Astragaloi
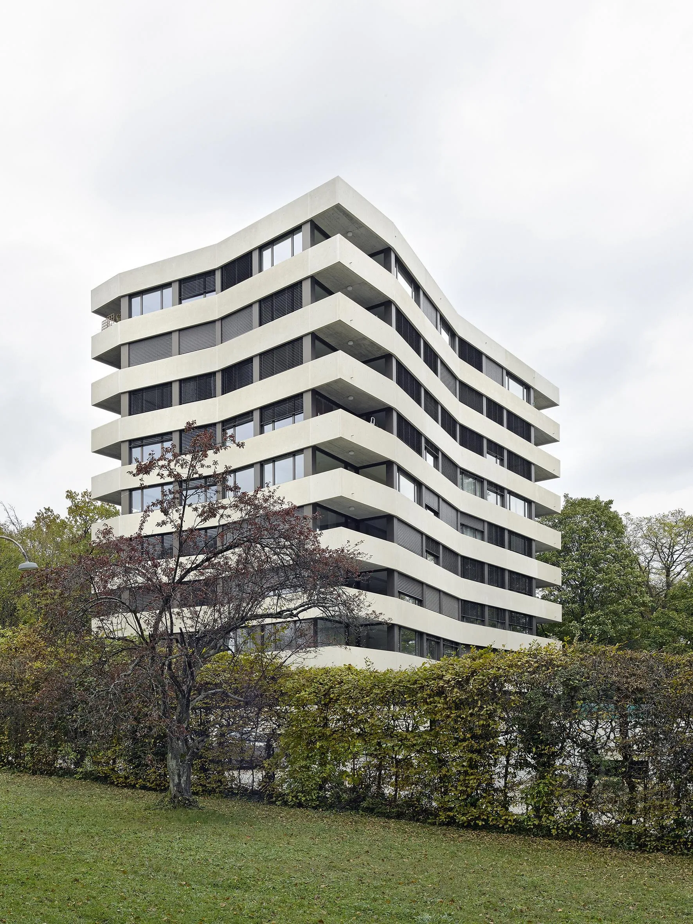
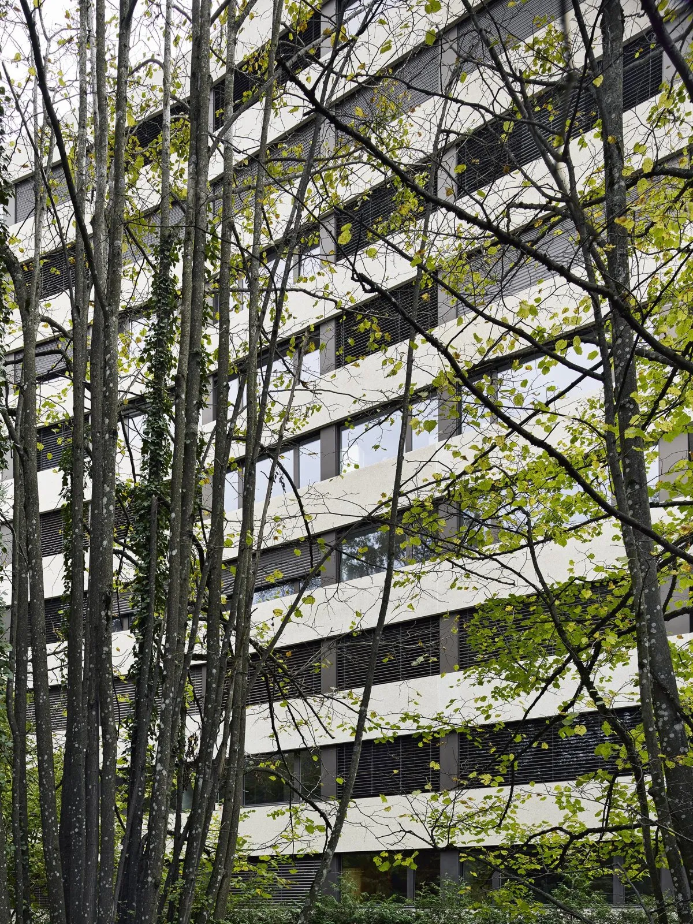
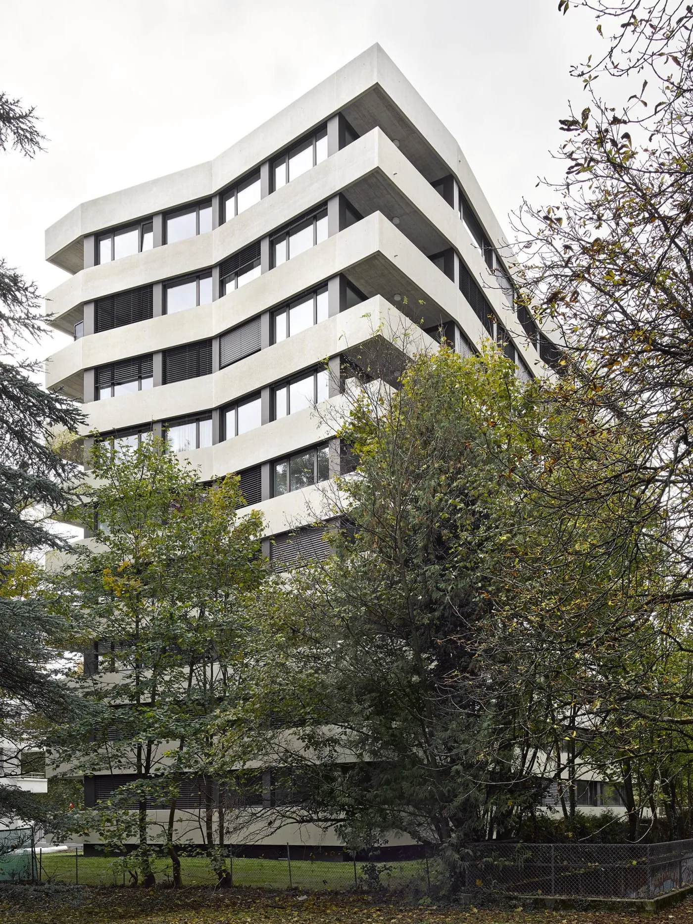
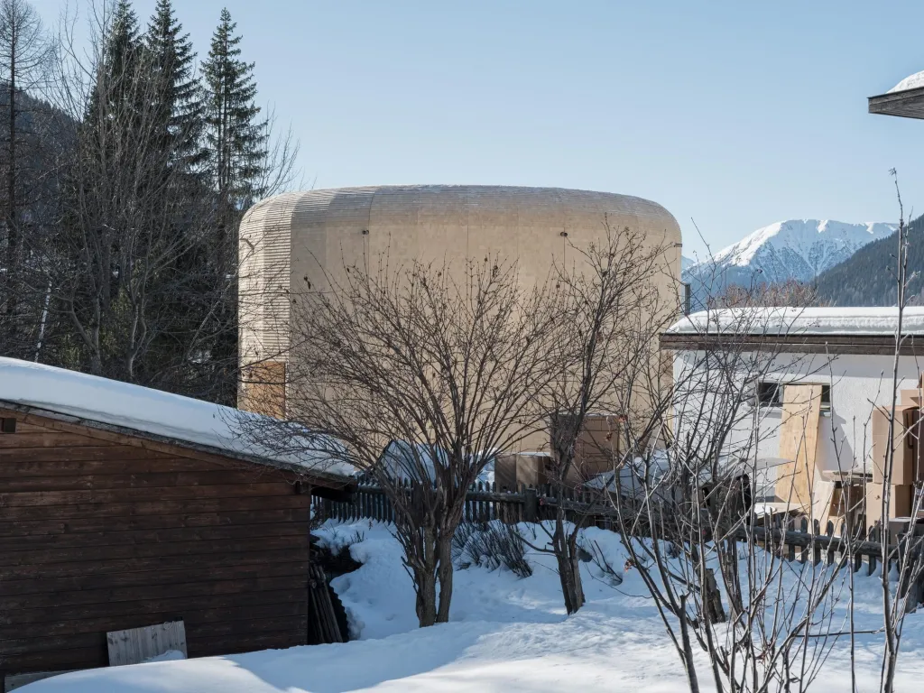
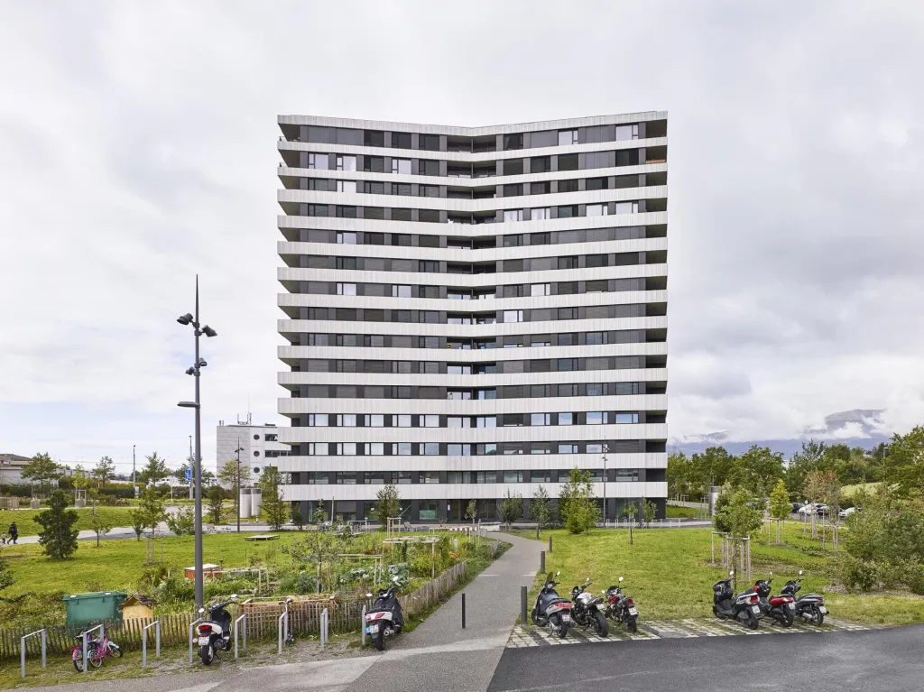
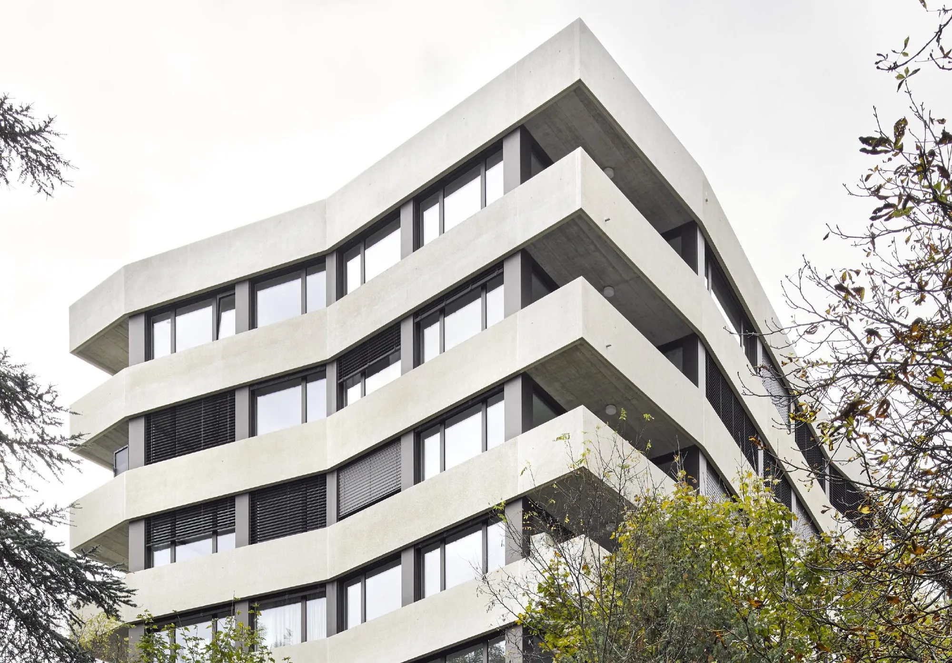
A pure rectangle is folded into a more complex outline that evokes an organic form. The concave facades draw the building close to the trees of the old countryside around it.
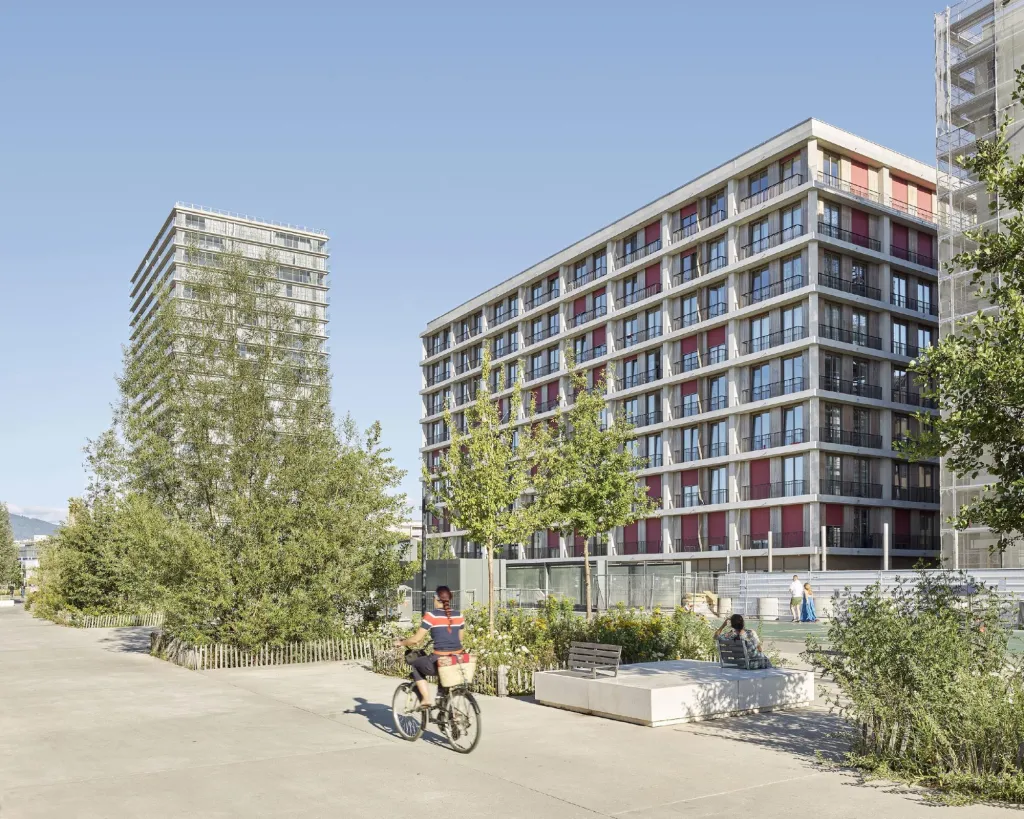
Set on the crest line, the volume acts as a pivot in the landscape. Its many facets address every direction without favouring any one of them.
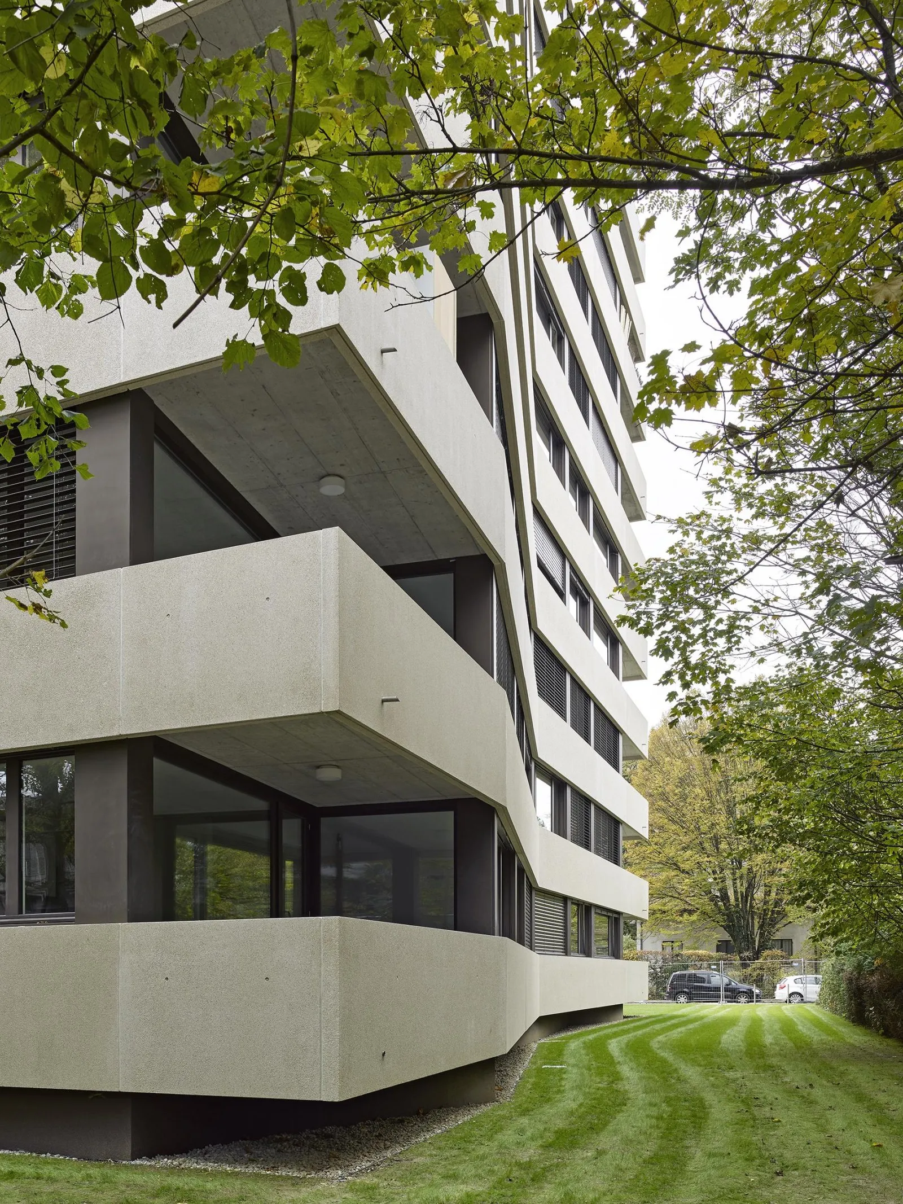
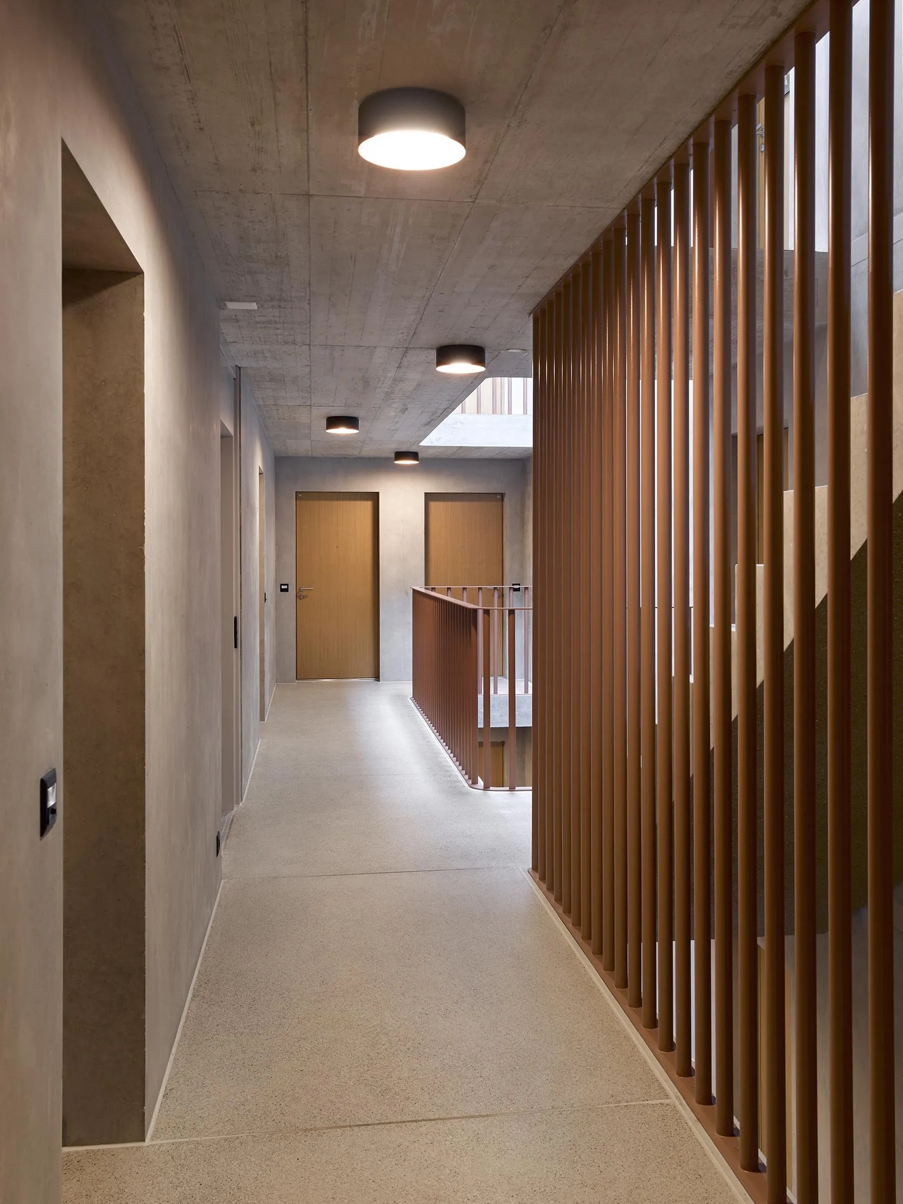
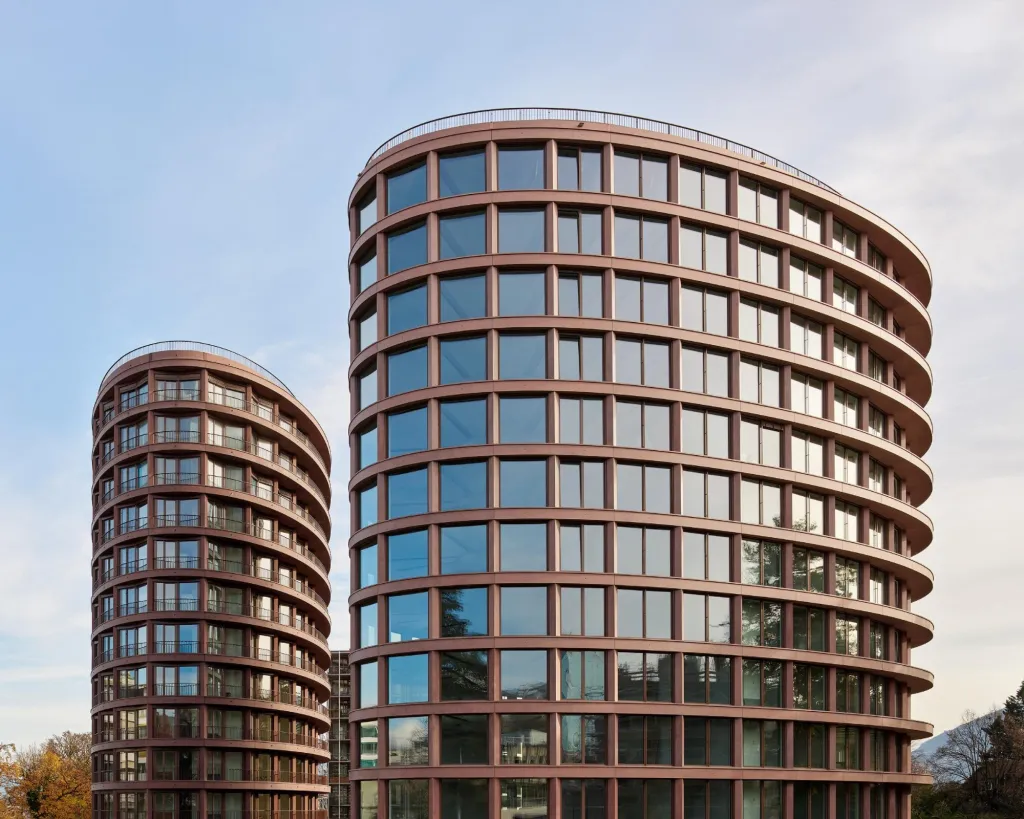
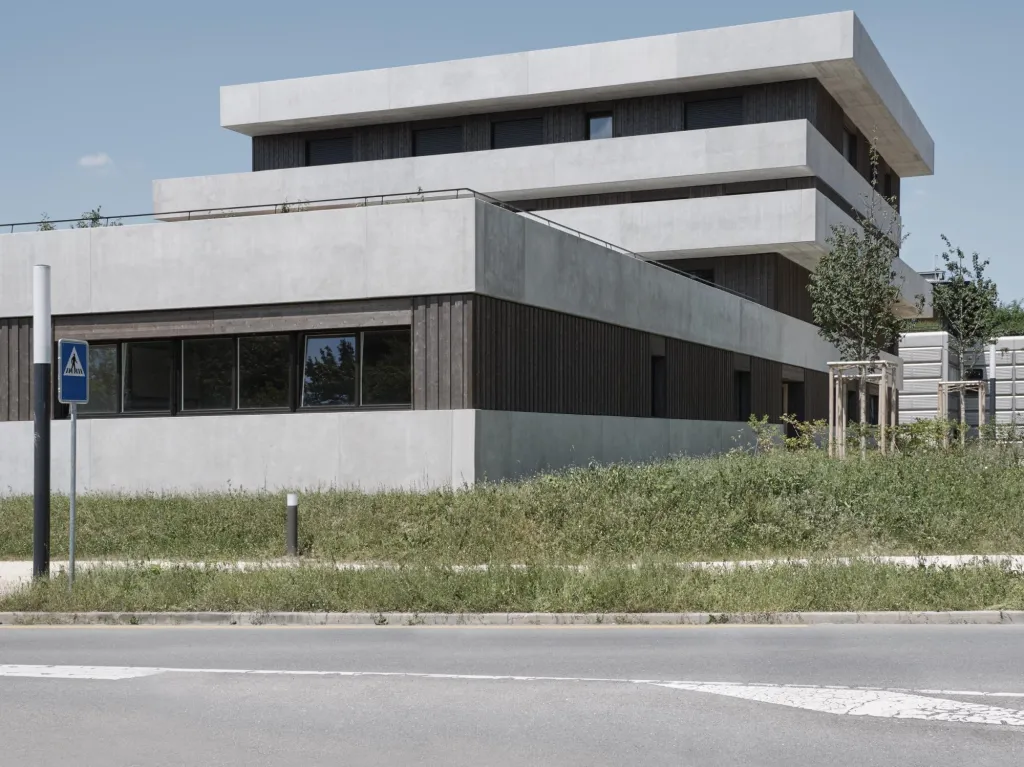
The irregular massing, stressed by repeated strata of sand-coloured concrete and bronze metalwork, gives the place a clear identity. Its materials and tones follow those of the neighbourhood, especially a notable school building nearby.
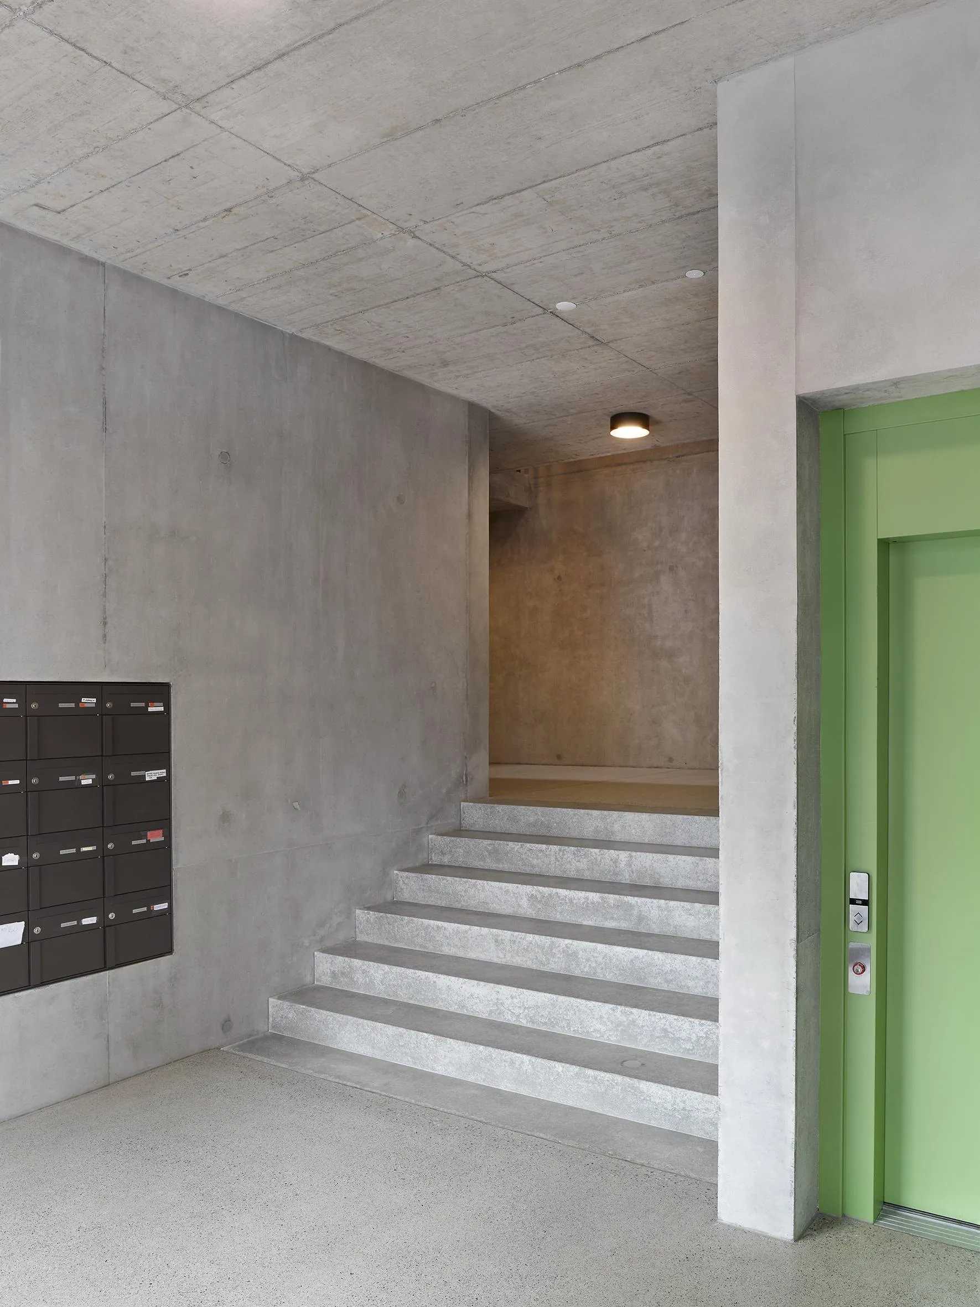
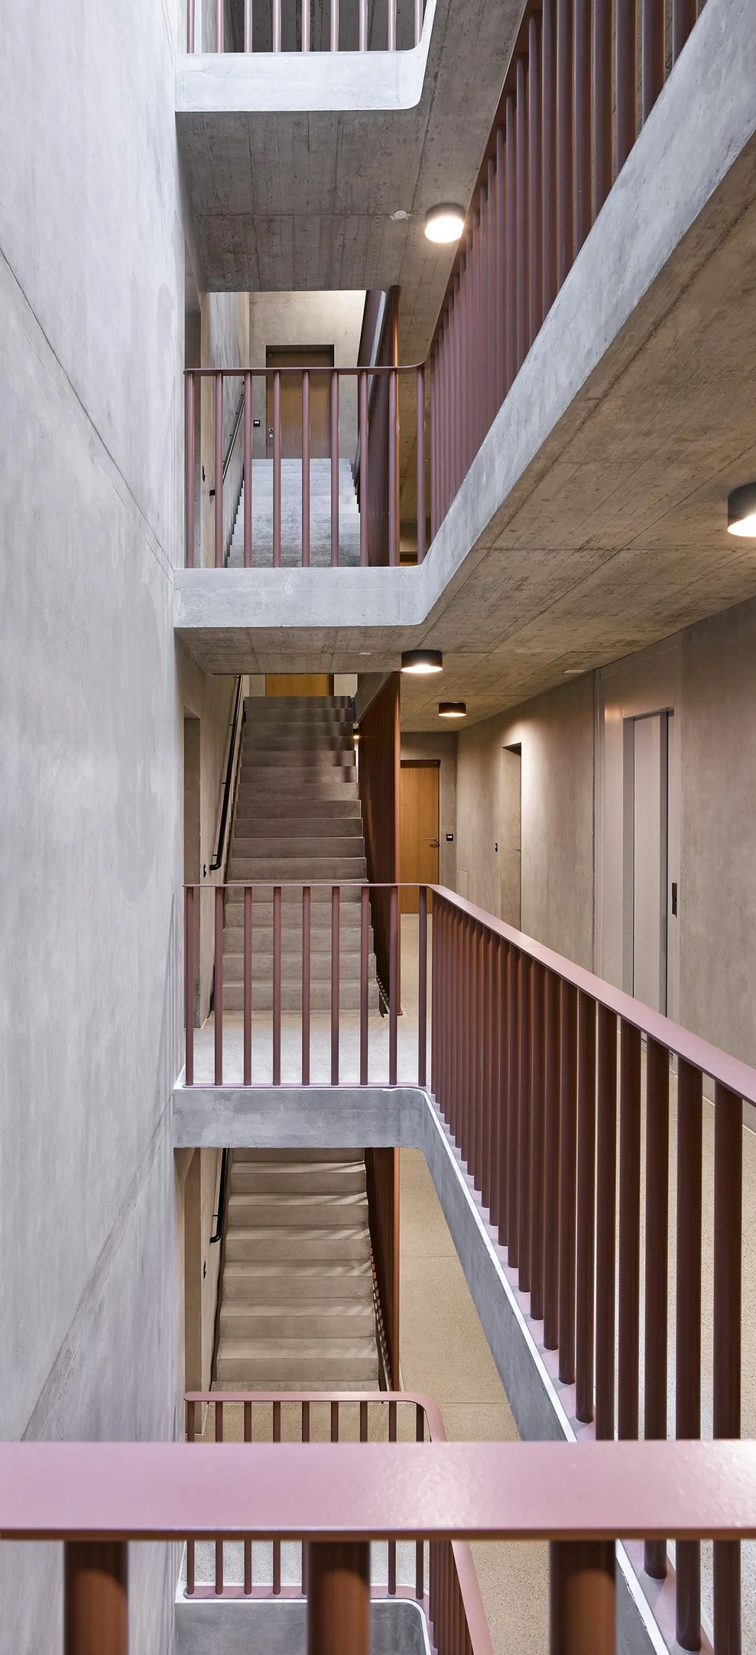
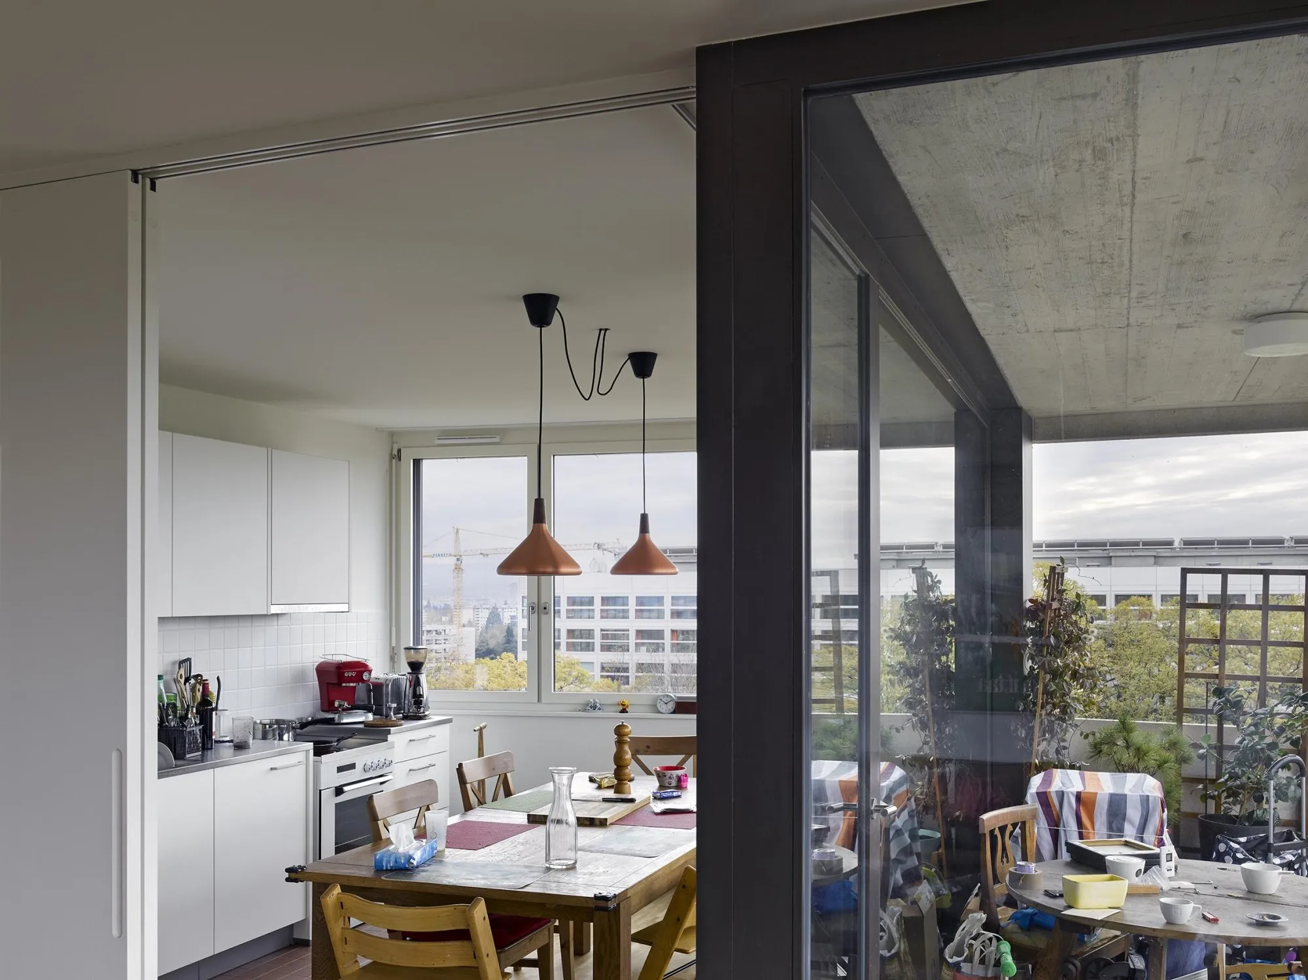
The living floors are lifted off the ground so the park stays open to all, giving the block a floating base. Around a single vertical core in a radiating plan, large corner apartments each have a loggia linking living and dining rooms. A void cutting through all nine floors forms a kind of social theatre that connects the residents.
Project Information
- Design studio
- group8
- Time
- 2019
- Type
- Residential