#Concrete

Projects in cast and exposed concrete, from structure to finished surface.
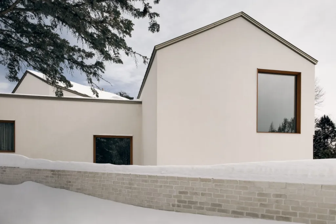
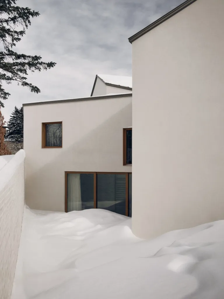
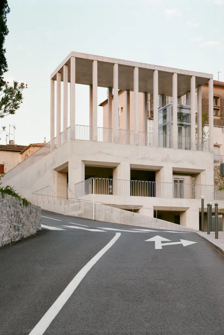
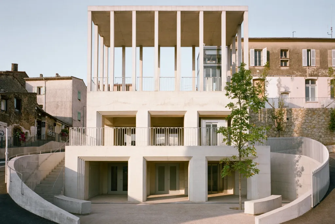
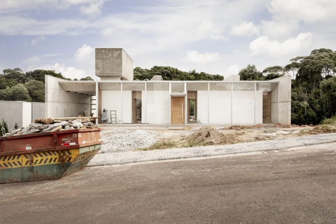
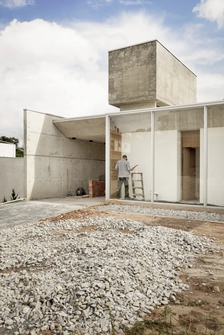
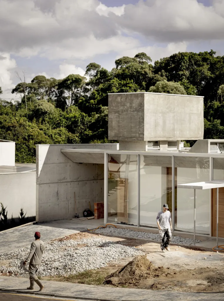
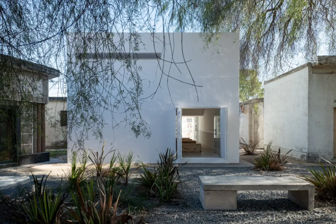
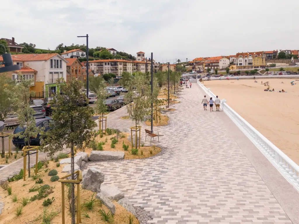
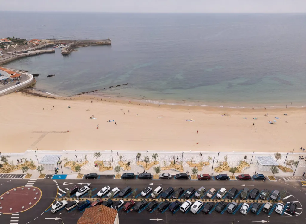
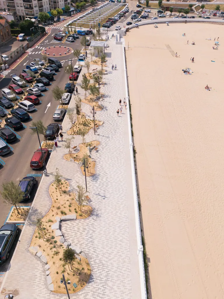
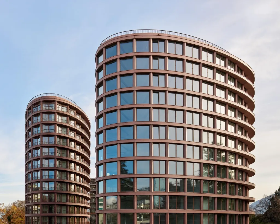
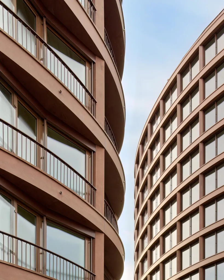
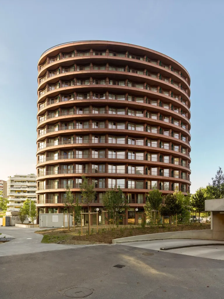
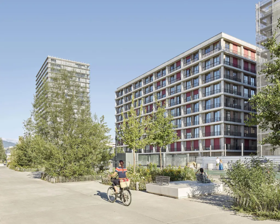
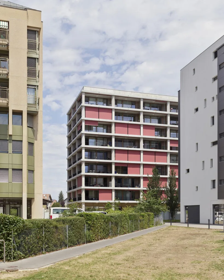
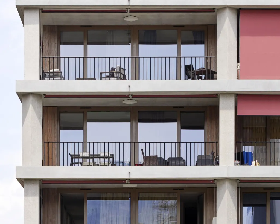
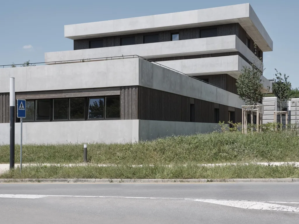
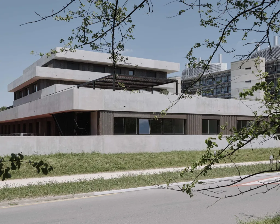
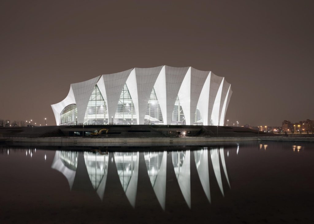
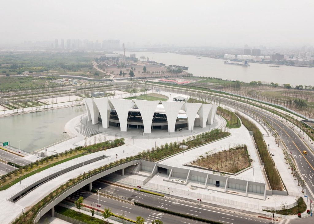
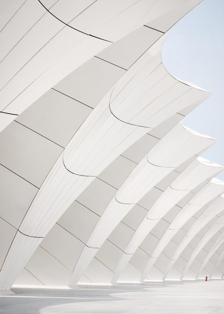
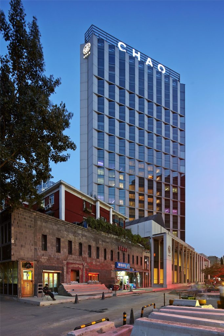
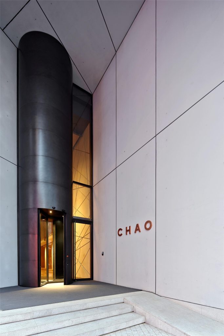
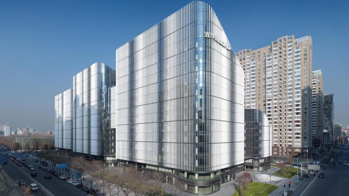
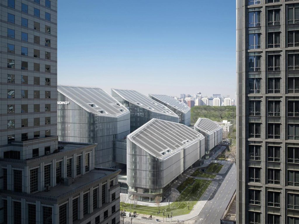
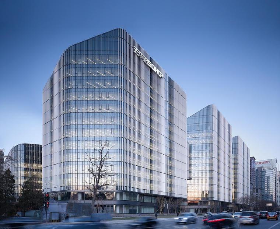
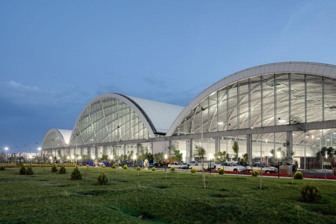
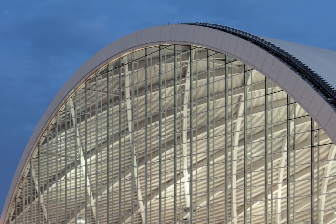
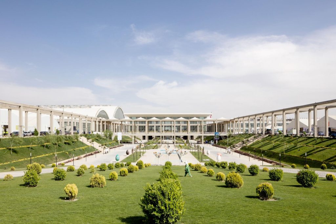
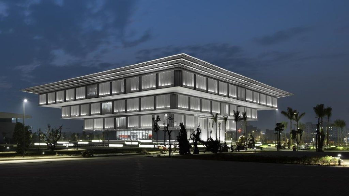
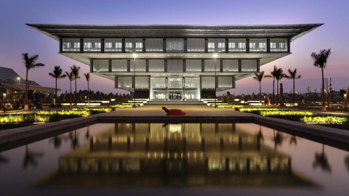
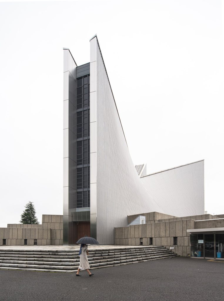
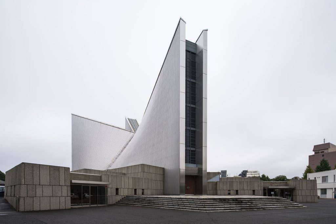
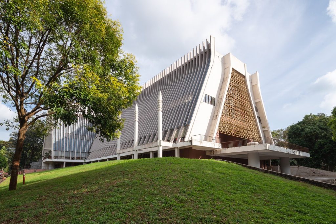
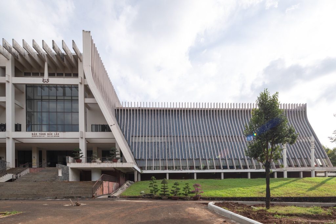
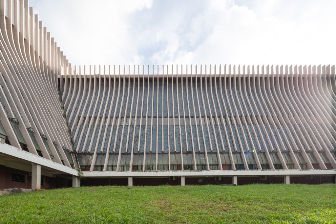
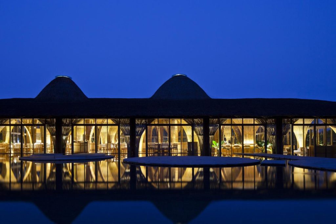
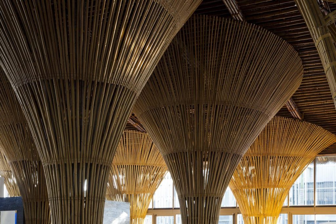
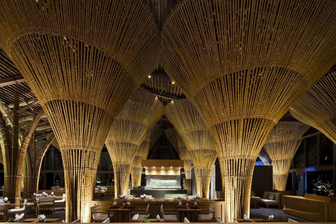
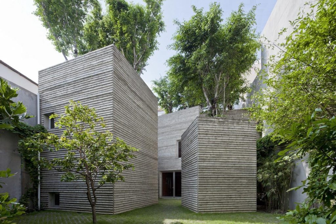
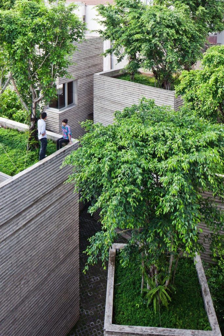
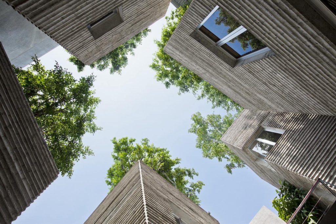
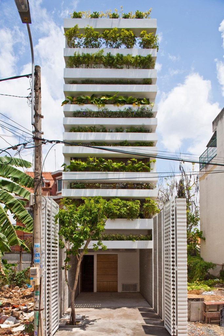
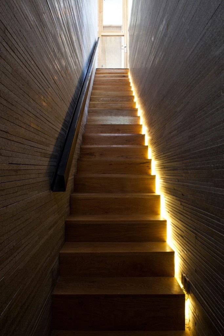
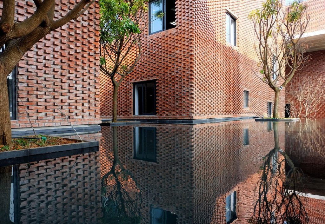
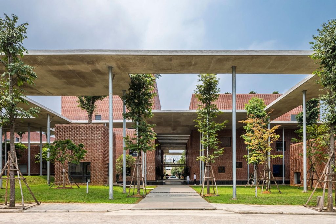
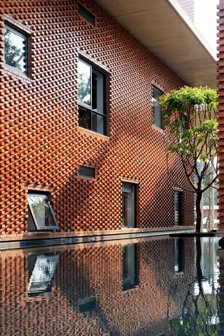
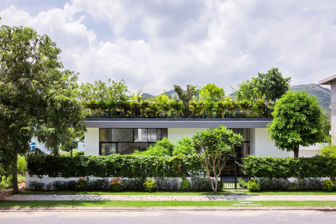
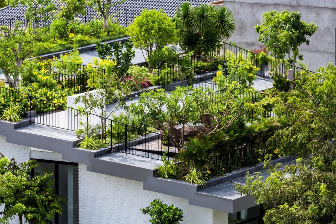
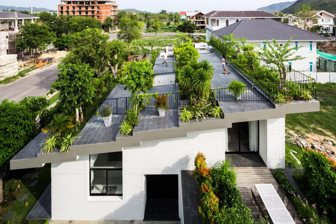
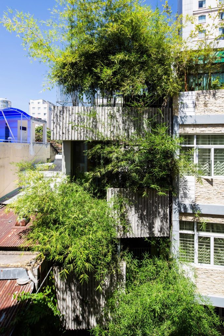
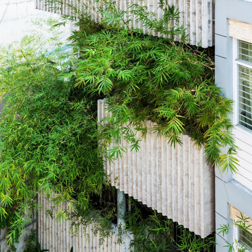
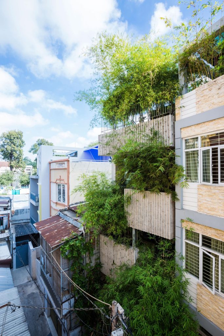
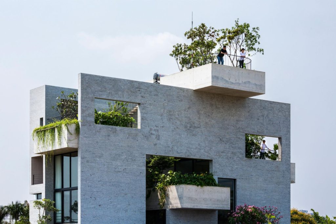
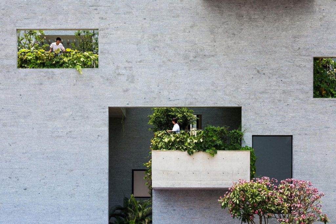
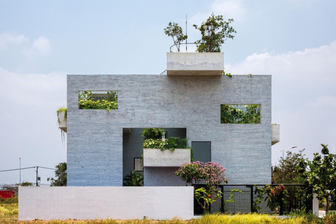
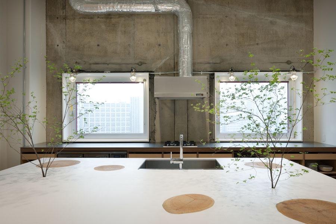
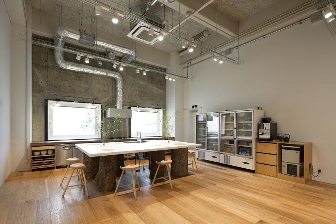
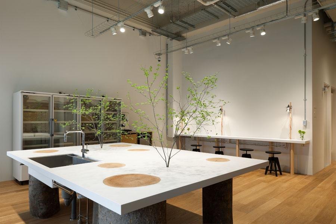
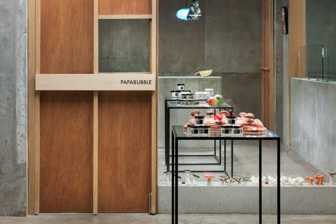
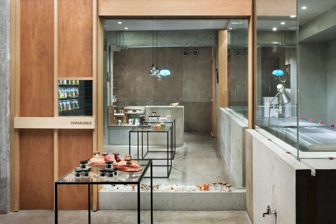
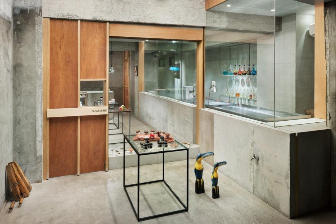
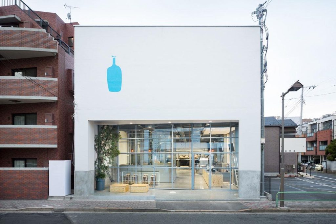
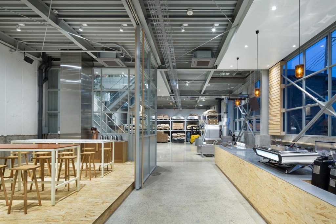
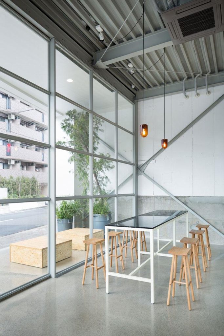
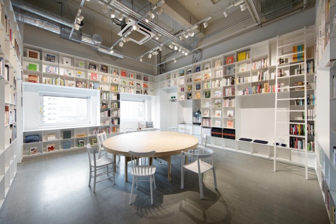
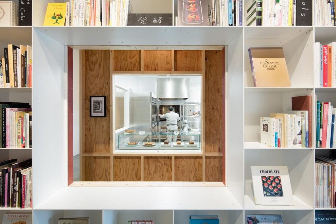
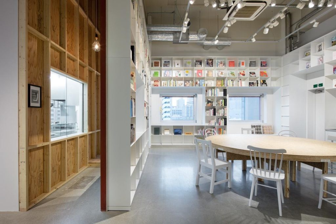
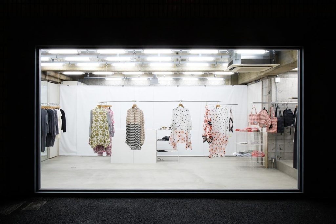
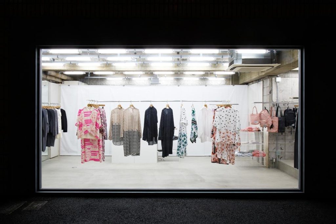
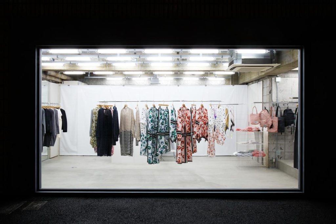
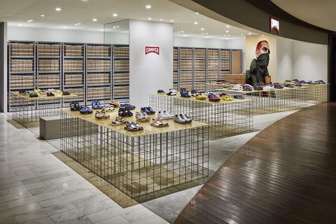
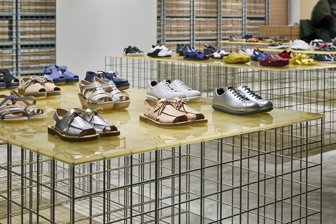
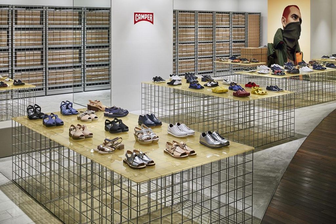
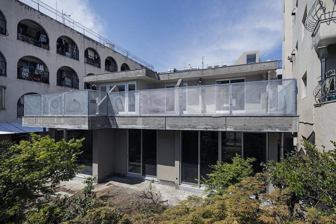
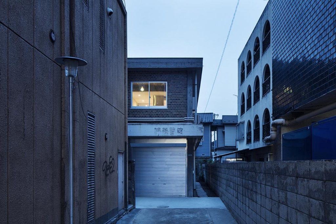
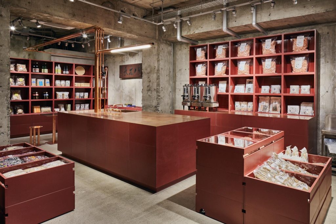
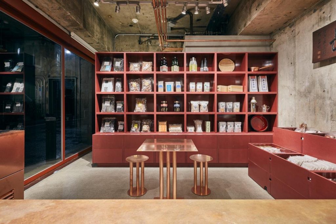
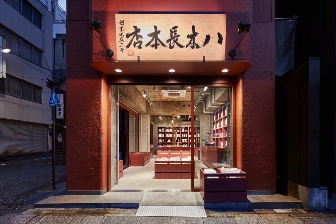
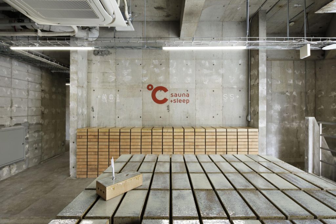
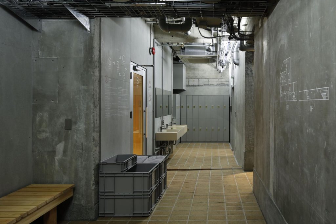
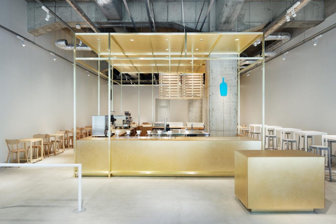
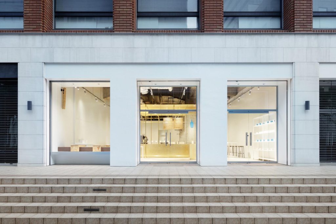
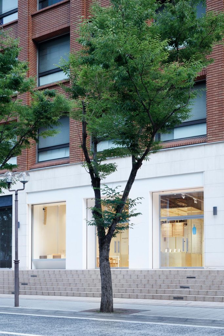
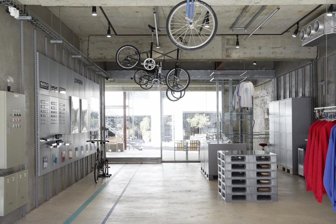
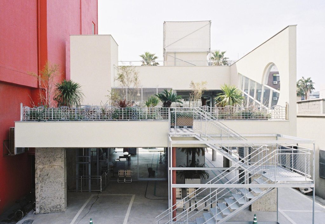
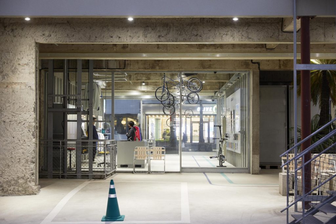
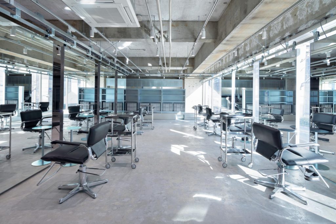
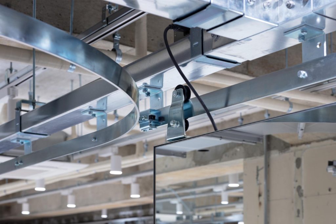
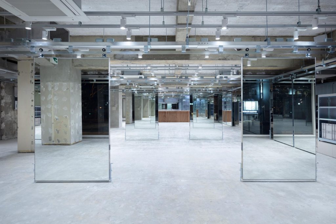
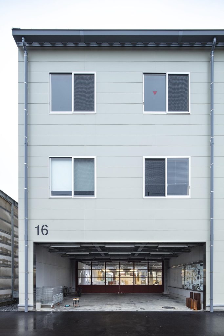
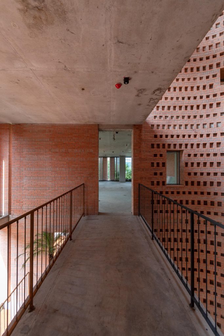
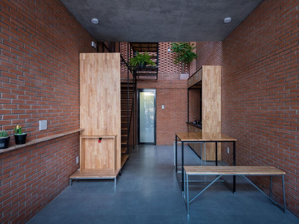
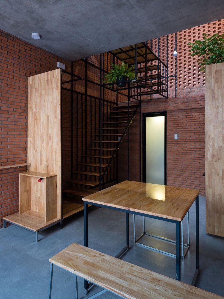
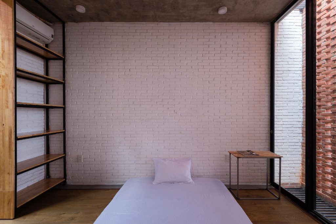
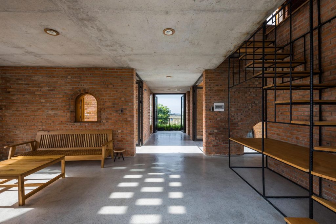
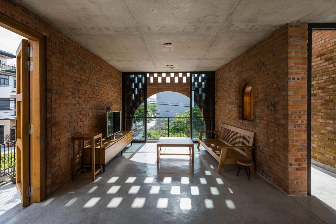
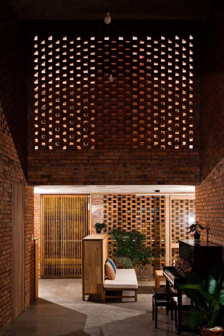
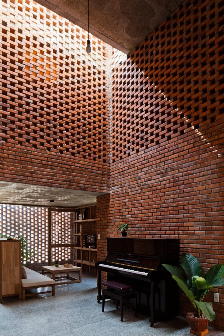
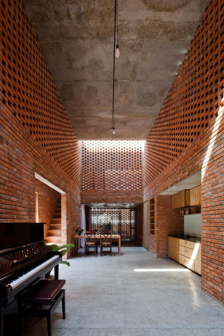
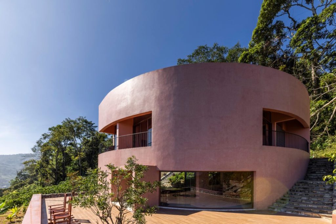
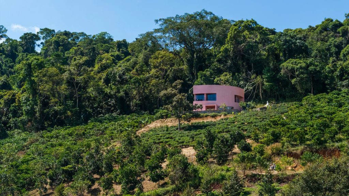
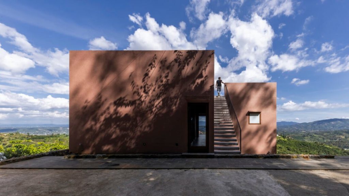
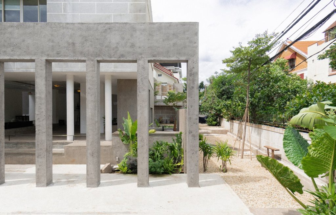
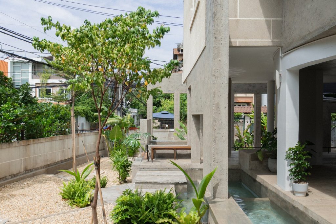
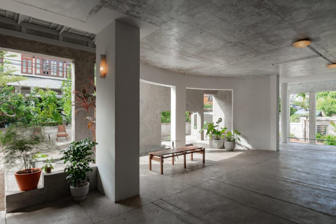
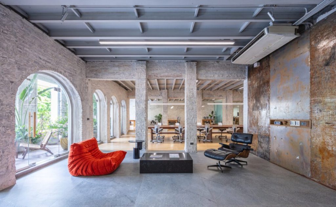
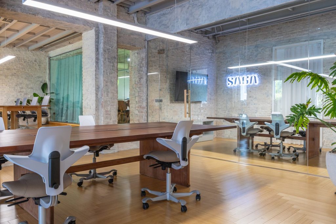
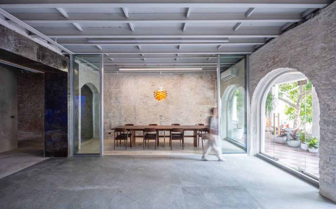
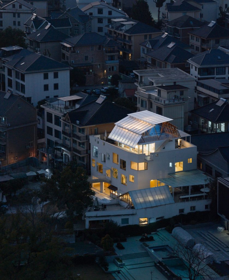
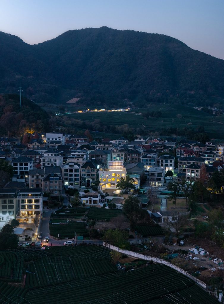
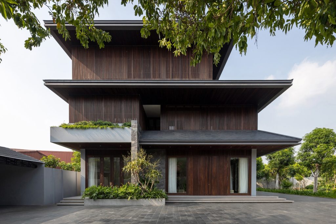
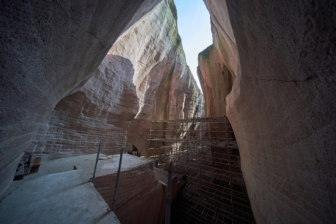
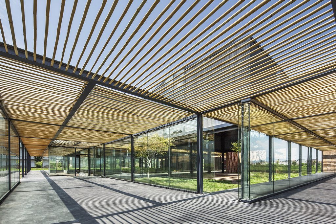
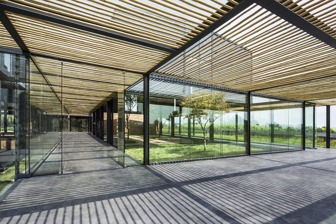
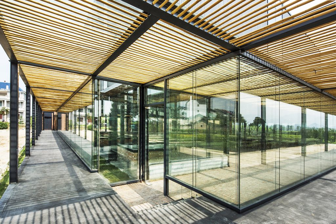
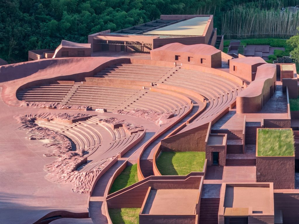
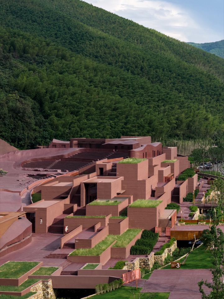
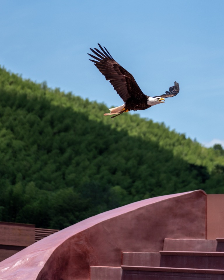
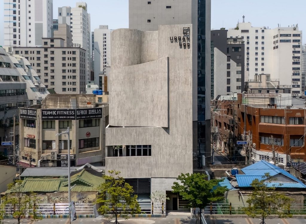
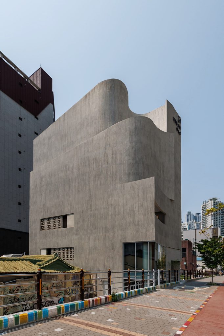
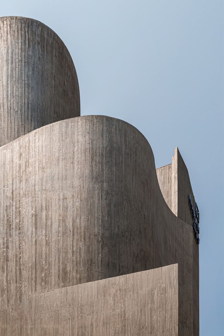
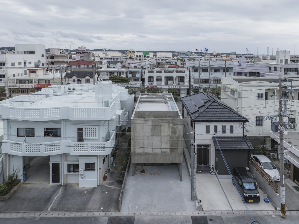
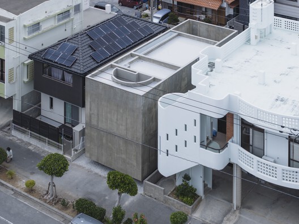
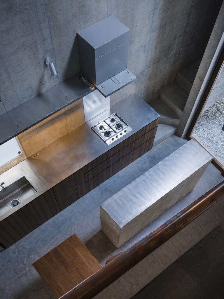
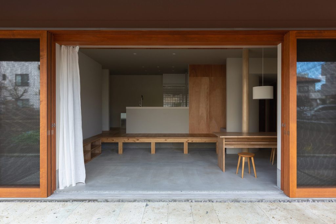
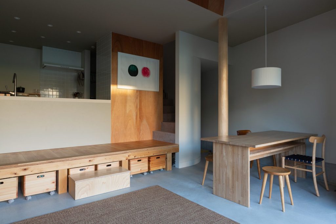
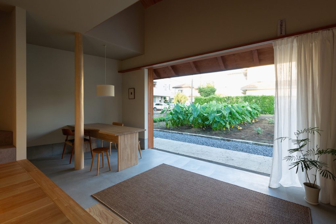
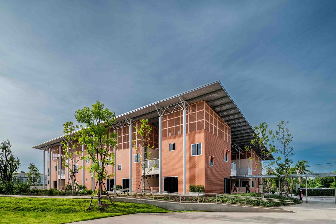
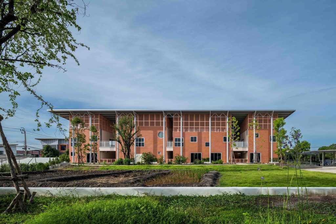
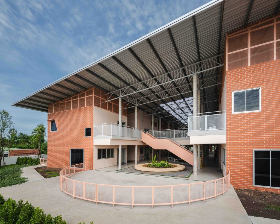
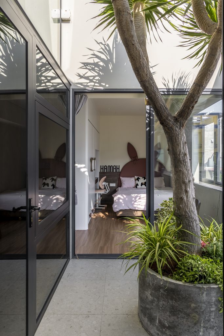
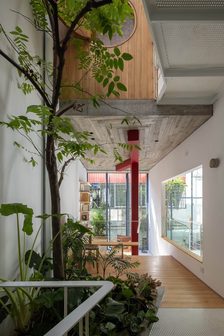
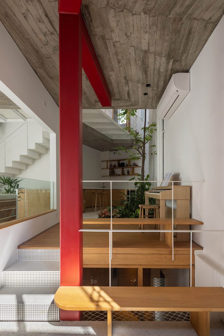
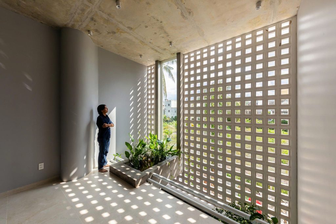
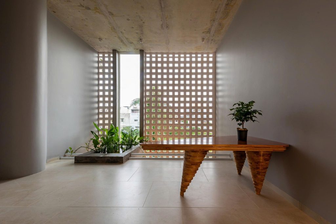
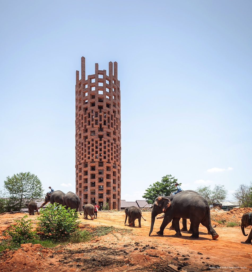
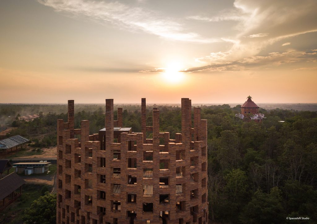
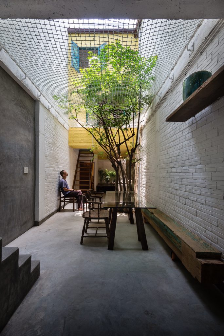
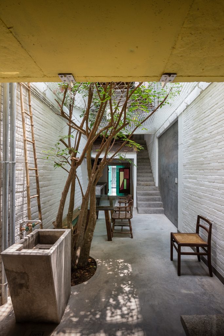
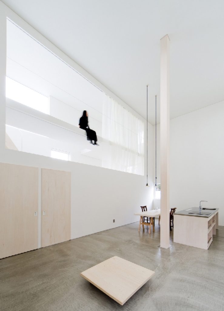
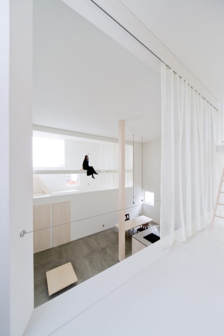
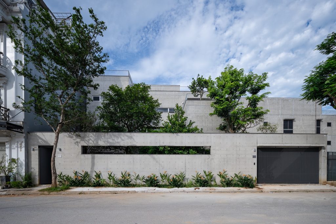
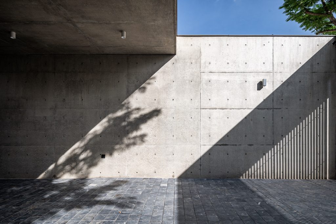
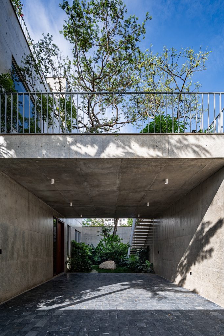
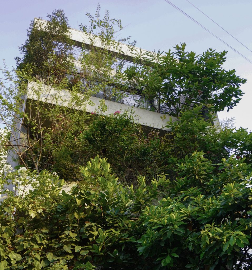
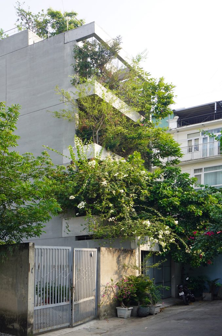
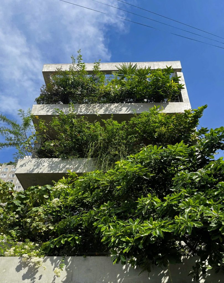
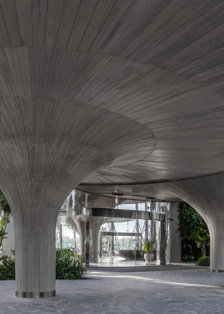
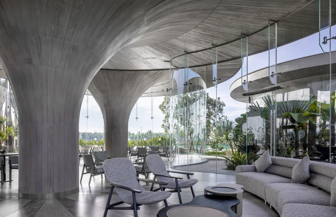
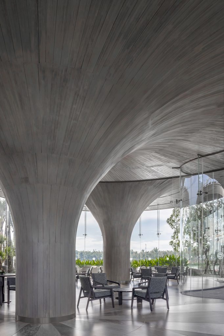
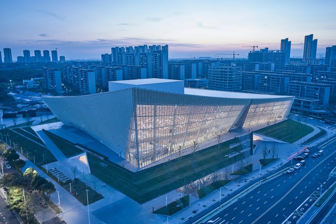
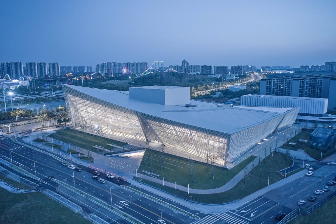
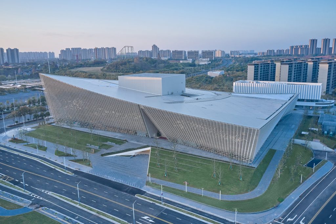
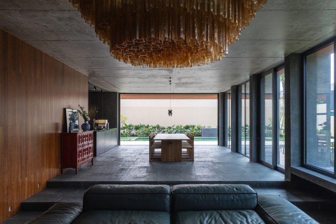
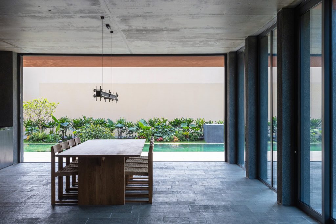
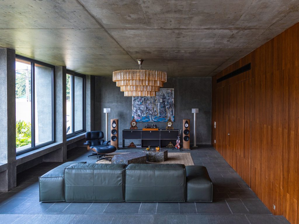
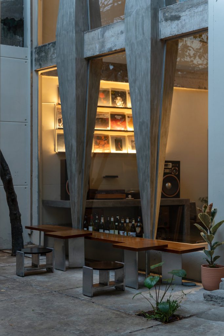
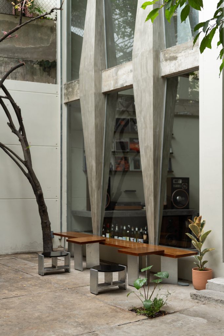
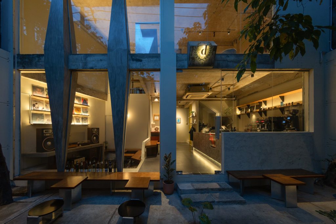
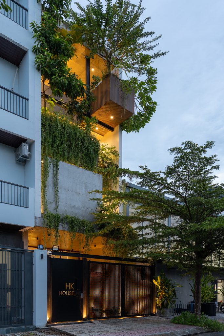
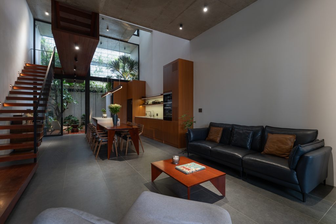
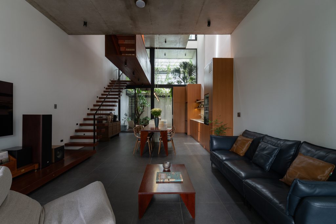
NORM Residence, view 1NORM ResidenceRead MoreNORM Residence, view 2NORM ResidenceRead MoreNORM Residence, view 3NORM ResidenceRead MoreBiot Town Hall Extension, view 1Biot Town Hall ExtensionRead MoreBiot Town Hall Extension, view 2Biot Town Hall ExtensionRead MoreBiot Town Hall Extension, view 3Biot Town Hall ExtensionRead MoreSurrey Docks Farm, view 1Surrey Docks FarmRead MoreSurrey Docks Farm, view 2Surrey Docks FarmRead MoreSurrey Docks Farm, view 3Surrey Docks FarmRead MoreCasa Lucy in the Sky with Diamonds, view 1Casa Lucy in the Sky with DiamondsRead MoreCasa Lucy in the Sky with Diamonds, view 2Casa Lucy in the Sky with DiamondsRead MoreCasa Lucy in the Sky with Diamonds, view 3Casa Lucy in the Sky with DiamondsRead MoreSan Jerónimo Chapel, view 1San Jerónimo ChapelRead MoreSan Jerónimo Chapel, view 2San Jerónimo ChapelRead MoreSan Jerónimo Chapel, view 3San Jerónimo ChapelRead MoreAtelier Cambre, view 1Atelier CambreRead MoreAtelier Cambre, view 2Atelier CambreRead MoreAtelier Cambre, view 3Atelier CambreRead MoreCasa Ínsula, view 1Casa ÍnsulaRead MoreCasa Ínsula, view 2Casa ÍnsulaRead MoreCasa Ínsula, view 3Casa ÍnsulaRead MoreABG, view 1ABGRead MoreABG, view 2ABGRead MoreABG, view 3ABGRead MoreCookie Cutter Retreat, view 6Cookie Cutter RetreatRead MoreCookie Cutter Retreat, view 1Cookie Cutter RetreatRead MoreCookie Cutter Retreat, view 2Cookie Cutter RetreatRead MoreCivil Protection Centre Eyrs, view 4Civil Protection Centre EyrsRead MoreCivil Protection Centre Eyrs, view 1Civil Protection Centre EyrsRead MoreCivil Protection Centre Eyrs, view 2Civil Protection Centre EyrsRead MoreComillas Waterfront Promenade, view 11Comillas Waterfront PromenadeRead MoreComillas Waterfront Promenade, view 1Comillas Waterfront PromenadeRead MoreComillas Waterfront Promenade, view 2Comillas Waterfront PromenadeRead MoreRiverside Passage, view 1Riverside PassageRead MoreRiverside Passage, view 2Riverside PassageRead MoreRiverside Passage, view 3Riverside PassageRead MoreThe roof rising from the groundEstonian National MuseumRead MoreAerial view of the museum extending the runwayEstonian National MuseumRead MoreGlazed end of the roof cantileverEstonian National MuseumRead MoreThe building among overhead wiresTokyo ApartmentRead MoreStacked house shapes on a street cornerTokyo ApartmentRead MoreWhite house-shaped volumesTokyo ApartmentRead MoreWhite outer shell with large openings on the streetHouse NRead MoreThe house among neighbouring roofsHouse NRead MoreInterior seen through the nested openingsHouse NRead MoreThe two oval towersThe Surville TowersRead MoreCurved facades of the twin towersThe Surville TowersRead MoreOval tower above the streetThe Surville TowersRead MoreHousing block by the station squareSaphir & TourmalineRead MoreTwo buildings along the new streetSaphir & TourmalineRead MoreBalconies within the concrete gridSaphir & TourmalineRead MoreOffset floors with deep concrete bandsEPFL GA BuildingRead MoreStacked concrete bands across the corner siteEPFL GA BuildingRead MoreTimber-clad volume with the campus beyondEPFL GA BuildingRead MoreThe tower at the entrance to the districtC1 TowerRead MoreThe folded tower above the landscapeC1 TowerRead MoreHorizontal strips of the facadeC1 TowerRead MoreLayered balconies on the folded outlineAstragaloiRead MoreThe folded housing block in the parkAstragaloiRead MoreStrata of sand-coloured concrete and bronze metalworkAstragaloiRead MoreThe aviary island reflected in the pondThe BirdsRead MoreColoured tree-like pillars under the roofThe BirdsRead MoreThe netting volume among the treesThe BirdsRead MoreHall with rounded corrugated cornersMetal Wave LingangRead MoreHalls along the site roadMetal Wave LingangRead MoreHall interiorMetal Wave LingangRead MoreEntrance courtyard between the volumesData Center of China Life InsuranceRead MoreLong glass volumes on the plinthData Center of China Life InsuranceRead MoreStepped glass bands on the facadeData Center of China Life InsuranceRead MoreThe stadium reflected at nightShanghai Oriental Sports CenterRead MoreThe sports centre by the river from aboveShanghai Oriental Sports CenterRead MoreCurved aluminium shellShanghai Oriental Sports CenterRead MoreLobby under suspended timber slatsChao HotelRead MoreThe hotel tower above the streetChao HotelRead MoreEntrance set into a dark recessChao HotelRead MoreCurving facades with vertical louvresGuanghualu SOHO 2Read MoreCurved buildings among the towersGuanghualu SOHO 2Read MoreRounded corners of the office buildingsGuanghualu SOHO 2Read MoreThe vaulted exhibition hallsShare AftabRead MoreRhombic vaulting of the exhibition hallShare AftabRead MoreSunken garden with the main hall beyondShare AftabRead MoreThe inverted pyramid lit at dusk above the waterHanoi MuseumRead MoreThe museum at dusk from the forecourtHanoi MuseumRead MoreThe museum reflected in the basin at nightHanoi MuseumRead MoreSt. Mary's Cathedral, Tokyo, view 1St. Mary’s Cathedral, TokyoRead MoreSt. Mary's Cathedral, Tokyo, view 2St. Mary’s Cathedral, TokyoRead MoreSt. Mary's Cathedral, Tokyo, view 3St. Mary’s Cathedral, TokyoRead MoreEdo-Tokyo Museum, view 1Edo-Tokyo MuseumRead MoreEdo-Tokyo Museum, view 2Edo-Tokyo MuseumRead MoreEdo-Tokyo Museum, view 3Edo-Tokyo MuseumRead MoreDak Lak Museum, view 1Dak Lak MuseumRead MoreDak Lak Museum, view 2Dak Lak MuseumRead MoreDak Lak Museum, view 3Dak Lak MuseumRead MoreThe restaurant at dusk across the poolHay Hay Restaurant and BarRead MoreCone-shaped bamboo columns in the dining hallHay Hay Restaurant and BarRead MoreDining hall under the bamboo domesHay Hay Restaurant and BarRead MoreThe boxes gathered around the gardenHouse for TreesRead MoreConcrete boxes with trees growing on topHouse for TreesRead MoreLooking up between the tree-topped boxesHouse for TreesRead MoreFront facade of stacked concrete plantersStacking GreenRead MorePlanters cantilevered from the side wallsStacking GreenRead MoreStair lit beside a stone wallStacking GreenRead MoreBrick blocks reflected in the overflow poolViettel Academy Educational CentreRead MoreCovered walkway leading into the blocksViettel Academy Educational CentreRead MoreBrick block rising from the poolViettel Academy Educational CentreRead MoreThe long green roof above the houseMr. Hoan’s Hanging GardenRead MoreRoof bands of trees and tilesMr. Hoan’s Hanging GardenRead MoreAlternating green and tiled roof bandsMr. Hoan’s Hanging GardenRead MoreThe facade above the alleyBamboo HouseRead MoreBamboo spilling from planter boxes on the facadeBamboo HouseRead MorePlanter boxes at random points on the frontBamboo HouseRead MoreStacked volumes with roof gardensBinh HouseRead MoreOpenings and planters in the concrete facadeBinh HouseRead MoreTrees on the stacked roofsBinh HouseRead MoreHUE plus, view 1HUE plusRead MoreHUE plus, view 2HUE plusRead MoreHUE plus, view 3HUE plusRead MorePapabubble in Yokohama, view 1Papabubble in YokohamaRead MorePapabubble in Yokohama, view 2Papabubble in YokohamaRead MorePapabubble in Yokohama, view 3Papabubble in YokohamaRead MoreFormer warehouse with a glazed shopfrontBlue Bottle Coffee Kiyosumi-Shirakawa Roastery & CafeRead MoreBlue Bottle Coffee Kiyosumi-Shirakawa Roastery & Cafe, view 2Blue Bottle Coffee Kiyosumi-Shirakawa Roastery & CafeRead MoreBlue Bottle Coffee Kiyosumi-Shirakawa Roastery & Cafe, view 3Blue Bottle Coffee Kiyosumi-Shirakawa Roastery & CafeRead MoreThe library with its round tableHue 5FRead MoreOpening in the bookshelves framing the backstage spaceHue 5FRead MoreTimber-lined backstage beside the libraryHue 5FRead MoreShop window at night with garments on racksmintdesigns AoyamaRead MoreA second arrangement of the window displaymintdesigns AoyamaRead MoreA denser display of garmentsmintdesigns AoyamaRead MoreStock racks forming the backdrop to the sales floorCamper Together ShopRead MoreShoes on mesh tables with translucent rubber topsCamper Together ShopRead MoreDisplay tables in front of the stock racksCamper Together ShopRead MoreThe building and balcony seen from the gardenHouse in SangenjayaRead MoreThe building at the end of the narrow laneHouse in SangenjayaRead MoreStripped ground floor with board-marked concreteHouse in SangenjayaRead MoreStacked red boxes forming a market floorYAGICHO-HONTENRead MoreRed shelving and display boxes inside the storeYAGICHO-HONTENRead MoreStore front with the signboard at nightYAGICHO-HONTENRead MoreDrip bar against the board-marked concrete wallBlue Bottle Coffee Sangenjaya CafeRead MoreThe dead-end lane leading to the cafeBlue Bottle Coffee Sangenjaya CafeRead MoreGlazed entrance looking into the counterBlue Bottle Coffee Sangenjaya CafeRead MoreStepped timber sauna lit from below°C (Do-C) GotandaRead MoreStripped basement with timber duckboards and the hotel logo°C (Do-C) GotandaRead MoreBare concrete corridor leading to the bath area°C (Do-C) GotandaRead MoreThe island standing free in the high-ceilinged hallBlue Bottle Coffee Kobe CafeRead MoreStreet front of the cafe above a stone base and stepsBlue Bottle Coffee Kobe CafeRead MoreThe entrance seen from the tree-lined streetBlue Bottle Coffee Kobe CafeRead MorePortable, view 5PortableRead MoreThe building with a red wall and a planted terracePortableRead MorePortable, view 2PortableRead MoreSalon floor with ready-made steel racks and mirrorsLIMRead MoreLIM, view 2LIMRead MoreLIM, view 3LIMRead MoreThe building front with its large number 16Musashino Art University No.16 BuildingRead MoreMusashino Art University No.16 Building, view 2Musashino Art University No.16 BuildingRead MoreMusashino Art University No.16 Building, view 3Musashino Art University No.16 BuildingRead MoreEntrance under the brick facadePremier OfficeRead MoreCurved perforated brick wall around a planterPremier OfficeRead MoreCorridor bridging the central voidPremier OfficeRead MoreGround floor with timber cabinetWasp HouseRead MoreDining corner by the stairWasp HouseRead MoreBedroom with pale brick wallsWasp HouseRead MoreGround floor opening onto the yardLT HouseRead MoreGround floor with perforated brick wallLT HouseRead MoreShared space with timber furnitureLT HouseRead MorePassage between blocks with a small bridgeCuckoo HouseRead MoreCoffee shop with steel shelvingCuckoo HouseRead MoreRoom with perforated brick and patterned lightCuckoo HouseRead MoreLiving room under the perforated wallTermitary HouseRead MoreTall brick wall over the piano cornerTermitary HouseRead MoreShared space under a skylightTermitary HouseRead MoreCurved red volume under a wide skyBao Lam RetreatRead MoreThe red house on a forested hillsideBao Lam RetreatRead MoreThe house among trees under a blue skyBao Lam RetreatRead MoreStudio opening onto a planted balconyHaonam ApartmentsRead MoreRooftops of the surrounding neighbourhoodHaonam ApartmentsRead MoreTimber stair in a narrow stairwellHaonam ApartmentsRead MoreCourt with tall trees beside concrete wallsYellow HouseRead MoreLiving room facing a small courtYellow HouseRead MoreCourt opening to the forest beyondYellow HouseRead MorePebble-washed facade under a clear skyPhan Rang HouseRead MoreThe pebble-washed house behind treesPhan Rang HouseRead MoreLiving room open to the gardenPhan Rang HouseRead MoreCharcoal facade behind a planted forecourtTDX Ice FactoryRead MorePath through the compound with dark buildings either sideTDX Ice FactoryRead MoreShowroom interior with charcoal wallsTDX Ice FactoryRead MoreConcrete frame of square columns facing the gardenA Collage of OutcastsRead MoreGarden path between planting and the raised baseA Collage of OutcastsRead MoreGround floor with a bench among potted plantsA Collage of OutcastsRead MoreLounge with a red sofa between brick and concreteSAGA Vietnam OfficeRead MoreOpen work area with long timber desksSAGA Vietnam OfficeRead MoreMeeting room behind glass with an arched windowSAGA Vietnam OfficeRead MoreThe lit rooftop structures at nightGrowing HouseRead MoreThe village at dusk beneath the hillsGrowing HouseRead MoreVillage houses with the translucent roof among themGrowing HouseRead MoreThree storeys of timber screens under deep grey roofsHong Tien Garden VillaRead MoreThe house rising above the garden treesHong Tien Garden VillaRead MoreStacked roofs and vertical timber screensHong Tien Garden VillaRead MoreConstruction work beside the quarry entranceJinyun QuarriesRead MoreBamboo slats above a steel-framed walkway beside the glazed roomsBrown Sugar FactoryRead MoreConcrete walkway beneath bamboo slats along the factory glazingBrown Sugar FactoryRead MoreCorner of the glazed factory with a bamboo-shaded walkwayBrown Sugar FactoryRead MoreCurved auditorium and stepped entrance buildingsEarth Valley TheaterRead MoreStepped concrete entrance buildings against wooded hillsEarth Valley TheaterRead MoreBird flying above a curved concrete wallEarth Valley TheaterRead MoreUrban Egg facing the main roadUrban EggRead MoreUrban Egg beside the street in Jeonpo-dongUrban EggRead MoreCurved upper walls in board-formed concreteUrban EggRead MoreAerial view of the house within the residential districtHouse in NishizakiRead MoreHouse in Nishizaki among neighboring homesHouse in NishizakiRead MoreKitchen viewed from the upper floorHouse in NishizakiRead MoreOpen glazed doors connecting the living room to the fieldSOW and GROW HouseRead MoreKitchen and dining area with built-in timber seatingSOW and GROW HouseRead MoreLiving room opening directly towards the vegetable fieldSOW and GROW HouseRead MoreBrick classroom building beneath a broad metal roofOneness School NonthaburiRead MoreClassroom building beside the school groundsOneness School NonthaburiRead MoreOpen courtyard entrance with a curved seating areaOneness School NonthaburiRead MoreCourtyard tree outside a glazed bedroom doorThe Inner Court HouseRead MoreShaded entrance courtyard behind the brick screenVinh Long HouseRead MoreHouse beside an open grassy plotVinh Long HouseRead MoreLiving room looking towards the dining areaVinh Long HouseRead MoreStreet-facing rooms and roof terrace above the alleyTH+ HouseRead MoreInterior greenery beside the red steel column and timber floorTH+ HouseRead MoreRed steel column between timber benches and an open stairTH+ HouseRead MoreQuiet room with a perforated screen and exposed concrete ceilingCalm Haven HouseRead MoreQuiet room with a timber table beside a perforated screenCalm Haven HouseRead MoreGreen metal mountains behind the old concrete frameVerdant RidgesRead MoreCorner of the building with green panels and concrete frameVerdant RidgesRead MoreEntrance steps beneath the cut-away mountainVerdant RidgesRead MoreBroad sloping roof of the Cultural CourtyardElephant WorldRead MoreBrick Observation Tower rising above the surrounding landscapeElephant WorldRead MorePerforated brick facade of the observation towerElephant WorldRead MoreCredit: Quang Trần, Hiroyuki OkiSaigon HouseRead MoreCredit: Quang Trần, Hiroyuki OkiSaigon HouseRead MoreCredit: Quang Trần, Hiroyuki OkiSaigon HouseRead MoreExterior view of Am House in Can Giuoc, VietnamAm HouseRead MoreInterior view of Am House in Can Giuoc, VietnamAm HouseRead MoreInterior view of Am House in Can Giuoc, VietnamAm HouseRead MoreCredit: a21studioRock OfficeRead MoreCredit: a21studioRock OfficeRead MoreCredit: a21studioRock OfficeRead MoreEntrance doorway opening onto the central roomHouse of TroughRead MoreTall central room with a timber pillar and upper bufferHouse of TroughRead MoreCurtain between the buffer and the central roomHouse of TroughRead MoreStreet view of the low concrete house behind its front gardenHouse KRead MoreSunlight and shadow across a concrete wallHouse KRead MoreCovered entrance beneath the upper floorsHouse KRead MoreThe façade almost hidden behind trees and climbersTAA OfficeRead MoreStreet front with planting spilling from each floorTAA OfficeRead MorePlanted floor edges seen from below against the skyTAA OfficeRead MoreEntrance beneath a flared concrete column and curved roofLotus ClubhouseRead MoreLounge between concrete columns and full-height glassLotus ClubhouseRead MoreConcrete columns spreading into the ceiling over a seating areaLotus ClubhouseRead MoreAerial view of the folded volumes against the city skylineNanchang Poly Grand TheatreRead MoreAerial view of the theatre and its ceramic screen at duskNanchang Poly Grand TheatreRead MoreAerial view of the three volumes under a single ceramic envelopeNanchang Poly Grand TheatreRead More100 Windows by Inrestudio, Hanoi, ground floor living room100 WindowsRead More100 Windows by Inrestudio, Hanoi, ground floor living room100 WindowsRead More100 Windows by Inrestudio, Hanoi, ground floor living room100 WindowsRead MoreDay1 Cafe by oh.hi studio, courtyard seating in front of the glazed façadeDay1 CafeRead MoreDay1 Cafe by oh.hi studio, courtyard with a tree and benches before the façadeDay1 CafeRead MoreDay1 Cafe by oh.hi studio, the café at dusk seen from the courtyardDay1 CafeRead MoreHK’S HOUSE by TRẦN TRUNG Architects, Nhà Bè, Hồ Chí MinhHK’S HOUSERead MoreHK’S HOUSE by TRẦN TRUNG Architects, Nhà Bè, Hồ Chí MinhHK’S HOUSERead MoreHK’S HOUSE, góc nhìn kiến trúc tại Nhà BèHK’S HOUSERead More