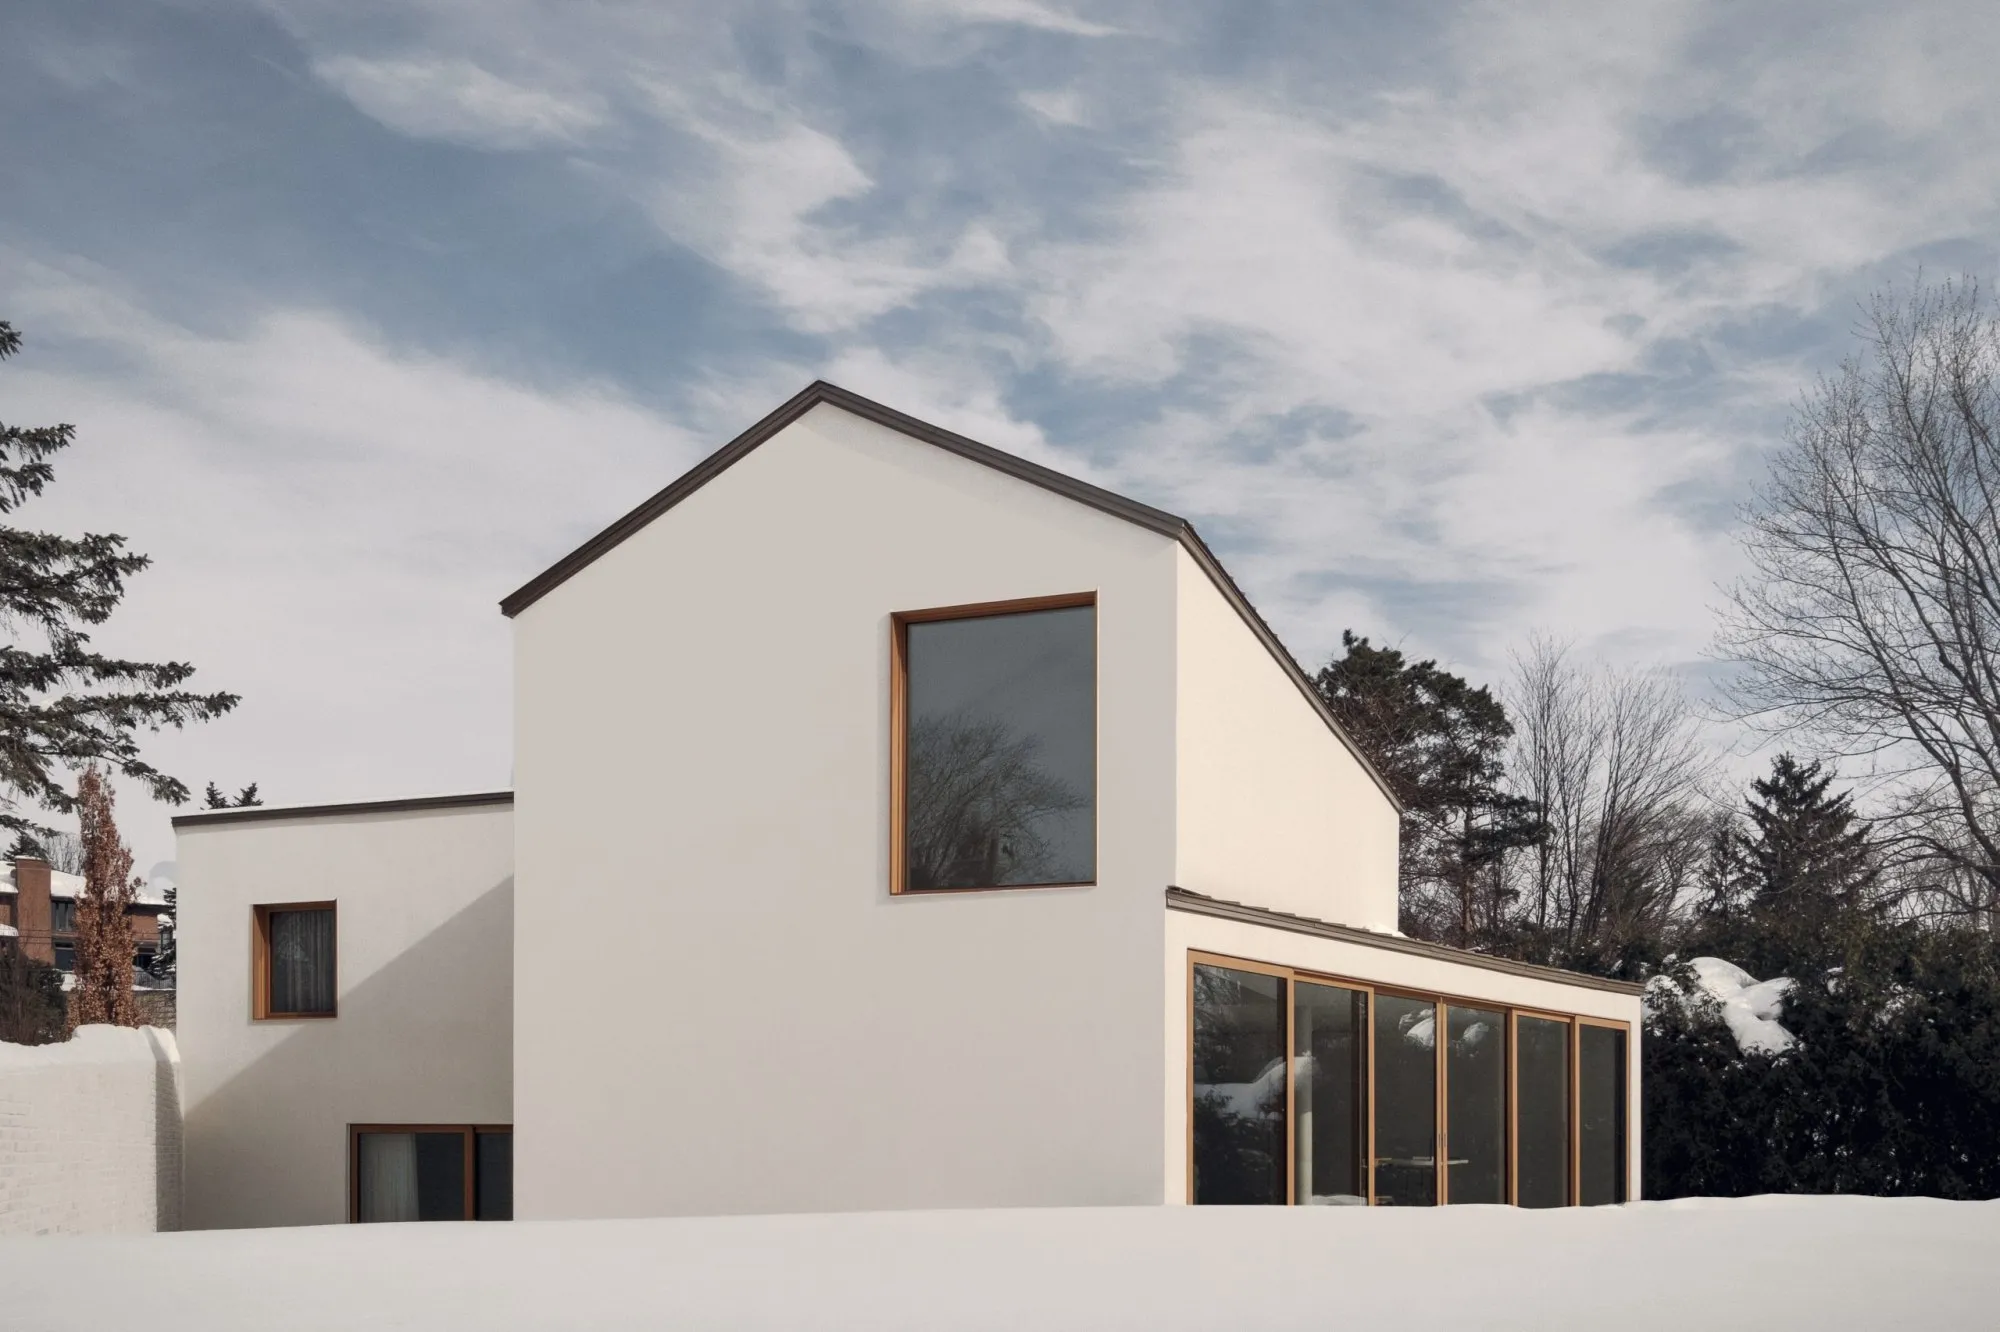
NORM Residence
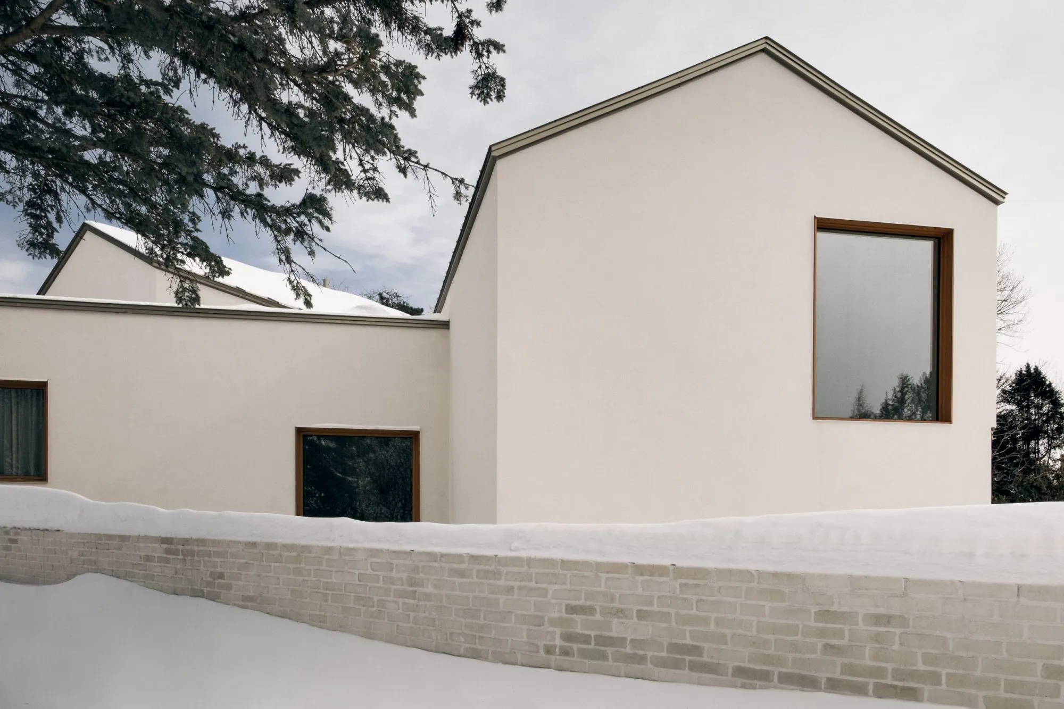
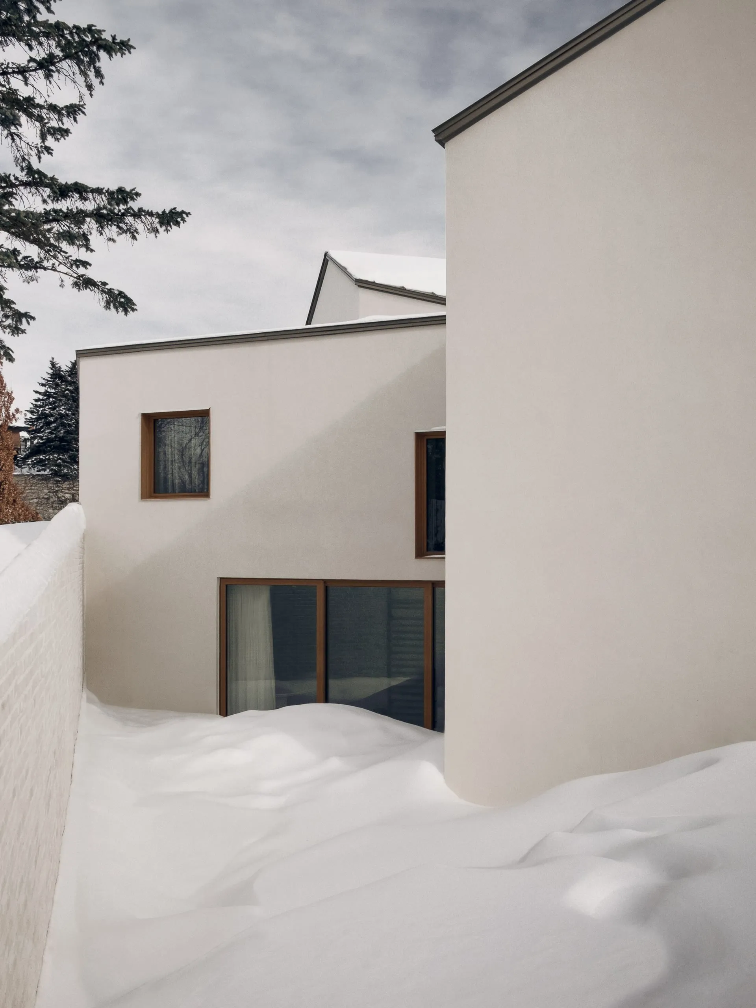
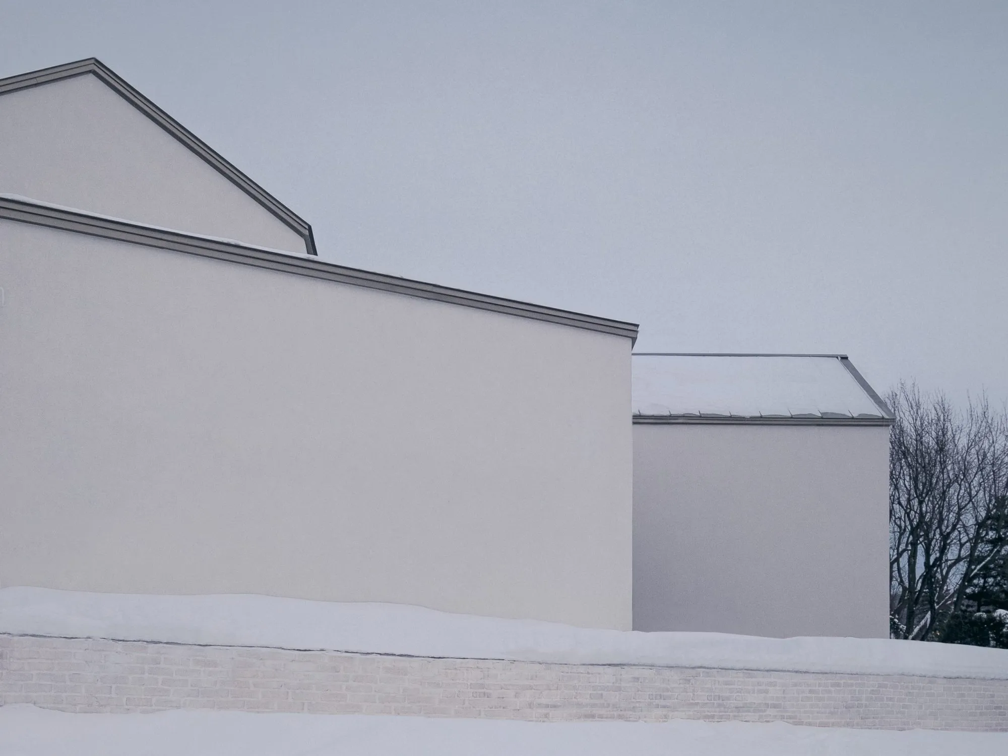
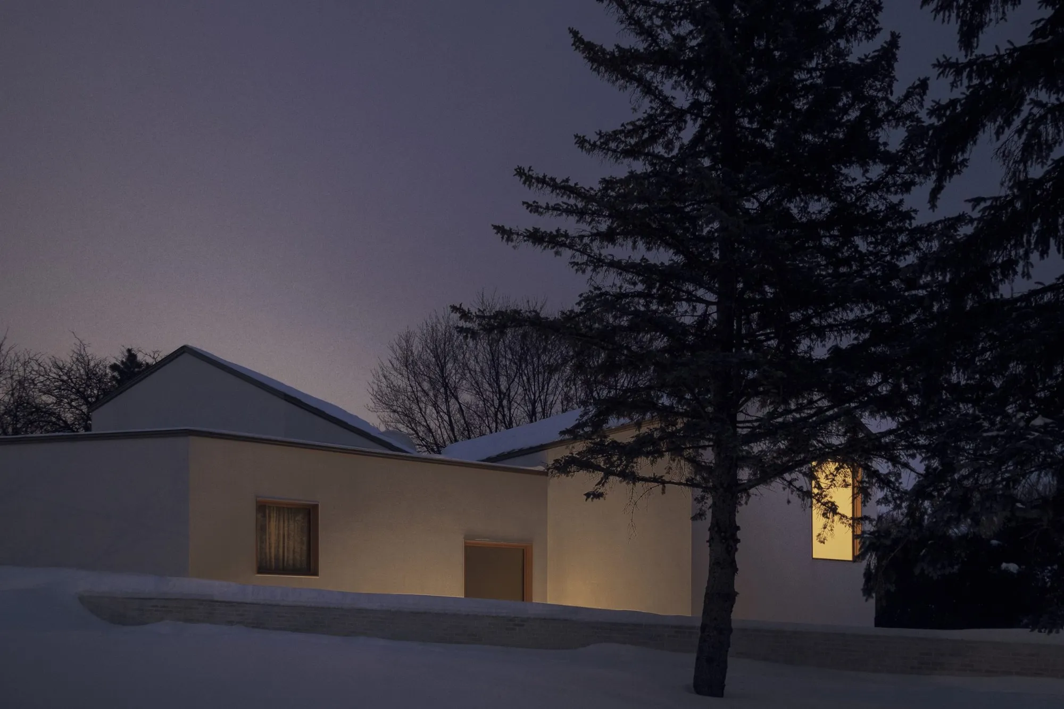
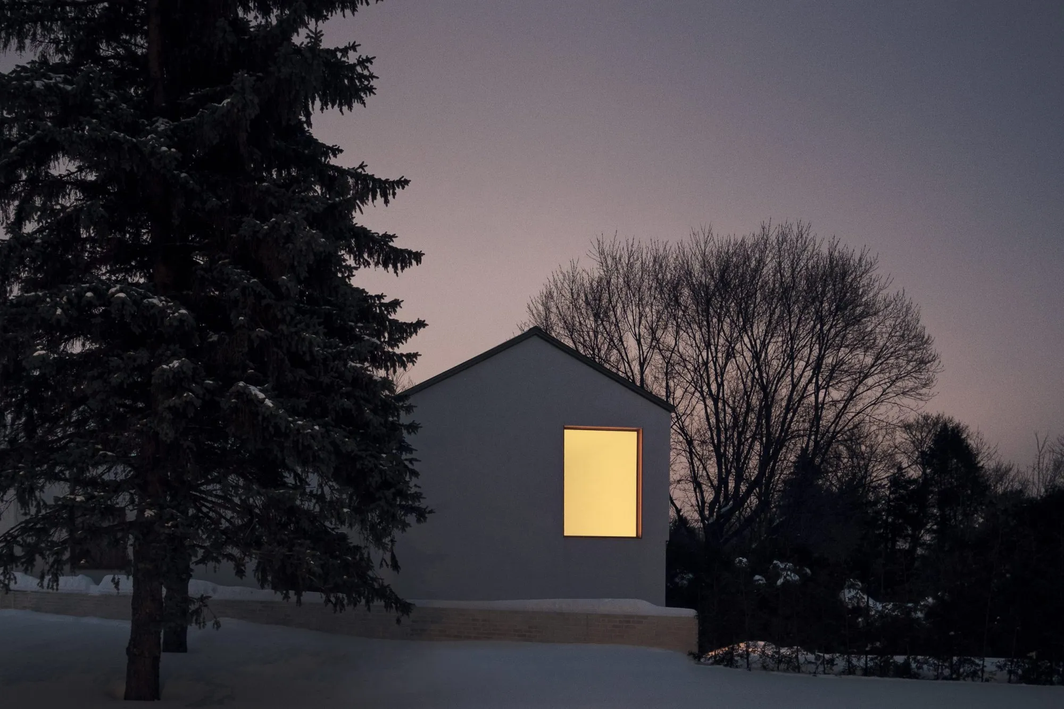
The project transforms a conventional suburban house by reversing its programme, turning its rooms towards the landscape and reducing material expression for a quieter, more contemplative way of living. The area mixes an orthogonal street grid with roads that bend around uneven ground, and mature trees give it a wooded character, while the winding streets expose several sides of each house to view. These conditions became the starting point for questioning the generic suburban house.
Before the work, the garage took the sunniest southern part of the gently sloping site, the main living spaces faced north, and the street front was dominated by the garage door, leaving the entrance almost hidden.
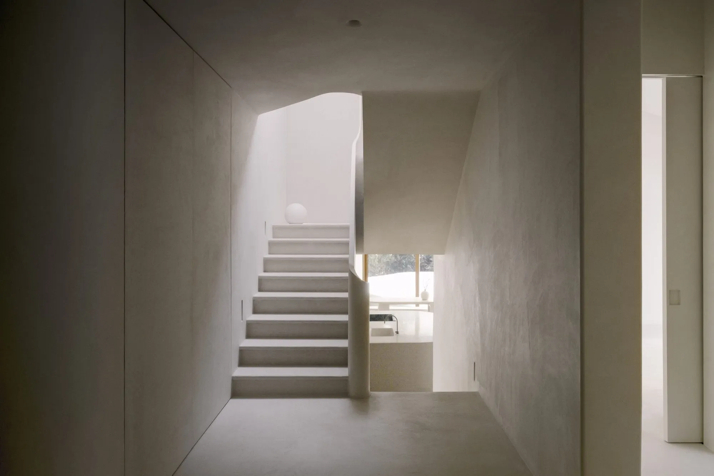
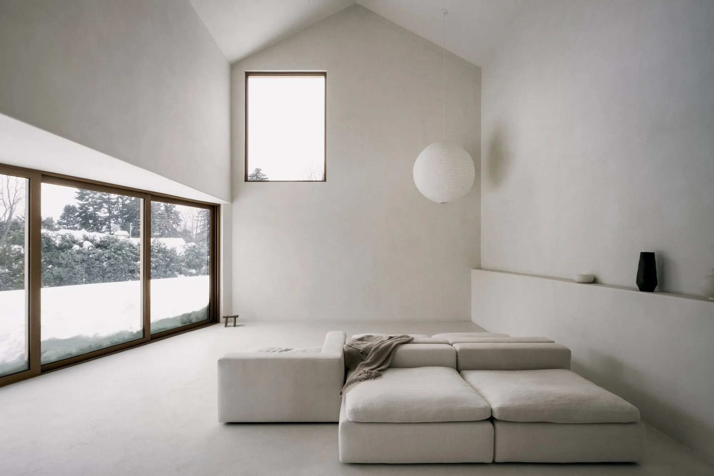
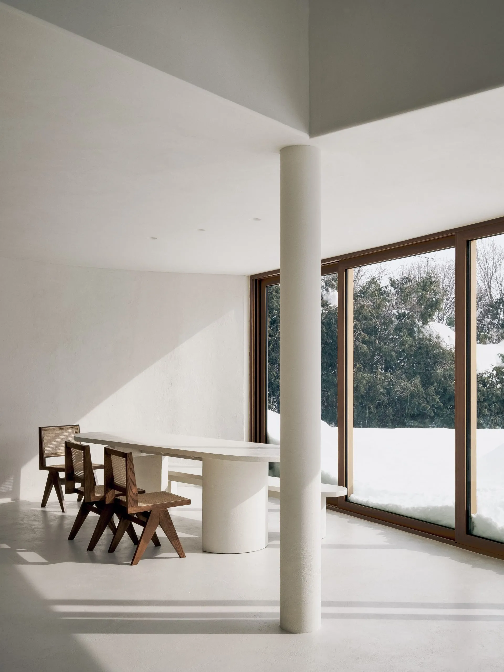
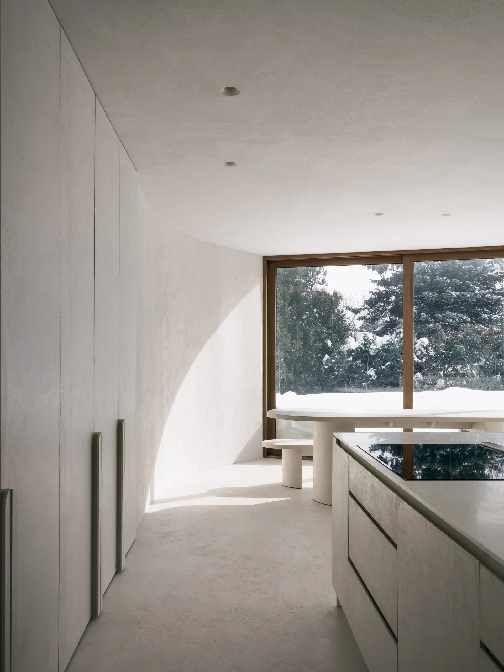
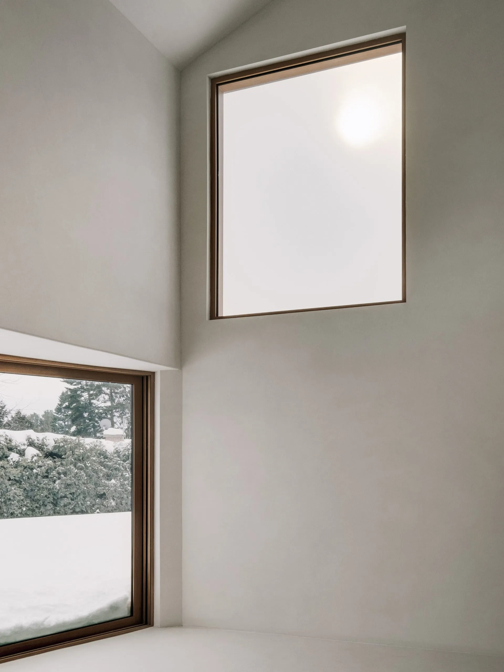
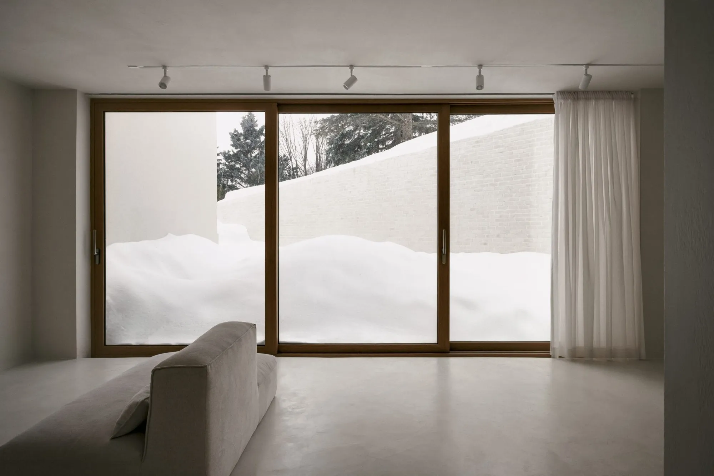
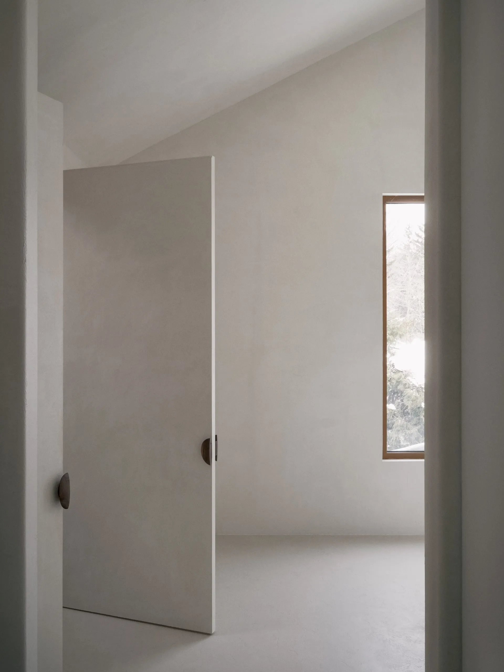
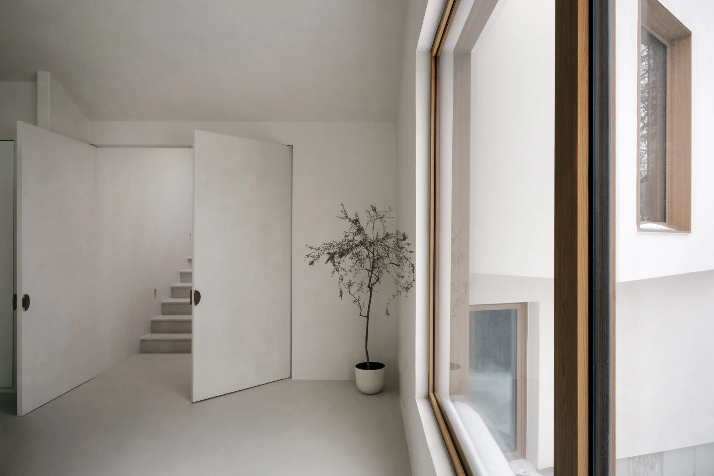
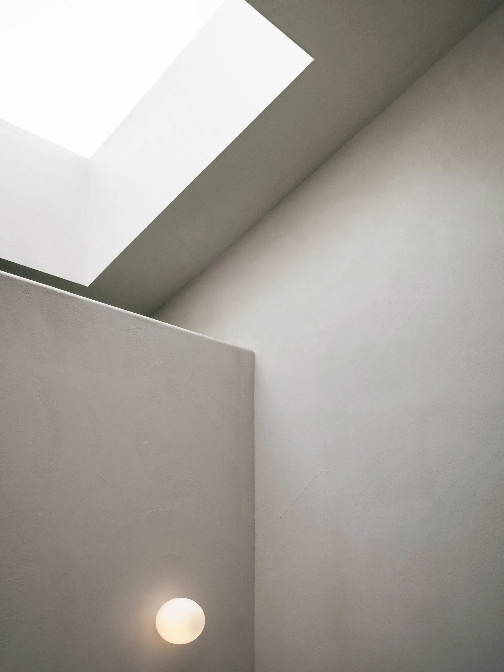
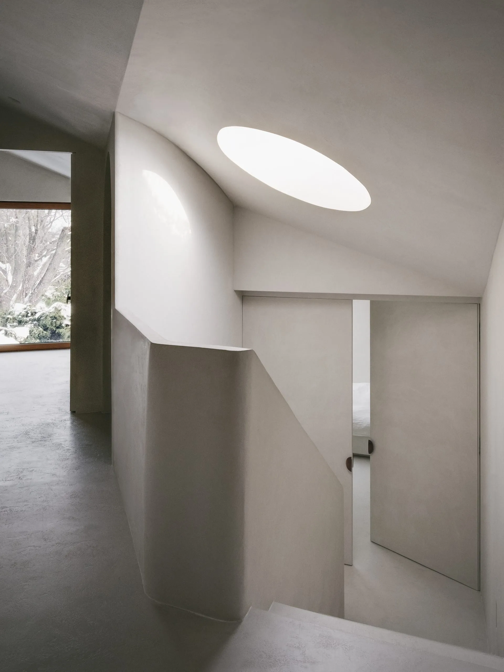
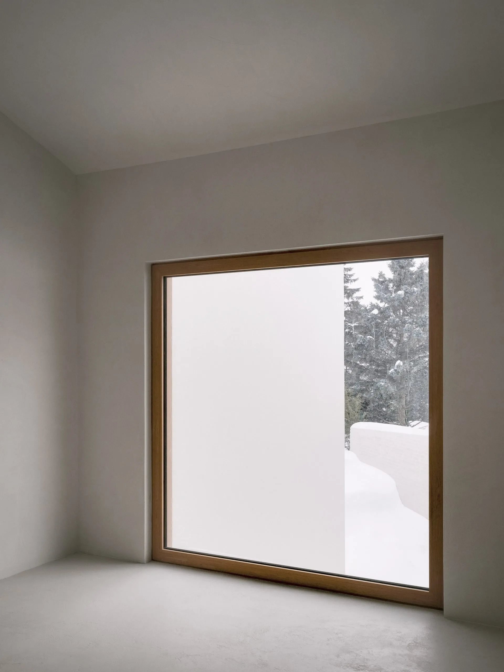
The renovation and extension reverse the whole arrangement. Rather than treating each volume on its own, the new plan sets up continuous relationships between rooms and particular parts of the site. Glazed openings are aimed at single trees, patches of planting, the sky or the ground, filtering out the suburb around. The interior feels secluded despite close neighbours, and light, foliage and the seasons shape the character of each room.
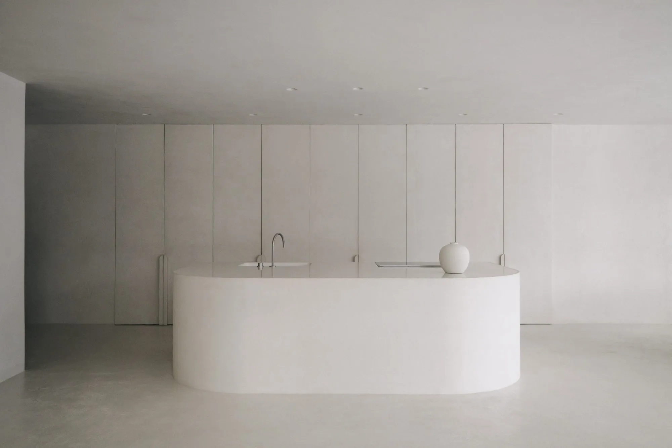
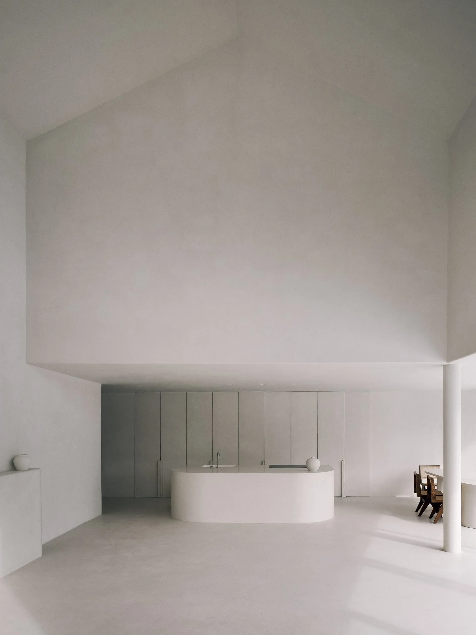
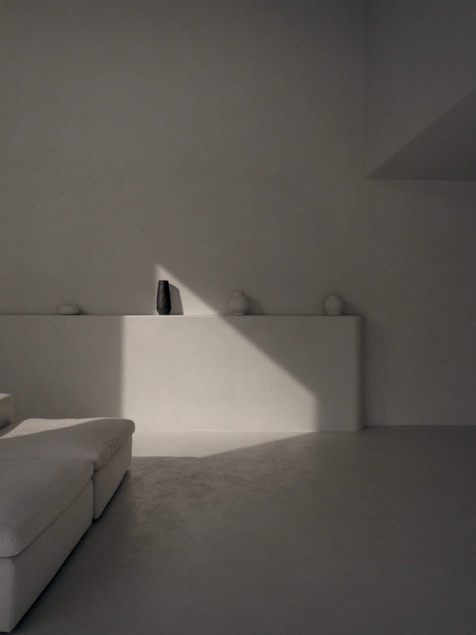
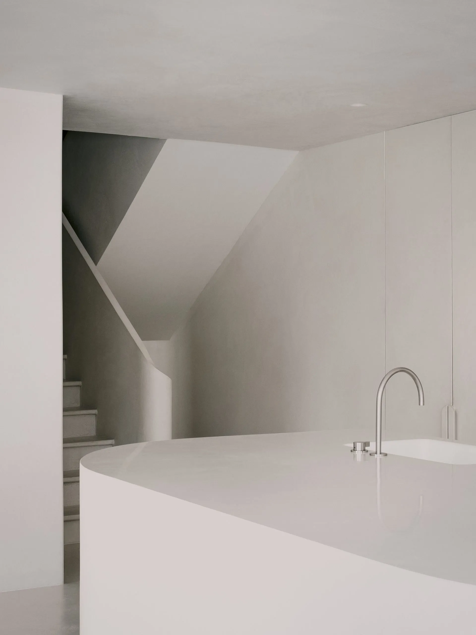
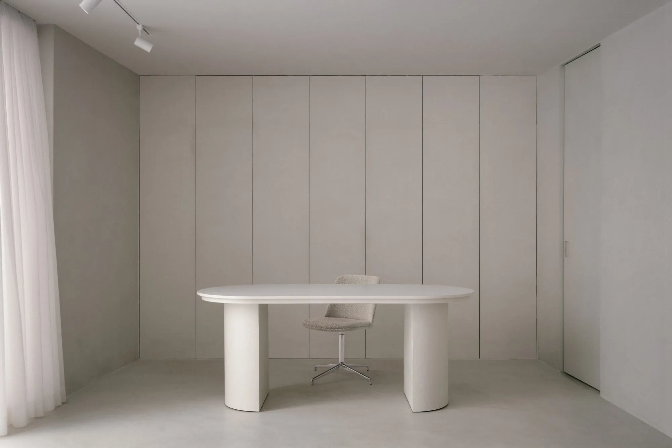
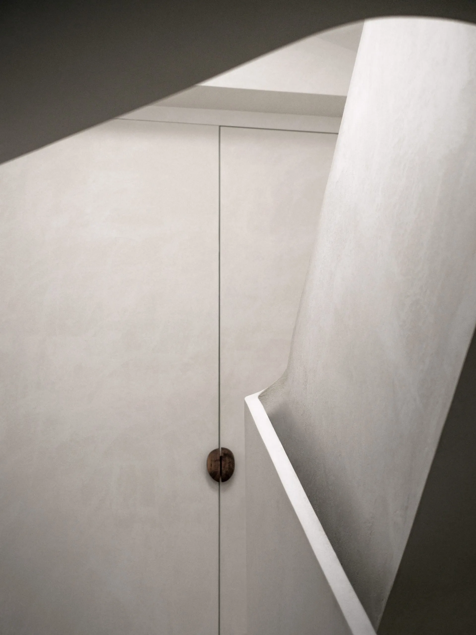
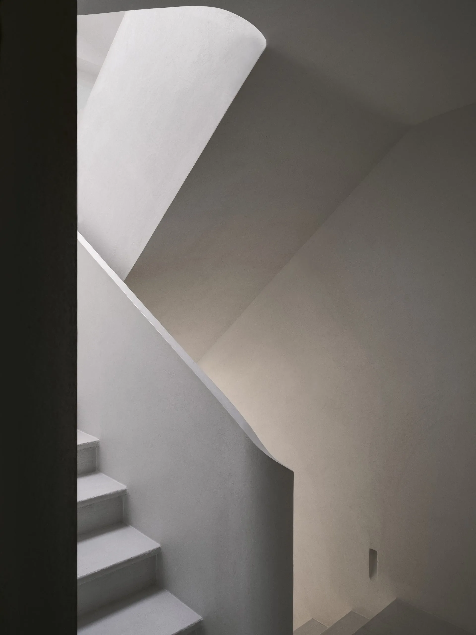
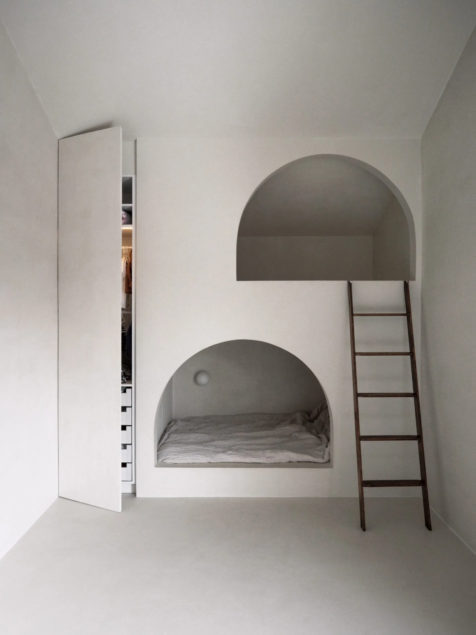
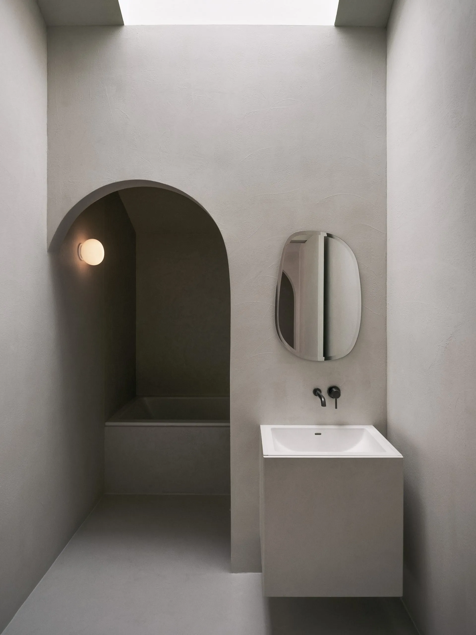
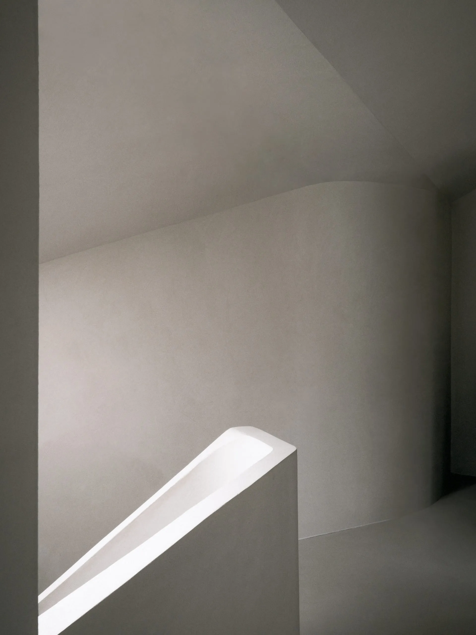
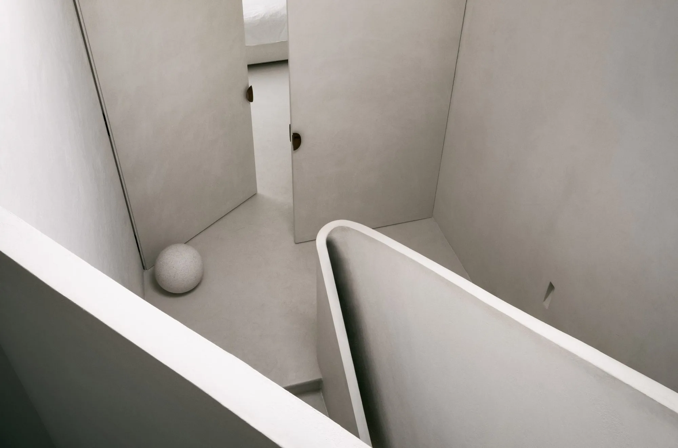
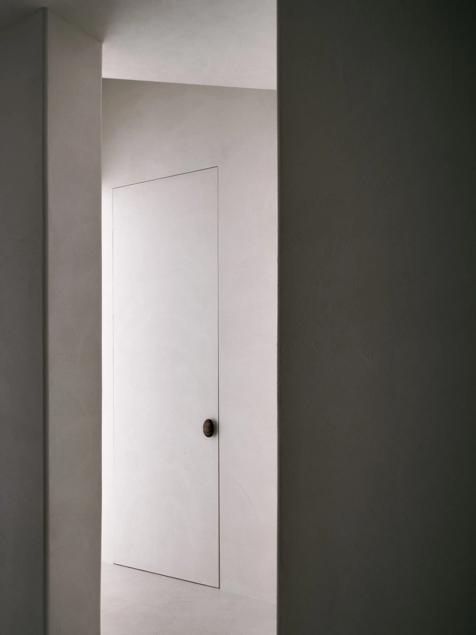
Inside, material variation is kept low. A uniform palette supports the abstract, multidirectional quality of the space, letting the function of each room recede into what the architect calls a fluid landscaped interior. Lime plaster, micro-cement and pale surfaces carry from inside to out, and the emphasis moves to nature, light and season rather than finishes.
Project Information
- Design studio
- Alain Carle Architecte
- Area
- 395 m²
- Time
- 2021
- Type
- Renovation, Residential
- Primary materials
- Concrete, Glass, Lime plaster