Tokyo Apartment
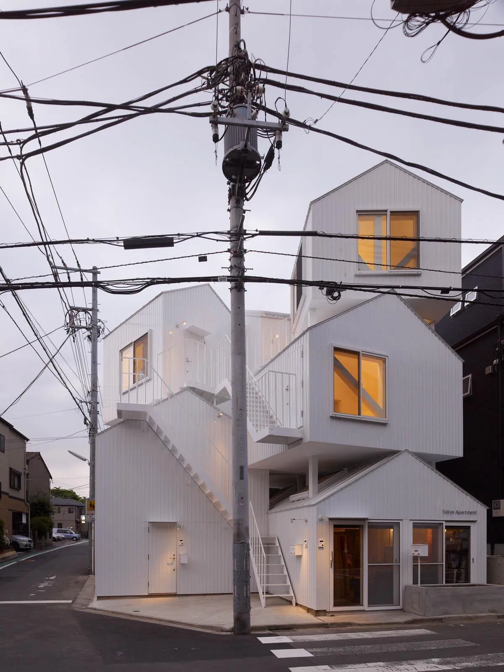
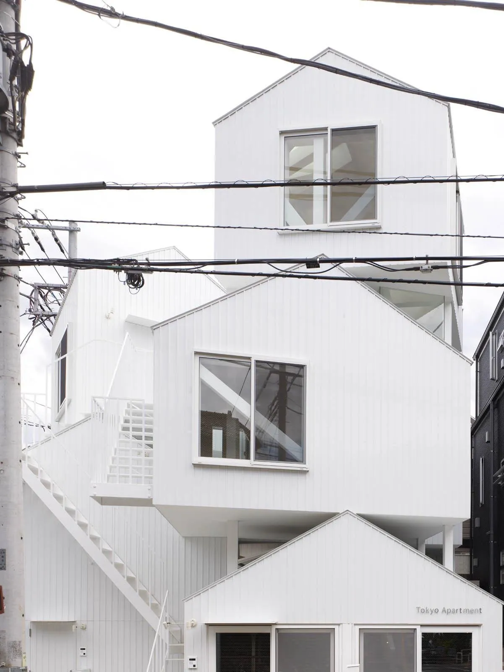
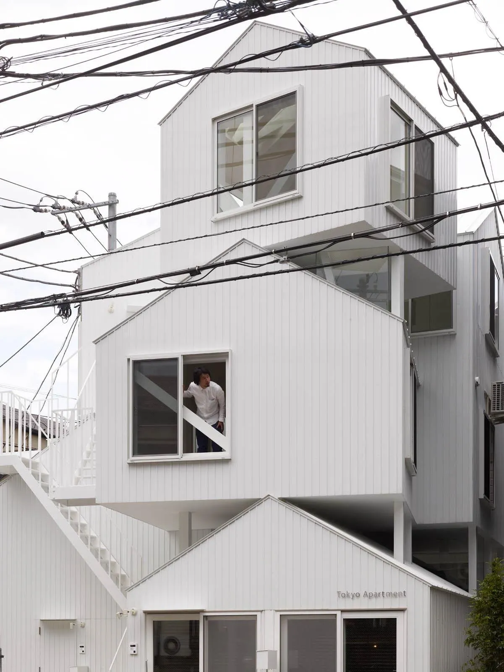
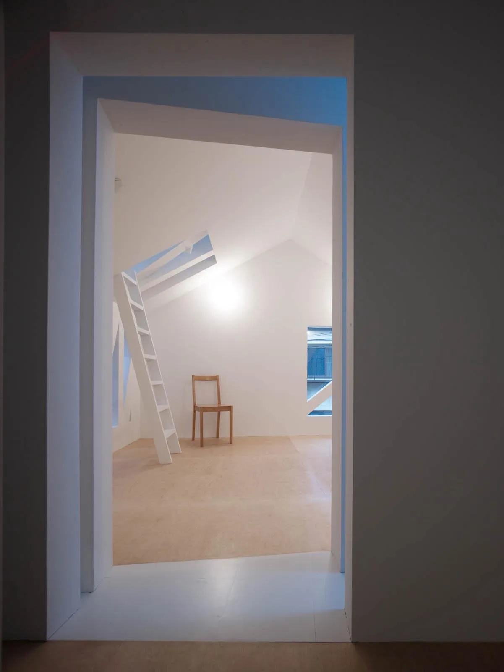
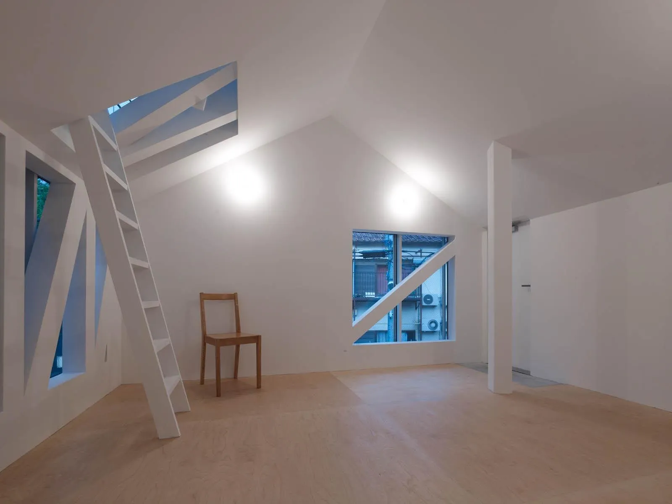
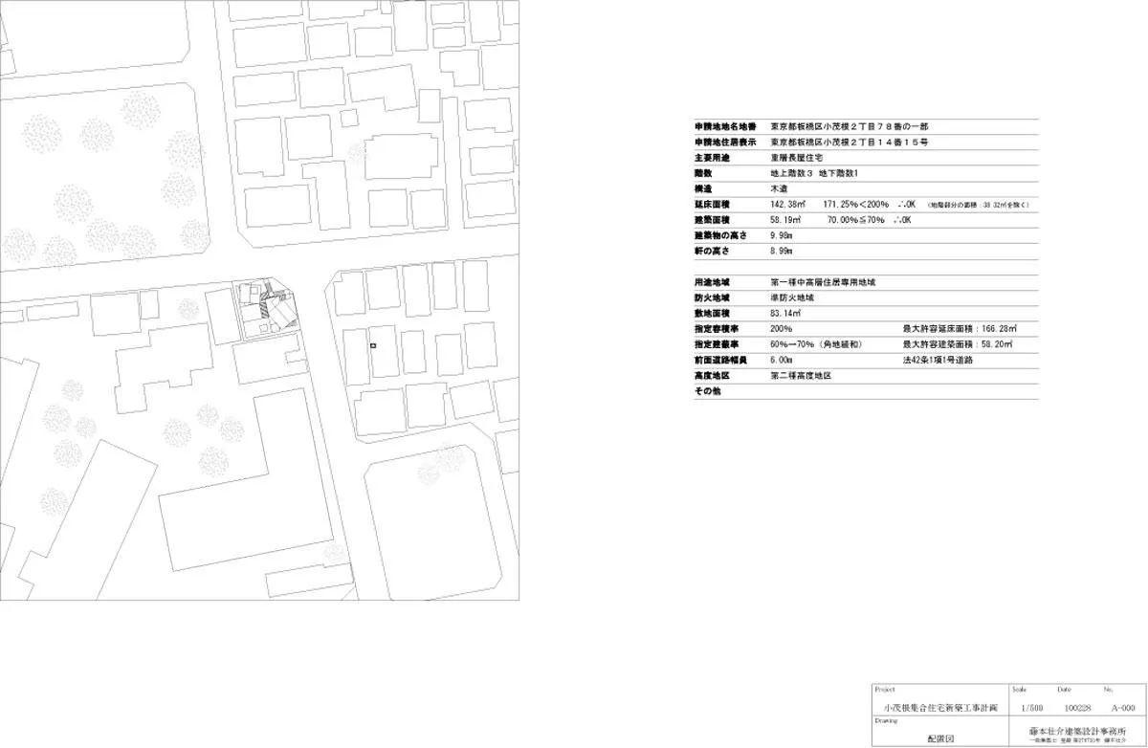
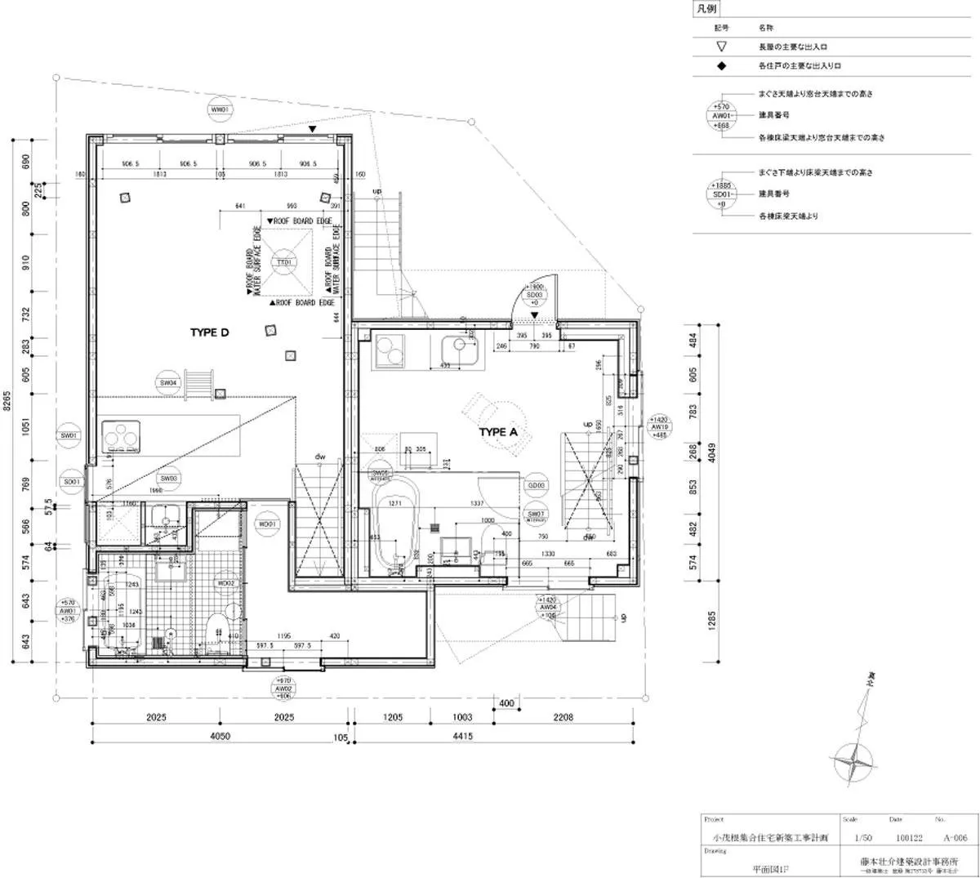
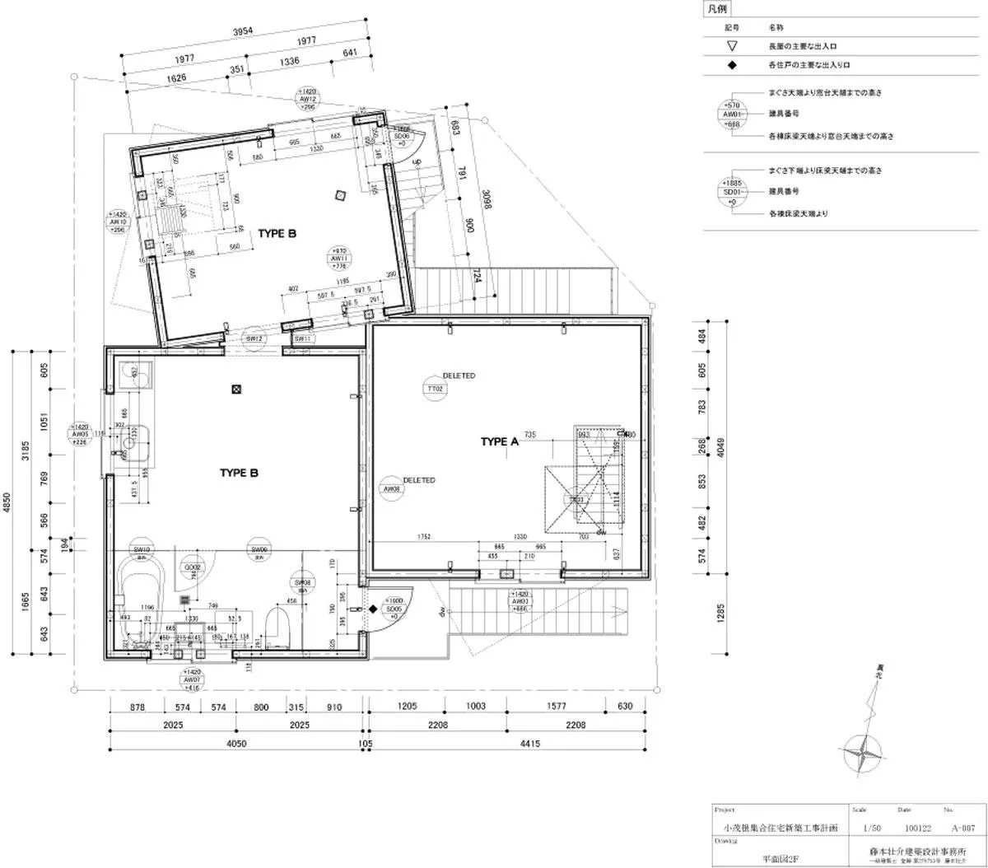
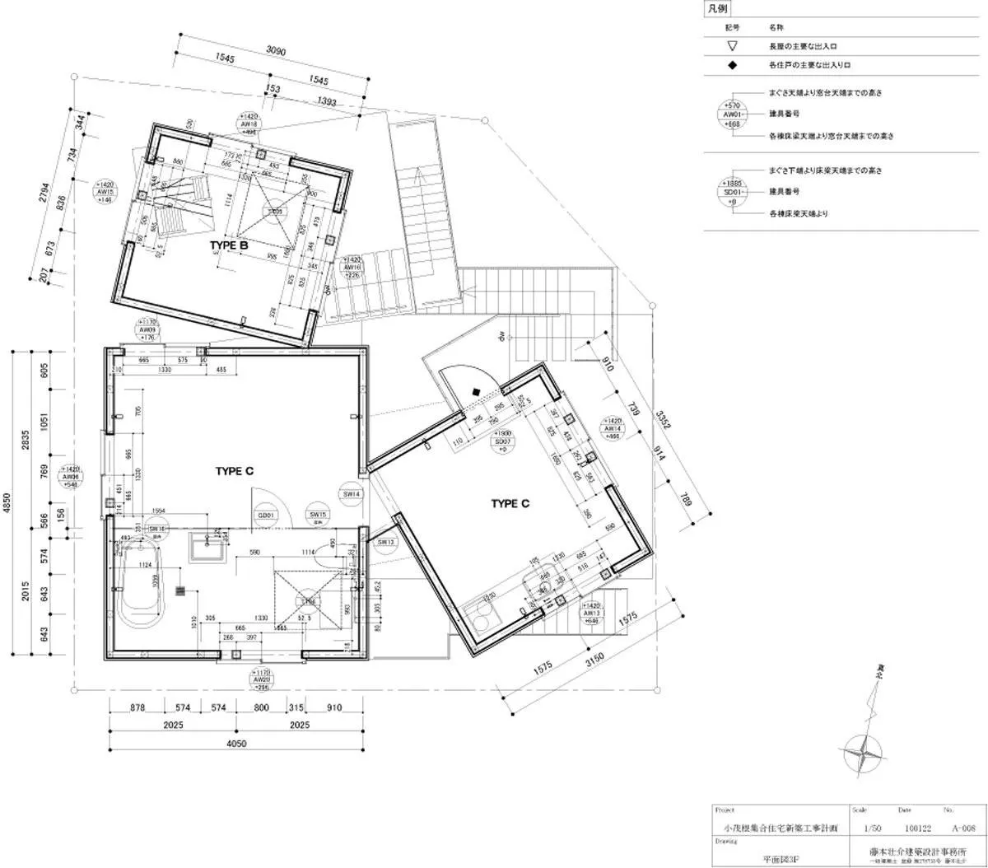
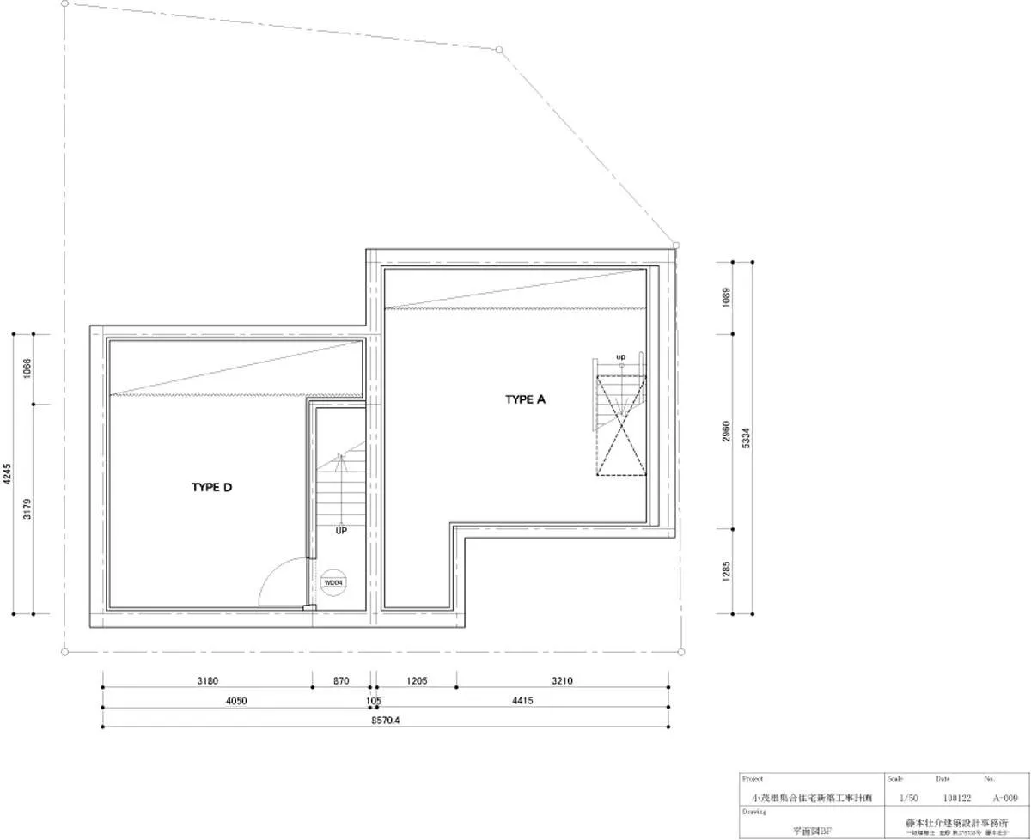
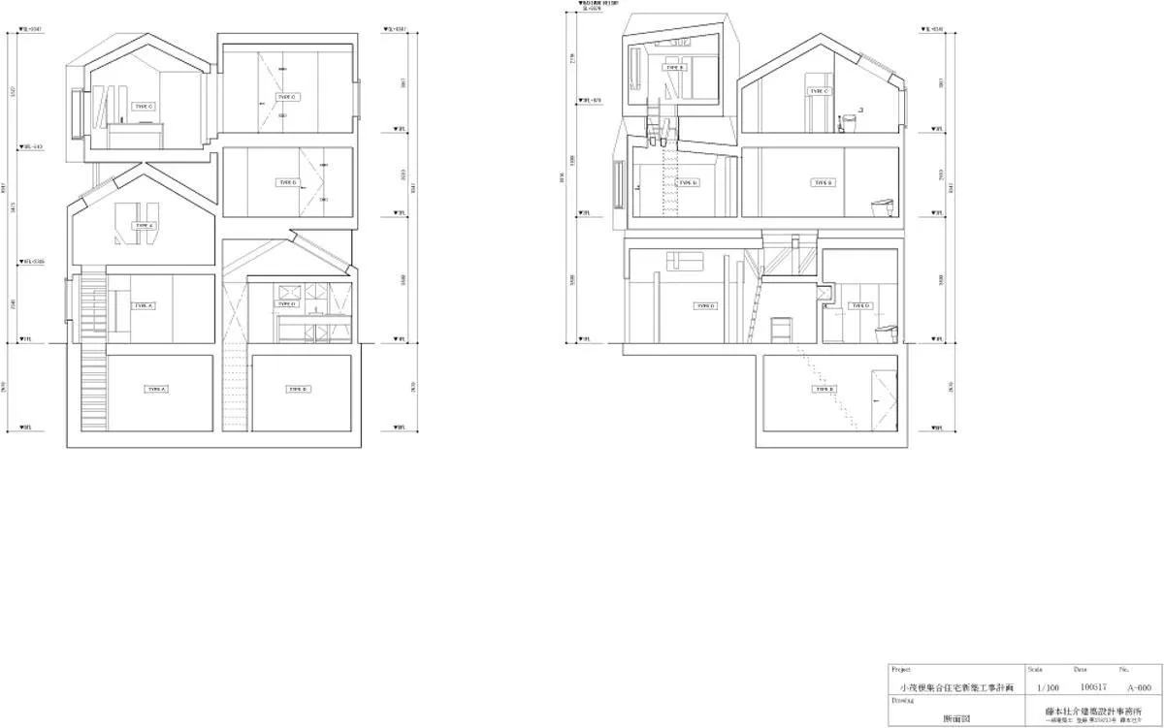
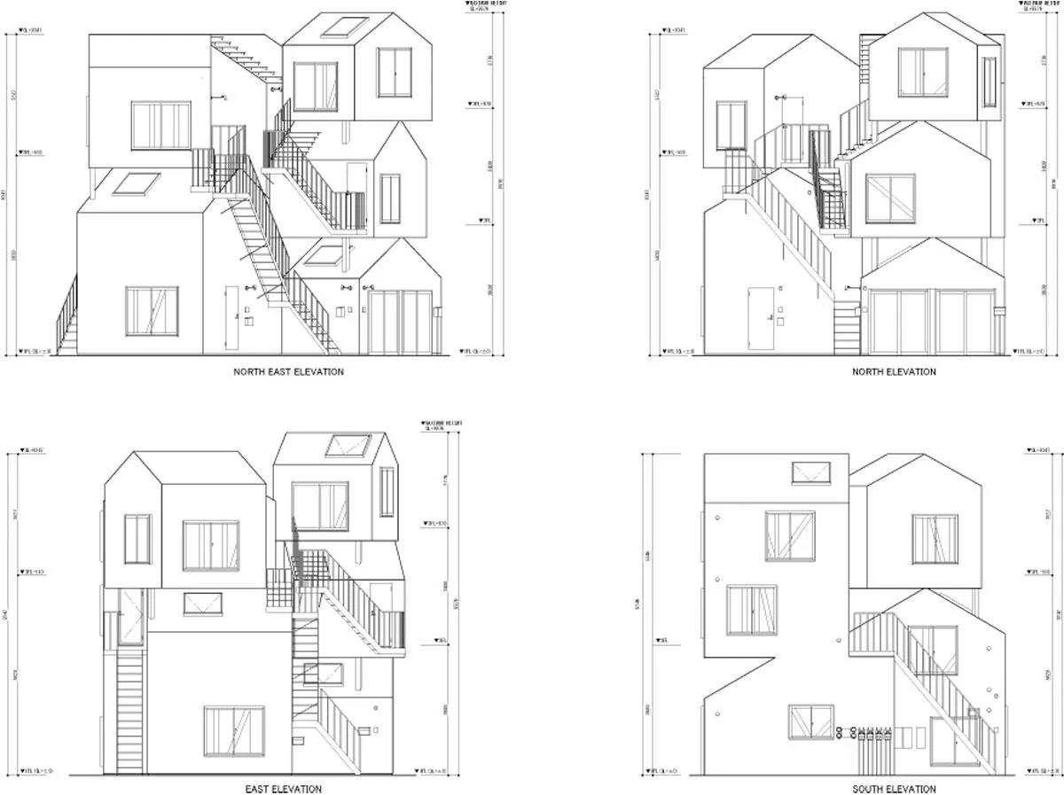
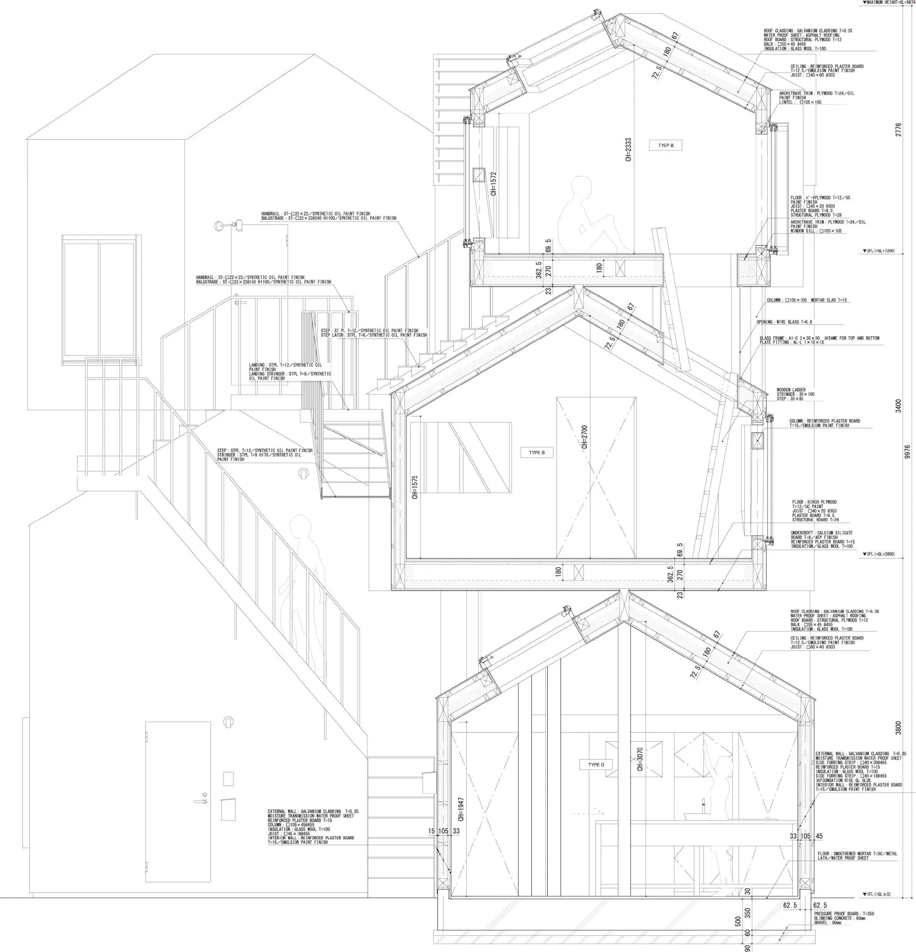
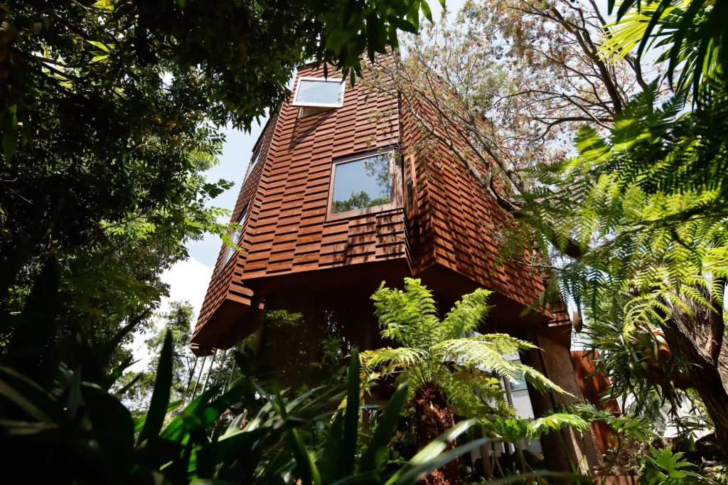
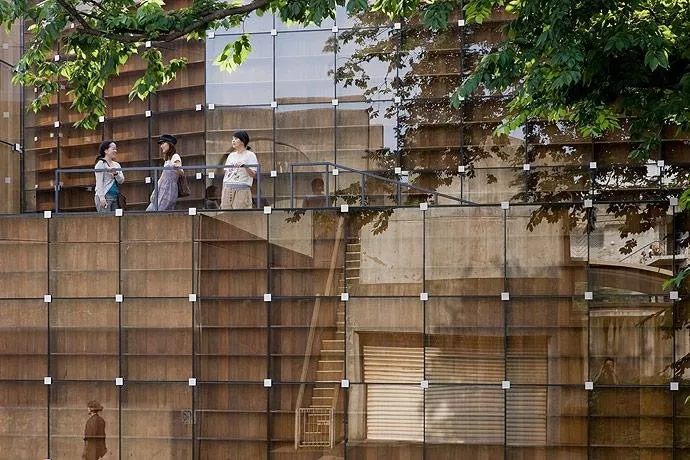
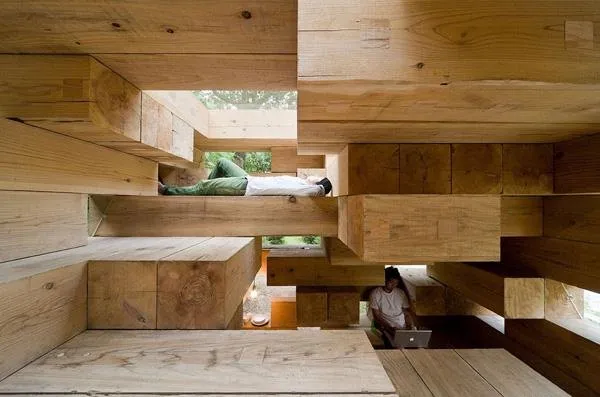
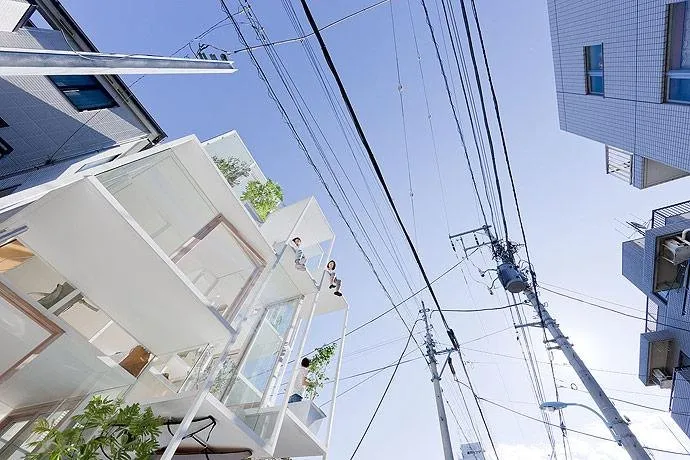
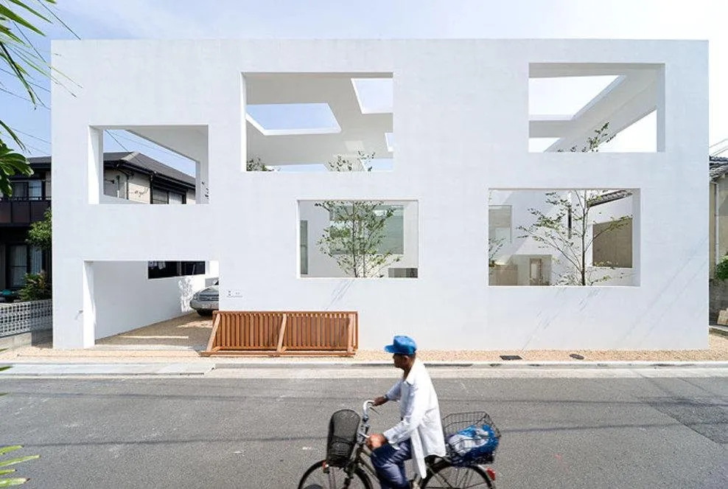
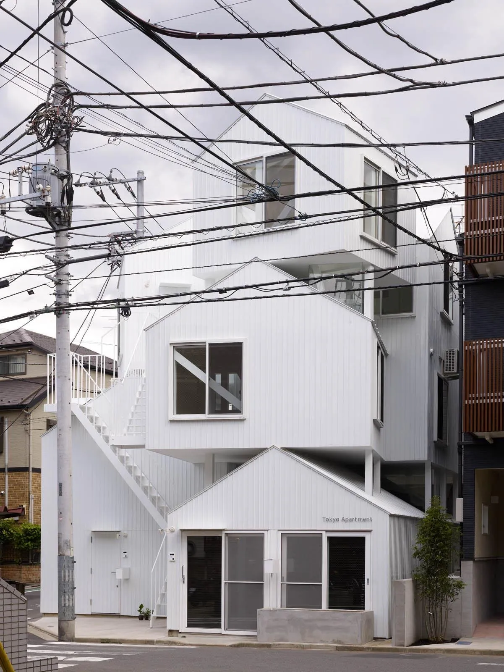
This collective housing stands in a residential area at the heart of a dense city and holds four dwellings, including the owner’s. Each dwelling is made of two or three separate rooms, each in the archetypal shape of a house.
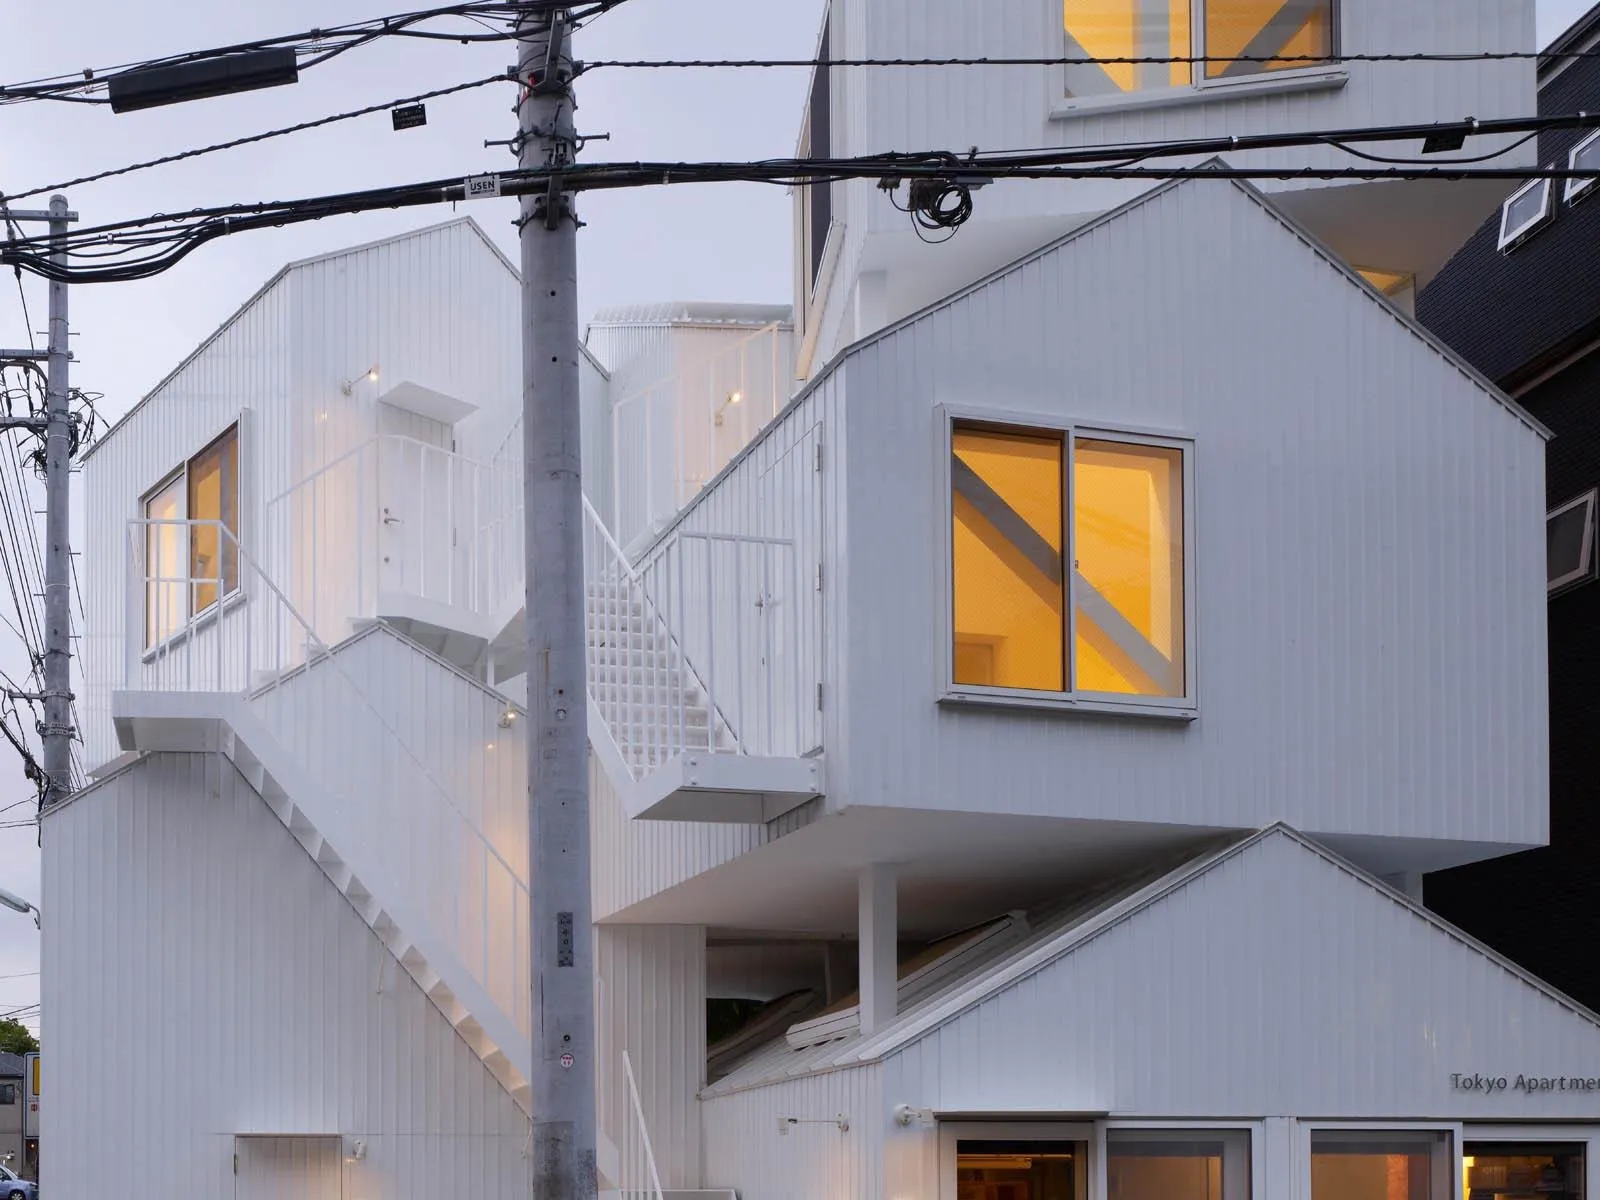
The rooms of a single dwelling are set apart, one on the ground floor and another higher up, and joined by outside stairs. Each home is lived as two rooms and the city between them, experienced while passing along the stairs.
Climbing them feels like climbing a great mountain made of city. It is as if you had one house at its foot and another at its summit, and by going up and down, the whole mountain, the whole city, becomes your home.
The building is a miniature of the city around it, a version of that city that does not quite exist, given form. The aim was an endlessly rich place, crowded and disorderly.
Project Information
- Design studio
- Sou Fujimoto Architects
- Time
- 2010
- Type
- Residential