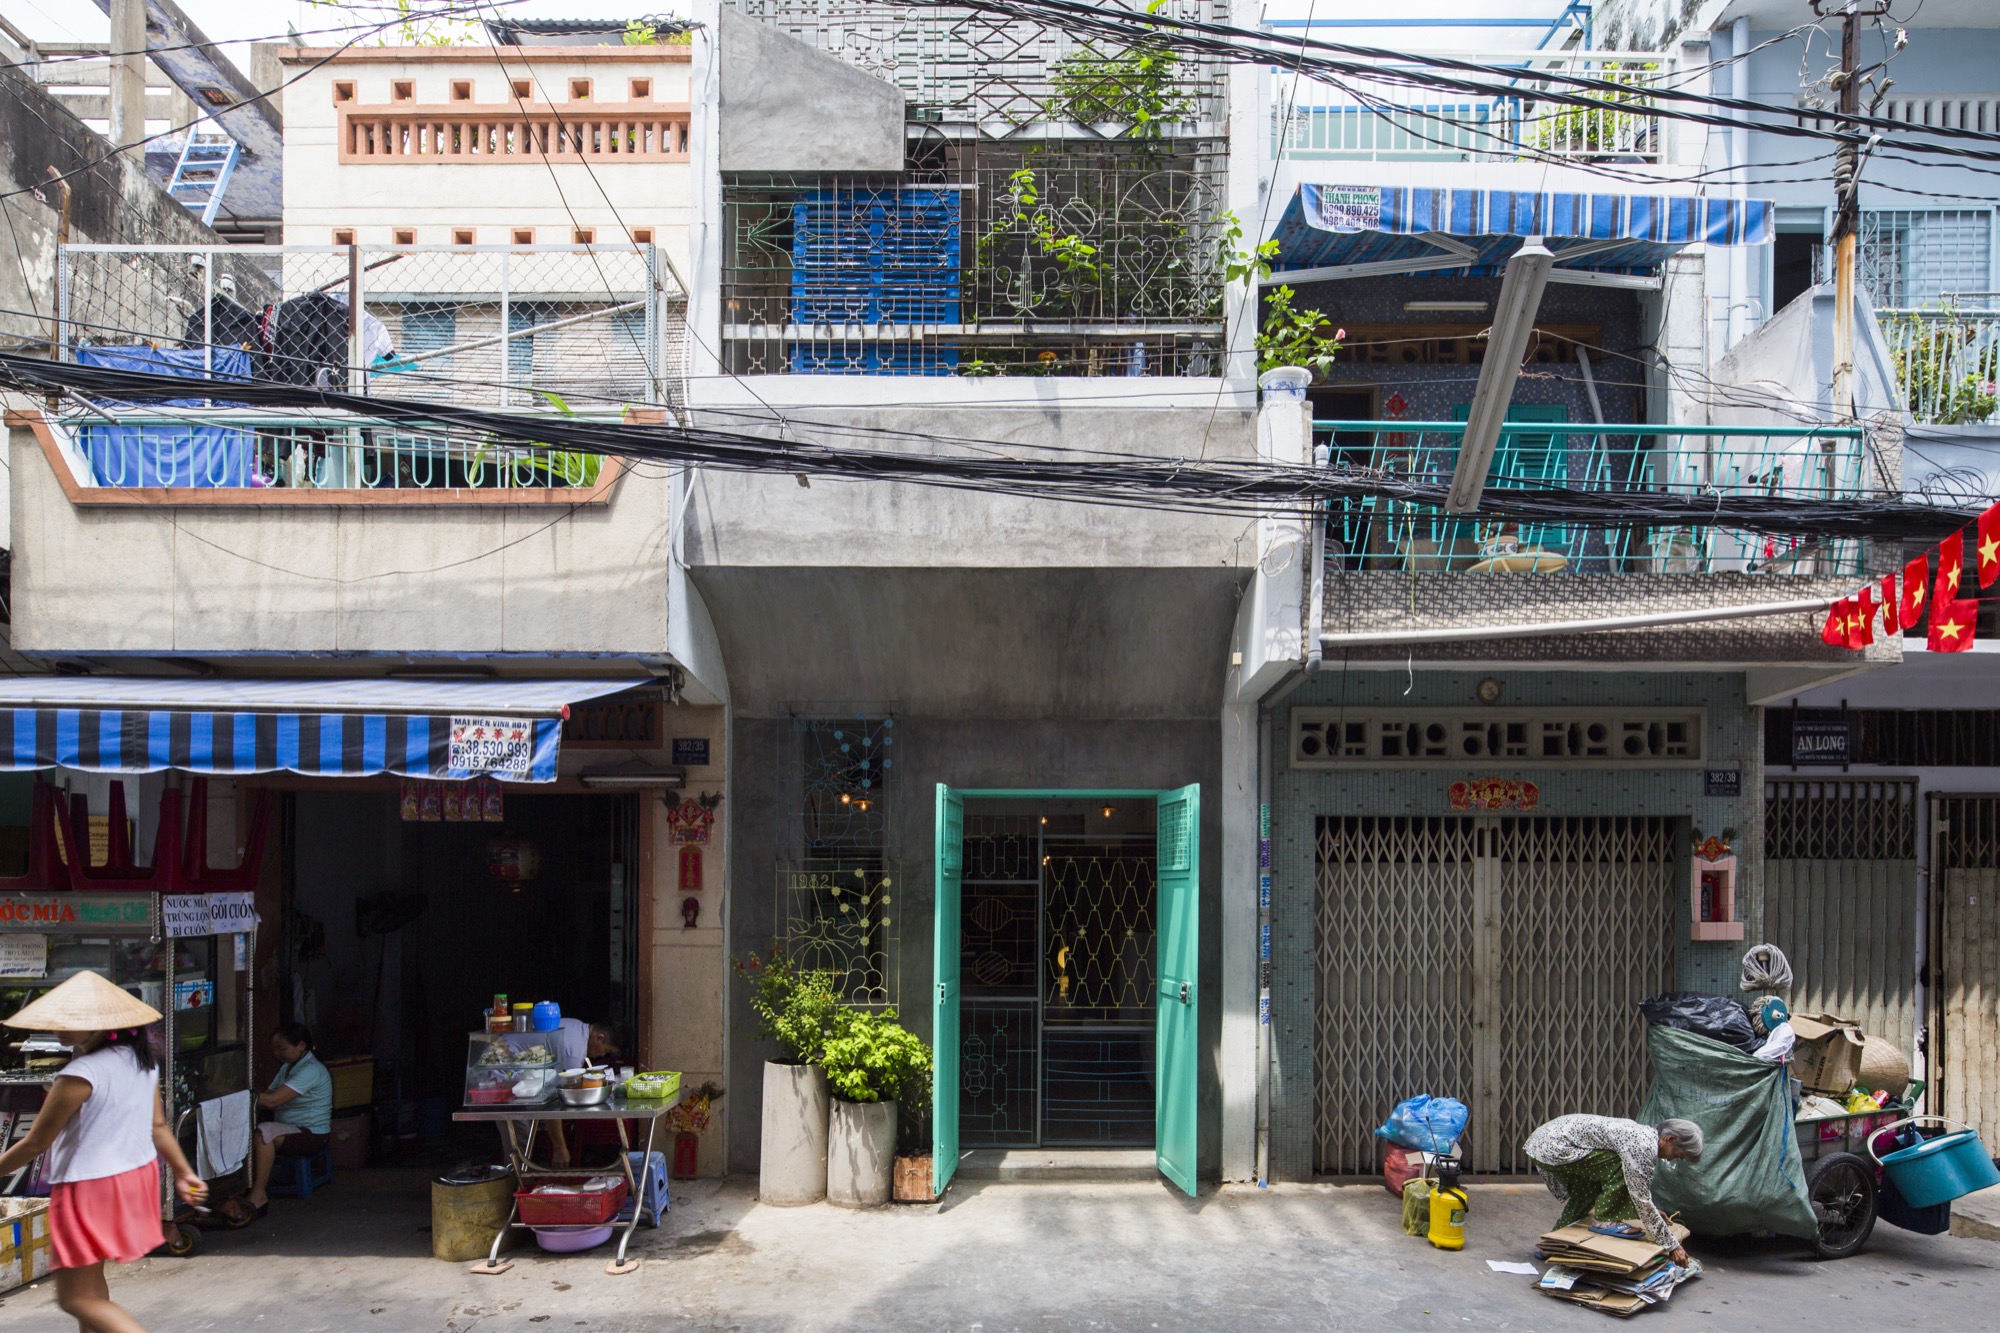
Saigon House
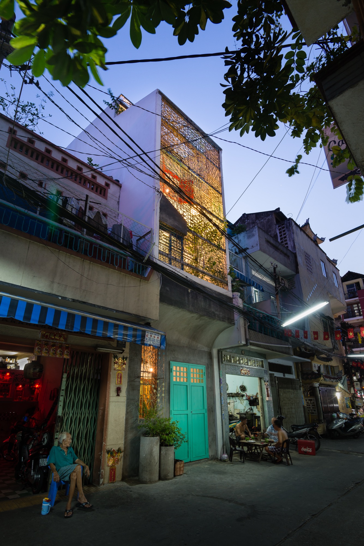
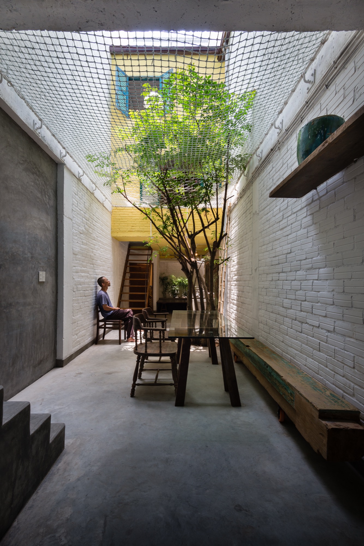
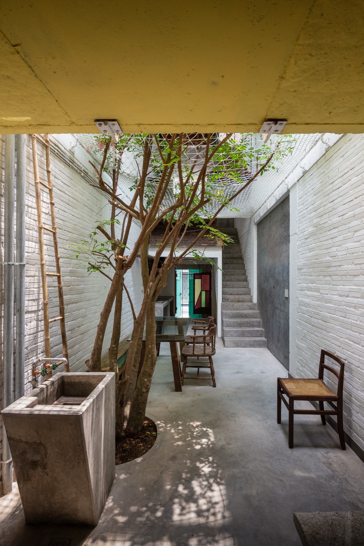
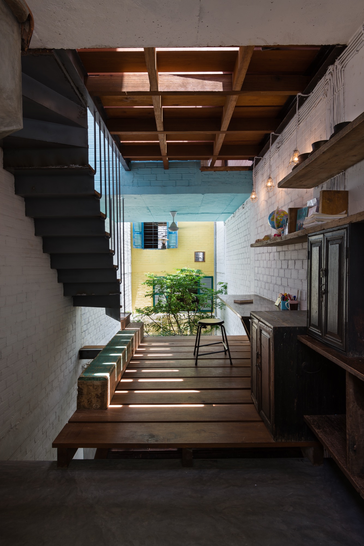
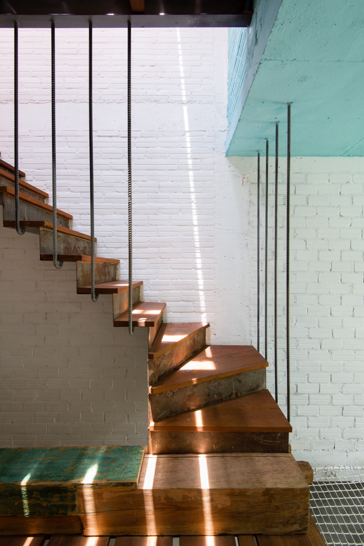
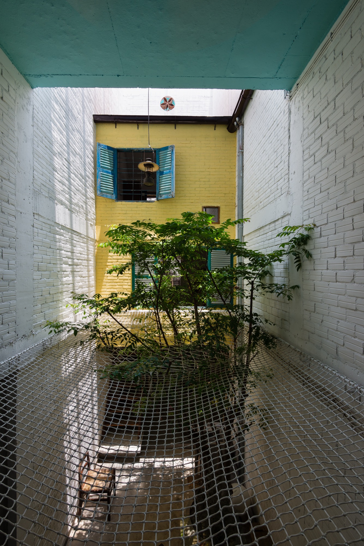
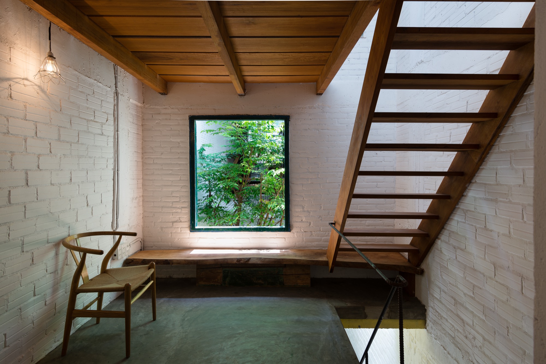
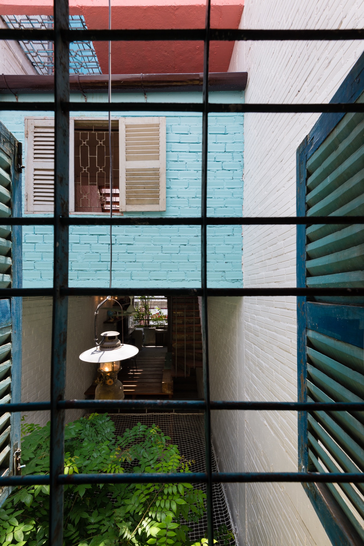
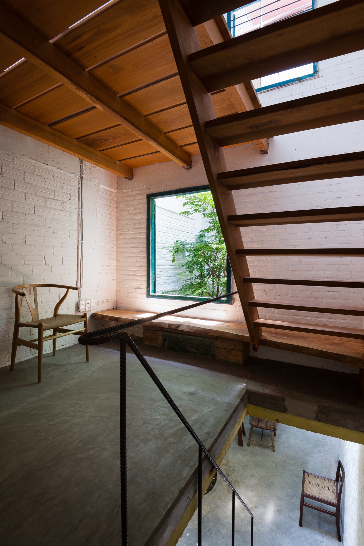
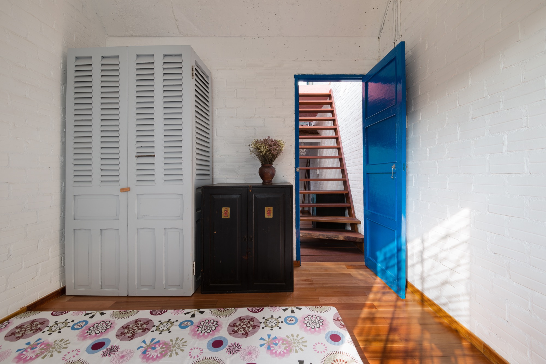
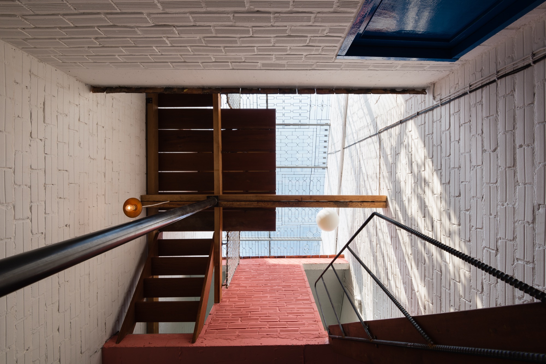
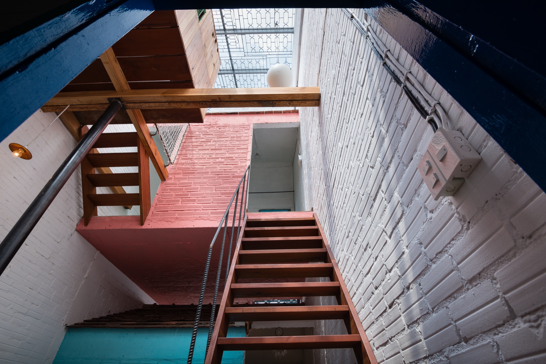
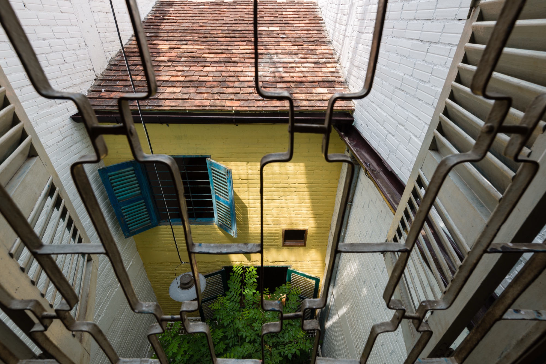
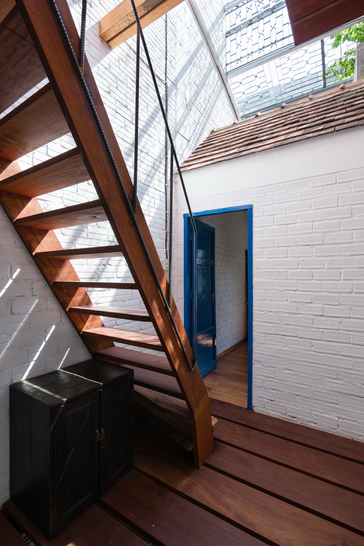
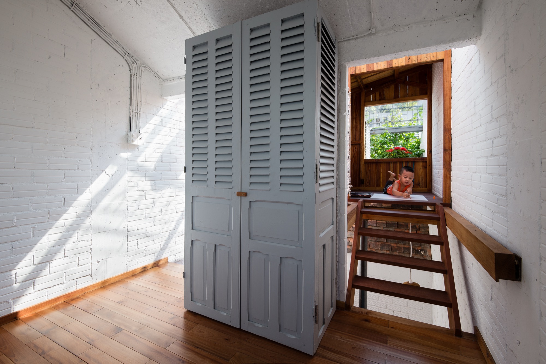
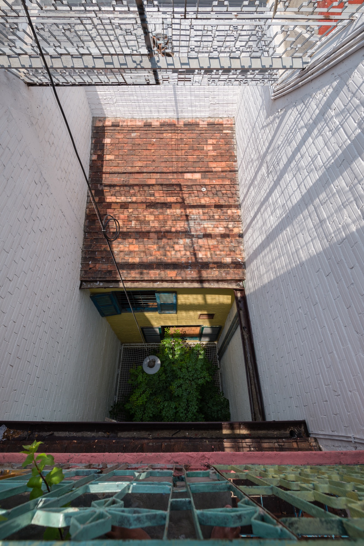
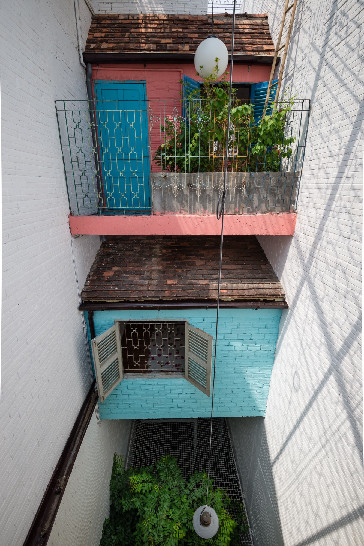
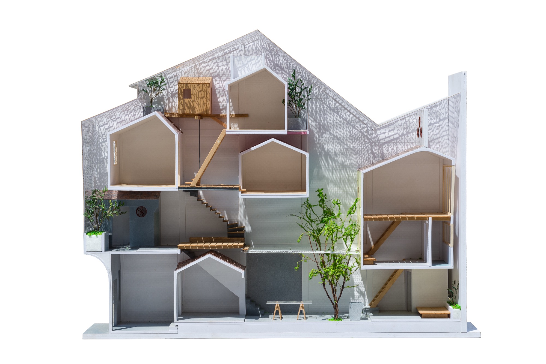
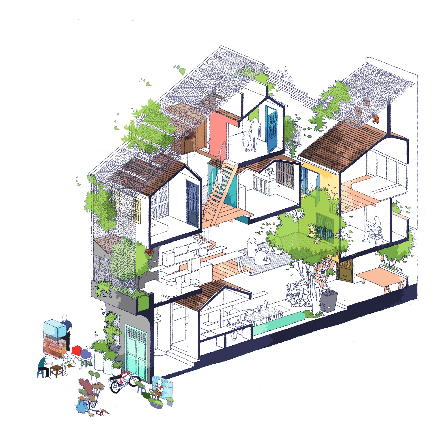
Private rooms in Saigon House appear as small, brightly coloured volumes around a shared interior. Between them, the common space works like an alley where the family can meet and the children can play. Openings admit daylight into this central area, while the compact rooms allow individual activities close by.
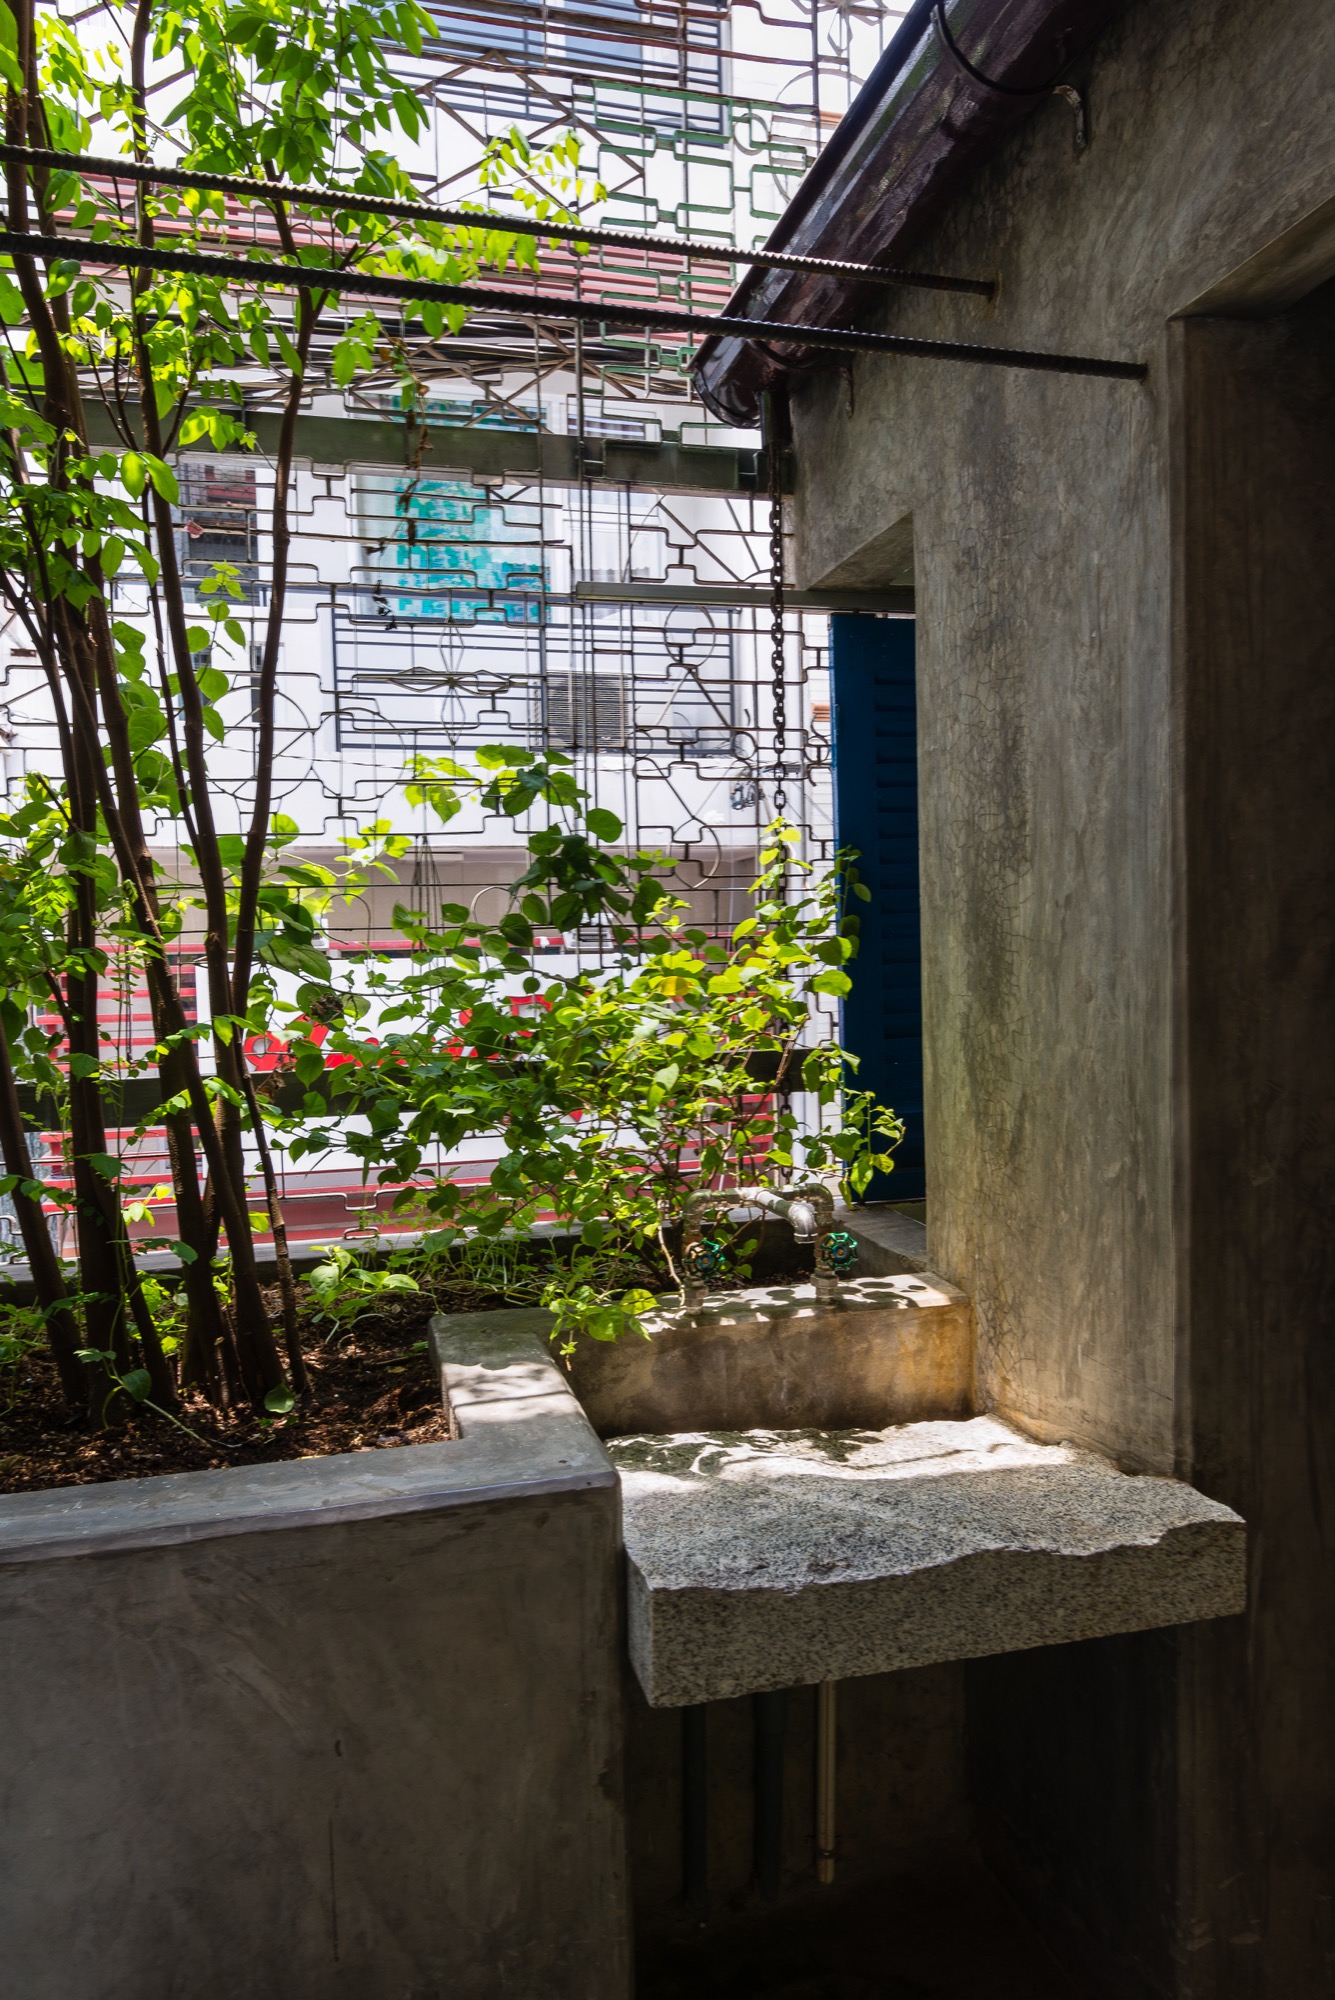
a21studio completed the house in 2015 on a 3-by-15-metre plot in Ho Chi Minh City for a family with seven children. Its references include the city’s alleys and Van Duong Palace, associated with the collector Vuong Hong Sen. An open steel frame supports greenery around the common space, alongside concrete surfaces.
Furniture and household objects collected by the owner and architect remain in daily use. Many came from demolished Saigon homes. Their histories offer the adults stories to share with the children about the older houses and the objects now occupying their own.
Project Information
- Design studio
- a21studio
- Area
- 45 m²
- Time
- 2015
- Type
- Residential
- Primary materials
- Concrete, Reclaimed materials, Steel