TDX Ice Factory
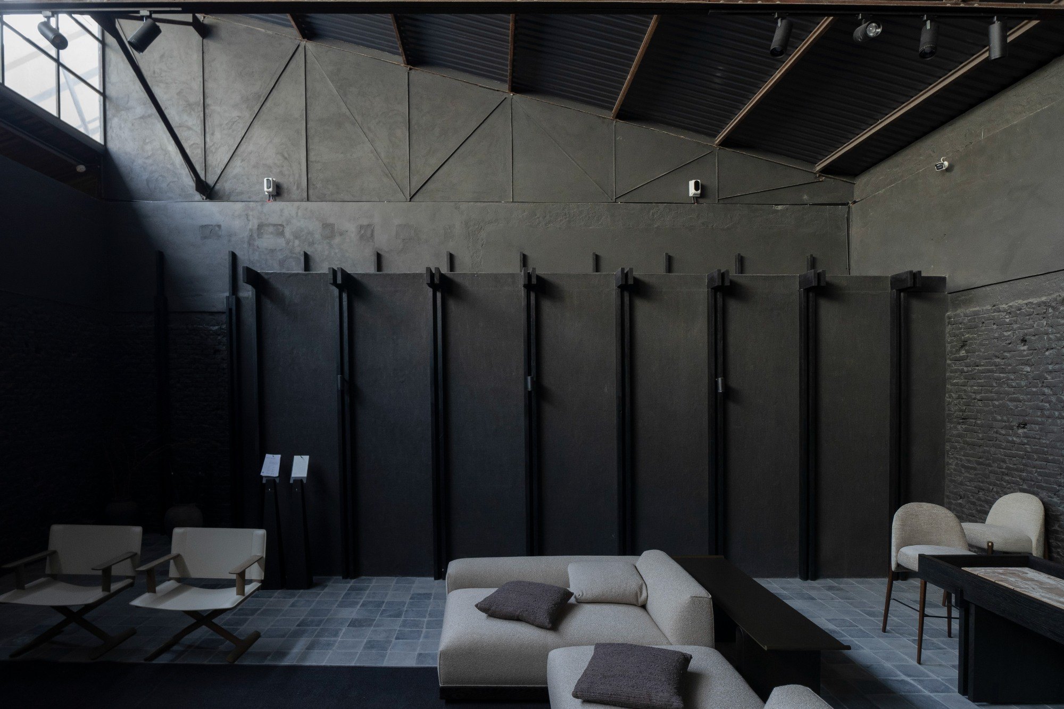
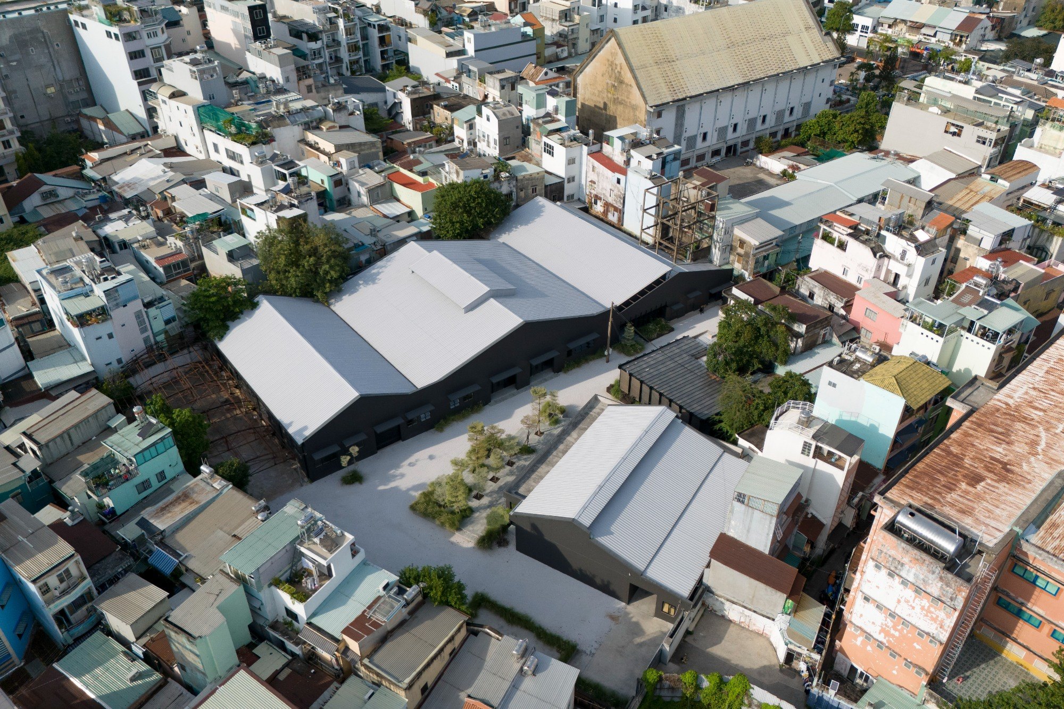
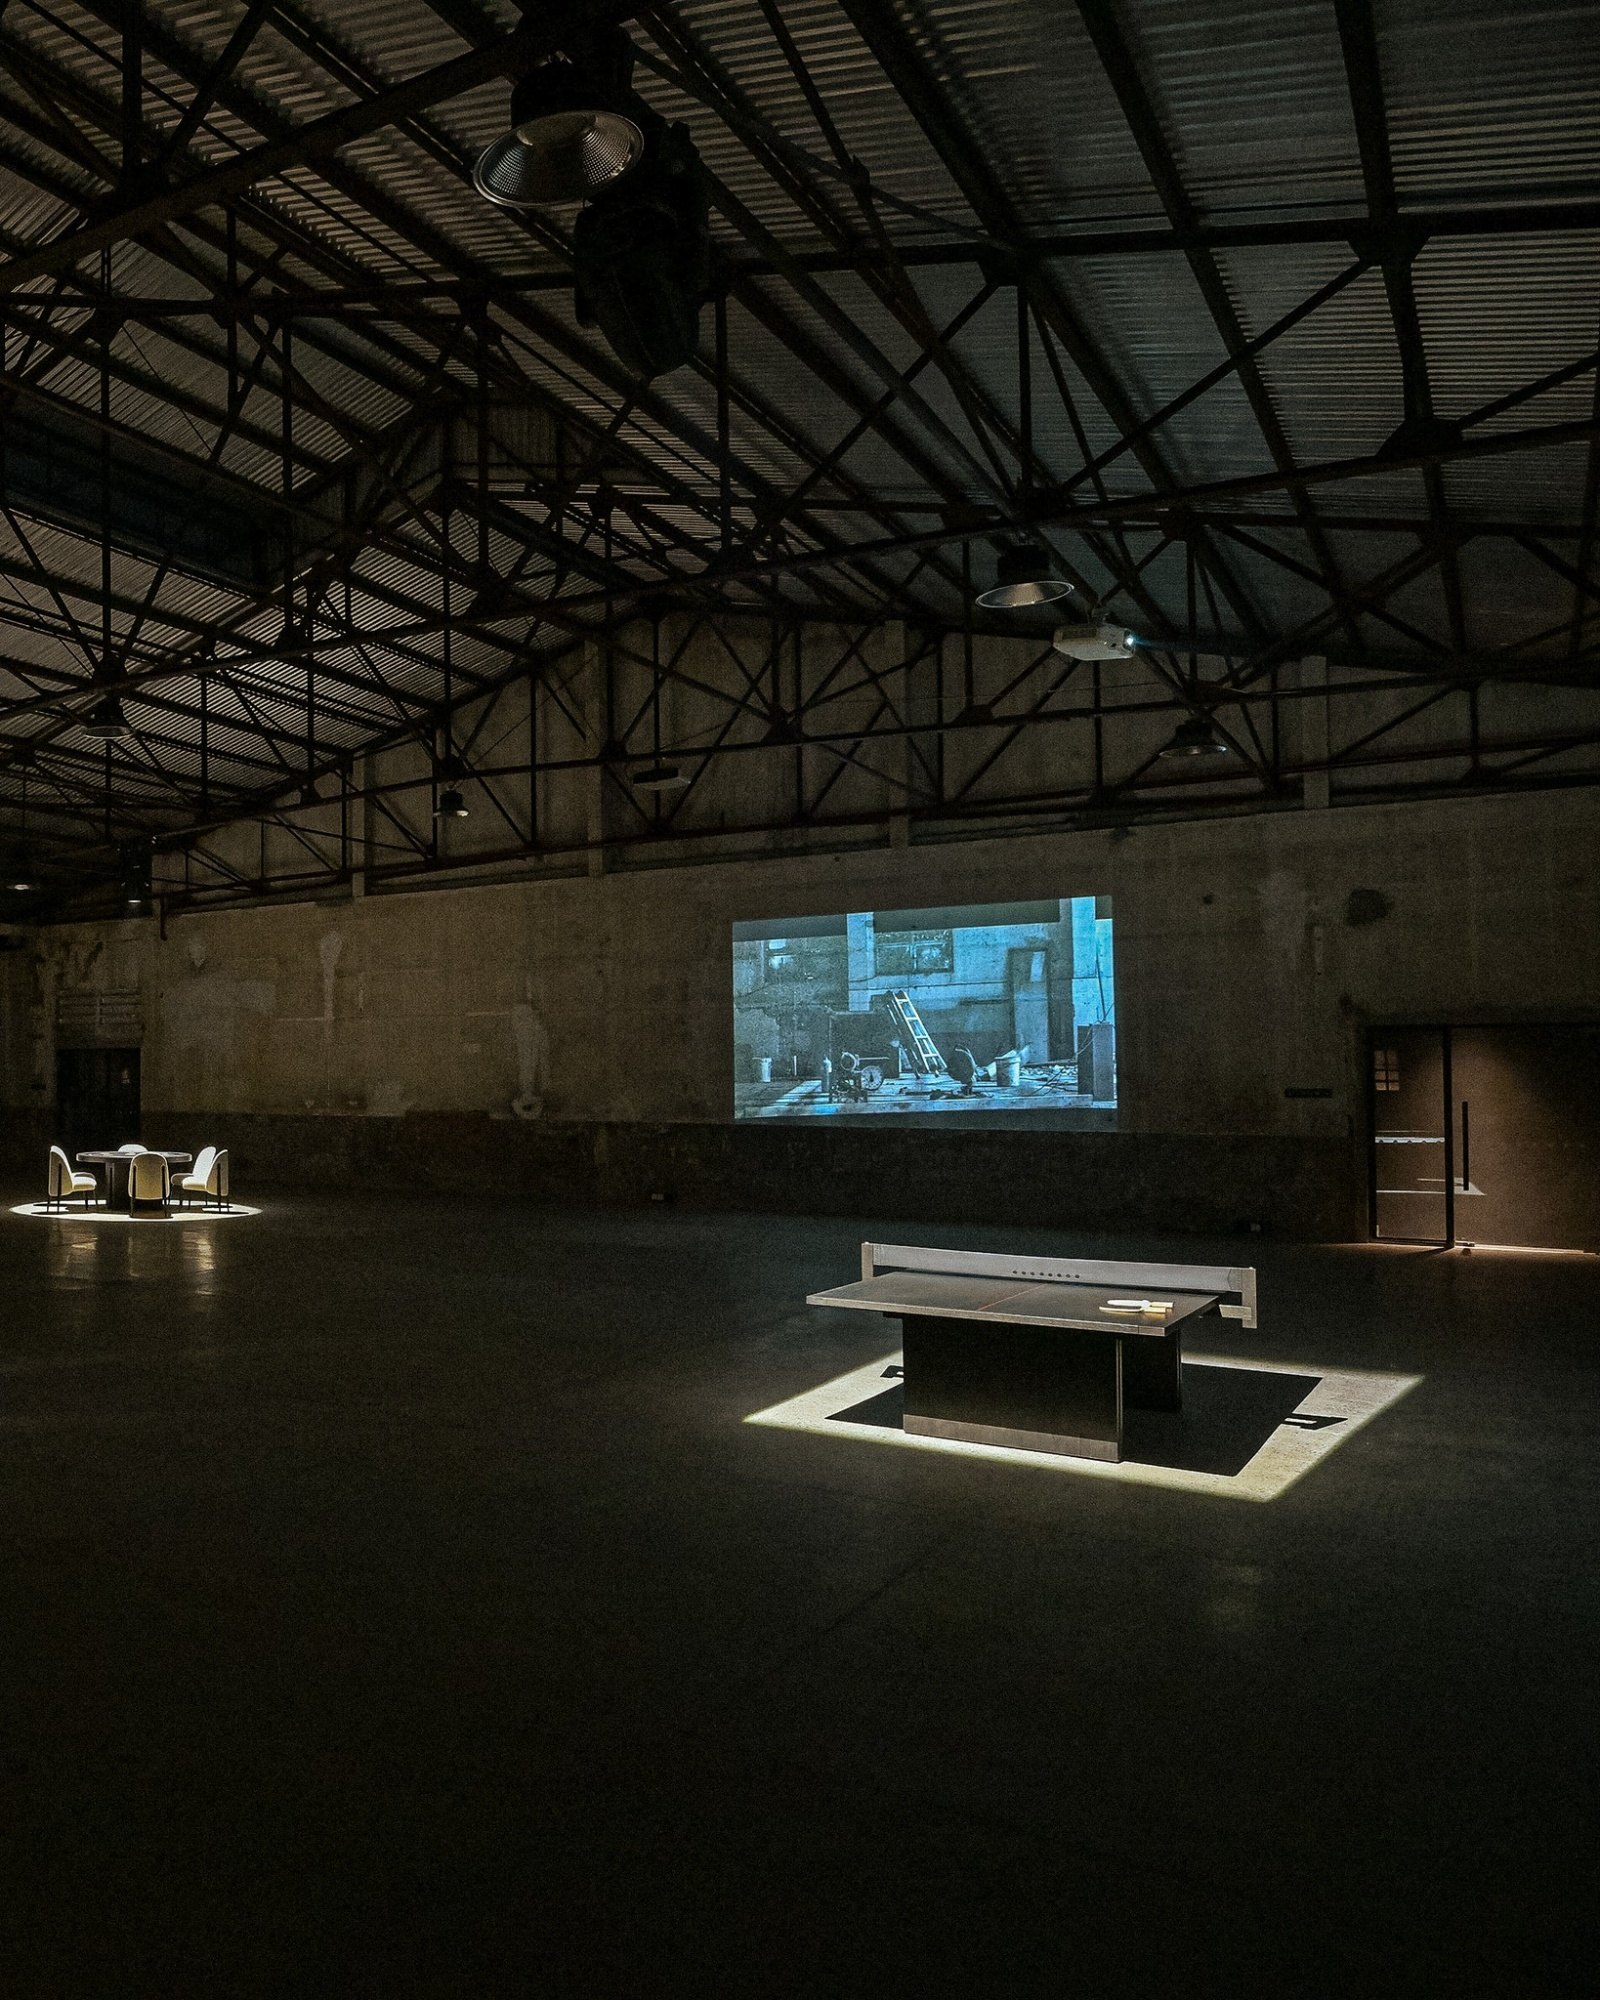
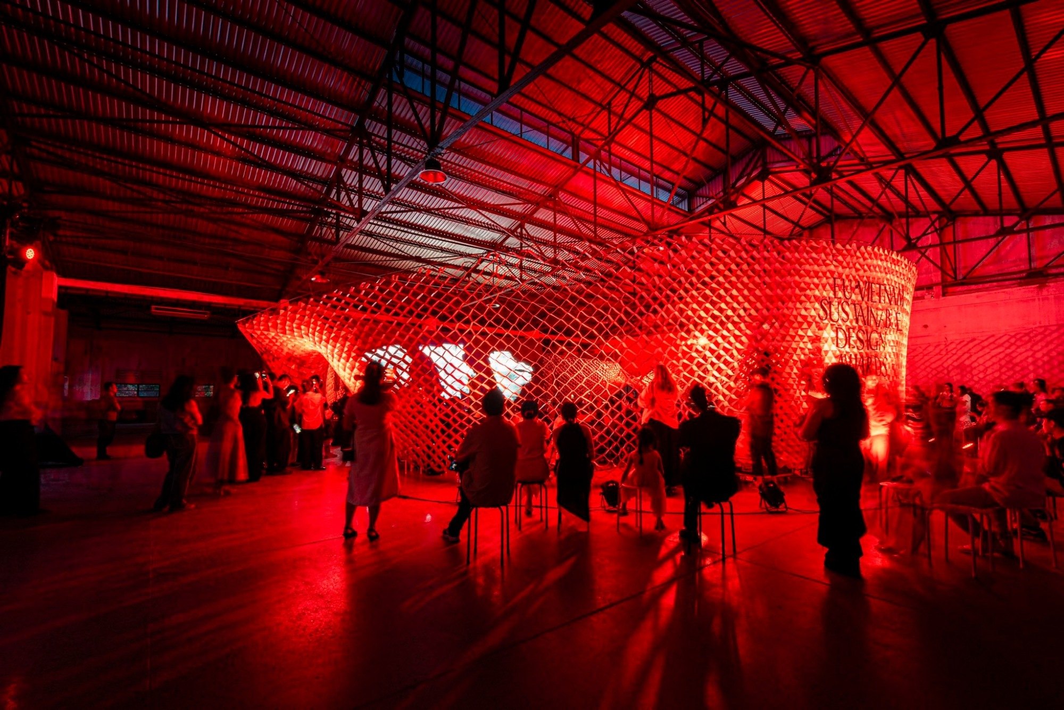
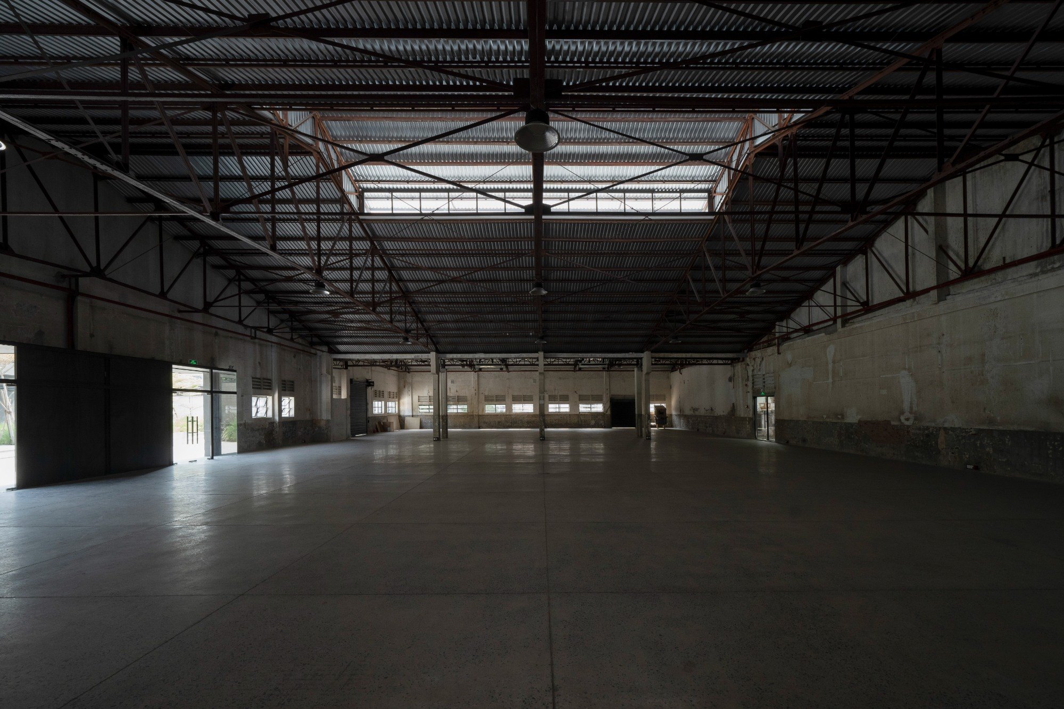
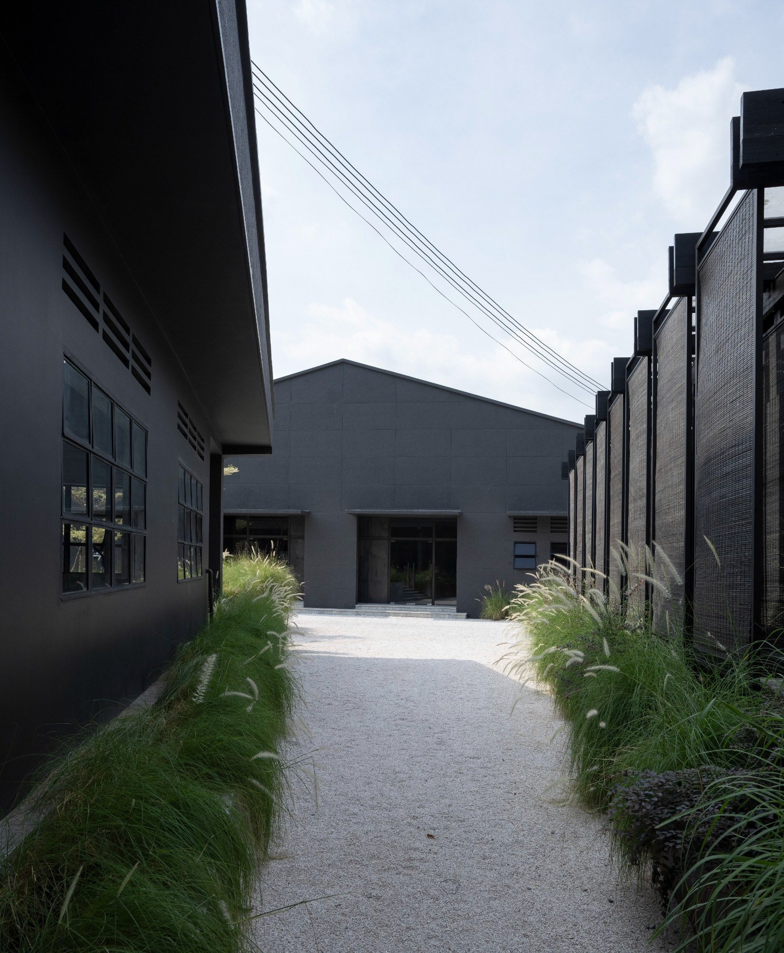
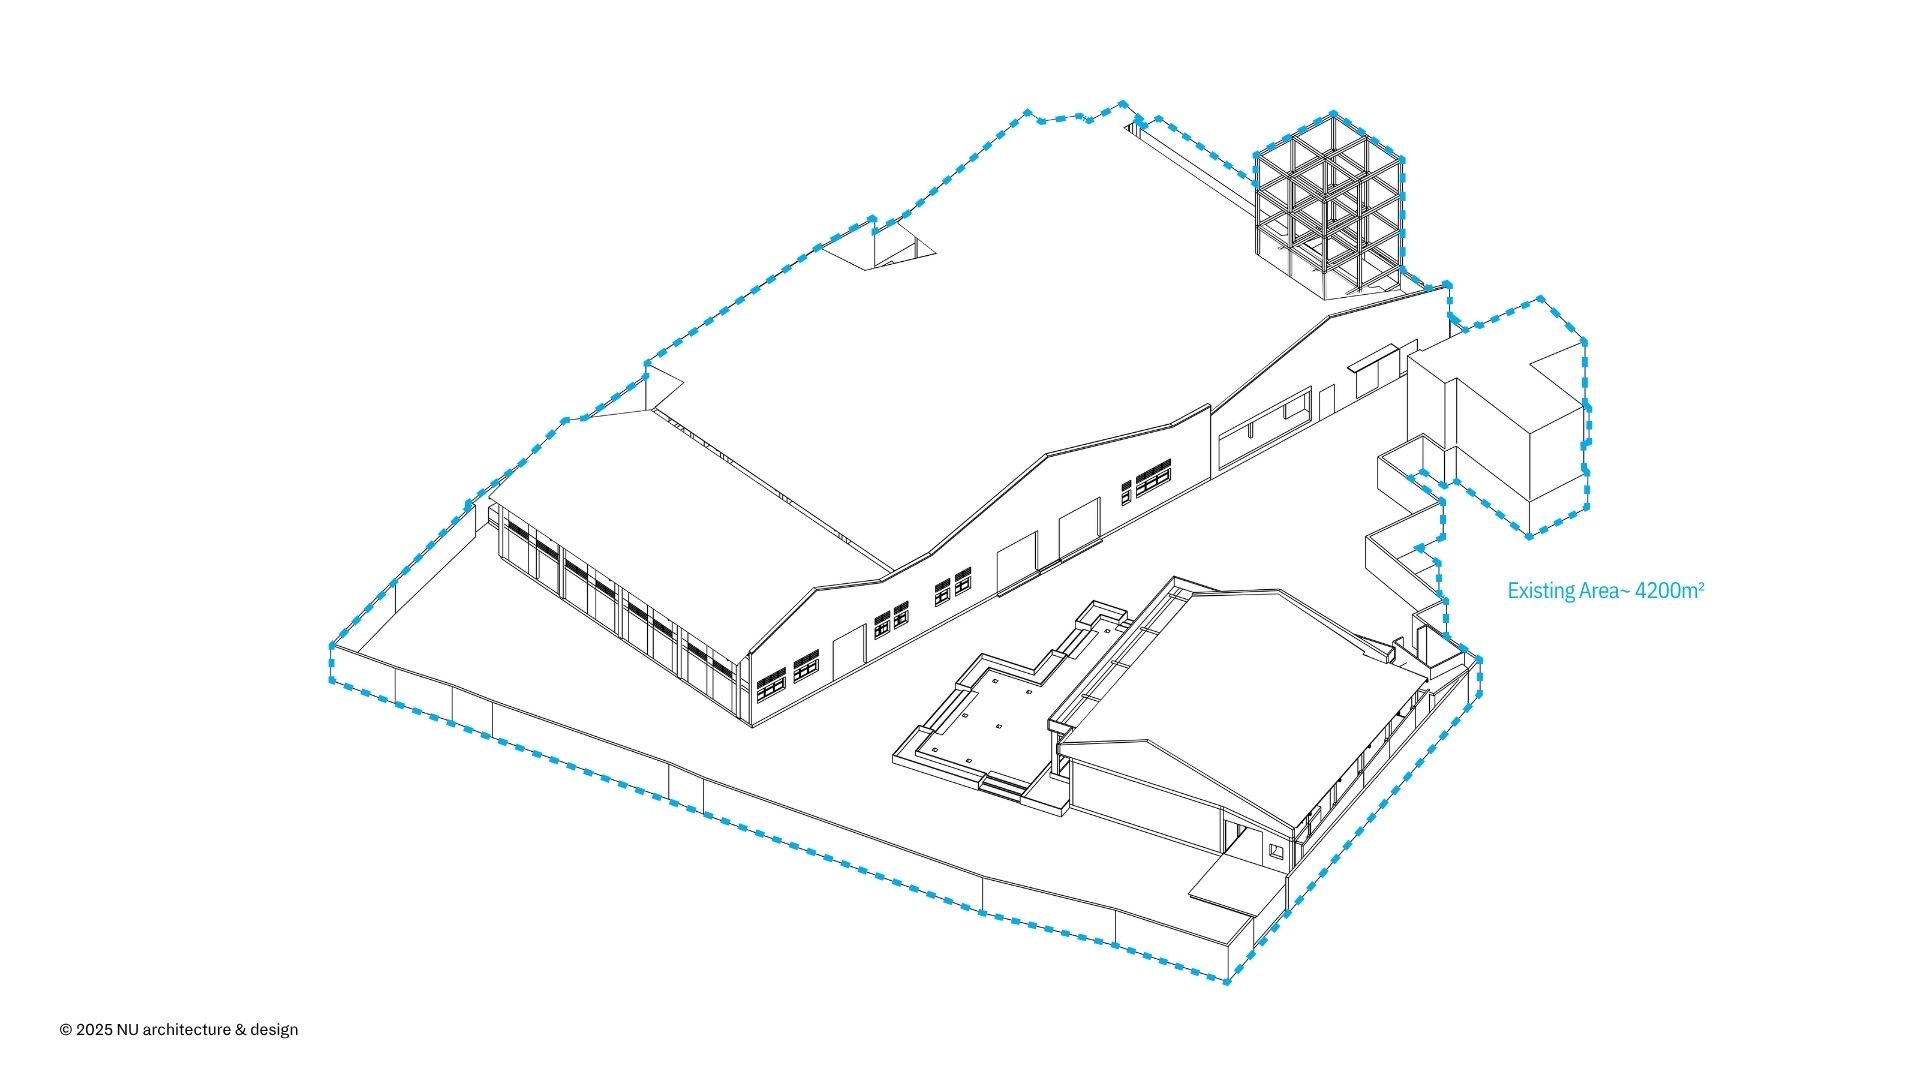
A former ice factory of about 4,000 m² has been turned into a showroom, office and event compound for a furniture brand. Completed in 2024, the project keeps the original concrete structure and adds as little new construction as it can.
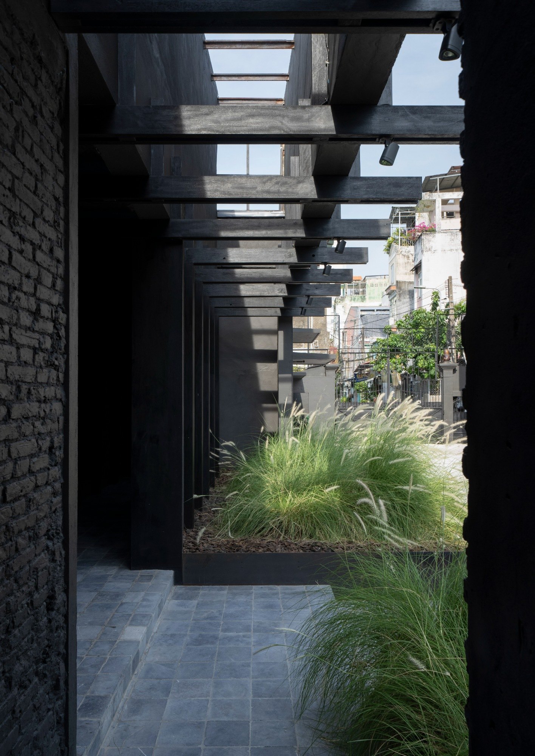
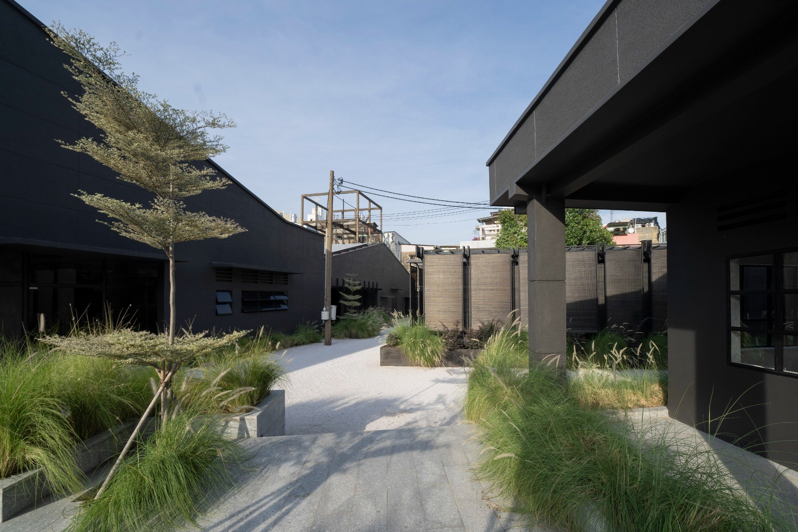
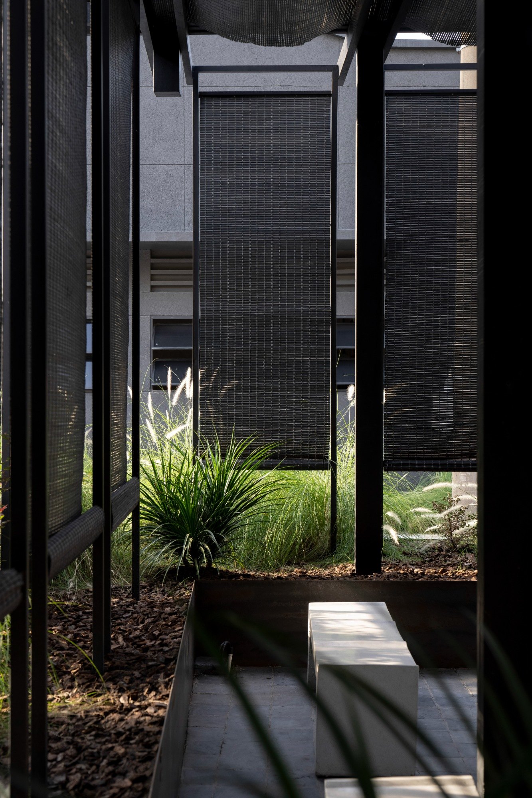
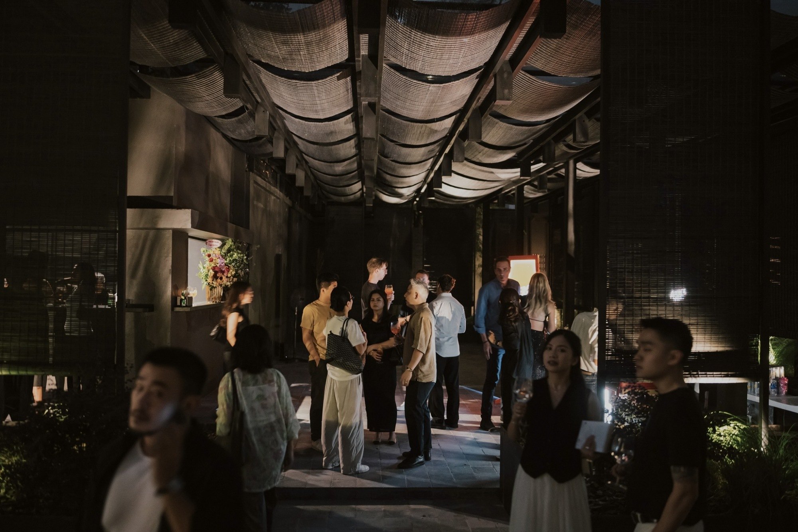
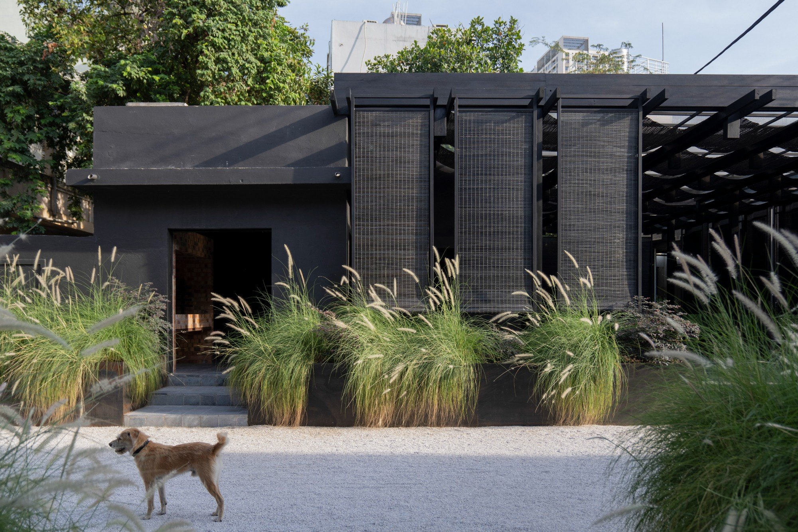
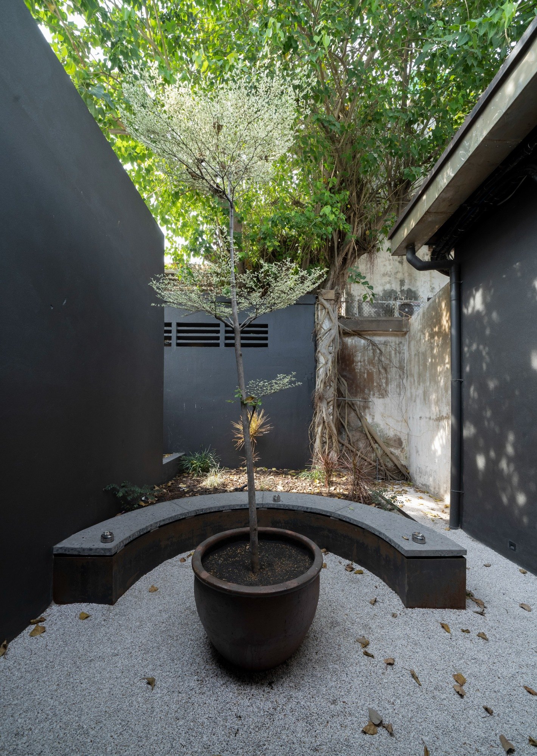
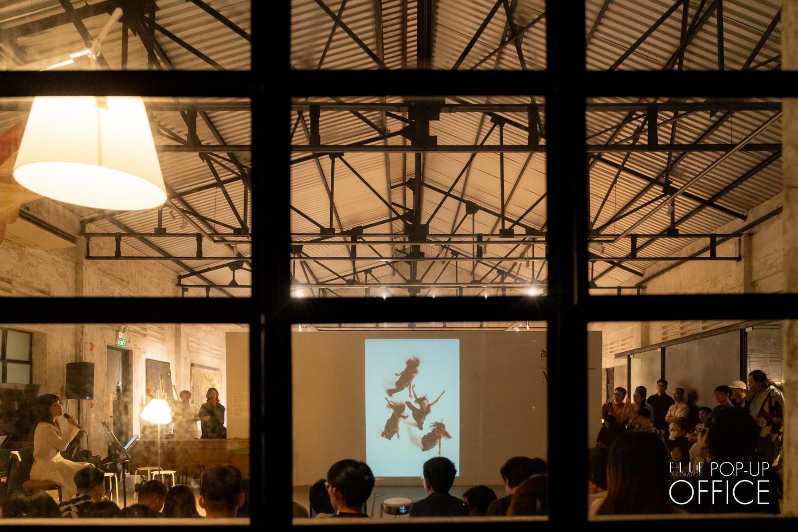
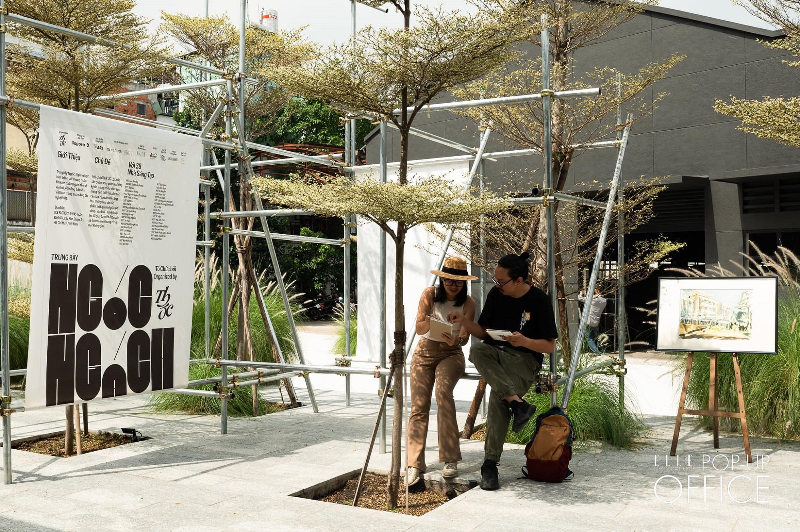
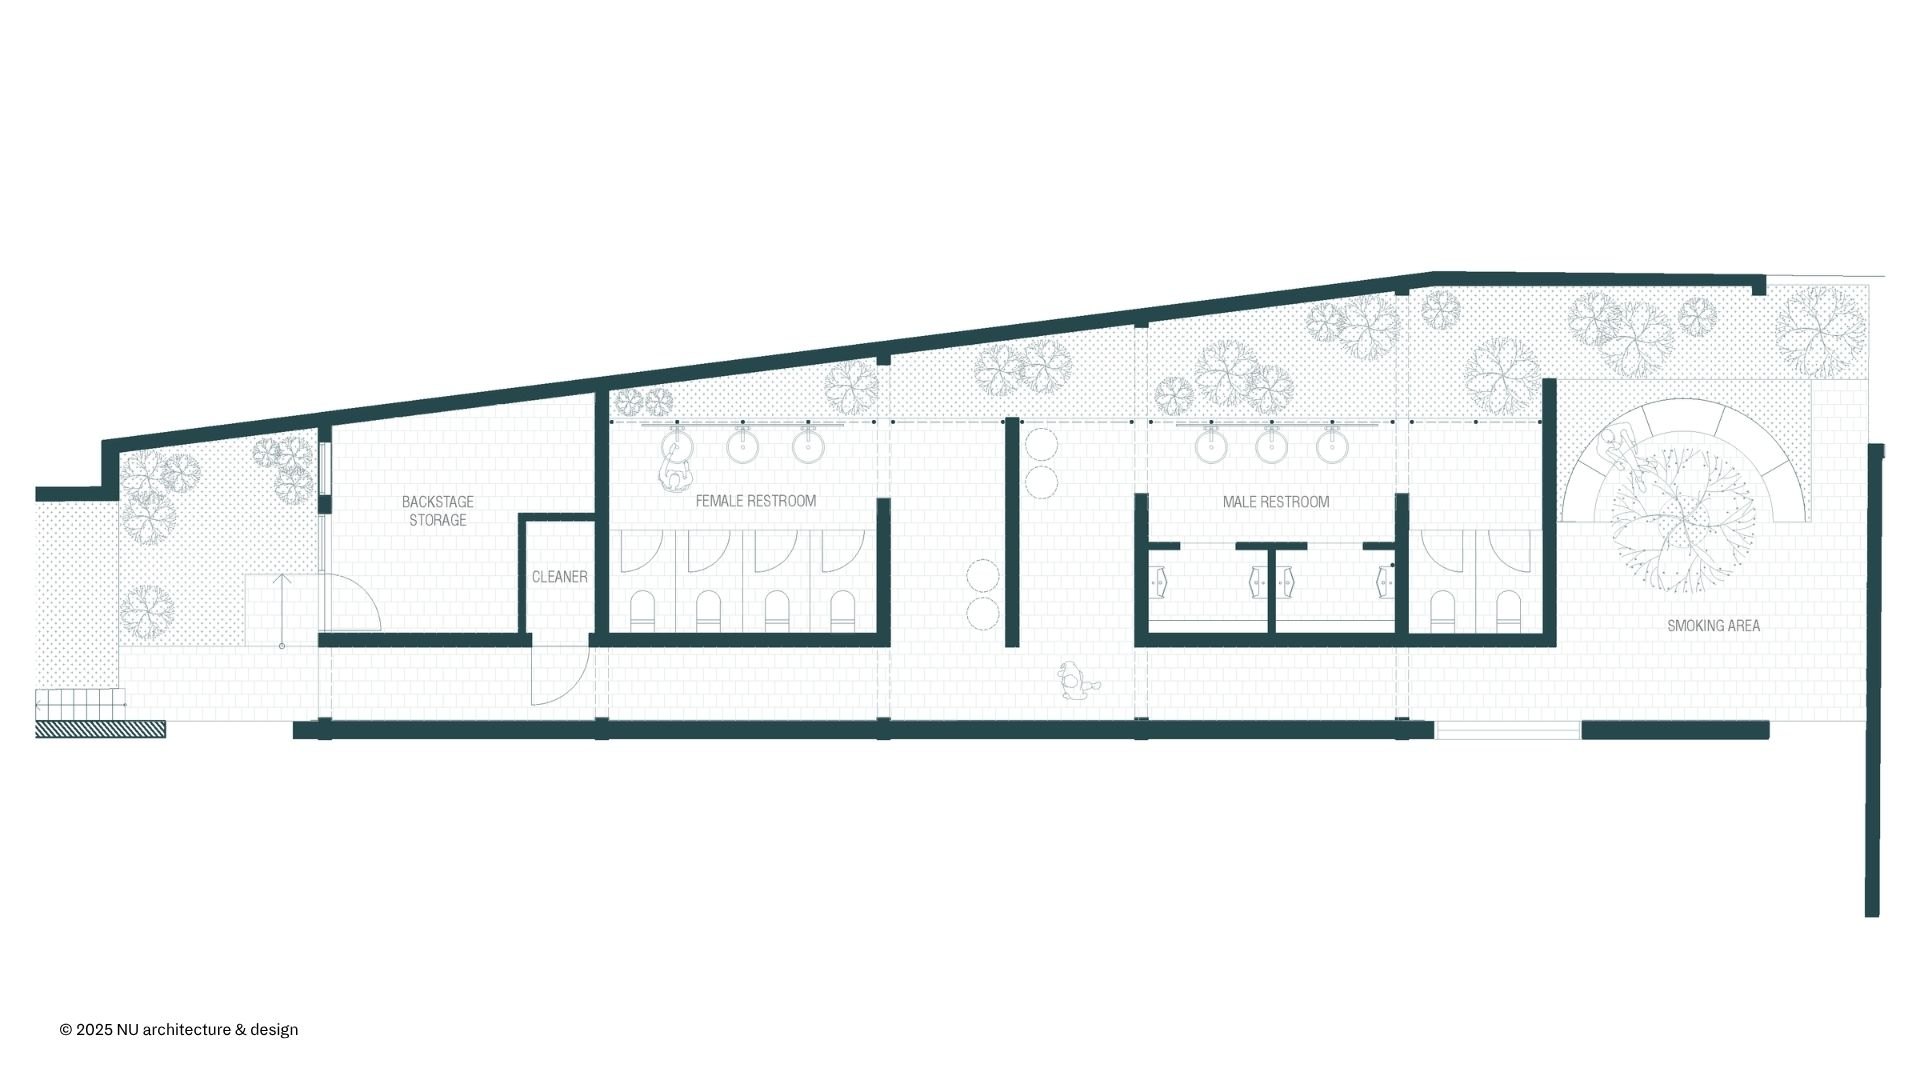
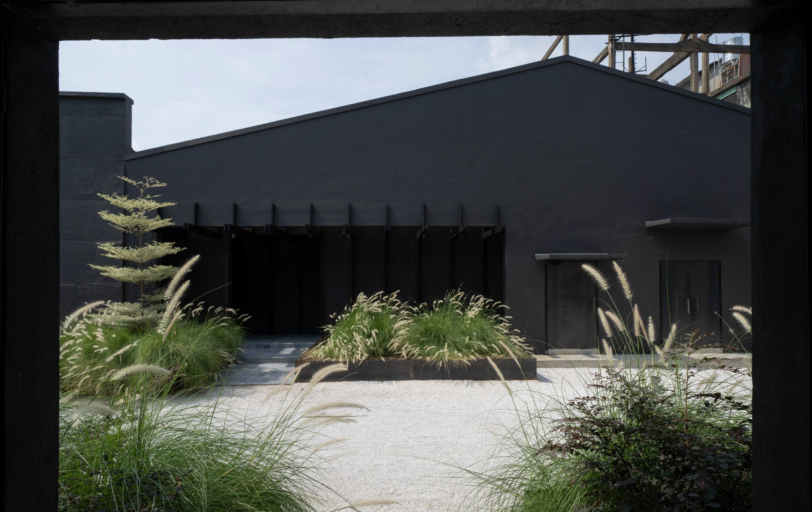
The approach begins in a narrow alley, typical of the surrounding city fabric, and opens into a single compound for work, cultural events and craft. A dark charcoal finish ties the buildings together while keeping their industrial character. The plan borrows from the traditional courtyard house, balancing enclosed rooms with open areas, and the event space at its centre draws air through the site and serves as a flexible venue for gatherings.
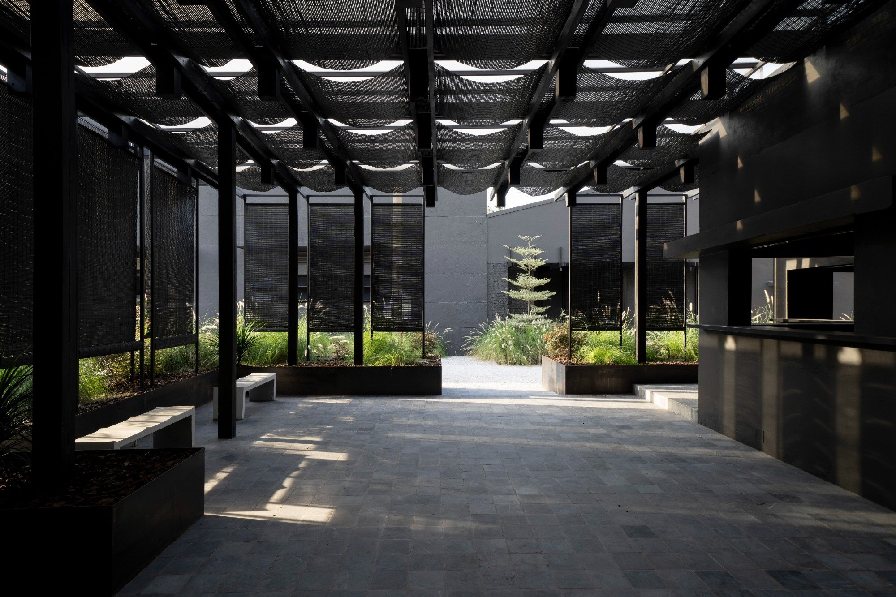
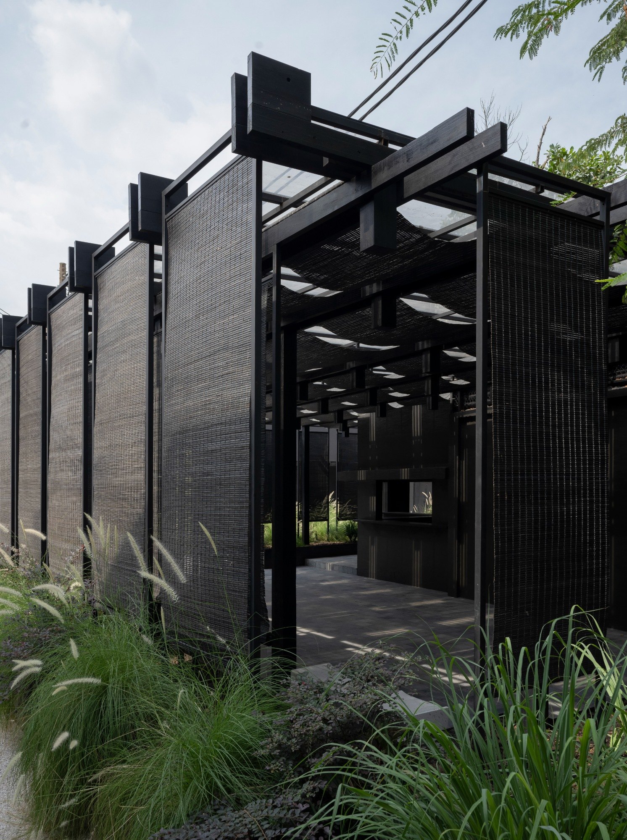
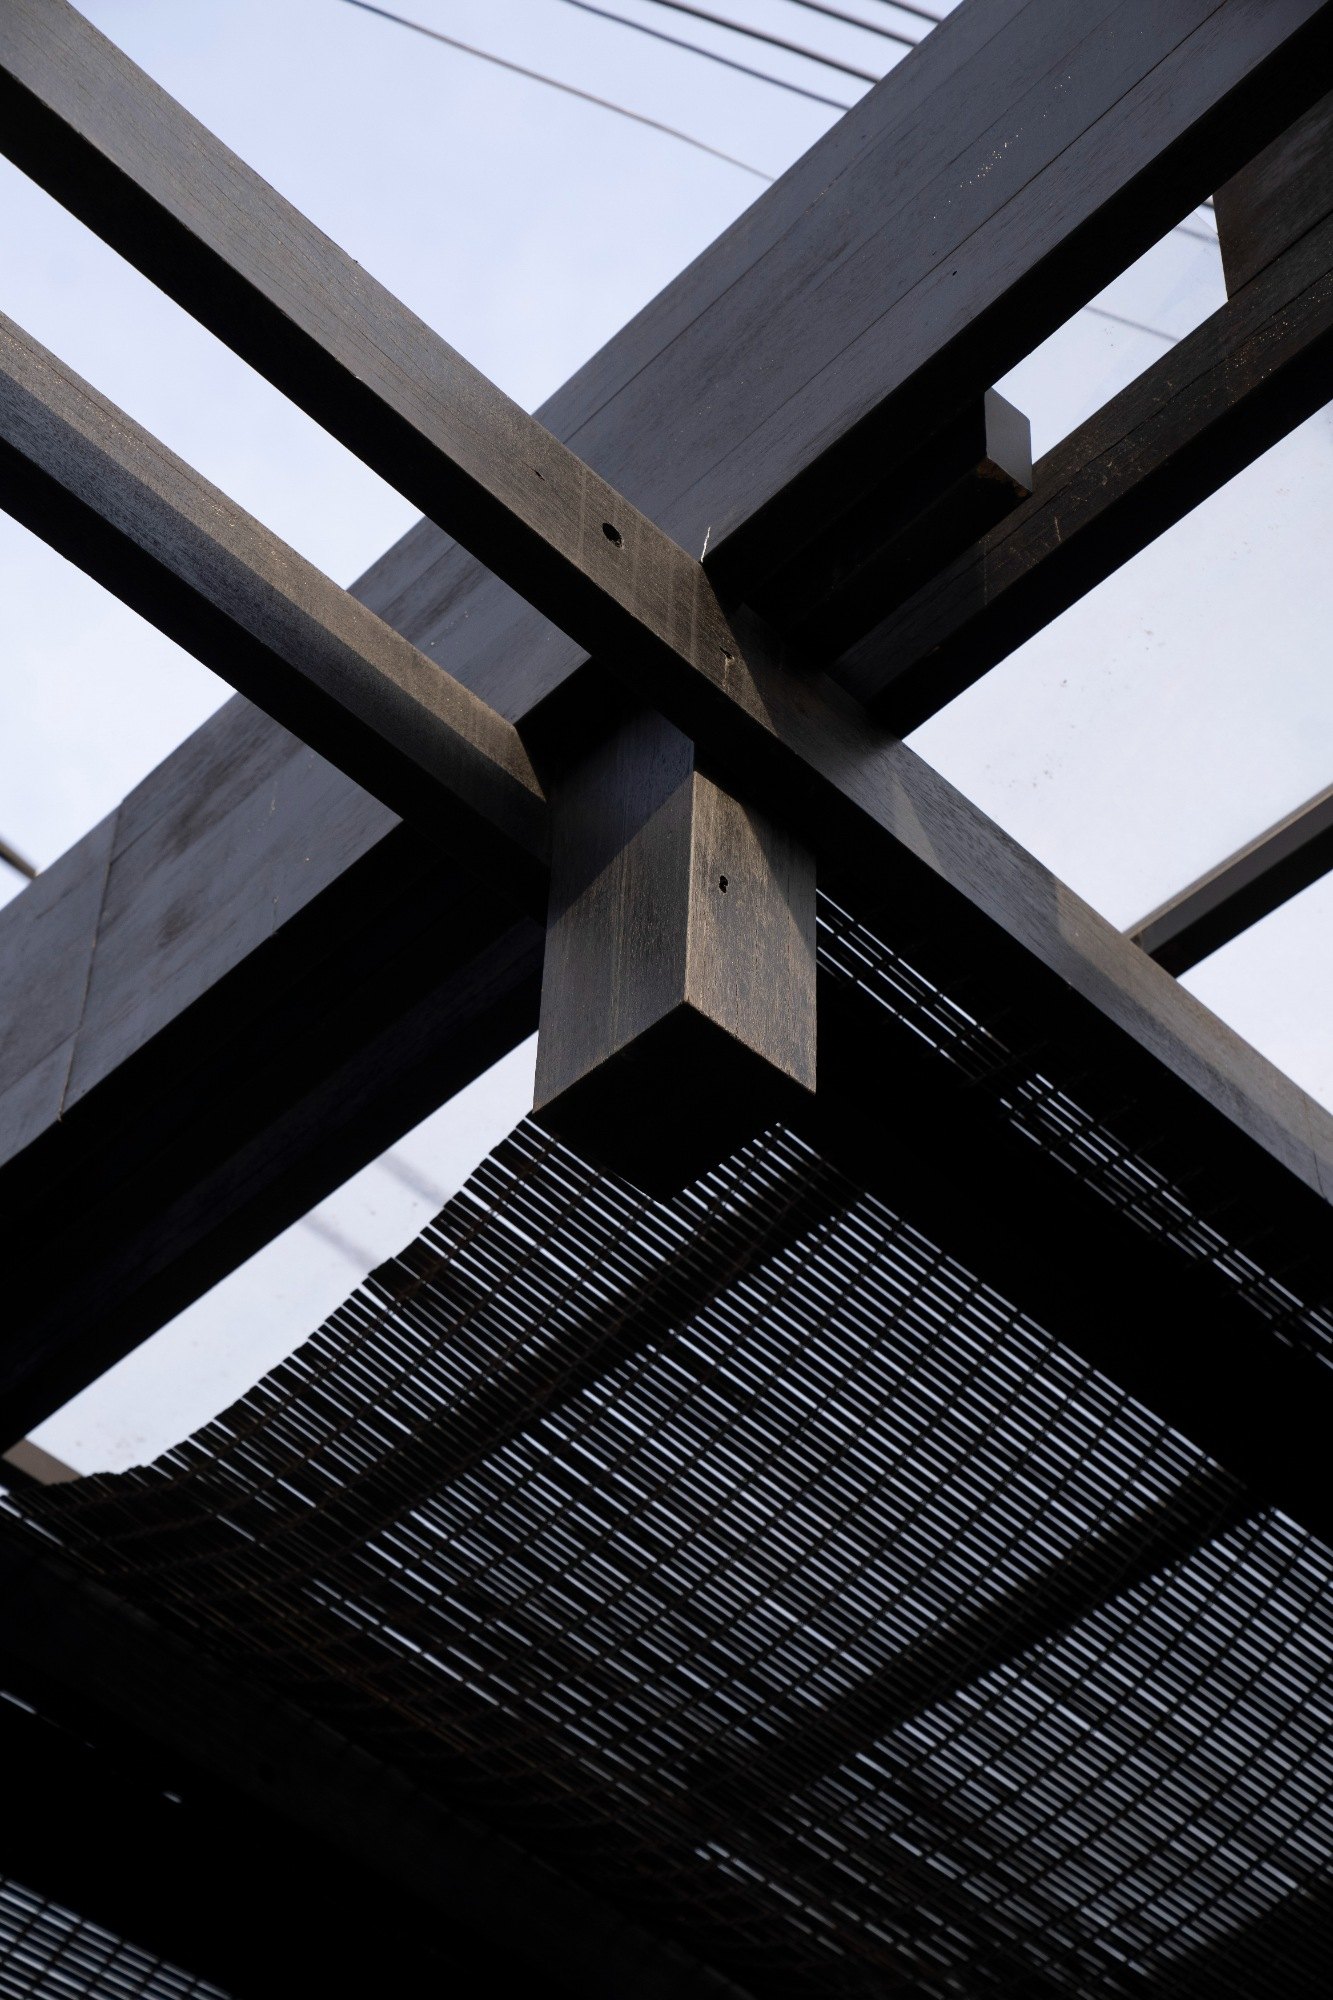
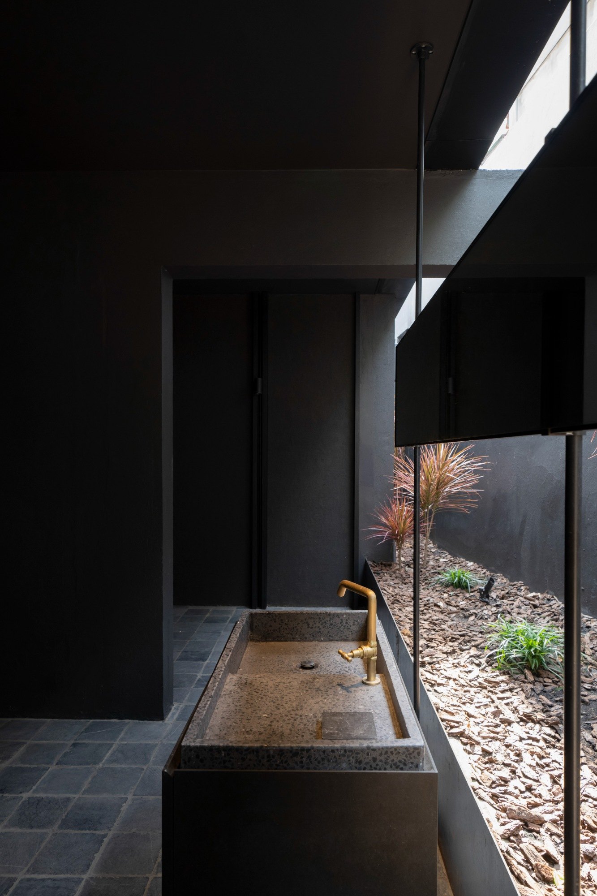
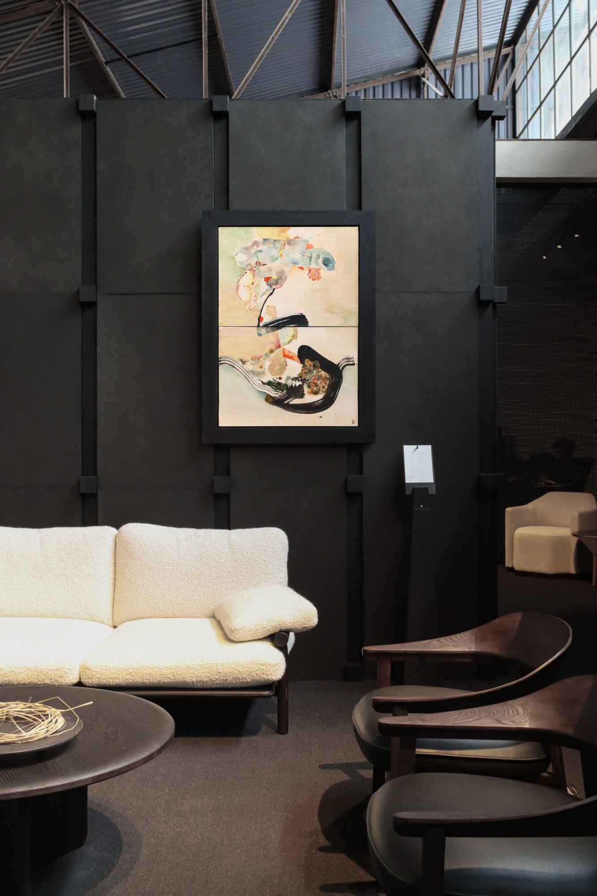
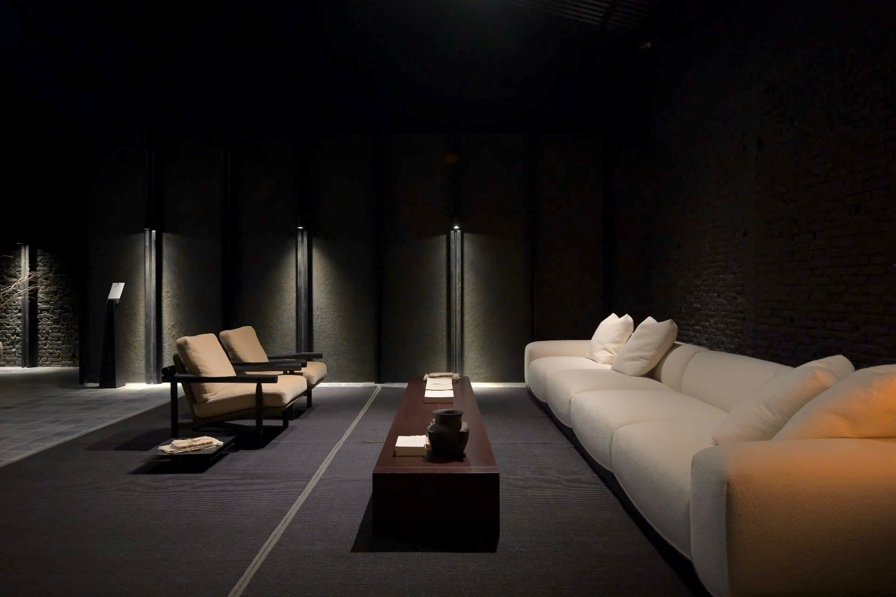
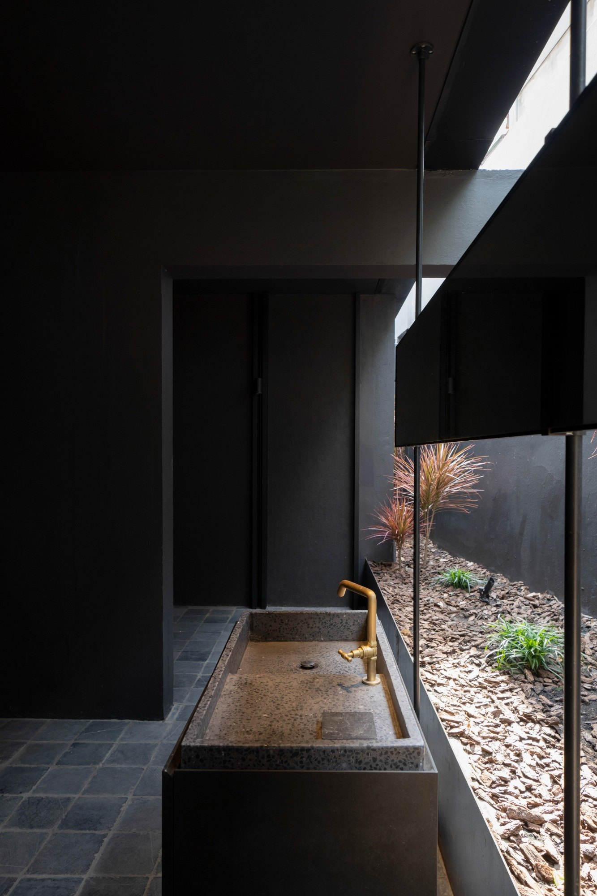
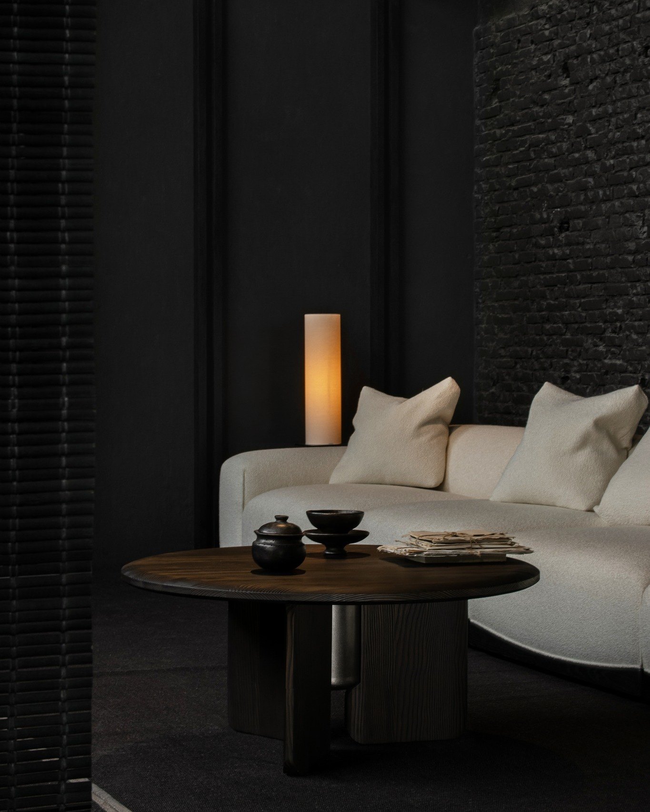
Inside, the emphasis is on honest structure and real materials. Timber salvaged from the brand’s previous factory, stored for more than fifteen years, has been reworked into beams, wall panels and light fittings. Locally sourced bamboo, burlap and natural stone join it, chosen for their texture, their durability and their place in local building culture.
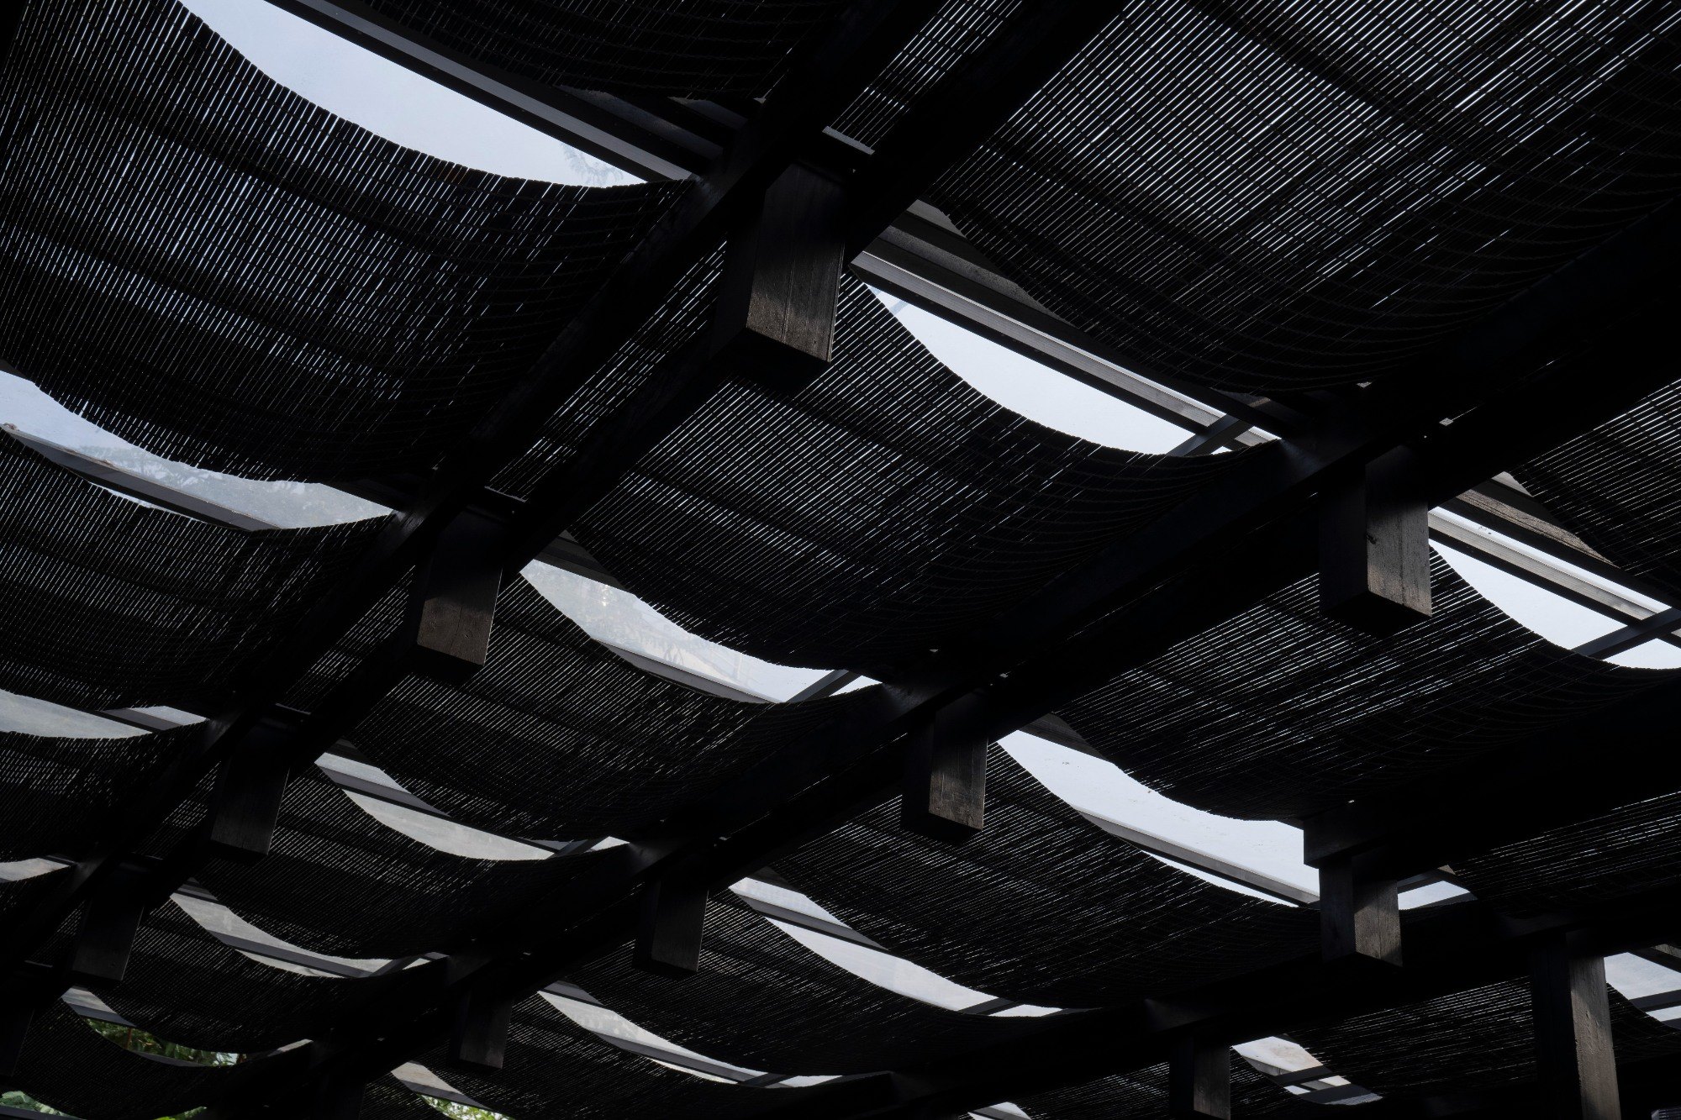
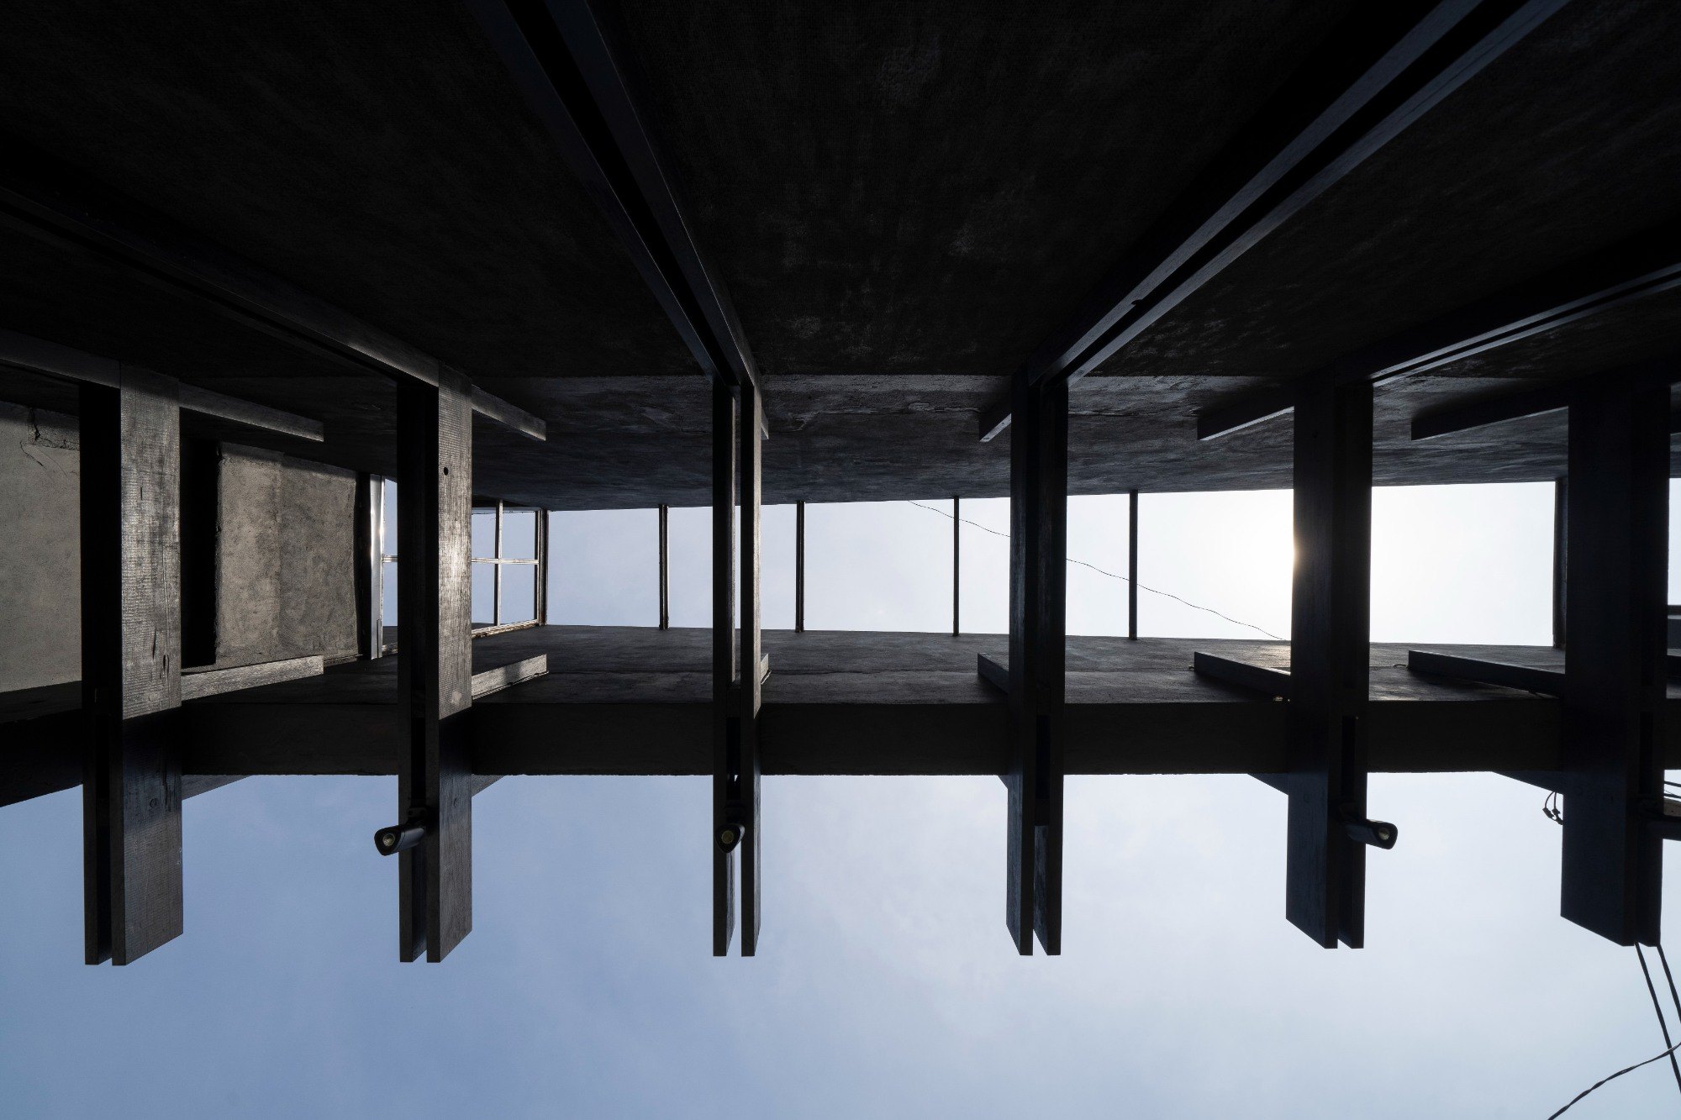
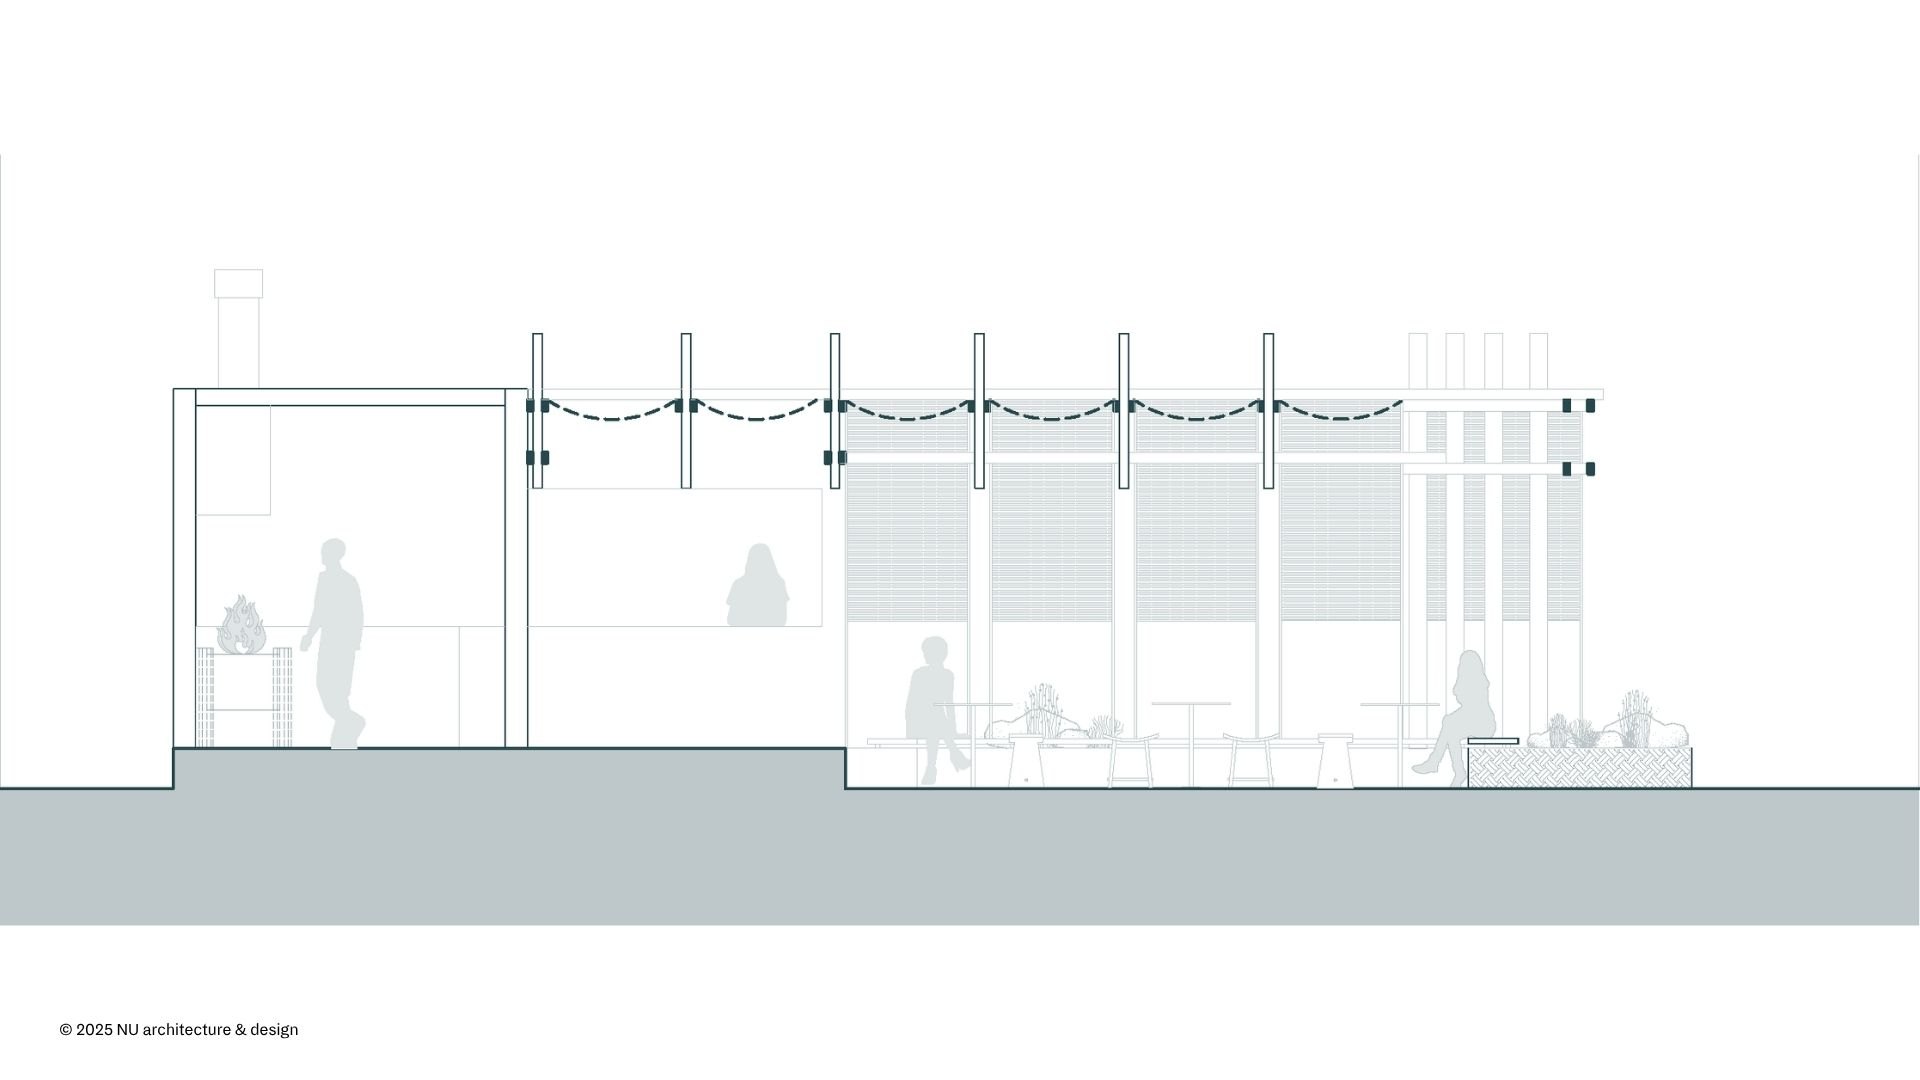
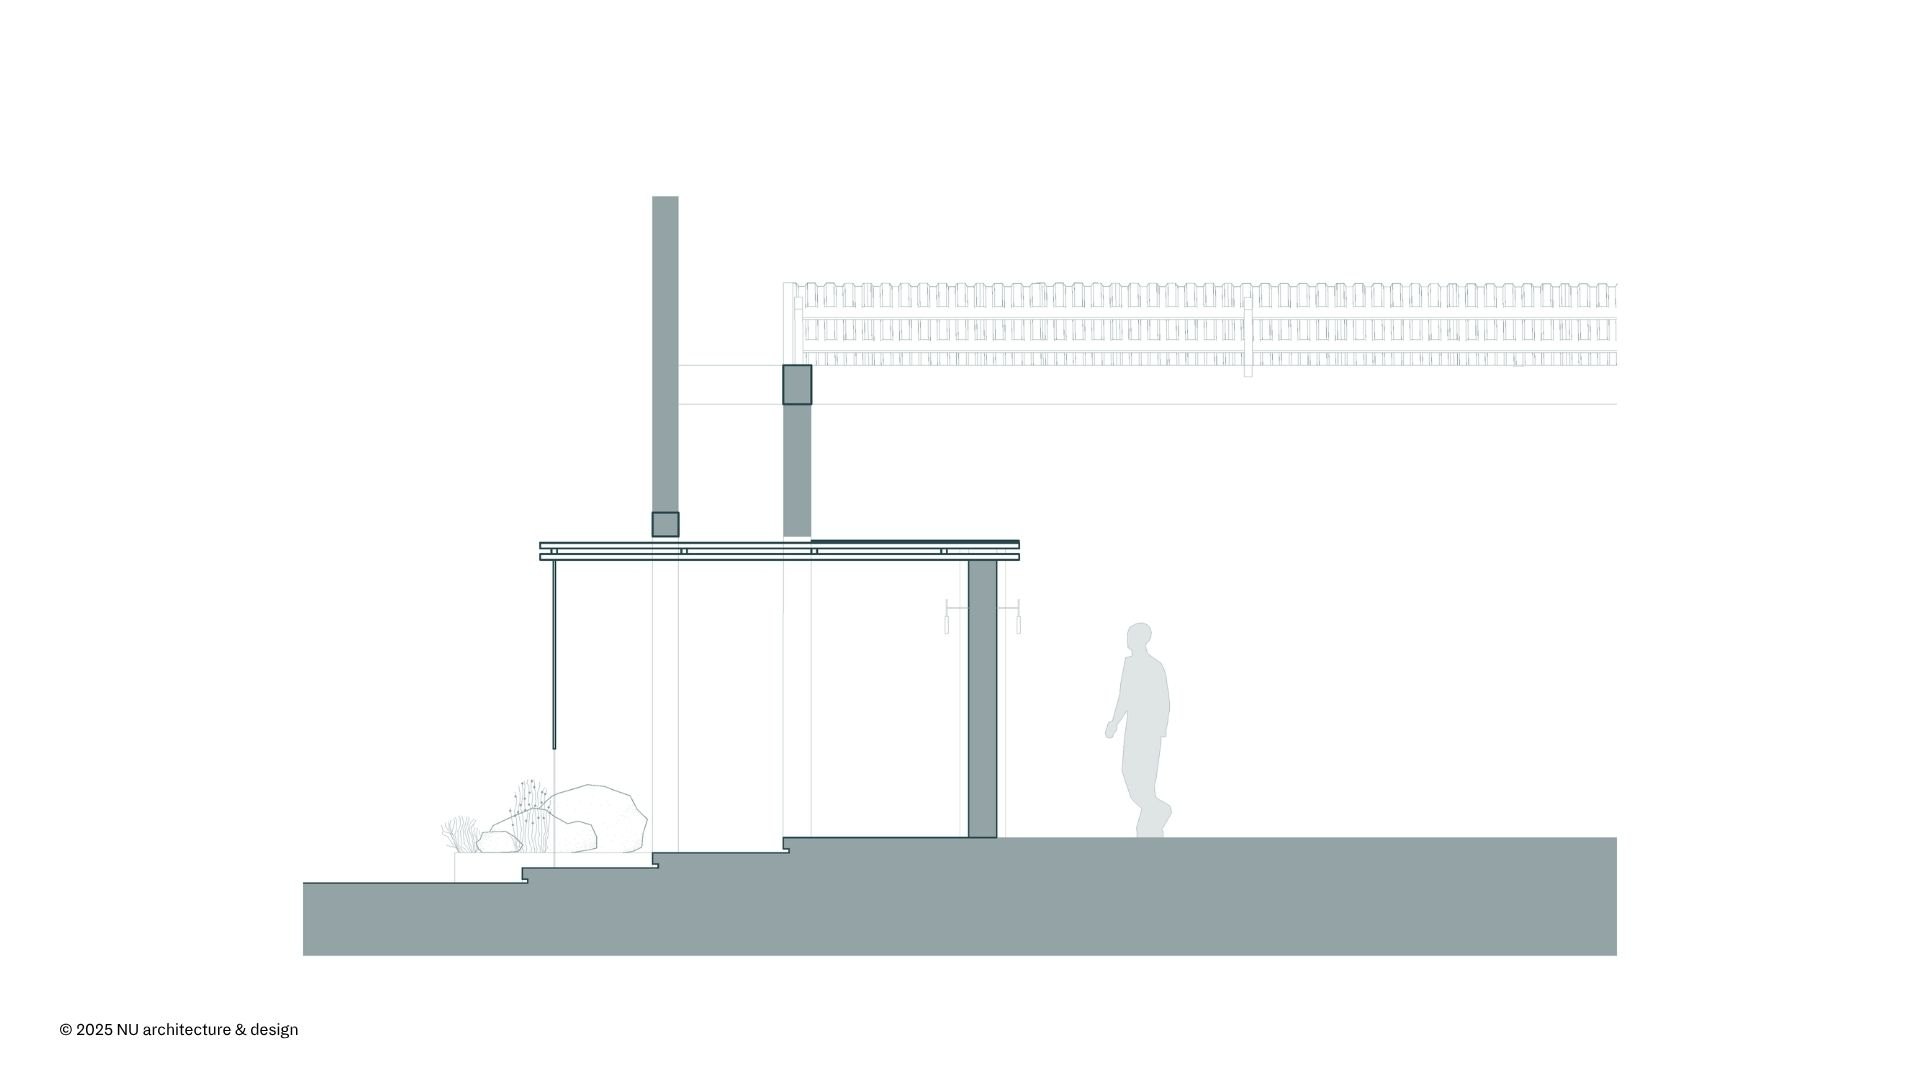
The roof over the outdoor event space shows the approach most clearly. Each layer was chosen for what it means as well as for how it performs, so a single detail carries both the site’s past and its present use.
Extending the life of the existing structure keeps the environmental cost low, and nothing is there just for decoration. In a city of fast change and polished new development, the compound tells a different story: an industrial relic made useful again for work, exchange and craft.
Project Information
- Design studio
- NU Architecture & Design
- Area
- 4,000 m²
- Time
- 2024
- Type
- Office, Renovation
- Primary materials
- Bamboo, Concrete, Fabric, Natural stone, Natural timber, Steel