A Collage of Outcasts
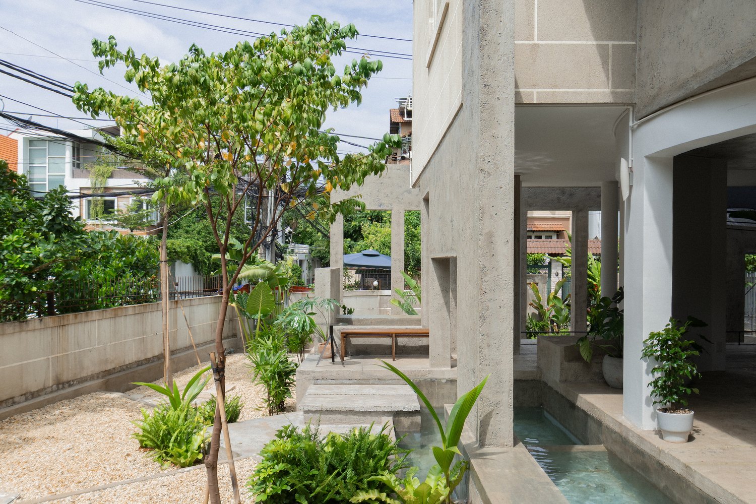
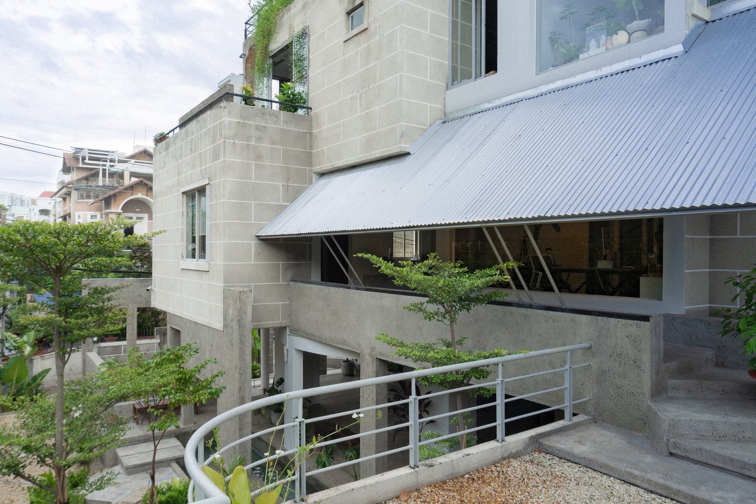
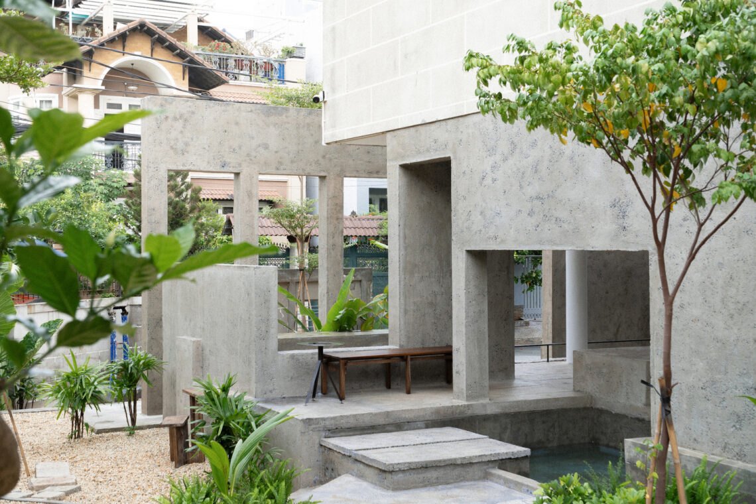
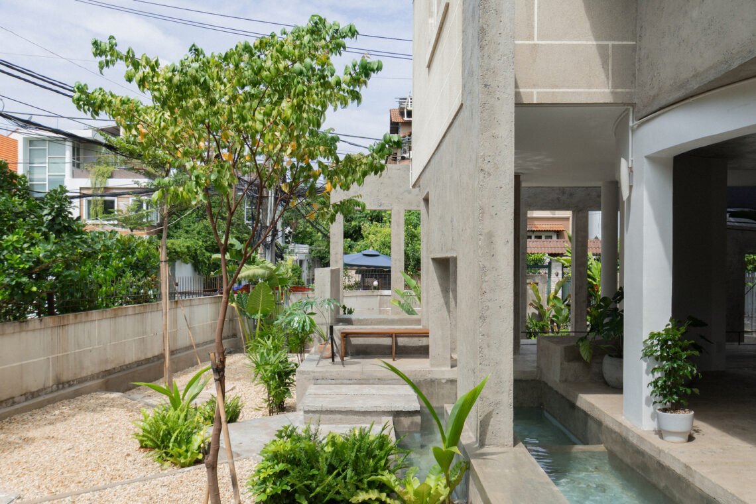
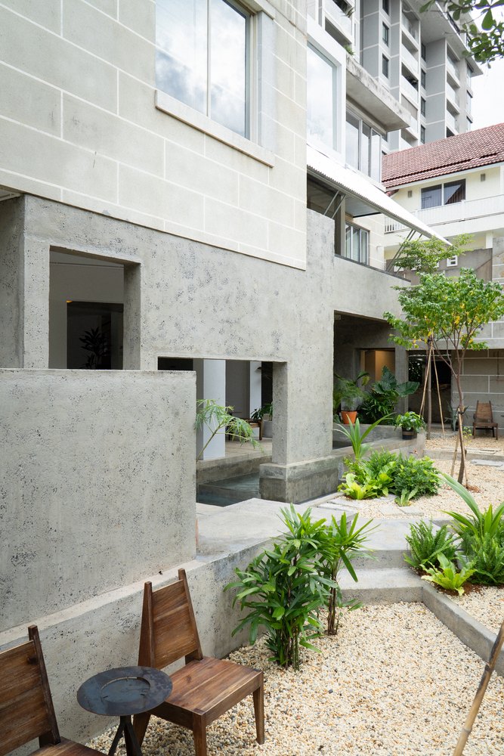
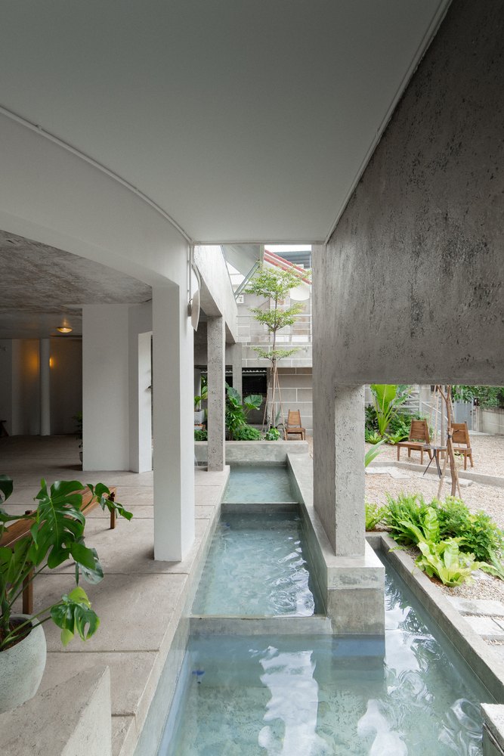
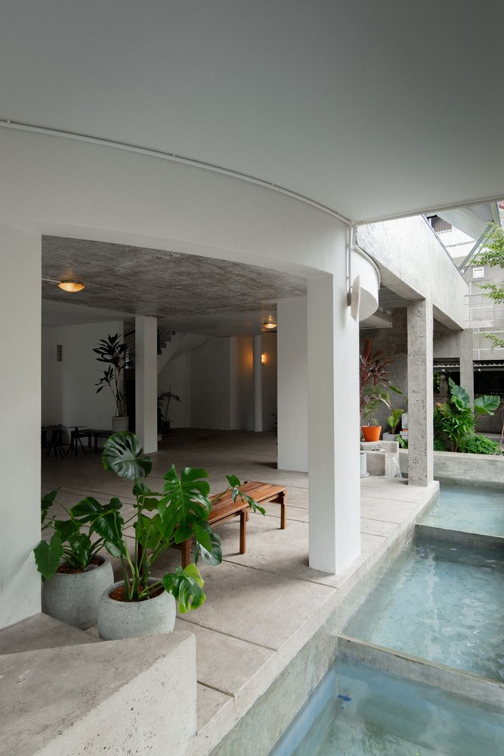
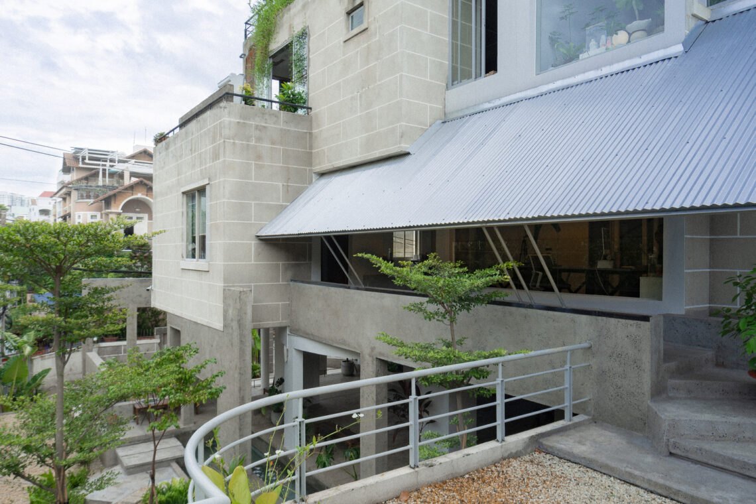
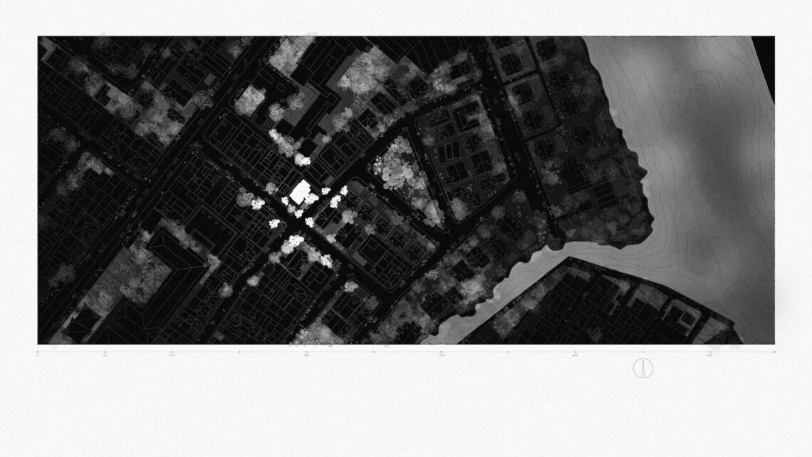
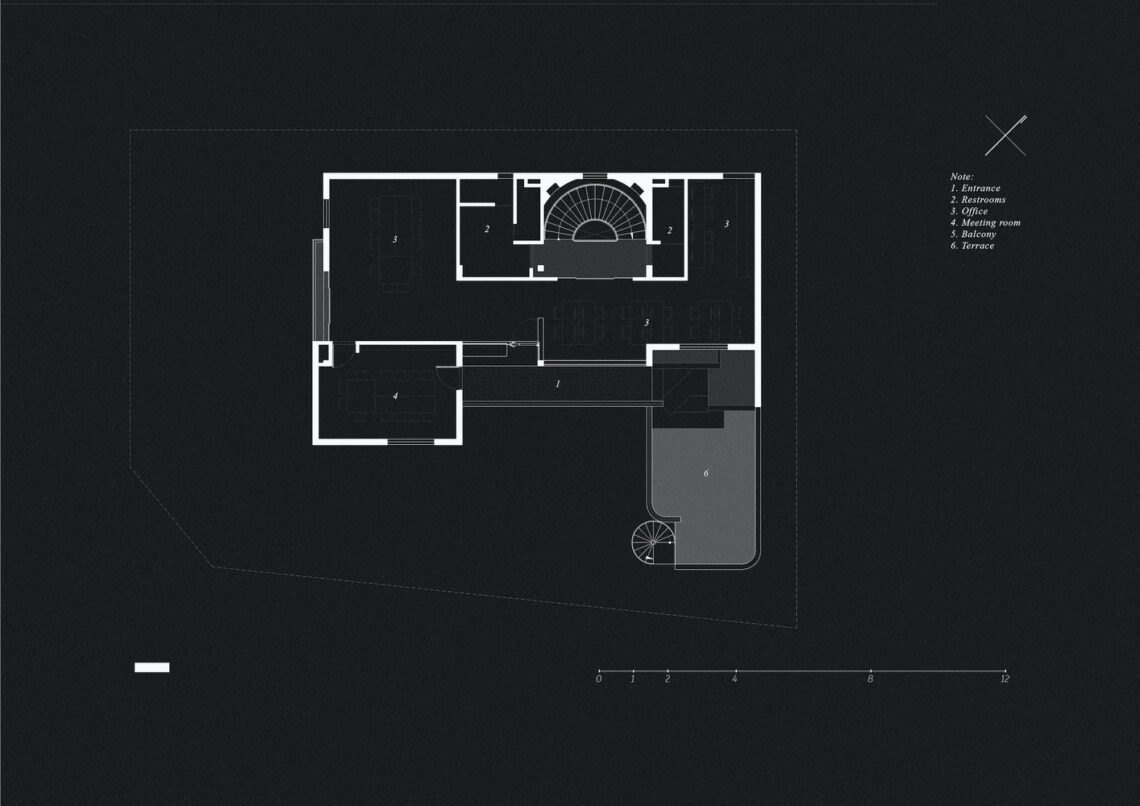
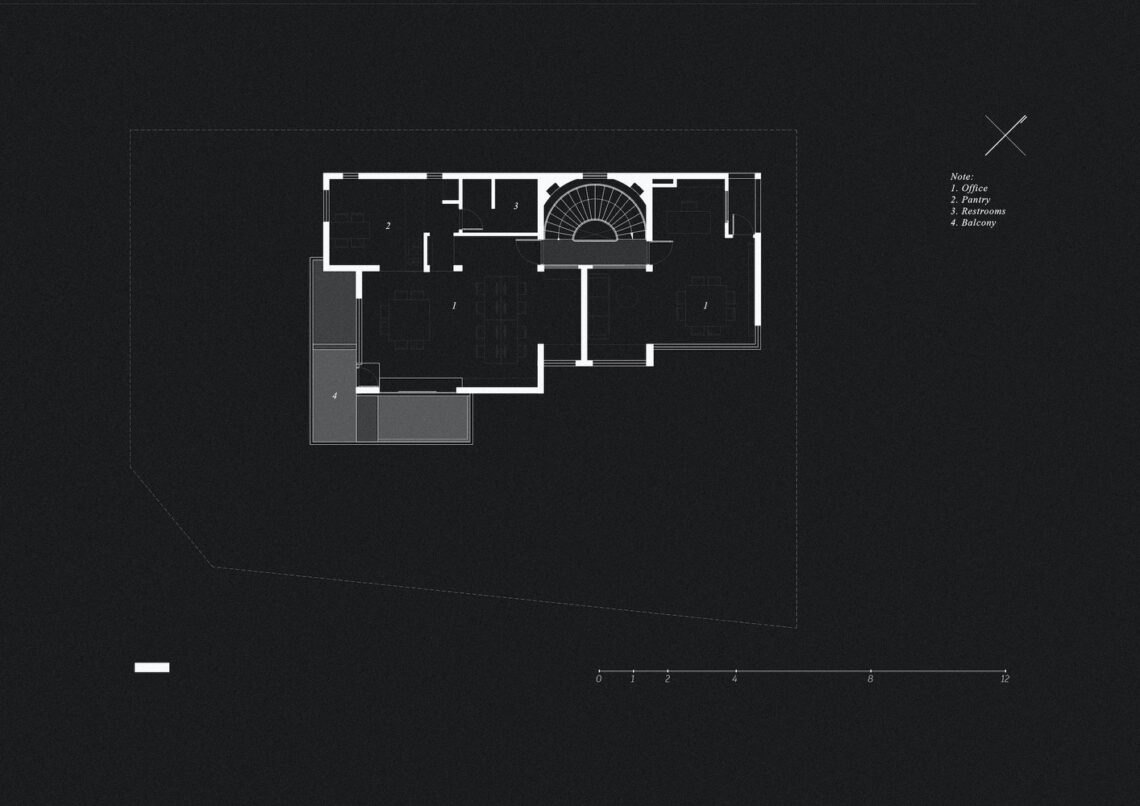
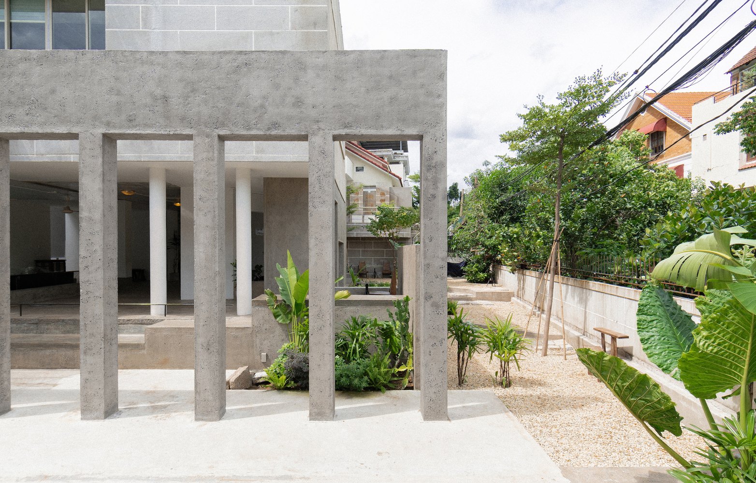
A Collage of Outcasts turns a house left empty for five years into a coffee shop and office. The neighbourhood is a well-off residential area where houses hide behind perimeter walls 2.6 metres high, the legal maximum, and some go higher still. The area also floods with the tide, so the previous owner had raised the ground floor and garden 1,100 mm above the pavement.
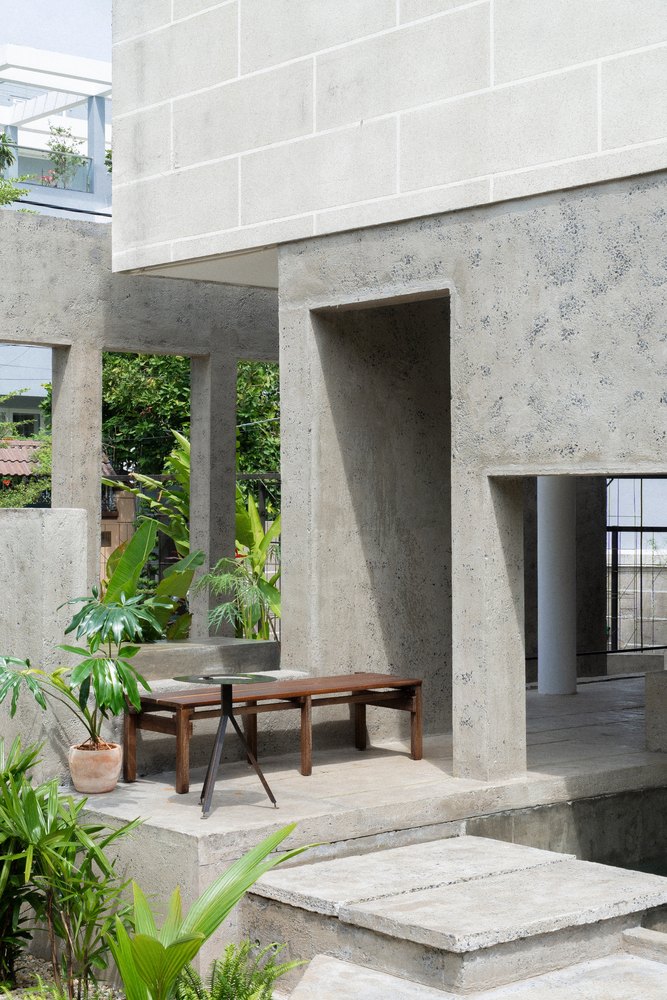
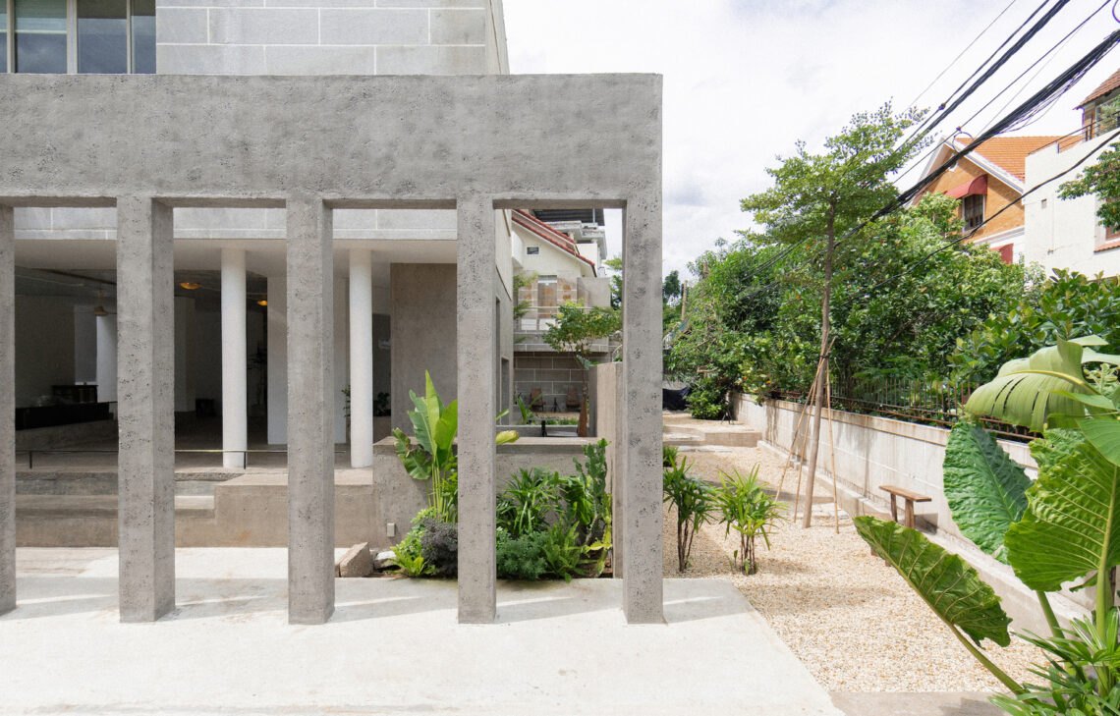
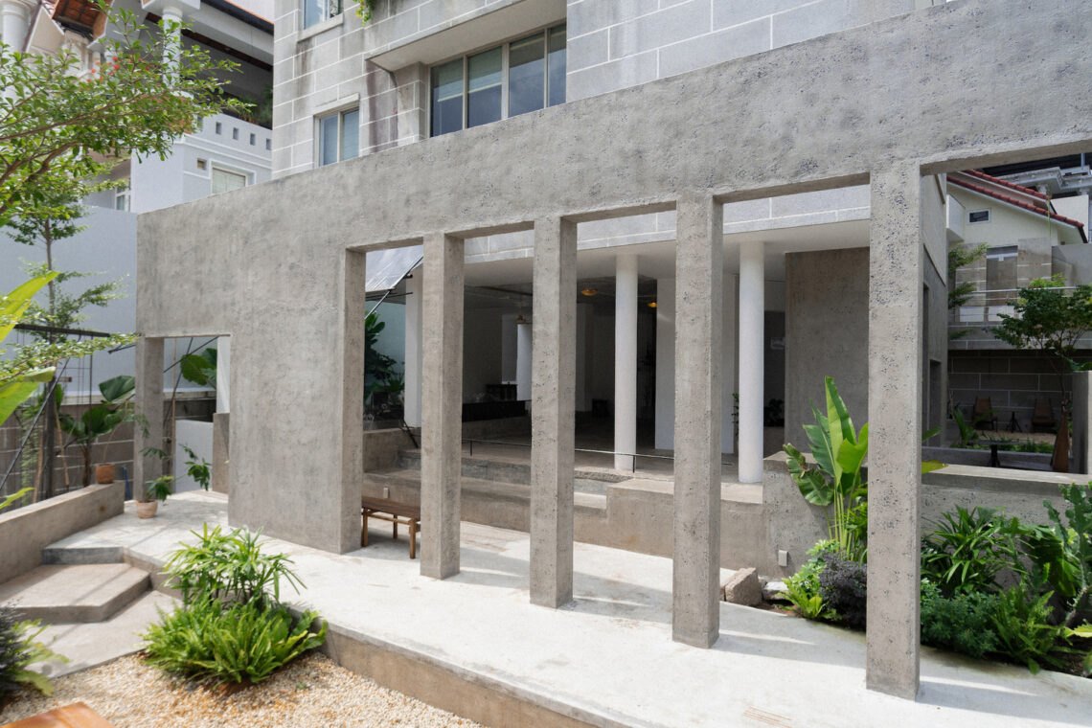
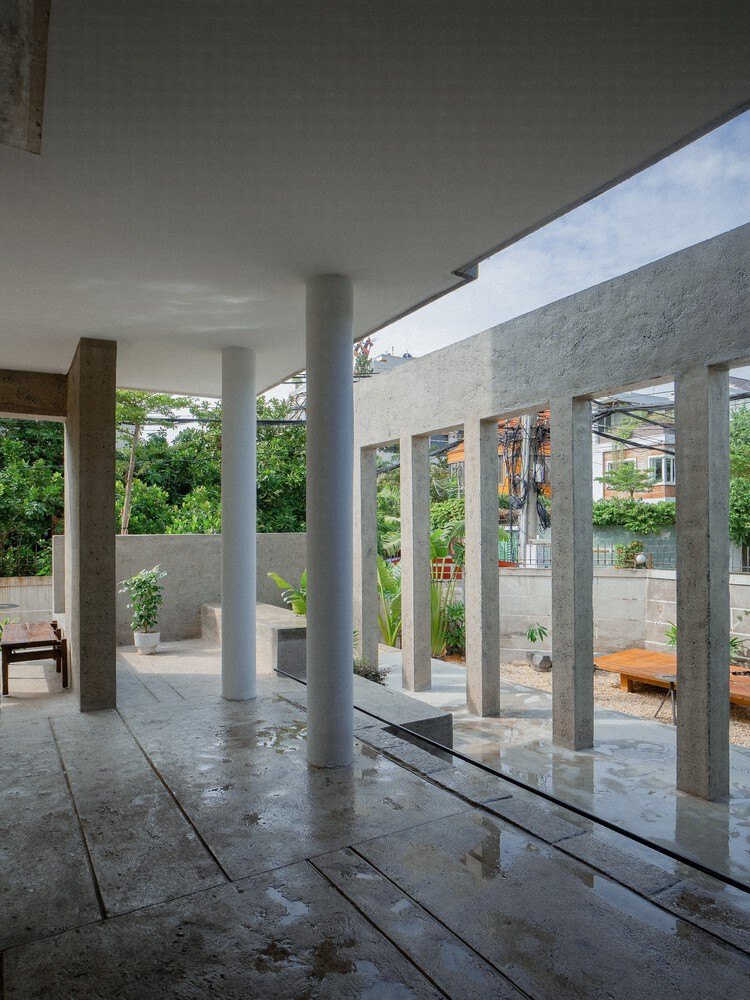
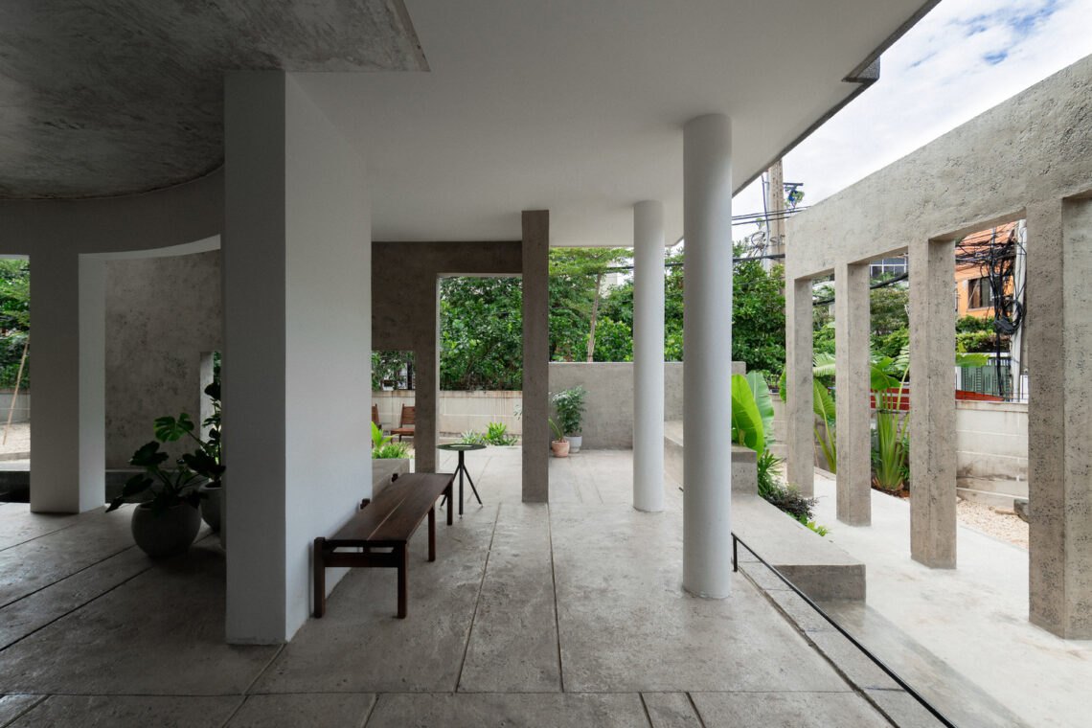
That raised base became the starting point. Lifted above the street, the ground floor looks out over the walls toward a wider view of the neighbourhood, and the surrounding landscape became one of the project’s main materials. The designers named three things that kept buildings here apart from their setting: comfort, uniform style and an outdated idea of efficiency. Behind them sat a larger question about what a full and stimulating life might look like, and how design can help shape it.
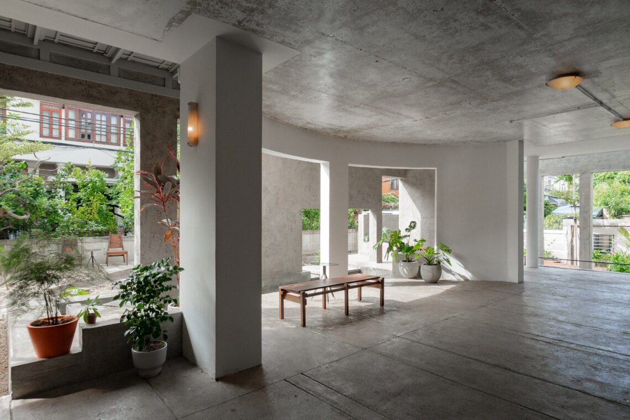
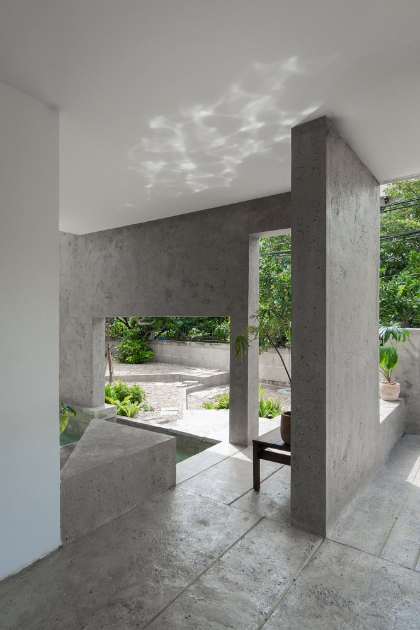
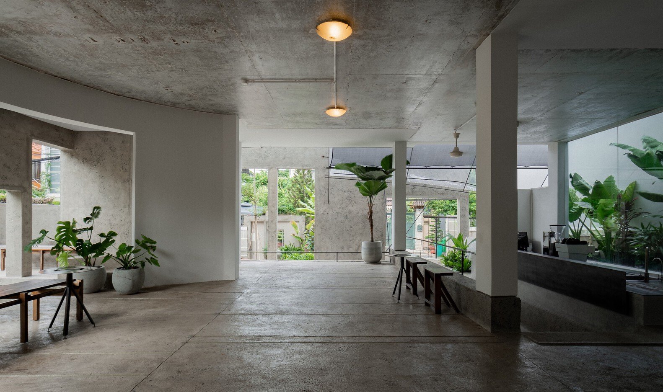
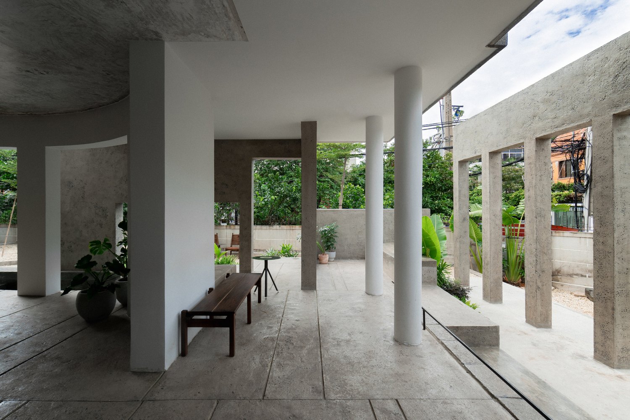
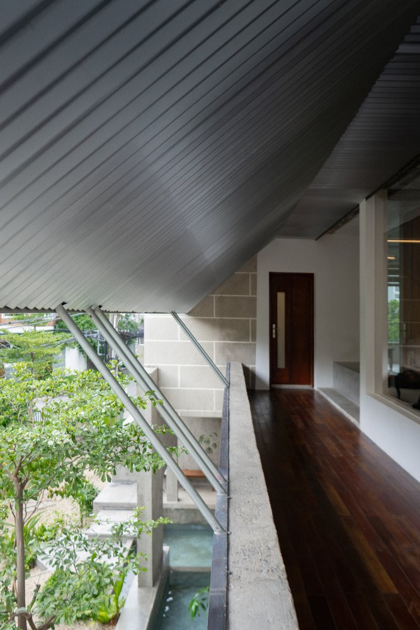
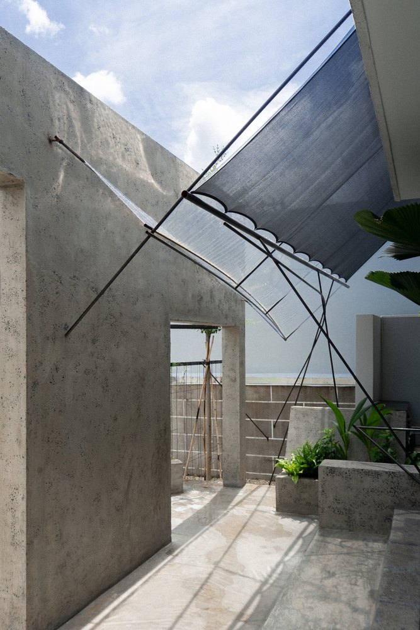
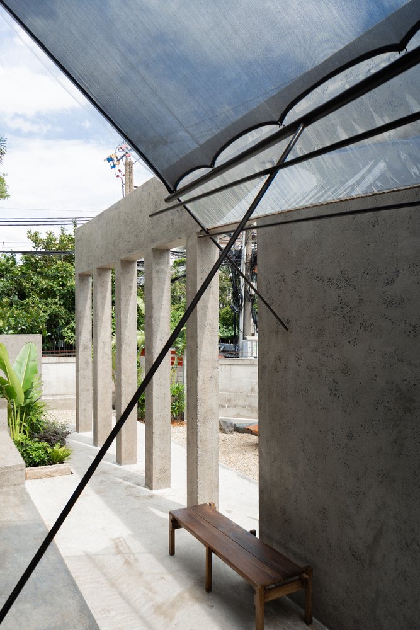
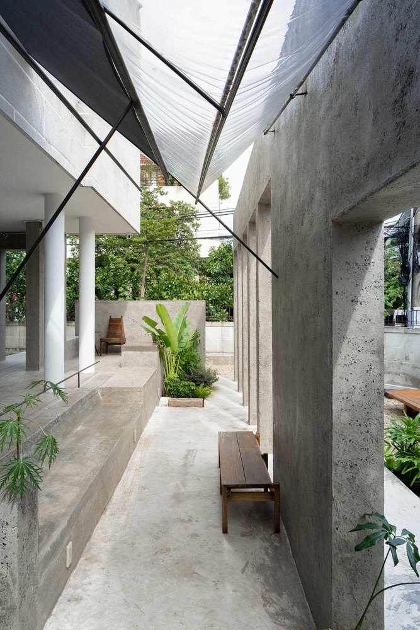
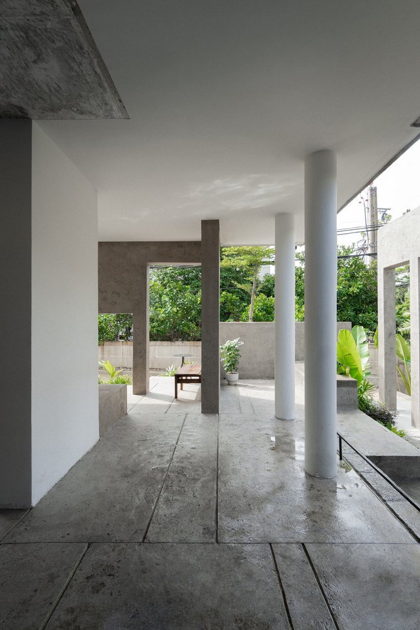
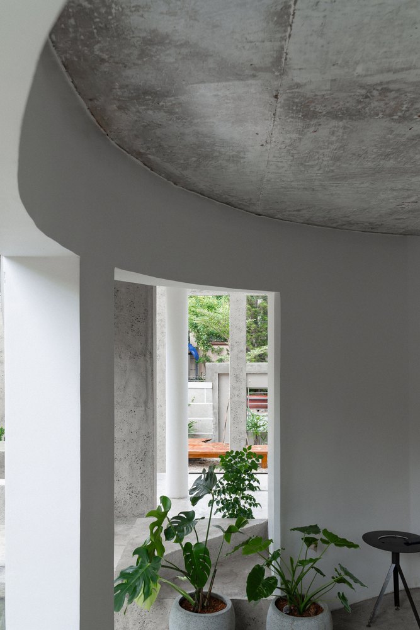
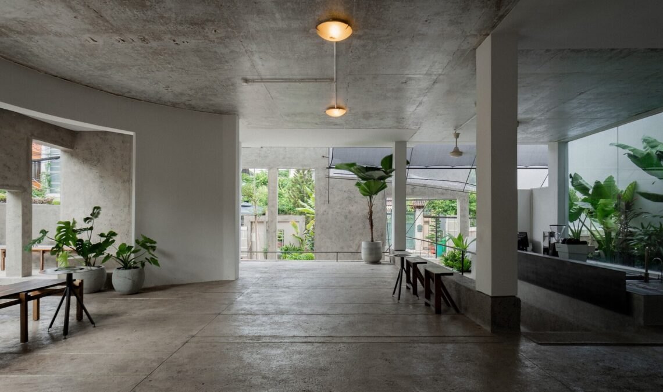
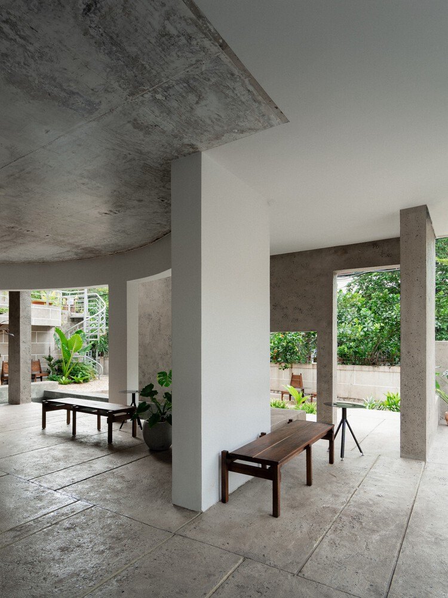
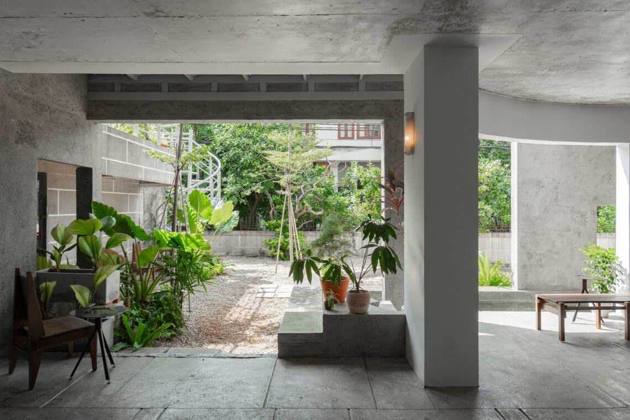
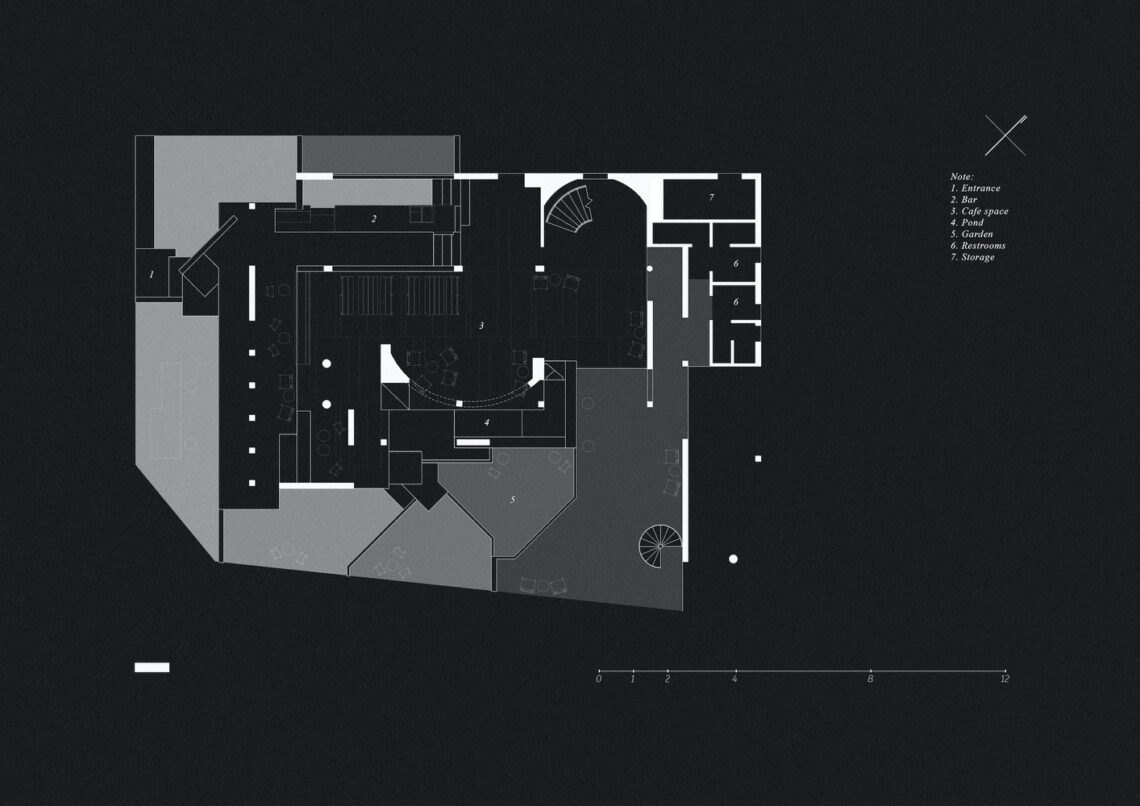
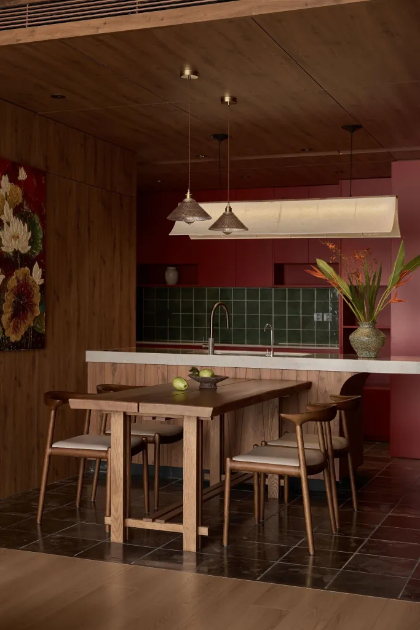
The project asks how different people can live side by side, and answers through thresholds. Windows, balconies and doors sit between public and private, individual and collective, and carry contrasts such as warm and cold, seen and unseen. The ground floor is composed as a series of views that respond to the landscape, the site and the light, valued for what they suggest rather than for what can be measured.
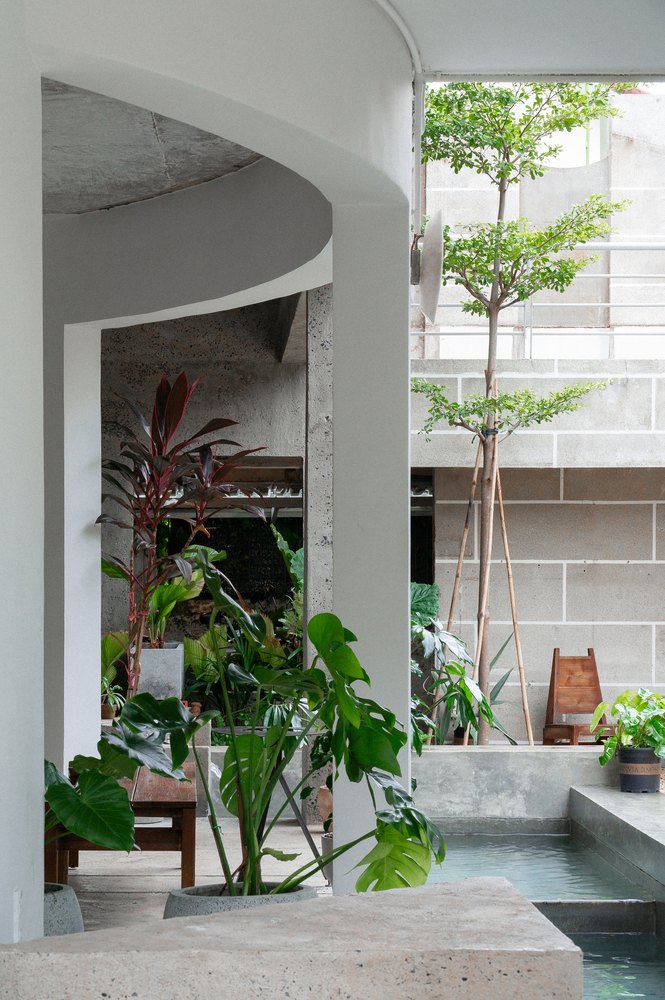
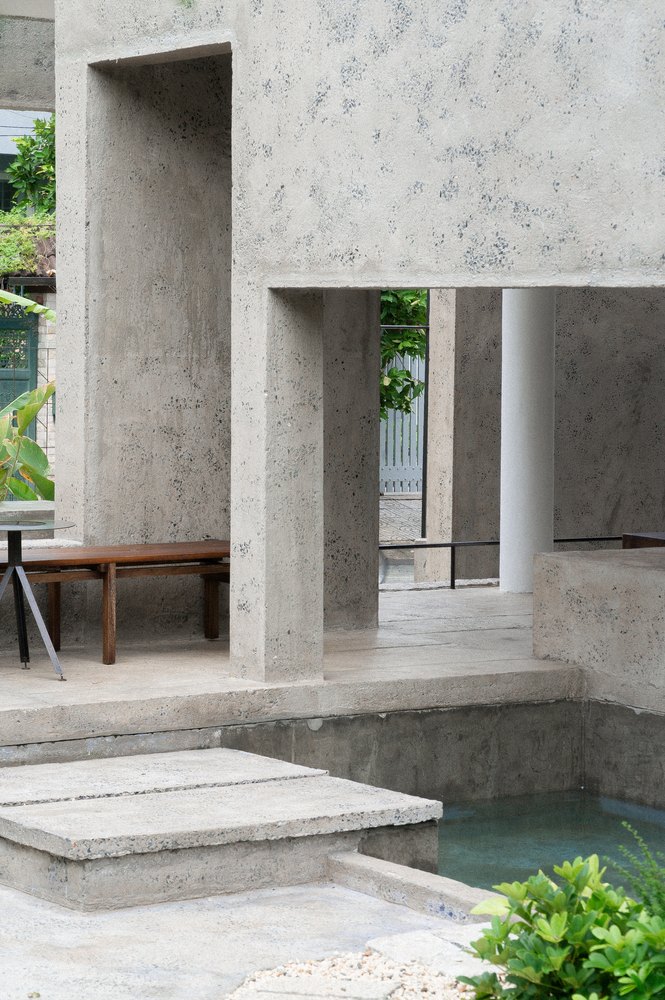
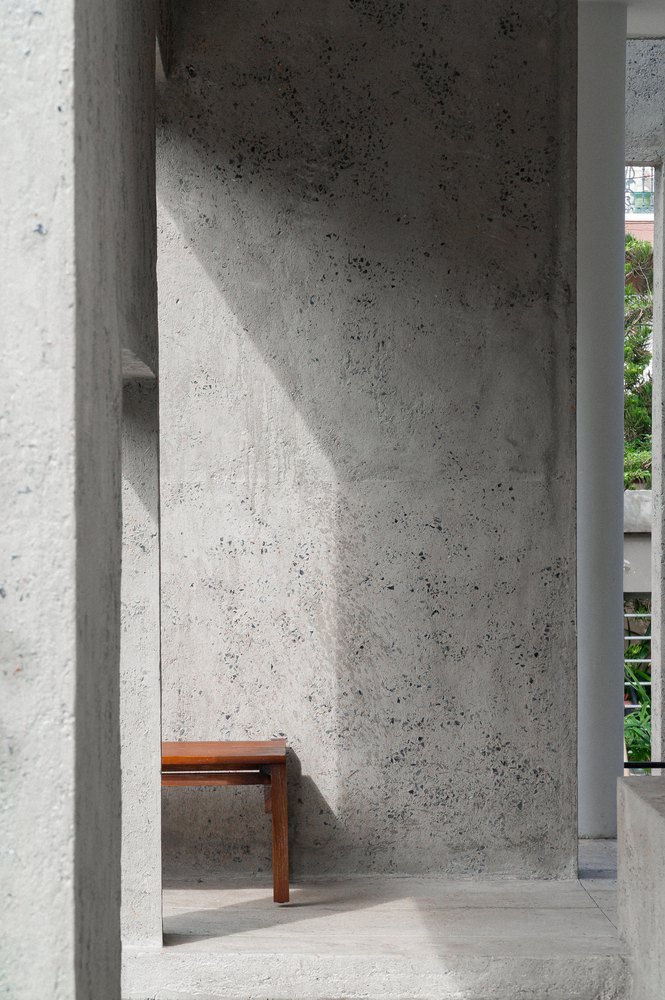
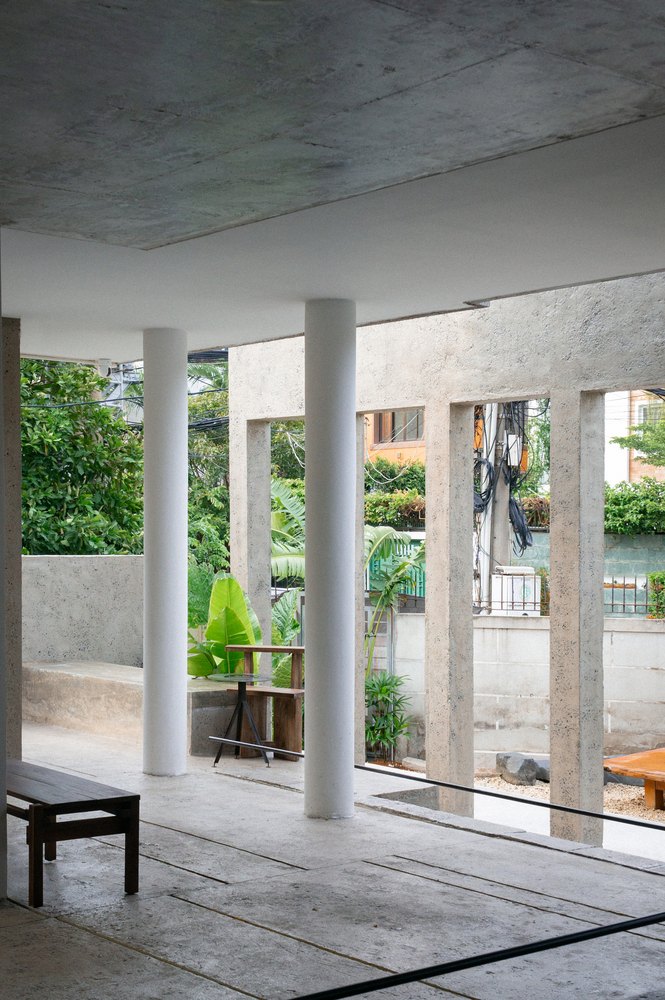
Columns placed at the edges work as frames. Round ones read almost as abstract lines, like the edge of a picture frame, while square ones sit back in shadow and hold their own weight. The experience is broken into small parts so that each view can be taken in on its own. Walking in from the street, the scenes shift step by step, and perception reaches past the eye into the body.
The result supports many ways of using the space and invites the community to share the landscape rather than wall it off. Its value lies in what cannot be counted, and its pieces, tangible and abstract, come together as a collage of outcasts.
Project Information
- Design studio
- 324PRAXIS
- Area
- 810 m²
- Time
- 2024
- Type
- Hospitality, Office, Renovation
- Primary materials
- Concrete, Natural timber, Plants, Steel