Viettel Academy Educational Centre
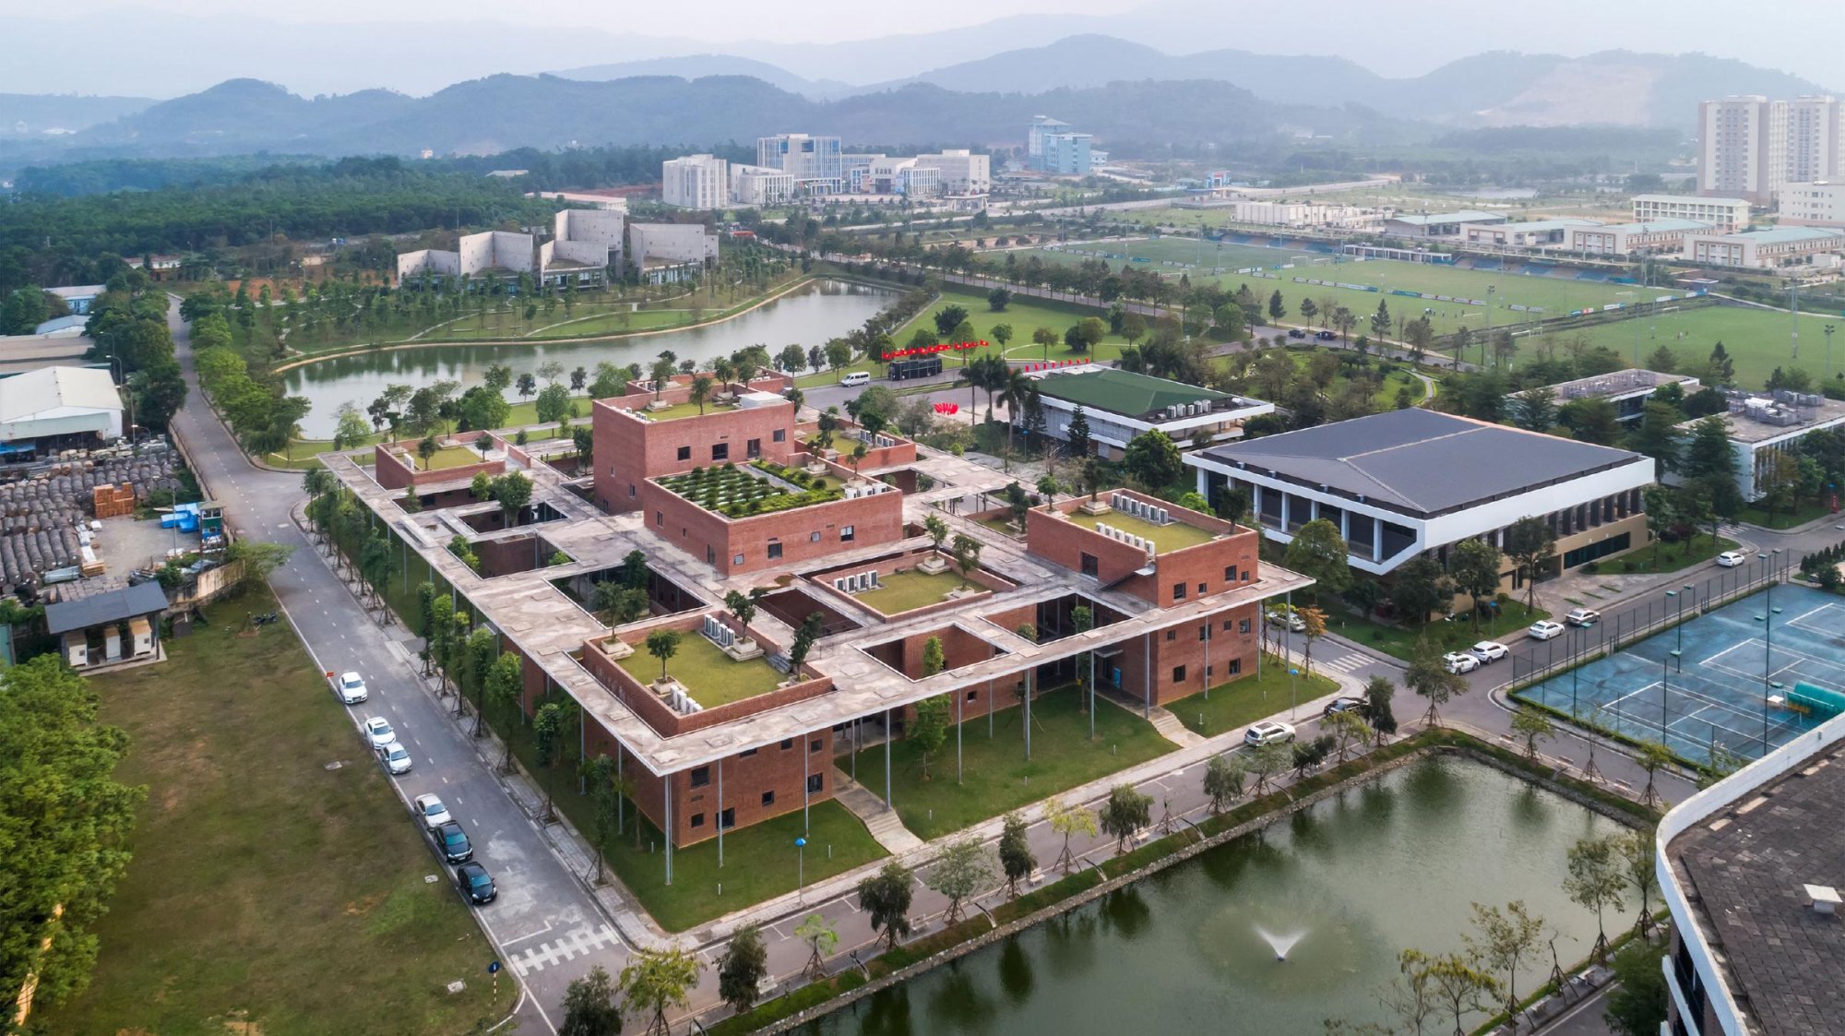
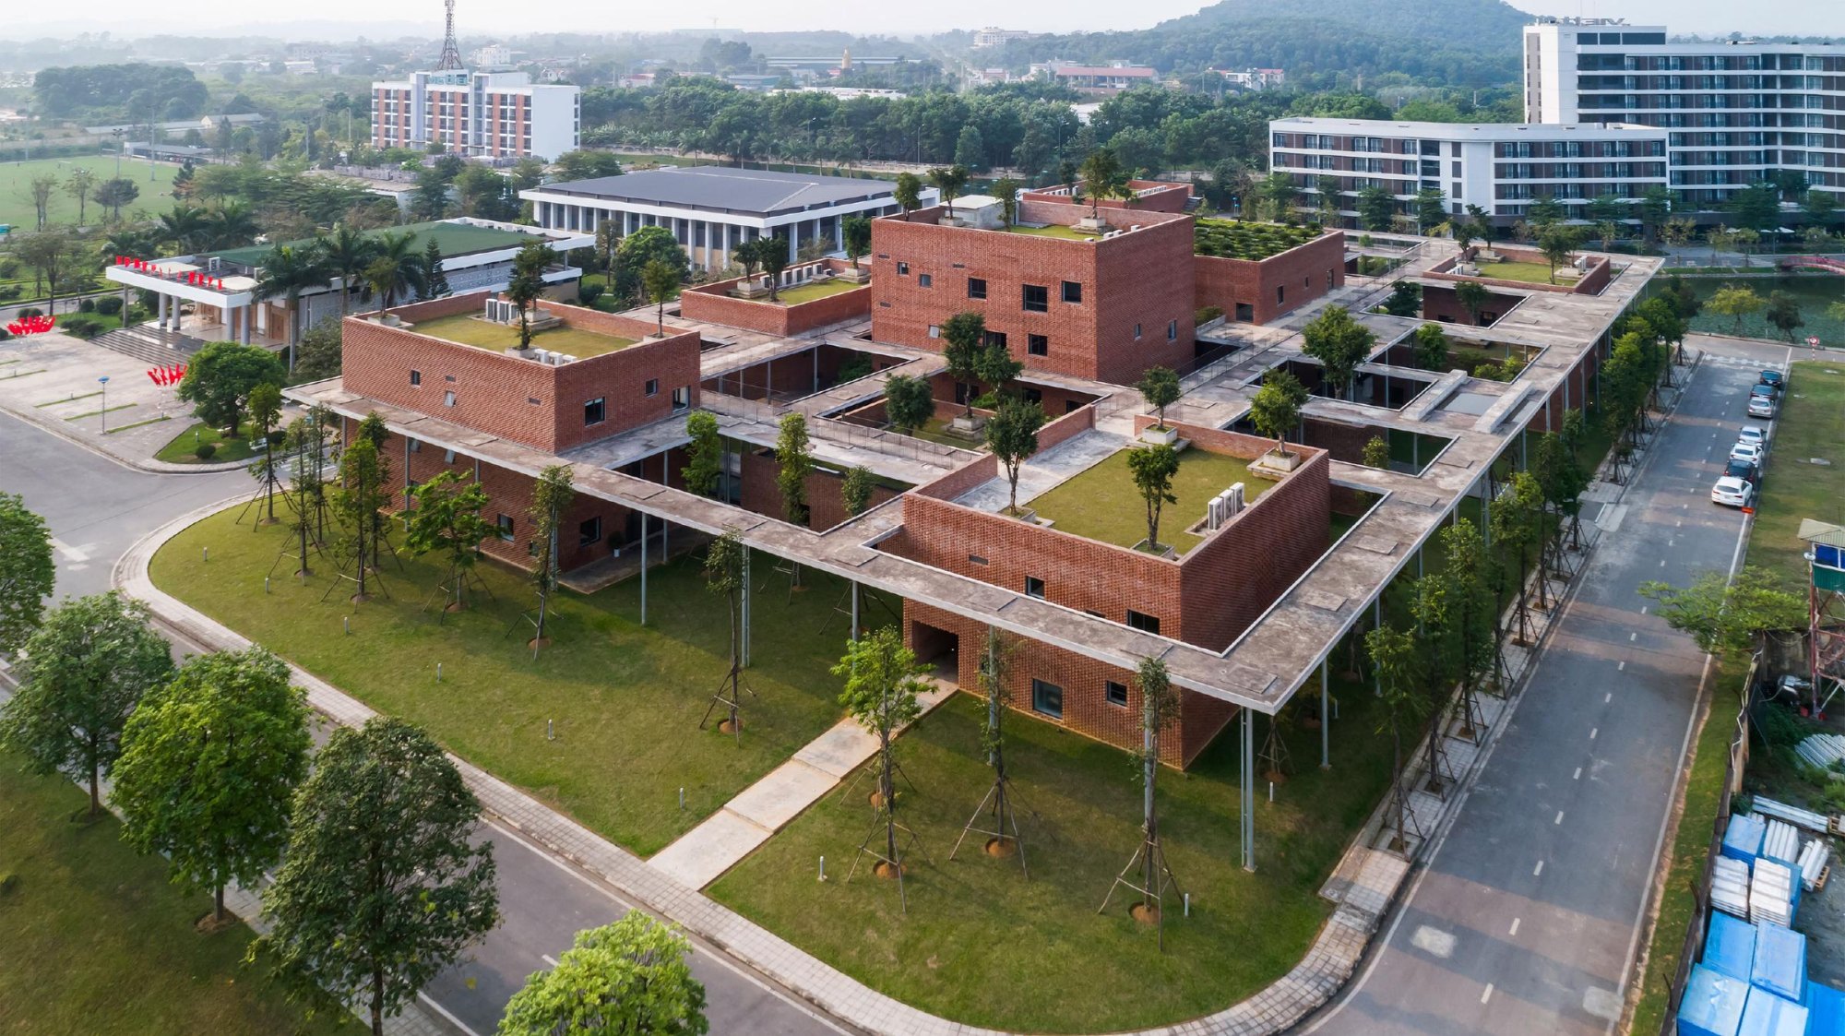
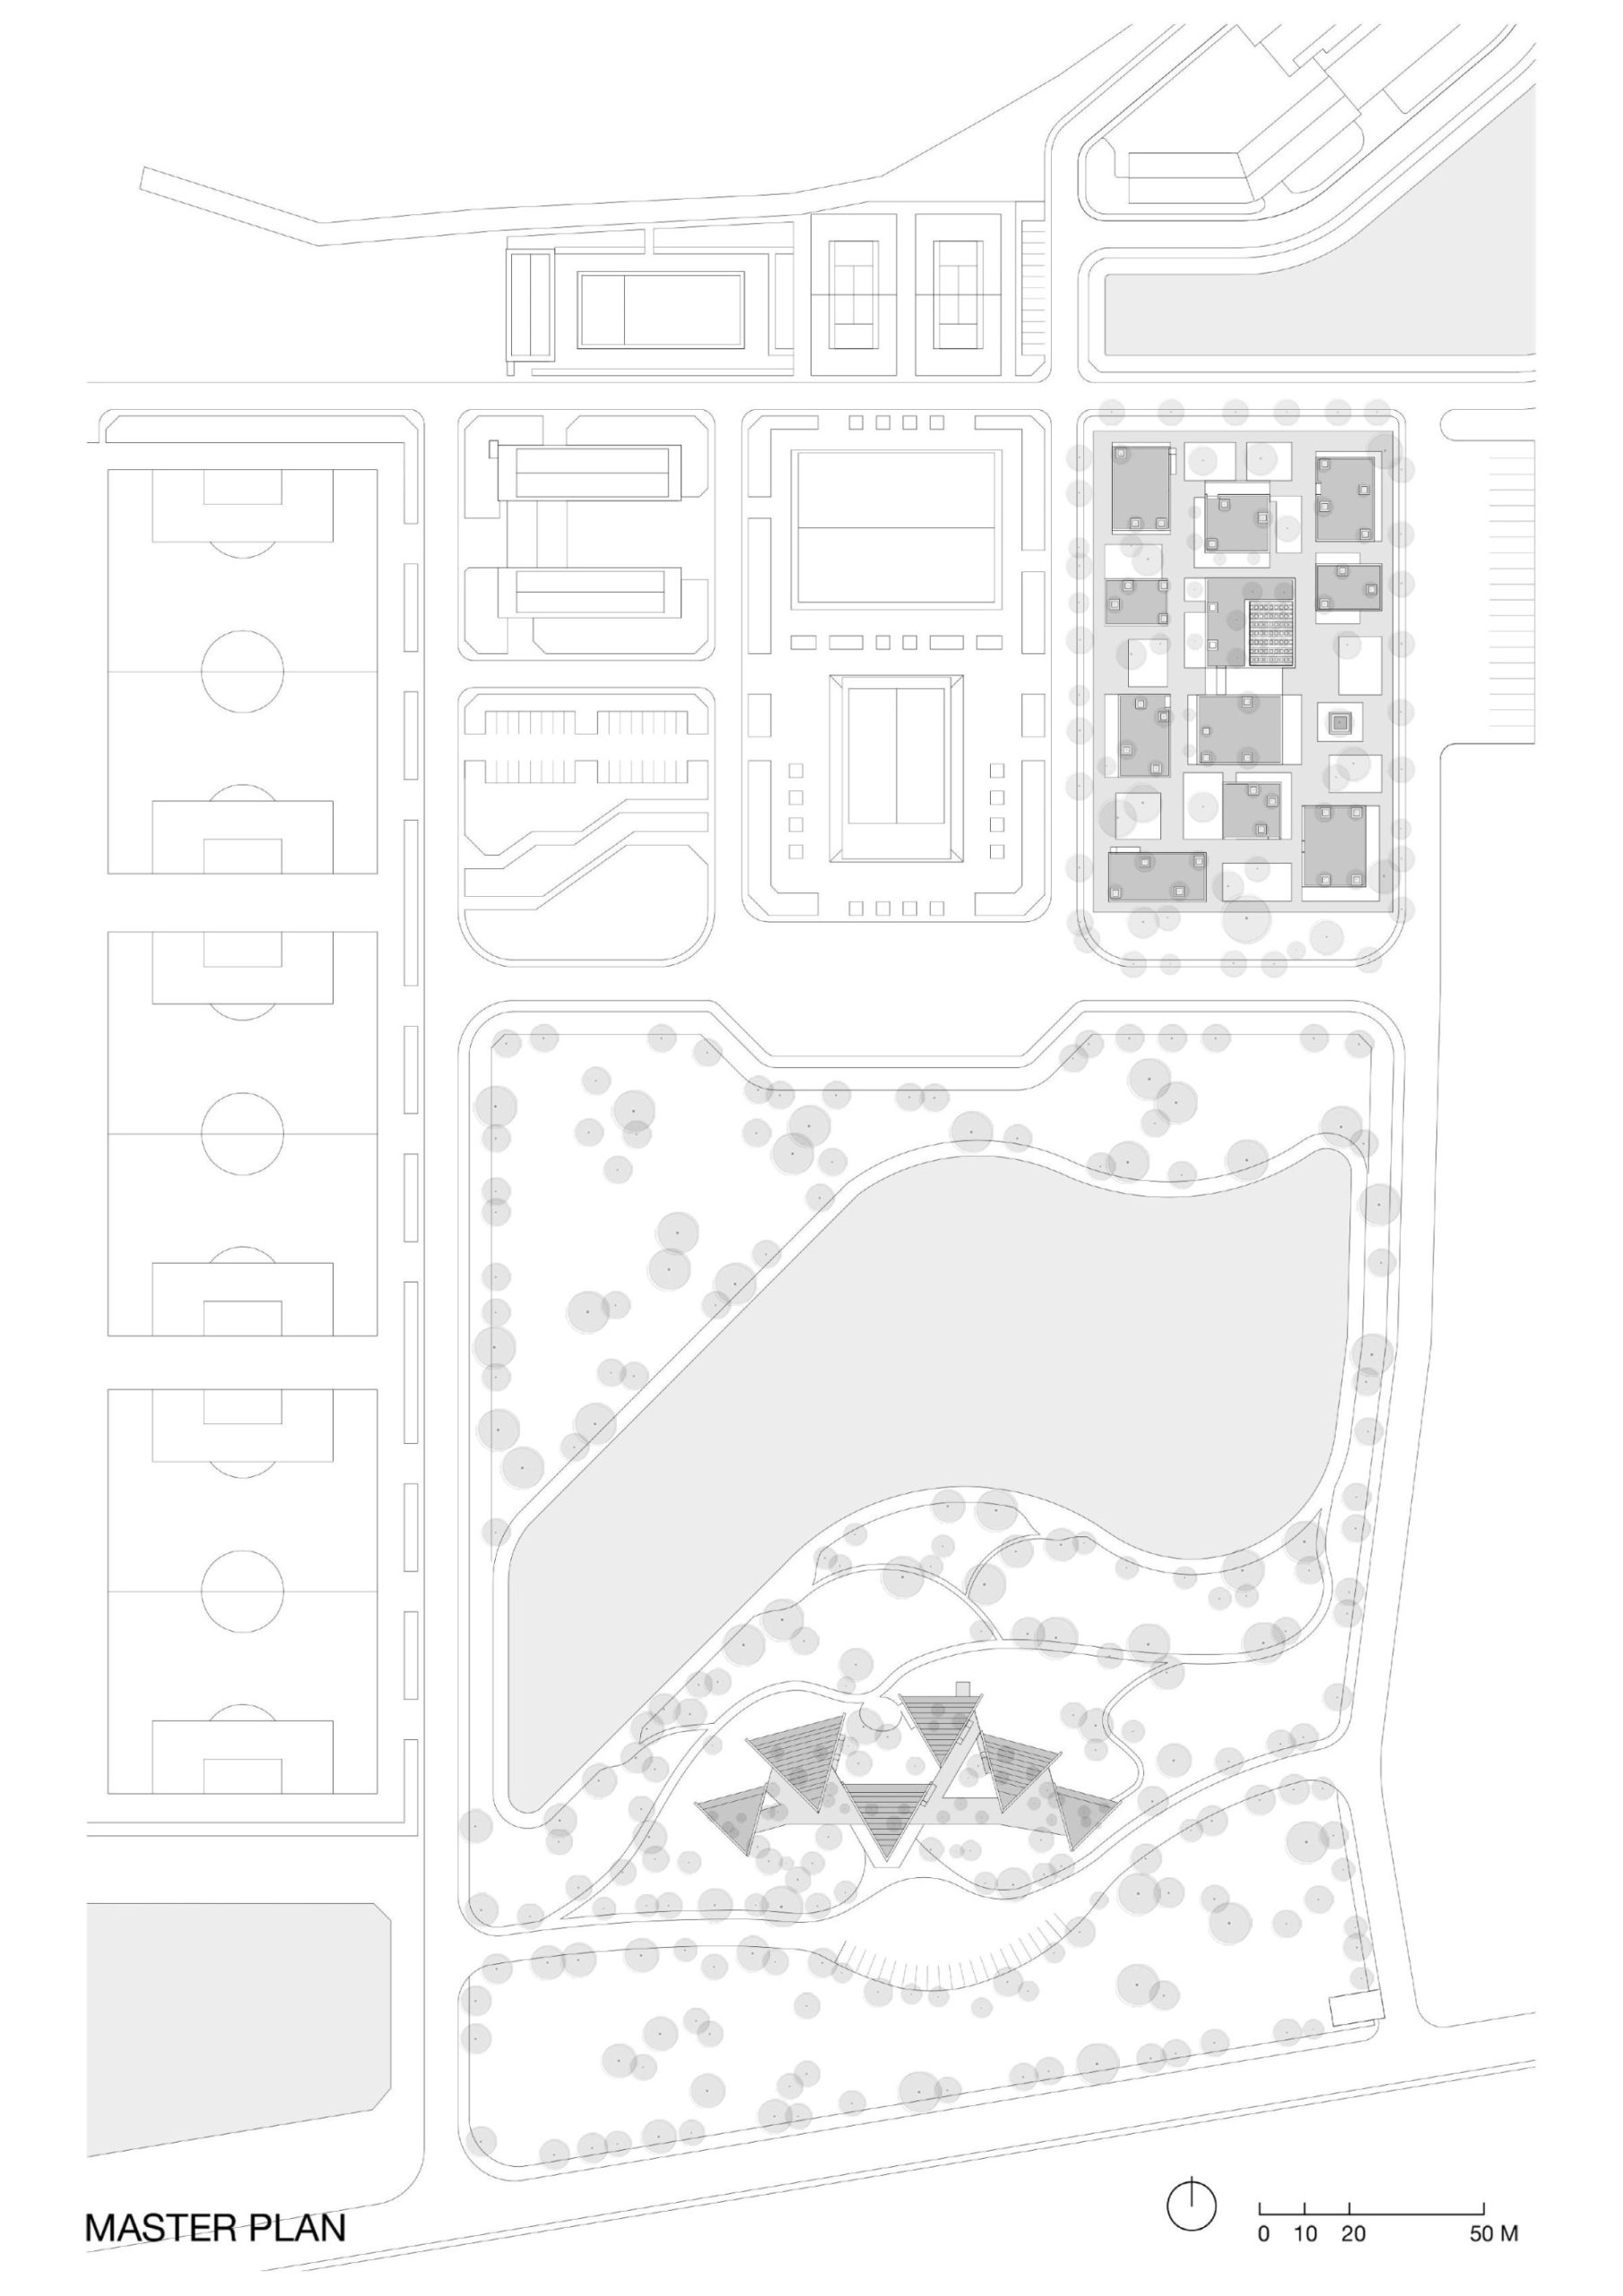
The centre sits on a training campus in a high-tech park outside the capital, surrounded by lakes, landscape and generous green space that keep the air cool. Its central position makes it easy to reach from the residential zone and other facilities. It offers short courses and lodging for staff of a national telecom company, in a quiet setting away from the city.
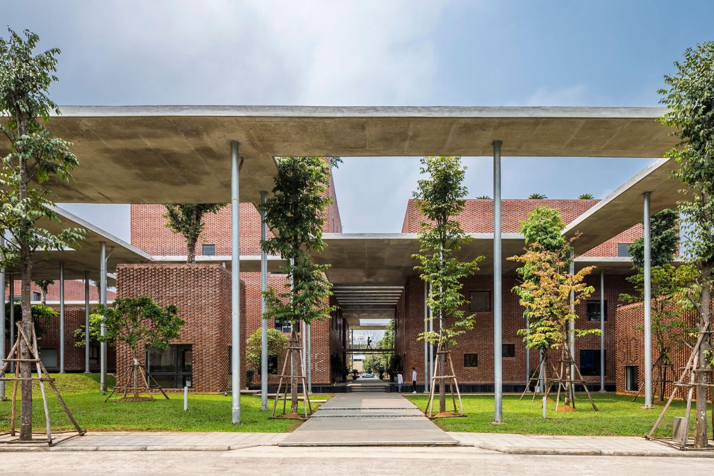
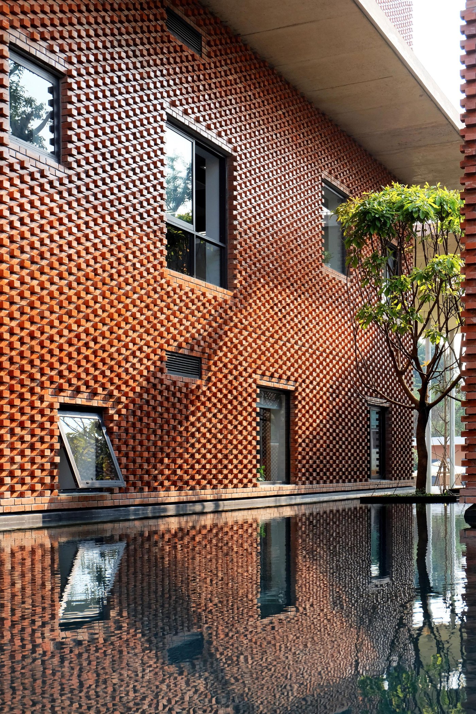
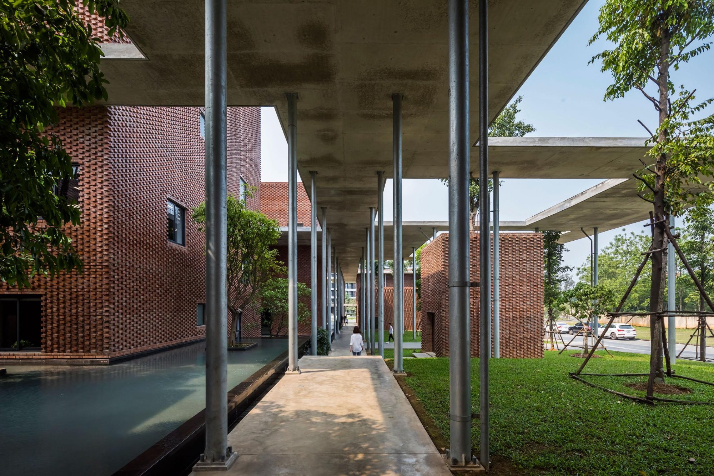
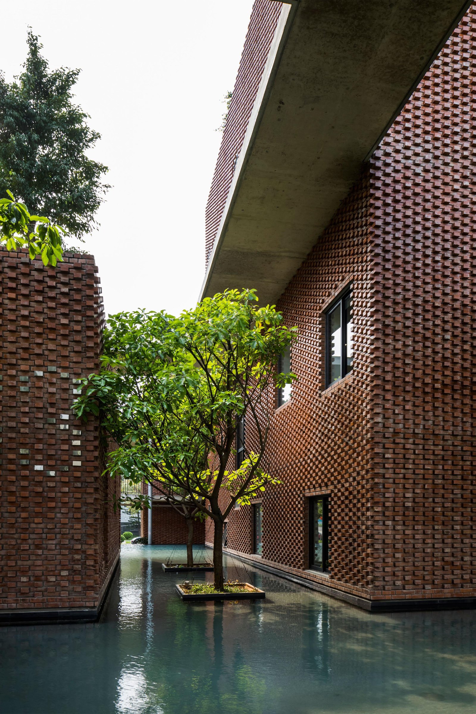
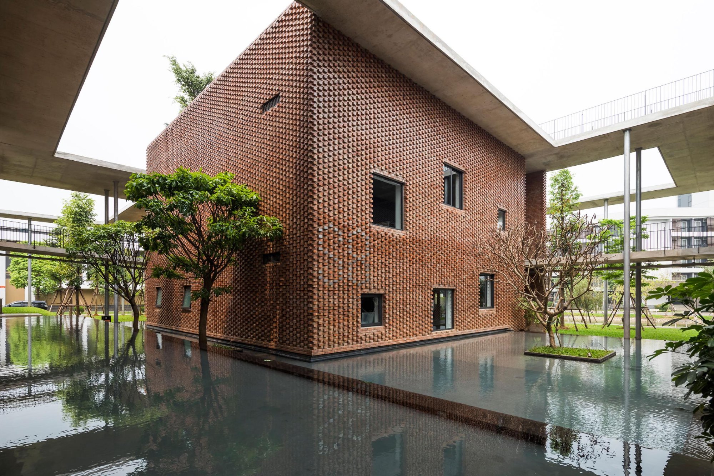
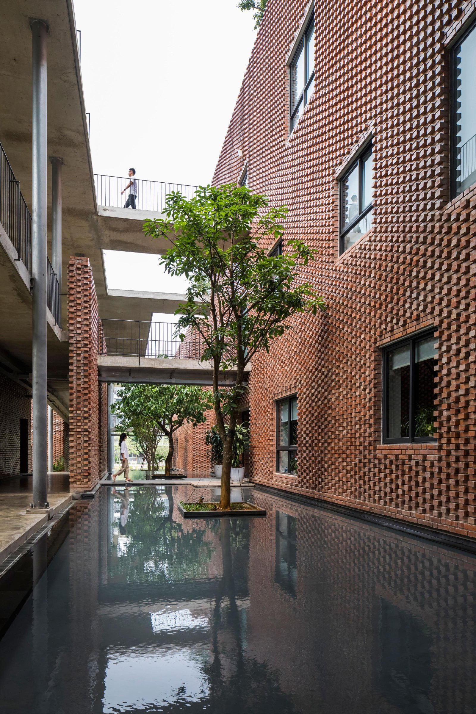
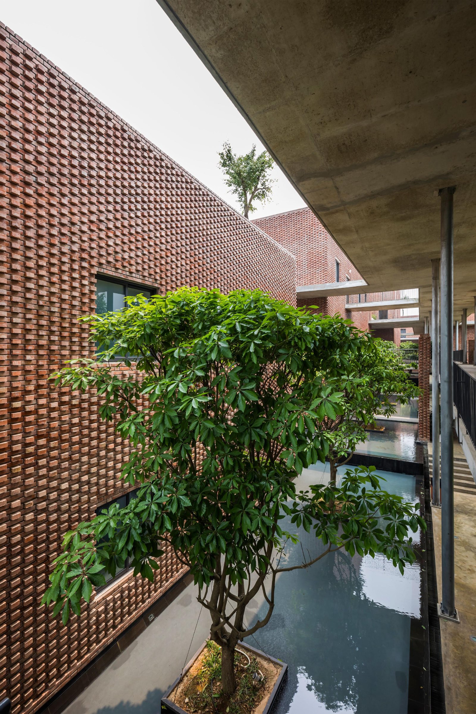
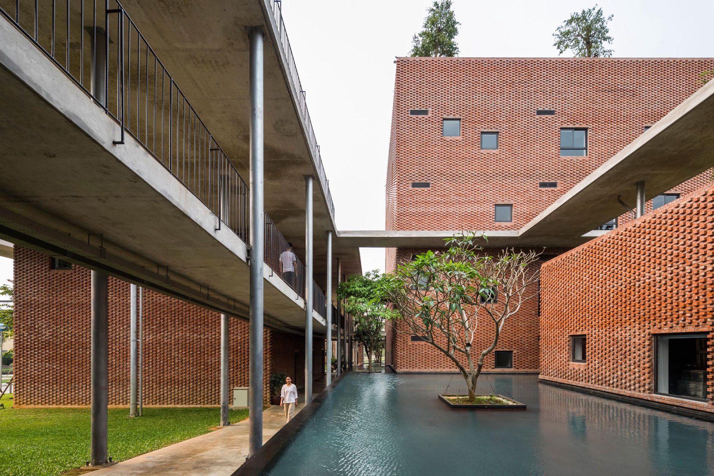
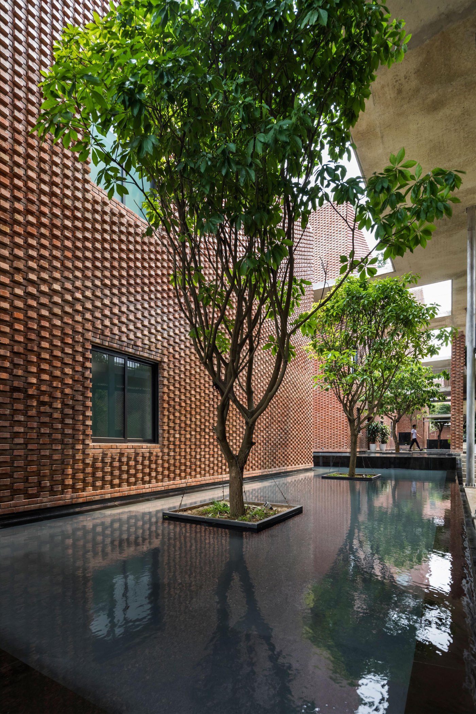
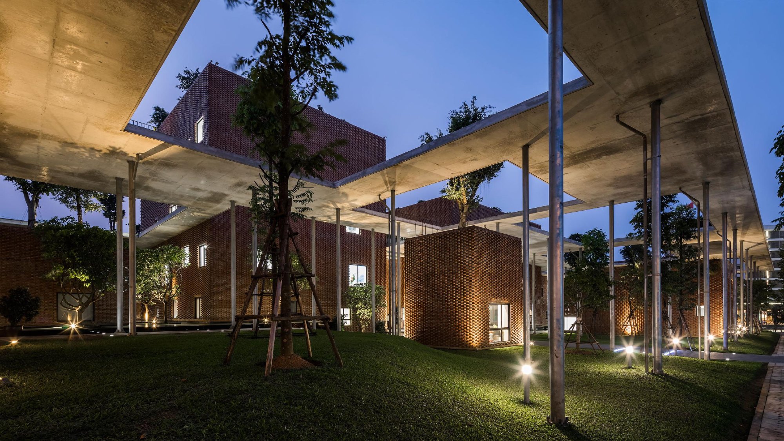
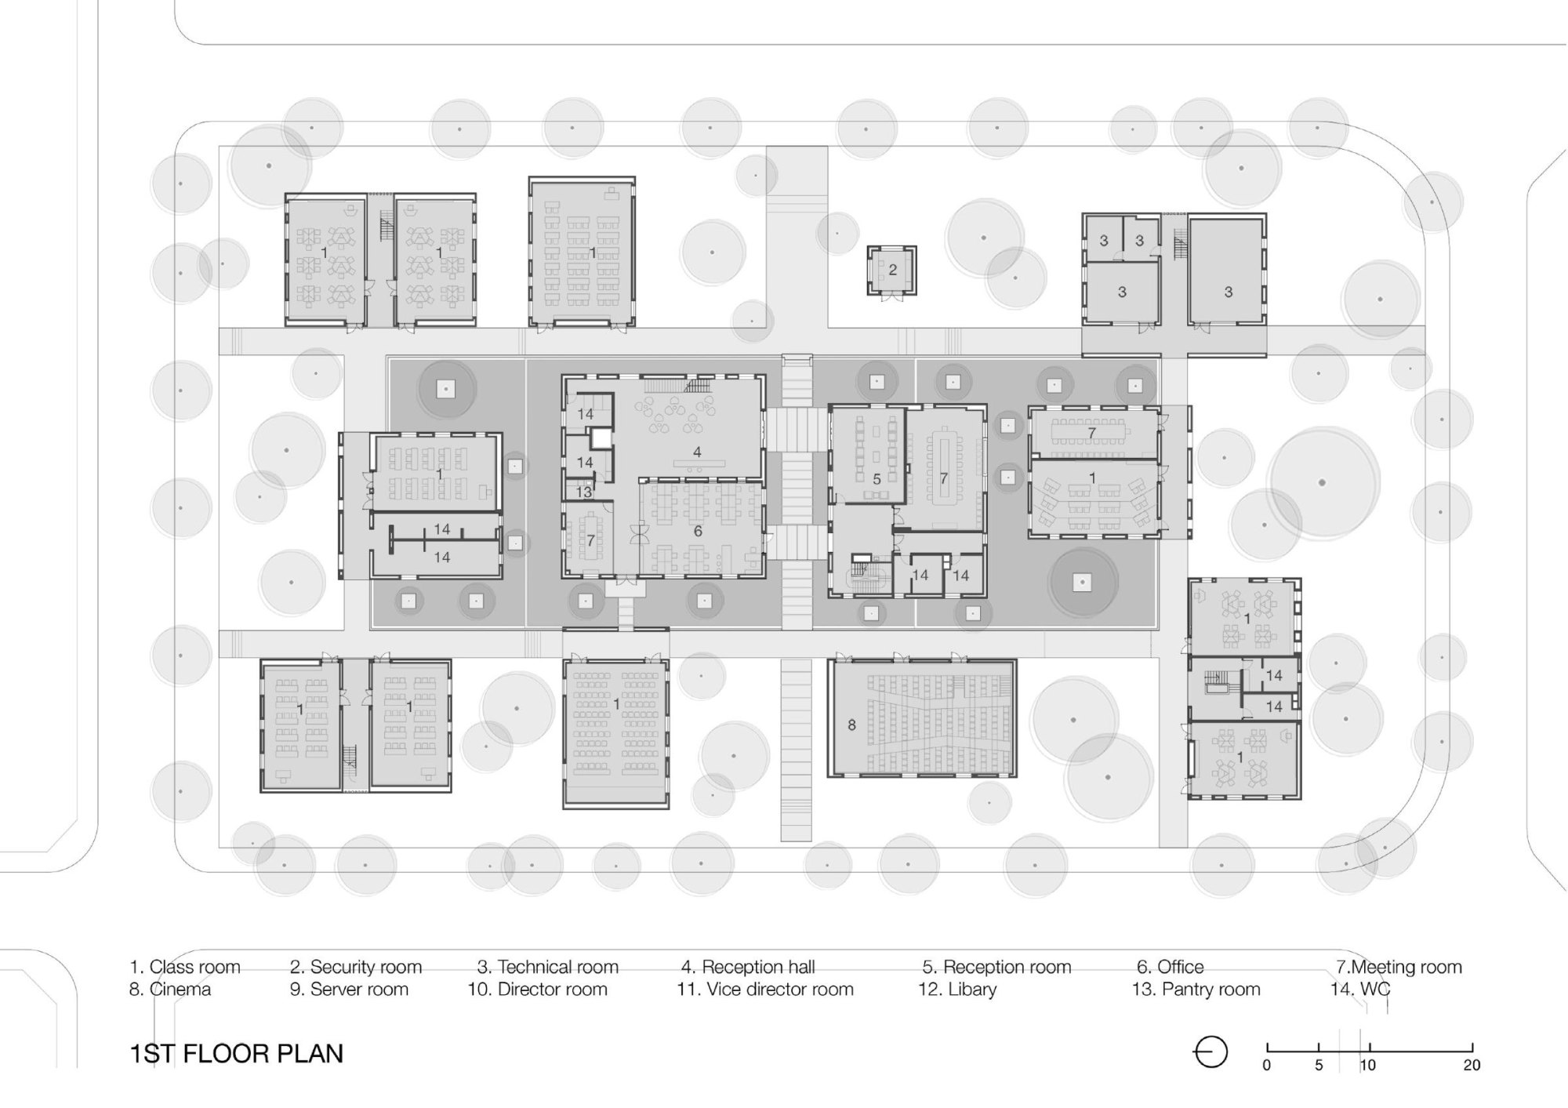
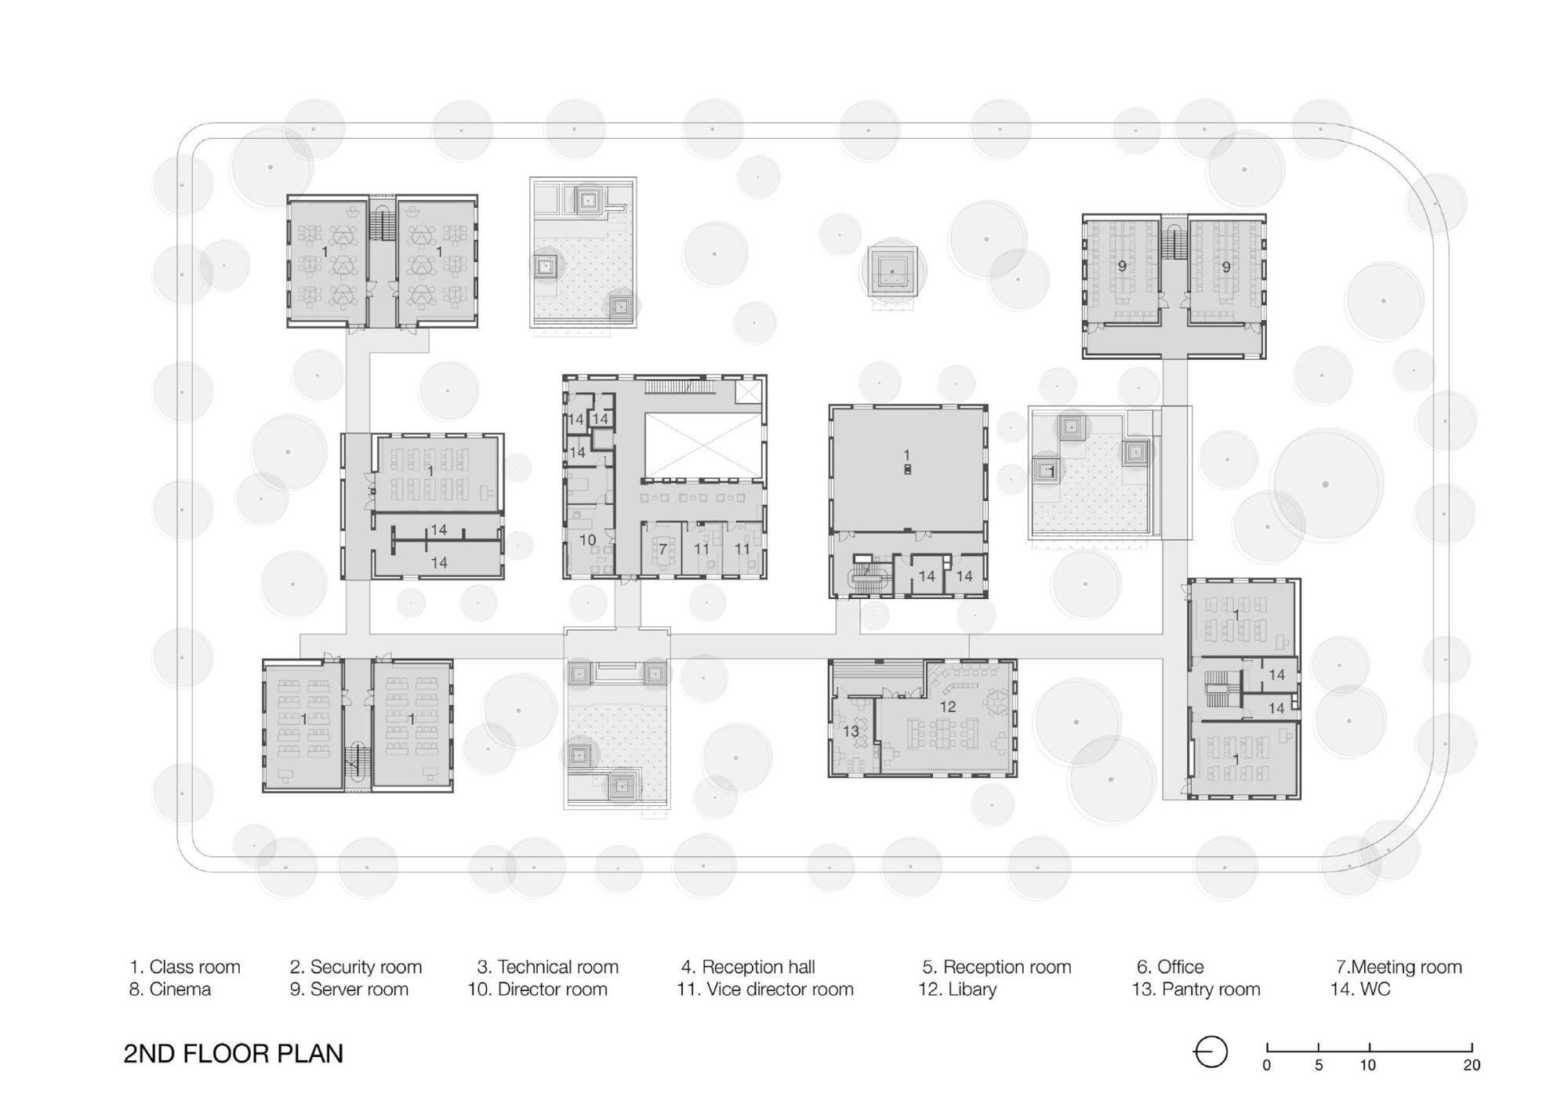
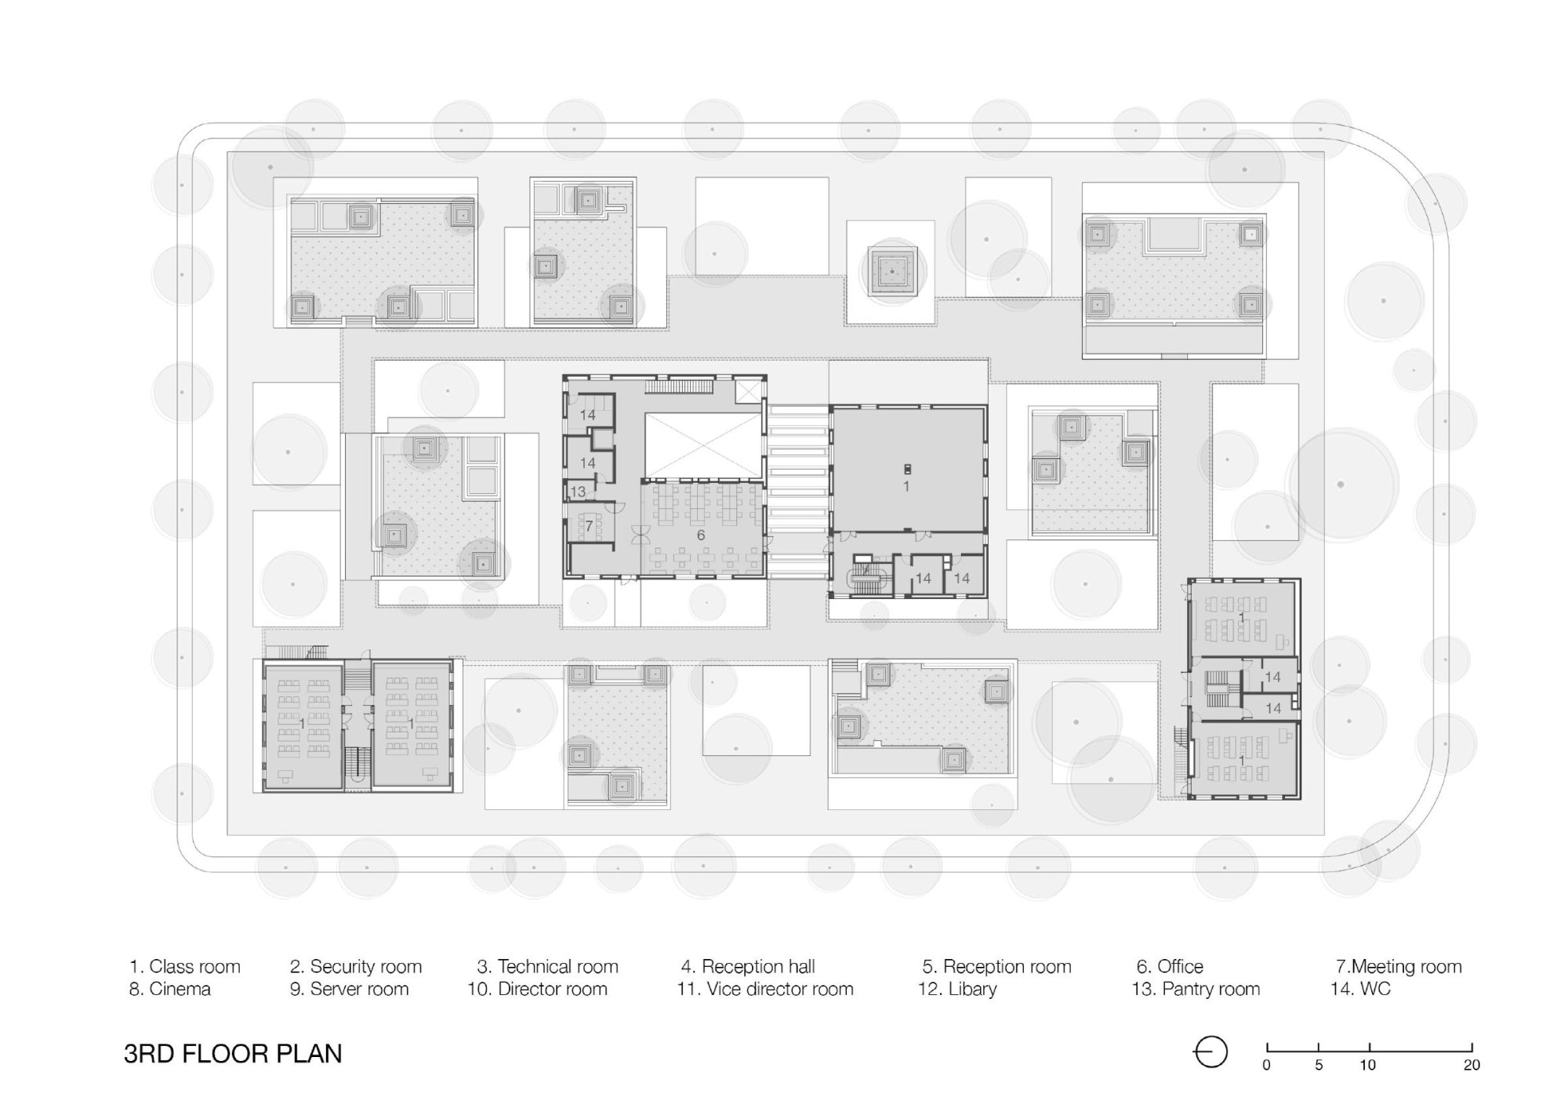
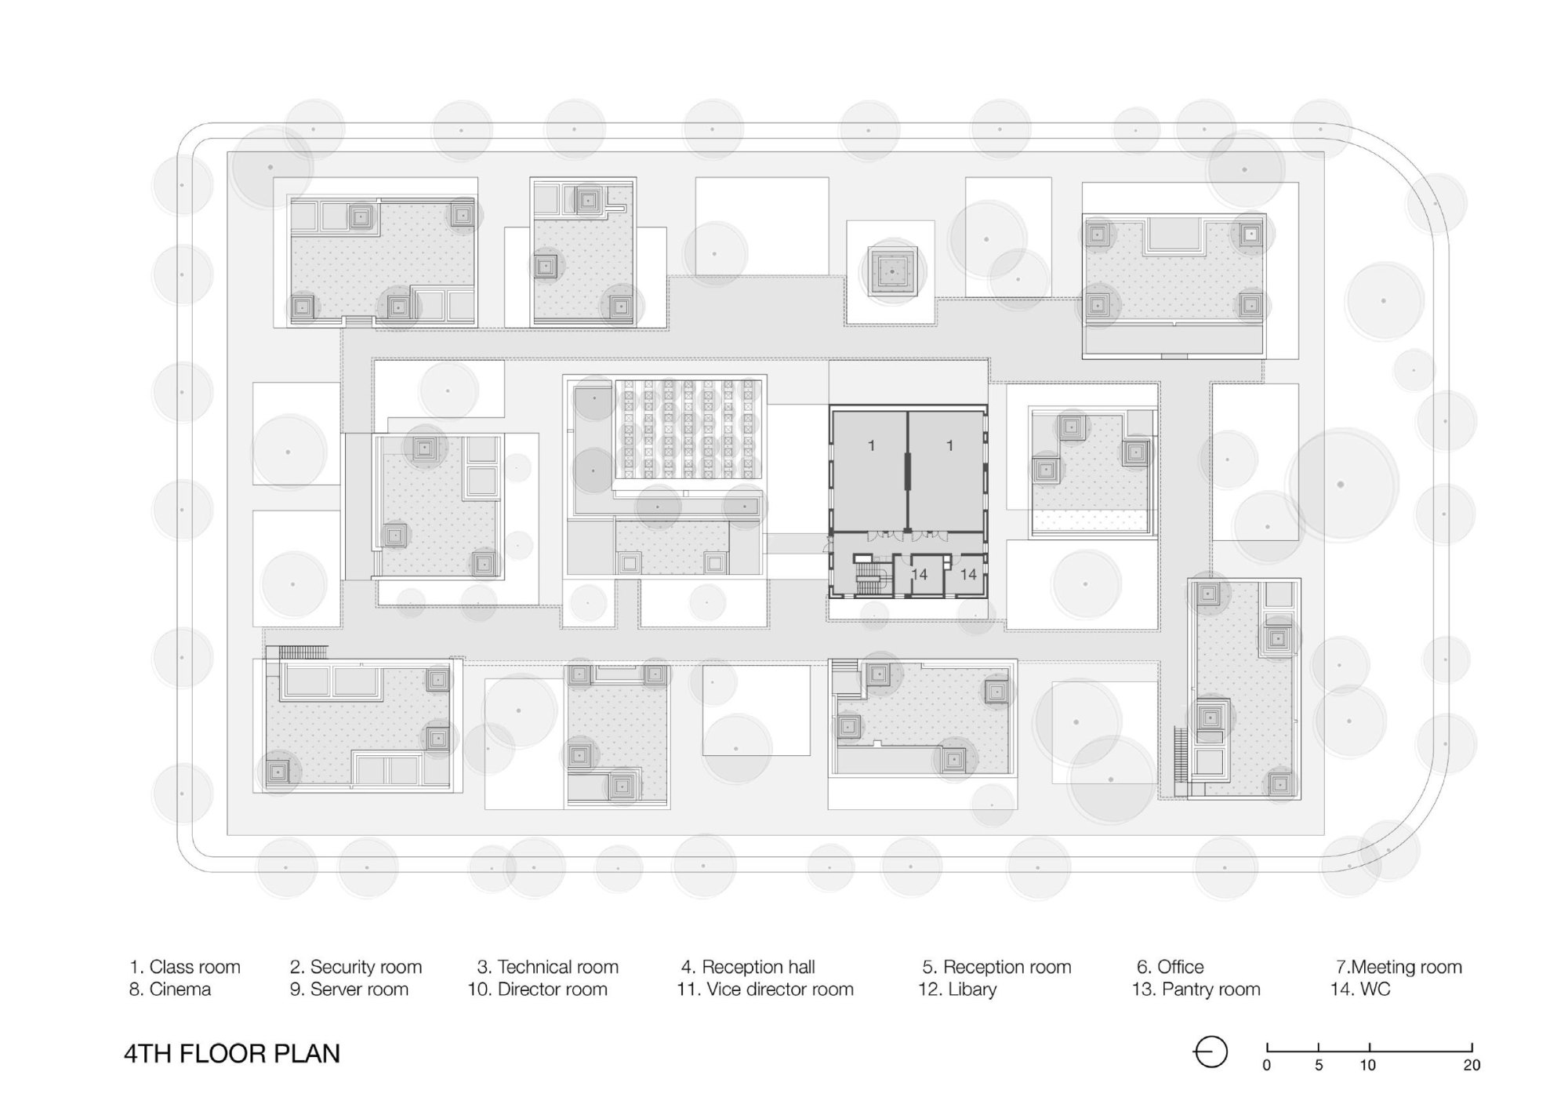
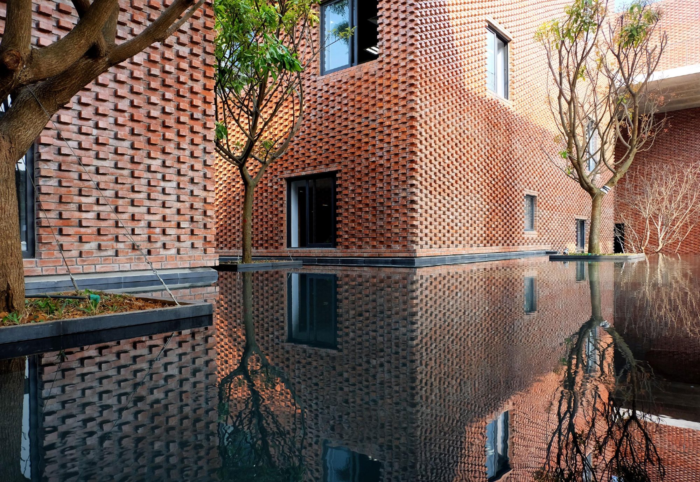
Twelve blocks hold classrooms, meeting rooms, halls and offices. The main blocks rise four to five storeys and the rest two to three. An overflow pool surrounds them, reflecting the buildings and landscape and helping to cool the site.
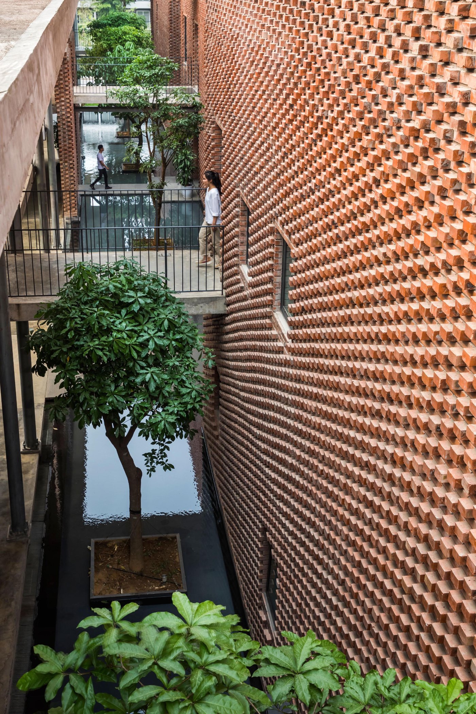
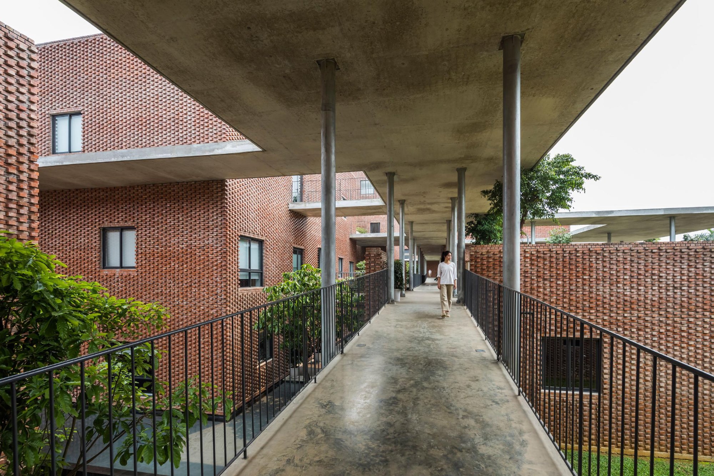
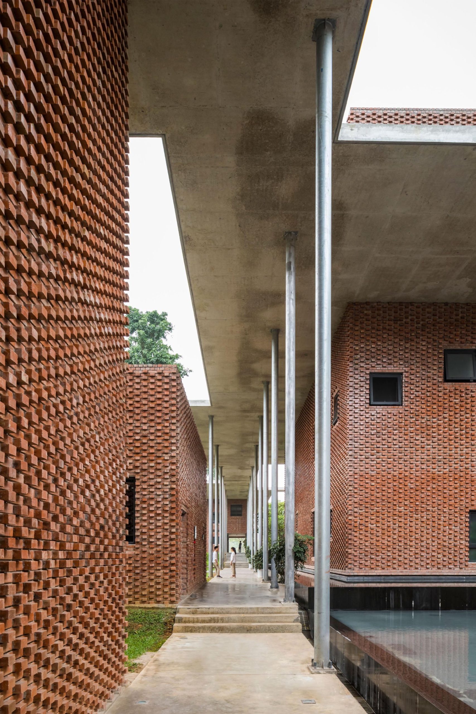
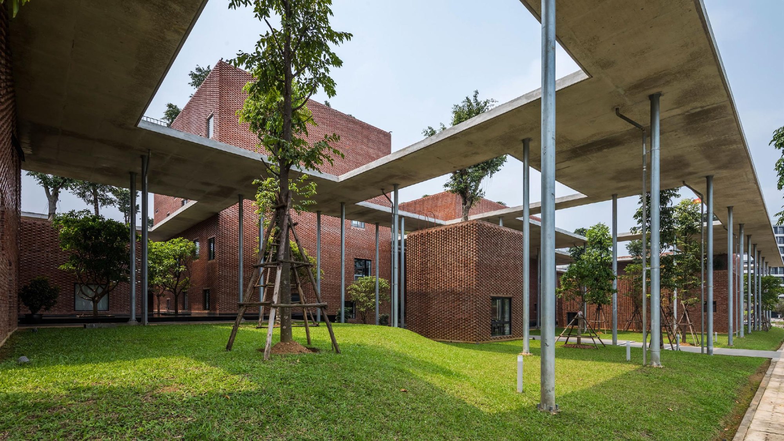
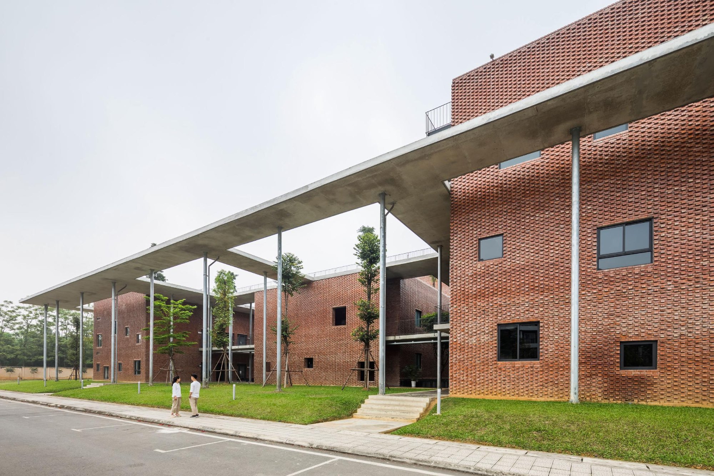
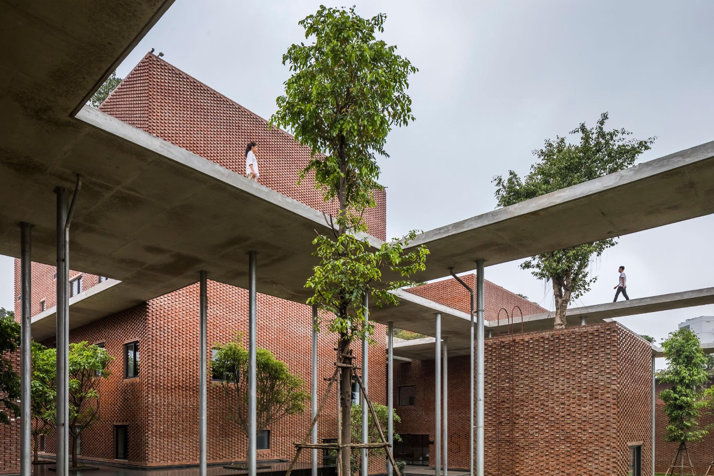
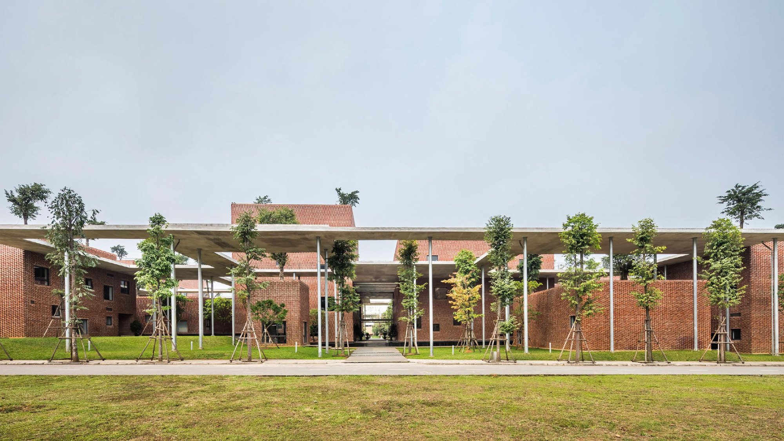
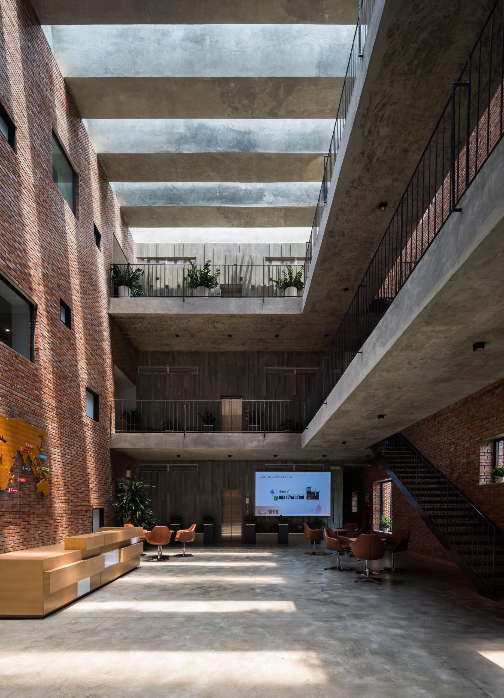
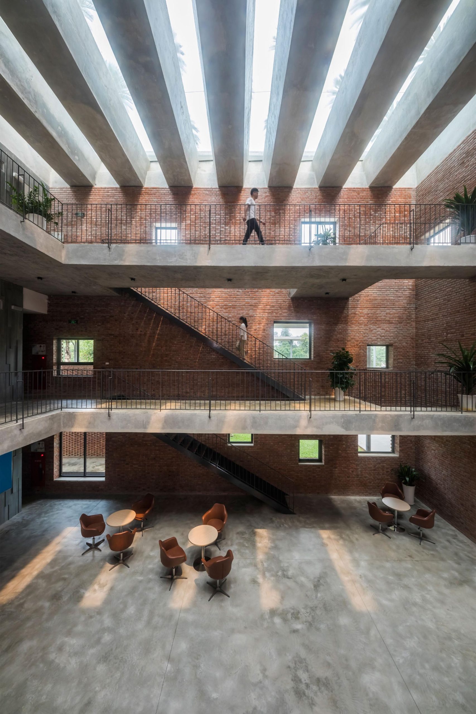
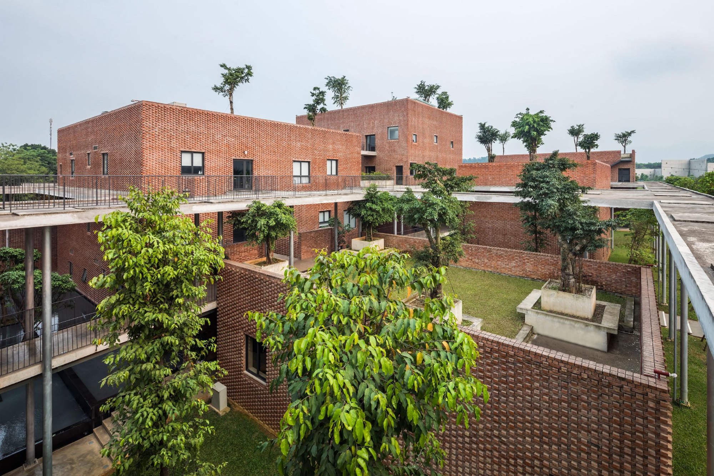
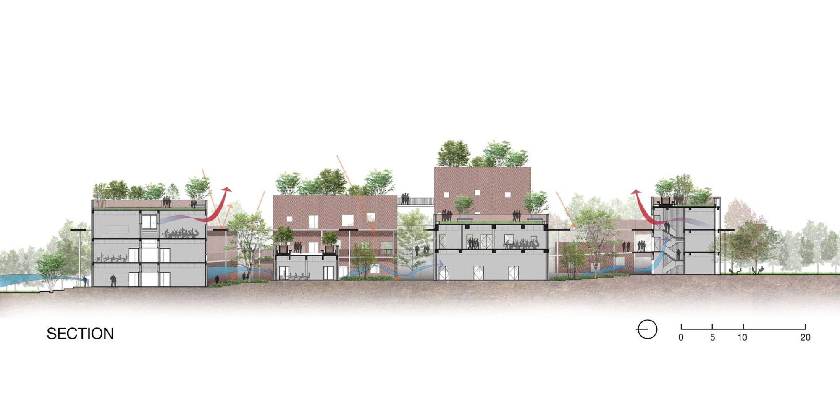
Corridors, ramps and stairs link the blocks at several levels, opening up views and leaving many quiet corners for study. Because of the humid climate, a lightweight concrete roof covers most of the semi-outdoor spaces. It doubles as a skywalk and cuts direct sunlight.
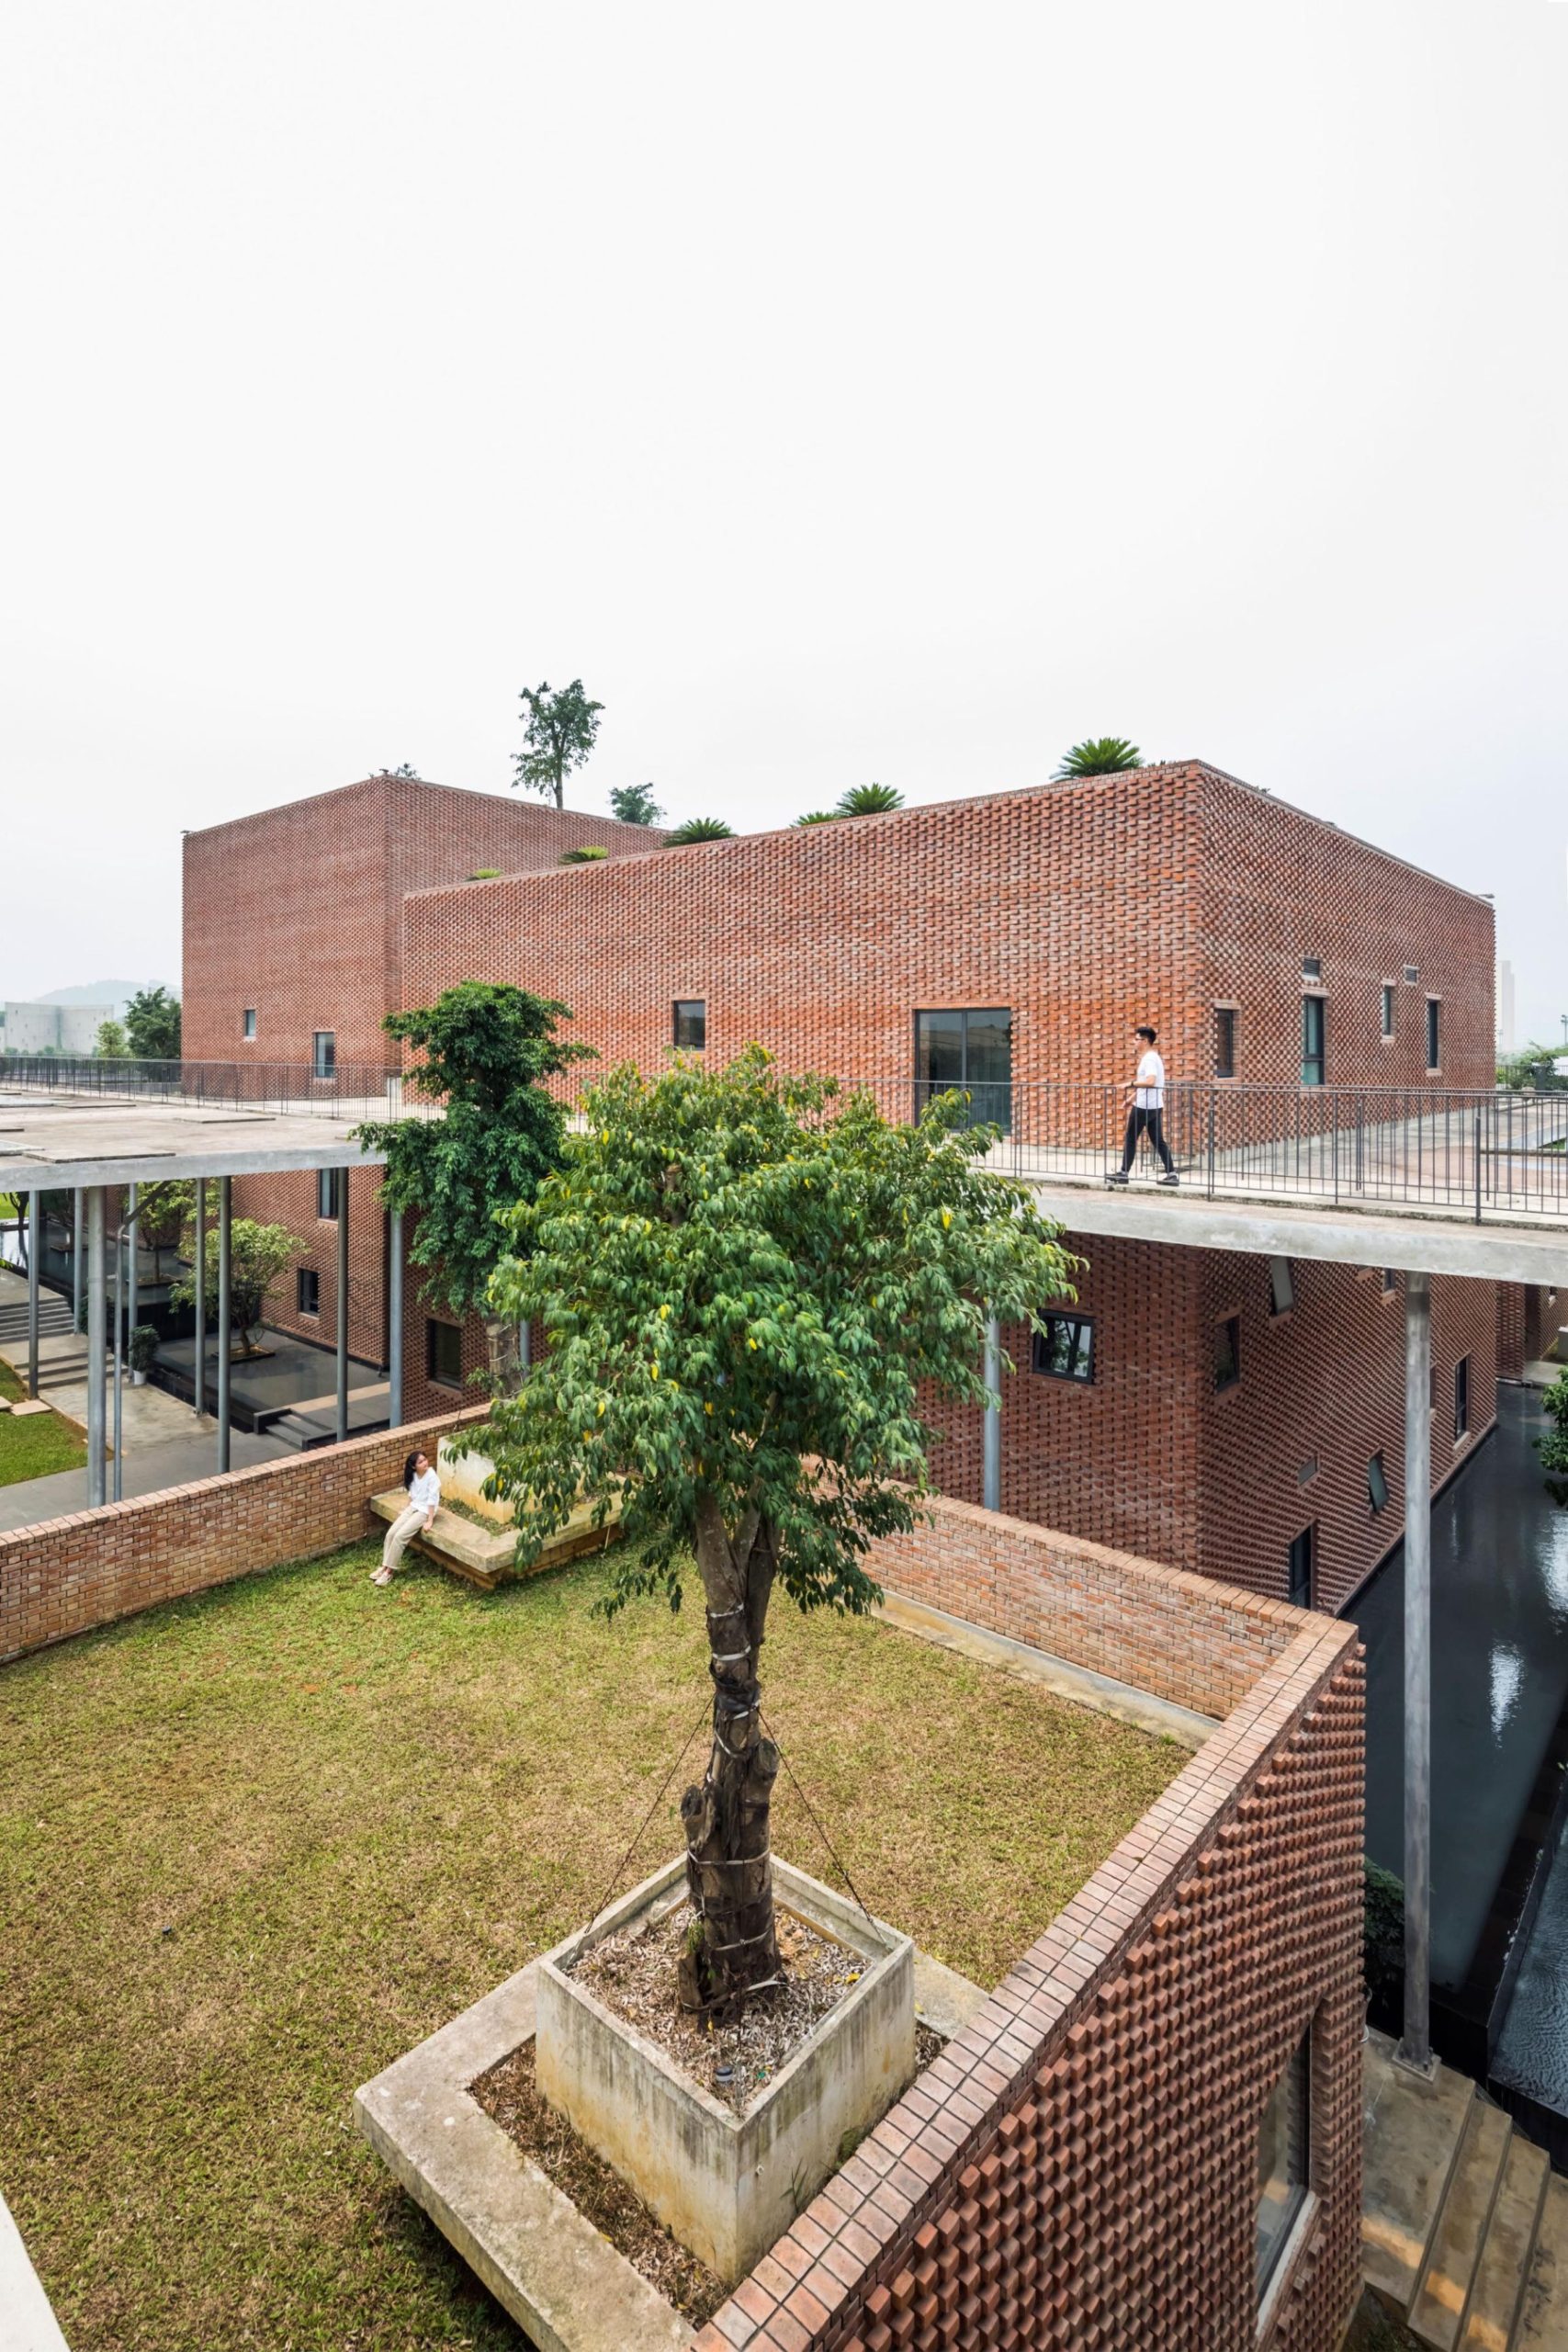
Gardens on the first floor alternate between the blocks, and roof gardens at different levels form a chain of hanging gardens where trainees can rest and talk between sessions.
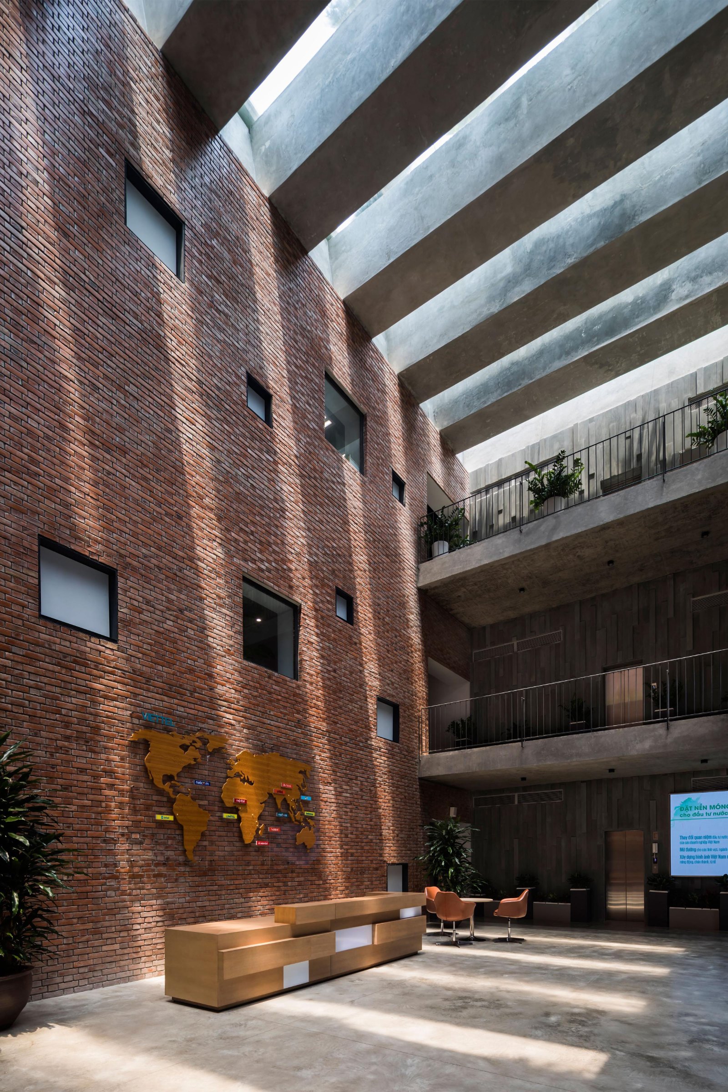
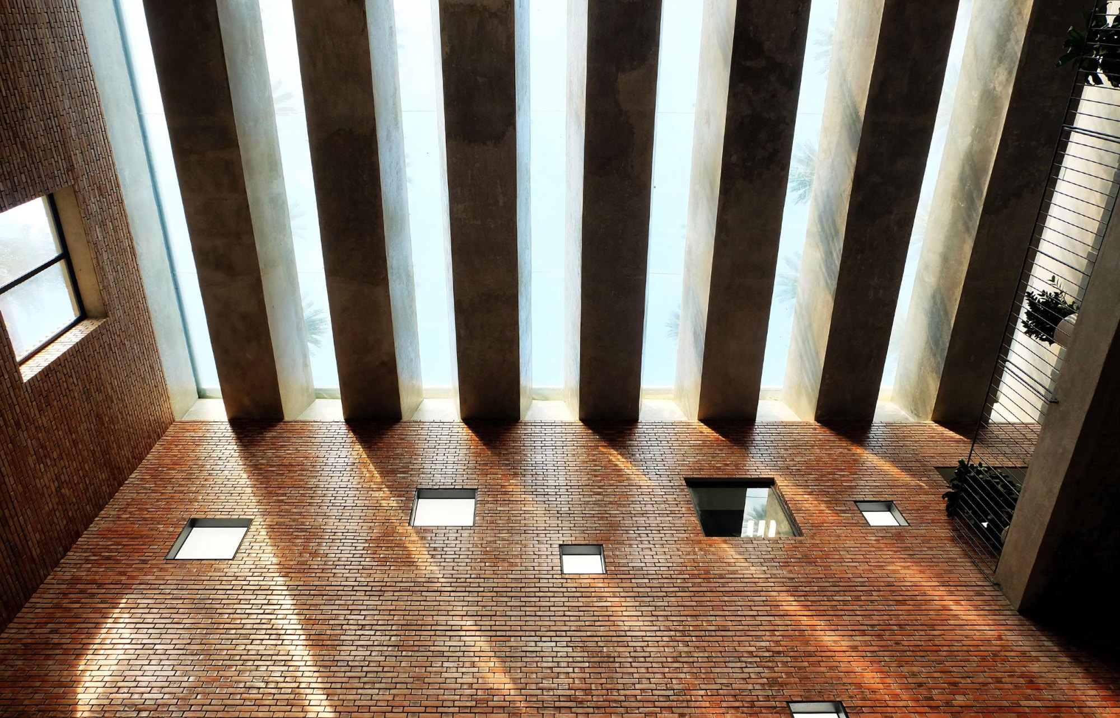
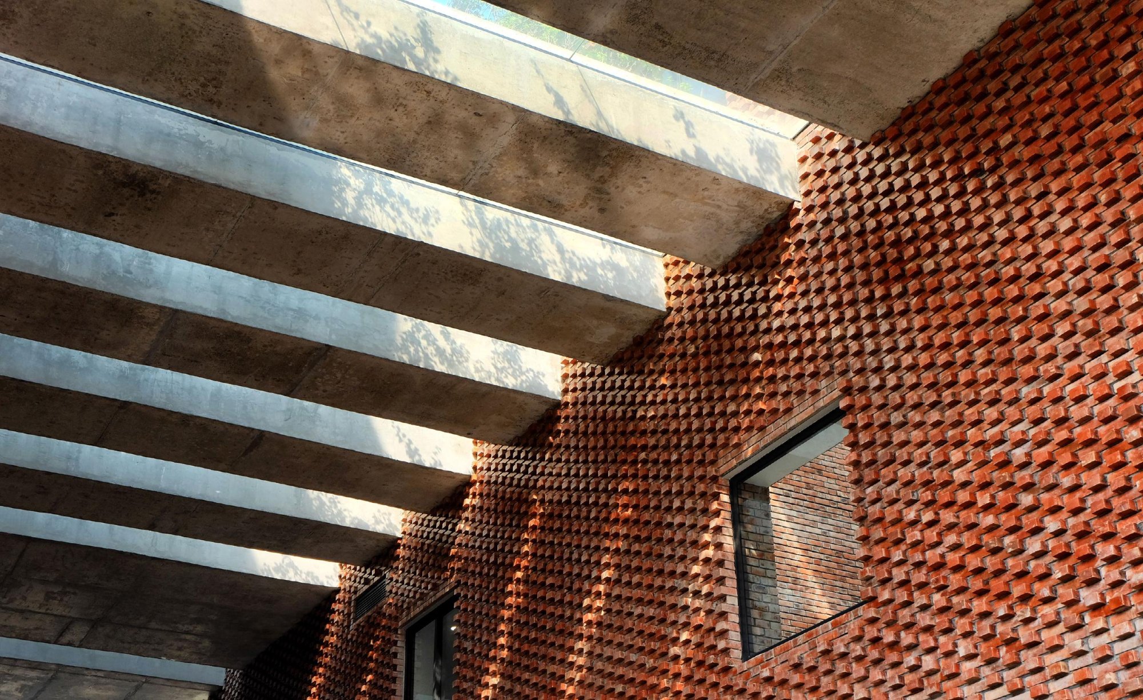
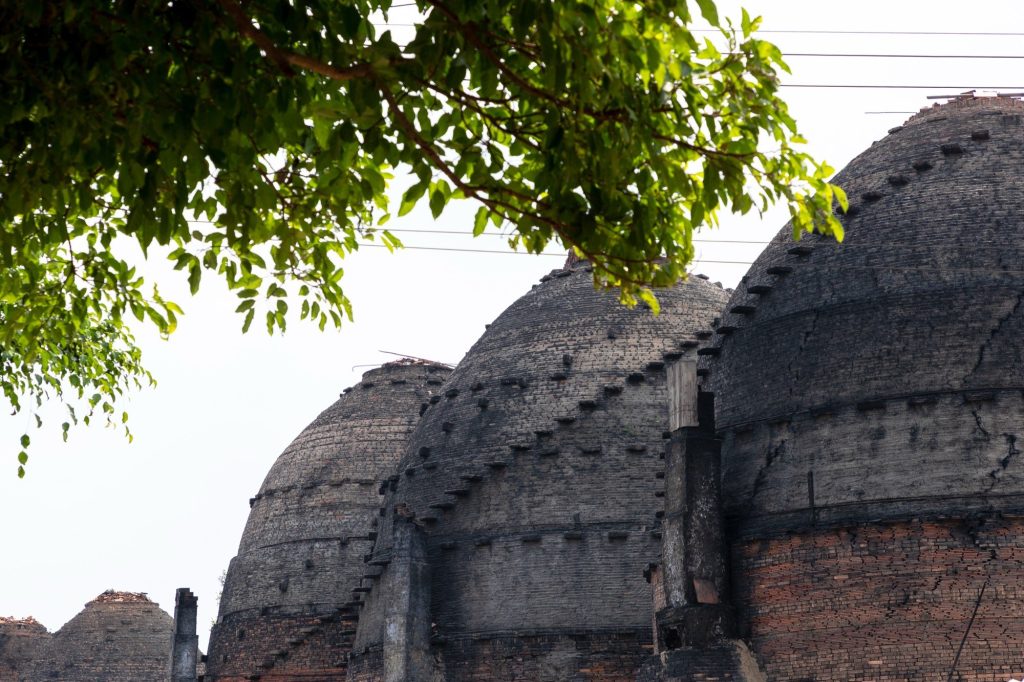
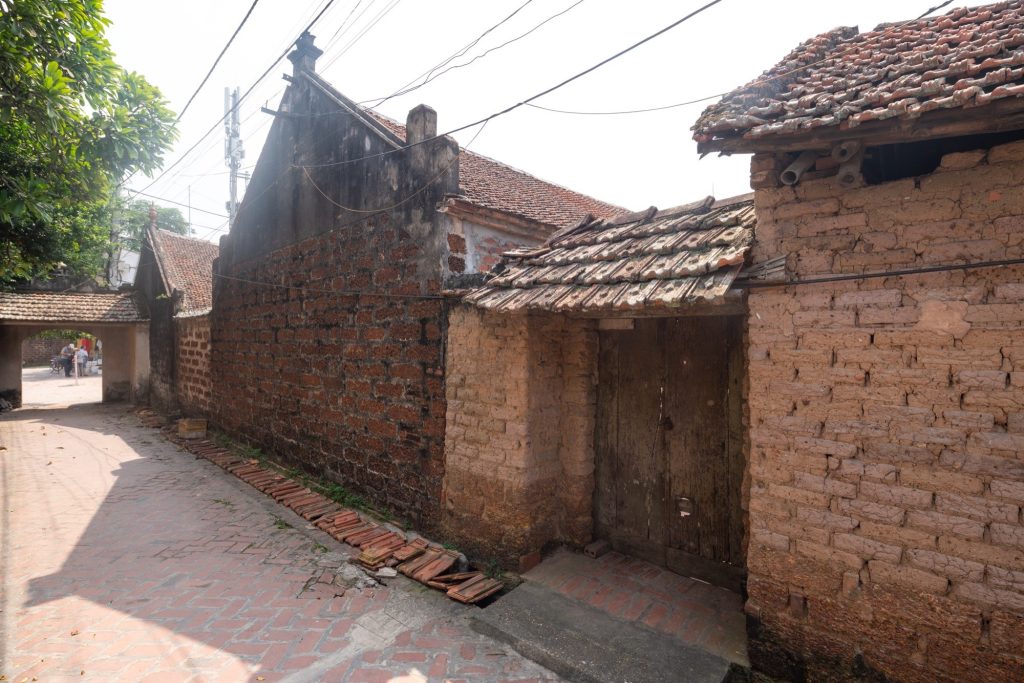
Local brick finishes every facade. The walls, 300 to 400 mm thick, are built from two leaves of brick with a cavity between them for insulation, reducing energy use. The rough red mass forms a steady backdrop to campus life, and against the green it settles easily into its setting.
Project Information
- Design studio
- Vo Trong Nghia Architects
- Time
- 2019
- Type
- Educational