House of Trough
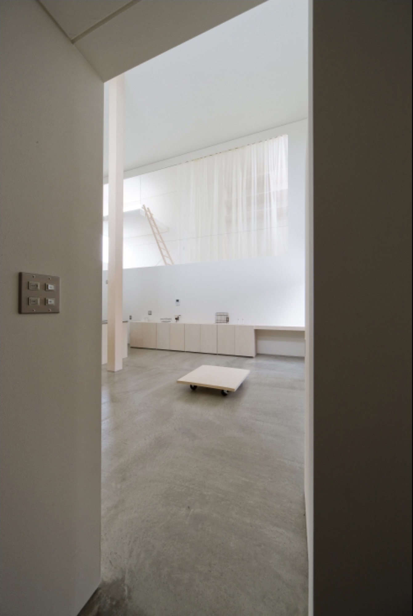
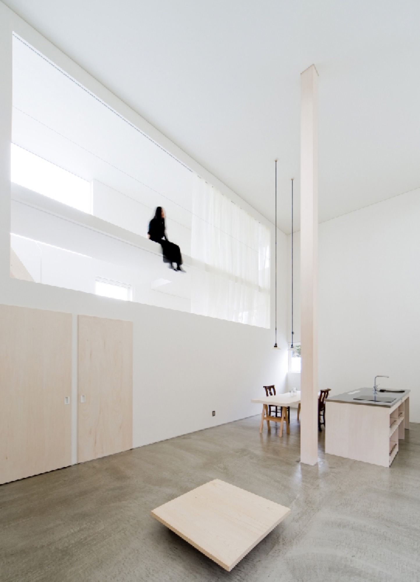
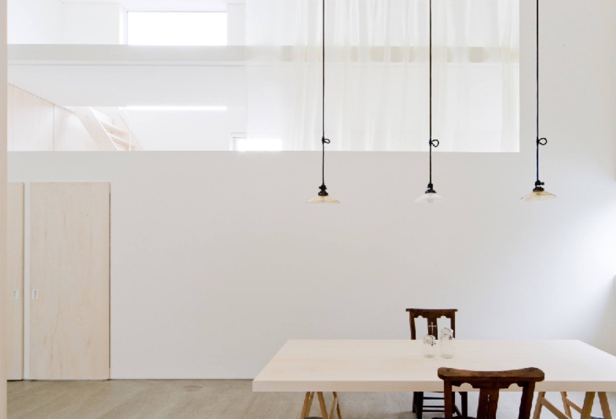
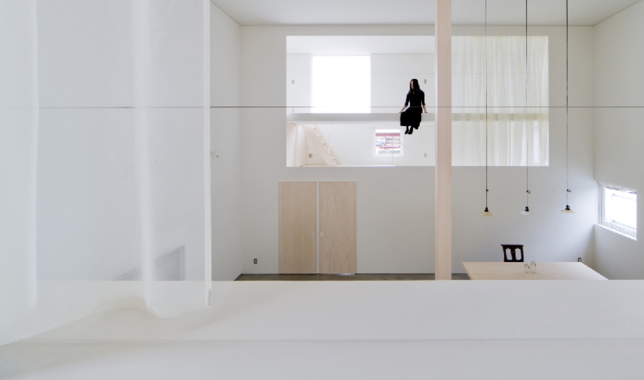
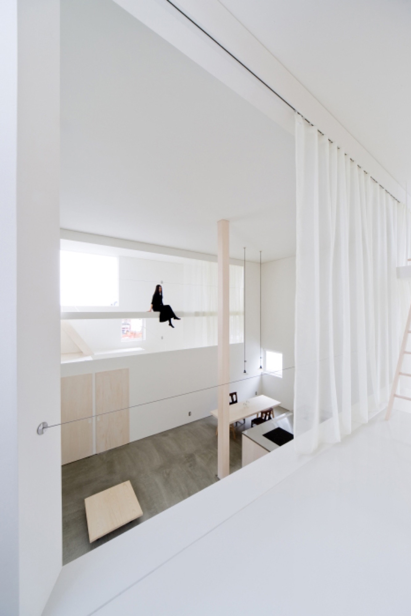
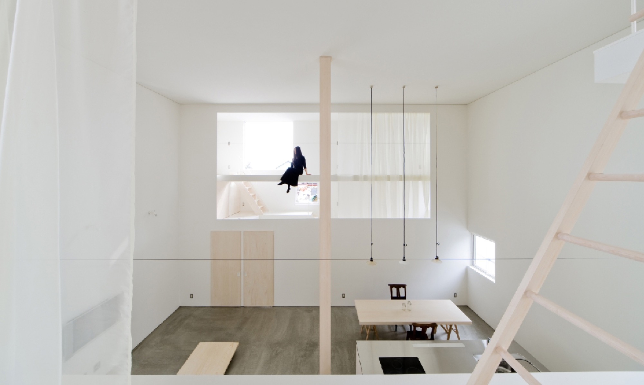
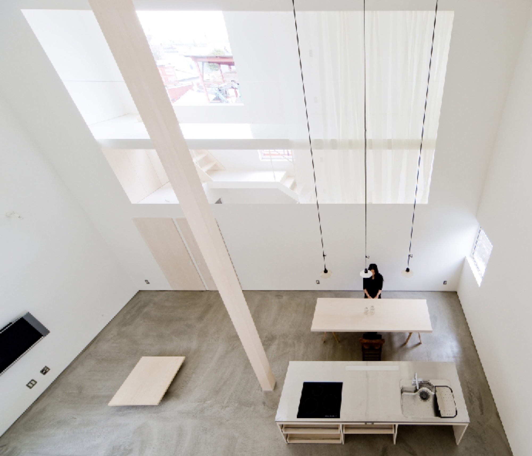
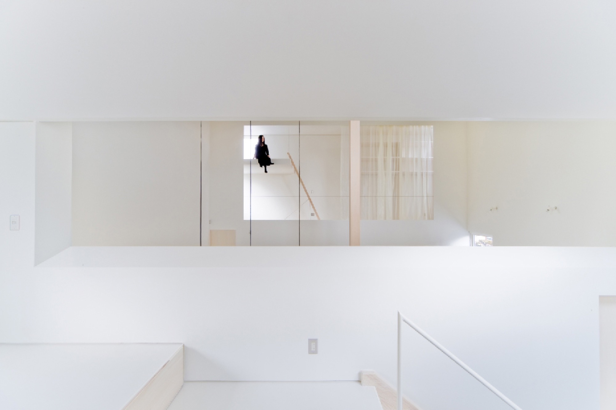
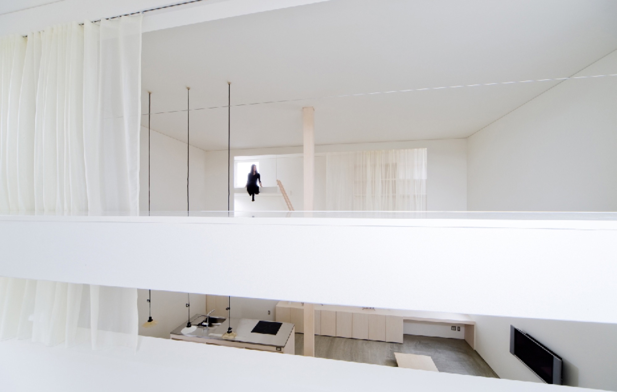
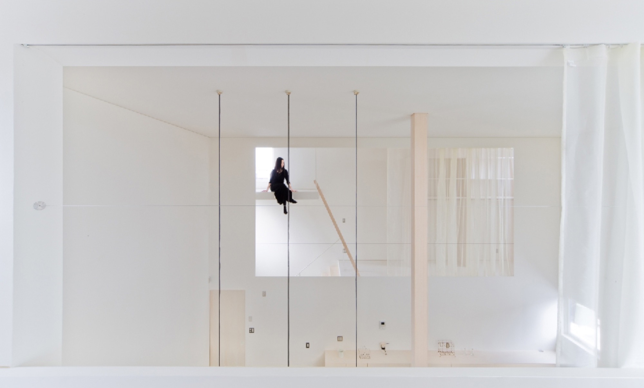
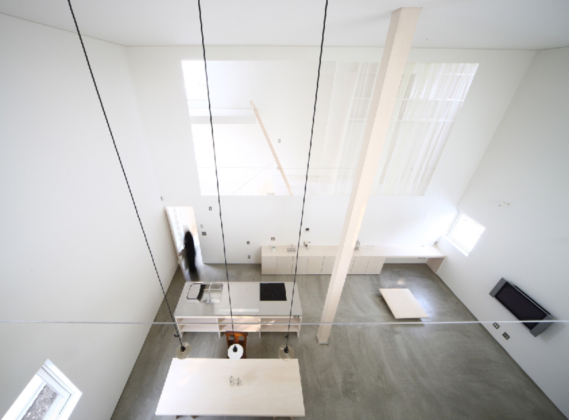
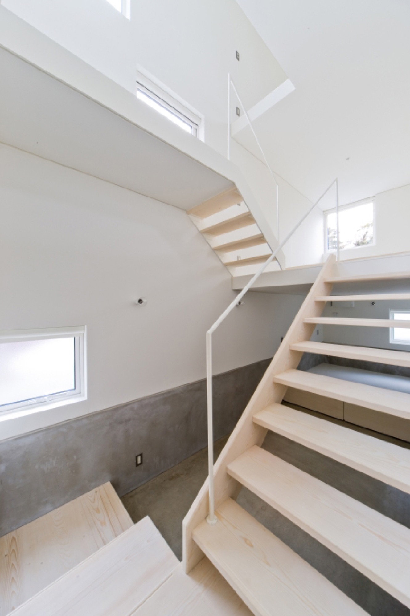
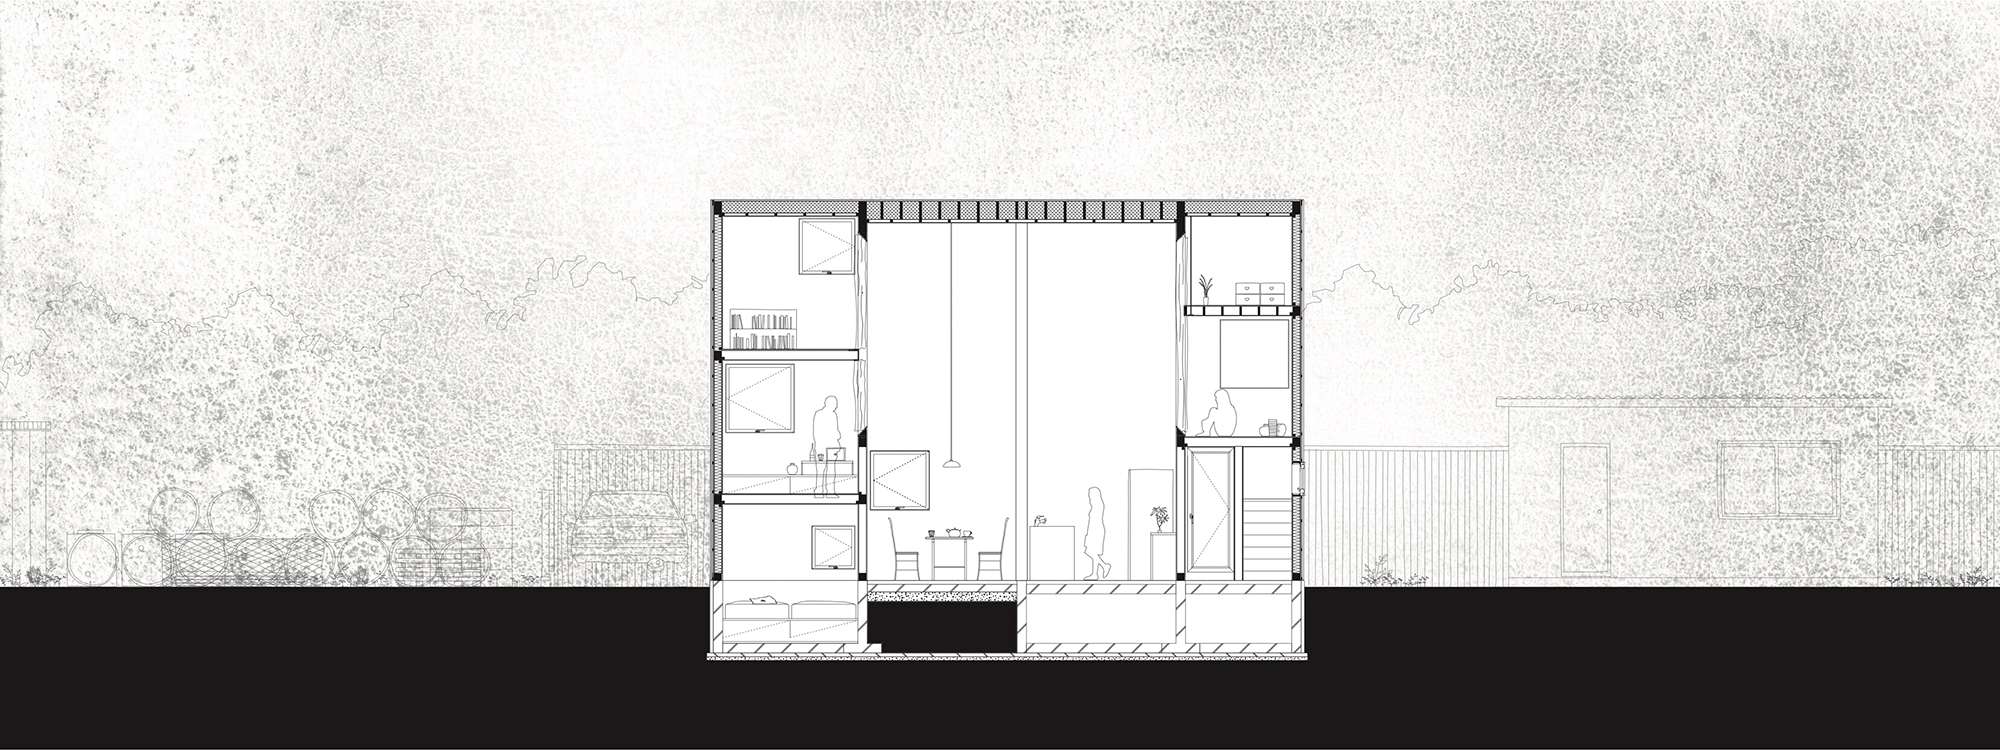
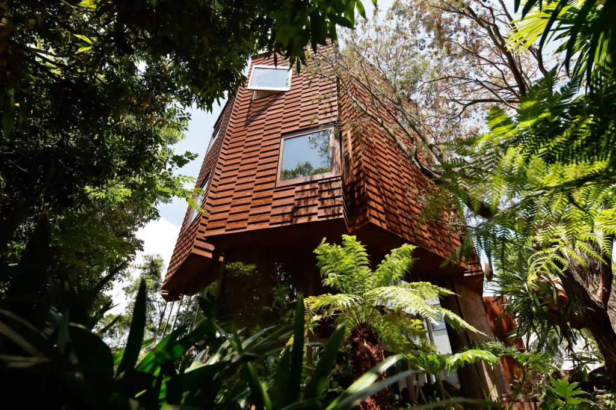
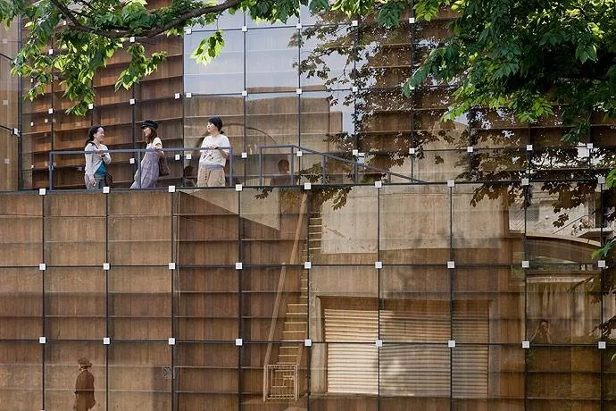
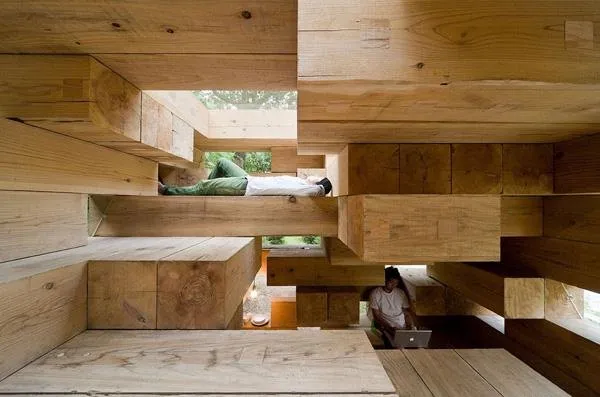
Daylight reaches the main room of House of Trough through layers of smaller rooms. North and south buffer zones receive the stronger light first; on the south side, floors reflect it toward the ceilings, and curtains soften it before it enters the central living space. An upper slab acts as an eave, limiting direct sun.
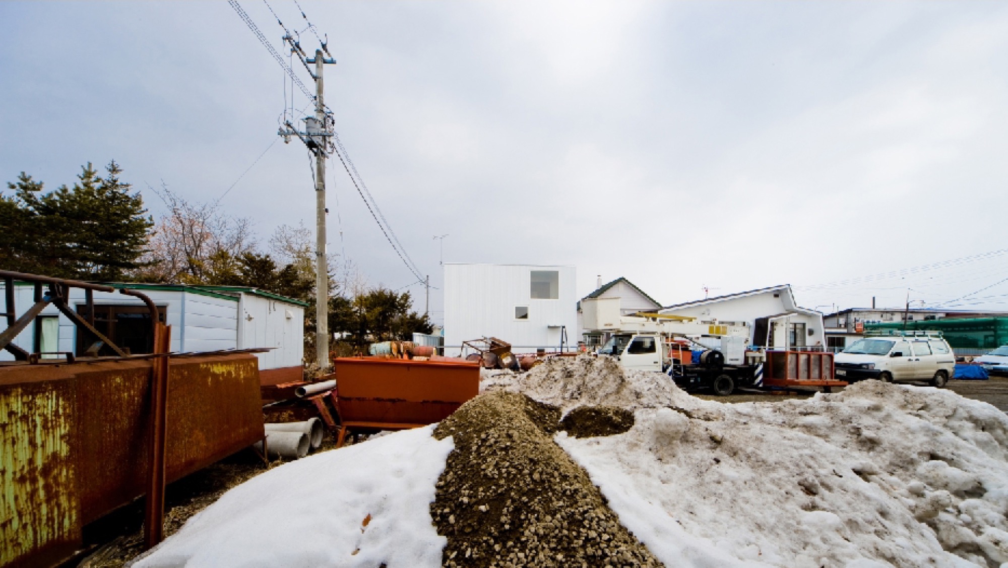
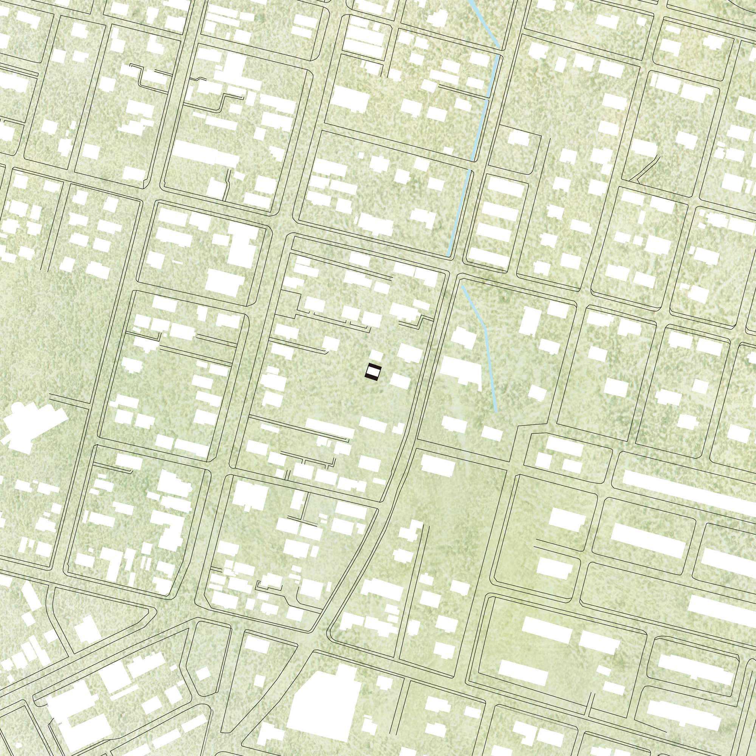
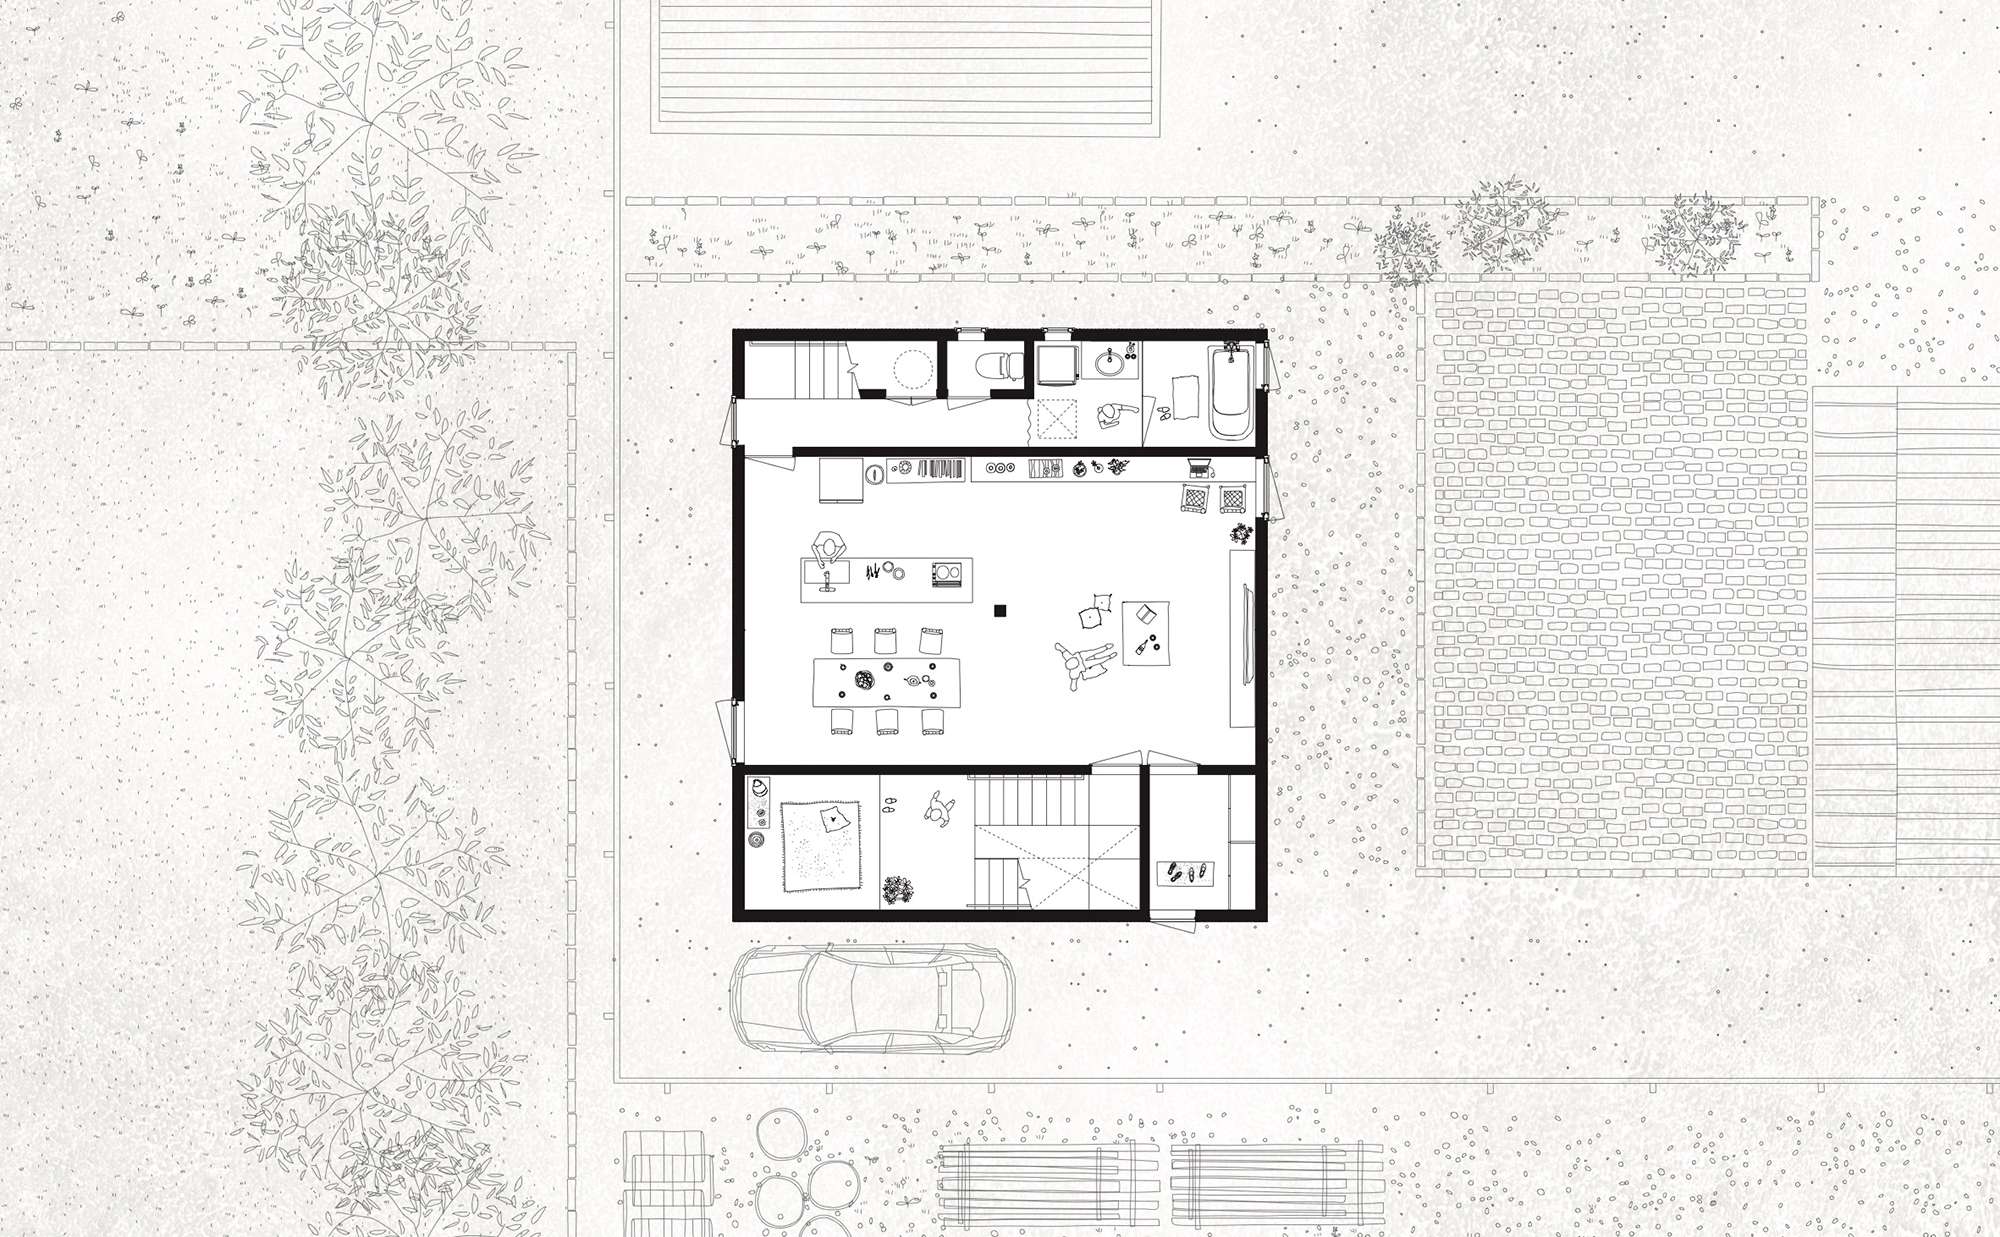
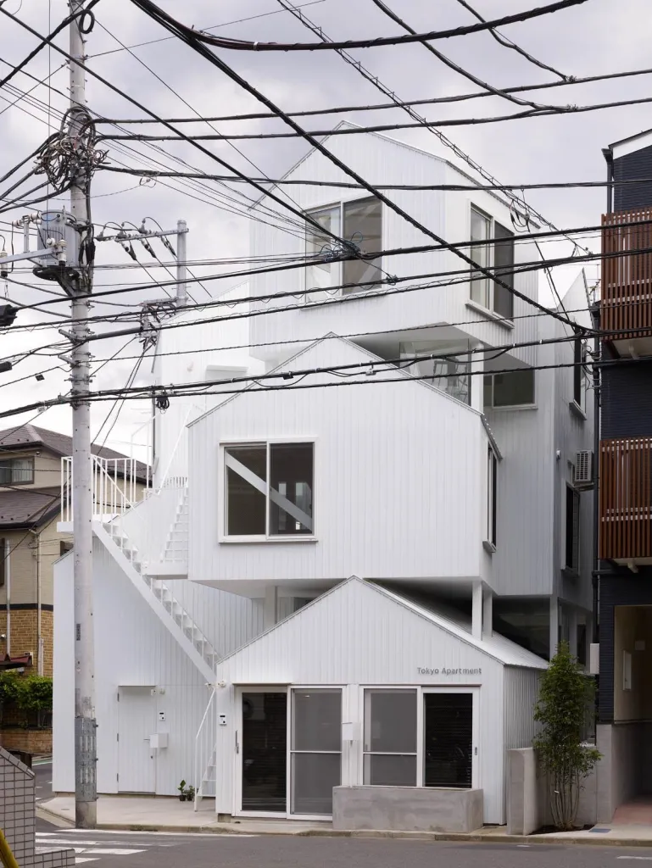
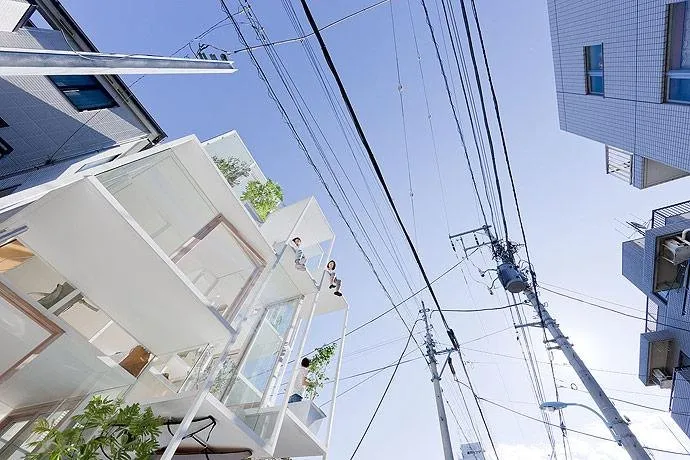
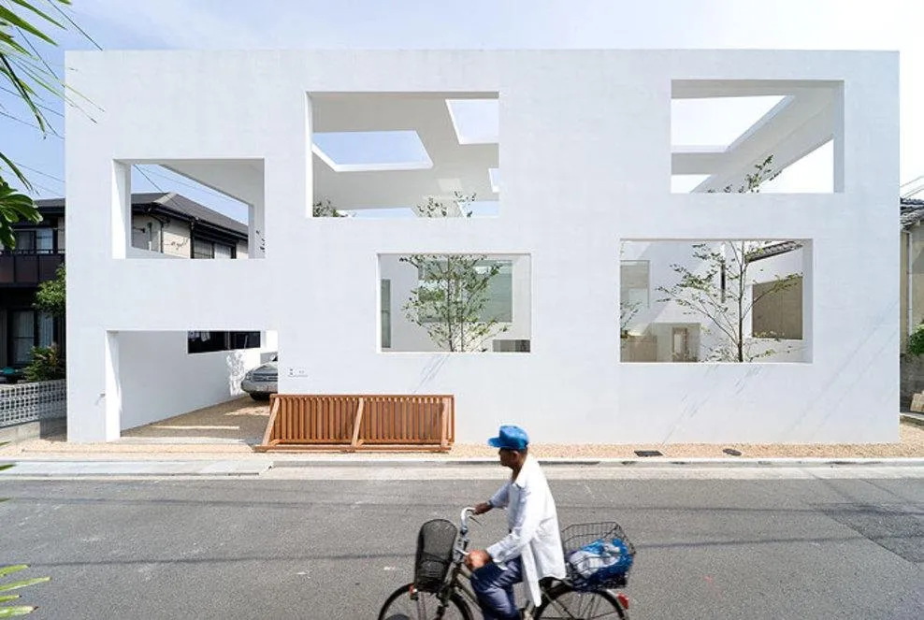
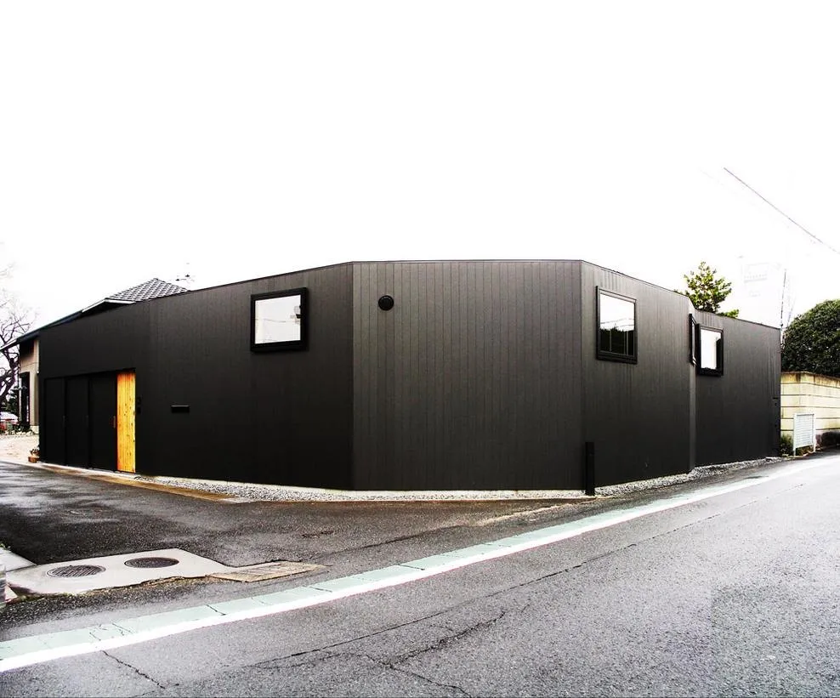
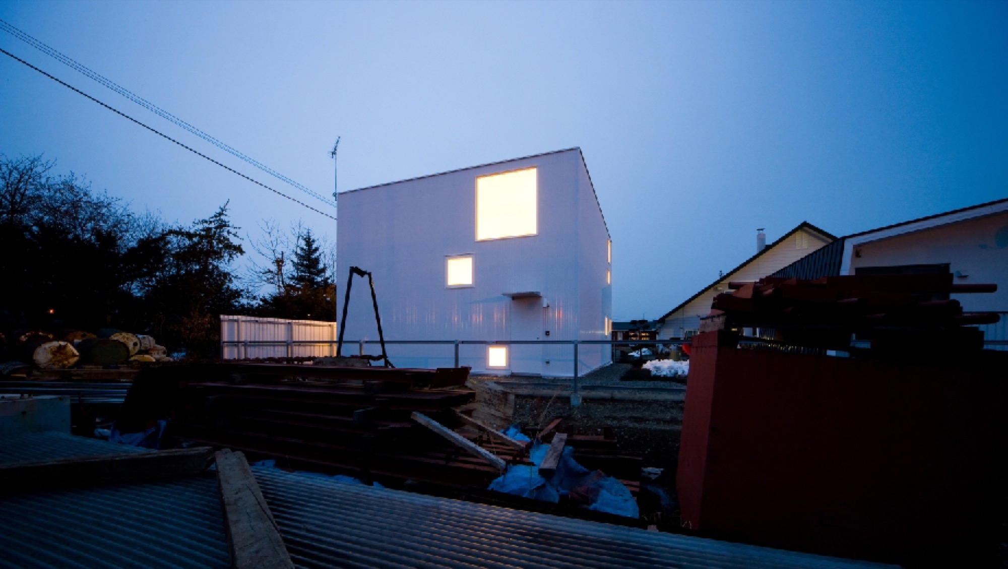
Jun Igarashi Architects completed the house for a couple in eastern Hokkaido in 2008. The narrow approach leads to a plot bordered by a house, a garage and an ironworks yard, with a garden to the west whose future use was uncertain. The design gives the interior its own source of light without depending on a fixed outward view.
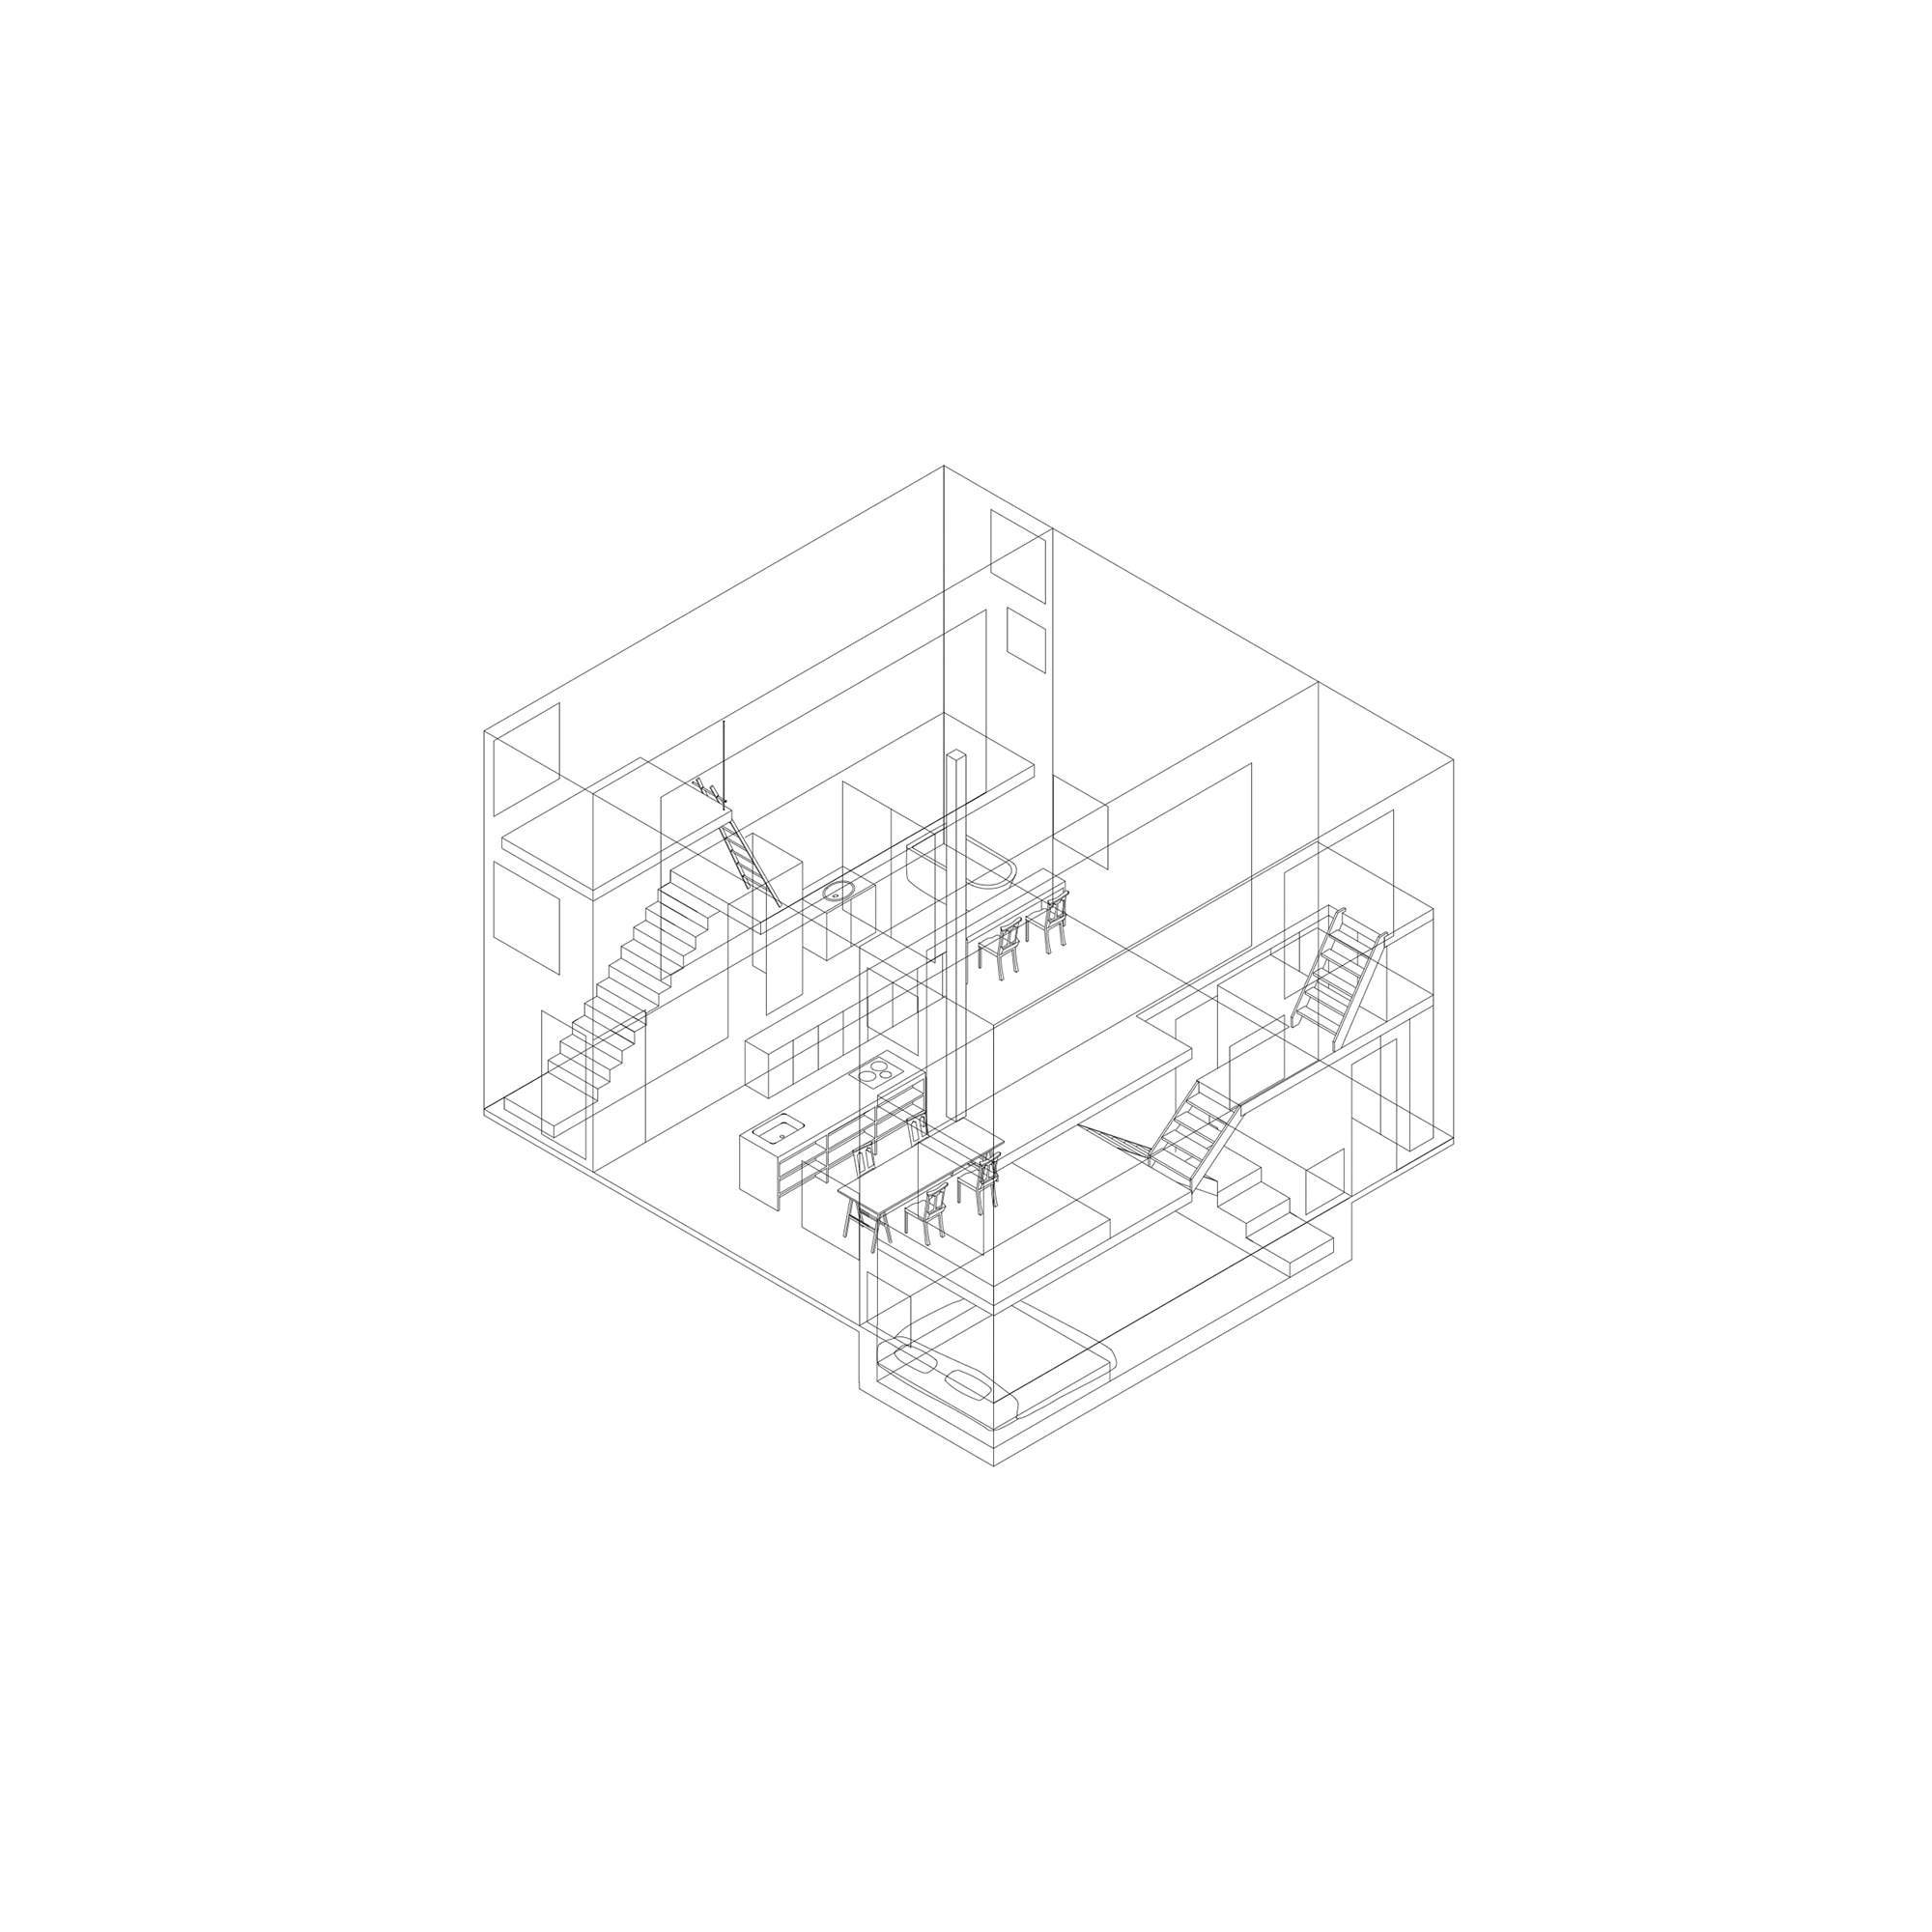
Stacked volumes contain the bedrooms and entrance to the south, with service rooms, storage and a study to the north. Between them, the living, dining and kitchen space rises into a tall room lit from both ends. A single timber column marks its centre without dividing it into enclosed rooms.
Project Information
- Design studio
- Jun Igarashi Architects
- Area
- 98 m²
- Time
- 2008
- Type
- Residential
- Primary materials
- Concrete, Natural timber