Atelier Cambre
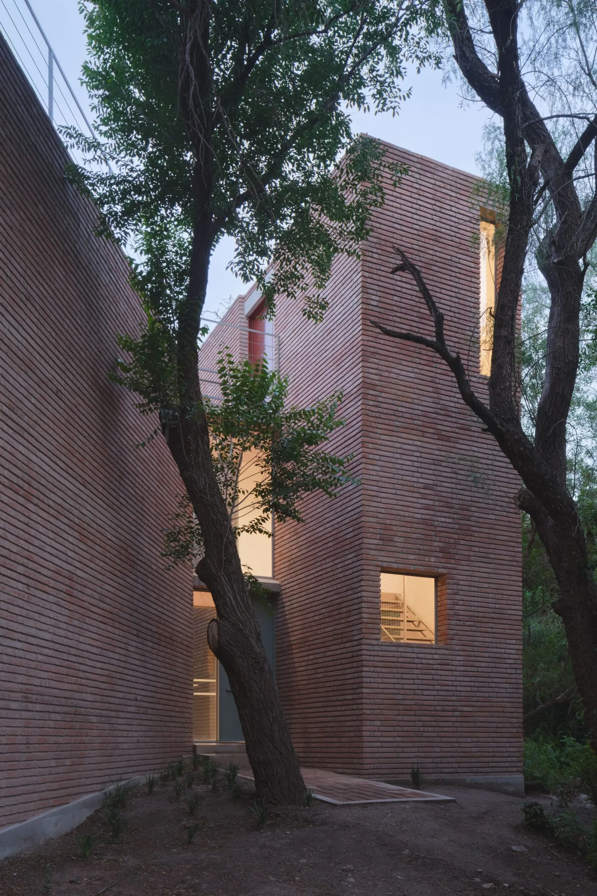
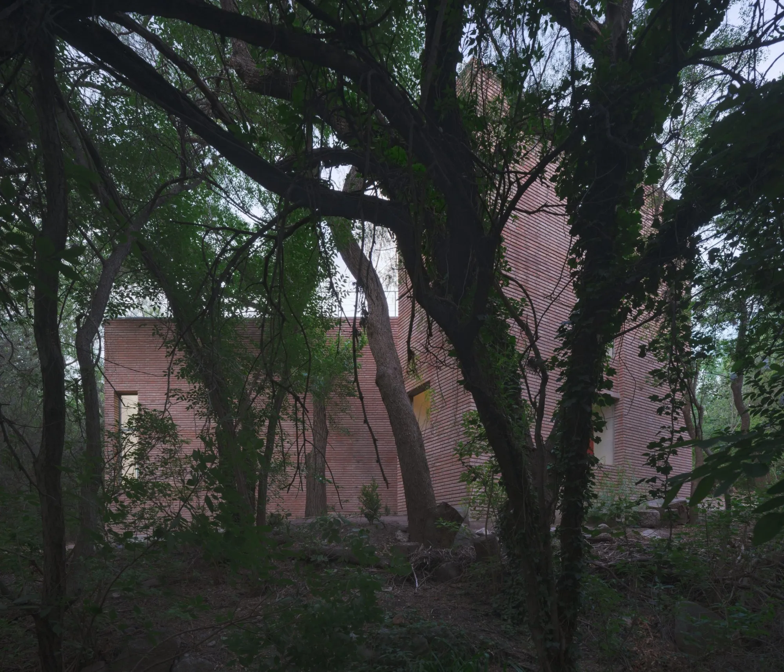
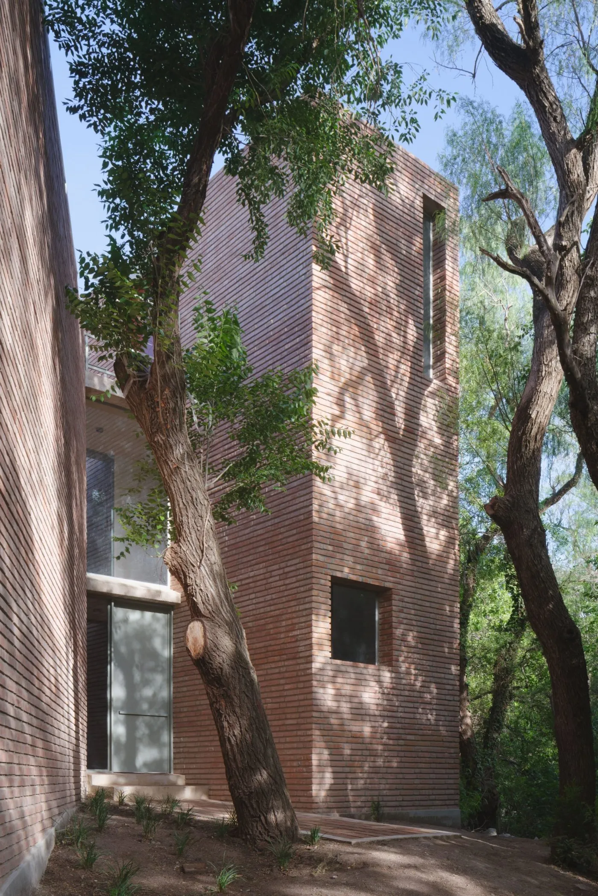
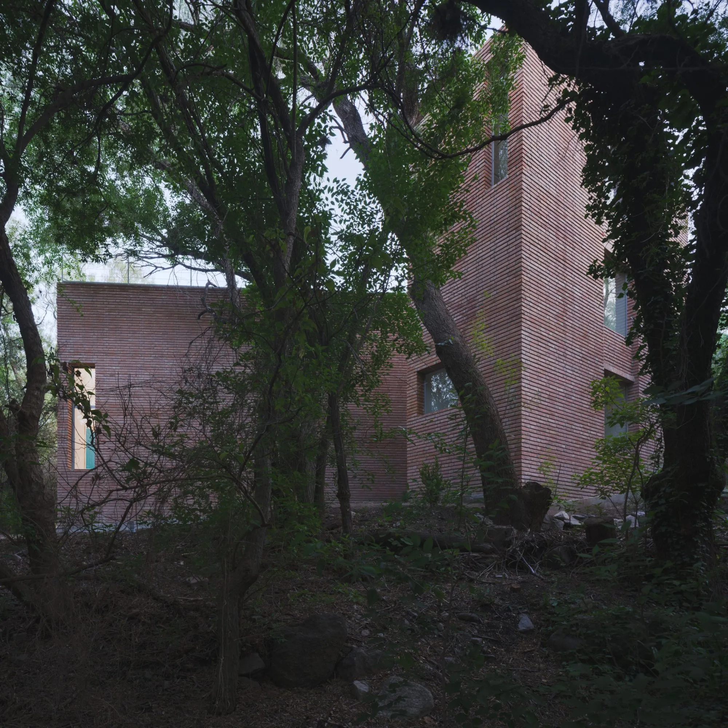
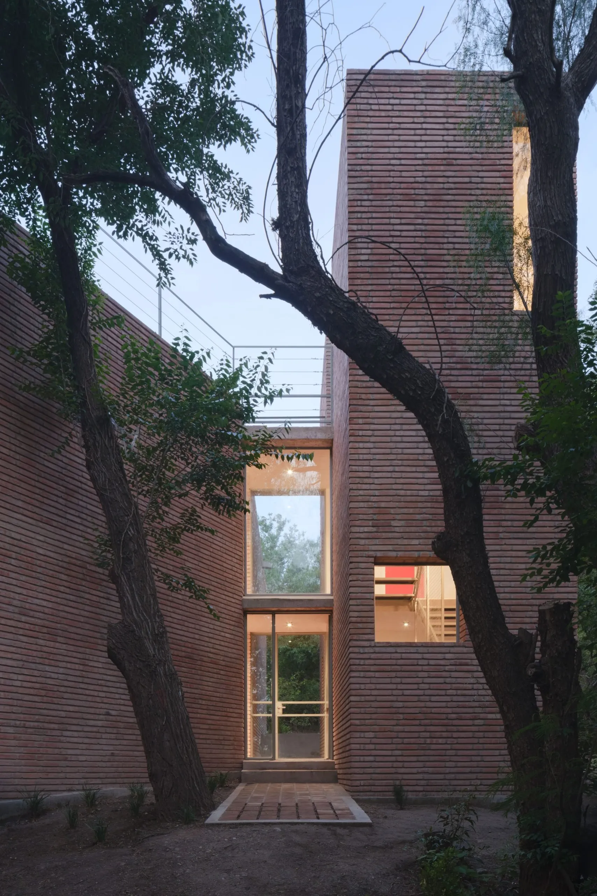
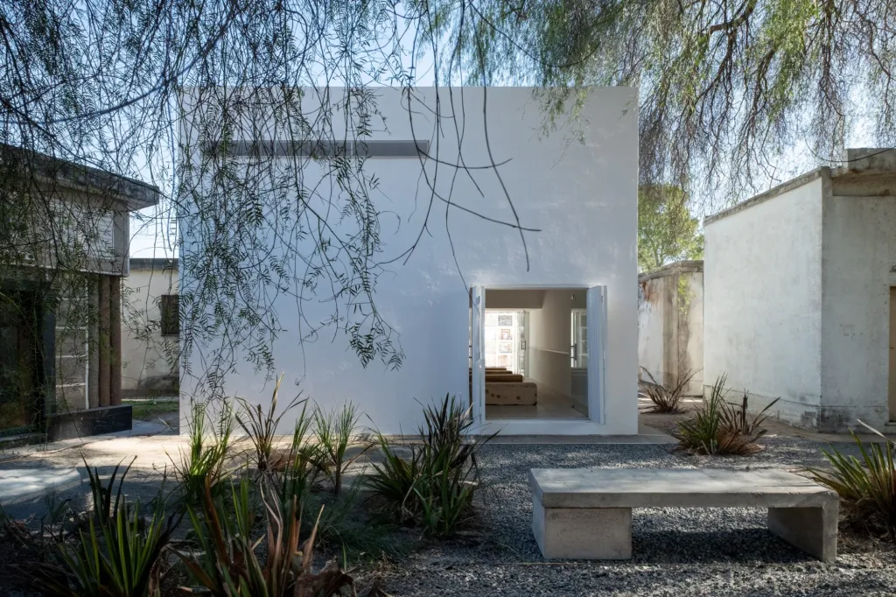
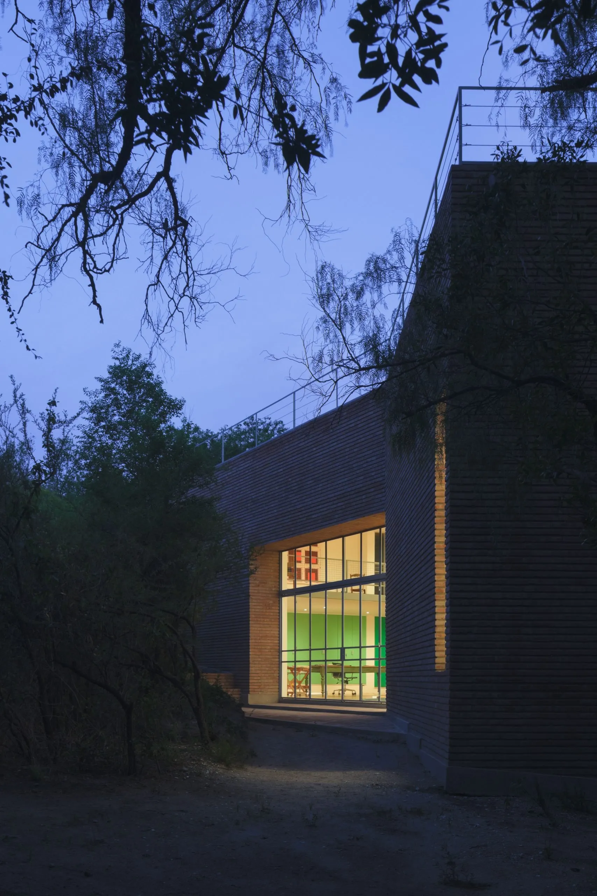
A brick studio and compact dwelling for an artist sits in a natural clearing 1,200 metres up, shaped by mountain light, native woodland and the rhythms of making. Rather than treating the forest as a backdrop, the design team used two existing trees and the rising ground to set the building’s axes, and the red brick volume settles between them.
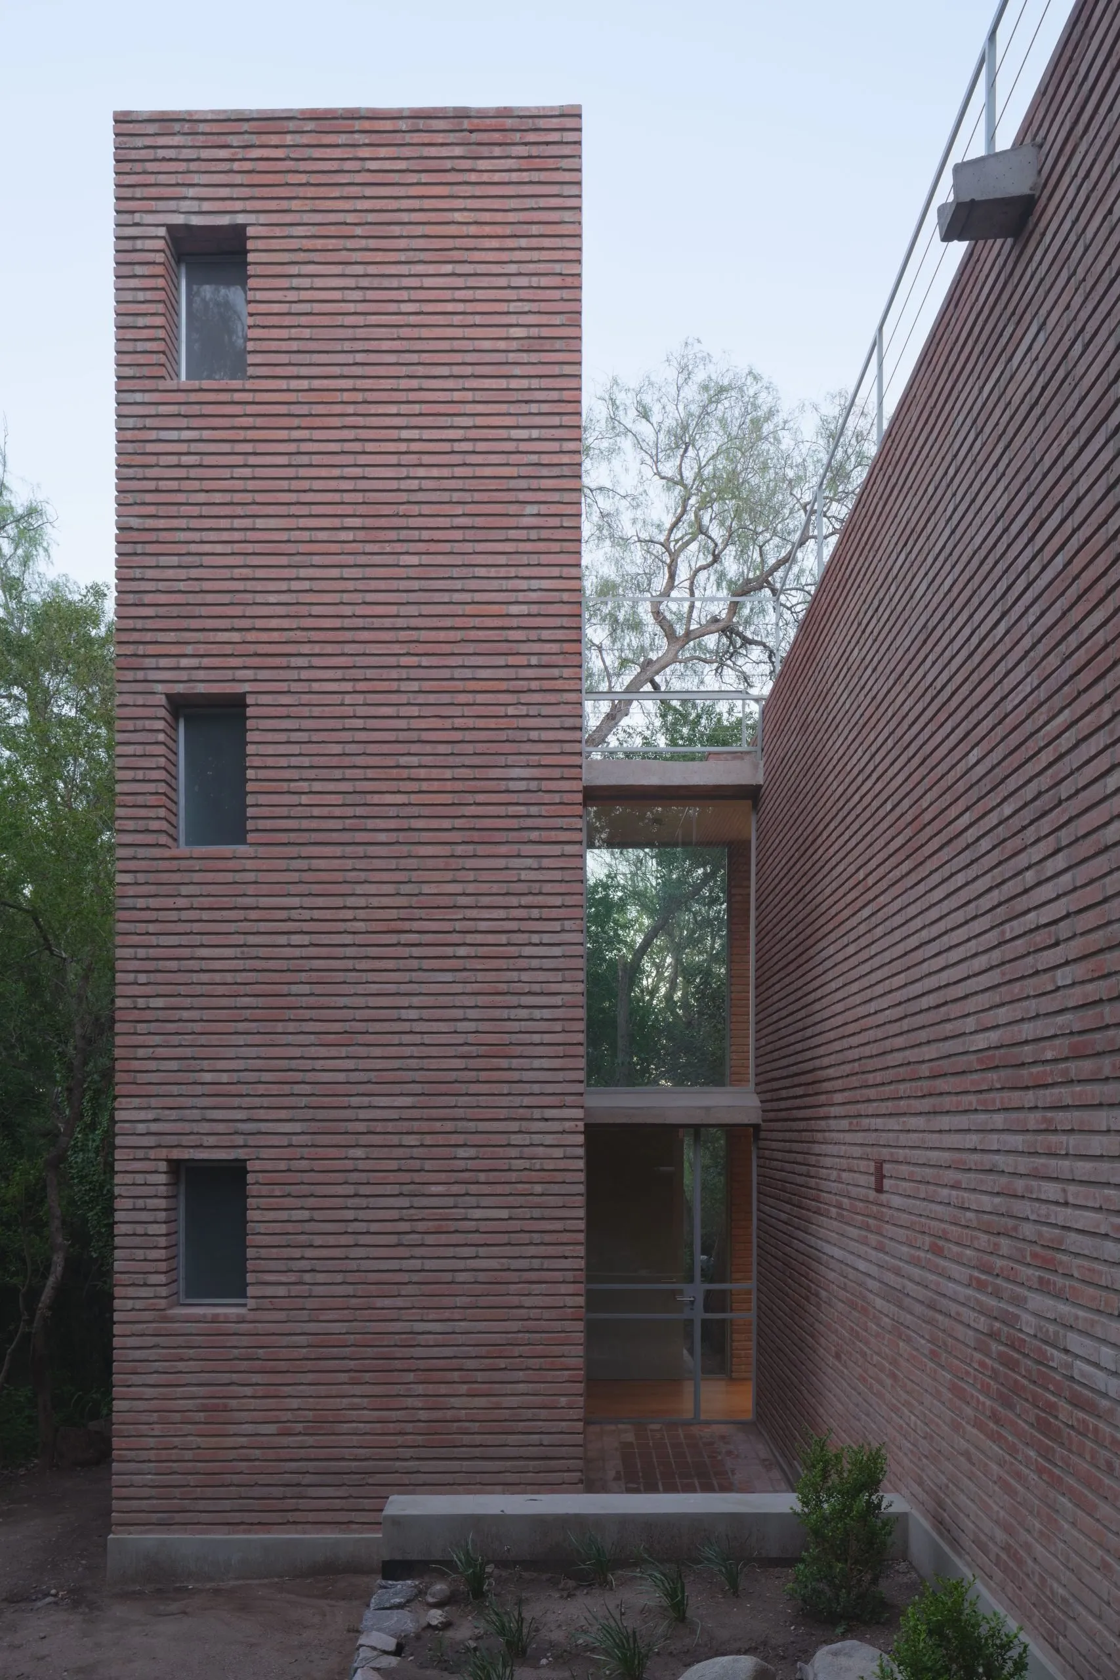
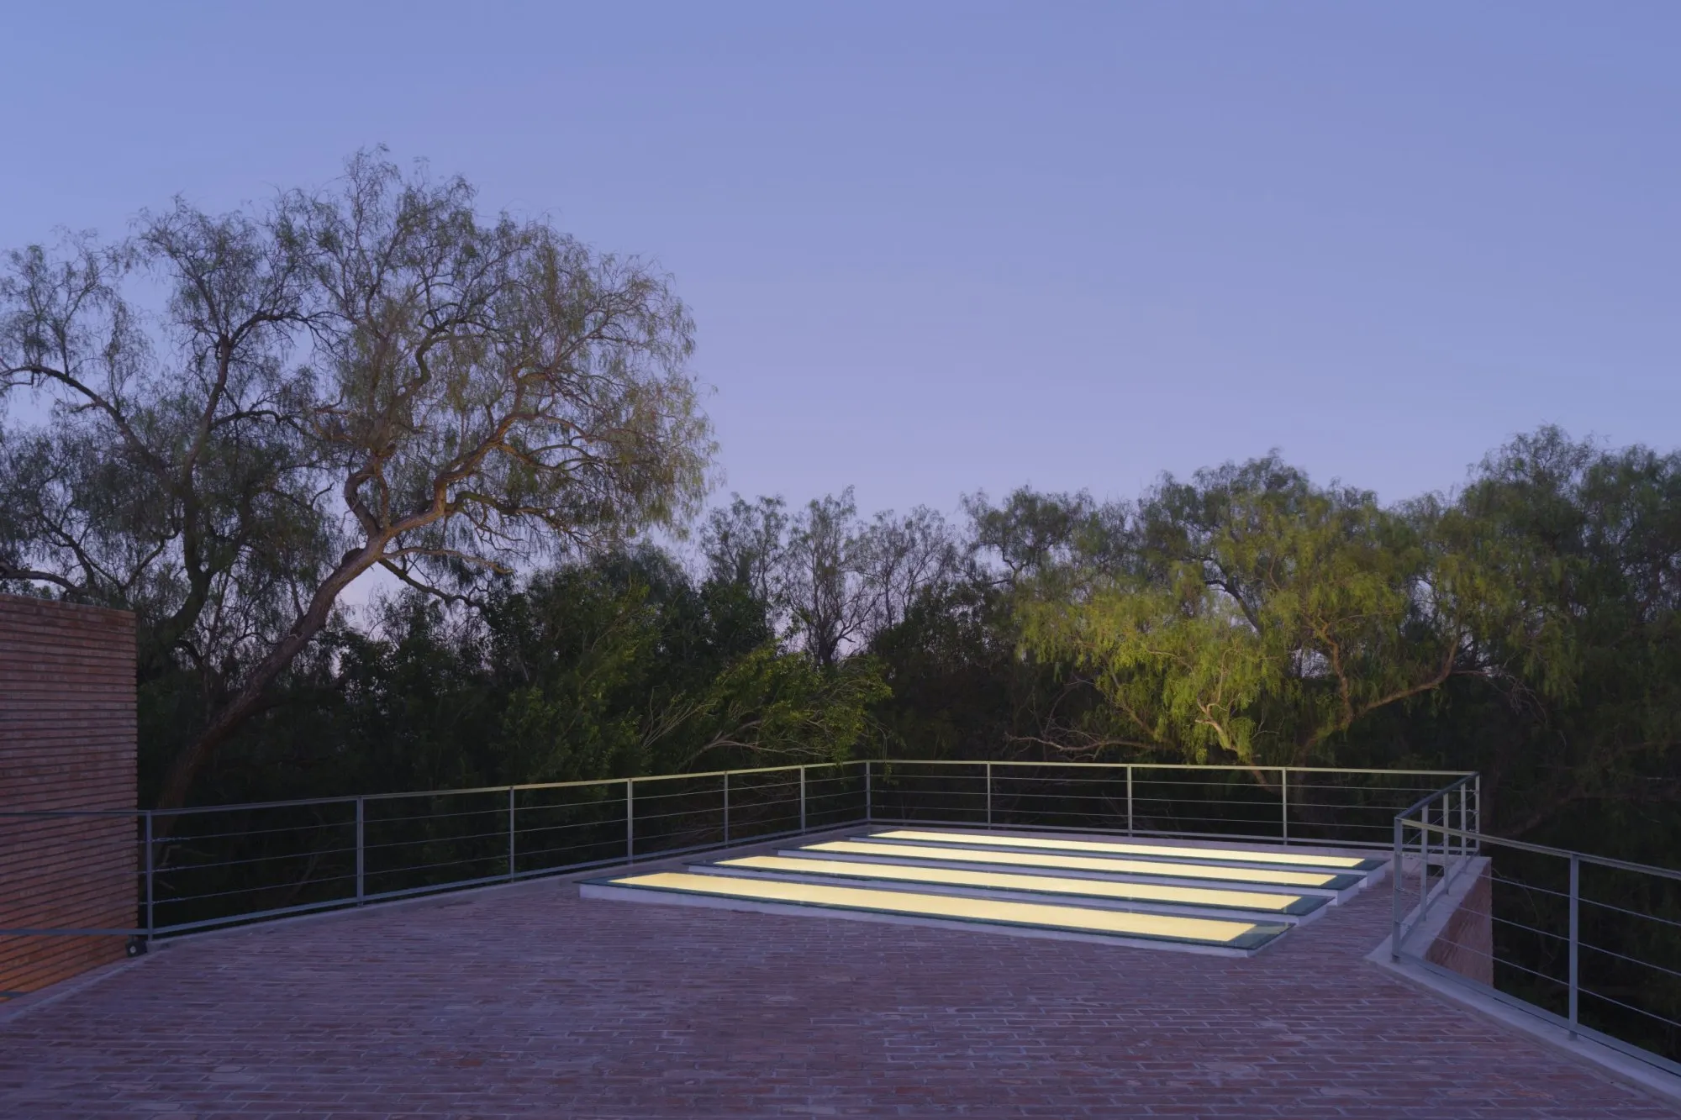
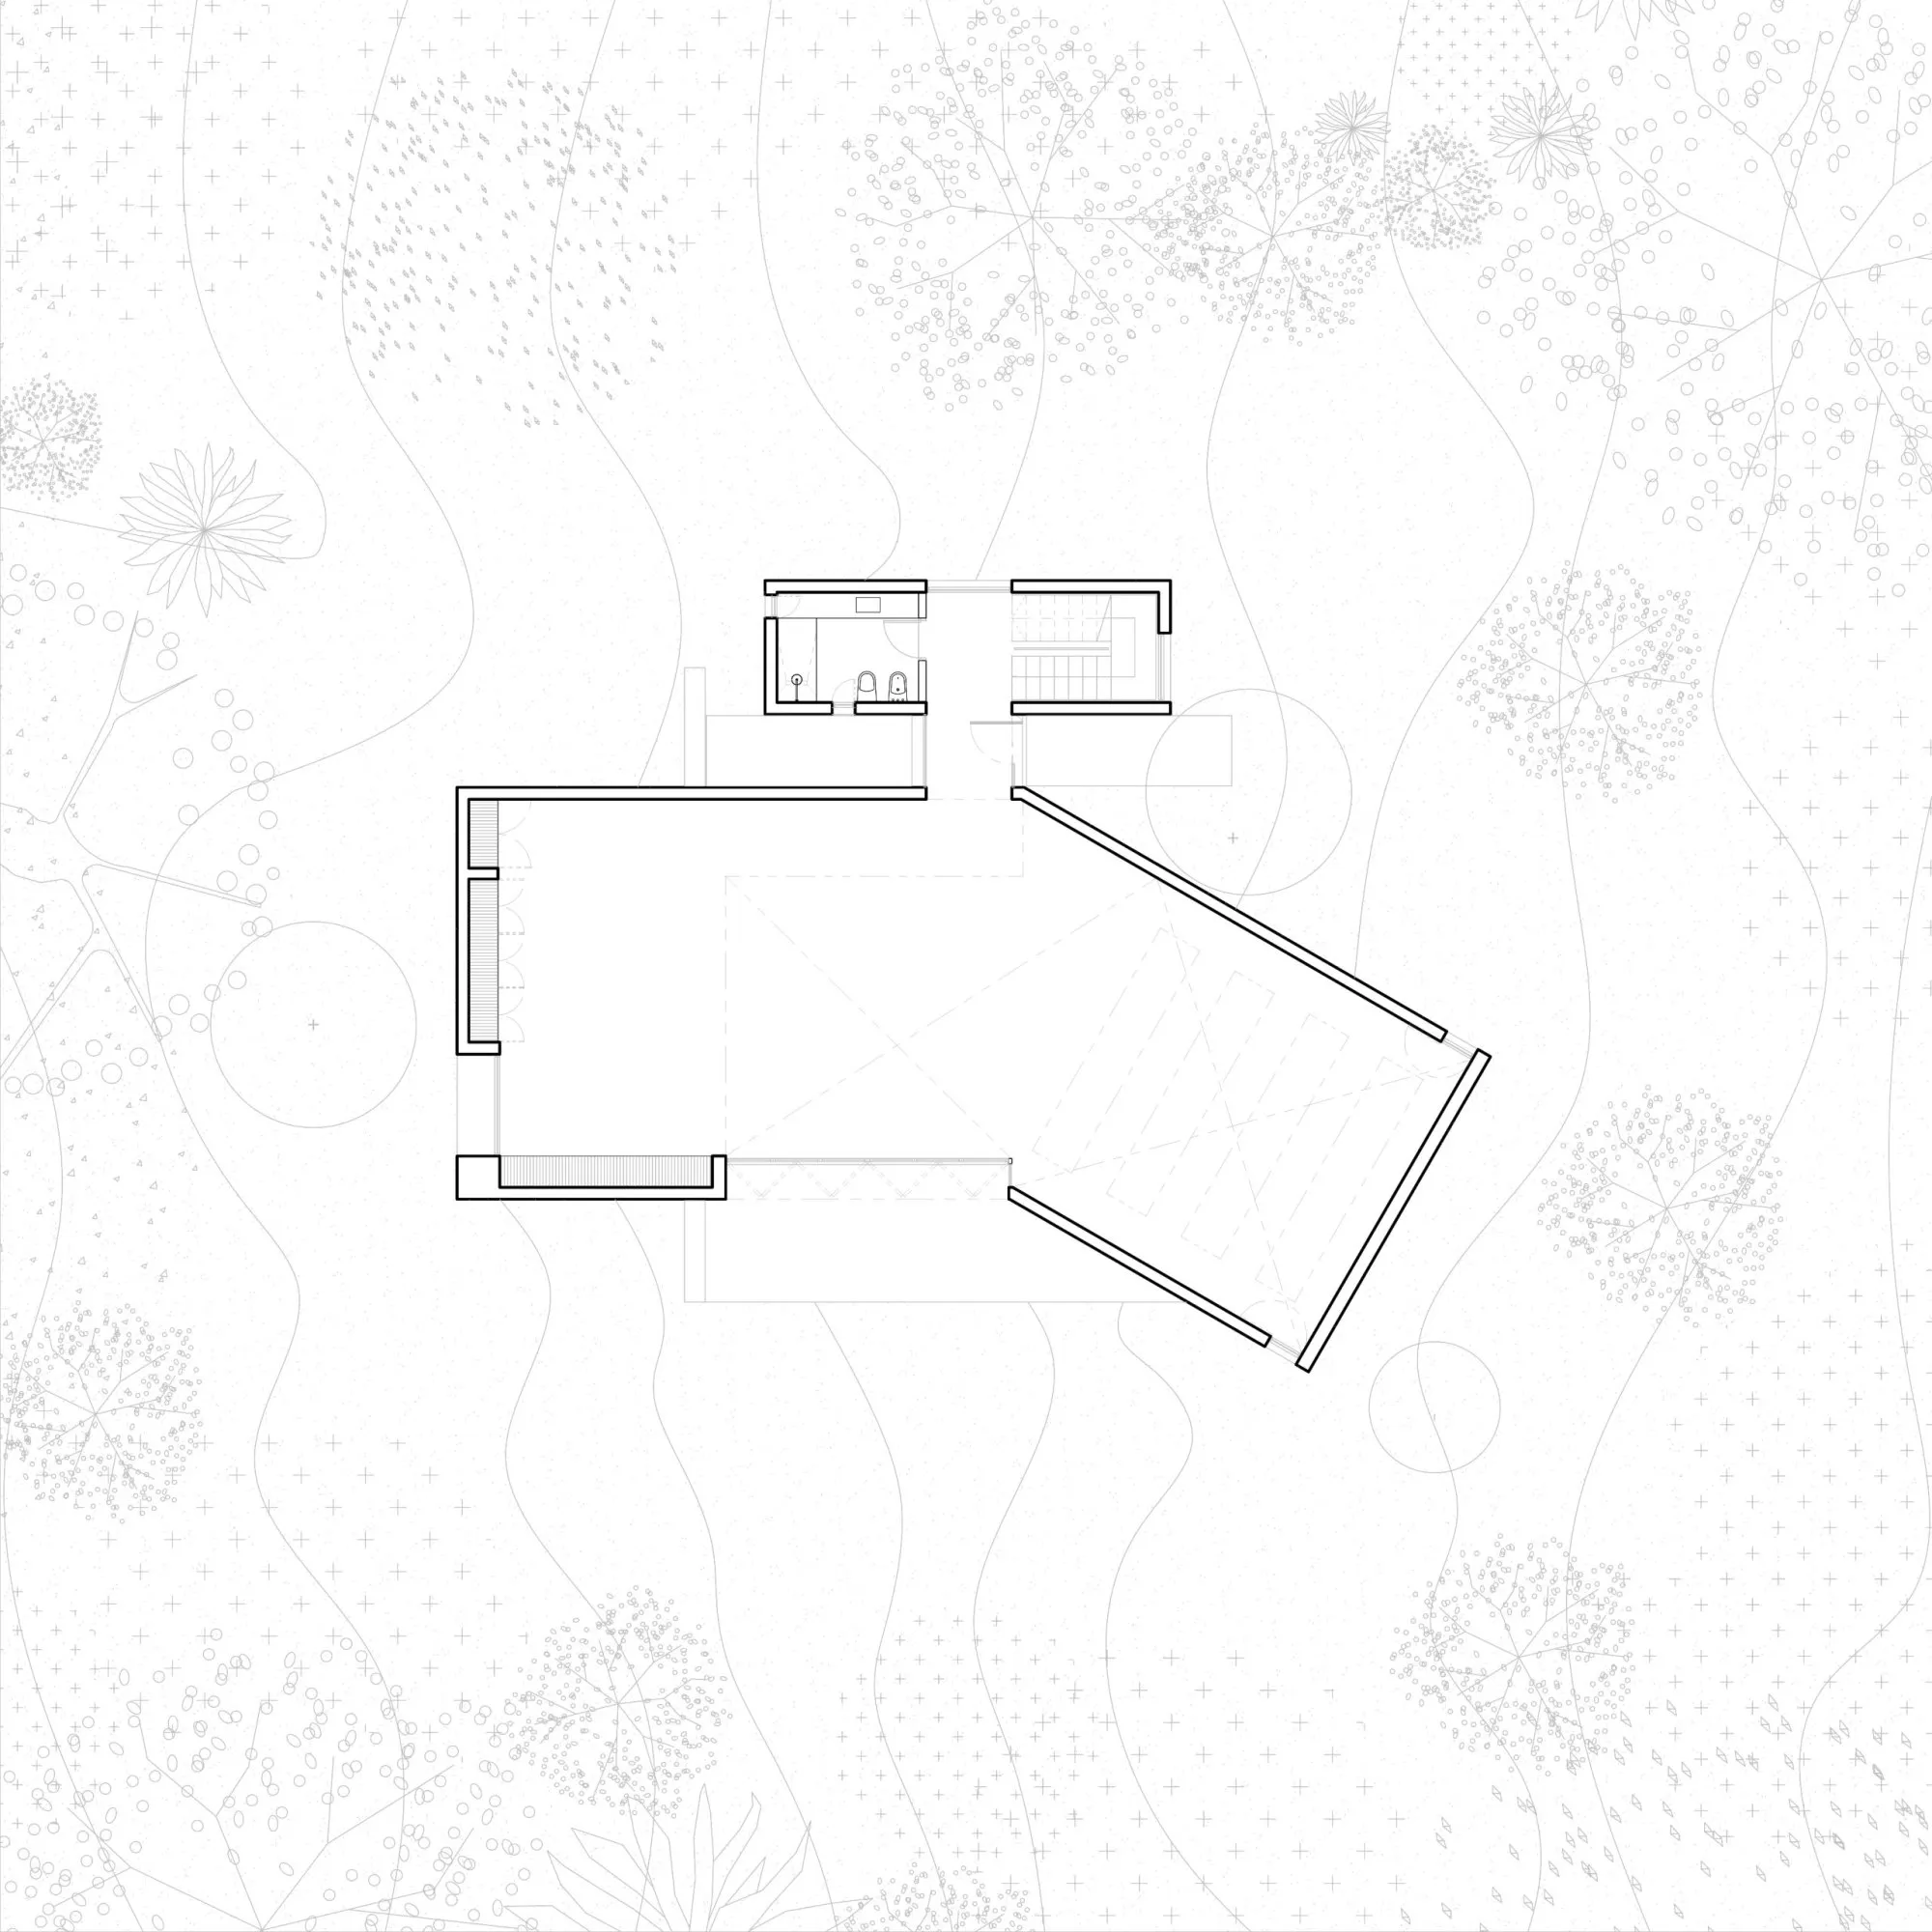
Two rectangular prisms overlap and rotate inward around a fixed point. Their meeting forms one adaptable interior that opens to the landscape. The second, tangential volume holds services and circulation, marks the entrance path and rises to a walkable terrace with views over the valley.
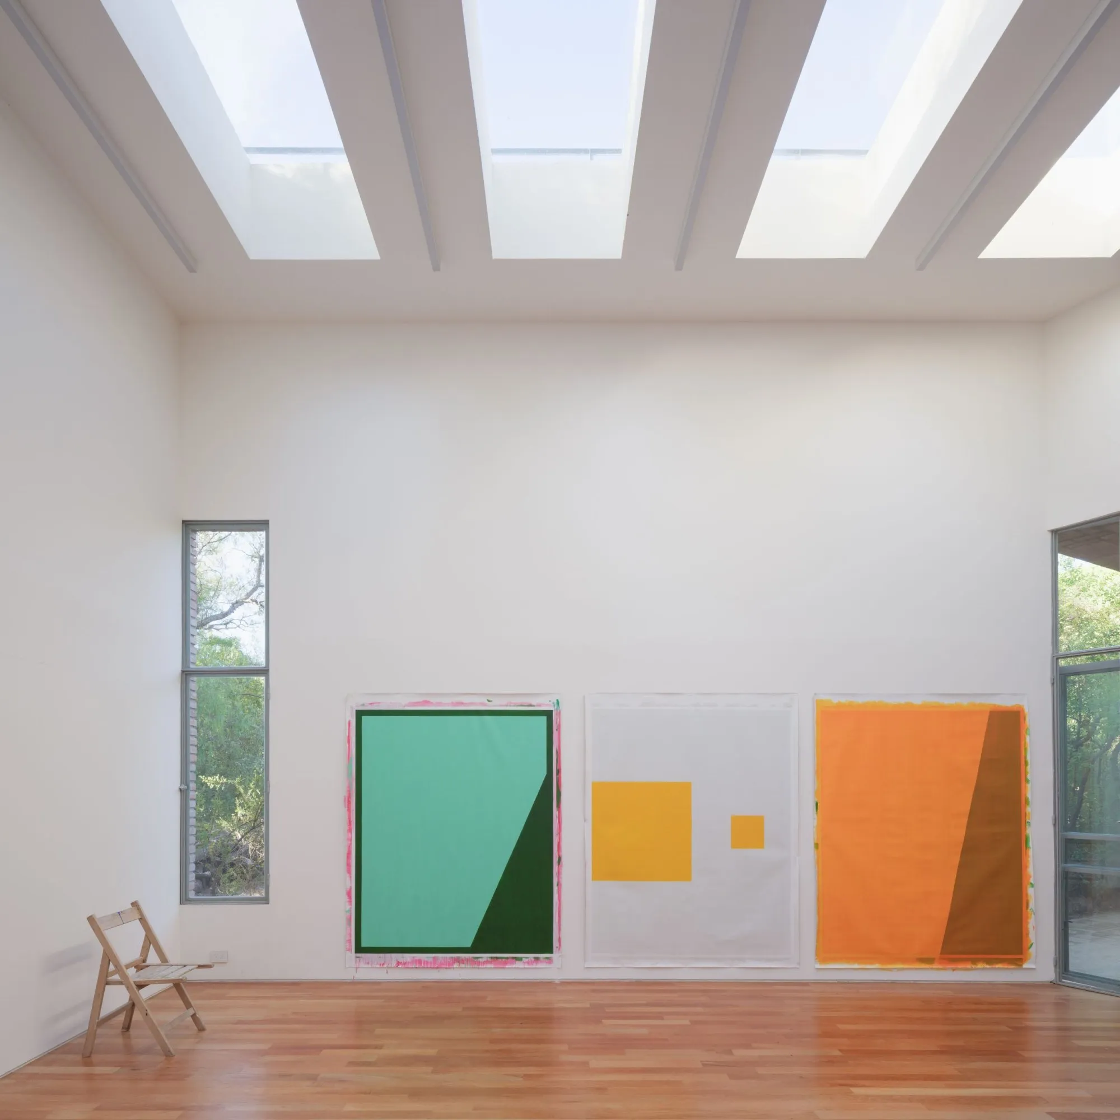
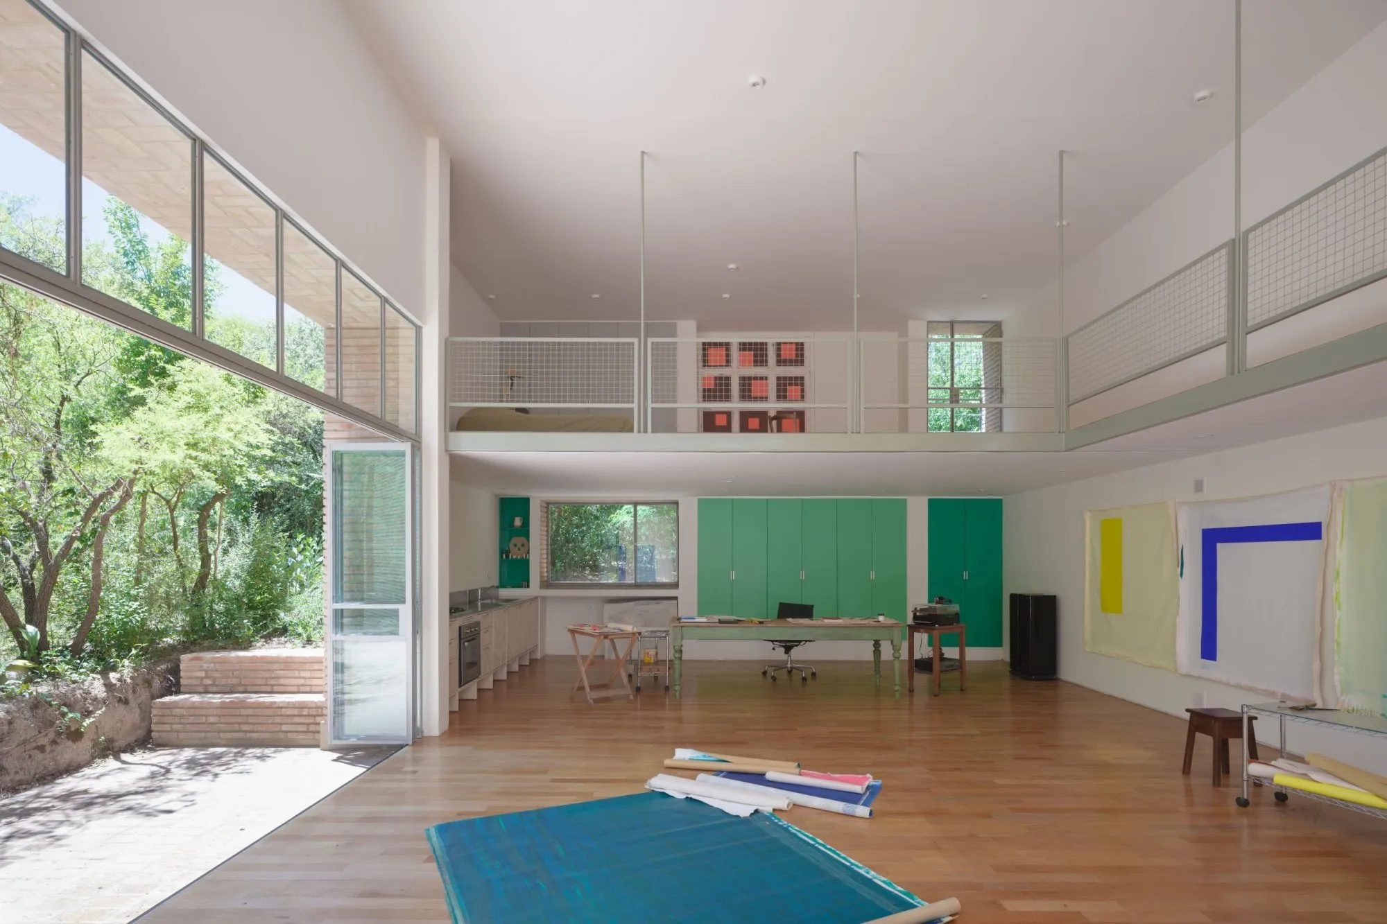
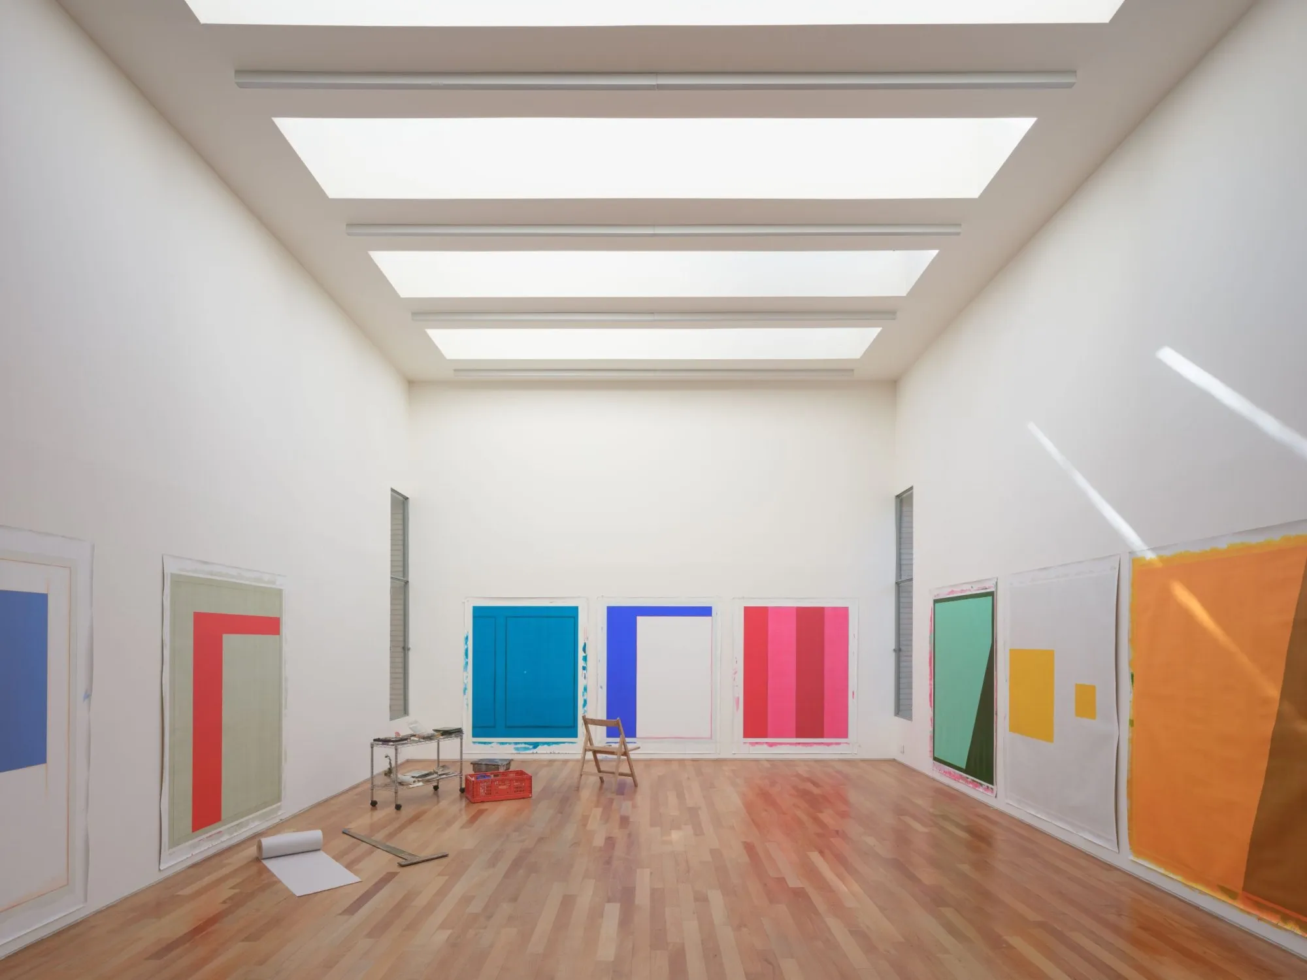
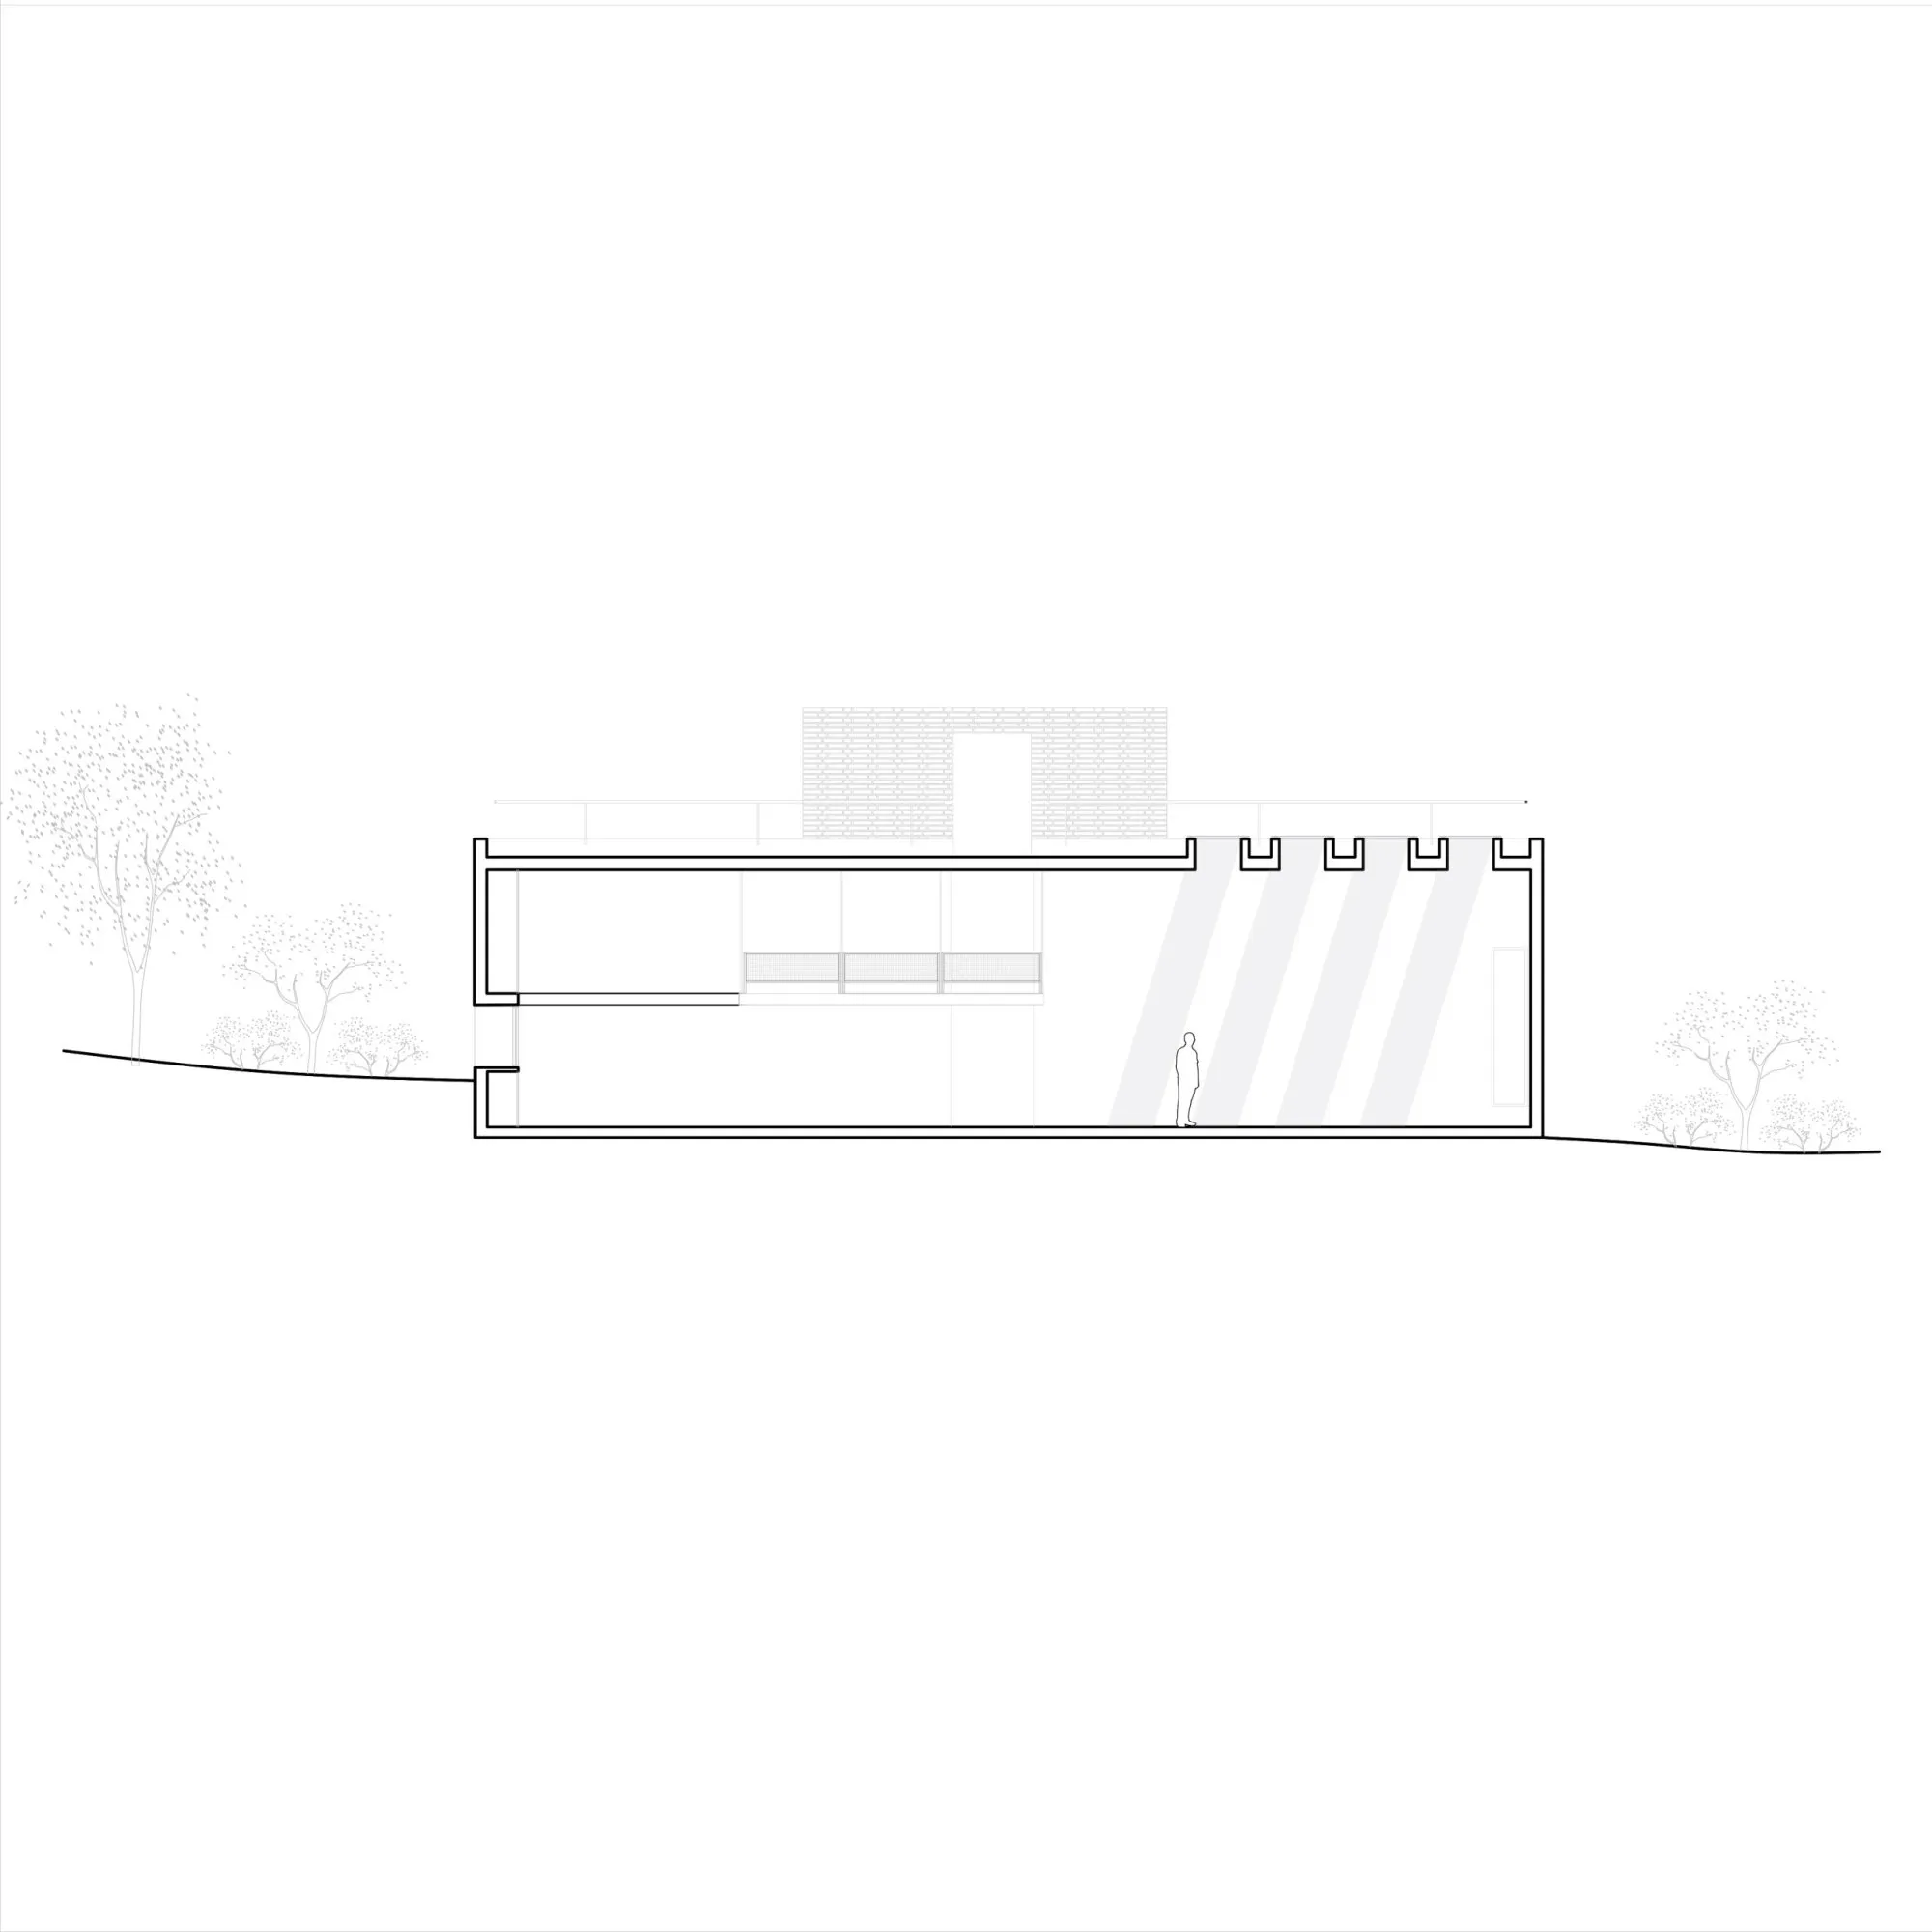
The main workspace runs north to south and faces east. Five metres high, ten metres long and twice as deep as it is wide, it gives the artist a large wall for serial or simultaneous work. Continuous light from above keeps the illumination even all day, and tall openings at both ends set out working zones and draw air through to help paintings dry.
The studio also holds daily life. A kitchen, storage and a long worktable sit under an open mezzanine bedroom that looks over the double-height studio. White-painted brick walls become calm working surfaces, and timber floors bring warmth, changing direction as the use changes.
Load-bearing brick is combined with concrete columns and beams hidden in the walls, solid slabs and prestressed joists form the roof, and a suspended grid of steel tube carries the mezzanine. Cross ventilation, the thermal mass of the masonry and carefully oriented openings temper the interior. Building inside an existing clearing meant no native trees were removed, and water returns to the ground through irrigation beds.
Project Information
- Design studio
- Esteras Perrote
- Time
- 2025
- Type
- Office, Residential
- Primary materials
- Brick, Concrete, Glass, Natural timber, Steel