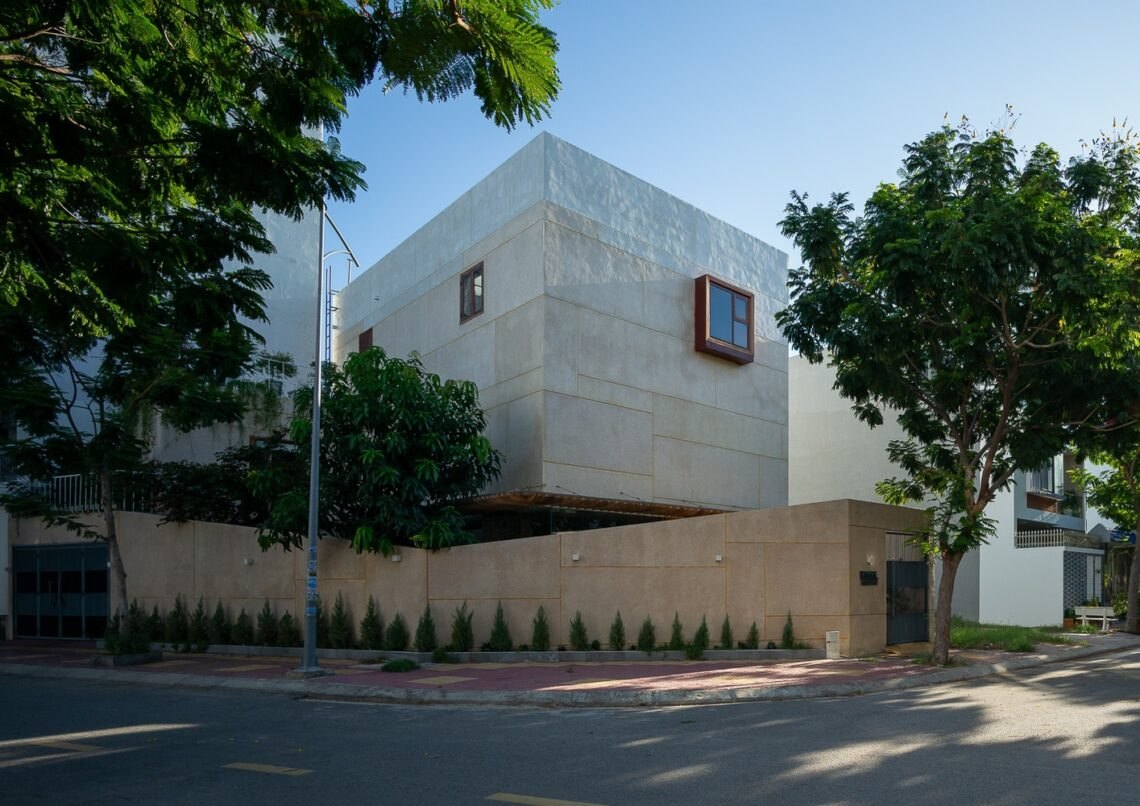
Phan Rang House
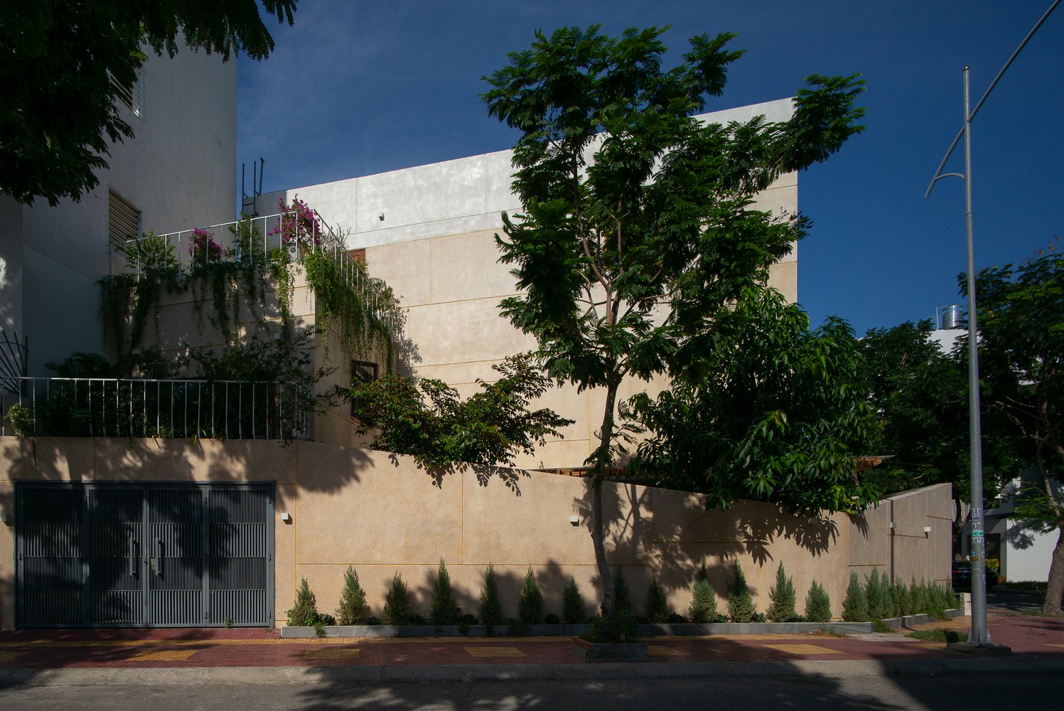
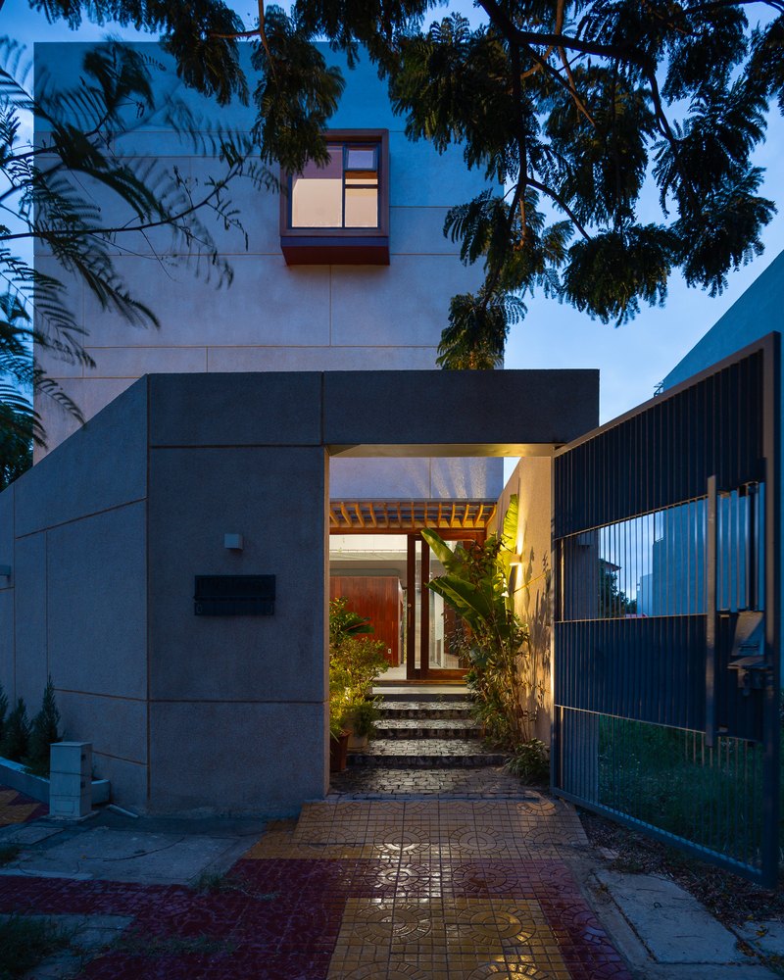
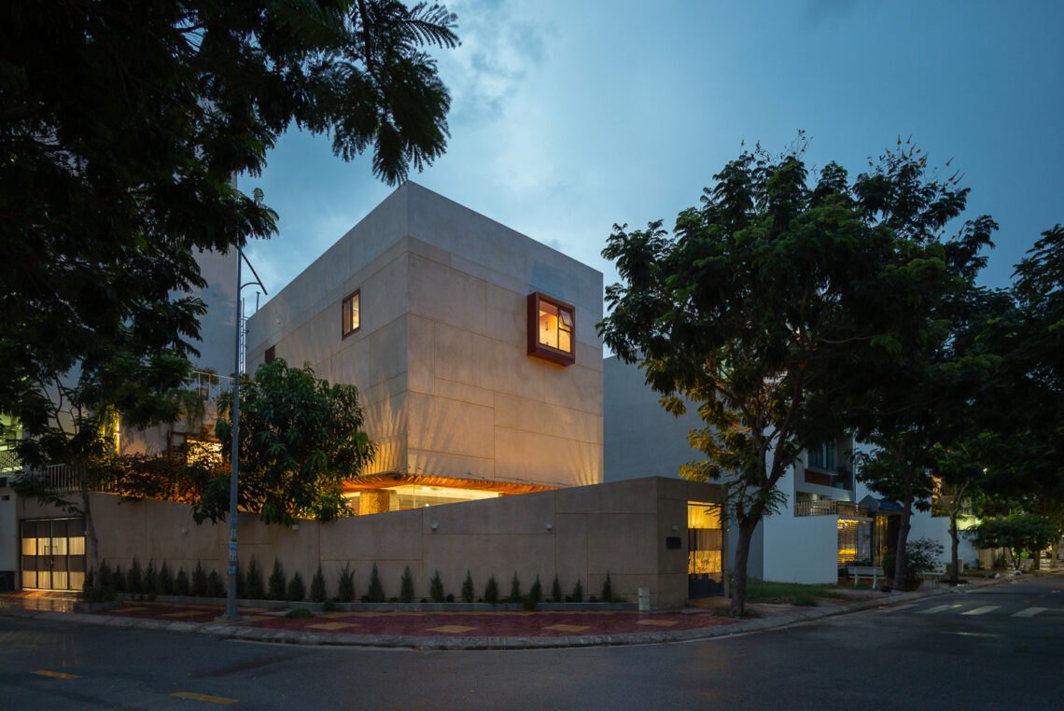
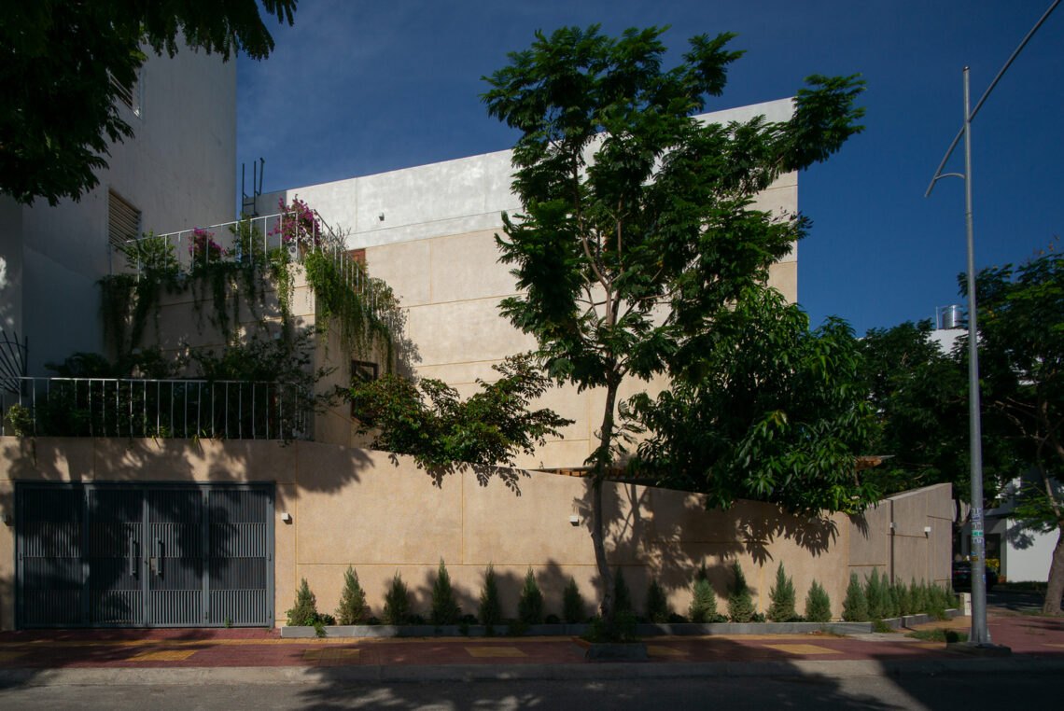
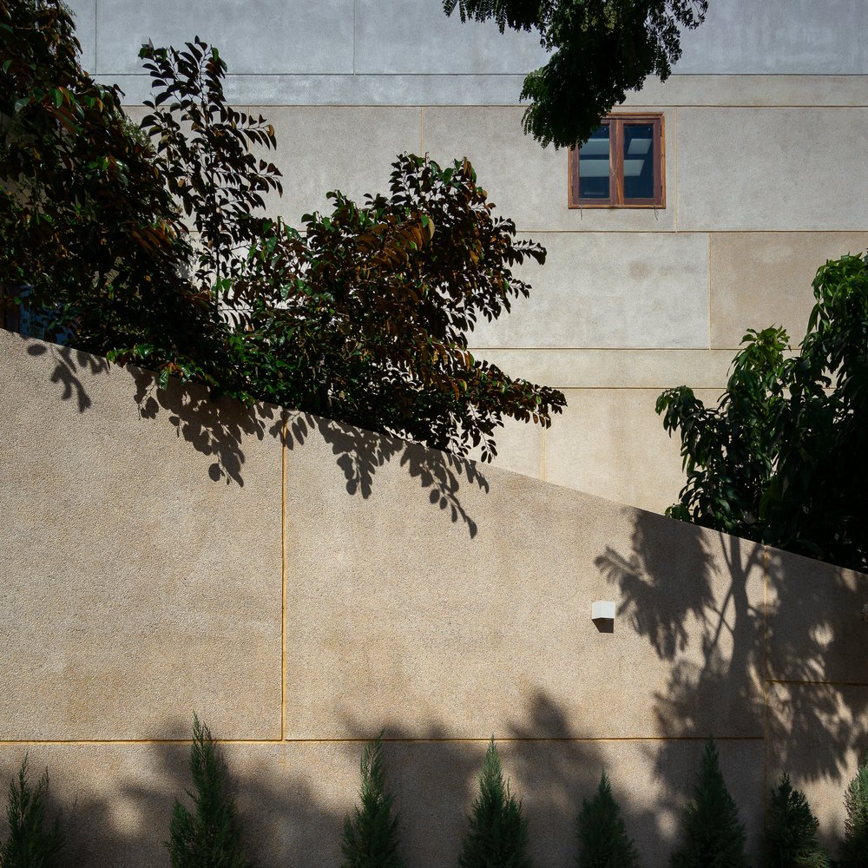
Phan Rang House is a home for three generations in one of the driest parts of the country, where the light is harsh and the winds are dry, yet the nearby sea brings humid air. The house balances shade from the heat with ventilation against that humidity. Its pebble-washed facade and heavy concrete form draw on the region’s mid-century modernist buildings.
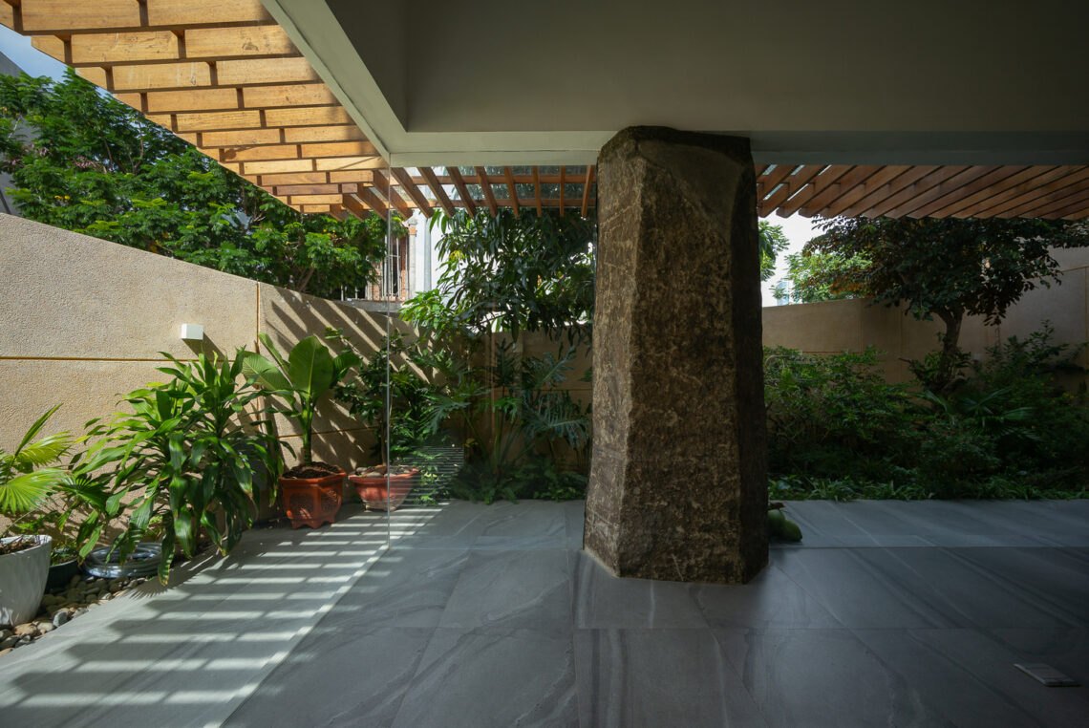
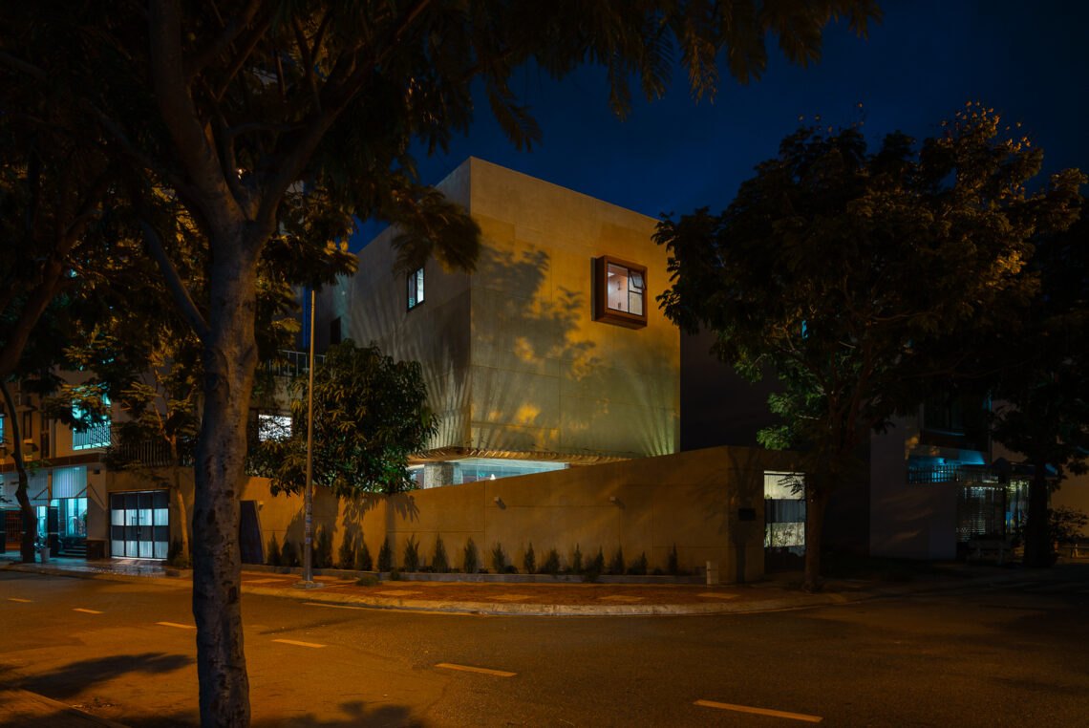
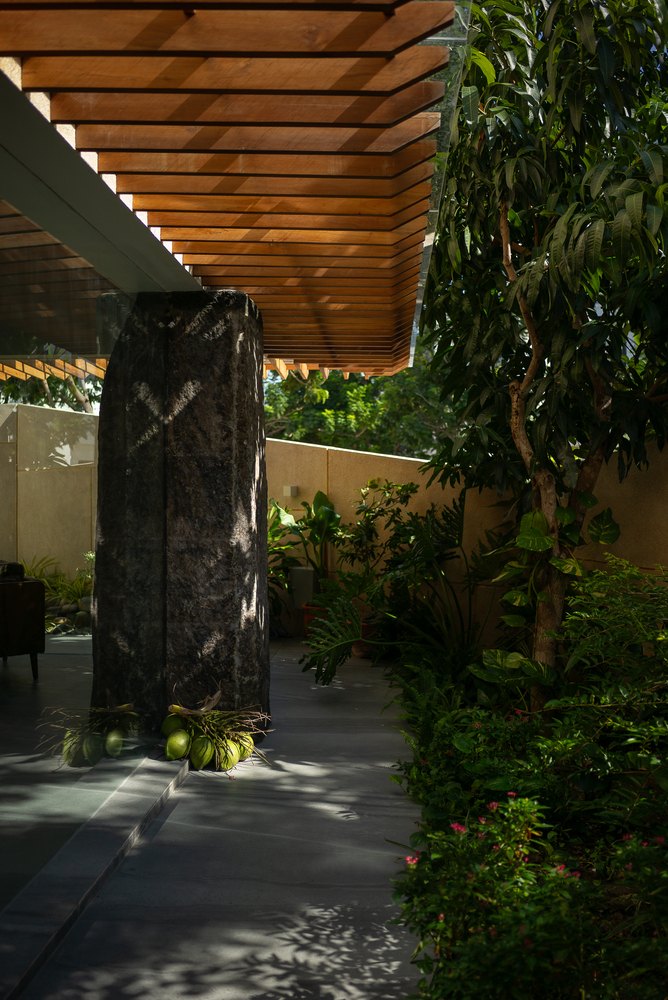
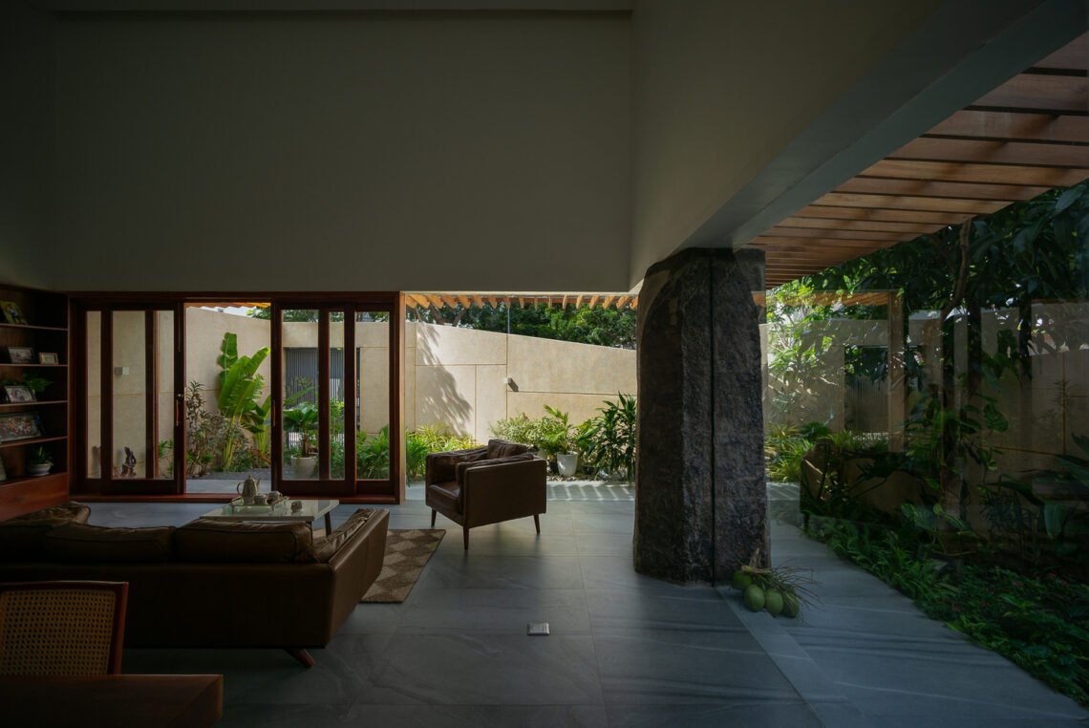
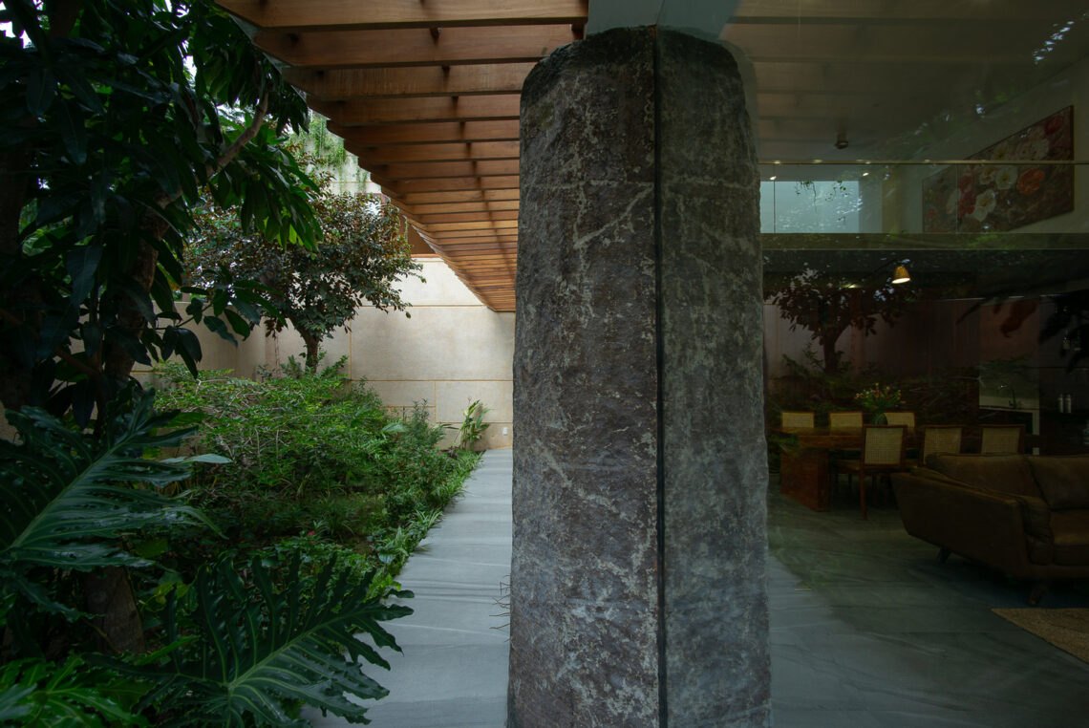
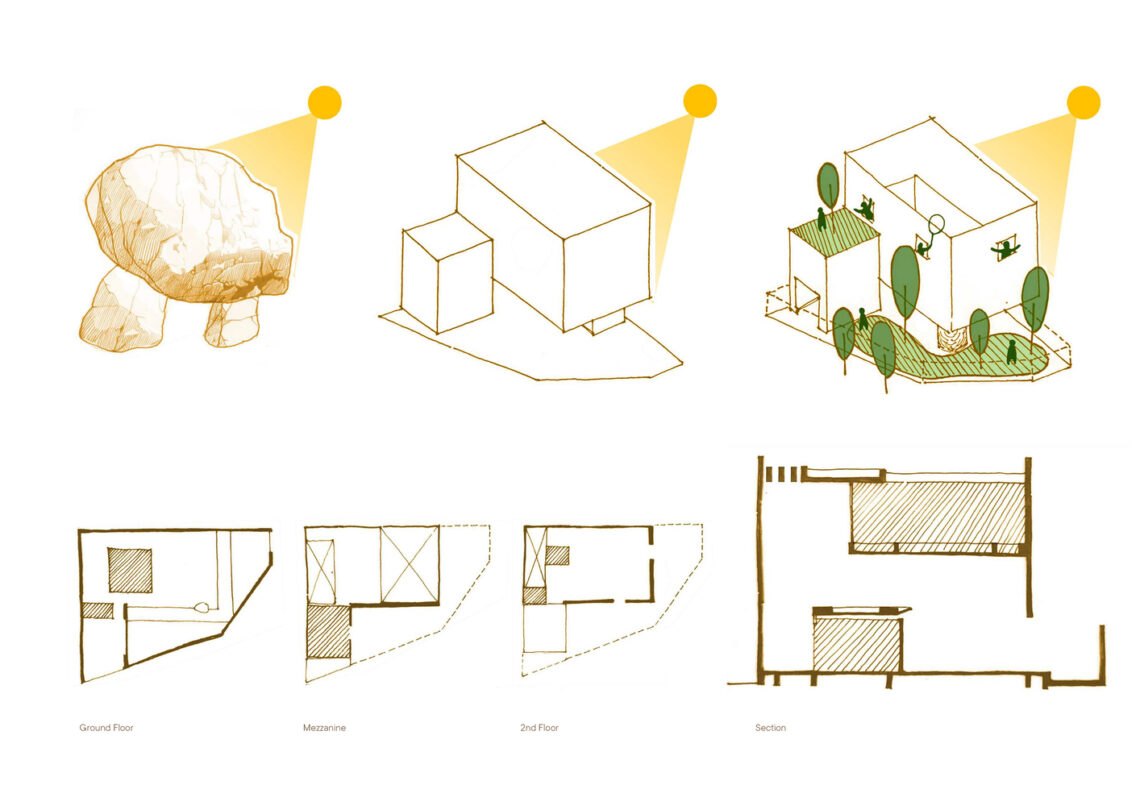
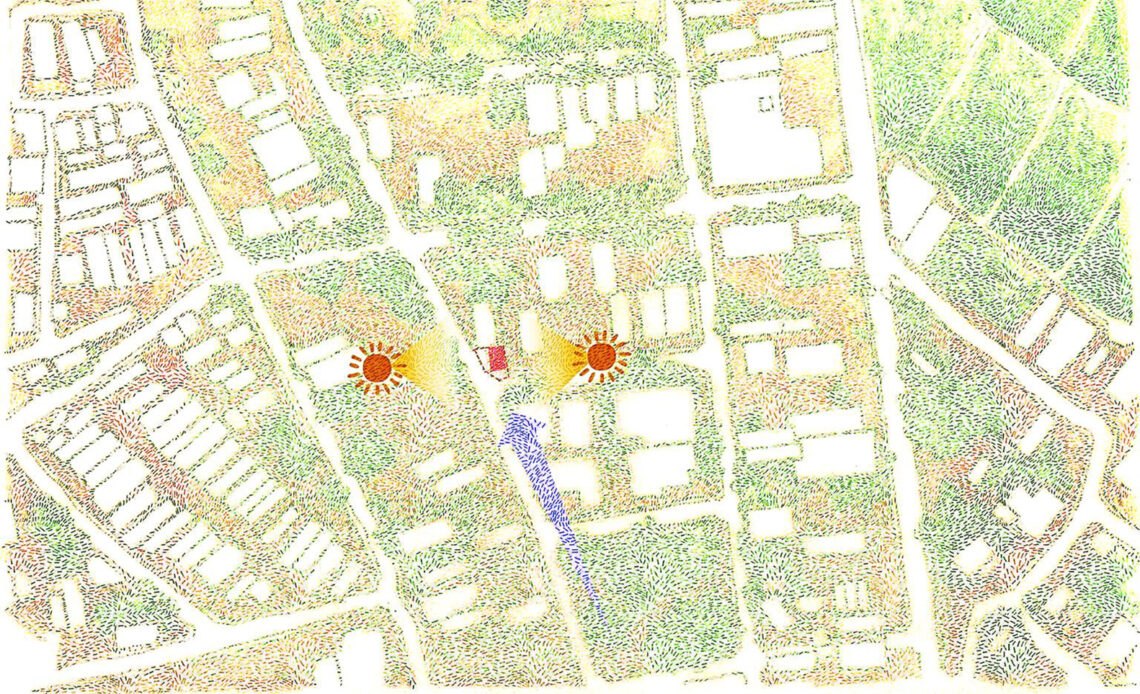
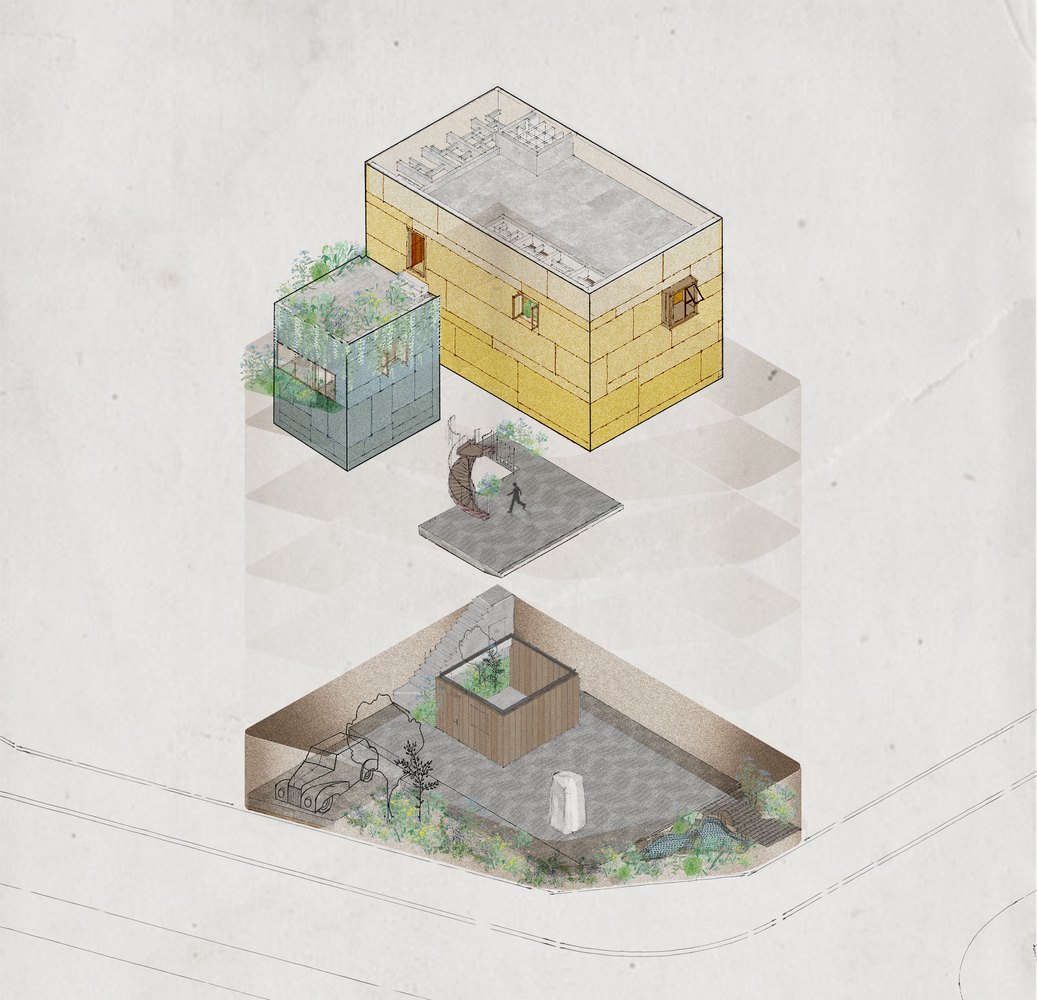
The site sits at a three-way intersection, open on several sides but exposed to the sun from both east and west. The architects shaped the house as a lifted stone slab with a shaded undercroft beneath, a pocket of cooler air that gives the project its character.
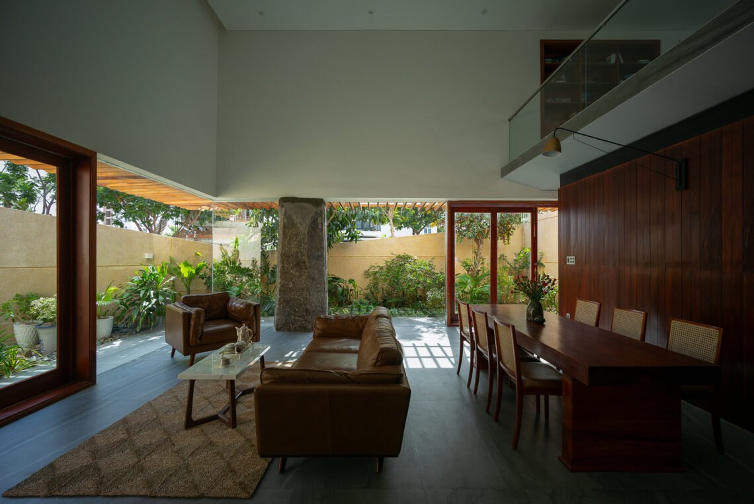
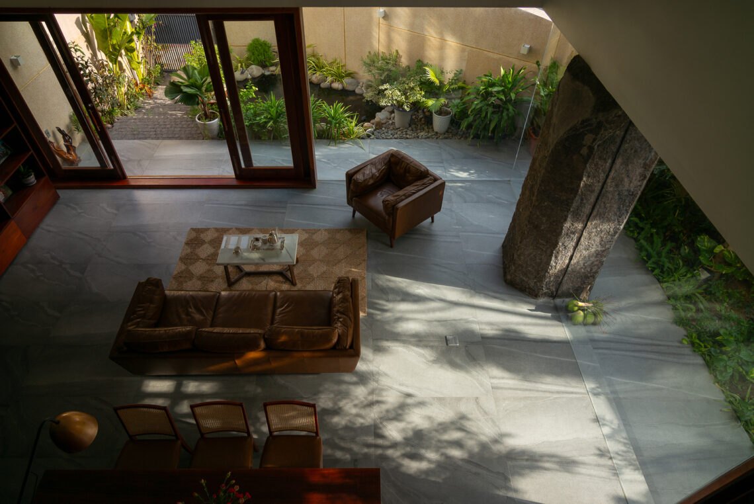
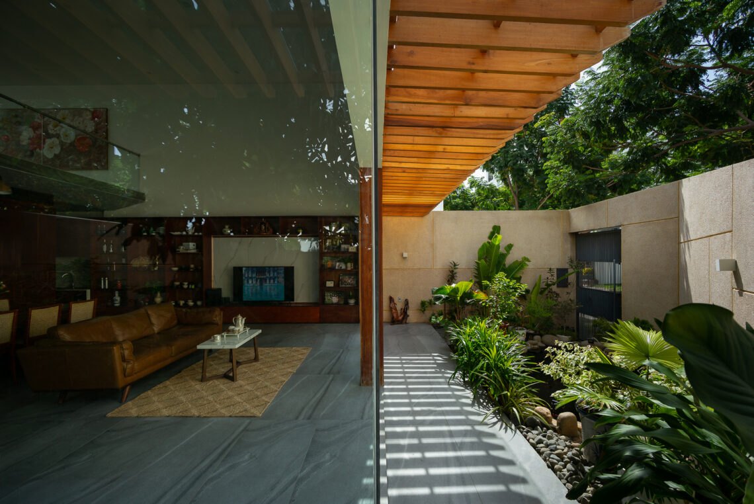
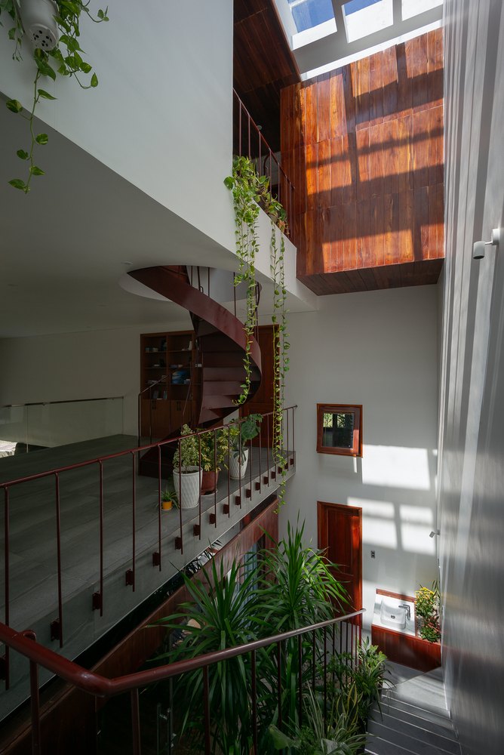
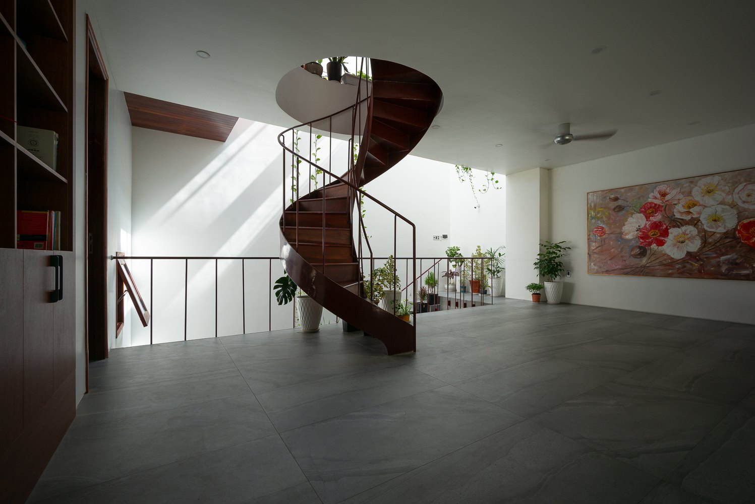
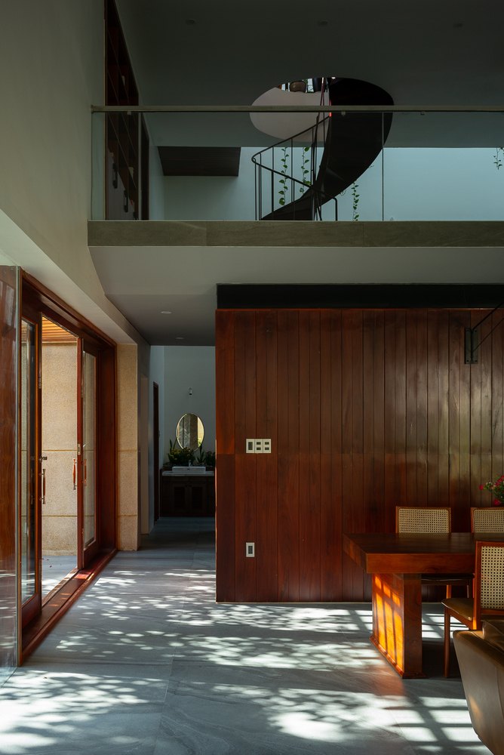
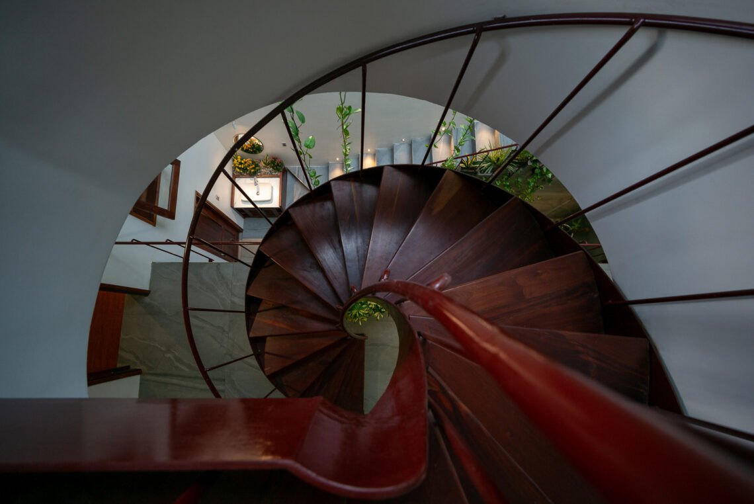
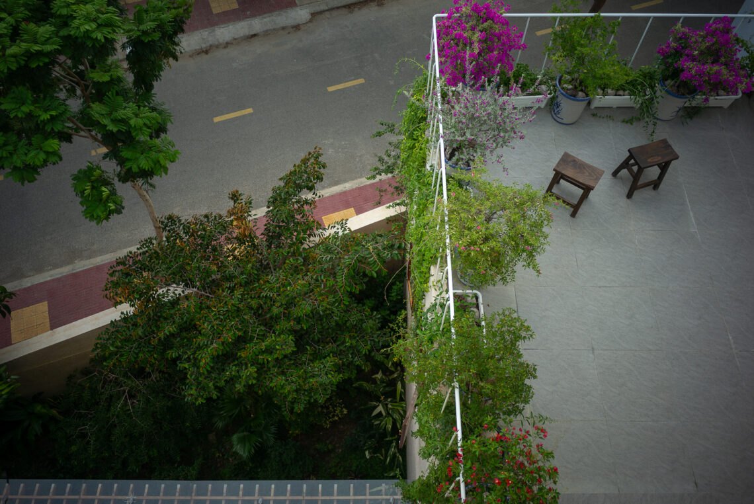
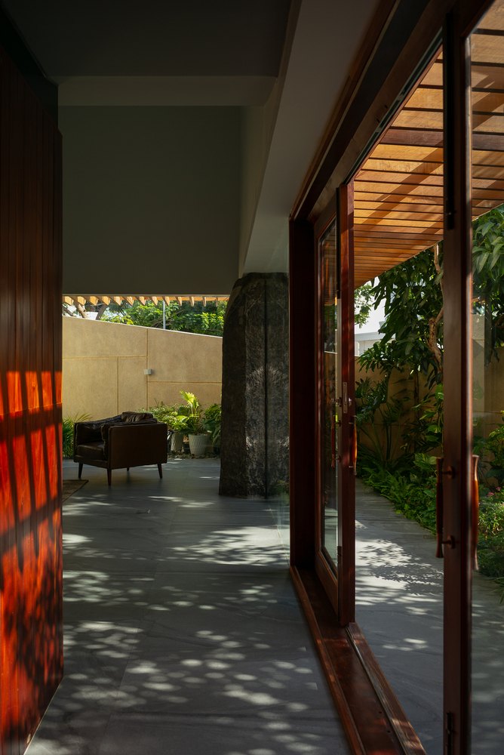
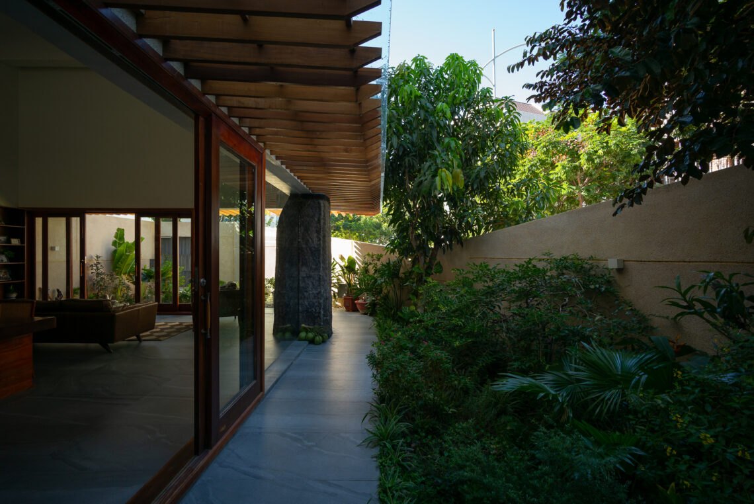
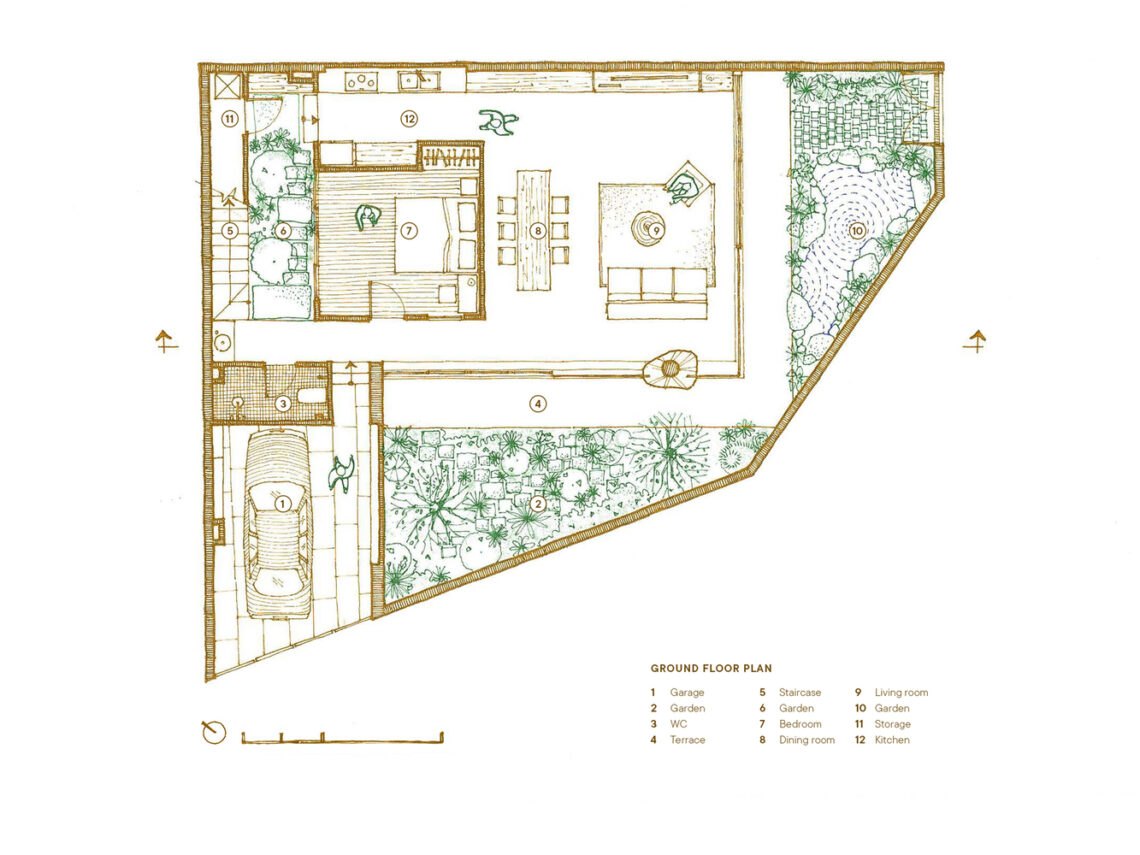
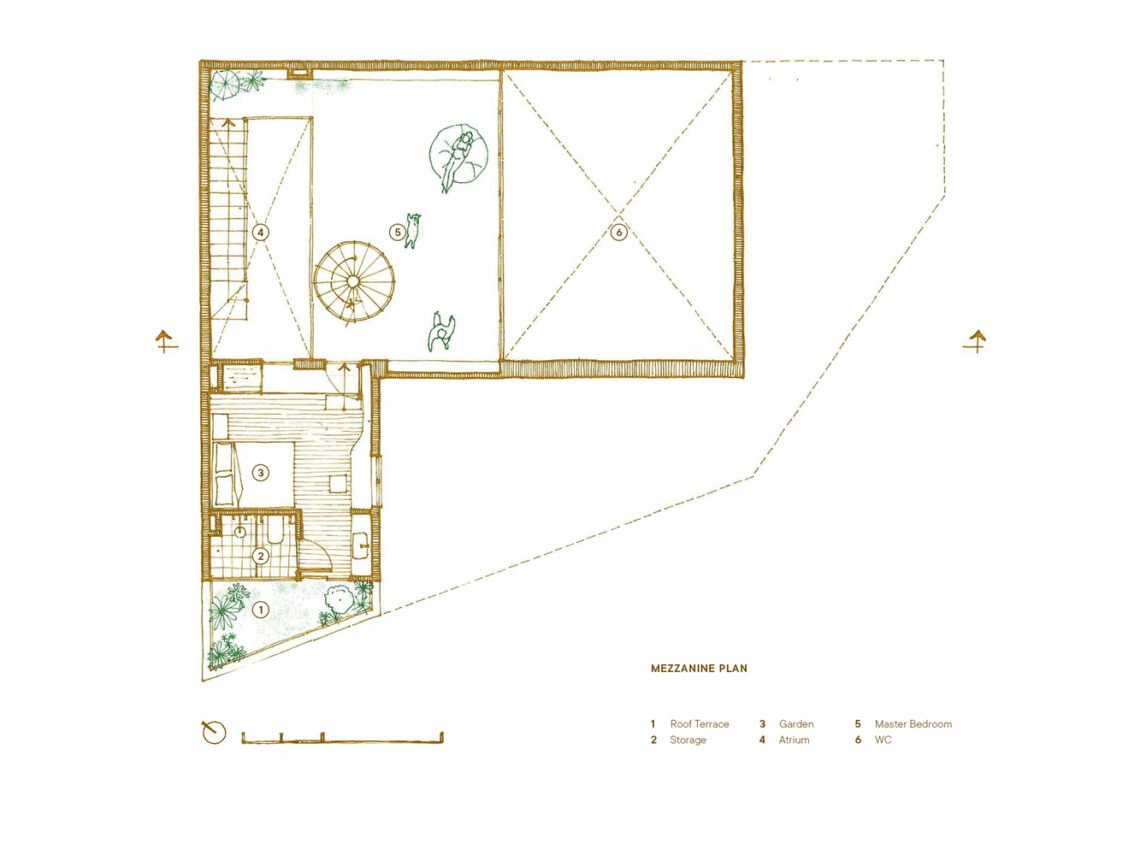
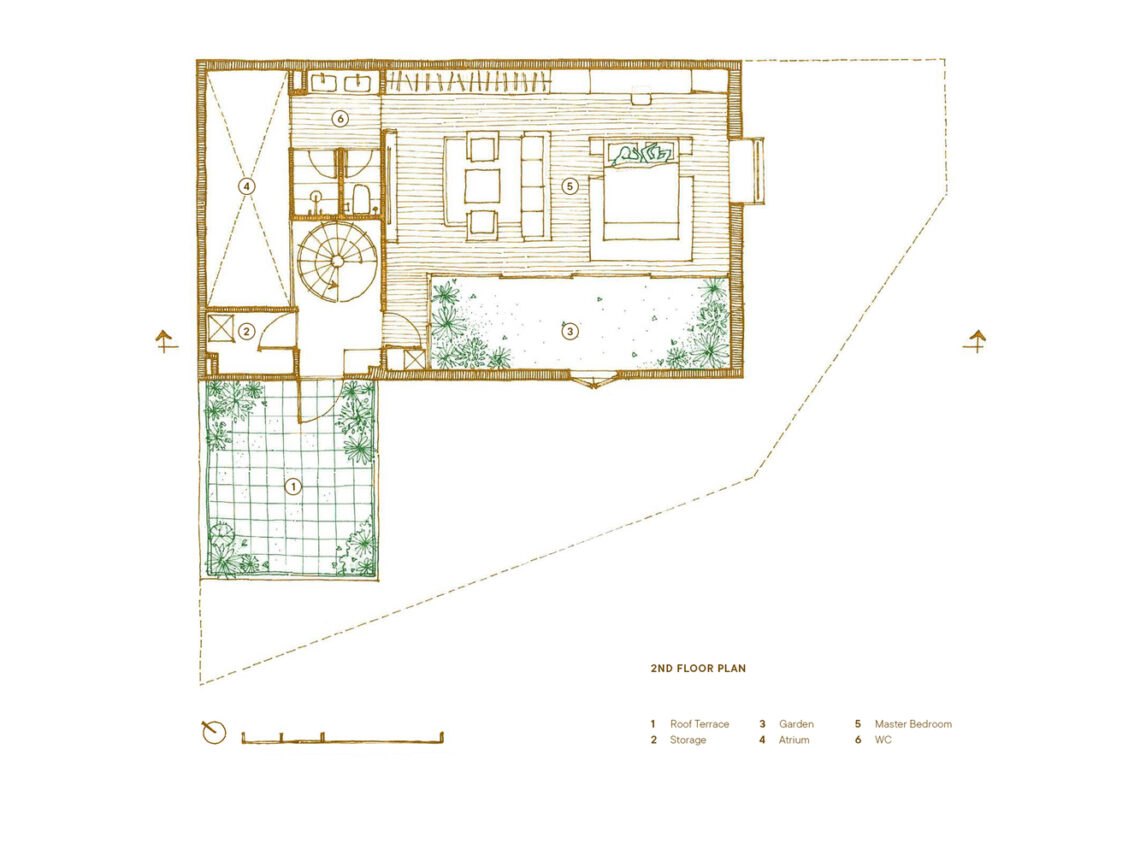
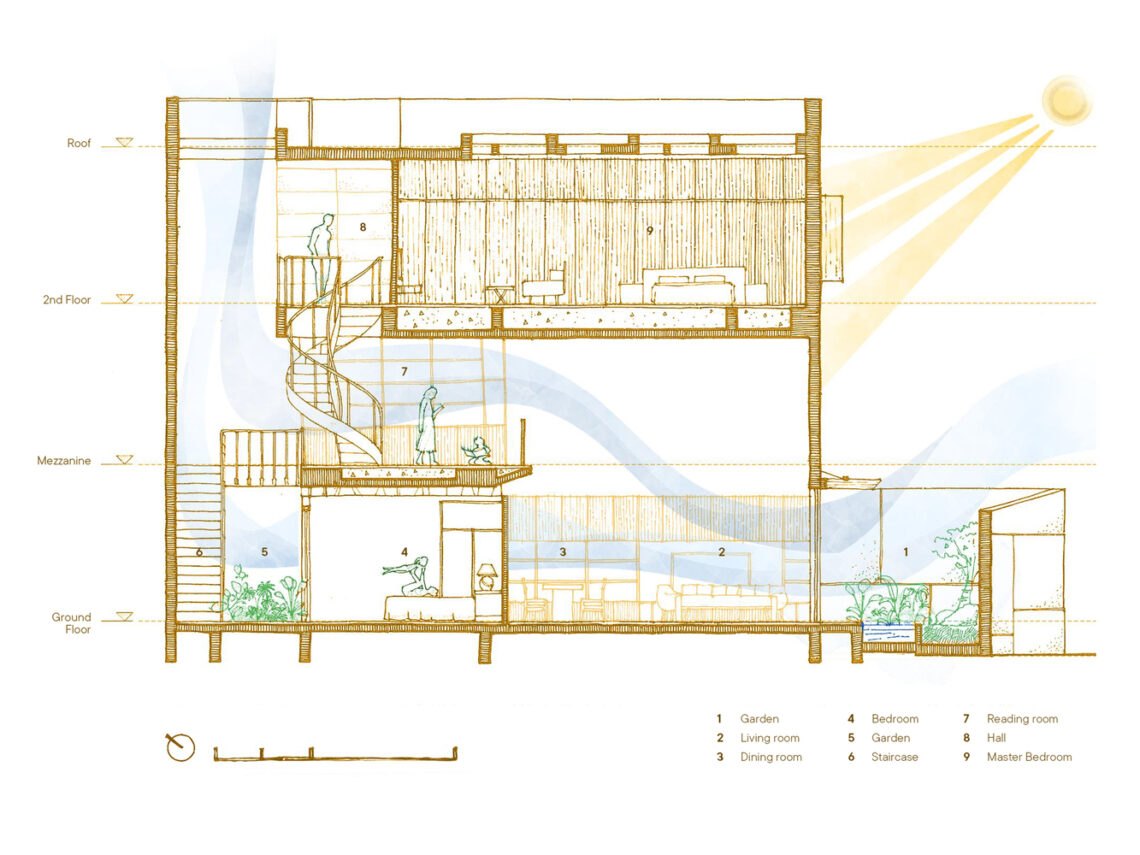
Private rooms are compact and gathered around internal voids that move air and keep temperatures steady through the day. The voids also link the three generations, by sight and by sound. Circulation threads through a sequence of semi-open spaces, keeping views open while protecting privacy, so the house feels porous.
The pebble-washed surface, which recalls the rocky ground of the area, waterproofs and insulates the walls. Walls 300 mm thick slow heat gain, and openings are sized to admit light without glare. A low boundary wall keeps the house open to its neighbours.
The ground floor opens freely to gardens and terraces. Planting and a shallow pond sit in the path of the sea breeze, which cools and moistens the air before it enters. Together with the dense mass and layers of shade, they keep the house comfortable without relying on air conditioning.
Project Information
- Design studio
- H.a
- Area
- 104 m²
- Time
- 2023
- Type
- Residential
- Primary materials
- Concrete, Natural stone, Natural timber, Plants, Steel