The Birds
The aviary stands in a wooded park first laid out in the romantic style in the 1870s, after the estate was given to the city on condition that it remain a place for public walks. Its animal park, enlarged in the 1980s, shows regional fauna and rare domestic breeds.
Avian flu shaped the brief. To stop the virus spreading, breeding birds must be quarantined during the migration seasons, so the client asked for two aviaries: one for waterfowl in quarantine and one for exotic birds. As the project went on, the second became home to rare native species.
Aviaries hold a special place in the history of zoos. They are about height and flight, about three-dimensional space made for birds rather than people. They also raise the ethical question of caging animals partly for the pleasure of visitors, and the challenge of simulating something close to a natural habitat.
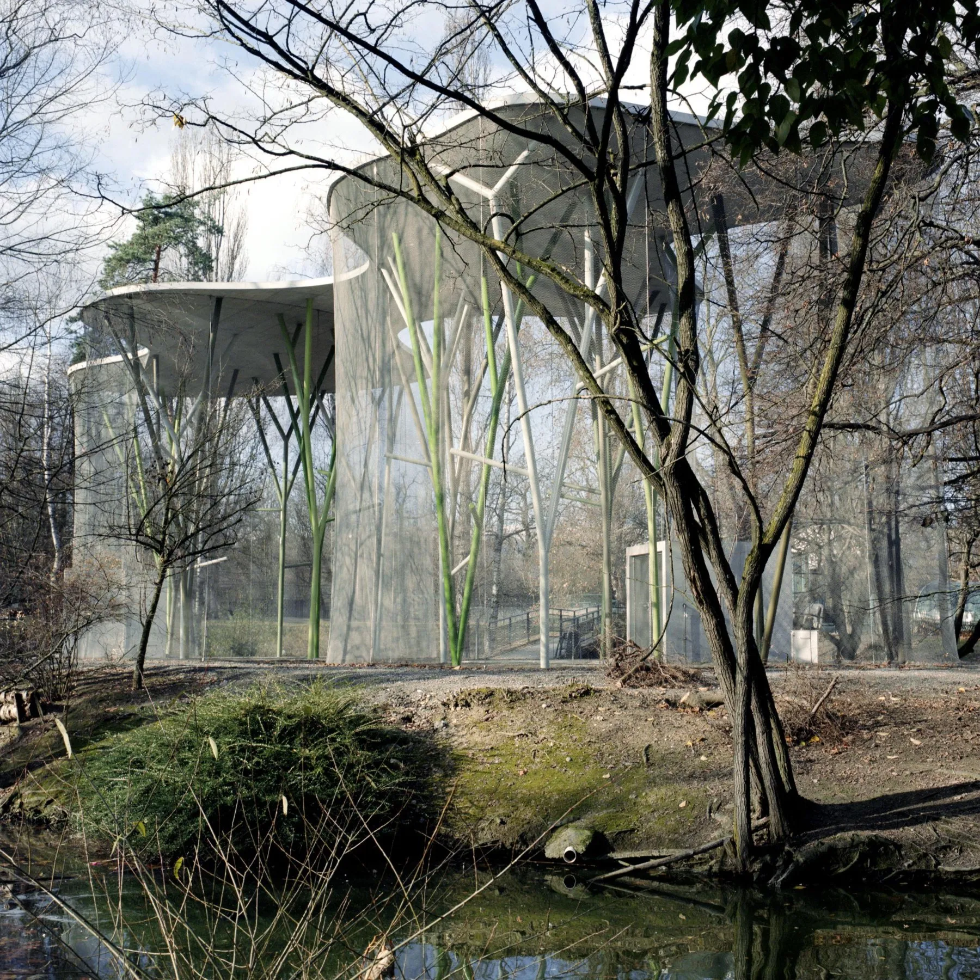
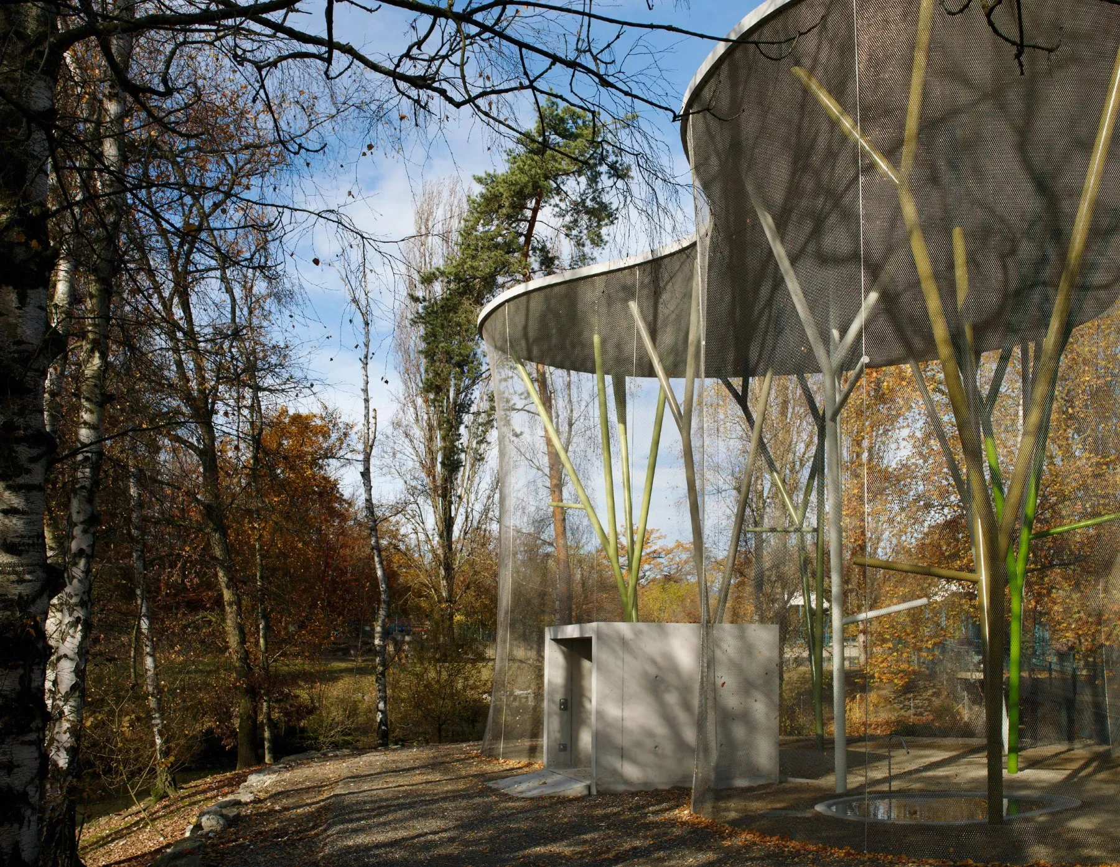
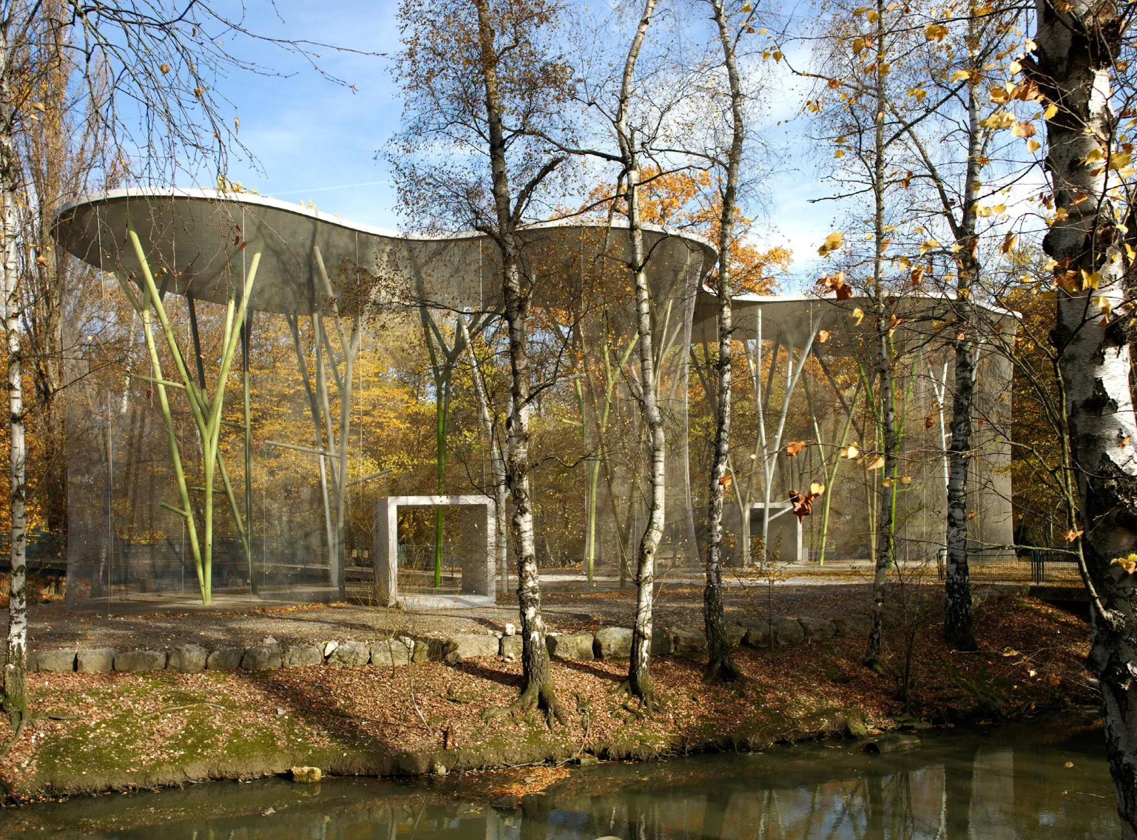
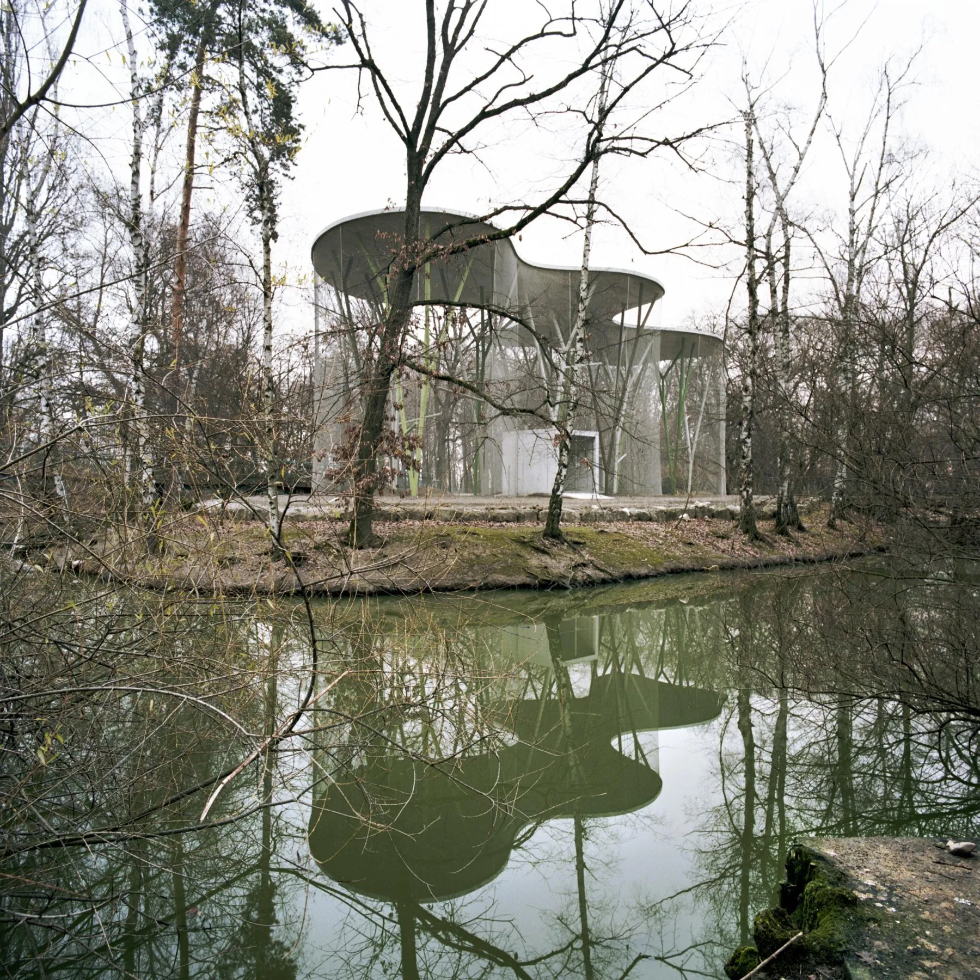
Unusually, the design team was free to choose the site. They placed the building at the centre of an artificial island that people cross to reach the park, turning it into a bird island. Visitors follow a set, winding path while the birds move freely inside and outside the aviary. To avoid a single fixed view, the form is free and hard to grasp at a glance, and one roof now joins both aviaries and serves as the new entrance to the park.
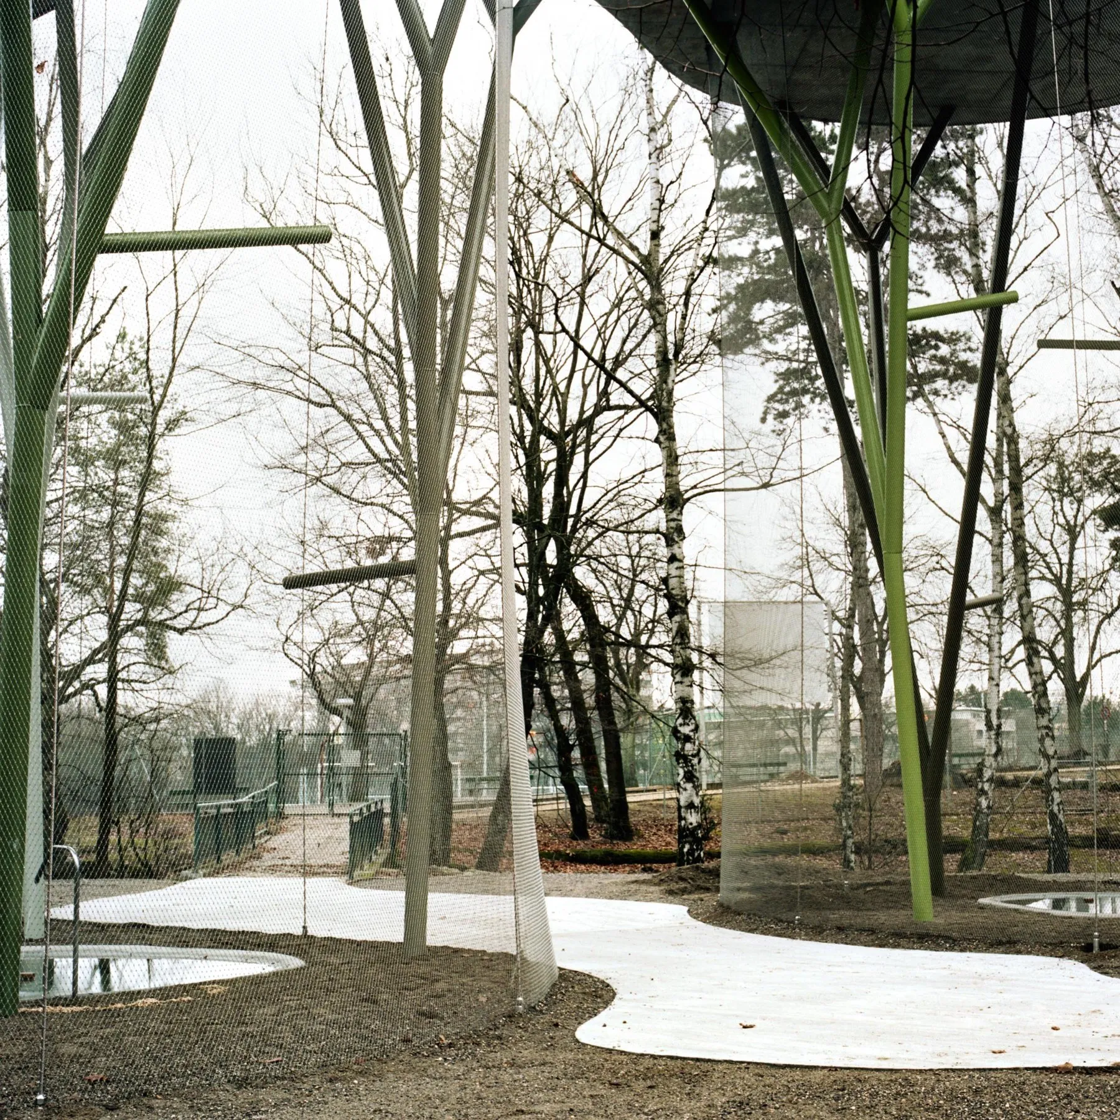
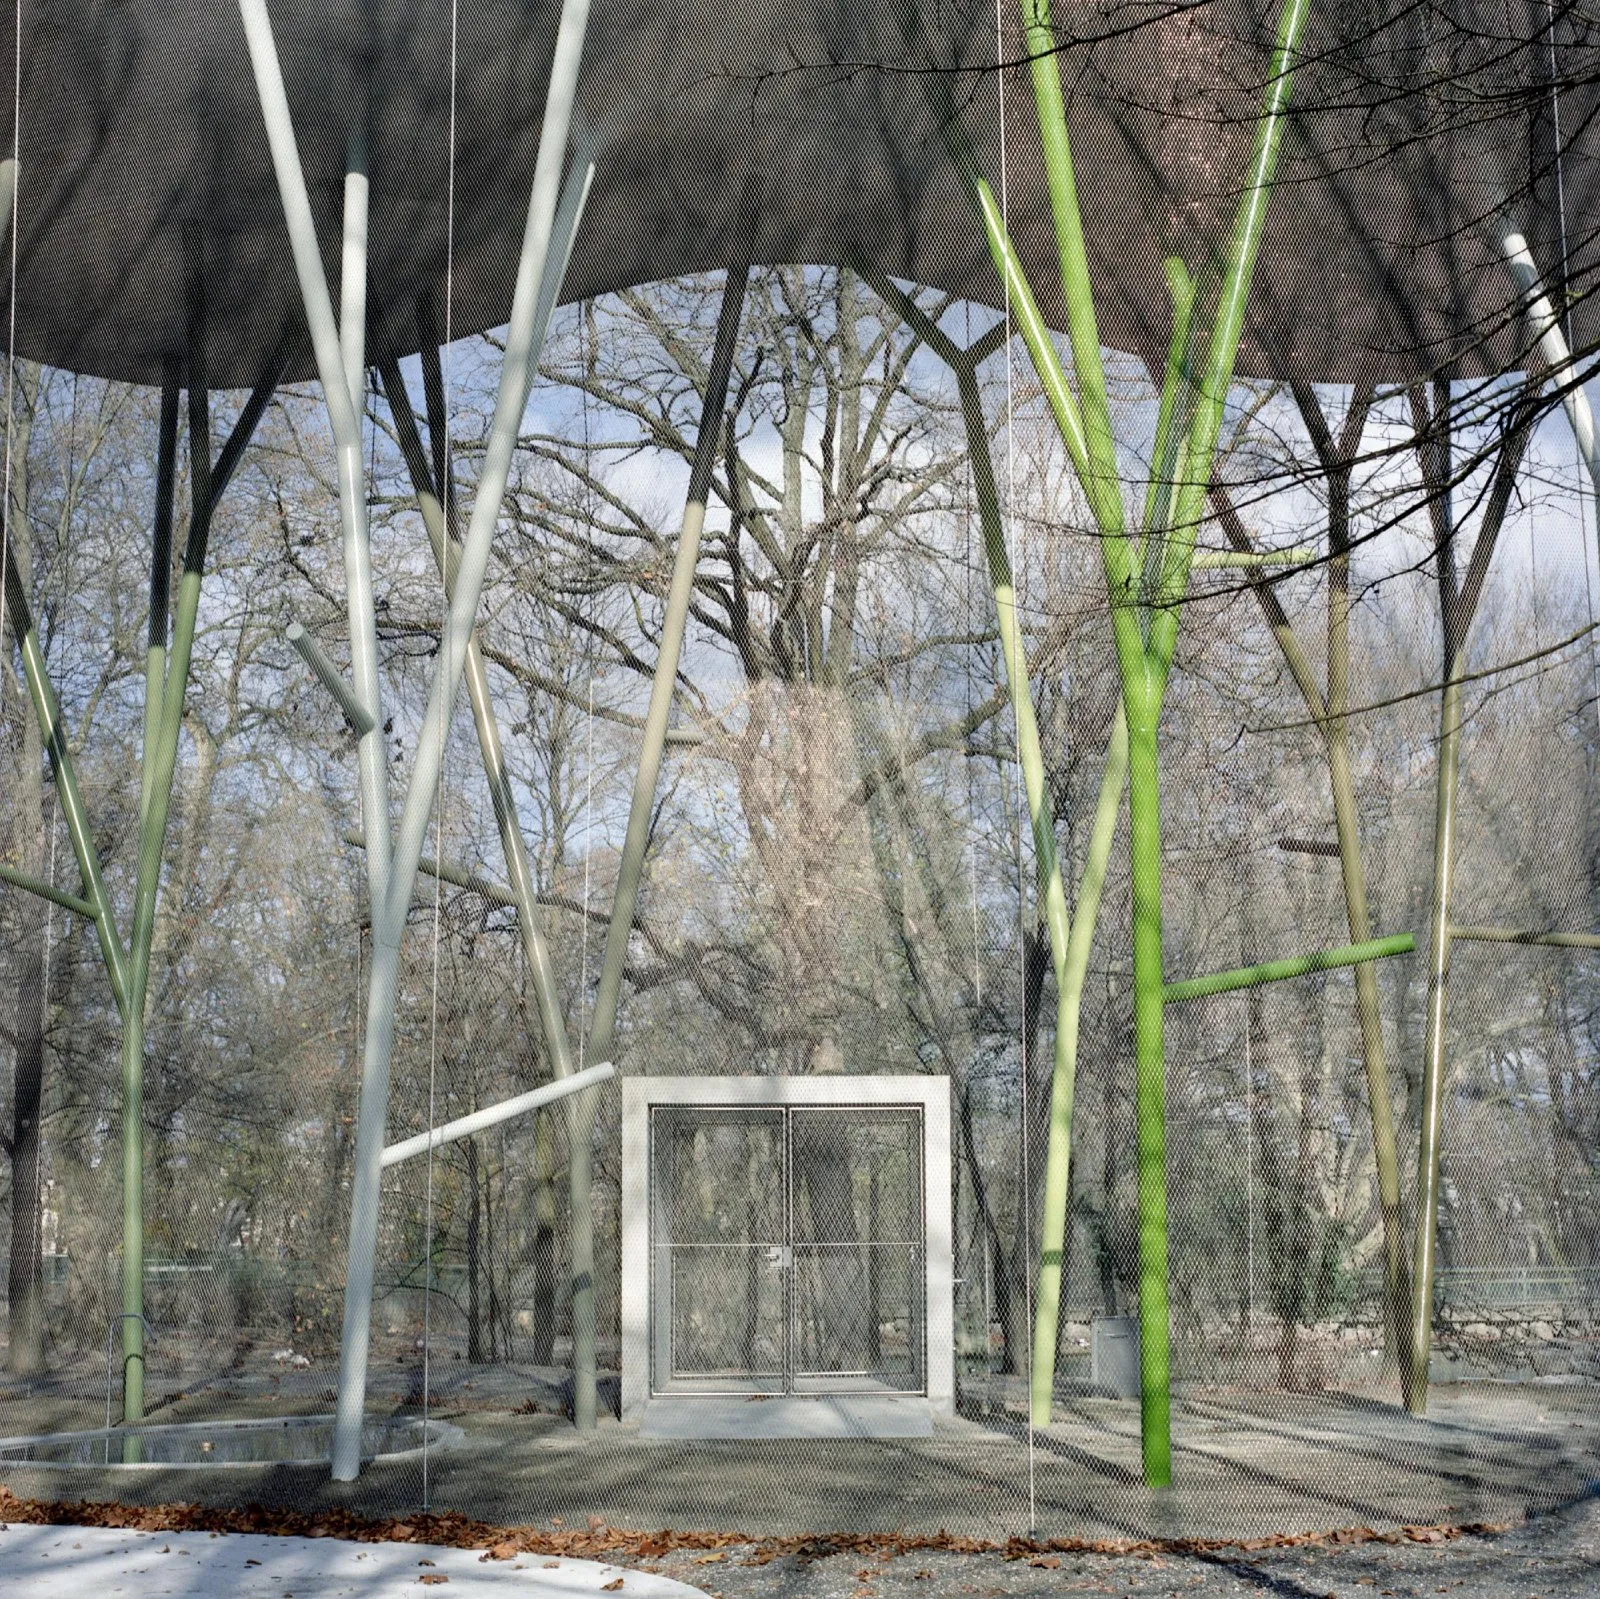
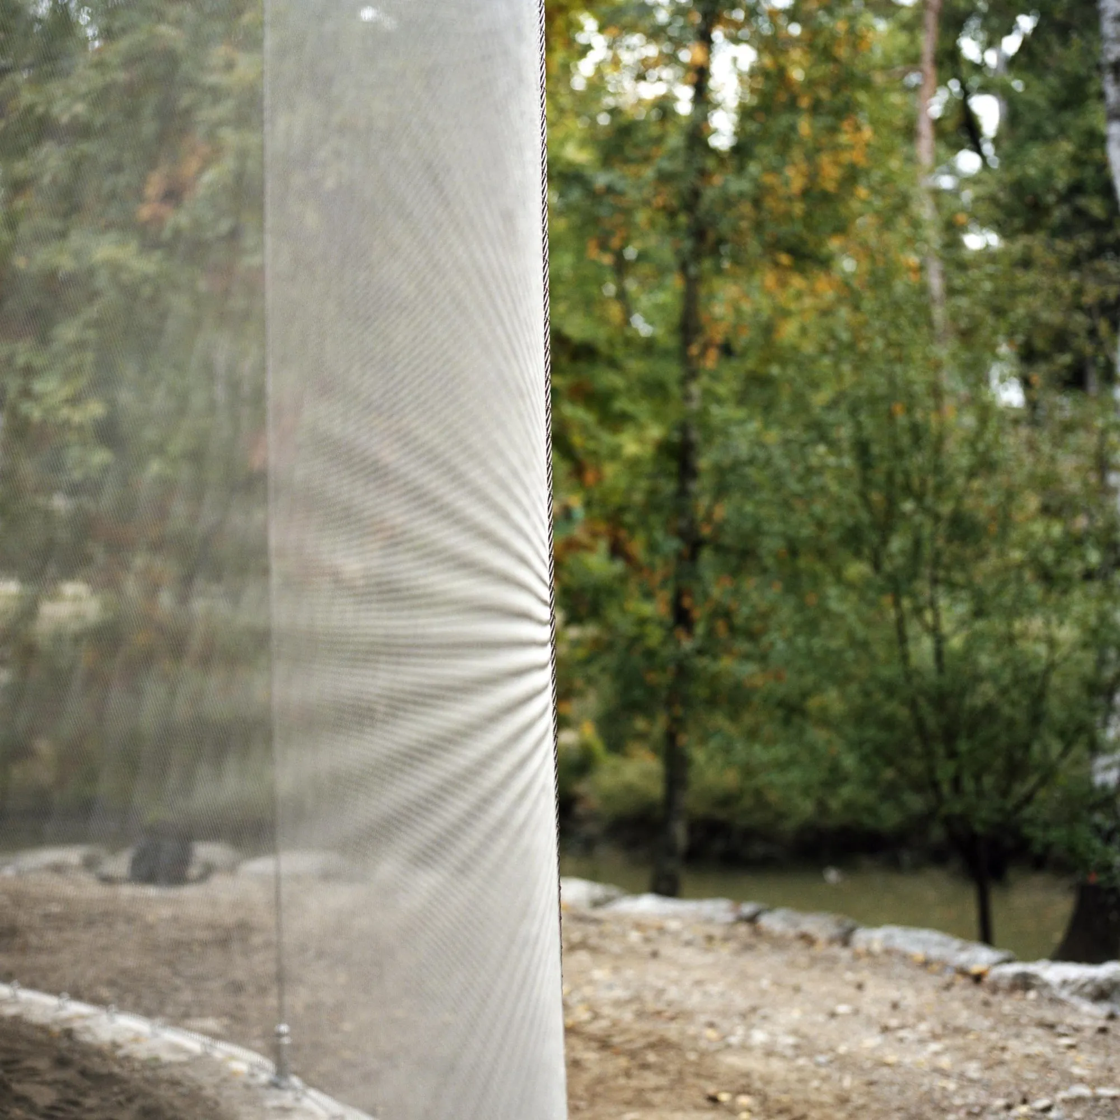
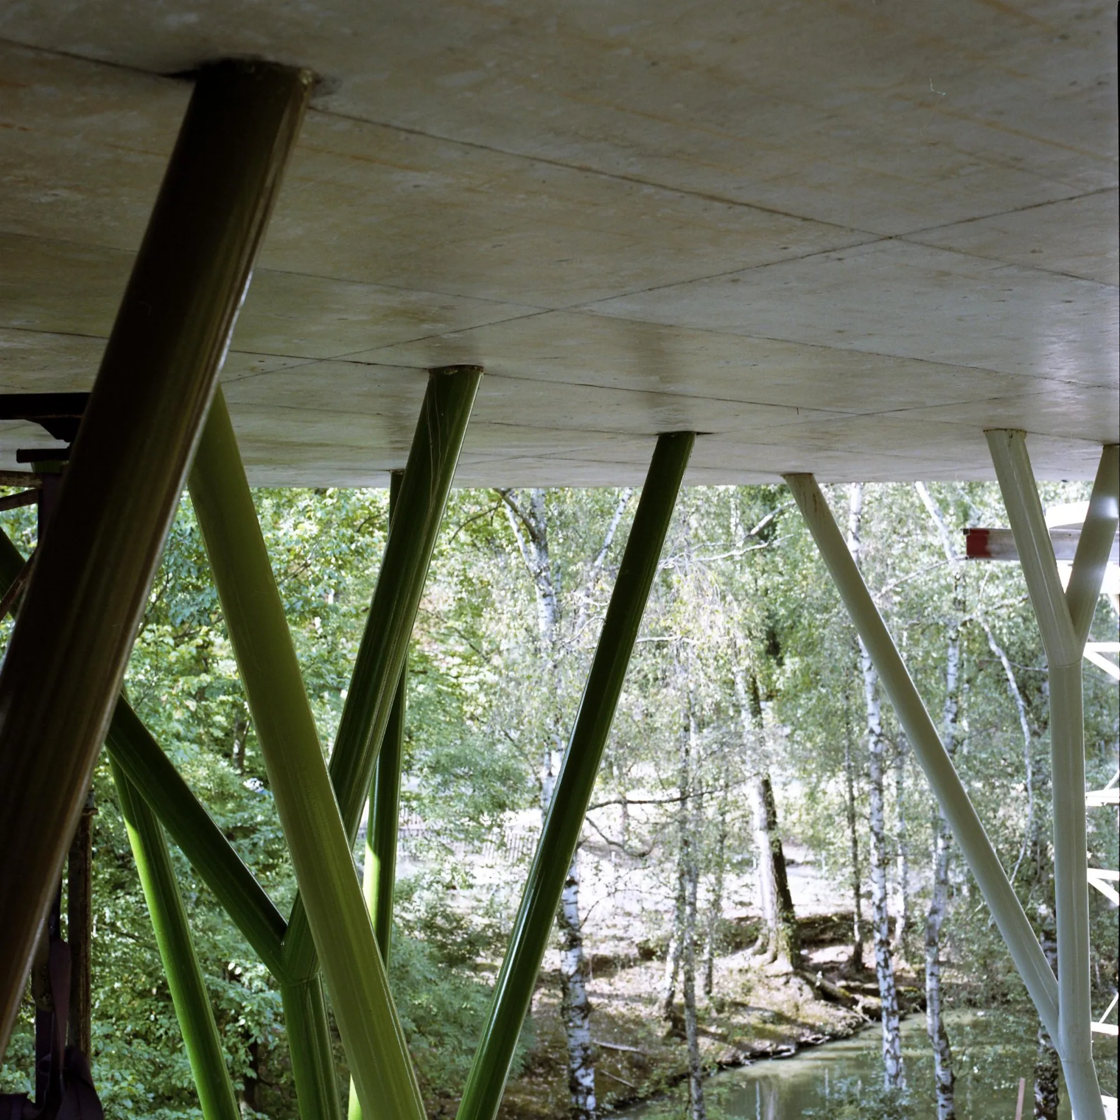
Two elements tie the aviary to its setting: a roof shaped by the terrain of the site, reaching toward the surrounding tree crowns, and a tree-like structure 9 m high carrying the reinforced concrete slab. Supple metal netting encloses the organic outline of the concrete.
Each of the sixteen pillars was designed individually, its form drawn from the trees nearby. With the engineers, their balance was found through hanging physical models, a method first used for a famous basilica and later refined by a pioneer of lightweight structures, so that all could stay at 15 cm in diameter. Their colours come from a pixelated photograph of the landscape, reduced to six synthetic tones spread across the pillars to answer the colours around them. The netting gives the whole a soft, light volume full of transparency and moving light.