100 Windows
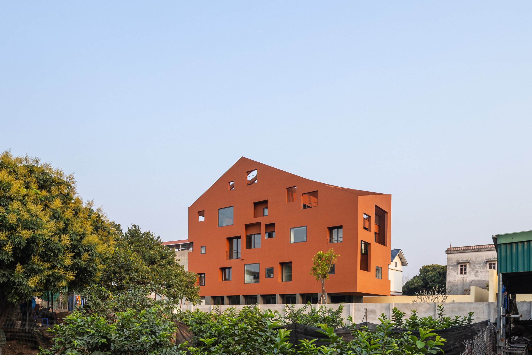
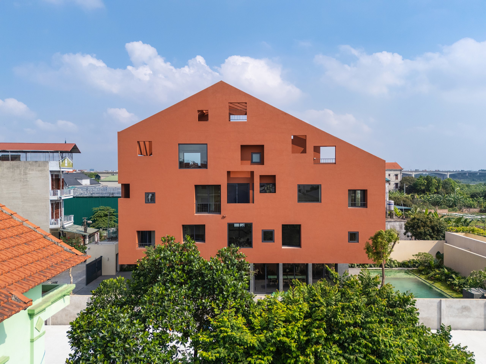
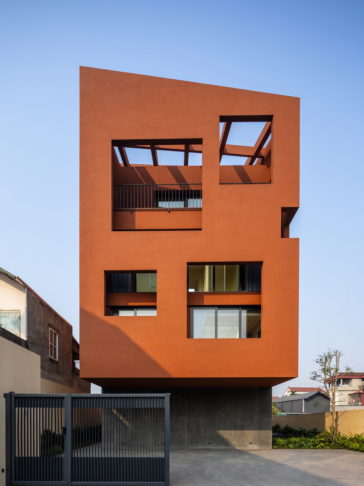
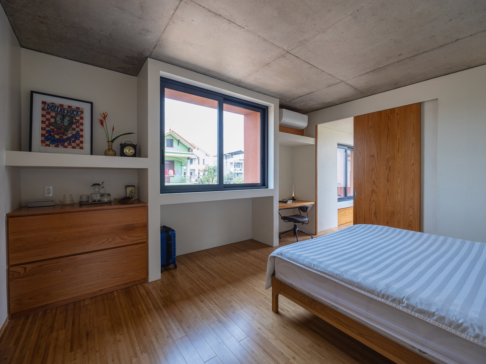
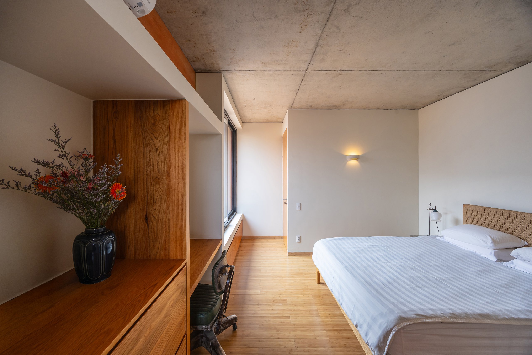
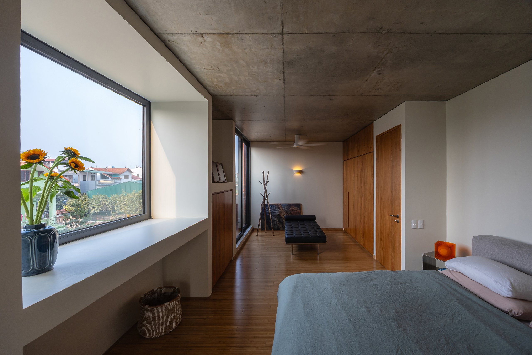
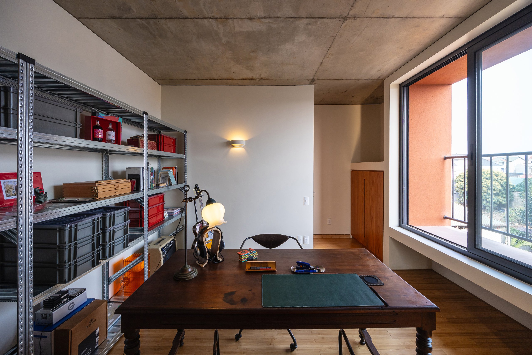
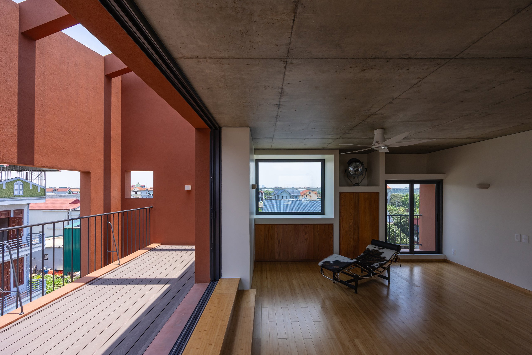
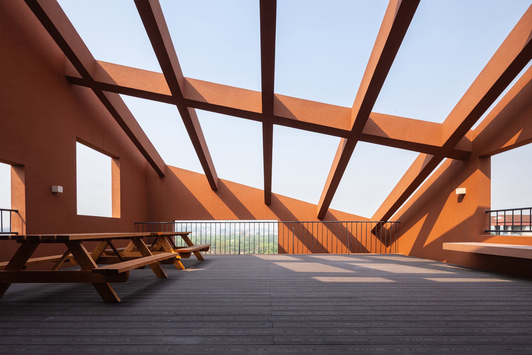
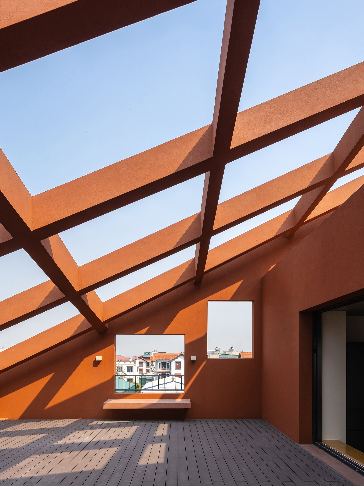
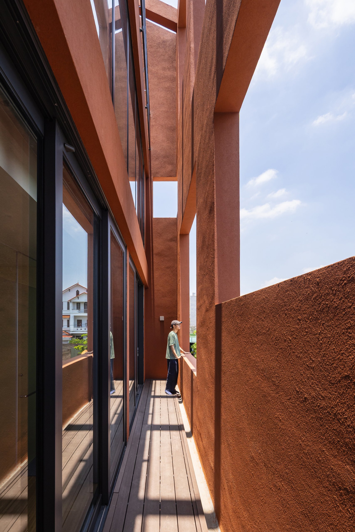
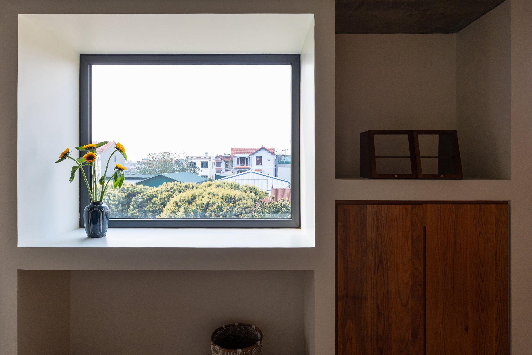
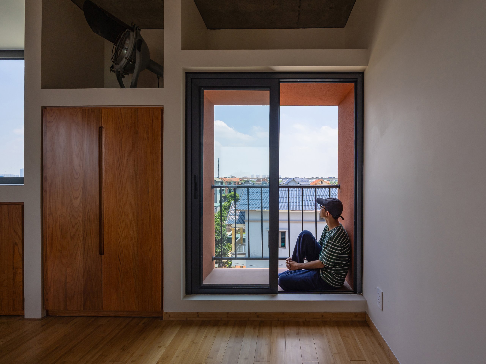
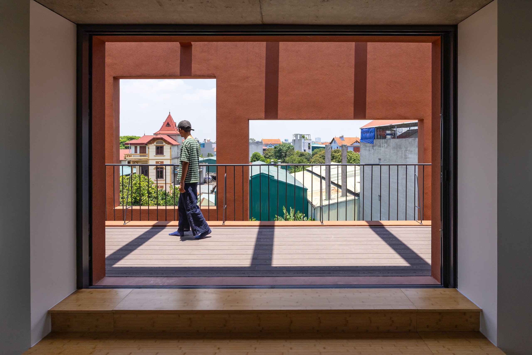
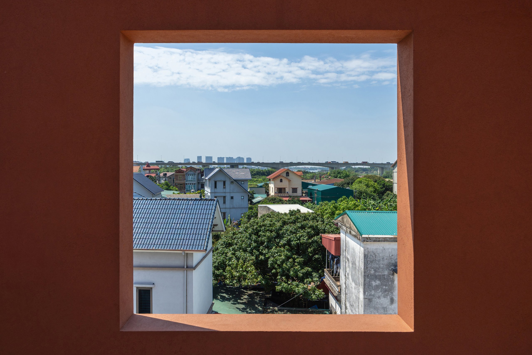
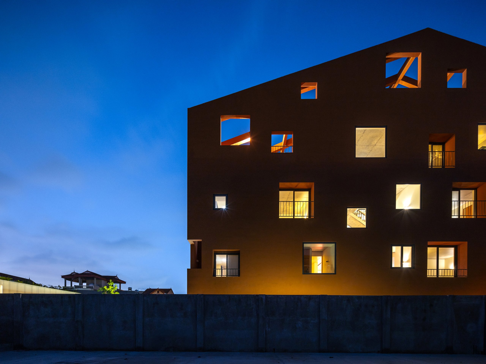
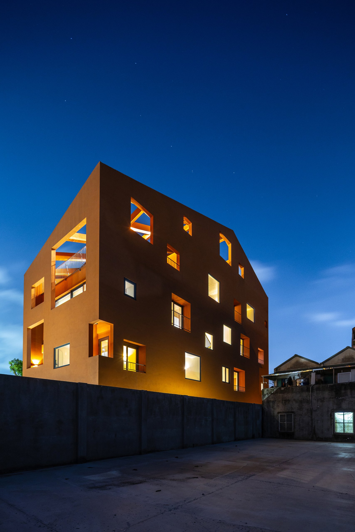
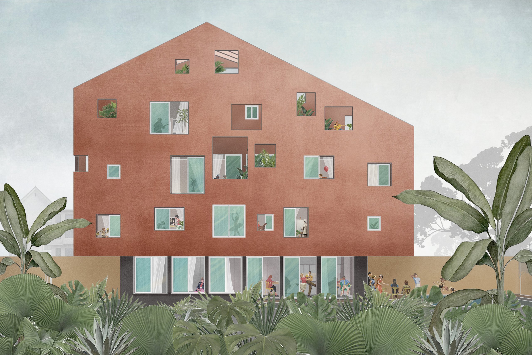
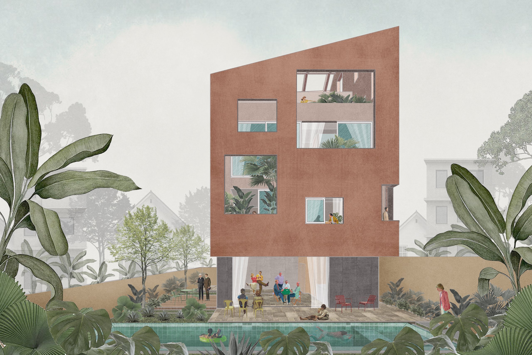
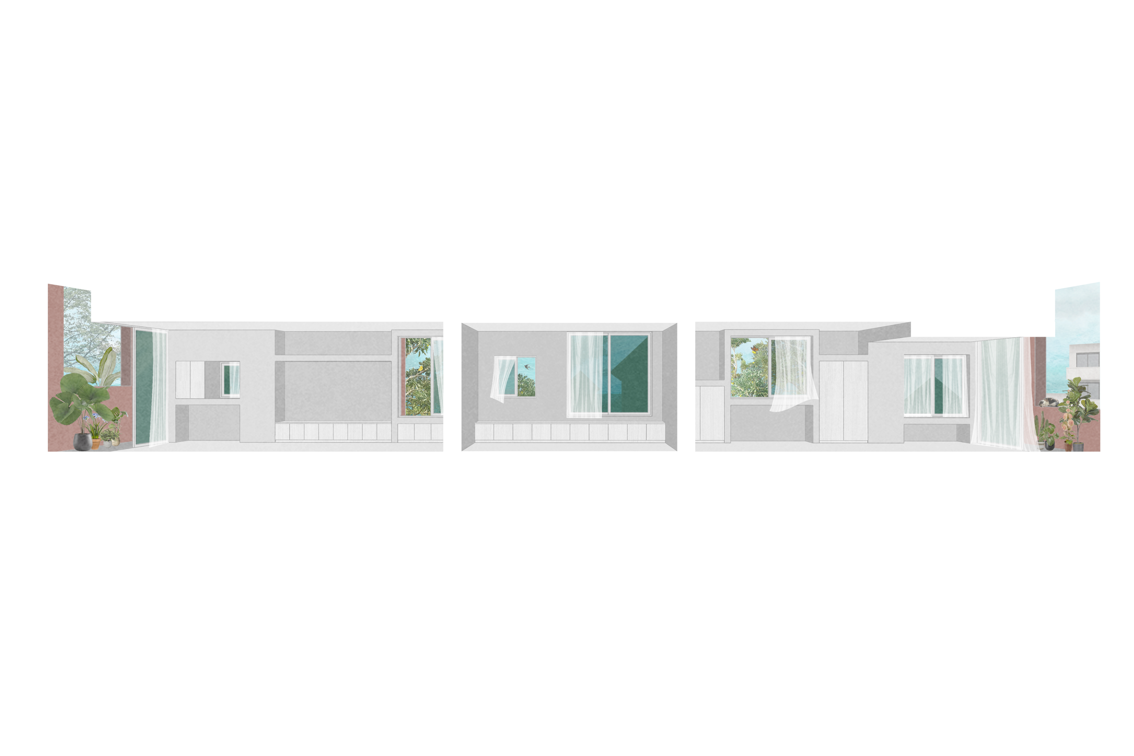
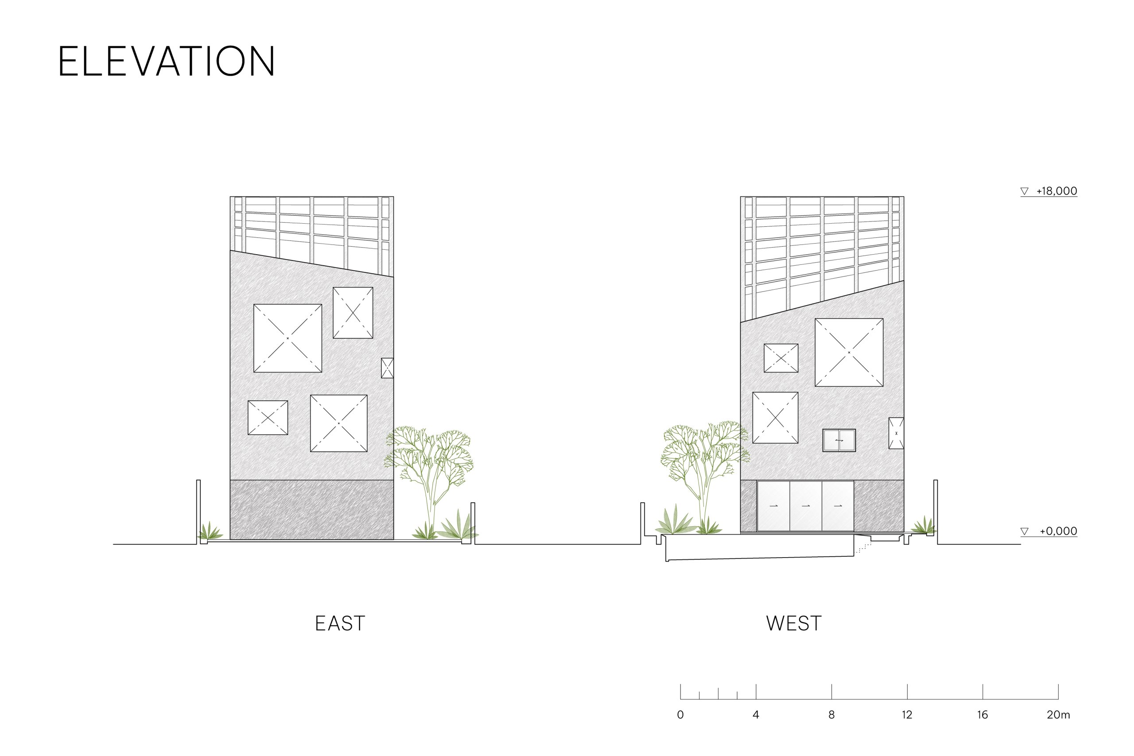
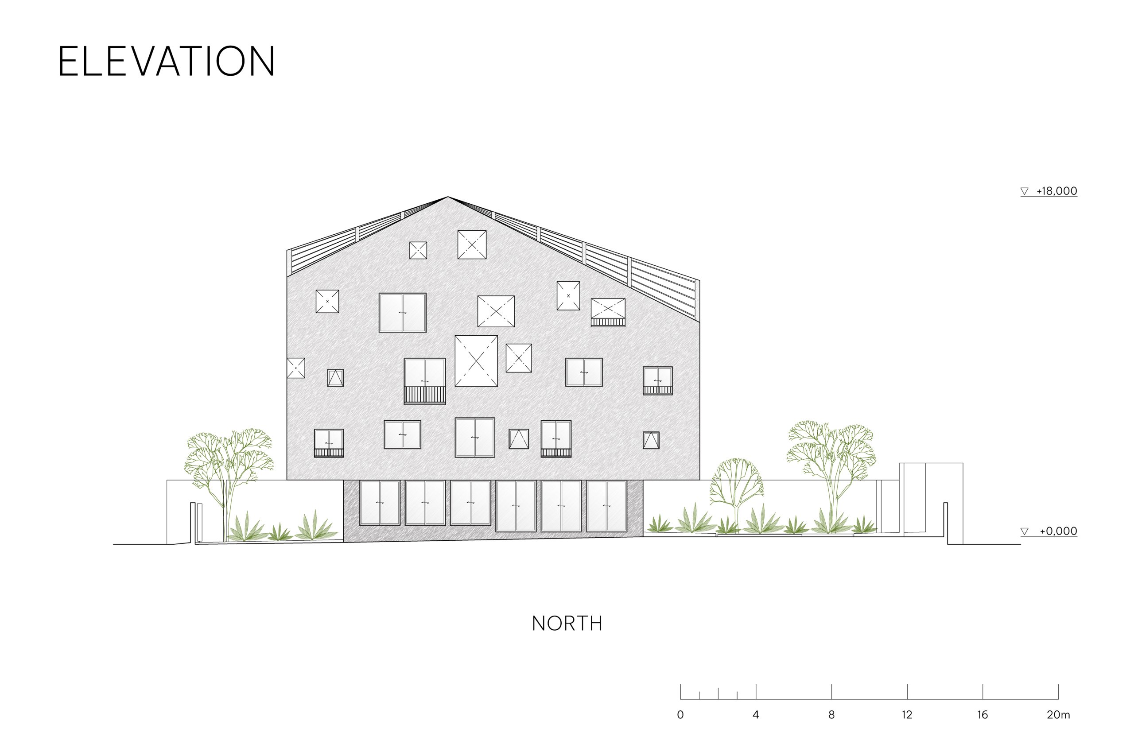
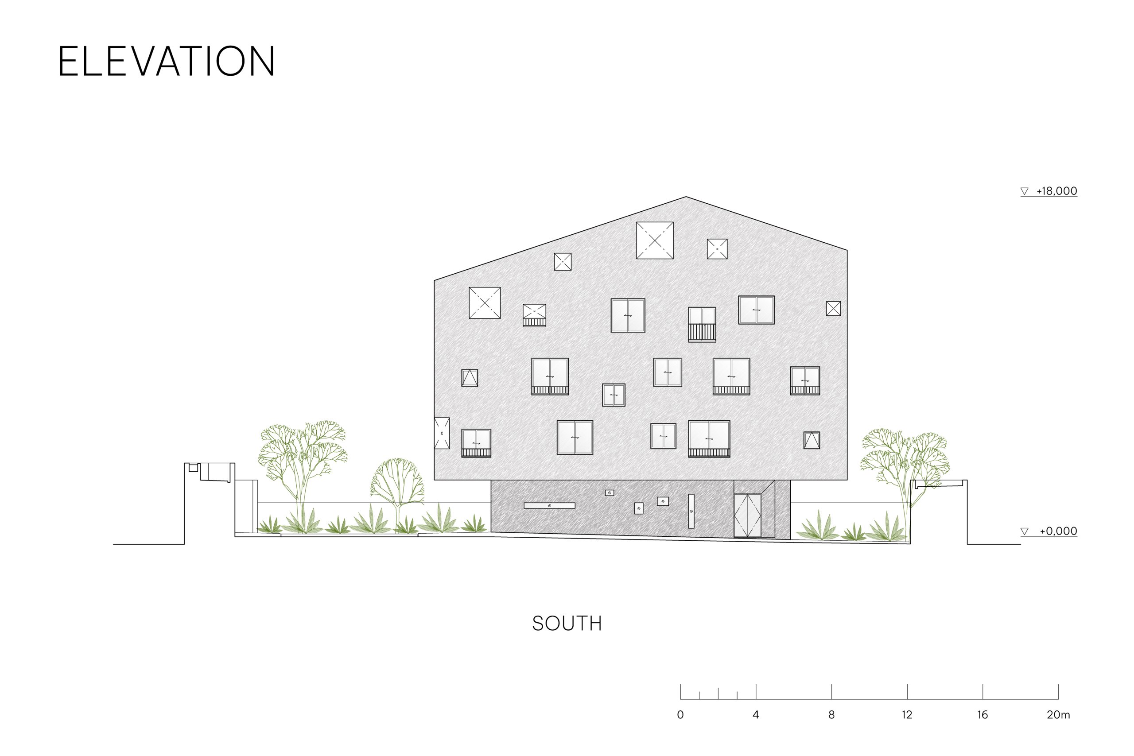
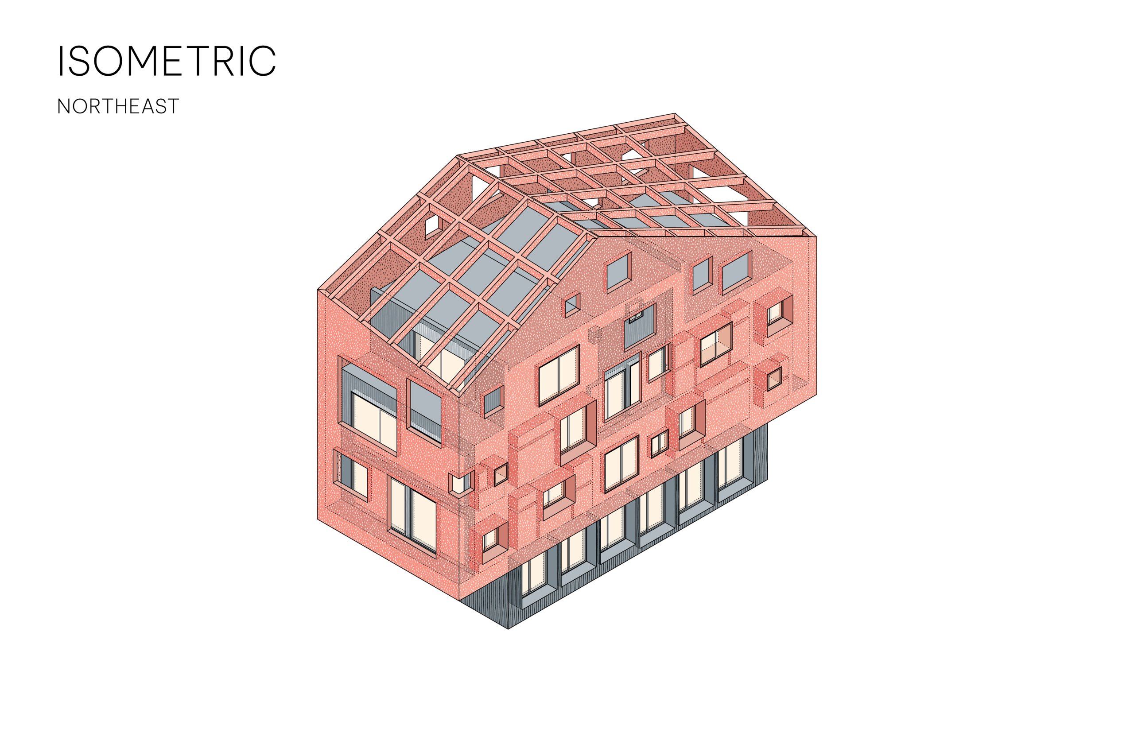
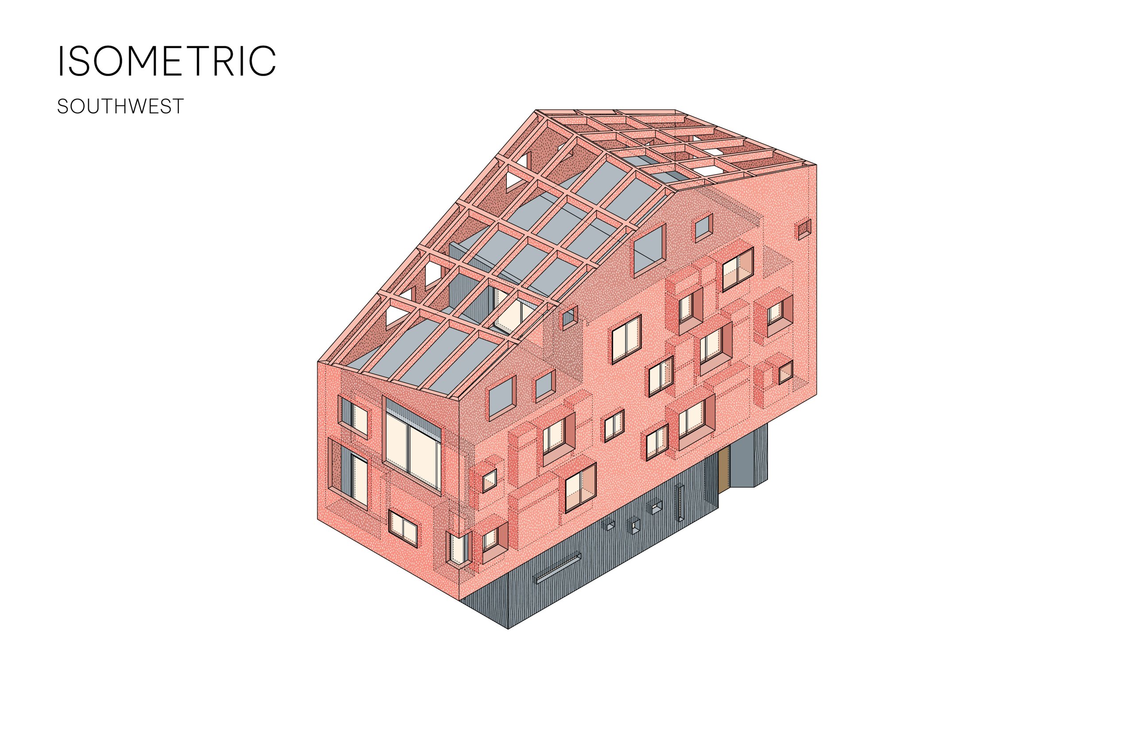
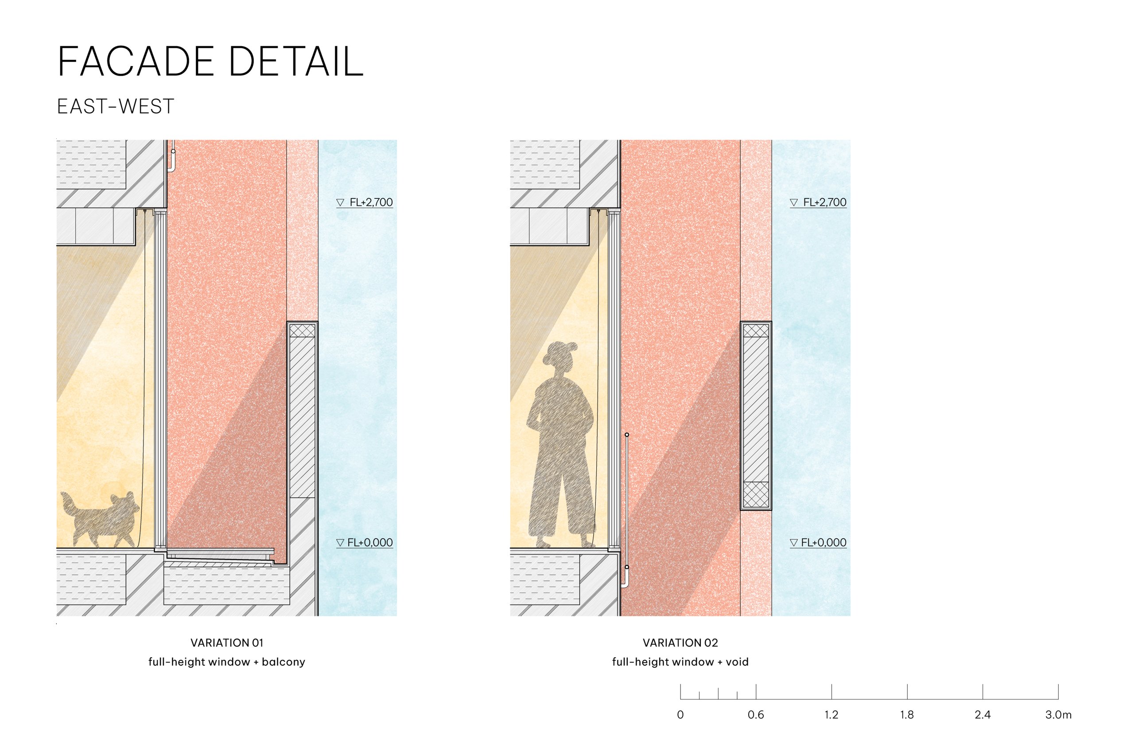
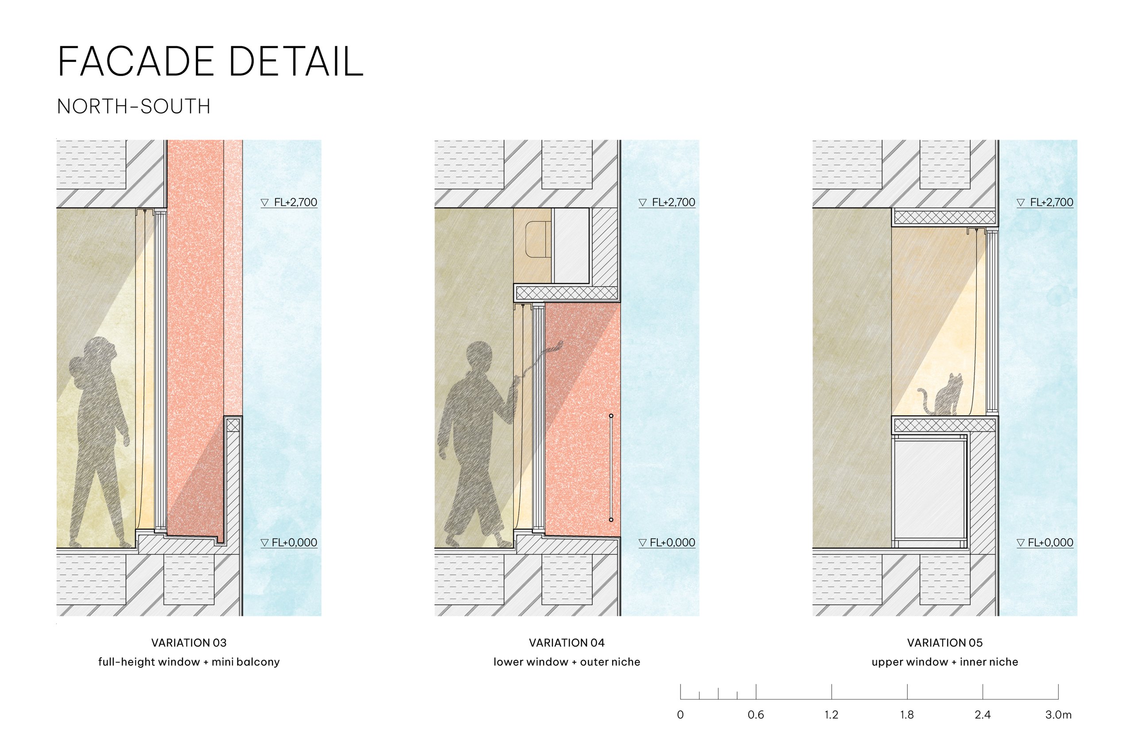
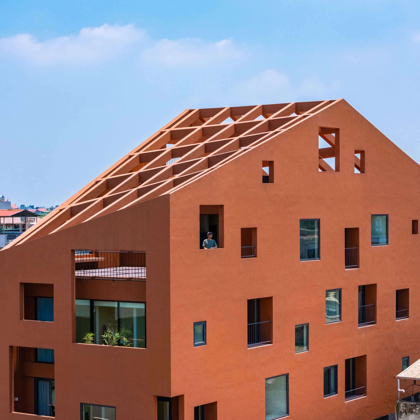
The windows of 100 Windows vary in size, depth and direction across every side of the building. Some are set within a gap between two walls; others occupy a thickened wall that also contains storage. This irregular outer layer shades the rooms and limits views into them while allowing occupants to adjust openings to the weather.
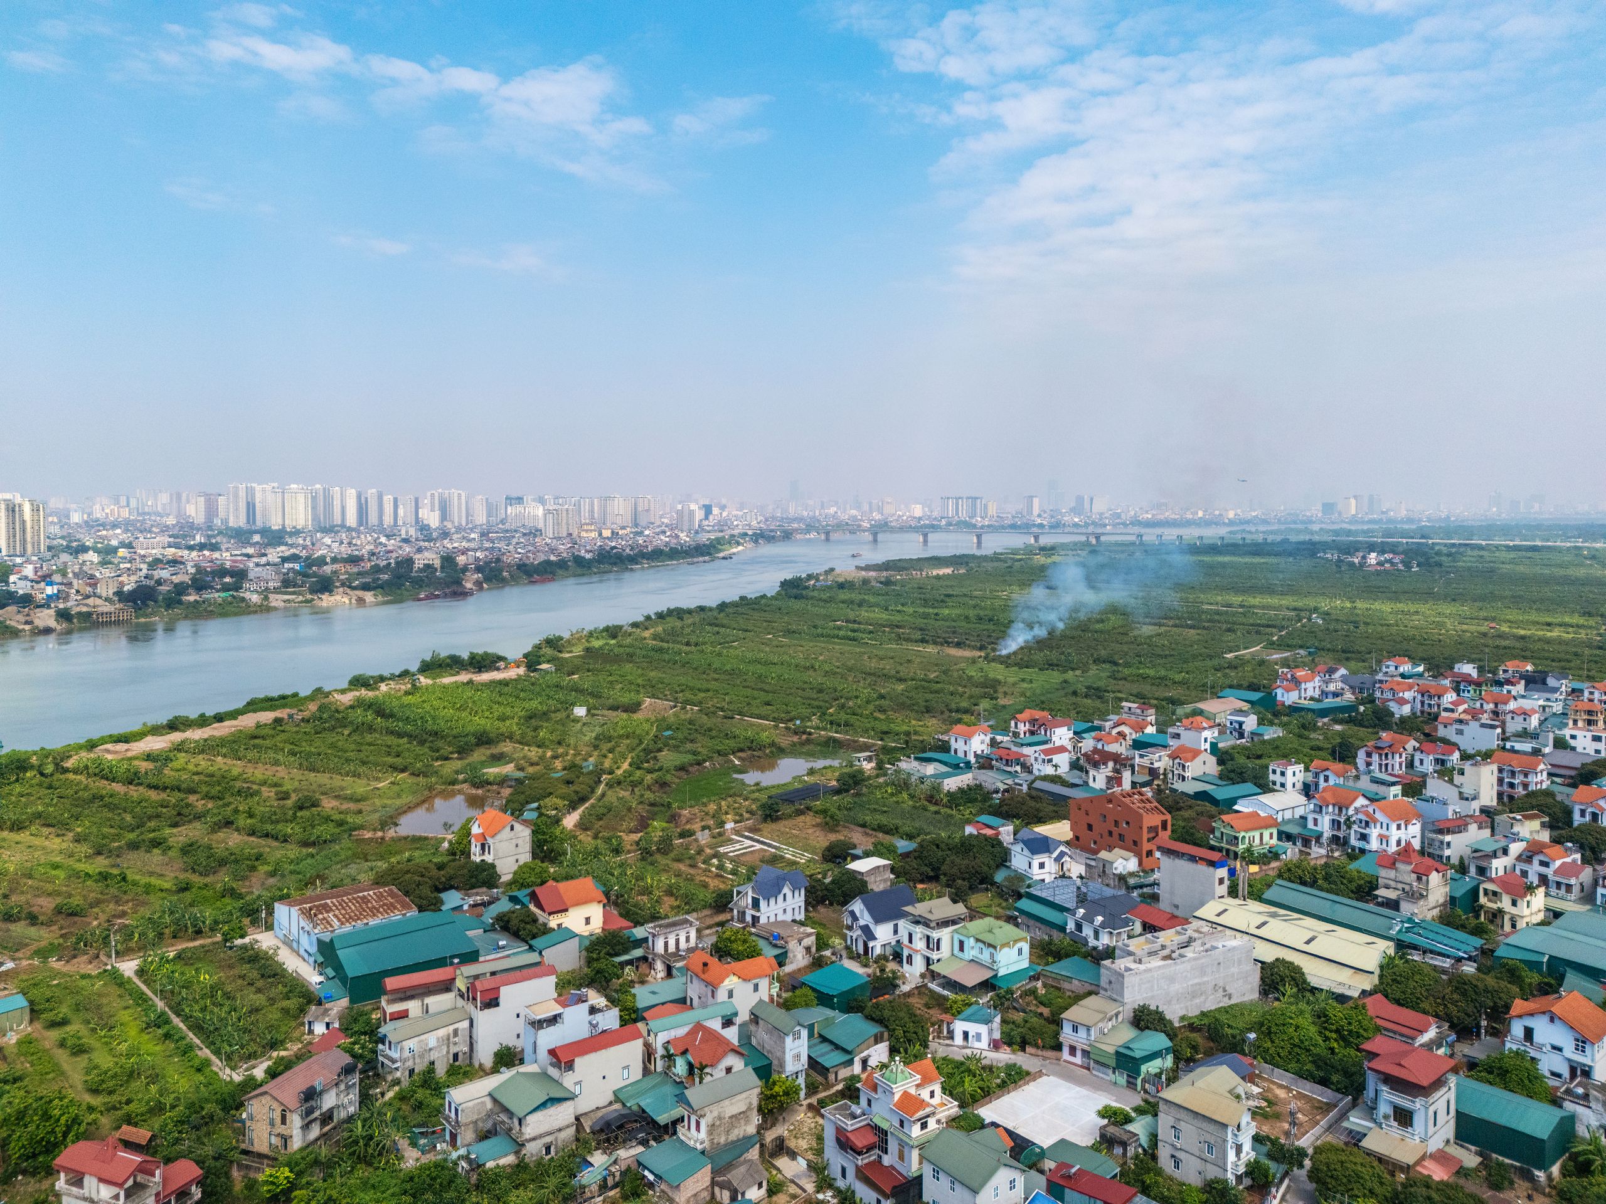
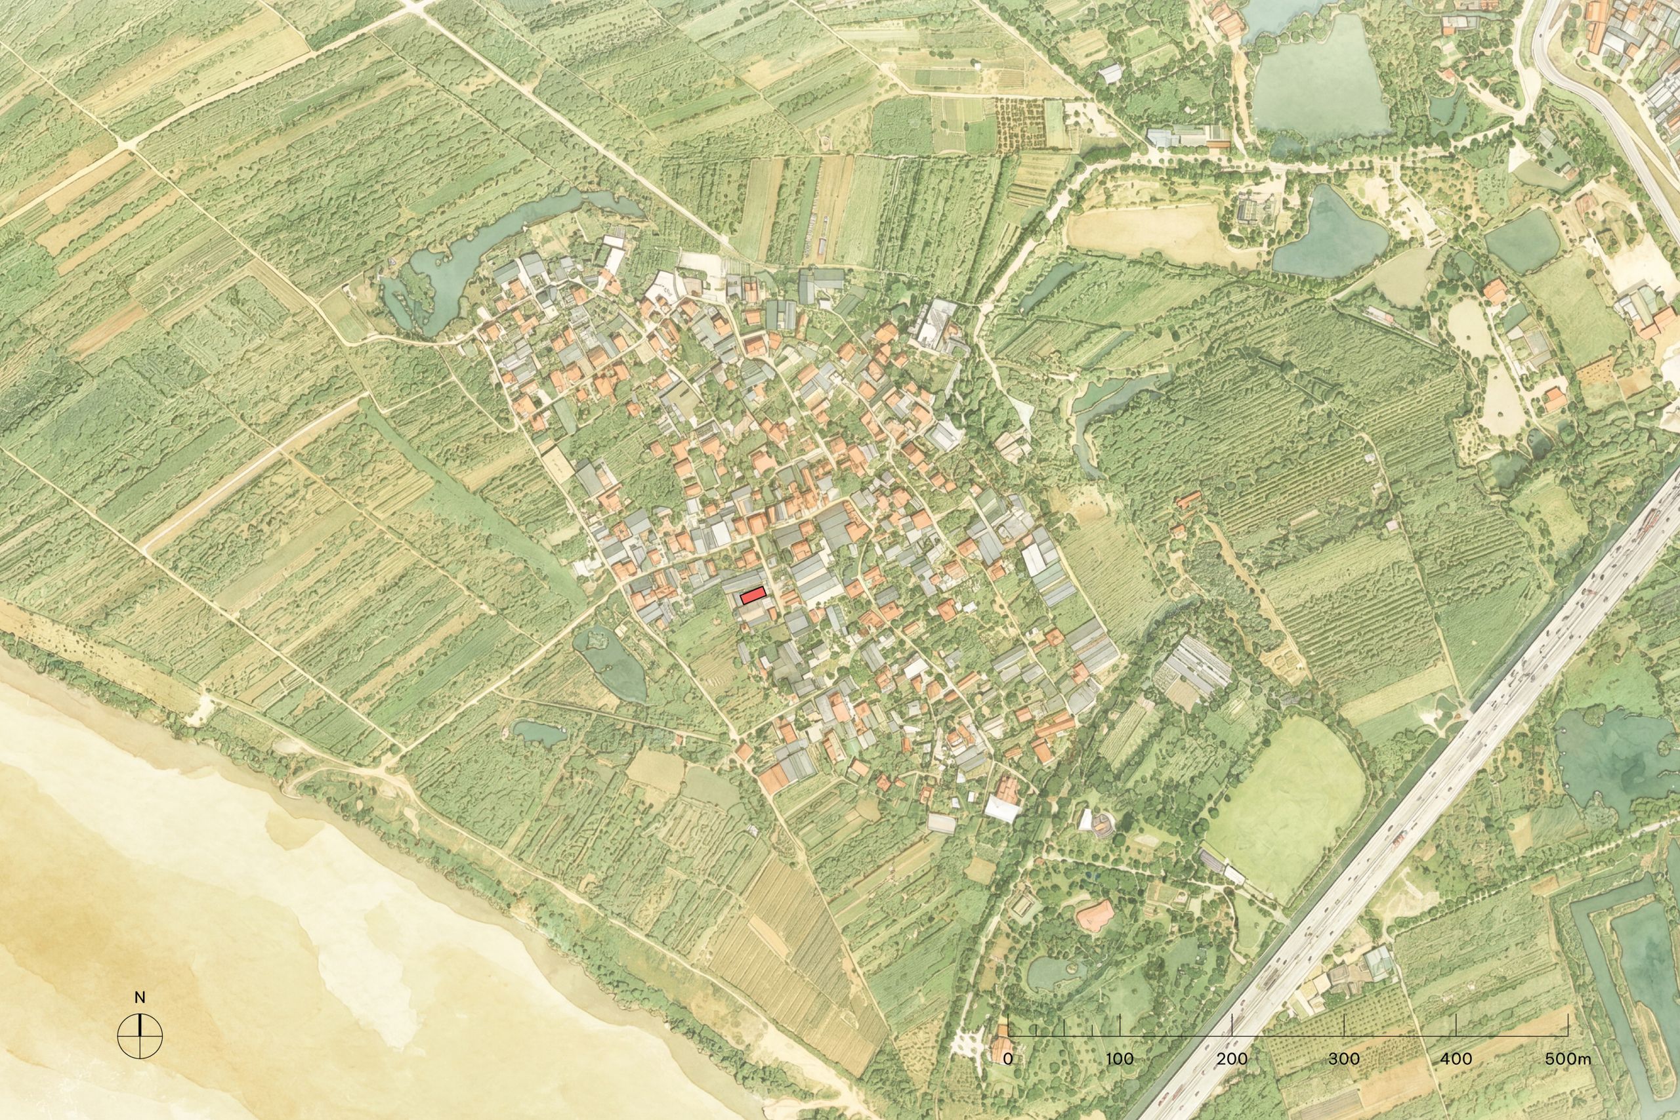
Inrestudio designed the house on a riverbank at Hanoi’s edge for a parent couple and the families of their two sons. Farmland around the site was giving way to housing and rental factories. With future neighbours uncertain, openings were distributed across the facades so that light and air would not depend on a single outlook.
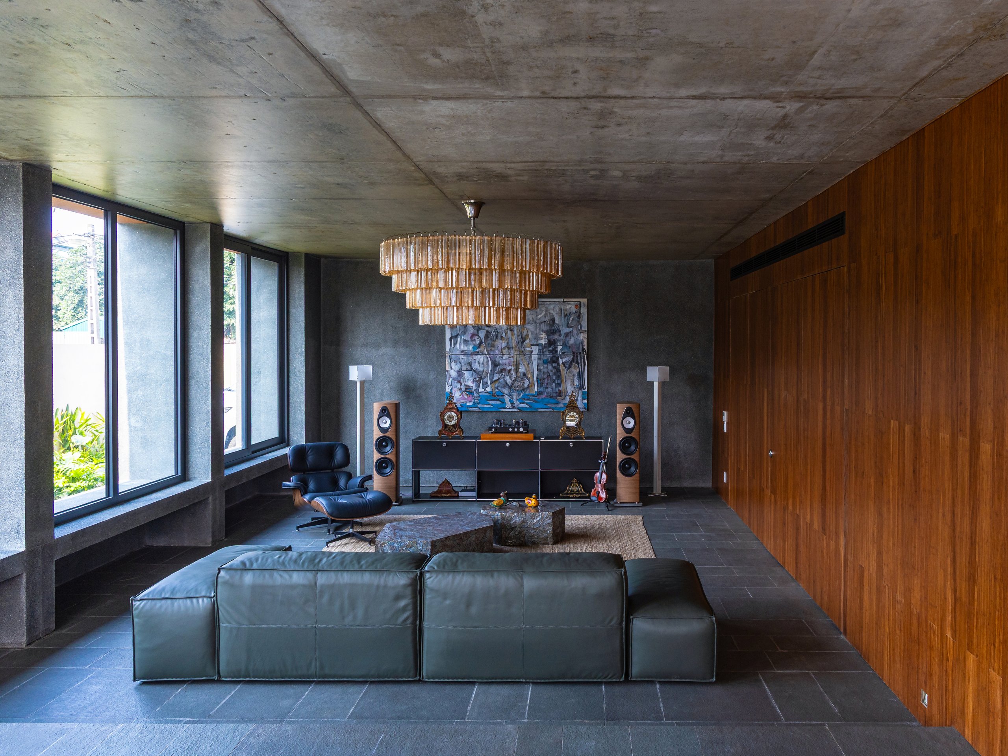
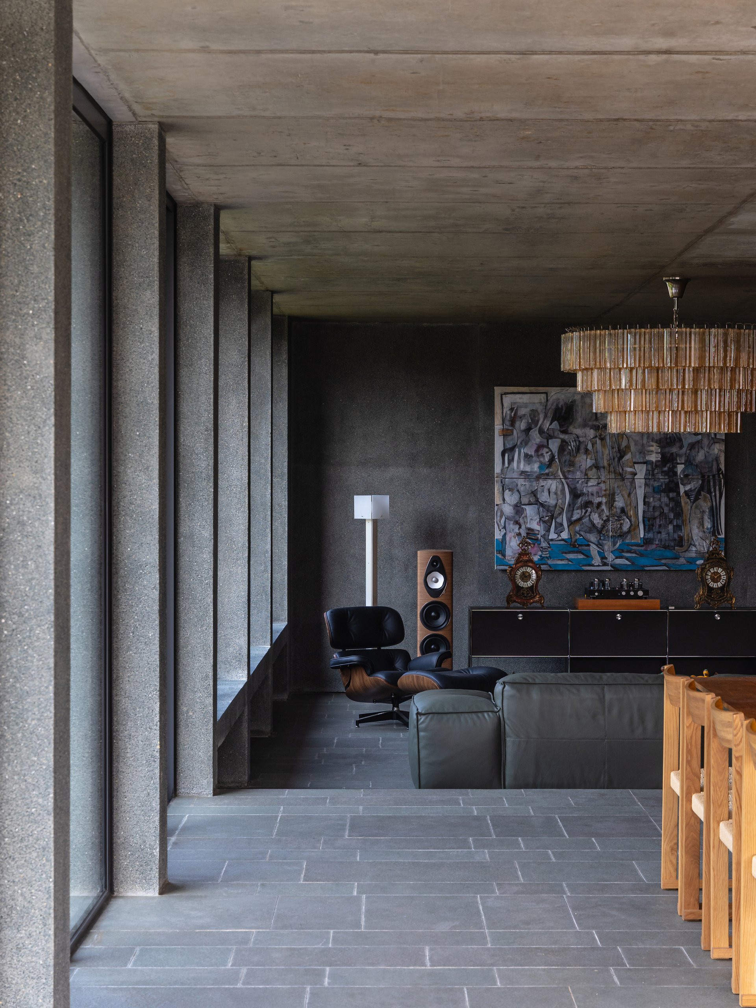
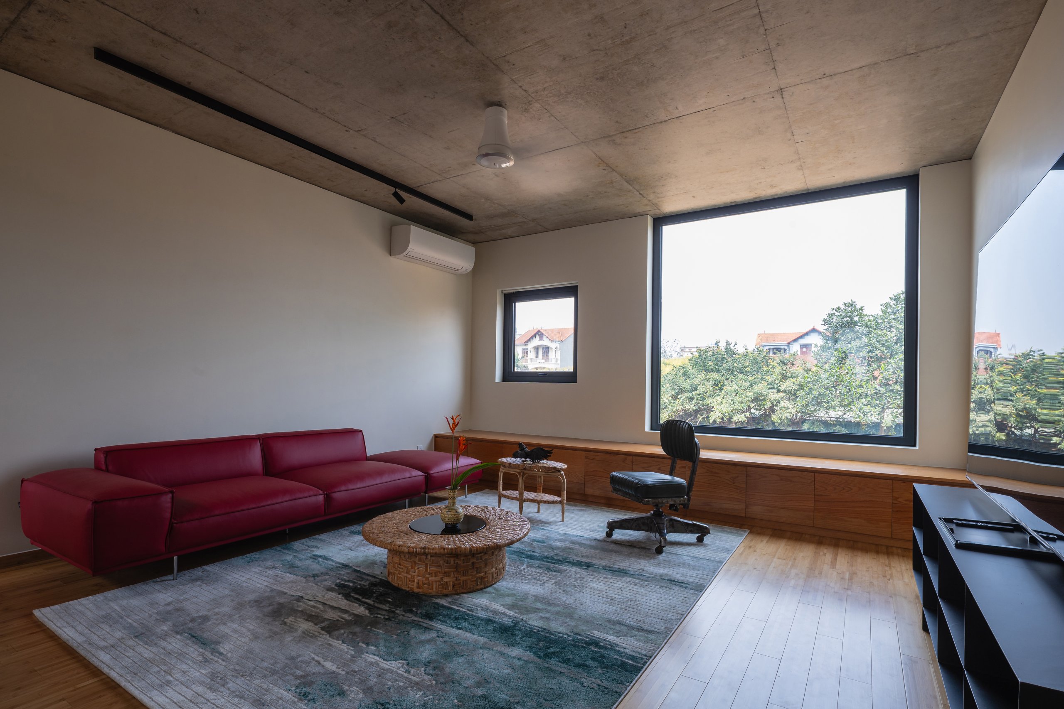
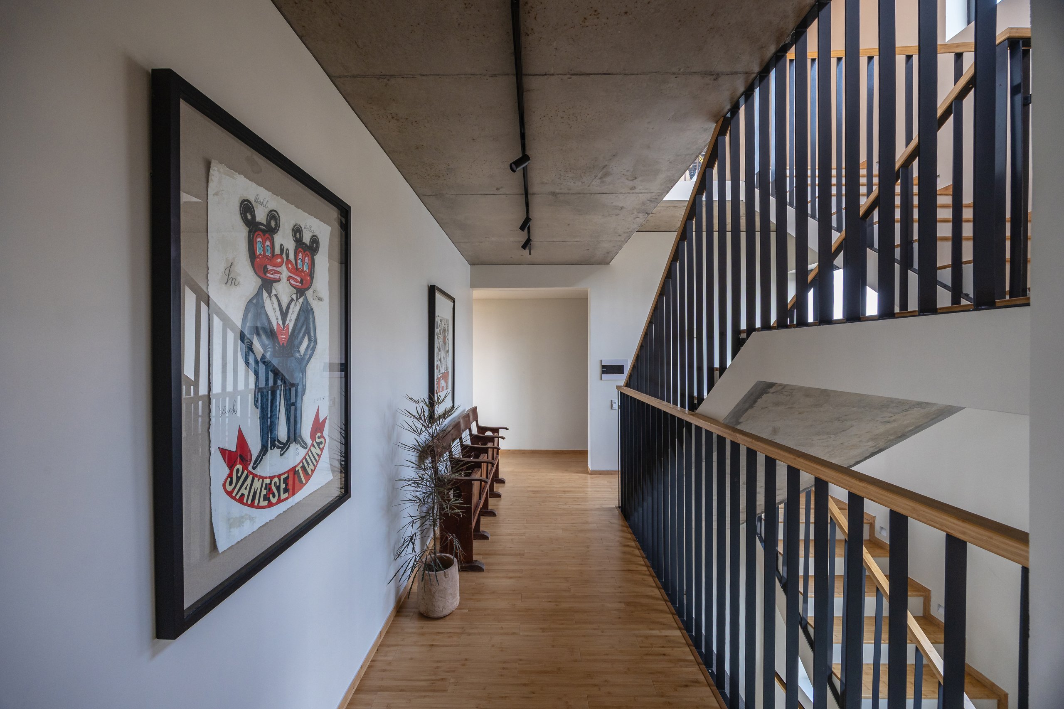
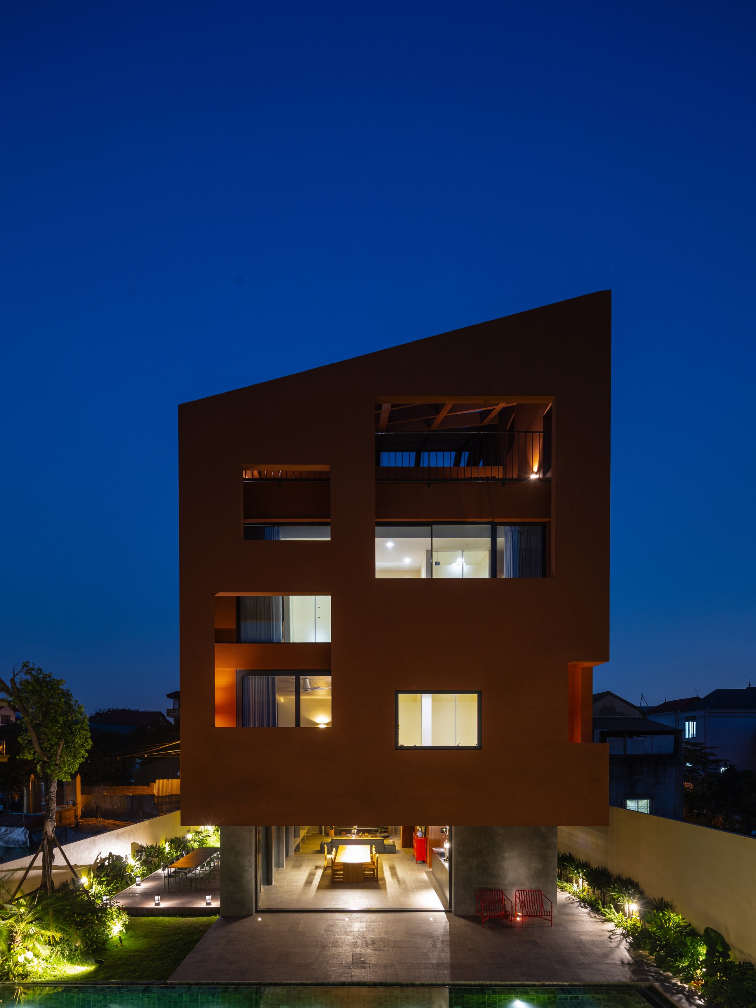
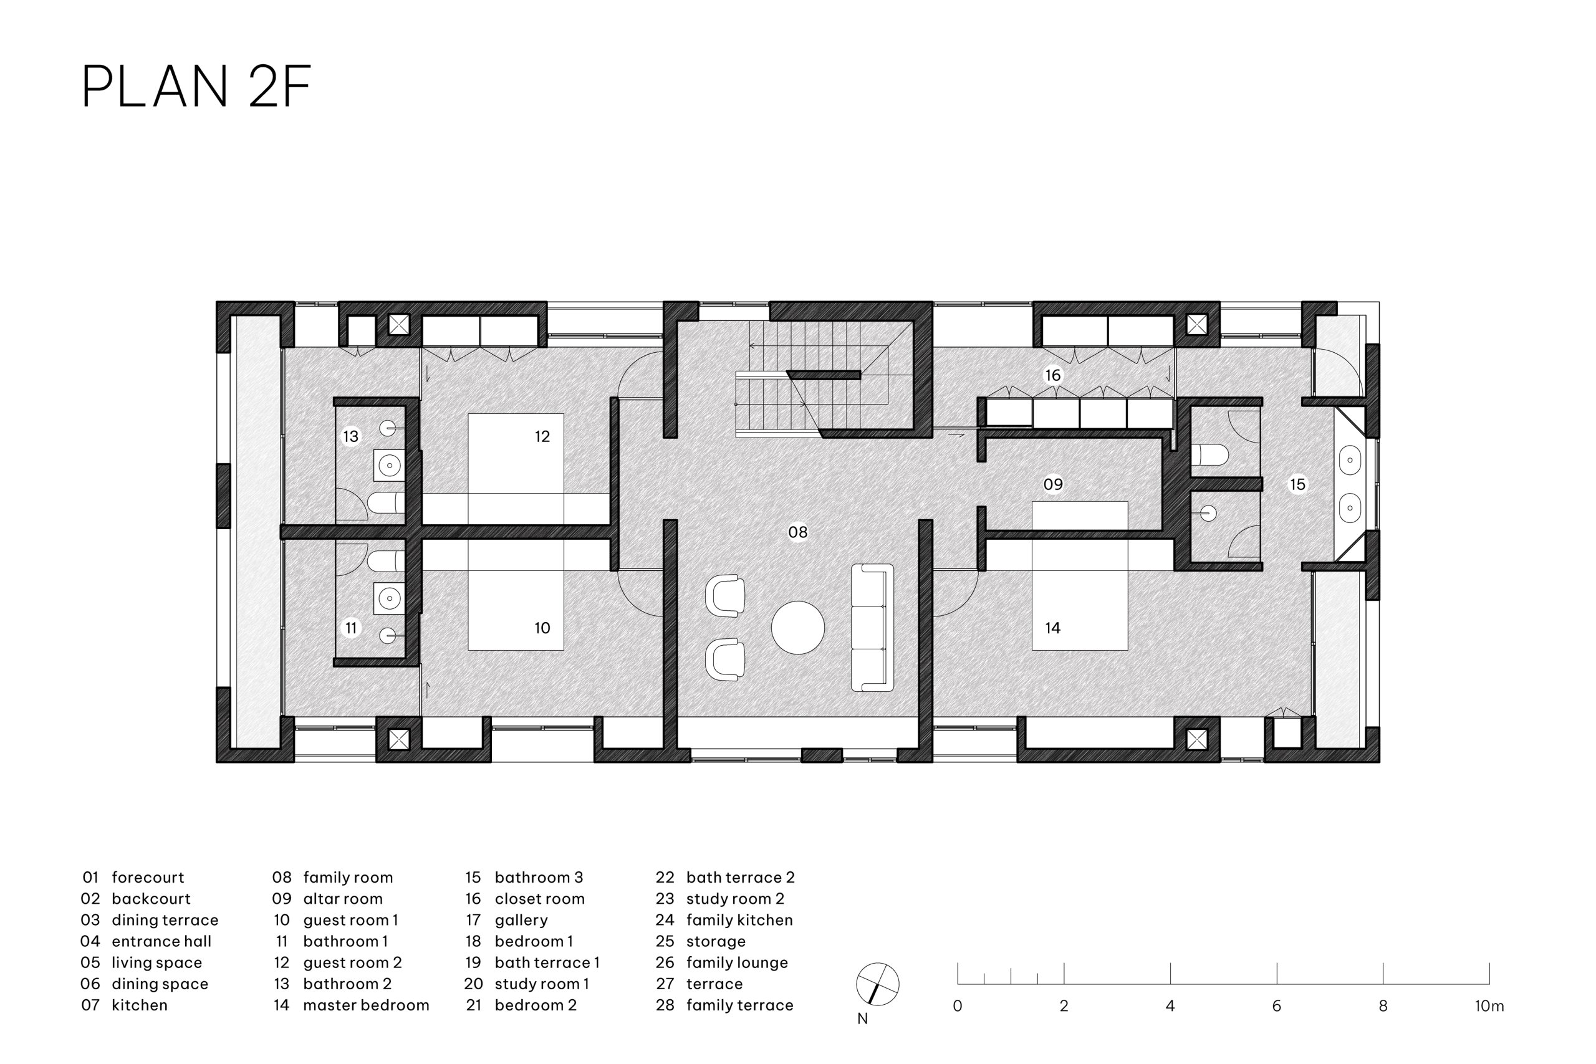
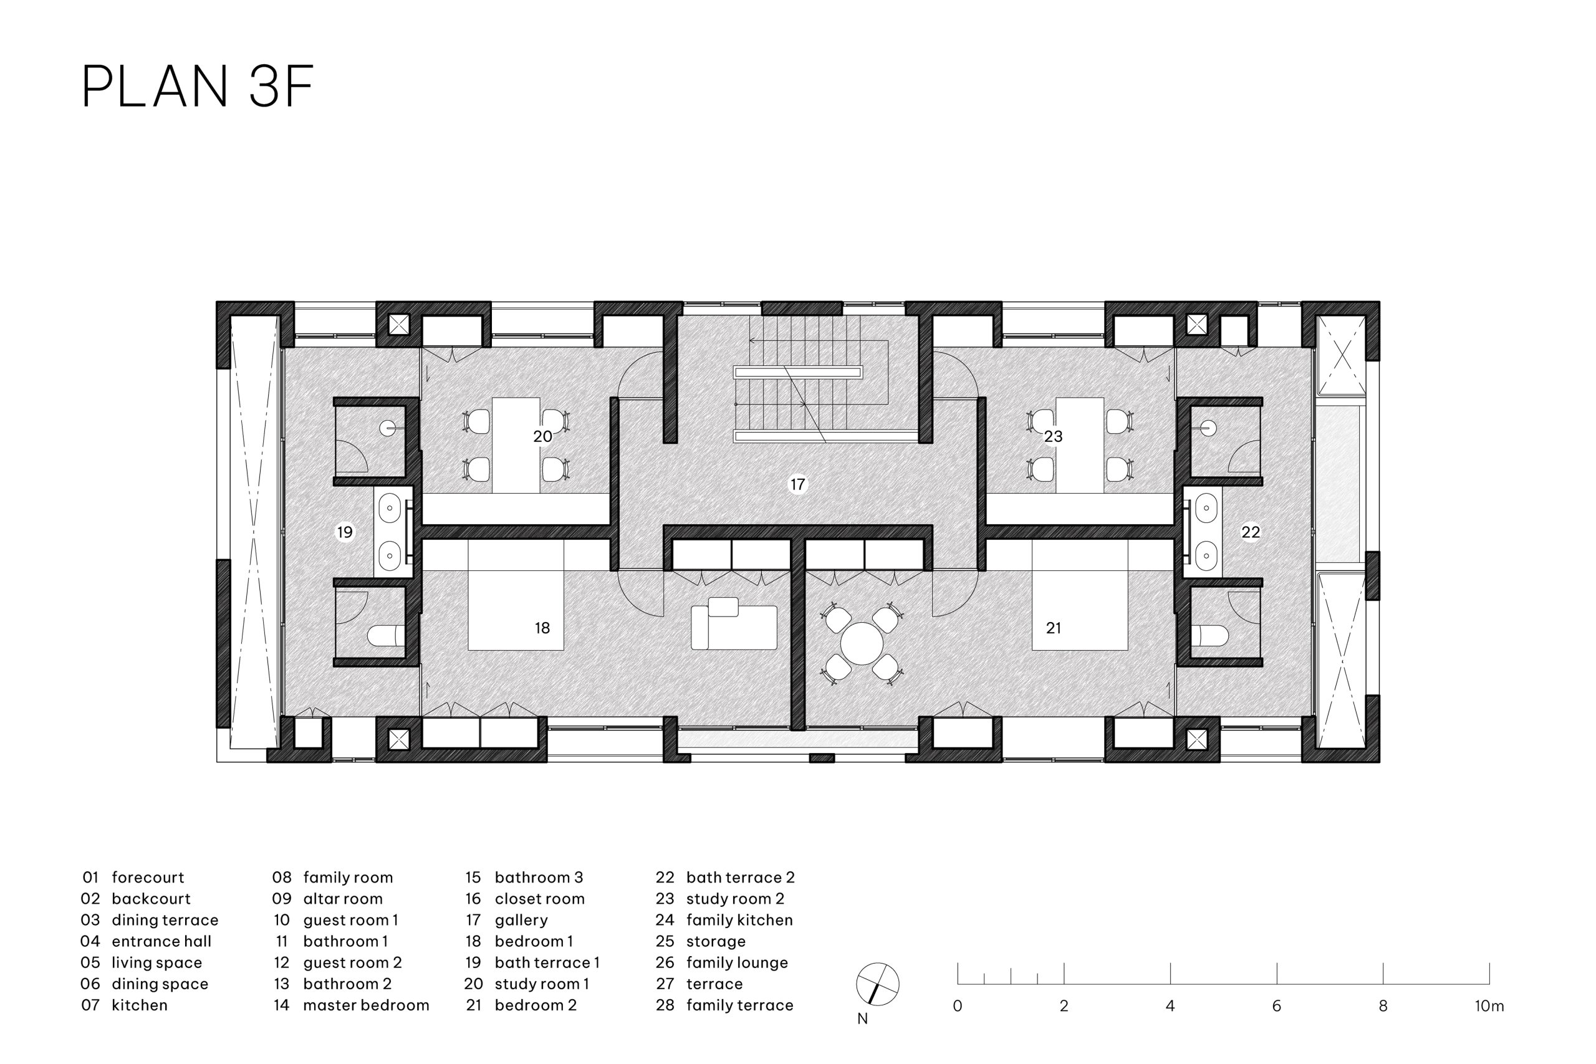
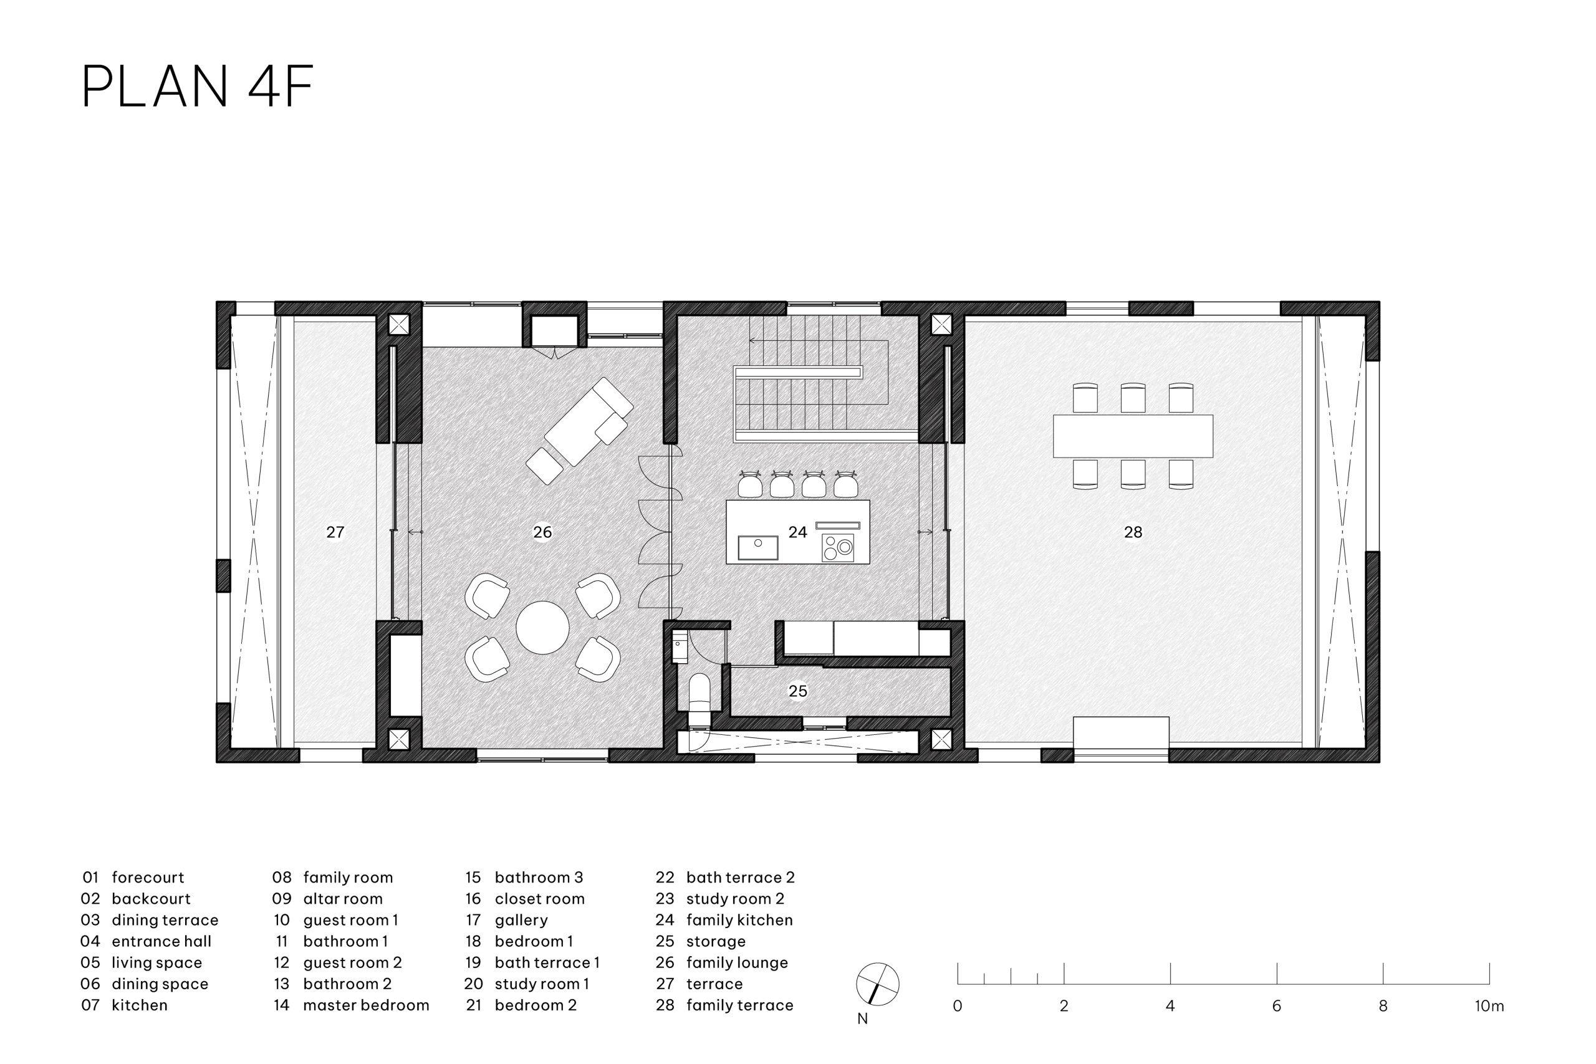
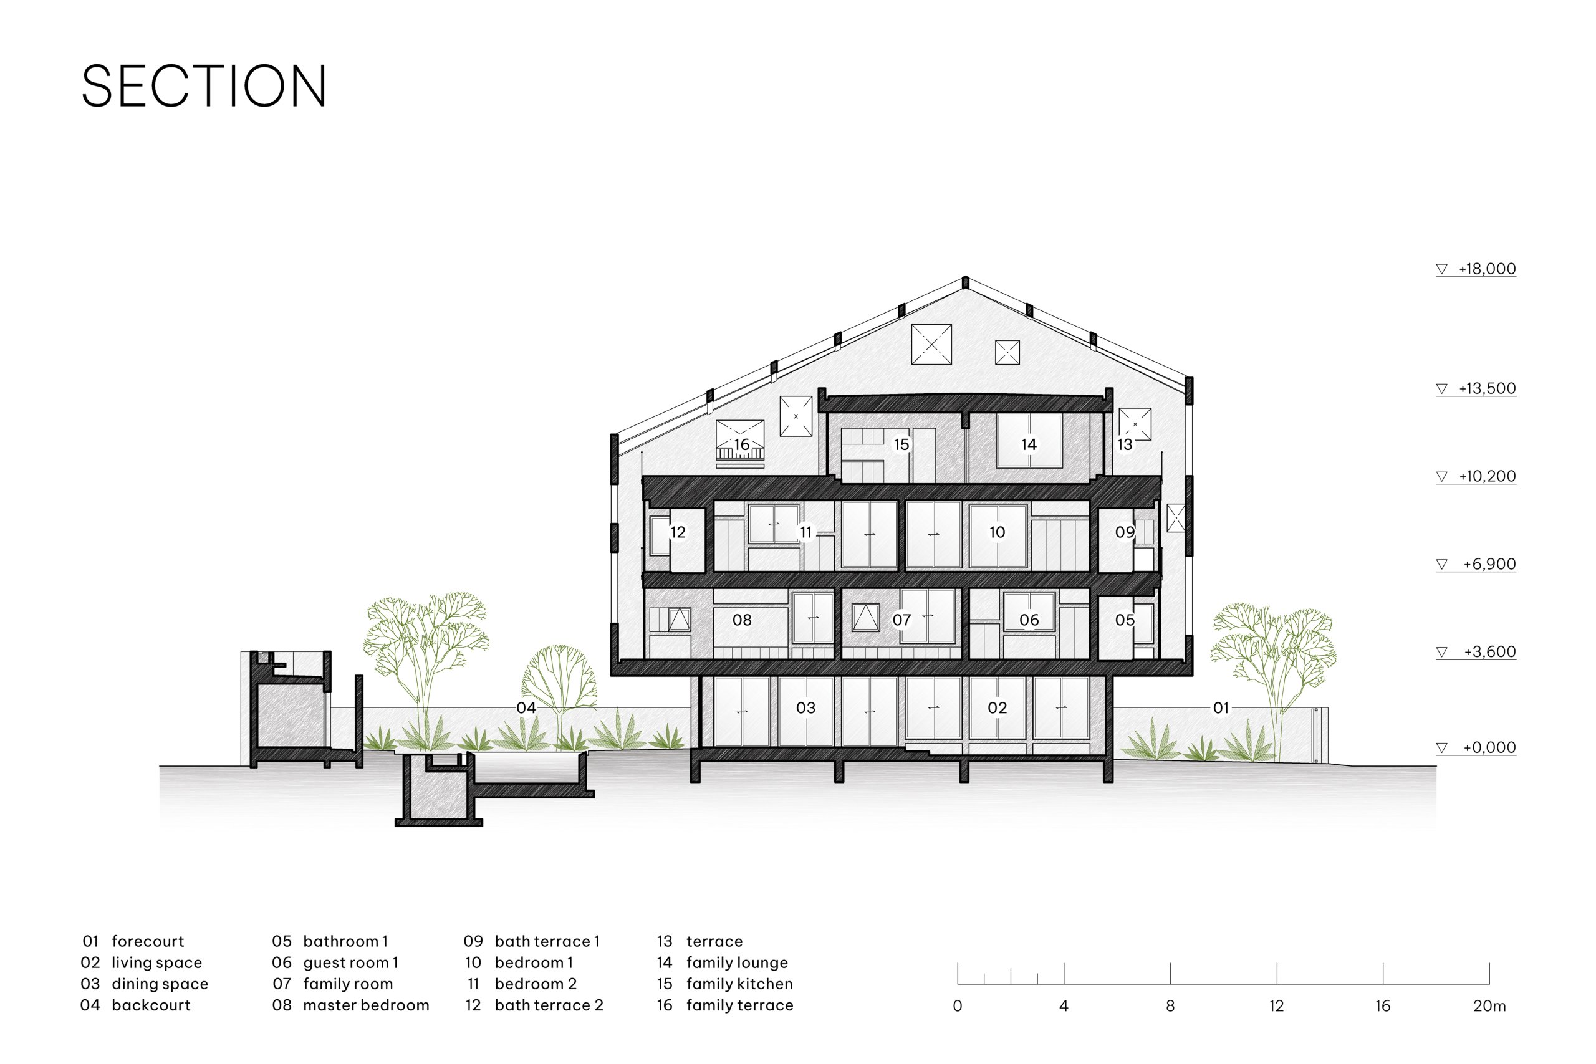
Each household has bedrooms alongside shared rooms on the upper levels. Circulation runs in loops without dead ends, allowing different routes between spaces. Compressed bamboo floors meet exposed concrete ceilings, and terracotta-coloured stucco covers the exterior.
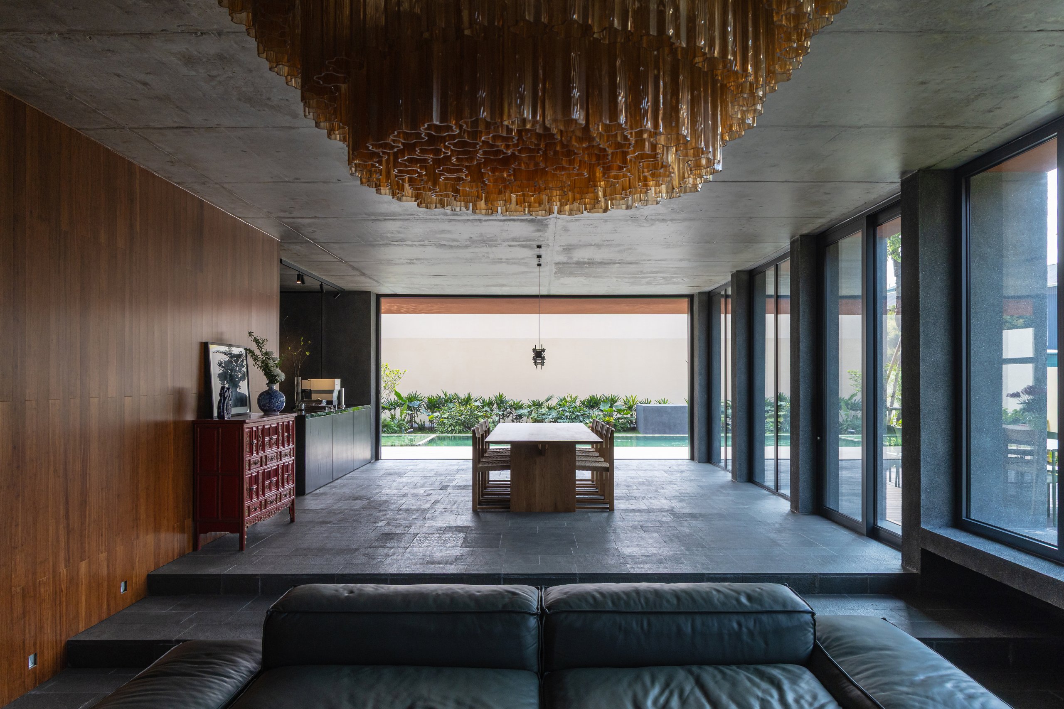
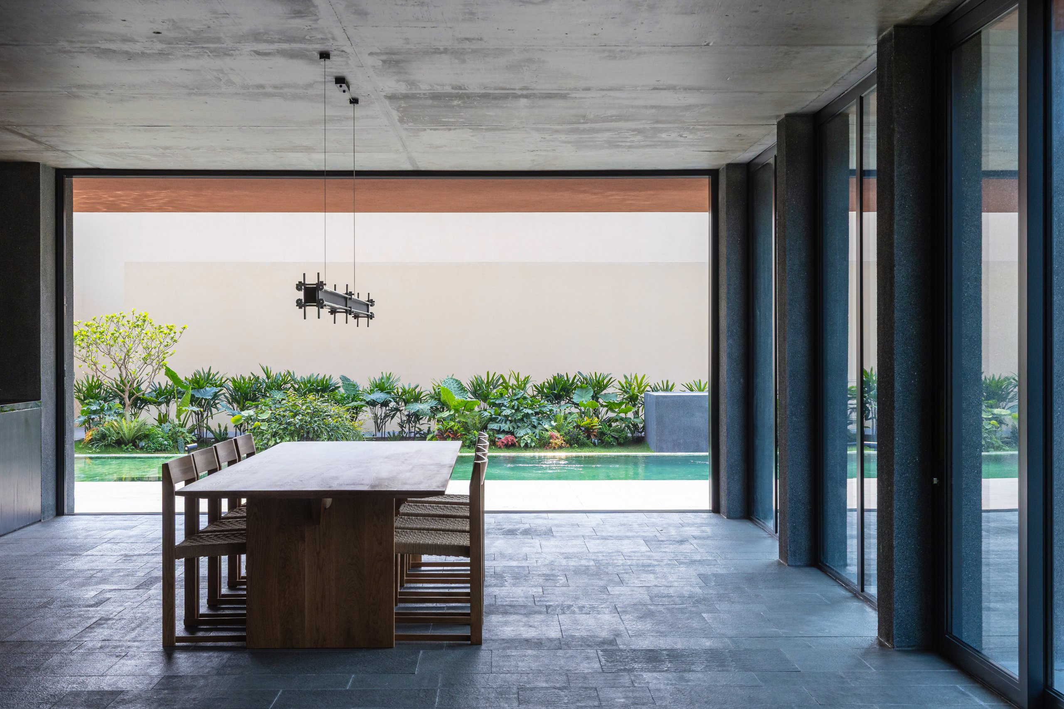
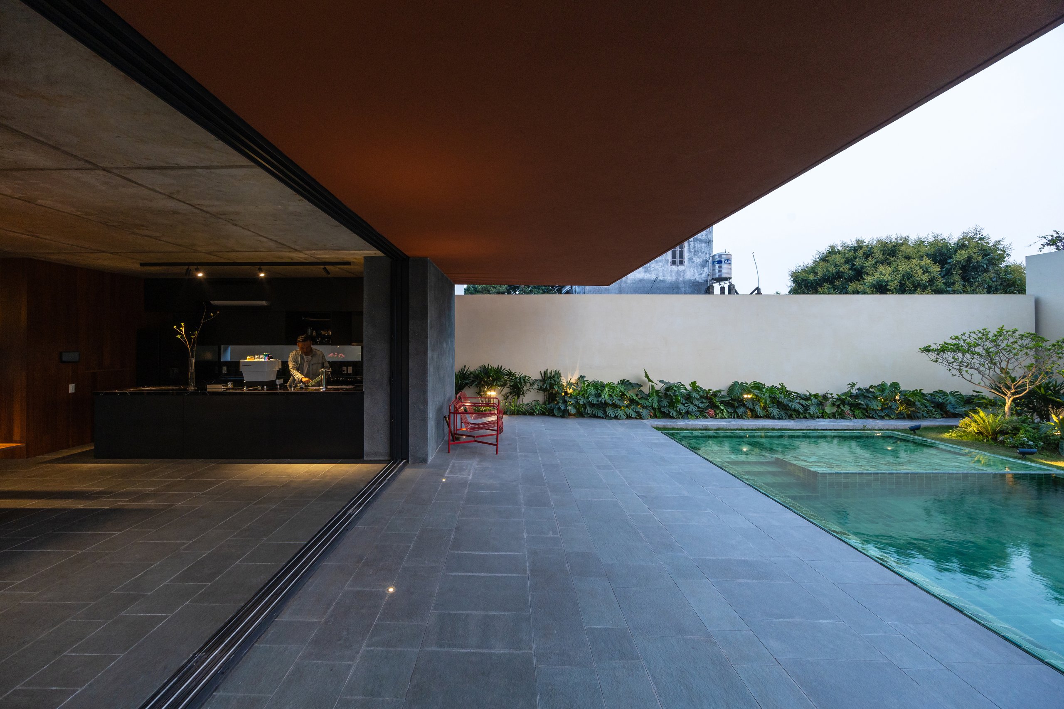
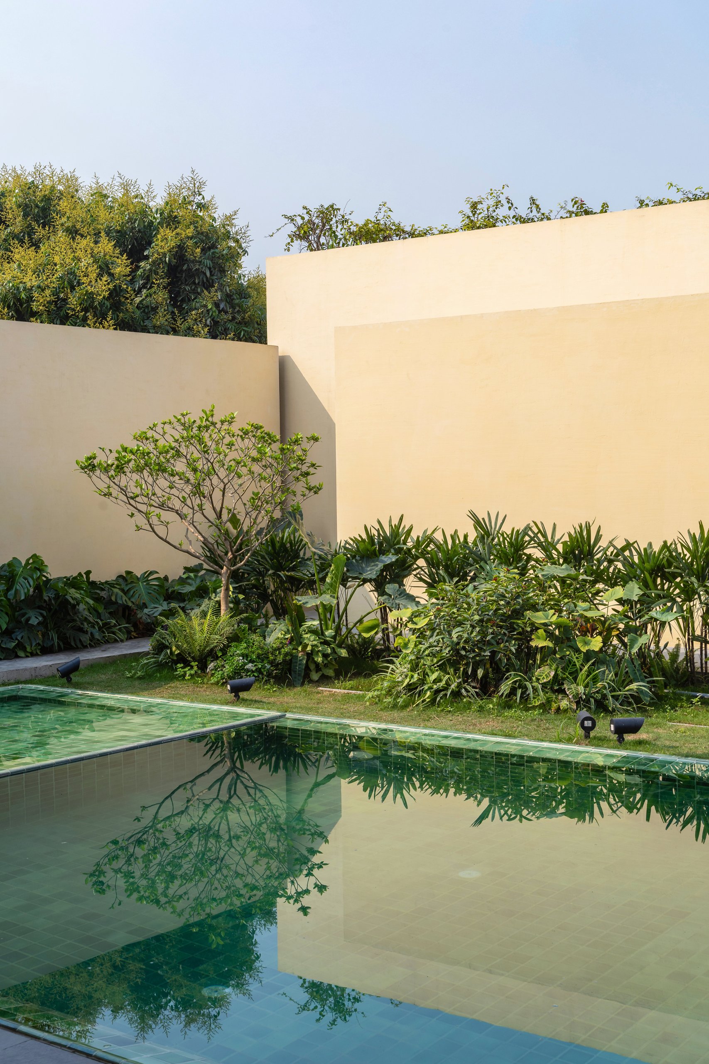
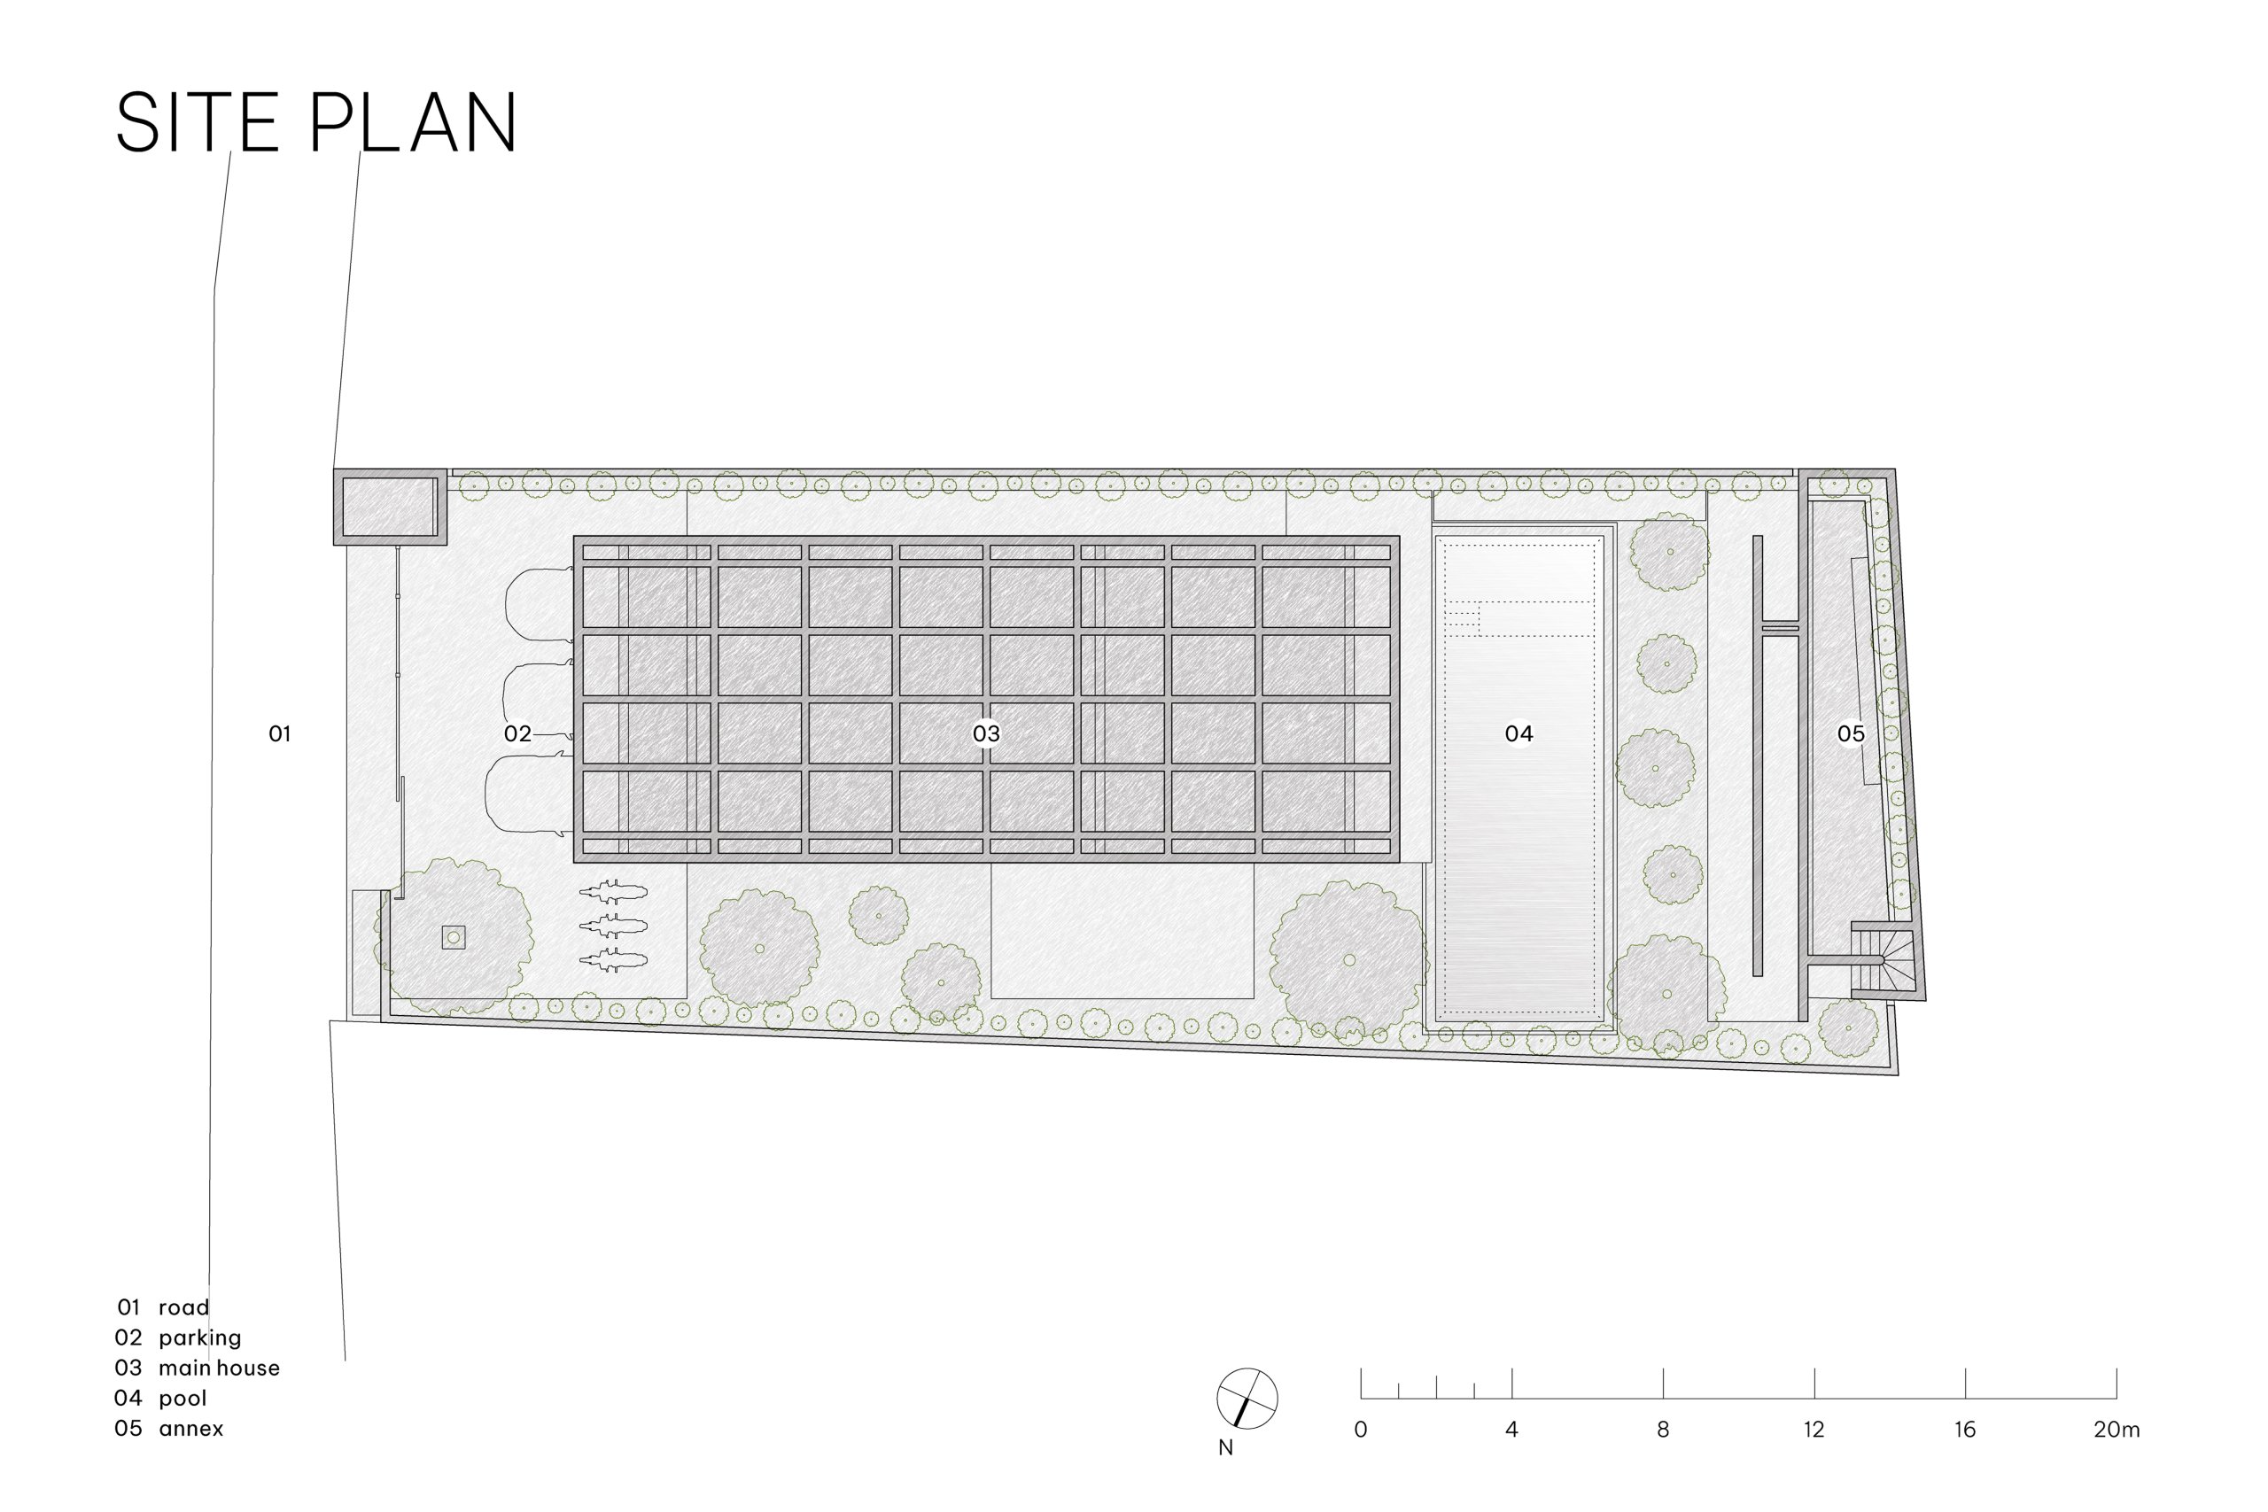
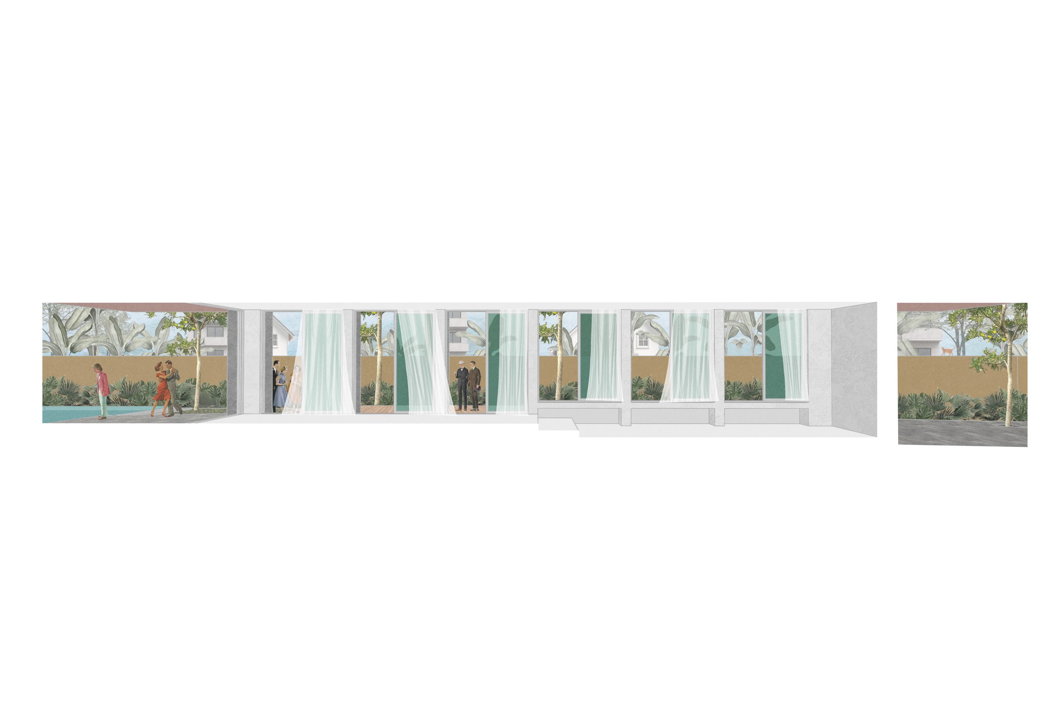
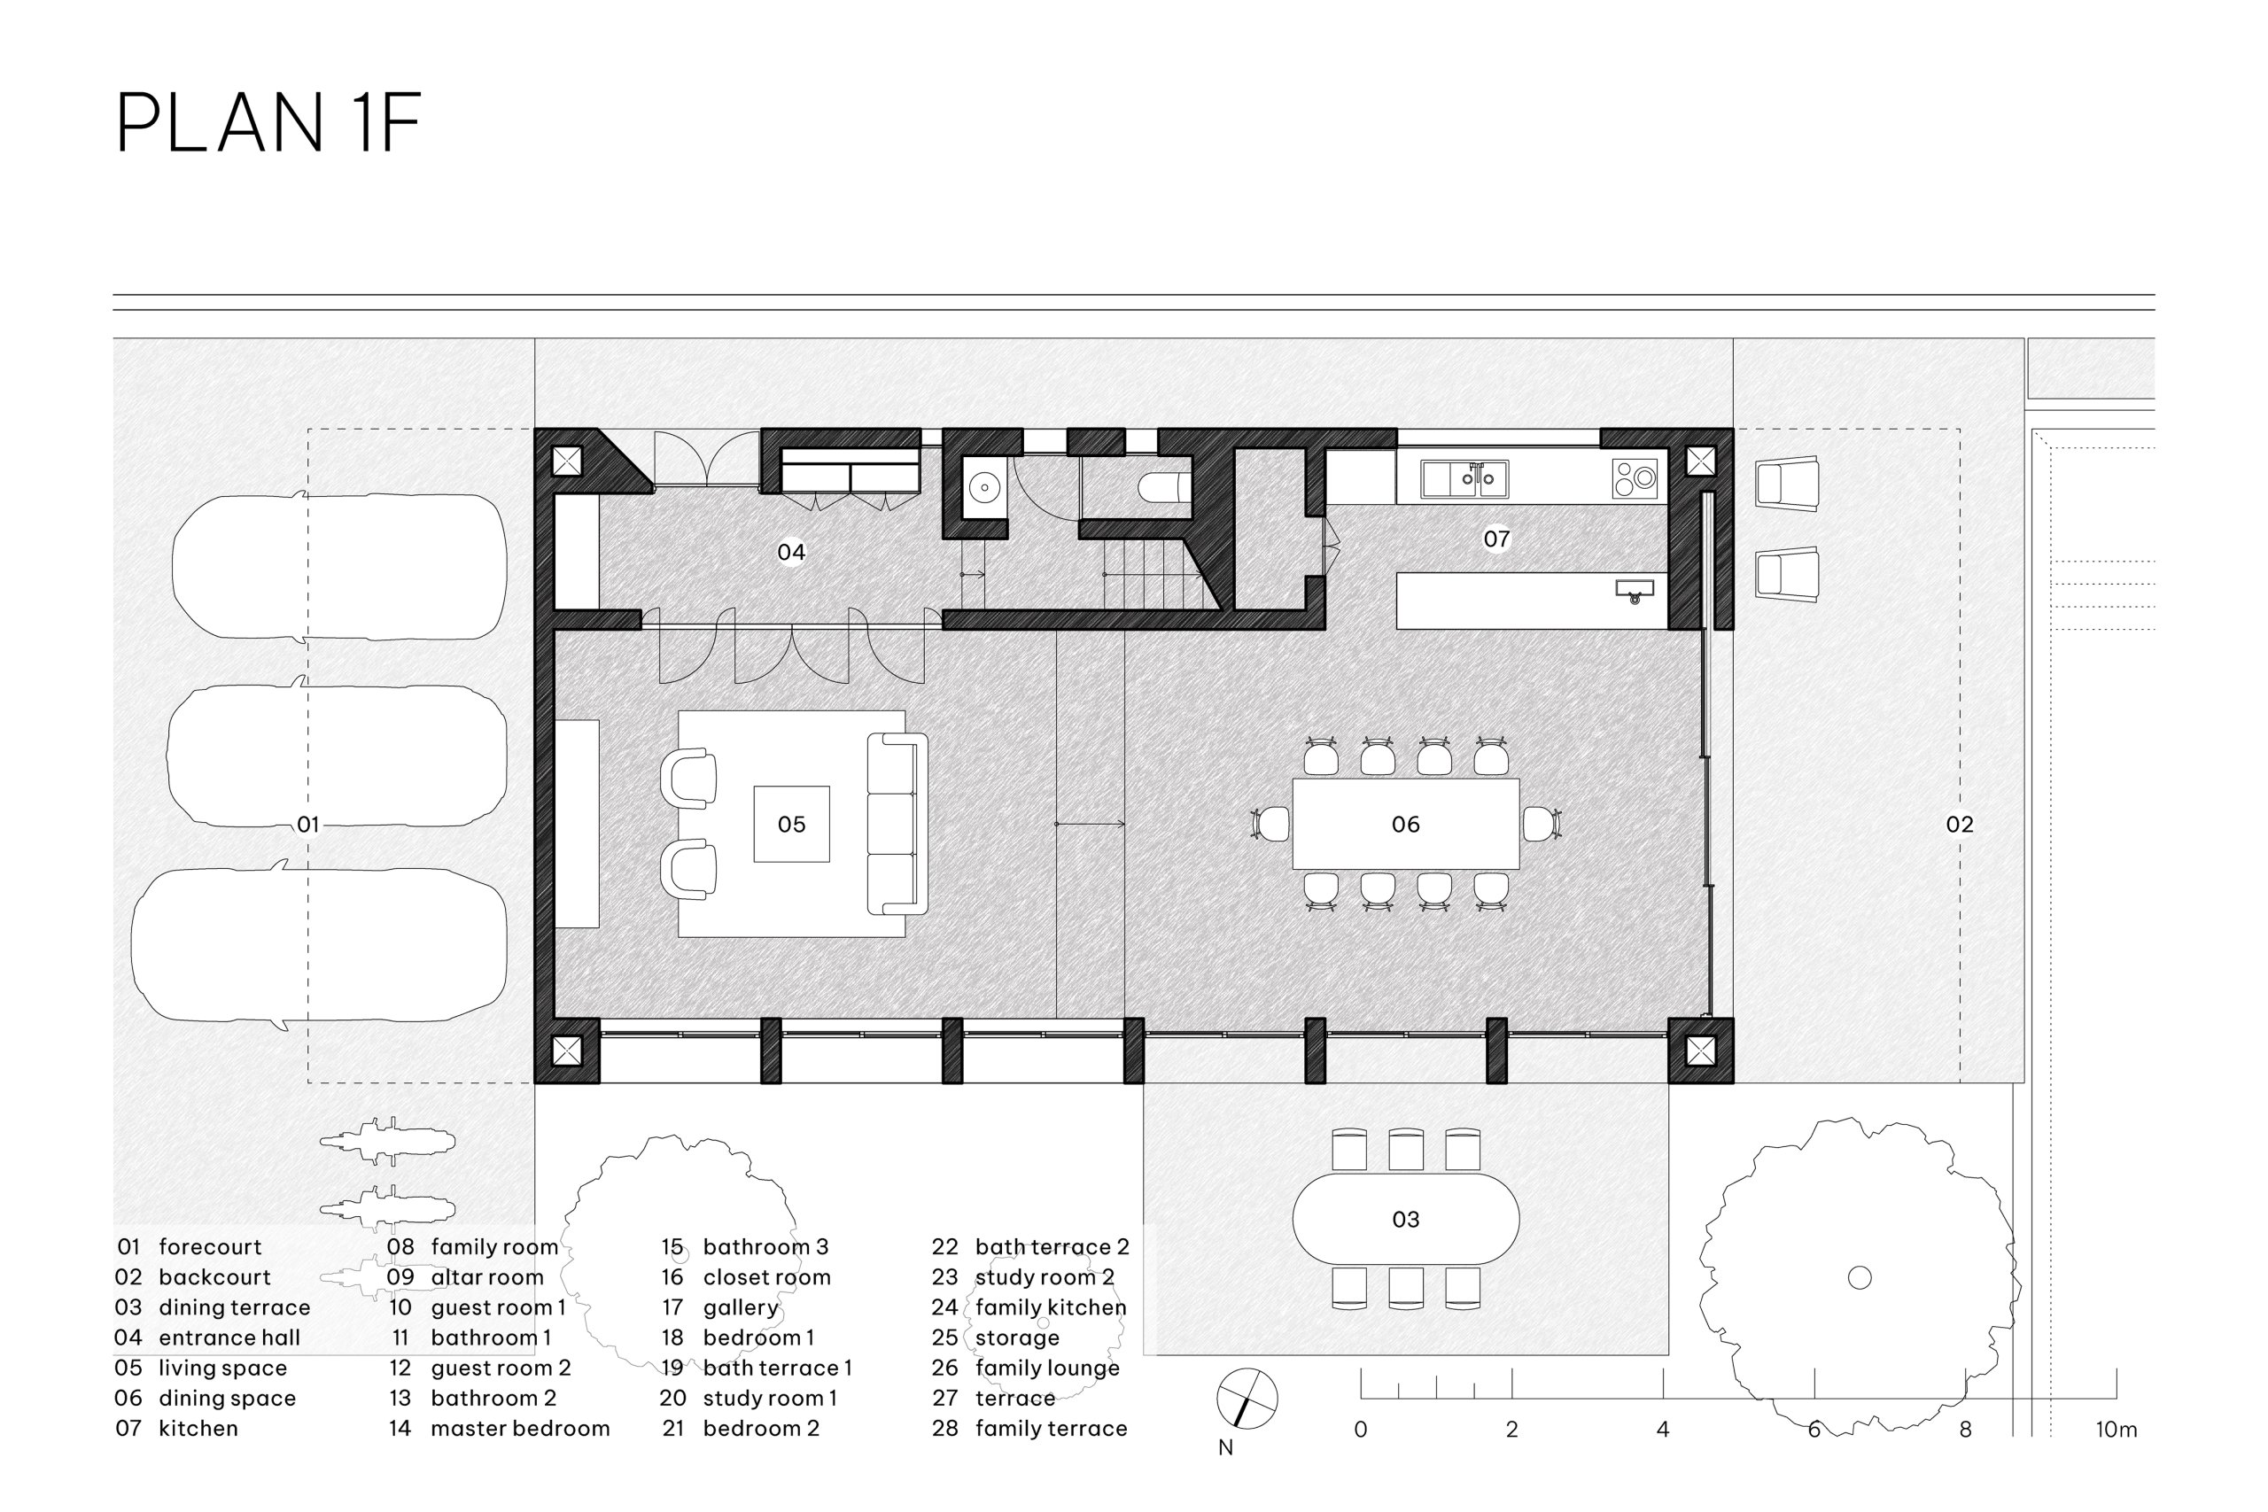
The ground floor opens instead toward a walled garden and accommodates larger gatherings. Broad sliding doors can be pushed back between room and garden. Vietnamese basalt continues across the indoor and outdoor floors, enclosed by dark exposed-aggregate boundary walls.
Project Information
- Design studio
- Inrestudio
- Area
- 639 m²
- Time
- 2025
- Type
- Residential
- Primary materials
- Concrete, Natural stone