Casa Lucy in the Sky with Diamonds
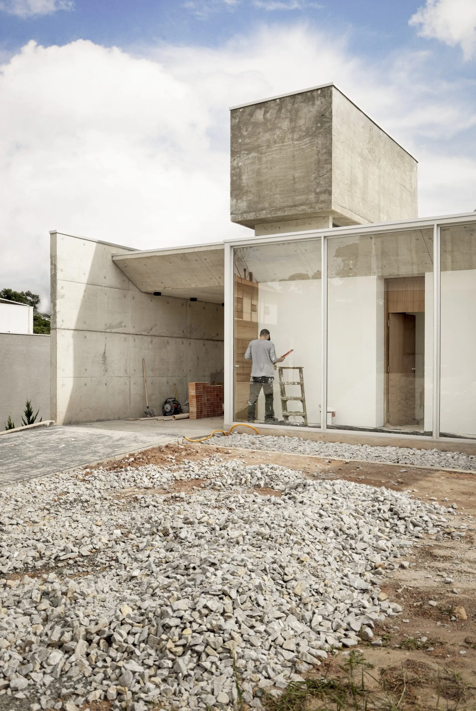
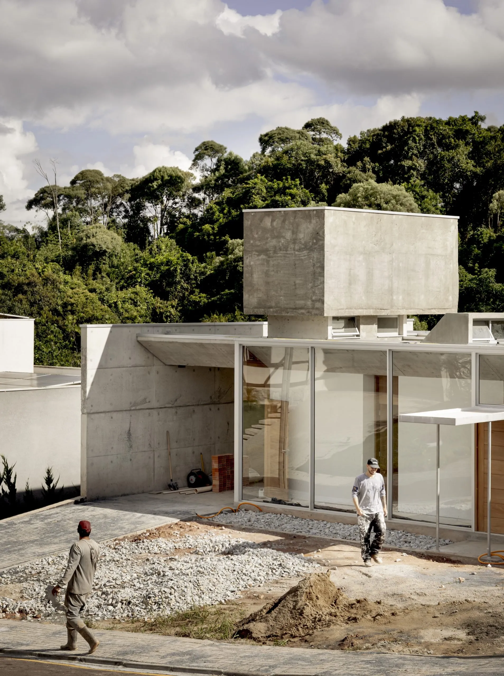
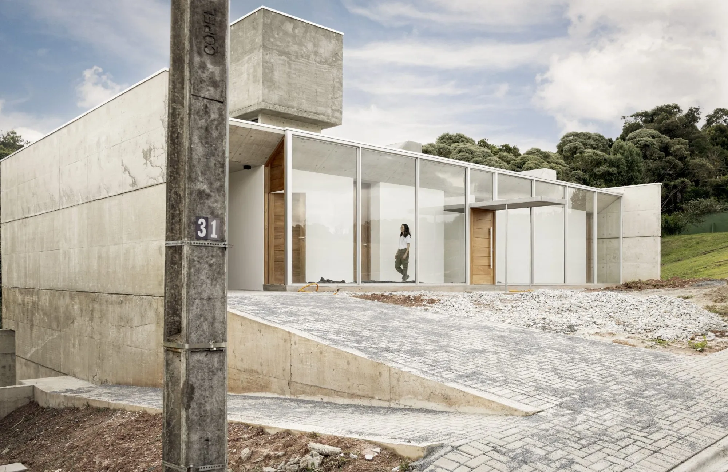
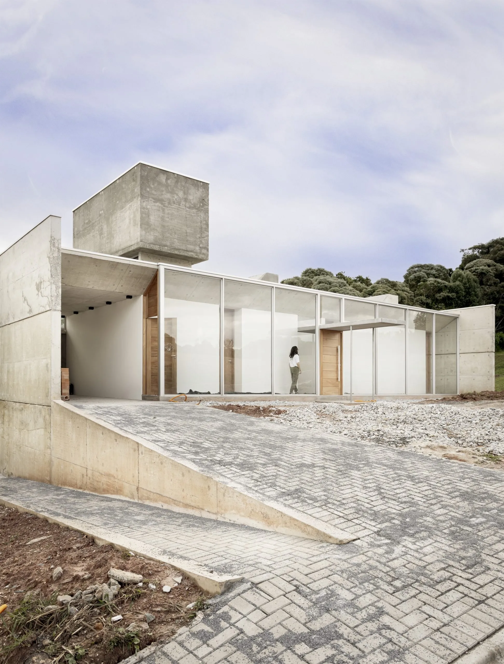
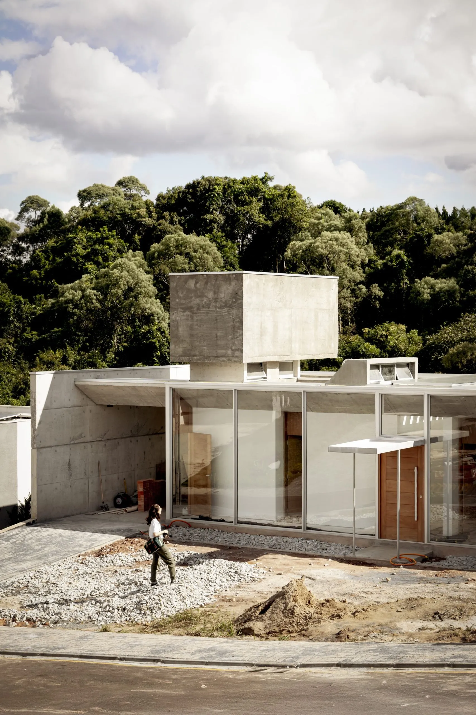
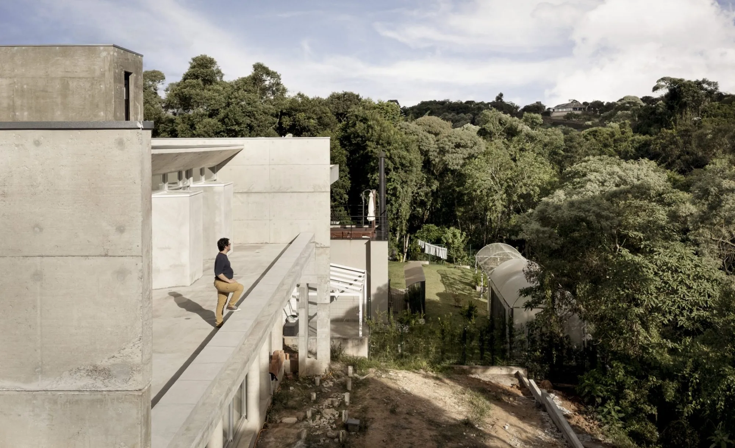
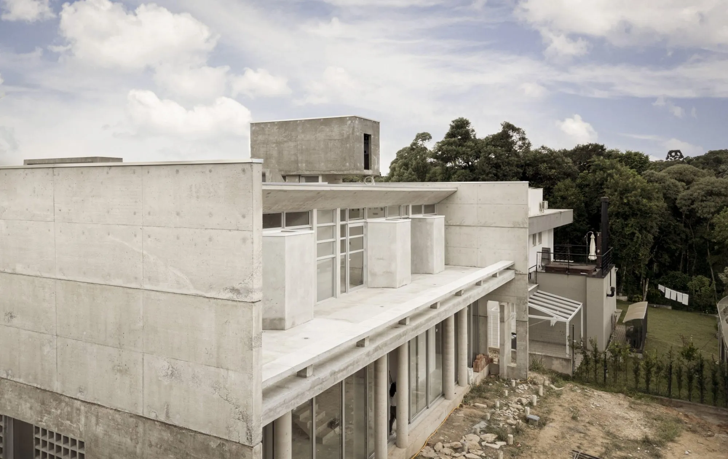
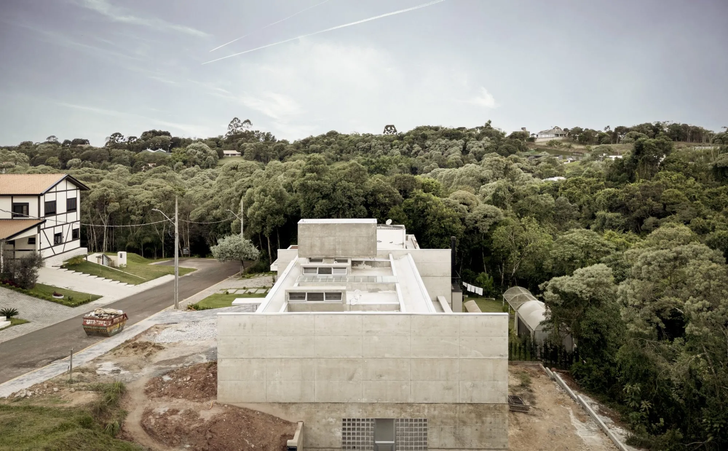
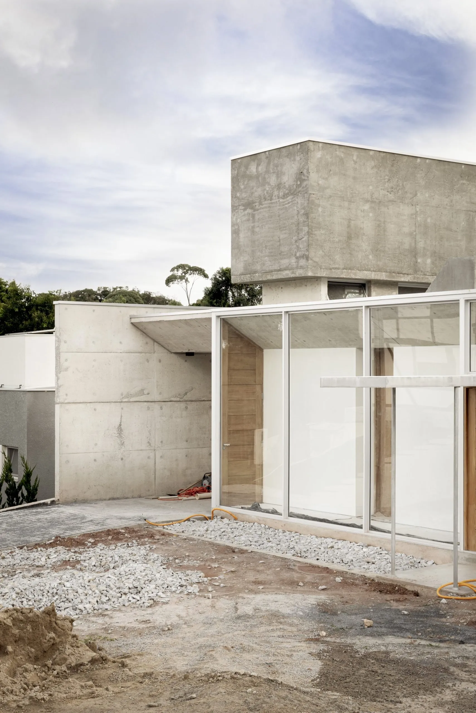
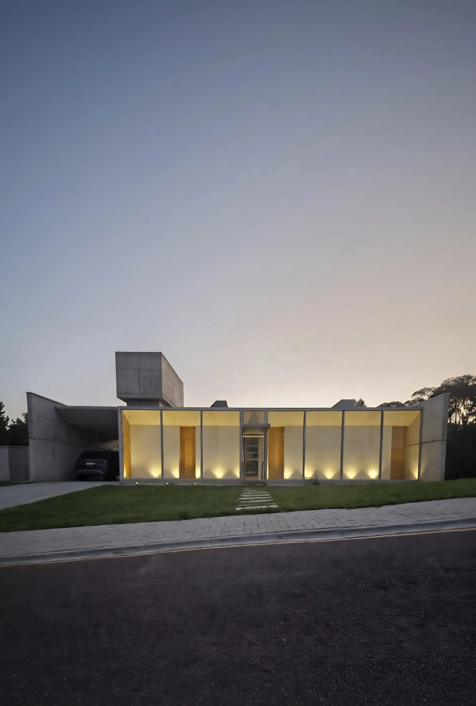
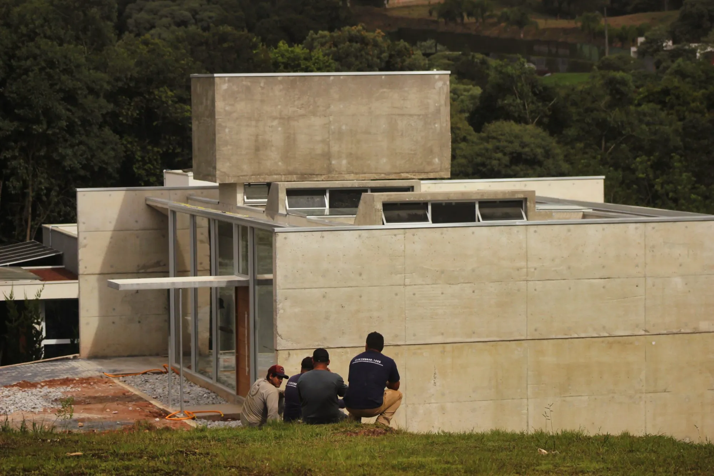
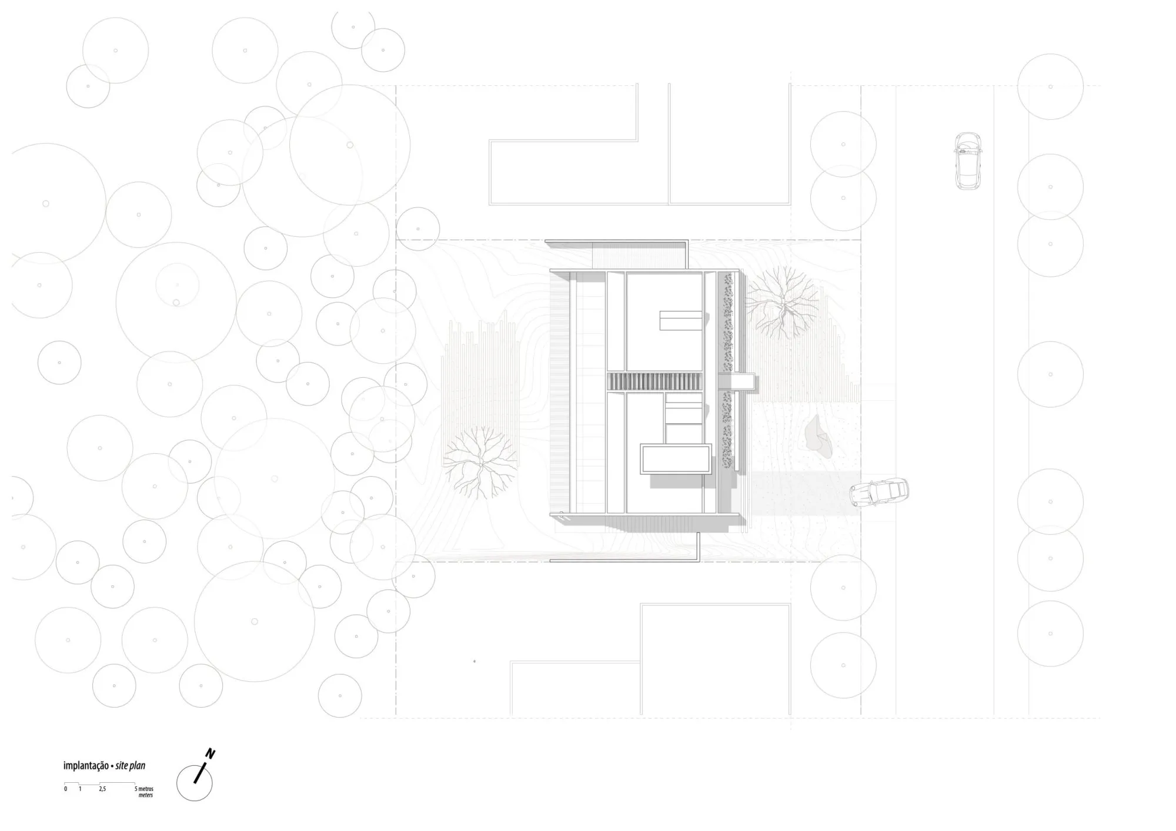
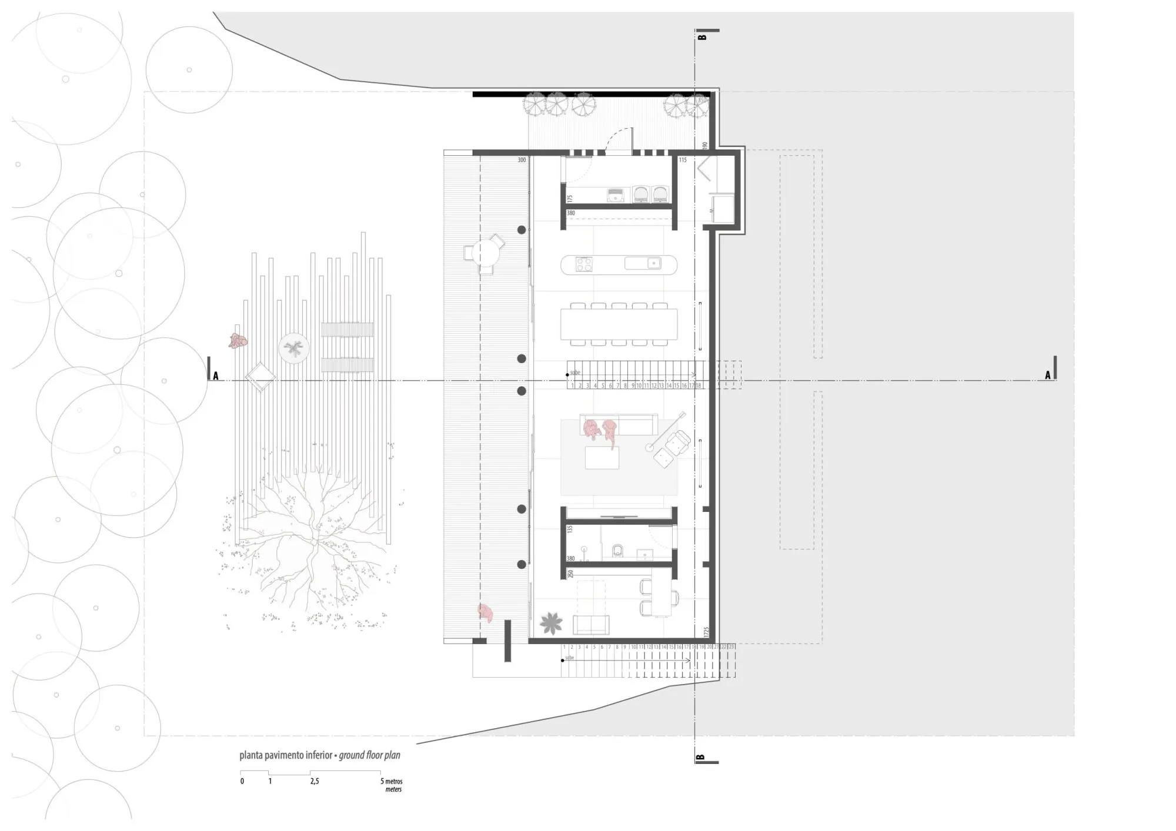
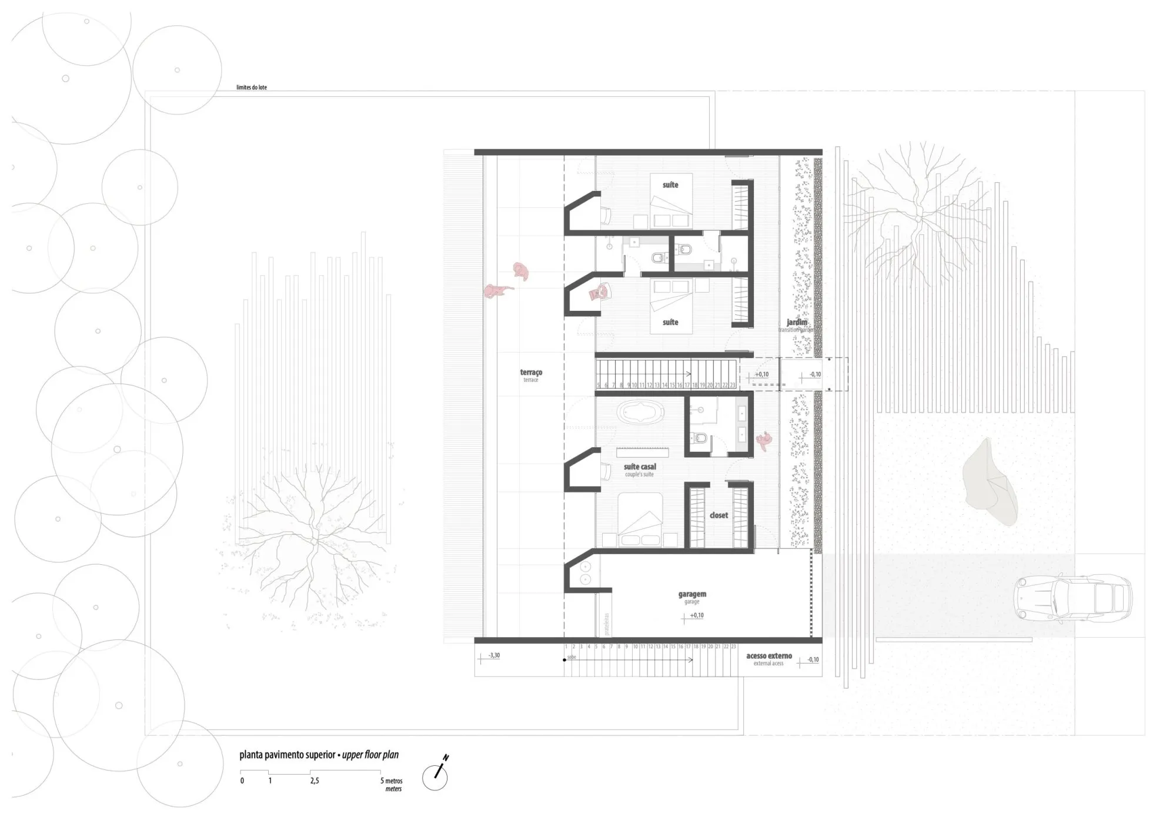
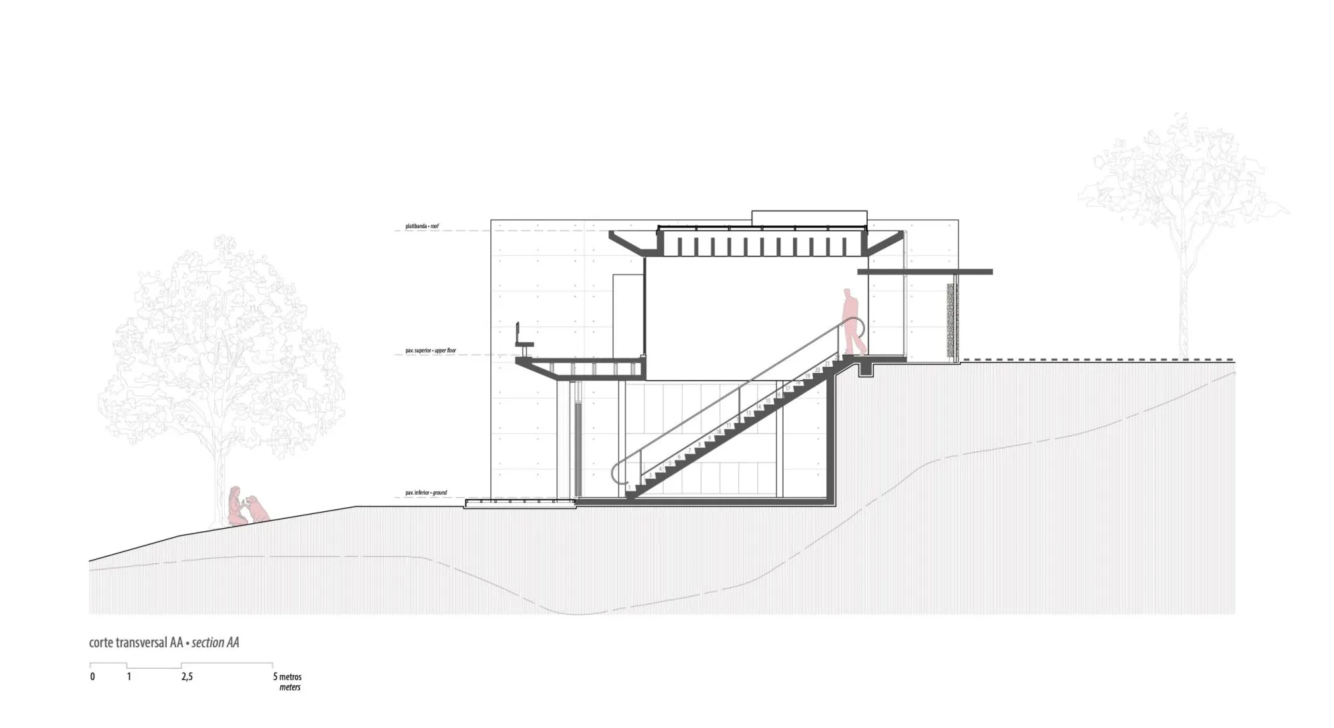
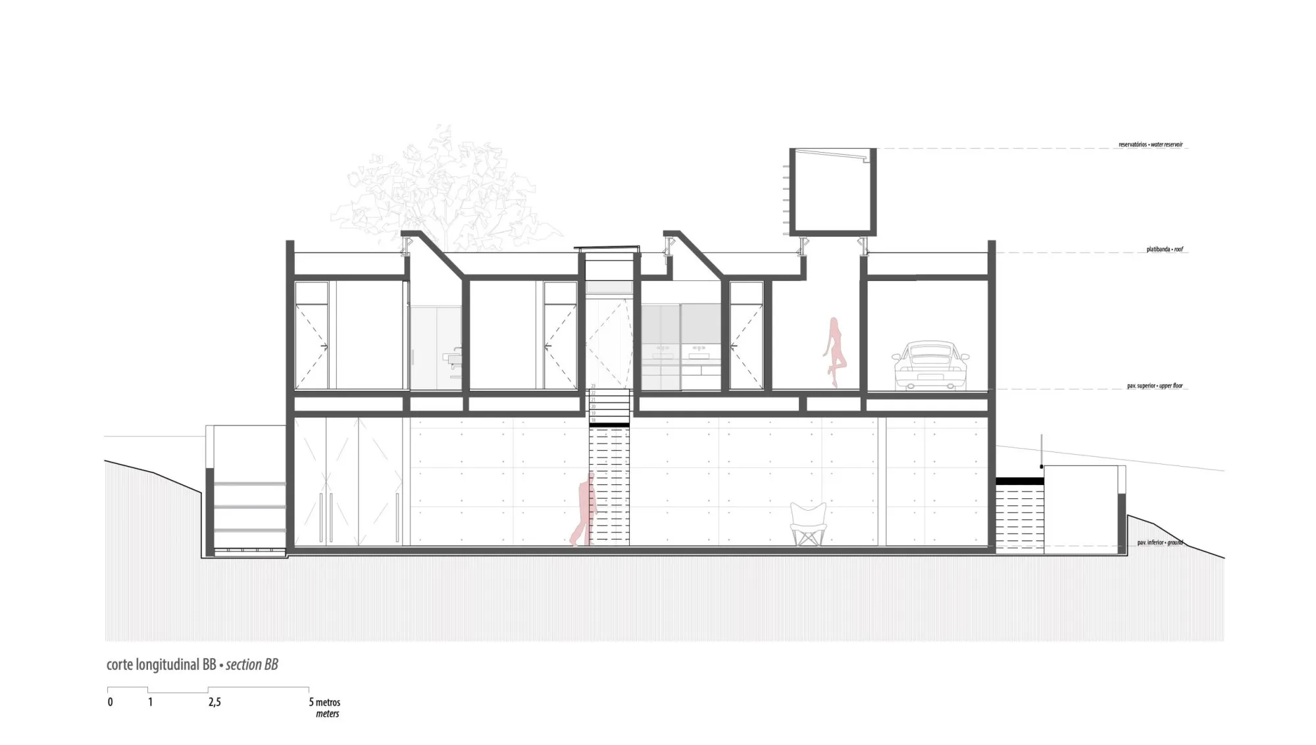
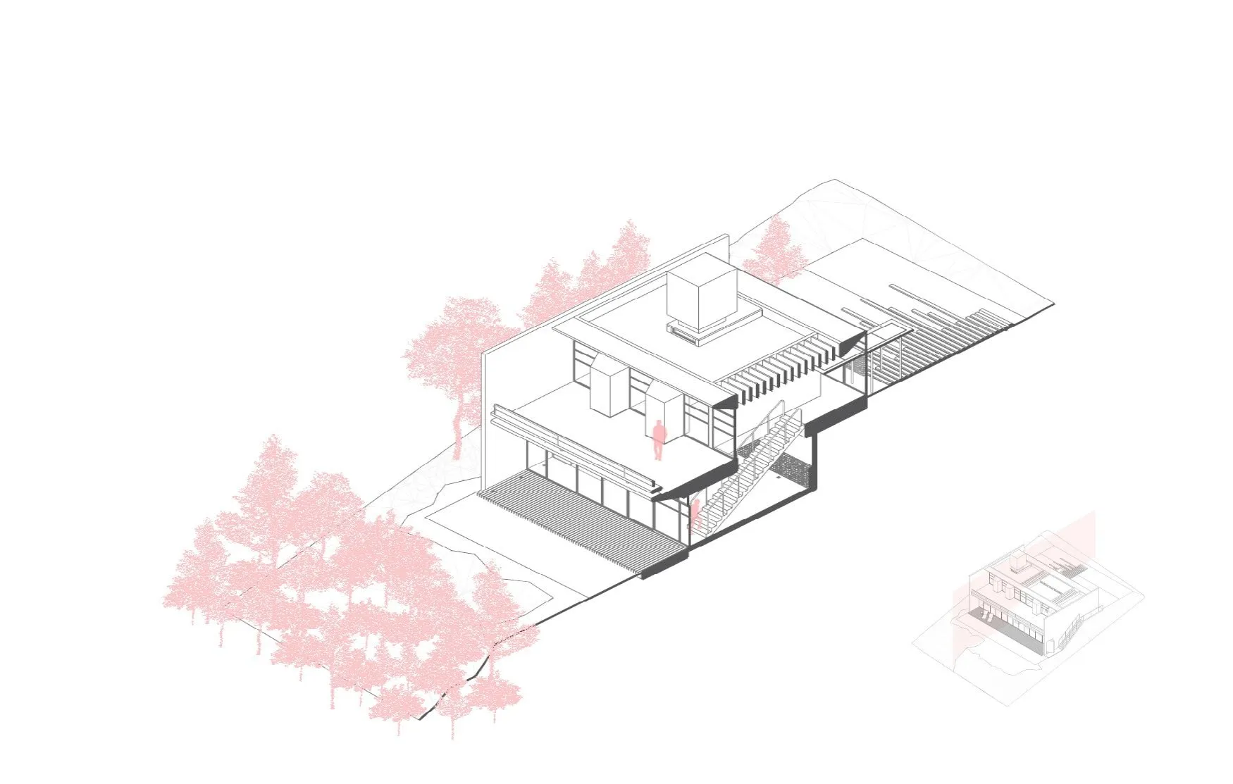
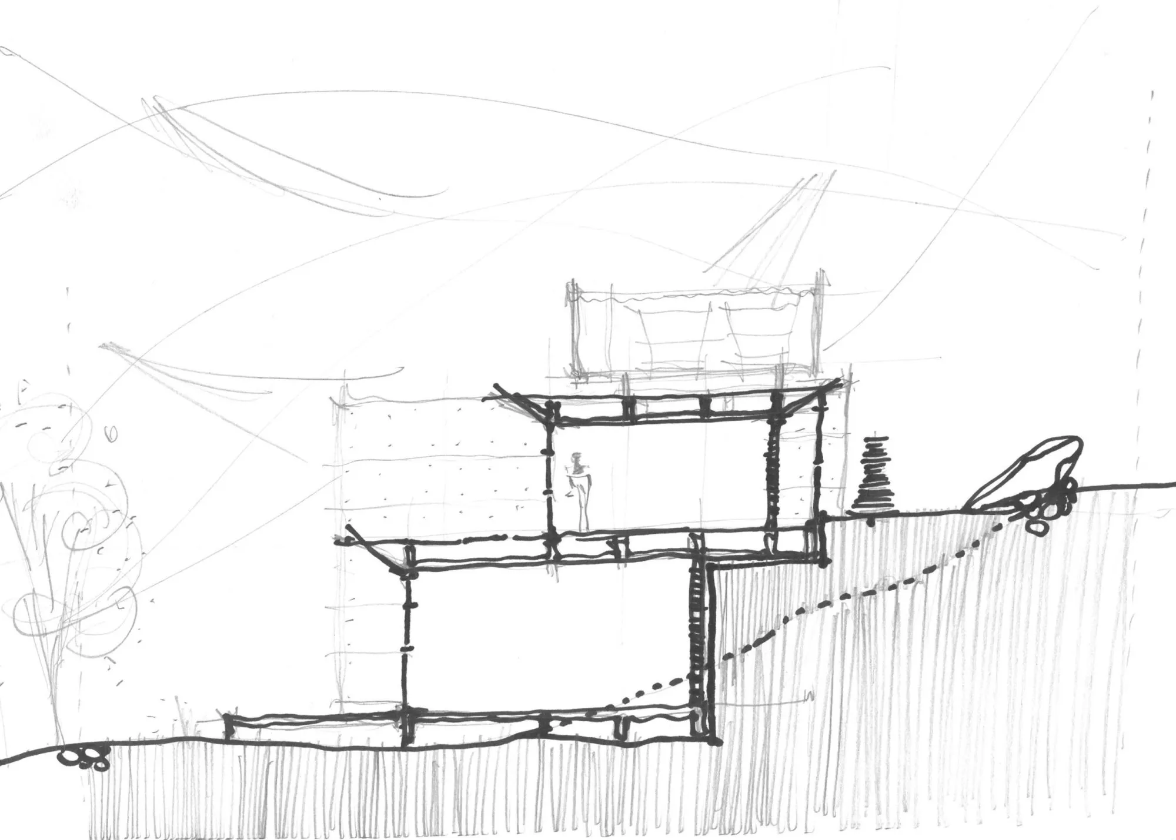
Set into a steep site, the house uses a two-level section, a sky-lit stair and long concrete gables to turn moving through it into a gradual meeting with the preserved forest. Bedrooms and bathrooms are on the upper level beside the street, and the social spaces below are in direct contact with the garden and the protected woodland at the back.
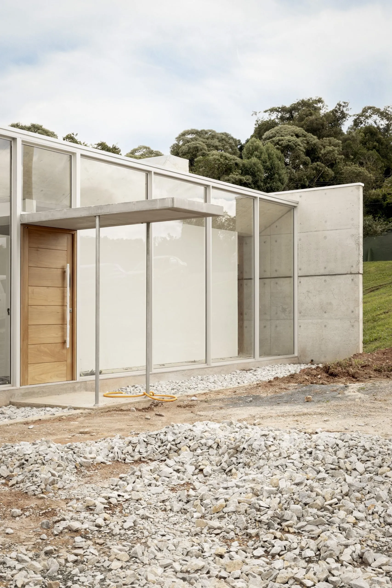
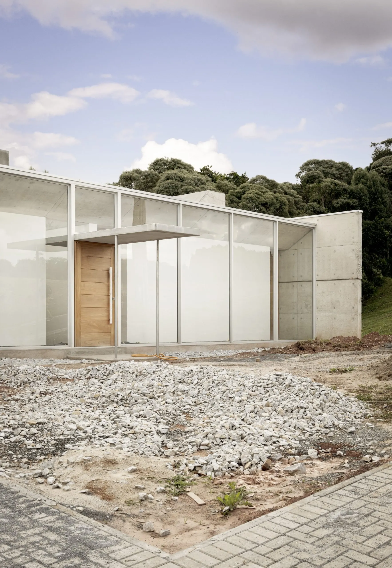
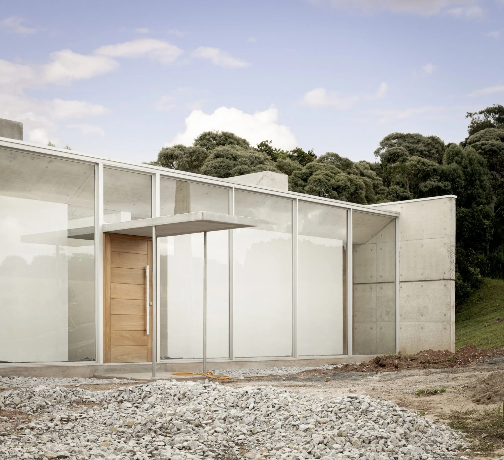
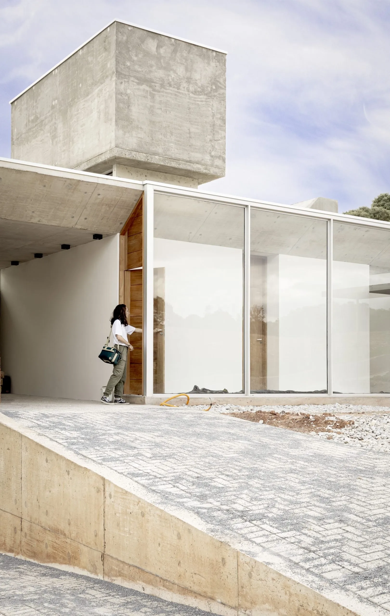
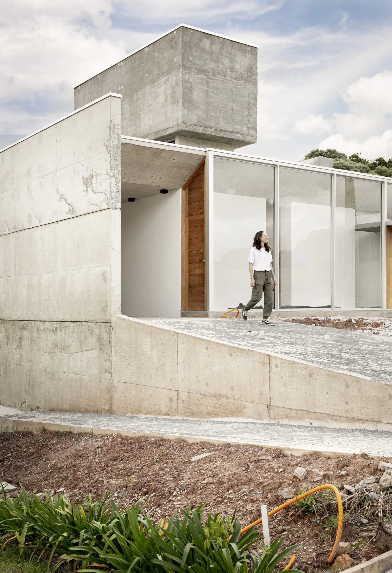
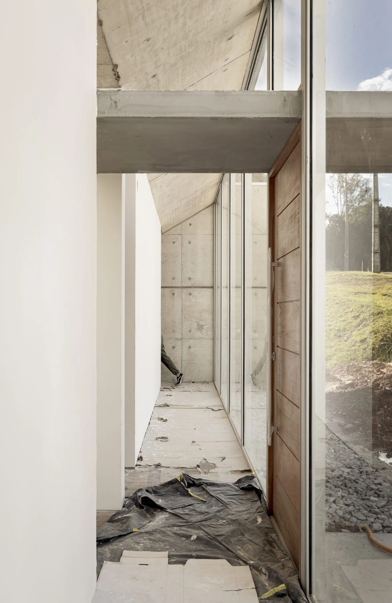
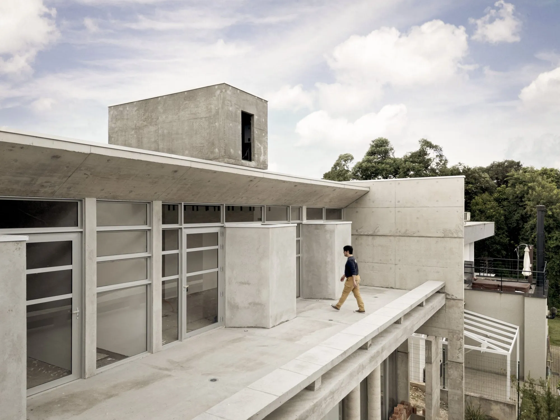
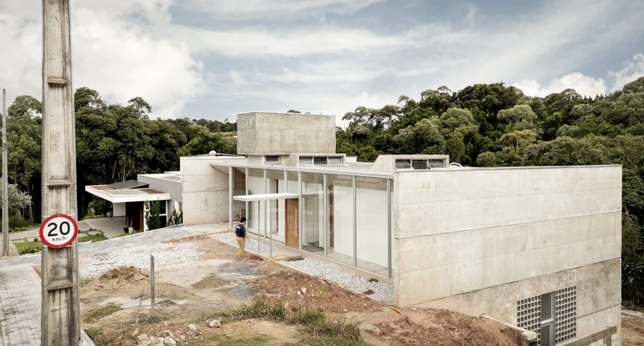
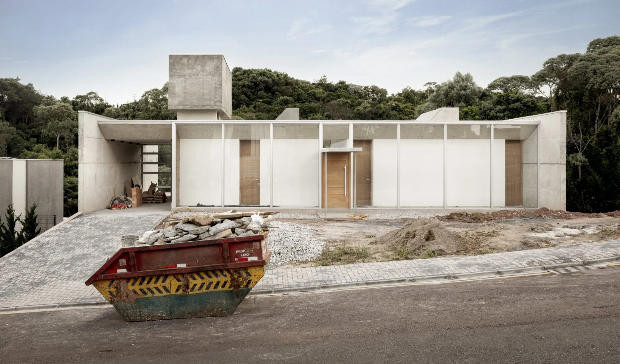
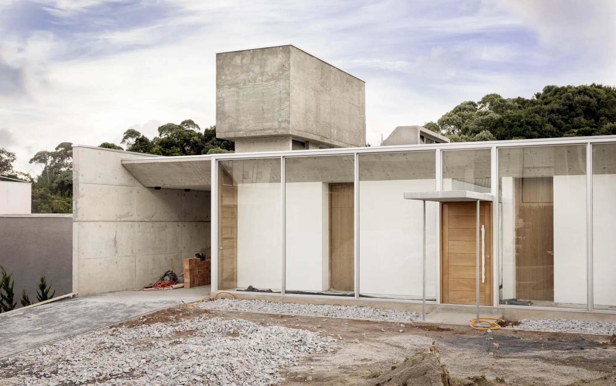
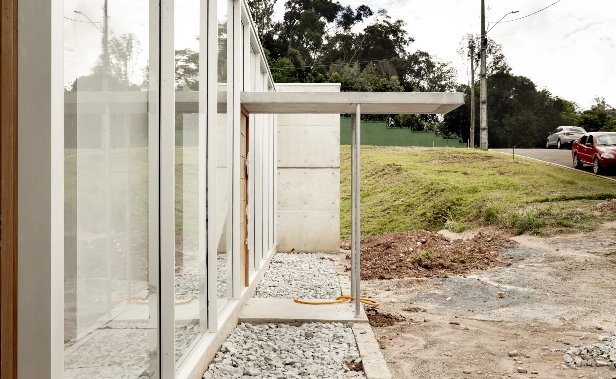
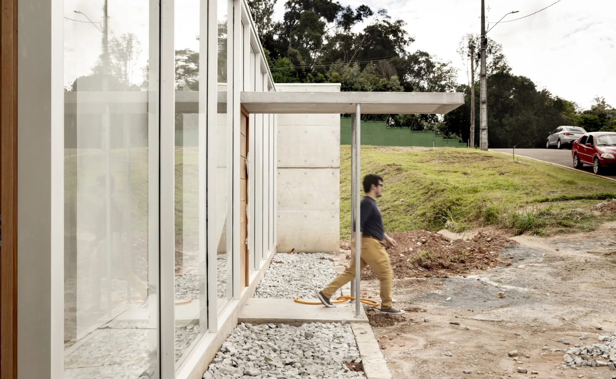
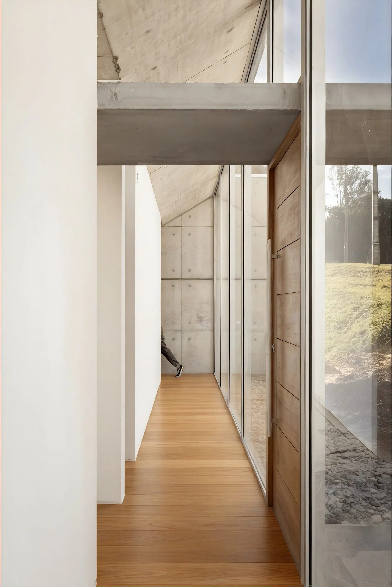
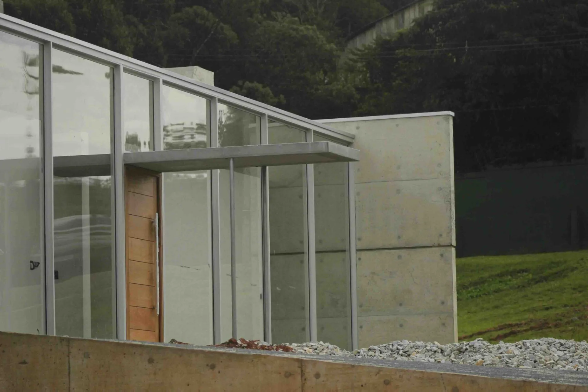
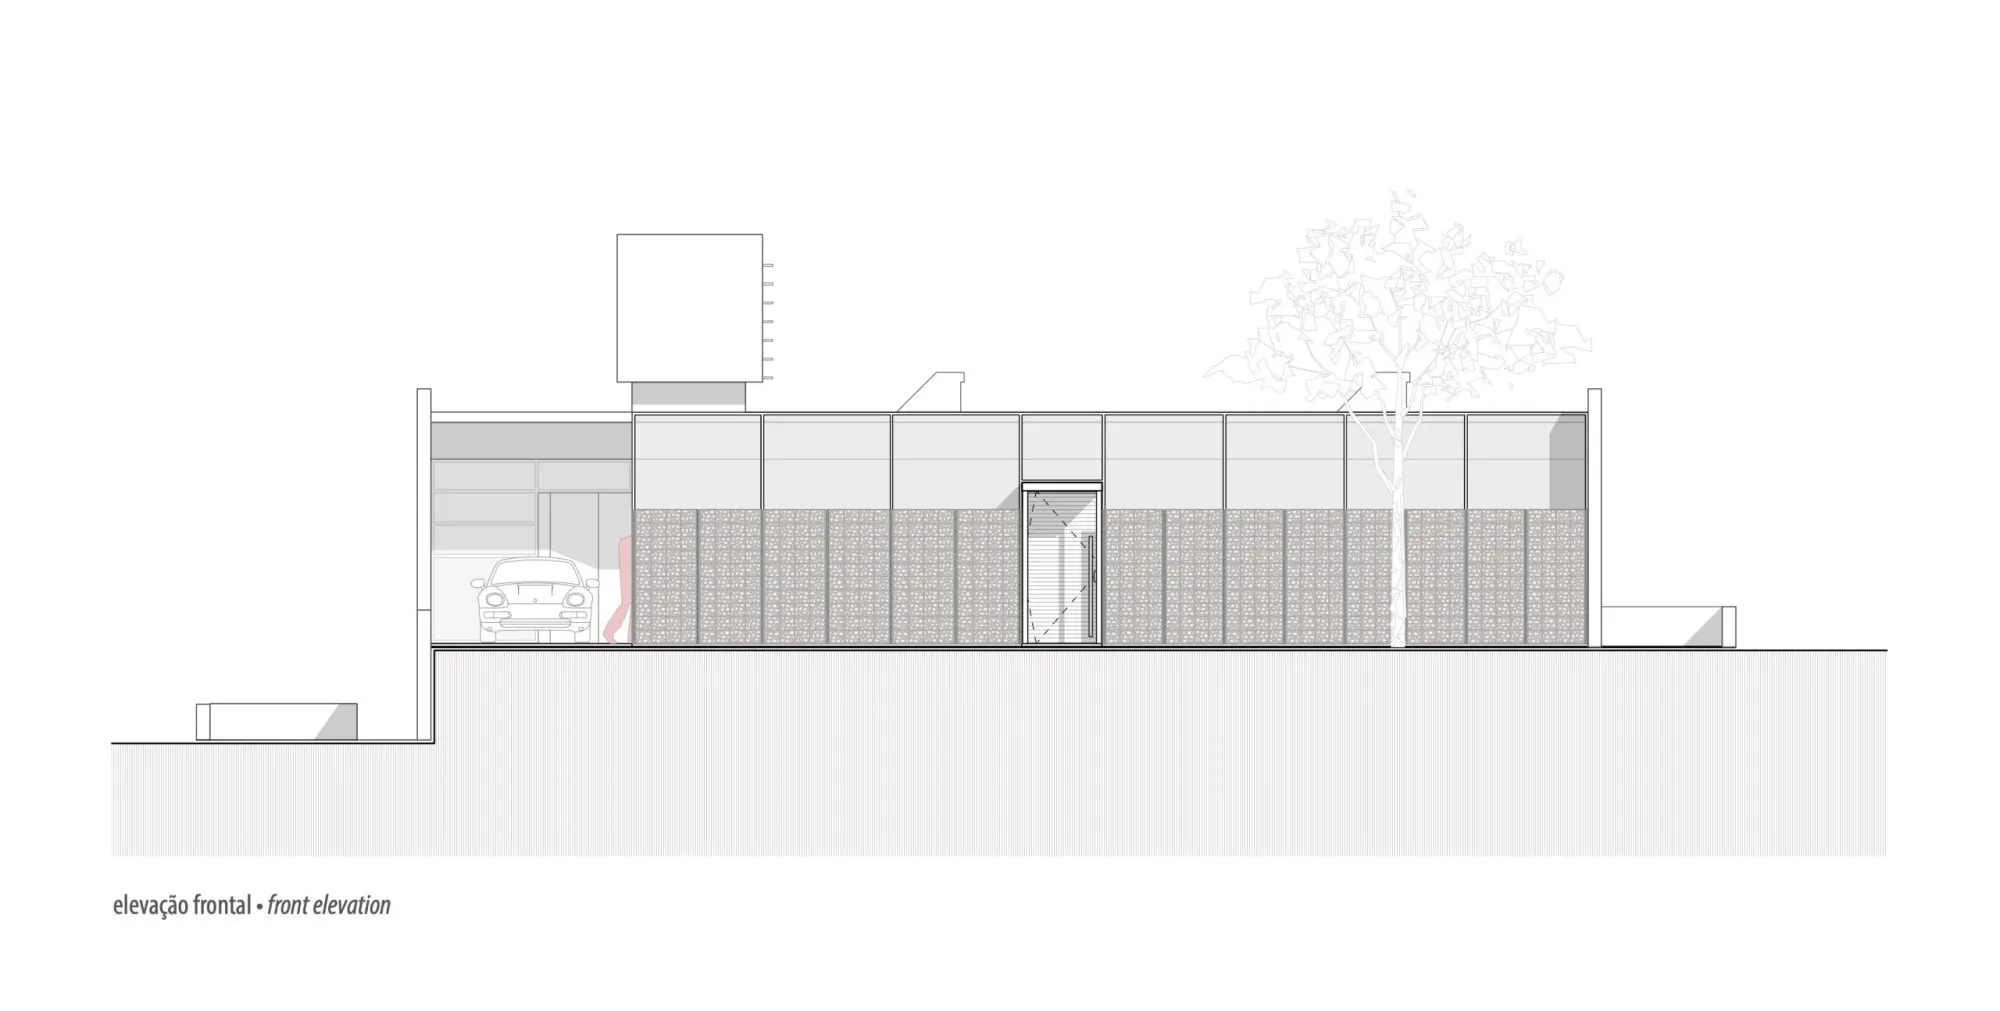
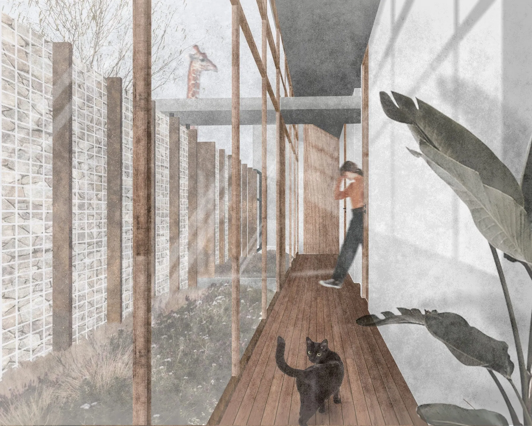
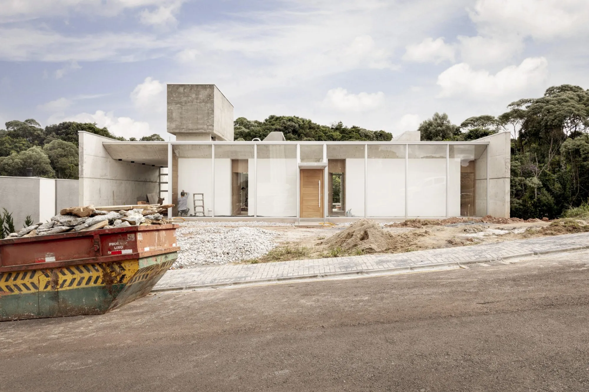
Arrival is at the highest point. A long gallery runs behind the fully glazed front, with a continuous white wall and doors to the private rooms. An early idea placed a gabion wall in front of this facade as a planted screen, but the architects kept the glass plane uninterrupted for a more direct expression.
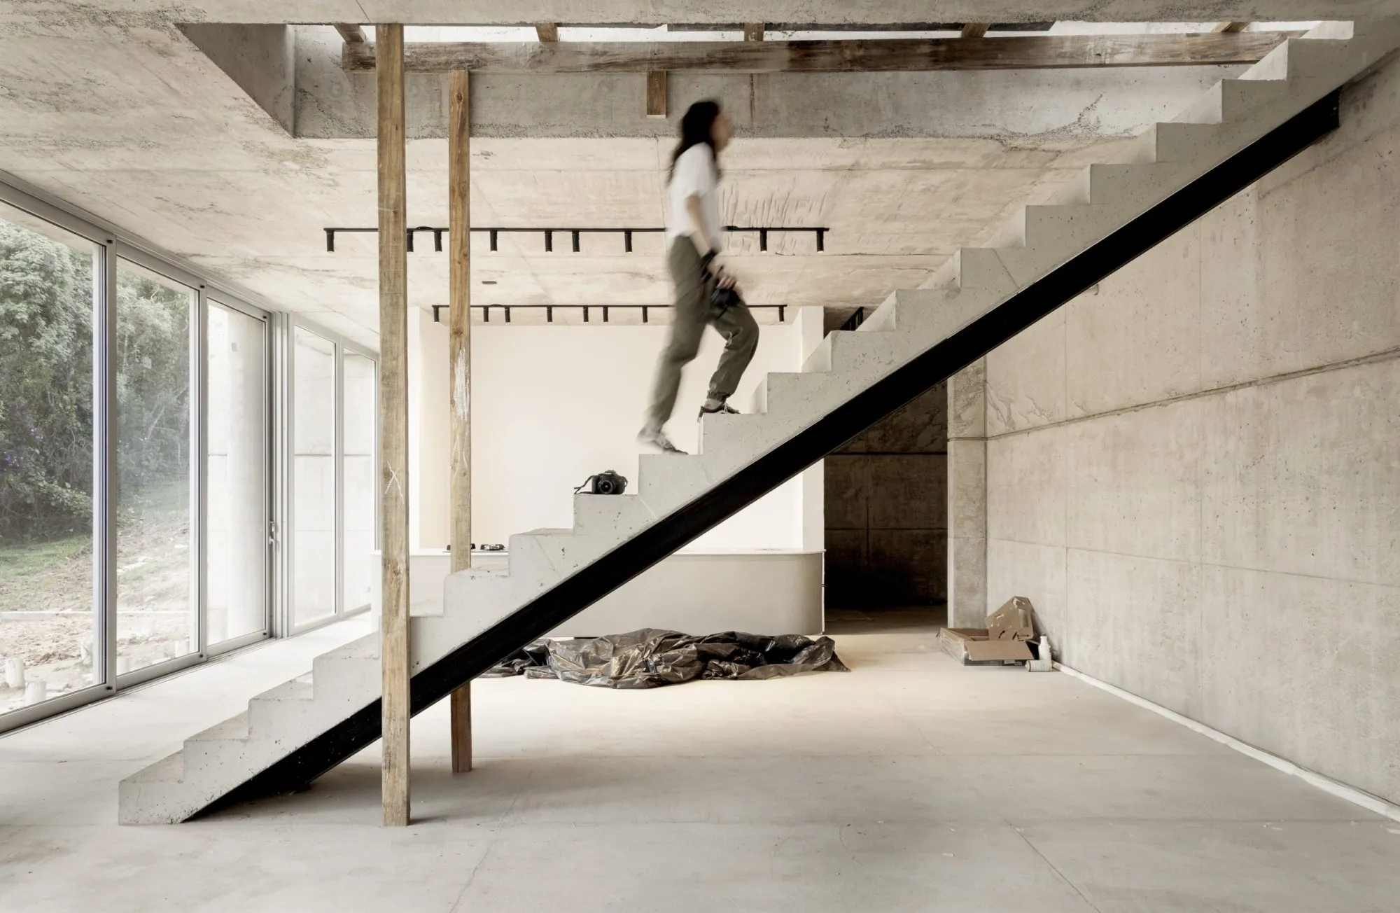
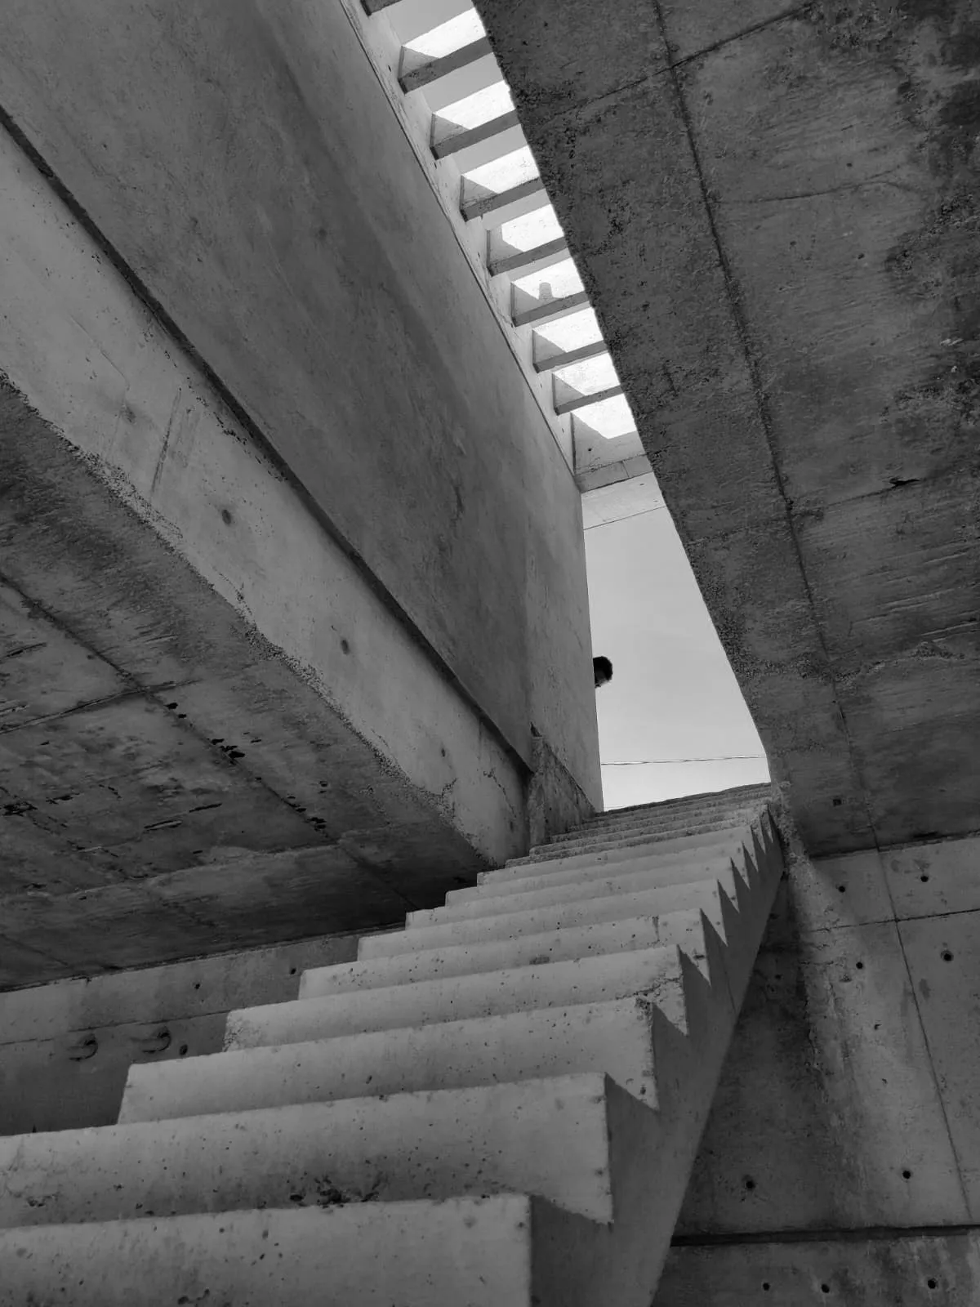
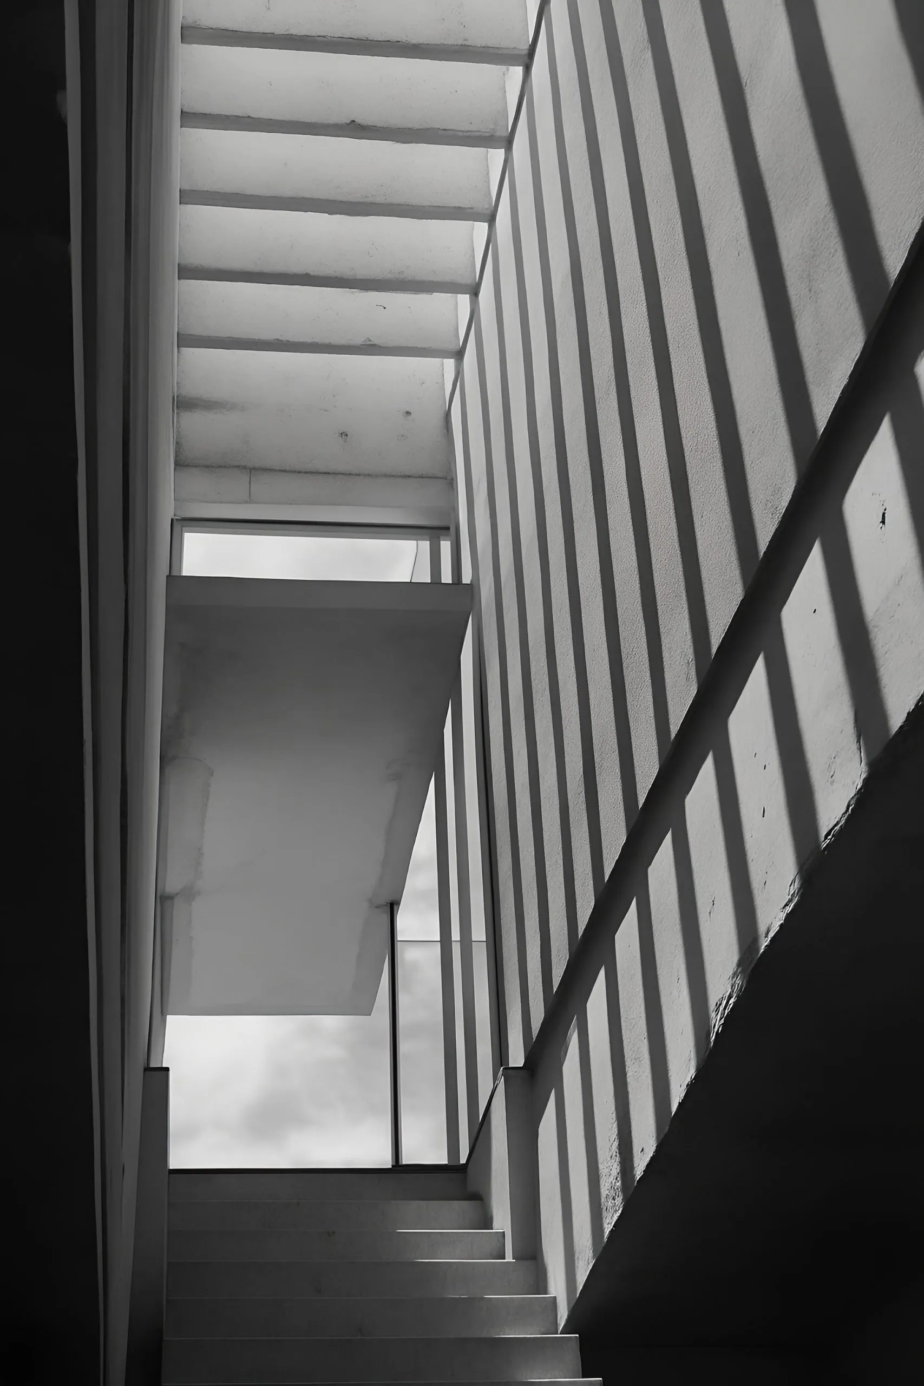
The void of the stair separates the two children’s rooms from the main suite and becomes the centre of the house. Lit from above and framed by concrete pergolas, it draws eye and body down towards the trees. The landscape appears in stages, then opens into a panorama at the living spaces.
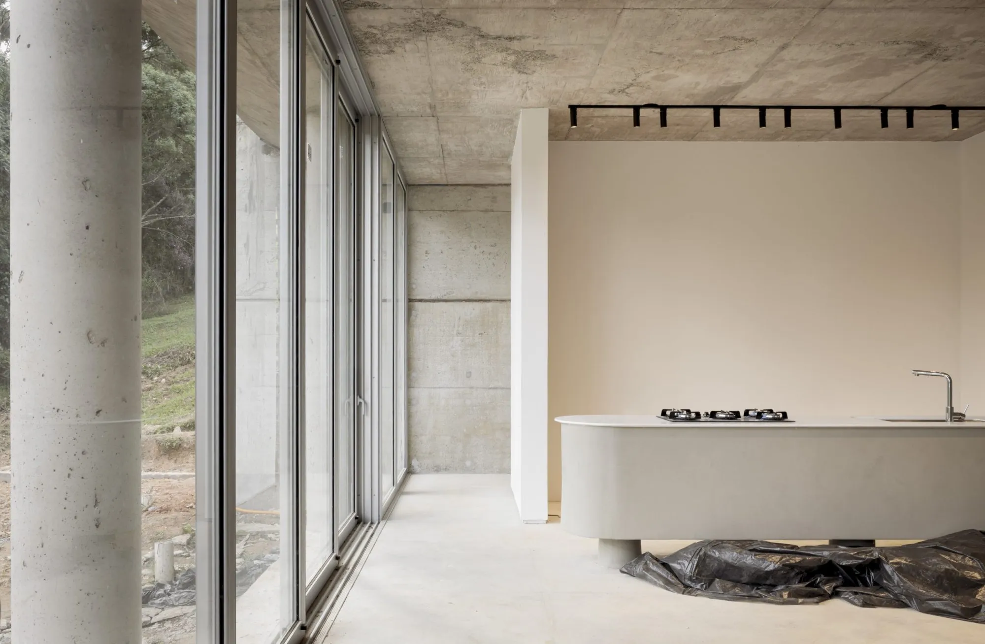
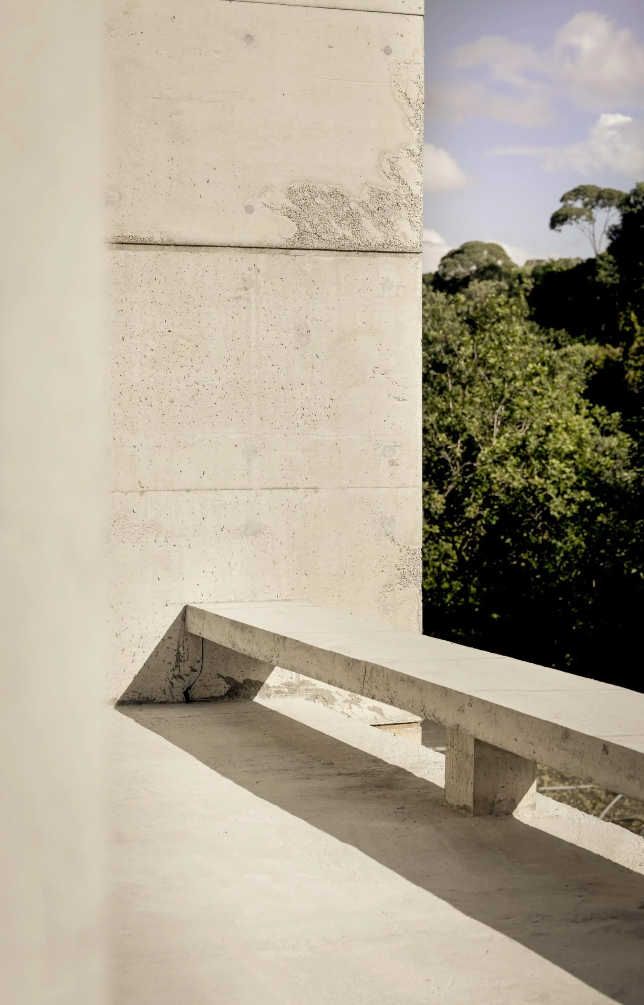
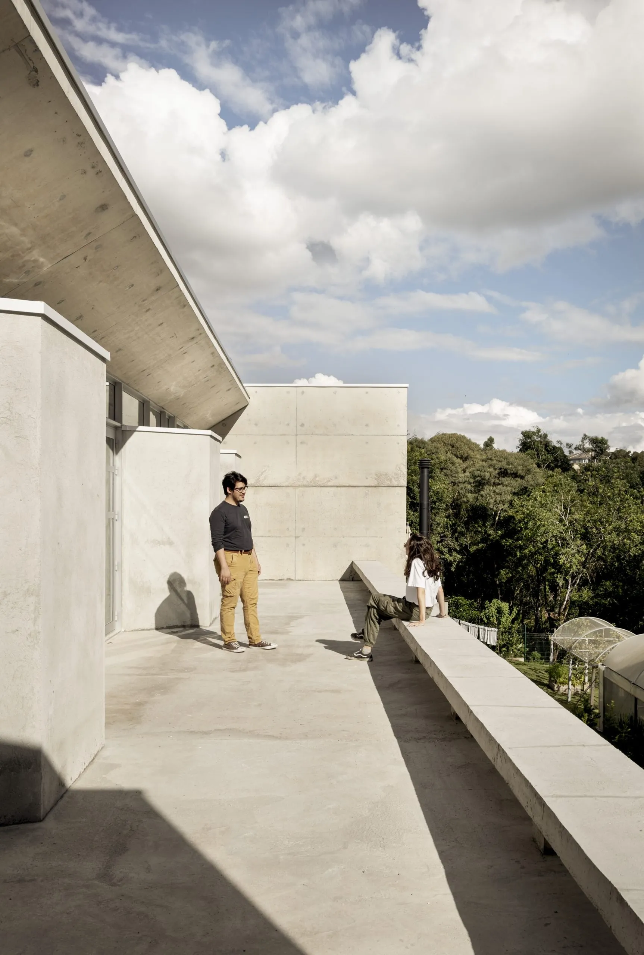
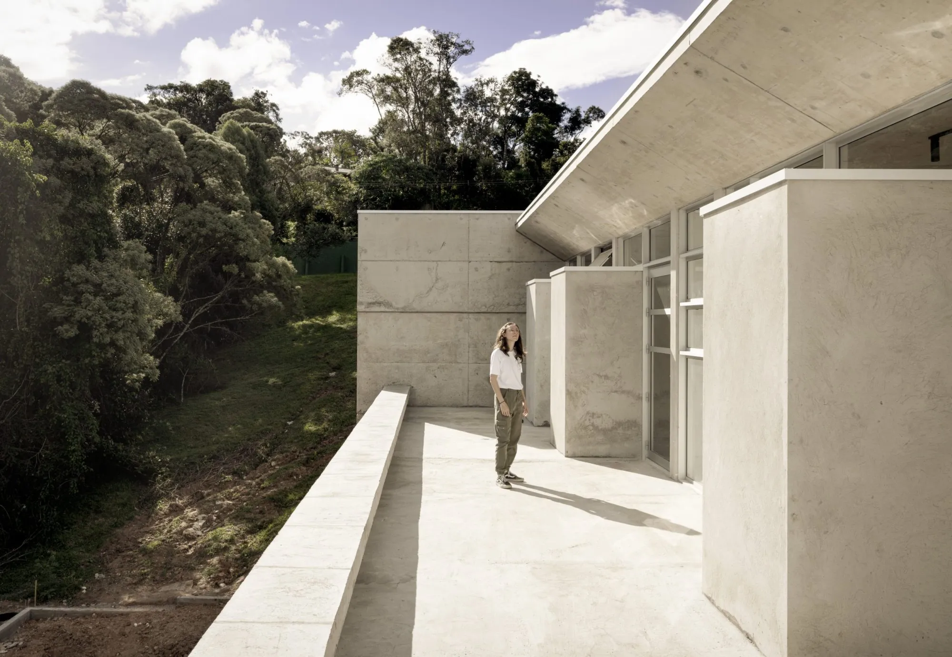
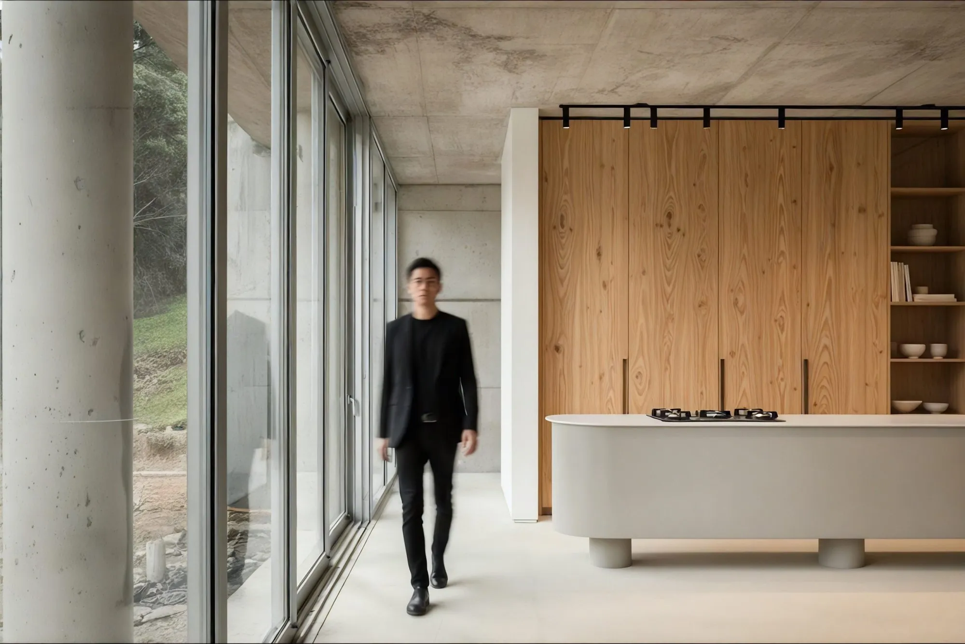
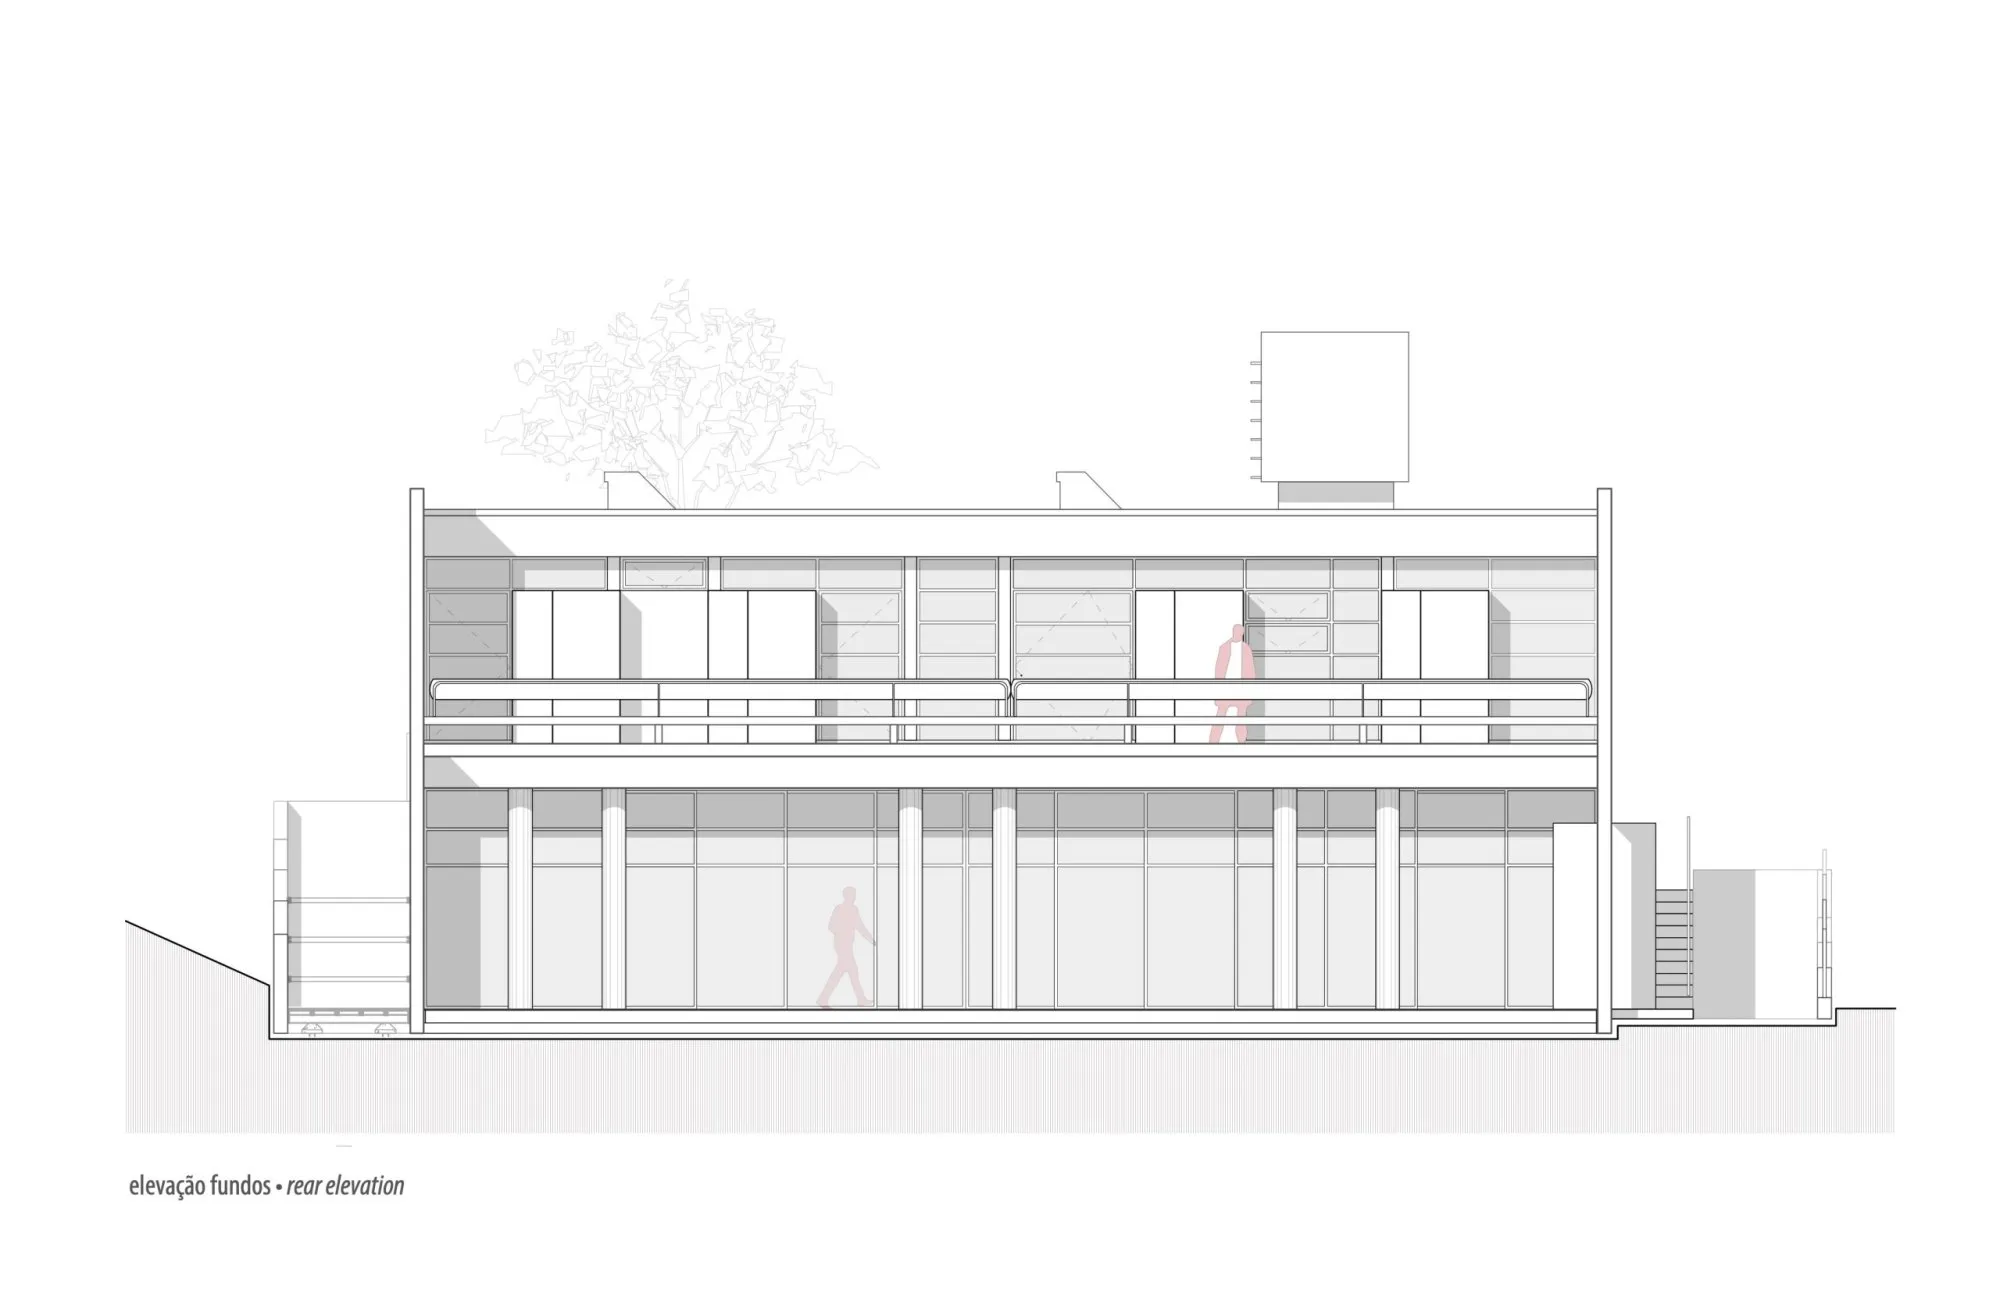
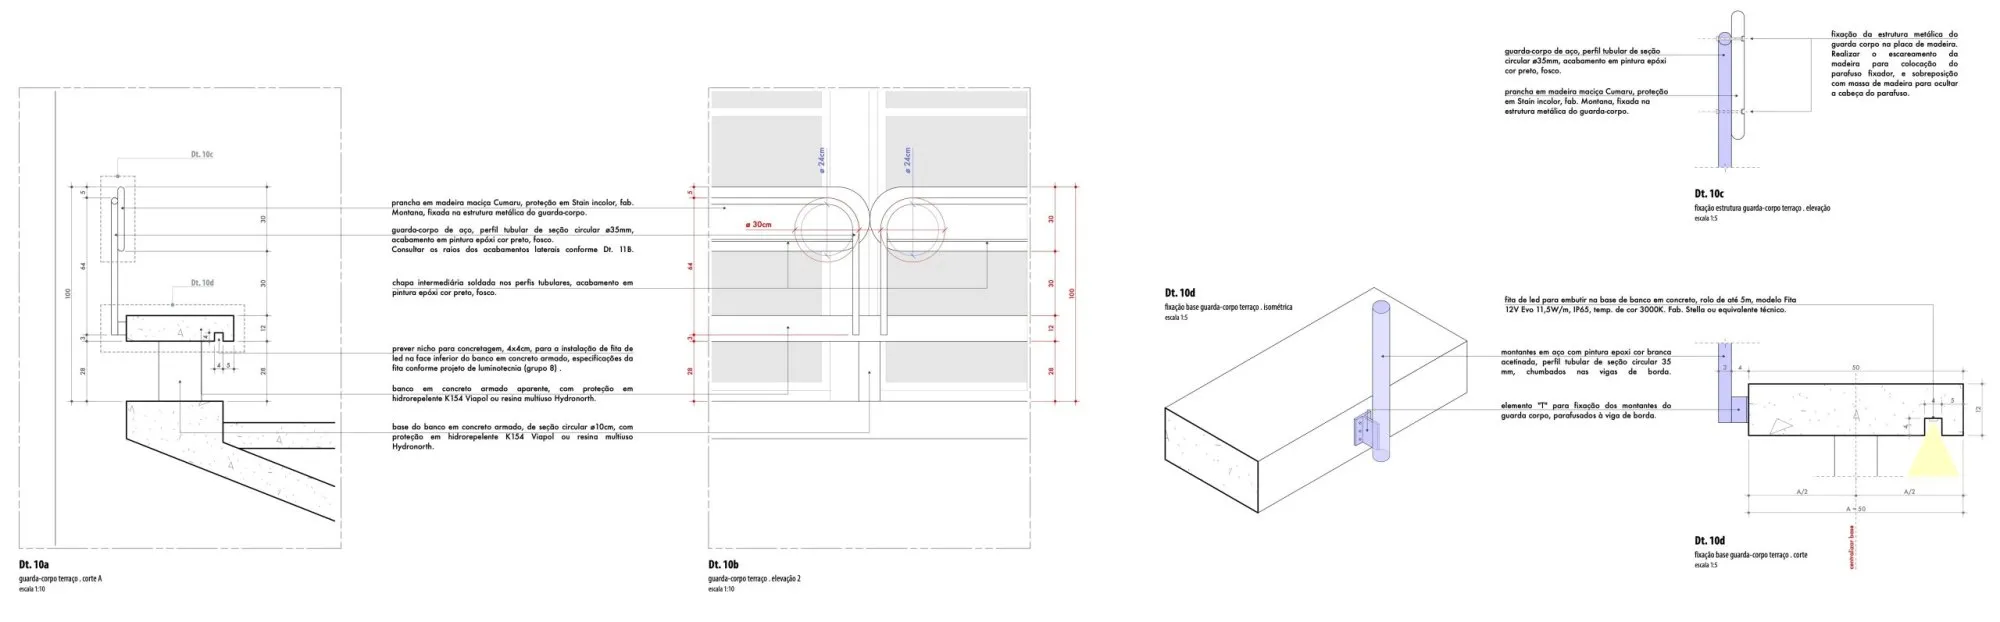
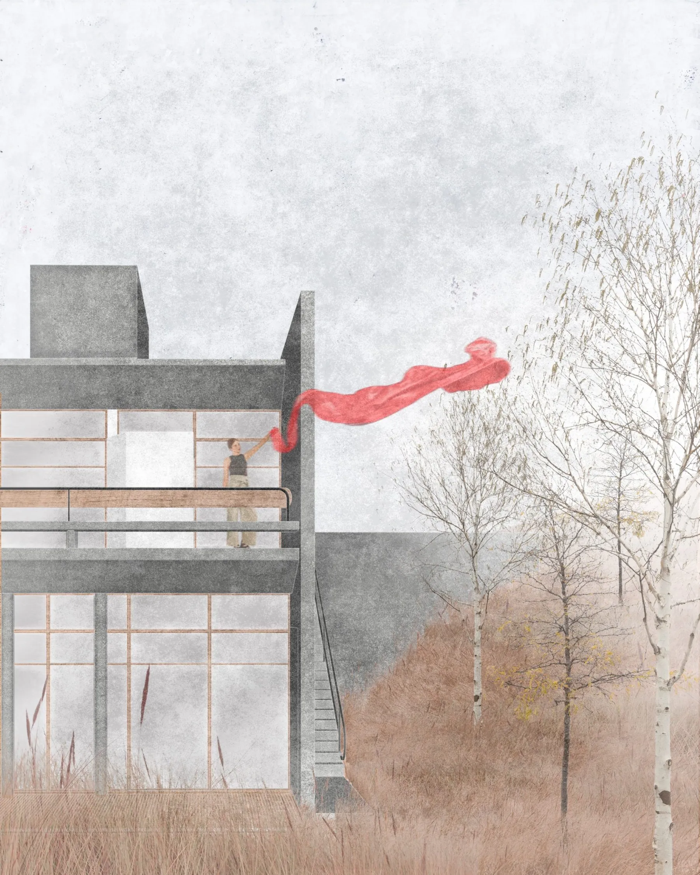
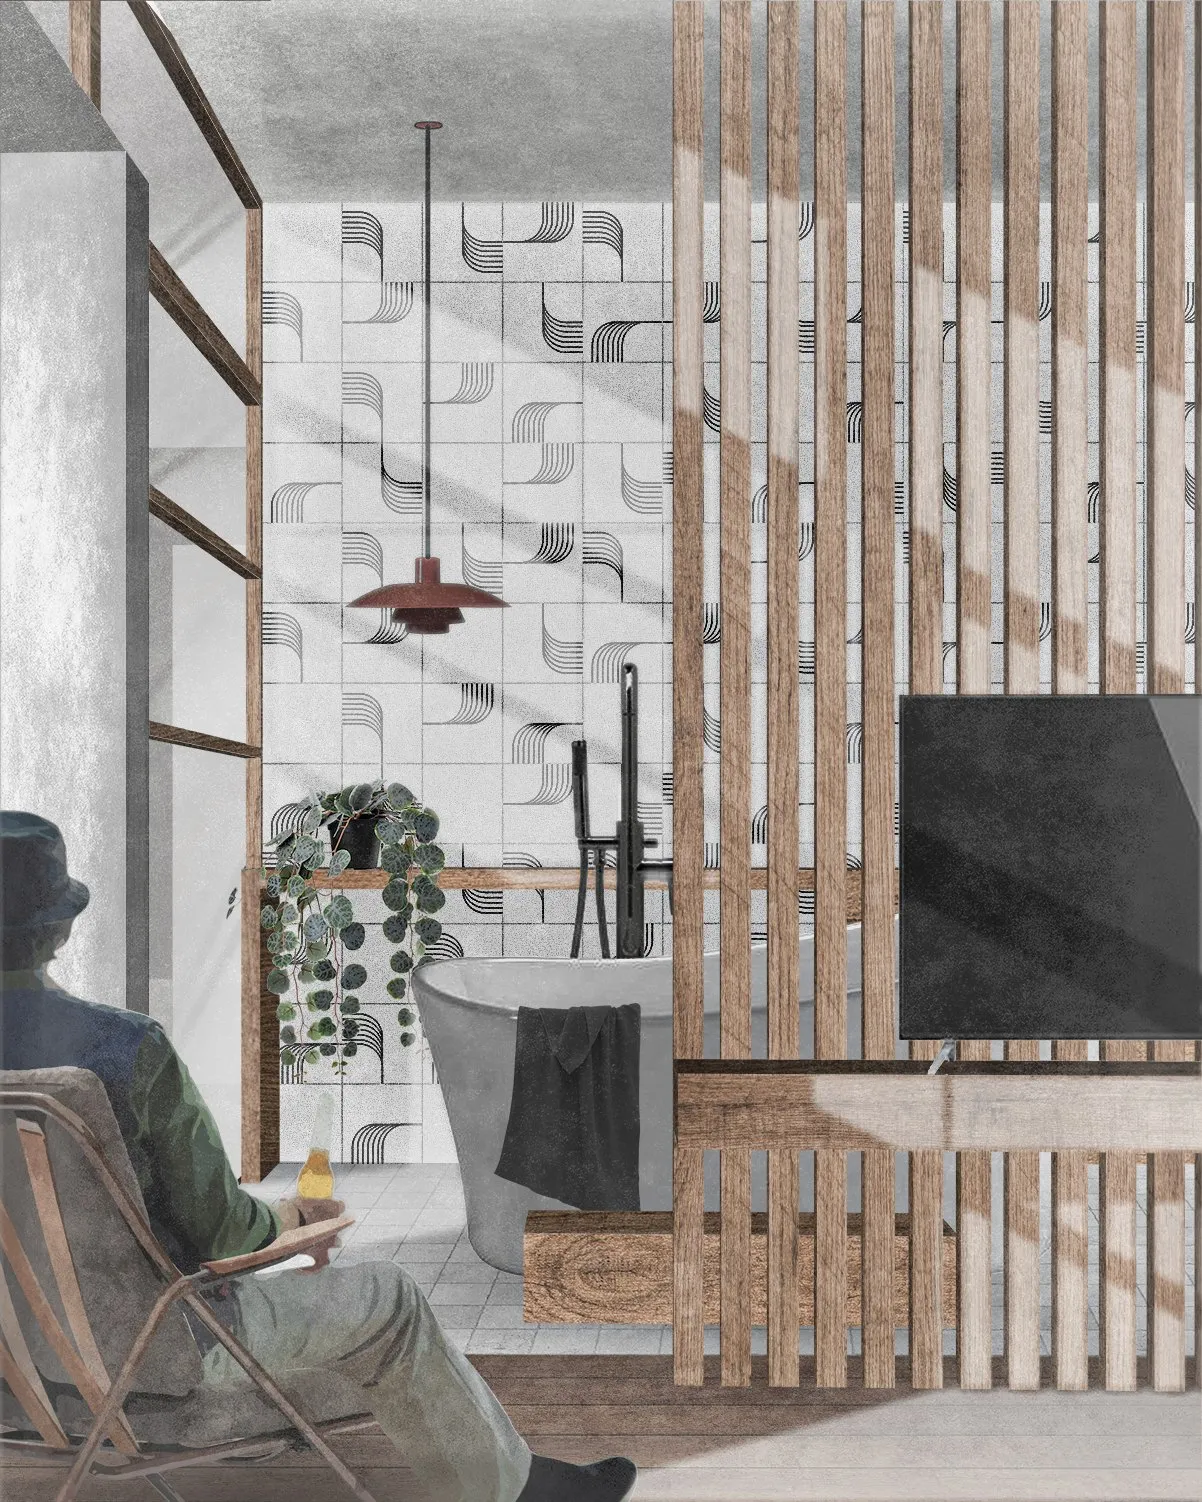
The width of the plot allowed a long, horizontal plan, with rooms side by side so both floors face the garden and forest. On the social level, large aluminium sliding panels open a four-metre-high room under a flat slab carried by inverted beams. The stair frames the trees, the garage looks into the woods, and the laundry is a few steps from the garden. Upstairs, a continuous terrace links the bedrooms, its guardrail thickening into a bench, and a bathtub lines up with the window.
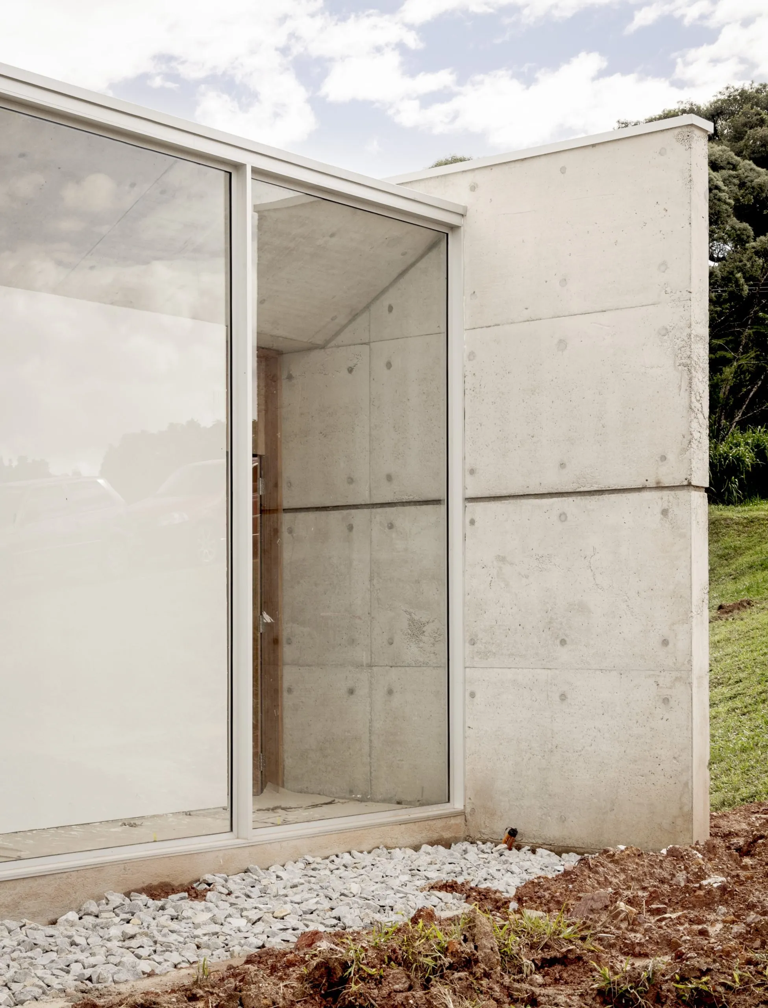
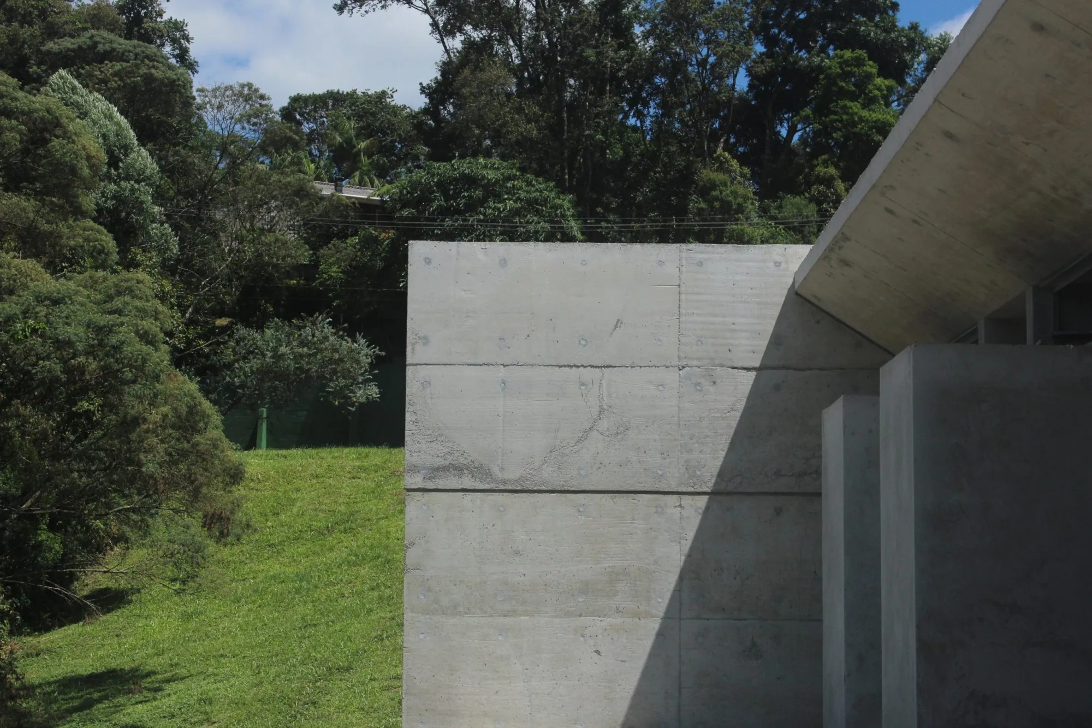
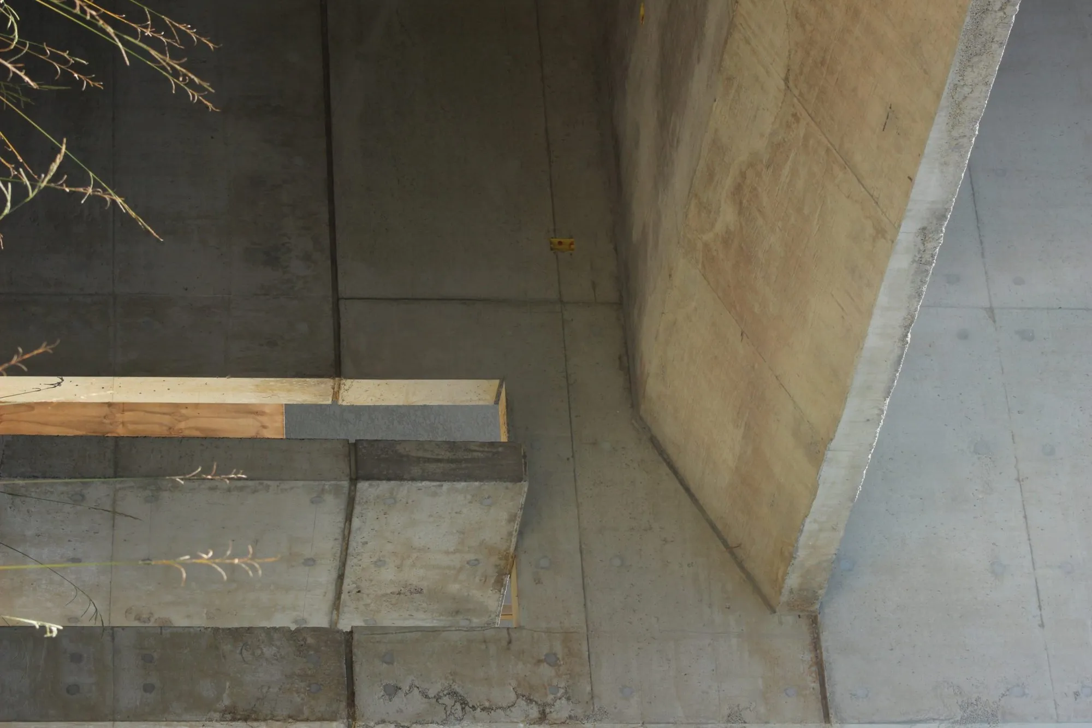
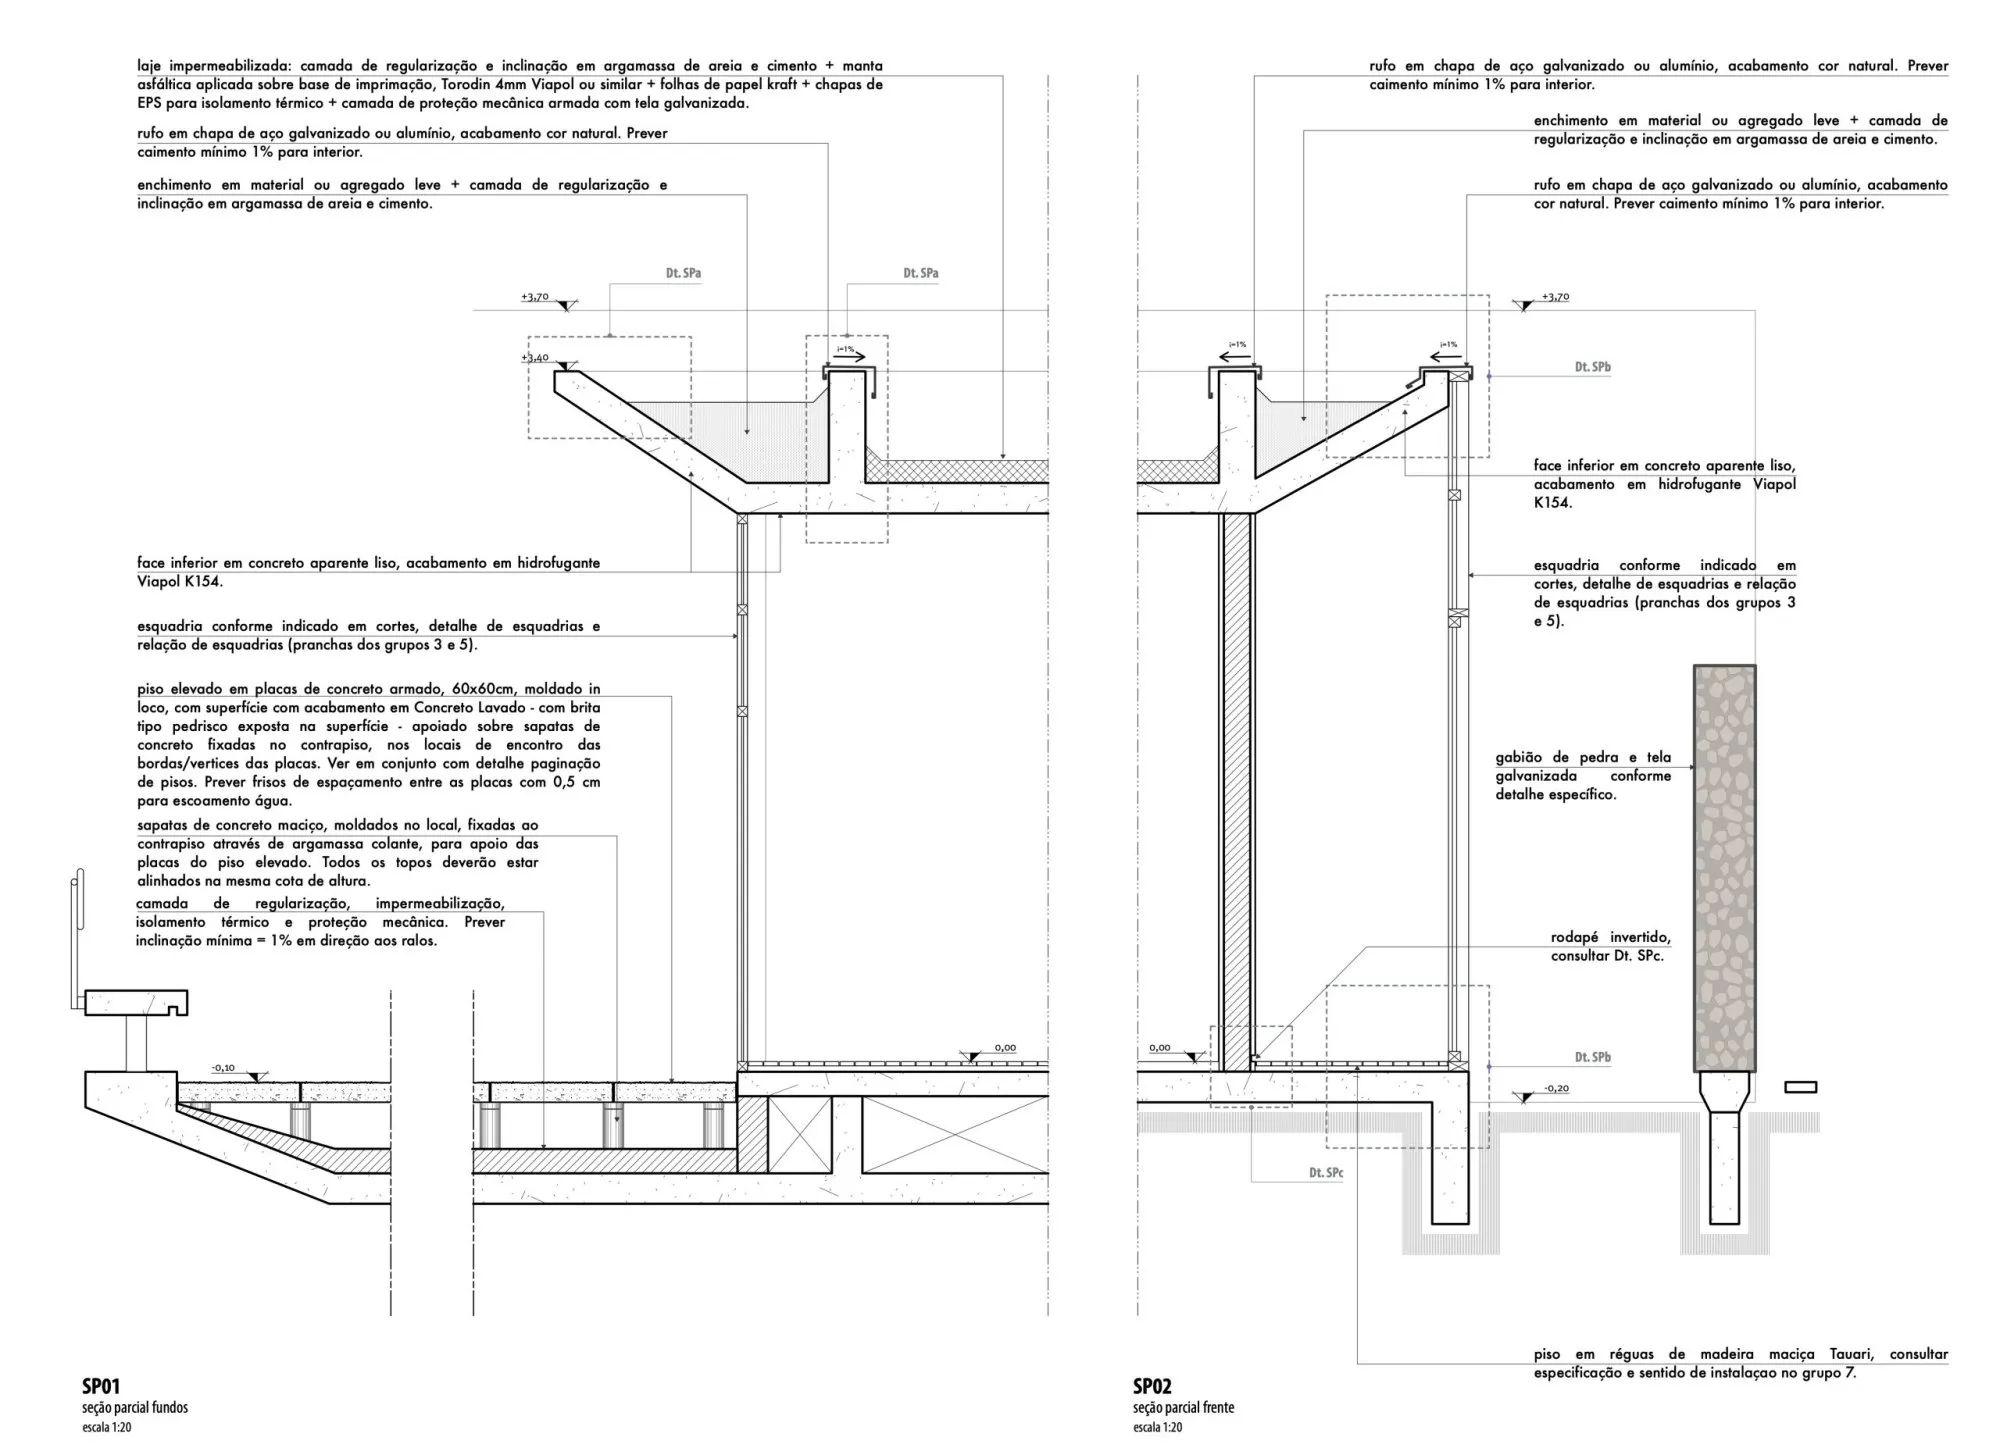
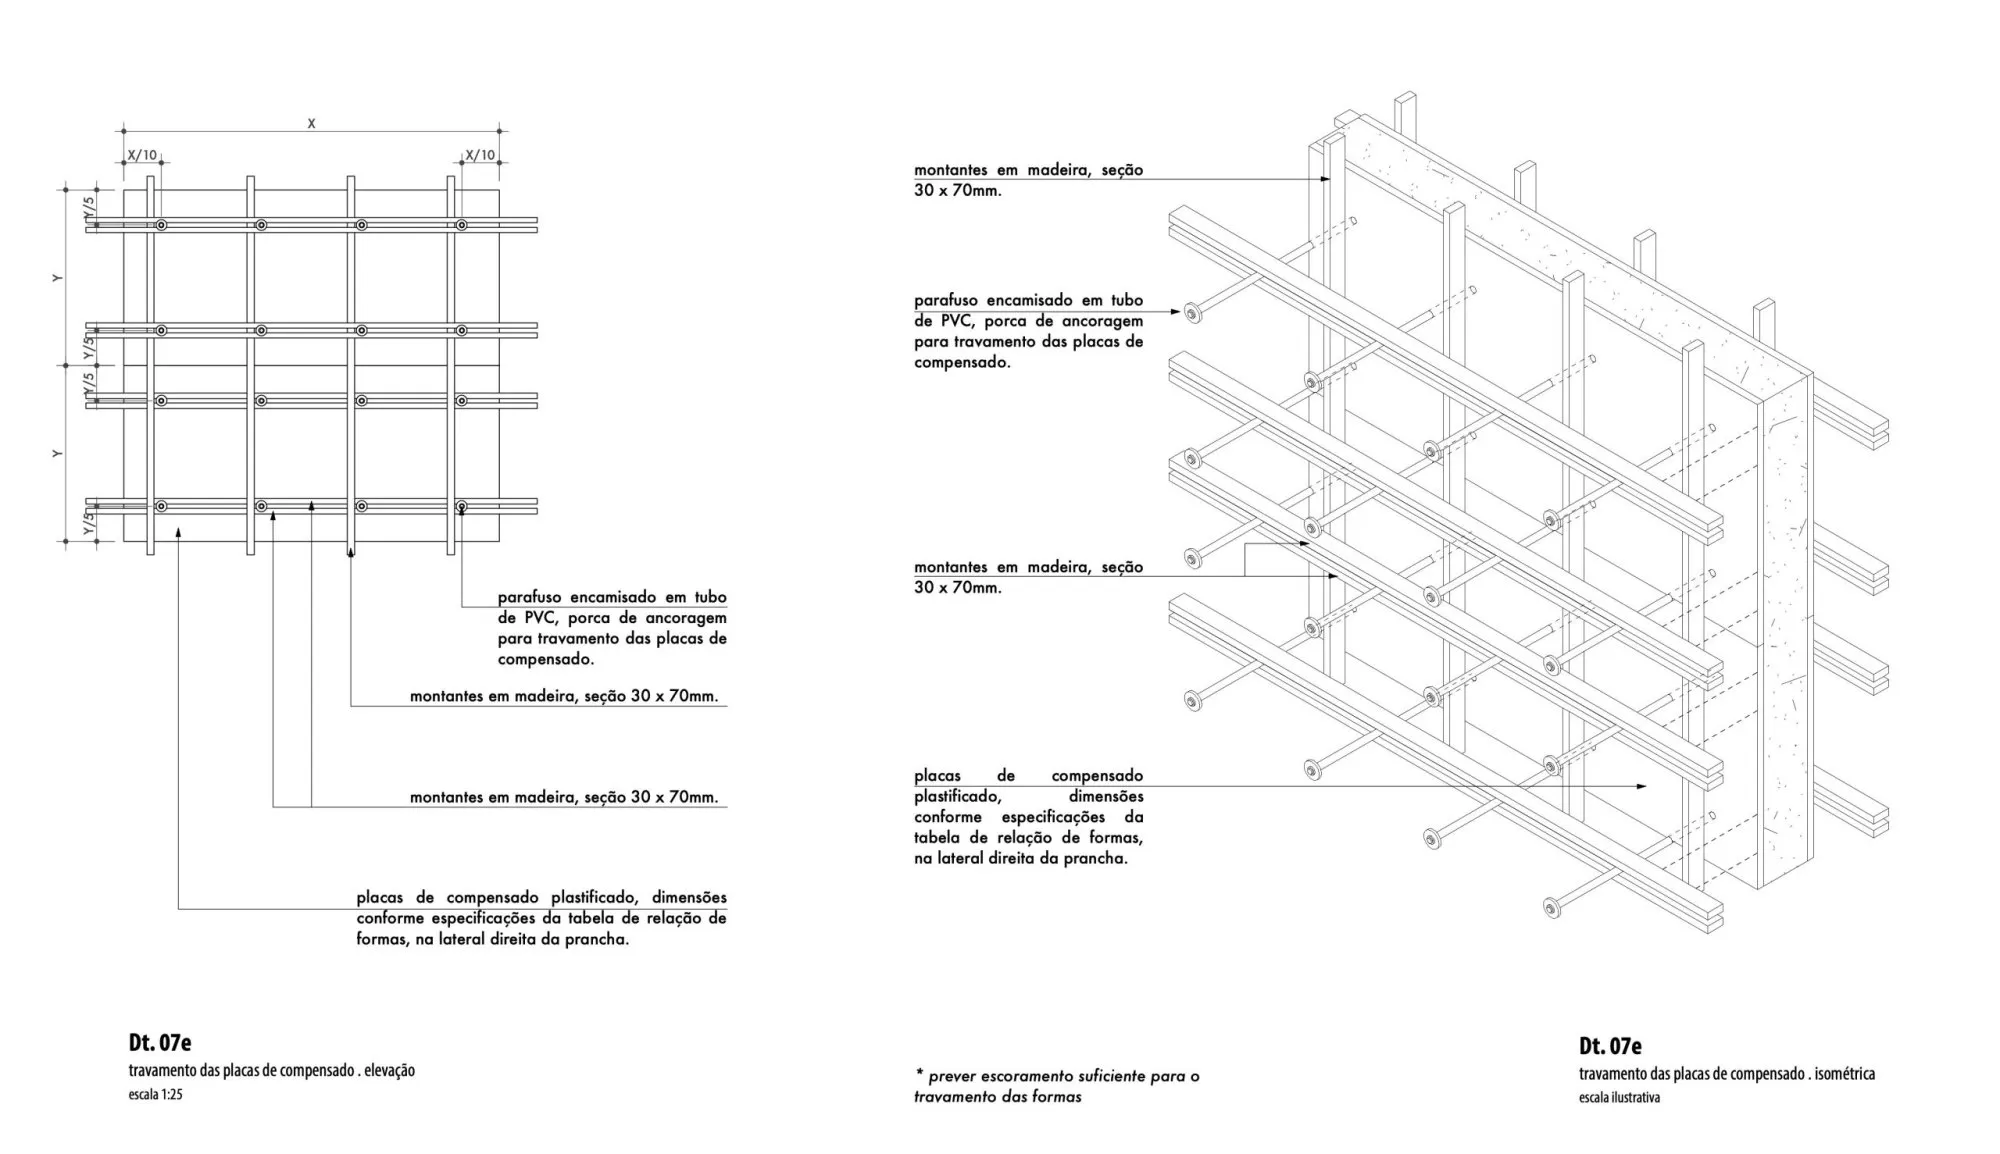
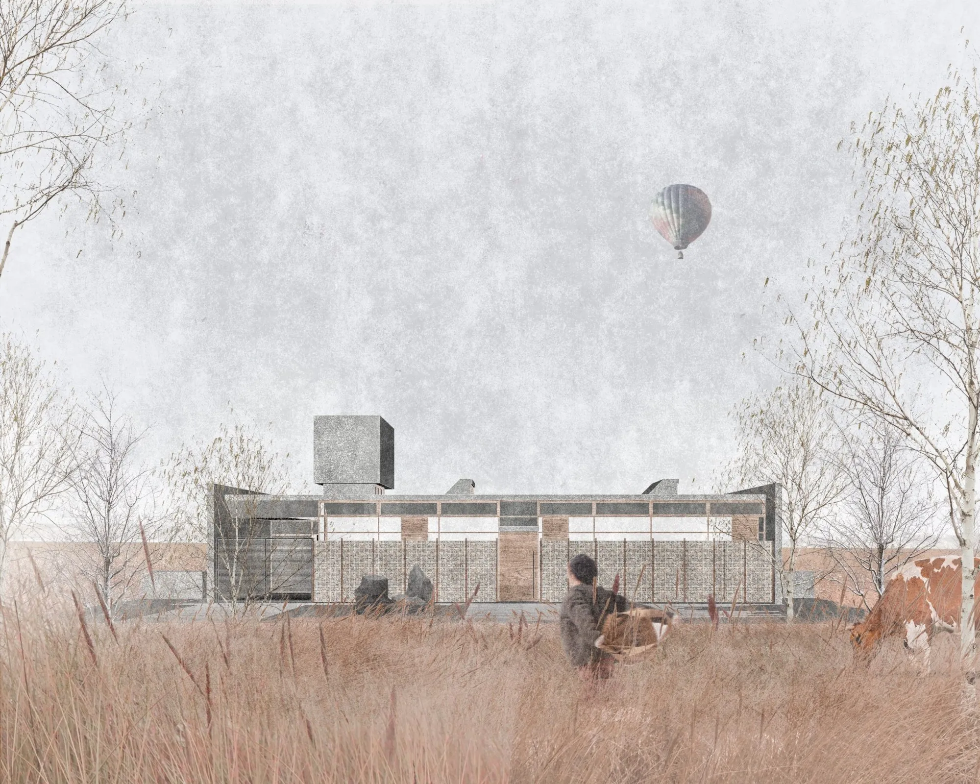
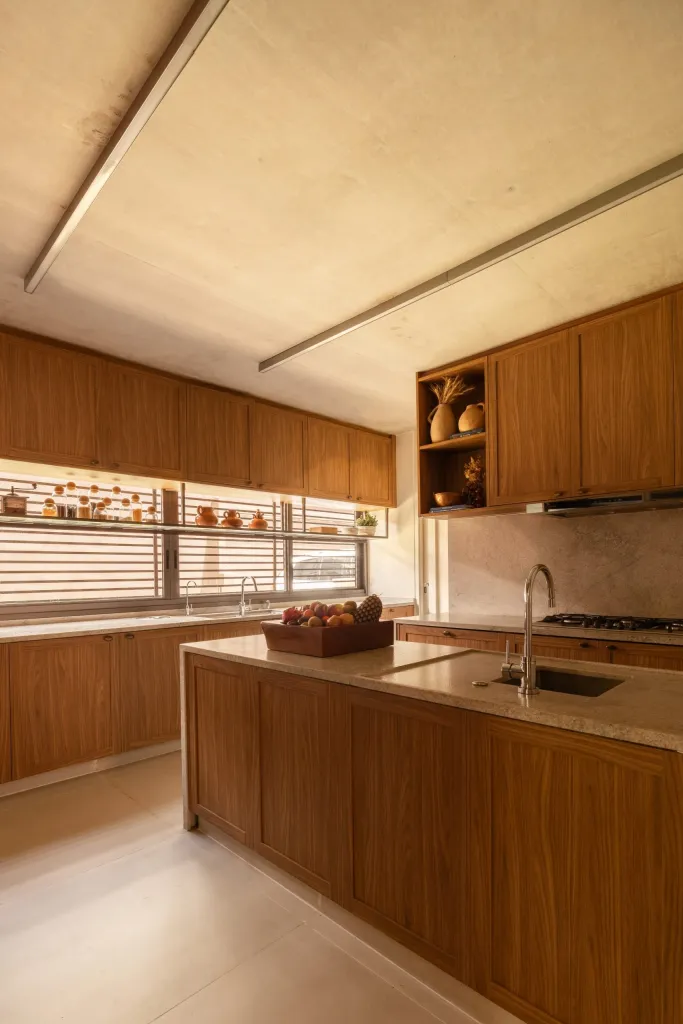
Exposed concrete side gables give privacy and the house its strong horizontal line. Concrete, glass, timber and white surfaces make a restrained palette chosen for durability and easy upkeep, leaving light and vegetation to dominate.
Project Information
- Design studio
- YVA Arquitetura
- Area
- 324 m²
- Time
- 2025
- Type
- Residential
- Primary materials
- Concrete, Glass, Natural timber