San Jerónimo Chapel
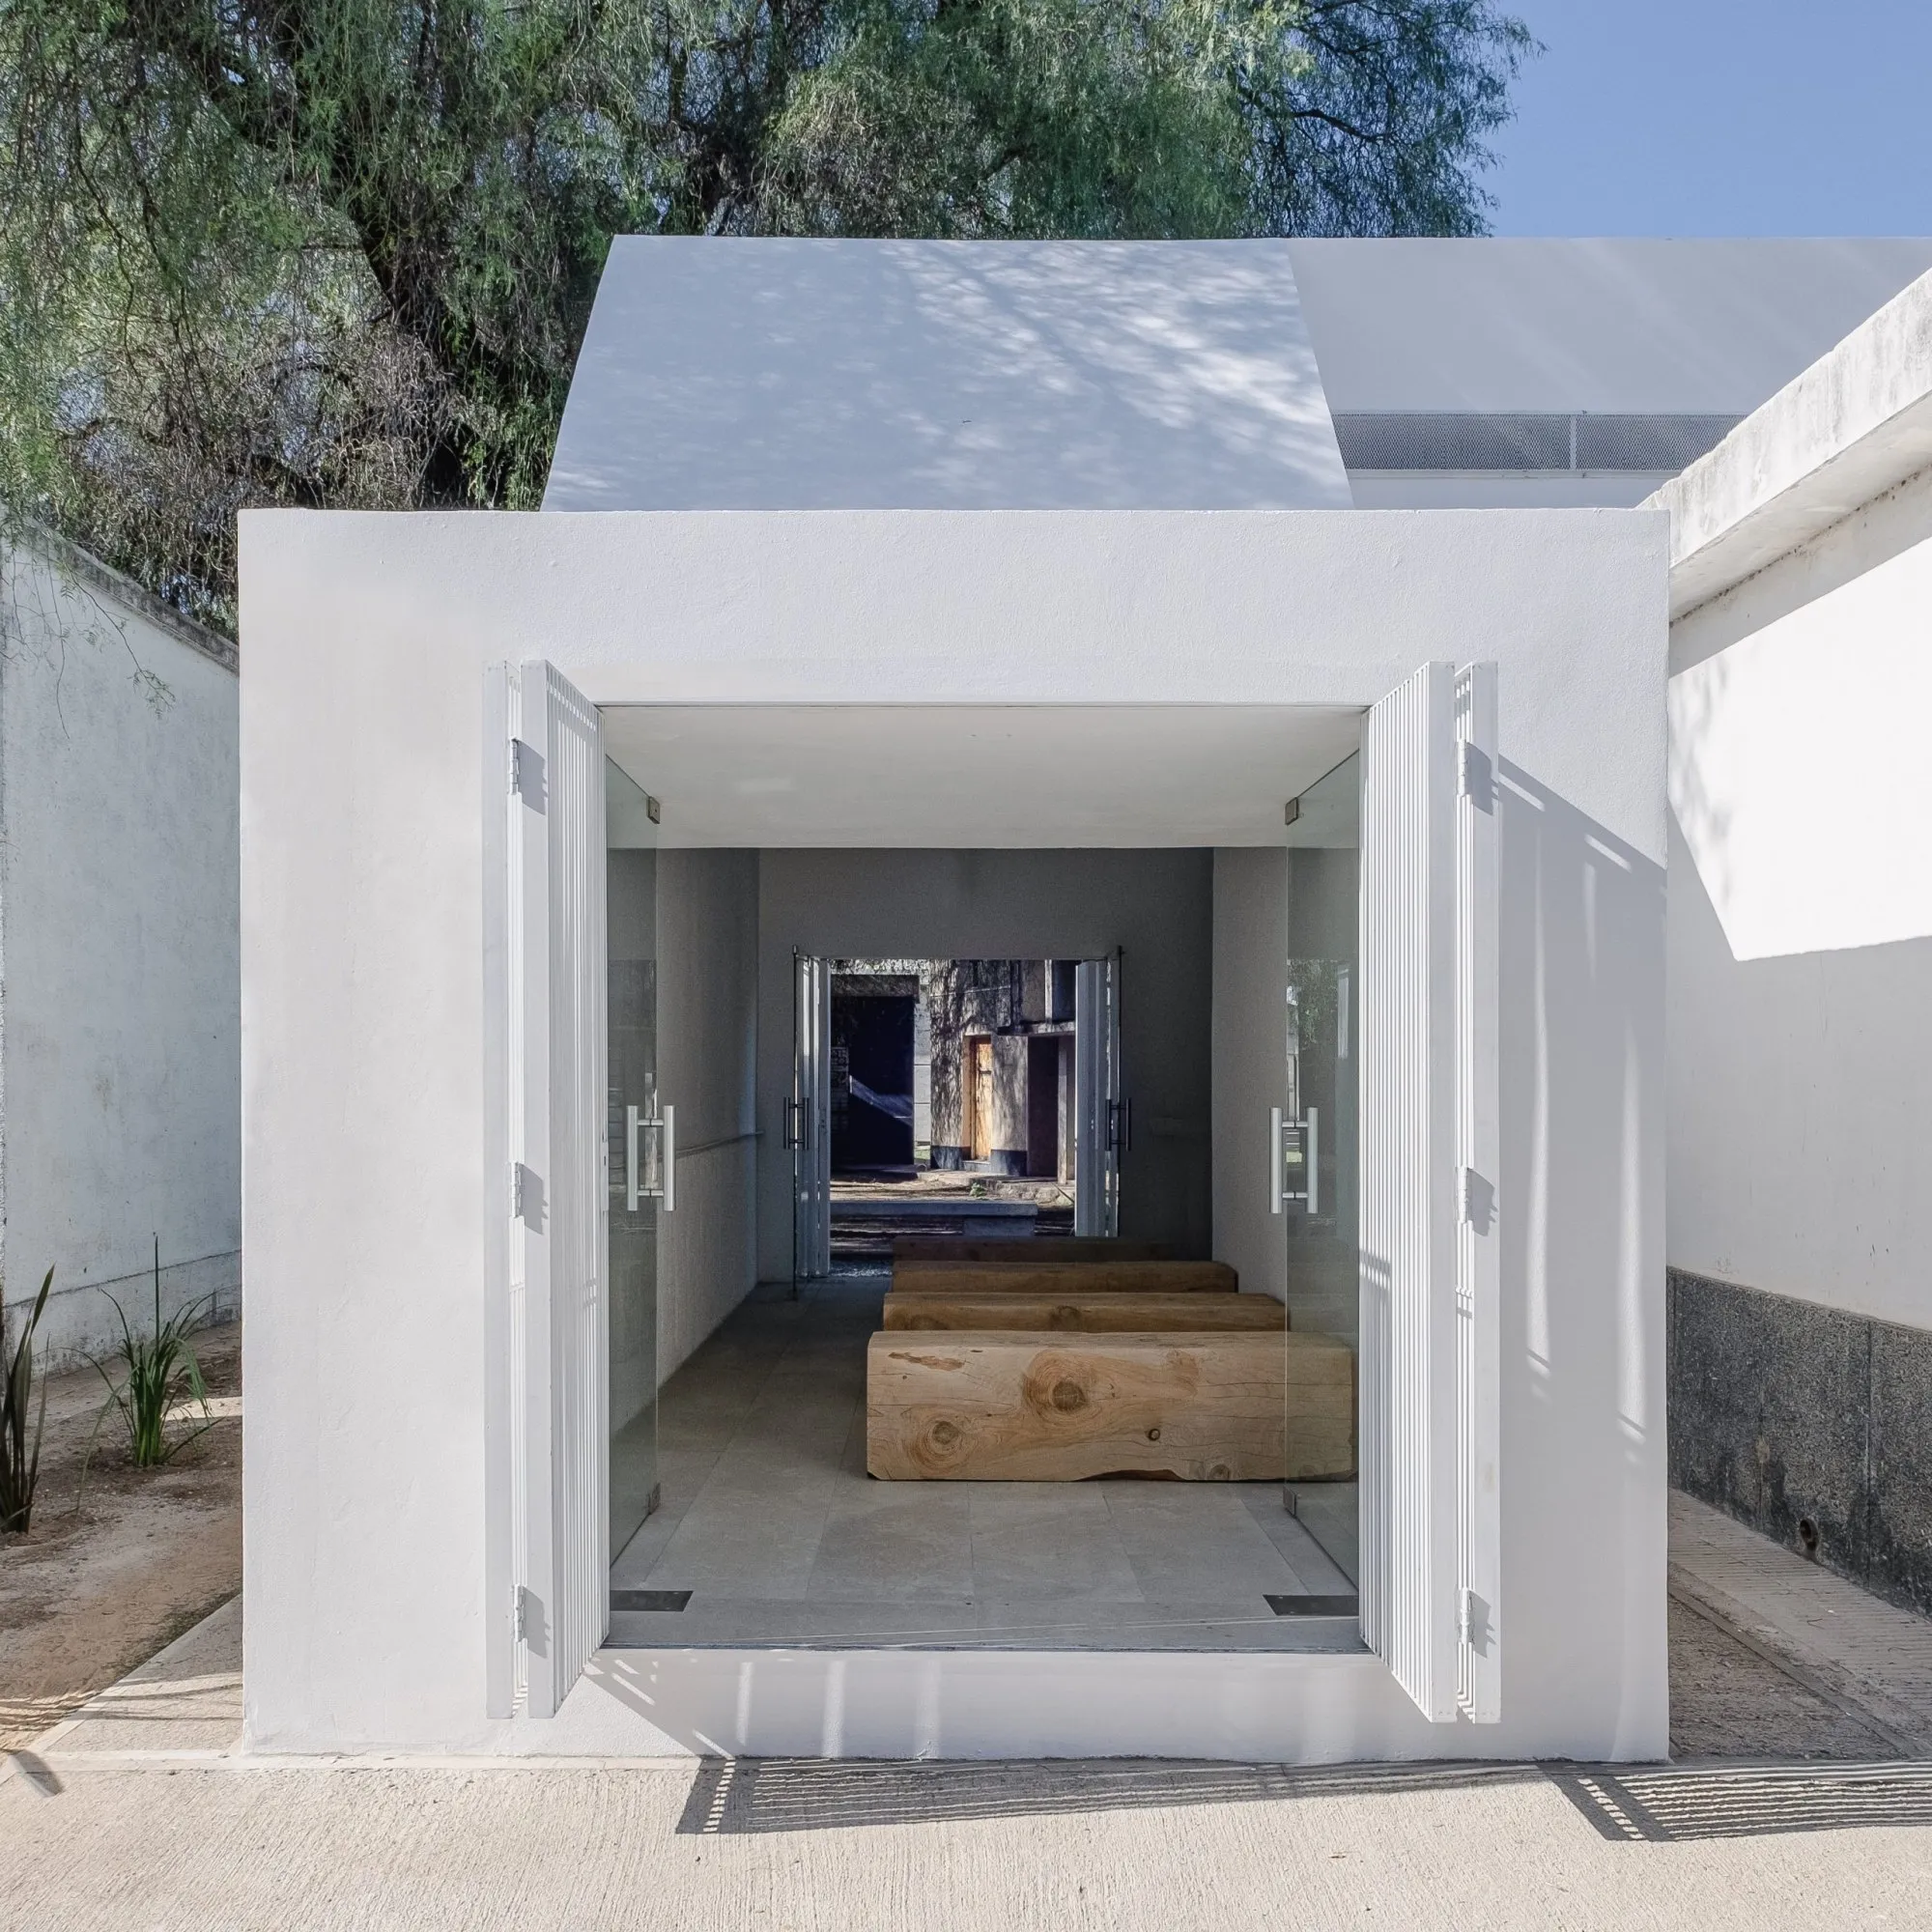
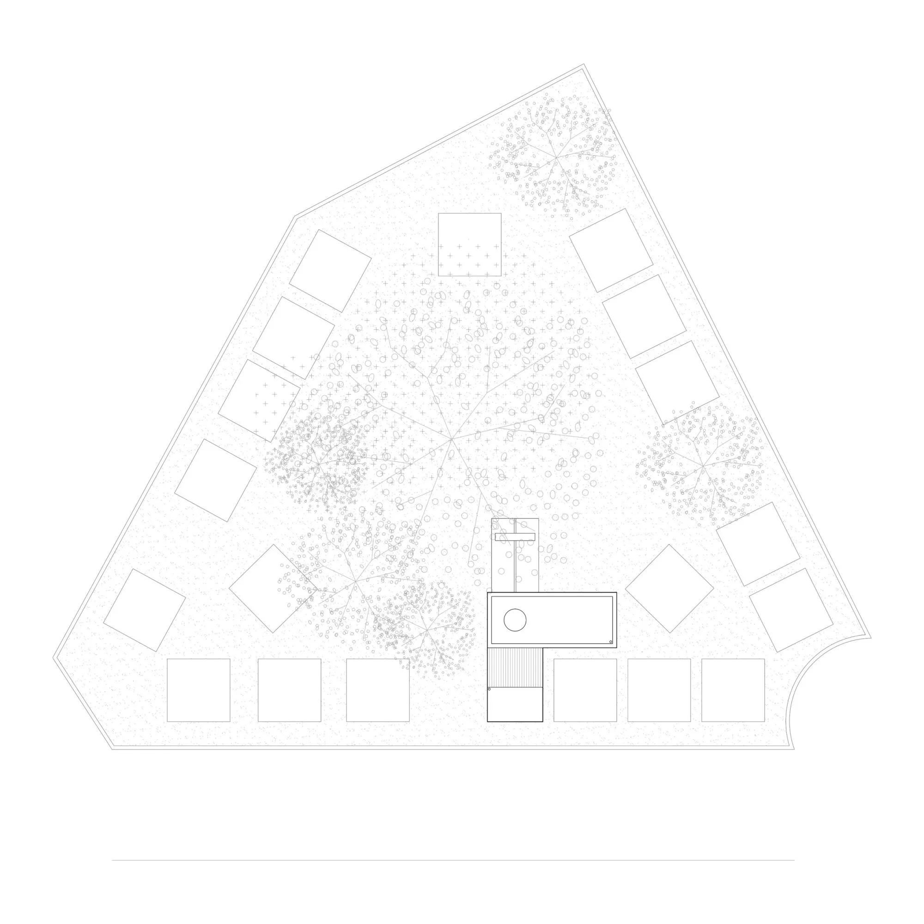
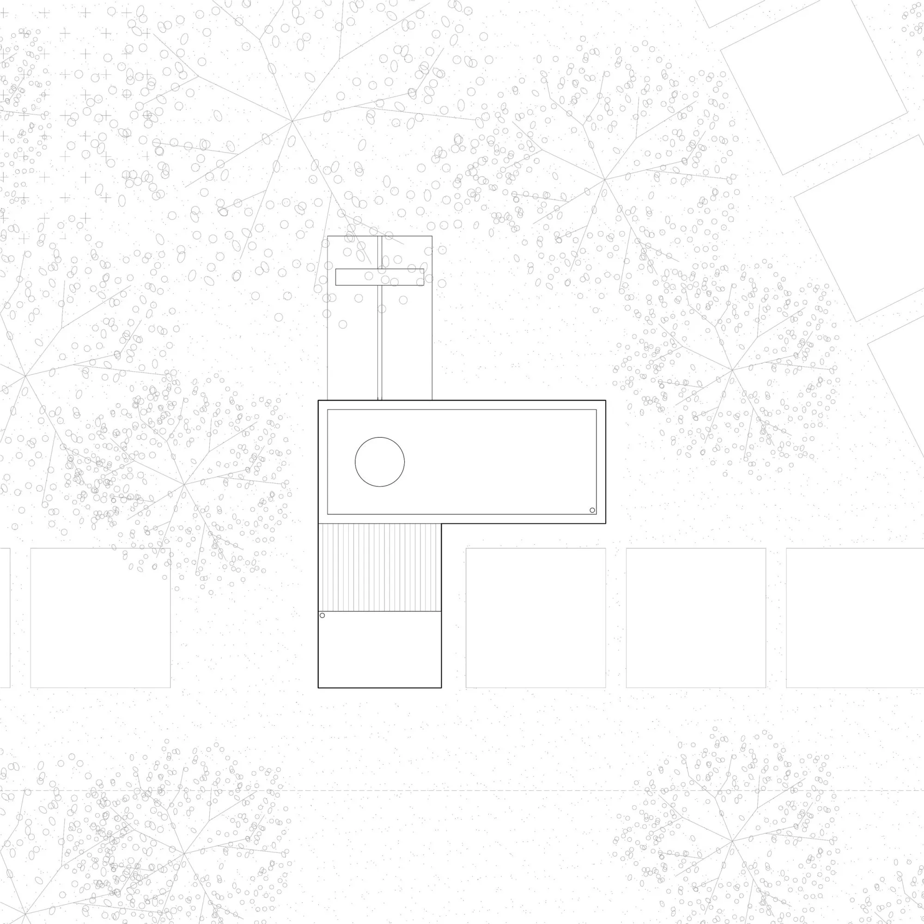
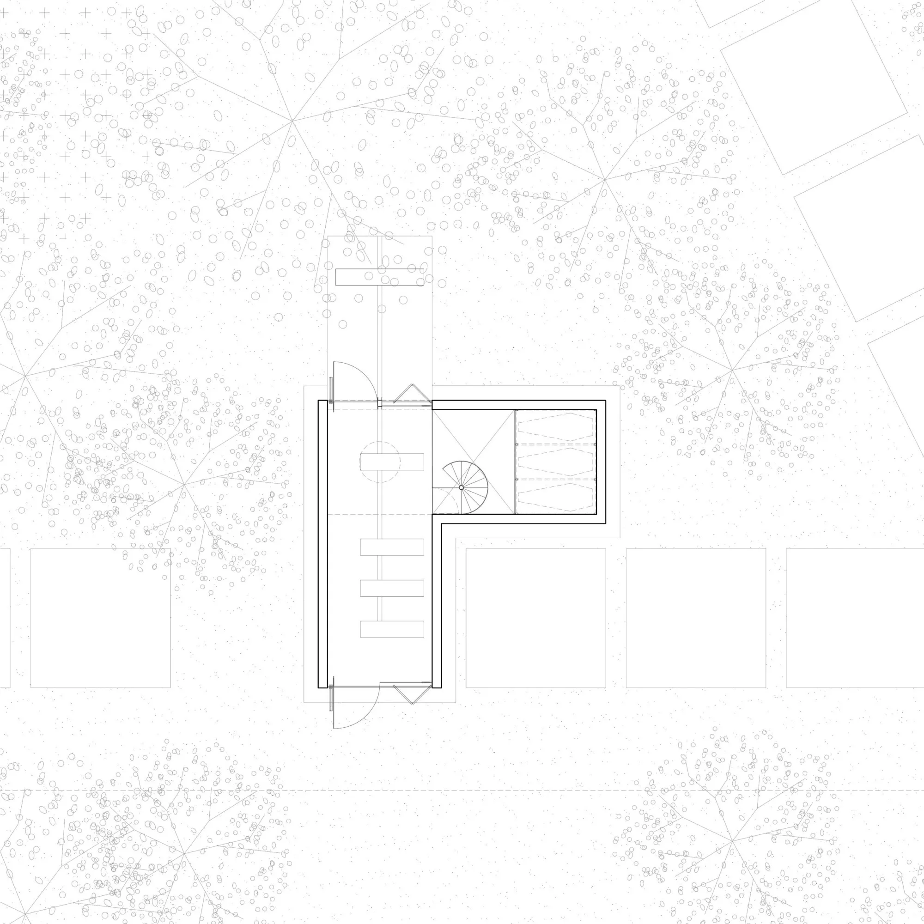
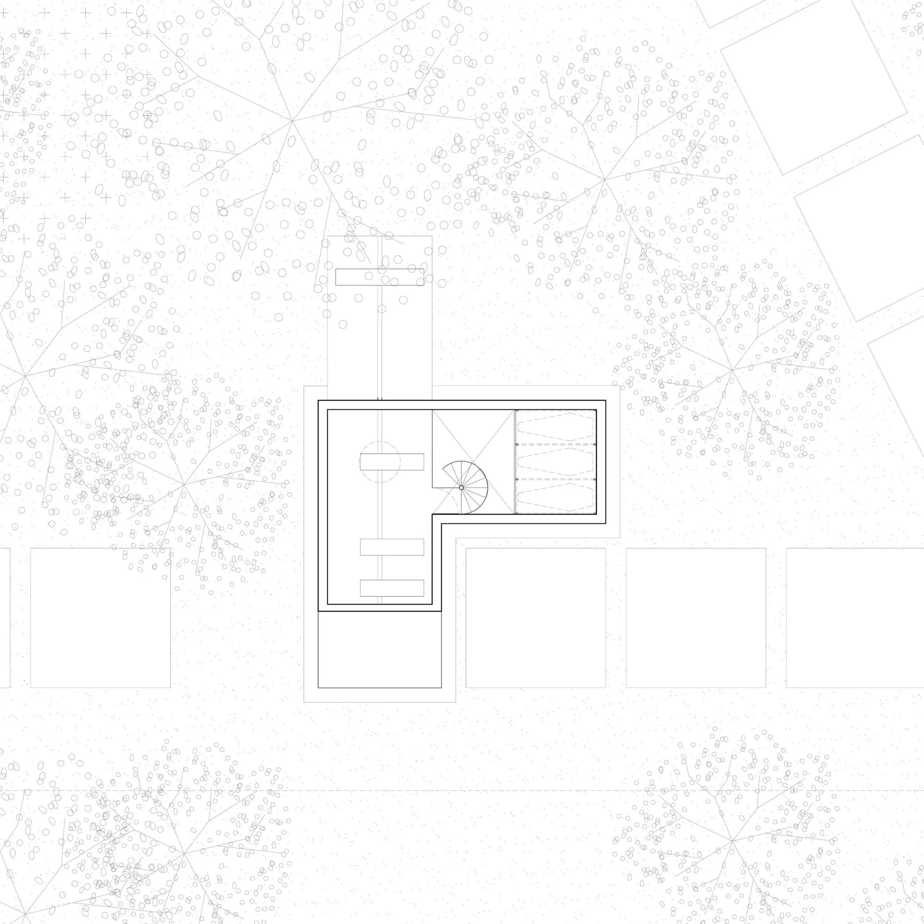
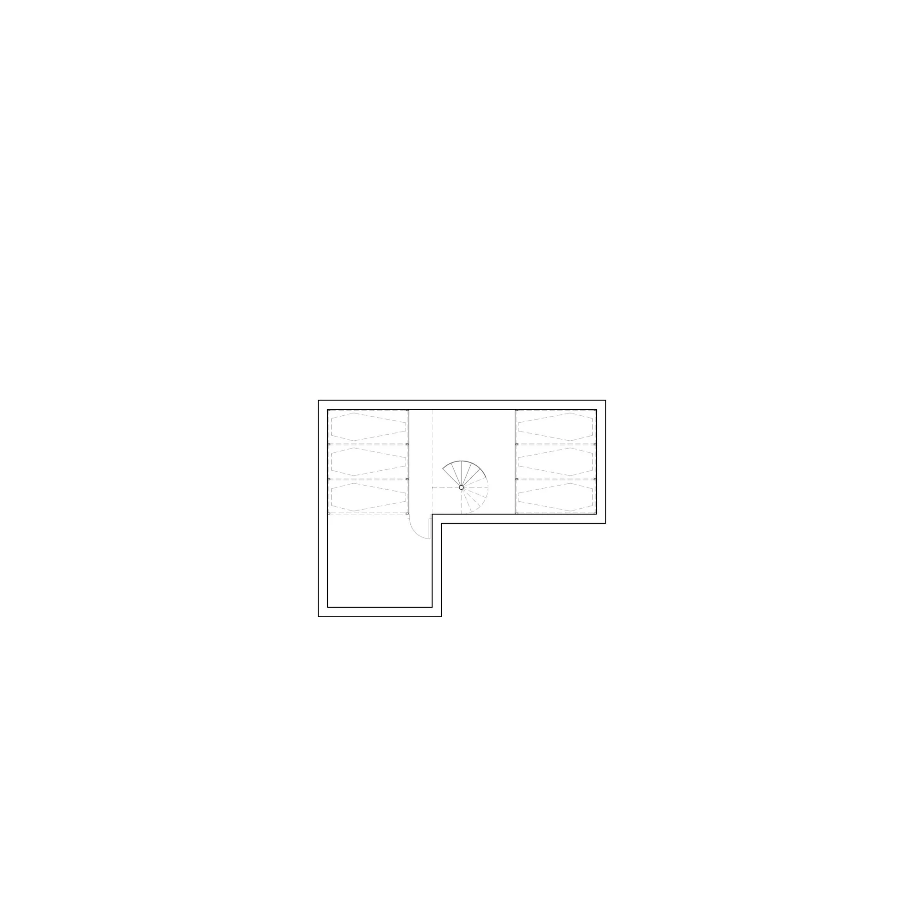
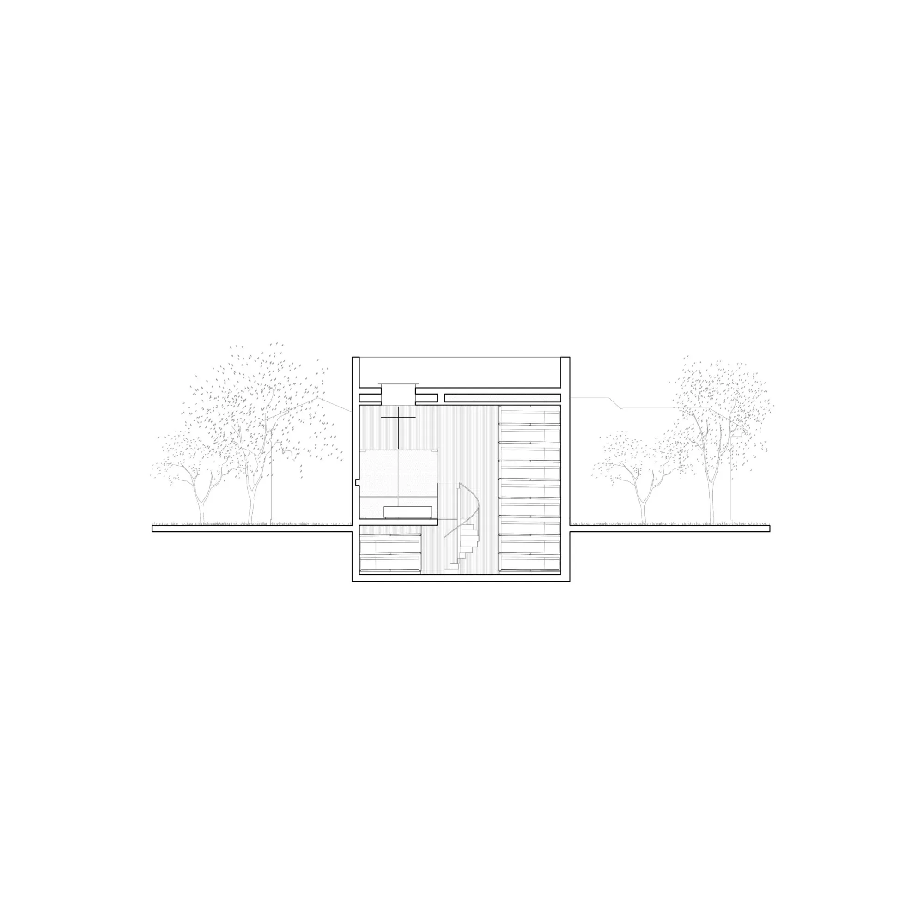
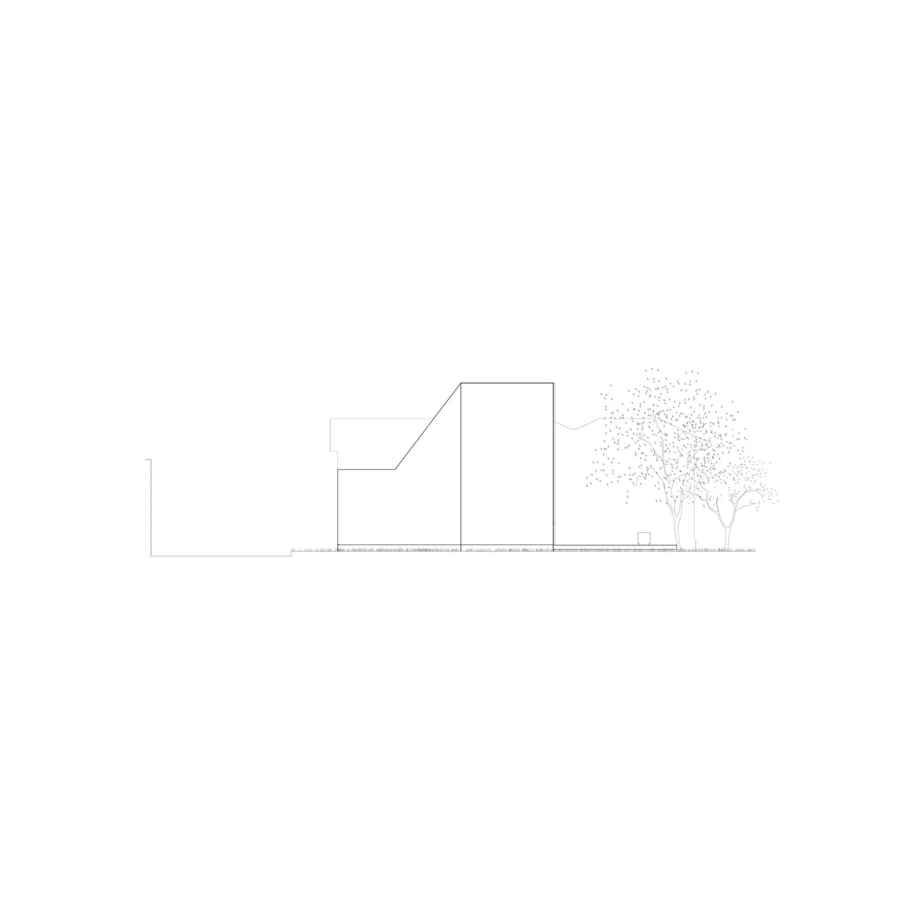
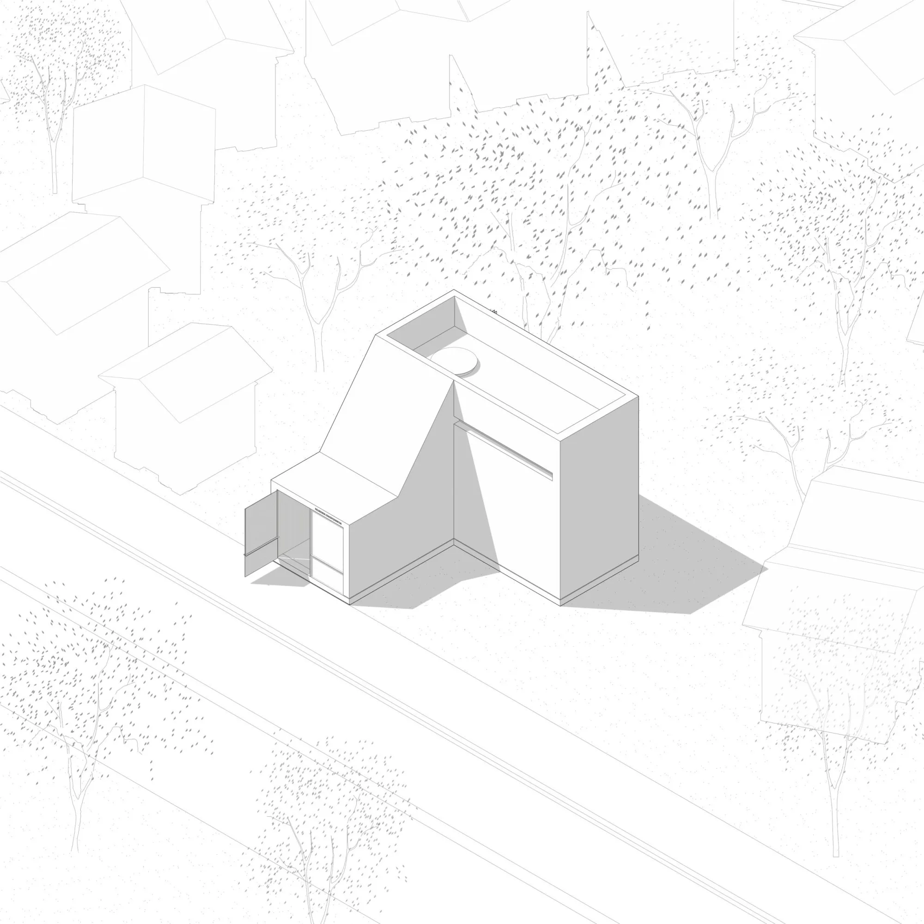
An existing crypt has been turned into a small chapel shaped by an interior void, a roof oculus and a quiet passage between the street and a small square. The brief was compact but demanding: recover the crypt and make it a place for gathering and reflection. Rather than replace the structure, the design team kept its essential fabric and emptied the inside, so the inherited enclosure became a new spatial frame.
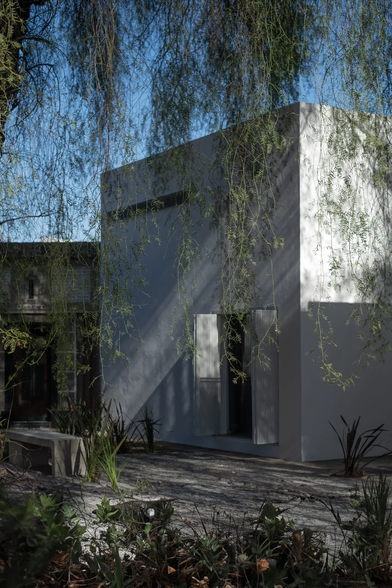
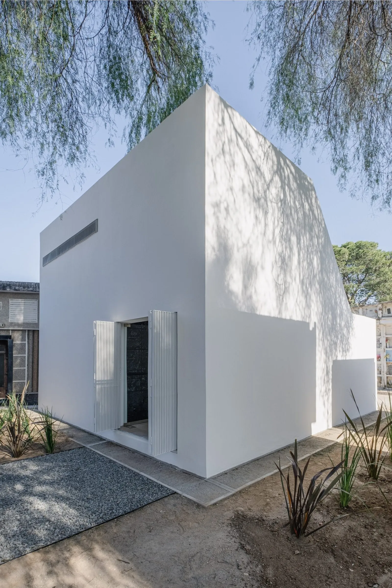
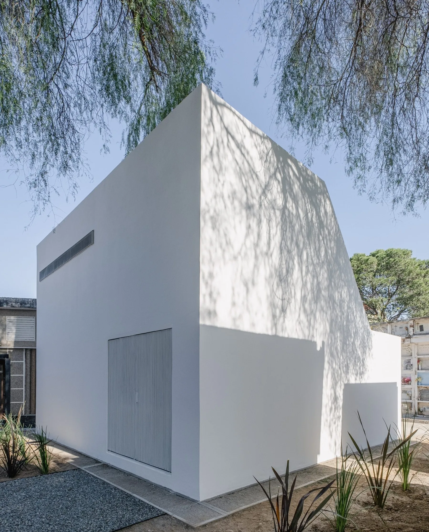
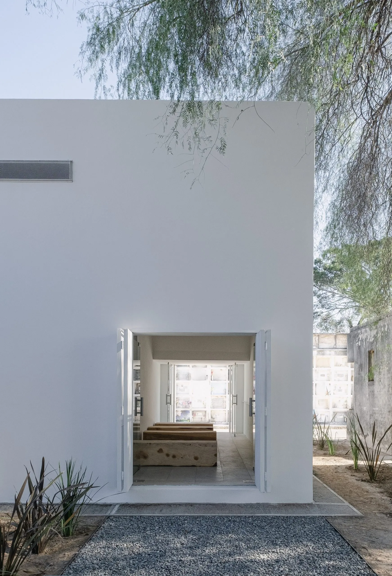
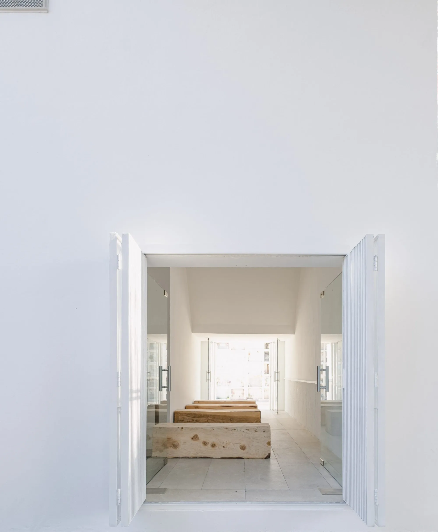
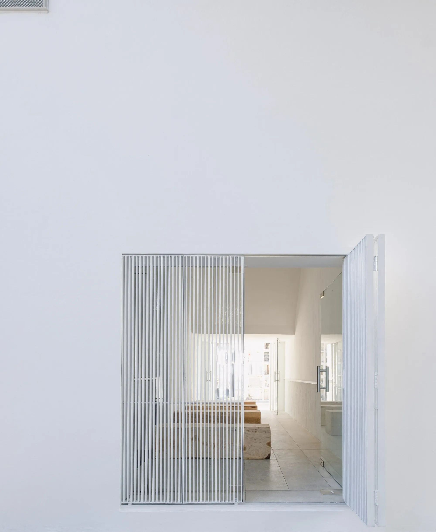
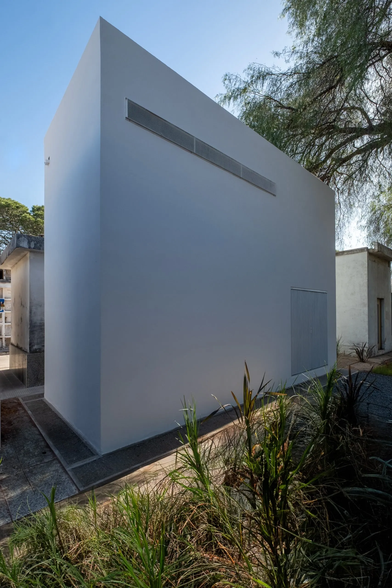
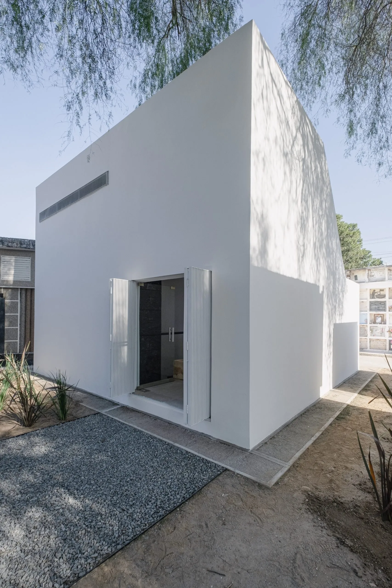
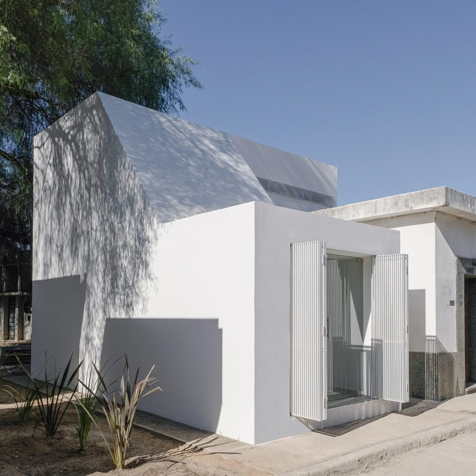
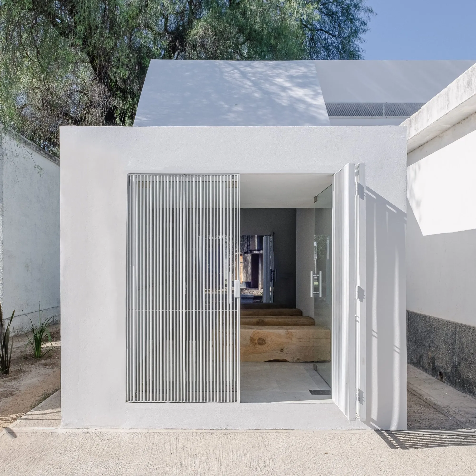
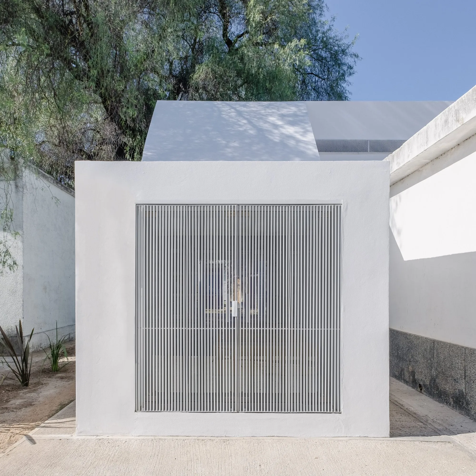
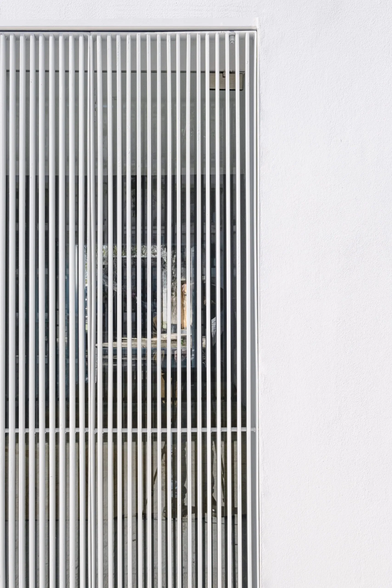
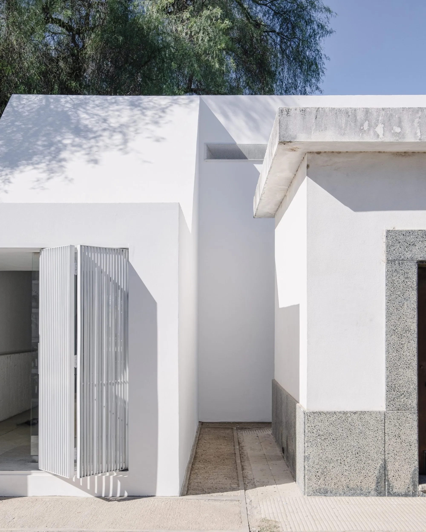
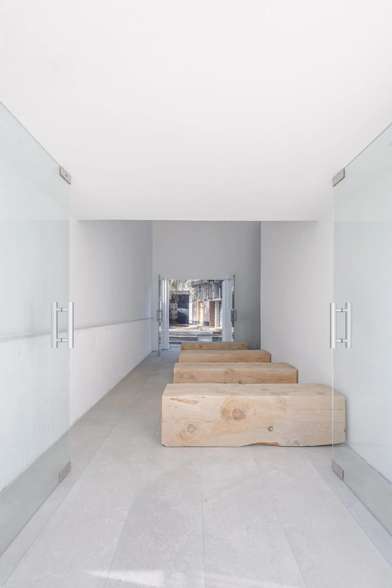
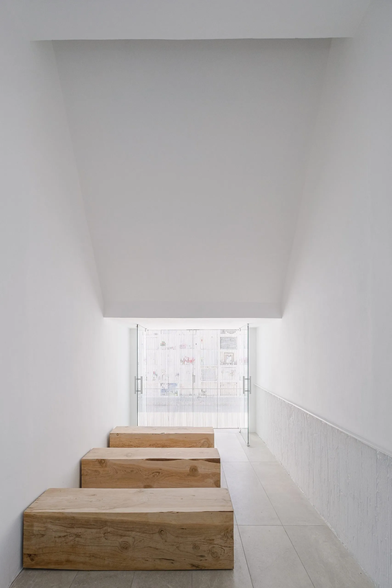
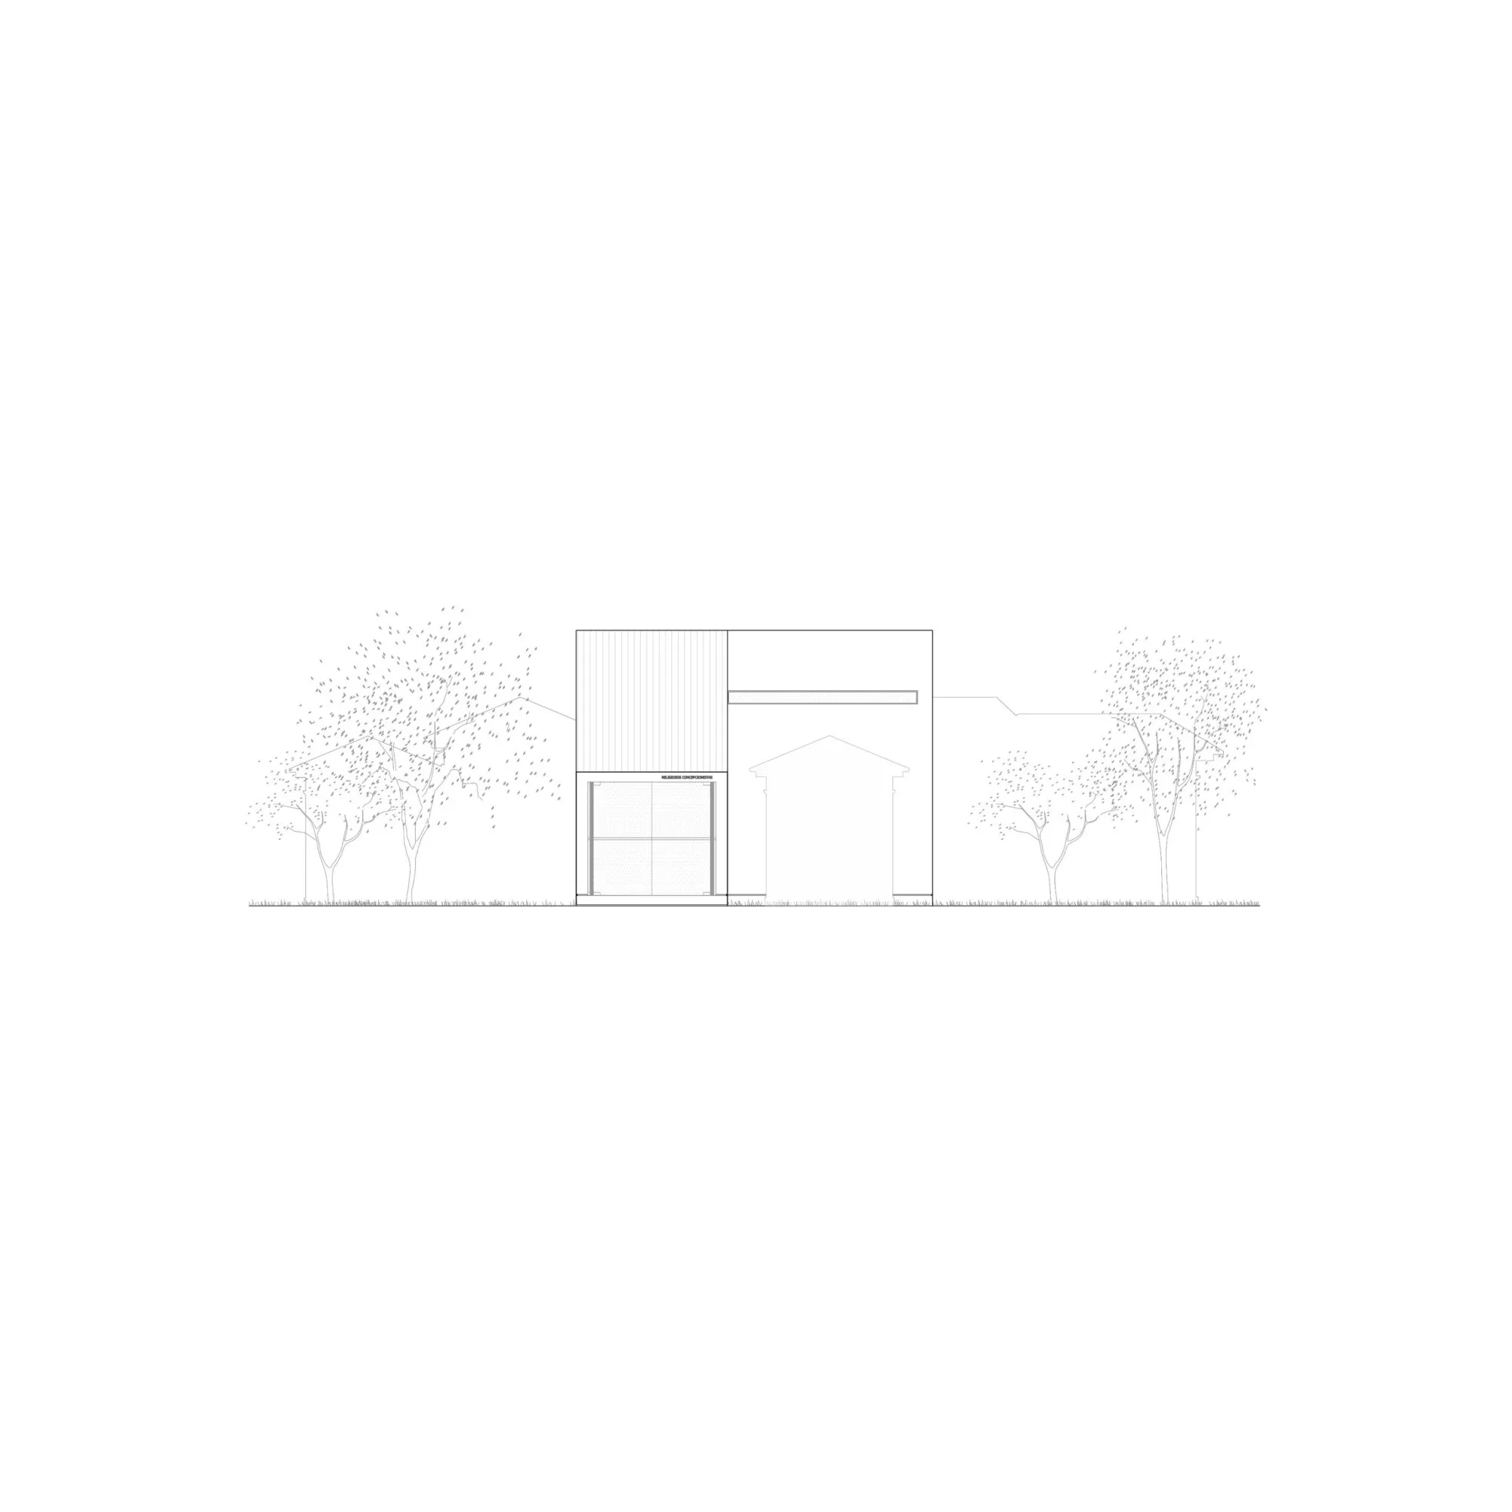
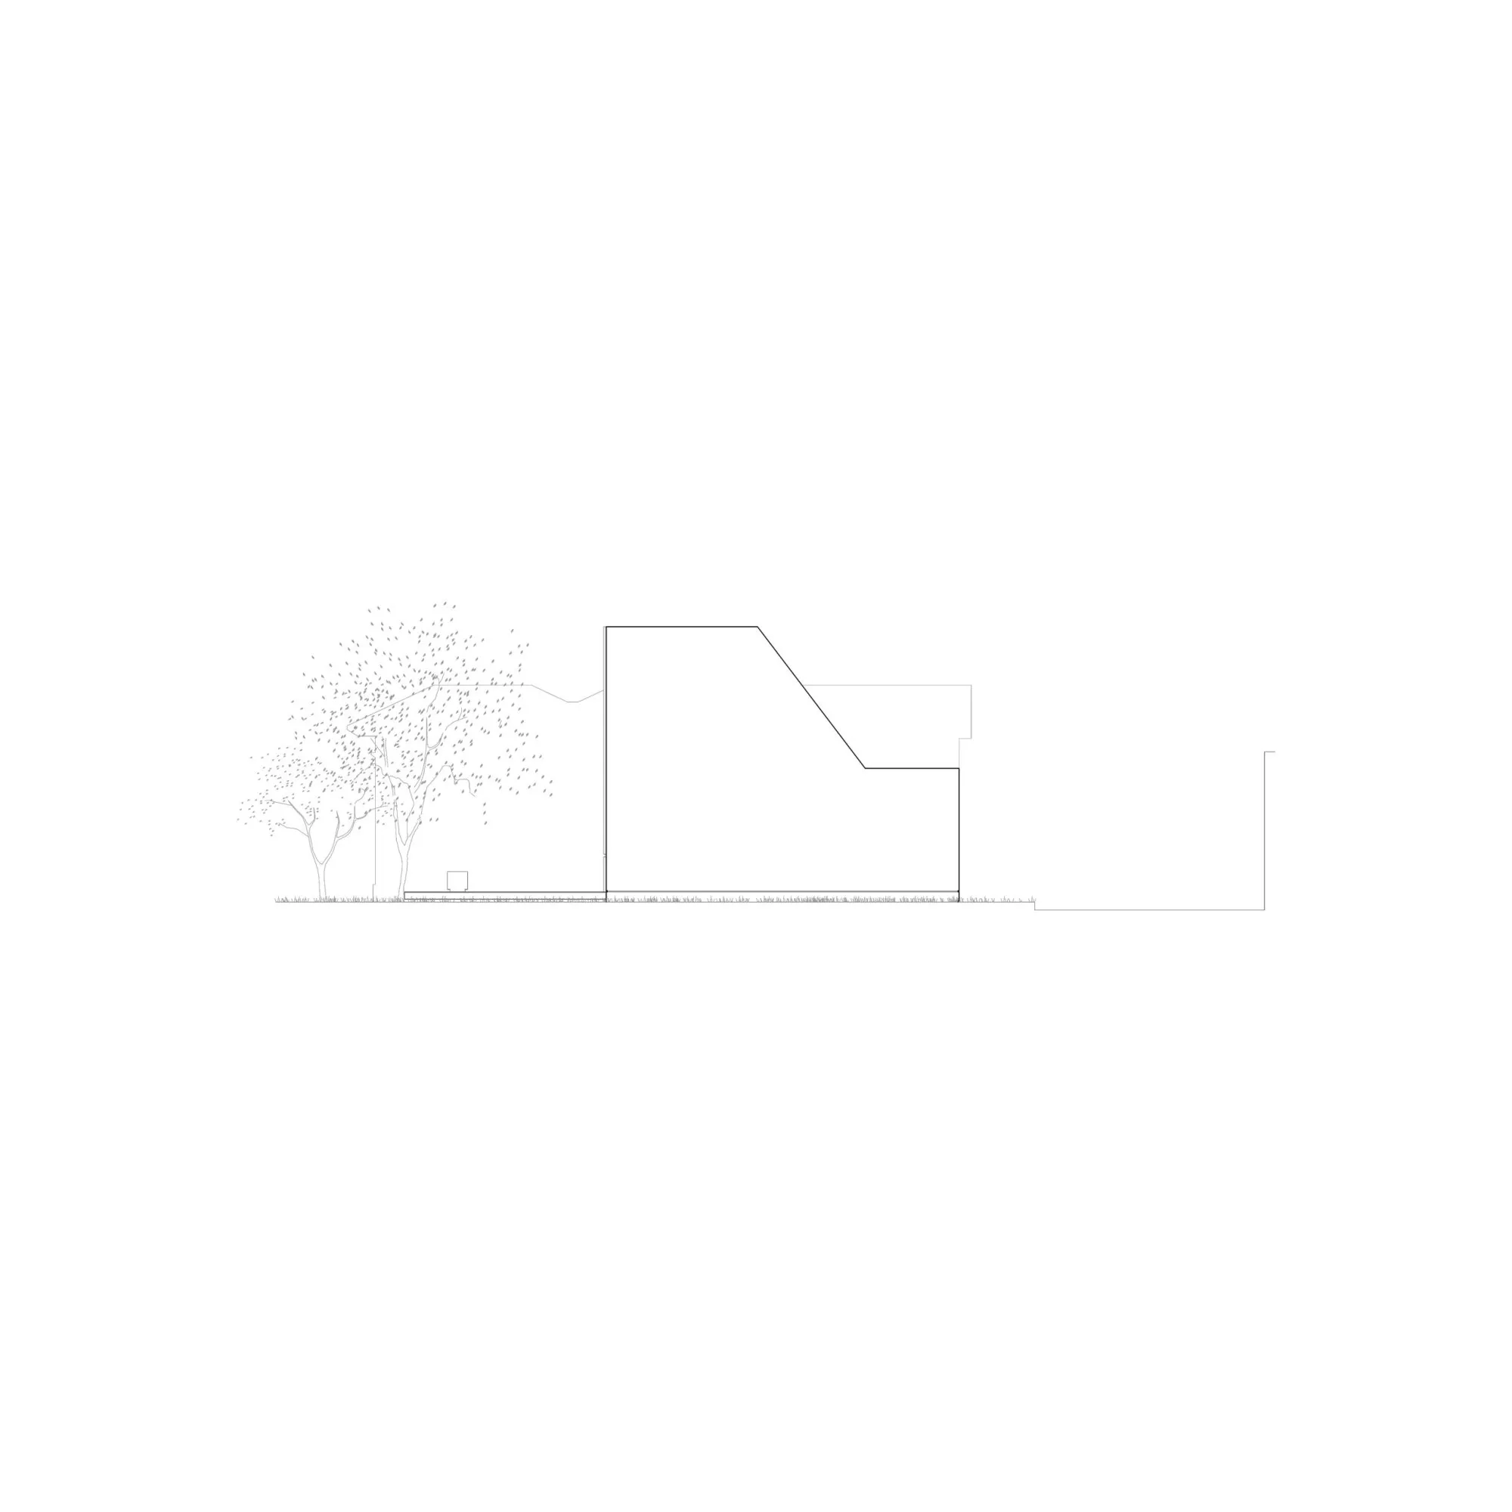
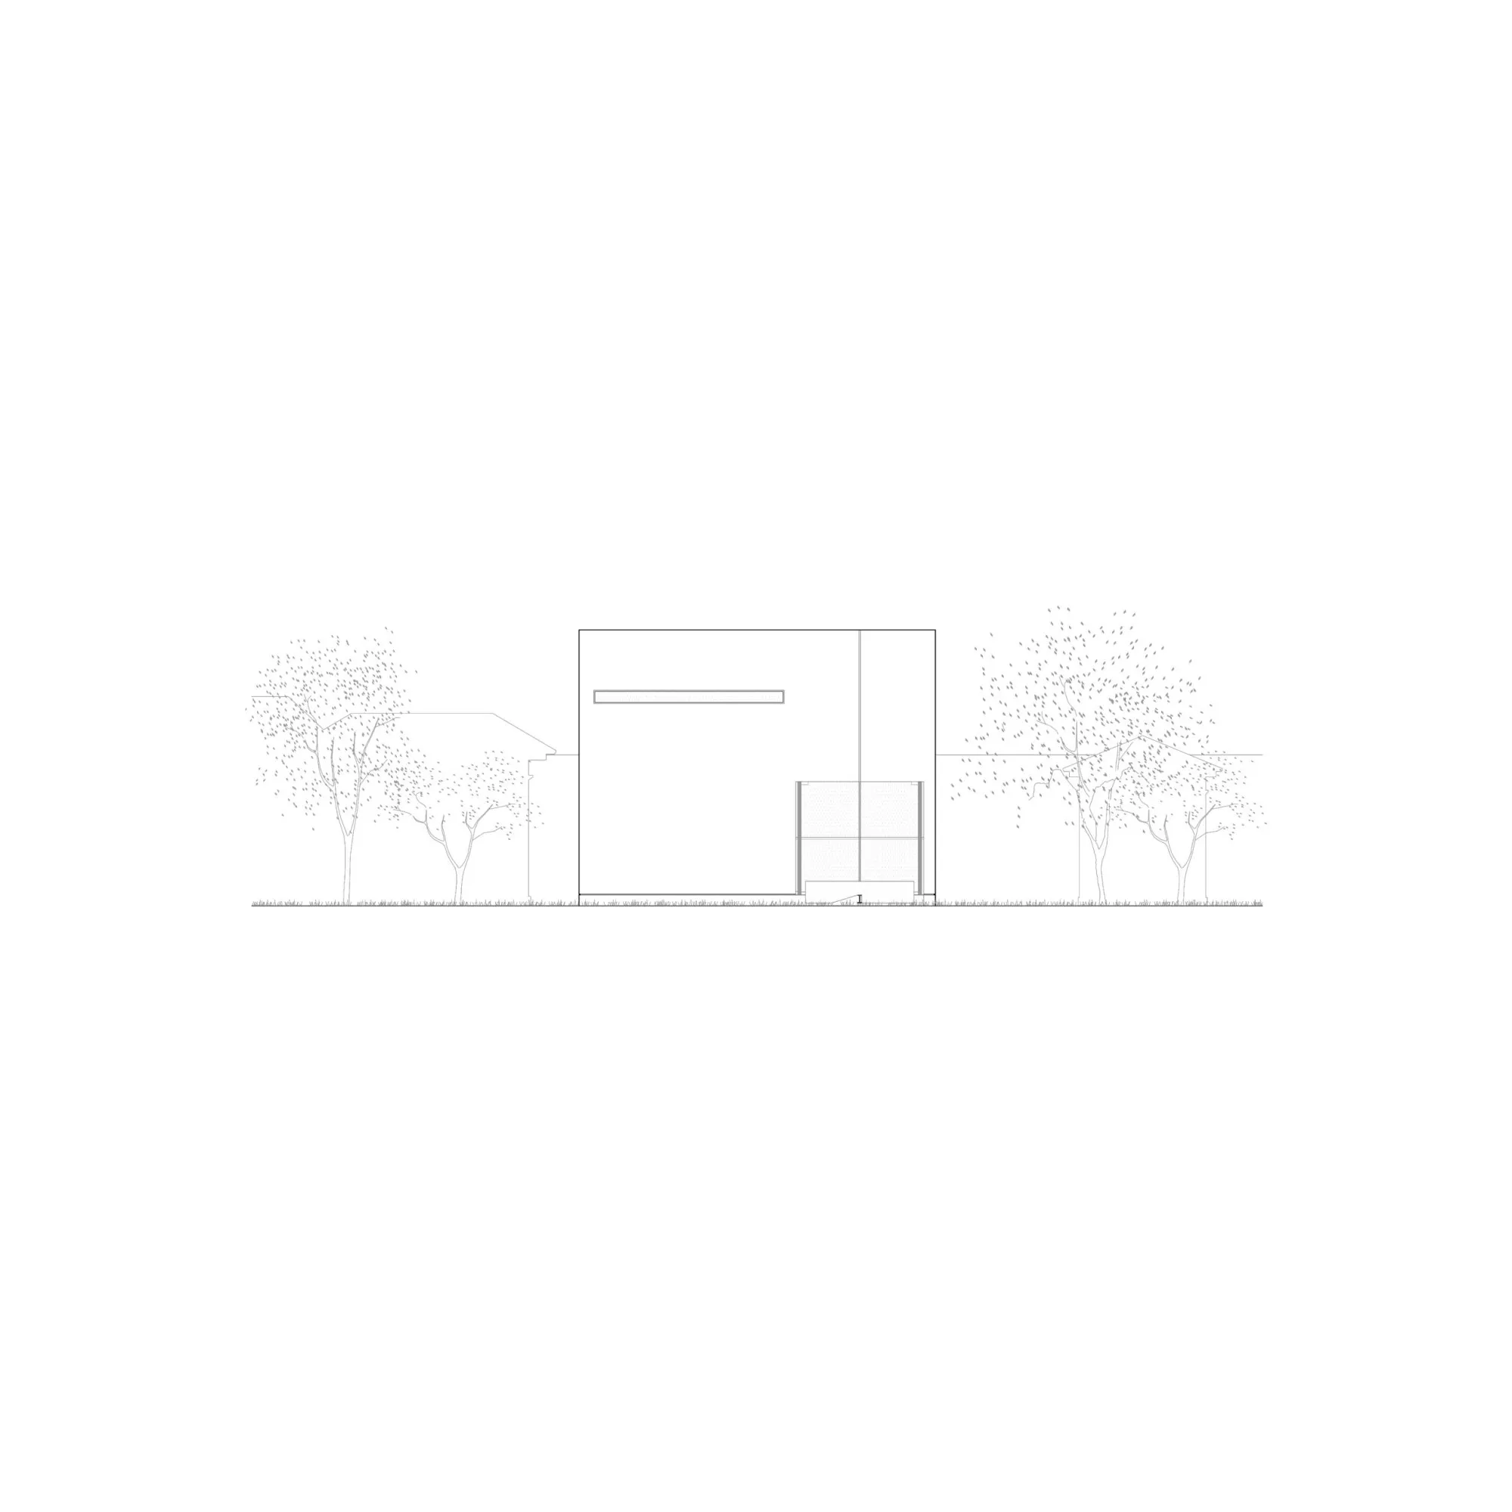
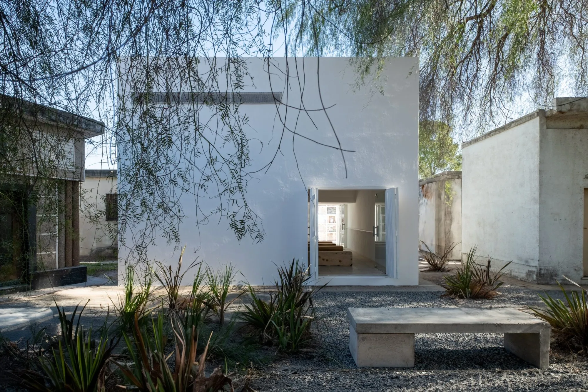
The chapel works as a threshold, linking the street to the square next to it, so walking through becomes a gradual move from the everyday to a quieter place. Its white volume is modest, defined by pure lines.
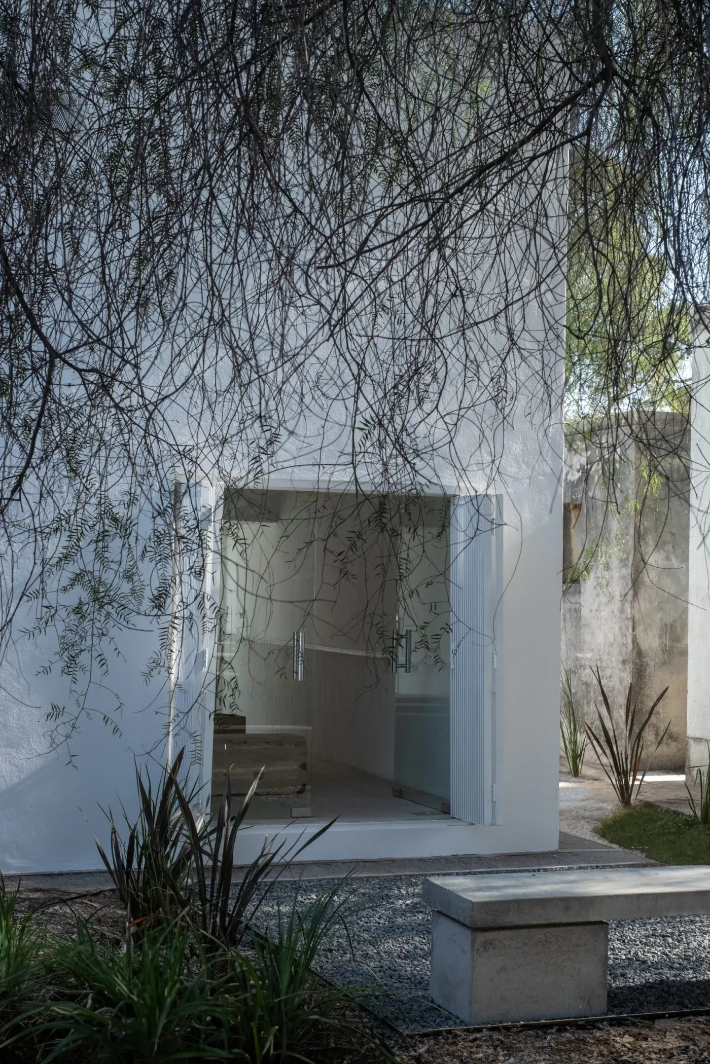
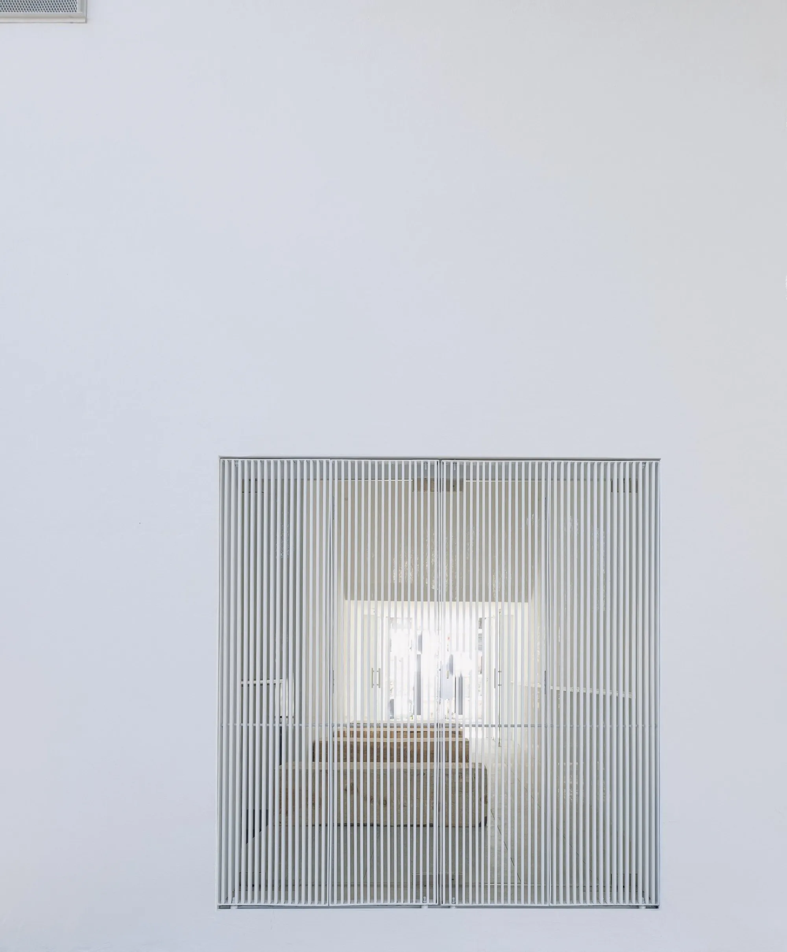
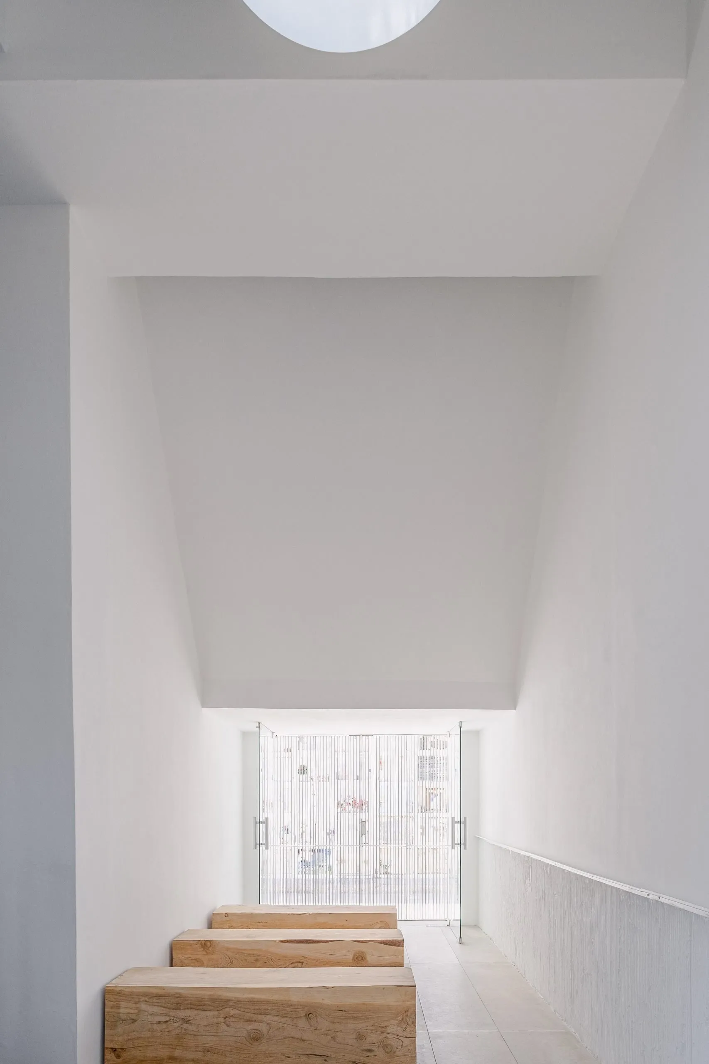
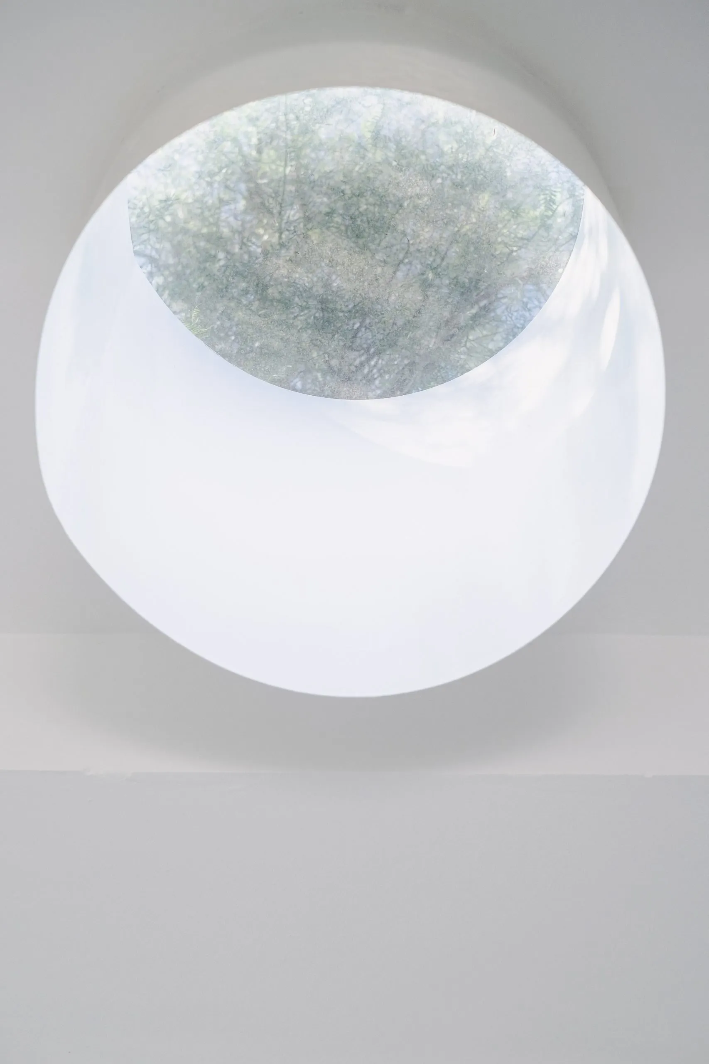
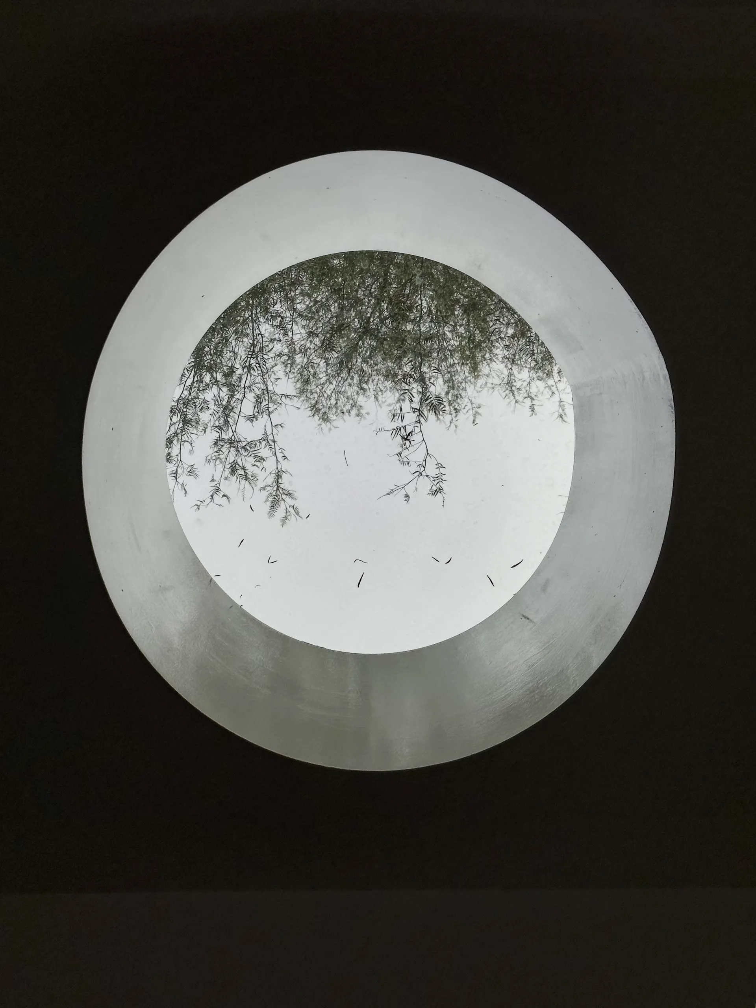
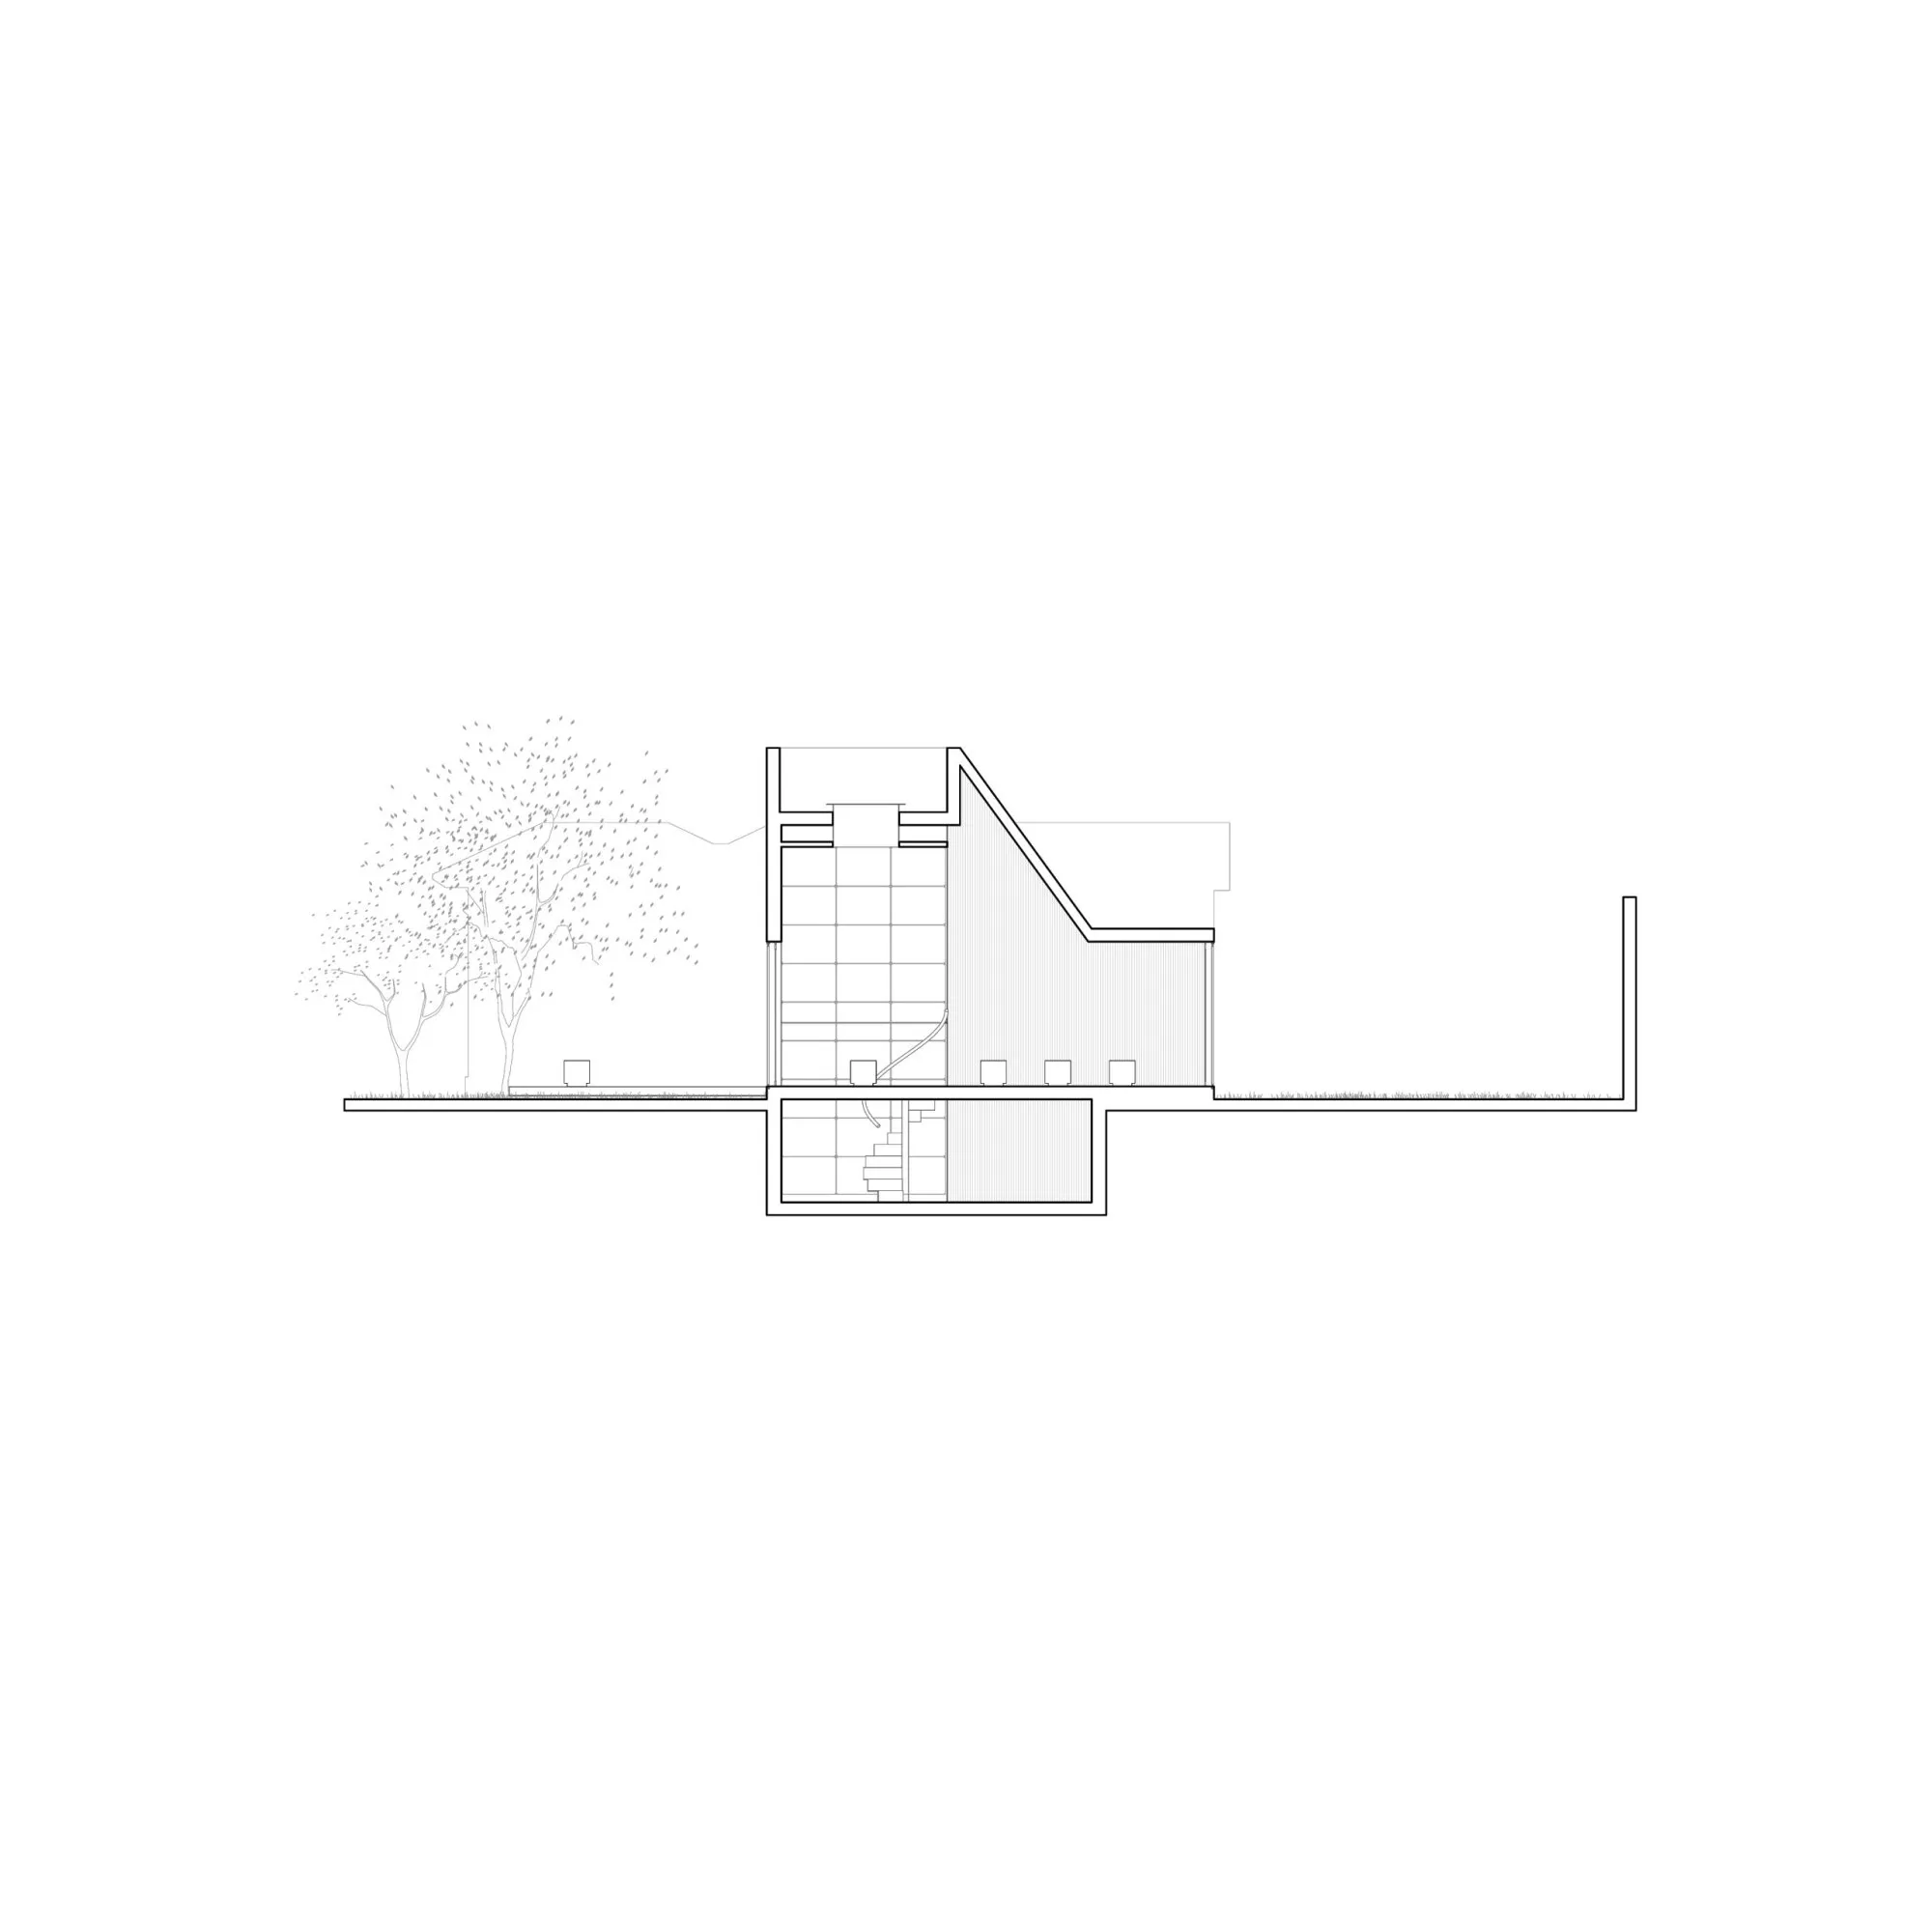
Inside, the former crypt is a double-height void. Smooth white surfaces take soft daylight, while few, carefully placed openings limit distraction and sharpen the sense of time. A large circular oculus cuts through the roof, letting in sun through the day and framing the sky. The void is the chapel’s main material, holding the people who enter and giving the small building a generosity beyond its size.
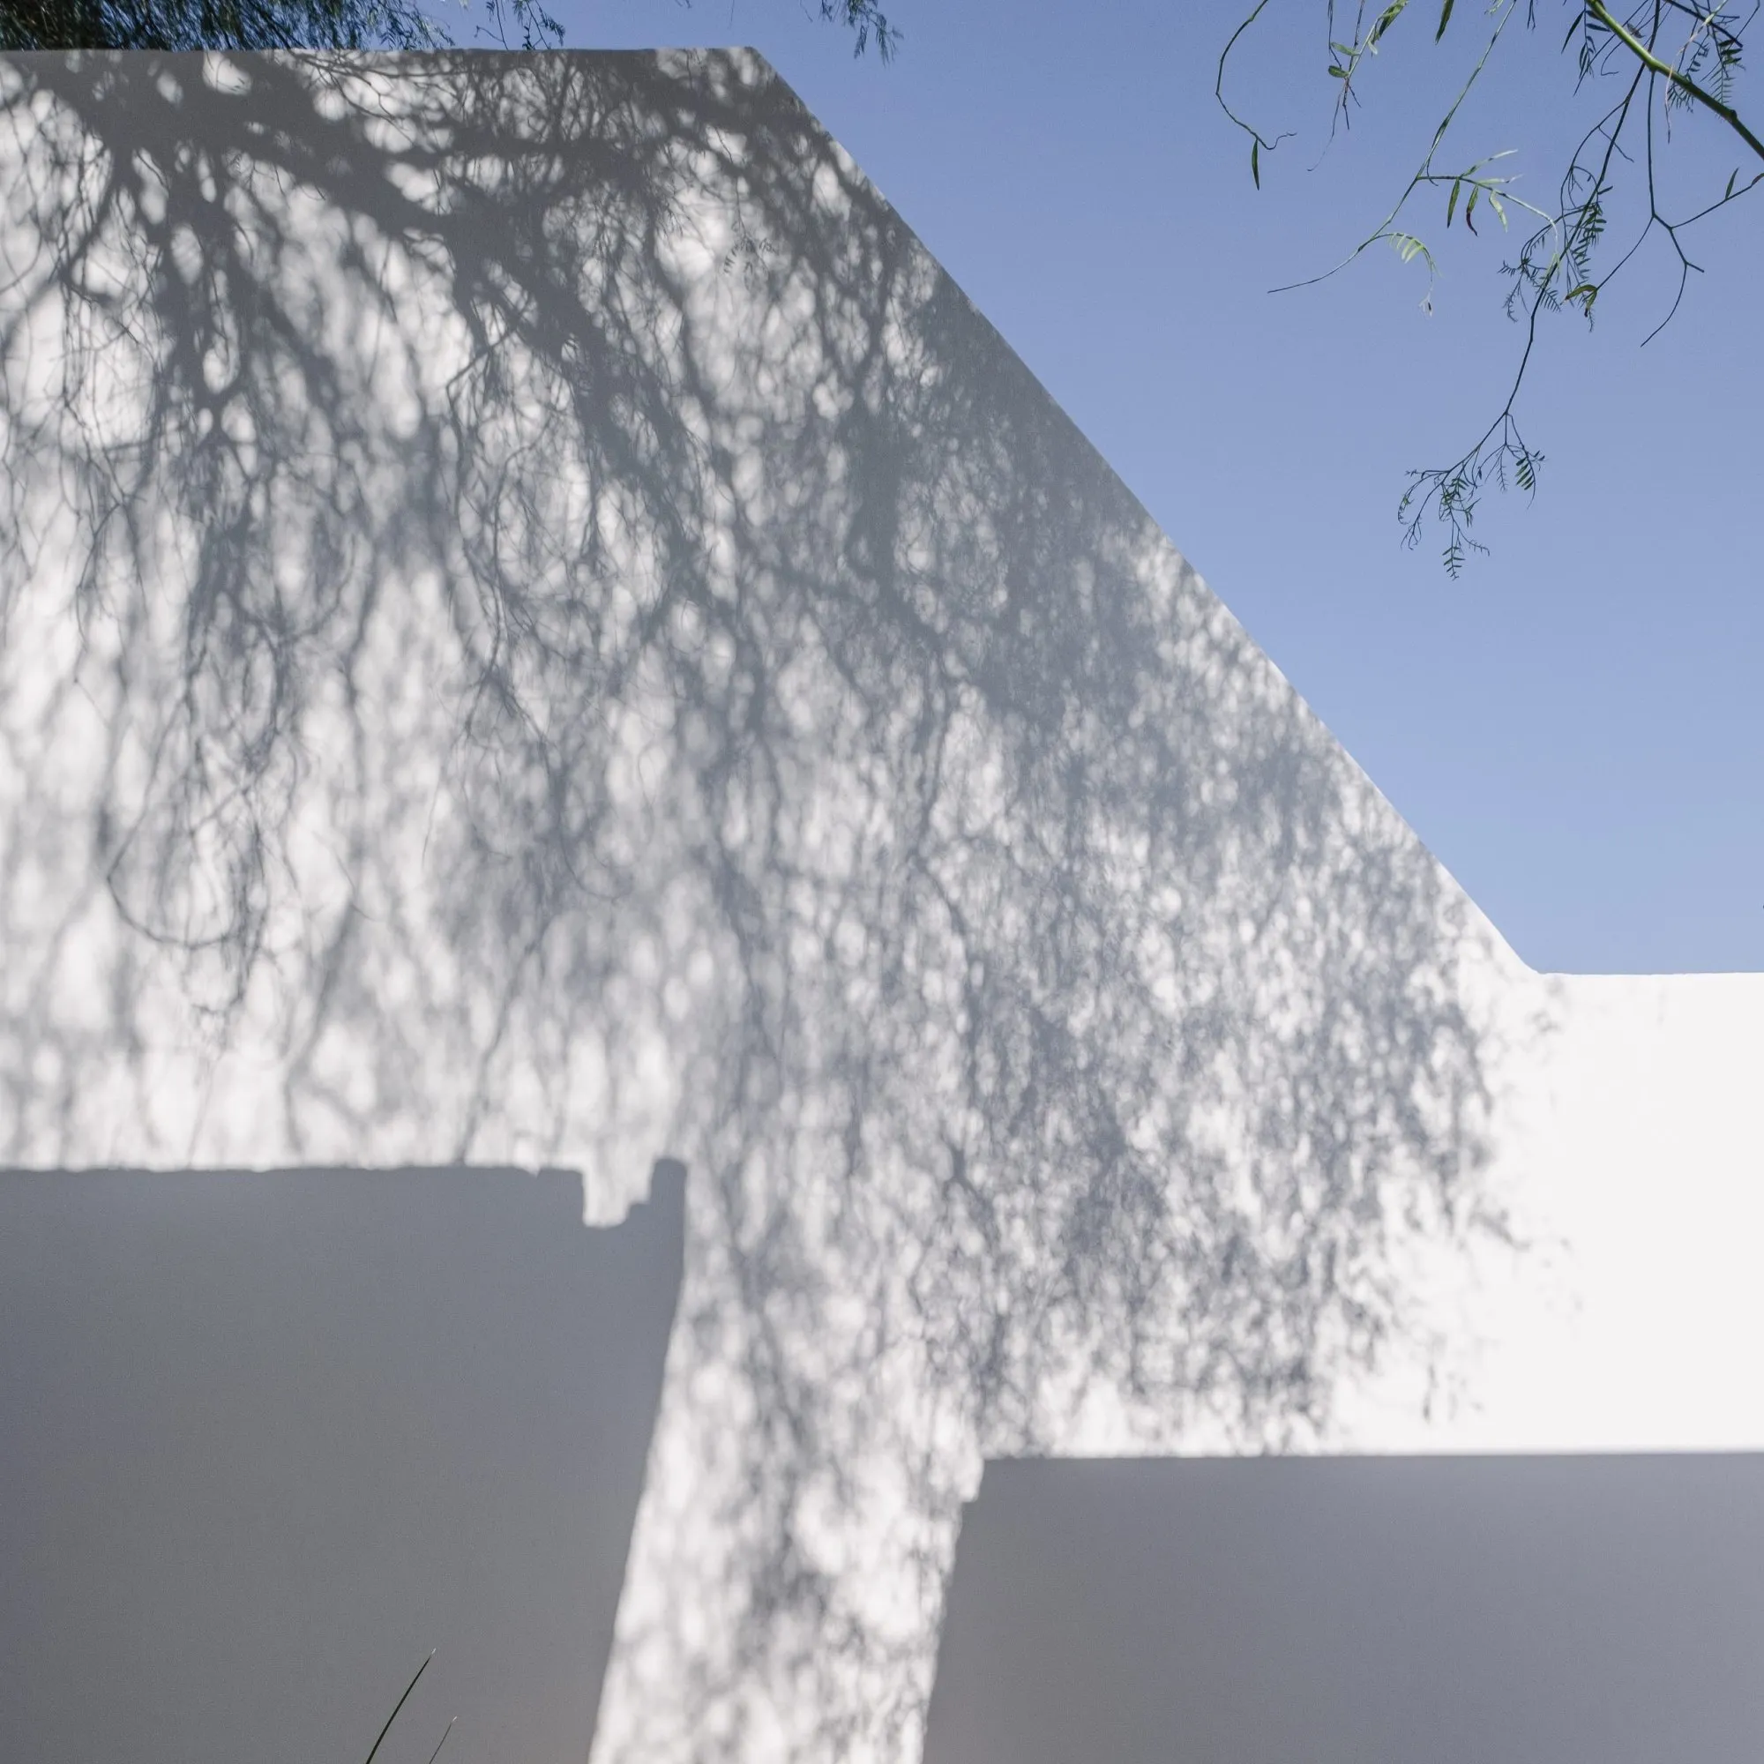
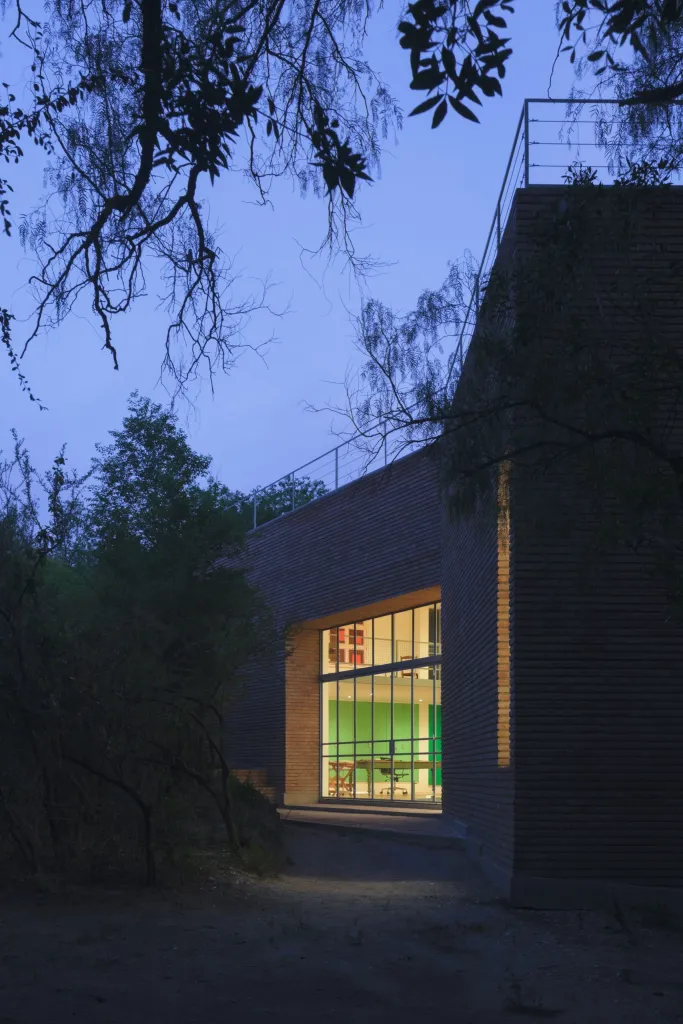
Large openings frame an old pepper tree outside, its leaves throwing shifting shadows across the white walls, and the pale chapel against the green canopy makes the outside just as direct. Restoration, subtraction and precise light turn a small inherited structure into a place for silence.
Project Information
- Design studio
- Esteras Perrote
- Area
- 40 m²
- Time
- 2023
- Type
- Cultural, Renovation
- Primary materials
- Concrete