Musashino Art University No.16 Building
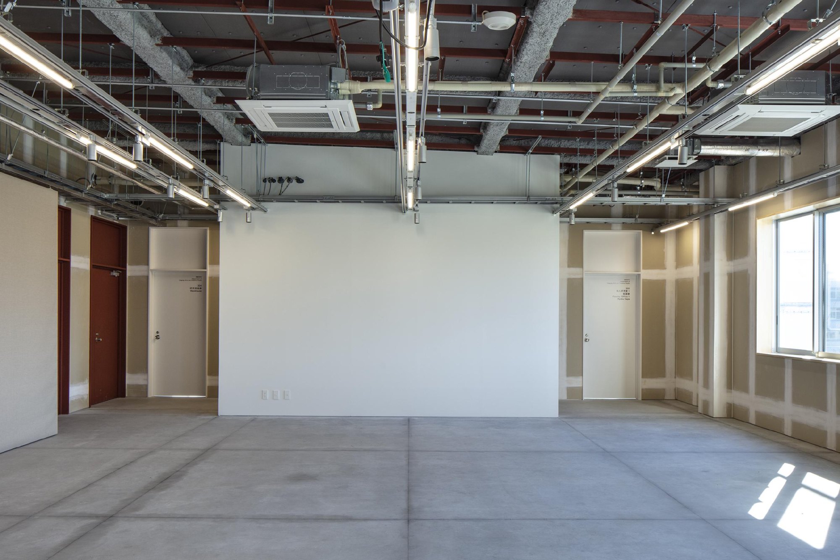
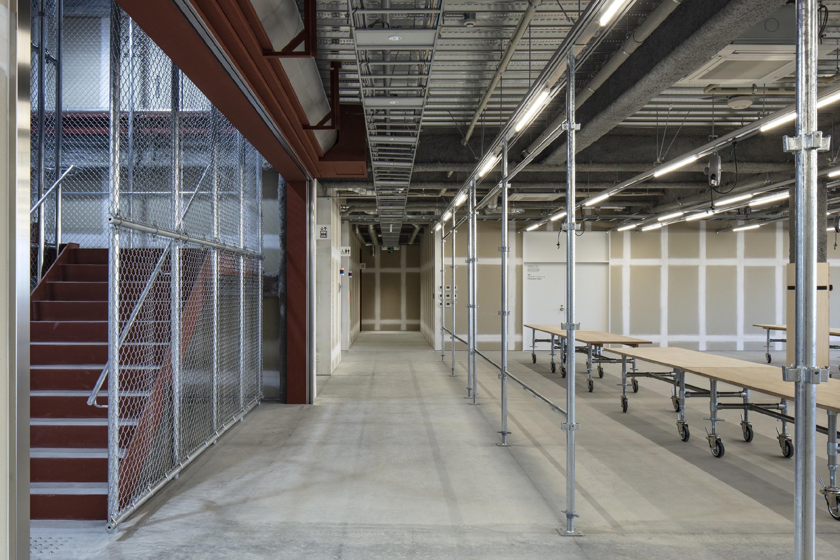
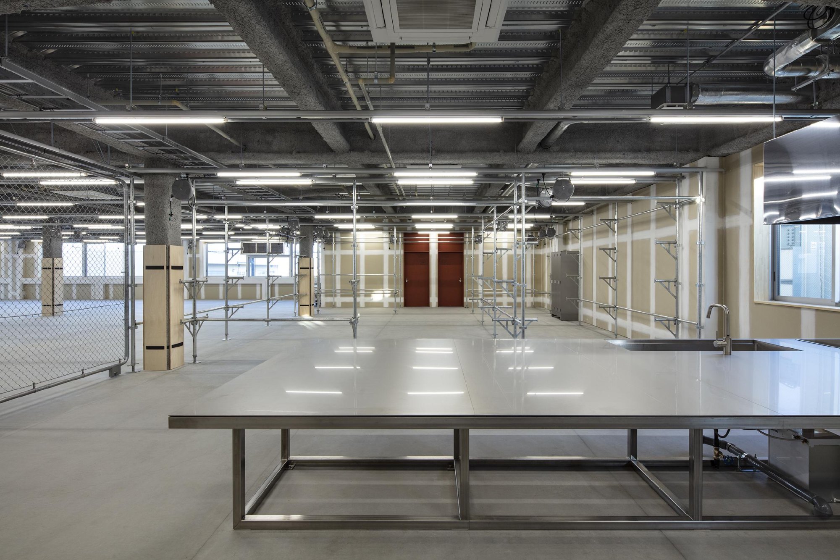
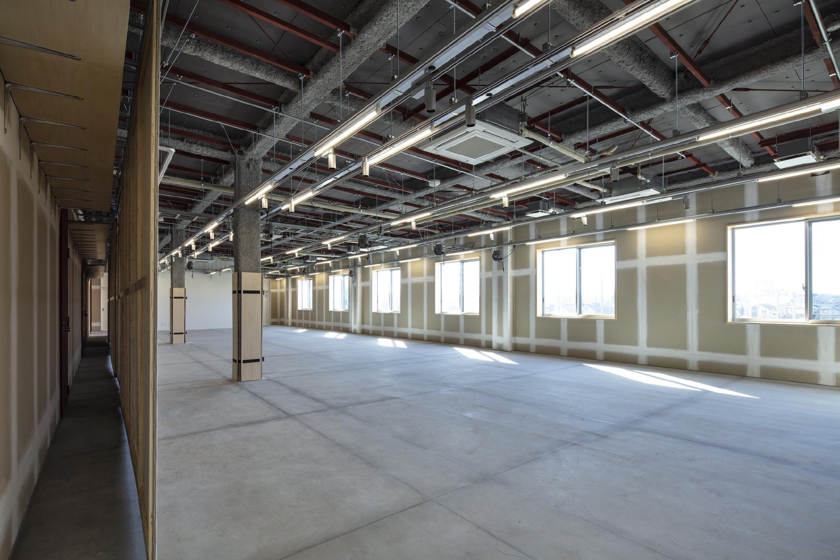
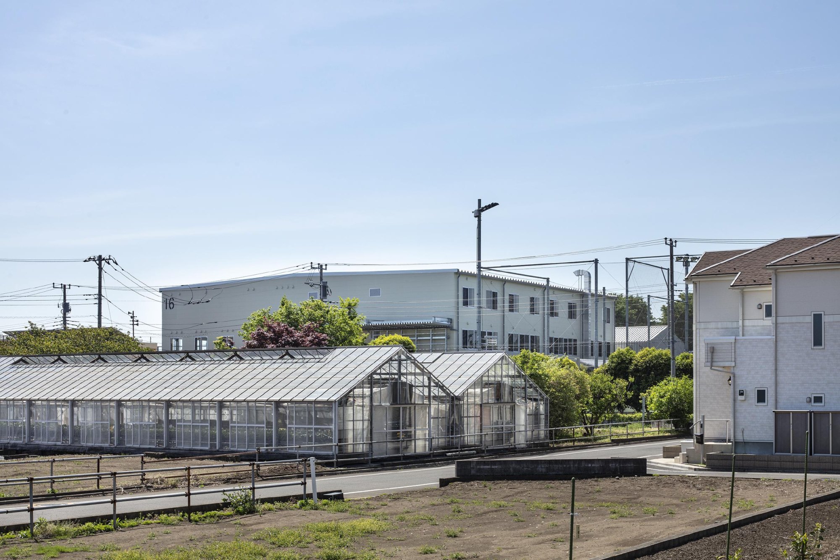
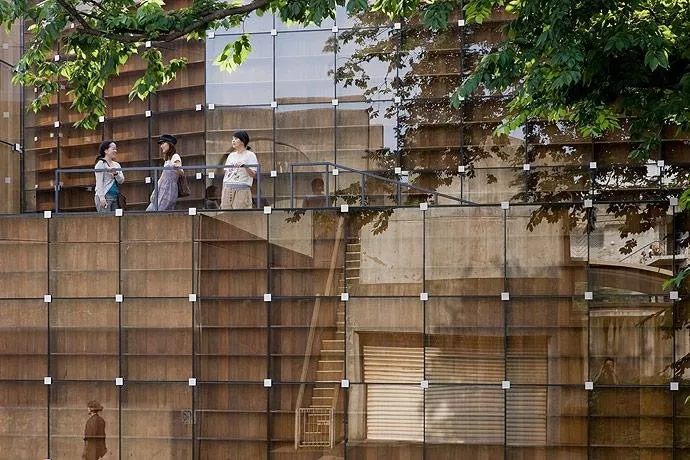
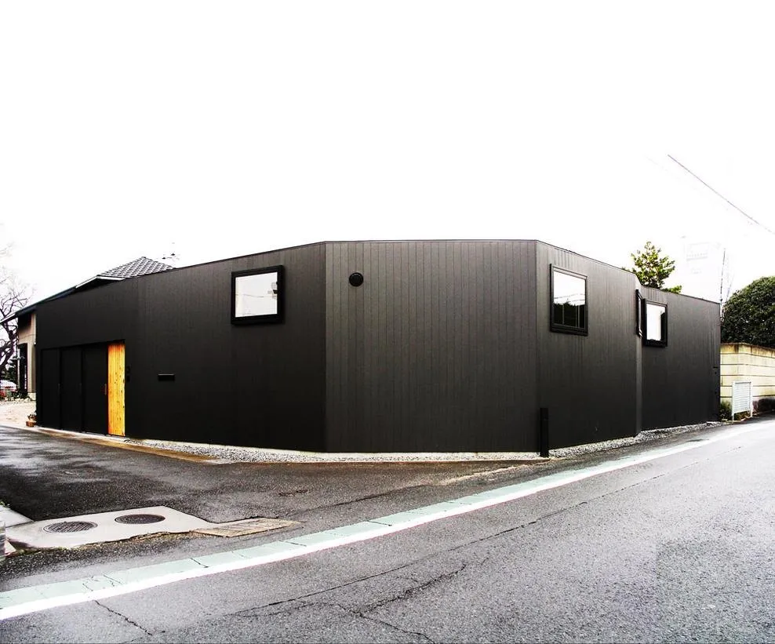
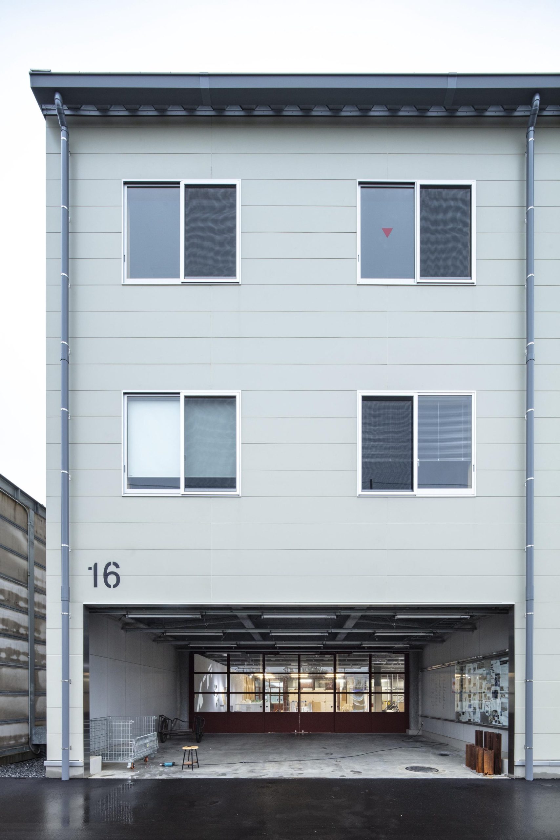
The No.16 Building houses the interior design course at an art university. The design team calls it semi-architecture: a building left unfinished on purpose, so that the people who use it keep changing it.
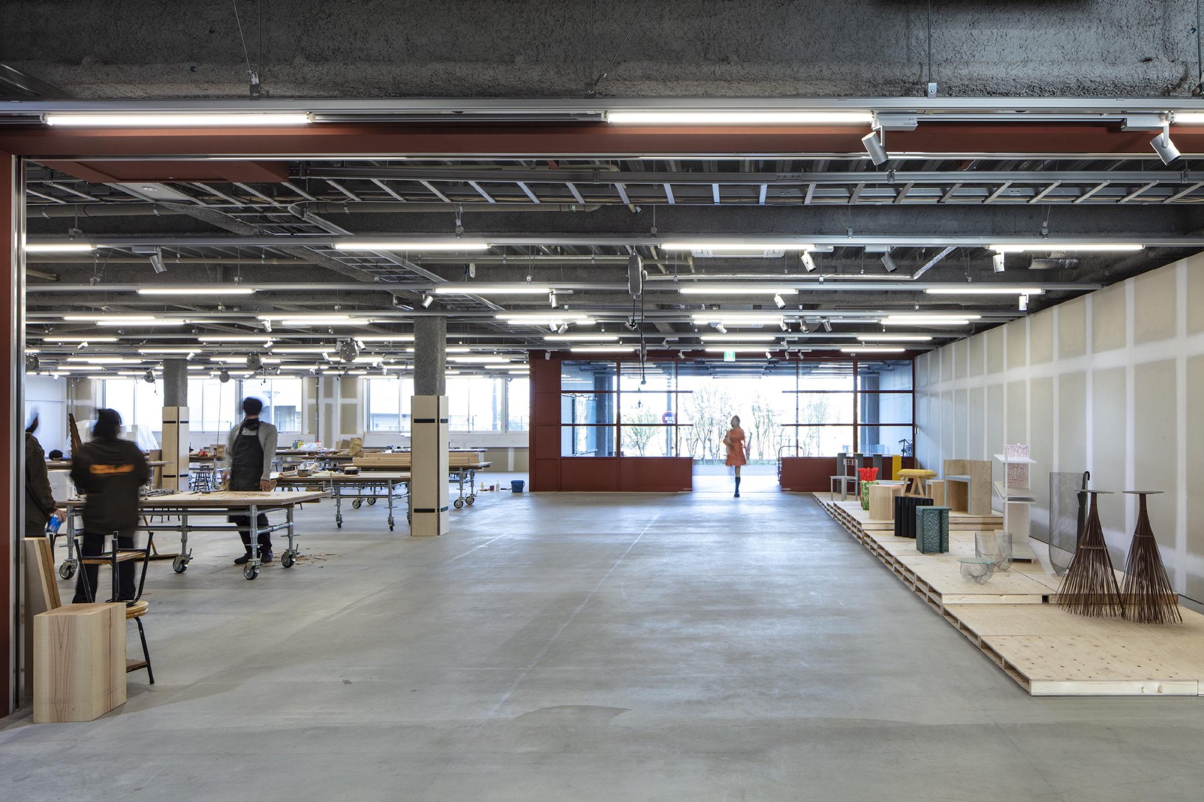
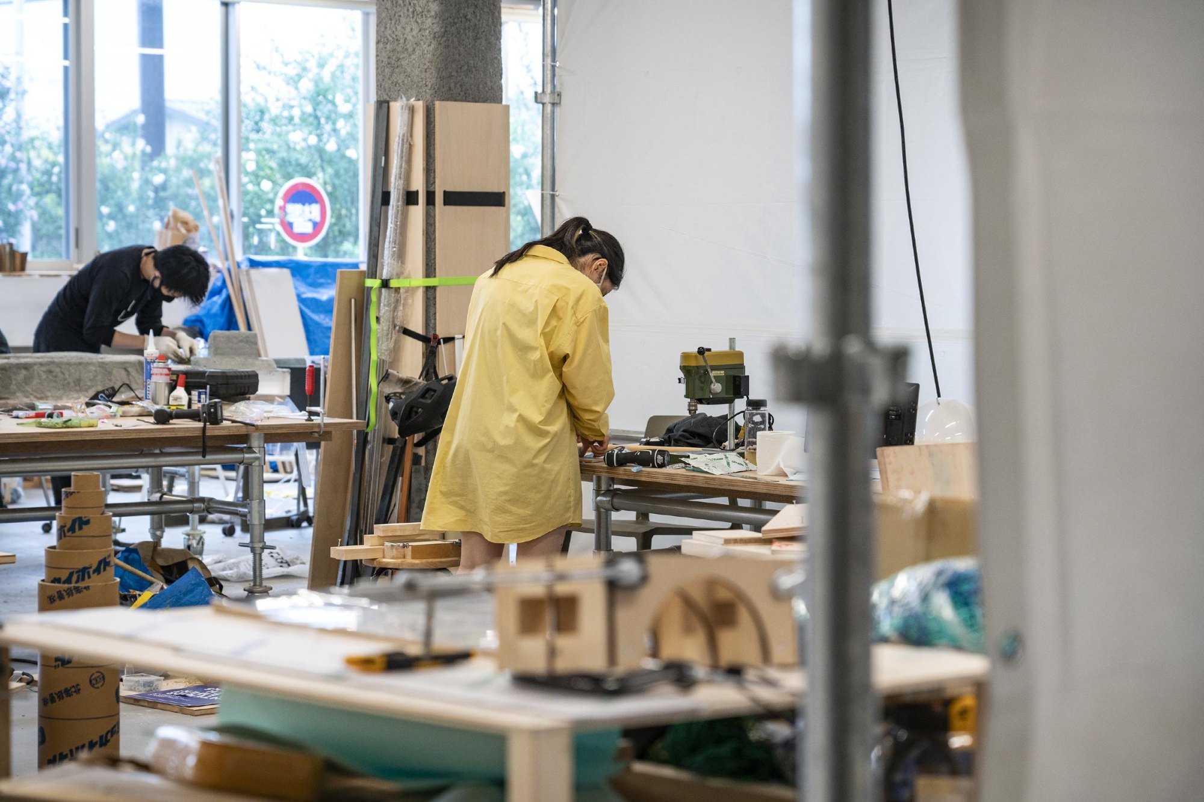
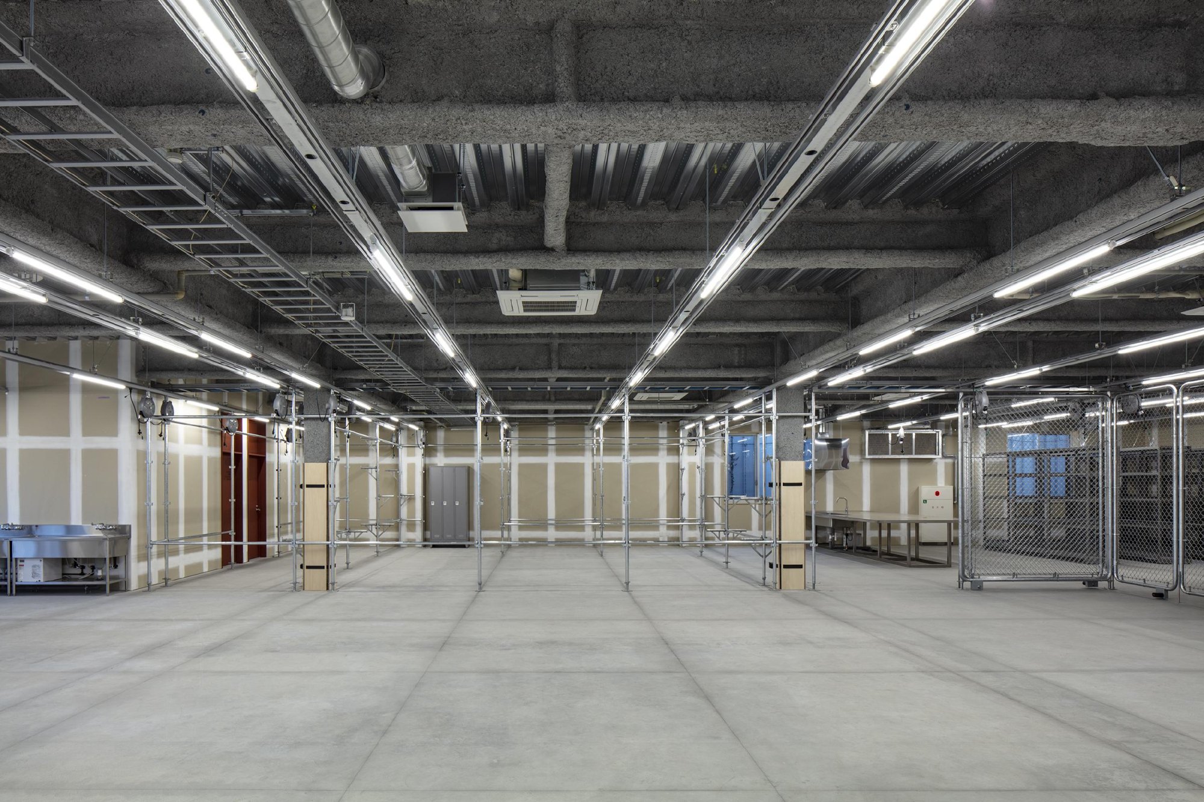
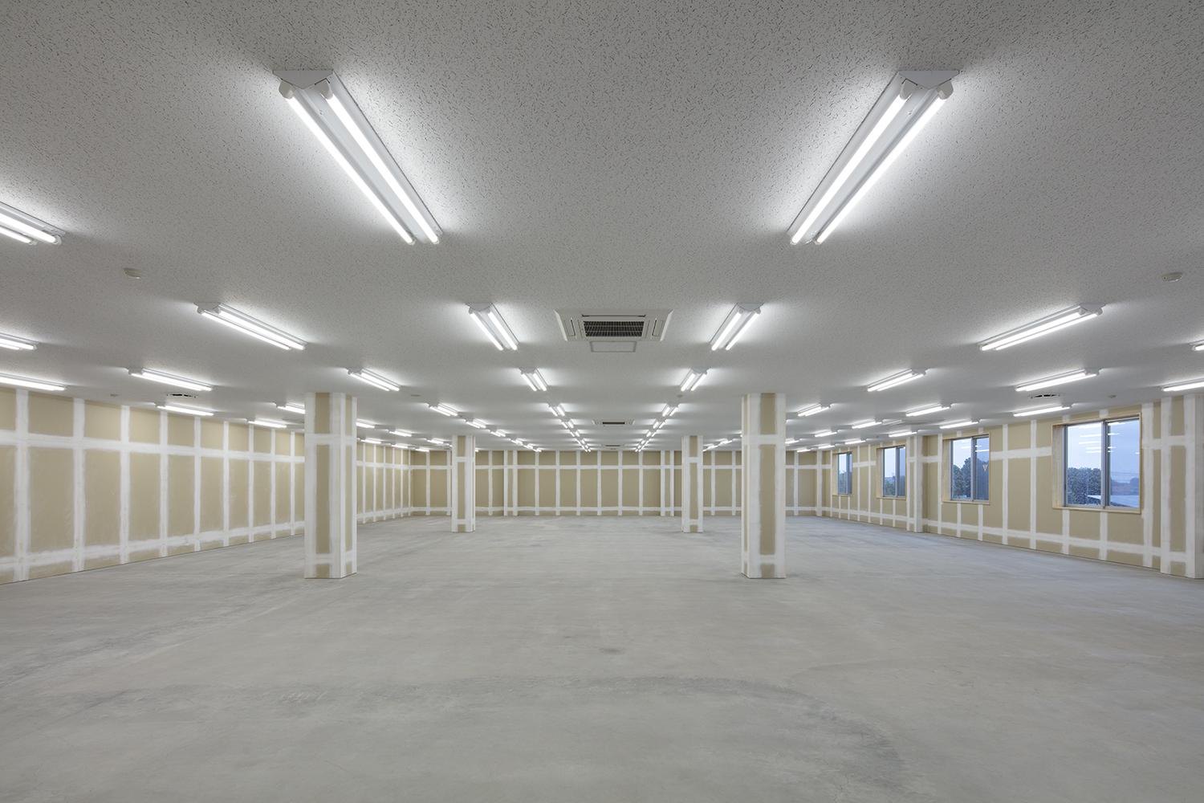
Art school buildings are where students make work, hold critiques and give presentations. Rather than perfect white cubes that students worry about marking, the team set one common specification for the whole building, leaving room to imagine what each space could become.
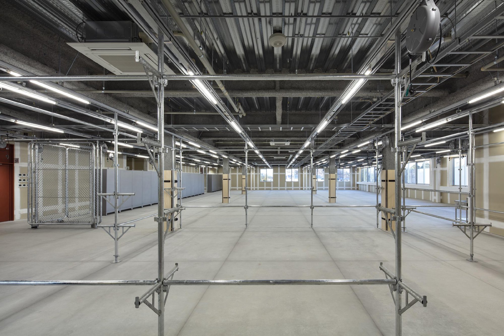
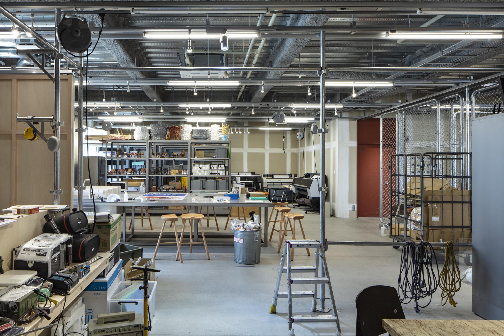
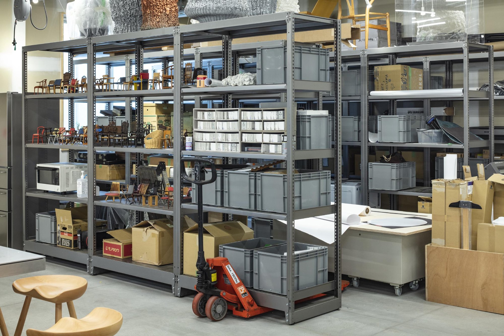
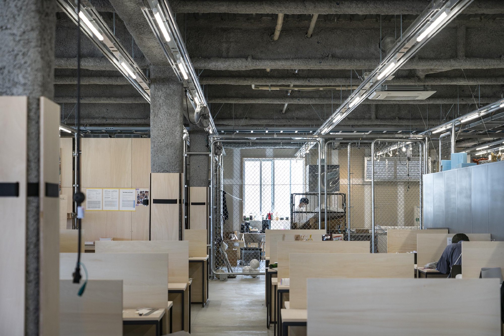
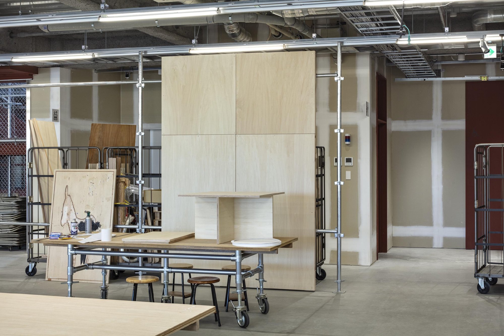
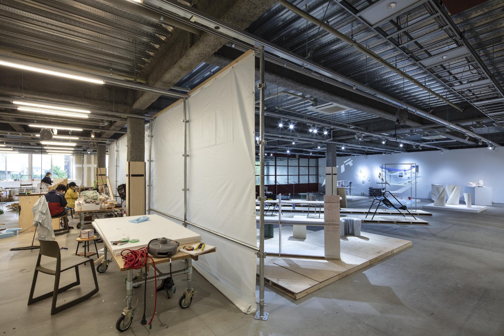
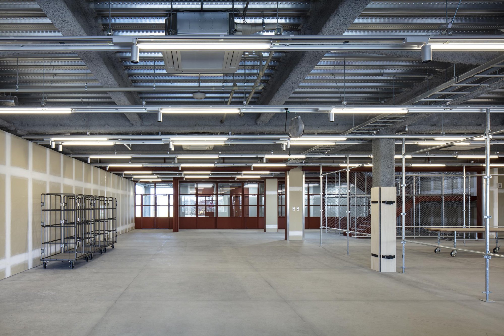
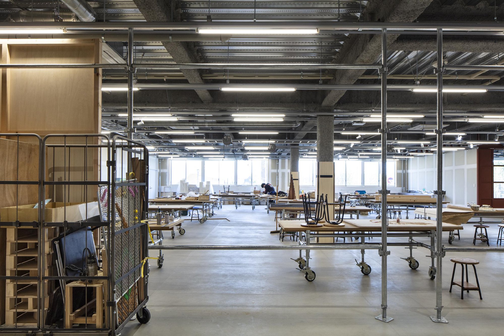
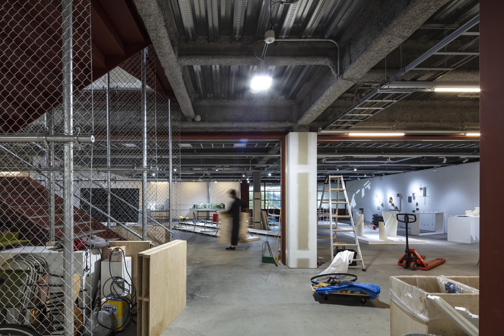
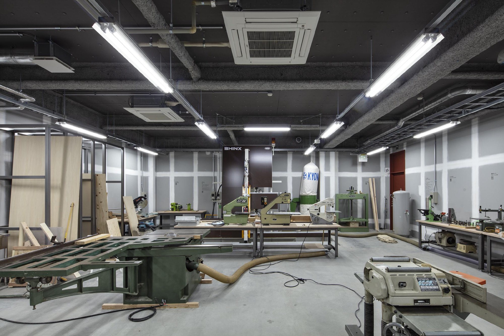
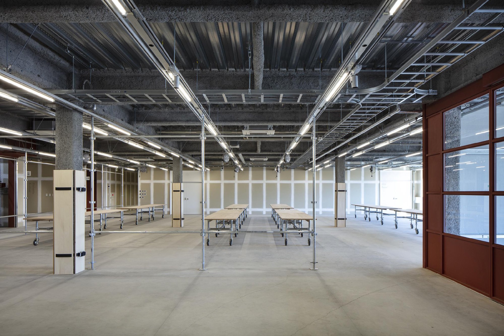
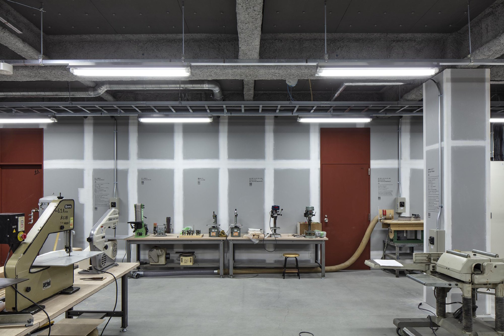
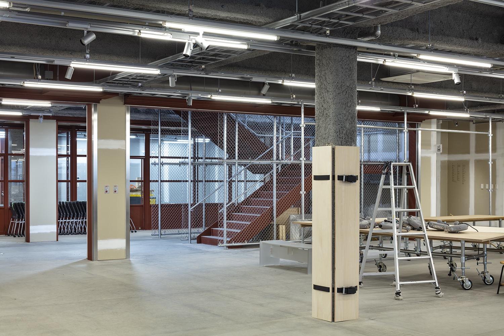
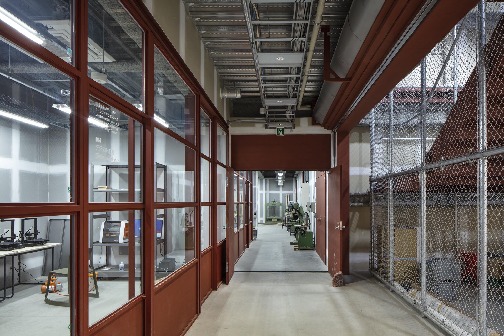
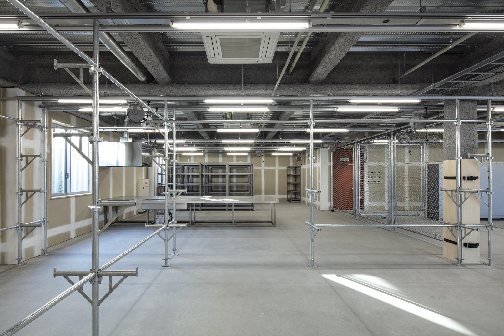
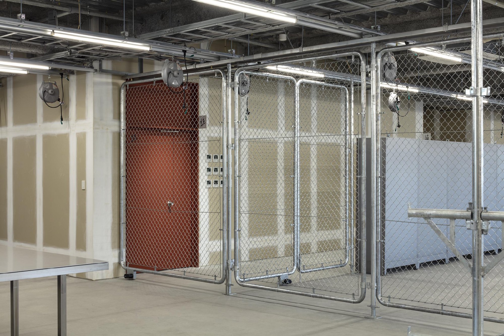
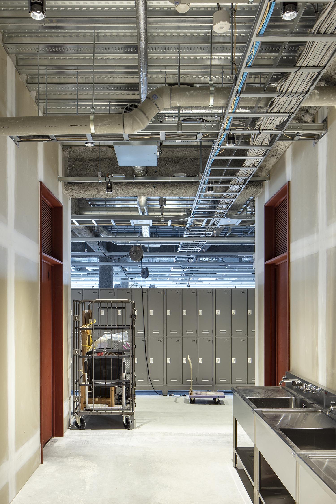
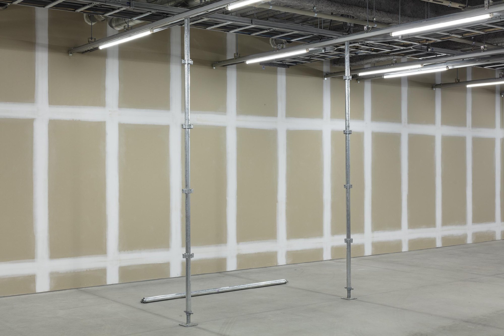
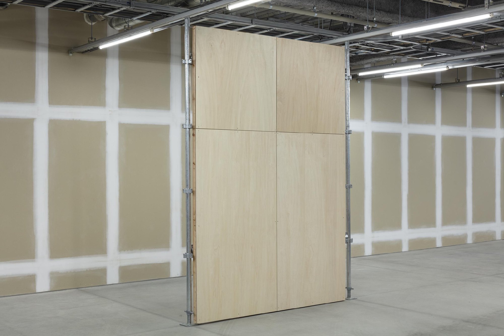
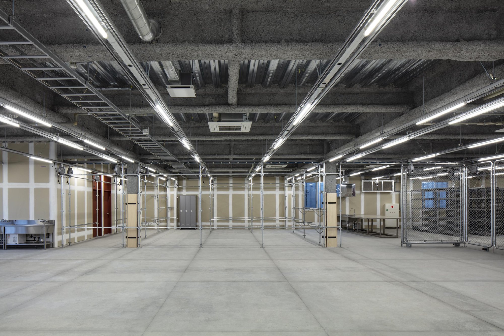
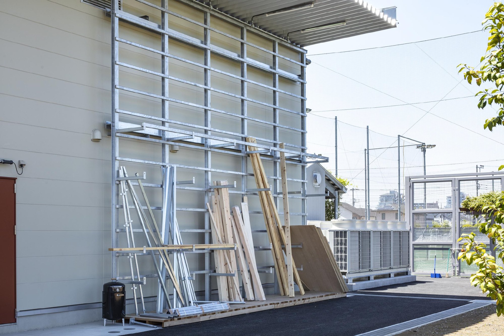
Perforated raceways hang from a regular grid on the ceiling. Poles slot into the holes and link up to form walls, and wiring ducts, individually switched lights and movable reel-type outlets attach to the raceways, so rooms can be added or taken away with little effort. Shelves and lockers move on hand lifters, and stackable worktables can be rearranged as needed.
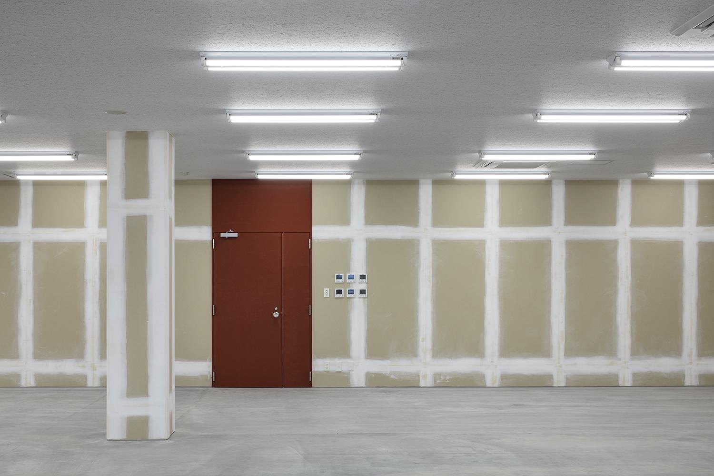
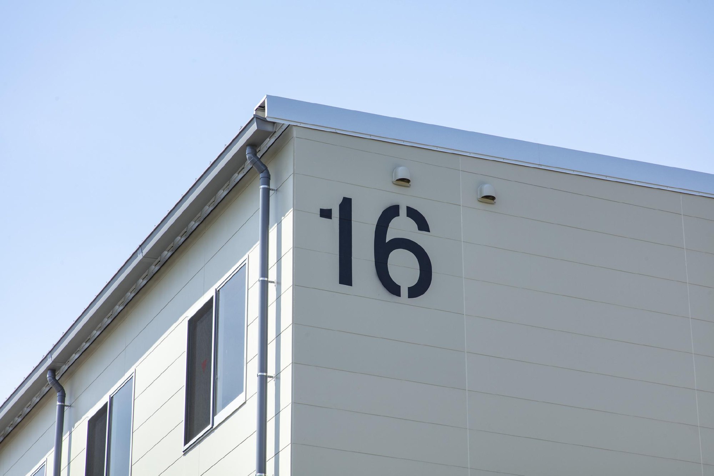
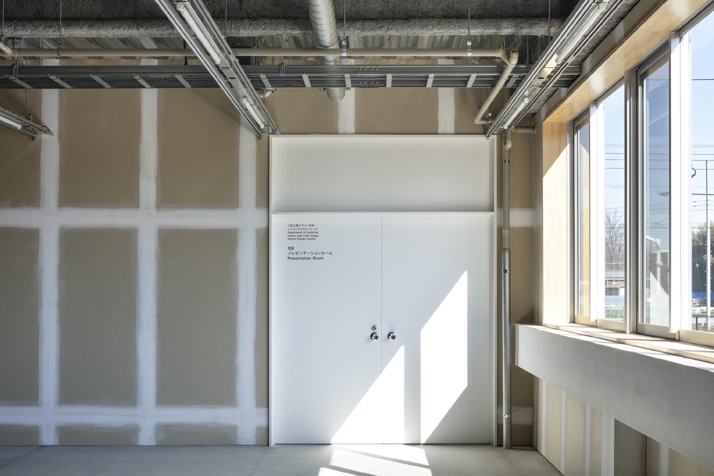
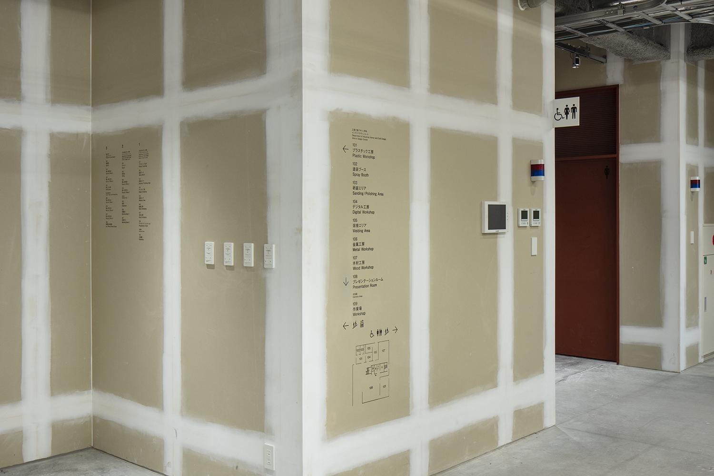
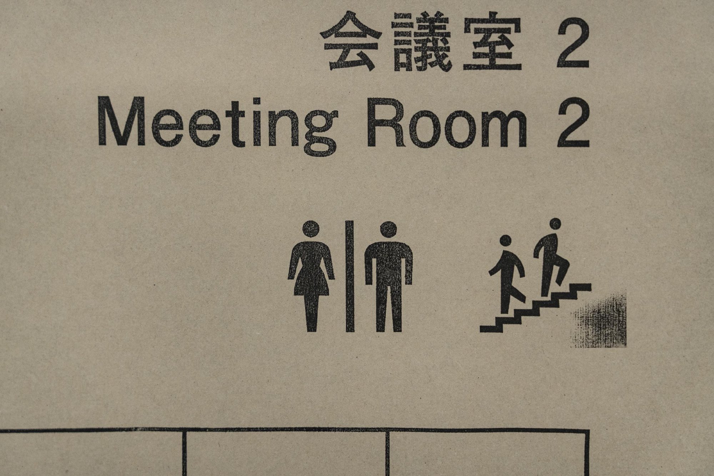
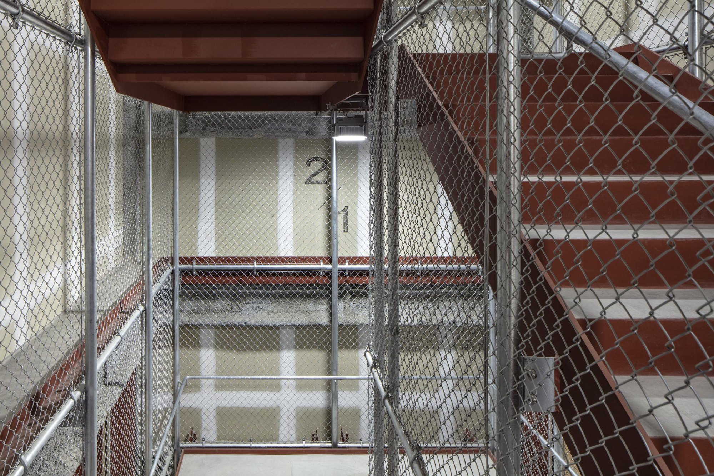
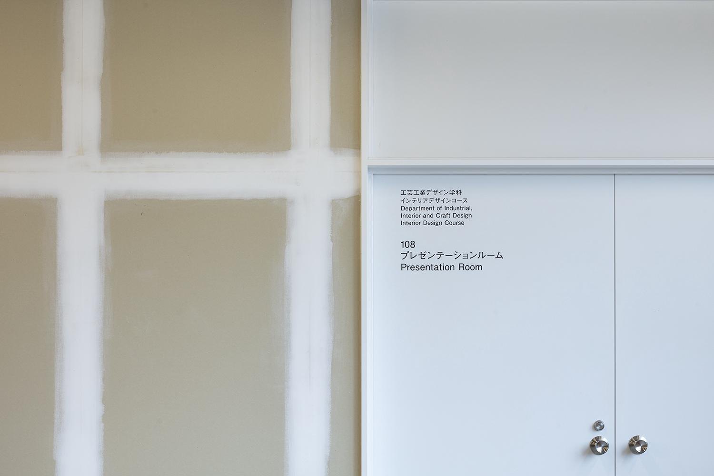
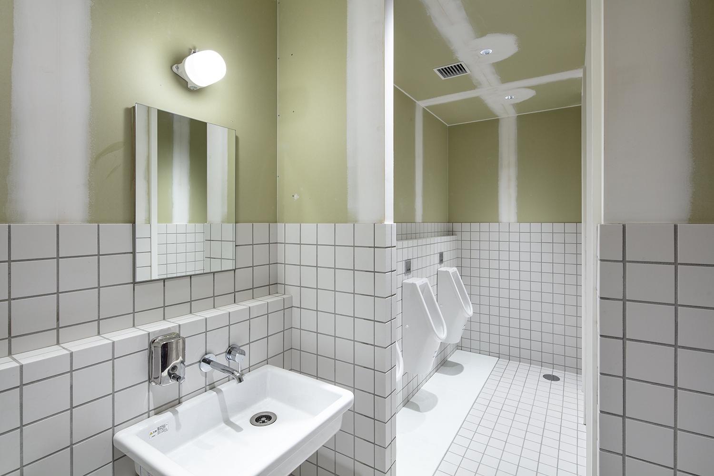
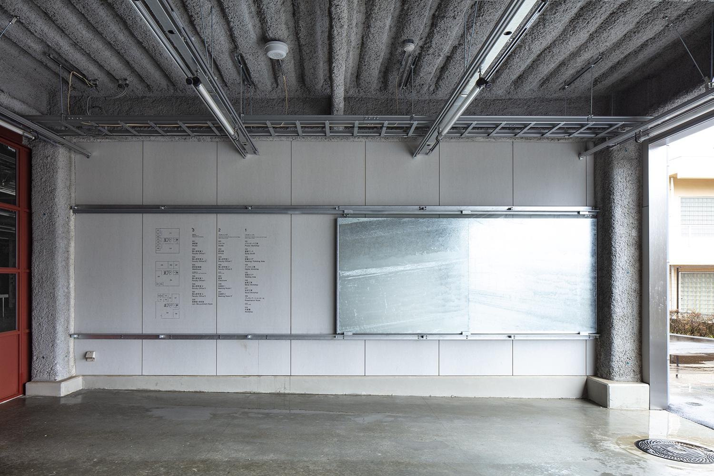
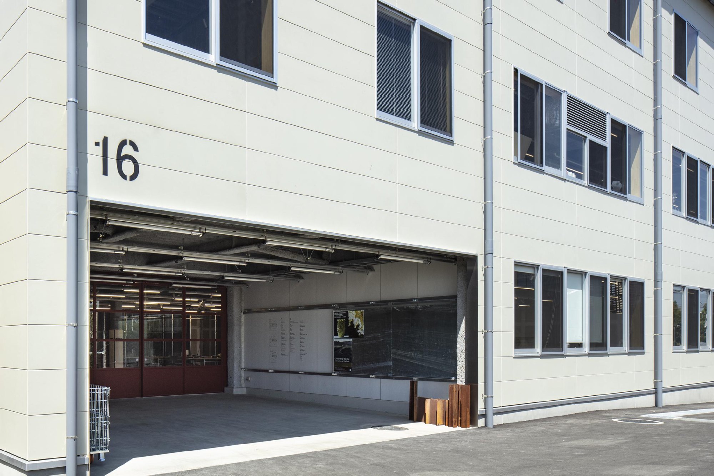
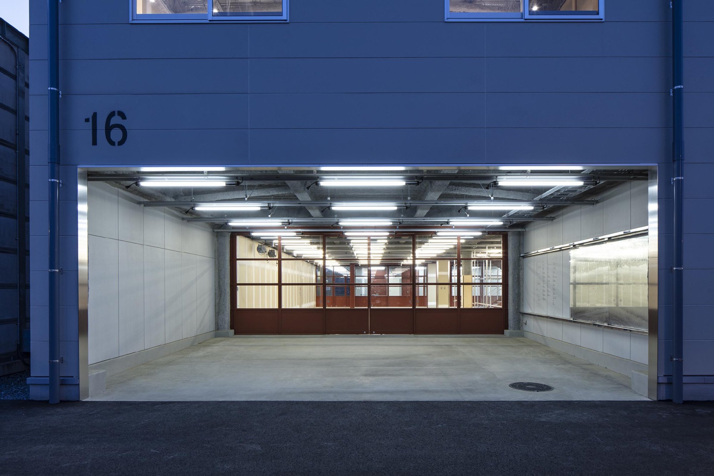
Finishes are kept to a minimum, putty on plasterboard and rust-proof paint on steel, on the assumption that students will add their own. Signs are designed to be redrawn with stencils and stamps once the walls are painted over. The building changes a little every day in the hands of the students and teachers who have taken it over.
The idea came from time spent in a historic European city, where buildings can hardly be altered yet the streets are full of life. Looking closely, the team saw how much of that life depends on quick temporary systems: market tents on poles set into ready-made holes in the ground, benches and planters moved on hand lifters, café terraces on rented pavement. They first proposed such an interface for another art university, built a version for a furniture showroom, and realised it most fully here.
Project Information
- Design studio
- Schemata Architects
- Time
- 2021
- Type
- Educational