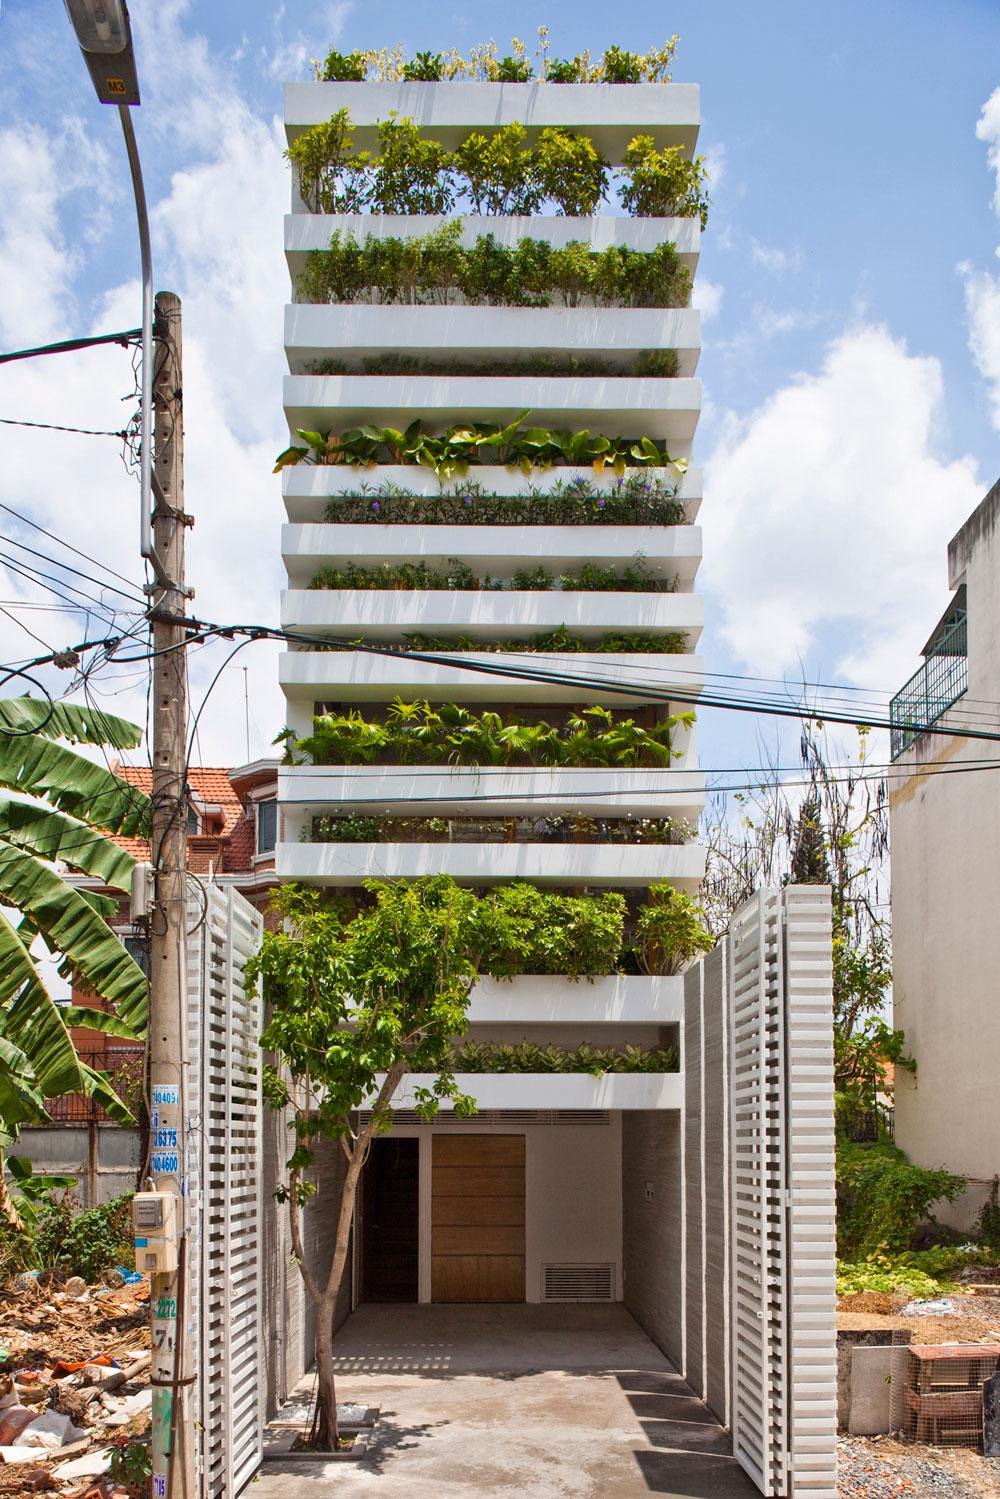
Stacking Green
Walk through the city and potted plants turn up everywhere, crowded onto balconies, into courtyards and along the pavements. The house takes that habit as its starting point.
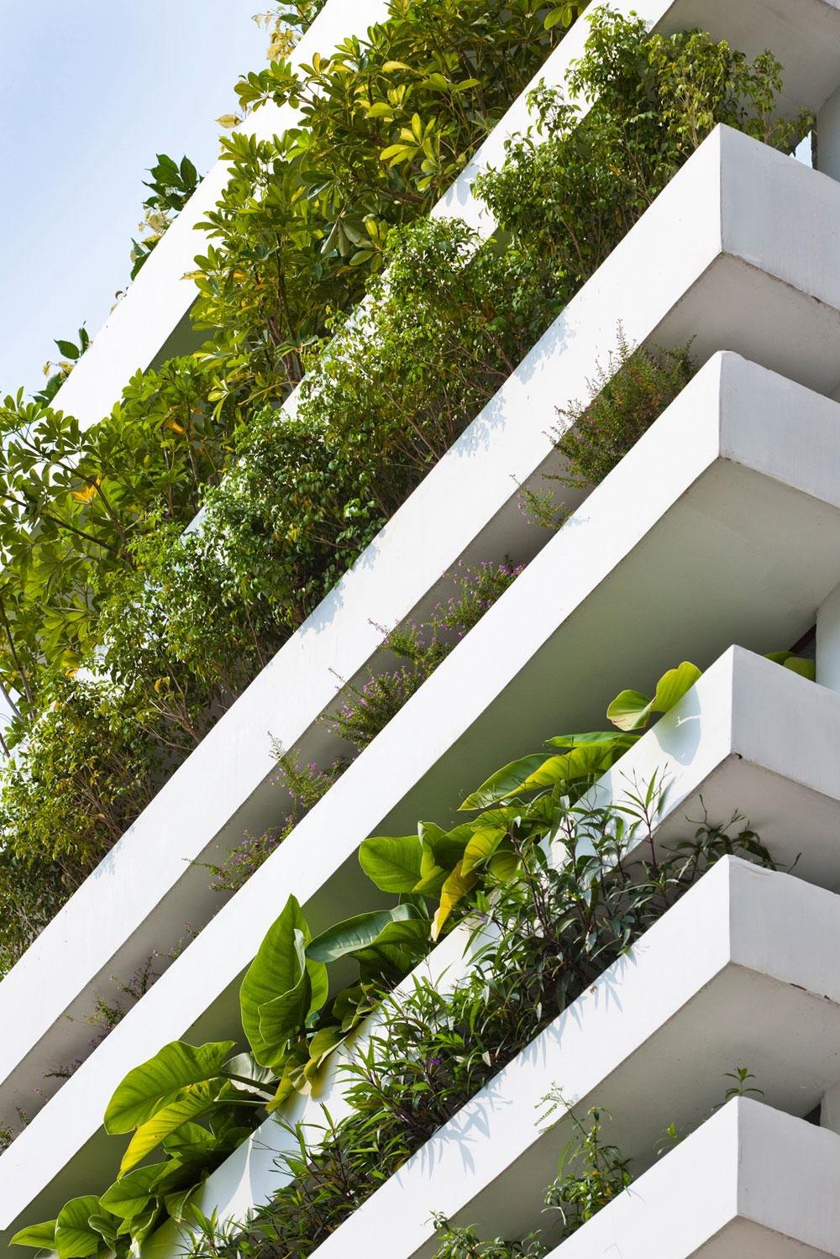
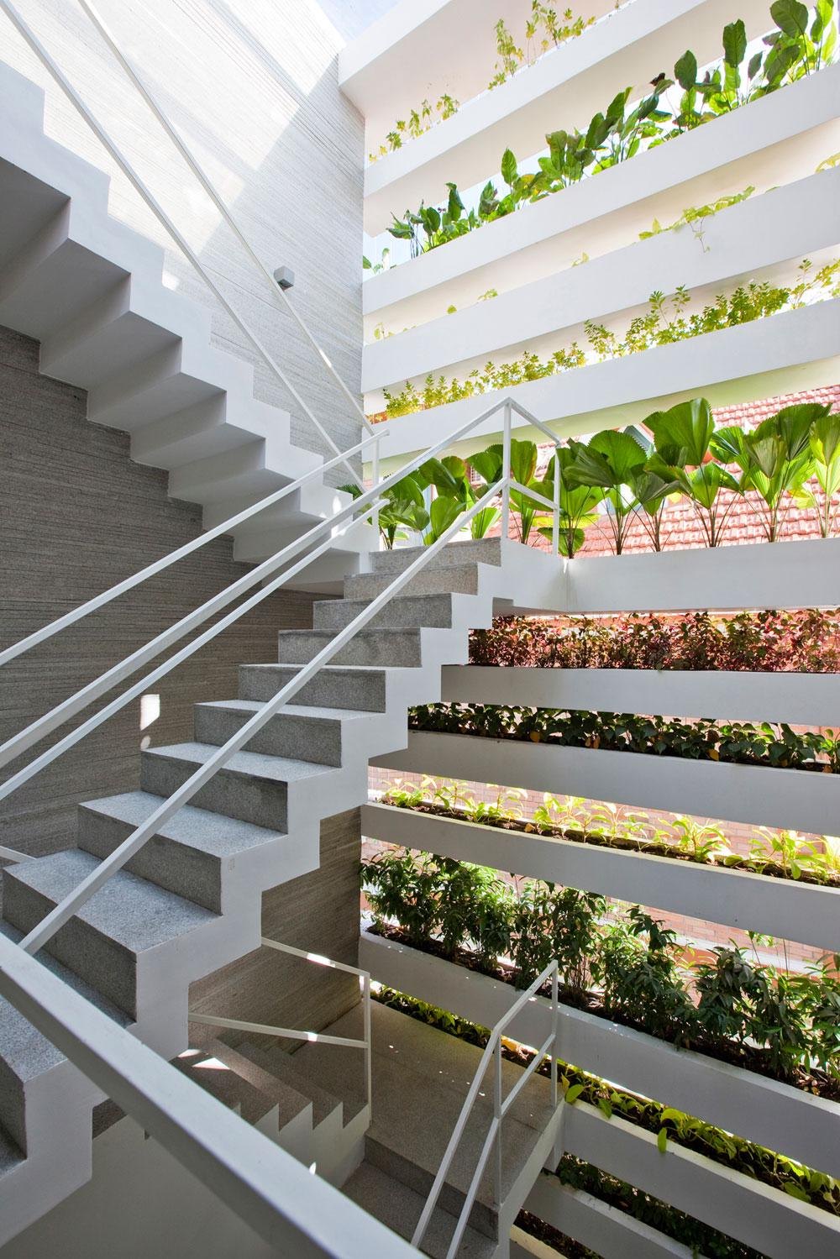
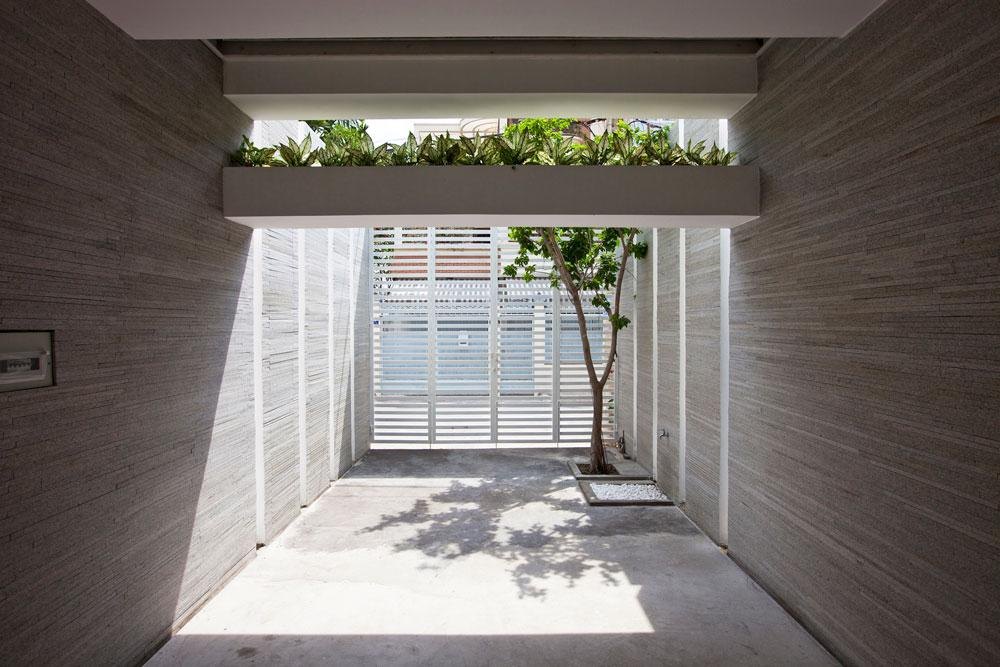
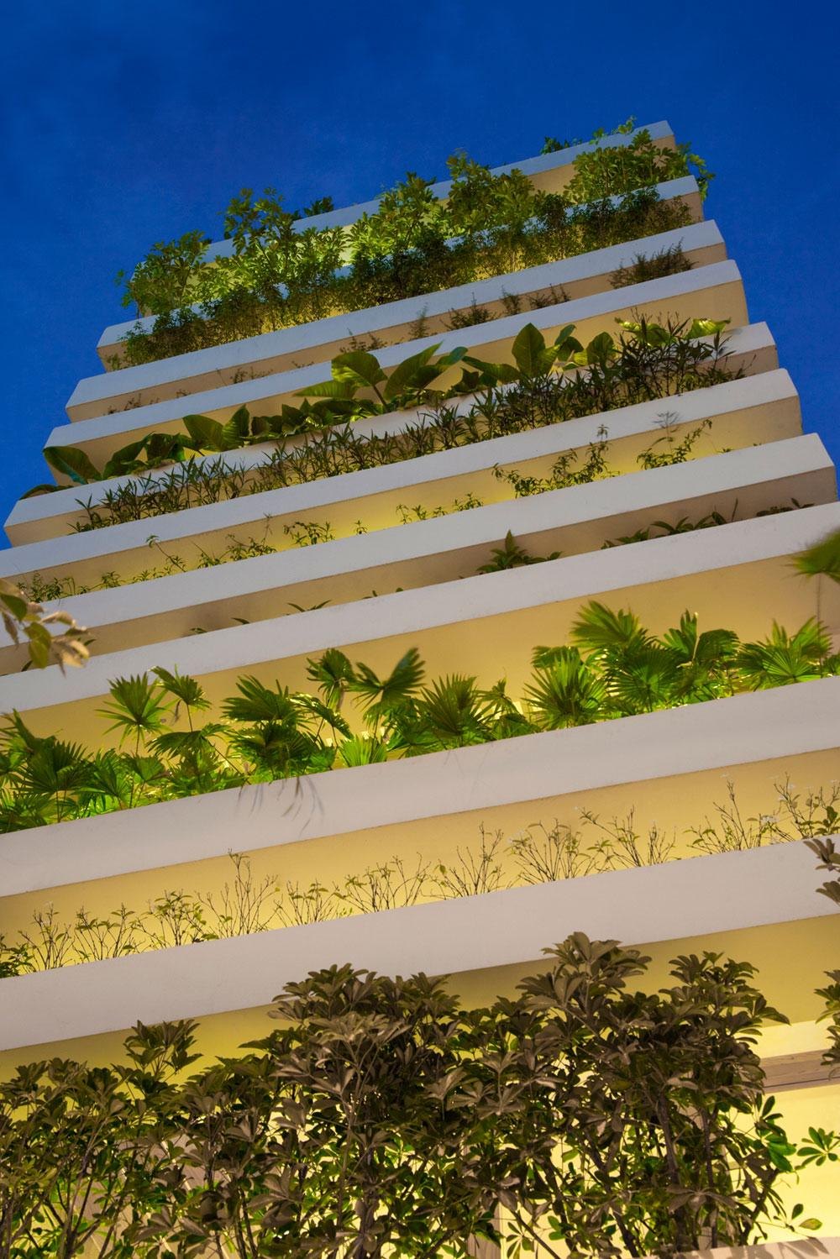
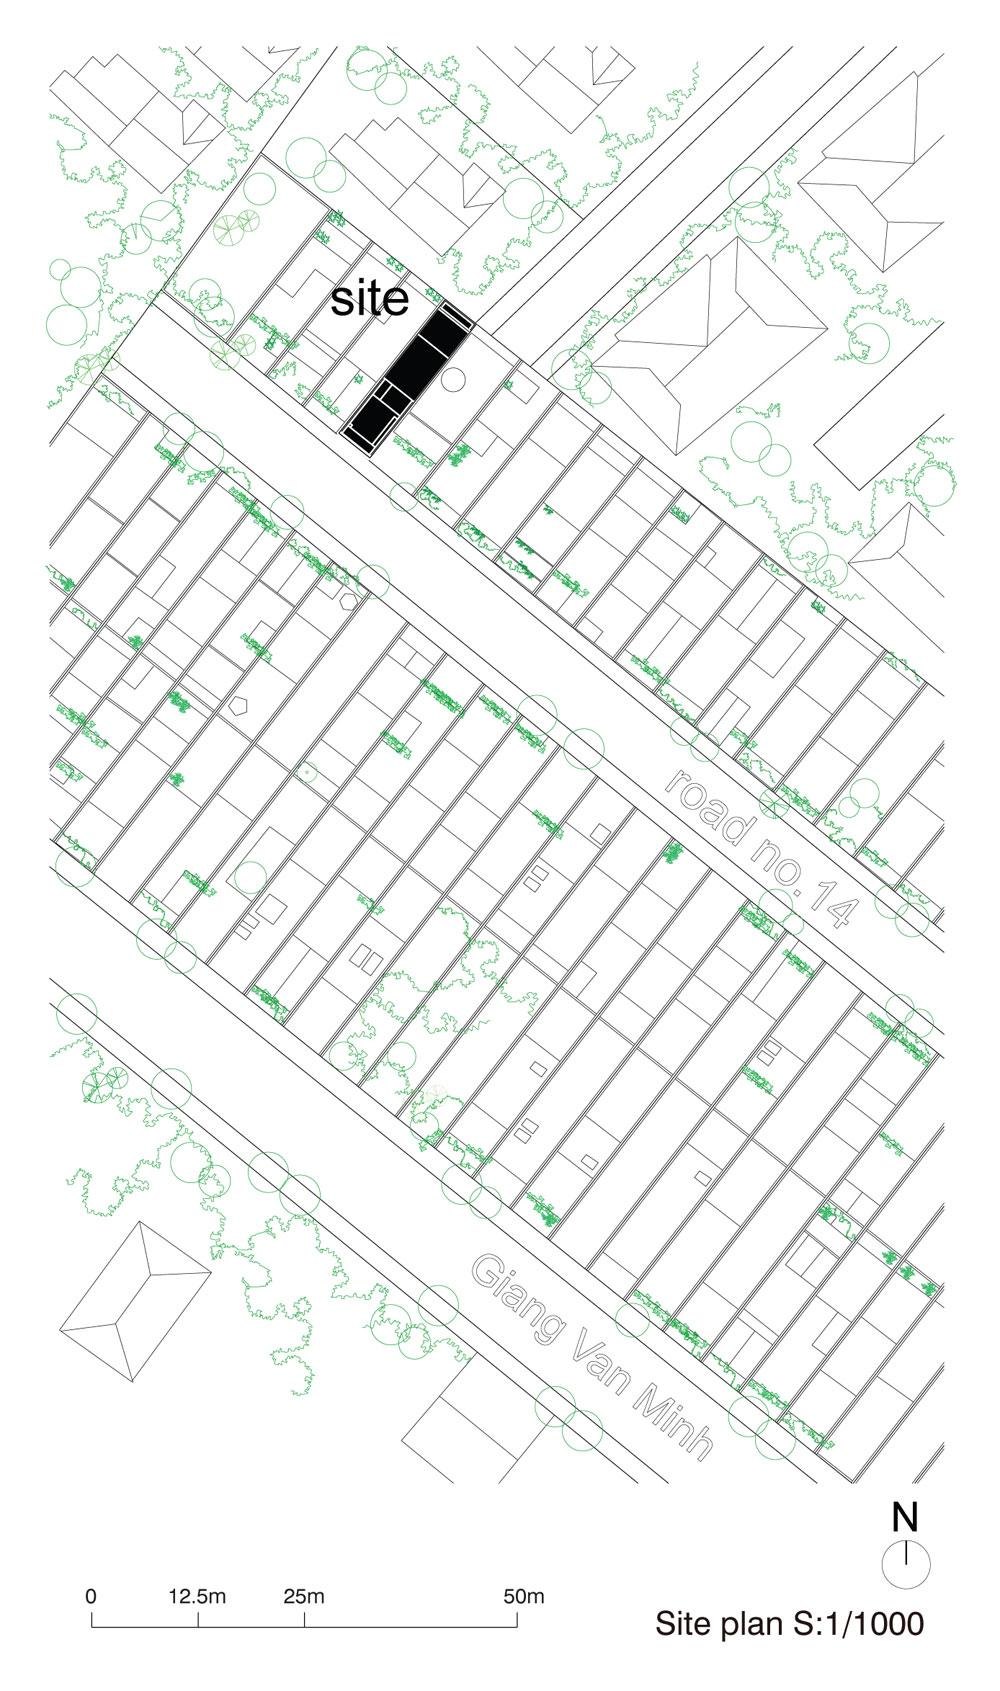
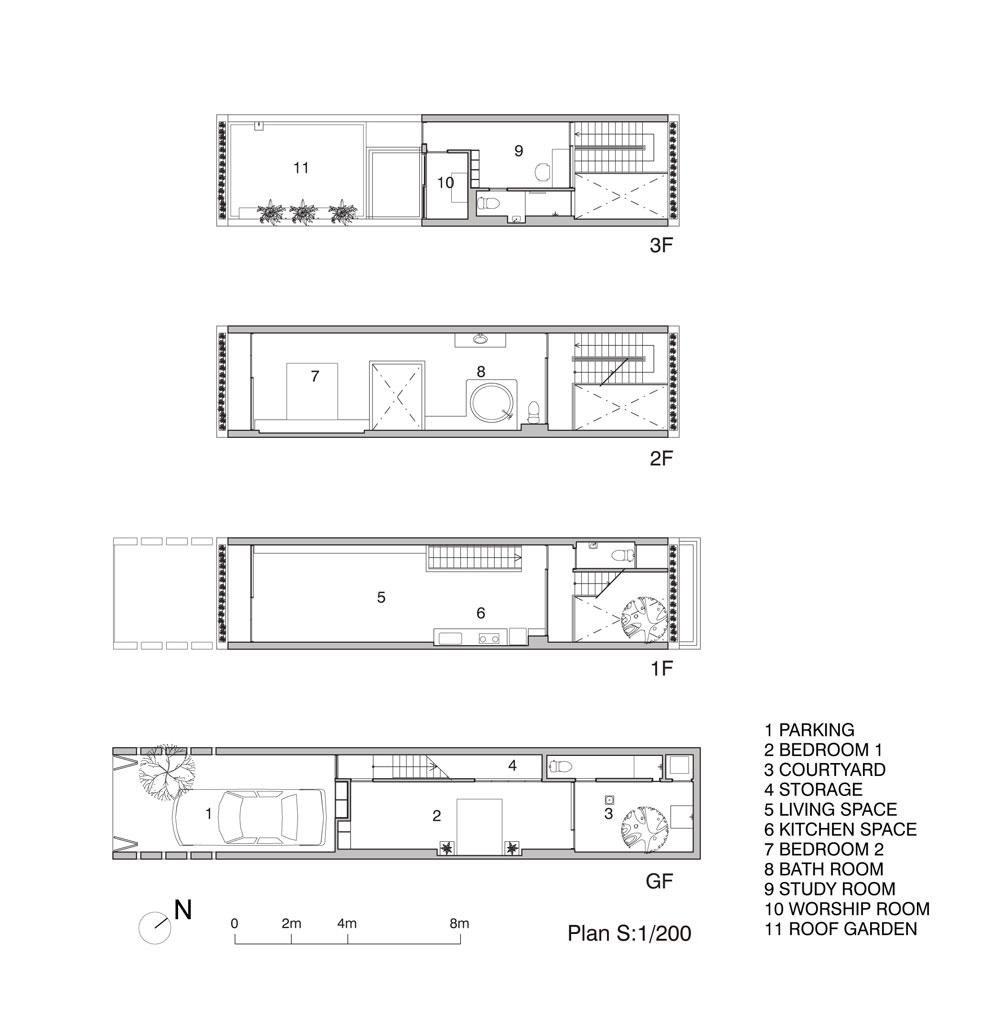
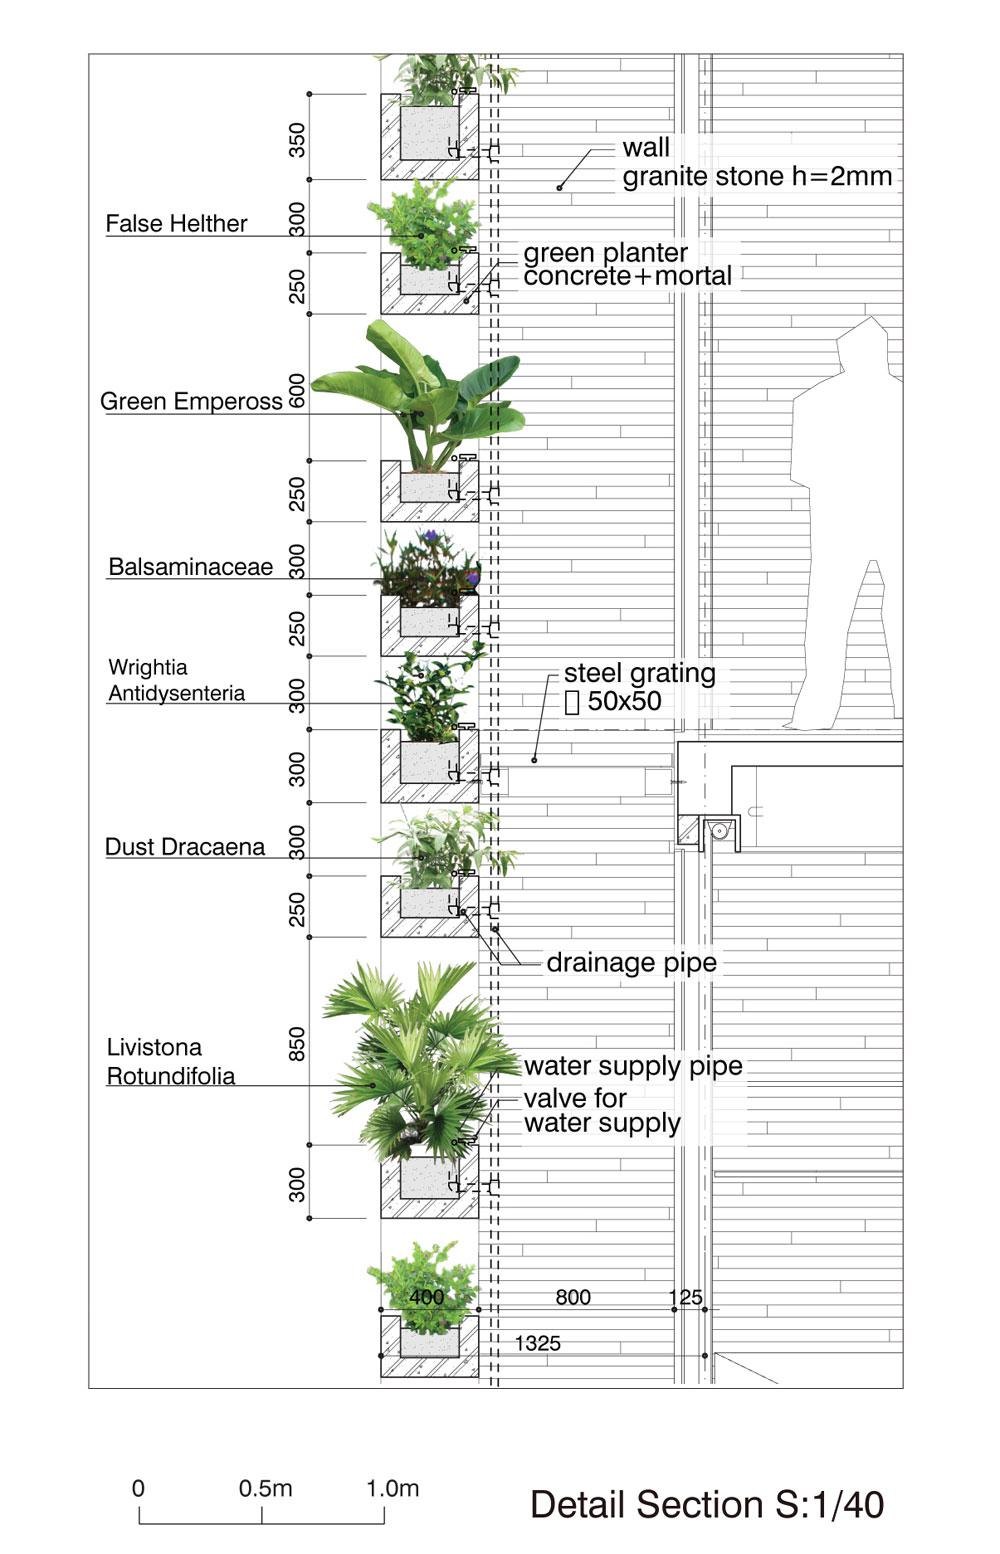
It was built for a couple in their thirties and their mother, as a typical tube house on a plot 4 m wide and 20 m deep. The front and back facades are made entirely of layers of concrete planters cantilevered from the two side walls. The spacing and depth of the planters follow the height of the plants, between 25 and 40 cm, and irrigation pipes run inside them for watering and easy upkeep.
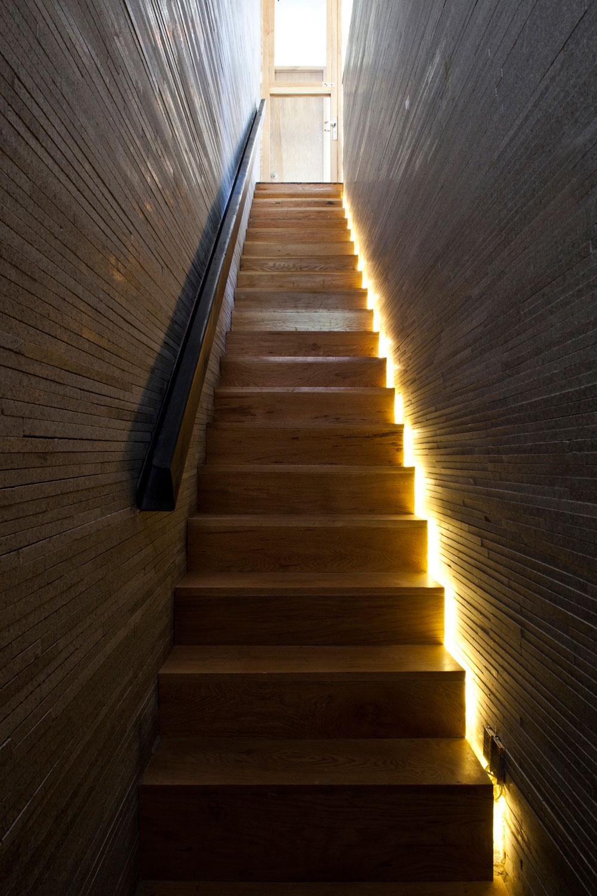
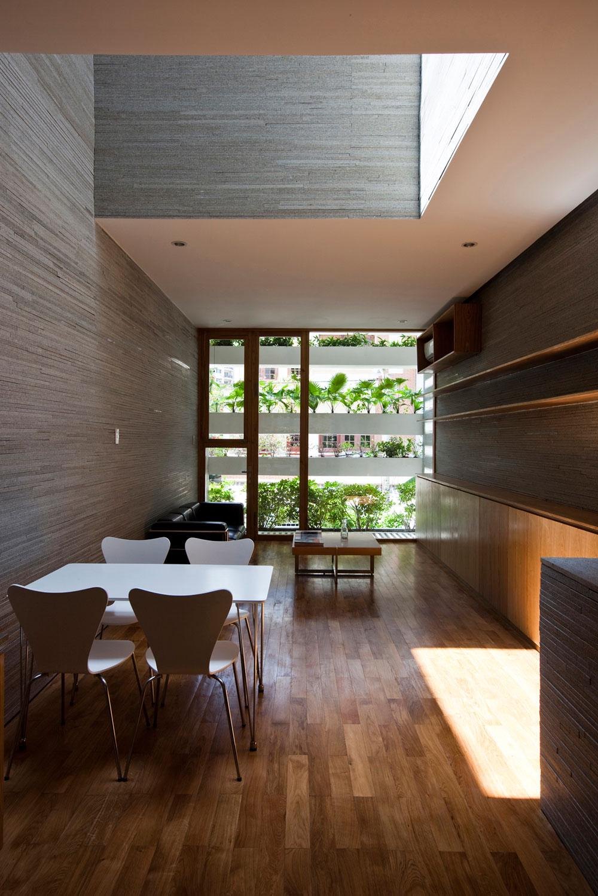
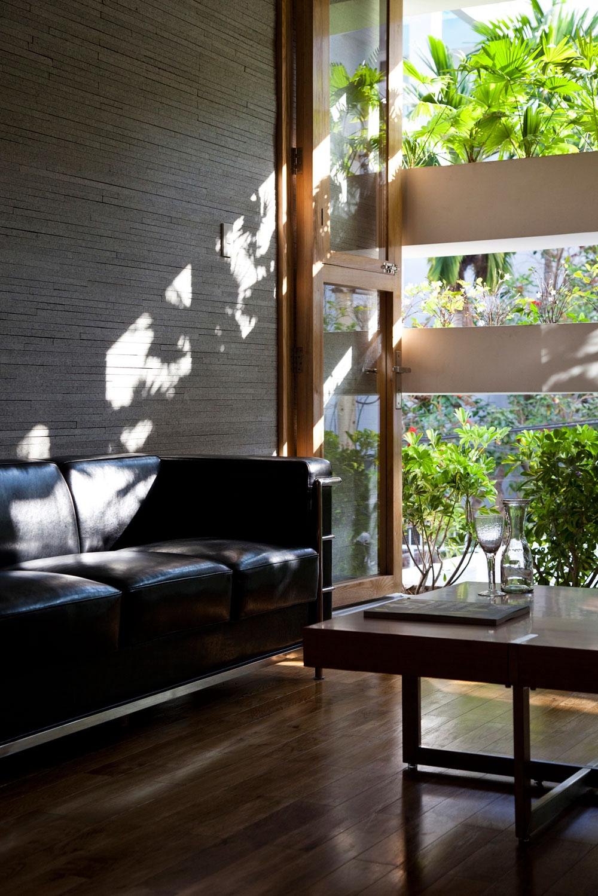
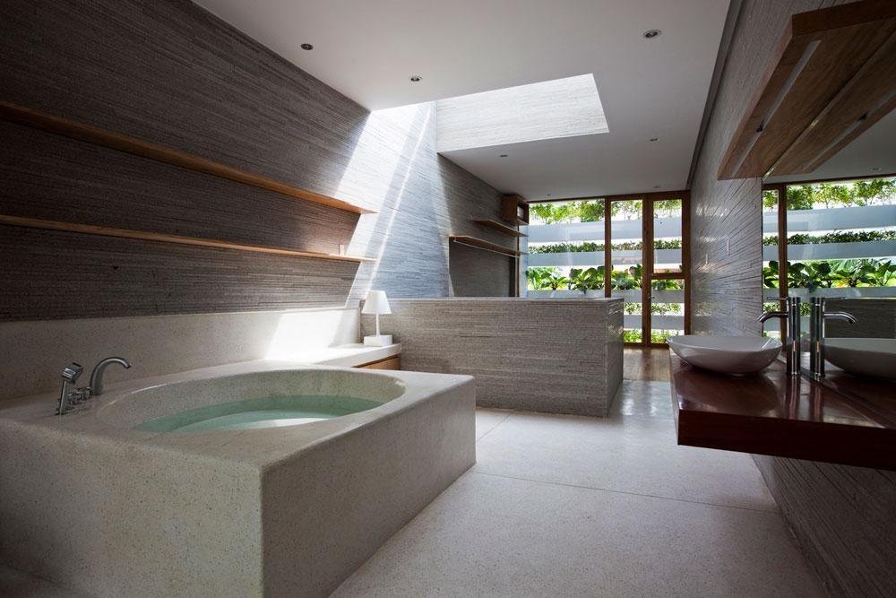
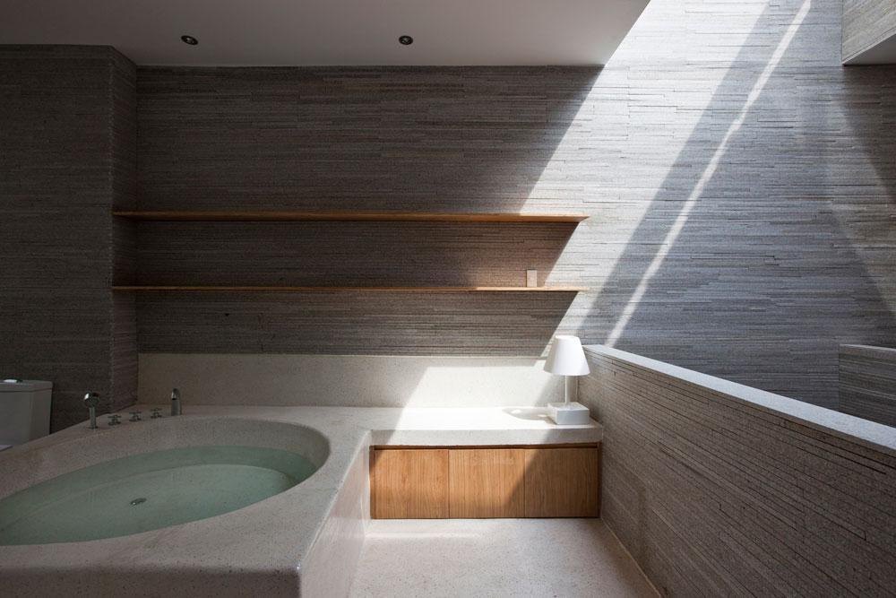
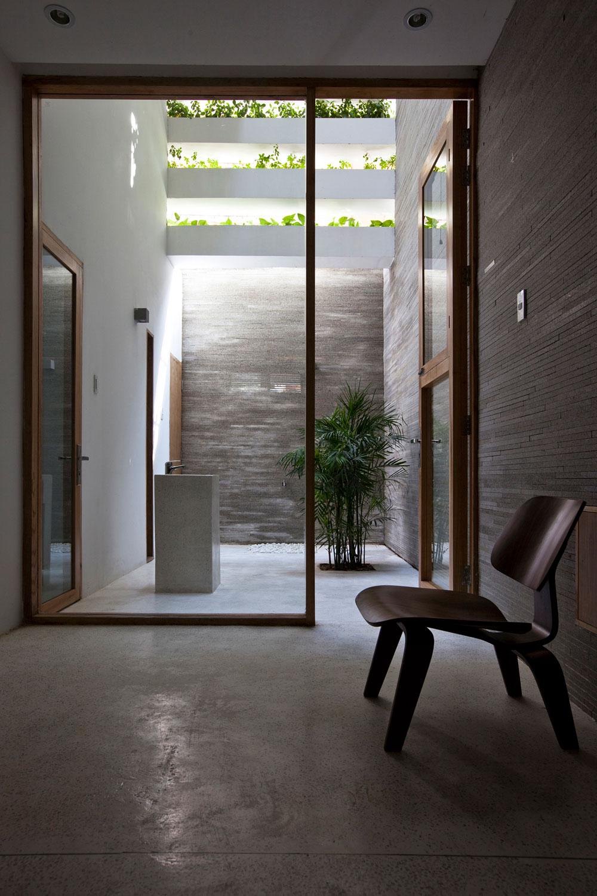
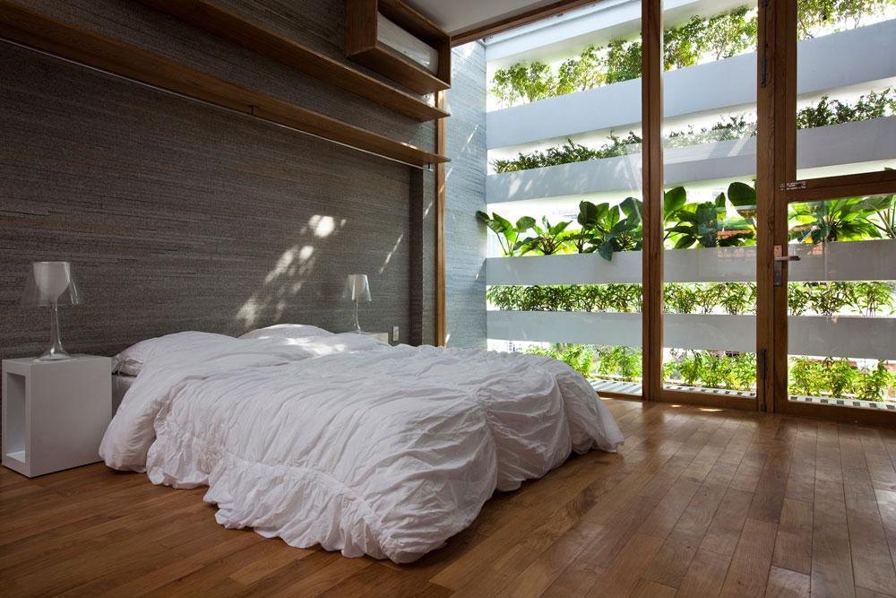
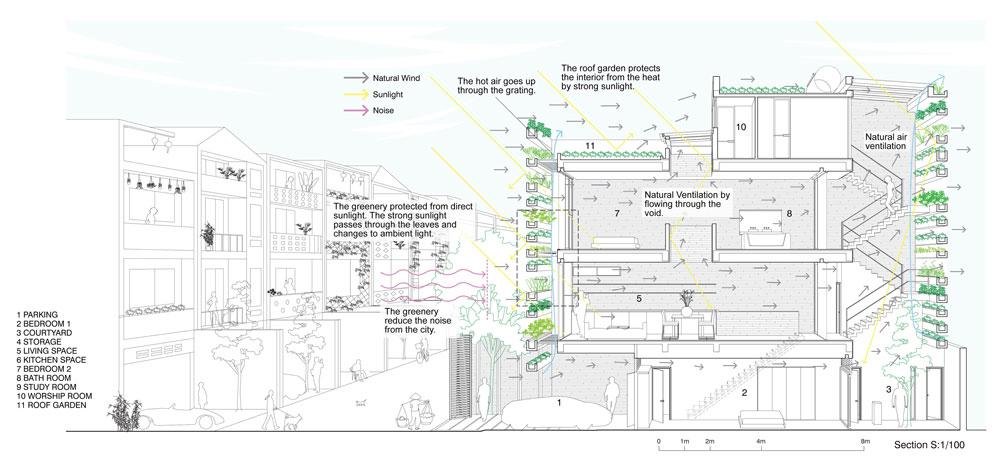
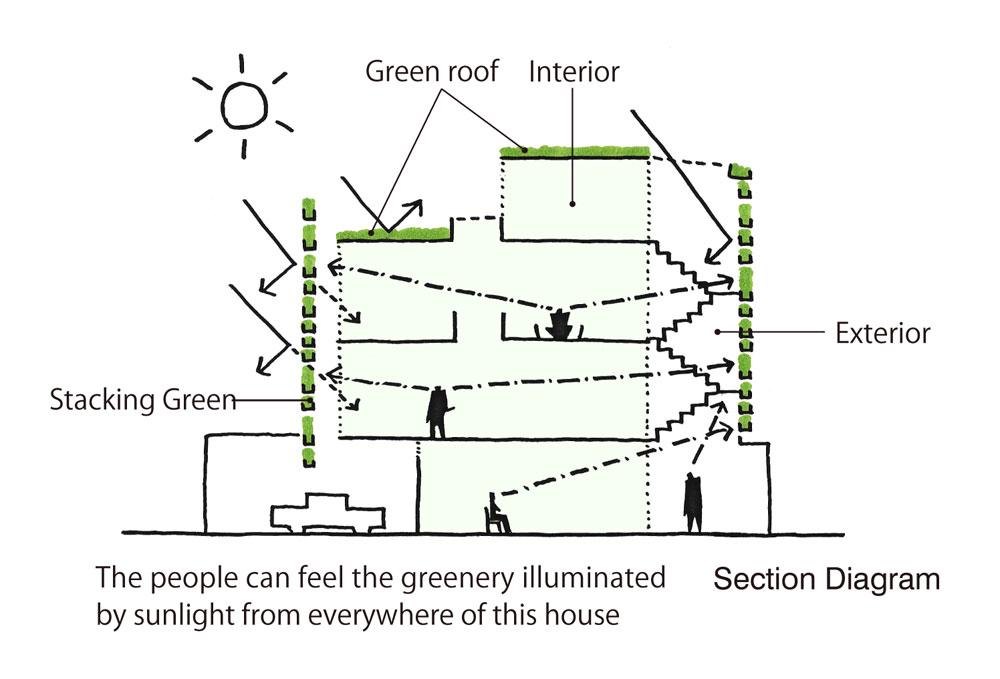
The structure is an ordinary reinforced concrete frame. Partitions are kept to a minimum so the interior flows and the green facades stay in view from almost anywhere. A top-light at the centre trims the daylight through the day, while morning and afternoon sun filters through the leaves on both facades and throws shadows across walls of thinly stacked granite.
The planted facades and roof garden shield the occupants from direct sun, street noise and pollution. Cross ventilation through the facades and two top-lights saves a great deal of energy in a harsh climate, drawing on the bioclimatic logic of the traditional courtyard house.
The design team read the scattered greenery of the streets as the real context of the city. As the streetscape grows more uniform under rapid development, the house is a small proposal to make greenery its character again.
Project Information
- Design studio
- Vo Trong Nghia Architects
- Time
- 2011
- Type
- Residential
- Primary materials
- Concrete, Natural stone, Plants