Biot Town Hall Extension
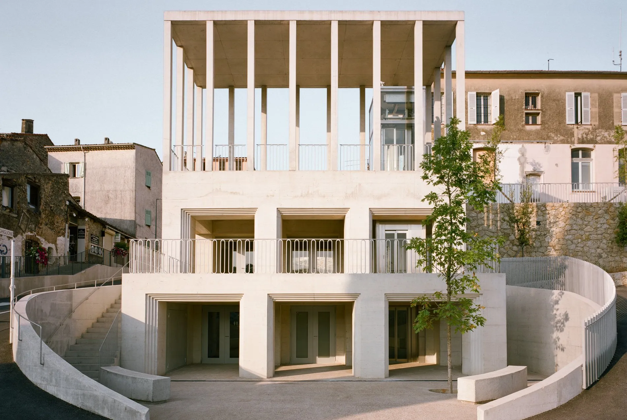
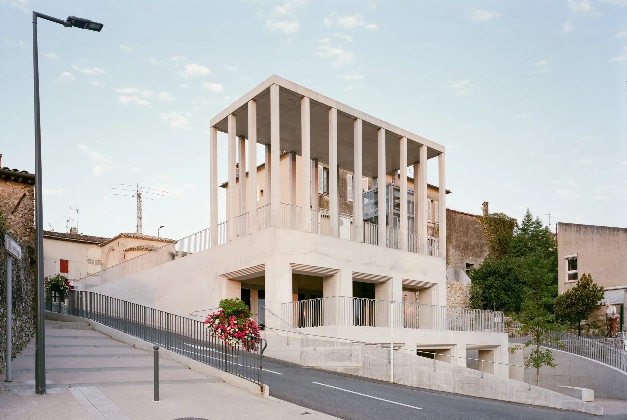
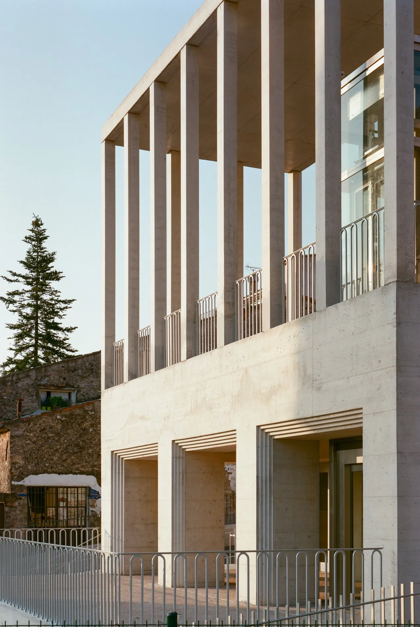
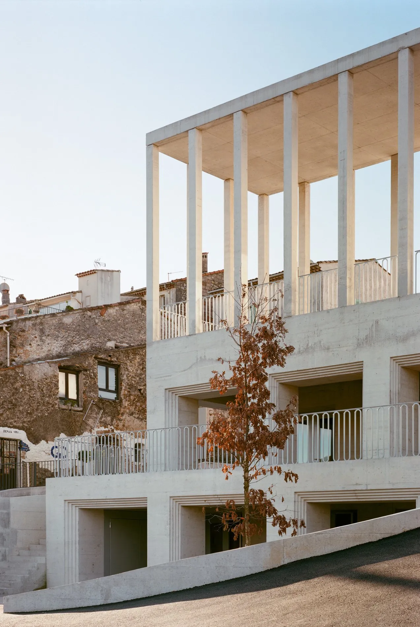
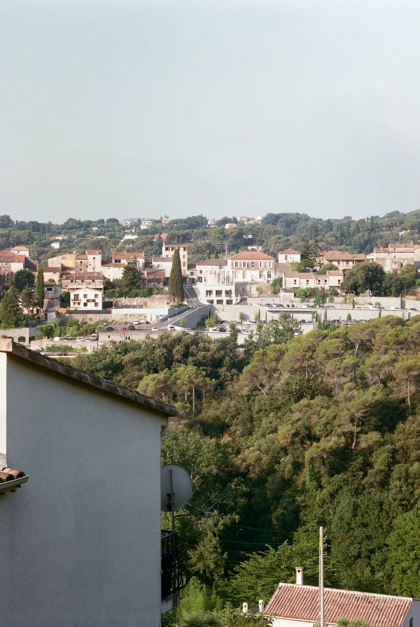
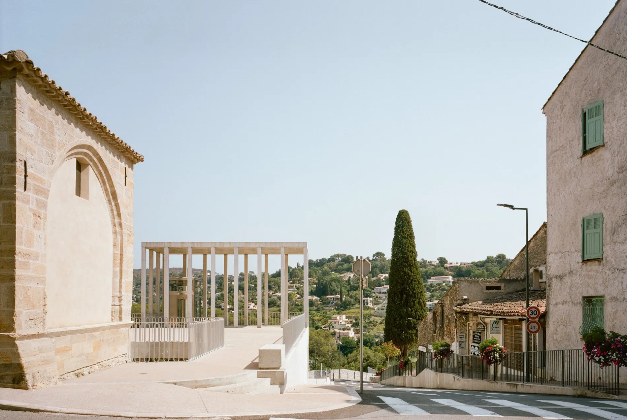
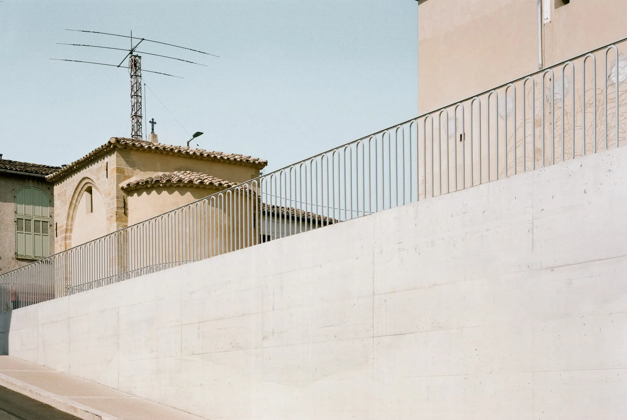
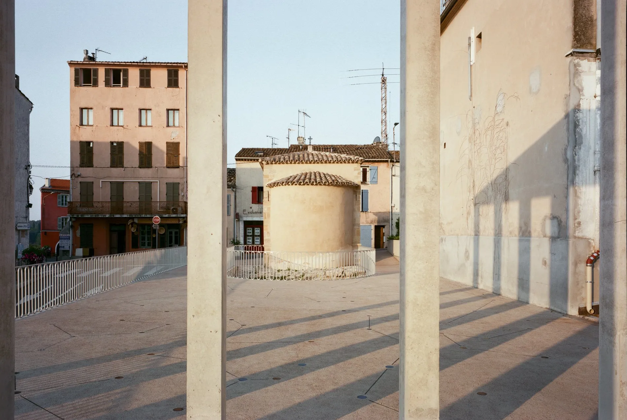
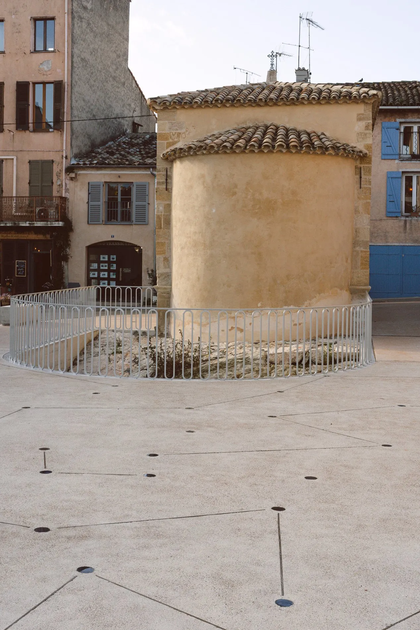
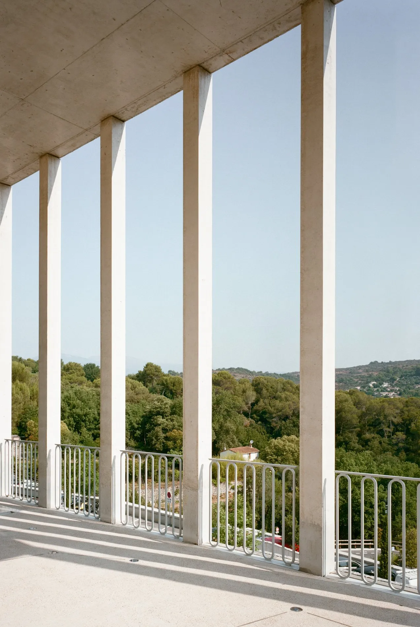
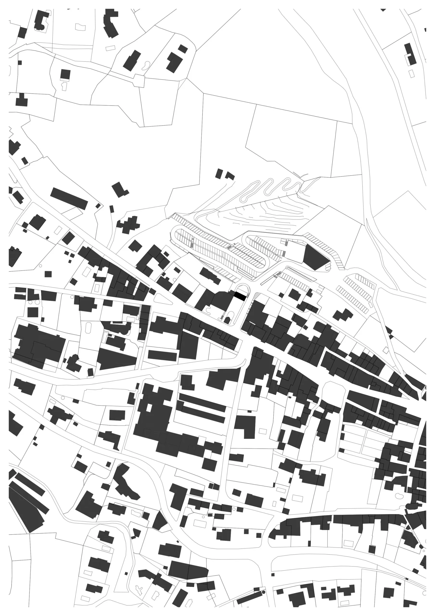
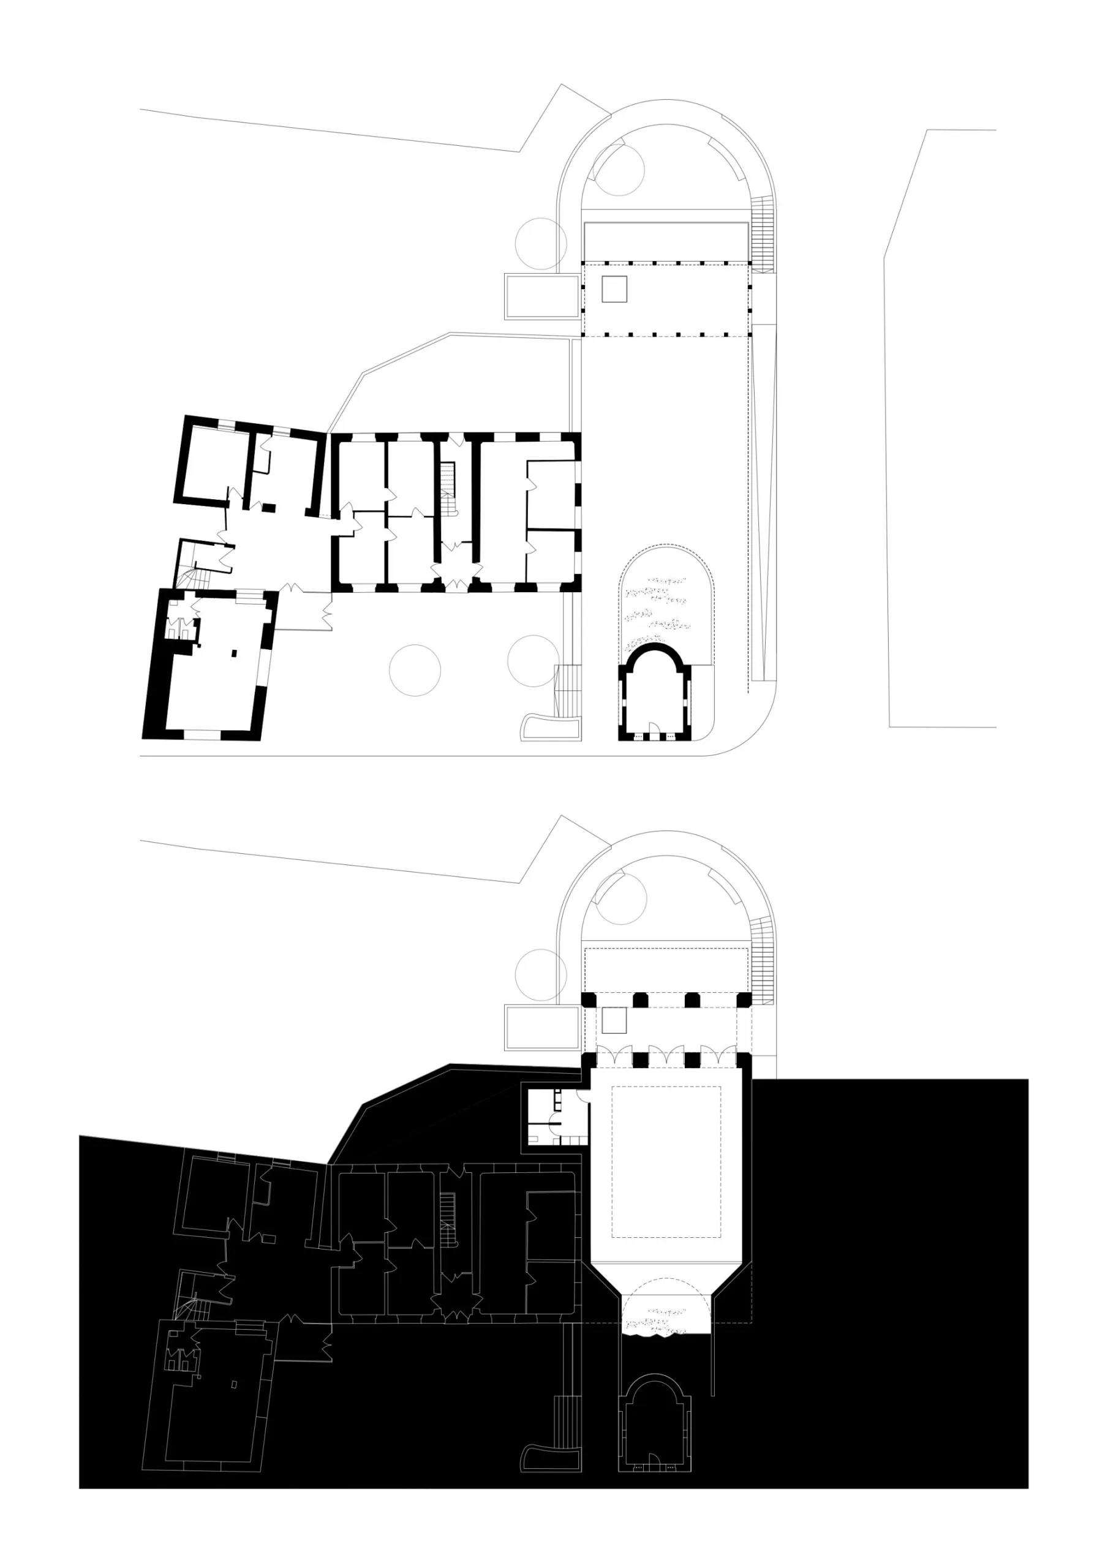
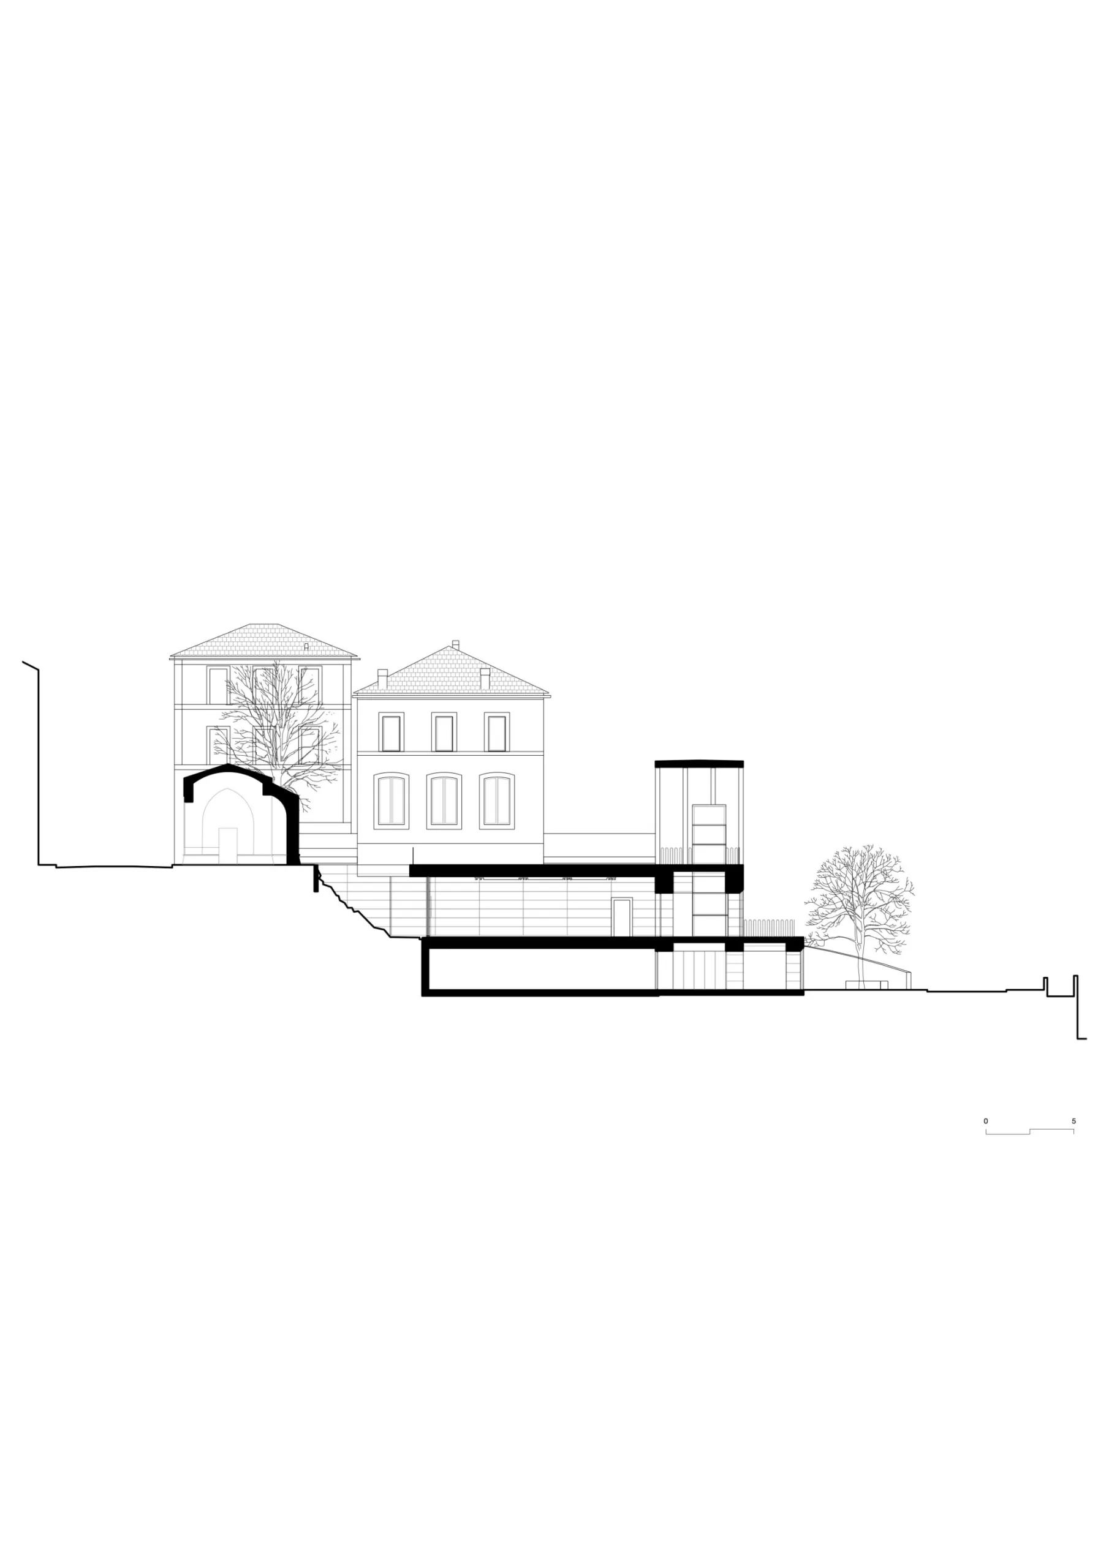
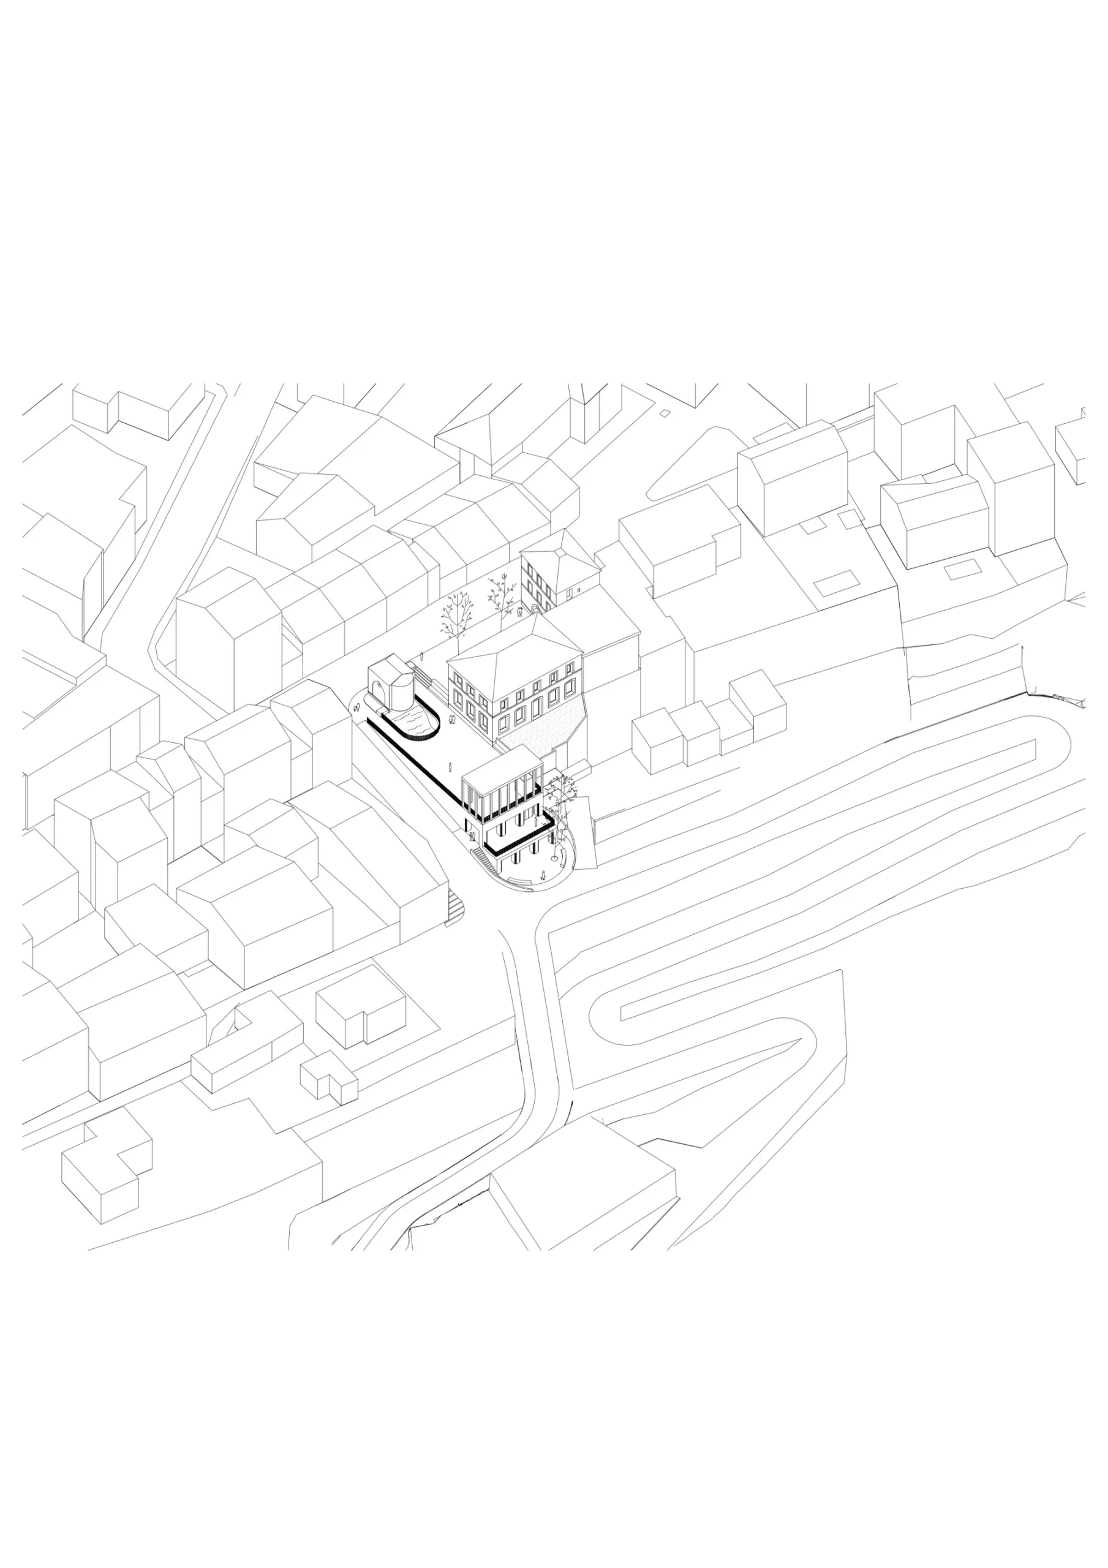
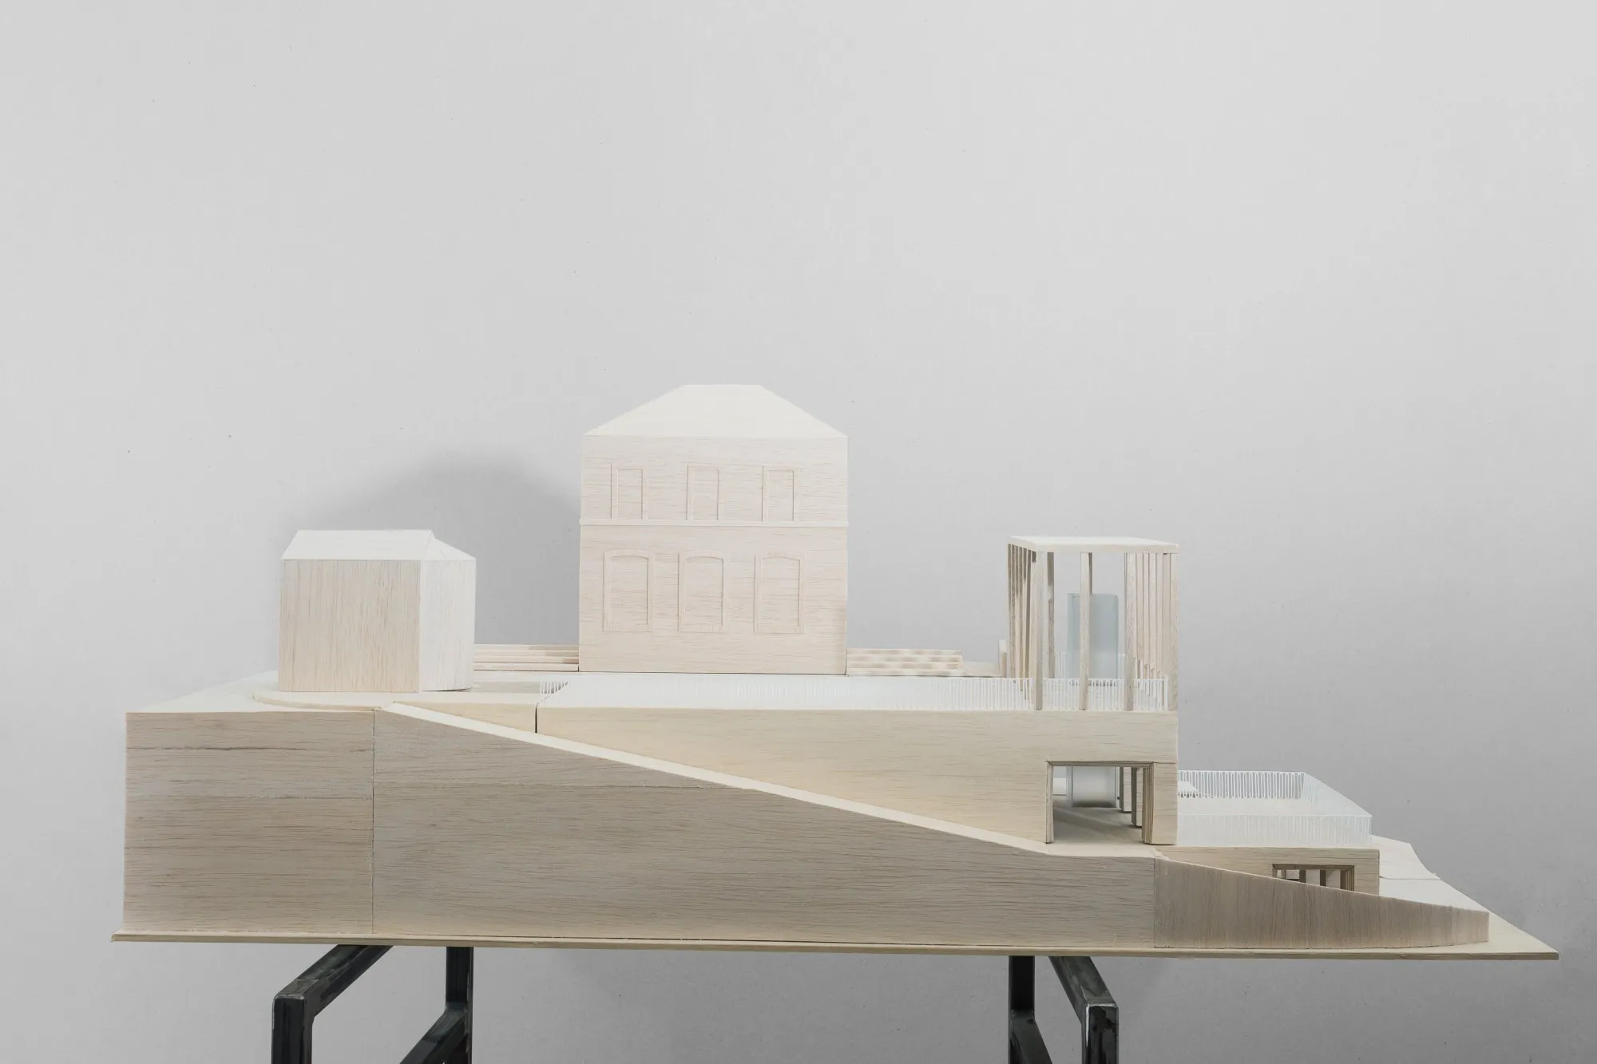
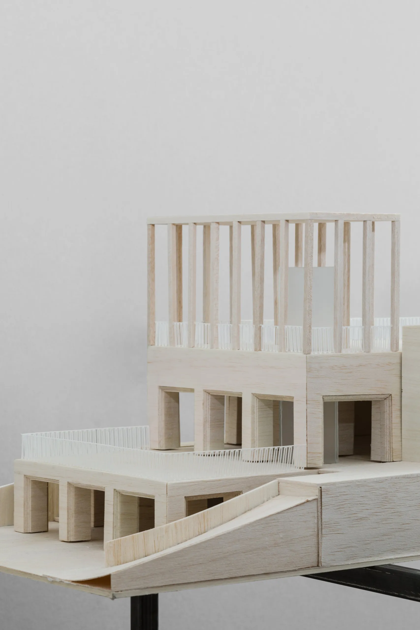
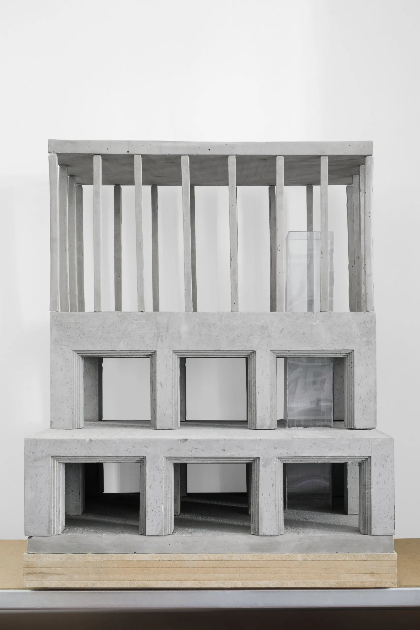
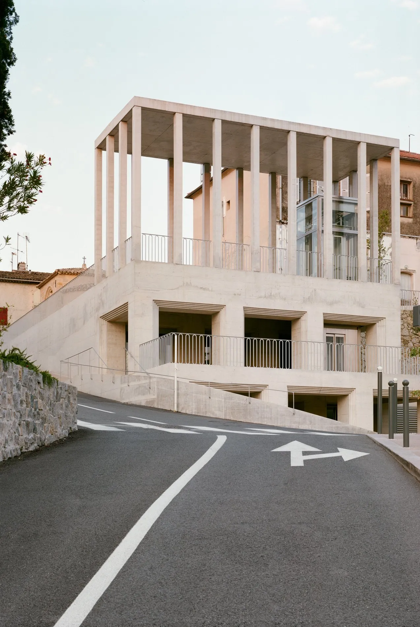
The extension of the town hall is placed below the public square, turning its roof into civic ground and leaving the old chapel as the dominant presence in the historic centre. It is treated less as a new object than as a reworking of the ground: the new rooms sit beneath the forecourt, and the roof carries the existing public space out towards the landscape.
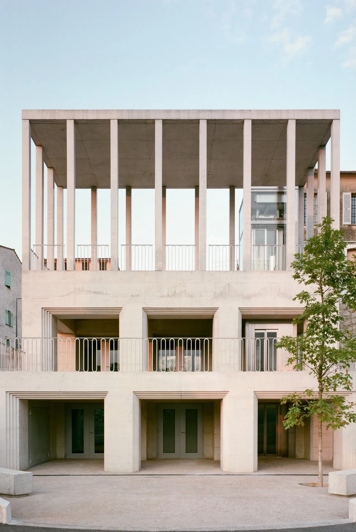
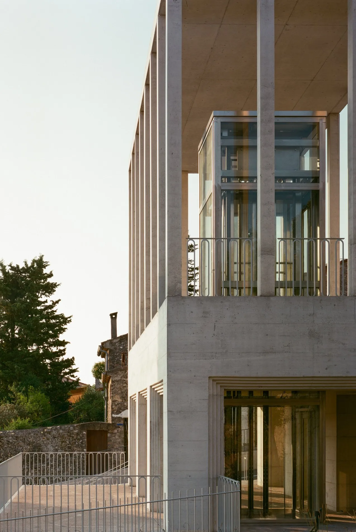
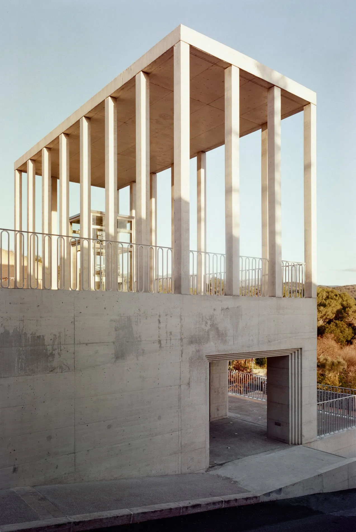
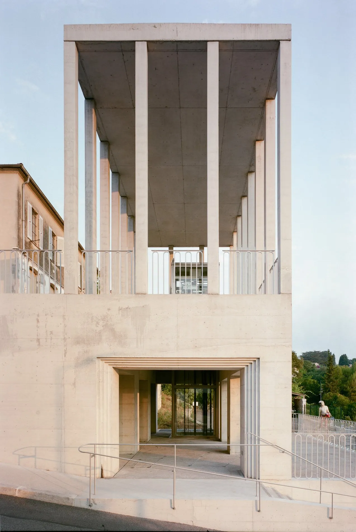
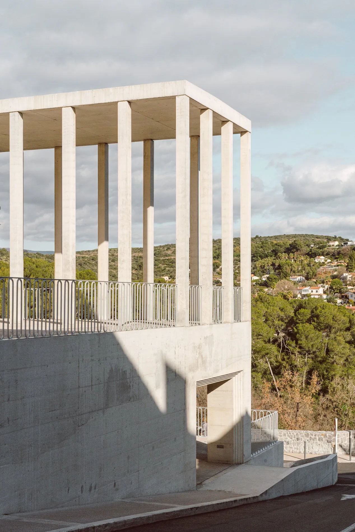
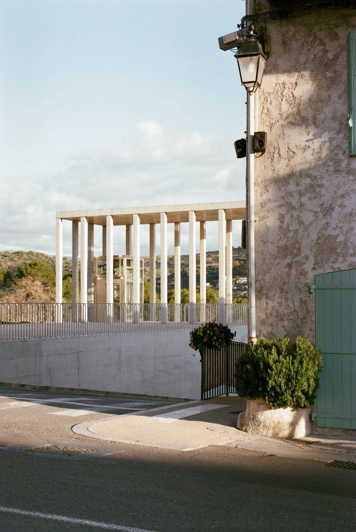
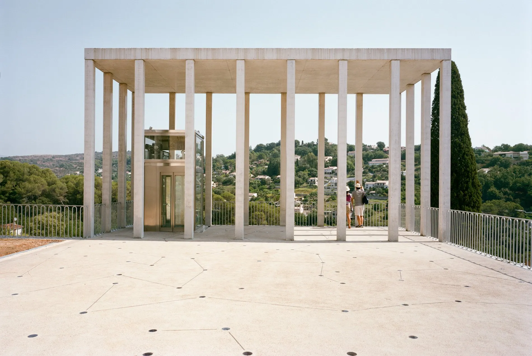
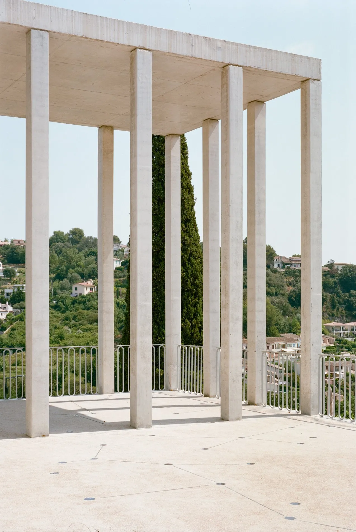
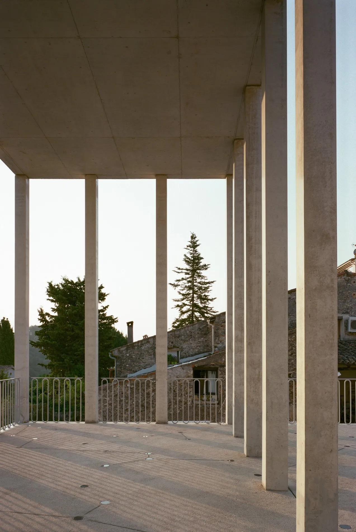
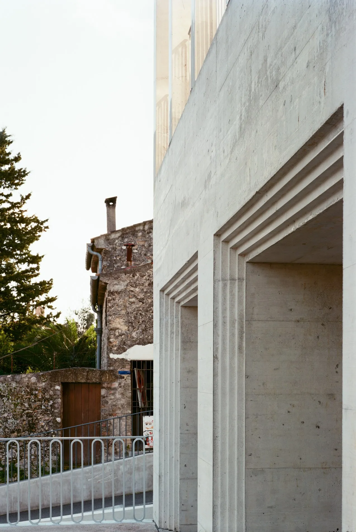
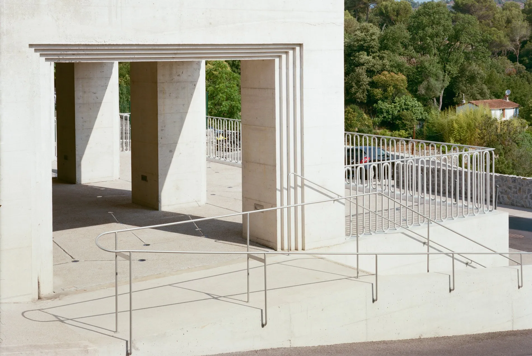
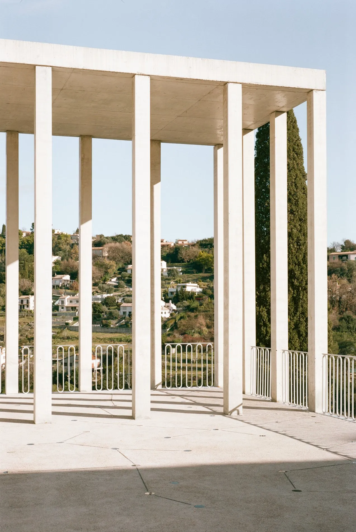
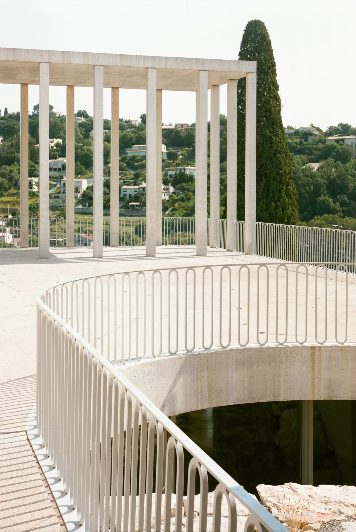
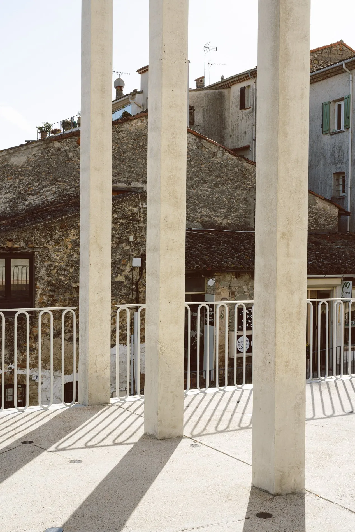
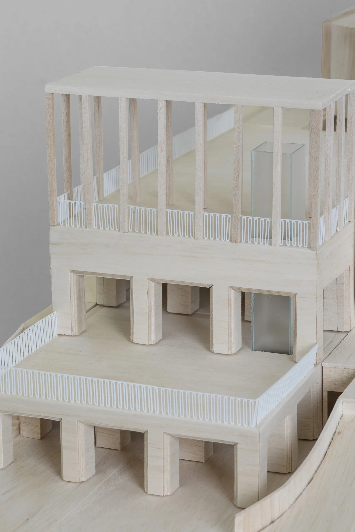
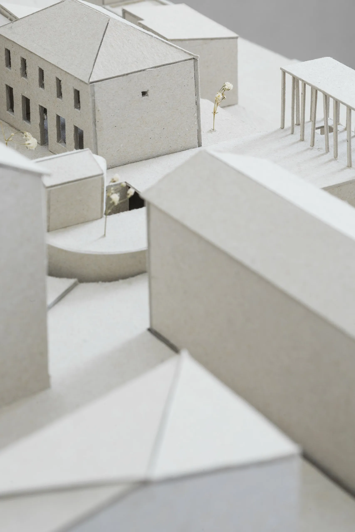
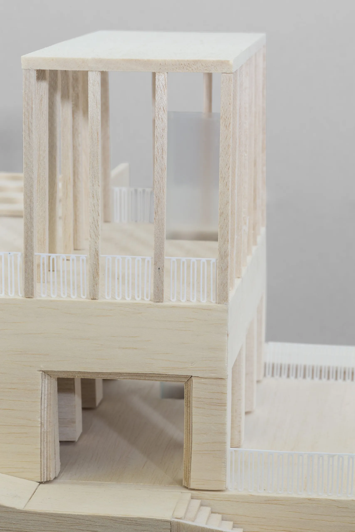
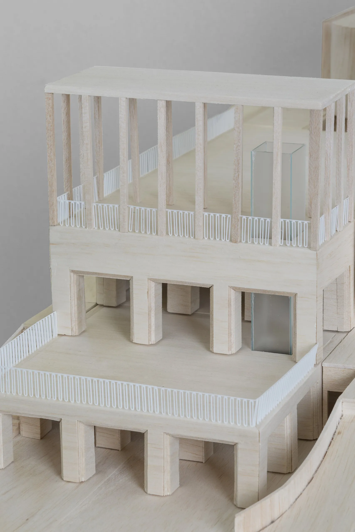
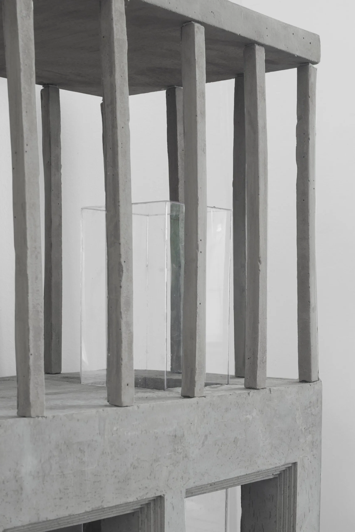
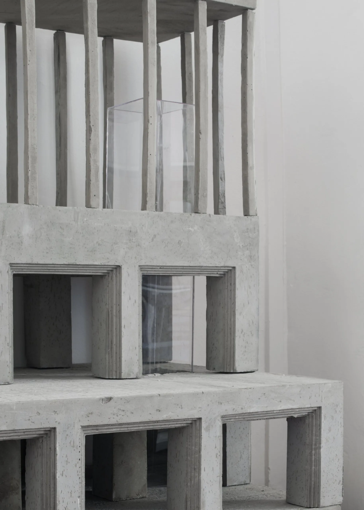
From the square the architecture is deliberately quiet. The chapel stays clear against the horizon, and the new building largely disappears into the topography. The continuous surface becomes a belvedere looking to the valleys, and at its far edge a lift pavilion rises as the one visible element, linking the square with the car park below, a kind of light contemporary campanile beside the chapel.
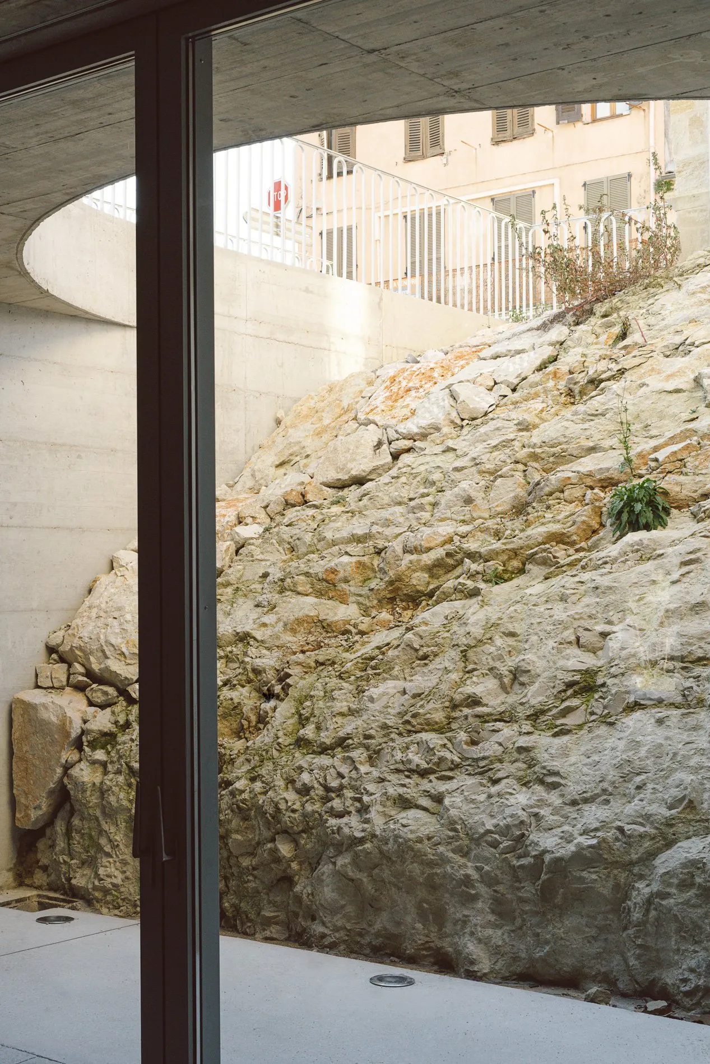
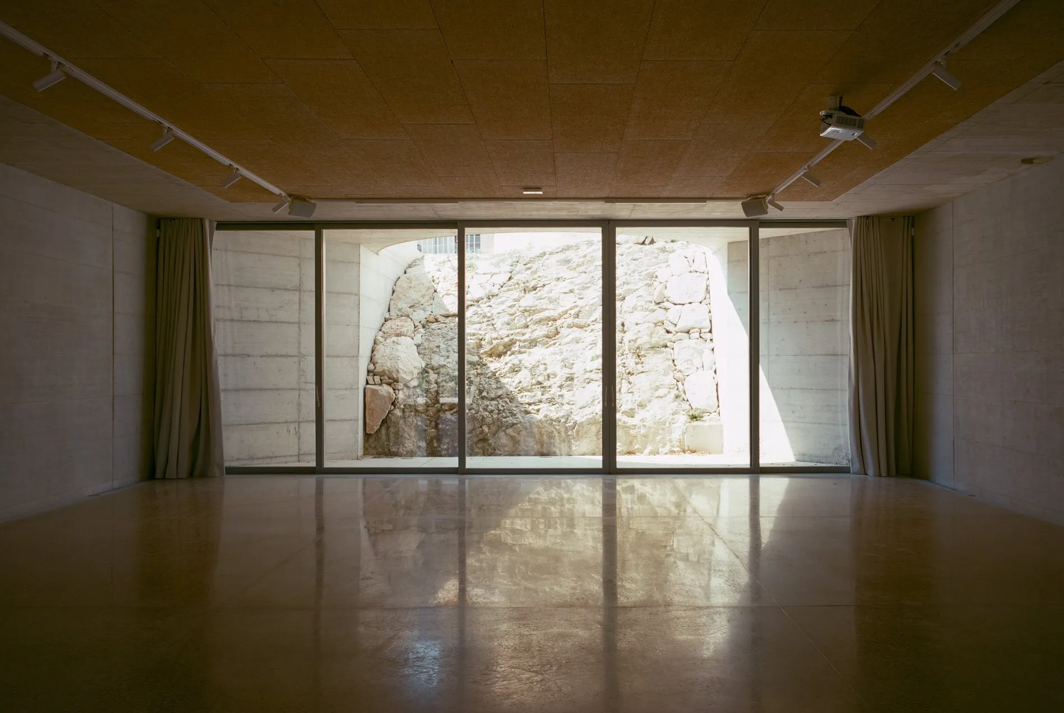
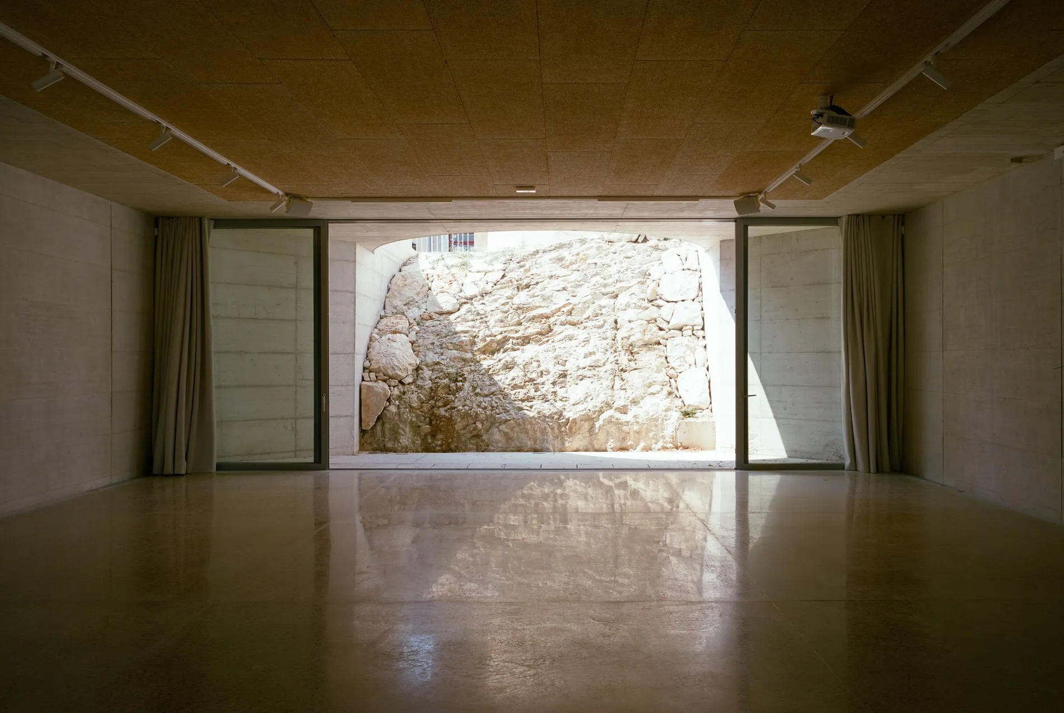
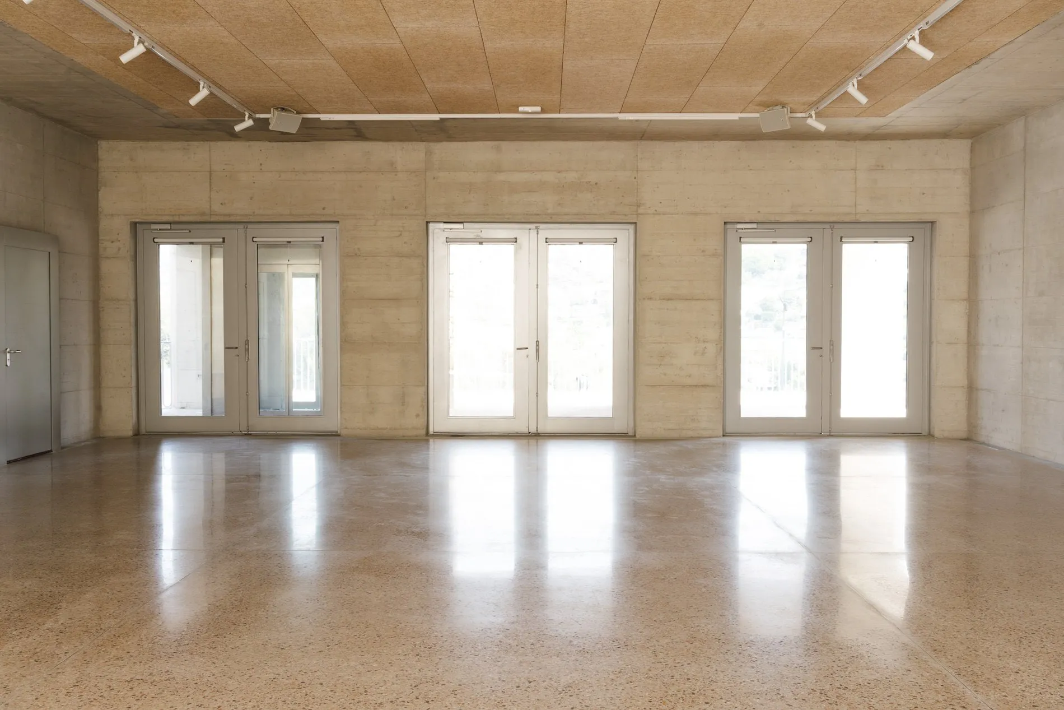
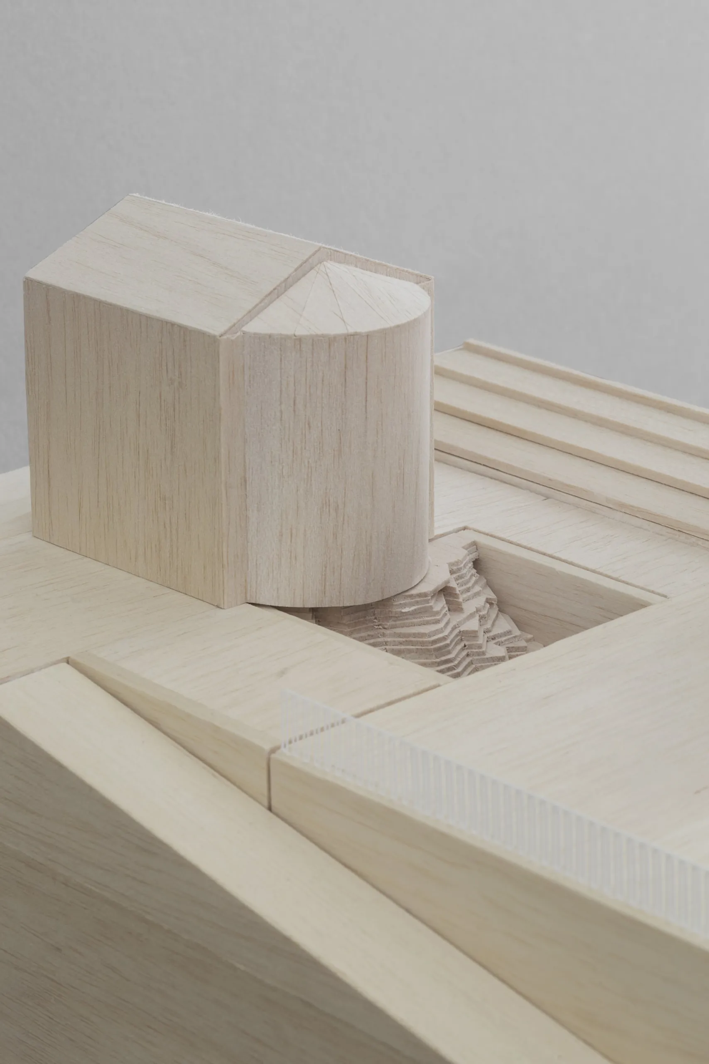
Below, the relation to the ground becomes direct. A rear patio exposes the rock at the foot of the chapel and brings daylight into the meeting and association rooms, so the base of the monument becomes part of the interior.
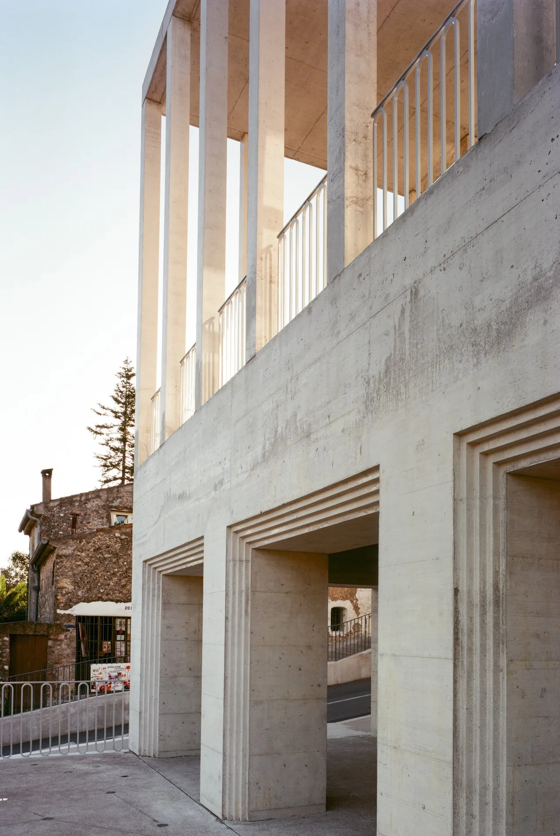
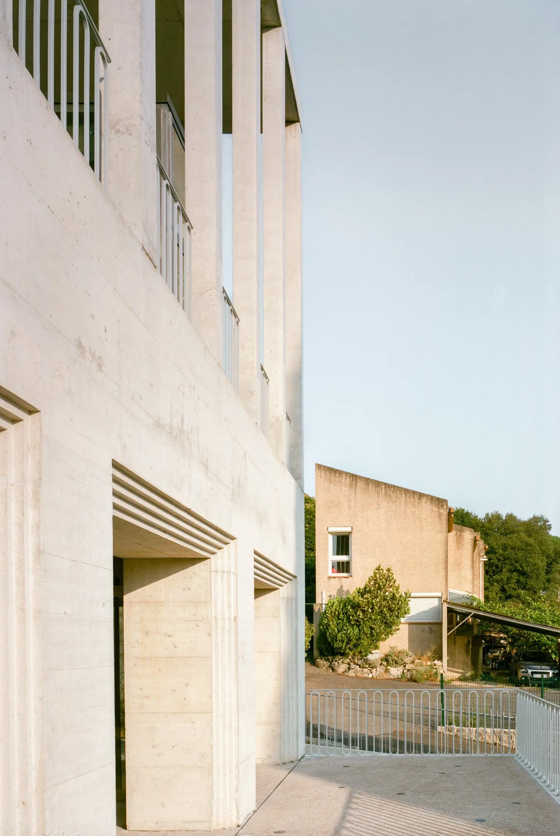
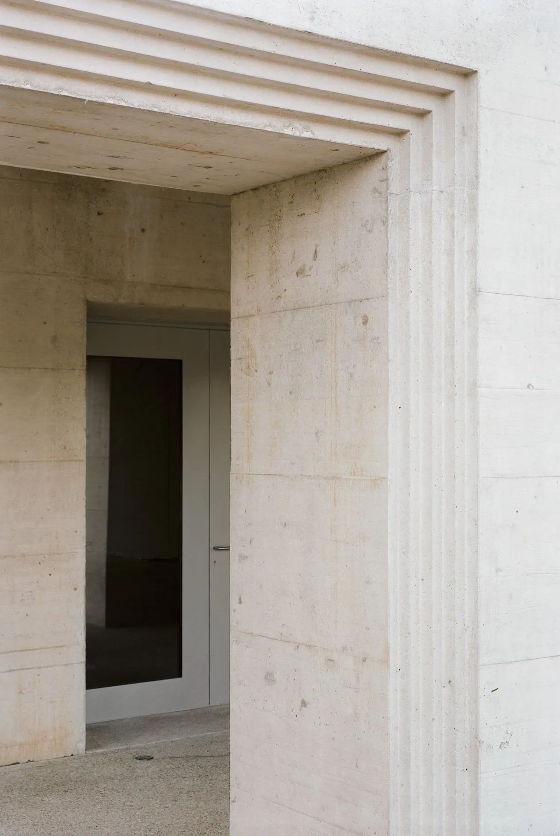
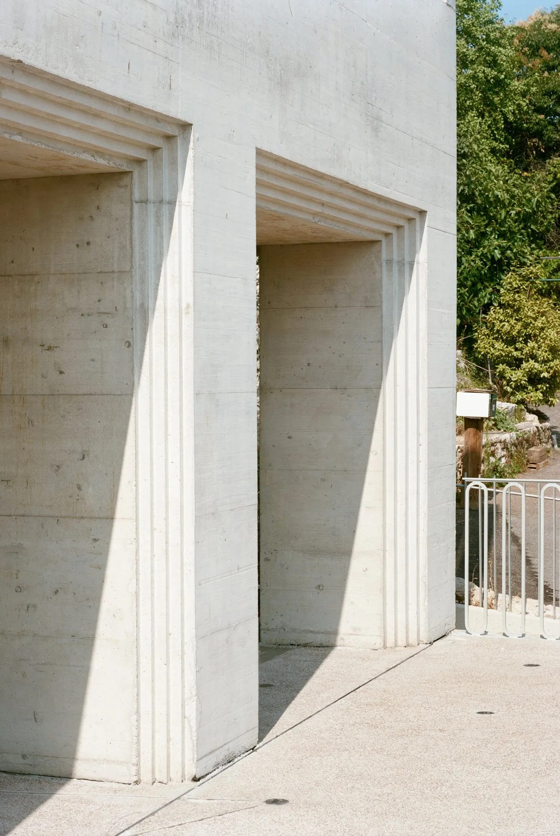
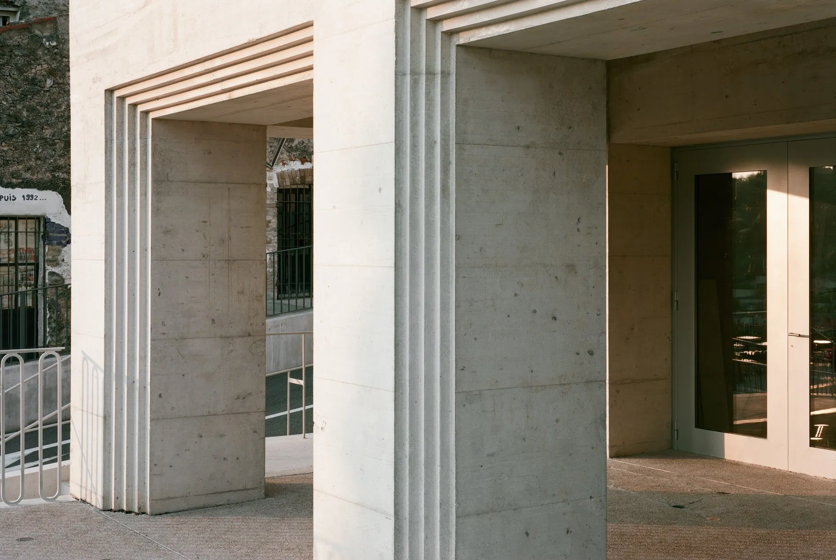
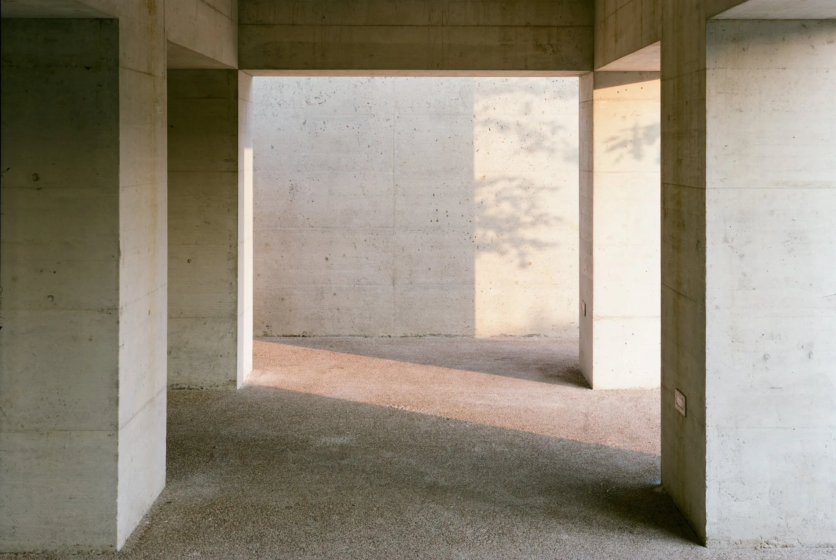
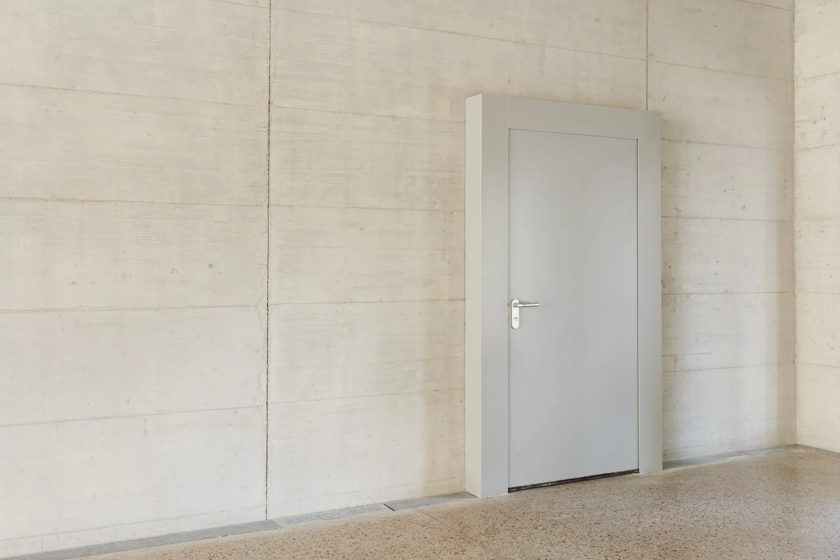
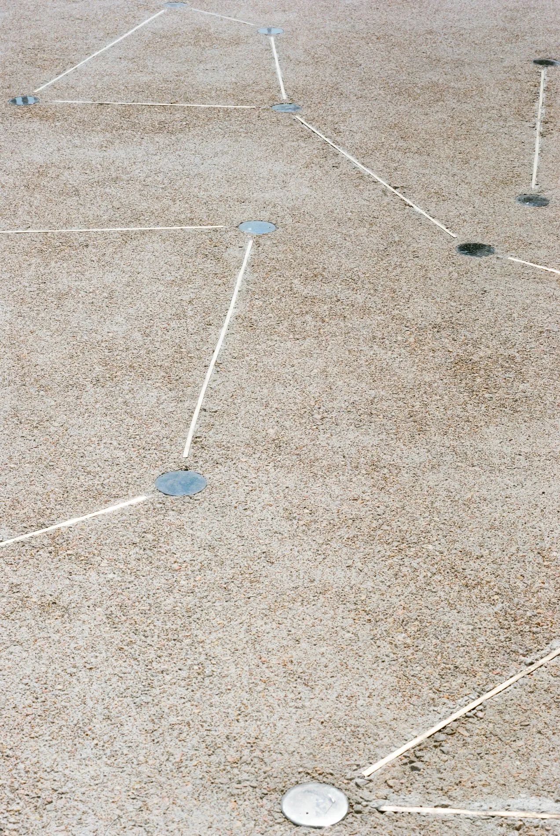
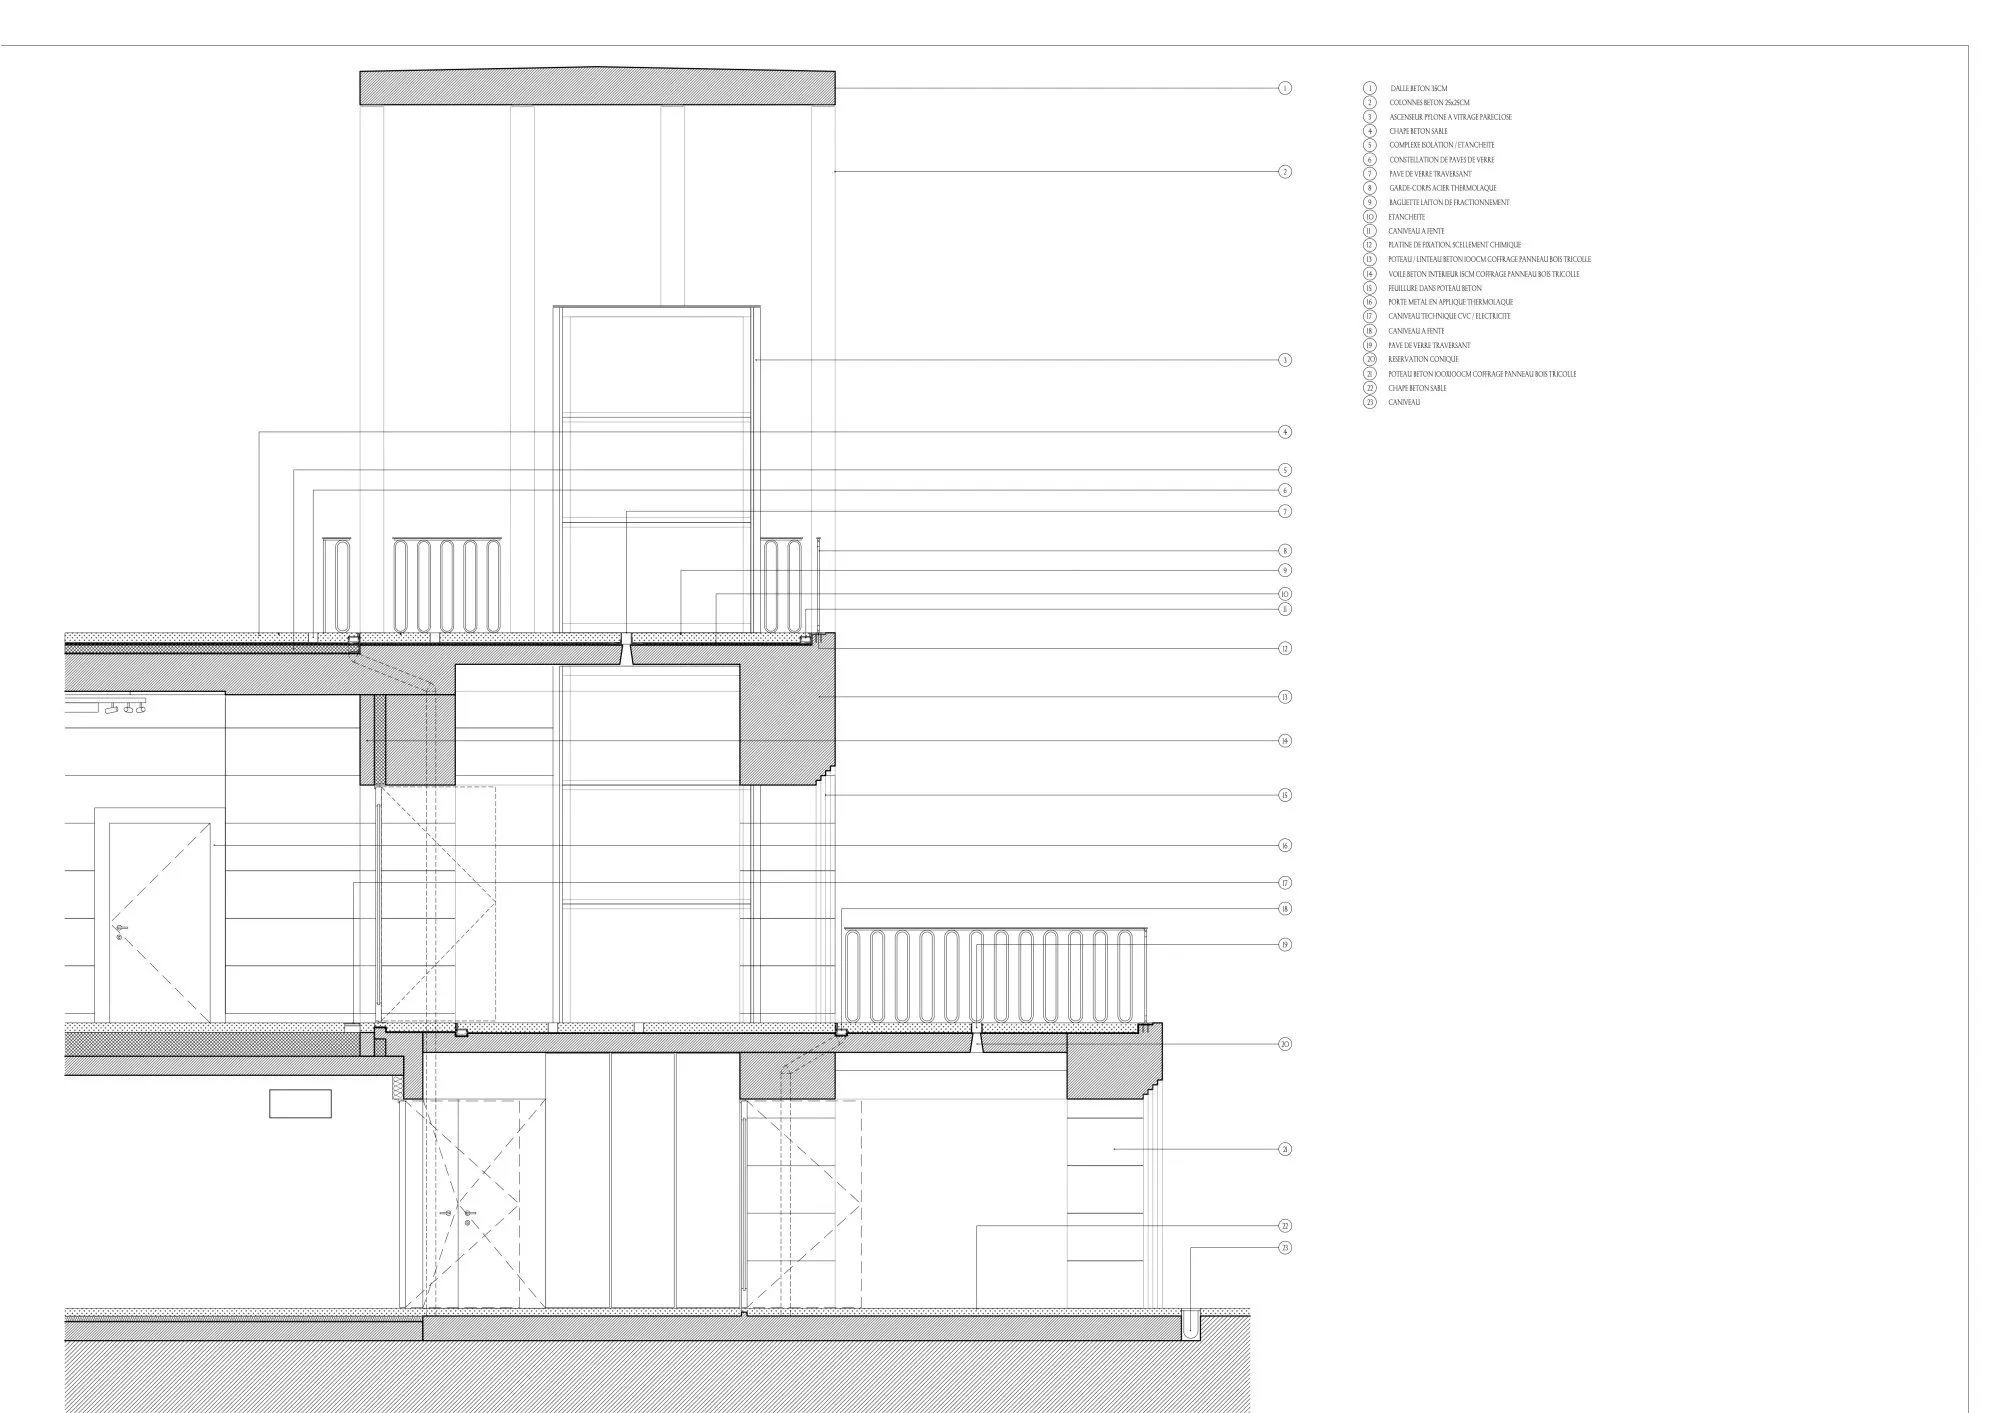
Concrete gives building and landscape one language, cast against timber boards, polished, sanded or ground, so changes of texture rather than material mark different conditions. On the square, an artist added glass pavers made by local glassmakers, with blue and phosphorescent powders that store daylight and glow at night, and brass strips running through the paving as joints.
Chapel, town hall and lift pavilion form a civic triptych, held together by the rebuilt public ground. The extension’s strongest gesture is its near absence, using section, material and topography to give the historic site more definition.
Project Information
- Design studio
- Atelier EGR
- Area
- 1,300 m²
- Time
- 2021