ABG
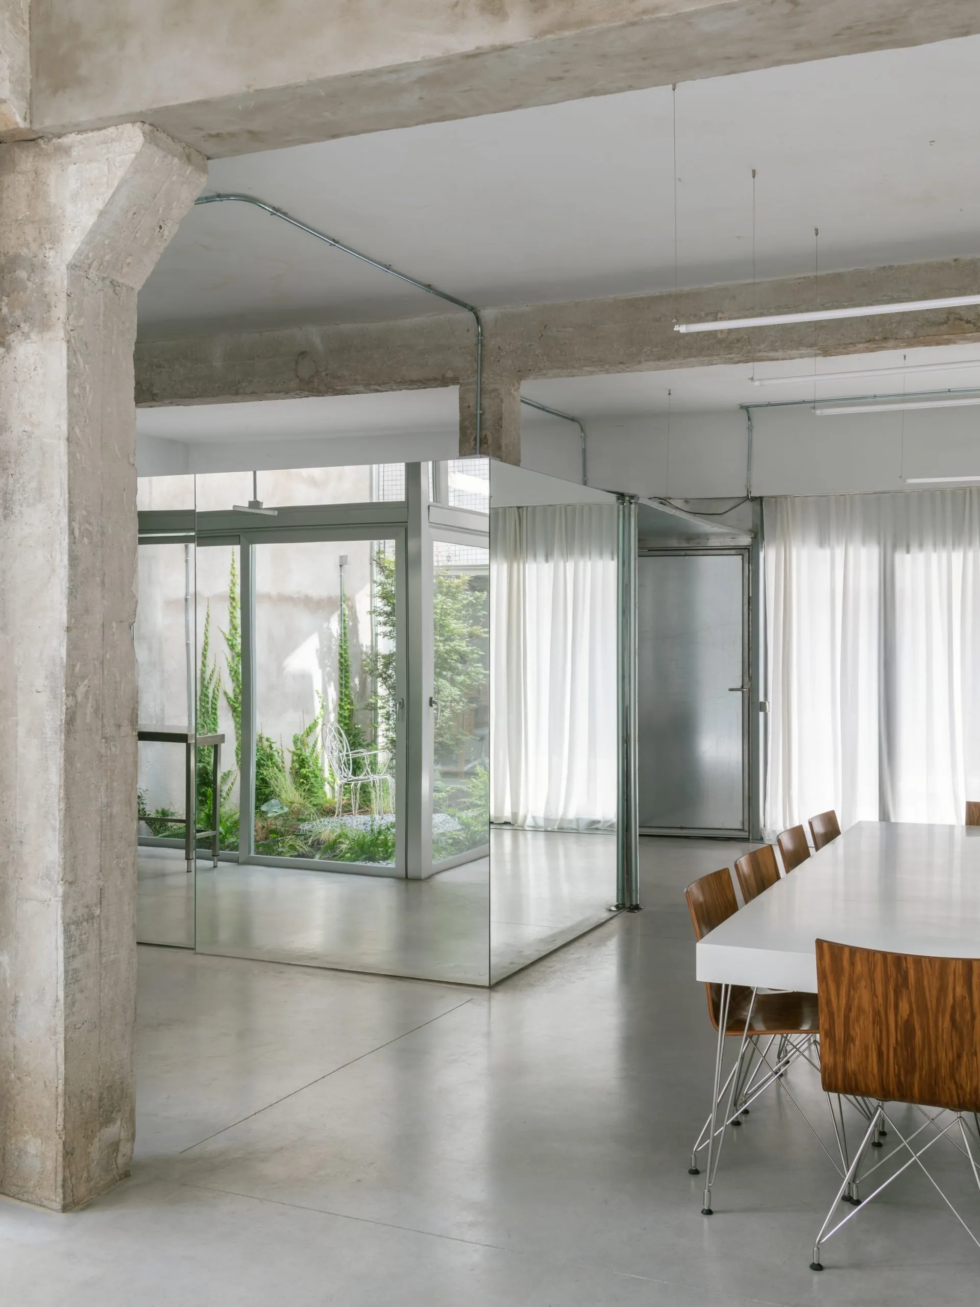
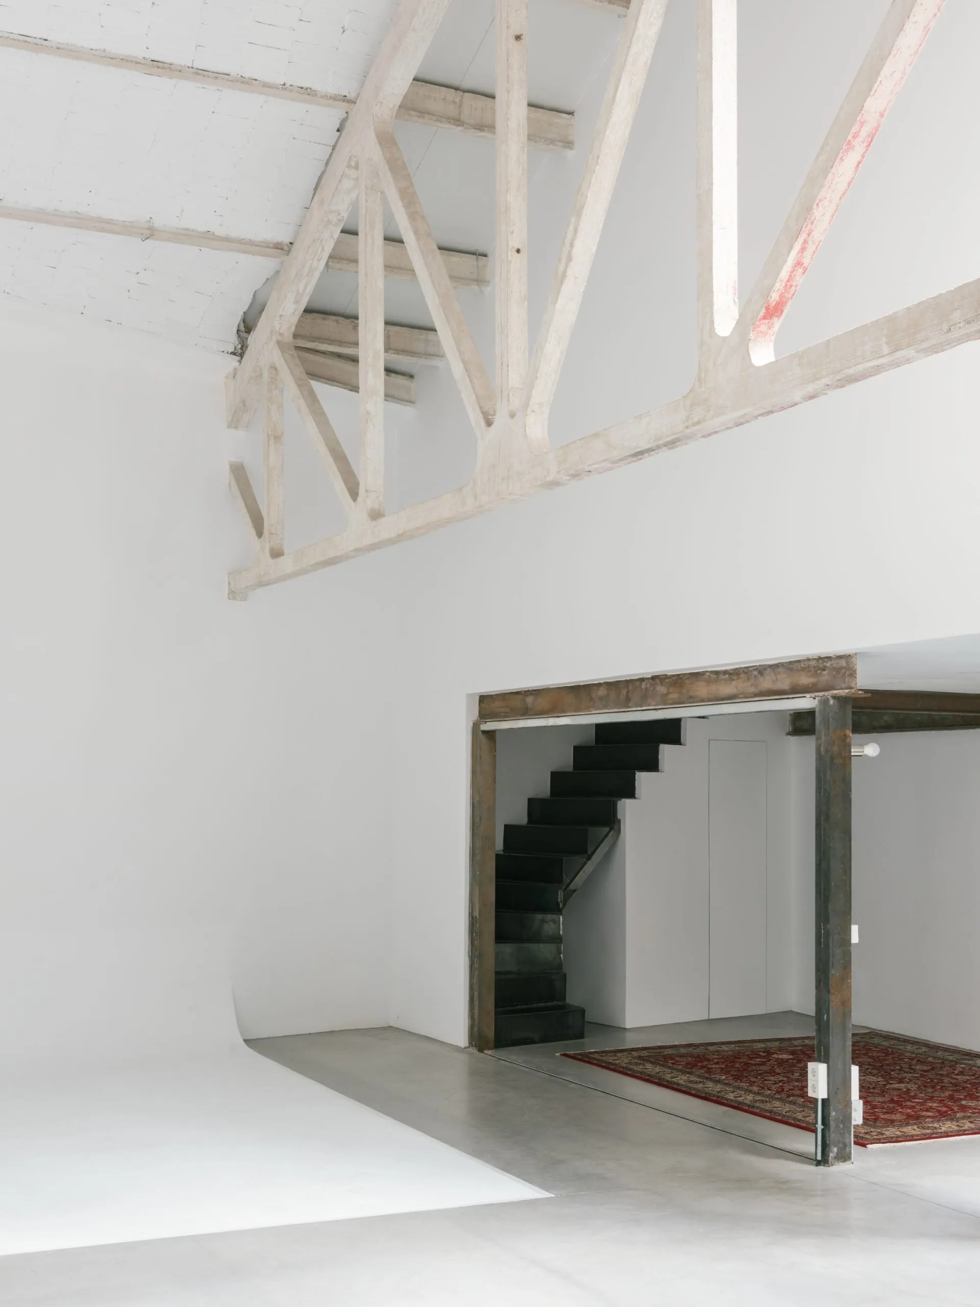
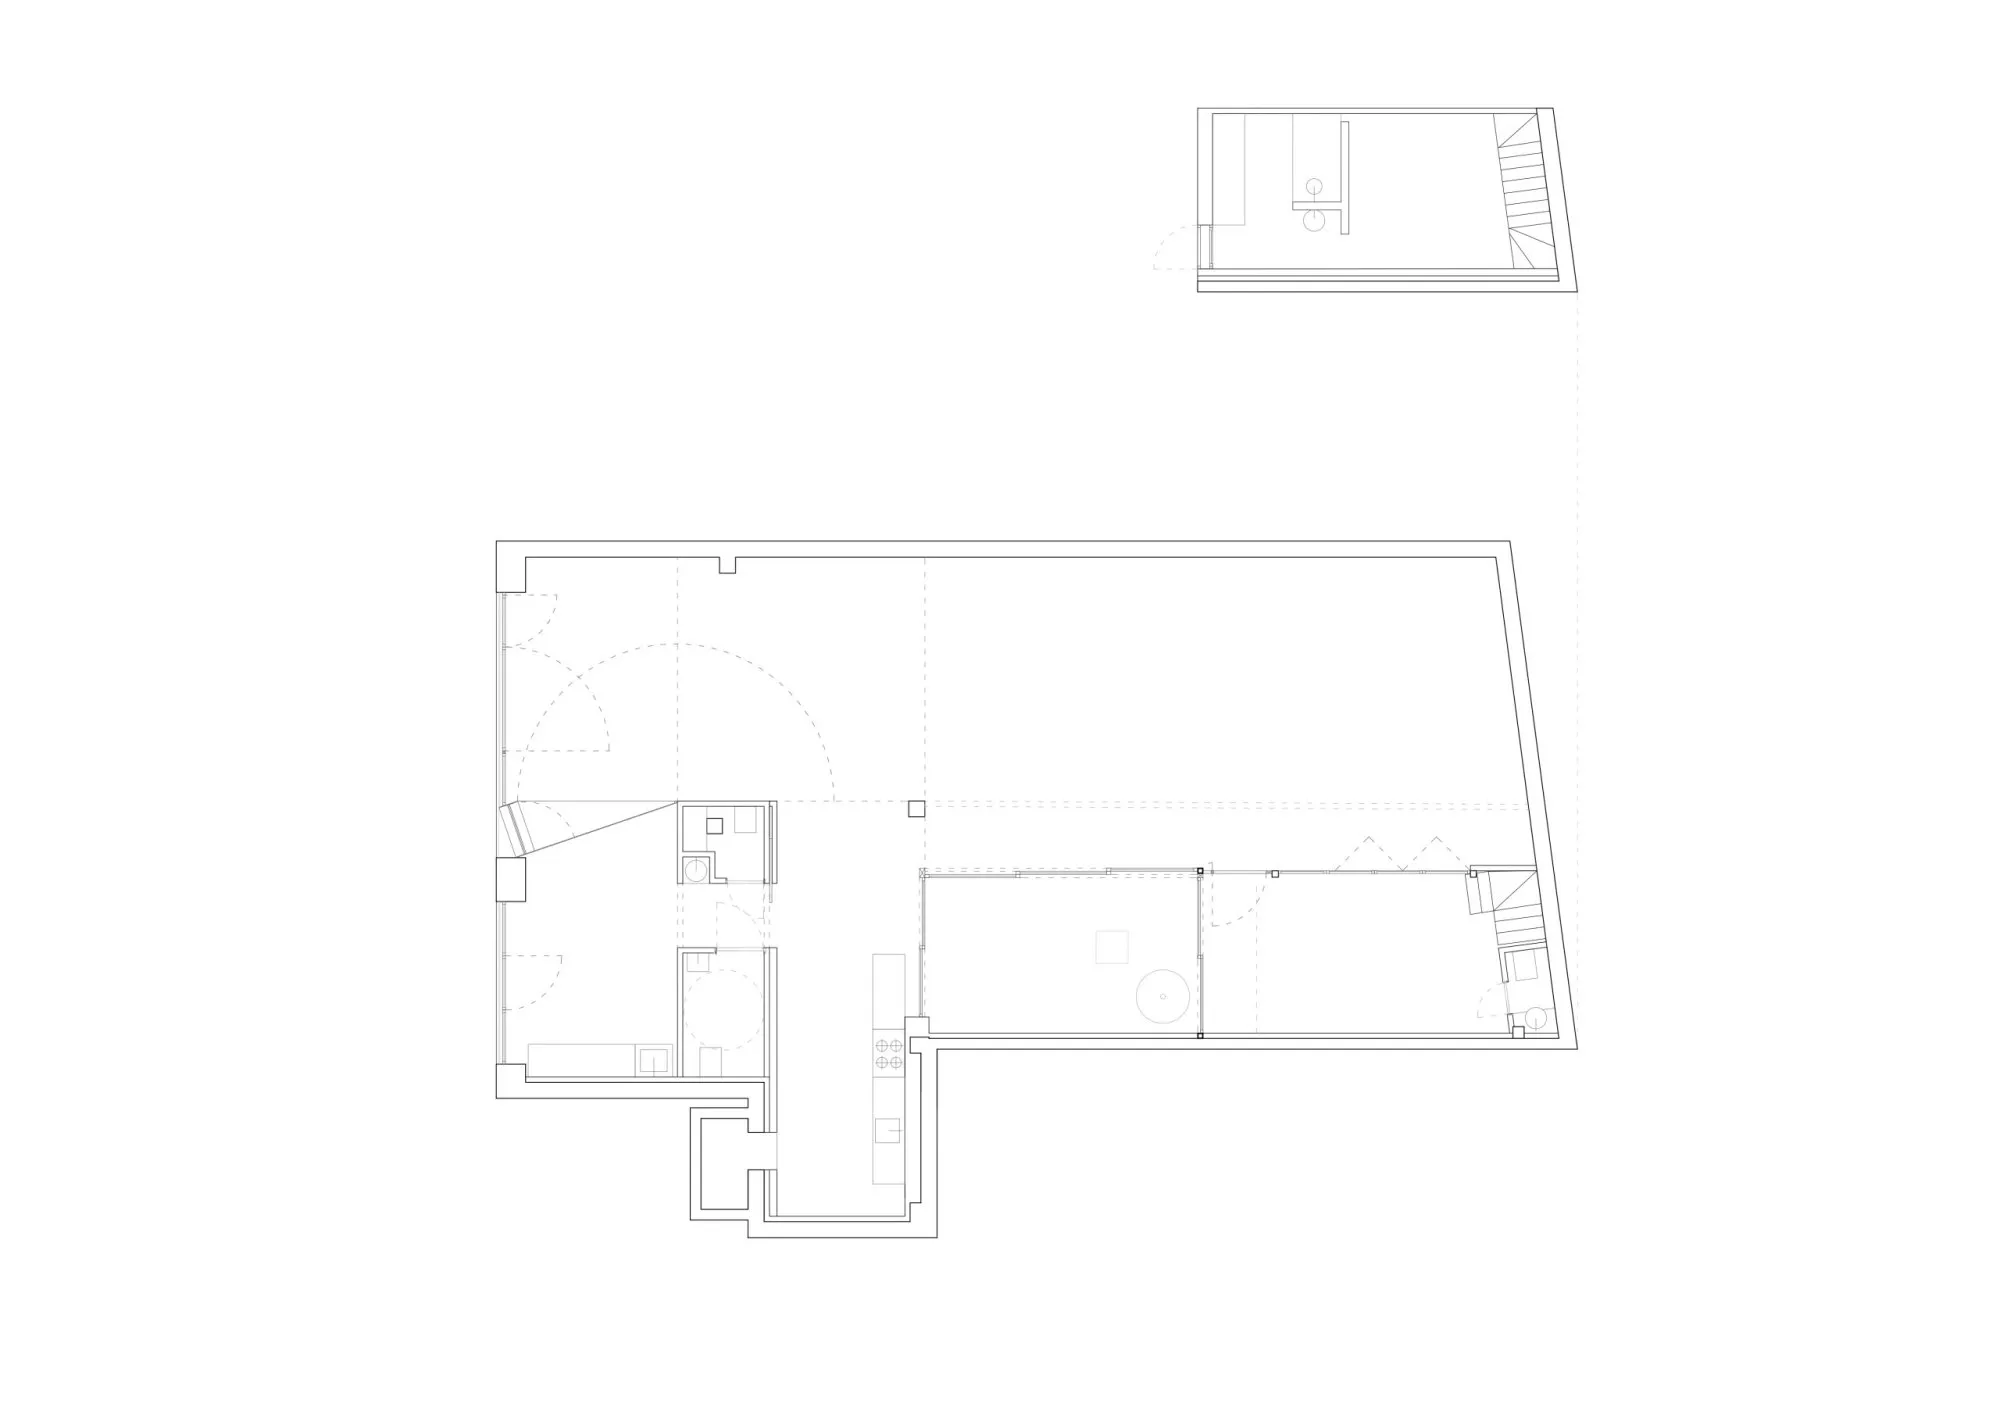
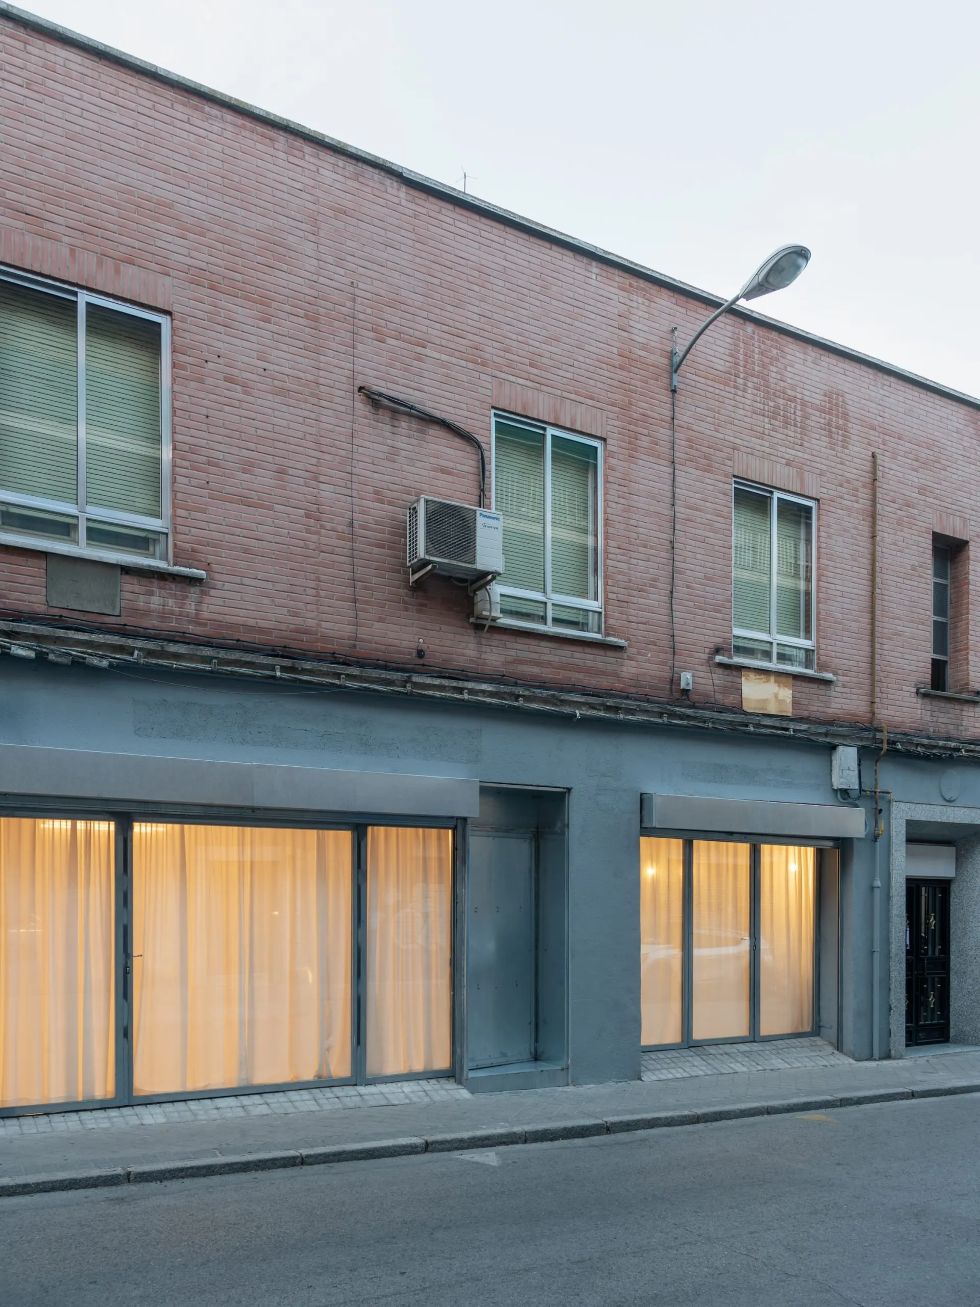
A mirrored volume and a pivoting metal wall turn part of an industrial hall into a home. The project keeps the openness of the existing hall while making a domestic interior inside it, with reflection, curtains and movable elements defining boundaries that change with use.
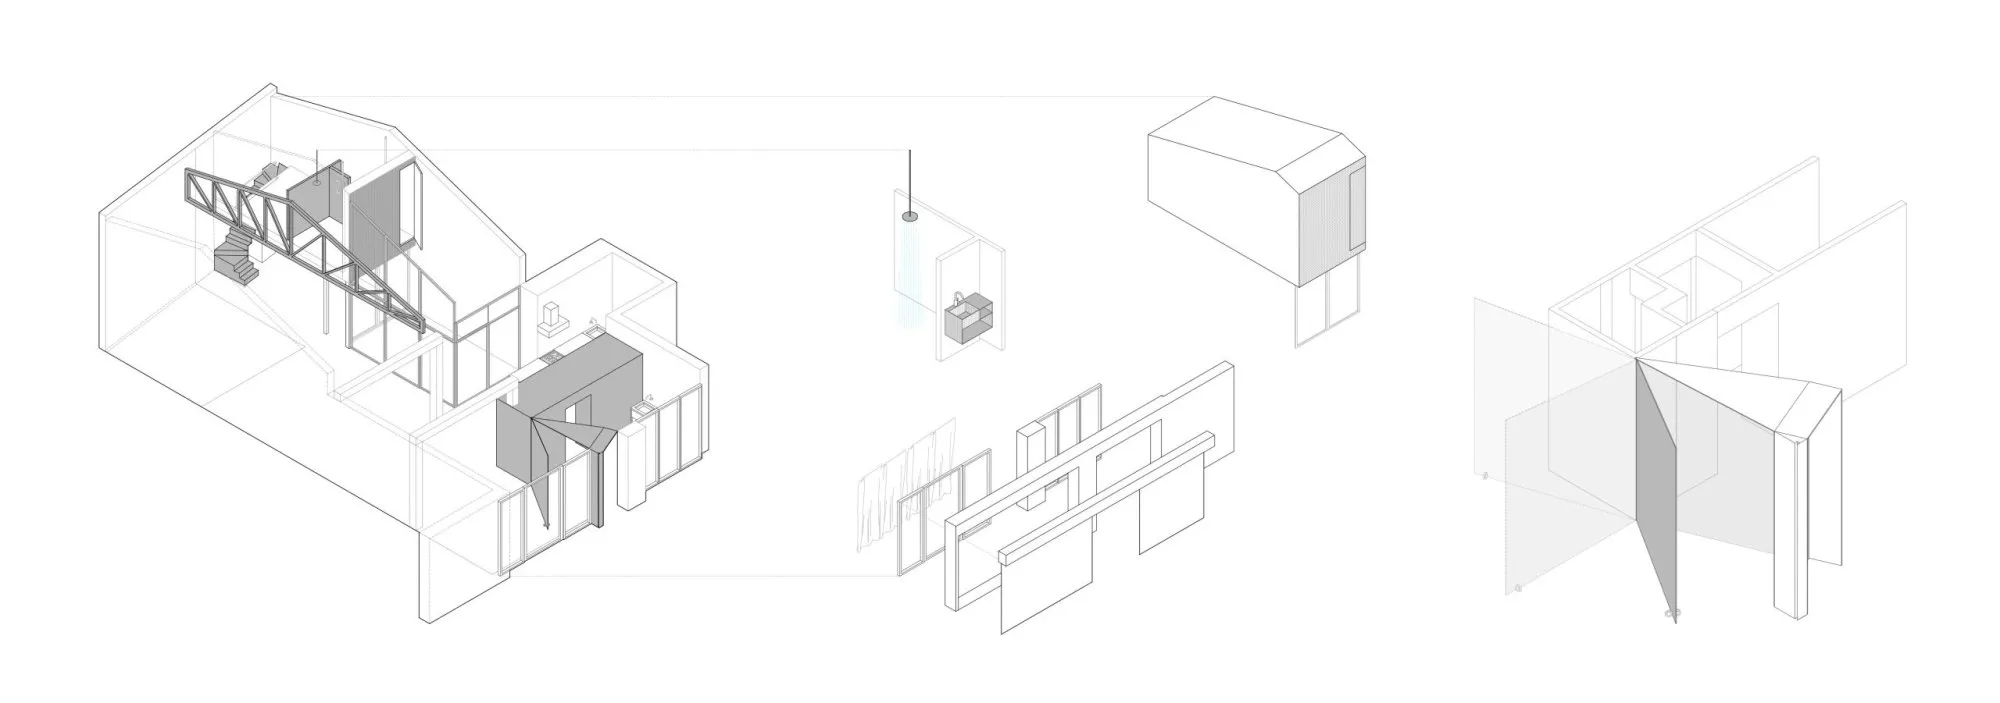
The conversion relies on a few distinct interventions, each doing several jobs: organising movement, controlling what can be seen and shaping the light, all without filling the hall with closed rooms.
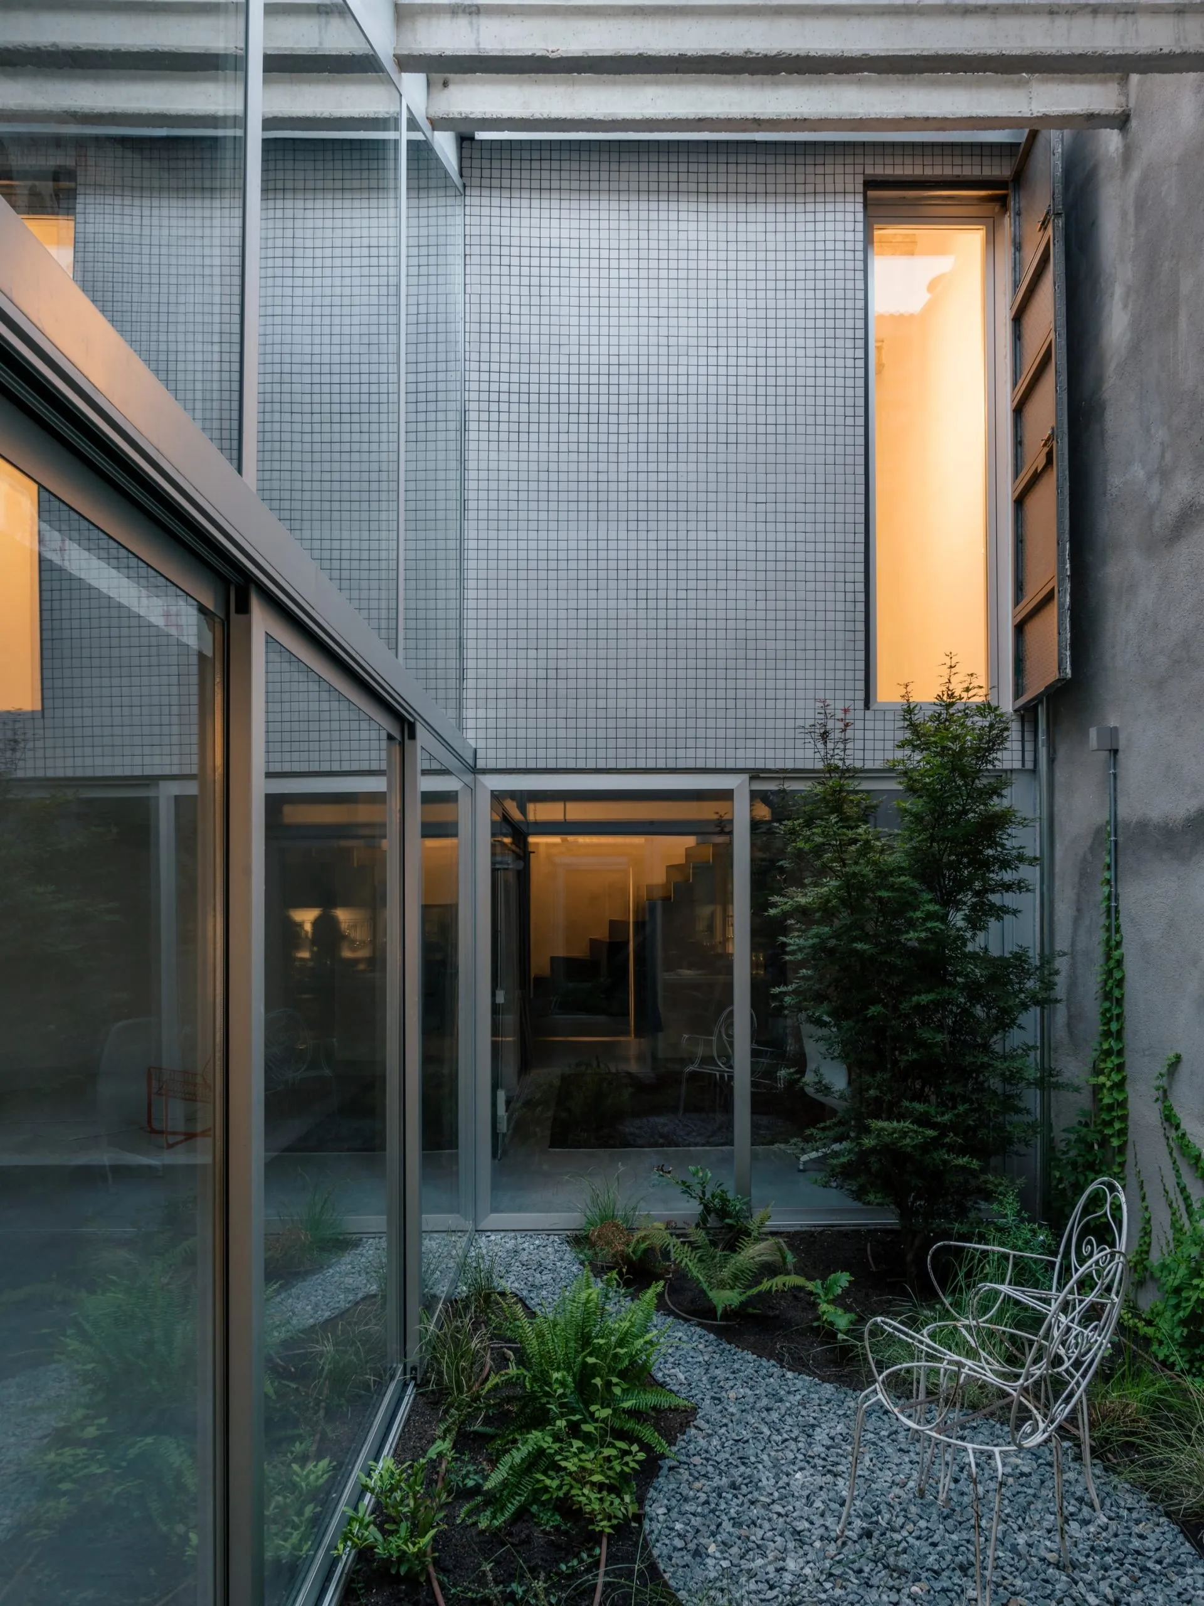
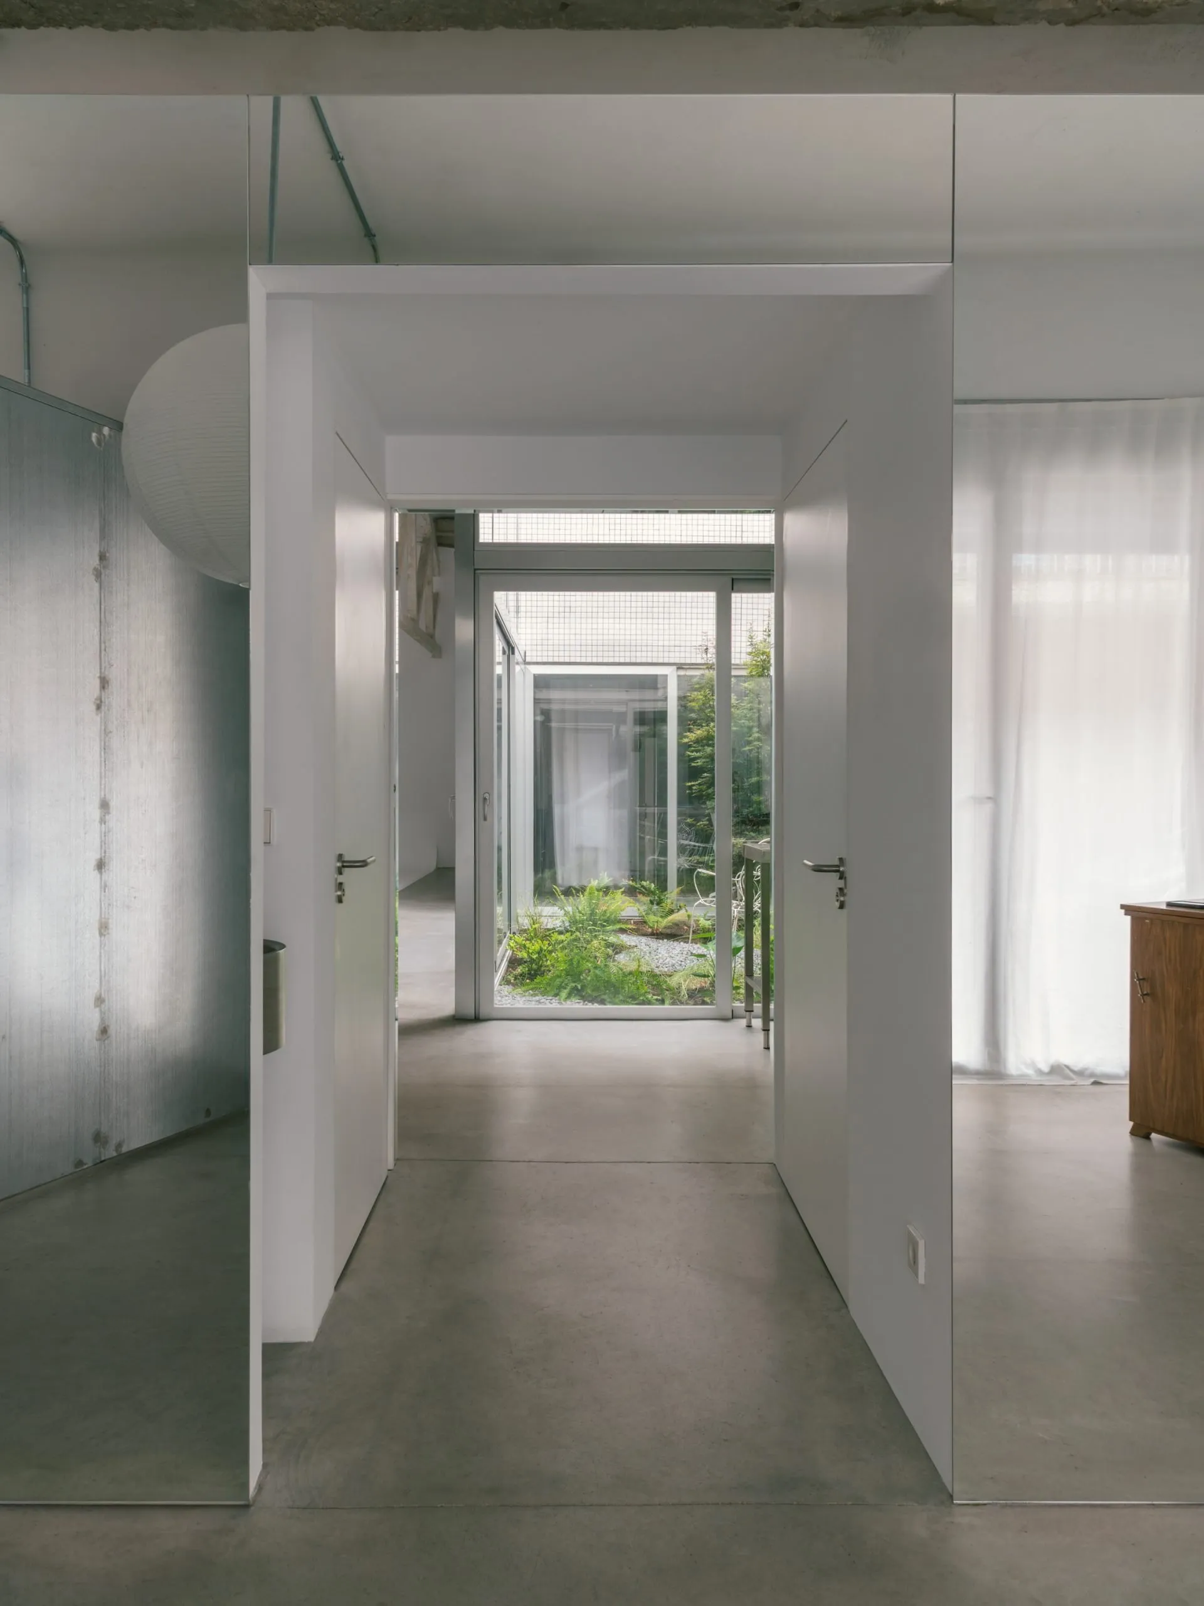
The mirrored box brings the courtyard inside through reflection. Its surfaces repeat the outdoor space and blur where the enclosure ends, so the compact courtyard seems to run on beyond its limits, and plants and the old shell appear in it differently from every point in the hall. Towards the street, layers of fabric filter views, controlling privacy and overlapping with the mirrors into shifting impressions of inside and out.
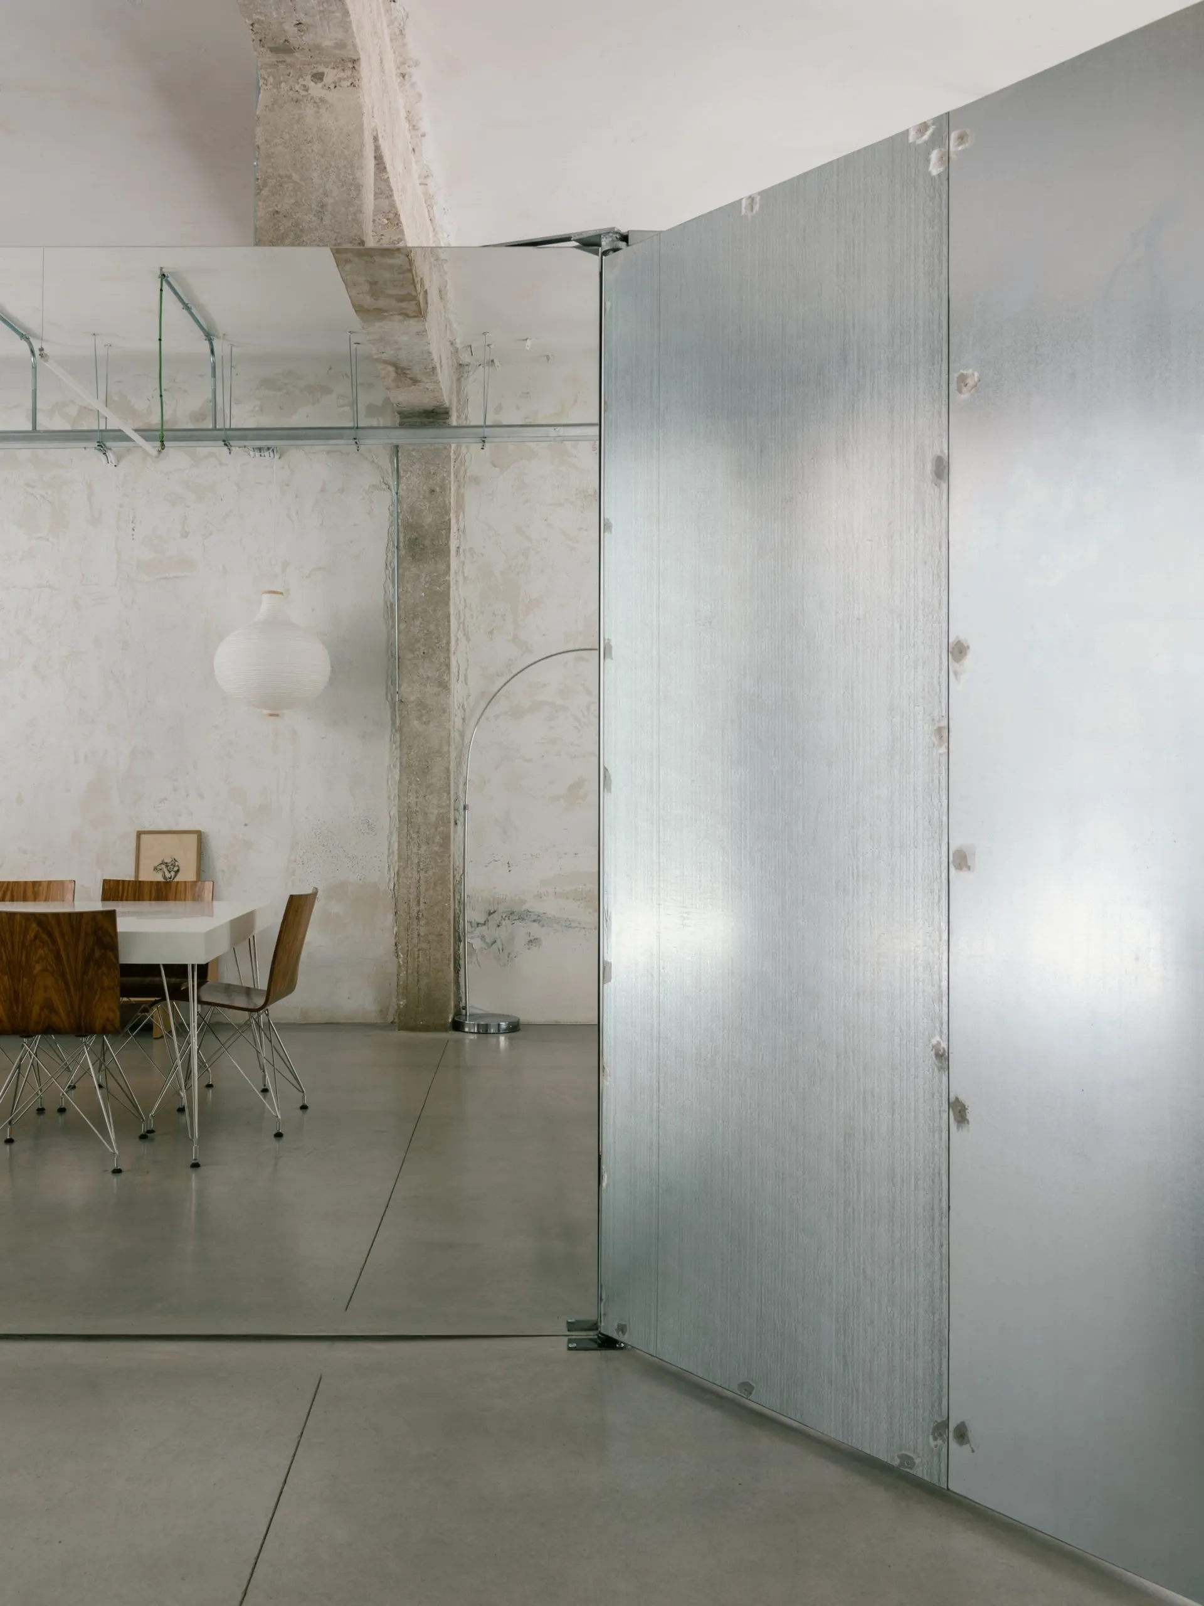
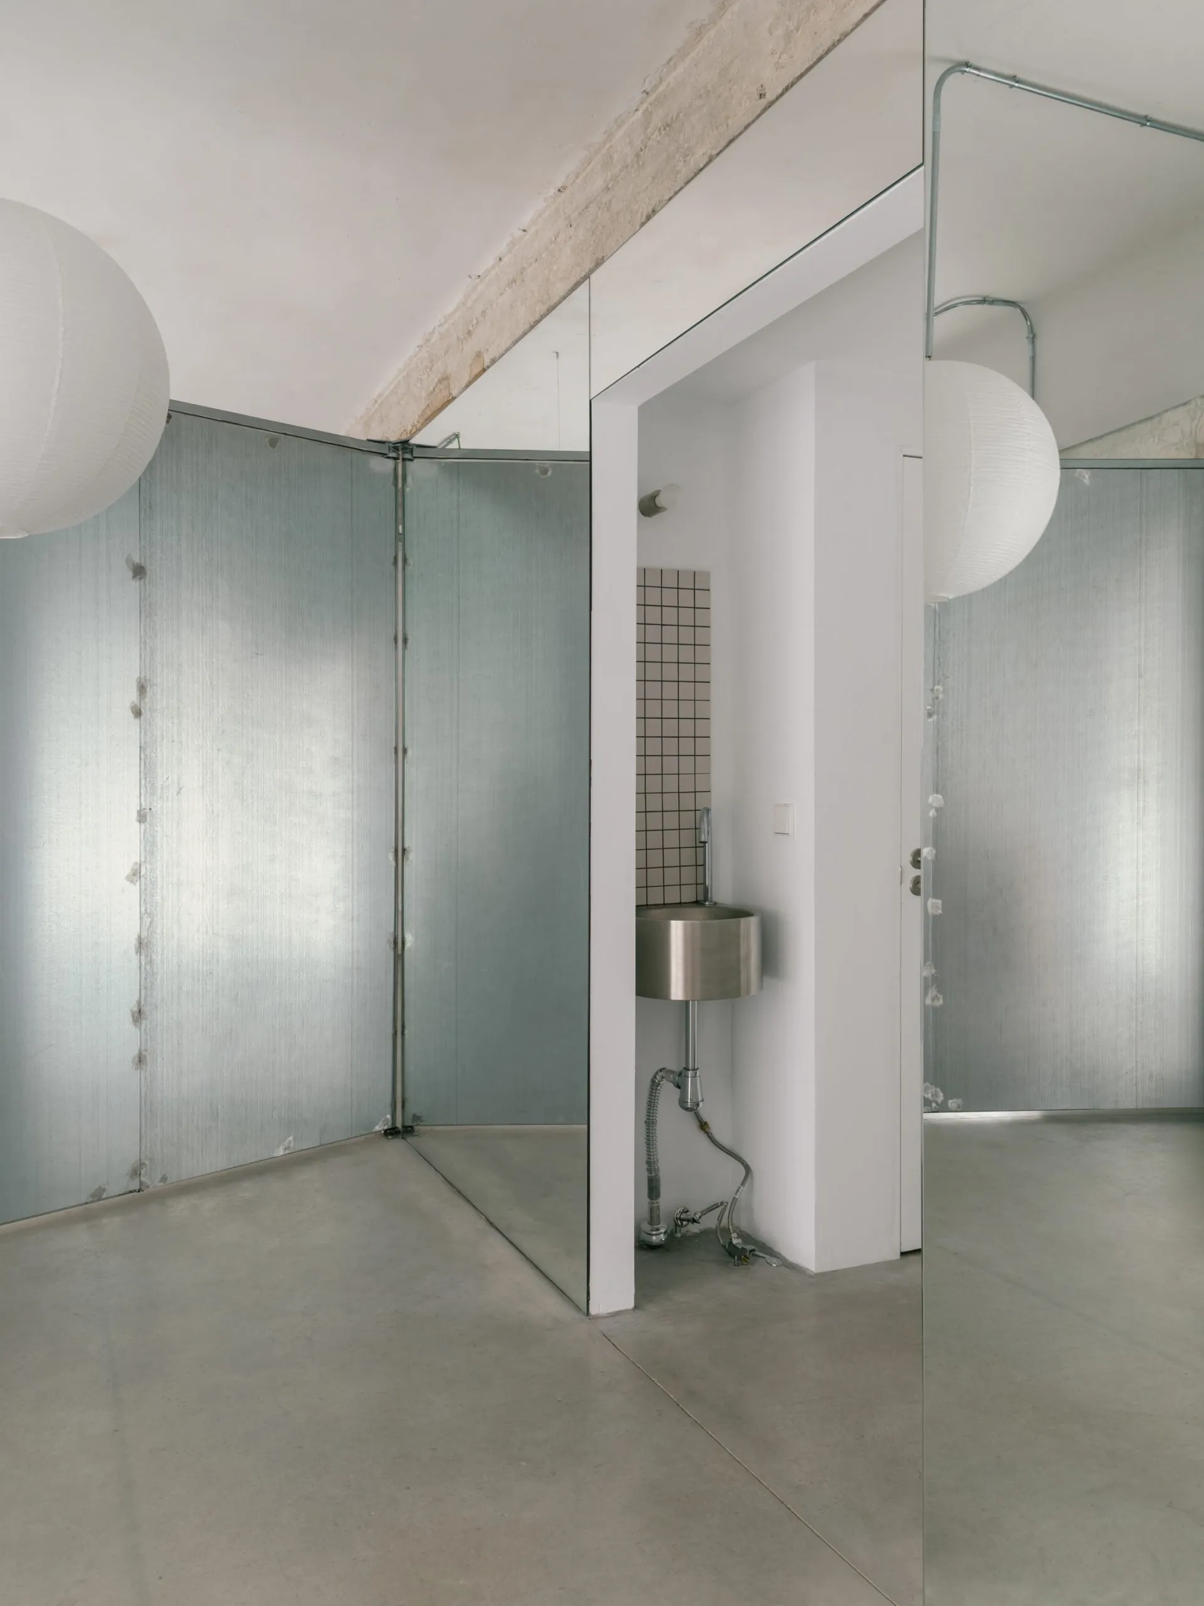
A triangular opening marks the entrance, where two doors work together or apart. The first leads across the threshold. Beyond it, a pivoting metal wall, which also serves as a display wall, turns to redirect movement and adjust how open the home is.
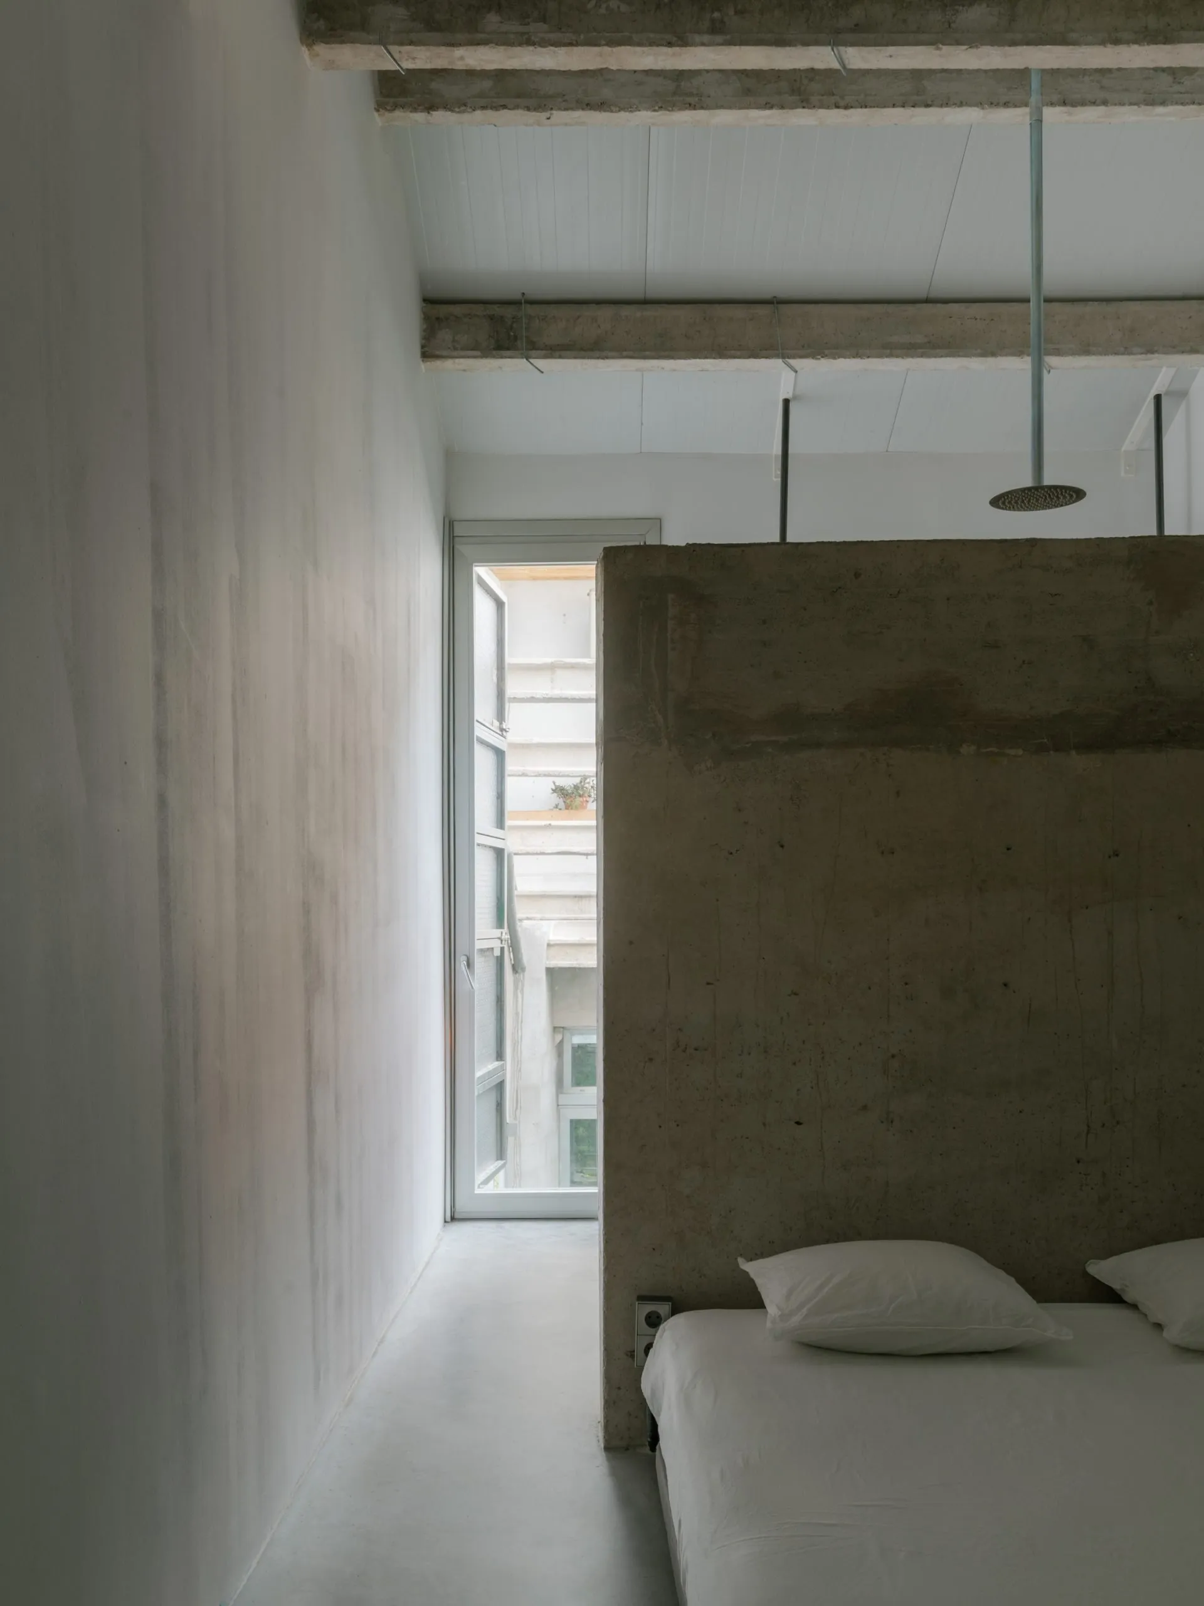
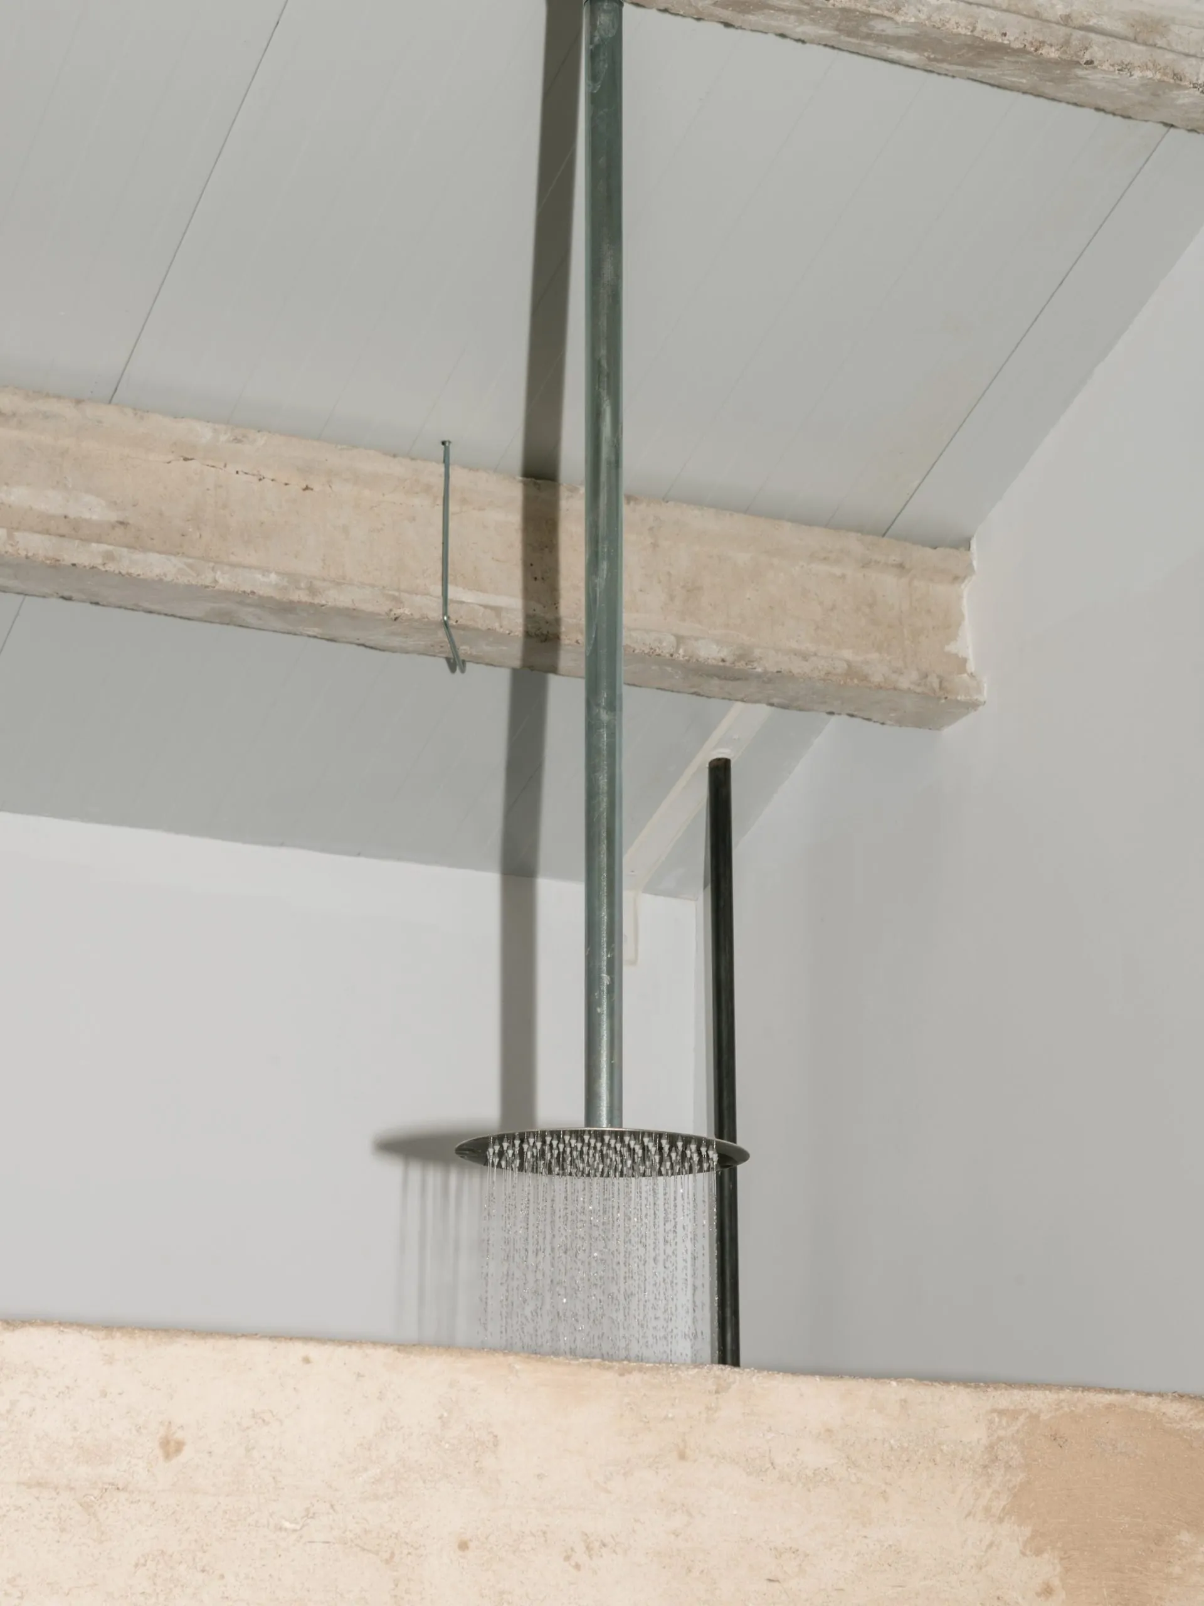
The home takes shape around a wall cast in place. It carries no load, but divides space, controls light and hides functions within its depth. Its solid surface sets off the mirrors and the soft curtains, giving the home a range of boundaries from fixed divisions to surfaces that seem to dissolve, while the scale of the old hall stays present around smaller, more intimate settings.
Project Information
- Design studio
- ba-rro
- Area
- 198 m²
- Time
- 2025
- Type
- Renovation, Residential