Metal Wave Lingang
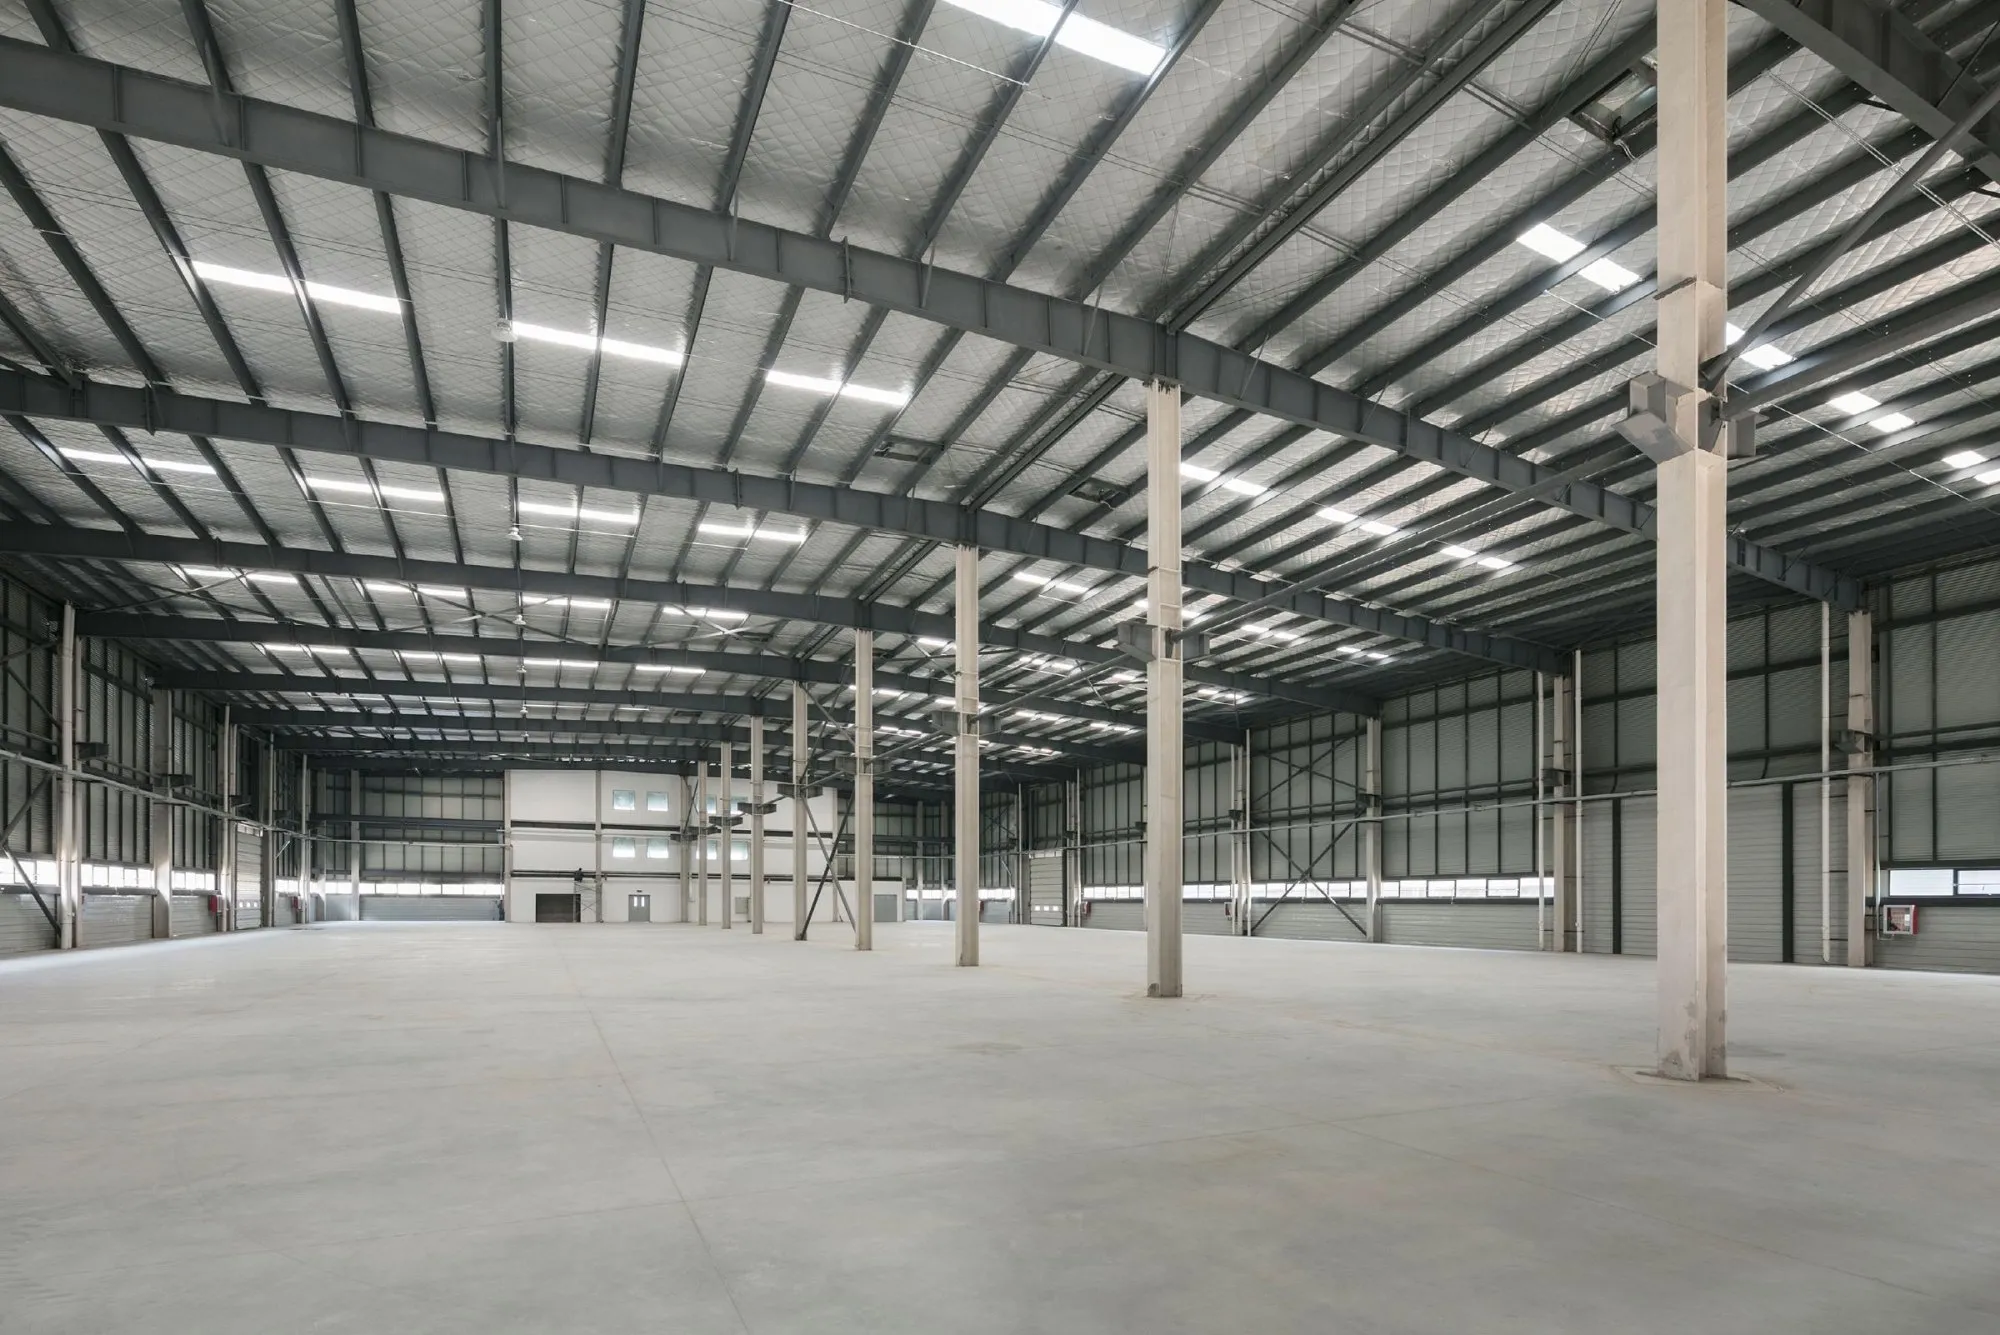
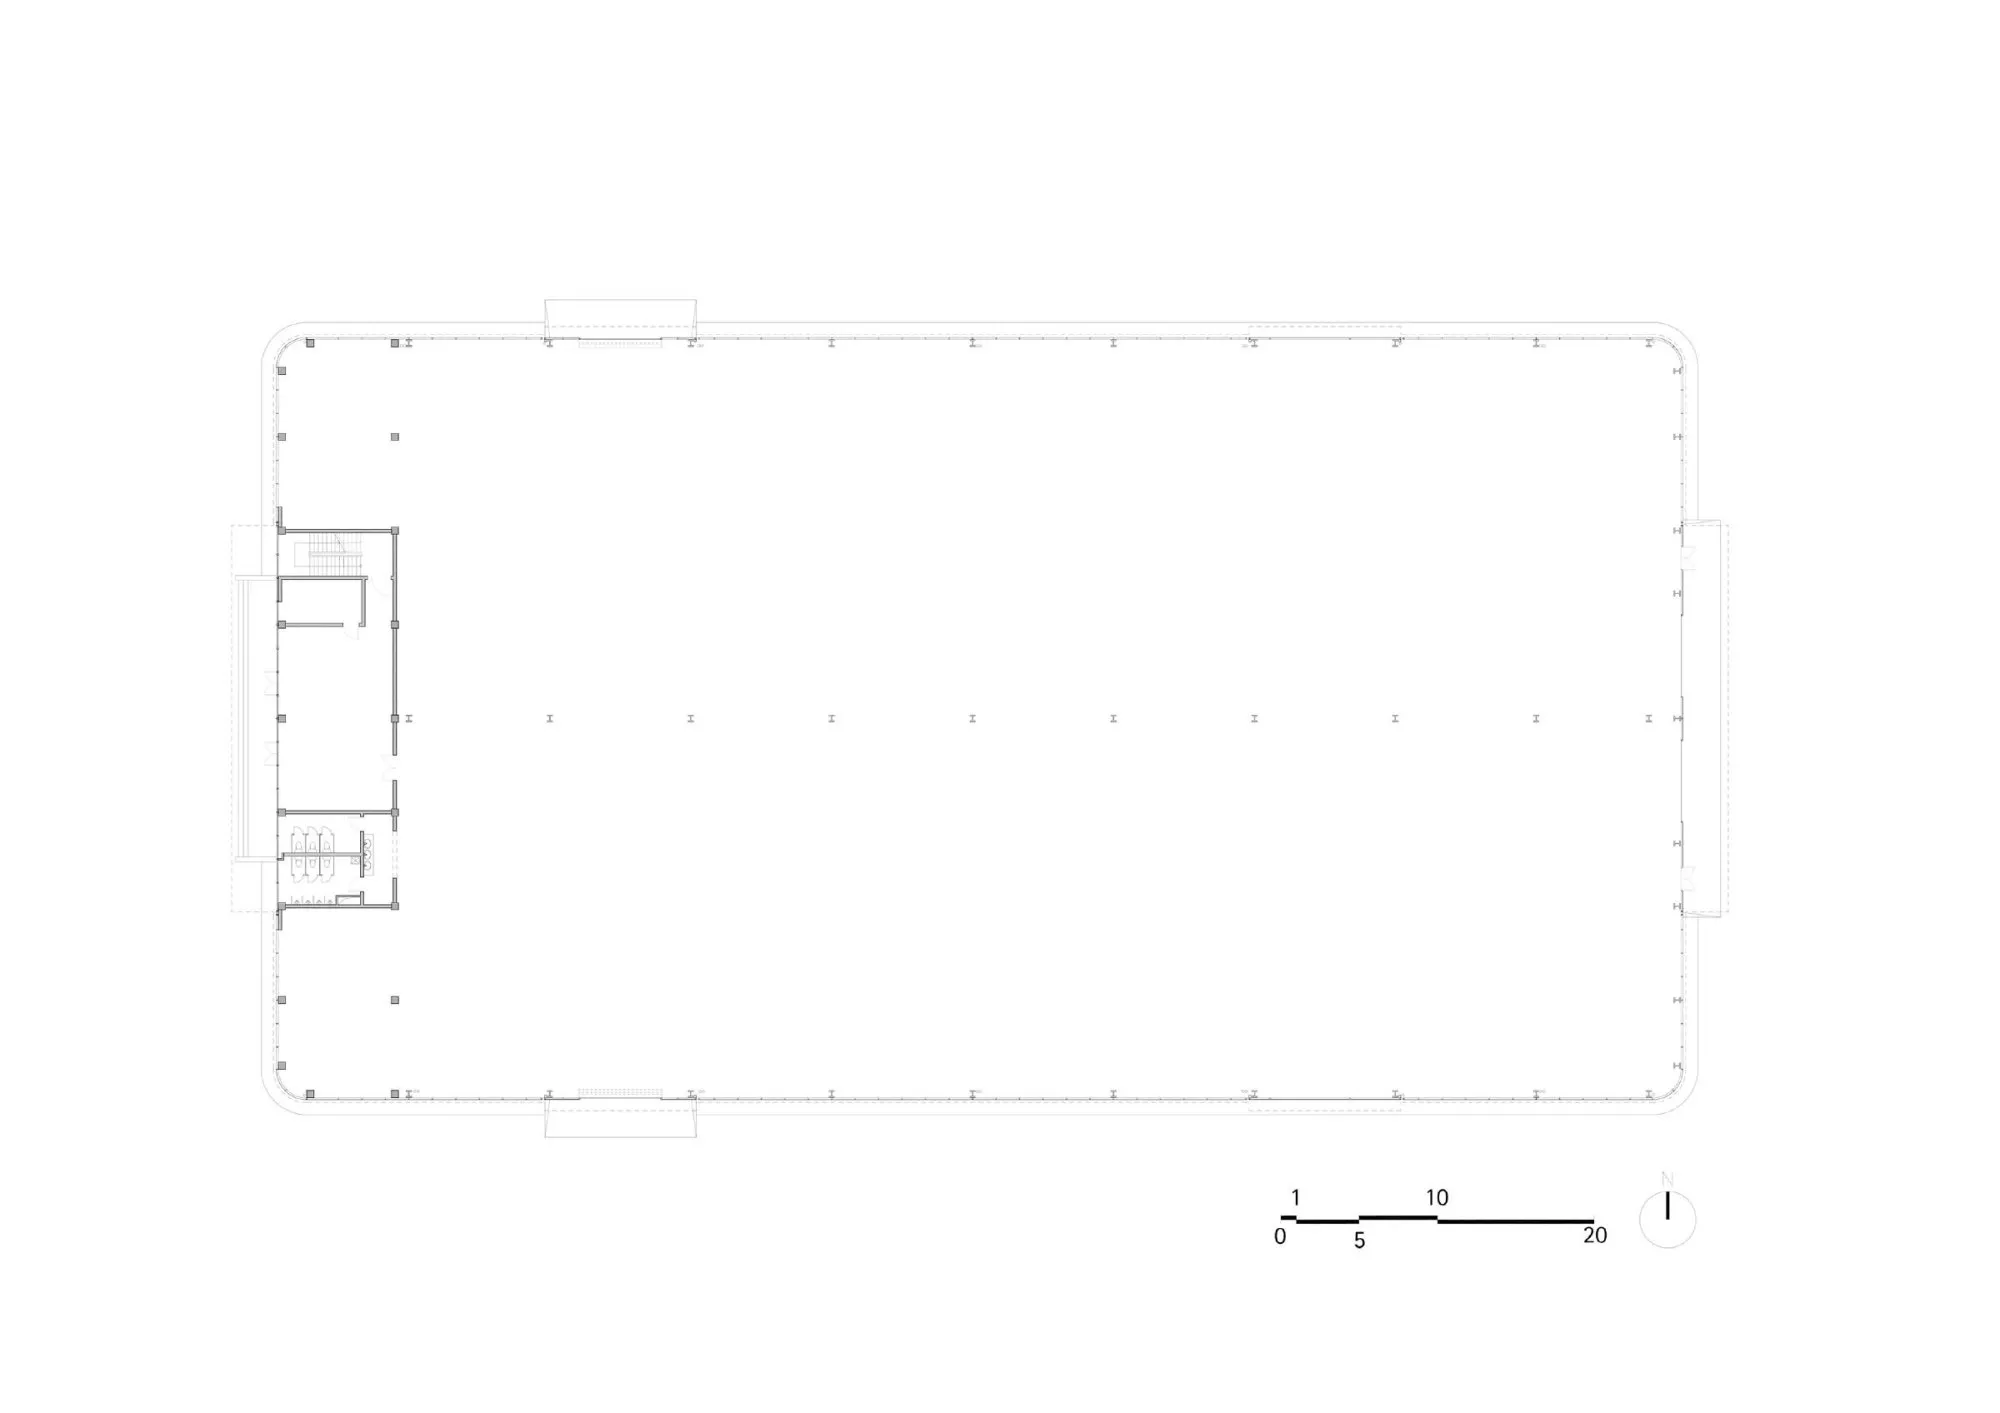
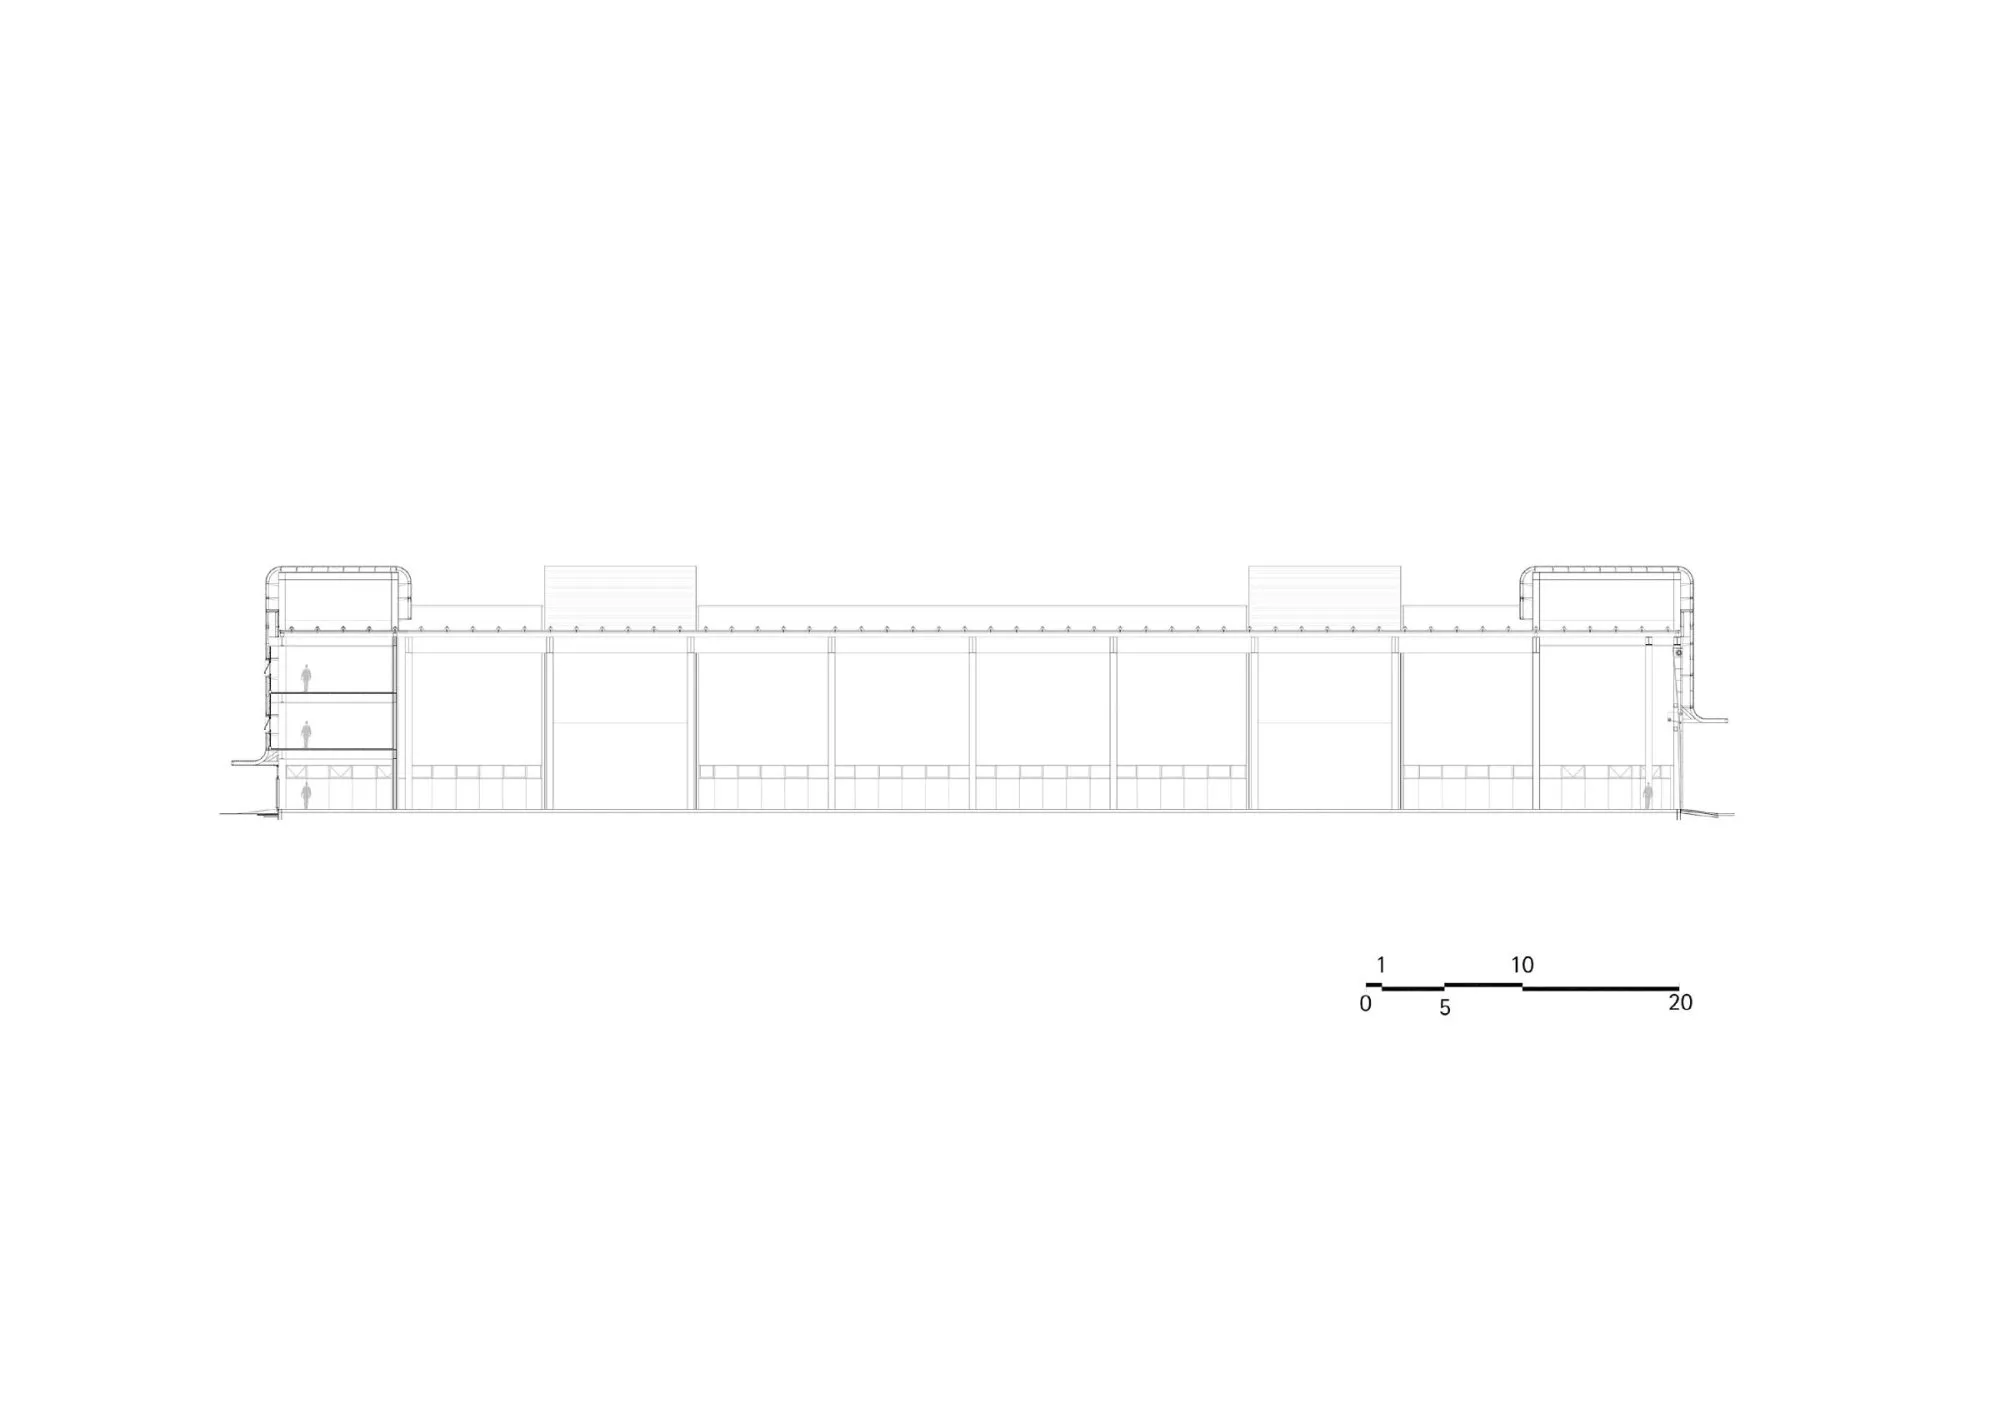
The project gives a recognisable face to production halls in a new city being built for about half a million people at the edge of the metropolis, meant to provide space for a fast-growing industrial region. It is the third commission of its kind for the design team on the site, after halls marked by blue facade stripes and others patterned like a barcode, and it shows that industrial buildings need not be reduced to the cheapest utilitarian shell.
The brief asked for a building envelope with a strong identity that future tenants, not yet known, could still recognise as their own.
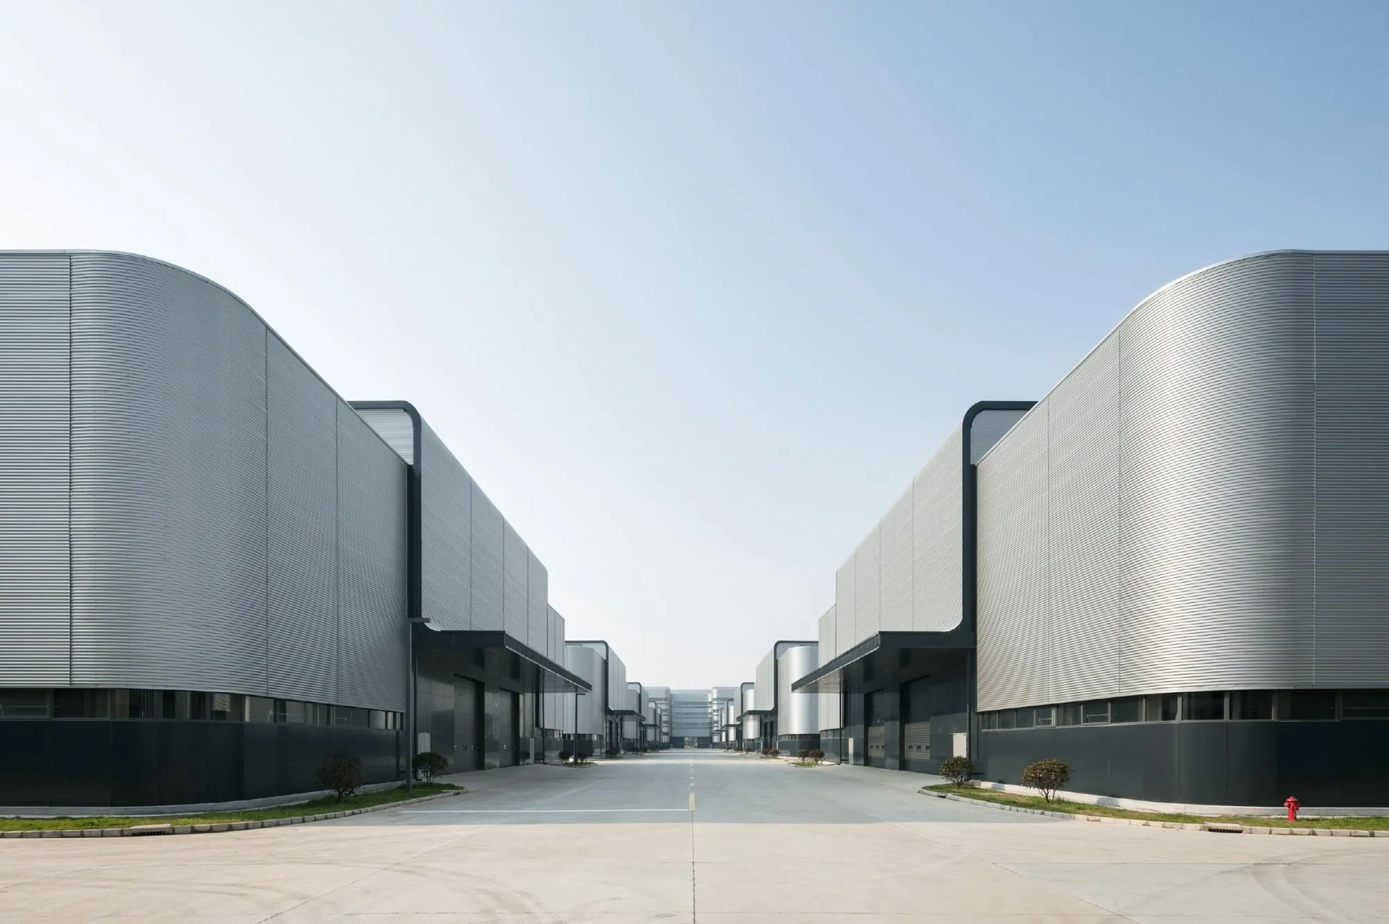
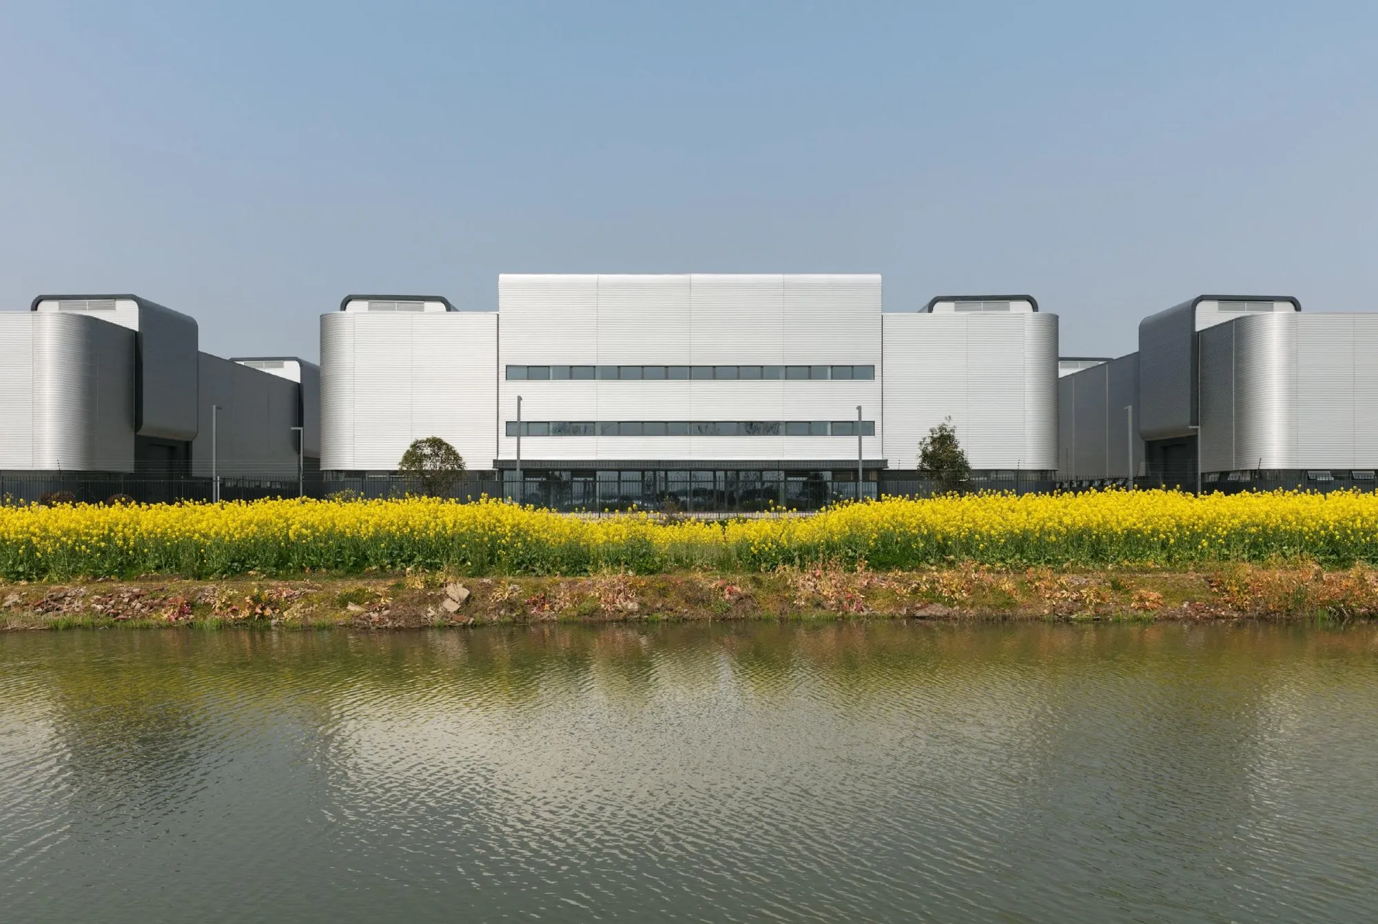
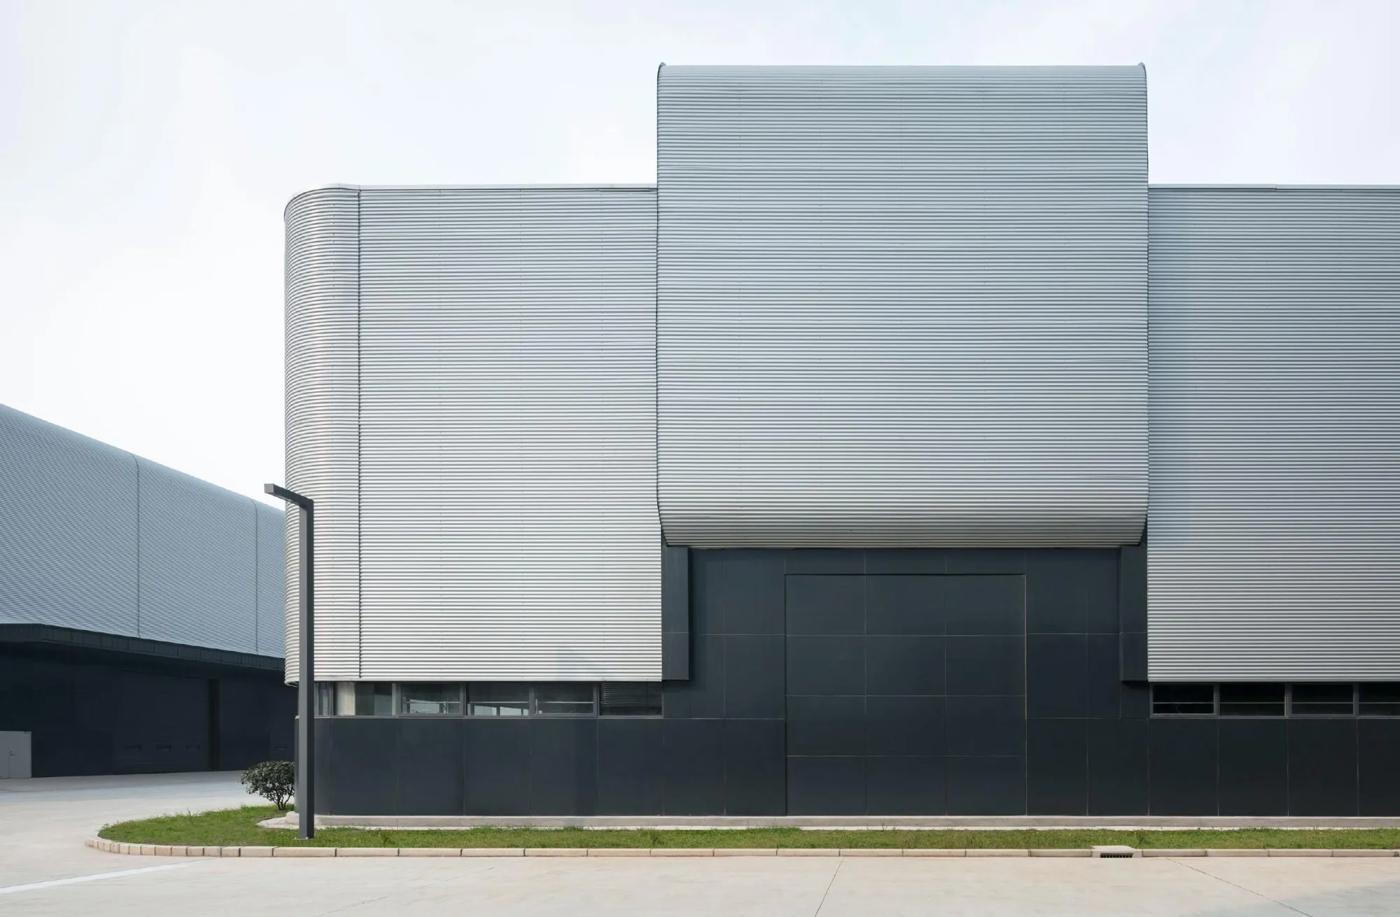
Rounded corners are the trademark of the new halls, and they also ease vehicle movement around them. At the clients’ request, the windowless facades, corners included, were clad not in render but in silver-grey corrugated aluminium. Entrances and delivery zones are marked by shifting the horizontal cladding upward, so that on the ground floor the sheeting starts above the doors and gates and forms canopies over the loading areas.
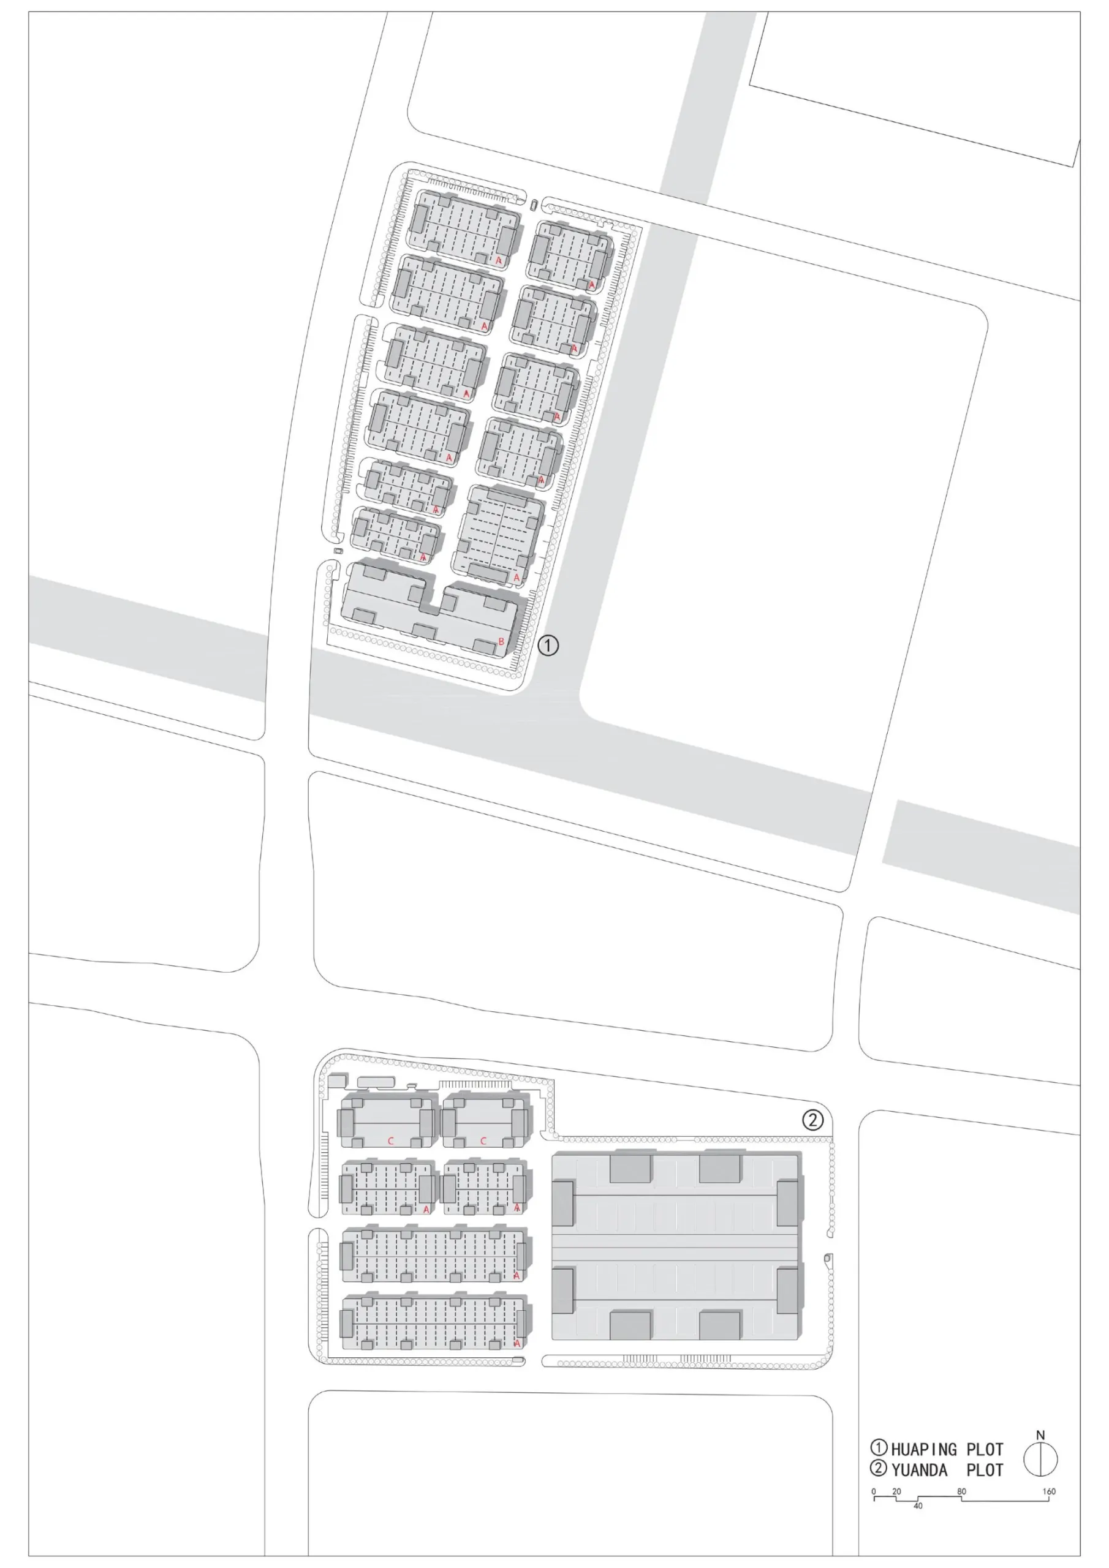
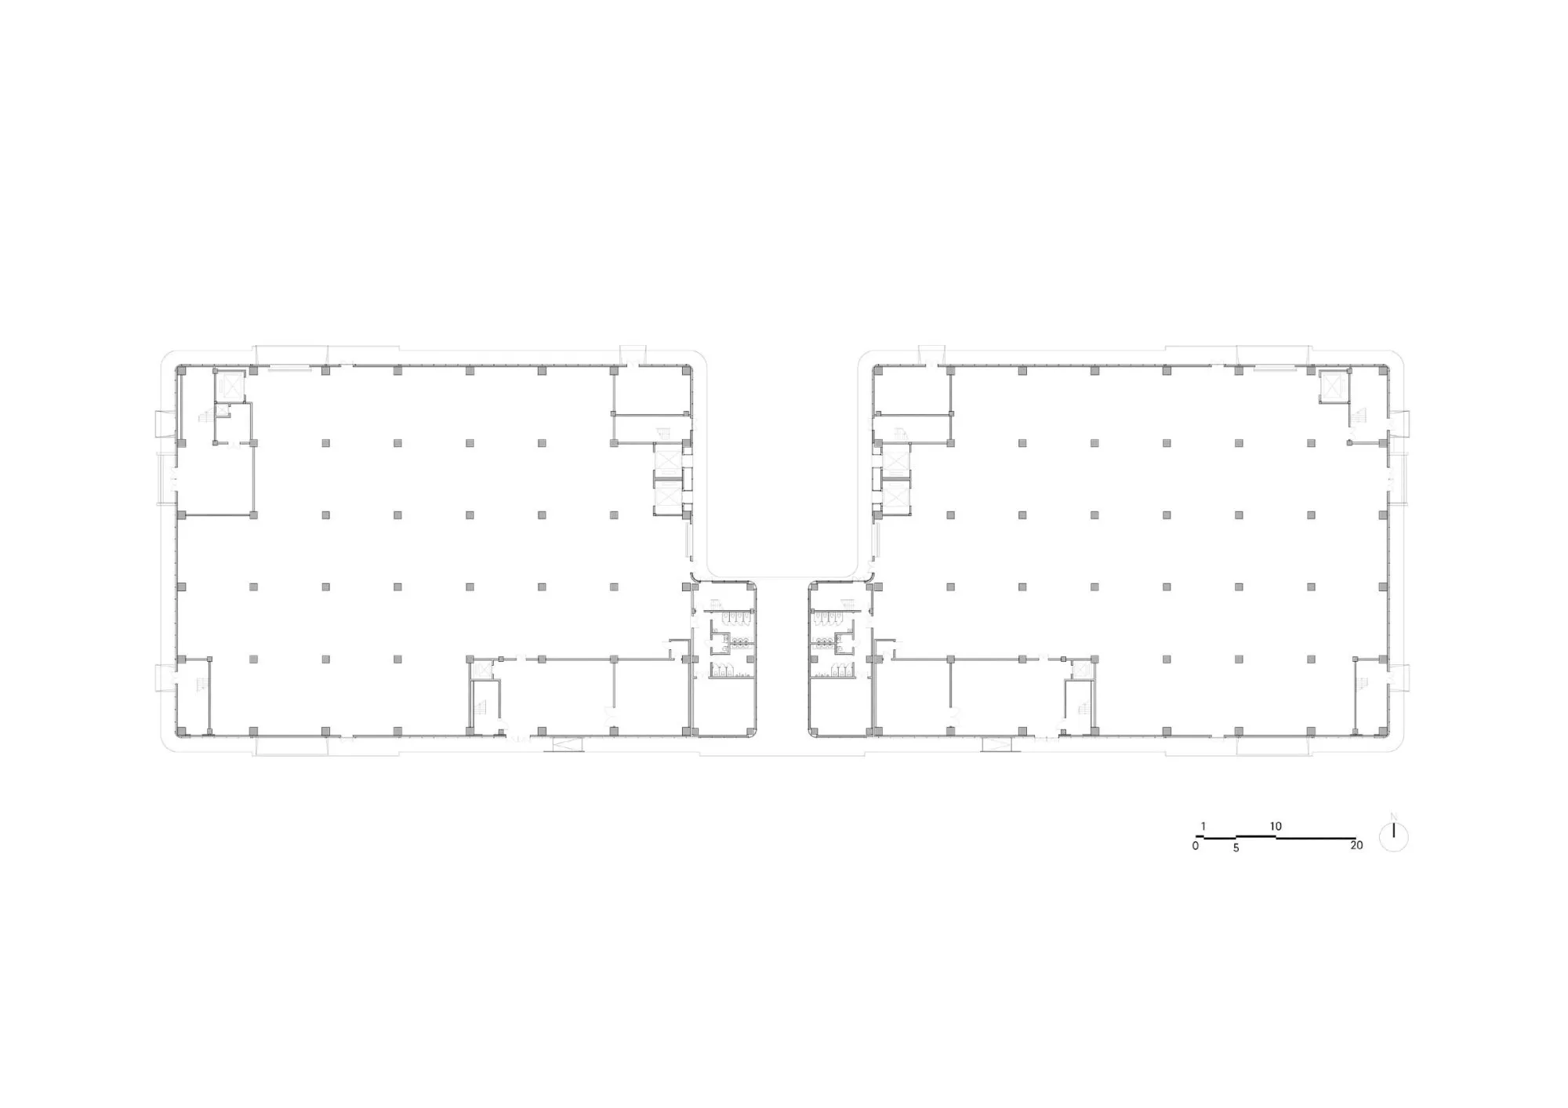
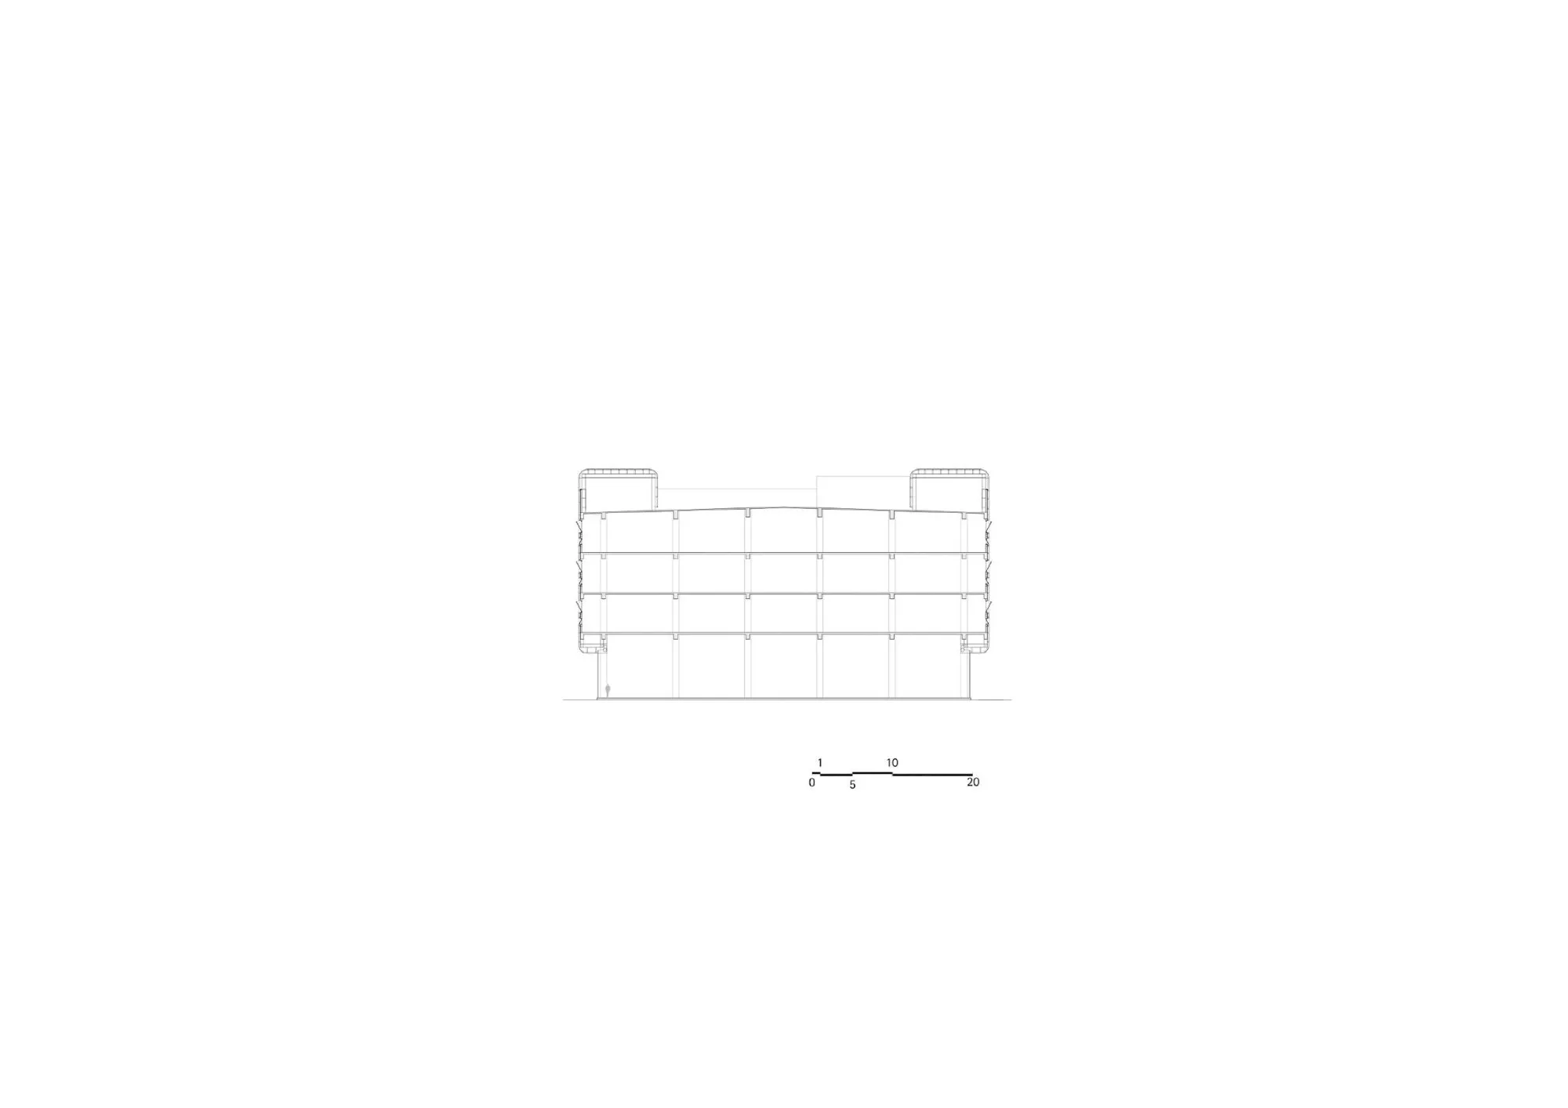
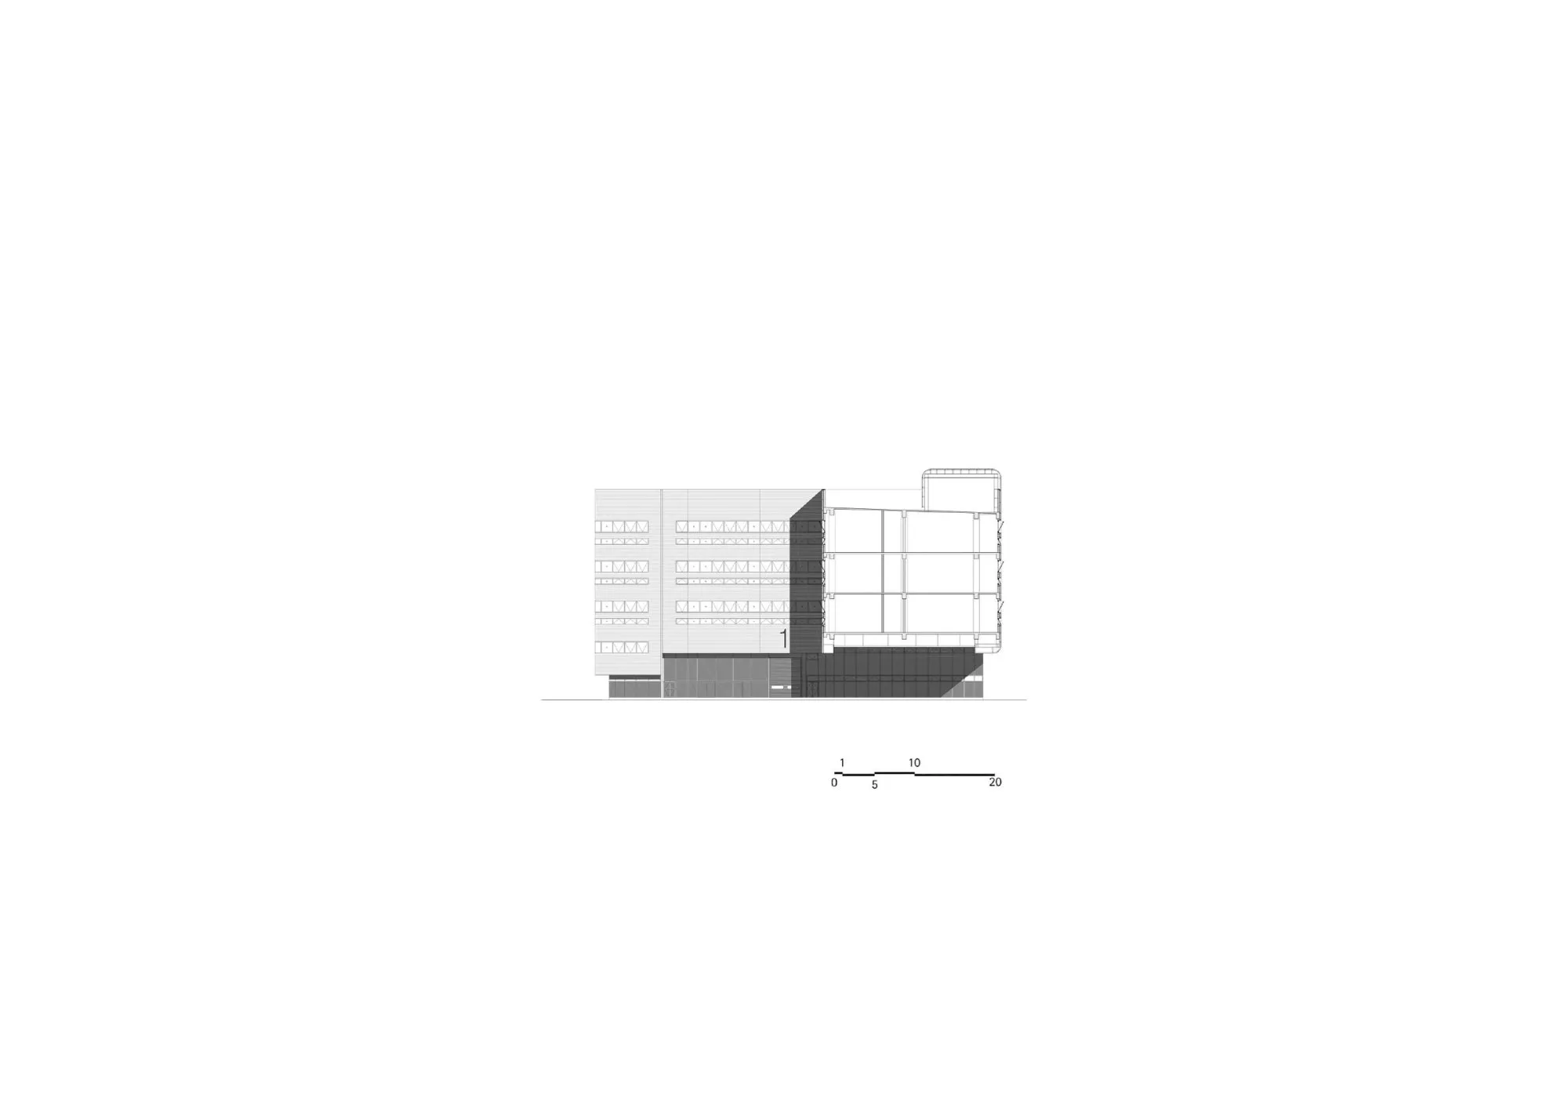
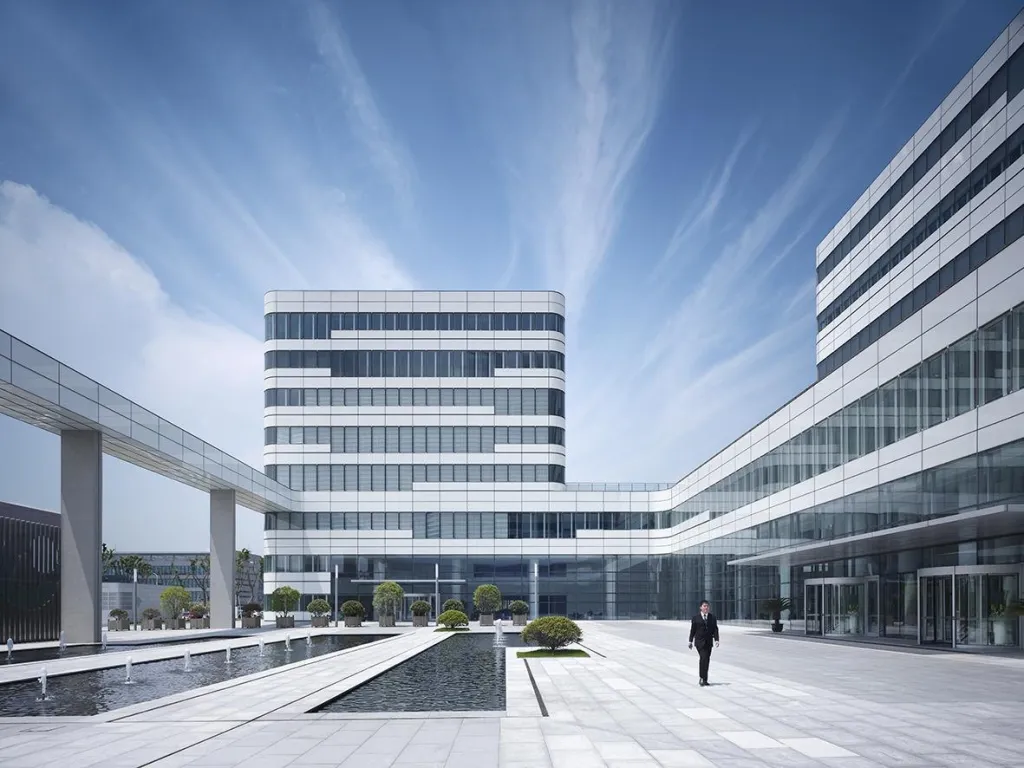
Beside single-storey halls of different sizes, a five-storey building at the end of a central axis closes the northern site, its window bands set into the same metal skin. The southern site also follows an orthogonal grid but groups single and multi-storey buildings in clusters. With their wrapped metal facades and rounded corners, the halls stand apart from everything around them.
Project Information
- Design studio
- gmp Architekten
- Time
- 2017
- Type
- Industrial