Am House
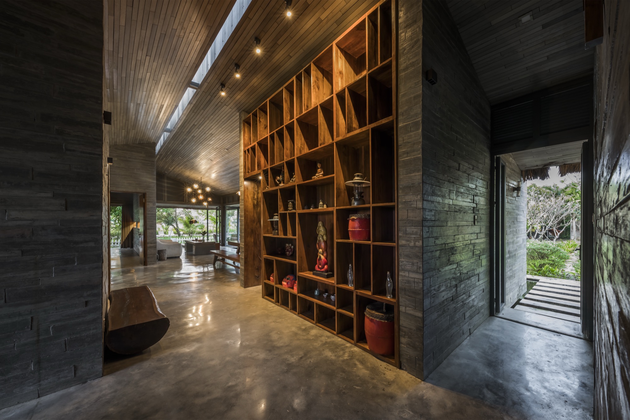
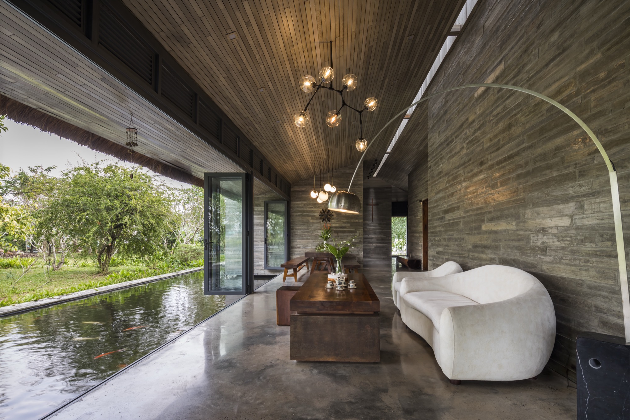
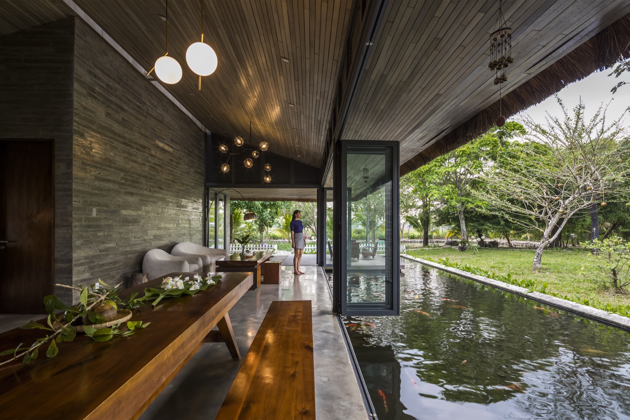
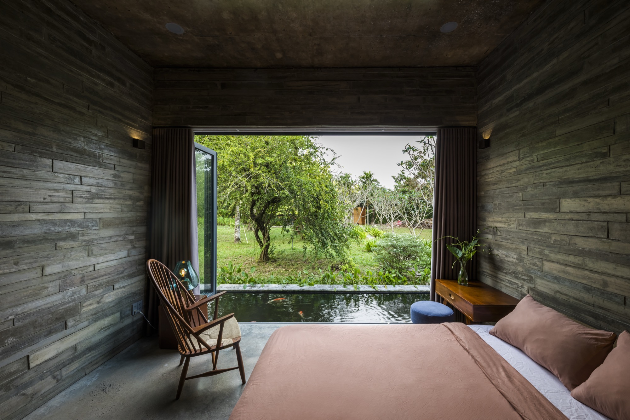
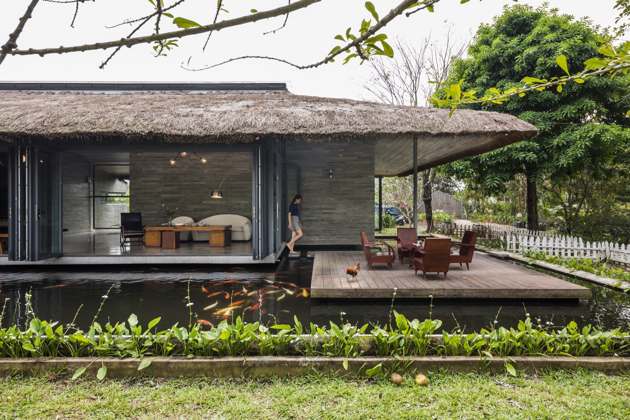
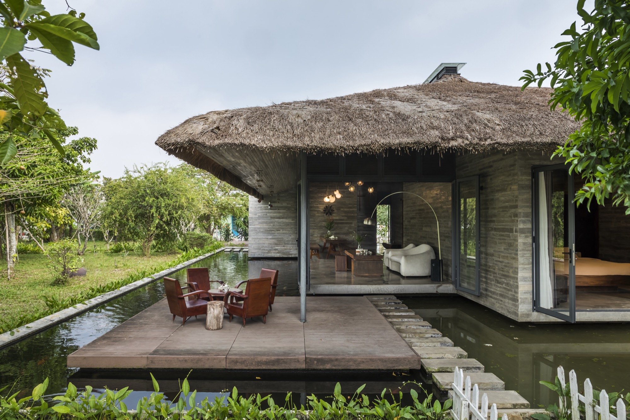
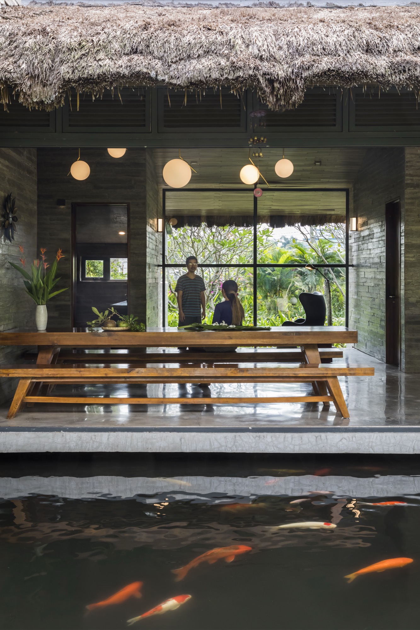
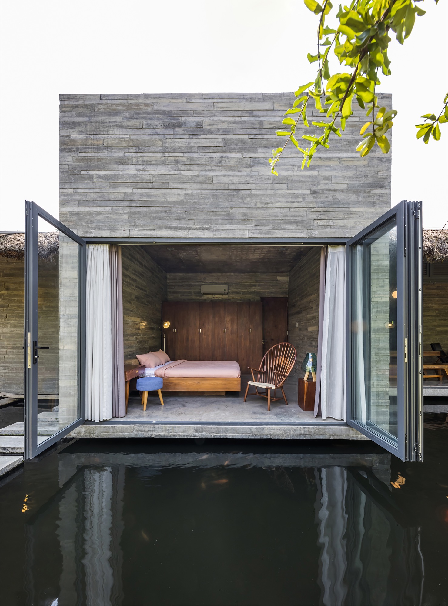
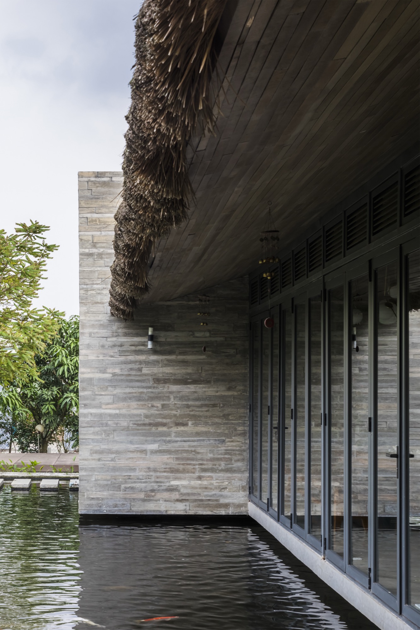
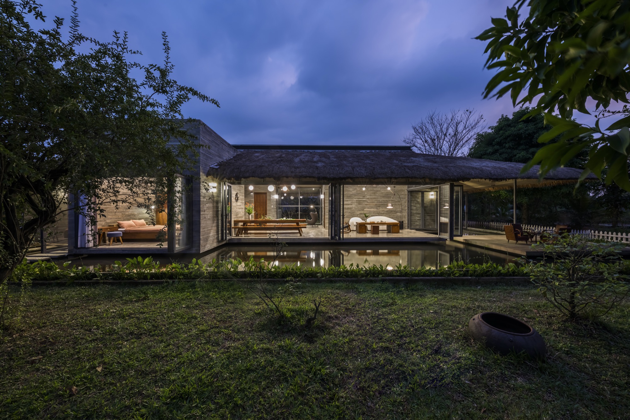
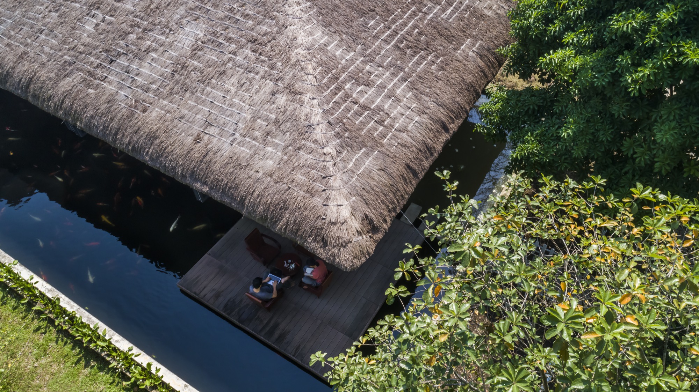
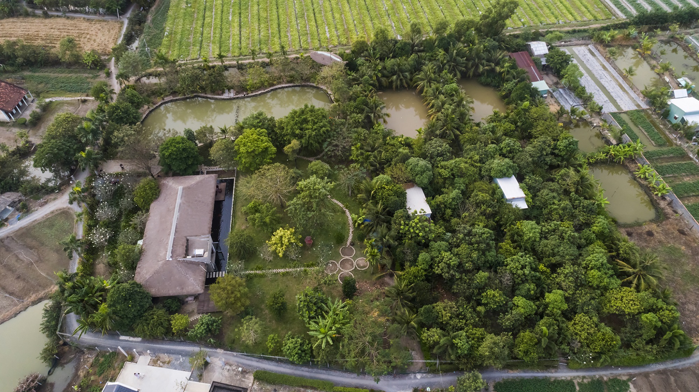
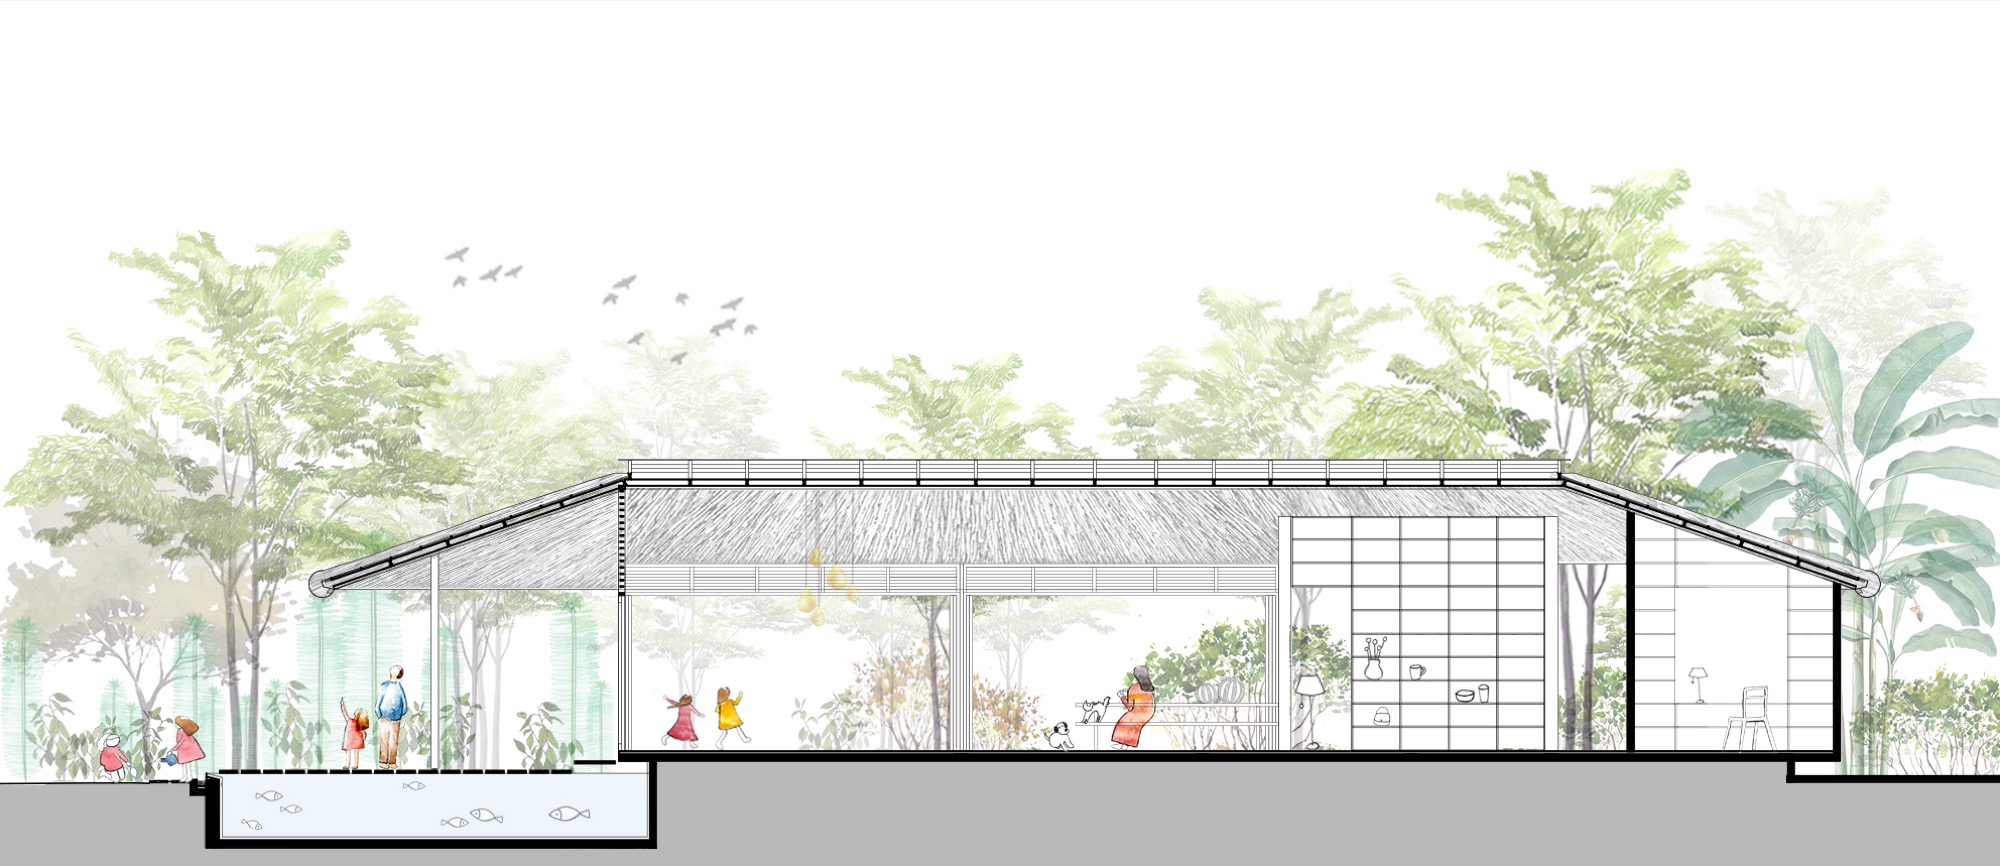
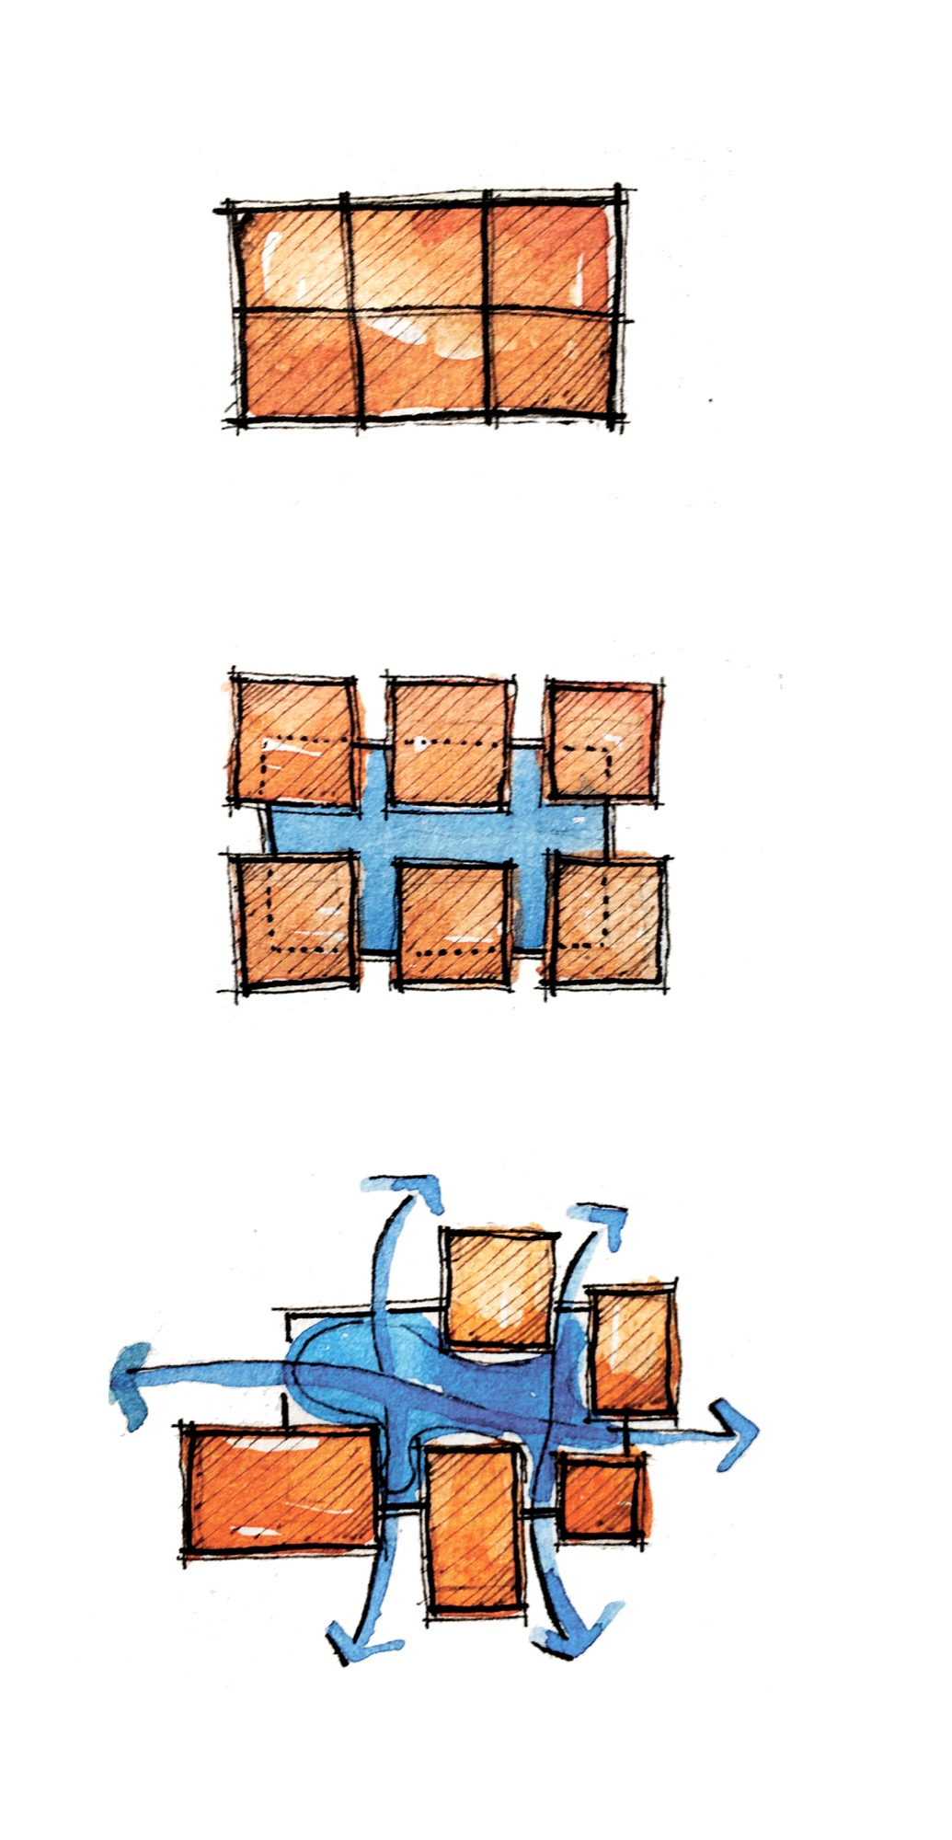
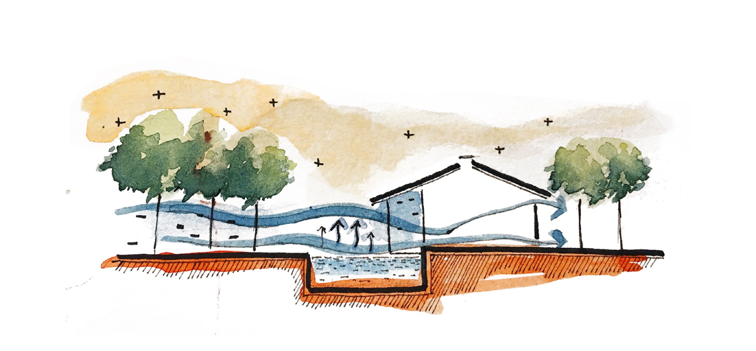
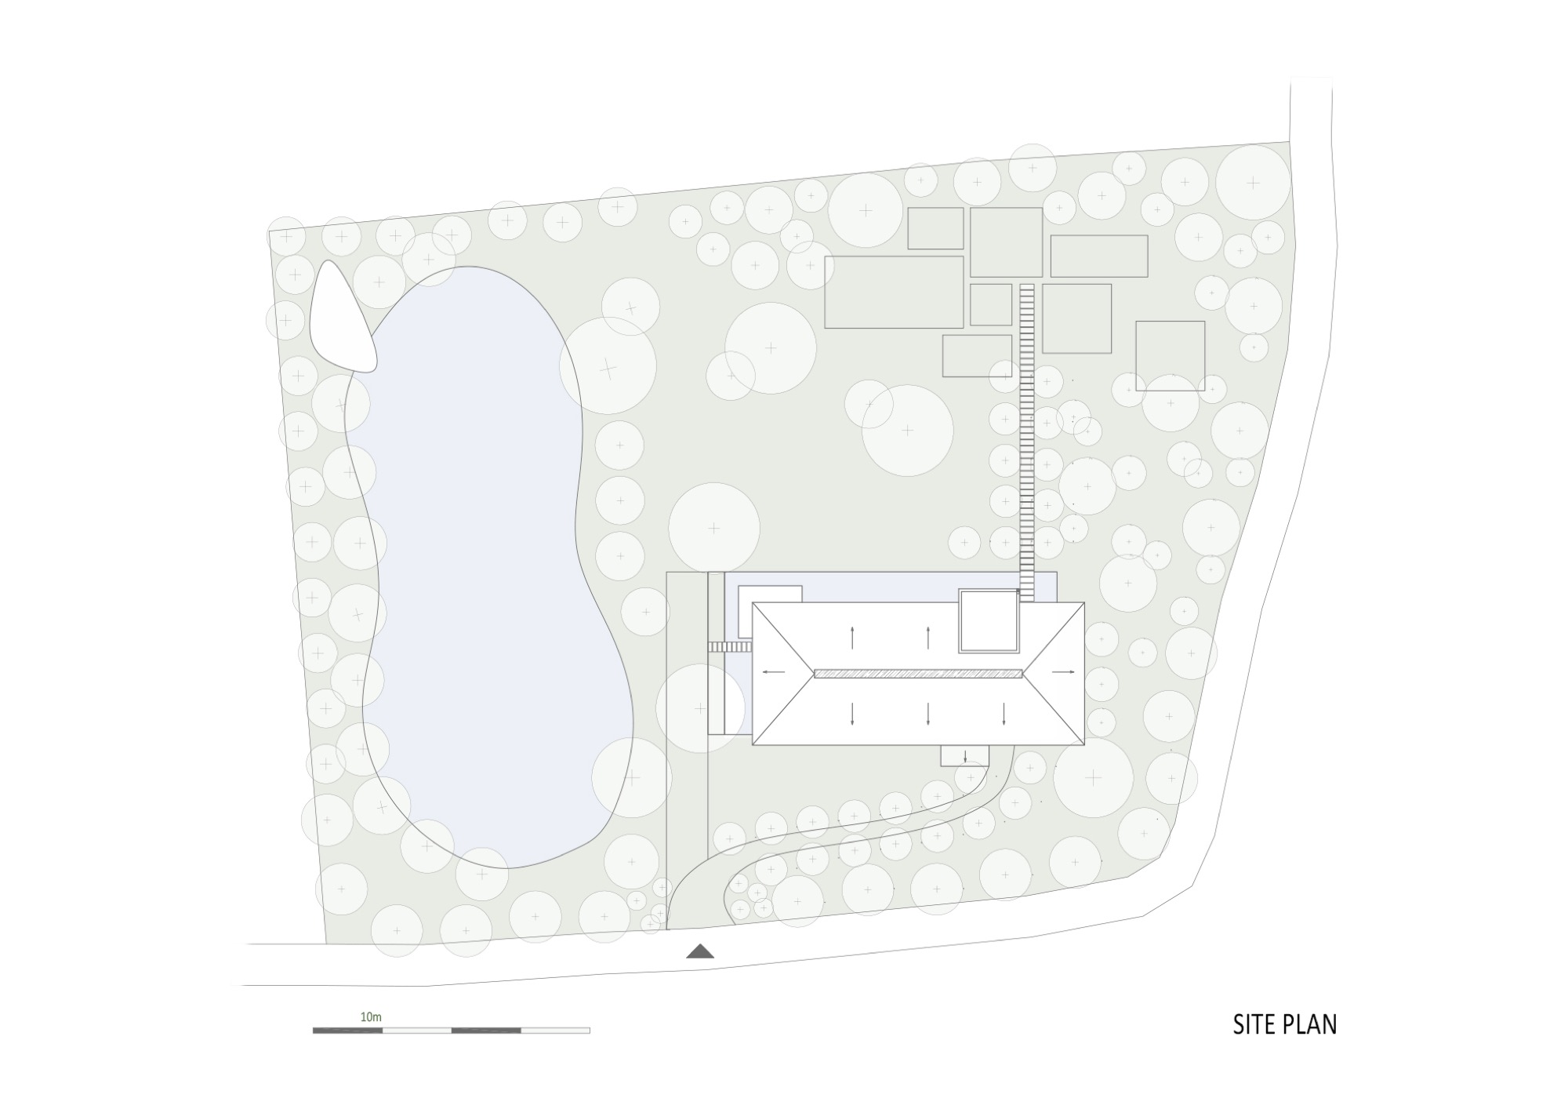
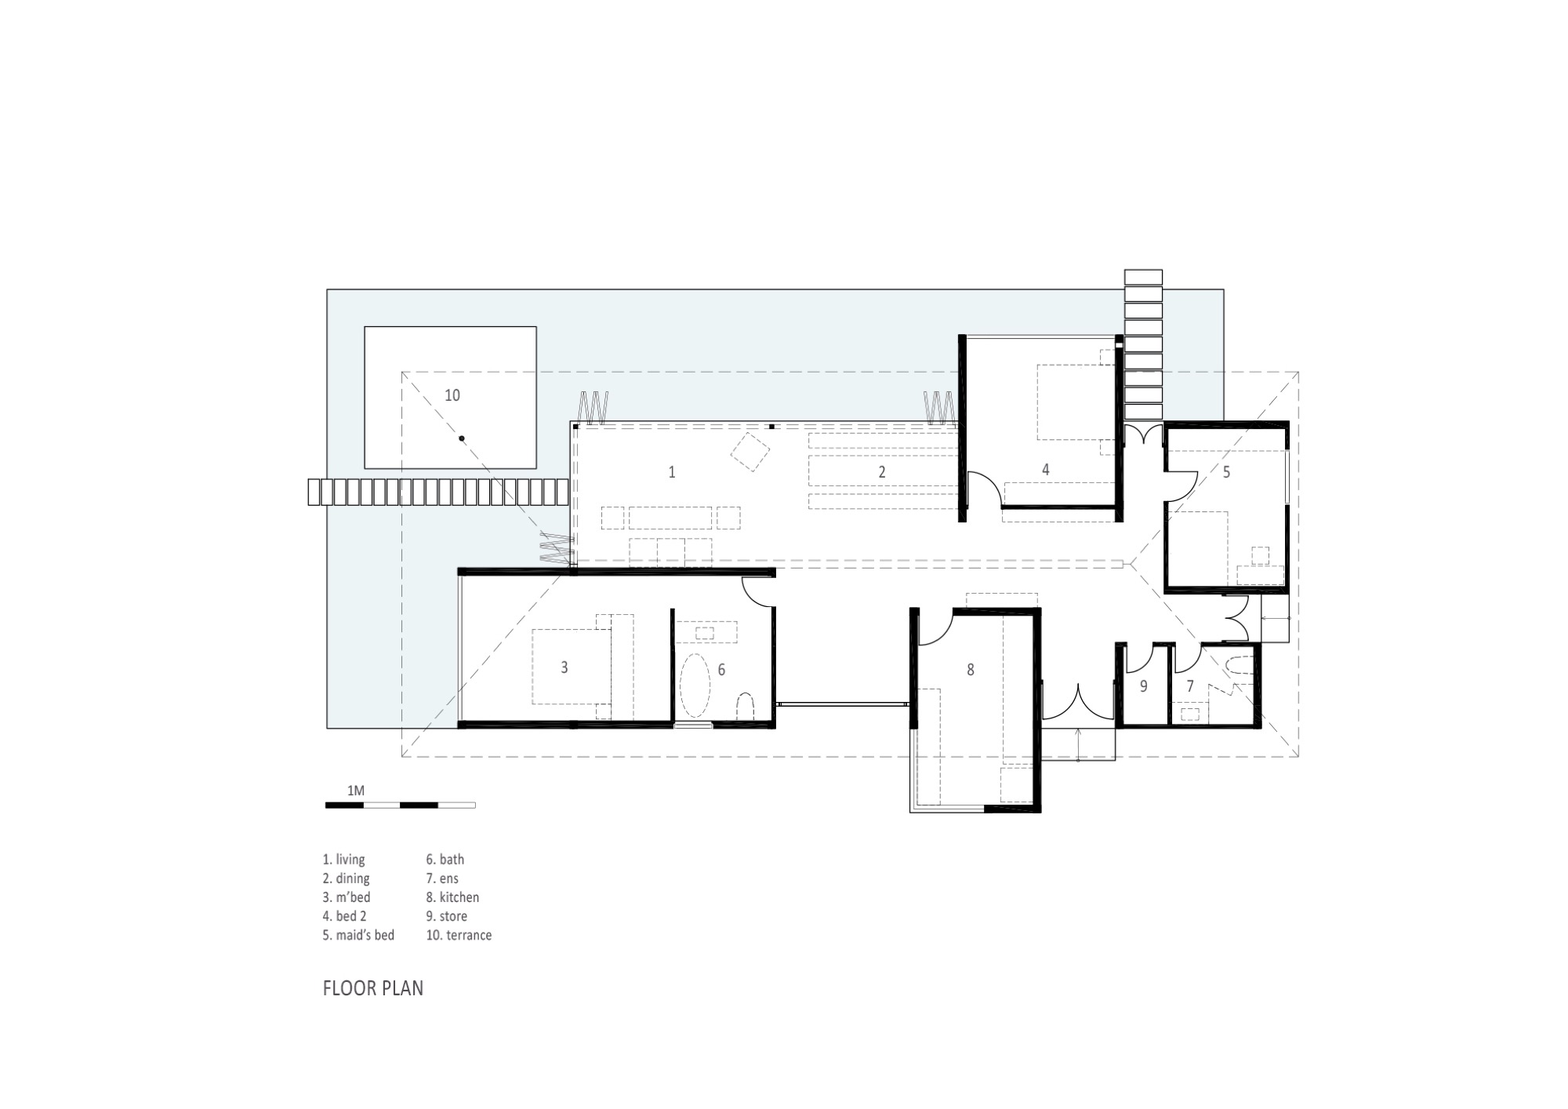
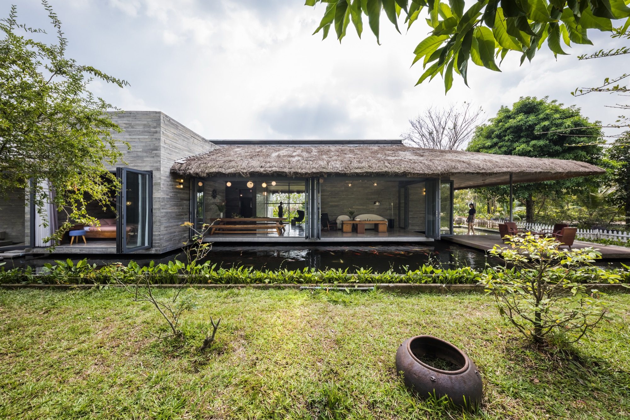
A pond meets the floor level along two sides of Am House. Five separate volumes face the water and garden beneath one broad thatched canopy, with gaps between them admitting light and air. The arrangement opens the 184 m² home toward a much larger 3,500 m² site in Can Giuoc.
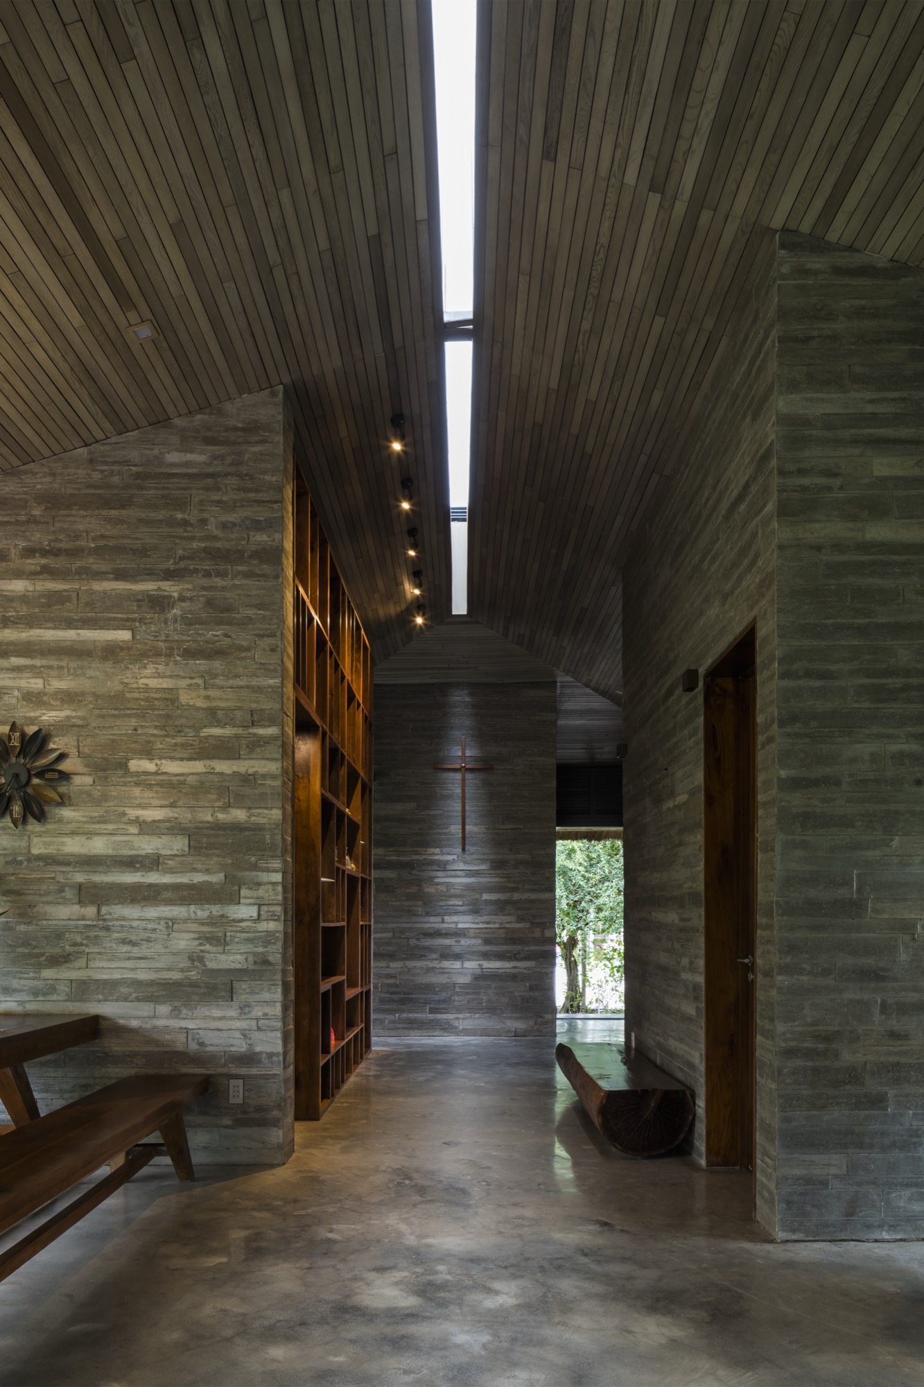
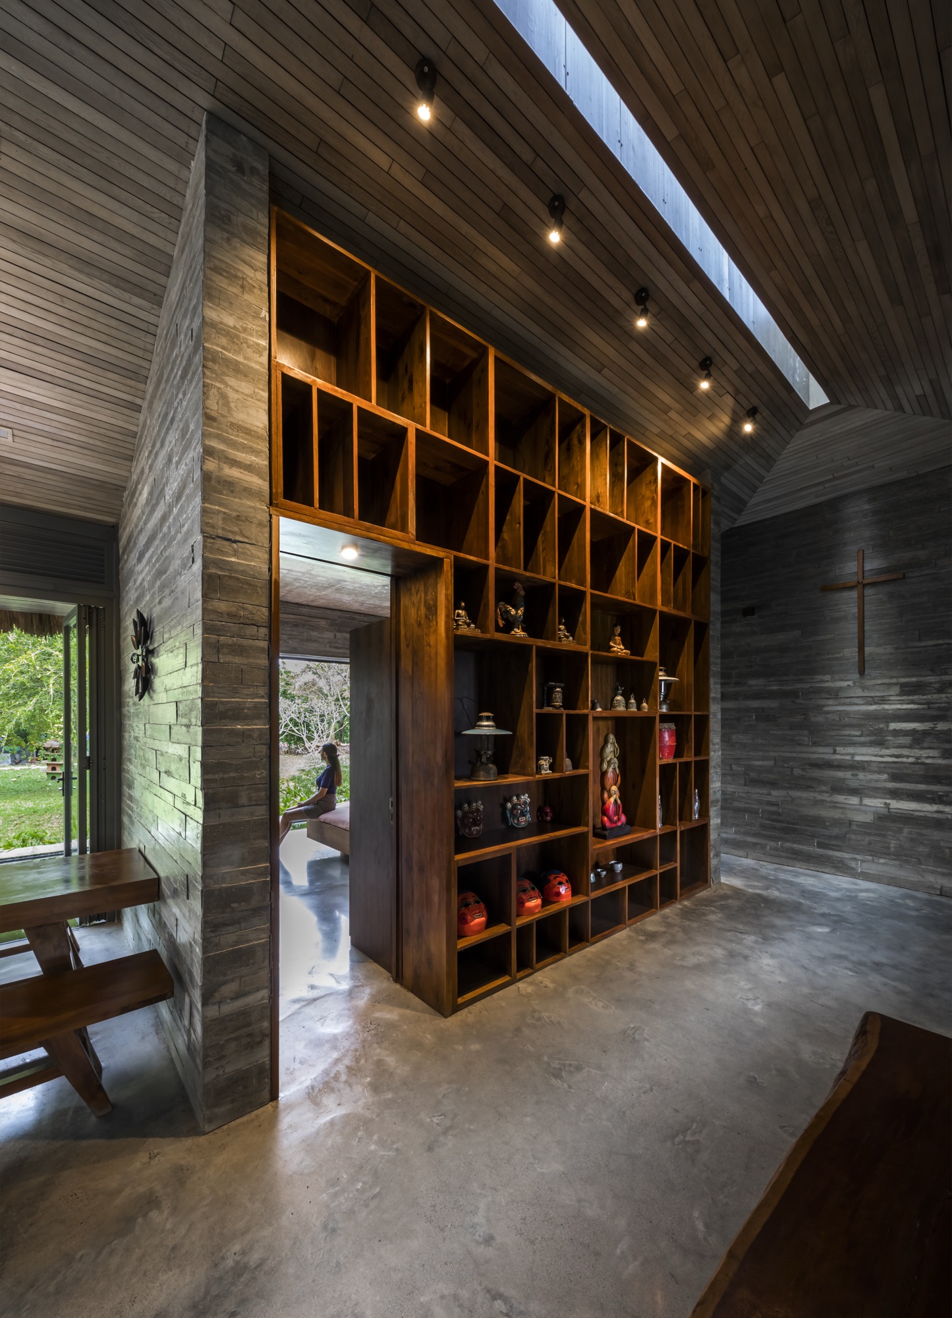
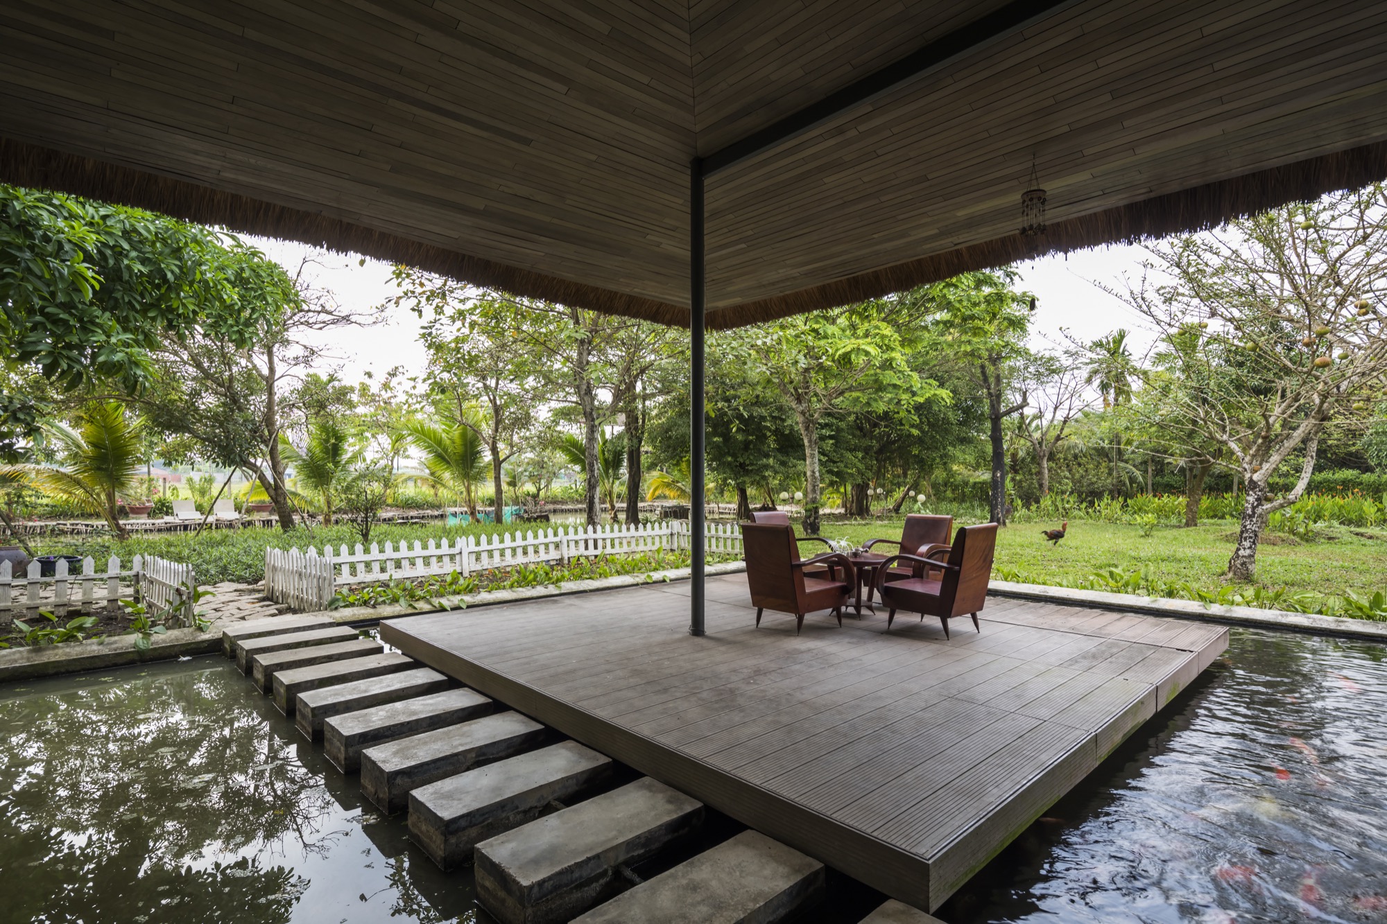
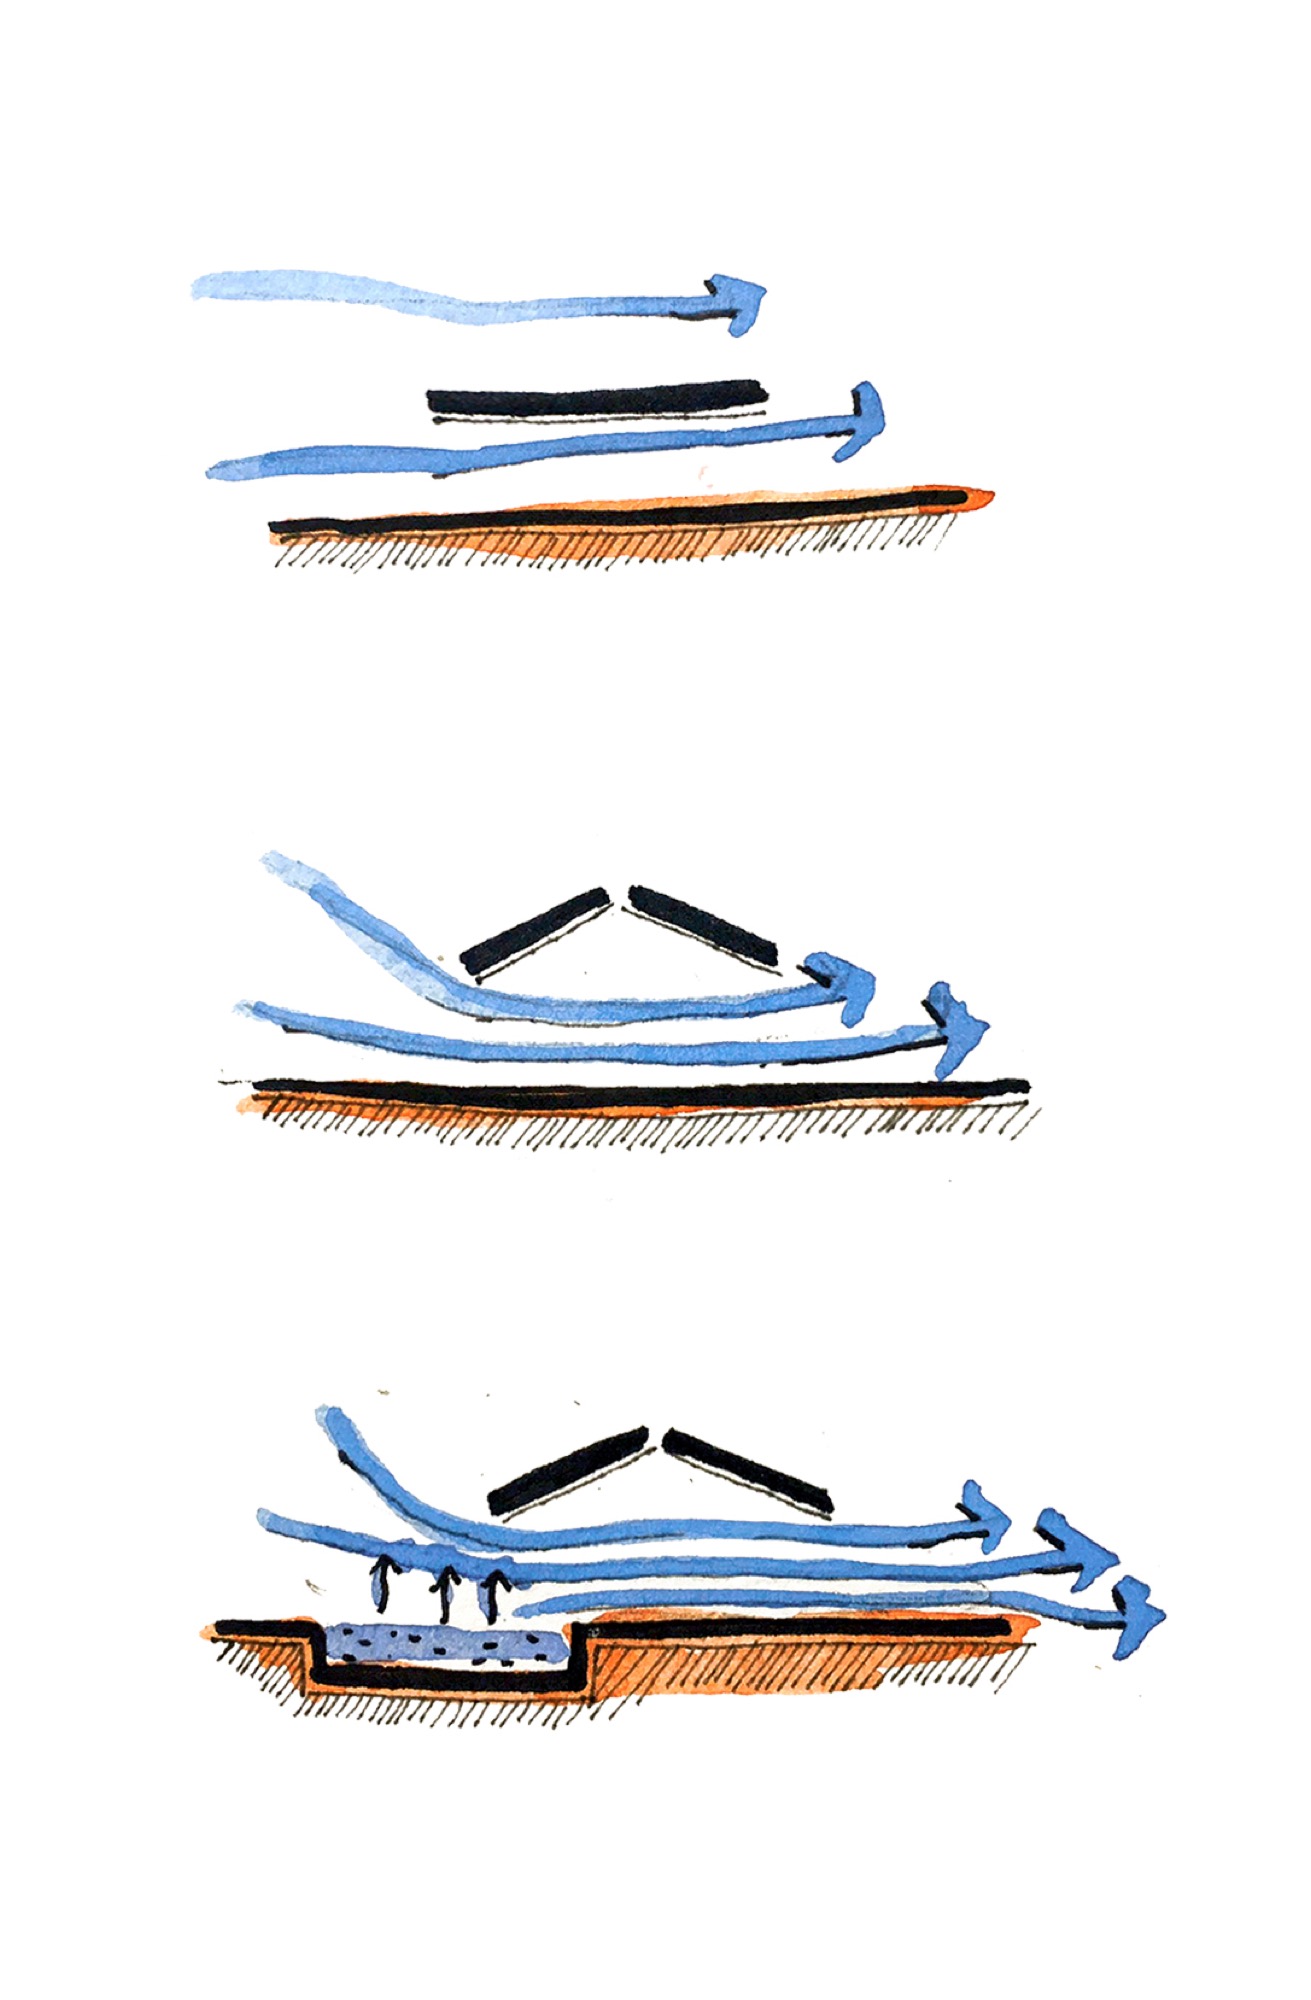
AmDesign Architects, Time Architects and CTA | Creative Architects completed the house in 2017. Its roof combines thatch above sheet metal with a timber ceiling underneath. A long opening admits daylight into the central area, where the sun’s movement can be seen during the day.
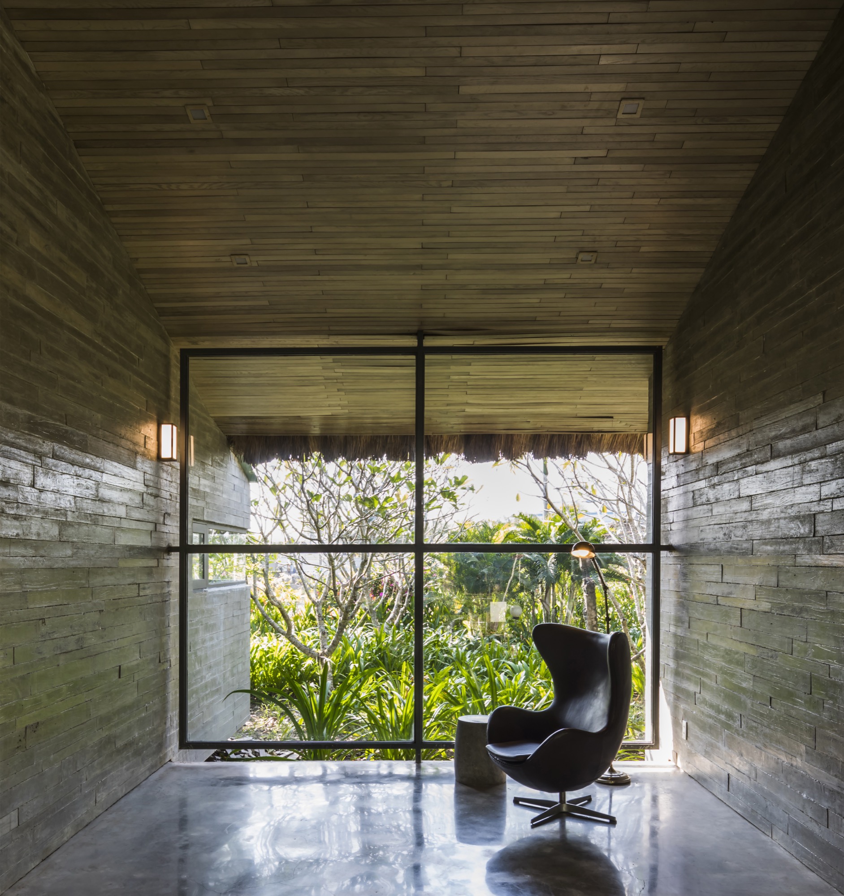
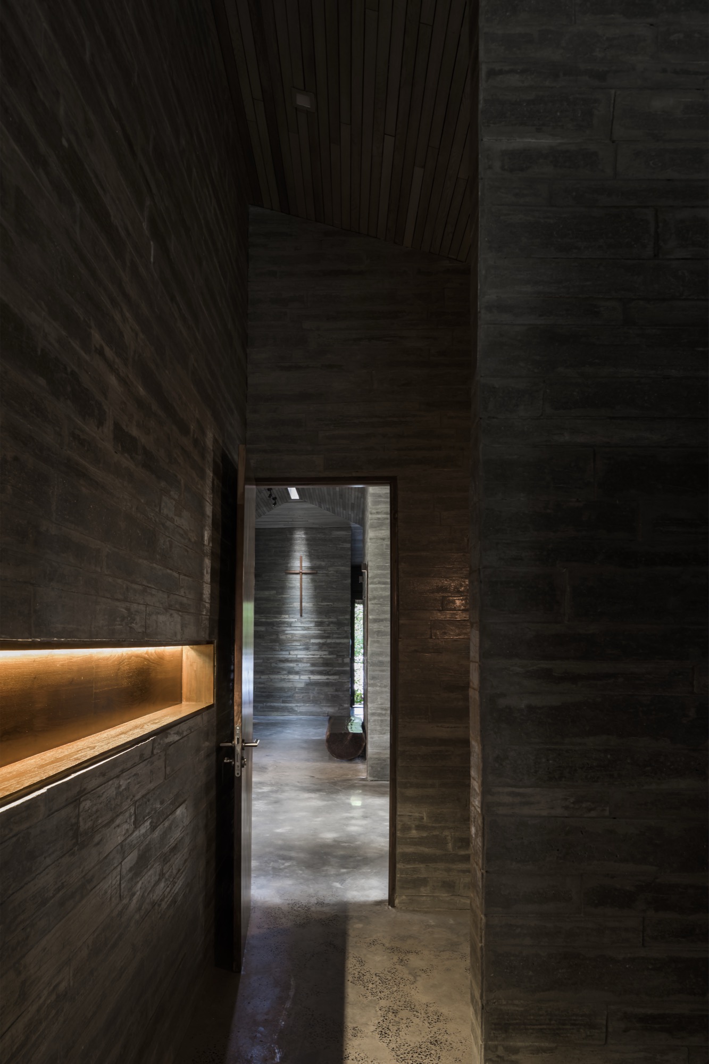
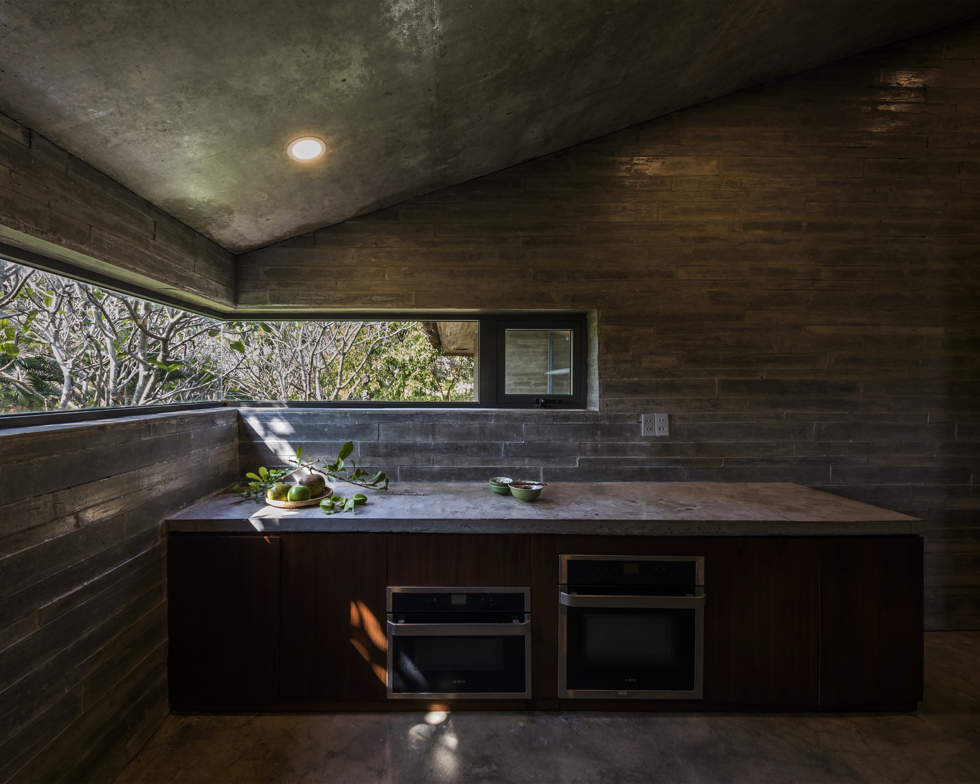
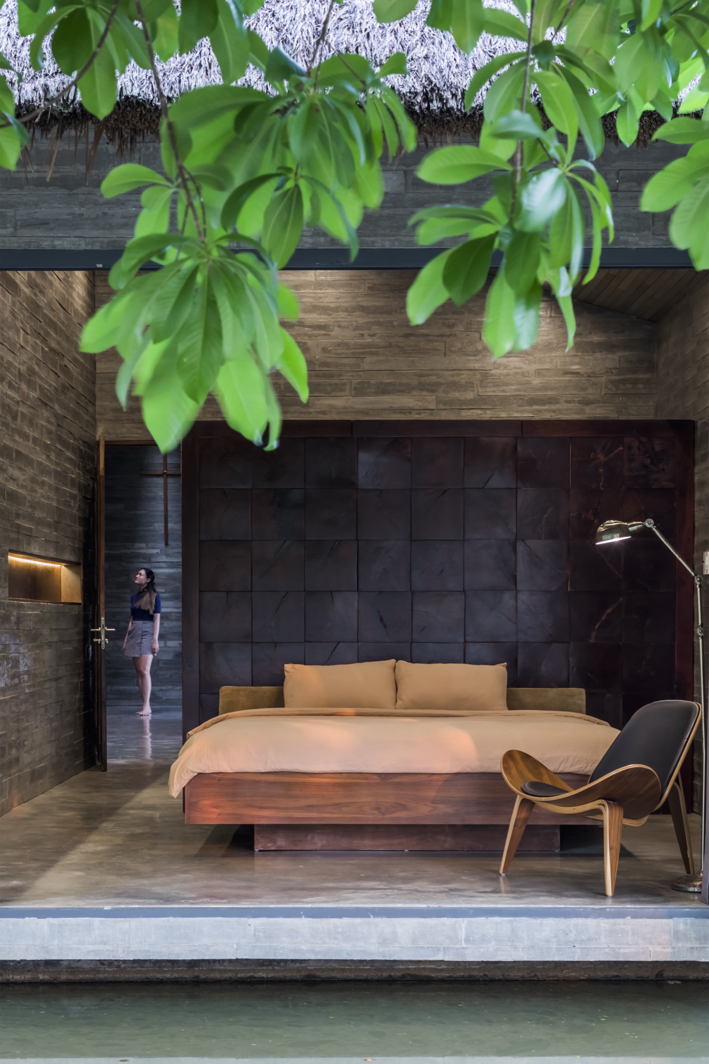
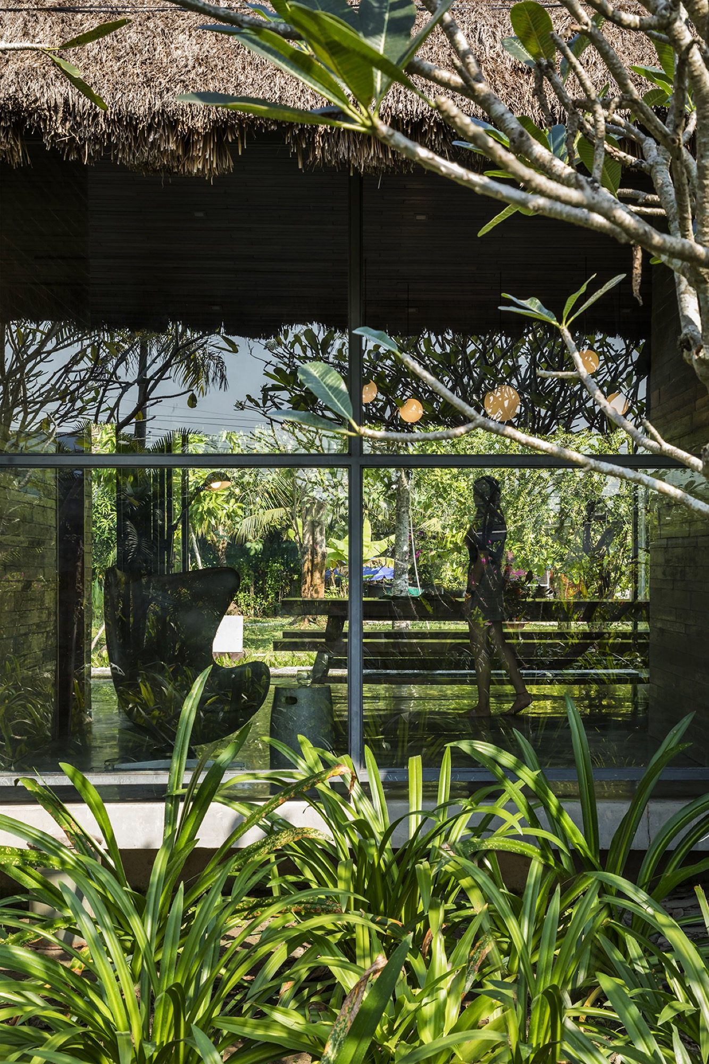
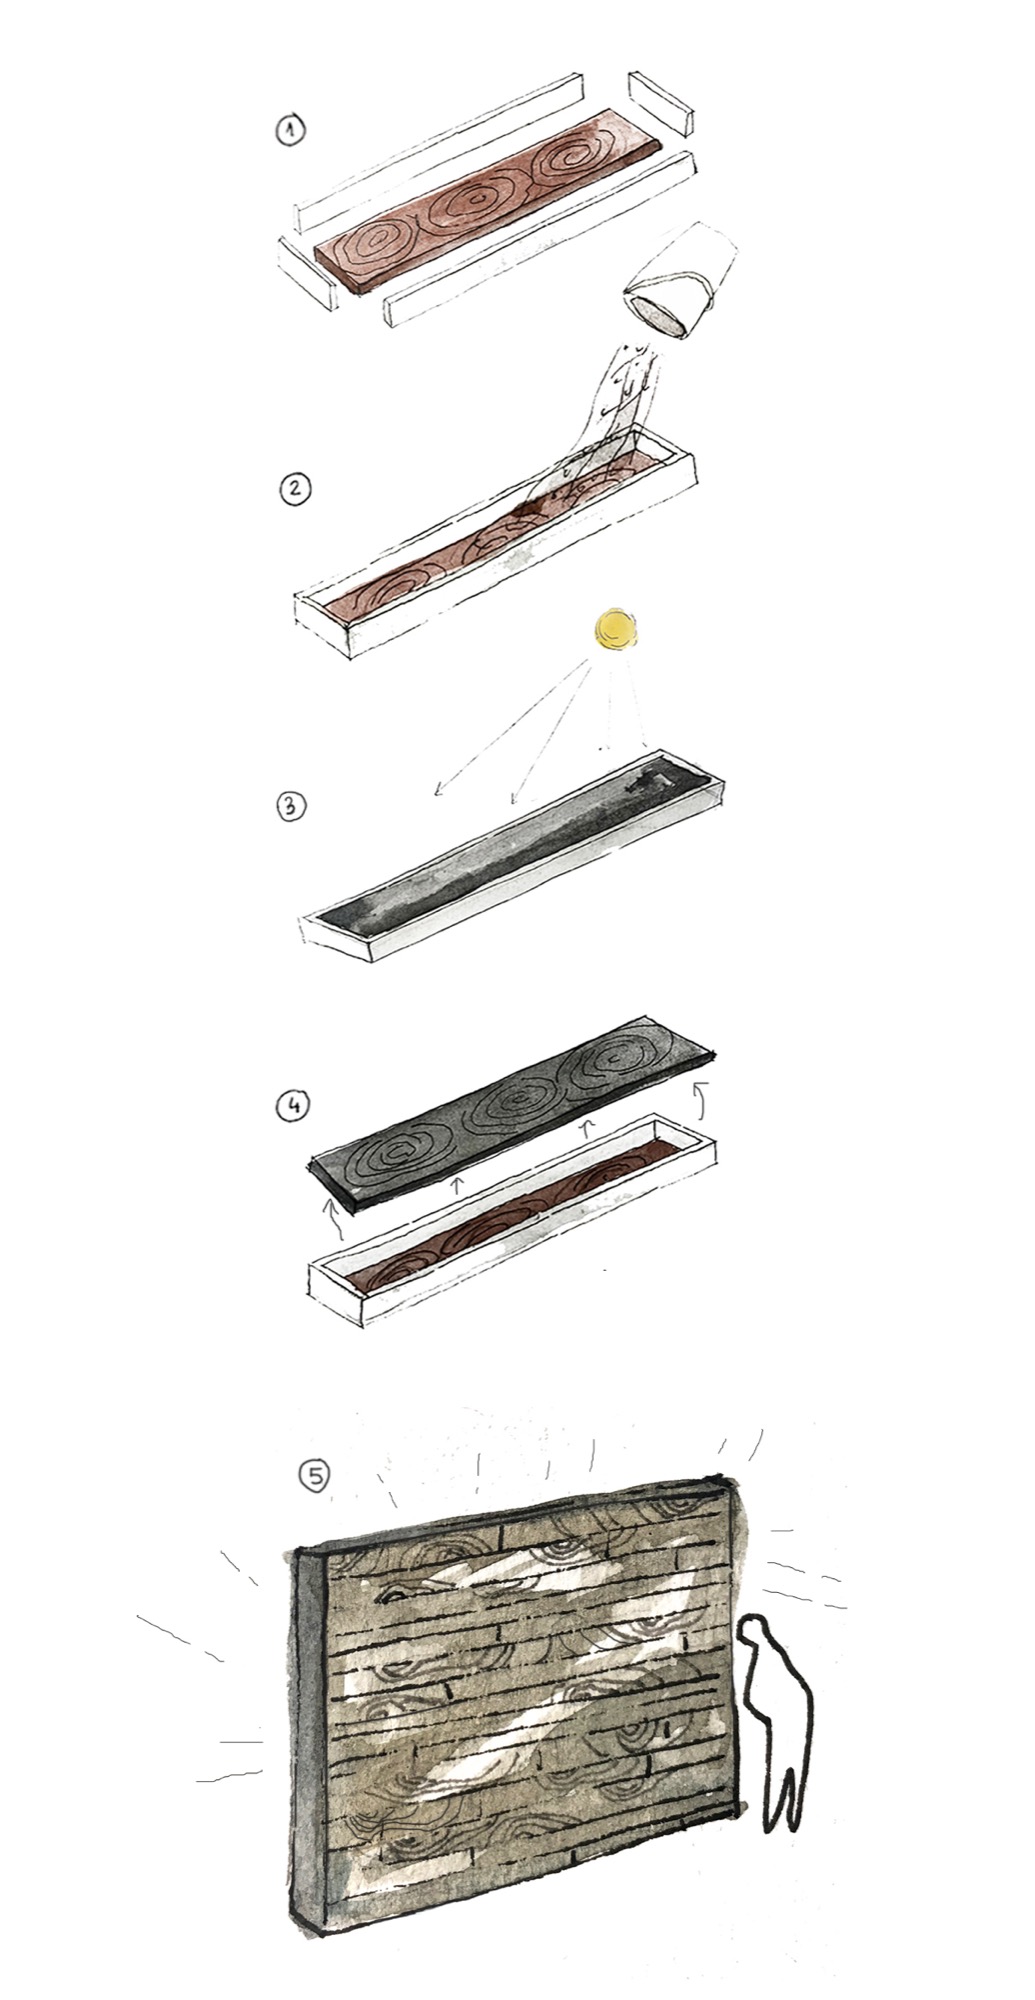
Wood-grain concrete walls accompany the timber ceilings, and ground concrete provides a continuous floor without tiles. This finish reduced material costs. Outside, the pond extends the garden up to the rooms and helps cool the house in hot weather.
Project Information
- Design studio
- AmDesign Architects, Time Architects, CTA | Creative Architects
- Area
- 184 m²
- Time
- 2017
- Type
- Residential
- Primary materials
- Concrete, Natural timber, Steel, Thatch