Rotherhithe, London, United Kingdom
Surrey Docks Farm
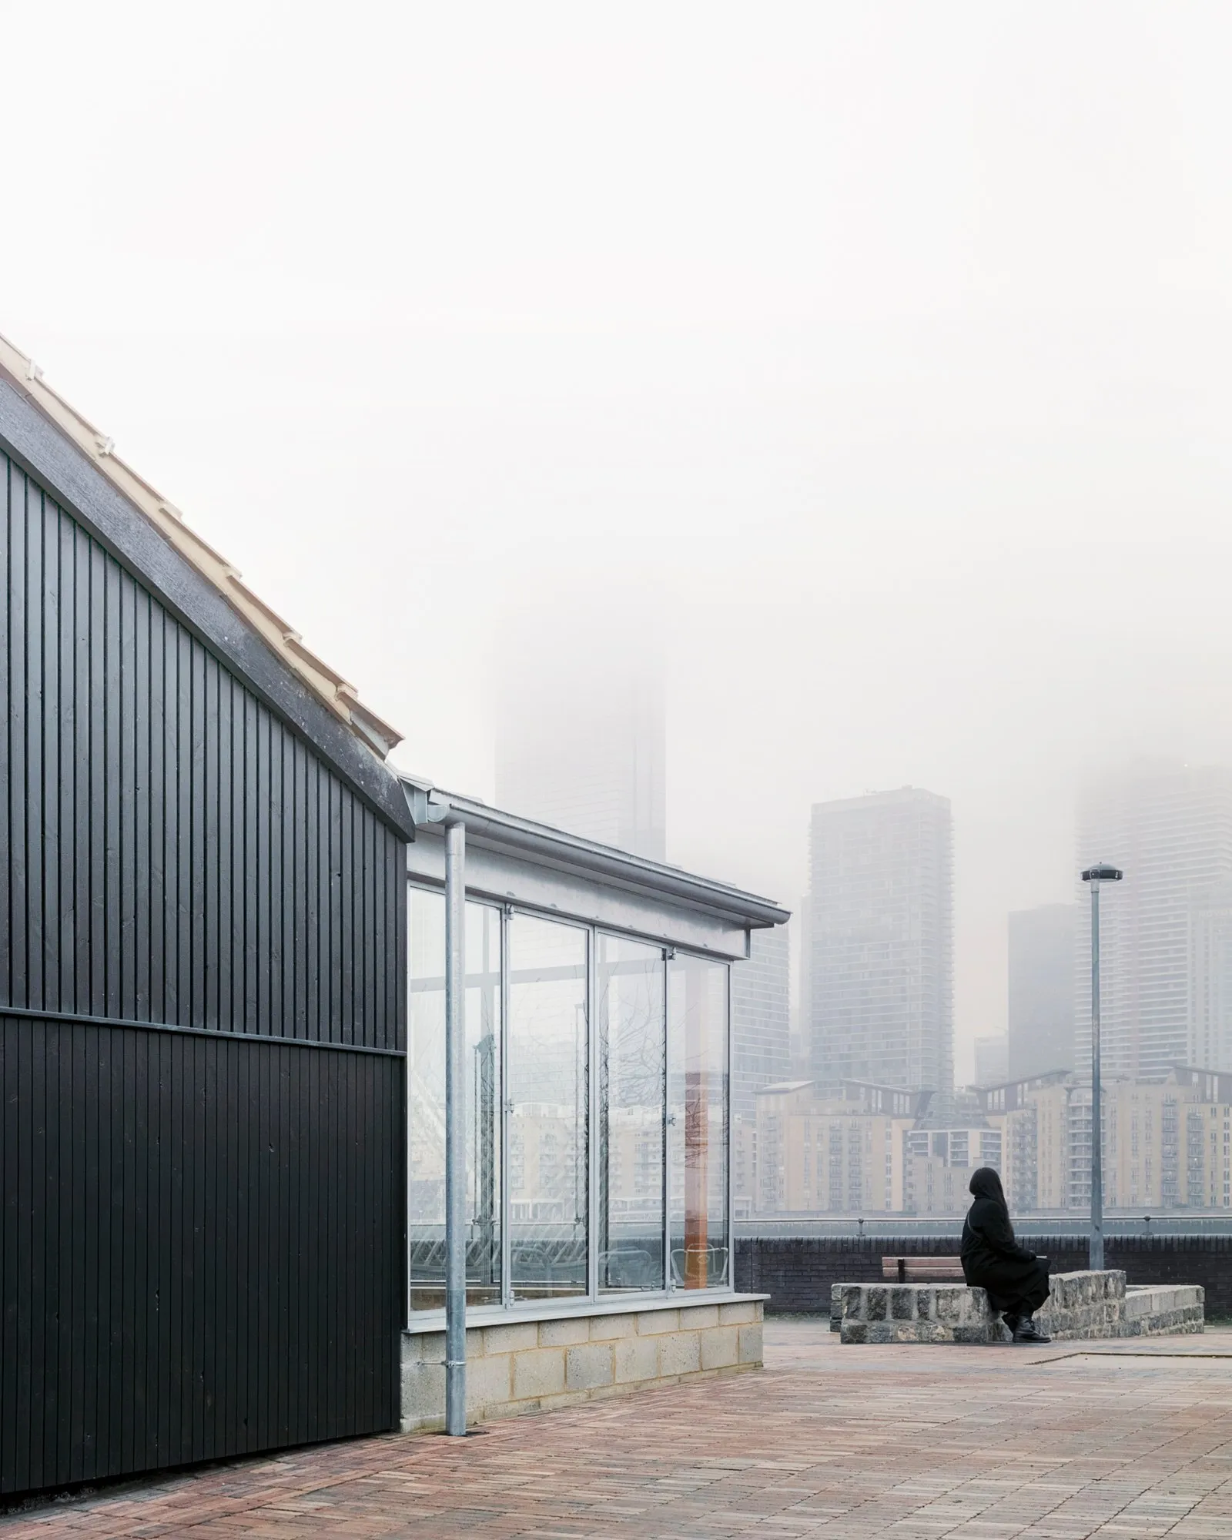
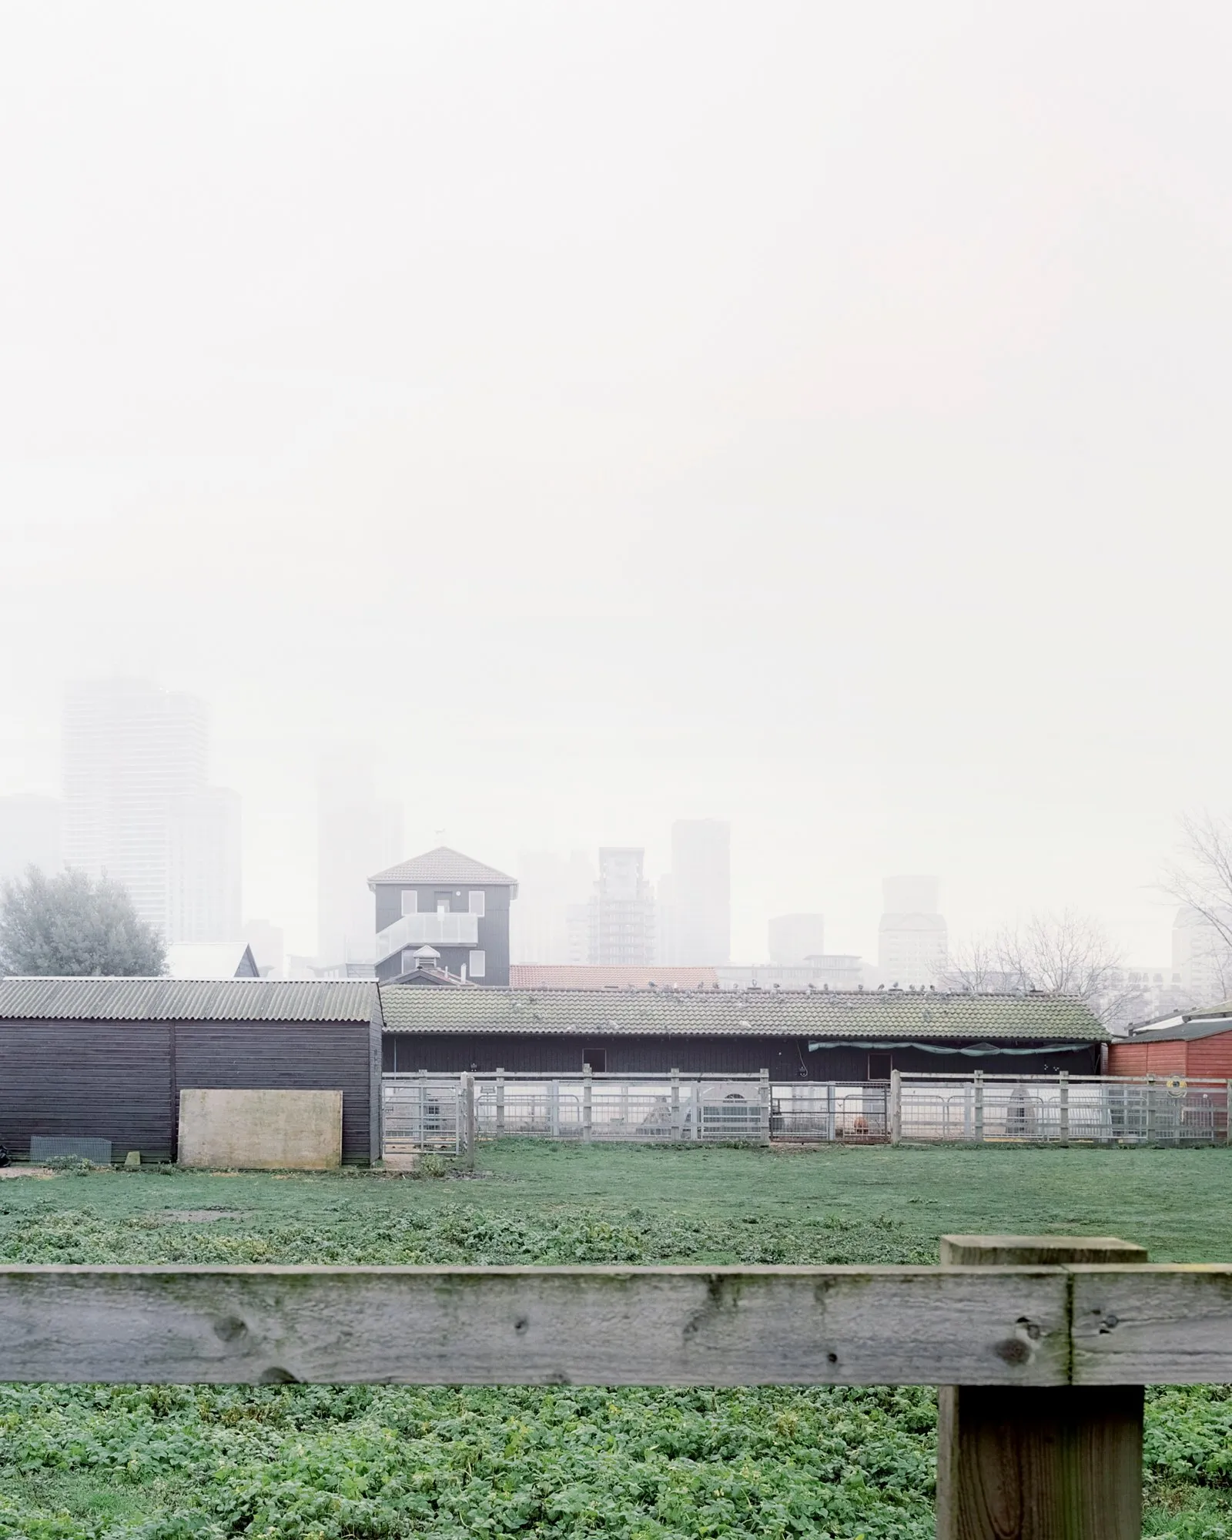
The refurbishment treats a working city farm as a piece of civic infrastructure, opening it towards the river, extending its educational spaces and restoring a fire-damaged tower as a local landmark. It upgrades and extends 250 square metres of existing buildings and adds 320 square metres of public space along the riverfront.
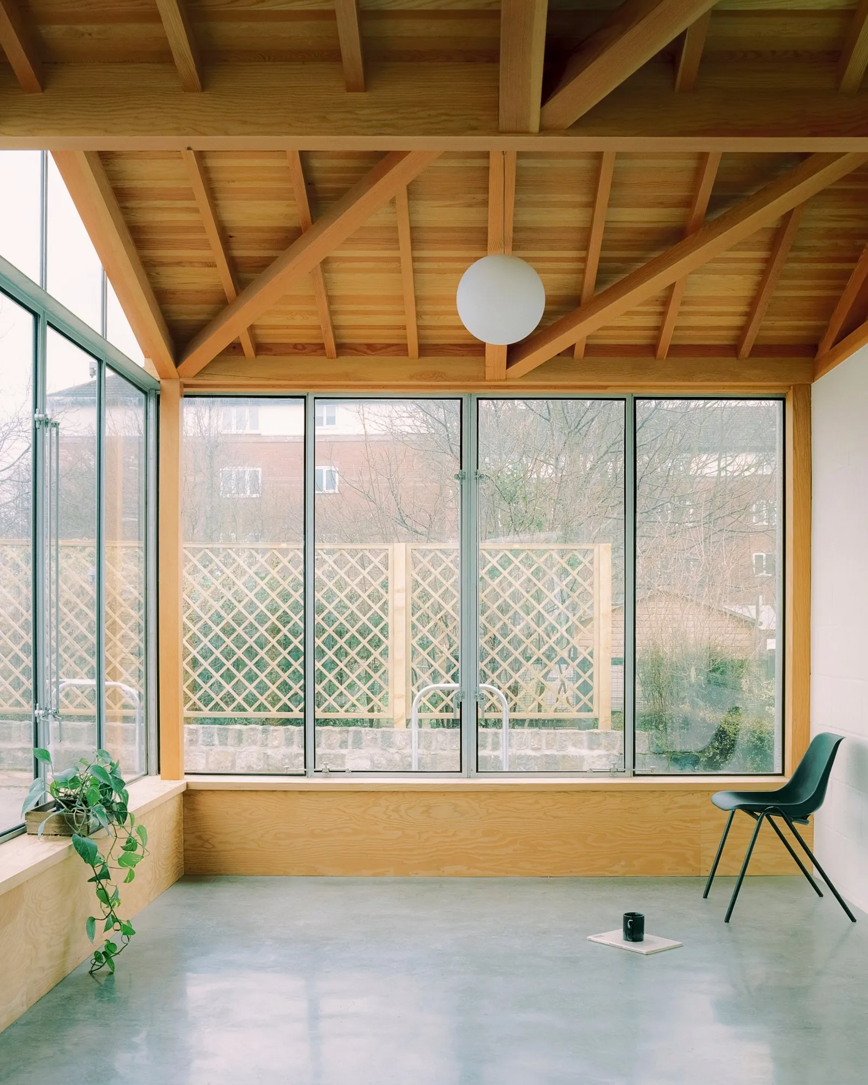
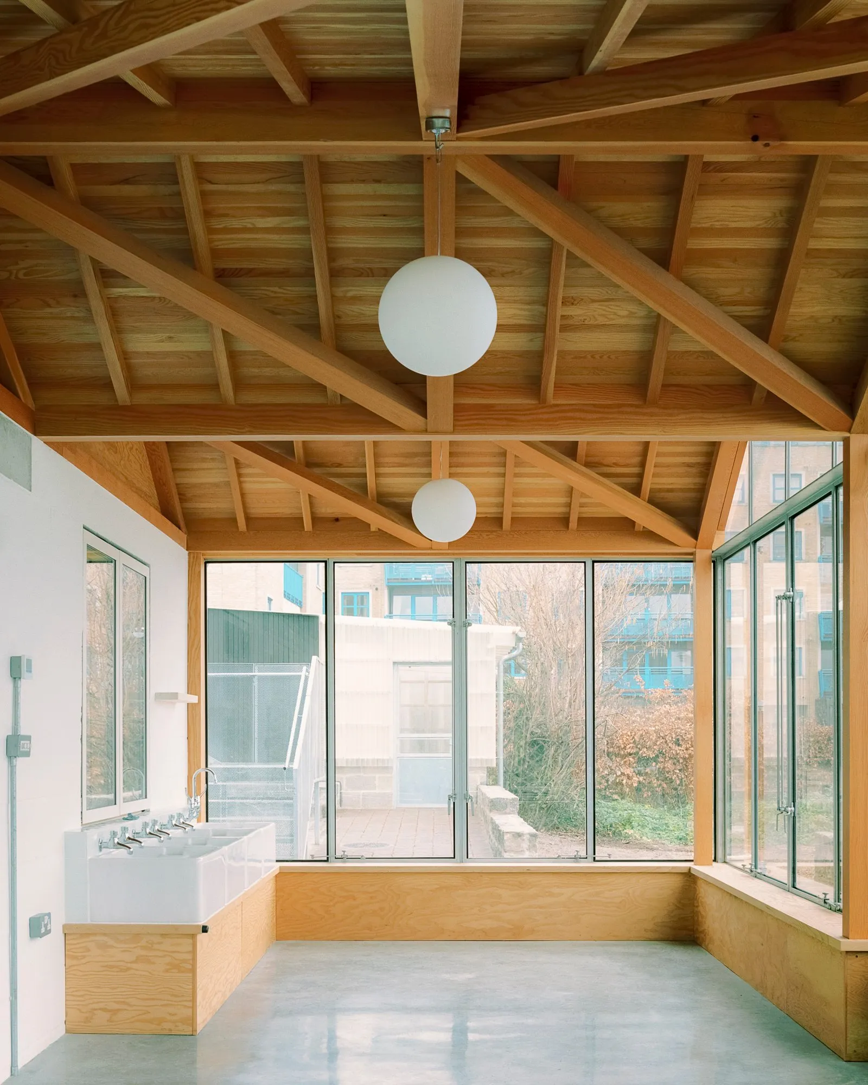
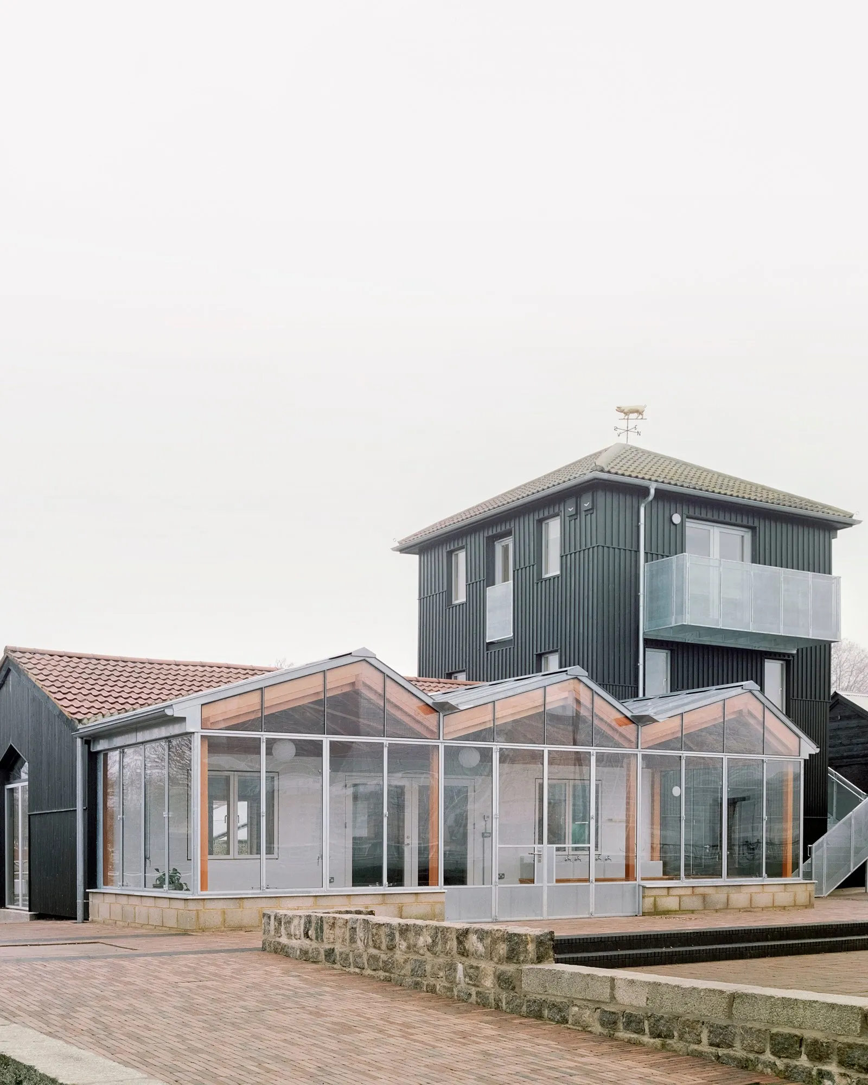
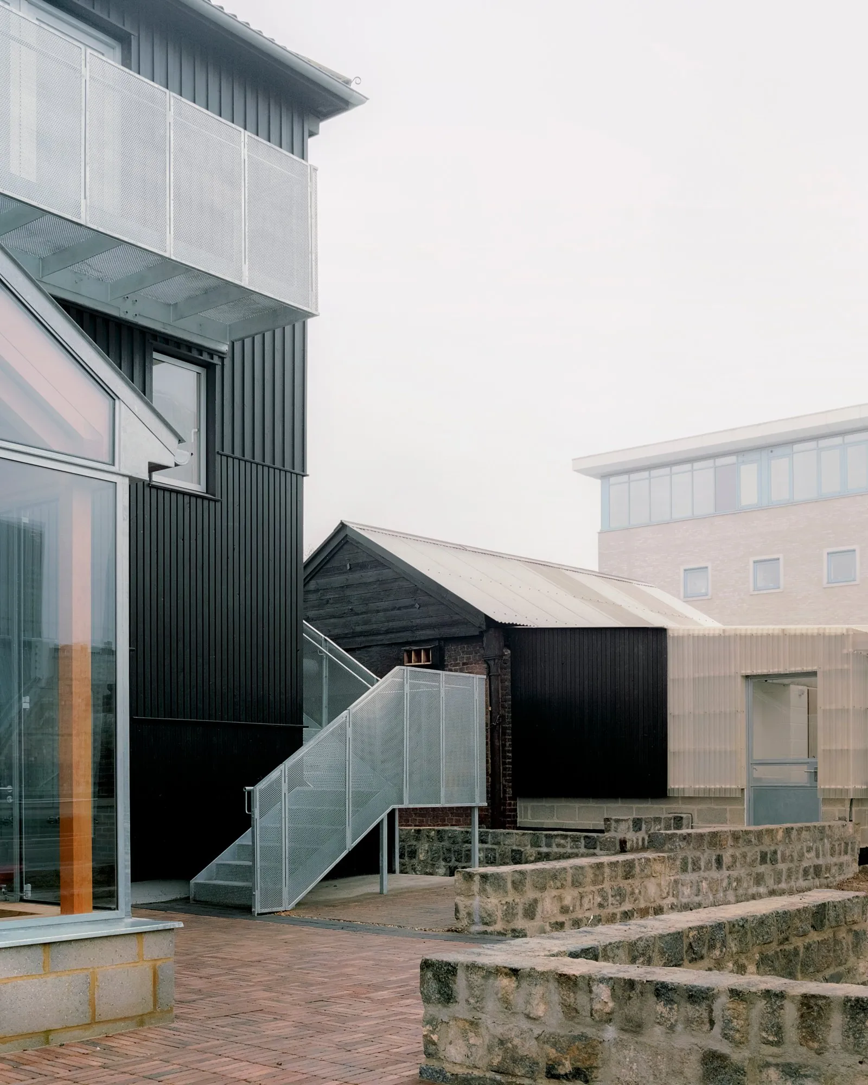
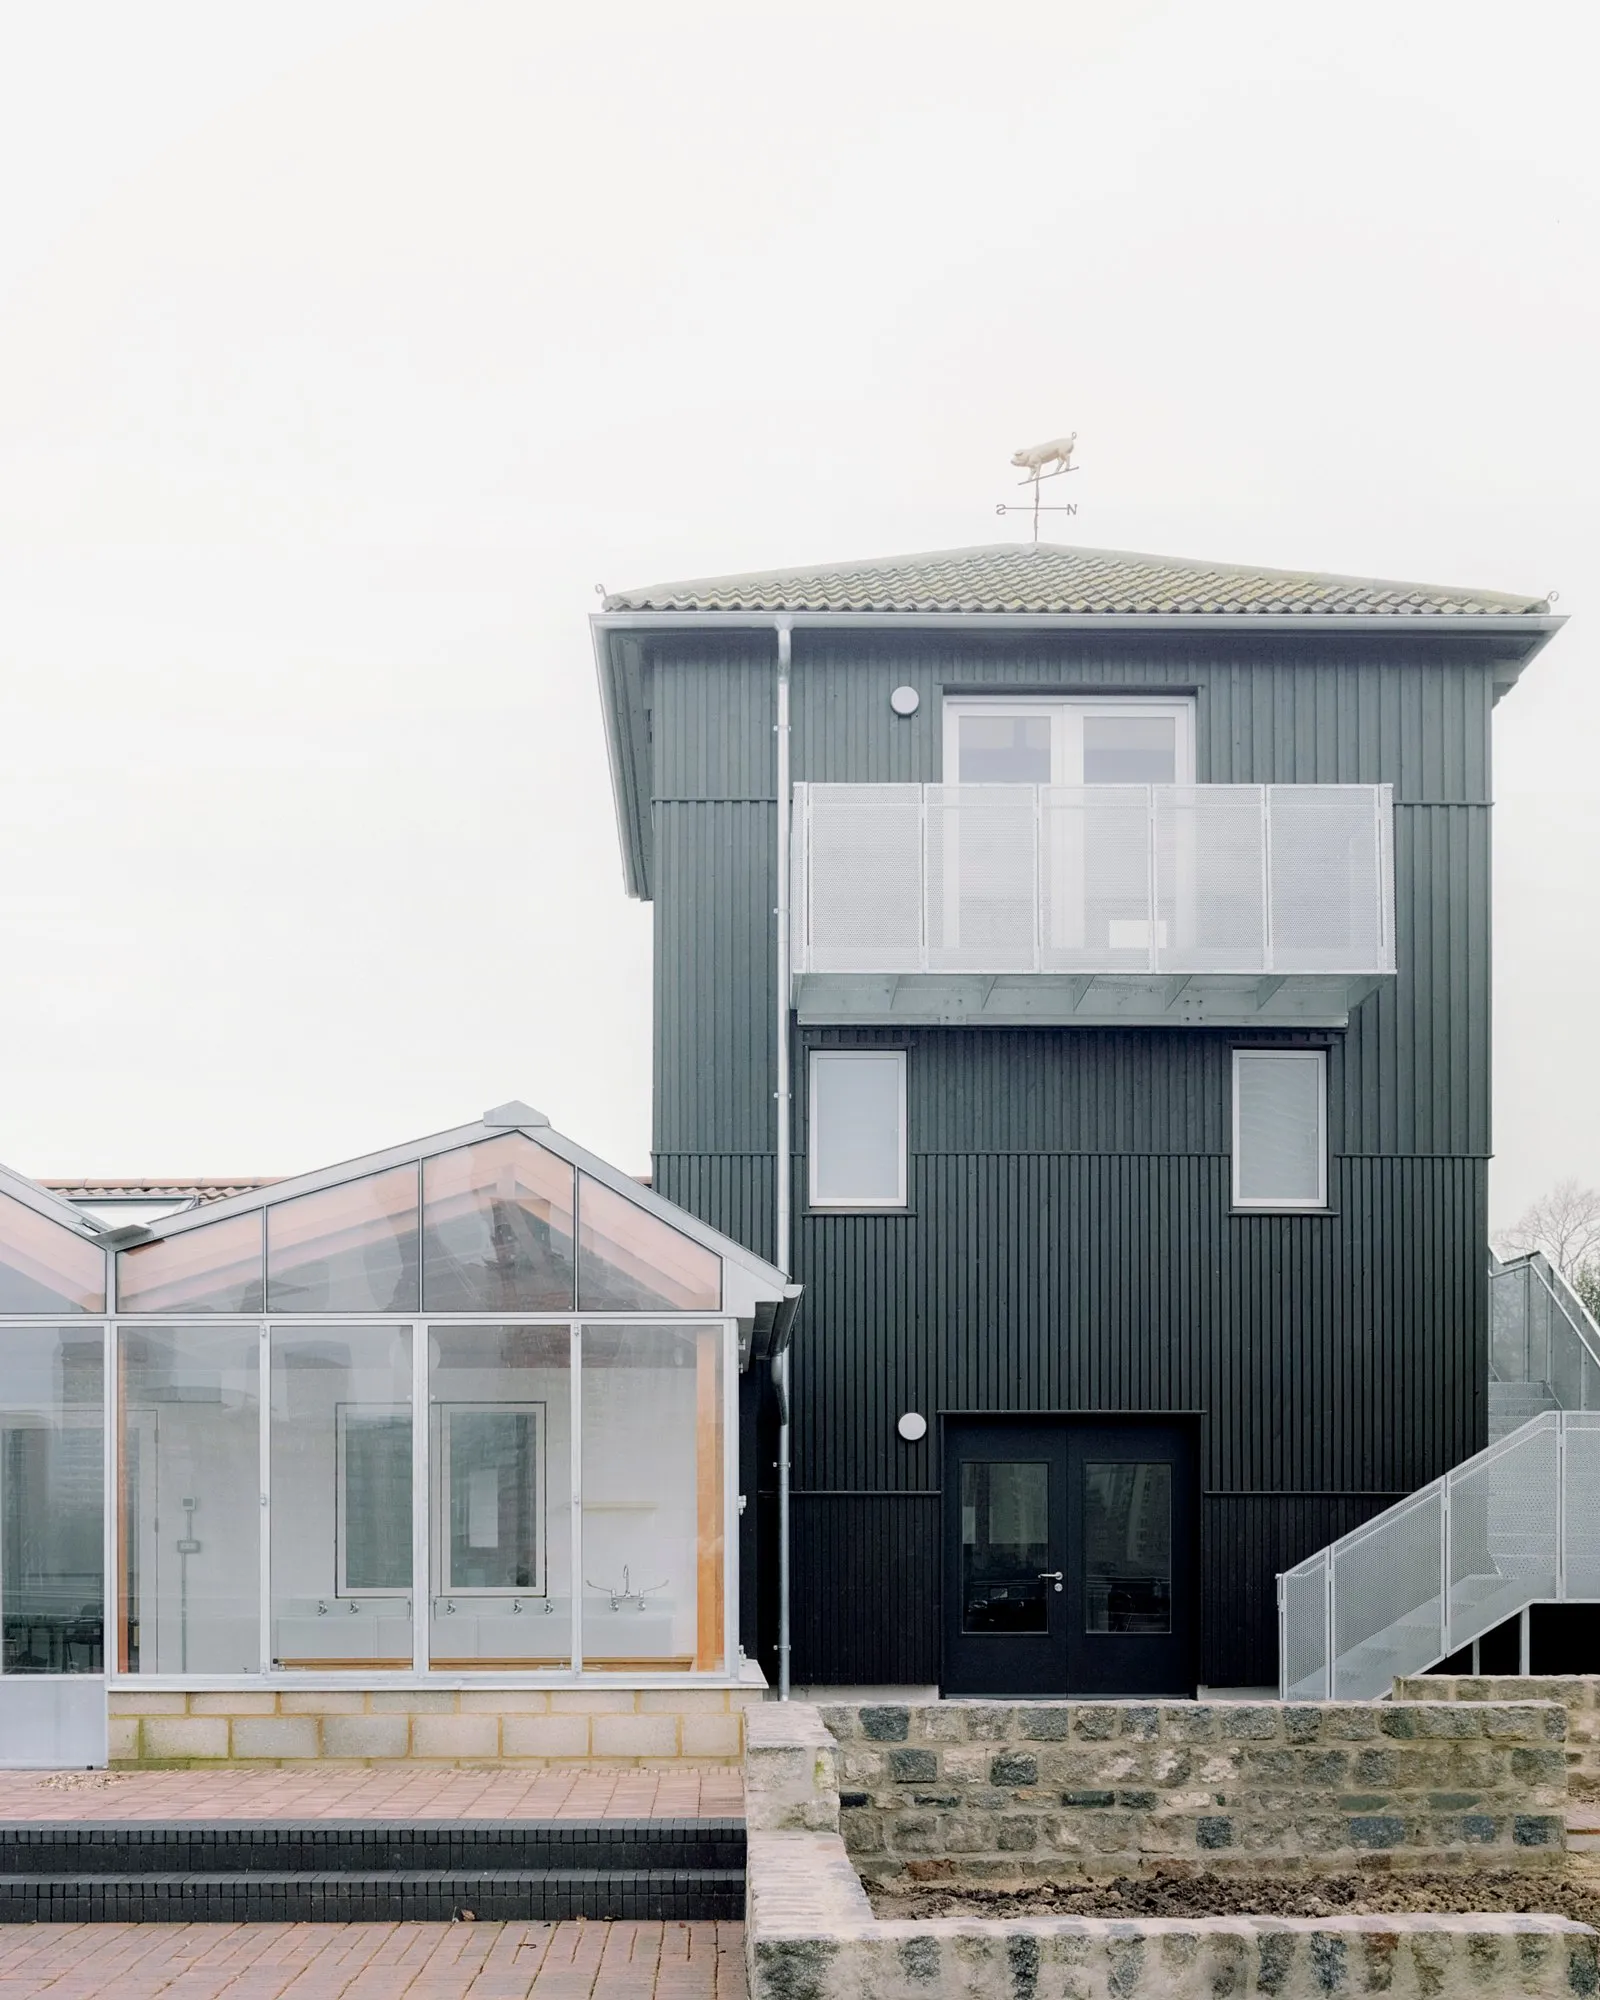
Rather than clearing the site, the design team made a series of additions and adjustments that make the farm more visible from the riverside path and give it a clear public entrance. A glazed orangery attached to the main hall works as a foyer or as a classroom in its own right, almost doubling the teaching space at ground level and opening views to the river. Its Douglas fir frame is braced in the roof and rests on four slender columns, leaving the edges open.
The three-storey tower, empty since a major fire more than a decade earlier, is back in use and visible across the neighbourhood and the river. Black rough-sawn timber cladding recalls agricultural buildings in the region and the site’s past as a timber wharf and shipyard. The boards widen towards the top, opening the facade and casting shifting bands of shadow, and a golden pig weathervane, modelled on the farm’s own breed, crowns the tower.
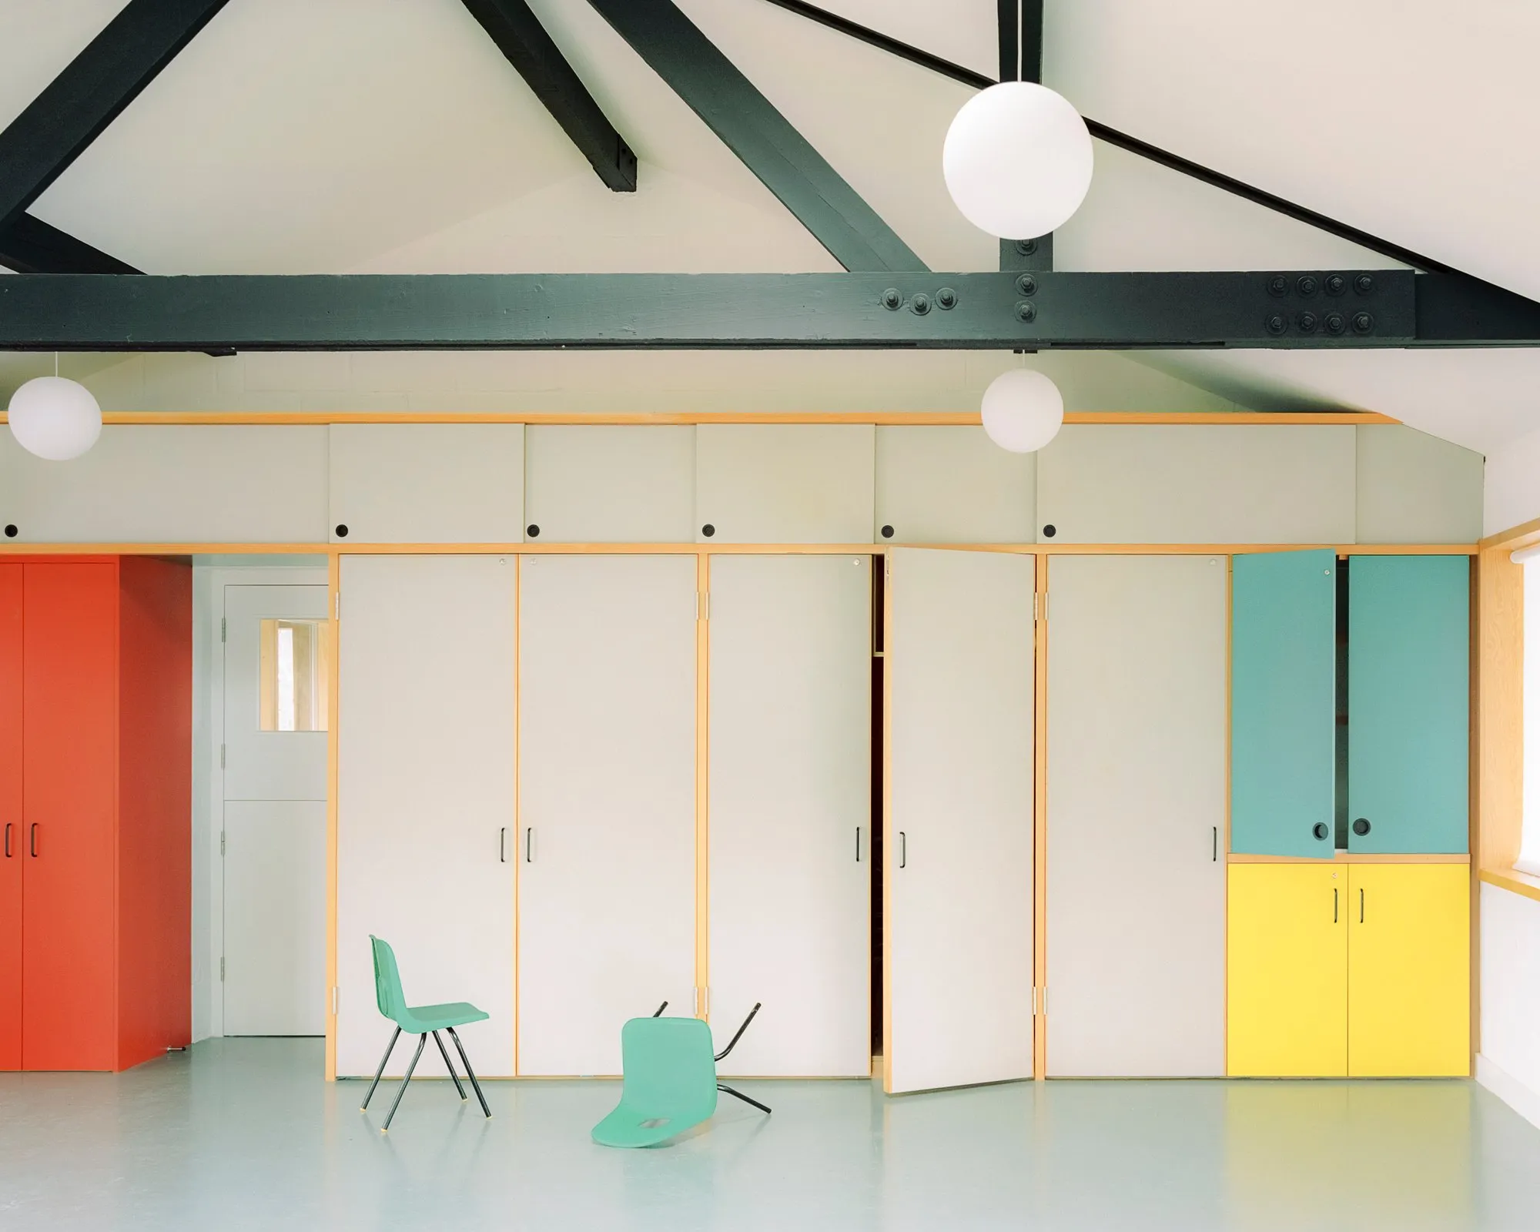
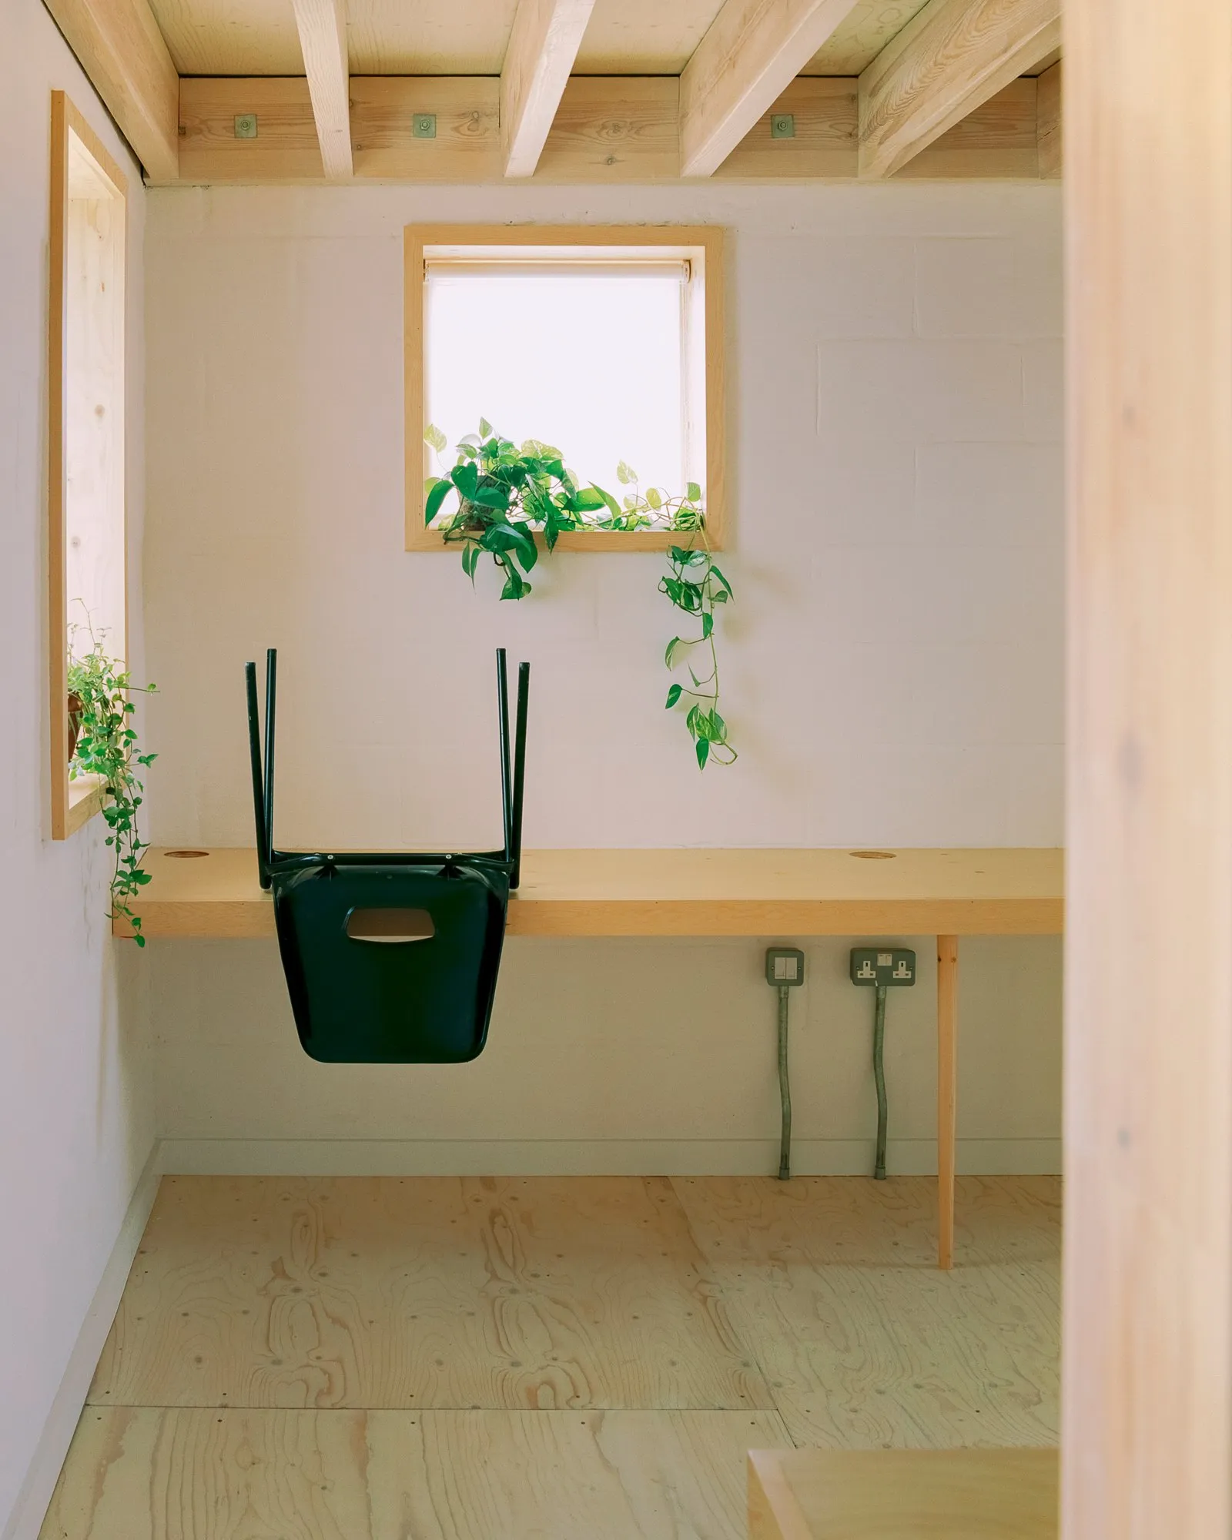
Inside are a teaching kitchen, meeting rooms, offices, toilets and the multi-use hall. Galvanised steel, zinc, aluminium, concrete, pine and Douglas fir are mostly left exposed. Existing buildings were insulated from outside and given better windows and doors, brick and granite from the landscape were reused, foundations were designed to use less concrete, and a rainwater tank in the landscape supplies toilets and irrigation.
Project Information
- Design studio
- Pup Architects
- Area
- 250 m²
- Time
- 2020
- Type
- Educational, Renovation
- Primary materials
- Concrete, Natural timber, Steel, Zinc