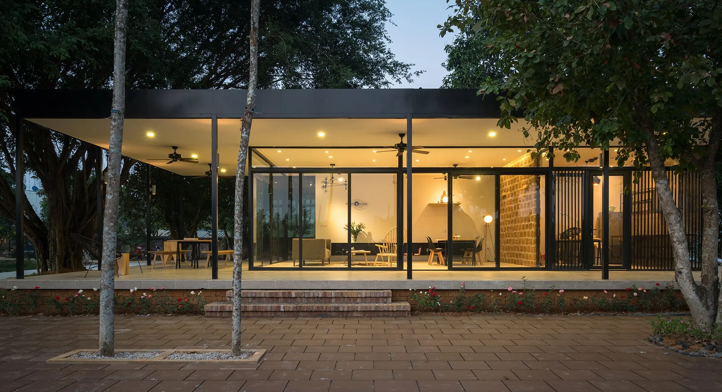
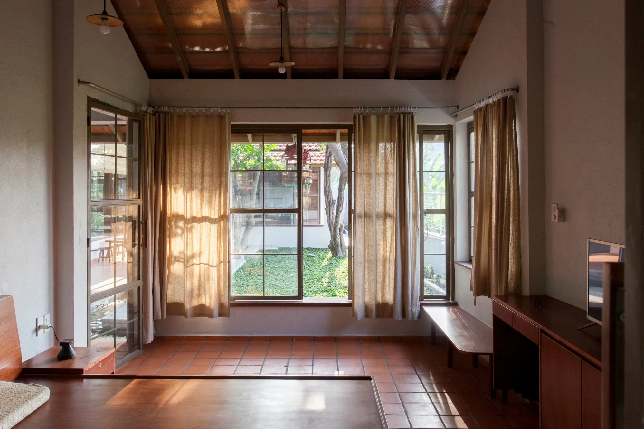
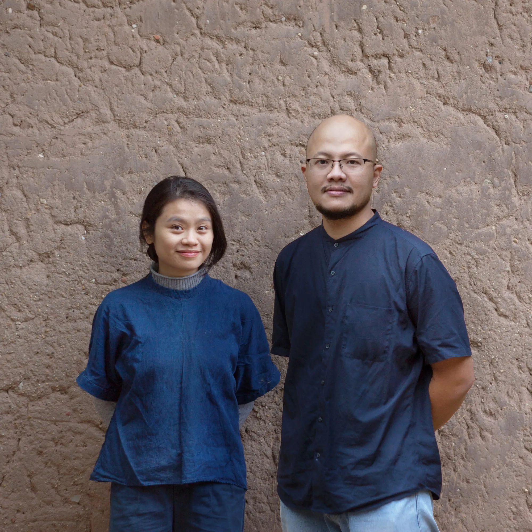
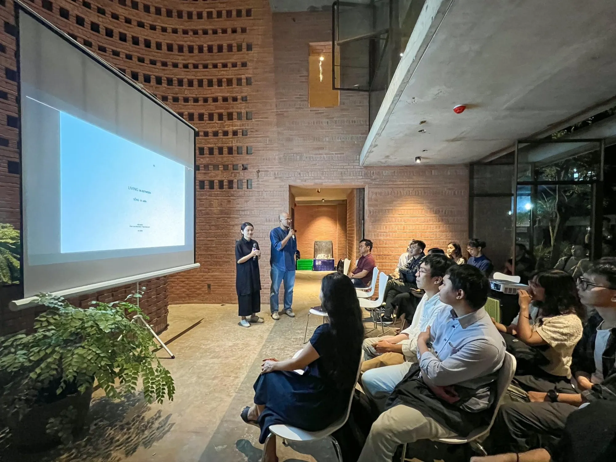
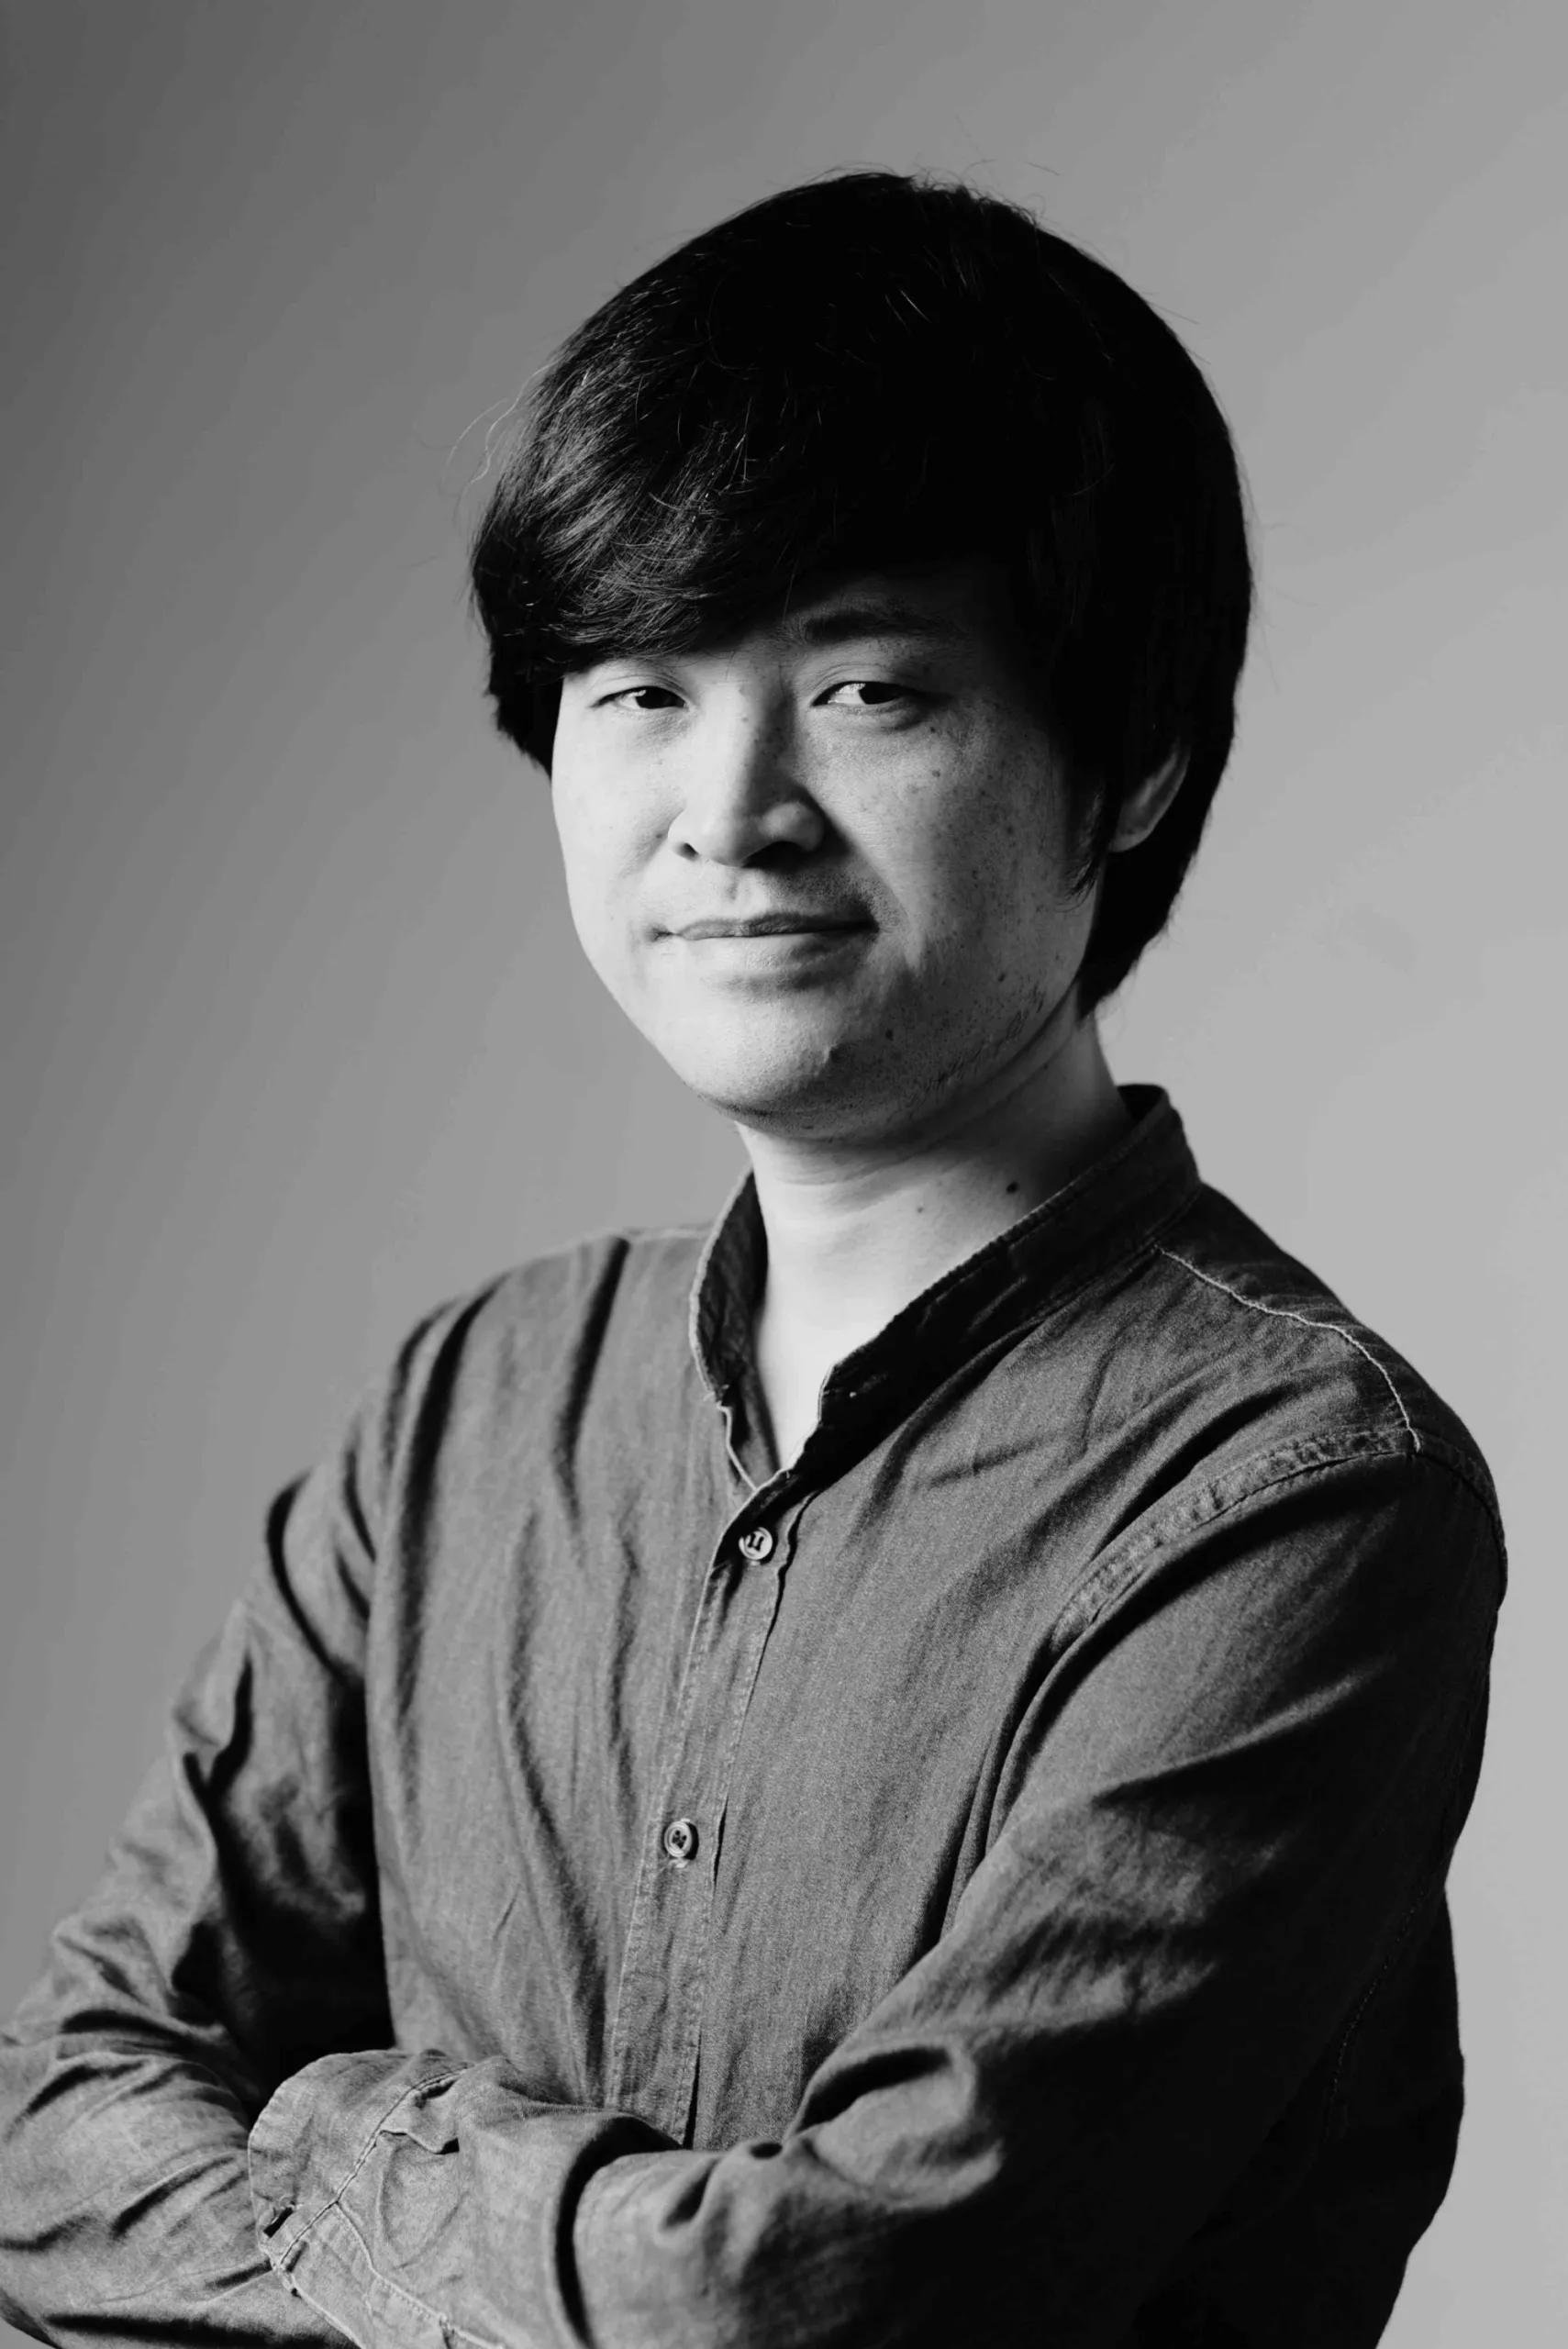
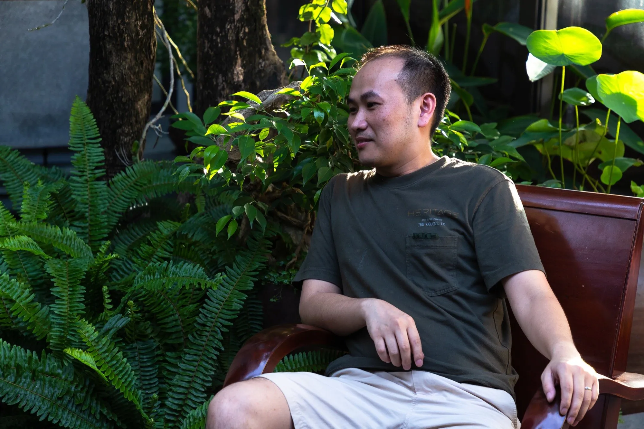
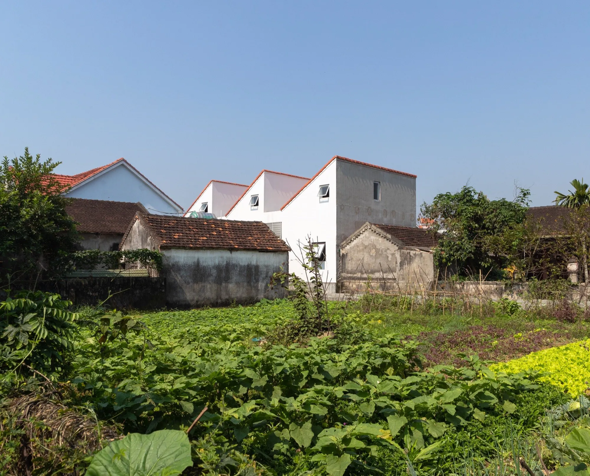
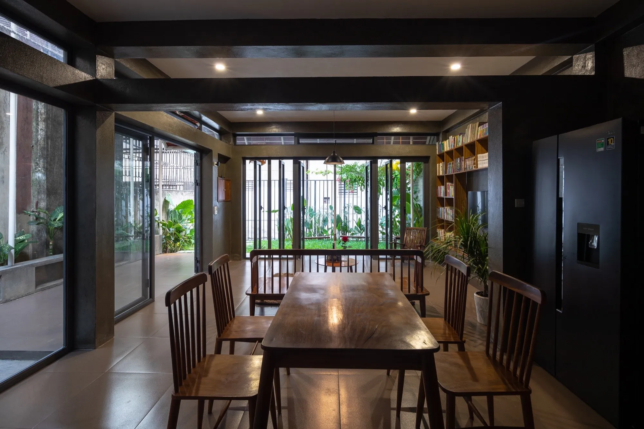
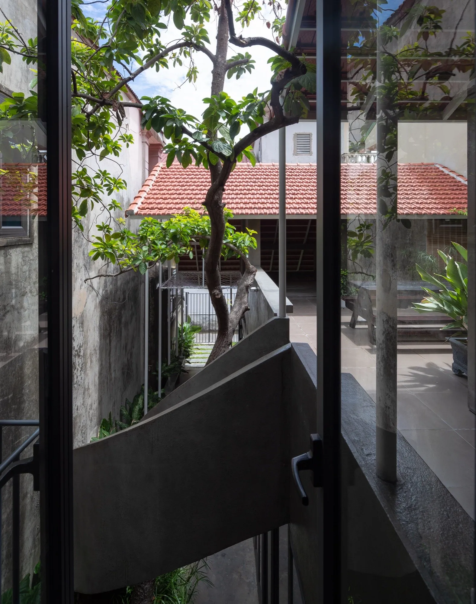
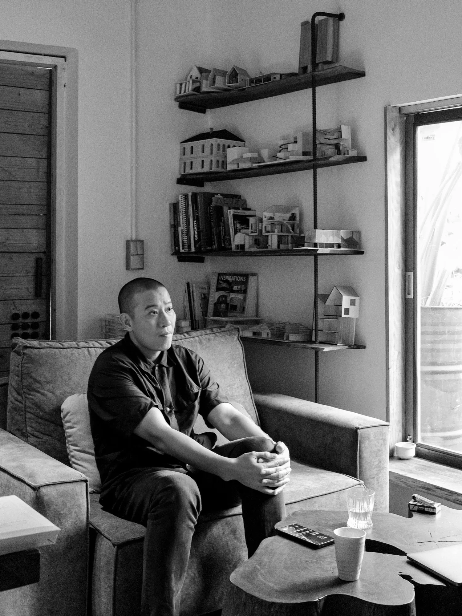
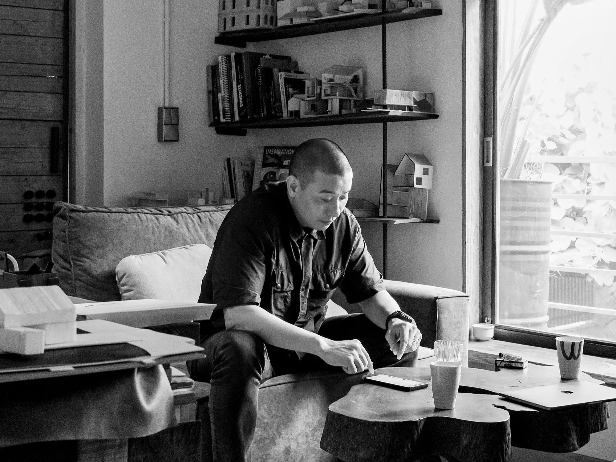
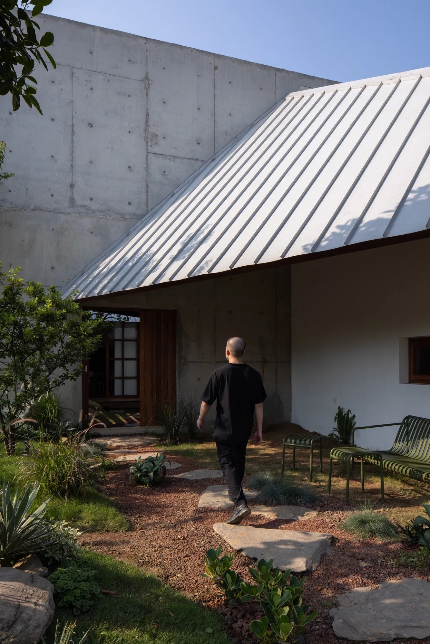
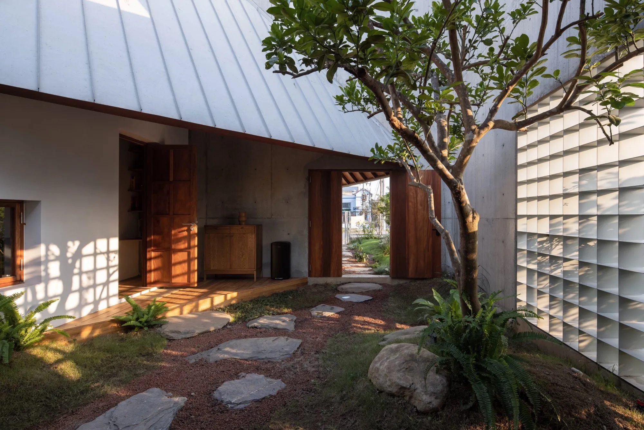
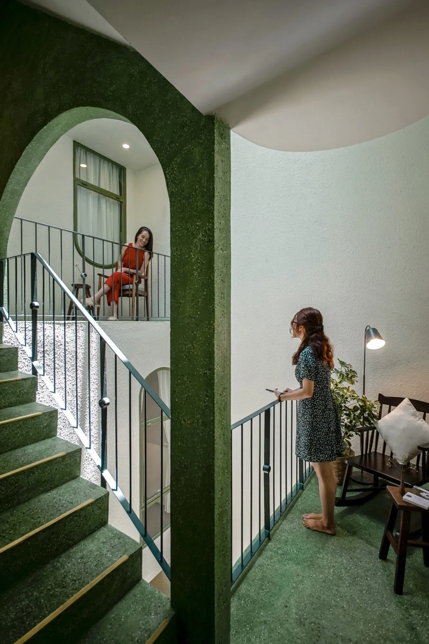
A conversation about architecture, and about photographing it, with Trieu Chien, a Vietnamese architectural photographer based in Hanoi.
Over the past three years you’ve travelled to many provinces to photograph modernist buildings. You gathered them in Ghé 01 and now Ghé 03. You seem very interested in modern architecture in Vietnam. Why do you photograph these buildings?
Trieu Chien: I travelled a lot before, but mostly for fun, without a clear intention of recording the buildings on each trip. The biggest change was probably in 2016, when I lost all the photos on a hard drive, everything since I first picked up a camera. Around then, my home town of Nam Dinh began demolishing a factory from the French period. I was lucky to go in and look at what remained one last time before it came down. What I still regret is that I didn’t photograph the whole factory with a proper camera. It was beautiful. A pity. Only a few phone pictures are left.
I decided to forget what I had shot before and start again, by documenting the buildings I visited. Not only modernist ones, many other kinds too, but I’m especially drawn to the forms of modernist buildings, strong masses that show their structure; their facades, modules repeated again and again; and their materials, simply washed stone or concrete. As cities grow so fast, the functions of old buildings no longer meet people’s needs. As they decay, people change their use by pulling them down and replacing them, turning them into storerooms, or, with no solution yet, leaving them empty.
A collective housing block in Vinh, Nghe An. Photo: Trieu Chien
These buildings were mostly built between the 1970s and the 1990s, so they are part of my memory too. It’s a pity to see them torn down, but there’s nothing I can do except what I’m able to: photograph and record them while they still exist, so there’s something to look back at later.
I’m still grateful for what happened in 2016. It pushed me to photograph more.
Tell us more about making these photographs. What has been hard, and what has been easy?
Trieu Chien: Going out to shoot is a lot of fun. The buildings I photograph are hard to get into, because most are managed by the state. I’m a freelance photographer, so getting inside is a whole process. In some places I have to ask and plead with the guards before they let me stand outside to shoot. Where I can’t get in, I find a way up onto a nearby roof to shoot across. And climbing has given me plenty of memories, half tears and half laughter. I’ll never forget photographing the Russian Embassy. I had to climb to the roof of the fifteen-storey National Children’s Hospital to see the whole embassy. It was a good day and I got a lot of shots, but when I reached the roof terrace I was so excited I forgot to hold the door, and it shut and locked itself. After a long time I found my way out through a window. Another time I squeezed through a square hole about 50 centimetres wide to get onto the roof of an old collective block and shoot across to the Hanoi television station. By the time I got up there, my lens was scratched all over.
The Russian Embassy in Hanoi. Photo: Trieu Chien
When I photograph abandoned buildings, people always say it’s been empty for ages, what’s there to photograph? Friendly people stop and chat; others chase me away. The abandoned building that has stayed with me most is the Nam Dinh Antiquities Museum, designed by the architect Nguyễn Cao Luyện. As a child I often played in Tuc Mac park, and when I passed it I wondered why someone had put a giant rockery in the middle of the park. Only in 2018, reading about it, did I find there had been an antiquities museum by the lake, and that answered my childhood question. Now I understand a line from a rap by Đen: some things are valuable but don’t shine at all.
Thanh Xuan collective housing, Hanoi. Photo: Trieu Chien
How do you feel about the buildings of earlier generations of architects compared with today’s?
Trieu Chien: It’s hard to compare, because I’ve only been able to meet today’s architects. Earlier generations have passed away or are very old, so I only know them through books and articles.
Photographing modernist buildings, I noticed something they share: they were built in the period of reconstruction after the war, so architects then didn’t have many building solutions or choices of material. They had to design creatively with what they had. Most of the modernist buildings I’ve photographed are simple in material and strong in form.
Architects today have more chances to practise. There’s a lot of information online, building technology has developed, materials are available, and above all there’s the enormous body of traditional architecture our ancestors left us to inherit and carry forward. Each period has its own difficulties and advantages, but each has outstanding people.
Trieu Chien at work at Phu Huu communal house, Hanoi. Photo: Anh Nguyen
Is there a modernist building, in Vietnam or elsewhere, you’d like to photograph but haven’t yet?
Trieu Chien: There are many modernist buildings scattered across Vietnam that I don’t know about yet, and many I know but haven’t photographed, because there’s so little information about them online. There’s no other way than to go and explore on your own. I prefer it that way, though. If everything were already online, there’d be nothing interesting left.
There are many buildings in the world I’d love to photograph too, but I’d like to shoot series of buildings by great architects: Le Corbusier, Louis Kahn, Kenzo Tange, Paul Rudolph, John Portman. I want to see, after so long, whether their buildings still stand and what life is like there now. Photographing an architect’s series would also help me understand architecture from the masters, something I lacked when I was at school.
The Multi-Sector Technical Centre, Thanh Xuan, Hanoi. Photo: Trieu Chien
What first made you want to become an architectural photographer, and what keeps you going today?
Trieu Chien: When I graduated, choosing between becoming an architect or a photographer was hard, because I loved both. I decided to pursue architectural photography in 2015, because it was still quite new in Vietnam then. The more I shoot, the more I see there’s so much I don’t know, so every trip is a lesson. What keeps me going is probably just a fierce love of architecture.
What makes a good architectural photograph?
Trieu Chien: When I started, I cared a lot about beautiful and ugly. If someone praised a photo I was happy; if they criticised it I was sad. Gradually I realised that a photographer taking beautiful pictures is a given. What I care about now is whether a photo, or a set of photos, brings value. With that, approaching a building becomes easier, and beauty or ugliness is no longer the issue.
Are there photographers you follow? How have they affected your work?
Trieu Chien: Three people inspire me every day: Iwan Baan, and Hufton & Crow. They are much older than me. Every day they travel the world photographing buildings, traditional and modern. That drives my own work in Vietnam today.
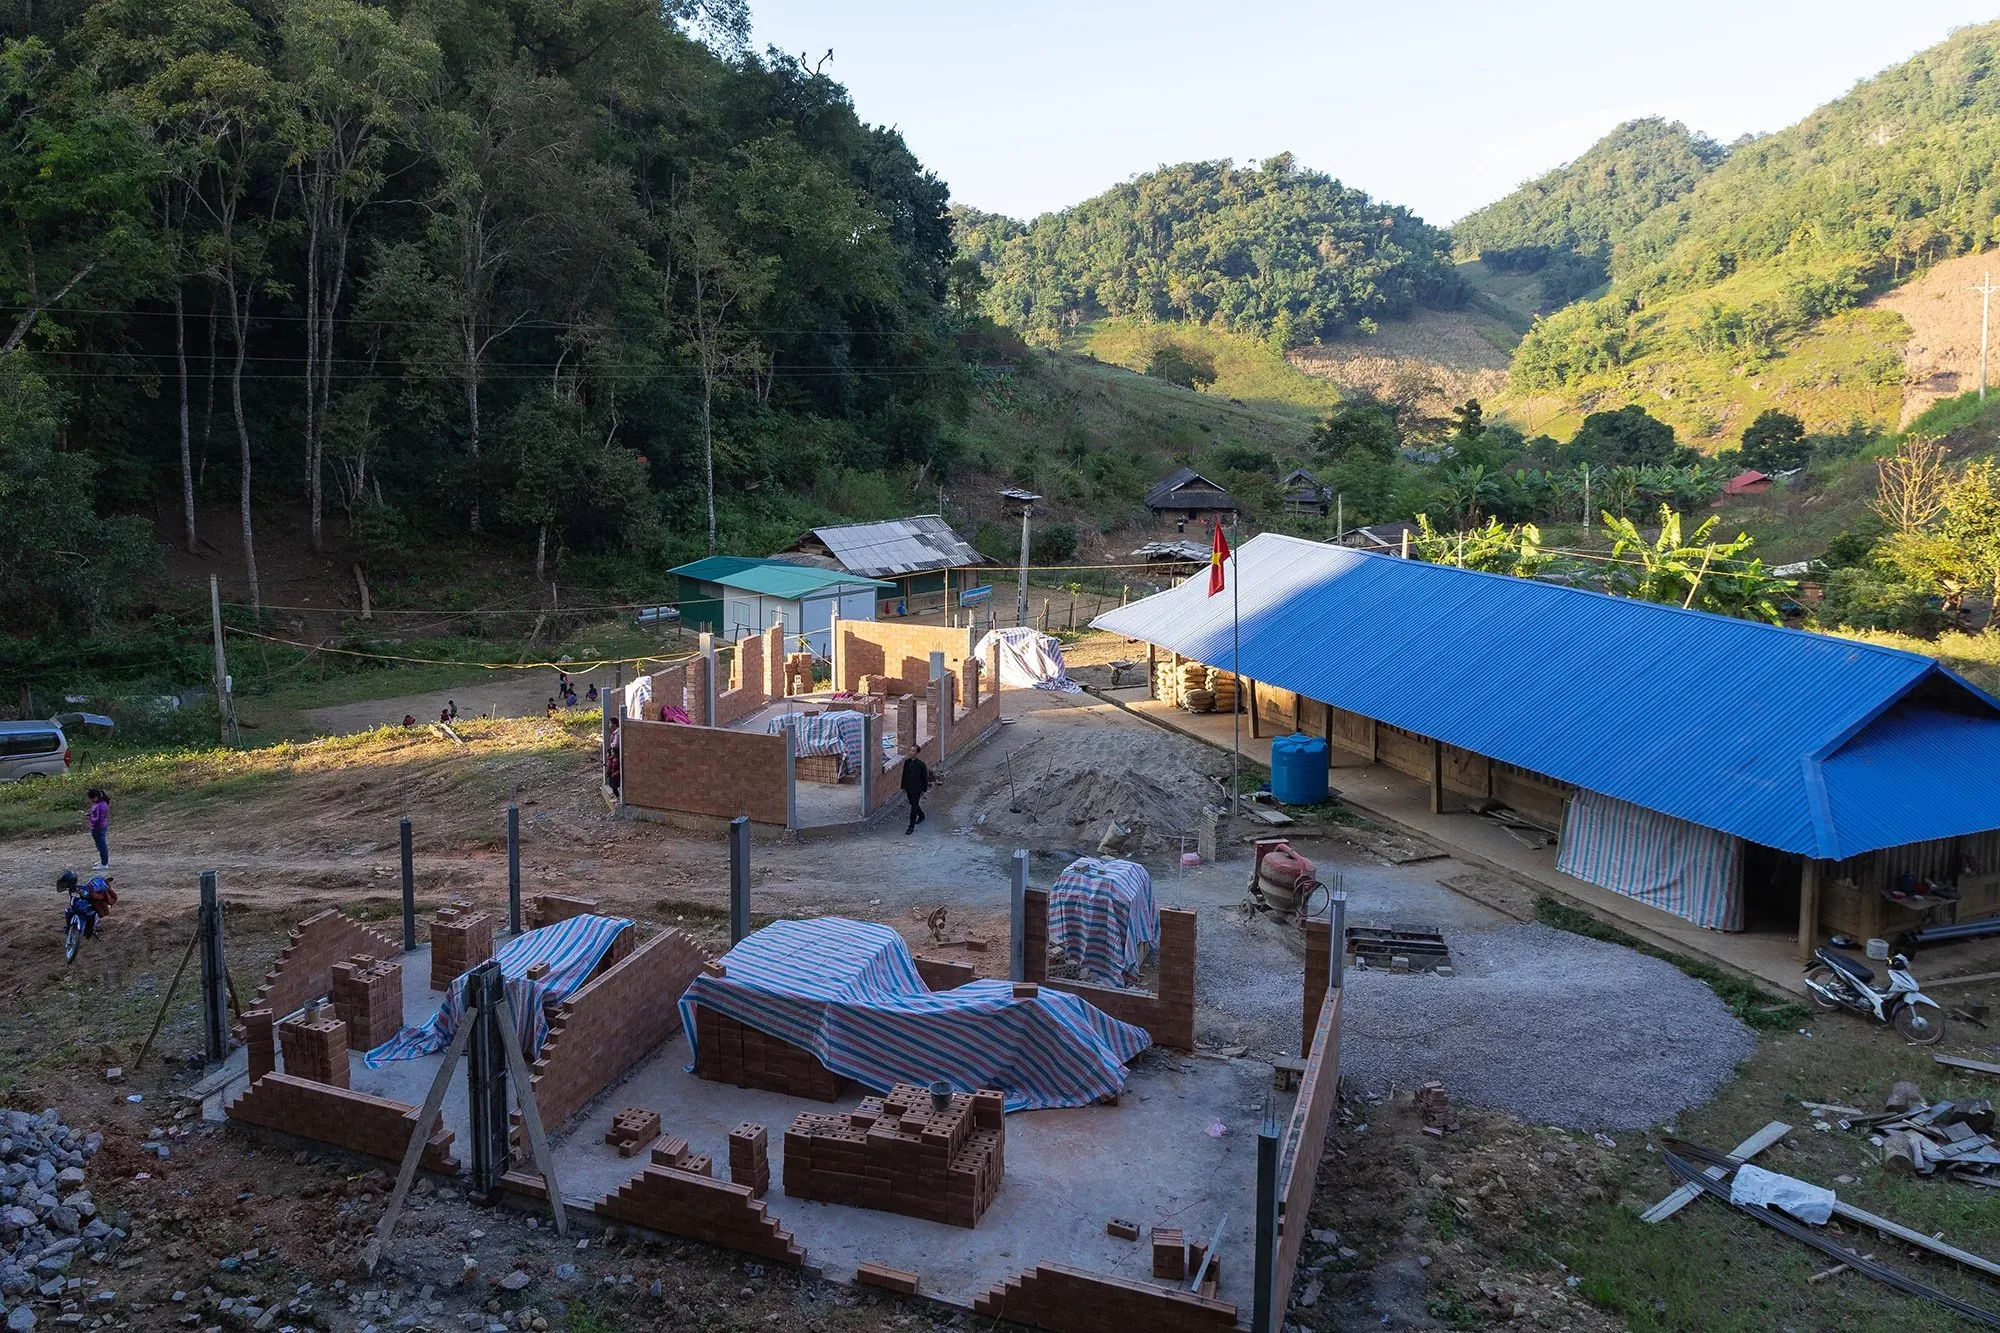
Trieu Chien photographing a mountain school in Meo Vac, Ha Giang. Photo: Anh Nguyen
What are your plans?
Trieu Chien: Plans? Plenty, but I’ll just keep shooting. Only after shooting do I know what to do with what I’ve shot.
I met the Vietnamese architect Trần Cảnh, founder of Adrei Studio in Hanoi, at Artistay, where I sat listening to him finish a few classical pieces on the guitar. We began our friendly chat with the story of his ten years of practice with Adrei Studio.
Architect Trần Cảnh of Adrei Studio. Photo: Trieu Chien
It’s been ten years since you founded Adrei Studio. How would you define designing a building?
Trần Cảnh: Architecture differs from other arts in that it needs a brief to develop from. Working with clients, the architect is the one who finds solutions to that brief. There will be agreement, conflict, argument and debate in that relationship. It would be easy if I designed a building purely for myself, but something would be missing. I’m talking purely about work here.
The fact is that in Vietnam there are few interesting buildings made independently, without being shaped by a client. For me this is how architects keep a balance between work, life and art, and I’d like to see more of that balance.
Trần Cảnh (right) at Uu Dam vegetarian restaurant, Hanoi, designed by Adrei Studio. Photo courtesy of Adrei Studio
Uu Dam vegetarian restaurant. Photo courtesy of Adrei Studio
For you, where is the line between art and architecture?
Trần Cảnh: More than one friend has told me architecture is technique. I suppose it is whatever people think it is. It depends on the architect’s view; it can be art or technique. For me, architecture is by nature both. In Vietnamese, architecture is kiến trúc, and "kiến" is the "kiến" of kiến tạo, to build or create, and sáng kiến, an idea. It asks architects to explore actively, to create, and to apply the best of their knowledge. To me, that’s art. If all we did were technique, we’d be nothing more than engineers.
Le Corbusier’s view is also interesting: "Architecture is the learned game, correct and magnificent, of forms assembled in the light."
Speaking of form and light, I’m very interested in where you place windows. A window links spaces, the closed interior and the open outdoors, architecture and nature, trees and light. What role do they play for you?
Trần Cảnh: People say the eyes are the windows of the soul, don’t they? (smiles)
I like to say the window is the soul of the house. Even though I could calculate everything in advance on the drawings with very precise software, I often design and adjust windows directly on site. I do draw and imagine their positions beforehand from the whole building, but their form and scale are settled in reality.
You’ve used many kinds of material in your projects since 2009. Is there one you’re particularly drawn to?
Trần Cảnh: Today there are bricks, so I play with bricks. Tomorrow there’s lime, so I play with lime. Each time makes me think more, without relying on experience or "convenience". I like playing with materials and making fun things.
The Chicken Coop, Hanoi, 2017. Photo: Trieu Chien
Lồng Phương Đông, Hanoi. Photo: Trieu Chien
I see some humour in you, and in your schemes, beyond all the planning. How do you keep architecture free?
Trần Cảnh: Architecture was my fourth choice, and it will be with me for life. I often tell friends that if I could be younger now, I’d be a footballer, playing in the fourth or fifth division (laughs).
With the builders of KN House. At the time, Trần Cảnh had his leg in a cast, and played music at a street stall near the site. Photo: Trần Cảnh
I’m passionate about football, I play guitar, I love drawing, and I dreamed of being a painter. We all have dreams when we’re young. After years of chasing them, I’m grateful, because learning to draw and to play music answered questions that, without them, I would have paid a high price for in architecture. When I started studying, I found myself swimming in a sea of information, with too many idols, and everyone wanting someone to learn from. Drawing and guitar are the same. Architecture students find it hard to step out of the big shadows. I rarely read architecture books. I mostly read stories about architects; their lives inspire me most. Then I draw, a lot, relax, and think deliciously about the things I want to draw. Thoughts in tune will meet, even without knowing each other exists, even half a world apart.
KN House, Quang An, Hanoi. Photo courtesy of Adrei Studio
The only way to free architectural thinking is to stay alert to unnecessary information and keep your head clean and clear. That’s it.
Is there a project that has made you think for two or three years?
Trần Cảnh: Not yet. I’d really like one, though. Maybe my own future house (smiles).
Xom Chieu House, Hoi An. Photo: Trieu Chien
What kind of place would you like to live in, in terms of location and design?
Trần Cảnh: What we want today and tomorrow is different. I used to think like many people that I’d like somewhere quiet, outside the city, in the mountains or the countryside. In 2010 I travelled along the Truong Son range with friends. There’s a saying: "Truong Son, sun in the east, rain in the west; if you haven’t been there, you don’t yet know yourself." Before the trip I read it and wondered how true it was. When I got there it was exactly like that, a sublime landscape of mountains and rivers. Whoever wrote it must have been remarkable.
Then I wondered: would it mean anything to put a building in a place with scenery so overwhelming? My answer was that it would mean nothing at all. Human beings are so small. If I still wanted to move out of the city, perhaps a tent of a few bamboo poles would be enough, no need to design. I’d have to be very old by then.
So I chose Hanoi. As the saying goes: "Wherever others go, I’ll stay right here in my capital."
Photo: Trieu Chien
Photo: Trieu Chien
Cuc Cu House, Gia Lam, Hanoi. Photo: Trieu Chien
Trần Cảnh: What matters is how we relate to a house, isn’t it? I like a house that moves people from one feeling to another, with surprises and small kicks, but not through functional spaces, furniture or colours. I might set a few traps for fun (laughs).
The Vietnamese architects Trần Thị Ngụ Ngôn and Nguyễn Hải Long lead the design work of Tropical Space, an office based in Ho Chi Minh City. We talked with Ngụ Ngôn about the views behind their practice and what the two hope to do with Tropical Space in the years ahead.
As people working in architecture, what do you see as the architect’s role now and in the future?
Trần Thị Ngụ Ngôn: Architects have a role in setting direction and leading trends. Friendly, sustainable design solutions can inspire people to live in a way that is kind to nature and engaged with society.
After COVID-19, what big problems do architecture in the world, and in Vietnam, need to pay attention to?
Trần Thị Ngụ Ngôn: Living through COVID-19, we felt so much in life had to change. Architecture also needs to be more flexible, able to change under any conditions.
Trần Thị Ngụ Ngôn and Nguyễn Hải Long at the Binh Duong House. Photo: Trieu Chien
How do you see architecture in Vietnam over the past five years? What has worked, and what hasn’t?
Trần Thị Ngụ Ngôn: Over the last five years, Vietnamese architects have moved towards local, environmentally friendly architecture. We think that suits Vietnam today very well, and it has been praised by architects abroad.
The Termitary House was how we first came to know Tropical Space, and it really struck us at the time. We’ve since visited and photographed it. Looking back now, what do you think of it, and why did you take that approach then?
Trần Thị Ngụ Ngôn: We only planned a low-budget house that would stay comfortable in different weather without much equipment. It also needed to be local, so that is how the design and its form came about. It was the first building we showed to the architecture community at home and abroad, and the response was very positive.
Bare brick walls, which Tropical Space has explored in many kinds of building. Photo: Trieu Chien
After the Termitary House, you used brick, and bare brick, in many buildings of different uses and scales. What thinking runs through that series?
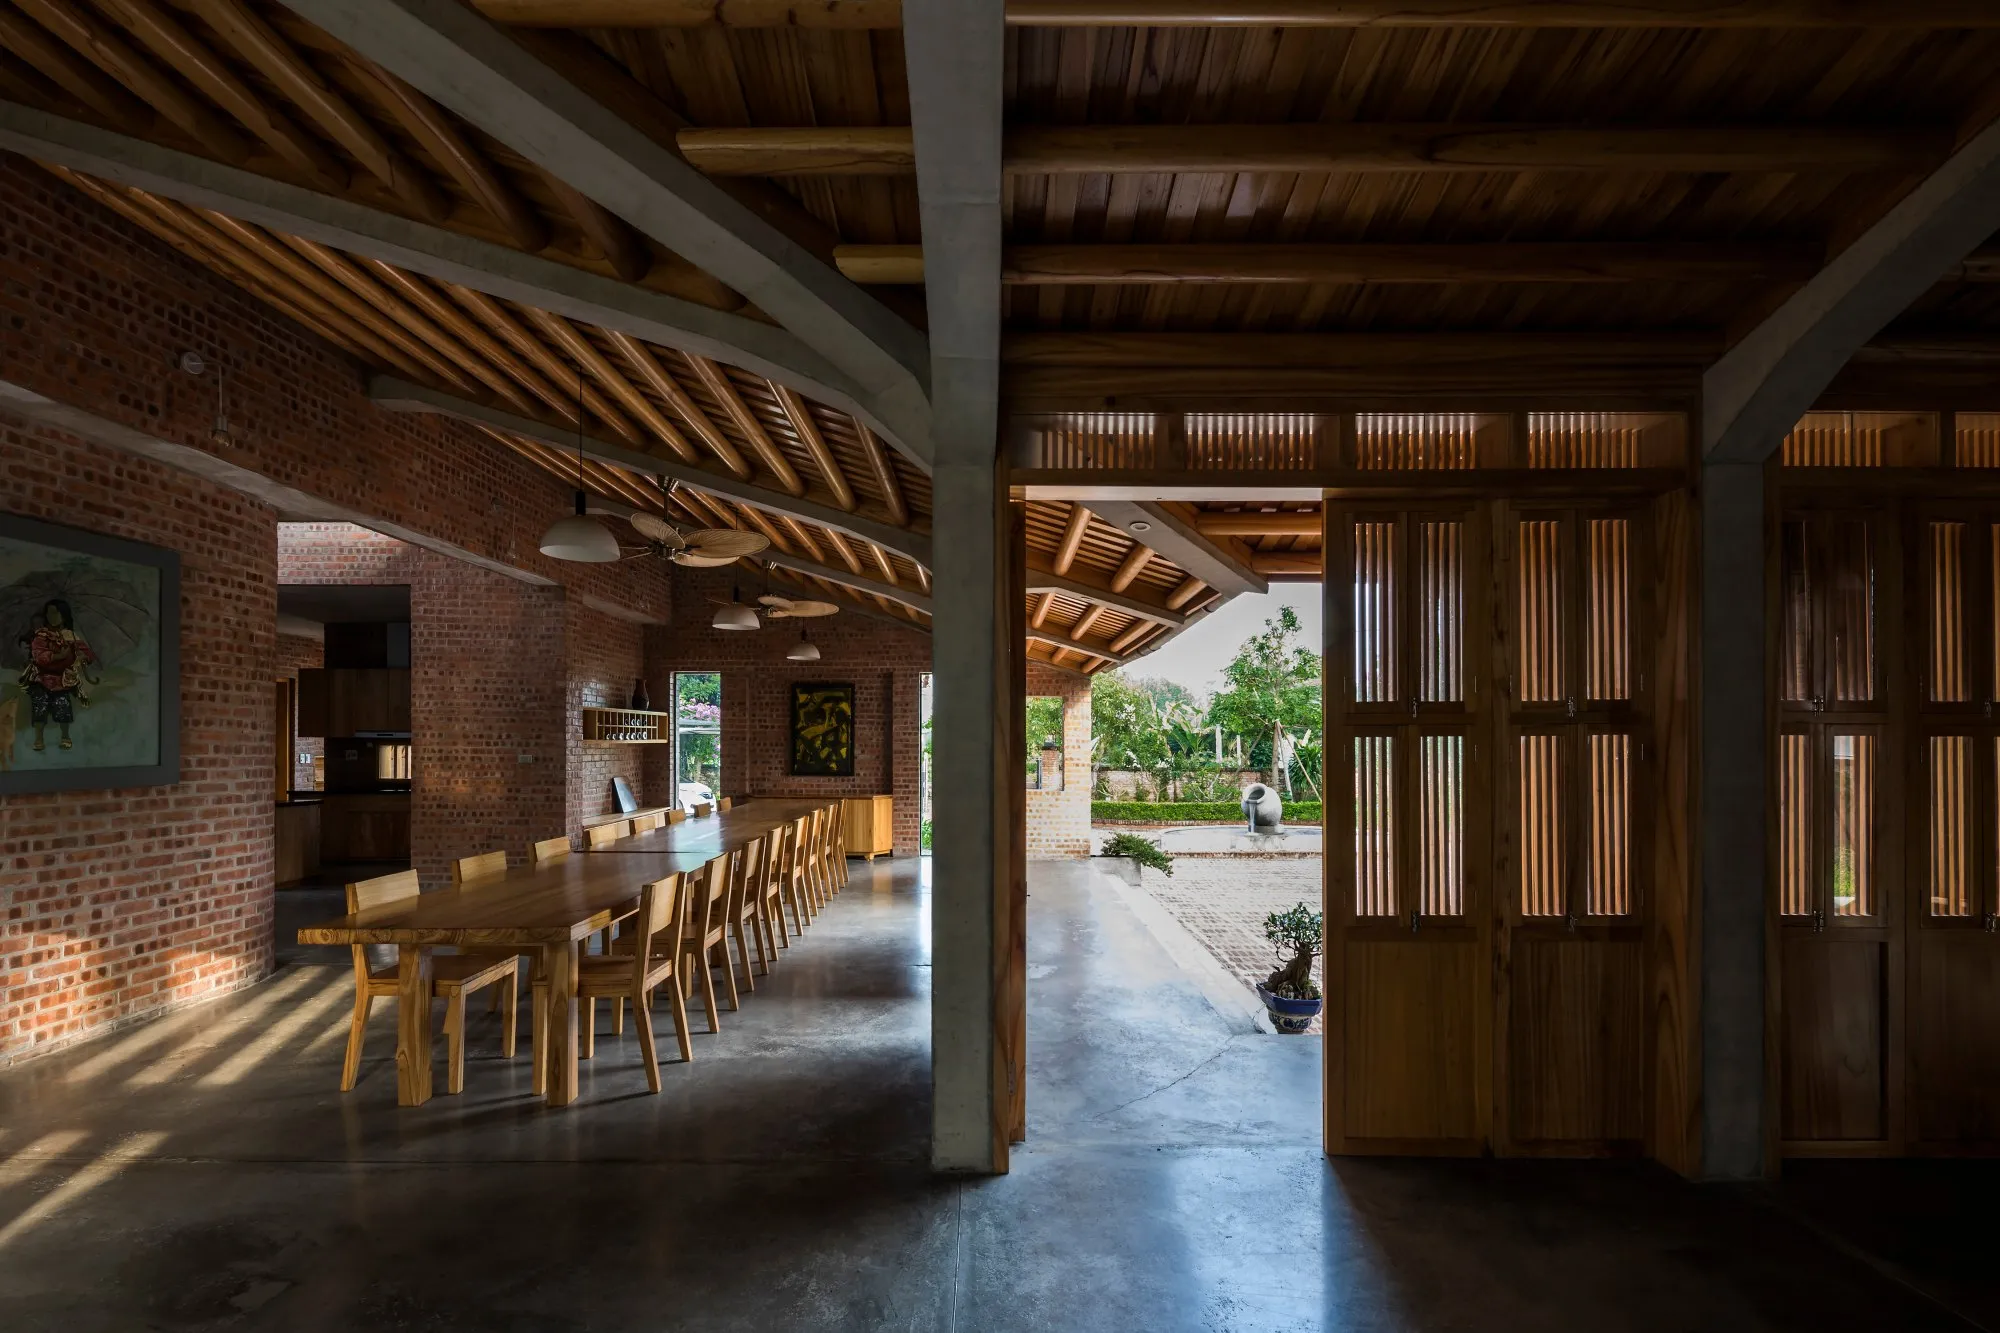
Trần Thị Ngụ Ngôn: When you use one material like fired brick, you’re freed from too much decoration in architecture and interiors. Then you pay more attention to the feeling of space, light and the movement of air.
We see this series of brick buildings as an experiment for the office. From the Termitary House to now, which practice satisfies you most, and why?
Trần Thị Ngụ Ngôn: We don’t compare which building is better. In the brick series, they are all connected, inheriting from each other and developing according to context, local climate and use. As we went on, we tested ways of using brick more flexibly and in a more modern way. At Organicare Showroom, for example, we threaded bricks onto steel rods. That structure is easy to assemble, take apart and move, and adjusting the density of the bricks is very easy.
Do you think approaching materials that way brings sustainability? And how should sustainability in architecture be understood, simply?
Trần Thị Ngụ Ngôn: Our view of sustainability is very simple: find ways to use materials truly efficiently and economically, and when there’s a chance, find ways to raise their value.
Terra Cotta, a workshop for a ceramic artist in Dien Ban. Photo: Trieu Chien
When you begin a project, what do you care about most?
Trần Thị Ngụ Ngôn: For us, a work of art, a sculpture for instance, looks its best when natural light falls on it. Its material and effects show most truly. Buildings are the same but at a larger scale, and since people can live in them, more feelings appear as they interact with inside and outside.
Our work usually starts with simple volumes. From there we gradually develop them through variations related to natural light. We also study in depth how wind and temperature affect the building. So local climate is very important in our design.
What do you always want to give clients through each building?
Trần Thị Ngụ Ngôn: We encourage and inspire people to love nature, live simply, reduce energy use for cooling and lighting, and see how a building can adapt to a changing environment through its means of construction.
How has traditional architecture shaped your design?
Trần Thị Ngụ Ngôn: We like how people in the past dealt with the environment in traditional architecture. Many of Tropical Space’s buildings learn from the thinking and methods of earlier generations, to find harmony in Vietnam’s tropical conditions.
Happy Box, an apartment in Saigon. Photo: Trieu Chien
We believe local culture needs to be expressed through local architecture, at least so later generations know what was there if local elements are lost. Do you agree? If so, how have you kept local values through a particular building?
Trần Thị Ngụ Ngôn: Simply put, we think culture in architecture is like the shadow of a tree’s canopy on the ground.
Tam Dao Villa, at the Tam Dao golf course. Photo: Trieu Chien
Has any architect in the world greatly shaped your view of design?
Trần Thị Ngụ Ngôn: It’s hard to name one, since many architects and designers share our view and thinking. They all try to make things ever kinder to the environment, which is a good sign. But each is an individual walking their own path.
What do you think of the idea that art is expression and architecture is solution?
Trần Thị Ngụ Ngôn: Without art, architecture is just a giant box with functions. Architecture draws us in through the art of arranging volumes, materials meeting sunlight, and organising functions in rhythms of space.
Then a building becomes a work that can move the heart.
Over many years of practice, what has changed in you, and what hasn’t?
Trần Thị Ngụ Ngôn: Almost nothing has changed. We design many kinds of buildings at many scales, but we are still Tropical Space. Our architecture tries to respond to the weather and aim for sustainability.
What building have you always wanted to make?
Trần Thị Ngụ Ngôn: A school. We want to design a building for education where children can feel welcome and open, and where they can interact with their surroundings through how they feel building materials, light, space and nature.
The Vietnamese architect Lê Lương Ngọc began practising in the late 1990s, and his office, V-Architecture, based in Hanoi, has now been working in Vietnam for nearly twenty-five years. The office is busy, but he still made time to talk and to take us round some of his buildings in Hanoi. He is a man of few words, so most of his views on the profession come through, briefly and to the point, in this conversation.
Why did you choose to become an architect?
Lê Lương Ngọc: For me, becoming an architect was fate.
What do you like most about making architecture?
Lê Lương Ngọc: Dreaming, and making the dream real.
Which architect in the world inspires you?
Lê Lương Ngọc: I don’t look for inspiration from any architect.
Gi House, Hanoi, now both the office of V-Architecture and home to several generations of Lê Lương Ngọc’s family. Photo: Trieu Chien
What was your first project? Could you describe it?
Lê Lương Ngọc: It’s a simple story. The first project I designed on my own was a villa.
When I met the client, he said, "I want to live in a French-style villa."
"Why?" I asked.
"I don’t know. Every day on my way to work I pass a lot of villas from the French period, and I quite like them."
"Then let’s spend some time talking about each detail of those French villas," I suggested.
About two months later, he said, "I don’t need a French villa any more. Draw whatever you like."
And I began to design.
When you start designing a project, what do you care about most?
Lê Lương Ngọc: For me, the context.
Photo: Trieu ChienLê Lương Ngọc at Gentle House, once his family home and, for a time, the office of V-Architecture. Photo: Trieu Chien
Gentle House was the first project you shared publicly, in 2015. It was your family home and also your office. Could you tell us about its architecture?
Lê Lương Ngọc: It’s my family’s house in Gia Lam. My office was there for a while, then moved elsewhere. I don’t want to say too much about its architecture. Just one thought.
When we act gently, everything becomes very close. Space is like water: if you place a building into it lightly, without "stirring it up", everything stays whole and becomes one harmonious body.
Gentle House. Photo: Trieu Chien
V-Architecture’s buildings emphasise physics, energy and material solutions. Why this kind of architecture?
Lê Lương Ngọc: For me, all of those make real architecture.
What do you think of sustainable architecture? How should Vietnam approach it?
Lê Lương Ngọc: Architecture of course has to be sustainable. In Vietnam, I think we should learn from our ancestors: "when you enter a house, follow its customs", "watch the pot when you eat, watch the direction when you sit", and "measure the rice before you pick the fish sauce".
Which material do you like most? Why?
Lê Lương Ngọc: People.
That’s the "material" that makes us most miserable, and also most happy, in making architecture.
Re House, Hanoi. Project by V-Architecture. Photo: Trieu Chien
How do you see traditional architecture today? Is there a link between V-Architecture’s projects and the buildings our ancestors left us? Could you give examples?
Lê Lương Ngọc: We look for what is good and practically valuable in traditional architecture and apply it to buildings today. DesigN’N, for instance, was designed in the spirit of a communal house, with no boundaries, very free. At Gi House we made the kind of space where "in the dark, with no lamp lit, we still have each other".
Re House was designed so its spaces let you sense nature through the light. Whenever I’m asked about it, I use the old saying: "when the sky glows like chicken fat, whoever has a house, brace it."
Photo: Trieu Chien
DesigN’N, Hanoi. Project by V-Architecture. Photo: Trieu Chien
Looking at the world now, what have architecture and architects achieved, and what needs special attention?
Lê Lương Ngọc: Contemporary architecture has blurred the boundaries between people in society, but without meaning to, that has made architecture "ordinary".
That’s what I think.
Over many years of practice, what has changed in you, and what hasn’t?
Lê Lương Ngọc: I’ve grown old. Everything else is the same.
DesigN’N uses mainly easy-to-find and recycled materials. Photo: Trieu Chien
How important is intuition in your work?
Lê Lương Ngọc: When I make architecture, I begin with intuition.
Have you ever thought about future projects, and imagined what architecture will be like?
Lê Lương Ngọc: I have thought about an "optimal" material, one that could meet people’s physical and non-physical needs and be transformed within the cycle of nature. Then [someone] will help us bring our feelings and needs to life.
What message do you want each of your buildings to carry?
Lê Lương Ngọc: Be gentle.
Truyen House, Tuyen Quang. Project by V-Architecture. Photo: Trieu Chien
What building would you most like to make in your life?
Lê Lương Ngọc: A pagoda.
If you weren’t an architect, what would you be?
Lê Lương Ngọc: I’ve never thought about it. I asked my daughter, and she said, "You’d suit being a parking attendant."
Interview by Anh Nguyen, November 2021. Photos by Trieu Chien.
Two years of the COVID-19 pandemic hit architecture and every architecture office hard. But it was also a time when many architects could slow down, think about their work, and ask what would become of the buildings they had made and were making in the face of unprecedented change. The Vietnamese architect Nguyễn Hoàng Mạnh, founder of MIA Design Studio in Ho Chi Minh City, was one of them.
This conversation took place after the pandemic eased in Vietnam, and centres on his thinking about architecture and the work of MIA Design Studio.
Architect Nguyễn Hoàng Mạnh. Photo: Trieu Chien
How did COVID-19 affect the office’s work over the past two years?
Nguyễn Hoàng Mạnh: At first we weren’t affected much. Then in mid-May last year, when the outbreak in Saigon grew serious, everyone was still optimistic and thought we’d be back at work by the end of the month. We never expected the lockdown to last four months. We weren’t ready, and many of our staff didn’t have what they needed to work well from home.
Architecture needs a lot of direct contact, and when you can only meet and work online, everything is very hard. In the first month we were awkward and lost with online work, but after three months the office was working fairly normally again, though of course not as well as we’d hoped. We couldn’t go to sites, and the office had no income. In those hard months, our clients struggled and we were hit along with them.
After that period, how do you see life, work and architecture?
Nguyễn Hoàng Mạnh: In 2020, hearing about Europe, the deaths rising every day, infections not falling, I only felt part of it. Living in Saigon in mid-2021, I really felt how fierce COVID-19 was.
One thing I saw most clearly was the psychological side. I had never imagined staying in one place for months on end. Saying it was like prison may be too strong, but the feeling was not very different. I had to stay optimistic and positive, to keep myself and the office going. Work didn’t mean much then, but through it we could still interact, and it eased the stress.
At that point, the house was my last support. Spending more time at home made me feel how much the quality of living space matters. In Sky House, I gave half the area to nature, so the family has many transitional spaces to move about in. Every day we still had plants, water, wind and light, so the feeling of being shut in faded, and instead it felt like a real oasis.
Sky House, Thu Duc, Ho Chi Minh City. Design: MIA Design Studio. Photo: Trieu Chien
In December 2021, Sky House won an award at the World Architecture Festival. What did that mean for MIA at the time?
Nguyễn Hoàng Mạnh: It was our first award at WAF. MIA enters every year without thinking much about prizes. We enter to see where our thinking stands against the world. Last year we were lucky to win in the house category, with Sky House, where I had just sat out the pandemic. I found that very interesting.
When the news came, everyone at the office was delighted. We were in a hard period, and suddenly we had great encouragement from the international architecture community. Beyond luck, I believe the WAF jury recognised and valued our building.
Sky House is the home of Nguyễn Hoàng Mạnh in Saigon, designed by him and MIA Design Studio for his own family, following his idea of "less to gain more". Photo: Trieu Chien
Photo courtesy of MIA Design Studio
You’ve spoken of "less to gain more": in a crowded society, if you give some space to nature, you gain more. Did the pandemic make that truer? Could you say more about it?
Nguyễn Hoàng Mạnh: "Less to gain more" is close to Mies van der Rohe’s "less is more".
With urban houses, towers and apartment blocks in big cities today, I think architecture has to make voids deliberately, rather than filling everything inside four walls. That keeps both the building and the people inside it from stress. Sometimes the void matters more than the used space. A house with voids is the best way to use its interior well.
When you design, if inside and outside share the same level and materials, you can no longer tell inside from outside. Light, plants and water merge, and you live inside but as if in the middle of nature. That is the best healing for the spirit, especially during COVID-19.
The pandemic gave me a chance to look again at that idea, living all day inside the building I had drawn. I saw the strengths and weaknesses of my design in every corner of the house. I felt the light from morning to late afternoon, saw how the trees grew, saw how the kitchen I drew is really used every day, and the laundry. Even growing vegetables on the roof to feed ourselves meant thinking about watering and feeding a small garden. Only by living in and running the house do you understand what you gained and lost. I think giving 50% to nature, 50% to function, and making transitional spaces between inside and out is essential.
A project by MIA Design Studio in Phu Quoc. Photo: Trieu Chien
How does MIA combine the best of traditional architecture with contemporary design?
Nguyễn Hoàng Mạnh: Being creative means thinking of something new. You can’t copy the old, but you can inherit its values. For me, new also means contemporary. That’s the nature of an architect’s work.
Facing a heritage site or an old building, you need to understand and respect its history, the context it was born in, and the techniques and materials earlier generations worked out through details. You can carry that understanding into the buildings you are drawing and making now.
Do you think the traditional approach to architecture is sustainable? Many traditional buildings have lasted a long time with almost no harm to life, landscape or the environment.
Nguyễn Hoàng Mạnh: First we need to redefine "tradition". We shouldn’t take it to mean decoration. People often talk of "losing identity" or "awakening tradition". Tradition itself has never been asleep, so why wake it? We still talk to each other in Vietnamese every day. We still live with our families, still eat rice with pickled aubergines and salted greens. That is tradition. Of course it exists.
We shouldn’t think of tradition as drawing old motifs onto a contemporary building. You have to start from essence, from habits of use, from the inner life of the place where the work is born. If you make a building for Vietnamese people, and they live in it with their daily habits without strain, they’ll like it, use it and look after it, and then it will last.
Tan Dinh House, District 3, Ho Chi Minh City. Design: MIA Design Studio, 2020. Photo: Trieu Chien
When you begin a project, what matters most to you?
Nguyễn Hoàng Mạnh: Before starting to design, the first step of preparation is very important. That’s the stage of working with the client. You have to understand what they want, and whether their view and yours fit. If they pull in opposite directions, you can’t make a good building. If they fit, the client only has to listen. Professionally, they come to you with a wish, and you solve it for them through architecture.
Just as important is understanding the local character of the place where the project will stand. You have to observe very carefully how the site relates to its surroundings, down to the smallest things. Together with the client’s needs, people’s habits and their wishes for daily life, only then can you form ideas and a direction for the design.
At MIA there’s a team dedicated to surveys and research, advising the design team. We try to offer many viewpoints, so anyone joining a project understands both of these.
The MIA Design Studio office, An Phu, Thu Duc, Ho Chi Minh City. Photo: Trieu Chien
Light, and shadow, are always important materials in MIA’s buildings. You approach them seriously, not only through architecture and materials but through feeling. Is that how you bring nature into your buildings?
Nguyễn Hoàng Mạnh: I think every architect designing a space thinks about light, not just me. The difference is how you imagine the space so that light comes into the building with real finesse. The artistry and the measure of light need to be calculated thoroughly.
I always want to take natural light from front and back deliberately, without depending on the context of the building. Then I try to add a light well in the middle, to give the building life, as I see it.
To bring more light into living space, I use plants and water, and work the openings for light vertically or horizontally to make shafts or rays, flooding some places and keeping others just bright enough. None of these techniques are new to architects. The difference is only in how an intermediate object reflects light, artistically. Of course where there is light there is shadow. That’s what’s so interesting.
Living in Vietnam, what do you think of buildings rising ever higher? Do they need to?
Nguyễn Hoàng Mạnh: We have to look at height from several angles.
Developers always try to maximise profit and the investment in high-rise property. A higher land use ratio, especially in prime locations, is for them a legitimate demand.
The state has to balance population density with infrastructure. In Singapore people live high up because they want more open space around them, quite unlike Hong Kong, where density is so high that space feels cramped.
As for architects, I think deep down, if they had the power, few would want to change and crudely intervene in the city by building higher when the infrastructure can’t match it.
From an architect’s point of view, how do you meet people’s needs for living? What matters most in a space for human life?
Nguyễn Hoàng Mạnh: I think space is the most important thing. The same 100 m² of floor can have hundreds of different solutions, and most people want to build higher, as I said. Living space needs to breathe and have life. If a house has no life, nobody wants to come home.
With your experience and closeness to world architecture, what do you think of Vietnamese architecture now? How should we approach architecture over the next twenty to fifty years?
Nguyễn Hoàng Mạnh: Sustainable architecture is a concern not only for Vietnamese architects but for the whole world. Sustainability has to be seen from many angles: locality, place, space, time, design thinking, so that buildings last without being torn down. A building has to truly fit its place and its people.
In the long term, we need to pay more attention to hazards and disasters. What happened in Saigon was a disaster, and we have to think more sustainably. A small example: every house should have a roof terrace, or at least a balcony, so that when food is scarce you can grow a few vegetables.
Vietnamese architecture today has a lot to be proud of. Quite a few architects in the last decade have done well, giving society and the profession real inspiration. Many offices entering major international competitions has let Vietnamese architecture compete directly at world level, winning prizes without intermediaries. It opens a very attractive arena to test design ability, and motivates Vietnamese architects to create.
Bụi Rơm, a pavilion in Thu Duc. Design: MIA Design Studio. Photo: Trieu Chien
At MIA you care a lot about internal research and development. Why, and what has it produced in practice?
Nguyễn Hoàng Mạnh: As a design company, I care about researching something deeply to understand its essence, so we draw it right and well rather than making something soulless. Understanding doesn’t come overnight, for an individual or a team.
You have to rub against things again and again, year after year, to gain experience. R&D is like that. Doing it every day lets us handle real work quickly and correctly, like a natural reflex in design. It usually doesn’t cost much, it’s practical, and it keeps renewing itself. At MIA there are lively discussions every day between generations in the office.
We regularly hold research topics and internal competitions, and the good ones we exhibit right where we work, so people learn from each other every day, from what they are exploring. Many results on materials and design techniques go straight into our current buildings.
Which architect has most shaped your design and your way of working?
Nguyễn Hoàng Mạnh: I tend to do a lot, to resolve many details in a building so they "disappear", and to keep what the architecture shows outside as concise as possible. Architecture should be deep, pure and real. The architect who impresses me and shares this view is Tadao Ando.
His architecture isn’t decoration. It shows the true nature of people’s need to live, without piling things onto the building. Like a beautiful woman who is truly beautiful without heavy make-up.
An exhibition of architectural photographs by Trieu Chien at MIA Design Studio, April 2021. Photo: Trieu Chien
Do you ever think about future projects and imagine what architecture will be like?
Nguyễn Hoàng Mạnh: Never. Only when I start something can I imagine and picture it. But what I’m pursuing now, I’ll keep doing and developing, stage by stage, project by project.
Which building would you most like to make, and why?
Nguyễn Hoàng Mạnh: Most architects start with houses, and the scale grows with time and experience. Religious and educational buildings are the next step every architect hopes for. Right now I’d like to make a school, and in future, a contemporary pagoda for Vietnamese people.
After many years of practice, what has changed in you, and what never changes?
Nguyễn Hoàng Mạnh: My thinking changes every day, and my way of working matures with it. The more I experience, the more I understand and feel. I think MIA has made very positive progress in the last three or four years. We don’t publish many buildings, but everything we show is carefully prepared, true to the essence of architecture. That’s a good direction for everyone to follow in the long run.
What doesn’t change is that I’m still me. In the afternoons I still do sport, and now and then go for a drink. That doesn’t change.
If you weren’t an architect, what would you do?
Nguyễn Hoàng Mạnh: Build houses to sell. Buy land and build houses to sell.
We talked for nearly three hours at the office of 1+1>2, about the "happy" years of practice of the Vietnamese architect Hoàng Thúc Hào and his colleagues at 1+1>2, an office based in Hanoi. Much of what he shared concerned social architecture, community architecture, and the idea of happy architecture they have pursued every day.
Bat Trang Ceramics Museum, Hanoi. Project by 1+1>2. Photo: Trieu Chien
How did you come to architecture?
Hoàng Thúc Hào: As a child I had little idea of architecture. I loved history and read many history books. Only in my last years of secondary school did I learn about the subject, from my father. He taught interior design, but he steered me towards architecture, because he felt its scope was wider and more complete.
Which architect has inspired you most?
Hoàng Thúc Hào: As my understanding grew and my thinking matured, my view changed, so at each stage I admired different names. But Le Corbusier, with his huge influence, has been the strongest source of inspiration. He still is. Even after growing up, coming up against reality, seeing the buildings of great and famous architects, following the Pritzker, I still keep a special affection for him.
In Vietnam, I admire the architect Vũ Văn Tân. He graduated top of the most gifted year at the Hanoi University of Civil Engineering. He drew by hand, presented his own projects, and won many major international awards. International prizes were rare then, and his were a real source of pride. Sadly he died very young, at 37. He was also a close friend of my father’s.
Hoàng Thúc Hào and colleagues on the site of the school at Ta Lang Cao village, Yen Chau. Photo: Trieu Chien
Why did you choose to design buildings for communities? What does it mean to you?
Hoàng Thúc Hào: It all came naturally to me. As a student I often designed projects with a social side.
In my third year I went to the pottery village of Bat Trang to research a project for an international student architecture competition. It didn’t win. In 1994 I took part again, with a project to renovate and conserve the village as an ecological village, and that one won an international prize. I wanted to give back to the land what belongs to it.
At that time Bat Trang was in essence already an eco-village. We proposed conserving the old village while developing living and production areas to create a new structure: gradually replacing abandoned factories, restoring the watercourses, replanting trees, digging ponds, using kiln slag as a building material, and using surplus heat from the kilns to dry timber. The village hadn’t yet switched to gas kilns as it has now.
The second project was a design for a Square of Tolerance at the Hoa Lo prison site, also in Hanoi.
Back then, all the prizes were for schemes on paper. I wanted to build something real, so I chose a community house, because it was the easiest to realise, a building like the village communal house, holding layers of culture. If I’d chosen to build homes for people using earth and bamboo, it would have been very hard to persuade them, since they’d lived in that kind of architecture for generations. We paid for the building ourselves, so we could use any material we liked, but I still chose earth and bamboo because they were close to the local people.
I see the countryside as the cradle of Vietnamese culture. If you want to take Vietnamese architecture to the world, you should start from rural architecture. Our cities were mostly built by the French. Vietnamese people didn’t have cities before, and we haven’t had enough time to build an urban identity and civilisation like the West. In rural culture the most striking building is the communal house, which you could call a community hall, a shared multipurpose building. I wanted to take my architecture to the world through that narrow door, with something built rather than a competition entry.
Lung Vai school, Vi Xuyen, Ha Giang. Project by 1+1>2. Photo: Trieu Chien
What matters most in community architecture?
Hoàng Thúc Hào: For me community architecture has two sides: making a building for a community to use, and making a building for the sake of the community. Both are the architect’s work, but the core values of the place and the community’s resources are what count. That’s the meaning of our office’s name, 1+1>2. I want what we do, combined with local elements, to create more value. The community can contribute through its voice, by questioning and debating, or through its labour, building alongside us on the very land where they live.
As an architect, you have to see what a place really needs, and what potential it has, tourism, crafts and so on. Even where there seems to be none, you have to see how the place could develop if there were community activity. That’s why community houses aren’t easy to run. Locally, people expect a community house to serve many purposes: a place to gather, to meet, to train young people in trades and farmers in agriculture. Commune officials and local authorities are often quite passive, so voluntary social organisations need to step in. It’s a form of volunteering, so we ourselves need training too. Only when all these come together does a community house really come alive.
Photo: Trieu Chien
Na Khoang school, Yen Chau, Son La. Project by 1+1>2. Photo: Trieu Chien
Over many years and many community projects in different provinces, 1+1>2 has tried many materials, building methods and finishes. How do you see that learning?
Hoàng Thúc Hào: Everyone in society has to keep renewing and learning, because of the humanity in each of us. When we learn and practise, inspiration takes shape.
I’ve always thought of architecture as a flower of the earth, literally and figuratively. Each region has its own climate and context, so architecture has to be diverse too. Our projects in different places almost never repeat the same design approach. Because materials and building methods differ everywhere, you have to work directly with local people to understand the full meaning of the work.
When we built the Suoi Re community house in Hoa Binh, the Muong people there were used to earth, stone and bamboo. We tested many ways of ramming the walls: some of pure earth, some with earth mixed with sand and lime, some with gravel, some with straw. We tested to see which was best, because nobody in the office had experience of rammed earth then.
For the bamboo trusses we also tried many options. The building was for a community, so the budget was limited. We couldn’t make an expensive bamboo structure like eco-resorts. The team looked for the best way, combining bamboo with other materials to keep it beautiful and safe while saving money.
At the Ta Phin community house in Sapa, the cold climate suits pine trees. People mostly used the heartwood and threw away the bark. We tried many material options there, bamboo cladding, timber bracing, and then by chance tried pine bark, which worked well. The building is still sound today. We were also lucky to reuse a lot of timber from old houses.
Every building is different. For the community house in Cam Thanh, Hoi An, we used unfired stone blocks with bamboo and coconut. At Na Khoang, earth and river pebbles were pressed into bricks.
What did you have to overcome for communities to truly accept the architecture you bring them?
Hoàng Thúc Hào: Community architecture covers a lot, not only community houses. It can be workers’ housing, a school for poor children, a care home, a footbridge over a stream in the mountains, a resettlement area for ethnic minorities, a village clinic or a student dormitory.
The difficulty usually lies outside architecture. With community houses, it lies in running them. We once surveyed why so many village, commune and district cultural houses look alike and are often closed, some even abandoned. Setting architecture aside, we found the programmes in each cultural house were very thin, and local cultural officers were poorly paid. In poor places cultural life was even sparser, or existed only for show.
There always need to be regular activities in a community house. I thought about that. At Suoi Re we suggested bringing the kindergarten into the community house, since its old site was low-lying and often flooded. That was a very practical way to keep the house alive, and it really lies outside architecture.
We make the building, but we also stand in the middle, connecting resources: money, design and construction. If you want people to join, you have to lead first. When you do it for real and show it works, each year a few people or organisations come wanting to help. The more and the better you do, the further it spreads. Today quite a few material producers offer to help with schools for mountain children, and more and more local people join in, building schools for their own children, which they love.
1+1>2 invested in researching and building a machine that presses bricks from local earth. The earth bricks are used in many school projects in the north-west mountains. Photo: Trieu Chien
What do you think about local materials and sustainability in architecture?
Hoàng Thúc Hào: In principle, local materials are always sustainable.
In Vietnam, many buildings of local materials have lasted a hundred years. Only the roof usually fails first, as it was mostly thatch. With today’s range of easily available materials and advanced building technology, I think buildings will last longer and longer. Sustainability should now be seen in terms of the energy each building consumes.
A few years ago you spoke of "happy architecture". How does that idea stand now?
Hoàng Thúc Hào: We first spoke of "happy architecture" in 2015, so we’ve followed it for almost seven years. For 1+1>2, it comes down to two basic things: protecting cultural diversity, and being willing to commit yourself.
From my first days in architecture, I disliked repetition in thinking or drawing. I’ve always seen architecture as an expression of culture. That way of working stays with me every day, so my colleagues and I almost always want to draw something new, to try new things. In practice, across the many buildings we’ve made, no place and no situation repeats. That is happiness for us, lasting happiness, everyday happiness, because we always see something good and new to create and to pursue. I think that’s the necessary condition.
Pu Kho school, set in a village deep in the mountains of Muong Ang, Dien Bien. Going to remote areas, helping to build new schools so small children have an easier time getting to class, and lightening the load of local people: that is the idea of happiness Hoàng Thúc Hào and his colleagues have worked for over many years. Photo: Trieu Chien
History shows clearly that every land has its own voice and very rich traditions, but later, in many places, once modernity took over, everything broke. That’s true across the world, not only in Vietnam. Look deeper and you see that in European countries like Britain, France and Germany, cities cover only a small part, compared with the vast lands of China, India, Africa, South America or Vietnam, places that once had no idea of "architecture". People built for themselves, and minority communities still make what we call architecture according to their own thinking and traditions. I find it truly beautiful. Wherever the Western powers went, they brought the city with them. Modern architecture is mostly found in cities, which created a gap between traditional and modern architecture. It’s hard to say which is better, but in the world today I feel modern architecture hasn’t yet lived up to traditional architecture. If architecture is only form, and cultural essence isn’t inherited, modernity is very bland.
Feeling responsible for keeping and carrying culture forward, we want to create for minority communities, help them have a voice, and inspire them to use and care for their buildings. The community sees itself in them, and sees its responsibility to keep and continue the architect’s work. That’s the sufficient condition, happiness continuing, in a lasting way.
Na Pan school, Chieng Dong, Son La, right beside the stream. Project by 1+1>2. Photo: Trieu Chien
More specifically, what happiness does 1+1>2 find in each project?
Hoàng Thúc Hào: It’s simple, nothing showy, but it means a lot to us and to the communities we work with.
In Ha Giang, when we built the community house in Nam Dam village, in Quan Ba, we noticed swallows everywhere. Local people have lived alongside swallows for generations and see them as bringing luck. We drew the roof of the community house like a swallow’s wing, and people loved the idea, even if it was just a story, an idea we saw in each other. The materials were mostly local, following local methods, so the building appeared in the village as if the villagers had built it themselves. Over time Nam Dam became a tourist village, and people began building in their own way, as they always had. Some of their own buildings are really beautiful. Homestays have grown up without destroying the life they had before, keeping and learning between the new and the old.
The community house in Nam Dam village, Quan Ba, Ha Giang. Project by 1+1>2. Photo: Trieu Chien
We’re happy when we feel their joy in the stories people tell: how they build their houses, how they can’t build badly once they’ve learned, how innocently they make something they love.
After many years of practice, what has changed in you, and what hasn’t?
Hoàng Thúc Hào: I’ve always thought there are no child prodigies in architecture, because you grow so fast over time. What has changed, I suppose, is me. I’ve experienced a lot and stumbled a lot, especially working with communities, society and culture, and that helps you mature quickly.
What hasn’t changed is committing myself to protecting cultural diversity. That will only grow over time, because it has been tested and practised.
Bat Trang Ceramics Museum, Hanoi. Project by 1+1>2. Photo: Trieu Chien
As an architect leading an office, a teacher and an active member of the profession in Vietnam, what do you hope for from Vietnamese architects now?
Hoàng Thúc Hào: I’ve worked on social projects for a long time, and looking back, many ideas still seem interesting and valuable. Sometimes I feel I have the genes for this kind of work, quite naturally. Without that, I doubt I’d have kept going until now.
I once read that "architecture is a social art". I didn’t understand much of it then, until I worked in Bat Trang and began to glimpse it. The more you do, the more it sinks in.
For Vietnam, I think architecture matters not only in making beautiful buildings. Architecture, or the architect, should build a social awareness of architecture in the community, including culture and lasting understanding. In Europe it’s hard to find ugliness in their architecture, simply because they have a very lasting social awareness and a strong will to protect their cultural identity. Architects help build that awareness, so their ability to question and to hold a dialogue is very important. To question or hold a dialogue, you have to understand the community, the people and the culture of that land deeply. You have to roll up your sleeves and stand on their side.
What do you and your colleagues hope your community projects will aim for in future?
Hoàng Thúc Hào: For us, it’s surpassing ourselves every day.
Community projects have to keep getting better, in the sense of cheaper, faster, and with more people in the community taking part voluntarily. Then diversity. We started with community houses, then many schools, a meditation village, a workers’ village. In future we may design other kinds of buildings, such as organic farming cooperatives, or planned systems of barns for communities raising large livestock, to keep things concentrated, energy-efficient and clean.
Hoàng Thúc Hào visiting the site of the Bo Kieng school, Yen Chau, Son La. Photo: Trieu Chien
I believe that with diversity, we and everyone involved feel inspired, because we get to create. We’ve done it with the earth brick. Next we’ll research how to make the brick lighter, so it’s easier to transport and build with, and saves earth. That’s really something to look forward to.
If you could put one question to the architects of the future, what would it be?
Hoàng Thúc Hào: Lately I’ve been noticing and thinking a lot. Technology keeps changing, while we humans have limits. Architecture can’t escape either, or the dizzying speed of technology, especially building and materials technology.
It isn’t hard to imagine people using artificial intelligence to make architecture, with thousands of house designs produced once you feed in the data. The authorities would have an easy time: simple to manage, easy to control, less chaos, and less chaos might mean less ugliness (laughs). Thinking crudely, that’s how it looks.
Then what becomes of identity in architecture? That’s a question I’ve been asking myself for about a year.
Interview by Anh Nguyen, January 2022. Photos by Trieu Chien.
This conversation with the Vietnamese architect Trần Ngọc Linh, about the work of his office Idee Architects in Vietnam, took place in March 2022.
Architect Trần Ngọc Linh. Photo: Trieu Chien
Why did you choose to become an architect?
Trần Ngọc Linh: At secondary school, a few friends and I went to drawing classes, at first just to try. I found sitting and drawing in pencil three times a week really enjoyable. At the class I met many people practising for the architecture entrance exam. When I finished school, I applied, passed the exam for the Hanoi Architectural University, and I’ve worked in the profession ever since.
My path into architecture was quite simple: a love of drawing, then professional training and practice.
Beyond architecture, what interests you?
Trần Ngọc Linh: I like exploring life, I love nature, and I’m interested in history and culture, so I try to bring these together with my practice. They all support each other and gather in architecture. Architecture is the natural expression of all my other interests, even those that have nothing to do with it.
Trần Ngọc Linh: There’s no single name for me. When I started out, I really didn’t know much about the figures who made Vietnamese and world architecture. I spent a lot of time observing as a student, and from where I stood then, I rarely saw anyone passionate about this work or glowing with happiness in it. Later I met many people who influenced my thinking about the profession we share. I saw their joy whenever they visited one of their buildings, and that slowly built my own inspiration, bit by bit.
Perhaps not being swayed by famous names was a good thing; it kept my drawing free of influence. And by observing carefully and talking with the people around me every day, I learned more from practice.
Tell us about your early years of practice. What was your first building?
Trần Ngọc Linh: Like many young architects, I first worked in a small office, then in bigger ones. After graduating I worked in both state design companies and foreign firms. After a while I left and opened my own office.
I just followed my own thinking and feeling. Each stage brought interesting experiences mixed with thoughts about a long future in the profession. You keep walking and it becomes a road.
The first project I worked on was in my final years at university, a resort in Tam Dao. Its opening day meant a lot to me, a really important experience: seeing something go from drawing to being in use. Seeing a building actually built is, I think, always a special feeling for an architect, at any scale.
What were Idee’s early days like? Did things come as easily as you expected?
Trần Ngọc Linh: Before 2011, my partners at Idee and I had already worked together on a few projects. We were friends in life and in work, so when we opened the office we trusted each other and always worked towards a shared goal.
At first we didn’t think of anything grand. There wasn’t much work, so we only hoped for work to draw and to show what the office could do. Those days were hard but happy. We shared everything, bit by bit, to be able to practise.
What do you think of Vietnamese architecture today?
Trần Ngọc Linh: The team and I feel lucky to be practising now. It’s a good time for architecture, in terms of society’s needs, people’s appreciation, how they want to live and their wish for a better quality of life.
Many clients now are very open. They’re young and have the means to work with architects on new buildings, trying new viewpoints and new materials. The professional environment is lively and sharing is easier. Architects have more chances to meet and exchange ideas. World architecture is no longer only in books, as the internet connects us with the world every day.
Tam Dao resort villa. Photo: Trieu Chien
How have clients in Vietnam changed over the past ten years? How do they affect architecture and architects?
Trần Ngọc Linh: As I said, clients in Vietnam have improved a great deal, in quality and in number. With good cultural and economic backgrounds, they can see many buildings and understand architects’ work better than before. They value aesthetics as much as, or even more than, economics. The old idea of building to last has shifted towards building to live well and look good. So they’re more open, and they respect and listen to architects. They are helping, more or less, to push architecture today towards better aims and values.
There are still limits, though. Over the past ten years quite a few clients have still cared about showing off through architecture, sometimes putting profit ahead of the consequences. If architects aren’t careful, they can easily be swept along. They may get a few buildings, but the long-term harm is hard to undo. You have to stay clear-headed.
When you begin a project, what matters most to you?
Trần Ngọc Linh: My first feeling about the project, which comes in many ways: meeting the client and listening to them, or ideas forming during the site visit.
Intuition is very important in architecture. After analysing and studying the data, I often return to my first feelings when I look at the drawings, documents and models. Sometimes other feelings and other ideas form at that moment.
What do Idee’s buildings have in common?
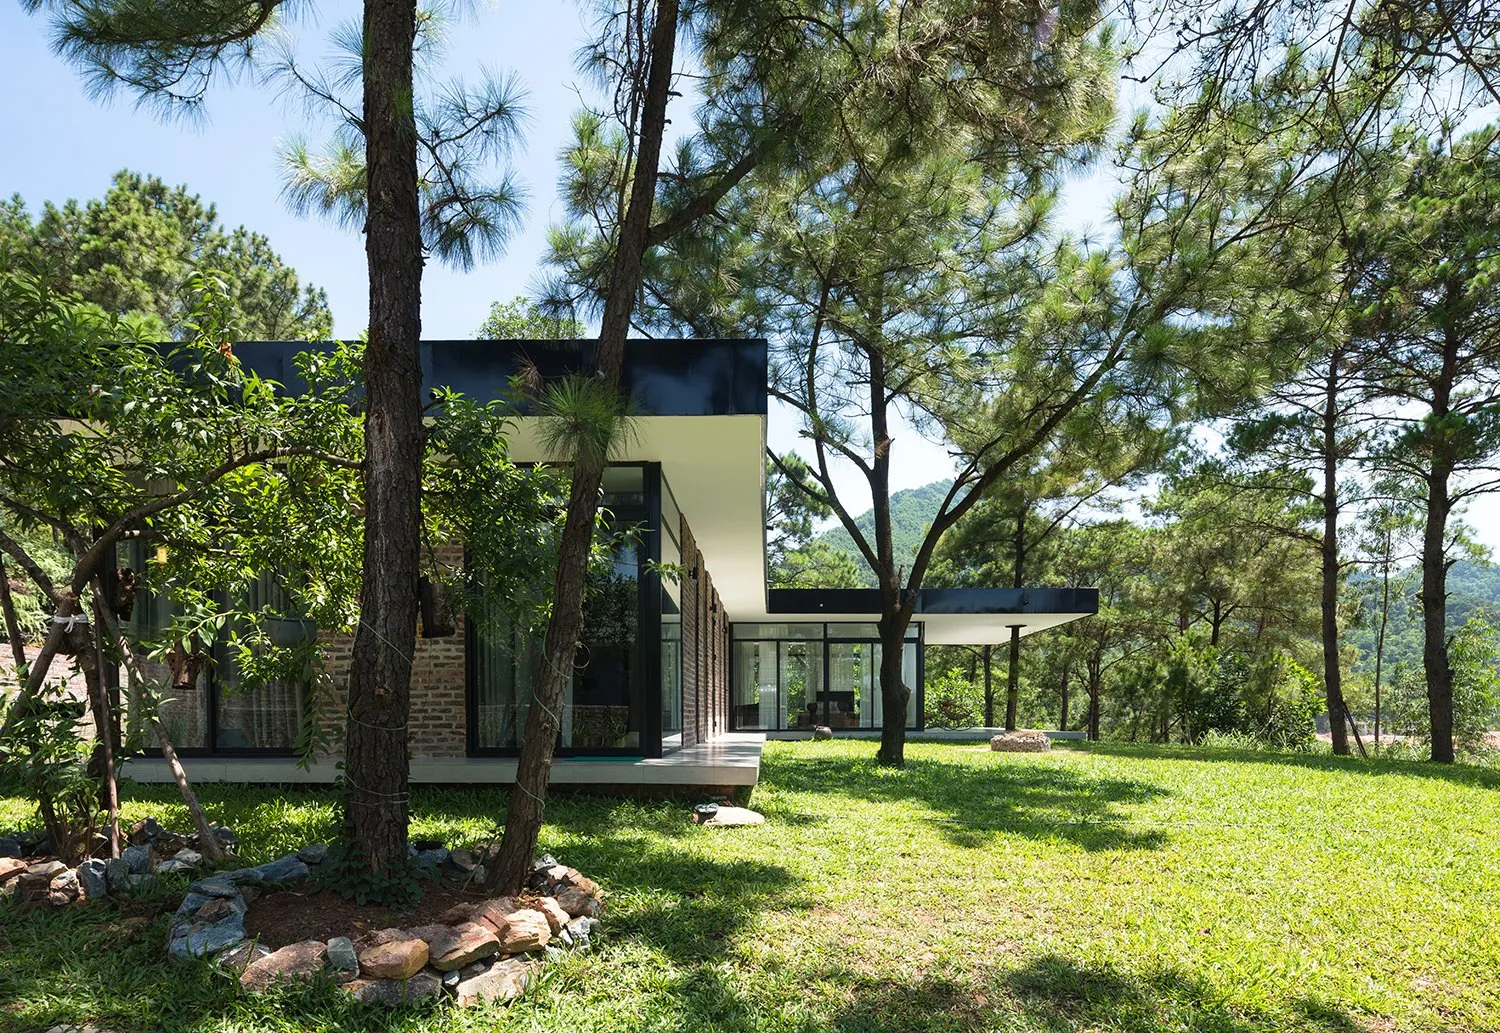
Trần Ngọc Linh: We love nature, light, air and landscape, so Idee loves openness in design. All our projects try to express that view. Each building has its own difficulties and advantages, subjective and objective, but if you stay true to the view you’ve set, your series of buildings will show it in the most natural way and help people feel it.
Soc Son House. Photo: Trieu Chien
USpace Villa, Tam Dao. Photo: Trieu Chien
Idee’s villas sit in very different settings, but all look modern and minimal, with open space, glass and concrete. Few use local materials. How do you see local materials in architecture?
Trần Ngọc Linh: As I said, each building has its own needs and context, but we do try to observe and learn from local materials and building techniques. That saves the building a lot of effort and resources, but on some of our current projects we haven’t had many chances to apply local elements.
I think the building technology of each era reflects its character. Technology, materials and people’s habits keep changing, and we have to adapt, sometimes by trying things to see what works, what doesn’t and what suits us. Inheritance and change always go alongside taking in outside elements, and architecture and building are no exception. Using materials that are no longer common in everyday life can sometimes feel forced in architecture. I want to select local materials and building techniques and use them in new ways that suit today and my own architecture.
Cam Hai House. Photo: Trieu Chien
How important is light in your buildings?
Trần Ngọc Linh: Light is always the first priority in design, not only for us but for most architects. Whatever the terrain or climate, I want to see a building bathed in warm winter sun, or softened by summer light filtering through the leaves. Without light there’s no architecture.
We study light carefully in each building. It’s always the precondition for working with other important elements like space, material and texture.
Alongside the villas, Idee is now working on resort projects. How do you approach them?
Trần Ngọc Linh: It comes from our love of nature and of travelling and moving around. When the chance came, we wanted to try resort projects. Idee has now done many, from resorts to private villas.
I think what matters in a resort is its ability to connect people with the untouched beauty of the place where it stands. It leans towards living close to nature, so people can look back at their own lives. What affects people positively is the feeling that stays with them after a good stay. They gradually change how they treat life and the nature around them.
TBH House. Photo: Trieu Chien
Are you interested in traditional architecture? Is there a link between your projects and traditional buildings?
Trần Ngọc Linh: We observe and learn a great deal from traditional architecture, and admire the depth of culture and the lives lived over generations in each place. One feature I often look at is the veranda of the traditional Vietnamese house. It’s a very versatile space where people connect, talk and sort out life’s problems. We often bring it into our designs.
Looking further at the old multi-bay Vietnamese house, we see space used very flexibly, without fixed divisions, so there are few closed rooms. Vietnamese people perhaps don’t value privacy as much as Westerners, so architecture took shape differently. That’s worth learning from, now that our lives mix Western and Vietnamese ways.
What do you think about sustainability in architecture? Which of your buildings shows it most clearly?
Trần Ngọc Linh: All our projects pay attention to sustainability. It’s what lets a building last, be used well and reach out to its surroundings.
Mian Farm Cottage was built on a fairly low budget. We approached it simply, making many spaces that bring the family together, the house as part of the nature around it. Years later the owners still love it. They feel at ease whenever they come home, sitting under the veranda looking out at the landscape. That means a lot to us.
Recently a television series filmed some of its scenes in the house. I think the director must have felt, more or less, its simplicity and ease when bringing it to the screen.
Mian rural house, Ba Vi. Photo: Trieu Chien
What concerns you most about architecture now?
Trần Ngọc Linh: How architecture spreads by itself. Every building affects its surroundings and the buildings that come after it. So whenever we design, we think about the present and also the future, once architecture is formed there, ours and other people’s.
What do you think about documenting and photographing the office’s projects from the beginning?
Trần Ngọc Linh: For many years now we’ve been conscious of documenting our process through each building. The photographer Trieu Chien has helped us, photographing each building from its start to completion. We photograph to have records to check against and to look back at the road we’ve taken. I think it’s right and necessary if you want to go further.
If you weren’t an architect, what would you be?
Trần Ngọc Linh: I’m not sure. I’d like to be a sailor, or a librarian.
How did you find this interview?
Trần Ngọc Linh: I could say how I feel. Thank you!
Interview by Anh Nguyen, March 2022. Photos by Trieu Chien.
I have known K59 Atelier, an architecture office in Ho Chi Minh City, Vietnam, for a long time. Recently, looking at the work architects Phan Lâm Nhật Nam and Trần Cẩm Linh have done over five years, we were curious to learn more about their thinking, their views and how they practise.
The conversation below ran for more than two hours, and gave us the answers we had hoped for.
Architects Phan Lâm Nhật Nam and Trần Cẩm Linh (left). Photo courtesy of K59 Atelier
Could you tell us a little about K59’s current projects?
Nhật Nam: Compared with our peers and other offices, we work quite slowly and don’t take on many projects. At the moment K59 is designing a restaurant in Ninh Binh and a small house in Vung Tau. We’ve been involved in both for a few years. We feel we need time to understand each building, its users and its client, and for them to understand us, so we usually don’t take work on in a hurry.
If a project takes that long, are clients willing to wait?
Cẩm Linh: In practice many things affect timing. The restaurant in Ninh Binh is an example: with COVID and a long permit process, we couldn’t do much even though we were involved. While we waited, the client gave us the chance to renovate the interior of one of their buildings in Hoi An.
It takes time, but in return we and the client come to understand each other’s views and know exactly what each side needs and wants. That’s when we sign the contract and start. With the house in Vung Tau, we first met the family at the start of 2020, but the owner’s brief was still vague, so K59 needed time to understand it properly before saying yes. We don’t push clients. We even suggest they go to another office if they’re in a hurry.
We’ve seen many cases where people come to us, feel it isn’t a fit and leave, then come back a year or two later and say, "Well, shall we carry on?" I think design needs time on both sides, to think the brief through, and why they want us to design it.
As a young office, how did you prepare for K59?
Cẩm Linh: We didn’t prepare. We just felt we worked well together, and at some point Nam and I opened an office. We had both thought seriously about architecture since graduating and wanted to work on projects we liked. Before that we worked in different offices, and when our views and ways of thinking no longer fitted the group, we looked for another setting.
Nhật Nam: Linh and I used to share our ideas about design, and the subjects changed over time. Around 2016 and 2017, after working on a few community projects, I realised architecture is only a very small part of a building. People’s wishes and needs are what decide whether a project succeeds. After that Linh and I worked on some projects together, and it’s been five years now.
Does the name K59 Atelier mean anything in particular?
Cẩm Linh: Not really. A name is just a name; what matters is what you do. At university, "K" stood for Kiến trúc, architecture, and each year was "K" plus the intake year. Nam was K05 and I was K09, so together, K59.
In English it would be "architecture", but I wanted to keep the Vietnamese K. "Atelier" means a workshop, covering many things, because we have many interests besides architecture. We do almost everything in the office ourselves, from design and model-making to photography and film. We use whatever we have and try everything we can.
K59 Atelier at a year-end gathering of architecture offices co-organised by NOTES in 2022. Photo courtesy of K59 Atelier
At that year-end gathering in Saigon, K59 presented a series of three buildings. Why those three?
Cẩm Linh: We’ve worked together for five years and finished five buildings, so choosing wasn’t hard (laughs). The three stand for three different settings: the city, the edge of the city and the coast. We believe architecture is always tied to urban development, and that urbanisation is a necessary law of society. Through these three, we could share our view that architecture can adapt to each area and position as the city grows.
Nhật Nam: People have asked why we chose only three, not more, or projects still on the drawing board. We think a building has to pass through three stages: first on paper, then construction, and finally when it lives with the people who use it. Only by watching can you see whether it works well with its context and people, and only then do you have something to share.
As Linh says, urbanisation usually goes with concretisation. We know it’s necessary as society develops, but does that development adapt to the nature and soil of each place? We think about that a lot. What can we contribute to the area? Can local people look at our building and find inspiration for a new project?
This is a big concern now, as coastlines are increasingly covered in concrete, causing serious erosion and the loss of the coast’s soil. Or orchards and farmland flattened for new urban developments. Meanwhile the city is cramped and builds fast and in bulk. There’s no pause to look back and ask whether what we’ve built fits its context.
Binh Duong House. Photo courtesy of K59 Atelier
House 803, Saigon. Photo courtesy of K59 Atelier
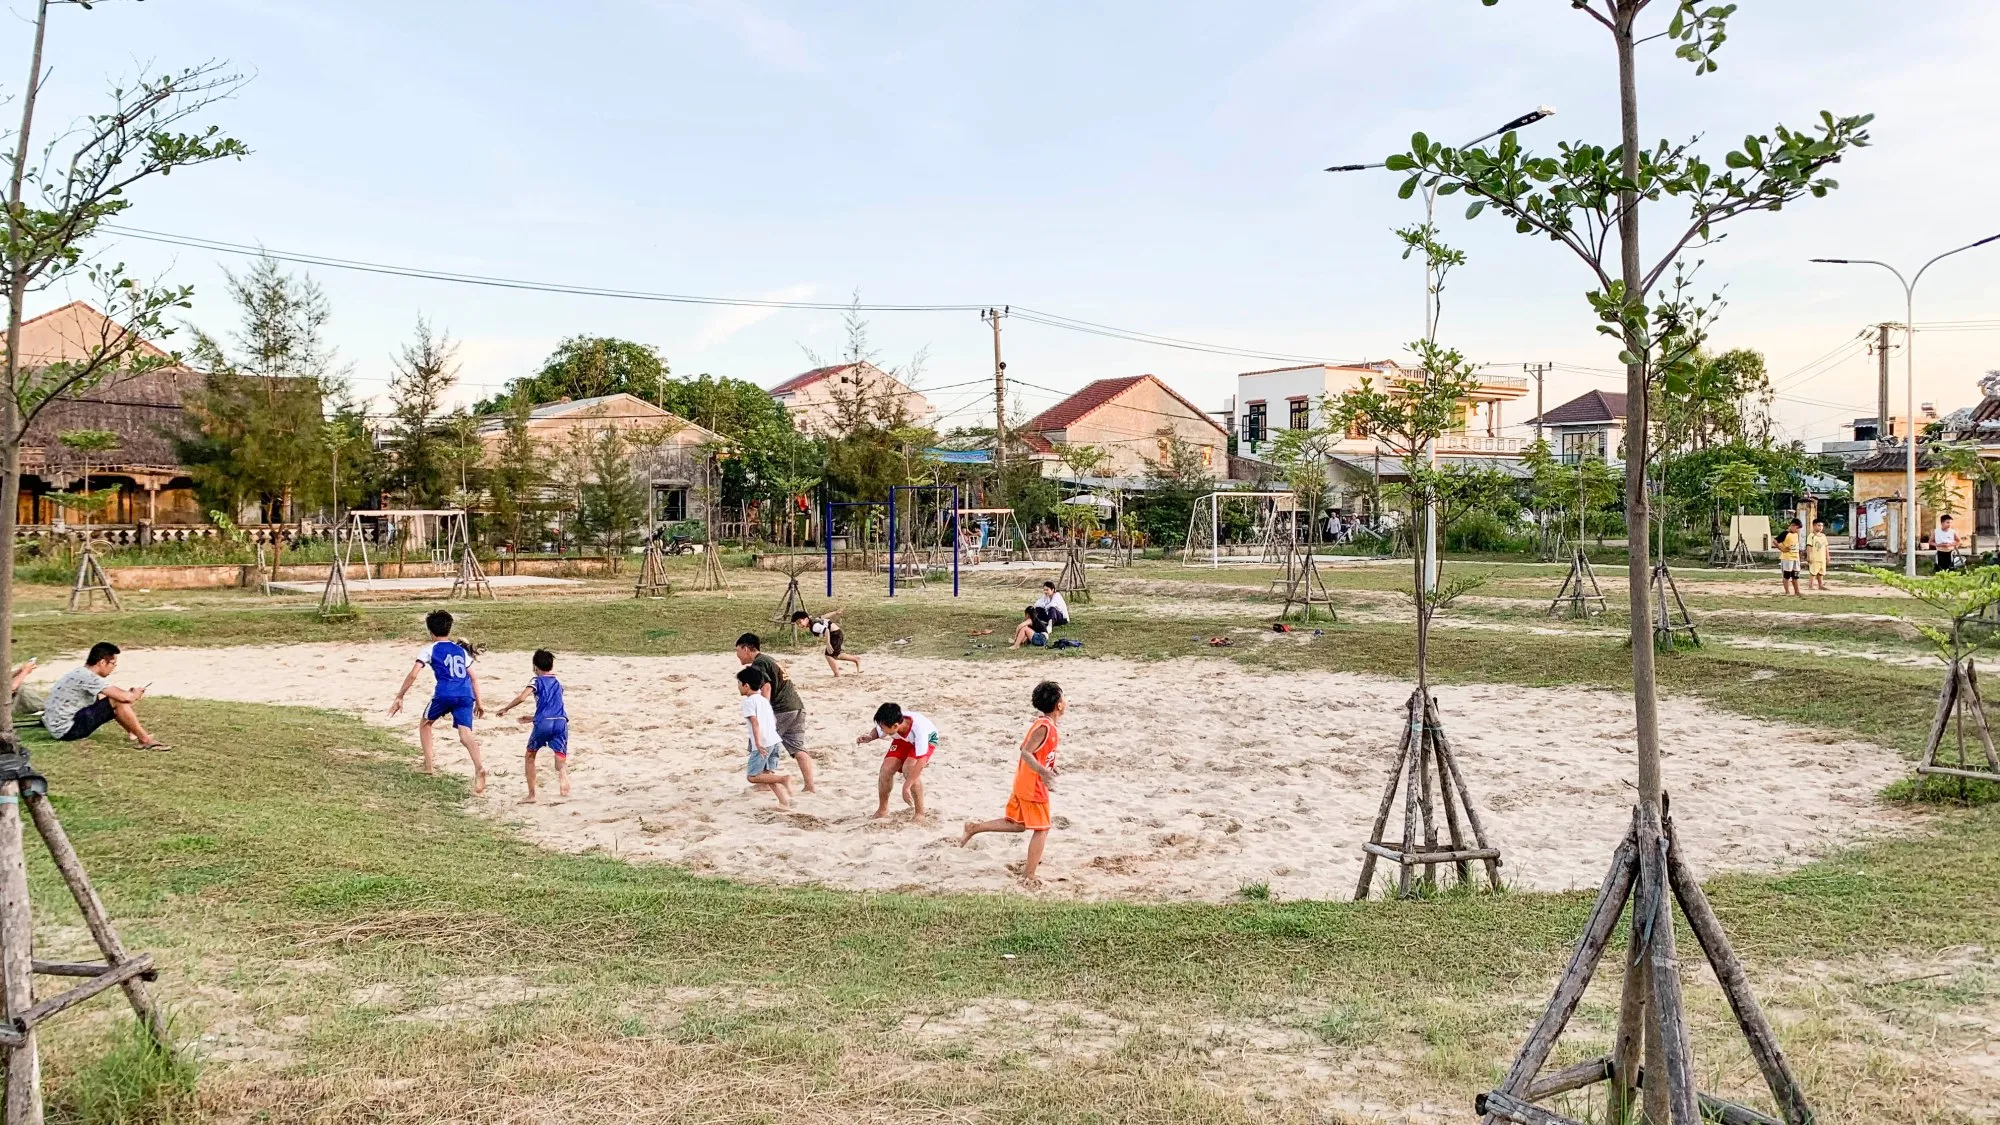
Cua Dai Park, Hoi An. Photo courtesy of K59 Atelier
Cẩm Linh: What we share is probably one-sided, our own view. Each project has its own angles and opinions, as every architect, or anyone in any field, does. We showed the three buildings that day hoping to hear people’s views back on each place.
What makes a good building, for you?
Nhật Nam: For me, first of all, the people who use it always feel at ease there, in a way that suits each person’s needs, age and wishes. I always wonder how our clients will live and feel in the spaces K59 designs.
Cẩm Linh: Beyond houses, there are public and community buildings. For me, a good building has to fit and adapt to climate, society, customs and ways of life.
I believe every architect thinks carefully about fitting the design to its context. You should stay firm in what you do while listening to others, and sometimes guide the people using a building towards living with nature. Our office has a space without air conditioning. People sweat, but we don’t mind, because there are many windows and plants all around. An open view can sometimes push away life’s burdens and give people a sense of freedom. The building, in turn, acts on its users.
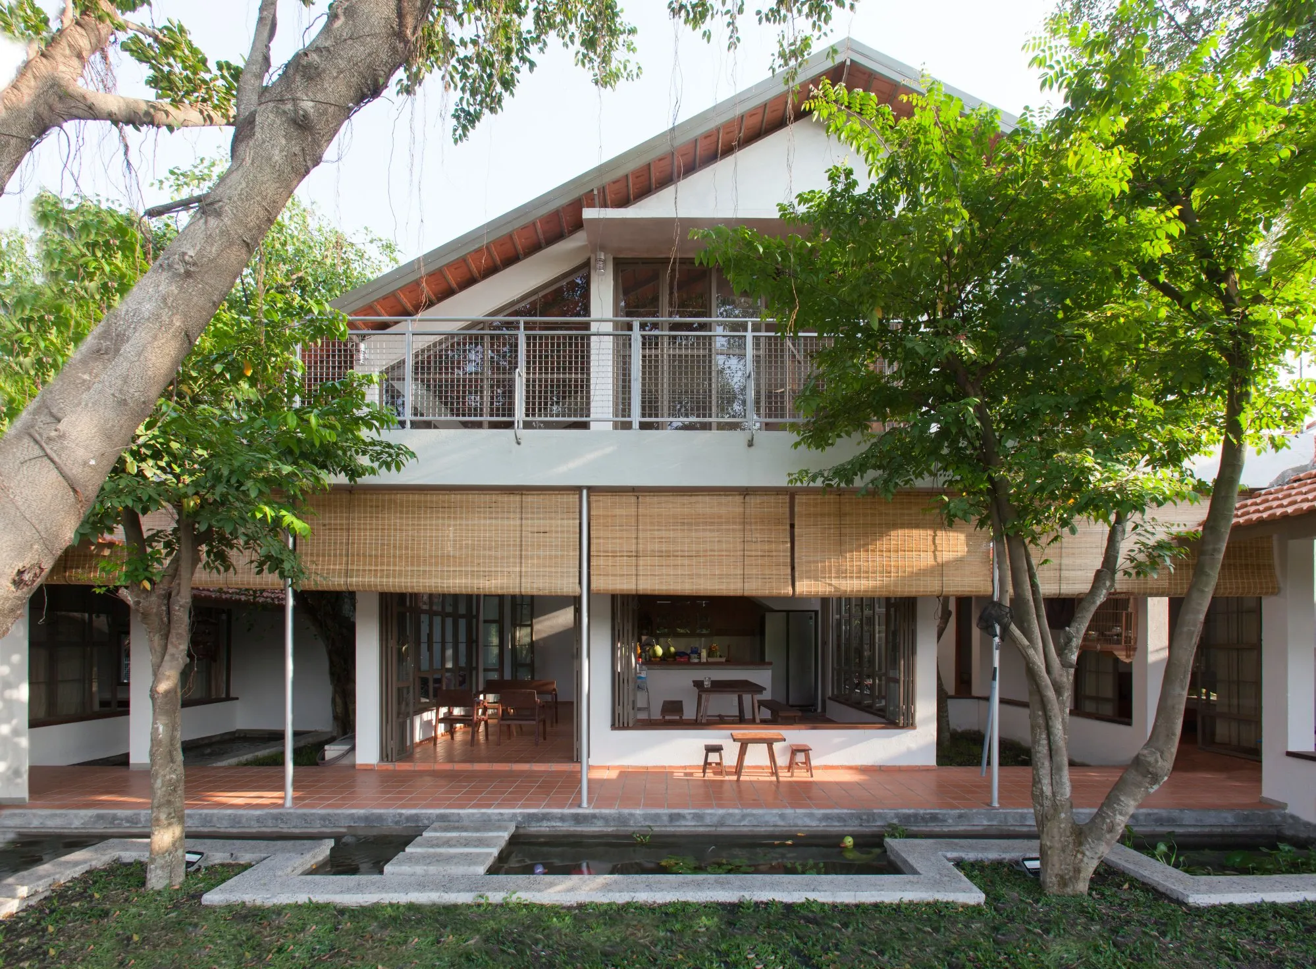
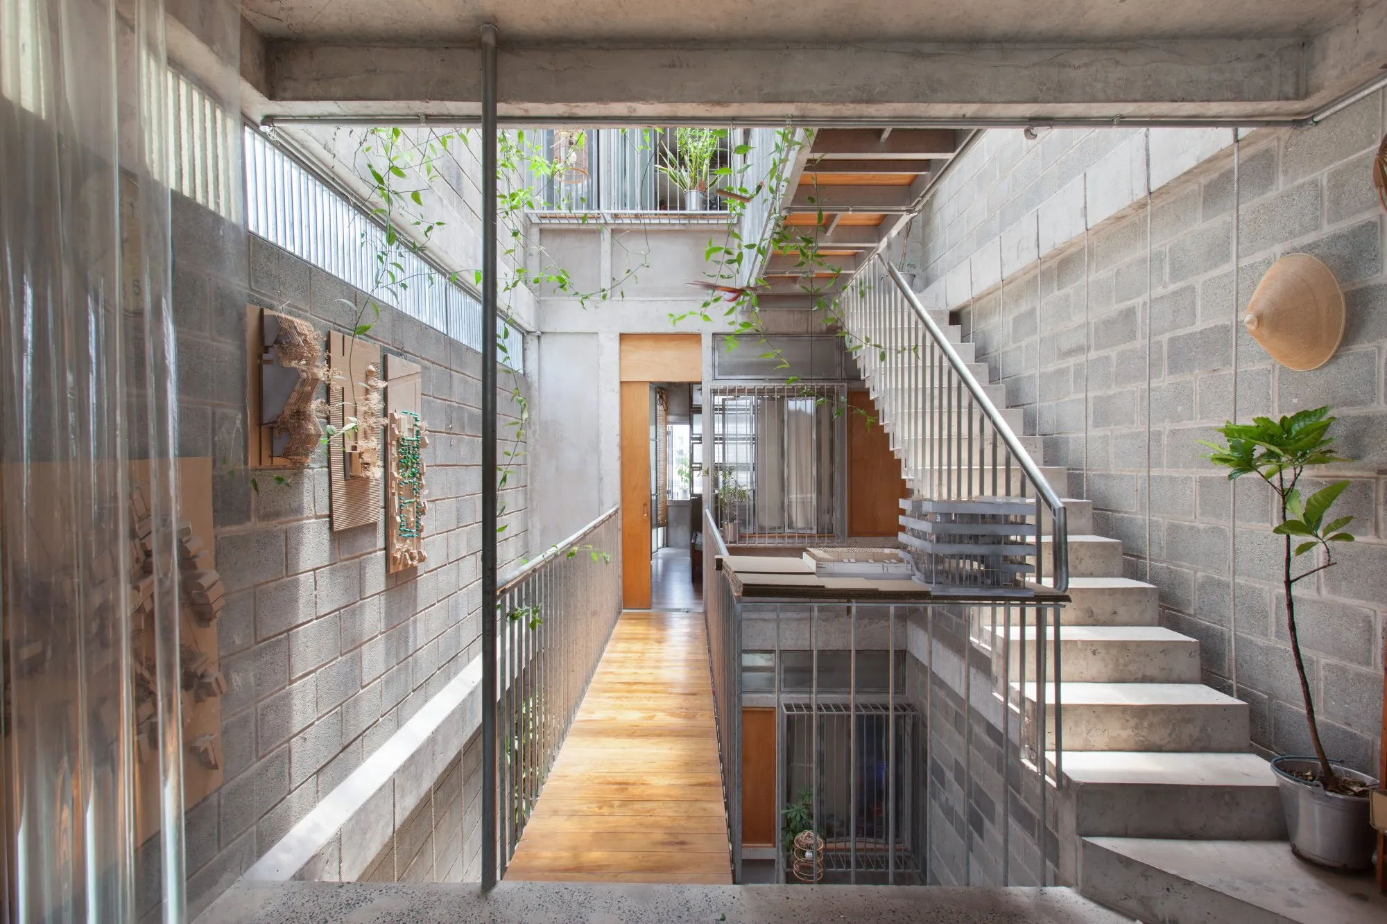
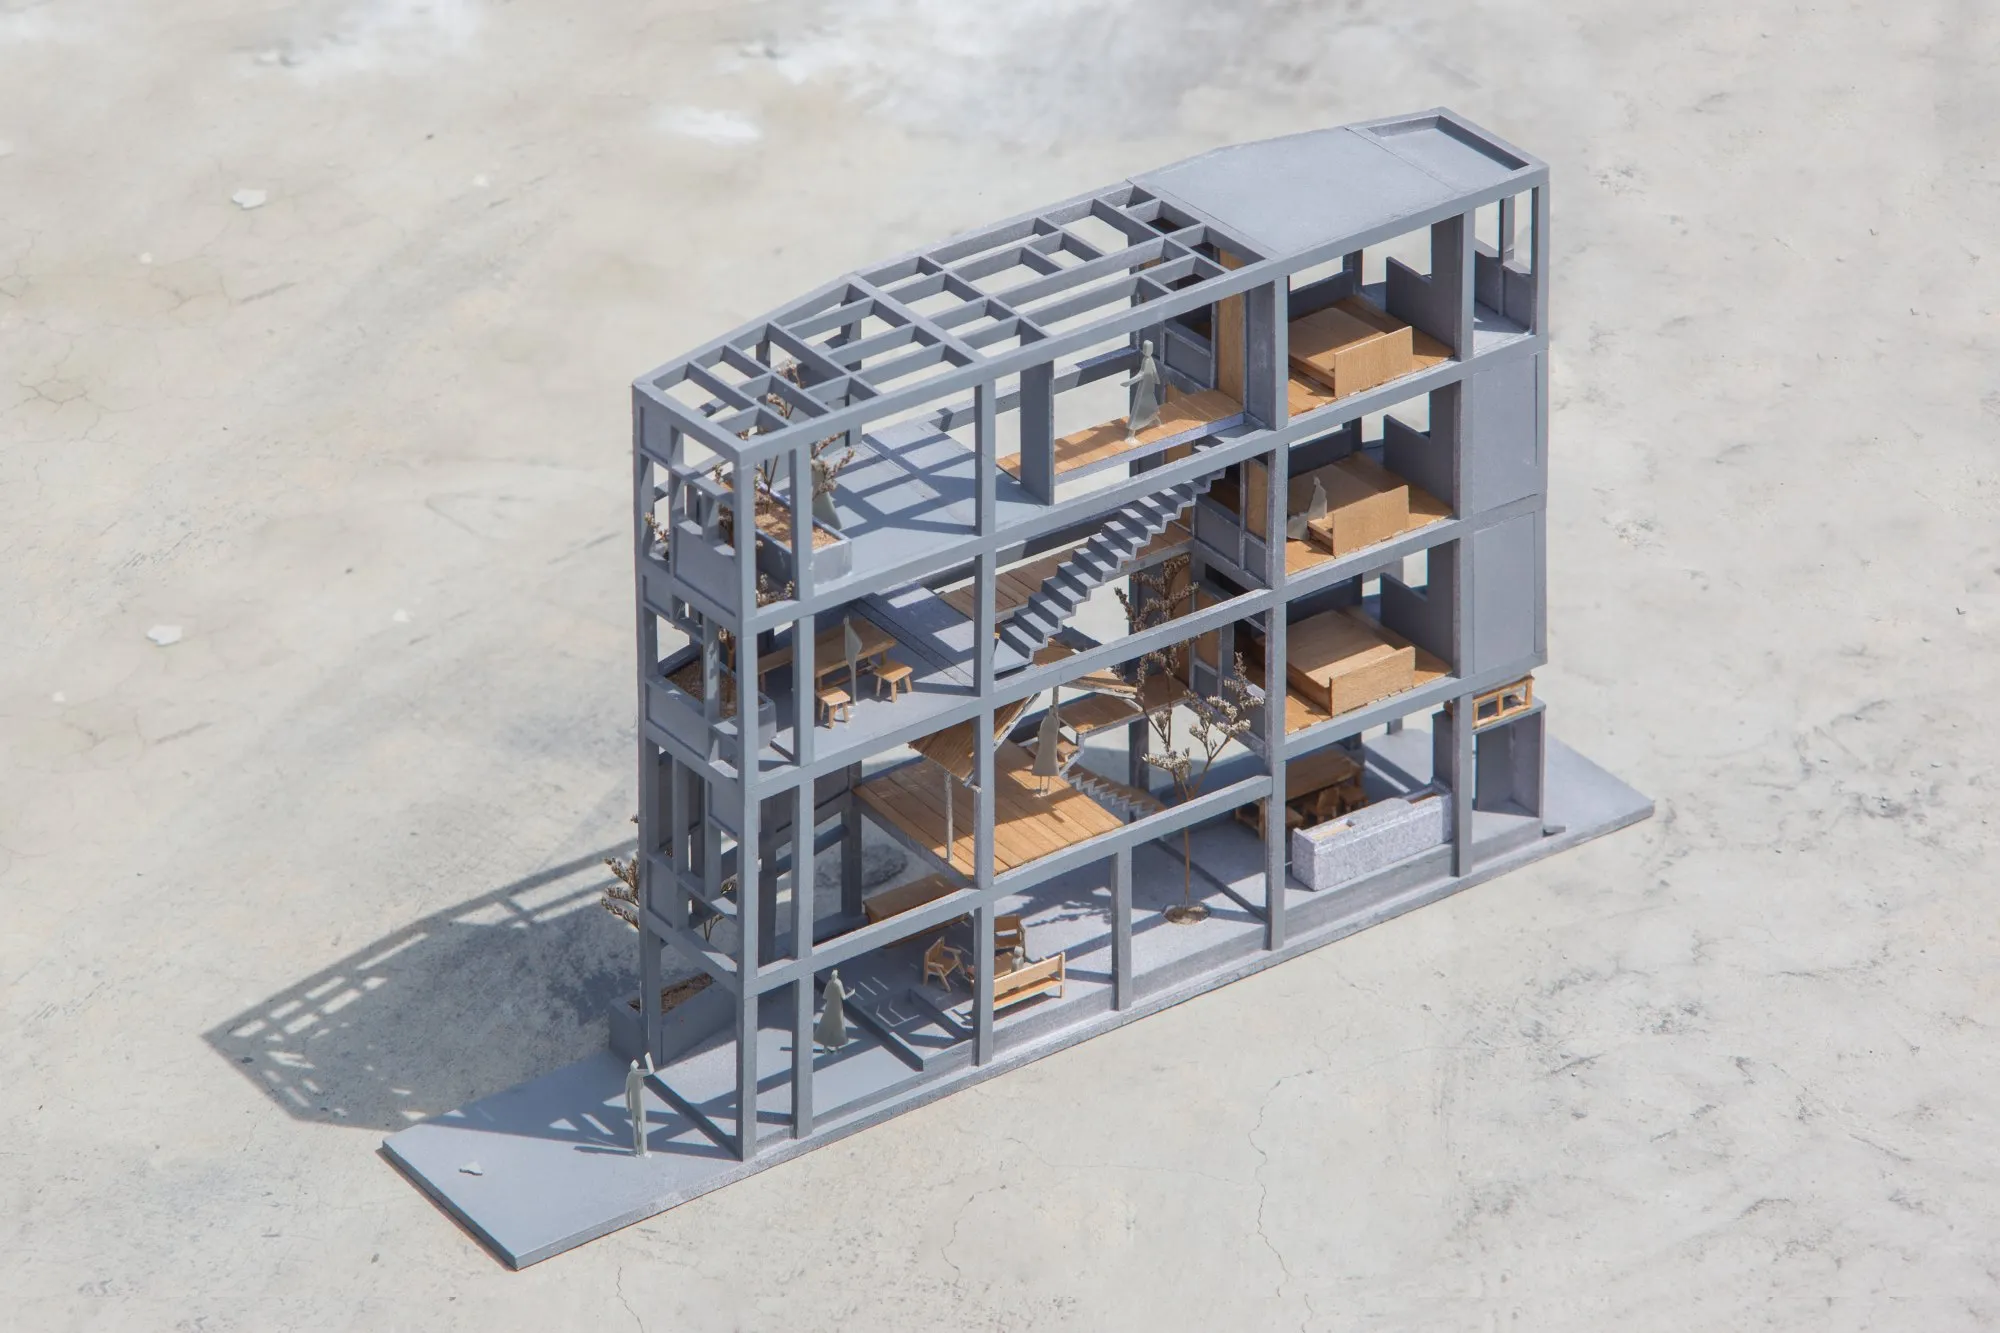
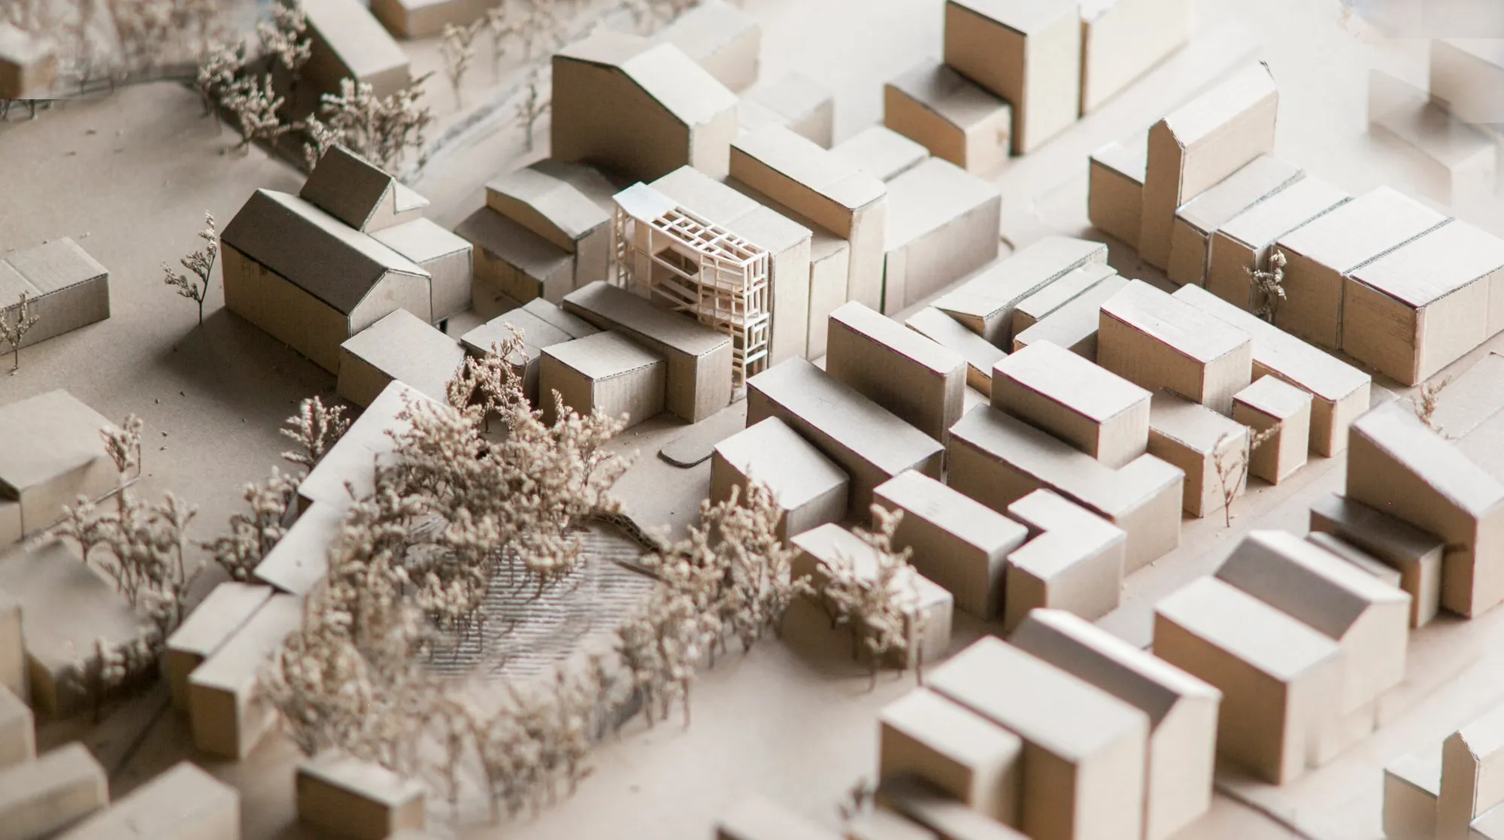
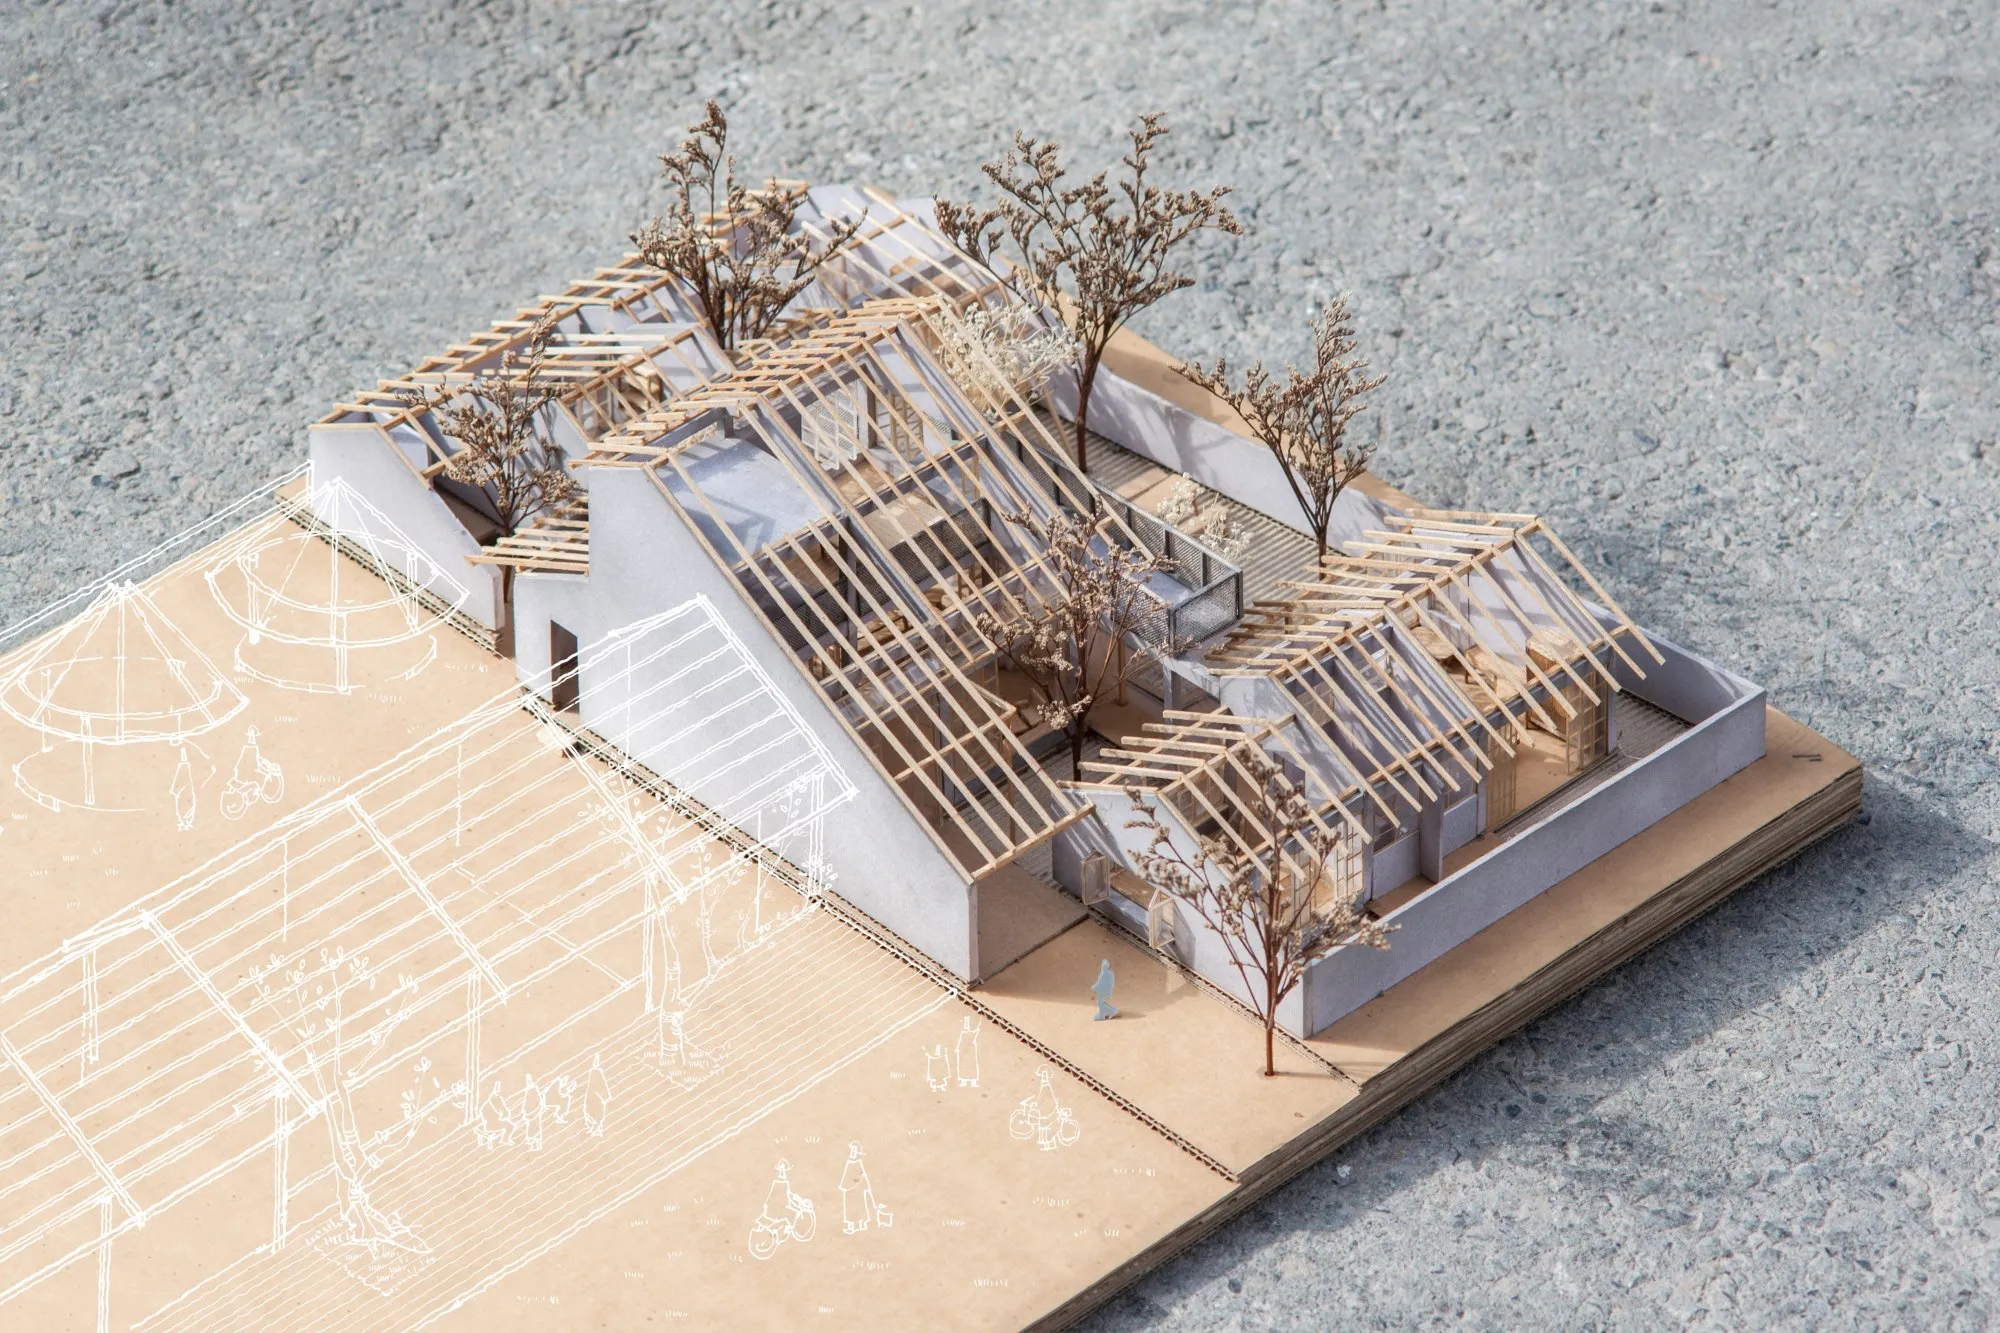
A model of House 803, showing its structure and its urban setting. Photo courtesy of K59 Atelier
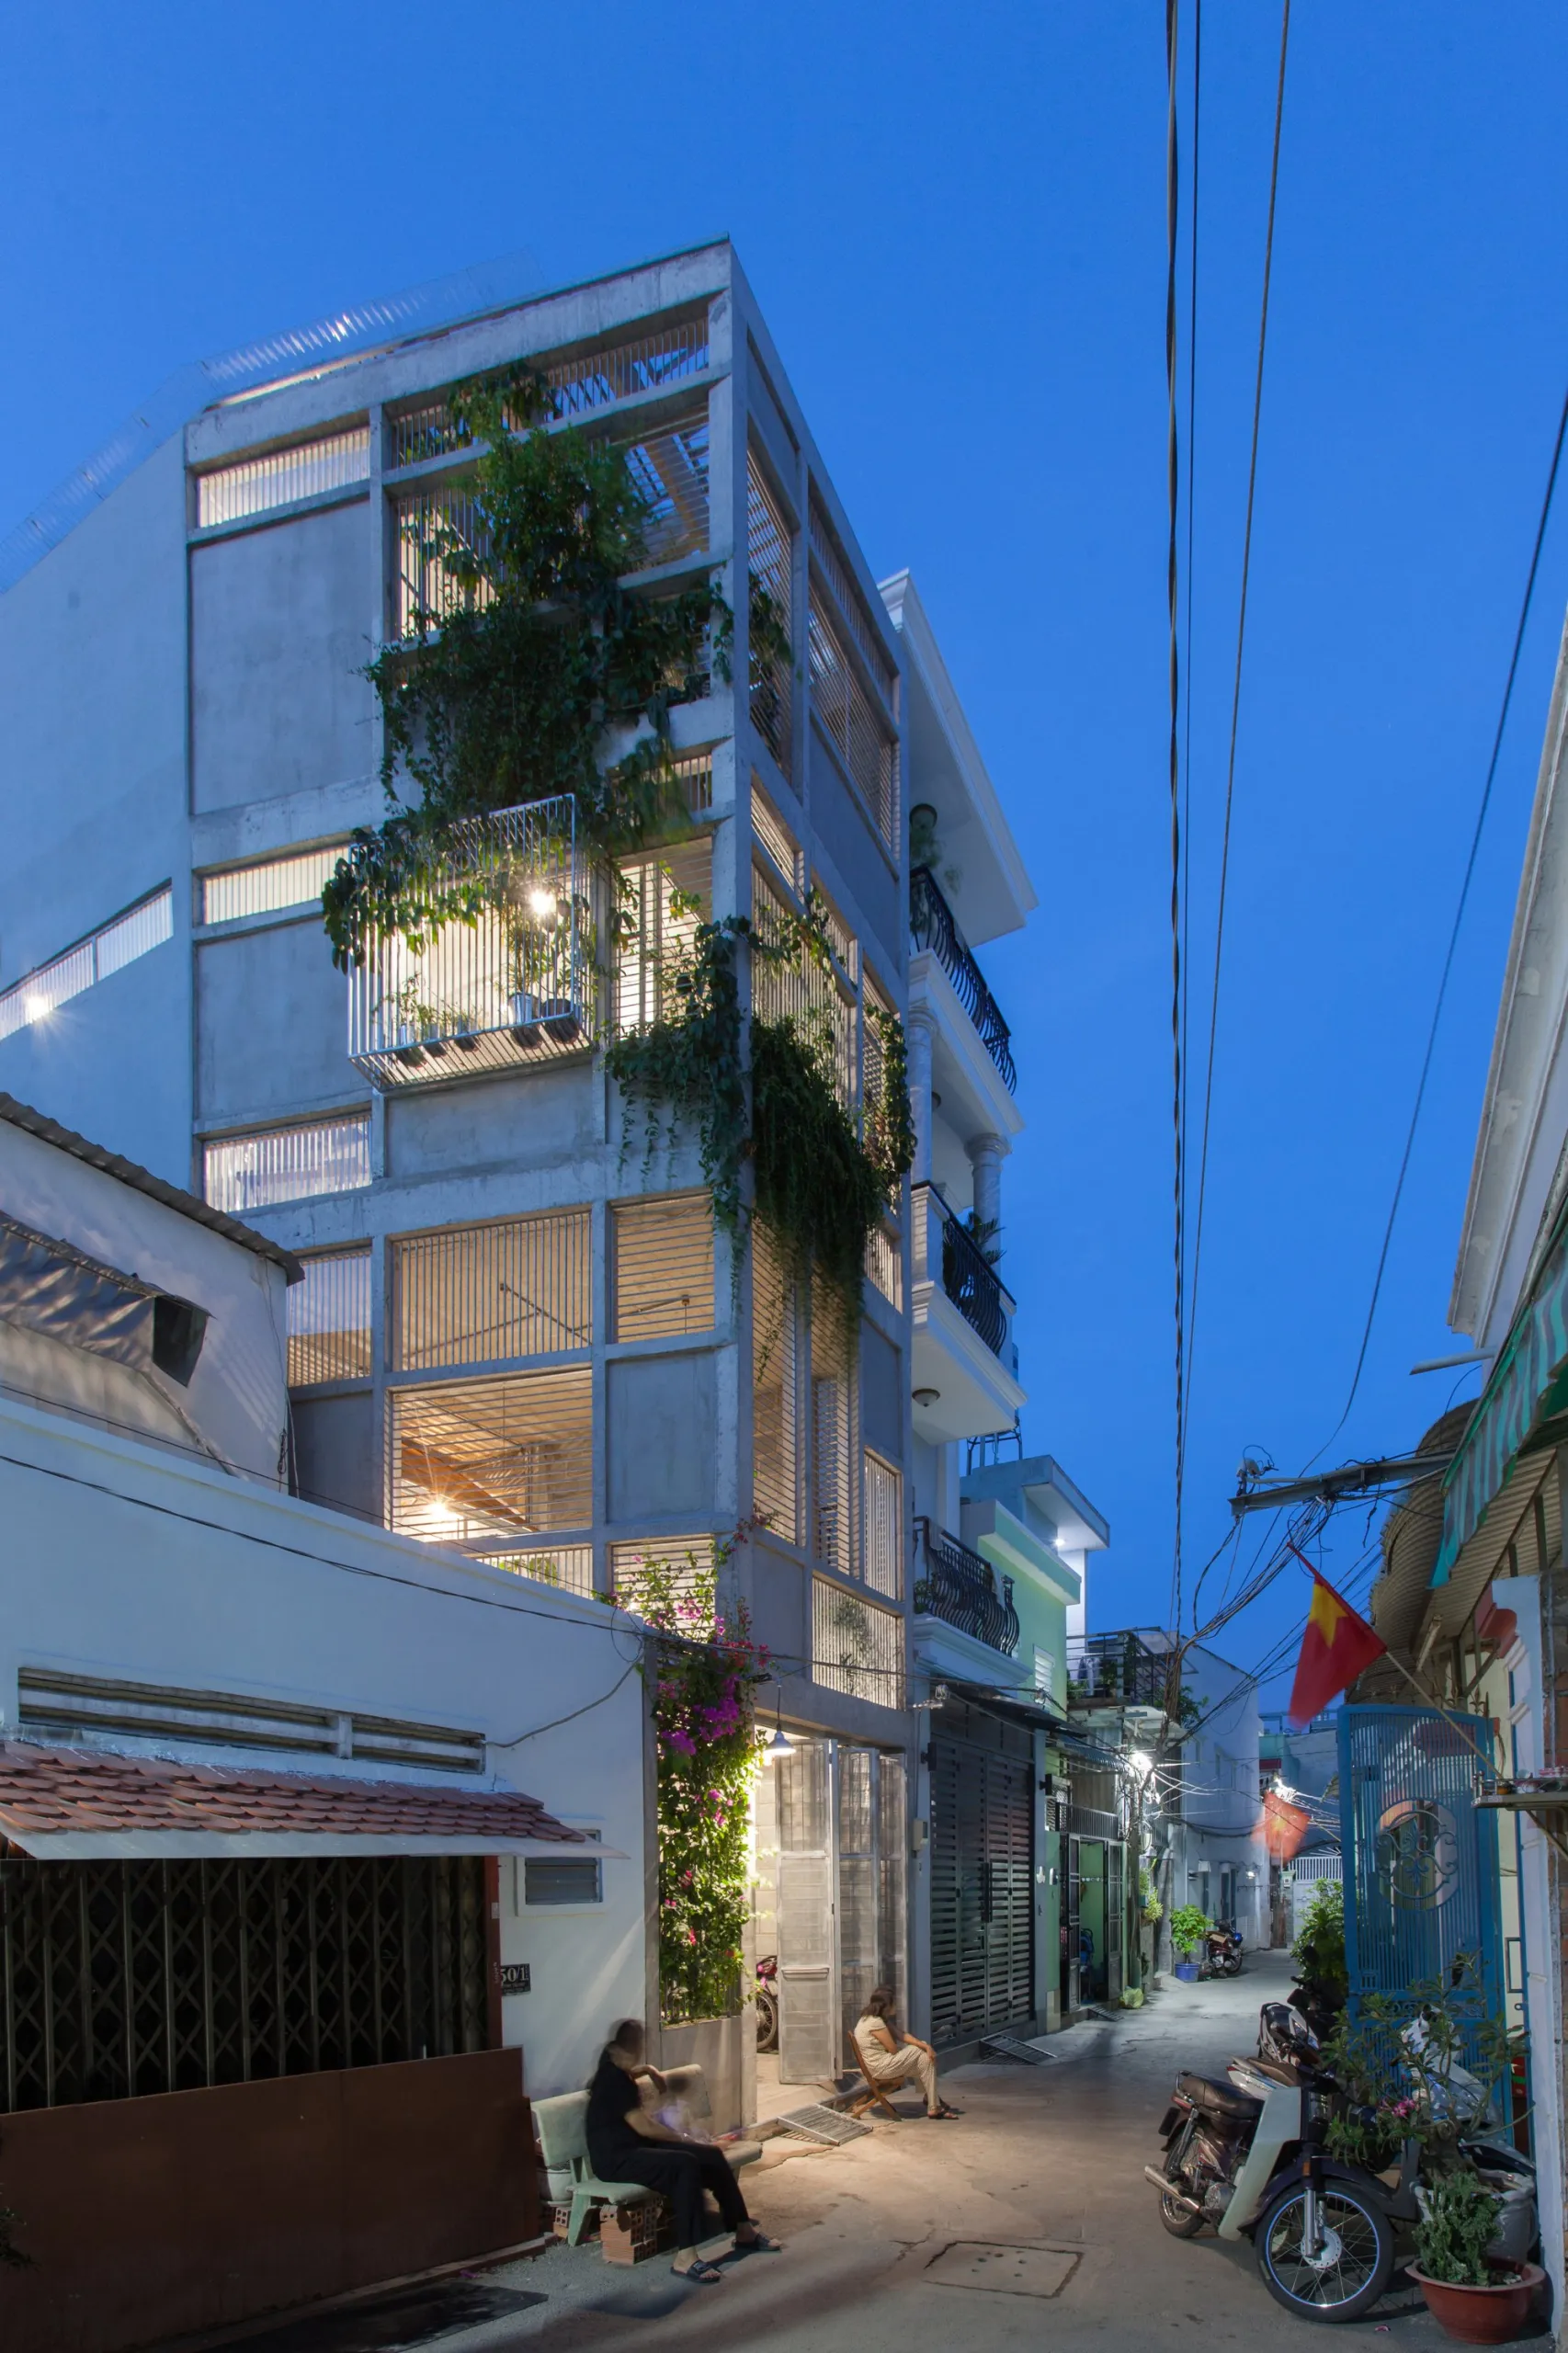
House 803 in Saigon, where K59 Atelier now has its office. Photo courtesy of K59 Atelier
What matters most when K59 decides to take on a project? And once you do, what matters most in designing it?
Cẩm Linh: We’ve had five years of our own practice, doing every stage from meeting clients to design and construction. Gradually we’ve seen what needs improving. The most important factor in taking on a project is probably the client. Whatever the size, harmony and trust with the client decide whether what we deliver will be good. If that’s there, we’re very happy to work together. After that, it’s just as important to get a clear brief and clear information from the client. Without that, it’s hard for an architect to make something good enough.
Nhật Nam: Finding the right brief takes time, sometimes months, even a year. I believe that. The more data you have, the more precise the result, and the more of the client’s needs, difficulties and wishes it can resolve.
Has the setting of K59’s buildings shaped their design much? Which buildings in particular?
Nhật Nam: I think the natural setting is extremely important in defining a project’s brief. Climate, the site and how the surroundings interact with the building give you hints for the design idea.
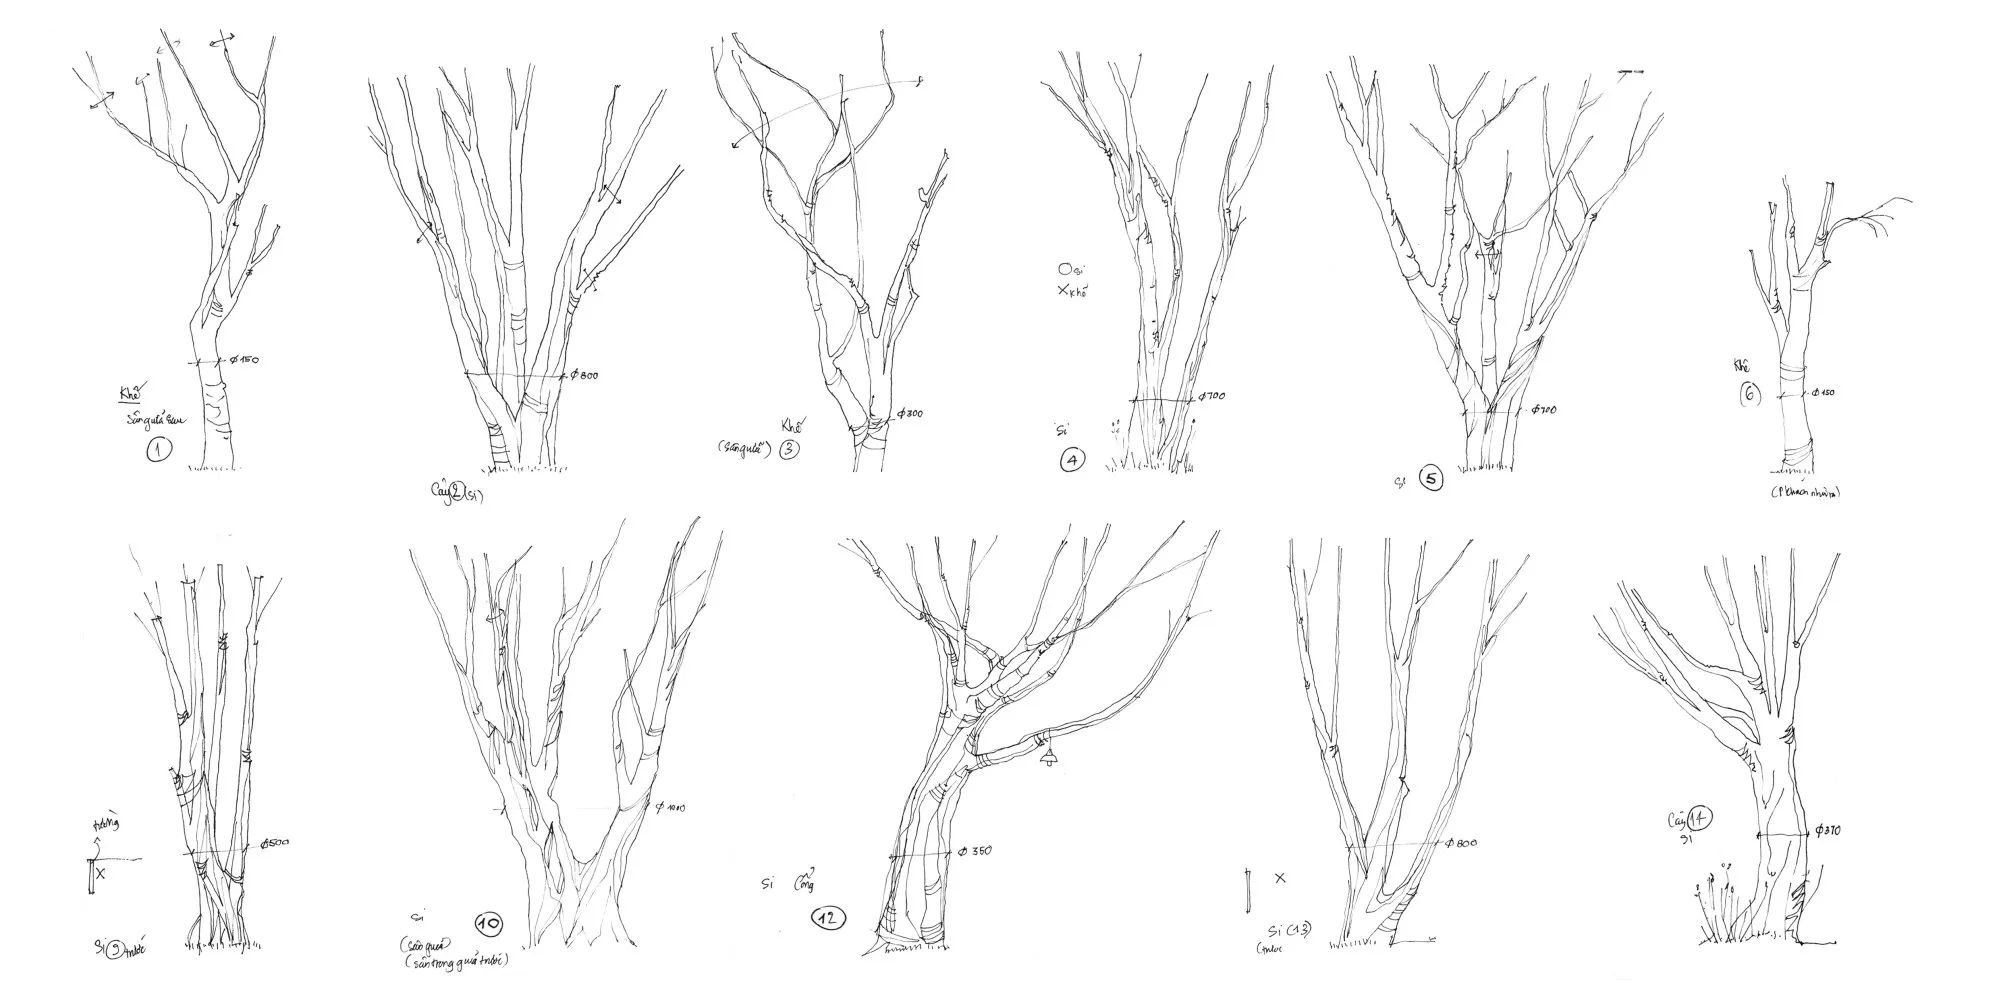
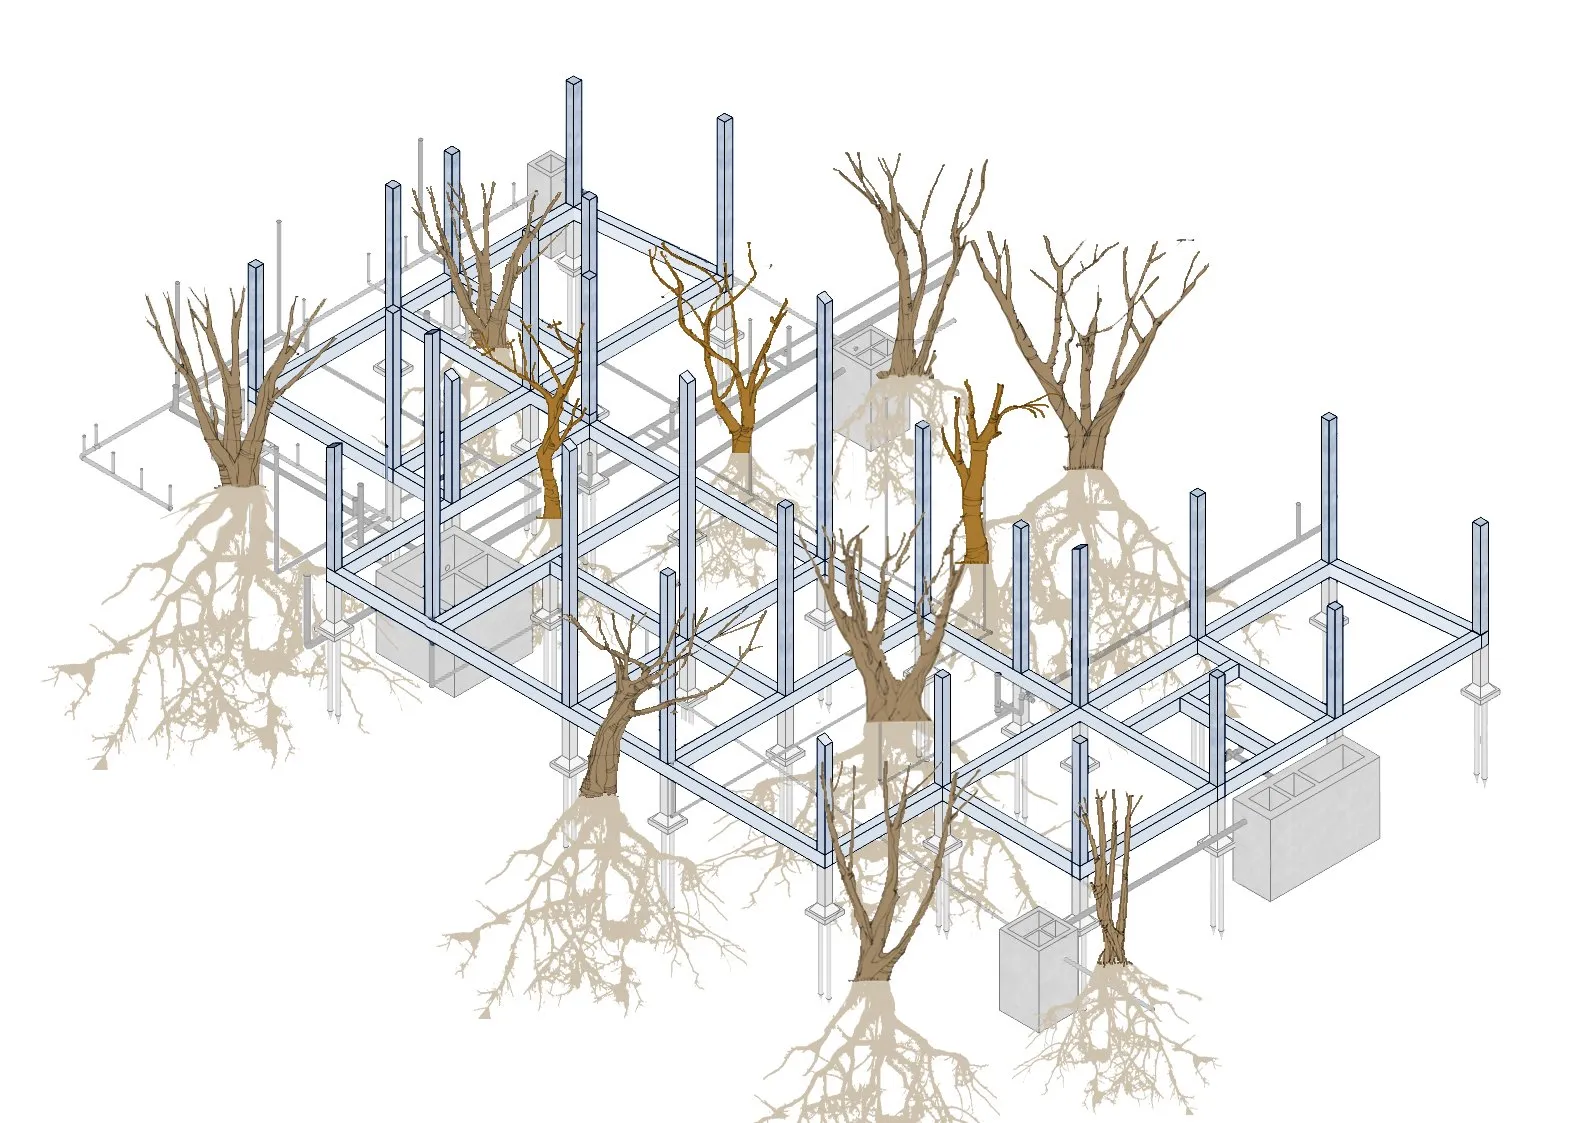
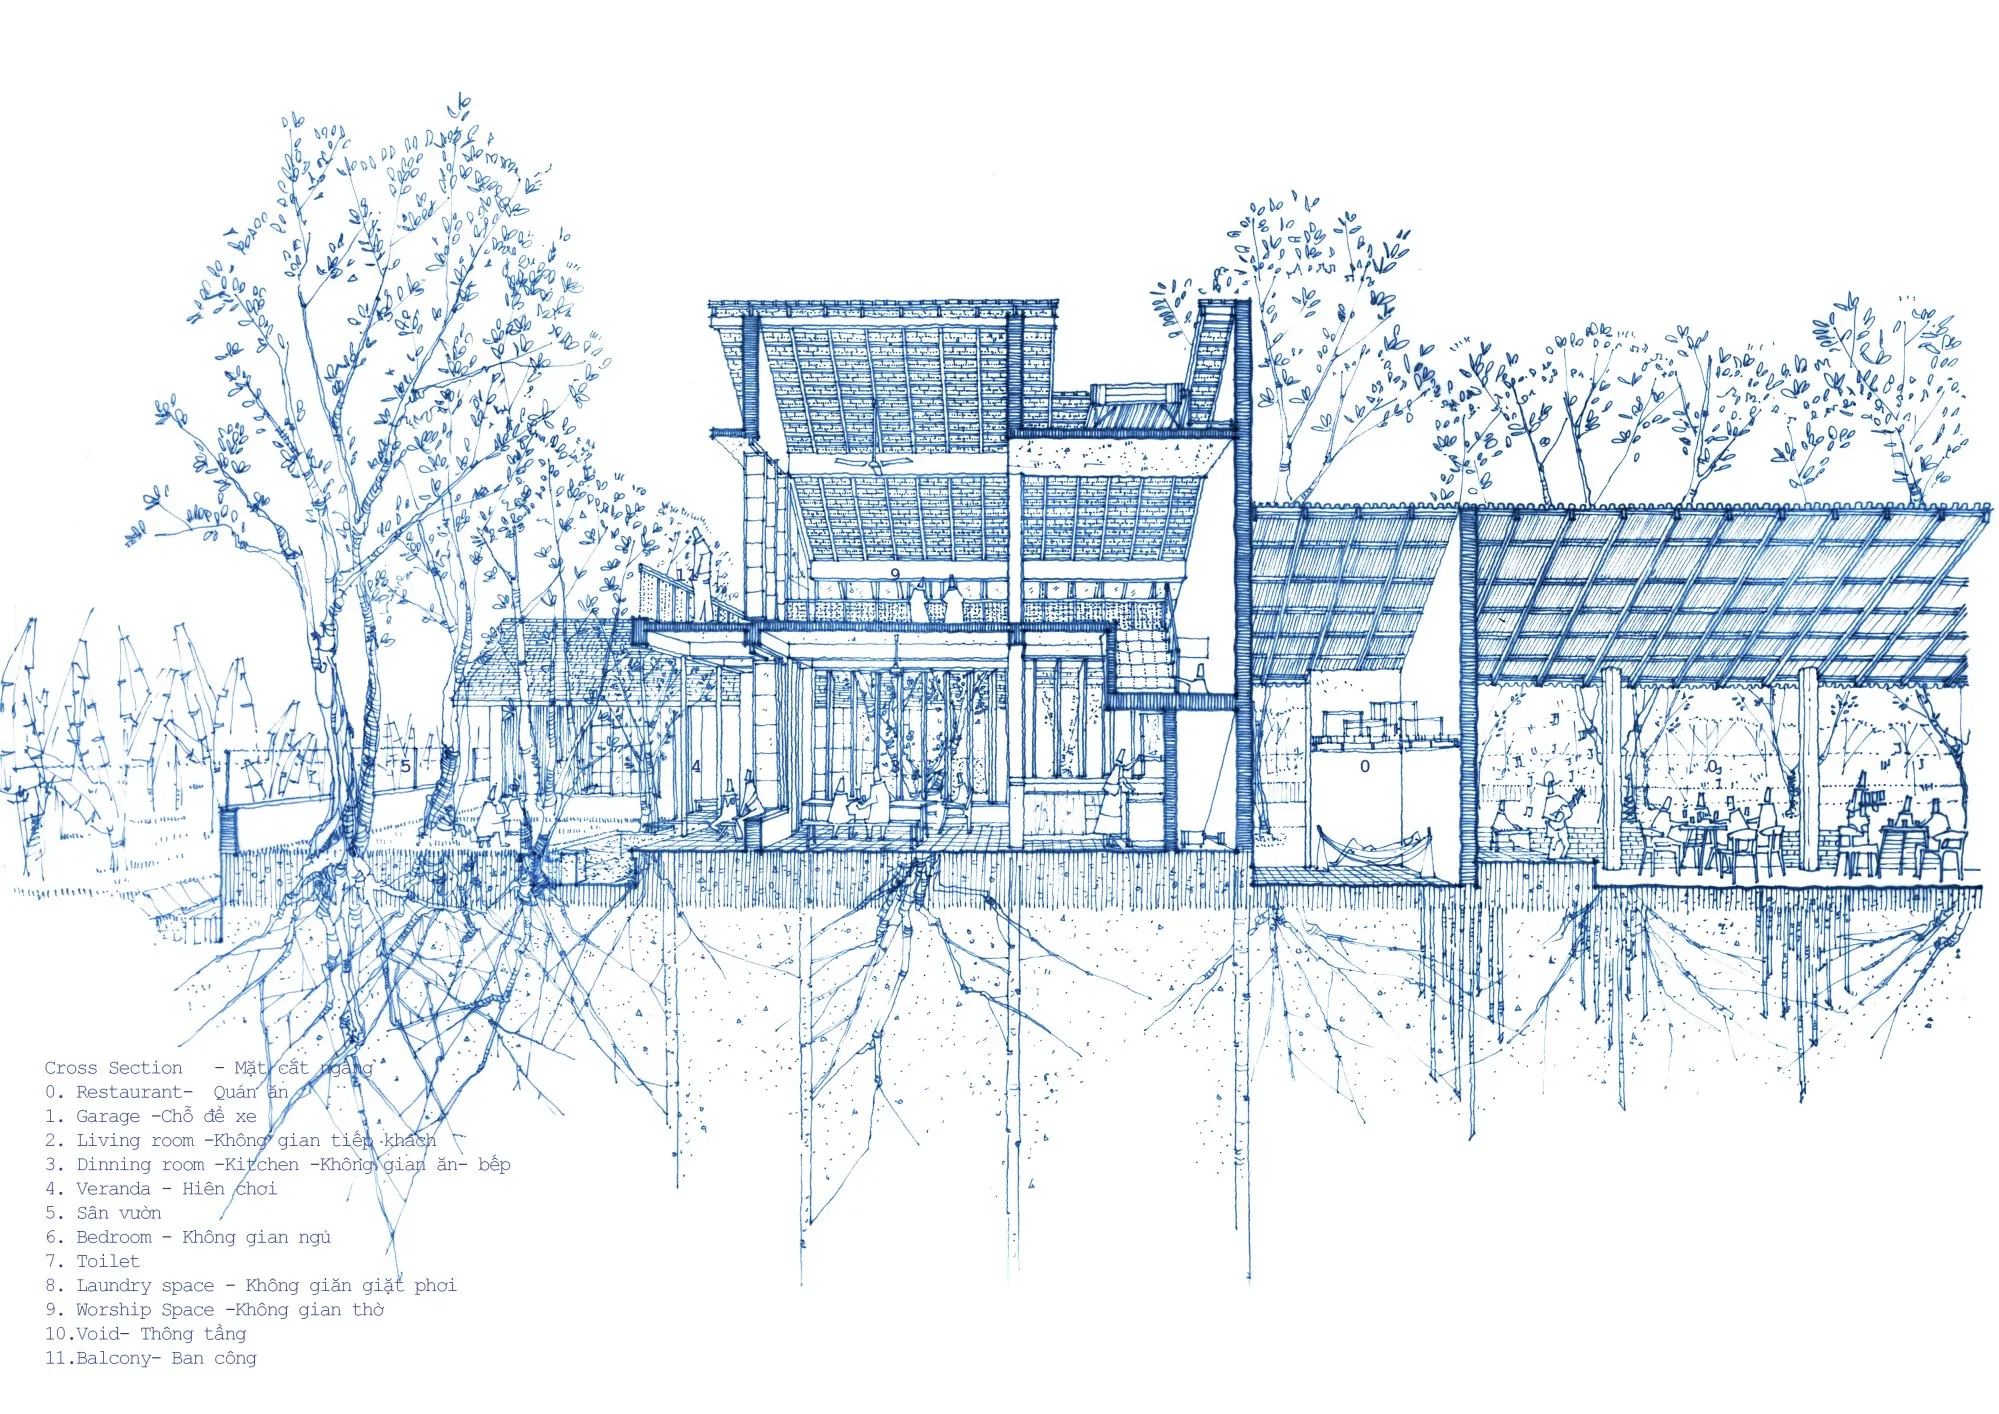
The Binh Duong House, for example, sits on land full of trees. Locating the gaps between the trees precisely made the design clearer about the uses and minimum functions needed. We don’t mind learning about the people who will use a building in depth. Of course, taking in many views at once can seem confusing, but we just think, why not? With many opinions, you can string the key points together into one coherent line. I always ask how many people I need to meet to understand the needs, and only then can I offer the most fitting design. The more you have, the easier it is to pick out the right and necessary things. Like solving a problem, the more grounds you have, the more precisely you solve it.
Survey of the existing trees at the Binh Duong House. Drawing courtesy of K59 Atelier
Construction method designed to protect the roots of the existing trees. Drawing courtesy of K59 Atelier
Section through the house and the existing trees. Drawing courtesy of K59 Atelier
Architectural model. Photo courtesy of K59 Atelier
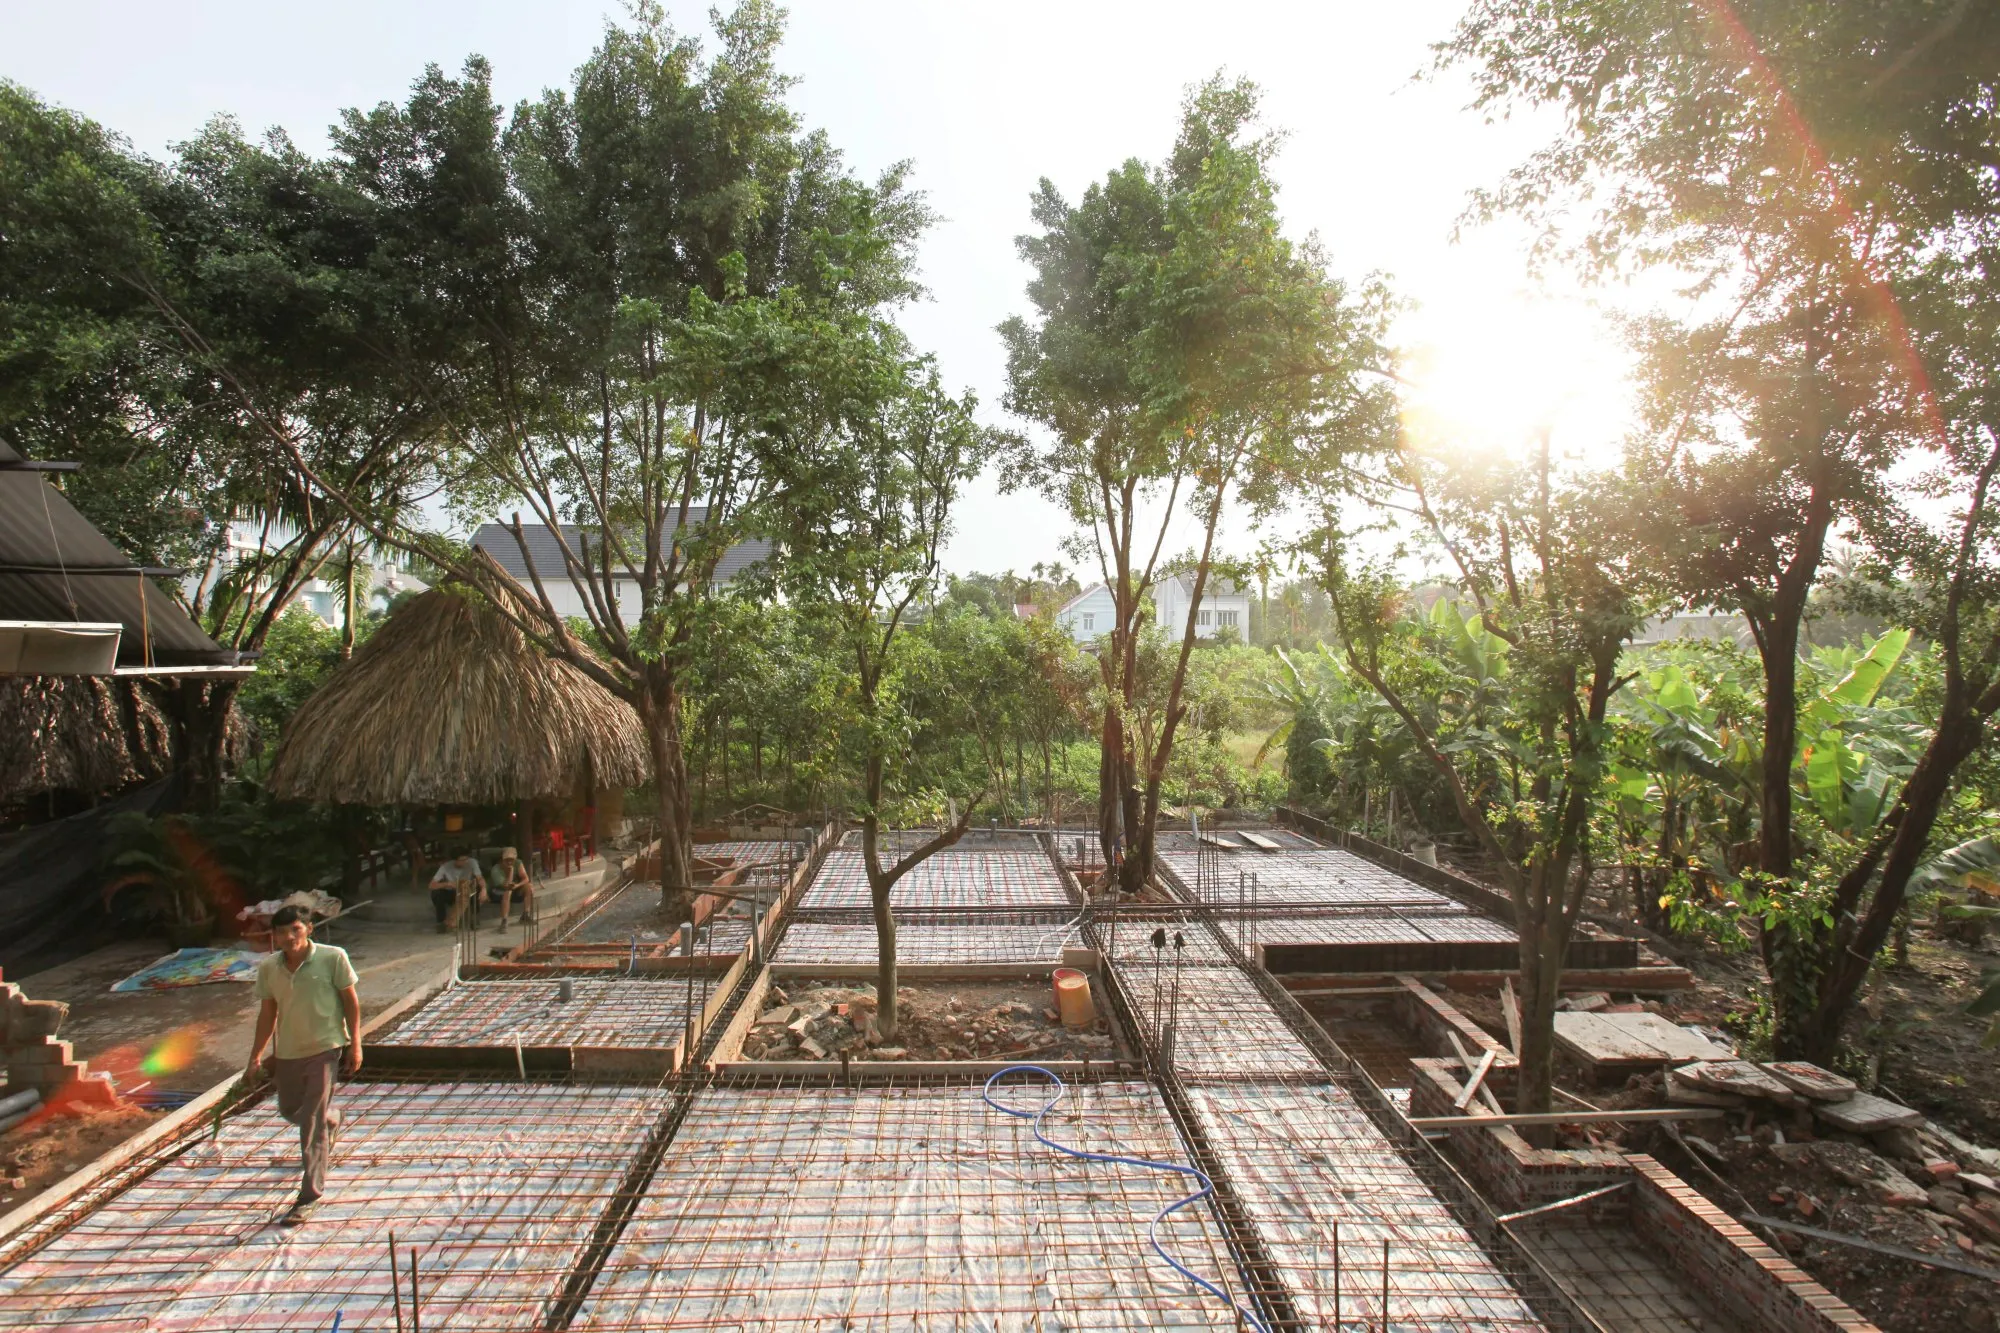
Construction. Photo courtesy of K59 Atelier
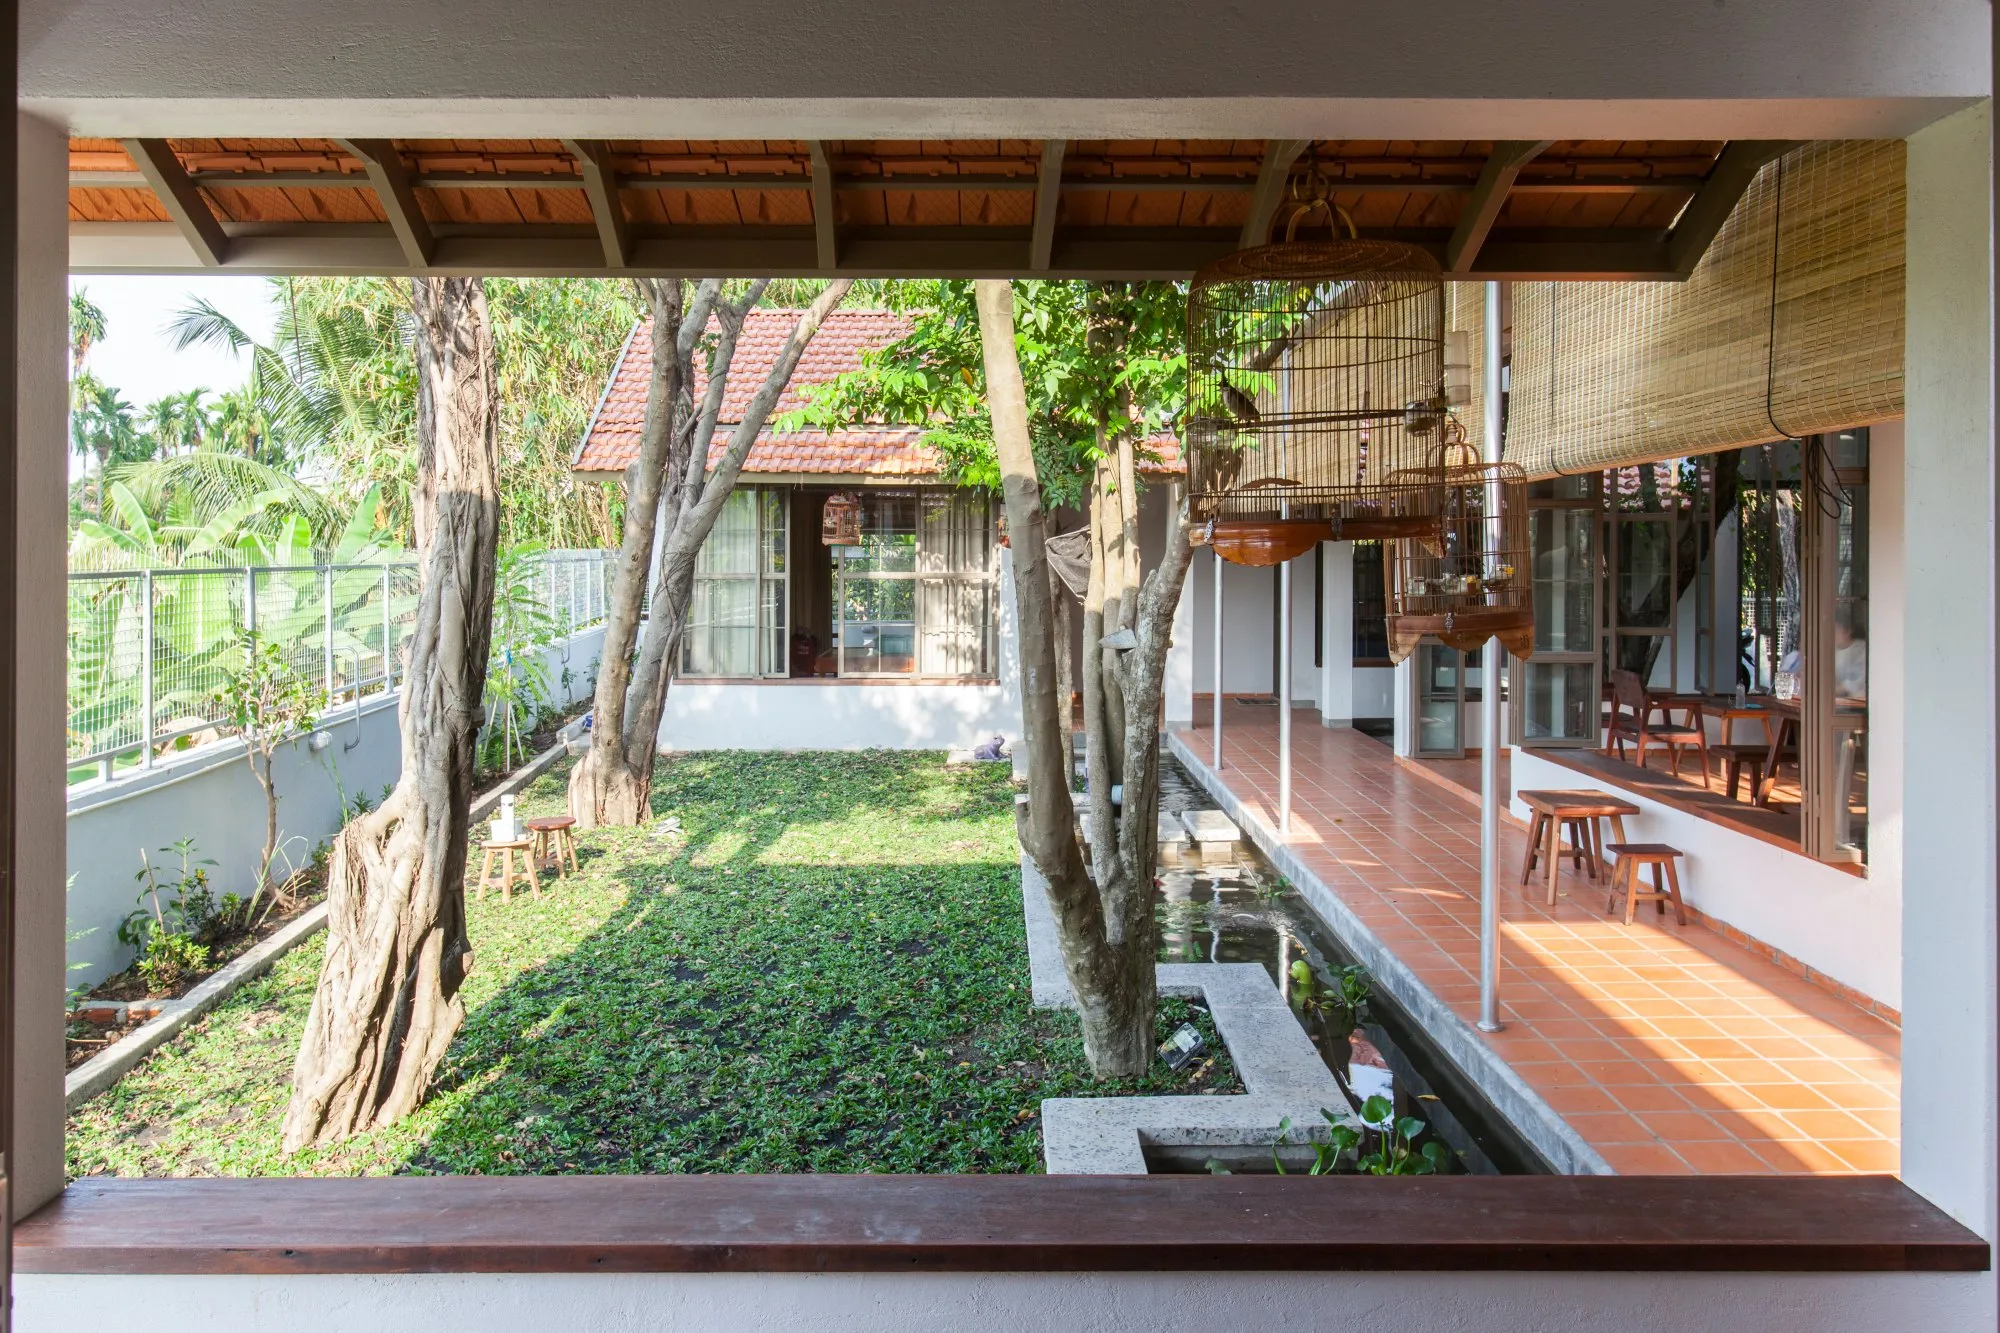
The Binh Duong House, completed. Photo courtesy of K59 Atelier
Cẩm Linh: For the house under construction in Vung Tau, when we surveyed the surroundings and the lie of the land, we also looked into the client’s family. Usually when a house is built, one or two people lead the conversation with the architect about wishes and needs. This family is large, so we spent time talking in depth with every member to understand what they wanted. We learned that the grandfather has difficulty getting around, and the family keeps many animals, birds and dogs. After careful observation, we understood what needed doing for each person there. Some like windows, some need a desk, some want an open room of their own. A house serves the fewest people of any building type, yet each corner has a different character. A house is a small society. Each room is like a house of its own, reflecting a person’s character, and each is neighbour to the next. How openings and windows interact sometimes gives us things to watch for in the design.
Which material does K59 Atelier like most?
Nhật Nam: We don’t really favour any one material. The first thing that shapes a building is its context, and we follow that to choose the materials that best suit each person. Some people fear timber because of termites, others fear steel because of lightning. Getting to know the client tells us which materials they love, and which suit the place.
We especially love handmade materials that have long been part of local life. They show how well those materials have adapted to the geography and climate of the site. To us, every material is beautiful. There’s no most beautiful or favourite one. Sometimes, during construction, a material we didn’t like at first turns out, after talking with the people using the building, to be the best fit for them or the place. Once you find exactly which material to use, you almost have no other choice. We always choose materials from the client’s point of view.
House 803, Saigon. Photo courtesy of K59 Atelier
What do you think of community architecture? Having worked on community projects, what decides their quality and success?
Nhật Nam: That’s a hard question (laughs). We both love community projects because you meet so many different users. A community project is never an easy brief. There are a great many users. Then there’s money: community budgets are always limited. And the understanding and help of the users themselves is the key to success, which makes things hard for the architect. If the users don’t contribute from the start, they won’t look after or protect the building, and it falls into disrepair, everyone’s and no one’s, simply because they didn’t pay for it or invest in it.
And the first survey stage is difficult, because we can’t meet everyone. Some are too busy, some work far away, and they’re often the heads of their families with the strongest voice, sometimes even sponsors of the community building where they live. If the finished building isn’t what they wanted, they may react badly. For us this is the hardest part: surveying as many people as possible and getting a clear grasp of how it will be used. Whether a community project survives depends on whether people join in to build it.
Cẩm Linh: Gathering people’s views from the start is really difficult. With Sống Foundation we organised many community meetings, but residents often stayed away and sent neighbourhood representatives or older people instead, who are the least likely to use the space. Going door to door didn’t solve it either. Taking part depends on each person, and not everyone is comfortable giving their opinion. So for a public building to succeed, you have to keep changing, keep reaching out and encouraging people to take part in building it, to create a bond.
It’s a long project. From the start of construction to completion, and even after it opens, whenever people give us feedback I find it more interesting, because the building changes, stirs and shifts with use. Then it seems alive, adapting to its setting. For me, a community project has no end point. It keeps changing as new users take it on, and we have to accept that. Its success doesn’t lie in images but in how much it’s used once building is over.
Besides models, you draw by hand in great detail. Is that a hobby, or does it relate to design?
Cẩm Linh: Compared with hand drawings, computer drawings are too clean, every line perfectly straight. A hand drawing isn’t like that. It has tremors and slips. It reflects a person. Just like the buildings we make: they’re built by the hands of workers, and no wall or concrete column is as straight as in a computer drawing. They have a natural roughness, and nature is like that too. A hand drawing shows a building in the most real and lively way. We believe that the closer people look at the details of a hand drawing, the more they can picture how each person lives in their own space. It’s a vivid way of conveying people’s lives in a building.
Hand drawing of House 803. Drawing courtesy of K59 Atelier
Has any architect or person shaped how you practise?
Nhật Nam: I think the teachers, older colleagues and all the architects we’ve worked and talked with. They’re all pieces that helped shape K59 Atelier’s own architecture. I’ve learned architecture through many viewpoints and media. This age really makes it easy to find information and learn from what’s available.
Cẩm Linh: For me it’s hard to name anyone, there are too many. Every architect, teacher or colleague has influenced how I practise, more or less.
Five years into a young office, has it been hard or easy?
Nhật Nam: One advantage is that I can see the difficulties older architects faced and learn from them. I’m not afraid of change. We have the right to experiment and make mistakes to develop new thinking.
Cẩm Linh: I don’t know if this is a problem for young offices or for every office, but building clients’ trust isn’t easy. Because we’re new and haven’t done many projects, clients want to know whether we have enough experience and knowledge of what they need. You may have studied a subject a lot, but if you haven’t done it before, it causes doubt. Proving you can do it is probably the hardest thing. Sometimes you can’t prove it with figures, but you can see their trust in how you talk and work through the design.
Nhật Nam: Honestly, these five years have brought more advantages than difficulties. We weren’t under stress during COVID while many colleagues struggled. We learned a lot, had time to read and think more deeply, to invest in our buildings, and to fix the office’s weak points.
Nhật Nam, you teach as well as practise. As a lecturer, how does architectural education now differ from when you were a student?
Nhật Nam: Students today are very active, and even find more interesting things than our generation did. They can work in many offices and, while still students, take part in building and supervising. That builds confidence in the new generation. Some open their own offices just after graduating and practise very well. That feels truly different from when I studied ten years ago. Back then I only knew foreign offices; local ones weren’t as prominent as now. Another good thing, besides confidence: students now often choose young or local offices without being driven by money.
What would you tell someone choosing to study architecture?
Cẩm Linh: We think that whether you study architecture or anything else, the ability to observe helps a great deal. Practise observing as much as you can, openly and innocently, without imposing your own opinions on what you see. Observing isn’t only looking at a building, but at all the small things around you: how people live, how children play together, how older people move, even the trees, the air and the objects around you. At first it may only be looking, but once you practise architecture, you see how useful it is.
Nhật Nam: As Linh says, being objective and clear means not assuming a view and imposing it before you’ve looked. With a building, look at the positive side: who it helps, what’s interesting about it, what challenges its builders overcame. A good observer can do many things. Architecture is only the beginning.
Which building has impressed you most, and why?
Nhật Nam: Personally, I love the old house of Mr. Kiệt in Cai Be. I was struck by its flexible system of doors. They’re all mounted on a structure that can be taken apart easily, arranged very cleverly. Our forebears thought brilliantly, and we can still learn from them. Books don’t record nearly enough. The main thing is to go there, study and relearn those details so we can apply those techniques again.
Cẩm Linh: The first place I think of is the palace of the Hmong king in Ha Giang. I’ve been twice and still want to go back. Each time I learn something new. It has many interwoven spaces and a complex system of roofs. When it rains you can see drops falling and bouncing on the ground. Arriving there really moved me.
Photo courtesy of K59 Atelier
Is there a building K59 Atelier has always wanted to make?
Cẩm Linh: Since I was a student, I’ve been drawn to educational projects, especially for children in the mountains or in poor rural areas. My major projects and my thesis were all schools, and Nam thinks the same. Many people say they’ve lost faith in Vietnam’s education system, but we don’t think so. I see it trying to change and update itself. We used to hope K59 Atelier would have a chance at a project like that, but our thinking has shifted a little. The type of project no longer matters, as long as we meet clients who trust us to design and build for them.
Perspectives of Cua Dai Park, designed by K59 Atelier. Photo courtesy of K59 Atelier
Nhật Nam: We want a project where the client feels we are the right people, is ready to give us time to design, and respects what we make from the start to the finish.
Education isn’t only about schools. Houses matter too. A child who grows up in a house is shaped by its spaces, and that is a good foundation for growing up.
Interview by Anh Nguyen, May 2023. Edited by Phạm Hà Thu. Photos courtesy of K59 Atelier.
I have known NH Village, an architecture practice based in Hanoi, Vietnam, since 2018. Later, the photographer Trieu Chien and I had several chances to work with the architects Trần Đại Nghĩa and Nguyễn Phương Hiếu, photographing their projects. Each time I visited, I noted down some of their views on practice. This piece gathers them, from 2018 to 2022.
Architect Trần Đại Nghĩa. Photo courtesy of NH Village
What would you be if you weren’t an architect?
Trần Đại Nghĩa: Probably a scientist, researching mathematics or biology. I loved science as a child. I was in the gifted maths class, but I had a great love for biology, and I still do.
Why did you choose architecture? Was it your wish, your family’s, or chance?
Trần Đại Nghĩa: It was all chance. I passed the entrance exam to the University of Civil Engineering and joined the first intensive engineering programme sponsored by the French government. It ran across four universities, and architecture wasn’t among them. After two years of general subjects, students could transfer to any university.
After my first semester, though, I sat the exam to study abroad, and Japan was my destination. When I arrived, I applied simply for "construction", not knowing it split into architecture and civil engineering. Five of us got places, and I was the only one who chose architecture. I was worried at first, but my teachers told me to go, to experience a new environment and see the world.
Tell us more about your studies.
Trần Đại Nghĩa: First I was placed in the architecture department of a college, then moved on to a university, as most foreign students did then.
In my first year, studying Japanese in Tokyo, I met Vietnamese students who had come to study architecture before me. They suggested I visit some of Japan’s famous buildings. I did, and I bought many books by Japanese architects, mostly about how they studied and worked. One that struck me was a book edited by Tadao Ando, in which he invited six outstanding architects from different countries to talk with students at the University of Tokyo. It had a big influence on how I taught myself.
After Tokyo, I went to an engineering college in Ishikawa, in the Japanese countryside. My head teacher was lively and talkative, loved arguing about architecture and often set us problems to solve. He had a special love for Louis Kahn and organised many seminars on his architecture and his writing. After three years there, I had gained more practical knowledge than theory. In every school break I travelled to see buildings around Japan, sometimes alone, sometimes with friends.
I first wanted to be an engineer in architecture, and spent time on the principles of structure. Only in my last year, after passing the entrance exam to the University of Tokyo, did I decide to study architectural design. In my fourth year I was lucky to take a semester-long class with Hiroshi Naito, and for my postgraduate studies I sat the exam for his research lab.
Studying in Japan trained me to be practical. Everything has to be visualised in detail, so you can see and understand the issues clearly. I also learned self-criticism, looking at a problem in layers. The Japanese way of seeing and feeling things, phenomena and nature is very particular. That’s why they have so many designs that are kind to nature and save energy. I love the way they think and use materials.
What was the first building you recognised as Architecture?
Trần Đại Nghĩa: The Sea-Folk Museum by Hiroshi Naito was the first to really move me. Its timber is spectacular. I still remember the atmosphere. When I visited, the building was fifteen years old, but inside there was no sense of time. It felt as if it had always been there.
You studied in Vietnam, won a scholarship abroad, then came back to open an office. What do Vietnamese and Japanese architecture share, and how do they differ?
Trần Đại Nghĩa: Both share materials used in traditional buildings, such as timber, bamboo and earth, all of them kind to the environment. Today many Vietnamese architects are making new buildings with respect for nature, using natural resources like plants, light and wind. Those are things in common with Japanese architecture.
Who inspires you in architecture?
Trần Đại Nghĩa: Every architect I’ve learned from or worked with has given me a different view of architecture, and what they share is inspiration. At first it was Tadao Ando. I read many of his books and visited many of his buildings. During my internship I worked and studied directly with Hiroshi Naito. From him I learned how to treat tradition and culture, place and the feeling of materials, structure and people, social responsibility. After graduating and working in his office, he taught me optimism and joy in work, and how to look at a problem more deeply and from different angles. Louis Kahn’s writings on architectural thinking have always been my favourite. Together they are an endless source of inspiration in practice.
Trần Đại Nghĩa with Hiroshi Naito. Photo courtesy of NH Village
Tell us about your time in Hiroshi Naito’s office.
Trần Đại Nghĩa: Hiroshi Naito, the first architect to become a professor in a department of civil engineering, is a special figure in Japan. Through his teaching he found that architecture, urbanism and infrastructure had been split into narrow subjects that tended to drift apart. To him this was a shortcoming that indirectly produced disorganised cities. He wanted to reconnect all the professions of building so the next generation could see more widely. His lab had students from architecture, planning, transport engineering and sociology. We heard about many subjects, and I really enjoyed it.
During my time in the lab I also asked to intern at his office for a while. There he became another person: very strict, rather than the easygoing man he was at school.
In Japan, architects tend to treat their buildings as works of art. Naito avoided talking about his own buildings. He thought mostly about the atmosphere people sense in each place, and brought time and space into his designs. Most of his buildings stand in remote parts of Japan; only a few are in central areas. He always started from connecting modern building techniques with culture and surroundings to make a unified whole. What I feel most in him is technical skill joined with compassion and a sense of responsibility for his profession.
My thesis, on space and living habits in the old village of Phuoc Tich during the flood season, was supervised by him.
Akaari Premium Restaurant. Photo: Hiroyuki Oki
You care about local factors, local materials and the skills of Vietnamese craftspeople, and bring them into every NH Village project. What drives that?
Trần Đại Nghĩa: I’m particularly interested in Vietnamese wicker crafts. They are made from natural materials, and their shapes are very versatile and beautiful. I was born and grew up in Hung Yen, and those things were my toys. Back in Vietnam I often visited craft villages to watch their skill and tried to bring their materials into my designs.
The Kimono project in Hanoi made one thing clear to me. At a small scale, artisans can easily manage their workload and the quality of what they make. Once they work on an architectural or interior project, there are many limits. That has shaped how I design, sketch, prepare and coordinate construction with them.
Kimono Restaurant, Hanoi. Photo: Hiroyuki Oki
What does traditional Vietnamese architecture mean to you, and why?
Trần Đại Nghĩa: It gives me many suggestions. Society is always changing, and buildings are always the final form of what is most essential in each period. Studying traditional architecture, you can see clearly how our forebears adapted to climate and environment, and how they used materials.
NH Village brings nature into many of its houses through design and materials. Is that about using energy well, or how you approach sustainable architecture?
Trần Đại Nghĩa: Socially, especially now when environmental issues matter so much, making an energy-saving, efficient building is a very practical contribution, one of the most basic requirements. We always look for ways to reduce our impact as much as we can. But saving energy is only the first step. Our real aim is to make a loving environment for people. We bring in wind, light, rain and other natural elements to connect people more with nature in a dense city.
The Gutter House in Hung Yen is an example. The client wanted to collect as much rainwater as possible, because the water supply there is unreliable, and the family likes using rainwater, perhaps out of habit. Our solution turned rainwater collection into the architectural idea itself, and also brought rain, light and wind into the house, saving up to a third of the energy used by a building of the same size.
Diagram of the Gutter House. Drawing courtesy of NH Village
Gutter House. Photo: Hiroyuki Oki
Our X House in Phu Tho takes a different approach to materials. We planted fast-growing trees as a sustainable material that ages with the building. Talking with people in Hung Yen, we learned that many households keep a few trees in the backyard to build a house with once they are about twenty years old. If the father plants them, the son can use them. That story really moved me and set me thinking about using timber sustainably. Some woods, soaked in water and used properly, can last for hundreds of years. I’m also researching other kinds of timber and finding the same thing.
X House. Photo: Hiroyuki Oki
What do you think of architecture in Vietnam today?
Trần Đại Nghĩa: It’s quite interesting. With fast economic growth and an explosion of media, clients can keep up with the latest news and trends, so their demands on architects keep rising. Architects can easily reach world architecture through social networks and the press.
But I find the interaction between people and architecture still lacks depth. To me, the process of creating a building matters more than telling its story in photographs or films afterwards. Architecture should be judged in many ways, not framed by a slogan or a trend, but by the real advances in design quality a project makes. People in the field should also build a culture of architectural criticism, so discussion can be broader, deeper and come from many angles.
What will architecture face over the next twenty to fifty years?
Trần Đại Nghĩa: One thing we can all see is that technology keeps developing, while architecture takes time and grows slowly.
In developed countries, people are concerned with the environment, recycling and renovation, since there isn’t much demand for new buildings. The real challenge is renovating and recycling materials.
In Vietnam we’ll face some problems later. One we pay no attention to, or ignore, is the urban landscape, which needs to improve. We have to be ready to solve problems that run against today’s trend of mass construction. The quality of buildings will be judged along both space and time. I see this clearly when I look at Japan.
X House. Photo: Hiroyuki Oki
What is the architect’s role in society today?
Trần Đại Nghĩa: I always prepare for the worst. In an economic crisis, will architects have any work, will anyone ask for a project?
I want to come back to that point to reflect on what I’ve done. People go to doctors or lawyers when they feel insecure. They come to us when they are happy and have the means to live.
Architects will see their role in society most clearly if they put themselves in the position of a doctor or a lawyer.
Bung Binh House. Photo: Trieu Chien
What project, or what kind of building, would you most like to do?
Trần Đại Nghĩa: That depends mostly on the client, and sometimes on me. In Vietnam now, working with private clients seems very well suited and quick. I would love to do public buildings and landscape projects that improve the quality of the urban environment. NH Village is still preparing and looking for the chance.
What do you think of architectural education in Vietnam? What could improve compared with your time in Japan?
Trần Đại Nghĩa: Training has changed a lot since my generation. Students have more chances to work in offices outside school. But there are still too many students for each teacher, which makes it hard to raise the quality of their projects.
In Japan, universities admit few architecture students. At my university in Tokyo, each year had exactly forty. Each student could exchange ideas with many architects and teachers on a project, and they were trained to express and present themselves very well. When I was invited to give talks at the University of Civil Engineering, I found students had few chances to present because classes are so large, and teachers only choose a few of the best projects to show. Improving the ability to present and explain, in writing or in speech, is something Vietnamese students need to work on.
A saying about architecture that you love?
Trần Đại Nghĩa: "God is in the details", Ludwig Mies van der Rohe.
Interview by Anh Nguyen, 2018–2022. Photos courtesy of NH Village unless noted.
I came to know NKP Architects, the office of the Vietnamese architect Nguyễn Khắc Phước in Nghe An, Vietnam, through one of his houses. Later, as he worked with the photographer Trieu Chien to document more of his houses, we had the chance to talk.
I share this short conversation so readers can follow the portrait of a young architect making his own way in practice.
Architect Nguyễn Khắc Phước. Photo: Trieu Chien
When did you first think of becoming an architect, and why?
Nguyễn Khắc Phước: I discovered bonsai and fell in love with it when I was still a primary school pupil. That passion shaped and steered my choice to become an architect from my secondary school years.
Which architect has inspired you and most shaped your view of design?
Nguyễn Khắc Phước: Different architects have inspired me at different times. Perhaps the first was Le Corbusier: the essence of space and material that endures.
Beyond architecture, what else interests you?
Nguyễn Khắc Phước: The art of bonsai, as I said.
Ba Gian House (Three-Bay House). Photo: Trieu Chien
When you begin a project, what do you care about most?
Nguyễn Khắc Phước: First, whether the client and the architect can find common ground. Then the context, the needs and the cost.
Working with you in recent years, we’ve seen NKP Architects build many houses in different provinces. You’ve also talked about a series of contemporary three-bay houses. Could you tell us more, and why you approach houses this way?
Nguyễn Khắc Phước: I was born in a small place, and I’ve been lucky to build in many rural areas where neighbours still live together in a friendly, open way. That brings me a lot of energy and joy in my work.
I also want to go further, to try myself in different settings beyond the city, to keep growing, and to bring beauty to the countryside across the country.
Nam Gian House (Five-Bay House). Photo: Trieu Chien
How has life in and around your buildings affected their surroundings?
Nguyễn Khắc Phước: I’m very happy when I revisit a house and see the owners still caring for it, and when they share the pleasure of even the smallest change, a plant or a vase of flowers. A house isn’t only somewhere to live, but somewhere to love and to enjoy beauty. In this way, each house becomes an ambassador, carrying our architectural message to the people around it.
What do you think of traditional architecture, and traditional vernacular houses in particular? What have you learned and applied in the rural houses NKP Architects has built?
Nguyễn Khắc Phước: Traditional architecture in general, and traditional houses in particular, reflect the culture and way of life of each region, and remain a basis for the development of society and of modern architecture. In our buildings, the use of tradition shows most clearly in materials, in the arrangement of light, and in living spaces that follow the way of life of each region, especially in the "Ba Gian" series.
Xuan An House. Photo: Trieu Chien
How important is light in your buildings, and how do you feel about light in NKP’s projects?
Nguyễn Khắc Phước: Light is an artistic tool the designer uses to act on and shape space, and to reveal things as intended in each particular setting. We usually try to make calm, comfortable spaces with indirect light, a little sun just enough to filter through leaves, or a buffer space of some kind.
What does empty space within a building mean to you?
Nguyễn Khắc Phước: In our buildings we make deliberate voids, pauses, places to be still, to bring out light and plants, or to move from one space to another.
Chop Non House (Conical Hat House). Photo: Trieu Chien
Sustainable architecture is understood in many ways, but we believe it is truly needed now and in the future. What do you think? Do NKP’s buildings follow that thinking?
Nguyễn Khắc Phước: The idea of sustainable architecture is very broad. To put it briefly, in our buildings sustainability lies in fitting the owners’ way of life, the culture and the local setting, and above all in the building lasting over the years. A lasting building must balance beauty, practicality and suitability for its owners.
Is there a building you’ve always wanted to make? Why?
Nguyễn Khắc Phước: I’d like to build a rural house in the river country of the south. It would be a fascinating experience, with a way of life and a setting completely new to me.
What do you think about carefully documenting, photographing and recording the office’s finished projects? Why does it matter?
Nguyễn Khắc Phước: Documenting finished projects is important. It marks, or closes, a building I’ve lived through. One step taken among thousands. It lets you look back, improve, and make your path in architecture clearer.
As an architect, how do you see Vietnamese architecture today?
Nguyễn Khắc Phước: Vietnamese architecture is increasingly open to new trends and new ideas, and together with social progress, that gives architects a chance to practise better.
And what is the architect’s role in society today?
Nguyễn Khắc Phước: Society keeps developing. Architecture plays no small part in shaping ways of life and carrying forward the traditional values of Vietnamese culture.
What is the most important quality in practising architecture?
Nguyễn Khắc Phước: For me, perseverance.
Your favourite saying about architecture or architects?
Nguyễn Khắc Phước: "Passion isn’t enough. You need perseverance with direction."
I first met the Vietnamese architect Đào Thanh Hưng in 2014, at the office of AHL Architects on Trần Quốc Toản street in Hanoi, Vietnam. AHL Architects was three years old then. Nine years later, my colleague and I from NOTES sat down with him again at his new office and spent an afternoon talking about eleven years of steady work at AHL.
The conversation held a great deal of value, and we think it will be useful to anyone who follows Đào Thanh Hưng and his partners at AHL.
Architect Đào Thanh Hưng at the AHL Architects office. Photo: Anh Nguyen
What kinds of project is AHL working on now?
Đào Thanh Hưng: We’re working on several projects, focused on houses. The latest are a small hotel in Da Nang and a serviced apartment building in Hanoi, alongside others.
The newly finished project in Thai Nguyen is remarkable. Tell us about its architecture.
Đào Thanh Hưng: It’s the house of a Hanoi-based fashion designer, who wanted it as a gift for her mother. The mother lives alone there, and when the designer visits, each still has her own private space. There are two main blocks. The one at the front, for business, could be a café or a small shop. The square one at the back, 12 by 12 metres, is for living. The architecture reflects our client’s design sensibility; she has a strong feeling for materials, structure and large slabs. The shapes of the roofs come from the folds of a lappet, while still doing their job. Six porches slope down to protect the house from sun and rain. We are looking again at the values of our forebears’ traditional houses and learning from them for recent projects.
Photo: Chimnon Studio
The Porch House. Photo: Chimnon Studio
Today architects often leave out setbacks and porch roofs in pursuit of a "modern" form. In recent projects we have paid more attention to these details and found ways to use them. This project, the Porch House, puts the emphasis on porches, which act as important buffers between the rooms inside and nature outside.
The Porch House is that ordinary. The day the photographer and I went to shoot it, it was 40 degrees. People see the concrete and assume it must be stifling, but we stayed comfortably in the house with the ceiling fan on and the doors open, without air conditioning. Thanks to the setbacks, the 12 by 12 block is well ventilated. If you shut all the doors, of course, it would be like an oven (laughs).
AHL seems very "faithful" to houses. It’s hard to find other types in your work. Why?
Đào Thanh Hưng: It started with what we wanted when we founded AHL. Before that, I had worked in three or four offices, local and international, all focused on big projects. I wondered when I would see my own designs built. Watching large projects in Vietnam, I saw how hard it is to look after small details, for many reasons, objective and subjective. Reading foreign publications, I saw how carefully others work. When my two partners and I opened AHL, we thought hard about how to follow our projects scrupulously. We wanted to go all the way. A house is part of daily life, quite approachable and less exposed to the market. That is the main reason I and the others in the office focus on this kind of building. I still think it was the right decision.
8×24 House. Photo: Trieu Chien
LPH House. Photo: Chimnon Studio
TAC House. Photo: Chimnon Studio
At first we lacked experience with clients. It took many projects before we could gradually control things. Now I can say with confidence that AHL is in command. Clients trust our proposals and decisions as logical, made by a professional, dedicated team. Decisions on construction, materials and colour are left to us. Our architects follow every stage of building closely to control the details. Some offices send the drawings and only come back to check progress, which leads to many mistakes, because the contractor isn’t qualified or the client changes things. We build what we draw. If anything changes, it’s usually on our side, because construction is a chance for the architect to review the design before it is built, and then the contractor carries on as planned. Everyone is busy and works hard, but all parties are happy that people are doing the job they are meant to do.
A corner of the AHL Architects office. Photo: Anh Nguyen
When I first saw you in the old office, it was quite small. Now you’ve moved somewhere more spacious, full of models, drawings and awards. Twelve years is neither short nor very long for an office. If you summed them up in one word or sentence, what would it be?
Đào Thanh Hưng: What I’ve done best, and seen most clearly, these twelve years is perseverance. I keep walking one particular path. For many people, houses are a foundation or a springboard to bigger projects: accessible and easy to win awards with. We disagree. I really want to work on houses.
In our book there’s a question: "Aren’t you bored of houses yet?" In fact every client has their own needs, so why would you be bored?
For me, it’s about staying consistent with one way of thinking.
The book 11×22, recently published by AHL Architects, with 22 projects from 11 years of the office. Photo: Anh Nguyen
What have you come to understand about architecture in general along the way, and about your own?
Đào Thanh Hưng: Basically, I’m happy with what I do. After twenty years in this field, I still feel excited about the unknown person, client and brief I’ll meet the next day. My range isn’t wide, but there are plenty of challenges: how to find a solution for a design, what the idea is, which keywords to follow, which way to build.
AHL never seems to have many staff. Is a studio office what you want, or are you slowly building something bigger?
Đào Thanh Hưng: It comes from wanting to do every project as well as I can. To do my best, in my own way, I have to be directly involved from the technical drawings and details to being on site. I’ve tried to keep an office of five or six people; at its biggest it was eight. I’m the only one managing it, so that scale suits my energy. Rather than doing more projects, I want fewer. It’s far better for the value of each project to grow than to add people and work.
Having worked with many clients on houses, how do you see them now compared with before?
Đào Thanh Hưng: Most of our clients are young and independent, financially and professionally. They’re experts in their own work, and they make their own decisions without being swayed by family, relatives or friends. They really respect the architect’s view and give feedback when it’s needed. I especially welcome critical thinking. I design homes for them, not for me. Fellow architects look at a design and say, "How on earth did you convince the client?" In fact, behind these unusual designs are thorough discussions between architect and client. They know clearly what they want, and to me they spend wisely.
32QT House. Photo: Chimnon Studio
AHL’s buildings read strongly in their shapes and material surfaces, with curves and straight lines that give clarity and consistency, a modern, minimal character often found in tropical coastal countries. Have you been influenced by that architecture, or do you have your own philosophy?
Đào Thanh Hưng: I actually work quite instinctively. The office’s architecture and how we work reflect my character fairly well: direct and bold.
I carry a contrast within me, between a firm exterior and a burning heart. My architecture is no different: heavy and light structures, concrete, timber and steel; solid and void; rough and smooth surfaces; dark and bright; nature and the human-made. In our buildings you’ll easily find a concrete wall set against a white wall or a big piece of timber, a low, dark space beside a bright, tall one. I particularly like these. Sometimes contrast invites comparison, or the viewer may find a meaning of their own in it.
As for tropical elements, as I said, they’re a given. We live in a hot, humid country. I’ve thought about this for years, and every architect has their own way of using it. I look at buildings by older generations to pick out valuable elements, such as the porch, orientation and the porch roof. Once the details are clear, we decide how to use them, whether to follow the old way or adjust it to the design.
Of course, it should speak AHL’s language.
Photo: Chimnon Studio
What do you think about the identity of Vietnamese living space in contemporary architecture, its "Vietnamese quality"?
Đào Thanh Hưng: People say "Vietnamese architecture should be modern and imbued with national identity". More often than not, looking at old Vietnamese houses, I ask what being "imbued with national identity" and modern at once really means. Personally, I go back to the past to draw out the elements I need. Look at AHL’s projects of the last five to seven years and you may notice it vaguely. I’ve applied what I learned in different ways; I wonder whether people can see it (laughs).
Concrete, plants and light seem to be your most used materials. Do they hold particular meaning for you?
Đào Thanh Hưng: Concrete is my favourite material of all time, usually paired with steel or timber to form the main structure of our buildings. A concrete wall costs a lot more than a brick one, but it’s more durable, lasts longer and needs less maintenance in Vietnam’s climate.
I think more about an architect’s wish to play with materials. Concrete isn’t usually used for walls; it’s a load-bearing structure. A concrete wall can sometimes be the main support for other structures to rest on. With concrete I can skip the finishing layer, because the concrete is already the surface. I want to use the character of materials in my design, combining them with the masses and surfaces to create contrast.
Photo: Chimnon Studio
Looking at architecture around the world, what do you think of houses similar to AHL’s?
Đào Thanh Hưng: I believe the house is the most common building in the world and the one architects work on most, especially in Vietnam. A house also expresses the personality of its owners and the nature of its place, and reflects local culture. Each project calls for different solutions depending on climate and geography.
What concerns you most about Vietnamese architecture today?
Đào Thanh Hưng: Over the last ten years, many offices, AHL among them, have been trying to make architectural practice in Vietnam more professional, and clients now recognise the architect’s position much more. Before, I felt the architect’s role was overlooked. They were seen as draughtsmen running after the client, doing what they were told. It was a hard life.
Now things seem more balanced and more valuable for architects. I always appreciate people like Mr. Hiệp of a21studio, Mr. Nghĩa of VTN, Mr. Hào of 1+1>2 and other architects born in the 1970s. They laid the foundation for later generations to grow and to be better known on the world map, and created a community of offices that take part actively and learn from each other. Promoting architecture through different media also helps Vietnamese architecture become known and spreads good values. Personally, though, I think media platforms should filter projects and information more carefully, so that architects and clients can reach useful sources.
Today everyone works hard, and many architects can make a living from their profession and the things they want to do. When one person gets better, those around them get better, and eventually it spreads to the whole community.
Photo: Anh Nguyen
Which project would you most like to realise?
Đào Thanh Hưng: Honestly, houses aren’t the only thing AHL aims for. We want to take a project from A to Z, something we can finish, with a client who stays with us to the end. If someone asked me now to design a private museum or an office for their company, I’d be very happy to say yes. The main thing is that AHL must be in charge from day one to the finish, in every detail.
Which saying inspires you most, in architecture or in life?
Đào Thanh Hưng: One from a friend about kindness, which is what I follow: work kindly and treat people decently, and good things will come.
A word for young offices like AHL twelve years ago?
Đào Thanh Hưng: Be diligent, work hard, and do things kindly.
Our conversation ran from 3.15 to 5.30 one afternoon in June 2023. That evening, AHL Architects threw a party for a member who was leaving Hanoi to supervise a site in Da Nang until the project was finished.
Interview by Anh Nguyen and Phạm Hà Thu, June 2023. Portraits by Anh Nguyen.
I first met architect Vũ Tiến An in 2016, at the a21studio office in Saigon, while the Saigon Architects exhibition was being prepared. We met many times after that, most recently at an end-of-year exhibition by a group of Saigon architects in 2022. Nearly seven years on, our conversation held a great deal of interest, thanks to how openly he shared his thoughts.
This is what I wanted to pass on to readers: another view of architectural practice, as the Vietnamese architect Vũ Tiến An and his office, TAD Atelier, based in Ho Chi Minh City, have come to see it.
After the Cao Lanh House, what is TAD Atelier working on now?
Vũ Tiến An: The Cao Lanh House began at the start of 2021 and was finished at the end of that year, but we only published it at the end of 2022. During the pandemic we had few chances to visit, but luckily the owners looked after it very well, and the house now looks full of life.
At the moment we have about ten projects with different natures and requirements. Some are nearly finished, some have only just come in. One is a renovation of a building we did more than six years ago, to serve a different need for the same client.
Cao Lanh House. Photo courtesy of TAD Atelier
What does the name TAD mean? Is it linked to the principal architect’s name, or just an idea about the work?
Vũ Tiến An: We chose the name TAD Atelier after finishing Urban Houses in 2017. We wanted to share that project, so we had to find a name for the office. Personally I don’t like naming an office after its principal, because this is collective work. A finished building needs not only the architects but also the client, the builders and everyone who helps. I’ve read funny stories about offices abroad that grew tired of their names after a few years, because the name was tied to a view or direction that changed over time. TAD Atelier shortens to TADA, which carries a sense of "eureka", an interesting discovery. Many people think TAD might be my name, Tiến An Design or something like that (laughs), but it isn’t.
The TAD Atelier team. Photo courtesy of TAD Atelier
You have quite a lot of work. With the economy still uncertain, are projects running into more difficulties or delays than before?
Vũ Tiến An: We do understand how hard things are. Since we started, we have mostly worked on small, personal projects. Difficulty has followed us since our first days in the profession, and sometimes we’re used to it and don’t think about it much. Over time, project by project, clients have come to understand us better, so the scale and budgets have grown, but they’re still not large projects that are easily hit by outside, macro factors.
When a project "suddenly" runs into trouble or is delayed, I think that’s normal in this profession, because it’s beyond our control. What we can control, we should give our full attention. If, for example, a scheme is fully documented but the construction cost is beyond the client’s means, TADA is ready to adjust it, or even redraw it. I often tell colleagues and the students I teach that the key word in design today is "empathy". If you understand your client’s difficulties, you can help them more.
When I join a project and meet the client, I usually rely on intuition and bring myself back to zero, to listen to what they need and want. Many people really care about architecture, and they aren’t afraid to say everything they think so we can find a solution together. Because we work alongside them with that understanding, many of our projects have happy endings (laughs).
That’s precious.
Vũ Tiến An: We’ve drawn a great deal, and quite a few projects were never built. There are many reasons, but for me a design that can’t be built says nothing. TADA only publishes buildings that have been realised and are in use. I believe each building should contribute something to the face of the city, or the place it belongs to, "Made in Saigon" or "Made in Vietnam". In other words, you have only one architectural project, one you can work on all your life. Once I saw that, I realised my thinking needed to be broader and more general, flexible enough to fit many different choices and settings.
Speaking of setting, how do you see context in architecture? Could you give an example?
Vũ Tiến An: Architecture students are usually taught two things: first form-making, then how to place a building in a specific context. In Vietnam, policy and law push architects to pay attention to context. TADA always respects the thinking and methods of the people who manage the city. It’s almost compulsory. We don’t try to get around it or go against it, so our buildings are quite easy to sign off.
Climate, environment, greenery and water are of course things an architect has to care about, since that’s what we’re trained for. In Vietnam they aren’t regulated as strictly as in Japan or Europe, which leaves the designer to find a balance between building density, planting, noise, glare and shade. When we start a project, we assess the site and set out the points to watch, so that if we place a building there, our design won’t break the existing order but will push forward the community’s potential. If you only care about beauty, proportion and line and forget the context, it’s very hard to reconcile the two. Both are always on our minds.
The Cao Lanh House is the latest example. We didn’t want to make something too different from life around it, so many people walking past think it has stood there for a long time. It may look a little unusual, but not too different. Look closer and you see it really is a new house. I quite like that ambiguity, something not entirely clear.
I’m especially drawn to the Interactive House, Chiquilla and Chi’s House. Their modernity shows clearly in large concrete surfaces, lines and proportions, and I see something in common with many modern Vietnamese buildings of the second half of the twentieth century. What do you think?
Vũ Tiến An: Southern Vietnamese modernism is a great source of inspiration for me, especially buildings completed before 1975. I’ve always seen it as a major branch. Whenever I walk the streets and look at them, I learn a great deal, and I hope my architecture will carry it on, now and later. In fact, after 1975 southern architecture didn’t continue the thinking of the generations of architects before. I find that a pity, but those were the circumstances. Young people like us can only teach ourselves through documents or the buildings that survive.
There are now many groups on social media interested in this, and books like NOTES’ Ghé 1 and Ghé 3 also cover a lot of modern architecture. I think these are very precious records and should be kept going, so later generations of architects can see architectural values that once existed and may since have been lost.
Photo courtesy of TAD Atelier
Tell us about Urban House. Your first building must hold many memories for TAD.
Vũ Tiến An: Urban House was a house I designed for a close friend. Like many young architects, your first building is usually for family or friends (laughs). It holds many small spaces for my friend to live in and to rent out, and for a time TADA also had its office there. I wanted the building to feel lively, a bit playful, a bit of its time. I wanted a lot of things there, and that wanting made a first building carry too many of the designer’s dreams and thoughts. Later, watching it in use, I noticed many things and adjusted some details.
All I can say about Urban House is that it was a very important start on my path in architecture. It helped me see something very basic about the harmony between my architecture and the people who would use it.
TAD uses very ordinary materials, easy to find and easy to bring into architecture. Is that a conviction, or just a habit?
Vũ Tiến An: I really like this question. It reminds me of something the architect Hiroshi Naito said, that there is no hope for an architect who can’t see the beauty of ordinary things. That has had a big effect on me. It pushes me to make architecture in a very "ordinary" way, through the "ordinary" things I see within a few kilometres of each site.
For myself, I’ve found a direction towards sustainable architecture. It supports what we have been doing: something that fits, that doesn’t need to import too much, but that holds together with ways of living and with the character each place has always had.
Many materials fascinate me. It would be forced to say I don’t like them, since I’m always drawn to concrete or earth, but the client and I haven’t yet found a reason to bring them into a project. Right now, I simply hope that wherever my architecture is placed, it will be modest, gentle and "ordinary".
Photo courtesy of TAD Atelier
After COVID-19, I saw a clear shift: the role of architecture is shrinking, while environment and landscape matter more and more. Nobody now wants to build something that lasts a thousand years. In a few decades they’ll rebuild to meet new needs. Developments in materials give architecture so many chances to experiment that its permanence is lost and surprise takes over. Thinking about this, I no longer put architecture on a pedestal. I care more about the relationship between architecture and landscape. Over time, I think architecture will gradually withdraw, simple rather than strange.
How do you see urbanisation today, in the cities and in the countryside? What do you want to say about it through your architecture?
Vũ Tiến An: For me, it’s an unavoidable, inevitable process.
No one knows what the city of the future will be like, but urban designers and architects can shape how a city ought to appear through very everyday actions. I see that the countryside still holds many values the city should learn from, such as how people communicate, the environment and the generations. City people today think fast, act fast and run everything fast, chasing consumption, favouring convenience over keeping and growing lasting values.
We need to slow down a little. I once spent about a month in Japan for the Ando Program. When I arrived in Kyoto, a German professor told me something quite shocking: that the only sustainable city left in the world is Kyoto, and that it’s too late for the others. It’s only a personal view, but it’s hard to deny.
I think a city should keep the value of the "village in the city": the cultural and physical values of community should be kept within the urban model. We need many modern neighbourhoods, but they must have identity. A sustainable city has to balance the "village" within the whole. In places we need to make the city a little rural through design, helping people slow down so they can observe, meet and interact.
Urbanisation usually leaves two groups behind, and they lose out: the elderly and children. Both lack space in the city, or are forced to use urban facilities reluctantly.
Older people in the city often feel lost. They can’t fit into spaces that are too cramped and too tall, too finished and too closed, with no interaction between people, no chance to drop in on neighbours, though that was part of their daily life. Children have too little space and usually play in artificial playgrounds, which turns them towards screens and away from their parents and grandparents.
A slow city, at any scale, has more chances to encourage humanity.
Is there a building, in Vietnam or the world, that has really impressed you? Why?
Vũ Tiến An: For me, the Hue citadel. A very good reference for anyone who makes architecture.
Interview by Anh Nguyen, June 2023. Photos courtesy of TAD Atelier.
Newsletter
A monthly letter from NOTES with new projects, dialogues and essays.

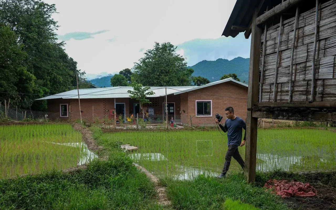
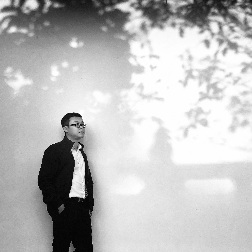
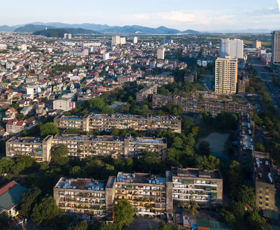
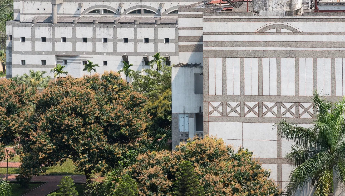
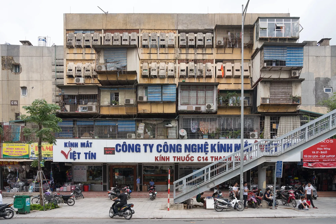
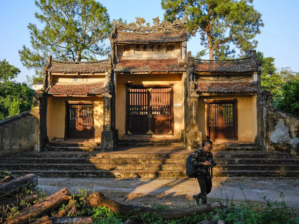
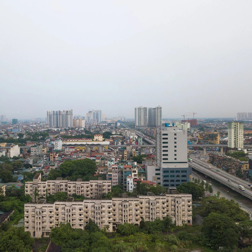
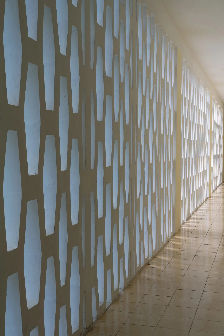
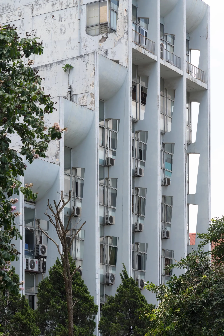
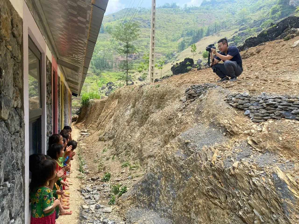
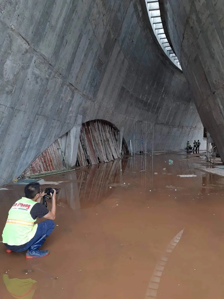
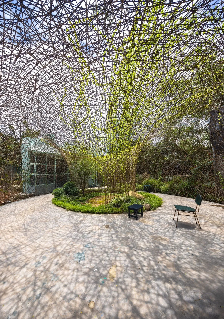
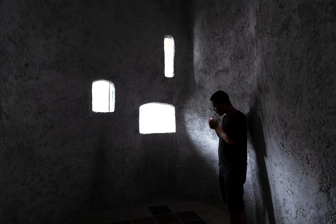
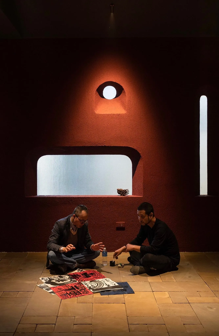
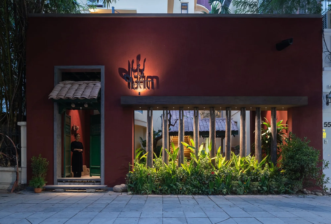
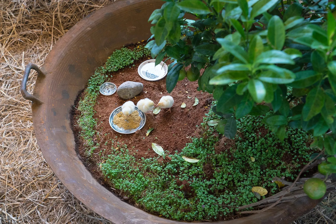
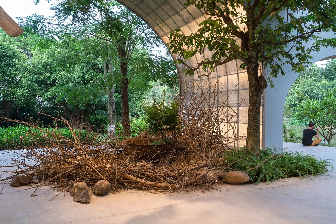
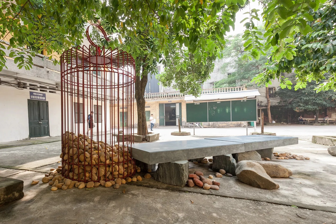
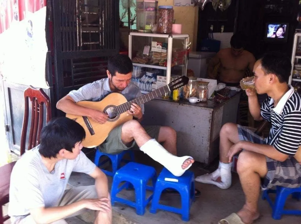
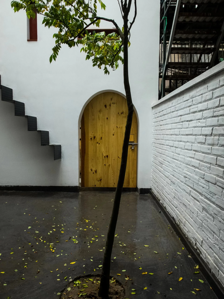
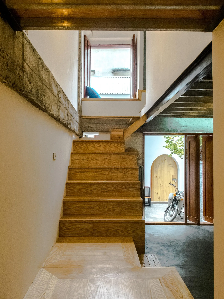
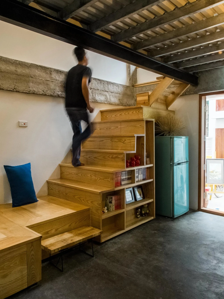
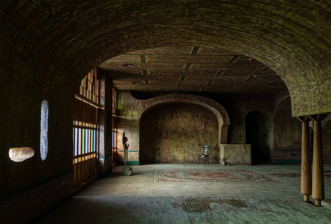
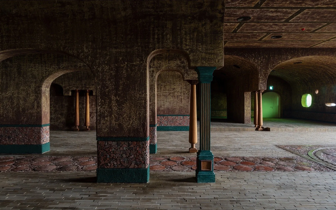
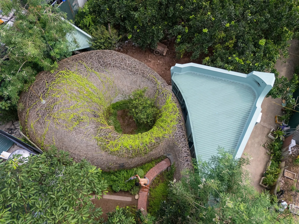
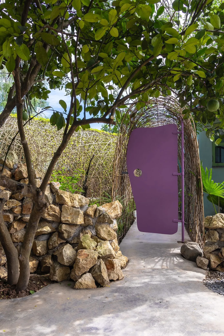
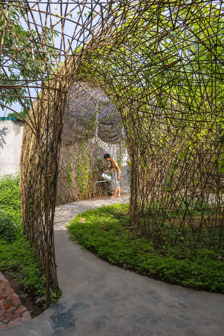
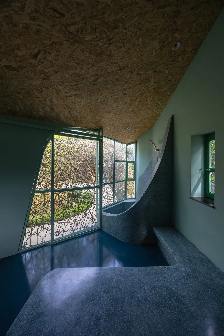
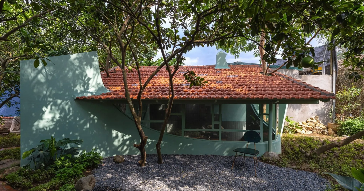
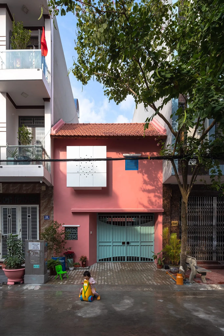
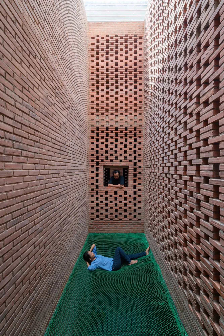
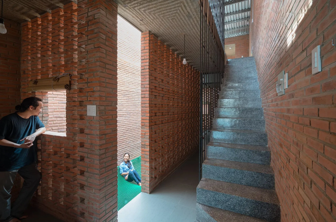
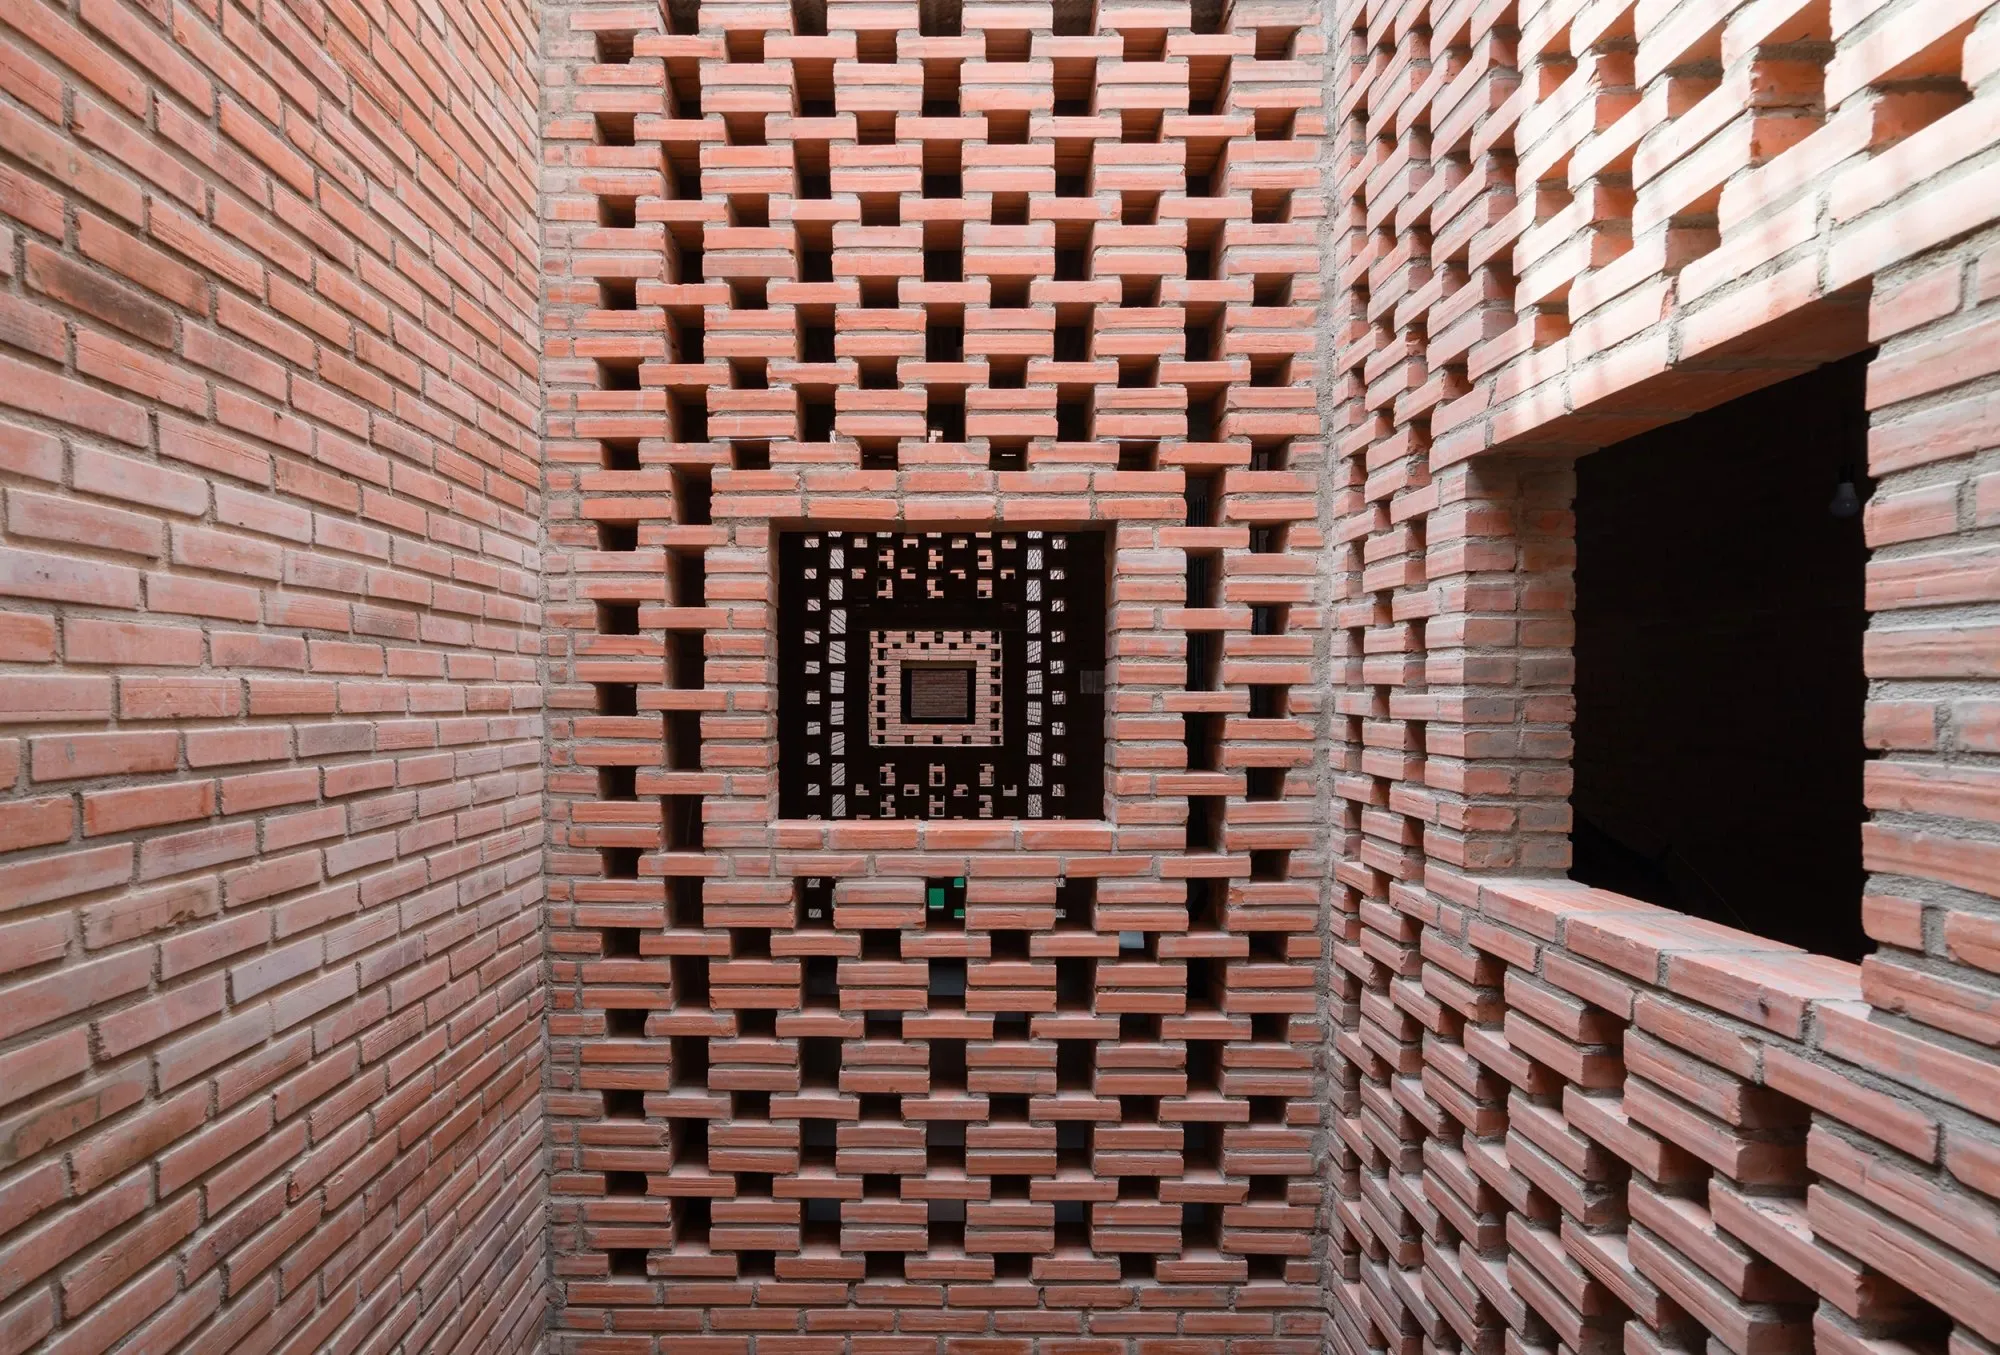
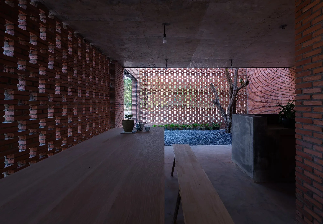
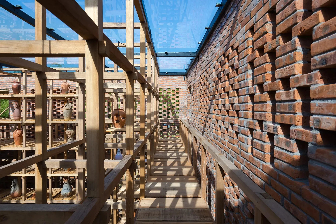
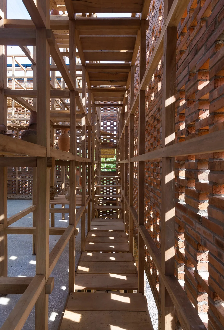
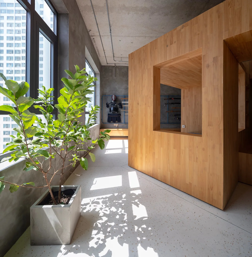
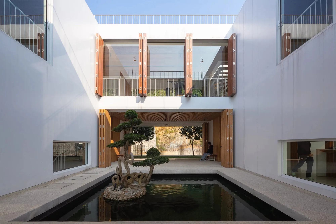
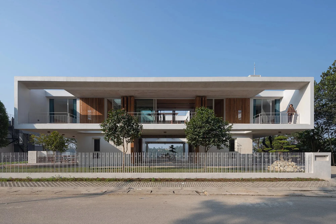
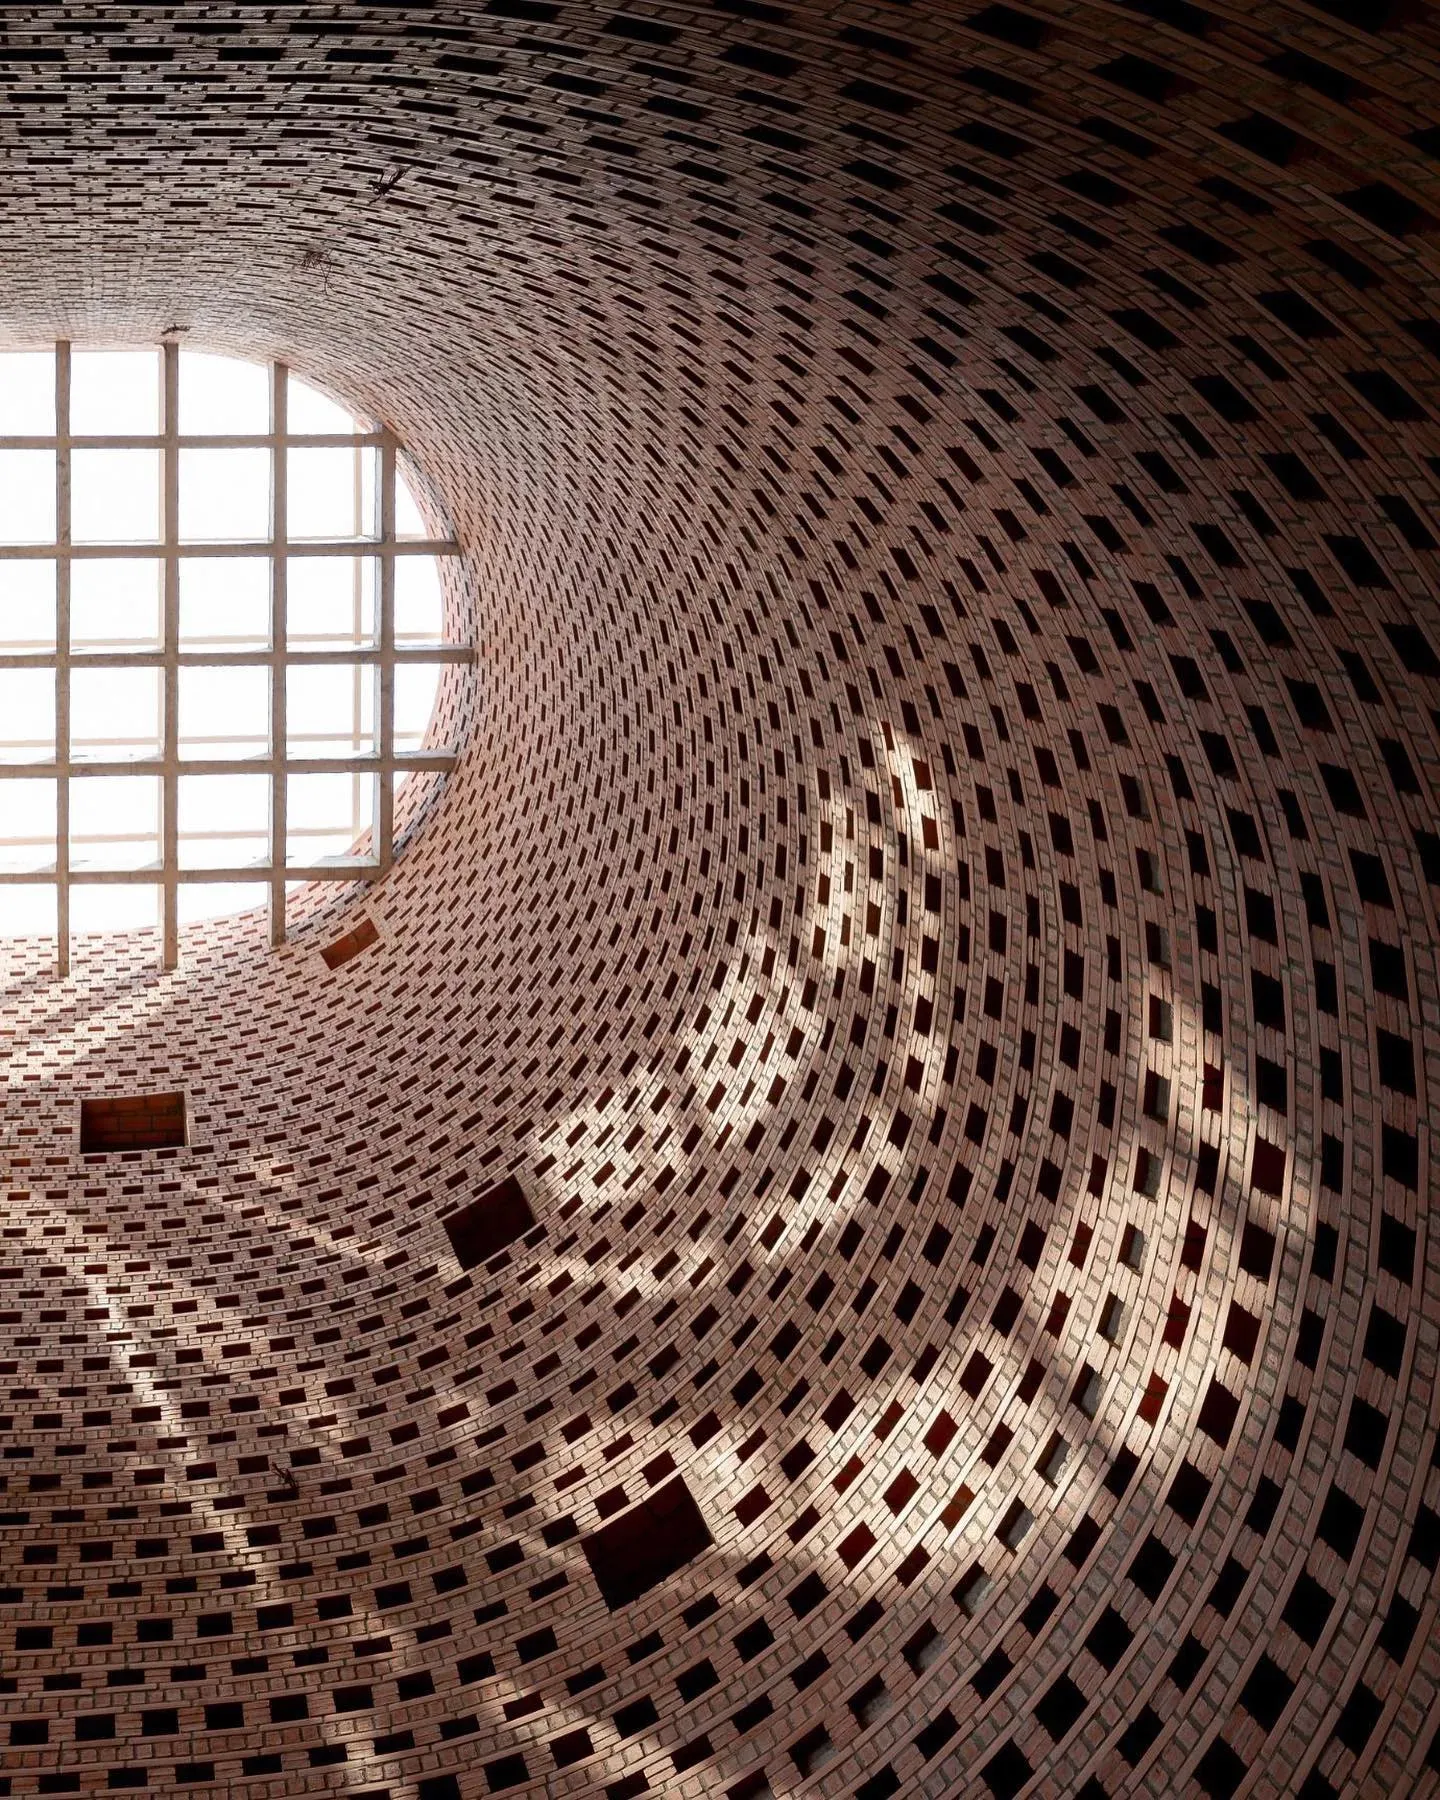
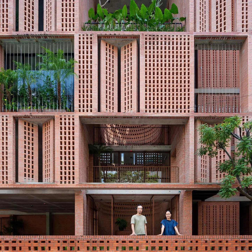
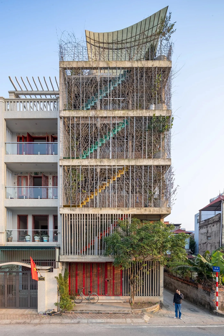
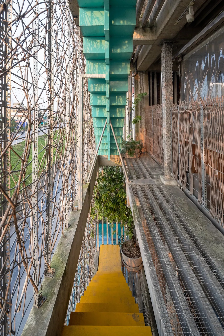
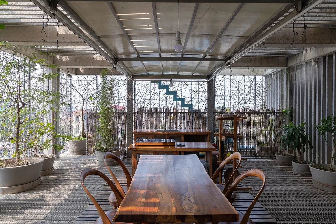
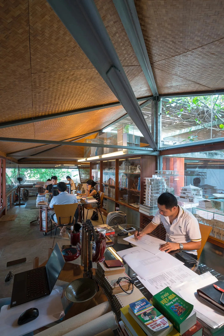
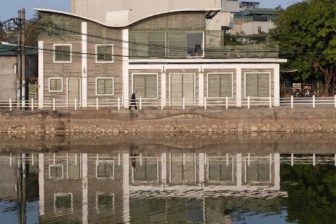
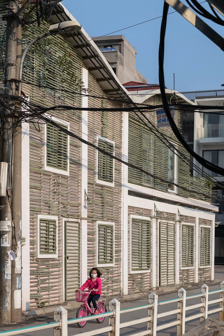
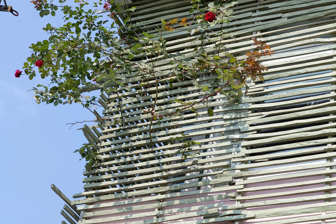
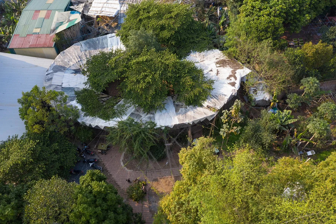
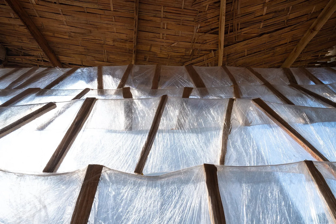
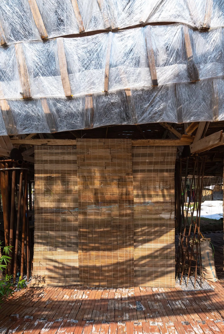
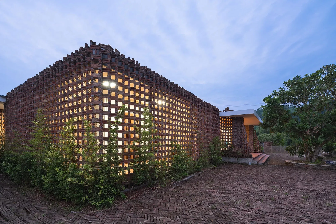
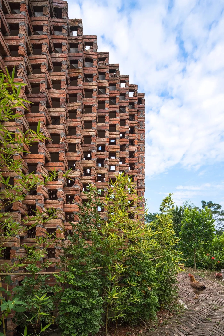
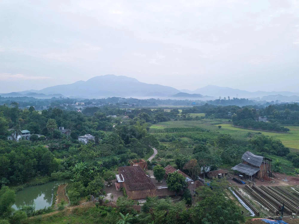
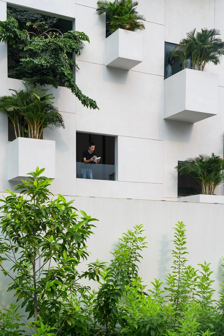
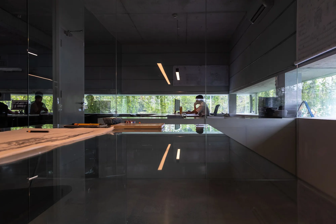
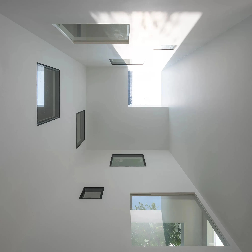
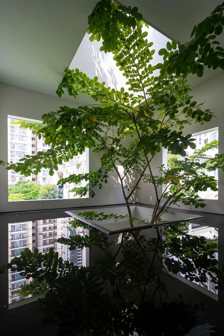
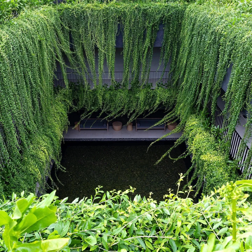
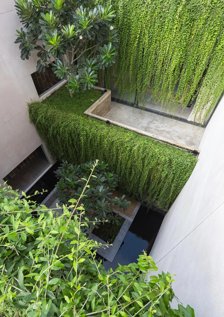
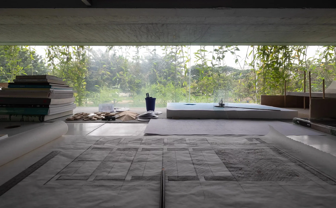
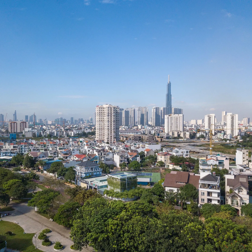
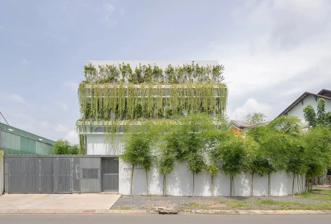
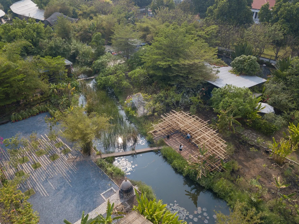
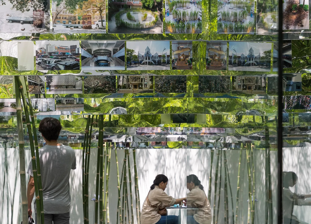
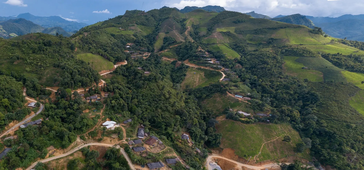
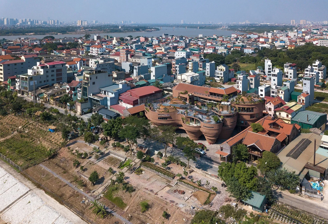 Bat Trang Ceramics Museum, Hanoi. Project by 1+1>2. Photo: Trieu Chien
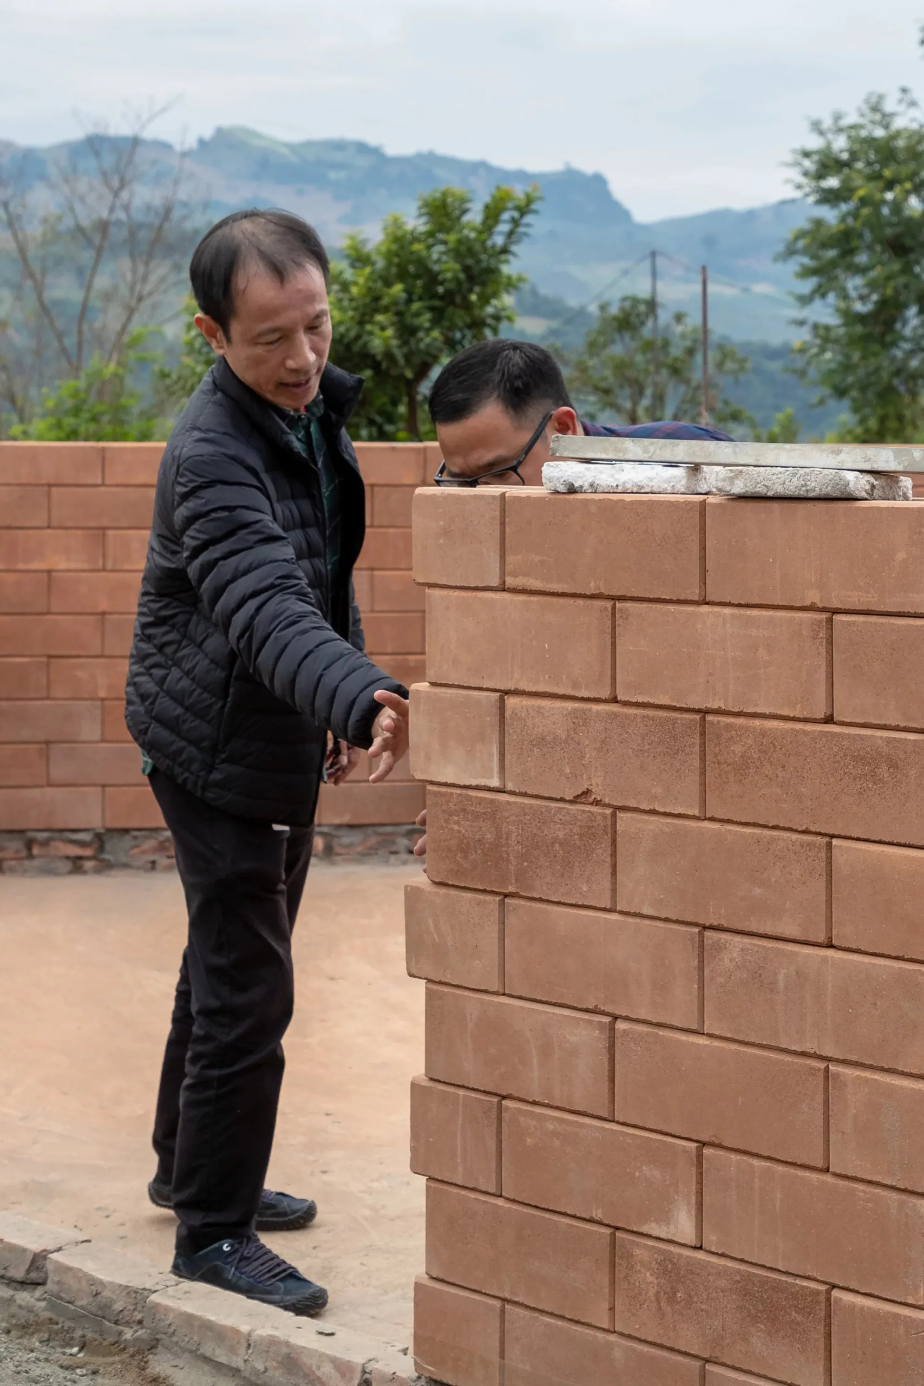
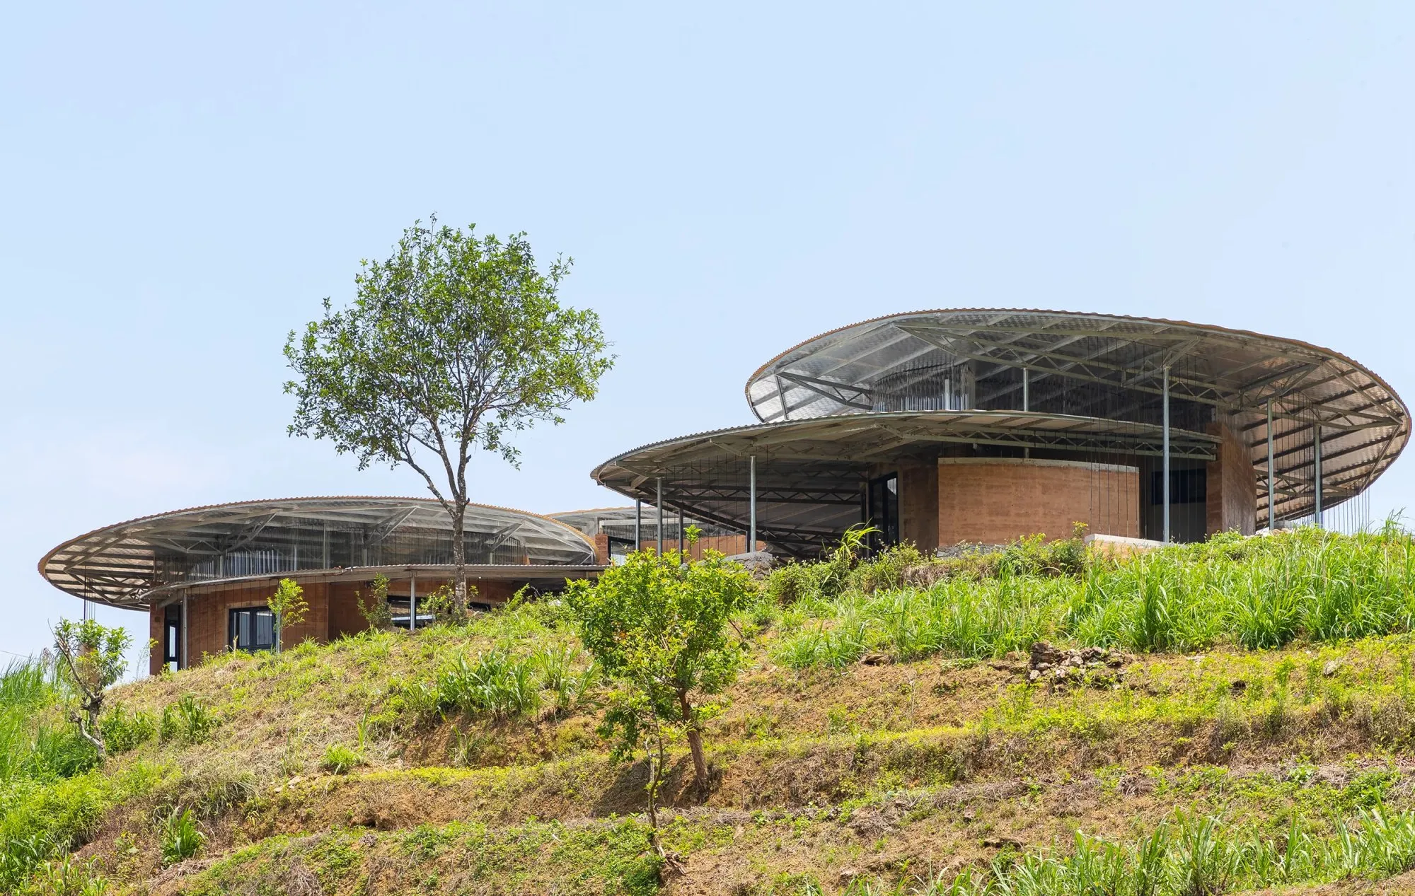
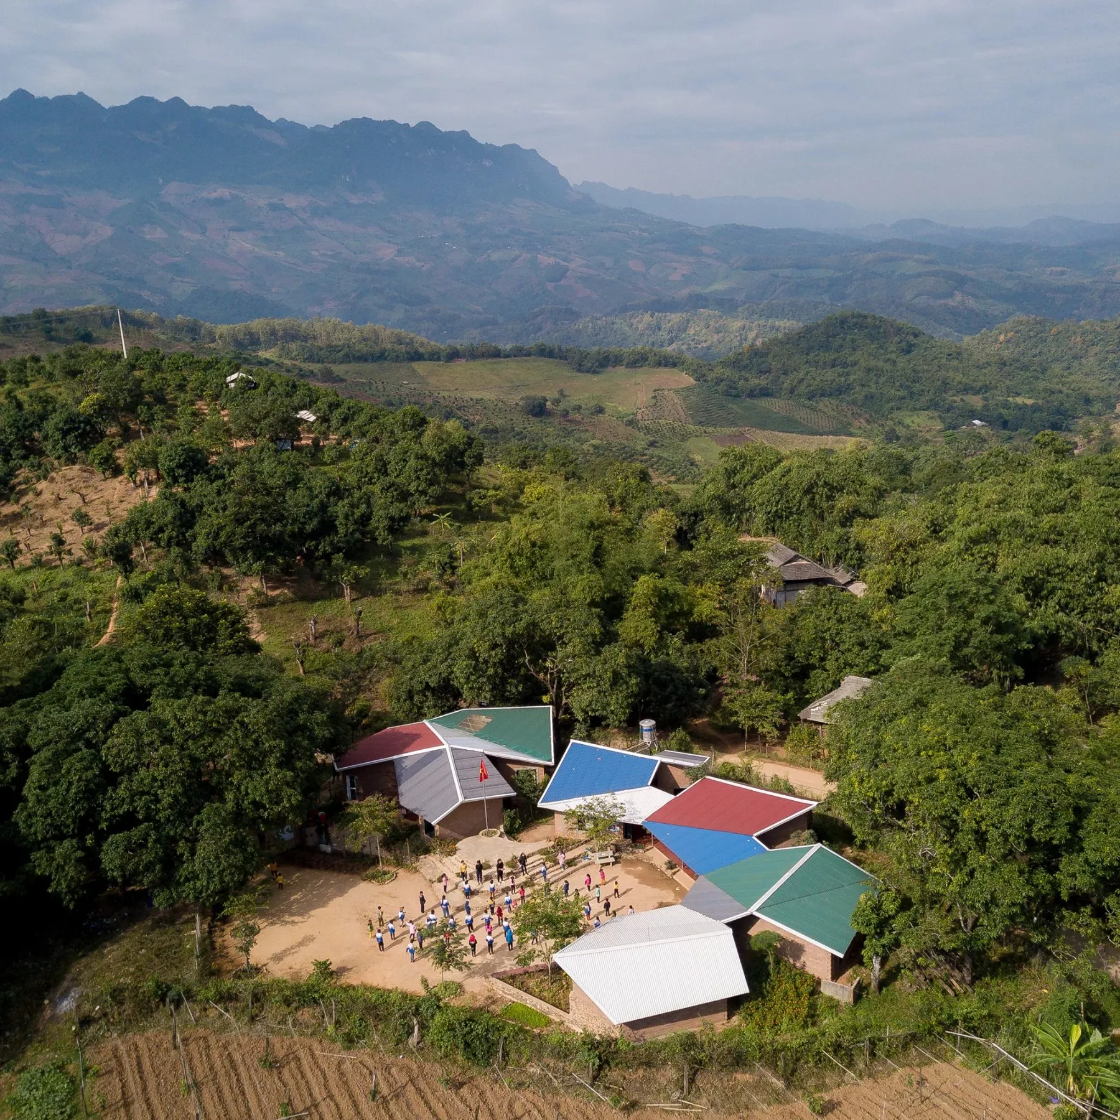 Lung Vai school, Vi Xuyen, Ha Giang. Project by 1+1>2. Photo: Trieu Chien
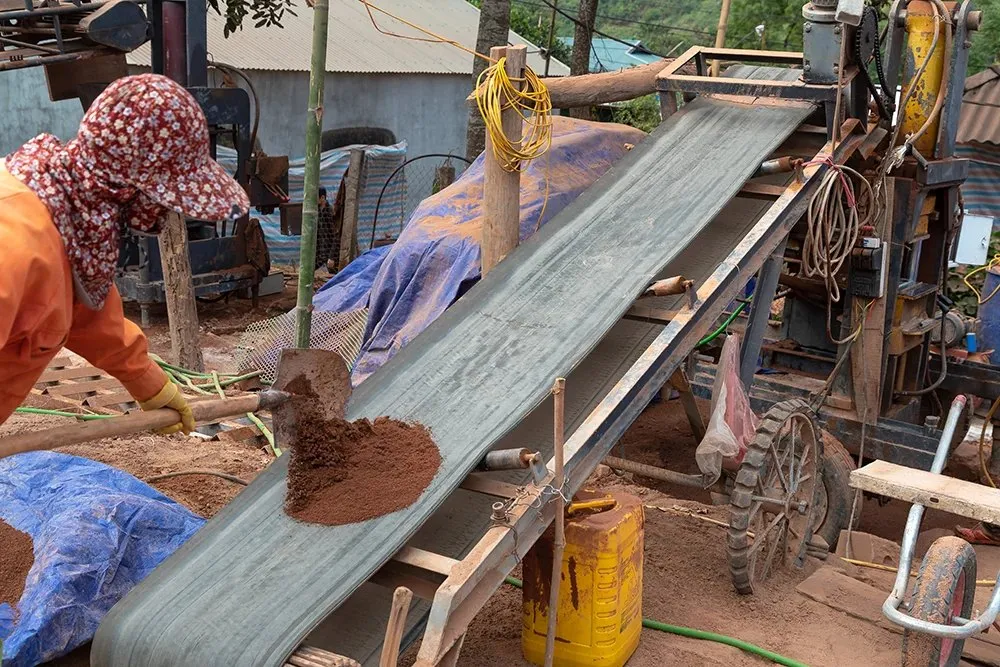
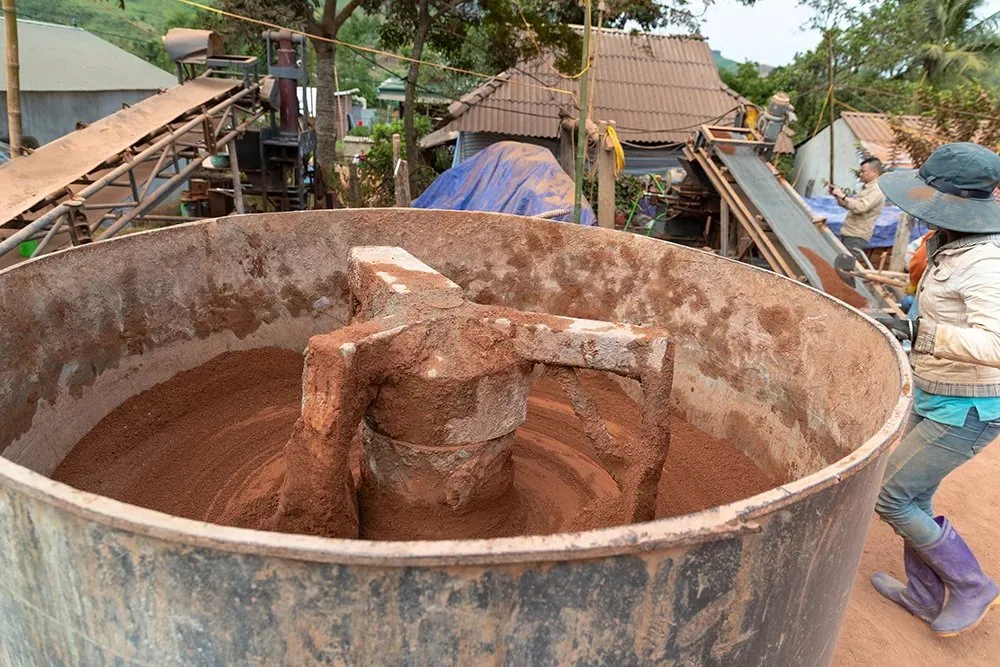
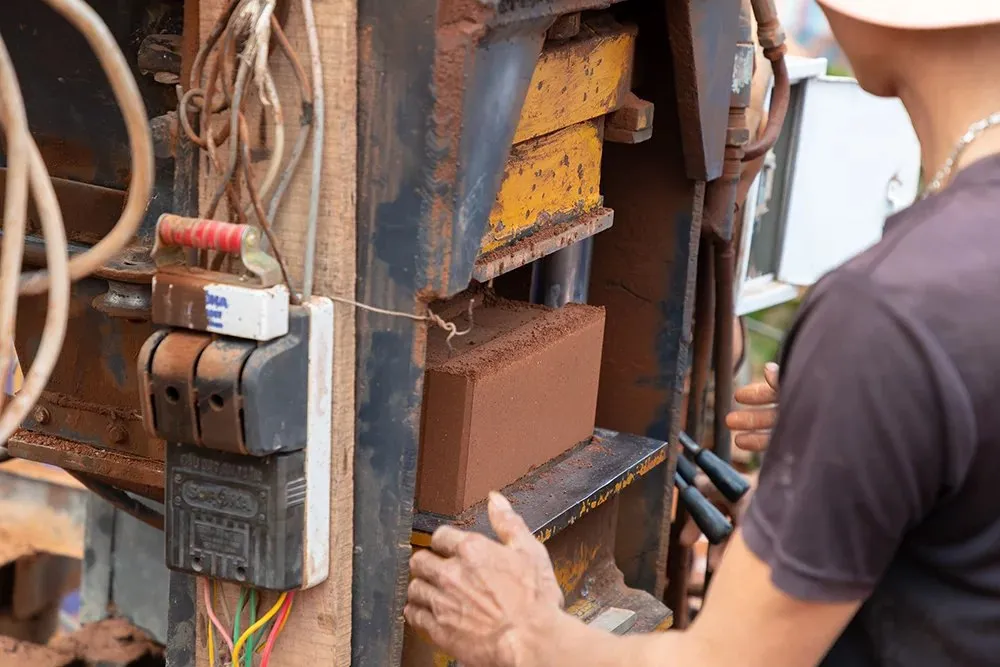
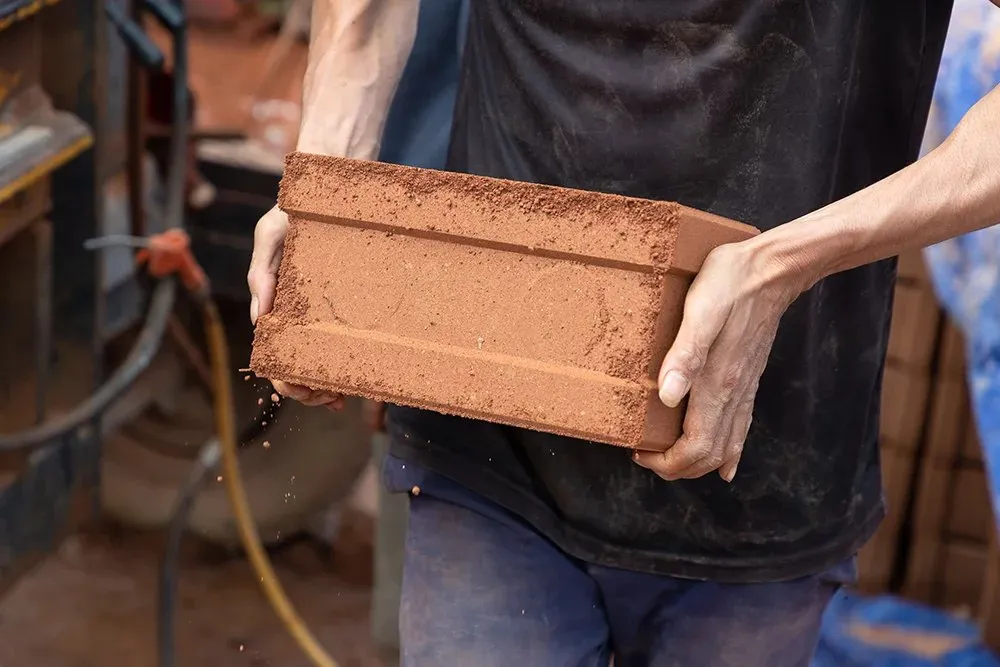 Na Khoang school, Yen Chau, Son La. Project by 1+1>2. Photo: Trieu Chien
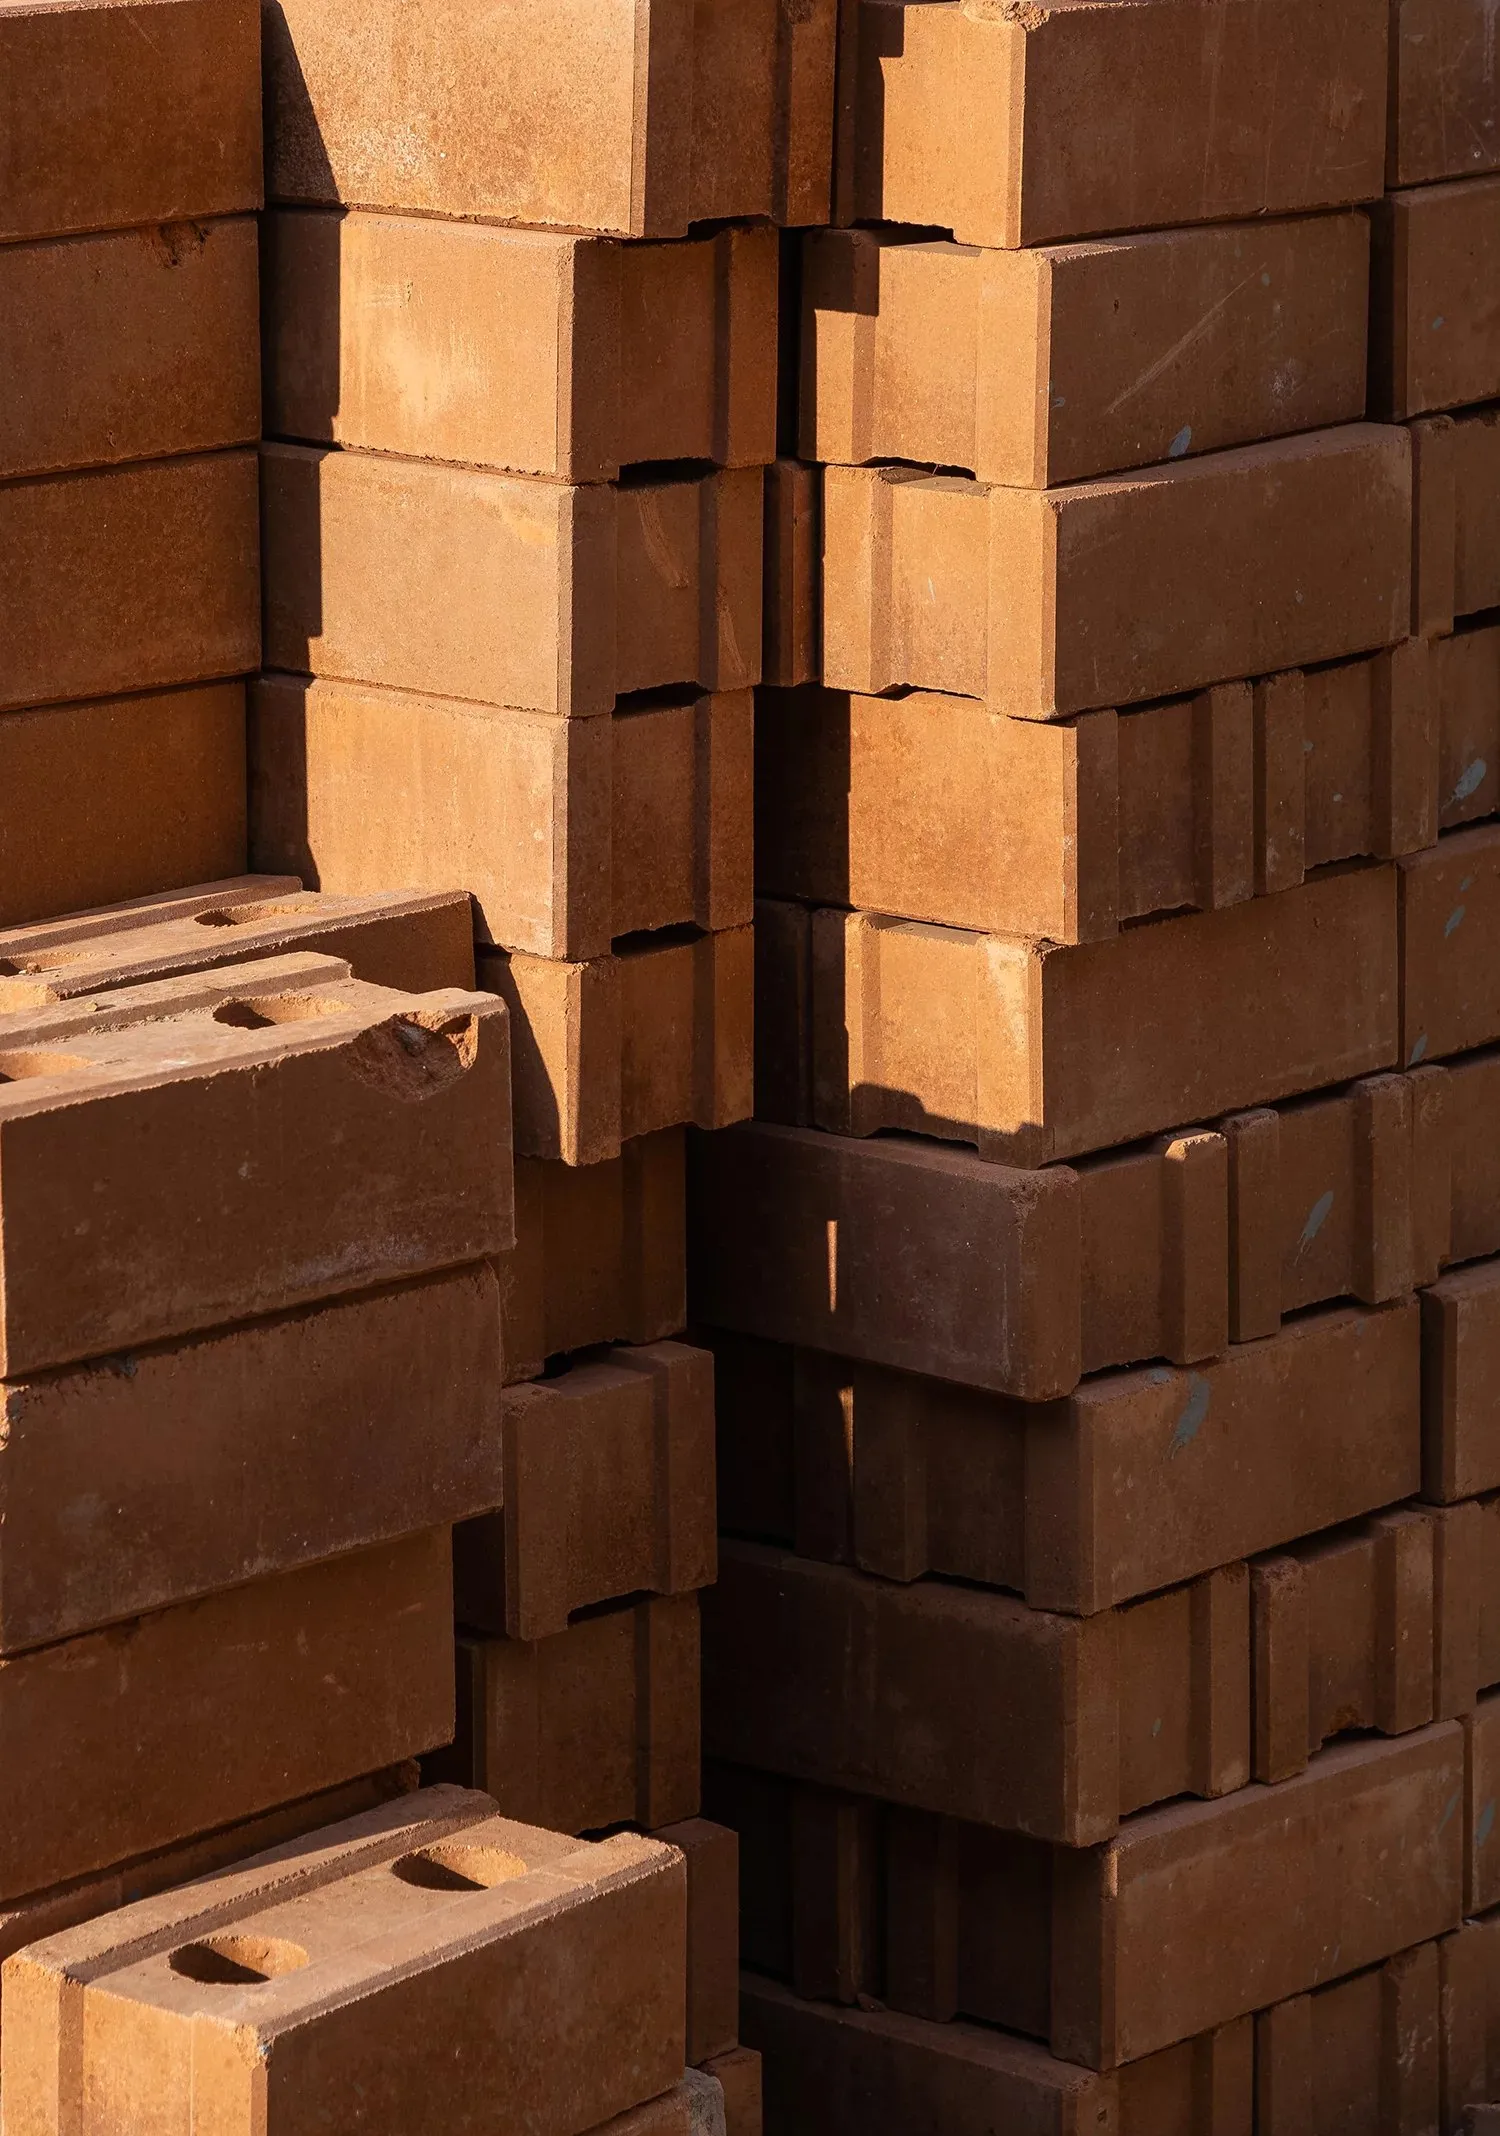 1+1>2 invested in researching and building a machine that presses bricks from local earth. The earth bricks are used in many school projects in the north-west mountains. Photo: Trieu Chien
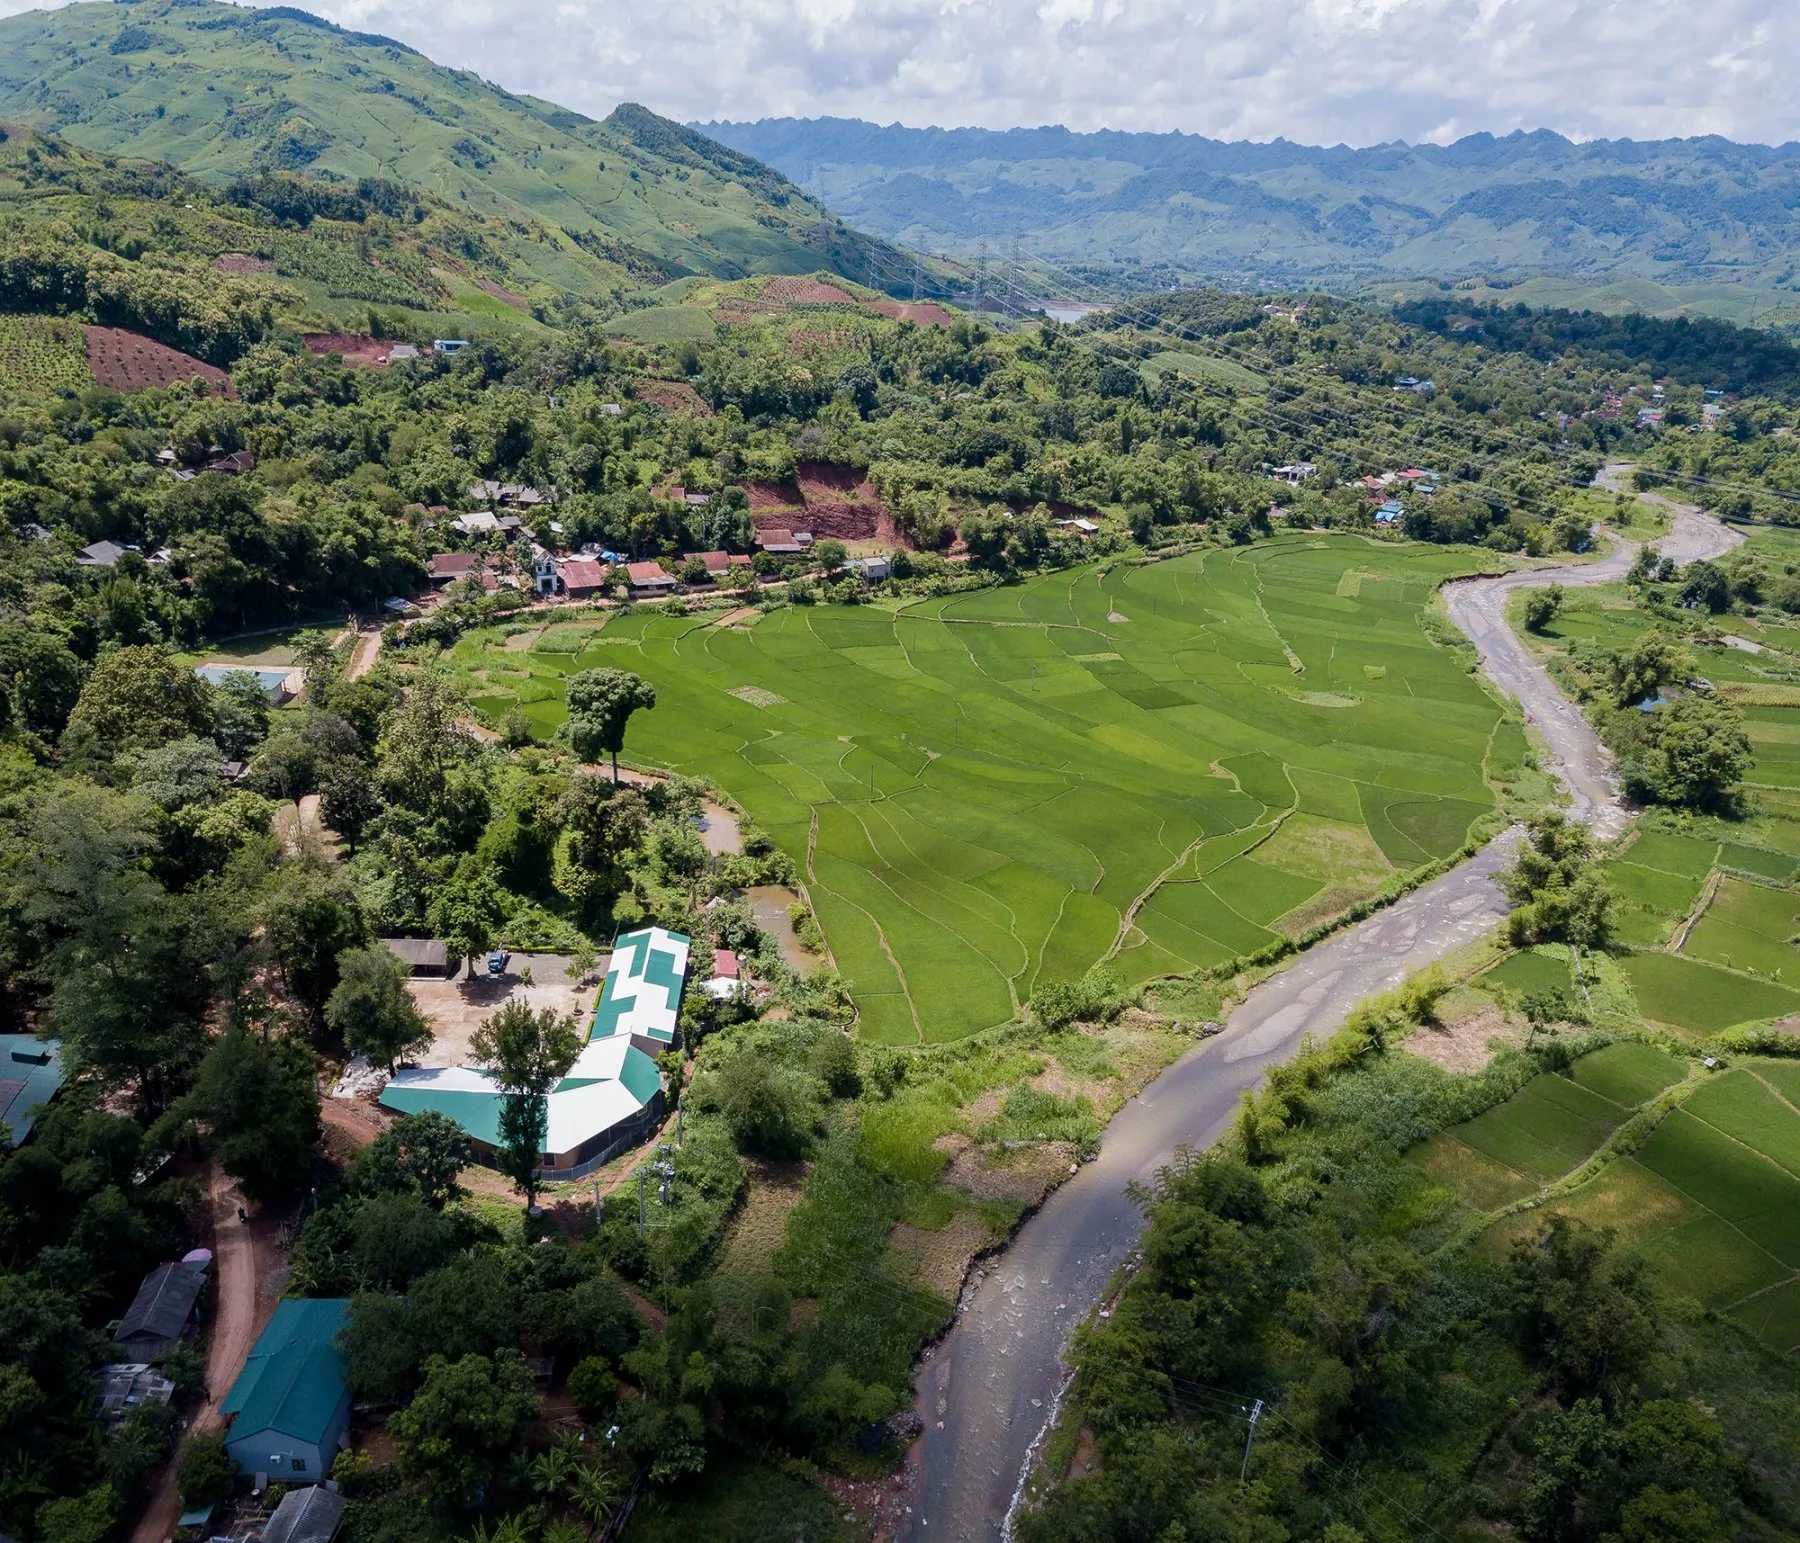 Na Pan school, Chieng Dong, Son La, right beside the stream. Project by 1+1>2. Photo: Trieu Chien
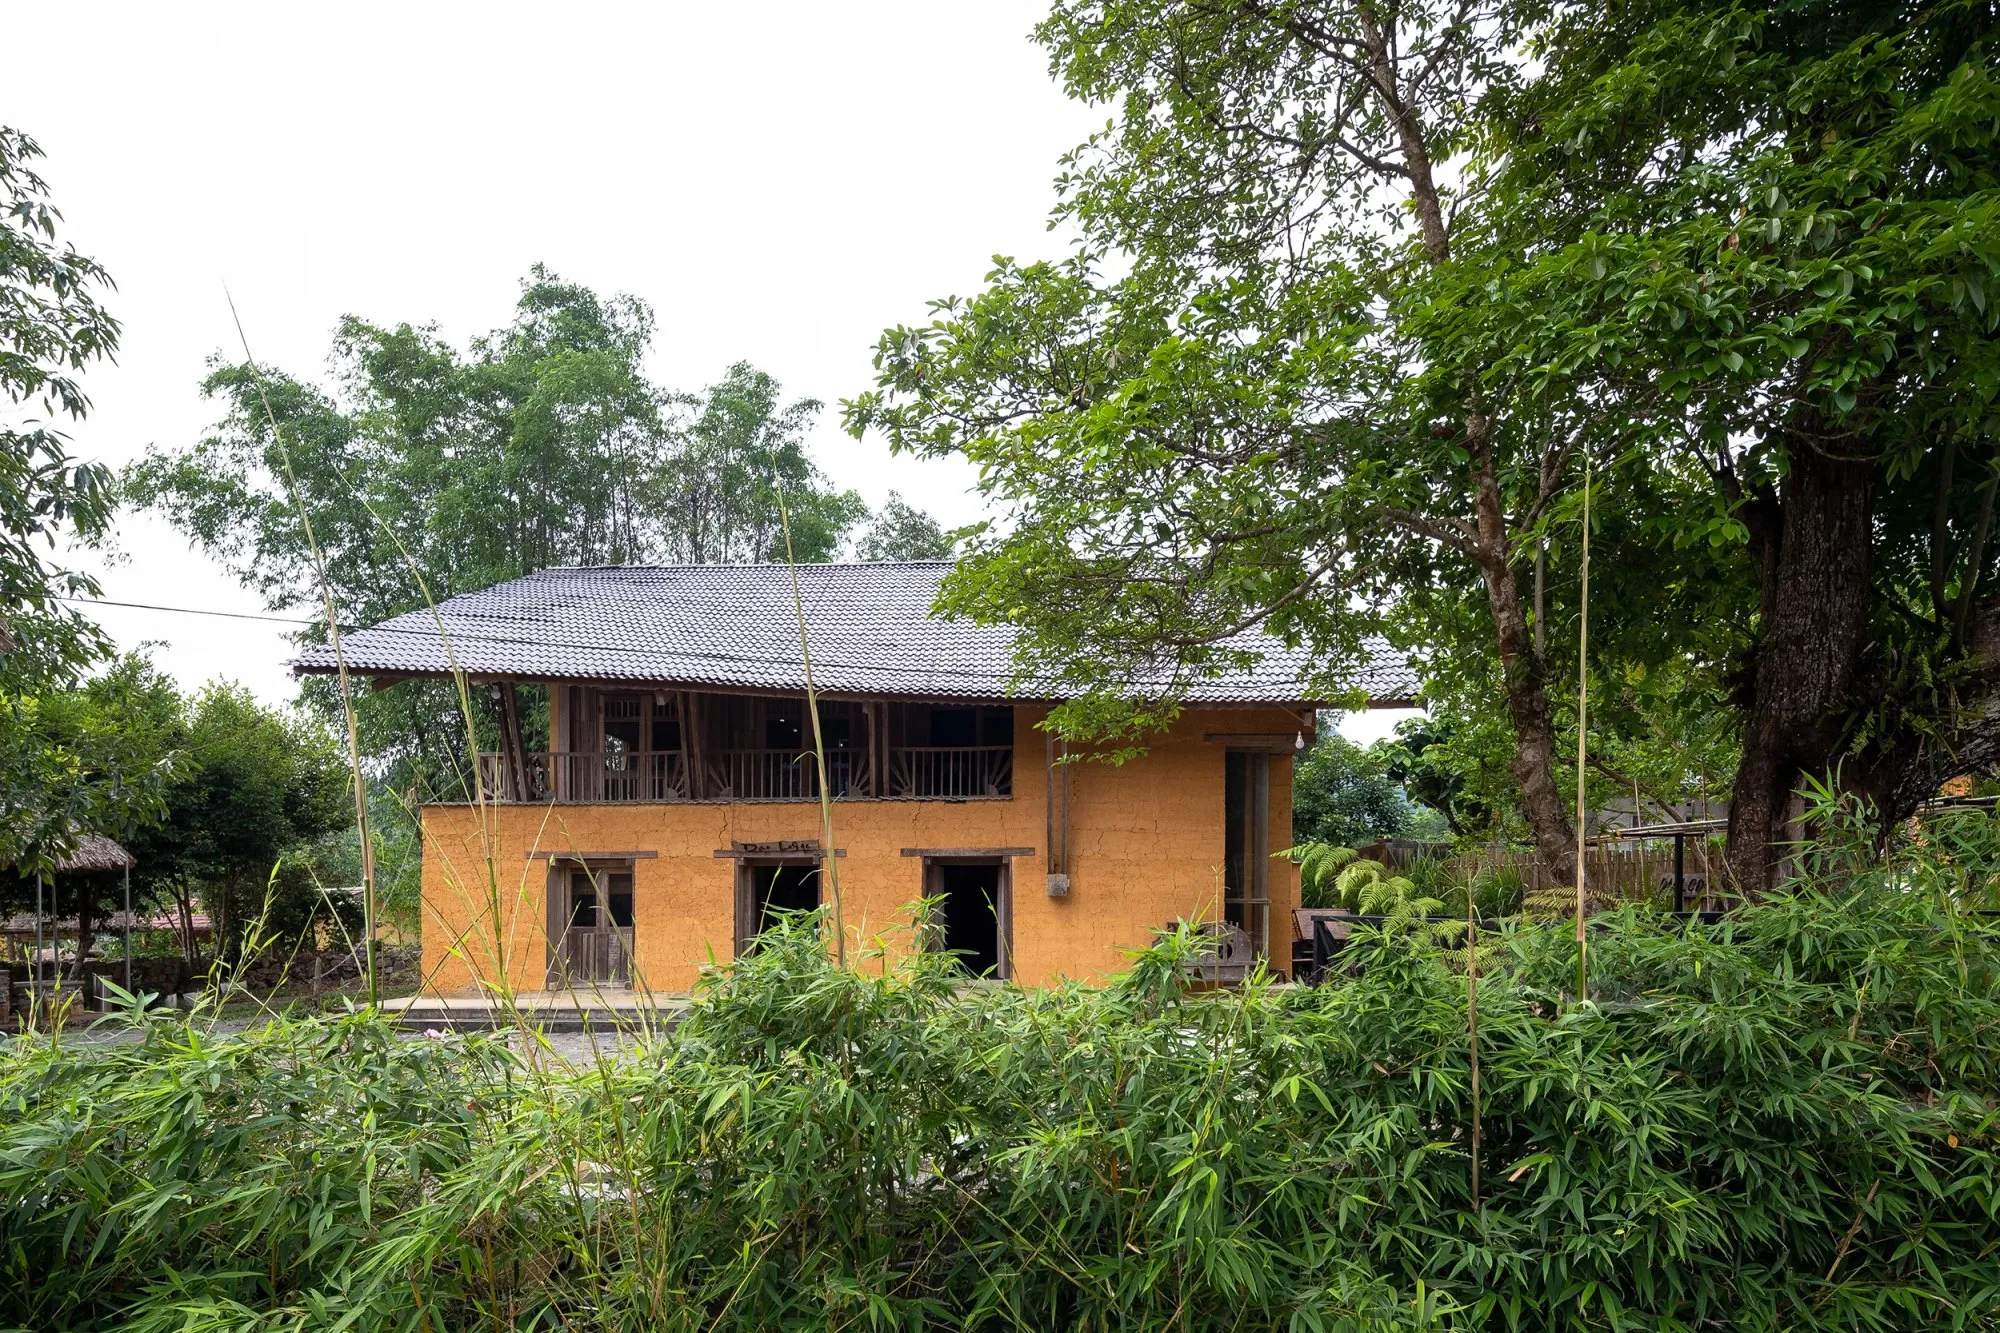 The community house in Nam Dam village, Quan Ba, Ha Giang. Project by 1+1>2. Photo: Trieu Chien
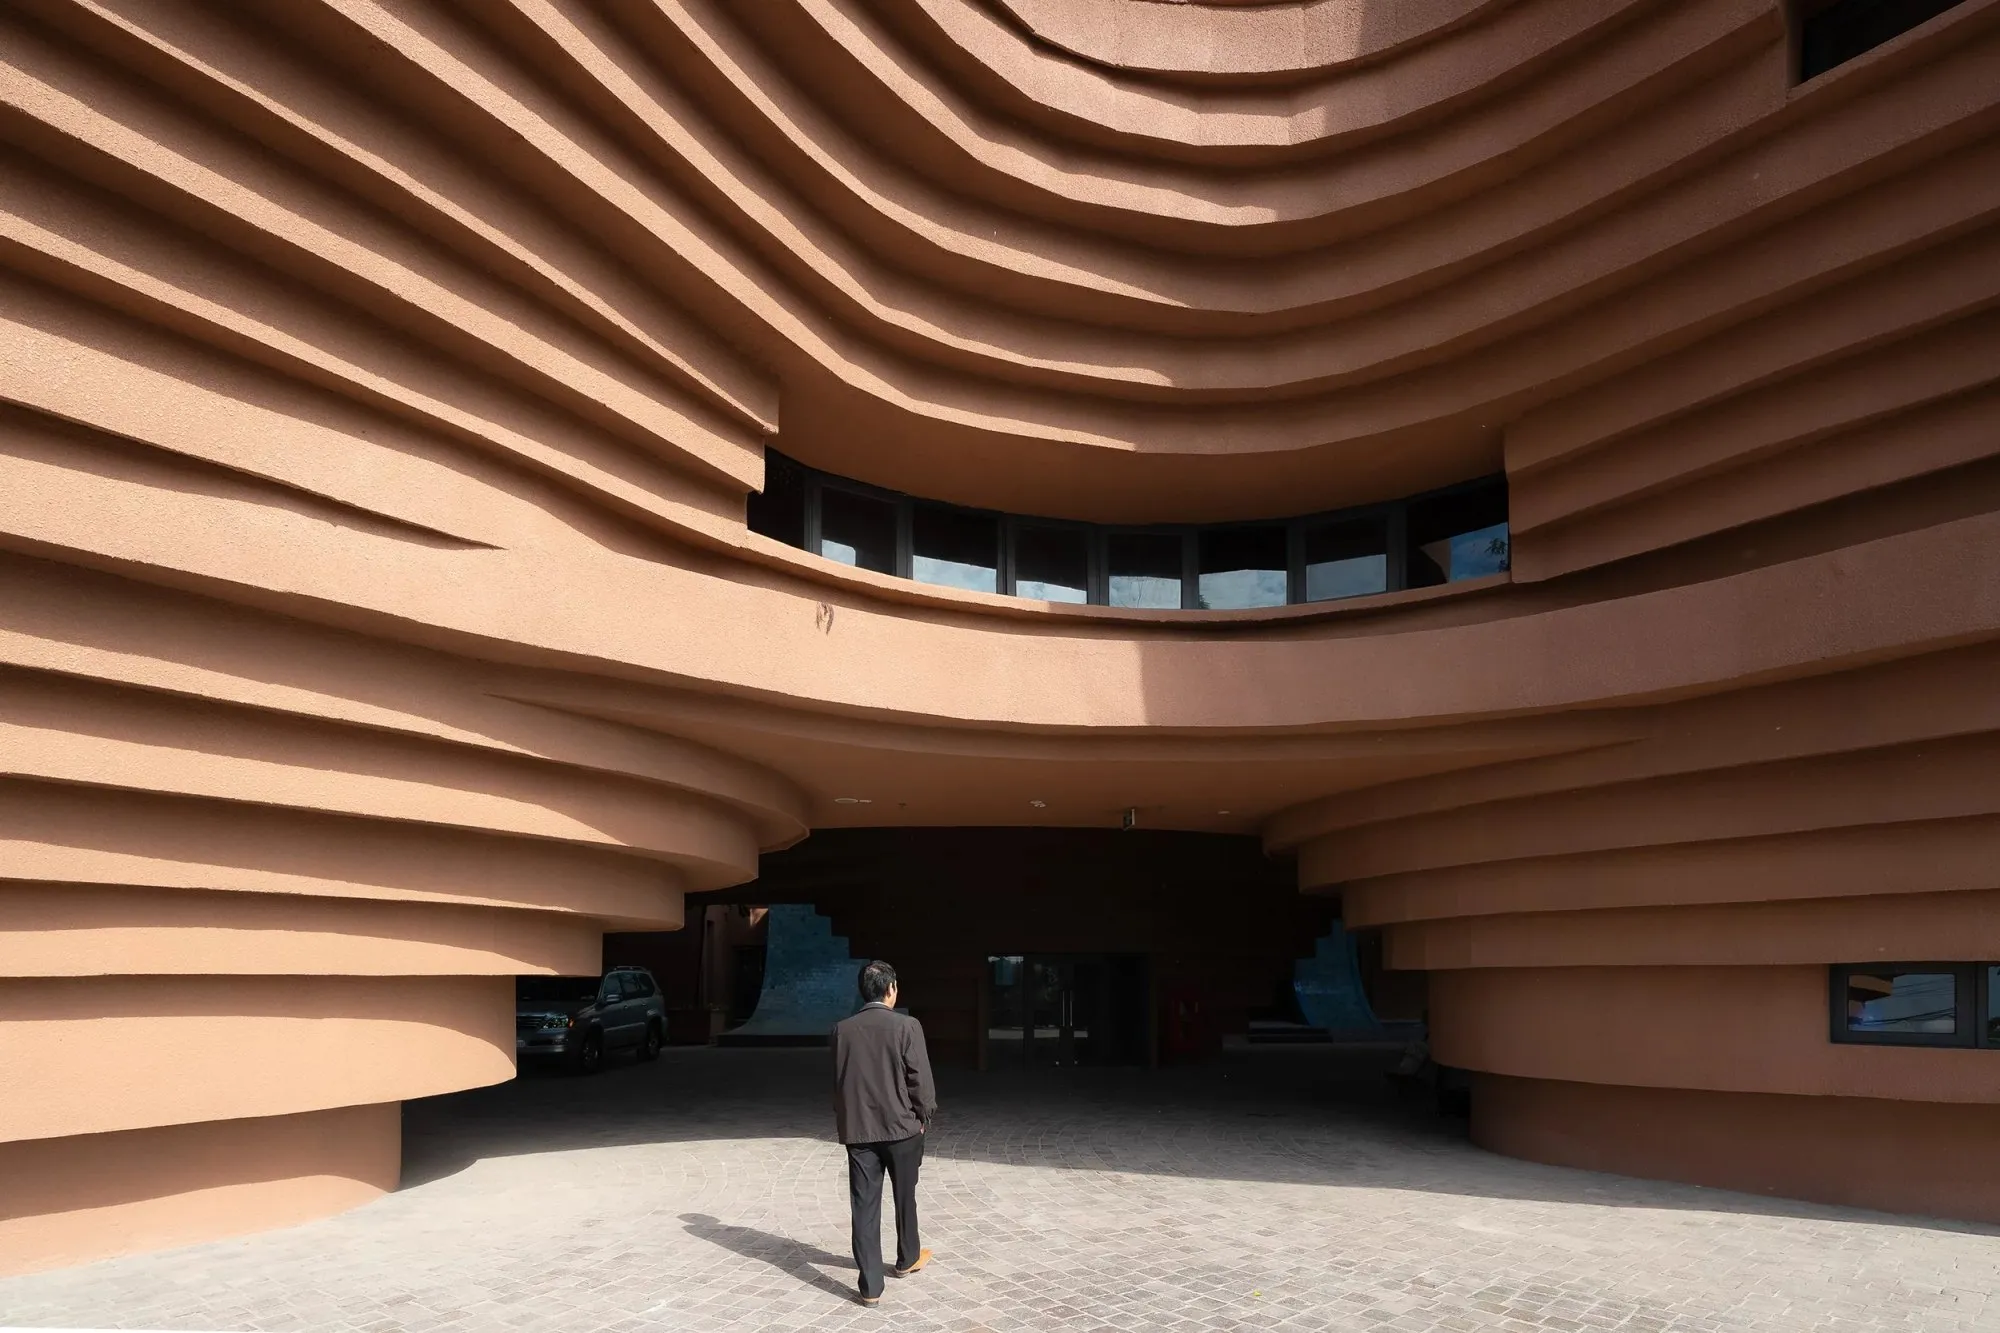
 Bat Trang Ceramics Museum, Hanoi. Project by 1+1>2. Photo: Trieu Chien