Author: pluto

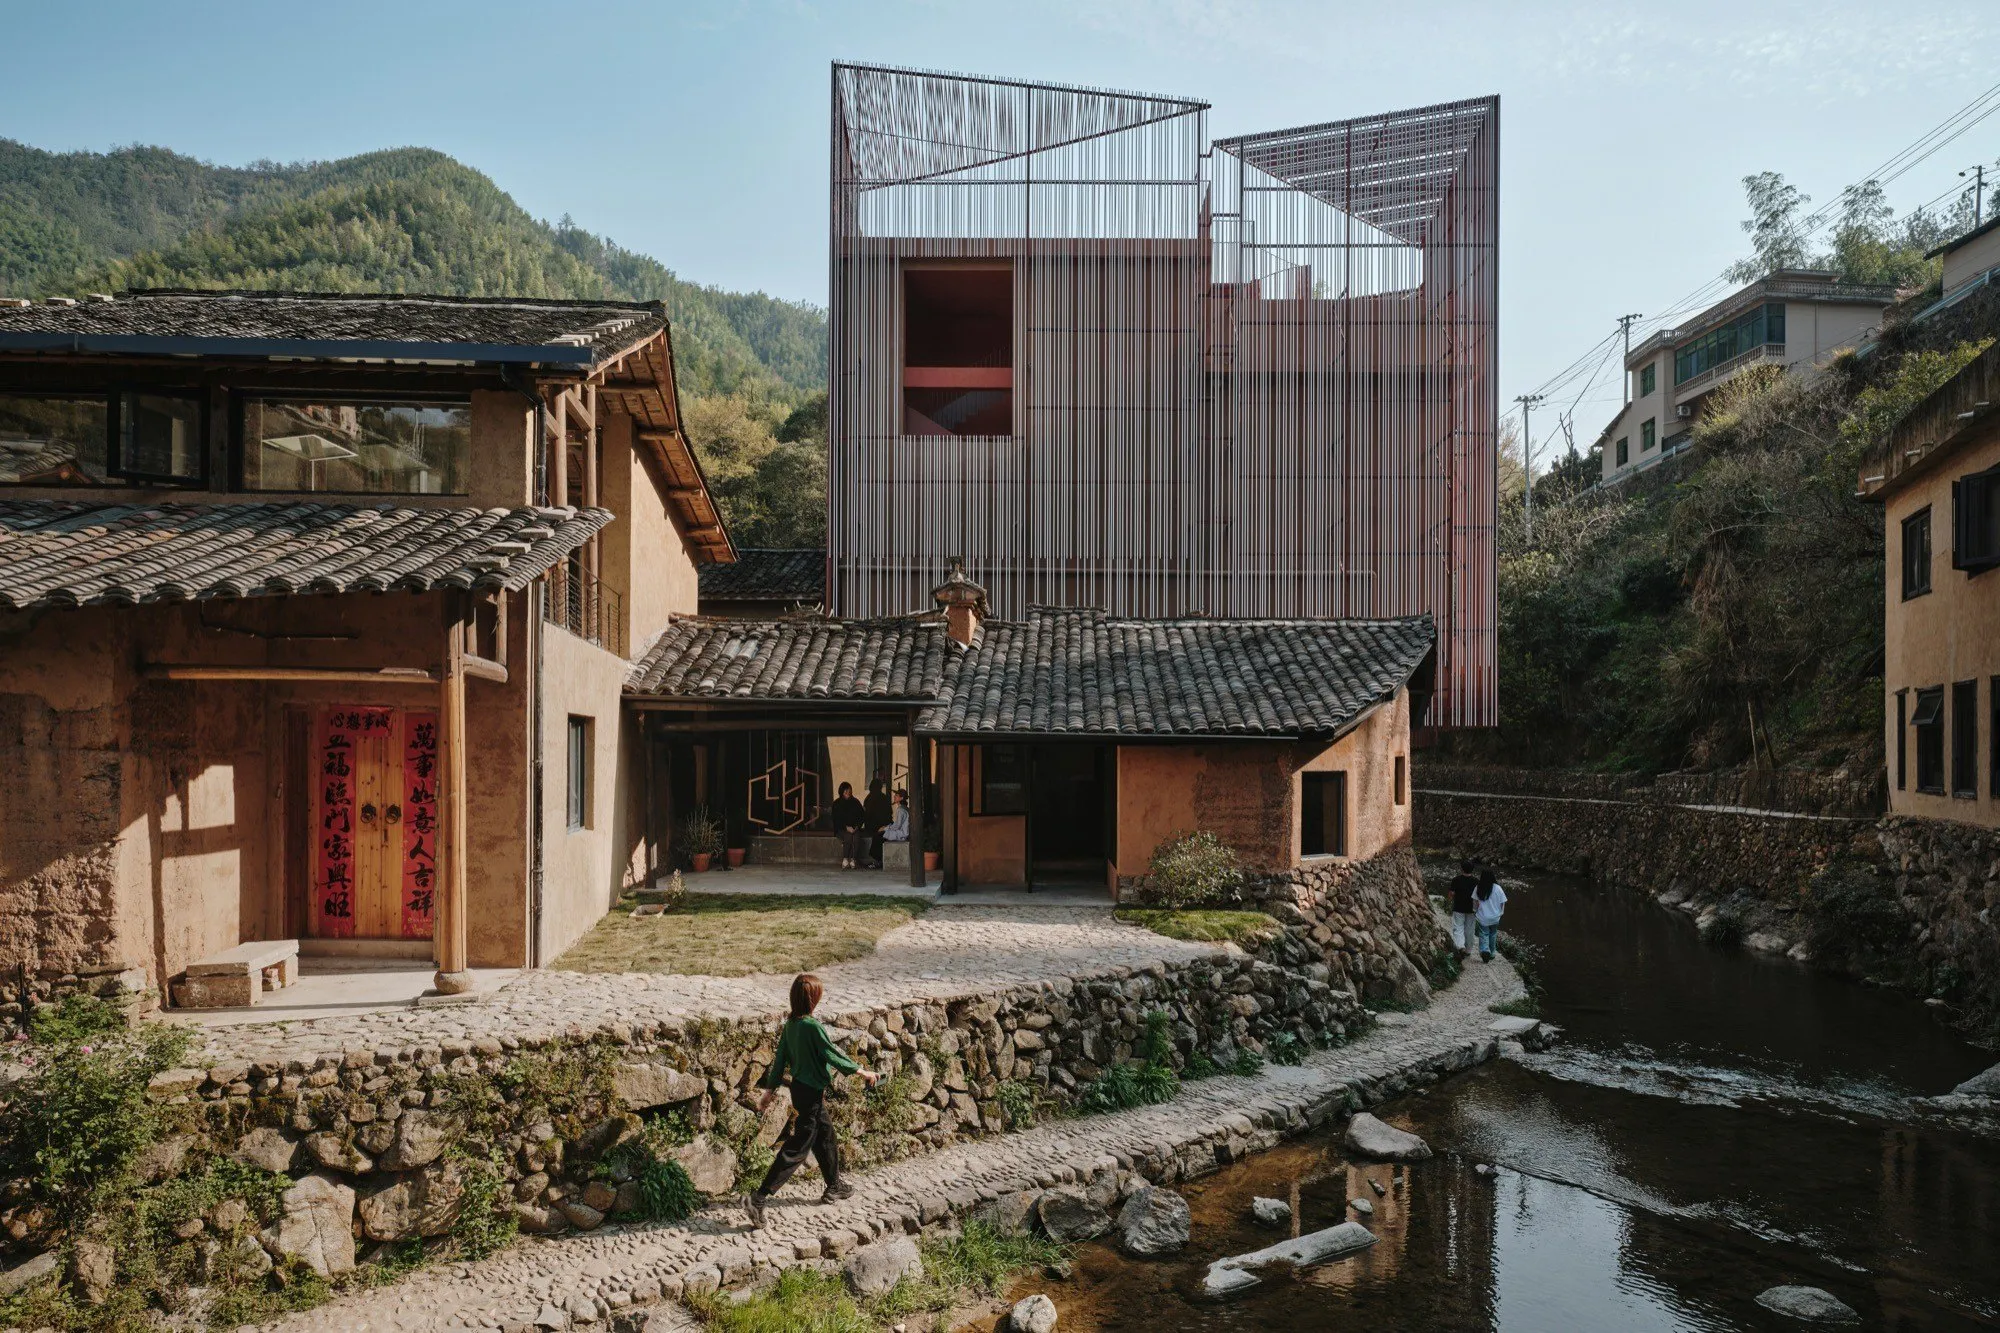
  • Working within the village: TEAM_BLDG on the Quartet Z Museum in Songzhuang

    Working within the village: TEAM_BLDG on the Quartet Z Museum in Songzhuang

    An interview with Xiao Lei of TEAM_BLDG, an architecture office based in China.

    Over the past decade, China has seen a growing number of art museums emerge in rural and peri-urban contexts, from former industrial villages and agricultural settlements to remote mountain communities. Frequently framed as catalysts for cultural tourism or rural revitalisation, these projects have generated widely divergent architectural responses. Some adopt iconic form-making to signal transformation, while others rely on nostalgic imagery, attempting to blend in through superficial references to tradition.

    Within this broader landscape, the Quartet – Z Museum in Songzhuang Village adopts a more measured and quietly confident position. Rather than presenting itself as a symbol of renewal, the project engages with the village through its accumulated spatial logic, construction practices, and everyday rhythms. It neither conceals its contemporary nature nor seeks to overwrite the existing built fabric. Instead, it advances an alternative architectural stance grounded in re-editing, restraint, and dialogue.

    Designed by Xiao Lei, co-founder of TEAM_BLDG, the museum transforms a heavy concrete structure from the 1990s into a porous, light-responsive ensemble. Drawing conceptual inspiration from traditional weaving techniques that are central both to the artworks exhibited and to the village’s craft heritage, the project reframes solidity and permeability as complementary rather than opposing conditions. The result is not an image of rural nostalgia, but a contemporary spatial framework in which art, landscape, and daily village life coexist without hierarchy.

    At a time when rural cultural projects are often burdened with symbolic expectations, the Z Museum proposes a quieter ambition. It suggests that architecture can contribute to rural renewal not through spectacle or mimicry, but by cultivating continuity, spatial generosity, and cultural confidence. In the following interview, Xiao Lei reflects on this position, revealing how architectural decisions at the scale of material, light, and movement express a broader ethic of working within, rather than over, the rural condition.
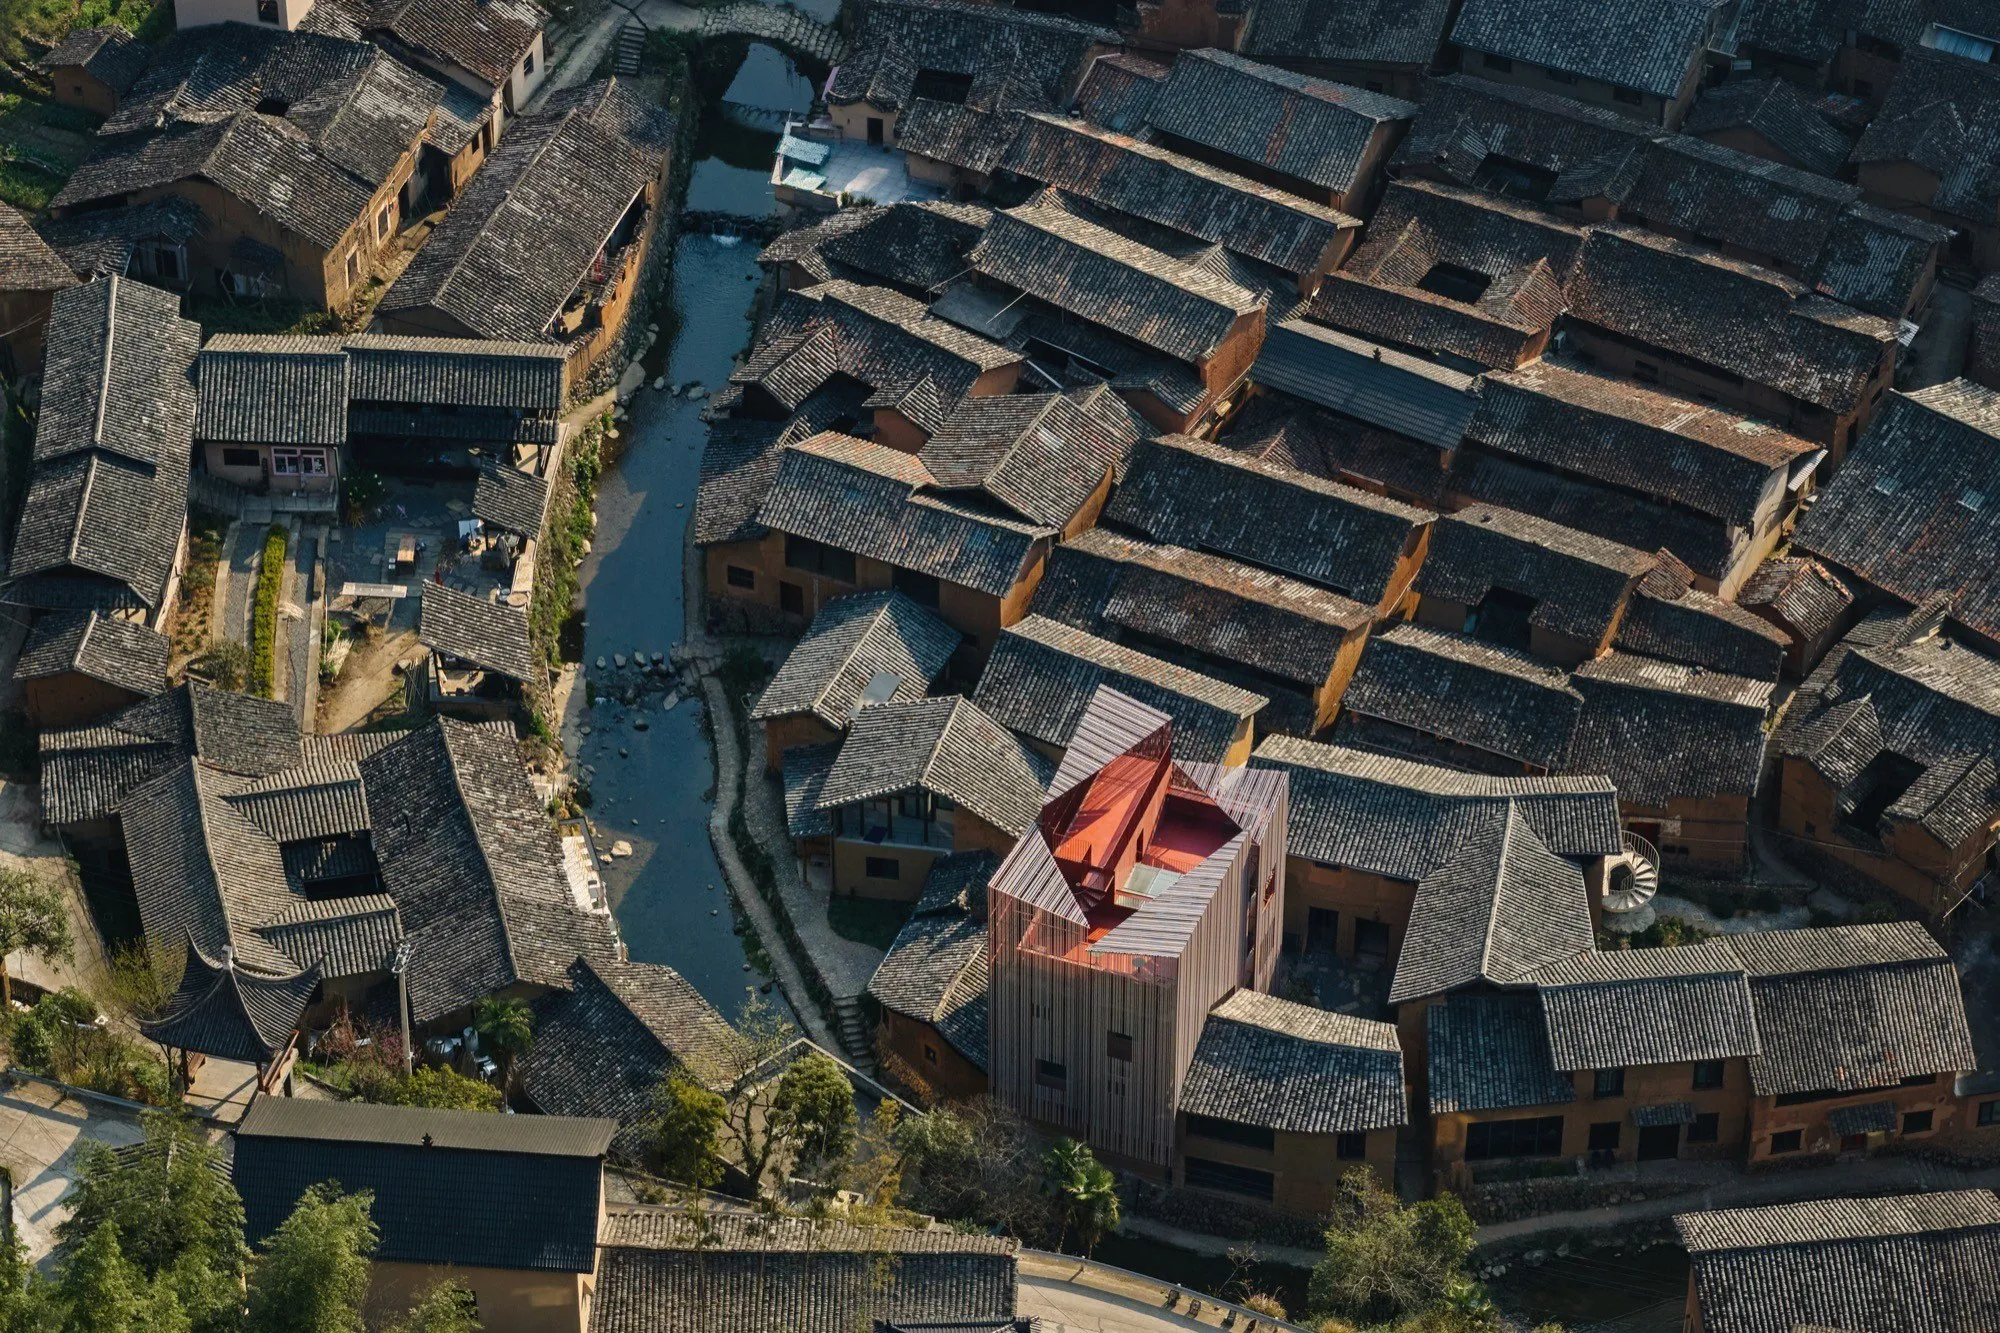
    The Quartet – Z Museum in Songzhuang Village
    The Quartet – Z Museum in Songzhuang Village

    What inspired you to draw from traditional weaving artistry for the facade design of The Quartet – Songzhuang Z Museum, and how did this choice reflect the village’s cultural heritage?

    At our first meeting, the client told us that the Z Museum is a rather special museum, as the works displayed, though contemporary art, are all created using local traditional craftsmanship, especially weaving techniques. This definition inspired us to draw from traditional weaving artistry, while also reminding us that rather than forcefully converting a 1990s brick-concrete house into an imitation of ancient architecture, we hoped it would be an authentic, contemporary building that integrates elements of the ancient village it inhabits. Just like the exhibits within, it should not merely mimic tradition but engage in dialogue with it.
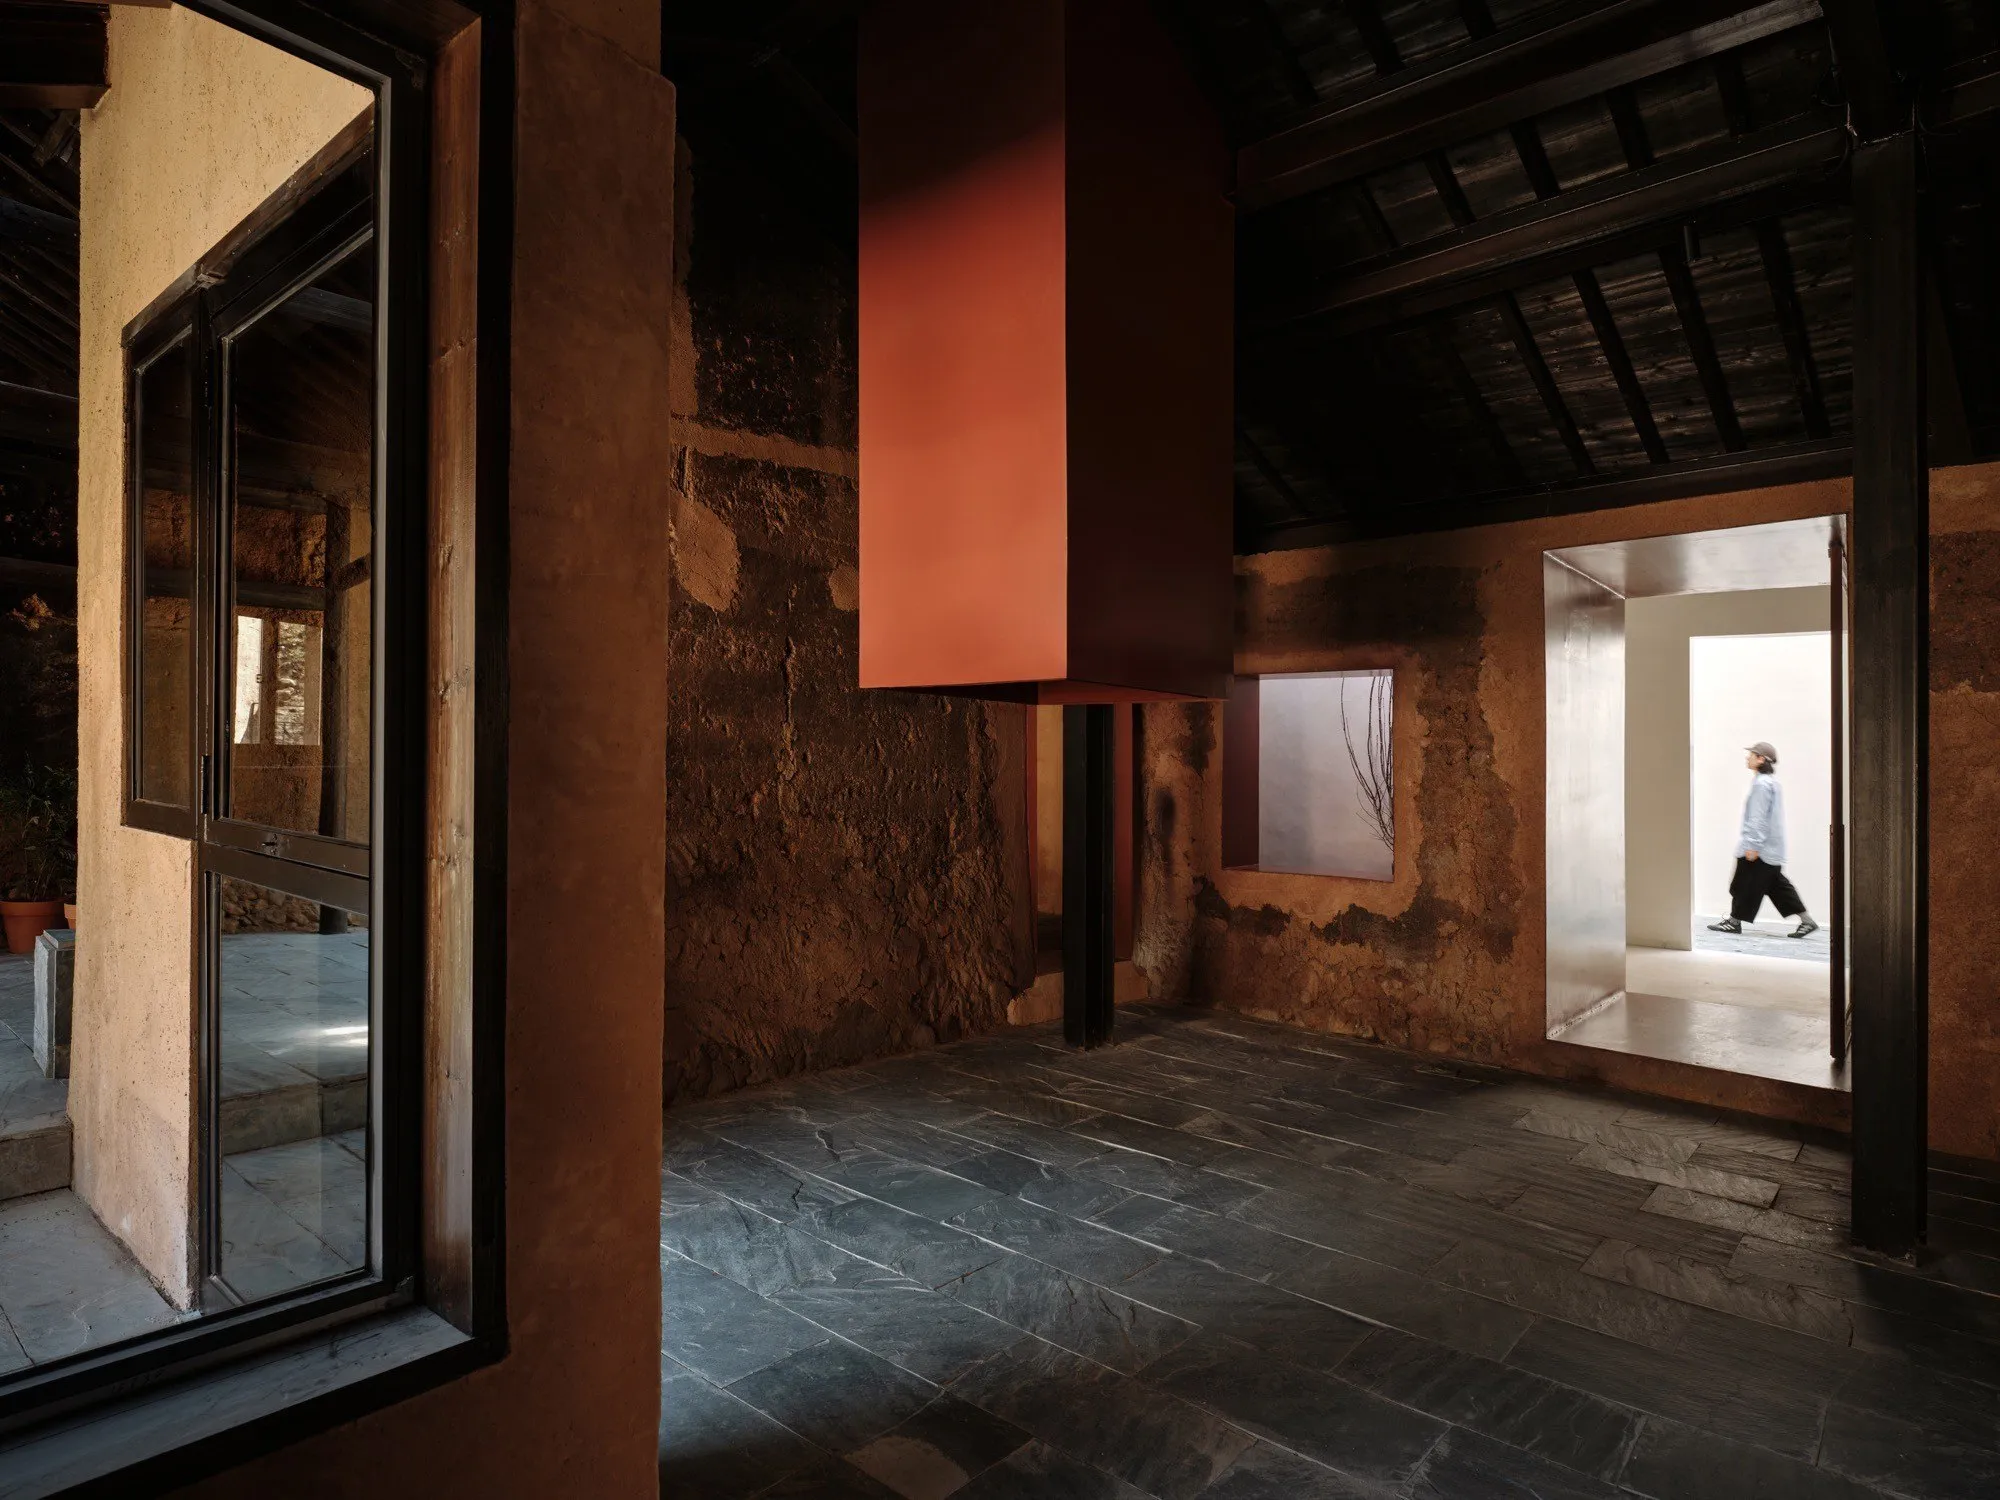
    Working within the village: TEAM_BLDG on the Quartet Z Museum in Songzhuang

    Could you elaborate on your design philosophy of “re-editing” rather than erasing the existing 1990s concrete shell? How did this approach influence the overall narrative of the project?

    Since its establishment, TEAM_BLDG has been engaged in the renovation of old buildings. Over the past decade, we have consistently believed that deciding what to retain and what to alter is a key challenge in adaptive reuse. One of our design goals was to make the originally bulky 1990s building feel lighter. While directly demolishing the exterior walls was an option, the construction process and resulting waste would have been too “violent” for this ancient village nestled in a mountain valley. Similarly, we exercised restraint in the interior renovations.
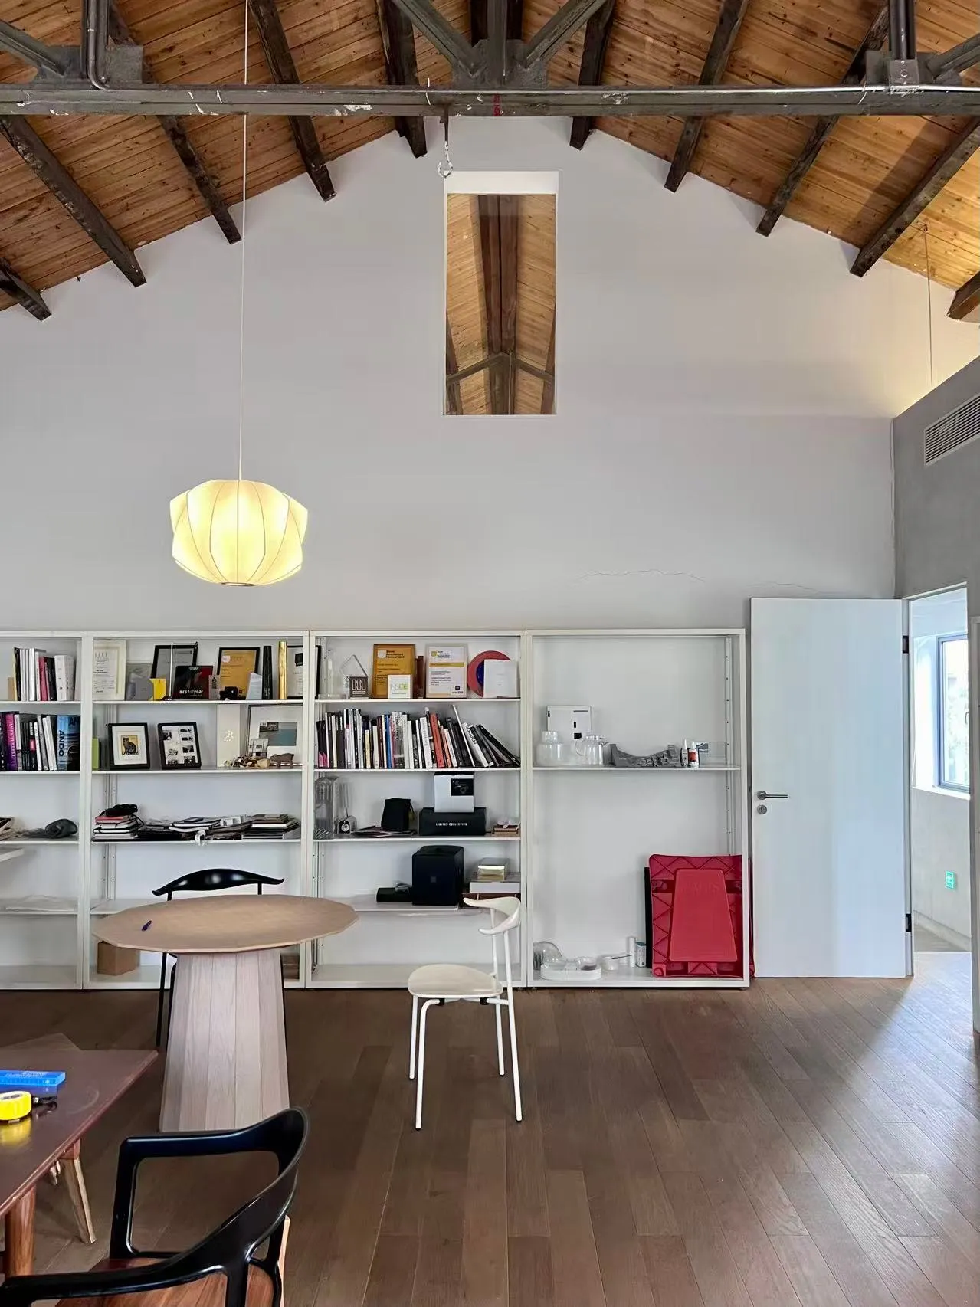
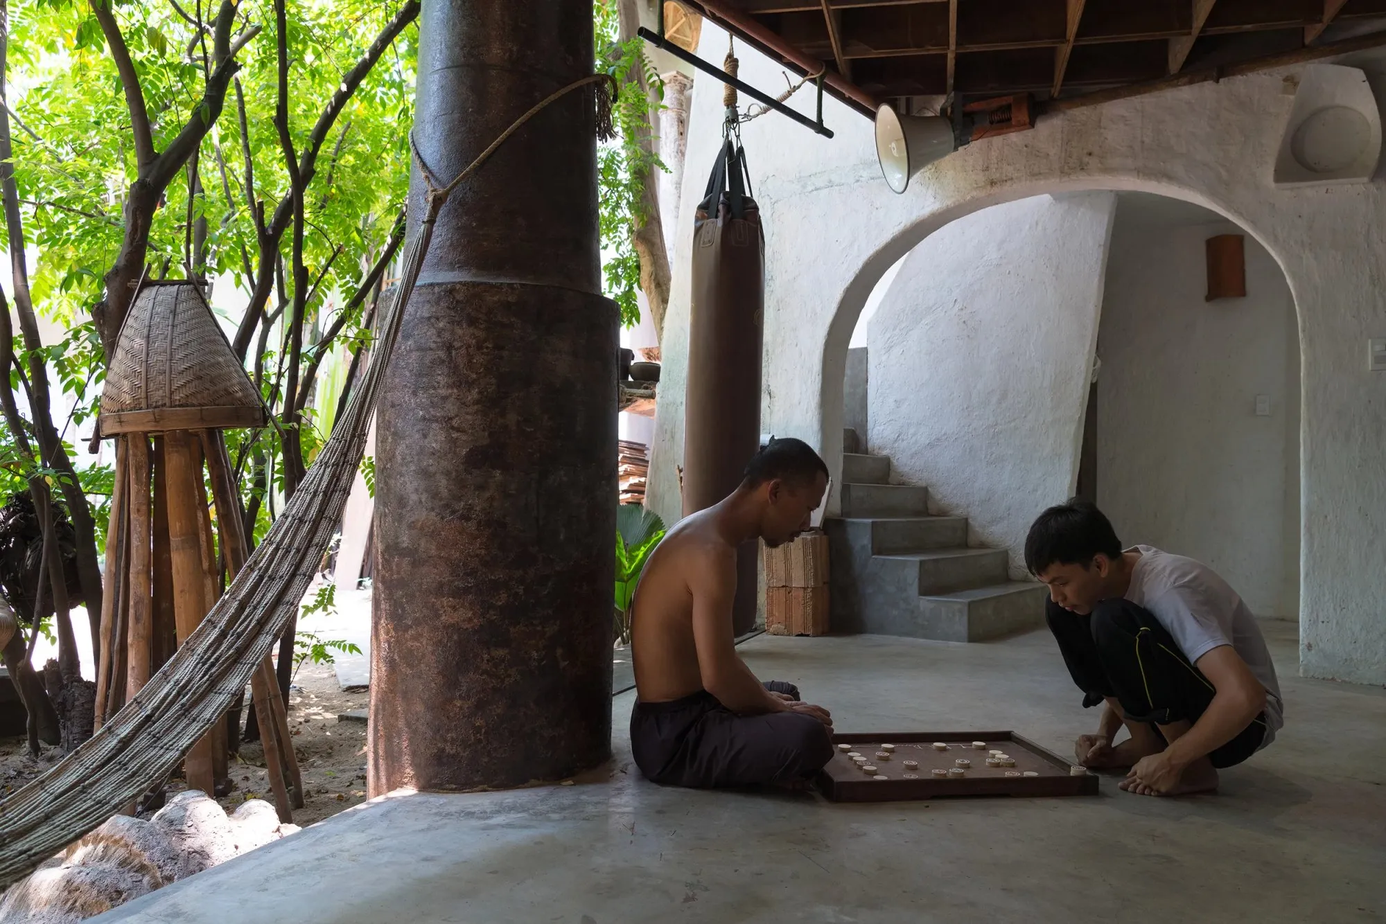
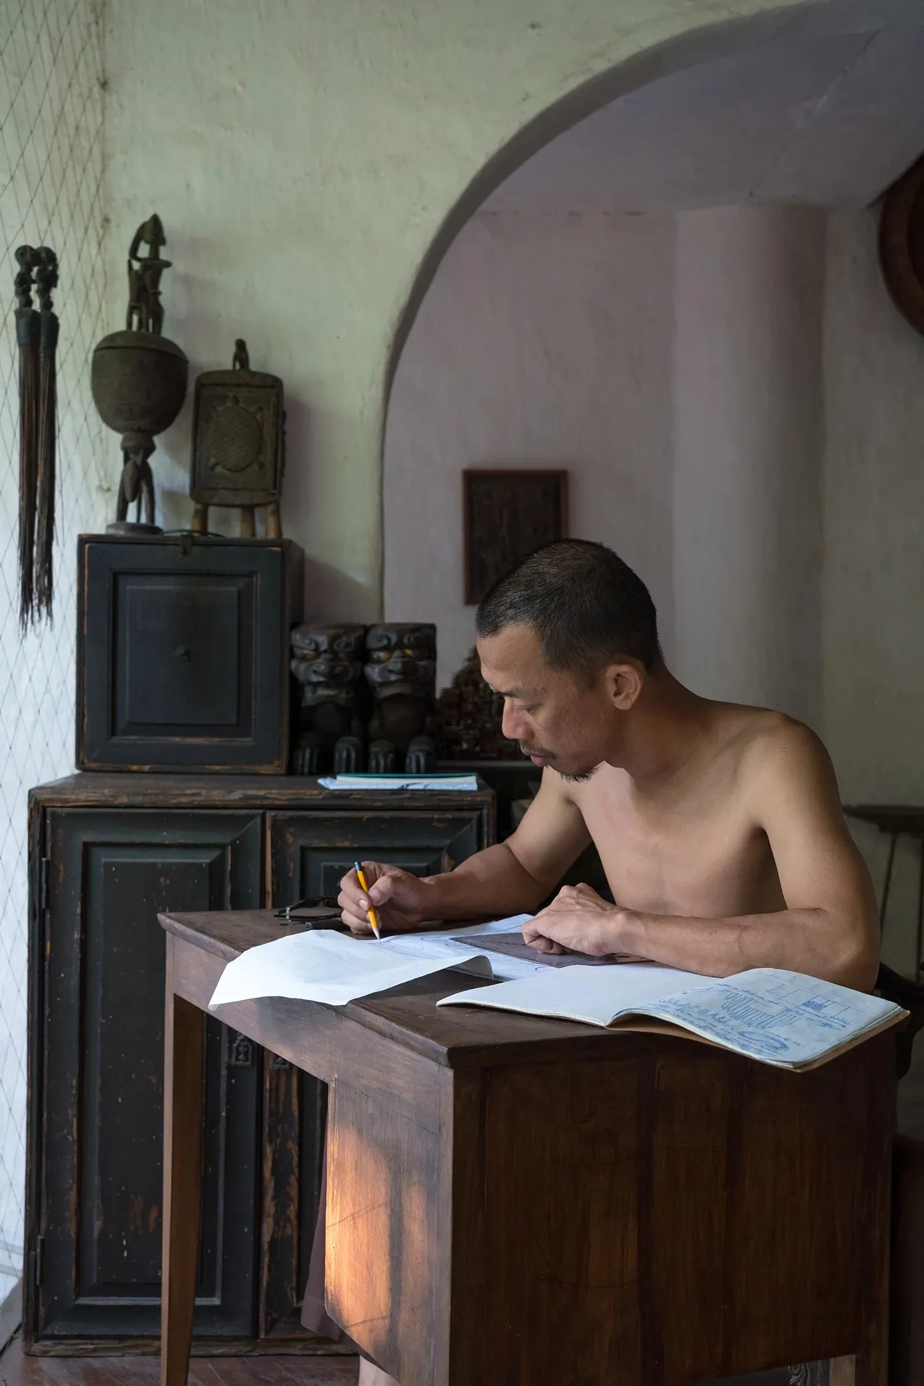
    A working corner inside the TEAM_BLDG office. Photo courtesy of TEAM_BLDG.
    A working corner inside the TEAM_BLDG office. Photo courtesy of TEAM_BLDG.

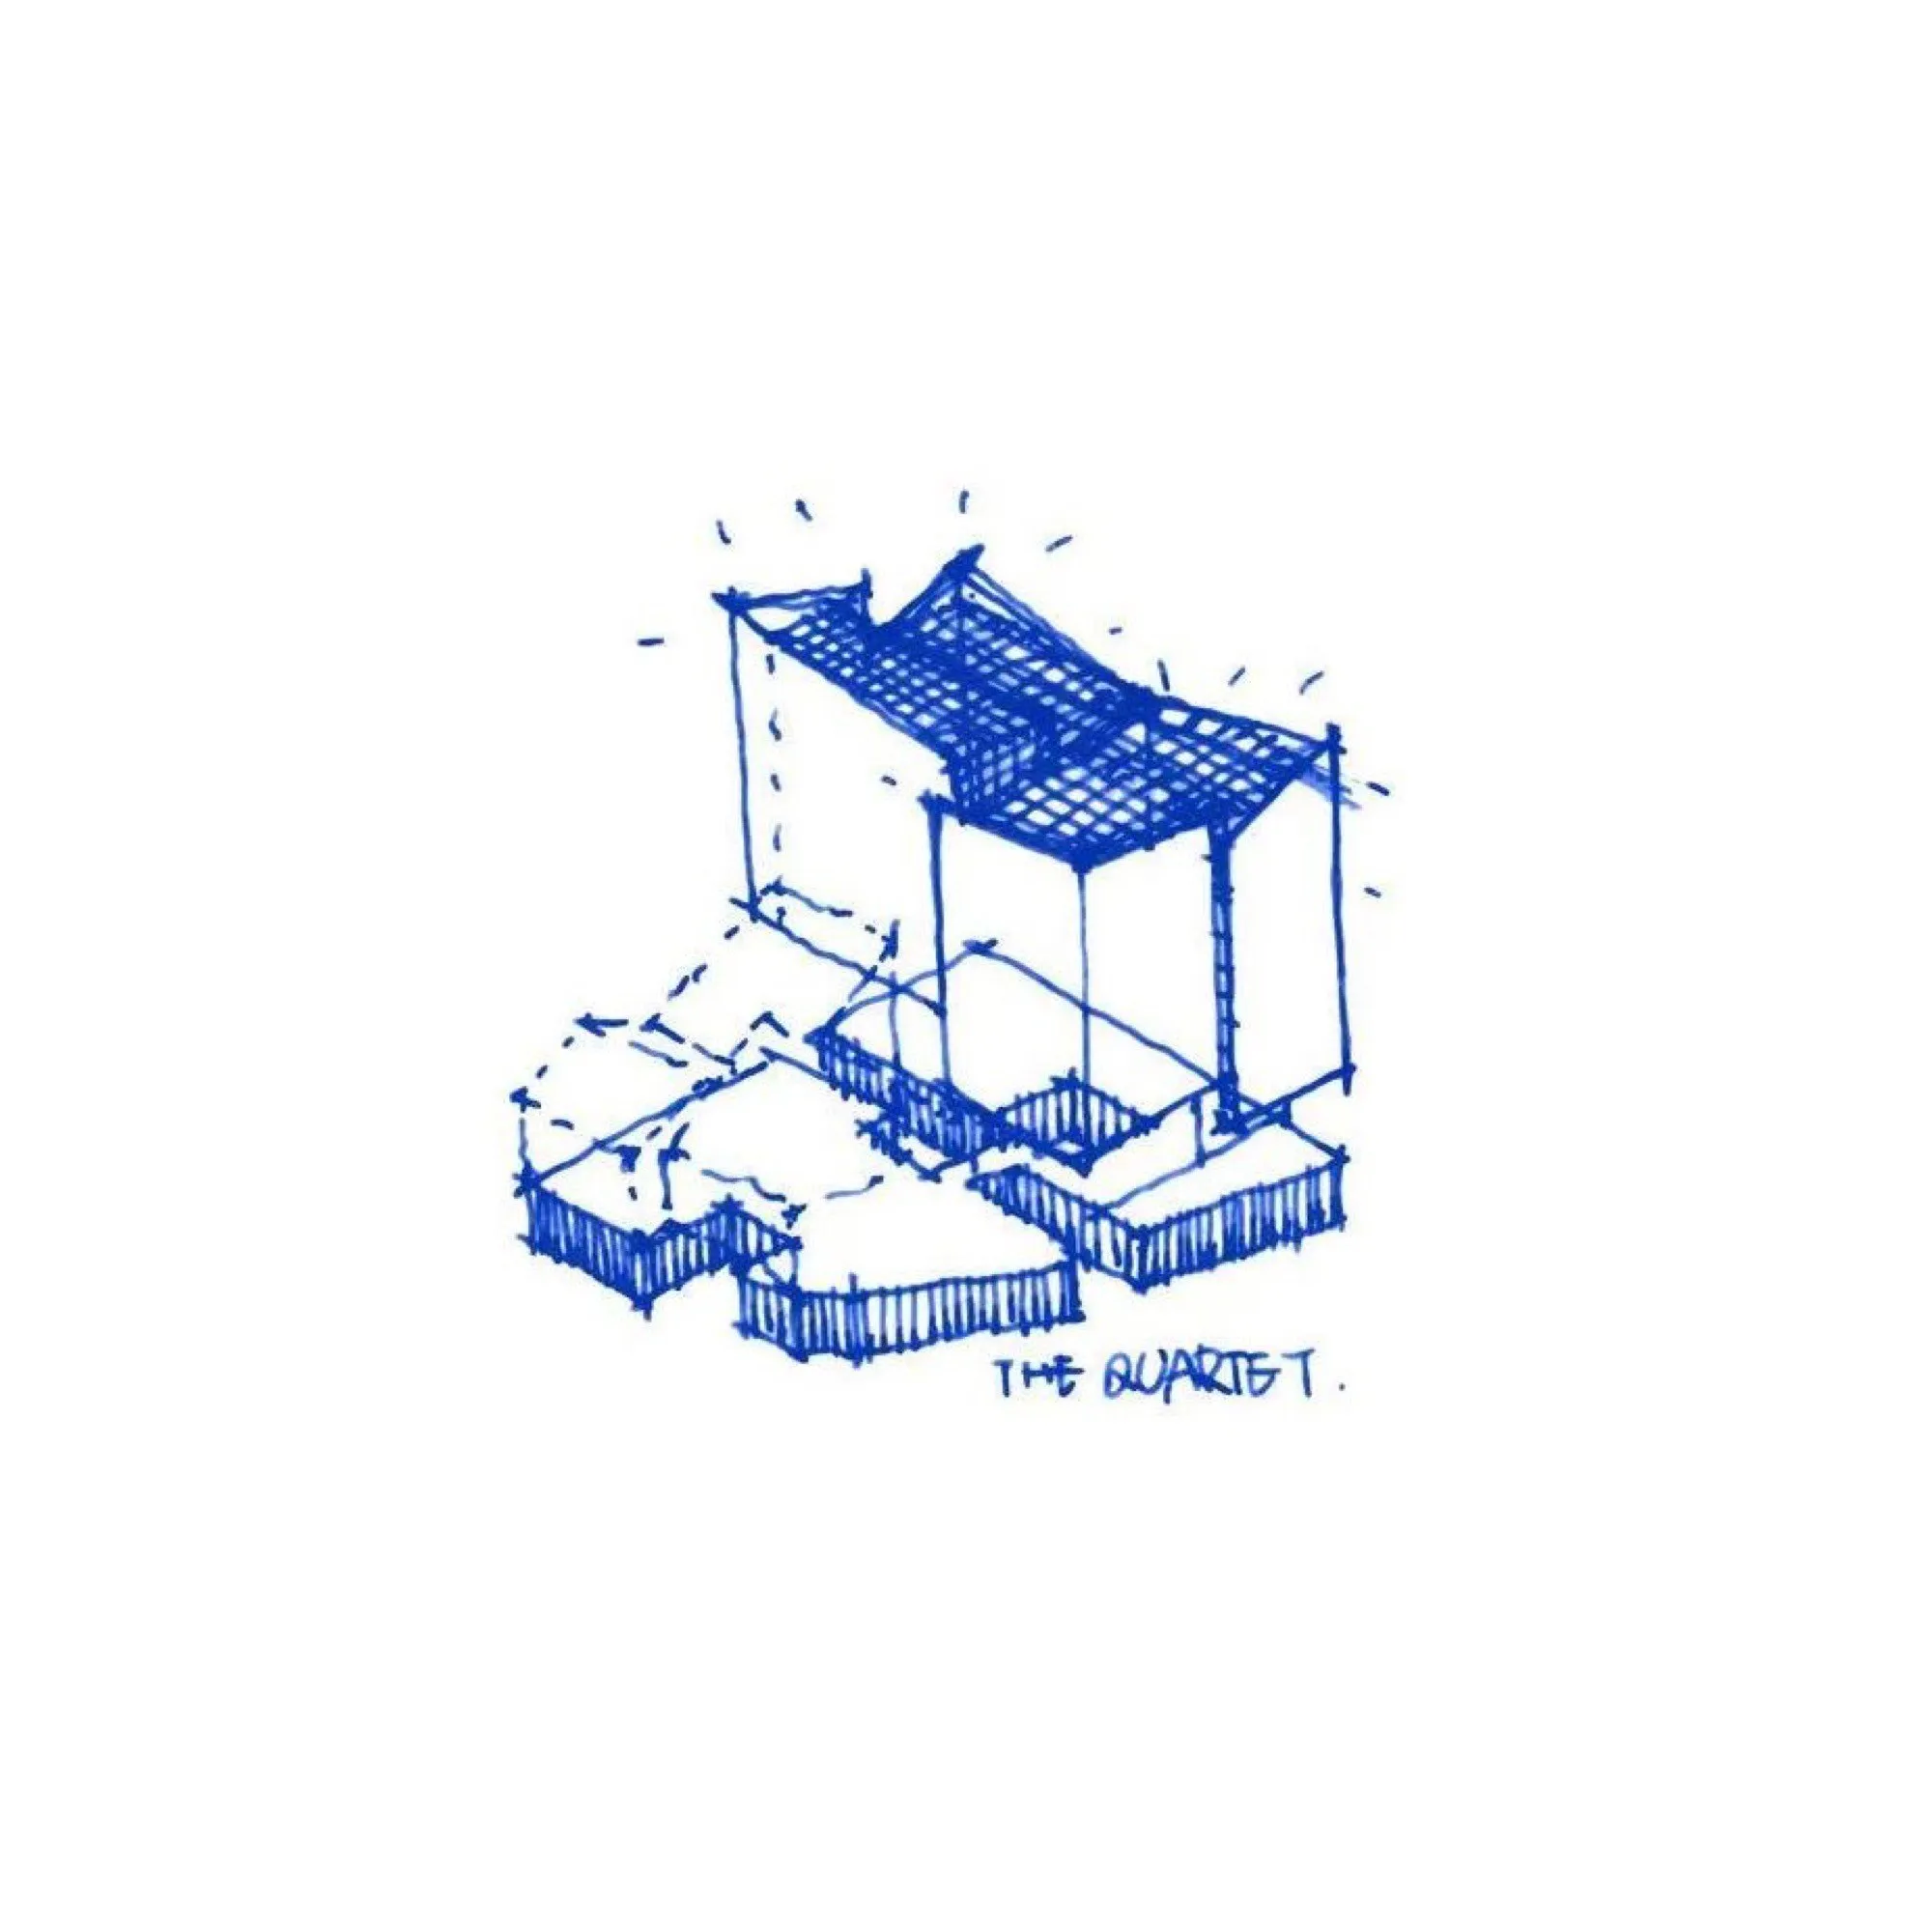
    In deconstructing the original monolithic structure into four vertical volumes, what architectural perspectives guided your decisions on rhythm, voids, and overlaps to create a more human-scale interaction?

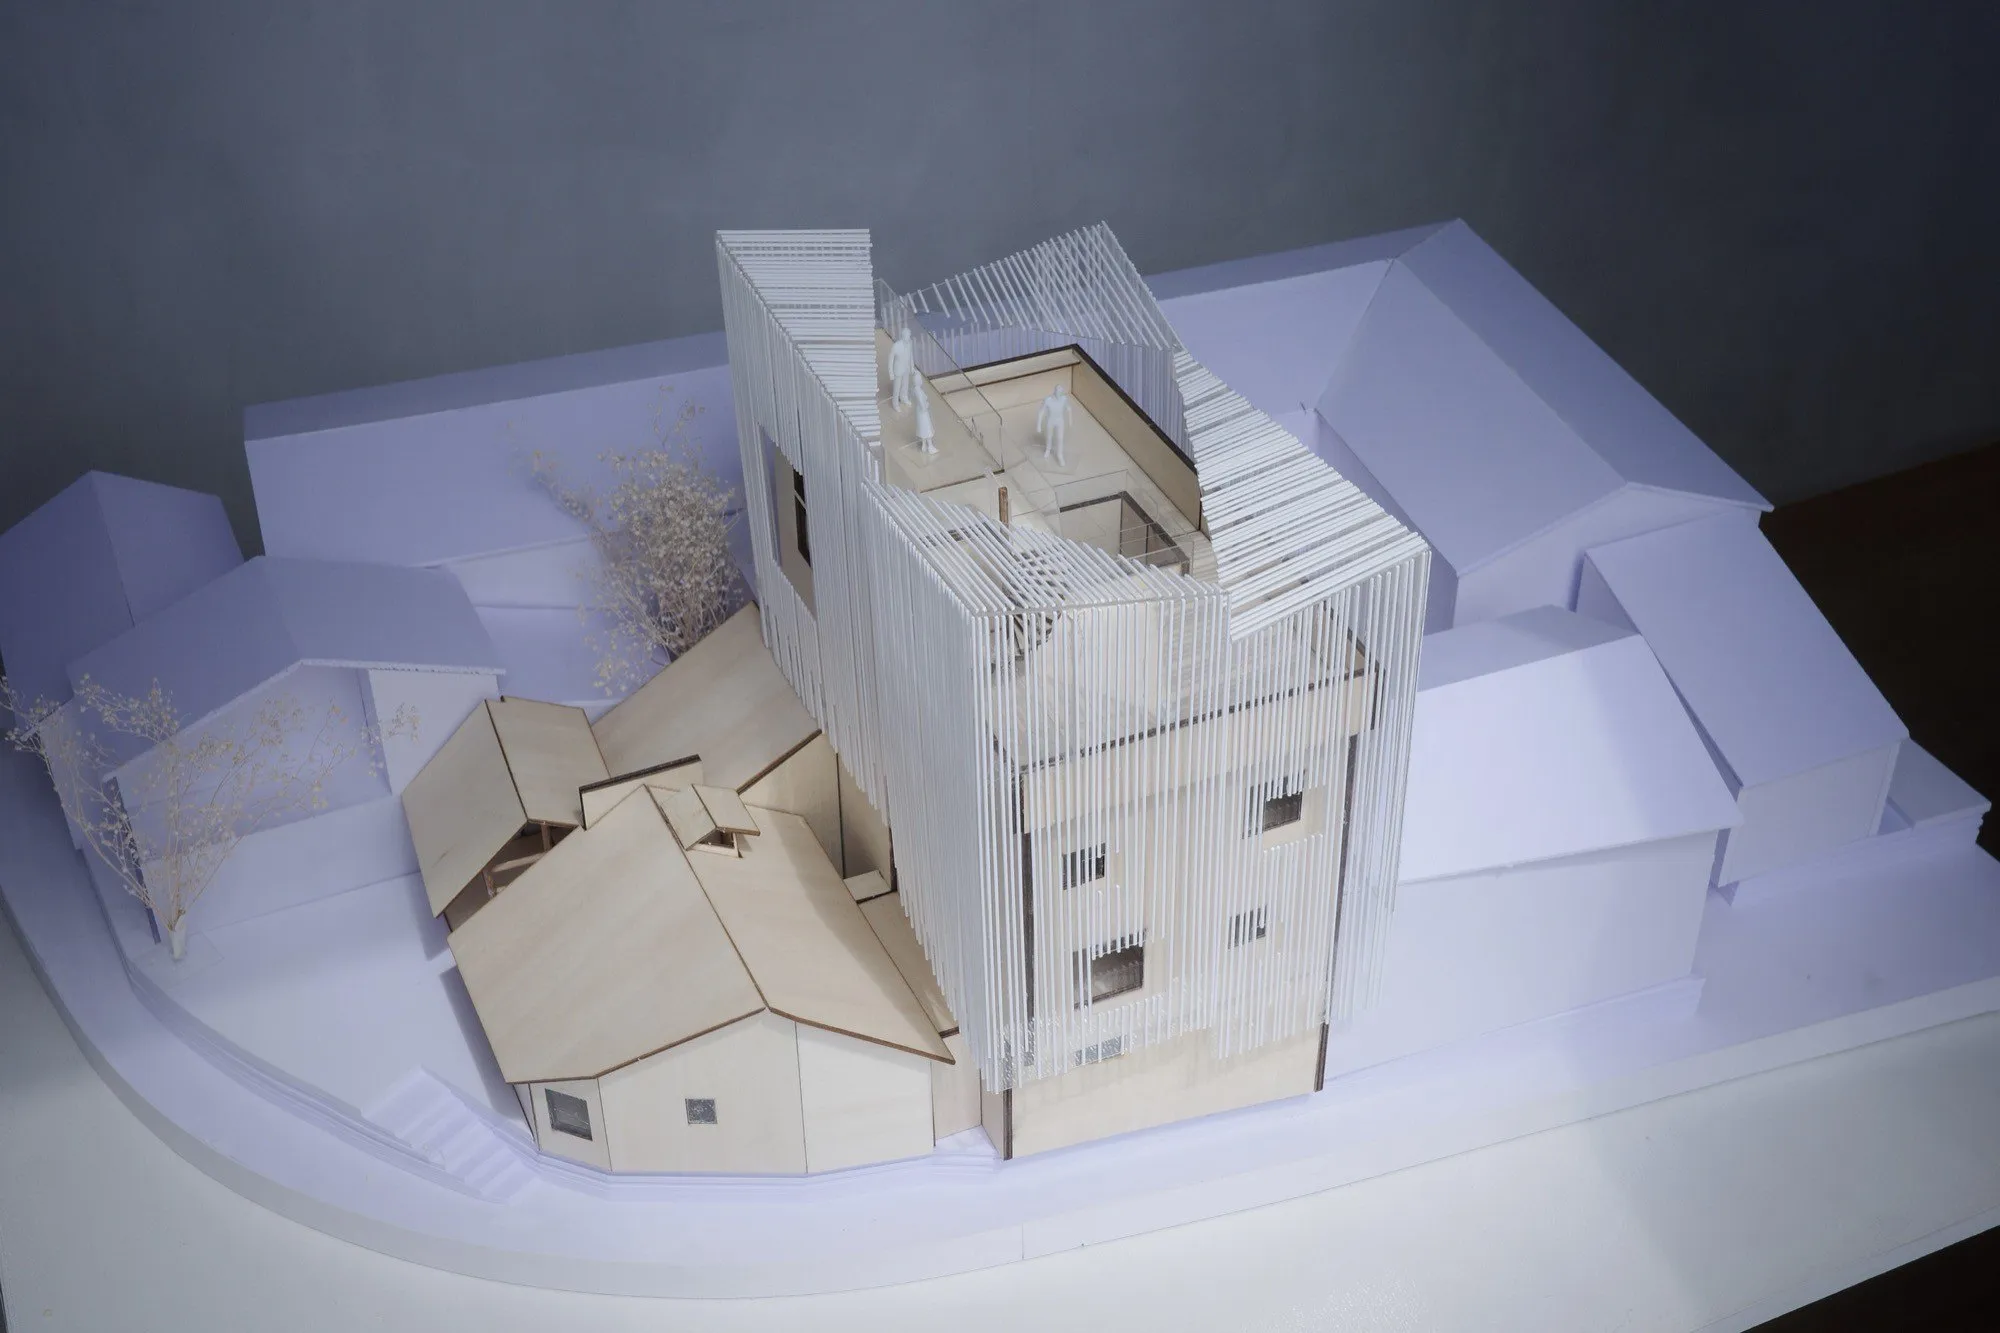
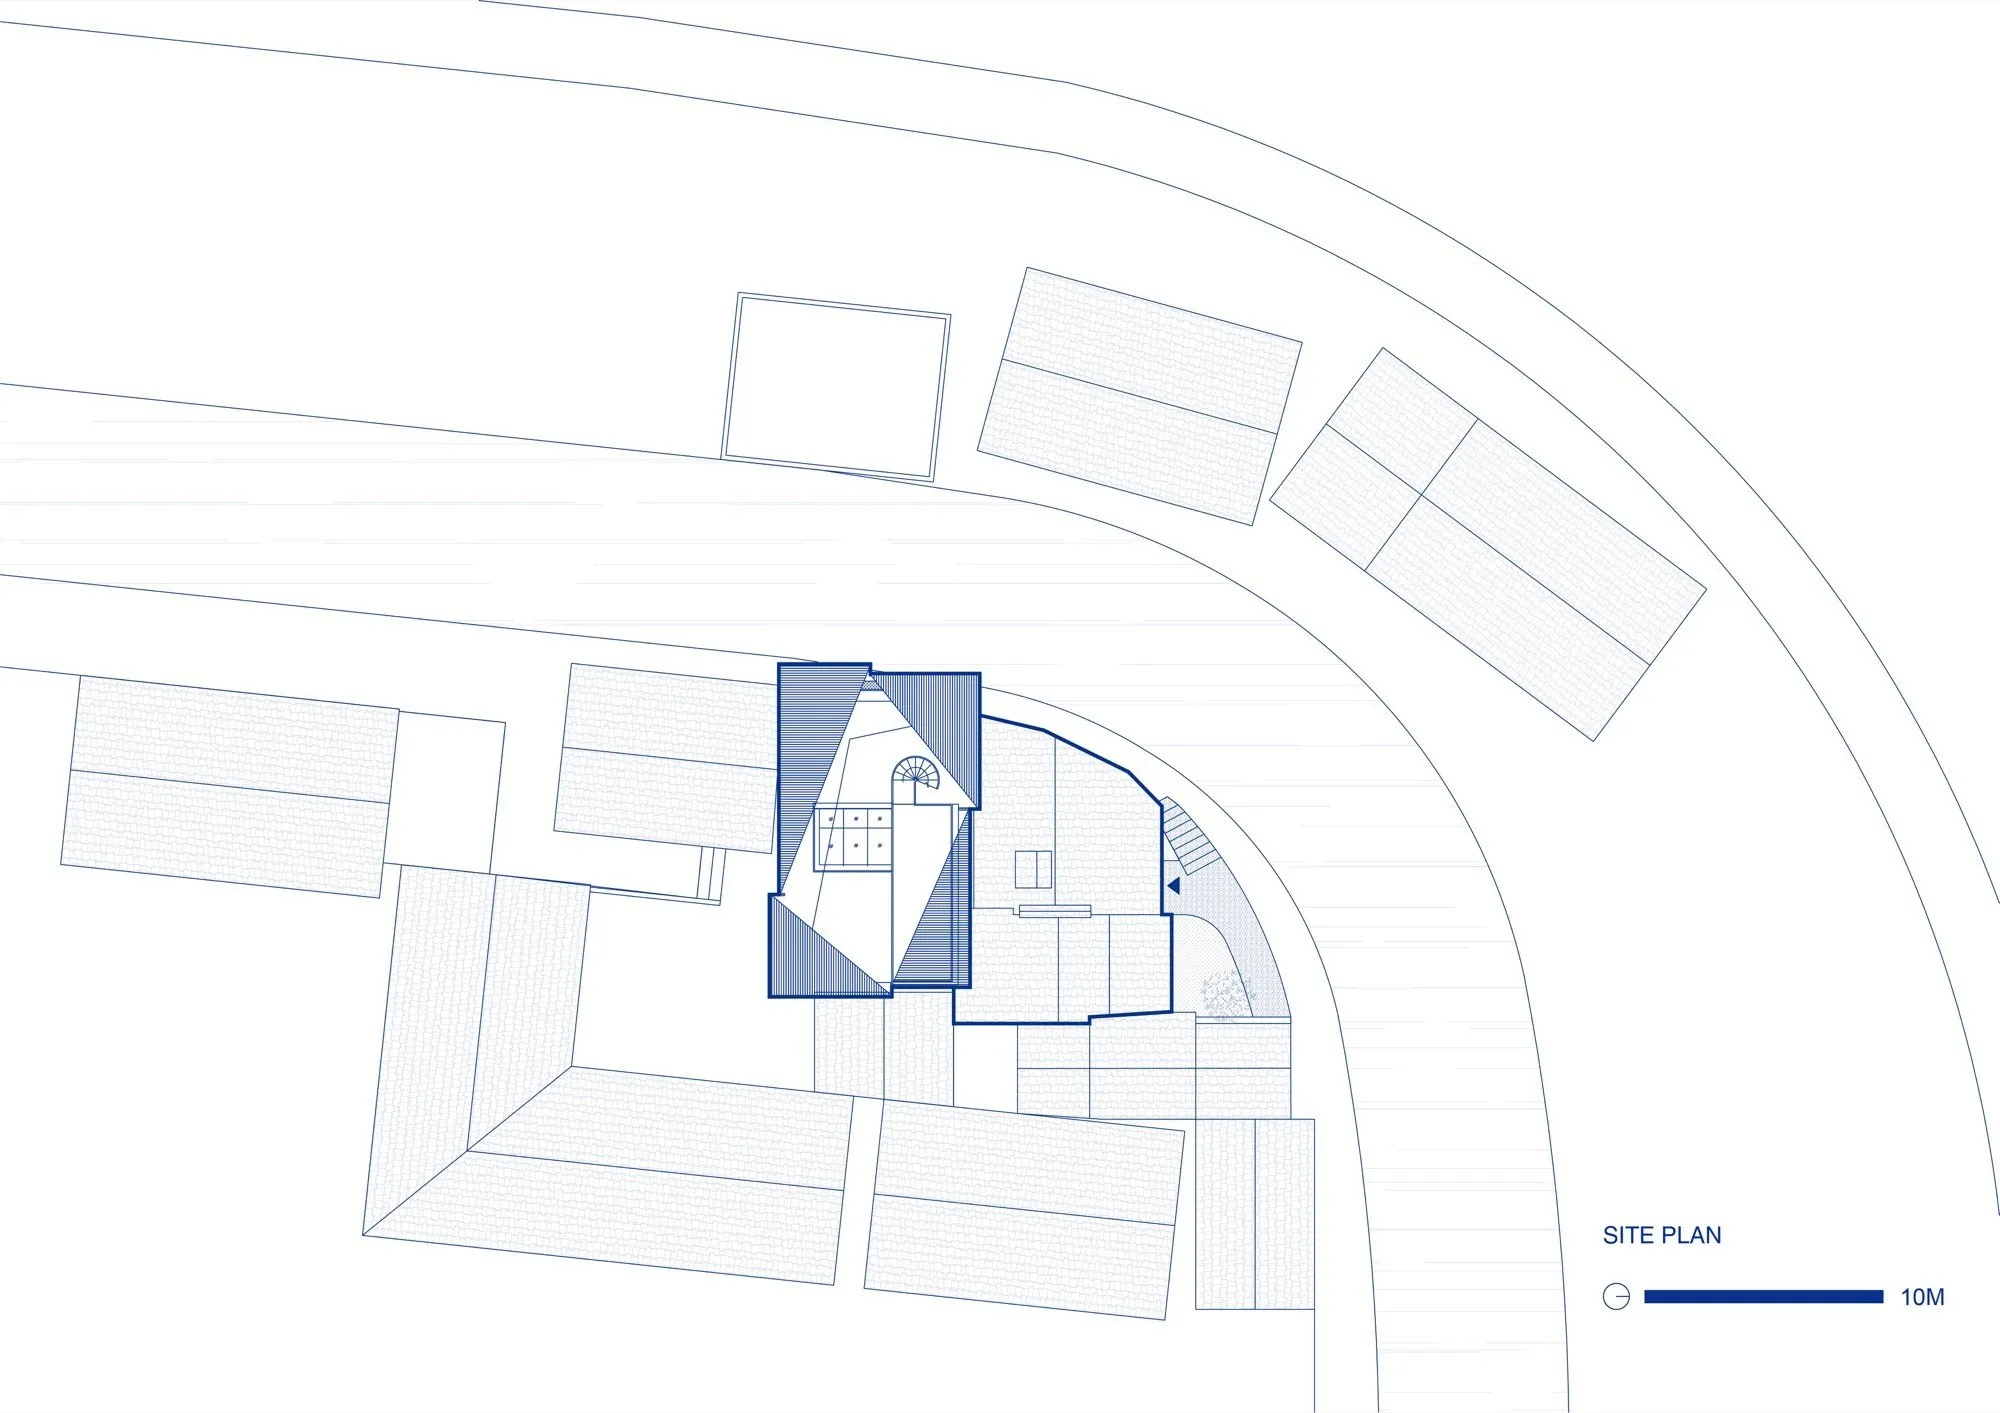
    For the deconstruction of the original monolithic structure, the scale was primarily inspired by the surrounding old houses, especially their roof volumes. Additionally, the museum’s location ensures it becomes visible shortly after entering the village. One of the main pedestrian routes winds down the hillside around the museum. Considering this movement, we adjusted the staggered arrangement of the four volumes several times to create varied visual experiences for people as they walk past.
    Working within the village: TEAM_BLDG on the Quartet Z Museum in Songzhuang
    Working within the village: TEAM_BLDG on the Quartet Z Museum in Songzhuang
    Working within the village: TEAM_BLDG on the Quartet Z Museum in Songzhuang

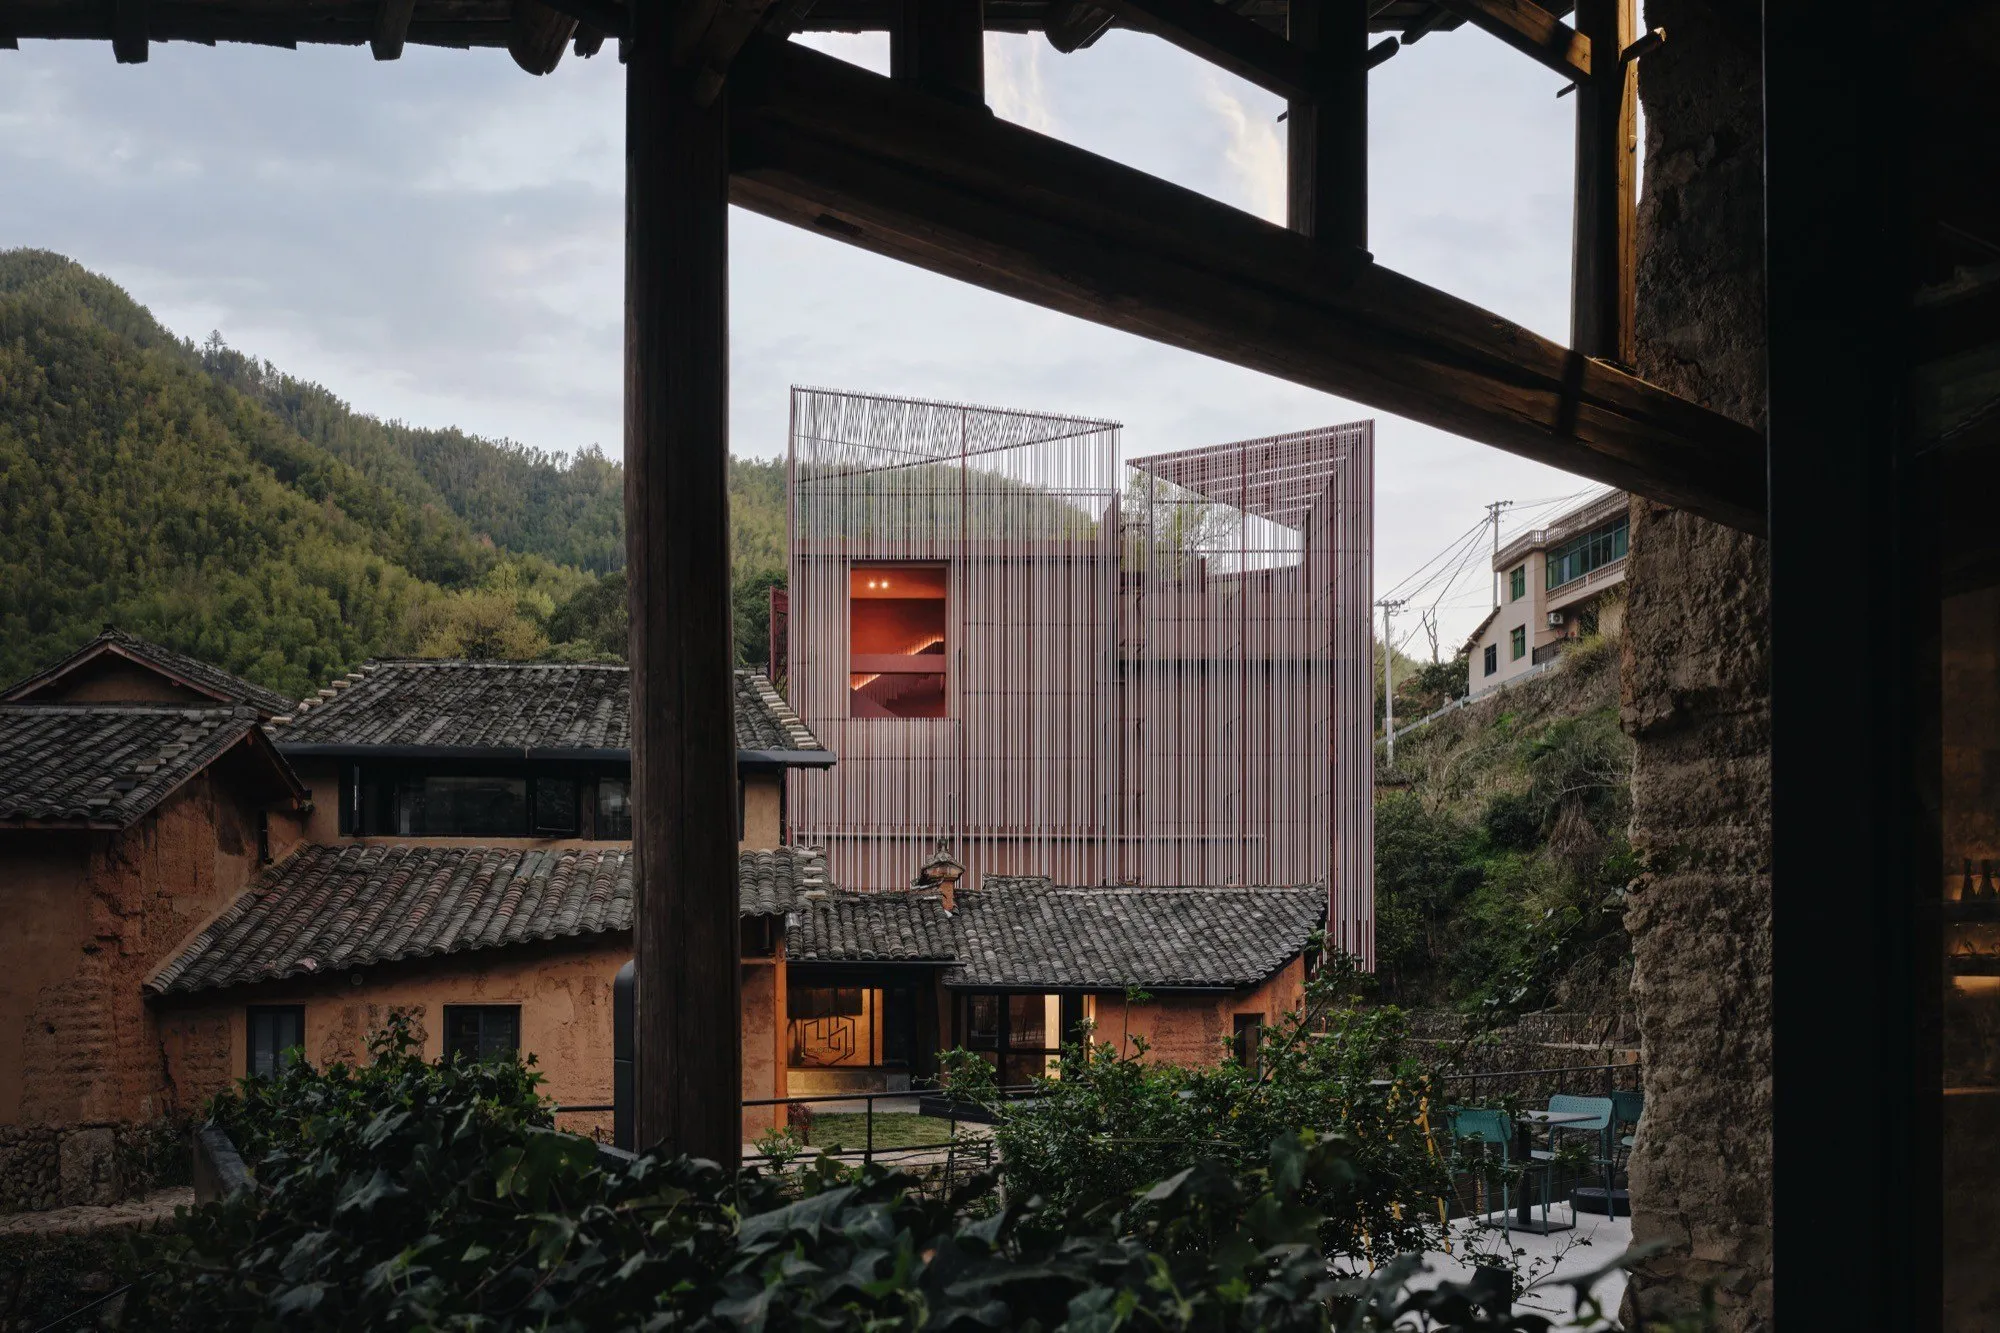
    How did the incremental logic of rural construction, such as rammed earth houses and shared courtyards, shape your vision for integrating the museum into Songzhuang Village’s landscape?

    This is an excellent question and one we repeatedly discussed during the design process. We believe that the fabric of a traditional village is not merely physical but also encompasses the experiences and habits of its inhabitants. Unlike urban art museums, the Z Museum needed to embody the slow pace and narrative quality of rural life. Therefore, the entry sequence unfolds gradually, from the shared courtyard to the old house lobby and onward to the central atrium, enabling the museum to integrate with the village both spatially and experientially.
    Working within the village: TEAM_BLDG on the Quartet Z Museum in Songzhuang

    The lattice of aluminum square tubes painted in red and white creates a color-shifting, porous skin. What were the key considerations in varying its density and opacity to achieve optical vibration and lightness?

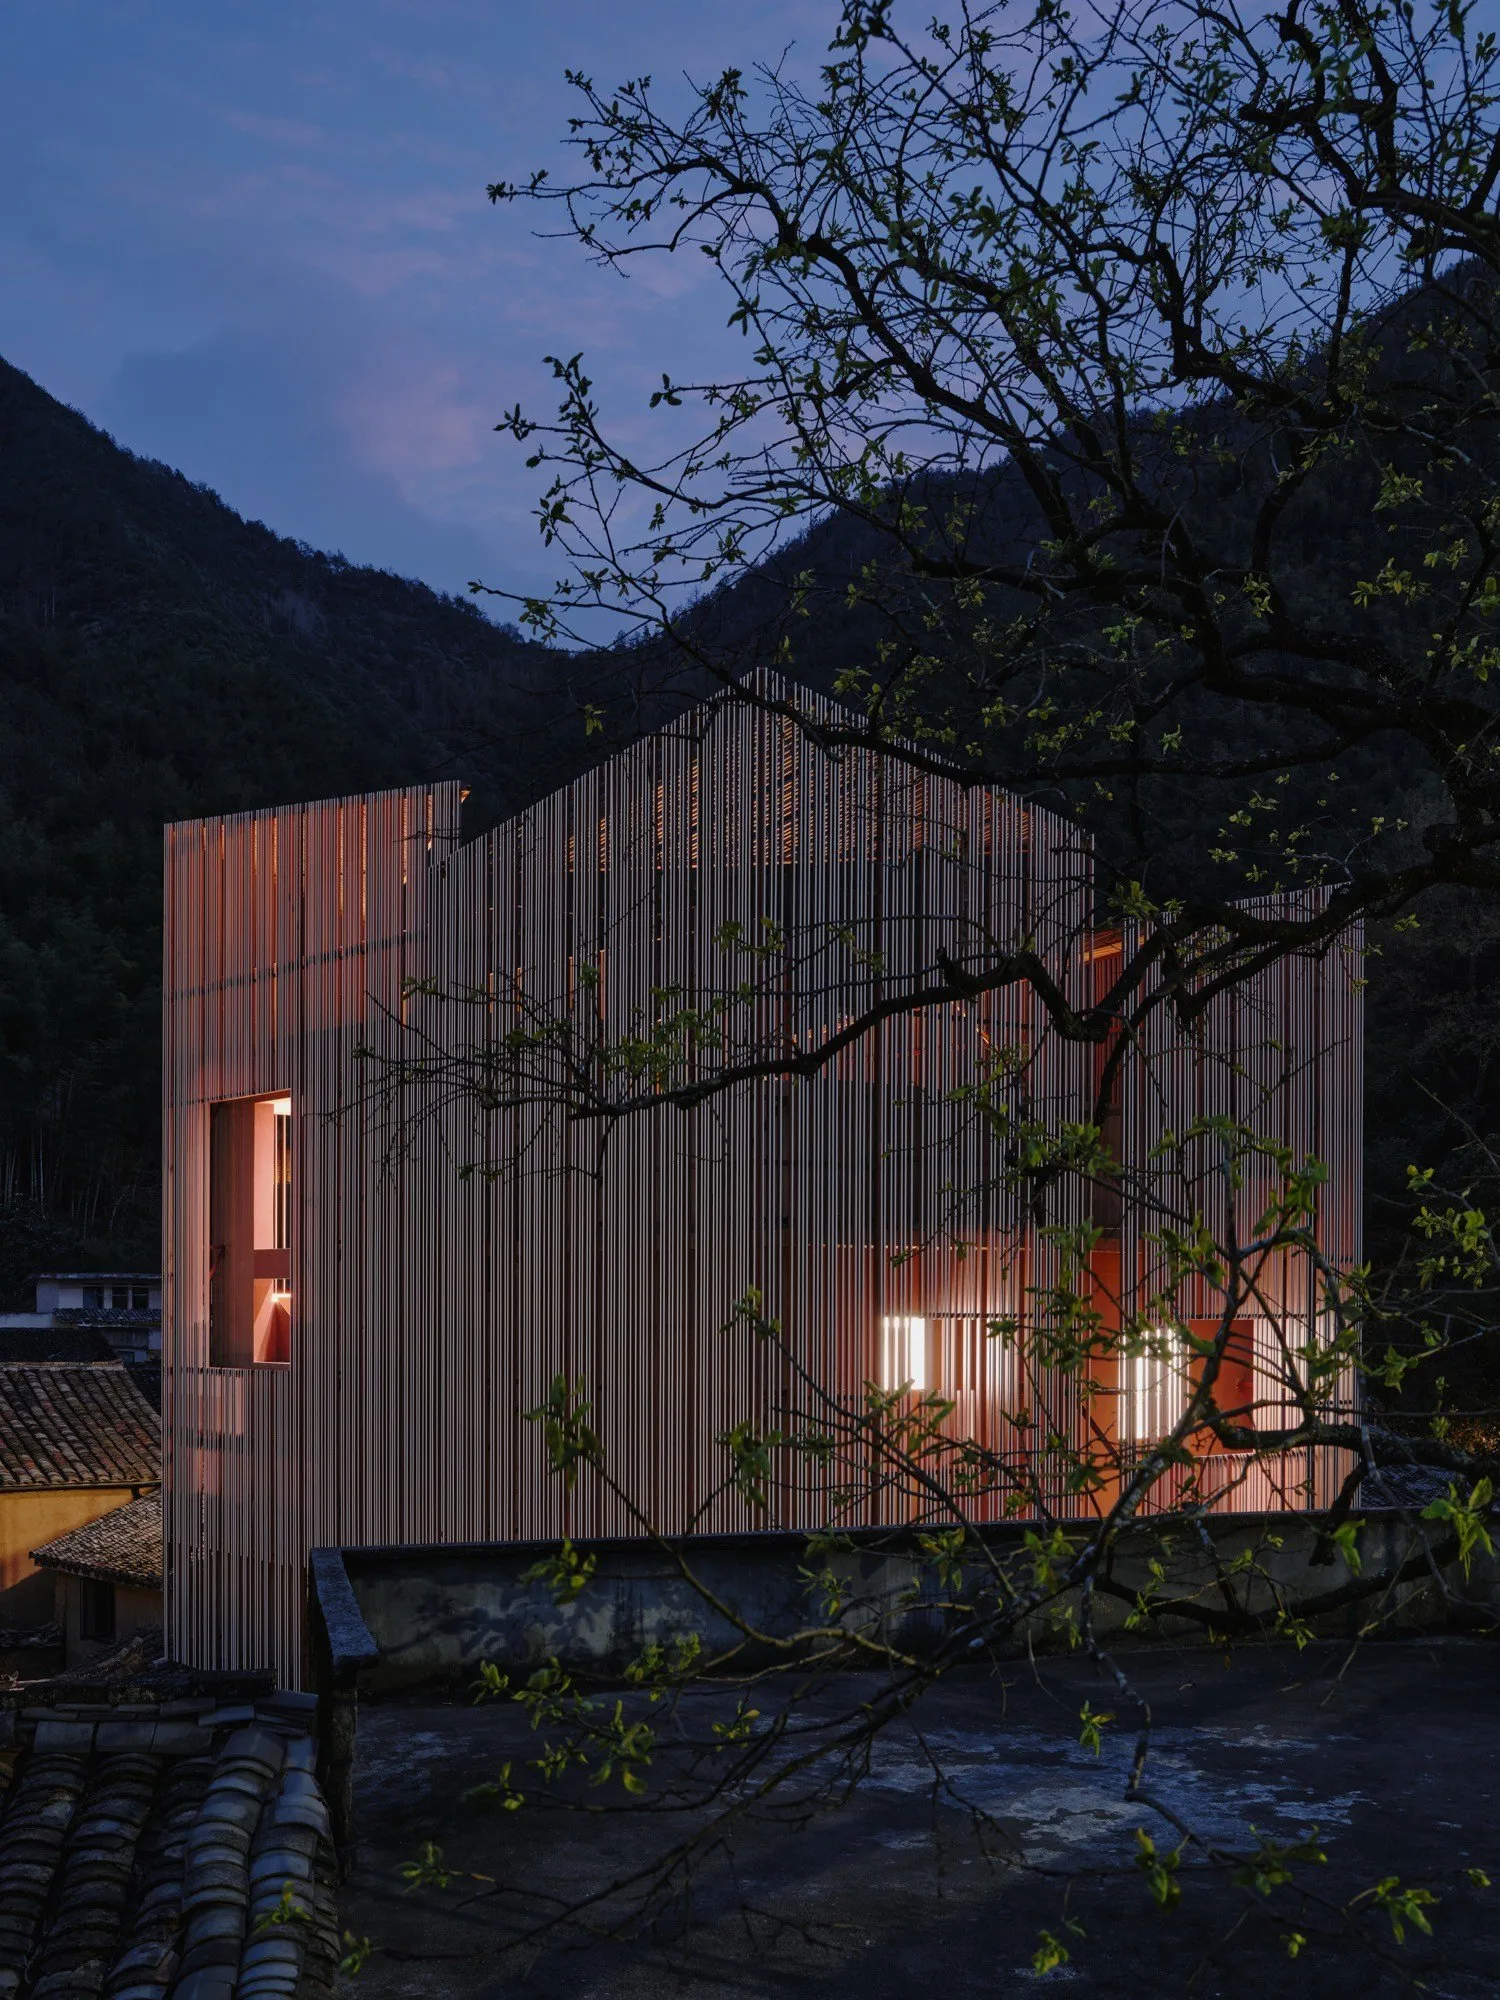
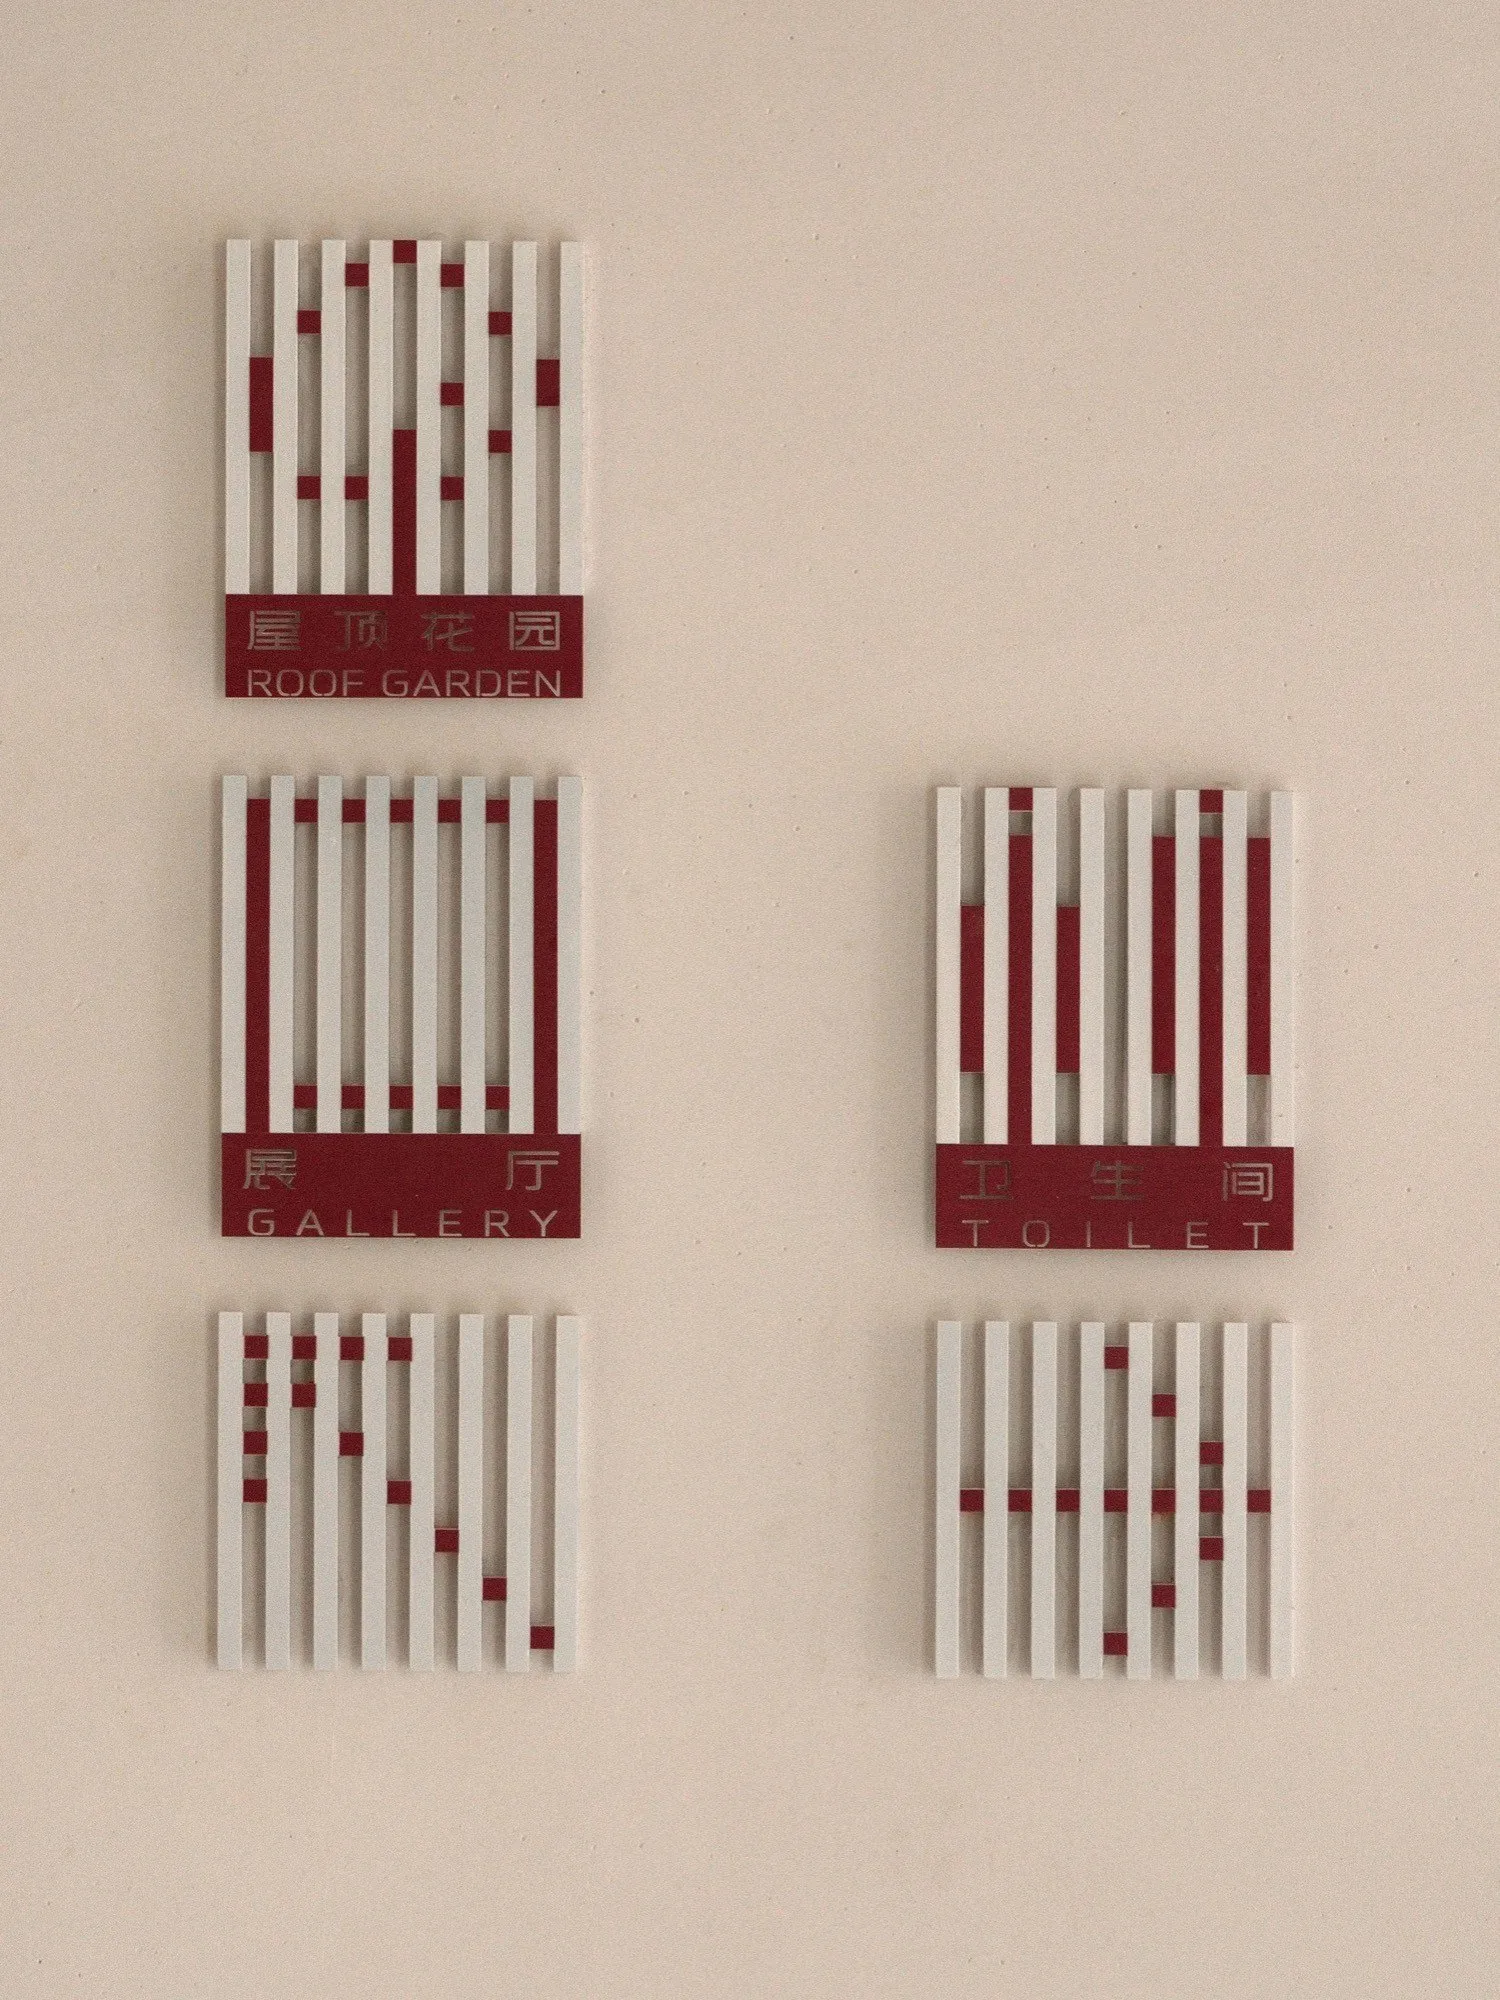
    Drawing on the principles of traditional cloth weaving, we painted 20mm x 40mm aluminum square tubes red on three sides and white on one, arranging them into a fine lattice that wraps the building facade. The fixed components on the facade act like shuttles on a loom, guiding the “weft” and “warp” to interweave, “weaving” strands of “two-colored yarn” into the originally solid building to create a light and translucent volume.
    Working within the village: TEAM_BLDG on the Quartet Z Museum in Songzhuang
    image

    Regarding density and opacity, natural light was a crucial element. In other rural renovation projects, we have pondered similar issues: while many urban spaces strive for stability in light and temperature, these elements in rural settings should change with nature. Our project, situated in a valley-like terrain, experiences particularly interesting shifts in light throughout the seasons and from morning to night. The aluminum lattice facade, through color and density variations, subtly emphasizes these changes. We do not expect every visitor to notice it, much like the subtle movement of tree shadows across the ground throughout the day. Such changes are constant, yet remain quiet and unobtrusive.

    From an architectural standpoint, how does the vertical atrium serve as both a spatial anchor and a light well, and what inspired its role in enhancing natural orientation and connectivity across floors?

    In our view, spatial rhythm and continuity are crucial for a small-scale art museum. Designed for privacy, the original house consisted of enclosed and independent floors and rooms, creating a fragmented experience comparable to reading a book broken by constant interruptions.
    Working within the village: TEAM_BLDG on the Quartet Z Museum in Songzhuang

    Thus, we added skylights to the original structure, introducing a vertically connected three-story atrium “light well.” This brings more natural light and warmth indoors while linking the horizontal spaces. Exhibition halls on each floor are connected and arranged around the atrium, allowing viewers to see each other across different levels.
    Working within the village: TEAM_BLDG on the Quartet Z Museum in Songzhuang

    What challenges did you face in balancing the boldness of the original concrete form with the need for a non-aggressive presence in a rural setting, and how were these resolved through design elements like staggered terraces?

    First, the original building volume could not be reduced, meaning we could only “cut” into it. During the initial conceptual phase, we experimented with various horizontal cutting methods, but interior issues remained unresolved, and the facade appeared more disconnected from the village. Hence, we vertically split the entire building into four volumes from the inside out, adding inner courtyards and connecting the four volumes vertically. Combined with activity areas at different heights on the rooftop terraces and semi-transparent sunshades, this created a staggered “quartet” effect on the facade.

    Furthermore, introducing the lattice inspired by weaving looms further fragmented the boldness of the concrete exterior while making it appear lighter through variations in color and density.

    Could you share insights into how the recalibrated exterior openings frame the surrounding rural views, and what philosophical intent lies behind turning the building into a dialogue with its landscape?

    In the design of the Z Museum, window openings were a delicate matter, especially in exhibition halls, where natural light and external views do not always positively impact the artworks. However, through multiple site visits during the design process, we finalized the window sizes and framing to allow visitors to experience the connection between the artworks and the ancient village while appreciating the art. We also communicated extensively with the museum’s client and curatorial team to ensure no adverse effects on the display and preservation of the artworks.
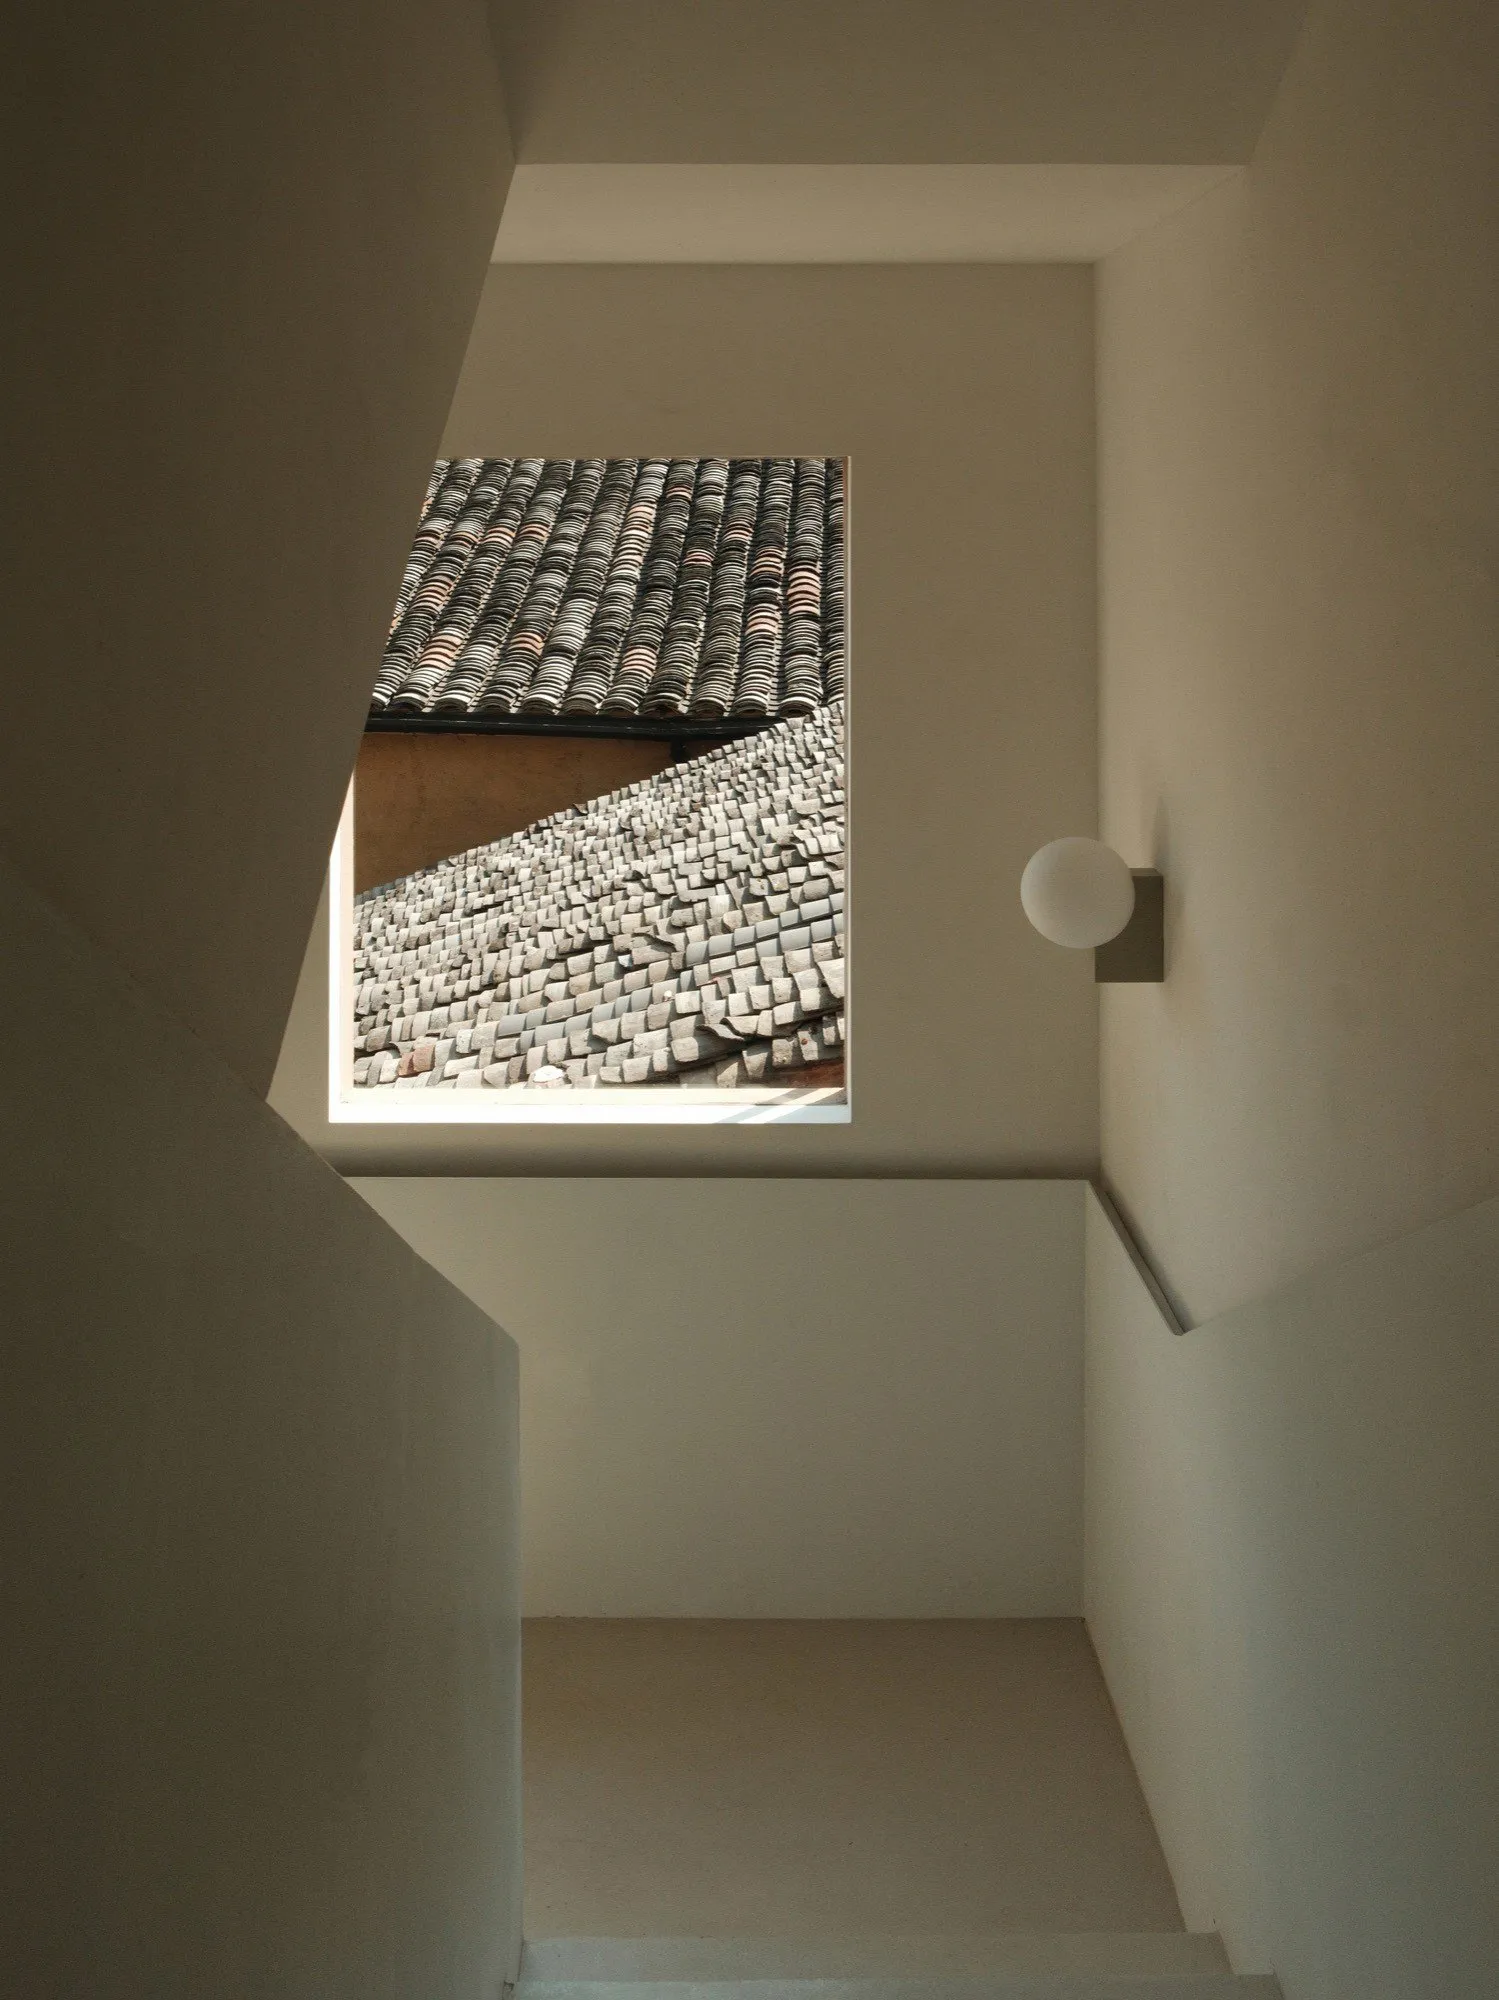
    Working within the village: TEAM_BLDG on the Quartet Z Museum in Songzhuang

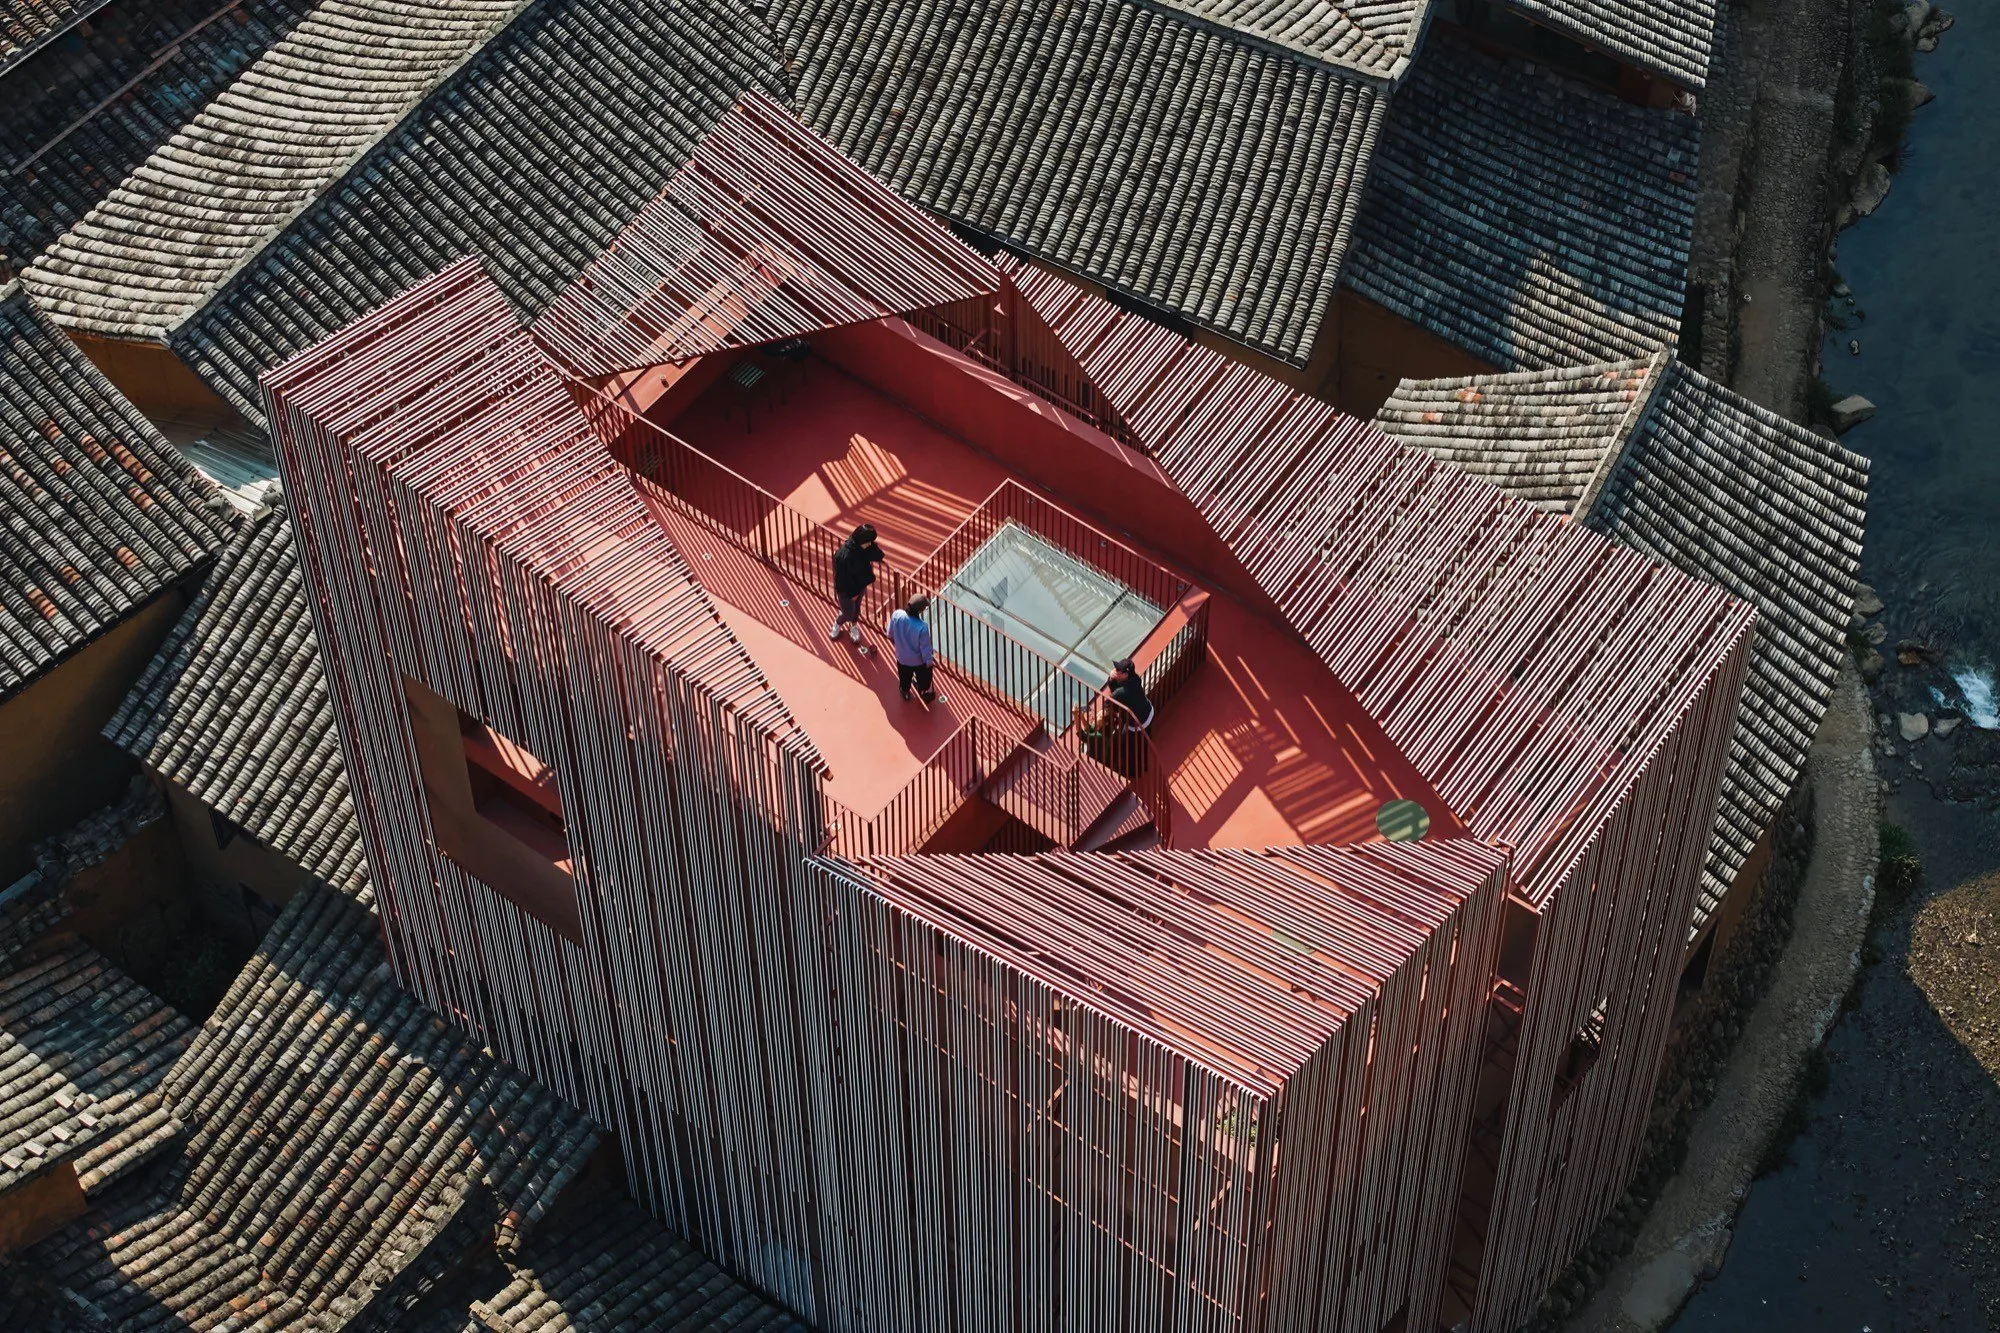
    The rooftop terrace functions as an outdoor room and viewing platform. How does this feature embody your perspective on blending contemporary architecture with panoramic views of fields and earthen textures?

    Unlike other spaces in the Z Museum, the rooftop terrace is entirely outward-facing, offering direct views of the entire Songzhuang Village. Therefore, we wanted people here to focus visually on the surrounding village and natural landscape. With this in mind, we intentionally simplified the terrace’s materials and design language: uniform wall and floor materials, no deliberate functional zoning, and only minimal guidance through different levels to allow visitors here to fully feel nature and relaxation.

    Architecturally, the terrace lattice draws inspiration from the “four waters returning to the hall” courtyard roof form of local ancient buildings. This not only provides a sense of enclosure and security for the open terrace but also better integrates with the sloping roofs of the surrounding old houses.
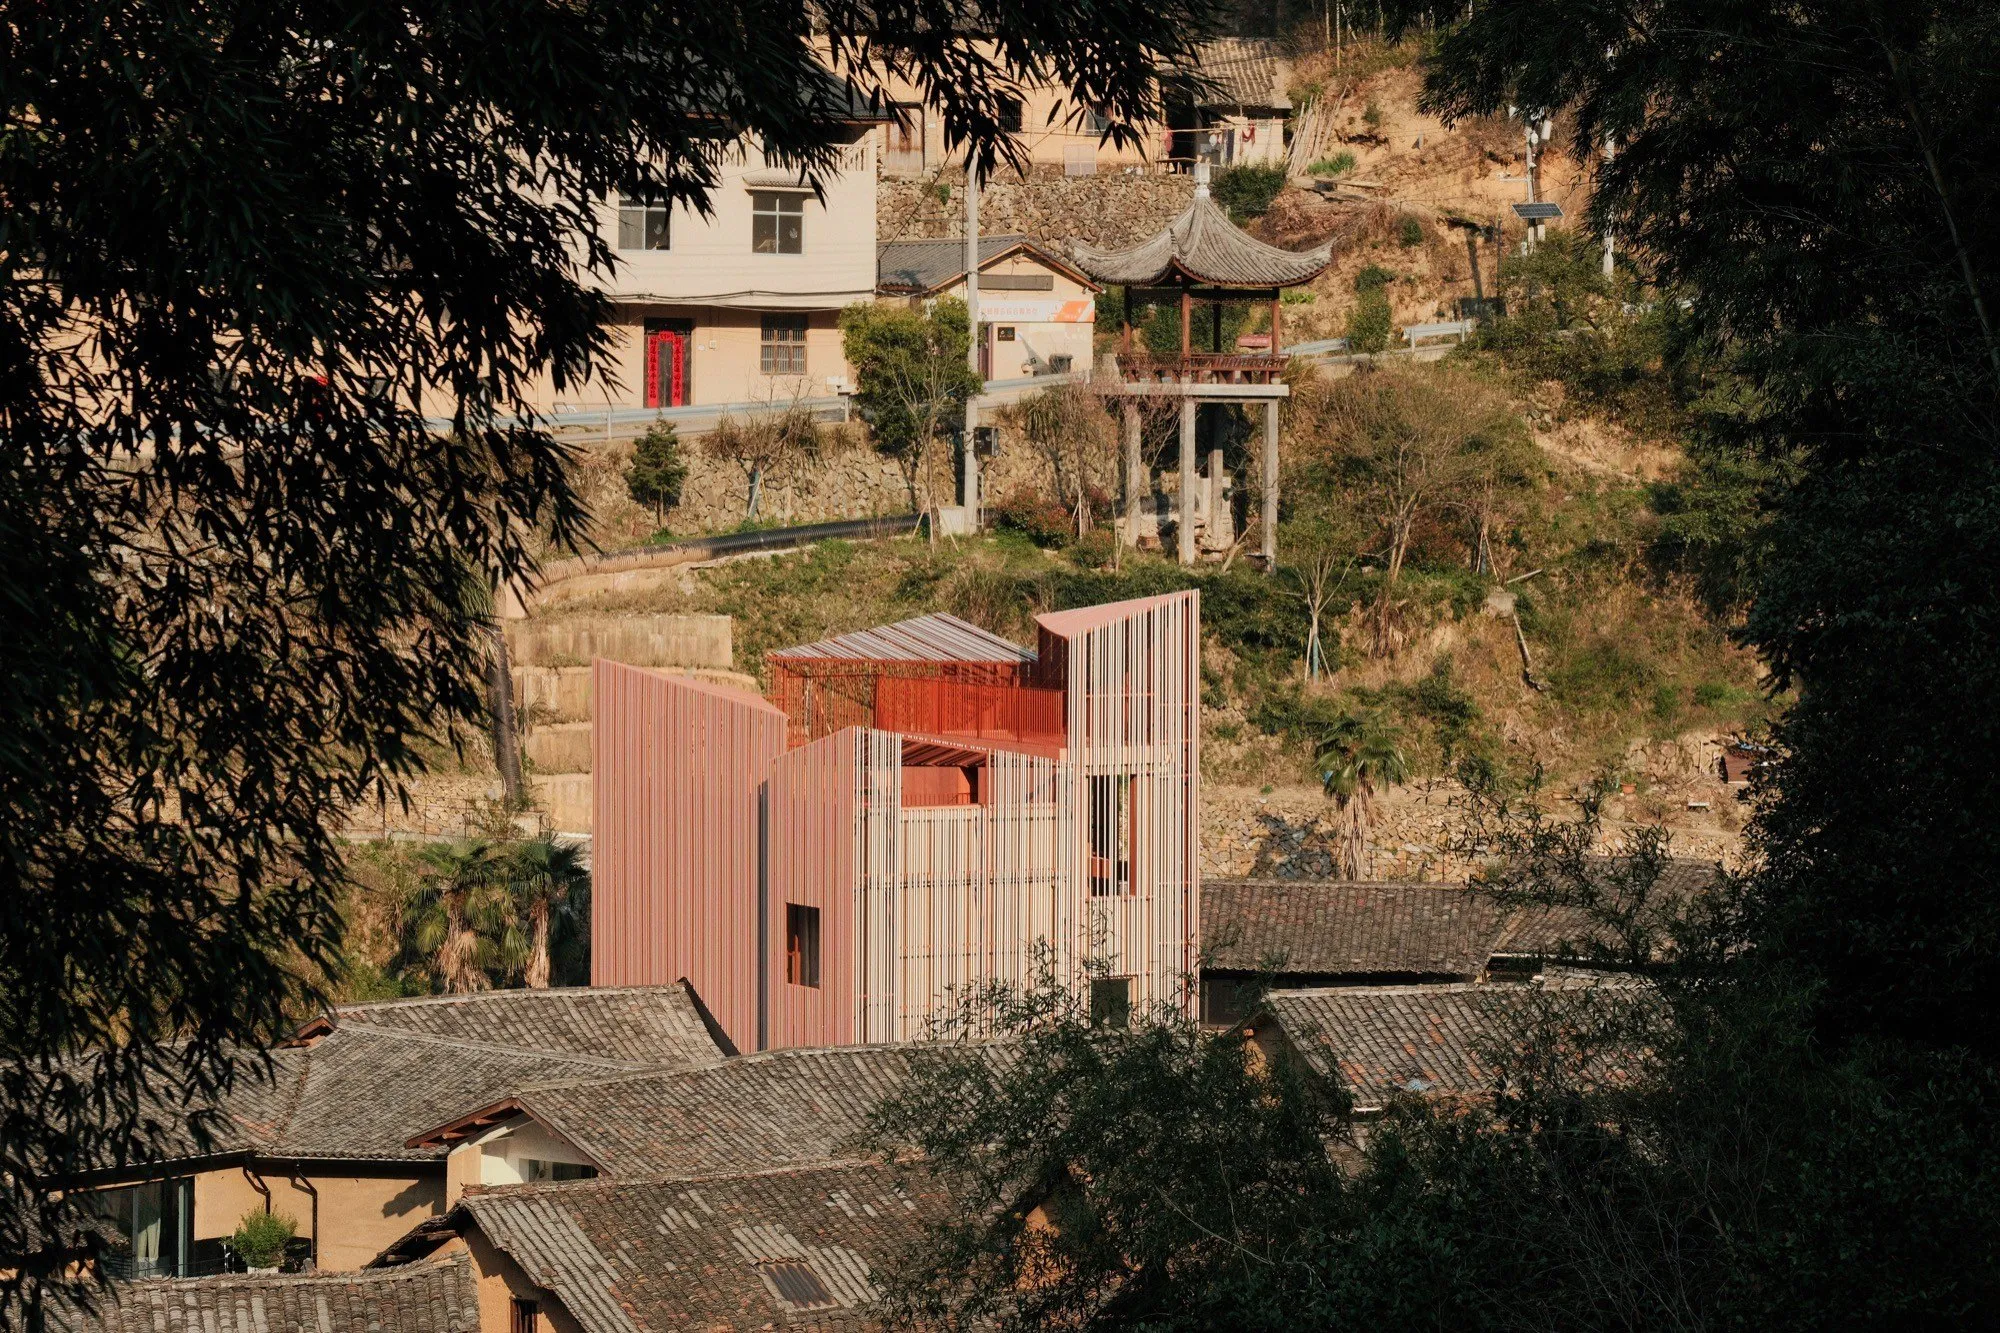
    Working within the village: TEAM_BLDG on the Quartet Z Museum in Songzhuang

    Looking back, what unexpected discoveries or lessons from this project have influenced your broader views on rural renewal, and how might they apply to future adaptive reuse endeavors?

    As mentioned, this is a modern architectural project located in a 600-year-old village, and the entire design and construction process was full of challenges. However, to this day, we are still surprised by the open-mindedness of the client and local government toward this project.

    Normally, such projects fall into the trap of rigidly trying to please the surrounding old buildings with new architecture, resulting in ambiguous and incongruous designs. From the beginning, the client of the Z Museum did not demand any unnecessary flattery or embellishment. They believed that for a village like Songzhuang, which has years of artistic practice, an art museum is a beautiful and natural addition that should stand quietly and confidently in this ancient village, without any need to conceal or hide.

    We still remember that on the day of the museum’s opening, local government officials proudly told us that the completion of the museum gave them, as a village, cultural confidence. This also showed us that China’s rural areas are continuously learning and progressing.
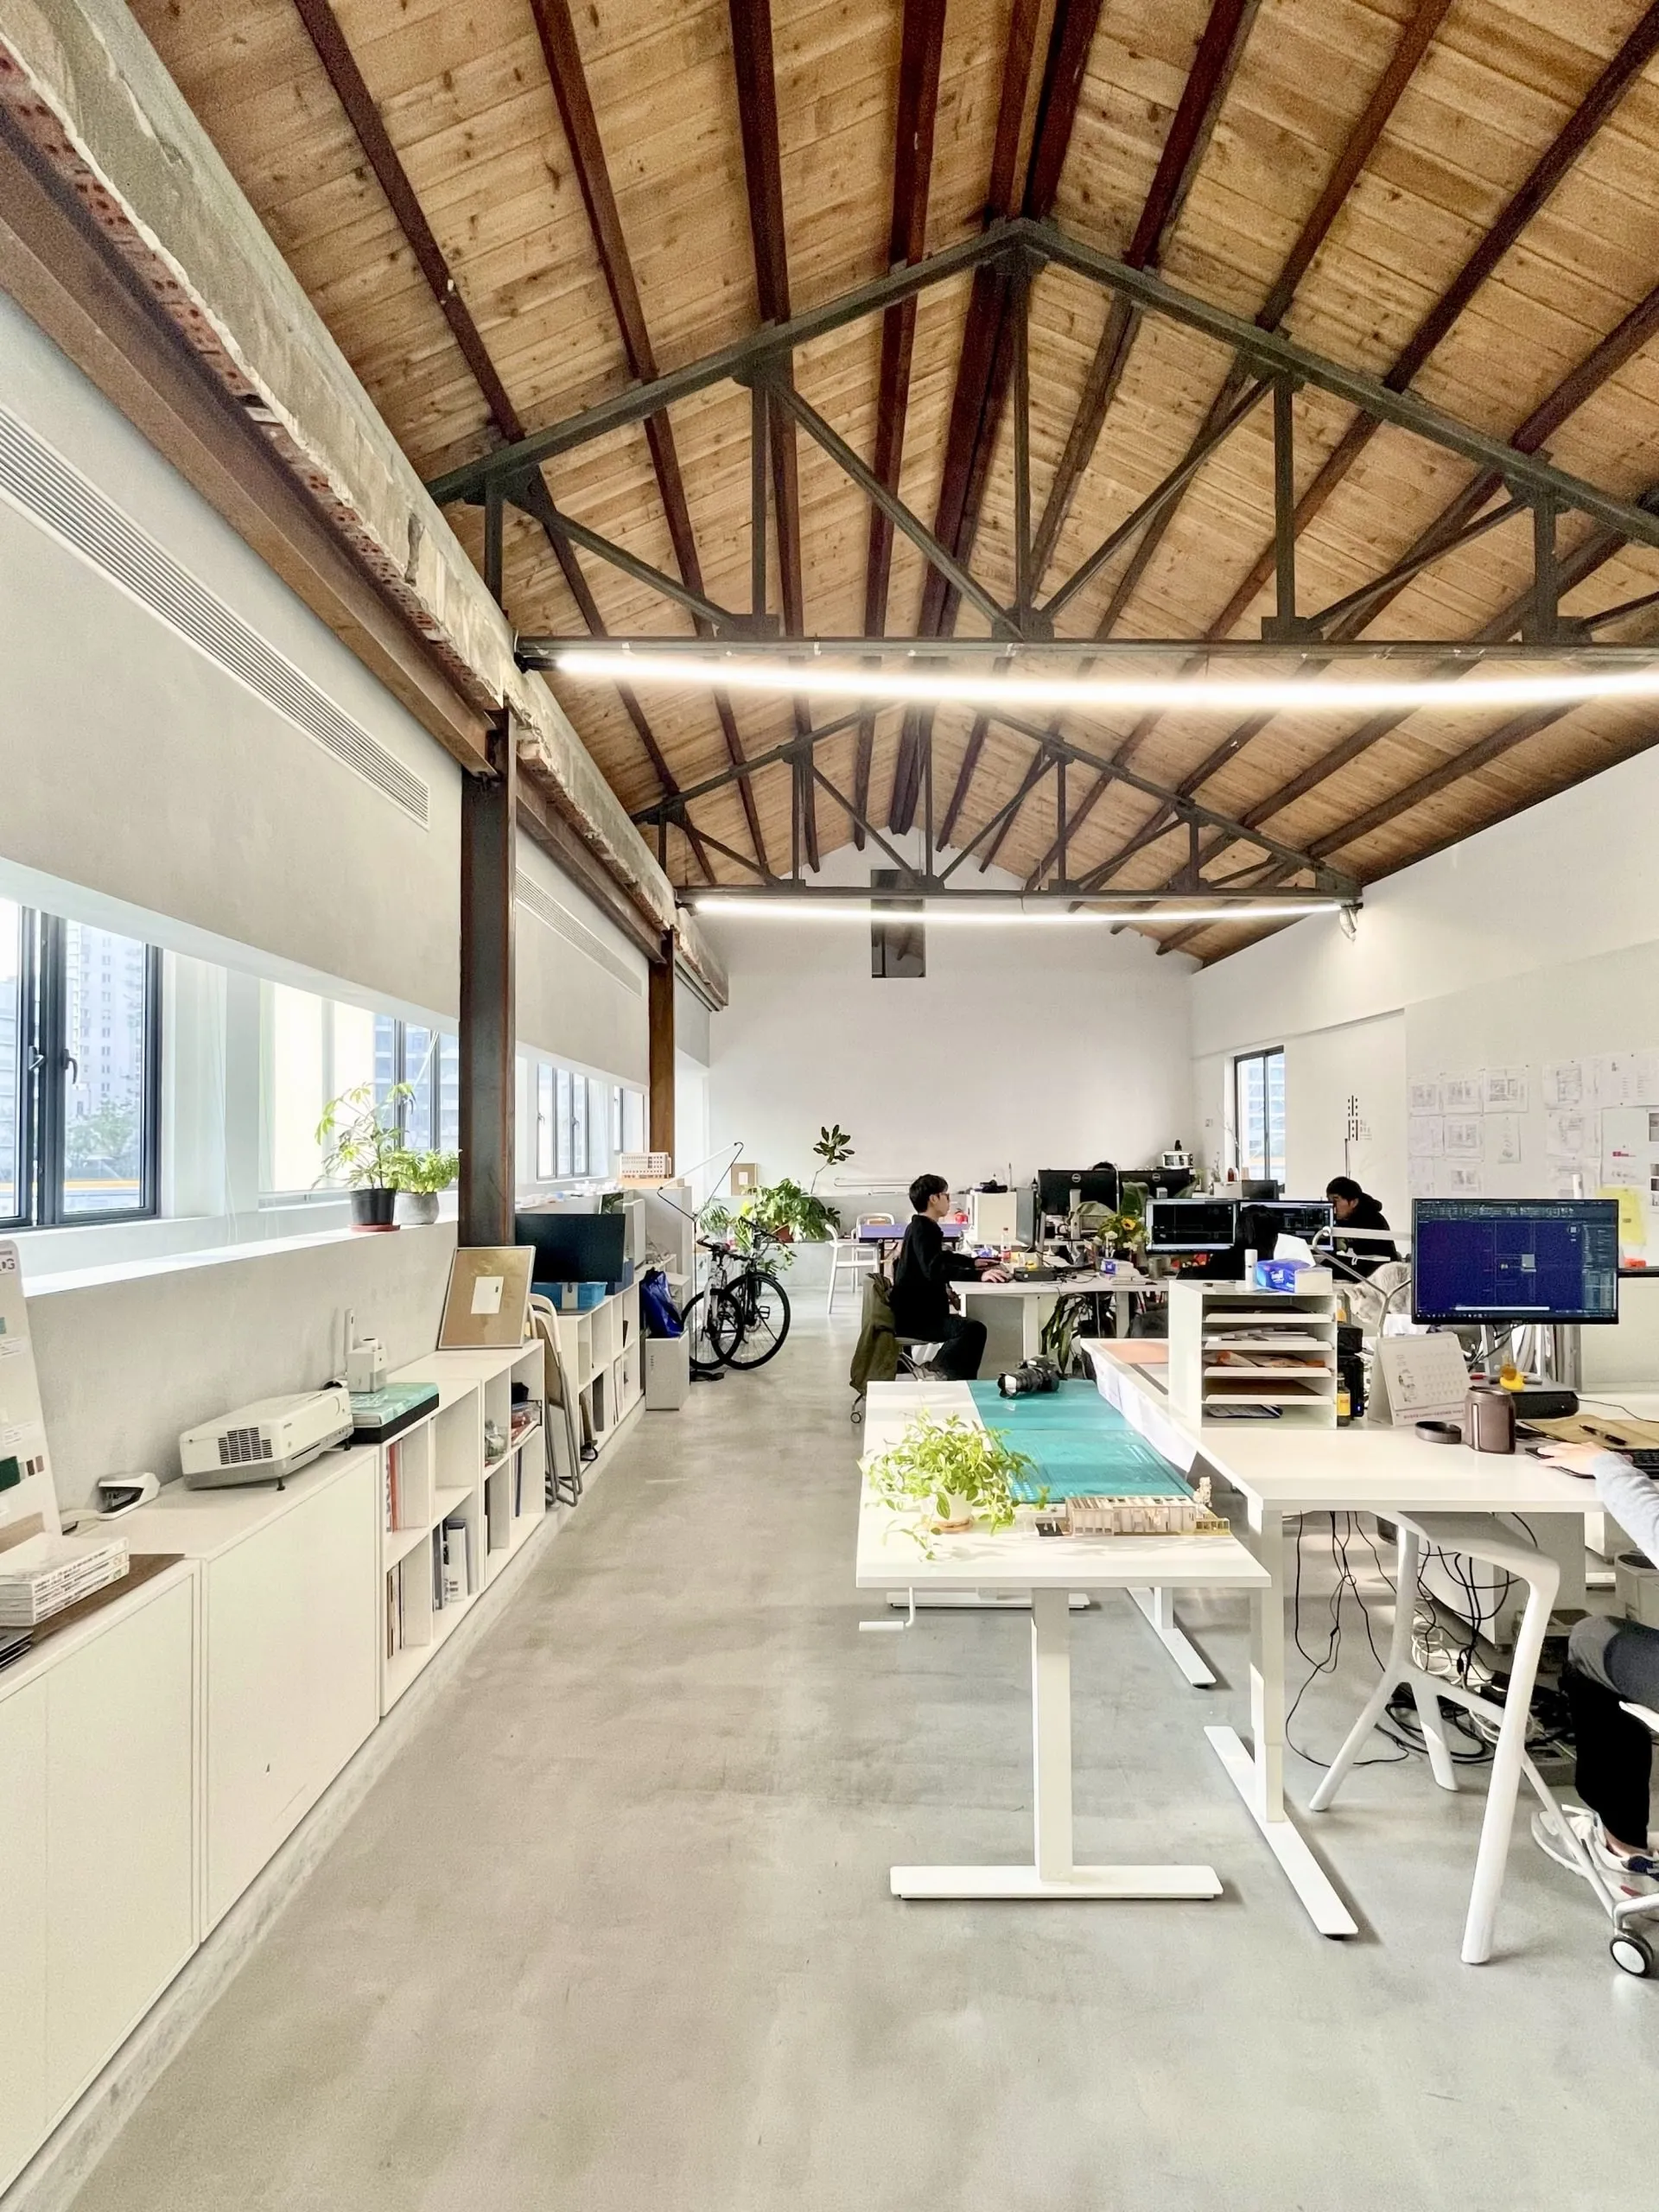
    A working corner inside the TEAM_BLDG office. Photo courtesy of TEAM_BLDG.
    A working corner inside the TEAM_BLDG office. Photo courtesy of TEAM_BLDG.

    Article Credit

    Photo cover: Xiao Lei, co-founder of TEAM_BLDG
    Interview: Rafael Cunha
    Photo: Jonathan Leijonhufvud
  • Brise-Vent: Adaptive reuse as civic infrastructure

    Brise-Vent: Adaptive reuse as civic infrastructure

    An interview with Dingdong Tang of LYT-X Studio, on the Brise-Vent project in Le Havre, France.

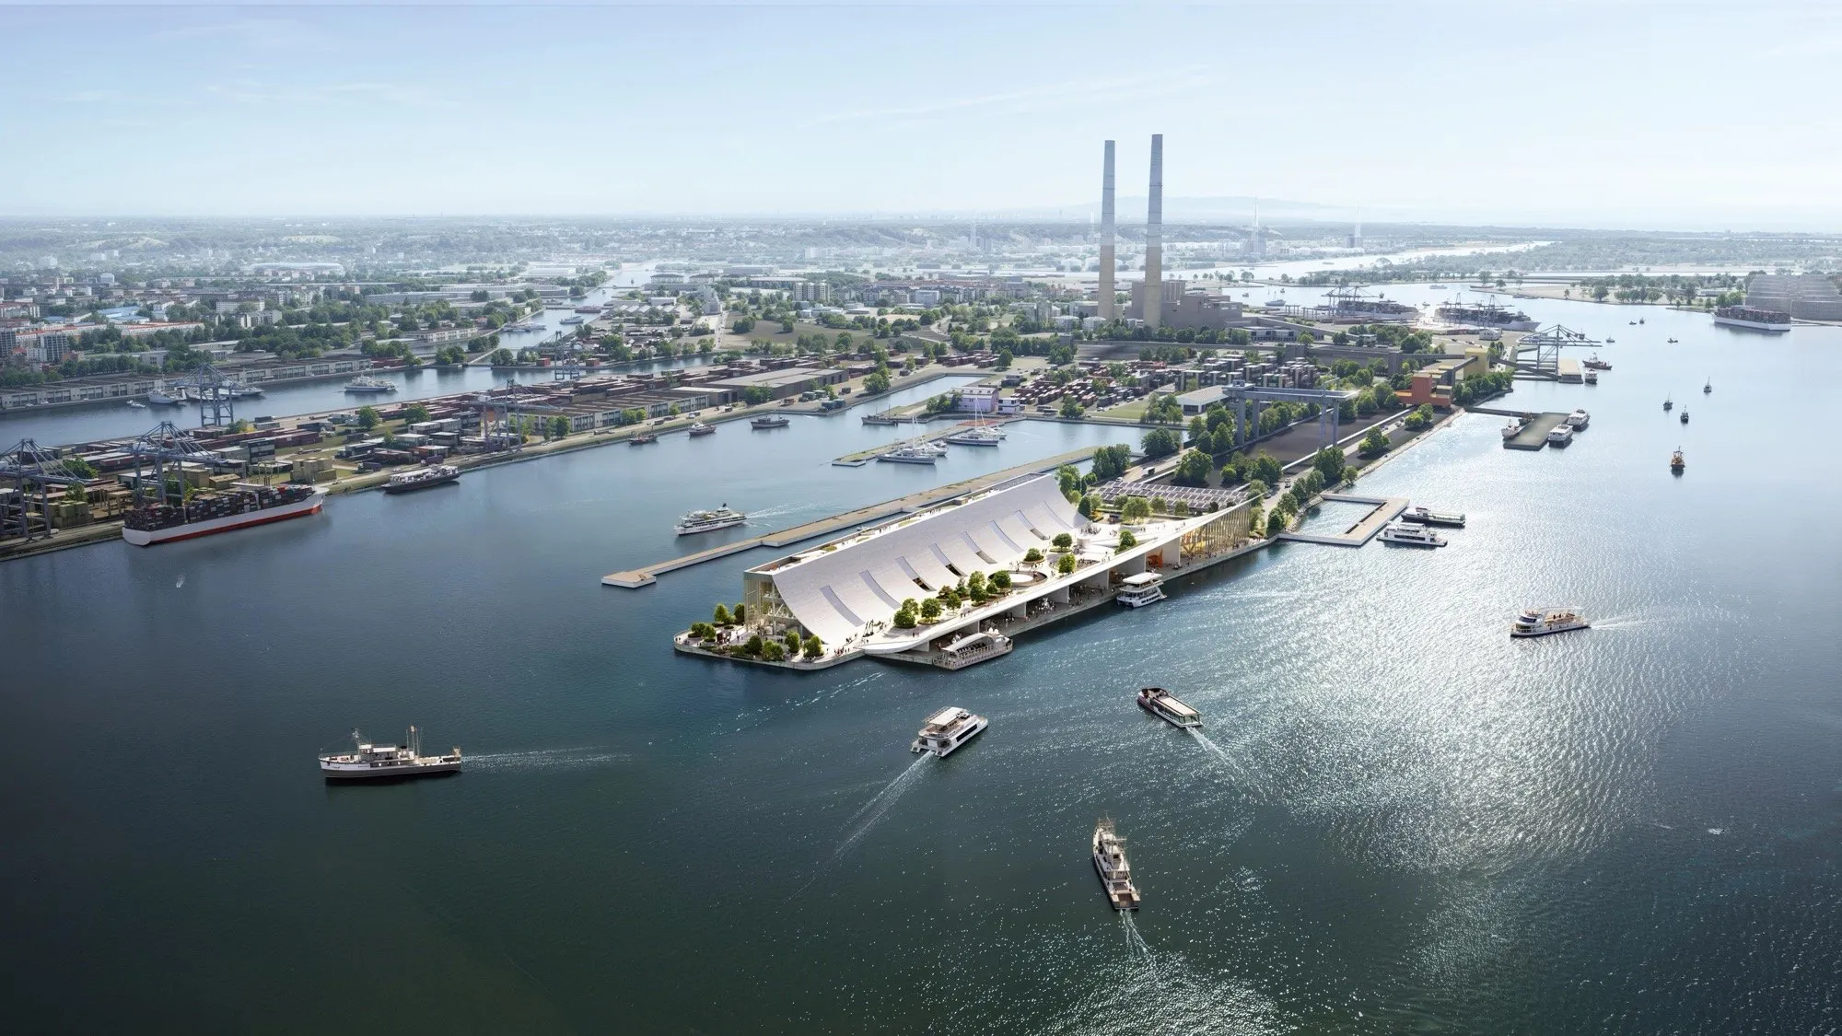
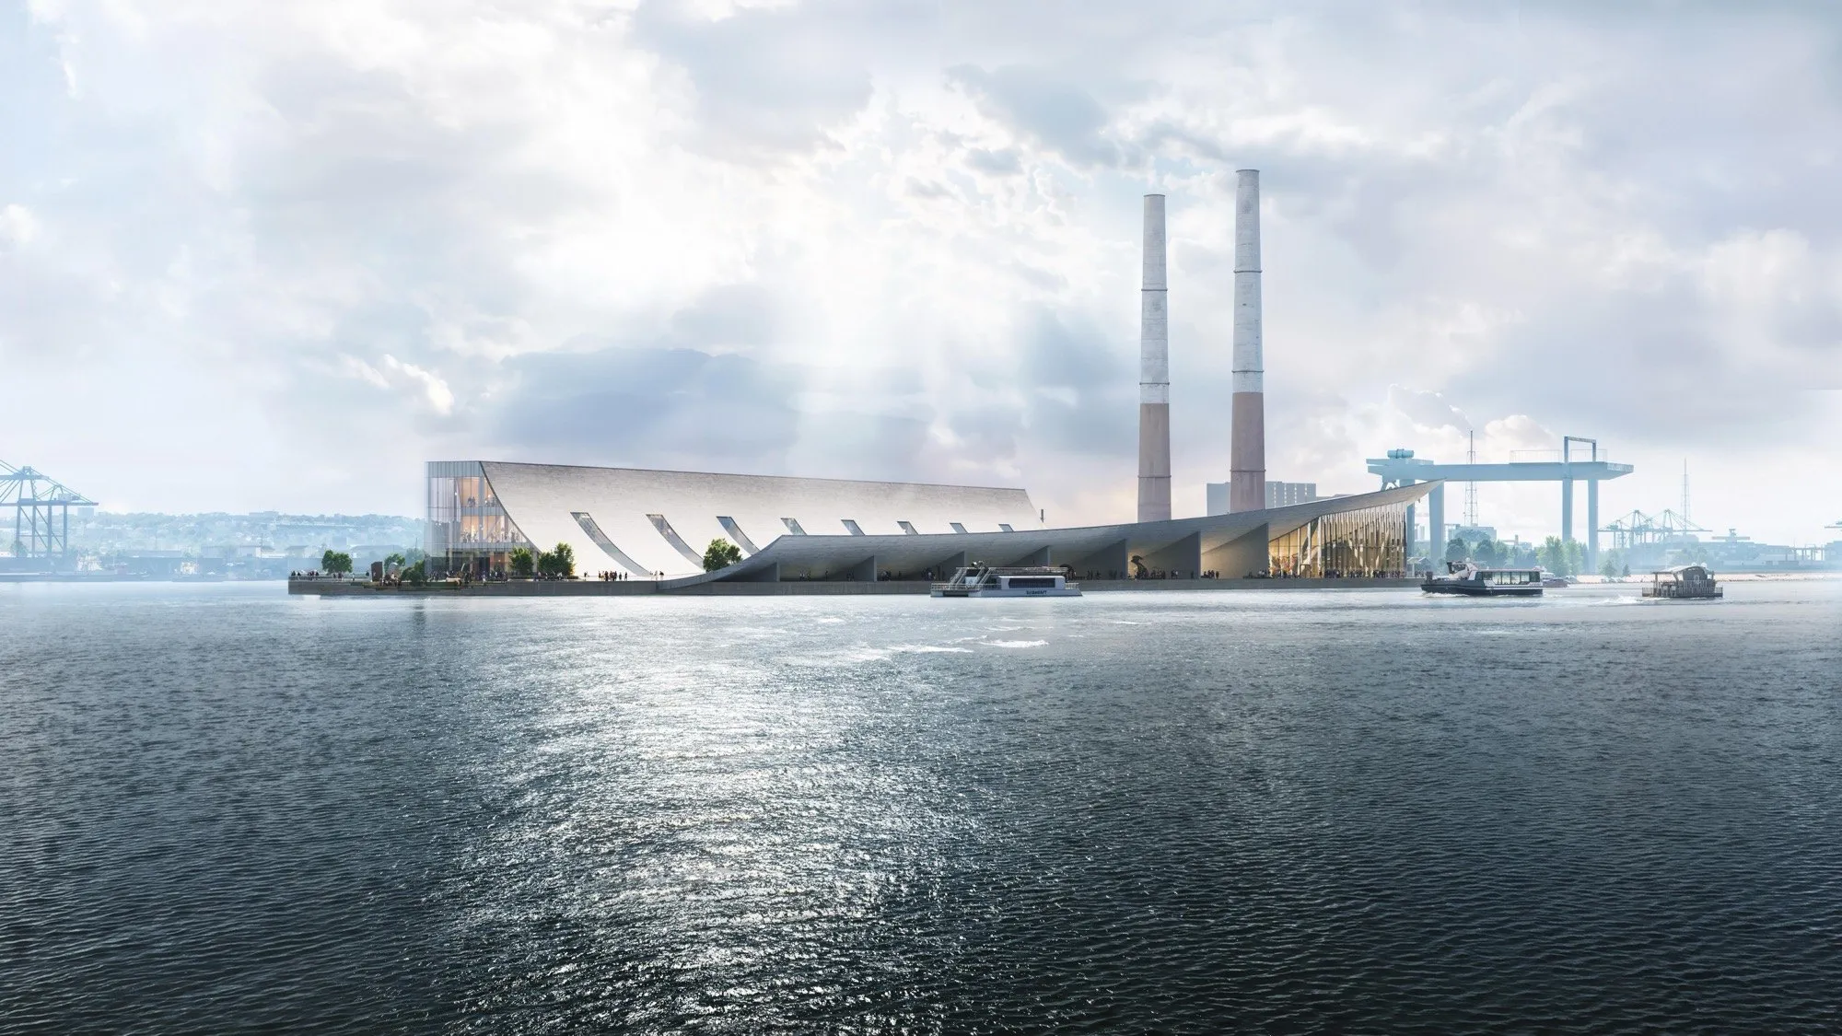
    Set within the industrial waterfront of Le Havre (France), the Brise-Vent project does not attempt to overwrite the site’s history, nor does it treat heritage as a static backdrop. Instead, it approaches the existing structure as civic infrastructure in waiting. Through adaptive reuse, Brise-Vent repositions an industrial framework as a connective public environment, linking city, promenade, and harbor while responding to climate, daily use, and contemporary cultural needs.

    In this conversation, Dingdong Tang of LYT-X Studio, lead designer of the project, reflects on how Brise-Vent emerged from a close reading of the site itself, how adaptive reuse operates as a form of urban repair, and why museums today must function not as isolated objects but as porous civic spaces embedded in everyday urban life.

    Architect Dingdong Tang of LYT-X Studio
    Architect Dingdong Tang of LYT-X Studio

    What were the primary sources of inspiration for the Brise-Vent project, particularly in terms of blending the site’s industrial heritage with contemporary civic needs in Le Havre?

    For the Brise-Vent project, the main inspiration came directly from the site itself. Its industrial structure, its working rhythm, and the everyday life of the harbor were already there. Le Havre has a very strong port identity, yet many waterfront industrial zones remain disconnected from daily public use. From the beginning, we wanted the project to bridge that gap.

    The intention was quite simple. We aimed to retain the clarity and strength of the industrial environment, while transforming the site into a civic place that people could use on a daily basis. Whether someone enters the museum, passes through the site, meets friends, or simply spends time by the waterfront, the project needed to support all of those uses without hierarchy.

    Brise Vent Havre Harbor Museum: Adaptive reuse as civic Infrastructure for a more public, climate-responsive waterfront
    Brise Vent Havre Harbor Museum: Adaptive reuse as civic Infrastructure for a more public, climate-responsive waterfront

    How does your design philosophy emphasize adaptive reuse as a form of “urban repair,” and what key principles guided the decision to retain the existing industrial framework?

    I see adaptive reuse as a form of urban repair because it reconnects existing structures to public life rather than replacing them. In many cities, older buildings are not ruins. They are resources. Repair, in this sense, means giving these structures a new role that responds to contemporary urban needs.

    We decided to keep the existing framework for three main reasons. First, it is structurally robust and provides a clear spatial order. Second, it carries the scale and memory of the harbor without requiring any form of imitation. Third, reuse is a direct sustainability decision. It reduces demolition and waste, and allows us to focus resources on improving comfort and performance.

    This approach is not specific to one project. It is a repeatable method we apply across heritage sites: preserve the structural armature, insert reversible layers, and prioritize public life and climate comfort.

    Brise-Vent: Adaptive reuse as civic infrastructure

    LYT-X Studio positions itself as a research-driven practice. How does research inform your design decisions in projects like Brise-Vent, and how do you translate abstract research into concrete spatial strategies?

    At LYT-X Studio, research is very pragmatic. We look closely at how the waterfront is actually used. We observe movement patterns, places where people naturally pause, how wind and sunlight affect comfort, and which types of public spaces remain active over time.

    That research then translates directly into architectural decisions. For example, we designed a clear public route that does not rely on heavy signage, a courtyard that acts as a microclimate buffer, and a roof canopy that improves comfort while organizing spatial thresholds. Research helps us stay specific to the site and avoid generic or iconic gestures that do not serve daily use.

    Landscape Typology in Brise-Vent project
    Landscape Typology in Brise-Vent project

    Can you elaborate on the architectural perspective that views the museum not as an isolated object but as a connective public environment. How does this manifest in the spatial organization?

    The museum was never conceived as an isolated object. It is designed as a connected public environment, where the public realm is not leftover space but a central architectural idea.

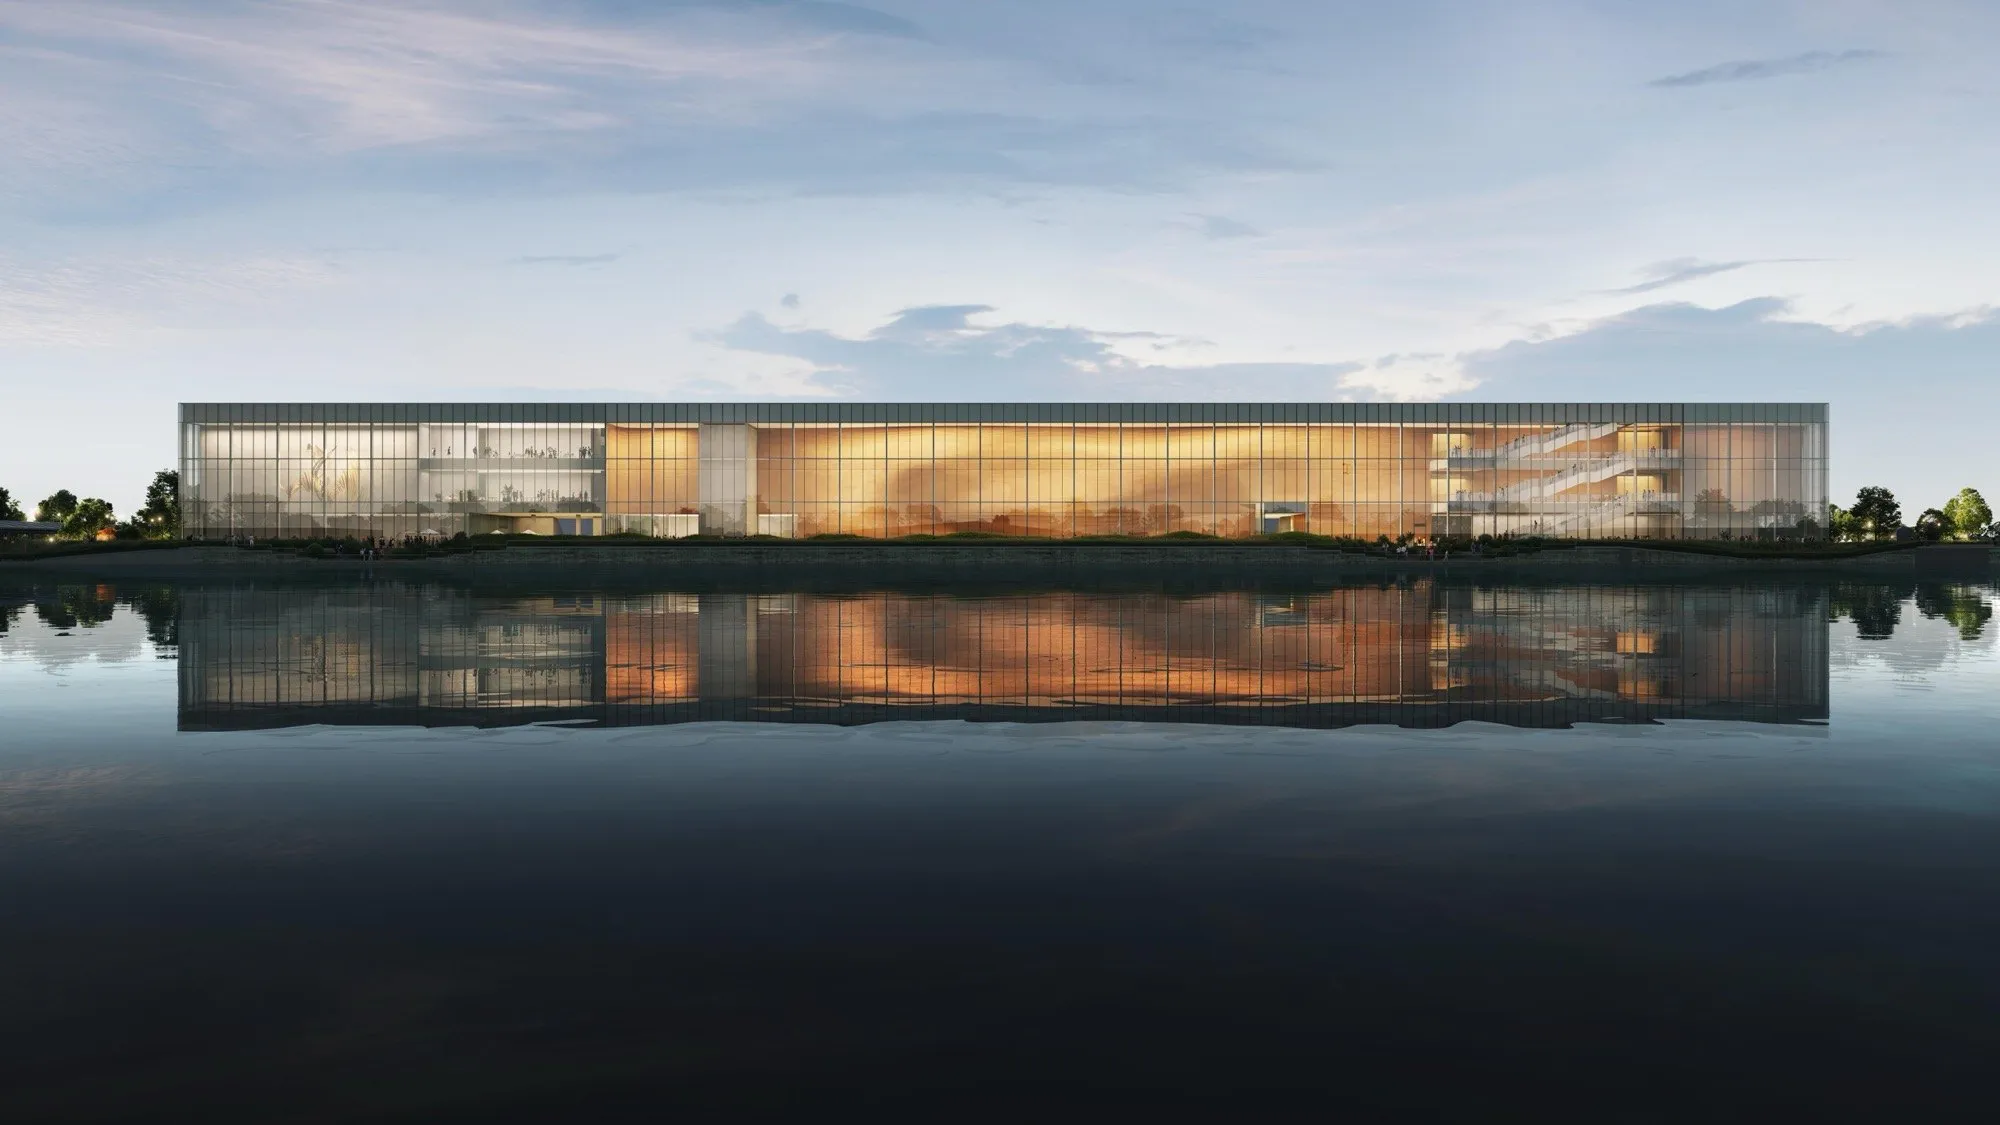
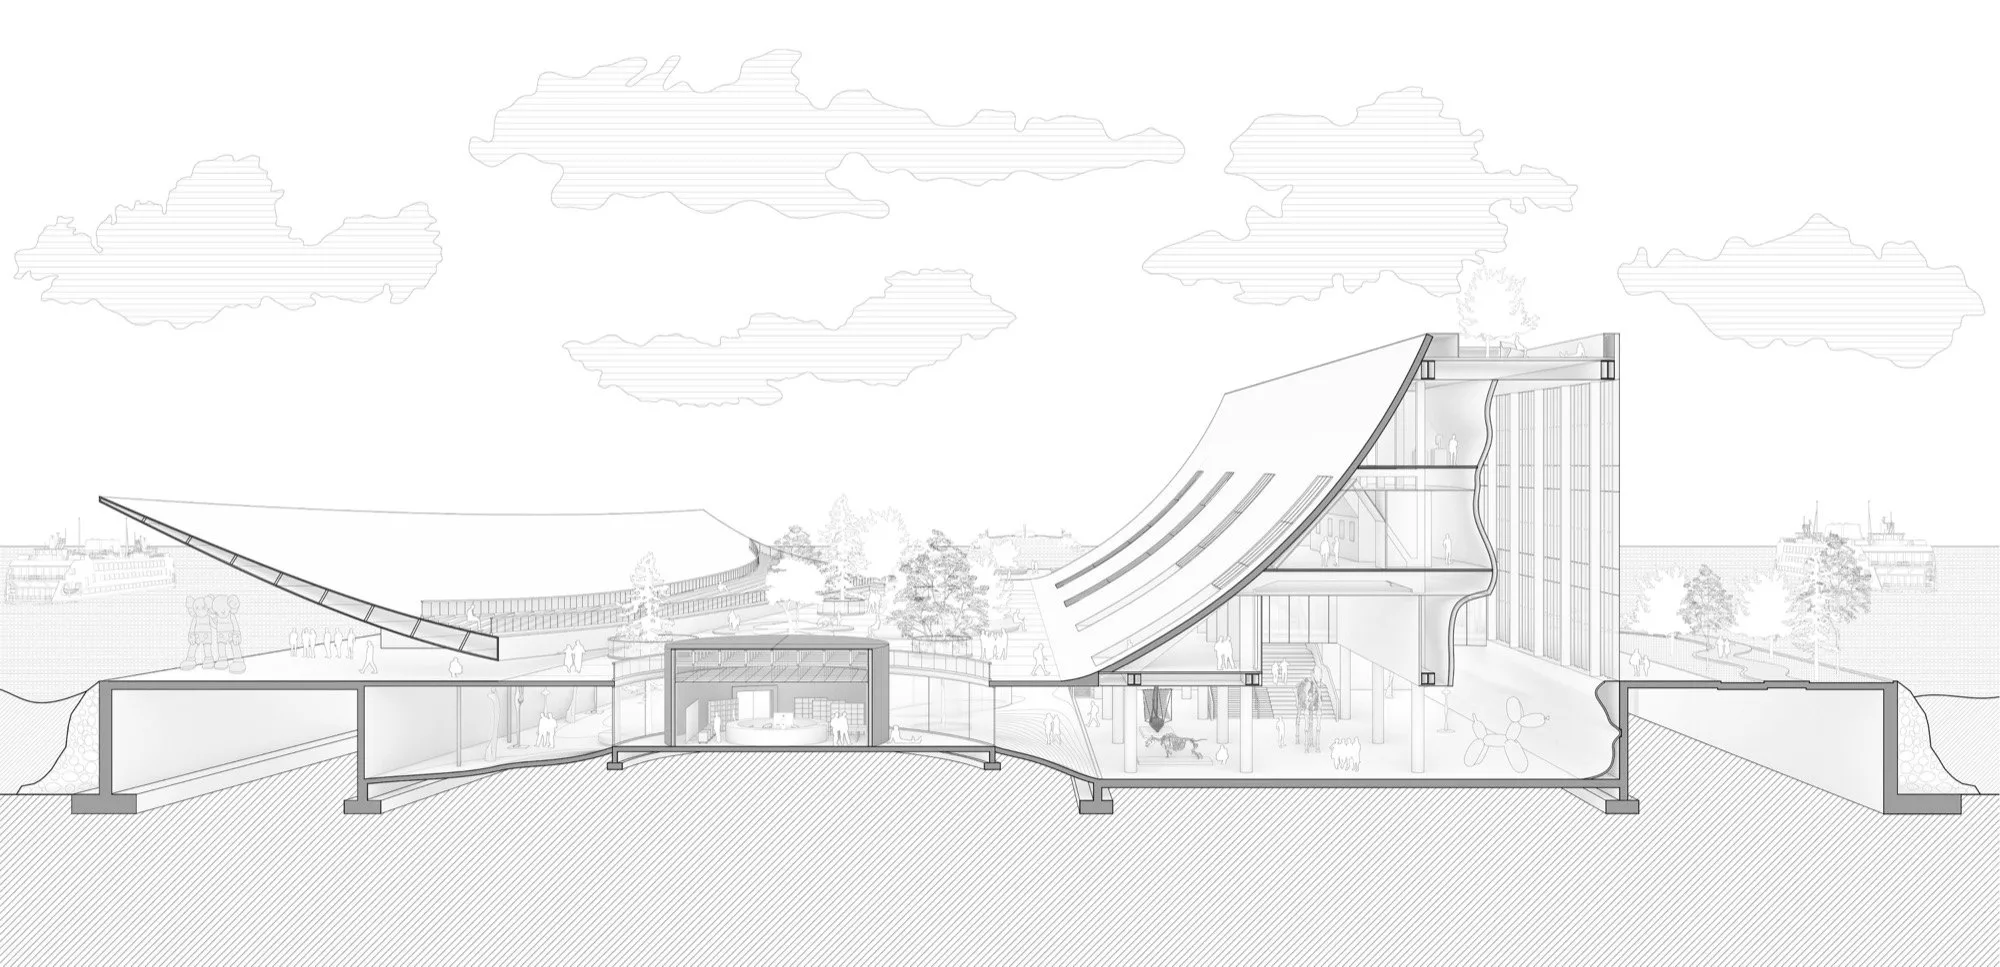
    Spatially, the project is organized as a sequence: from the city to the promenade, then through a sheltered threshold, into a courtyard, continuing into the exhibition spaces, and finally opening toward the harbor. The museum functions both as a destination and as a passage. People can engage with exhibitions, but they can also experience the architecture as part of everyday waterfront life.

    As the lead designer of the Brise-Vent project, how did you guide the key architectural decisions, from overall concept to spatial sequencing and environmental performance?

    As lead designer, my role was to maintain a consistent idea throughout the project. That idea was adaptive reuse as urban repair, and the museum as civic infrastructure. It guided decisions about what to preserve, what to transform, and how the public sequence should connect the city edge to the waterfront.

    Environmental performance was integrated from the very beginning rather than added later. The canopy, courtyard, and semi-open spaces were developed as a single system that supports comfort, orientation, and daily use.

    Concept design in Brise-Vent project
    Concept design in Brise-Vent project

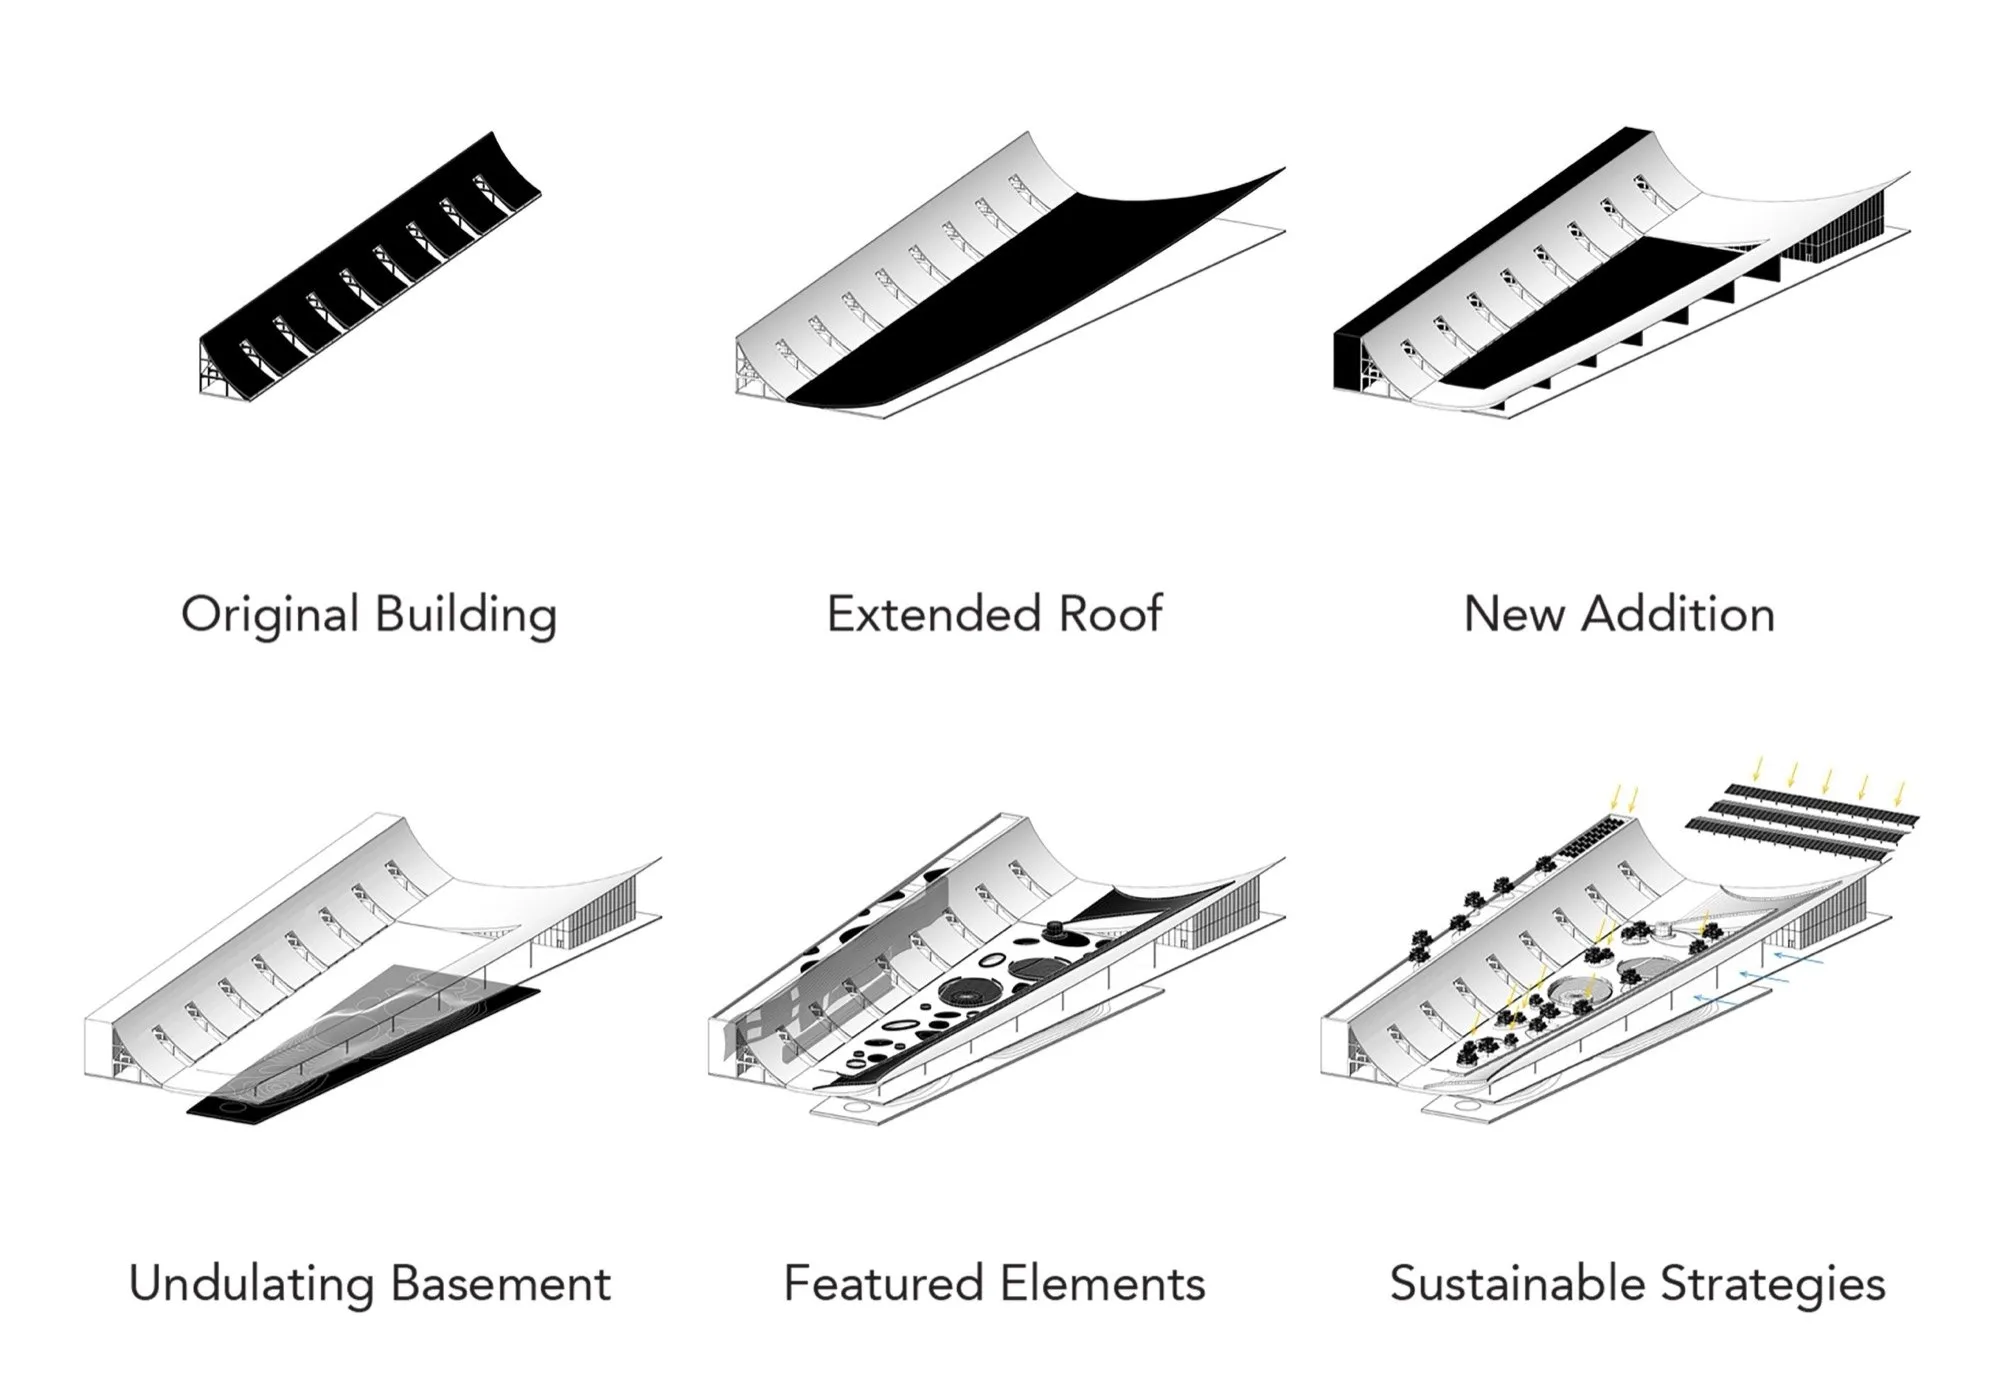
    What role does the extended curved roof canopy play in the overall design, and how did you envision it functioning as both an infrastructural threshold and a climate-responsive element?

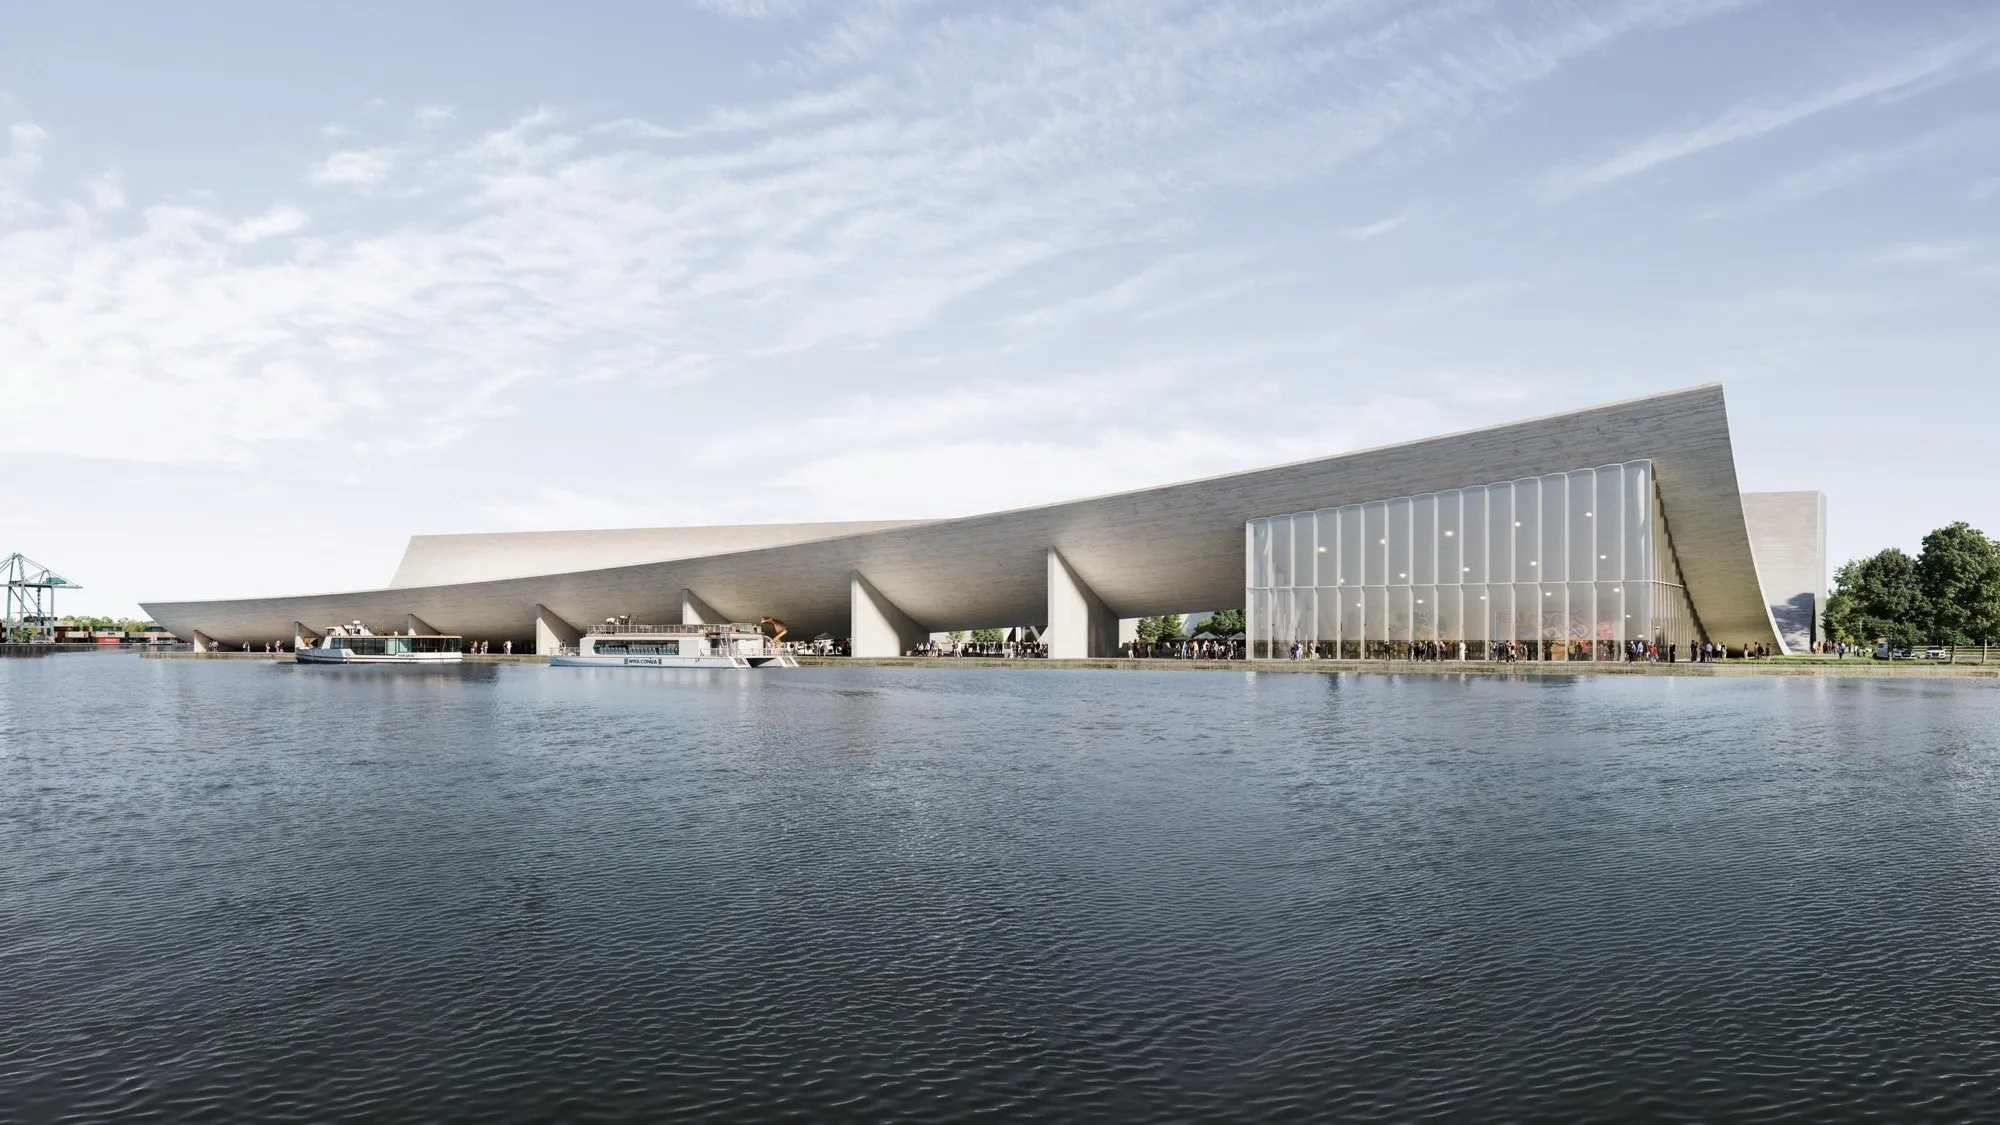
    The extended curved roof canopy is the main organizer of the project, but it is not conceived as an added gesture. It grows naturally out of the existing structural logic, continuing its rhythm and scale. Because of this, it integrates seamlessly with the inherited industrial building and feels as though it has always belonged there.

    At the same time, the canopy acts as a civic threshold. It frames arrival, supports movement, and defines a public edge without relying on a closed facade. In a coastal environment where wind and exposure affect comfort, it also functions as a climate-responsive element. It provides shading, moderates weather conditions, and creates sheltered zones where people can pause, gather, and remain longer.

    Brise-Vent: Adaptive reuse as civic infrastructure

    In terms of climate responsiveness, how do the passive shading, natural ventilation, and material choices contribute to the project’s sustainability goals, especially in a coastal setting?

    In coastal climates, sustainability is closely tied to durability and long-term performance. We begin with passive strategies because they operate continuously without heavy technical systems.

    The canopy provides passive shading along circulation paths and public edges. The courtyard supports natural ventilation by creating protected airflow zones. Material choices prioritize durability, ease of maintenance, and resilience to coastal conditions, with careful detailing to address corrosion and weathering over time.

    How did you approach the integration of maritime views and harbor activities into the exhibition spaces to reinforce the site’s historical context?

    We treated the harbor as part of the museum’s content. Rather than isolating exhibitions from their surroundings, we introduced moments where visitors can see the working waterfront and sense the relationship between past and present.

    This is achieved through framed views, aligned sightlines, and transitional spaces that allow visitors to pause and orient themselves. The museum tells a story, but the harbor continues that story in real time.

    Could you describe the challenges in creating a continuous spatial sequence that links the city, promenade, and harbor, and how this enhances everyday public interactions?

    The main challenge was achieving continuity without losing clarity. If everything is too open, the museum loses legibility. If everything is too controlled, the civic connection is weakened.

    We addressed this by establishing a clear hierarchy of thresholds: open public circulation, semi-open sheltered zones, and controlled exhibition spaces. The sequence feels intuitive. People can move through the site without confusion, and the project does not feel exclusive to ticket holders.

    Brise-Vent: Adaptive reuse as civic infrastructure

    What innovative features in the semi-open public spaces and sheltered courtyard make the museum accessible and porous beyond standard operating hours?

    Extending civic value beyond operating hours was a key objective. The public spaces are designed to function independently from the exhibition galleries.

    Semi-open edges and the courtyard can remain accessible as sheltered public environments, while the galleries are secured separately. This allows the project to stay active and porous, supporting walking, meeting, resting, and informal gathering even when the museum is closed.

    Section in Brise-Vent project
    Section in Brise-Vent project

    How do you see the Brise-Vent project influencing the broader waterfront redevelopment in Le Havre, particularly as civic infrastructure for community gatherings and events?

    I see Brise-Vent as a piece of civic infrastructure rather than simply a cultural building. Successful waterfront redevelopment requires spaces that support everyday life, not only occasional events.

    The project contributes a public framework through sheltered edges, a gathering courtyard, and a clear connection between the city and the water. It can host events, but more importantly, it supports daily use, which is what makes a waterfront socially resilient.

    What kind of professional, public, or institutional response has the Brise-Vent project received, and how do you see this feedback contributing to ongoing discussions around adaptive reuse and civic architecture?

    The project has received a range of professional and public responses through awards, media coverage, and exhibition contexts. What is most meaningful is how this feedback reinforces a broader disciplinary shift. Adaptive reuse is increasingly understood not only as preservation, but as civic infrastructure, evaluated through public access, everyday usability, and climate comfort. The project is read less as a museum object and more as an argument for repairing heritage sites into active public environments.

    Brise-Vent: Adaptive reuse as civic infrastructure

    Looking ahead, what potential adaptations or expansions do you foresee for the museum to ensure its long-term resilience in the face of climate change and urban evolution?

    Long-term resilience requires the ability to adapt both programmatically and environmentally. The exhibition system is designed to remain flexible so that future curatorial needs can evolve without structural change.

    Environmentally, future upgrades could include enhanced coastal protection strategies, expanded passive comfort zones, and modular energy improvements. The project is conceived as a framework that can evolve while preserving the integrity of the existing industrial structure.

    How do the design strategies developed in the Brise-Vent project inform or influence other adaptive reuse or waterfront regeneration projects beyond Le Havre?

    The strategies developed in Brise-Vent are transferable because they are based on method rather than form. The process begins with the public realm, establishing a legible sequence of movement, comfortable thresholds, and a civic framework that supports daily life.

    At the same time, the method clearly distinguishes what should remain from what can change. The essential structural armature is preserved, while reversible performance layers are added where they have the greatest impact.

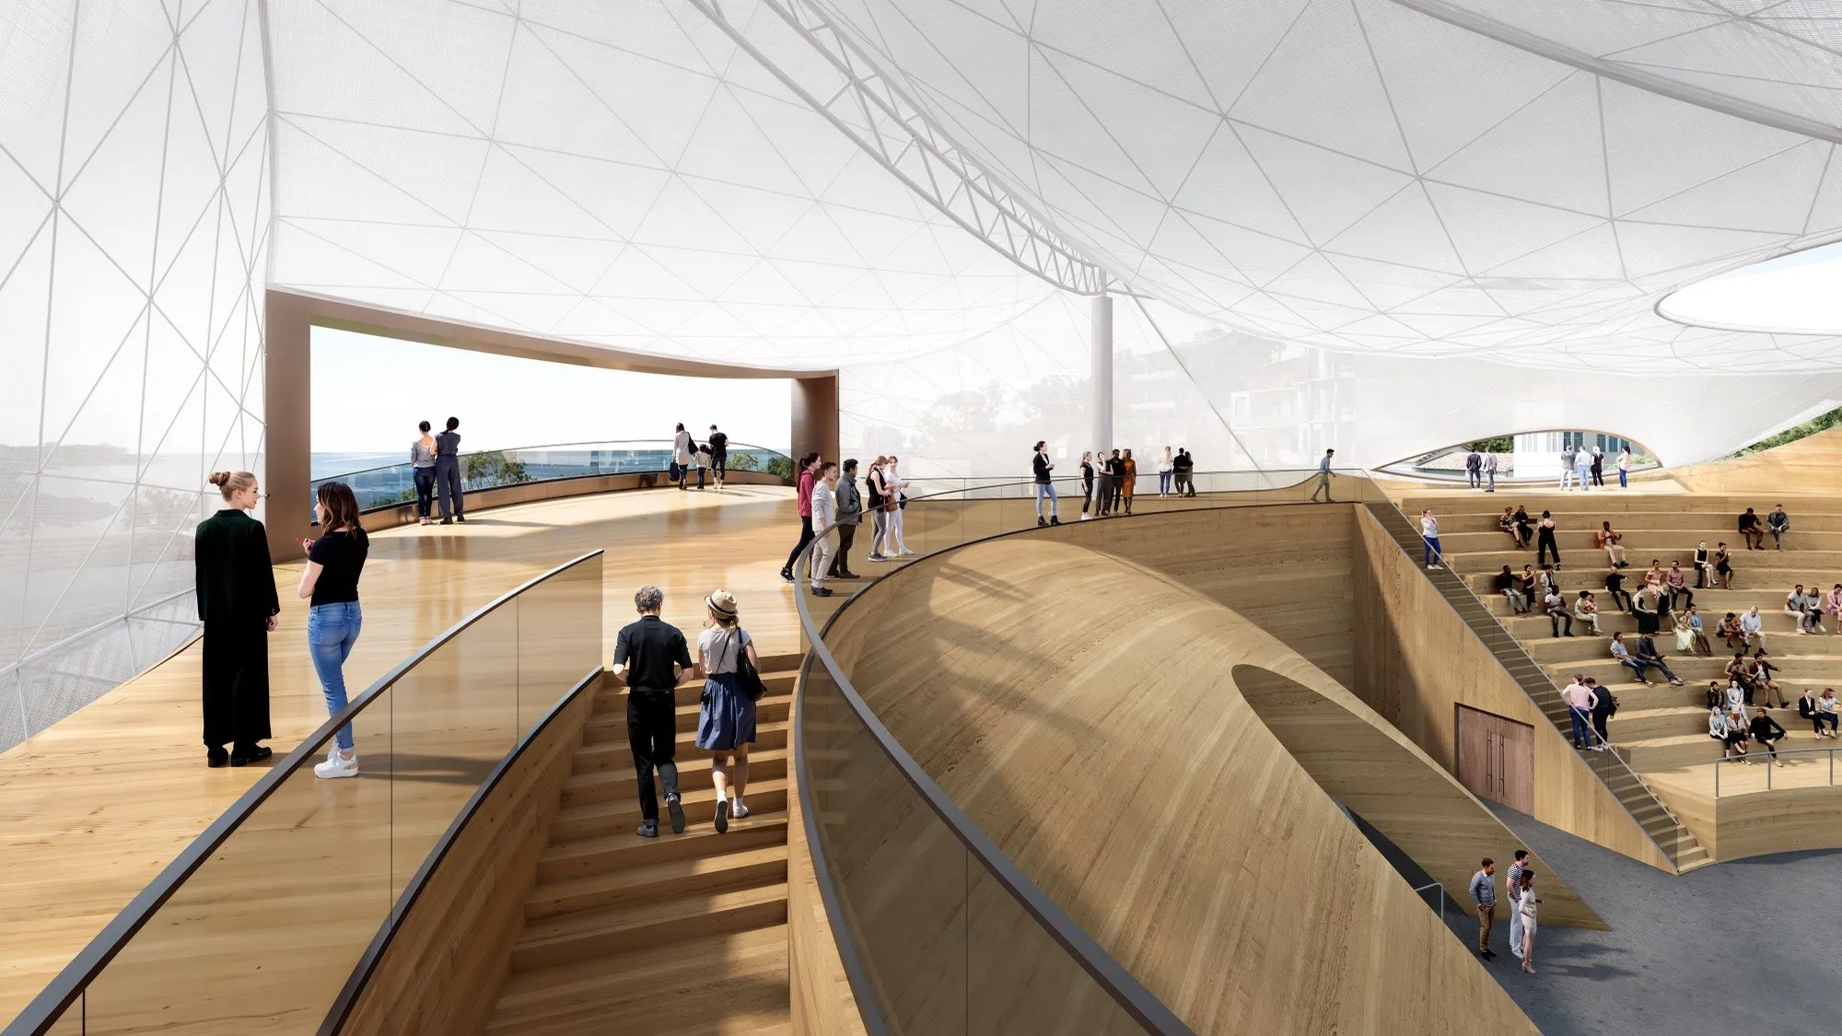
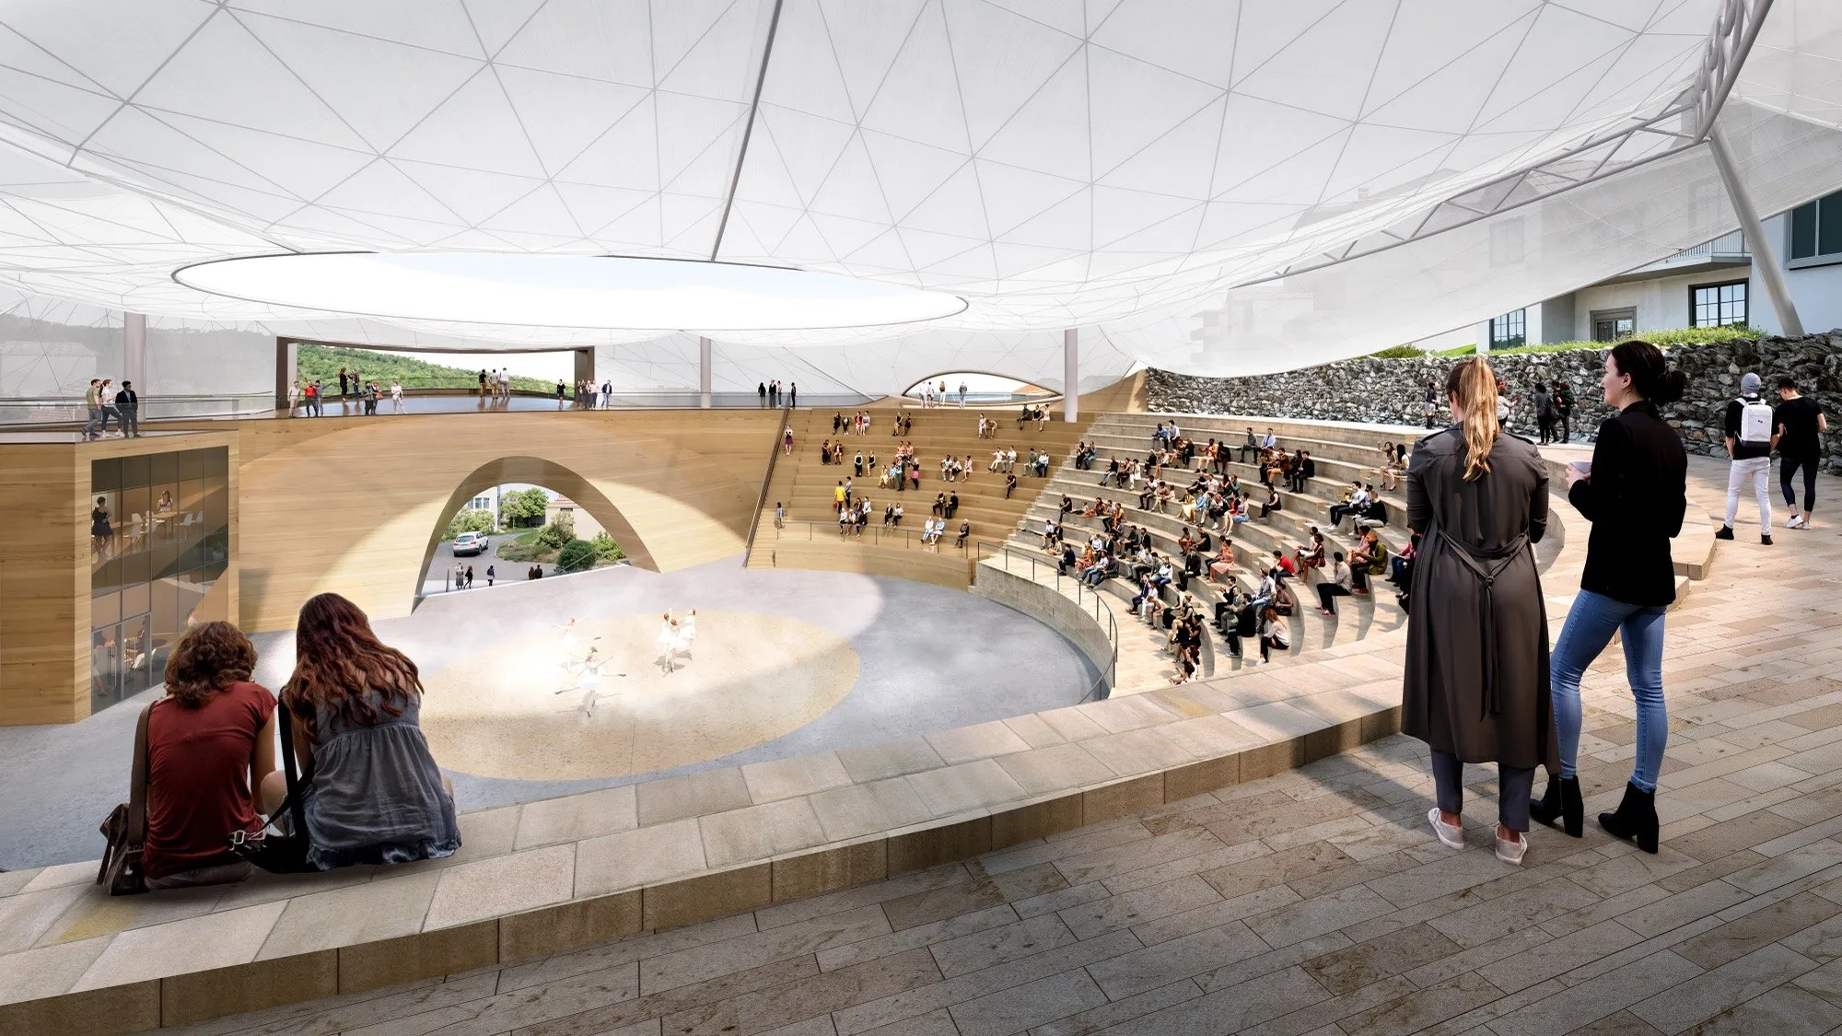
    We have applied this same logic in our UNESCO Ancient Theatre Revitalization Project, where constraints are even stricter. The context differs, but the principles remain consistent: continuity, reversibility, and a public sequence that makes heritage usable today.

    UNESCO Ancient Theatre Revitalization Project
    UNESCO Ancient Theatre Revitalization Project
    UNESCO Ancient Theatre Revitalization Project
    UNESCO Ancient Theatre Revitalization Project

    Looking across your broader body of work, how does Brise-Vent represent a continuation or evolution of your long-term exploration into heritage revitalization and civic public space?

    Brise-Vent fits within a long-term direction in my work that treats heritage as civic infrastructure rather than a static object. Across projects, I focus on minimal and precise intervention, clear spatial order, and intuitive public sequences.

    What evolved in Brise-Vent is the way architecture operates as a system. The canopy, courtyard, and semi-open zones work together to structure movement, public life, and microclimate. This approach continues in the UNESCO Ancient Theatre Revitalization Project, where interventions are even lighter and reversibility becomes central.

    In that sense, Brise-Vent is not a singular statement, but one step in an evolving method.

    UNESCO Ancient Theatre Revitalization Project
    UNESCO Ancient Theatre Revitalization Project
    Interior / UNESCO Ancient Theatre Revitalization
    Interior / UNESCO Ancient Theatre Revitalization
    Interior / UNESCO Ancient Theatre Revitalization
    Interior / UNESCO Ancient Theatre Revitalization

    Is there any particular adaptive reuse project (outside of your own work) that you find especially impressive and that has inspired you?

    I am particularly impressed by the work of Lacaton & Vassal. Their approach demonstrates that transformation can be generous and socially meaningful without spectacle. They often enhance comfort and public value through addition rather than demolition.

    I also admire projects that respect existing structures as systems with real capacity, and then unlock new public life through simple interventions involving light, circulation, and thresholds.

    Why do you believe adaptive reuse and the transformation of old structures should become a major trend in future architecture?

    Adaptive reuse addresses multiple urgencies simultaneously. From a climate perspective, demolition carries significant carbon and waste costs. Reuse allows us to retain embodied value and focus resources on targeted improvements that genuinely enhance performance and comfort.

    It also supports cultural continuity. Existing structures carry memory and civic meaning, particularly in industrial and infrastructural contexts. The goal is not to freeze the past, but to transform it in ways that support contemporary life.

    Finally, it shifts how architecture is evaluated. The future is less about isolated objects and more about adaptable systems that are publicly useful and resilient over time. This shift is increasingly visible within the profession. As a jury member for CORE77, I see how public value, sustainability, and responsible transformation are becoming central criteria in evaluating work.

    What responsibility do you believe architects hold today when working with existing structures, particularly in the context of climate urgency and cultural continuity?

    Architects have a responsibility to treat existing structures as shared environmental and cultural resources. Old buildings should not be seen as obstacles, but as assets that can be upgraded.

    This responsibility includes performance, durability, and public value. The objective is not only preservation, but transformation, allowing cities to retain memory while improving comfort, access, and long-term resilience.

    Article Credit
    Interview: Rafael Cunha
    Time: Jan 2026
    Photo: LYT-X Studio

  • Koyori: Letting buildings keep their traces

    Koyori: Letting buildings keep their traces

    An interview with the Japanese architects Masahiko Nakamura and Nahoko Nakamura of Koyori.

    In Japan’s cities, “renovation” too easily becomes a cosmetic exercise: a layer of style applied over an older structure, smoothing away the marks that once made it specific. For Koyori, led by architect duo Masahiko Nakamura and Nahoko Nakamura, the direction is almost the opposite. Their commercial projects often begin with what already exists, not as an obstacle, but as material to be read: the building’s condition, the location’s logic, the historical layers of the neighborhood, and the simple question of how a space can continue to belong to the city for a long time.

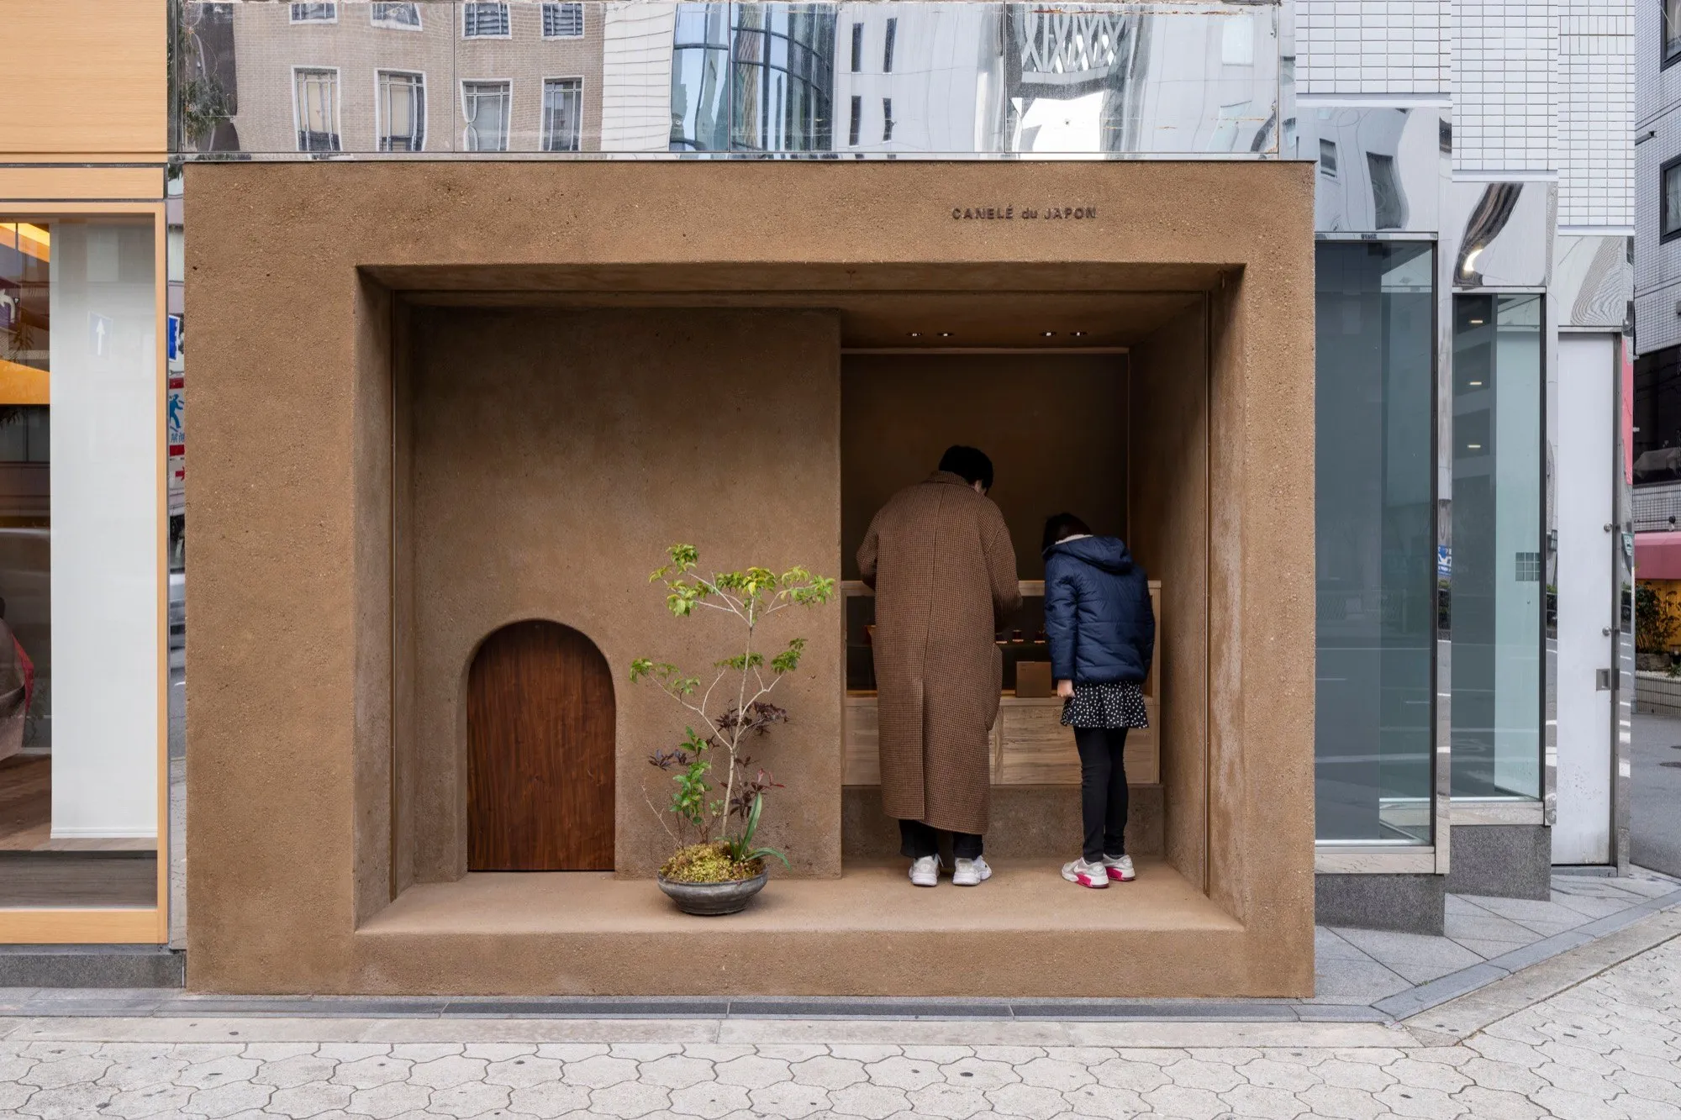
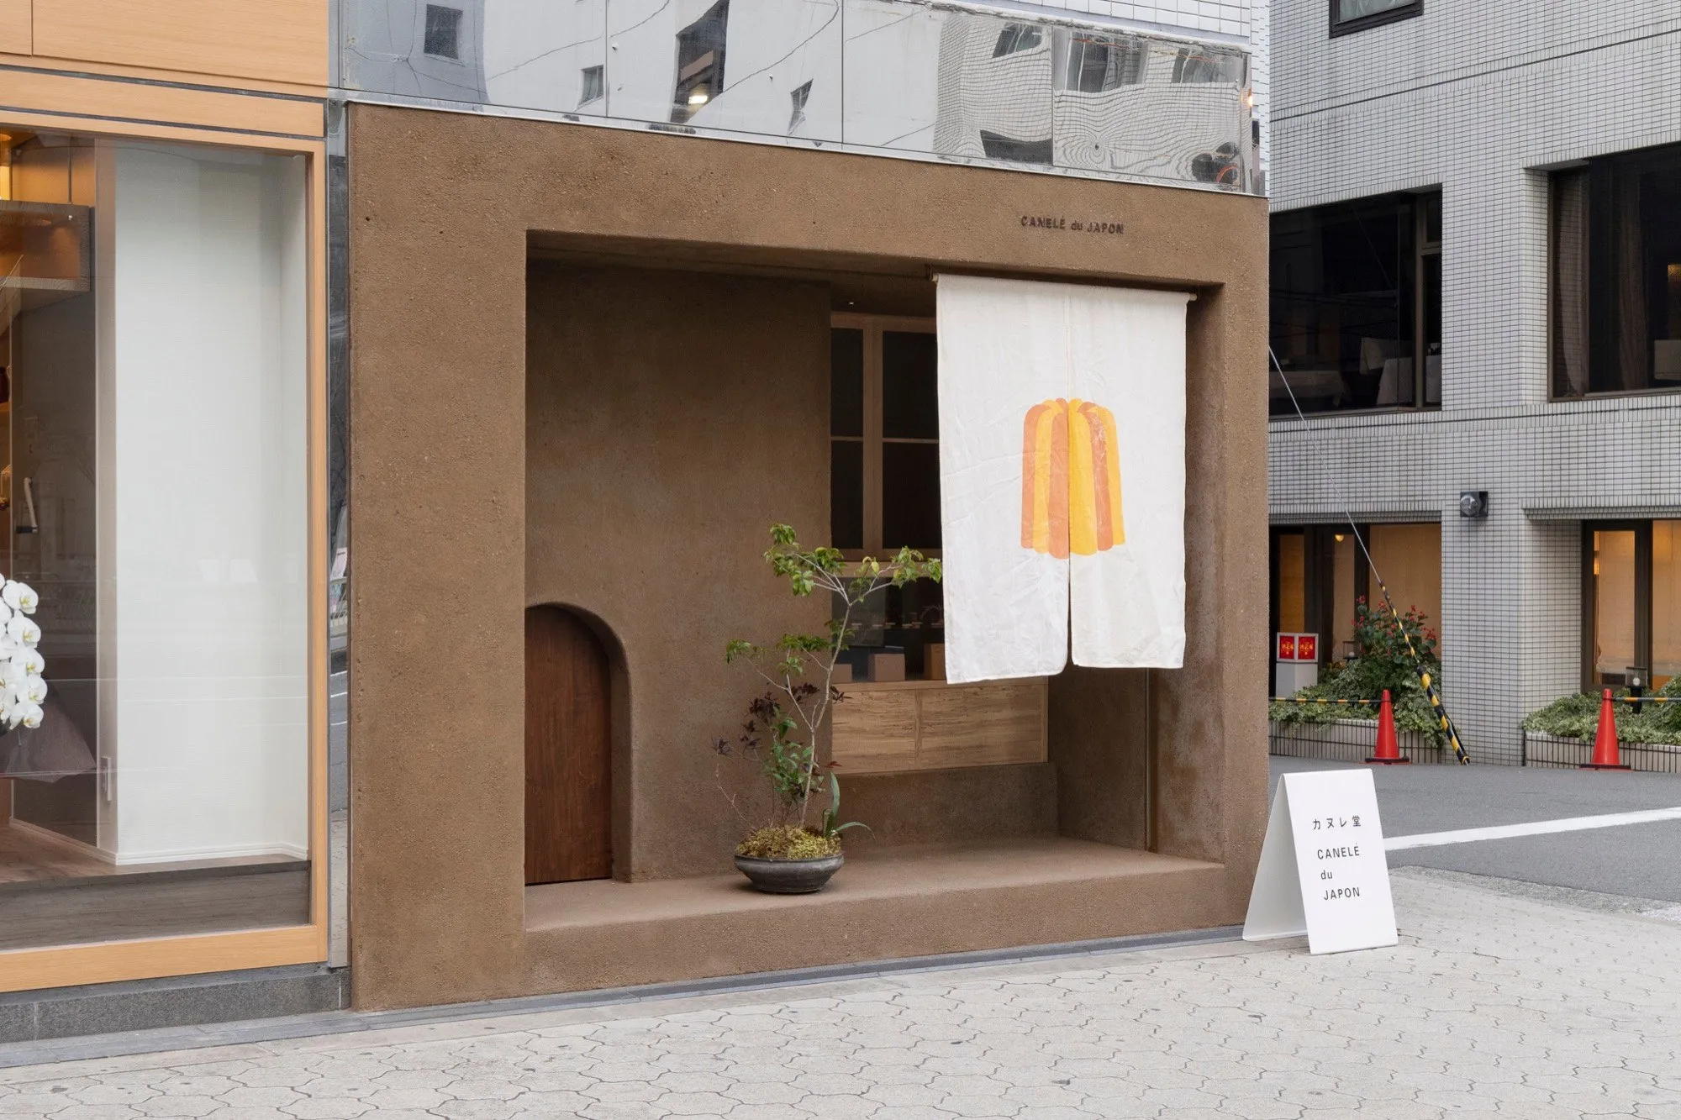
    Across works such as Hoo (a machiya renovation in central Kyoto), Daikanyama Gallery (a former wooden house turned into an exhibition space), and CANELE du JAPON (a small takeaway shop in Osaka, adapted from a lottery booth), their approach is defined by restraint: deciding where not to intervene, allowing light to remain nuanced rather than uniform, and choosing materials that deepen through use instead of chasing novelty. What emerges is not nostalgia but a calm kind of contemporaneity spaces that quietly accept time and invite users to do the same.

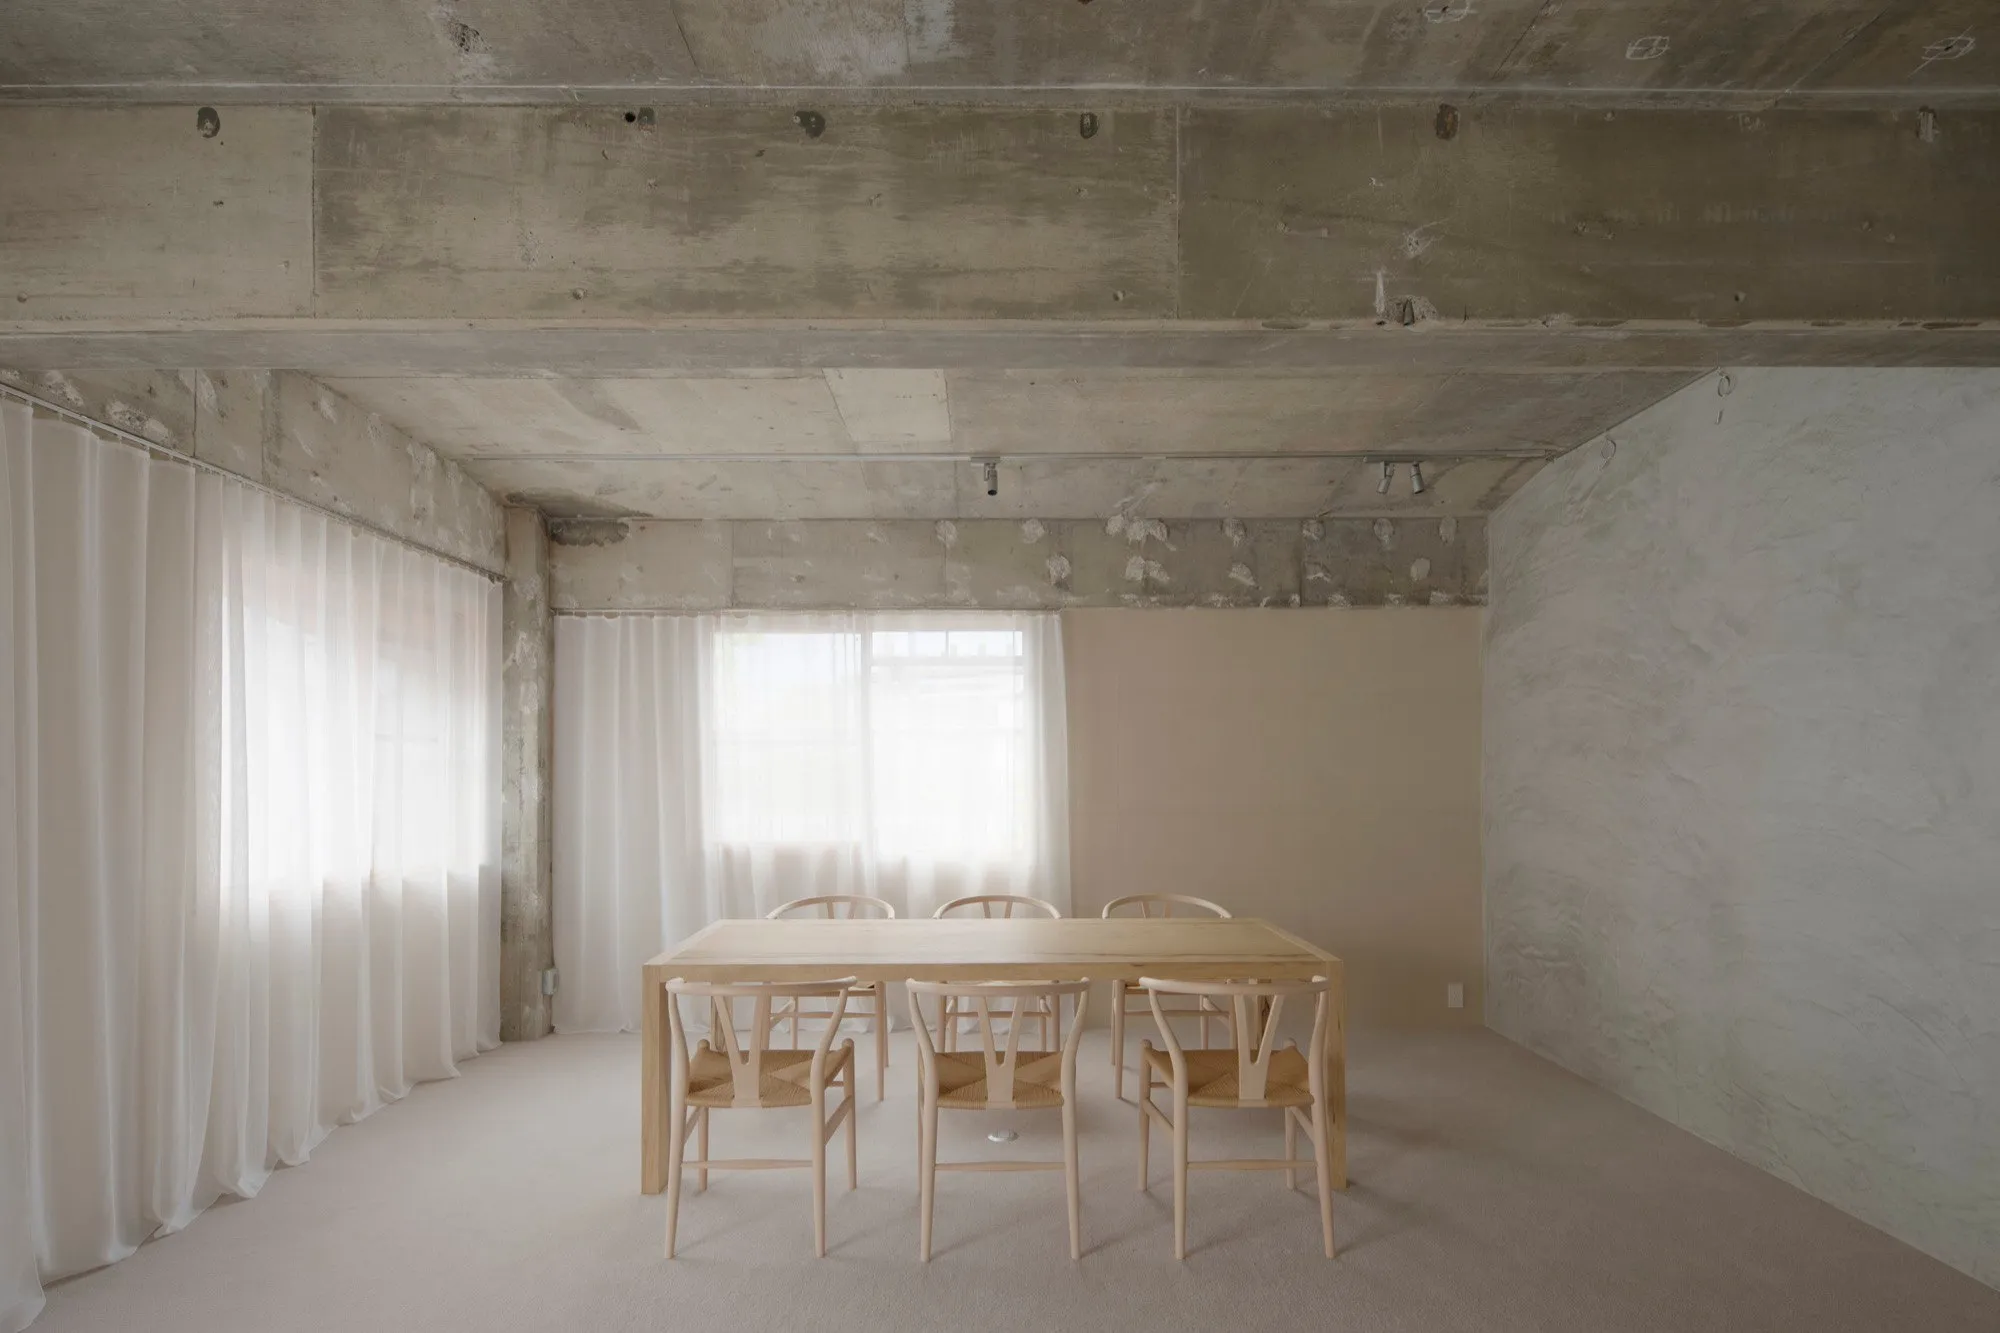
    Koyori’s office (Cuu) in Kyoto, Japan.
    Koyori’s office (Cuu) in Kyoto, Japan.

    When designing shops in Japan that adapt traditional buildings, for example the machiya renovation in Hoo, how do you preserve what already exists while introducing contemporary updates, so the result feels authentic rather than artificially “old” or overly styled?

    Masahiko Nakamura: We do not see design as a simple process of adding or subtracting elements. Instead, we carefully read the existing condition of a building, its location, and the historical context of the place, while considering current functional needs and the assumption that the space should continue to exist as part of the city for a long time.

    In the case of Hoo, the context of central Kyoto was essential. We chose to base the design on traditional craftsmanship practiced by local artisans not to idealize tradition but because techniques developed within a place naturally produce spaces that belong to that place.

    Nahoko Nakamura: At the same time, we recognize that social demands, structures, and environments constantly change. Our interest lies in deciding what should be updated, and how those updates can connect to the next era. In the design process, we often feel that decisions about what not to add, and where not to intervene, have a greater impact on spatial quality than what is introduced.

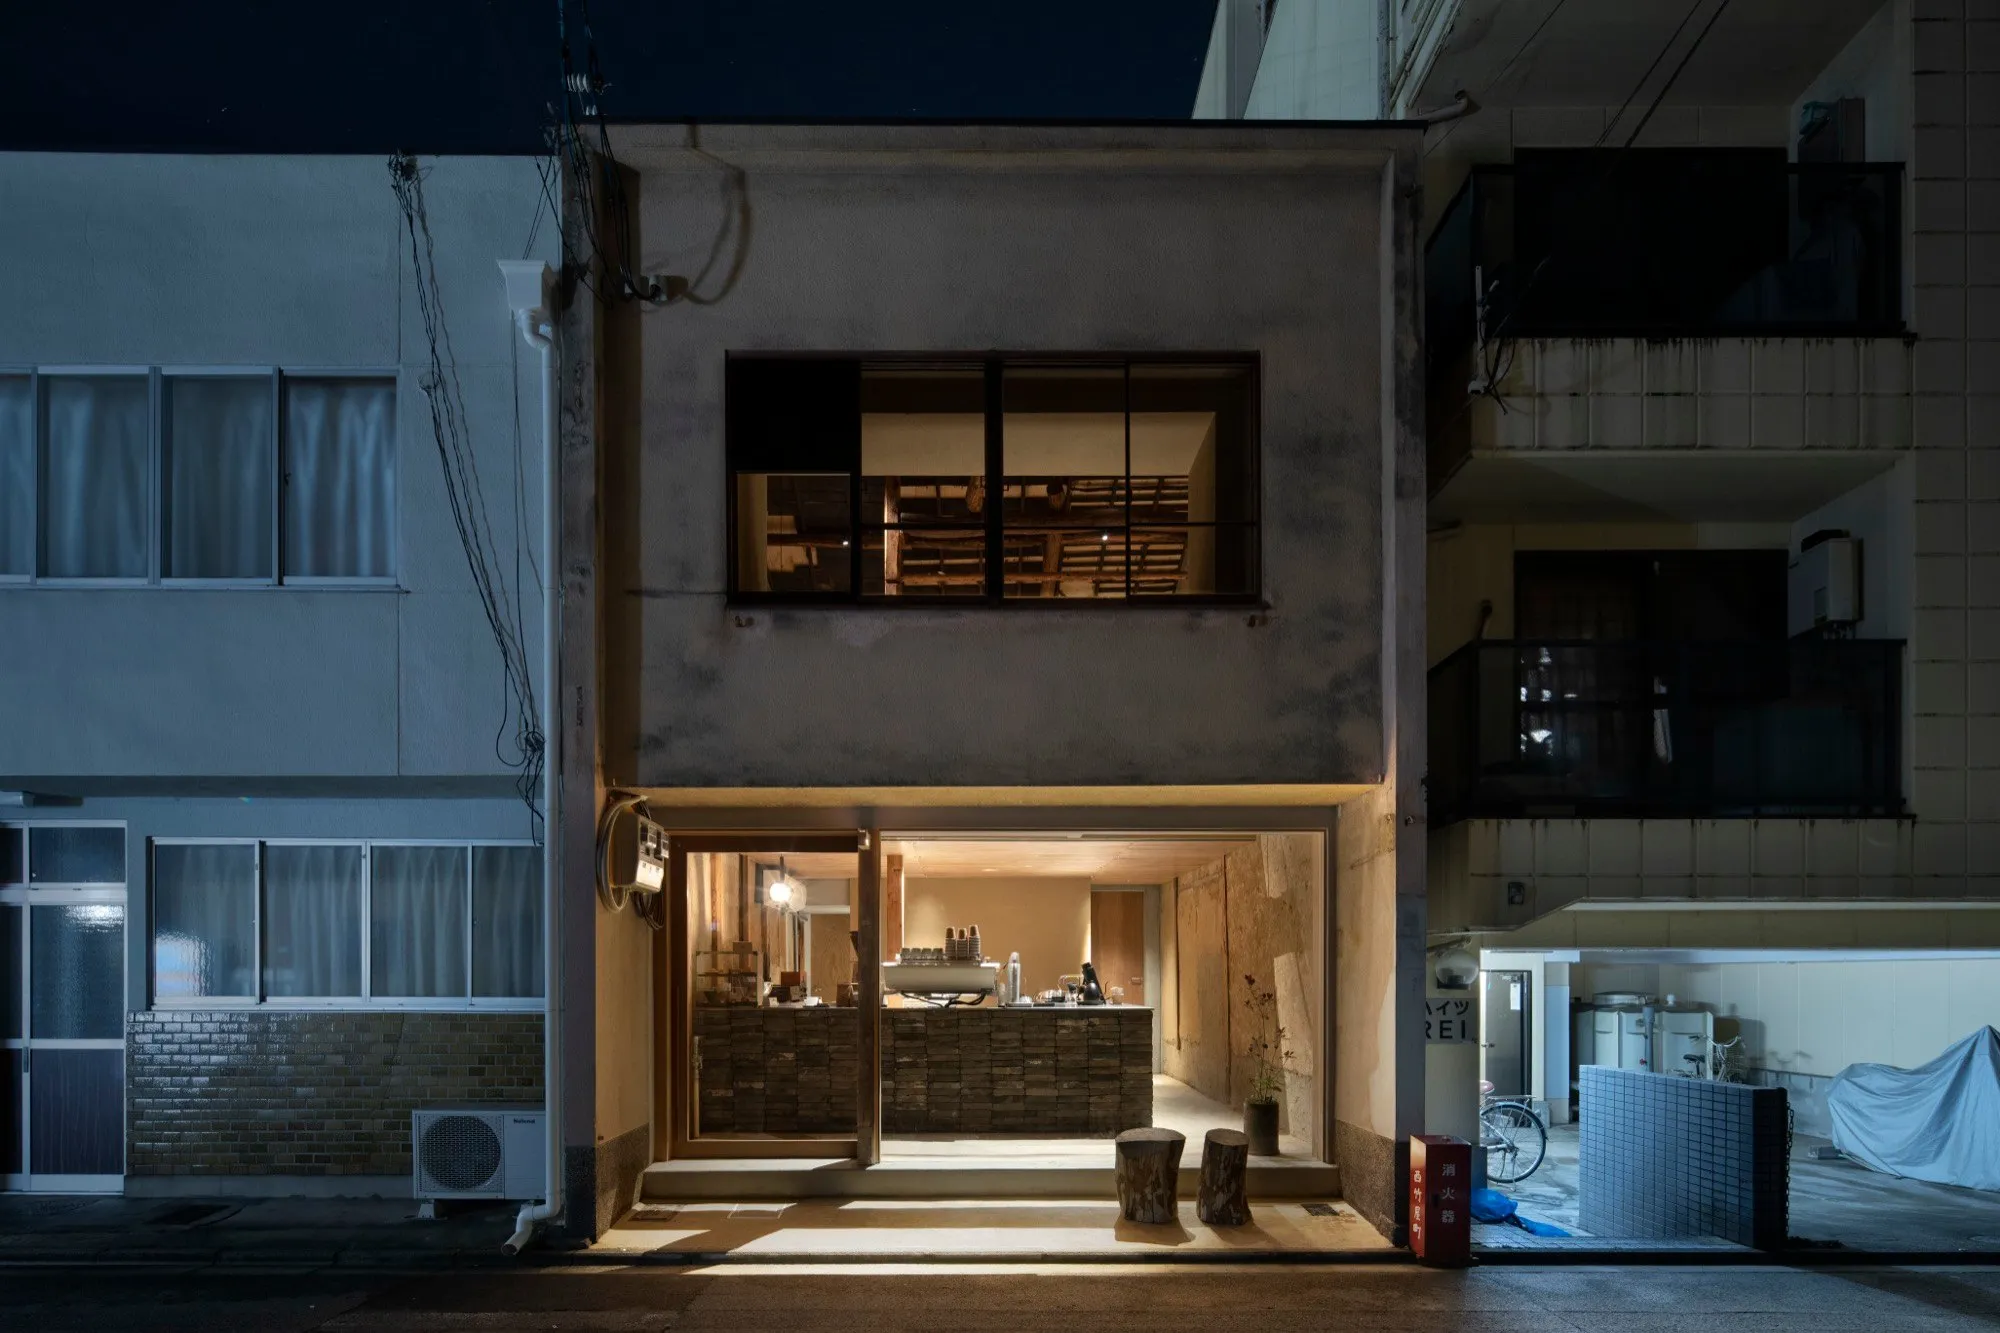
    HOO Cafe Kyoto.
    HOO Cafe Kyoto.

    What strategies do you use to shape a distinct atmosphere in Japanese commercial spaces, such as the natural calm of CANELE du JAPON or the quiet elegance of Daikanyama Gallery? How does atmosphere help people reconnect with renovated buildings within modern urban life?

    Masahiko Nakamura: We begin by reading the existing condition of a building, its location, and the historical context of the place, while considering current functional needs and the assumption that the space should continue to exist as part of the city for a long time.

    In Daikanyama Gallery, the building’s former life as a residence was not erased, but quietly positioned as the background for exhibitions. Renovation, to us, is a process of engaging with what already exists reading it, accepting it, and carrying it forward to the next phase rather than fully controlling it.

    Daikanyama Gallery.
    Daikanyama Gallery.

    Masahiko Nakamura: In CANELE du JAPON, we chose earth plaster for the exterior and solid chestnut wood for the interior. Earth plaster, applied by hand, offers both physical and perceptual warmth. It softly receives light and gently slows the pace of the surrounding city.

    Nahoko Nakamura: Chestnut wood, with its visible grain and density, allows people to sense time intuitively. In a small space where physical distance is minimal, its tactile quality creates a feeling of comfort and stability. Both materials are meant to gain depth through aging rather than deteriorate.

    Why did you keep the original columns, beams, and staircase when transforming the old wooden house into Daikanyama Gallery? How did you protect the building’s former life as a home while creating a clean setting for exhibitions?

    Masahiko Nakamura: Daikanyama Gallery was originally a wooden house. While some structural elements such as columns, beams, and stairs had to remain, our intention went beyond preservation as a technical requirement. We wanted to respect the time accumulated within the building.

    Renovation, to us, is a process of engaging with what already exists reading it, accepting it, and carrying it forward to the next phase rather than fully controlling it. The building’s former life as a residence was not erased, but quietly positioned as the background for exhibitions.

    Daikanyama Gallery was originally a wooden house.
    Daikanyama Gallery was originally a wooden house.

    In Daikanyama Gallery, light is softened and carefully controlled. Beyond illumination, what role does this “soft light” play in shaping the atmosphere and the visitor’s attention?

    Masahiko Nakamura: Light was treated in the same way. Natural light passing through shoji screens is the primary source, while artificial lighting only supports it. We adjusted color temperature, applied filters, and positioned fixtures carefully so that light would not become too uniform or erase shadows. All lighting is dimmable, allowing subtle responses to seasonal and temporal changes.

    Natural light passing through shoji screens is the primary source.
    Natural light passing through shoji screens is the primary source.

    Daikanyama Gallery relies on restrained choices (such as exposed aggregate concrete flooring and easily repairable washi walls) without dramatic gestures. What does this say about your ideas of time, durability, and long-term relevance in a fast-changing neighborhood?

    Nahoko Nakamura: Materials such as exposed aggregate concrete flooring and easily repairable washi walls were selected for their restraint.

    Masahiko Nakamura: Rather than creating a dramatic statement, the architecture acts as a quiet backdrop for artworks and visitors, maintaining durability within Daikanyama’s fast-changing urban context.

    In CANELE du JAPON, the exterior is finished in hand-applied earth plaster, while the interior uses solid chestnut wood. How does this contrast create warmth and calm, and how did it help turn a former lottery booth’s small scale into a lasting identity?

    Nahoko Nakamura: CANELE du JAPON is located in Tanimachiyonchome, a business district in Osaka where commercial turnover is rapid and trends change quickly. In this context, we chose earth plaster for the exterior and solid chestnut wood for the interior. Earth plaster, applied by hand, offers both physical and perceptual warmth. It softly receives light and gently slows the pace of the surrounding city.

    Chestnut wood, with its visible grain and density, allows people to sense time intuitively. In a small space where physical distance is minimal, its tactile quality creates a feeling of comfort and stability. Both materials are meant to gain depth through aging rather than deteriorate. The building was originally a lottery booth, and its small size was not treated as a limitation, but as a defining characteristic.

    Koyori: Letting buildings keep their traces

    In a fast-turnover district where short-lived trends are common, why was it important for CANELE du JAPON to take a direction that could gain depth through aging, rather than a trend-driven minimalist look?

    Masahiko Nakamura: A trend-driven minimalist design would likely have been quickly consumed and lost its appeal in this location. Cities are formed by layers of different eras. By acknowledging this, we aimed to create a presence that could endure over time rather than follow short-lived trends. Both materials are meant to gain depth through aging rather than deteriorate.

    CANELE du JAPON in Osaka, Japan.
    CANELE du JAPON in Osaka, Japan.

    The atmosphere in CANELE du JAPON feels warm and intimate, balanced between simplicity and richness. What is the core purpose of this balance in such a small takeaway space?

    Masahiko Nakamura: Through a balance of simplicity and richness, even a small takeaway shop can establish cultural clarity and a meaningful experience.

    In Hoo, how does the idea of a “quiet upgrade” appear, especially in treating marks and distortions as accumulated value? How did you avoid imposing a strong new style onto the machiya while keeping its original structure legible?

    Nahoko Nakamura: The idea of “quiet upgrade” in Hoo refers to accepting existing marks, distortions, and traces as accumulated value rather than imperfections to be erased.

    Kyoto’s strong identity as a tourist city often causes machiya to be treated as consumable symbols, where their original meaning is lost. Recognizing this condition, we avoided uniformity and focused instead on deciding what should remain untouched. Structural elements and minor scars were accepted as individual characteristics. New interventions were designed not to speak the same language as the original structure, but to exist quietly as background elements.

    Koyori: Letting buildings keep their traces

    In Hoo, you used reused and natural materials. How do these choices support tactility and allow the space to change gradually through use?

    Nahoko Nakamura: Reused and natural materials provide tactile comfort and change gradually through use.

    How is the calm atmosphere in Hoo created through the coexistence of old and new elements? What do you believe slow changes over time can bring, both for users and for the memory of the machiya?

    Masahiko Nakamura: The calm atmosphere created by the mixture of old and new is intended to grow over time, quietly influencing both users and the memory of the machiya itself.

    Koyori: Letting buildings keep their traces

    Across your projects, is there any material you feel especially drawn to or often return to, and why?

    Masahiko Nakamura: We are drawn to materials that can accompany change over time materials that carry the warmth of handwork and allow the passage of time to be felt through their surface.

    Over many years, how do you hope people will use the spaces you design? Do you want them to evolve and grow with time, or remain unchanged?

    Nahoko Nakamura: We hope that the spaces we design continue to grow over time. Even in our own homes, completion rarely brings complete satisfaction. Reflection and discovery emerge through use, nurturing curiosity and the desire to improve.

    Masahiko Nakamura: As people, cities, and cultures constantly change, architecture must allow room to accept that change especially in an era where transformation occurs at remarkable speed.

    Beyond Japan, have you designed projects in other countries? If yes, where and what were they? If not, which countries interest you?

    Masahiko Nakamura: We have worked on several projects within Asia, and currently around 60–70% of our clients in Japan come from overseas. We collaborate with people from diverse backgrounds across Europe, the US, and Asia. Rather than focusing on nationality, we prioritize our attitude toward each place its culture, values, and conditions. As contexts change, so do the elements that should be controlled and those that should be accepted. This balance remains consistent in every country: knowing when architecture should step forward, and when it should recede.

    Koyori’s office (Cuu) in Kyoto, Japan.
    Koyori’s office (Cuu) in Kyoto, Japan.
    Koyori: Letting buildings keep their traces
    Koyori: Letting buildings keep their traces
    Koyori: Letting buildings keep their traces

    Photo Cover: Masahiko Nakamura & Nahoko Nakamura
    Text: Rafael Cunha
    Photo: Junichi Usui

  • Kinder Rain and the quiet power of childhood architecture

    Kinder Rain and the quiet power of childhood architecture

    An interview with the Italian architect Rodolfo Morandi of AACM.

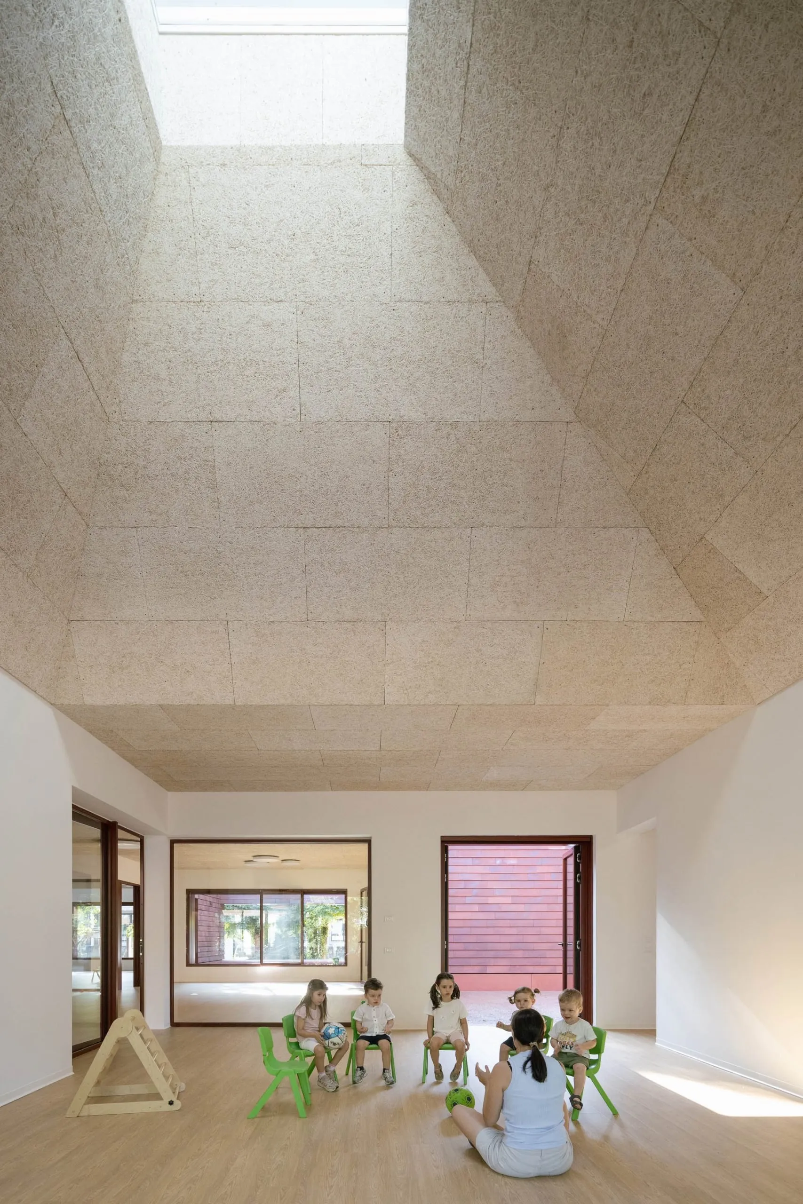
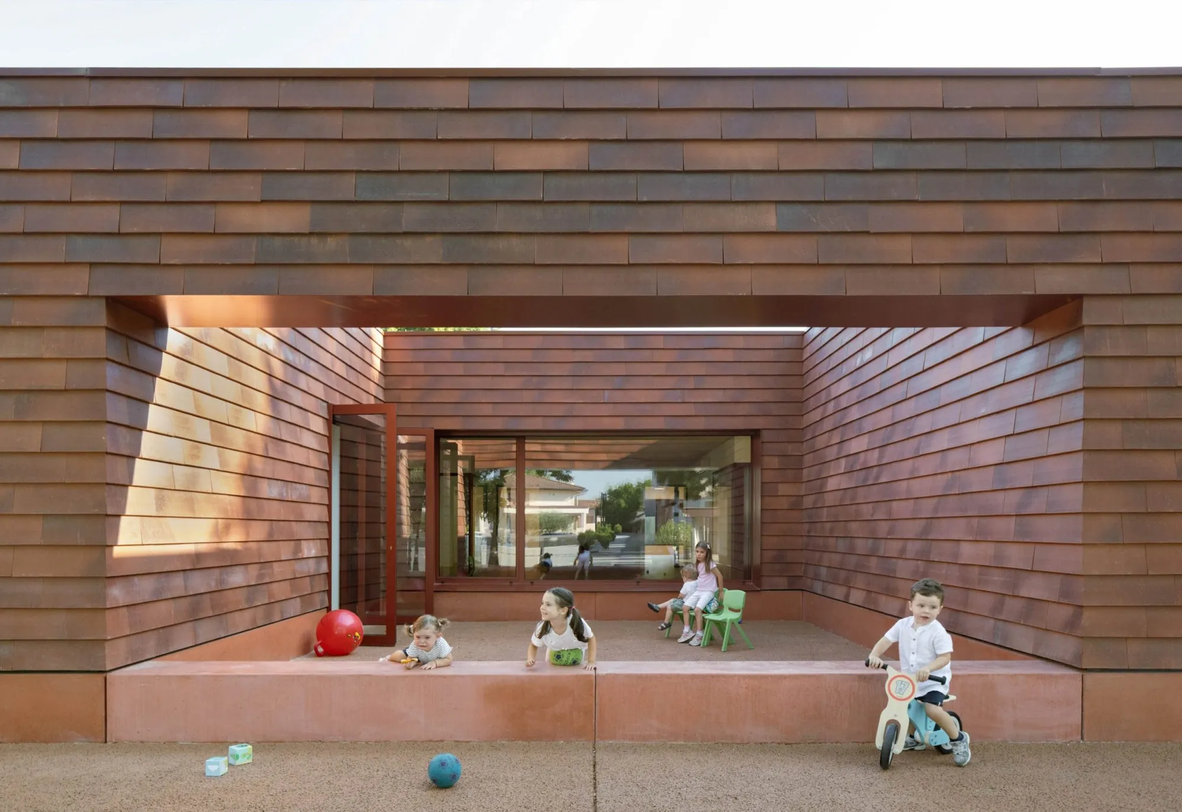
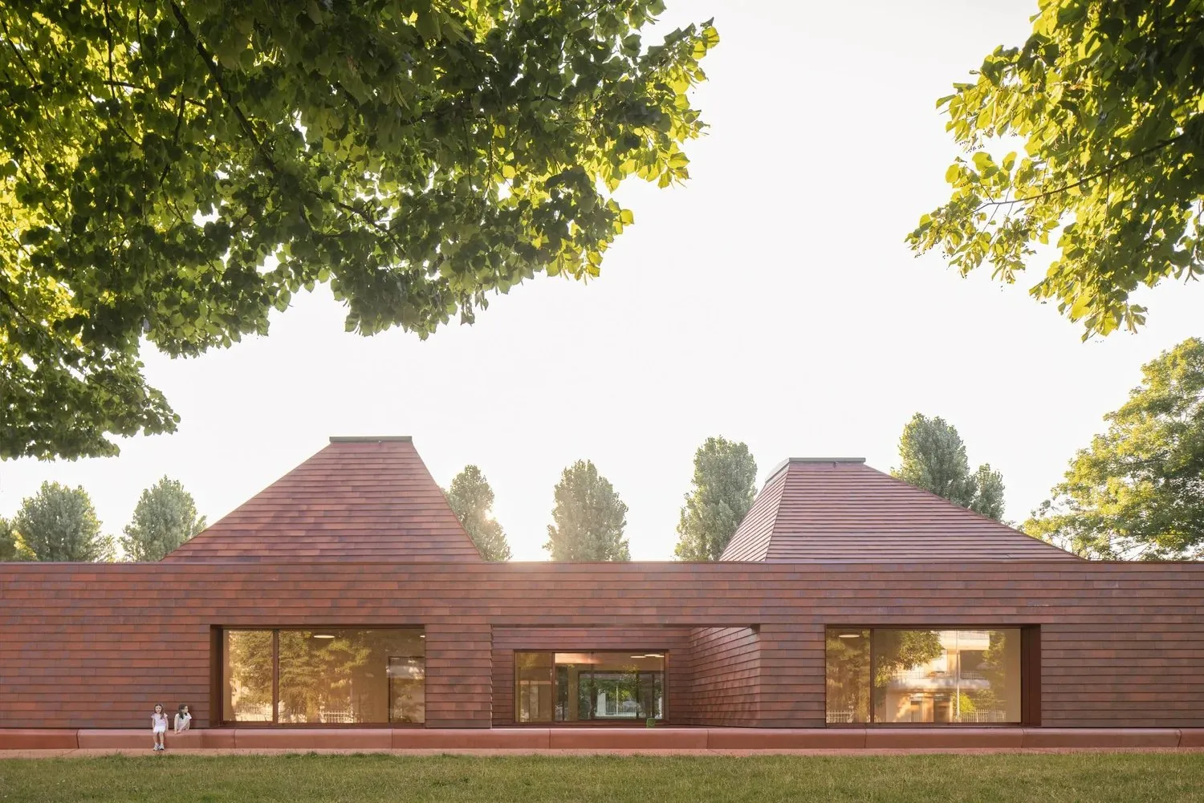
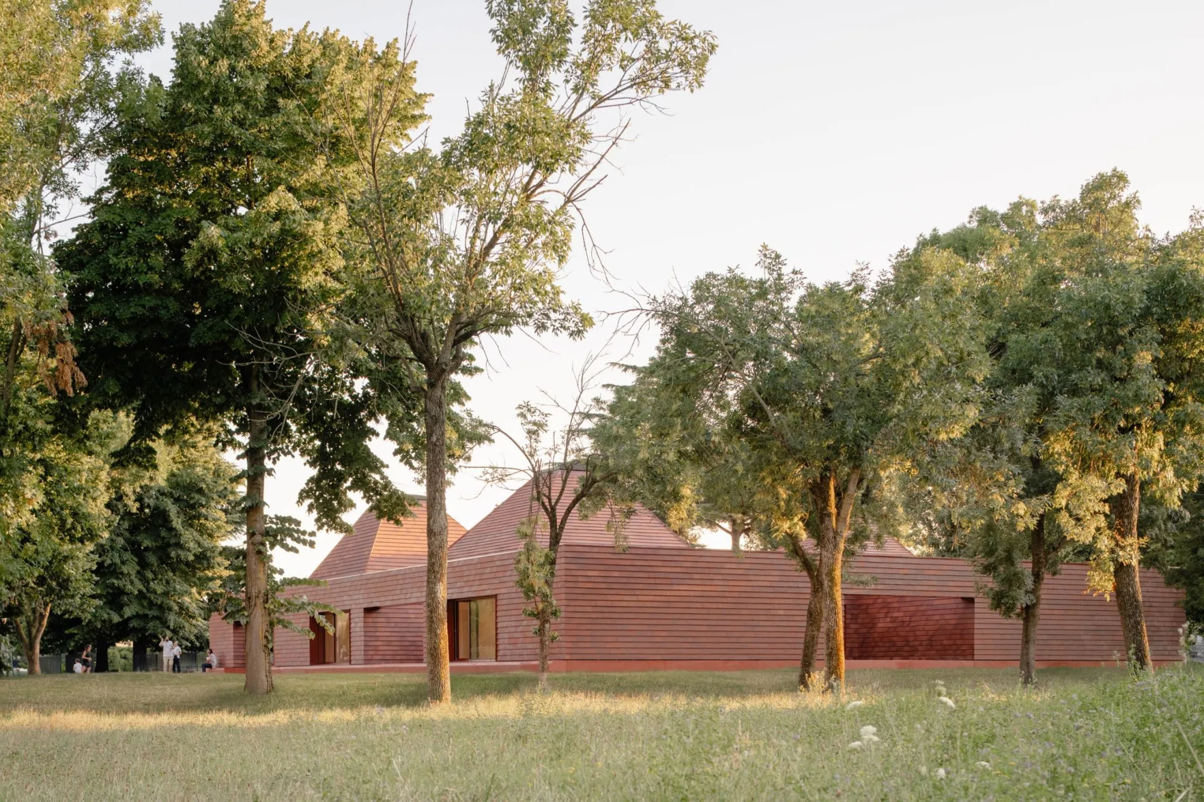
    Kinder Rain is conceived as a small village rather than a conventional kindergarten, where architecture becomes a quiet framework for memory, atmosphere, and early encounters with the world. Drawing from the rural archetype of the Veneto countryside, the project is composed of a cluster of pitched-roof volumes gathered around a central void. This familiar yet carefully articulated form creates a sense of shelter and belonging, while light, materiality, and the constant presence of nature invite curiosity and exploration. The building does not impose itself on children, but gently accompanies their daily rhythms, allowing learning to unfold through space, movement, and shared experience.

    Kinder Rain and the quiet power of childhood architecture

    In the conversation that follows, architect Rodolfo Morandi (AACM) reflects on the ideas behind Kinder Rain and the subtle balance between collective memory and personal imagination. Speaking with clarity and ease, he describes how vernacular references, spatial proportions, and simple architectural strategies can shape a child’s perception of time, community, and place. Rather than offering definitive answers, the interview reveals an approach to architecture that values atmosphere, intuition, and freedom, qualities that are essential when designing spaces for early childhood.

    Kinder Rain and the quiet power of childhood architecture

    What initially inspired you to draw from the Casona Veneto archetype for a contemporary kindergarten, and how did this rural vernacular influence your vision of architecture as both memory and landscape?

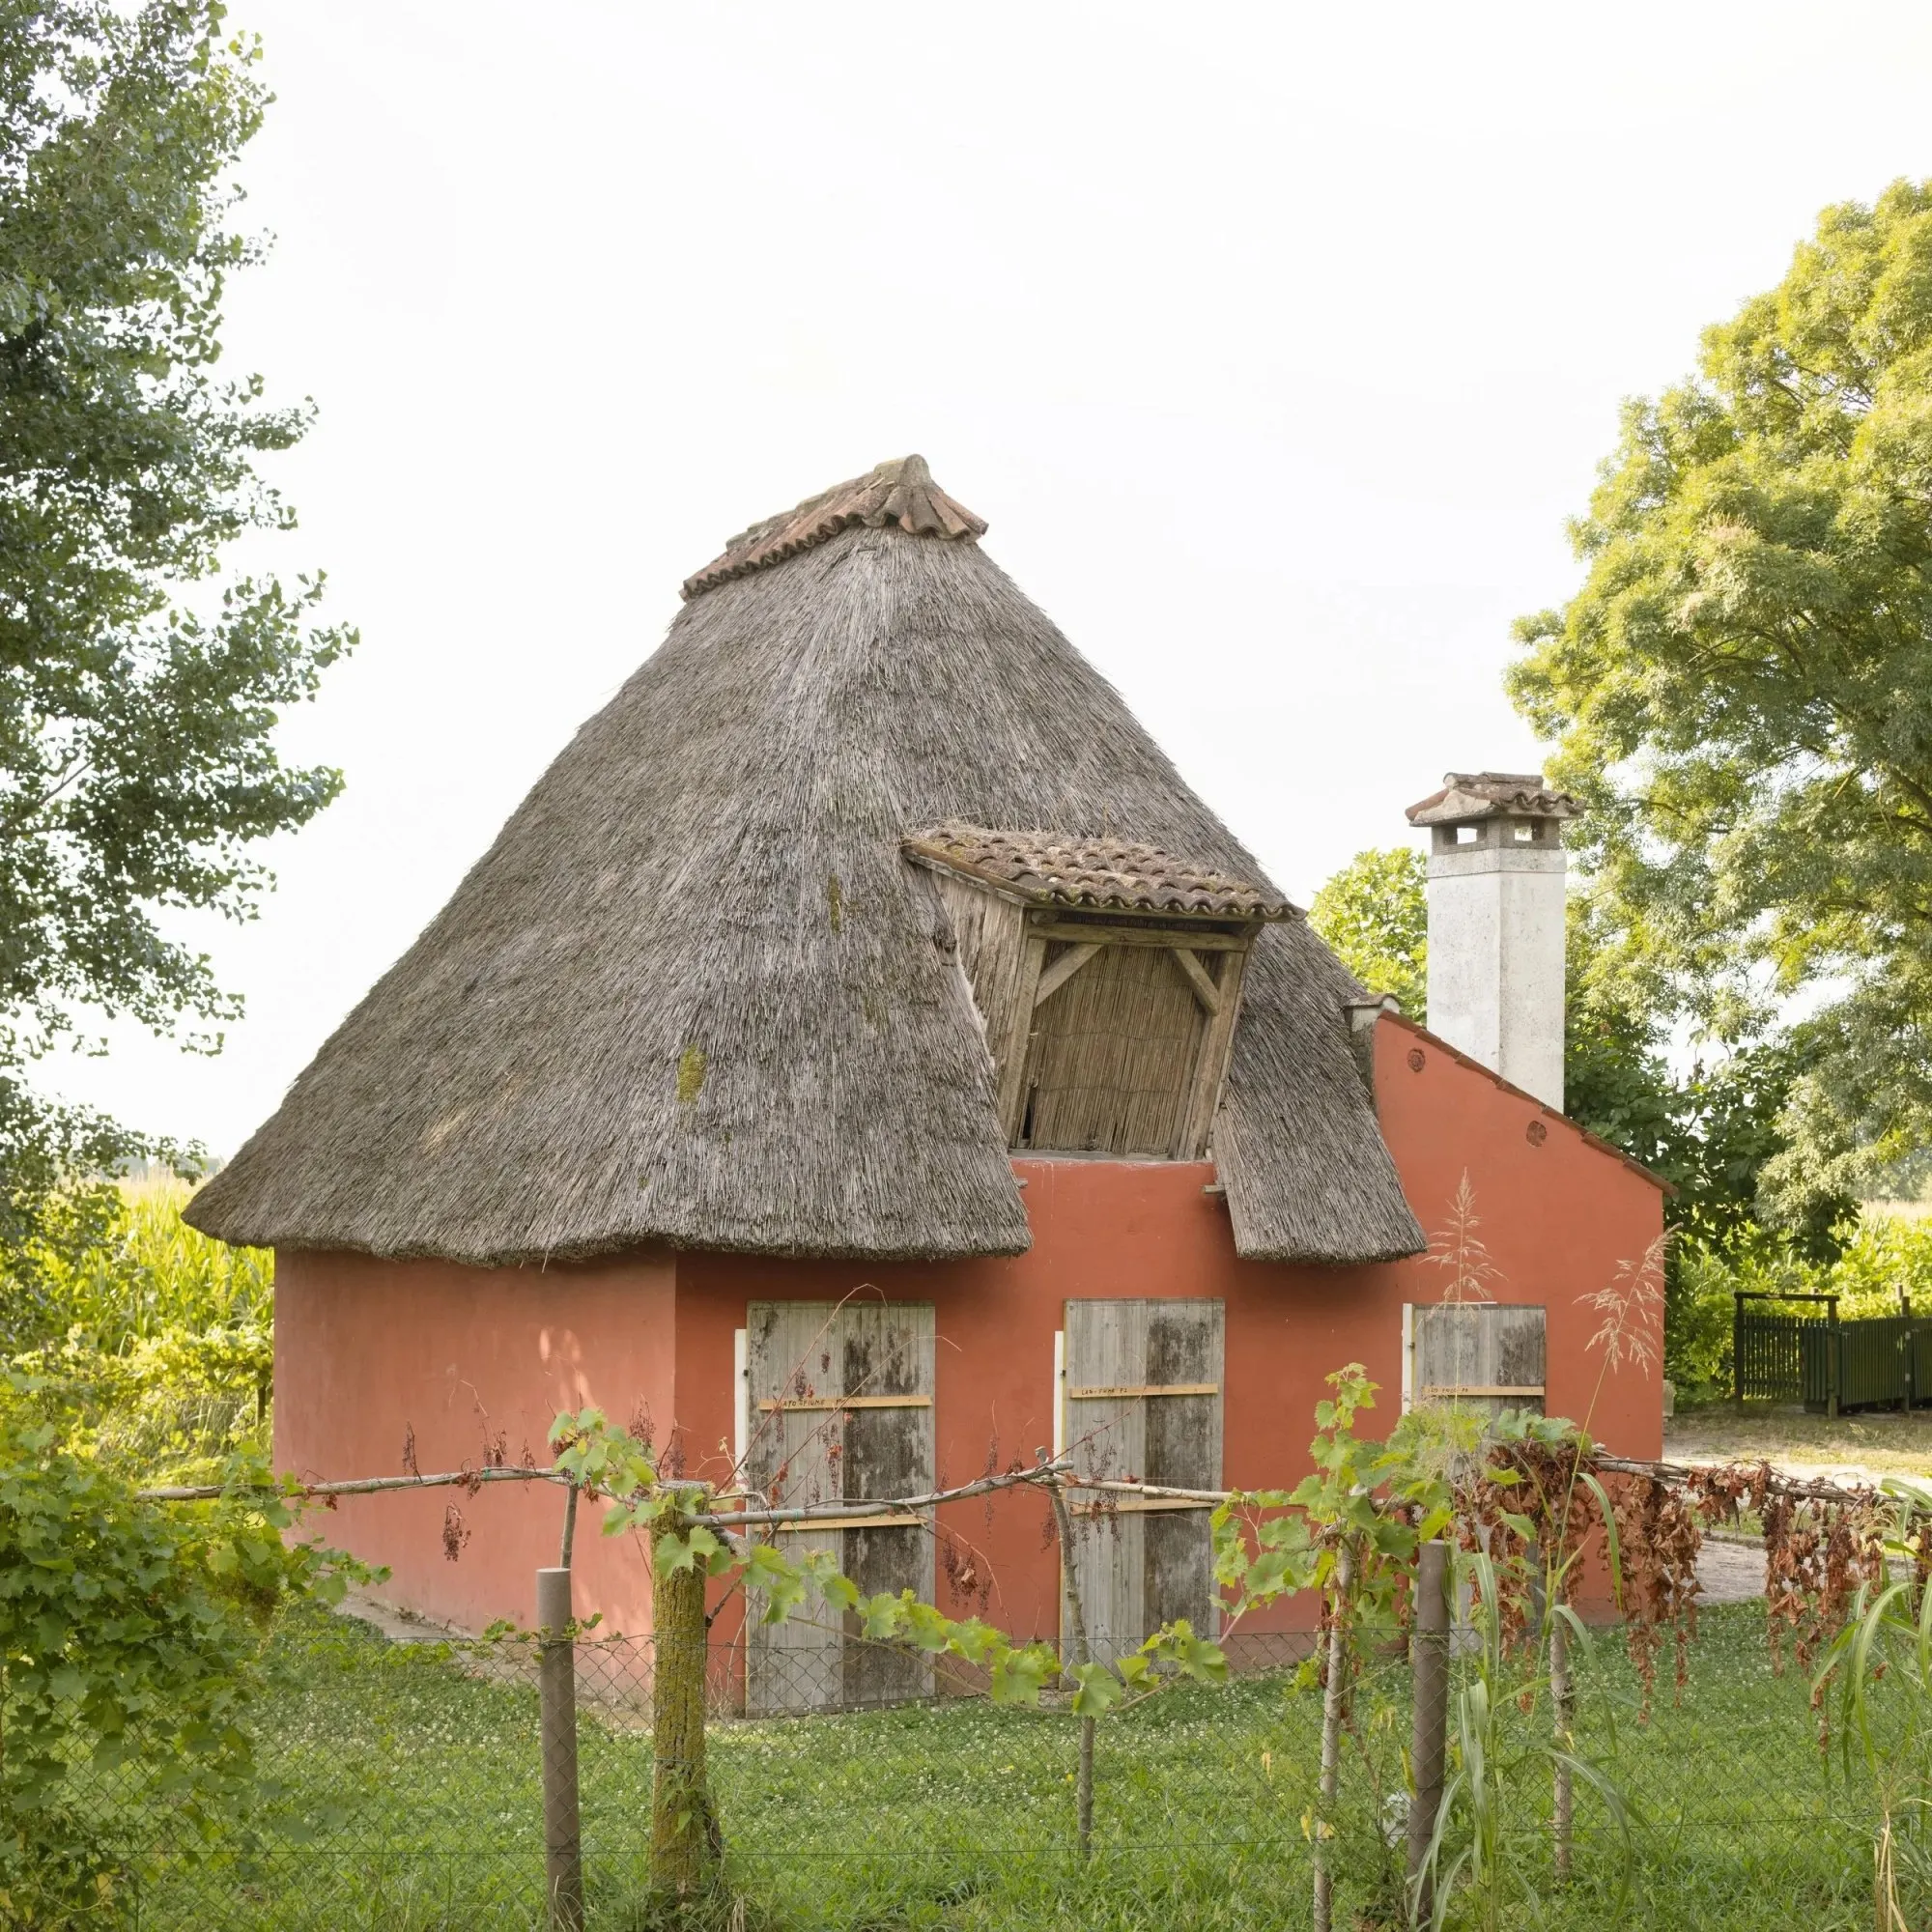
    Rodolfo Morandi: We came to understand that memory and landscape are not separate entities. What we often describe as collective memory is, in fact, the very ground on which many of our projects are rooted. Architecture has the power to shape cities, and when a project is anchored in the history of a place, in the lives of the people who inhabit it, and in its cultural fabric, it connects to something larger, a shared consciousness that cannot be fully explained through logic alone. It is largely a matter of perception.

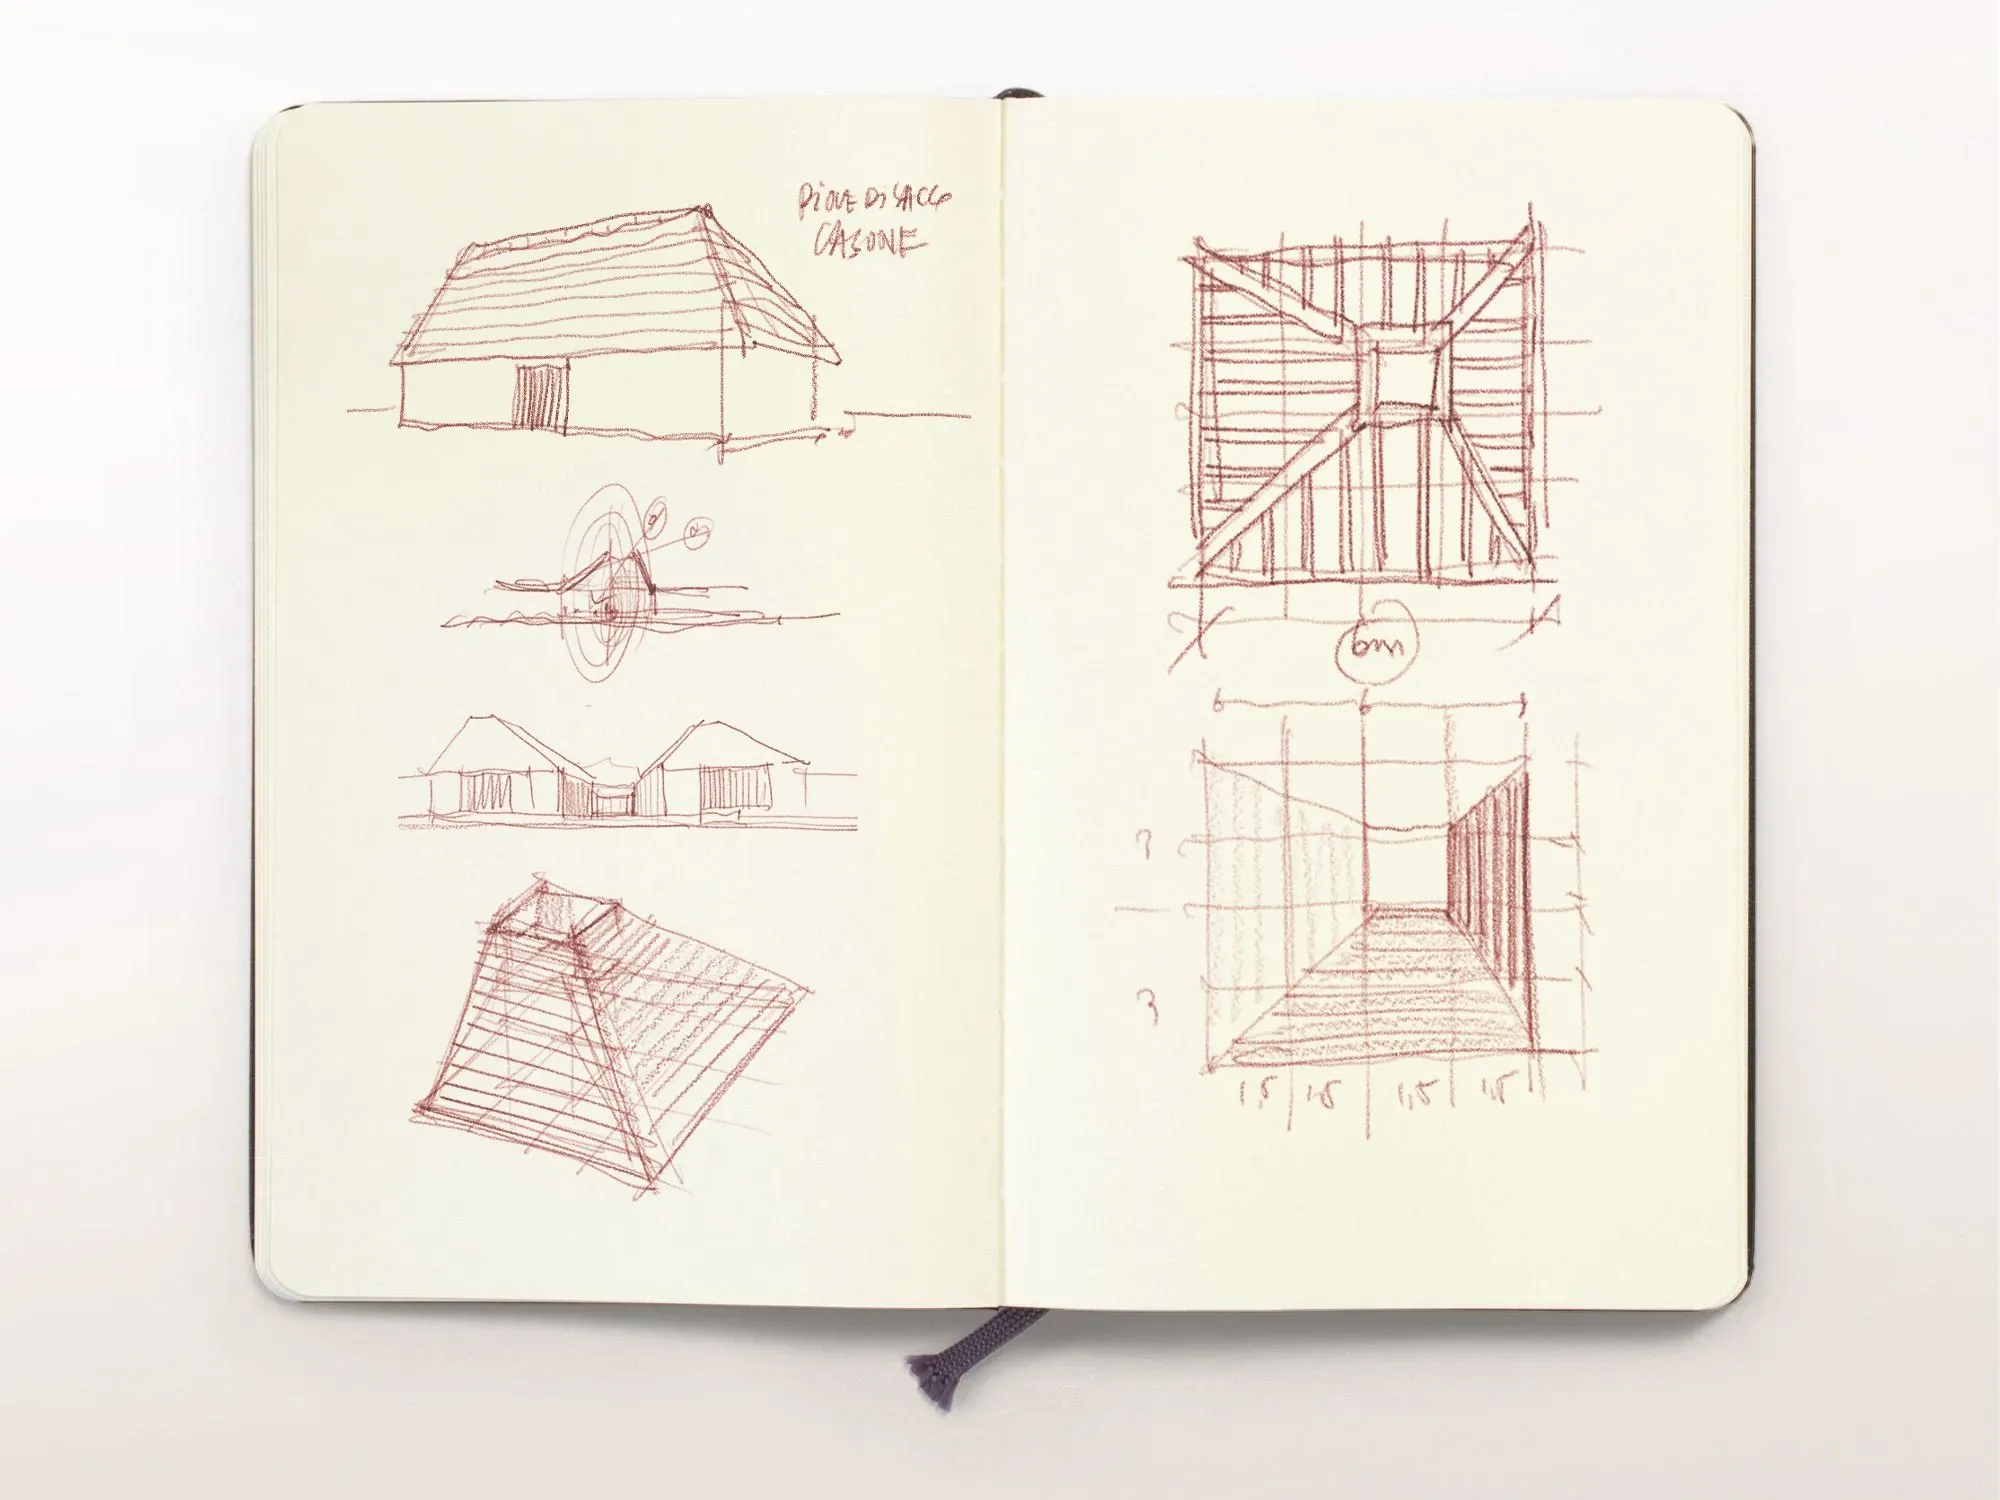
    In Piave di Sacco, we felt an immediate connection to the rural archetype of fishermen’s and farmers’ houses. Alongside this collective memory, there was also a more personal one, the universal image of a child drawing a house. Almost invariably, that house has a pitched roof, an elemental and deeply ingrained form. By weaving together these layers of memory, collective and personal, cultural and autobiographical, we arrived at a shape that gradually evolved into architecture.

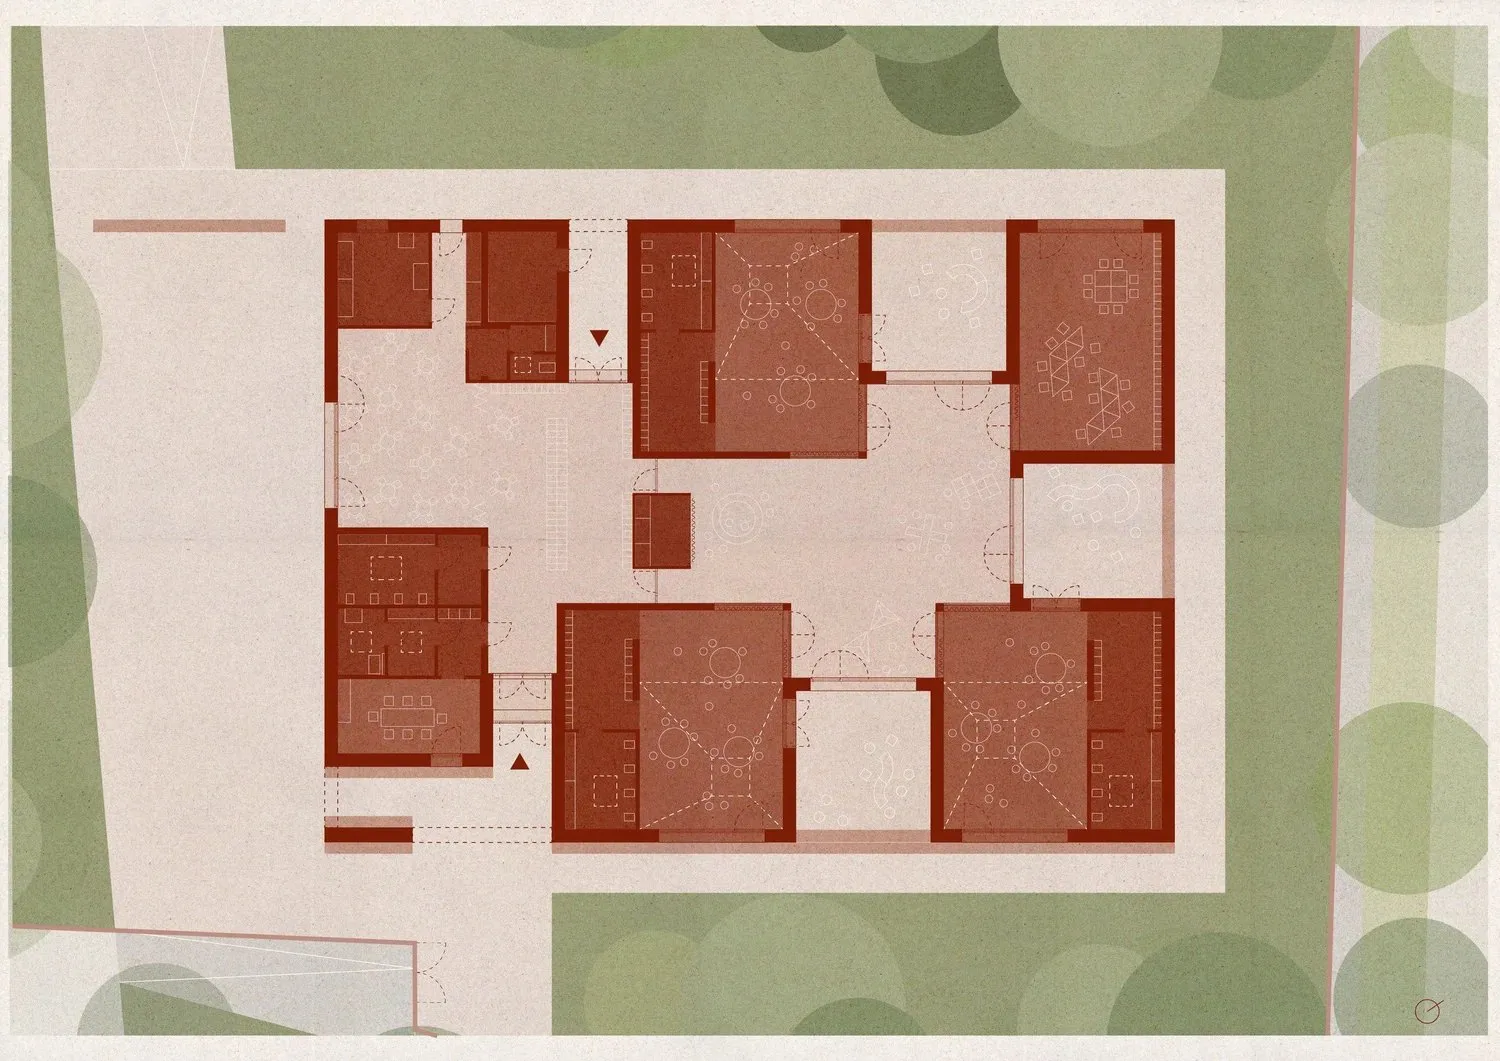
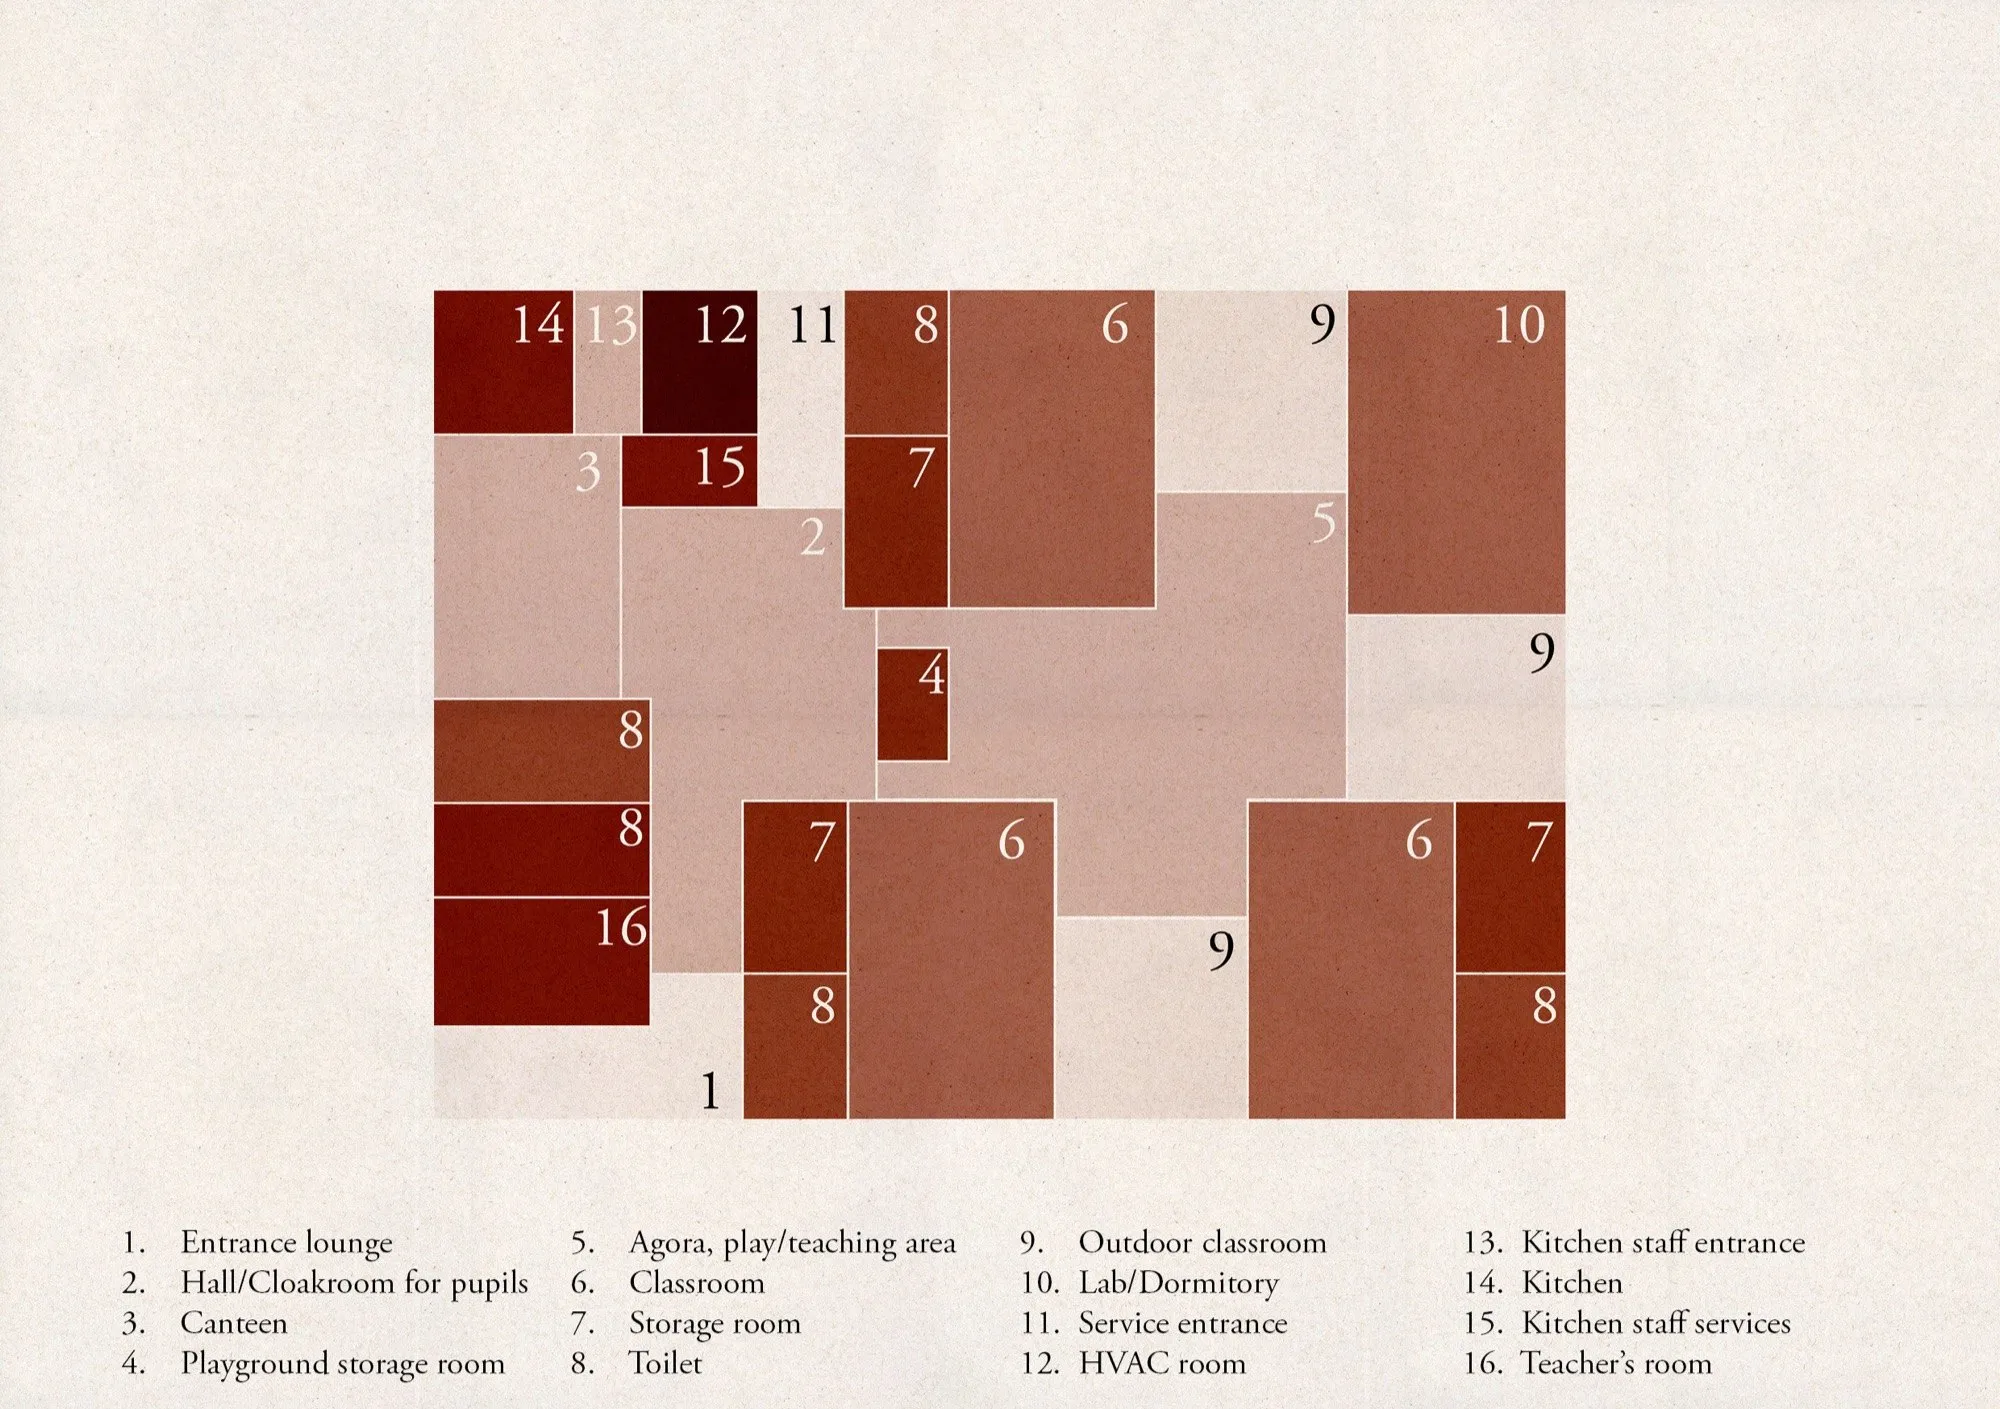
    The project is composed as a small village, with individual volumes gathered around a central void. This configuration reflects not only the atmosphere we perceived during our visits, but also the idea of community. The school becomes a constellation of small houses arranged around a shared center, much like a rural settlement.

    Reference of Kinder Rain . Photo via AACM
    Reference of Kinder Rain . Photo via AACM

    We imagined a child approaching a warm, red building nestled among trees, sensing not only a place of learning but also a sense of belonging. Each classroom is visually connected to the others, reinforcing the idea of being part of a group while still maintaining a distinct identity. Every classroom is recognizable from the outside, tilted slightly differently or oriented to the north or south. This allows each child to feel part of a collective while also being rooted in a specific place. In this way, the kindergarten becomes a very small village shaped by memory, landscape, and identity.

    How does the overarching concept of Kinder Rain balance the need for a protective, familiar environment with opportunities for wonder and exploration in early childhood?

    Rodolfo Morandi: The balance is not achieved through form alone, but through the quality of space. That quality emerges from contemporary pedagogical approaches, which emphasize connection, shared experience, and a close relationship with nature. This is why the three classrooms are organized around a central void.

    This central space functions as a square, a place where children can gather, play, and meet, while always maintaining a visual and spatial connection to one another. From this shared core, it is possible to see not only the classrooms but also beyond them toward the garden. Nature is always present and constantly emerges into the architectural experience.

    Kinder Rain and the quiet power of childhood architecture
    image
    image
    image

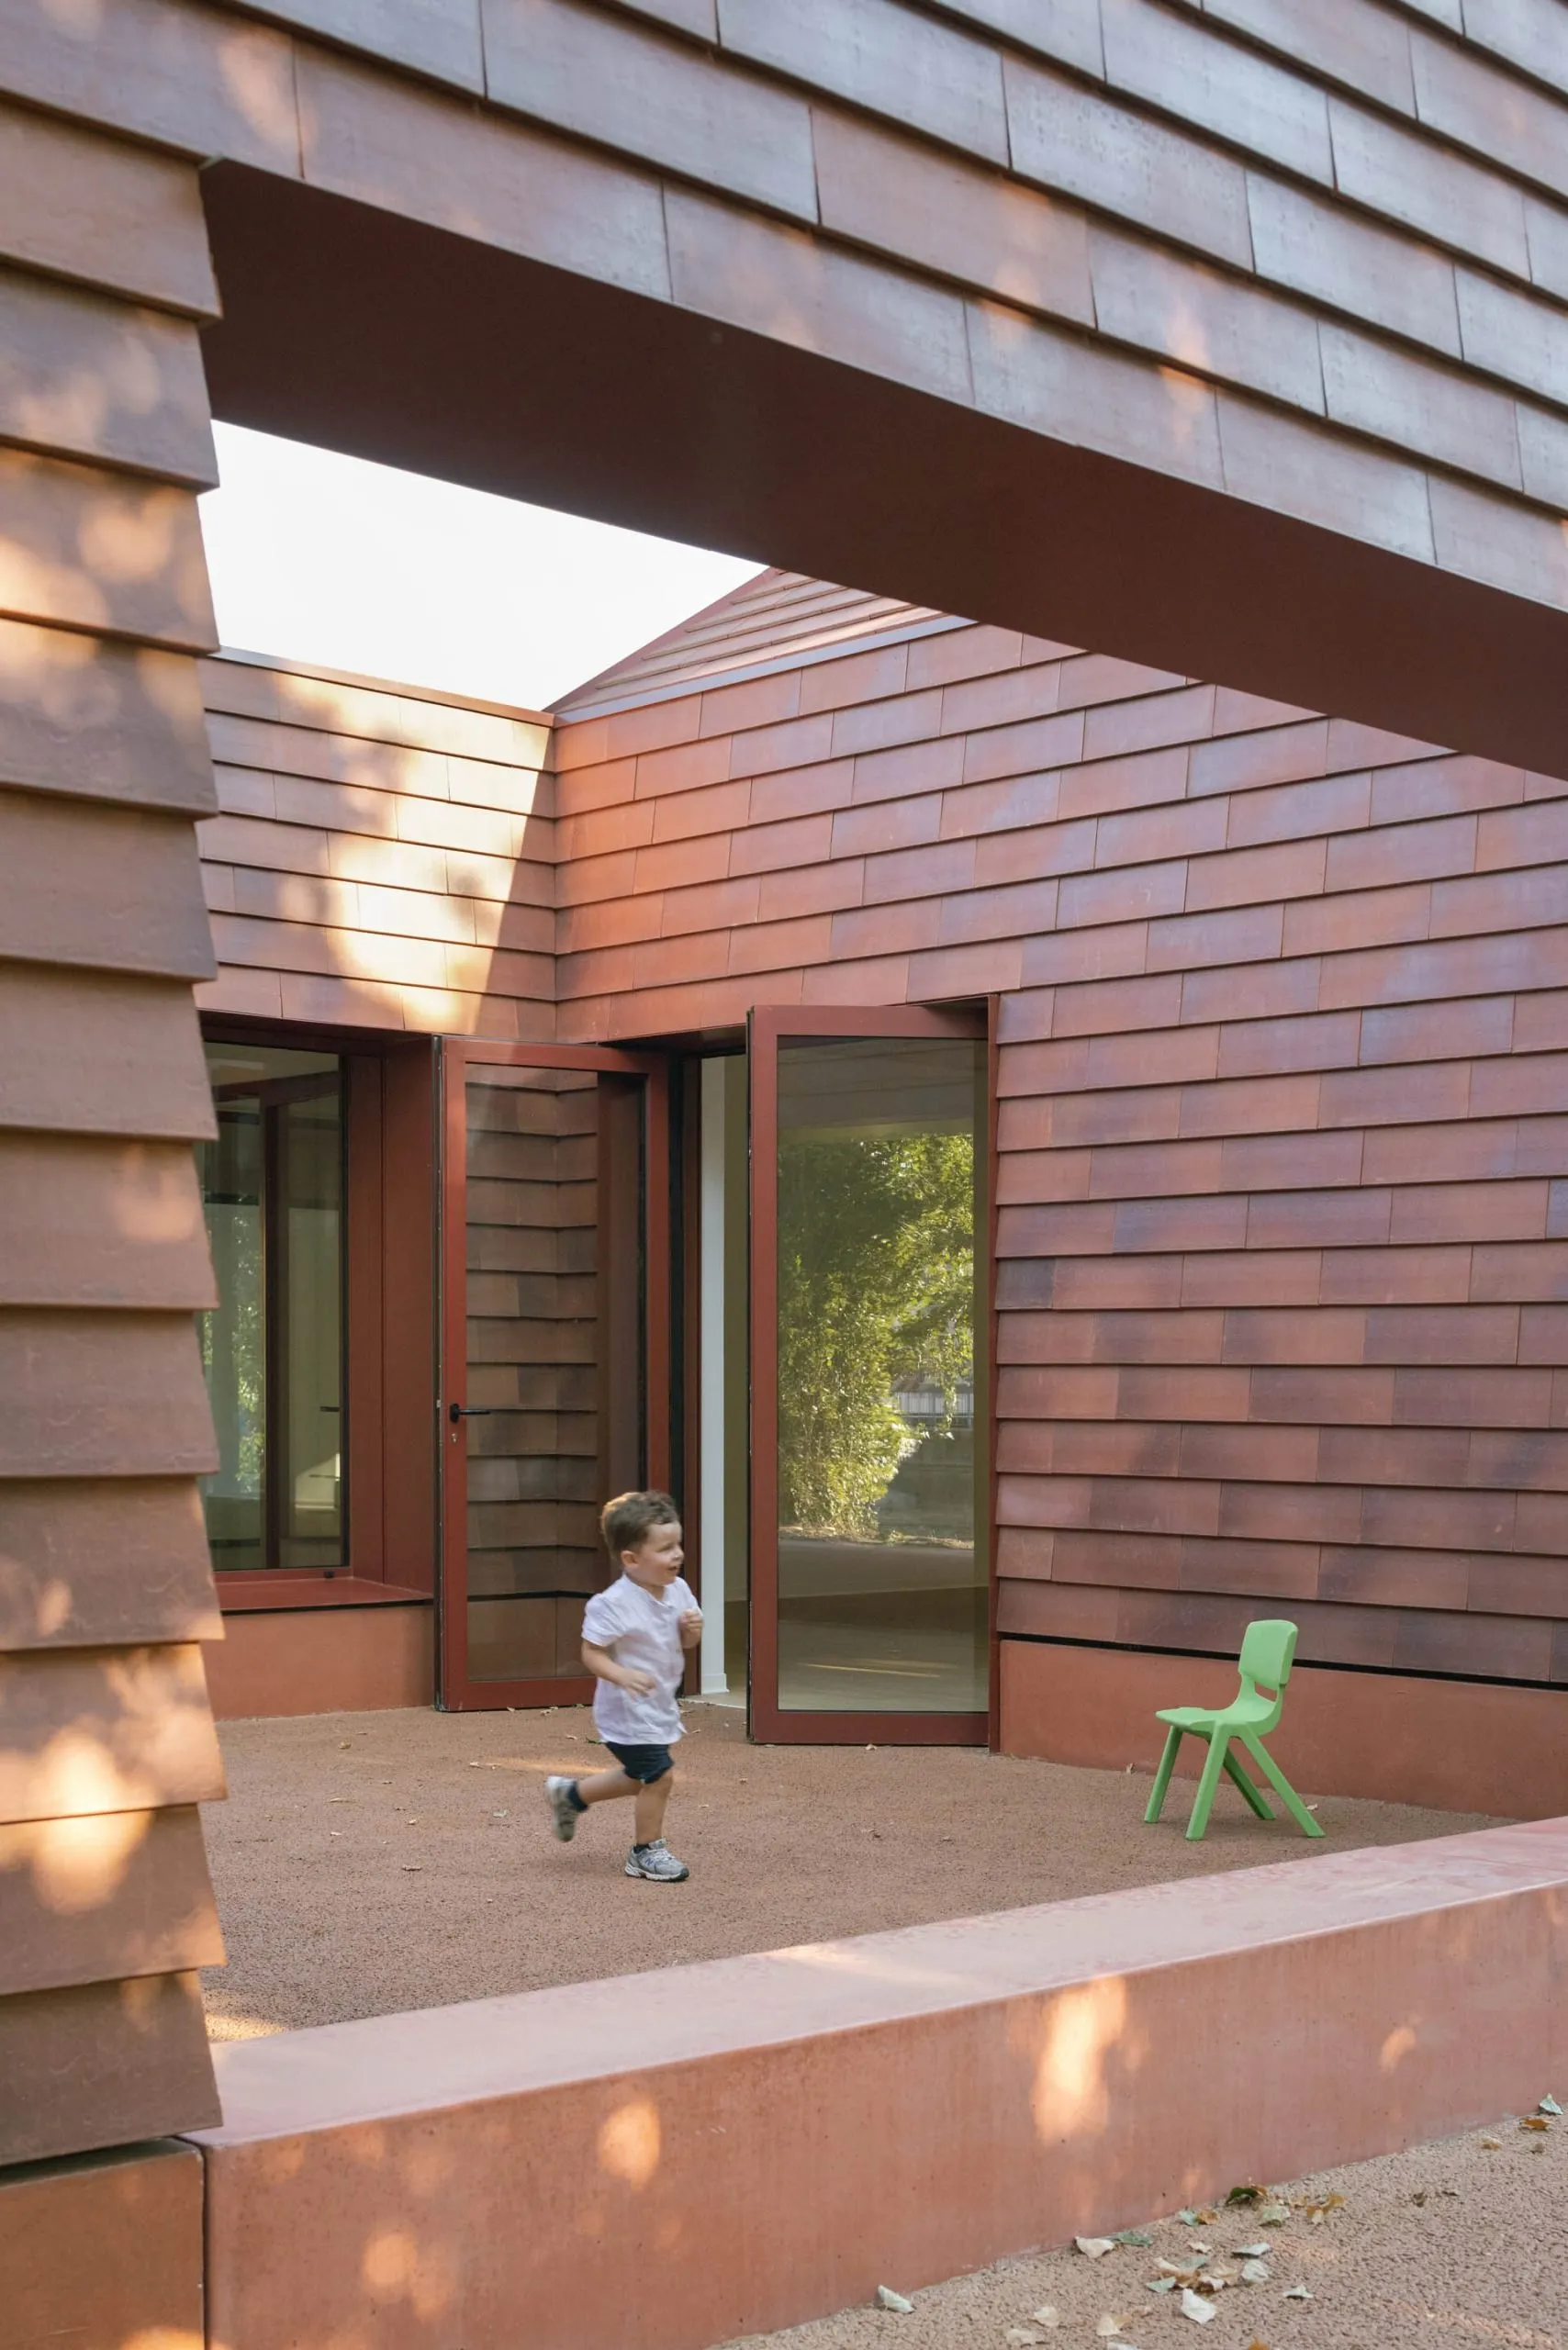
    Each classroom also has its own private patio, an enclosed outdoor space that serves simultaneously as a garden and an open air classroom. These spaces are neither fully inside nor fully outside. They occupy an in-between condition that is central to our architectural thinking, especially when designing for children.

    In reinterpreting traditional pitch roofs into pyramidal volumes, what architectural perspectives guided your decision on scale, form, and spatial rhythm?

    A key concern was how architecture is perceived at a child’s scale. We began by considering the world from a height of one meter, recalling how spaces feel when your eyes are closer to the ground. As adults, we often forget that spaces remain the same while our perception changes dramatically as we grow.

    This awareness guided many design decisions. The windows, for instance, are positioned so that even a seated child can see outside. They begin just 40 centimeters above the floor. In many schools, windows start much higher, beyond a child’s horizon line.

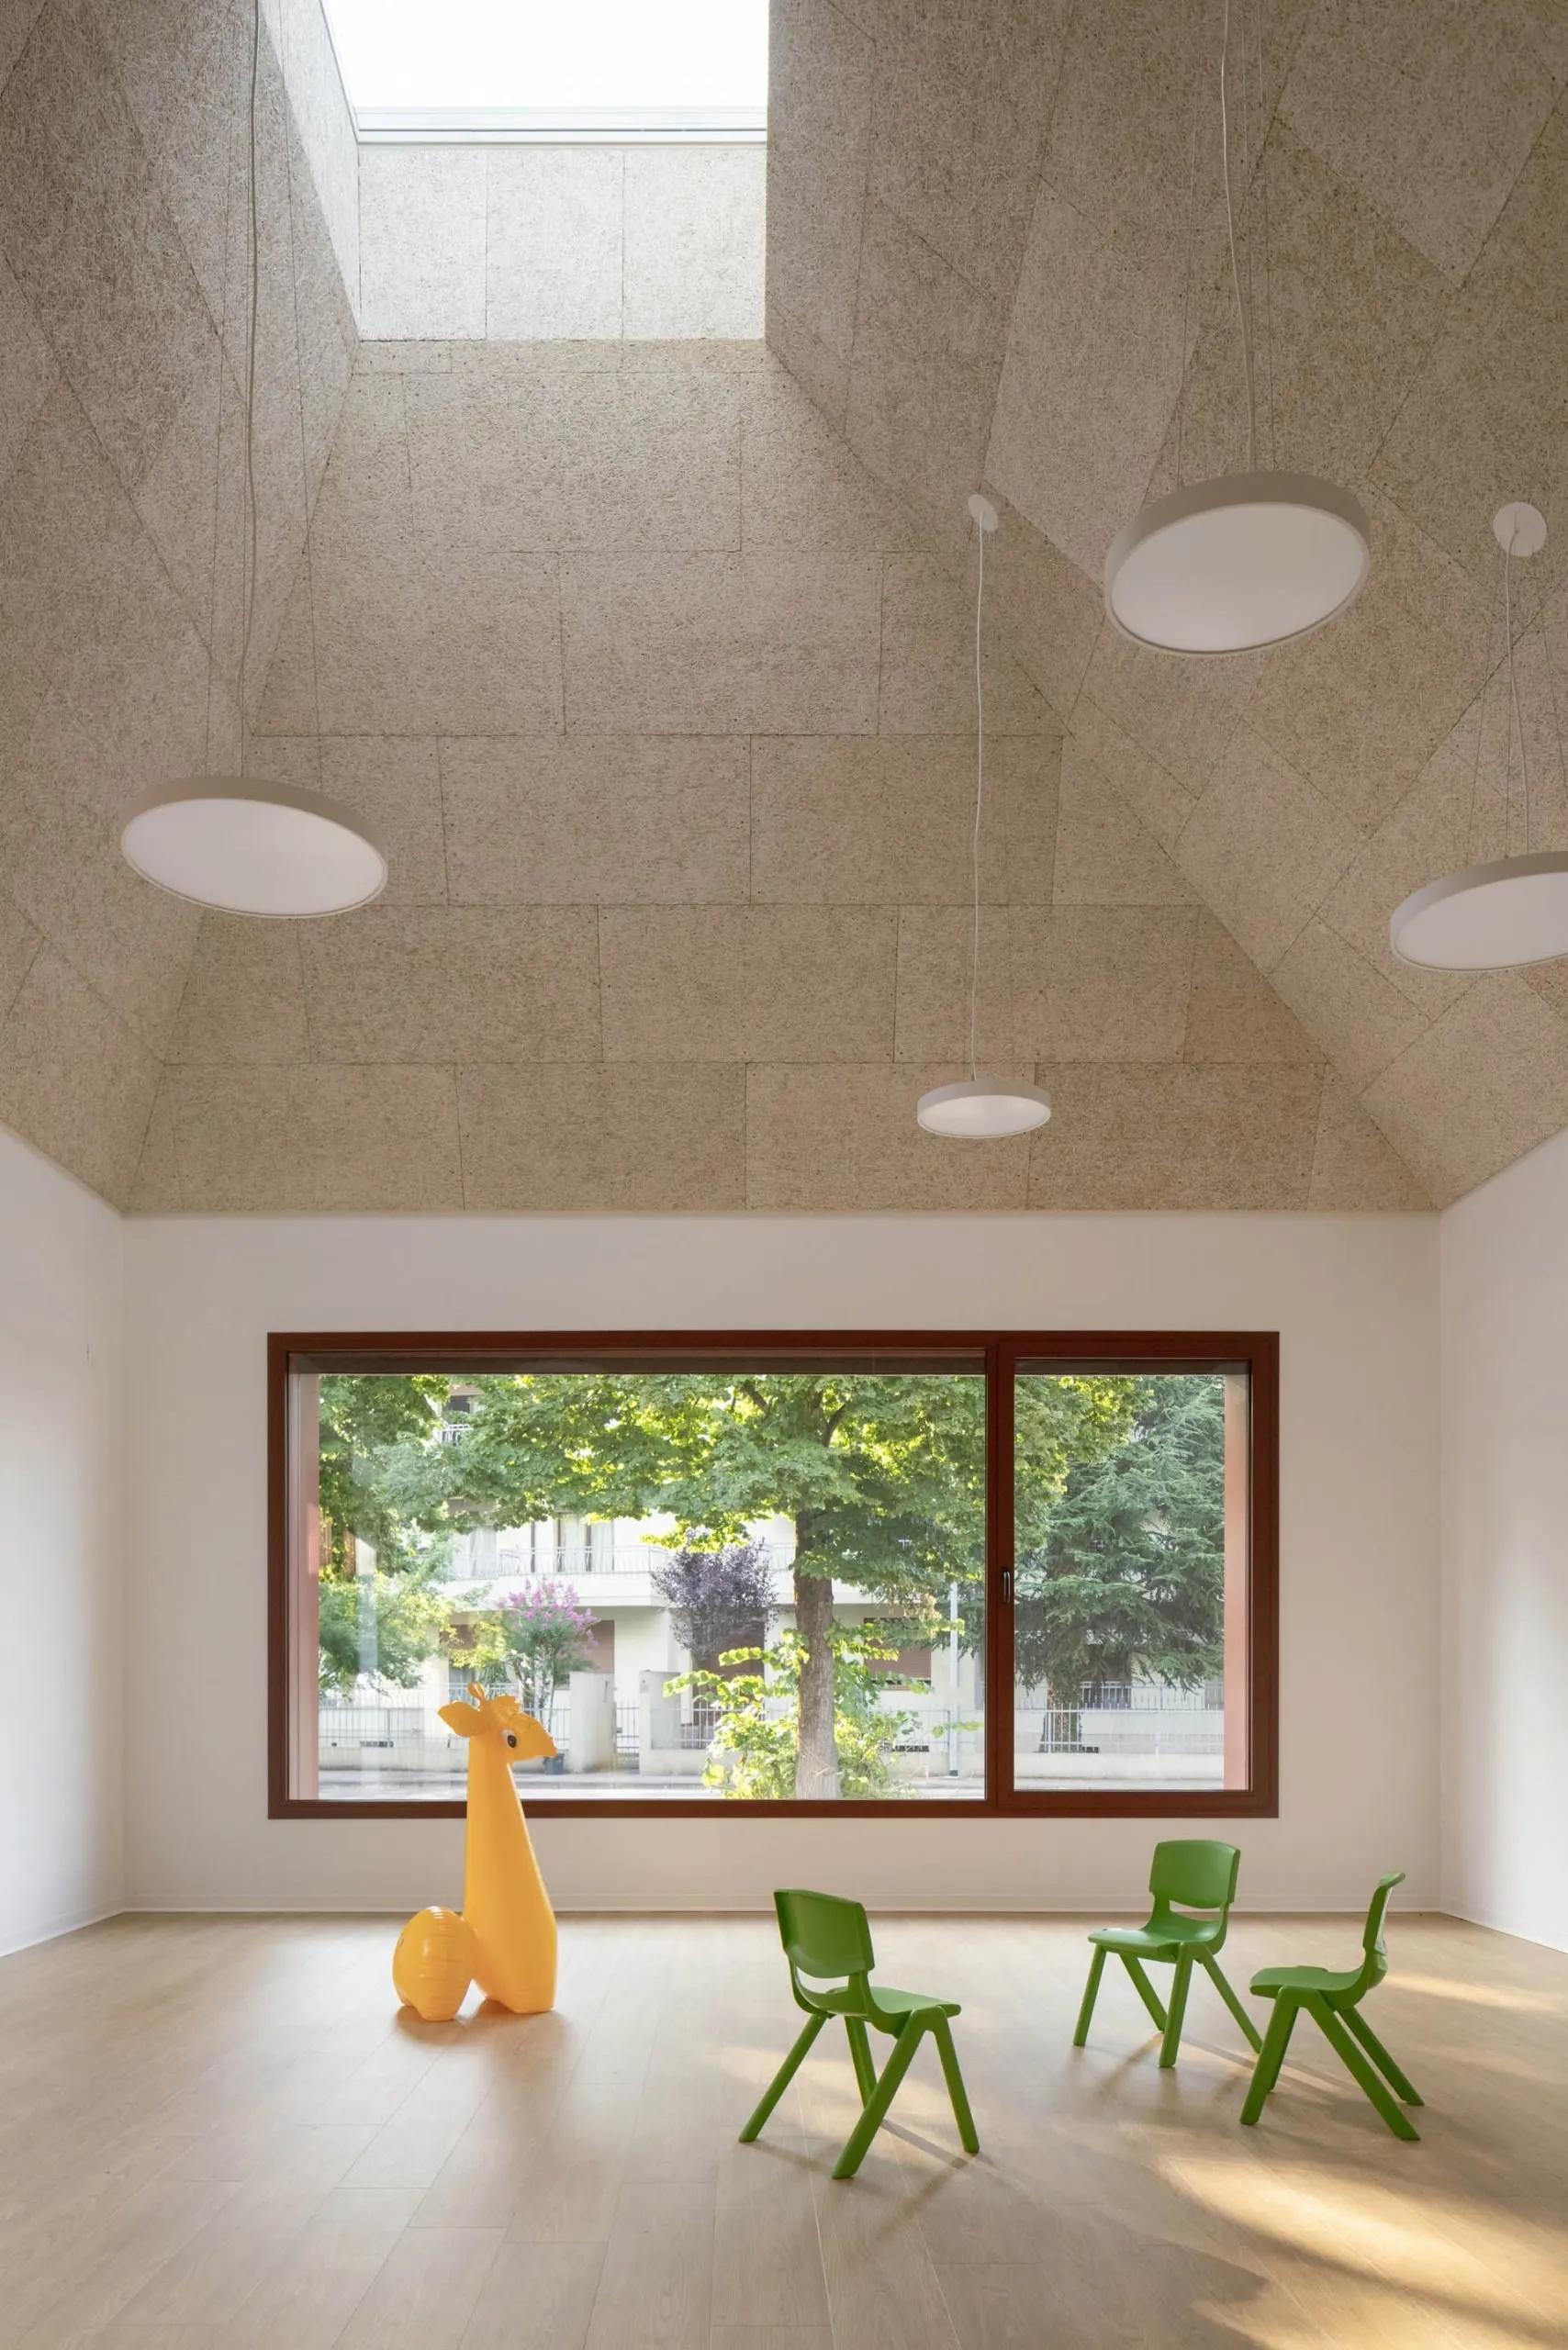
    The height of the classrooms was another critical question. With pitched roofs reaching up to six meters, we initially wondered whether the space might feel overwhelming. However, pedagogical studies suggest that when a room is equally large for both adults and children, the perceived distance between them diminishes. In a generous vertical space, the child feels less small in relation to the adult, fostering a more balanced and comfortable relationship.

    Kinder Rain and the quiet power of childhood architecture
    image
    image

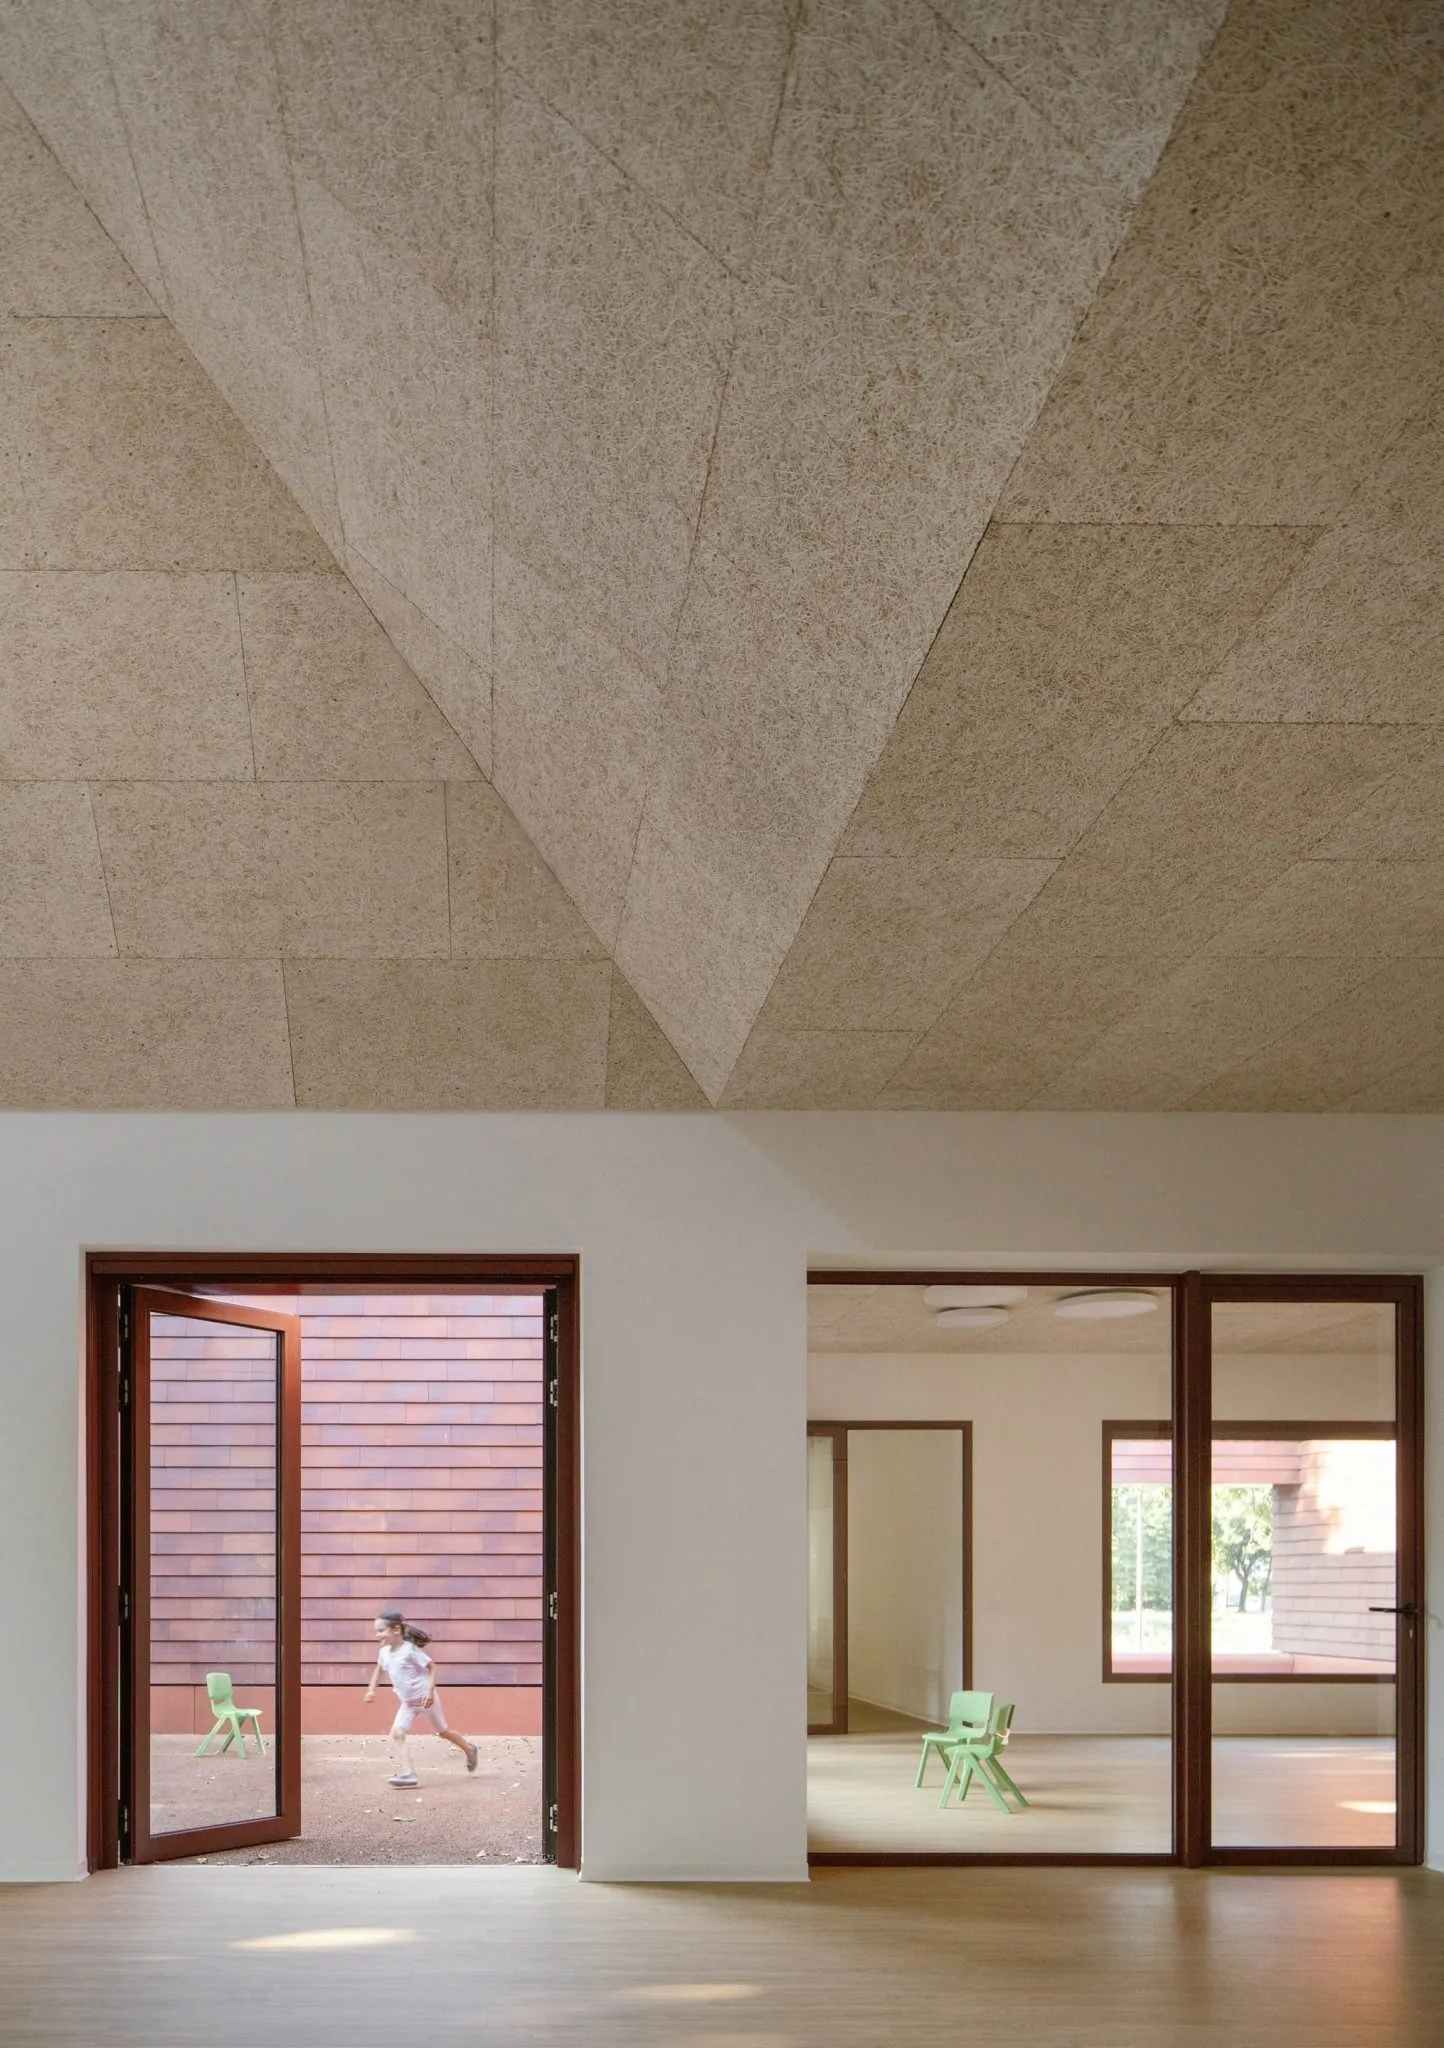
    The pitched roof also creates a more enveloping spatial experience. Rather than a flat ceiling, the architecture surrounds the child and opens upward to the sky. Light enters from above, allowing the passage of time and seasons to be perceived, which is an essential dimension of spatial rhythm and awareness.

    Could you elaborate on how the continuous terracotta envelope unifies the building while allowing for volumetric exceptions in the classrooms? What role does tactility play in your material philosophy?

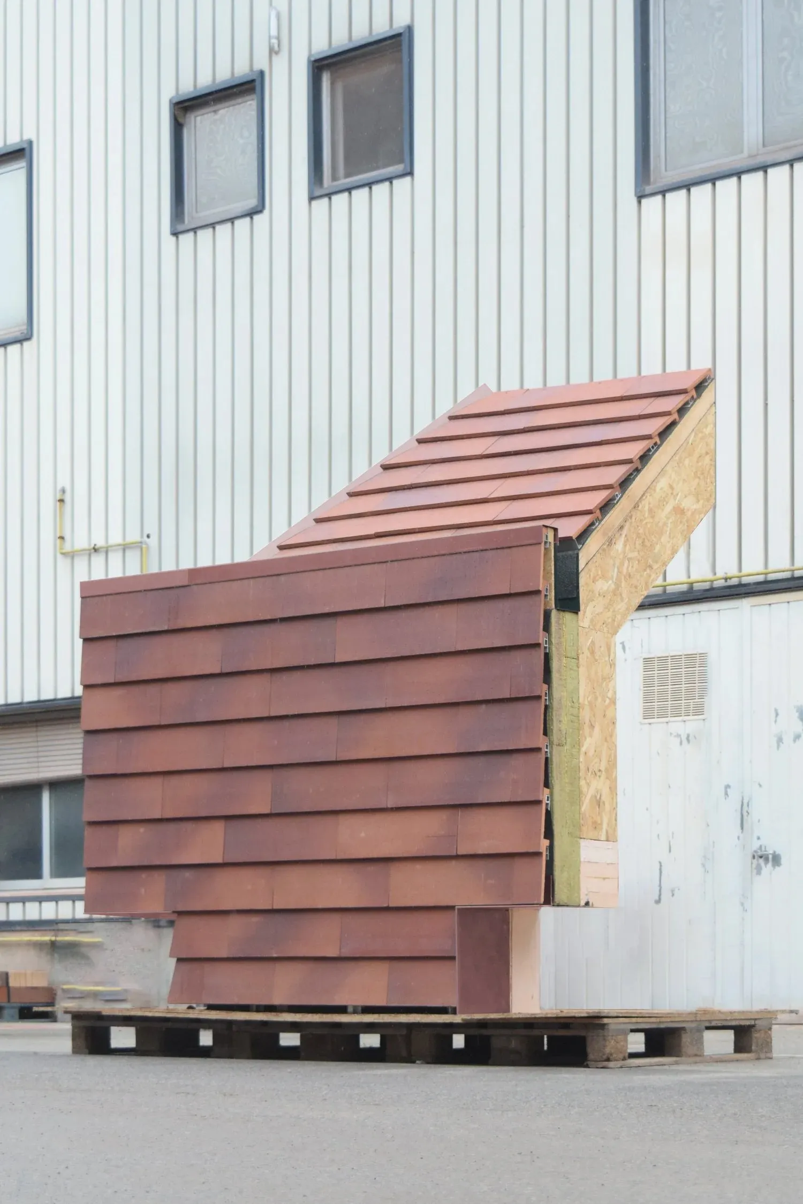
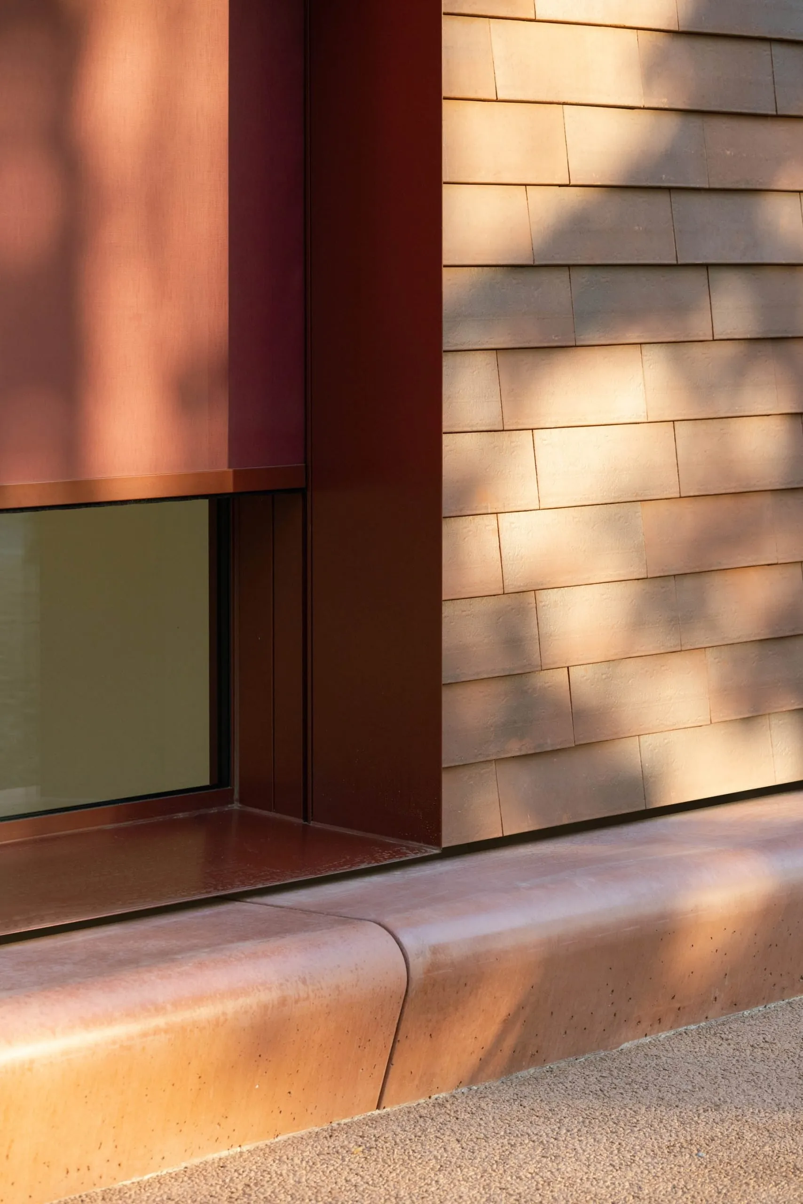
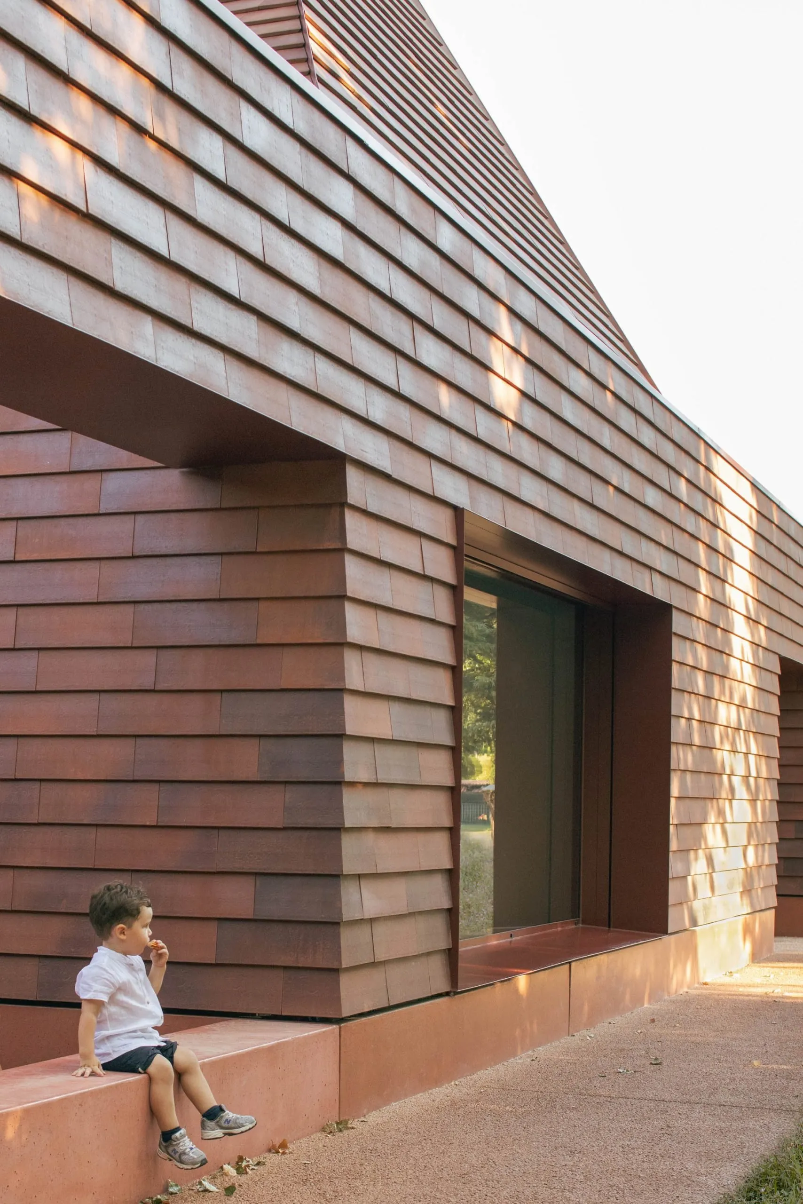
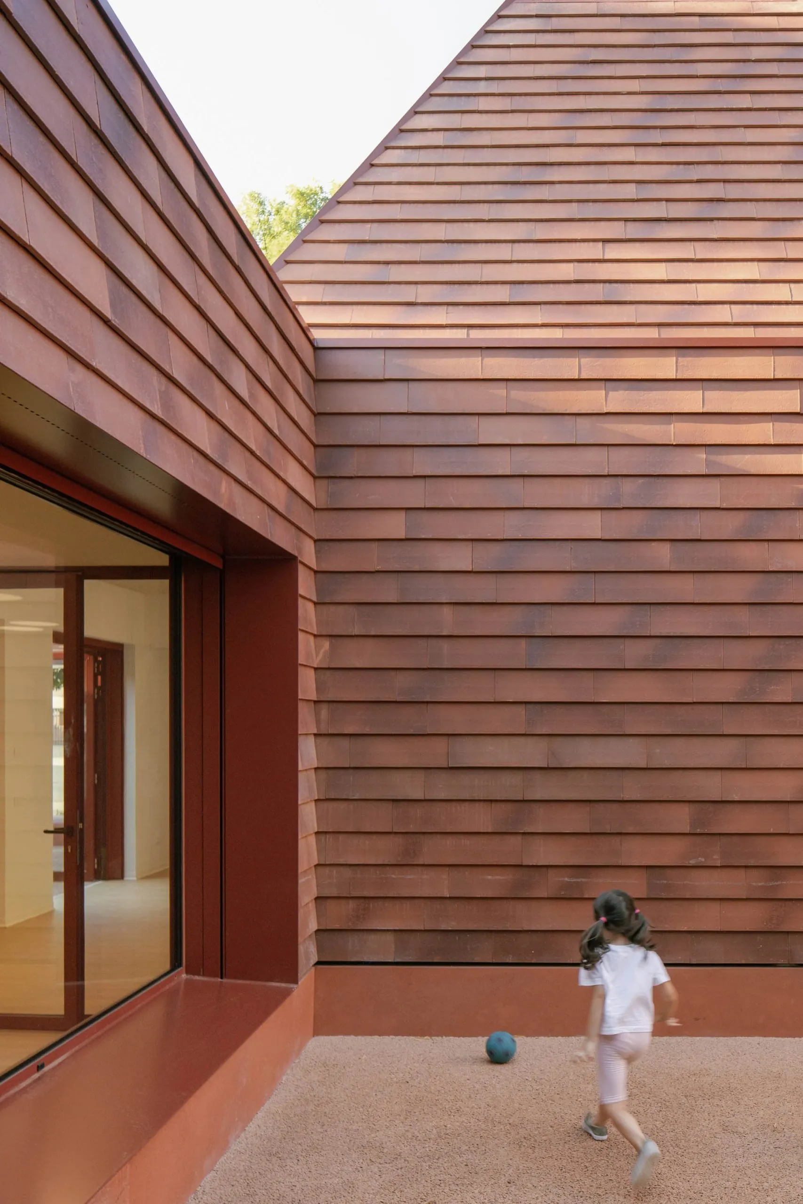
    Rodolfo Morandi: Terracotta was chosen as a material deeply connected to local building traditions, particularly the use of shingle roofs. Our intention was not to replicate tradition, but to reinterpret it through a contemporary lens. The terracotta envelope gives the building a vibrant, tactile surface rather than a flat facade, one that responds to light and changing weather conditions.

    We envisioned the school as a sculptural mass perceived as a single unified object, animated by openings, entrances, and the individual voices of the classrooms. A key unifying element is the concrete bench that runs along the facade. Although concrete is often perceived as hard, here it becomes soft and rounded, a place where children can sit, jump, gather, and play.

    This bench introduces a tactile dimension that encourages physical interaction. It allows children to conquer the architecture through use rather than contemplation. While the overall proportions of the classrooms remain consistent, their roofs are tilted differently, creating subtle variations within a unified whole.

    How do the open courtyards and patios blur the boundaries between indoor and outdoor spaces, and what insights from landscape architecture informed this integration to support playful learning?

    Rodolfo Morandi: Interestingly, the garden itself was not part of our commission, as it was excluded from the building tender and funded through a separate process. However, we still sought to influence how children experience nature through architecture. Each classroom opens onto a small courtyard, an outdoor space that feels protected and intimate while remaining visually and spatially connected to the larger garden beyond. These courtyards create a layered sequence between inside and outside, forming transitional spaces that are neither entirely one nor the other.

    The central agora acts as a shared in-between space positioned among the classrooms and facing the courtyards. From this central square, the only visible windows are those opening toward the courtyards, with the garden beyond them. This layering creates a spectrum of spatial conditions, never fully enclosed and never completely exposed, allowing children to feel both connected and free to retreat when needed.

    Kinder Rain and the quiet power of childhood architecture

    What considerations went into designing the central agorà as the project’s social heart, and how does it draw from historical village squares to foster informal encounters and community among young children?

    Rodolfo Morandi: Gathering around a central void is one of the oldest principles in human settlement. Long before formal urban planning, the agora existed as a place of collective life. As humans, we are instinctively drawn to shared spaces that foster interaction and community.

    Translated into a school environment, this idea becomes very simple. Children learn together. The central agora allows them to experience education as a shared journey rather than an individual one. Learning becomes a collective adventure rooted in togetherness.

    Kinder Rain and the quiet power of childhood architecture
    Kinder Rain and the quiet power of childhood architecture
    image

    In incorporating elements like the zenithal skylight and textured wooden ceiling as a sundial, how do you see natural light and time-marking features shaping children’s early perceptions of environmental rhythms?

    Rodolfo Morandi: Spending time indoors often disconnects us from the perception of time. I remember leaving school as a teenager and suddenly realizing it was dark, feeling as though I had been removed from the flow of the day.

    For very young children, maintaining a constant awareness of nature, the sun, the weather, and the passing of time, can be profoundly formative. The skylight allows sunlight to move across the interior surfaces, subtly marking the passage of the day.

    The wooden ceiling material plays an important role here. Made from simple wood fibers, it offers acoustic comfort while evoking the texture of hay and traditional thatched roofs. This material choice creates sensory warmth and establishes a quiet dialogue with the Casone Veneto archetype, closing a conceptual circle between tradition, atmosphere, and contemporary space.

    Kinder Rain and the quiet power of childhood architecture

    Were there unique challenges in embedding the architecture within the existing greenery and trees, and how did these influence your approach to sustainability and site-specific design?

    Rodolfo Morandi: The site was already surrounded by trees, and fortunately no removal was necessary. Sustainability, for us, is not limited to technological solutions but also includes long standing low tech strategies.

    We worked with the building’s form to create natural ventilation through chimney effects during summer, and the ventilated facade supports airflow within the envelope. Light movement between courtyards enhances spatial perception throughout the day. These strategies rely on geometry, orientation, and materiality rather than complex systems alone.

    Kinder Rain and the quiet power of childhood architecture
    image
    image

    How do the soft pigmented concrete benches function as playful thresholds, mediating between structured teaching and spontaneous play, and what broader architectural viewpoint does this reflect on child-centric spaces?

    Rodolfo Morandi: The benches serve multiple roles throughout the day. They are places of arrival and departure where children and parents can pause, wait, and interact. More importantly, they invite physical engagement such as climbing, sitting, and running, making architecture something to be used rather than observed.

    At certain points, the bench meets a void, signaling a transition between different outdoor spaces. It becomes a threshold between the garden and the courtyard, two spaces that are both outside yet distinct in scale and character.

    This subtle boundary helps children intuitively understand spatial differences without imposing rigid separations. A simple bench combined with a beam above creates a sense of enclosure and defines a secondary space within the larger environment.

    Looking ahead, what long-term impacts do you envision Kinder Rain having on children’s development, their relationship with nature, and perhaps even their future appreciation of architecture?

    Rodolfo Morandi: It is impossible to predict outcomes with certainty. What I do believe is that children, with their heightened sensitivity, perceive atmosphere more deeply than adults. Their imagination and sense of exploration allow them to absorb spatial qualities instinctively.

    This building was designed to be timeless, relying on form, material, and atmosphere rather than trends or technologies that may quickly become obsolete. It could have been built decades ago, and we hope it will still feel relevant decades from now.

    Ultimately, the most important thing we can offer children is freedom. The freedom to interpret, inhabit, and transform the space through their own imagination. If this architecture nurtures creativity and curiosity, then it has fulfilled its purpose.

    Photo Cover
    Arch. Ing. Rodolfo Morandi (left) with Arch. Nicolò Chinello (right)
    Atelier Architettura Chinello Morandi (AACM). Photo via AACM


    Article Credit
    Text: Valeria Moreau
    Photo: Alex Shoots Buildings / @alex.shoots.buildings
    Sketch: AACM

  • Architecture as a quiet act of coexistence

    Architecture as a quiet act of coexistence

    An interview with Yuri Vasconcelos of YVA Arquitetura, an architecture office based in Brazil.

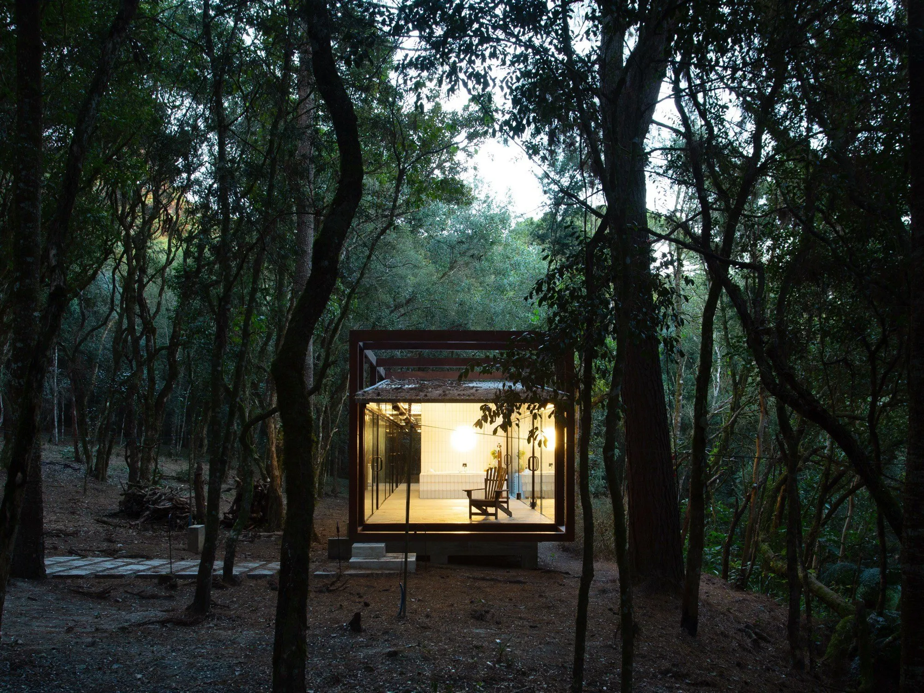
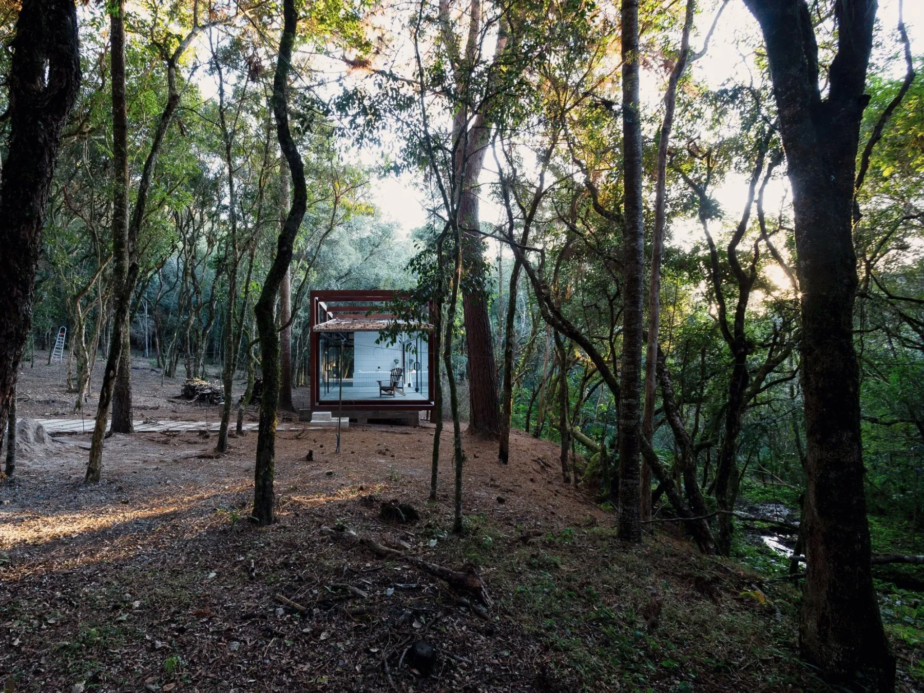
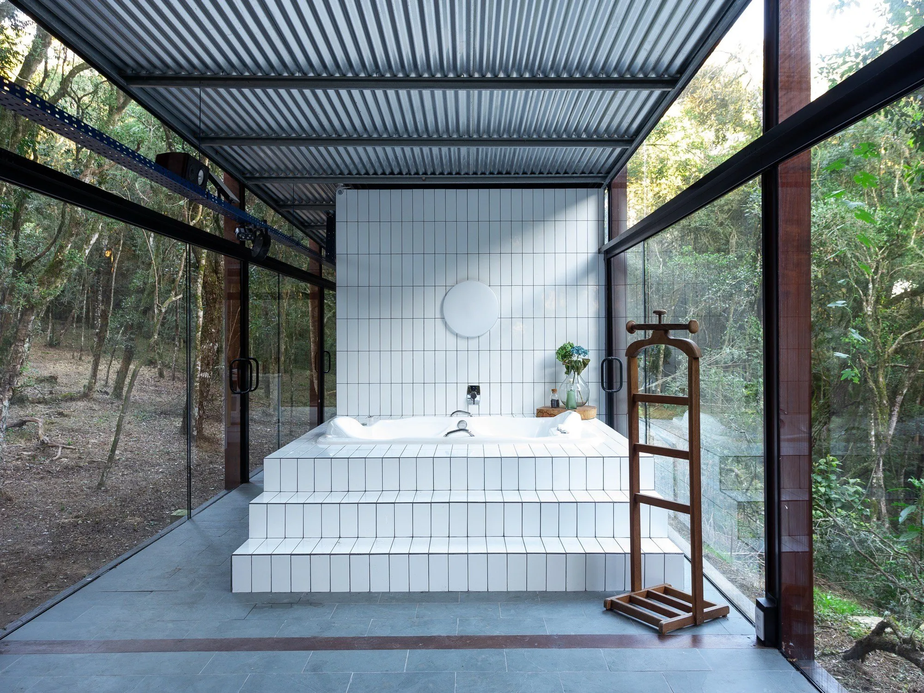
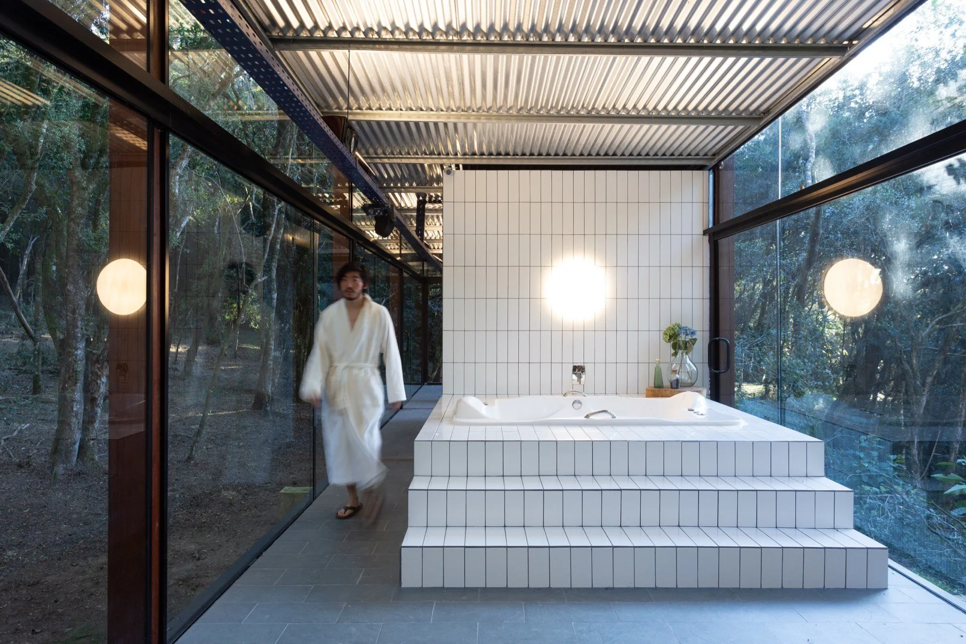
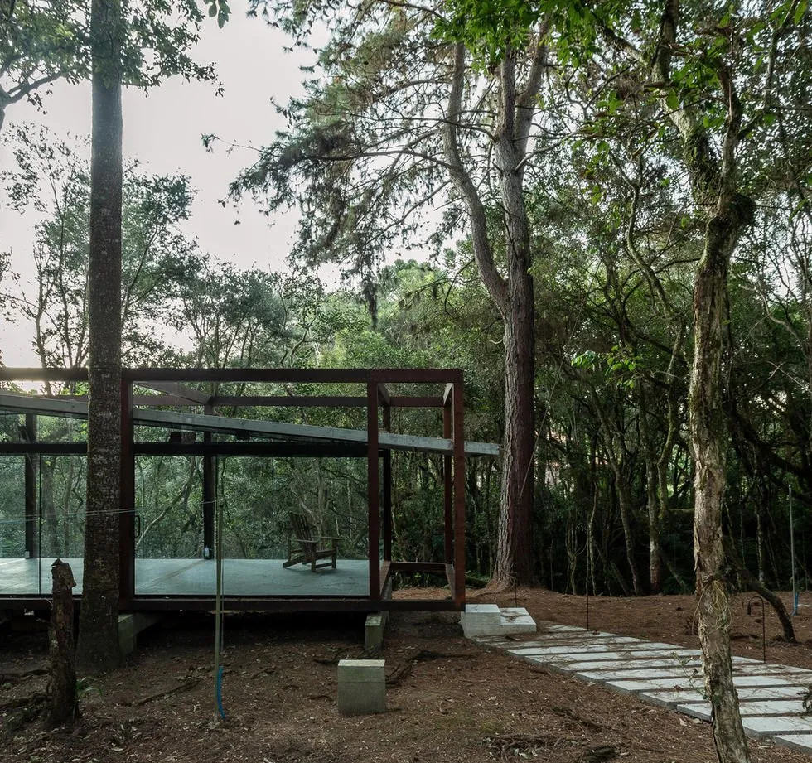
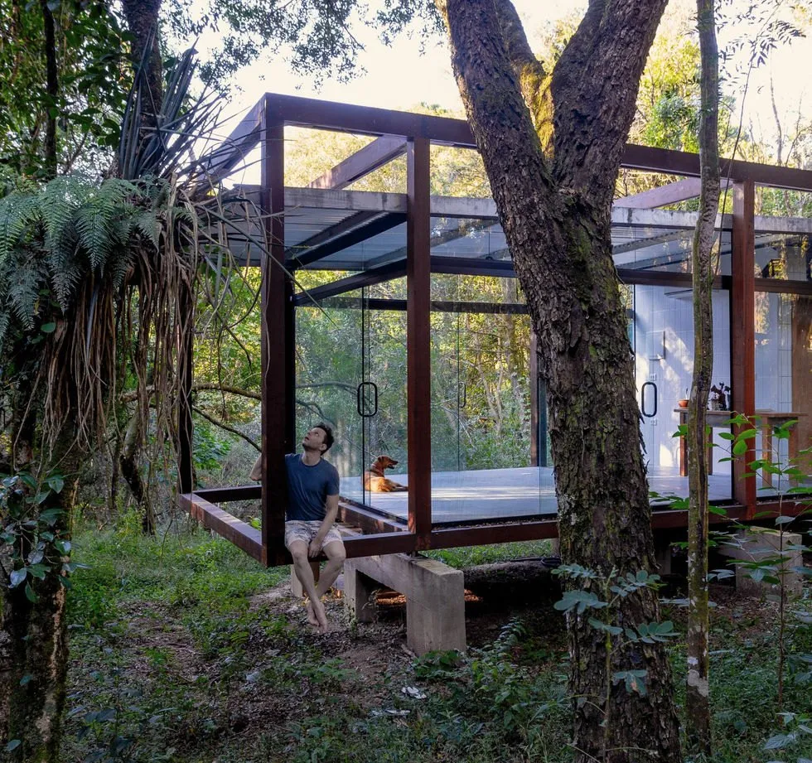
    Set within the Atlantic Forest of southern Brazil, the Guaju Pavilion proposes an architecture that does not seek attention, but attunement. Rather than arriving as an object placed in the landscape, the pavilion emerges from a careful reading of geography, climate, and silence. Conceived as a space for physical practice, bathing, and meditation, it reflects a broader inquiry into how architecture might support life rather than disrupt it.

    This interview unfolds through a conversation with Yuri Vasconcelos, founder of YVA Arquitetura, whose practice is shaped by prolonged observation of place and a deliberate ethic of restraint. Through a lightweight prefabricated structure, elevated from the ground and enclosed by movable glass, the pavilion dissolves conventional boundaries between inside and outside. Wind, sound, humidity, and light become active participants in the spatial experience. What emerges is not an architecture of form, but of coexistence, where building recedes so that landscape, memory, and the living forest can come forward.

    Architecture as a quiet act of coexistence

    What were the primary sources of inspiration for the Guaju Pavilion, and how did they shape your initial conceptual sketches?

    When we began, there wasn’t a deliberate or conscious search for inspiration. Creation often works in a quieter way. Over time, the object reveals its own genealogy, and only then do you recognize the references that were silently present from the beginning. Looking back, certain forms and spatial ideas we’ve long admired were clearly operating beneath the surface. There is an undeniable reference to the Farmer’s House and the structural rigor of Mies van der Rohe, as well as echoes of Japanese architecture in the way modularity organizes the wooden structure. Modernist principles of material honesty, structural clarity, and the absence of excess were always there. But above all, the natural context guided the project. The pavilion does not impose itself on the environment. It does not arrive as an object placed in the landscape; it emerges from it.

    Architecture as a quiet act of coexistence

    Could you elaborate on the core design philosophy behind the pavilion and its relationship with tranquility, movement, and introspection?

    The heart of this project is not the structure; it is the place. It is the geography. Every decision, from the volume to the materials and the construction system, was a response to what already existed here. Before drawing a single line, I spent hours on the site at different times of day, in silence, simply observing. In that silence, I realized the center of the project was already complete. It was the wind moving through the trees, the light shifting across the canopy, the sound of water, and the discreet life of the forest.

    Architecture often distances us from our origins by turning buildings into landmarks that separate us from nature. We believe this is a fundamental error. This pavilion was never meant to be a boundary. It is a support for tranquility, for body care, and for meditation.These activities already belonged to the place.

    From an architectural standpoint, how did you approach the idea of dematerialization, and what role did the 3.5-meter grid play?

    To truly connect with the natural world, transparency alone is not enough. We were searching for dematerialization, when the boundary between inside and outside visually disappears.

    We used tempered glass so the gaze encounters no resistance. From certain angles, the pavilion almost vanishes. The eye passes through it to discover the forest beyond. Achieving this lightness requires discipline. The structure must remain silent. We reduced thickness, eliminated the unnecessary, and focused only on what was essential.

    Architecture as a quiet act of coexistence

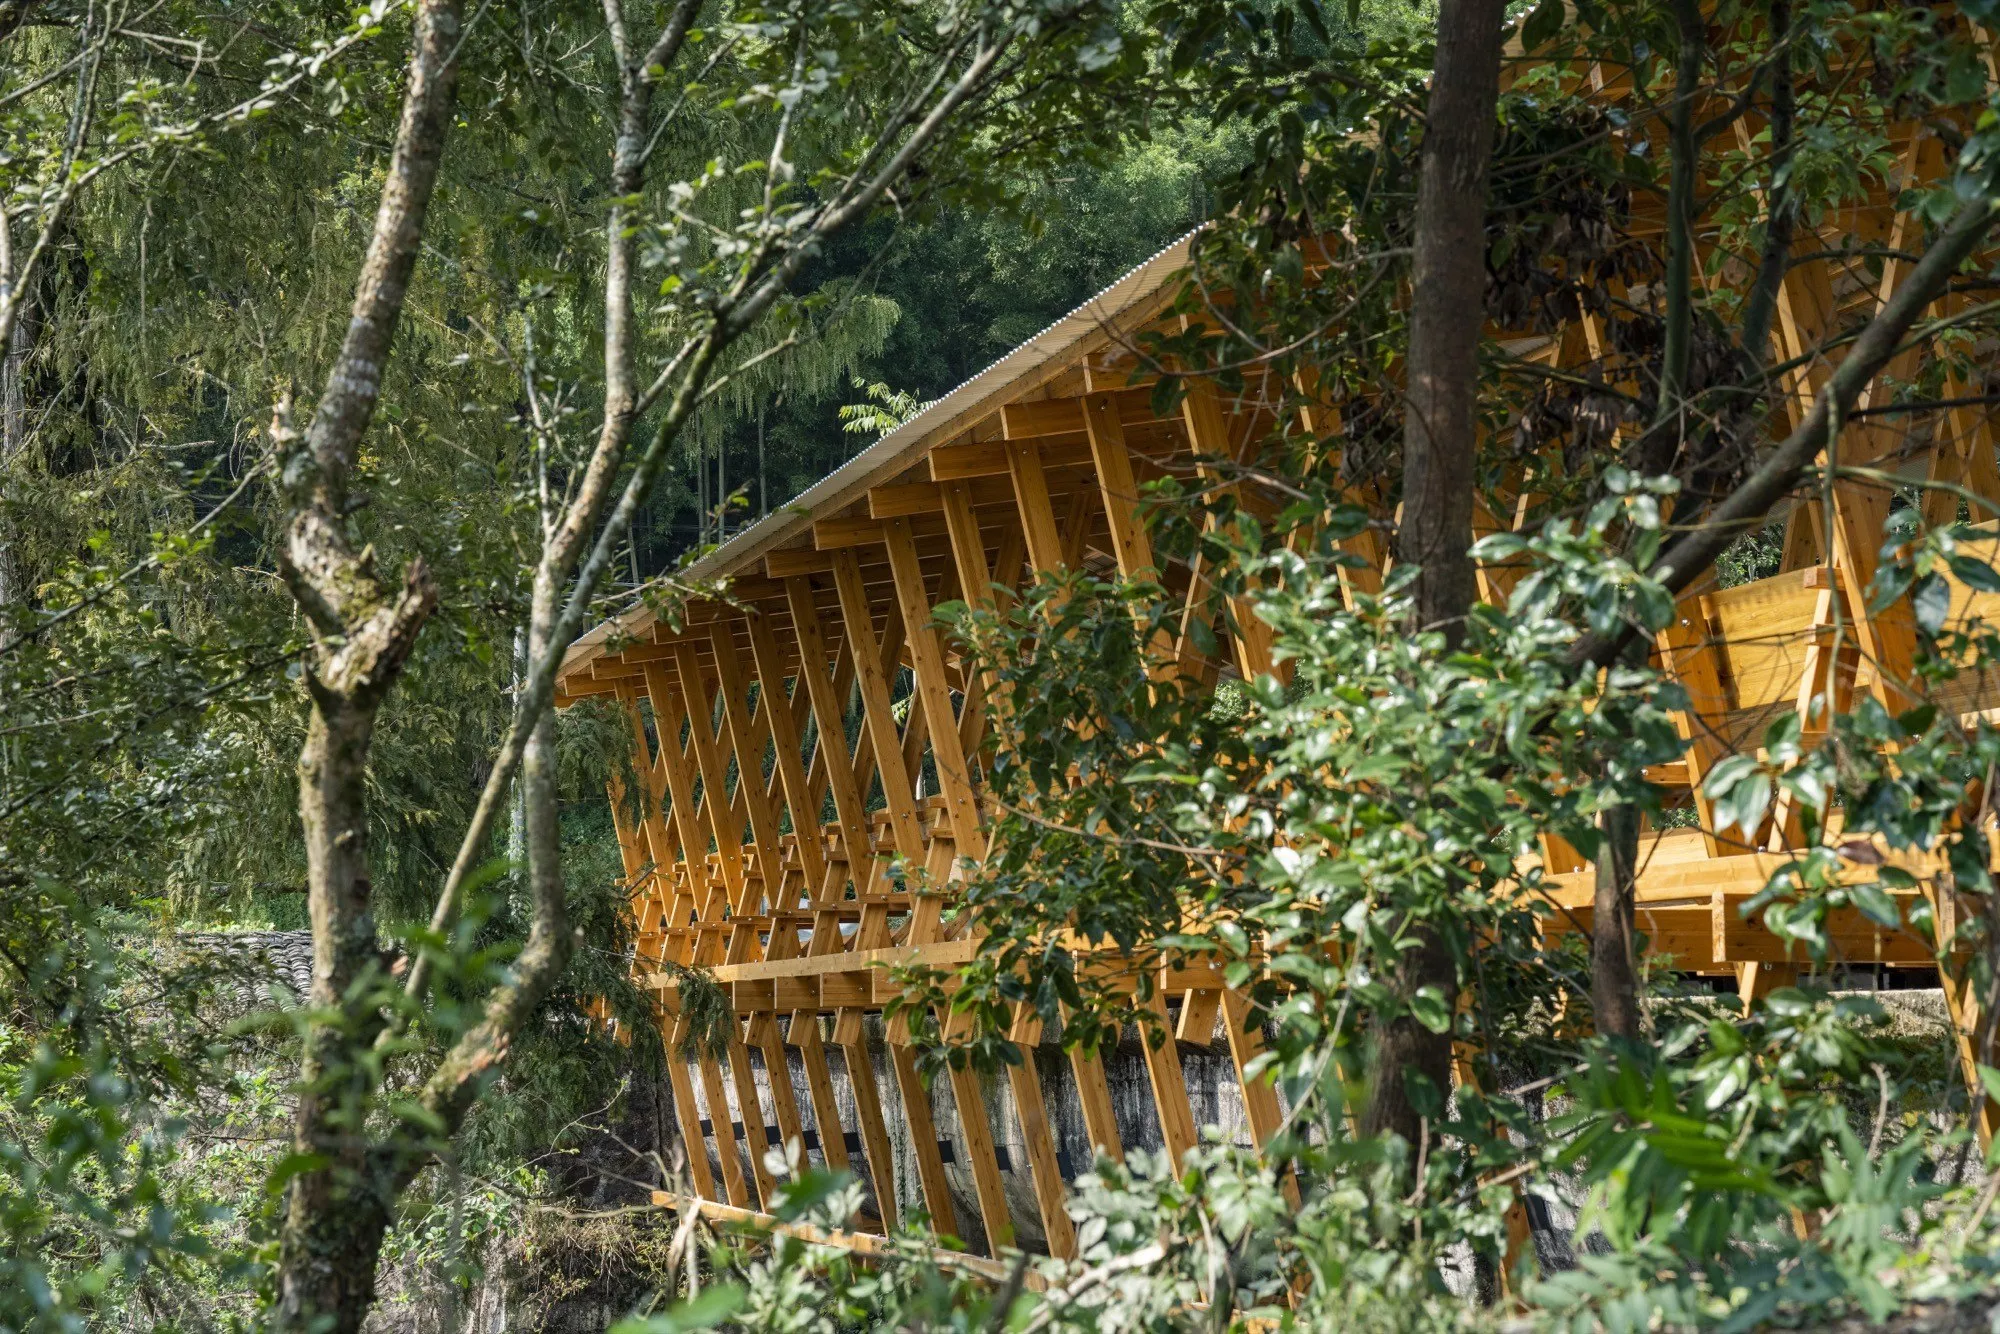
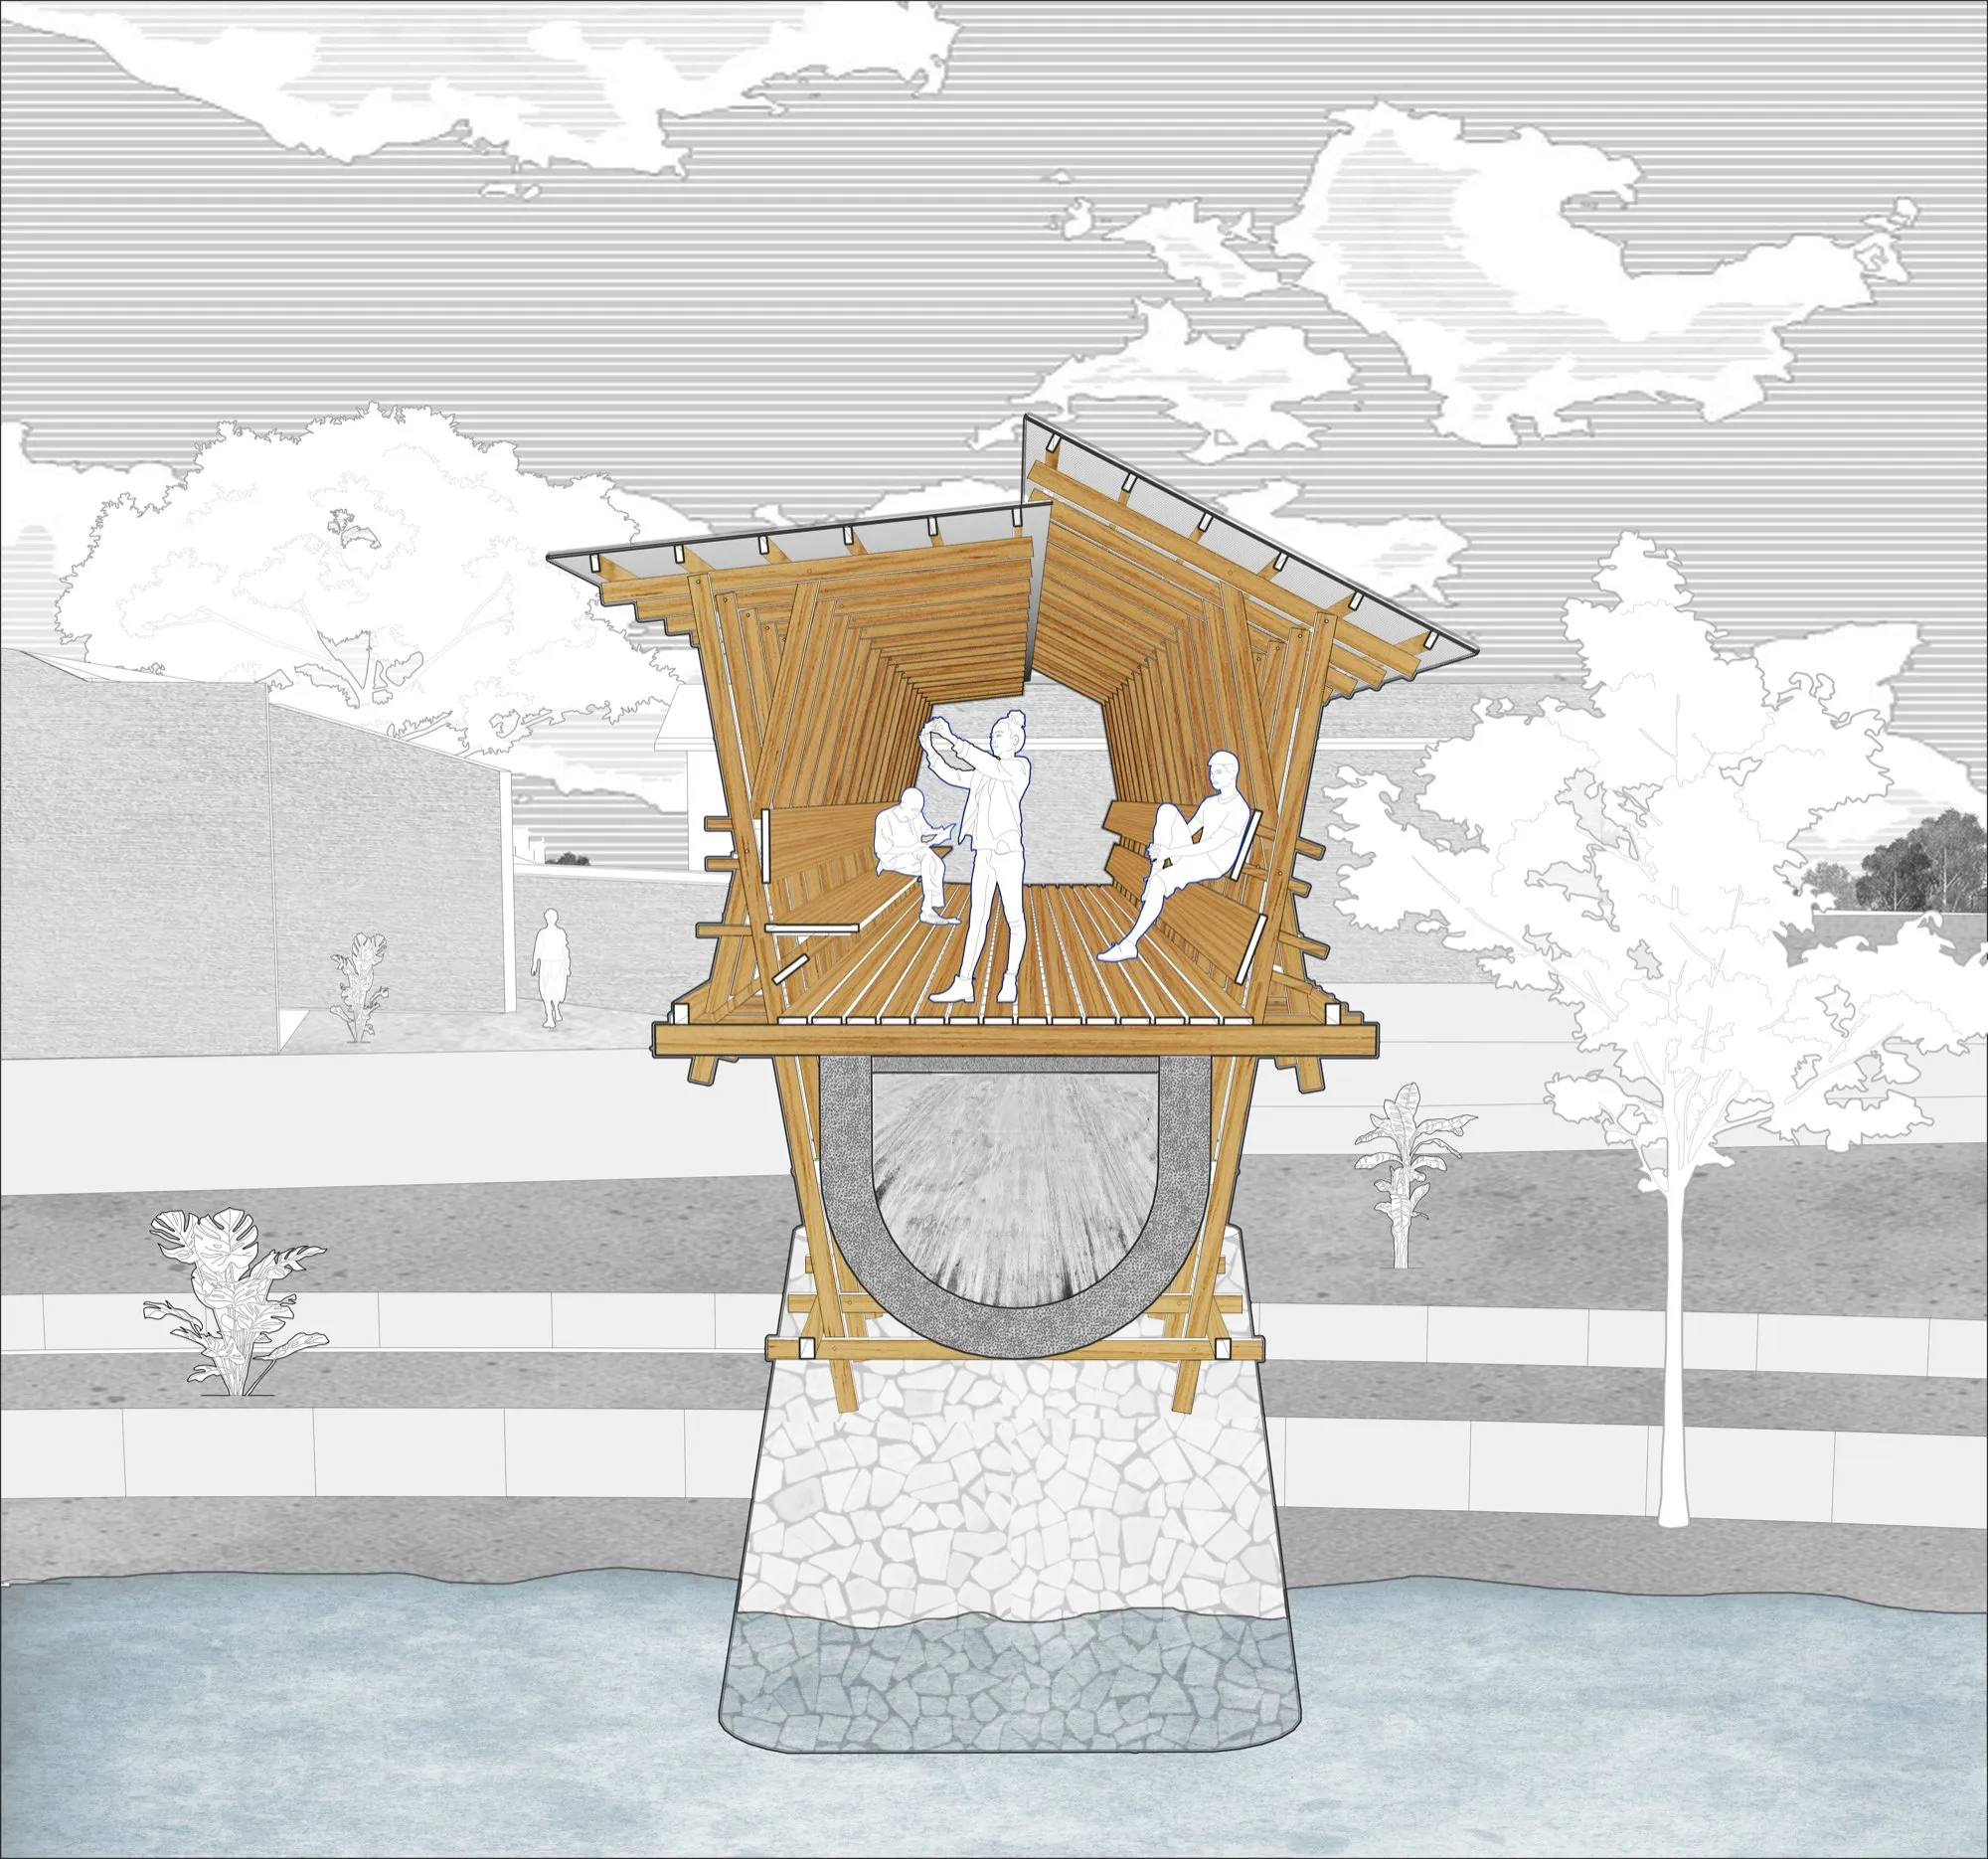
    By raising the floor, the building no longer presses itself into the ground; it floats above it. But architecture is not only about what we see. The glass panels are movable; they breathe. When they open, the architecture recedes, and wind, humidity, temperature, and sound enter freely. At that moment, the forest becomes the experience itself.

    What influenced your choice of materials such as solid Itaúba wood and glass?

    Material choice was guided by two constraints: minimizing interference with the soil and working within a realistic budget. Prefabrication offered a clear path forward.

    The design was shaped by the reality of the material, including the maximum dimensions of locally available solid wood and a ceiling height of three meters. These parameters defined the 3.5-meter module and led us to conceive the pavilion as a sequence of wooden cubes.

    There is also a deeper responsibility behind these choices. We decided that every supplier and every hand involved in construction should come from the region. By using local Itaúba wood and slate stone, we reduced transportation impacts while supporting family businesses. When materials come from the place itself, the construction gains a genuine sense of belonging.

    Architecture as a quiet act of coexistence

    How did you organize the interior spaces within the pavilion’s compact footprint?

    The spatial organization was guided primarily by sound and light. Entry occurs from the east, where we placed the gym and bathroom, spaces associated with movement and vitality. The bathroom volume acts as a buffer, protecting the silence of the rest of the pavilion. As you move west, the forest becomes denser and quieter. This is where we placed the meditation space, which becomes the point of maximum stillness. Circulation follows a deliberate sequence, creating what we think of as a gradient of consciousness. You move from physical effort, through the ritual of bathing, and finally into silence. It’s not simply a functional layout; it’s a gradual withdrawal from the noise of the world and a movement closer to oneself.

    Architecture as a quiet act of coexistence

    Why did you choose to elevate the pavilion, and how does this reflect your environmental values?

    Raising the pavilion was not only a visual decision; it was an ethical one. Our clients, guided by a Buddhist perspective, asked us how architecture could preserve life rather than disrupt it.

    We limited the foundations to what was strictly necessary so the building does not crush the soil. The ground remains free for insects and small animals to move uninterrupted. Elevation also ensures that natural drainage continues beneath the structure. Rainwater flows exactly as it did before we arrived. The pavilion does not act as a dam; it simply coexists.

    Architecture as a quiet act of coexistence

    What sustainability strategies were central to the project?

    Unlike traditional masonry, this is a lightweight, dry construction. Each component arrived on site with precise measurements, allowing for an almost surgical assembly process. There was no waste, only execution. The glass envelope maximizes daylight, reducing reliance on artificial lighting. When the panels open, natural ventilation replaces mechanical systems. In Brazil, energy efficiency is not only an environmental concern; it is an economic one. We also designed the pavilion to be reversible. It can be dismantled, reused, and relocated. From assembly to potential disassembly, the impact on the land remains minimal. It leaves no scar on the earth.

    How did acoustics and sensory experience shape the pavilion’s design?

    Architecture is experienced with the entire body, not just the eyes. In a time when vision dominates our relationship with the world, we wanted to preserve the full sensory experience of the site. The sound of the forest, the movement of air, the smell of the earth, and even the weight of silence were already present. The pavilion does not create these qualities; it simply allows them to remain. There is a necessary humility in this approach. The most powerful aspect of this building, its soul, belongs to the forest, not to us.

    What were the most significant challenges during design and construction?

    The first challenge was honesty. We explored multiple sites and went through five or six versions before arriving at the final solution. Discarding good ideas is essential if you want to find what is truly necessary.

    Architecture as a quiet act of coexistence

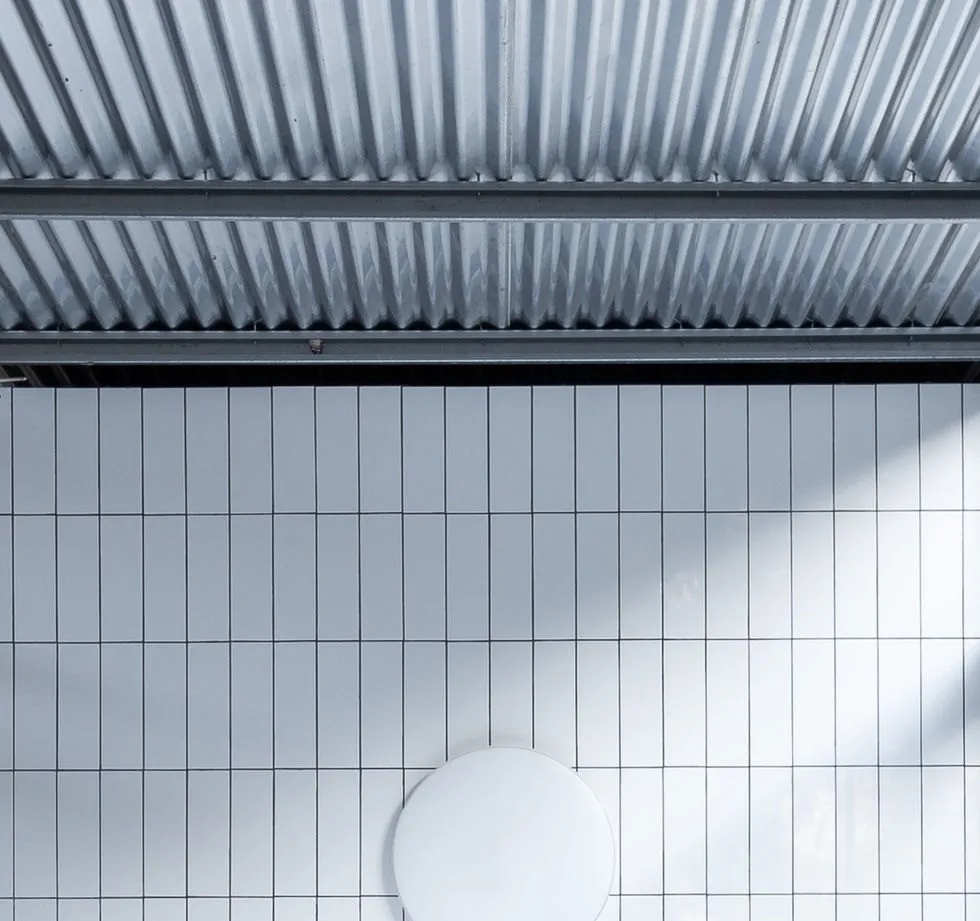
    There were also tangible, physical challenges. The corrugated metal roof is extremely thin, almost like a blade. During construction, a colleague cut his hand while handling it. That moment reminded us that behind the visual lightness and poetic atmosphere lies real physical effort, risk, and manual labor. The material demanded absolute respect.

    Architecture as a quiet act of coexistence

    What lessons from the Guaju Pavilion will influence your future work?

    This project transformed our understanding of construction. Seeing a site that functioned more like a precise assembly than a conventional building process was deeply convincing. It was our first experience with this level of prefabrication, and we are already applying what we learned to new projects.

    Minimal interference is not only a technical strategy; it is a philosophical position. The idea of a structure that can be dismantled, both ephemeral and dignified, feels especially relevant when working within fragile natural systems. It offers a way for architecture to exist lightly, responsibly, and with humility.

    Thanks for your meaning time!

    Text: Rafael Cunha
    Photo: Gabriel Tomich

  • Between communal memory and contemplation

    Between communal memory and contemplation

    An interview with the Vietnamese architect Nguyễn Hồng Quang of TOOB Studio, based in Hanoi, Vietnam.

    In a contemporary architectural landscape increasingly shaped by speed, spectacle, and image consumption, the Pavilion of Ceramics and Tea Ceremony stands apart as a slow, inward-looking structure grounded in cultural continuity. Conceived by Nguyen Hong Quang, founder of toob studio, the project does not seek a formal fusion between Vietnam and Japan. Instead, it raises a more fundamental question: can distinct ritual traditions, shaped by different histories and modes of living, converge through a shared spiritual and material sensibility?

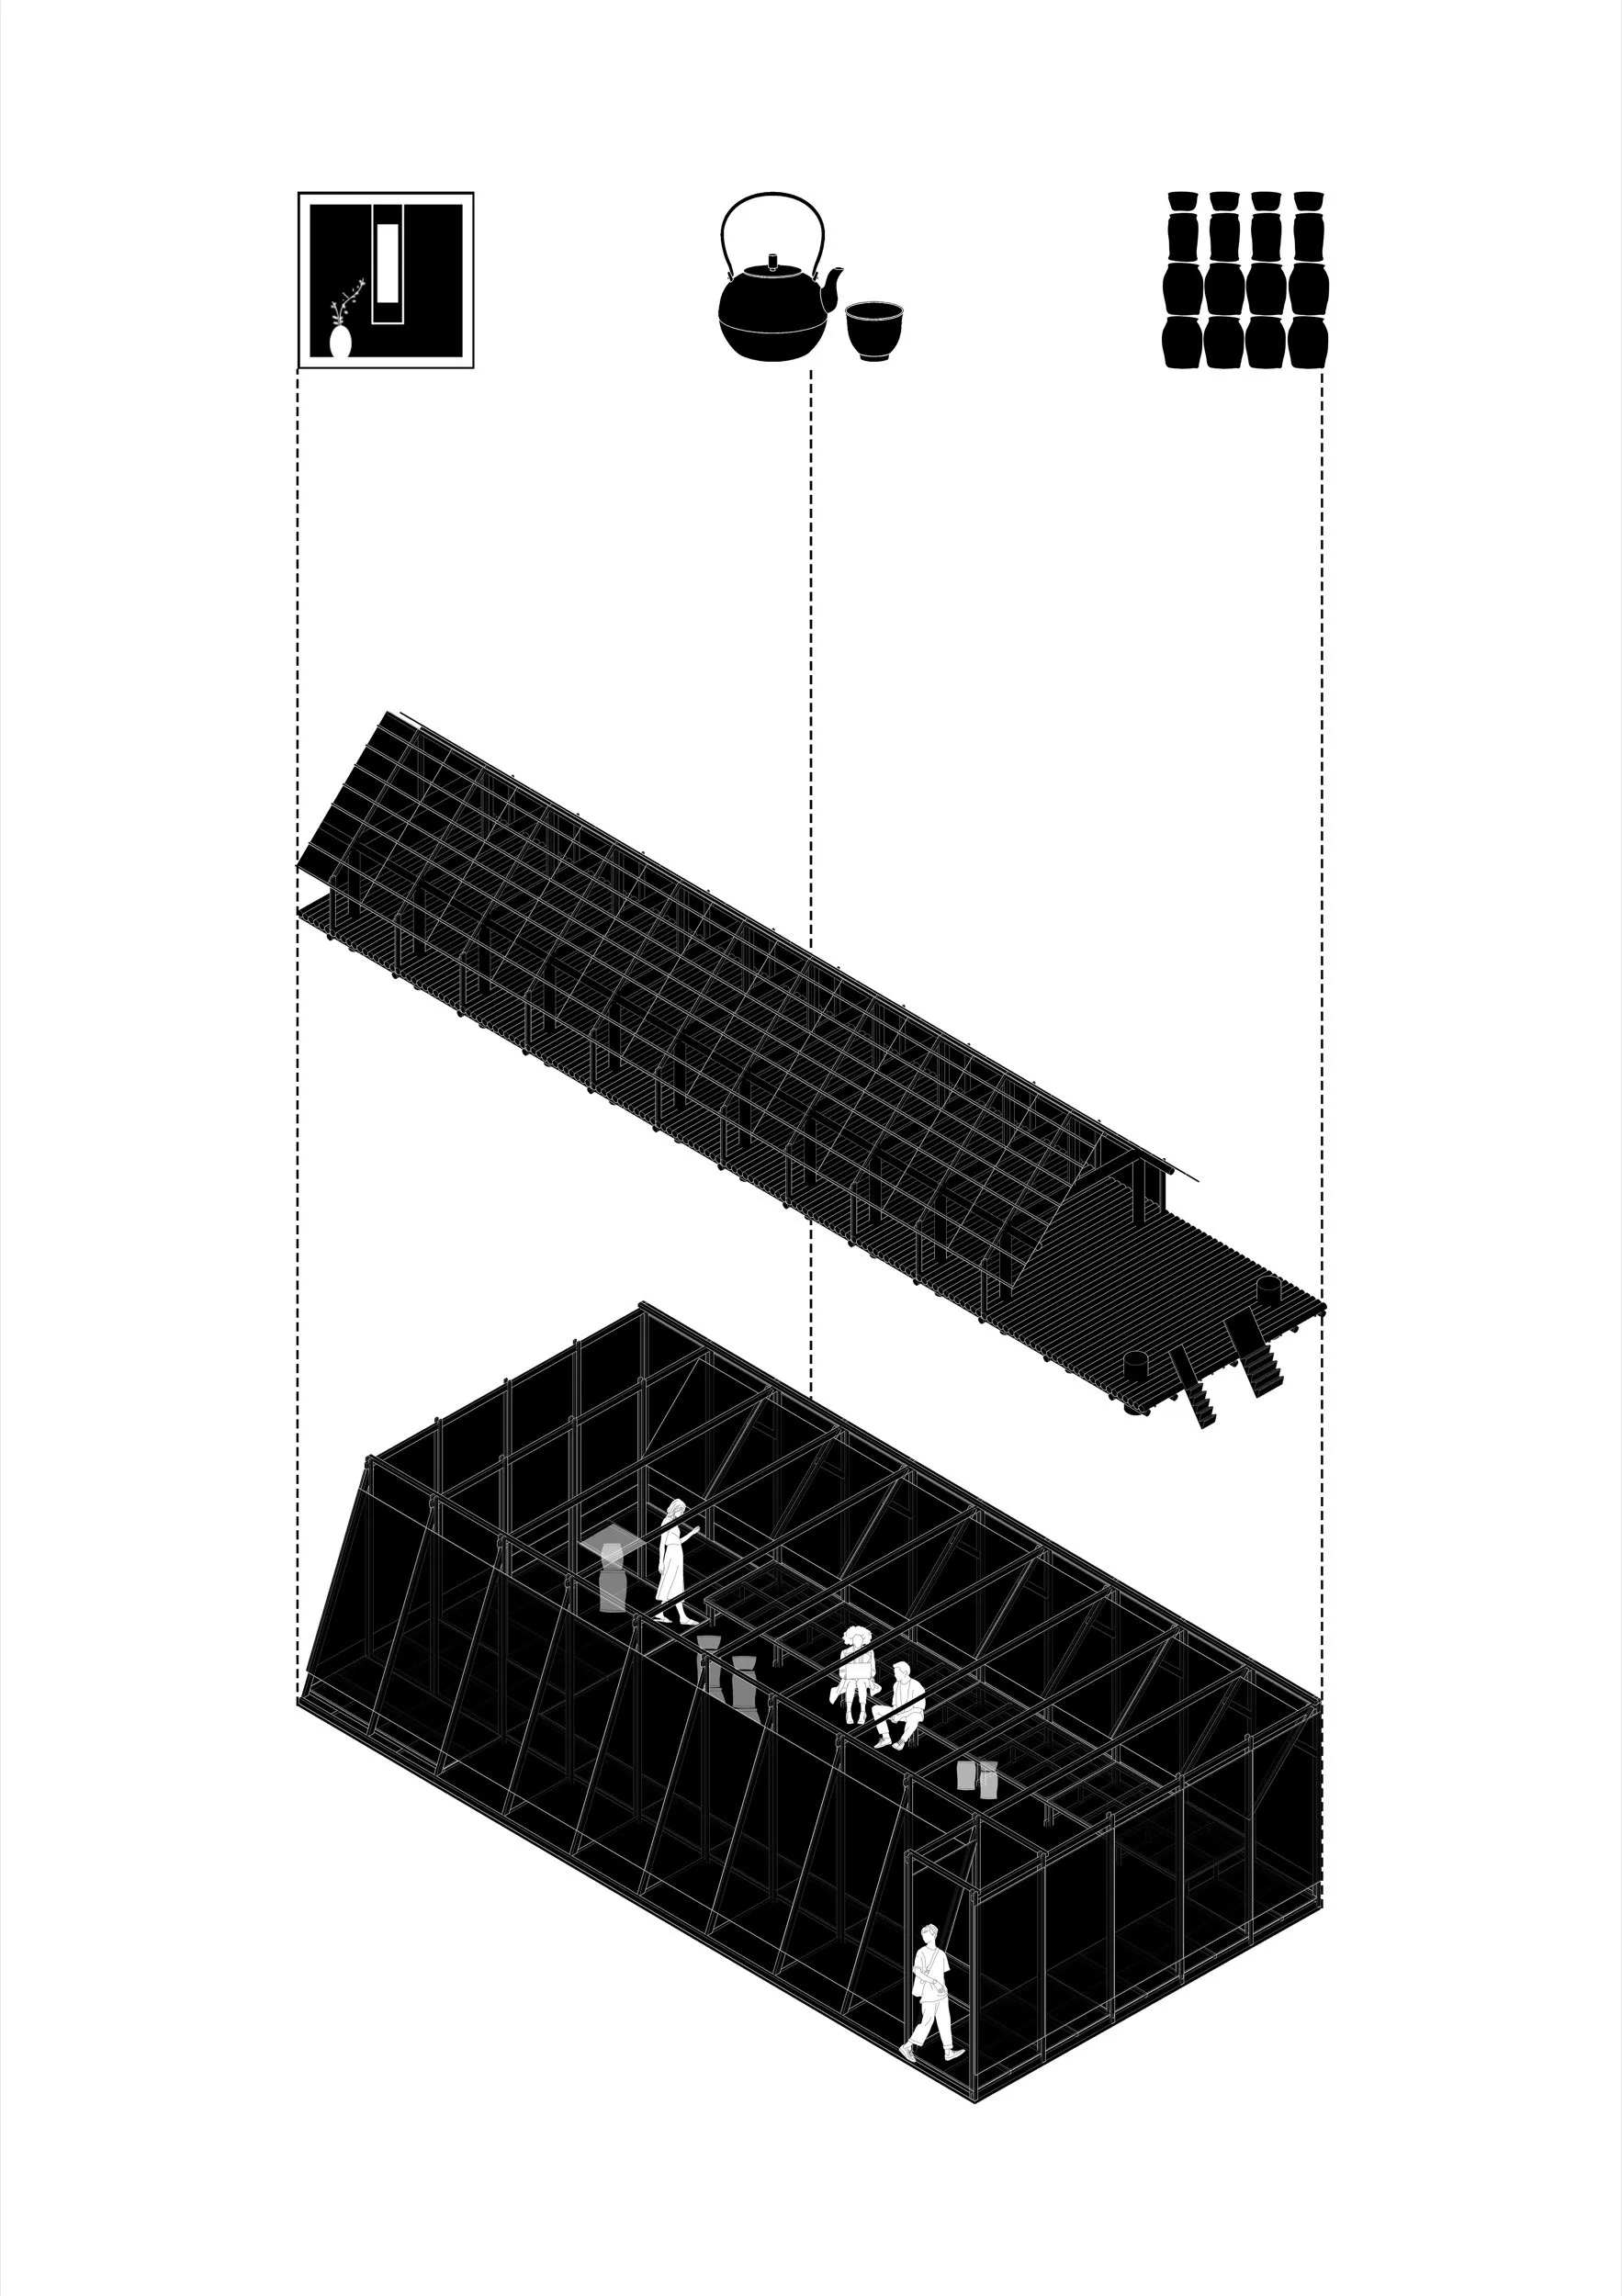
    Drawing from the communal spatial logic of the Vietnamese ethnic Ede longhouse and its K’pan bench, the restrained introspection of the Japanese tea ceremony, and the atmospheric qualities of Phu Lang ancient village’s wood-fired kilns, the Pavilion unfolds as an architectural dialogue between collective memory and individual contemplation. In the following interview, Nguyen Hong Quang reflects on the conceptual foundations of the project, from the notion of “fired earth” as a shared cultural ground to the recontextualisation of everyday Vietnamese ceramics within meditative ritual practice, positioning architecture as a medium for slowness, attentiveness, and long-term cultural continuity.

    Between communal memory and contemplation

    What initially inspired you to bridge Vietnamese ceramics craftsmanship with Japanese tea ceremony rituals in this pavilion, and how did the concept of “fired earth” emerge as a central theme?

    Nguyen Hong Quang: Vietnam and Japan both belong to the cultural sphere of the “Four Great Civilizations of Written Culture” (Tứ đại Đồng Văn), regarded as exemplary models of East Asian civilization. Within this shared cultural framework, values such as communal life, ritual practices, a close relationship with nature, and a deep respect for traditional craftsmanship have been formed and sustained over time. It is precisely this common cultural foundation that enables the two cultures, despite their differences in expression, to intersect and remain closely connected at a deeper level of thought and spiritual sensibility.

    Between communal memory and contemplation

    On this basis, the Pavilion takes its point of departure from the Vietnamese ethnice Ede longhouse, a vernacular architectural typology of Vietnam that functions not merely as a place of dwelling but as a spatial structure for social rituals, where communal life, customs, and collective memory are tightly interwoven. From this form, the project poses a question of cultural dialogue: whether the Japanese tea ceremony, with its emphasis on stillness, restraint, and heightened concentration, can be practiced within a structure that evokes Vietnam’s traditional ritual spaces.

    The integration of Vietnamese ceramics with the Japanese tea ceremony is therefore not intended as a formal hybridization, but rather as an exploration of a shared spiritual ground between craft practices rooted in patience, repetition, and an intimate relationship with natural materials.

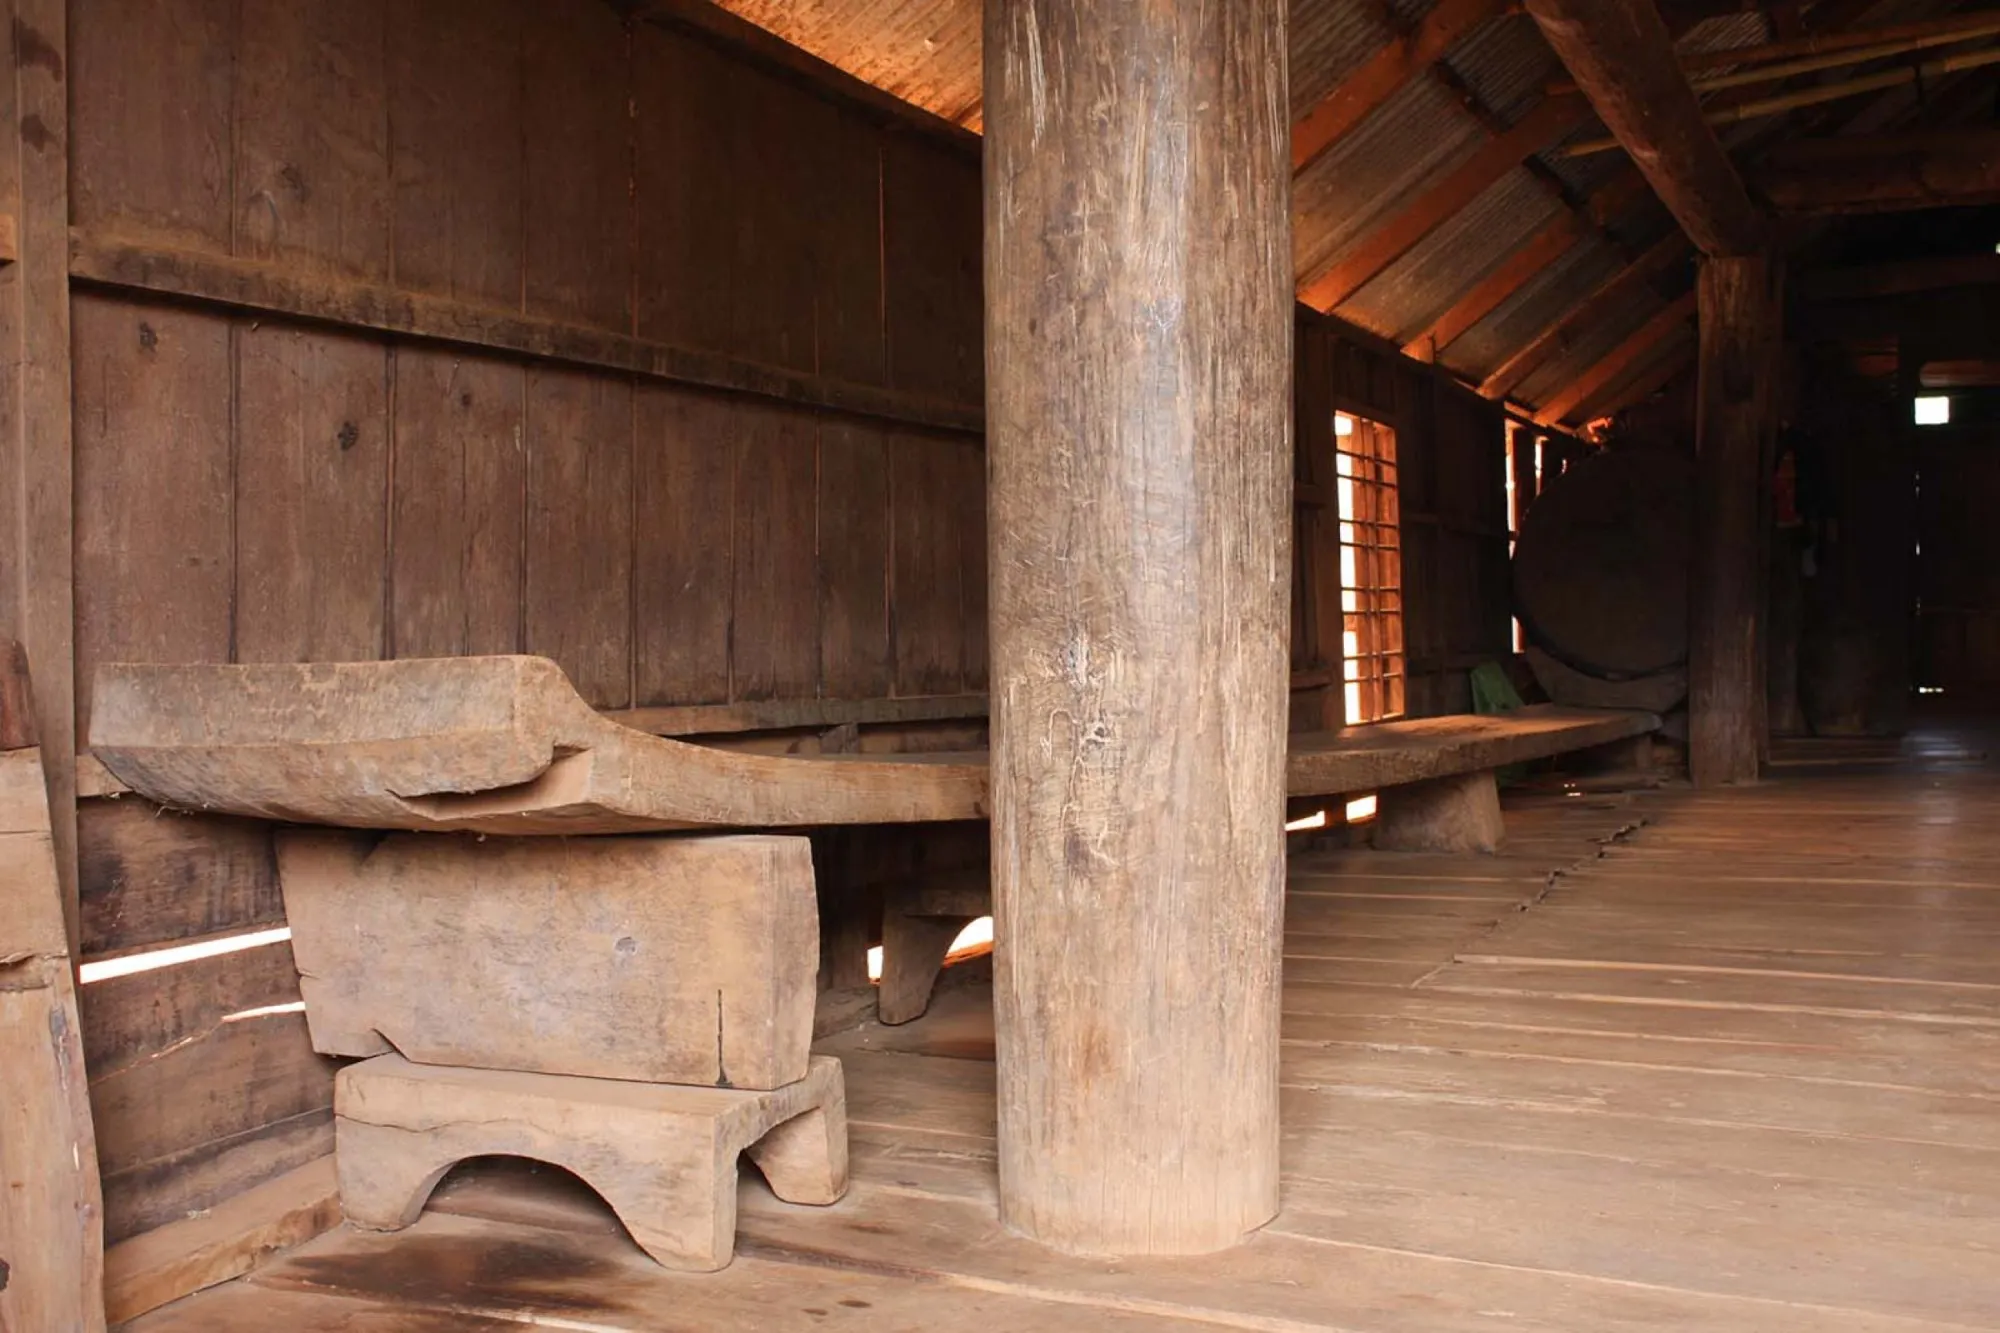
    A K’pan bench in the Vietnamese ethnic Ede longhouse. Photo via Dak Lak Museum
    A K’pan bench in the Vietnamese ethnic Ede longhouse. Photo via Dak Lak Museum

    How did the traditional Ede longhouse and its K’pan bench influence your design philosophy, particularly in fostering a sense of community and ritual?

    Nguyen Hong Quang: The traditional Ede longhouse, together with the K’pan bench, constitutes a critical architectural reference for understanding how built space can structure communal life through ritual. Within the longhouse typology, length operates not merely as a geometric dimension, but as a spatial manifestation of time, an architectural accumulation that reflects the gradual expansion of familial and social relations throughout the life cycle.

    The K’pan bench, centrally positioned and longitudinally extended, transcends the role of a conventional piece of furniture. It functions instead as a primary spatial and social axis, mediating collective activities, dialogue, and ritual practices within the domestic-ceremonial space.

    Consequently, the Pavilion adopts a comparable logic of spatial continuity and axial organization, in which architectural elements are deliberately arranged to foster gathering, shared presence, and participation through a slow, ritualized mode of spatial experience.

    In what ways does the pavilion’s spatial organization reflect a dialogue between Vietnamese cultural memory and Japanese contemplative practices?

    Nguyen Hong Quang: Vietnamese cultural memory is evoked through the elongated spatial configuration associated with the longhouse typology and the K’pan bench. In parallel, Japanese meditative practices are articulated through the use of deliberate voids, controlled emptiness, and a carefully calibrated experiential rhythm.

    Rather than standing in opposition, Vietnamese cultural memory and Japanese meditative practices operate in a complementary relationship. The former emphasizes communal continuity and collective presence, while the latter deepens the interior, introspective dimension of spatial experience. The Pavilion thus emerges as a mediating architectural construct, where memory and meditation coexist within a slow, open-ended structure that invites multiple readings and interpretations.

    Between communal memory and contemplation

    Could you describe the key sources of inspiration from Phu Lang village’s kilns and how they shaped the lighting and atmospheric elements in the design?

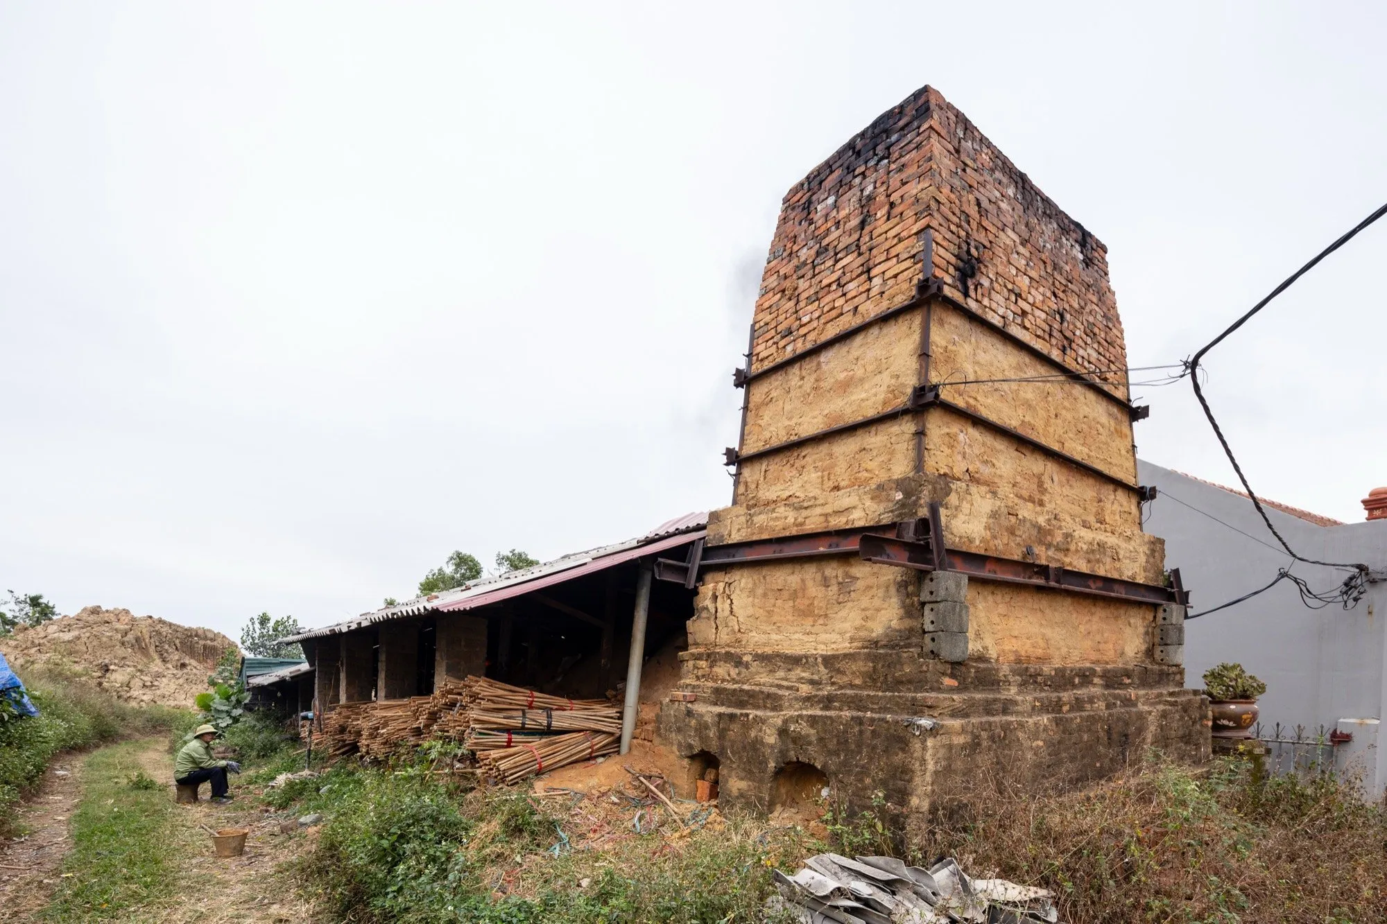
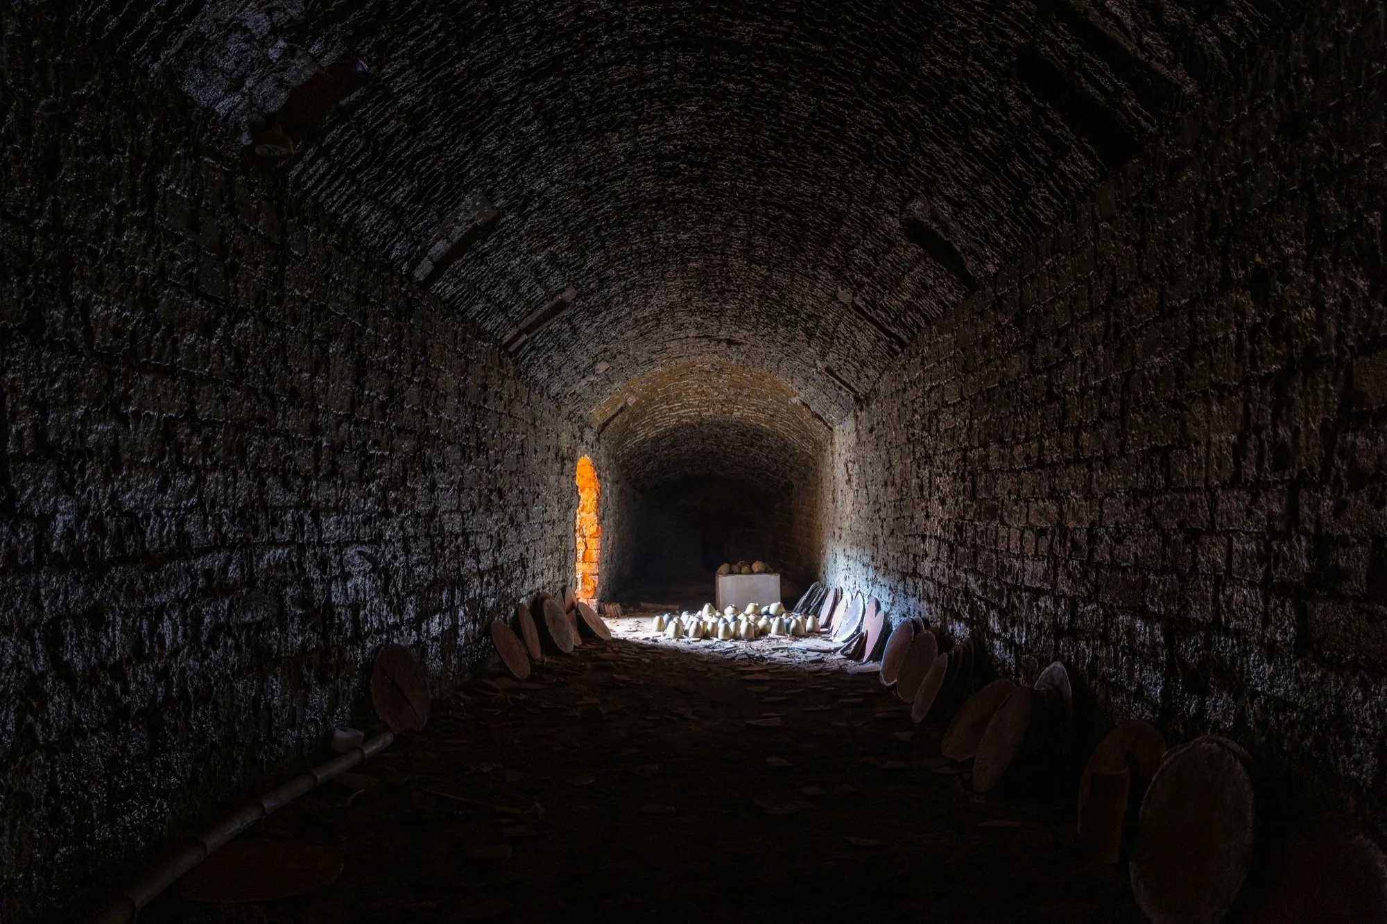
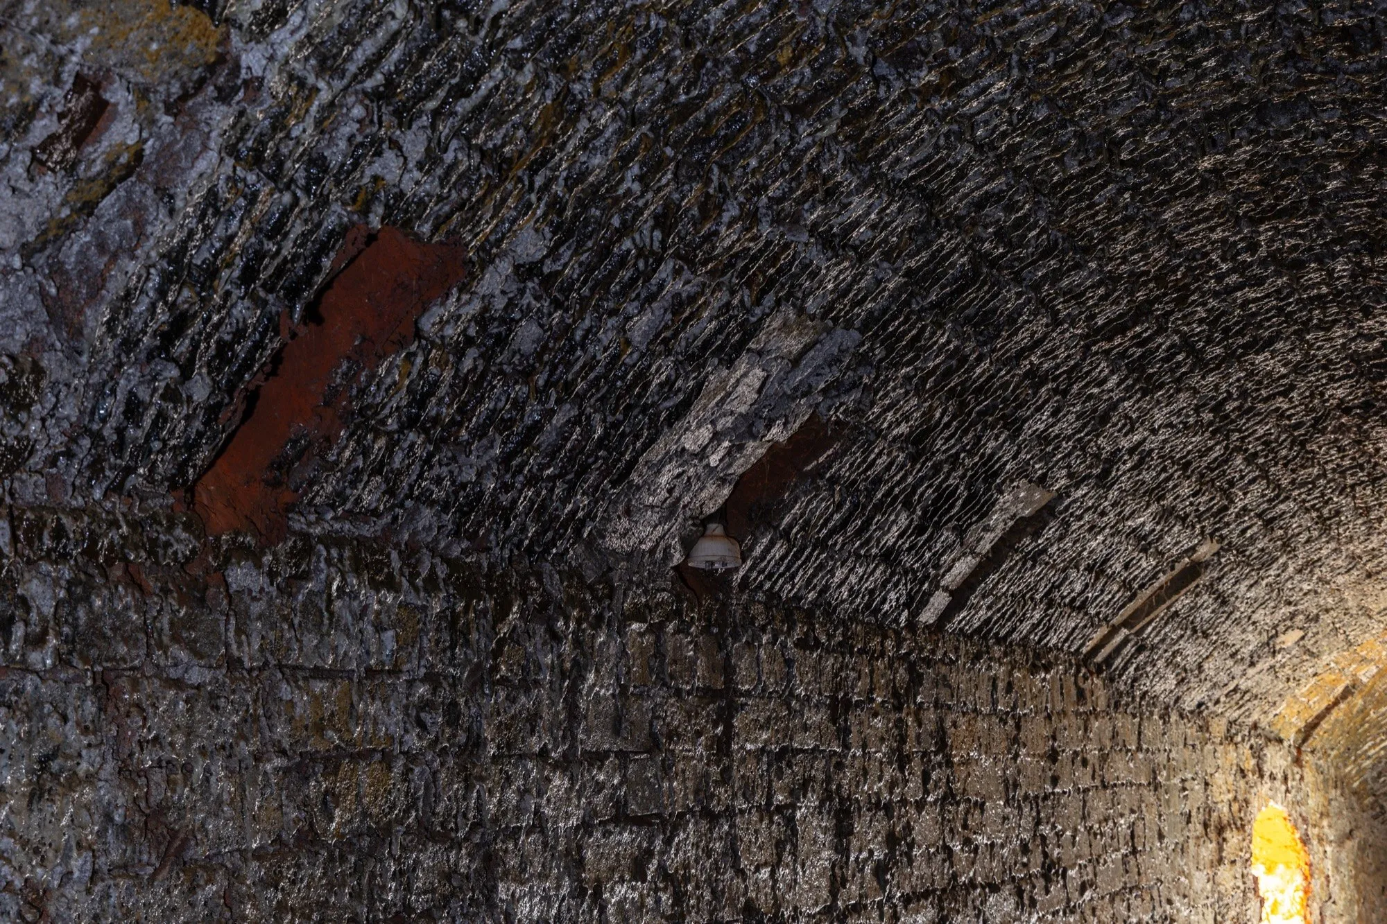
    Nguyen Hong Quang: The Phu Lang kiln embodies architectural characteristics that are distinctly Vietnamese, from materiality to formal expression, and is closely associated with traditional wood-firing techniques sustained across generations. The kiln is typically embedded into the terrain or constructed with a deliberate incline, enabling the upward propulsion of heat and flame during the firing process. Its elongated body is subdivided into multiple consecutive chambers, commonly ranging from five to ten, forming a linear configuration that, when viewed from a distance, recalls the image of a reclining dragon. The kiln vault is constructed as a shell-like curved enclosure using refractory bricks, allowing heat to be evenly distributed and efficiently retained.

    Brick-built kilns remain the primary facilities used by the people of Phù Lãng village, Bac Ninh Province, Vietnam, for
    Brick-built kilns remain the primary facilities used by the people of Phù Lãng village, Bac Ninh Province, Vietnam, for firing ceramics.

    The traditional kilns of Phu Lang constitute a key reference for the Pavilion’s approach to light. Rather than treating the kiln as a purely technical structure, the Pavilion draws from the spatial experience it generates: controlled illumination, dense atmospheric conditions, and a multisensory mode of perception. This approach encourages visitors to slow down, observe attentively, and engage with the subtle transformations of material and space.

    Between communal memory and contemplation
    Between communal memory and contemplation

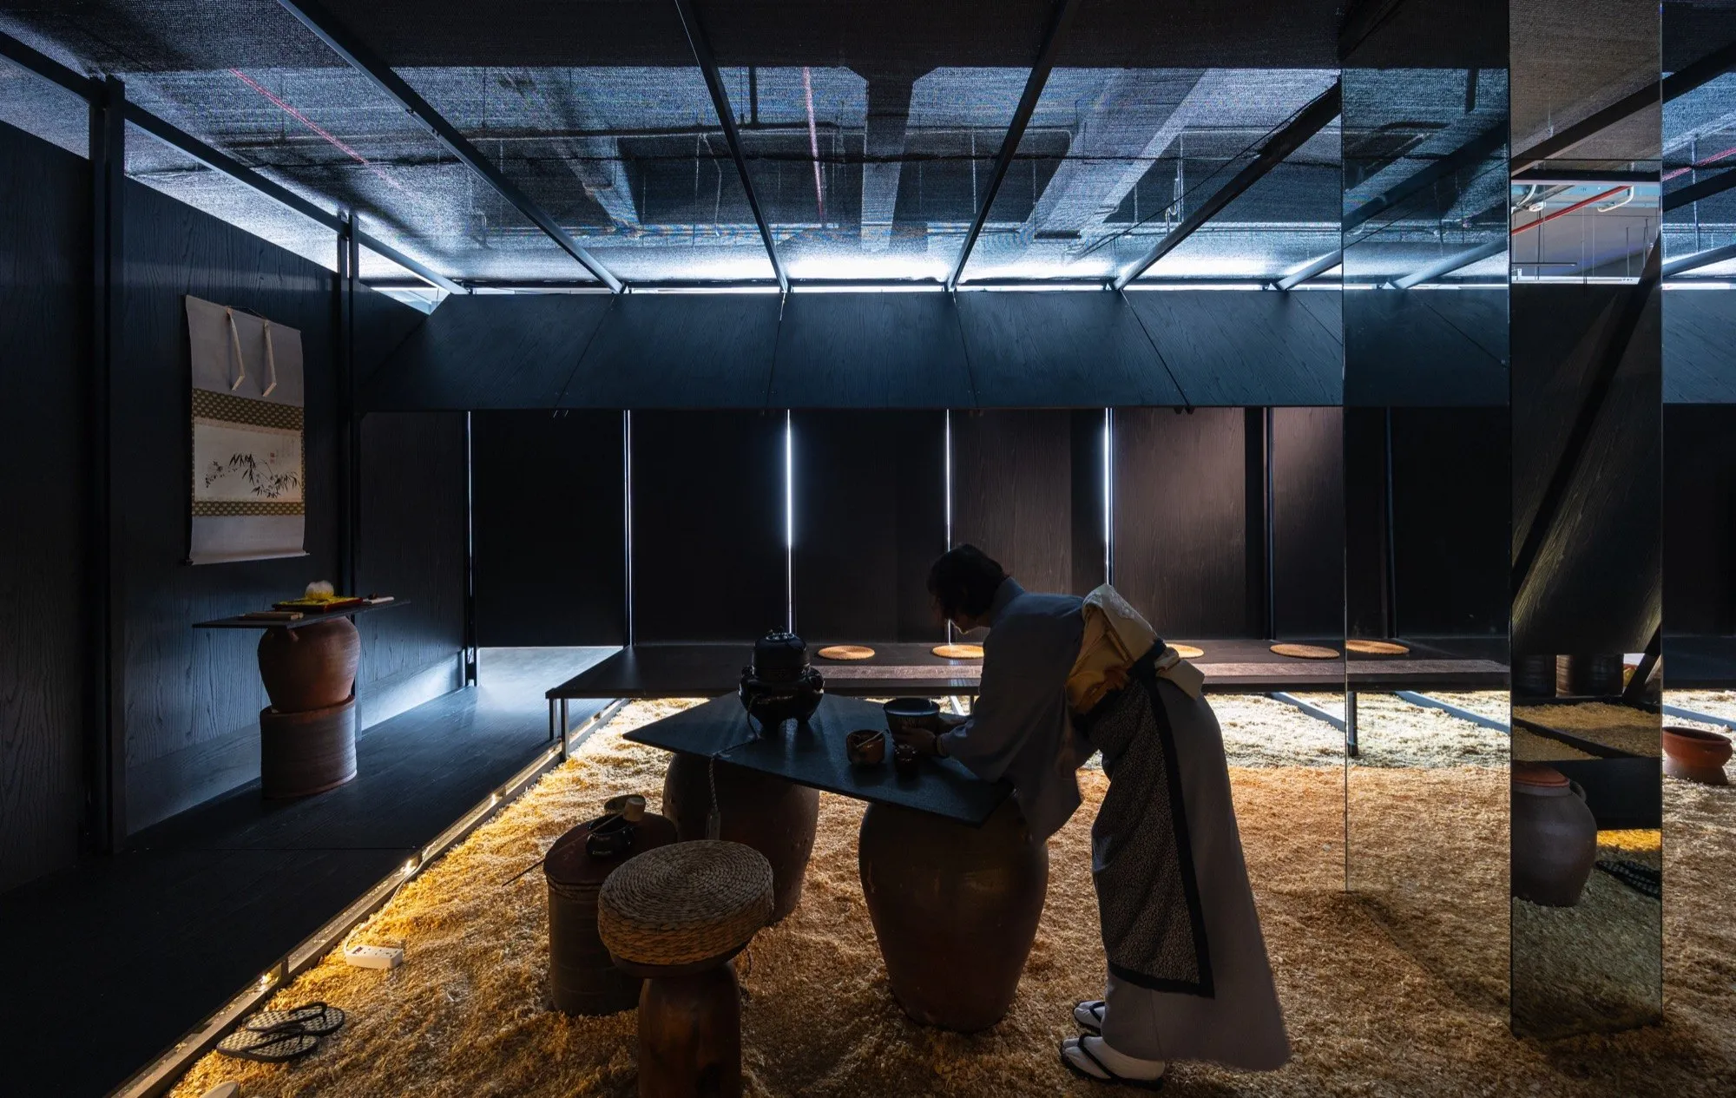
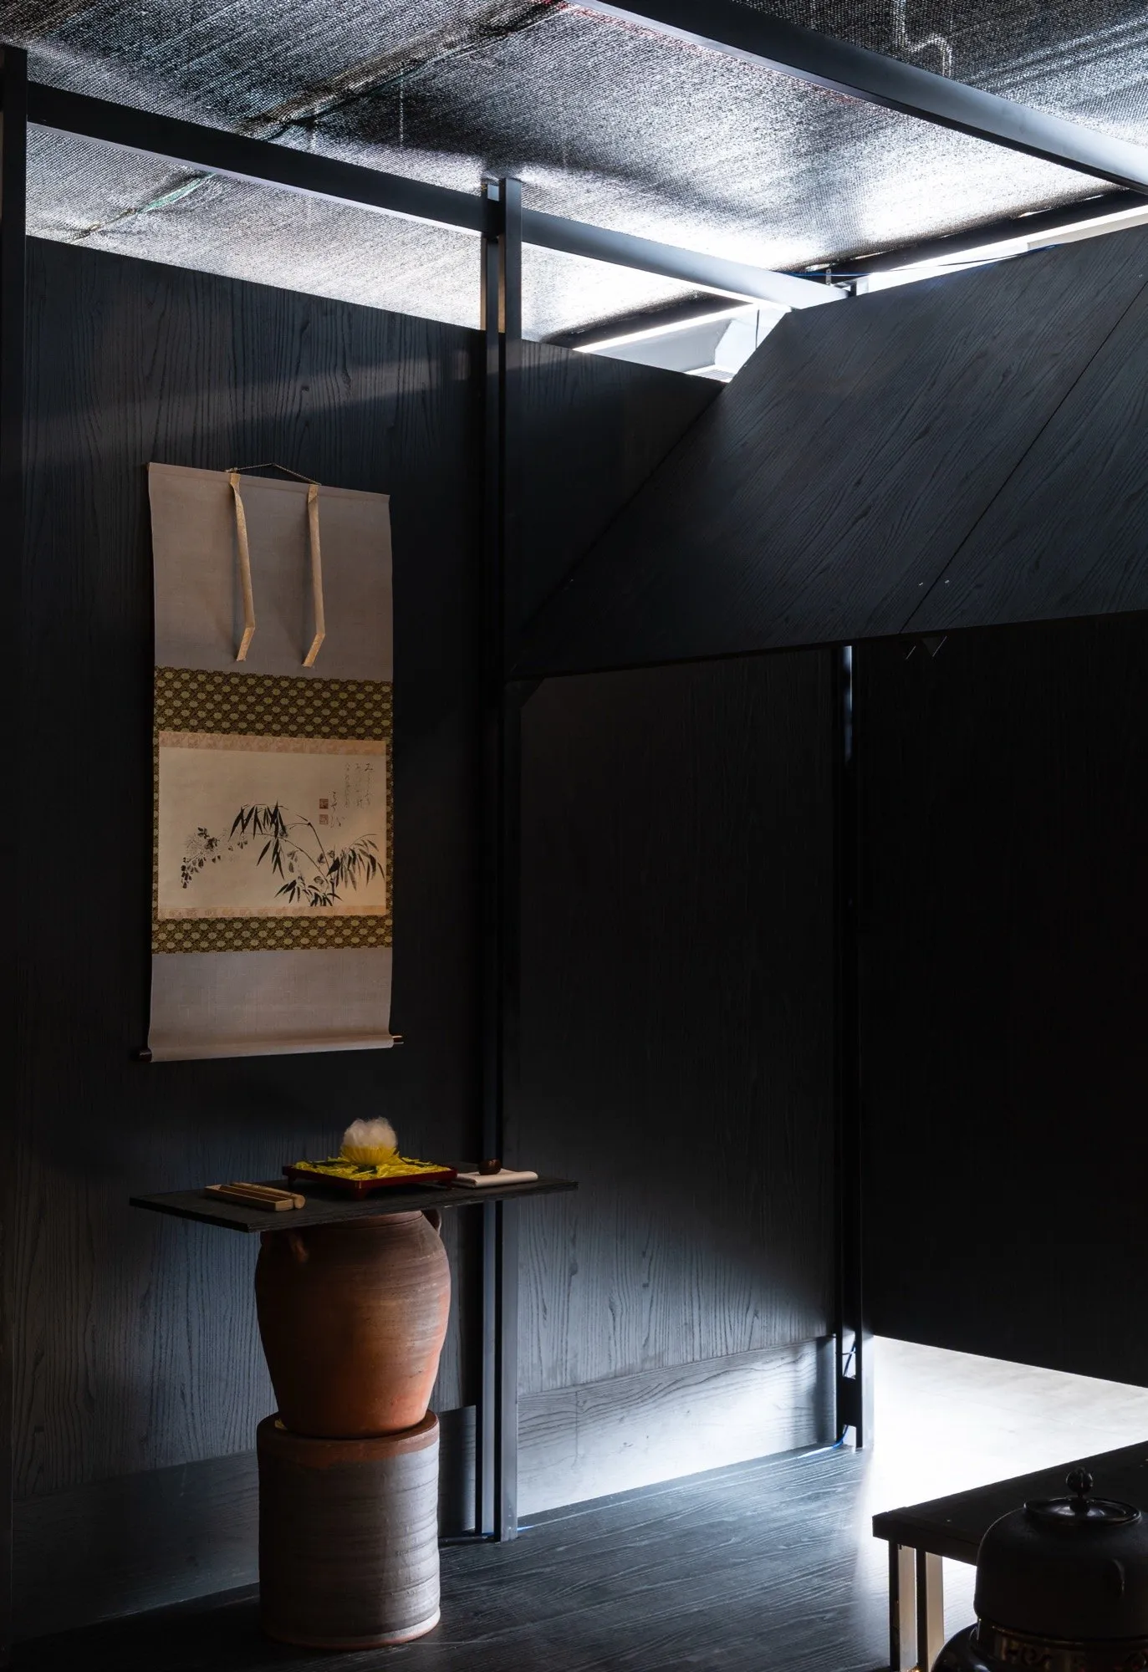
    What architectural perspectives guided your choice of a restrained interior with black-finished wood panels, and how do they create a neutral backdrop for cultural exchange?

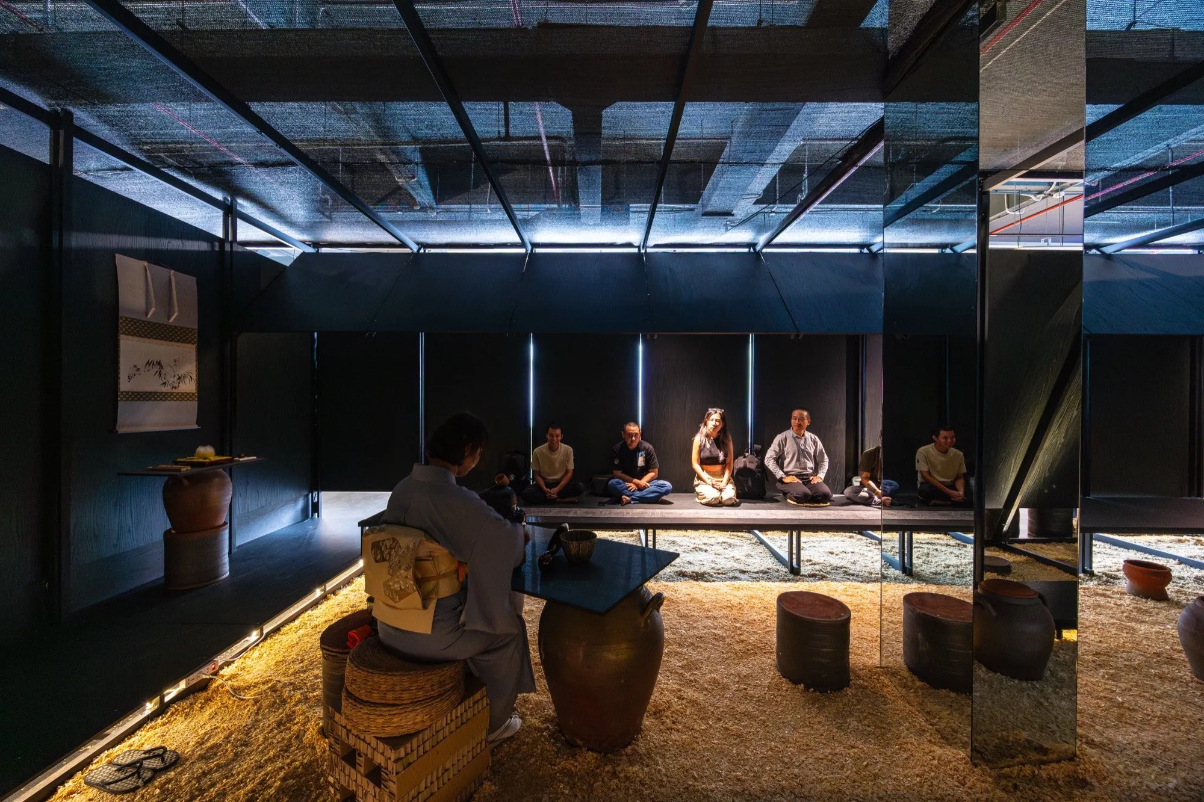
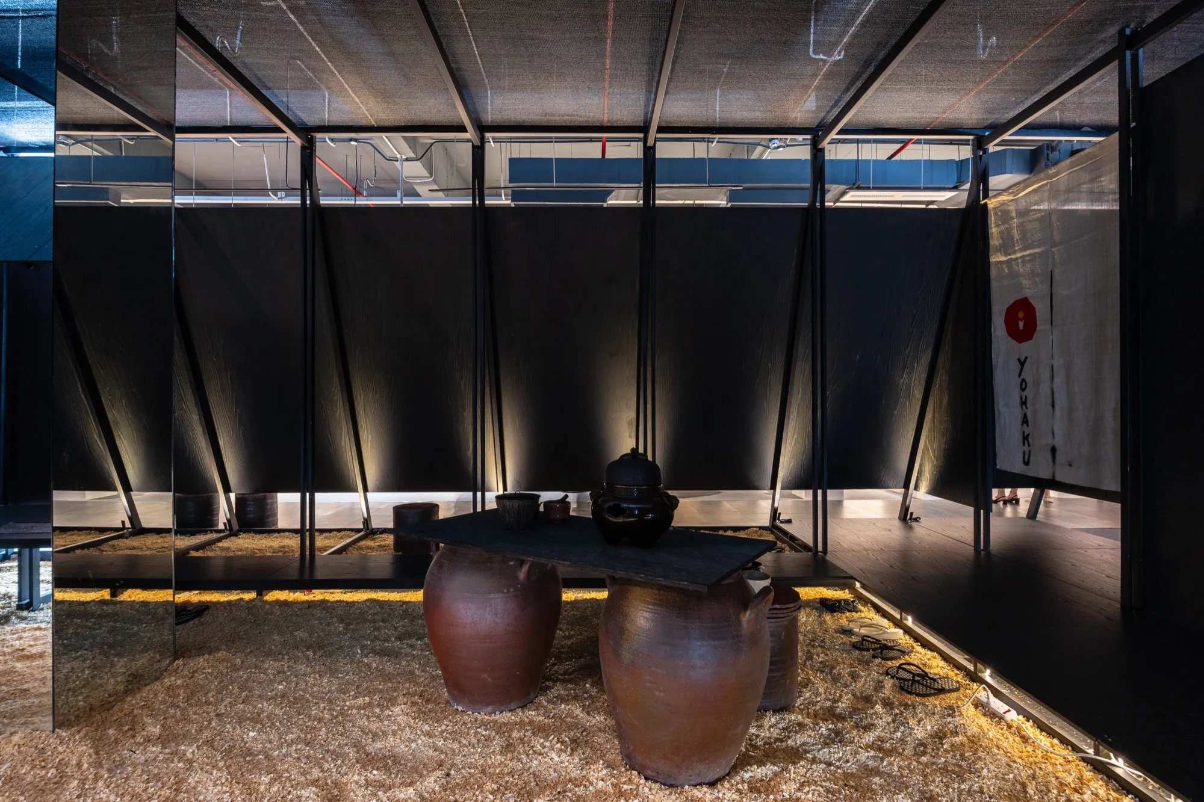
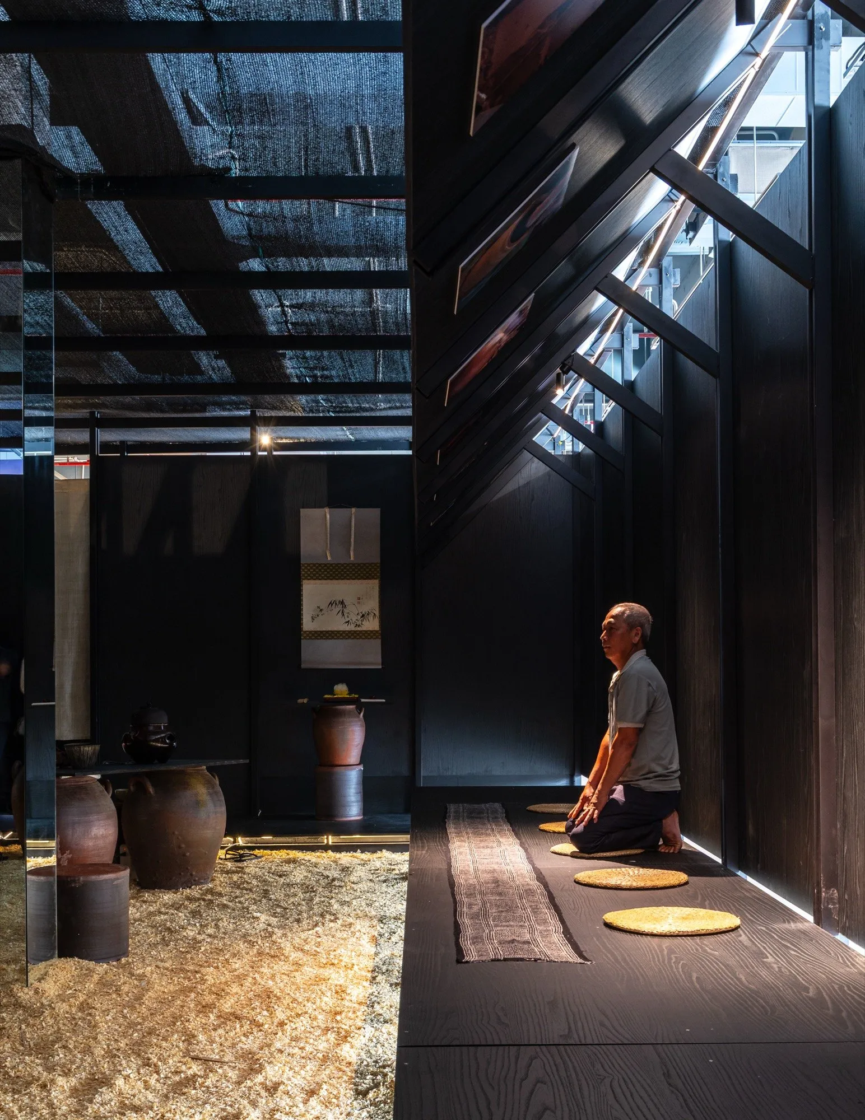
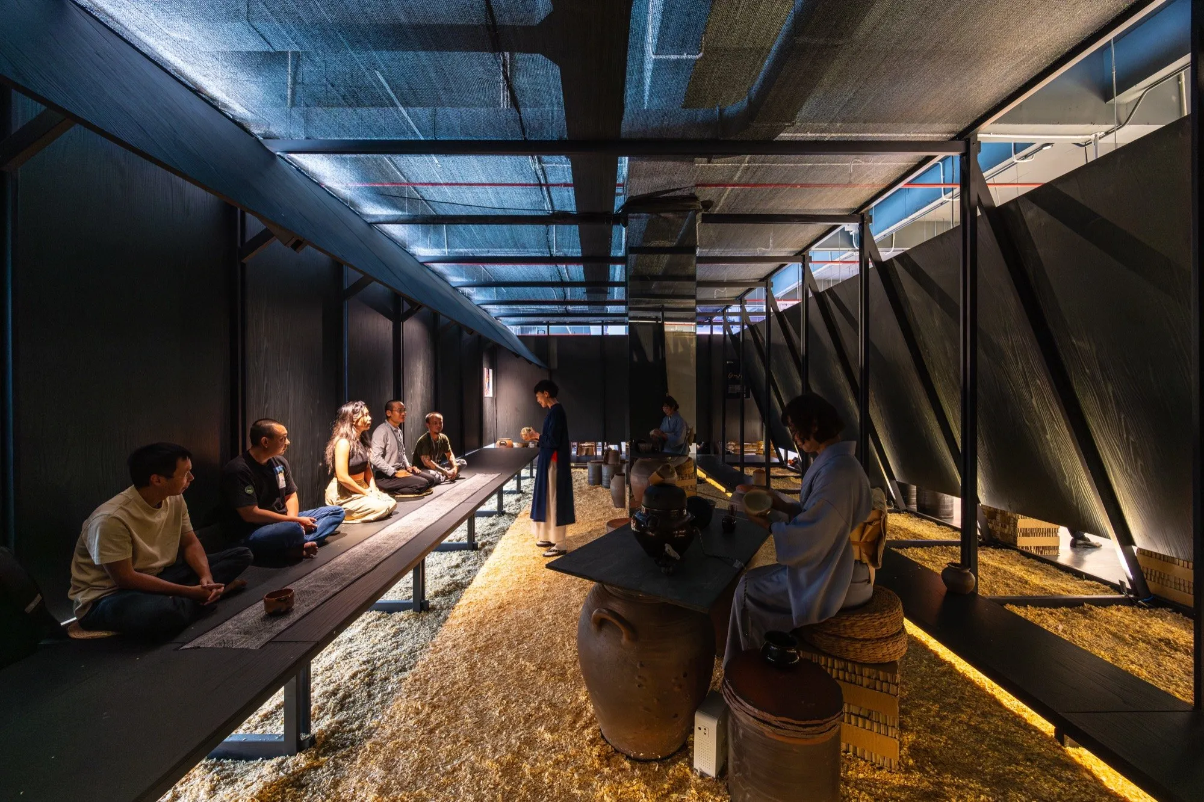
    Nguyen Hong Quang: Black is employed as a visual backdrop, causing the spatial structure to recede and allowing light, ceramics, and the gestures of the tea ceremony to become the primary elements guiding the experience.

    What challenges did you encounter in recontextualizing everyday Vietnamese ceramic jars and vats as functional elements in Japanese tea ceremonies, and how did you resolve them?

    Nguyen Hong Quang: The greatest challenge lies in the differences in ritual conventions and scale of use. Traditional Phu Lang ceramics were typically crafted for everyday life, with large proportions, thick walls, wide openings, and pronounced handmade marks.

    Our solution was not to standardize the ceramics. Instead, jars and vessels are redefined in terms of function. The tea ceremony space is designed with greater flexibility, accommodating variations in scale and form. This shift in roles allows Vietnamese ceramics to be present naturally, while still respecting the tea ceremony’s essence as a meditative practice.

    Between communal memory and contemplation

    In what innovative ways does the design encourage tactile interaction with the ceramics, and what role does this play in bridging the viewer with the artisans’ labor?

    Nguyen Hong Quang: The exhibition hall encourages tactile interaction with the ceramics through deliberate spatial and material arrangement. Positioned at the center of the Pavilion and surrounded by circulation paths, the ceramic pieces rest on golden sawdust floors, while black wooden walls enclose the space and beams of light from outside filter in, illuminating the golden base. From here, every viewpoint draws attention to the handmade marks of each ceramic piece on the luminous surface.

    This direct engagement connects visitors with the artisans’ labor, allowing them to experience the slow, meditative process of creation, while the architecture guides conscious movement, framing these encounters and shaping the overall experience.

    Between communal memory and contemplation
    Between communal memory and contemplation

    Looking forward, how do you envision the pavilion influencing broader conversations on cultural continuity and slowness in contemporary architecture?

    Nguyen Hong Quang: By emphasizing formal reduction and spatial structuring that generates a slow experiential rhythm, the Pavilion functions as an intermediary state, where cultural layers are not nostalgically reenacted but transformed into contemporary experiences, allowing users the opportunity for contemplation and reflection.

    In this way, the Pavilion can serve as a small precedent, demonstrating architecture’s potential to engage with long-term cultural flows, rather than merely responding to short-term demands of the market or media.

    Between communal memory and contemplation

    Article Credit

    Text: Kai Nakamura
    Photo: Trieu Chien

  • Where ice meets industry, landscape learns to recover

    Where ice meets industry, landscape learns to recover

    An interview with Stephen Melvin of Atelier Architecture & Design, an architecture practice based in the United Kingdom.

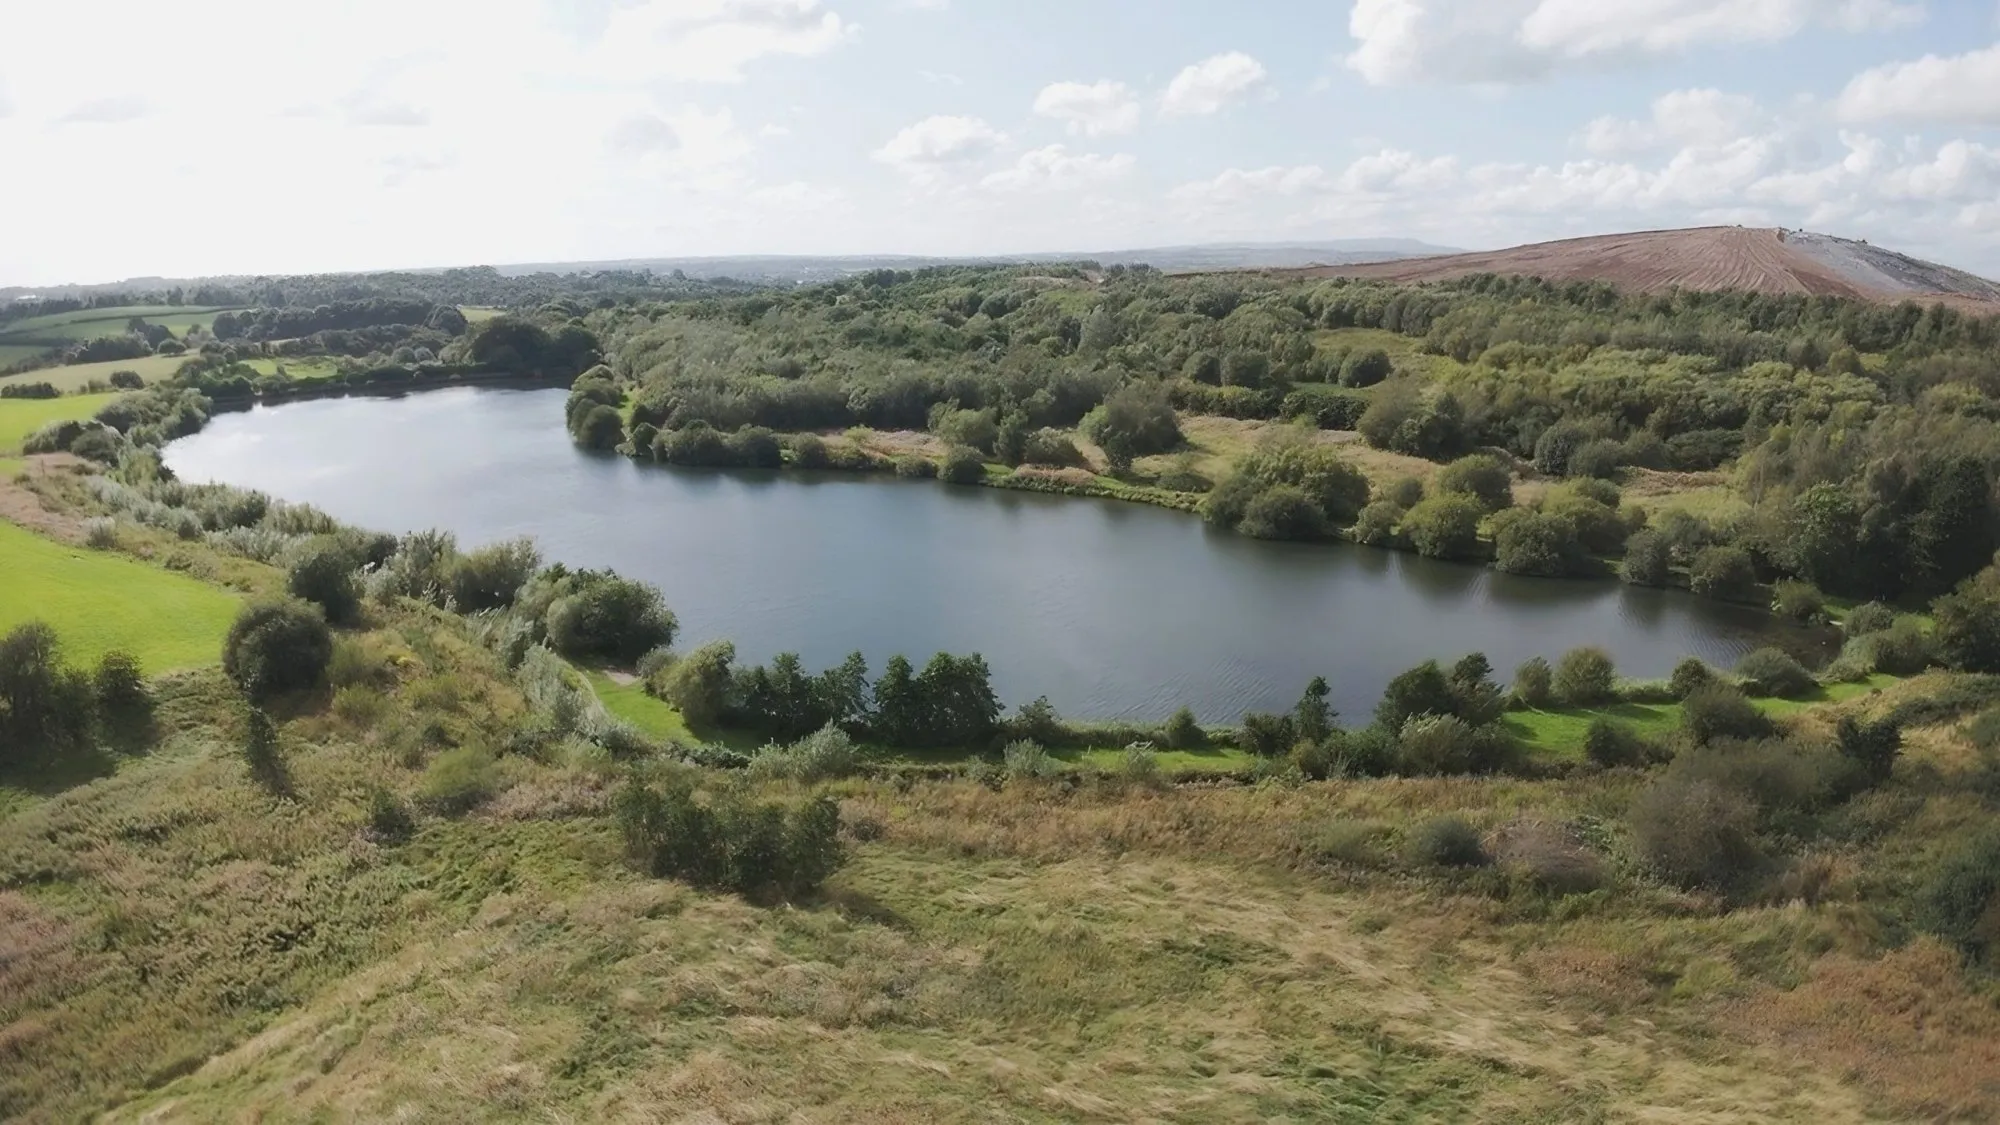
    Set on the edge of the Pennine moorland in South Lancashire, Pilsworth Lake occupies ground first modelled by glacial melt at the end of the last ice age, where retreating ice carved valleys and channels that carried soft water across the land. Centuries later, those same watercourses powered the early cotton mills that defined the region’s industrial identity. The lake itself was excavated in the early nineteenth century to serve Pilsworth Clough Mill, then gradually infilled and abandoned as the mill fell into disuse, before nature quietly returned with a slow moving stream, grasses, and woodland.

    This short conversation with Stephen Melvin (Principal Director of Atelier Architecture & Design) follows that layered condition, reading the site as a recovering landscape and asking what it means to design with stewardship rather than overwrite.

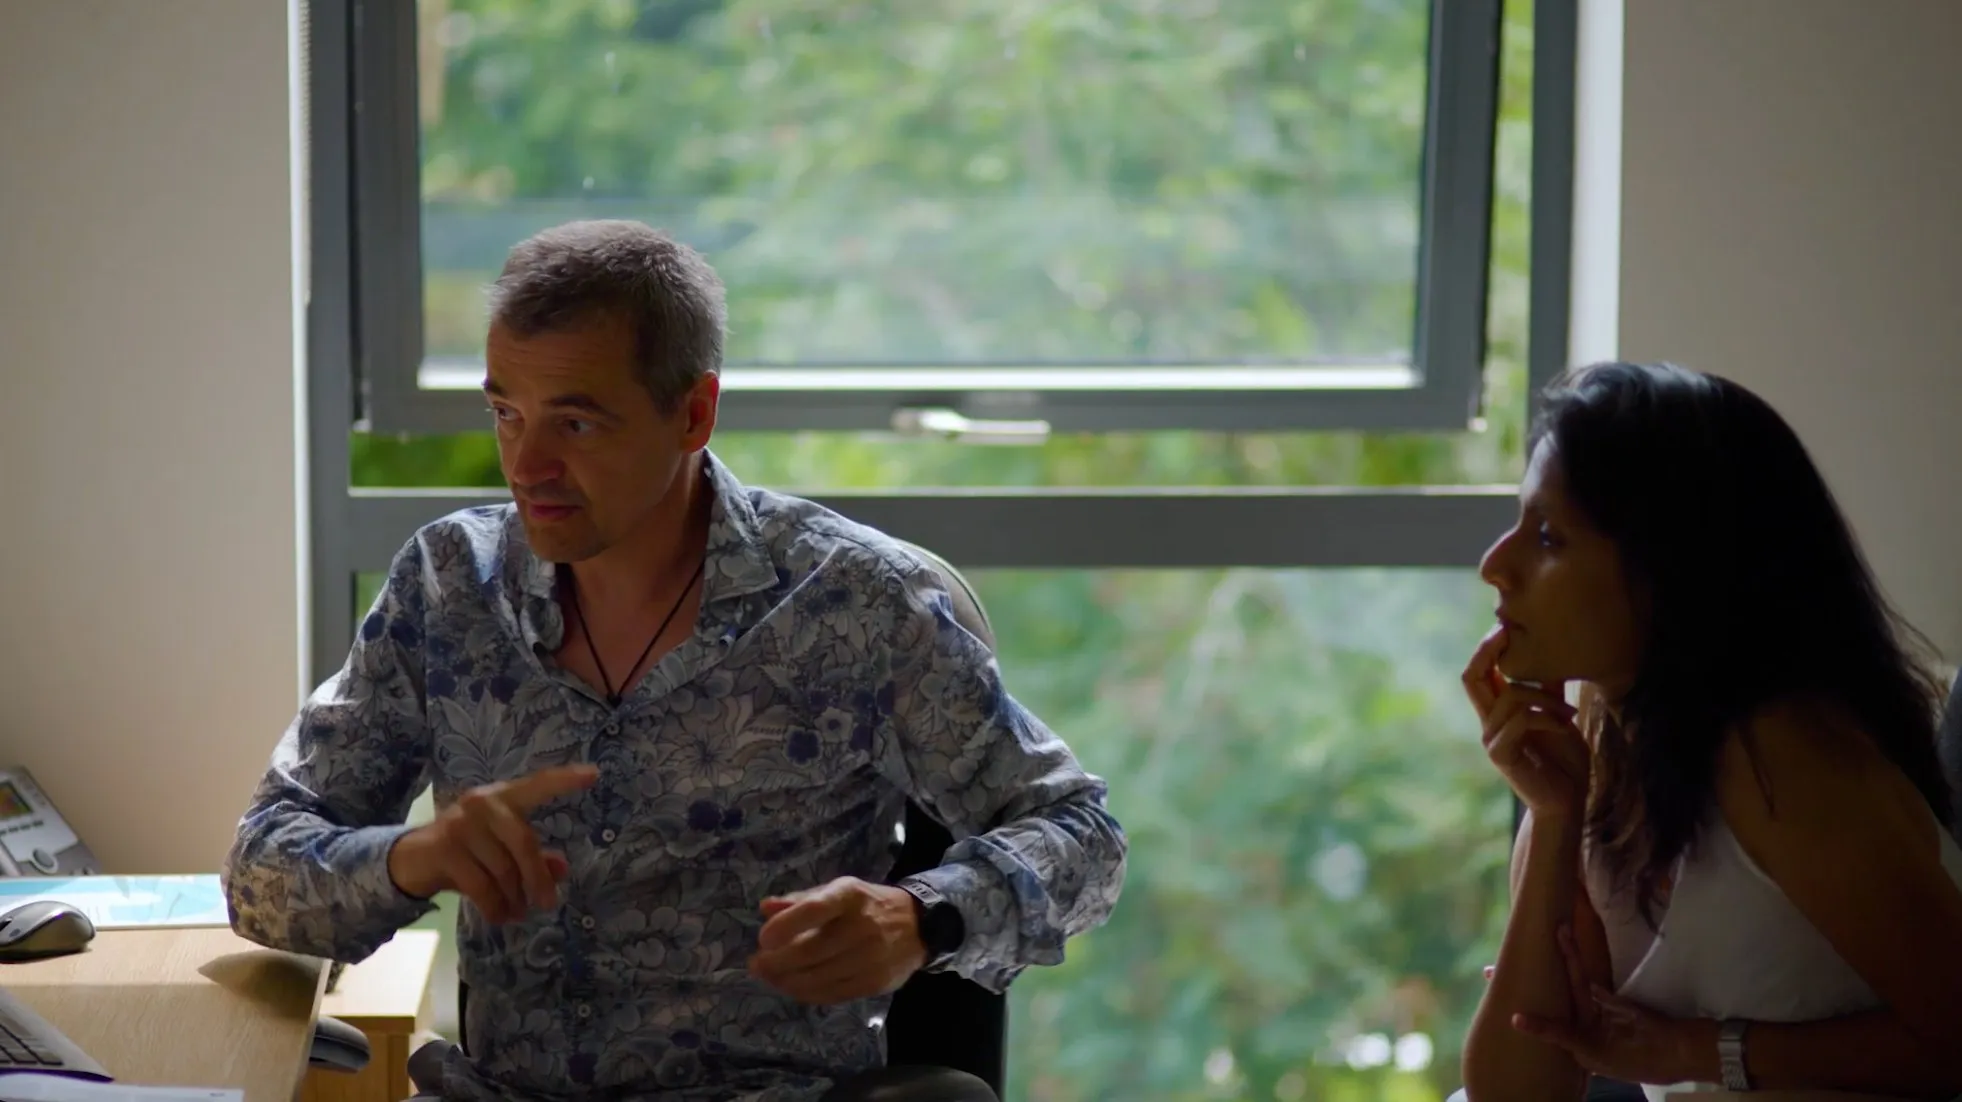
    Stephen Melvin (left). Taken from the film, courtesy of Atelier Architecture & Design.
    Stephen Melvin (left). Taken from the film, courtesy of Atelier Architecture & Design.

    When you began shaping the concept for Pilsworth Lake, what drew you to the site’s layers of ice, water, and industry?

    Stephen Melvin: I was intrigued that there was a connection between the last ice age and the start of the industrial revolution. We now face an environmental imperative to make conscious decisions that respect co creation with the land.

    You foreground recovery rather than replacement here. How does that reflect your wider approach to post industrial landscapes?

    Stephen Melvin: Nature is resilient, we should be looking for regeneration from source, rather than introducing replacements.

    The site began rewilding after the mill was abandoned. How did that process shape your ecological interventions, especially the rain gardens?

    Stephen Melvin: Natural reclamation is possible on any site if you listen to biological process. In this case the rain gardens draw on a vegetation type that has been present in the stream habitats that flowed from the ancient Pennine moorland for 1000s of years.

    The lake today.
    The lake today.

    How did you design those lightweight elements, balconies and outdoor classrooms, to help people connect with the terrain and water?

    Stephen Melvin: The site lends itself to exploration by foot and wheelchair, with accessible platforms and sheltered places that provide views supporting a range of outdoor activities. These elements highlight the surrounding terrain, water features and heritage, inviting users into a closer relationship with the landscape, enabling greater exposure to the site’s micro habitats and its evolution.

    When you talk about stewardship, what did that mean in practice, especially in balancing public access with biodiversity and the site’s memory?

    Stephen Melvin: As with all sensitive ecological site there needs to be a balance between public access and conservation, this is about recognising the limit to traffic intensity and footfall and designing accordingly.

    Conceptual render of Pilsworth Lake Visitor Centre. Credit: Atelier Architecture & Design
    Conceptual render of Pilsworth Lake Visitor Centre. Credit: Atelier Architecture & Design

    What guided your low carbon material and construction choices for the smaller buildings, and how did you keep them in dialogue with the site’s industrial heritage?

    Stephen Melvin: The availability and ease of transport of lightweight low carbon materials to the site, makes it straightforward and a natural choice! It’s important to acknowledge that this method ‘feels’ respectful to the land.

    There are similarities and differences between the modern installation and the industrial heritage. The mill was designed to use water flow from the stream, while the Visitor’s Centre is designed to explain the site history. They both depend on topography and comparable environmental conditions, and both are buildings designed near water. We have developed the form of the Visitor’s Centre to ‘mould’ and transform the classic industrial portal frame, paying homage through modern technology and interpretation.

    The project targets a 10 percent plus biodiversity uplift. What were the key strategies, and how do they connect back to the site’s glacial valleys and watercourses?

    Stephen Melvin: It’s important to acknowledge that the site had been used as a Coarse fishery for 50yrs and as such had relatively low biodiversity; nonetheless, we saw a rich potential to restore it. To achieve over a 10% increase in biodiversity, the proposal adopts a landscape led approach that reflects the site’s designation within the Greater Manchester Green Belt and its role as a Special Landscape Area and wildlife corridor.

    Conceptual render of Pilsworth Lake Visitor Centre with sedum roof and integrated drainage features. Credit: Atelier Arc
    Conceptual render of Pilsworth Lake Visitor Centre with sedum roof and integrated drainage features. Credit: Atelier Architecture & Design

    Strategies include extensive native woodland planting, sections of hedgerow and wildflower meadow, and the introduction of larger stock native trees in key public areas such as the access hub, plaza, and main car park. A sedum roof for the visitor café adds ecological value at building level, while raingardens and bio swales integrated into the sustainable drainage system create new habitats and manage surface water.

    At a broader scale, water conservation measures, efficient fittings, drought resistant planting, and metering, deliver a 40% reduction in consumption.

    Flood risk is addressed through nature based solutions that maximise infiltration to ground and discharge to the main lake, utilising its large storage volume to regulate flows to the wider downstream catchment. Together, these strategies echo the inspiration of glacial valleys and watercourses, re establishing ecological flows of vegetation, water, and wildlife. The result is a resilient landscape where biodiversity uplift, water stewardship, and user experience are interwoven into a coherent narrative of place.

    You’ve described the interventions as modest and dispersed. How do they work as a connected network of experiences, rather than a single destination, and why does that suit Pilsworth Lake?

    Stephen Melvin: The topography of the river valley is fresh in its descent from the moorland. As it steps down it creates a series of intimate spaces that open towards the lake and a fine southerly view. The land calls for a network of dispersed interventions that celebrate these locations with a focal point where the brook meets the head of the lake and the view.

    A lakeside café/restaurant featured in the design of the Pilsworth Lake Visitor Centre. Credit: Atelier Architecture &am
    A lakeside café/restaurant featured in the design of the Pilsworth Lake Visitor Centre. Credit: Atelier Architecture & Design

    What challenges came up in setting a regeneration led landscape alongside the surrounding contemporary industrial context, and how did you respond?

    Stephen Melvin: The existing contemporary industrial buildings while close to the lake are hidden due to the unique topography. There is however a more large scale plan for industry housing adjoining the site that is challenging and will have visual impact. The key is to encourage a light touch preserving the special topography rather than levelling the ground (and pouring excessive concrete etc), preserving the natural watercourses and encouraging the planting of native species such as fern and birch.

    Overall masterplan vision for Pilsworth Lake, co-creating with the land for resilience and stewardship. Credit: Atelier
    Overall masterplan vision for Pilsworth Lake, co-creating with the land for resilience and stewardship. Credit: Atelier Architecture & Design

    Looking ahead, what do you hope Pilsworth Lake can offer as a lesson for other landscapes shaped by the same layers of ice, water, and industry?

    Stephen Melvin: To dispel the notion that industry and natural process are mutually exclusive. To re learn how to co create with the land.

    In this story, Pilsworth Lake is framed not as a blank canvas for redevelopment, but as a place where geological time, industrial history, and ecological recovery sit side by side. Read through Melvin’s answers, that same premise holds: the light touch is not aesthetic restraint, it is an ethic. A network of small moves, tuned to water, topography, and habitat, becomes a way of making public access feel earned, and care feel legible, across the long life of the valley.

    Interview & Text: Valeria Moreau
    Photo: AA+D
    Portrait: IARA
    Date: January 2026

  • From infrastructure to social anchor: Reanimating a forgotten aqueduct

    From infrastructure to social anchor: Reanimating a forgotten aqueduct

    An interview with Lubin Liu and Jingqiu Zhang of IARA, an architecture office based in China.

    Set above Fengxi River in Fengwu Village, an old concrete aqueduct has been given a second life not through erasure, but through overlay. Jingqiu Zhang and Lubin Liu (principal architects of IARA) treat the weathered structure as a social artifact: a carrier of collective memory, seasonal traces, and everyday habits that once gathered villagers along the water after hours in the fields. Their intervention, a lightweight timber “second skin” assembled with prefabricated CLT and bolted joints, keeps moss, patina, and time in view while reinstating the aqueduct as a place to sit, pause, and talk.

    In this interview, the duo speaks in the language of social realism, arguing for preservation as a cultural choice, for rural renewal as a long conversation, and for architecture as a mediator between temporal layers where a bridge is measured less by iconography than by the way it quietly invites life back in.

    What was the core philosophy behind preserving and “overlaying” the old aqueduct rather than demolishing or fully rebuilding it?

    Jingqiu Zhang: The project is grounded in social realism, which for us begins with a dual respect for lived reality and collective memory. Through field investigation and dialogue with villagers, we understood that the aqueduct was not simply abandoned infrastructure, but a social artifact deeply embedded in everyday life.

    Our understanding of “reality” therefore does not support the idea of erasing the past in order to construct something new. Instead, we believe that reality emerges through the coexistence of different temporal layers. Preserving the aqueduct was not a technical constraint, but a cultural and social choice: to allow memory to remain present, accessible, and integrated into daily life, rather than being erased or turned into a distant monument.

    By introducing a lightweight new structure that overlays the existing aqueduct, the project allows past and present to remain visible together. The old structure continues to carry material traces of time, while the new intervention creates conditions for contemporary use and gathering.

    In this way, memory is not something to be observed from a distance; it is reintegrated into everyday experience. Architecture becomes an act of continuation rather than replacement, where history is extended into the present instead of being rewritten.

    From infrastructure to social anchor: Reanimating a forgotten aqueduct

    How did villagers’ stories about memory, farming, and childhood play directly influence the bridge’s form and function?

    Jingqiu Zhang: Through interviews with local residents, we learned that the riverside had long functioned as an informal social space. Especially in summer, villagers would gather there after farm work, each carrying their own bowls, eating while chatting and enjoying the cooler air by the water. These everyday practices revealed the site’s importance beyond its original infrastructural role.

    These stories led us to rethink the bridge not as a purely traffic-oriented structure, but as a semi-public social space embedded with memory. Environmental comfort therefore became a key driver of the design. The covered bridge provides shade and protection from rain, while its open and permeable structure allows air to move freely. Two separated roof planes, offset in height, create a continuous gap that enhances natural ventilation and cooling within the bridge.

    From infrastructure to social anchor: Reanimating a forgotten aqueduct

    Inside, a combination of benches and reclining seats accommodates different social situations, from brief pauses to longer moments of rest and conversation. Rather than prescribing specific functions, the bridge offers flexible spatial conditions that invite everyday use. In this way, villagers’ memories of working, resting, and gathering by the riverside were translated directly into architectural form, allowing familiar social rhythms to return organically.

    From infrastructure to social anchor: Reanimating a forgotten aqueduct

    How did you balance traditional Huizhou elements with modern prefabricated CLT to create a timeless yet contemporary design?

    Lubin Liu: Traditional Huizhou bridges are characterized by a sense of lightness and permeability. Among them, the simple bench bridge exemplifies how minimal structural logic can produce an open and elegant spatial quality. Rather than reproducing historical forms, we treated these bridges as a conceptual precedent and extended their underlying principles through contemporary materials and construction methods.

    Timber has long been a traditional structural material in local architecture and bridge-building, valued for its warmth, tactility, and closeness to everyday life. We chose to continue this tradition through cross-laminated timber (CLT), which allows precision and clarity while maintaining the familiar character of wood. Structurally, traditional mortise-and-tenon joints were replaced with bolted connections. This shift is not a rejection of tradition, but a reinterpretation and evolution of it under contemporary conditions.

    From infrastructure to social anchor: Reanimating a forgotten aqueduct

    What inspired the idea of a lightweight wooden “second skin” that preserves the concrete’s moss and patina?

    Jingqiu Zhang: The idea emerged from our belief that time itself is a material condition. In this project, moss, stains, and patina are not imperfections to be removed, but traces of accumulated use and seasonal change, essential to the site’s memory. From a social realism perspective, reality is understood as the layering of different moments in time rather than a return to a single “original” state.

    When working with existing structures, we believe it is important to respect not only values associated with permanence such as strength and durability but also non-permanent qualities, including vegetation, weathering, and surface change. These elements are equally meaningful expressions of time.

    From infrastructure to social anchor: Reanimating a forgotten aqueduct

    The wooden “second skin” was therefore conceived as a lightweight and reversible layer, gently suspended above the aqueduct. It protects the existing structure without sealing or sanitizing it, allowing it to continue aging naturally. This approach avoids cosmetic renewal and instead keeps the material dialogue between past and present open, adaptable, and future-oriented.

    From infrastructure to social anchor: Reanimating a forgotten aqueduct

    Which feature: reclining benches, asymmetrical roof gap, or stone-lined channels, are you most proud of, and why?
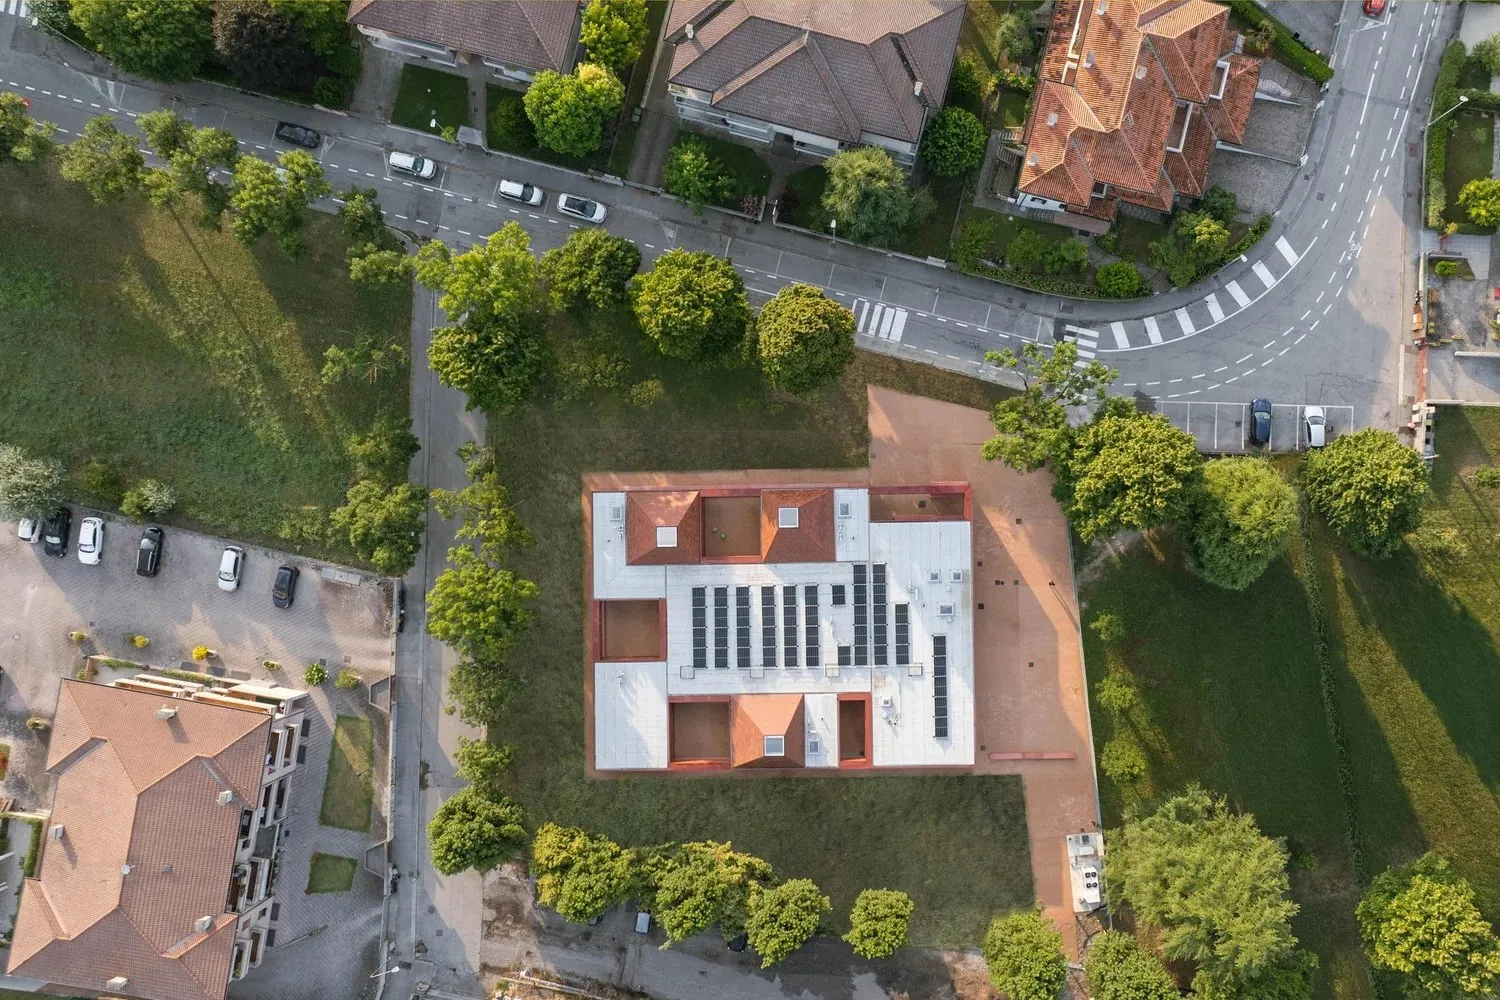
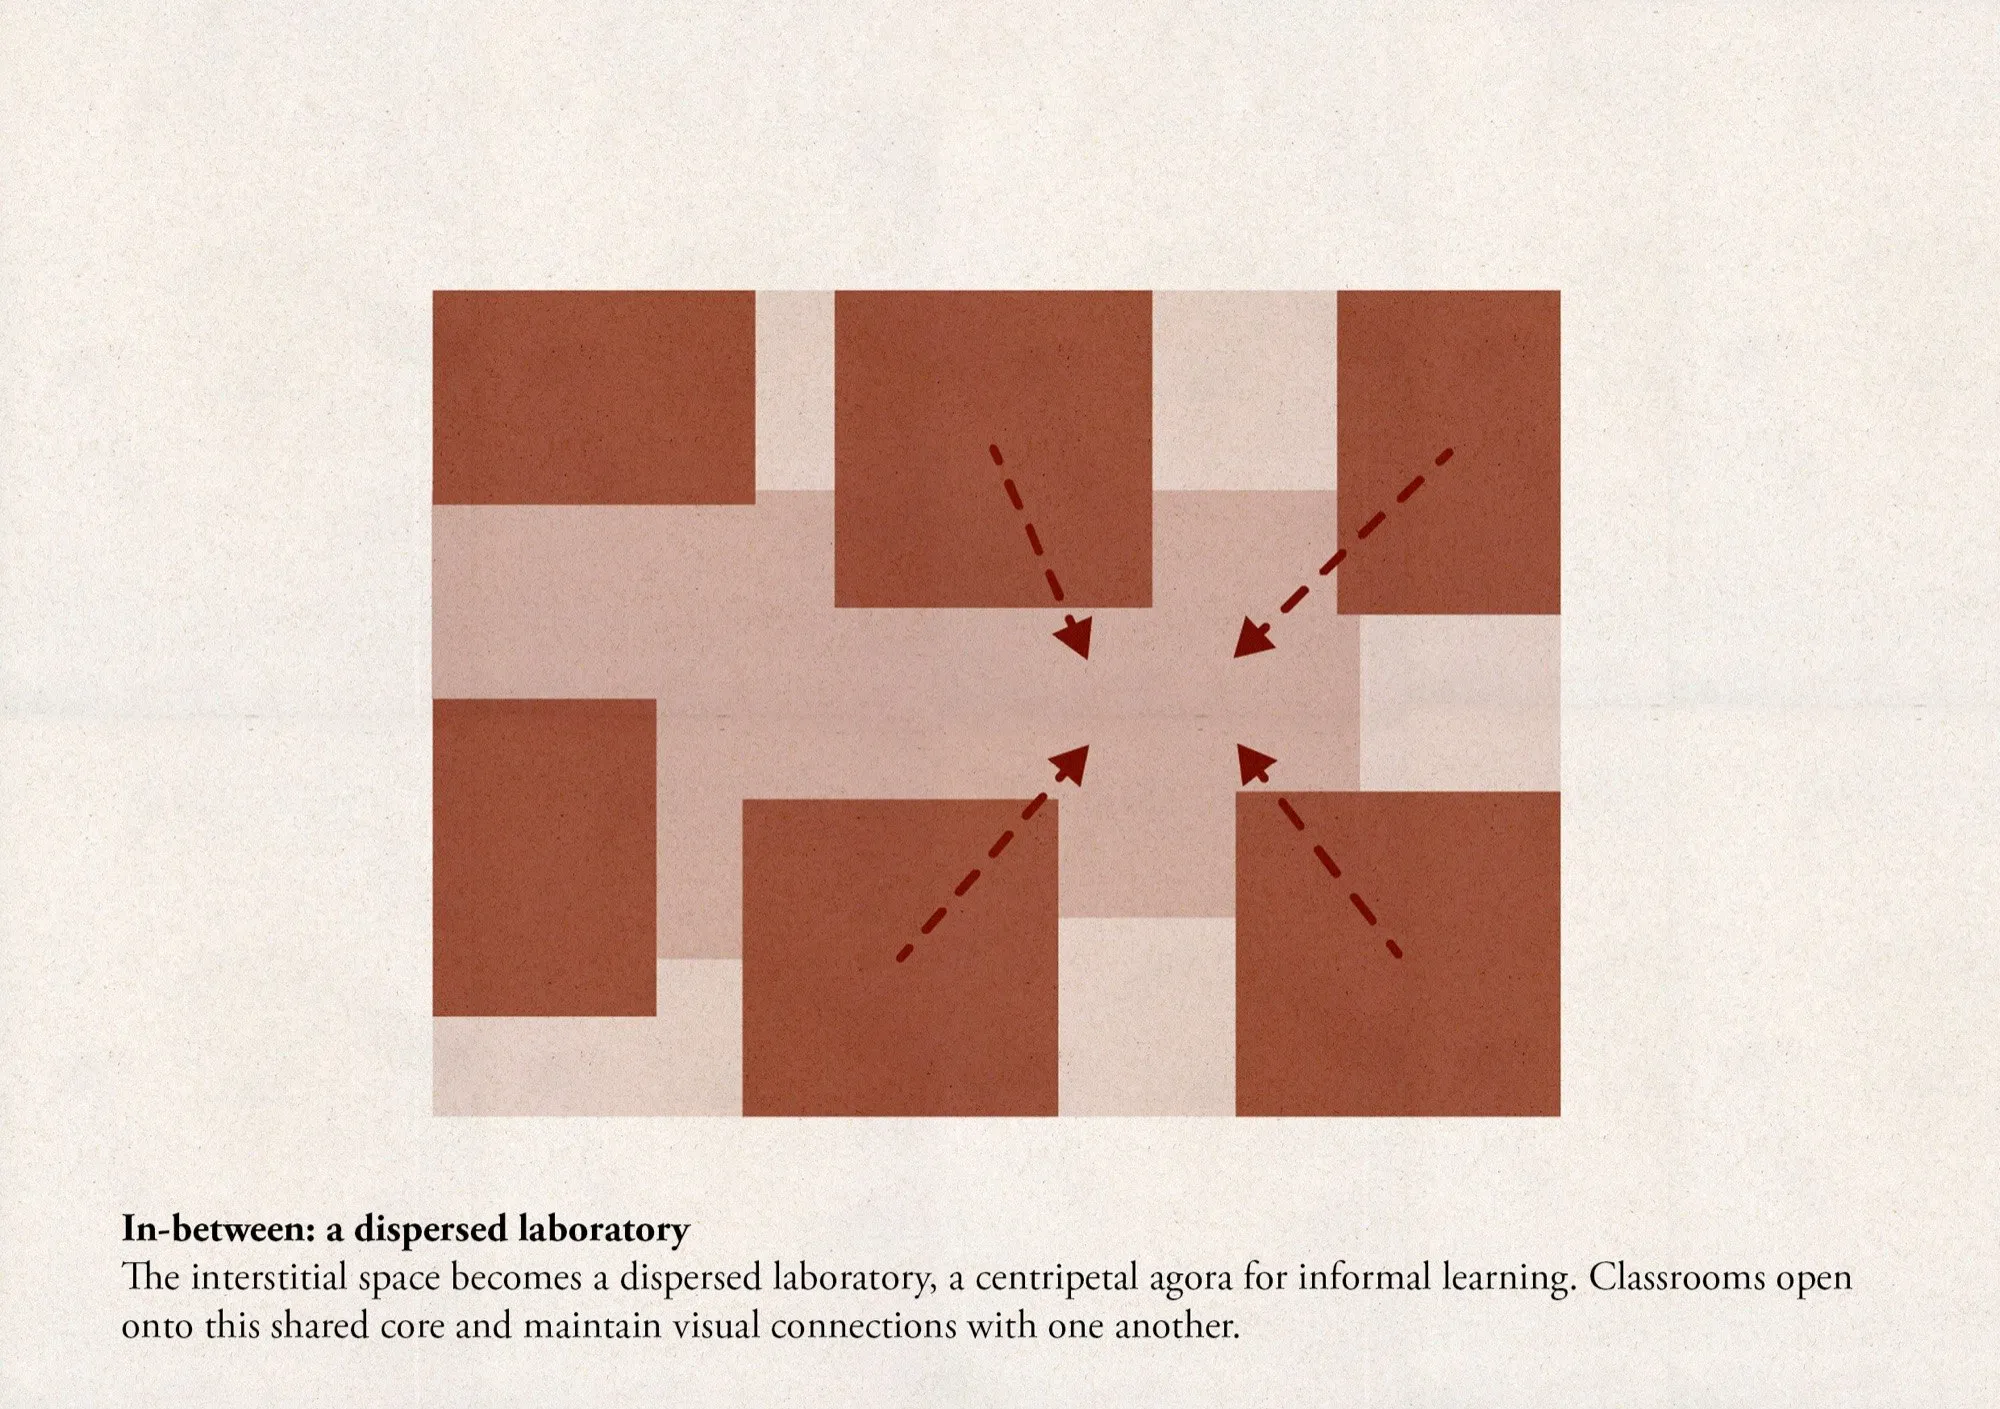
    Lubin Liu: The reclining benches.

    They embody how memory is translated directly into use. Today, villagers naturally stop here to rest, chat, or simply spend time, allowing the bridge to function as an everyday social anchor rather than a formal landmark. What began as a simple architectural element has gradually become the most actively used part of the project, turning the bridge into a shared space of pause and encounter.

    This outcome confirms the project’s core intention: architecture should not draw attention to itself as an object, but quietly support life as it unfolds. Through the benches, the bridge has moved beyond its infrastructural role and become a genuine social hub within the village.

    From infrastructure to social anchor: Reanimating a forgotten aqueduct

    Since completion, how has the bridge affected daily life and social interactions in Fengwu Village?

    Lubin Liu: Since its completion, the bridge has become an active part of everyday village life. Many villagers now come here simply to rest, talk, or spend time, and it has gradually evolved into a central social hub. These activities emerged naturally, without formal programming, through repeated daily use.

    Before the intervention, the aqueduct, once an essential part of collective agricultural irrigation, had largely been forgotten following changes in irrigation practices, was often used as a dumping place, along with much of the history associated with it. The new bridge does not replace this history of collective life, but allows it to revive. By making the structure usable again, the project reconnects collective memory with daily life.

    As a result, the aqueduct is now cared for rather than ignored, and villagers have developed a renewed sense of pride in their shared past. History is no longer buried or distant; it has been quietly reintegrated into contemporary village life through everyday social interaction.

    What were the main construction challenges, and how did sustainable choices like prefabrication and local materials shape the result?

    Jingqiu Zhang: One of the primary challenges was working with the existing aqueduct. Although it remains structurally sound, it required careful protection throughout construction to avoid damage to both the structure itself and the material traces of time embedded in its surface. The intervention needed to be precise and restrained rather than invasive.

    At the same time, the project sought to engage the local community, many of whom had no professional construction experience. This led us to adopt a lightweight prefabrication strategy using prefabricated CLT components, which enabled construction that could be handled manually and assembled without heavy machinery. This approach significantly minimized physical impact on the aqueduct itself and reduced the risk of damage during construction.

    From infrastructure to social anchor: Reanimating a forgotten aqueduct

    A simplified bolted joint system was used throughout the structure, allowing components to be clearly understood and easily assembled on site. As a result, villagers were able to participate directly in the construction process, transforming it into a collaborative act rather than a closed technical operation. In this way, sustainability was addressed both environmentally and socially, protecting the existing structure while embedding collective participation into the making of the bridge.

    From infrastructure to social anchor: Reanimating a forgotten aqueduct

    How does this project relate to or differ from traditional Chinese covered bridges (langqiao) in the context of rural revitalization?

    Jingqiu Zhang: Functionally, the project shares a strong continuity with traditional Chinese covered bridges, or langqiao. Historically, these bridges were never designed solely for movement; they also served as places for rest, encounter, and social exchange. This social role is essential in rural contexts, where shared everyday spaces support community cohesion and collective life.

    The difference lies in the project’s material and temporal logic. Rather than reproducing historical forms or construction methods, the bridge combines an existing concrete aqueduct with contemporary timber construction. This approach reflects current rural conditions shaped by modern infrastructure, resource constraints, and changing patterns of life.

    By merging old and new, the project does not look backward nostalgically, nor does it erase the past. Instead, it reinterprets the social essence of the langqiao through contemporary materials and construction, allowing traditional spatial values to remain active within today’s rural revitalization process.

    Can you explain the material choices (CLT, cedar, corrugated panels, river stones) and their connection to the site’s context?

    Lubin Liu: Each material was selected in direct response to the site’s physical and cultural conditions. Cross-laminated timber (CLT) was chosen to address the constraints of building over an existing aqueduct, allowing a lightweight structural system that could be precisely assembled with minimal impact on the original structure.

    From infrastructure to social anchor: Reanimating a forgotten aqueduct

    The roof uses corrugated metal panels instead of traditional tiles. Their light weight and durability reduce structural load on the aqueduct while giving the bridge a lighter overall appearance. Treated with restraint, the grey surface blends softly with the sky, minimizing visual mass and helping control costs without sacrificing architectural quality.

    River stones were sourced from the upper reaches of Fengxi River, the same material historically used in constructing the canal and ground layers of the aqueduct. Reintroducing these stones connects the project directly to local building traditions and landscape memory. Together, these materials form a contemporary structure that remains firmly rooted in its site and history.

    As part of the IARA Urban-Rural Revitalization – Fengwu JI initiative, what key lessons about architecture’s role in rural revival would you share with other designers?

    Lubin Liu: One key lesson is the need to reframe the social role of the architect. In rural contexts, architects are not only responsible for aesthetics or formal decisions; they must also act as mediators, creating a continuous process of dialogue. collaboration, and co-building with local communities. Architecture becomes a means to engage with the social issues left behind by decades of rapid development, rather than a standalone object imposed from the outside.

    This requires a fundamental shift in design objectives: from form-making and service providing toward research, listening, exchange, and the presentation of lived phenomena. In rural revival, attention should be placed first on people, everyday life, and cultural practices. Material, form, and space should function as tools to support these dynamics, not as ends in themselves.

    Fengwu JI operates as such a working platform. It builds long-term relationships between architects and Fengwu Village, allowing architecture to emerge through sustained engagement. In this process, architecture becomes not only a physical bridge, but a social one – connecting designers, villagers, memory, and contemporary life.

    Thanks Lubin Liu and Jingqiu Zhang for your time!

    From infrastructure to social anchor: Reanimating a forgotten aqueduct

    Article Credit
    Text: Mateo Vargas
    Photography: Huien Song
    Portrait: IARA
    Date: January 2026

  • Hirosaki Museum of Contemporary Art

    Hirosaki Museum of Contemporary Art

    The museum opened in 2020 in a northern city known as the country’s largest producer of apples.

    The design drew on the memory of the city and of an existing brick building. The first brick warehouses here were built in the early 1900s for sake breweries. Their number grew, and many later turned to making cider, to add value to the apple harvest and support farmers’ incomes. Production stopped after a few decades and the breweries became storage. The design team won the right to convert one warehouse into a museum through a public-private competition in 2017, its first major museum commission at home.

    The concept, continuous memories, keeps the history of the warehouse alive through both intervention and preservation of the original red brick. Old plaster was removed to reveal the brick, and matching new bricks were added where needed so that old and new cannot be told apart. A roof in a colour named cider gold, of titanium laid in a diagonal pattern, recalls the cider factory that once filled the building. Its seismic performance was strengthened along the way.

    Two ideas shape the exhibition spaces. Site-specific means works made in dialogue with the brick architecture, keeping its memory while opening new experiences and creating a new industrial heritage. Time-specific means exhibitions that run at different rhythms, from short to long, with rooms assigned freely and flexibly through the year.

    The museum holds five exhibition rooms, one of them 15 m high, a civic gallery and three studios, a library, a shop and a café. A public route called the museum road leads visitors through the site.

    The gold roof in the city at dusk
    Brick warehouses facing the lawn
    Brick wing and courtyard trees
    Brick arch at the entrance
    Long brick facade
    Brick courtyard at dusk
    Gallery with high brick walls
    Black-box gallery under the roof trusses
    Brick gable with a small window
    Café under exposed timber trusses
    Seating niche in a brick wall
    Shop and café hall
    Aerial view of the museum and gold roof
    Ground floor plan
    Upper floor plan
    Site plan
  • Restaurant Maison

    Restaurant Maison

    The design team converted an old wine storage building into a restaurant called Maison, the word for home, which became its central theme. A large dining table gathers guests around the open kitchen, lit by daylight through the original glass roof.

    Terracotta became the concept. The dramatic interior is clad floor to ceiling in reclaimed terracotta, a material with a long place in the history of domestic interiors in the region. Some 22,000 pieces were gathered from several parts of the country. The hexagonal tiles were all made by hand and fired, much like the meals, so each piece carries its own expression and history.

    Together they give the restaurant a character not found elsewhere in the city. The chef, known for a lively take on contemporary cooking, invites guests to relax as they would at home.

    The former wine store with its pitched roof
    Curved stair clad in terracotta
    Lounge beneath the mezzanine
    Dining space under the original glass roof
    Entrance door with the restaurant name
    Terracotta wall with framed works
    Open kitchen and counter
    Guests at the long counter
    Hexagonal terracotta tiles
    Street front of the restaurant
    Sections
    Floor plans
  • Nguyễn Hòa Hiệp: Just Keep Walking

    Nguyễn Hòa Hiệp: Just Keep Walking

    We sat at a21gallery, at a drinking table out in the garden, where a few bottles of beer and something salty were enough for a long, rambling talk. In his forties, the Vietnamese architect Nguyễn Hòa Hiệp, founder of a21studio in Ho Chi Minh City, has been in the profession for nearly twenty-one years.

    That afternoon, we talked about the last ten.

    What does a typical day look like for you?

    Nguyễn Hòa Hiệp: I don’t know. It’s rarely the same; there are always surprises.

    Many people call you Hiệp “Khùng”, Crazy Hiệp. What do you think of that name?

    Nguyễn Hòa Hiệp: I don’t remember. Maybe friends called me that at school. I think it’s quite stylish. It sounds like someone with a reputation.

    You don’t go out much and see only a few people. Is there a reason?

    Nguyễn Hòa Hiệp: Probably because I’m not good at talking to people.

    You often call yourself a “player”. Why?

    Nguyễn Hòa Hiệp: Because I’m always thinking about play. Not going out, but in work or whatever I do, I rarely think in a serious way.

    Architect Nguyễn Hòa Hiệp at a21gallery.
    Architect Nguyễn Hòa Hiệp at a21gallery. Photo: Trieu Chien

    How long have you lived in Saigon?

    Nguyễn Hòa Hiệp: I came to Saigon in 1996 after passing the exam for the University of Architecture. Of all the places I’ve been, this suits me best and I like it most.

    How much of your day do you give to your family and yourself?

    Nguyễn Hòa Hiệp: All of it. That’s why I put the office at home.

    You buy books almost constantly and never mind the cost. How did that start?

    Nguyễn Hòa Hiệp: I’ve loved reading since I was a child. In the evening, or when I’m lying around thinking, I pull out a book. Often when something bothers me, I pull out a book too. After 2000, as a student, whatever money I made went on books from Amazon. Whatever I liked I bought, without caring much about the price.

    Nguyễn Hòa Hiệp.
    Nguyễn Hòa Hiệp. Photo: Trieu Chien

    You started working at 21 and often skipped class. In those days hardly any of your designs were built. Were they really hard to use? How did you feel about it then?

    Nguyễn Hòa Hiệp: Back then I could have boasted that nobody understood what I drew, but now I think it just wasn’t good enough to use. My drawings from last year, even last month, don’t look good enough now. If they were, I’d remember all of them. Luckily none of the buildings I drew then were built. I still have the sketchbook from that time. Then, what I drew looked beautiful. Now it looks ordinary, far behind what I’ve done recently. So there was certainly nothing good to use back then.

    After founding a21studio, did the work always go smoothly?

    Nguyễn Hòa Hiệp: Plenty of people came to ask me to draw for them, but it wasn’t smooth in terms of money. I rarely sign a contract or take an advance. I just draw until I know for sure they’ll build. There’s never been a case of meeting, talking, signing, taking money, and only then drawing. That hasn’t changed. So compared with when the office started, there are more opportunities, but it’s not that easy.

    Over ten years of practice, what has changed in you, and what hasn’t?

    Nguyễn Hòa Hiệp: I’m not as harsh as I was, maybe because I’m not as good as I thought. Before, when something wasn’t how I wanted it, I got very angry, and the kids at the office were the victims. Now I see I’m not good enough to fix everything, nor patient enough to do it.

    What hasn’t changed in ten years is probably how I look (laughs).

    You used to draw very few buildings, mostly for family and friends. Now a21studio takes on a lot every year, and you accept them all. Why the change?

    Nguyễn Hòa Hiệp: I want to see my limits, how I’ll draw in the next stage. The more buildings come to me, the more I want to draw. There are other reasons too. Before, people who came to me were probably just curious, since I had no buildings to prove anything. I used to be very rude in turning people down, to see who really needed it. Now many clients understand me and indulge me, so whoever comes is lovely, and I don’t get the chance to say no.

    We see two important stages in a21studio’s work, before and after 2014, each about five years. Was the shift a natural result of a very successful 2014, or something else?

    Nguyễn Hòa Hiệp: I don’t think 2014 was any kind of success, because none of the people I draw for know whether I have any award or achievement. An award, if there is one, is only recognition at that moment, while a career is very long. I rarely stop to look back after an award or a good building. I forget those things quickly, because I don’t think they need attention.

    Why do you use salvaged materials in your architecture?

    Nguyễn Hòa Hiệp: For three reasons.

    First, I don’t want to consume new things. For every item I ask whether it’s really needed, because architects often use materials out of habit and under the influence of business. I find it usually isn’t needed, and if it is, I try to find things that aren’t newly made. Second, the old things and salvage I use are selected. In the past, production and raw materials were very good, so they are certainly better than new things today. Third, old things and salvage are usually very beautiful after years of use.

    With all this work, you must earn a lot.

    Nguyễn Hòa Hiệp: Right now I don’t care much. I do a lot, and people press money on me, but I don’t want to take it. I’m just tired of transactions, of contracts with binding clauses. It’s all for people’s own sense of safety: if I take the money, they feel sure I’ll draw for them, rather than caring together about the thinking I put into the design.

    I value what I design more and more. Some buildings turn out very well, beautiful and just as I wanted, but the people using them don’t use them properly. After a while they sell them on, or change them until they no longer hold the spirit I aimed for. I live as far as my strength goes. I don’t need a sum of money to feel secure. I try to take the client’s money as late as possible, even when they push it on me, so I can keep control of everything I intend for the building. If in the end I can’t, I can walk away from it at any time without regret. I don’t care much how much I earn. Contracts are a formality between us. If a client gives me money, I spend much of it finding and buying the best things for their building, and they usually don’t know. I want to undo every tie, because when we make a building, both the client and I have to invest for it to be good.

    Looking at it the other way: when I have a design, the client has to spend so much to buy land and build it. They give me the chance to test what I’ve thought of. They invest so I can play my crazy games. They pay for my play, so often I don’t want to take their money. I’ve even thought that if I were rich enough, I should pay them extra, for finding me and giving me the chance to show what I think.

    In that frame of mind I rarely think about money, and focus only on making something as good as possible, so that the client and I both have the chance to earn more and do the next good things together. That’s also why I work for very few clients. Not many people understand this, or have the patience for it with me. It’s quite ordinary, so I rarely say it. I’ll say it once here and leave it.

    After ten years and many buildings in Vietnam, quite a few clients only want you to draw for them. I know one even made you promise to. How do you deal with people “hoping Hiệp will draw for them”?

    Nguyễn Hòa Hiệp: I note every project in a notebook, and when there are still many on the list, I tell myself and the team not to take any more. I try to talk to people as little as possible and refuse from the start, because I’m afraid they’ll bring me an interesting site or brief that sets me thinking, and once I have a good idea, I tend to say yes.

    I’m not proud of that idea, nor do I think much about it. People gossip, and plenty think I’m arrogant: that because they want me to draw for them, I can impose everything, and they have no right to interfere or question what I do. That’s completely untrue. An idea without questioning, without collision, isn’t good. I want clients to question and take part as much as possible. Without argument a building isn’t good. Some say I’m imposing and stubborn and listen to no one. I really don’t care what they think of me. Many clients, after I draw them a house, say it’s beautiful, stop changing it and let us build. But I keep drawing until I think it’s right, and then we build. I don’t see that as stubbornness. If I can still think further, I’ll think until it feels right.
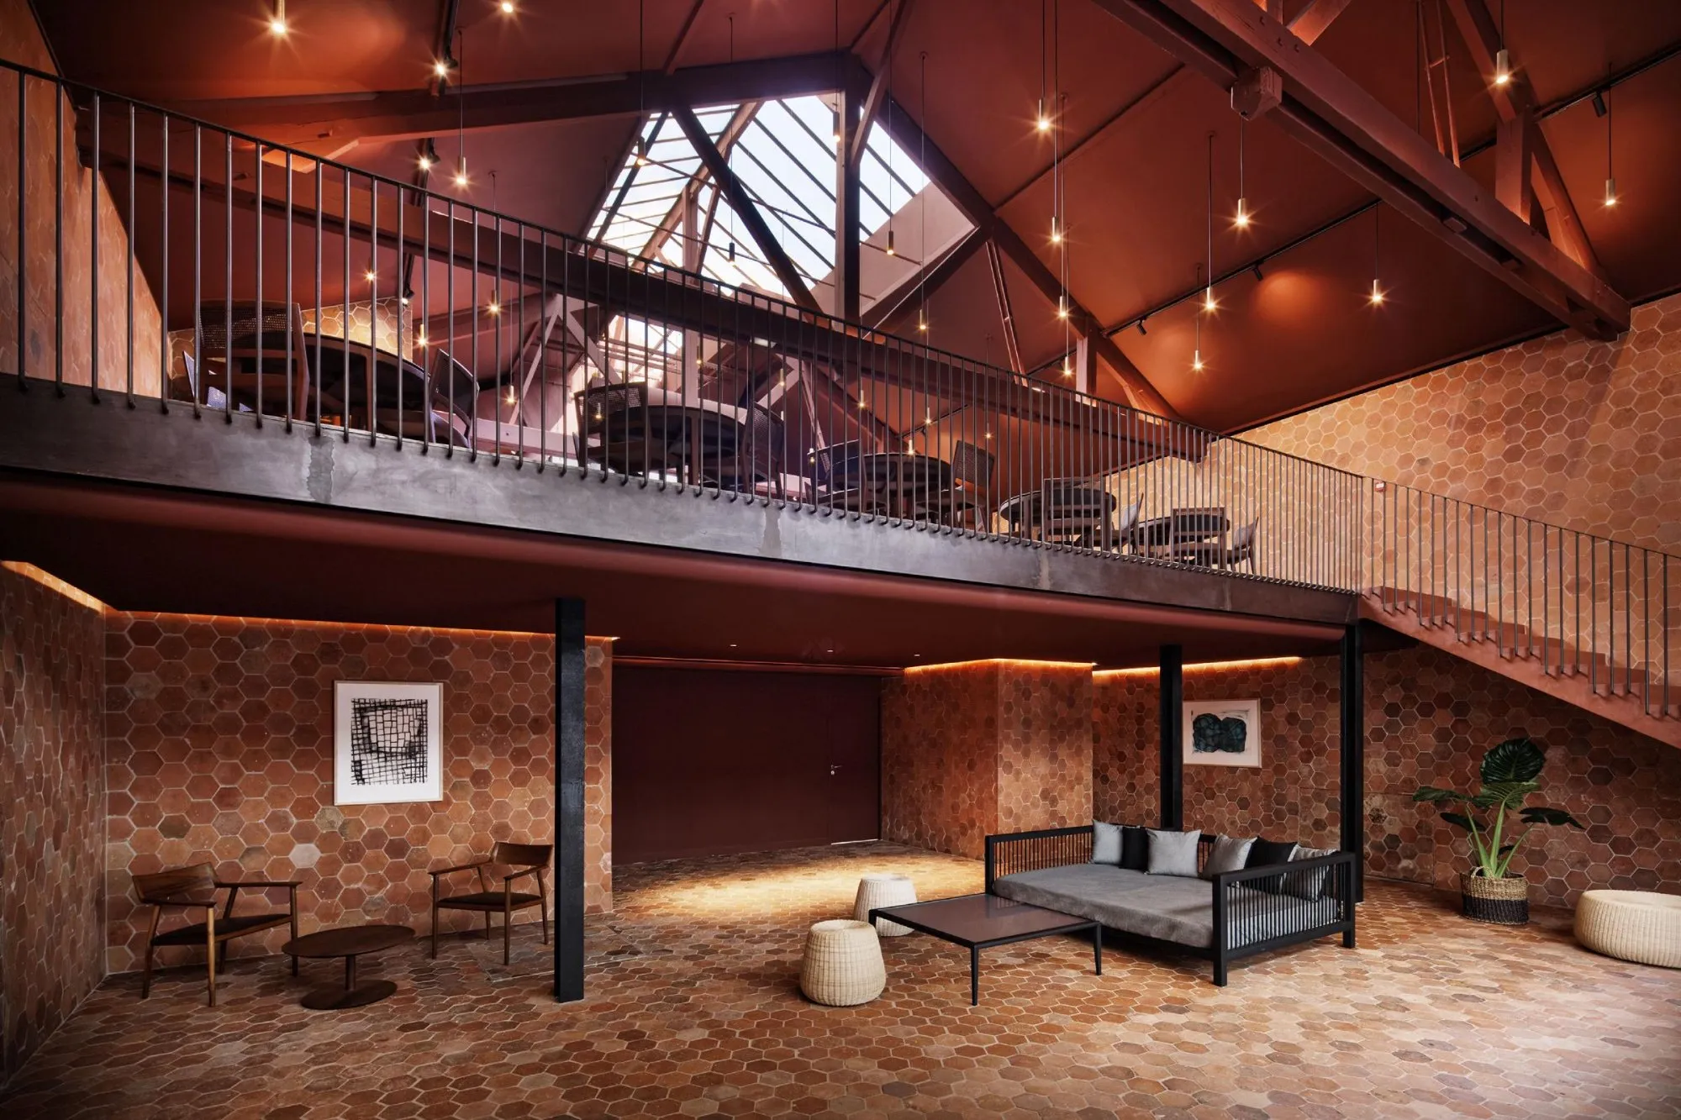
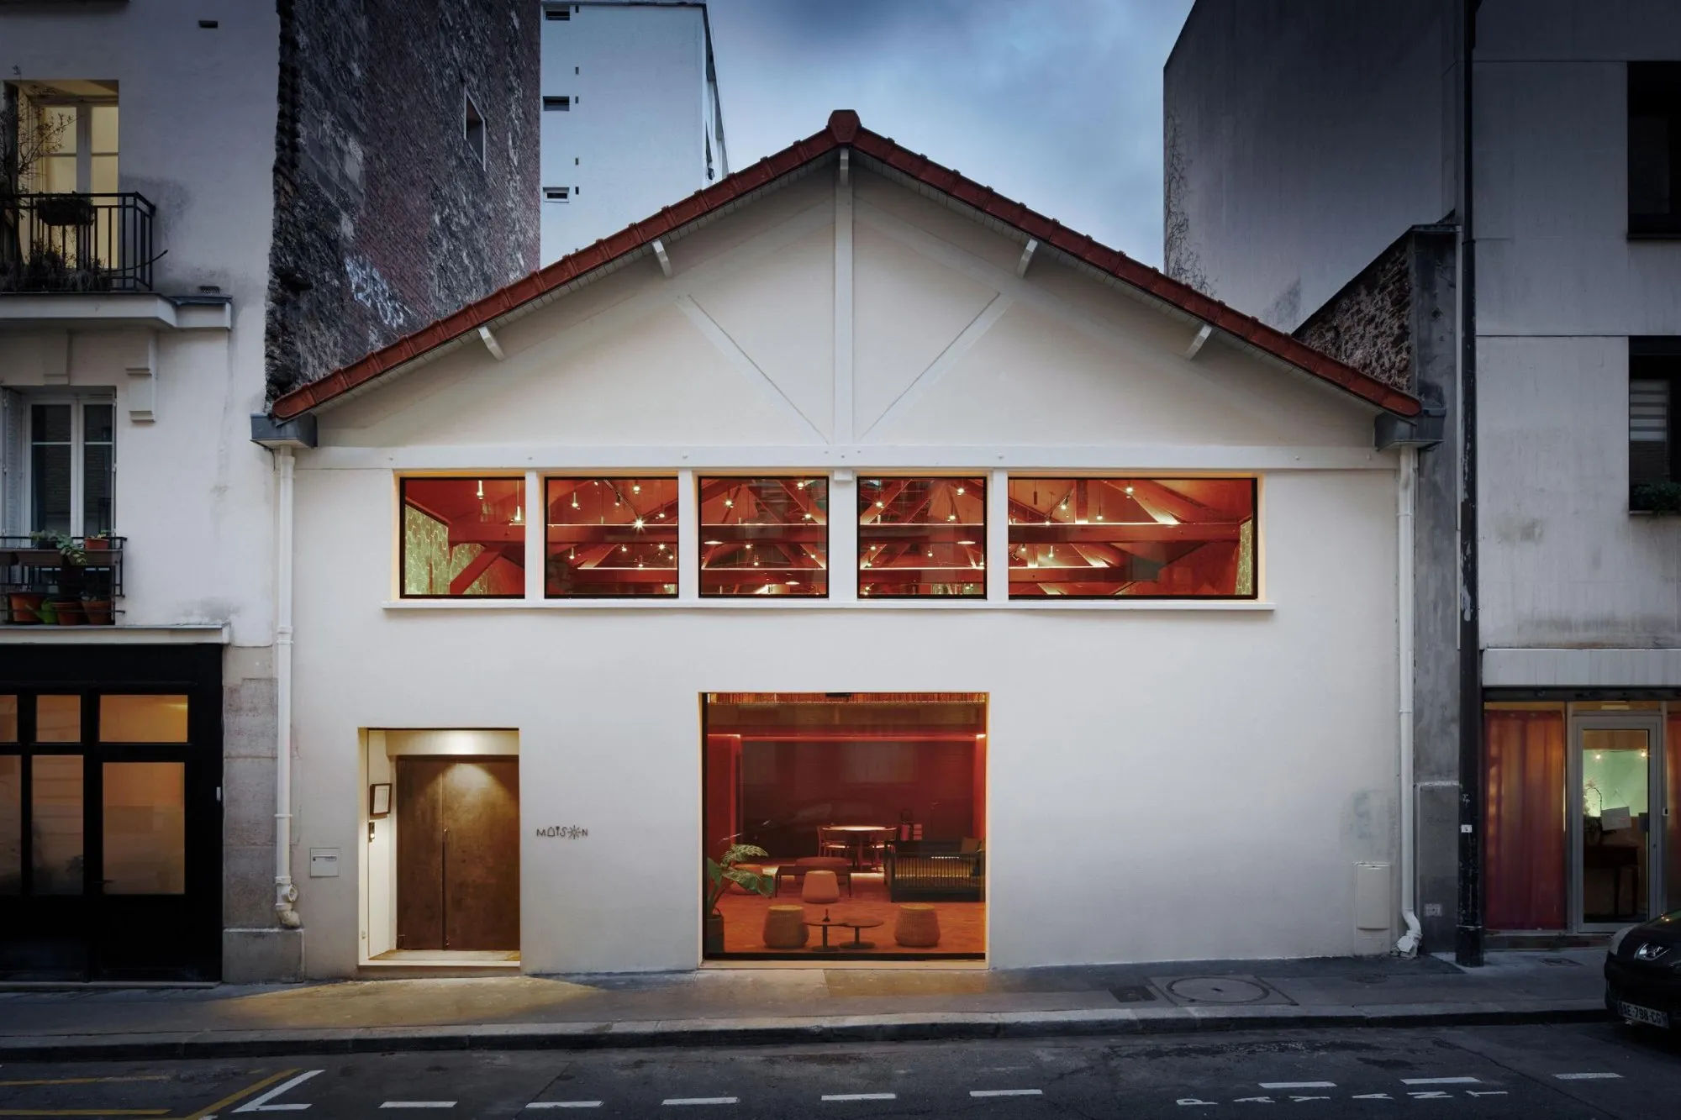
    I know many of your clients, and most say their lives changed for the better after you designed for them, whether a small house or a large hotel. What would you say about them?

    Nguyễn Hòa Hiệp: I always draw a building for a client as if I were drawing for myself. If many people change for the better, I’m glad for them, but I don’t do it to make them better. Sometimes you need to stay clear-headed: you’re only hearing one side, the good things. I’ve heard plenty of abuse about my designs too. I hope the share of good that comes from my influence keeps growing, but I have to stay alert and not be complacent about praise.

    Nguyễn Hòa Hiệp: Just Keep Walking
    a21gallery, the home of Nguyễn Hòa Hiệp. Photo: Trieu Chien

    a21studio never recruits. Why?

    Nguyễn Hòa Hiệp: I never wanted a21studio to be an office or a company. I think of it as a motley group, each one different, working together like a band. From the start I didn’t like the idea of an office gathering only talented people by advertising for them. Here, whoever likes it comes round, talks, and if it fits, we work together.

    What are you looking for in architecture?

    Nguyễn Hòa Hiệp: In 2009, when I opened a21studio, Minh, the owner of M11, asked me what my five-year plan was. I said in five years I wanted the whole world to know a21studio. Then I thought about the following five years: I wanted to close the office so nobody would know it any more. Not because I’m bored. The office is simply where people come to ask for designs. I want to close it to do small things, like the exhibition of 365 door handles, or 36 old wooden chairs for children. Last year I still meant to, but now I have to finish the big jobs first before closing it. What I’m looking for in this profession comes very slowly. I do it because I like it, and along the way I find a little something for myself. Just keep walking, and pick up whatever you find.

    a21gallery, the home of Nguyễn Hòa Hiệp.
    a21gallery, the home of Nguyễn Hòa Hiệp. Photo: Trieu Chien

    a21gallery is the house you live in. How does its architecture, and your freedom in designing it, differ from the houses you did before?

    Nguyễn Hòa Hiệp: I live here every day. When it was finished I thought it was the most beautiful, but I still see so many faults. Freedom comes from yourself, from your own head. This house or any other only shows my view at one stage, and looking back, it’s still full of mistakes. It’s the first building where I used mostly salvaged things, and they have a new, very proud life.

    What did you think about most when designing this house?

    Nguyễn Hòa Hiệp: Bawa in Sri Lanka and Barragán in Mexico each have a house that has become heritage, a place people visit, growing in value over time. I thought about this house in the same way. I wanted it to become heritage later, somewhere you must visit when you come to Saigon.

    The house is made mostly of salvage. How did you get so much?

    Nguyễn Hòa Hiệp: Over many years I’ve gathered and collected salvage. If something is good and beautiful, I can see how to use it. For the 365 Door Handles exhibition in 2018, I saw more than 300 things that could be used as door handles. Maybe because my eye can see it, I pick up a lot of interesting things.

    If you no longer lived here, what would you do with the house?

    Nguyễn Hòa Hiệp: What would I do with it? I told the person who gave me the land that I’d give the land and the house back to them, but they wouldn’t take it, because they couldn’t control it. Maybe just leave it empty.

    Interview by Anh Nguyen, October 2019. Photos by Trieu Chien.

  • CHISO Flagship Store

    CHISO Flagship Store

    The client is a kimono house with a history reaching back to 1555, whose artisans built up knowledge that still shapes the techniques of dyeing and weaving in use today. This is its first flagship store.

    The design team set out to show the company’s long history of fine kimono. The store has two floors. On the ground floor, a bright double-height room welcomes visitors and holds a kimono showroom facing a garden; the kimono are displayed theatrically, floating in the garden light, in a setting that feels timeless.

    The upper floor is a gallery for the company’s philosophy and culture. Throughout, traditional sources are turned into contemporary expression, offering visitors a calm way into the world of the house.

    Brick-clad store front on the street corner
    Patterned entrance wall with the brand name
    Patterned textile panel
    Kimono displayed in the double-height showroom
    Kimono along the garden windows
    Lounge with display shelves
    Showroom with low seating
    Entrance with a fabric curtain
    Upper gallery under a skylight
    Floor plan
    Elevation
    Section

Newsletter

A monthly letter from NOTES with new projects, dialogues and essays.