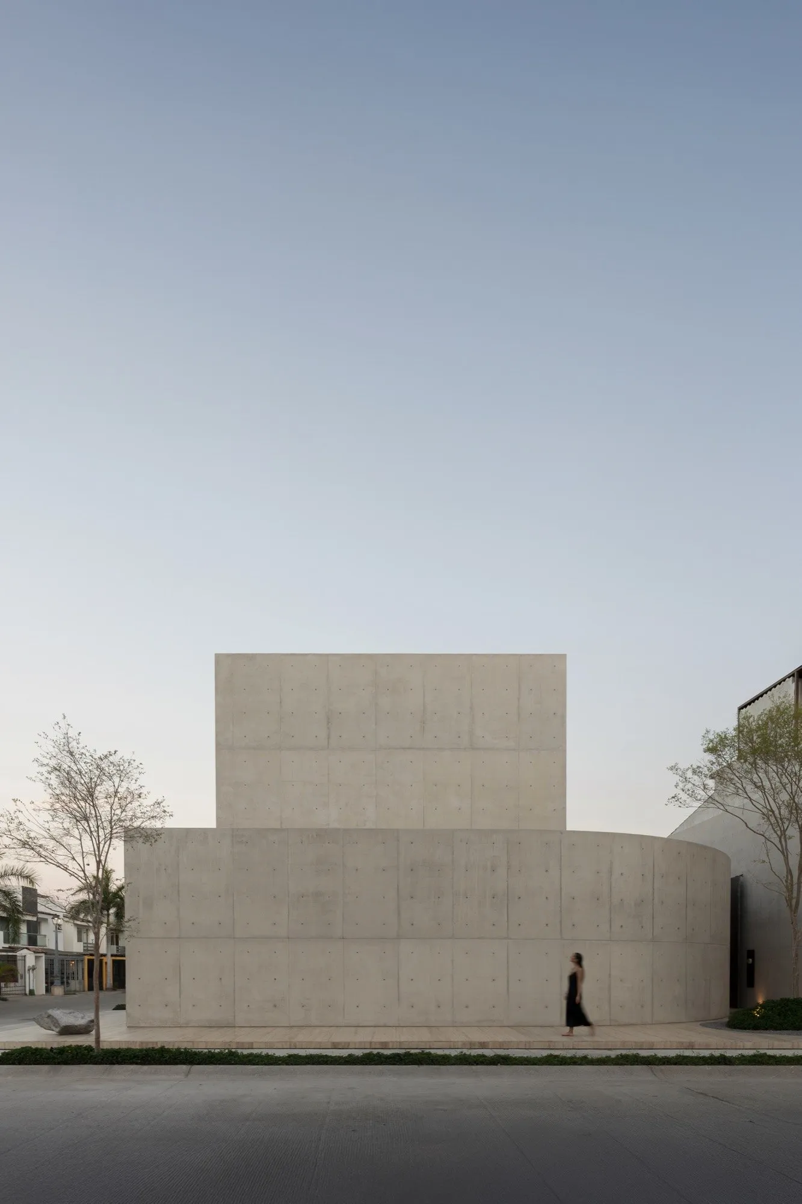
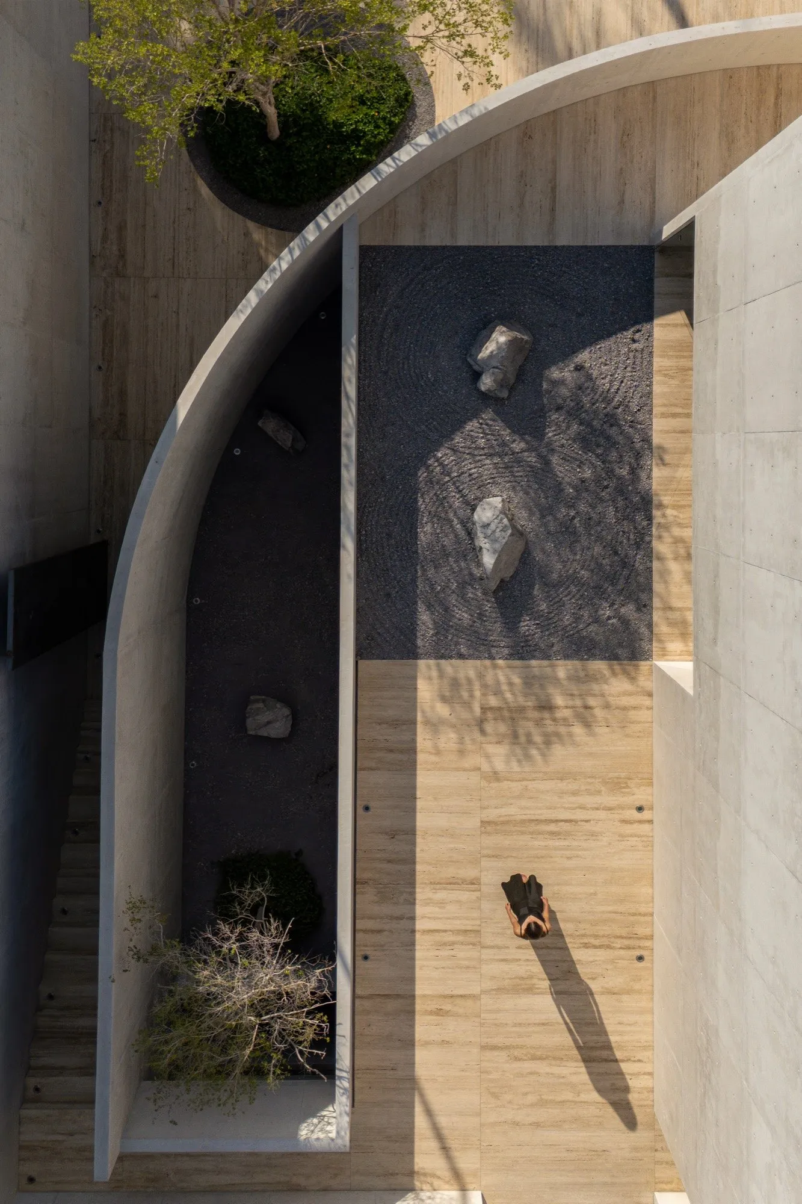
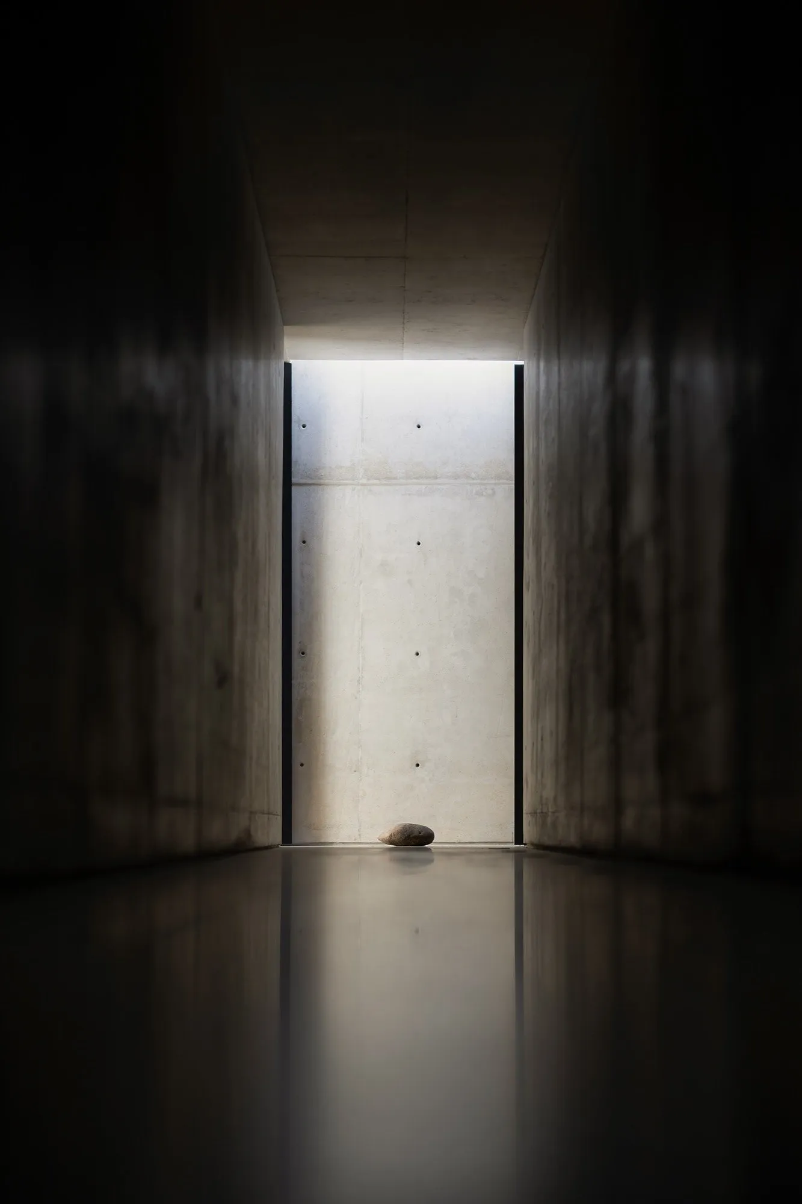
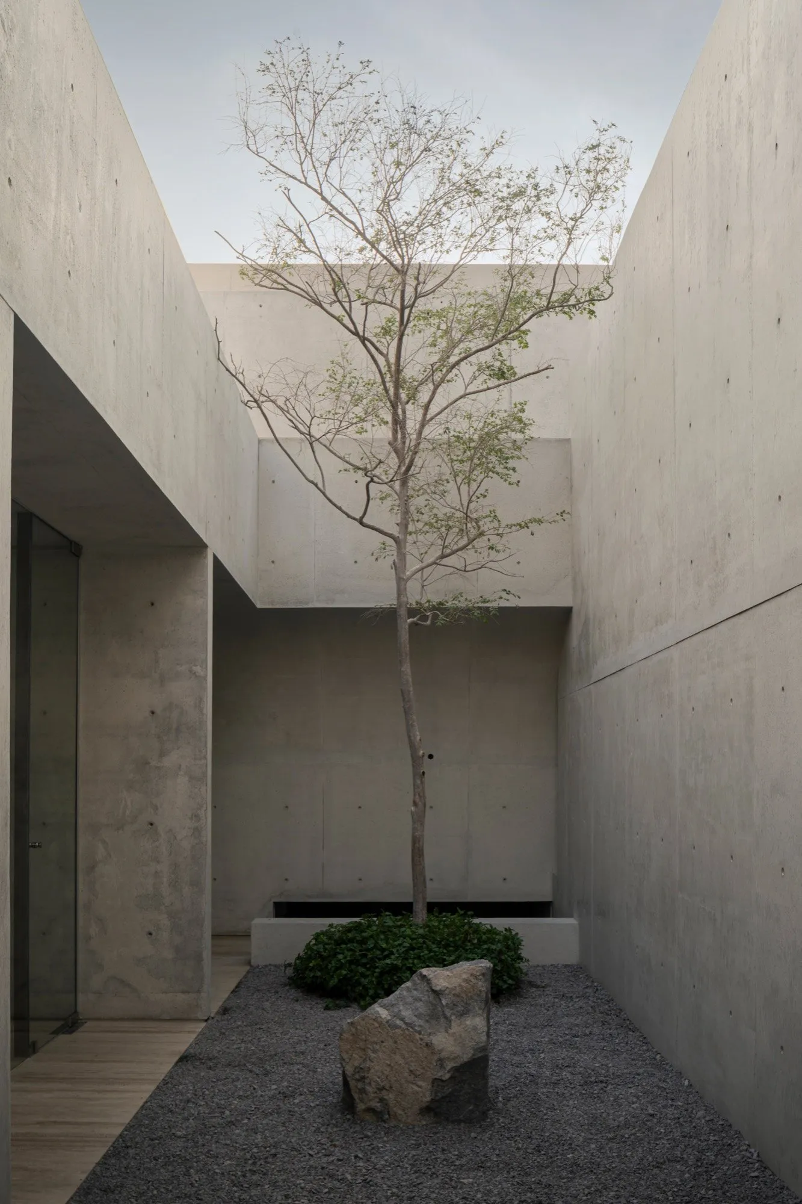
Author: pluto

  • Inside Casa Tlaloc, López González turns rain and structure into architecture

    Inside Casa Tlaloc, López González turns rain and structure into architecture

    An interview with López González, an architecture studio based in Mexico.

    López González approaches architecture as a field of negotiation between structure, climate, landscape and everyday life. In Casa Tlaloc, the studio develops a compact vertical house in Xalapa, Mexico, where domestic space is not understood as horizontal expansion, but as a layered sequence of relationships. The project brings together questions of densification, water, topography and ritual, translating them into a house that is at once precise, restrained and deeply responsive to its site.

    In this conversation, López González reflects on the ideas behind Casa Tlaloc: the role of water in a city shaped by rain and humidity, the structural clarity of its grid and cantilevered slabs, and the way architecture can give visible form to both domestic life and the systems that sustain it. Rather than treating sustainability, technique or atmosphere as separate concerns, the project proposes a more integrated architectural language, one rooted in specificity rather than stylistic localism.
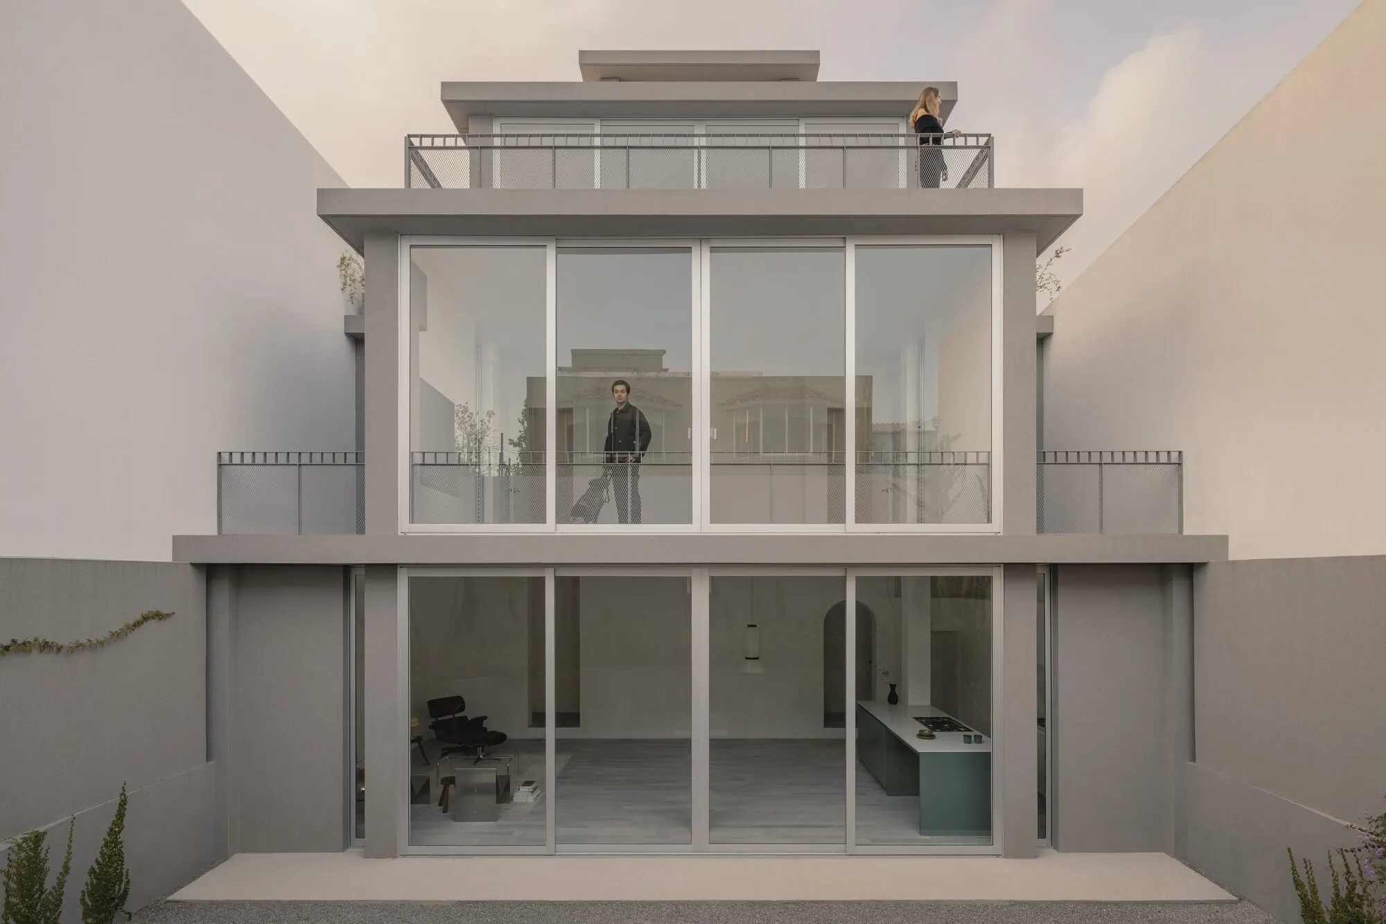
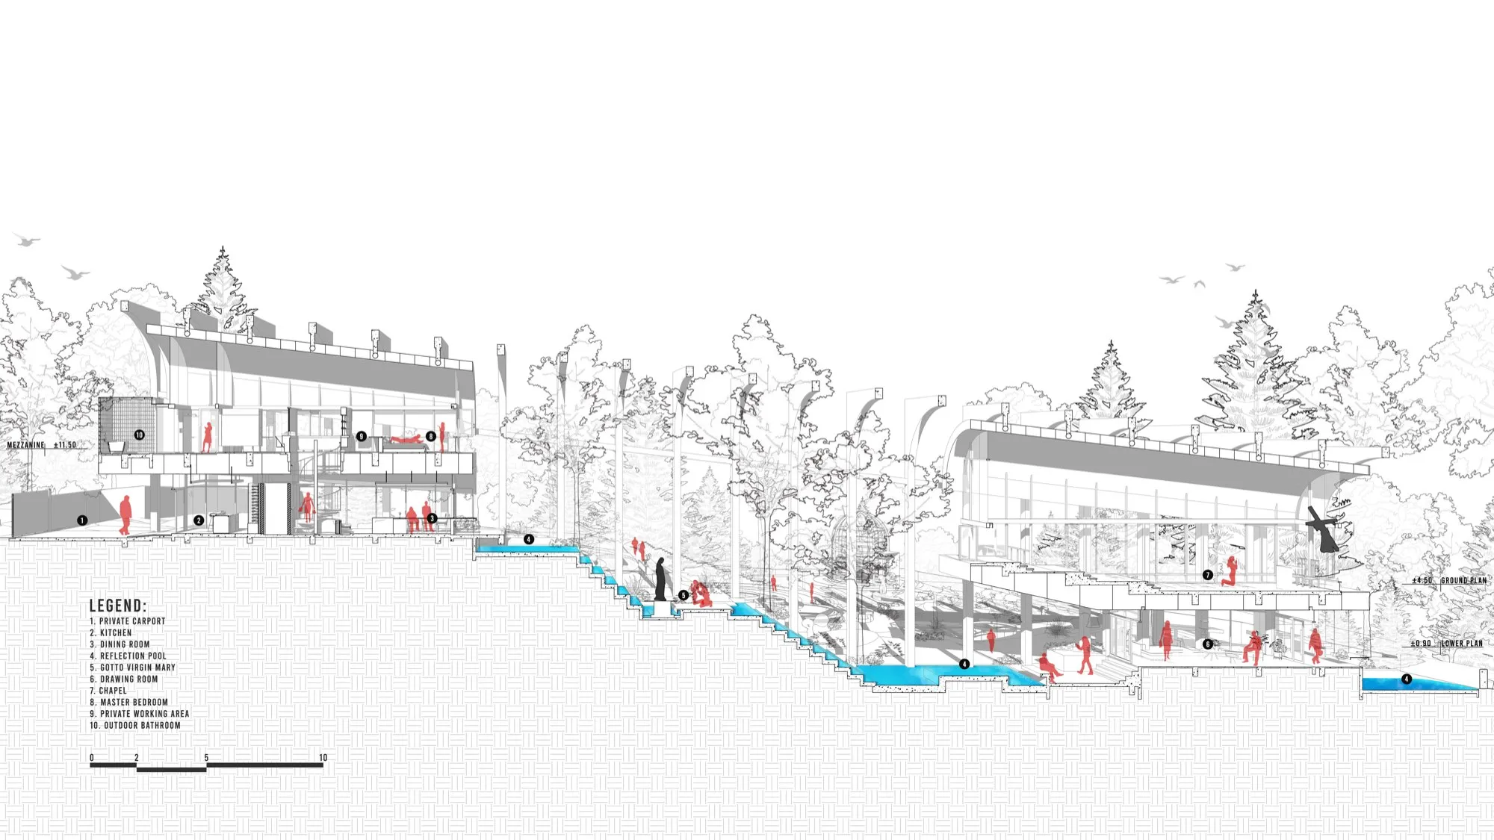
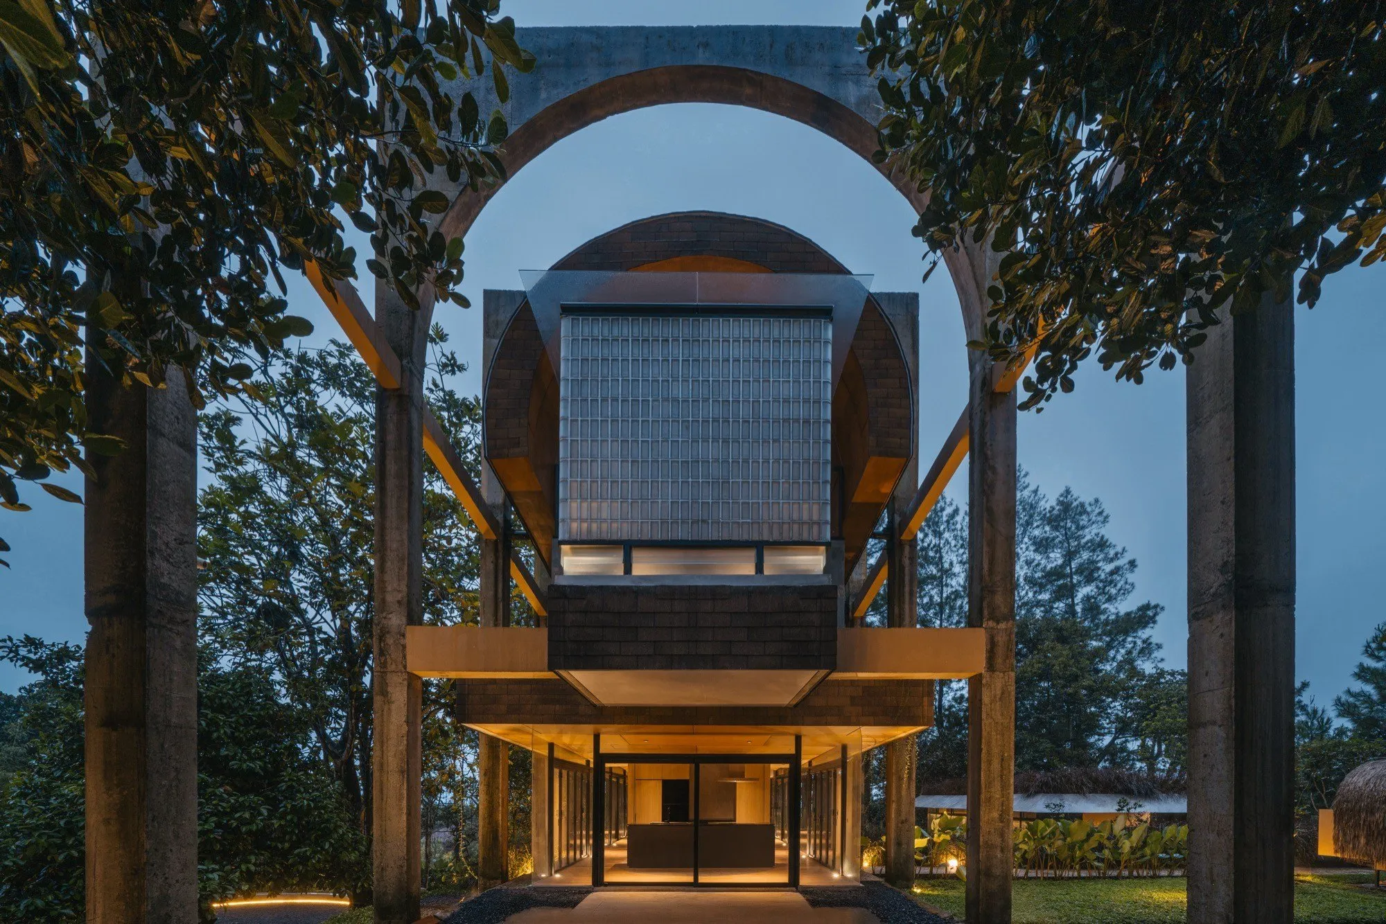
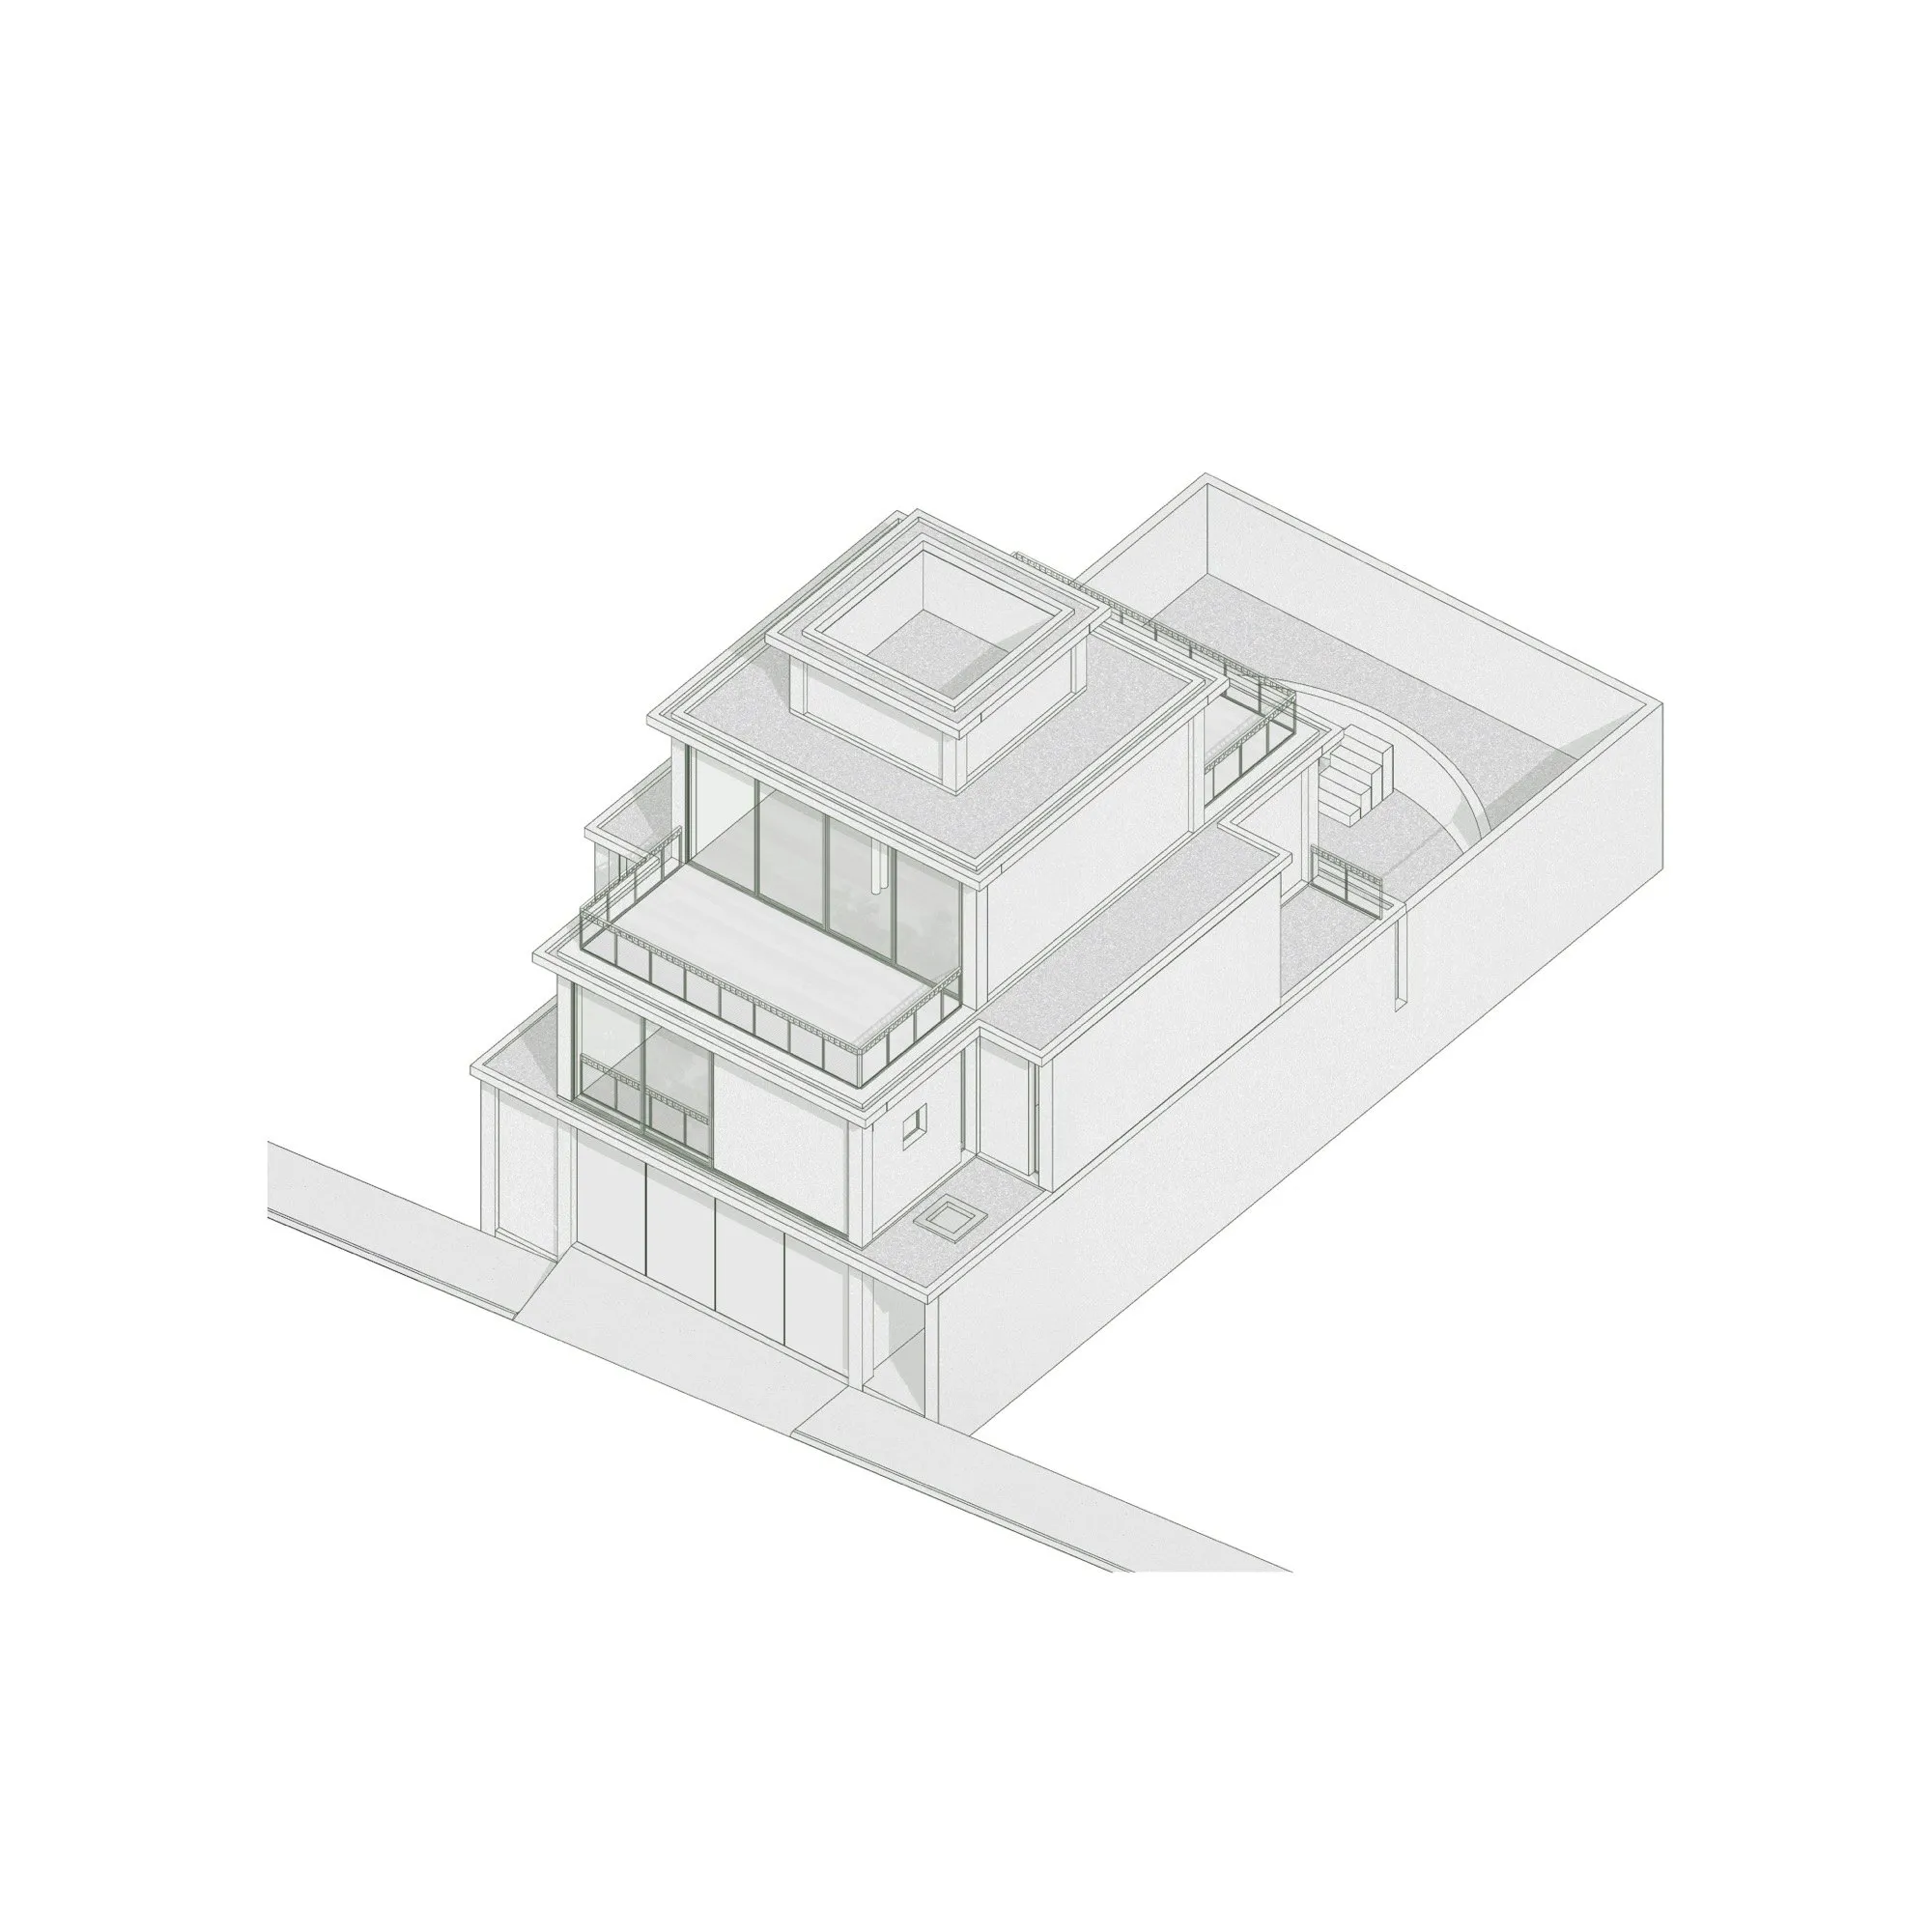
    López González stacks Casa Tlaloc as a vertical sequence of rituals in Xalapa, Mexico.
    López González stacks Casa Tlaloc as a vertical sequence of rituals in Xalapa, Mexico.

    What was the initial spark or moment that led to the concept of Casa Tlaloc? Was there a particular site condition, client need, or personal fascination that set the direction for this vertically stacked “ritual” house?

    The project began by challenging a common assumption about the way we occupy land: the idea that domesticity must inevitably translate into horizontal expansion. There is often an image of the house extending across the site as an act of territorial occupation and, in many cases, as a physical manifestation of abundance. Our proposal sought to reverse that logic. We understood densification as an opportunity to create a richer spatial experience, one defined by more complex relationships, a more intense mode of inhabitation, and a deeper awareness of context.

    Yet the project was not shaped by a pursuit of verticality for its own sake. What truly defined it was the recognition that a house accommodates realities of different natures and temporalities. Structure belongs to the long term; infrastructure is renewed cyclically; domestic life, with its coexistence, intimacy, work and leisure, is in constant transformation. Residential architecture often overlays these dimensions onto a single plane, as if they belonged to the same order.
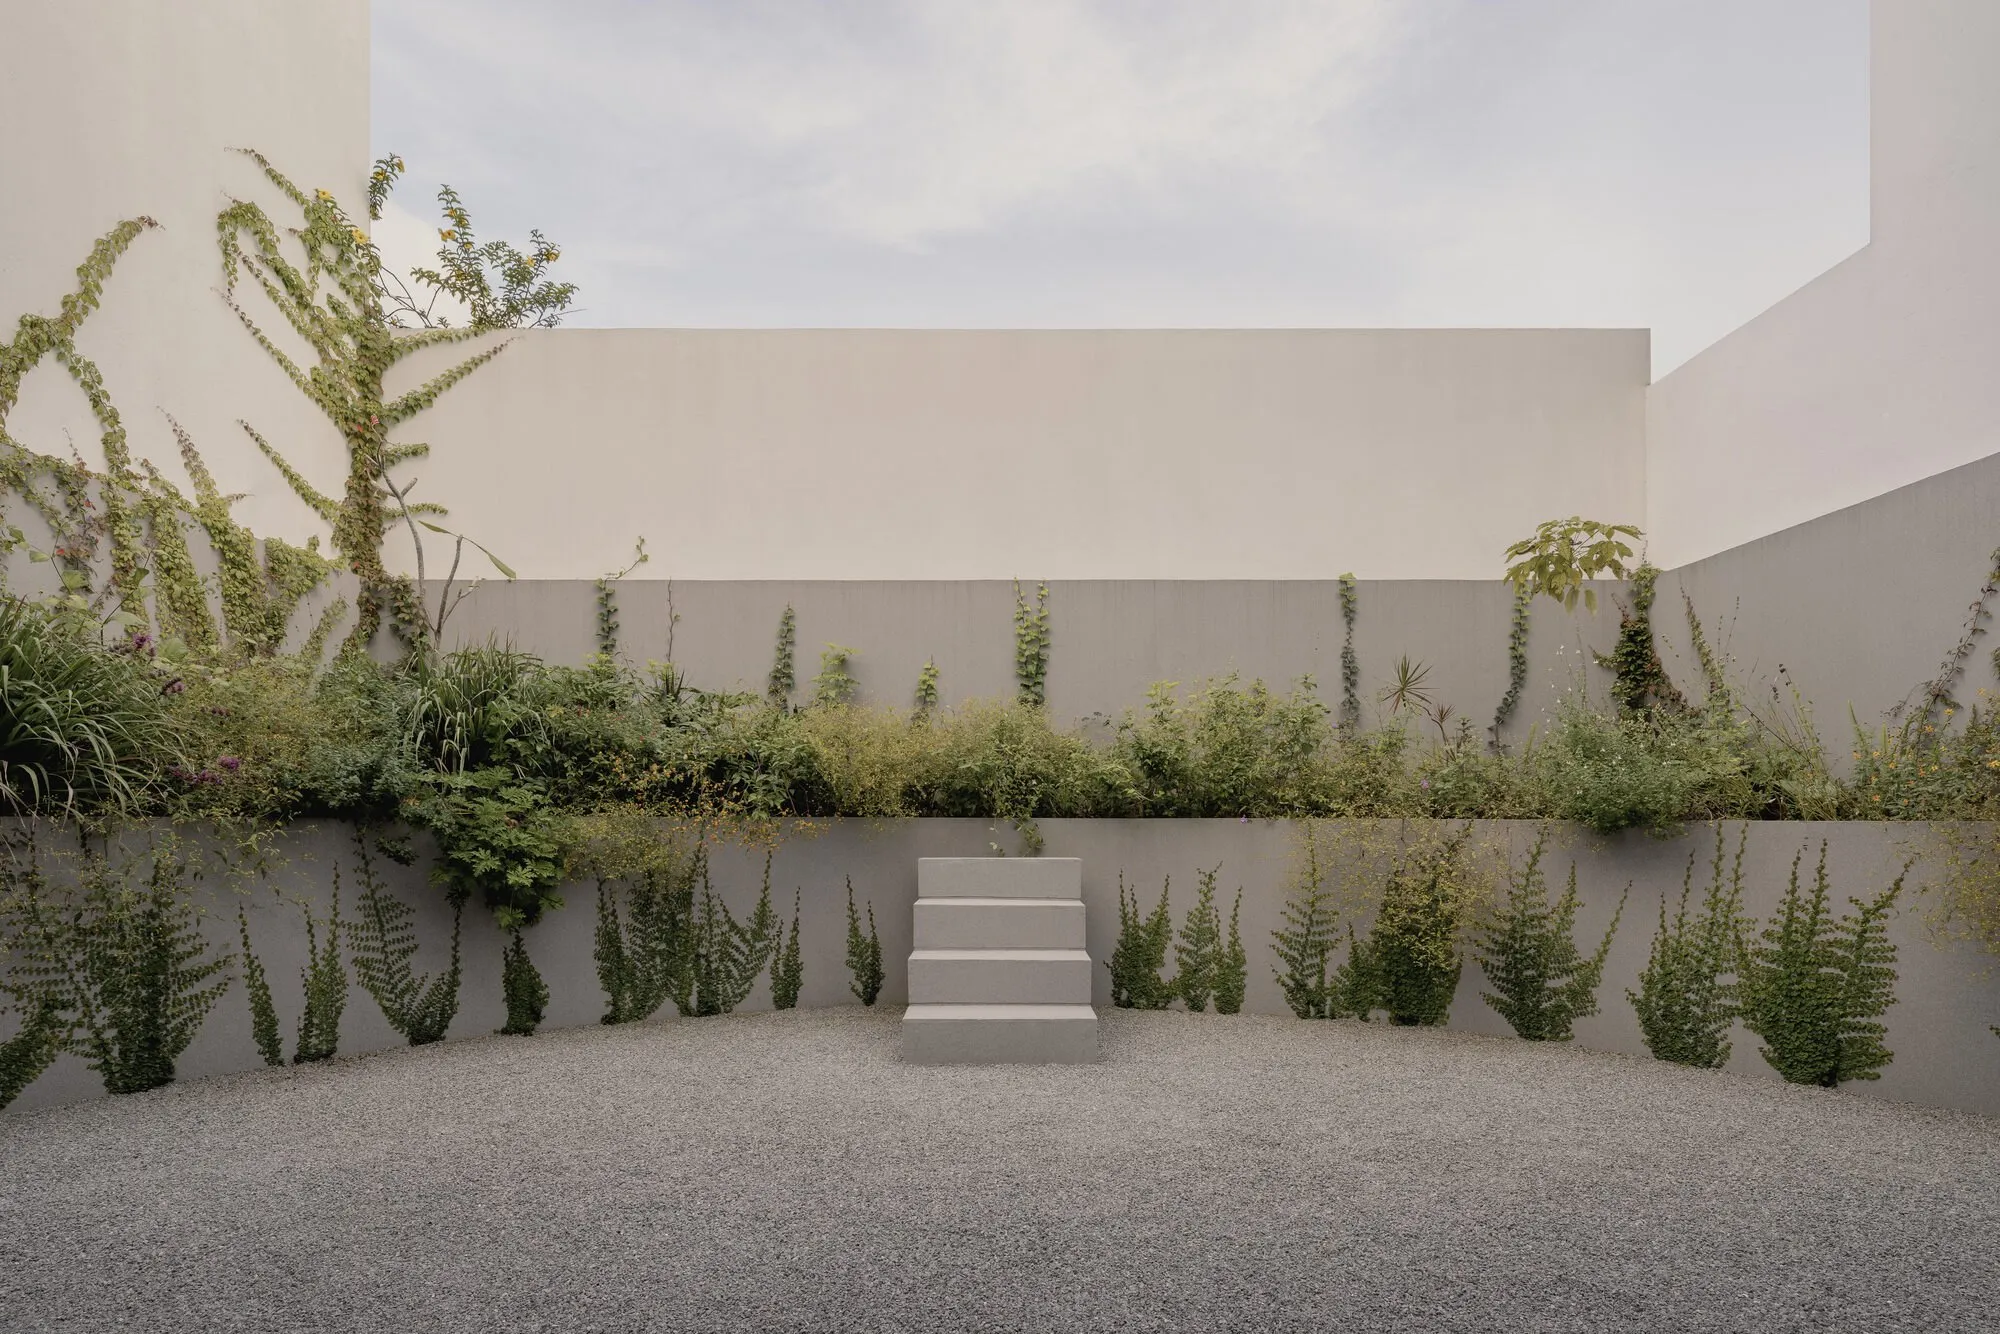
    Inside Casa Tlaloc, López González turns rain and structure into architecture

    We became interested in exploring what would happen if each of these dimensions were given its own position, hierarchy and spatial condition. The section became the mechanism through which those distinctions, and the relationships between them, could be constructed. In that sense, Casa Tlaloc is less a reflection on verticality than an exploration of how to organize the changing complexity of domestic life without reducing it.

    The name “Tlaloc” refers to the Aztec god of rain. How did this cultural and mythological reference influence the design, particularly in relation to water management, climate response and the overall architectural narrative?

    Although it is tempting to read the name as a deliberate mythological gesture, the house actually takes its name from the street on which it is located. It was a toponymic coincidence. However, the house’s profound relationship with water emerged from a very real and demanding condition: the reality of building in Xalapa.

    Xalapa is not simply a city with a distinctive climate. To a large extent, it is its climate. Fog, persistent rainfall and high humidity are integral to everyday life, shaping the way the city is perceived, crossed and inhabited. Designing in this context requires taking a position toward that reality. Our position was to incorporate it into the architecture rather than resist or avoid it.
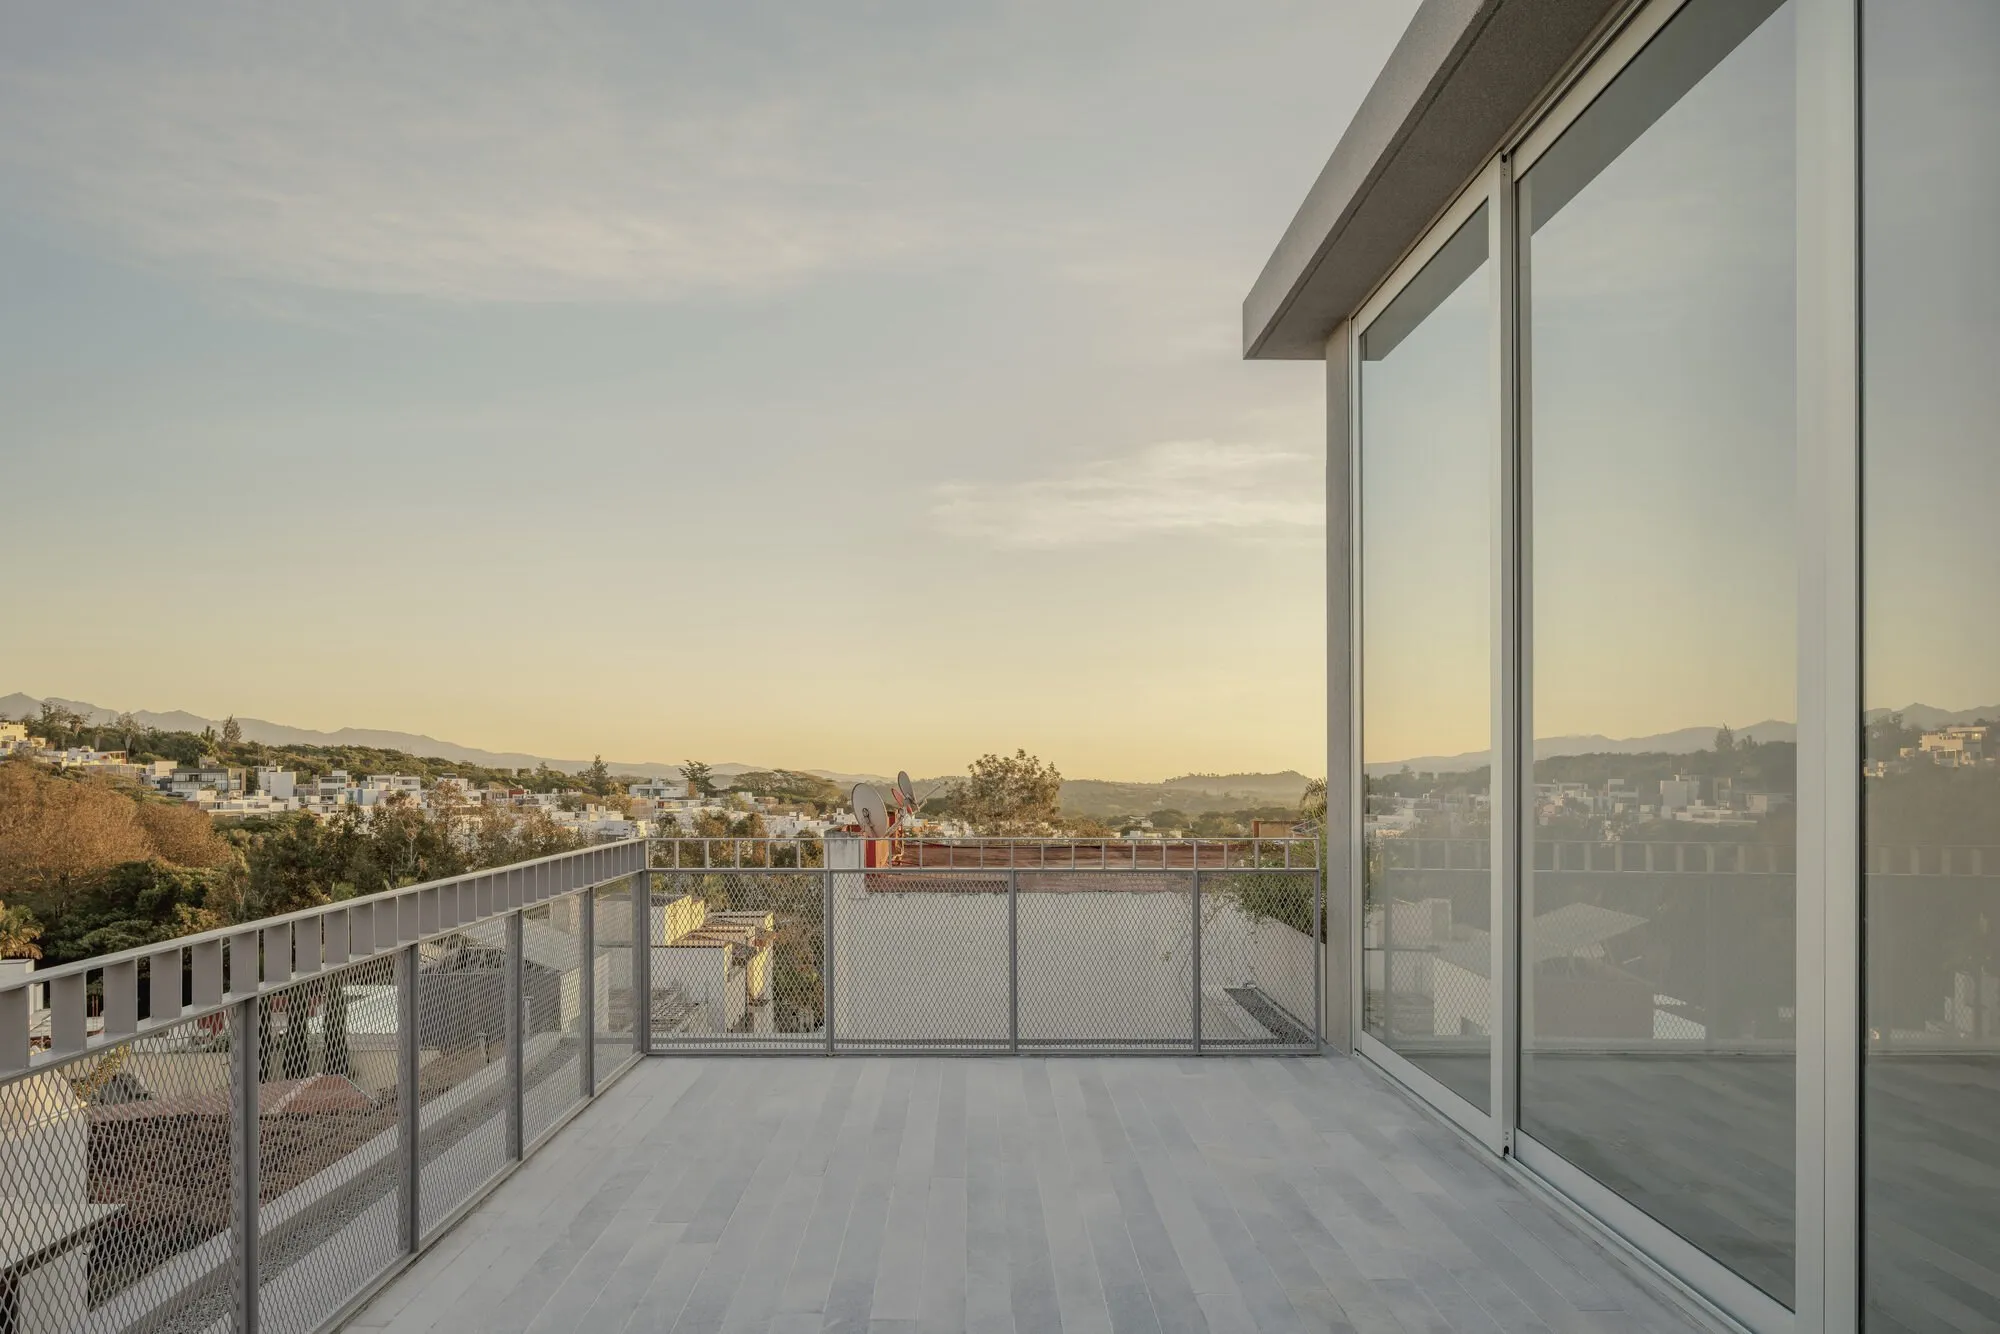
    Inside Casa Tlaloc, López González turns rain and structure into architecture

    Water operates within the house on several levels at once. It is a resource that is collected, stored and reused. It is also a factor that informs the configuration of roofs, terraces and thresholds. At the same time, it is a phenomenon that continuously transforms the perception of the building.

    For this reason, some of the project’s most important elements assume multiple responsibilities. The roof that channels rainwater is also the element that provides shade, expands the inhabitable area, mediates the relationship between interior and exterior, and establishes the scale through which the building engages with the landscape. The key decision was not to treat rainfall as a problem to be solved, but as another material of the project.

    Over time, the name acquired an unexpected resonance. Not because it guided the design process, but because it became a linguistic echo, a serendipitous naming that reflects, with surprising accuracy, a condition that profoundly shaped the house.
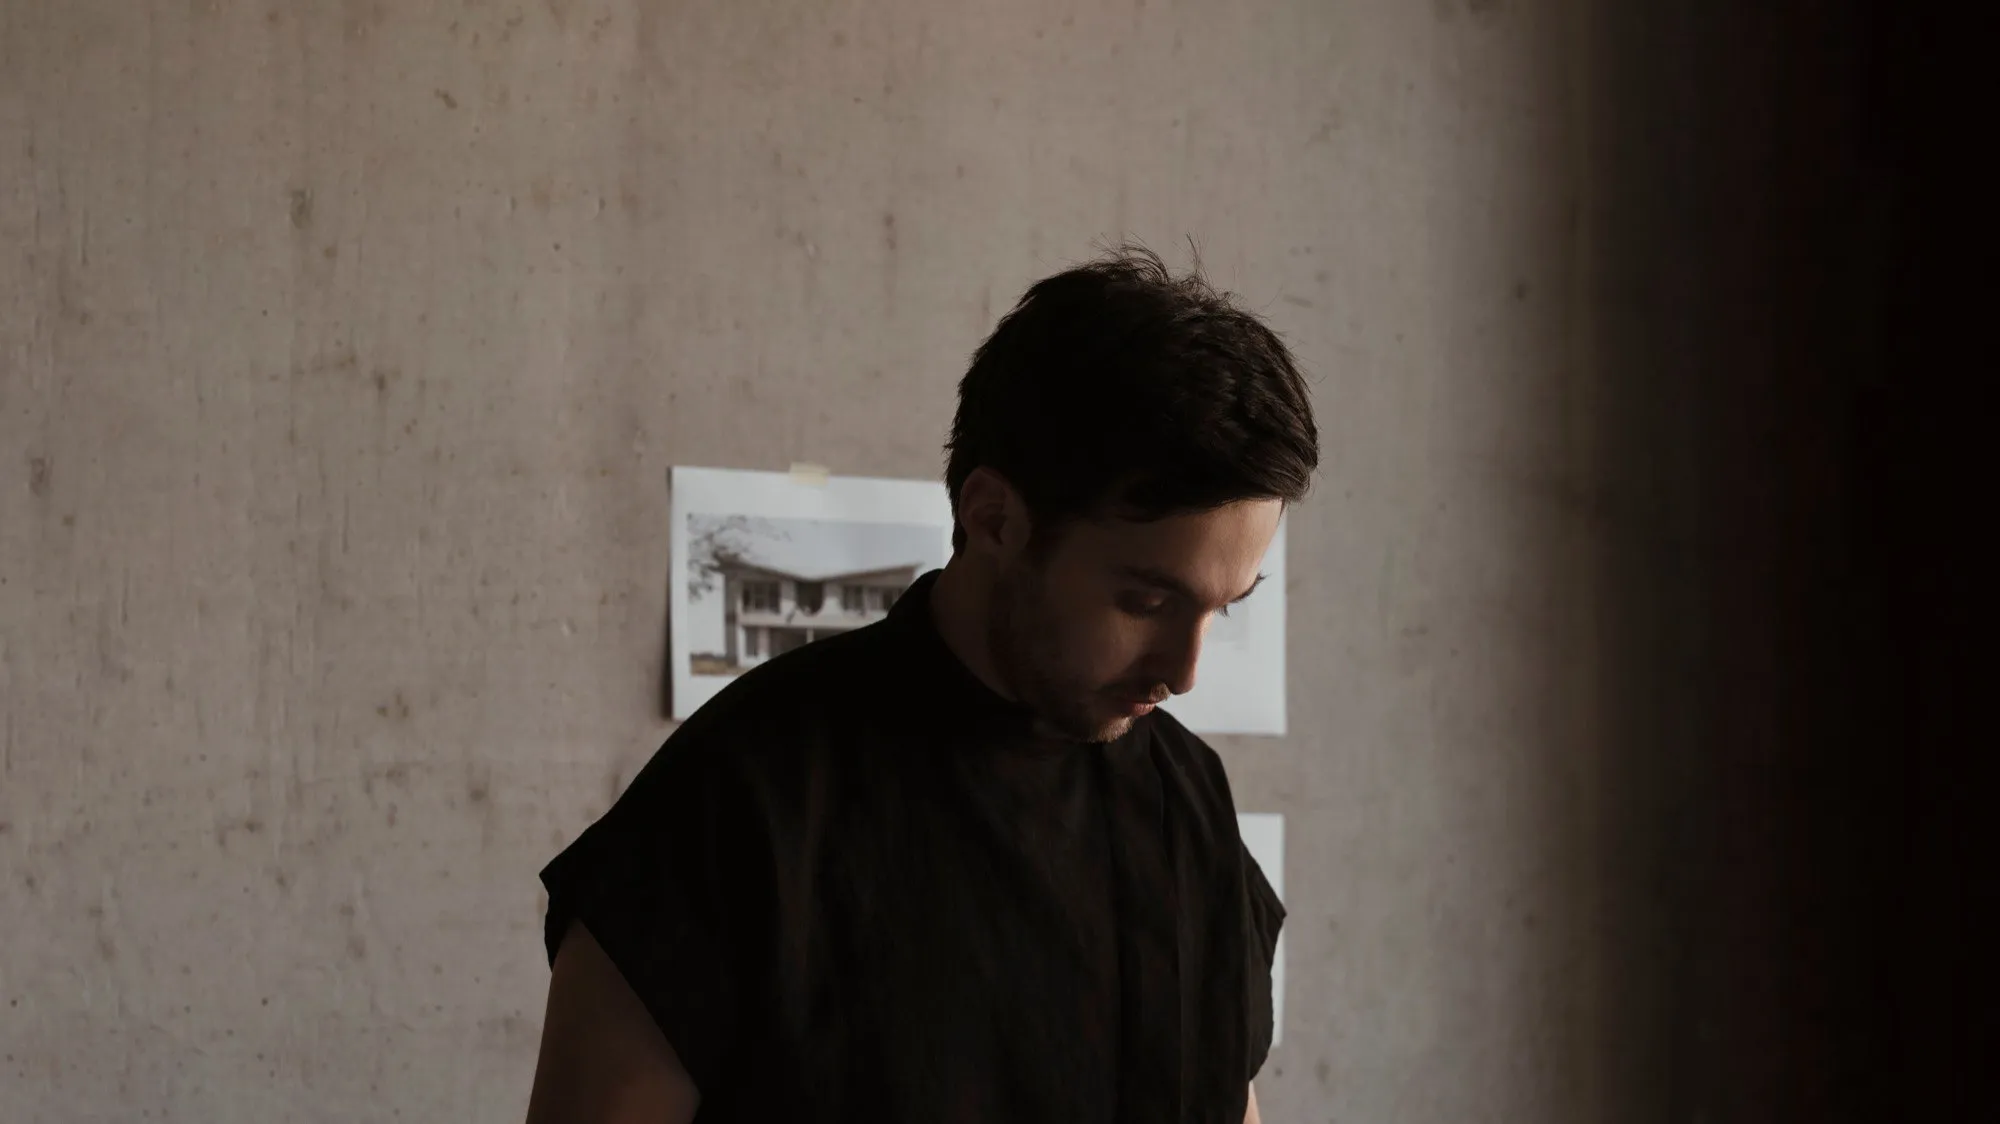
    Architect López González.
    Architect López González.

    The project has been described as a “measured negotiation with gravity” through its stacked layers. Could you walk us through how you approached the structural system, especially the grid, square columns and cantilevered slabs, to achieve both technical precision and poetic expression?

    The distinction between technical precision and architectural expression is useful as an analytical tool, but it becomes less relevant once the design process is complete. In the architecture that most inspires us, both respond to the same questions. Technique ceases to be a means of materializing a preconceived idea; it becomes the logic that generates it.

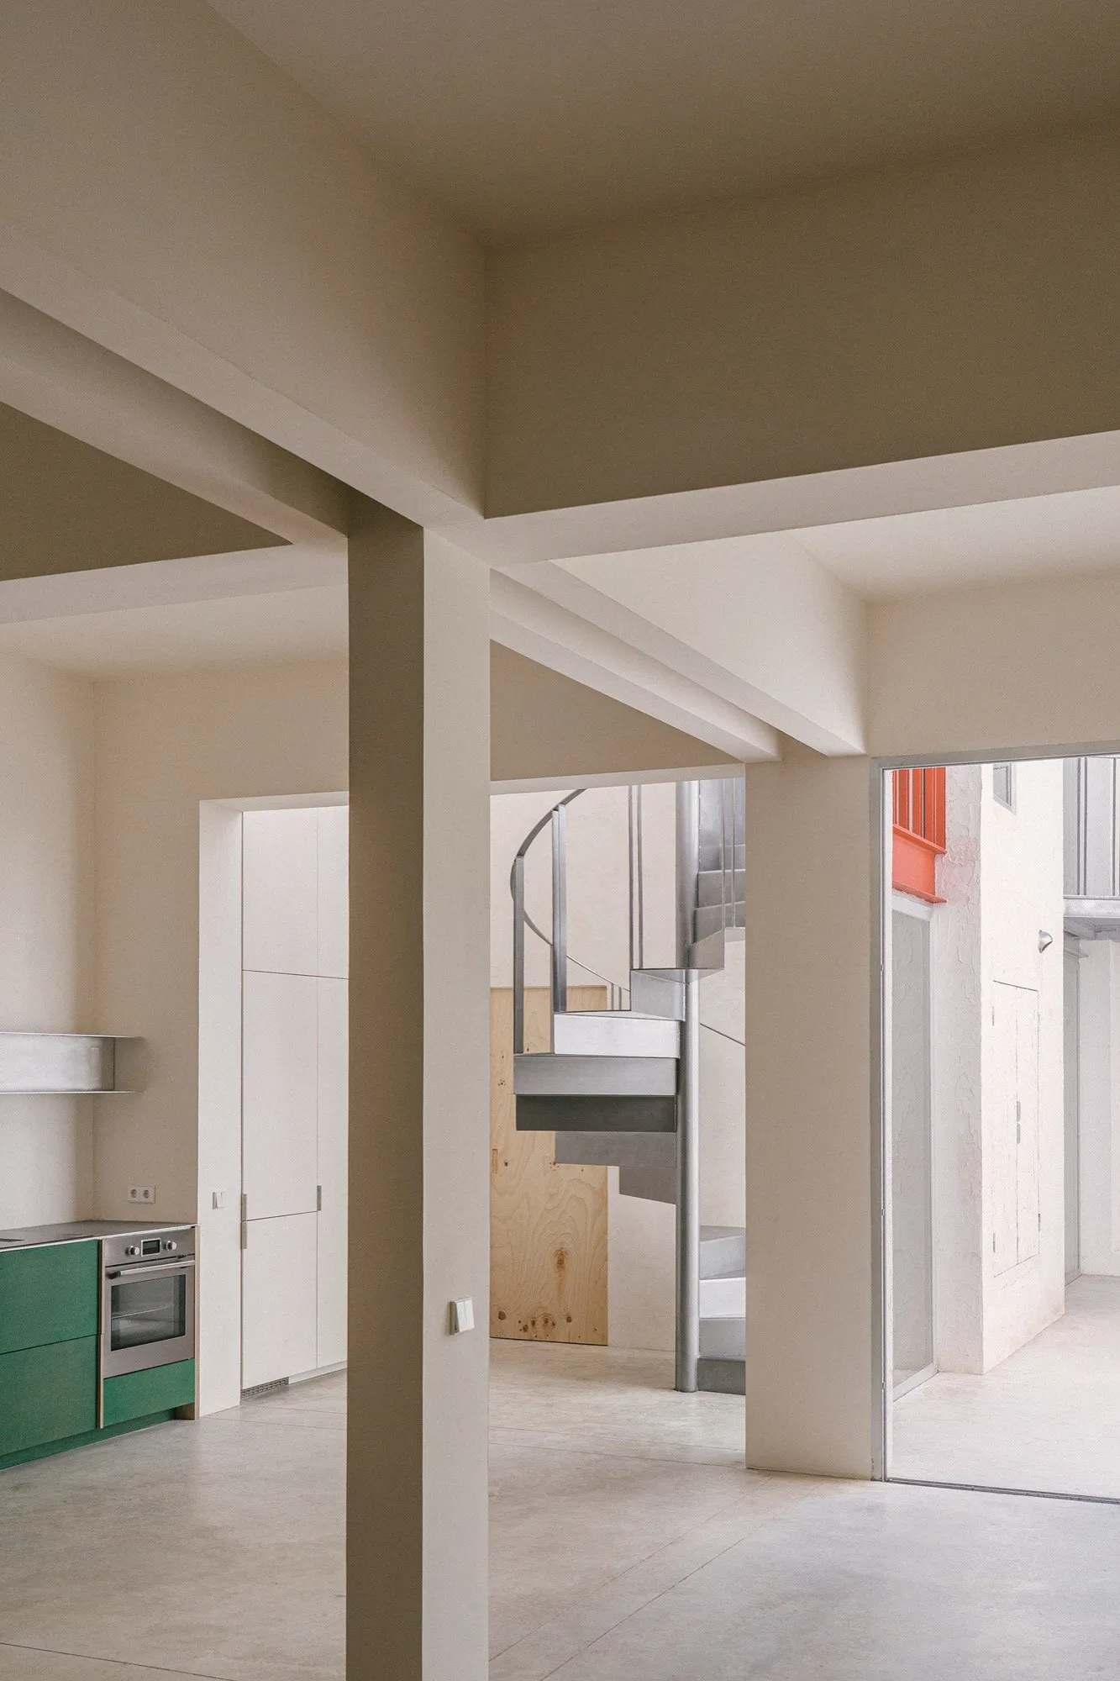
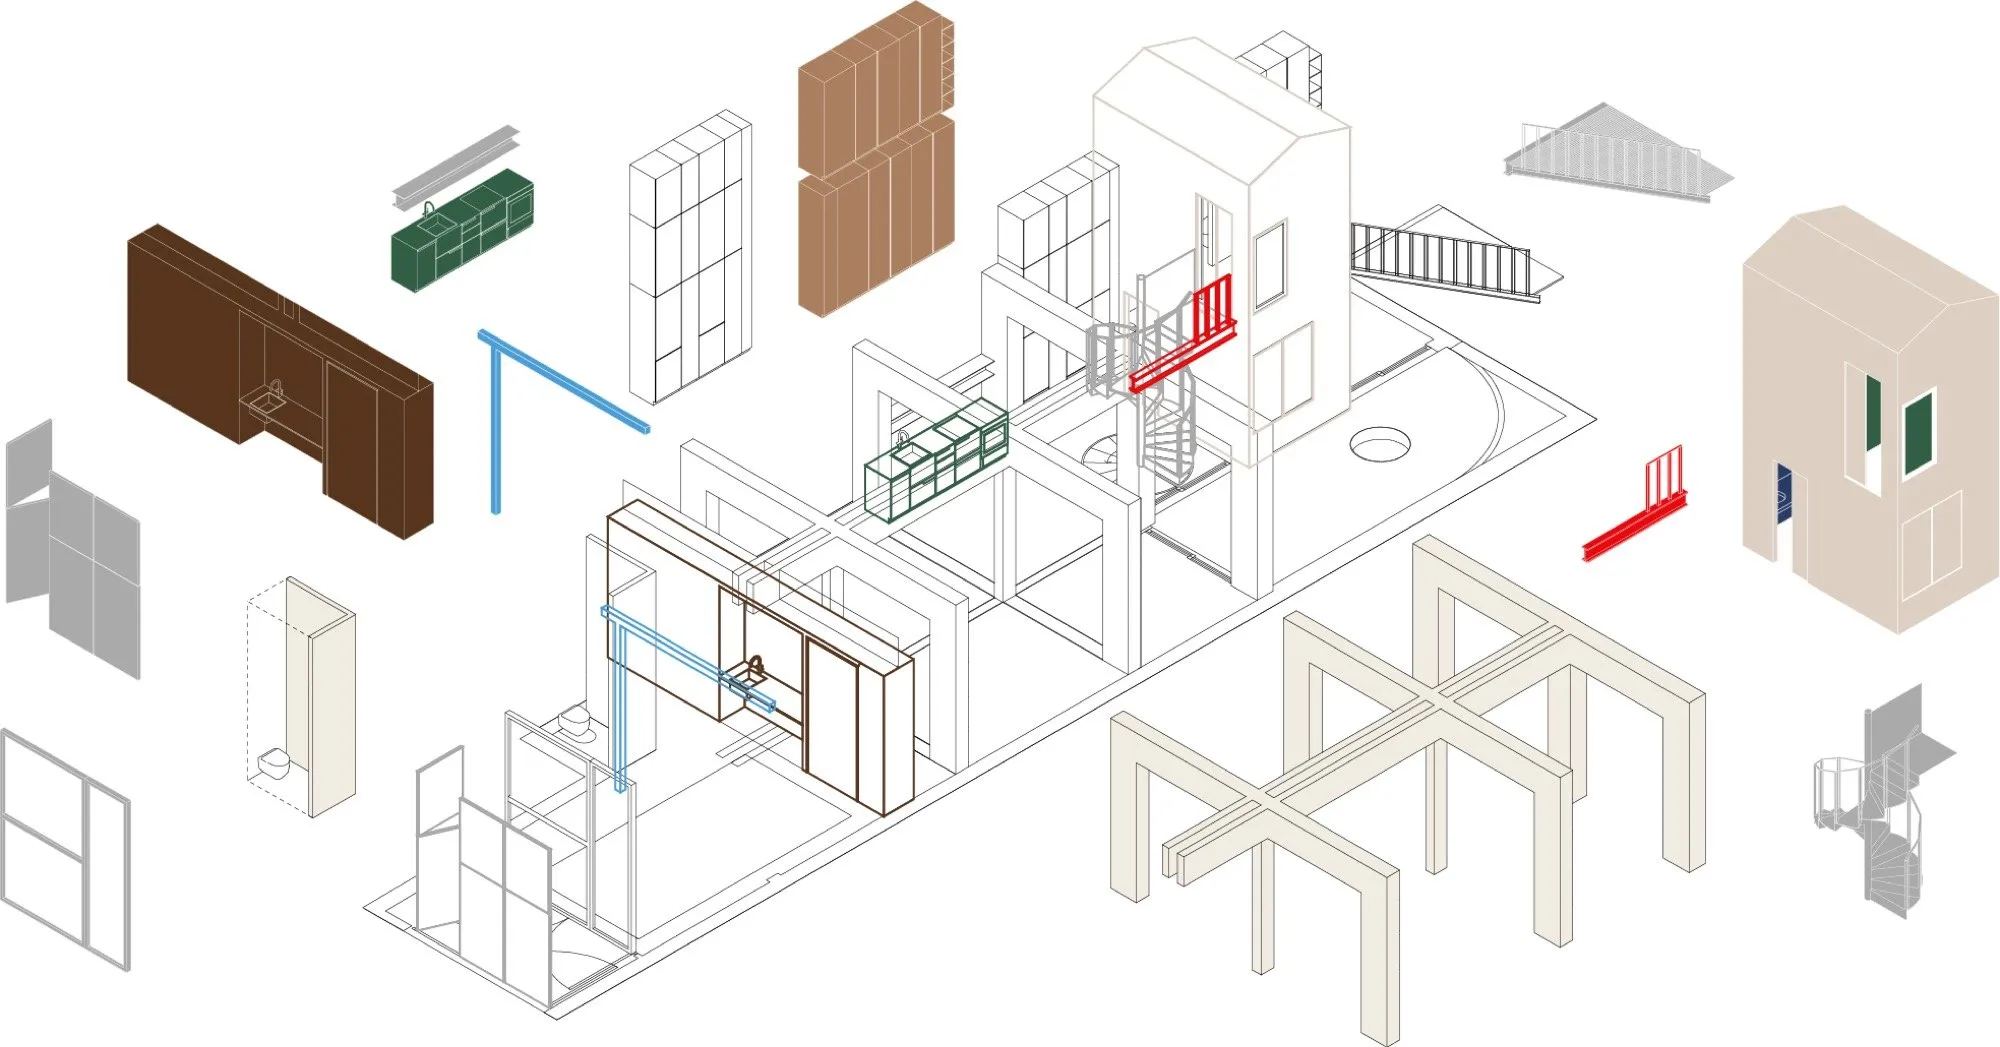
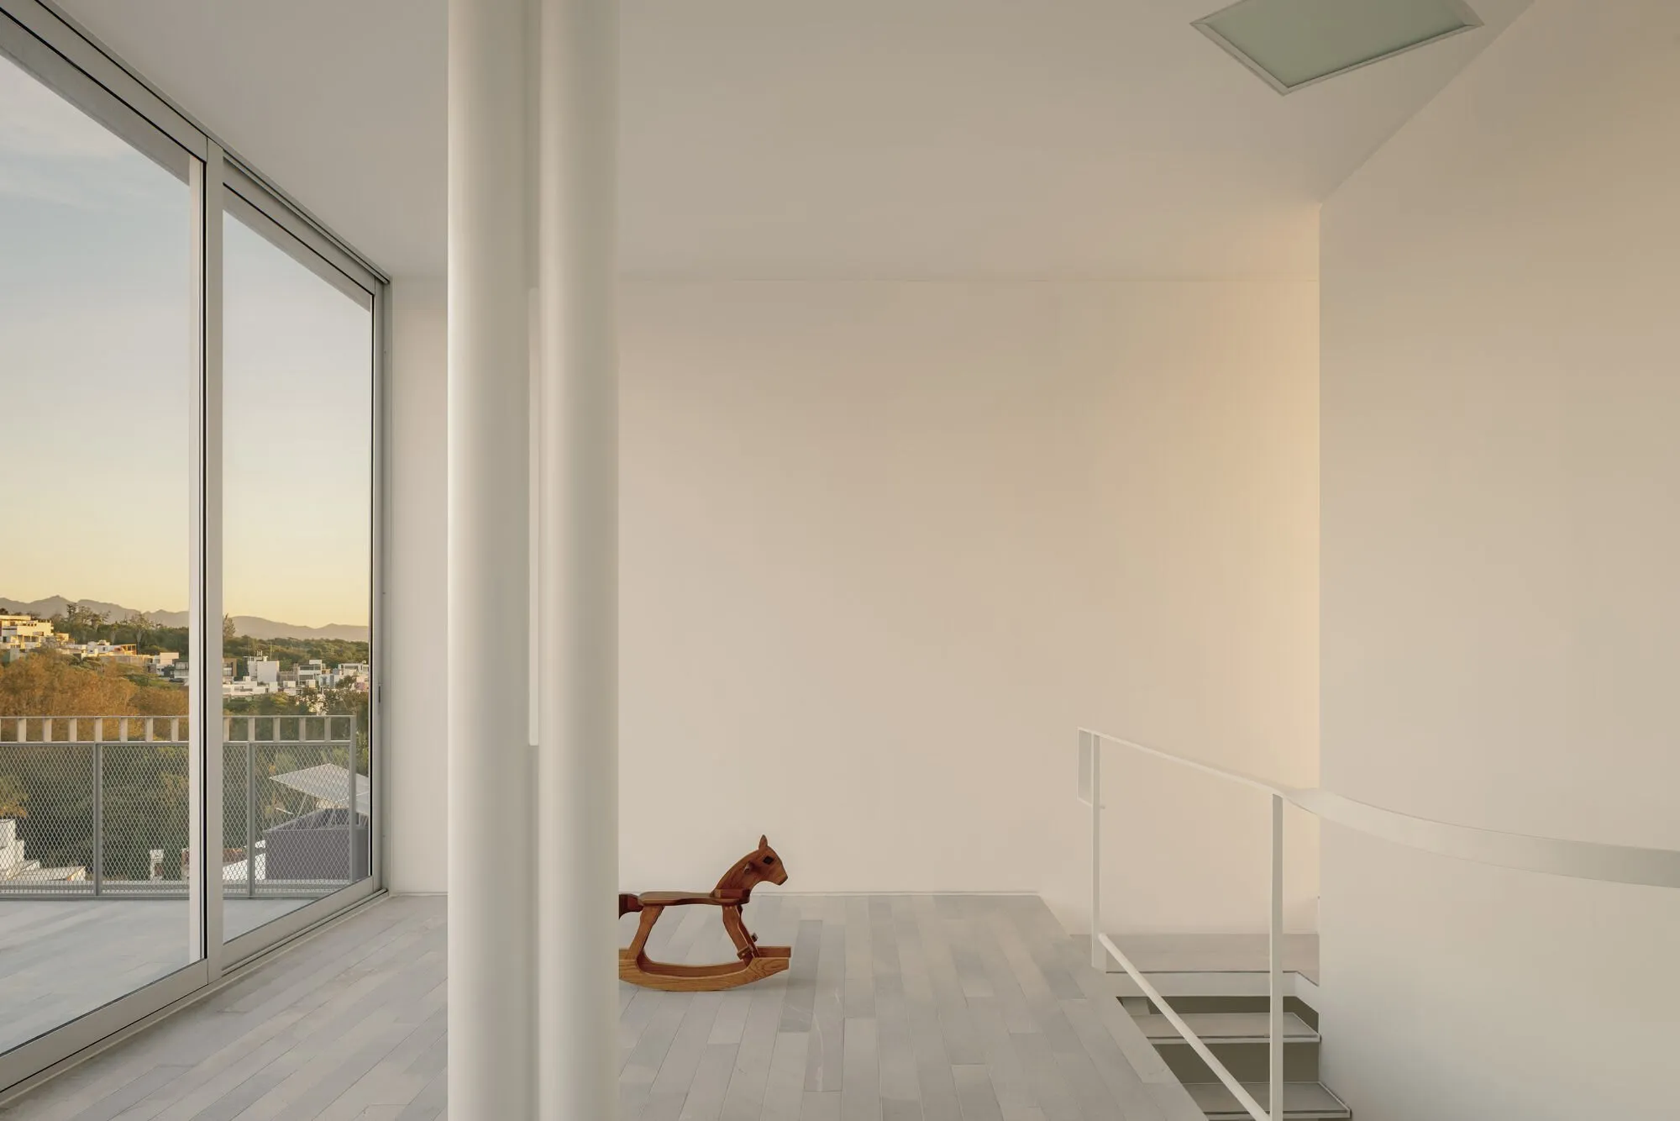
    From the outset, the structure of Casa Tlaloc was conceived as more than a supporting mechanism. It functions as a framework capable of organizing several primary demands at once: the arrangement of the program, the relationship with the site, the potential for transformation, and the construction of identity. The bidirectional grid of square columns emerged from that convergence. Its repetition establishes a legible order while avoiding rigidity. Instead of prescribing specific uses, it creates a field of possibilities.
    Inside Casa Tlaloc, López González turns rain and structure into architecture

    Underlying this decision is a concern that runs through much of our practice: the distinction between what changes and what enables change. Domestic life is inherently unstable. Families evolve, routines shift, and spaces acquire unexpected meanings. Architecture operates on a different temporal scale. The structure therefore needed to embody permanence without becoming a constraint. It had to function less as a closed solution than as a form of spatial resilience, an organizational system capable of absorbing future transformations without losing clarity.

    The cantilevers extend that same logic outward. They are not added to the grid; they are a continuation of it. The sensation of hovering above the landscape is a direct consequence of the need to express clearly how loads are transferred and balanced, rather than the result of an autonomous compositional intention.

    Rather than fragmenting architectural problems into separate disciplines, where structure is responsible for stability, environmental systems for performance and aesthetics for expression, we are interested in a more unified direction. We believe the project’s fundamental decisions should also be its most fertile ones, capable of producing multiple consequences simultaneously. Coherence emerges from discovering a logic that can run through all of them, turning precision and expression into a single built idea.
    Inside Casa Tlaloc, López González turns rain and structure into architecture

    How did the local climate and topography of Xalapa specifically shape the design decisions? For example, how do the cantilevered slabs function as both solar protection devices and rainwater collectors, and what other passive strategies were most important?

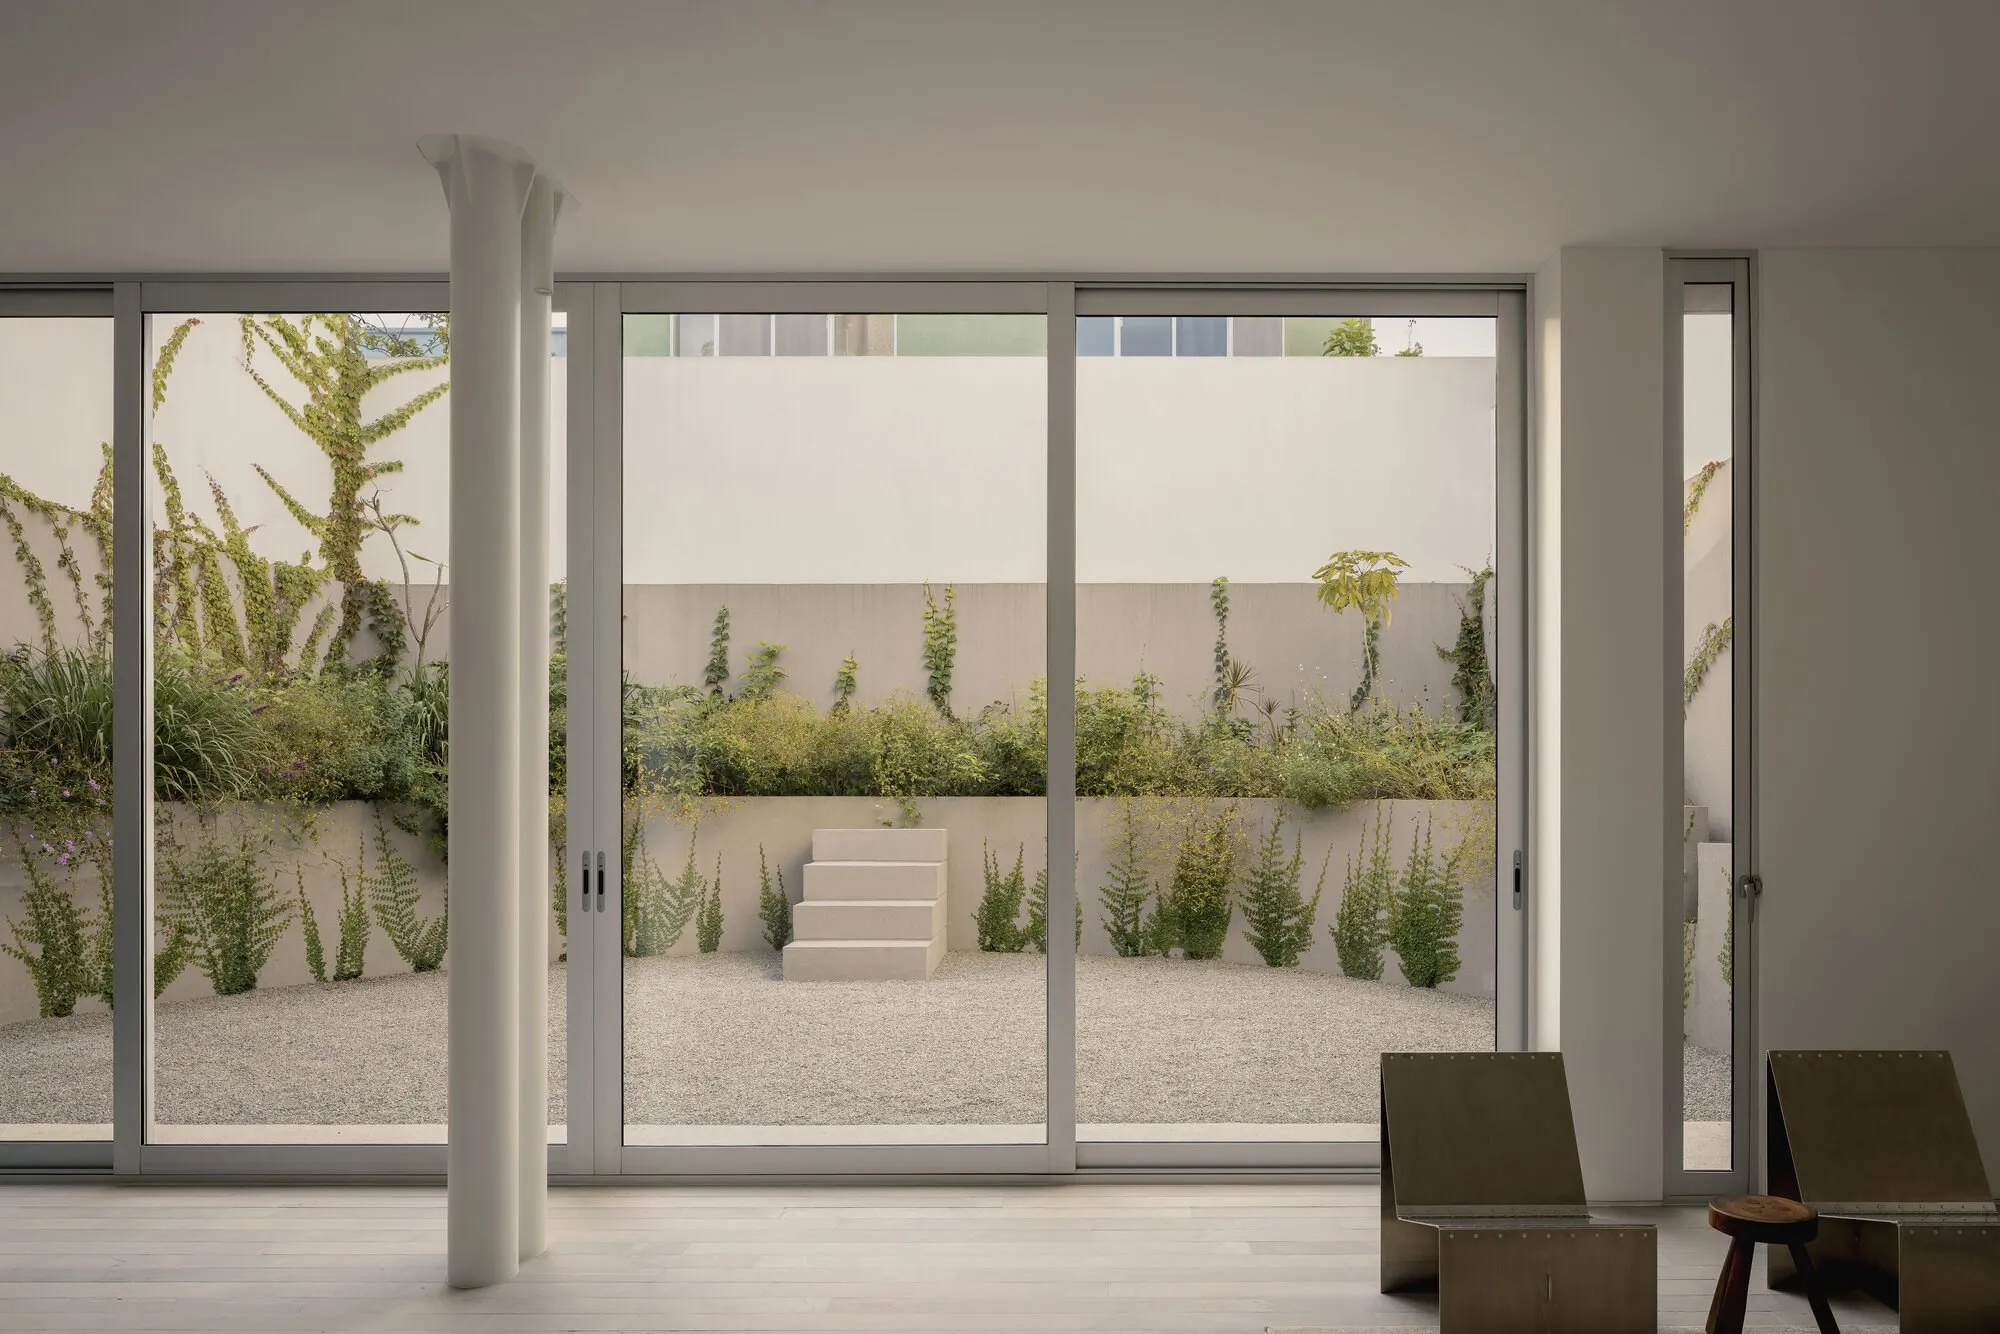
    Xalapa is characterized by abundant rainfall, persistent humidity and moderate temperatures throughout much of the year. It is a context that demands permeability: an architecture capable of maintaining an active and controlled engagement with the conditions that surround it. The organization of the house is founded on that premise.

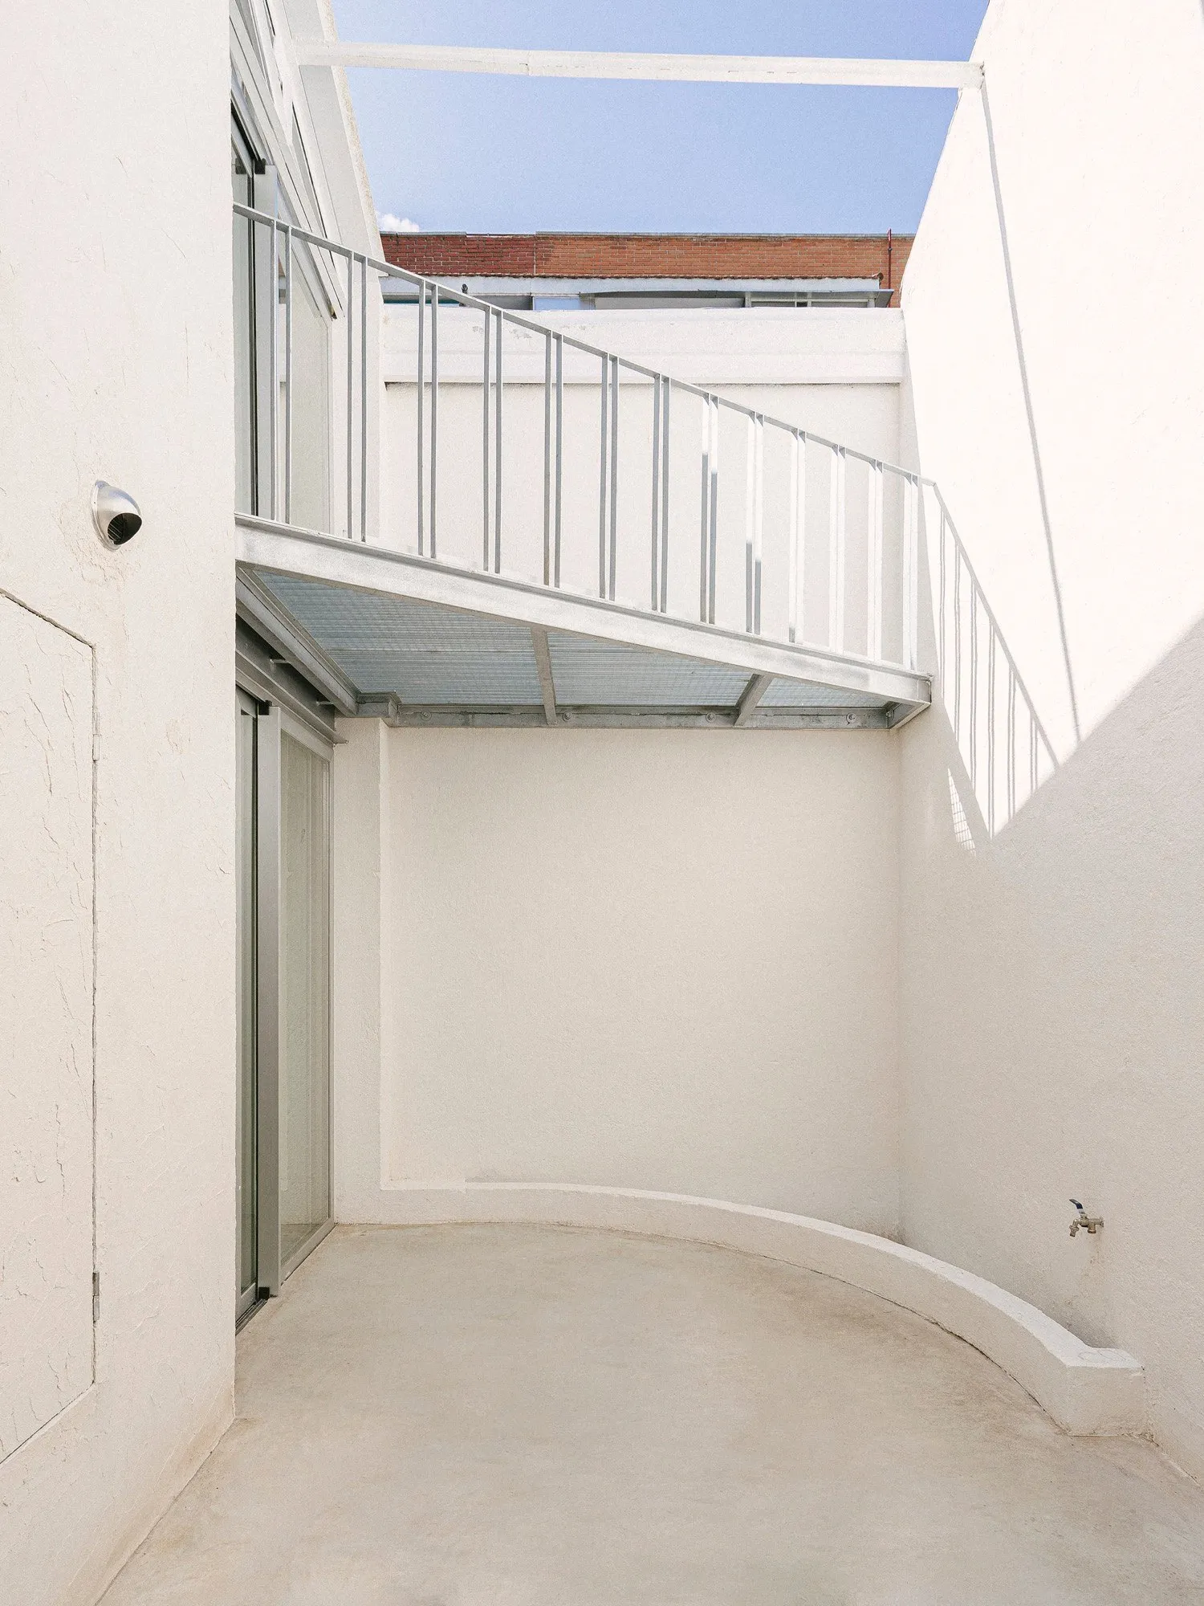
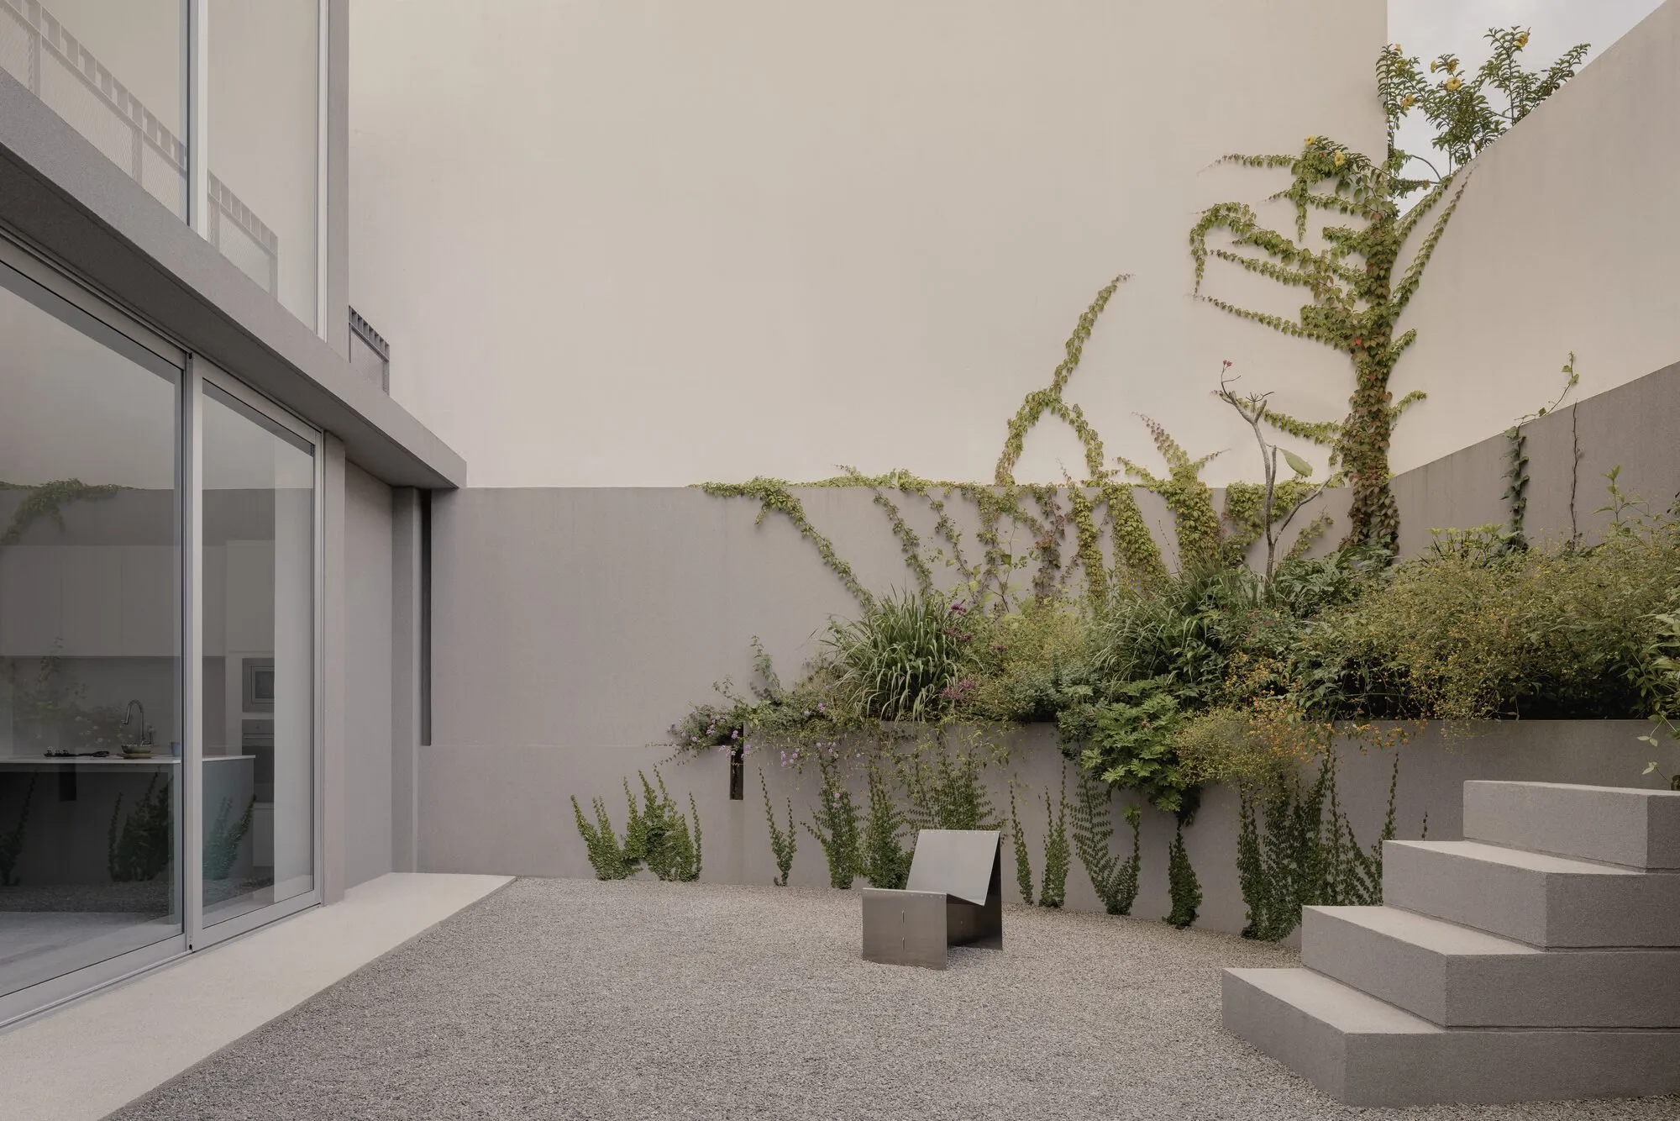
    The cantilevers are a key part of this environmental strategy. Their depth was calibrated to respond simultaneously to the region’s rainfall patterns and the need to control solar exposure without compromising natural ventilation. Rain remains present from sheltered spaces, humidity becomes visible, and the terraces retain a degree of habitability even during intense downpours.
    Inside Casa Tlaloc, López González turns rain and structure into architecture

    The water collected by these horizontal planes is directed into harvesting and storage systems, becoming part of a cycle that reduces external demand while making resource management visible. Ultimately, the goal was not to isolate the interior from the climate, but to construct a precise mediation that regulates how the weather is experienced.

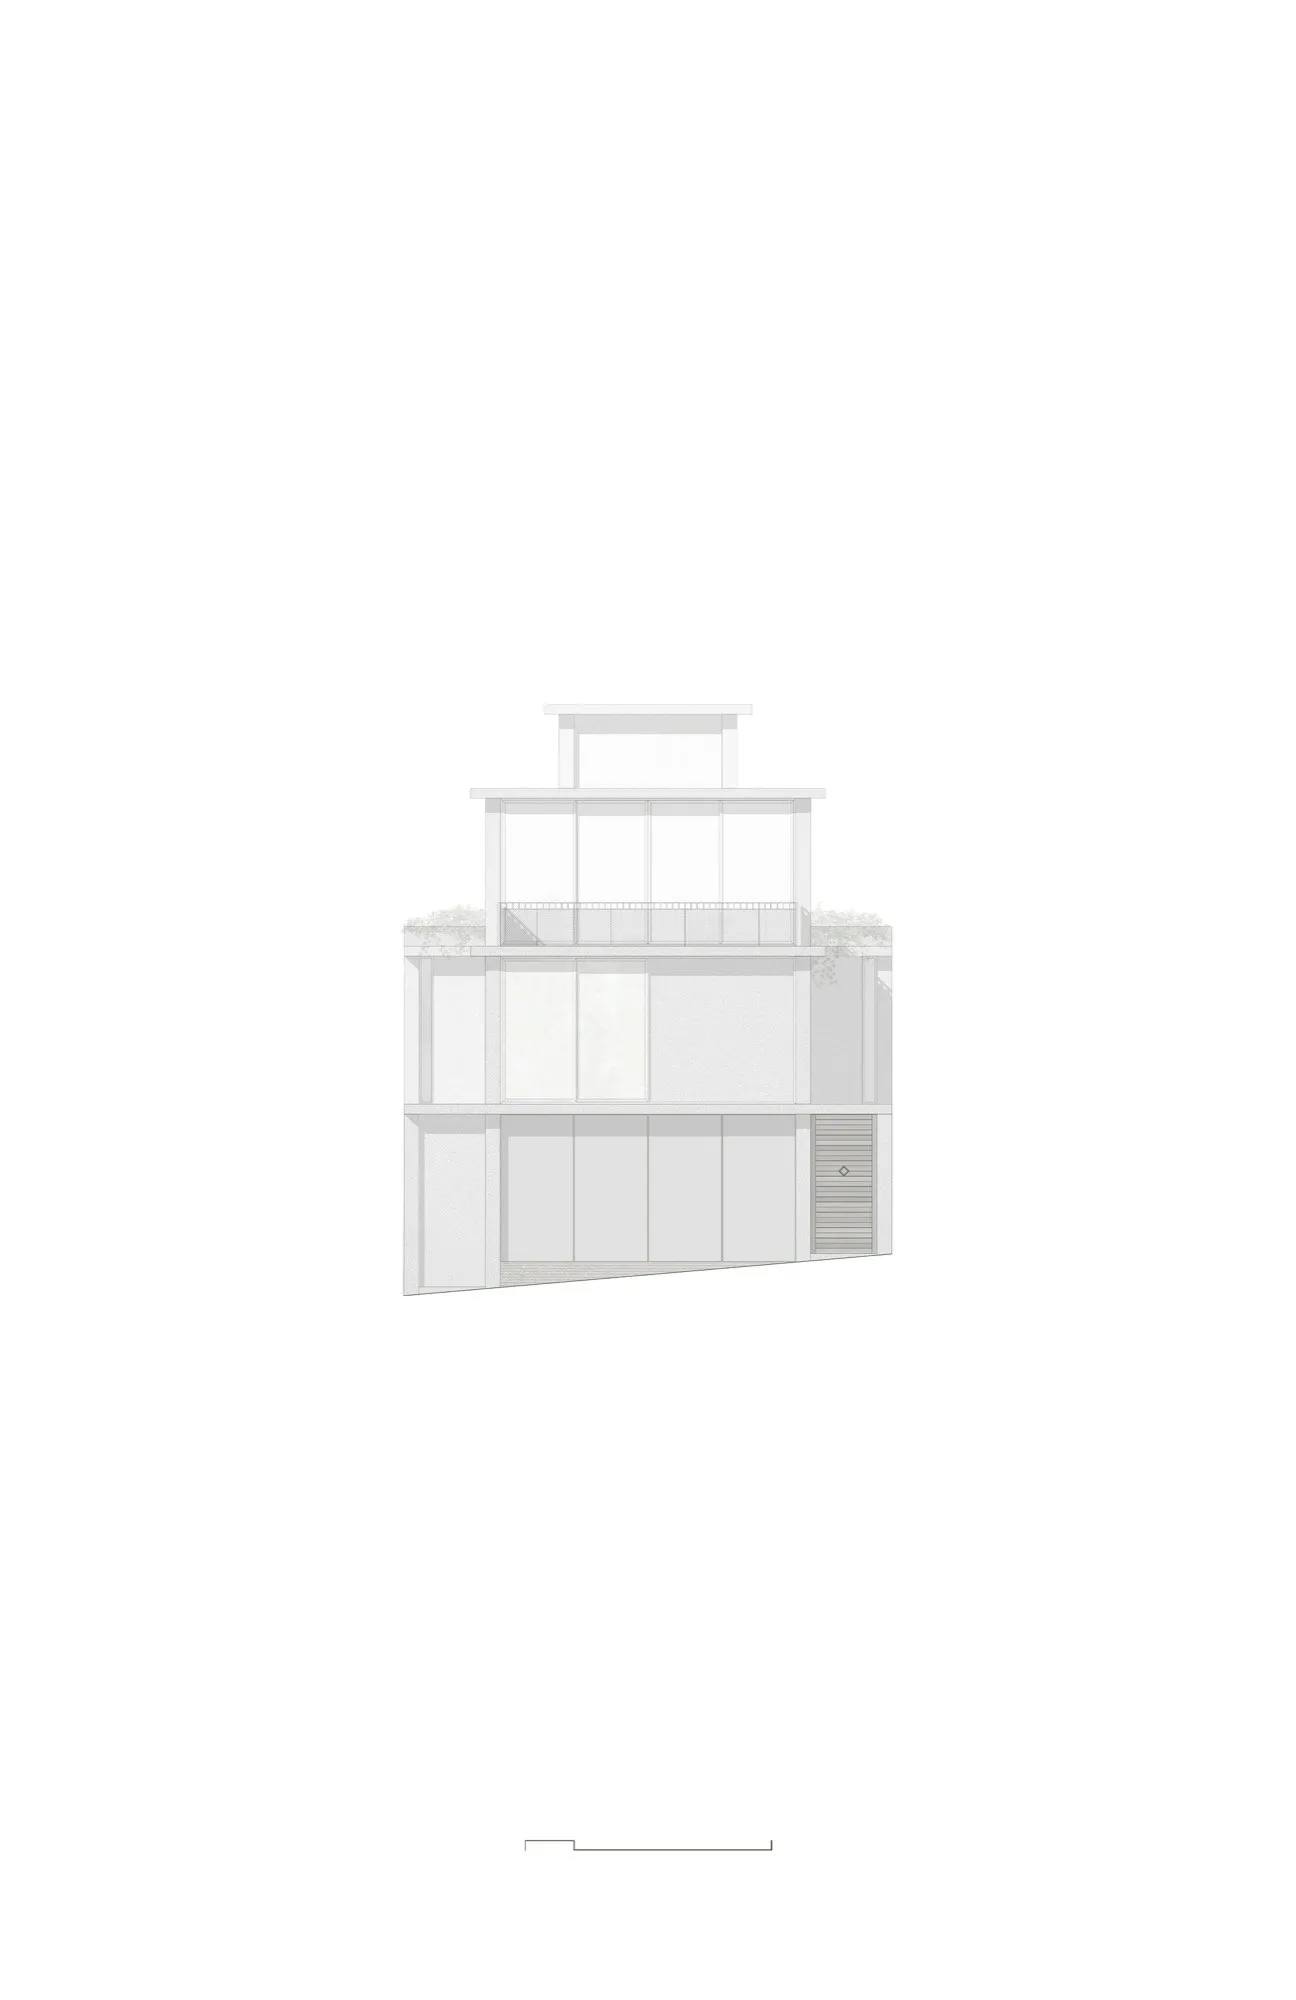
    Topography introduced a second layer of complexity. The site’s natural slope allowed each level to establish a qualitatively different relationship with its surroundings. This is where verticality finds its true purpose: not as an exercise in programmatic stacking, but as a tool capable of unfolding and accumulating relationships.

    Movement between levels ceases to be merely functional and becomes a gradual experience of place. Each ascent alters the inhabitant’s relationship with climate, vegetation, city and horizon. The house reveals itself as a sequence of successive approaches to the same geographical reality.

    The house organizes daily life as a vertical sequence of rituals, with different degrees of privacy expressed through height. How did you determine the spatial hierarchy between the bedroom level, the living and studio level, and the technical volume on top?

    The vertical organization of Casa Tlaloc is conceptualized as a sequence of evolving encounters with the territory, rather than as a simple gradation of privacy.

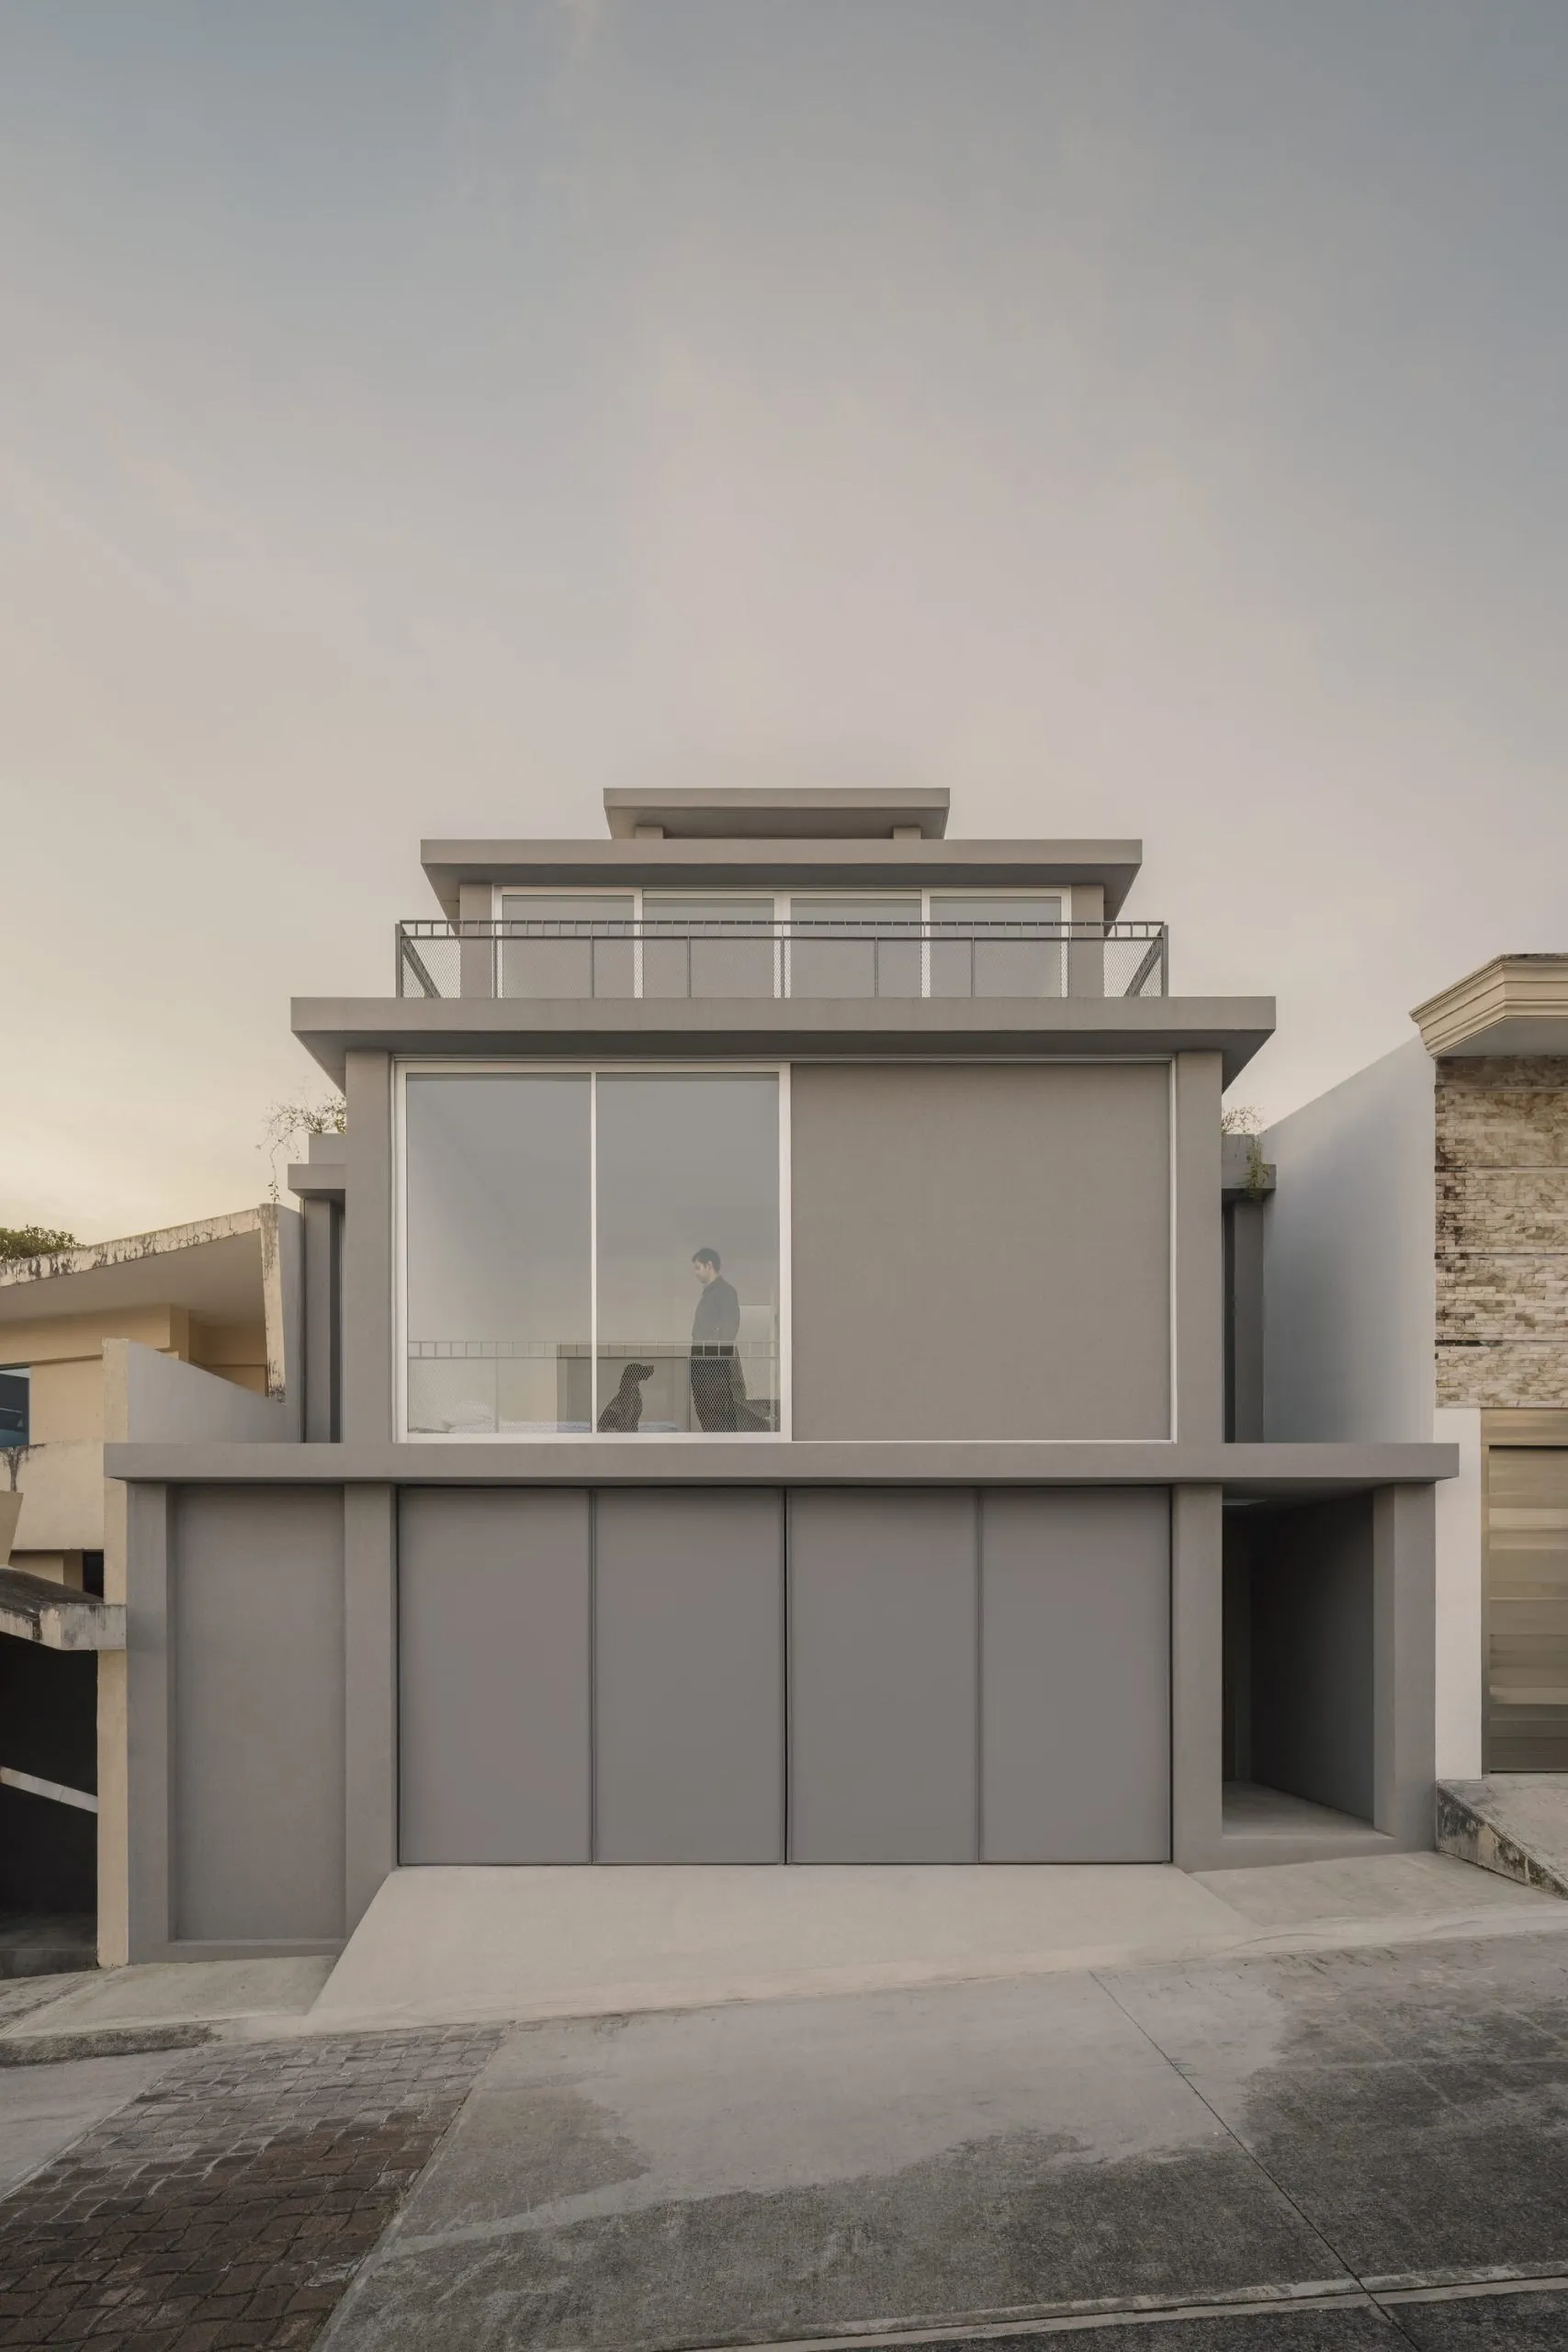
    The ground floor concentrates the house’s collective spaces and establishes its most immediate connection to the garden. Here, the landscape ceases to operate as a visual backdrop and becomes a physical condition of domestic experience. The bedrooms occupy an intermediate position, remaining closely connected to the everyday life of the house while beginning to participate in a more detached relationship with the ground. Elevation gradually alters the light and introduces a first degree of separation without isolating the inhabitants.

    Above them are spaces of more open-ended use: study, exercise, gathering or simple contemplation. These areas are defined less by a fixed program than by their capacity to accommodate varying intensities of occupation. Their visual openness and direct exposure to the landscape reinforce this sense of freedom.
    Inside Casa Tlaloc, López González turns rain and structure into architecture

    A significant decision appears in the uppermost layer. There is a persistent paradox in contemporary housing: the more dependent it becomes on complex technical systems, the greater the effort to conceal them. Such systems are often relegated to residual spaces, as though architecture begins where infrastructure ends.

    The placement of the technical core at the crown of the building deliberately responds to this contradiction. Its visible presence explicitly acknowledges the systems that make inhabitation possible. Rather than remaining hidden, they become an active component of domestic life and, consequently, of the architecture itself.
    Inside Casa Tlaloc, López González turns rain and structure into architecture

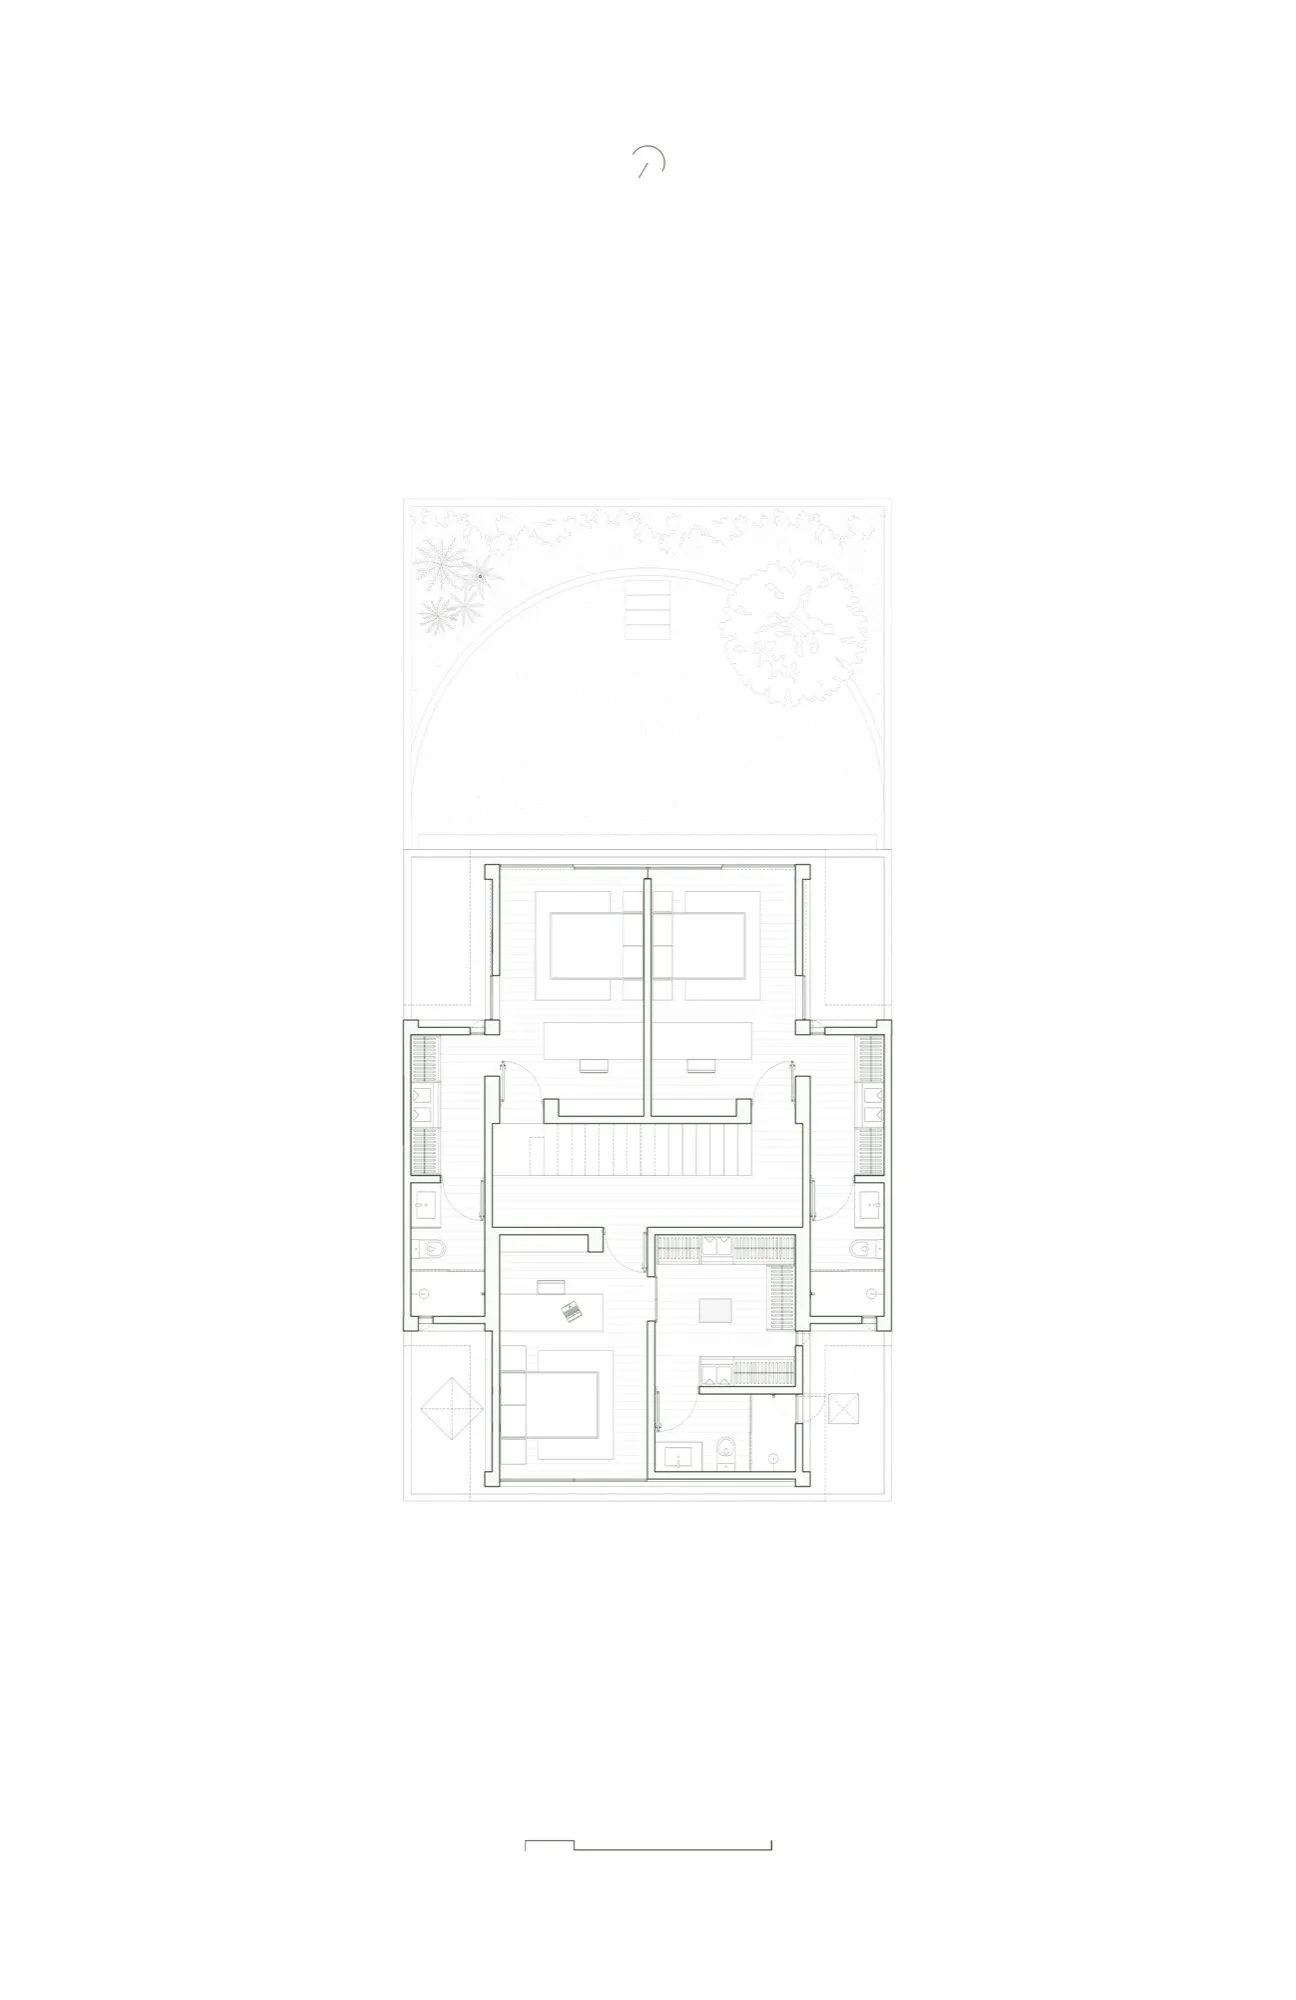
    The cruciform plan on the first floor and the more open, terrace-focused upper level create a beautiful transition from contained to expansive spaces. What was your thinking behind this progression, and how does it relate to the inhabitants’ daily experience?

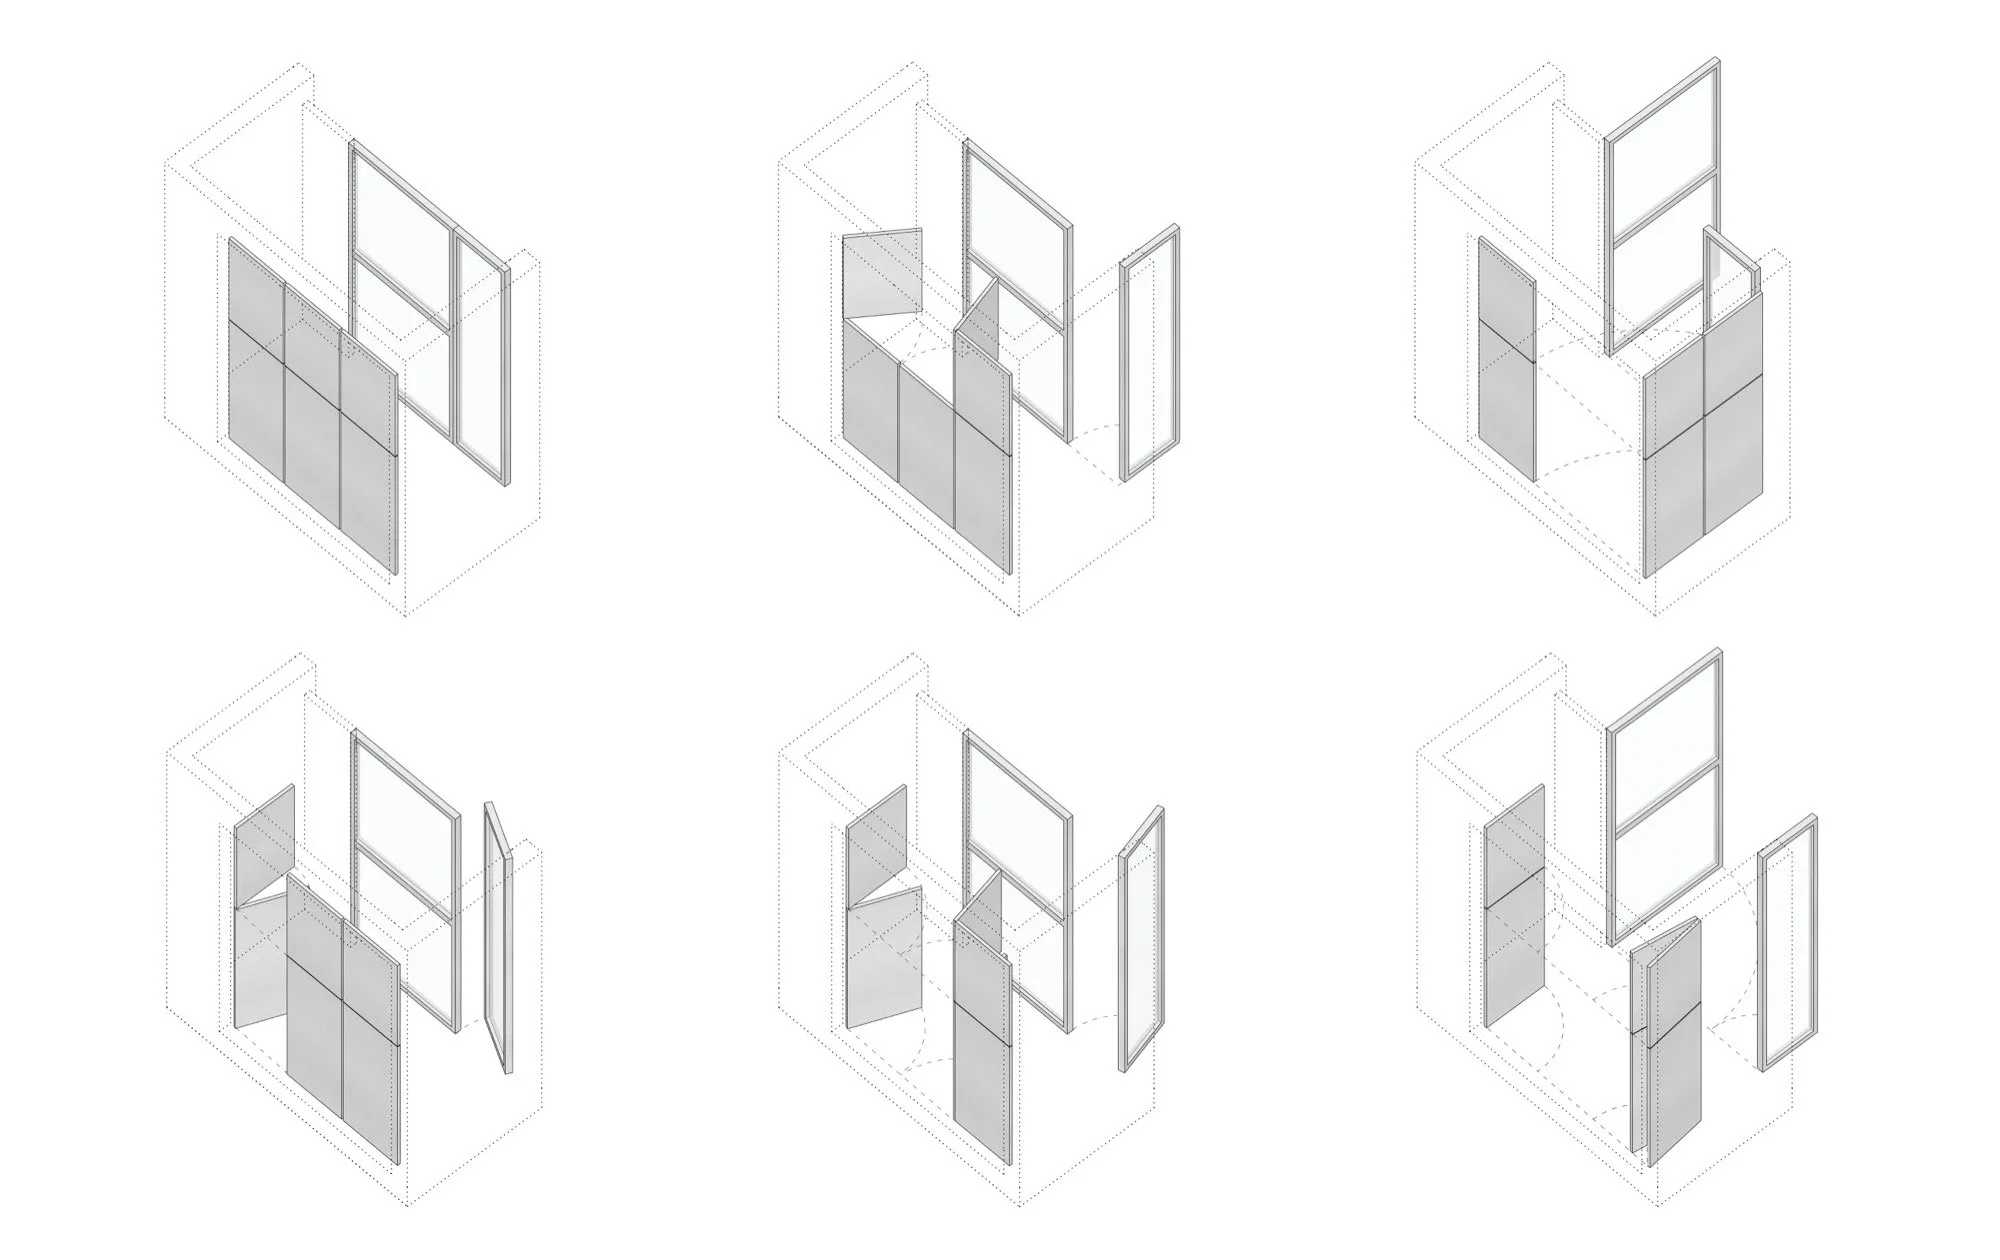
    The cruciform plan emerged as a response to a common limitation in vertical housing: the tendency to organize space around a single dominant axis, often resulting in predictable circulation patterns and linear spatial relationships. The pinwheel-like configuration, by contrast, introduces a productive ambiguity. It maintains a clearly legible center while projecting space simultaneously in four directions. Orientation remains stable, yet the spatial experience becomes diverse. Environmental phenomena vary according to one’s position within the plan.
    Inside Casa Tlaloc, López González turns rain and structure into architecture

    The true significance of this organization lies in the number of relationships it can generate without the need for partitions or movable elements. Complexity is embedded within the spatial structure.

    As the house rises, this condition evolves in section. The upper terraces are the logical consequence of a prior process of densification. Expansion gains its deeper meaning because it emerges from an earlier condition of compression and enclosure. The vertical journey thus becomes an experience that moves from the introspective to the panoramic, allowing the surroundings to be perceived at an urban scale as Xalapa’s ever-changing atmospheric conditions become part of the domestic realm.

    Material and color choices appear very restrained, particularly the white interiors and terracotta-toned surfaces. What guided your material palette, and how do these choices support the interplay between structure, light and landscape?

    We approached materiality as a seismograph of time, a record of the site’s climate etched onto the building’s skin. Rather than pursuing the pristine permanence of a static object, our search focused on specifying surfaces capable of accepting the passage of time.

    We understand buildings as living organisms in perpetual transformation, and we designed Casa Tlaloc to embody that evolution. Its identity is not fixed at the moment of completion. Instead, it is forged through an ongoing process of adaptation. As materials weather and patinas develop, the architecture matures, acquiring a depth that only time can bestow.
    Inside Casa Tlaloc, López González turns rain and structure into architecture

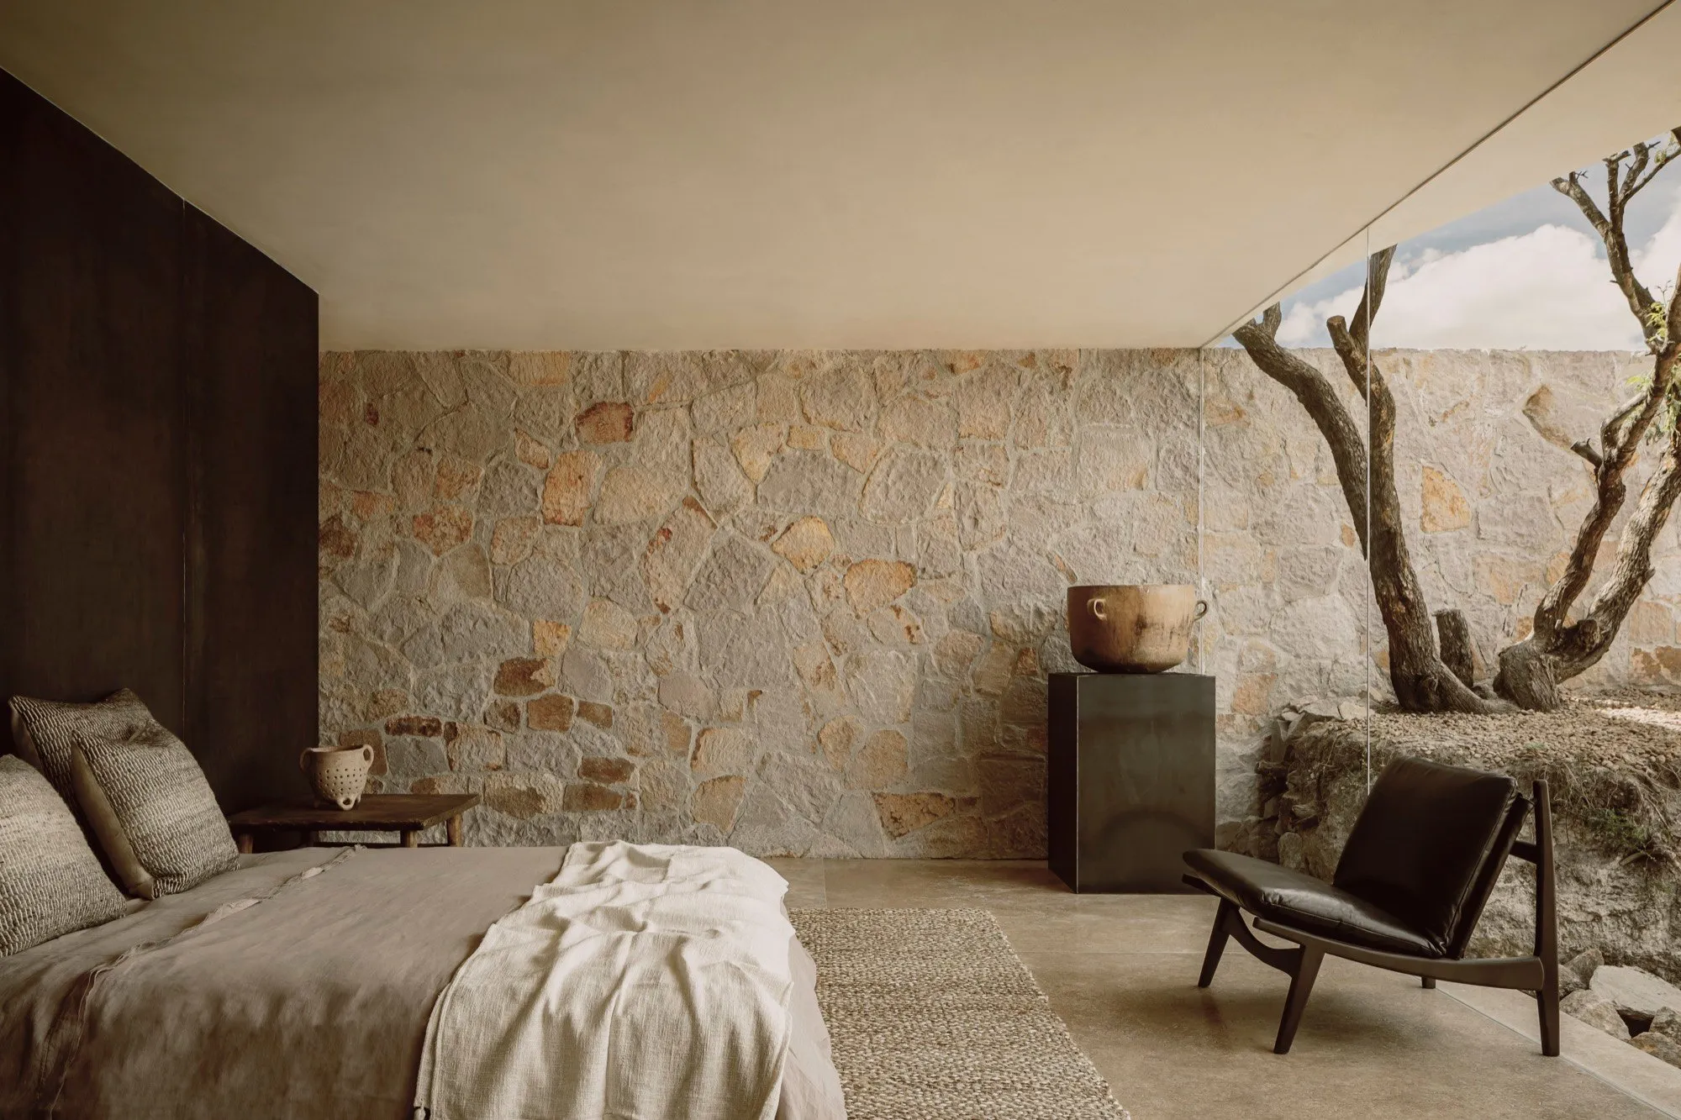
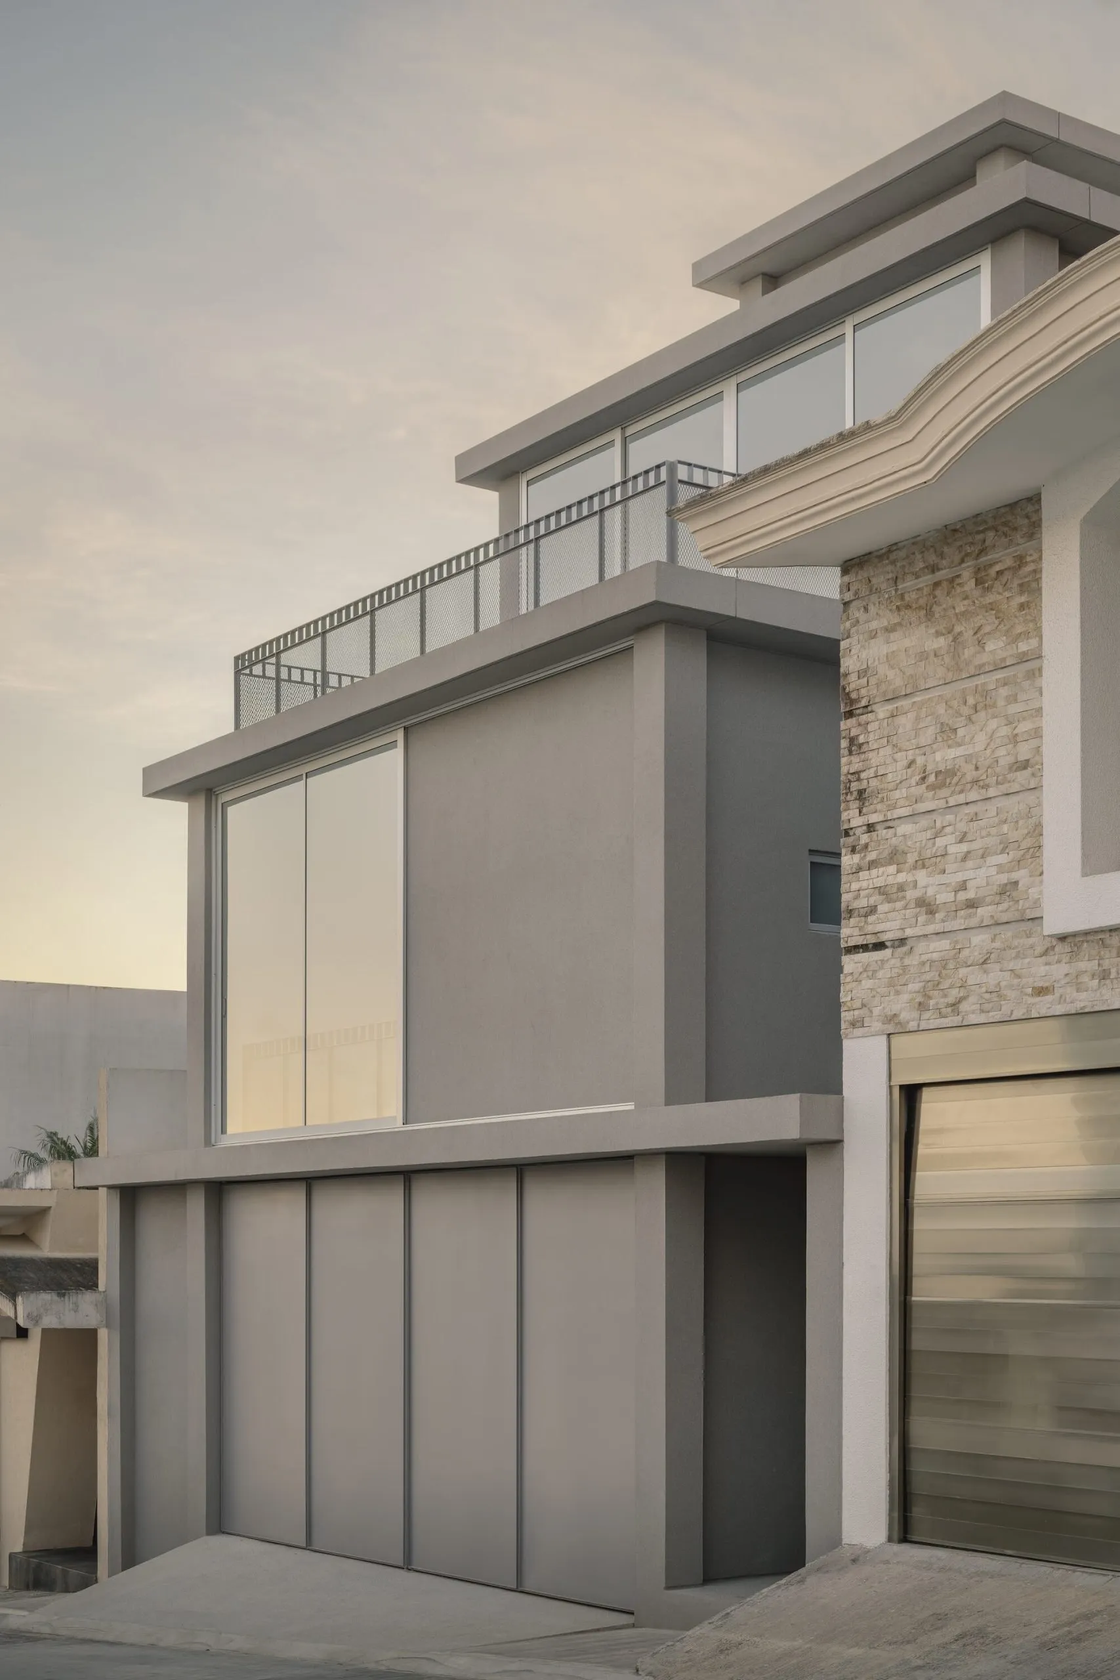
    On the exterior, the volume is wrapped in a stone-like grey. We sought a restrained and enduring presence, an austere plane against which greenery and fog become protagonists. Inside, white reduces visual contrast, allowing external transformations to become part of the lived interior experience. In Xalapa, weather is a building material; the restrained palette provides the framework through which its qualities become legible.
    Inside Casa Tlaloc, López González turns rain and structure into architecture

    In many projects today, sustainability is treated as a checklist. In Casa Tlaloc, it seems deeply embedded in the architectural language itself. How do you see the relationship between structure, performance and beauty in this project?

    To understand sustainability as a checklist reveals a fracture in the practical thinking of our field: the artificial separation between what a building does and what it expresses. Our preoccupation begins from a simple premise: what happens when environmental constraints become design drivers?

    From this perspective, environmental performance ceases to function as an added technological prosthesis and instead becomes the matrix of architectural language. We want our work to participate in the long tradition of buildings that regulate temperature, manage water and modulate light, not because layers of engineering have been superimposed onto them, but because they emerge from a deep reading of their geography.

    In our case, when environmental imperatives assume the responsibility of constructing spatial experience, sustainability ceases to be an argument and becomes an inseparable quality of the building.
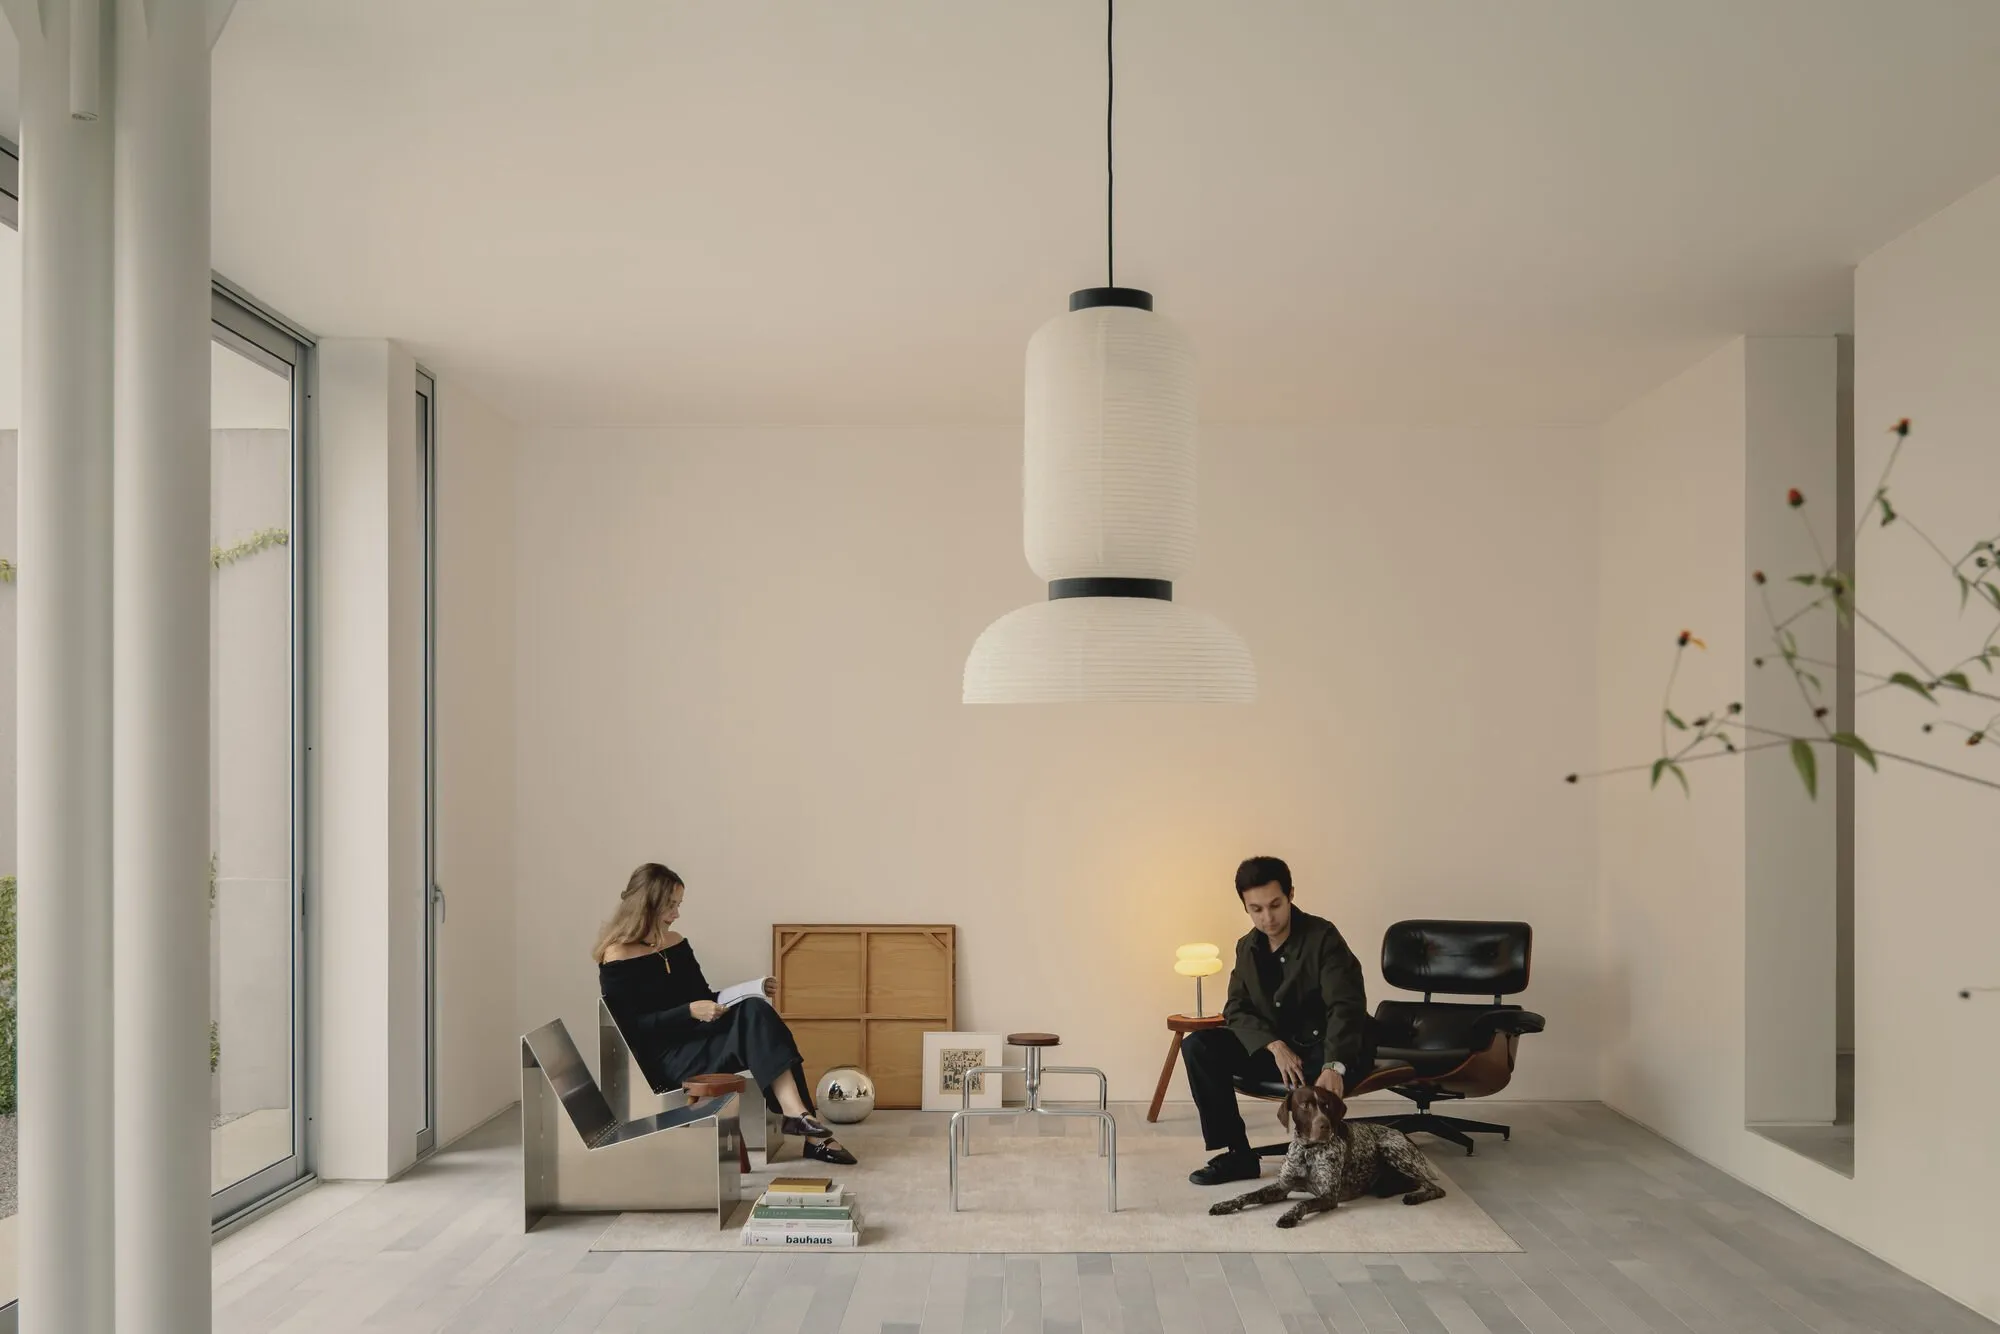
    Inside Casa Tlaloc, López González turns rain and structure into architecture

    Looking at the finished house through César Béjar’s photography, the building has a strong sculptural presence while remaining calm within its context. How important was the dialogue between the house and its surrounding urban and natural landscape during the design process?

    Xalapa is defined by conditions in constant flux. Far from responding to a fixed scenario, the project begins with that inherent instability.

    The volumetric rigor of the house seeks to provide an exact framework through which these fluctuations can be recorded. Structure and geometry establish a precise order, while variations in atmosphere continuously transform it. The character of the house lies entirely in this tension between permanence and variation.

    César Béjar’s photographs capture this dynamic with particular precision, depicting an architecture that acts as a sensitive instrument, whose identity is rigorously constructed in dialogue with its surroundings.
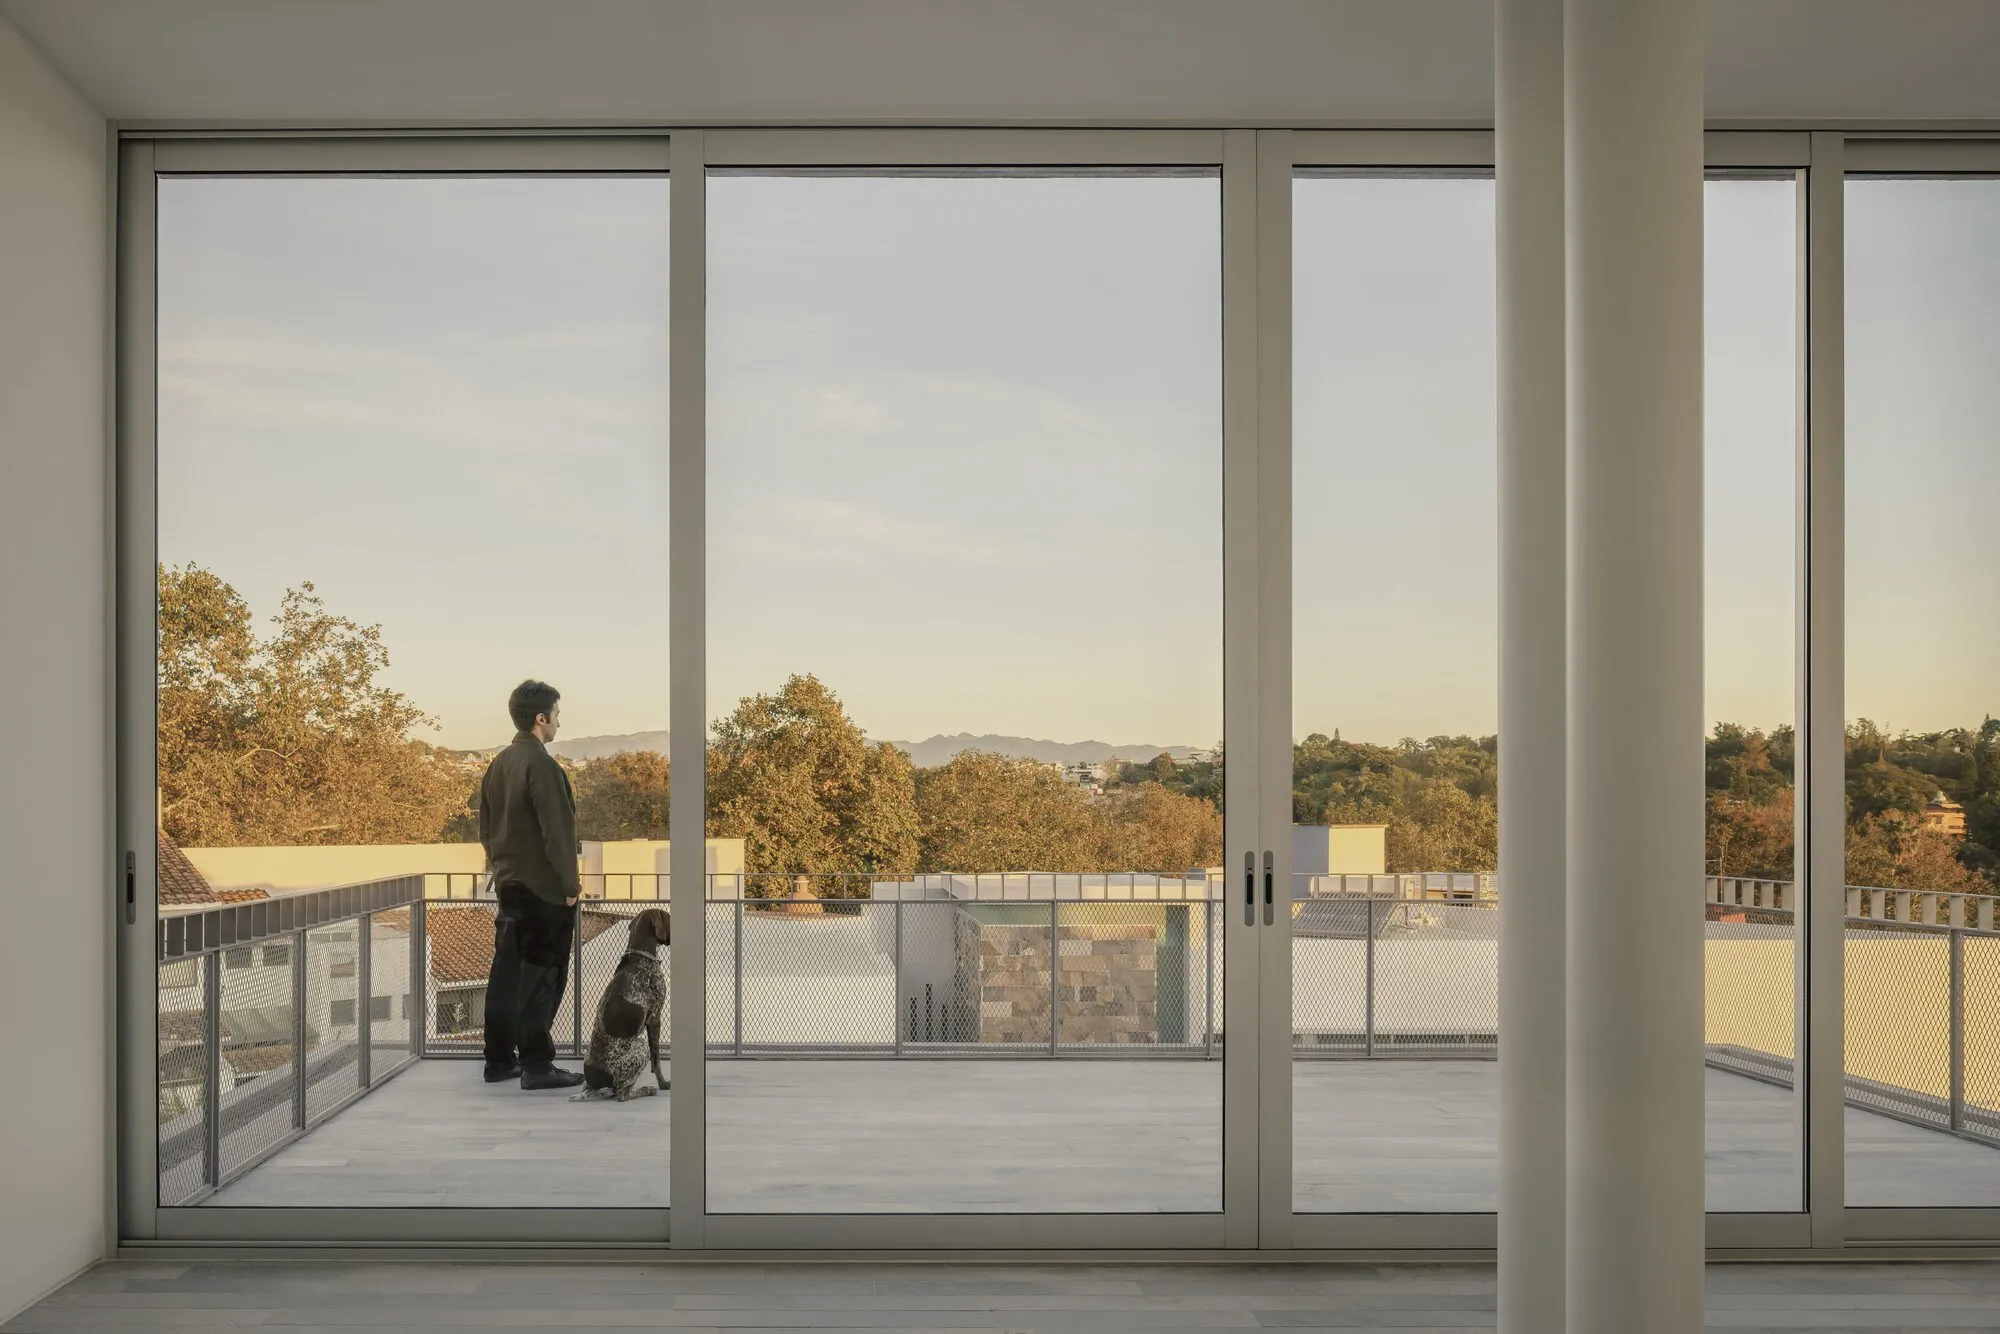
    Inside Casa Tlaloc, López González turns rain and structure into architecture

    If you had to summarize the core architectural philosophy or lesson that Casa Tlaloc represents for you and your studio, what would it be? Is there a particular idea about contemporary Mexican or Latin American architecture that this project tries to advance?

    Casa Tlaloc reaffirms a central conviction of our practice: true architectural strength arises from resolving complex problems at their root, integrating technique into the very heart of the idea.

    A fundamental debate runs through this project: the distinction between localism and specificity. Localism constructs identity by accumulating recognizable signs, textures or forms that evoke a regional image. Specificity, by contrast, emerges from a rigorous reading of foundational realities: climate, resources, labor and the patterns of occupation that allow a building to endure. Localism cites a context; specificity builds it from within.

    Faced with urgent challenges such as densification and access to water, the most relevant responses emerge from informed analysis. Casa Tlaloc materializes that position: an architecture where climate, matter, technique and human experience are integrated into a unified whole.
    Inside Casa Tlaloc, López González turns rain and structure into architecture

    Article Credit

    Text by Rafael Cunha
    Time 06.2026
    Model Photography: Zaickz Moz / @zaickz.moz
    Architectural Photography: César Béjar / @cesarbejarstudio
  • Feng Yue discusses designRESERVE’s 3D printed desert ark in China

    Feng Yue discusses designRESERVE’s 3D printed desert ark in China

    An interview with Feng Yue of designRESERVE, an architecture office based in China.

    In recent years, architectural discourse has increasingly turned toward questions of survival, adaptability, and the ethics of building within fragile landscapes. Rather than treating technology as spectacle, a new generation of architects is exploring how advanced fabrication methods might coexist with ecological sensitivity, local materiality, and human vulnerability. Few recent projects embody this tension as vividly as Desert Ark, a remote desert outpost conceived by Feng Yue and the team at designRESERVE.

    Set within the unforgiving terrain of the Tengger Desert, Desert Ark proposes an architecture that is simultaneously futuristic and deeply grounded in place. Developed through robotic 3D concrete printing and assembled as a lightweight, reversible compound, the project explores how architecture might respond to extreme climates without imposing permanence upon them. In this conversation, Feng Yue reflects on the environmental, technological, and philosophical dimensions behind the project, discussing everything from extraterrestrial imaginaries and nomadic construction logic to the role of temporary architecture in an era shaped by climate uncertainty.

    Feng Yue discusses designRESERVE’s 3D printed desert ark in China

    What were the primary sources of inspiration for the Desert Ark project, particularly how the harsh beauty of the Tengger Desert intertwined with ideas from extraterrestrial architecture?

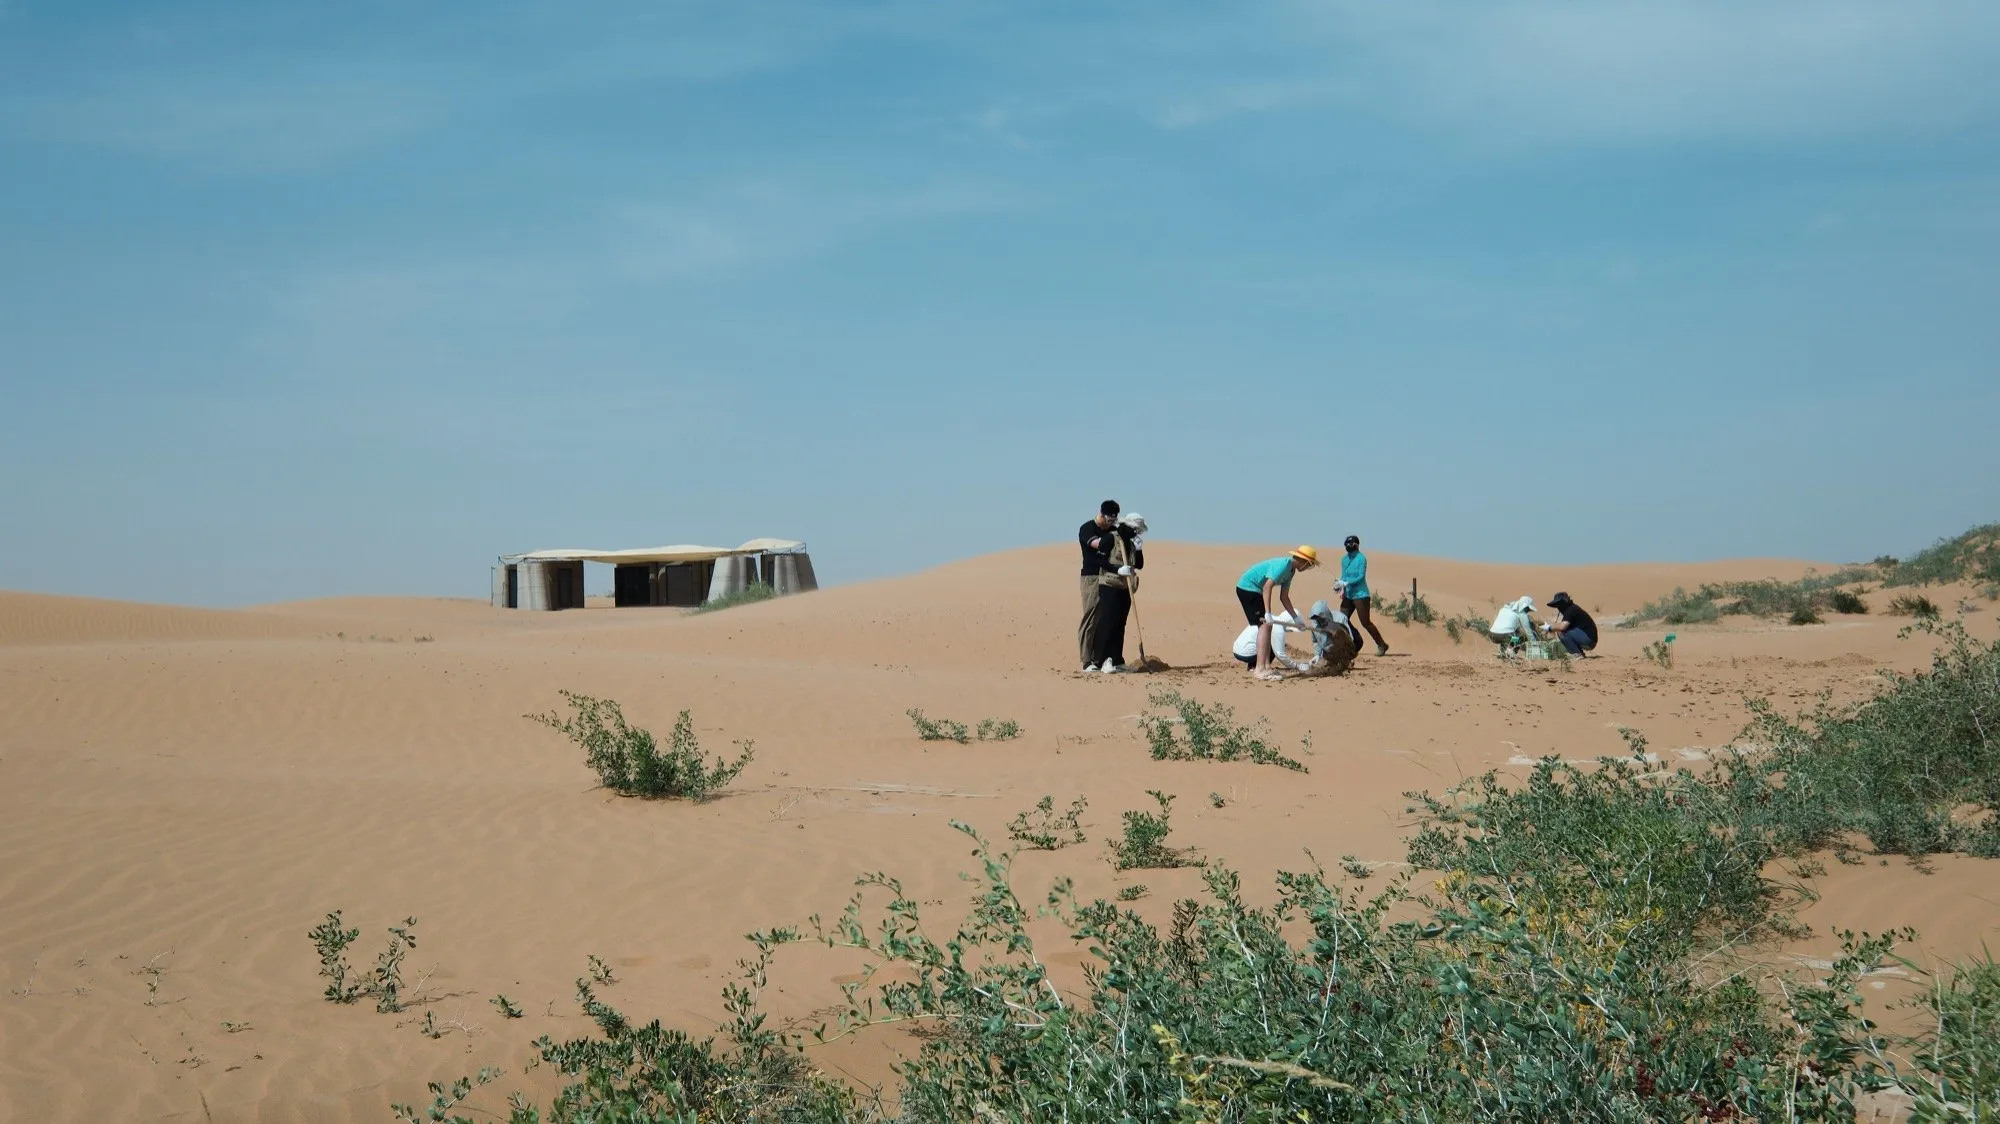
    When we first visited the site in 2022, we had no idea how to build in a desert environment. There were no paved roads, and driving across the dunes was so relentlessly bumpy that everyone felt disoriented. The Tengger Desert was beautiful yet hostile, with scorching sun and roaring winds during the day, while temperatures dropped mercilessly at night and logistics became almost impracticable. Under such uninhabitable conditions, we were deeply moved by the enduring spirit of our hosts, a local non profit organization that has been planting trees along the desert’s fringe for more than twenty years.

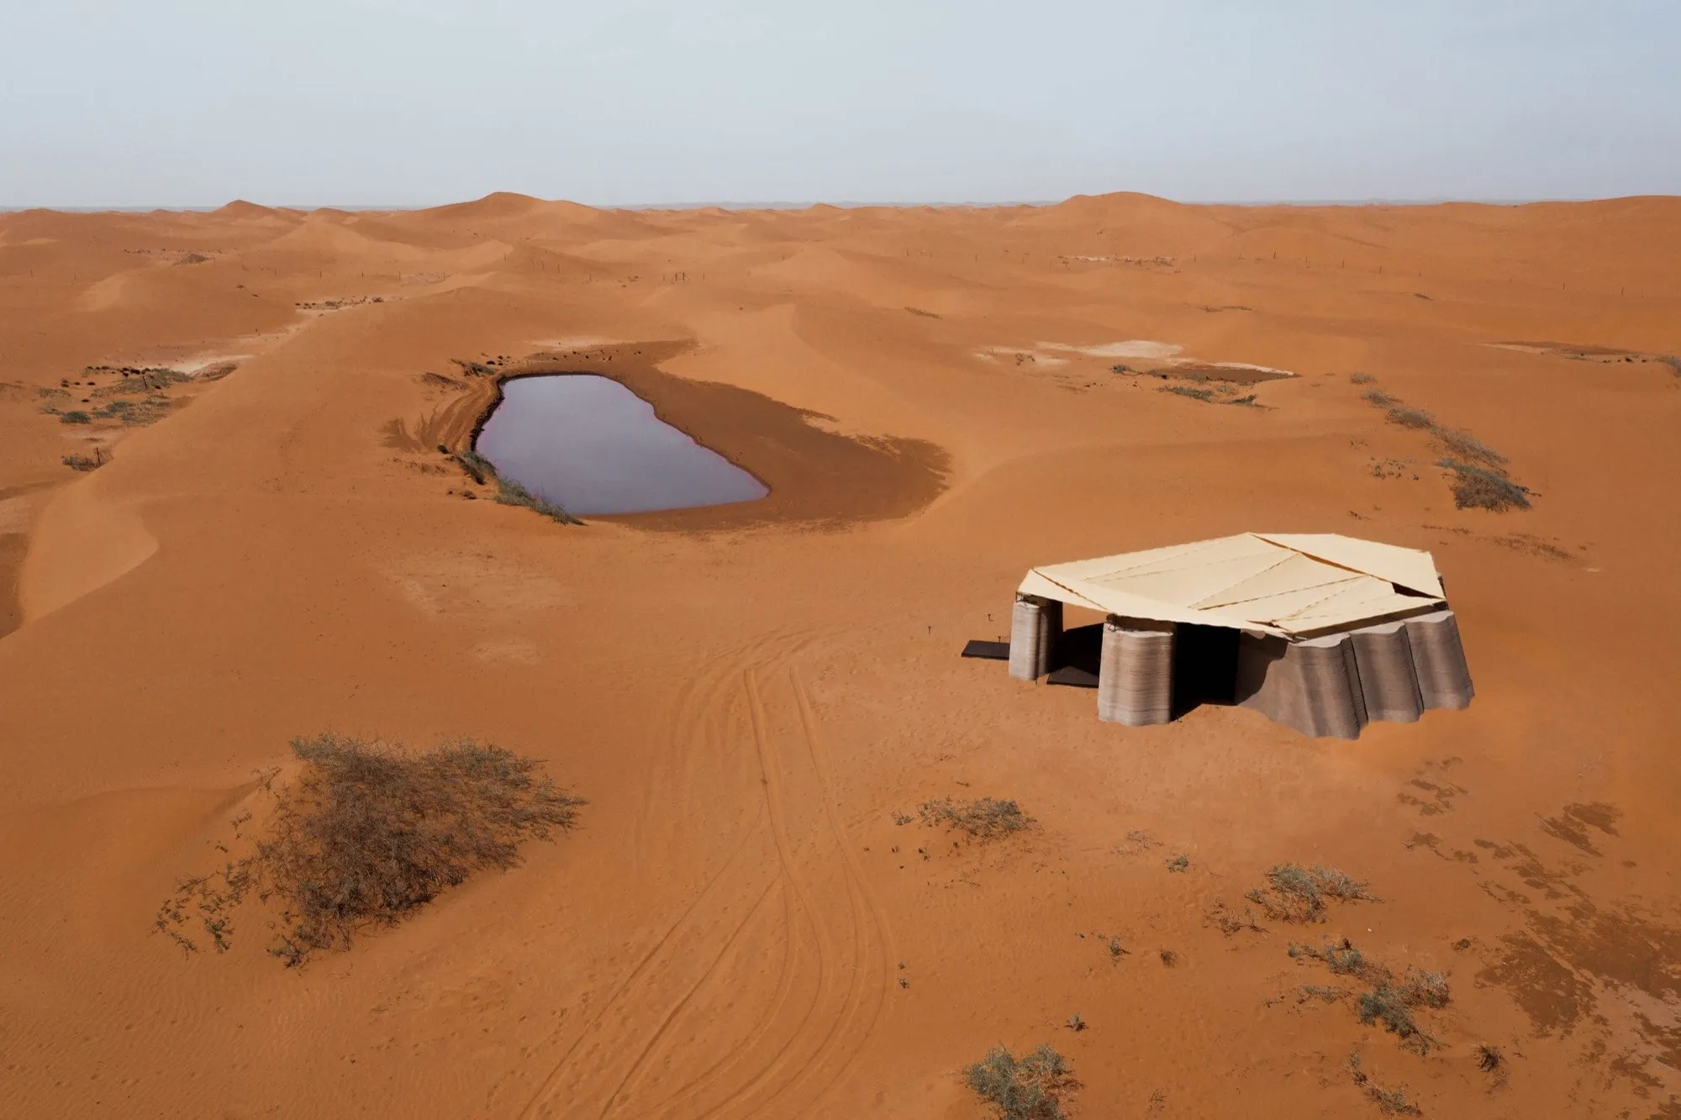
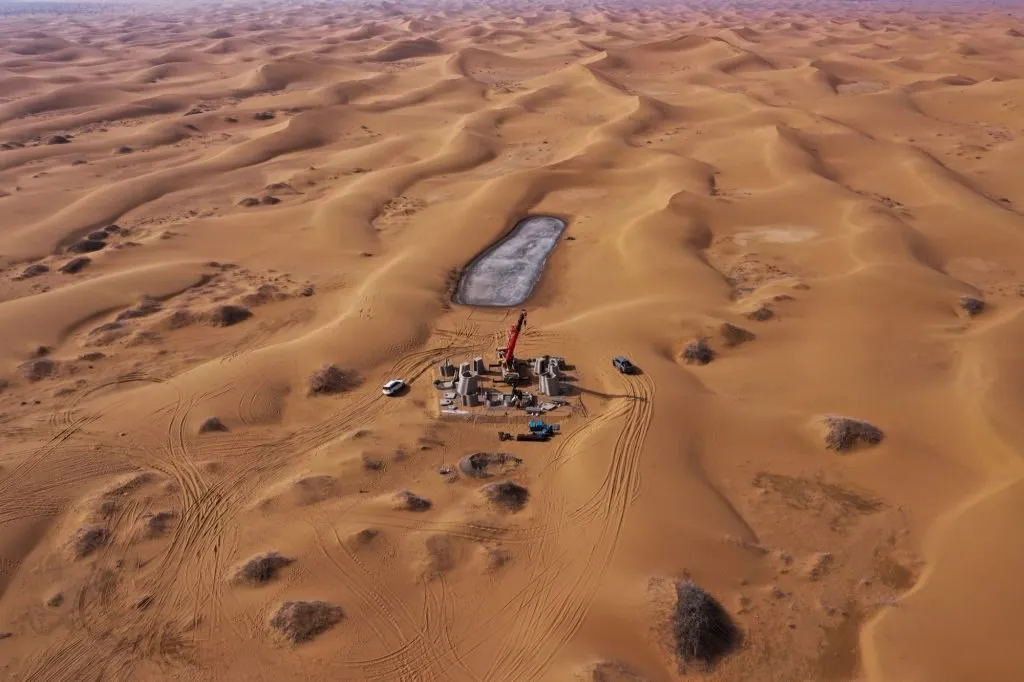
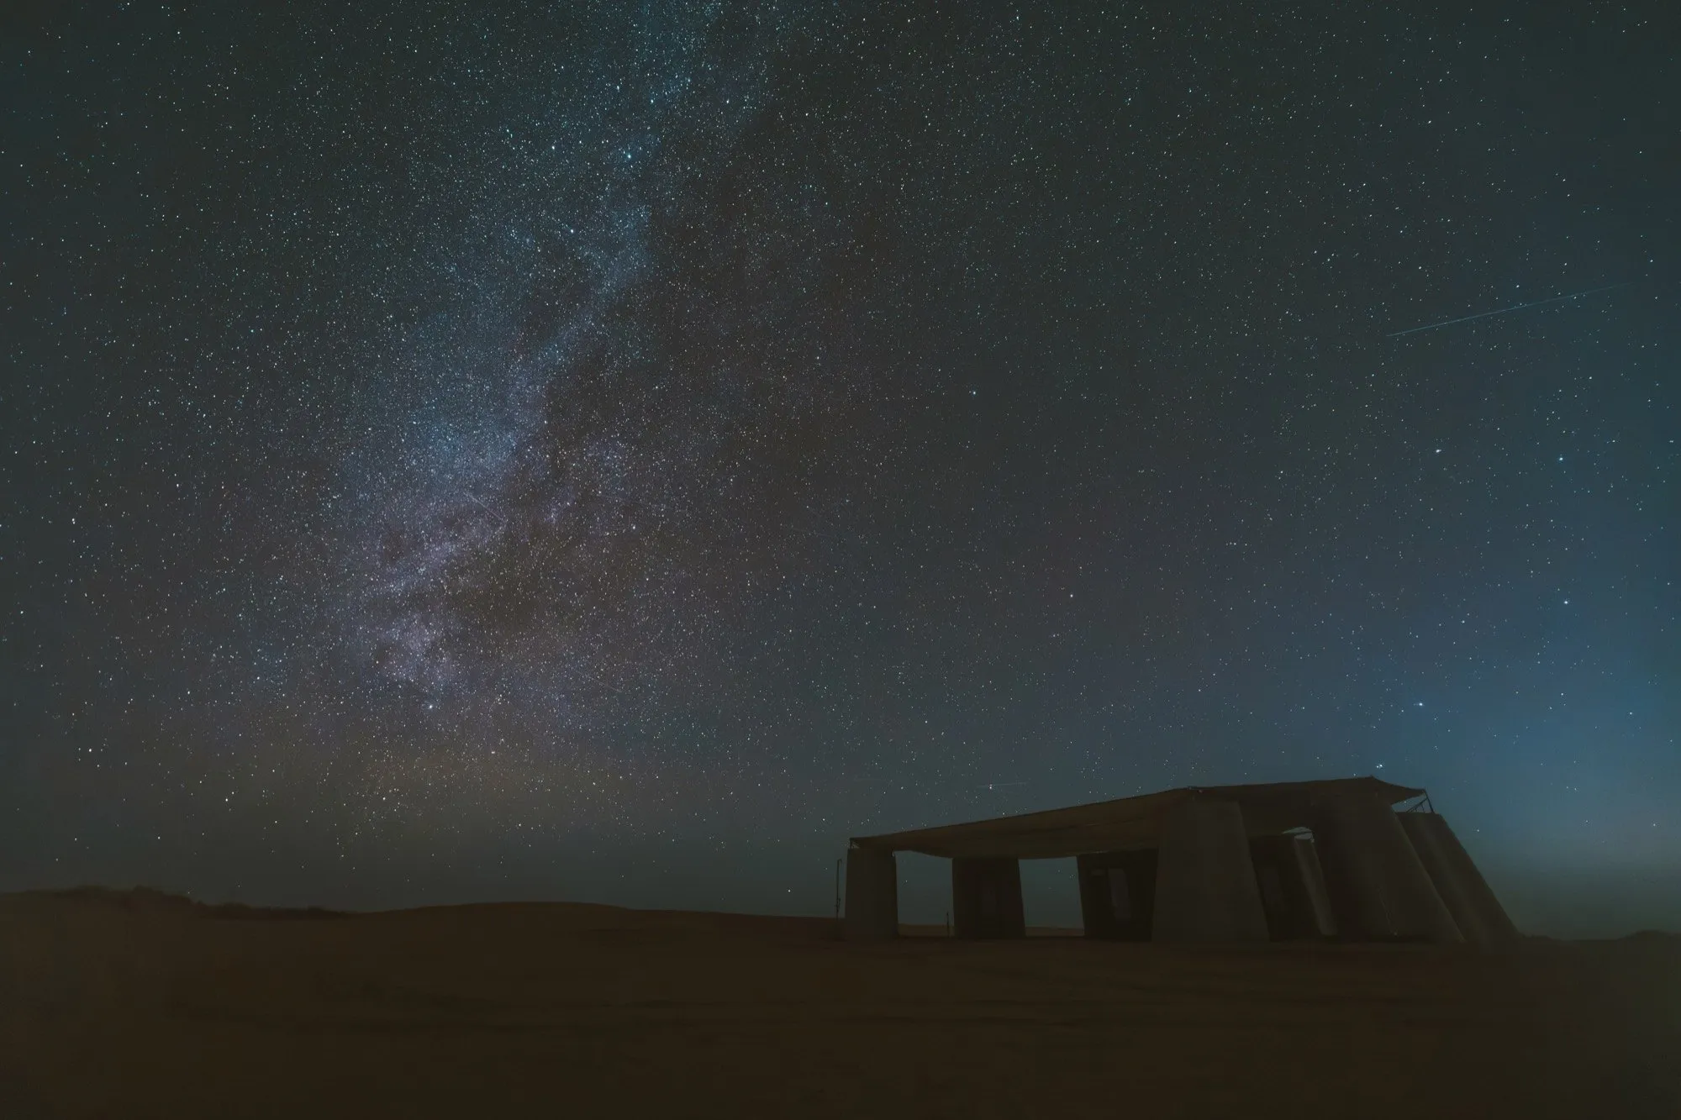
    Located on the edge of the Tengger Desert in Inner Mongolia, the project serves both as a field camp for ecological rest
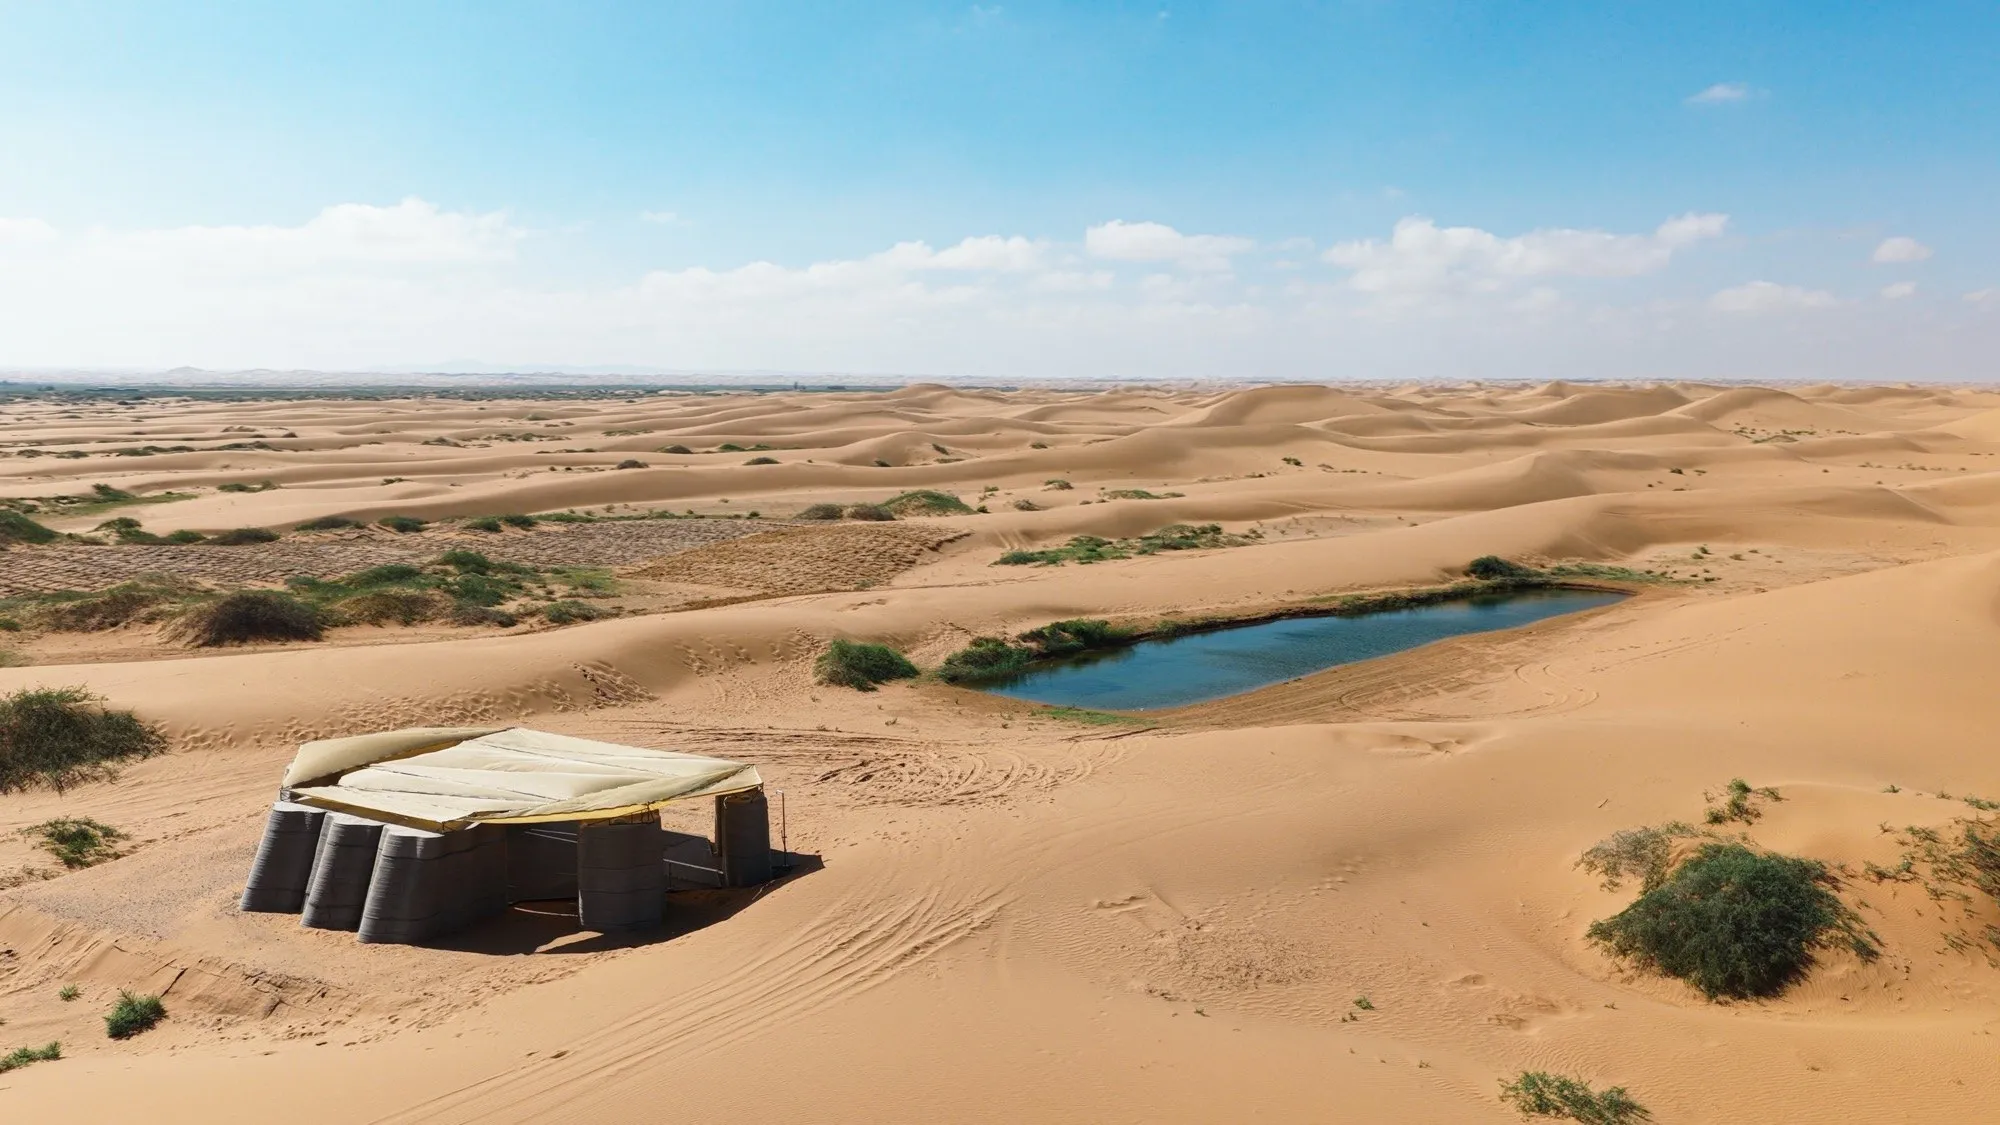
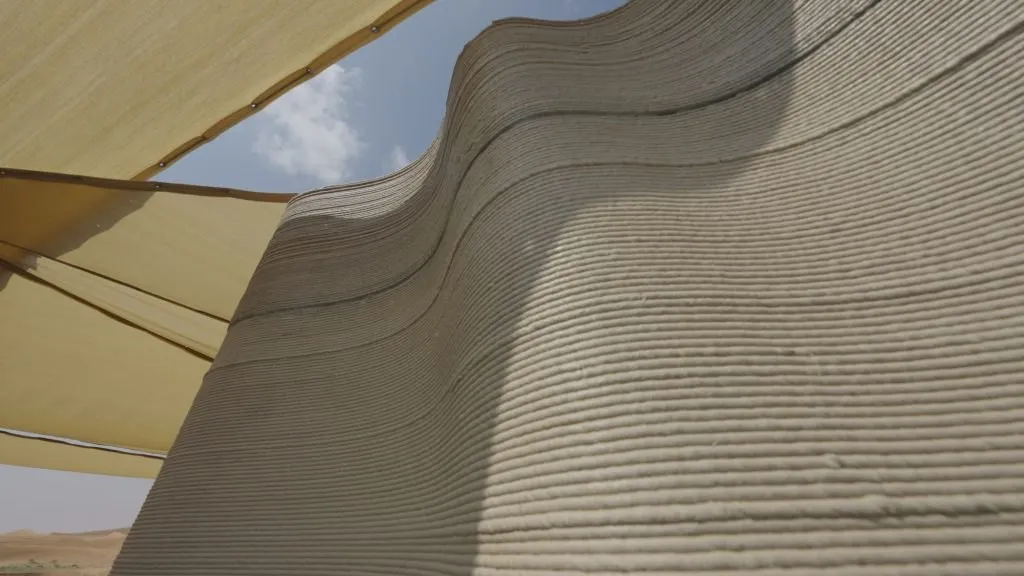
    Located on the edge of the Tengger Desert in Inner Mongolia, the project serves both as a field camp for ecological restoration and as a prototype for future extraterrestrial habitats.

    It brought to mind a similar vision from Denis Villeneuve’s Dune, where civilization struggles to survive on a forbidding planet. For us, the project is not simply about building a temporary campsite, as the brief initially required. More importantly, it became an opportunity to test a resilient architectural solution, one that could help humanity adapt to climate change and perhaps even explore worlds beyond Earth.

    Could you elaborate on your overarching design philosophy for this structure, emphasizing how it balances innovation in 3D printing with ecological responsibility?

    Our guiding principle for this project was to respect the fragility of both human life and the natural environment. On one hand, the building needed to provide durable, long term protection for its occupants against the harsh desert climate. On the other, its construction had to leave the lightest possible footprint on the site.

    We deliberately avoided traditional materials such as brick and cast in place concrete, since both require extensive on site labor and deep foundation excavation. Rapid modular systems, including timber and container structures, are readily available, but they deteriorate too quickly after years of sandstorms. We also wanted to avoid generating industrial waste, especially considering our clients’ ongoing efforts to restore the region’s ecological balance.

    Feng Yue discusses designRESERVE’s 3D printed desert ark in China

    3D printed concrete offered a clear advantage. It minimizes the ecological disturbance caused by field operations to the greatest extent possible. Since the primary ingredient of this 3D printed concrete is accumulated desert sand, we imagined a building that could blend seamlessly into the landscape and eventually return to the earth, becoming part of the local “terroir.”

    Feng Yue discusses designRESERVE’s 3D printed desert ark in China

    How did the concept of modularity evolve in your design process, and what role did it play in making the building adaptable for both desert fieldwork and potential future habitats?

    Logistics became the key consideration. While 3D printing equipment could theoretically be shipped to the site, it would have required extensive maintenance and supplies, and the robotic system itself was not particularly weatherproof. Above all, our goal was to build intelligently and sensitively within the context.

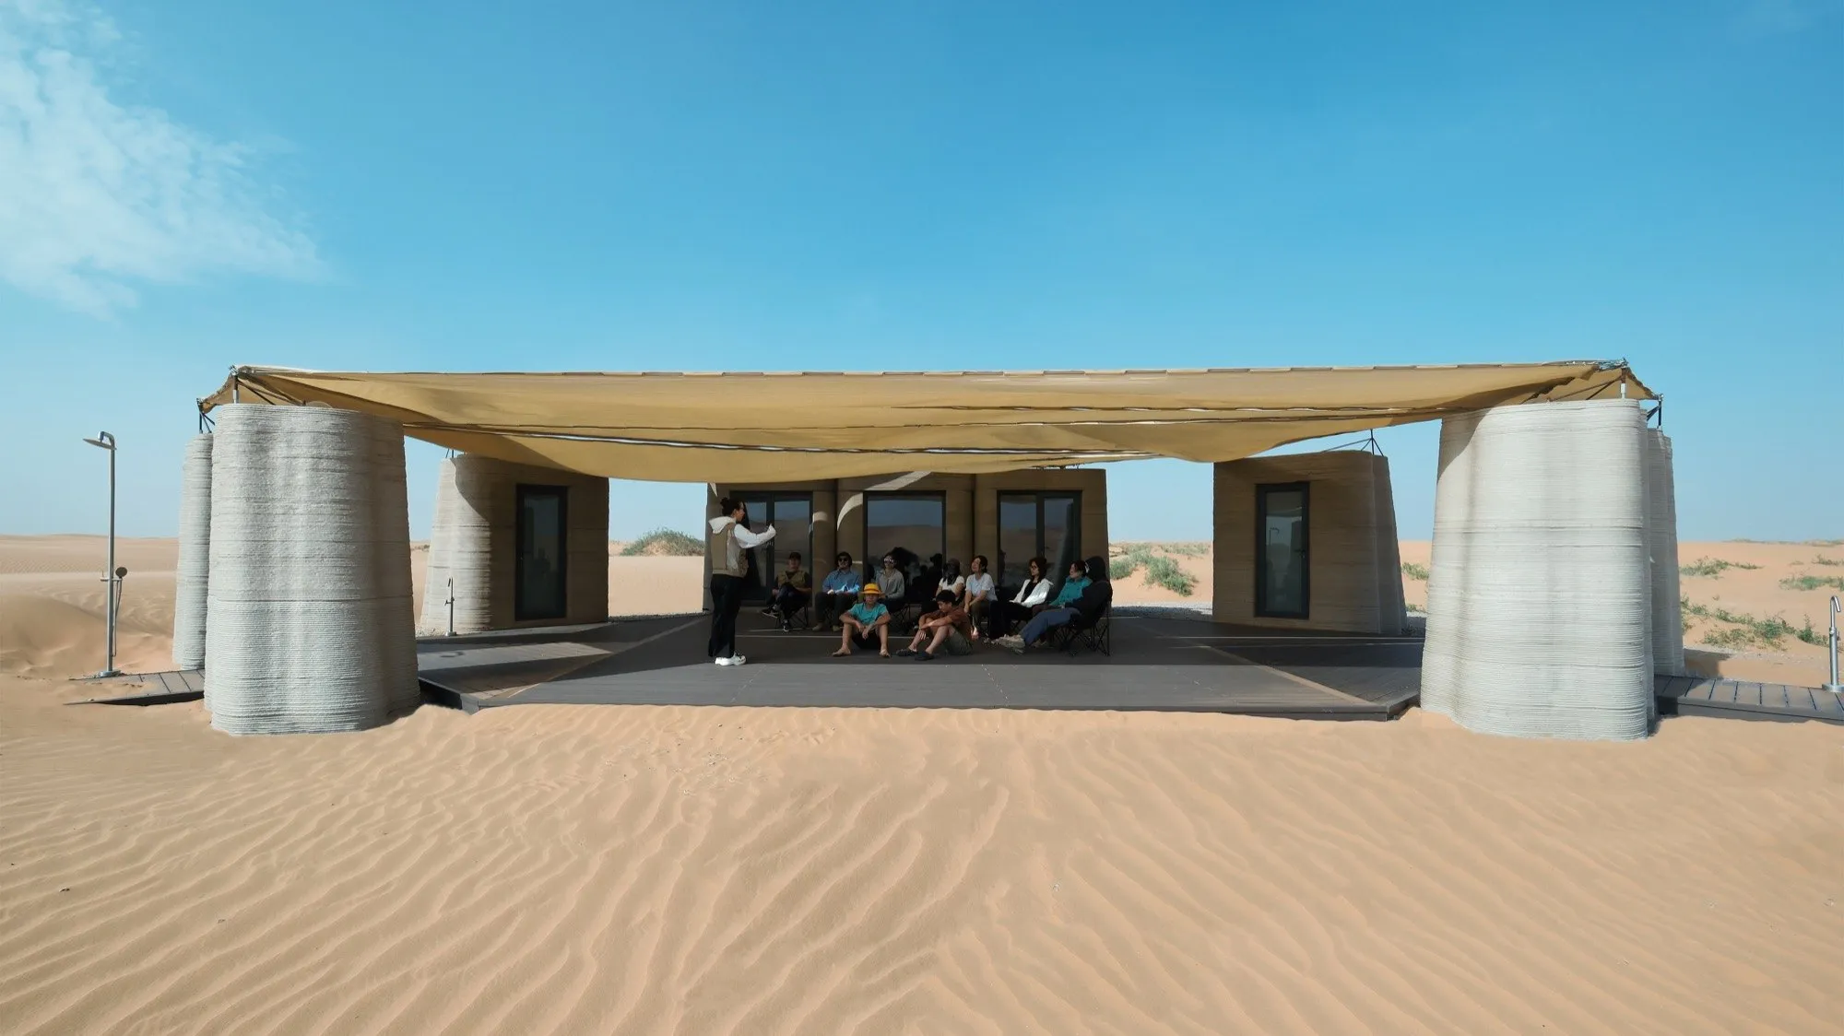
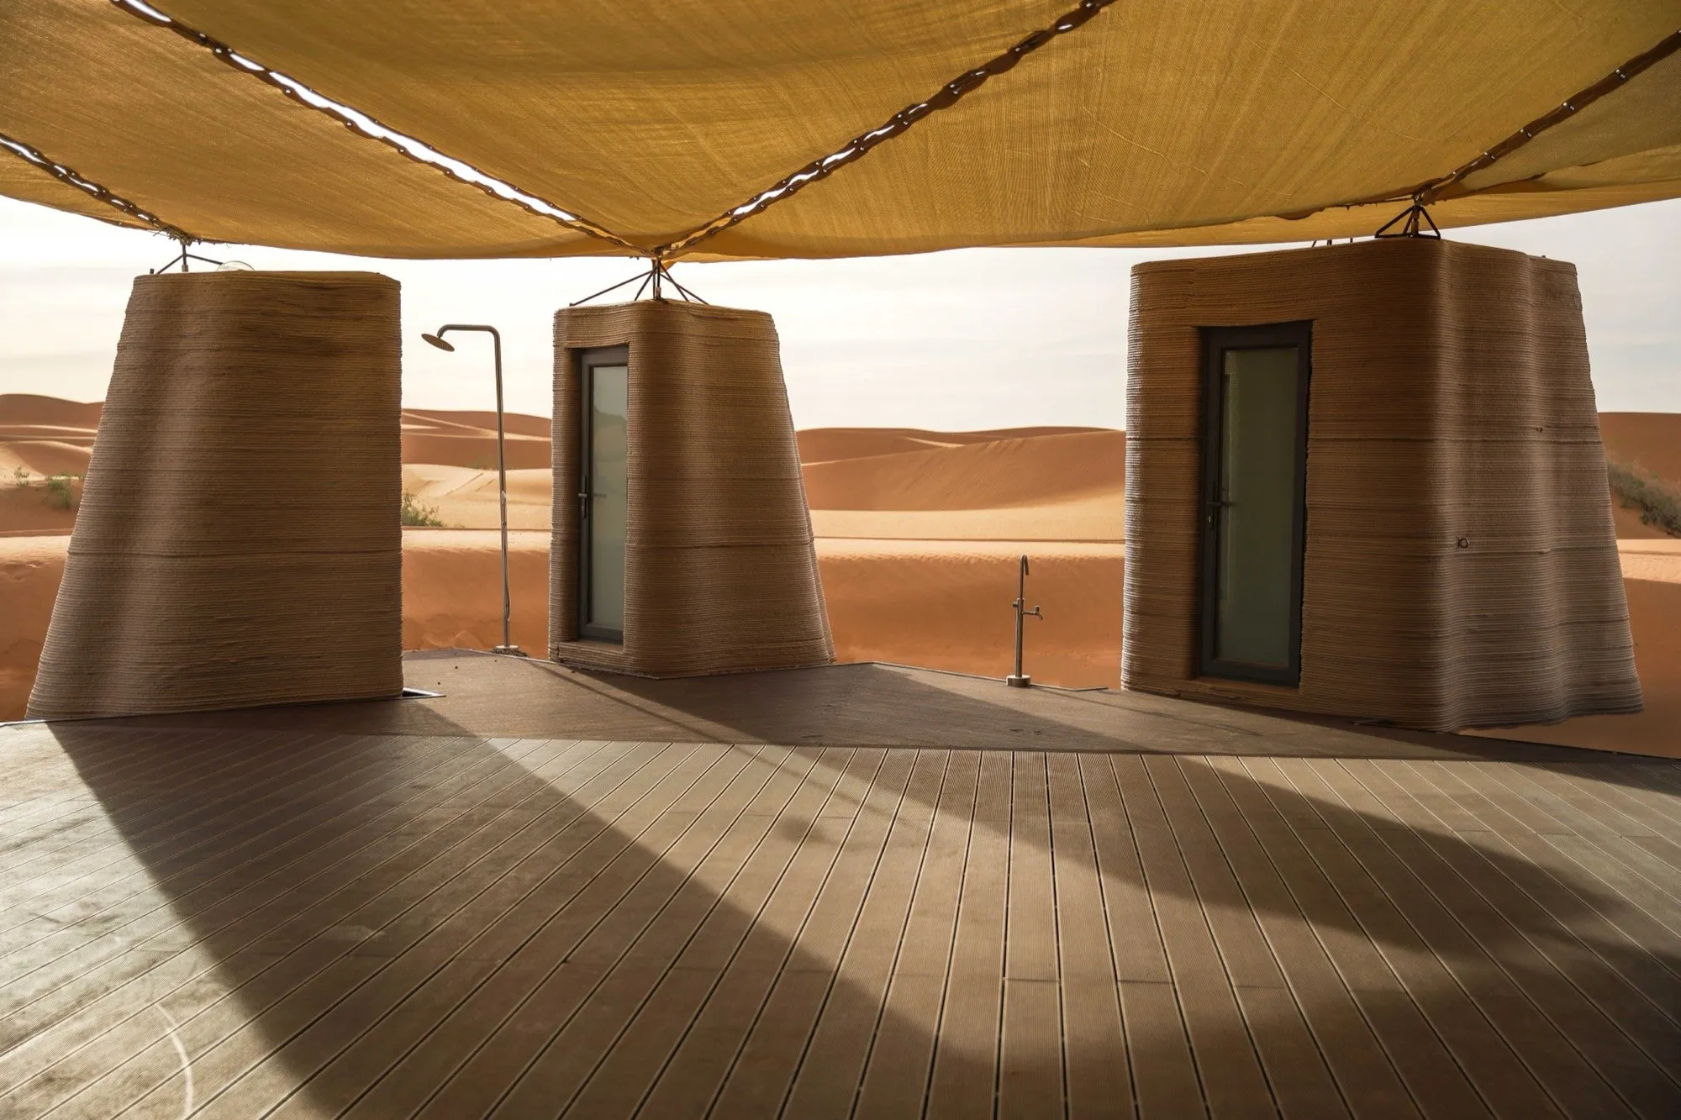
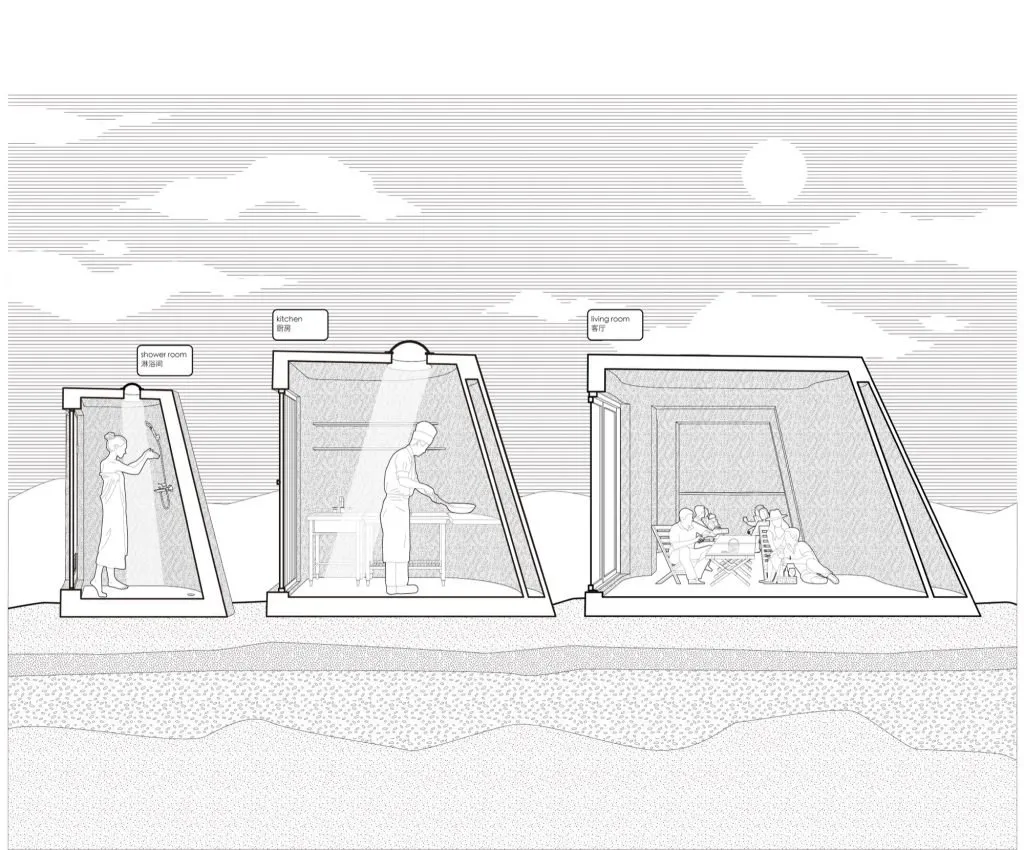
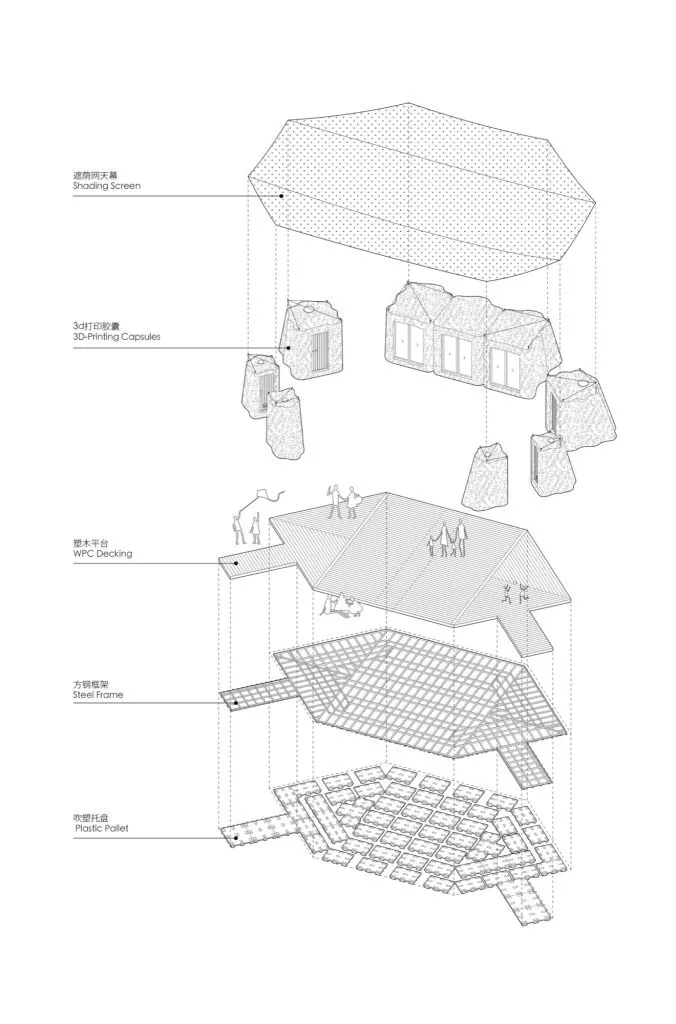
    We therefore decided to divide the 150 square meter program into separate volumes arranged around a platform, forming a compound. Each volume accommodates a different life supporting function, including the kitchen, bath, toilet, storage, and living room. This strategy not only reduces the overall massing, but also creates a more intimate sense of place within the vastness of the desert landscape.

    Feng Yue discusses designRESERVE’s 3D printed desert ark in China
    image

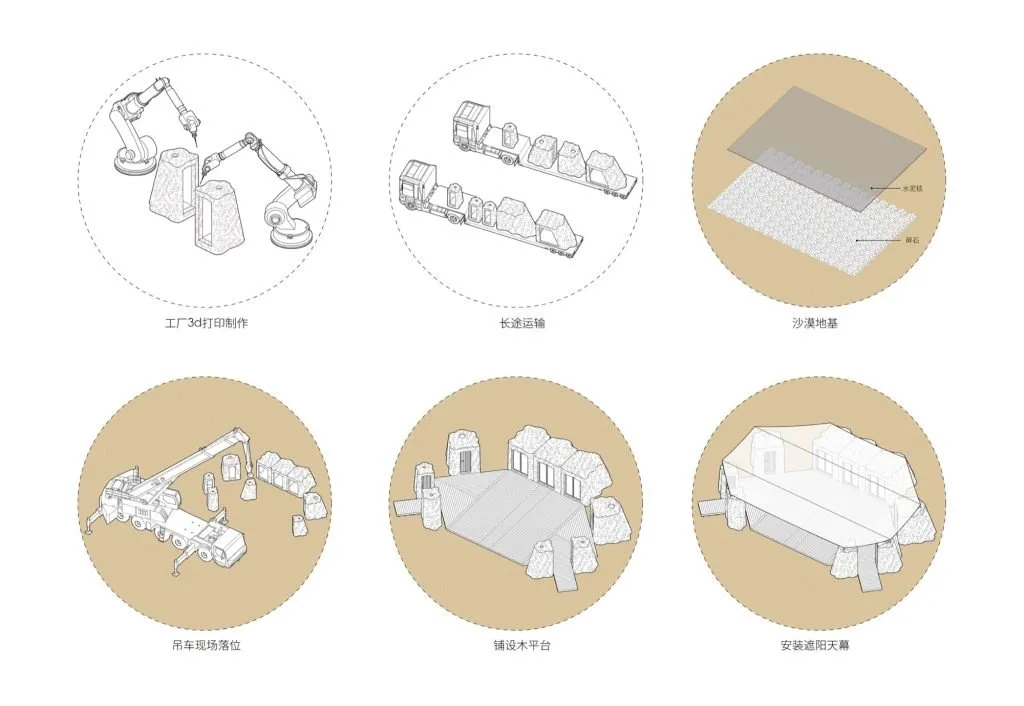
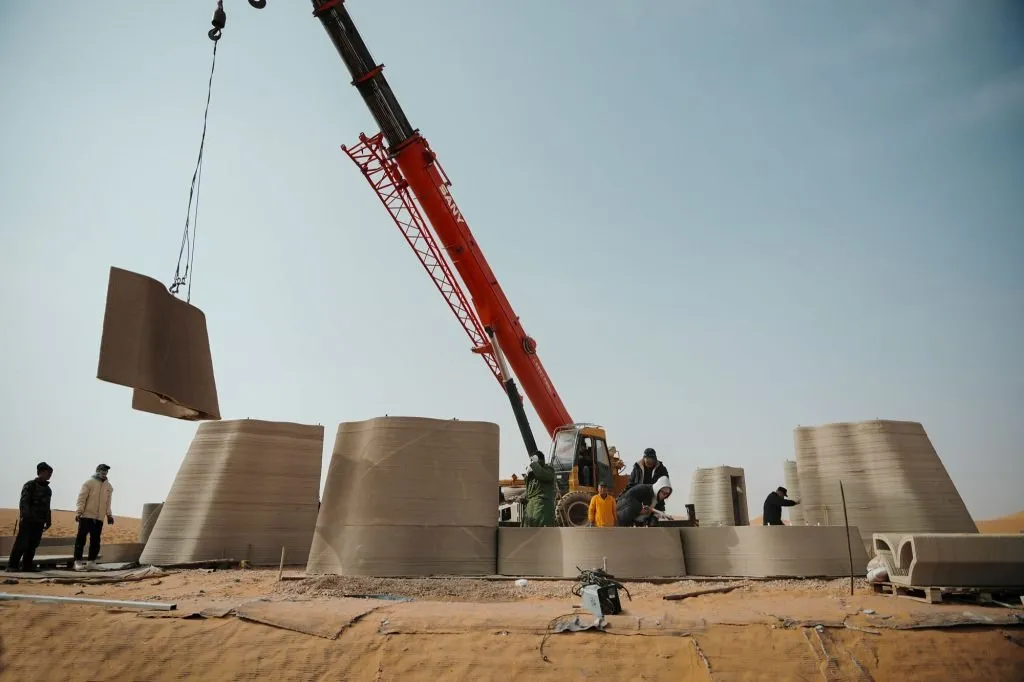
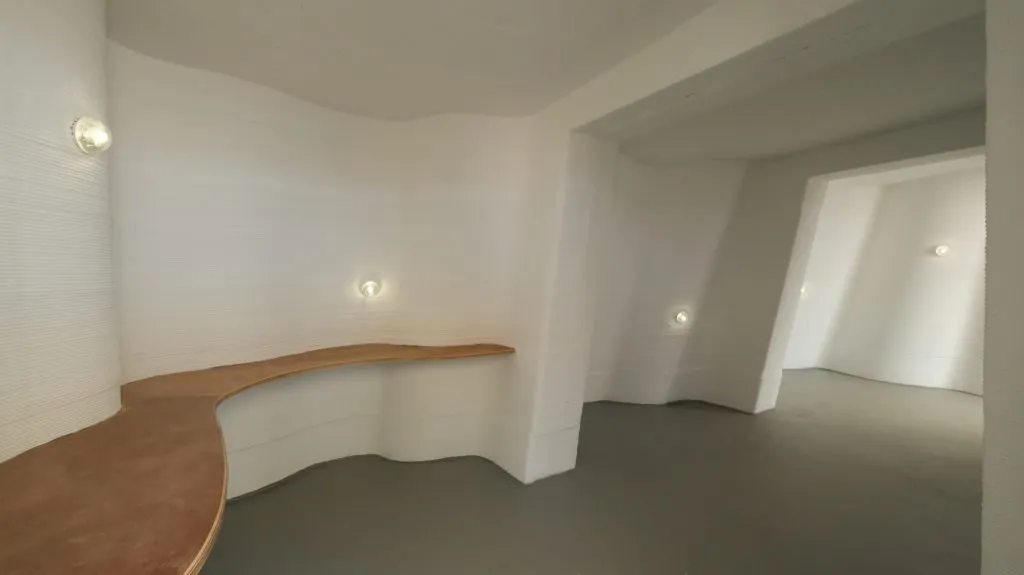
    In total, there are nine volumes of varying sizes, with the living room spanning three of them. Working with our 3D printing supplier, R3DCP, we designed four custom modules tailored both to functional requirements and to the transportation limitations of highway and desert travel. In the factory, every module was completed with insulation and utilities fully integrated, which meant very little fitting work was required on site.

    Although the Desert Ark project is highly site specific, we also see it as an experiment in building for extreme climates, including outer space. Whatever the circumstances, the essential principle remains the same: technology must always be applied at a human scale.

    In terms of architectural perspective, how does the aerodynamic form of Desert Ark reflect a dialogue between natural wind patterns and modern construction techniques?

    The Tengger Desert is one of the primary sources of the sandstorms that regularly sweep across northern and eastern Chinese cities, causing ecological disruption as far as the Korean Peninsula. Around our site, wind speeds have been recorded at up to 34 meters per second. As prevailing winds shift daily and seasonally, the dune landscape continuously reshapes itself. All forms of life and human activity must adapt to these severe conditions.

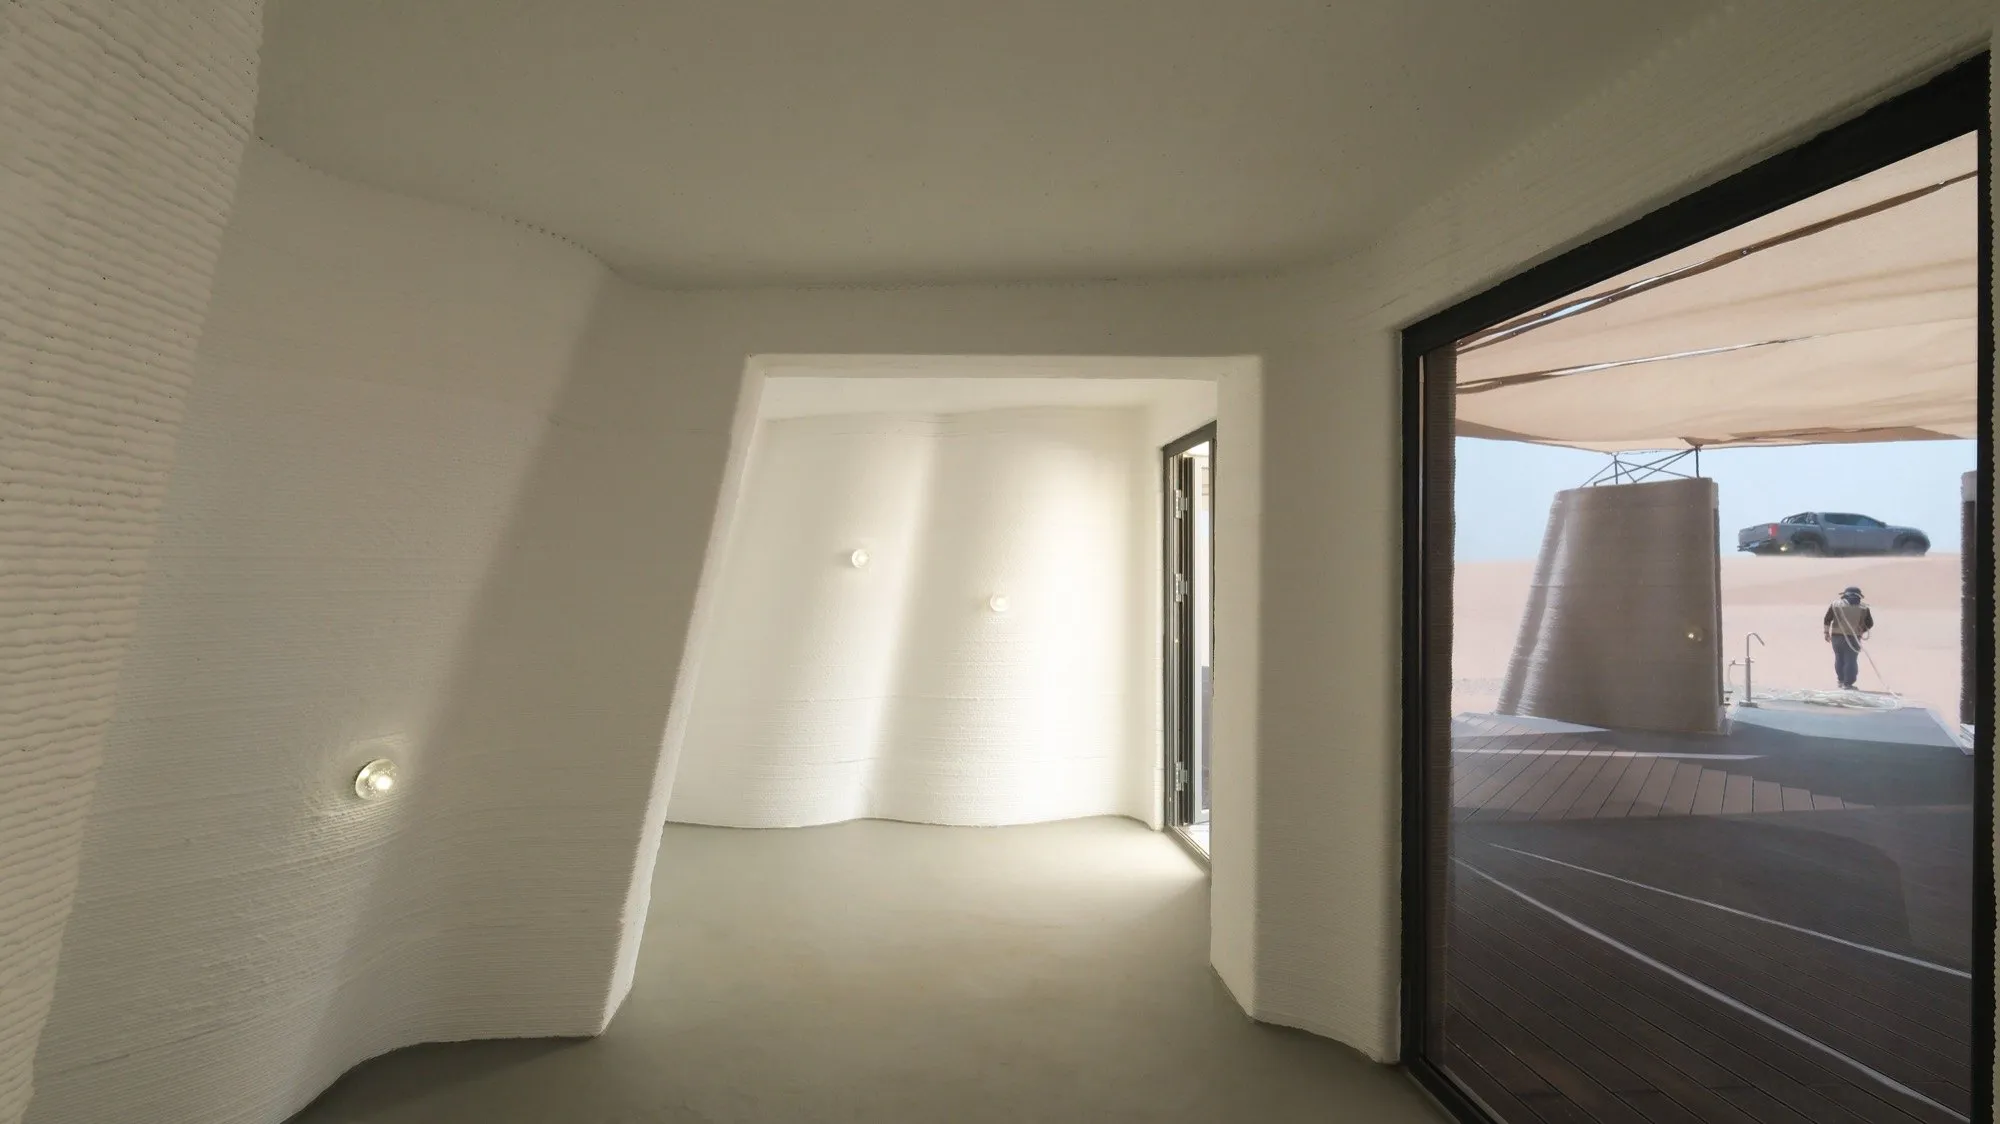
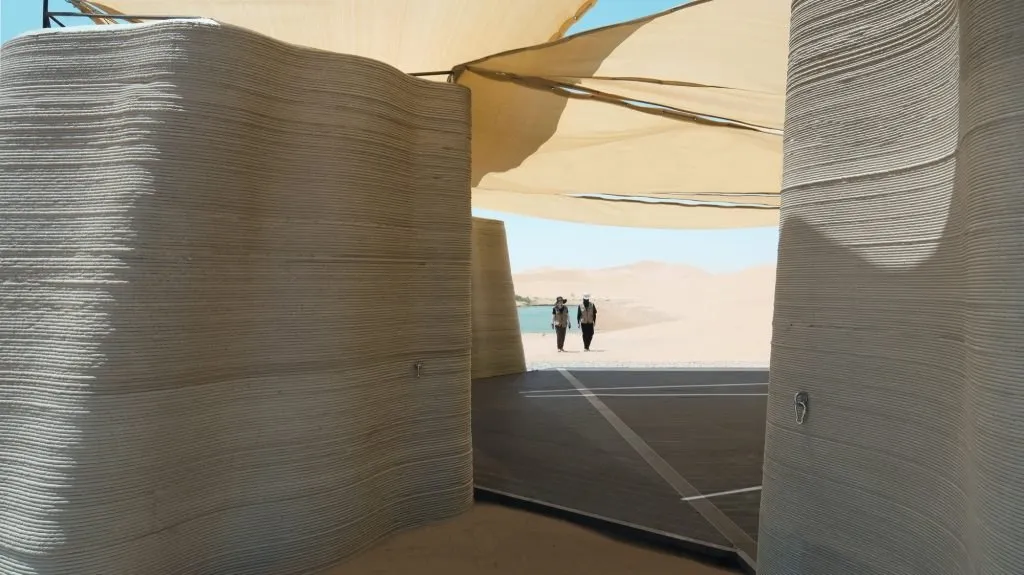
    We wanted to create an architecture that could respond to this constantly changing natural environment. The profile of Desert Ark is sculpted with undulating curves that help minimize wind load, while its fluid surface texture echoes the rolling contours of the dunes. This kind of form, a precise balance between aesthetic refinement and structural efficiency, could only be achieved so fluidly through the 3D concrete printing system.

    Feng Yue discusses designRESERVE’s 3D printed desert ark in China

    What unique challenges of the desert environment inspired the layered concrete textures, and how do they enhance the building’s integration with its surroundings?

    “浮沙筑塔”, a famous phrase from an ancient Buddhist scripture, literally means “to build a tower on shifting sand,” much like the Western expression “building castles in the sand.” Of course, the saying emerged during a time when people did not yet understand that sand itself could become a primary structural material.

    In reality, brick, concrete, and glass are all born from sand, yet they take on entirely different appearances. If one were to ask what sand itself wishes to become in architecture, it would probably seek to reveal its own true nature.

    Our goal was never to create something pretentious, alien, or overpowering within the desert. Instead, the building needed to feel humble, native, and seamlessly integrated into the land. Without polishing or veneering, the layered concrete texture remains rough yet fluid, moving quietly in harmony with the ever shifting contours of the dunes.

    Can you share insights into the selection of Robotic 3D Concrete Printing (R3DCP), what made it an exciting choice for achieving precision and efficiency in a remote setting?

    Before the Desert Ark project, we had long hoped for an opportunity to collaborate with Professor Weiguo Xu from Tsinghua University and his pioneering R3DCP team. Their earlier prototypes had demonstrated remarkable potential, but those projects were almost always printed on site in relatively controlled urban or suburban environments, where access to power, water, and materials was straightforward and where there was ample room for adjustment.

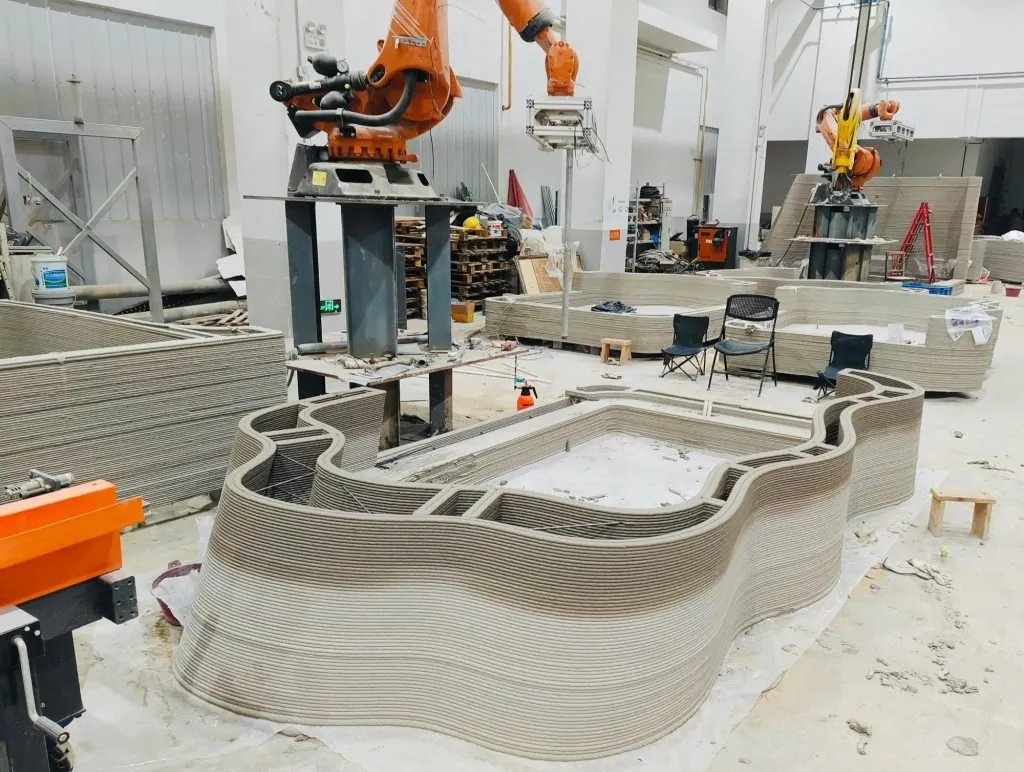
    The desert presented an entirely different challenge. With extreme temperatures, unpredictable sandstorms, and the difficulty of transporting and maintaining delicate robotic equipment, we quickly realized that on site printing in the Tengger Desert would be impractical, if not impossible. We therefore made a decisive shift in strategy: every unit would be fully fabricated in a controlled factory environment, then transported across the desert and assembled directly on site.

    Feng Yue discusses designRESERVE’s 3D printed desert ark in China
    Feng Yue discusses designRESERVE’s 3D printed desert ark in China
    Feng Yue discusses designRESERVE’s 3D printed desert ark in China
    Feng Yue discusses designRESERVE’s 3D printed desert ark in China

    This approach is far less tolerant of error. Once the modules leave the factory floor, there is no room for last minute improvisation or patching. It is almost like delivering a DIY house to the moon, with no customer service available and no second chances. Every bolt hole, conduit, and embedded fixture has to be positioned with absolute precision from the beginning.

    Yet this constraint became the catalyst for a deeper integration between design and fabrication. Through advanced parametric modeling and close collaboration, the R3DCP system was able to merge the structural shell and necessary fittings into a single continuous printing process. Insulation was embedded within the layered concrete walls, conduits for wiring and plumbing were printed directly in place, and assembly connection points were digitally pre coordinated.

    Feng Yue discusses designRESERVE’s 3D printed desert ark in China

    As a result, site installation became remarkably efficient. The modules arrived like carefully crafted components of a full scale kit, requiring only minimal joining work beneath the desert sky. Paradoxically, the more complex and organic the building form became, the more this system revealed its strengths, freeing us from the rigid logic of conventional construction and allowing the architecture to flow like the dunes themselves.

    From a sustainability angle, how did you approach the off grid systems like solar integration and full wastewater recycling to support the reforestation efforts?

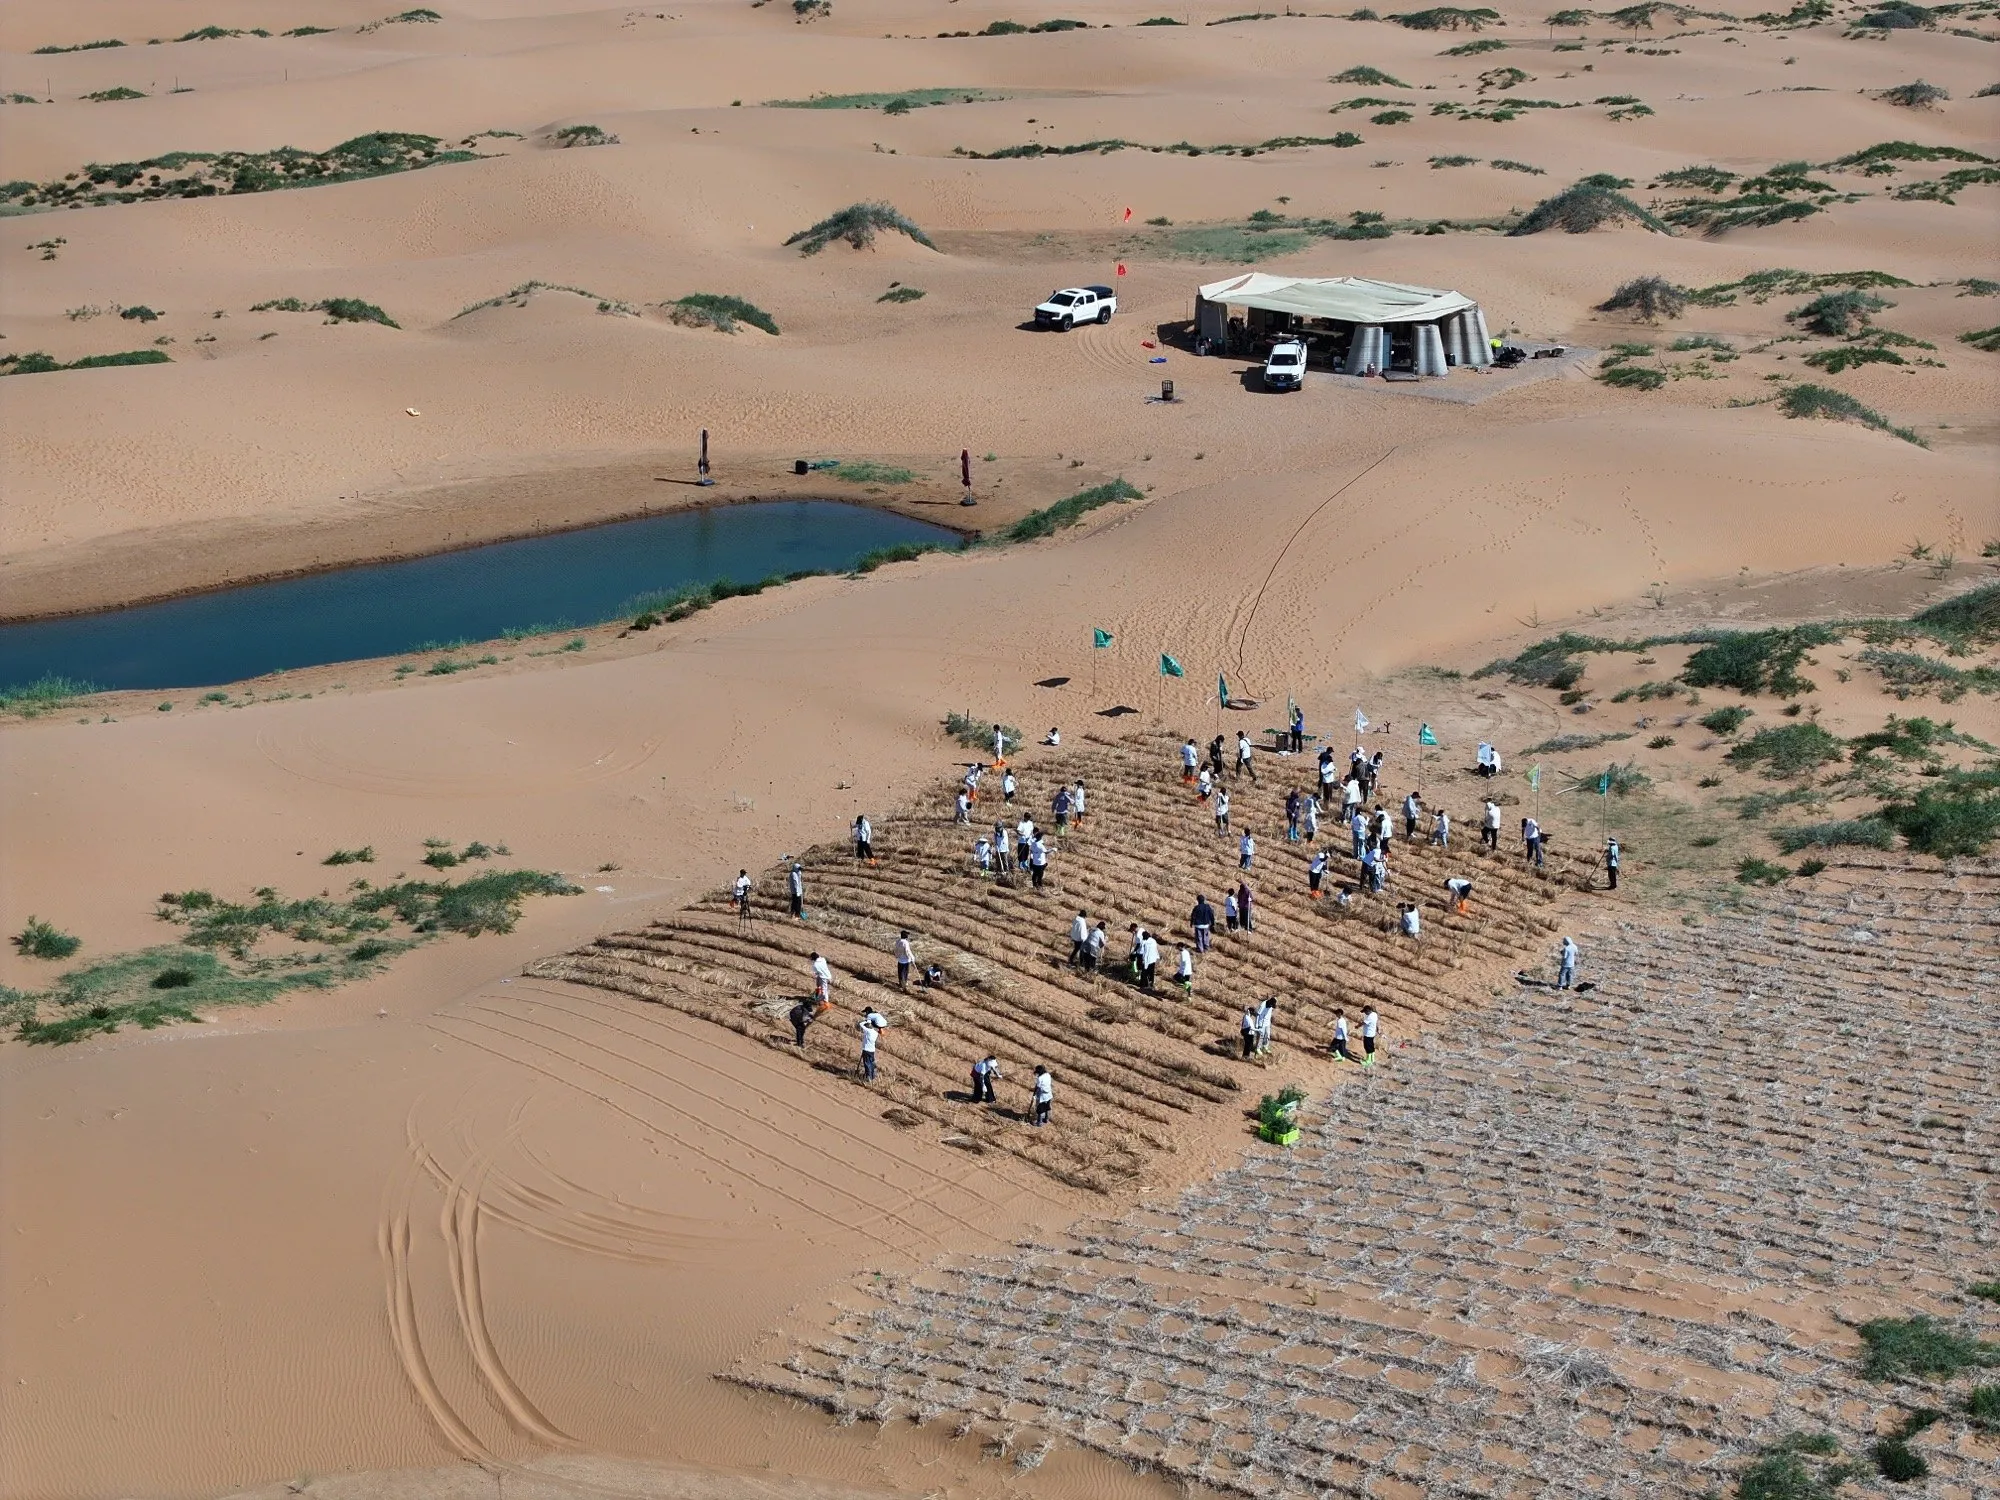
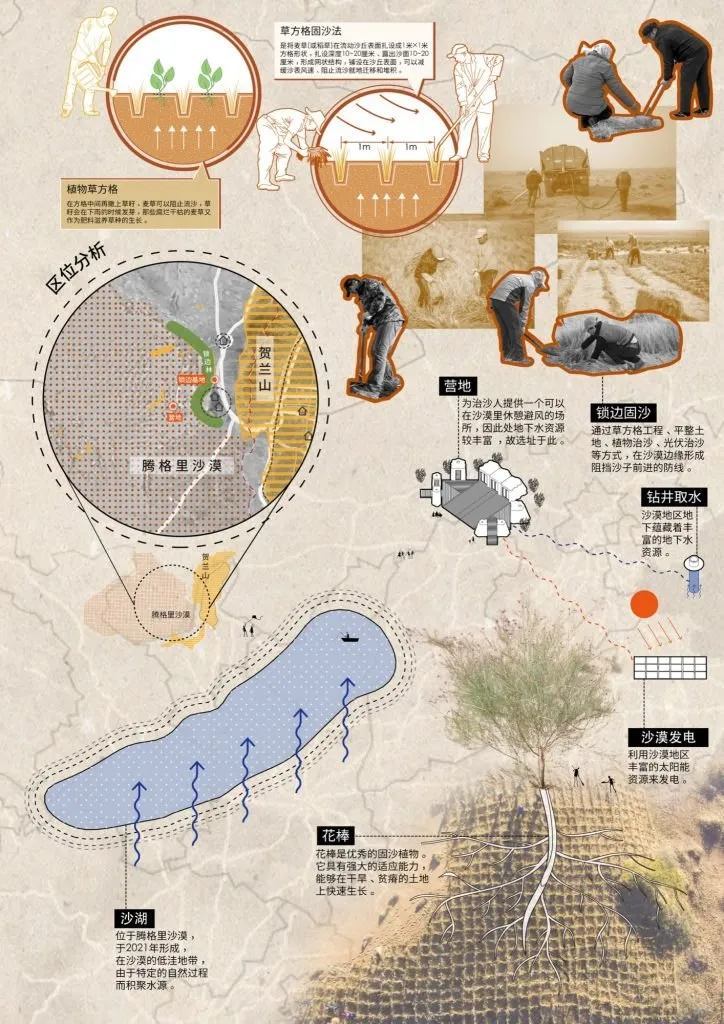
    The reforestation effort is part of a larger mission to contain the expansion of the Tengger Desert, and at the center of that mission lies the careful management of energy and water. As a support facility for field operations, Desert Ark needed to align closely with the goals of our client, the Alxa Tengger Desert Ecology Fund.

    The site is far from any civil infrastructure, but it is conveniently located near an intermittent lake, which serves as a natural water source for both planting and drinking. We wanted to create a self sustaining project, much like the shrubs the rangers plant across the landscape: powered by sunlight and resistant to drought.

    Solar panels installed alongside the building supply most of the electricity demand, including vehicle charging. Although the desert can naturally biodegrade most human waste, we took special care to avoid contaminating the lake. Two of the 3D printed units are designed as toilets and another two as showers. All wastewater is collected in a buried tank and treated into fertilizer for vegetation, particularly plants vulnerable to grazing by local livestock.

    Feng Yue discusses designRESERVE’s 3D printed desert ark in China
    Feng Yue discusses designRESERVE’s 3D printed desert ark in China

    How does the use of reusable cargo pallets for the foundation embody your views on reversible architecture, and what makes this feature particularly intriguing for desert projects?

    From the beginning, our intention was to create an architecture that could endure without becoming permanent, much like a scientific base on an Antarctic ice shelf. The desert surface is constantly shifting, while the ground below is saturated with underground water. Disturbing it with massive excavations or deep piles would have been both unnecessary and unwise, especially since the tree planters will eventually move on once their work in this area is complete.

    We therefore imagined the entire compound floating like a stable raft upon this ocean of sand. The 3D printed units rest on a bed of crushed pebbles, while the central wooden platform is supported by clusters of reclaimed cargo pallets bound together with steel studs. The solution is affordable, quick to deploy, and entirely removable once the camp needs to relocate.

    It was precisely this light footed, nomadic logic that led the planters to give the project its unofficial name: Desert Ark.

    Feng Yue discusses designRESERVE’s 3D printed desert ark in China
    Feng Yue discusses designRESERVE’s 3D printed desert ark in China

    What architectural innovations in insulation and thermal control were key to addressing the extreme temperature swings, and how might they influence broader climate adaptive designs?

    In practice, 3D printing technology allows for a more integrated approach to insulation within the building envelope, where the voids between concrete layers can be filled with high performance thermal materials. In our case, however, to avoid generating construction waste during future relocation, we left those cavities filled only with air.

    Feng Yue discusses designRESERVE’s 3D printed desert ark in China

    Like the region’s vernacular hollow walls made of earth and brick, the double layered concrete shell of Desert Ark absorbs solar heat during the day and slowly releases it into the rooms at night, providing sufficient comfort for temporary stays. During the hottest summer days, all units and the central platform are shaded by a retractable fabric canopy, creating an additional insulating layer while significantly reducing indoor temperatures without the need for mechanical air conditioning.

    We believe that even the most advanced technologies become more humane and cost effective when combined with traditional wisdom.

    Feng Yue discusses designRESERVE’s 3D printed desert ark in China

    Looking forward, how do you envision Desert Ark’s design principles evolving for other extreme environments, and what unexpected lessons from this project spark your curiosity for future explorations?

    Here is our unfinished checklist, a set of principles for future builders using R3DCP, and perhaps for building in extreme environments more broadly:

    • Celebrate temporariness rather than eternity.
    • A proper level of comfort and aesthetic care is not a luxury, but essential to the well being of occupants.
    • Use local resources wisely, without overexploitation.
    • Always consider methods of disposal once a building reaches the end of its lifespan.

    We also came away with a sobering lesson. During site installation, one of the units split apart. Fortunately, no one was injured and the damage was repairable, but the incident left us wondering whether a prefabricated structure deployed in the field could behave more like an organic body. Could future 3D printed structures develop the capacity for self repair?

    What excites us most, however, is that the development of R3DCP is still in its infancy. There remains so much to experiment with. For our next project, we may attempt on site printing using only materials derived directly from local soil, allowing architecture to become a direct expression of place, much like wine reflects the terroir from which it comes.

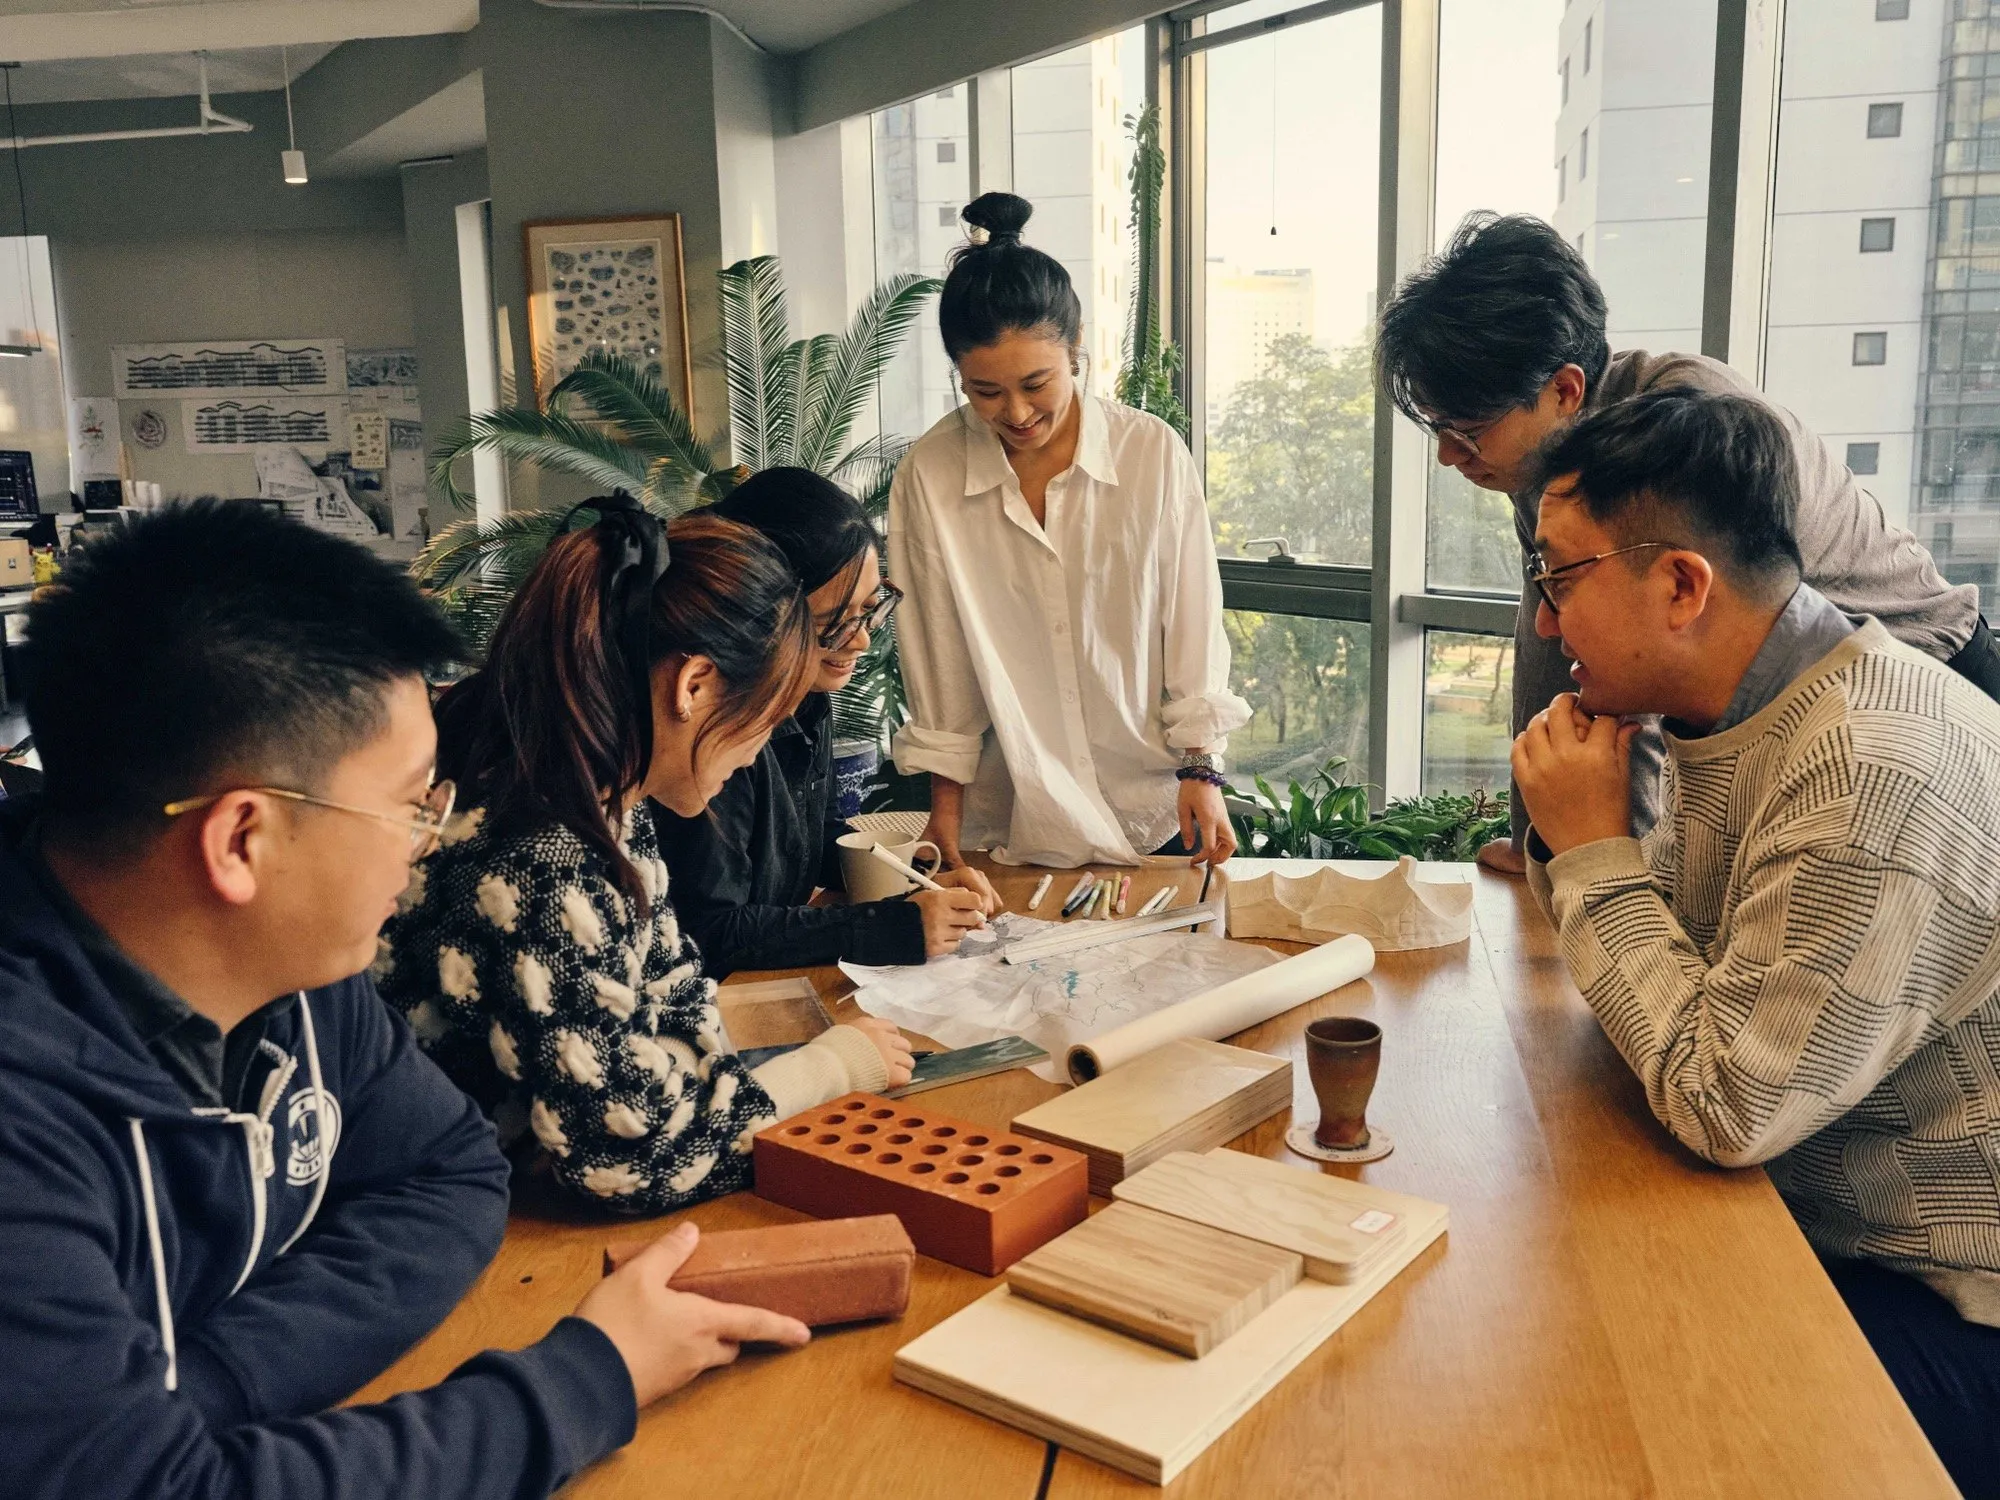
    Fangzhou Lydia Song (white shirt) and Yue Feng (far right).
    Fangzhou Lydia Song (white shirt) and Yue Feng (far right).

    Interview Credit

    Text by Rafael Cunha
    Time 05.2026
    Photo: ATDEF team, Huaer Lin, Ziwen Hu, Yong Hu

    Feng Yue discusses designRESERVE’s 3D printed desert ark in China
    Feng Yue discusses designRESERVE’s 3D printed desert ark in China
    Feng Yue discusses designRESERVE’s 3D printed desert ark in China

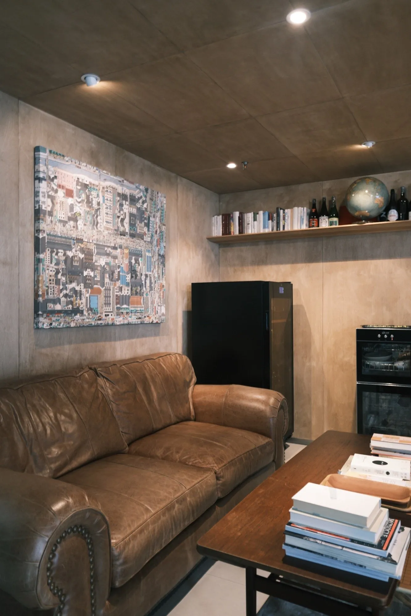
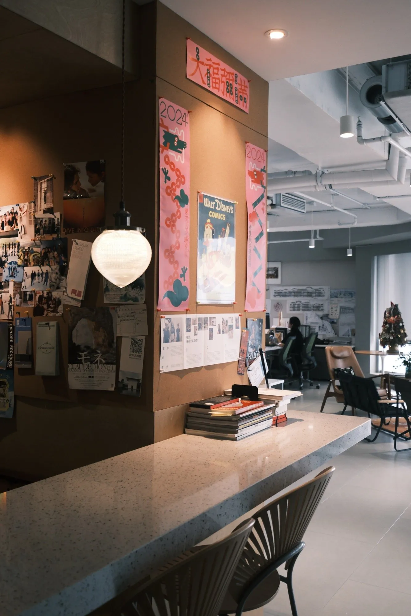
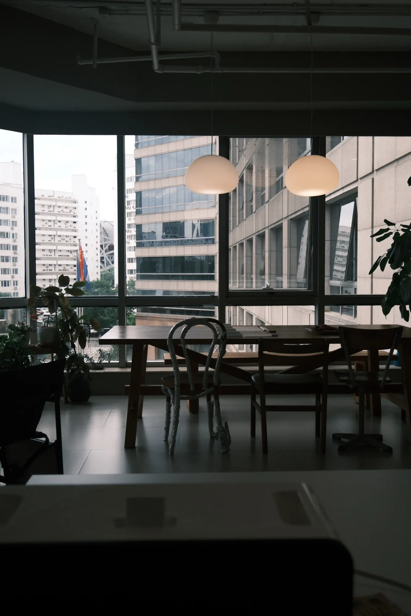
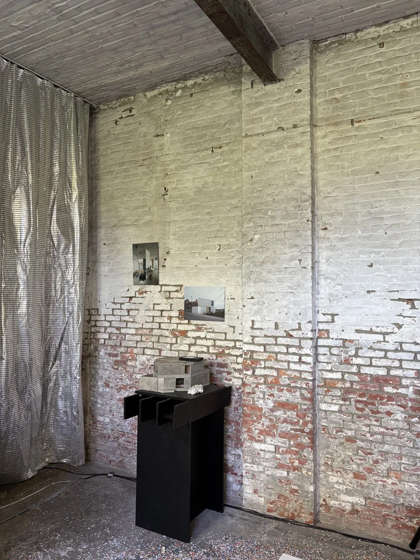
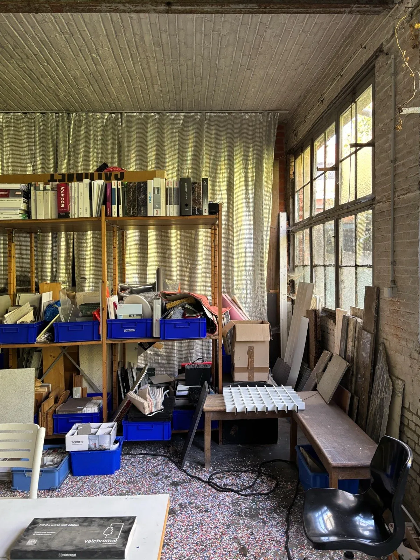
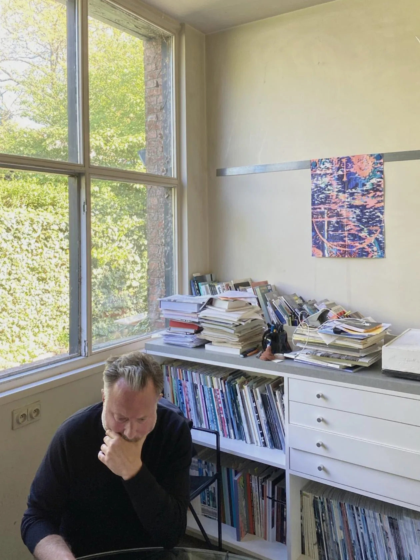
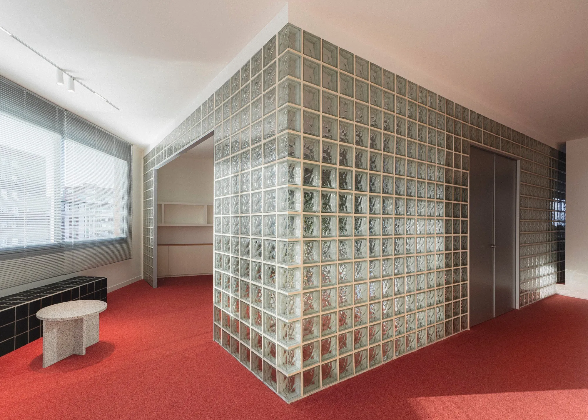
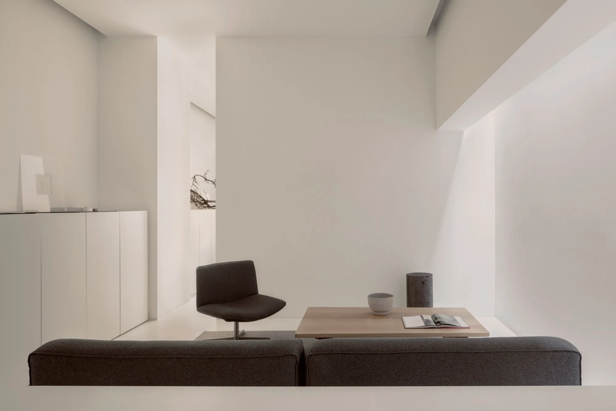
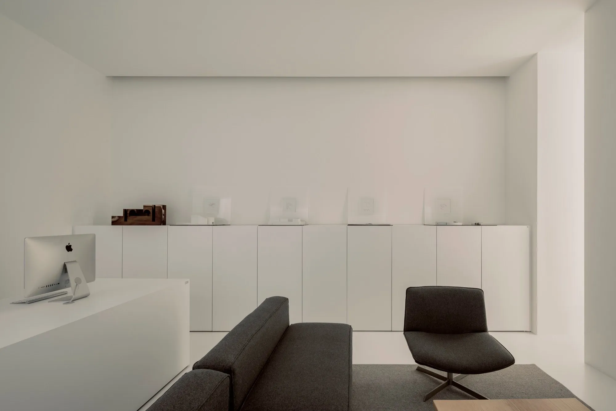
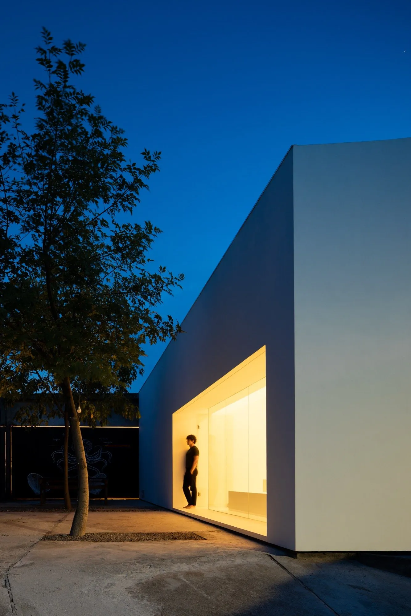
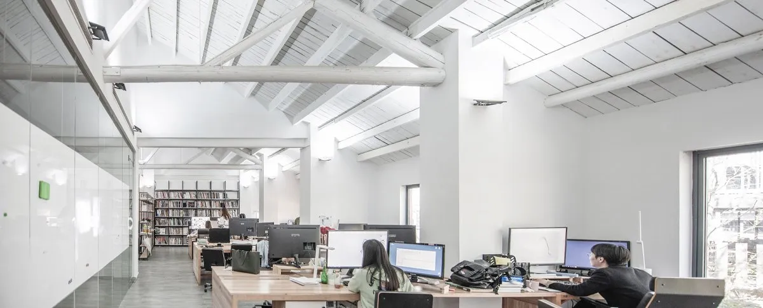
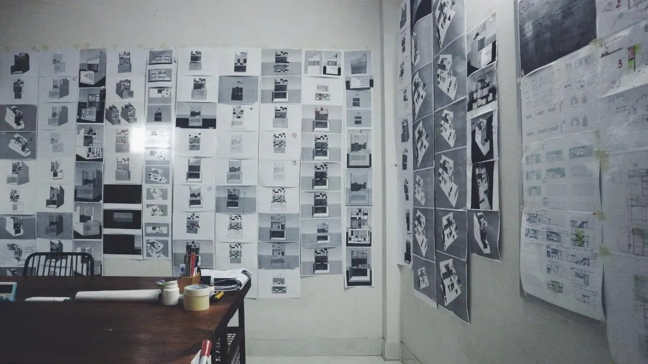
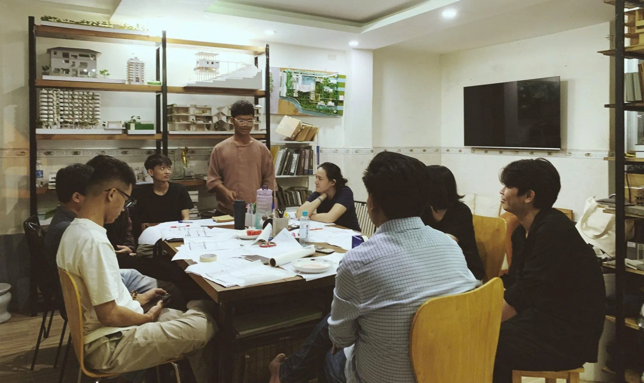
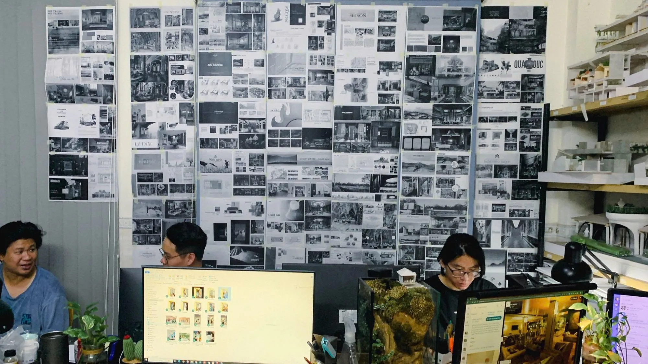
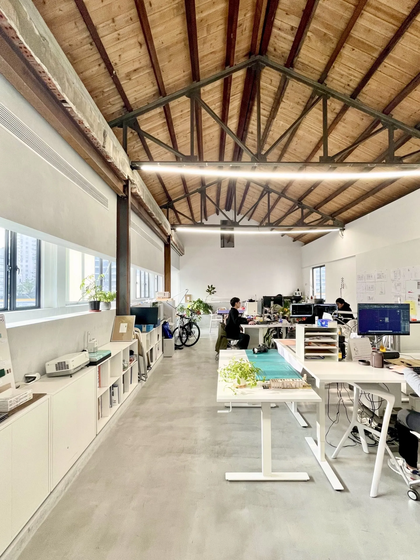
    The three images above show designRESERVE’s office in China.

  • Adaptive reuse is a process of clarification rather than transformation

    Adaptive reuse is a process of clarification rather than transformation

    An interview with i.s.m.architecten, an architecture office based in Belgium.

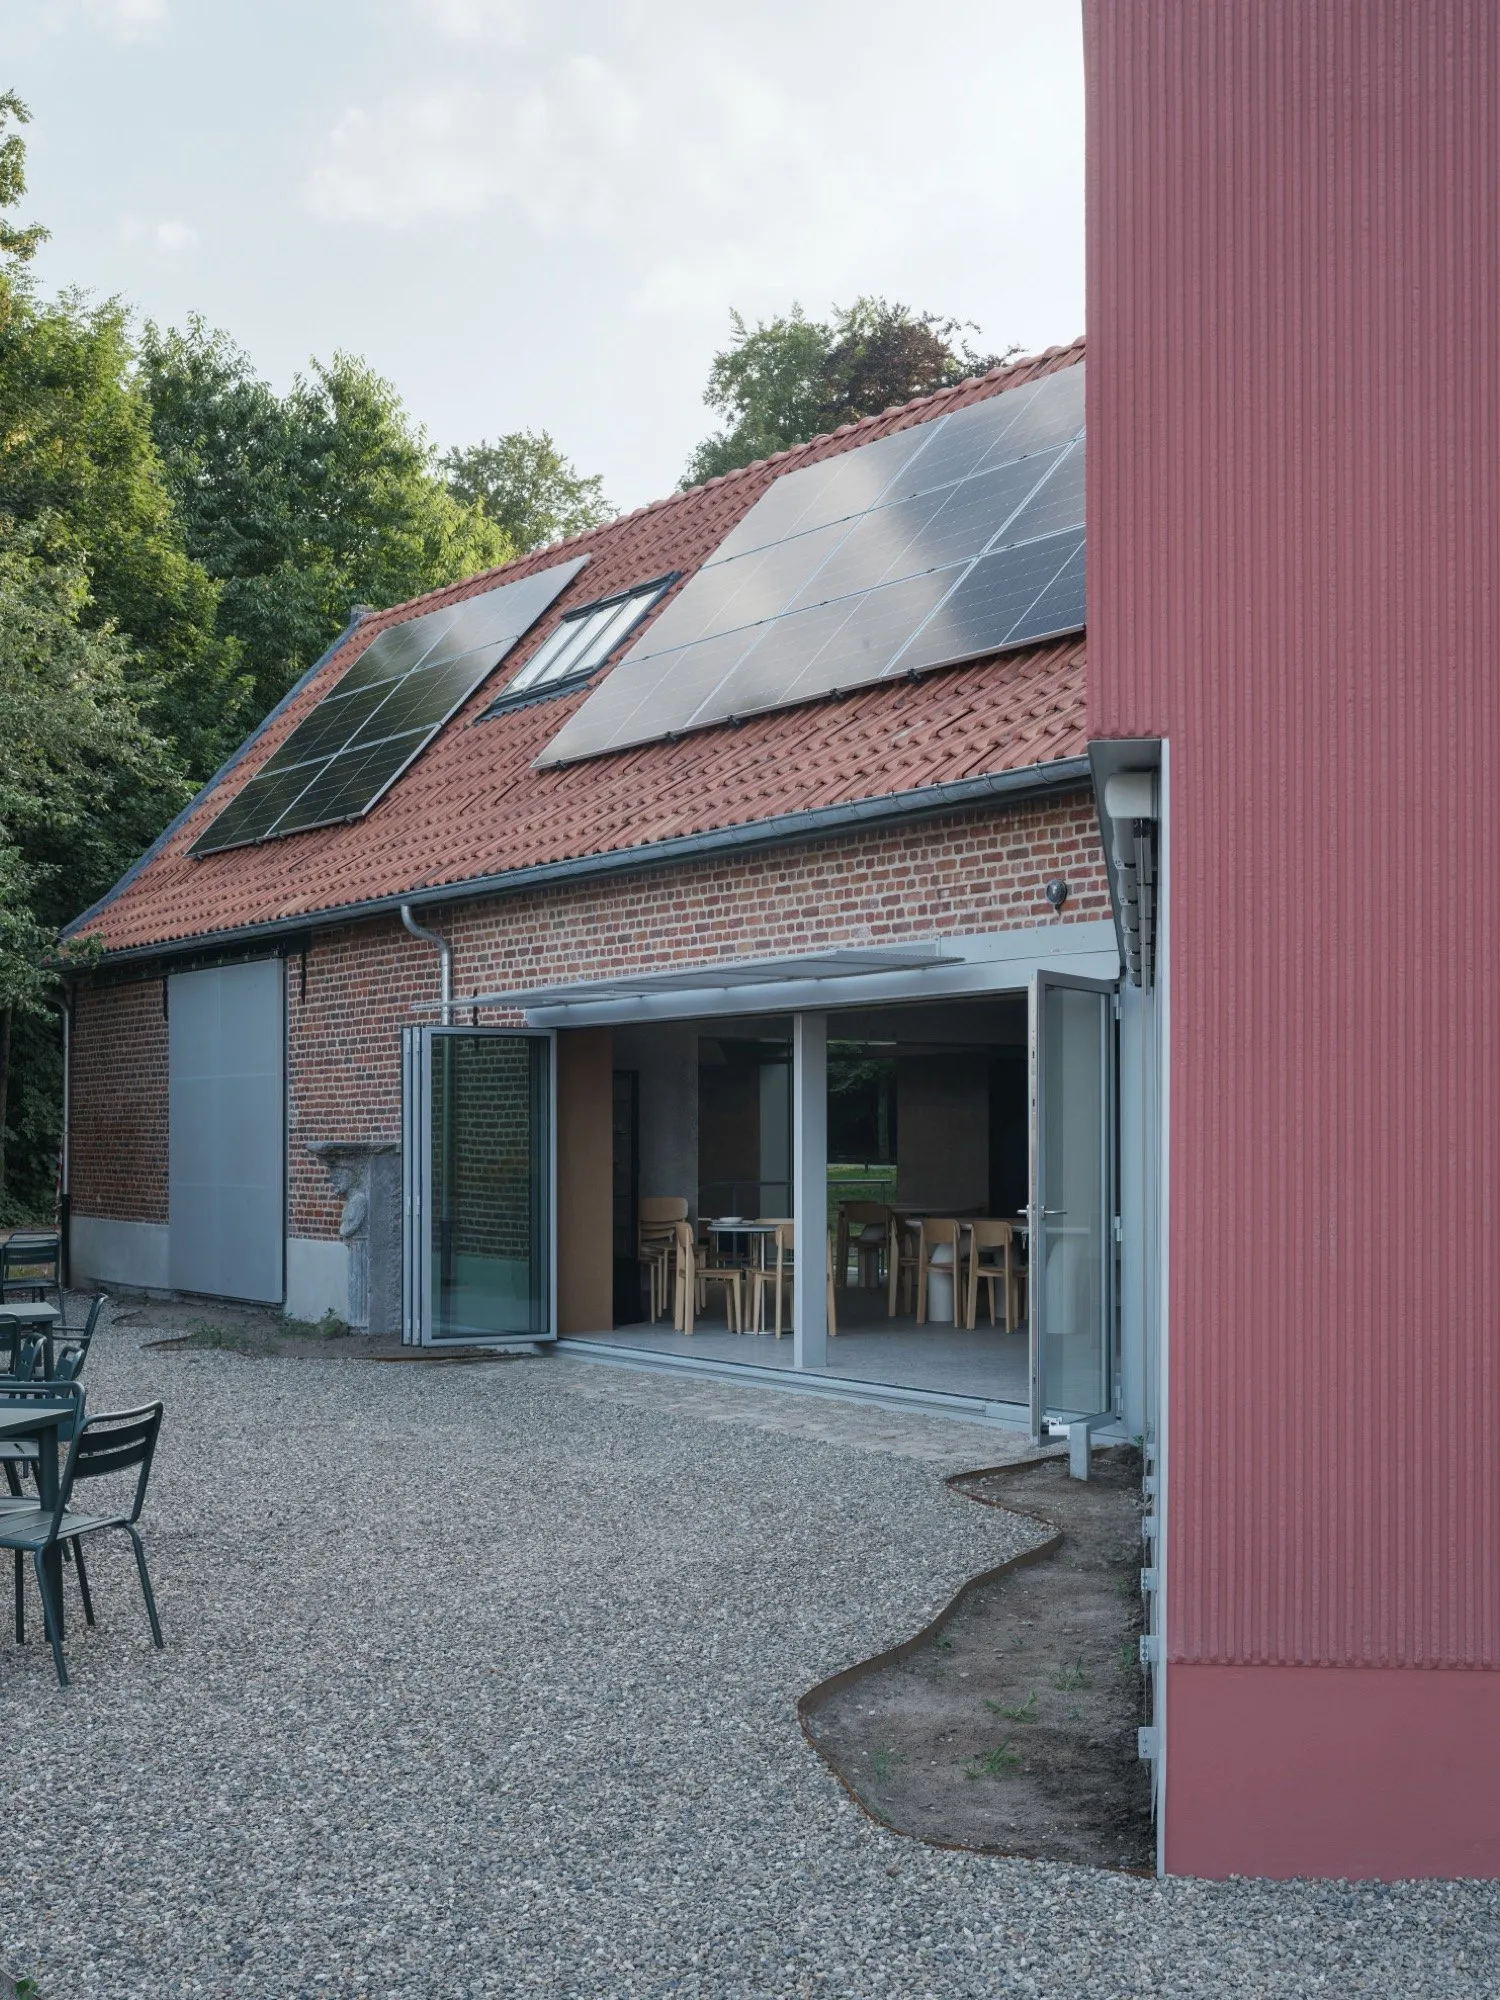
    Within the protected landscape of Gaasbeek Castle park, the transformation of a historic farmhouse and barn into a restaurant unfolds as a careful act of alignment rather than intervention. Led by i.s.m.architecten in collaboration with Origin Architecture & Engineering, the project approaches heritage not as a constraint, but as a framework through which contemporary use can be articulated with clarity and restraint.

    In this conversation, architect Hannah Corbett reflects on the design process behind the project, discussing how subtle spatial adjustments, material continuity, and technical precision allowed the existing structures to accommodate a new program. The dialogue reveals an approach to adaptive reuse that privileges continuity over contrast, and understanding over transformation.

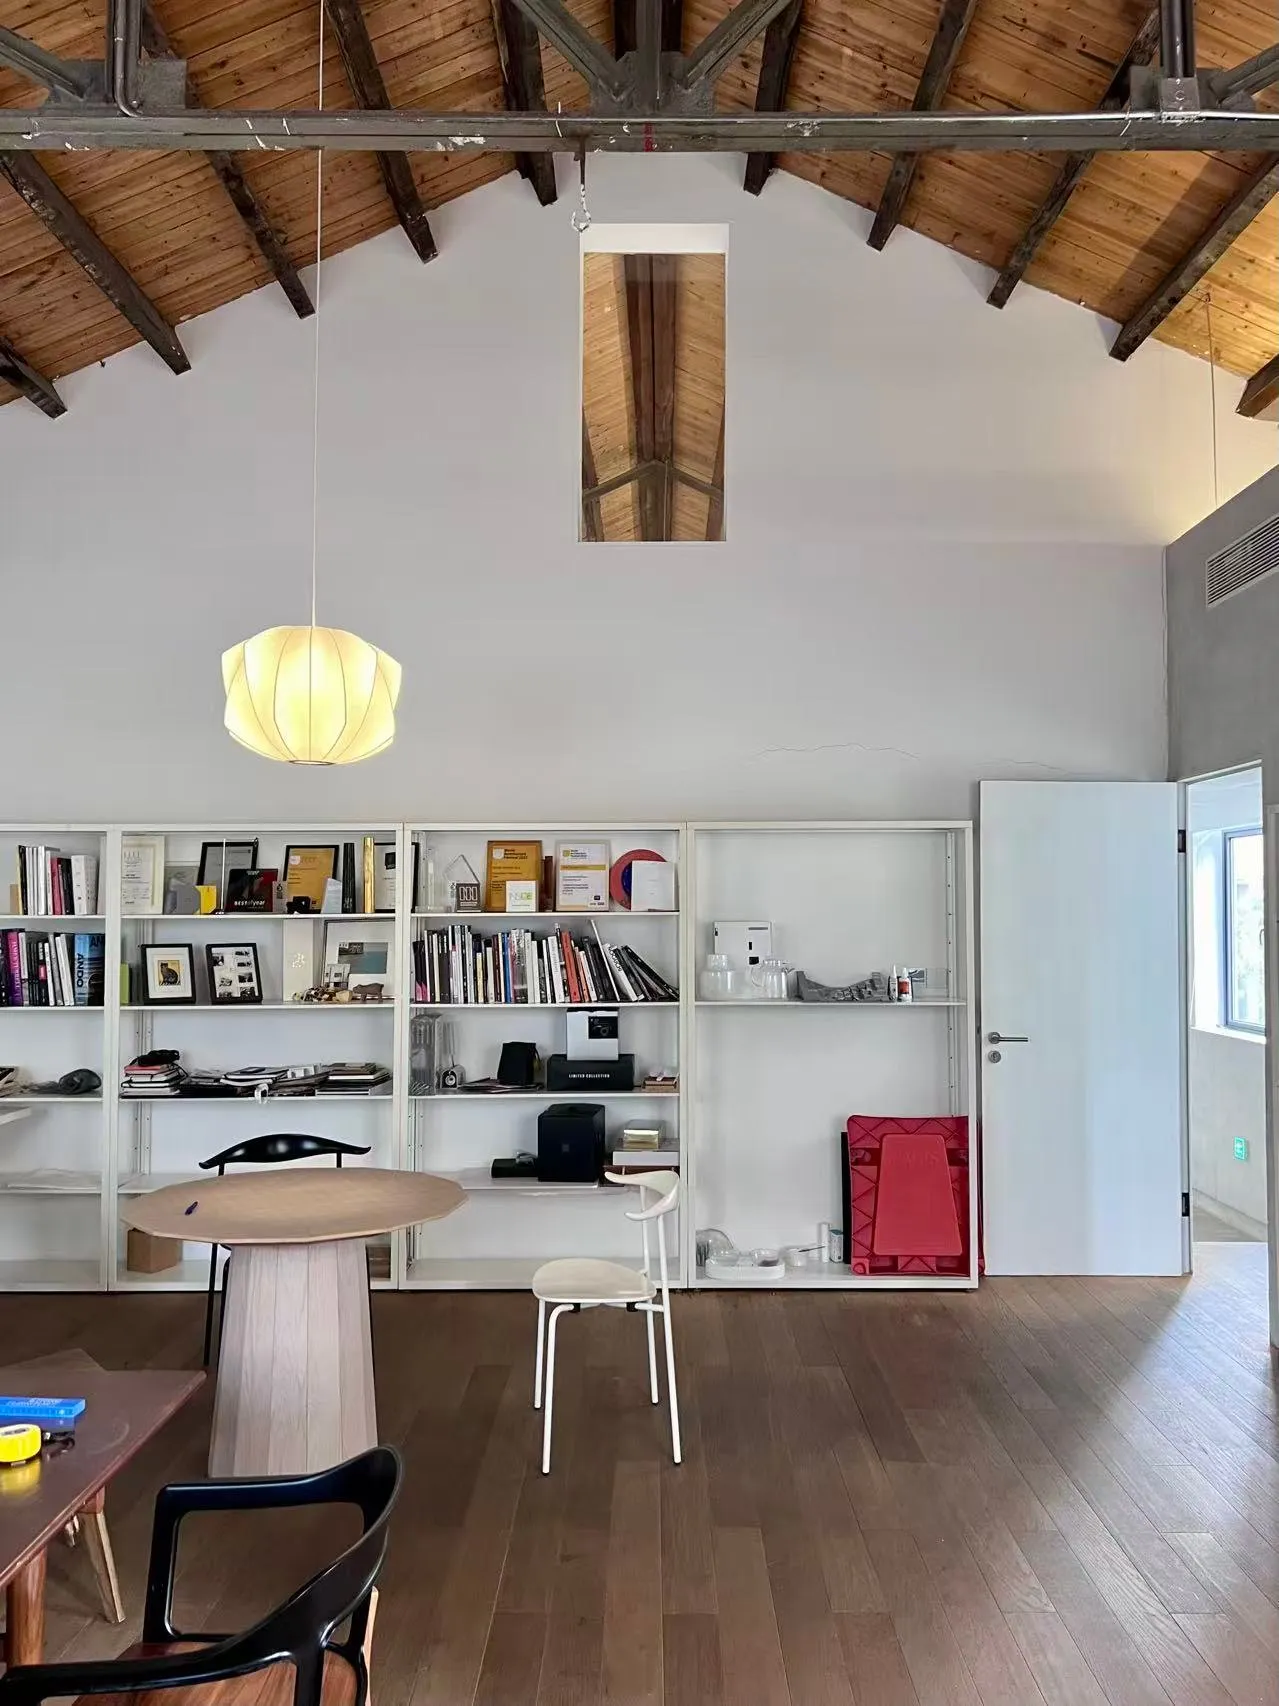
    Inside the i.s.m.architecten office.
    Inside the i.s.m.architecten office.
    Adaptive reuse is a process of clarification rather than transformation
    Photo by i.s.m.architecten.
    Photo by i.s.m.architecten.

    What led you to transform this farmhouse and barn into a restaurant? And how did the rural setting of Gaasbeek shape your thinking?

    The project is situated within the protected landscape of Gaasbeek Castle park. From the outset, the aim was to strengthen the relationship between the historic farmstead and its surrounding landscape. The design was developed as a collaboration between our office and Origin Architecture & Engineering, combining architectural and technical expertise to carefully integrate a contemporary programme within the existing ensemble.

    Rather than introducing a new architectural language, the project builds upon the spatial logic of the existing structures and reconnects the buildings with the broader infrastructure of the castle park.

    Adaptive reuse is a process of clarification rather than transformation
    Adaptive reuse is a process of clarification rather than transformation

    Your work here feels very restrained. How would you describe this approach of making subtle interventions while keeping the original character intact?

    The design approach was based on reinforcing the qualities already present in the historic ensemble. The existing structures provide a strong and legible framework, allowing contemporary interventions to remain precise and limited.

    Within the collaboration with Origin Architecture & Engineering, architectural and technical decisions were developed in parallel, ensuring that spatial interventions, building performance, and heritage considerations supported each other.

    Adaptive reuse is a process of clarification rather than transformation

    There’s a strong sense of time in the materials. How did you approach preserving that patina while introducing contemporary elements?

    Respect for the existing material fabric was a central concern. The buildings carry traces of time in their masonry, timber structures, and finishes, which strongly contribute to the atmosphere of the spaces. New interventions are introduced as contemporary layers that complement rather than imitate the historical structure. Through the collaboration between both offices, architectural design and technical detailing were carefully aligned to maintain clarity in the dialogue between old and new.

    The new openings seem to reframe the building. What guided their placement, and how do they change the spatial experience?

    New openings were introduced to improve spatial continuity and daylight conditions within the existing structures. In both the farmhouse and the barn, these apertures extend visual connections through the building and towards the surrounding landscape.

    They also reveal the activity of the restaurant to the outside and strengthen the relationship between interior spaces, the courtyard, and the park landscape.

    Adaptive reuse is a process of clarification rather than transformation
    Adaptive reuse is a process of clarification rather than transformation

    When you started opening up the interiors, how did you decide what to remove and what to keep? And how did that shape the layout?

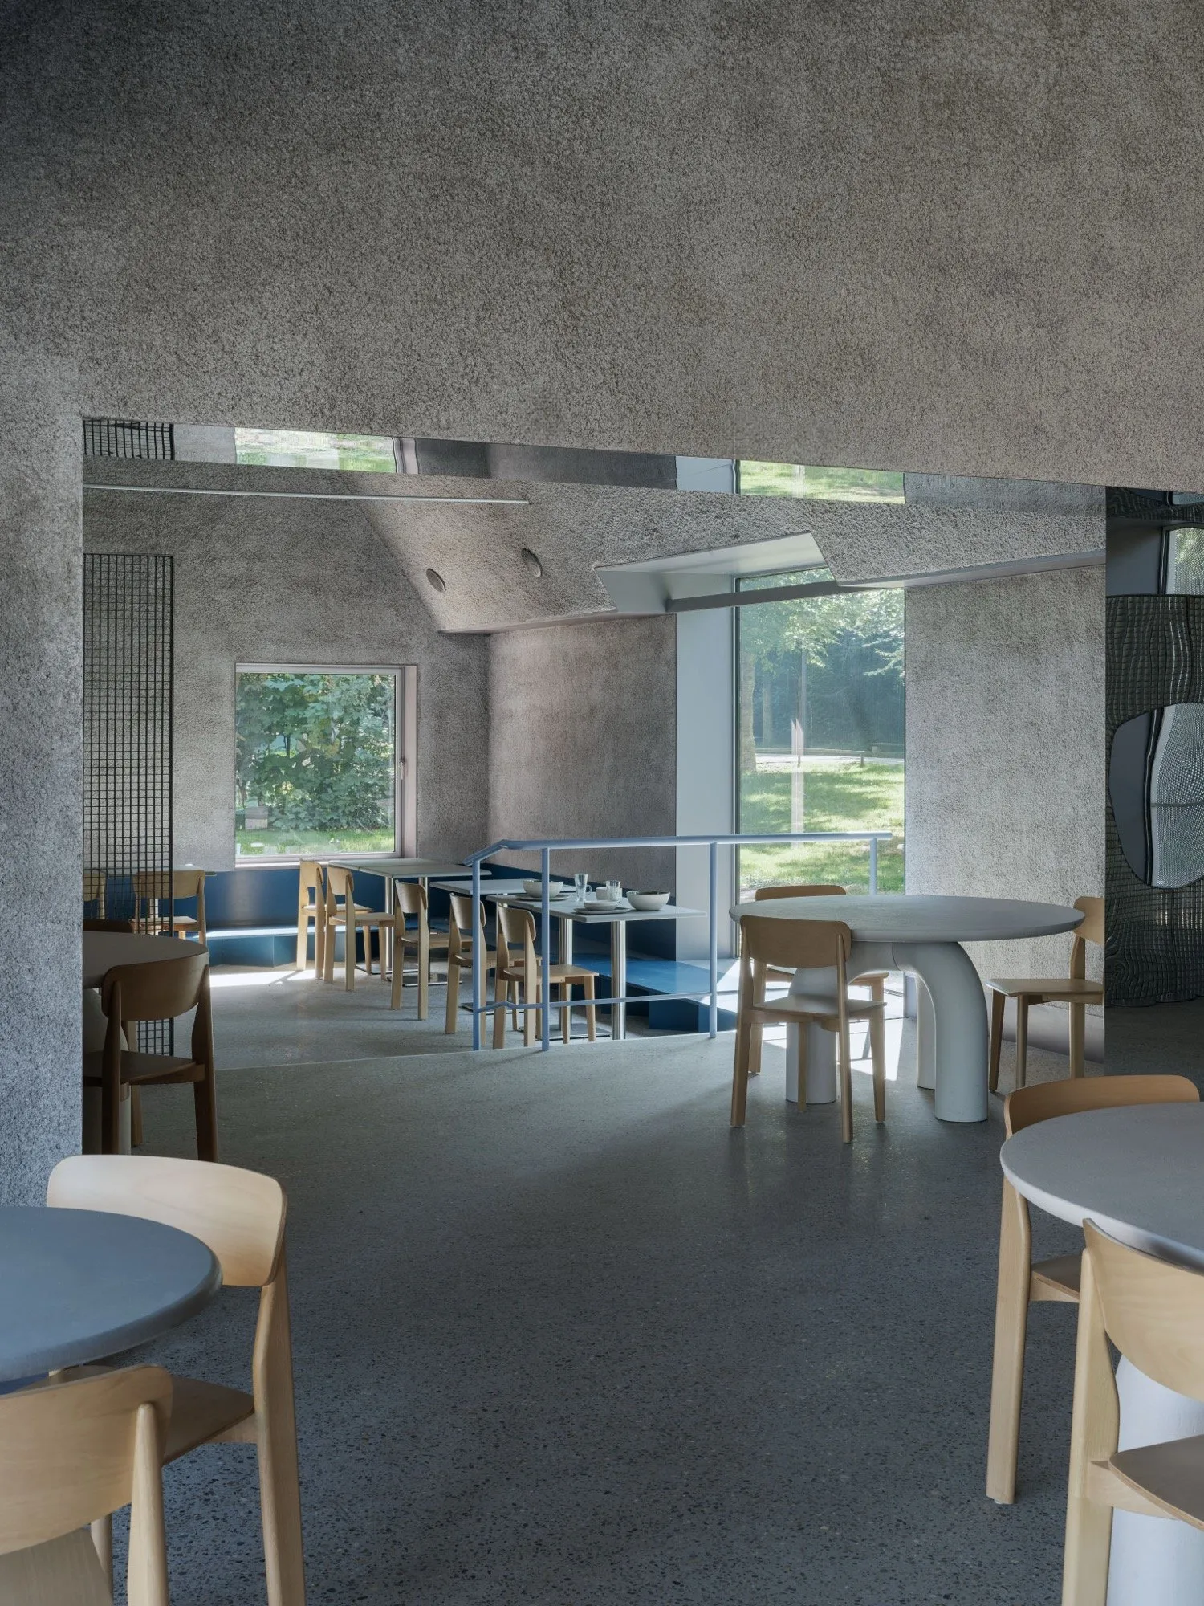
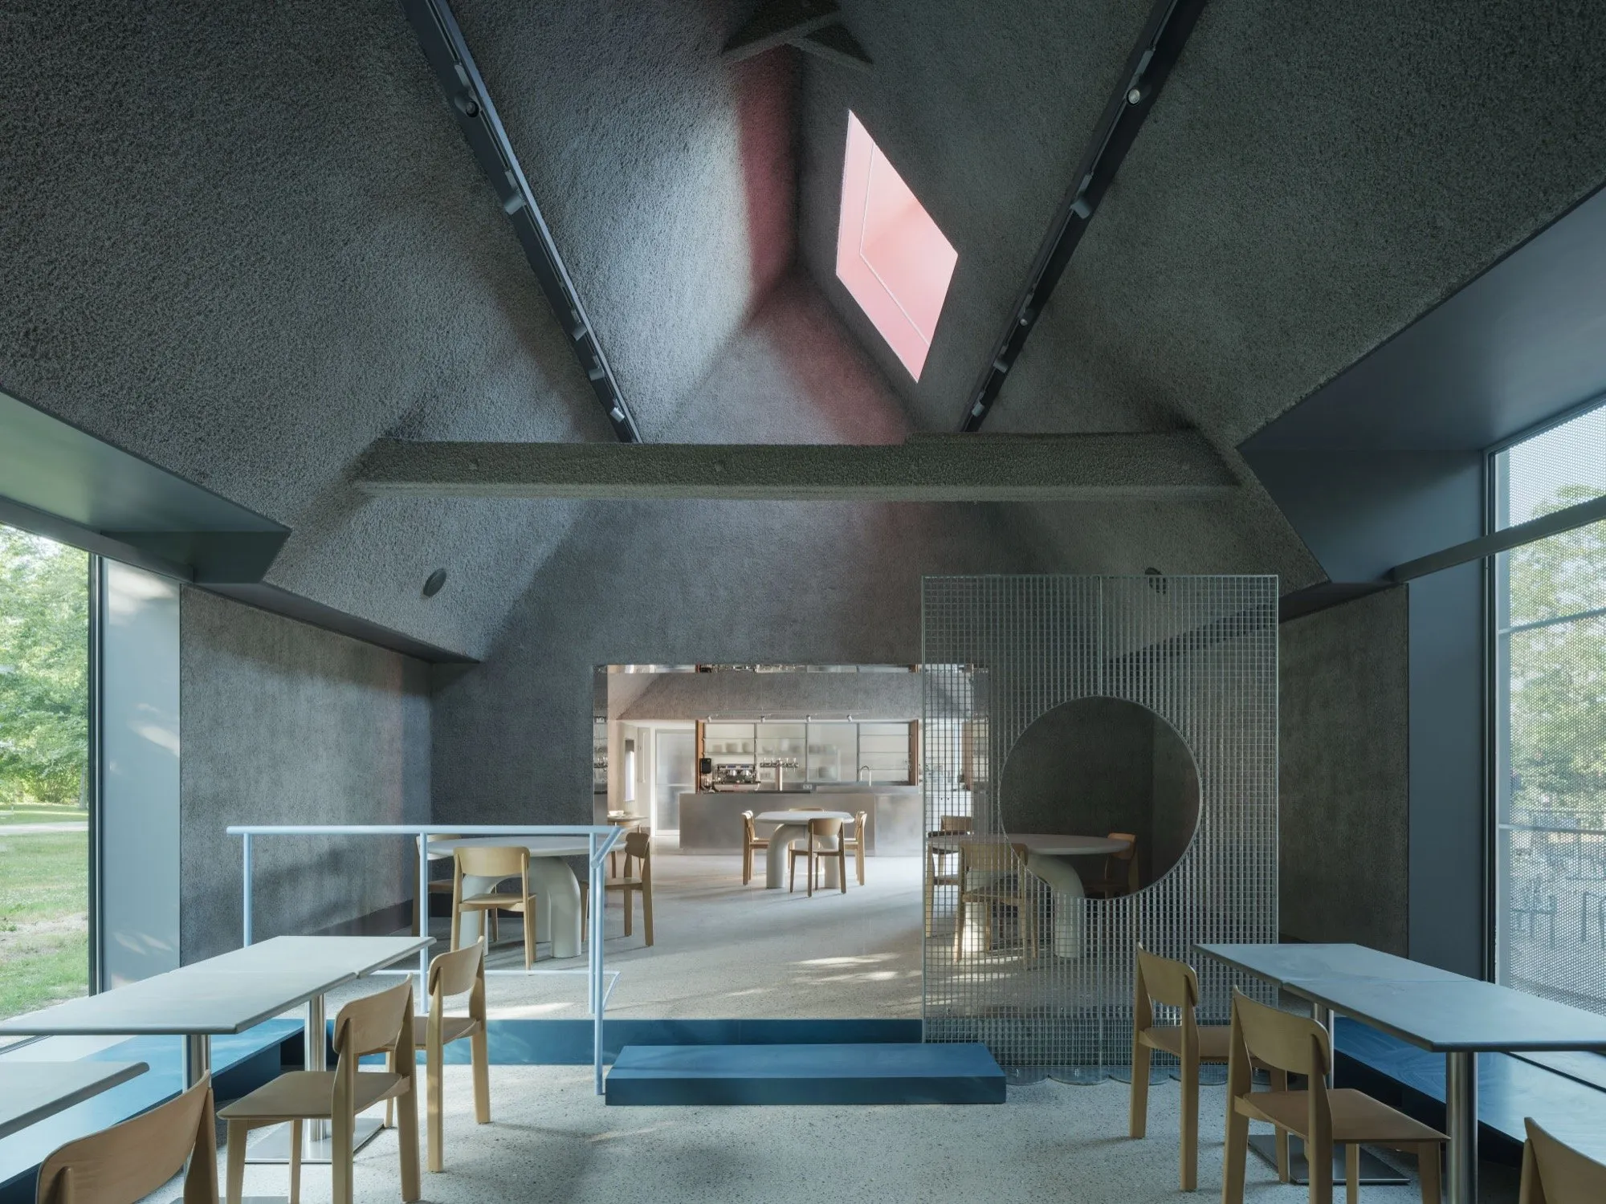
    The internal organisation was guided by the structural logic of the existing buildings. Rather than creating one continuous open hall, the project maintains a sequence of spaces that gradually unfold.

    The selective removal of inner walls allowed new connections and sightlines to emerge while preserving the rhythm and scale of the original structure.

    Adaptive reuse is a process of clarification rather than transformation
    Adaptive reuse is a process of clarification rather than transformation

    Working with a protected exterior must have been complex. What were the main challenges when introducing insulation and high-performance glazing?

    Working within a protected heritage context required carefully coordinated technical solutions. We introduced an internal insulation layer, which brings challenges in terms of moisture control and condensation.

    High-performance glazing improves thermal comfort but also increases the risk of overheating. To address this, we integrated additional shading elements, including sliding perforated panels, a canopy, and solar shading on the kitchen side.

    Adaptive reuse is a process of clarification rather than transformation

    The atmosphere inside feels very calm. How did you approach acoustics and comfort without making them visually intrusive?

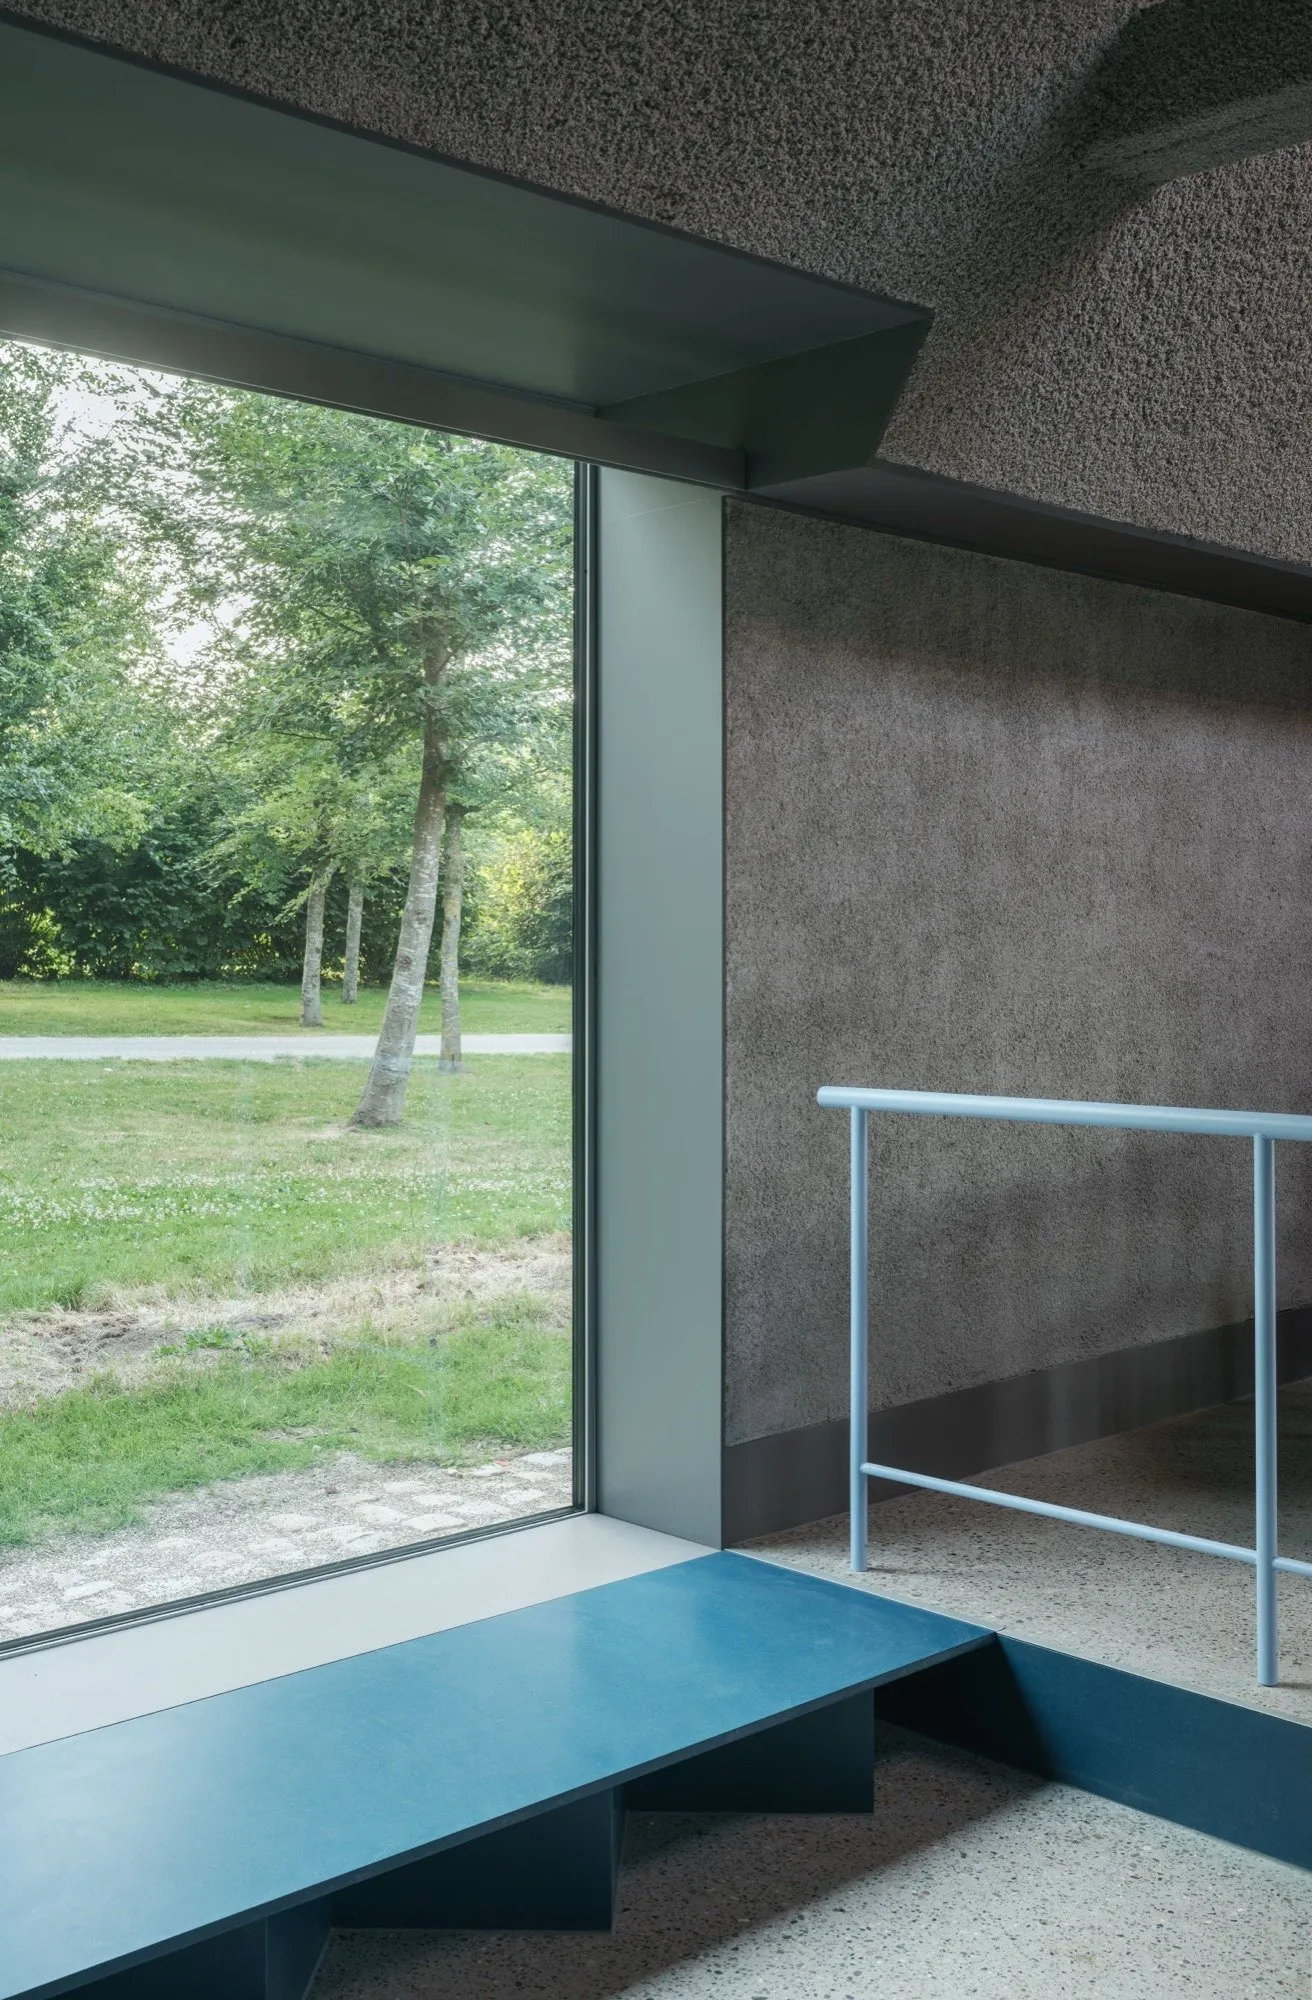
    Acoustic performance was addressed as an integral part of the interior architecture rather than through the addition of separate technical elements. The entire dining space is finished in a single continuous material: an acoustic spray finish.

    This material was selected not only for its performance but also for its spatial qualities. Its consistent application throughout the space creates a calm and coherent interior while ensuring a high level of acoustic comfort. By integrating acoustics directly into the architectural finish, the need for additional acoustic panels or applied solutions in later phases is avoided.

    Adaptive reuse is a process of clarification rather than transformation

    You also integrated geothermal heating. What kind of challenges did that bring, especially in a heritage context?

    The integration of geothermal heating required careful coordination between landscape conditions, technical infrastructure, and the historical buildings. Such systems, as in this case, involve a higher initial investment, as their benefits primarily unfold over the long term. In this project, the Flemish government, acting from an exemplary role, explicitly promotes the implementation of these sustainable systems.

    For us, sustainability in heritage projects lies in combining technological improvements with the long-term preservation of existing structures.

    The project feels like a careful balance between past and present. What does it say, for you, about how historic buildings can be reused today?

    The project demonstrates how historic buildings can accommodate contemporary uses while maintaining their identity. By working with the spatial logic of the existing structures and limiting interventions to what is necessary, the original character of the ensemble remains legible.

    Adaptive reuse is therefore approached as a process of clarification rather than transformation.

    Adaptive reuse is a process of clarification rather than transformation

    Were there any unexpected discoveries in the process that ended up shaping the design?

    During the analysis and construction process, several hidden spatial relationships within the buildings became visible. These discoveries informed adjustments to openings, circulation, and connections between spaces.

    As the restaurant begins to operate, the architecture will continue to evolve through use, with the daily activities of cooking, dining, and gathering gradually shaping the atmosphere of the spaces.

    Article Credit

    Text: Manuel Ortega
    Cover Photo: architect Hannah Corbett
    Time: April 2026
    Project photos by Luis Dìaz Dìaz / @luisdiazdiaz

  • BEEF ARCHITEKTI define industrial heritage through adaptability

    BEEF ARCHITEKTI define industrial heritage through adaptability

    An interview with BEEF ARCHITEKTI, an architecture office based in Slovakia.

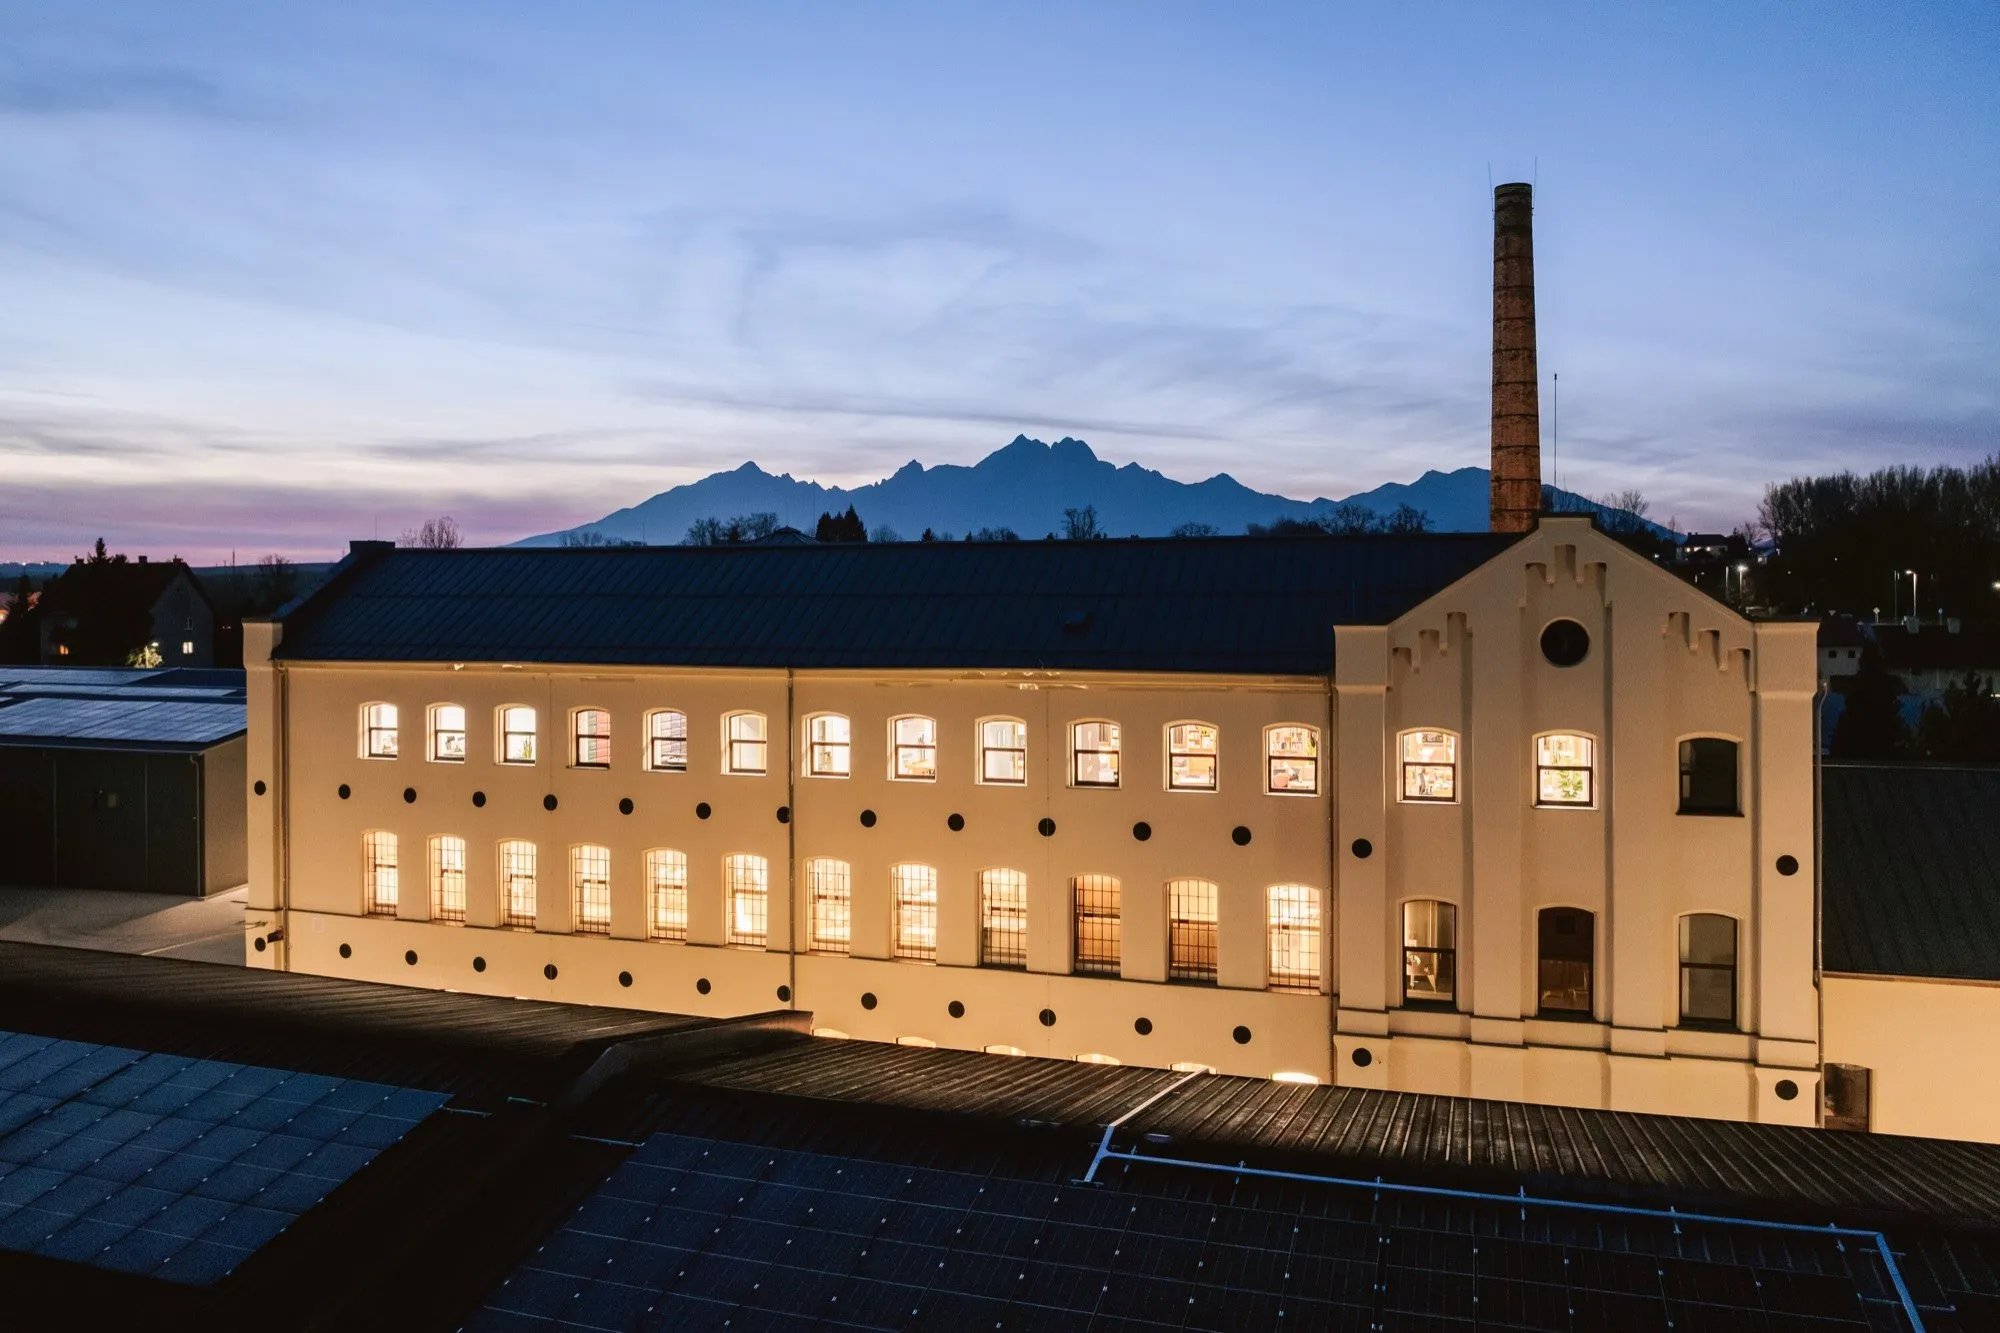
    In the town of Kežmarok, a former spinning mill stands not as a relic of industrial decline, but as a site of ongoing transformation. Through a careful process of subtraction and reinterpretation, BEEF ARCHITEKTI approach adaptive reuse not as preservation in the conventional sense, but as a reactivation of latent architectural potential embedded within the structure.

    Rather than restoring a fixed historical image, the project unfolds as a negotiation between time, material, and contemporary use. In this interview, BEEF ARCHITEKTI reflect on their approach to industrial heritage, questioning notions of authenticity, exposing the value of imperfection, and proposing new spatial and economic models for the future of adaptive reuse.

    BEEF ARCHITEKTI is a Bratislava-based architectural studio founded in 2004 by architects Rado Buzinkay and Andrej Ferenč
    BEEF ARCHITEKTI is a Bratislava-based architectural studio founded in 2004 by architects Rado Buzinkay and Andrej Ferenčík
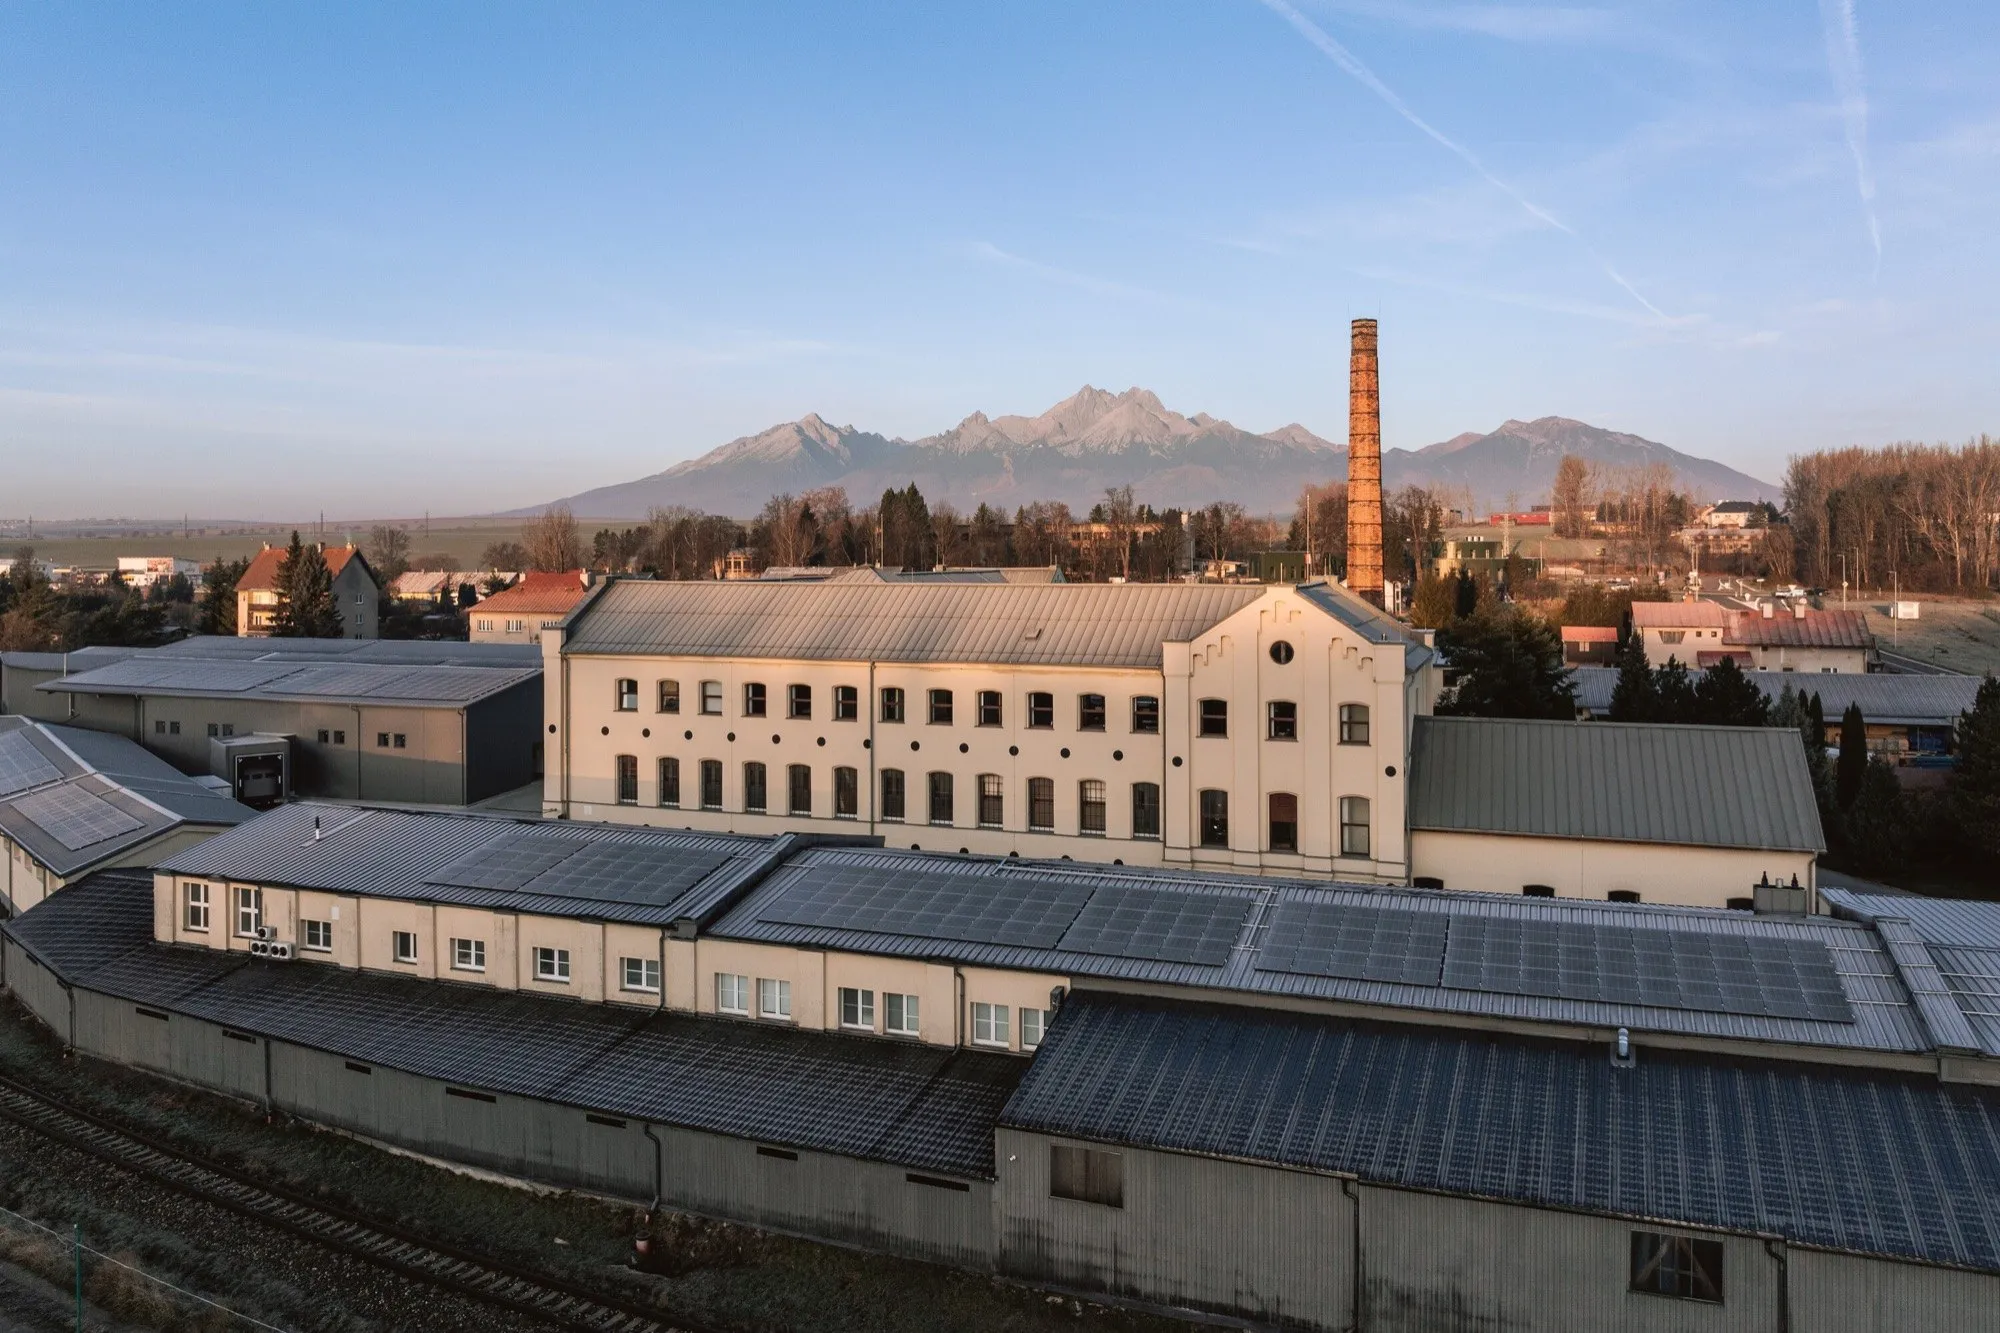
    The Kežmarok spinning mill embodies a layered industrial history rather than a singular past. In approaching the project, did you seek to stabilise a specific historical moment, or to work with the building as an accumulation of temporal fragments?

    BEEF ARCHITEKTI: Our approach was one of strategic reduction. By surgically removing haphazard extensions that lacked architectural intent, we liberated the building’s original industrial silhouette. This process of editing ensures that new interventions do not compete with a cluttered past, but instead engage in a clear and hierarchical dialogue with the restored structural core.

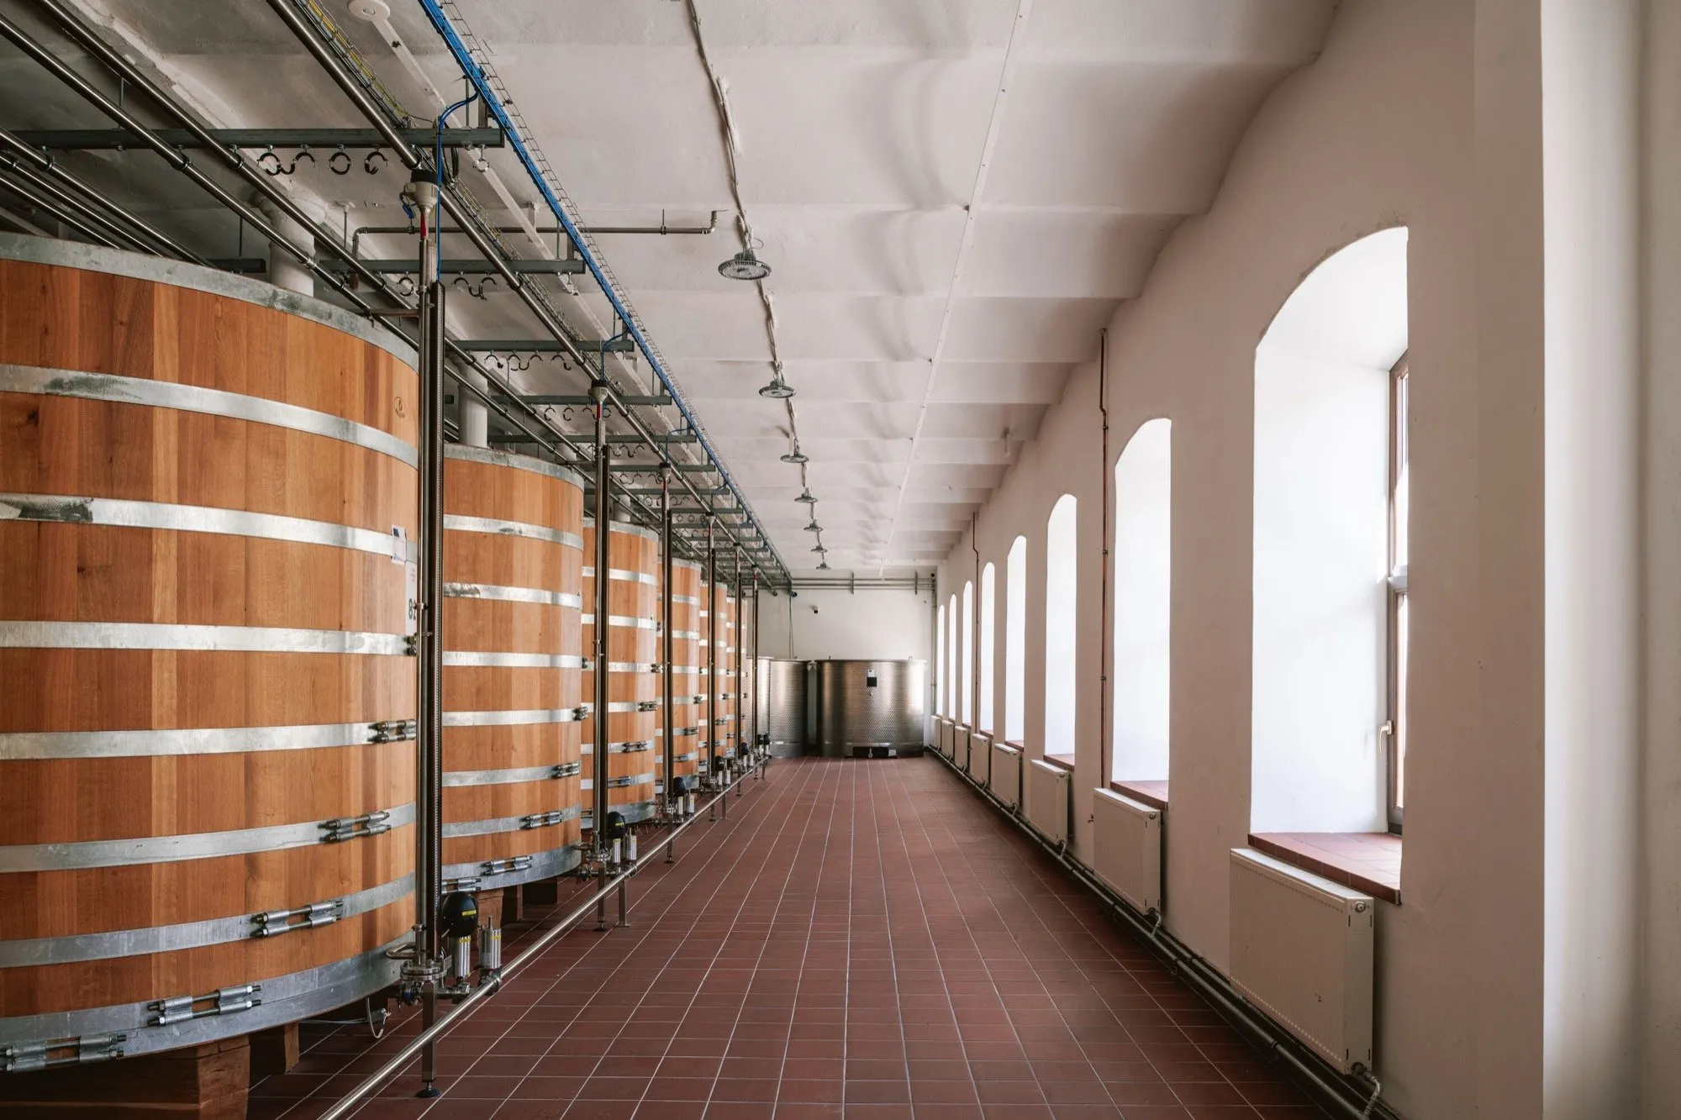
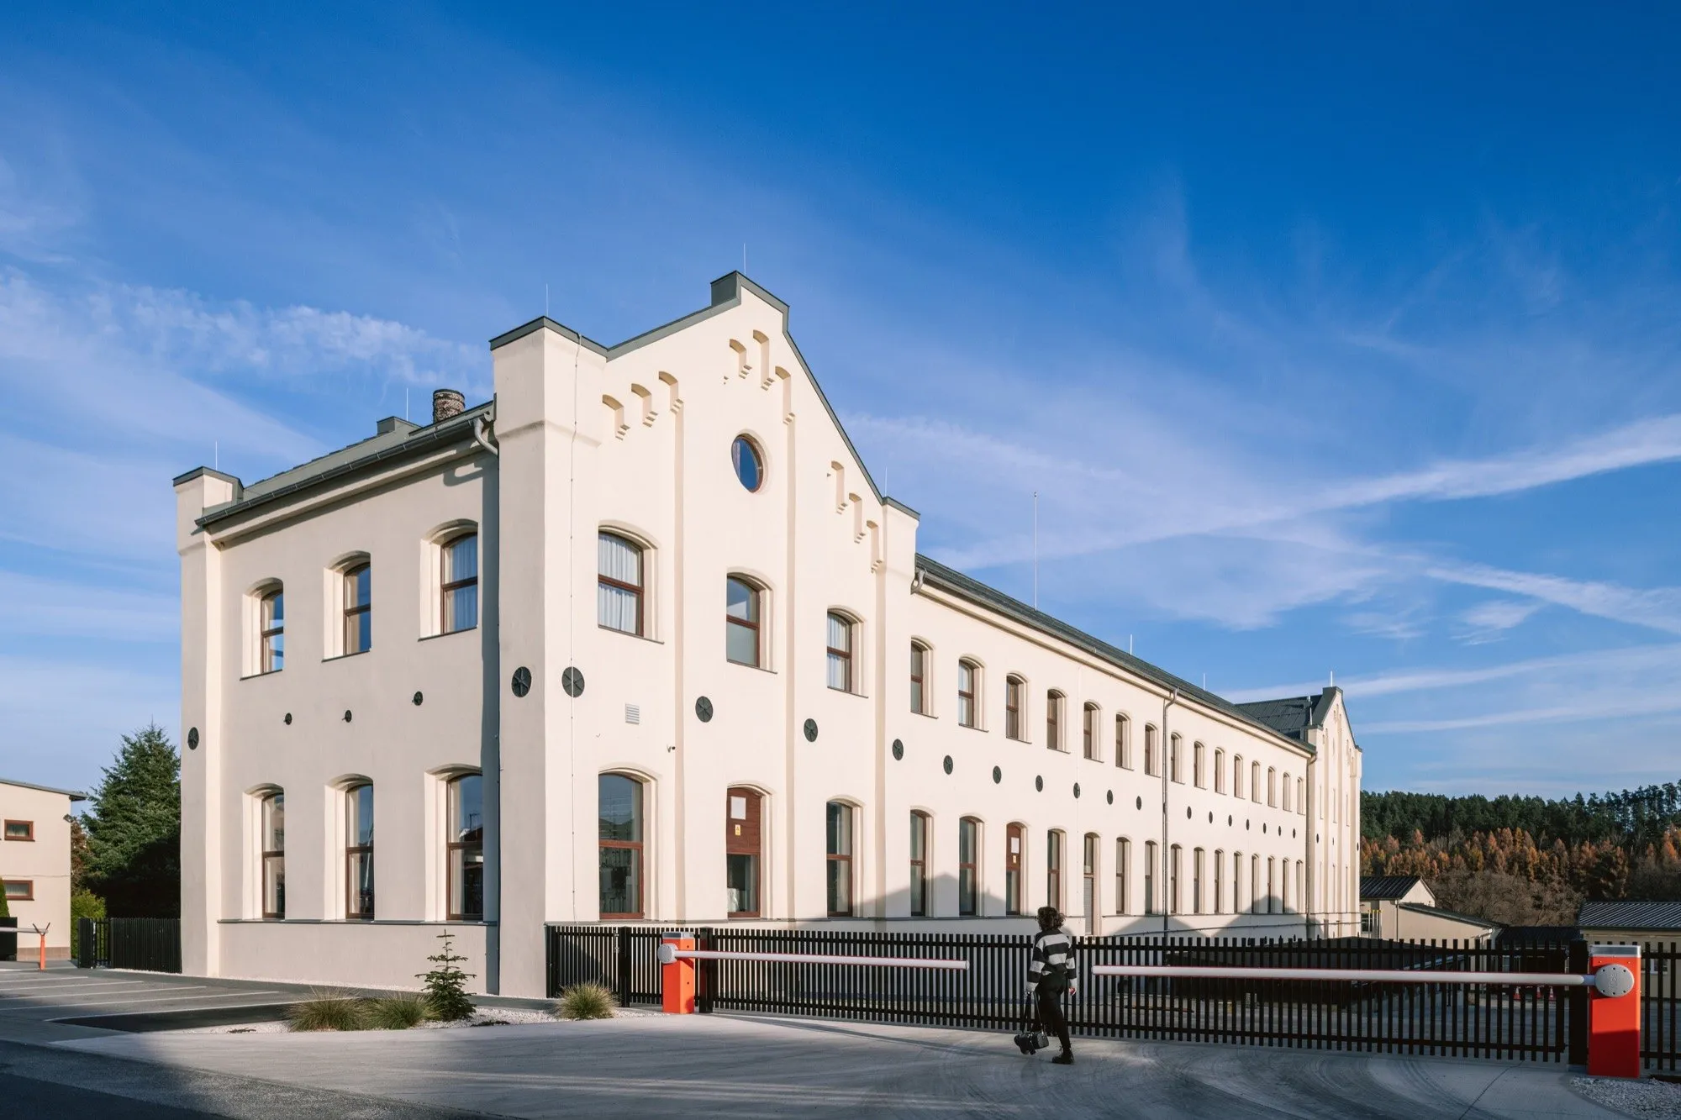
    Historic spinning mill in Kežmarok converted into distillery and museum by BEEF ARCHITEKTI.
    Historic spinning mill in Kežmarok converted into distillery and museum by BEEF ARCHITEKTI.

    Working within the framework of a National Cultural Monument often implies a prescriptive notion of authenticity. To what extent did you accept, resist, or reinterpret this framework?

    We chose to reinterpret authenticity. Rather than understanding it as a fixed set of physical attributes, we defined it through the “spirit of utility.”

    Resistance emerged where modern building codes such as fire safety, thermal performance, and accessibility threatened the building’s raw industrial character. We addressed this tension by keeping new technical layers visible instead of concealing them behind faux historical finishes.

    Adaptive reuse is often framed as inherently sustainable, yet it also carries constraints. Where do you see its advantages and limitations in this project?

    The main reason these buildings survive for centuries is their inherent adaptability. Their structural logic allows for a complete reorganisation of the internal layout without compromising architectural integrity. This is the true strength of the project.

    It is essentially a building without a fixed function, but rather an envelope for multiple possible uses. We intentionally avoided unnecessary architectural gestures, reserving that energy for a future phase involving a new neighbouring building.

    Historic spinning mill in Kežmarok converted into distillery and museum by BEEF ARCHITEKTI.
    Historic spinning mill in Kežmarok converted into distillery and museum by BEEF ARCHITEKTI.

    The project appears to expose rather than conceal structural deficiencies. Is this an ethical position or an aesthetic strategy?

    It is both. Ethically, it offers an honest record of the building’s life over time. Aesthetically, it reframes what is typically seen as damage into texture. We believe there is value in revealing how a building has endured, grounding the intervention in a reality that perfection cannot achieve.

    How did you negotiate between preserving spatial legibility and accommodating new programmes?

    We realised that the original spatial logic had not been disrupted by new uses, but by decades of uncontrolled additions. These parasitic extensions lacked coherence and had already fractured the building’s integrity. Our work therefore focused on removing these layers to restore clarity.

    Historic spinning mill in Kežmarok converted into distillery and museum by BEEF ARCHITEKTI.
    Historic spinning mill in Kežmarok converted into distillery and museum by BEEF ARCHITEKTI.
    Historic spinning mill in Kežmarok converted into distillery and museum by BEEF ARCHITEKTI.
    Historic spinning mill in Kežmarok converted into distillery and museum by BEEF ARCHITEKTI.

    Your material approach avoids both mimicry and contrast. How was this balance achieved?

    We avoided the binary of old versus new. Instead, we selected materials that share a tectonic and tonal affinity with the existing structure, such as wood and terracotta. This creates a symbiotic relationship in which new elements feel embedded within the building’s ongoing material evolution.

    By introducing public functions, the project shifts the building’s social role. Is this urban repair or something more?

    It goes beyond urban repair. We see it as a spatial and economic redefinition. By opening the building to the public, it becomes part of the urban fabric, transforming the industrial periphery into an emerging civic centre. It demonstrates that such structures can support complex contemporary life.

    Historic spinning mill in Kežmarok converted into distillery and museum by BEEF ARCHITEKTI.
    Historic spinning mill in Kežmarok converted into distillery and museum by BEEF ARCHITEKTI.

    Many industrial buildings in Slovakia remain abandoned. Why is this the case?

    It reflects a lack of systematic state interest. Preservation cannot rely solely on private initiative. A meaningful solution requires both tax incentives and direct state intervention. These buildings also carry economic value through their identity and character, which can attract investment and public attention.

    How is the project expected to sustain itself economically?

    Its sustainability relies on a phased programme. The first stage reintroduces industrial production through alcohol manufacturing. The second phase will include a museum, restaurant, factory shop, and event spaces connected to a public courtyard.

    Looking forward, do industrial heritage projects require new operational models?

    Yes. The future lies in spatial hybrids that blur boundaries between working and living. A “Work Live Create” model allows flexibility over time. These buildings can become decentralised hubs, shifting economic focus away from dense urban centres while preserving their historical identity.

    Article Credit

    Text: Rafael Cunha
    Time: 04.2026
    Photo: Jakub Čaprnka

  • ba-rro rethinks carabanchel civic loft through hybrid living and industrial reuse

    ba-rro rethinks carabanchel civic loft through hybrid living and industrial reuse

    An interview with ba-rro, an architecture office based in Spain.

    Following the completion of Carabanchel Civic Loft, ba-rro reflects on a series of spatial strategies that challenge conventional distinctions between domestic life, production, and the city. Working within the evolving context of Madrid’s southern districts, the studio approaches existing industrial structures not as fixed heritage objects, but as active frameworks open to reinterpretation.
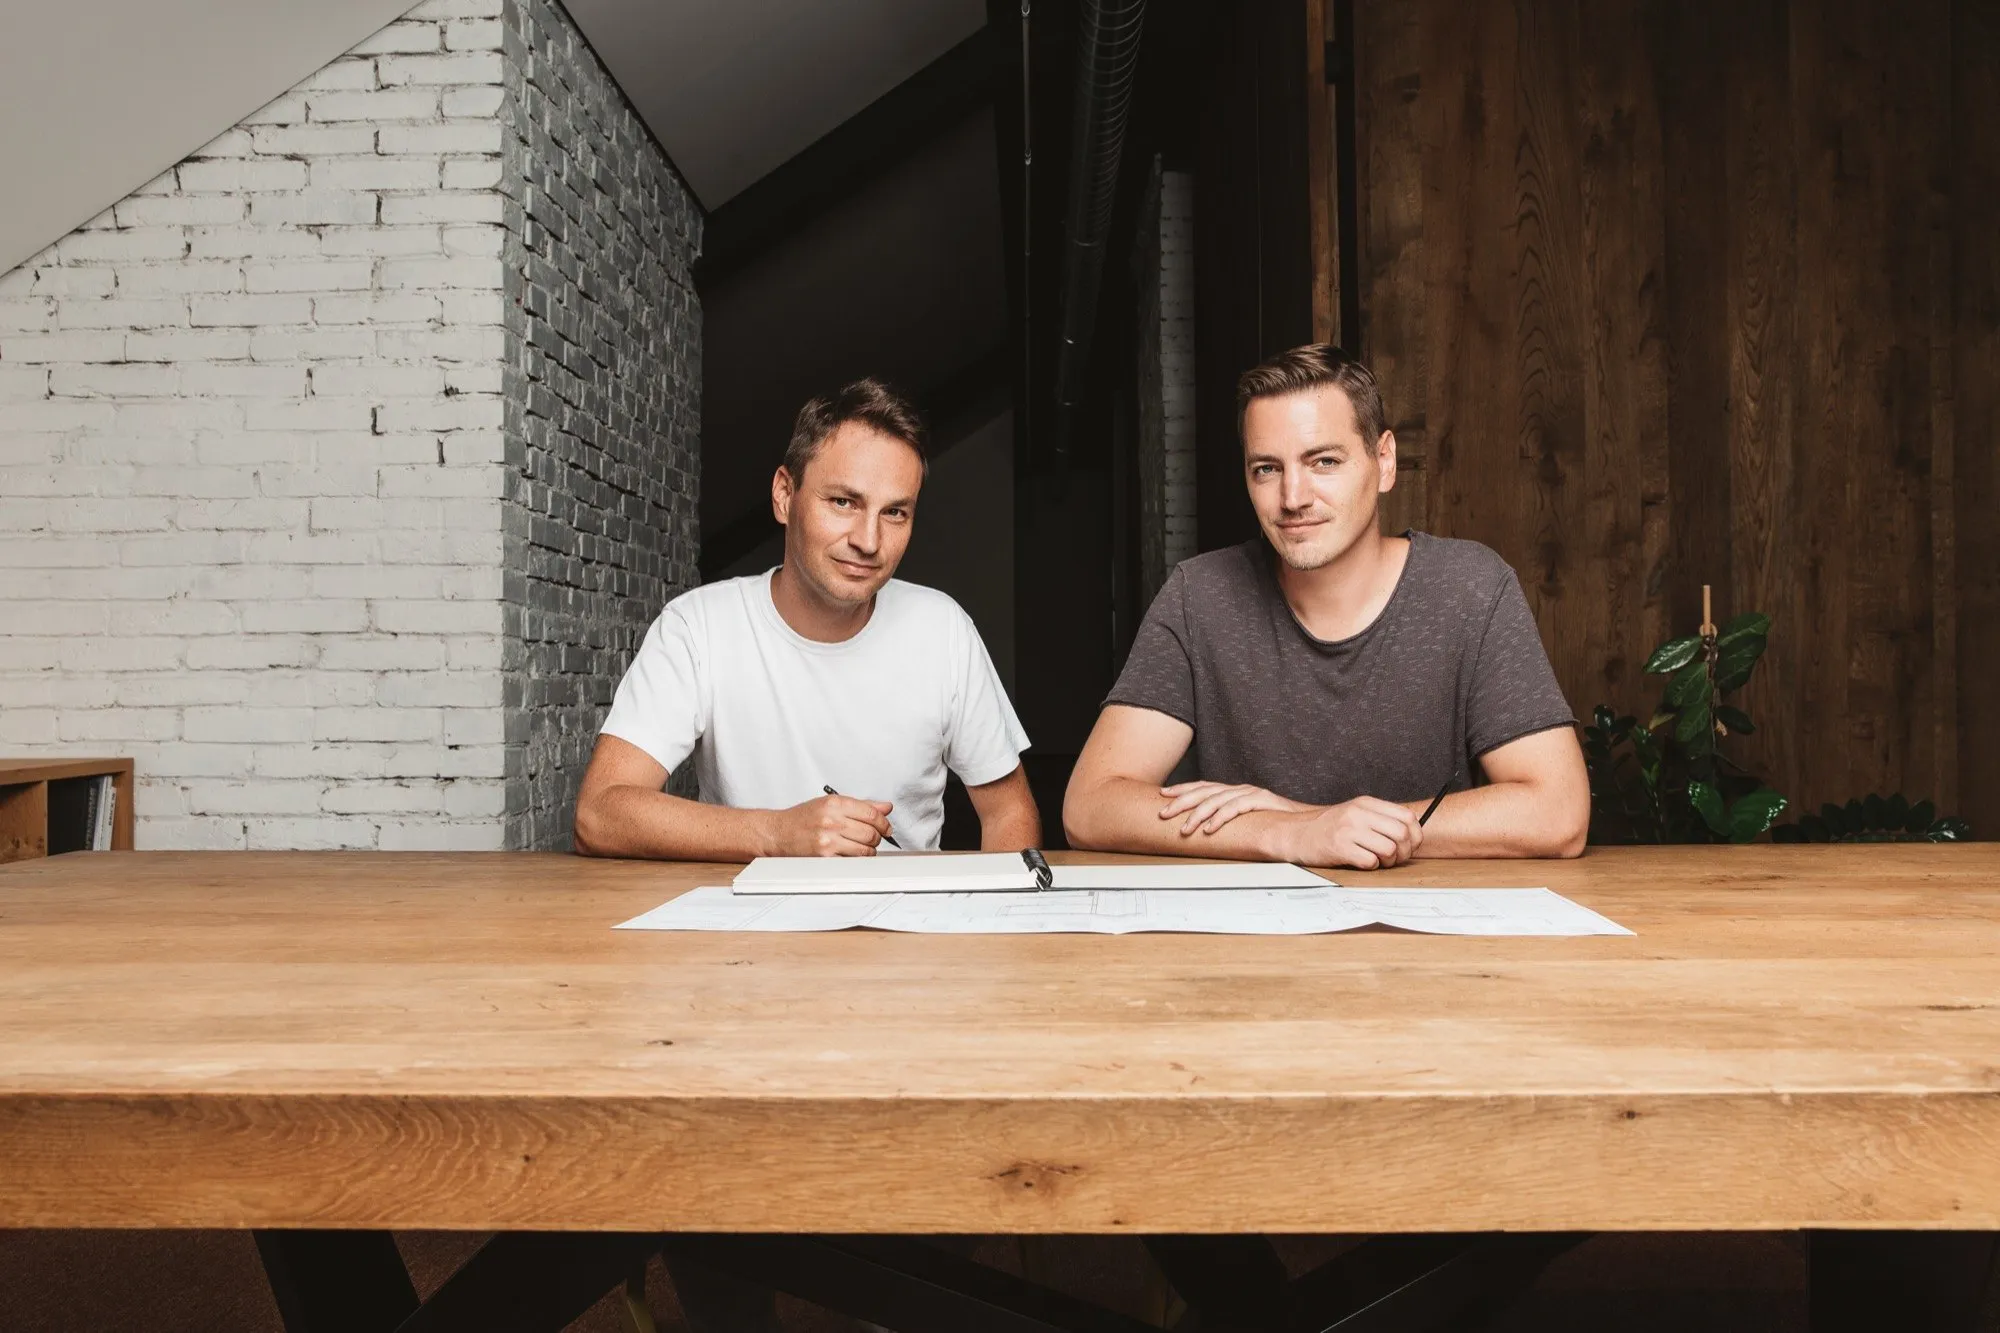
    Based in Madrid, the studio was founded in 2021 by architects Marta Badiola and Jorge Pizarro Montalvillo. In this conversation, ba-rro reflects on its position on preservation, the influence of historical loft typologies, and an ongoing interest in spaces that operate between private and collective realms.
    What risks did ba-rro take in mixing old industrial spaces with raw domestic atmospheres in Carabanchel, and how might this challenge strict approaches to historical preservation?

    More than a risk, we understand it as a position. We are interested in working with what already exists without freezing it, avoiding the idea of heritage as something untouchable. These industrial spaces are not museum pieces, but open structures that have always been linked to production, change, and adaptation.

    Introducing a domestic dimension does not aim to dilute their character, but to activate it through a different use. It may indeed unsettle more conservative positions, but we believe that the best way to preserve these spaces is to allow them to continue being inhabited, transformed, and ultimately lived.

    Why draw from the 1960s–1970s New York lofts for projects in Madrid? Is there a risk of romanticising decay, and how do you avoid making these references feel outdated?

    We consider ourselves modern in a somewhat Baudelairean sense of the term, positioned between the manic glow of the new and the persistence of the past. We do not understand modernity as a break from what came before, but as a way of participating in an ongoing conversation within the discipline.

    New York lofts from the 1960s–70s appear as a reference because they represent one of the first domestic appropriations of industrial spaces. Experiences such as Warhol’s Factory reveal a way of inhabiting isotropic spaces where the main quality is volume, and where transformation comes less from architecture, which is already given, and more from use, furniture, and surfaces.

    ba-rro rethinks carabanchel civic loft through hybrid living and industrial reuse
    ba-rro rethinks carabanchel civic loft through hybrid living and industrial reuse
    ba-rro rethinks carabanchel civic loft through hybrid living and industrial reuse

    This is precisely what interested us: understanding furnishing and occupation as tools with architectural capacity. In a way, it is a way of building one’s own cubic meters through disparate, almost found elements that activate the space without imposing a closed form.

    In transforming an old car wash into Carabanchel Civic Loft, what ideas led to a space that merges private life with the street? Does this turn domestic space into a form of display?

    In reality, the project intensifies a phenomenon that was already taking place in Carabanchel. In recent years, many artists have moved to the south of Madrid, partly due to rising rents in the city centre and partly because of the availability of large spaces left behind by former industrial uses.

    These spaces allow for a dual condition, living and working, and, being located at street level, enable a direct relationship with the city. This causes private life and production to be exposed, to overlap, and to some extent to become public.

    ba-rro rethinks carabanchel civic loft through hybrid living and industrial reuse

    If, in the digital realm, the home had already acquired a certain performative character, here that transformation is brought into physical space. It is not so much about turning the home into a spectacle, but about acknowledging that certain contemporary ways of living already operate within that blurred boundary between the intimate and the collective.

    ba-rro rethinks carabanchel civic loft through hybrid living and industrial reuse

    How do movable walls and frame-like structures challenge conventional ideas of privacy in Carabanchel?

    The physical qualities of these spaces strongly condition how they can be divided. Their height and reliance on natural light make conventional partitions, full-height walls, inefficient or even counterproductive.

    For this reason, we work with more ambiguous systems: walls that do not fully reach the ceiling, reticular structures that define without enclosing, and frames that suggest rooms rather than closing them off. This generates a constant tension between what is visible and what is hidden, between what is shared and what is intimate.

    It is not so much a denial of privacy as a redefinition of its gradients, more in tune with both the space and the ways of living it accommodates.

    ba-rro rethinks carabanchel civic loft through hybrid living and industrial reuse
    ba-rro rethinks carabanchel civic loft through hybrid living and industrial reuse
    ba-rro rethinks carabanchel civic loft through hybrid living and industrial reuse

    Why incorporate found materials and mixed elements in the interiors? Is this a reaction against controlled modern aesthetics?

    There is a certain fatigue with a minimalist aesthetic that has reduced space to a very limited palette, whites and greys, and a highly controlled formal language. These kinds of spaces tend to prescribe a very specific way of living, leaving little room for anything that falls outside the script.

    We are instead interested in working with found materials, unexpected combinations, and a sense of improvisation. Not as a formal gesture, but as a way of incorporating layers of reality, time, and use.

    Spaces, like cities, are accumulations. It seems more honest, and more fertile, to embrace that multitemporal condition and allow different material and aesthetic logics to coexist.

    ba-rro rethinks carabanchel civic loft through hybrid living and industrial reuse
    ba-rro rethinks carabanchel civic loft through hybrid living and industrial reuse

    In Museo del Jamón, how do the curved and diagonal geometries reshape conventional office environments?

    In this project, we tried to move away from immediate typological solutions and instead work with more primitive spatial archetypes. We were not looking for a specific form, but for a certain type of experience.

    We thought of the idea of a plaza, a gathering space defined not so much by its geometry as by the limits that surround it. The large curve below and the sharp diagonal above respond to that logic, generating an interior perceived as collective in one area, almost like an urban space, while in the other they produce a more enclosed condition, forming a private space within the diagonal and leaving more public uses outside of it.

    These operations disrupt the usual neutrality of workspaces, introducing direction, intensity, and relationships.

    ba-rro rethinks carabanchel civic loft through hybrid living and industrial reuse
    ba-rro rethinks carabanchel civic loft through hybrid living and industrial reuse

    Does the open frontage and raw materiality aim to create a more sensory office environment?

    The openness of the space and its material treatment respond more to a desire for continuity than for overstimulation. We were interested in the office not as an isolated, efficiency-driven environment, but as a space capable of accommodating different intensities of use.

    The relationship with the street, the rawer materiality, and the absence of rigid partitions allow light, views, and movement to flow, creating an atmosphere closer to a public space than to a conventional office.

    It is not about rejecting efficiency, but about expanding what an office can be.

    ba-rro rethinks carabanchel civic loft through hybrid living and industrial reuse
    ba-rro rethinks carabanchel civic loft through hybrid living and industrial reuse

    How does the use of red and blue, together with spatial continuity, reshape the atmosphere of the workspace?

    The use of red and blue is not so much a provocation as a critical recovery of the brand’s identity. The starting point was an almost forgotten element, the waiters’ vest, where both colours naturally coexisted.

    In contrast to the company’s more recent shift toward combinations associated with gourmet aesthetics, reds and blacks, we were interested in recovering this chromatic duality. Red, applied to the carpet, provides a warm and continuous base. Electric blue appears as a counterpoint, introducing tension and energy.

    This combination, together with spatial continuity, allows us to move away from the neutrality typical of office environments and construct a more active, personal and relational atmosphere.

    ba-rro rethinks carabanchel civic loft through hybrid living and industrial reuse

    How do these projects challenge individualised ways of living?

    Both projects, through different strategies, question the idea of strictly individualised living. In Carabanchel, openness and spatial ambiguity enable a way of life where the domestic and the collective intertwine. In Museo del Jamón, formal operations generate spaces that encourage encounter and interaction.

    We are interested in exploring how architecture can enable situations of friction, sometimes even uncomfortable encounters, as opposed to more isolated and controlled models. Not as an imposition, but as a possibility.

    What lessons from these projects respond to contemporary urban conditions?

    One of the clearest lessons is that the contemporary city tends to excessively segregate uses: productive, domestic, and public. This leads to models that are often inefficient and, in many cases, unstimulating.

    Our projects attempt to work within those boundaries, questioning these separations and proposing more hybrid spaces, more open to reinterpretation.

    It is not so much about eliminating the limits between private and public, but about making them more porous, more negotiable. We believe this is a relevant field of exploration for the future of architecture.

    Article Credit

    Text: Rafael Cunha
    Time: 03.2026
    Photo: Maru Serrano

  • HW Studio frames architecture through voids and human perception
    HW Studio frames architecture through voids and human perception
    An interview with Rogelio Vallejo Bores of HW Studio, an architecture office based in Mexico.

    In the work of HW Studio, architecture is rarely conceived as a self-contained object. Instead, it emerges as a condition that mediates between body, landscape, and perception. Speaking about the Mountain House in Guanajuato, co-founder Rogelio Vallejo Bores reflects on a design process that begins not with form, but with an attentive reading of place.

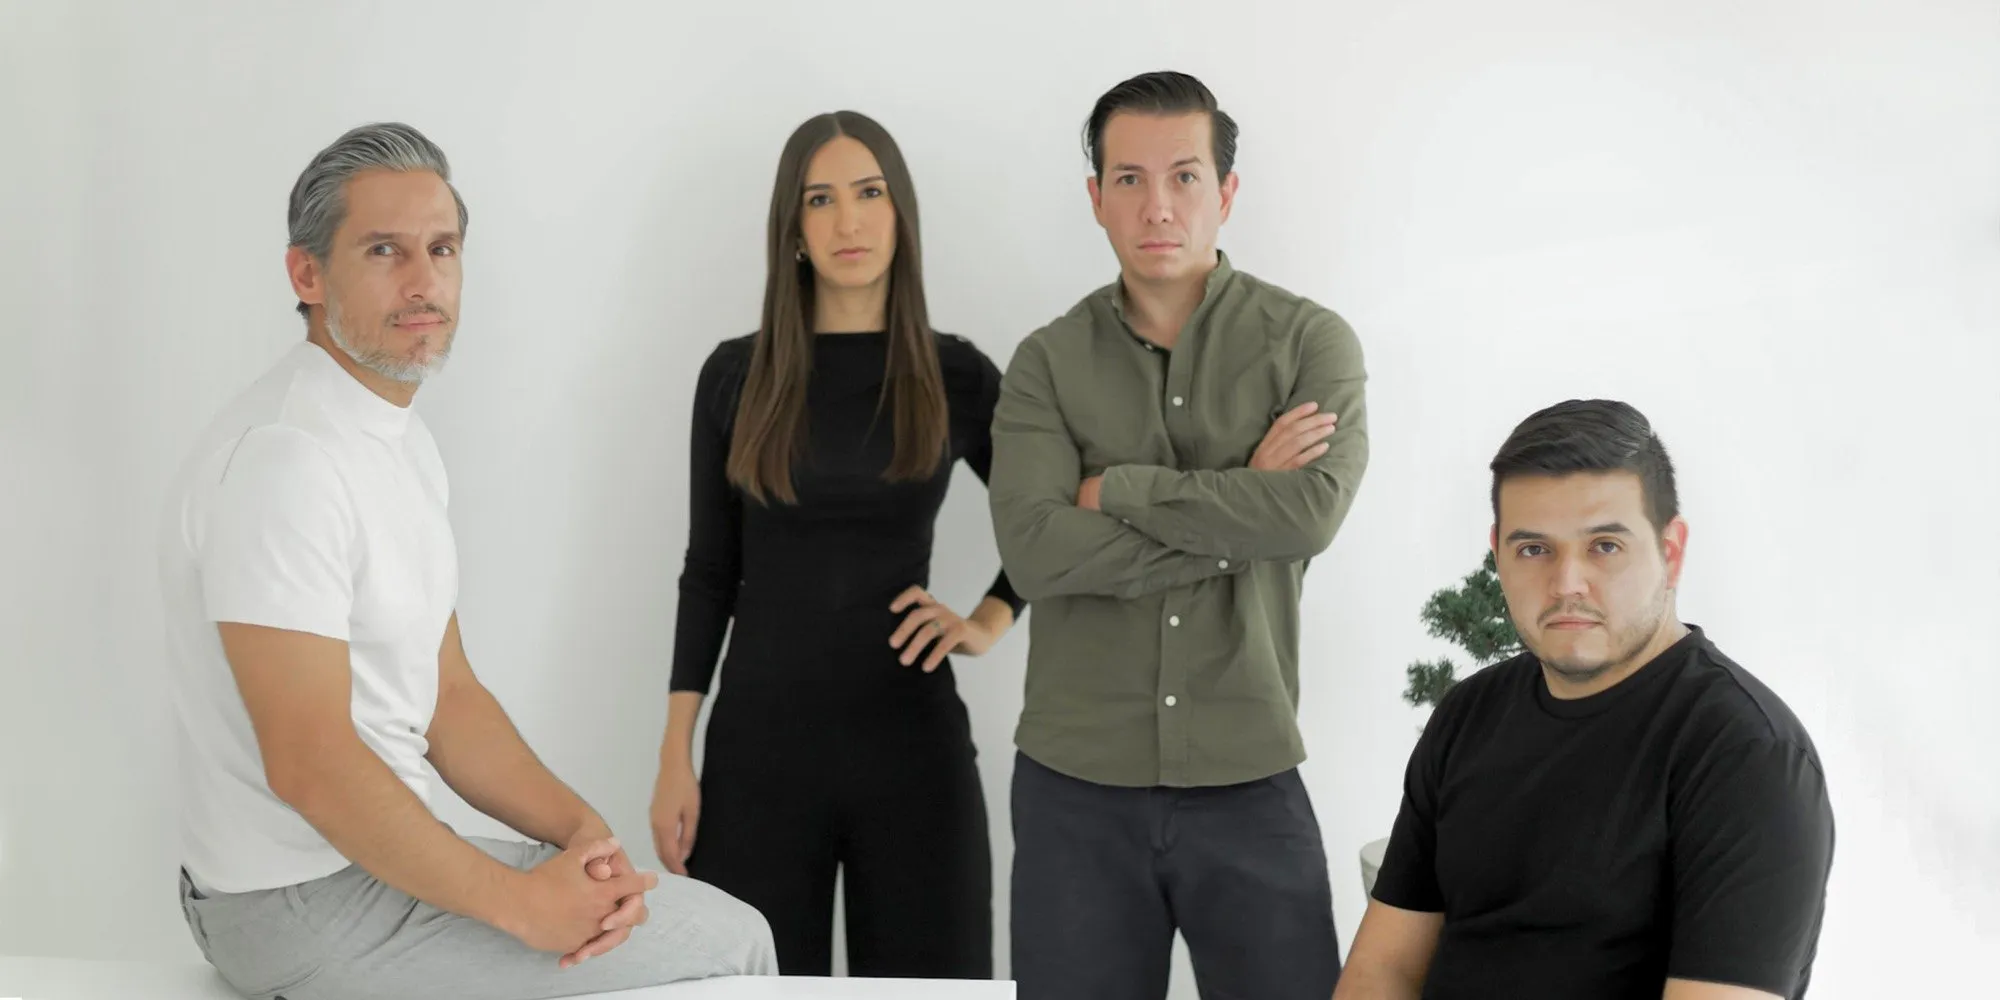
    Rogelio Vallejo Bores (2nd from the right) in HW Studio’s Team. Photo via HW Studio.
    Rogelio Vallejo Bores (2nd from the right) in HW Studio’s Team. Photo via HW Studio.

    Rather than capturing the landscape as an image, the project acknowledges it as a presence. The mountain that dominates the site is neither framed nor monumentalised in a traditional sense. It is allowed to remain distant, yet is carefully brought into a condition of intimacy through a series of architectural gestures. What results is not a house defined by enclosure, but one that disperses itself into the territory, asking its inhabitants to move, to step outside, and to continuously renegotiate their relationship with the environment.

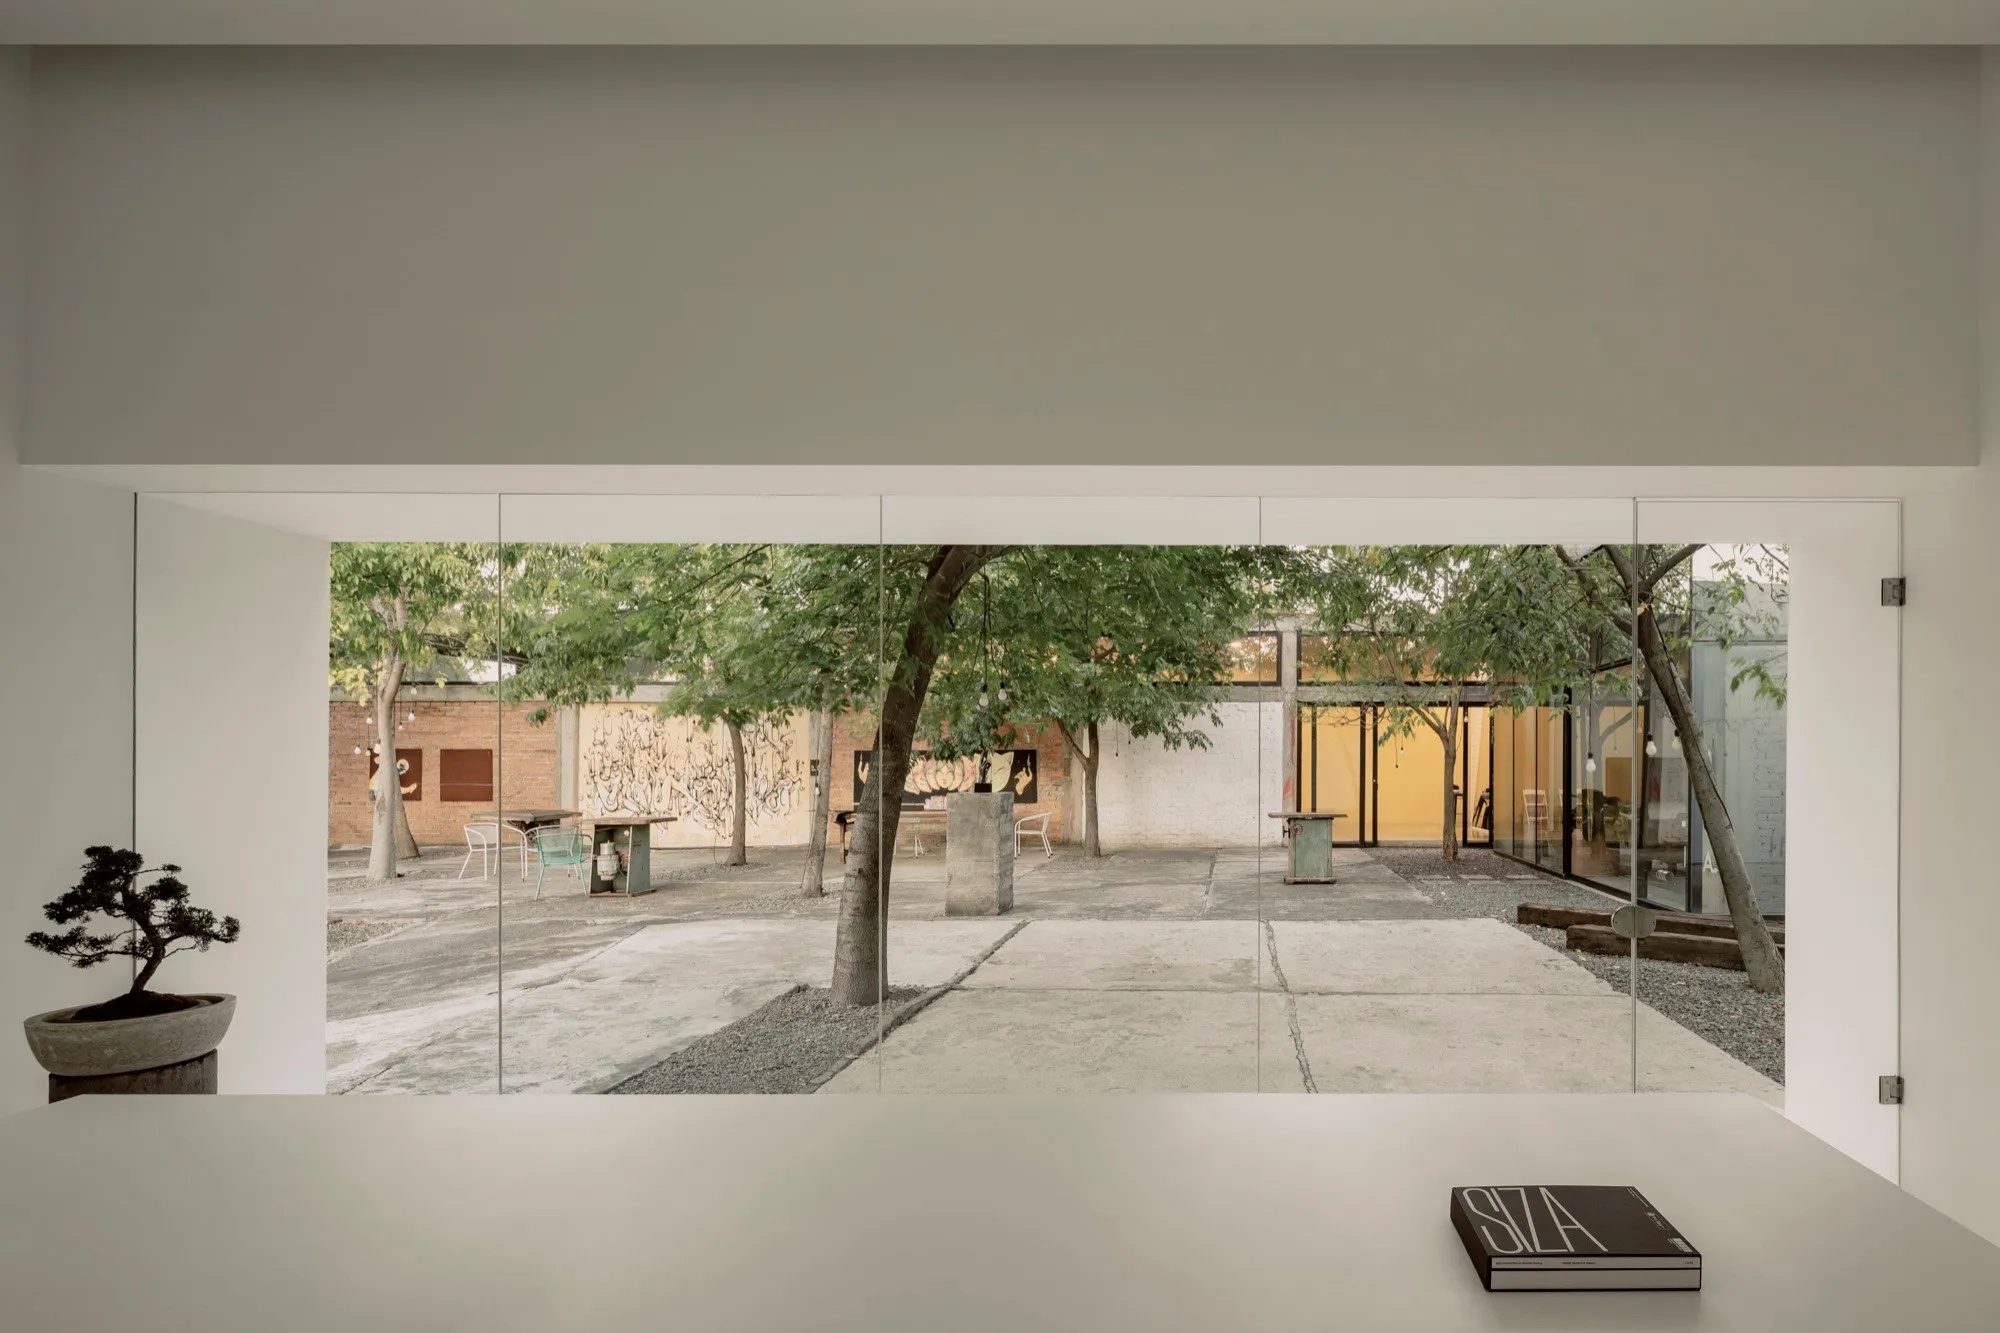
    The space of HW Studio in Morelia, México. Photo via HW Studio.
    The space of HW Studio in Morelia, México. Photo via HW Studio.

    Your projects often begin with an almost introspective reading of place. For this mountain house in Mineral de Pozos, what was the first intuition or emotional response that triggered the design?

    Rogelio Vallejo Bores: The house is actually closer to San Miguel de Allende than to Mineral de Pozos, but it belongs to the same territory.

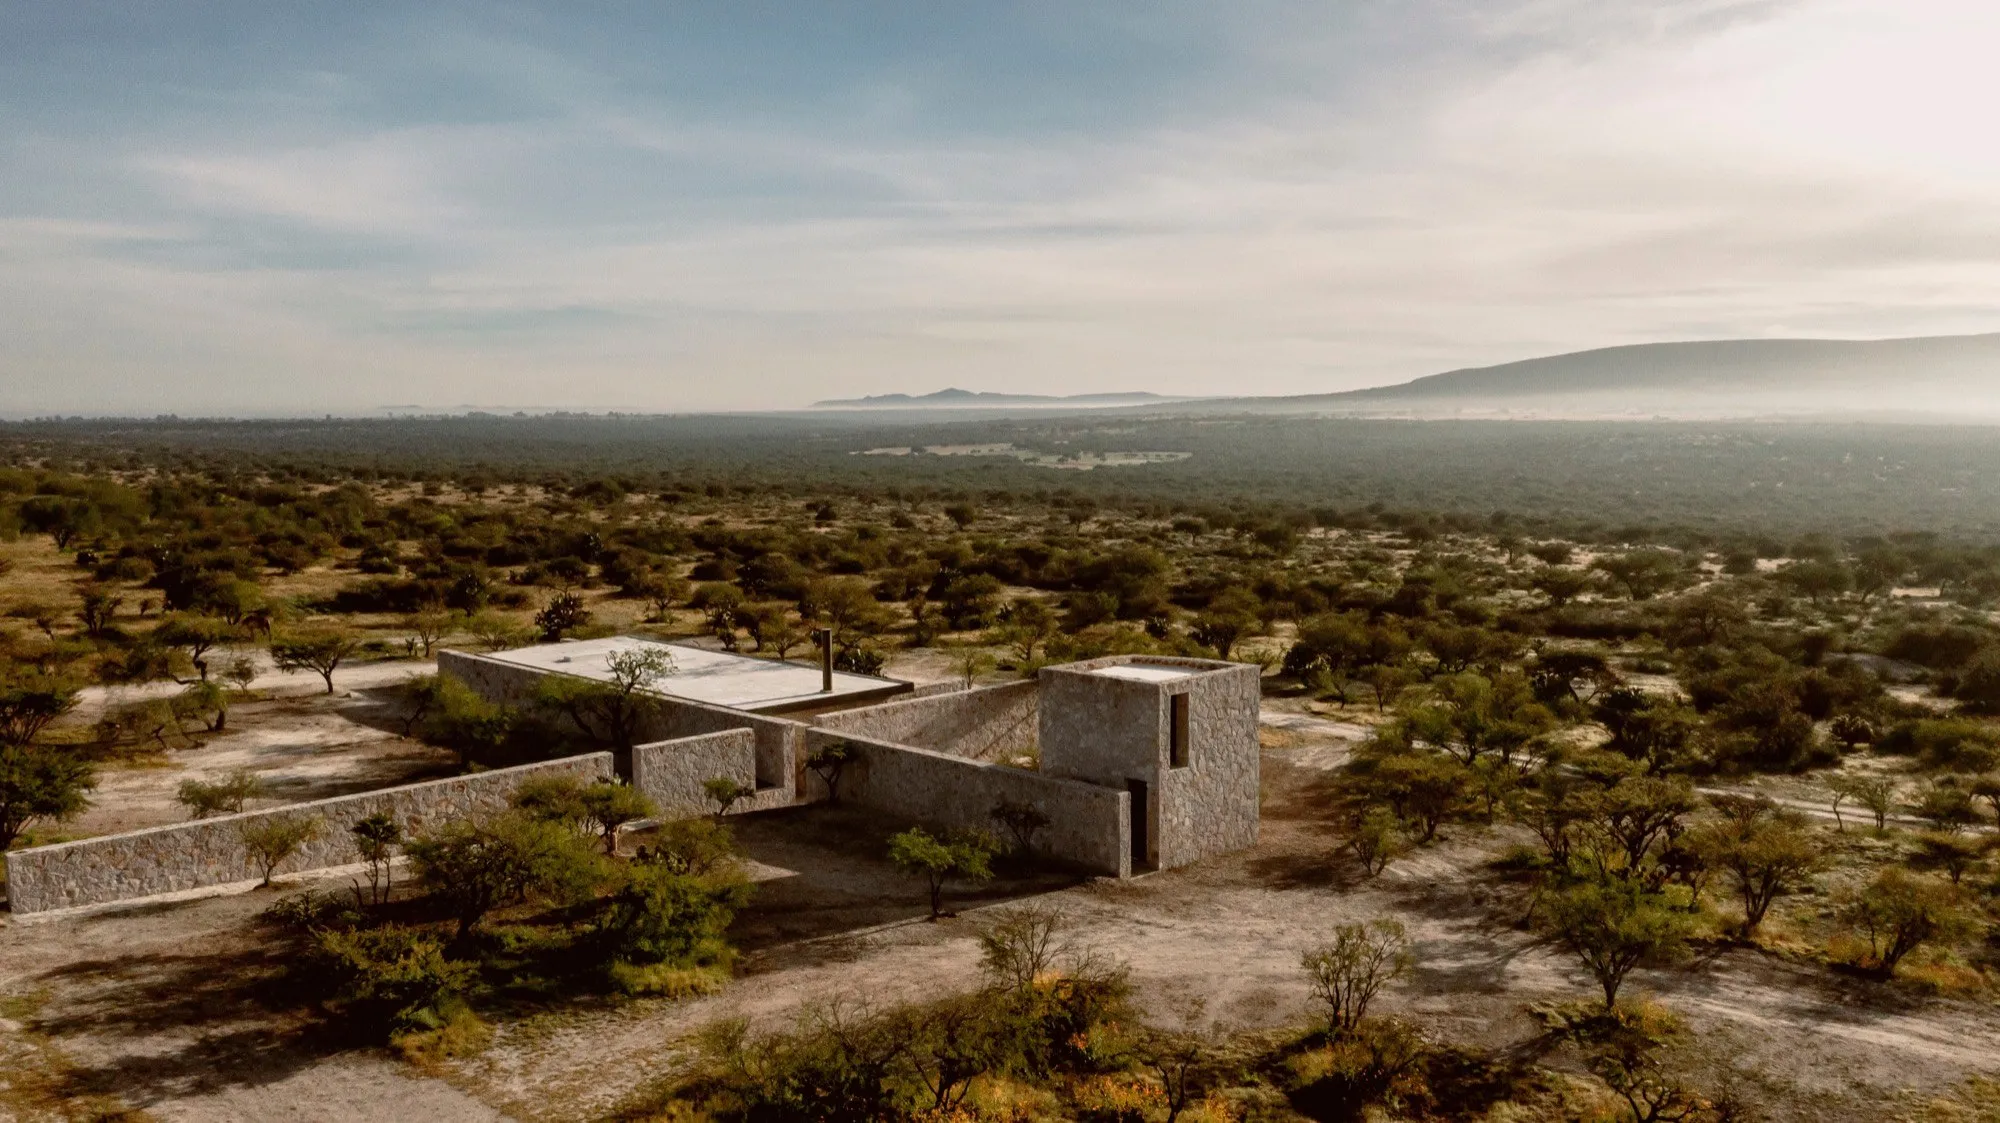
    The first thing I discovered upon arriving at the site was the monumental and silent presence of the mountain in the background. It dominated everything, almost infinitely, with a quiet force that did not impose itself, yet could not be ignored. It was less an object to look at and more a presence to be acknowledged.

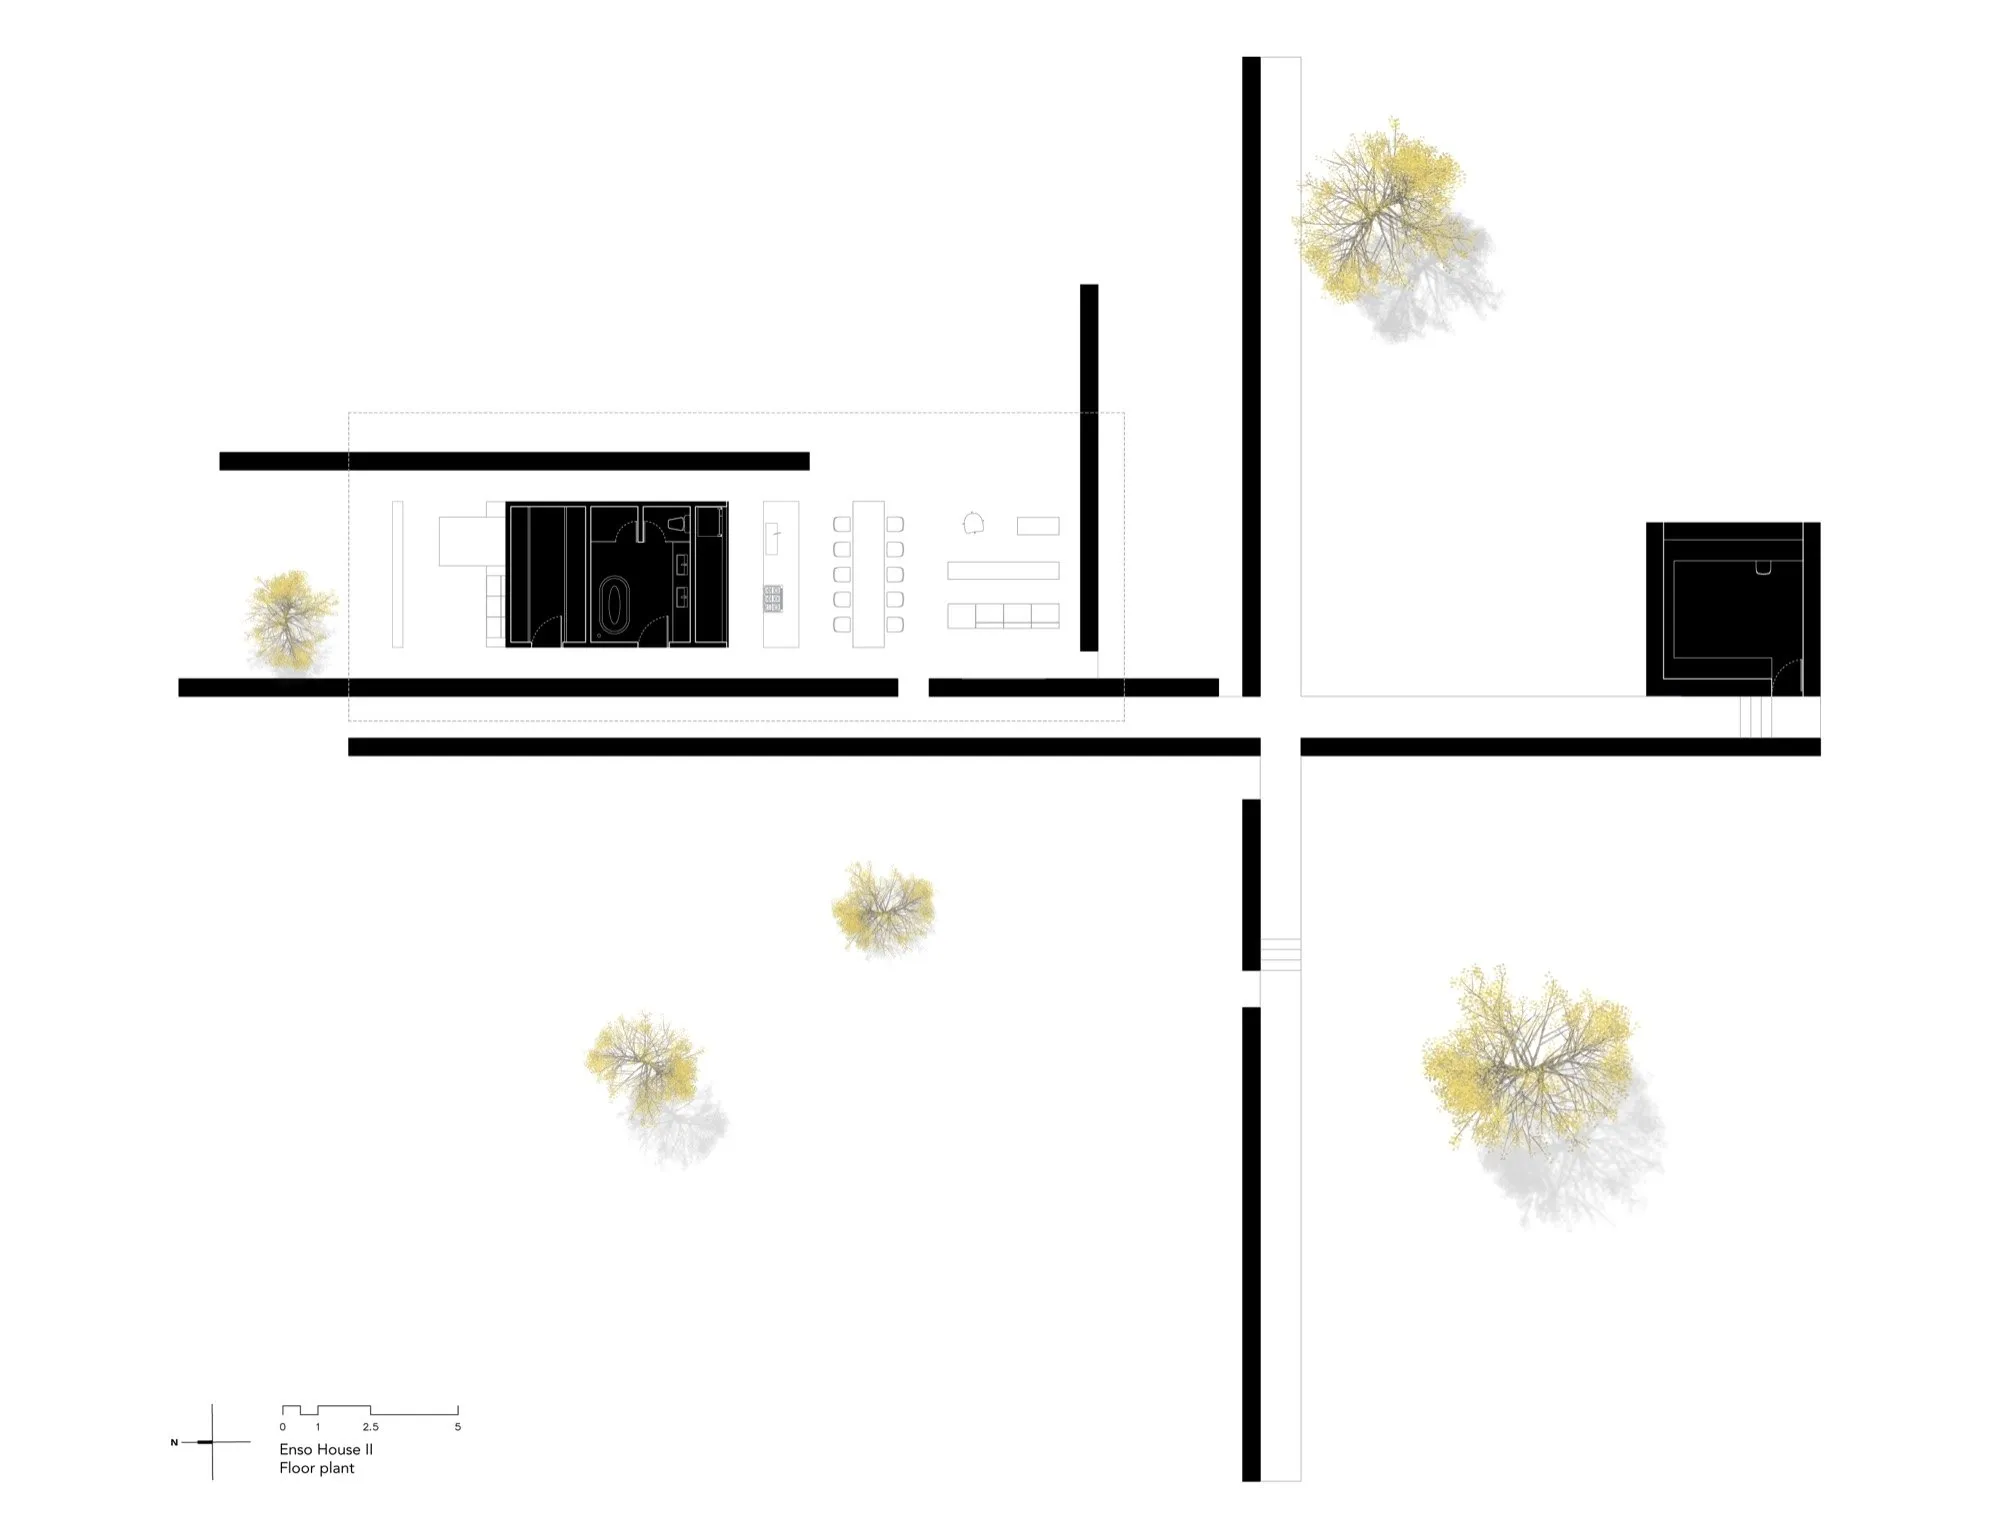
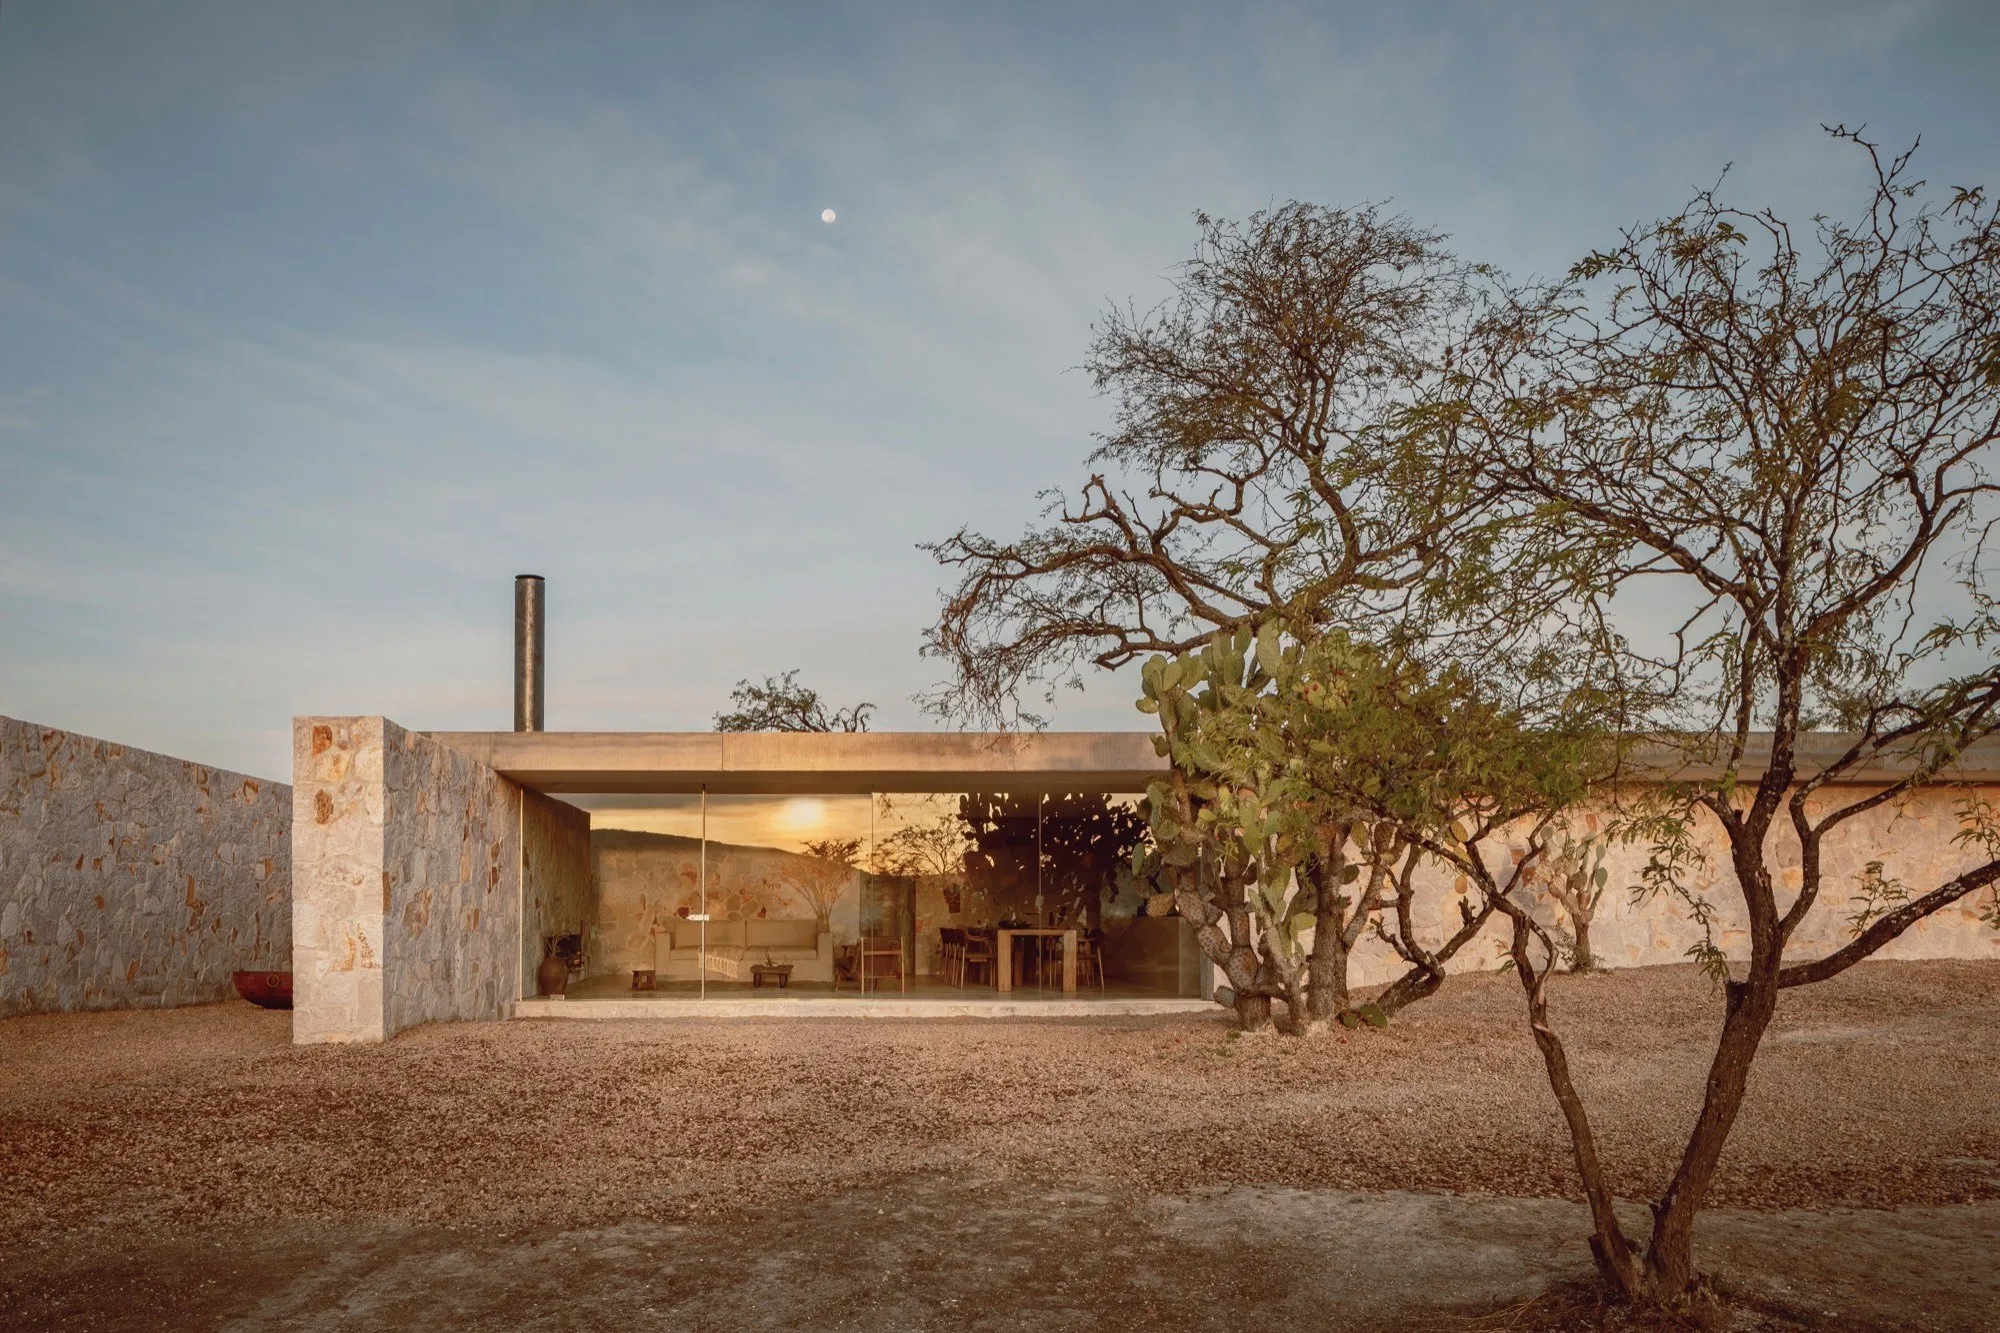
    Because of this, the first gesture was a vertical plane, a stone wall, where that mountain could rest, lie down, and somehow be held. A surface that allows distance to become more intimate. At the same time, this gesture established a physical threshold between the path of arrival and the inner condition of the house.

    A residence project by HW Studio in Mineral de Pozos, Mexico
    A residence project by HW Studio in Mineral de Pozos, Mexico

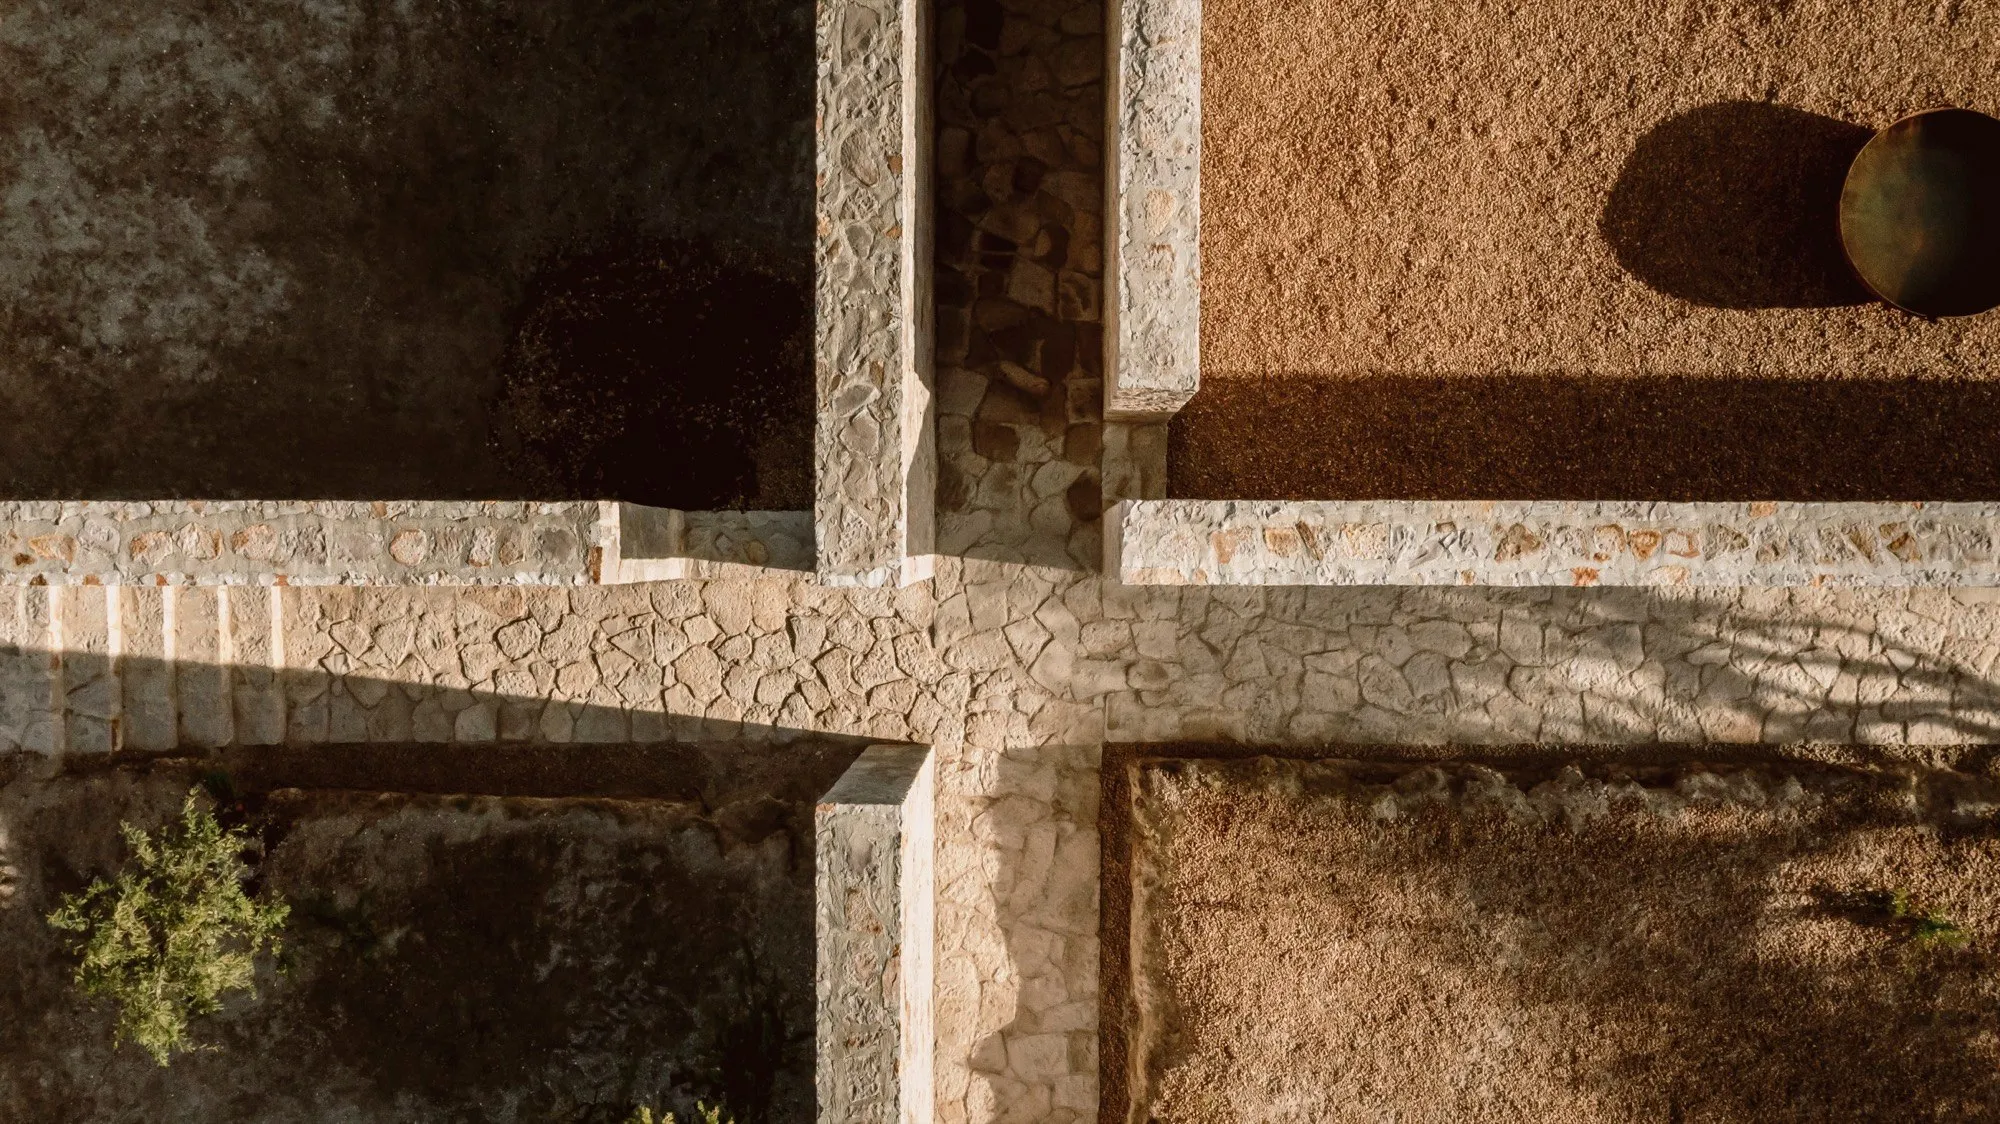
    The second movement was a path that accompanies the inhabitant from the street into the interior. A path that is not only a means of access, but a way of aligning the body and the gaze. This path became perpendicular to the first gesture, and we reinforced it with another wall that generates shadow, an essential condition in this climate, so that the movement through it is not only directional, but also sensorial.

    This path is always directed toward the mountain, which had already defined the first gesture.

    HW Studio frames architecture through voids and human perception

    The intersection of these two movements formed a cross. Beyond its symbolic weight in our culture, this condition generated four quadrants, and it became natural to assign each one a function: an endemic garden that receives you, the parking area, a place for work, and the house itself.

    In this way, the project is not understood as a single object, but as a sequence of spaces to be traversed, almost as if a monk were walking through a stone monastery dispersed in the desert.

    HW Studio frames architecture through voids and human perception

    The project is organized through dispersed volumes that require movement between spaces, almost like a ritual journey. Were you consciously referencing monastic or pilgrimage typologies, or did this spatial narrative emerge more intuitively?

    Honestly, I am not sure I can fully answer that.

    I do not know if it comes from intuition, from an internal image of oneself moving or wandering between spaces, or if the first gesture simply led to this condition. The creative process is often confusing, somewhat nebulous, almost like a dream where things appear without a clear origin.

    What we did know was that we wanted to disintegrate the house. To break it apart in order to force the inhabitant to go outside, to encounter the desert, the mountain, the wind.

    Modern life has gradually confined us within our homes, almost as if we were living in a permanent state of isolation. We have become too comfortable indoors, too distant from what surrounds us.

    HW Studio frames the mountain in Mineral de Pozos.
    HW Studio frames the mountain in Mineral de Pozos.

    By obliging movement, by requiring the inhabitant to step outside and move between spaces, the project reintroduces a necessary exposure to the world. It is in that movement, in that crossing, where the experience of the place begins to unfold.

    I have always believed that houses are not lived only through their rooms, but through their paths, through what happens in between.

    In this project, walking the desert became essential.

    The cruciform layout structures both circulation and perception. How did this geometry help you negotiate between orientation, landscape framing, and the fragmentation of domestic life?

    It helped us a lot, but the form itself was never the origin.

    The mountain is what truly matters in this place. The cross was a natural consequence of that presence, not a decision imposed from outside.

    Once it appeared, however, it gave us a certain clarity. It allowed us to organize the different aspects of life, garden, parking, work, dwelling, in a very direct way.

    At the same time, the walls that define this cross generate shadow, which becomes fundamental. When this shadow meets the wind, it produces a cooling effect that transforms the experience of moving through the space. In that sense, there is perhaps an unconscious connection to how other cultures, like the Arab world, have historically used architecture to temper climate through space rather than technology.

    There is also another condition: the horizon in this place can be overwhelming. It is vast, continuous, almost excessive. The presence of the walls allows you to confront that horizon in fragments, to experience it without being entirely exposed to it at all times.

    Like many projects, this one is not the result of a single idea, but of multiple reflections that, at some point, find a moment of harmony.

    There is a tension in your work between framing the landscape and disappearing within it. In this project, how did you calibrate that balance between presence and absence?

    How do you calibrate that, I am not sure I could explain it precisely.

    I suspect it has more to do with life than with the architectural object itself, with the relationships that are established between a tree and a wall, between materials, between distances, between what is built and what is left untouched. If you approach a project focusing only on the object, without considering the life that will inhabit it and the life that will surround it, this tension might never appear, because you never allowed the other side to exist.

    Your question made me reflect on this, and I believe that this tension already exists in the world. It is inherent to it. What architecture can do, at best, is reveal it, make it more perceptible. It is not something we invent, but something we learn to see.

    The space of HW Studio in Morelia, México. Photo via HW Studio.
    The space of HW Studio in Morelia, México. Photo via HW Studio.

    Stone appears not just as a construction material, but as a cultural and territorial expression of Guanajuato. How do you approach material selection as a form of storytelling rather than mere tectonics?

    It was something very natural.

    When a place has such a strong material presence, the decision becomes almost inevitable. You only need to walk through Guanajuato or San Miguel de Allende, to taste a molcajete salsa, or to understand a bit of its history, to realize that stone holds something essential, something that goes beyond construction.

    In that sense, the material is not chosen, it is recognized.

    Facing that weight, it would be difficult to justify another material.

    There is also a continuity: the same stone that forms the mountain that first moved us becomes part of the walls that define the project. This creates a dialogue between nature and construction, not as opposition, but as continuity.

    The tension between what is given and what is made becomes visible, but it is a respectful tension, one that does not seek to dominate, but to coexist.

    HW Studio frames architecture through voids and human perception

    Your buildings seem designed to evolve slowly with light, shadow, and weathering. How do you anticipate the passage of time as an active design parameter in this house?

    I think it would be arrogant to say that we anticipate time. What we do is leave the door open.

    We allow the project to be affected by light, by weather, by animals, by use, by the slow and inevitable transformations that occur over time. Architecture, in that sense, is not a closed object, but something that continues to evolve.

    It is a collective act, not only because of the people involved in its construction, but because of everything that interacts with it afterward.

    The question is not how to resist time, but whether you choose to fight it or align yourself with it.

    Some materials naturally acquire beauty through aging. Choosing them is simply a way of allowing time to participate.

    Light in Casa Tao
    Light in Casa Tao
    HW Studio frames architecture through voids and human perception

    HW Studio often speaks about silence as a spatial quality. In a project that is so open to the elements, how do you construct a sense of silence without enclosing space?

    It is paradoxical to speak about silence. By speaking, we move away from it. Perhaps the most accurate answer would be a pause.

    But understanding your question, I would say that silence is not achieved by closing off the world. It is not about isolating oneself from stimuli. In the meditation practice I follow, one is encouraged not to close the eyes, because doing so can amplify the inner voice, which is often louder than anything outside.

    Silence, then, has more to do with presence, with being fully here.

    When architecture frames something, a tree, a stone, a bird’s nest, it does not remove it from the world, but allows you to see it more clearly.

    And in that act of attention, something quiets within.

    Silence is not constructed. It is revealed.

    Co-founder Rogelio Vallejo Bores
    Co-founder Rogelio Vallejo Bores

    In Casa Tao, the architecture turns inward, creating introspective spaces shaped by shadow and memory. In contrast, this mountain house opens outward to the landscape. How do these two approaches reflect different interpretations of contemplation in your work?

    In the city, we tend to work in a more hermetic way. We close the architecture in order to create controlled views, spaces where beauty is not given and therefore must be constructed. We often use the sky, or the tops of trees, as a way of bringing the universe into the house. In contrast, when we work in nature, the beauty is already there. It does not need to be created.

    In those cases, architecture simply frames what already exists. In both situations, however, the intention is the same: to create a pause in the mind, to interrupt the constant internal dialogue. And in that pause, perhaps, to encounter something that resembles peace. Architecture is always secondary. What truly matters is what it allows you to perceive.

    HW Studio frames architecture through voids and human perception
    HW Studio frames architecture through voids and human perception

    Your work frequently bridges Eastern philosophical ideas with local Mexican construction traditions. In this project, where do you see that dialogue becoming most visible or most subtle?

    The connection lies in the void, in space, in what is not there.

    What the Japanese call Ma is not something that belongs to a culture, but something that transcends it. It is the space between things, not the things themselves. In that sense, what connects our architecture to theirs is not form, but the way space is understood and constructed.

    Across history, the most important architects have worked with the same elements: light and space. From Palladio to Le Corbusier, what remains constant is not style, but the way emptiness is shaped.

    Curiously, the bridge between Mexico and Japan, between East and West, is not something visible, but something that exists precisely in that shared understanding of the void.

    HW Studio frames architecture through voids and human perception
    HW Studio frames architecture through voids and human perception

    Across your projects, architecture seems less about solving a program and more about shaping a way of being. What kind of life, or state of mind, did you hope this house would cultivate in its inhabitants?

    Even if it may not seem so, the house must function well. It must respond to the needs of those who inhabit it.

    We are not trying to shape the way someone lives, nor to impose a state of mind.

    Our search is more modest, more human.

    We simply try to place the inhabitant in front of something so inexplicably beautiful that their internal monologue pauses, even if only for a moment.

    In that pause, there is presence.

    And in that presence, perhaps something else can emerge, but that does not belong to architecture.

    Architecture, at most, can point. It can suggest a direction.

    But it can never be the path itself.

    Article Credit

    Text: Rafael Cunha
    Time: 03.2026
    Photo: Gustavo Quiroz, Hugo Tirso Domínguez, César Belio, César Béjar

    More Studio’s Photos:

    HW Studio
    HW Studio
    HW Studio
    HW Studio
    HW Studio
    HW Studio
    HW Studio
  • MINAX designs Daixi Culture-Sports Commercial Complex inspired by Chinese landscape painting

    MINAX designs Daixi Culture-Sports Commercial Complex inspired by Chinese landscape painting

    An interview with MINAX, an architecture office based in China.

    Across the towns of China’s Jiangnan region, rivers, stone bridges, and white-walled settlements have historically formed a delicate spatial ecology where architecture, water, and landscape exist in quiet equilibrium. Yet in recent decades, the acceleration of urbanization has often replaced these nuanced environments with standardized development patterns that gradually erode the cultural specificity of place.

    The Daixi Culture-Sports Commercial Complex emerges as a deliberate counterpoint to this tendency. Designed as a new civic center for the town of Daixi, the project reinterprets the spatial philosophy of traditional Chinese landscape painting through contemporary architectural language. Rather than replicating historical forms, it seeks to translate the deeper cultural logic embedded in Jiangnan’s relationship between mountains, rivers, and human settlement.

    In this interview, Lu Zhigang – Founder and Chief Architect of MINAX and Curator of the Shanghai Qingteng Art Museum reflects on the conceptual foundations of the project. He discusses how ideas drawn from ink landscape traditions, regional water networks, and everyday social life informed the complex’s spatial organization, its abstract geometric language, and its ambition to create a new form of civic identity within the rapidly transforming context of contemporary China.

    What were the primary sources of inspiration from traditional Chinese landscape painting that influenced the overall form and spatial experience of the Daixi Culture-Sports Commercial Complex?

    Lu Zhigang: Chinese landscape painting has undergone a profound transformation through history. In its early stages, painters constructed magnificent spatial worlds using mineral pigments and rich color. Later, literati painters reduced this visual language to the expressive power of ink wash, depicting vast landscapes through subtle variations of tone, density, dryness, and moisture. Through this abstract language, painters were able to evoke complex layers of the external world with remarkable delicacy.

    At its core, this tradition does not aim to mechanically reproduce objects. Instead, it integrates subjective emotions with the characteristics of mountains and rivers, creating within the limited space of a scroll a spiritual realm that is both navigable and inhabitable. The interlocking structure of elements, the continuous flow of energy, and the interplay between void and solid together form an aesthetic system that embodies both holistic awareness and the rhythm of life.

    Founder and Chief Architect of MINAX – Architect Lu Zhigang.
    Founder and Chief Architect of MINAX – Architect Lu Zhigang.
    Daixi Culture-Sports Commercial Complex. Photo: Shan-jian images.
    Daixi Culture-Sports Commercial Complex. Photo: Shan-jian images.

    In the design of the Daixi Culture-Sports Commercial Complex, we intentionally departed from conventional architectural thinking that begins with functional arrangement. Instead, we began with imagery. The overall form draws inspiration from the silhouettes of surrounding mountains, presenting an upright and monumental posture. Running through the complex is a corridor system that meanders like a stream winding through mountain valleys, linking scattered functional volumes.

    Through this translation, architecture no longer stands in opposition to nature. Instead, it shares an abstract logic with the surrounding landscape, creating a resonance between human construction and natural harmony.

    How did historical elements of the Jiangnan region, such as water networks and stone bridges, shape your reinterpretation of tradition into a modern civic landmark?

    LZ: The historical landscape of Jiangnan and the spatial reality produced by China’s rapid urbanization over the past four decades form a striking tension. Traditionally, Jiangnan settlements developed through systems deeply integrated with rivers, canals, and undulating terrain. Architecture adapted itself to local conditions, unfolding within the landscape like plants drawing nourishment from the soil. Built forms emerged organically, creating living communities that breathed together with the surrounding environment.

    Tongjin Bridge in Nanxun. Photo: 猫猫的日记本
    Tongjin Bridge in Nanxun. Photo: 猫猫的日记本

    In recent decades, however, urbanization driven by efficiency and capital turnover has embraced planning models centered on functional optimization. The relationship between urban form and local geography has often been severed, replaced by standardized development patterns. As a result, many contemporary urban environments have become homogeneous spatial products where historical layers and the richness of place gradually disappear.

    The site of the Daixi project exists precisely within this context. Much of the surrounding landscape has been homogenized, yet fragments of historical memory remain. Rivers still flow through the town, and weathered stone bridges survive as quiet witnesses to the past.

    Daixi Culture-Sports Commercial Complex. Photo: Shan-jian images.
    Daixi Culture-Sports Commercial Complex. Photo: Shan-jian images.
    Founded in 2005, MINAX Architects holds China’s national Grade A design qualification and has received multiple awards f
    Founded in 2005, MINAX Architects holds China’s national Grade A design qualification and has received multiple awards from the Ministry of Construction, the Architectural Society of China, and the Shanghai Architecture Awards. Photo via MINAX Architects.

    These remnants inspired us to attempt a form of architecture that grows naturally from the site. The project allows architecture to emerge from the folds of the terrain, extend along the veins of the water system, and reinterpret traditional construction wisdom through contemporary spatial language. What emerges is neither nostalgic reproduction nor imitation of Western modernity, but an alternative modernity rooted in cultural consciousness.

    In what ways does the design emphasize spiritual resonance rather than literal representation?

    LZ: Traditional Chinese painting organizes space through what is often described as a “mobile perspective.” Instead of a single vanishing point, the viewer moves through the landscape visually and mentally, experiencing shifting scenes over time.

    This concept informed our spatial strategy. Architectural volumes are decomposed and distributed across the site in a relatively free arrangement. There is no rigid hierarchy of primary and secondary elements. Instead, the project unfolds as a spatial narrative experienced through movement, where scenery changes continuously as one walks through the complex.

    The sports center, for example, is partially embedded underground to form a large sloping landscape. Here the architectural mass dissolves into terrain, releasing generous public space above. This gesture reflects an architectural attitude of yielding: the building retreats in order to return the site to greenery and people.

    Meanwhile, the commercial center forms a sequence of voids between buildings, streets, and river edges. These spaces become catalysts for dense interactions between architecture and daily life. The architectural language remains geometrically concise, allowing natural elements such as the river, the trees, and the distant mountains to emerge as the true protagonists of the site.

    How does the complex integrate cultural, sports, and commercial functions to foster a sense of local identity amid rapid urbanization?

    LZ: As China’s economy transitions toward a more stable development model, the distribution of social time is undergoing profound change. Reduced working hours and demographic shifts have created new groups of people with increasing leisure time and an expanding need for public life.

    Before the construction of the complex, public life in Daixi largely depended on streets and scattered urban nodes. Cultural performances, sports competitions, and commercial services requiring higher spatial quality were often only available in larger cities.

    Daixi Culture-Sports Commercial Complex. Photo: Shan-jian images.
    Daixi Culture-Sports Commercial Complex. Photo: Shan-jian images.
    An aerial view of Zhujiajiao, Shanghai. Photo via SIXTH TONE.
    An aerial view of Zhujiajiao, Shanghai. Photo via SIXTH TONE.

    The Daixi complex therefore acts as a social condenser. By weaving cultural, sports, and commercial functions into a single spatial framework, the project reshapes a new public center at the scale of the town. Distance barriers disappear and daily encounters become possible.

    Over time, these shared activities accumulate into collective memories. Architecture thus becomes not only a physical structure but also a social device capable of generating a sense of belonging rooted in everyday experience.

    What guided the decision to divide the complex across the riverbanks, and how does the winding pedestrian corridor serve as a unifying spatial gesture?

    LZ: The two plots available for the project lie on opposite banks of a river in the center of Daixi. Rather than treating the river as a spatial barrier, the project recognizes it as a defining geographical feature.

    The eastern plot maintains closer connections to the urban street network and therefore accommodates cultural and commercial programs. The western plot, larger and more regular in shape, hosts the sports center.

    A winding pedestrian corridor inspired by mountain streams connects these two conditions. Flowing between buildings and crossing the river, the corridor slows movement and introduces a sequence of changing perspectives. It functions not only as circulation but also as a spatial narrative linking two different urban conditions into a unified whole.

    Daixi Culture-Sports Commercial Complex. Photo: Shan-jian images.
    Daixi Culture-Sports Commercial Complex. Photo: Shan-jian images.
    Inside Minax Architects, the studio explores architectural expression rooted in Chinese culture while addressing contemp
    Inside Minax Architects, the studio explores architectural expression rooted in Chinese culture while addressing contemporary social and urban contexts. Photo via MINAX Architects.
    How do the white and orange-red facades create a dialogue between traditional Jiangnan aesthetics and contemporary architectural expression?

    LZ: White references the traditional color palette of Jiangnan towns, where white walls and dark roofs have defined the visual identity of the region for centuries. Orange-red, by contrast, introduces a sense of unfamiliarity and signals the arrival of something new.

    The juxtaposition of these colors creates a temporal dialogue. White anchors the architecture in the past, while orange-red points toward the future. Together they produce a visual tension that reflects the present moment of transformation in the town.

    In terms of environmental integration, how does the design encourage interaction with the river landscape?

    LZ: A continuous slow-walking trail forms the backbone of the project’s environmental strategy. Winding between buildings and open spaces, the trail connects the two riverbanks and links the entire complex.

    Along its route, viewing platforms and public nodes create moments of engagement with the river landscape. The spatial sequence alternates between narrow passages, open plazas, and quiet pavilions, producing a walking experience in which the scenery changes step by step.

    What innovative aspects of the interior spaces make the complex adaptable to community needs?

    LZ: Physical commerce in China is facing a profound transformation due to the rise of e-commerce. Our view is that the vitality of physical retail will depend increasingly on the uniqueness of spatial experience.

    The complex therefore combines large centralized areas with smaller distributed units, enabling diverse commercial activities to coexist. More importantly, it fosters social interaction through everyday exchanges such as greetings between neighbors, conversations between shop owners and regular customers, and spontaneous encounters in public spaces.

    In this way, the commercial center becomes a form of social infrastructure rather than merely a place of consumption.

    Were there challenges in translating the abstract ‘mountain silhouette’ concept into a functional, everyday architectural environment?

    LZ: The greatest challenge was not technical but perceptual. Communities accustomed to conventional rectangular buildings must gradually learn to interpret more abstract architectural forms.

    Our strategy was to maintain cultural depth while ensuring practical usability. Over time, as people repeatedly move through the complex, the spatial language of the project gradually becomes part of everyday perception.

    Looking ahead, how do you envision the Daixi Complex influencing future urban developments in similar historical towns?

    LZ: The Daixi project explores a possible path for the future development of historical towns. Instead of reproducing traditional forms or ignoring historical context, it seeks to reinterpret the deeper cultural logic embedded in the relationship between humans and nature.

    When approached carefully, heritage and modernity do not need to exist in opposition. They can instead form a productive dialogue, generating architecture that is both culturally grounded and forward-looking.

    Article Credit

    Text: Kai Nakagawa
    Time: March 2026

  • CTA designs affordable floating prefab house to adapt to Vietnam’s recurring floods

    CTA designs affordable floating prefab house to adapt to Vietnam’s recurring floods

    An interview with Creative Architects (CTA), an architecture office based in Ho Chi Minh City, Vietnam.

    In a country where floods are no longer seasonal anomalies but recurring realities, architecture is being asked to respond not only with resilience, but with responsibility. Vietnam faces up to twenty storms each year, with rising waters affecting the majority of its provinces. Against this backdrop, Creative Architects (CTA) has developed a floating prefab housing model that reframes disaster not as an interruption, but as a condition to design with. Rather than resisting water, the project proposes an adaptive way of living that accepts cyclical flooding as an integral part of the environment.

    Rooted in years of research into lightweight prefabrication and refined through what CTA calls its “5G Construction Solution”, the Floating Prefab House represents both a technical and philosophical shift. It draws from the lived experience of the Mekong Delta, where communities have long coexisted with seasonal floods, and translates that cultural knowledge into a scalable architectural system.

    For CTA, this is neither a temporary shelter nor a symbolic gesture, but a viable and affordable home designed to float, return to its foundation, and endure over time.

    Architect Bui The Long.
    Architect Bui The Long.
    Architect Nguyen Thi Xuan Thanh
    Architect Nguyen Thi Xuan Thanh
    Architect Tran Cong Tuan
    Architect Tran Cong Tuan

    What inspired the Floating Prefab House concept, especially drawing from Vietnam’s floods and cultural elements?

    CTA: We began researching our own prefabricated construction solution eight years ago. By 2025, that research matured into what we now call the “5G Construction Solution,” and we started applying it in real projects.

    During field testing, we discovered that 5G panels are extremely lightweight, only 7kg per square meter, making them particularly suitable for floating structures. About three years ago, we shifted our focus specifically toward floating housing and climate-resilient design for storm and flood conditions.

    CTA designs affordable floating prefab house to adapt to Vietnam’s recurring floods

    Vietnam faces 15 to 20 storms each year, and flooding affects 22 out of 34 provinces. Every year, we witness tragic losses of life and property. As architects and engineers, we felt a professional responsibility to contribute a solution within our capacity. That is how the research theme “Living with the Rising Waters” emerged – not as an abstract concept, but as a response to a very real and urgent condition.

    What does the “living with water” philosophy mean in the context of sustainable architecture, and what shaped it?

    Over many years of practice, we came to a simple realization: no matter how capable we are, we cannot fight nature. Instead of resisting floods, we asked ourselves: why not adapt to them? Why not live in harmony with water rather than constantly trying to eliminate it?

    Nature is not our opponent, it is the environment that sustains us. When we accept this, our design approach changes fundamentally. “Living with water” is not just a technical strategy; it is a mindset shift. Sustainable architecture, in our view, begins with humility, understanding that adaptation is often wiser than confrontation.

    CTA studio in Vietnam. Photo: CTA
    CTA studio in Vietnam. Photo: CTA
    Why choose an isosceles triangular geometry, and how does it balance aesthetics with flood stability?

    For us, aesthetics is not decoration, it is the result of rational problem-solving. When structural and functional challenges are resolved properly, beauty follows naturally.

    Vietnamese storms are extremely harsh. Without careful engineering, roofs can easily be uplifted. A triangular form, especially an isosceles triangle, provides optimal structural stability. It avoids sharp protrusions or wind pockets and distributes forces evenly. Quadrilateral or pentagonal forms cannot achieve the same equilibrium. Circular or arched shapes are also stable, but significantly more expensive to construct.

    CTA designs affordable floating prefab house to adapt to Vietnam’s recurring floods

    The triangular geometry also minimizes the building envelope surface area, which directly reduces construction cost. Affordability is critical. A house that survives floods but is financially unreachable has no practical value. The isosceles triangle offered us a balance between structural safety, economic efficiency, and a clear architectural identity.

    CTA designs affordable floating prefab house to adapt to Vietnam’s recurring floods

    What prompted the use of lightweight materials like HDPE drums for buoyancy, and what alternatives were considered?

    Material selection was evaluated across multiple criteria: cost, durability, availability, ease of construction, transport logistics, and long-term maintenance.

    We considered alternatives such as Styrofoam blocks, specialized floating pontoons, and metal oil drums. After comparison, HDPE plastic drums proved to be the most practical solution. They are durable, widely available in the local market, lightweight, and cost-effective. Most importantly, they provide reliable buoyancy while remaining easy to replace or maintain when needed.

    How does the dual-state design embody adaptive architecture, and what challenges arose in the transition between ground and floating states?

    We designed the Floating Prefab House to operate in two distinct seasonal conditions. In the dry season, it functions like a small garden bungalow—a weekend retreat for family members returning home. In this state, it rests on a stable foundation and behaves like a conventional structure. In the rainy season, everything changes. Water levels can rise quickly and dramatically. We must calculate buoyancy precisely, implement anchoring systems to prevent drifting, and integrate what we call the “Five Essential Survival Factors.”

    The most technically challenging moment is the transition: when the house lifts from the ground as water rises, and then, 7 to 10 days later, returns exactly to its original position as water recedes. This required careful engineering to ensure stability, alignment, and long-term reliability over repeated flood cycles.

    CTA designs affordable floating prefab house to adapt to Vietnam’s recurring floods

    How did collaboration with Nha Xanh and the 5G Construction system influence affordability and scalability?

    The 5G Construction Solution is our proprietary system. Once it proved more optimized than conventional brick-and-mortar methods, we introduced it to the market through partnerships with reputable contractors, forming subsidiary companies specialized in both 5G and traditional construction. By managing these entities directly, we maintain control over costs, R&D, and product refinement. Establishing subsidiaries across different provinces allows us to scale the Floating Prefab House efficiently and respond quickly to local demand.

    The model has been selected for a 2025 key program under the Department of Science and Technology of Ho Chi Minh City in Vietnam, which further supports its implementation and expansion.

    How does the design support emotional and cultural continuity inspired by Vietnamese family life?

    We studied the lifestyle of the Mekong Delta, where people live with seasonal floods for three to four months every year. Over generations, they have developed practical knowledge and cultural habits that allow them to coexist with water.

    However, many Central and Northern regions do not share this experience. As climate change intensifies, these areas are now facing severe floods without the same level of preparedness.

    The Floating Prefab House draws inspiration from the Delta’s adaptive culture and applies those lessons to other regions. It is not only a technical solution but also a cultural translation – bridging traditional flood wisdom with contemporary prefabrication technology.

    CTA designs affordable floating prefab house to adapt to Vietnam’s recurring floods

    How do autonomous systems like septic, solar, and water storage align with a vision of self-sufficiency?

    Flooding in Vietnam typically isolates families for 7 to 10 days at a time. We designed the house to function autonomously during that period. We identified five essential survival factors: food, sleep, sanitation, electricity, and water.

    Food is secured through moisture-proof dry storage and an independent gas stove for cooking without electricity. Sleep is ensured with a comfortable bed for two, expandable to accommodate up to eight people in emergencies. The septic system floats with the house, maintaining hygiene and environmental safety. Electricity is generated through two solar panels paired with backup batteries to power essential devices. Water is stored in a 220-liter clean water reserve tank.

    The goal is not luxury, but resilience – ensuring a family can maintain dignity and basic comfort during temporary isolation.

    CTA designs affordable floating prefab house to adapt to Vietnam’s recurring floods
    CTA designs affordable floating prefab house to adapt to Vietnam’s recurring floods
    CTA designs affordable floating prefab house to adapt to Vietnam’s recurring floods

    What key factors ensured durability and ease of maintenance, and how does this differ from traditional flood-resistant designs?

    The house uses 5G panels coated with AZ100 aluminum-zinc alloy, with a lifespan of approximately 30 years under normal conditions. Within the 5G system, the panels are protected on both sides, reducing direct environmental exposure and extending durability close to that of traditional brick houses.

    When maintenance is required, individual panels can be replaced without dismantling the entire structure. This modular repairability is a major advantage. Compared to other flood-resilient solutions, our approach occupies a middle ground. Reinforced concrete multi-story homes are durable but financially inaccessible for most residents. Temporary shelters are affordable but uncomfortable and often unused during dry seasons.

    At approximately 250 million VND (around $10,000 USD) for 24 square meters, including a bedroom, bathroom, veranda, kitchenette, and thermal insulation, the Floating Prefab House offers year-round comfort at an attainable cost.

    How might this project evolve for other regions, and what lessons guide future climate-responsive models?

    The model is currently applicable across flood-prone provinces in Vietnam. After establishing a strong domestic presence, we plan to introduce it to other Southeast Asian countries with similar environmental conditions within the next two to three years. For regions with different climates, further adaptation and research will be necessary.

    One important lesson we learned is to move away from the charity-based model. Donation-driven housing solutions often have limited scale and long-term impact.

    CTA studio in Vietnam. Photo: CTA
    CTA studio in Vietnam. Photo: CTA
    Instead, by creating a viable business model at a reasonable price point, we empower residents to proactively invest in their own protection. At around $10,000 USD, the model is within reach for a large portion of the population.

    If widely implemented, this approach could significantly reduce flood-related casualties and losses, easing the burden on government and humanitarian systems and allowing resources to focus on long-term recovery and rebuilding.

    CTA studio in Vietnam. Photo: CTA
    CTA studio in Vietnam. Photo: CTA

    Article Credit

    Text: Kanda Kobayashi
    Photo: Creative Architects (CTA) / @cta_creativearchitects

  • When the Garden Moves: Architecture as urban acupuncture in Braga

    When the Garden Moves: Architecture as urban acupuncture in Braga

    An interview with Tomé Capa of Limit Architecture Studio, an architecture office based in Portugal.

    In the dense urban fabric of Braga, where concrete grids often conceal fragile pockets of green, Tomé Capa / Limit Architecture Studio has proposed an alternative narrative for public space. Conceived for the Braga Urban Greenhouse Festival, the Mobile Seedbed transforms the familiar typology of the agricultural greenhouse into a mobile, modular, and socially driven urban device. Neither pavilion nor mere object, it operates as living infrastructure – transporting seeds, knowledge, and collective responsibility through the city’s streets.

    In this conversation, the studio reflects on the project’s origins, its architectural philosophy, and the broader implications of mobility, modularity, and community co-creation in shaping more accessible and resilient urban ecologies.

    What was the primary source of inspiration for the Mobile Seedbed Braga Urban Greenhouse Festival project, and how did it evolve from initial concept to final design?

    LIMIT architecture studio (LAS): The inspiration was born from contrast. Upon visiting the Quinta da Armada Urban Garden, we found a true green “oasis” enclosed by a dense urban grid of concrete. This feeling of refuge, coupled with the provocation of a local graffiti that read “Who sows illusions, reaps disappointments” (Quem semeia ilusões, colhe desilusões), was the catalyst.

    The concept evolved from the desire to invert this phrase: we wanted to sow the reality of urban gardens throughout the city. The final design translated this intention into a “machine” that transports a piece of that oasis, transforming a static cultivation structure into an itinerant manifesto.

    Three architects of LIMIT architecture studio.
    Three architects of LIMIT architecture studio.
    Conceived for Festival Forma da Vizinhança within Braga 25 Portuguese Capital of Culture, the Mobile Seedbed introduces
    Conceived for Festival Forma da Vizinhança within Braga 25 Portuguese Capital of Culture, the Mobile Seedbed introduces a new layer to this micro landscape.

    How does the project’s design embody the theme of ‘Forma da Vizinhança,’ particularly in terms of neighborhood form and community integration?

    LAS: The project does not impose itself merely as an object, but as a device for social mediation. By creating a shared structure, the design naturally encourages and facilitates interaction. The “Neighborhood Form” (Forma da Vizinhança) materializes in the need to collectively manage, share, and care for the seedbed’s modules. The structure acts as a physical pretext for encounters and the exchange of knowledge among neighbors, strengthening the social context that is often invisible in traditional neighborhood architecture.

    Could you elaborate on the core architectural philosophy behind this urban greenhouse, such as its approach to sustainability or modularity?

    LAS: Architecturally, our philosophy for this project was driven by the concepts of adaptability and continuity. We wanted to challenge the idea of a static, ephemeral festival pavilion and instead create a living infrastructure. Modularity was the key to this: the structure comprises eight distinct, dockable units that vary in height, designed to be assembled or disassembled according to the organic, ever-changing needs of the urban farmers.

    Regarding sustainability, our approach is twofold: material and social. Materially, we utilized lightweight, recyclable aluminum framing and durable polycarbonate to ensure longevity. Socially, the structure is inherently sustainable because it is pedagogic – it was conceived as a pilot project meant to outlive the festival, continuously fostering urban ecology and community resilience wherever it travels.

    When the Garden Moves: Architecture as urban acupuncture in Braga
    When the Garden Moves: Architecture as urban acupuncture in Braga

    What role did the local context of Braga play in shaping the aesthetic and functional elements of the structure?

    The dense context of Quinta da Armada dictated the need for space optimization and protection. The robust, “industrial” aesthetic responds to the harshness of the surrounding urban environment, while the greenhouse functionality responds to Braga’s climate, protecting the seeds during their initial stages. The need to carry the garden’s message to the rest of the city shaped the aesthetics of the mobile object: it had to be curious and visually striking enough to capture attention on the streets of Braga.

    In what ways does the mobility feature of the seedbed influence its architectural form and user experience?

    Mobility defined the physical limits and weight of the structure. We had to design for lightness (using aluminum) and compactness so it could fit on a standard trailer. This constraint generated the form of an “agricultural caravan.” For the user, mobility creates a dual experience: when static in the garden, it is a functional and routine work tool; when in motion, it becomes an event, a performative object that transforms the passerby into a spectator and a potential participant.

    “In a moment when European cities are rethinking food systems, climate adaptation, and neighbourhood identity, Braga’s M
    “In a moment when European cities are rethinking food systems, climate adaptation, and neighbourhood identity, Braga’s Mobile Seedbed offers a precise and poetic model.” – LIMIT architecture studio.

    What materials were selected for the greenhouse, and how do they contribute to its environmental impact and durability?

    We opted for an honest and durable palette: an aluminum structure, multiwall polycarbonate cladding, and a curved sheet metal roof. Aluminum ensures longevity without corrosion and provides the essential lightness for transport. Polycarbonate offers the necessary thermal insulation for germination. These are materials that allow for easy maintenance and part replacement, extending the object’s life cycle well beyond the festival.

    When the Garden Moves: Architecture as urban acupuncture in Braga

    How does the design facilitate plant growth and urban farming while adapting to a festival setting?

    The design reconciles biology with scenography. The curved shape of the roof and the translucency of the polycarbonate create the ideal greenhouse effect for germination, controlling temperature and humidity passively.

    In a festival setting, these same characteristics make the object visually engaging yellow “lantern” that attracts the public.

    For several months, the Mobile Seedbed remained stationary at the Quinta da Armada Urban Garden, serving as a genuine germination support infrastructure for the local urban farmers. It was only occasionally that the structure left the garden to fulfill its mobile dissemination function through the city streets, perfectly demonstrating its dual capacity to adapt both to daily agricultural use and the dynamic, performative environment of a festival.

    When the Garden Moves: Architecture as urban acupuncture in Braga

    Were there any innovative spatial or structural solutions you implemented to enhance interactivity among visitors?

    The main structural innovation was placing a typically static typology, an agricultural greenhouse onto a mobile trailer chassis, bringing it directly to the pedestrian scale on the city streets. To further enhance interactivity, we designed the eight modules with two different height typologies. This creates a dynamic, undulating silhouette that captures people’s attention, while also ensuring that both children and adults can comfortably reach and interact with the seed trays. Furthermore, the translucent yellow polycarbonate acts as a visual magnet: it doesn’t reveal the interior in high definition from afar, which sparks curiosity and naturally invites passersby to step closer, peek inside, and start a conversation about what is growing within.

    When the Garden Moves: Architecture as urban acupuncture in Braga
    LIMIT architecture studio.
    LIMIT architecture studio.

    From an architectural perspective, how does this project address broader challenges in urban green spaces, like accessibility or scalability?

    The Mobile Seedbed addresses scalability through its pilot-project nature and modular system. It is an intervention of “urban acupuncture”: small, replicable, and low-cost, yet with high social impact. In terms of accessibility, the project inverts the traditional logic: if people do not go to the green space (because it is hidden or distant), the green space goes to the people. It is a way of democratizing access to nature within the consolidated city.

    Looking back, what unexpected insights or lessons did you gain from designing this project, and how might they inform future urban interventions?

    The most valuable lesson was the power of “active listening.” We realized that community validation, even before the first sketch is drawn, is what guarantees the project’s survival. We also learned that ephemeral architecture does not have to be disposable; it can serve as a prototype for permanent infrastructure. Moving forward, we intend to continue exploring this fine line between authorial design and community co-creation, where the architect designs with the place, and not just for the place.

    Article Credit

    Text: Rafael Cunha
    Cover: LIMIT architecture studio
    Article Photos: ArtWorks – Equipa audiovisual / @aw_artworks, Adriano Ferreira Borges / @adriano_ferreira_borges

  • Generosity as Method: Arch. Mai Al Busairi on designing Lei Wa Lakom library in Zanzibar

    Generosity as Method: Arch. Mai Al Busairi on designing Lei Wa Lakom library in Zanzibar

    An interview with the Kuwaiti architect Mai Al Busairi.

    In Kazole Village, where the rhythms of life unfold between open ground, shaded verandas and the slow circulation of humid coastal air, Lei Wa Lakom Library does not announce itself as a civic monument. It settles into its surroundings with restraint. Timber frames, perforated metal, filtered light and planted edges compose an architecture that feels less constructed than calibrated.

    For Arch. Mai Al Busairi, Founder and Principal Architect of PARALLEL STUDIO, this calibration is deliberate. Following Mariam’s Library, a project that repositioned small scale civic architecture as a vehicle for social responsibility, Lei Wa Lakom advances a broader architectural inquiry. What does it mean to design a civic space that prioritizes climate intelligence, cultural continuity and childhood curiosity over monumentality.

    In this conversation, Al Busairi reflects on permeability as resilience, material memory as structure, and generosity as a design methodology rather than a metaphor.

    Arch. Mai Al Busairi, Founder and Principal Architect of PARALLEL STUDIO
    Arch. Mai Al Busairi, Founder and Principal Architect of PARALLEL STUDIO

    What was the initial spark for the Lei Wa Lakom Library project, and how does it build upon Mariam’s Library within the Parallel Gives initiative?

    Mariam’s Library marked a turning point in our practice. It challenged the assumption that architectural relevance must be tied to scale or commercial visibility. The project allowed us to test the idea that even a modest civic space can generate cultural depth and social impact. Its nomination for the Aga Khan Award for Architecture reinforced that belief.

    Lei Wa Lakom Library emerged not as a repetition, but as an expansion of that conviction. The ambition is to establish a network of libraries across Zanzibar, creating distributed spaces of knowledge rather than singular statements. The project continues our effort to reposition architecture away from profit driven production and toward public generosity. It is part of a long term system rather than an isolated intervention.

    Arch. Mai Al Busairi at Lei Wa Lakom Library site. Photo via Parallel Studio.
    Arch. Mai Al Busairi at Lei Wa Lakom Library site. Photo via Parallel Studio.

    Your design draws from Swahili architectural traditions. Which vernacular elements resonated most strongly with you?

    Zanzibar’s vernacular architecture is fundamentally climatic. It understands shade as structure and airflow as spatial generator. Shaded thresholds, porous façades, deep overhangs and cross ventilation are not stylistic gestures but environmental intelligence embedded in daily life.

    What interested me was not reproducing their form, but translating their logic. The library reinterprets these elements through layered edges, filtered openings and transitional zones. Interior and exterior are treated as a continuum. The building does not mimic tradition. It absorbs its principles and expresses them in a contemporary language.

    Generosity as Method: Arch. Mai Al Busairi on designing Lei Wa Lakom library in Zanzibar

    The water feature carries Islamic symbolism. How did you embed this spiritual layer without creating monumentality?

    Water is introduced as atmosphere rather than ornament. In Islamic thought, water signifies life and knowledge. Placing it at the entry sequence establishes a subtle psychological shift. The transition from exterior to interior becomes reflective rather than abrupt.

    The intention was to create a sense of quiet reverence without hierarchy. The space is not ceremonial. It is intimate. Children encounter water not as symbol imposed upon them, but as presence that softens sound, light and movement. Spirituality operates through spatial experience rather than overt representation.

    Generosity as Method: Arch. Mai Al Busairi on designing Lei Wa Lakom library in Zanzibar
    image

    Lightness, permeability and human scale define your practice. How did these principles operate here?

    Permeability was treated as environmental strategy and spatial philosophy simultaneously. In a humid climate, sealing a building often increases dependency on mechanical systems. Instead, the library breathes.

    Layered thresholds, shaded perimeters and porous surfaces allow air to circulate freely. Boundaries dissolve visually and thermally. This openness produces resilience. Heat accumulation is reduced through airflow rather than insulation alone. The scale remains intimate, particularly for children, ensuring that civic architecture does not overwhelm its users.

    The perforated corrugated panels and timber frame shape the building’s identity. What guided these choices?

    The perforated corrugated panels were chosen for their dual capacity. Technically, they promote ventilation and mitigate heat gain. Spatially, they filter light into shifting patterns that animate the interior. The building becomes responsive to the passage of time. Light is not uniform but dynamic.

    Timber carries both environmental and historical resonance. Growing up in Kuwait, I was familiar with al jandal, timber historically imported through regional trade routes. Understanding its origins in East Africa revealed a network of exchange embedded in material history. Reintroducing it in Zanzibar allows the structure to perform climatically while acknowledging this shared past. The material becomes both construction and narrative.

    Achieving thermal comfort without mechanical systems is demanding in a tropical setting. How did you approach passive cooling?

    Comfort emerged through accumulation of strategies rather than a singular device. Roof overhangs extend deeply to protect façades from direct sun. Openings are positioned at varied heights to enable stack ventilation, allowing hot air to escape while cooler air is drawn inward.

    Walls remain breathable, encouraging cross ventilation rather than containment. Outdoor shaded reading zones extend usable space beyond the enclosed footprint. Surrounding vegetation contributes to microclimatic cooling, reducing ambient temperature before air enters the building.

    What became evident was that orientation and porosity, when carefully calibrated, are remarkably powerful. Once the envelope allowed the building to breathe fully, thermal balance followed.

    How did the rural context of Kazole Village and community dialogue shape the layout?

    Kazole Village operates through collective spatial patterns. Social life unfolds outdoors and within shared thresholds. Imposing a corridor based plan would have contradicted this logic.

    The library therefore functions as a non hierarchical field. Reading, gathering and informal interaction coexist within a continuous space. Proximity to the local school informed adaptability, allowing structured learning in the morning and communal use in the afternoon.

    Conversations with teachers, parents and builders shaped practical decisions. Shaded waiting areas, durable materials and openness were direct responses to daily routines. The design evolved through exchange rather than prescription, embedding the building within its social environment.

    What challenges emerged in working across cultures, particularly in balancing tradition and durability?

    Translating local craftsmanship into long term resilience was central. Traditional methods are environmentally intelligent, yet they sometimes require adaptation to ensure longevity under contemporary use.

    Collaboration was essential. Working alongside local builders allowed us to understand techniques intimately before refining them into a hybrid system. The goal was not replacement, but reinforcement. Timber again became a bridge between regions and histories, demonstrating how material can unify cross cultural practice.

    How does Lei Wa Lakom challenge prevailing notions of civic architecture?

    Civic architecture in developing contexts is often equated with monumentality. Visibility and scale become proxies for importance. Lei Wa Lakom proposes another approach.

    Its civic presence lies in intimacy. The building is scaled to children, porous to community and responsive to climate. Meaning arises through belonging rather than grandeur. The project suggests that civic value can be measured by participation and curiosity instead of spectacle.

    What lesson from this project will most influence your future work?

    The enduring lesson is that generosity can function as methodology. When architecture is framed as an act of giving, design decisions become clearer. Efficiency, climate responsiveness and cultural sensitivity align naturally.

    I see the library evolving gradually. Materials will weather. Children will adapt the space. The aspiration is to expand this model into a network of libraries across Zanzibar, forming an interconnected landscape of knowledge spaces. Architecture then becomes infrastructure for growth rather than isolated object.

    Generosity as Method: Arch. Mai Al Busairi on designing Lei Wa Lakom library in Zanzibar

    Article Credit
    Text by Sofia Hamlet
    Photo: Michal Dzikwoski / @dzikowski_michal

  • Rethinking sacred space as a lived architectural experience

    Rethinking sacred space as a lived architectural experience

    An interview with Partogi Pandiangan, Associate of RAD+AR, an architecture office based in Indonesia.

    Set within the forested slopes of Cigombong, Sanctuary Tunnel Garden resists conventional definitions of sacred architecture. Rather than framing spirituality as a formalized ritual or monumental object, the project approaches it as an embodied, everyday condition shaped by movement, light, and landscape.

    In the following academic and practice based conversation, Partogi Pandiangan, Associate of RAD+AR for Sanctuary Tunnel Garden, reflects on the project’s conceptual foundations, philosophical influences, and architectural strategies. Through this dialogue, architecture is examined as both theory and built practice, where terrain, climate, atmosphere, and light operate not as background elements but as primary architectural agents, offering a reconsideration of sacred space within contemporary tropical contexts.

    Partogi Pandiangan, Associate of RAD+AR
    Partogi Pandiangan, Associate of RAD+AR

    What sparked the initial concept of framing spirituality as a lived, daily condition rather than a formal event, and how did this lead to using the vast rural landscape itself as the primary architectural material for the Sanctuary Tunnel Garden?

    Partogi Pandiangan: The idea of framing spirituality as a lived, daily condition rather than something confined to formal rituals originates from the project’s core inspiration, Light and Truth at the End of the Tunnel. From the beginning, we were interested in distancing the project from sacred architecture understood as a symbolic or ornamental object. Instead, spirituality was approached as something embedded in everyday bodily experience, in how people move through space, perceive time, encounter nature, and become aware of light.

    This position deliberately moves away from decorative vocabularies typically associated with religious buildings. Rather than relying on iconography or formal symbolism, the project emphasizes simplicity, openness, and experiential clarity as primary vehicles for contemplation and spiritual engagement. Spirituality, in this sense, is not staged as an exceptional moment but understood as an ongoing condition shaped by presence, movement, and sensory awareness.

    Rethinking sacred space as a lived architectural experience

    This shift from ceremonial architecture toward an everyday existential presence naturally led to the decision to treat the rural landscape itself as the primary architectural material. Instead of imposing a dominant built object onto the site, the design embeds itself within the terrain, occupying less than ten percent of the total footprint and forming a tunnel like extension of the sloping landscape.

    Within this approach, existing trees, mist, slopes, and natural light are not treated as passive backdrops but as active spatial agents. Circulation gradually guides visitors deeper into the forested site, allowing the landscape itself to become the vessel of spiritual experience rather than a secondary setting for a clearly defined building. Minimal architectural interventions, such as the inverted tunnel carved into the terrain and the continuous geometry connecting interior and exterior, allow nature to function as an extension of sacred space. Ultimately, the project reframes spirituality as an ongoing condition grounded in movement, light, silence, and everyday presence in nature.

    The project draws on a modernist idea of the sacred through clarity, restraint, and the emotional power of light. Could you share which specific architects, projects, or philosophical influences most shaped this approach?

    The project is informed by a modernist understanding of the sacred that prioritizes clarity, restraint, and experiential depth over symbolism or ornamentation. Rather than referencing religious architecture through historical form, the approach draws from architects and philosophical traditions that treat space, light, and silence as primary spiritual agents.

    Tadao Ando is a key influence, particularly in his use of controlled light, restrained material palettes, and spatial procession to evoke introspection. His work demonstrates how minimal architectural gestures and carefully calibrated openings can transform light into an emotional and spiritual medium rather than a purely functional element.

    Louis Kahn’s thinking also plays an important role, especially his belief that architecture should reveal the nature of space itself. His distinction between served and servant spaces and his assertion that light is the giver of all presences resonate strongly with the project’s emphasis on light as both structure and meaning.

    Beyond individual architects, broader modernist and phenomenological thought informs the project, particularly ideas associated with Martin Heidegger concerning dwelling, being, and presence. These perspectives shape the focus on slowing movement, heightening awareness, and grounding spirituality in lived experience. Rather than isolating the sacred as a monumental object, these influences collectively guide the design toward an architecture that is quiet, inward looking, and emotionally charged through light and proportion. In Sanctuary Tunnel Garden, light becomes the primary symbolic language, culminating in the idea of the light at the end of the tunnel, where revelation unfolds gradually, spatially, and personally.

    How did the sloping terrain and existing trees in Cigombong inform your decision to carve the program from a singular block with inverted forms, and what challenges arose in wrapping the architecture around the natural elements while preserving them?

    The sloping topography and mature trees of the Cigombong site directly informed the decision to adopt a subtractive design strategy. Rather than composing the project from discrete architectural objects, the program was carved from a singular mass embedded within the terrain, allowing the architecture to emerge as a continuation of the landscape.

    Inverted geometries developed as a response to both the natural contours of the site and the need to preserve existing vegetation. These forms allowed the architecture to negotiate the slope and tree root systems more carefully, enabling built spaces to wrap around natural elements rather than displacing them. This approach introduced significant challenges in terms of structural coordination, excavation, and construction sequencing, as the architecture had to respond continuously to site specific conditions rather than follow a predetermined formal logic.

    Rethinking sacred space as a lived architectural experience

    The central tunnel acts as an ambiguous spatial threshold that slows movement and heightens contemplation. Can you elaborate on how you designed this sequence of compression, release, shadow, and brightness to transform arrival into a ritual experience?

    The tunnel is conceived as an ambiguous spatial threshold rather than a purely functional passage. Its role is to choreograph movement through a sequence of compression, darkness, gradual release, and increasing brightness. This progression is intended to slow the body and heighten sensory awareness.

    By compressing space and limiting light at the beginning of the tunnel, visitors are encouraged to become more conscious of their own presence and perception. As the tunnel gradually opens and light intensifies, the experience shifts toward release and clarity. In this way, circulation becomes ritualized, transforming arrival into a contemplative transition rather than a straightforward act of movement.

    Rethinking sacred space as a lived architectural experience

    Light plays a profound symbolic and literal role, culminating in the metaphorical light at the end of the tunnel. What guided your strategies for dynamic lighting, reflected illumination, and all glass walls to create moments of revelation and transition?

    Light was conceived from the outset as both symbolic and performative. Rather than being added after the fact, light is integrated as a primary spatial and narrative device. Strategies such as reflected illumination, controlled apertures, and all glass enclosures were employed to orchestrate shifts between shadow and brightness.

    These changes articulate the spatial sequence of the project and reinforce the metaphor of enlightenment embedded within the tunnel experience. Moments of revelation are not instantaneous but unfold through movement, reflection, and changing atmospheric conditions, allowing light to act as a medium of transformation rather than a static visual effect.

    Rethinking sacred space as a lived architectural experience

    By organizing the site into three interrelated zones, semi public chapel, Mother Mary spiritual garden, and private retreat, how did you balance intimacy, accessibility, and seclusion, allowing sacred and everyday activities to coexist fluidly?

    The organization of the site into three interrelated zones establishes a gradual spectrum of privacy and accessibility rather than rigid separation. The semi public chapel, the Mother Mary spiritual garden, and the private retreat are connected through continuous landscape and architectural elements, allowing movement between them to feel intuitive and fluid.

    Transitions are softened through changes in scale, light, and spatial openness rather than hard boundaries. This allows sacred, semi public, and private activities to coexist within a cohesive spatial narrative, supporting both communal gathering and personal retreat without privileging one mode of experience over another.

    Rethinking sacred space as a lived architectural experience

    The integration of natural mist, humidity, waterfalls, and terraced compositions treats the environment as an active participant in reverence. How do you see these atmospheric and auditory elements enhancing the spiritual atmosphere beyond traditional built form?

    Environmental phenomena such as mist, humidity, waterfalls, and ambient sound are treated as active architectural components rather than incidental conditions. These elements engage the senses beyond vision, introducing sound, moisture, temperature, and movement as integral aspects of spatial experience.

    By incorporating these qualities into the design, sacred space extends beyond material enclosure. Spiritual atmosphere emerges through holistic sensory engagement shaped by climate and ecology, reinforcing a contemplative environment that is continuously changing and responsive to natural conditions.

    In refusing to create an isolated architectural object and instead letting the landscape dominate, with built area under ten percent of the site, what broader views on sustainability and site specific design does this project reflect for you?

    By limiting the built footprint to under ten percent of the site, the project rejects object centric architecture in favor of landscape driven spatiality. Sustainability is understood not primarily as a technological solution but as an ethic of restraint and responsiveness.

    This approach reflects a commitment to site specific design that amplifies existing natural systems rather than overpowering them. Architecture becomes a mediator that reveals and intensifies qualities already present in the landscape, aligning environmental responsibility with experiential depth.

    The chapel’s floating corpus is defined more by illumination than by heavy ornament. Could you discuss how this minimalist approach reinterprets traditional religious iconography for a contemporary context?

    The chapel’s floating corpus is articulated through light rather than material weight or ornamentation. This minimalist approach shifts religious iconography away from representational symbolism toward experiential presence.

    Rather than presenting a fixed visual icon, meaning emerges through perception, ambiguity, and the interaction between light and space. This allows contemporary visitors to engage with spiritual symbolism in a more personal and open ended manner, grounded in sensory experience rather than prescribed imagery.

    Rethinking sacred space as a lived architectural experience

    Looking back now that the project is completed, what long term impacts do you hope Sanctuary Tunnel Garden will have on visitors’ understanding of spirituality, their connection to nature, and perhaps the future of sacred architecture in tropical landscapes?

    In the long term, the project aspires to reshape visitors’ understanding of spirituality as an embodied and environmental experience rather than a purely formal or doctrinal one. By grounding spiritual engagement in movement, light, and landscape, the project encourages a deeper connection between inner reflection and the natural world.

    More broadly, Sanctuary Tunnel Garden proposes a direction for sacred architecture in tropical contexts that is immersive, landscape integrated, and grounded in phenomenological engagement rather than formal expression. It suggests that sacred space can emerge through restraint, sensitivity, and attentiveness to climate and ecology, offering an alternative to monumentality in contemporary religious architecture.

    Article Credit

    Interview: Kai Nakamura
    Photo: Ernest Theofilus / @ernesttheofilus

  • Working within the village: TEAM_BLDG on the Quartet Z Museum in Songzhuang

    Working within the village: TEAM_BLDG on the Quartet Z Museum in Songzhuang

    An interview with Xiao Lei of TEAM_BLDG, an architecture office based in China.

    Over the past decade, China has seen a growing number of art museums emerge in rural and peri-urban contexts, from former industrial villages and agricultural settlements to remote mountain communities. Frequently framed as catalysts for cultural tourism or rural revitalisation, these projects have generated widely divergent architectural responses. Some adopt iconic form-making to signal transformation, while others rely on nostalgic imagery, attempting to blend in through superficial references to tradition.

    Within this broader landscape, the Quartet – Z Museum in Songzhuang Village adopts a more measured and quietly confident position. Rather than presenting itself as a symbol of renewal, the project engages with the village through its accumulated spatial logic, construction practices, and everyday rhythms. It neither conceals its contemporary nature nor seeks to overwrite the existing built fabric. Instead, it advances an alternative architectural stance grounded in re-editing, restraint, and dialogue.

    Designed by Xiao Lei, co-founder of TEAM_BLDG, the museum transforms a heavy concrete structure from the 1990s into a porous, light-responsive ensemble. Drawing conceptual inspiration from traditional weaving techniques that are central both to the artworks exhibited and to the village’s craft heritage, the project reframes solidity and permeability as complementary rather than opposing conditions. The result is not an image of rural nostalgia, but a contemporary spatial framework in which art, landscape, and daily village life coexist without hierarchy.

    At a time when rural cultural projects are often burdened with symbolic expectations, the Z Museum proposes a quieter ambition. It suggests that architecture can contribute to rural renewal not through spectacle or mimicry, but by cultivating continuity, spatial generosity, and cultural confidence. In the following interview, Xiao Lei reflects on this position, revealing how architectural decisions at the scale of material, light, and movement express a broader ethic of working within, rather than over, the rural condition.

    The Quartet – Z Museum in Songzhuang Village
    The Quartet – Z Museum in Songzhuang Village

    What inspired you to draw from traditional weaving artistry for the facade design of The Quartet – Songzhuang Z Museum, and how did this choice reflect the village’s cultural heritage?

    At our first meeting, the client told us that the Z Museum is a rather special museum, as the works displayed, though contemporary art, are all created using local traditional craftsmanship, especially weaving techniques. This definition inspired us to draw from traditional weaving artistry, while also reminding us that rather than forcefully converting a 1990s brick-concrete house into an imitation of ancient architecture, we hoped it would be an authentic, contemporary building that integrates elements of the ancient village it inhabits. Just like the exhibits within, it should not merely mimic tradition but engage in dialogue with it.

    Working within the village: TEAM_BLDG on the Quartet Z Museum in Songzhuang

    Could you elaborate on your design philosophy of “re-editing” rather than erasing the existing 1990s concrete shell? How did this approach influence the overall narrative of the project?

    Since its establishment, TEAM_BLDG has been engaged in the renovation of old buildings. Over the past decade, we have consistently believed that deciding what to retain and what to alter is a key challenge in adaptive reuse. One of our design goals was to make the originally bulky 1990s building feel lighter. While directly demolishing the exterior walls was an option, the construction process and resulting waste would have been too “violent” for this ancient village nestled in a mountain valley. Similarly, we exercised restraint in the interior renovations.

    A working corner inside the TEAM_BLDG office. Photo courtesy of TEAM_BLDG.
    A working corner inside the TEAM_BLDG office. Photo courtesy of TEAM_BLDG.

    In deconstructing the original monolithic structure into four vertical volumes, what architectural perspectives guided your decisions on rhythm, voids, and overlaps to create a more human-scale interaction?

    For the deconstruction of the original monolithic structure, the scale was primarily inspired by the surrounding old houses, especially their roof volumes. Additionally, the museum’s location ensures it becomes visible shortly after entering the village. One of the main pedestrian routes winds down the hillside around the museum. Considering this movement, we adjusted the staggered arrangement of the four volumes several times to create varied visual experiences for people as they walk past.

    Working within the village: TEAM_BLDG on the Quartet Z Museum in Songzhuang
    Working within the village: TEAM_BLDG on the Quartet Z Museum in Songzhuang
    Working within the village: TEAM_BLDG on the Quartet Z Museum in Songzhuang

    How did the incremental logic of rural construction, such as rammed earth houses and shared courtyards, shape your vision for integrating the museum into Songzhuang Village’s landscape?

    This is an excellent question and one we repeatedly discussed during the design process. We believe that the fabric of a traditional village is not merely physical but also encompasses the experiences and habits of its inhabitants. Unlike urban art museums, the Z Museum needed to embody the slow pace and narrative quality of rural life. Therefore, the entry sequence unfolds gradually, from the shared courtyard to the old house lobby and onward to the central atrium, enabling the museum to integrate with the village both spatially and experientially.

    Working within the village: TEAM_BLDG on the Quartet Z Museum in Songzhuang

    The lattice of aluminum square tubes painted in red and white creates a color-shifting, porous skin. What were the key considerations in varying its density and opacity to achieve optical vibration and lightness?

    Drawing on the principles of traditional cloth weaving, we painted 20mm x 40mm aluminum square tubes red on three sides and white on one, arranging them into a fine lattice that wraps the building facade. The fixed components on the facade act like shuttles on a loom, guiding the “weft” and “warp” to interweave, “weaving” strands of “two-colored yarn” into the originally solid building to create a light and translucent volume.

    Working within the village: TEAM_BLDG on the Quartet Z Museum in Songzhuang
    image

    Regarding density and opacity, natural light was a crucial element. In other rural renovation projects, we have pondered similar issues: while many urban spaces strive for stability in light and temperature, these elements in rural settings should change with nature. Our project, situated in a valley-like terrain, experiences particularly interesting shifts in light throughout the seasons and from morning to night. The aluminum lattice facade, through color and density variations, subtly emphasizes these changes. We do not expect every visitor to notice it, much like the subtle movement of tree shadows across the ground throughout the day. Such changes are constant, yet remain quiet and unobtrusive.

    From an architectural standpoint, how does the vertical atrium serve as both a spatial anchor and a light well, and what inspired its role in enhancing natural orientation and connectivity across floors?

    In our view, spatial rhythm and continuity are crucial for a small-scale art museum. Designed for privacy, the original house consisted of enclosed and independent floors and rooms, creating a fragmented experience comparable to reading a book broken by constant interruptions.

    Working within the village: TEAM_BLDG on the Quartet Z Museum in Songzhuang

    Thus, we added skylights to the original structure, introducing a vertically connected three-story atrium “light well.” This brings more natural light and warmth indoors while linking the horizontal spaces. Exhibition halls on each floor are connected and arranged around the atrium, allowing viewers to see each other across different levels.

    Working within the village: TEAM_BLDG on the Quartet Z Museum in Songzhuang

    What challenges did you face in balancing the boldness of the original concrete form with the need for a non-aggressive presence in a rural setting, and how were these resolved through design elements like staggered terraces?

    First, the original building volume could not be reduced, meaning we could only “cut” into it. During the initial conceptual phase, we experimented with various horizontal cutting methods, but interior issues remained unresolved, and the facade appeared more disconnected from the village. Hence, we vertically split the entire building into four volumes from the inside out, adding inner courtyards and connecting the four volumes vertically. Combined with activity areas at different heights on the rooftop terraces and semi-transparent sunshades, this created a staggered “quartet” effect on the facade.

    Furthermore, introducing the lattice inspired by weaving looms further fragmented the boldness of the concrete exterior while making it appear lighter through variations in color and density.

    Could you share insights into how the recalibrated exterior openings frame the surrounding rural views, and what philosophical intent lies behind turning the building into a dialogue with its landscape?

    In the design of the Z Museum, window openings were a delicate matter, especially in exhibition halls, where natural light and external views do not always positively impact the artworks. However, through multiple site visits during the design process, we finalized the window sizes and framing to allow visitors to experience the connection between the artworks and the ancient village while appreciating the art. We also communicated extensively with the museum’s client and curatorial team to ensure no adverse effects on the display and preservation of the artworks.

    Working within the village: TEAM_BLDG on the Quartet Z Museum in Songzhuang

    The rooftop terrace functions as an outdoor room and viewing platform. How does this feature embody your perspective on blending contemporary architecture with panoramic views of fields and earthen textures?

    Unlike other spaces in the Z Museum, the rooftop terrace is entirely outward-facing, offering direct views of the entire Songzhuang Village. Therefore, we wanted people here to focus visually on the surrounding village and natural landscape. With this in mind, we intentionally simplified the terrace’s materials and design language: uniform wall and floor materials, no deliberate functional zoning, and only minimal guidance through different levels to allow visitors here to fully feel nature and relaxation.

    Architecturally, the terrace lattice draws inspiration from the “four waters returning to the hall” courtyard roof form of local ancient buildings. This not only provides a sense of enclosure and security for the open terrace but also better integrates with the sloping roofs of the surrounding old houses.

    Working within the village: TEAM_BLDG on the Quartet Z Museum in Songzhuang

    Looking back, what unexpected discoveries or lessons from this project have influenced your broader views on rural renewal, and how might they apply to future adaptive reuse endeavors?

    As mentioned, this is a modern architectural project located in a 600-year-old village, and the entire design and construction process was full of challenges. However, to this day, we are still surprised by the open-mindedness of the client and local government toward this project.

    Normally, such projects fall into the trap of rigidly trying to please the surrounding old buildings with new architecture, resulting in ambiguous and incongruous designs. From the beginning, the client of the Z Museum did not demand any unnecessary flattery or embellishment. They believed that for a village like Songzhuang, which has years of artistic practice, an art museum is a beautiful and natural addition that should stand quietly and confidently in this ancient village, without any need to conceal or hide.

    We still remember that on the day of the museum’s opening, local government officials proudly told us that the completion of the museum gave them, as a village, cultural confidence. This also showed us that China’s rural areas are continuously learning and progressing.

    A working corner inside the TEAM_BLDG office. Photo courtesy of TEAM_BLDG.
    A working corner inside the TEAM_BLDG office. Photo courtesy of TEAM_BLDG.

    Article Credit

    Photo cover: Xiao Lei, co-founder of TEAM_BLDG
    Interview: Rafael Cunha
    Photo: Jonathan Leijonhufvud

Newsletter

A monthly letter from NOTES with new projects, dialogues and essays.