Author: pluto

  • 100 Windows

    100 Windows

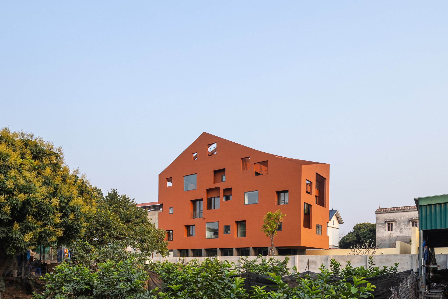
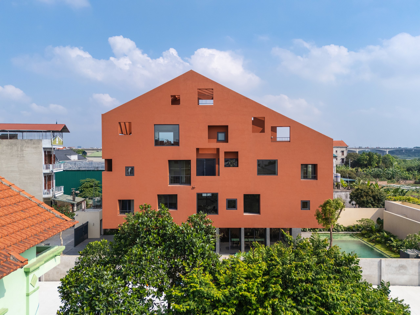
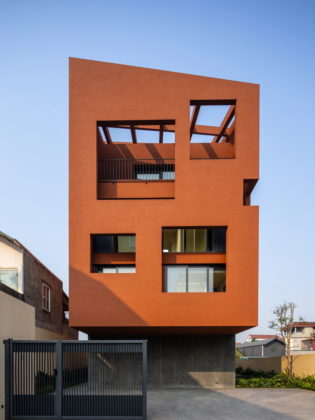
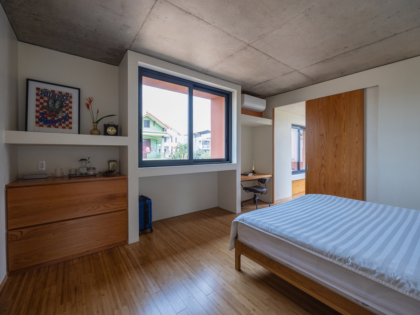
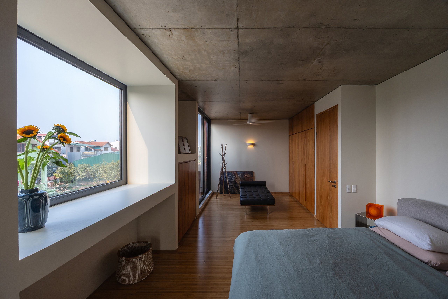
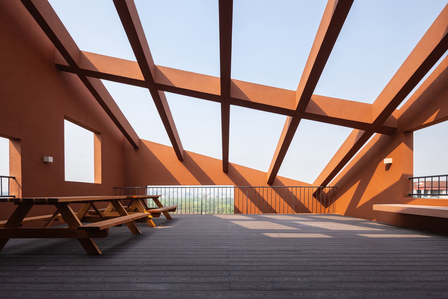
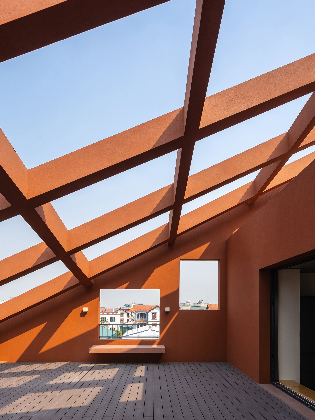
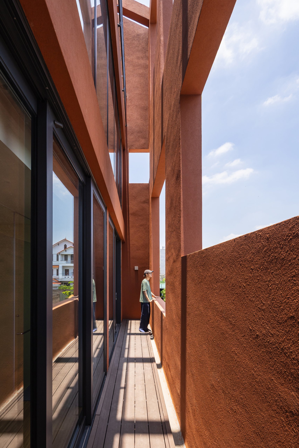
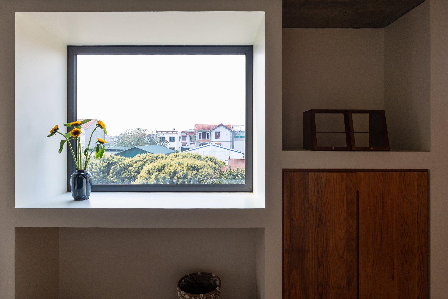
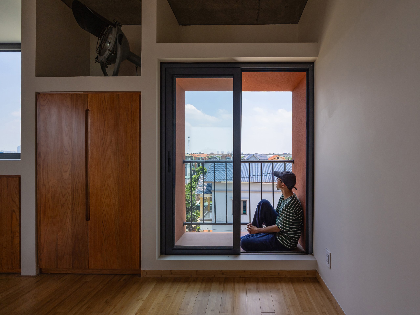
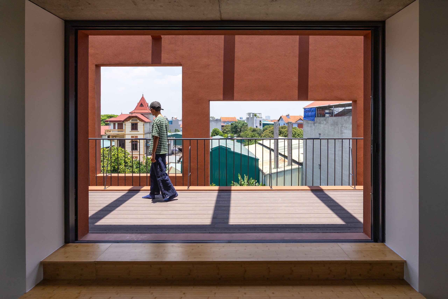
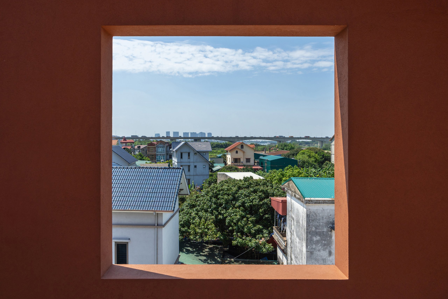
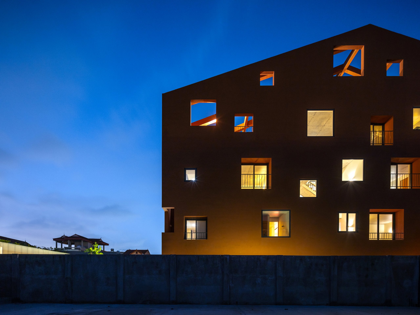
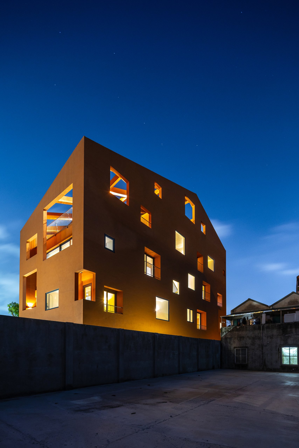
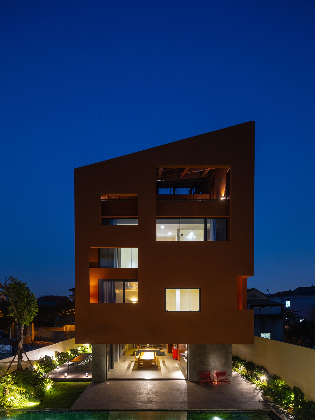
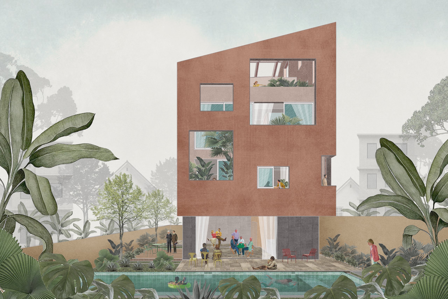
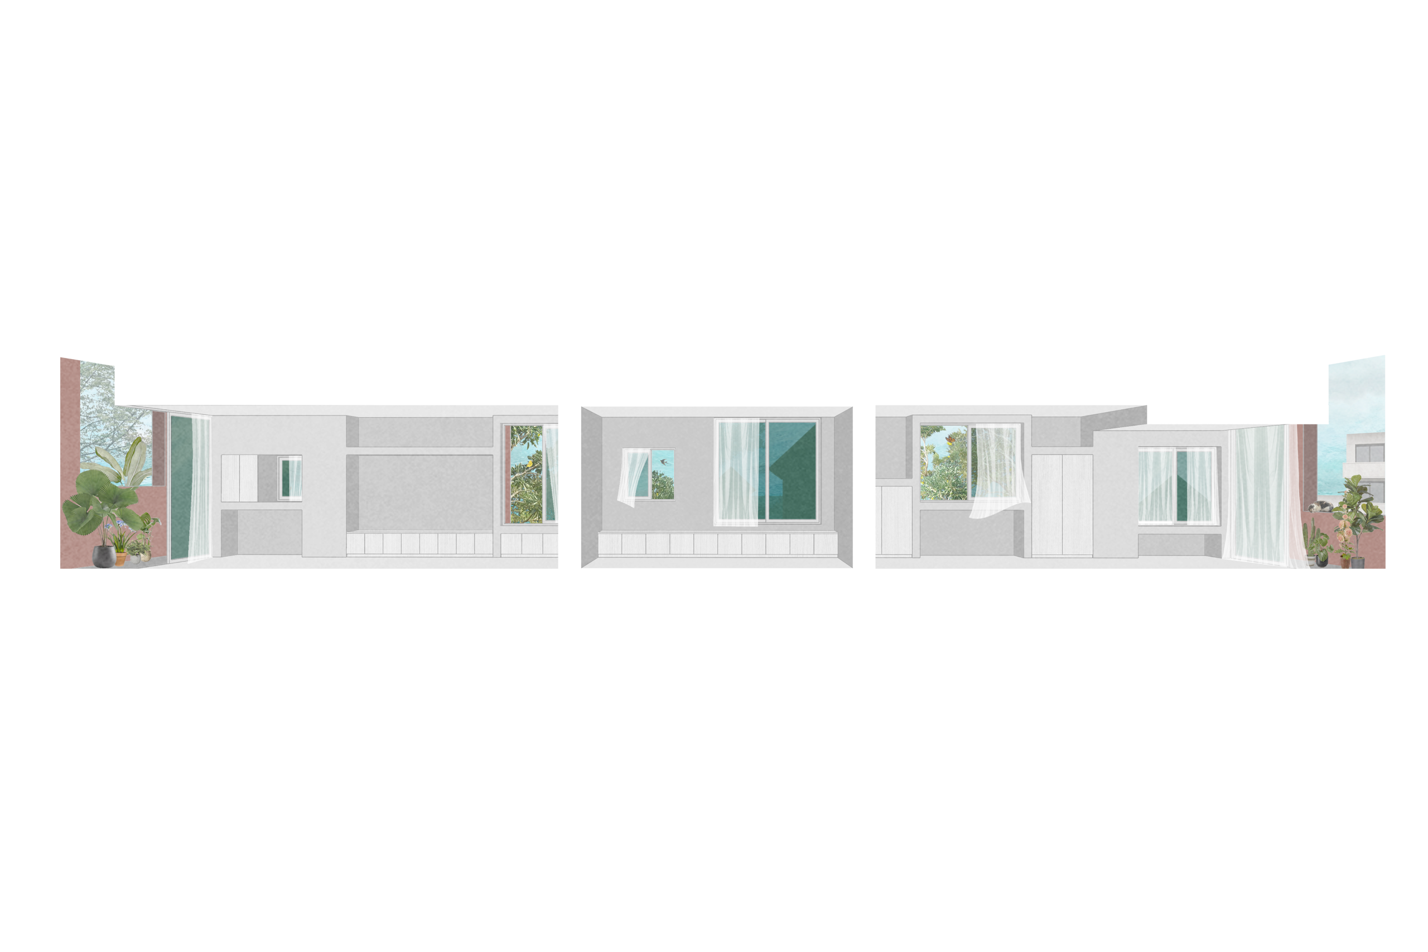
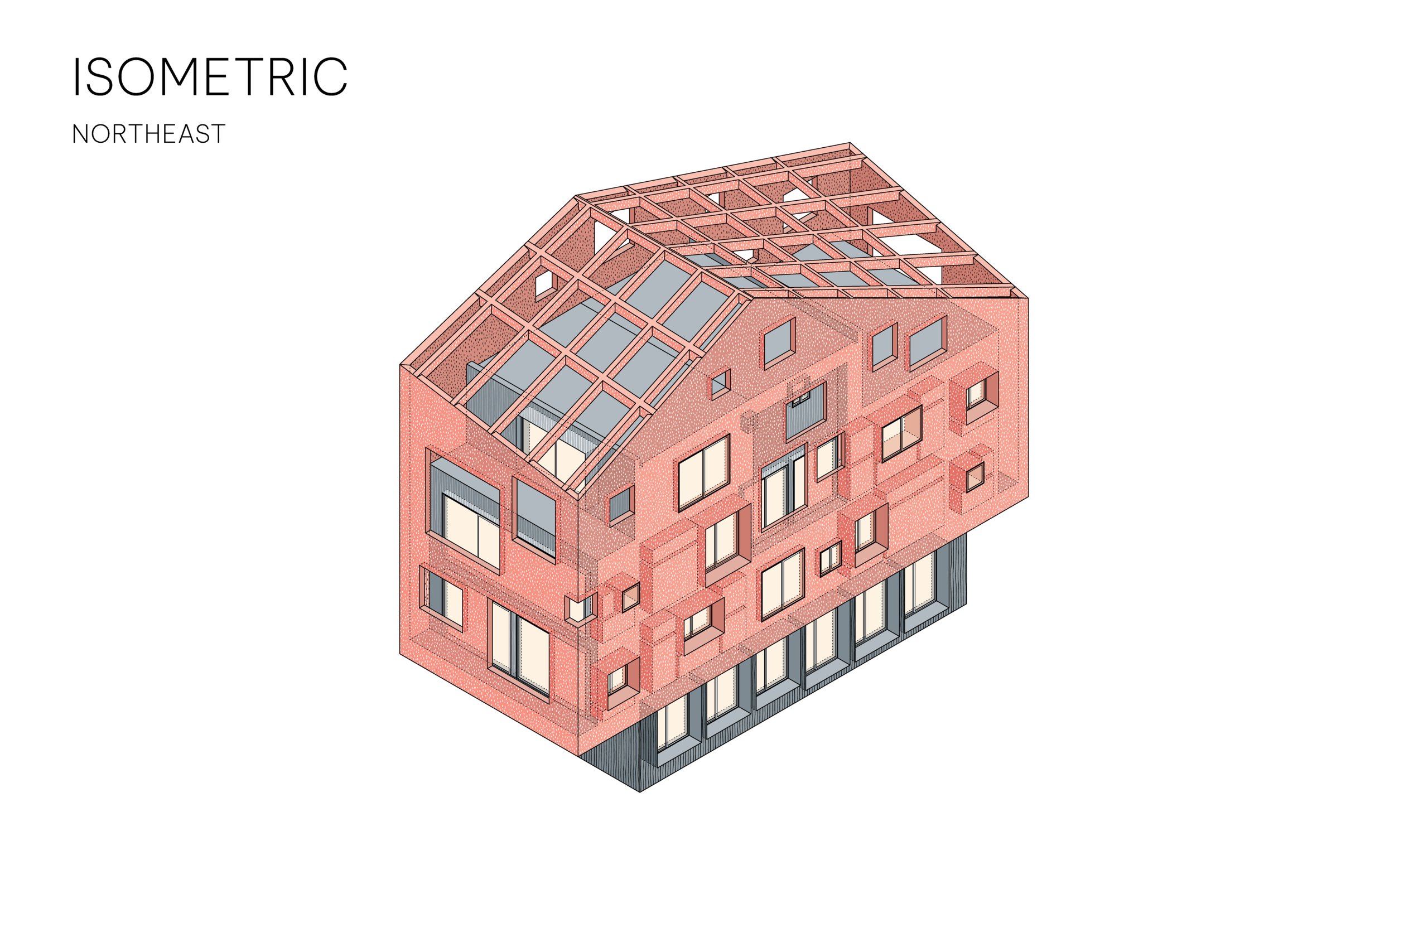
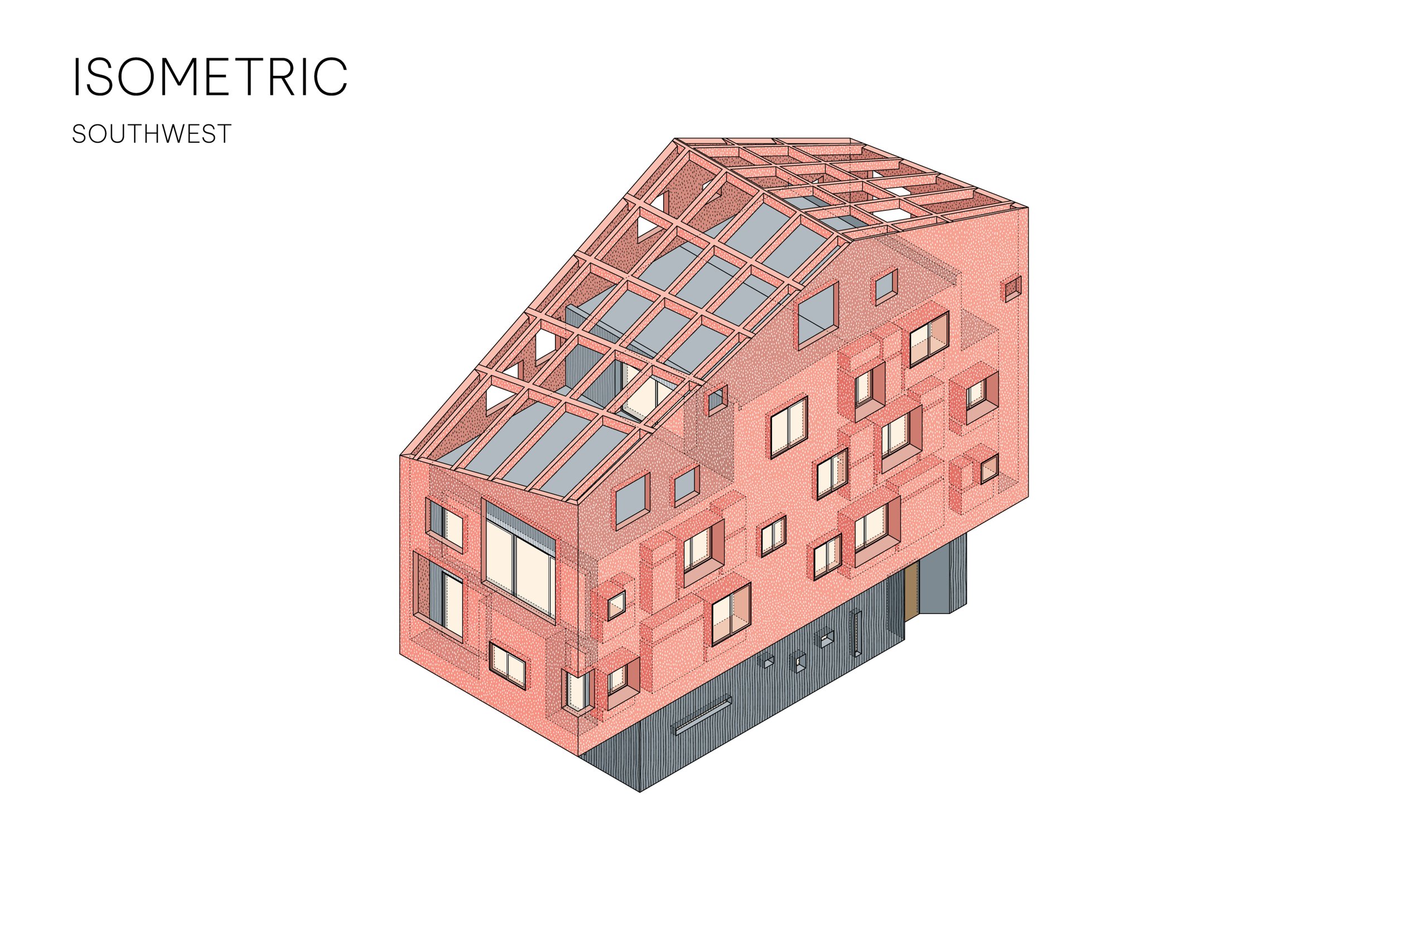
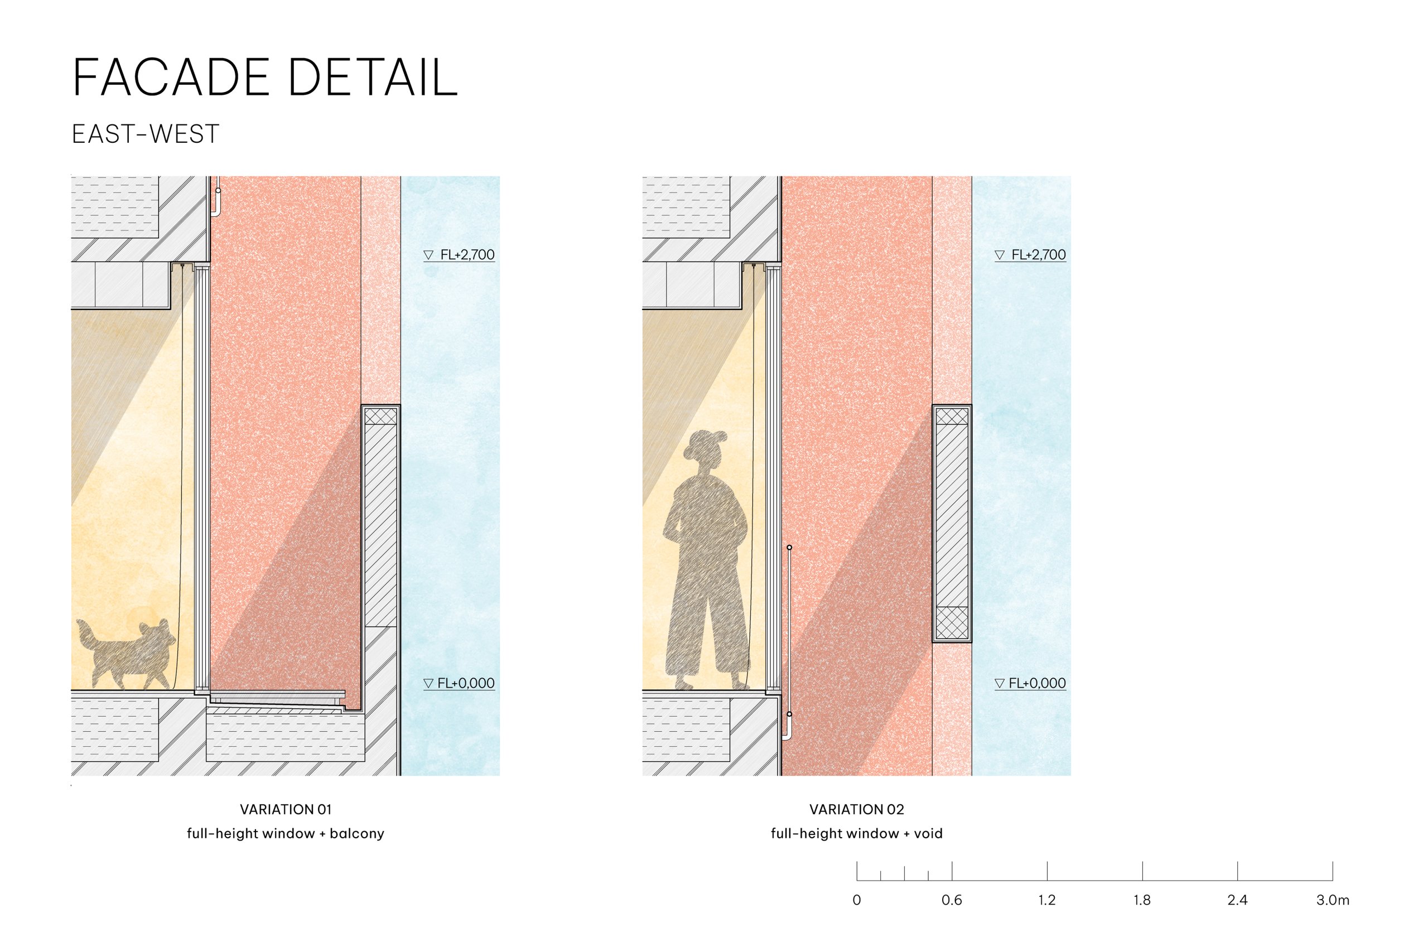
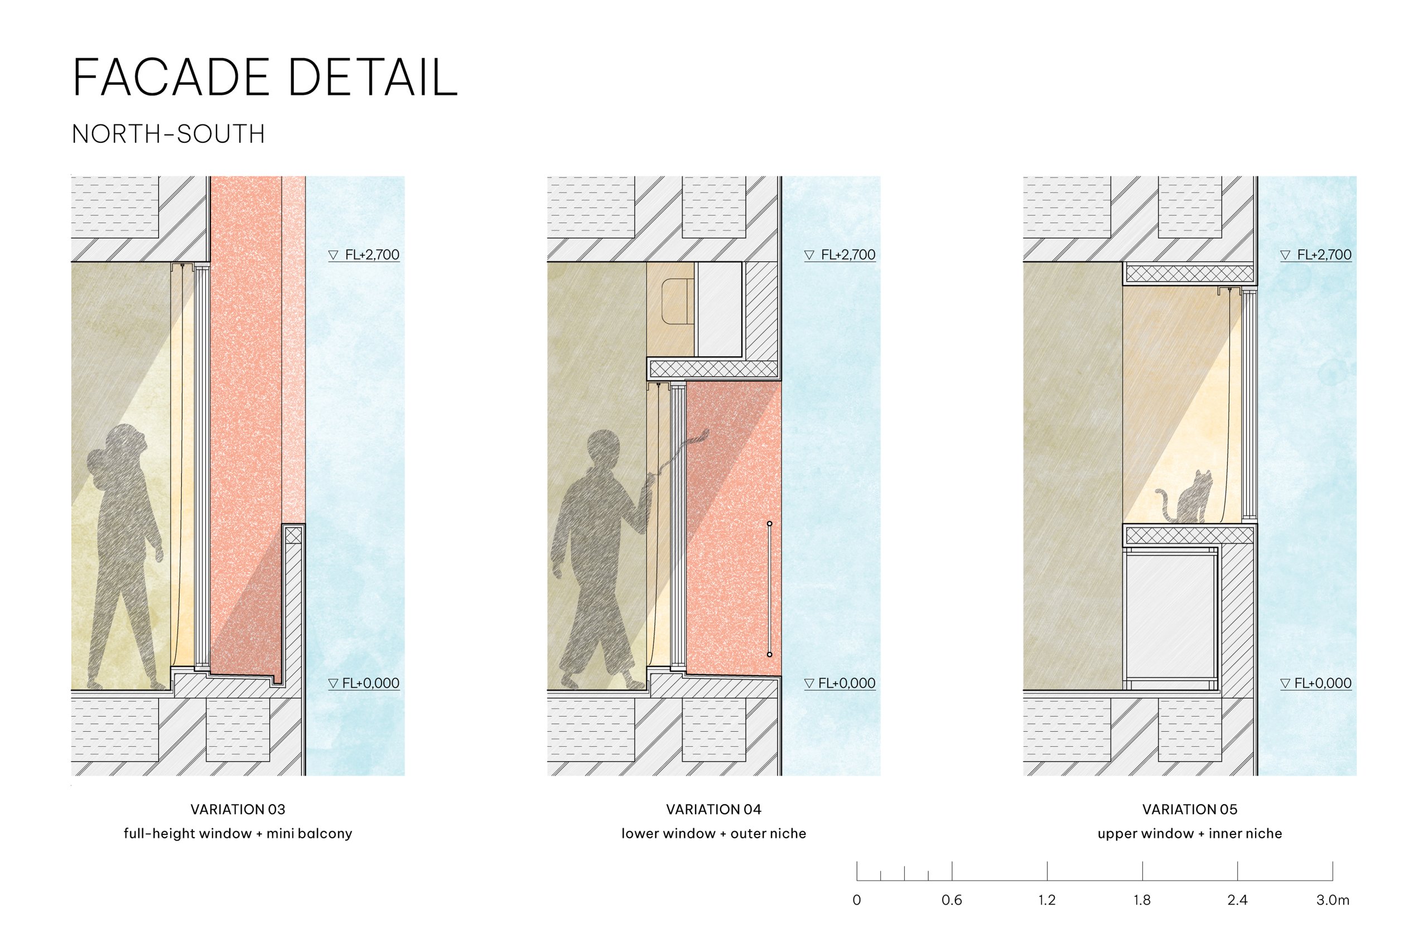
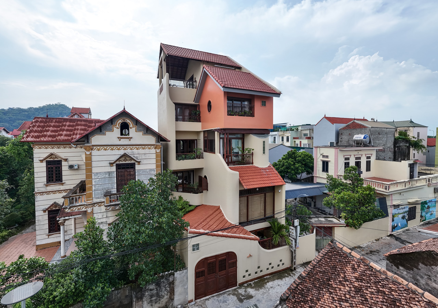
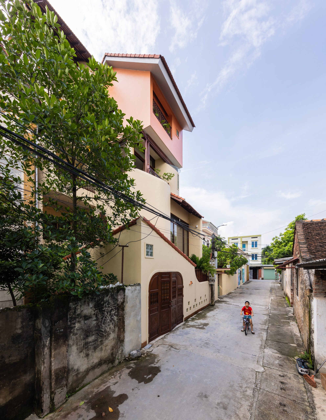
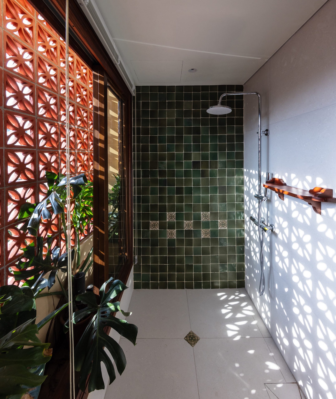
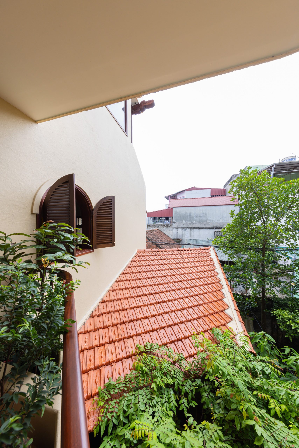
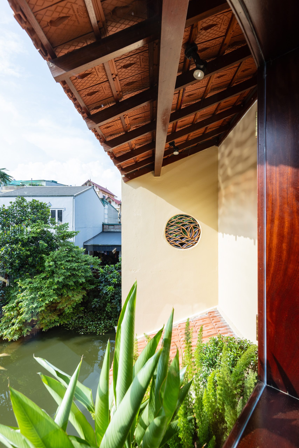
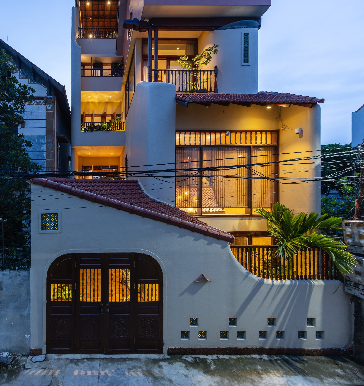
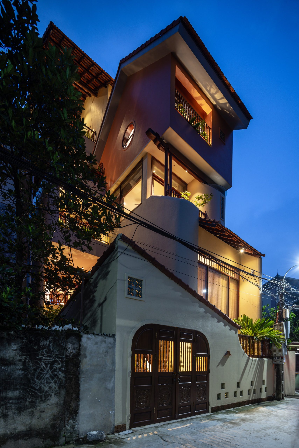
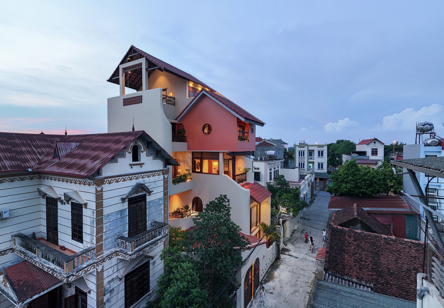
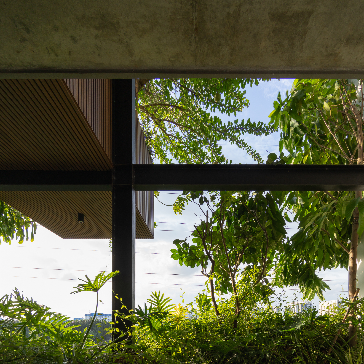
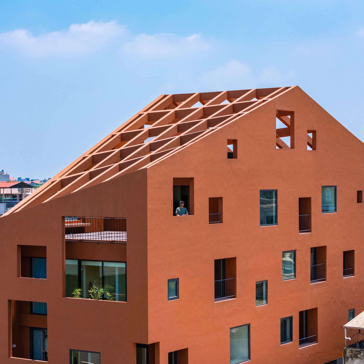
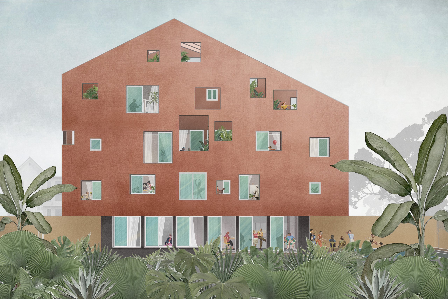
    The windows of 100 Windows vary in size, depth and direction across every side of the building. Some are set within a gap between two walls; others occupy a thickened wall that also contains storage. This irregular outer layer shades the rooms and limits views into them while allowing occupants to adjust openings to the weather.

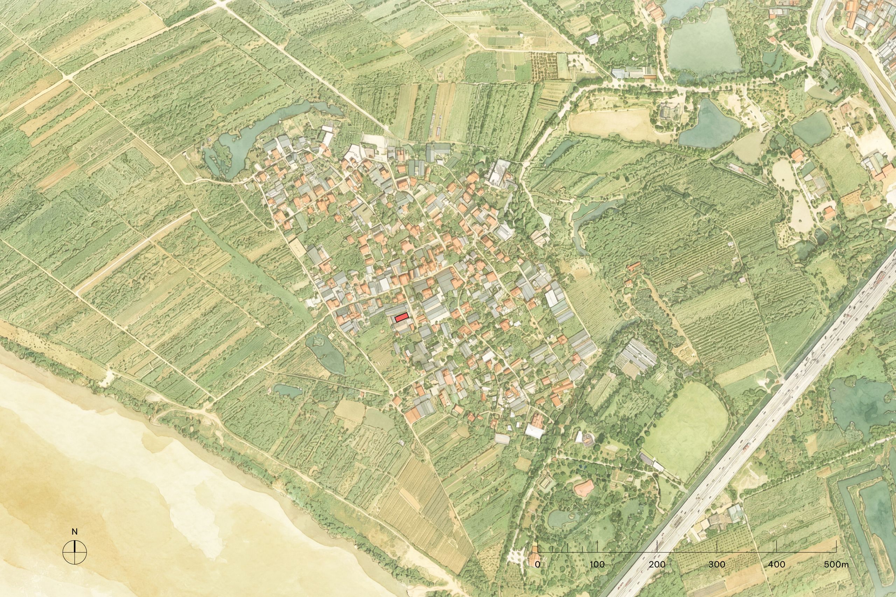
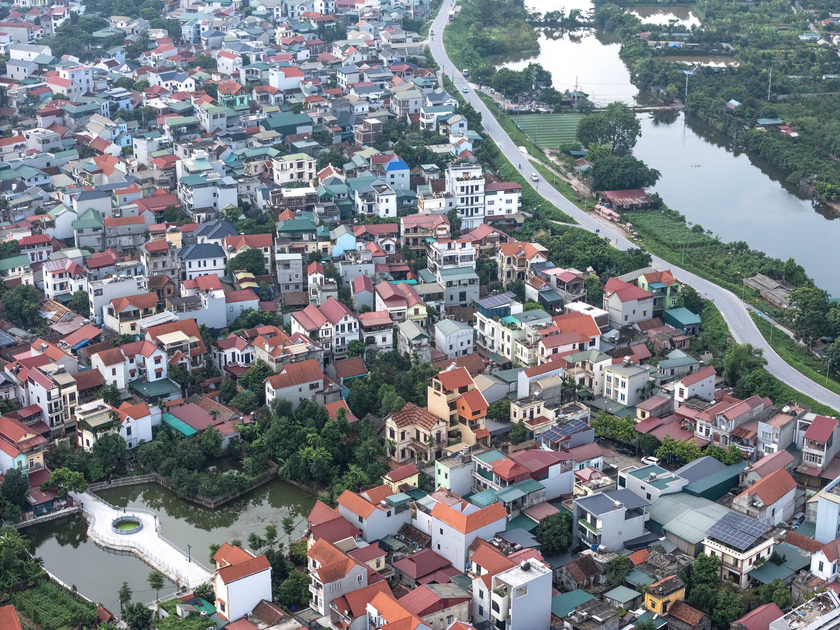
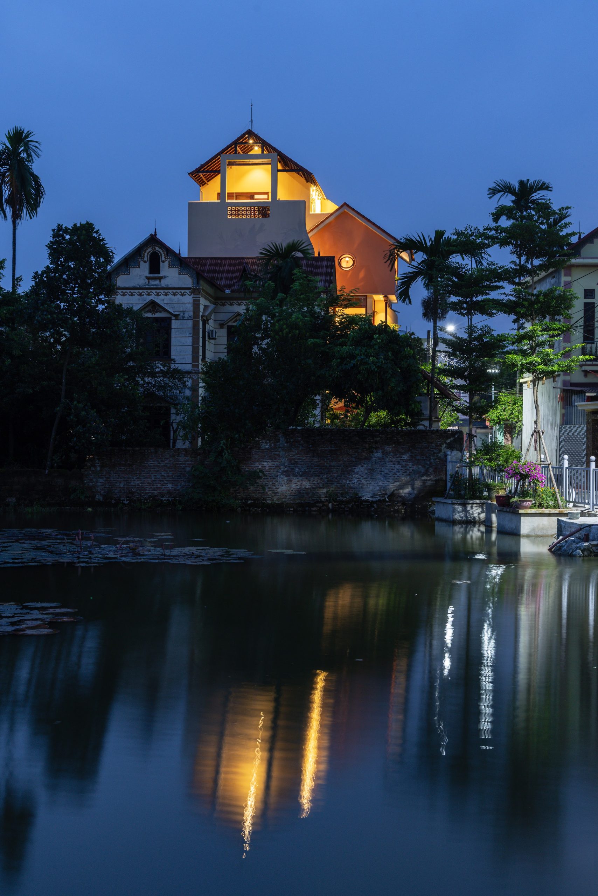
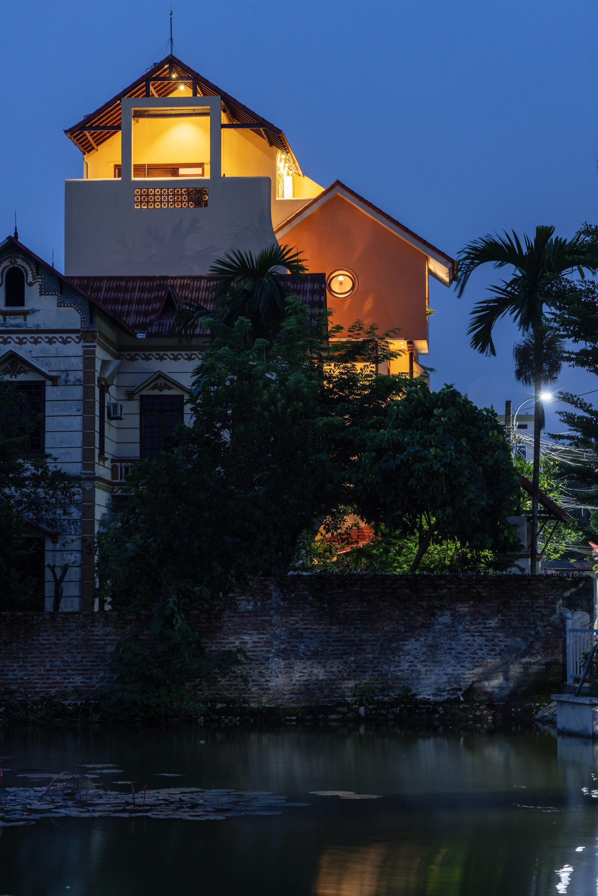
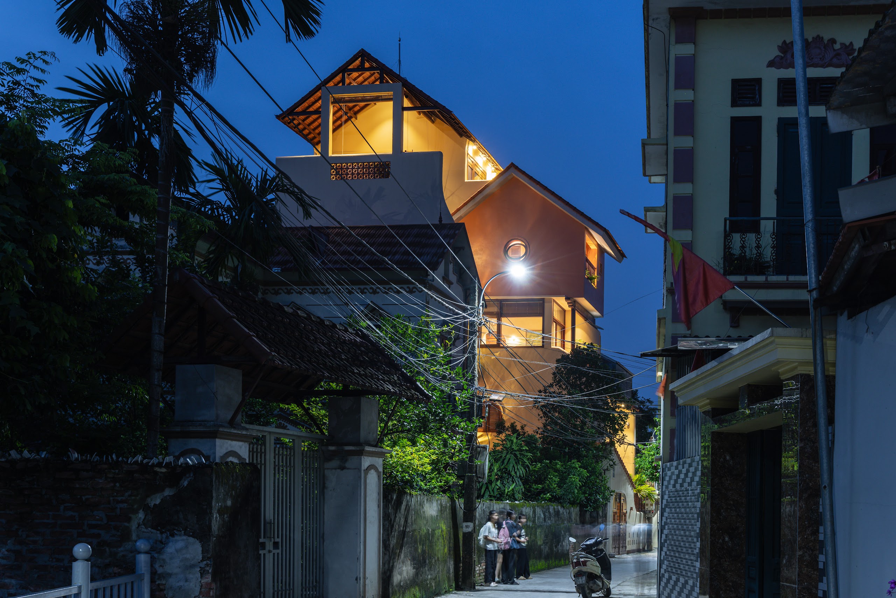
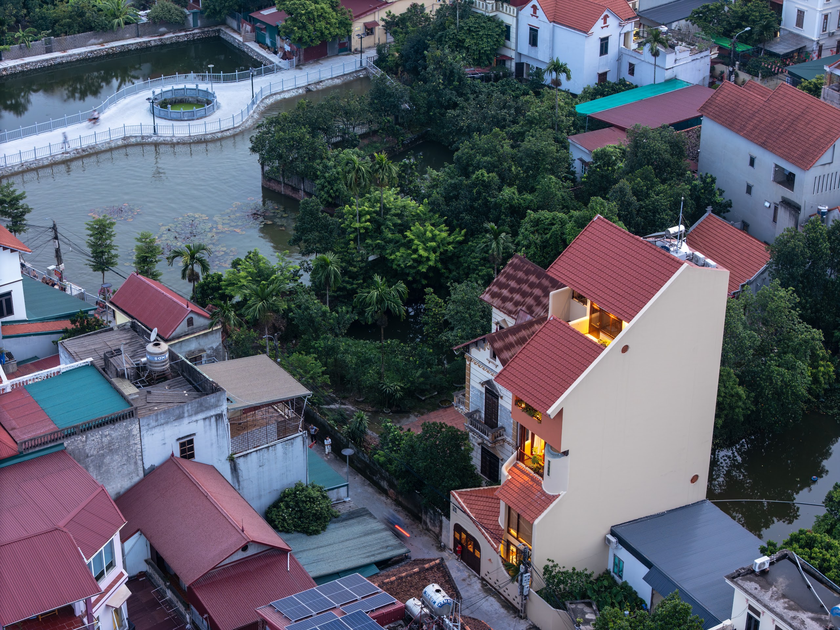
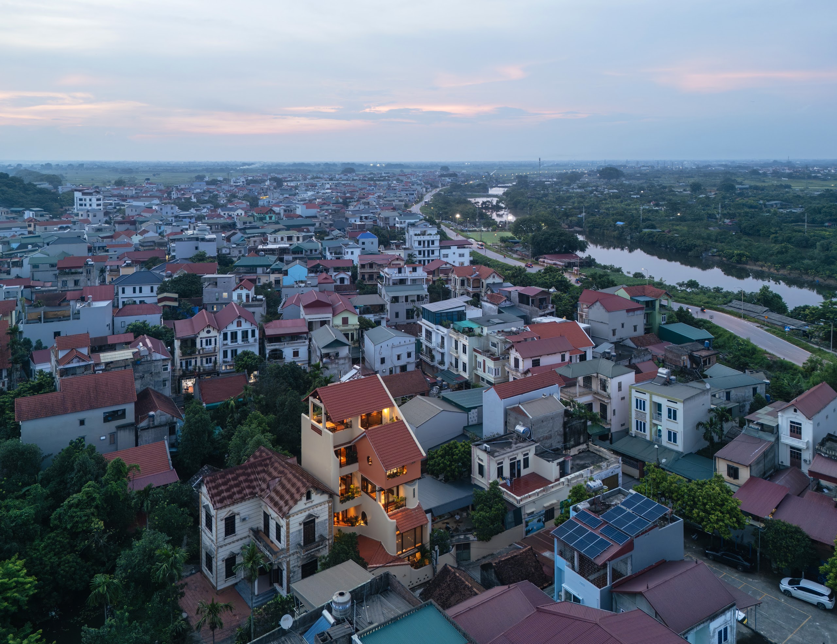
    Inrestudio designed the house on a riverbank at Hanoi’s edge for a parent couple and the families of their two sons. Farmland around the site was giving way to housing and rental factories. With future neighbours uncertain, openings were distributed across the facades so that light and air would not depend on a single outlook.

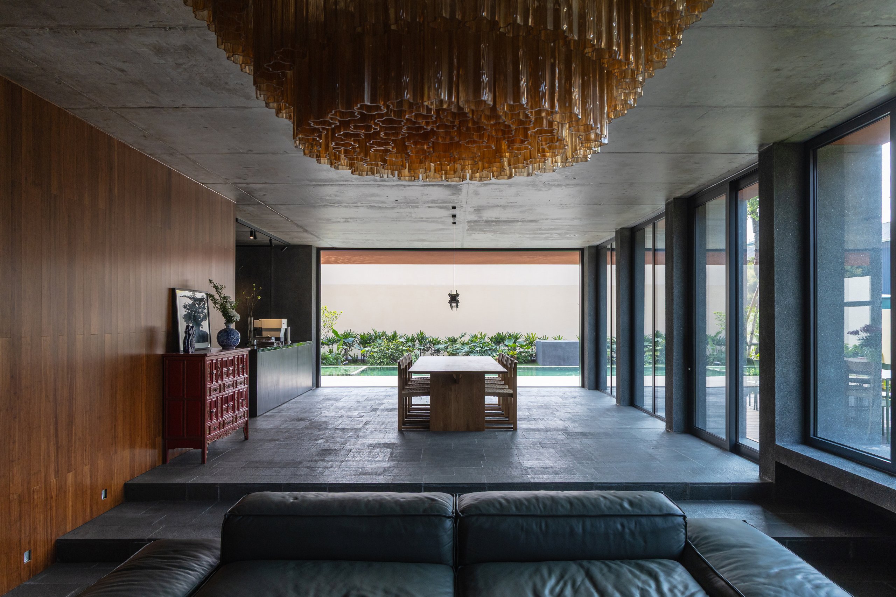
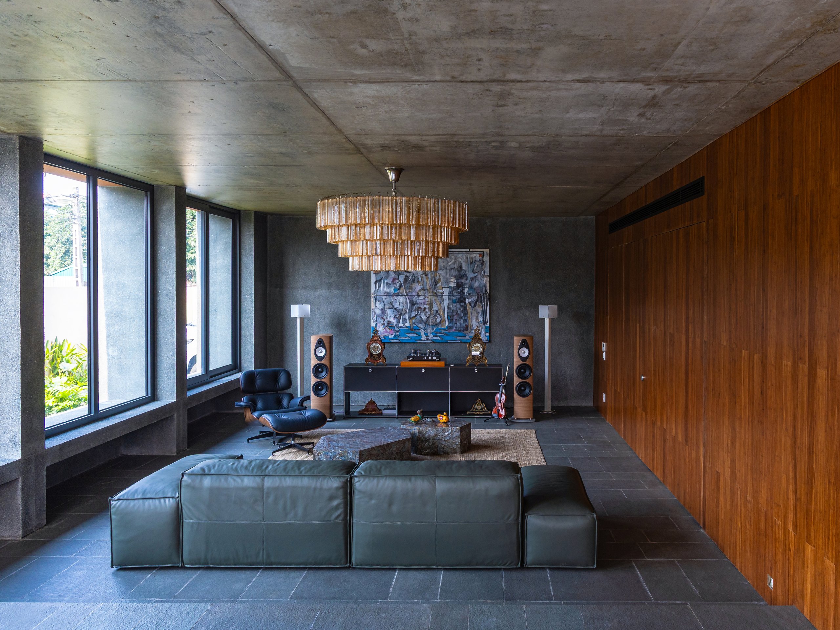
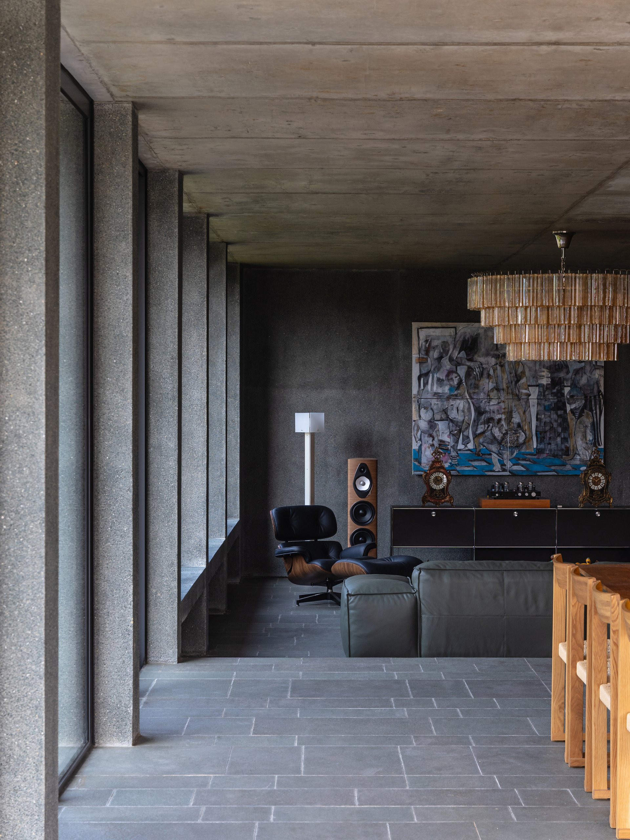
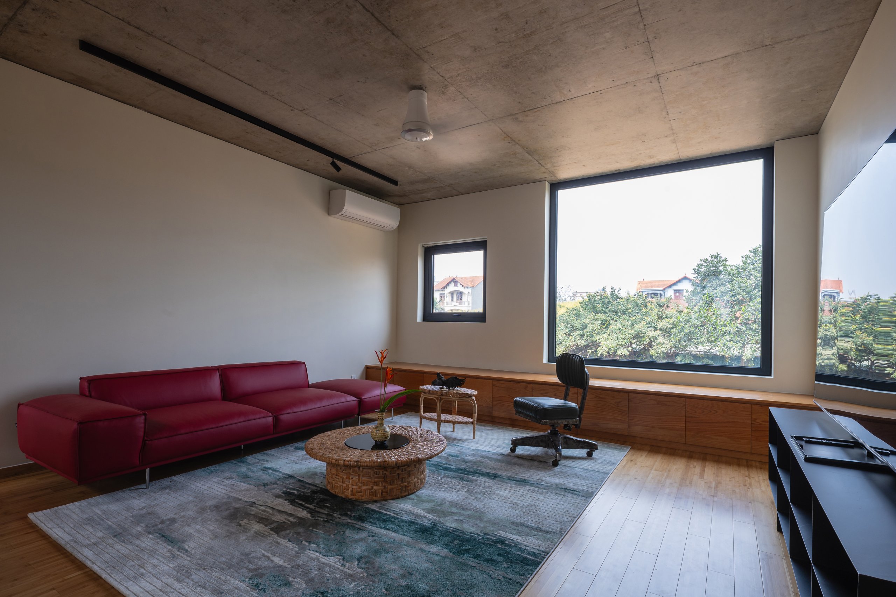
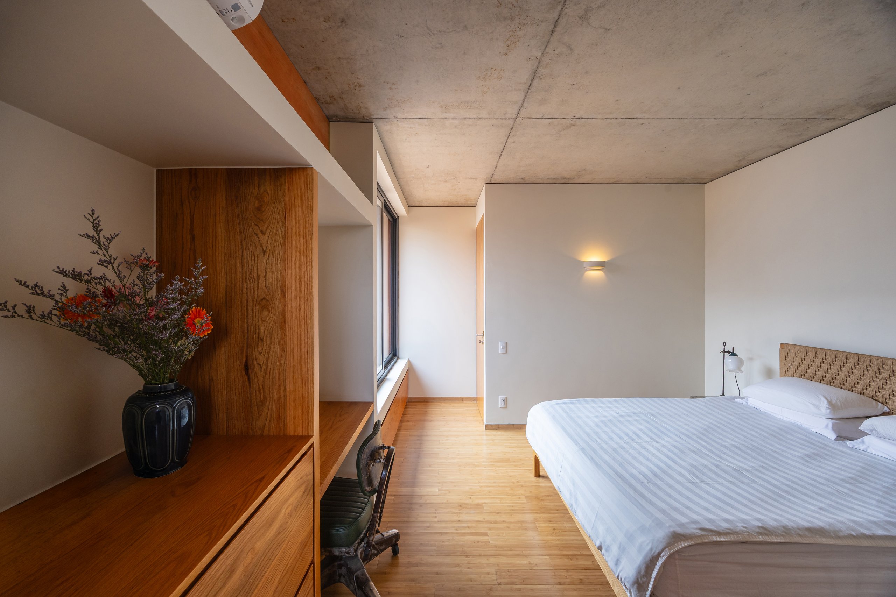
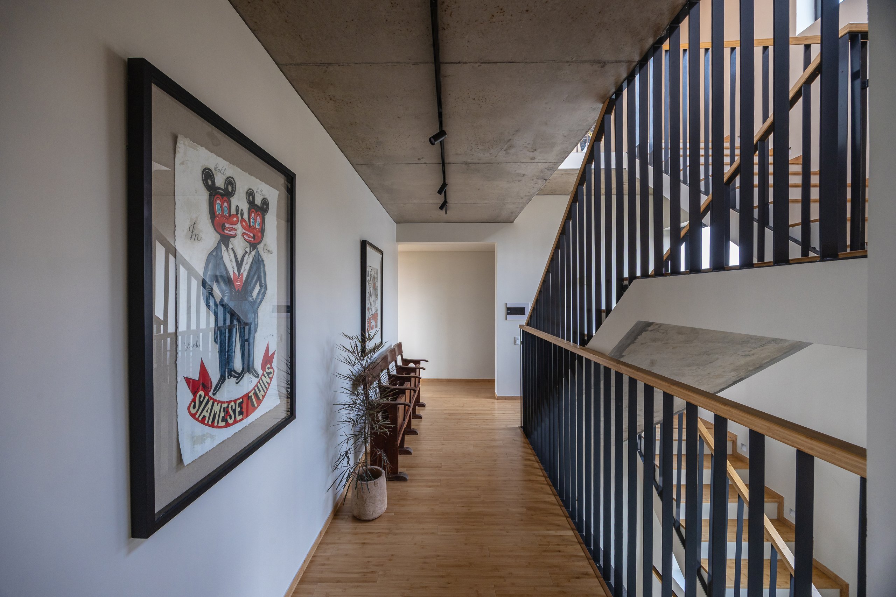
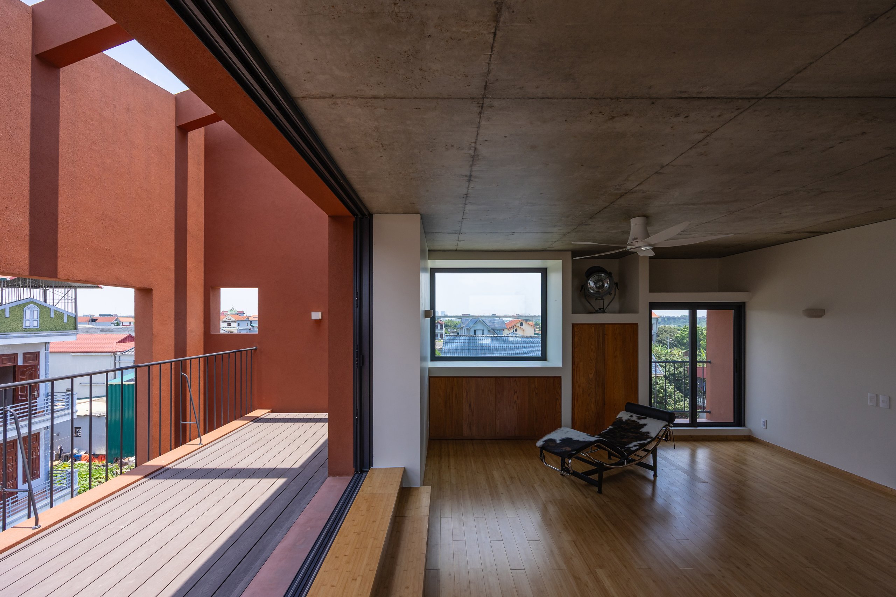
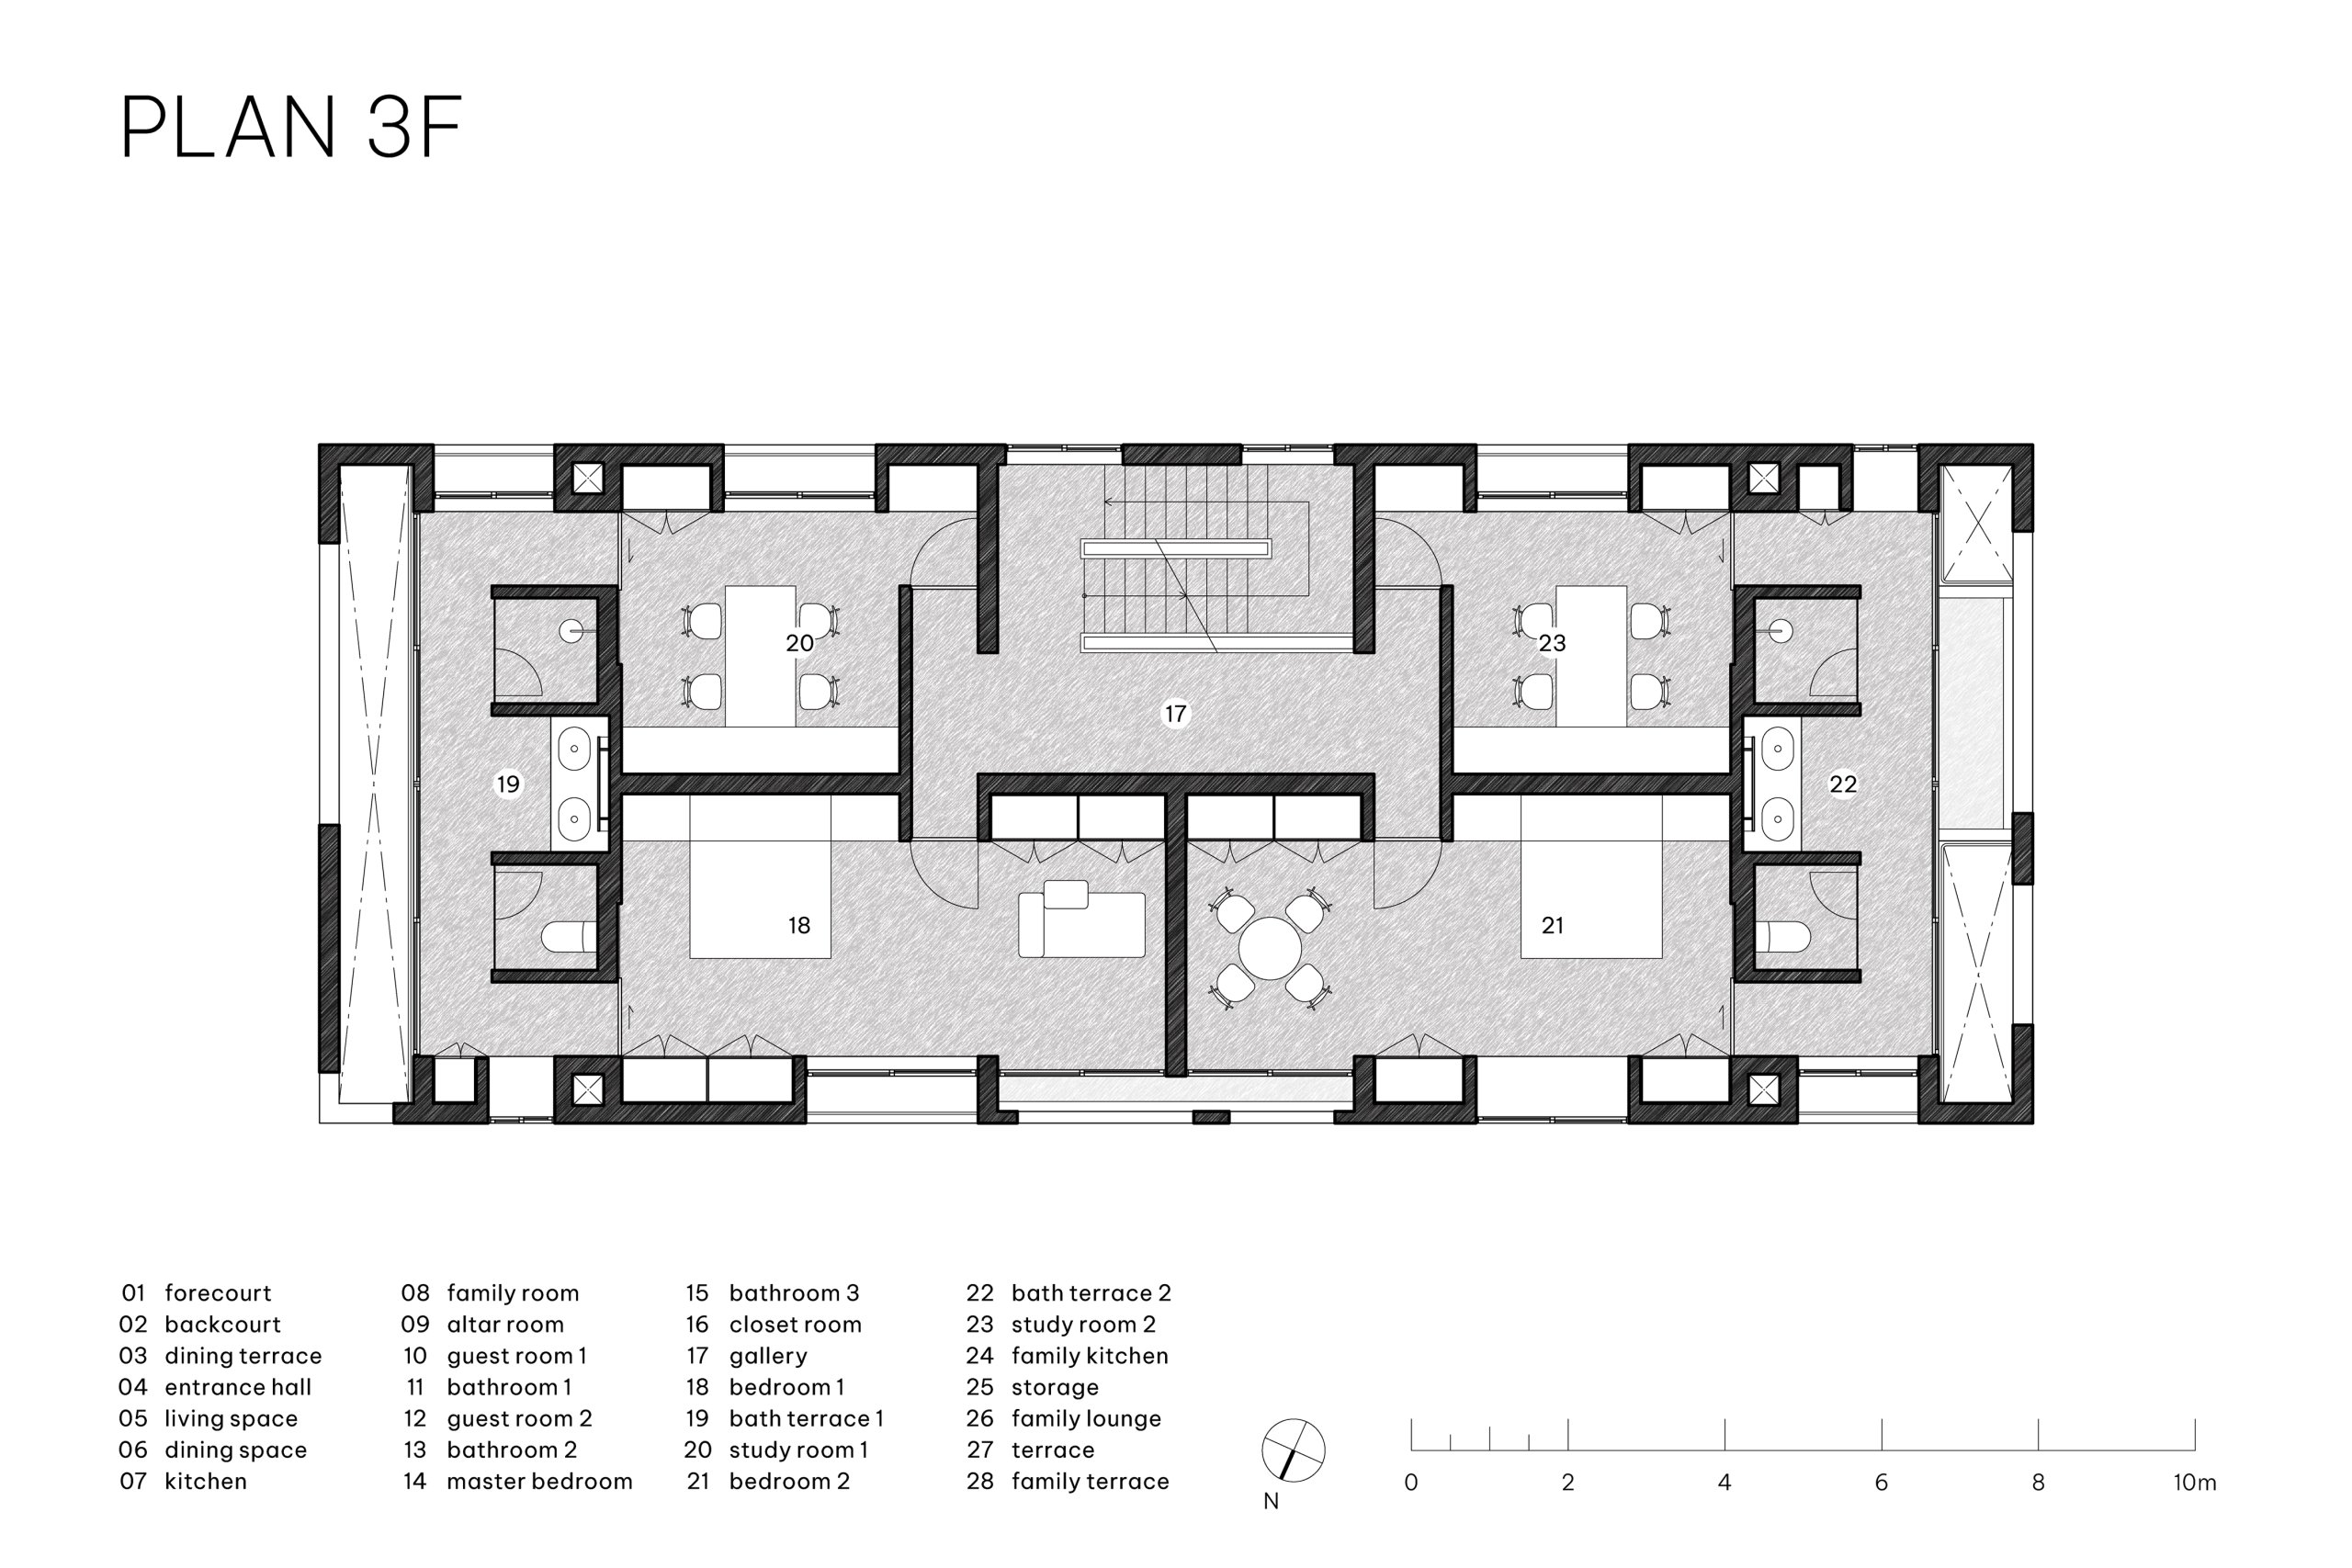
    Each household has bedrooms alongside shared rooms on the upper levels. Circulation runs in loops without dead ends, allowing different routes between spaces. Compressed bamboo floors meet exposed concrete ceilings, and terracotta-coloured stucco covers the exterior.

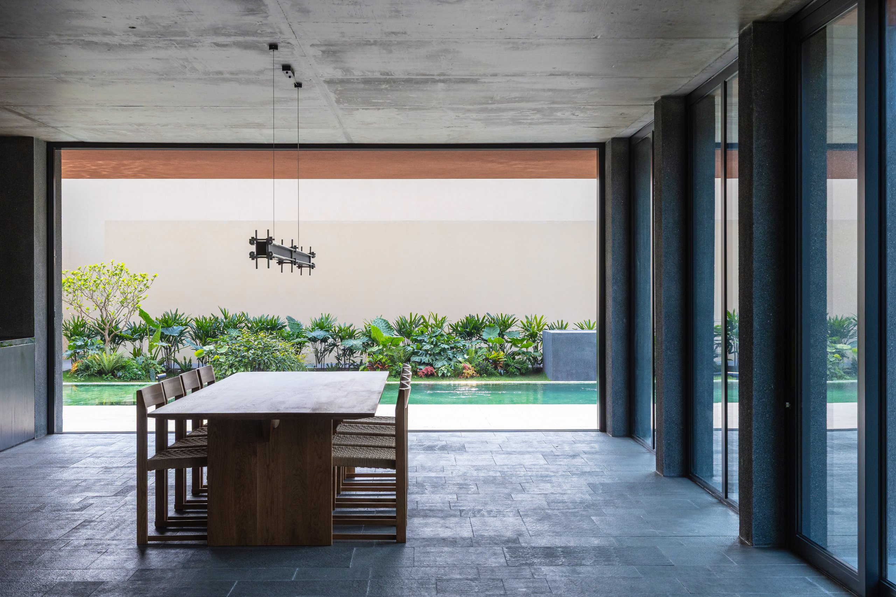
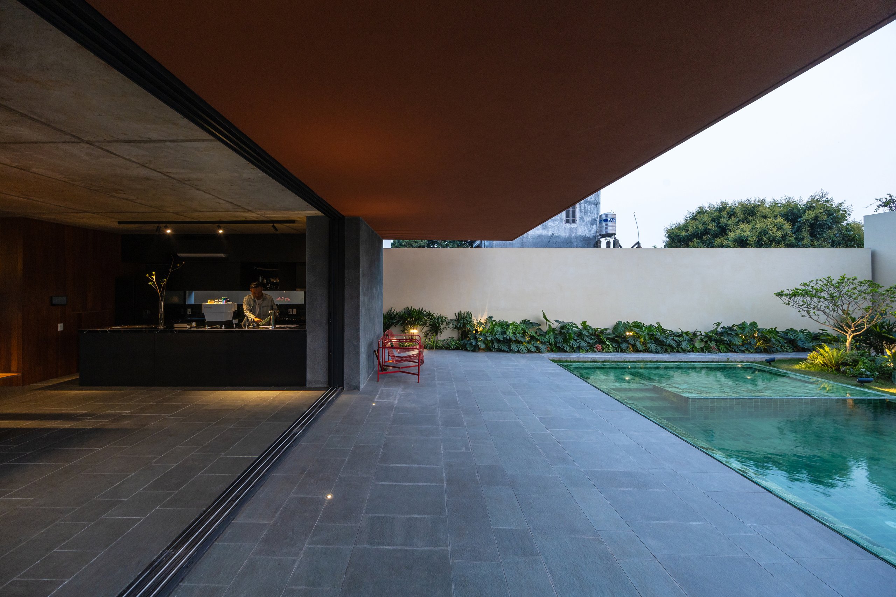
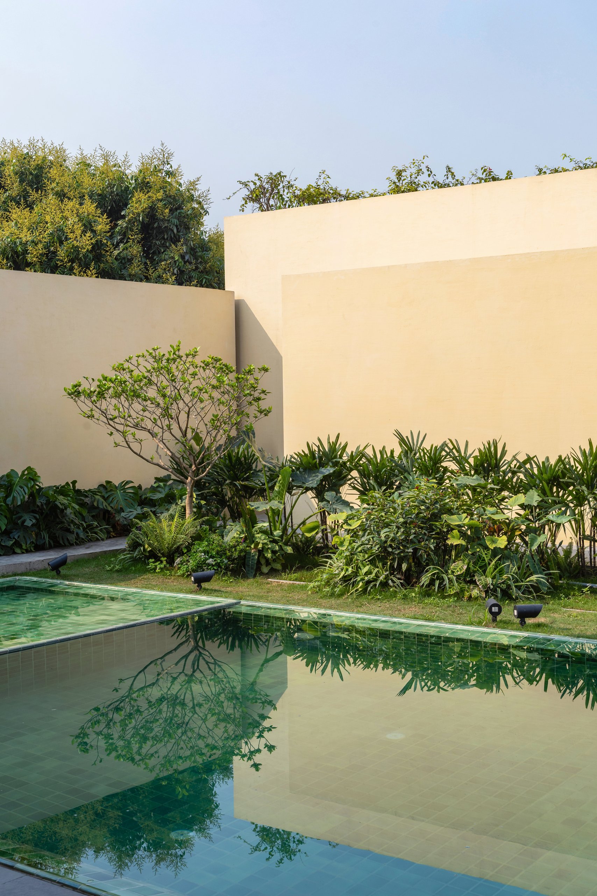
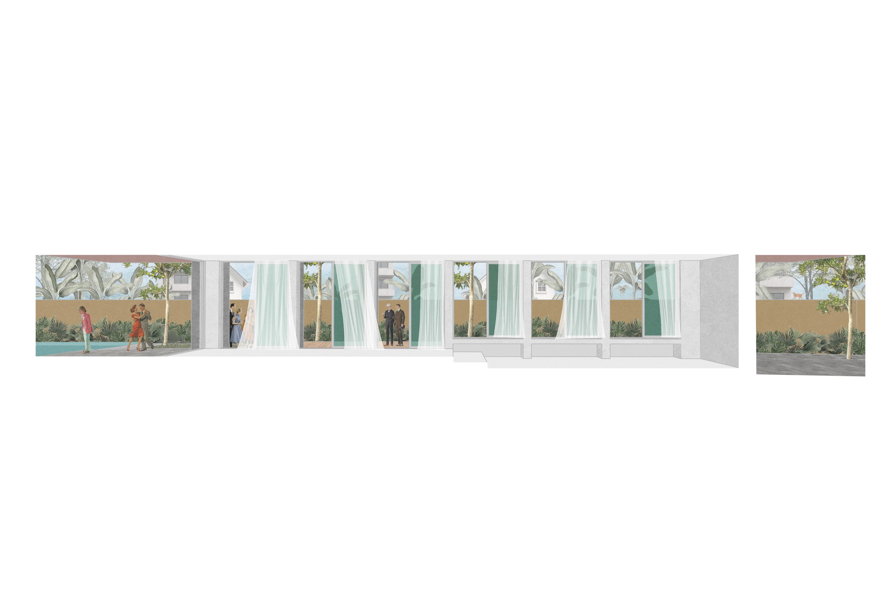
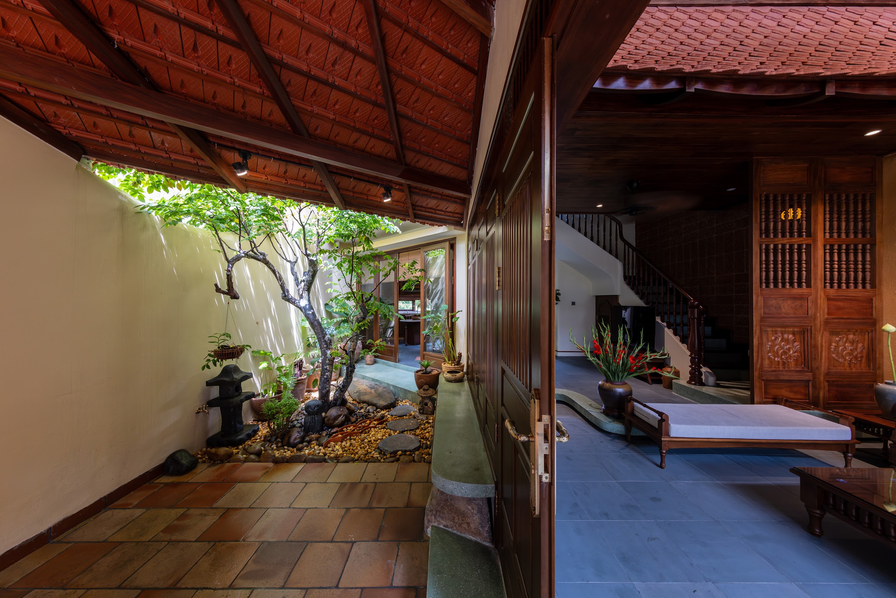
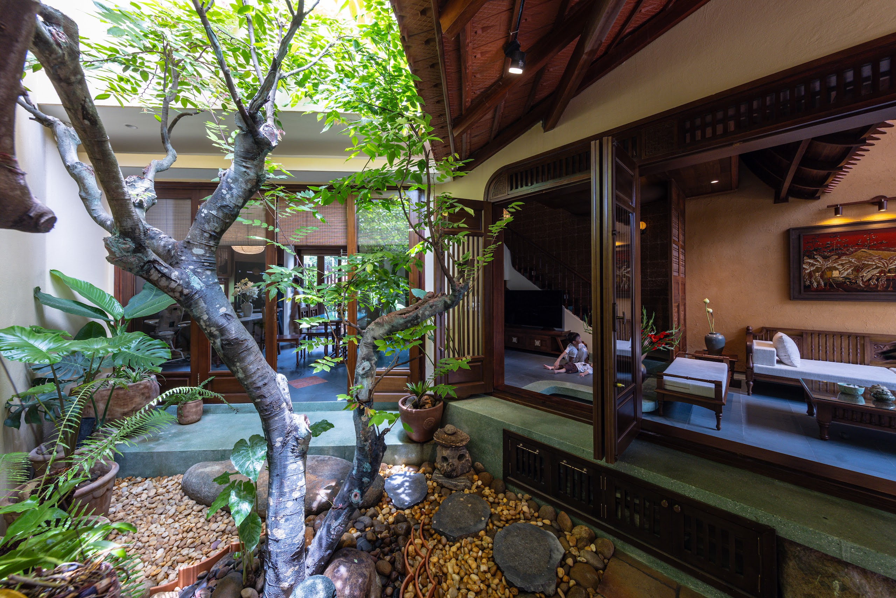
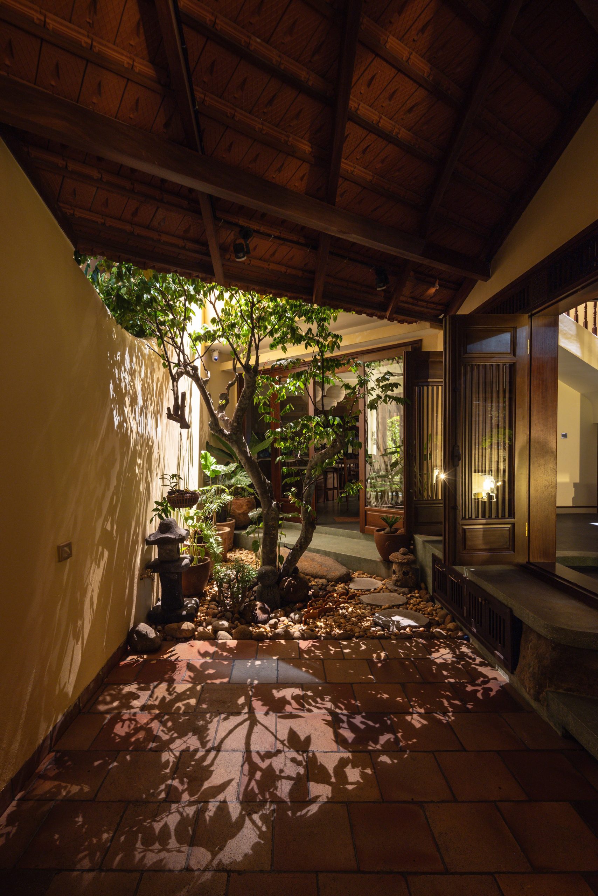
    The ground floor opens instead toward a walled garden and accommodates larger gatherings. Broad sliding doors can be pushed back between room and garden. Vietnamese basalt continues across the indoor and outdoor floors, enclosed by dark exposed-aggregate boundary walls.
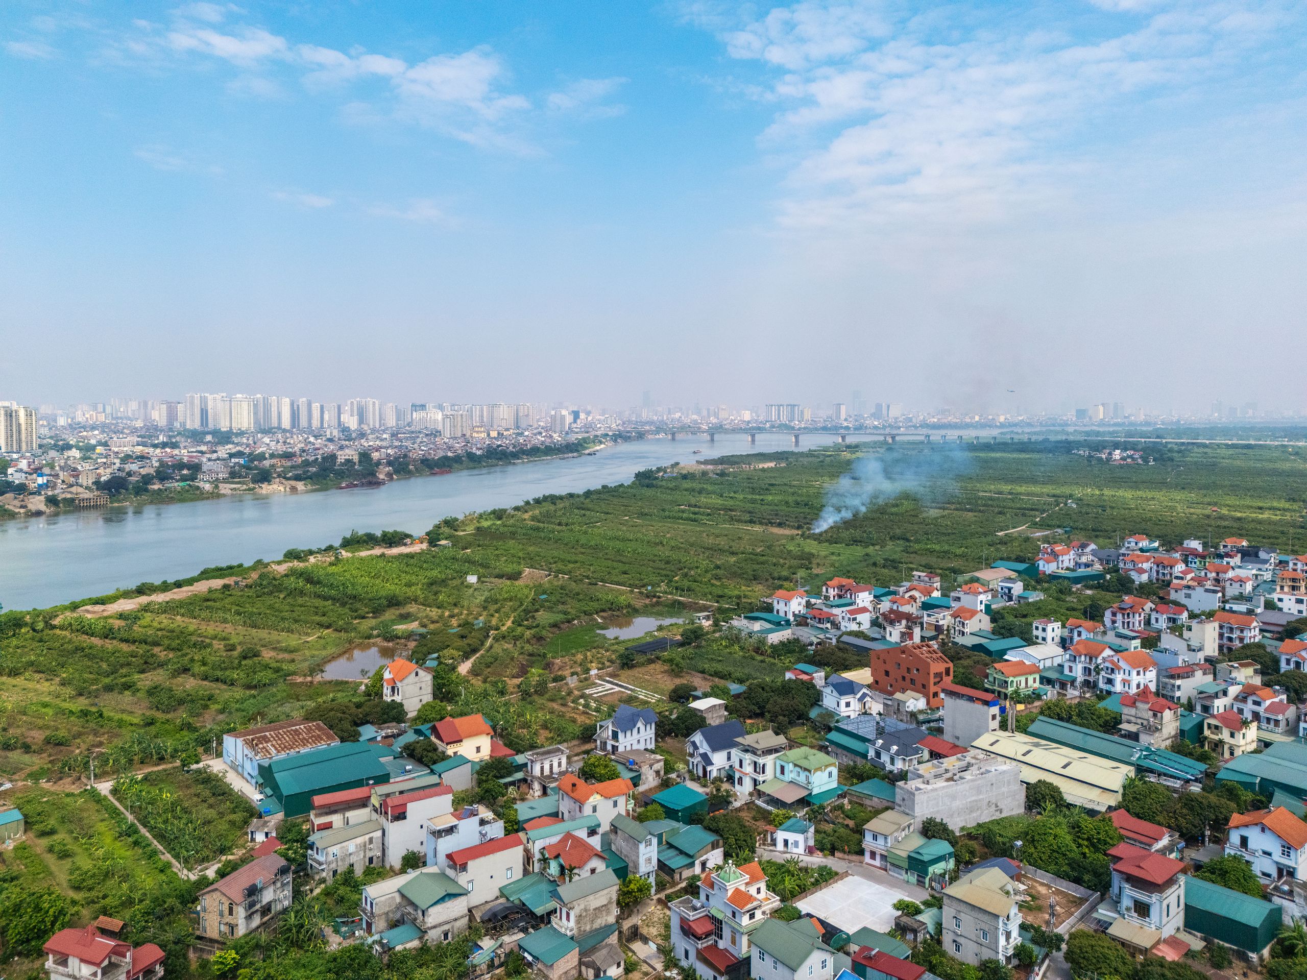
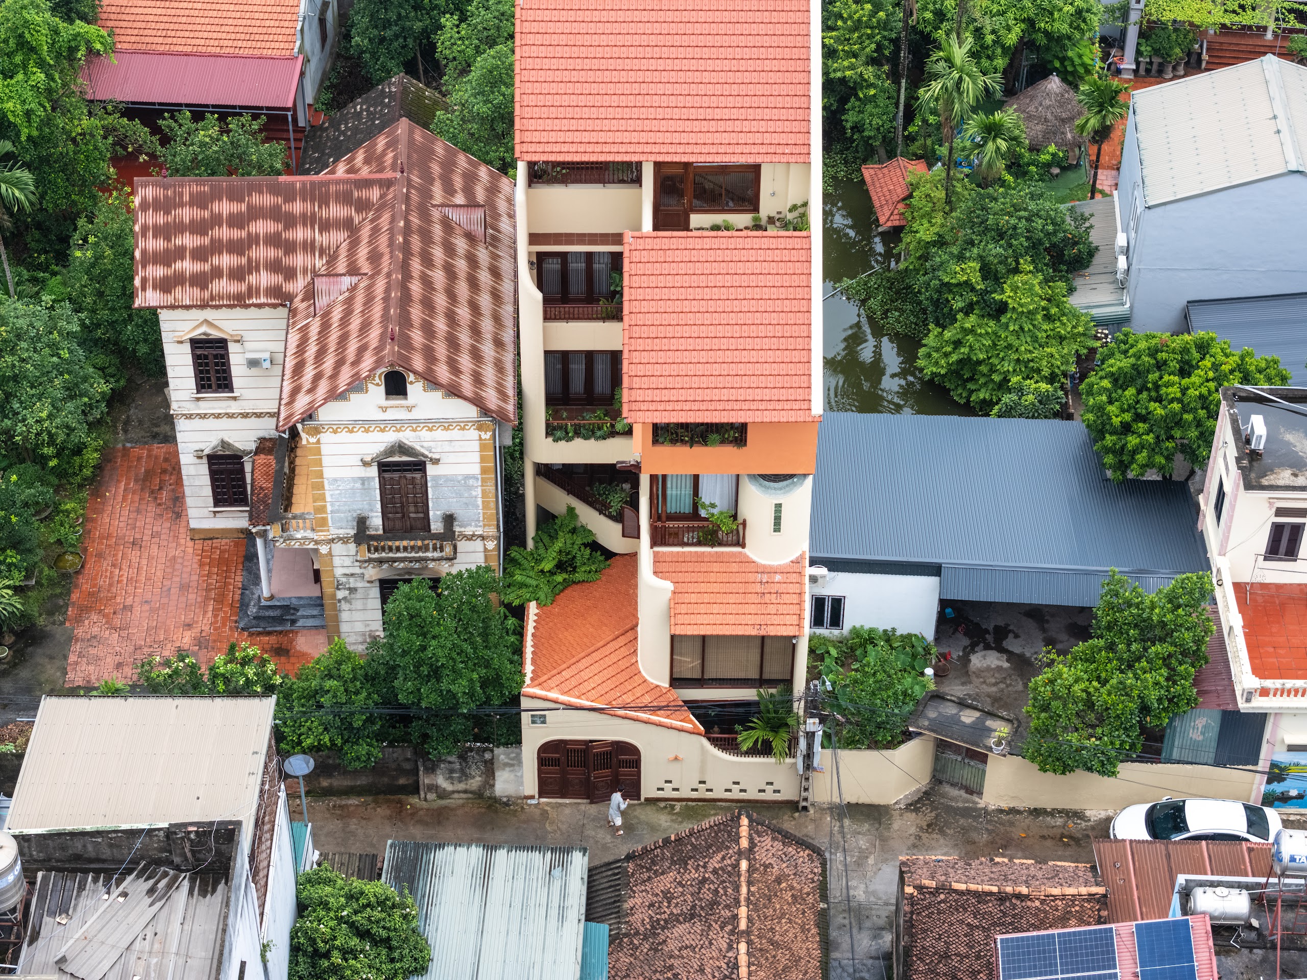
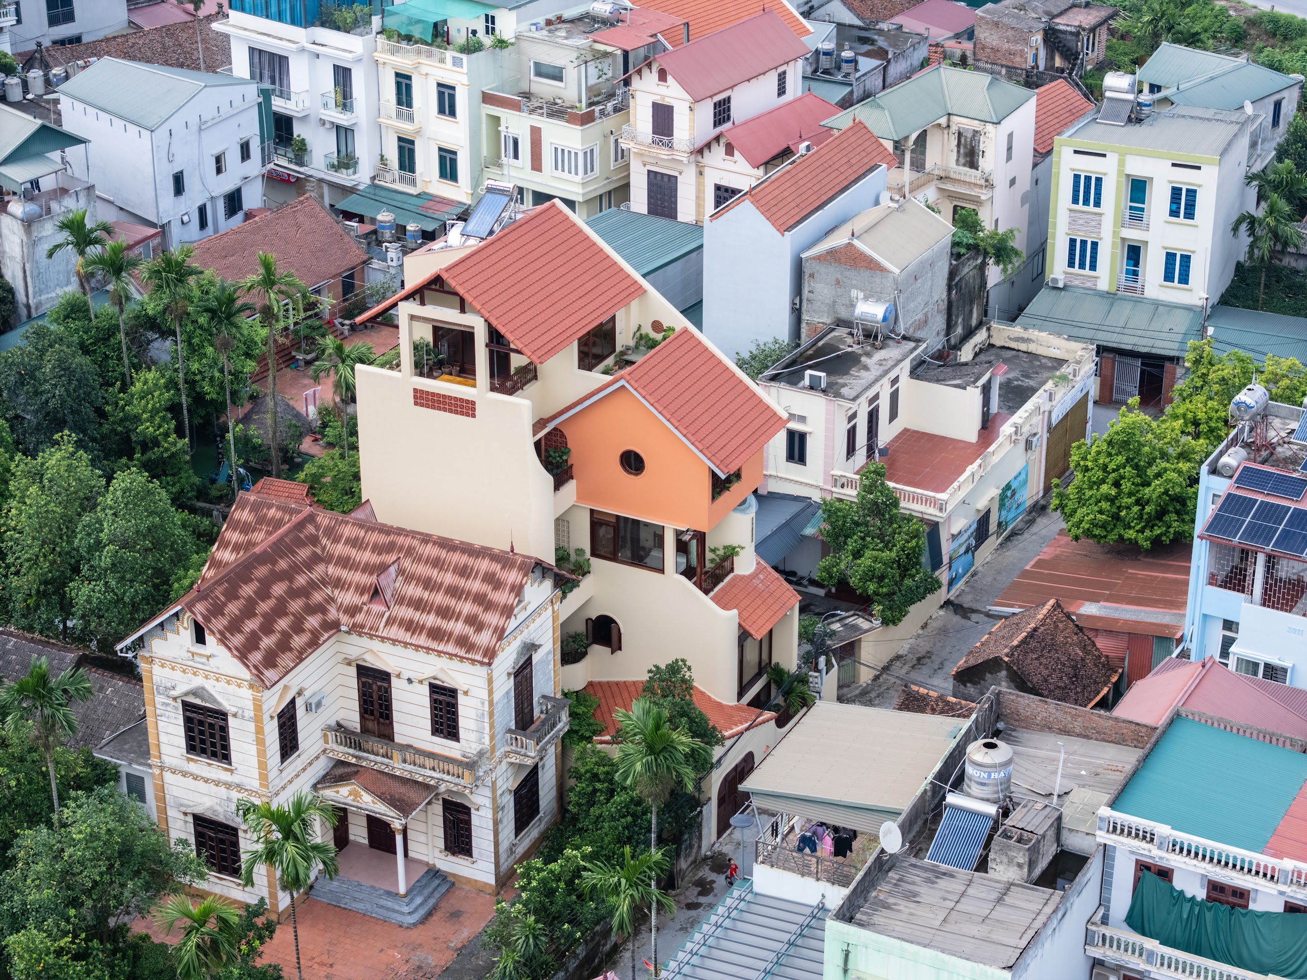
    100 Windows by Inrestudio, Hanoi, aerial view by the river
    100 Windows by Inrestudio, Hanoi, exterior with the perforated double skin
    100 Windows by Inrestudio, Hanoi, exterior
    100 Windows by Inrestudio, Hanoi, exterior
    100 Windows by Inrestudio, Hanoi, exterior
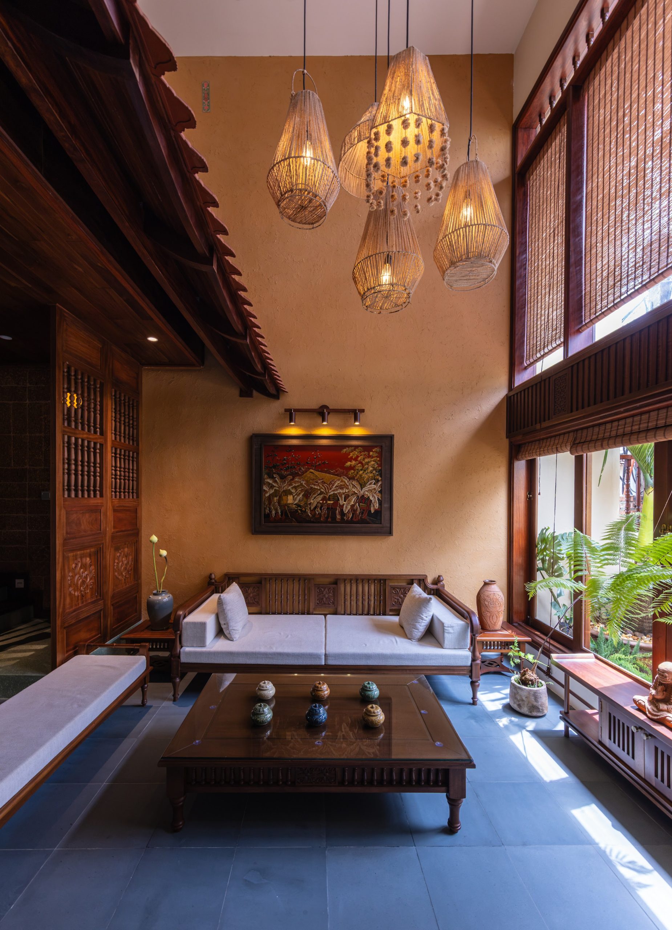
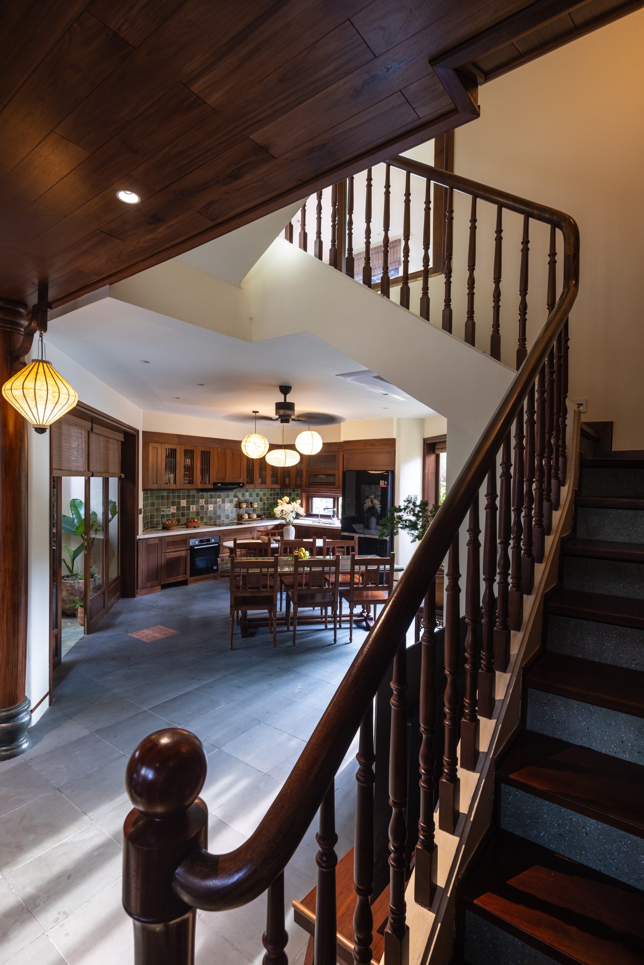
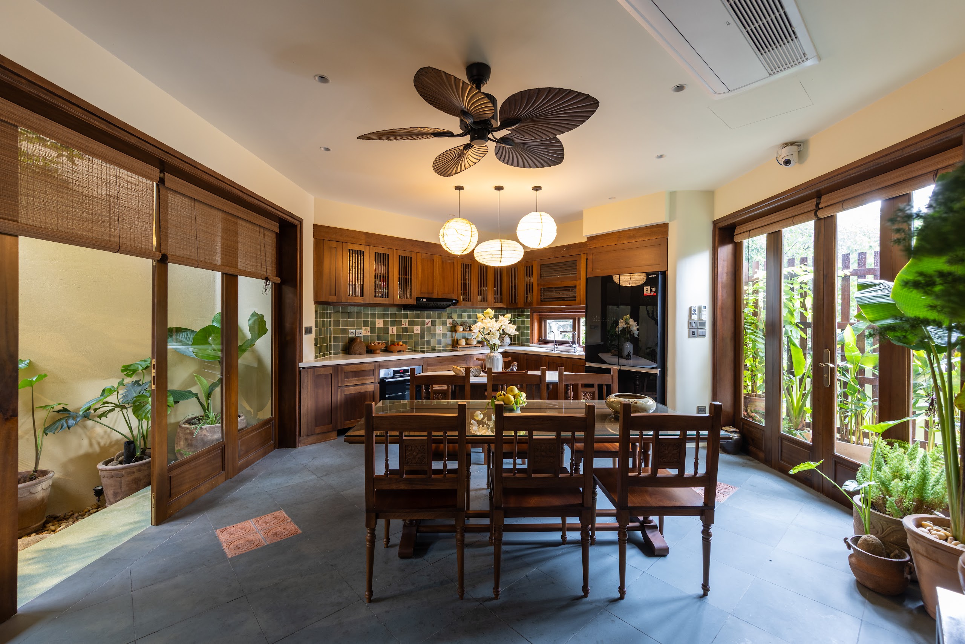
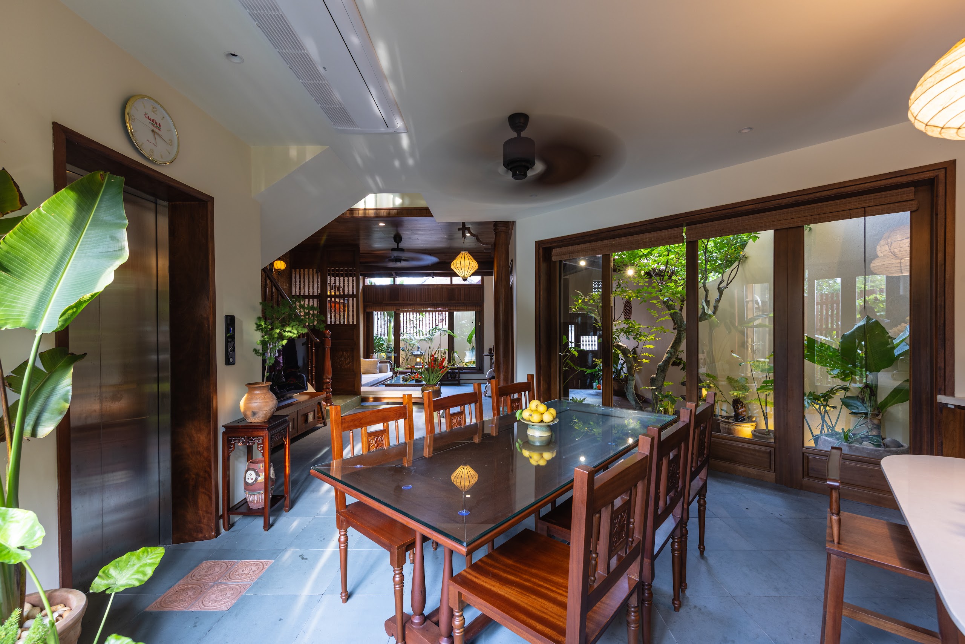
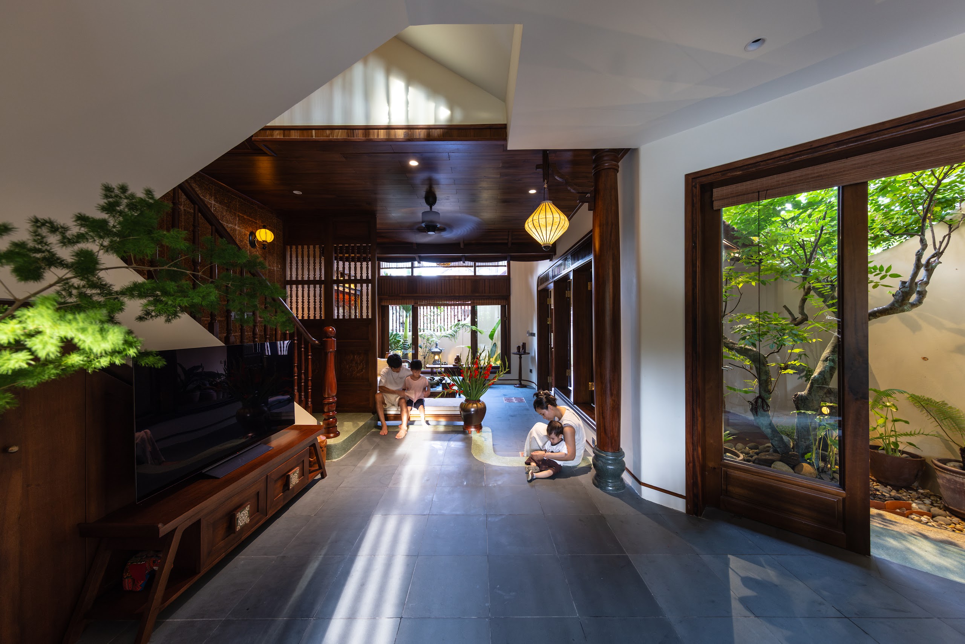
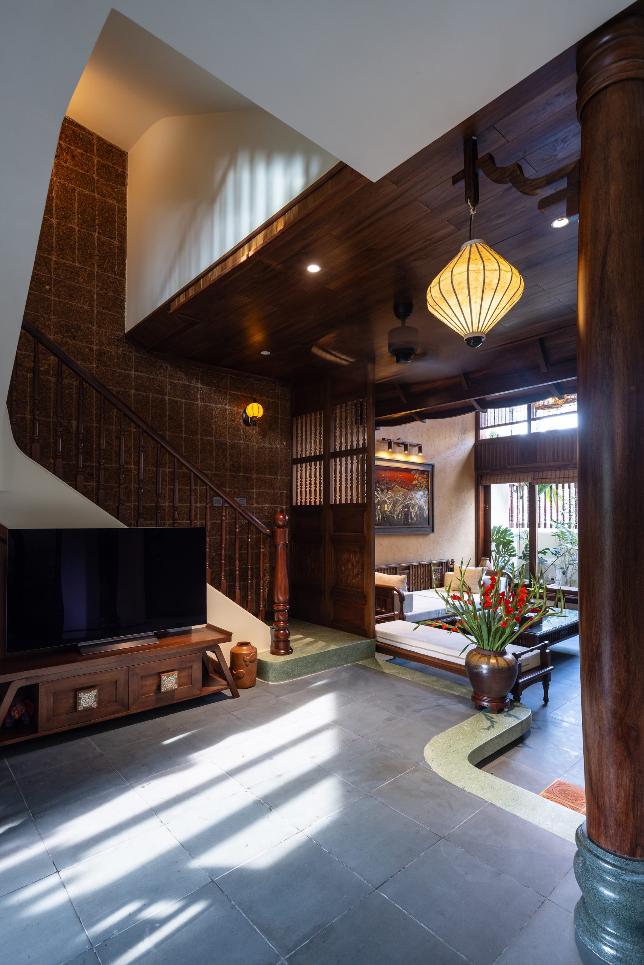
    100 Windows by Inrestudio, Hanoi, ground floor living room
    100 Windows by Inrestudio, Hanoi, ground floor living room
    100 Windows by Inrestudio, Hanoi, ground floor living room
    100 Windows by Inrestudio, Hanoi, ground floor living room
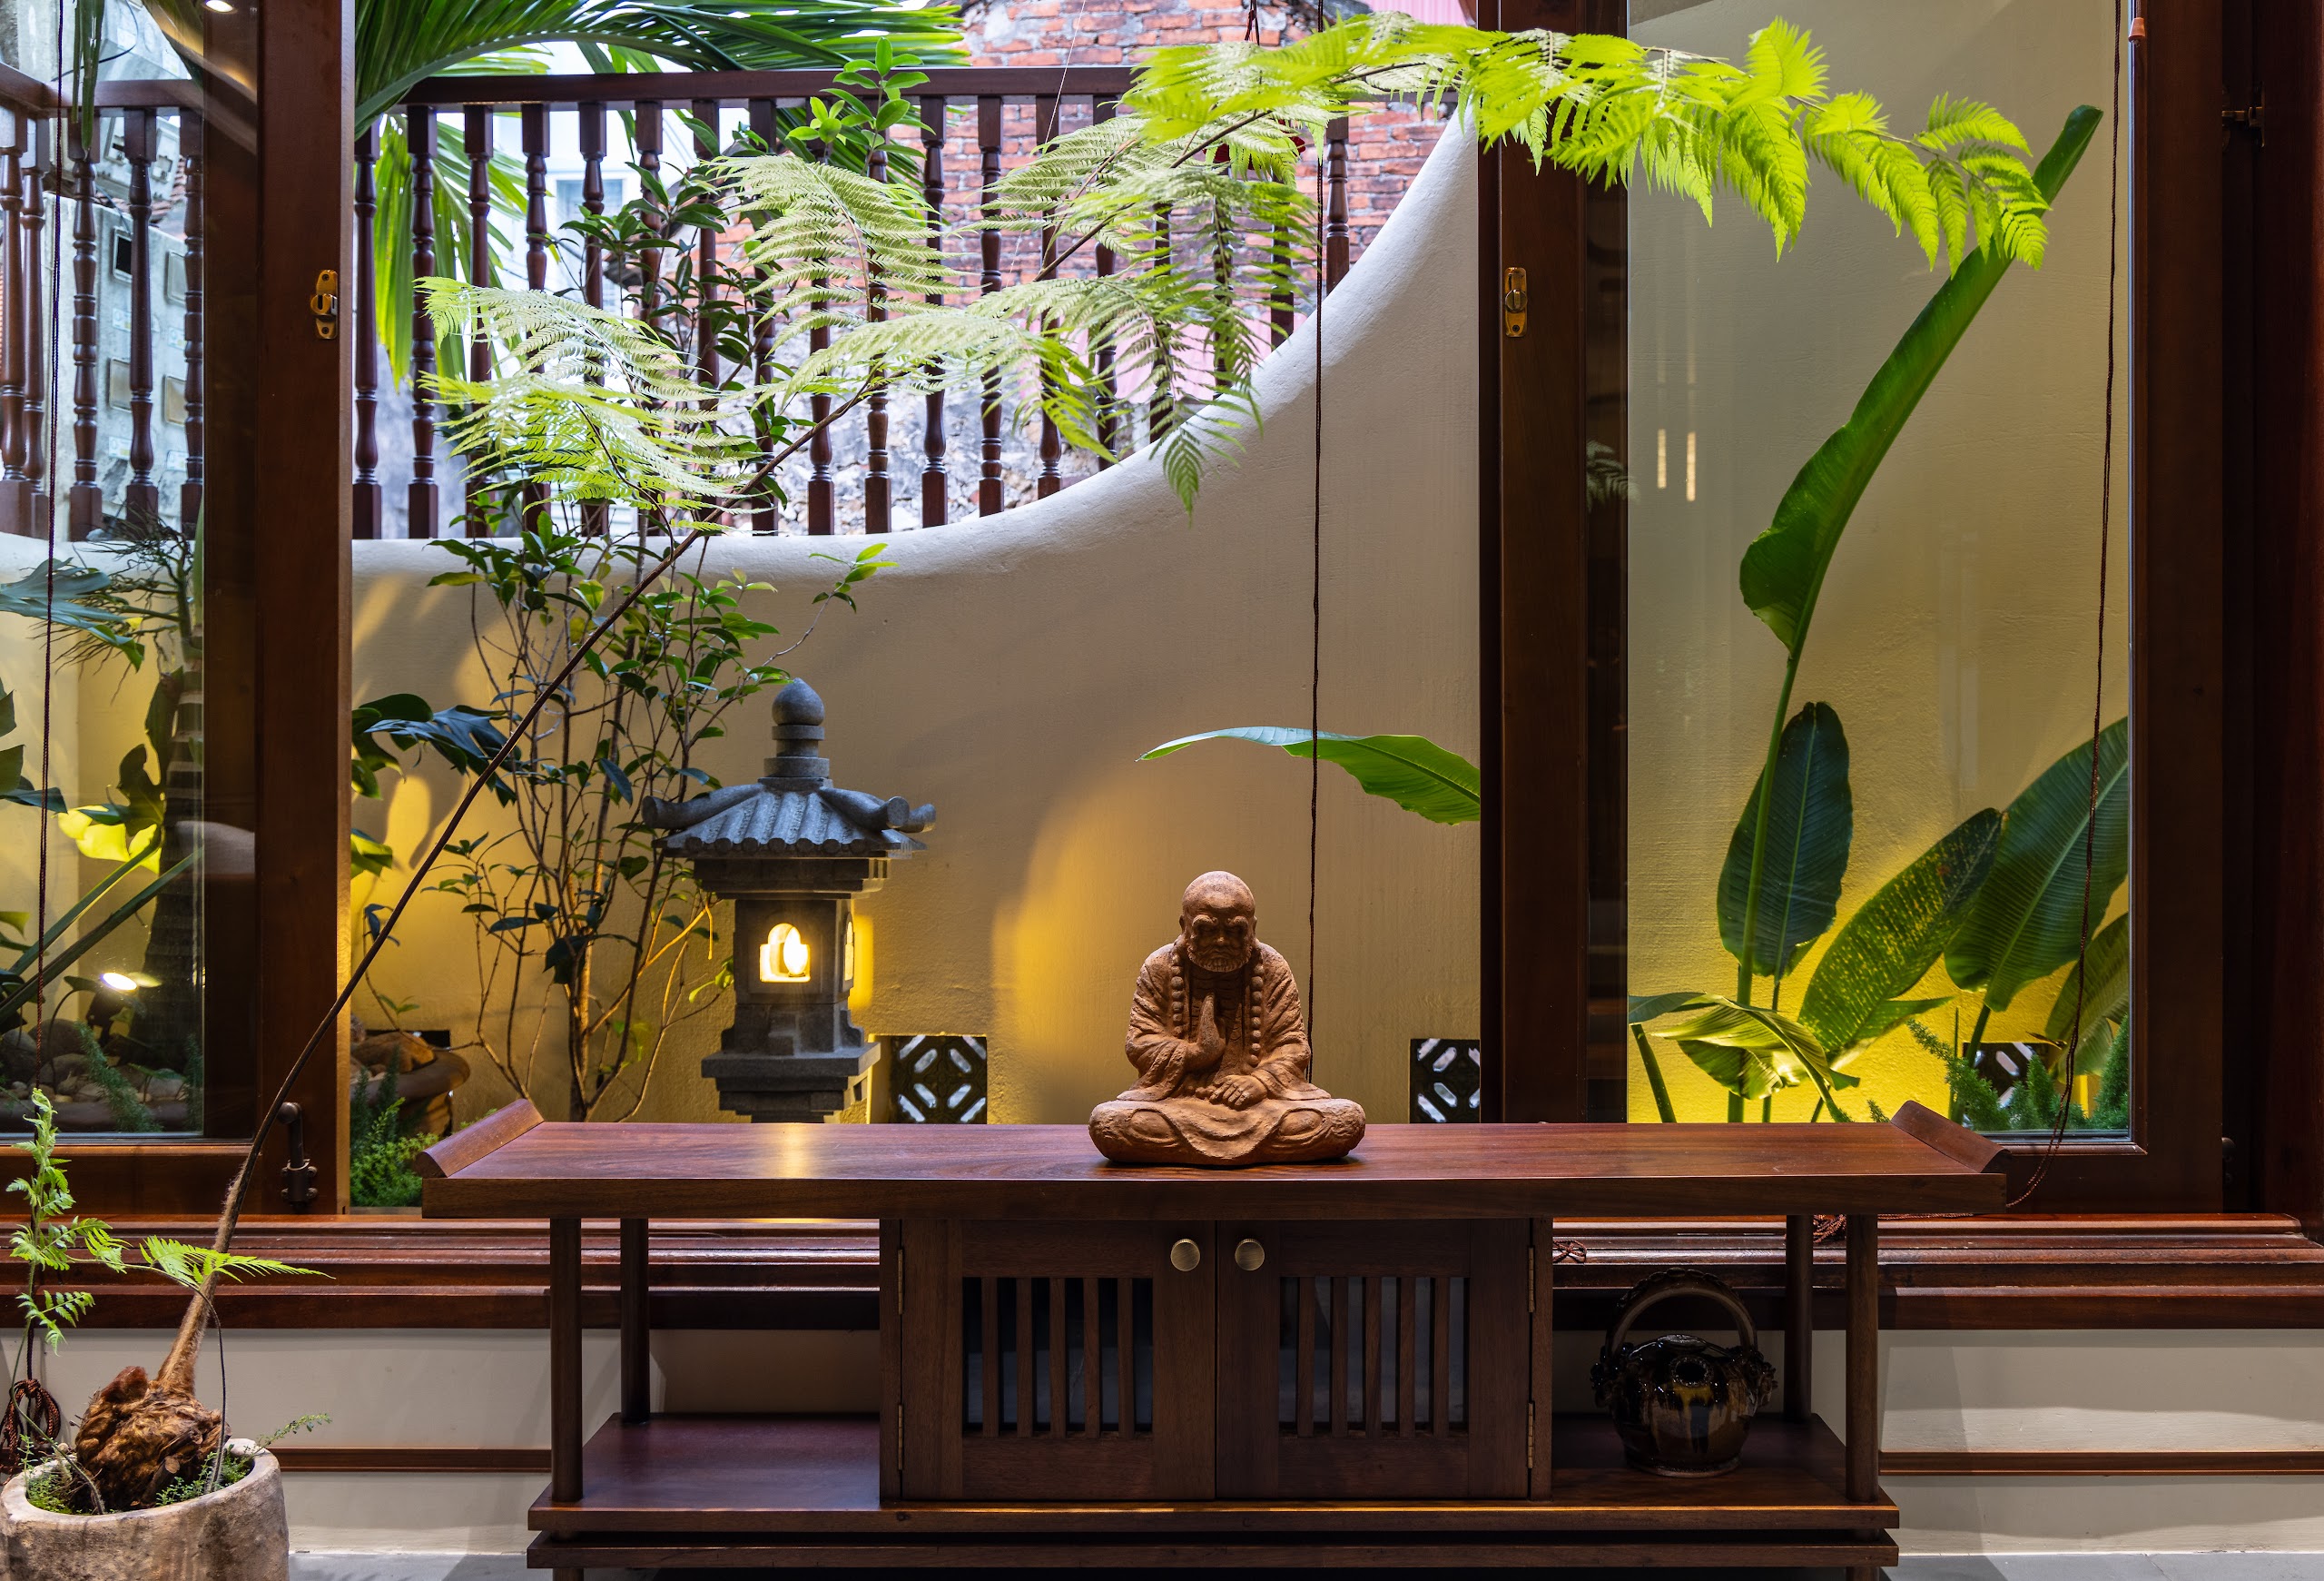
    100 Windows by Inrestudio, Hanoi, walled back garden on the ground floor
    100 Windows by Inrestudio, Hanoi, walled back garden on the ground floor
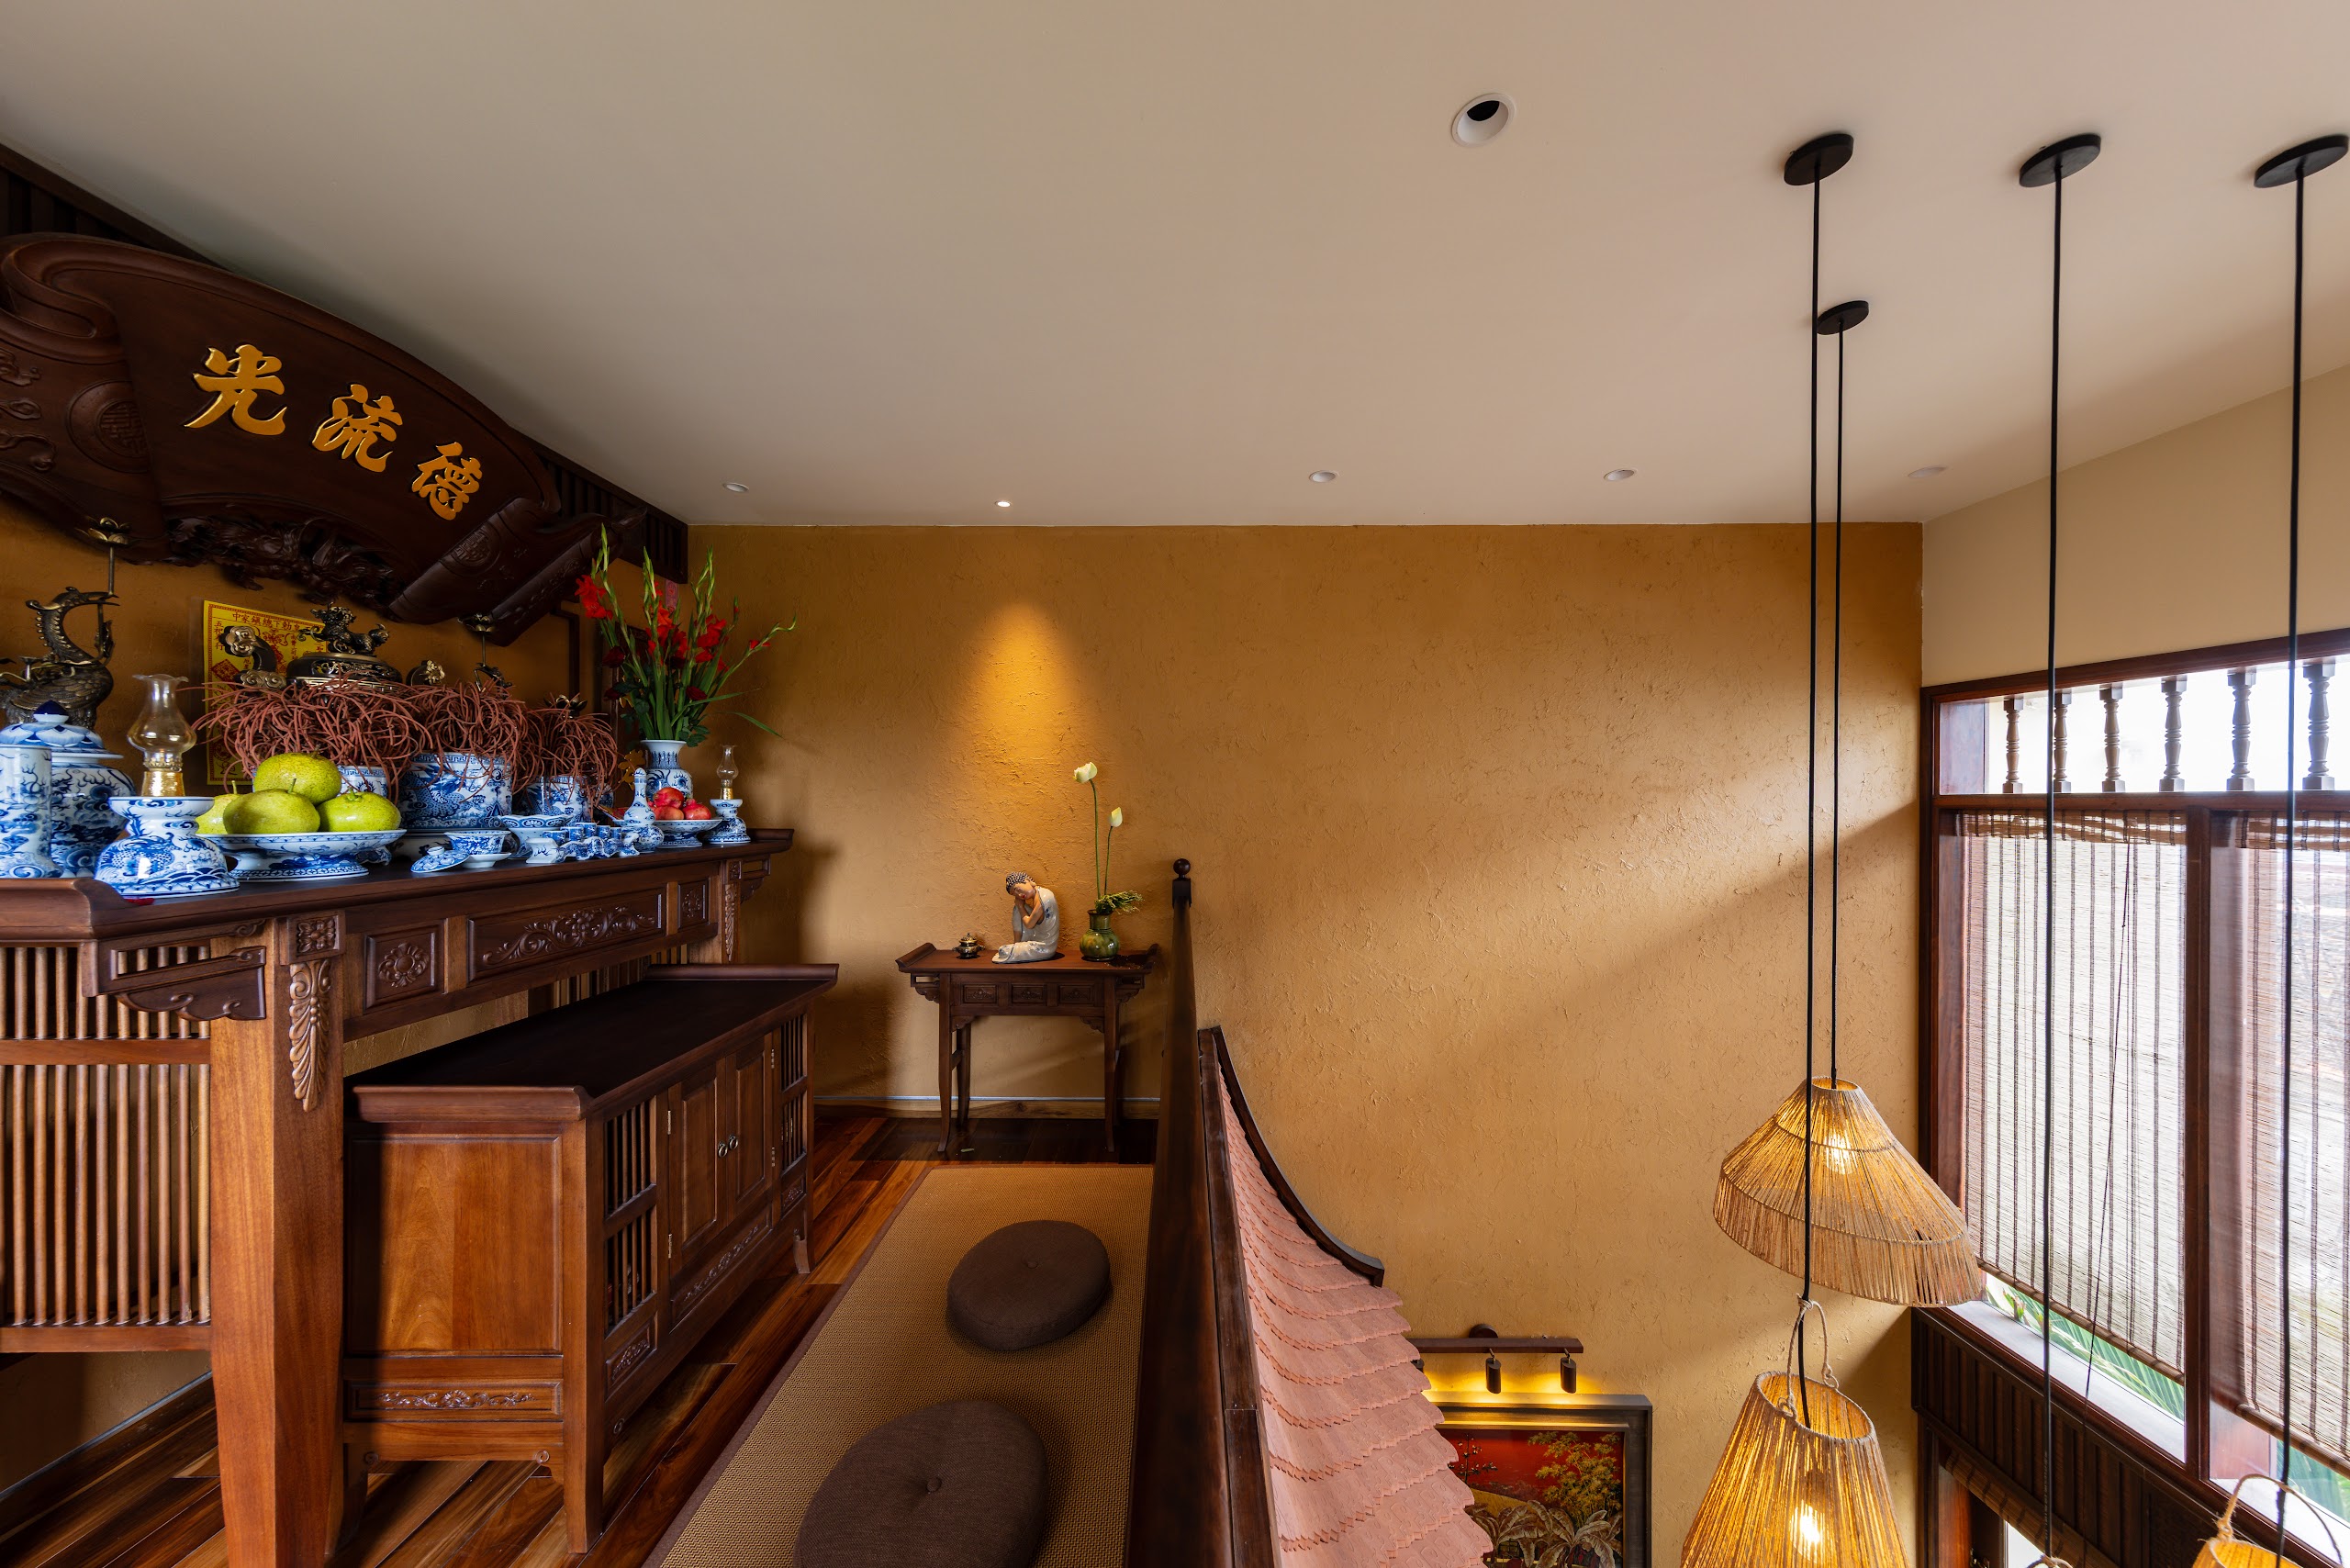
    100 Windows by Inrestudio, Hanoi, shared room on the second floor
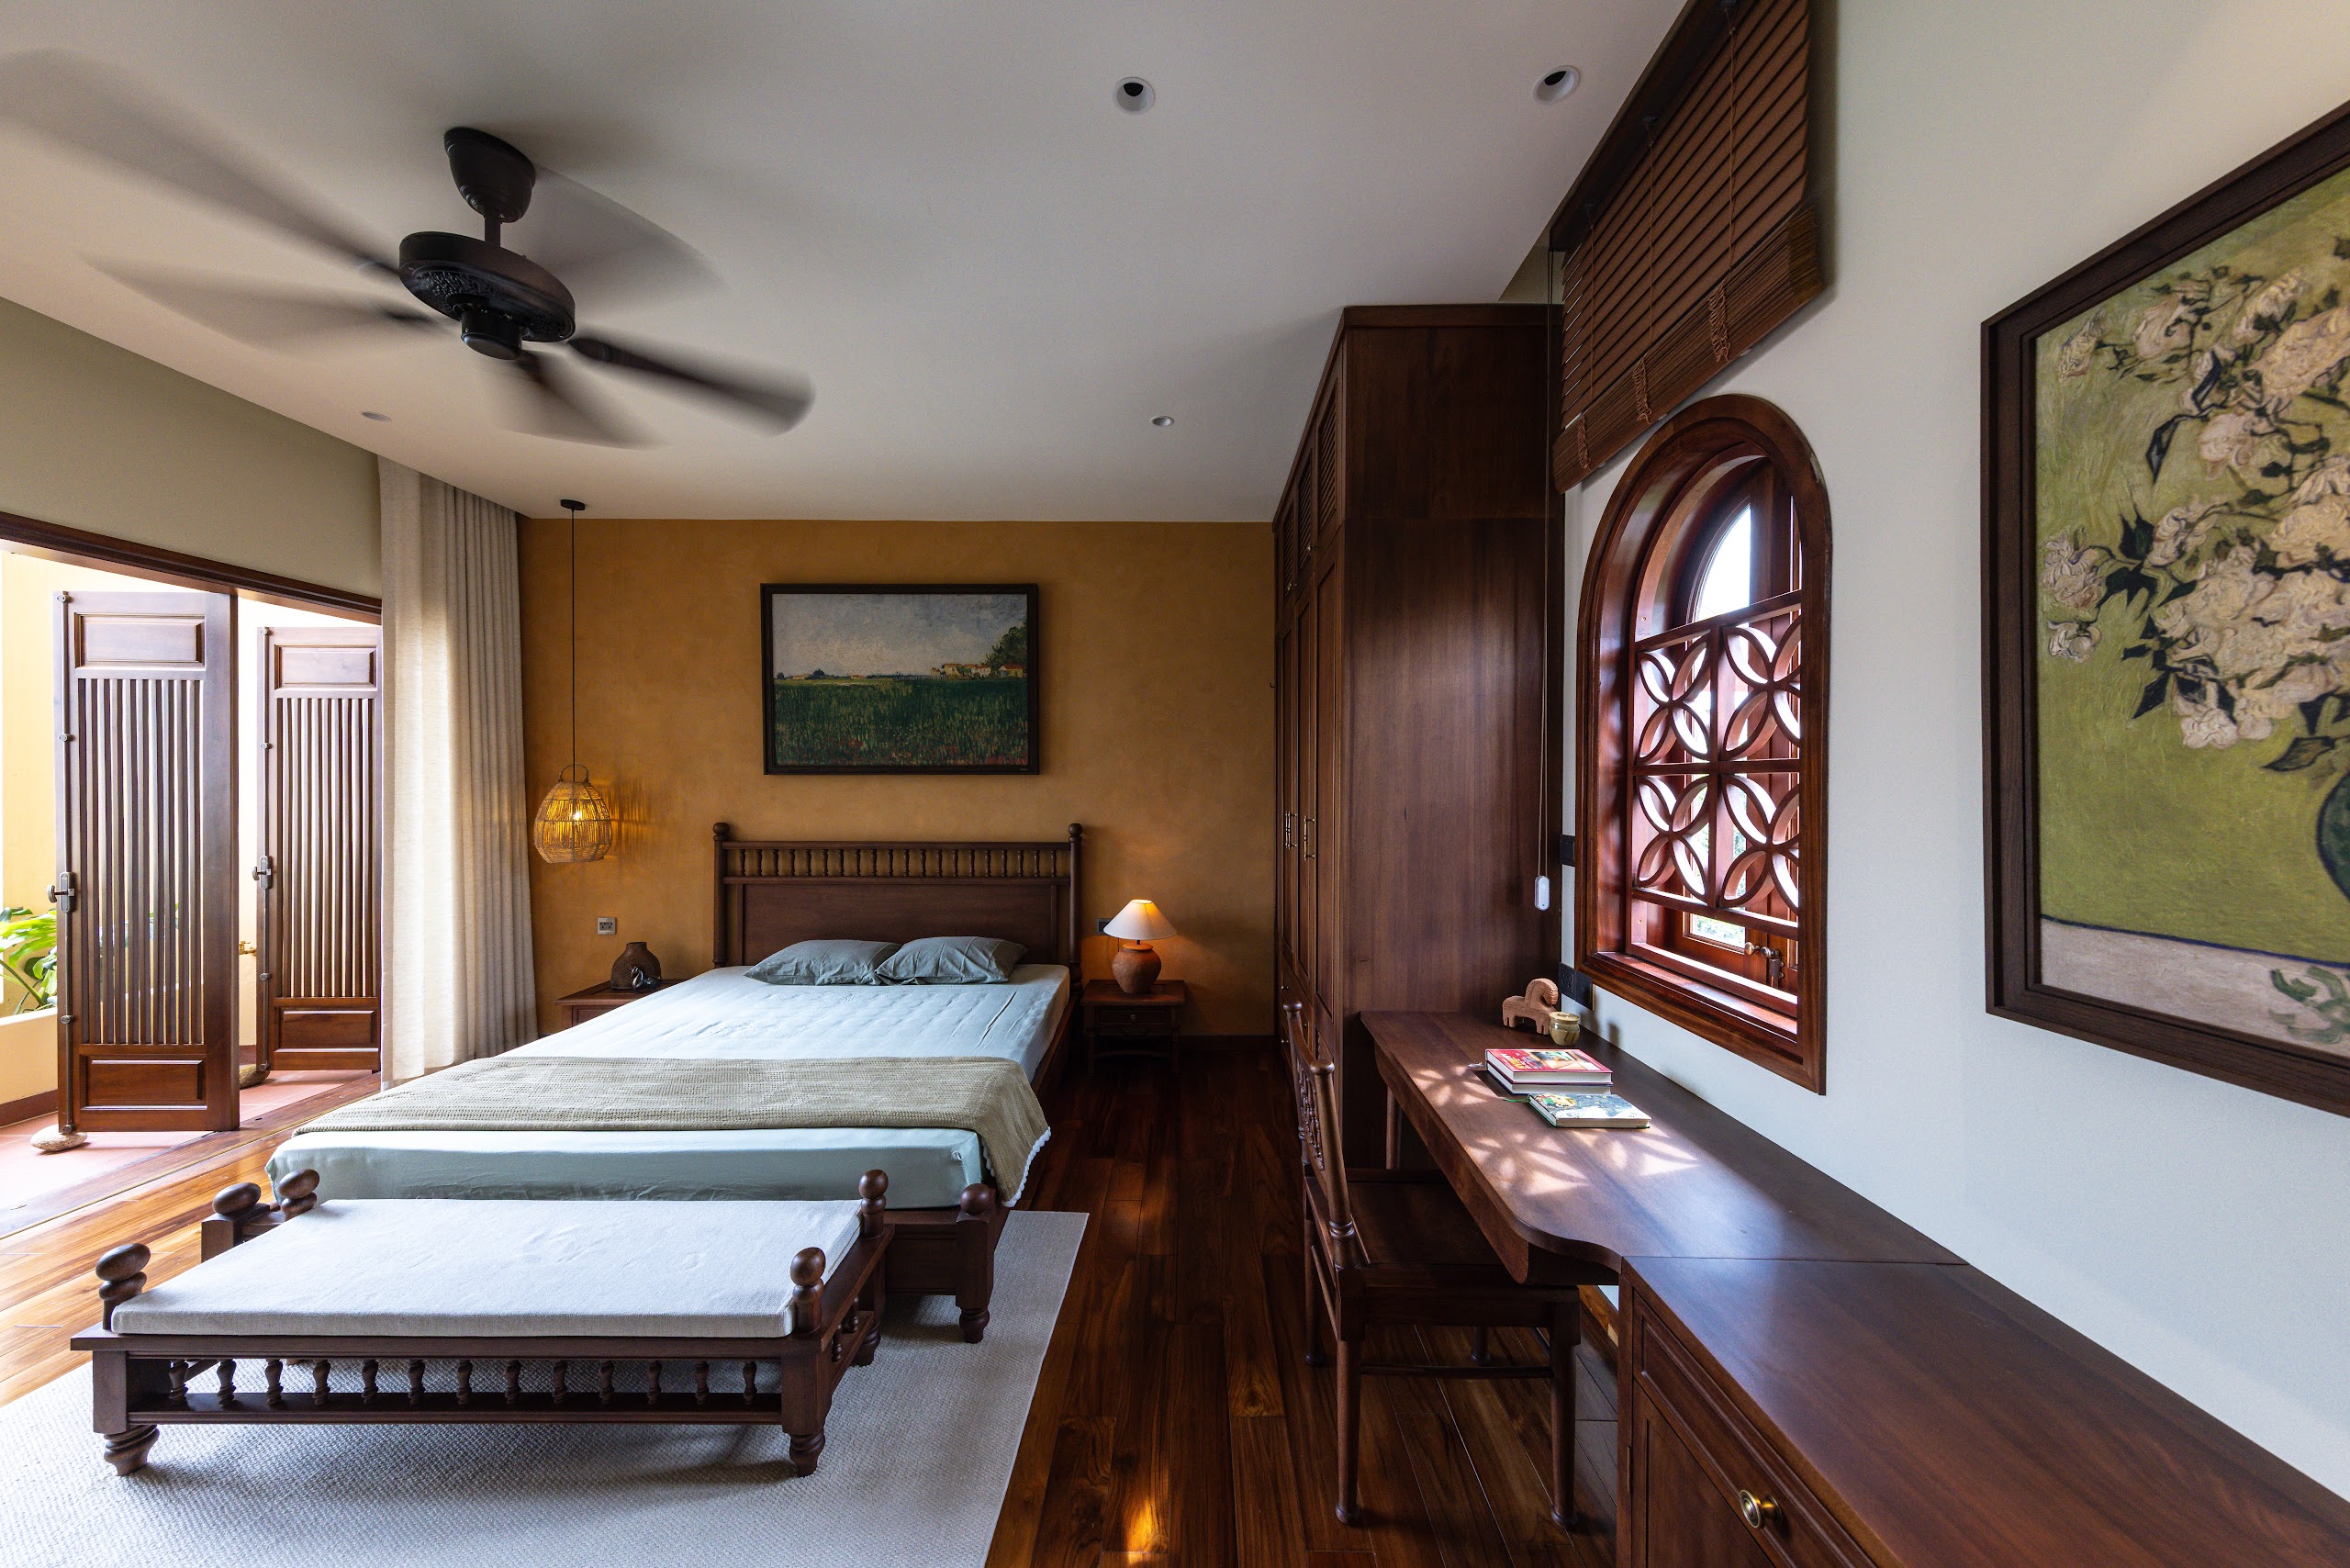
    100 Windows by Inrestudio, Hanoi, bedroom on the second floor
    100 Windows by Inrestudio, Hanoi, bedroom on the second floor
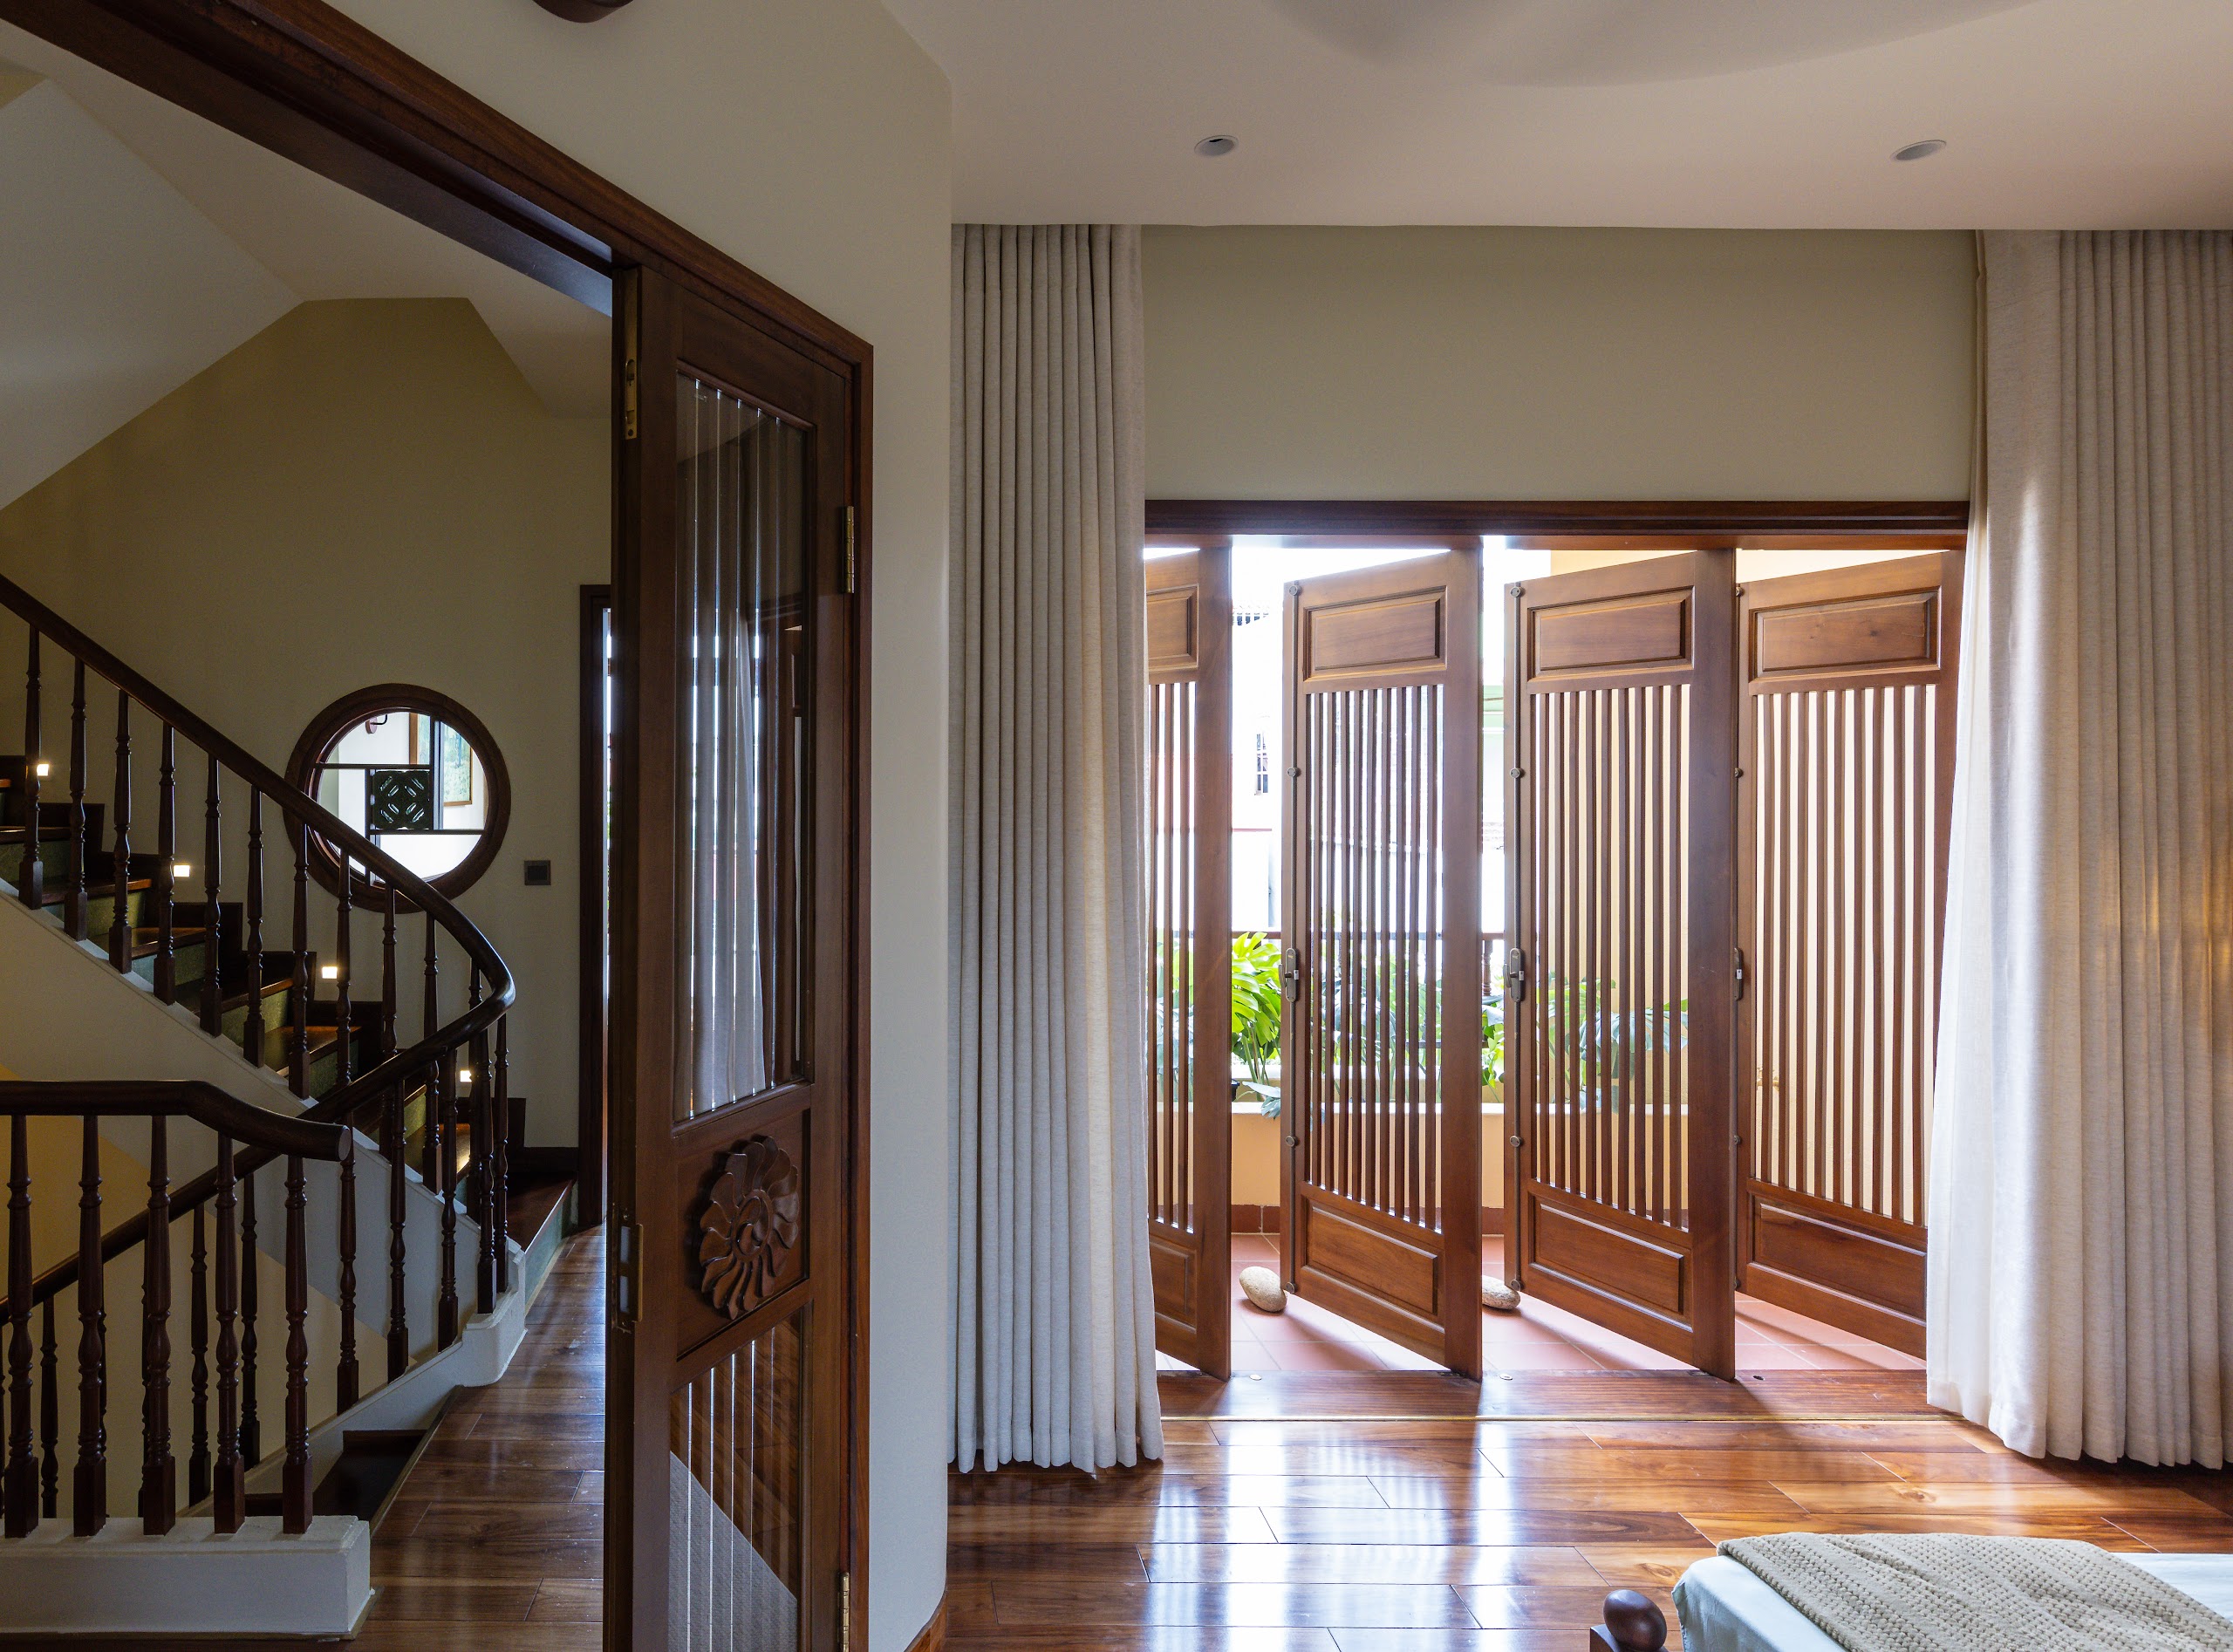
    100 Windows by Inrestudio, Hanoi, shared room on the third floor
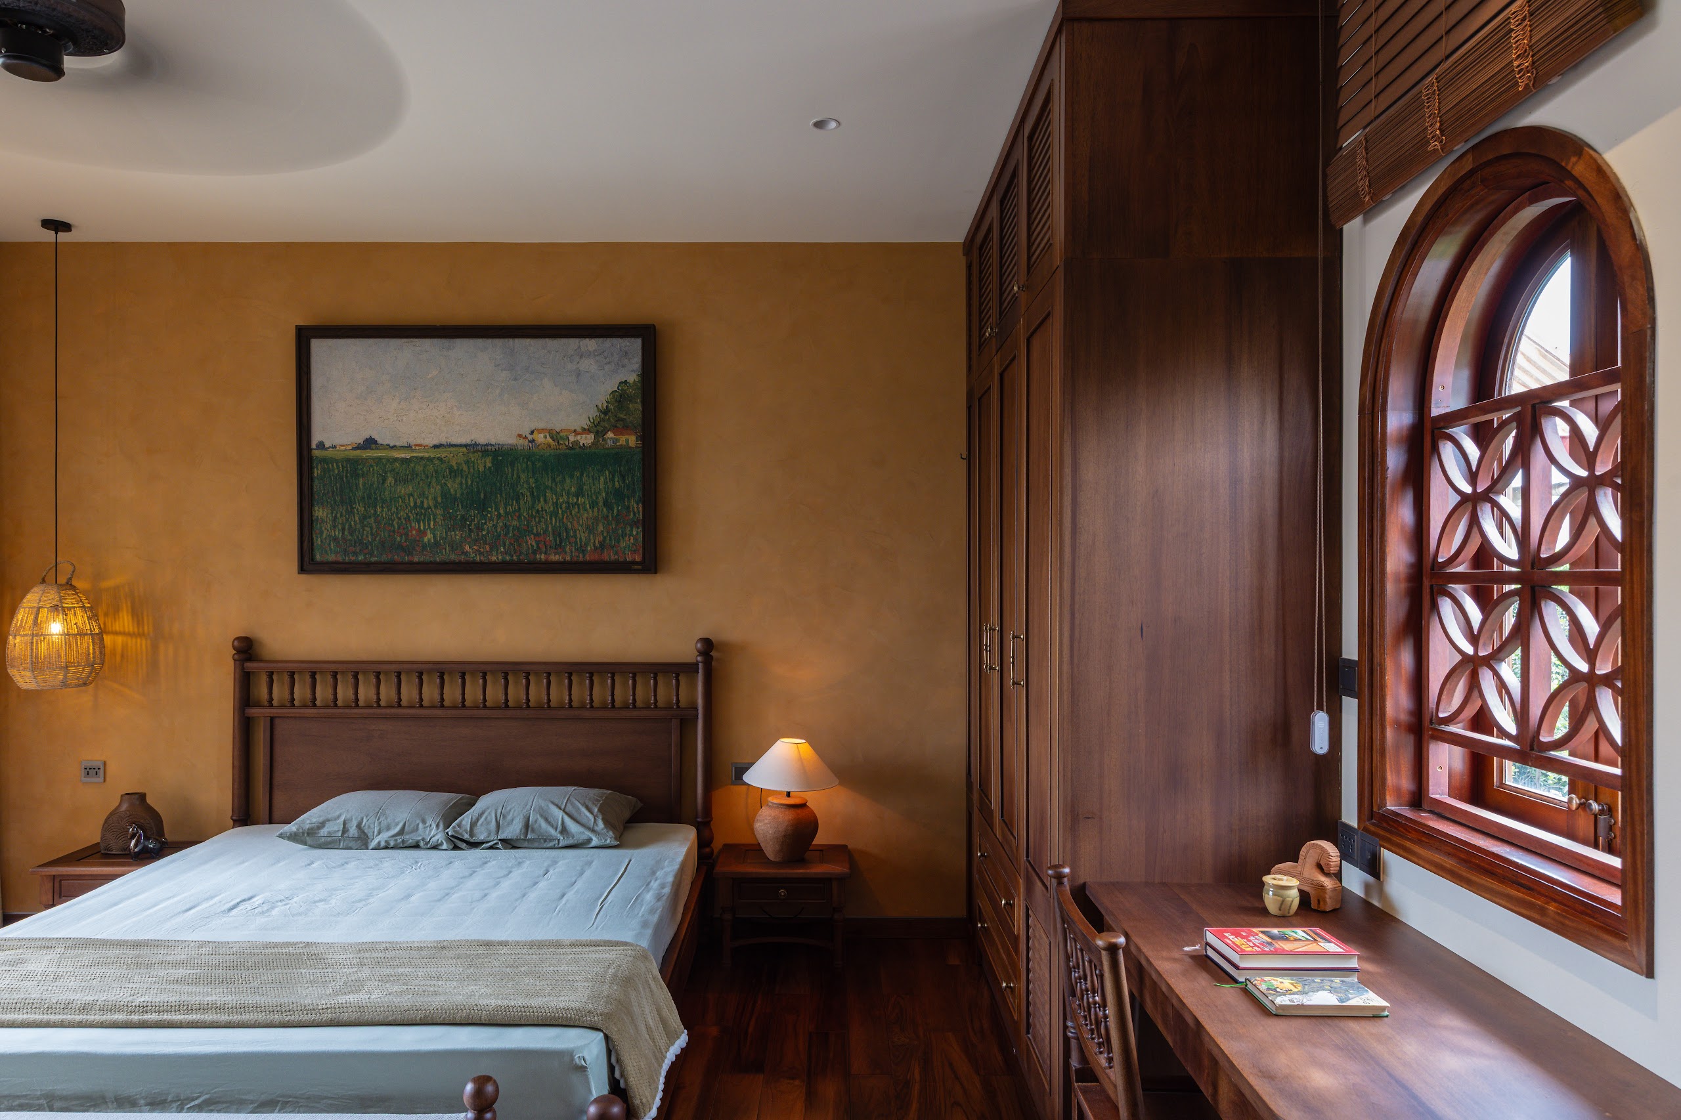
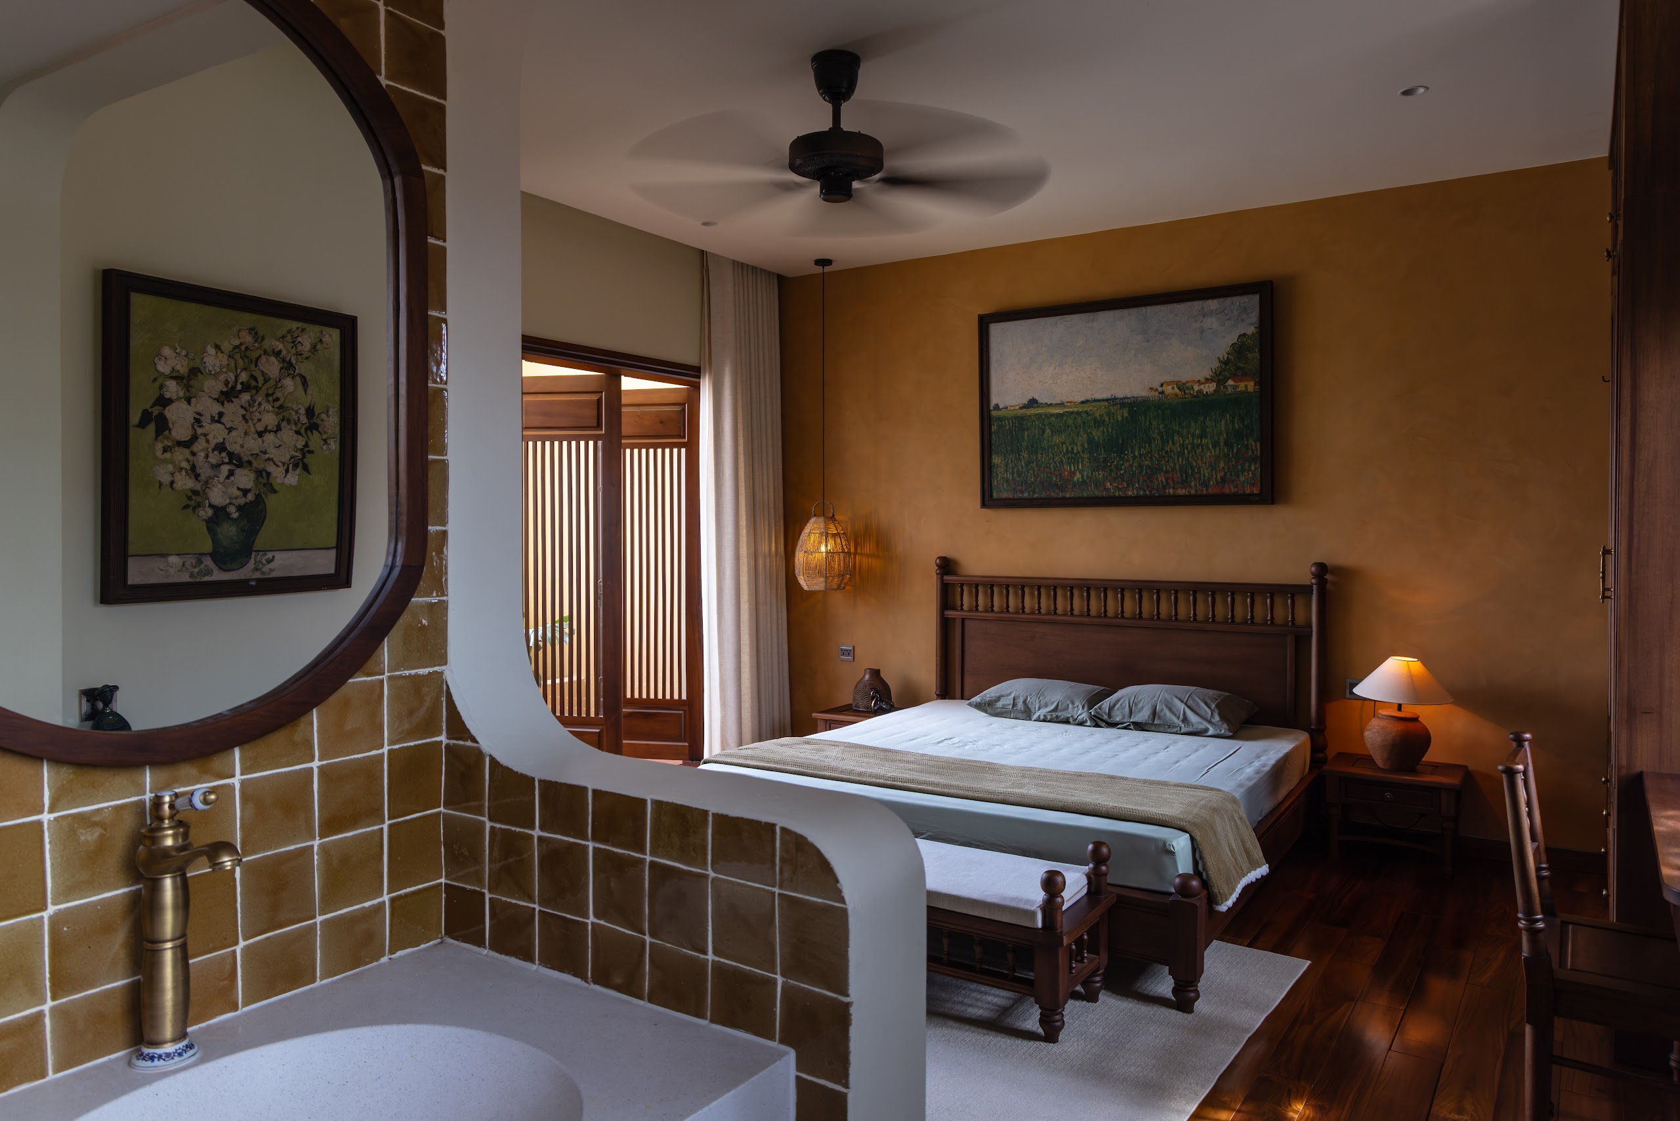
    100 Windows by Inrestudio, Hanoi, bedroom on the third floor
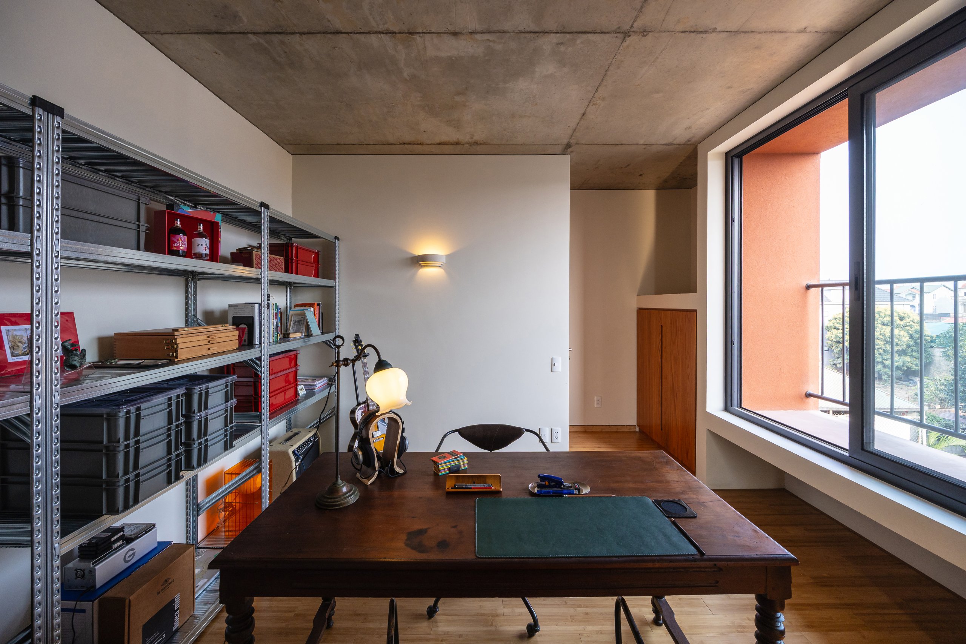
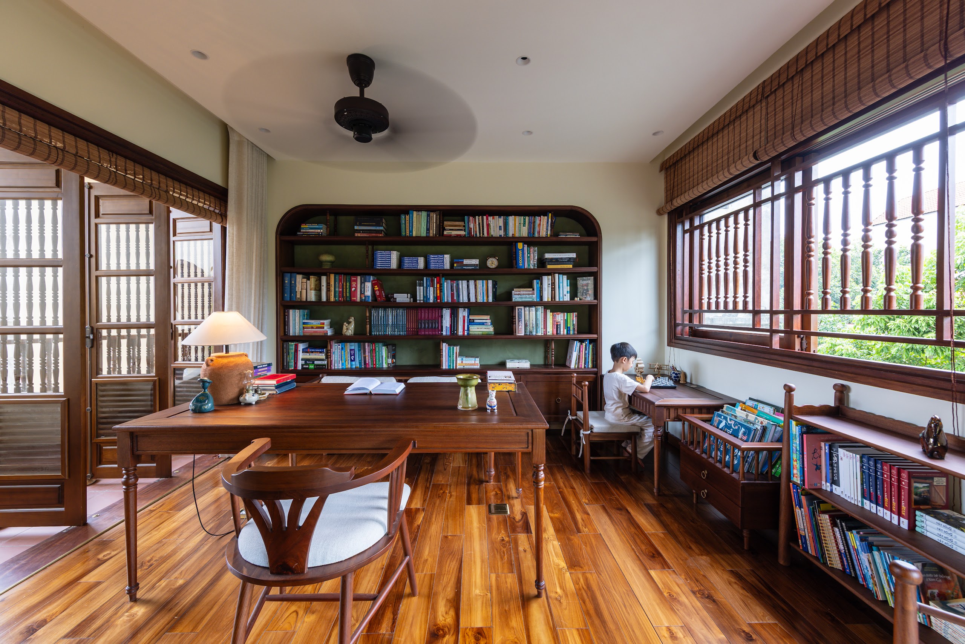
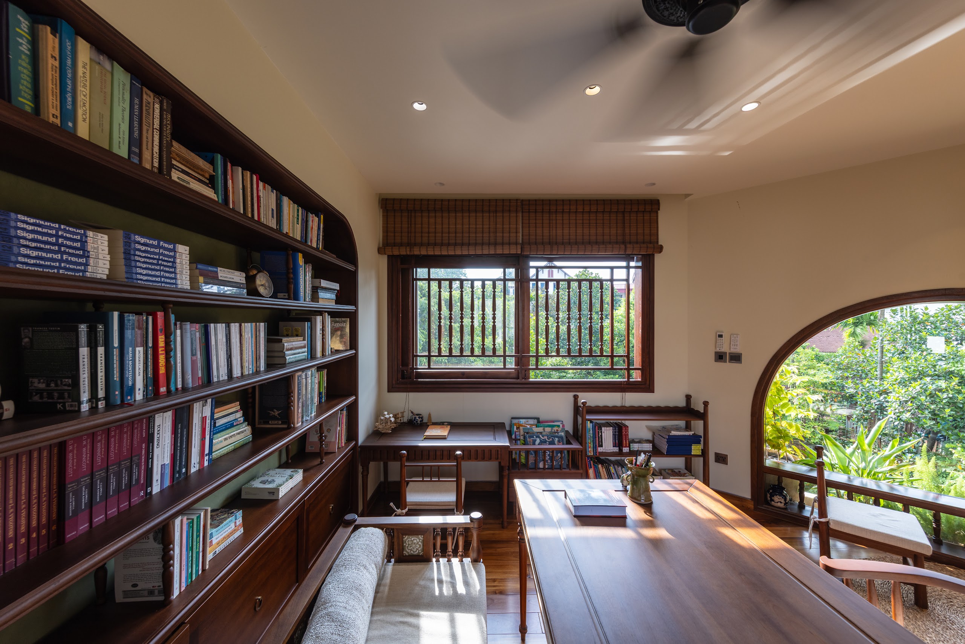
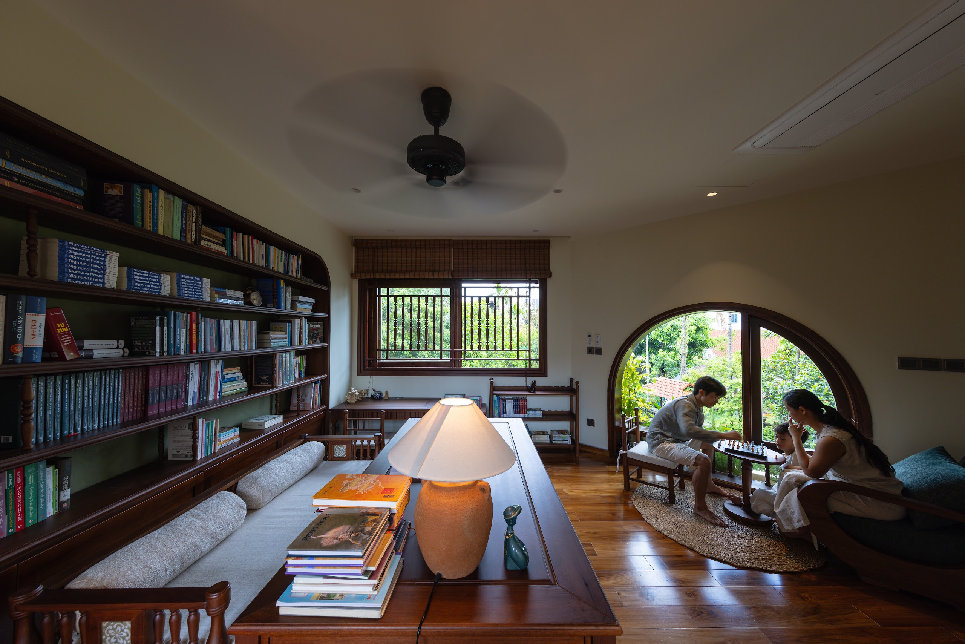
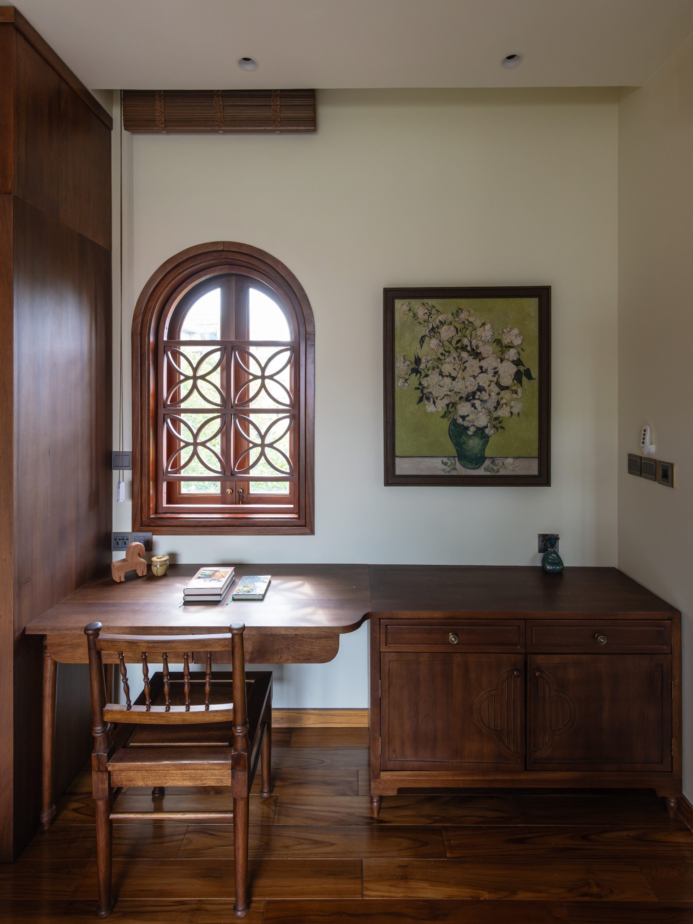
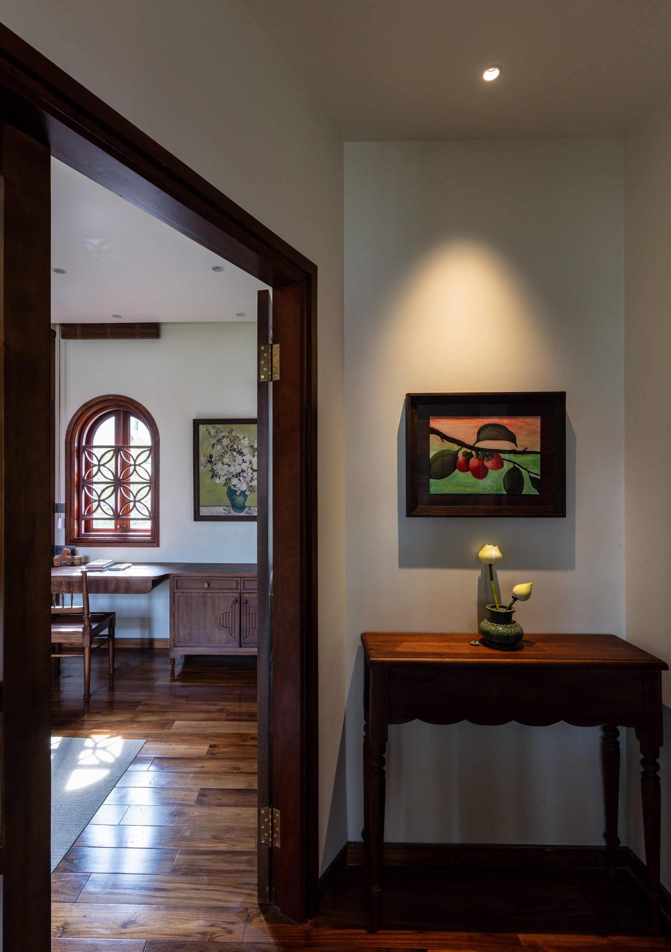
    100 Windows by Inrestudio, Hanoi, study on the third floor
    100 Windows by Inrestudio, Hanoi, shared room on the fourth floor
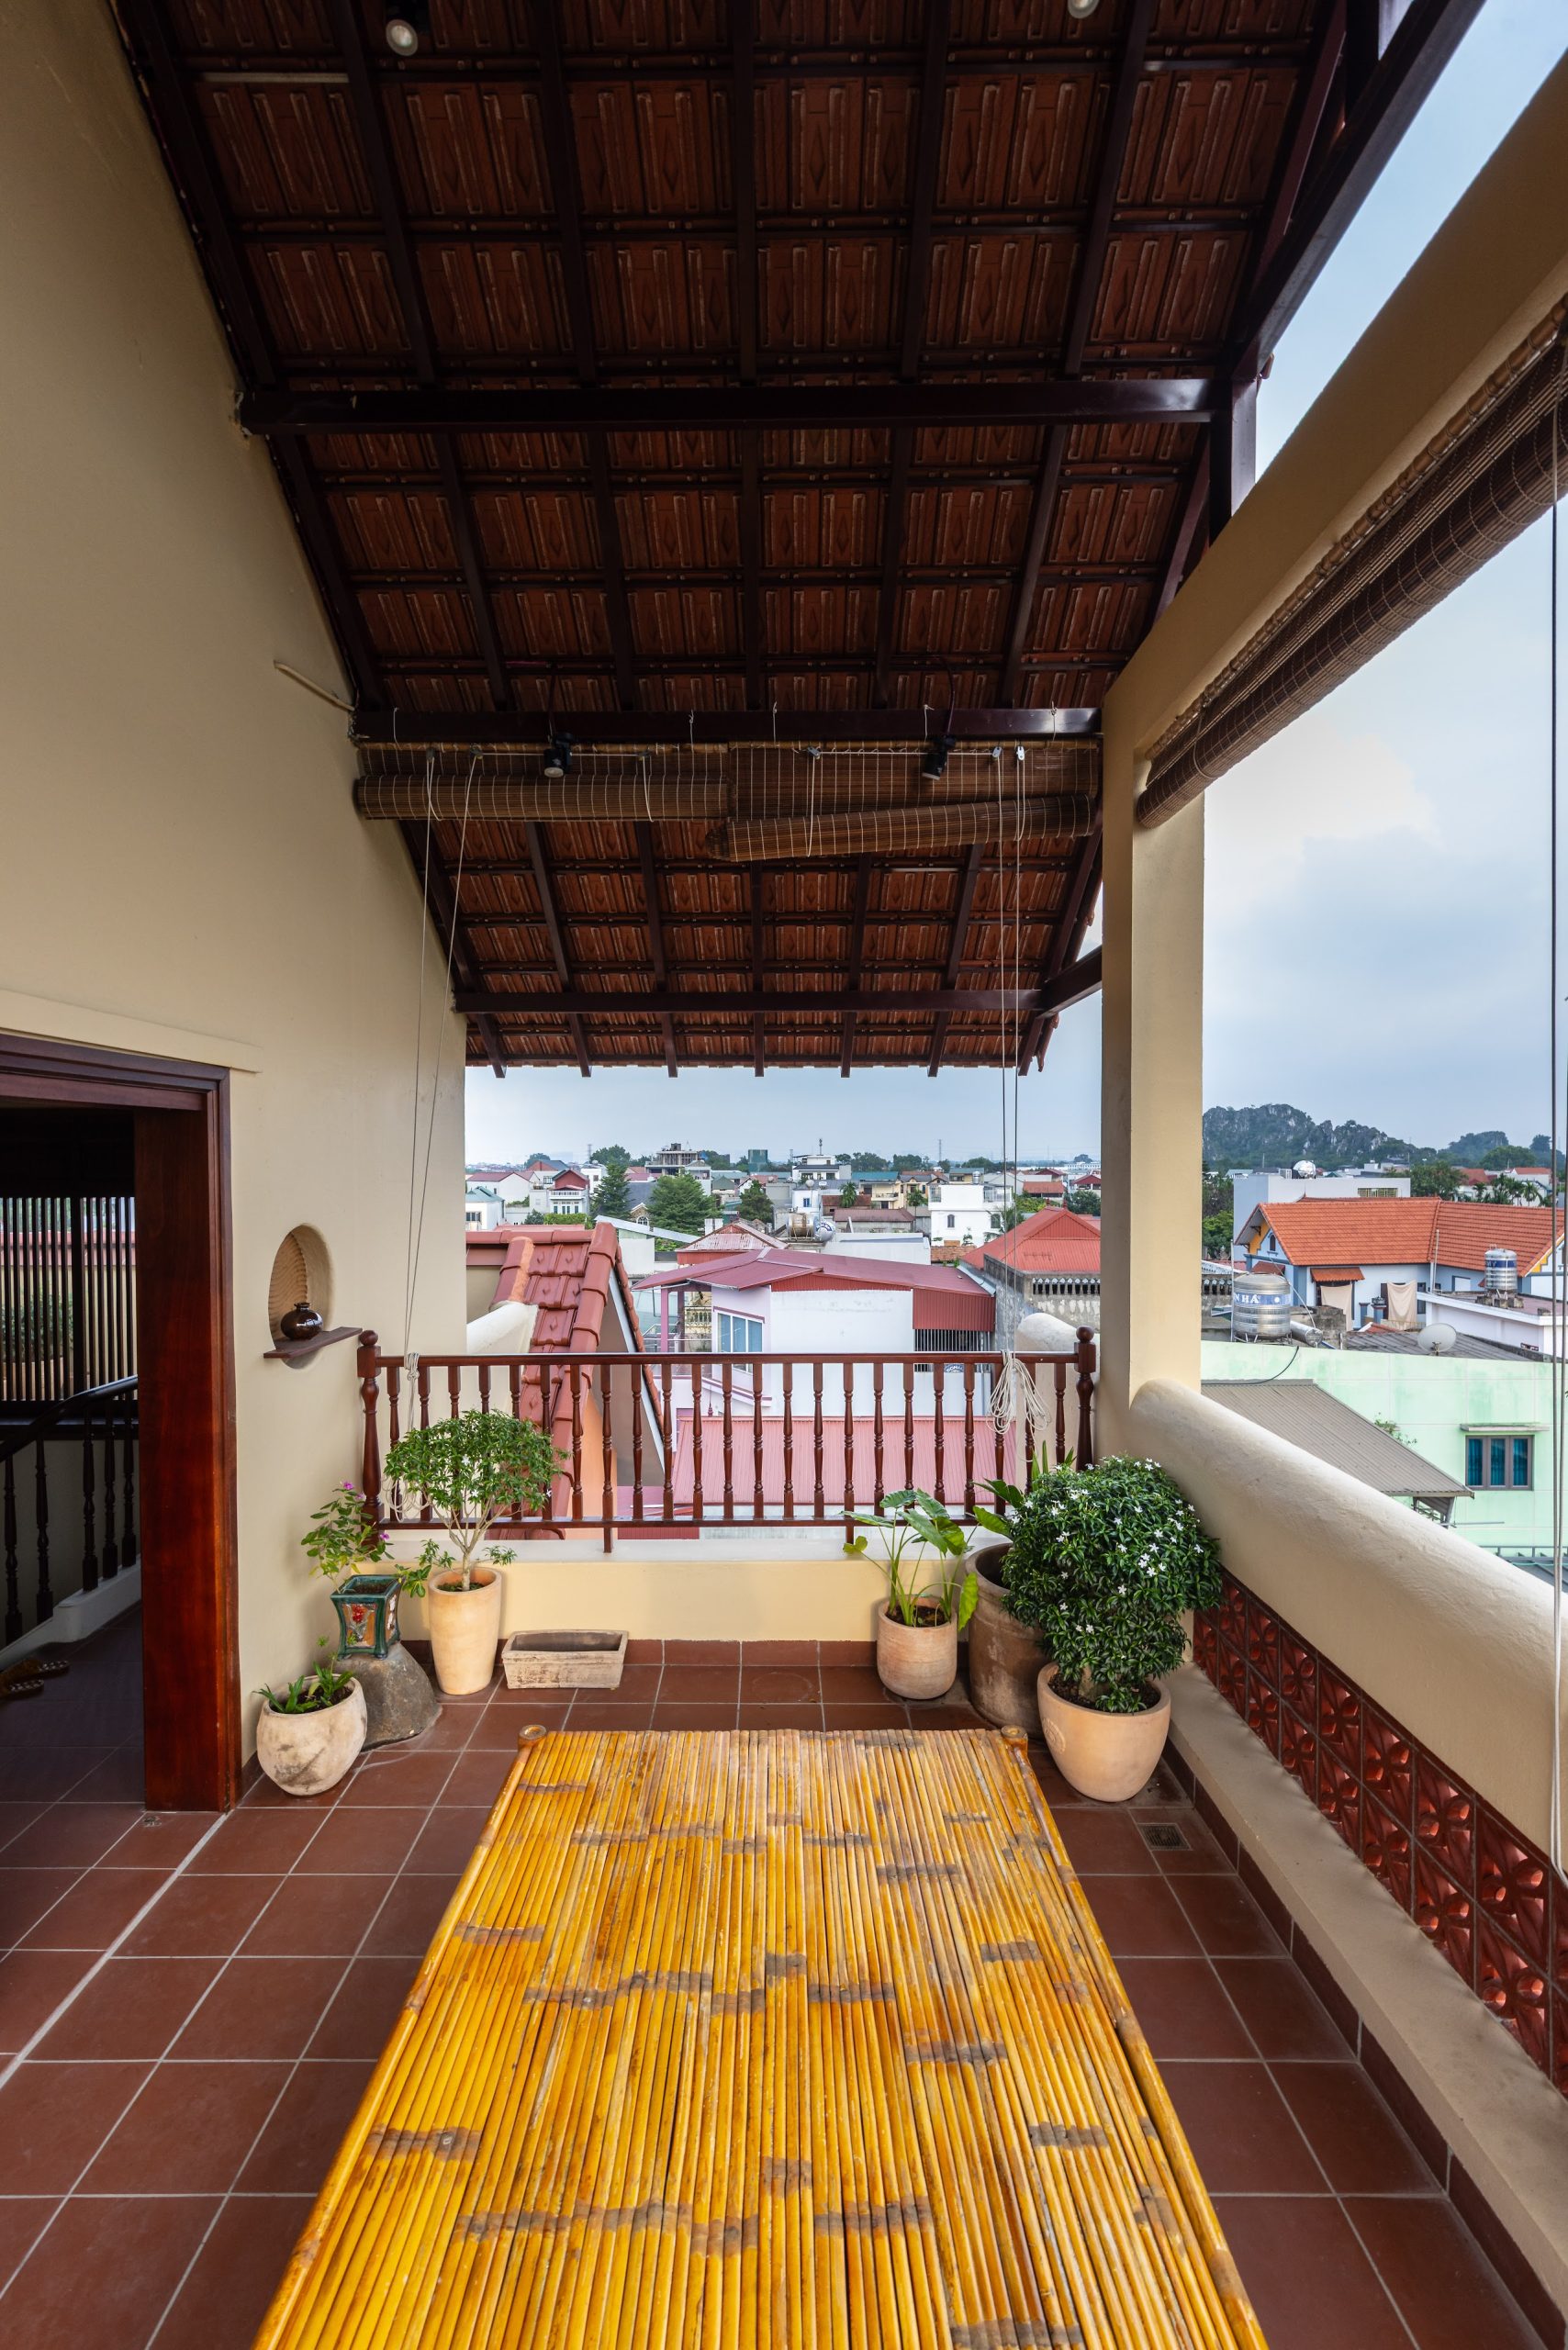
    100 Windows by Inrestudio, Hanoi, terrace on the fourth floor
    100 Windows by Inrestudio, Hanoi, terrace on the fourth floor
    100 Windows by Inrestudio, Hanoi, terrace on the second floor
    100 Windows by Inrestudio, Hanoi, deep window on the third floor
    100 Windows by Inrestudio, Hanoi, deep window on the fourth floor
    100 Windows by Inrestudio, Hanoi, deep window on the fourth floor
    100 Windows by Inrestudio, Hanoi, deep window on the fourth floor
    100 Windows by Inrestudio, Hanoi, exterior at night
    100 Windows by Inrestudio, Hanoi, exterior at night
    100 Windows by Inrestudio, Hanoi, exterior at night
    100 Windows by Inrestudio, Hanoi, location plan drawing
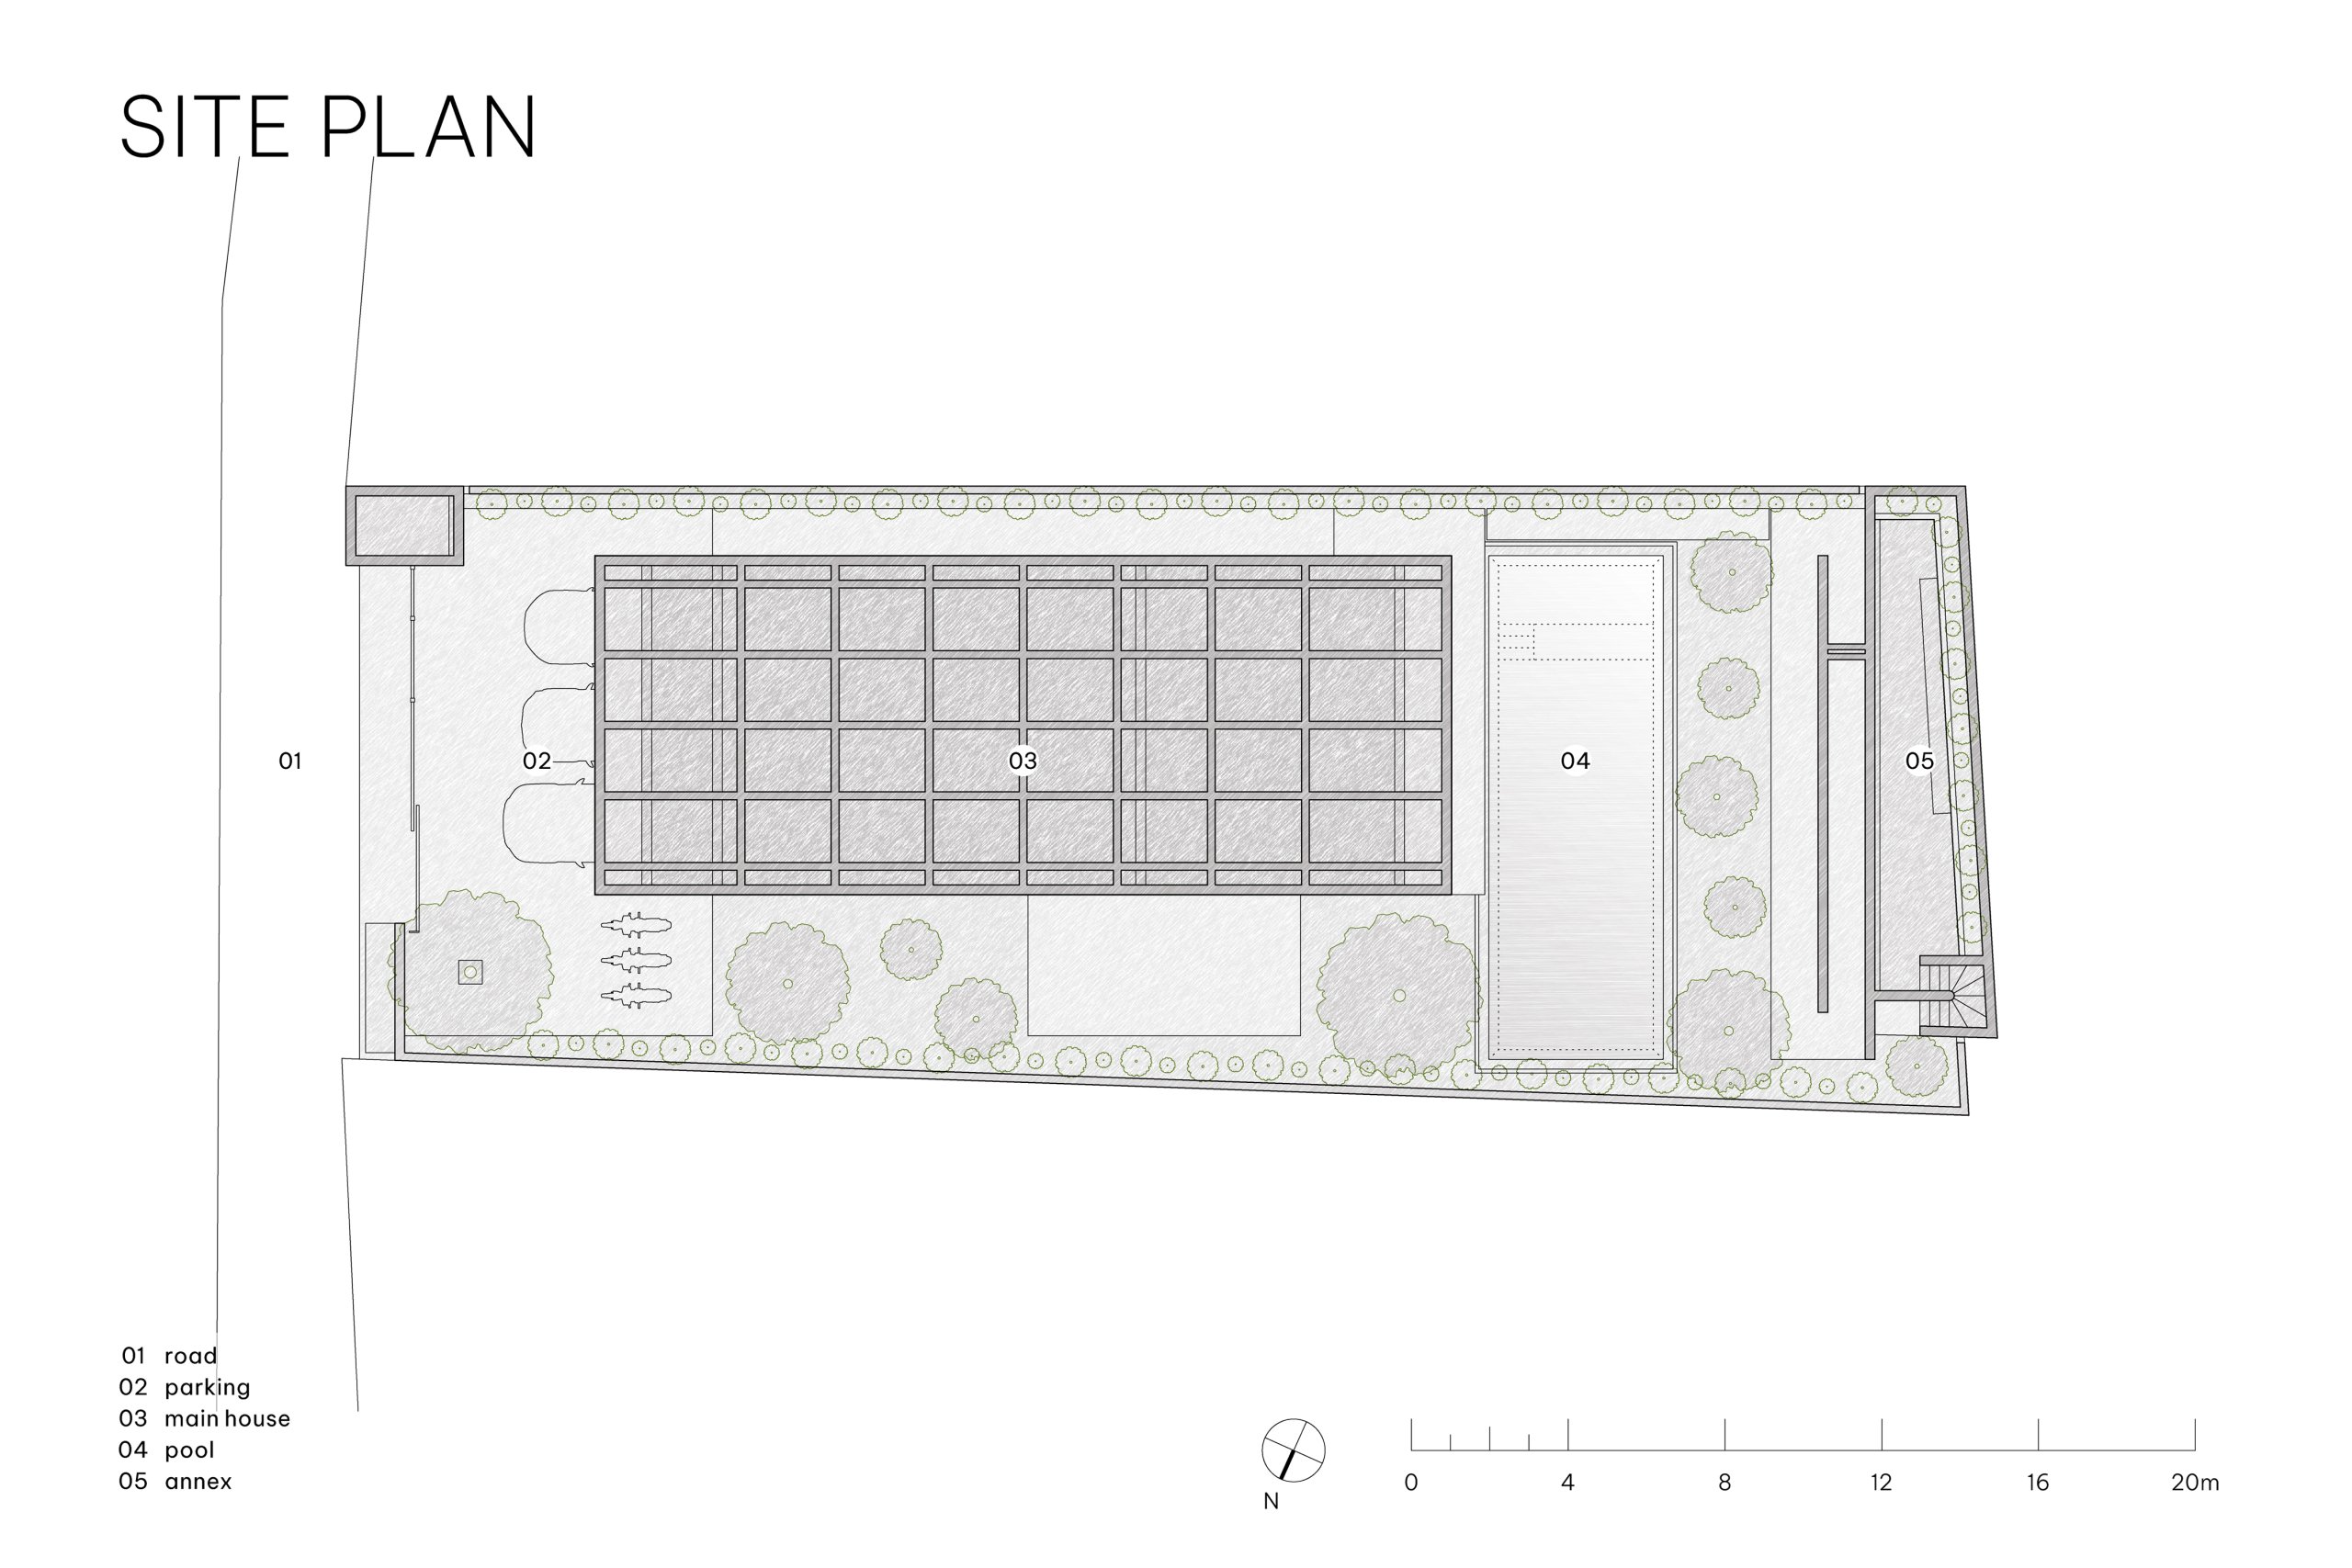
    100 Windows by Inrestudio, Hanoi, site plan drawing
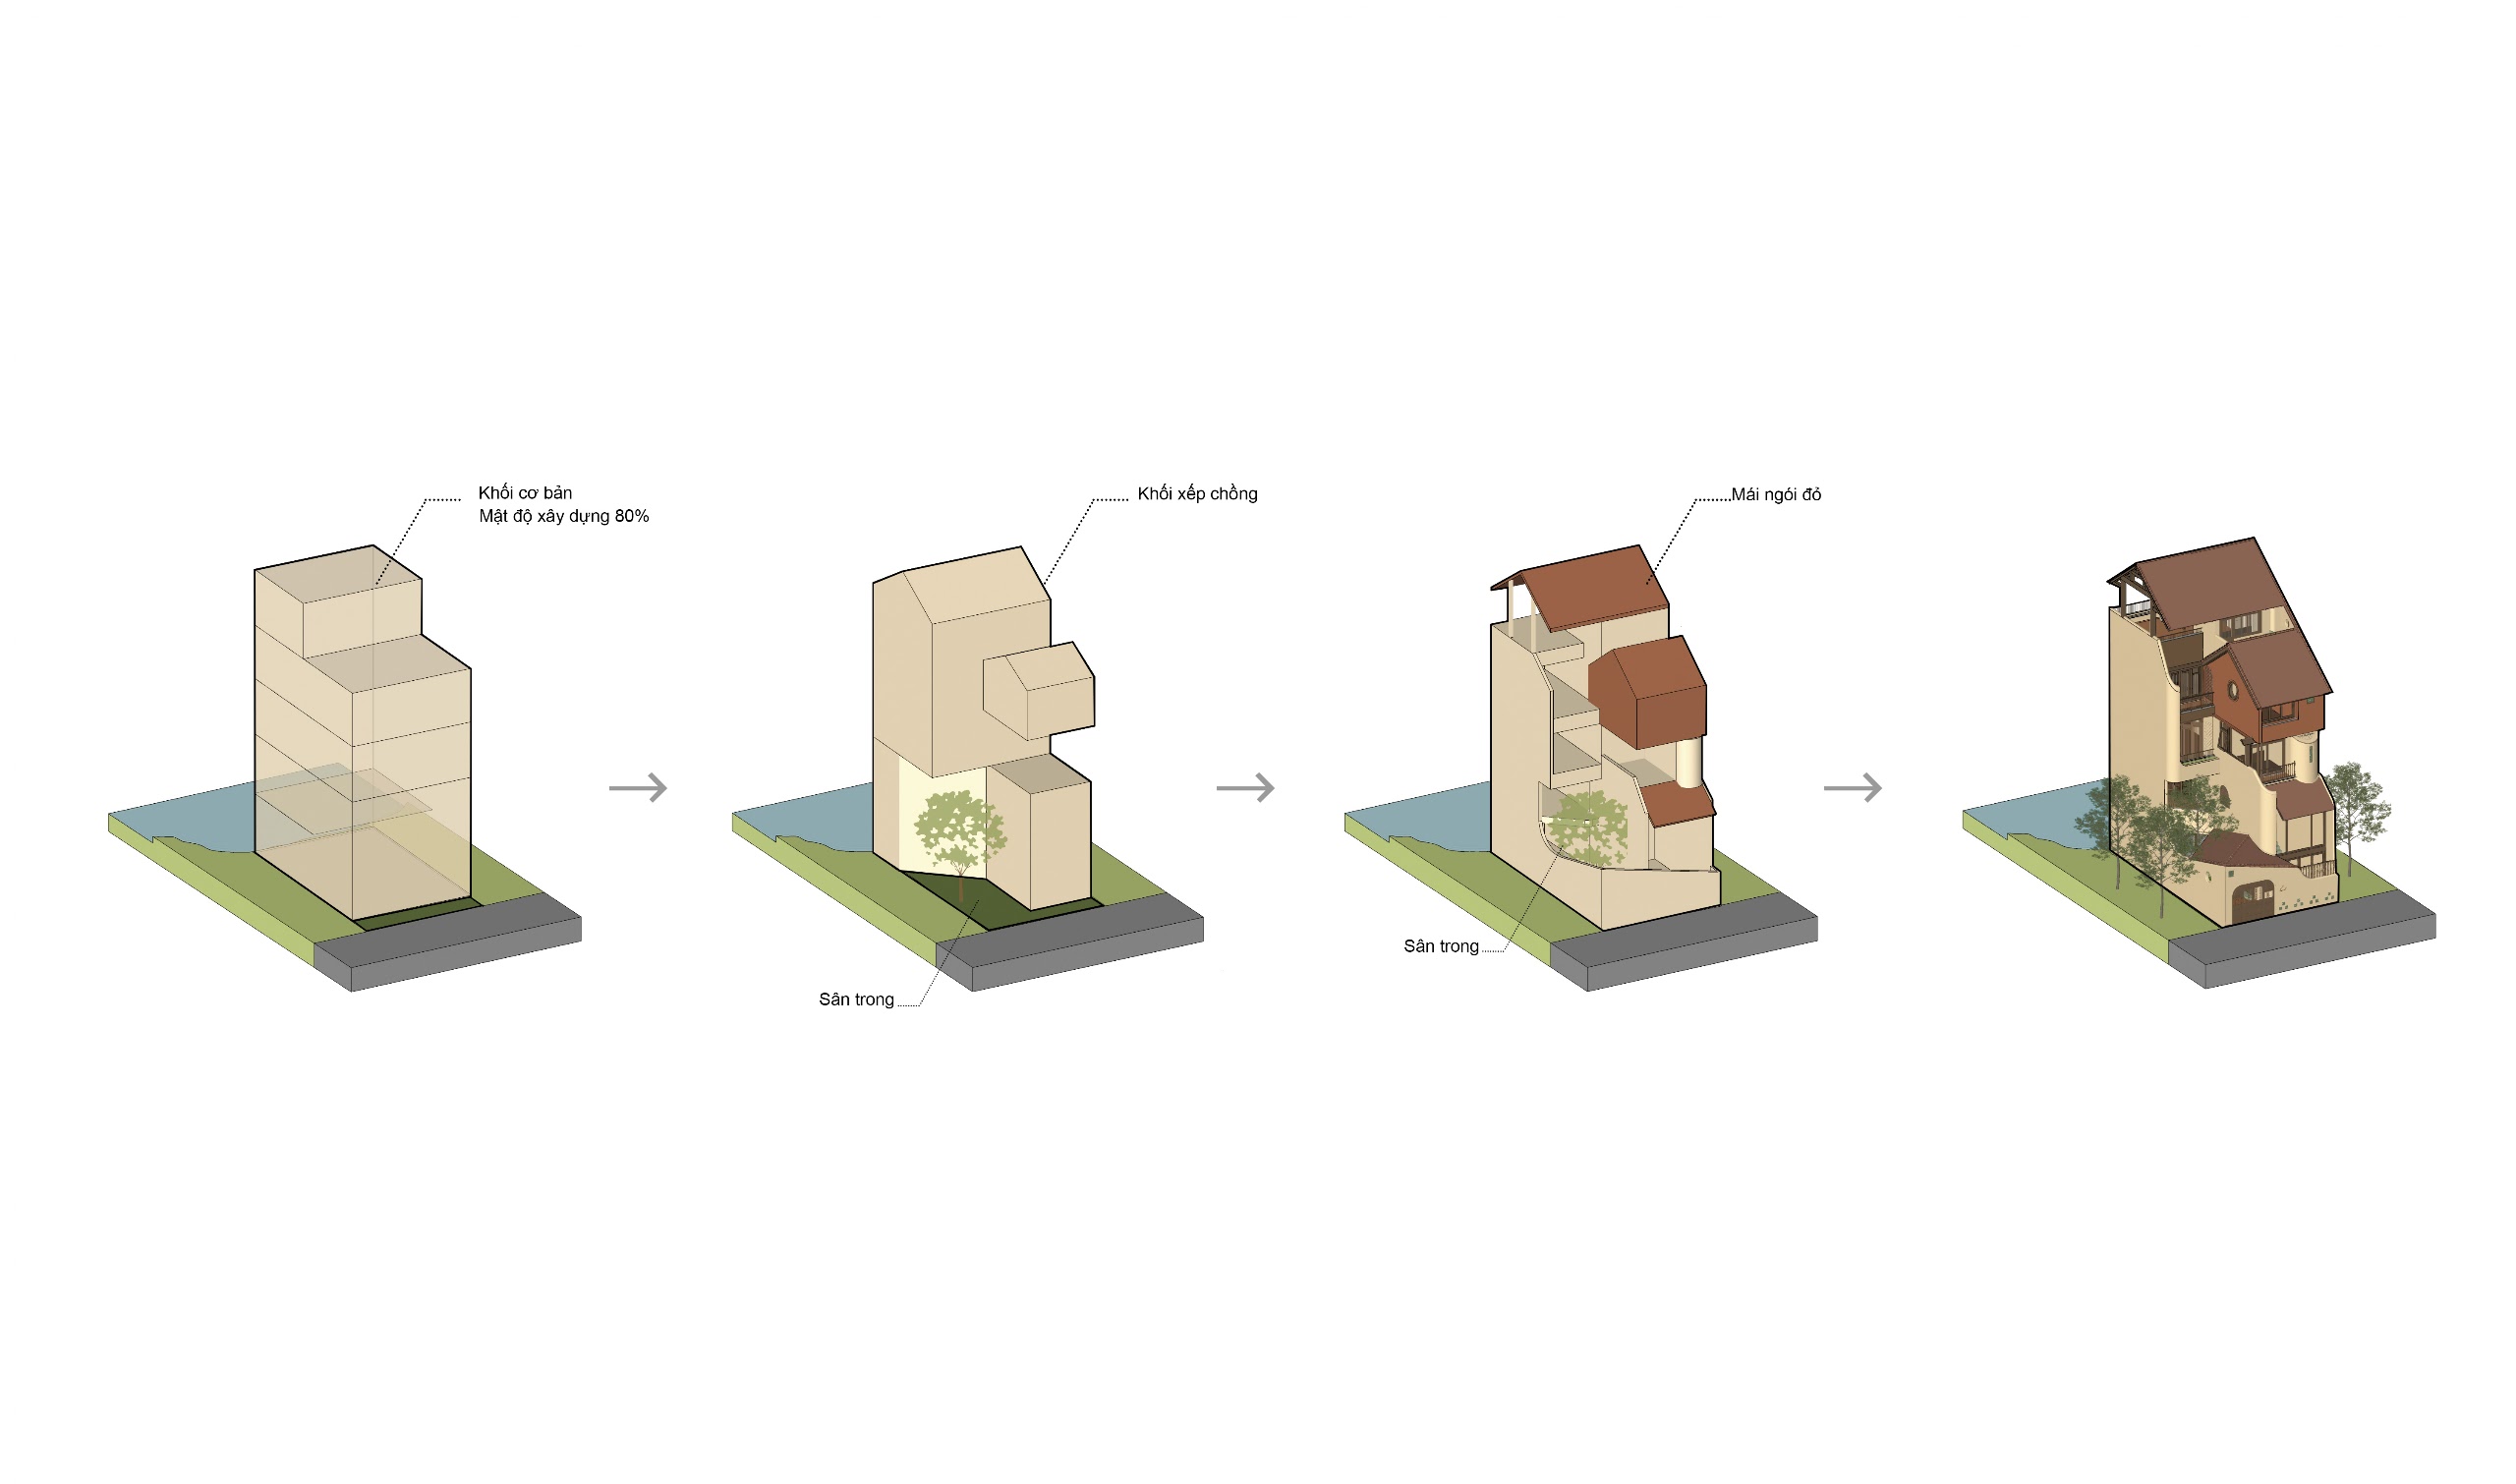
    100 Windows by Inrestudio, Hanoi, concept diagram 1
    100 Windows by Inrestudio, Hanoi, concept diagram 2
    100 Windows by Inrestudio, Hanoi, concept diagram 3
    100 Windows by Inrestudio, Hanoi, concept diagram 4
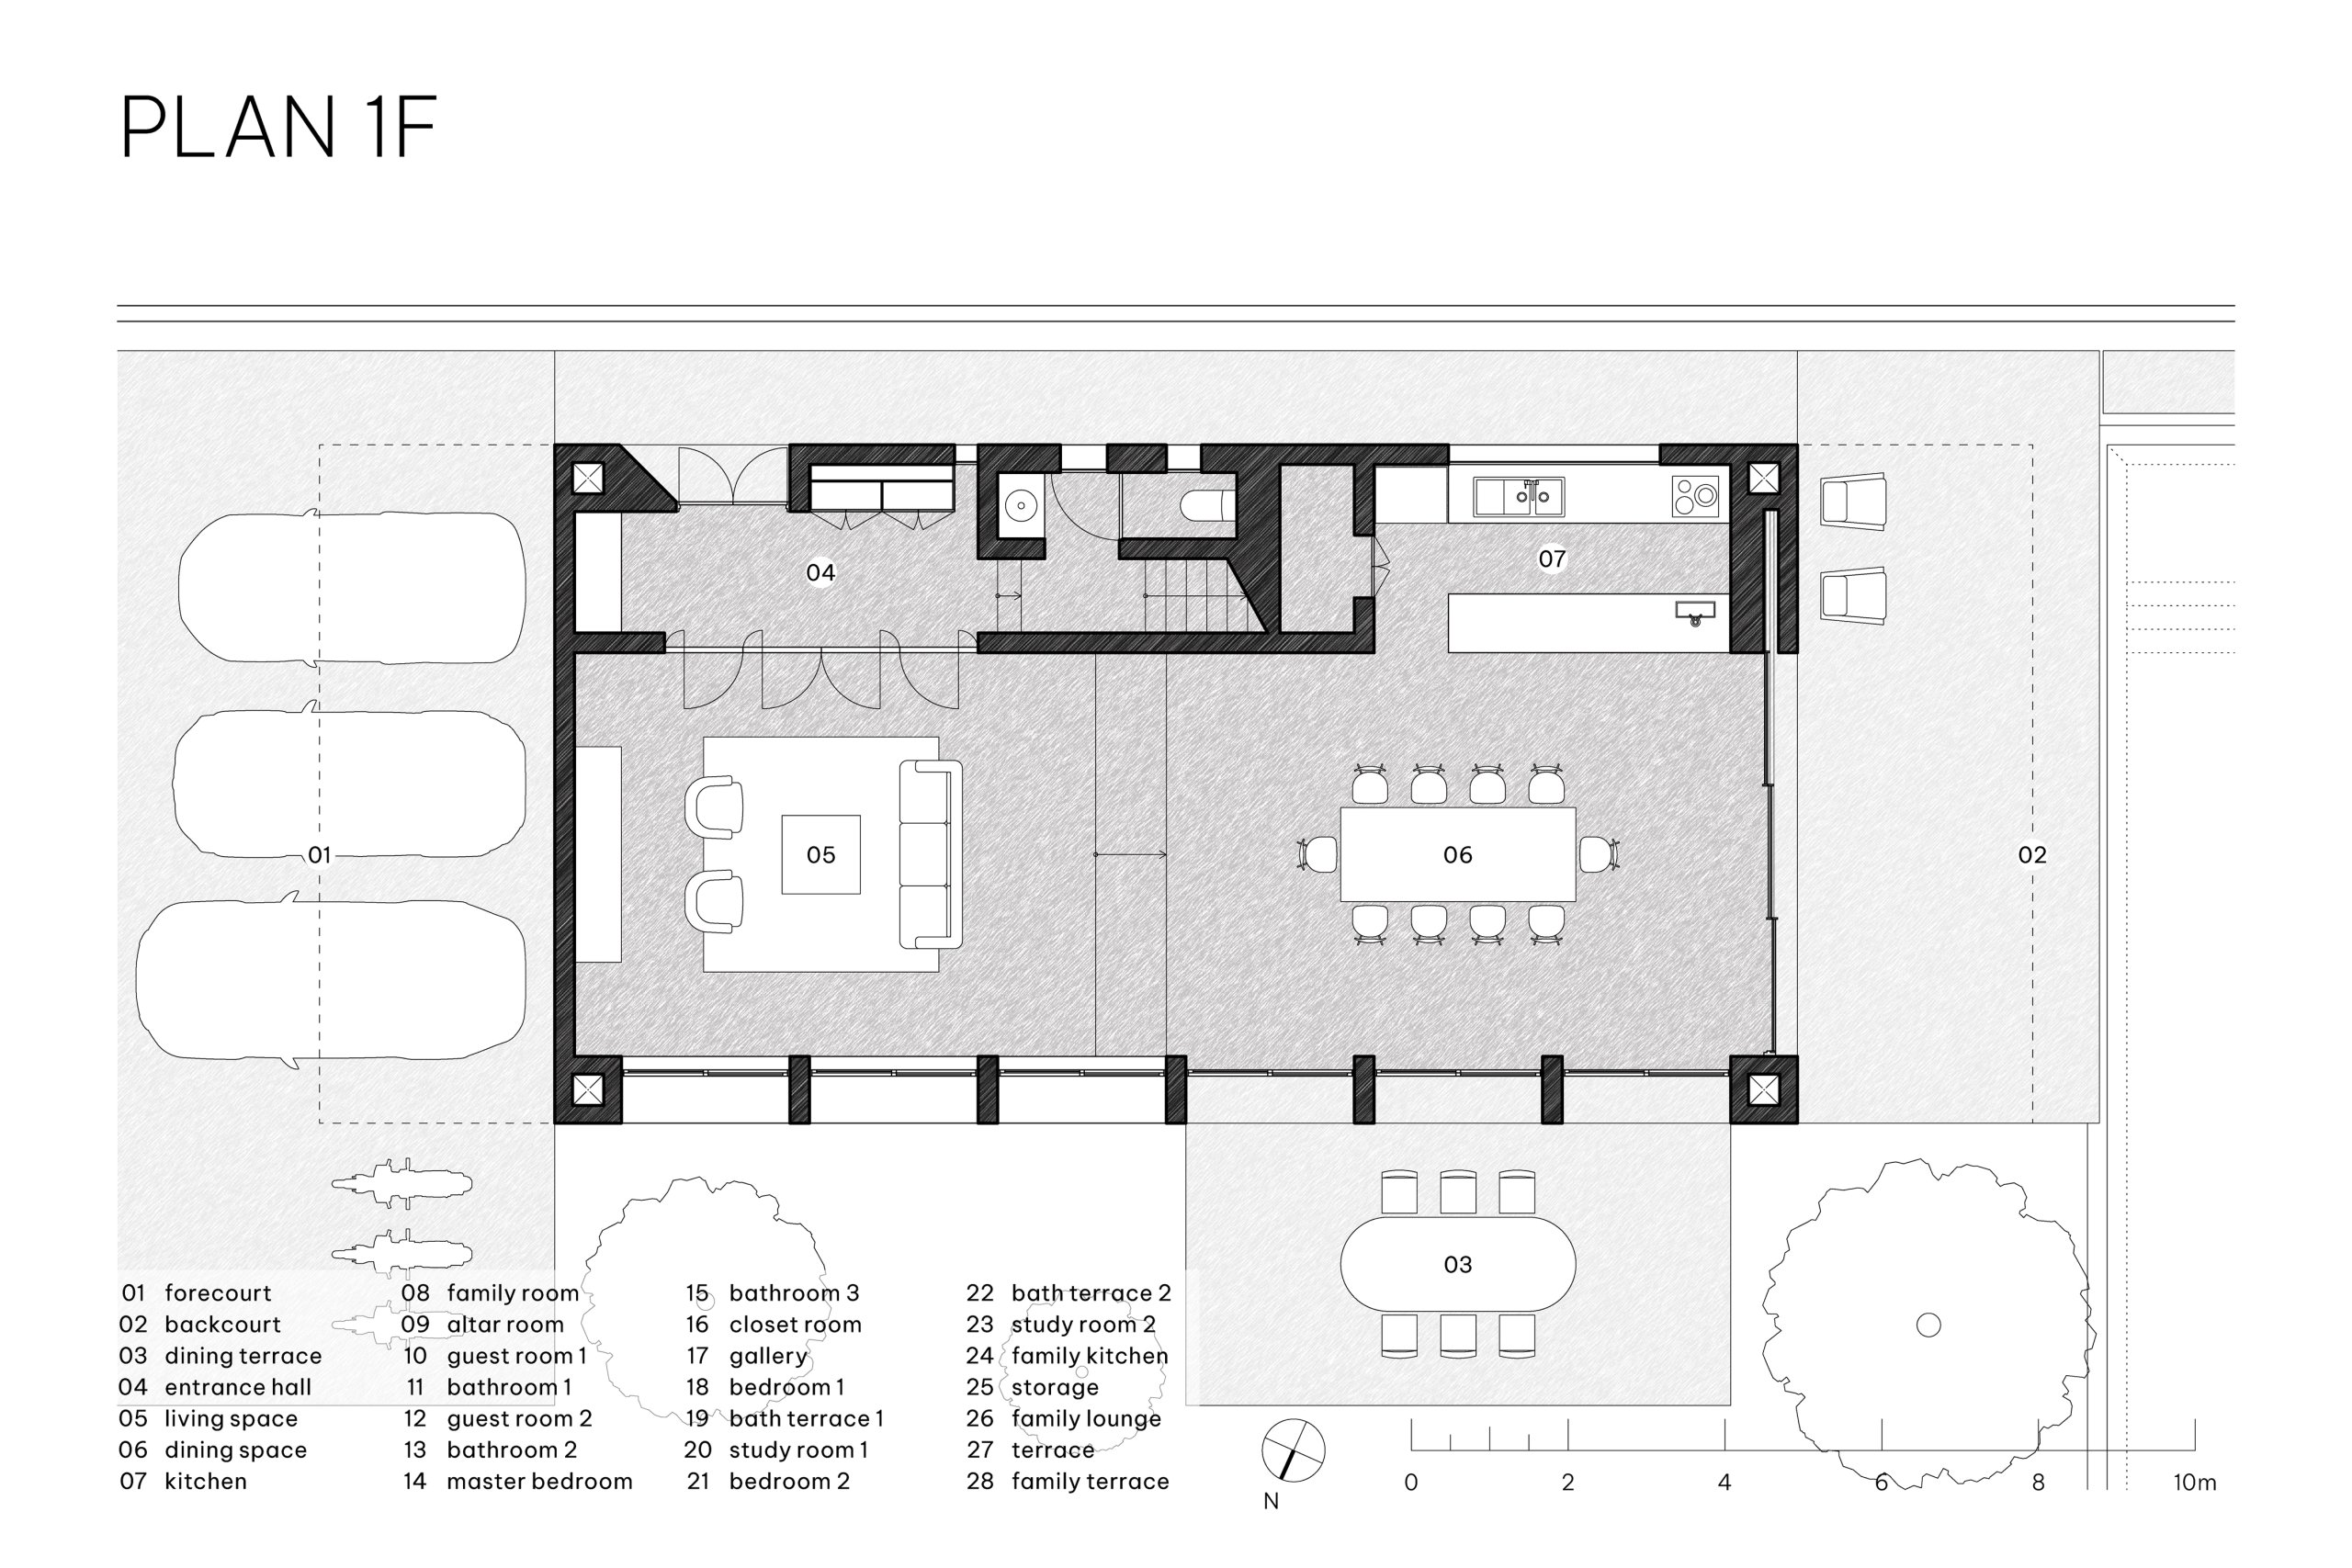
    100 Windows by Inrestudio, Hanoi, first floor plan drawing
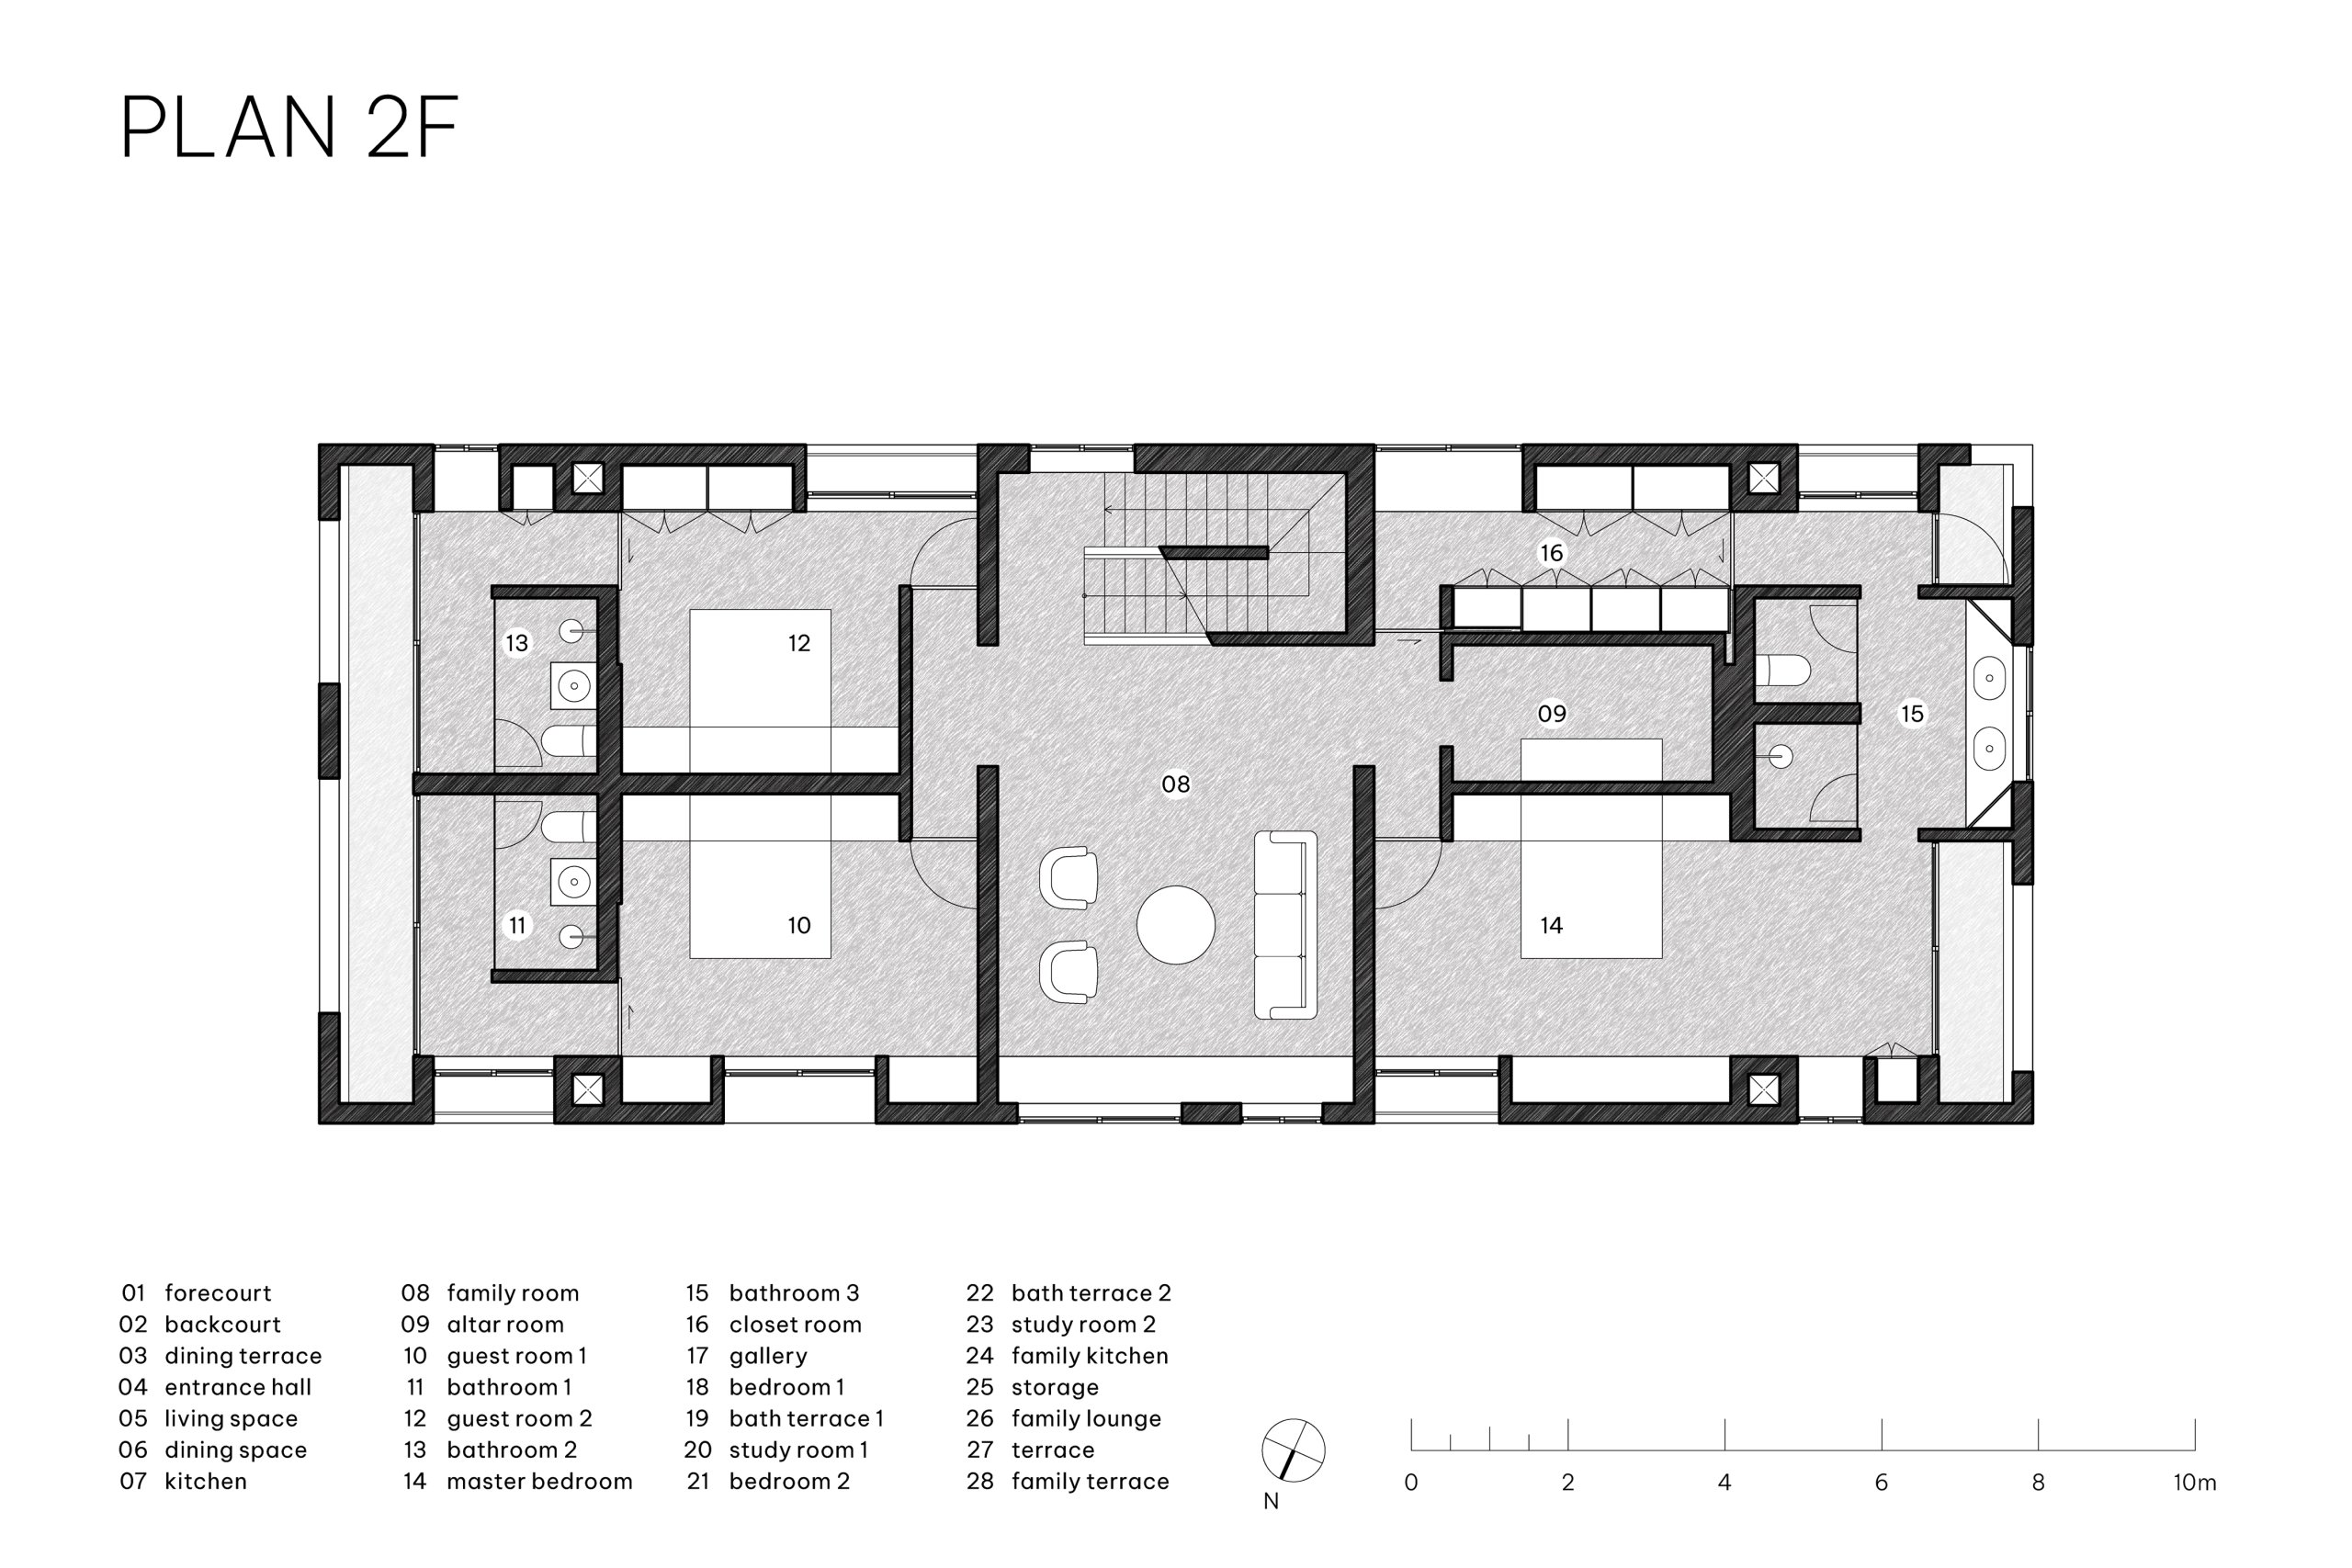
    100 Windows by Inrestudio, Hanoi, second floor plan drawing
    100 Windows by Inrestudio, Hanoi, third floor plan drawing
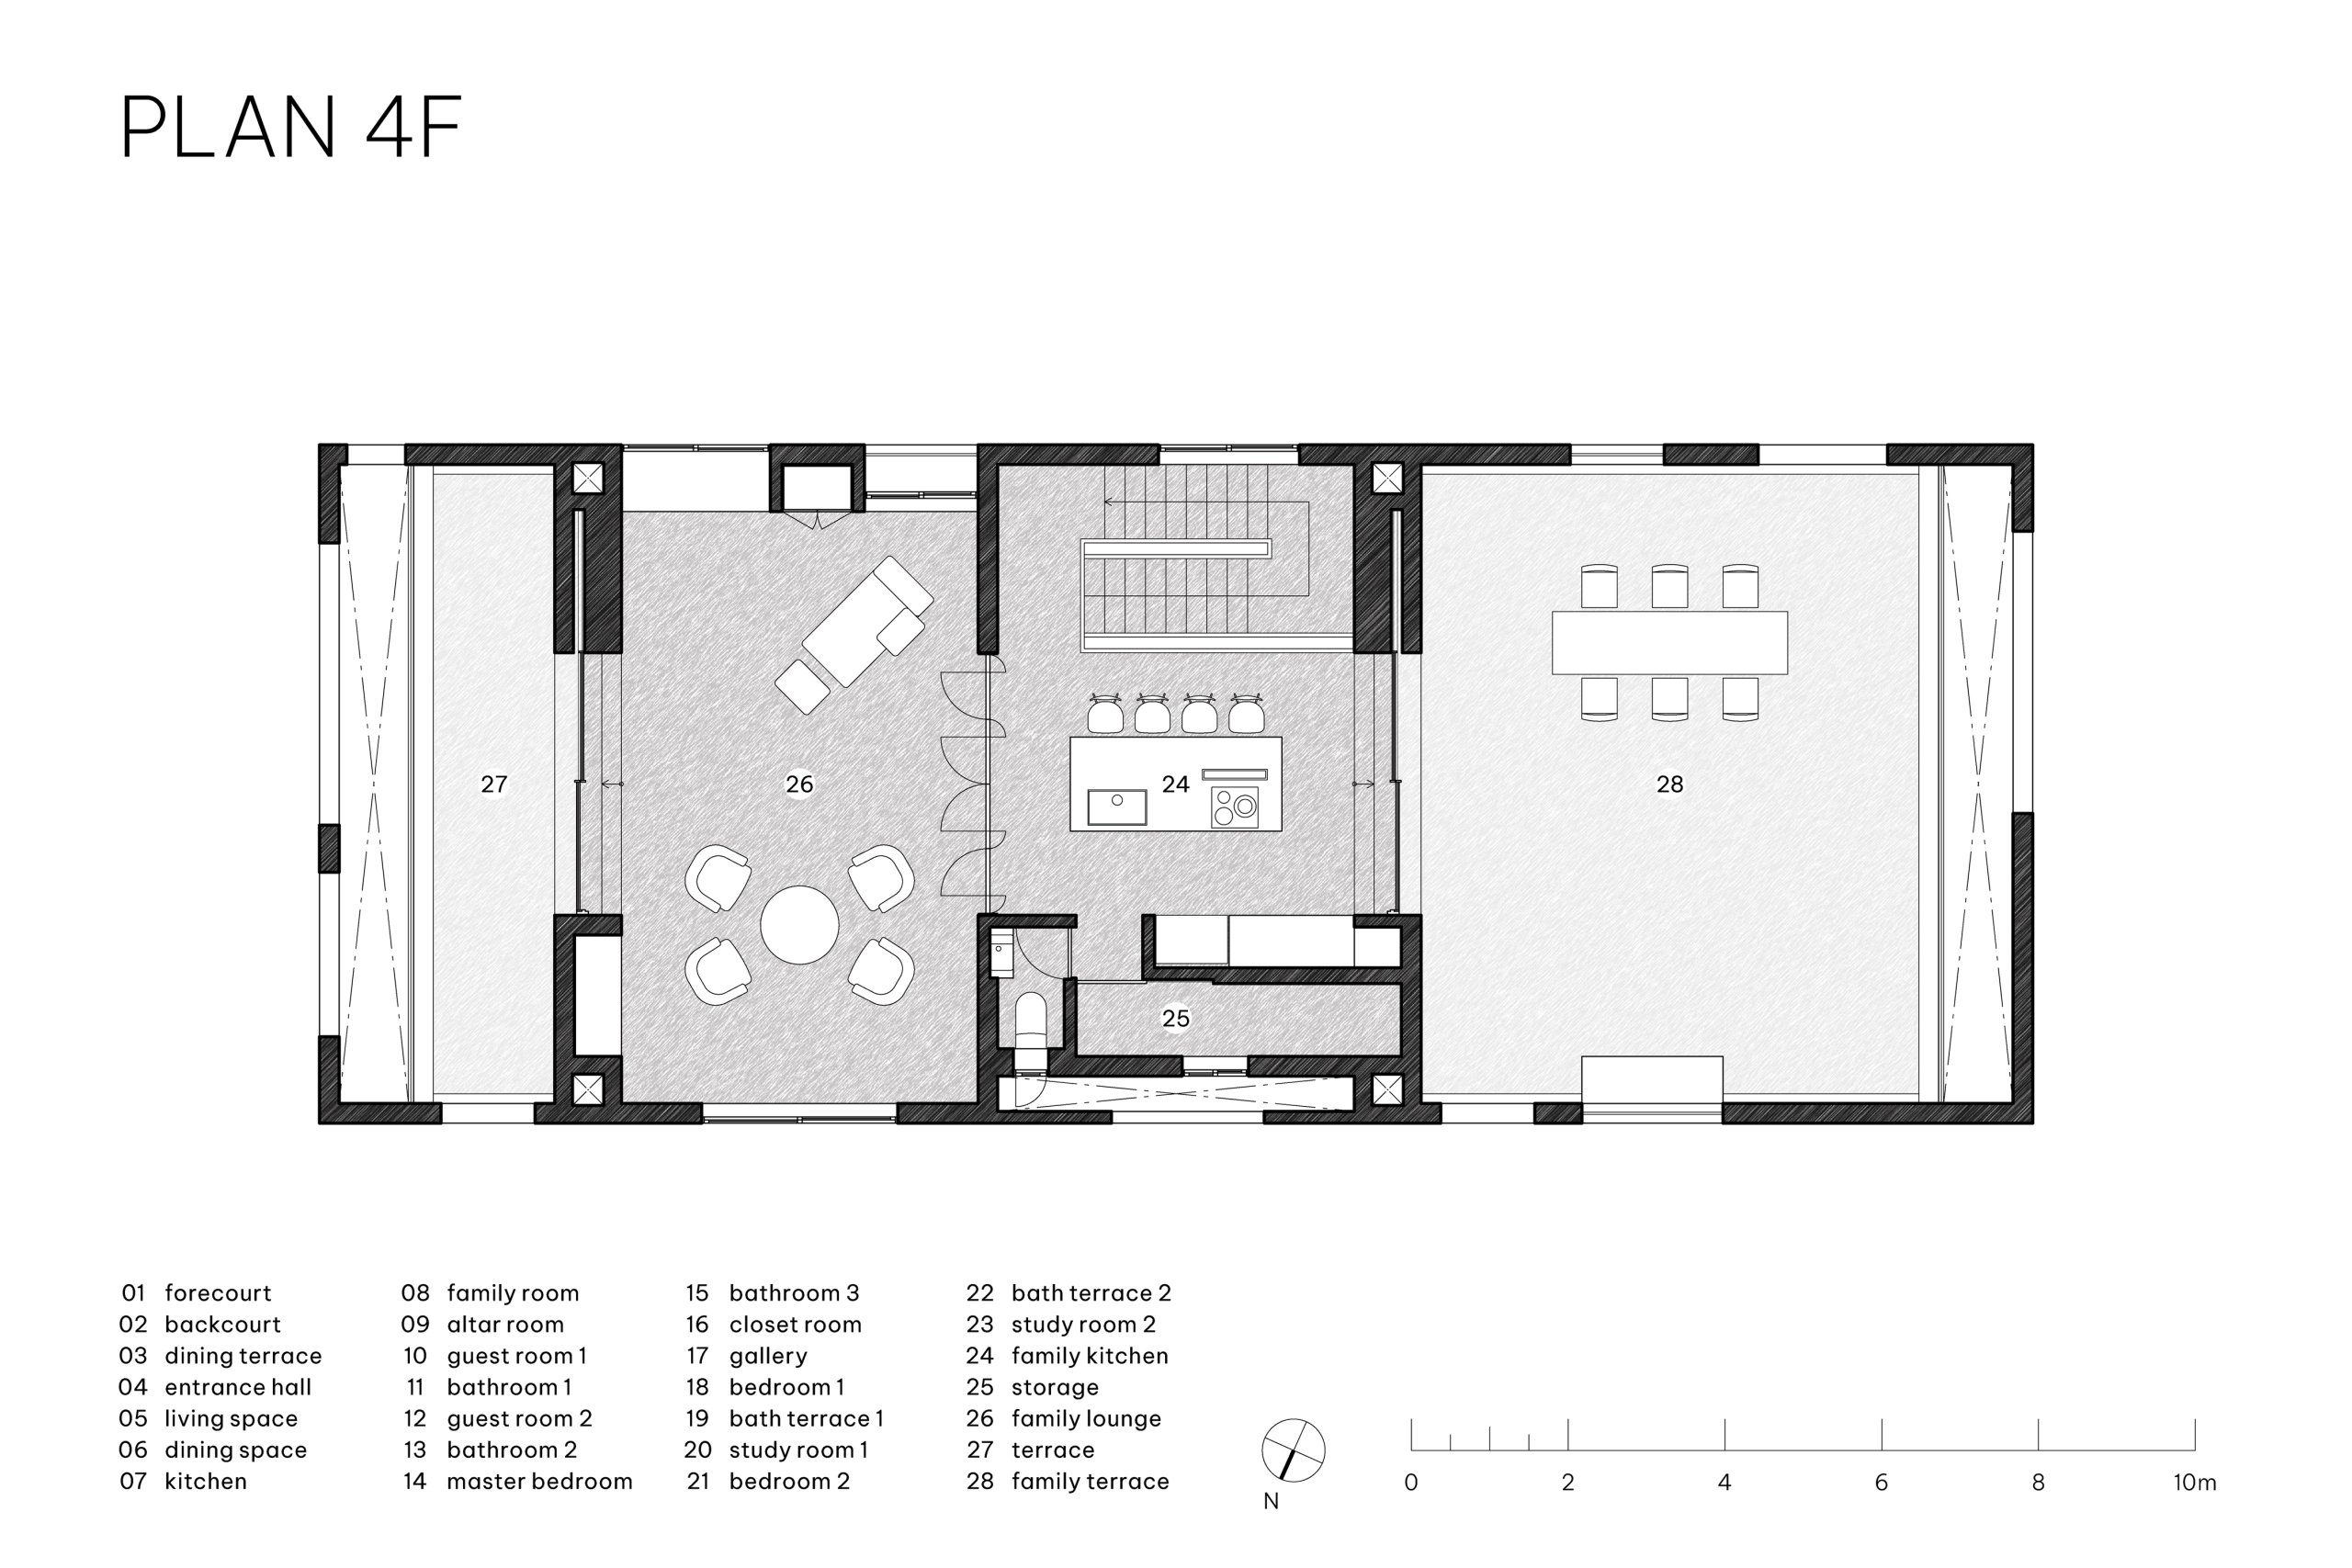
    100 Windows by Inrestudio, Hanoi, fourth floor plan drawing
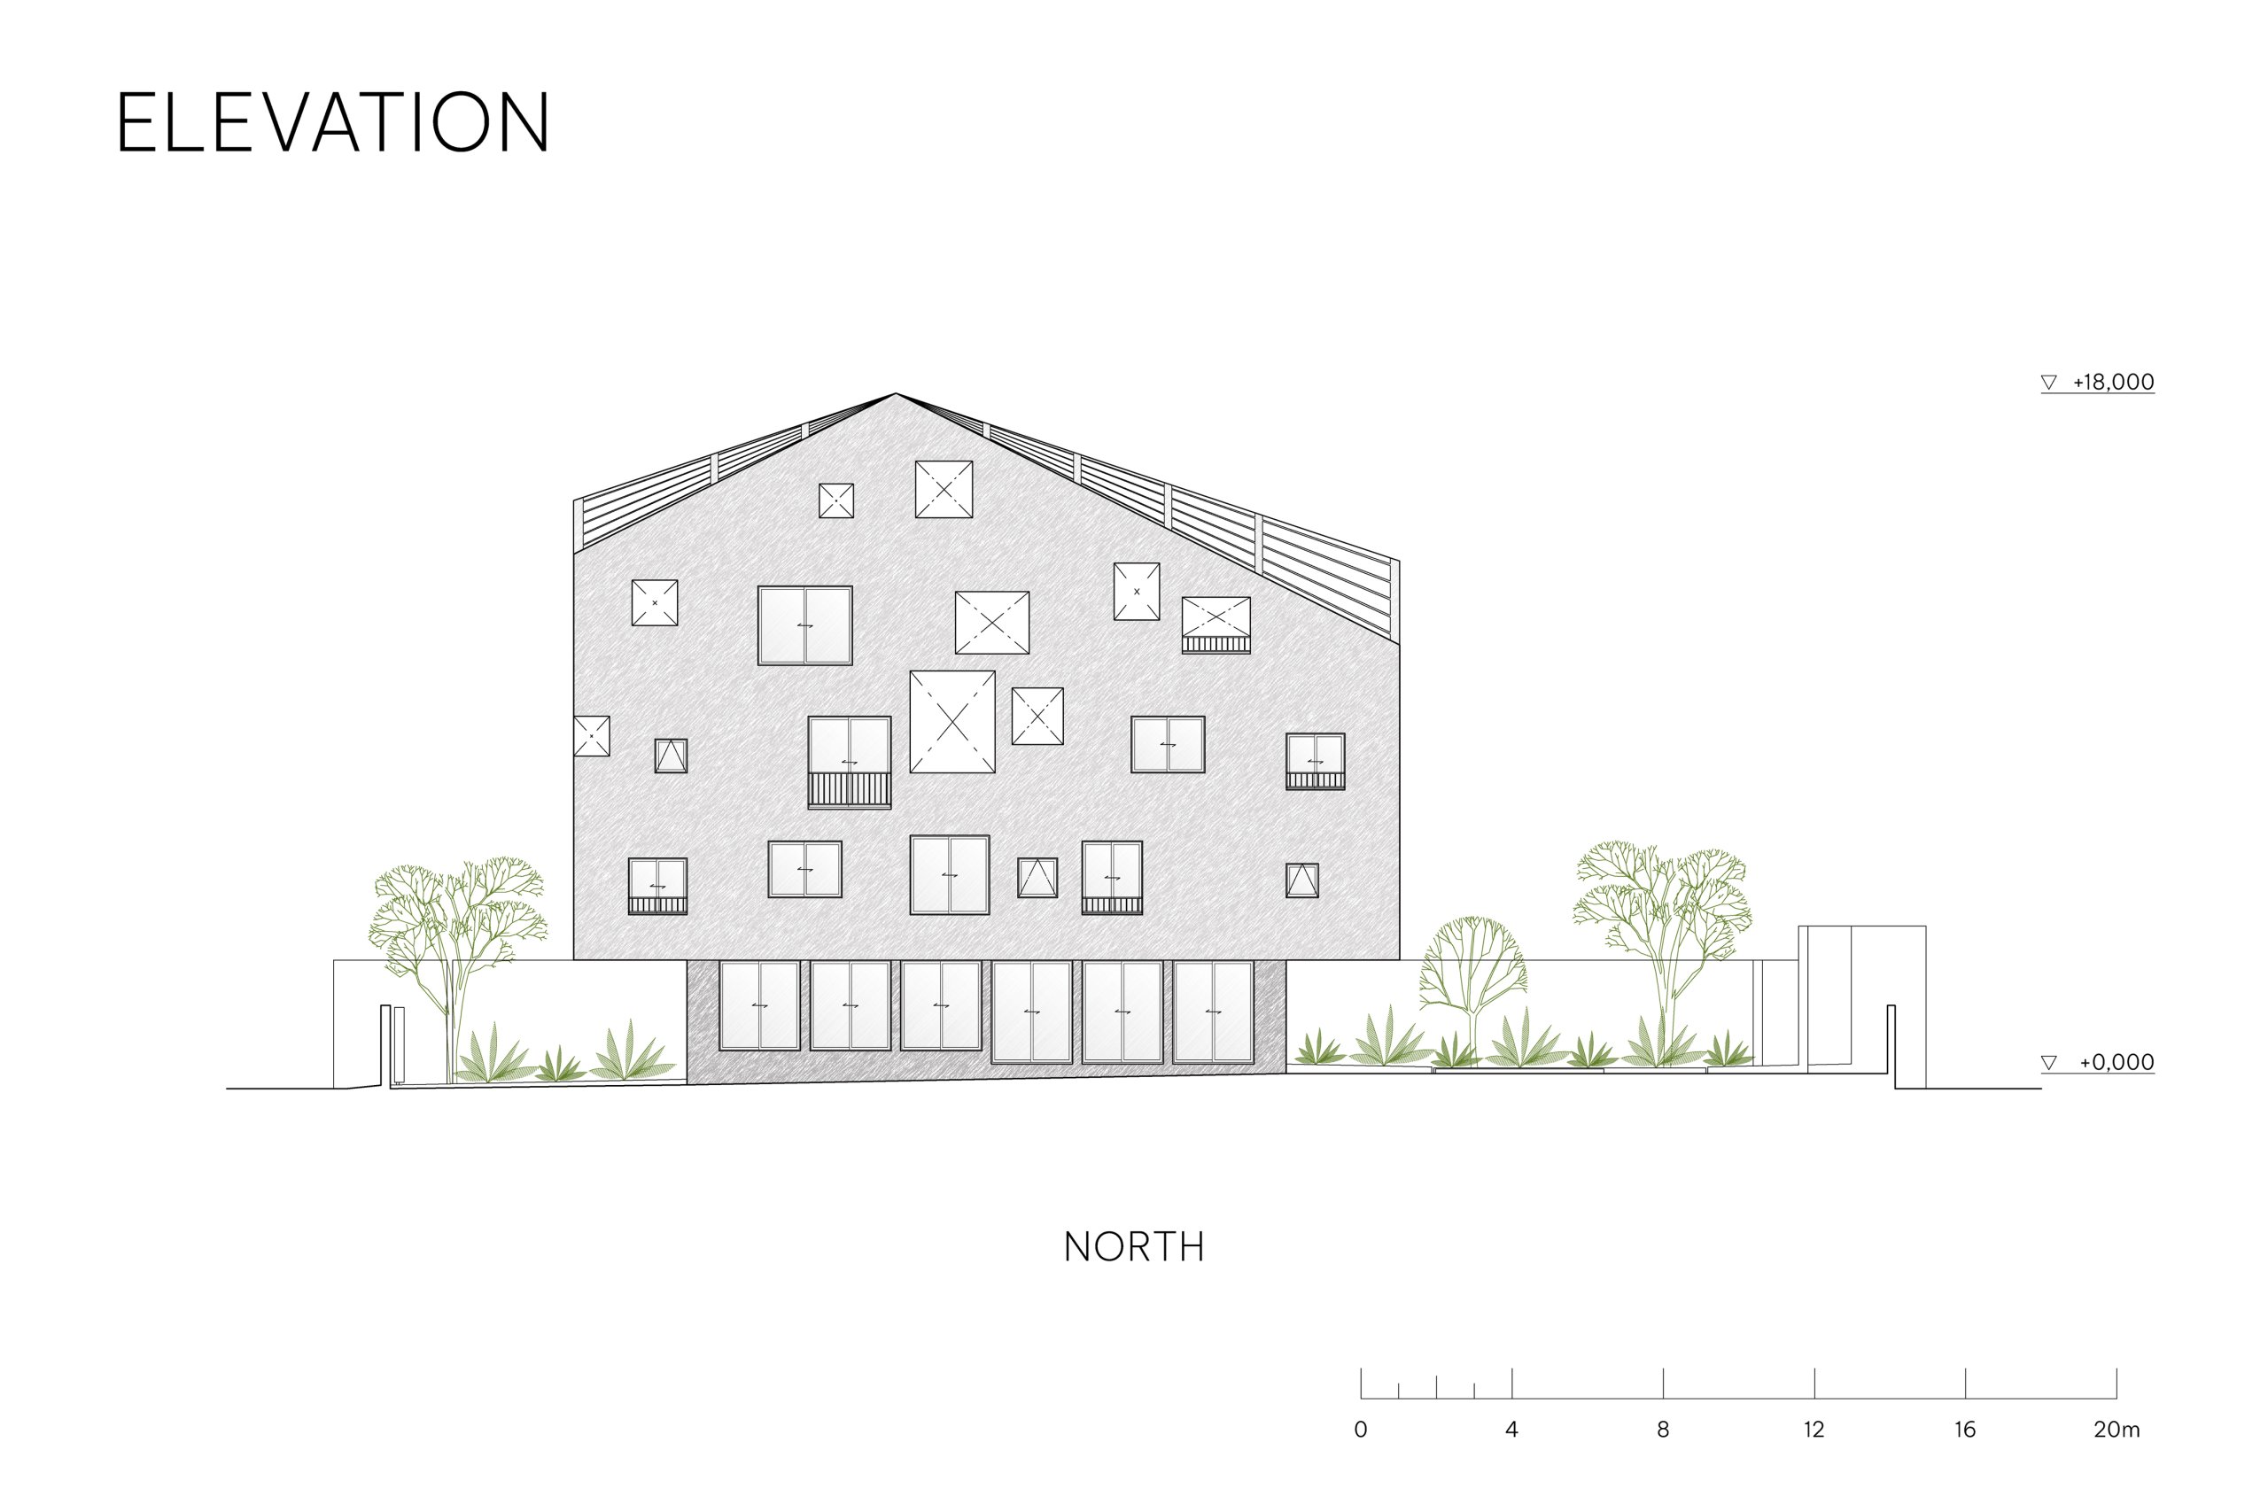
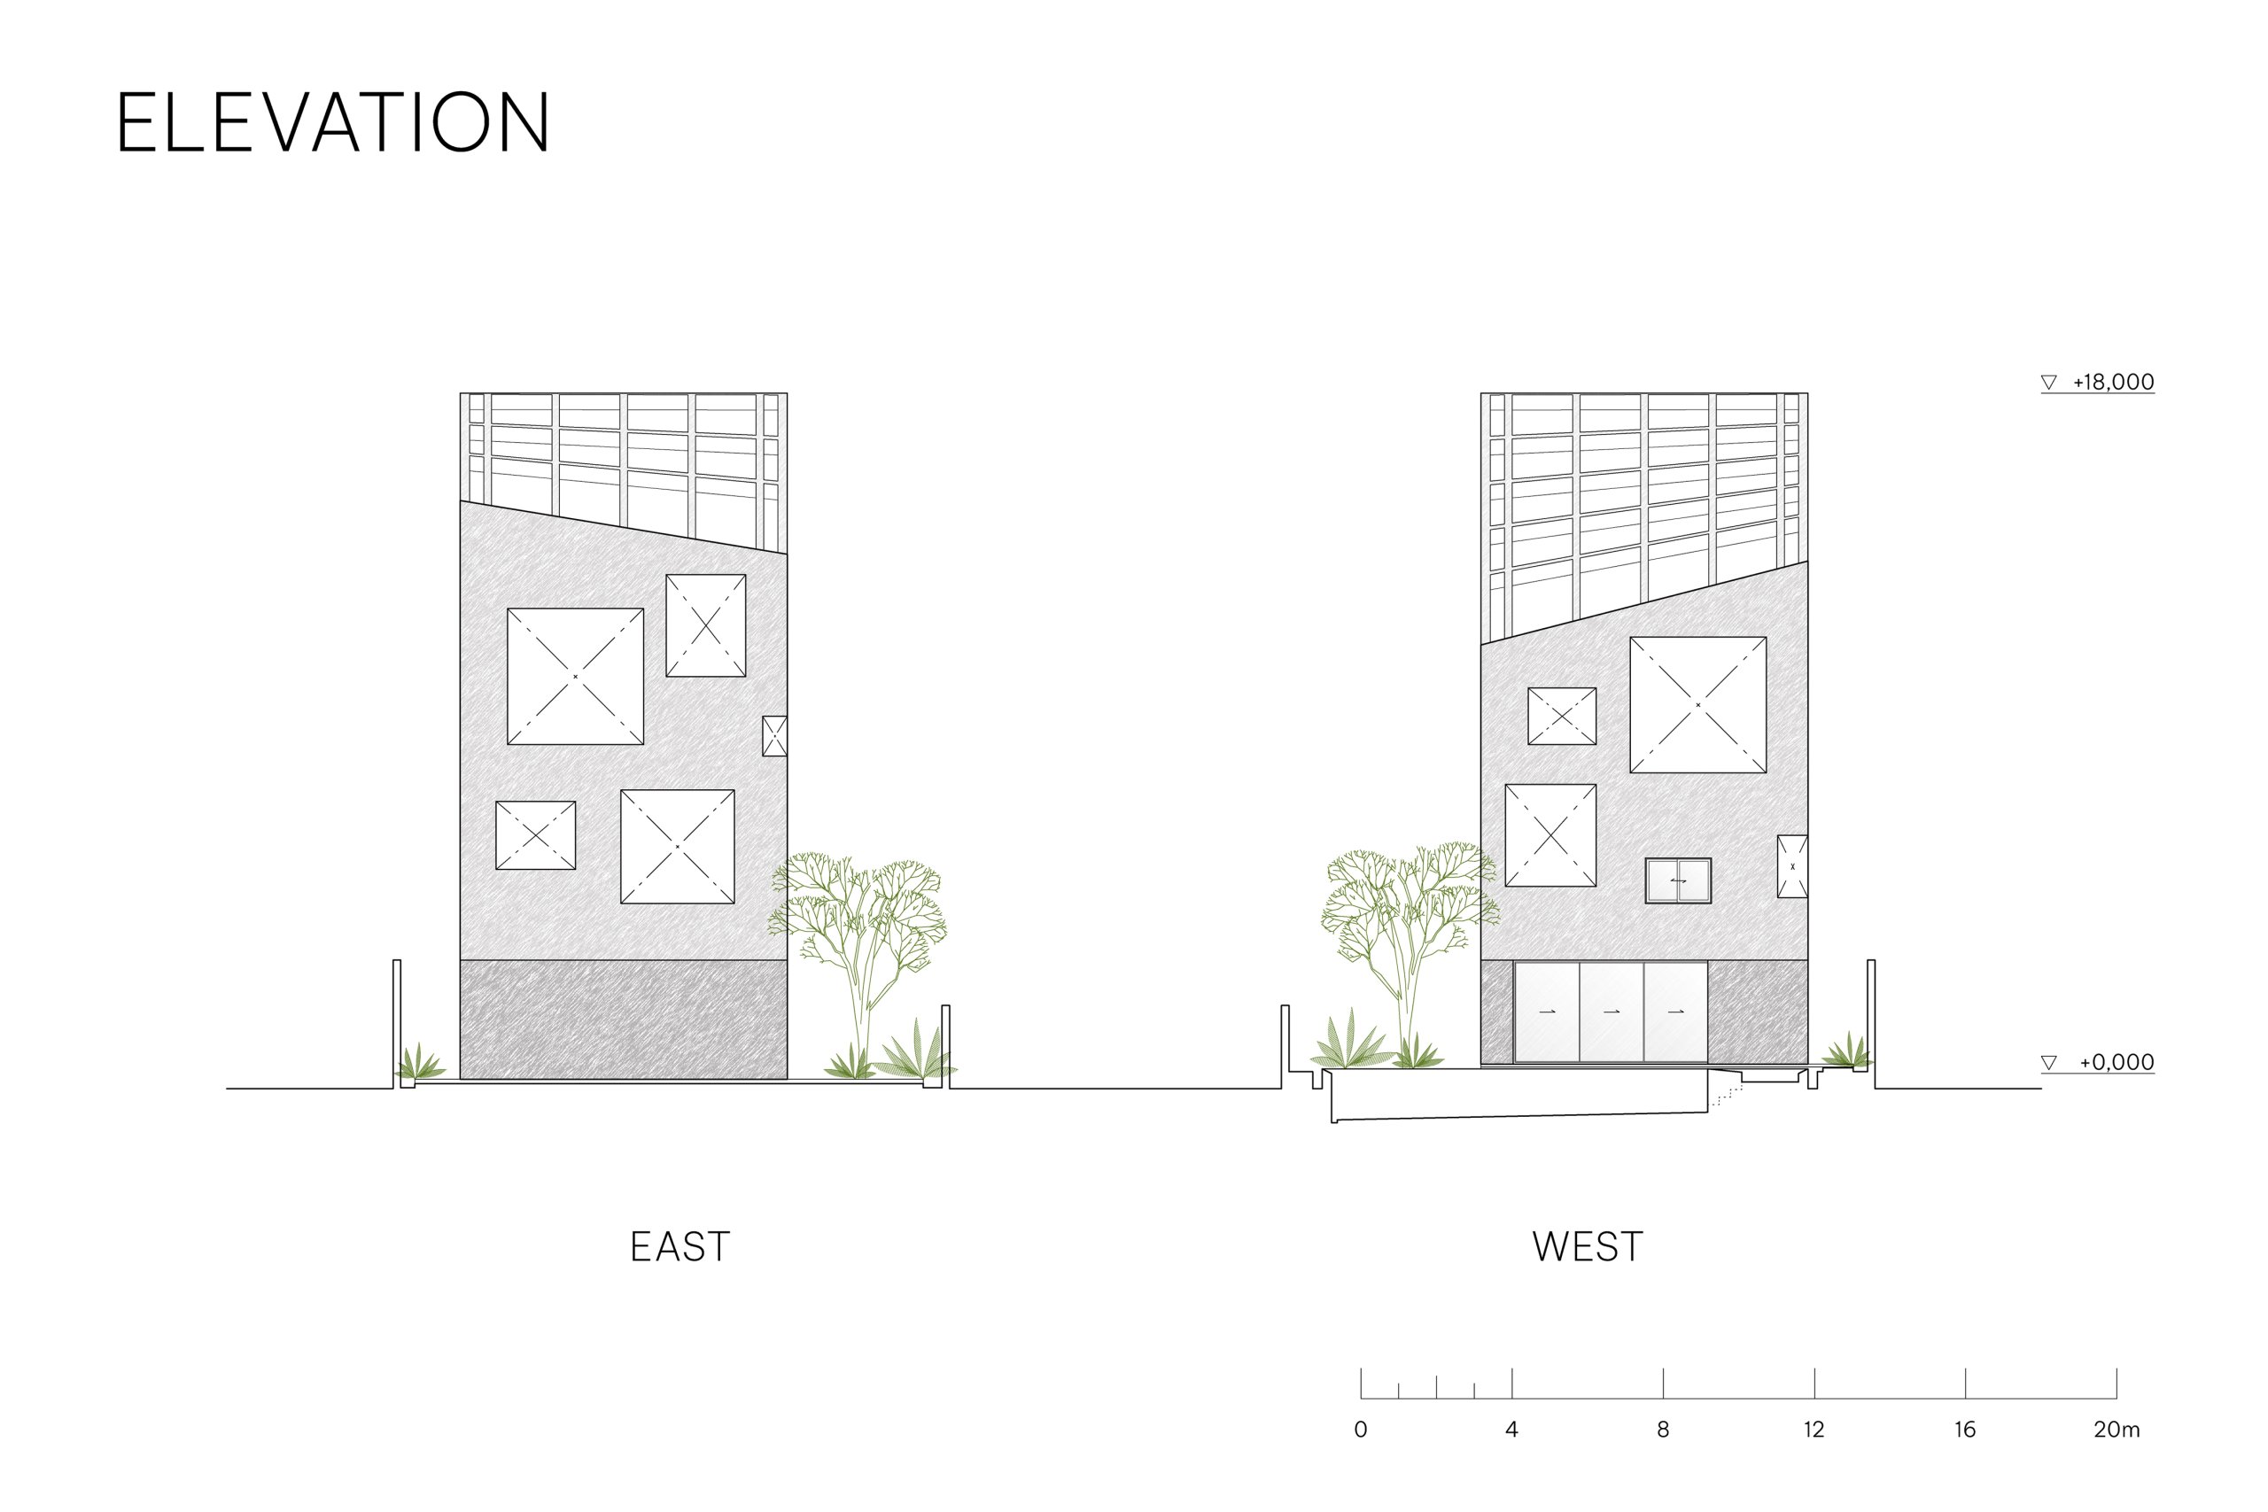
    100 Windows by Inrestudio, Hanoi, elevation drawing 1
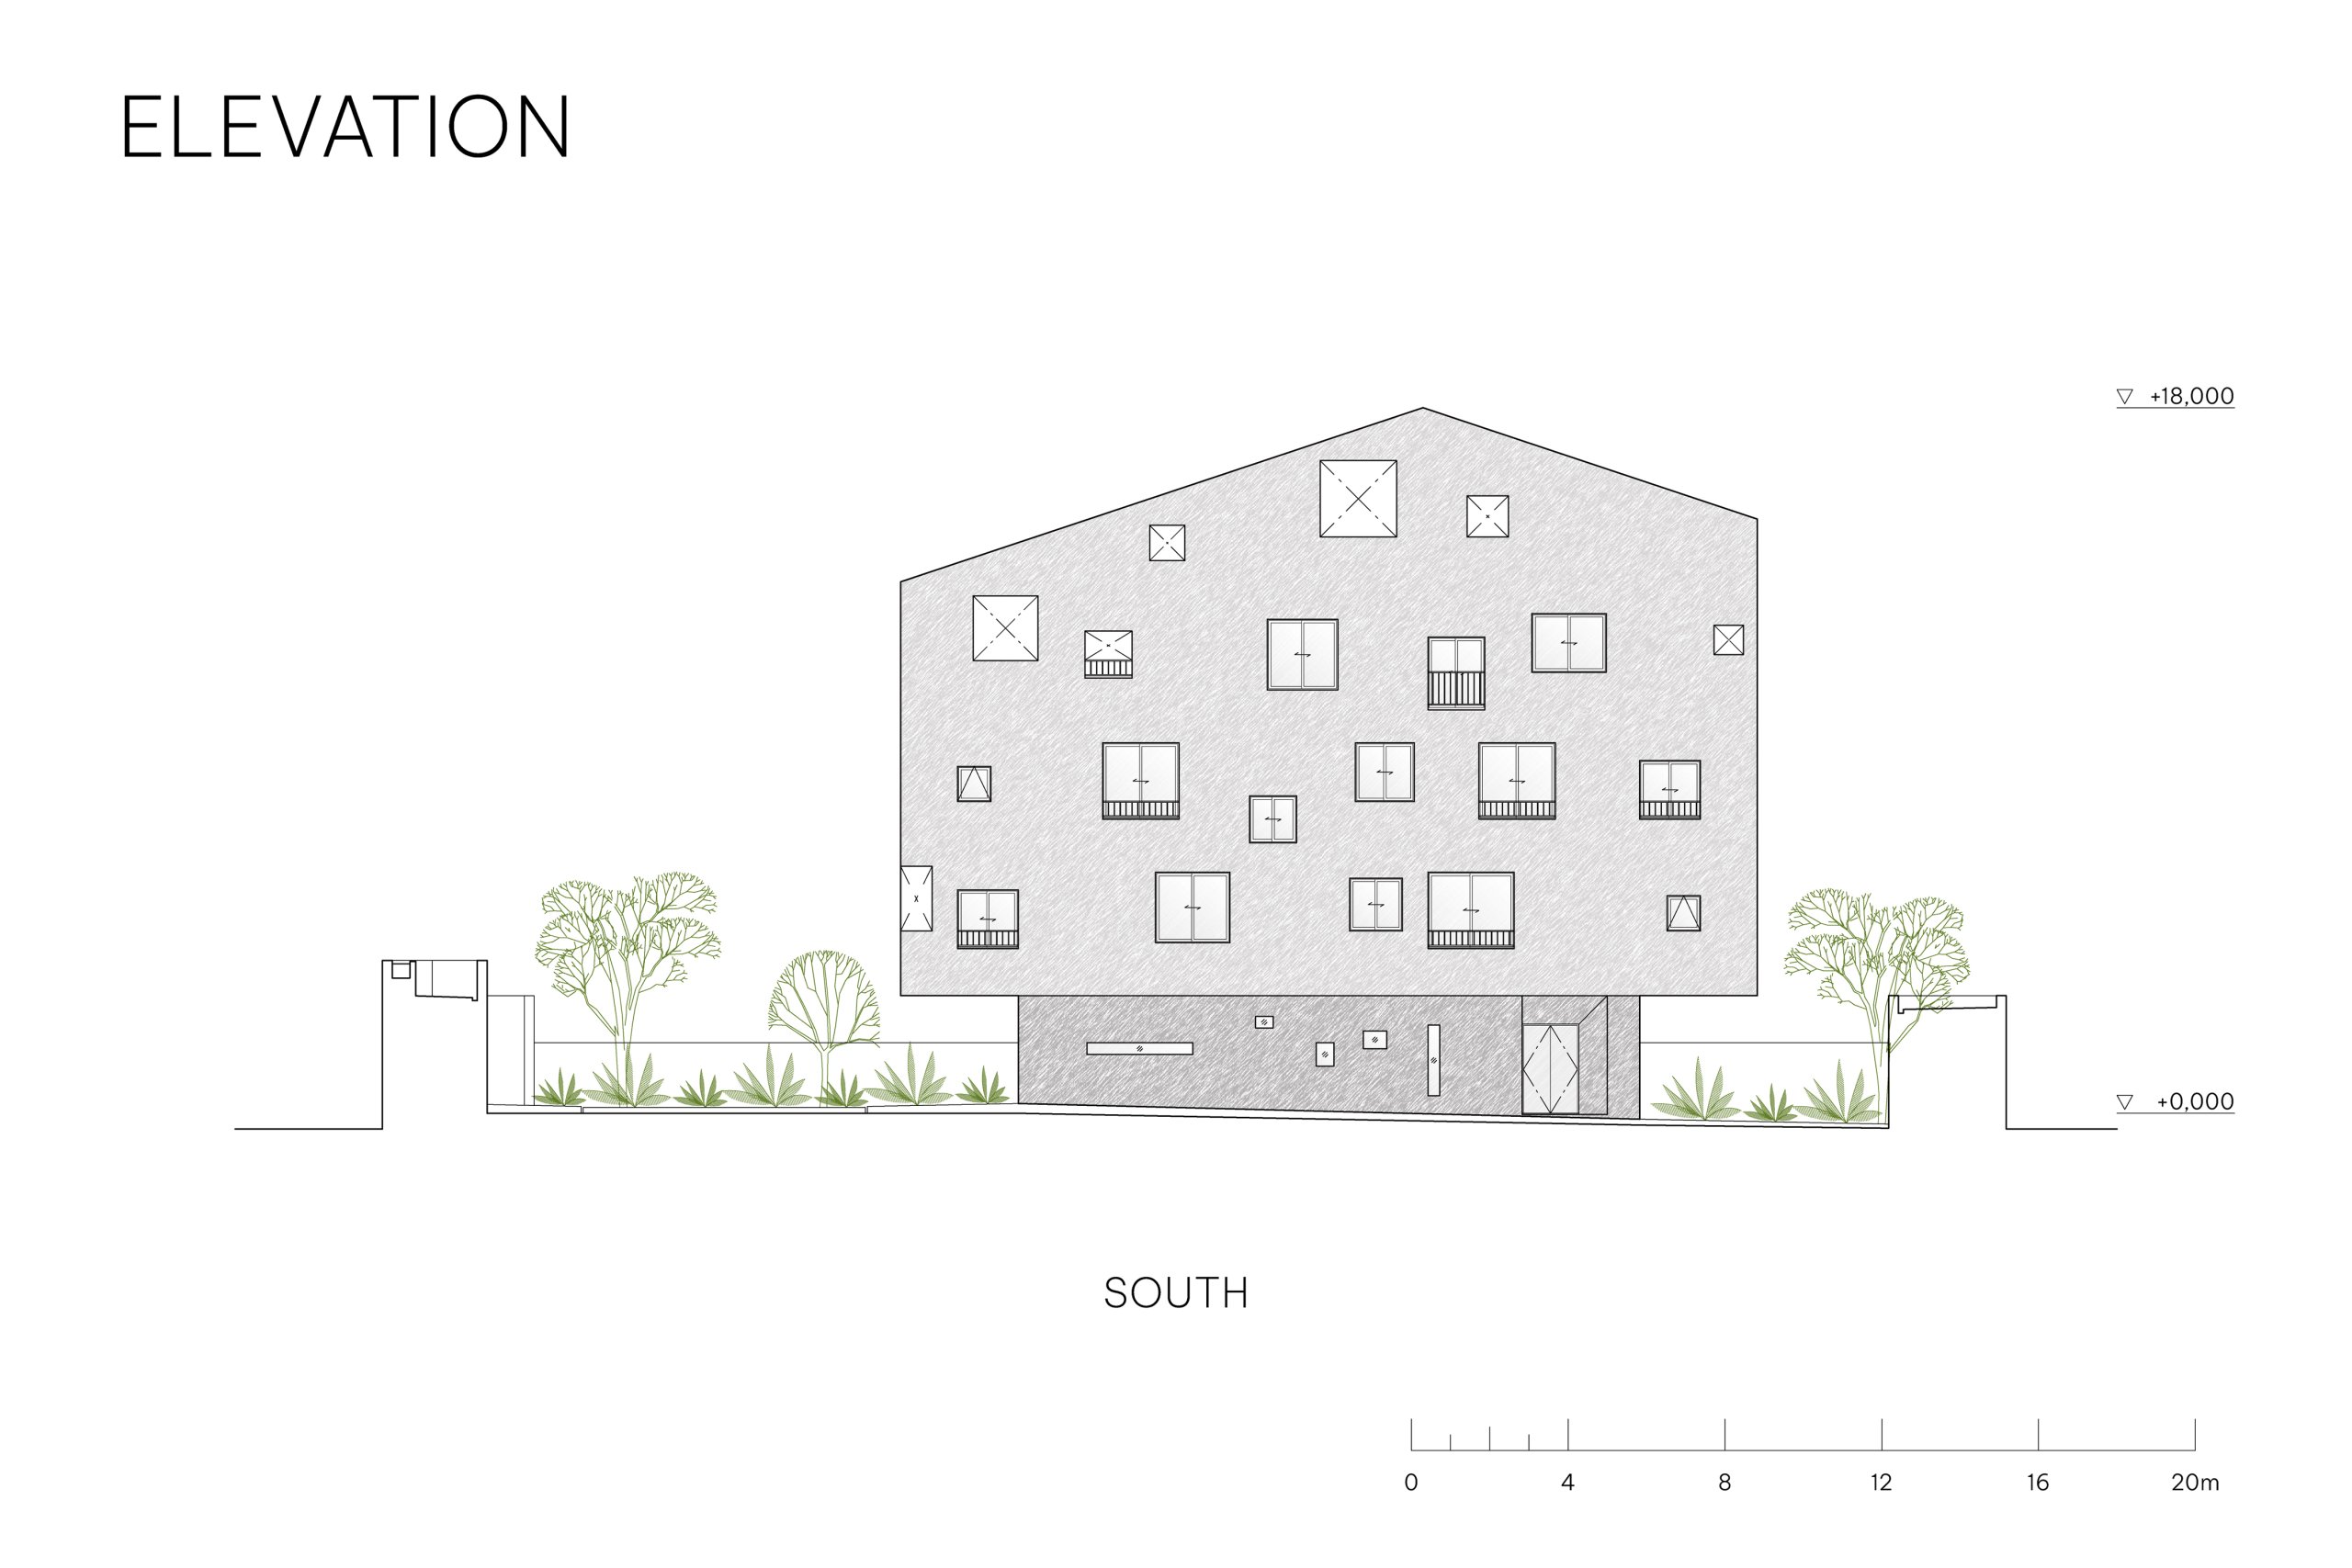
    100 Windows by Inrestudio, Hanoi, elevation drawing 2
    100 Windows by Inrestudio, Hanoi, elevation drawing 3
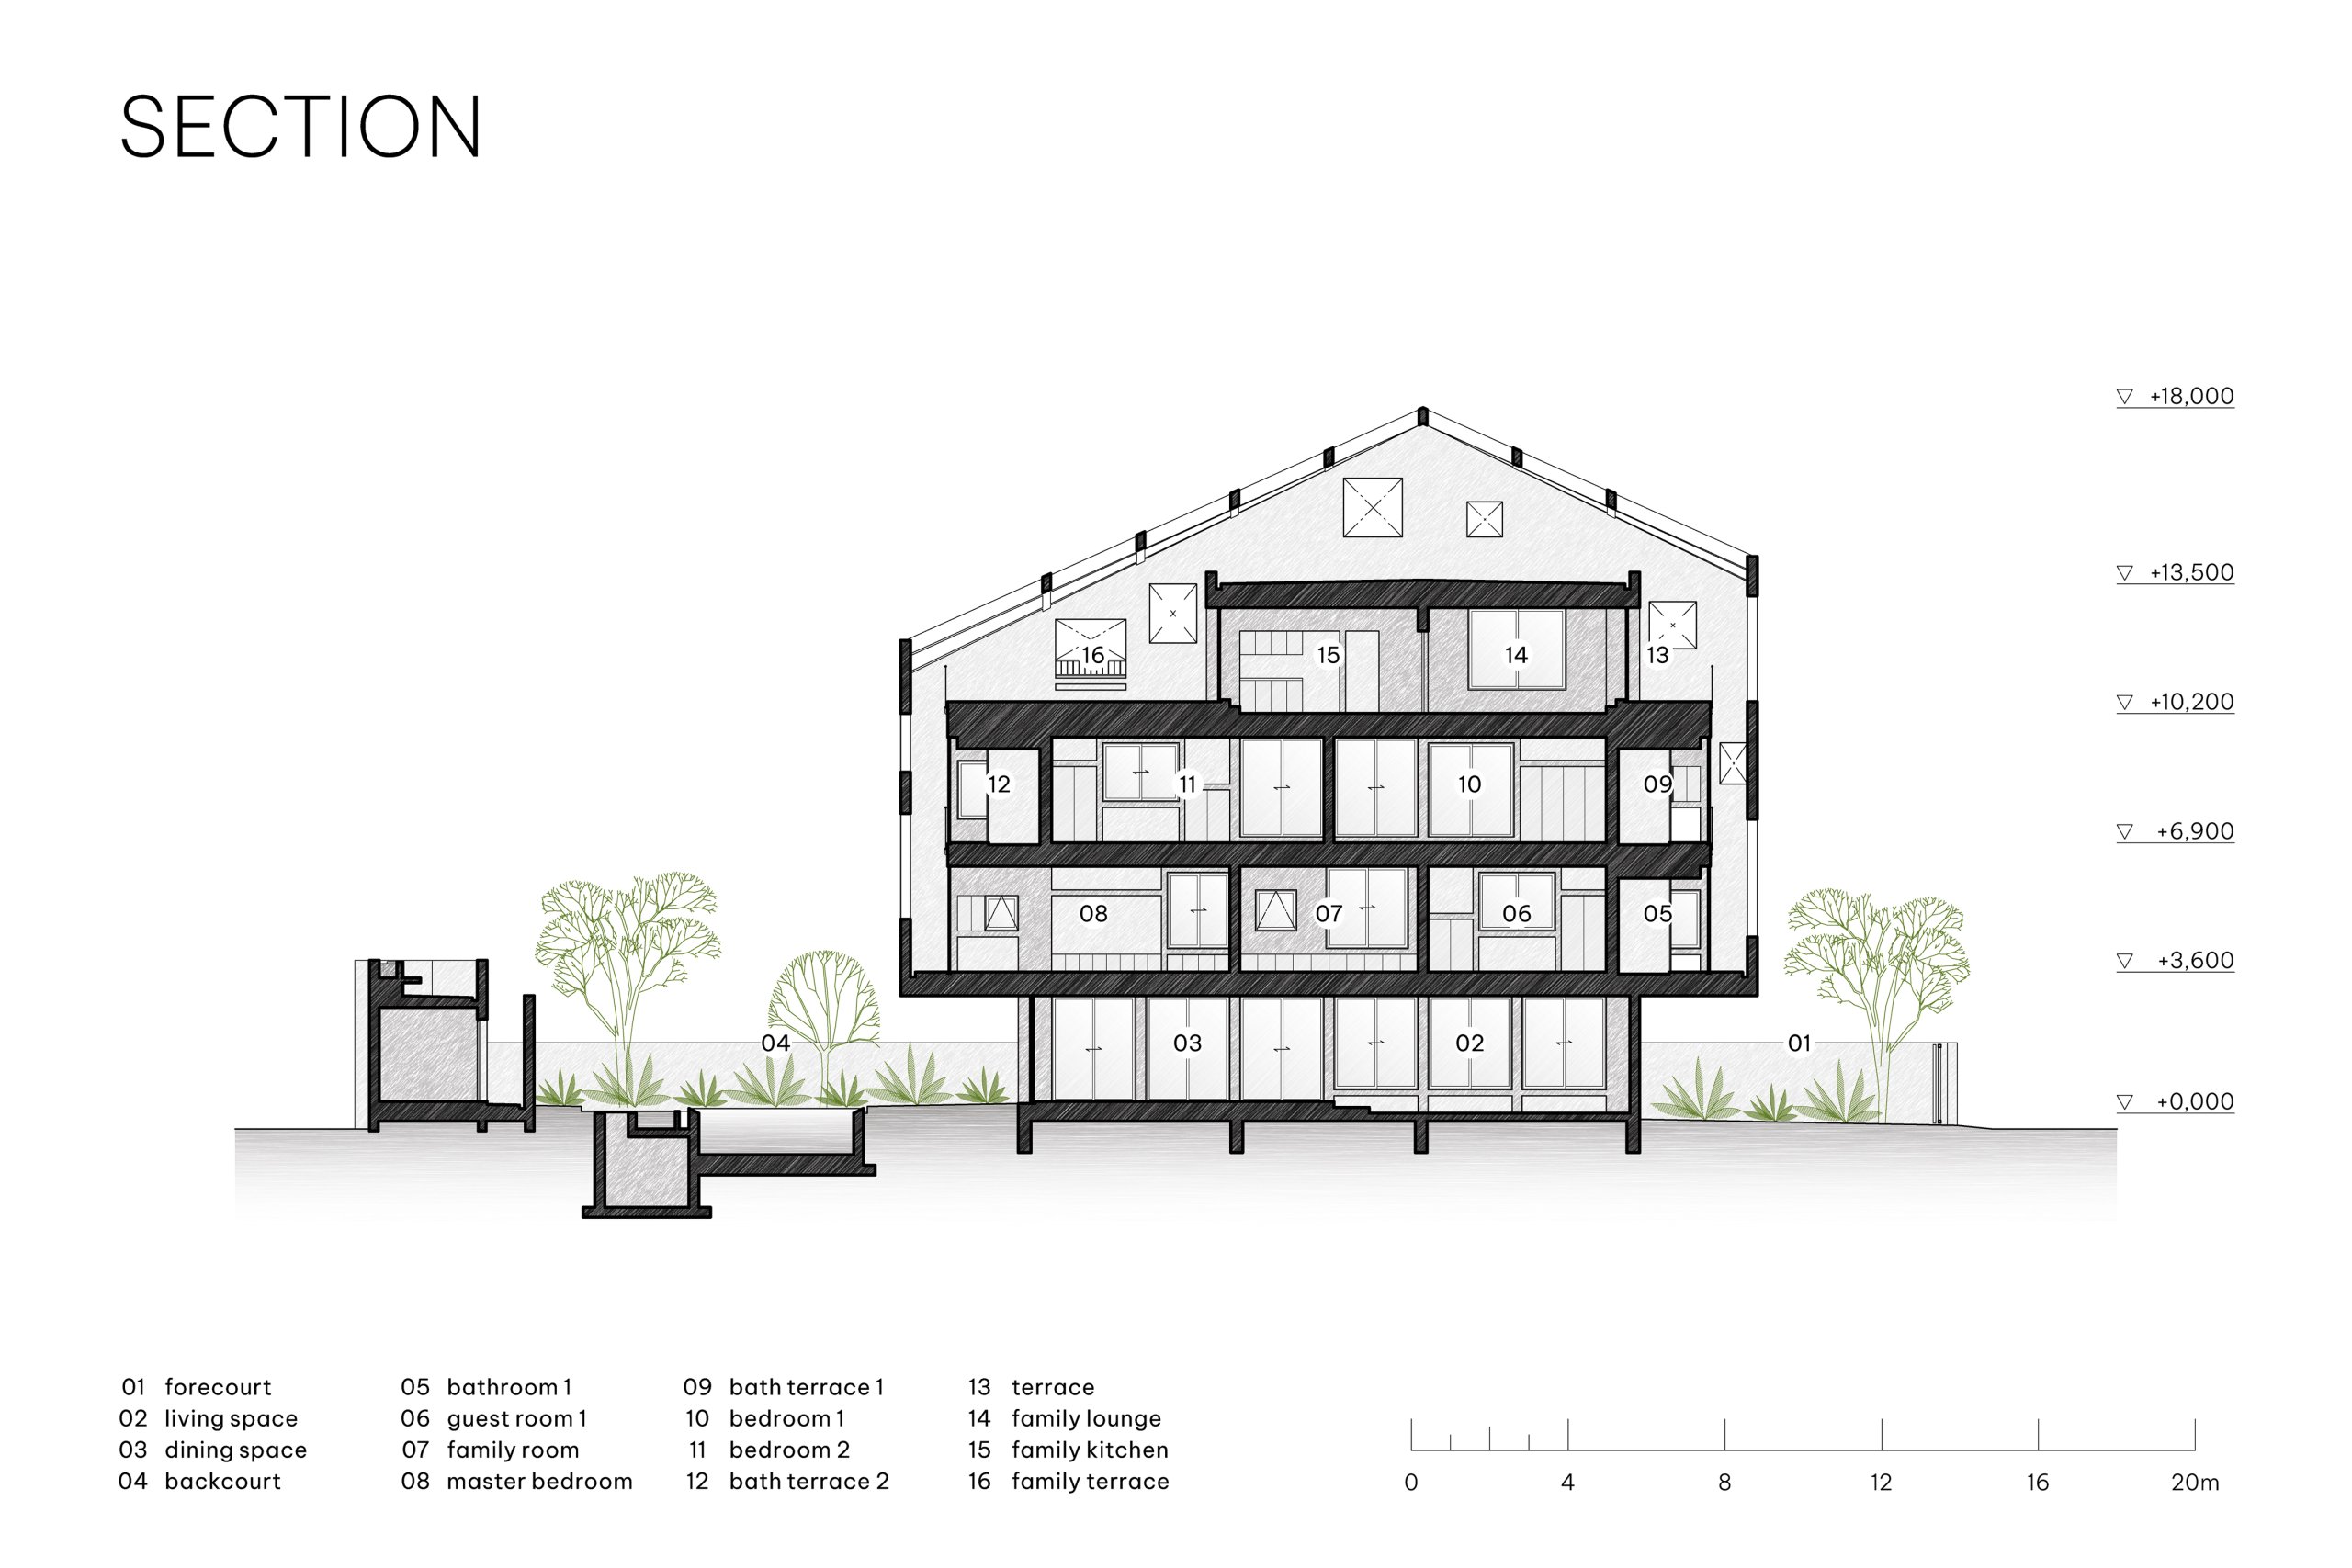
    100 Windows by Inrestudio, Hanoi, section drawing
    100 Windows by Inrestudio, Hanoi, isometric diagram 1
    100 Windows by Inrestudio, Hanoi, isometric diagram 2
    100 Windows by Inrestudio, Hanoi, facade drawing 1
    100 Windows by Inrestudio, Hanoi, facade drawing 2
  • Day1 Cafe

    Day1 Cafe

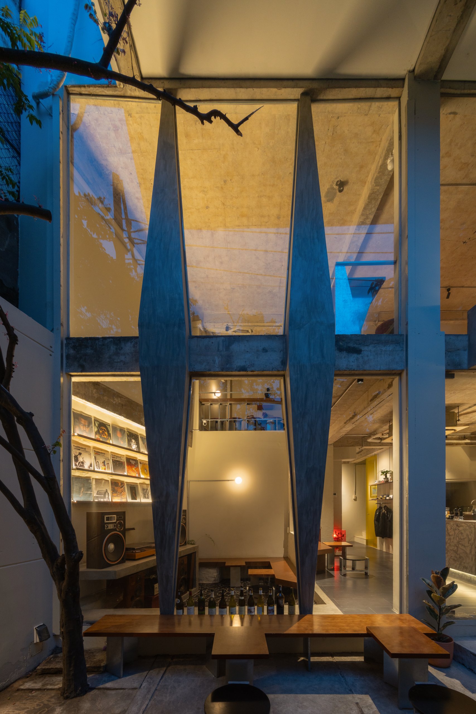
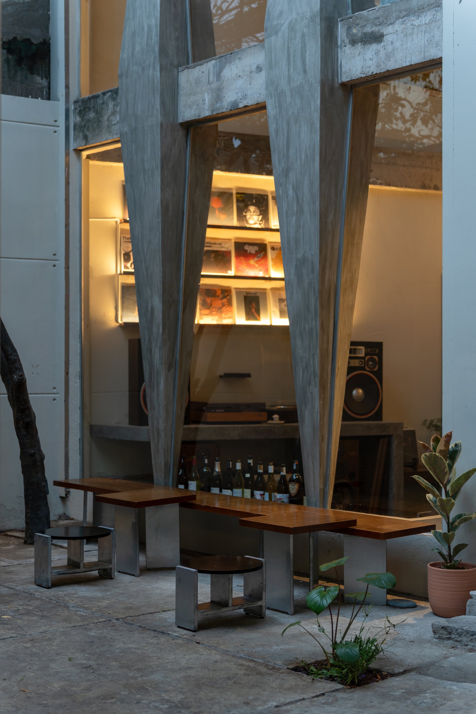
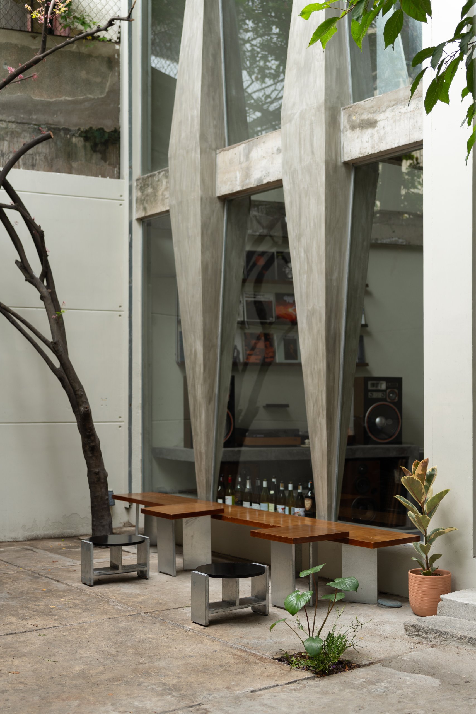
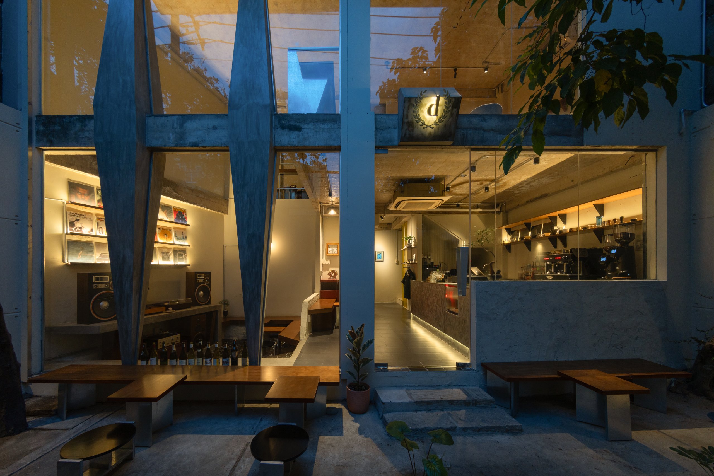
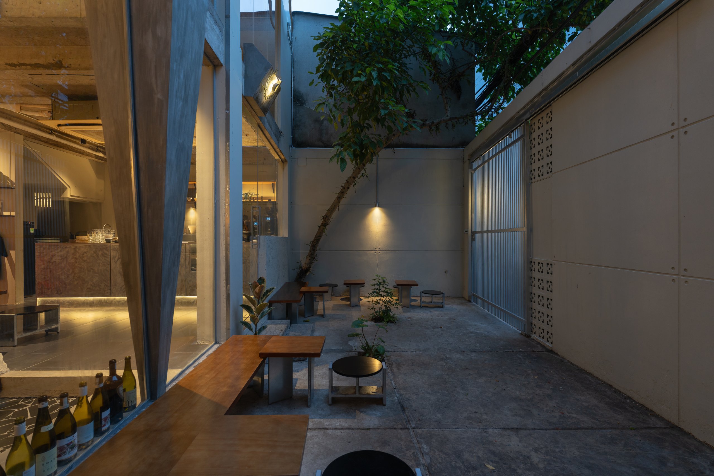
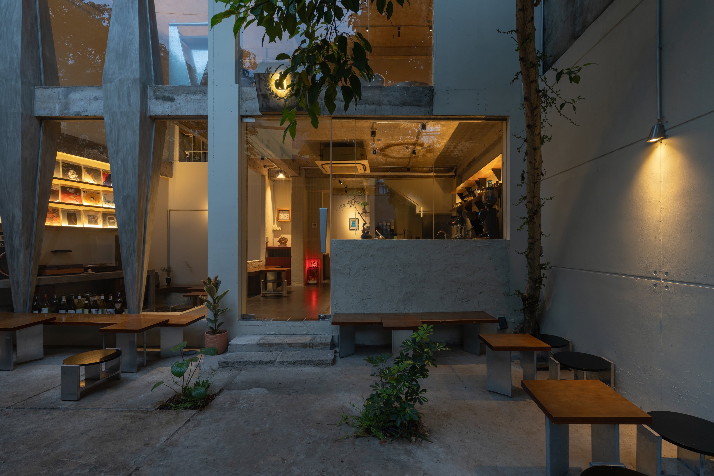
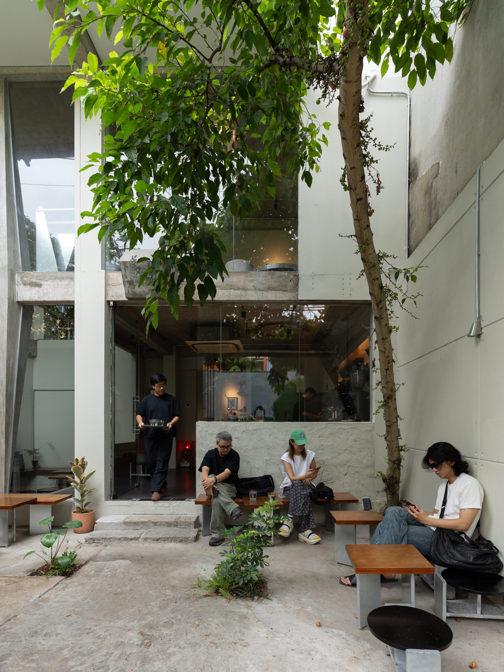
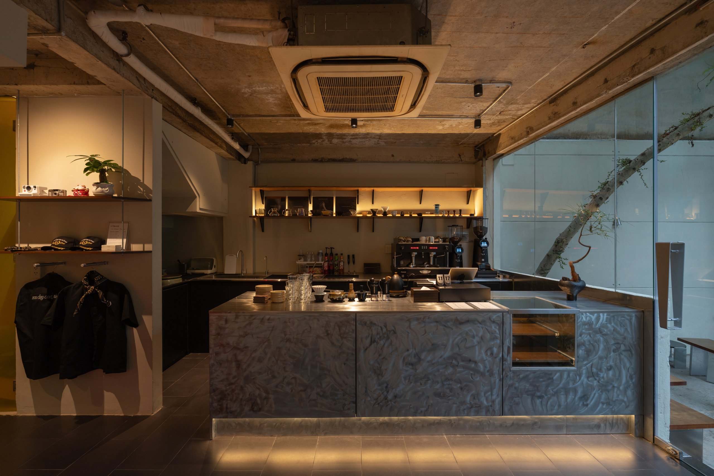
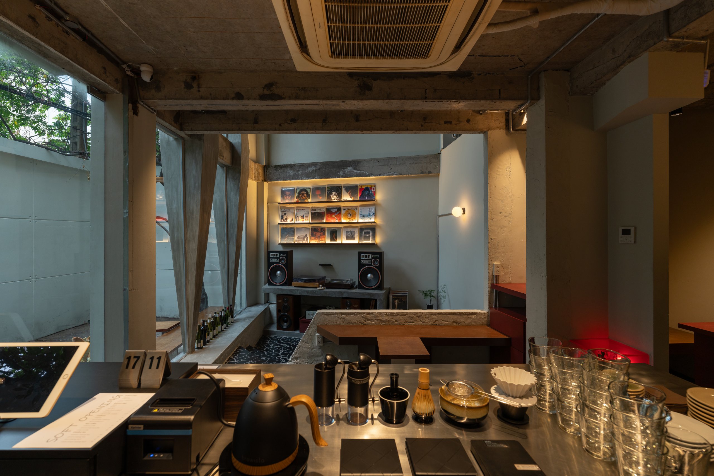
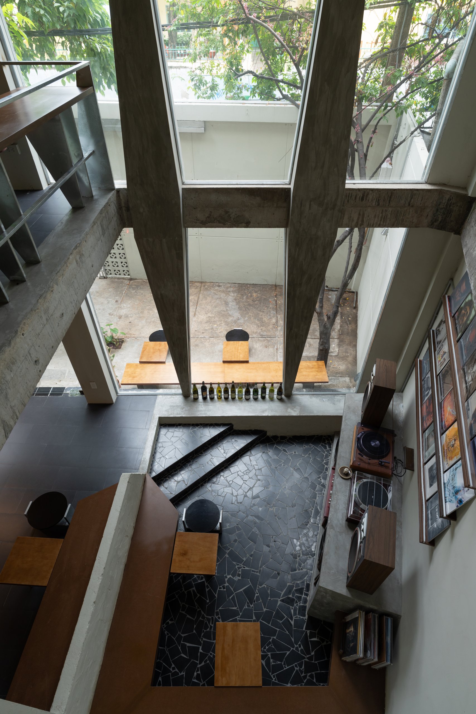
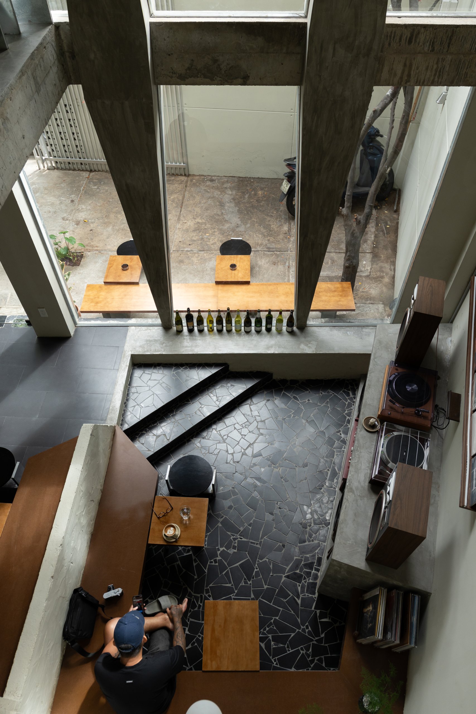
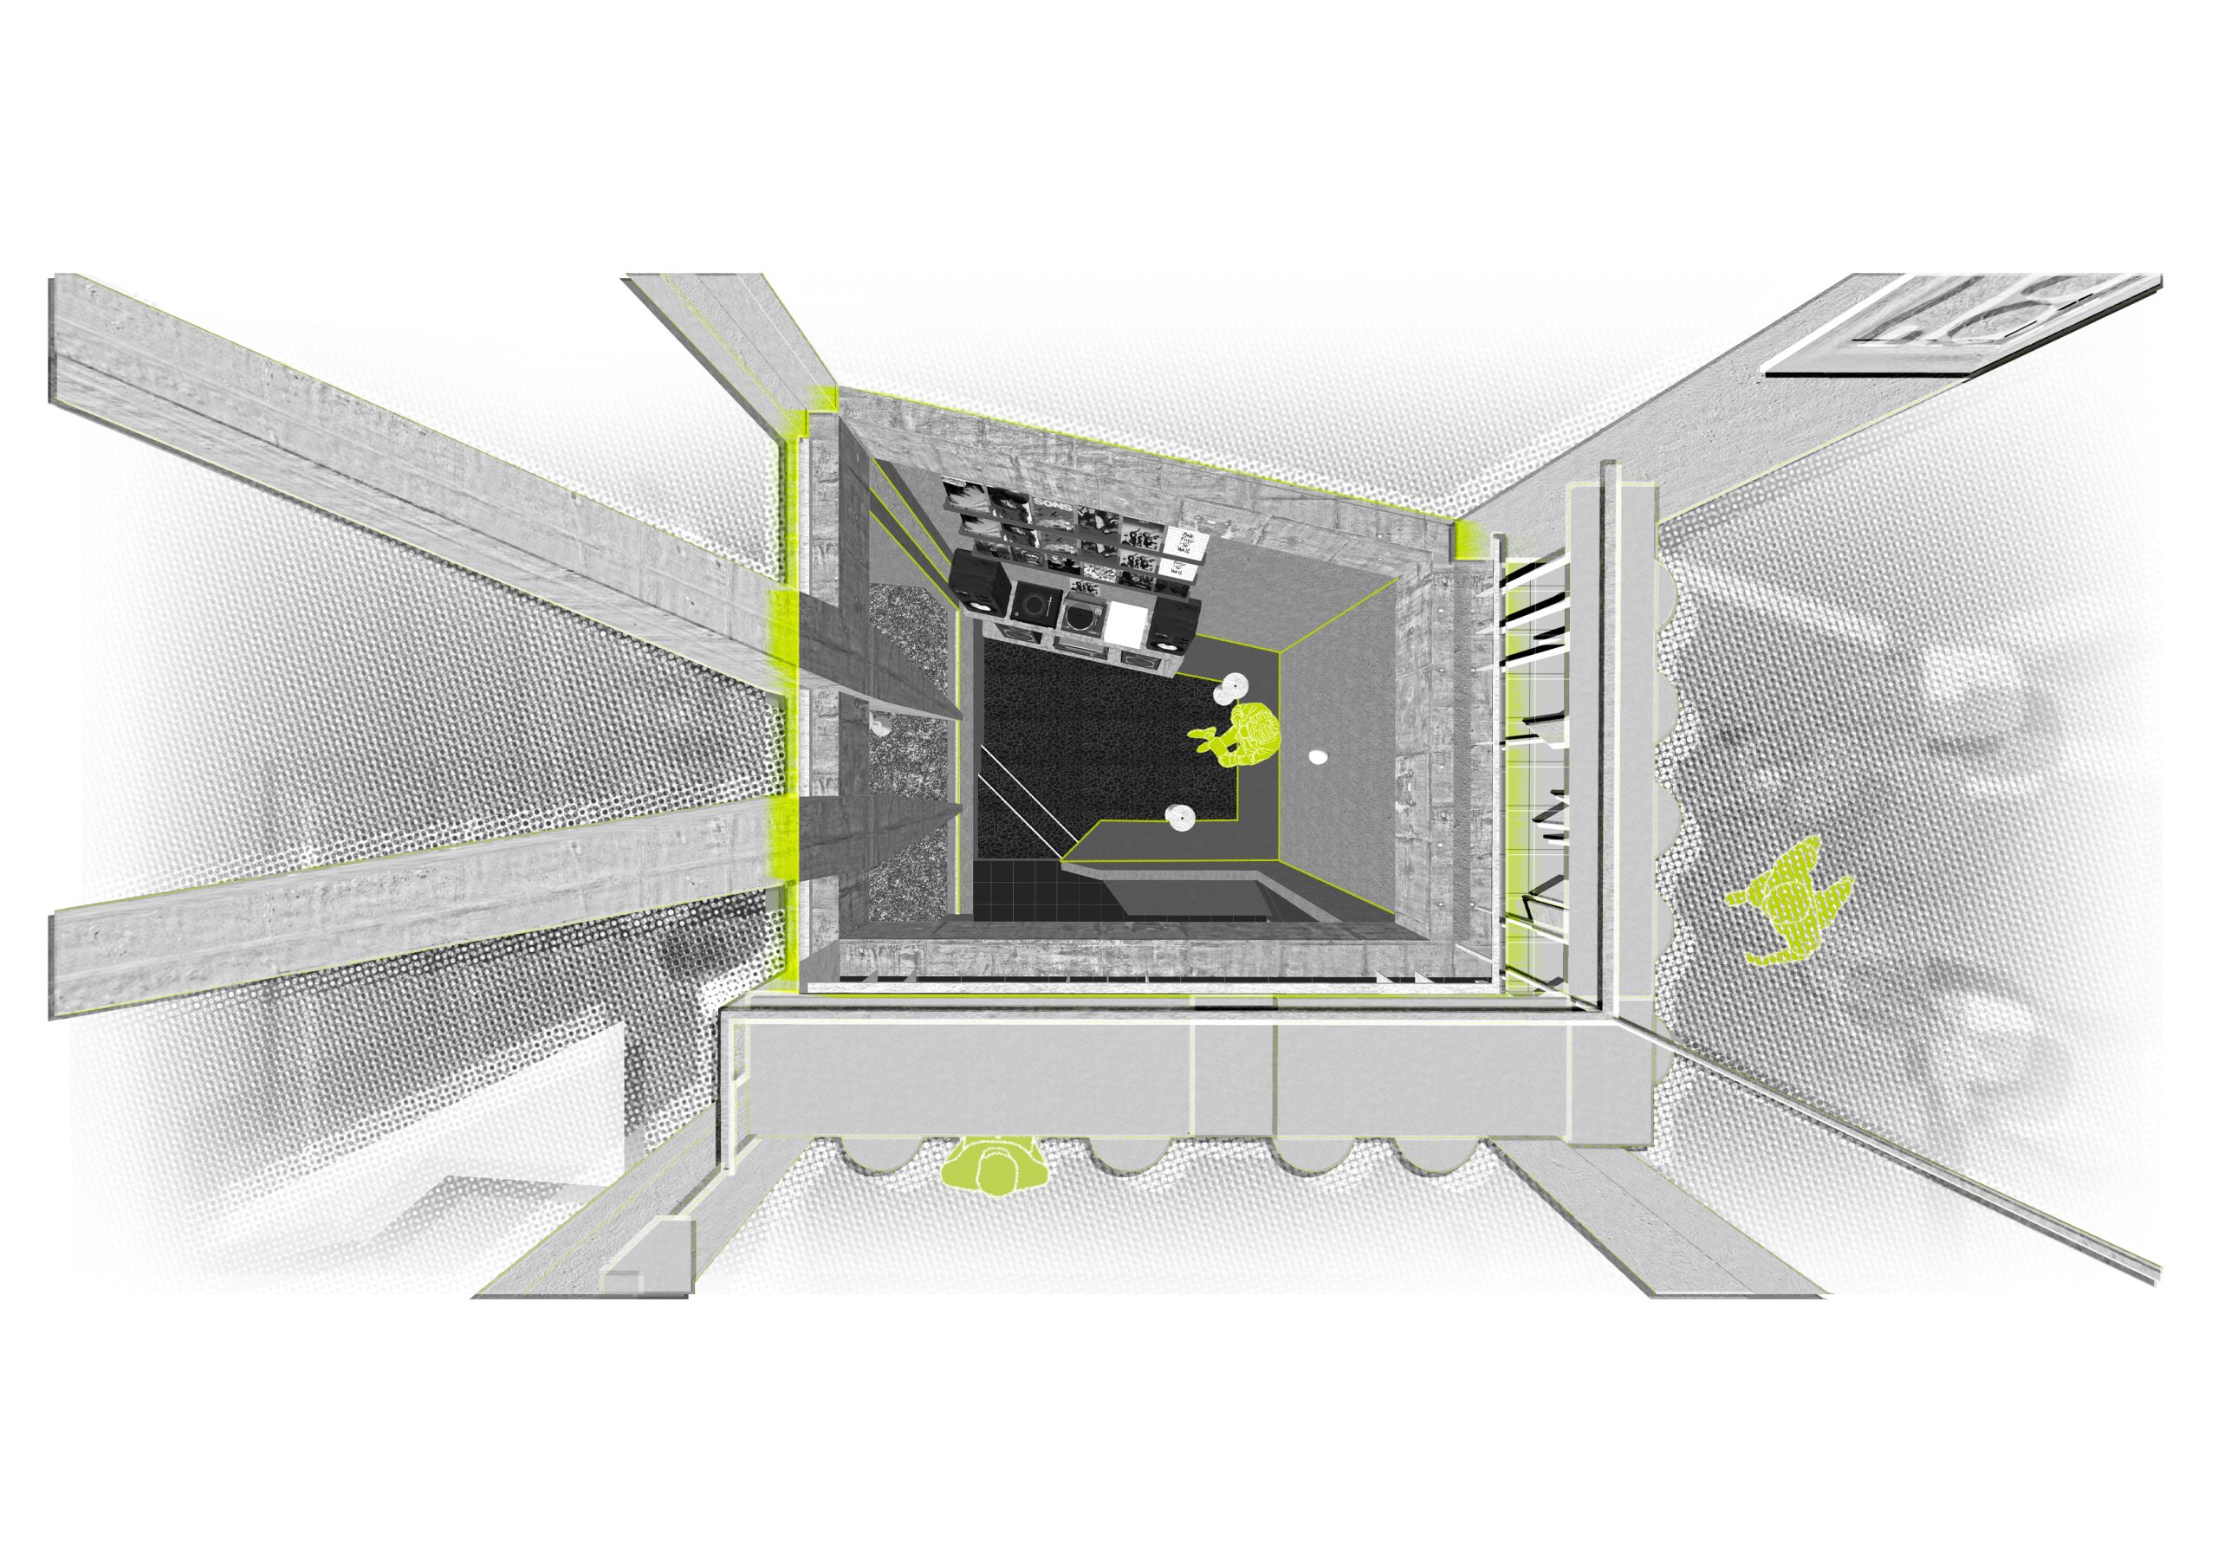
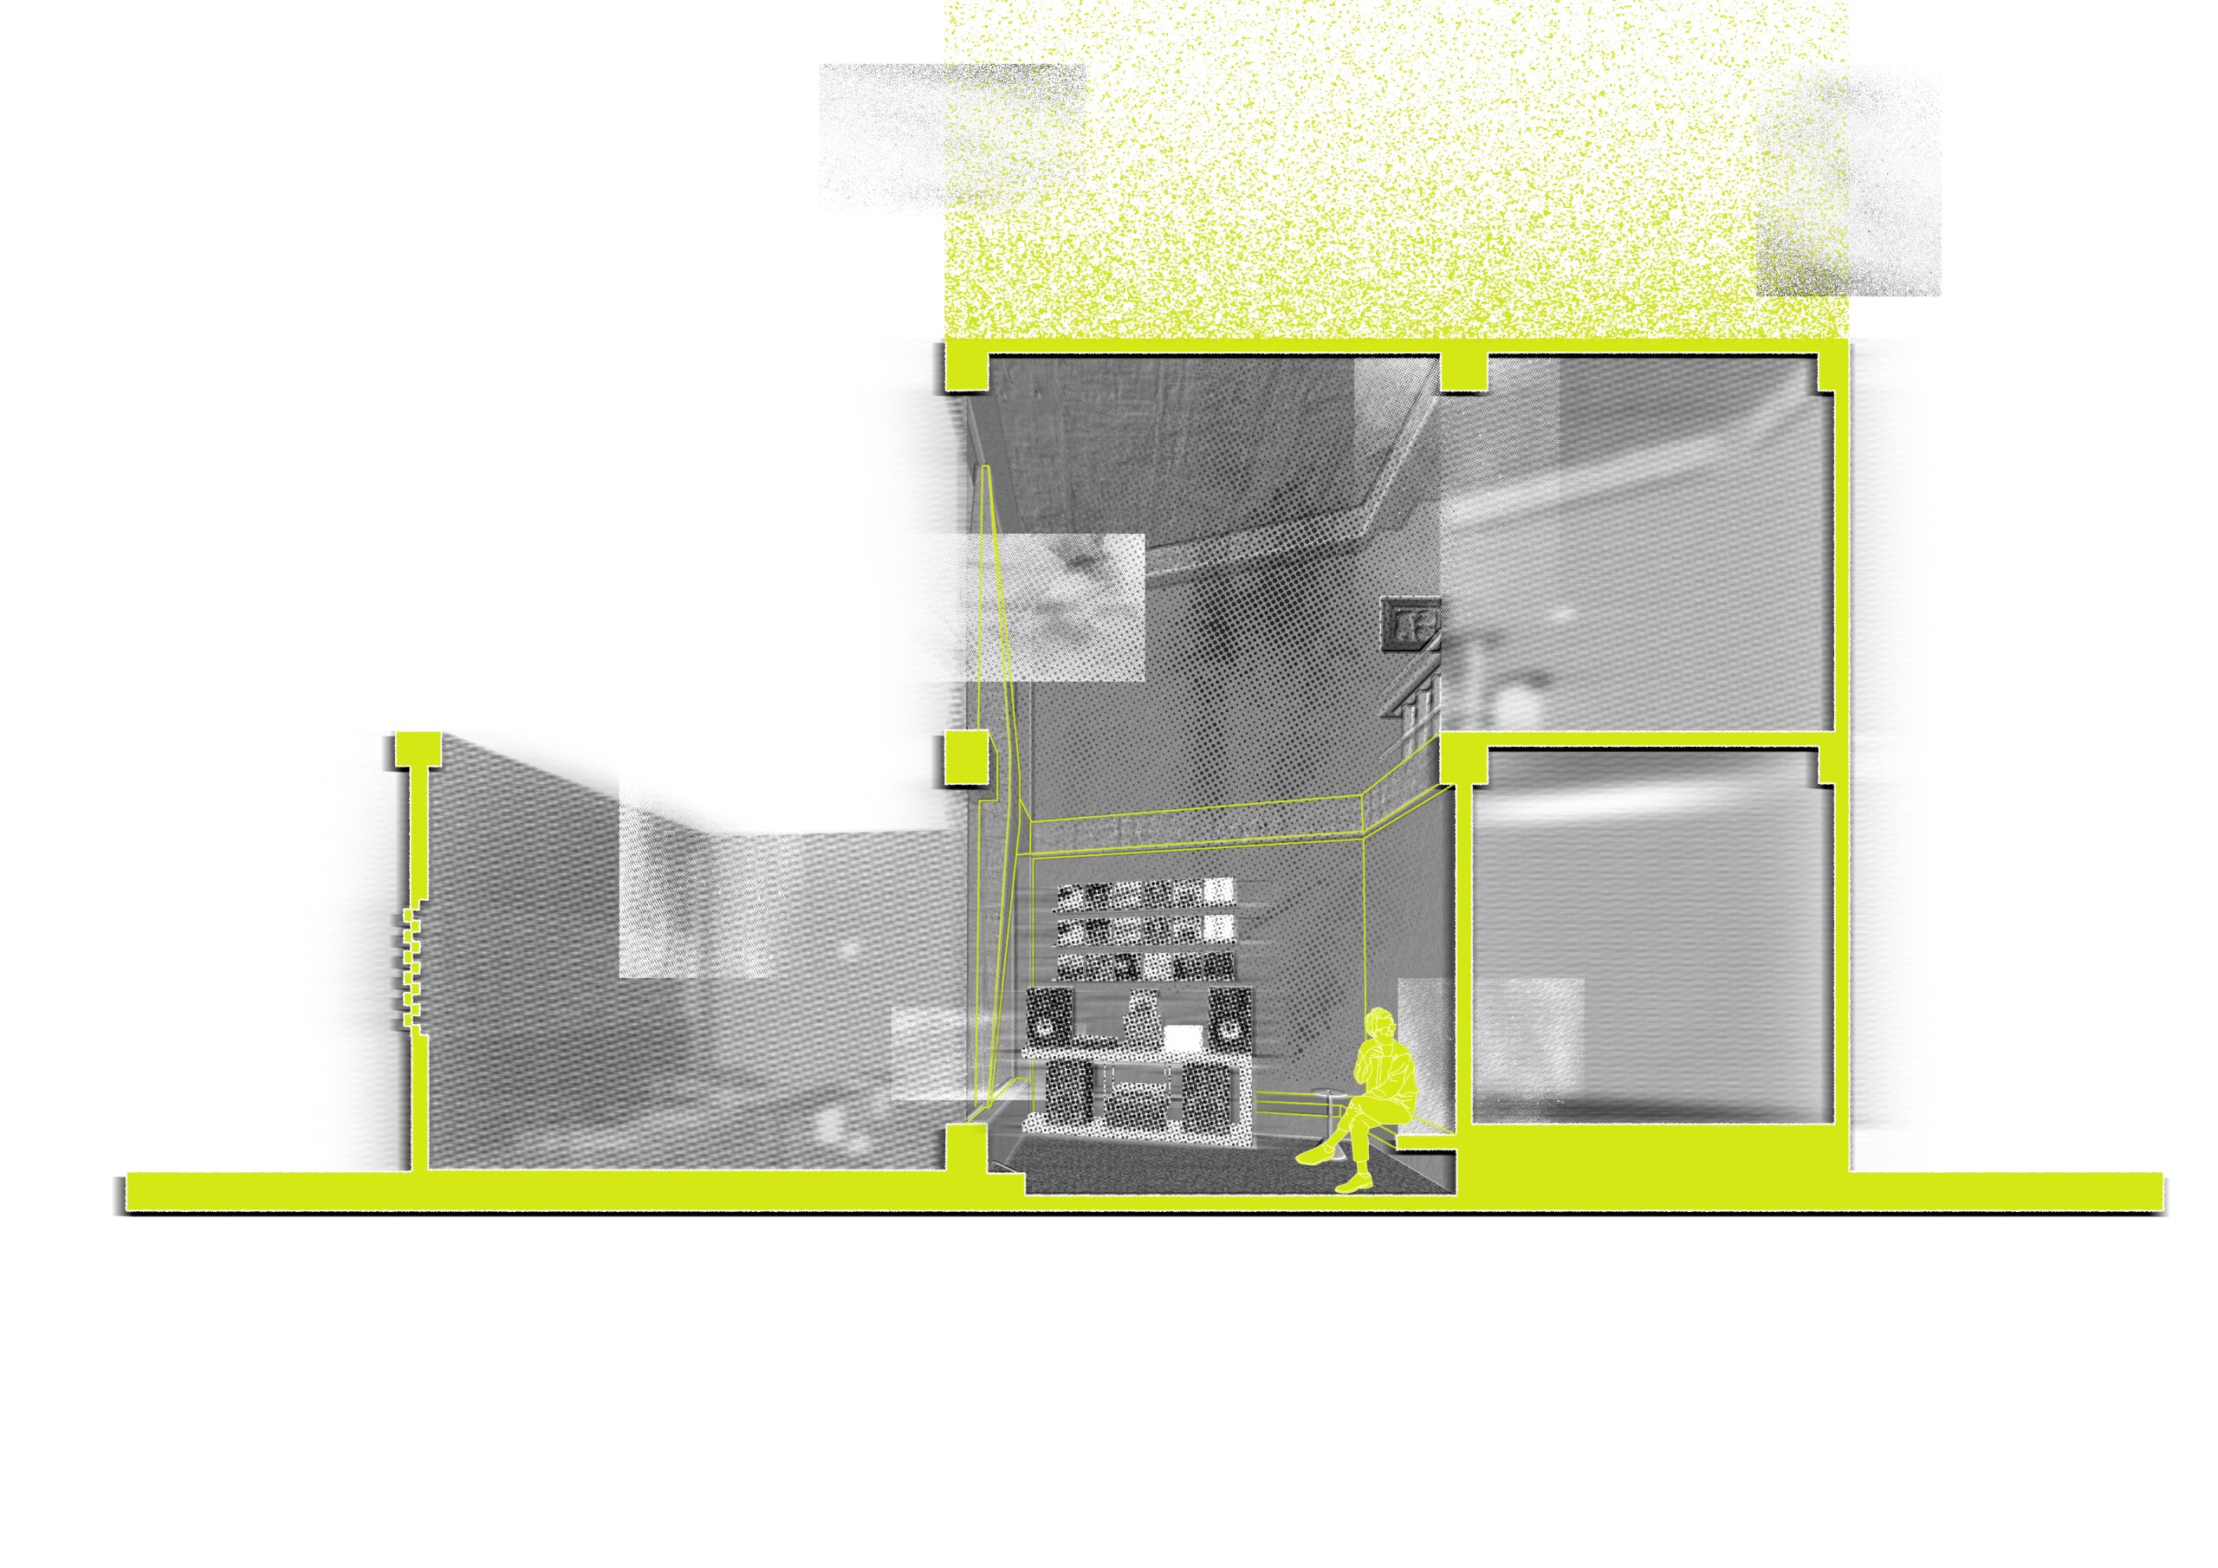
    Visitors enter Day1 Cafe through a small courtyard behind high masonry walls. The narrow frontage sits directly against the pavement in Cau Kieu Ward, Ho Chi Minh City, leaving little distance between the street and the entrance. The court provides a pause in that short approach before the interior opens around a central void.
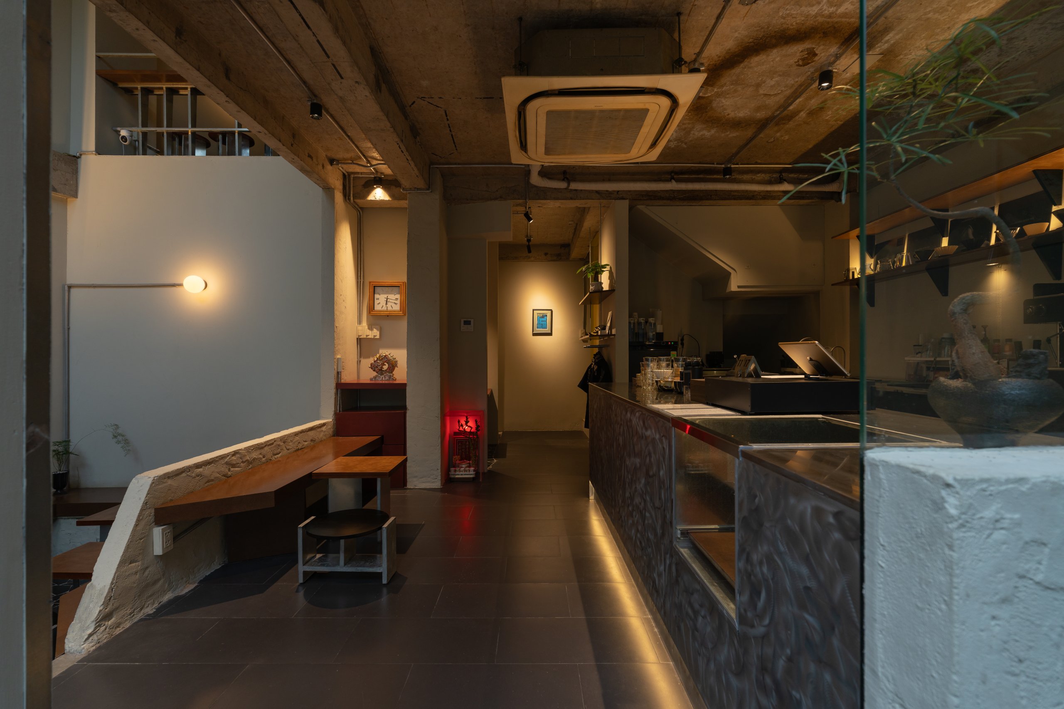
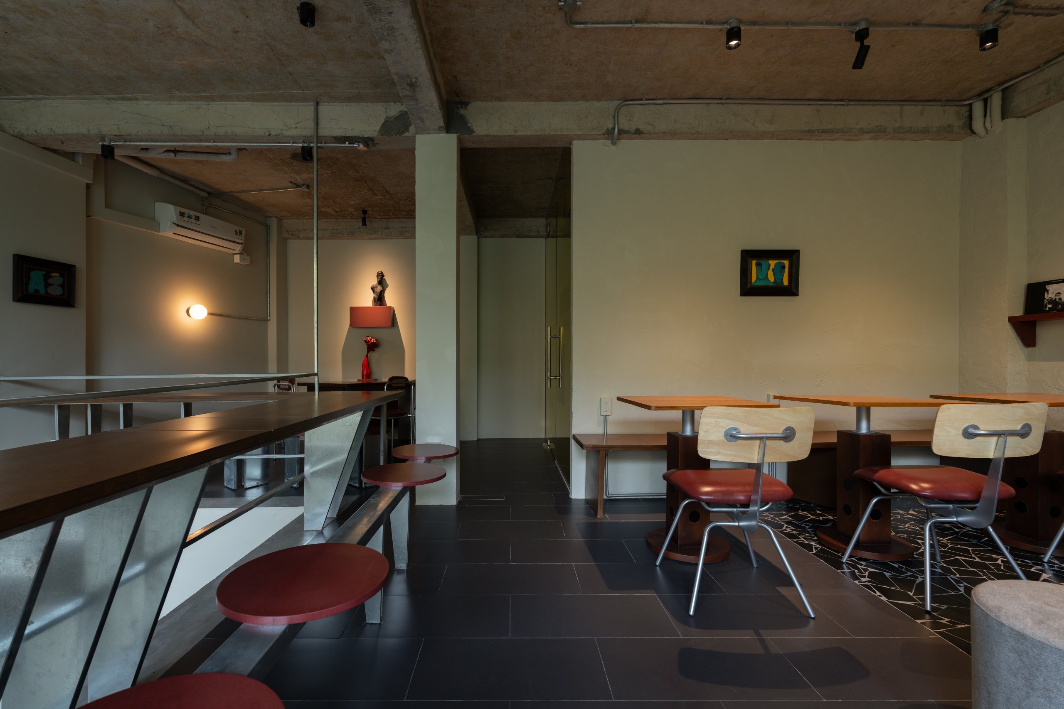
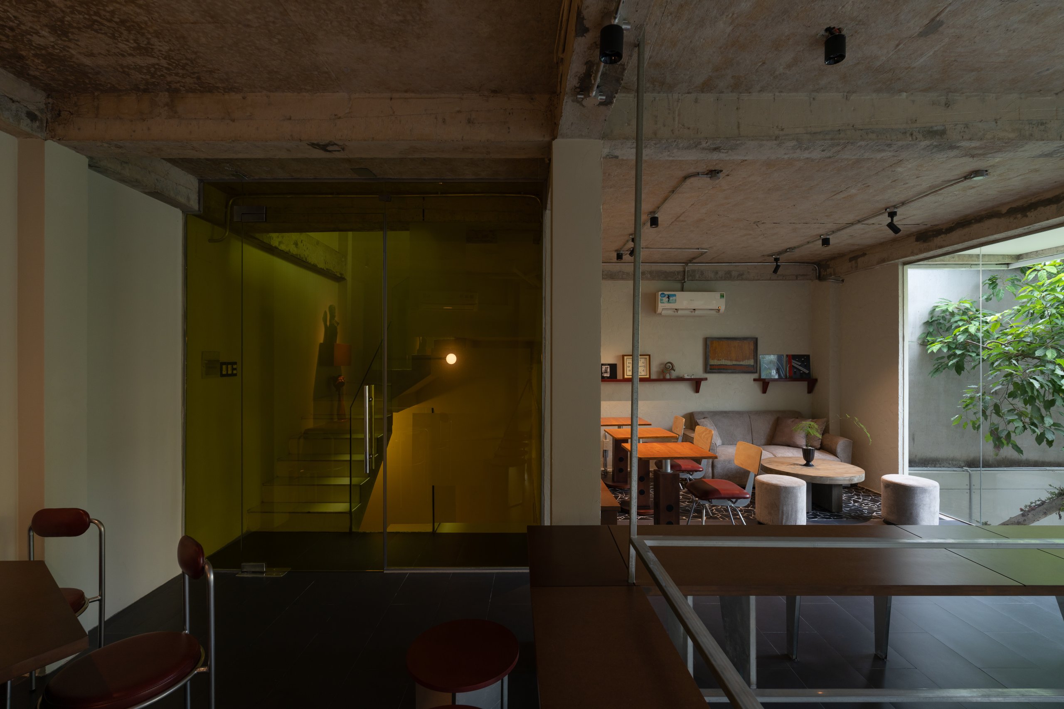
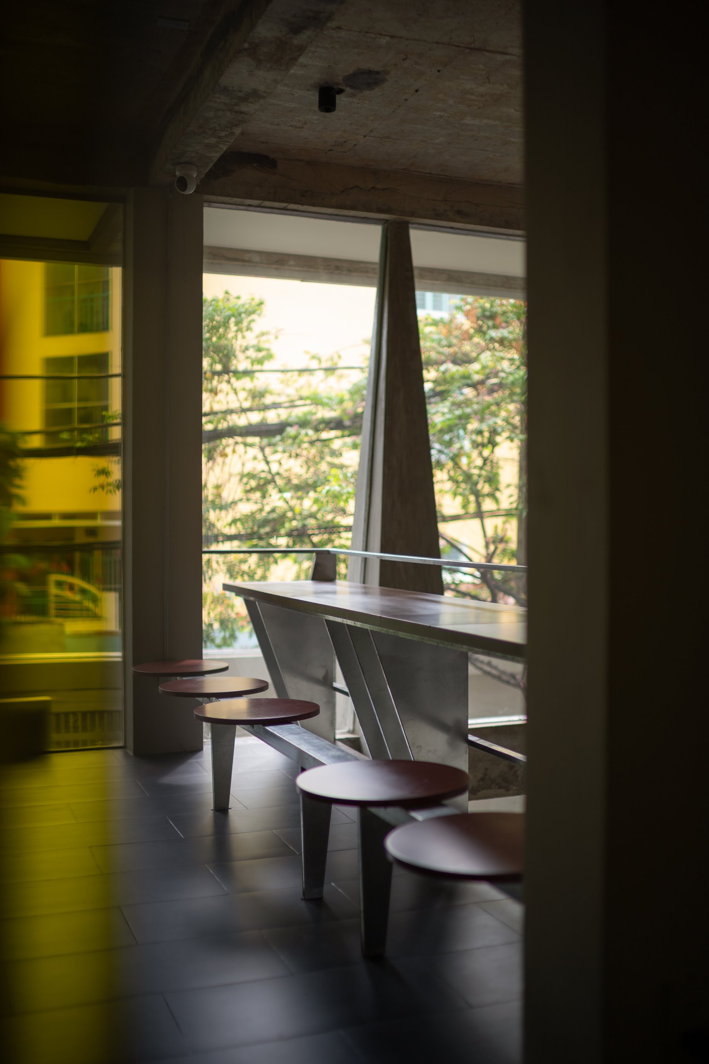
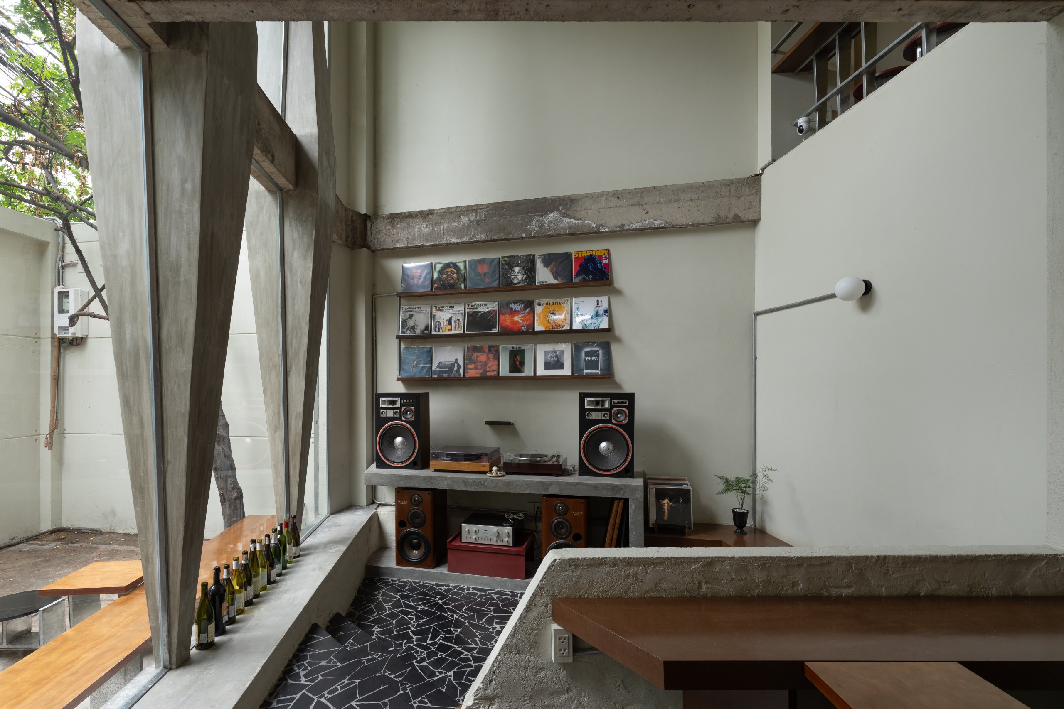
    oh.hi studio arranged seating in small clusters with differing orientations and degrees of privacy. Some face one another, while others look across the room. Circulation and views turn toward the open centre, with changes of level distinguishing places to sit.

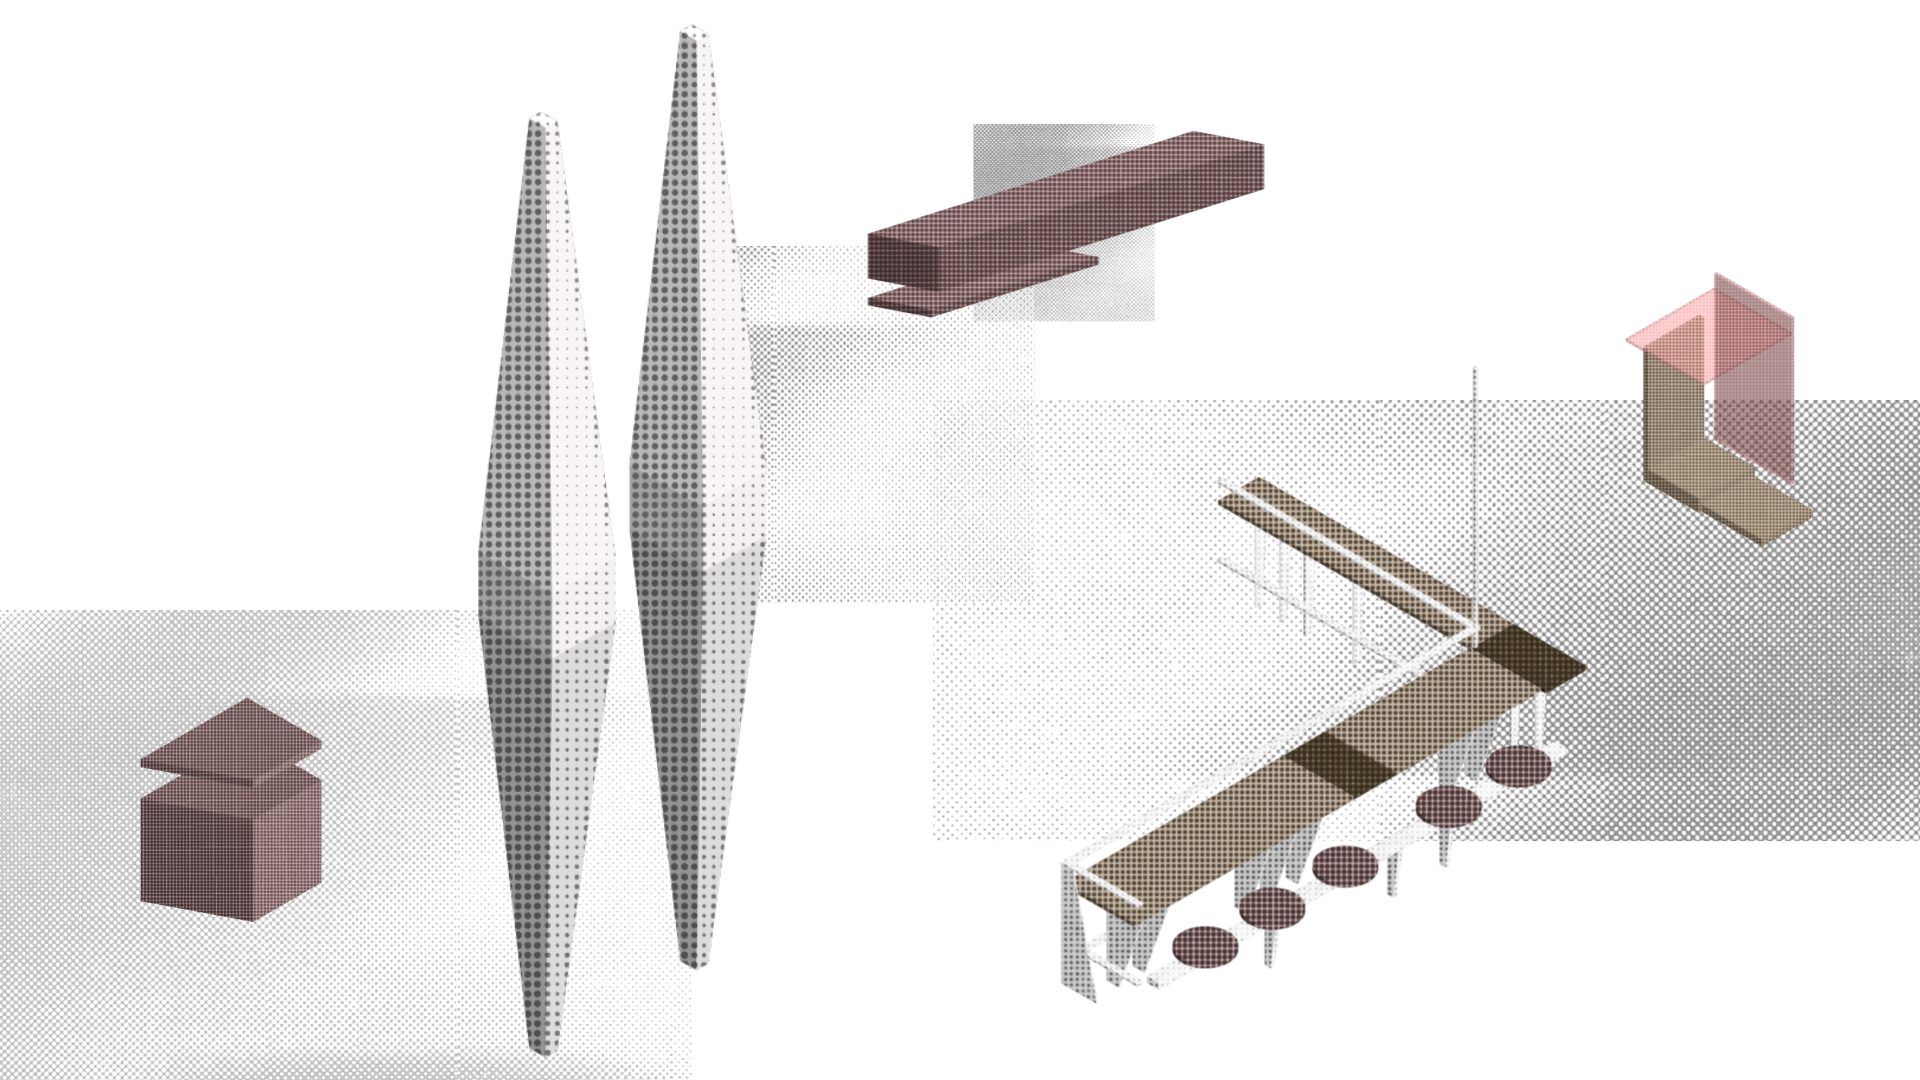
    Built-in elements expose their MDF cores instead of concealing them behind timber finishes. Neutral colours and largely unfinished surfaces make the board’s texture visible alongside the changing light within the 100 m² building.

    Day1 Cafe by oh.hi studio, glazed façade with tapered concrete fins seen across the courtyard
    Day1 Cafe by oh.hi studio, courtyard seating in front of the glazed façade
    Day1 Cafe by oh.hi studio, courtyard with a tree and benches before the façade
    Day1 Cafe by oh.hi studio, the café at dusk seen from the courtyard
    Day1 Cafe by oh.hi studio, courtyard between the high masonry wall and the café
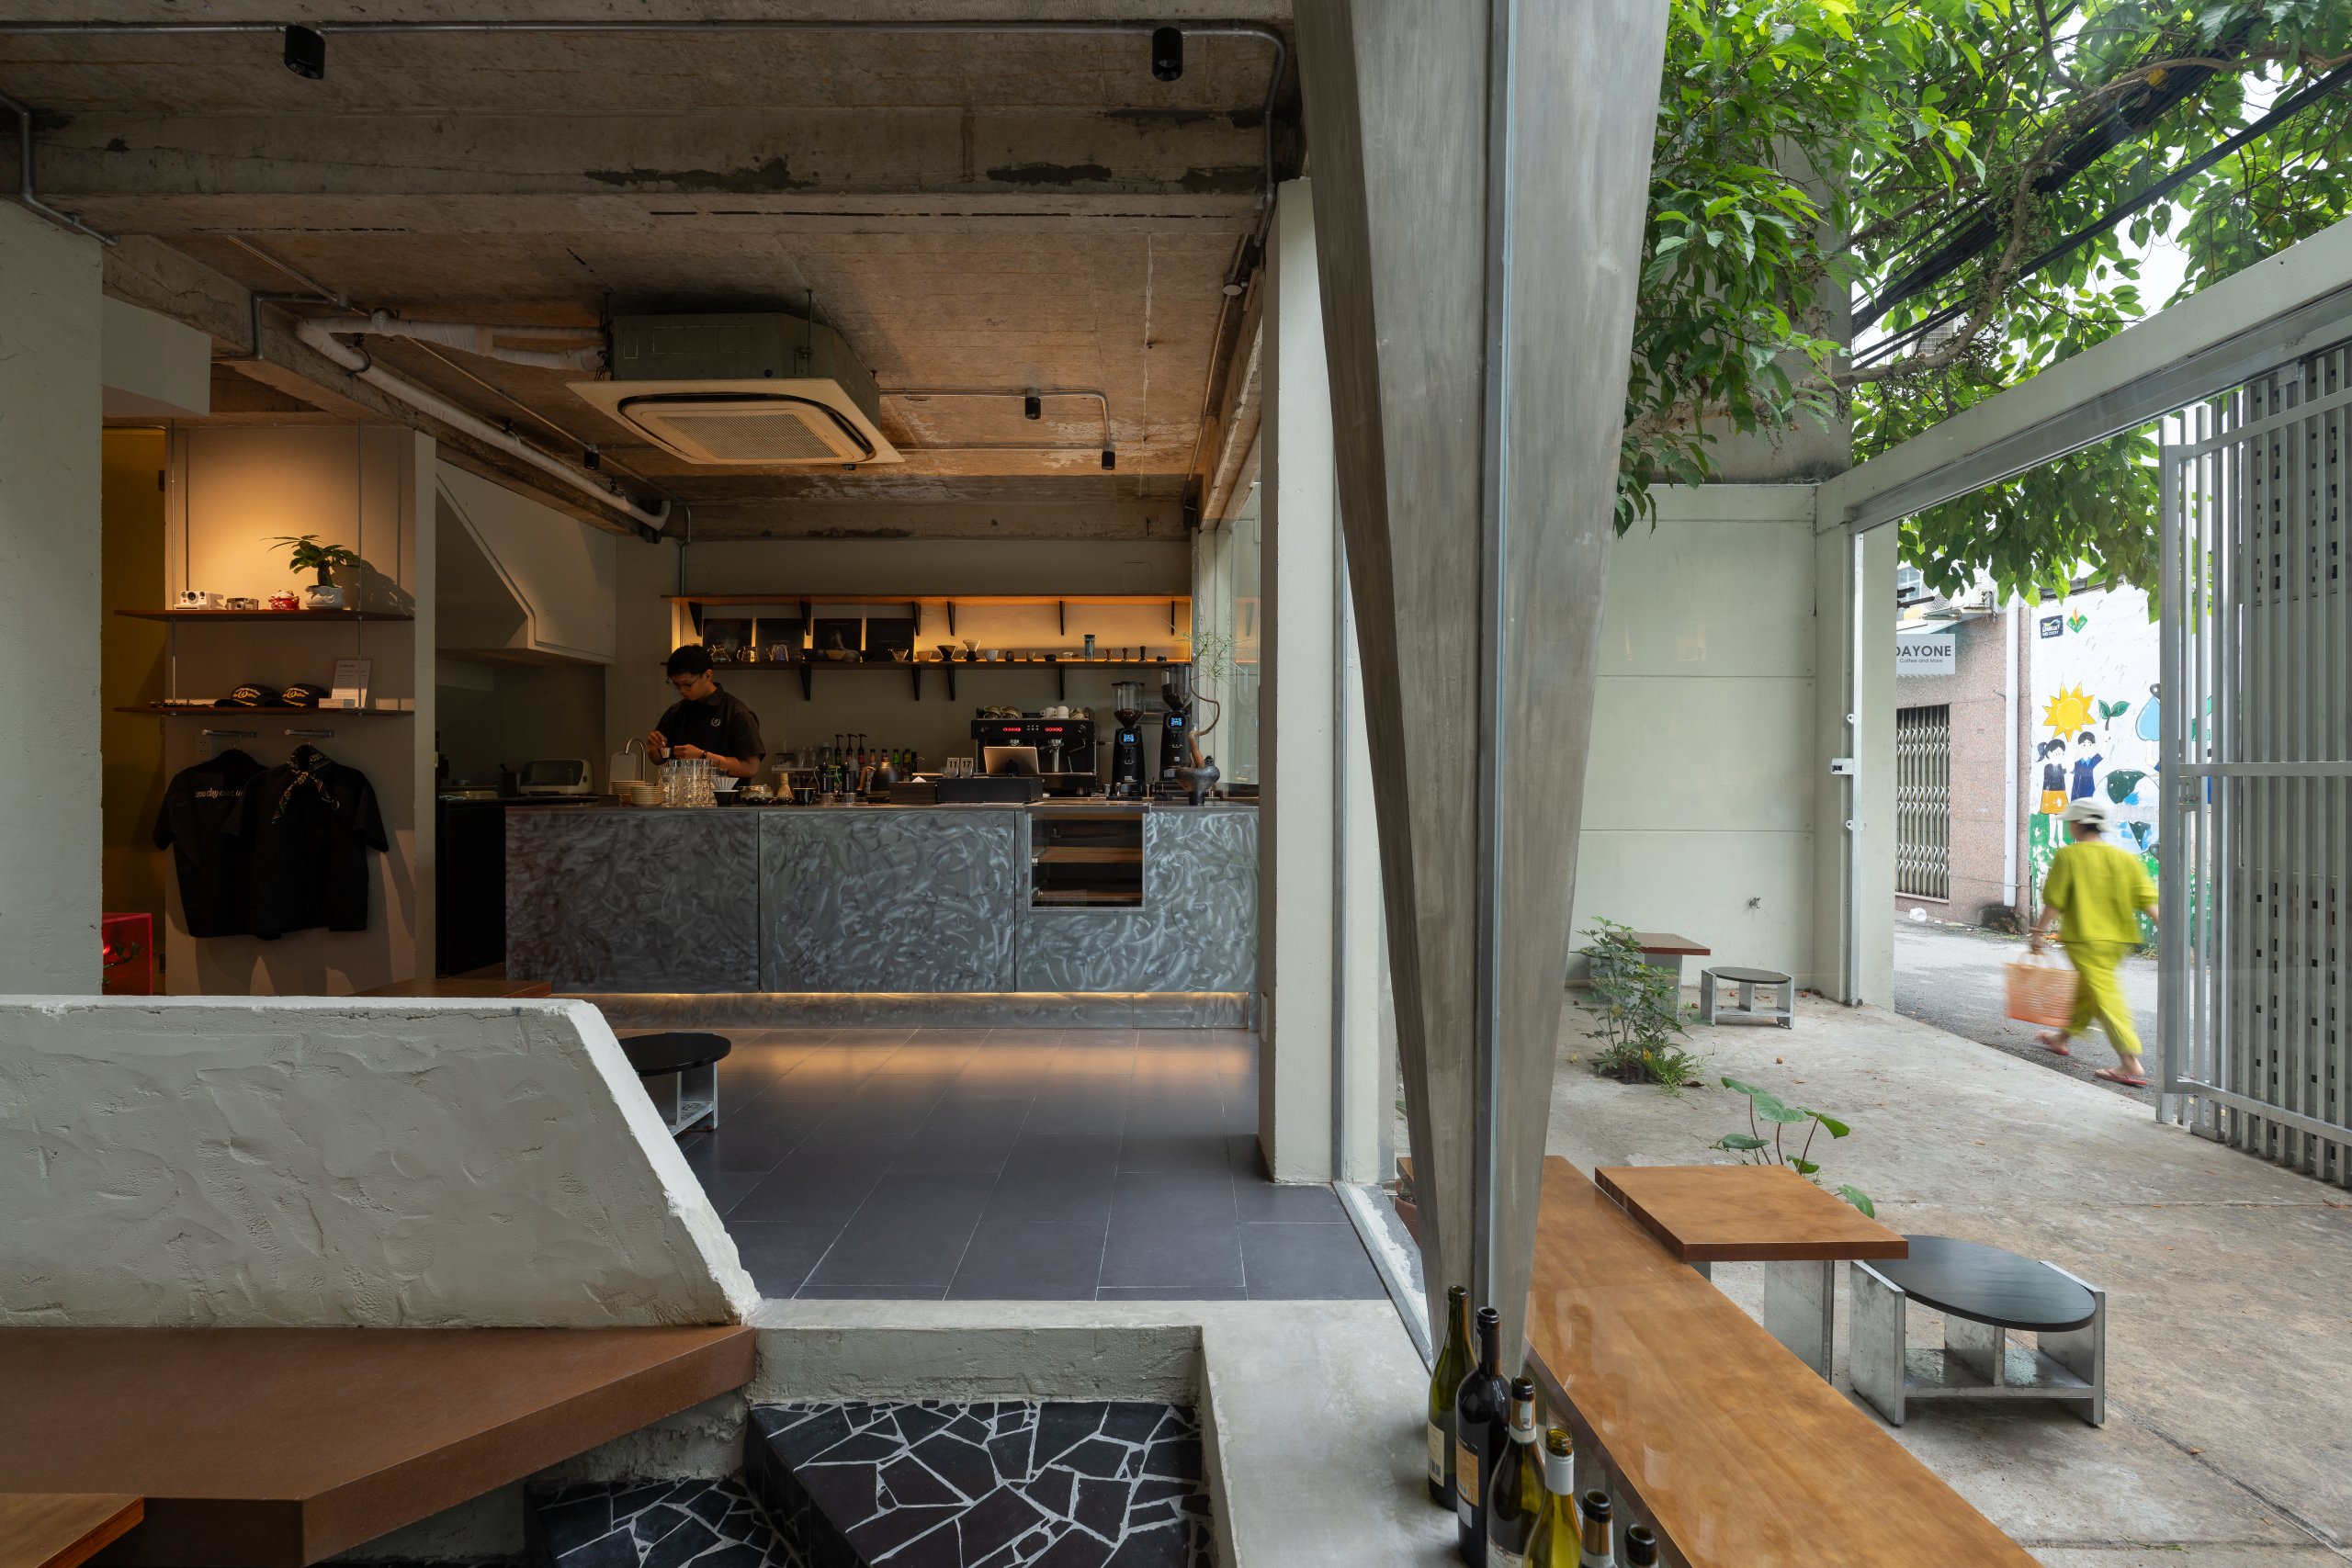
    Day1 Cafe by oh.hi studio, courtyard seating looking into the café
    Day1 Cafe by oh.hi studio, visitors in the courtyard under the tree
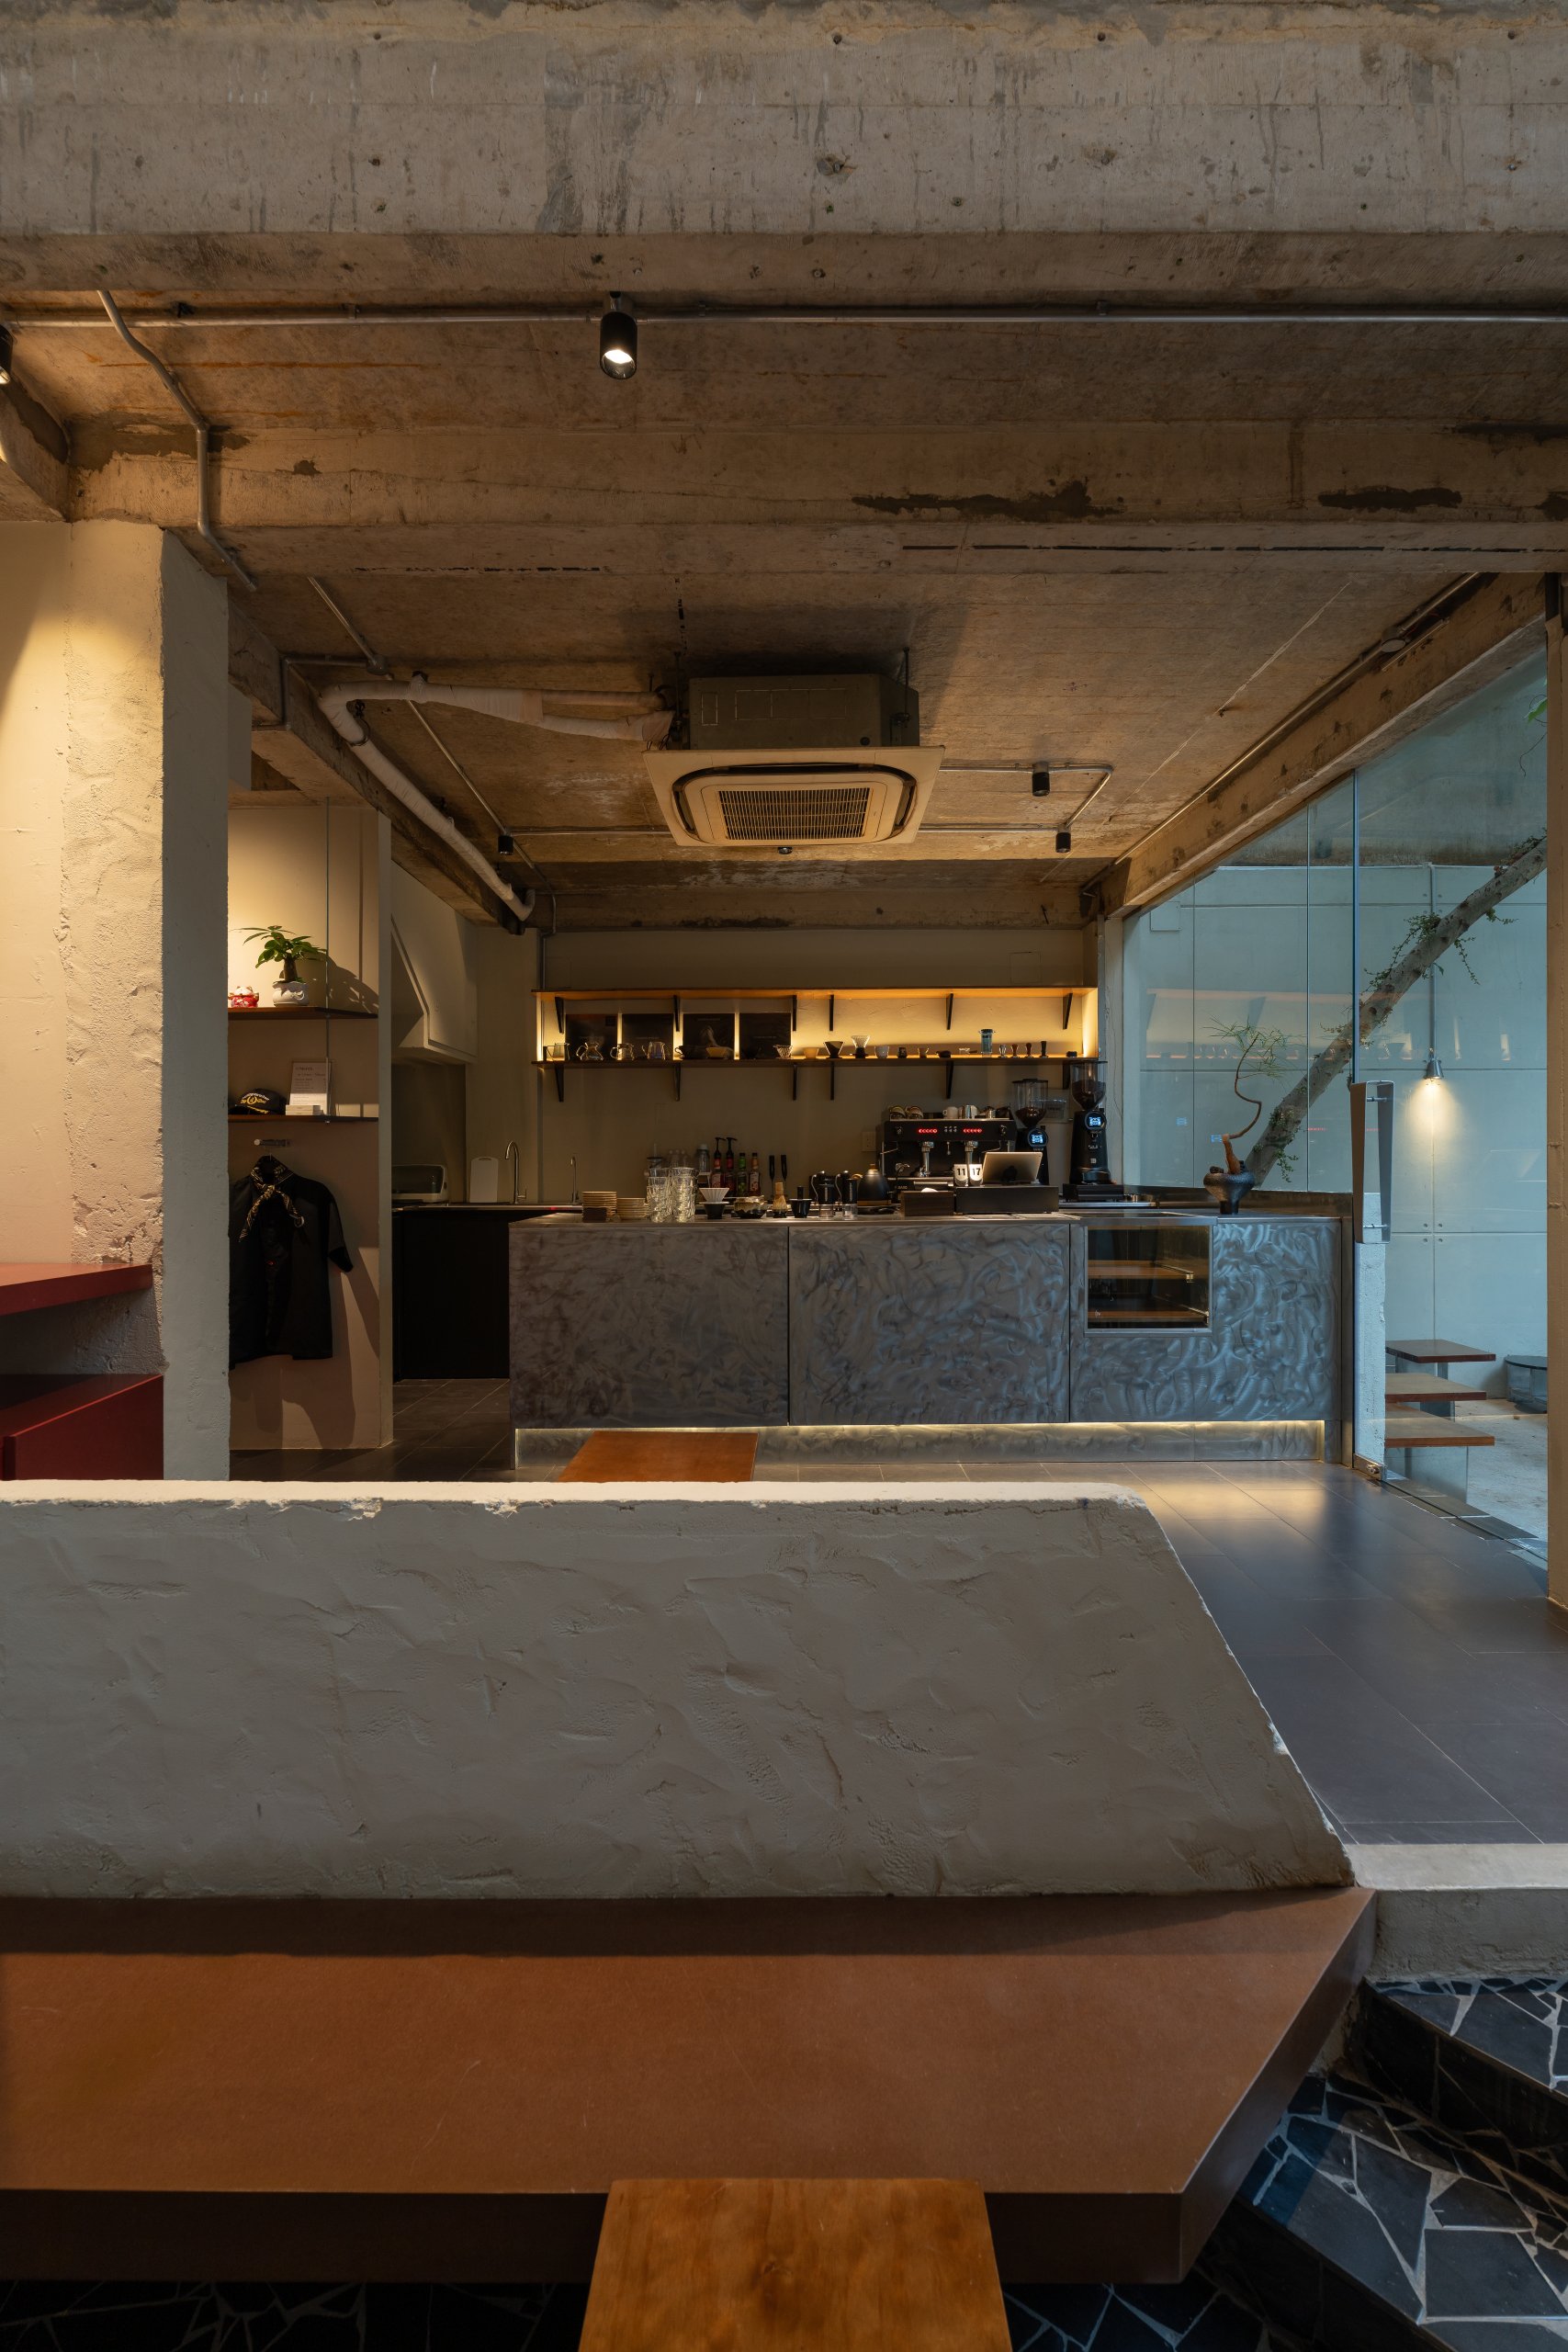
    Day1 Cafe by oh.hi studio, entrance threshold with the bar beyond
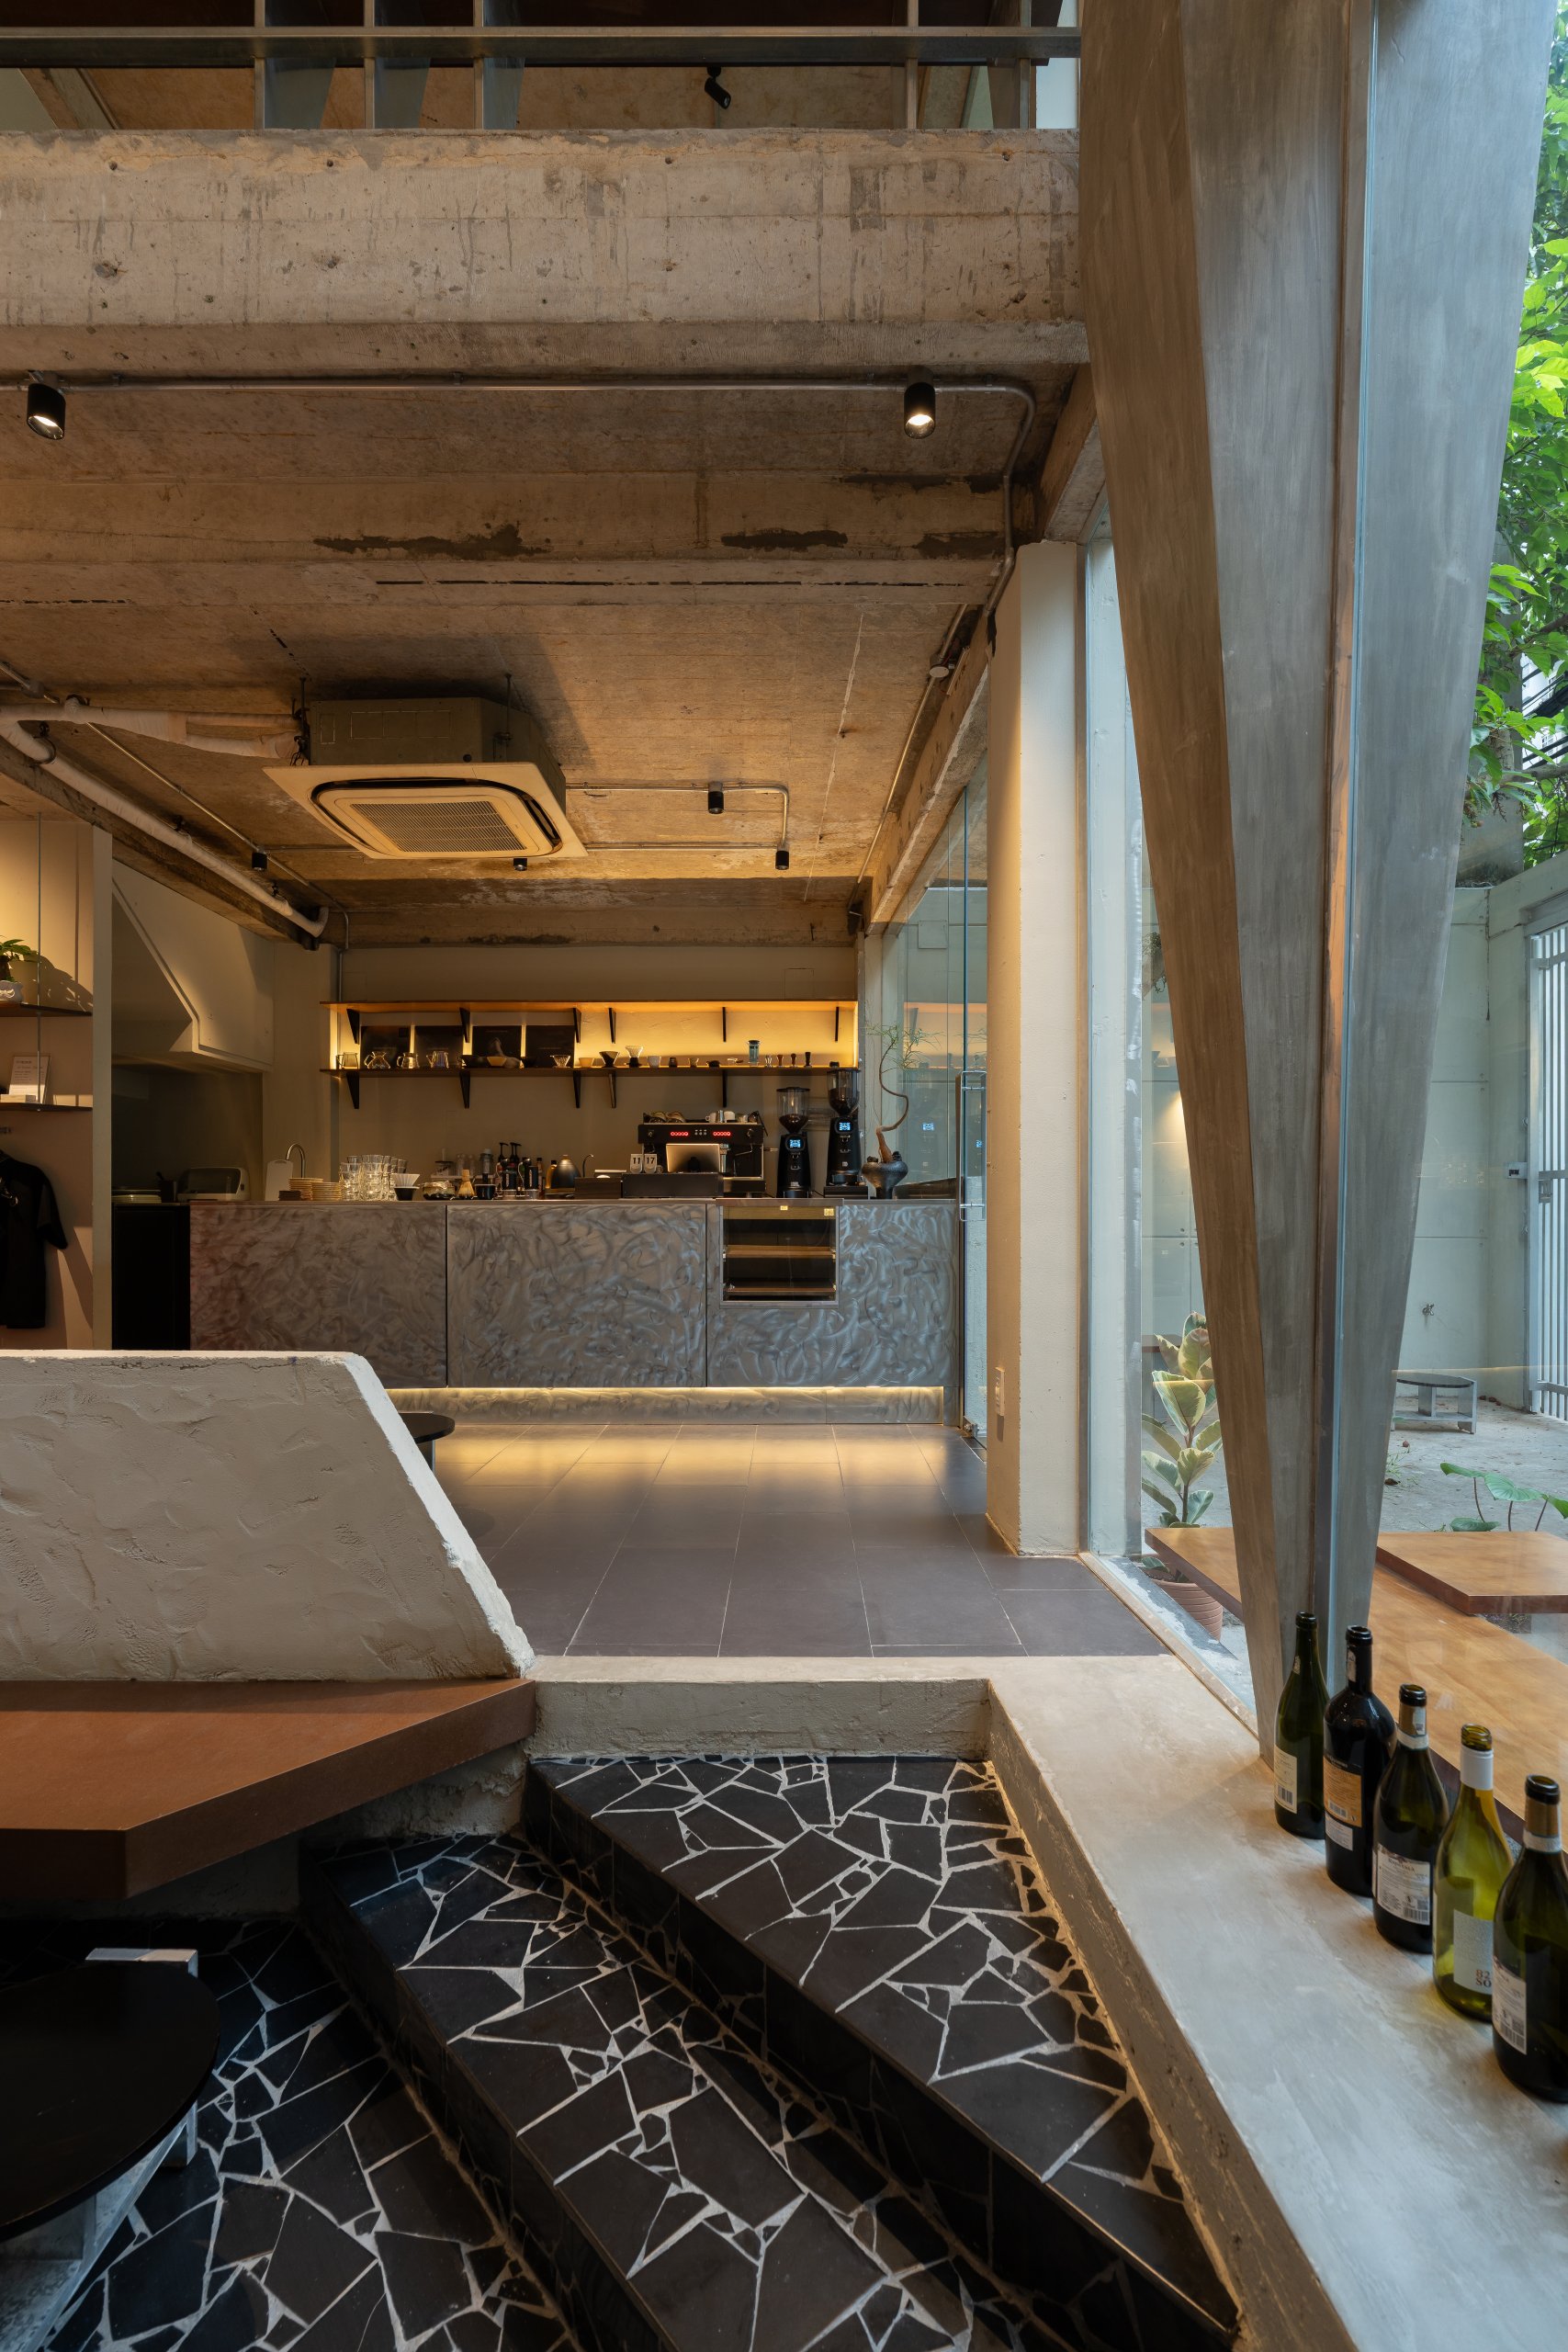
    Day1 Cafe by oh.hi studio, interior seen from the stepped seating by the void
    Day1 Cafe by oh.hi studio, bar counter and seating around the central void
    Day1 Cafe by oh.hi studio, ground floor opening toward the courtyard
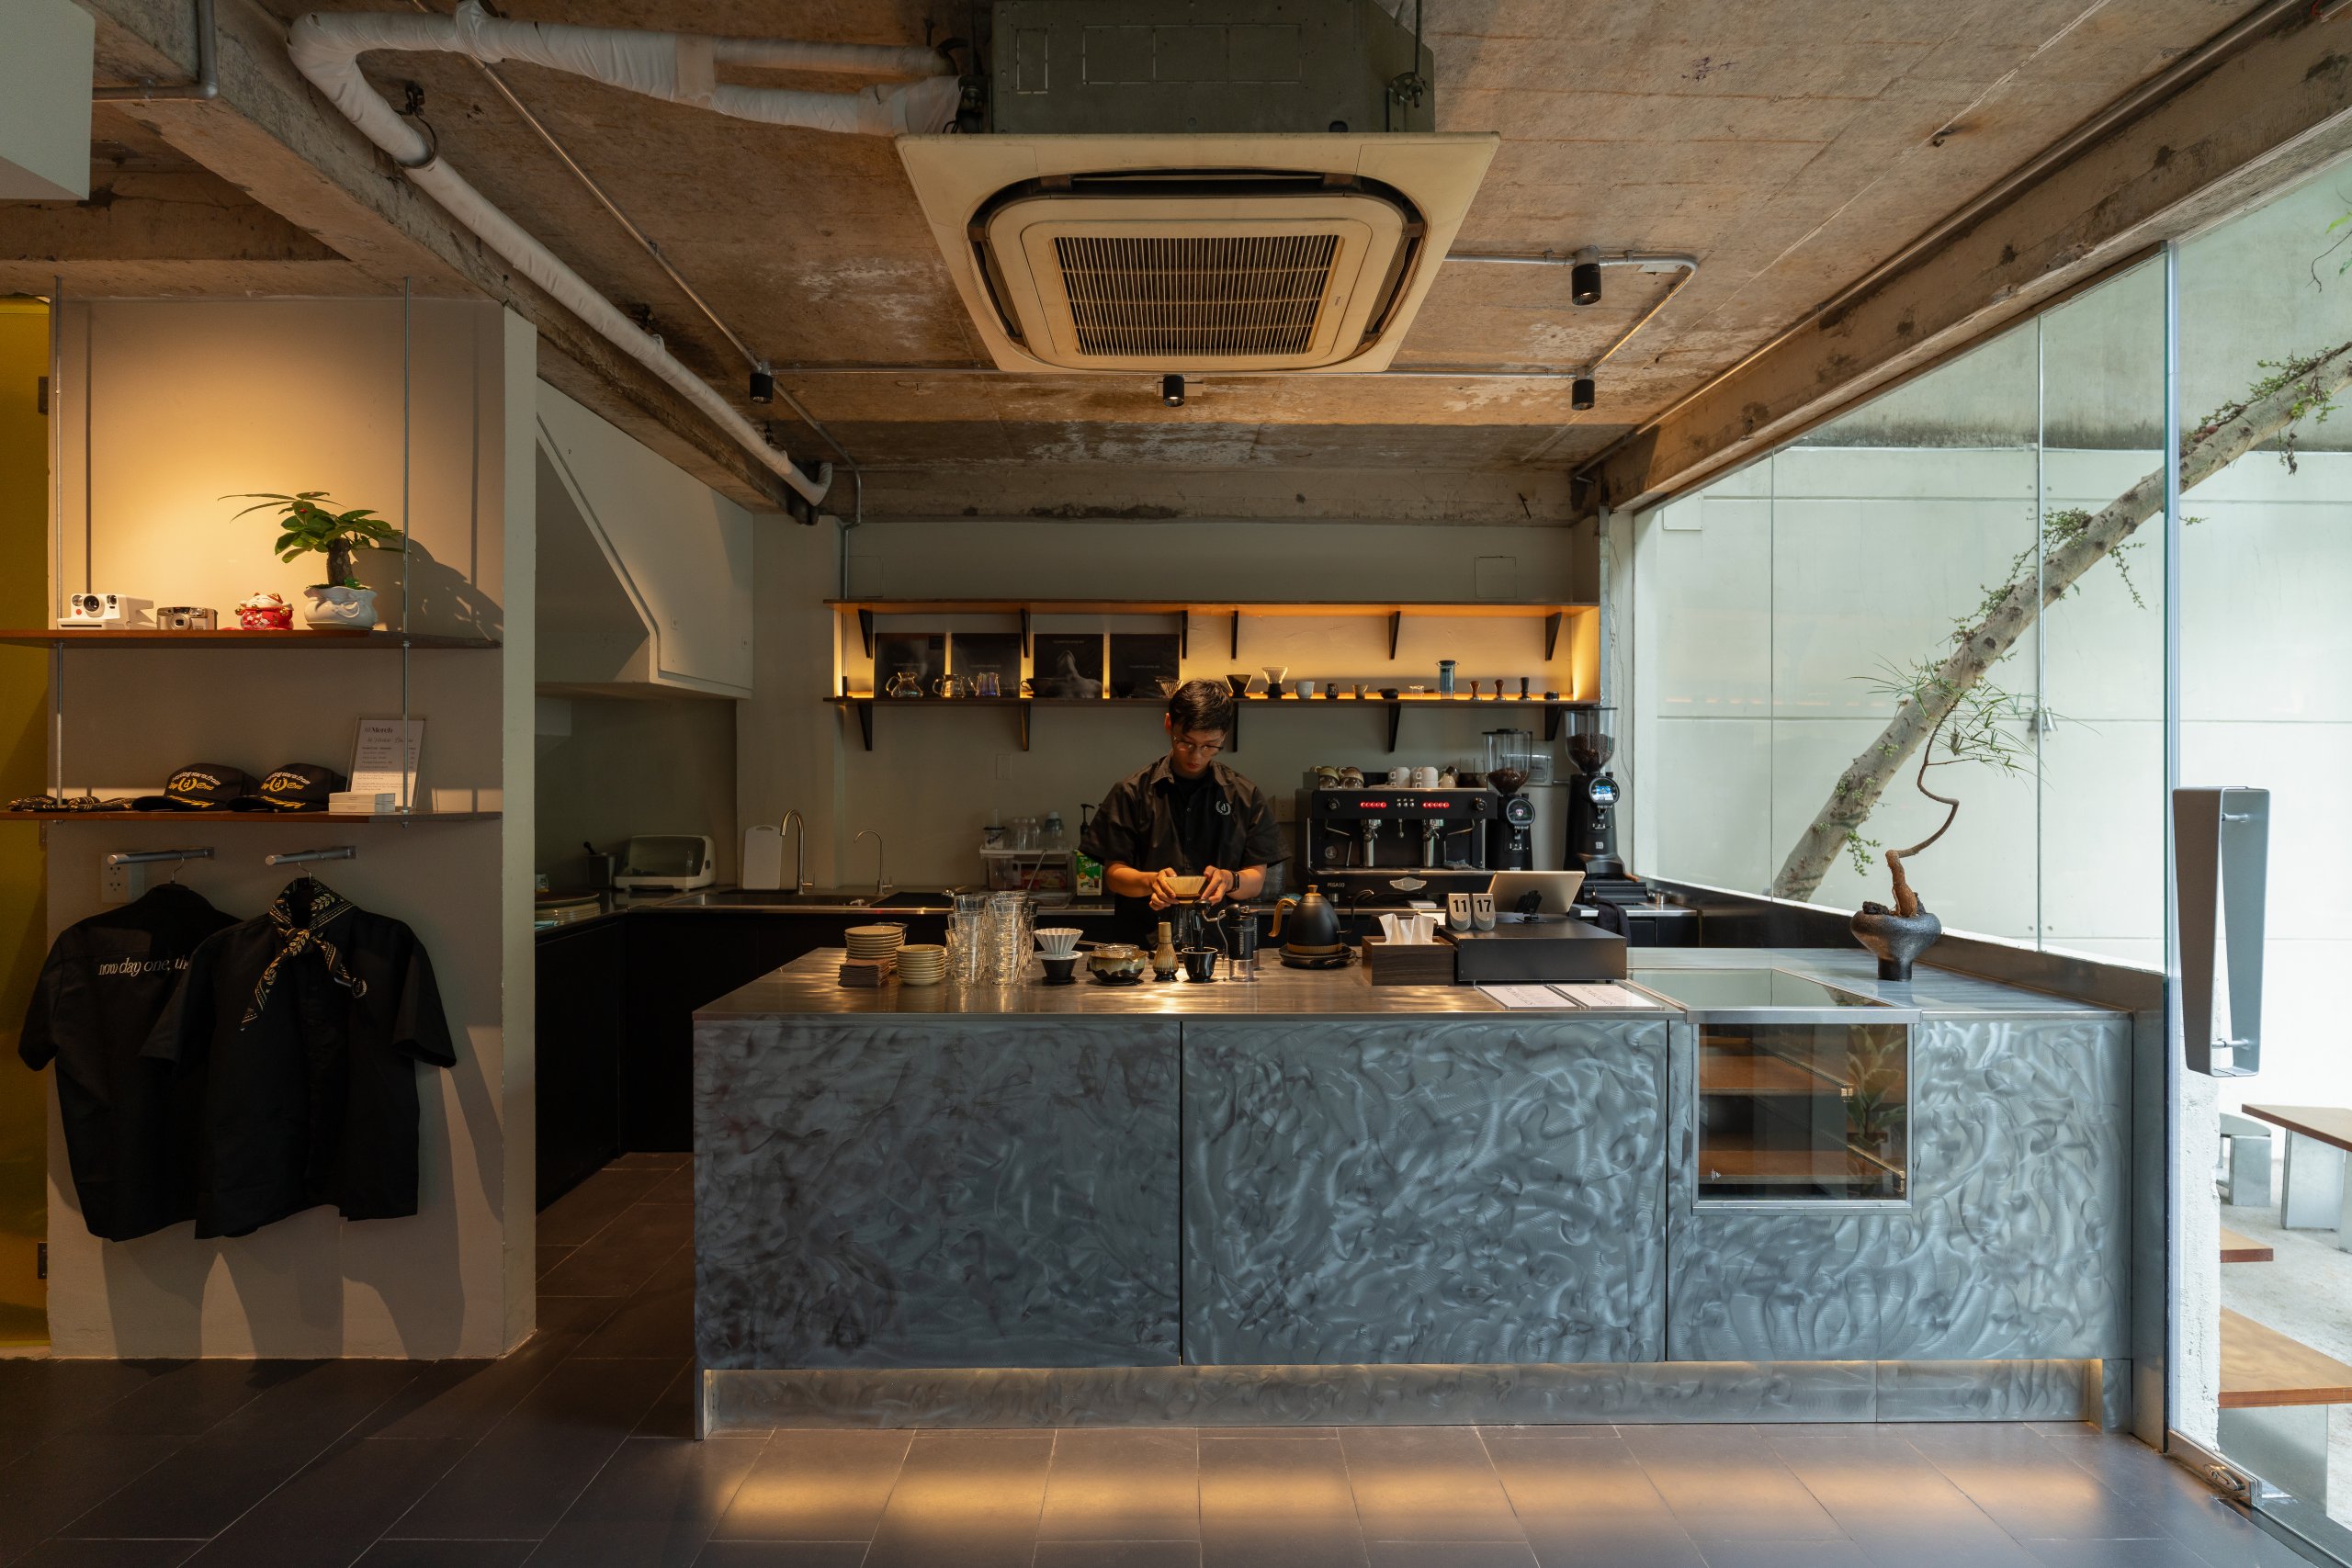
    Day1 Cafe by oh.hi studio, bar counter under the exposed concrete ceiling
    Day1 Cafe by oh.hi studio, stone bar counter with shelving behind
    Day1 Cafe by oh.hi studio, ground floor seen across the bar toward the façade
    Day1 Cafe by oh.hi studio, upper-level seating
    Day1 Cafe by oh.hi studio, upper-level seating in low light
    Day1 Cafe by oh.hi studio, counter seating facing the street glazing
    Day1 Cafe by oh.hi studio, upper-level edge overlooking the void
    Day1 Cafe by oh.hi studio, central void seen from above
    Day1 Cafe by oh.hi studio, looking down into the central void
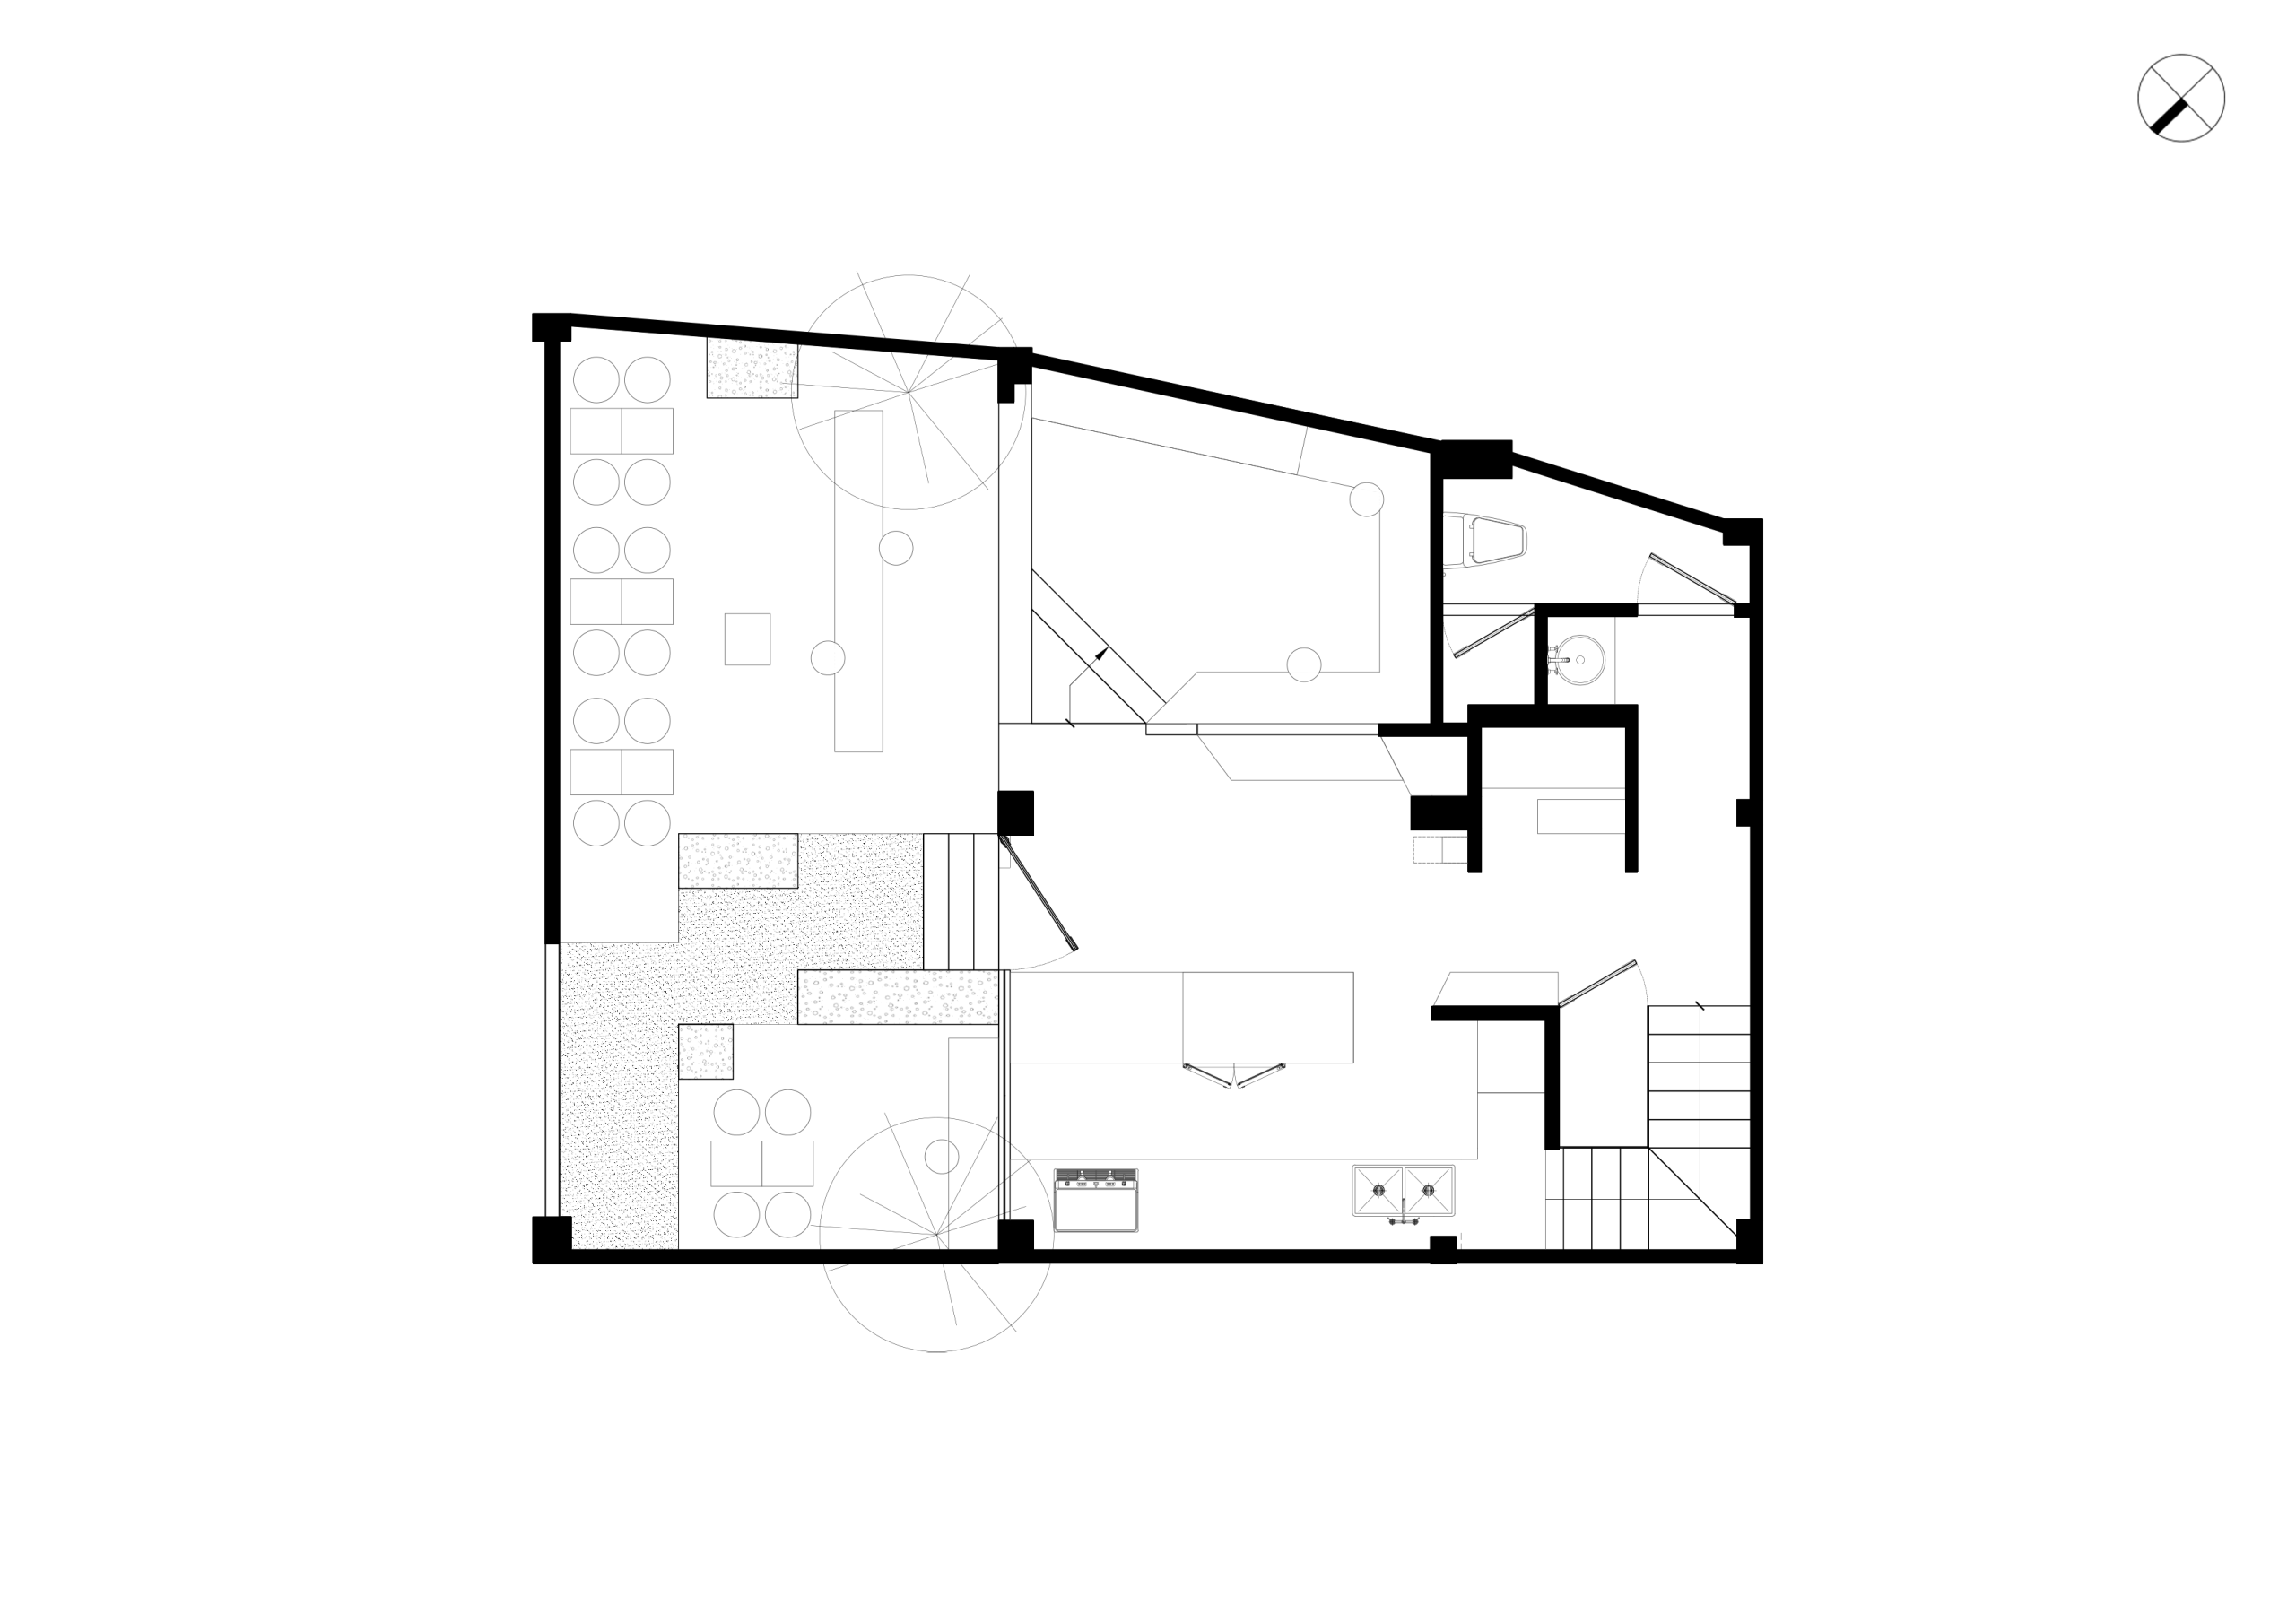
    Day1 Cafe by oh.hi studio, ground floor plan
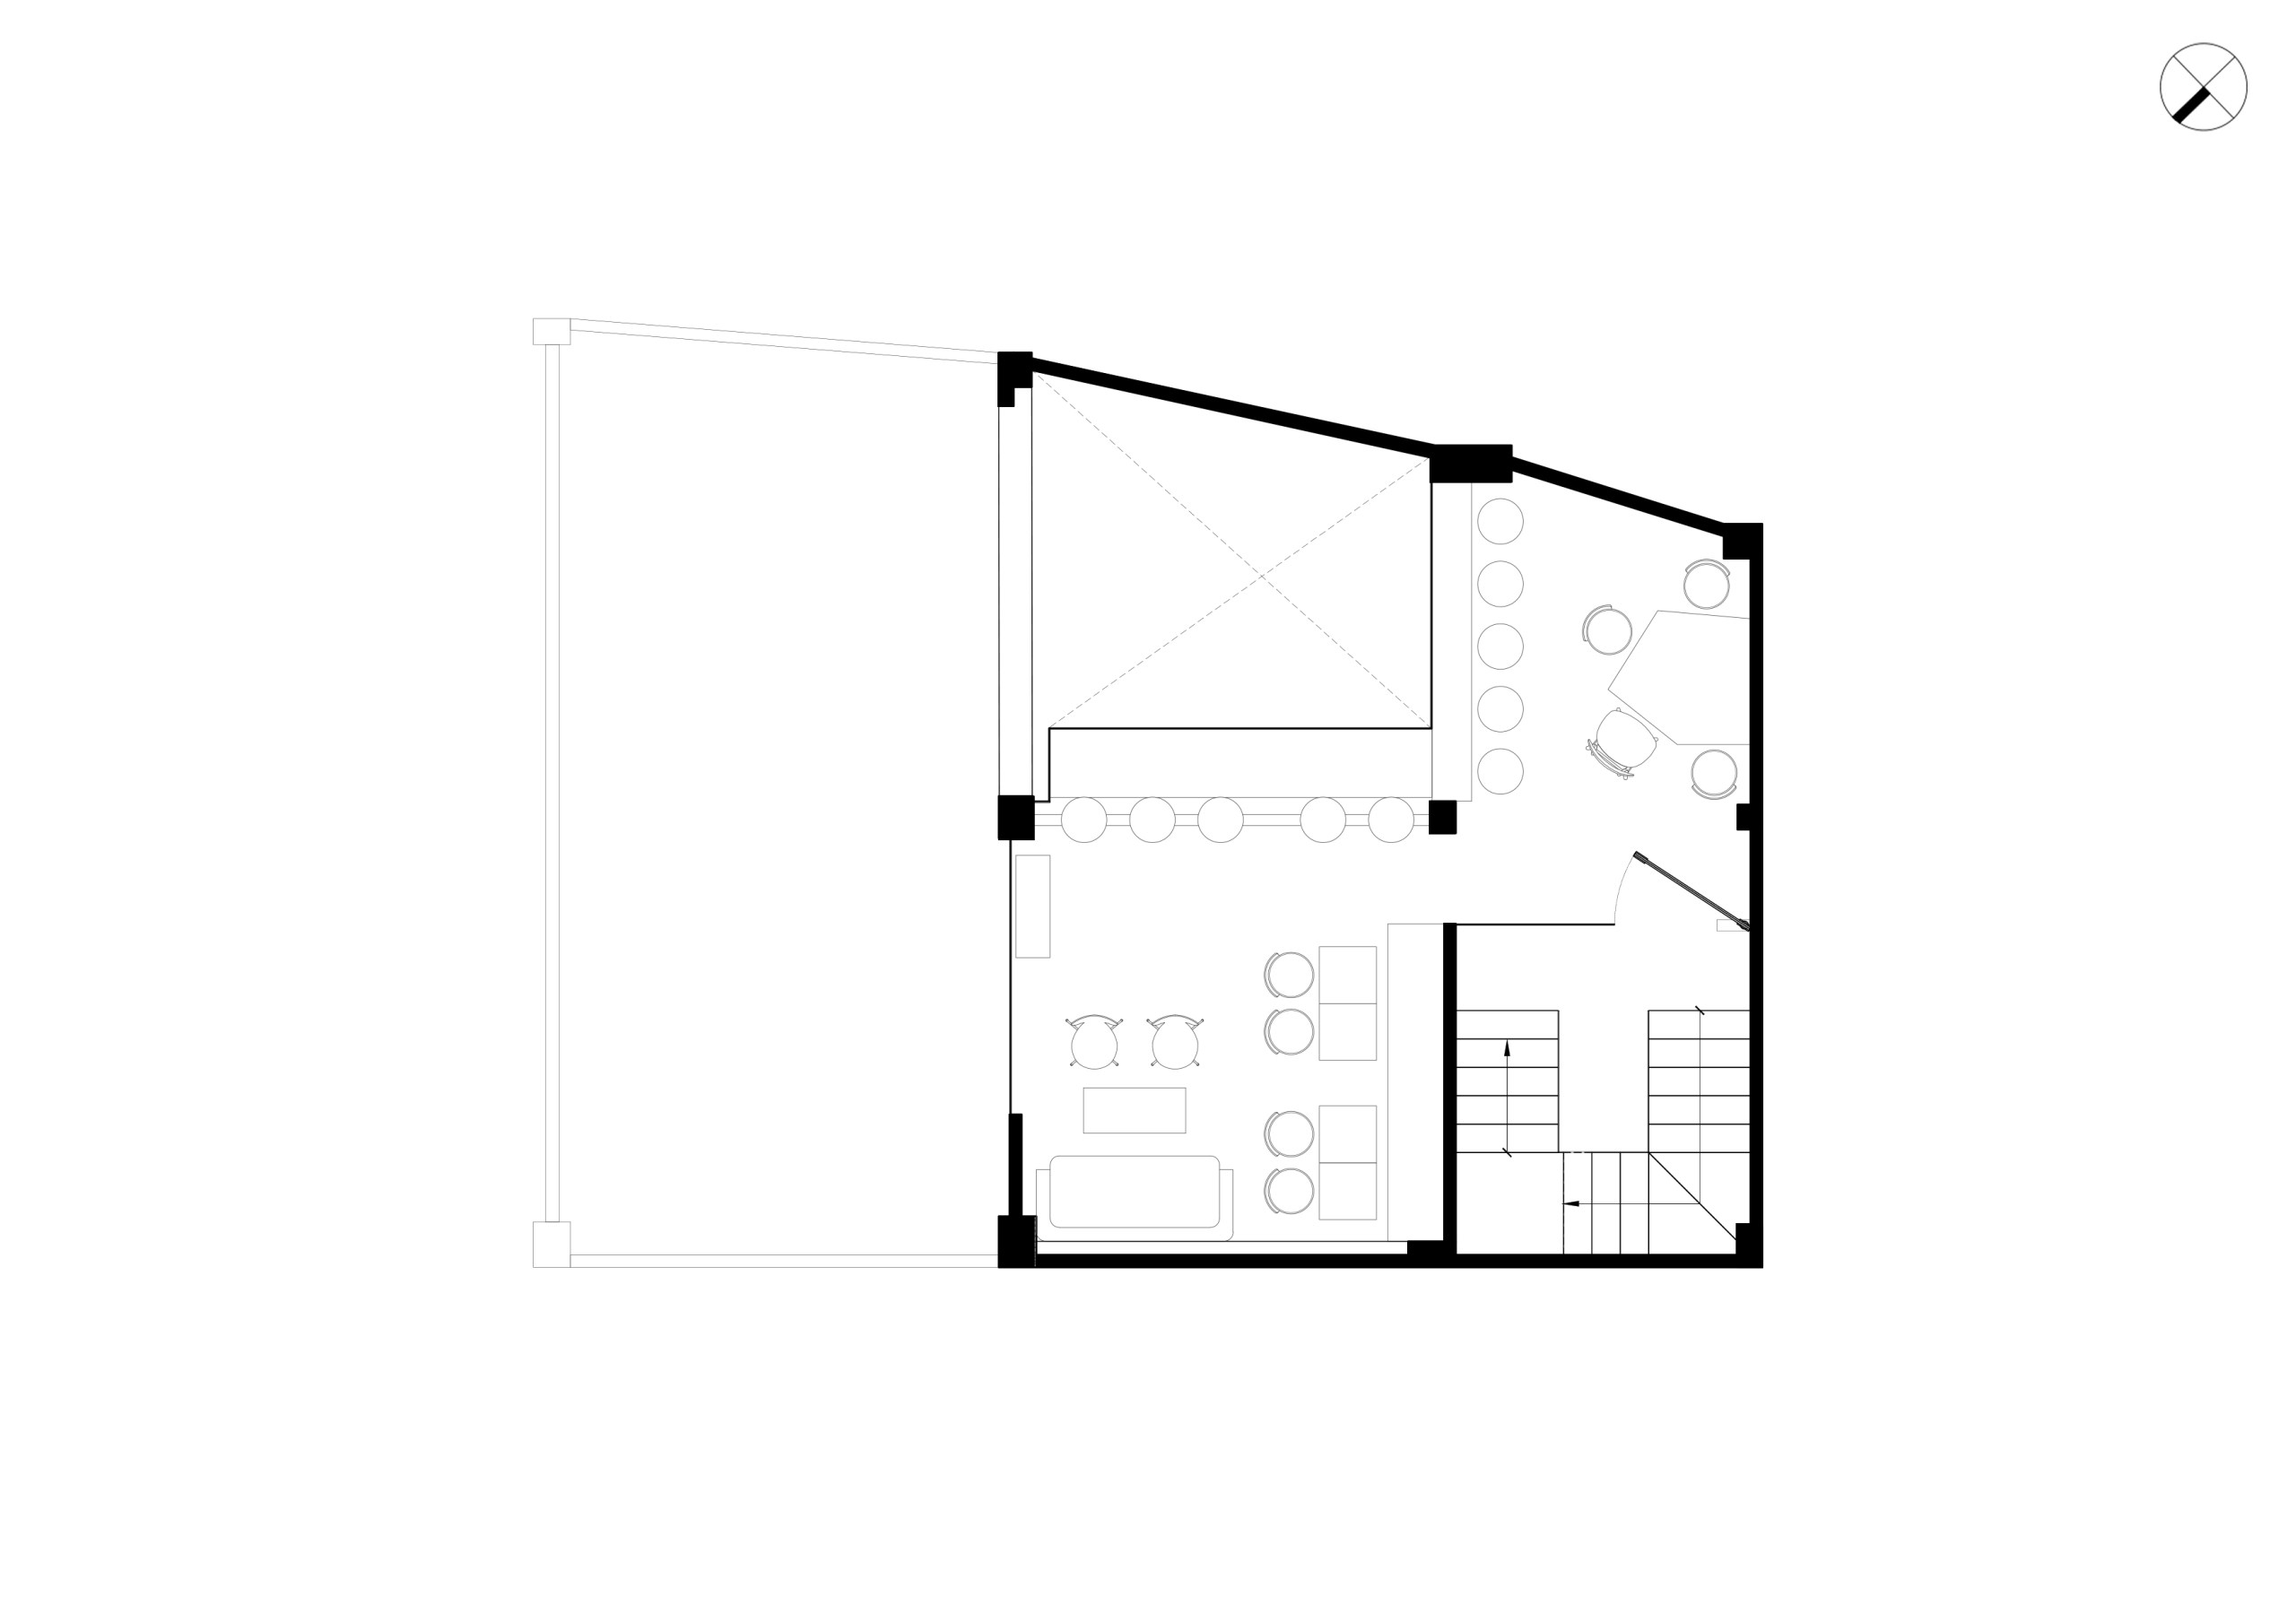
    Day1 Cafe by oh.hi studio, mezzanine floor plan
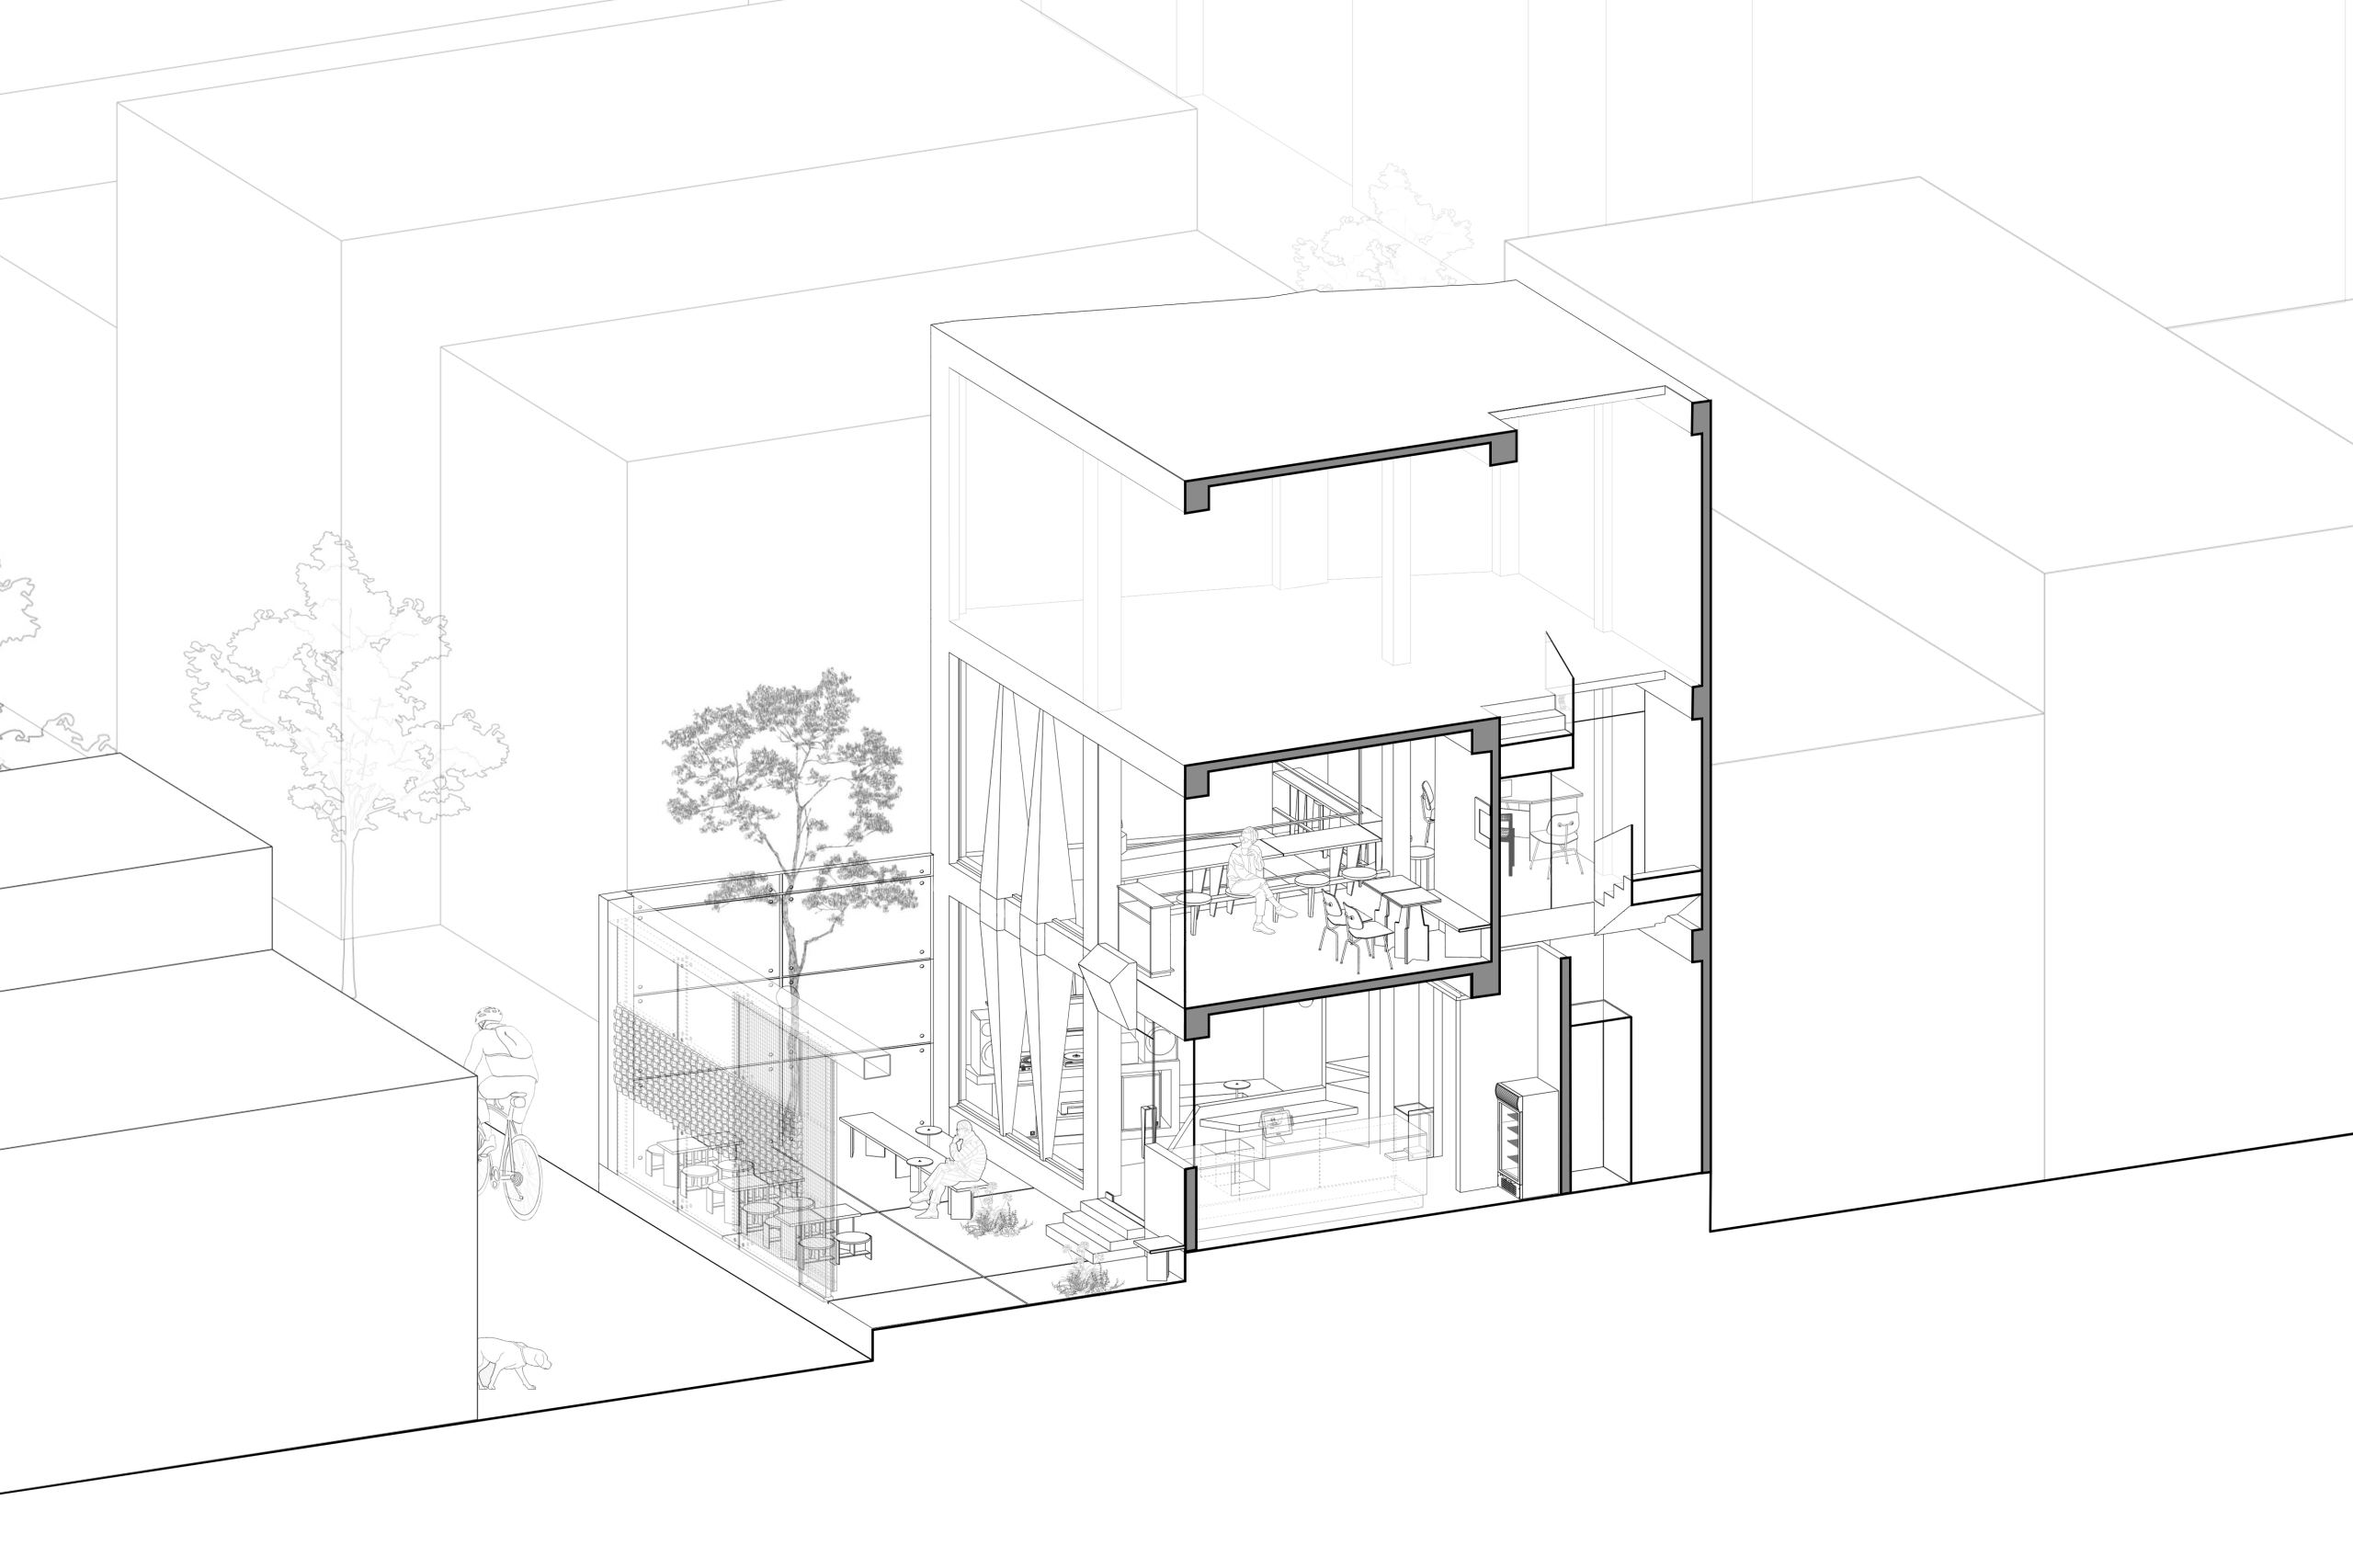
    Day1 Cafe by oh.hi studio, axonometric diagram
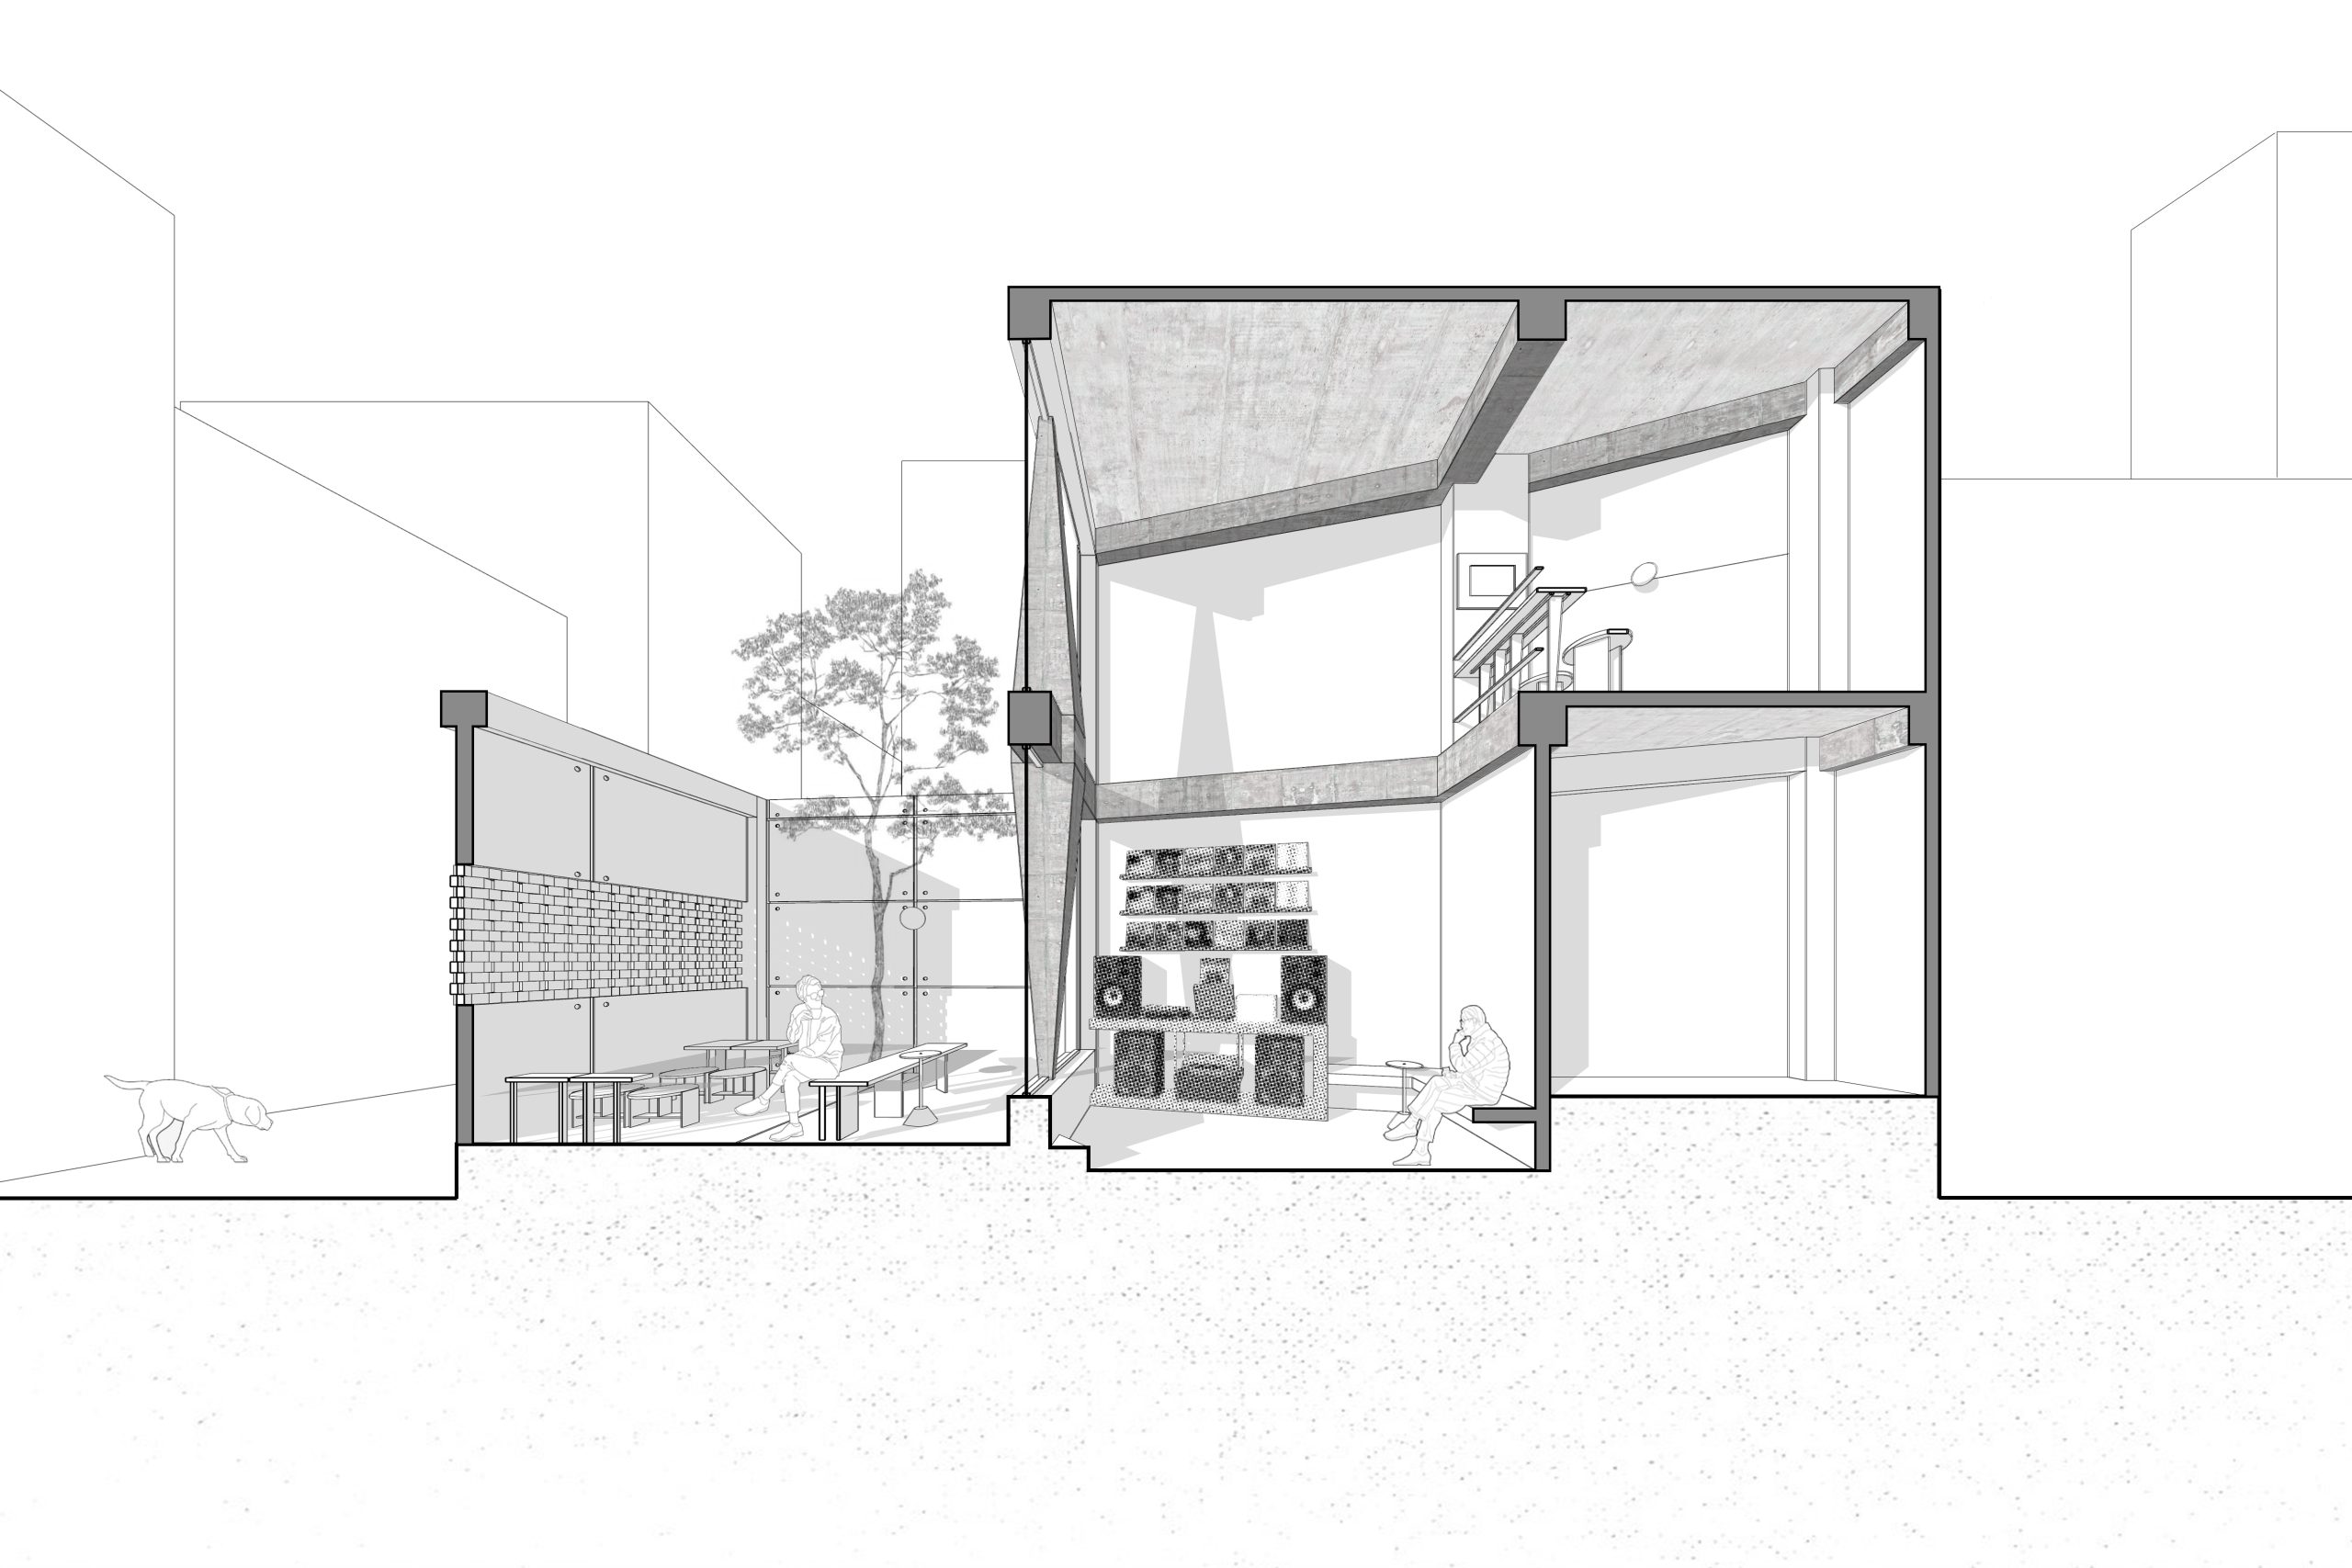
    Day1 Cafe by oh.hi studio, section diagram
    Day1 Cafe by oh.hi studio, diagram of the central void seen from above
    Day1 Cafe by oh.hi studio, concept section diagram
    Day1 Cafe by oh.hi studio, diagram of key elements
  • Dong Trieu Retreat

    Dong Trieu Retreat

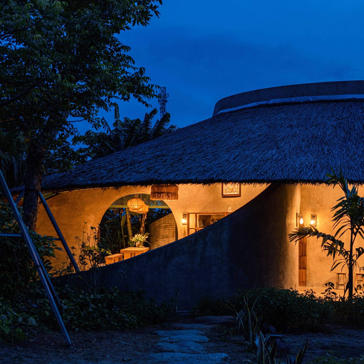
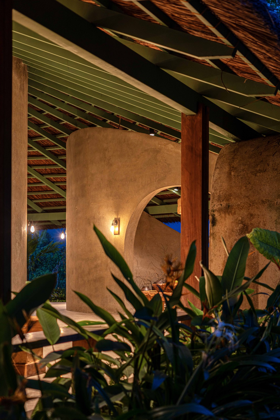
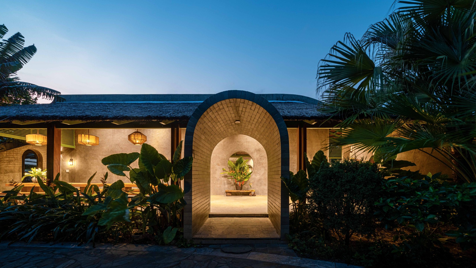
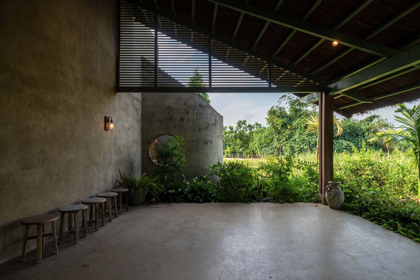
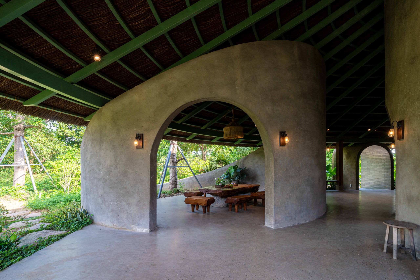
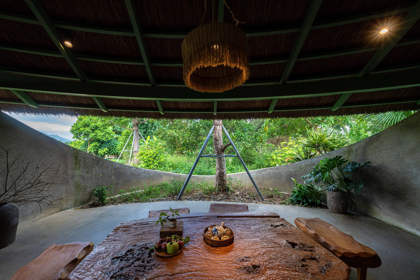
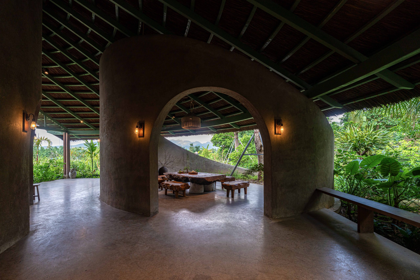
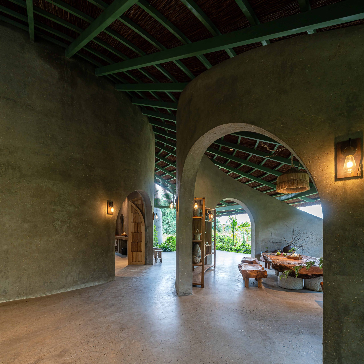
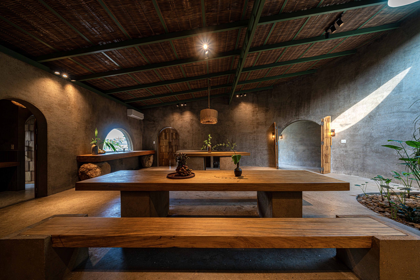
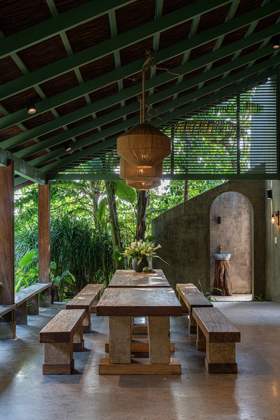
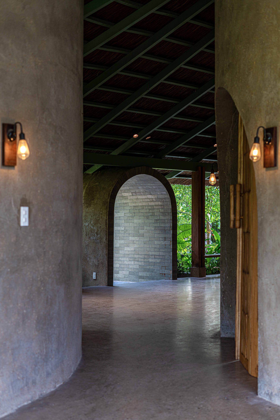
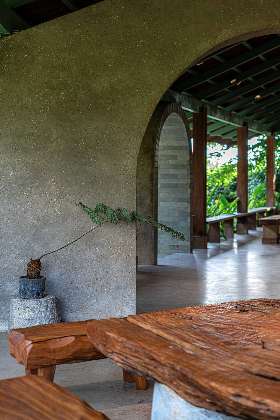
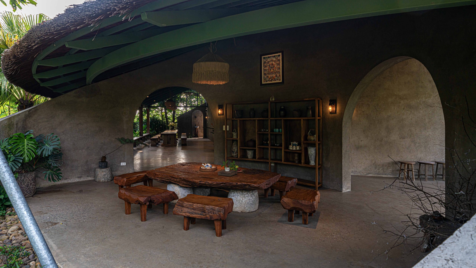
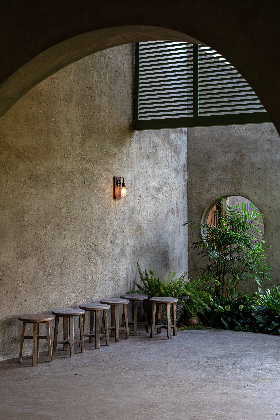
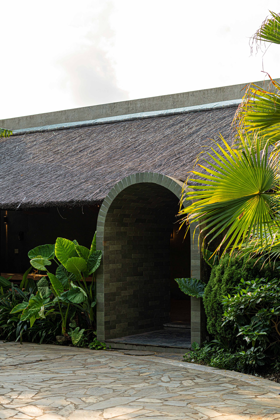
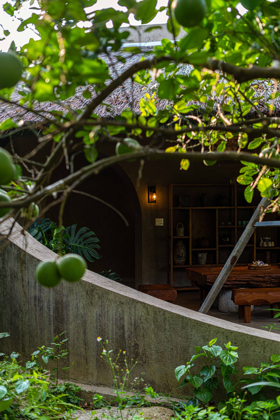
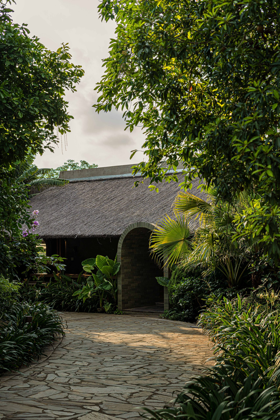
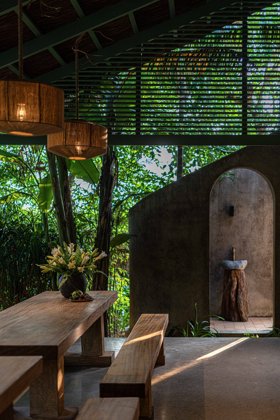
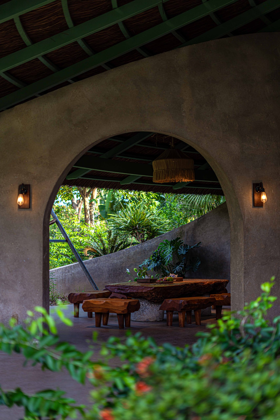
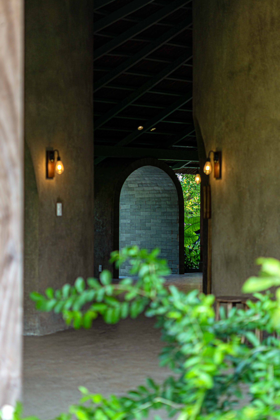
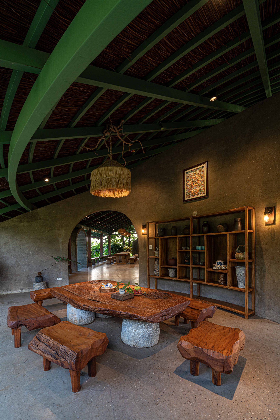
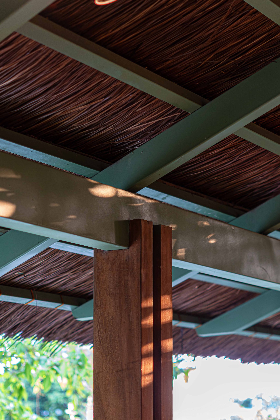
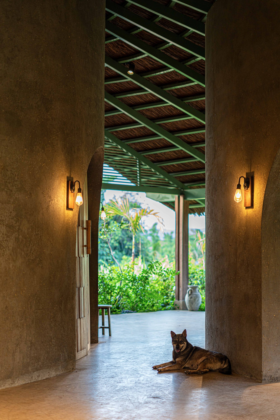
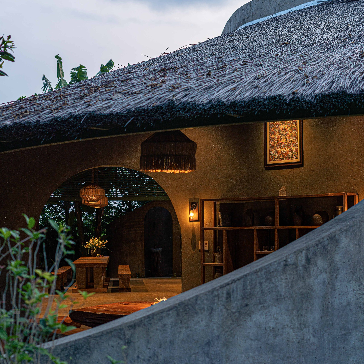
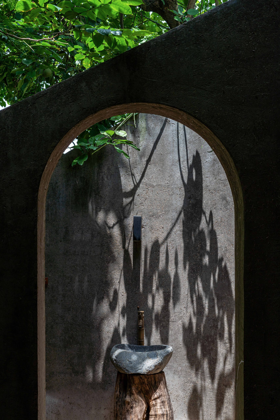
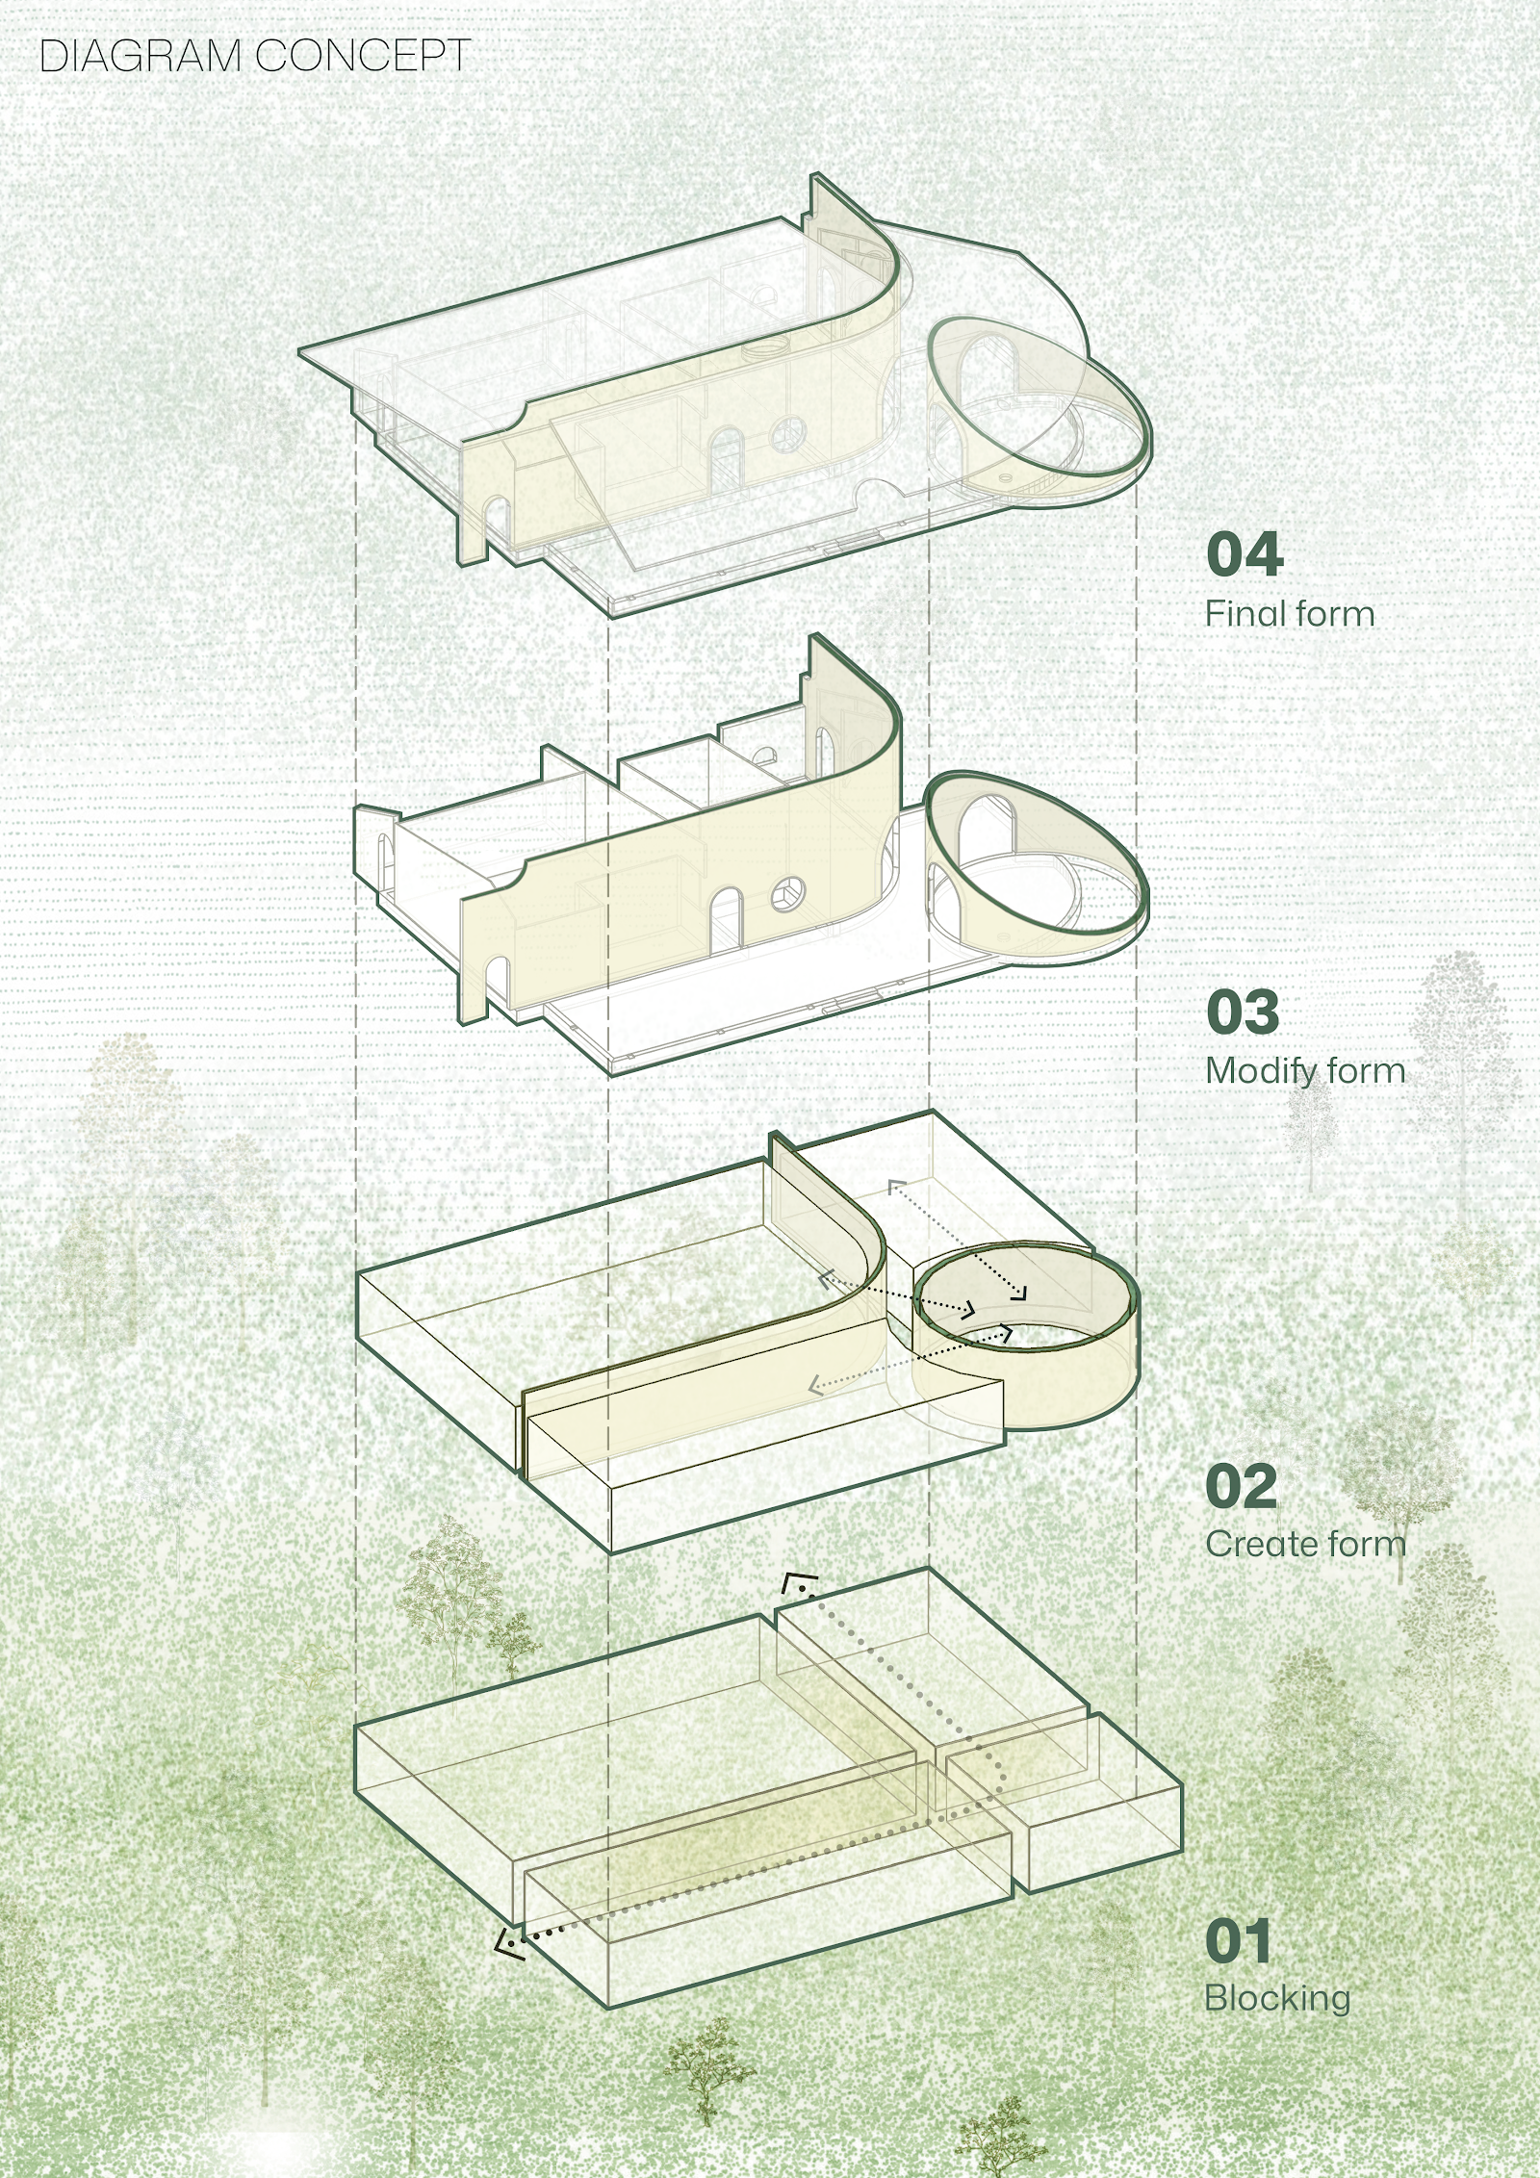
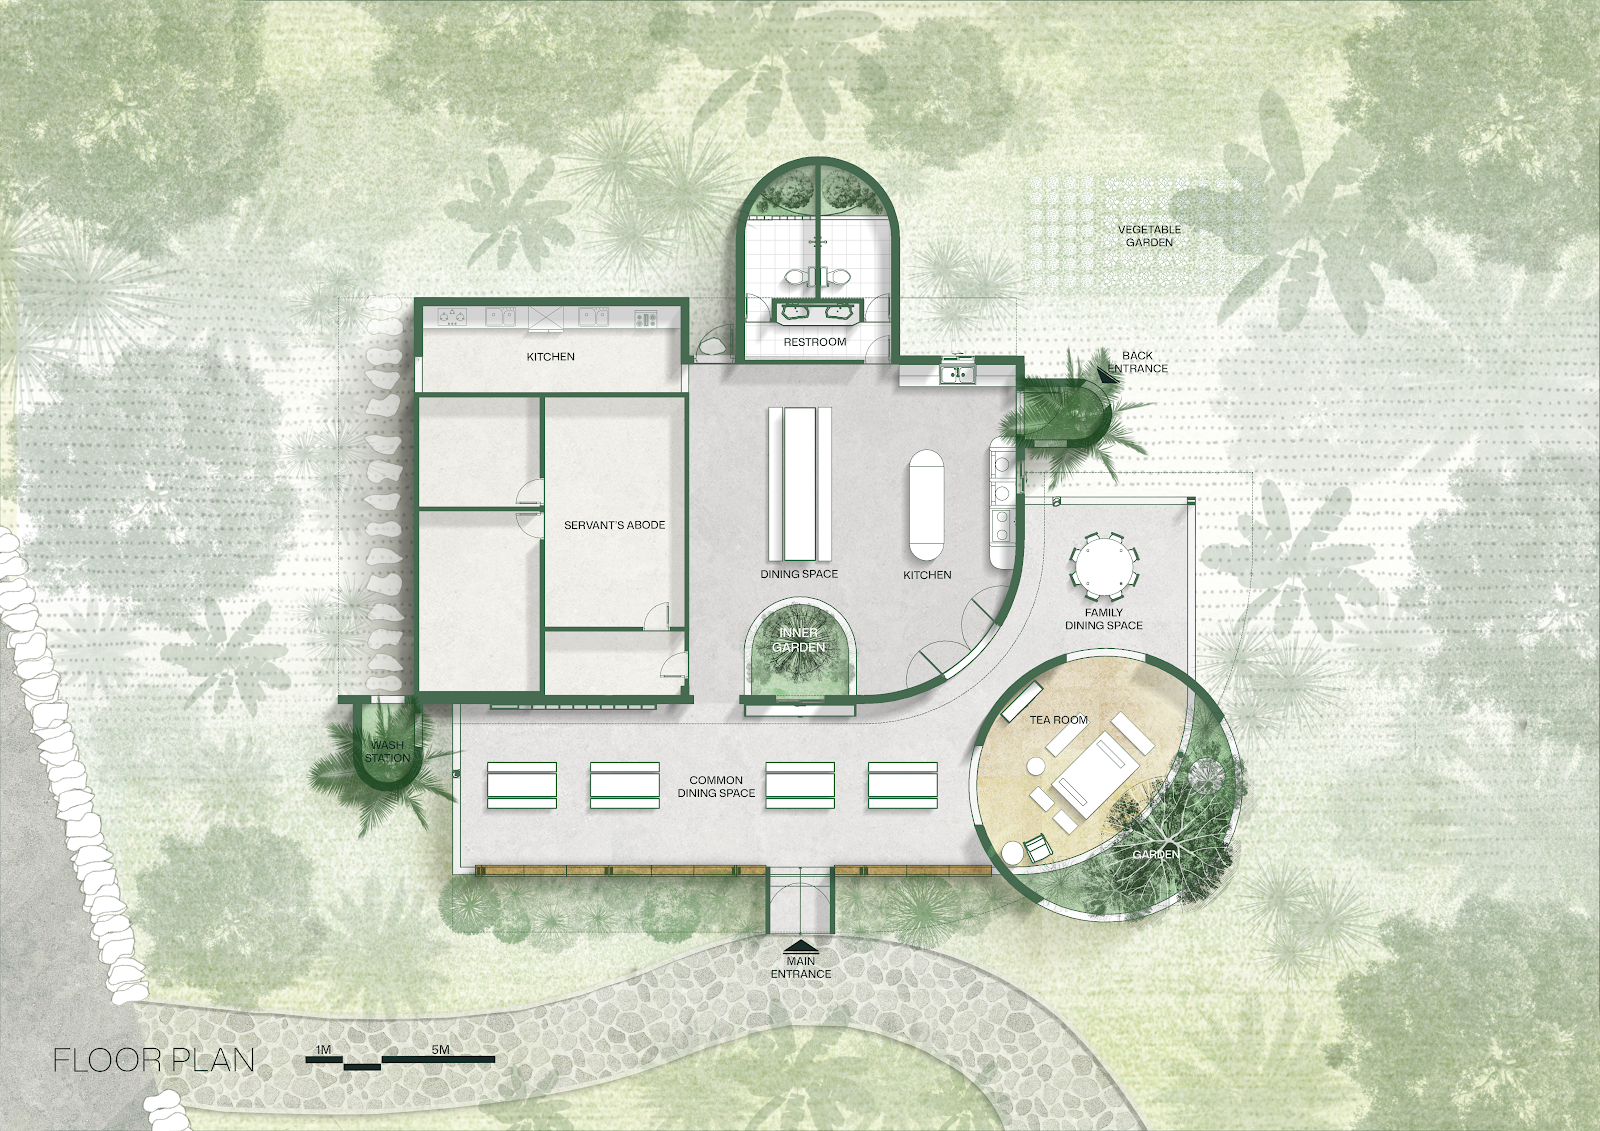
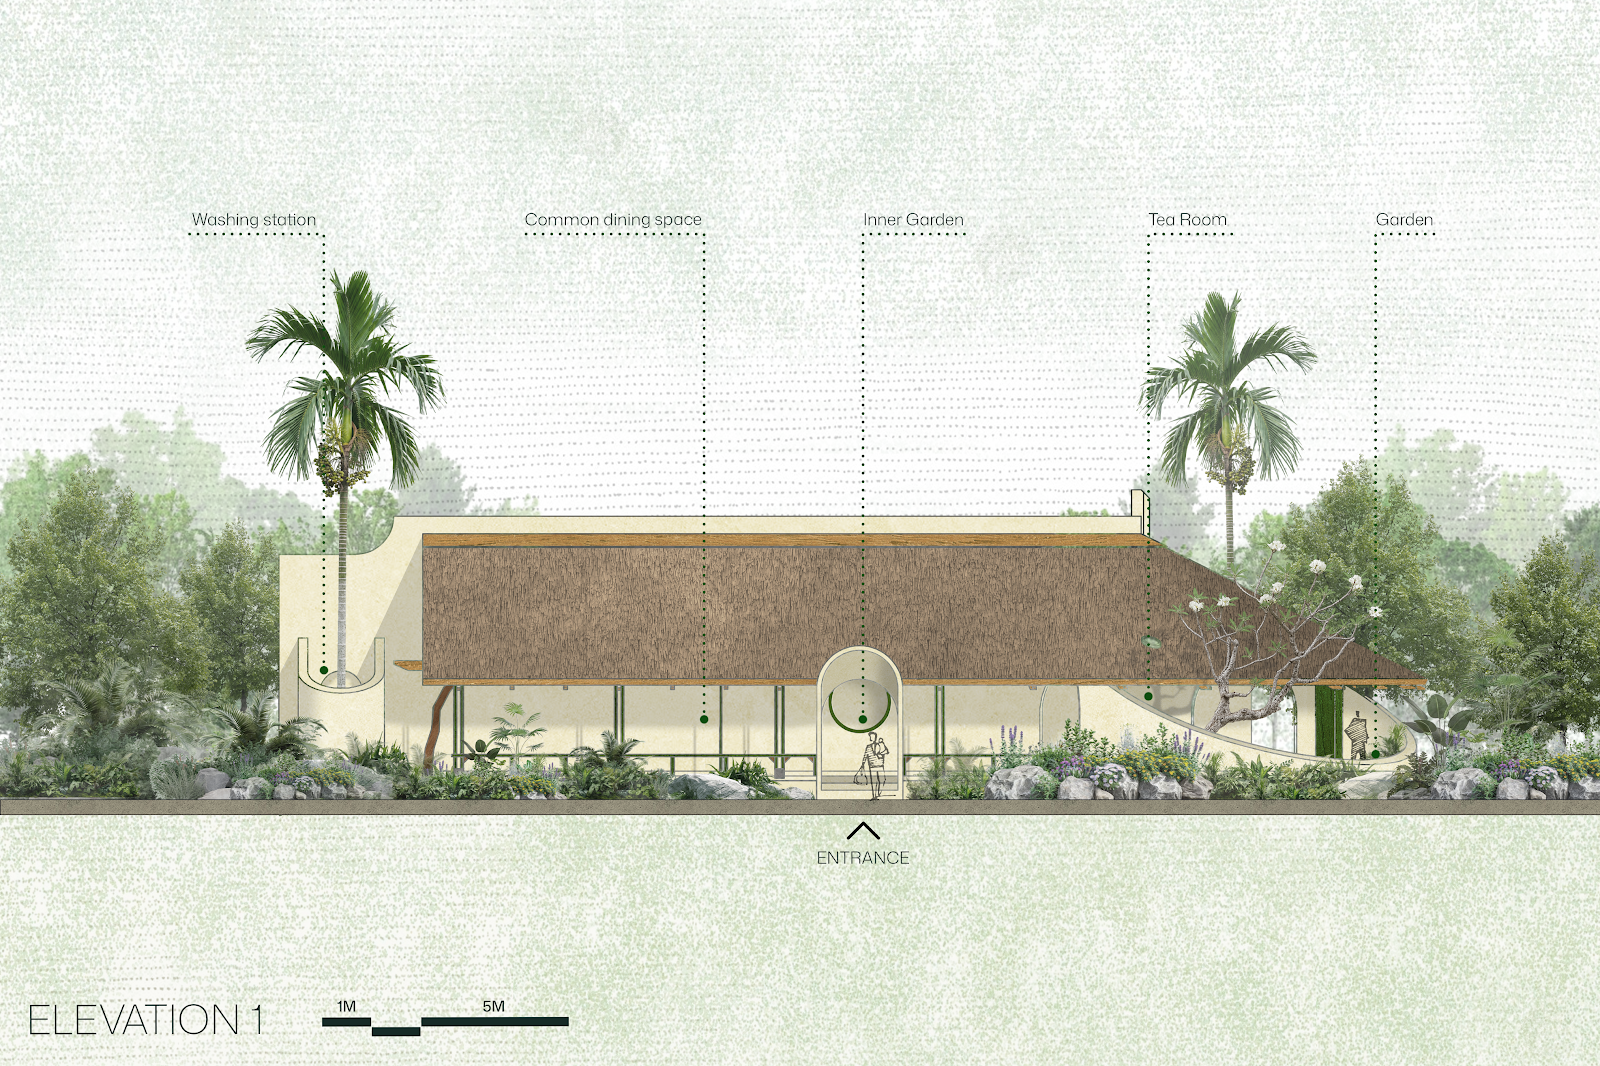
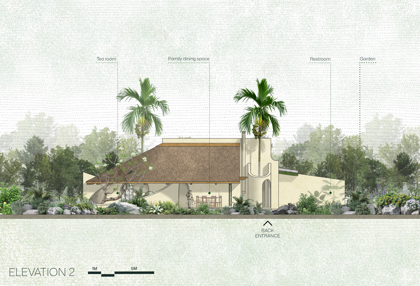
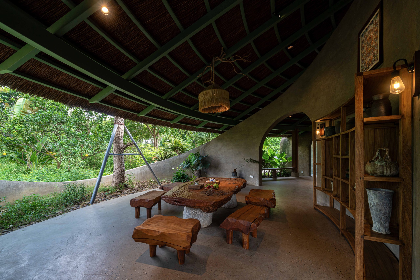
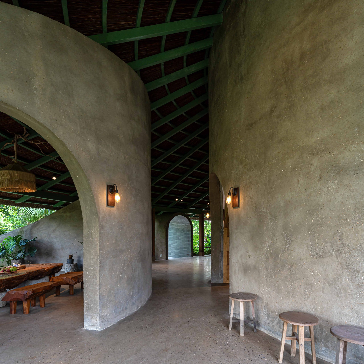
    Curved walls gather the kitchen and dining spaces of Dong Trieu Retreat beneath a broad pitched roof. The kitchen leads into two dining rooms and onward to a tea room, connecting the daily uses through changes in enclosure and light.

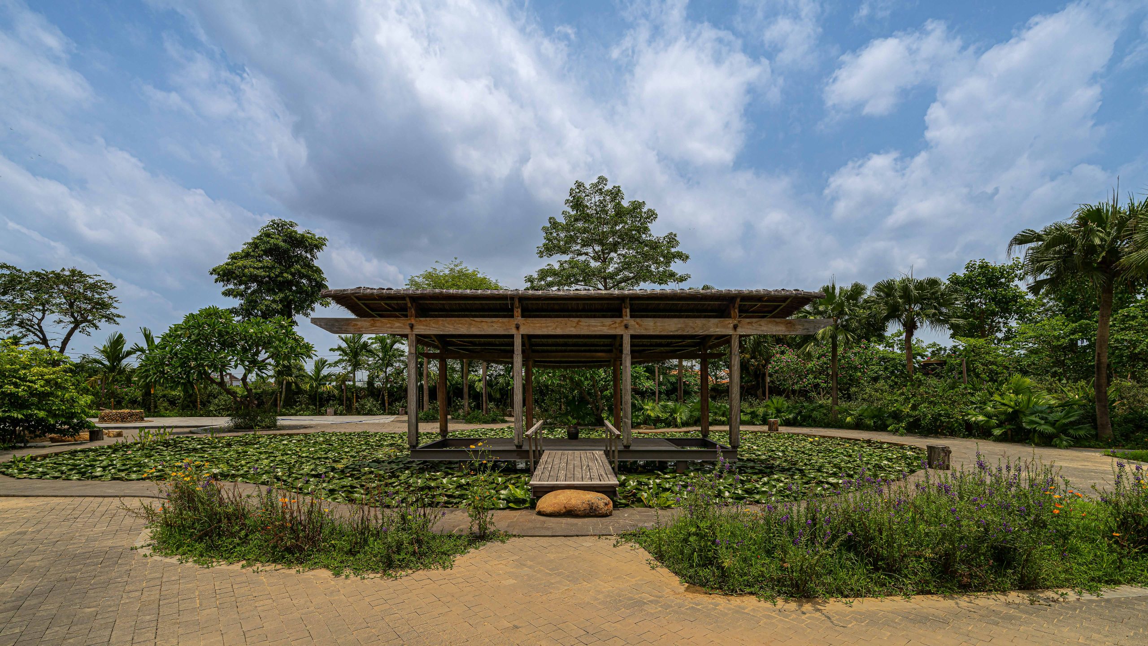
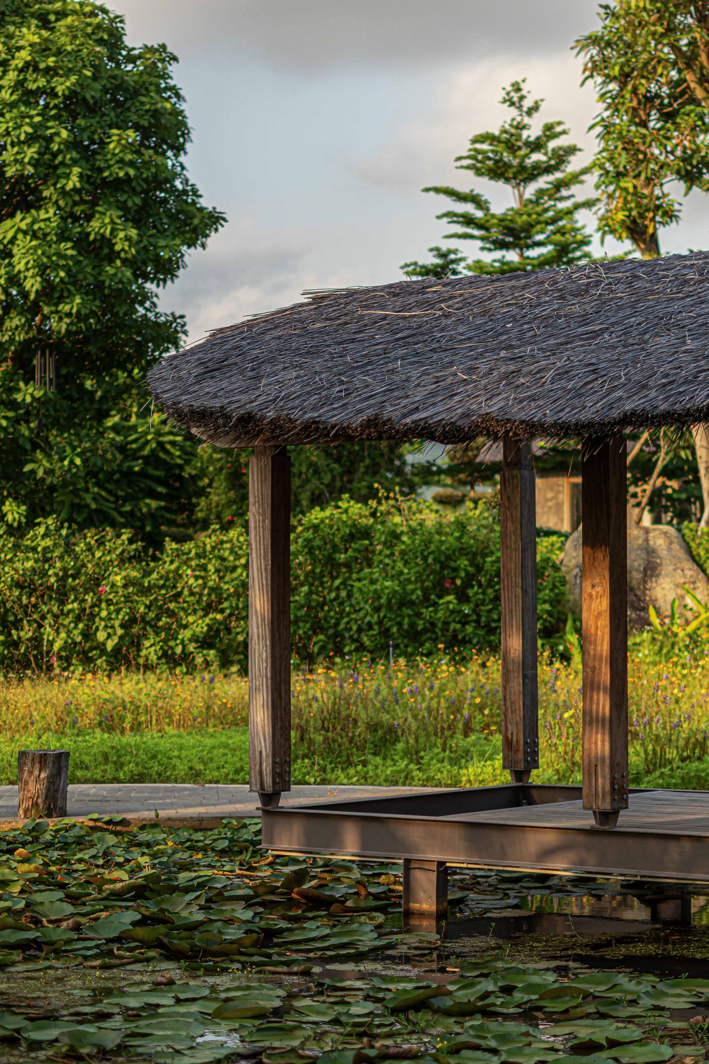
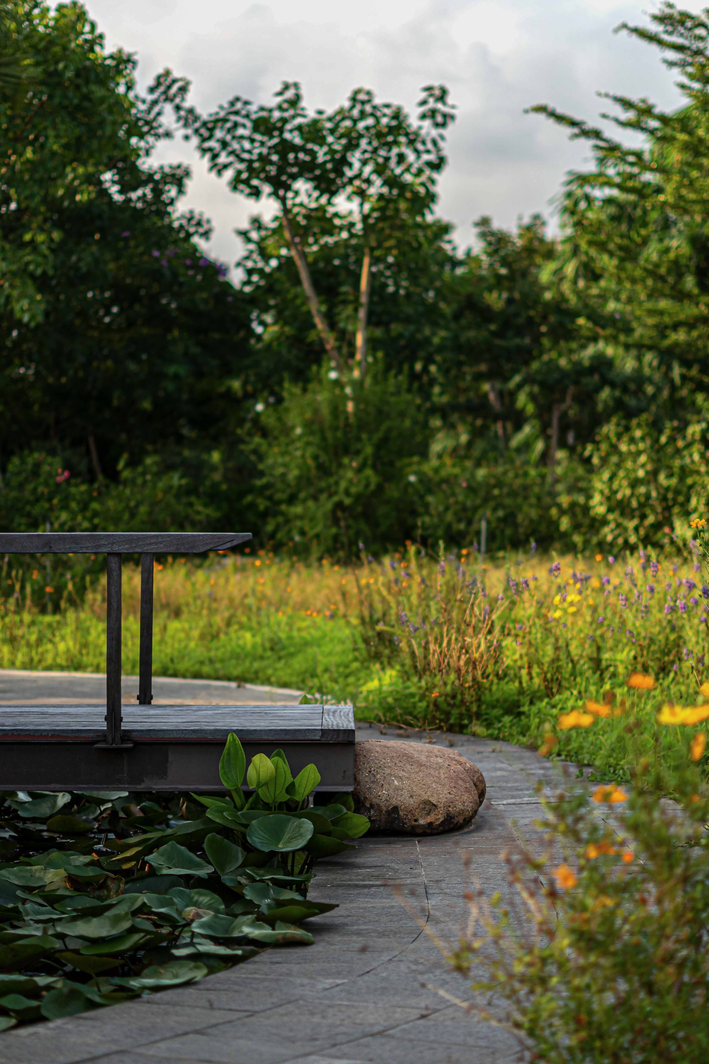
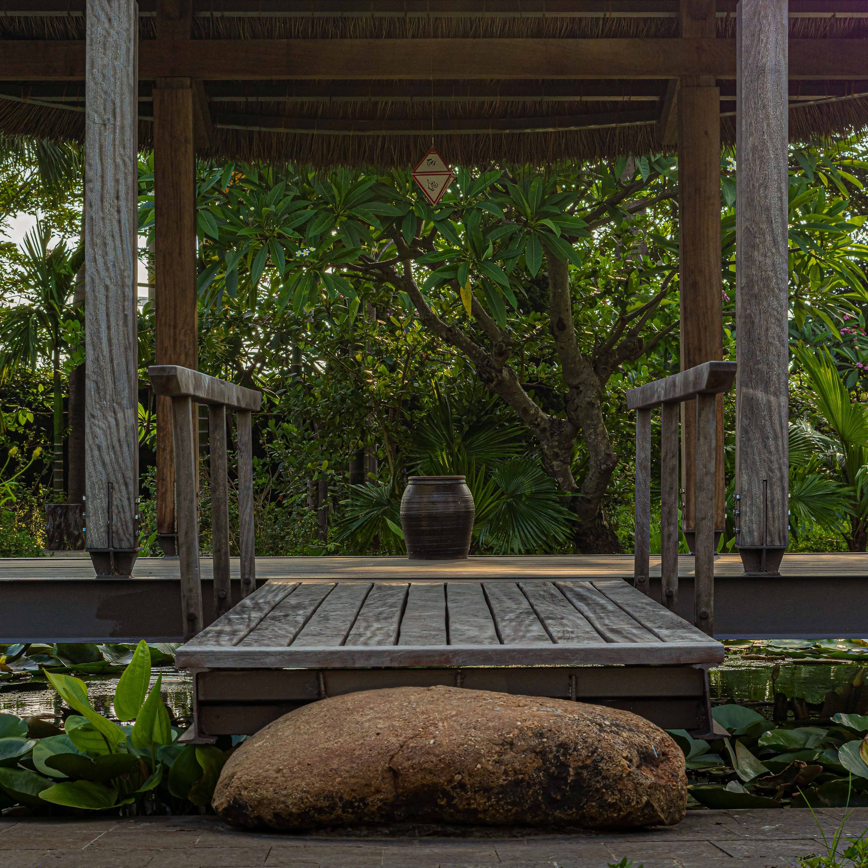
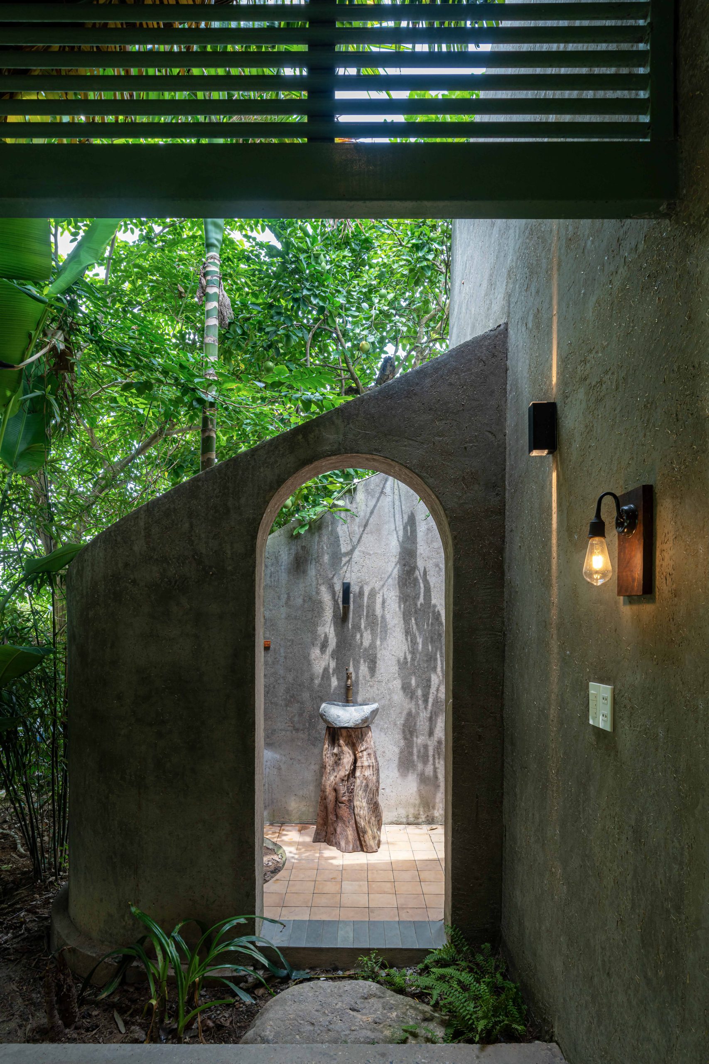
    NAQI & Partners designed these spaces within a wider family retreat in Quang Ninh. Initially intended for weekends away from Ha Long, the site became the family’s permanent home. The practice’s work also includes a sauna and a meditation pavilion overlooking a water lily pond.

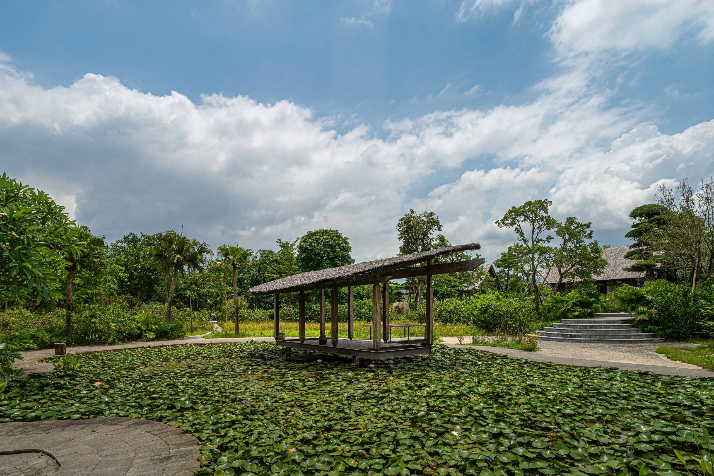
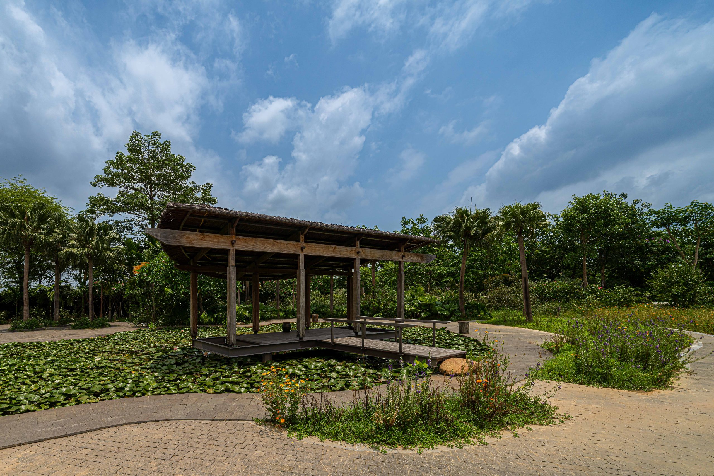
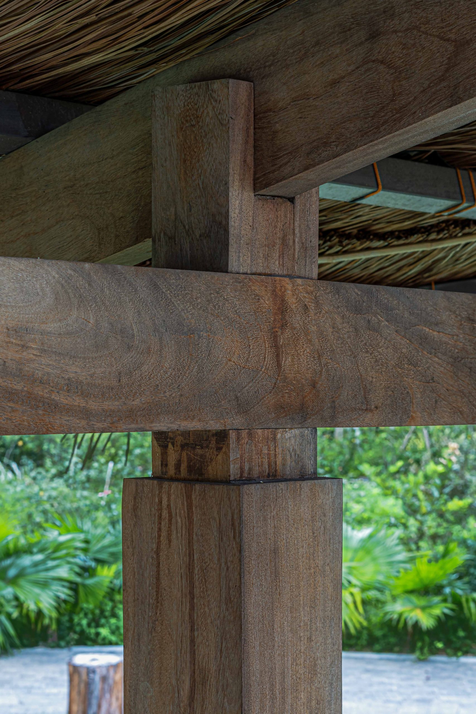
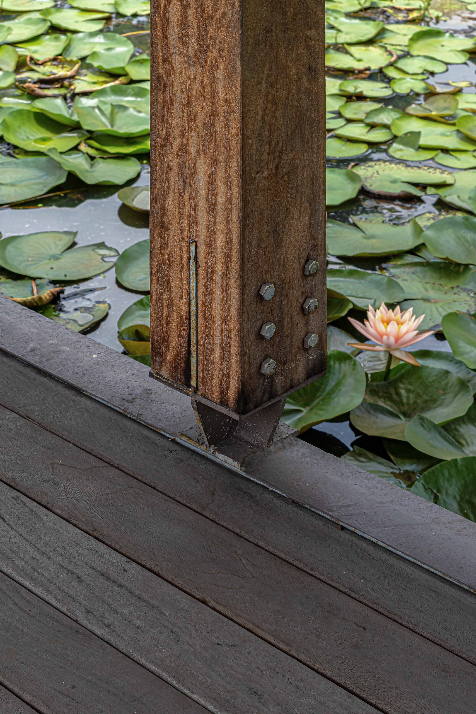
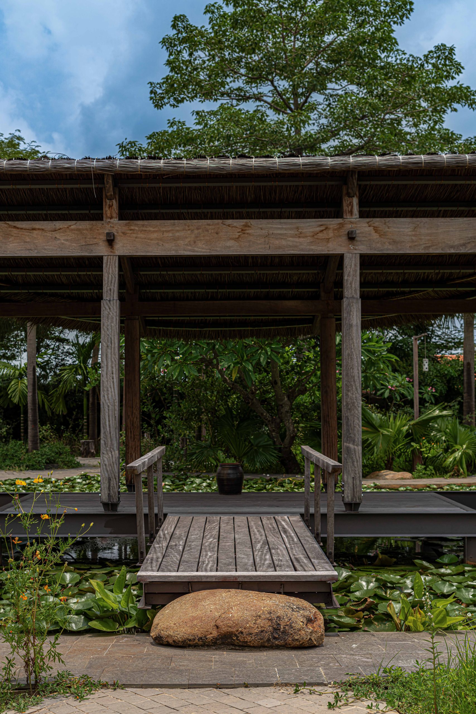
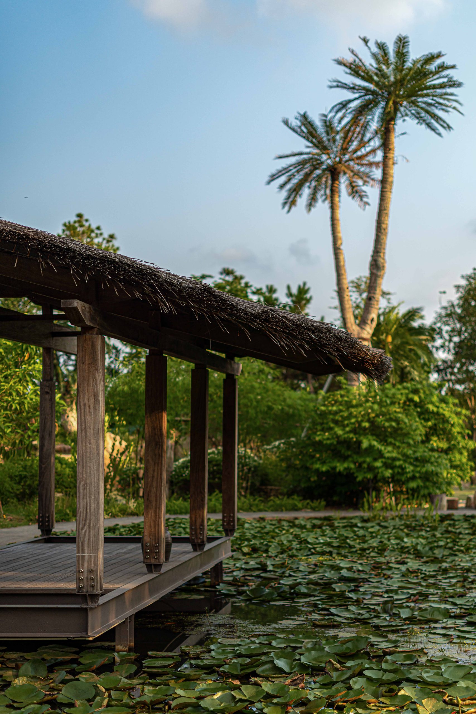
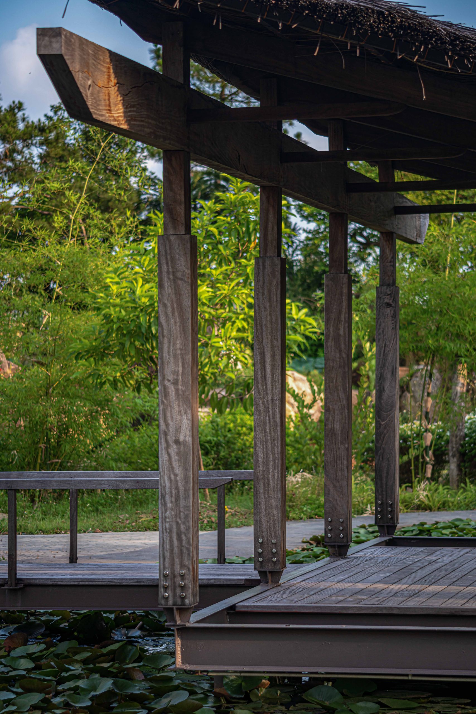
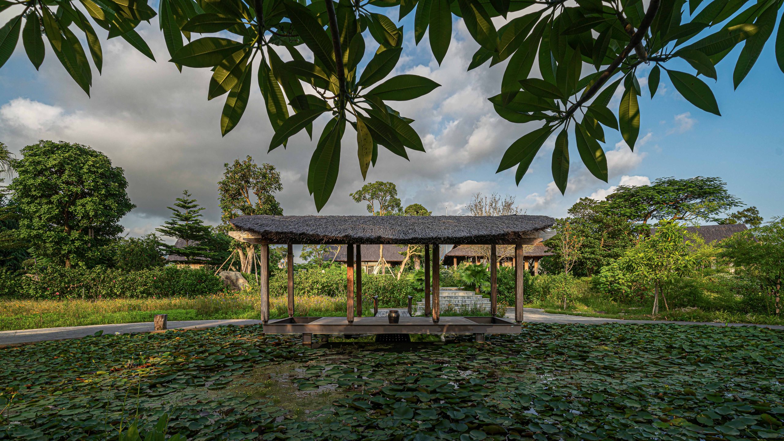
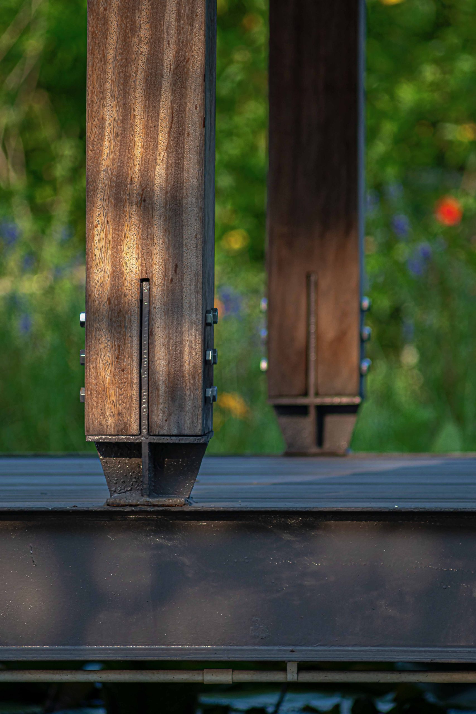
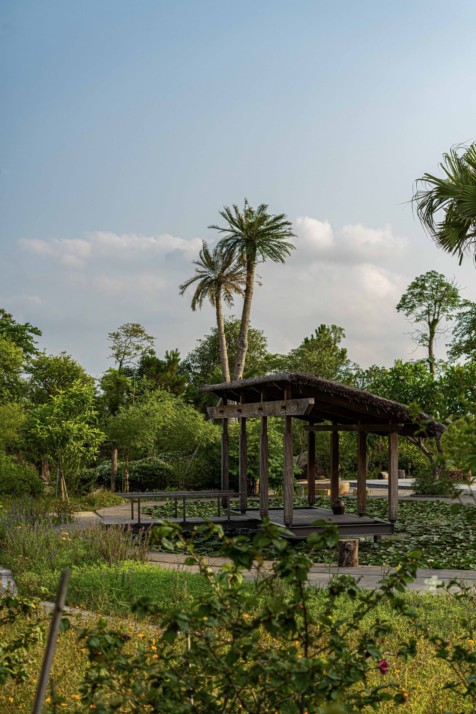
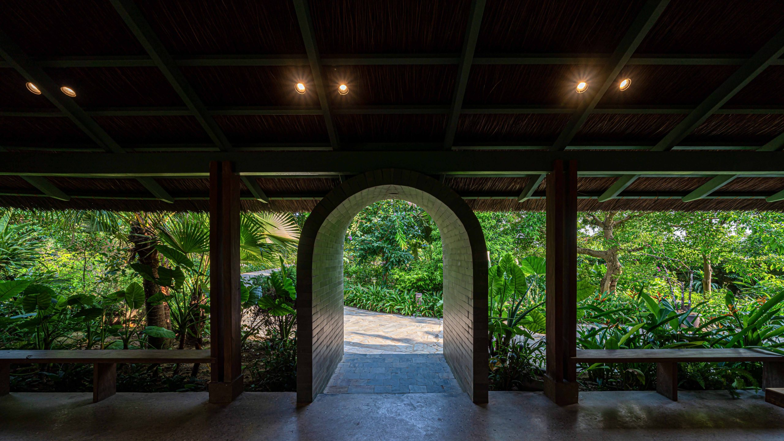
    The pavilion stands above the pond, with its structure open toward the water and vegetation. A horizontal timber beam spans the main facade across the vertical members. Its position gives those seated inside an outlook over the pond, apart from the kitchen and dining rooms.

  • CUNCOI House

    CUNCOI House

    CUNCOI House leaves more than a quarter of its 100 m² plot unbuilt. An L-shaped footprint wraps around a front court and central garden, with another green pocket at the rear. AN NAM Design and Build carried these openings upward through balconies and an atrium, giving the narrow village site access to daylight and air at several levels.
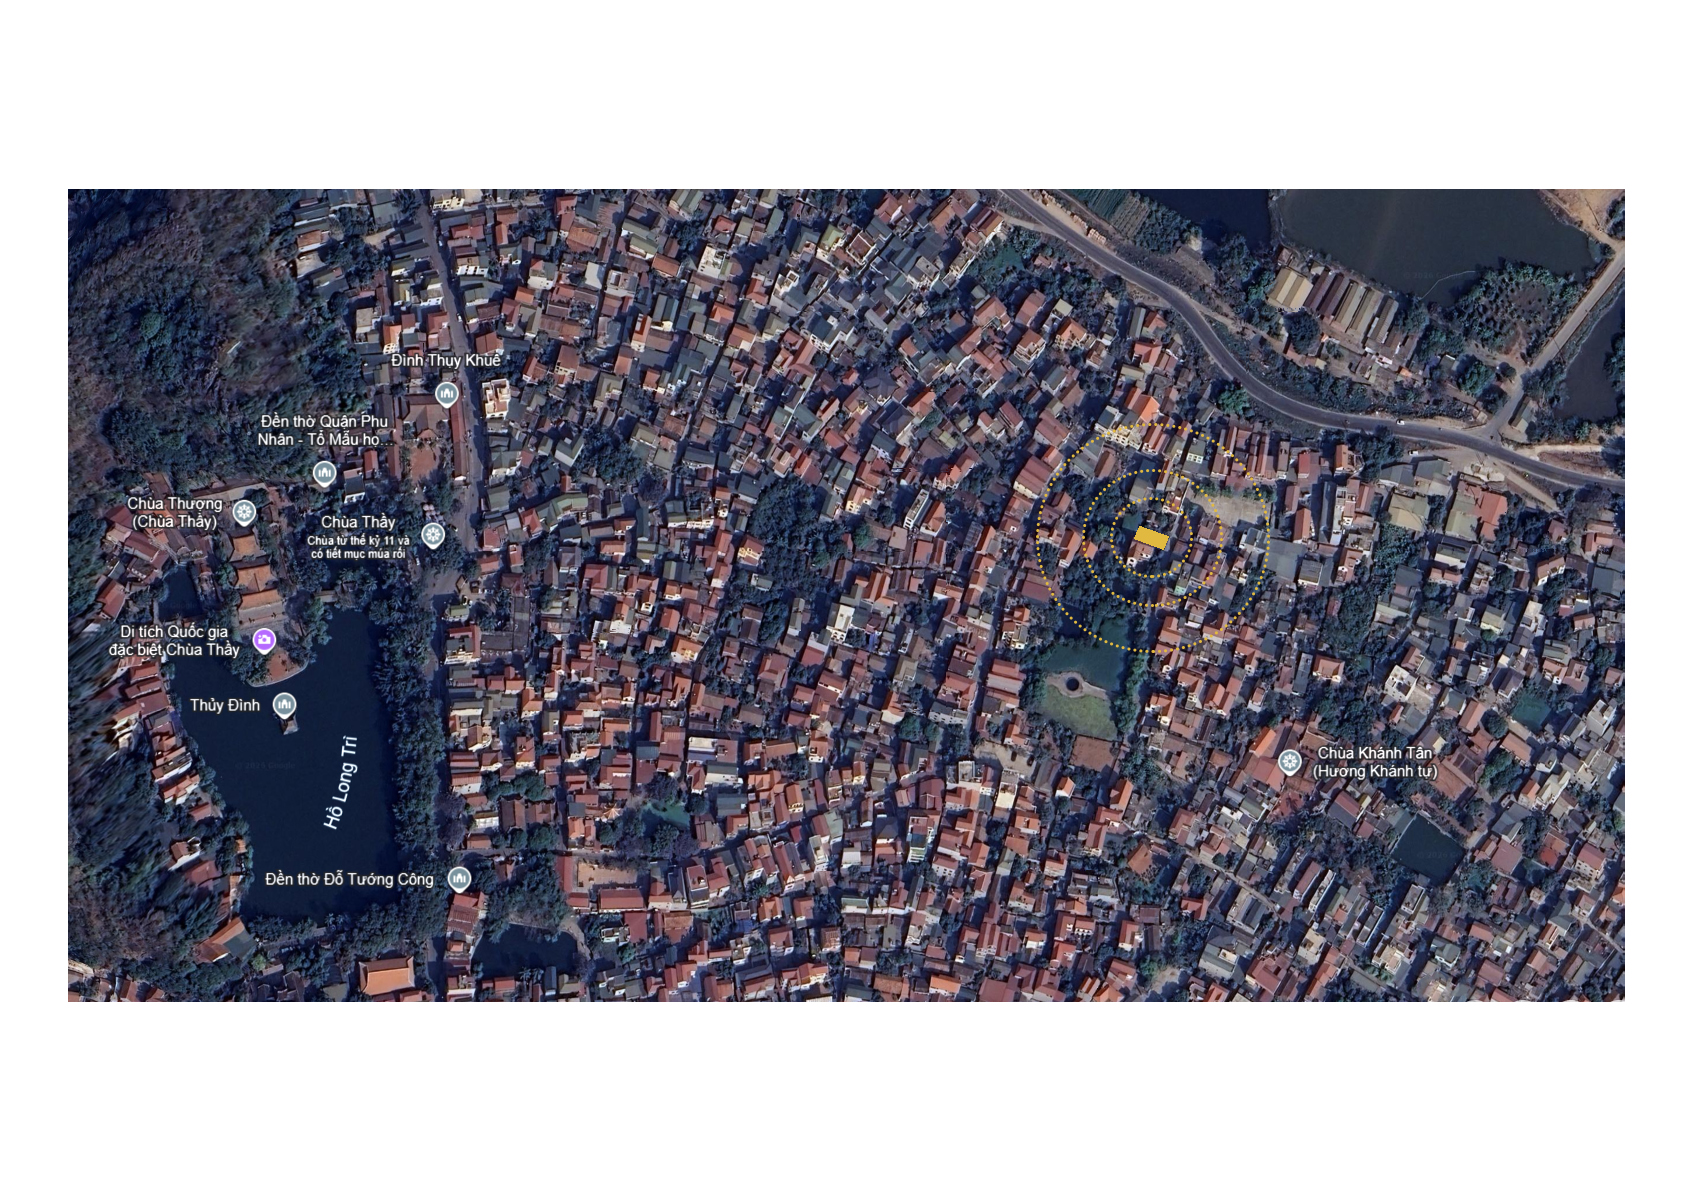
    The house stands in a lane in Quoc Oai, west of Hanoi, about 500 metres from Thay Pagoda. Its open side faces south-east to receive cooler breezes, while the arrangement limits exposure to western sun and north-eastern winds.
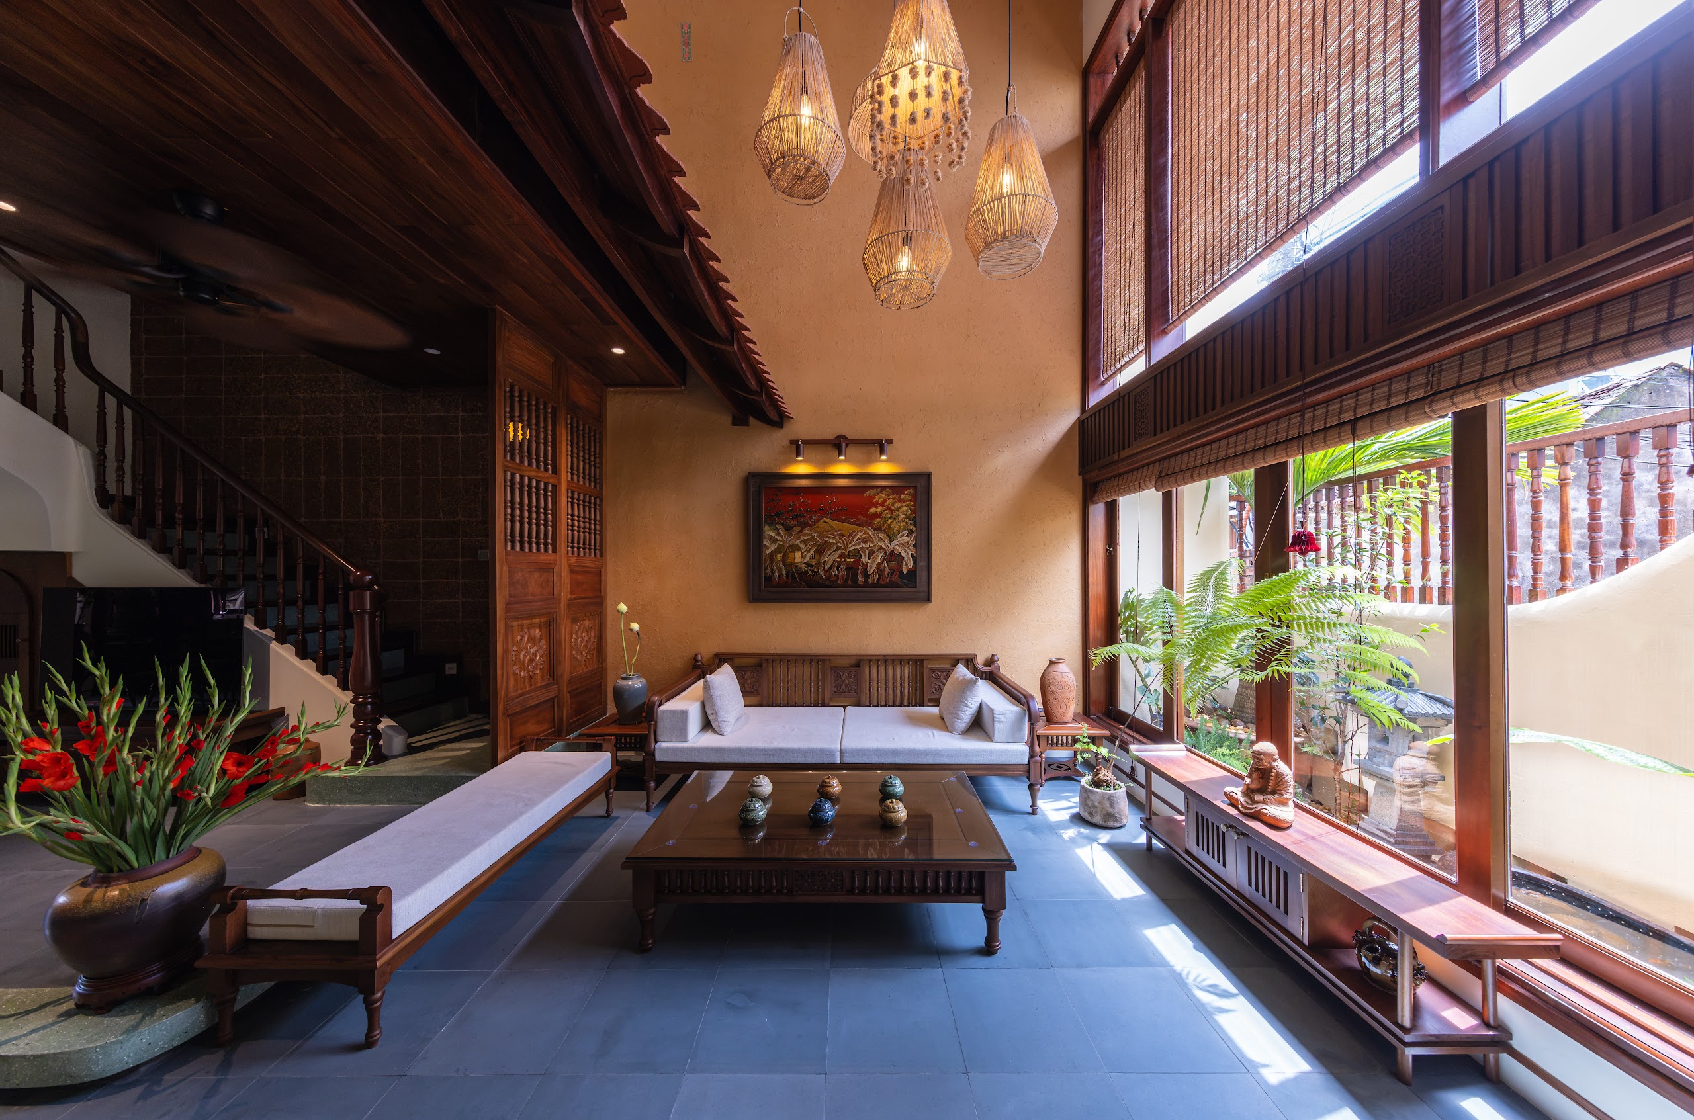
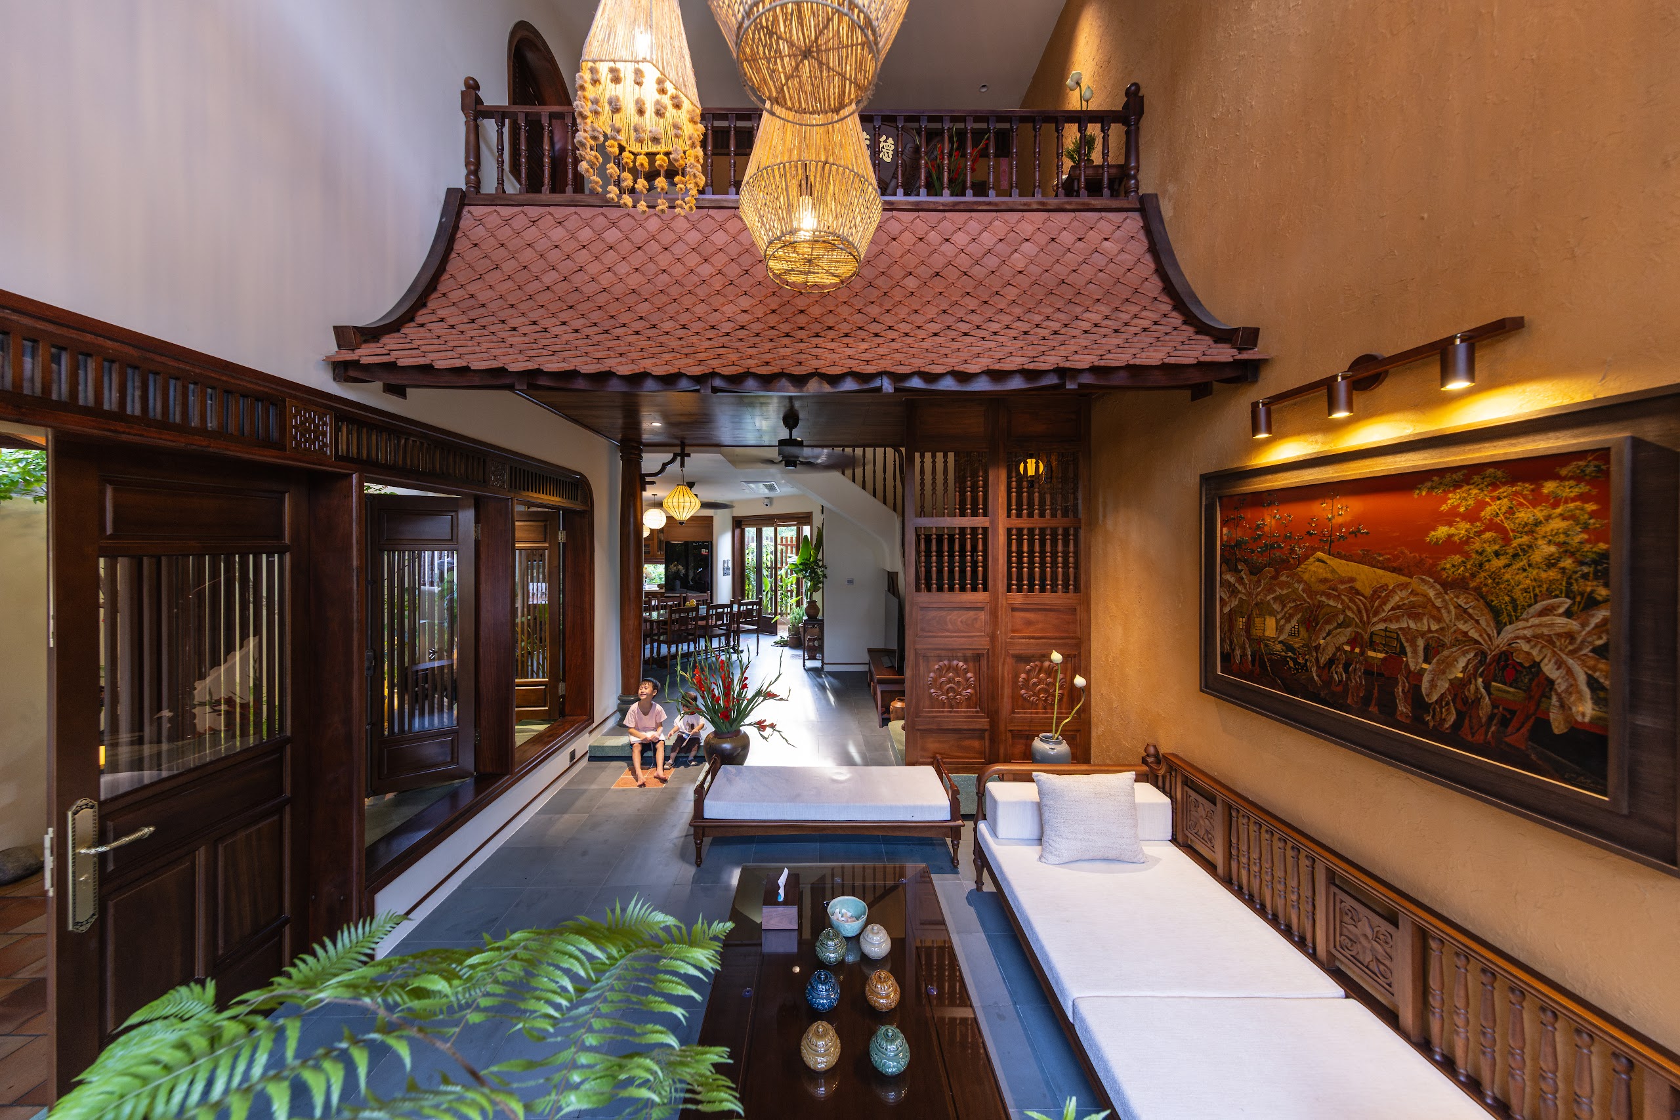
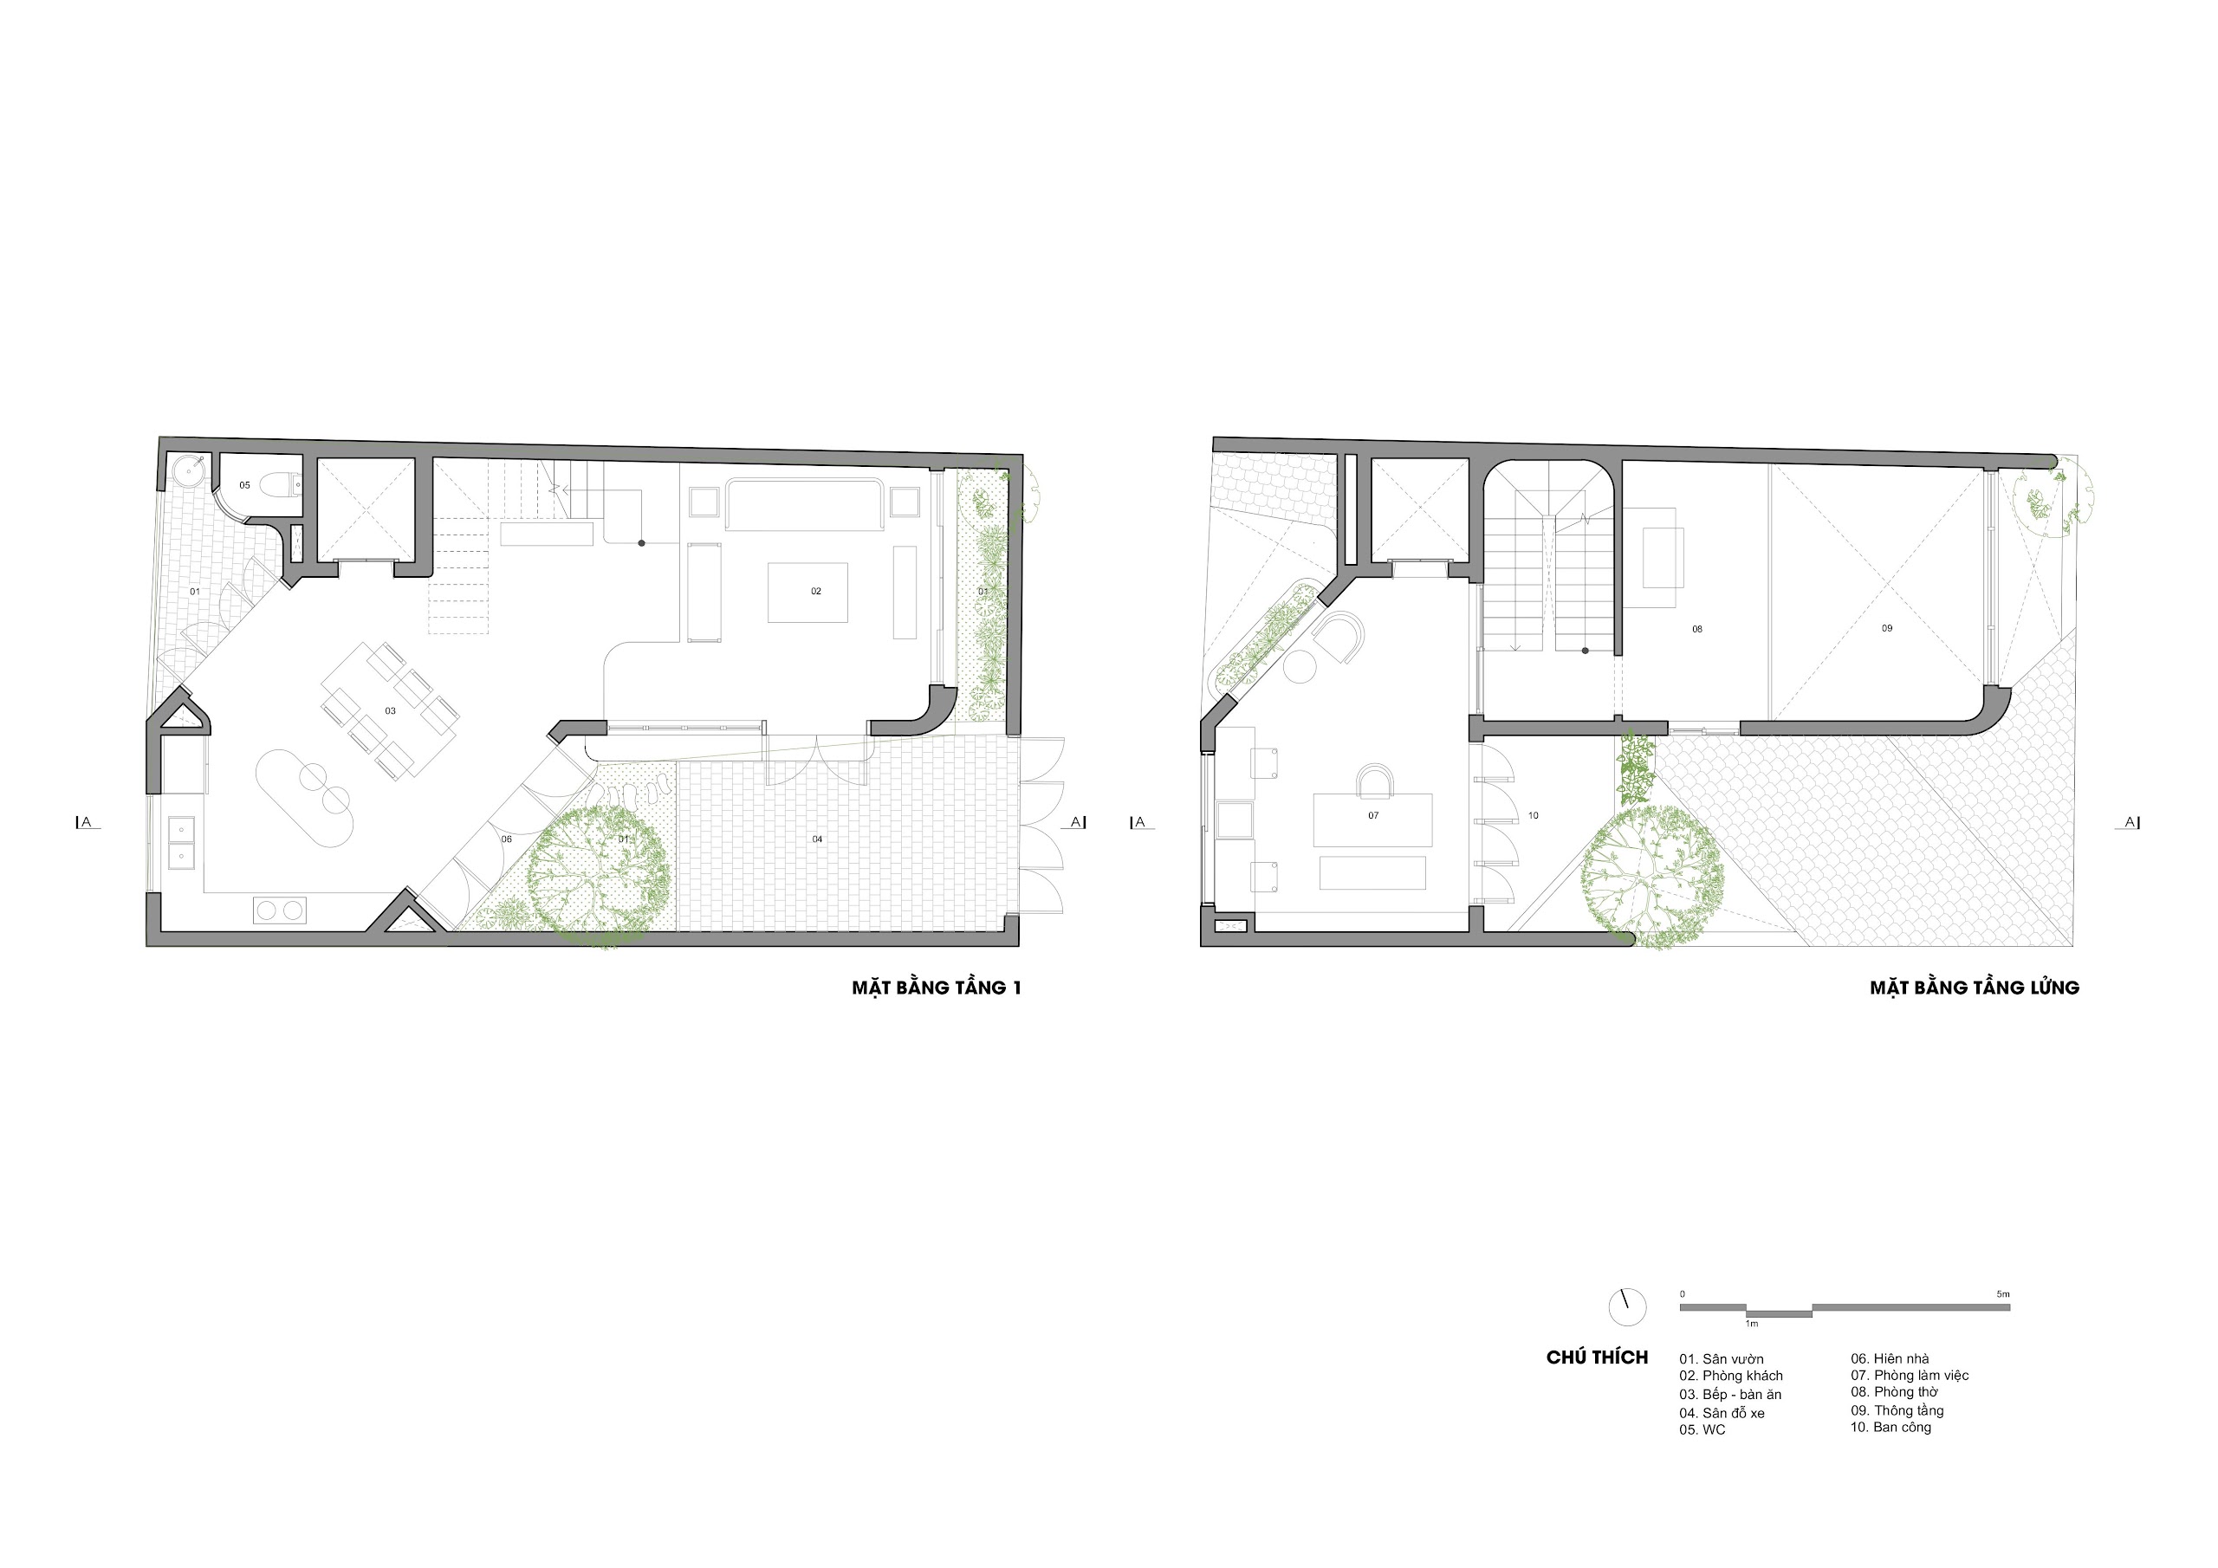
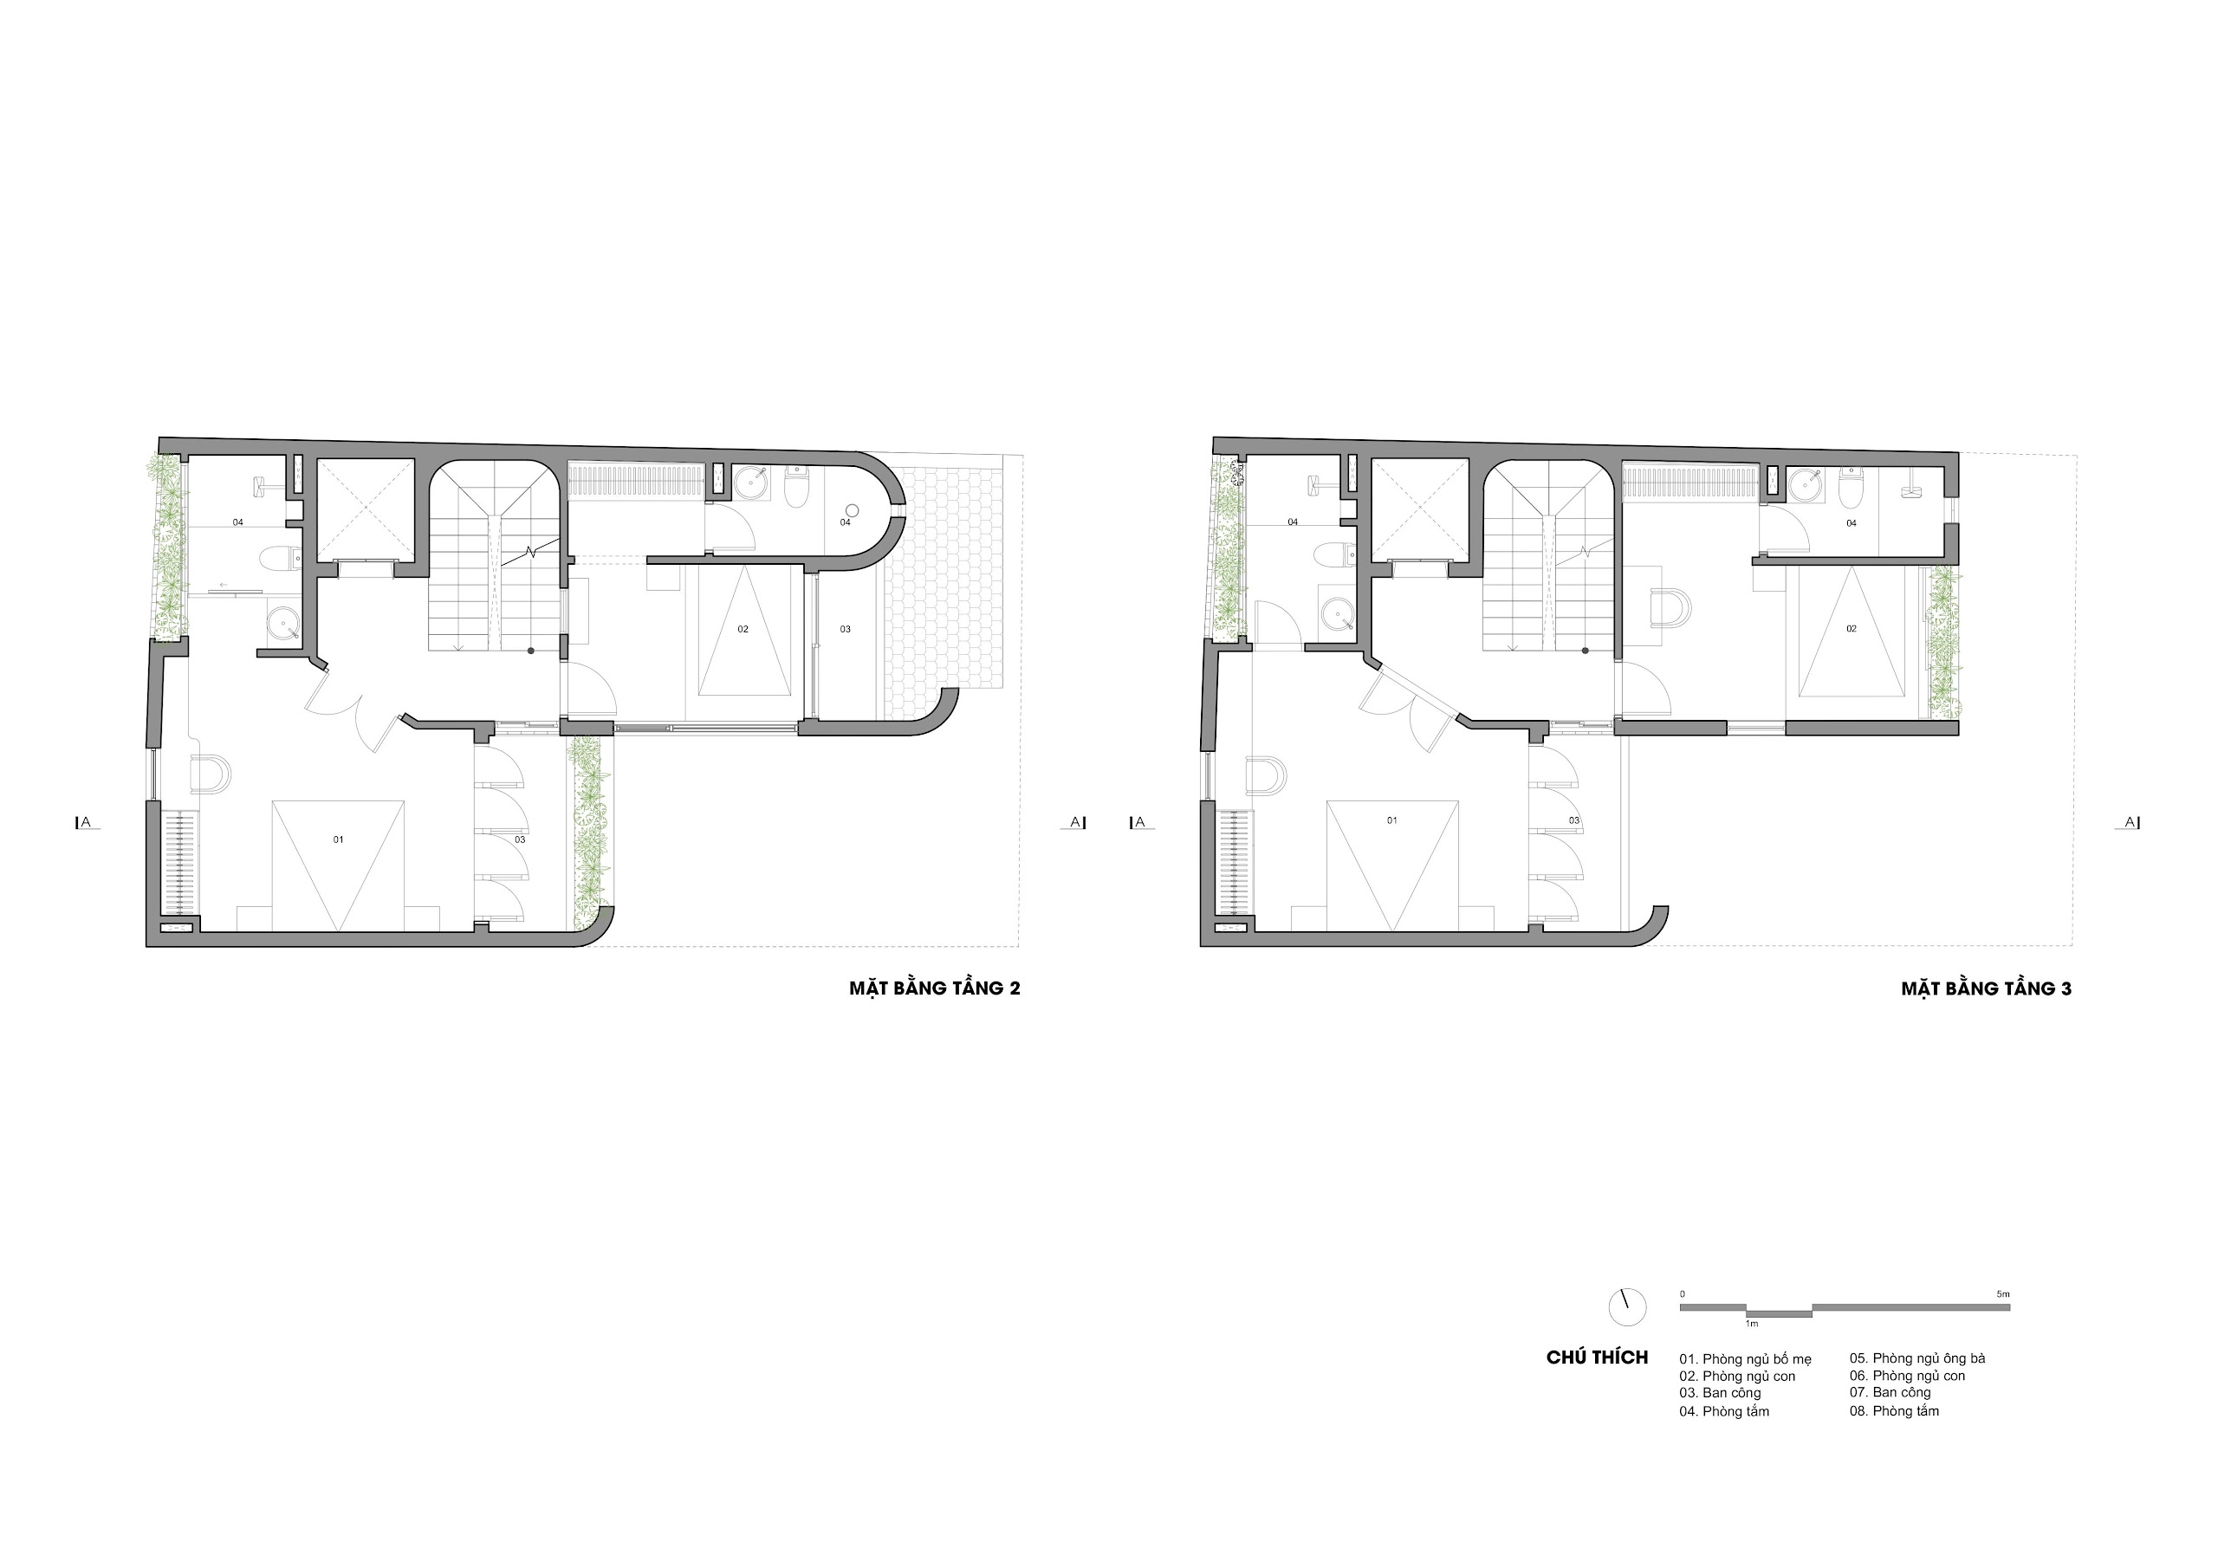
    Living, dining and kitchen spaces meet the garden on the ground floor. A mezzanine provides areas for work, study and worship; four bedrooms occupy the second and third floors. One child’s room on the third floor takes a nest-like form.
    Tiled roofs overlap at different heights among the surrounding village roofs. Timber and stone accompany terracotta brick, laterite and ceramic tile, with details drawn from traditional doors and structural members. From the rooftop, the outlook extends toward the greenery and pond of Da Phuc village.

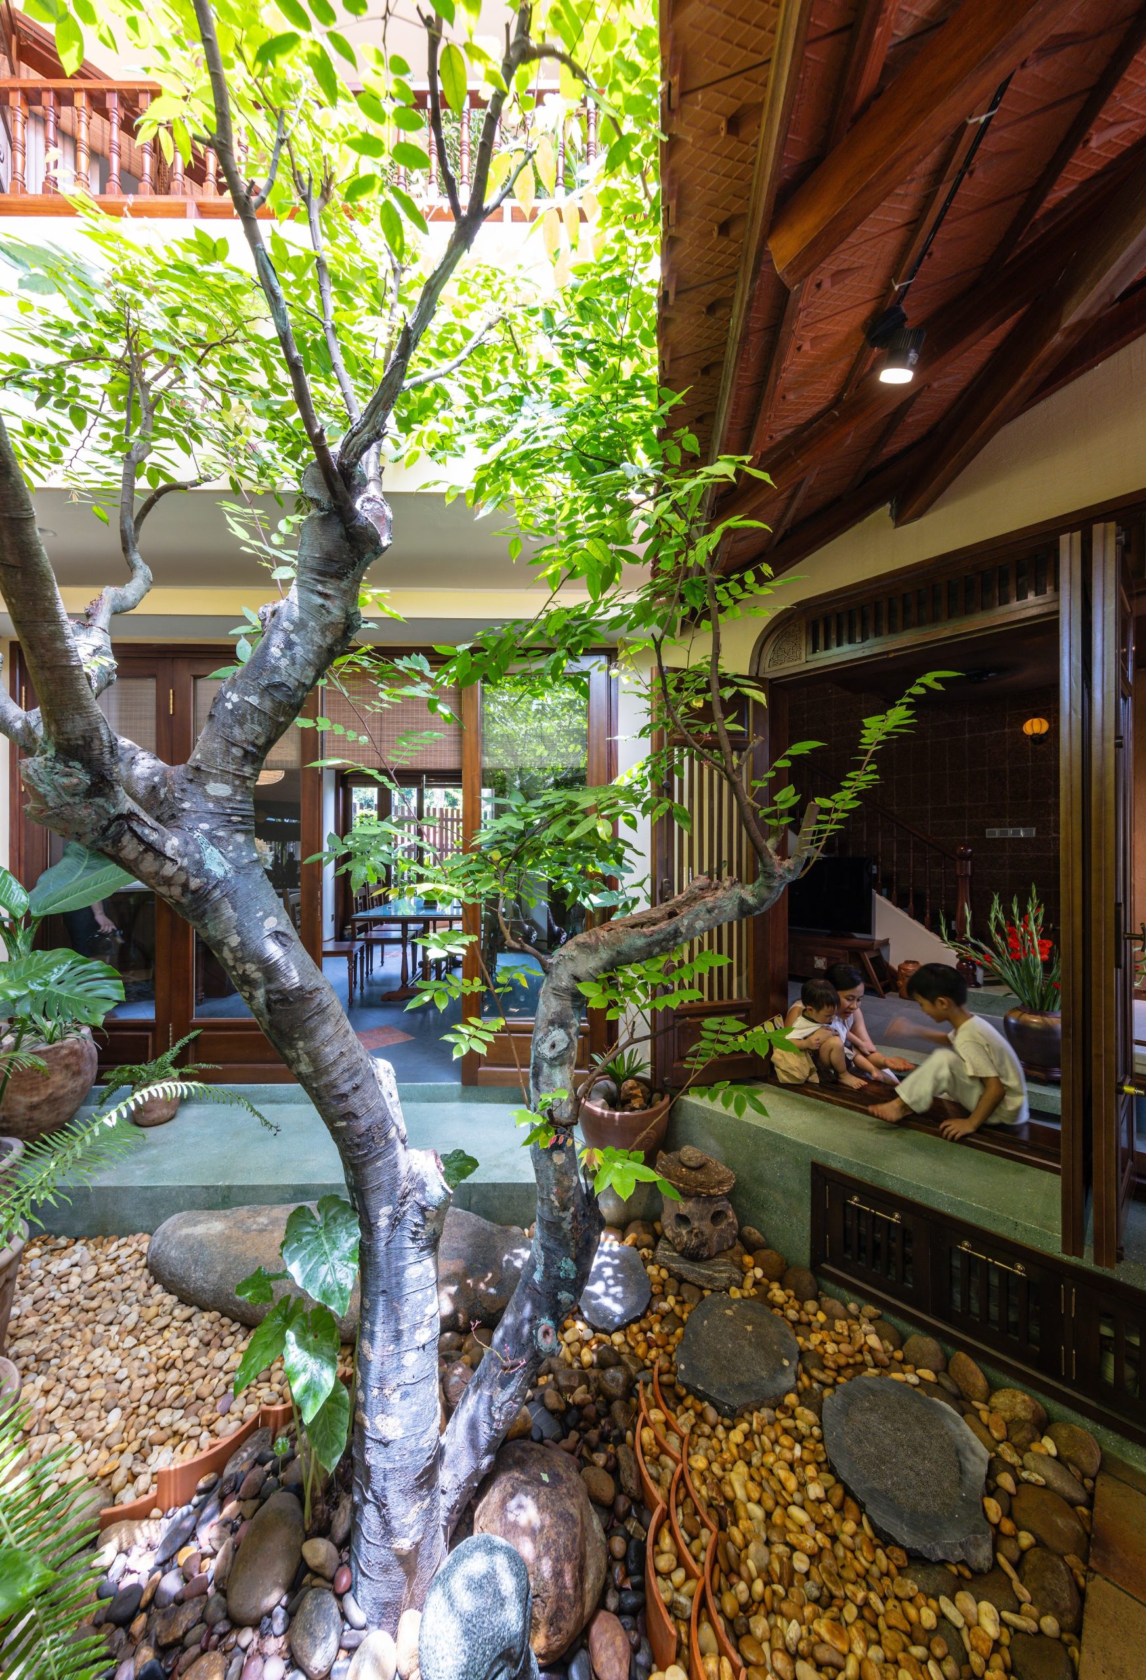
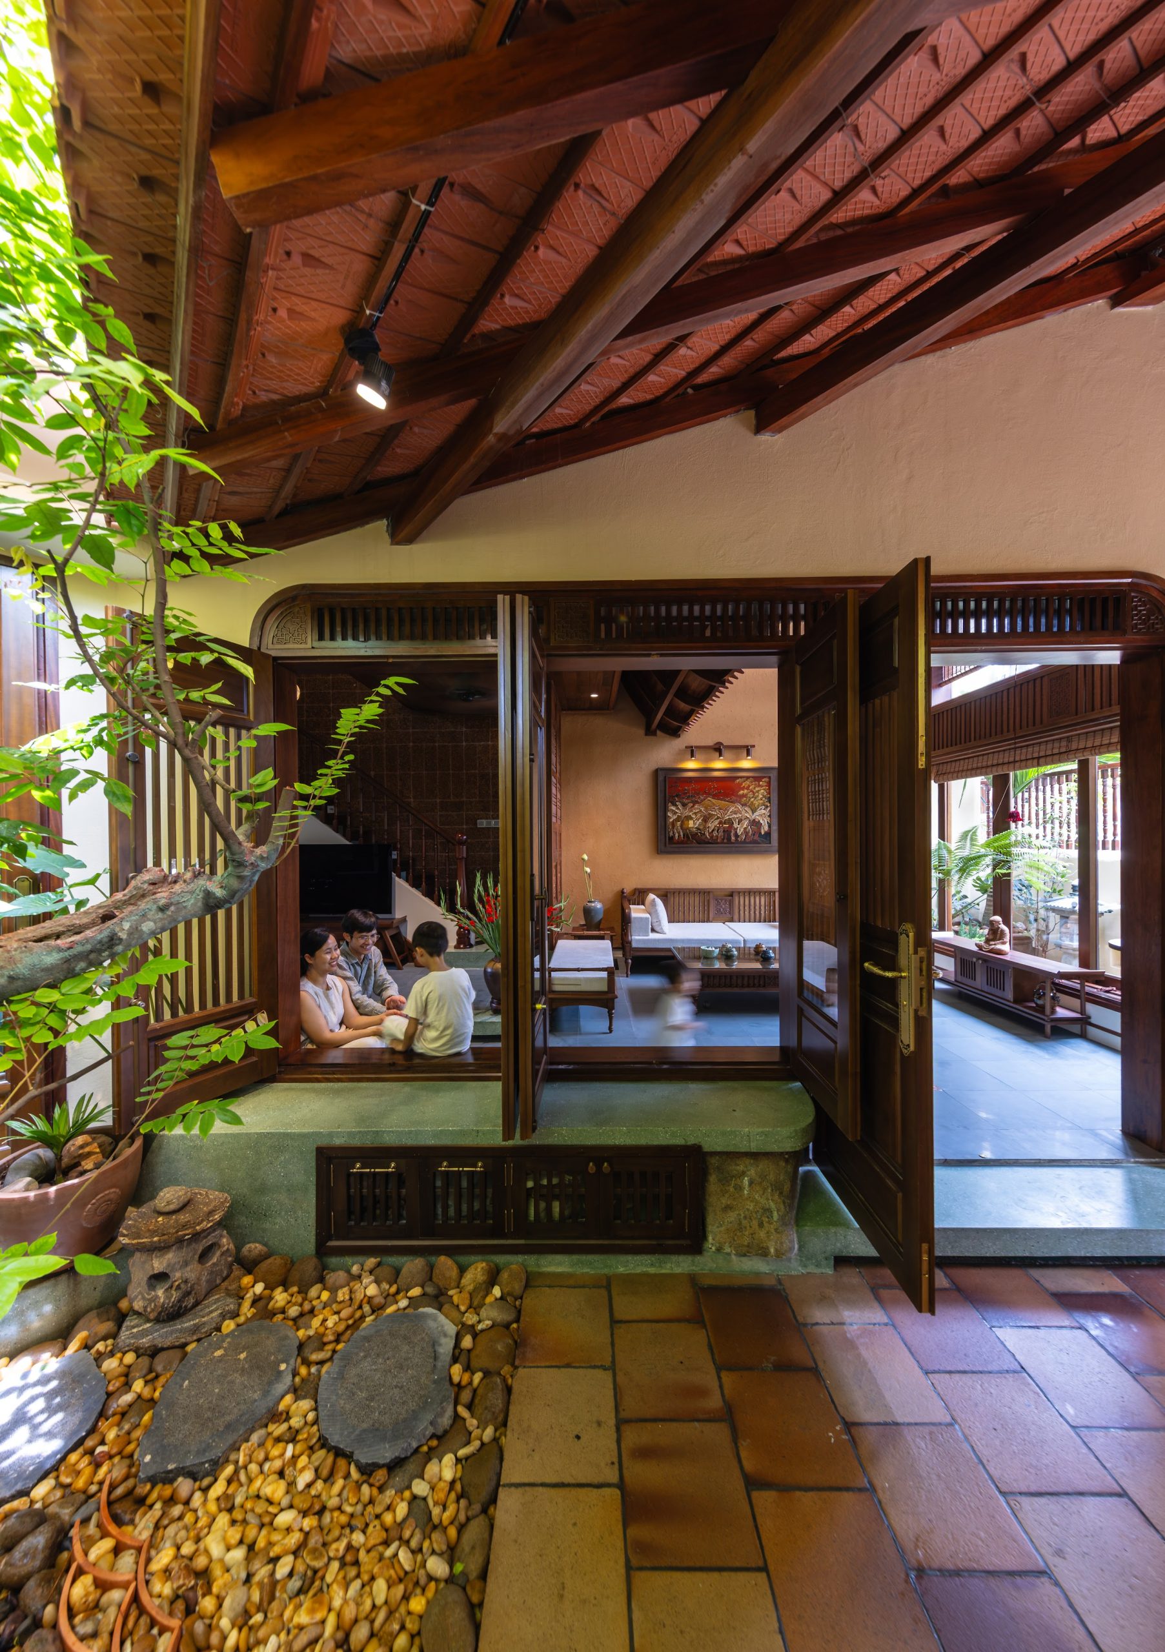
    CUNCOI House by AN NAM Design and Build, exterior view in Quoc Oai
    CUNCOI House architecture — photograph 02
    CUNCOI House architecture — photograph 03
    CUNCOI House architecture — photograph 04
    CUNCOI House architecture — photograph 05
    CUNCOI House architecture — photograph 06
    CUNCOI House architecture — photograph 07
    CUNCOI House architecture — photograph 08
    CUNCOI House architecture — photograph 09
    CUNCOI House architecture — photograph 10
    CUNCOI House architecture — photograph 11
    CUNCOI House architecture — photograph 12
    CUNCOI House architecture — photograph 13
    CUNCOI House architecture — photograph 14
    CUNCOI House architecture — photograph 15
    CUNCOI House architecture — photograph 16
    CUNCOI House architecture — photograph 16 point 1
    CUNCOI House architecture — photograph 17
    CUNCOI House architecture — photograph 18
    CUNCOI House architecture — photograph 19
    CUNCOI House architecture — photograph 20
    CUNCOI House architecture — photograph 21
    CUNCOI House architecture — photograph 22
    CUNCOI House architecture — photograph 23
    CUNCOI House architecture — photograph 24
    CUNCOI House architecture — photograph 25
    CUNCOI House architecture — photograph 26
    CUNCOI House architecture — photograph 27
    CUNCOI House architecture — photograph 28
    CUNCOI House architecture — photograph 29
    CUNCOI House architecture — photograph 30
    CUNCOI House architecture — photograph 31
    CUNCOI House architecture — photograph 32
    CUNCOI House architecture — photograph 33
    CUNCOI House architecture — photograph 34
    CUNCOI House architecture — photograph 35
    CUNCOI House architecture — photograph 36
    CUNCOI House architecture — photograph 37
    CUNCOI House architecture — photograph 38
    CUNCOI House architecture — photograph 39
    CUNCOI House architecture — photograph 40
    CUNCOI House architecture — photograph 41
    CUNCOI House architectural drawing — 00. DIAGRAM
    CUNCOI House architectural drawing — 00. CUNCOI HOUSE - VỊ TRÍ KHU ĐẤT - SITE
    CUNCOI House architectural drawing — 01.NHÀ CUNCOI- TẦNG 1,LỬNG
    CUNCOI House architectural drawing — 01.NHÀ CUNCOI- TẦNG 2,3
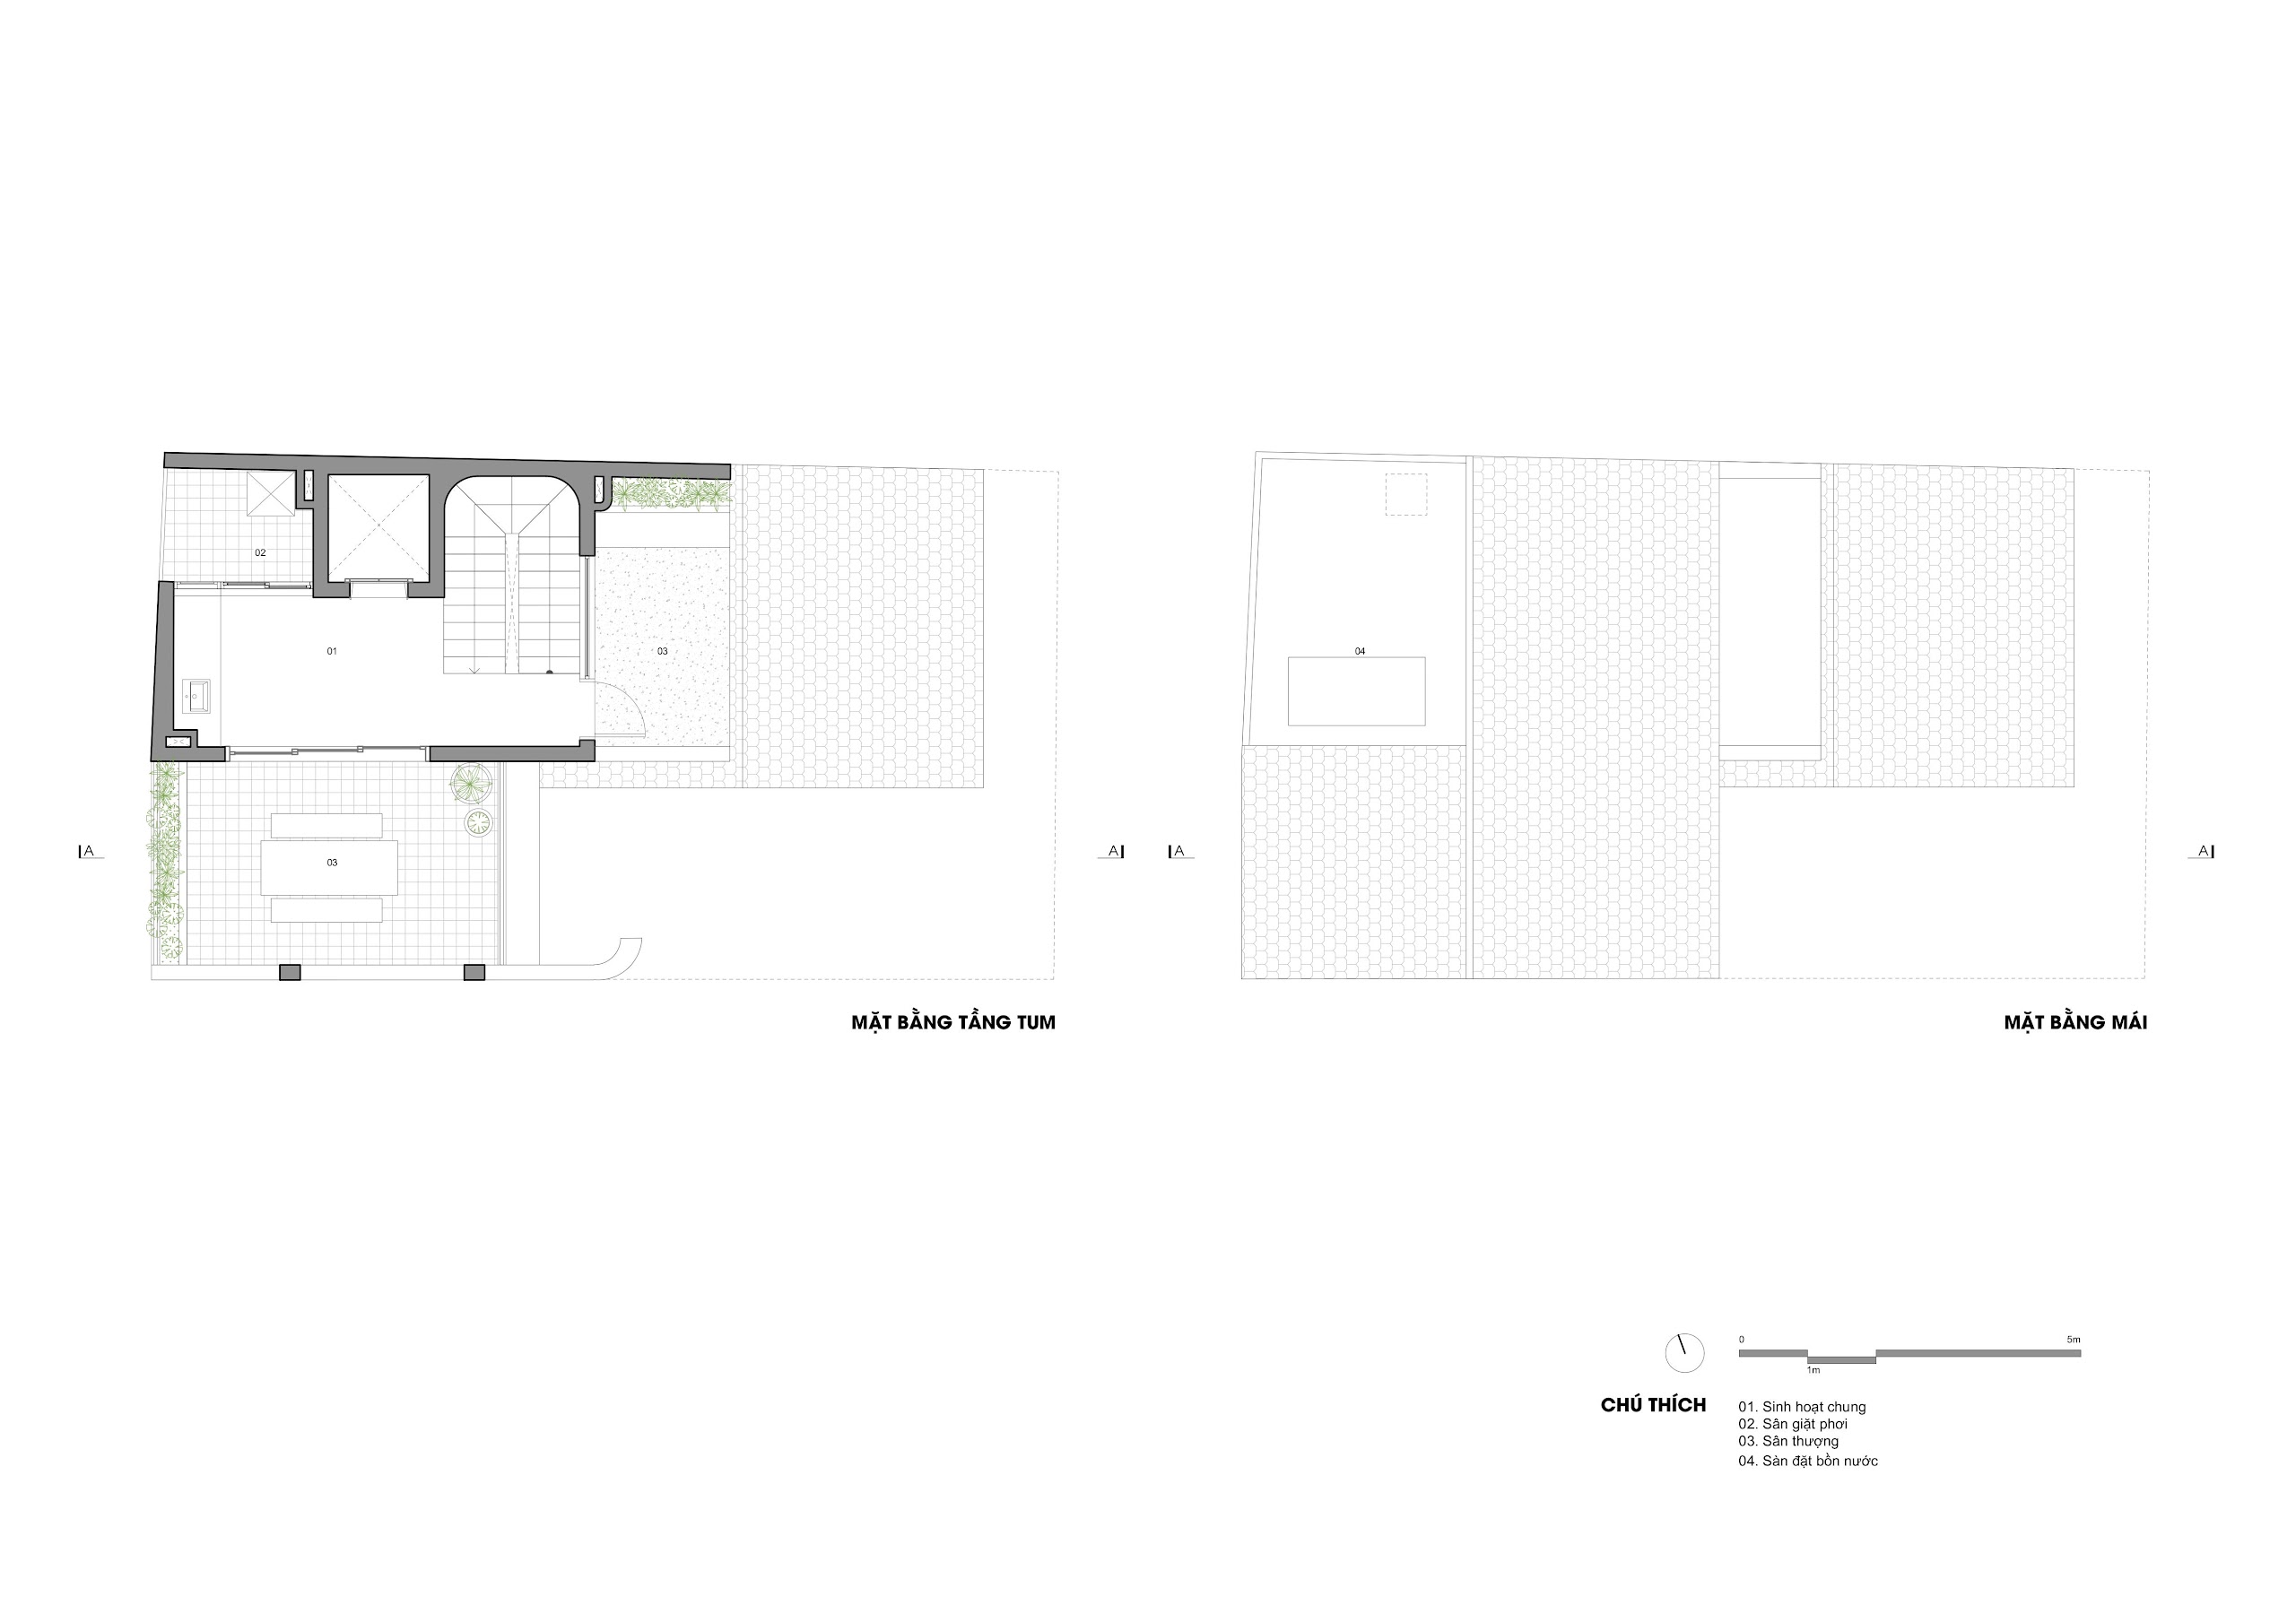
    CUNCOI House architectural drawing — 01.NHÀ CUNCOI- MÁI
    CUNCOI House architectural drawing — 02.NHÀ CUNCOI- MẶT ĐỨNG MẶT CẮT
  • HK’S HOUSE

    HK’S HOUSE

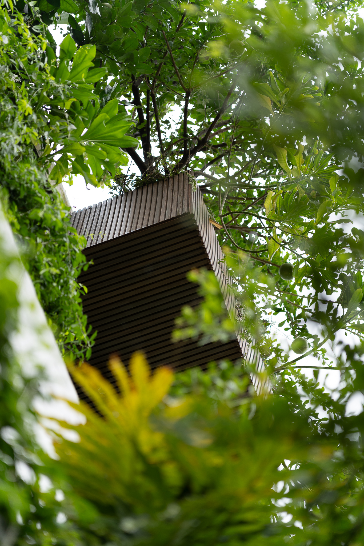
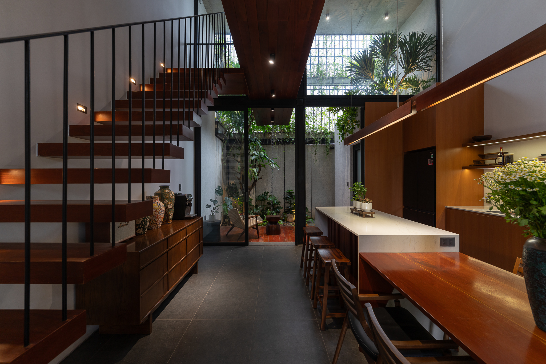
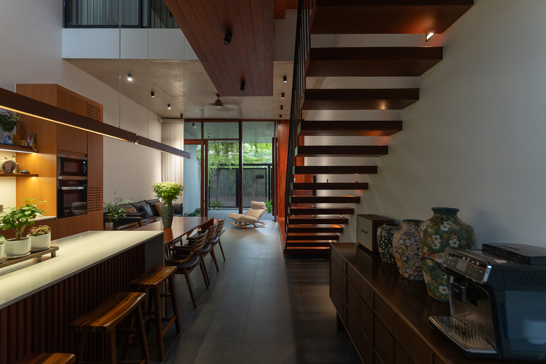
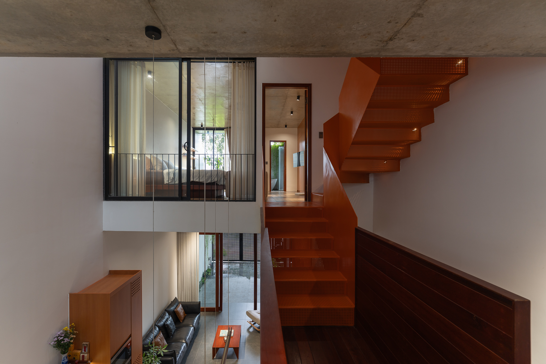
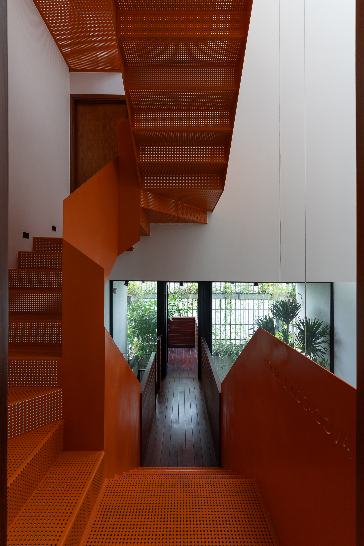
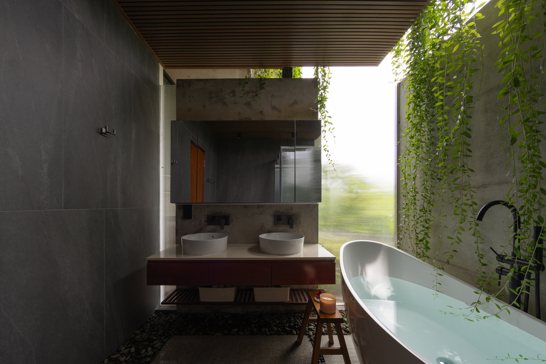
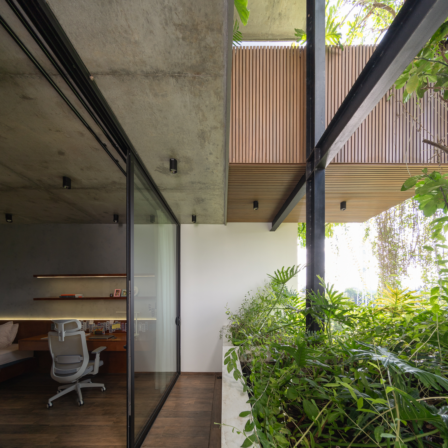
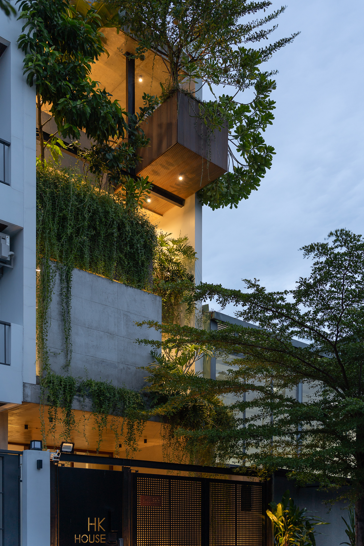
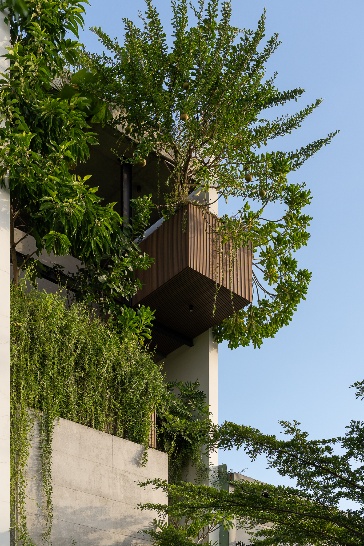
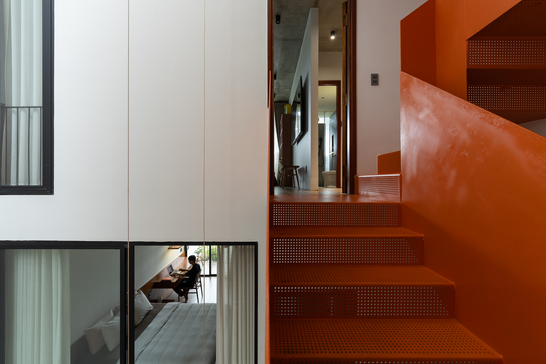
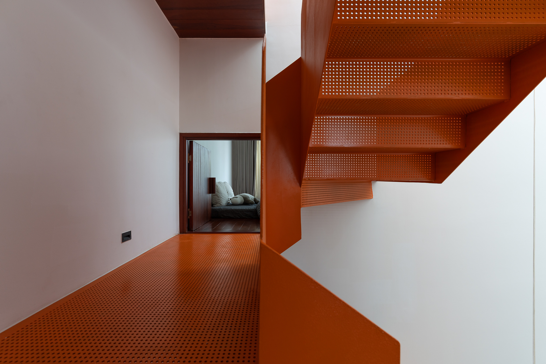
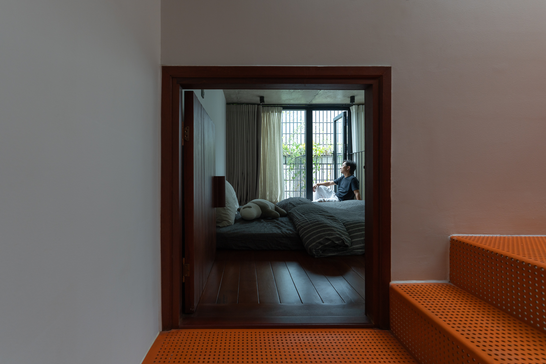
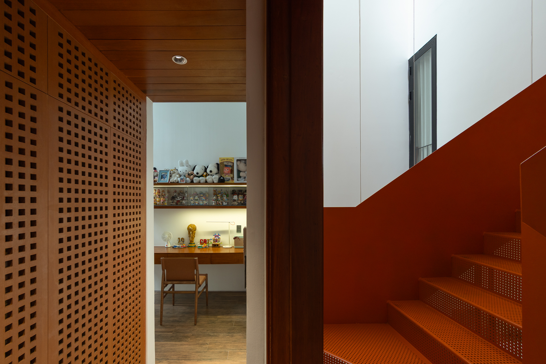
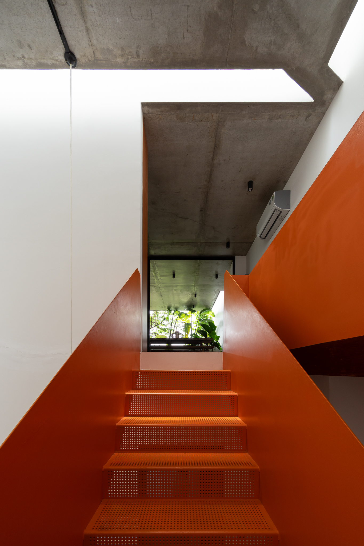
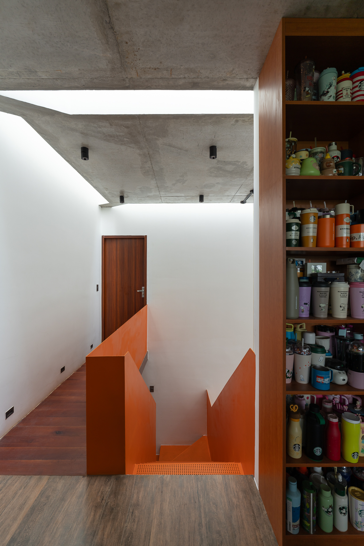
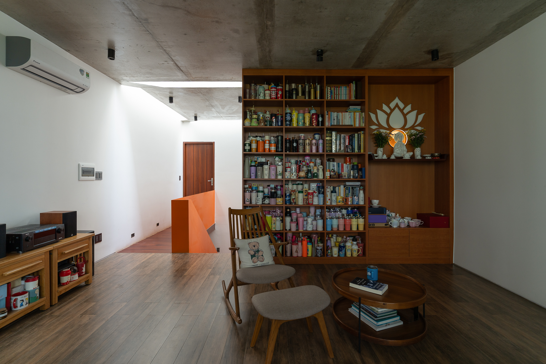
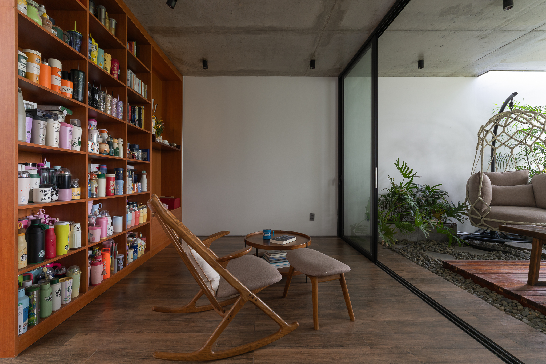
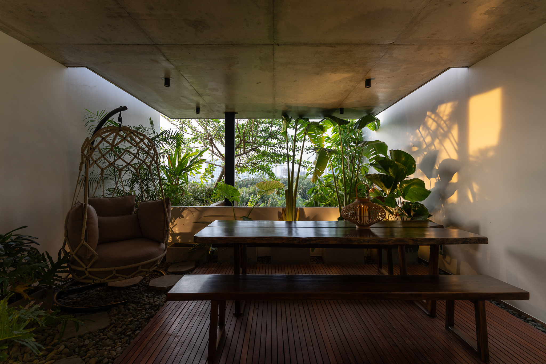
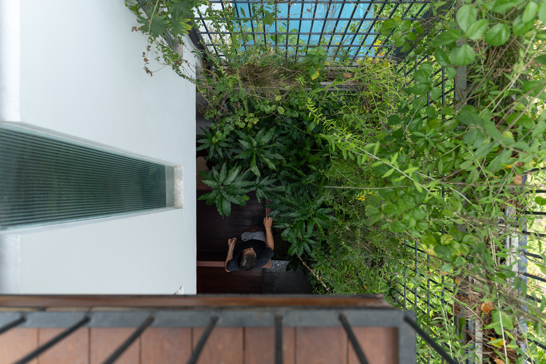
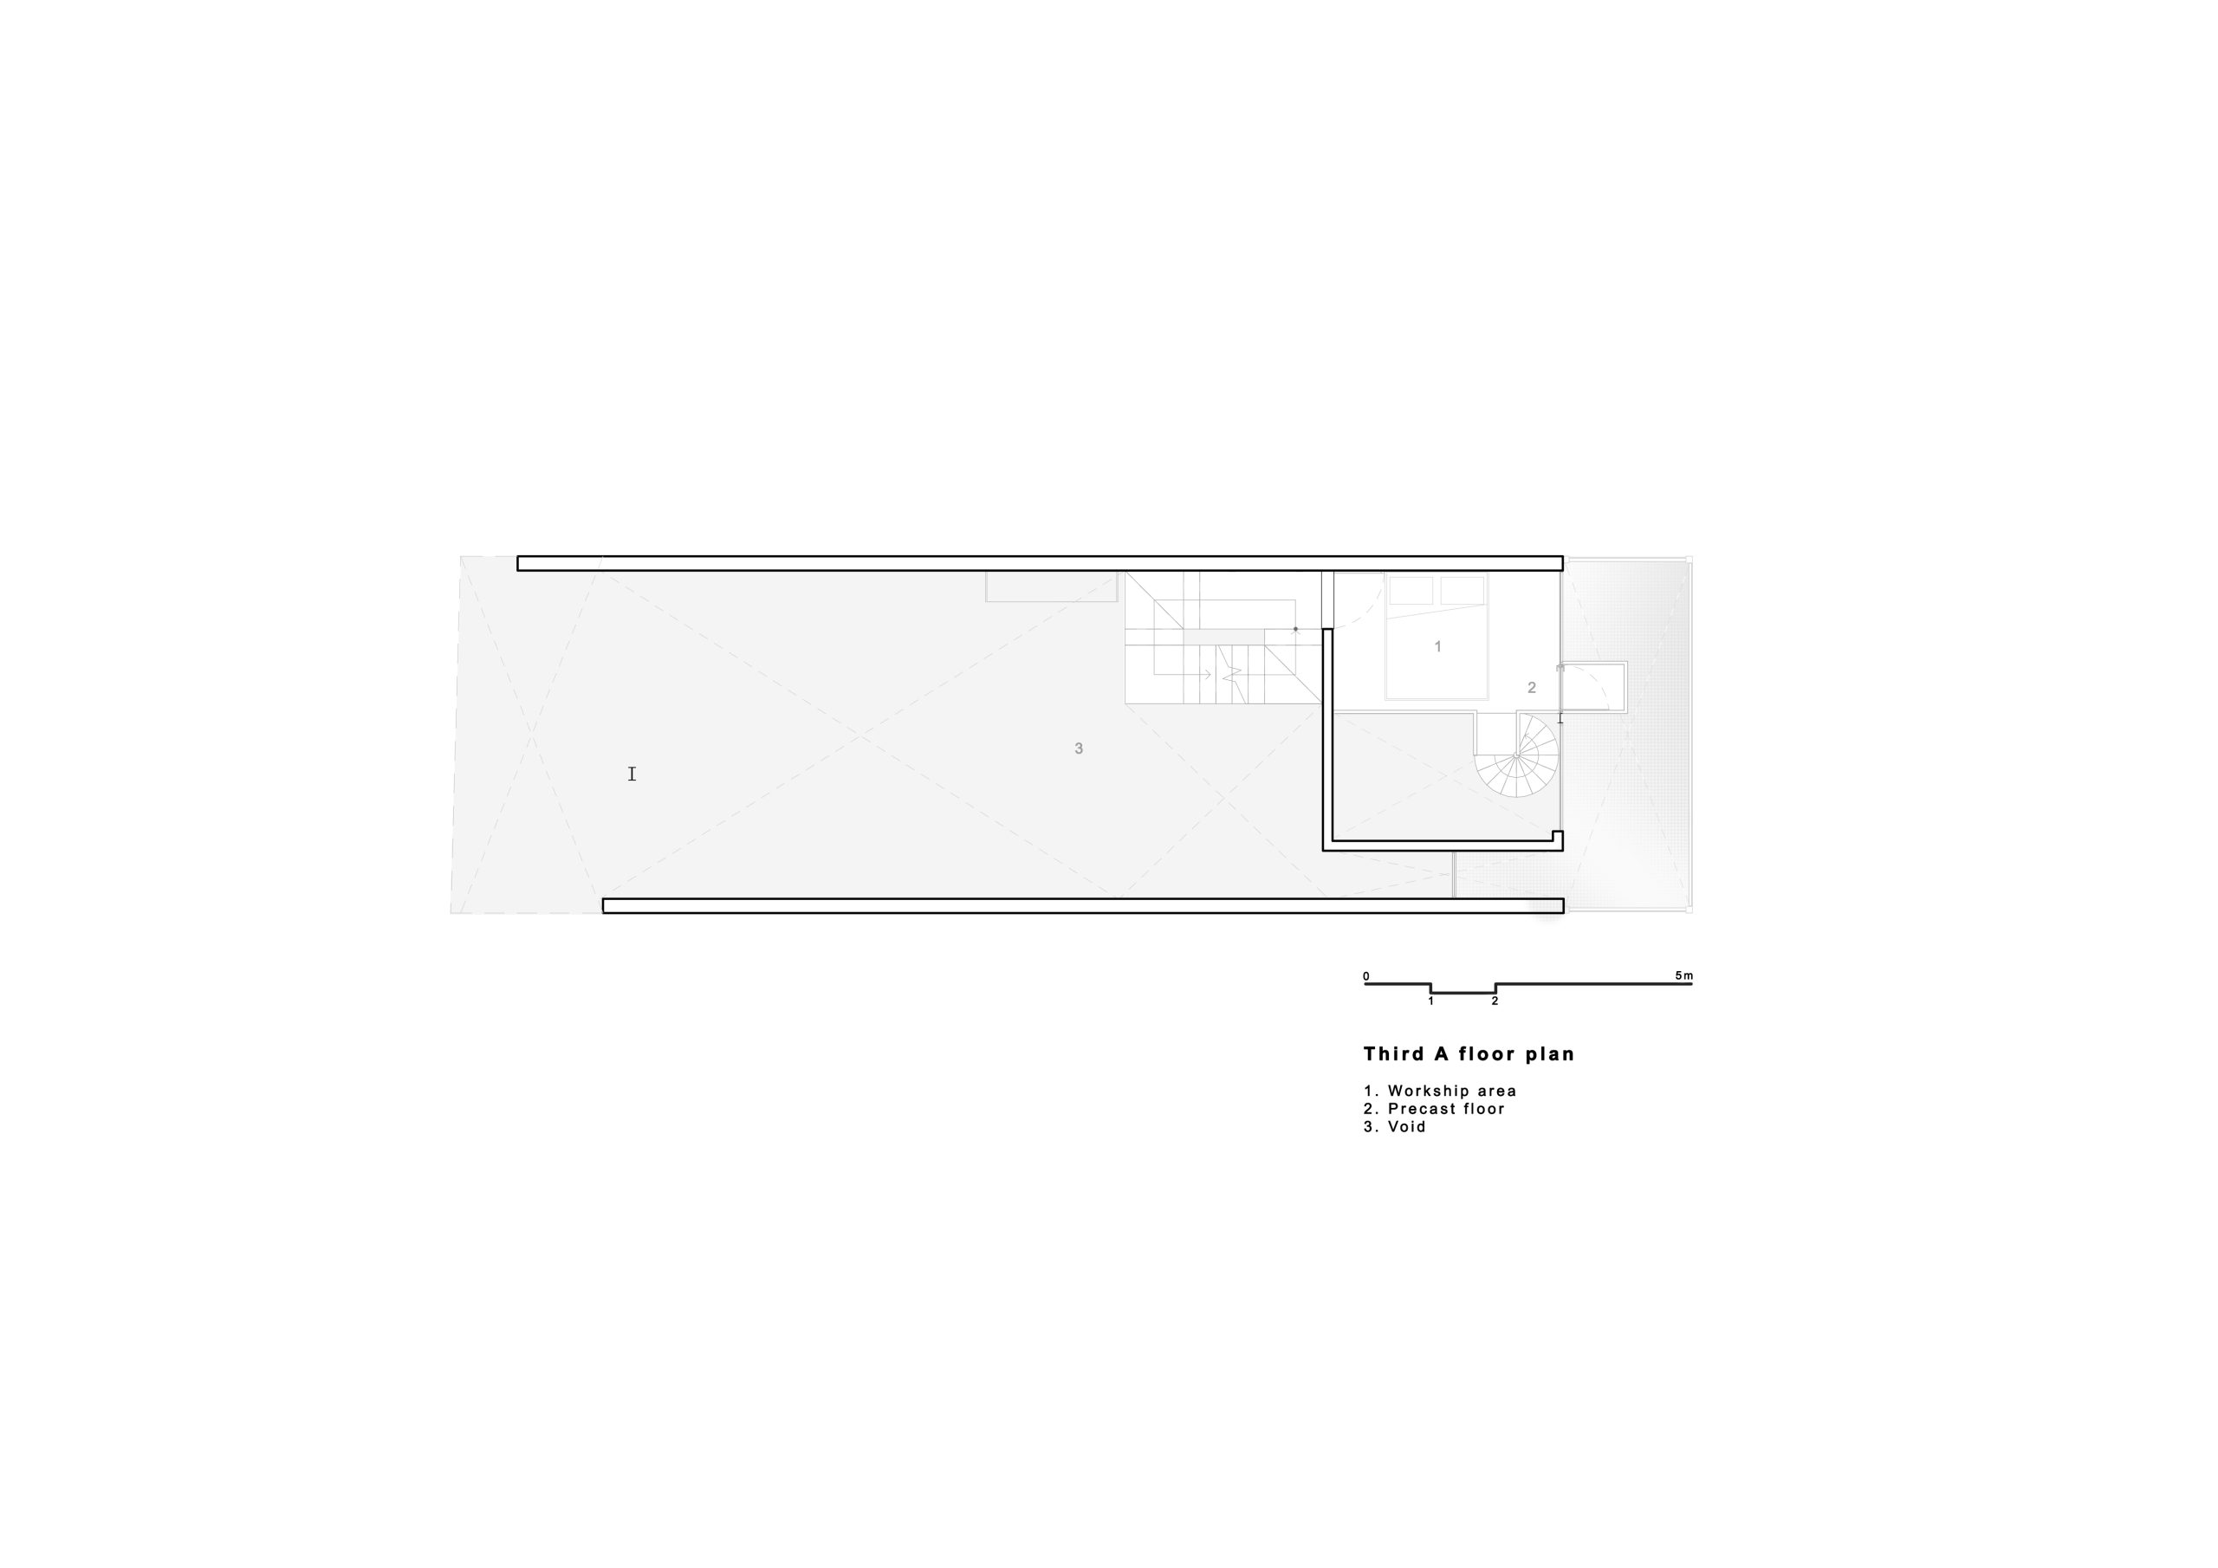
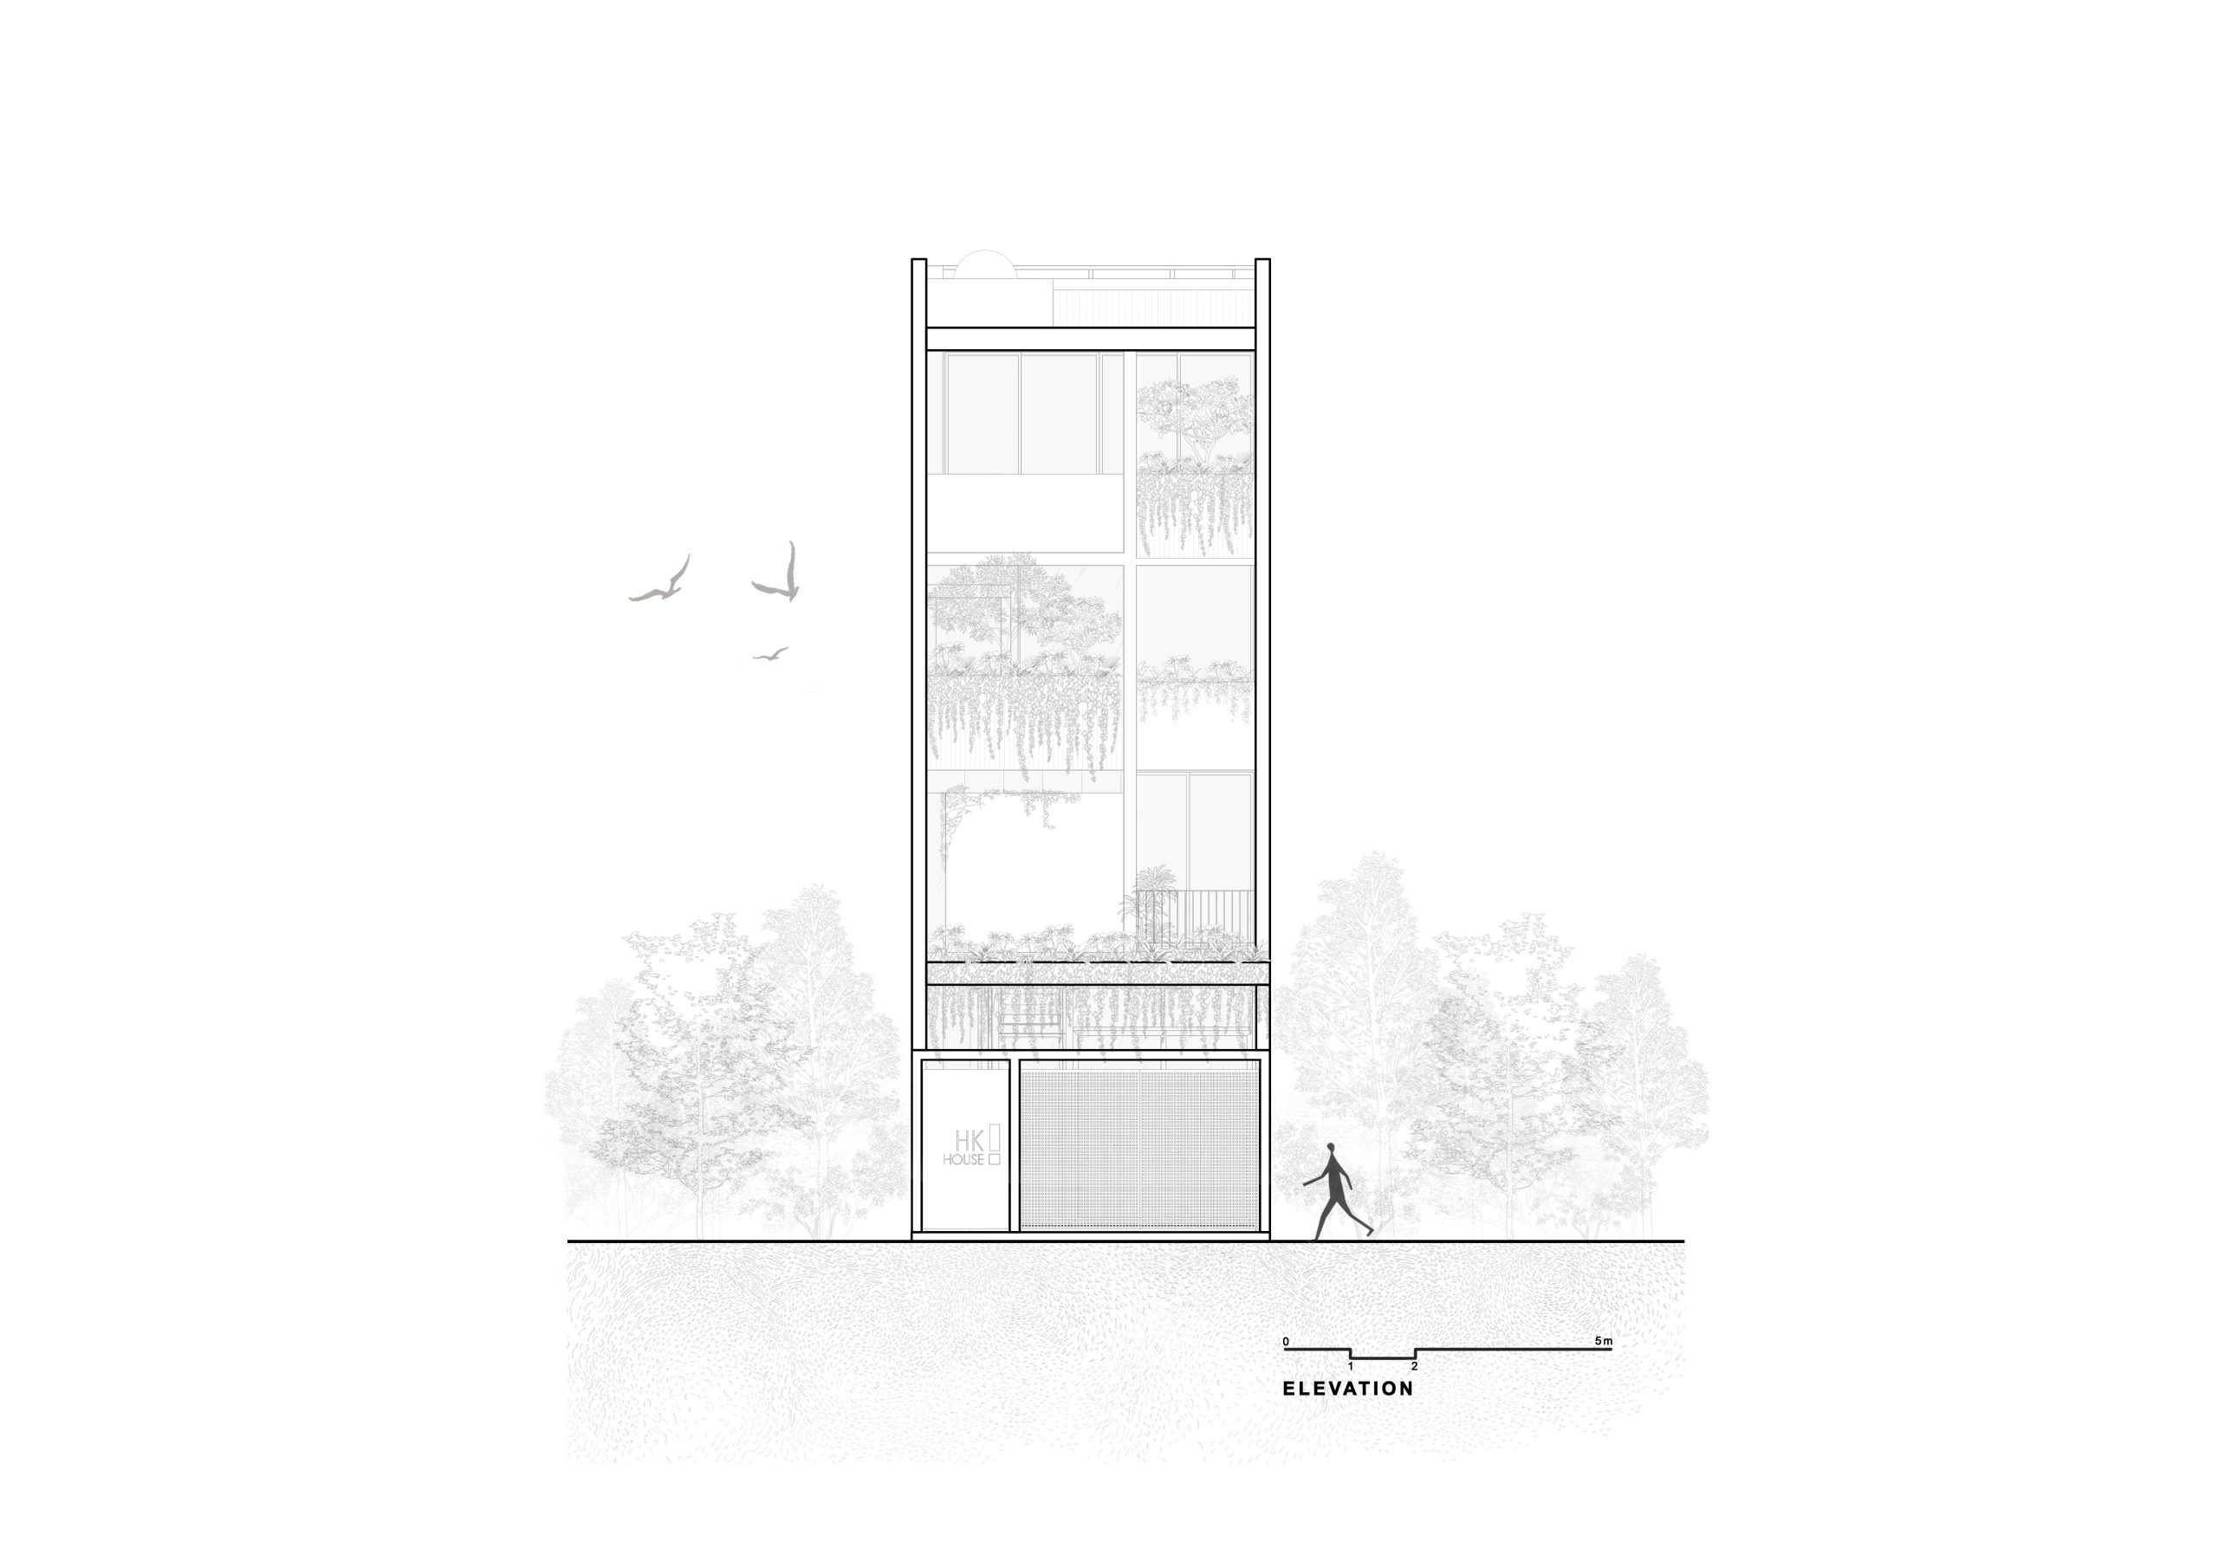
    The central staircase of HK’S HOUSE opens into a tall void, bringing daylight between the living spaces and connecting the floors through shared views. Warm air can escape above it, while openings admit cooler air from the surrounding nipa palms.

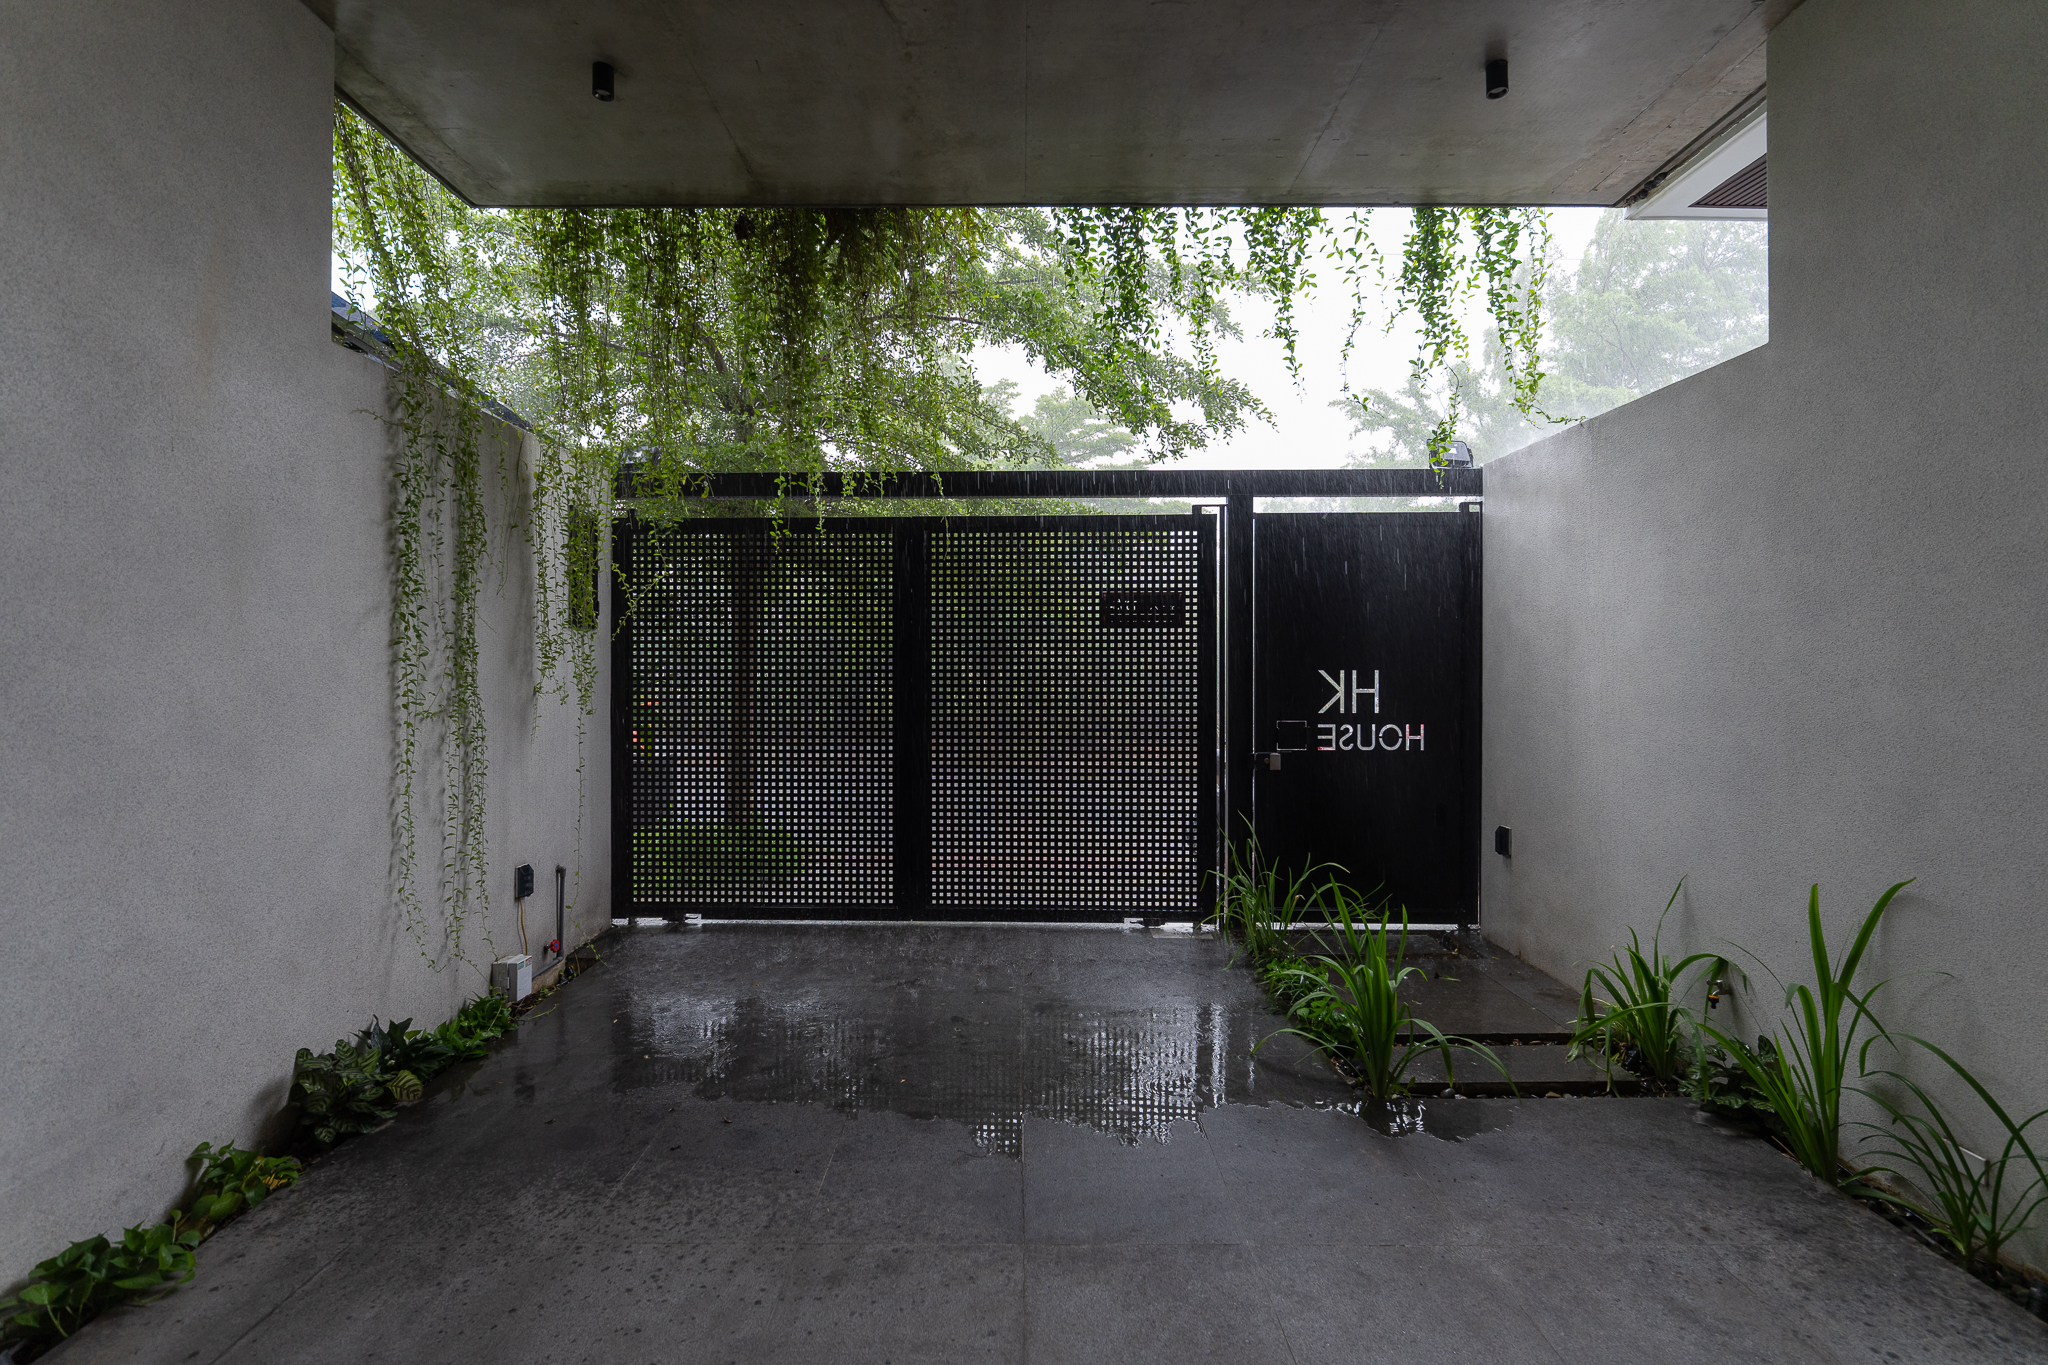
    TRẦN TRUNG Architects completed the 90 m² home in Nha Be, Ho Chi Minh City, in 2025 for five members of a two-generation family. A courtyard and greenery provide shade alongside the roof. Objects kept by the family over many years remain in the rooms, accompanying the new arrangement around the stair.

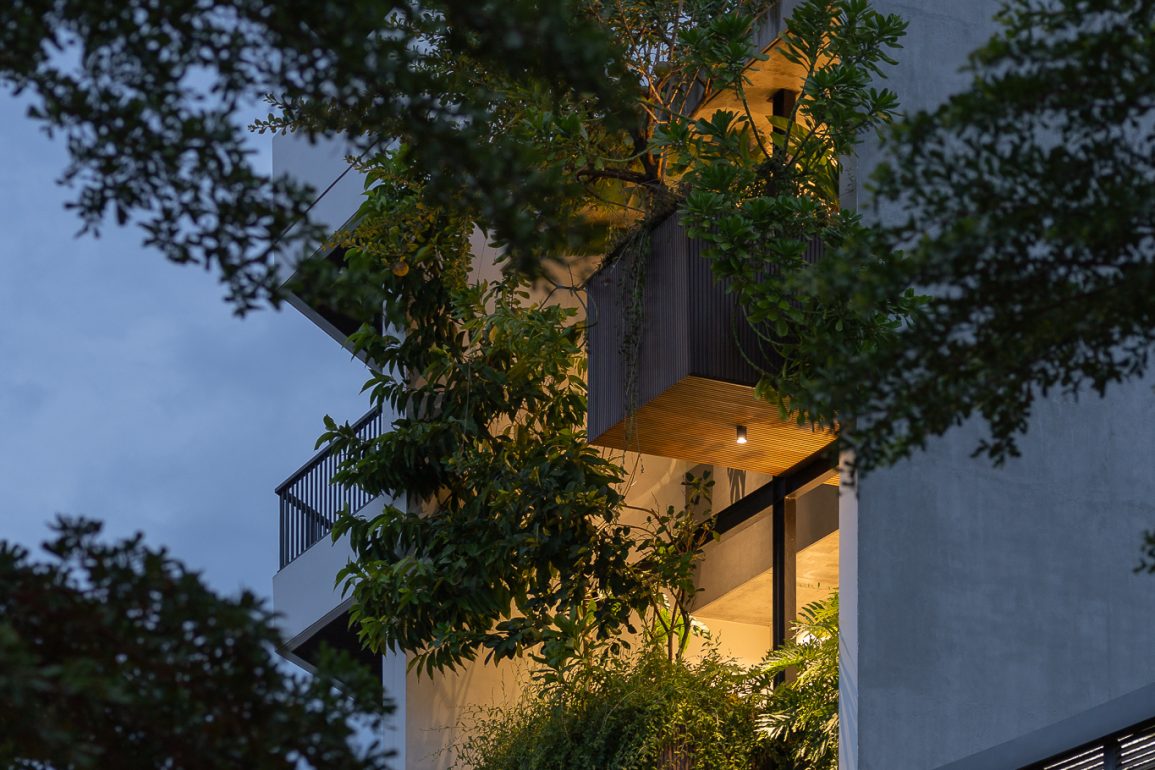
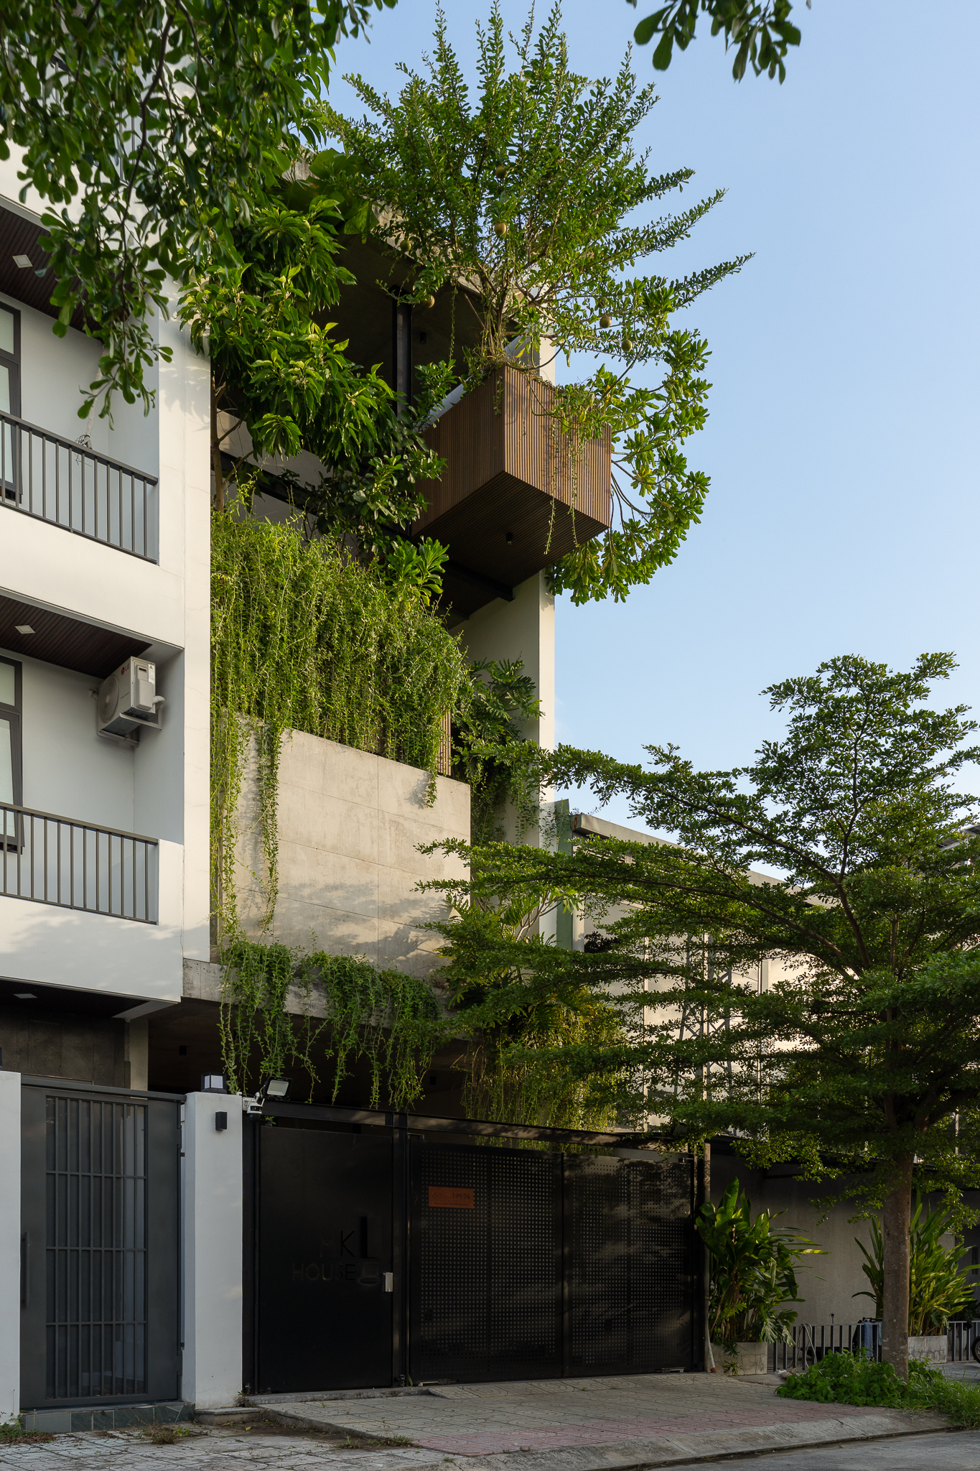
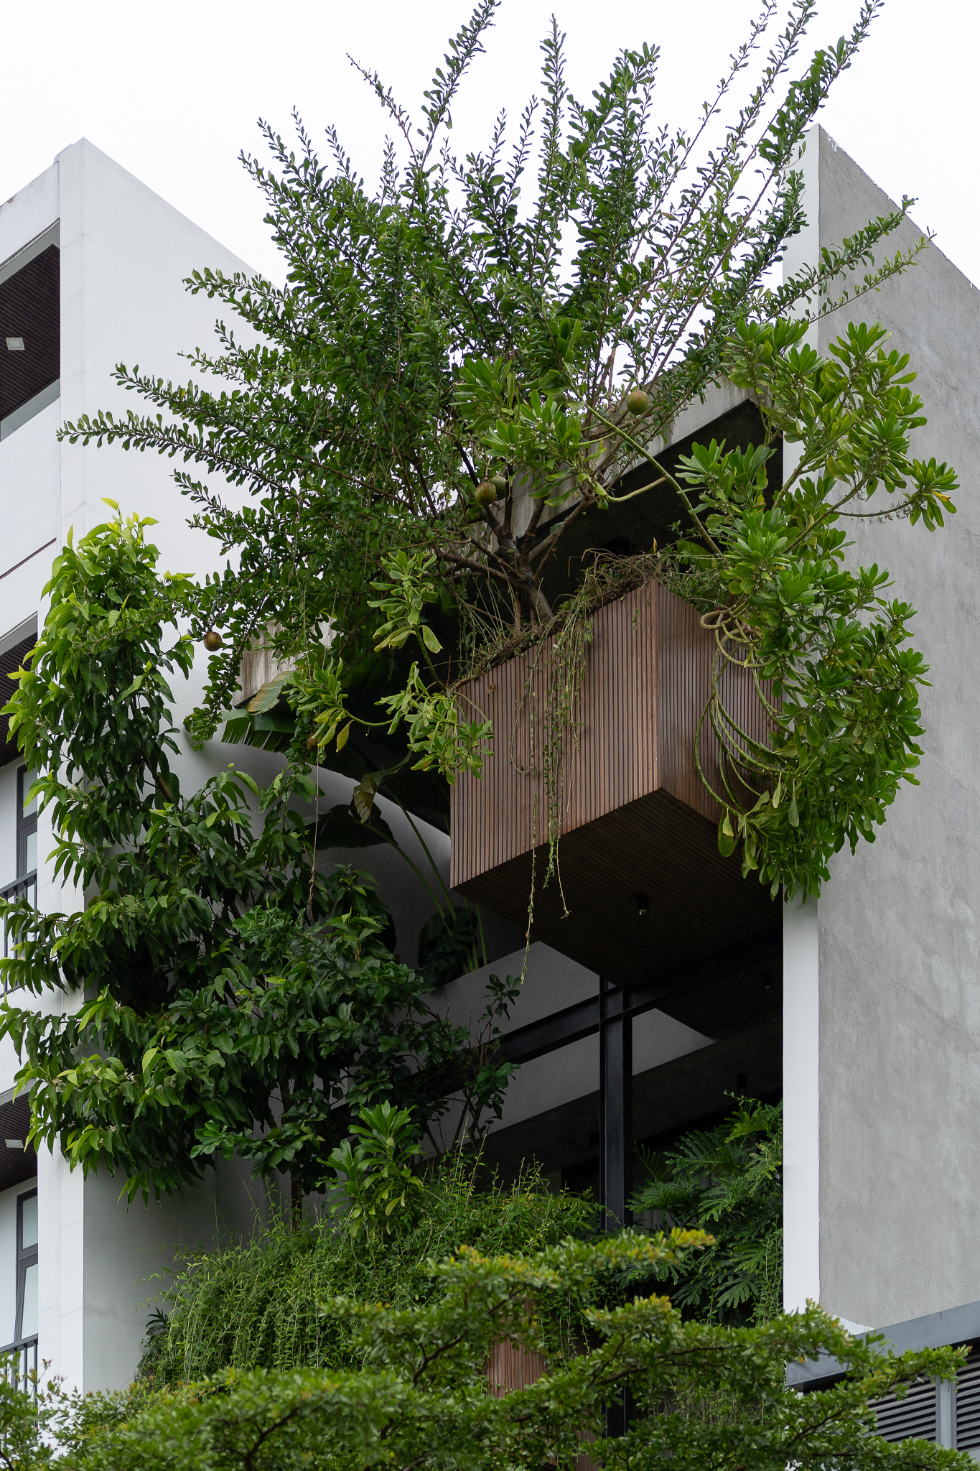
    Mặt ngoài HK’S HOUSE tại Nhà Bè
    Lối vào và mặt đứng HK’S HOUSE
    Không gian sinh hoạt của HK’S HOUSE
    Không gian kiến trúc bên trong HK’S HOUSE
    Chi tiết không gian sống tại HK’S HOUSE
    Không gian nội thất HK’S HOUSE
    Ánh sáng tự nhiên trong HK’S HOUSE
    Cầu thang và khoảng thông tầng HK’S HOUSE
    Cây xanh và khoảng đệm trong HK’S HOUSE
    Mặt đứng và khoảng sân HK’S HOUSE
    Cầu thang và ánh sáng trong HK’S HOUSE
    Khoảng thông tầng và cây xanh tại HK’S HOUSE
    Cầu thang đỏ trong HK’S HOUSE
    Không gian sinh hoạt tại HK’S HOUSE
    Ánh sáng và vật liệu trong HK’S HOUSE
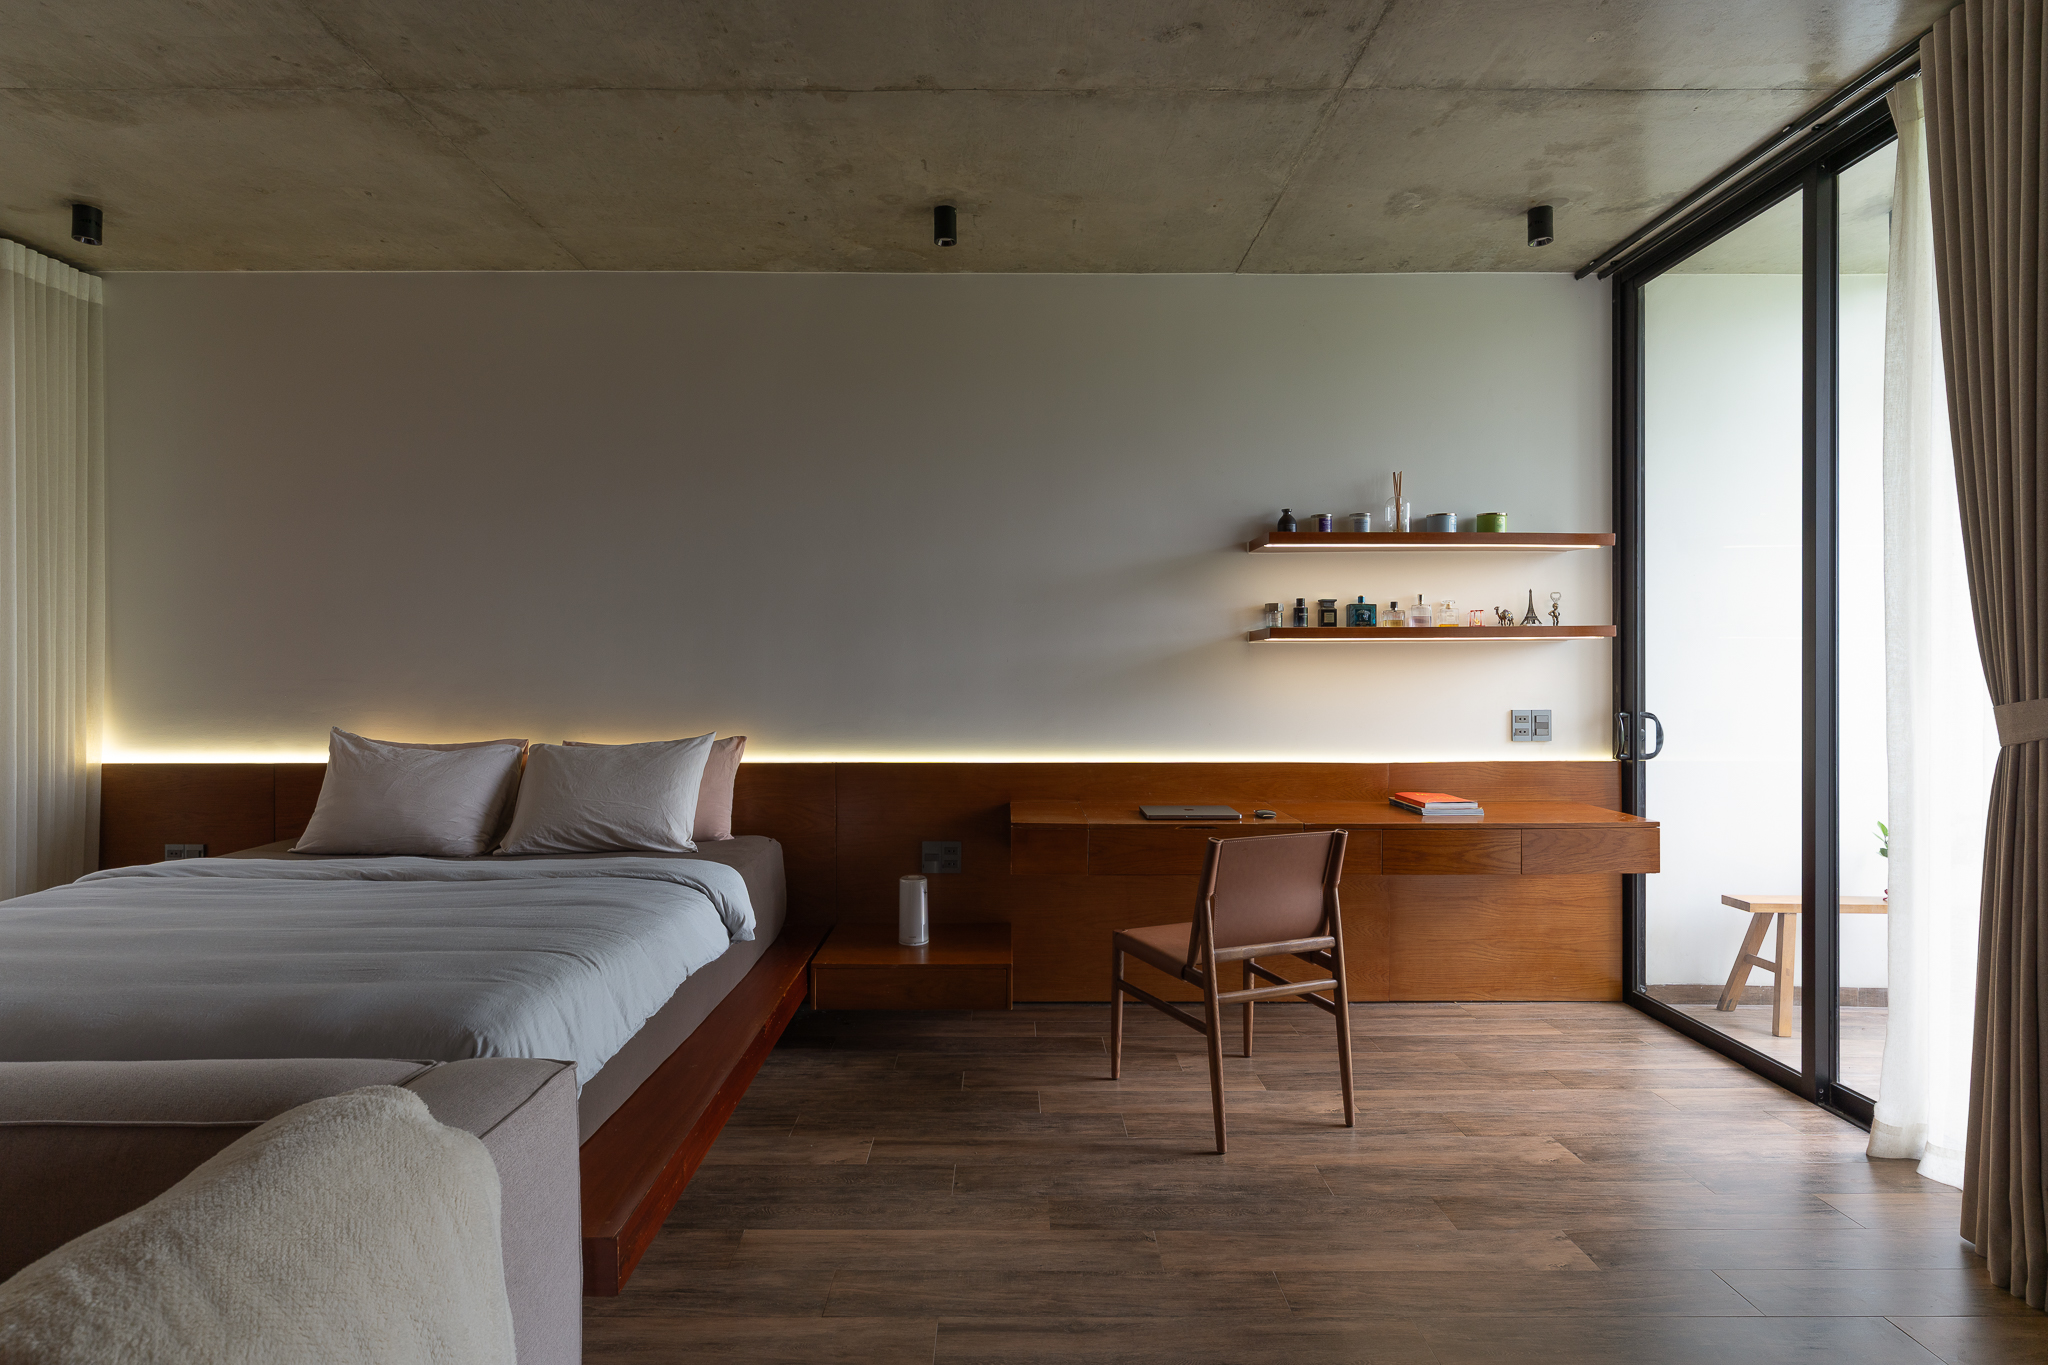
    Nội thất HK’S HOUSE
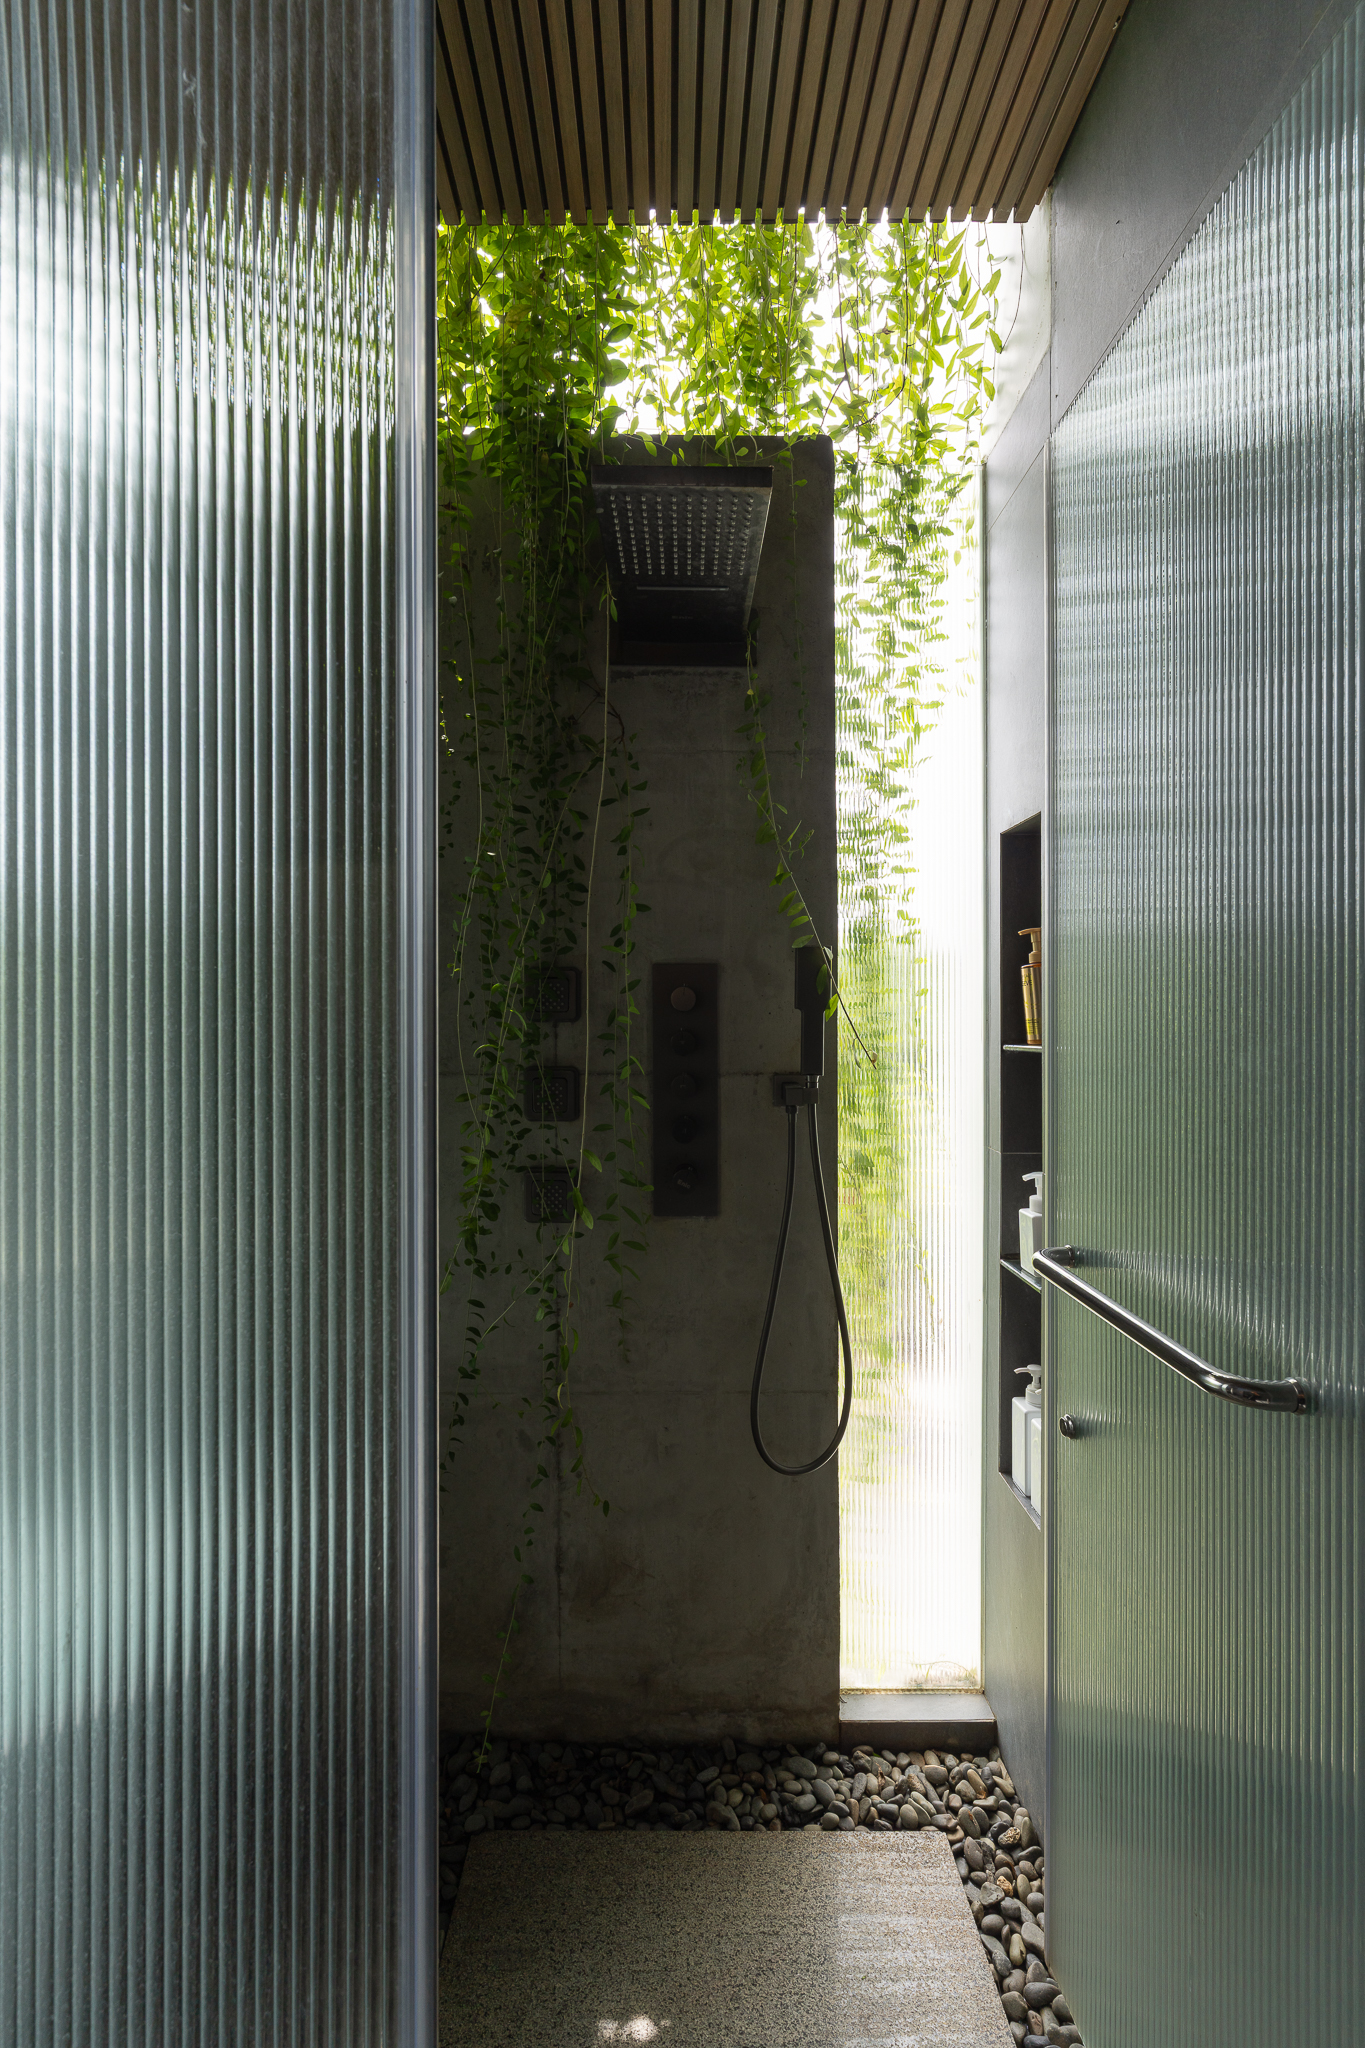
    Không gian xanh trong HK’S HOUSE
    Ảnh công trình HK’S HOUSE, b (1).jpg
    Ảnh công trình HK’S HOUSE, b (2).jpg
    Ảnh công trình HK’S HOUSE, b (3).jpg
    Ảnh công trình HK’S HOUSE, b (3a).jpg
    Ảnh công trình HK’S HOUSE, b (4).jpg
    Ảnh công trình HK’S HOUSE, b (5).jpg
    Ảnh công trình HK’S HOUSE, b (8).jpg
    Ảnh công trình HK’S HOUSE, b (7).jpg
    Ảnh công trình HK’S HOUSE, b (10).jpg
    Ảnh công trình HK’S HOUSE, b (13).jpg
    Ảnh công trình HK’S HOUSE, b (14).jpg
    Ảnh công trình HK’S HOUSE, b (22).jpg
    Ảnh công trình HK’S HOUSE, c (1).jpg
    Ảnh công trình HK’S HOUSE, c (2).jpg
    Ảnh công trình HK’S HOUSE, c (3).jpg
    Ảnh công trình HK’S HOUSE, c (4).jpg
    Ảnh công trình HK’S HOUSE, c (10).jpg
    Ảnh công trình HK’S HOUSE, c (11).jpg
    Ảnh công trình HK’S HOUSE, c (12).jpg
    Ảnh công trình HK’S HOUSE, c (13).jpg
    Ảnh công trình HK’S HOUSE, c (16).jpg
    Ảnh công trình HK’S HOUSE, c (16a).jpg
    Ảnh công trình HK’S HOUSE, c (17).jpg
    Ảnh công trình HK’S HOUSE, c (18).jpg
    Ảnh công trình HK’S HOUSE, c (19).jpg
    Ảnh công trình HK’S HOUSE, c (15b).jpg
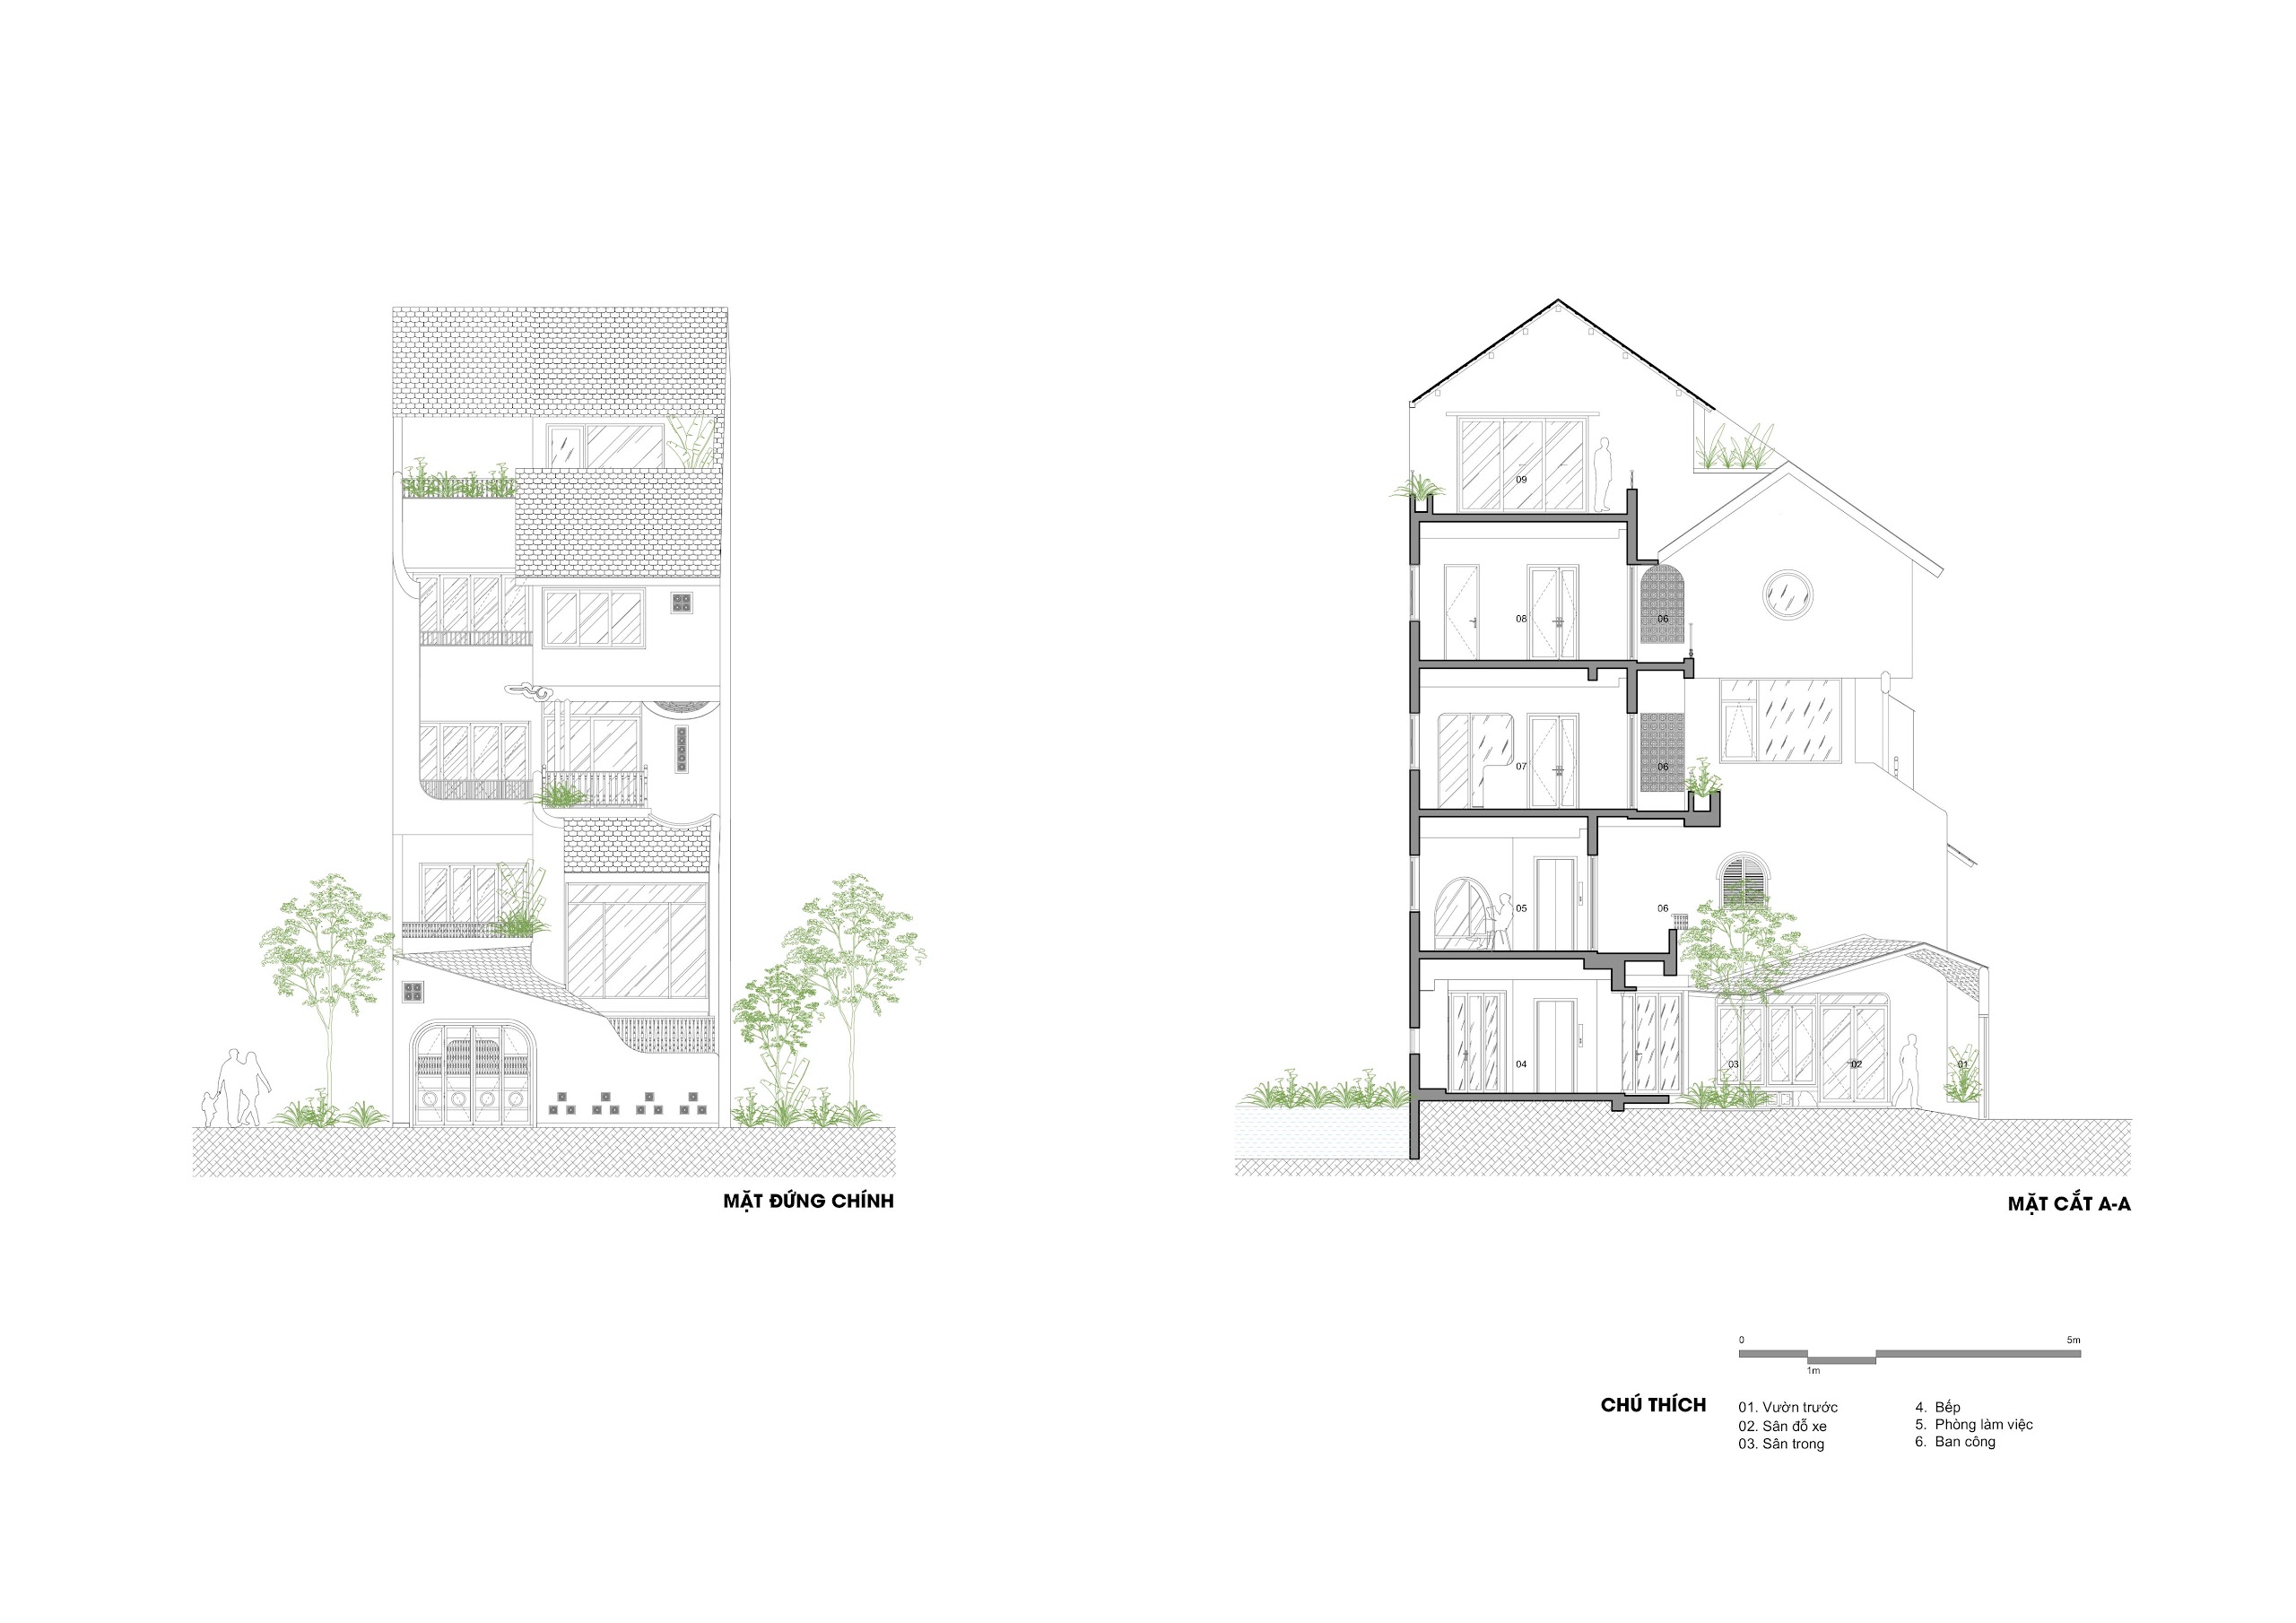
    HK’S HOUSE, bản vẽ third A floor plan
    HK’S HOUSE, bản vẽ elevation

    Project Credits

    Thiết kế: TRẦN TRUNG Architects
    Kiến trúc sư trưởng: Trần Trung
    Thiết kế: Ngô Quốc Vũ
    Nhóm thiết kế: Nguyễn Đăng Bổn, Nguyễn Ngọc Tiến, Trương Tấn Thiện, Dương Văn Lâm
    Diện tích: 90 m²
    Năm hoàn thành: 2025
    Địa điểm: Nhà Bè, Hồ Chí Minh
    Nhiếp ảnh: Quang Trần

Newsletter

A monthly letter from NOTES with new projects, dialogues and essays.