Author: pluto

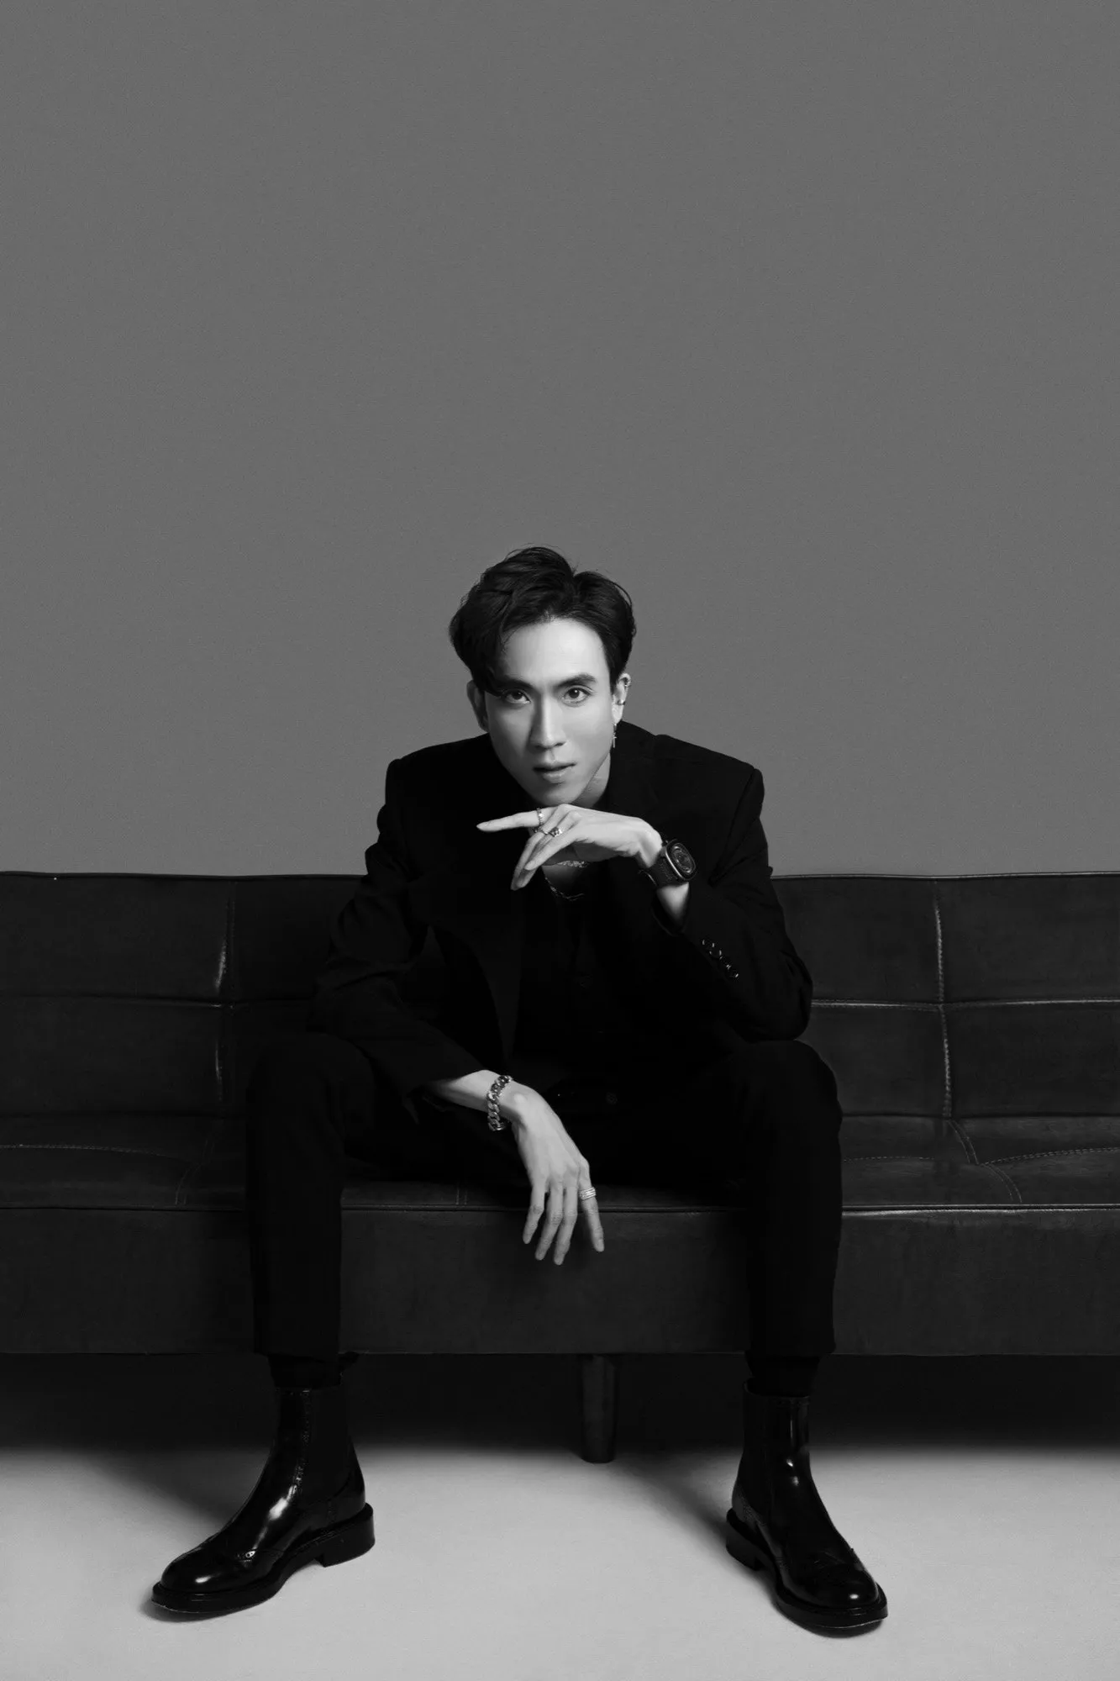
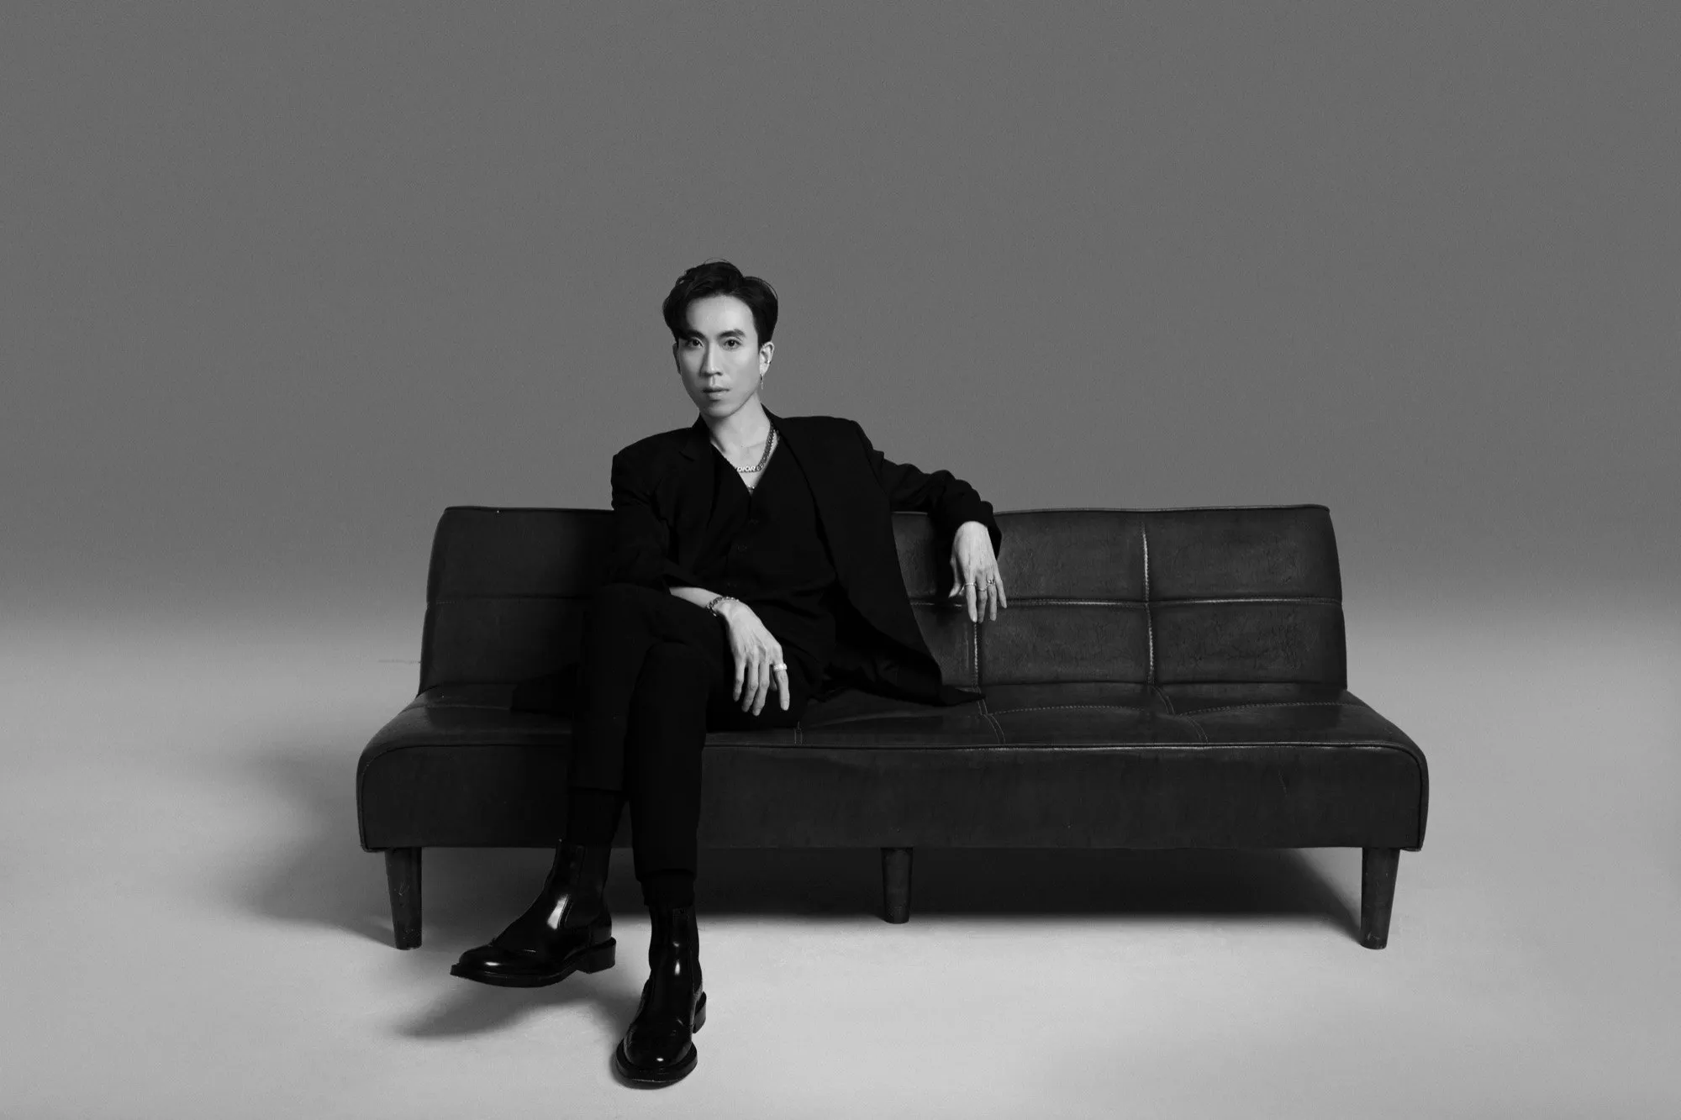
  • Vũ Tiến An and the Beauty of Ordinary Things

    Vũ Tiến An and the Beauty of Ordinary Things

    I first met architect Vũ Tiến An in 2016, at the a21studio office in Saigon, while the Saigon Architects exhibition was being prepared. We met many times after that, most recently at an end-of-year exhibition by a group of Saigon architects in 2022. Nearly seven years on, our conversation held a great deal of interest, thanks to how openly he shared his thoughts.

    This is what I wanted to pass on to readers: another view of architectural practice, as the Vietnamese architect Vũ Tiến An and his office, TAD Atelier, based in Ho Chi Minh City, have come to see it.

    After the Cao Lanh House, what is TAD Atelier working on now?

    Vũ Tiến An: The Cao Lanh House began at the start of 2021 and was finished at the end of that year, but we only published it at the end of 2022. During the pandemic we had few chances to visit, but luckily the owners looked after it very well, and the house now looks full of life.

    At the moment we have about ten projects with different natures and requirements. Some are nearly finished, some have only just come in. One is a renovation of a building we did more than six years ago, to serve a different need for the same client.
    image
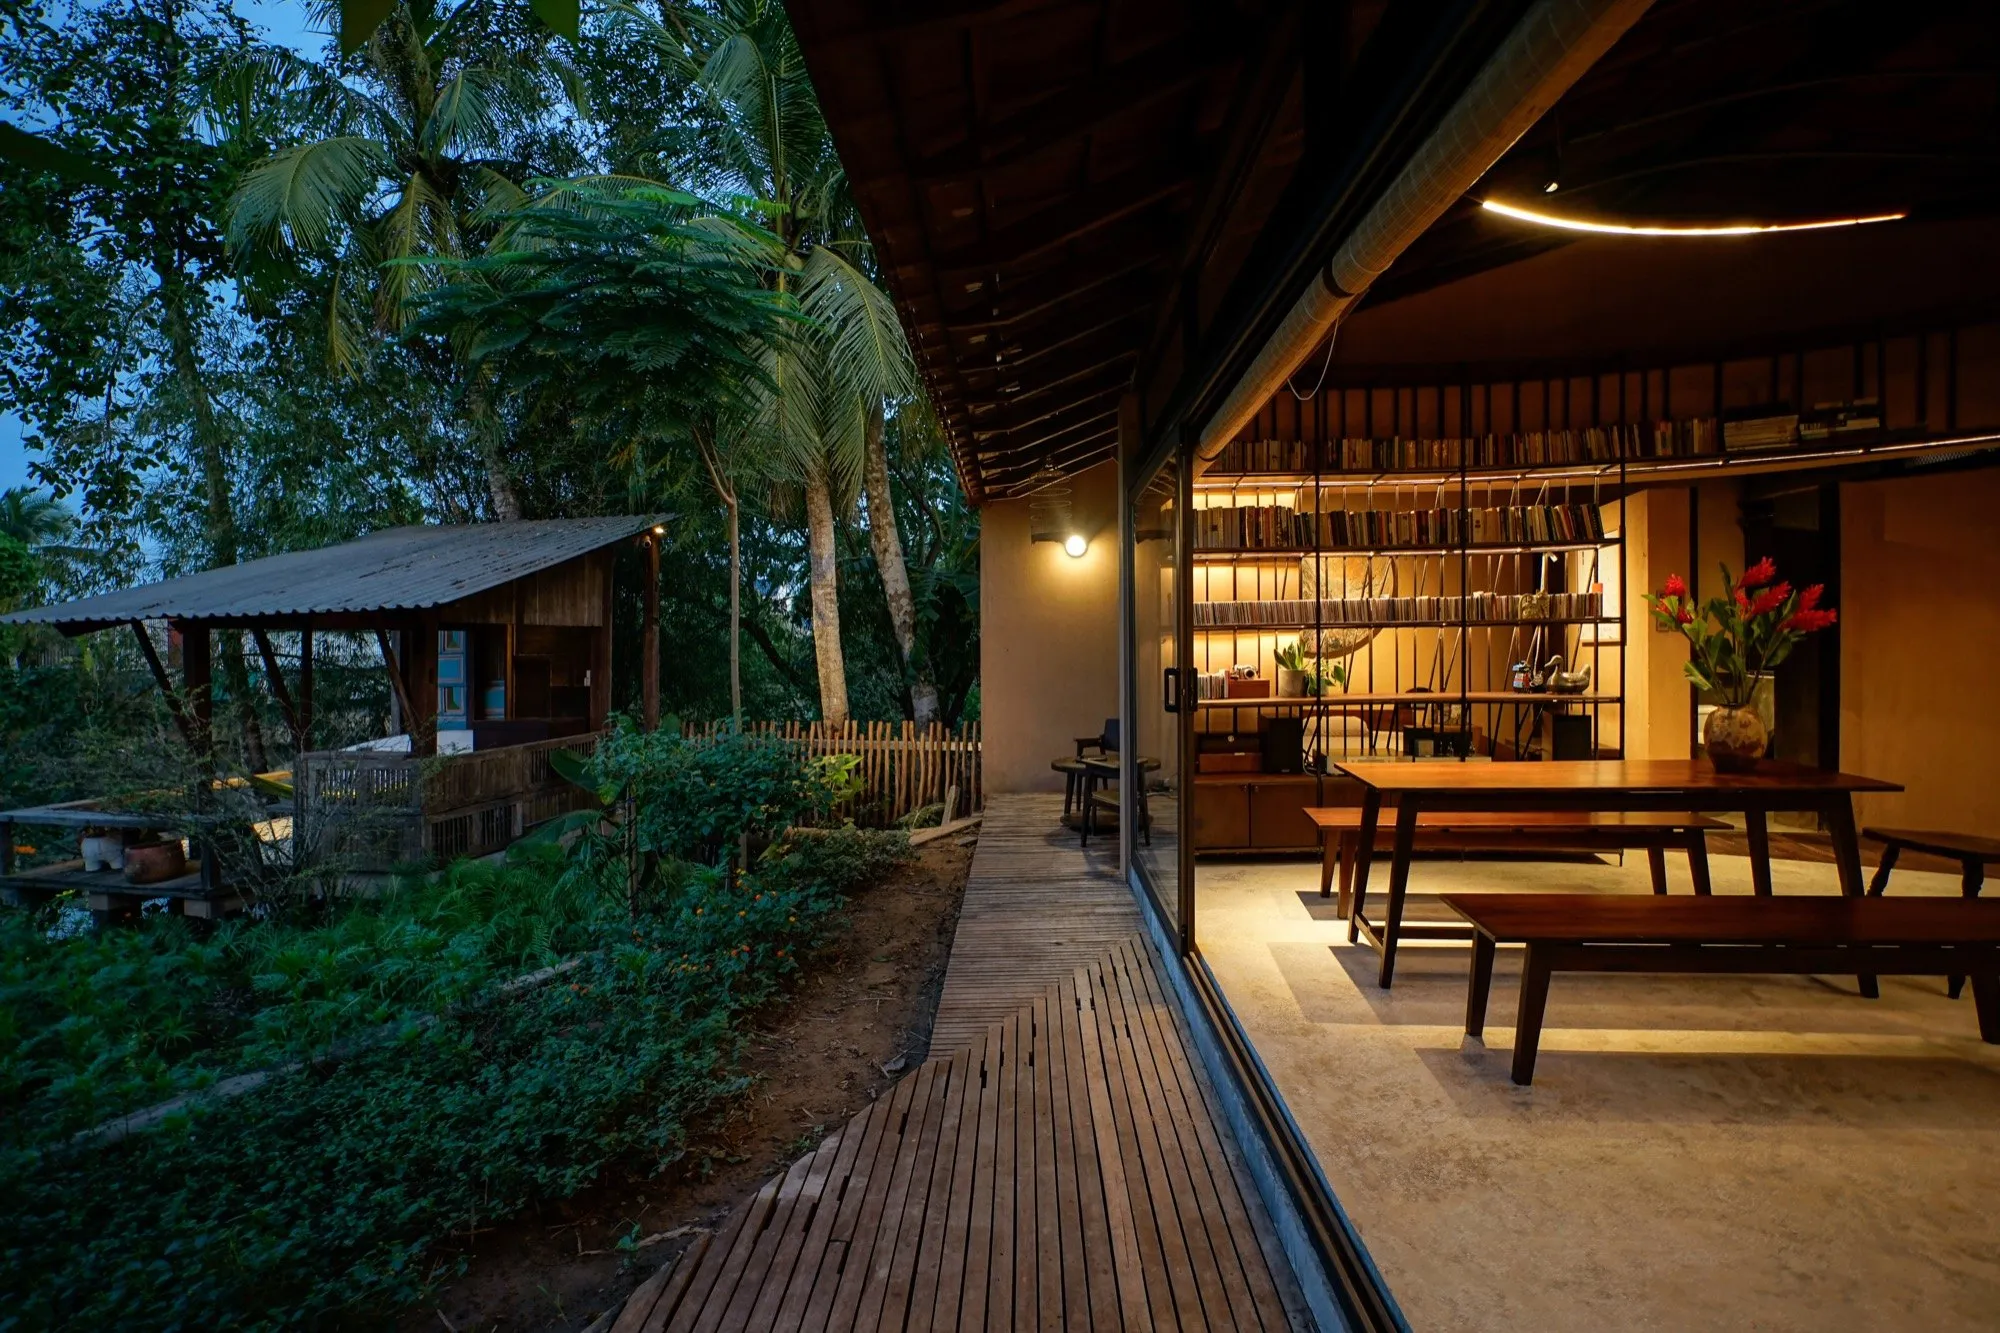
    Cao Lanh House
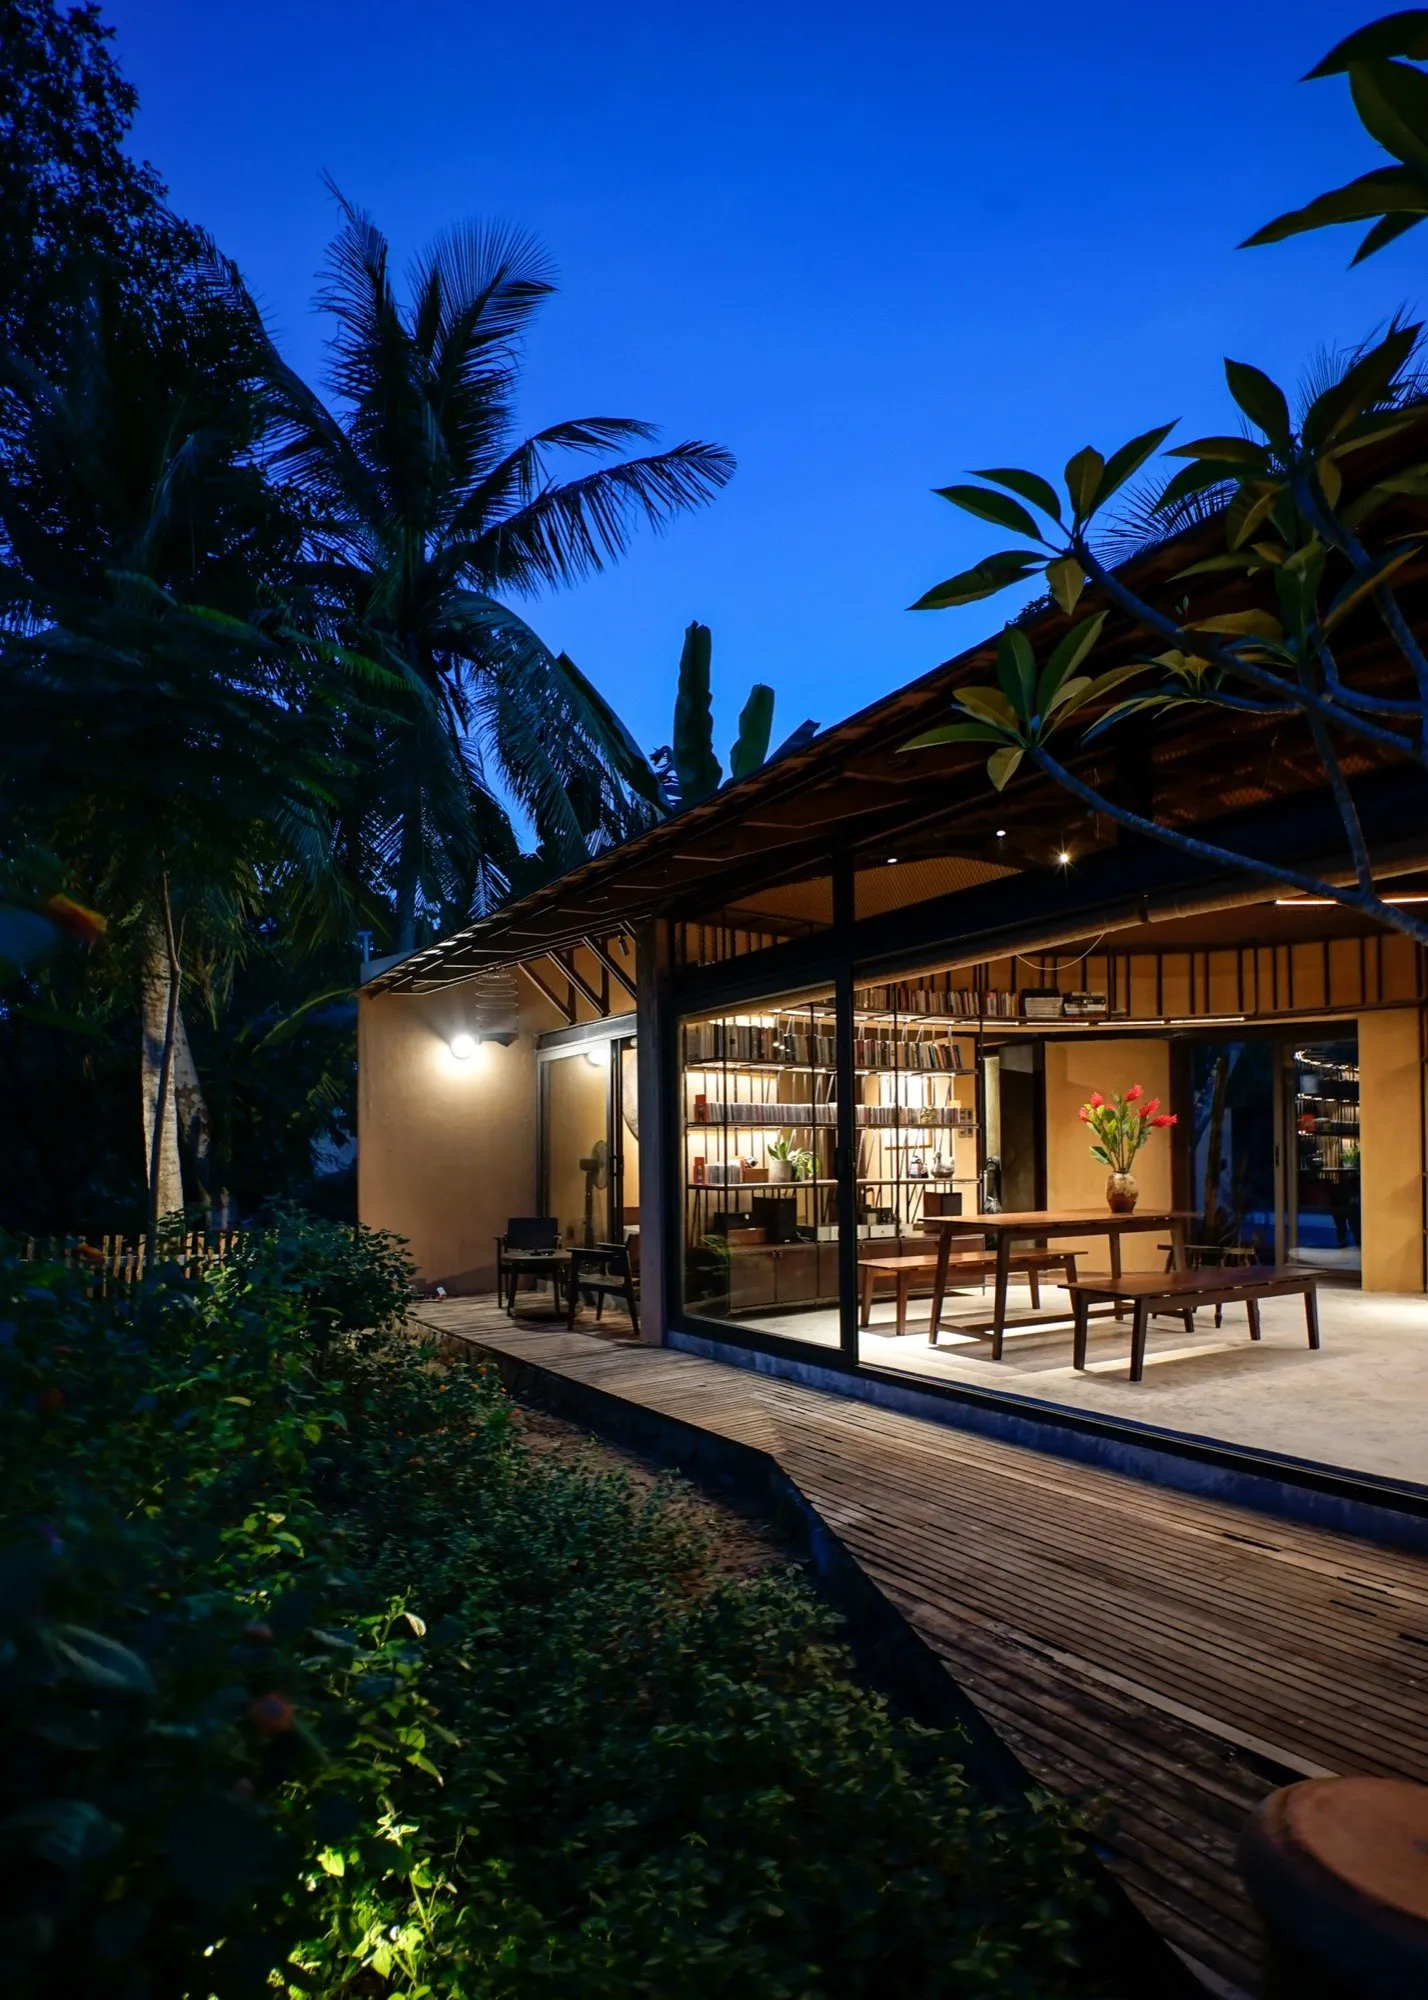
    Cao Lanh House

    What does the name TAD mean? Is it linked to the principal architect’s name, or just an idea about the work?

    Vũ Tiến An: We chose the name TAD Atelier after finishing Urban Houses in 2017. We wanted to share that project, so we had to find a name for the office. Personally I don’t like naming an office after its principal, because this is collective work. A finished building needs not only the architects but also the client, the builders and everyone who helps. I’ve read funny stories about offices abroad that grew tired of their names after a few years, because the name was tied to a view or direction that changed over time. TAD Atelier shortens to TADA, which carries a sense of “eureka”, an interesting discovery. Many people think TAD might be my name, Tiến An Design or something like that (laughs), but it isn’t.
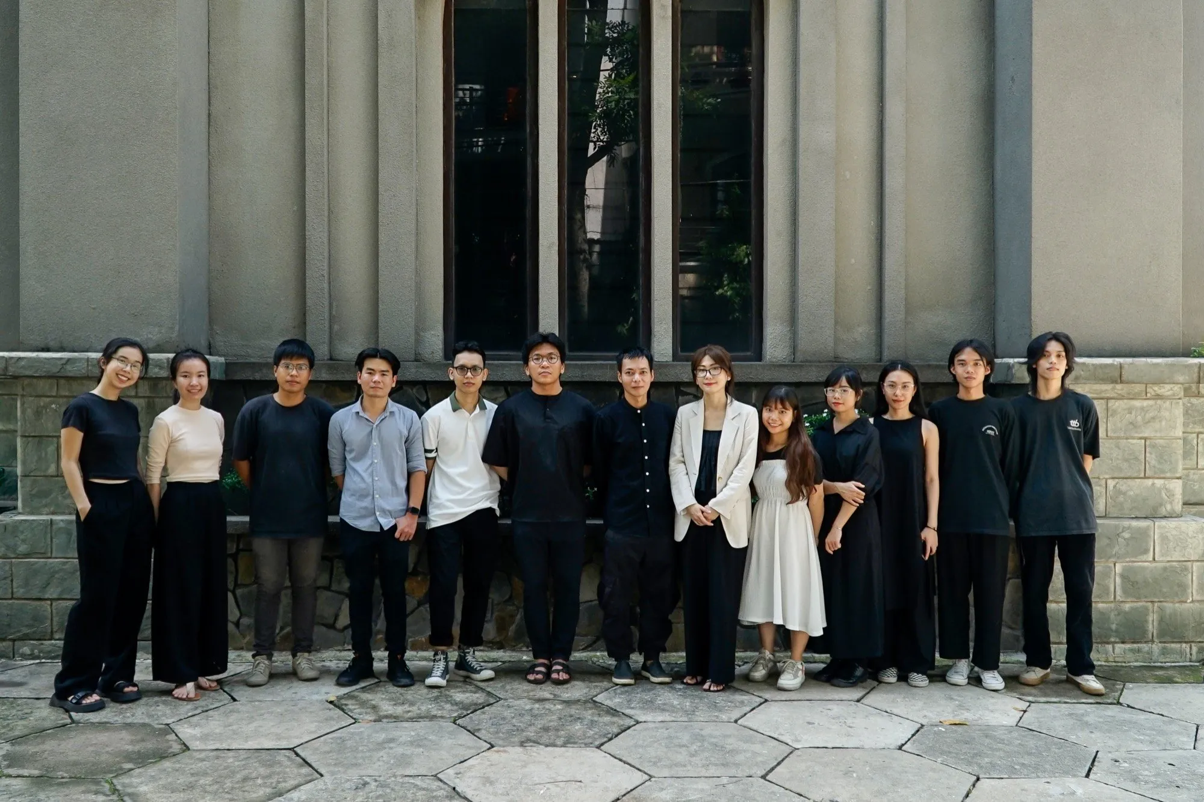
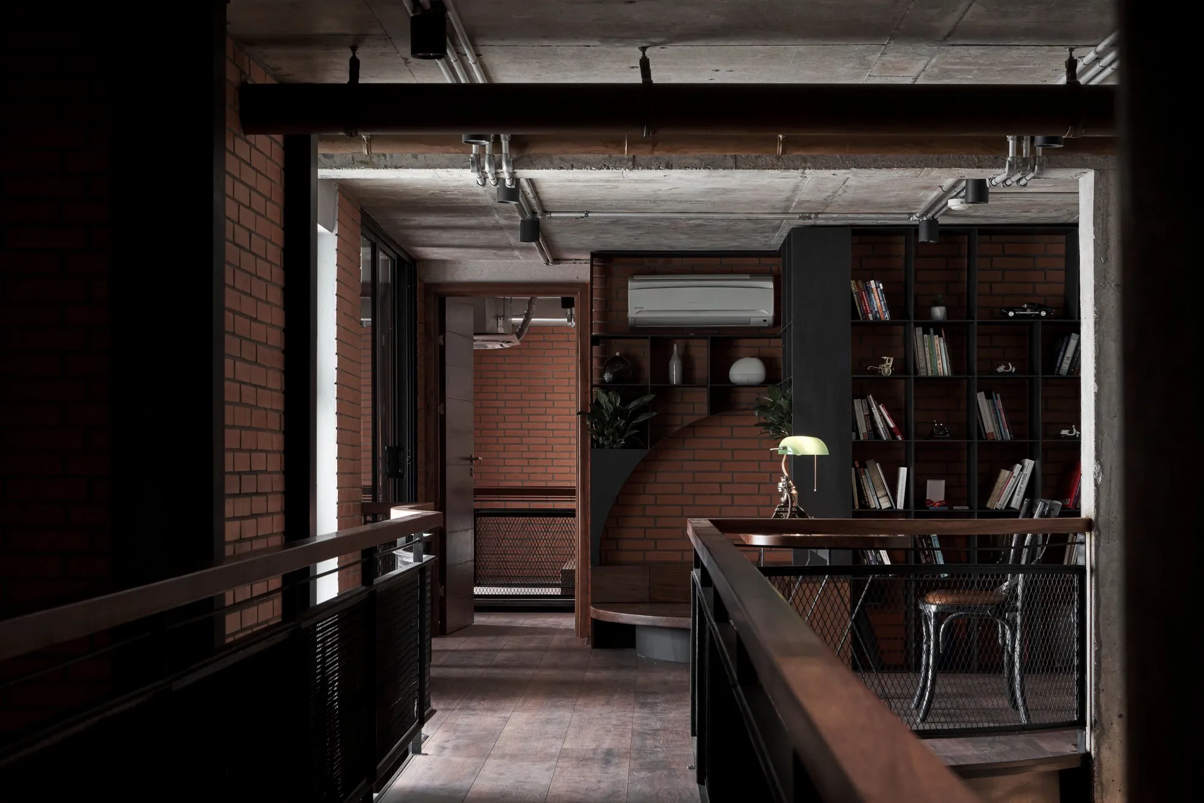
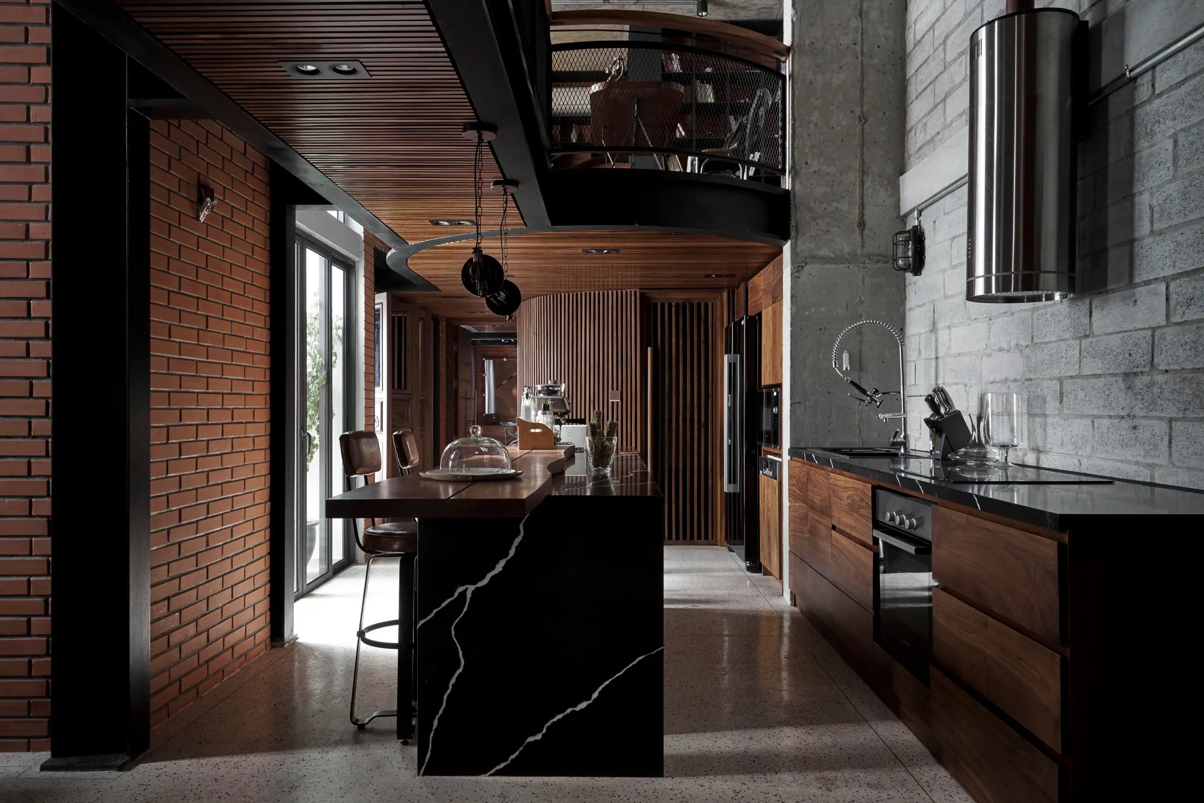
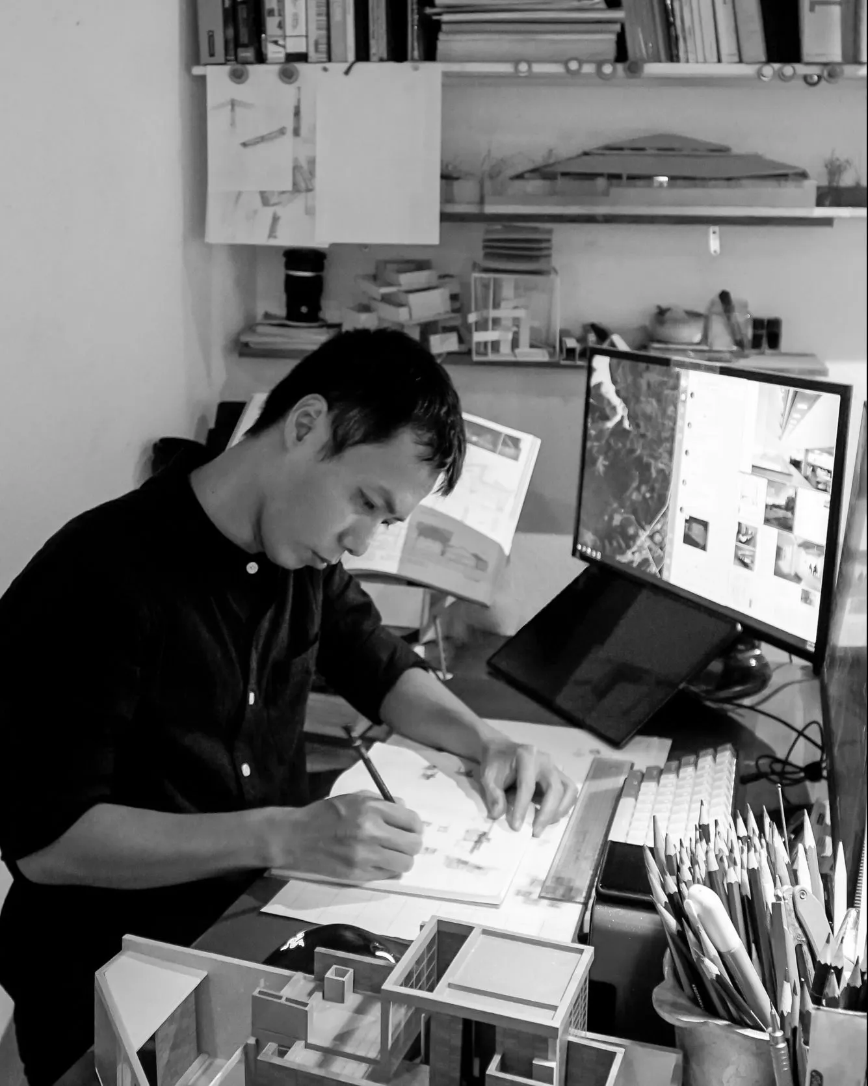
    The TAD Atelier office. Photo: courtesy of the interviewee
    The TAD Atelier office. Photo: courtesy of the interviewee

    You have quite a lot of work. With the economy still uncertain, are projects running into more difficulties or delays than before?

    Vũ Tiến An: We do understand how hard things are. Since we started, we have mostly worked on small, personal projects. Difficulty has followed us since our first days in the profession, and sometimes we’re used to it and don’t think about it much. Over time, project by project, clients have come to understand us better, so the scale and budgets have grown, but they’re still not large projects that are easily hit by outside, macro factors.

    When a project “suddenly” runs into trouble or is delayed, I think that’s normal in this profession, because it’s beyond our control. What we can control, we should give our full attention. If, for example, a scheme is fully documented but the construction cost is beyond the client’s means, TADA is ready to adjust it, or even redraw it. I often tell colleagues and the students I teach that the key word in design today is “empathy”. If you understand your client’s difficulties, you can help them more.

    When I join a project and meet the client, I usually rely on intuition and bring myself back to zero, to listen to what they need and want. Many people really care about architecture, and they aren’t afraid to say everything they think so we can find a solution together. Because we work alongside them with that understanding, many of our projects have happy endings (laughs).

    That’s precious.

    Vũ Tiến An: We’ve drawn a great deal, and quite a few projects were never built. There are many reasons, but for me a design that can’t be built says nothing. TADA only publishes buildings that have been realised and are in use. I believe each building should contribute something to the face of the city, or the place it belongs to, “Made in Saigon” or “Made in Vietnam”. In other words, you have only one architectural project, one you can work on all your life. Once I saw that, I realised my thinking needed to be broader and more general, flexible enough to fit many different choices and settings.

    Speaking of setting, how do you see context in architecture? Could you give an example?

    Vũ Tiến An: Architecture students are usually taught two things: first form-making, then how to place a building in a specific context. In Vietnam, policy and law push architects to pay attention to context. TADA always respects the thinking and methods of the people who manage the city. It’s almost compulsory. We don’t try to get around it or go against it, so our buildings are quite easy to sign off.

    Climate, environment, greenery and water are of course things an architect has to care about, since that’s what we’re trained for. In Vietnam they aren’t regulated as strictly as in Japan or Europe, which leaves the designer to find a balance between building density, planting, noise, glare and shade. When we start a project, we assess the site and set out the points to watch, so that if we place a building there, our design won’t break the existing order but will push forward the community’s potential. If you only care about beauty, proportion and line and forget the context, it’s very hard to reconcile the two. Both are always on our minds.

    The Cao Lanh House is the latest example. We didn’t want to make something too different from life around it, so many people walking past think it has stood there for a long time. It may look a little unusual, but not too different. Look closer and you see it really is a new house. I quite like that ambiguity, something not entirely clear.

    I’m especially drawn to the Interactive House, Chiquilla and Chi’s House. Their modernity shows clearly in large concrete surfaces, lines and proportions, and I see something in common with many modern Vietnamese buildings of the second half of the twentieth century. What do you think?

    Vũ Tiến An: Southern Vietnamese modernism is a great source of inspiration for me, especially buildings completed before 1975. I’ve always seen it as a major branch. Whenever I walk the streets and look at them, I learn a great deal, and I hope my architecture will carry it on, now and later. In fact, after 1975 southern architecture didn’t continue the thinking of the generations of architects before. I find that a pity, but those were the circumstances. Young people like us can only teach ourselves through documents or the buildings that survive.

    There are now many groups on social media interested in this, and books like NOTES’ Ghé 1 and Ghé 3 also cover a lot of modern architecture. I think these are very precious records and should be kept going, so later generations of architects can see architectural values that once existed and may since have been lost.
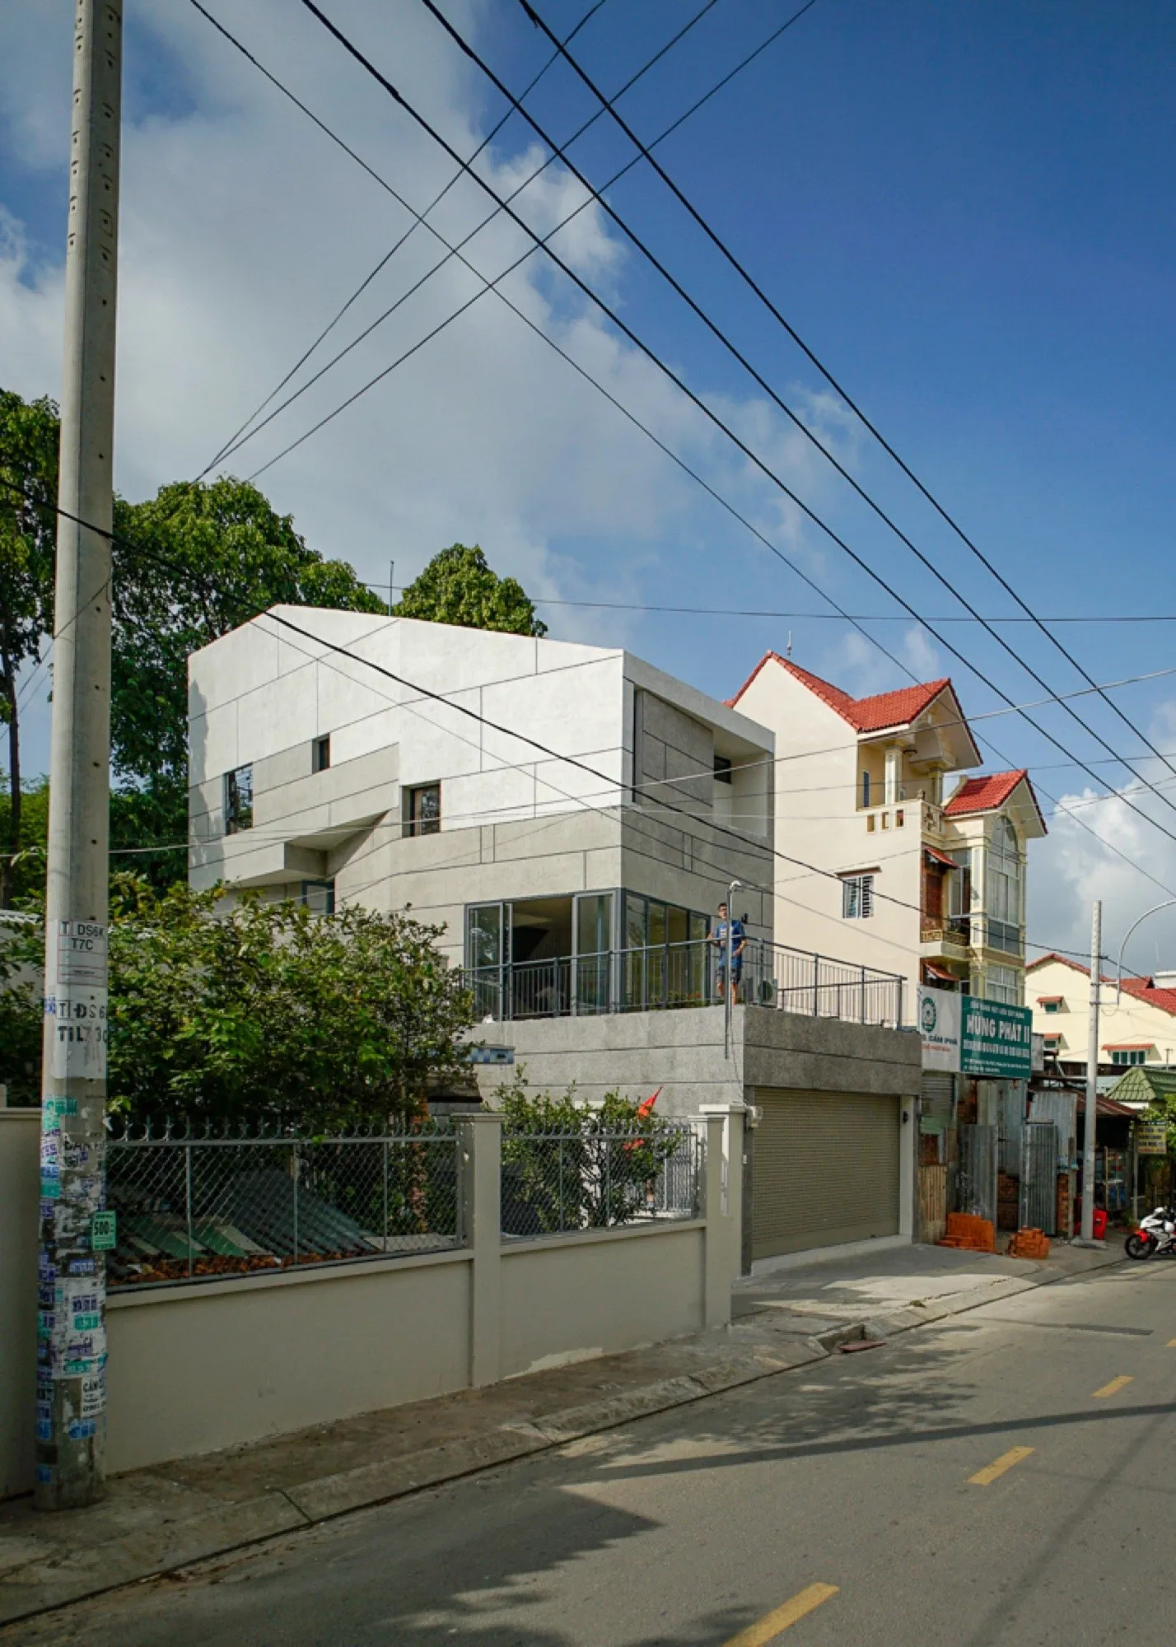
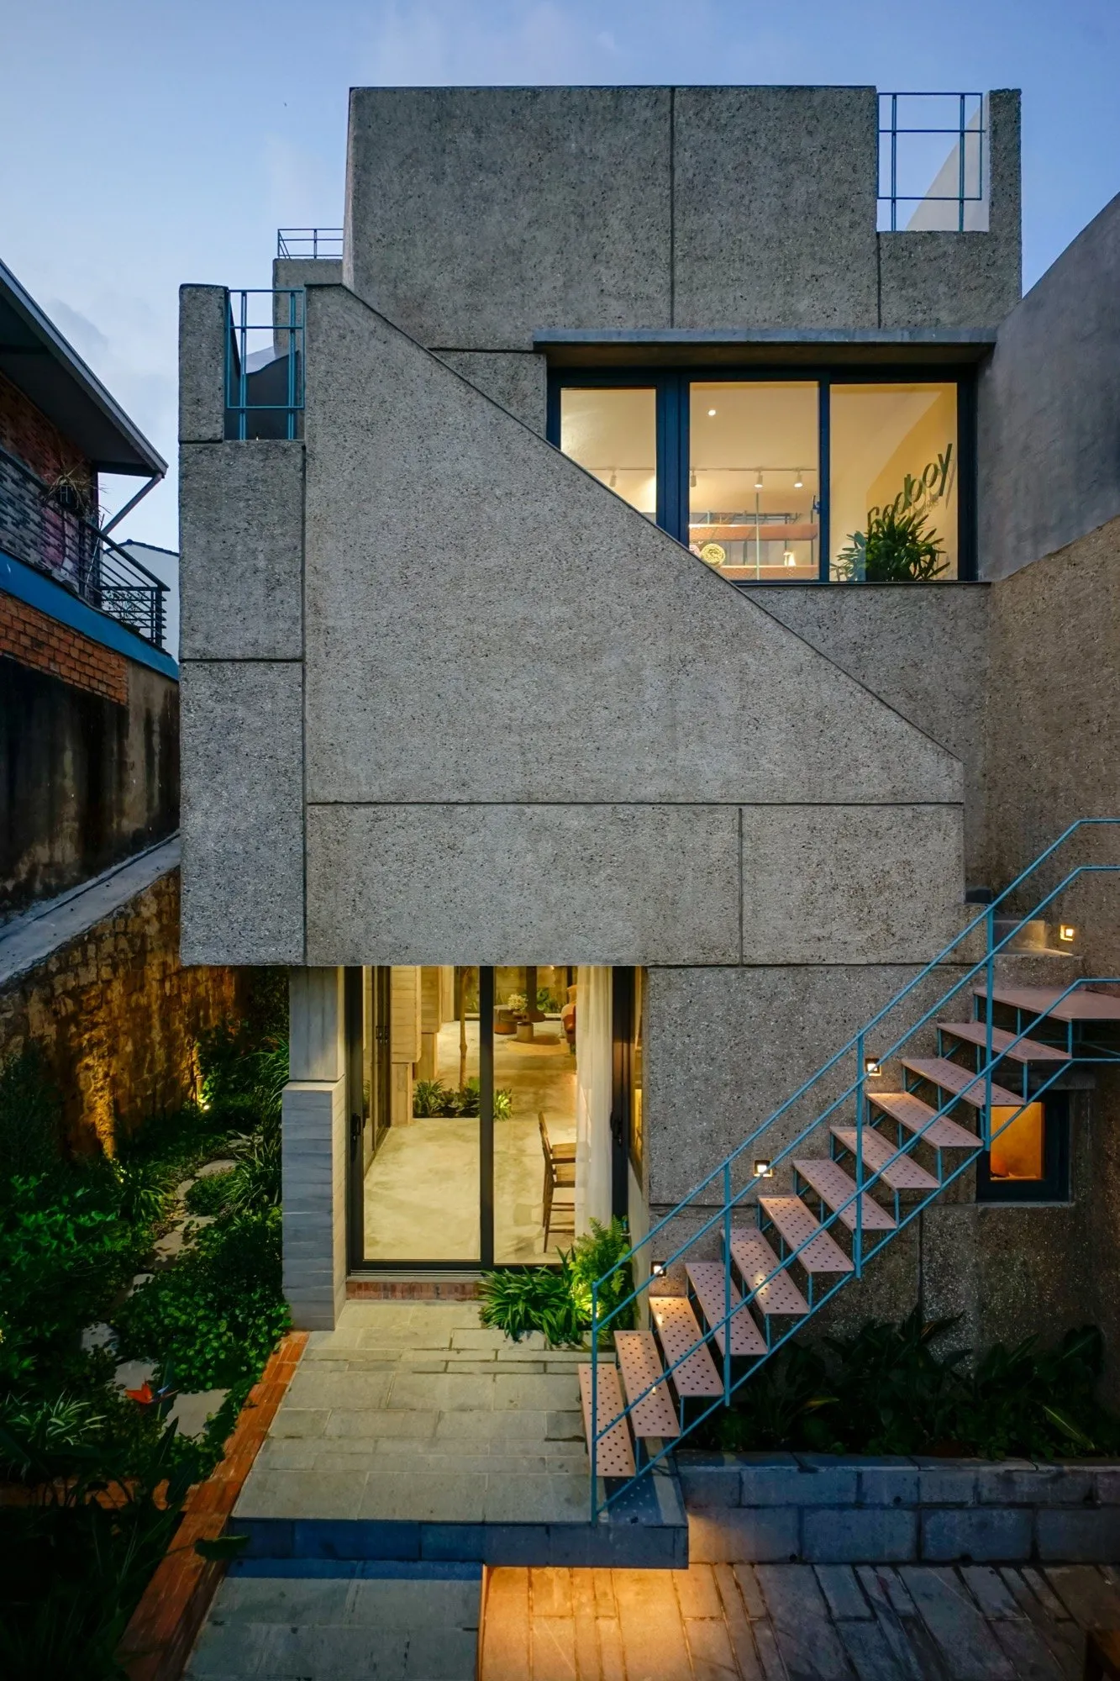
    Interactive House
    Interactive House
    Chi House
    Chi House

    Tell us about Urban House. Your first building must hold many memories for TAD.

    Vũ Tiến An: Urban House was a house I designed for a close friend. Like many young architects, your first building is usually for family or friends (laughs). It holds many small spaces for my friend to live in and to rent out, and for a time TADA also had its office there. I wanted the building to feel lively, a bit playful, a bit of its time. I wanted a lot of things there, and that wanting made a first building carry too many of the designer’s dreams and thoughts. Later, watching it in use, I noticed many things and adjusted some details.

    All I can say about Urban House is that it was a very important start on my path in architecture. It helped me see something very basic about the harmony between my architecture and the people who would use it.

    TAD uses very ordinary materials, easy to find and easy to bring into architecture. Is that a conviction, or just a habit?

    Vũ Tiến An: I really like this question. It reminds me of something the architect Hiroshi Naito said, that there is no hope for an architect who can’t see the beauty of ordinary things. That has had a big effect on me. It pushes me to make architecture in a very “ordinary” way, through the “ordinary” things I see within a few kilometres of each site.

    For myself, I’ve found a direction towards sustainable architecture. It supports what we have been doing: something that fits, that doesn’t need to import too much, but that holds together with ways of living and with the character each place has always had.

    Many materials fascinate me. It would be forced to say I don’t like them, since I’m always drawn to concrete or earth, but the client and I haven’t yet found a reason to bring them into a project. Right now, I simply hope that wherever my architecture is placed, it will be modest, gentle and “ordinary”.
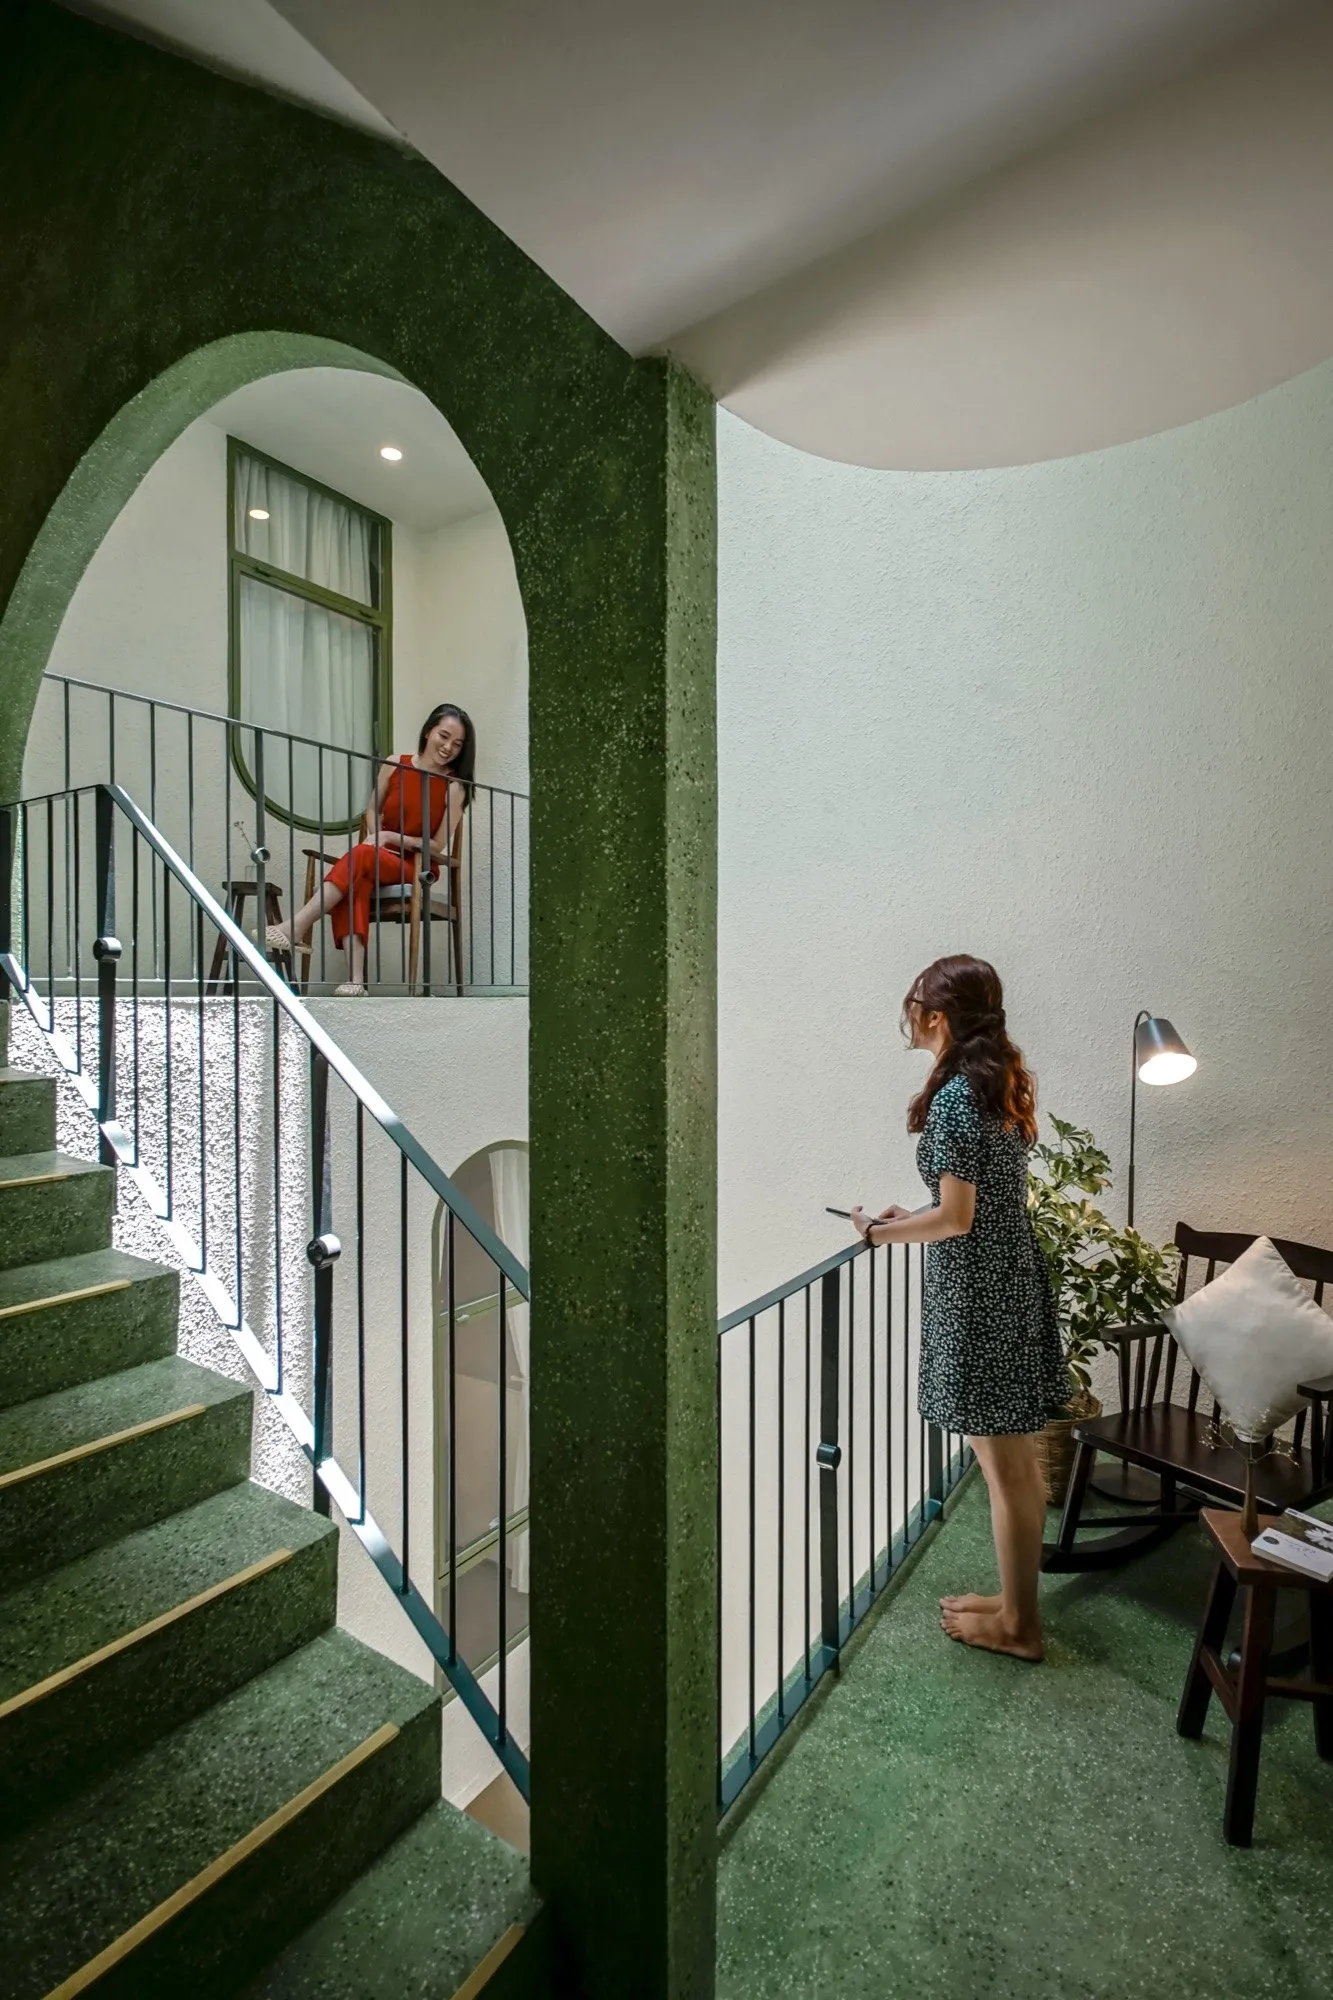
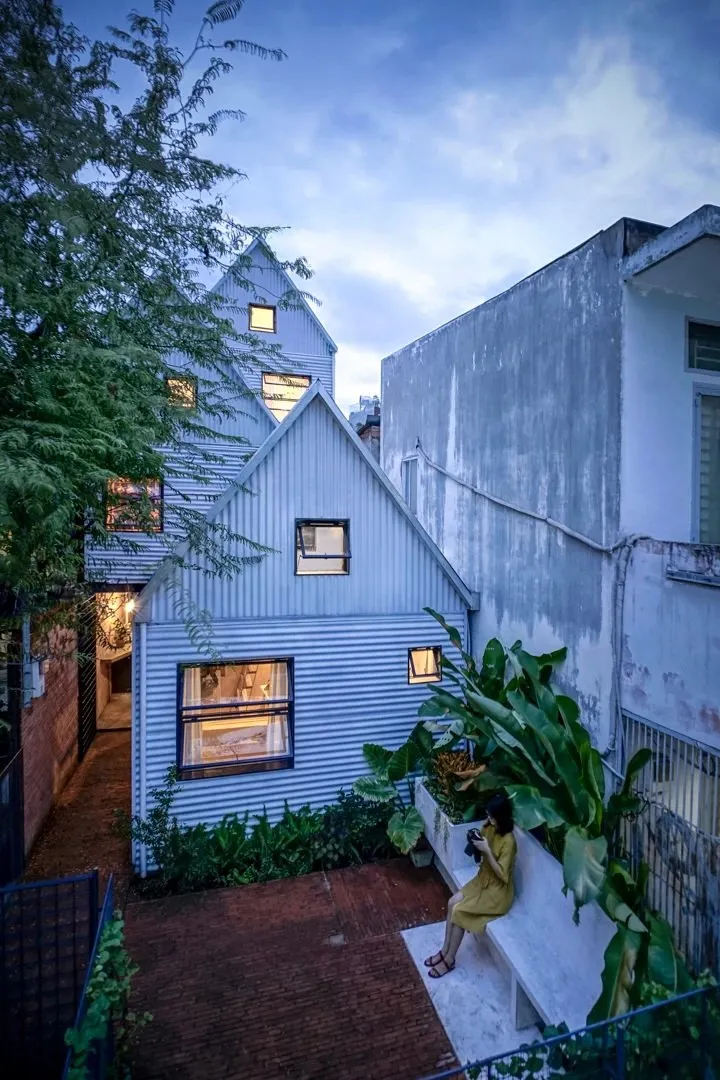
    Chiquilla
    Chiquilla
    image

    After COVID-19, I saw a clear shift: the role of architecture is shrinking, while environment and landscape matter more and more. Nobody now wants to build something that lasts a thousand years. In a few decades they’ll rebuild to meet new needs. Developments in materials give architecture so many chances to experiment that its permanence is lost and surprise takes over. Thinking about this, I no longer put architecture on a pedestal. I care more about the relationship between architecture and landscape. Over time, I think architecture will gradually withdraw, simple rather than strange.

    How do you see urbanisation today, in the cities and in the countryside? What do you want to say about it through your architecture?

    Vũ Tiến An: For me, it’s an unavoidable, inevitable process.

    No one knows what the city of the future will be like, but urban designers and architects can shape how a city ought to appear through very everyday actions. I see that the countryside still holds many values the city should learn from, such as how people communicate, the environment and the generations. City people today think fast, act fast and run everything fast, chasing consumption, favouring convenience over keeping and growing lasting values.

    We need to slow down a little. I once spent about a month in Japan for the Ando Program. When I arrived in Kyoto, a German professor told me something quite shocking: that the only sustainable city left in the world is Kyoto, and that it’s too late for the others. It’s only a personal view, but it’s hard to deny.

    I think a city should keep the value of the “village in the city”: the cultural and physical values of community should be kept within the urban model. We need many modern neighbourhoods, but they must have identity. A sustainable city has to balance the “village” within the whole. In places we need to make the city a little rural through design, helping people slow down so they can observe, meet and interact.

    Urbanisation usually leaves two groups behind, and they lose out: the elderly and children. Both lack space in the city, or are forced to use urban facilities reluctantly.

    Older people in the city often feel lost. They can’t fit into spaces that are too cramped and too tall, too finished and too closed, with no interaction between people, no chance to drop in on neighbours, though that was part of their daily life. Children have too little space and usually play in artificial playgrounds, which turns them towards screens and away from their parents and grandparents.

    A slow city, at any scale, has more chances to encourage humanity.

    Is there a building, in Vietnam or the world, that has really impressed you? Why?

    Vũ Tiến An: For me, the Hue citadel. A very good reference for anyone who makes architecture.

    Interview by Anh Nguyen, June 2023. Photos courtesy of TAD Atelier.
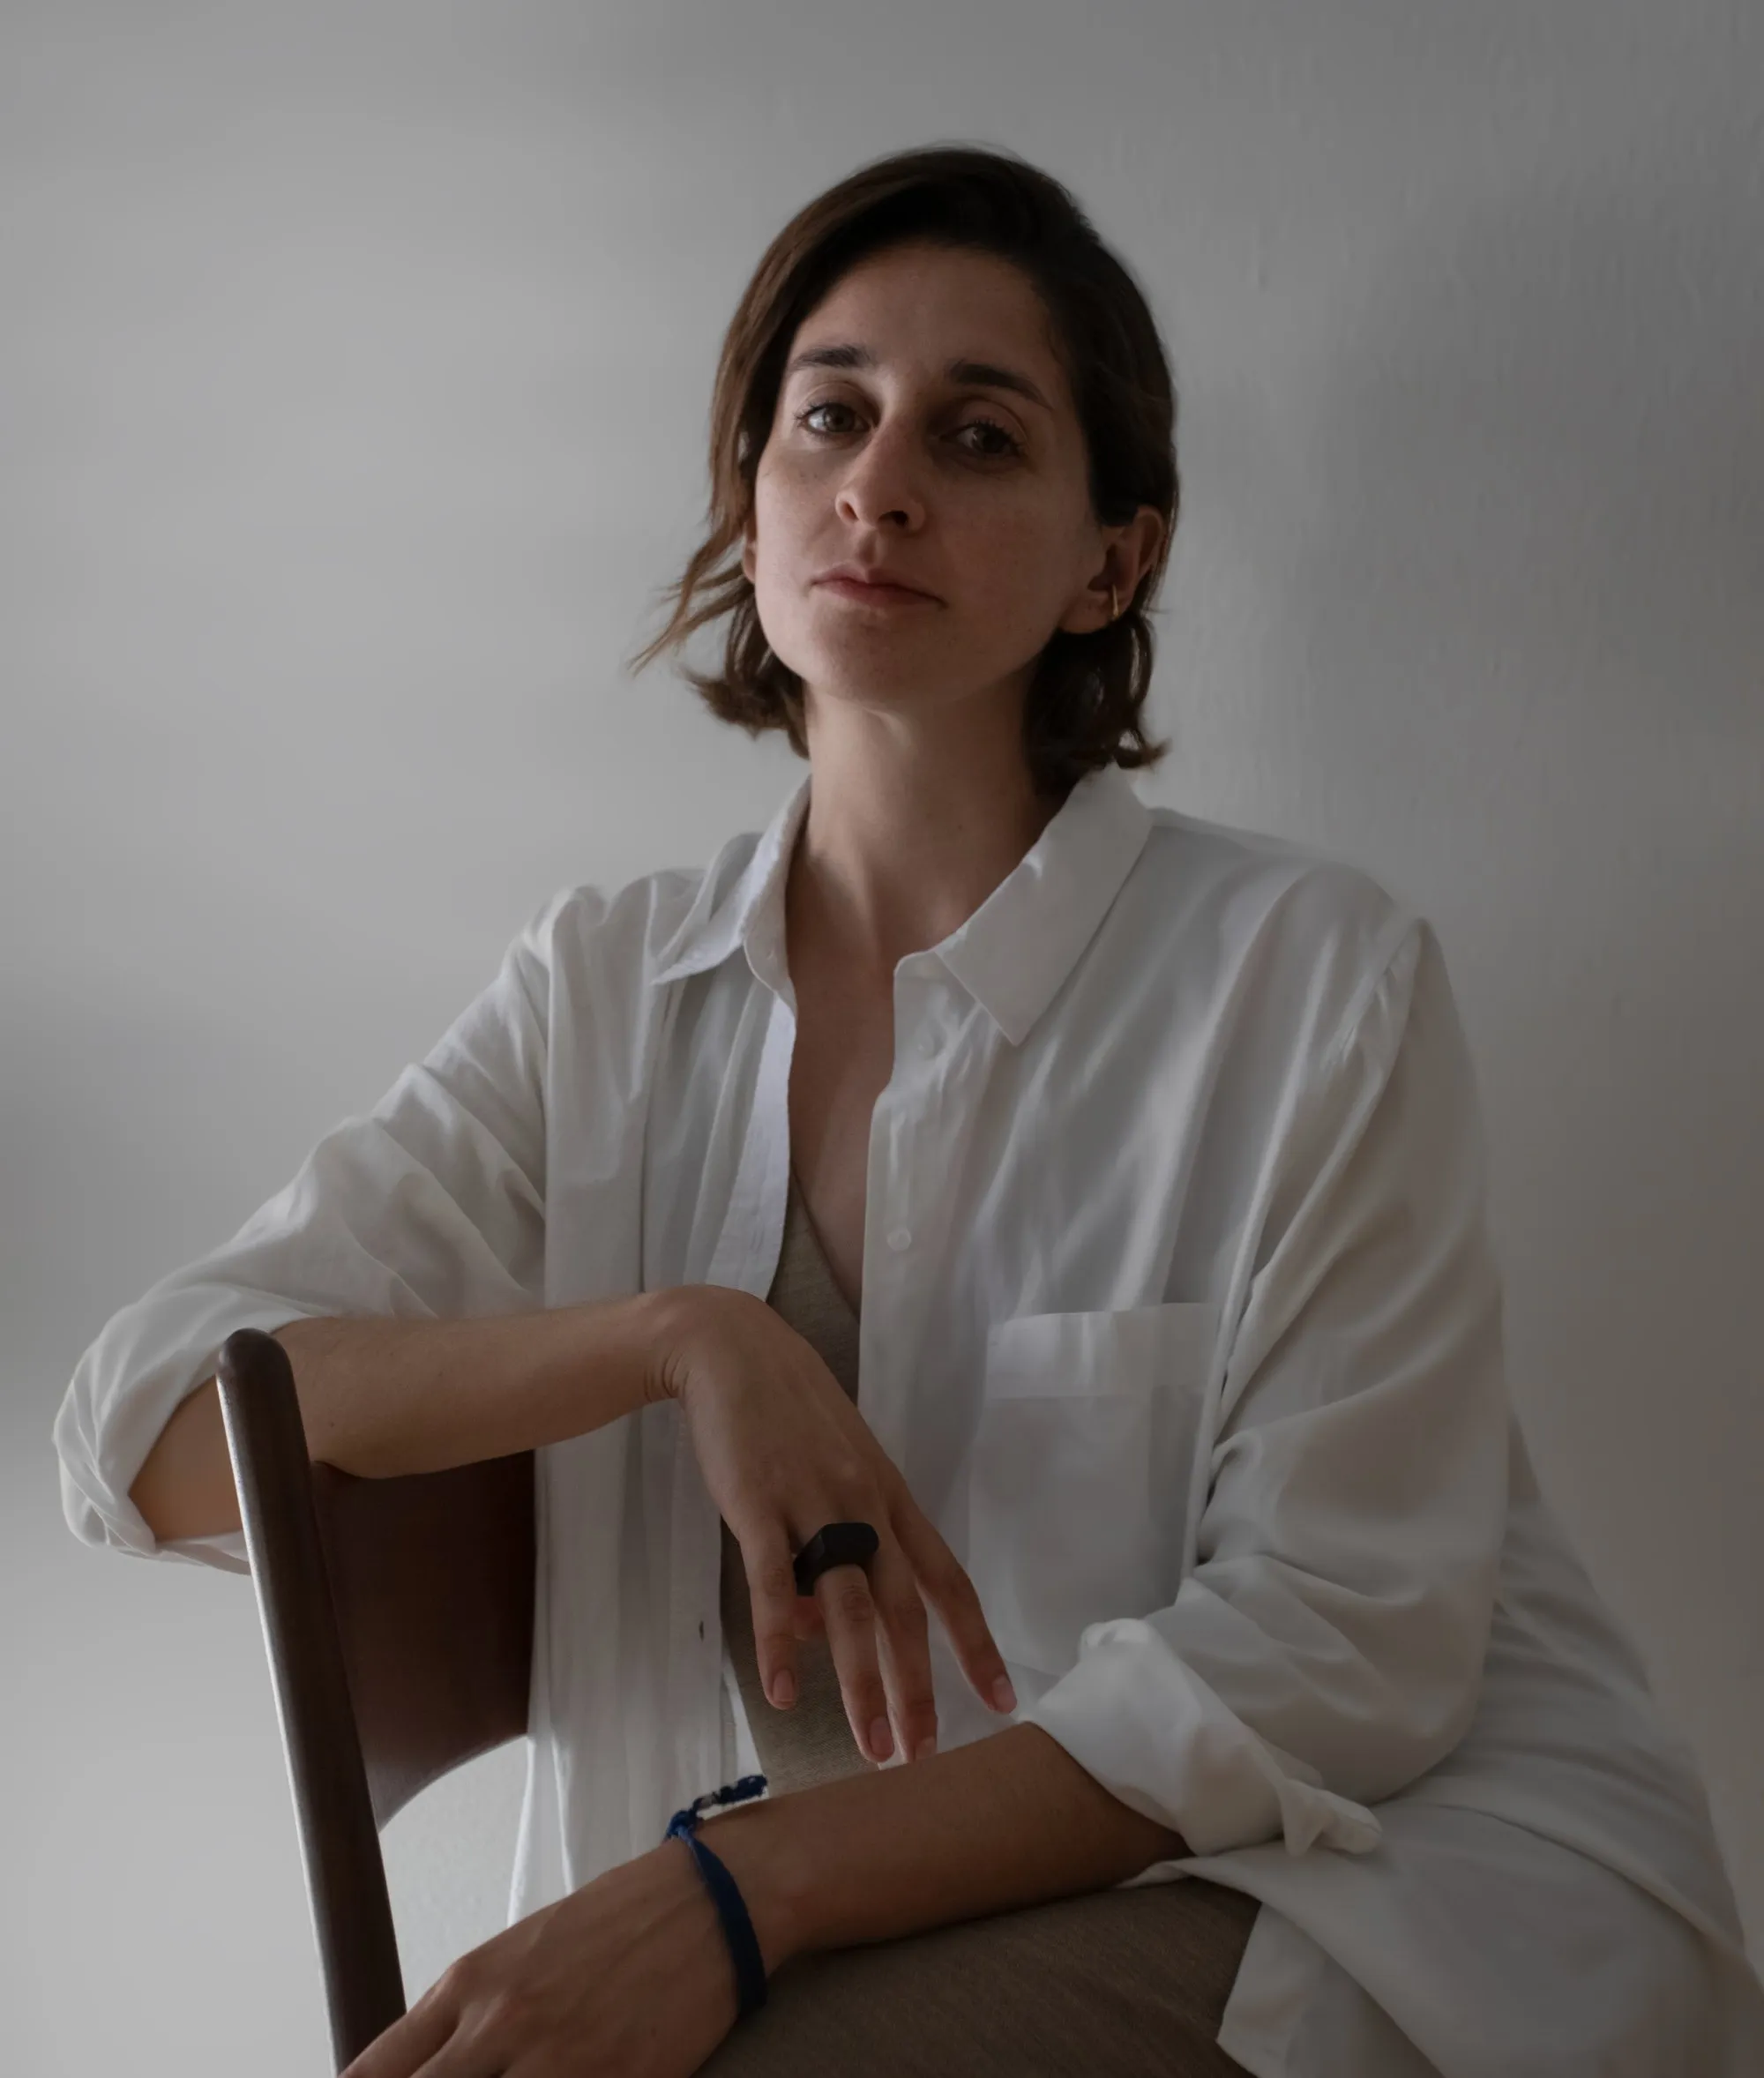
  • Paulina Ojeda: Making Room to Look Again

    Paulina Ojeda: Making Room to Look Again

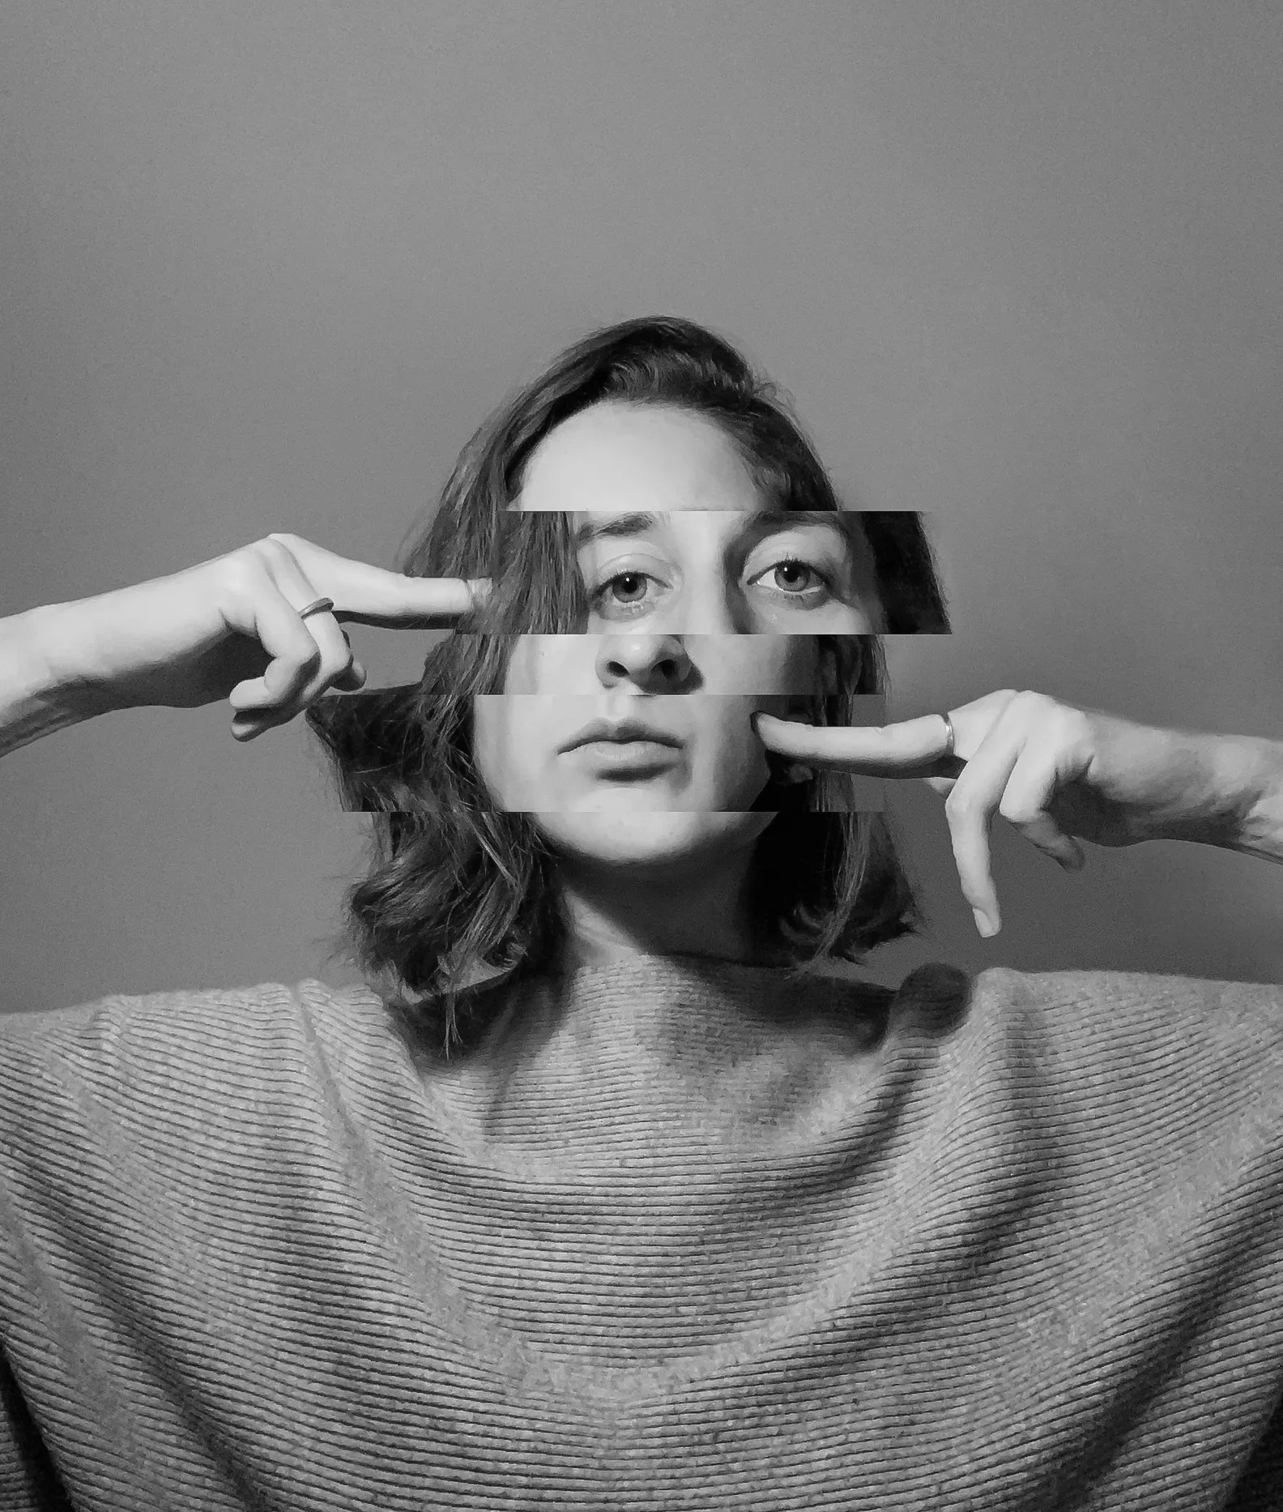
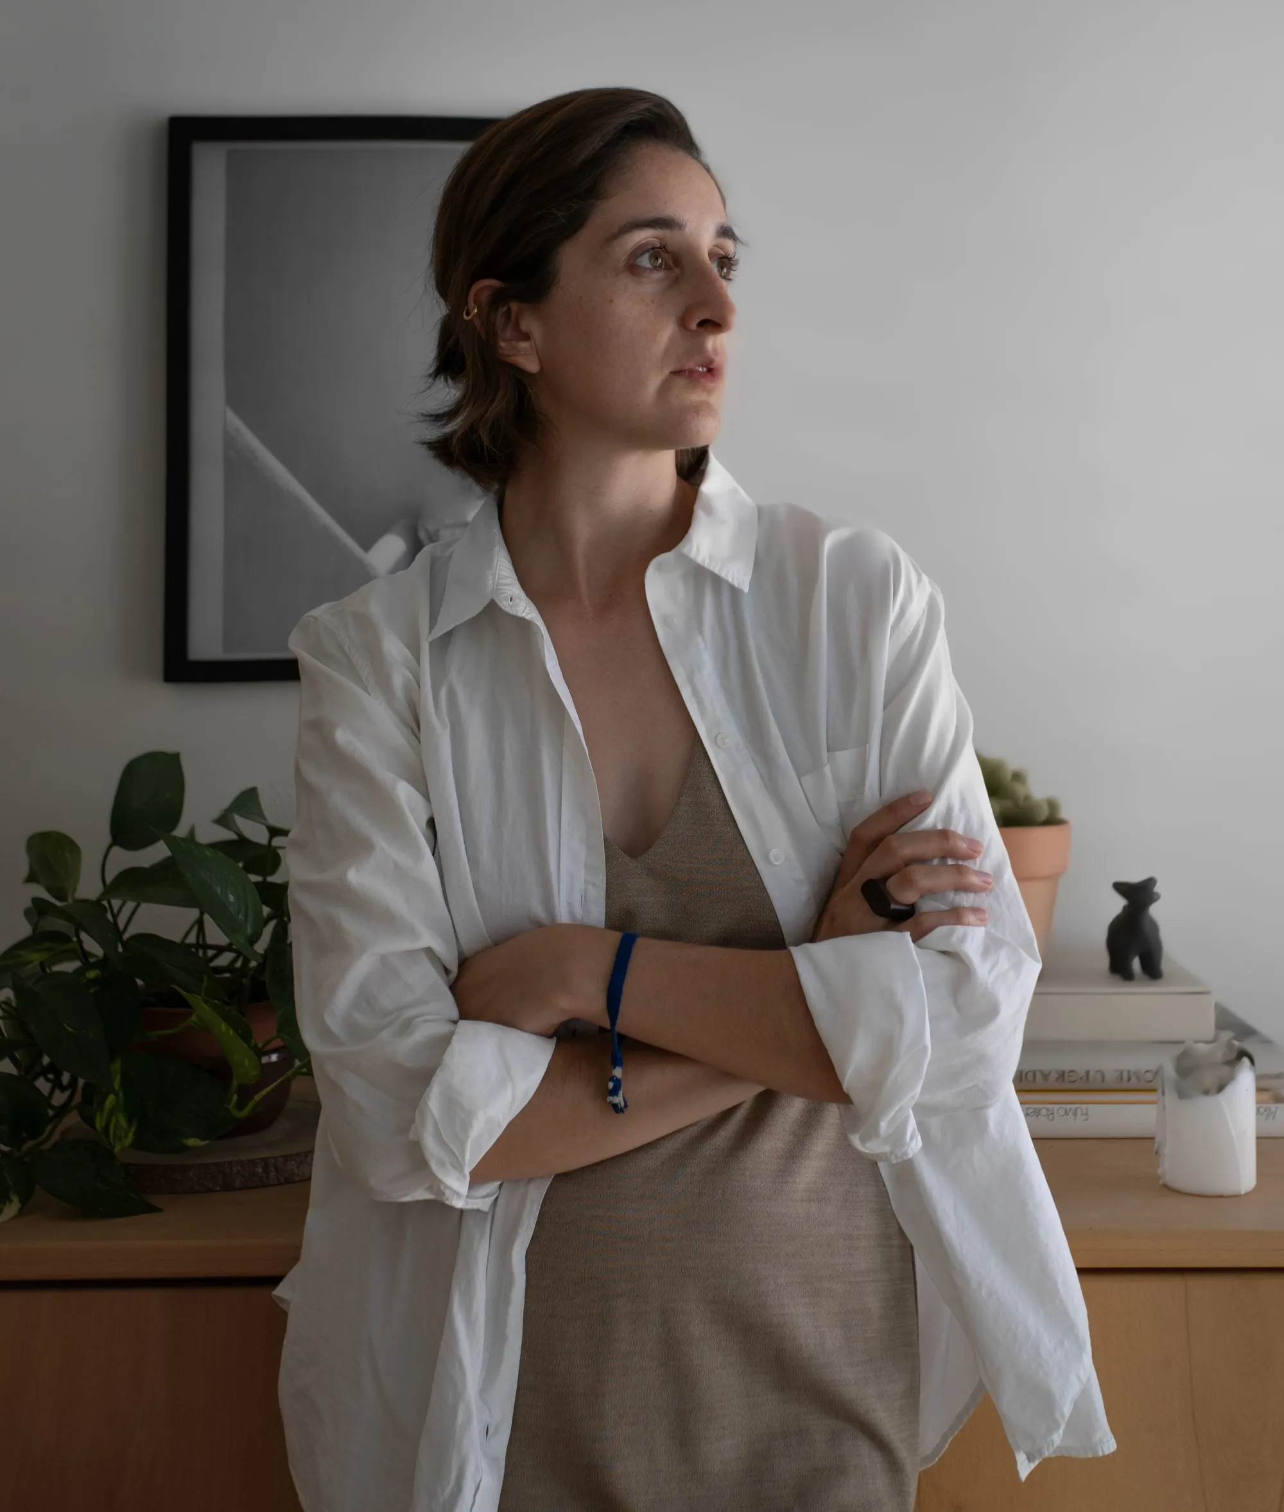
    We had the pleasure of talking with the Mexican architectural photographer Paulina Ojeda. Recently she has been looking for what she calls a “buffer space” for her photography, and has moved to Europe. We were lucky to hear her story about her profession and her path as a photographer in a new place.

    We spoke one morning in Switzerland, where Paulina lives and studies.

    You come from Mexico, a tropical country. What made you move to Switzerland?

    Paulina Ojeda: It was a combination of things. I moved here for personal reasons, and I’ve been fully dedicated to architectural photography for the past five years. I really enjoy my work and feel privileged to meet incredible people and photograph all kinds of projects and places. That’s one of the lucky sides of this profession. But I also felt caught in a cycle of non-stop work, neglecting my own projects. So I’ve been trying to find the time and mental space to grow those projects and to grow within this career.
    That’s when I came across a remarkable master’s programme in Basel, and decided to move. I’m doing my master’s now, while still working on projects in Mexico and trying to establish myself in a new country.

    image
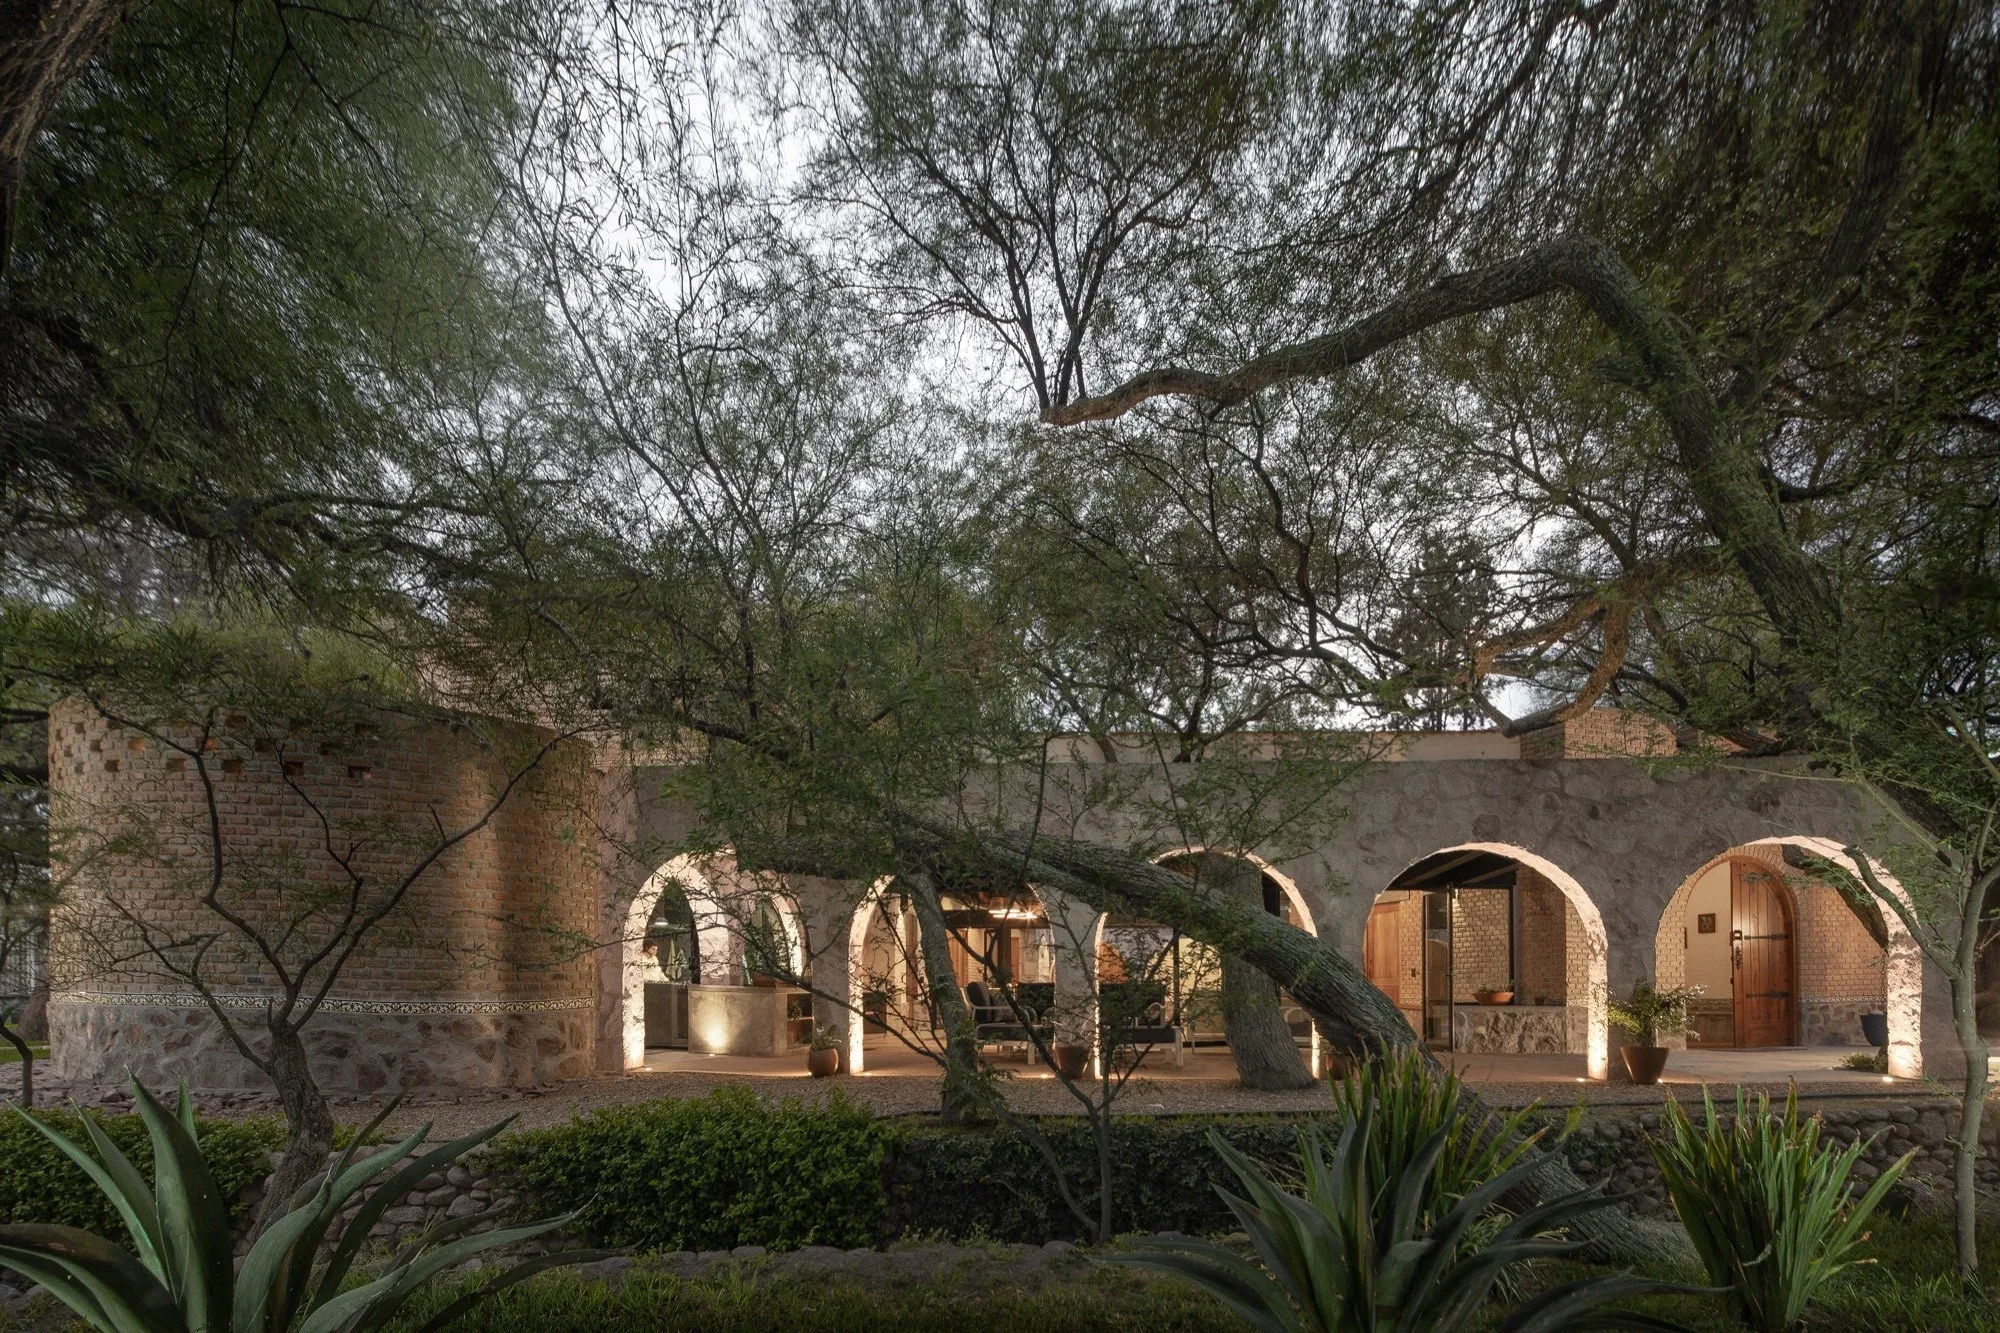
    Casa Real by Colectivo Arrabal, Mexico. Photo: Paulina Ojeda
    Casa Real by Colectivo Arrabal, Mexico. Photo: Paulina Ojeda

    What first drew you to architecture?

    Paulina Ojeda: I grew up in a family deeply immersed in it. My father, my brother and especially my beloved aunt, a wonderfully kind, intelligent and gentle person, were all architects. I could tell she wanted to pass her knowledge on to me. When I was a child she often took me on walks through our city, and they never failed to captivate me.

    Each time we stopped in front of a church or a building, she would say, “Look at the details of this space. They look like this because of particular factors and decisions. Everything has a reason, woven into a bigger context.” At the time that seemed the most extraordinary way of telling a story, and everything I took in was bound up with architecture.

    So my first curiosity about architecture came from wanting to decode everything appearing in front of me. It went beyond interpretation to the deep effect buildings and spaces have on people. I was drawn to the stories around buildings and their connections to other worlds, and to how spaces shape human emotion and experience. The ability to create spaces like that resonated with me deeply.

    Why did you become an architectural photographer?

    Paulina Ojeda: I’ve been immersed in photography for more than a decade. I started very simply, with just a camera. It was through friendships and collaborations with people doing interesting projects in my hometown that I found my passion for architectural photography.

    Those friends worked unconventionally, with experimental installations, and caught my attention. They made remarkable work that broke away from the traditional, European-influenced styles of my education. Seeing so much untapped potential in my own city, I felt I had to show and promote its particular architectural atmosphere. That still shapes the way I photograph.

    Honestly, it began with a phone and an Instagram account. I recorded my trips around Mexico as a kind of visual diary. As I shared the images, people started to connect with me through them. I wanted to tell people about the interesting things happening in our city, and that’s what pushed me to publish. Through that, I became known as an architectural photographer.
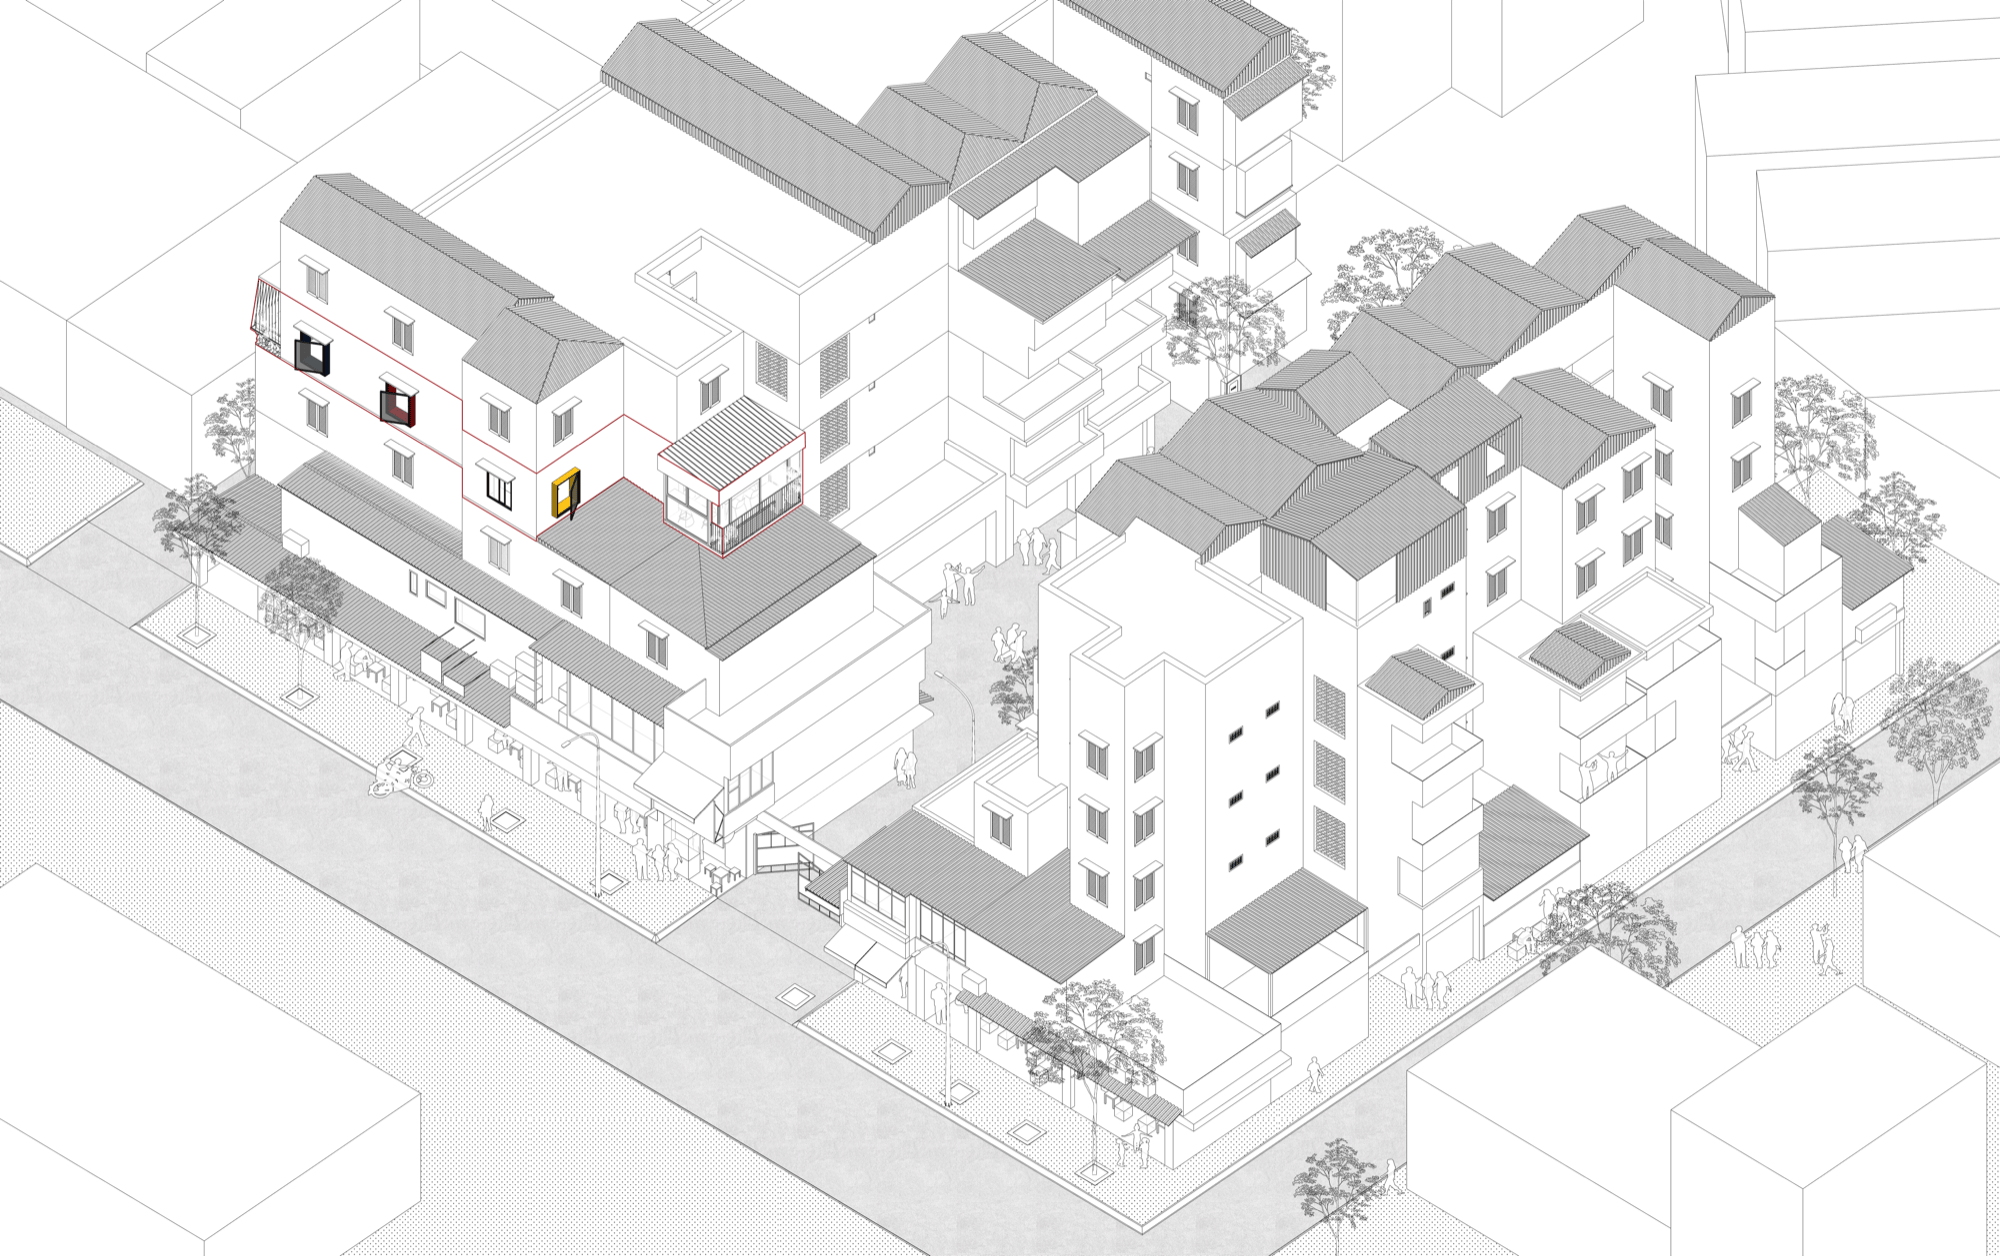
    I feel lucky to have worked with clients in Mexico on remarkable projects, and happy to have helped bring their inventive, expressive work to a wider audience. My journey with photography has been like a rollercoaster, with ups and downs and a constant thread running between different situations.
    image
    image

    Architectural photography is often split into commercial work and documentary work, which carries more cultural and personal value. Which are you focusing on now?

    Paulina Ojeda: While I’m studying, my work probably leans more towards the commercial side. But I don’t see myself strictly as a commercial photographer, because I want to do more than promote spaces. I try to capture the essence and the story of each place.

    I value the power of photography to tell stories and stir emotion. The commercial side matters, but it isn’t my only focus. I believe in photography’s ability to document and communicate the cultural and personal meaning of architecture.

    Every project has its own story. How do you approach it through photography?

    Paulina Ojeda: The projects I’ve documented have been very different. I usually immerse myself in the space and take time to explore and observe, whether it’s small or large. Spaces change with the seasons, with their materials and with other factors. Even if I don’t photograph on every visit, I find great value in seeing how a space evolves over time.

    What I dislike in how architecture is taught is the emphasis on showing and publicising buildings, while neglecting their basic purpose, which is to serve the people who use them. For me architecture is bound to the people who live in it and move through it. So I try to persuade clients to photograph a space in a way that is accessible and relatable to the people who will use it.

    Photography can carry so much: atmosphere, light, landscape, the play between nature and the made environment. Not every architectural photographer sees it the same way. Each brings their own background and perspective, and that diversity is the beauty of the field. I find great satisfaction in being able to convey a particular message or feeling through the work.

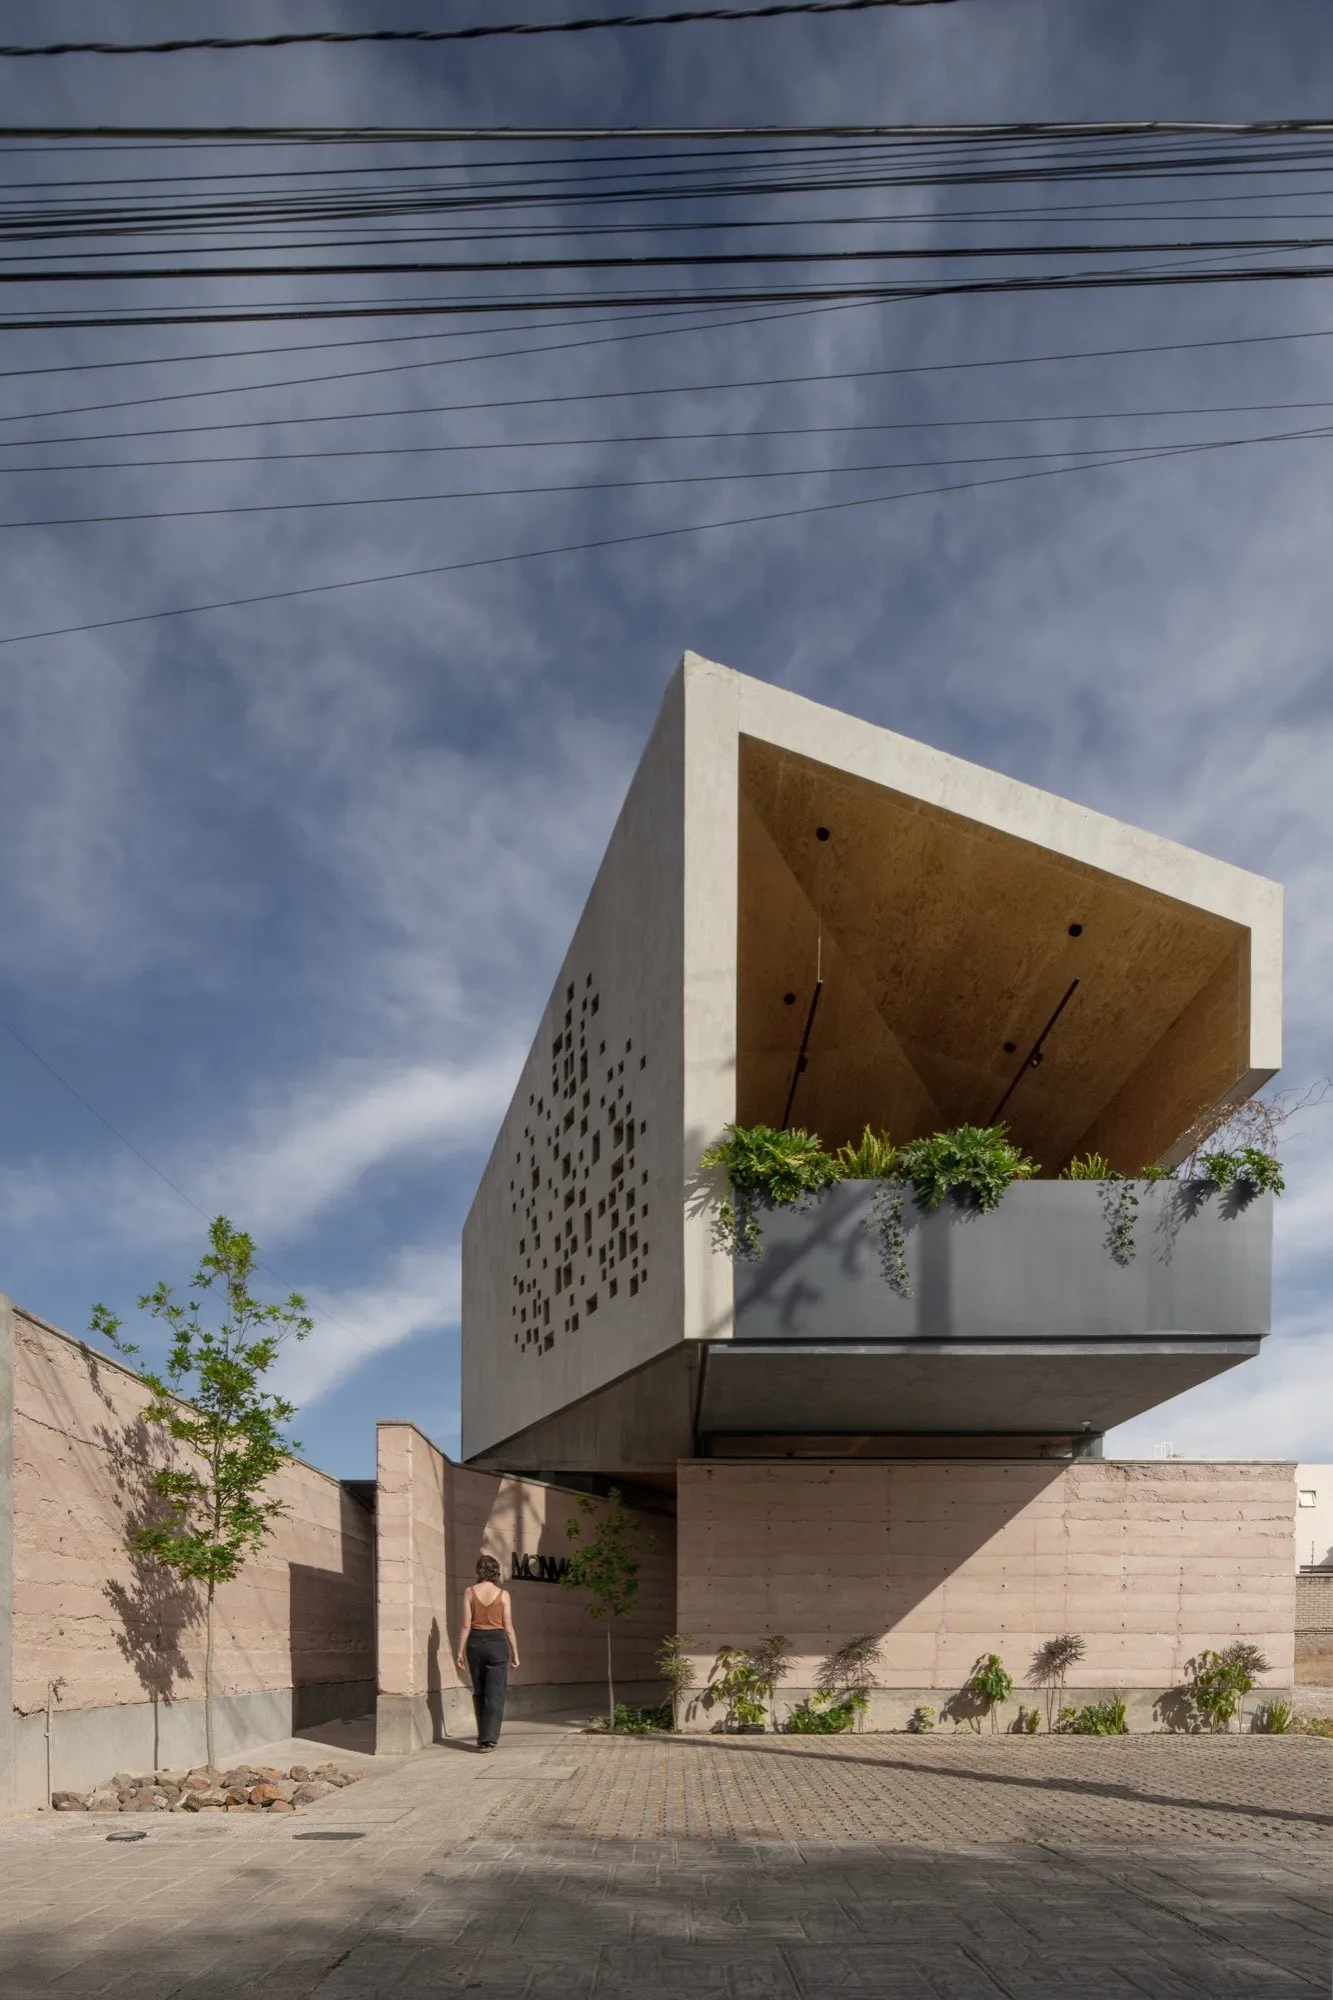
    Monman Coffee House, Mexico. Photo: Paulina Ojeda
    Monman Coffee House, Mexico. Photo: Paulina Ojeda

    With new equipment, how do you choose between natural and artificial light?

    Paulina Ojeda: In general I find natural light easier and more enjoyable. It often brings contrasts and textures that lift the whole composition. But night shots have their own qualities and appeal.

    Some people light a scene brightly to capture every detail, which fits a more commercial approach. I lean towards natural light whenever I can, because it gives a more organic and honest picture of the space.

    A building has sections, facades, plans, layout, structure and so on. How do you approach these through photography?

    Paulina Ojeda: I’ve experimented with a range of lenses and focal lengths to capture different perspectives and details. Sometimes I deliberately leave parts of an image out of focus to make the viewer curious and enrich the story. That has become one of my favourite techniques.

    In the end, my work depends a lot on what clients ask for. Each project is their artistic vision, and I value that they understand the nuances of their own work. So I take their advice while also giving myself the freedom to make the shots I think best tell the story of the place. Then I select images and present them. This back and forth between me, the building and the client has been fascinating. I see how clients, through their own images, tell the story behind their space, and they often surprise me with how thoughtfully they put their vision across.

    image

    I find it special when a project can combine the views of the owners and of outsiders like me. It adds depth and gives a fuller understanding of the space. Other clients trust me completely and let me represent their building in my own way, which lets me express myself more honestly, because I can really feel the architecture. Still, I always listen to their feedback, as it helps me align my work with the context and aims of the project.

    Another project Paulina photographed
    Another project Paulina photographed
    image

    It must be hard to stay in one field without getting bored.

    Paulina Ojeda: I find it essential to keep giving myself the freedom to explore and reveal the real story of a building, even if it doesn’t match my own taste or what I expected. That pushes me to stretch my creativity. Just photographing every corner of a room without a story would leave me unfulfilled. I want to bring art and imagination into the work, step outside my comfort zone and take the process slowly instead of rushing to a result. Taking the time to understand what a building is trying to say is crucial. Every detail, from the play of light and atmosphere to the way people move through a space, feeds into my photographs. I take inspiration from everything around me and stay open to any project that comes.

    image
    image

    How do you stay inspired?

    Paulina Ojeda: Studying for my master’s is a kind of break. It lets me take in new sources of inspiration and listen to my inner voice. I’ve deliberately cut back on personal photography projects to detox from the past and find joy in things around me. It gives me the pleasure of taking photos without outside pressure.

    Have you met any challenges or advantages working as a photographer in another country?

    Paulina Ojeda: Working with clients in Germany and Switzerland after Mexico has been a fresh start. At home I had a certain confidence and recognition. Here, fewer people know my work. It’s humbling and it challenges my ego, but it’s also a chance to present myself in a different light and discover new things I can do.

    In Mexico I felt a security that sometimes kept me from stepping out of my comfort zone, and I didn’t want to be held inside my own limits. Watching colleagues move ahead, I sometimes wonder whether I’m on the right path. A Taiwanese friend in my class told me something fascinating: in the West, emptiness is often seen as lacking something, while in the East, and especially in her culture, emptiness is seen as the potential for something to happen. I find that inspiring, and I believe that making room for emptiness lets possibilities unfold.

    I also can’t ignore discrimination by nationality, which exists in society and in architectural photography too. And, as you may notice, women are clearly underrepresented in this profession. That shows the need for more inclusion and equal opportunity for everyone, whatever their nationality or gender.
    Casa de la Cultura, Mexico. Photo: Paulina Ojeda
    Casa de la Cultura, Mexico. Photo: Paulina Ojeda

    As a woman photographer, what challenges or advantages have you found?

    Paulina Ojeda: What I appreciate most is how much room photography gives me to explore. I get to meet very different people, take part in exciting projects and discover wonderful places. At this point in my life I don’t have family responsibilities, so I have more freedom in my hours, and I enjoy managing my time as I need.

    In a male-dominated market I have faced challenges, especially with clients. Even when they know my role and experience, I sometimes sense they don’t fully trust my abilities. There is also a gender gap in pricing, and clients sometimes comment on my rates compared with male photographers. Overall, though, I haven’t met major obstacles. I believe that as women we can show our competence and prove we are more than capable of excelling in this profession.

    image

    Are there photographers or artists who inspire your work?

    Paulina Ojeda: Certain people have a deep effect on how we see as we grow. For me, one is the Mexican photographer Graciela Iturbide, a true legend in my country. What sets her apart is her approach to documentary work, especially with indigenous communities. Rather than placing people in a staged setting, she immerses herself in their world and tries to become part of it. That lets her capture who they are and tell their stories honestly. I deeply admire how she builds connection and trust with the people she photographs, and the powerful images that come from it. Her work reminds me of the importance of empathy, understanding and real human connection in photography.

    Have you ever been to Asia, or to Vietnam? Is anywhere on your list?

    Paulina Ojeda: Sadly, not yet. Five years ago friends told me about their wonderful experiences travelling around Vietnam, and it made me want to go, for six months or just a break. But at that moment I decided to commit fully to becoming a full-time architectural photographer, so I had little time to travel. I hope to visit soon. Immersing myself in the culture and daily life there is something I really look forward to.

    What advice would you give to aspiring architectural photographers, especially women or those who haven’t yet found their place?

    Paulina Ojeda: Architecture offers a huge range of paths, from landscape and lighting to interiors and photography. Once you feel drawn to architecture, or to architectural photography, don’t dismiss that feeling. Embrace it and keep following your interests. Push yourself deeper into the field and find out what really holds you.

    Committing to what you love and finding fulfilment in the work will make you happy, and it will also give you the chance to prove yourself. Especially as women, we need confidence in our abilities and shouldn’t worry too much about how others define our work. Focus on sharing what you make and on saying, through the work, what you really want to say.

    Interview by Phạm Hà Thu, July 2023. Photos by Paulina Ojeda.

  • Lê Hưng Trọng of Le House

    Lê Hưng Trọng of Le House

    A conversation with the Vietnamese architect Lê Hưng Trọng, founder of Le House, an office based in Ho Chi Minh City, Vietnam.

    image

    What is Le House working on at the moment?

    Lê Hưng Trọng: Right now we are concentrating on housing. Since COVID-19, the food and drink business has been fairly quiet, so there is less demand for design in that field than before. Designing houses is a completely different field from designing places for service. When I designed restaurants and cafés, I could show my strengths through form and an eye-catching presence that had to please a great many people. Coming back to houses, I serve the most basic person of all: the one who lives in the home.

    My own apartment is a typical case. I had designed many large buildings, yet when I did my own flat I realised there were a lot of things to rethink. I gradually came to understand the mindset of most clients, and to sympathise by putting myself in their place. Housing needs many skills. It isn’t simply a performance, and sometimes creativity is only one part of it. As a student, I was always a bit wary of housing projects.

    What was the period before you founded Le House like?

    Lê Hưng Trọng: I had no time to rest after graduating. I had to start work right away, simply because my mother stopped my monthly allowance (laughs). I felt a little lost at the time, but I also found it funny. I’m the eldest son, and getting to university was an honour for the whole family. Everyone gave me the best they had. Even now, whenever I open the notebook where my mother wrote down every expense for my five years at university, I feel I’m in debt. I haven’t had much rest, but that has been a motivation every day.

    I graduated top of my year, so I carried a lot of positive energy and always wanted to create. But once I joined a company, I gradually saw that the opportunity there, at that time, wasn’t meant for me. Instead of drawing more, I was given two years of developing technical drawings, and I felt it didn’t suit me.

    That doesn’t sound like a happy time.

    Lê Hưng Trọng: Not at all. I’m truly grateful for that time. Those two years weren’t wasted. They trained me into who I am today. Doing technical development taught me to understand drawings and how things are built. From someone who only drew schemes, I could take a design all the way to a finished building and know exactly what a drawing depends on and what information it needs.

    Instead of resenting the work, I found joy in it by trying to take care of everything I did and make it as good as possible. Even now, when I work with young people, I still tell them this story.

    Is there an architect or a person who has shaped your thinking and practice?

    Lê Hưng Trọng: My teacher. He thought in a fresh way, never by rote, perhaps because he trained abroad. The generation before me at school focused on hand drawing to present architecture, while he encouraged us to work more with space and to make models. He taught me how to look at a foreign-language book, read the plans, sections and photographs, and redraw a building without needing to know the language. Nearly twenty years ago, our generation didn’t have translation tools or modern computers, so what he taught was precious. Those skills are still with me every day.
    image
    Penthouse, Ecopark, designed by Le House. Photo: Đỗ Sỹ
    Penthouse, Ecopark, designed by Le House. Photo: Đỗ Sỹ

    Most of your buildings are in the North, while Le House is based in Saigon. Is there a story behind that?

    Lê Hưng Trọng: It was chance. After leaving my first company, I worked for a while at another firm in Saigon. Just as I was about to leave, a client came to us wanting to work on a restaurant. After surveying the site in Hanoi, the company saw that the project was large and the team was short-handed, so they asked me to stay on until it was finished. I said yes without a second thought, simply because I wanted to keep going to Hanoi (laughs).

    That was the Sứ Buffet restaurant. I remember the idea was very hard to realise at the time. My scheme leaned towards strong form: the facade was decorated with large, bold frangipani flowers. Honestly, I drew it without being able to picture how we would build it step by step.

    In the first test I used cast iron, and a single petal was too heavy for five men to lift. Thinking of hundreds of these flowers going up, I already saw failure. But I never lost heart. Instead I tried, rather vaguely, to convince the client. And they still chose my scheme, even though it wasn’t very feasible. I think my bond with Hanoi, and later with Haiphong, began there.

    image
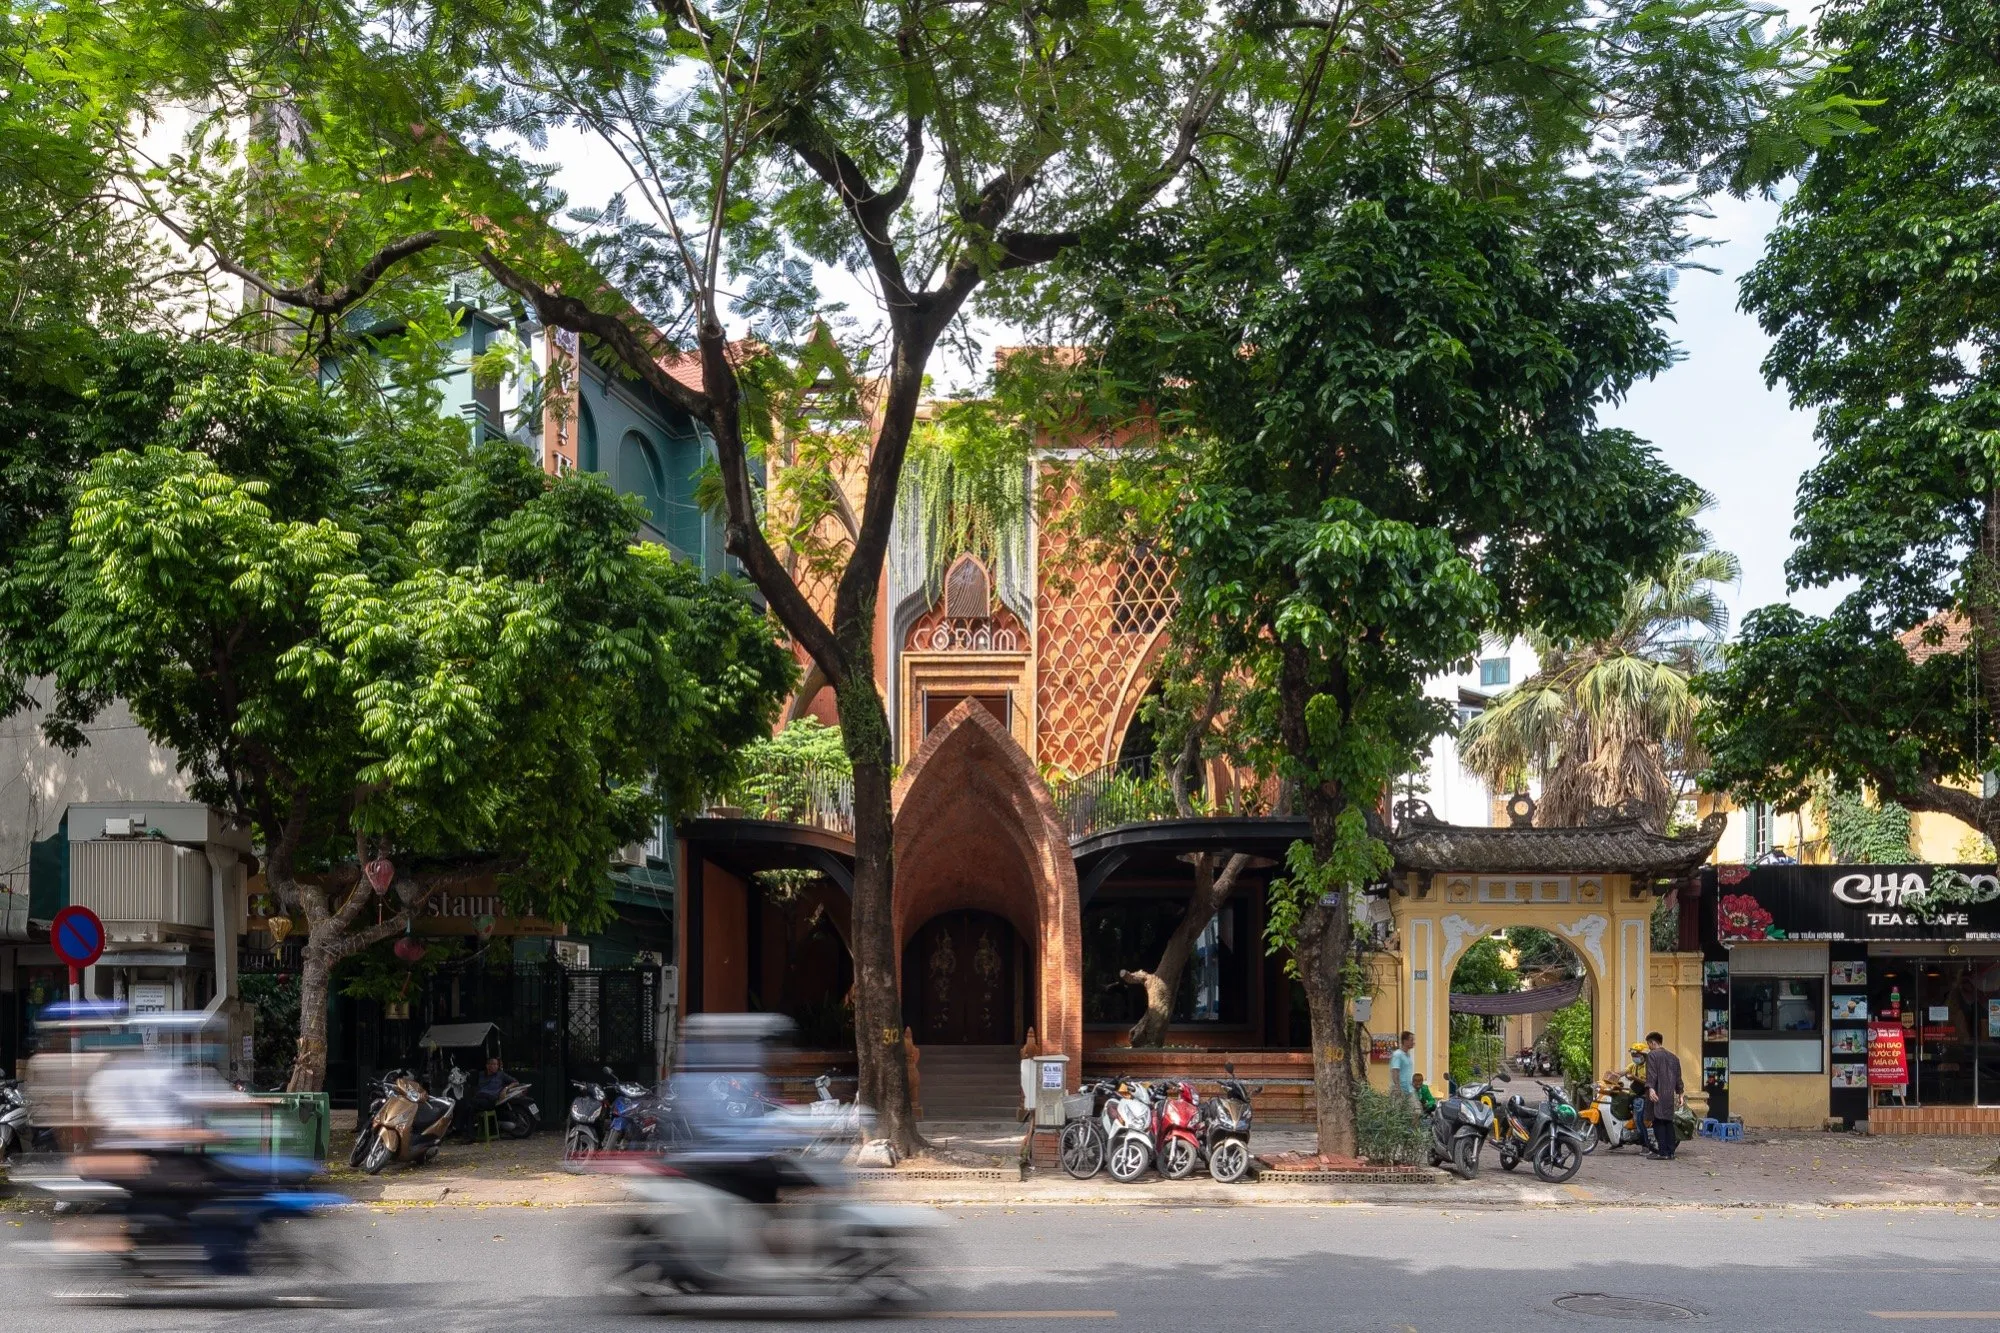
    Cồ Đàm Chay, Hanoi, designed by Le House. Photo: Trieu Chien
    Cồ Đàm Chay, Hanoi, designed by Le House. Photo: Trieu Chien

    Do you find it hard to express yourself? How often can you convince clients to go the way you want?

    Lê Hưng Trọng: With service buildings, I feel confident and at ease. With houses, I’d say it’s fifty-fifty. Quite a few of my proposals do convince clients, especially townhouses, new or renovated; owners get very interested in how I think. Lately I’ve also been working on villas and resorts, which are still new to me. Many clients in the North come to us, but because of the distance we don’t have much time to meet in person, so some schemes haven’t yet found common ground.

    Le House’s houses vary a lot in style. Is that something you bring to each project, or what each client wants?

    Lê Hưng Trọng: Usually the client and I agree on it together and then carry it out. I don’t care much about the idea of style. As I see it, architecture is the essence, and style is just a way of expressing it in each place. I think architects should pay more attention to space and function, to serve the particular needs of each client on each project. After practising this many times, it gradually becomes your style.

    image
    image
    Dai Lai Villa, Vinh Phuc, designed by Le House. Photo: Trieu Chien
    Dai Lai Villa, Vinh Phuc, designed by Le House. Photo: Trieu Chien

    Between renovation and new building, which do you prefer?

    Lê Hưng Trọng: I like renovations. After doing many, I realised: why can’t architecture be "recycled and reused" the way people do things every day? The trend now is towards reusing materials. I don’t have the means or the experience in that area, but I always want to renovate buildings. In fact, I get quite a lot of requests to renovate architecture and interiors, which I enjoy. The more I do, the more I find that in many difficult situations I can always offer the best solution, both within my means and in line with what the client wants or thinks. When you always try to do your best, clients value and respect that will. So every time I renovate a building, I feel I’m given priority. I don’t have many chances to show what I can do, and renovation is how I put that across.

    Do you pay much attention to traditional architecture?

    Lê Hưng Trọng: I love beauty, but not in the sense of arguing or thinking academically. I have a good feel for history and art. Just by coming into contact with something, I can sense and understand part of it, then dig deeper and apply it to my design in the simplest way. Sometimes a rigidly academic approach limits your thinking and creativity. Honestly, I don’t have much time to research every traditional idea in depth, but I’m very inspired by folk materials. When I think of them as material, I can always find a way to use them in the most harmonious and sensible way, balancing the client’s view with what I want to express. I think commercial projects in Vietnam need this, like the Pizza 4P’s restaurants or some of the vegetarian restaurants I’ve done.

    image
    Kasaya Chay, Hanoi, designed by Le House. Photo: Trieu Chien
    Kasaya Chay, Hanoi, designed by Le House. Photo: Trieu Chien
    image
    image

    Besides folk materials, you often draw by hand and use a rich range of artistic motifs.

    Lê Hưng Trọng: That comes from my passion for drawing. It’s how I balance myself against pressure and work. I draw a great deal; it’s like a world of my own. I often bring artistic details, or details that need real craft, into service buildings. That’s my strength, where my own world meets everyday life.

    Hand drawing of Kasaya Chay. Source: Le House
    Hand drawing of Kasaya Chay. Source: Le House
    Hand drawing of UP Co-working. Source: Le House
    Hand drawing of UP Co-working. Source: Le House

    What do Le House’s vegetarian restaurants have in common?

    Lê Hưng Trọng: I think what they share is Buddhism. In fact no two are exactly alike; each project has its own setting and needs. For me, Buddhism is a way, and I believe in the path I’ve chosen and in my own awakening. Eating vegetarian shouldn’t and needn’t be heavily religious, but I like to observe Buddhist images and details, then distil and separate them out to bring into each vegetarian restaurant. They don’t need to carry heavy meanings, stories or anything grand from belief. They are simply things I want anyone to feel easily, so they can sympathise and feel they belong somewhere. Every service building needs that.

    Nắp Ấm, Da Lat, designed by Le House. Photo: Trieu Chien
    Nắp Ấm, Da Lat, designed by Le House. Photo: Trieu Chien

    Nắp Ấm feels like all your other buildings wrapped into one. What do you think?

    Lê Hưng Trọng: That may be how people see it, or it may be that Nắp Ấm suited the conditions in which it was made. At that point the team at Le House had been working very hard, and after many projects this one was our "ripest".

    Our strength is massing and the interweaving of different materials, and that appears often in our projects. If you look closely, the defining surfaces at Nắp Ấm have a completely different tone. Before, I often used warm colours or left natural colours raw, because I wanted those surfaces to contrast with their surroundings. Most of my buildings also have pitched roofs, which keep the architecture modern without losing a sense of nostalgia. The climate of Da Lat added to that: the air is always cool, and enjoying the sun in such conditions is ideal. When we did Nắp Ấm, Le House had just finished a run of other projects, and it became a distillation of the best of that whole period of work.

    Nắp Ấm, Da Lat, designed by Le House. Photo: Trieu Chien
    Nắp Ấm, Da Lat, designed by Le House. Photo: Trieu Chien

    How do you see nature, and the role of architecture in connecting with and protecting it?

    Lê Hưng Trọng: Anyone in our profession has to learn this. Nature is kind but harsh. You have to understand the kind side to receive it, and the harsh side to tame it. Once you understand that, you know how to bring nature into the right place to serve the right purpose. In the last five years people have come to think that green architecture means putting plants into a building, but it’s a broad idea that covers positive living space, environmentally friendly materials and natural technologies that answer many different needs. If you can’t solve that whole problem, it’s hard to say you’re practising green architecture. For me, when bringing nature into a building, you should measure the dose to suit real conditions.

    image
    image
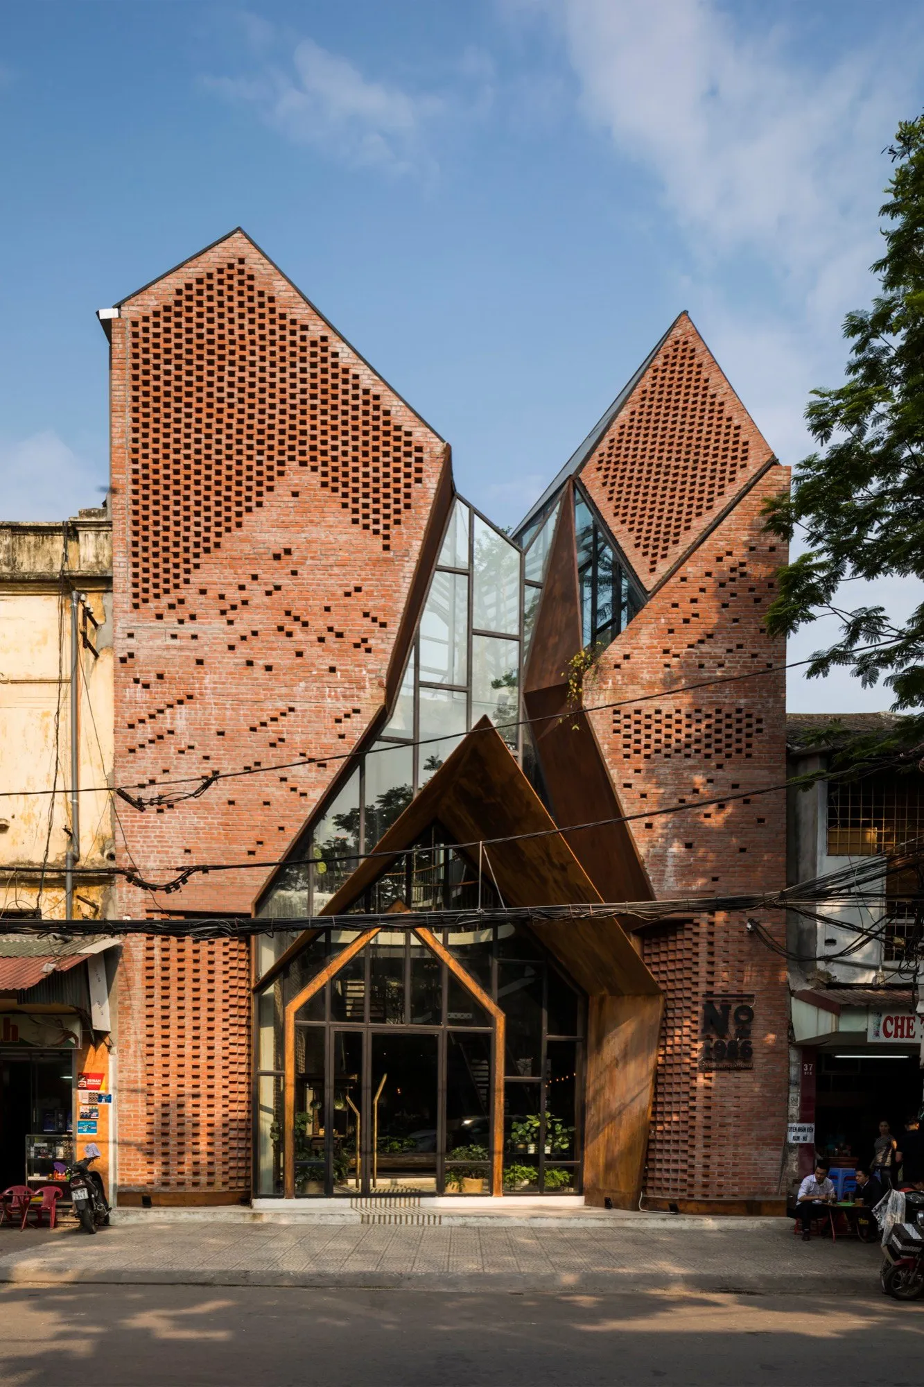
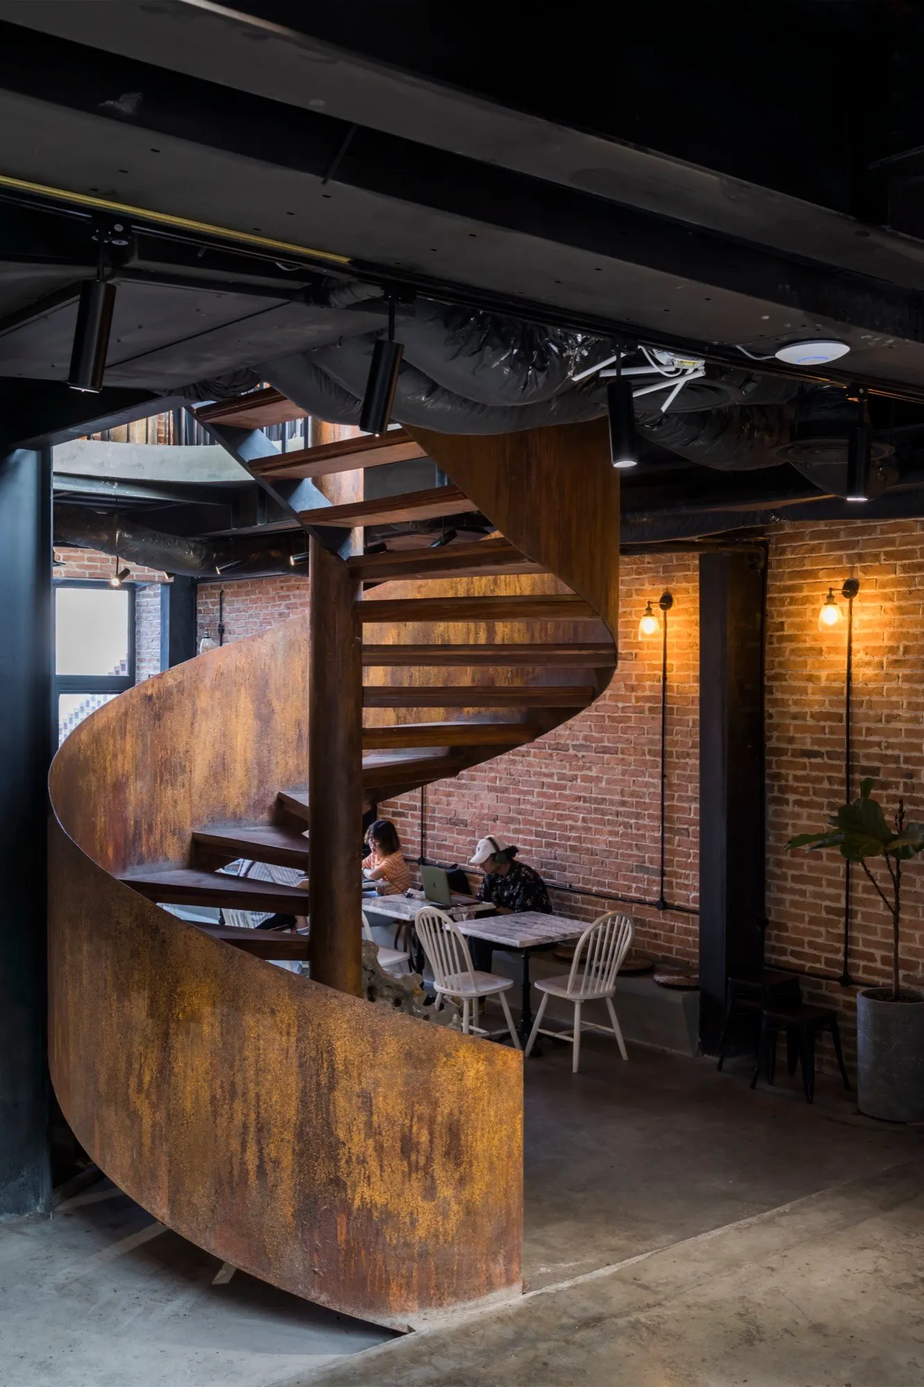
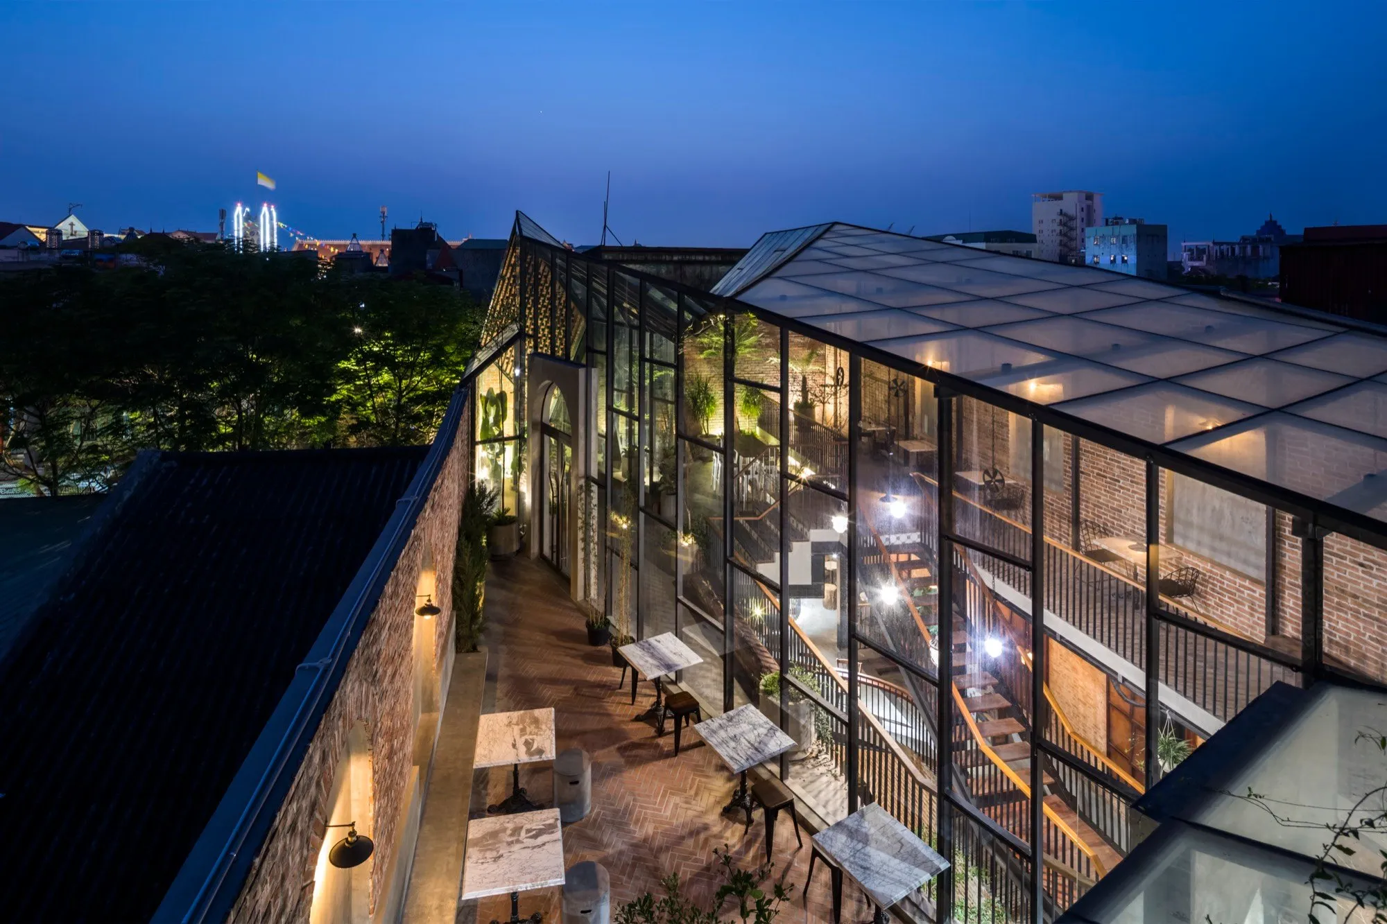
    1986 Coffee, Hai Phong, designed by Le House. Photo: Hiroyuki Oki
    1986 Coffee, Hai Phong, designed by Le House. Photo: Hiroyuki Oki

    Light is a wonderful material in architecture, and so is darkness. Looking at Le House’s work, you seem to favour light.

    Lê Hưng Trọng: Personally, I don’t want too much light in a building. The apartment I live in shows that honestly. But in every drawing I make, and every building I make with my colleagues, it’s the opposite. In life you sometimes face a lot of negativity, and darkness gives me a pause, a moment alone to watch and think. That’s very personal, very me. But I understand the beauty of light, natural and artificial, so I always try to use it in a way that suits each corner of the building. My own view isn’t necessarily right for the client, so I set it aside and put their wishes first.

    Which of Le House’s projects was the biggest breakthrough?

    Lê Hưng Trọng: Probably the Tre project in Quang Tri, from 2016 to 2018. Its structure and architecture were very complex, because Cham culture is strong there. Cham pottery is fired on the spot with straw, without a kiln, and has a very distinctive colour. I wanted to bring that into the building: it appears like a pottery kiln, with craftsmen painting patterns on the clay and then firing them right after drawing. Then there were the ideas in each corner of the building, so that everything blended with light to bring out the natural beauty of the material. The varied colours of the fired surface gave the building an element of chance. Most of what I had done before was renovation, so this project was a very bold step in my thinking.

    An apartment in Saigon designed by Le House. Photo: Trieu Chien
    An apartment in Saigon designed by Le House. Photo: Trieu Chien
    image

    Which material do you always want to use in your architecture?

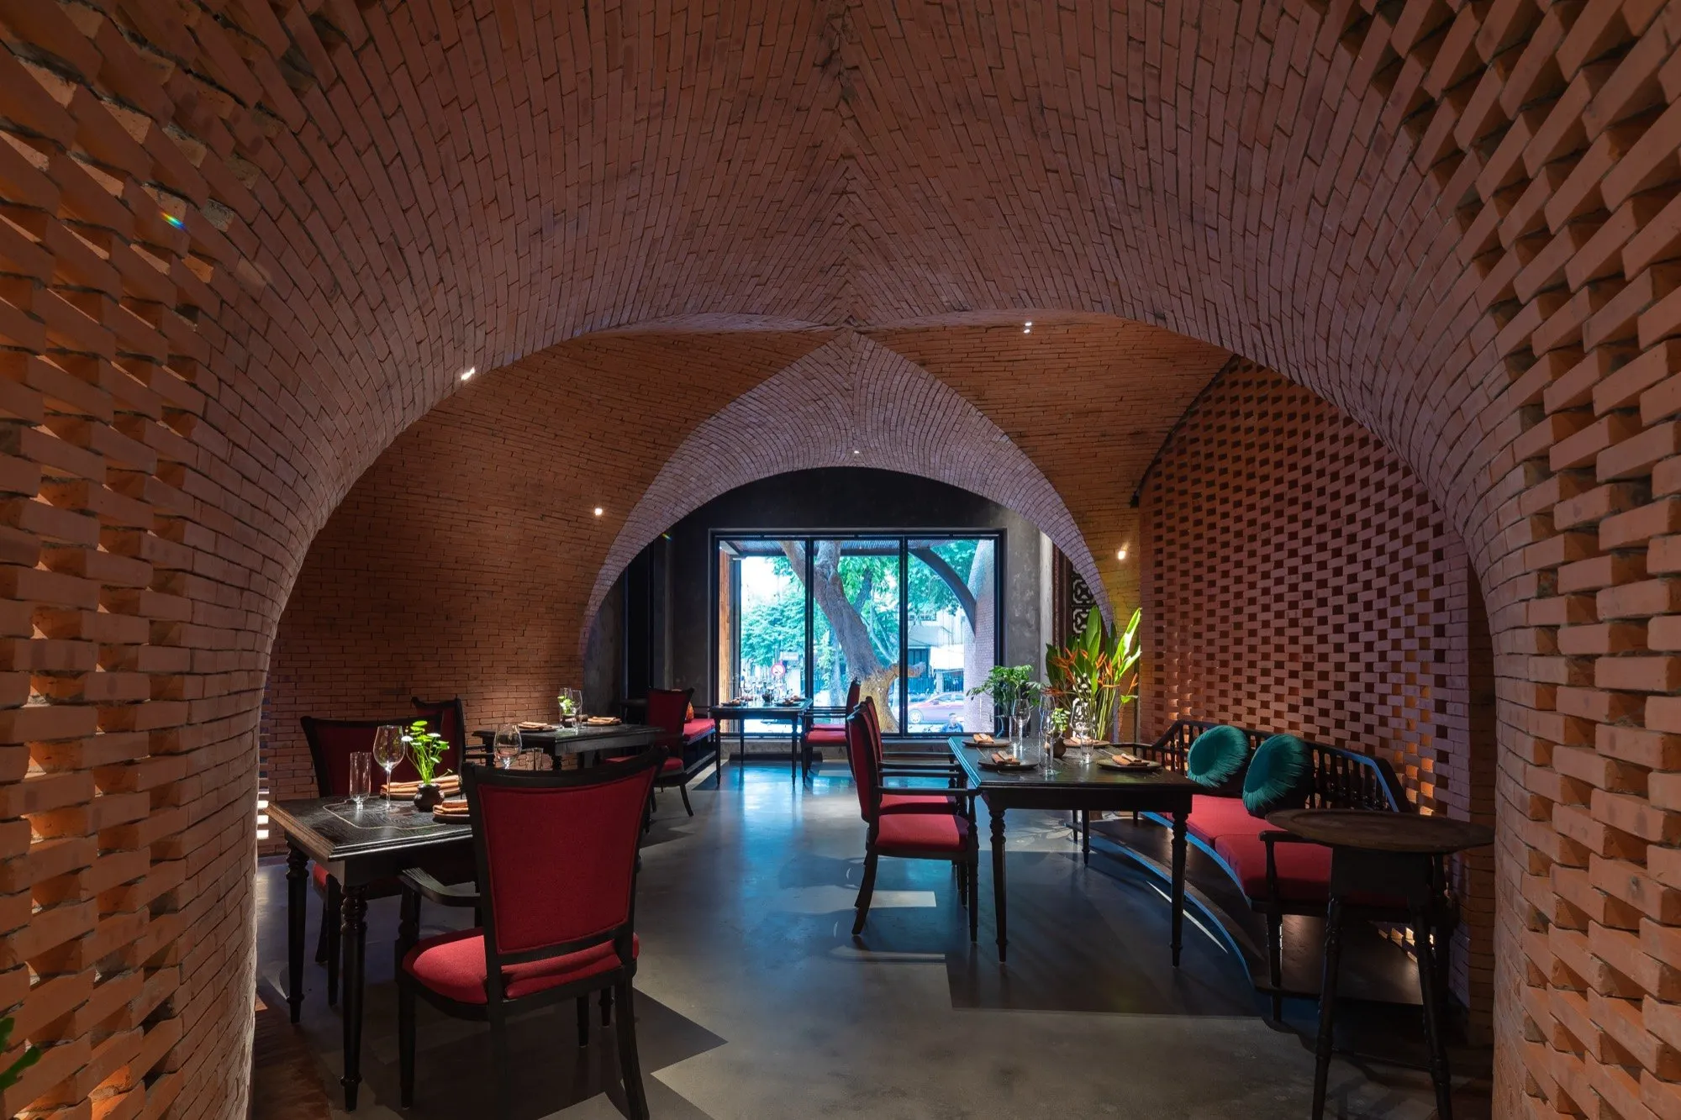
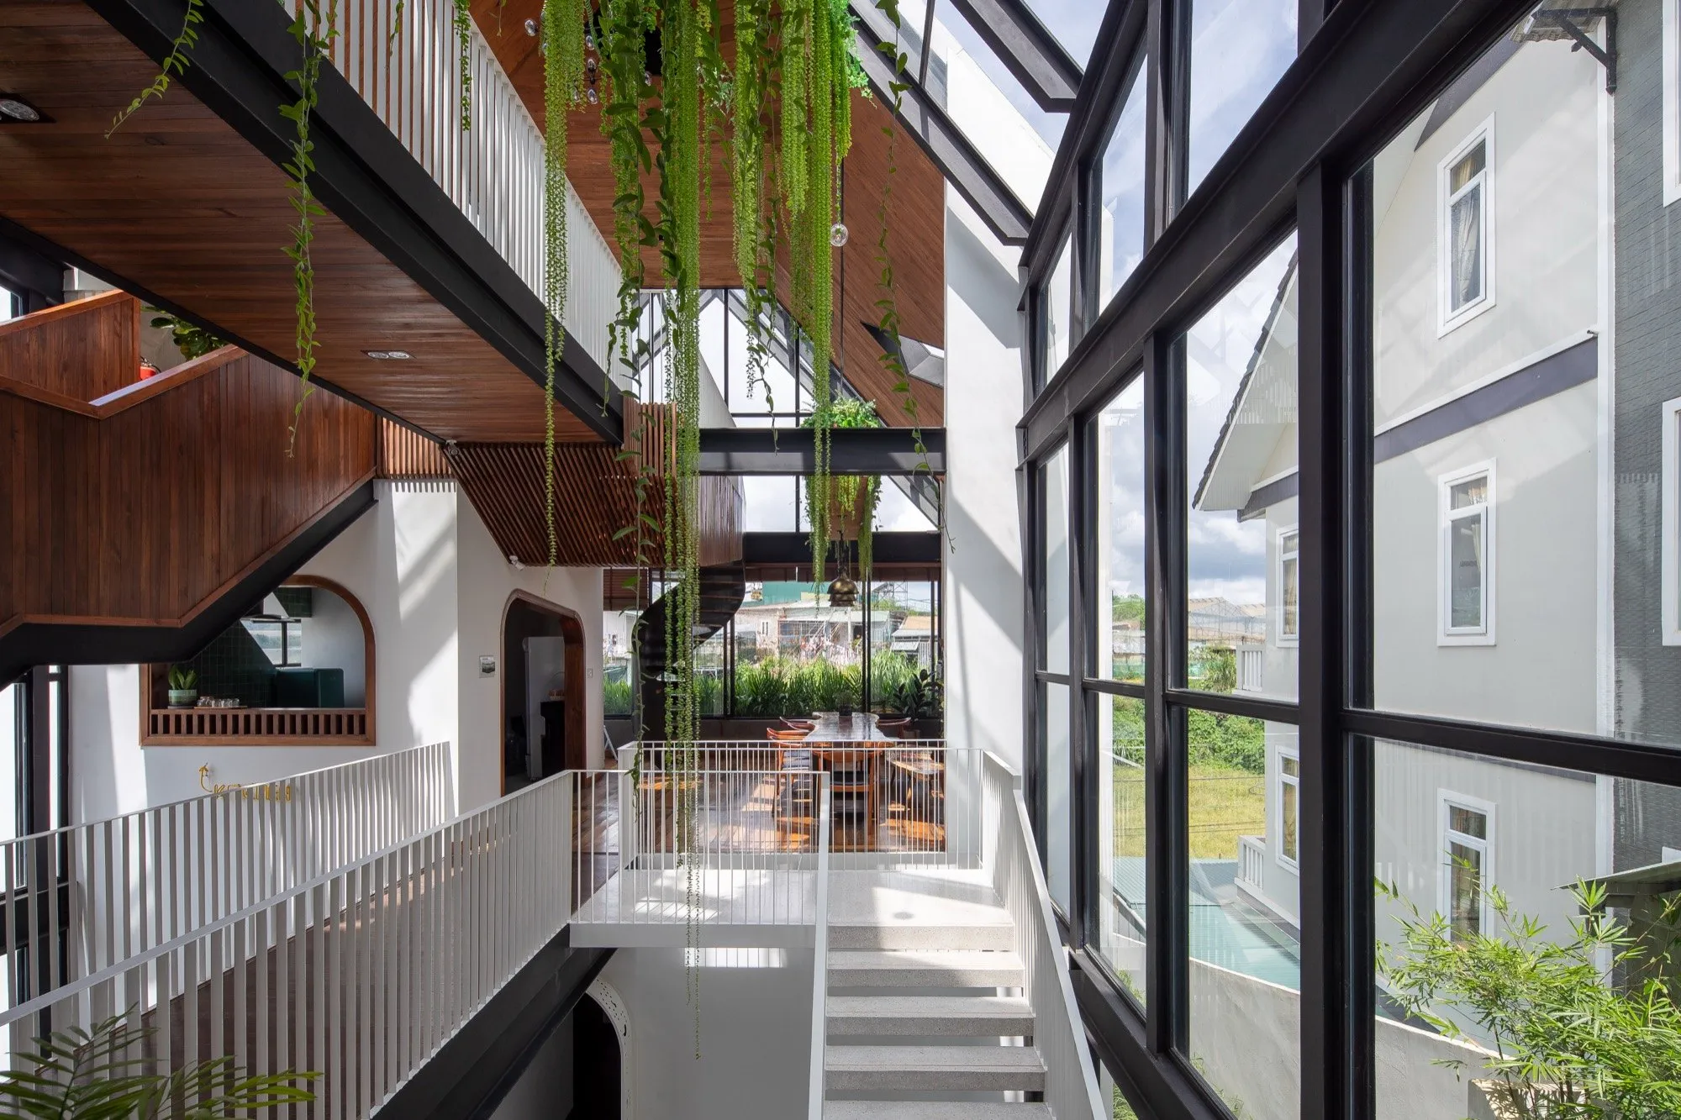
    Lê Hưng Trọng: Brick. I want brick to be a material that brings out other materials. When it’s laid up, brick is very striking, yet in a building there are always other materials blending alongside it. I managed to show this at No. 1986 and at Cồ Đàm.

    I don’t want Le House to be bound to one material. The variety we can bring to clients shows in how we use materials in each building, so that they sit together well and draw people in. Specialising in one particular material takes a great passion for it. If you don’t have that, you need to find a way to balance what you do have.

    Interview by Anh Nguyên. Photos courtesy of Le House.

  • Nguyễn Hồng Quang and the Quiet Sounds of the City

    Nguyễn Hồng Quang and the Quiet Sounds of the City

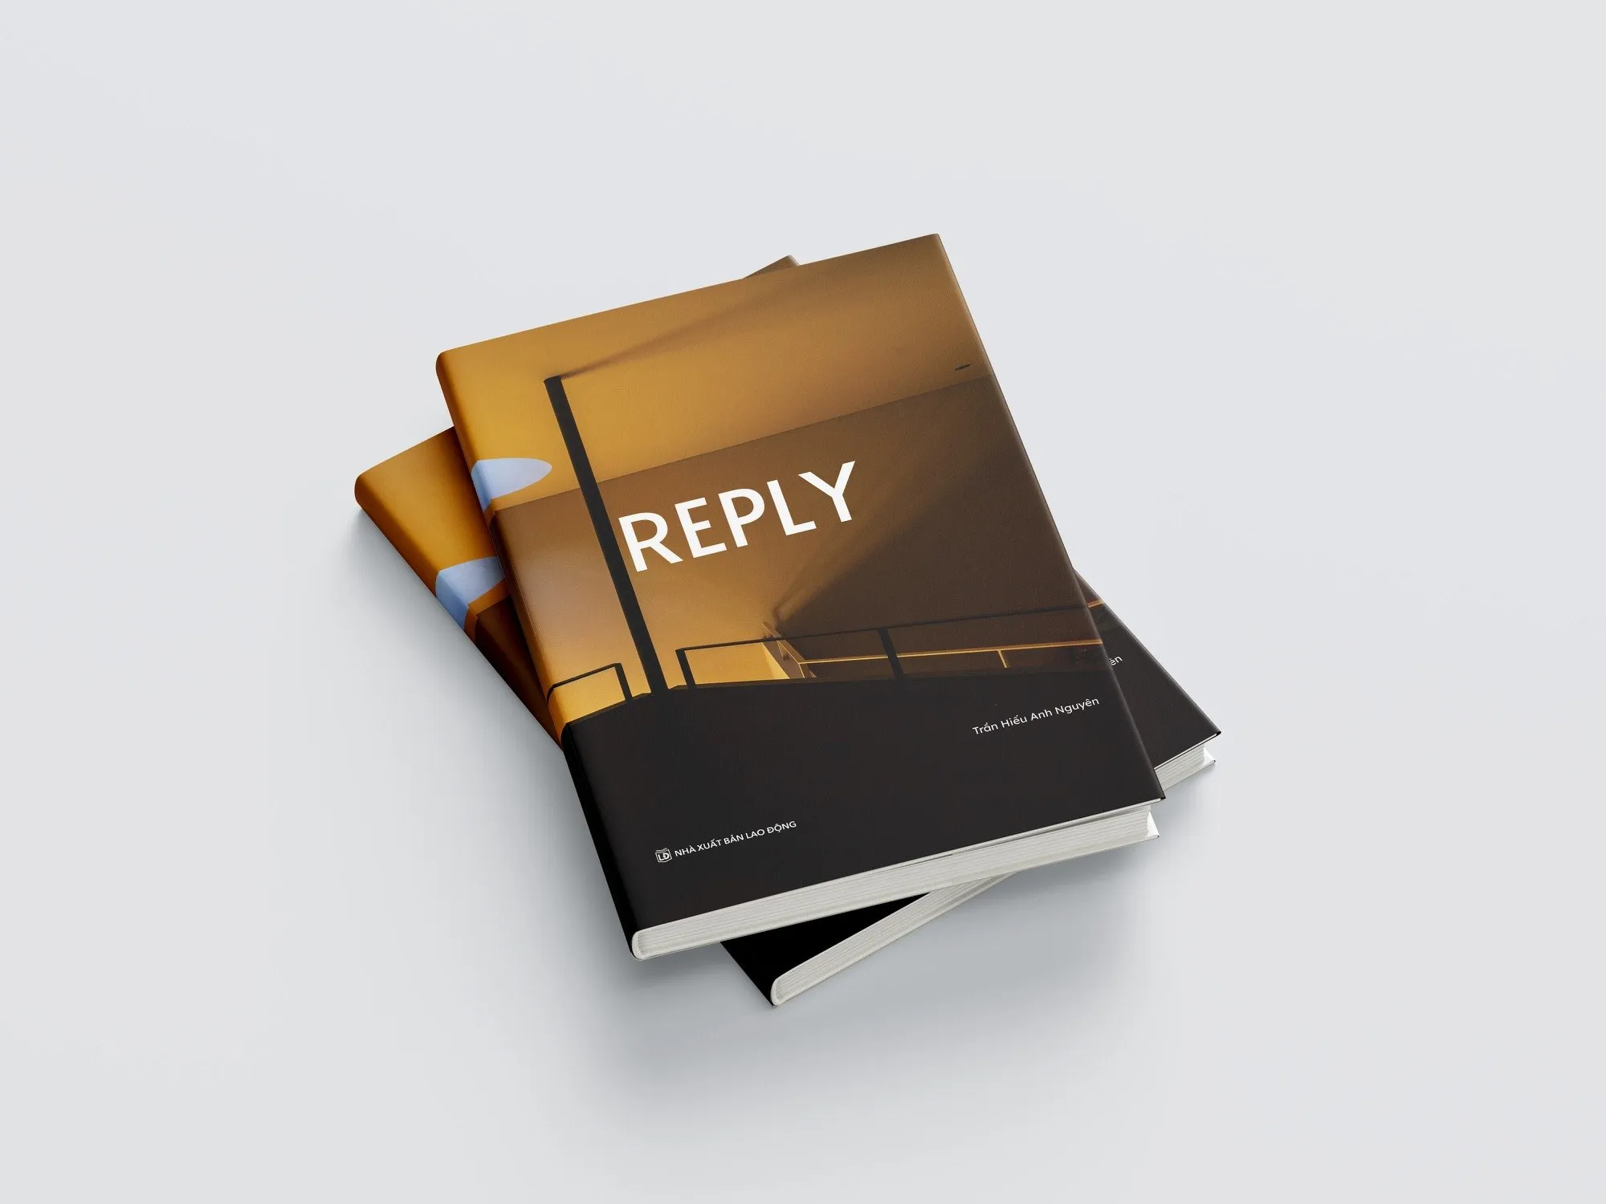
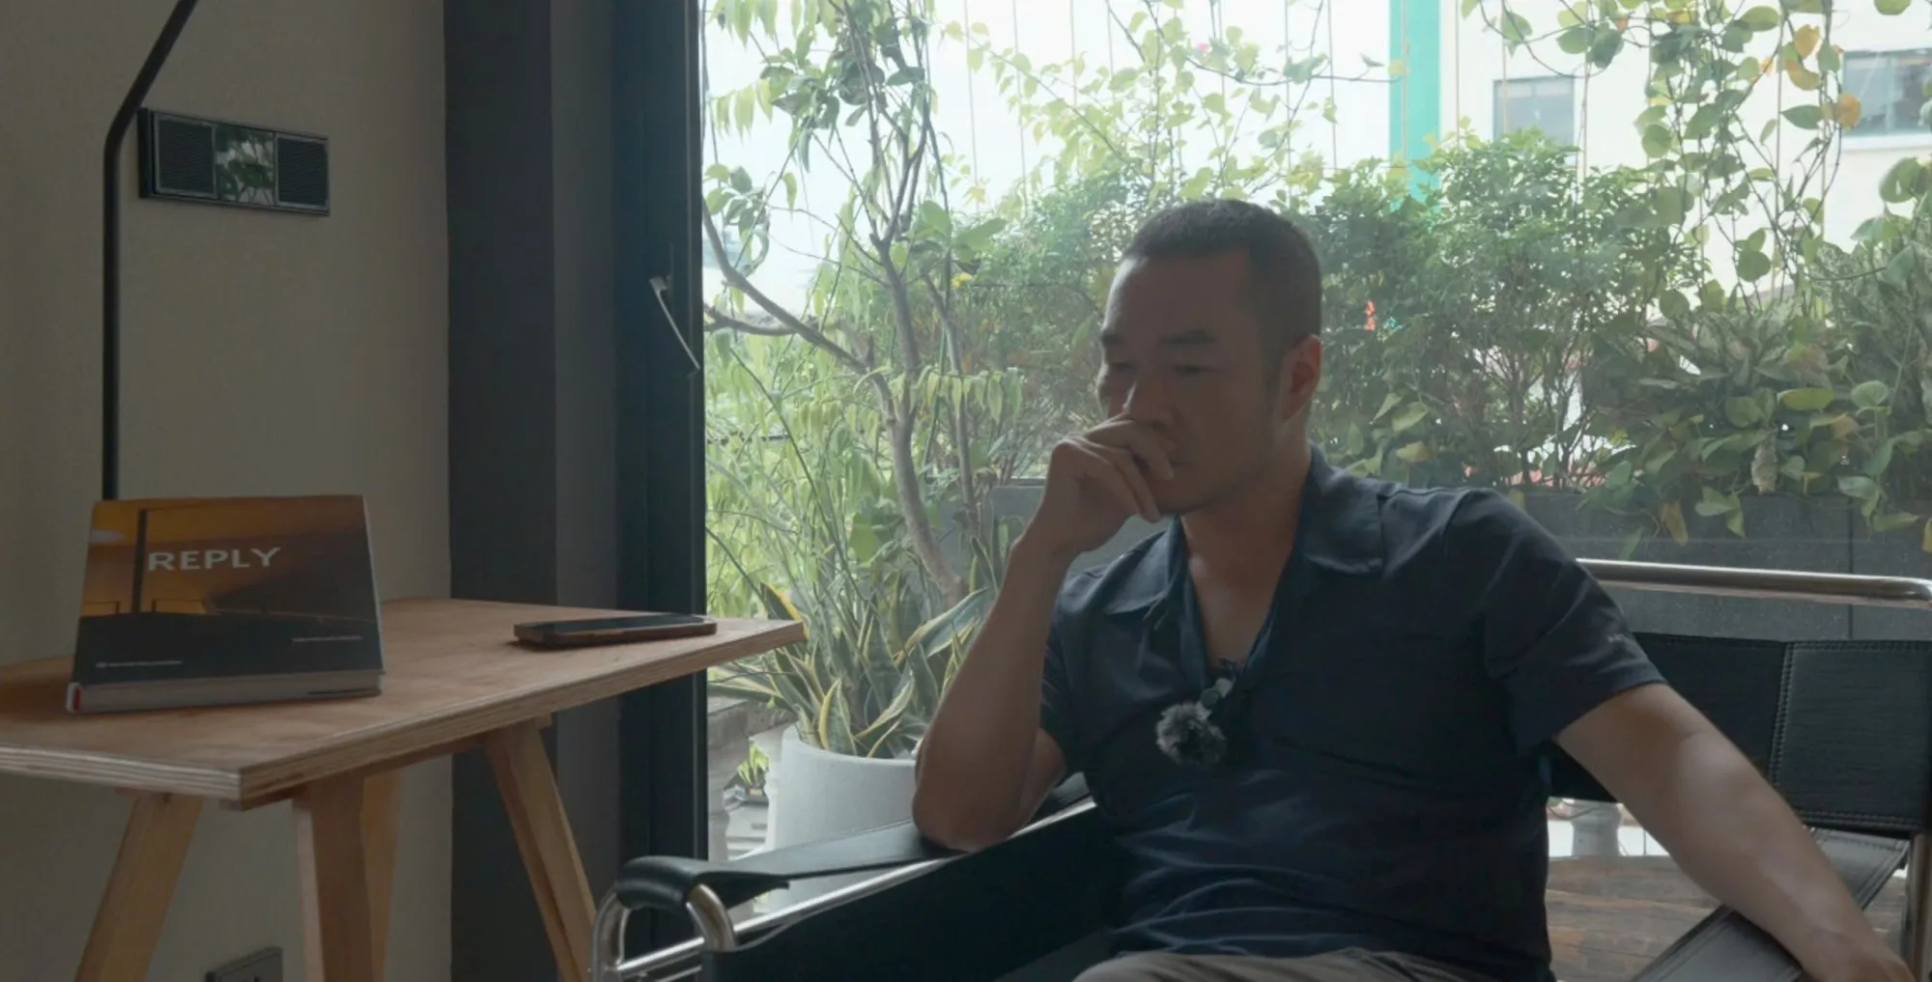
    Over more than a decade of practice, the Vietnamese architect Nguyễn Hồng Quang and TOOB Studio, his office in Hanoi, Vietnam, have followed a steady path, taking the urban house as a starting point in the search for an architectural language of their own. They see a house not only as a physical structure but as a living ecosystem, where voids, connections and nature become the main material of the experience of dwelling. The five projects gathered in REPLY, Những thanh âm bình dị (The Quiet Sounds), are the result of that process of observing, testing and distilling, and also an invitation to talk with the wider community about how living space might be redefined as Vietnamese cities change fast.

    Architect Nguyễn Hồng Quang. Photo: NOTES
    Architect Nguyễn Hồng Quang. Photo: NOTES

    With the launch of REPLY, we talked with Nguyễn Hồng Quang about why the book was made, why the townhouse was chosen as its subject, and how he sees the role of empty space in the architecture of the home. The conversation goes beyond techniques and design solutions to how architecture can bring people together, within the family and the community, and to larger questions about the quality of life in the contemporary city.

    Why did you decide to publish REPLY?

    Nguyễn Hồng Quang: Ten years of practice is not a very long journey, but that continuous period has helped us form consistent thinking about the design of housing.

    We aren’t the publisher of the book. Its author has worked alongside the office for more than a decade, and we supported them by providing material and answering their questions. Through the author’s independent lens, we also had the chance to look back at our own work more clearly.

    The editors wanted to share this with everyone, not only architects, so that together we can add new perspectives to the cities where we live and work, especially for young clients who want to learn about architecture.

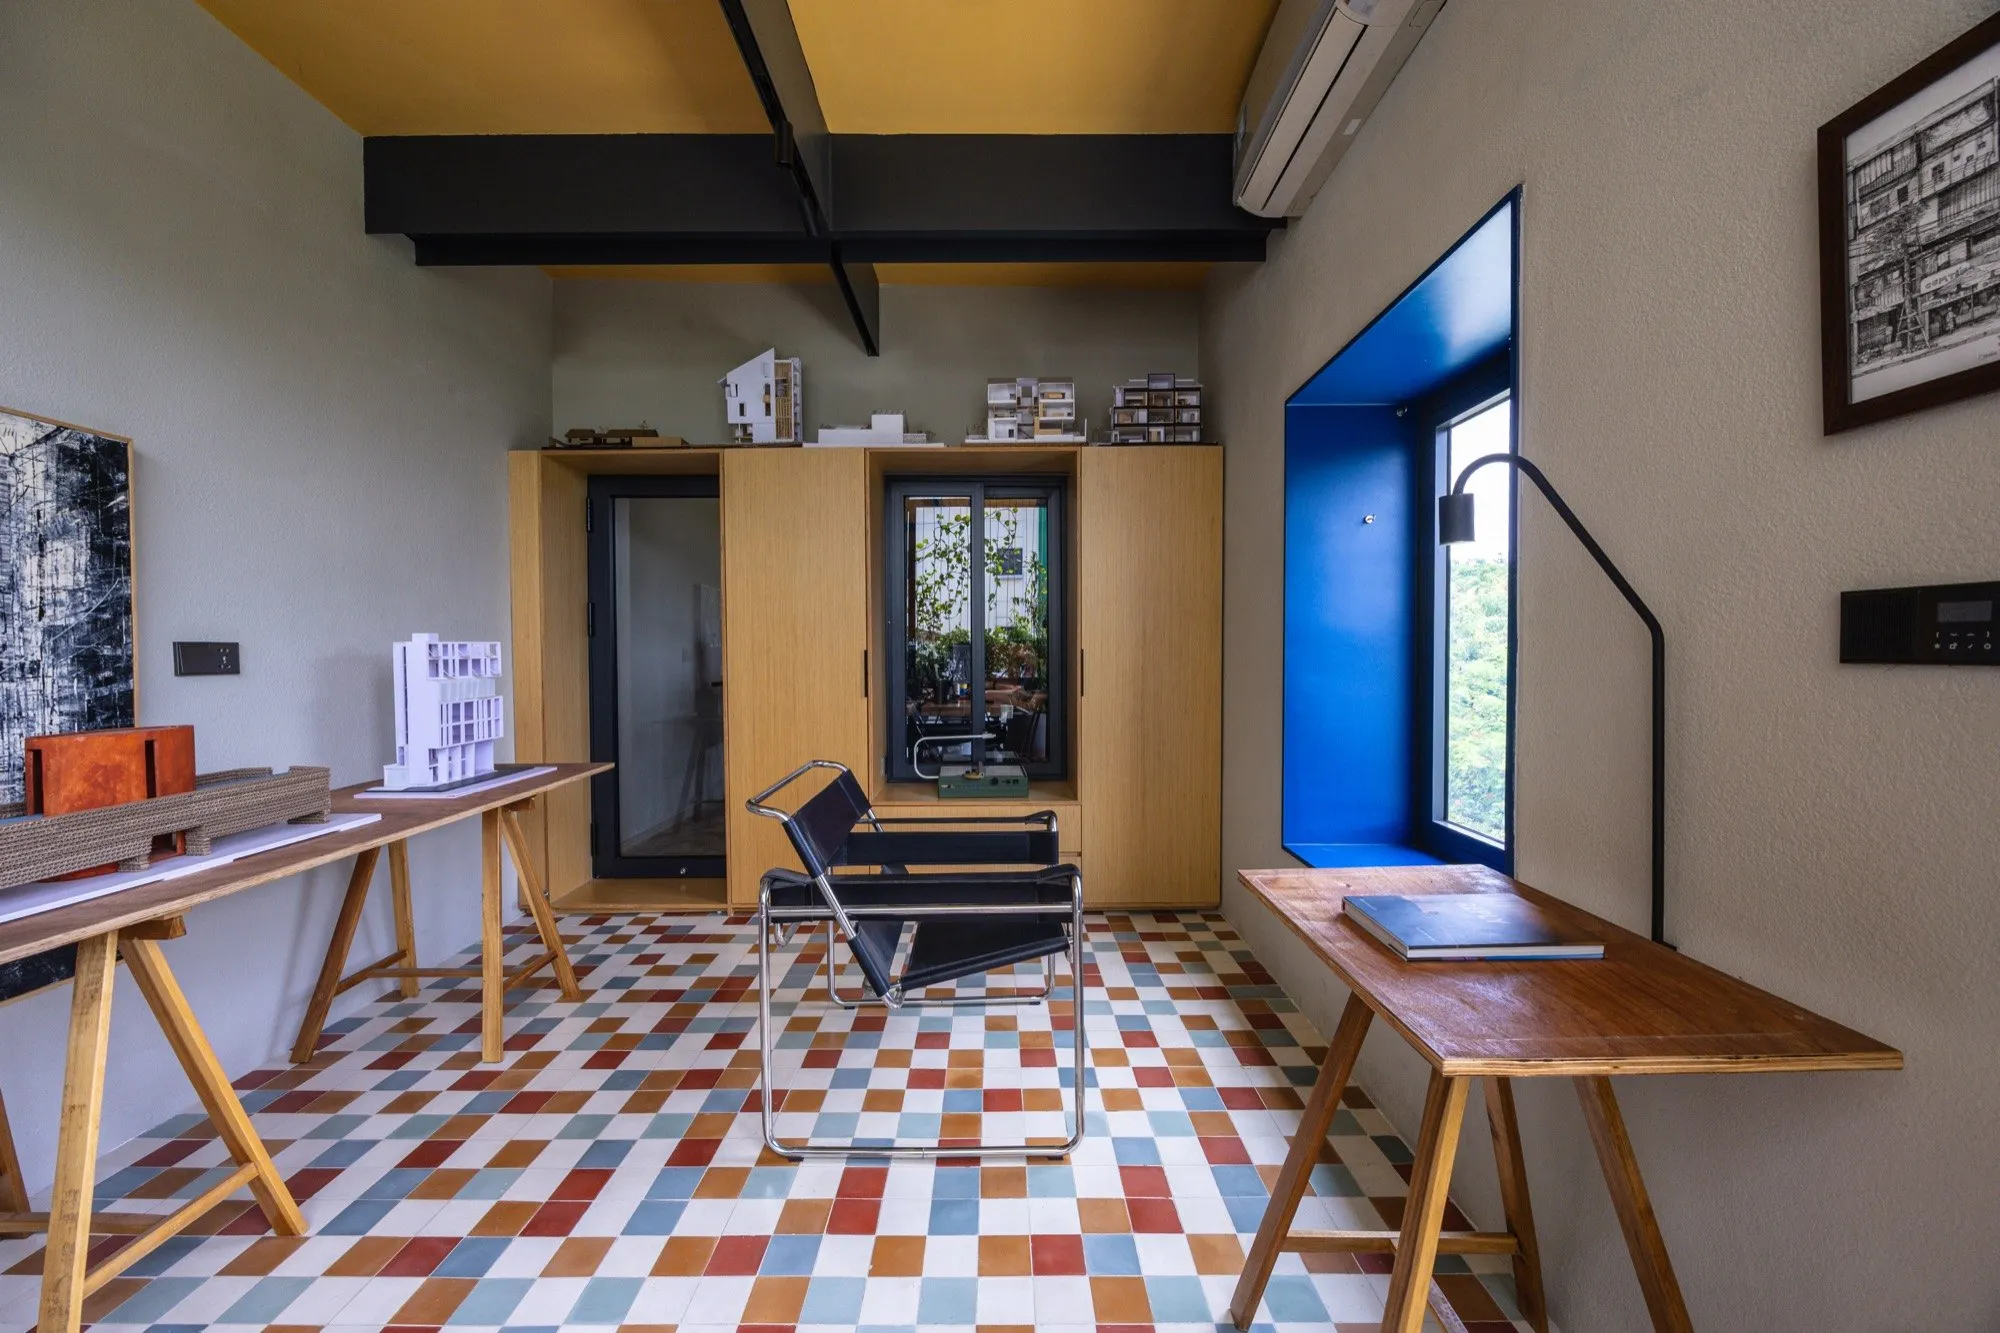
    The TOOB Studio office is itself an exercise in urban housing: an apartment in a collective housing block, once renovate
    The TOOB Studio office is itself an exercise in urban housing: an apartment in a collective housing block, once renovated and extended for family life, now an architecture studio. Photo: TOOB Studio
    image

    Why did the editors choose the townhouse as the subject of the book?

    Nguyễn Hồng Quang: Most Vietnamese architecture offices start out with houses, especially townhouses. The townhouse is everywhere in the city, and it stands for the basic dwelling unit of the Vietnamese family.

    Its structure reflects the cultural shift from the traditional garden house to life under urbanisation. Designing a townhouse is a particular challenge, because it raises many questions: how it can adapt to life changing across generations, how flexible its functions can be, whether it can earn an income in future, and how it deals with its surroundings.

    The townhouse is also an accessible "opportunity" for architects, since building a house today doesn’t need very large resources of people, money and time. That’s why, although we now work on many other kinds of buildings, housing remains a field where we keep looking for our own creative possibilities in architecture.

    The TOOB Studio office in Hanoi
    The TOOB Studio office in Hanoi
    Photo: Trieu Chien
    Photo: Trieu Chien

    What are the limits of the townhouse today?

    Nguyễn Hồng Quang: The modern townhouse, the tube house, is the inevitable product of land being divided and subdivided as urban populations grow. From flexible garden houses full of interaction, we have watched the shift to tall, narrow houses with overlapping functions, no shared space, damp and stuffy. Living space is boxed in and hard to adapt, and because it grows upward, family members are separated and lose their ability to connect.

    In practice, even with a floor of 100 m², owners sometimes still feel short of space. The question is why it always feels short rather than enough, or more than enough. Is it because modern life has made us demand too many functions in the name of absolute privacy?

    What role do "voids" play in TOOB’s houses?

    Nguyễn Hồng Quang: Voids are spaces with no function assigned in advance. Today a tea room, tomorrow a place for the children to play. These voids make space flexible, able to adapt to changing lives and to people’s feelings. To give them value, we add connections to nature, sunlight and wind, which give a basis for using them freely.

    Respecting a household’s ability to define functions for itself as they live has opened up interesting experiences, both for us and for the families. These voids have perhaps helped raise the value and quality of life in the homes of a city that is steadily being compressed.

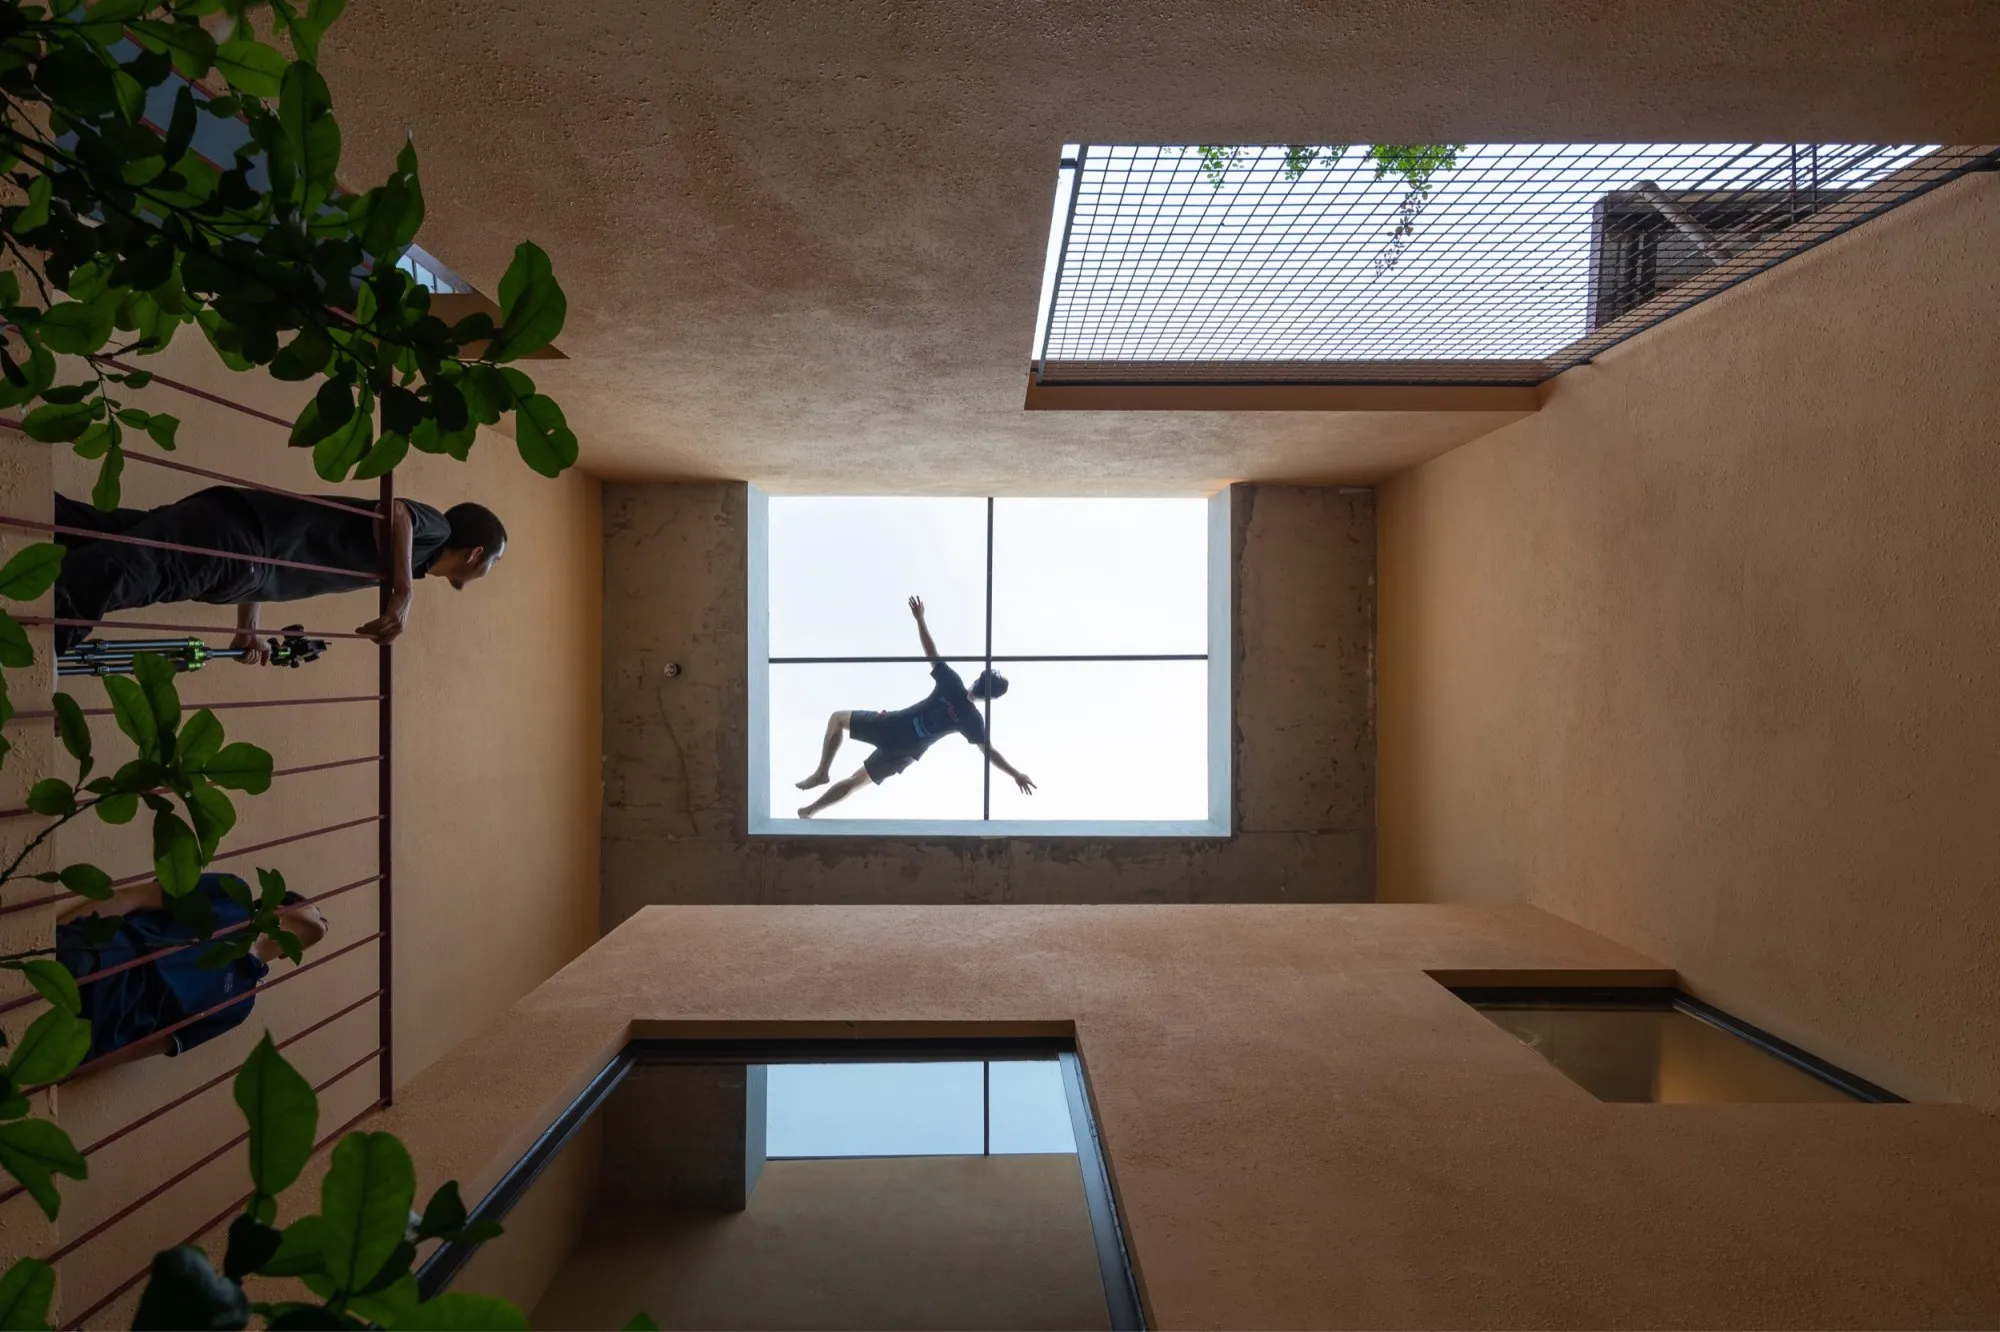
    "Empty space has added value and quality to living in a city that is slowly being compressed." Photo: Trieu Chien
    "Empty space has added value and quality to living in a city that is slowly being compressed." Photo: Trieu Chien
    image

    What would you like young architects to take from this book?

    Nguyễn Hồng Quang: Young architects don’t need to look for lofty subjects. A house is simple and easy to approach, but it is exactly where deep thinking can begin. A house isn’t only a physical presence. It holds living spaces that can move along with the people who grow in them. So we need more observation and more experience to create positive values of living for the great changes taking place in our cities.

    REPLY isn’t only the title of the book. It’s how we answer society through the design of homes. It is also the philosophy we founded TOOB Studio on: a house is not only somewhere to live, but where people communicate with society, with their neighbours and with the world around them.

    As Vietnamese cities grow ever denser, REPLY is meant not only for architects but for anyone interested in how living space is organised. The book suggests that sometimes "having enough" doesn’t come from filling every void, but from keeping space for the future, for the ways people change, and for things not yet defined that may still create new value.

    Interview by NOTES.

  • Todoroki House in Valley

    Todoroki House in Valley

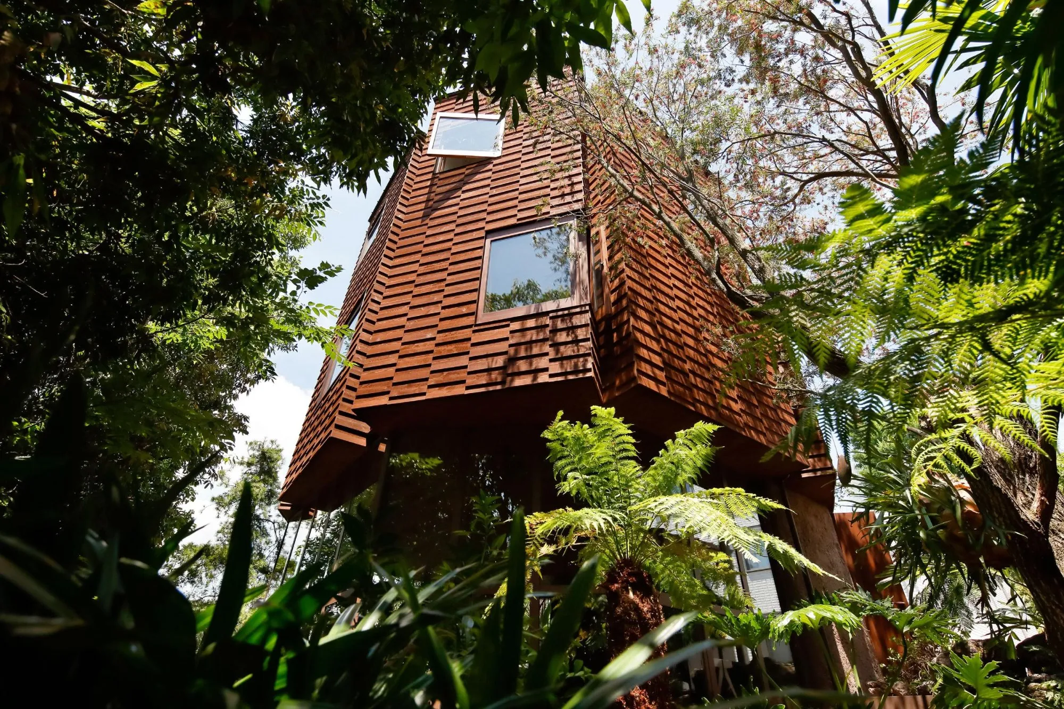
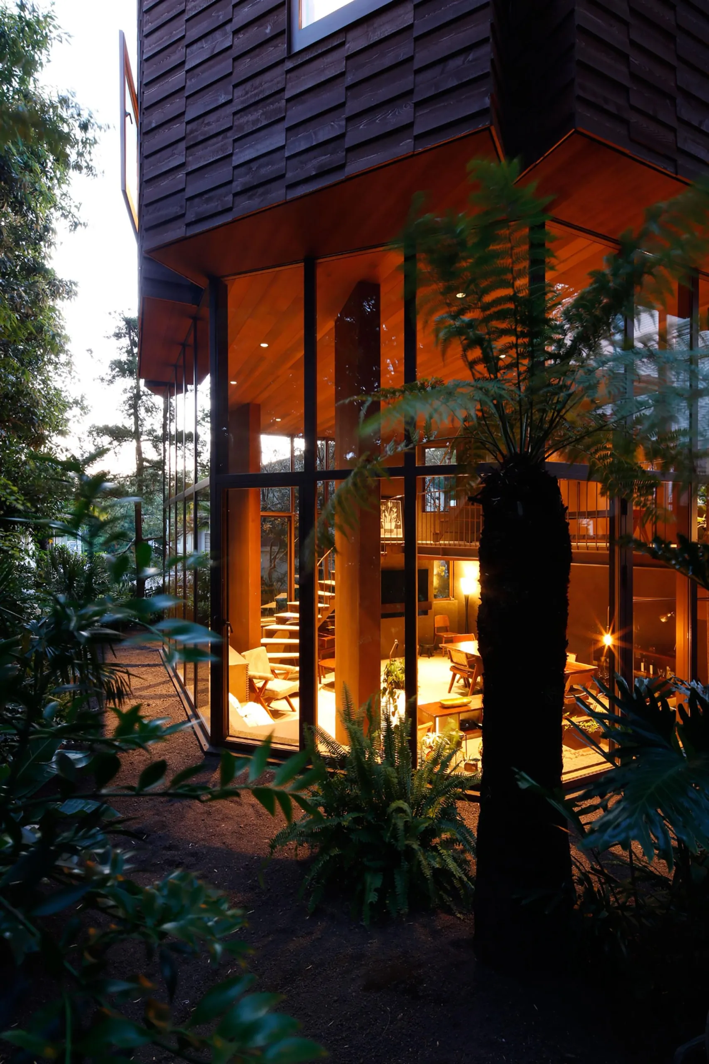
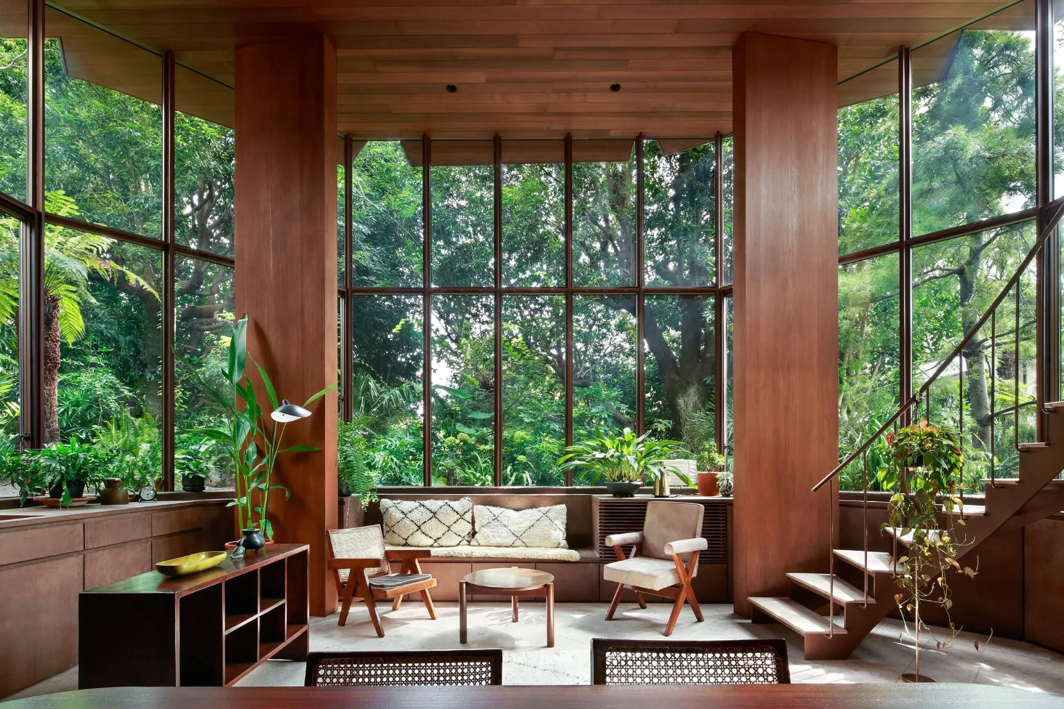
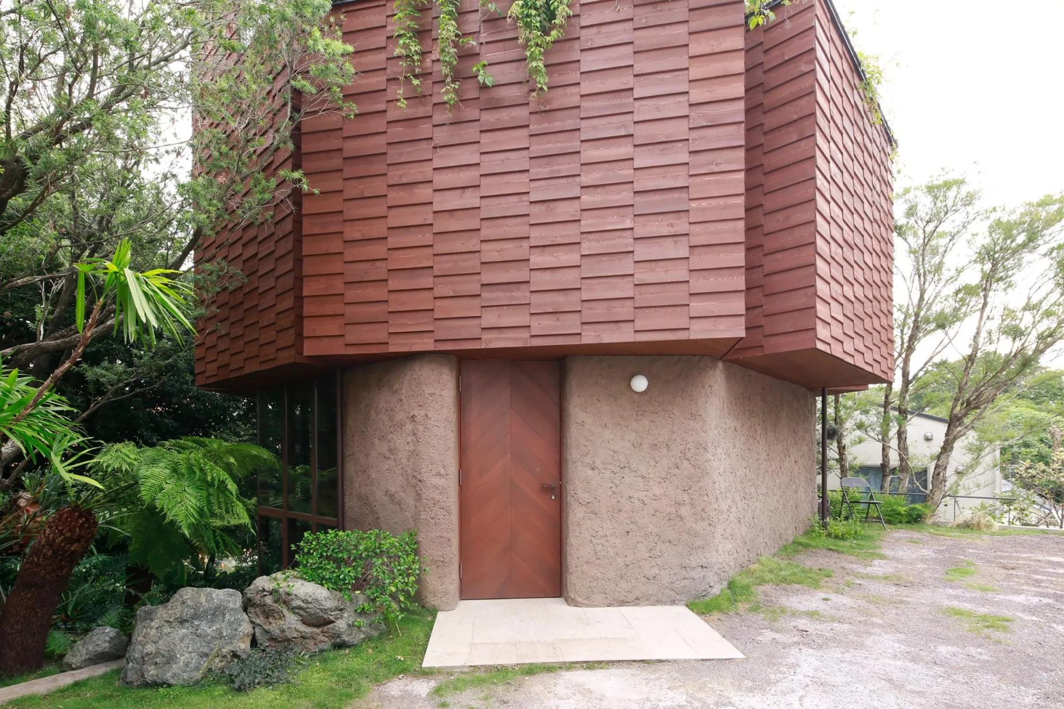
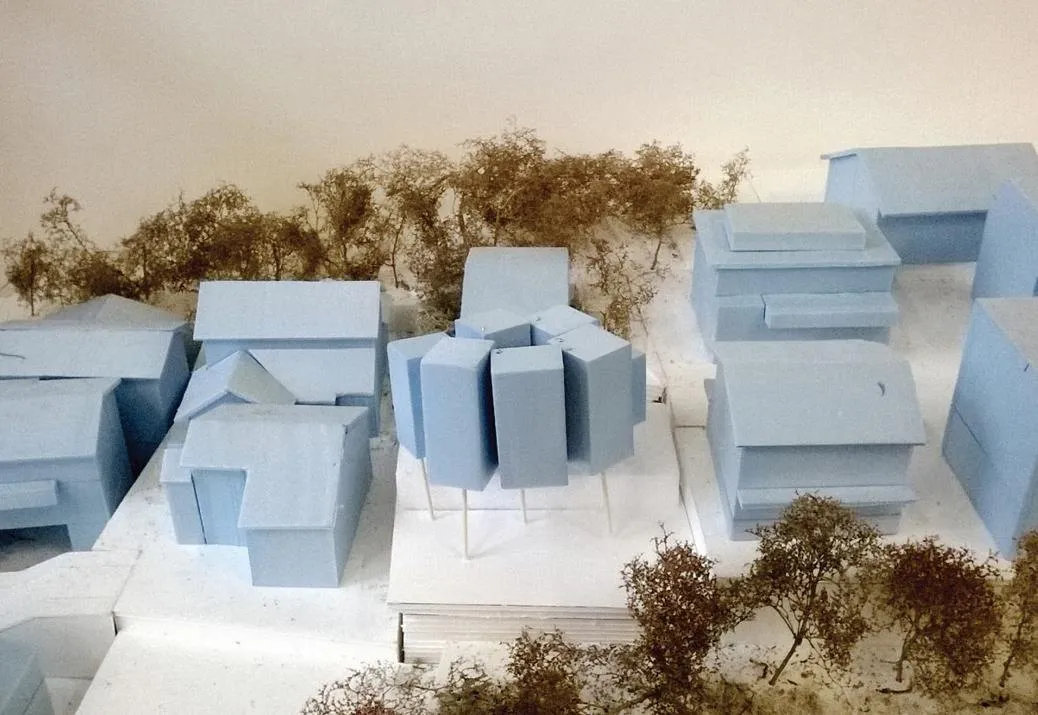
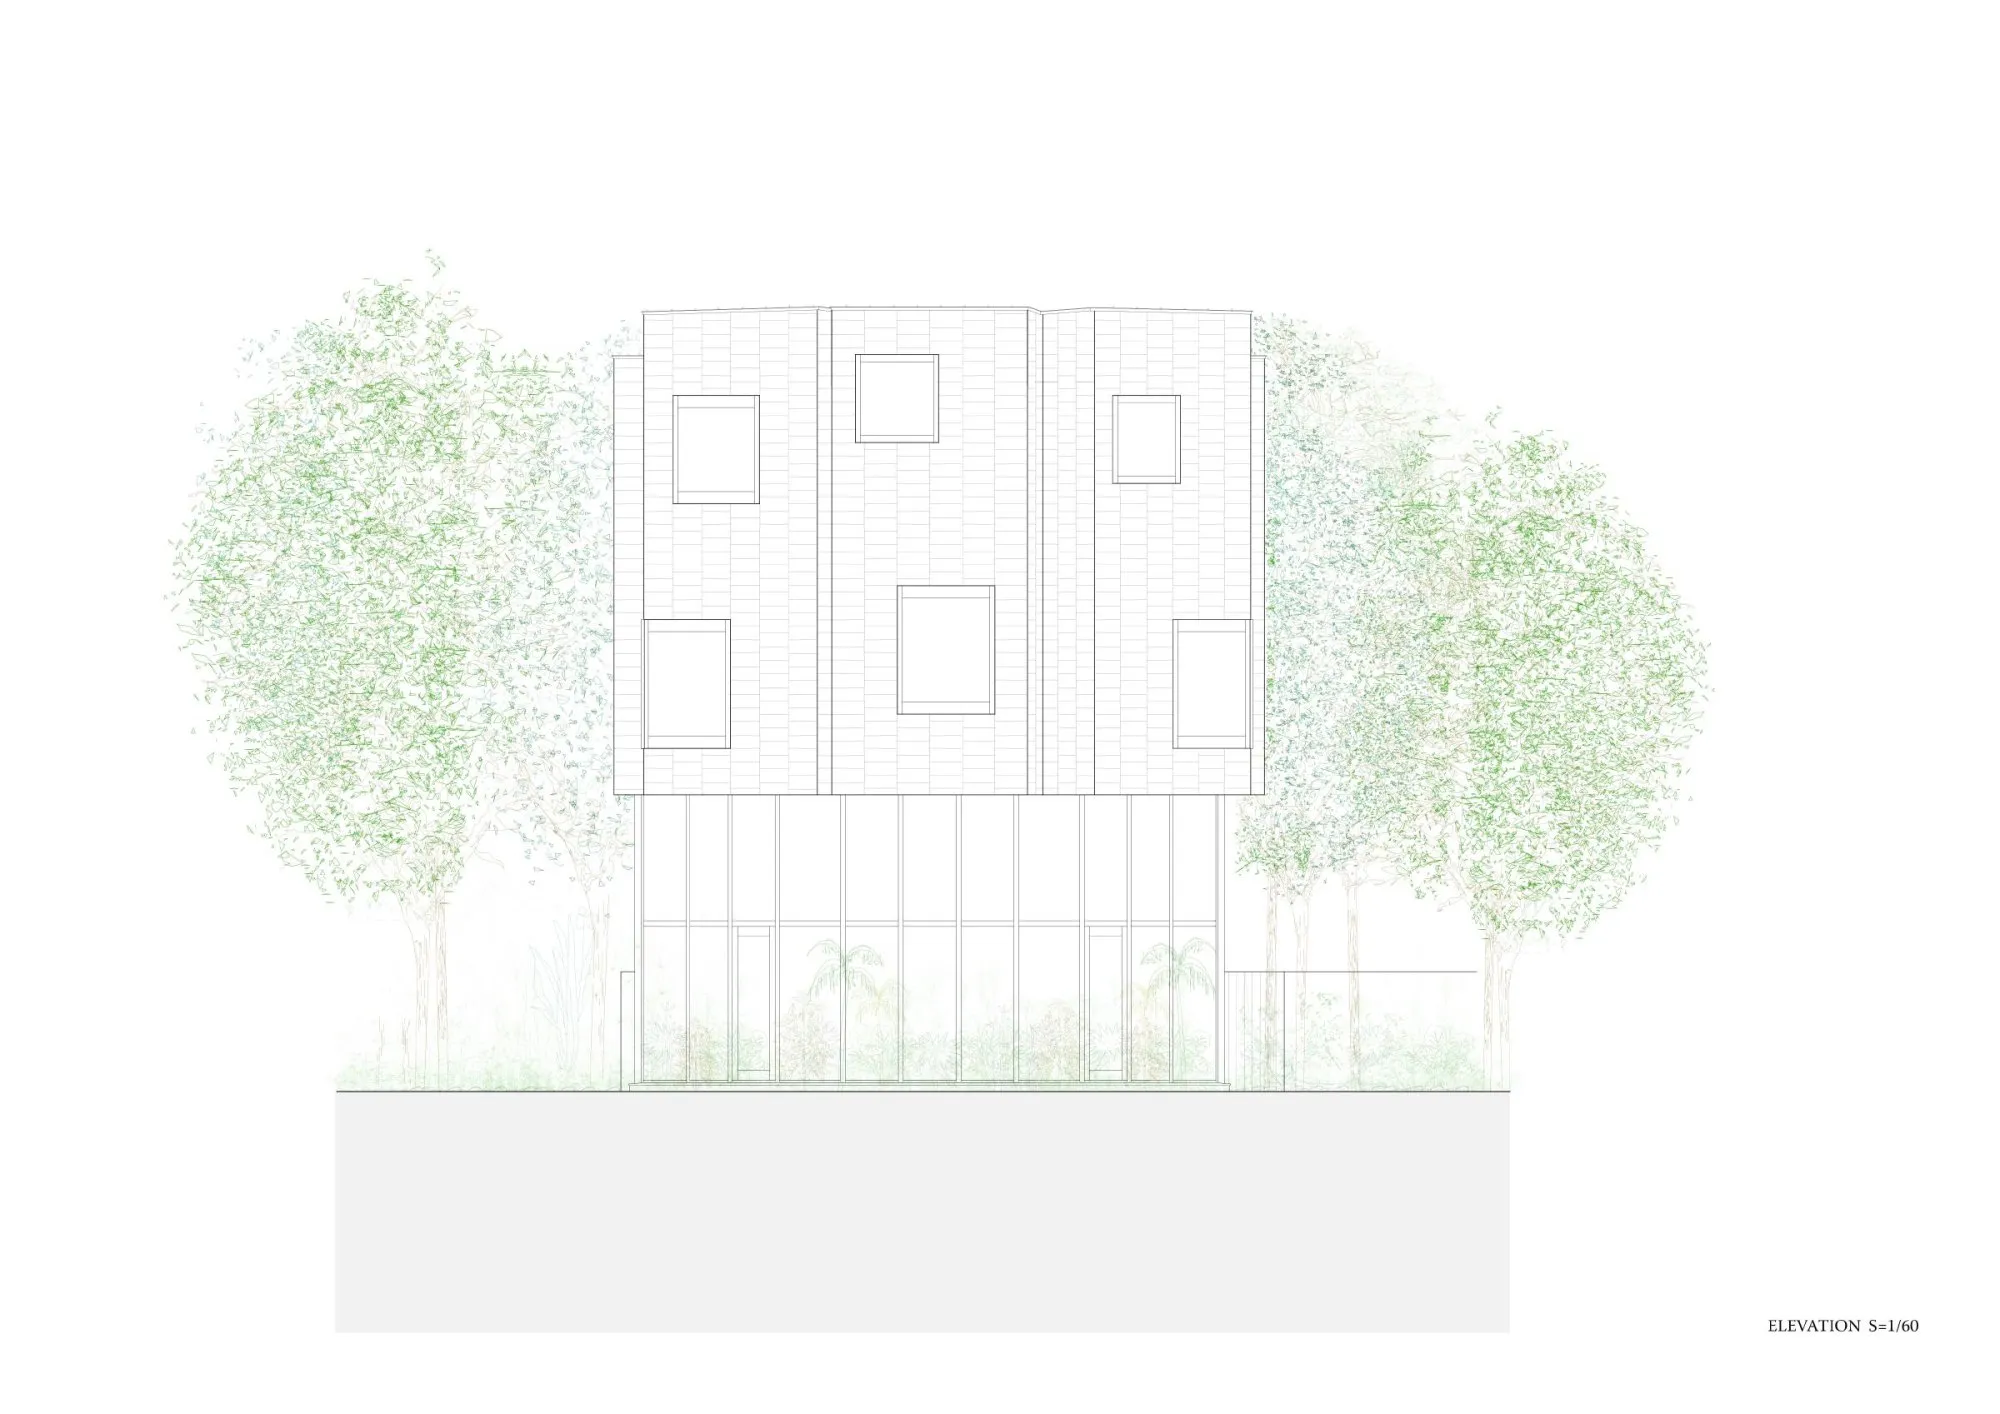
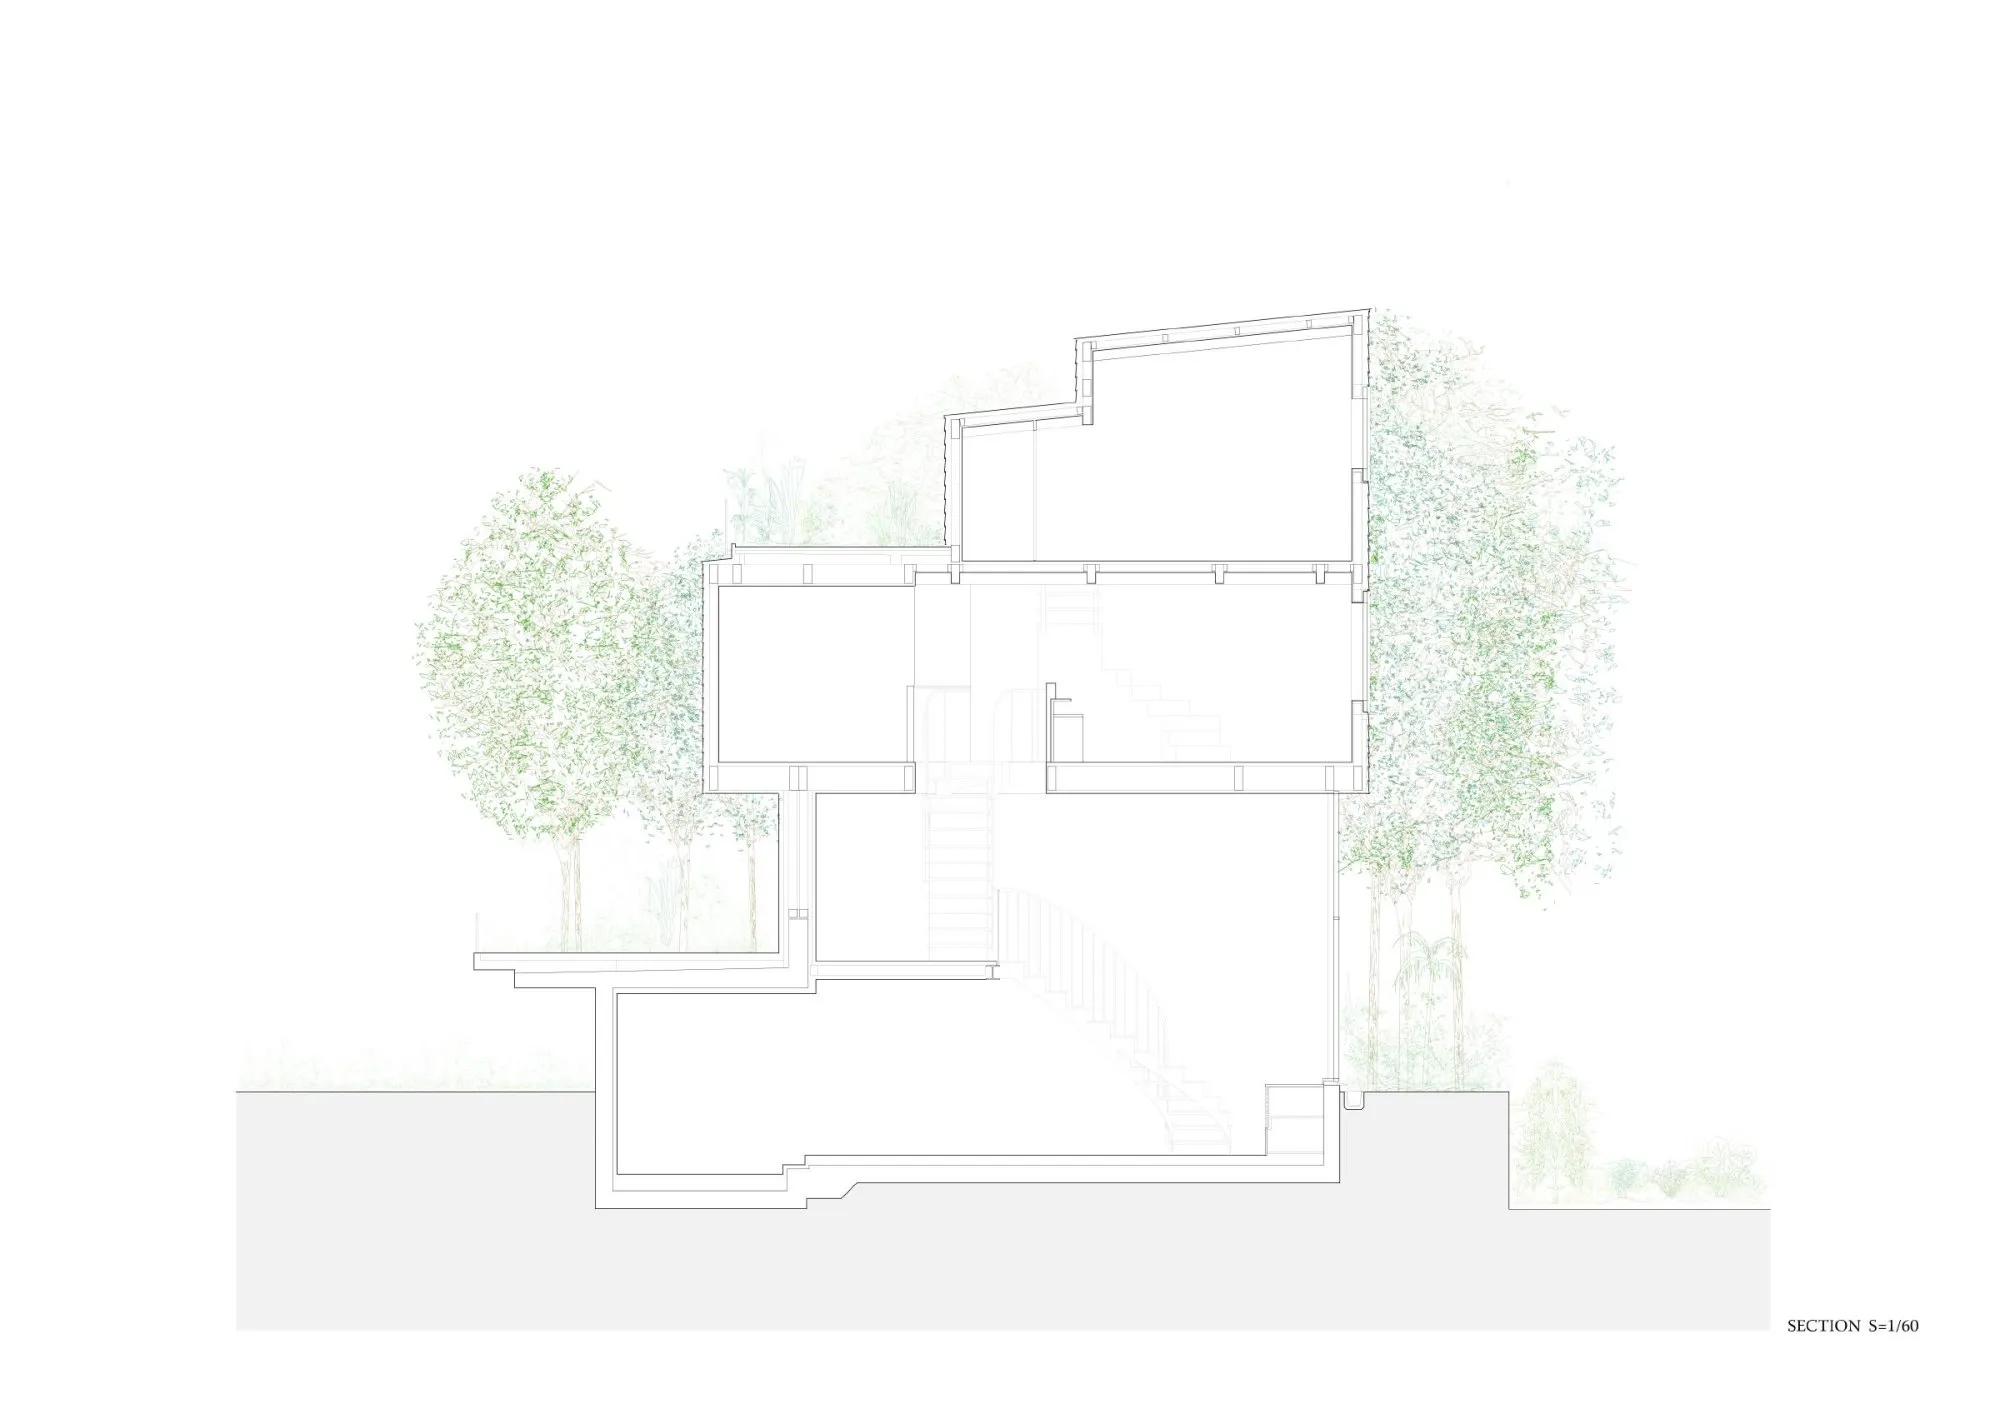
    The house sits in a windy ravine that runs through a dense urban forest. Near the ground the air is humid, while dry winds blow constantly up toward the sky. The design grew from these two contrasting conditions and from studies of primitive architecture in humid and arid regions around the world.

    The design team set out to combine building types shaped by wet and dry climates into a single house.

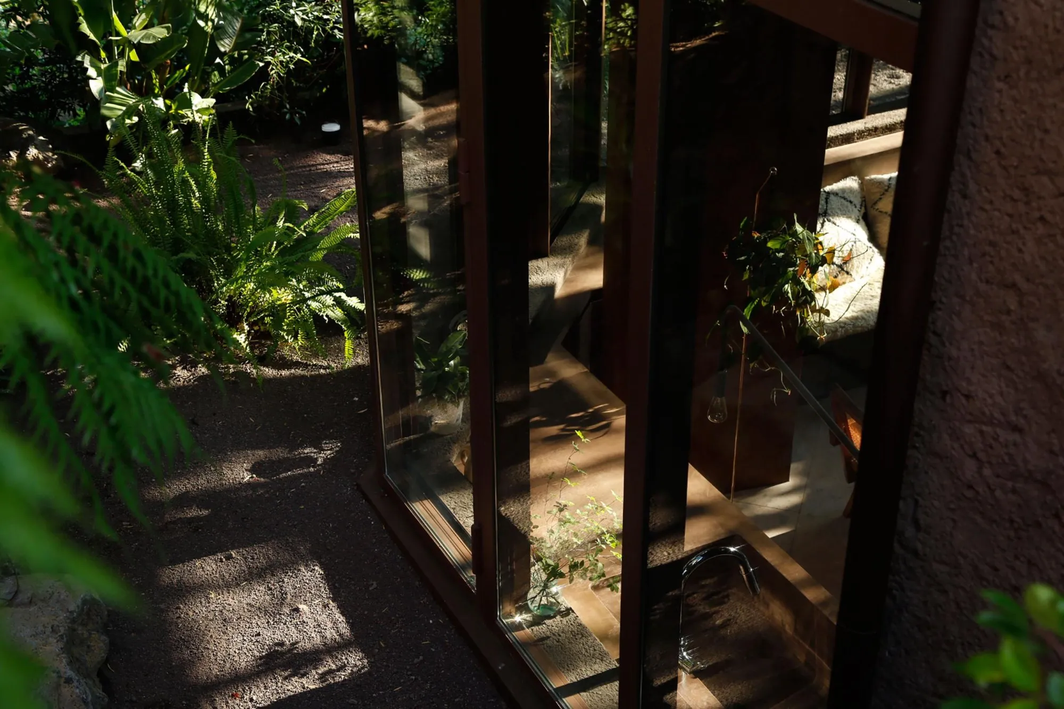
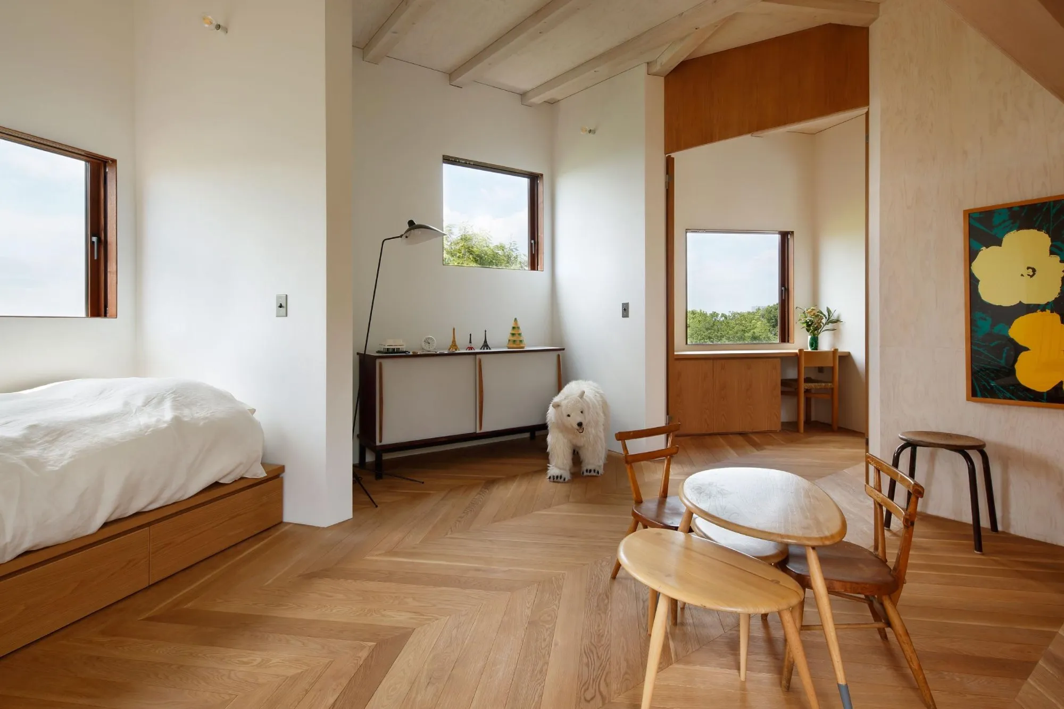
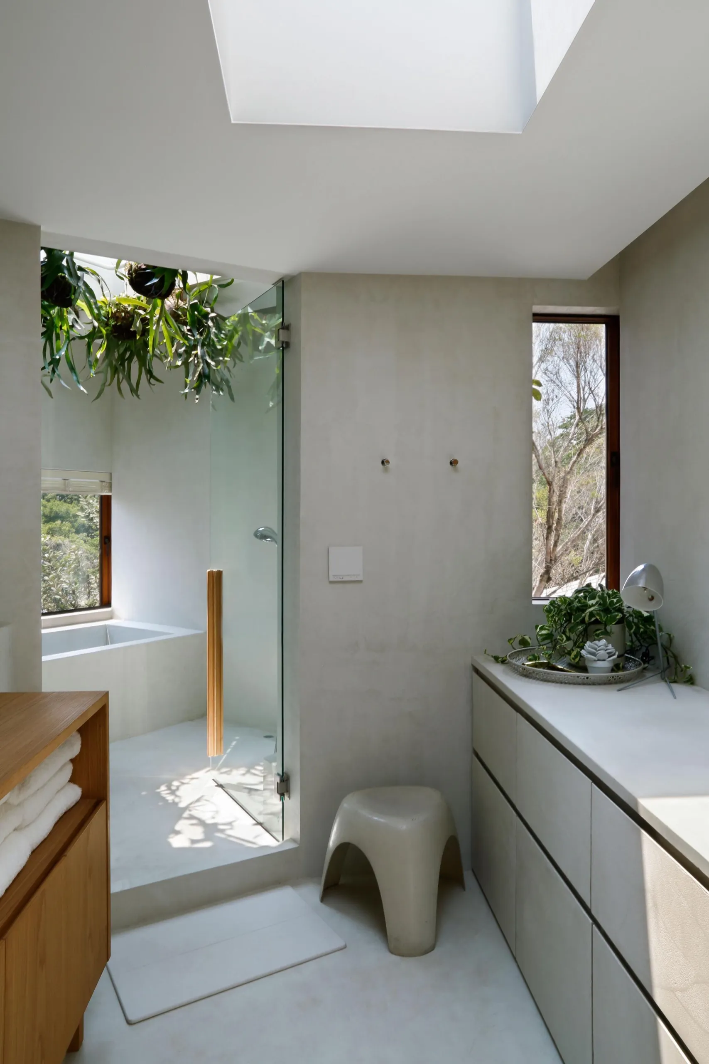
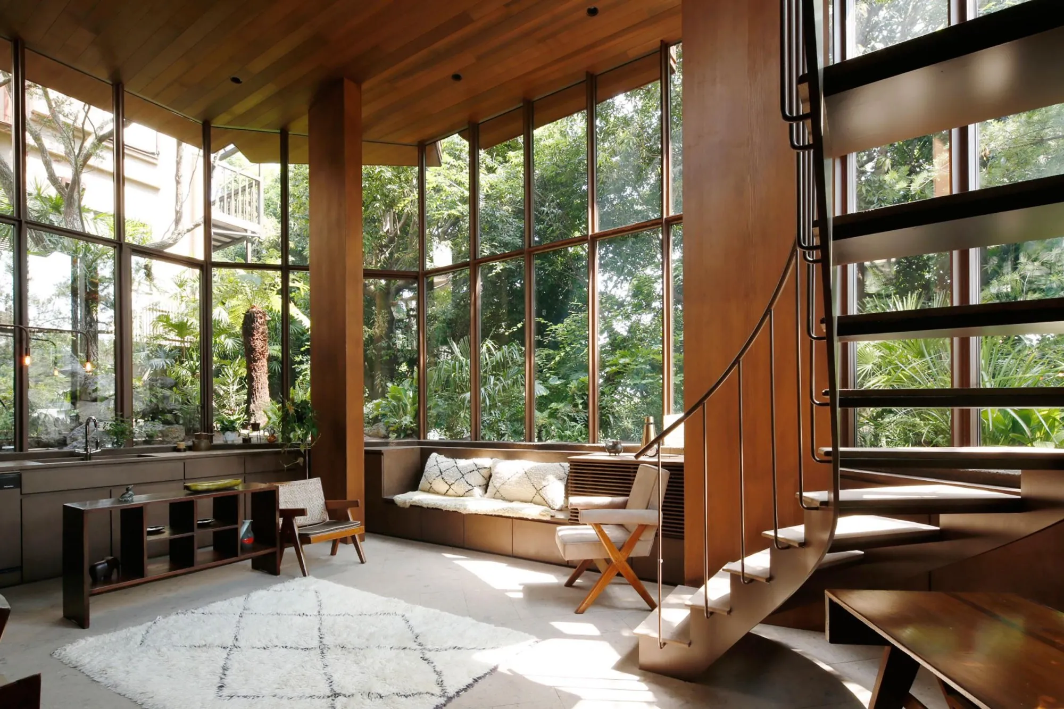
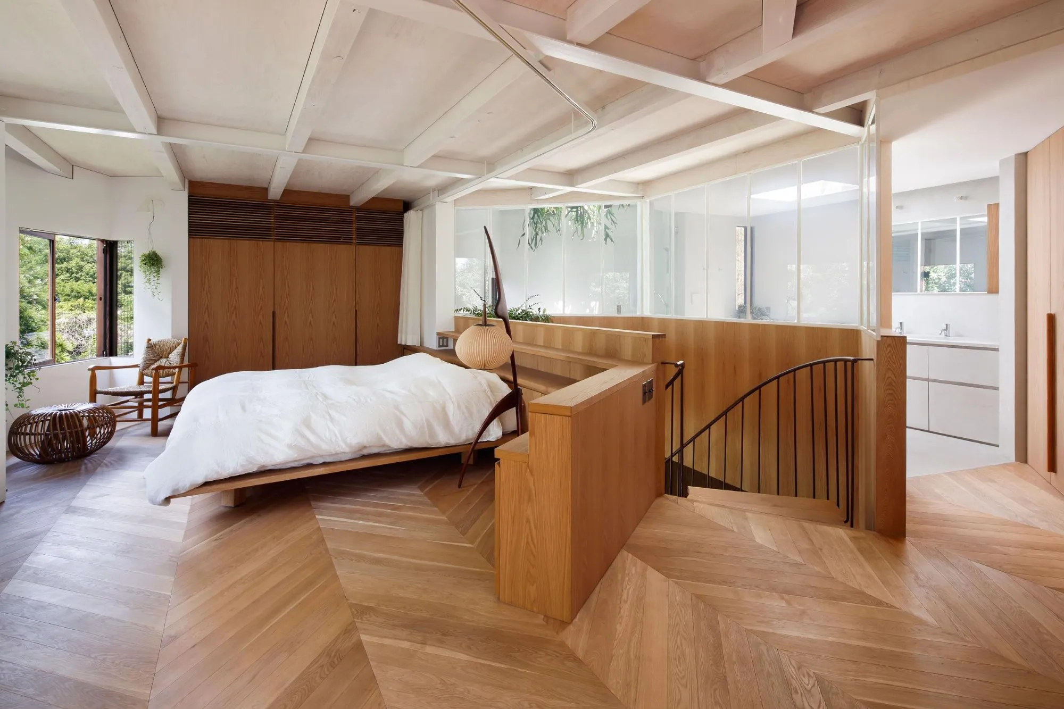
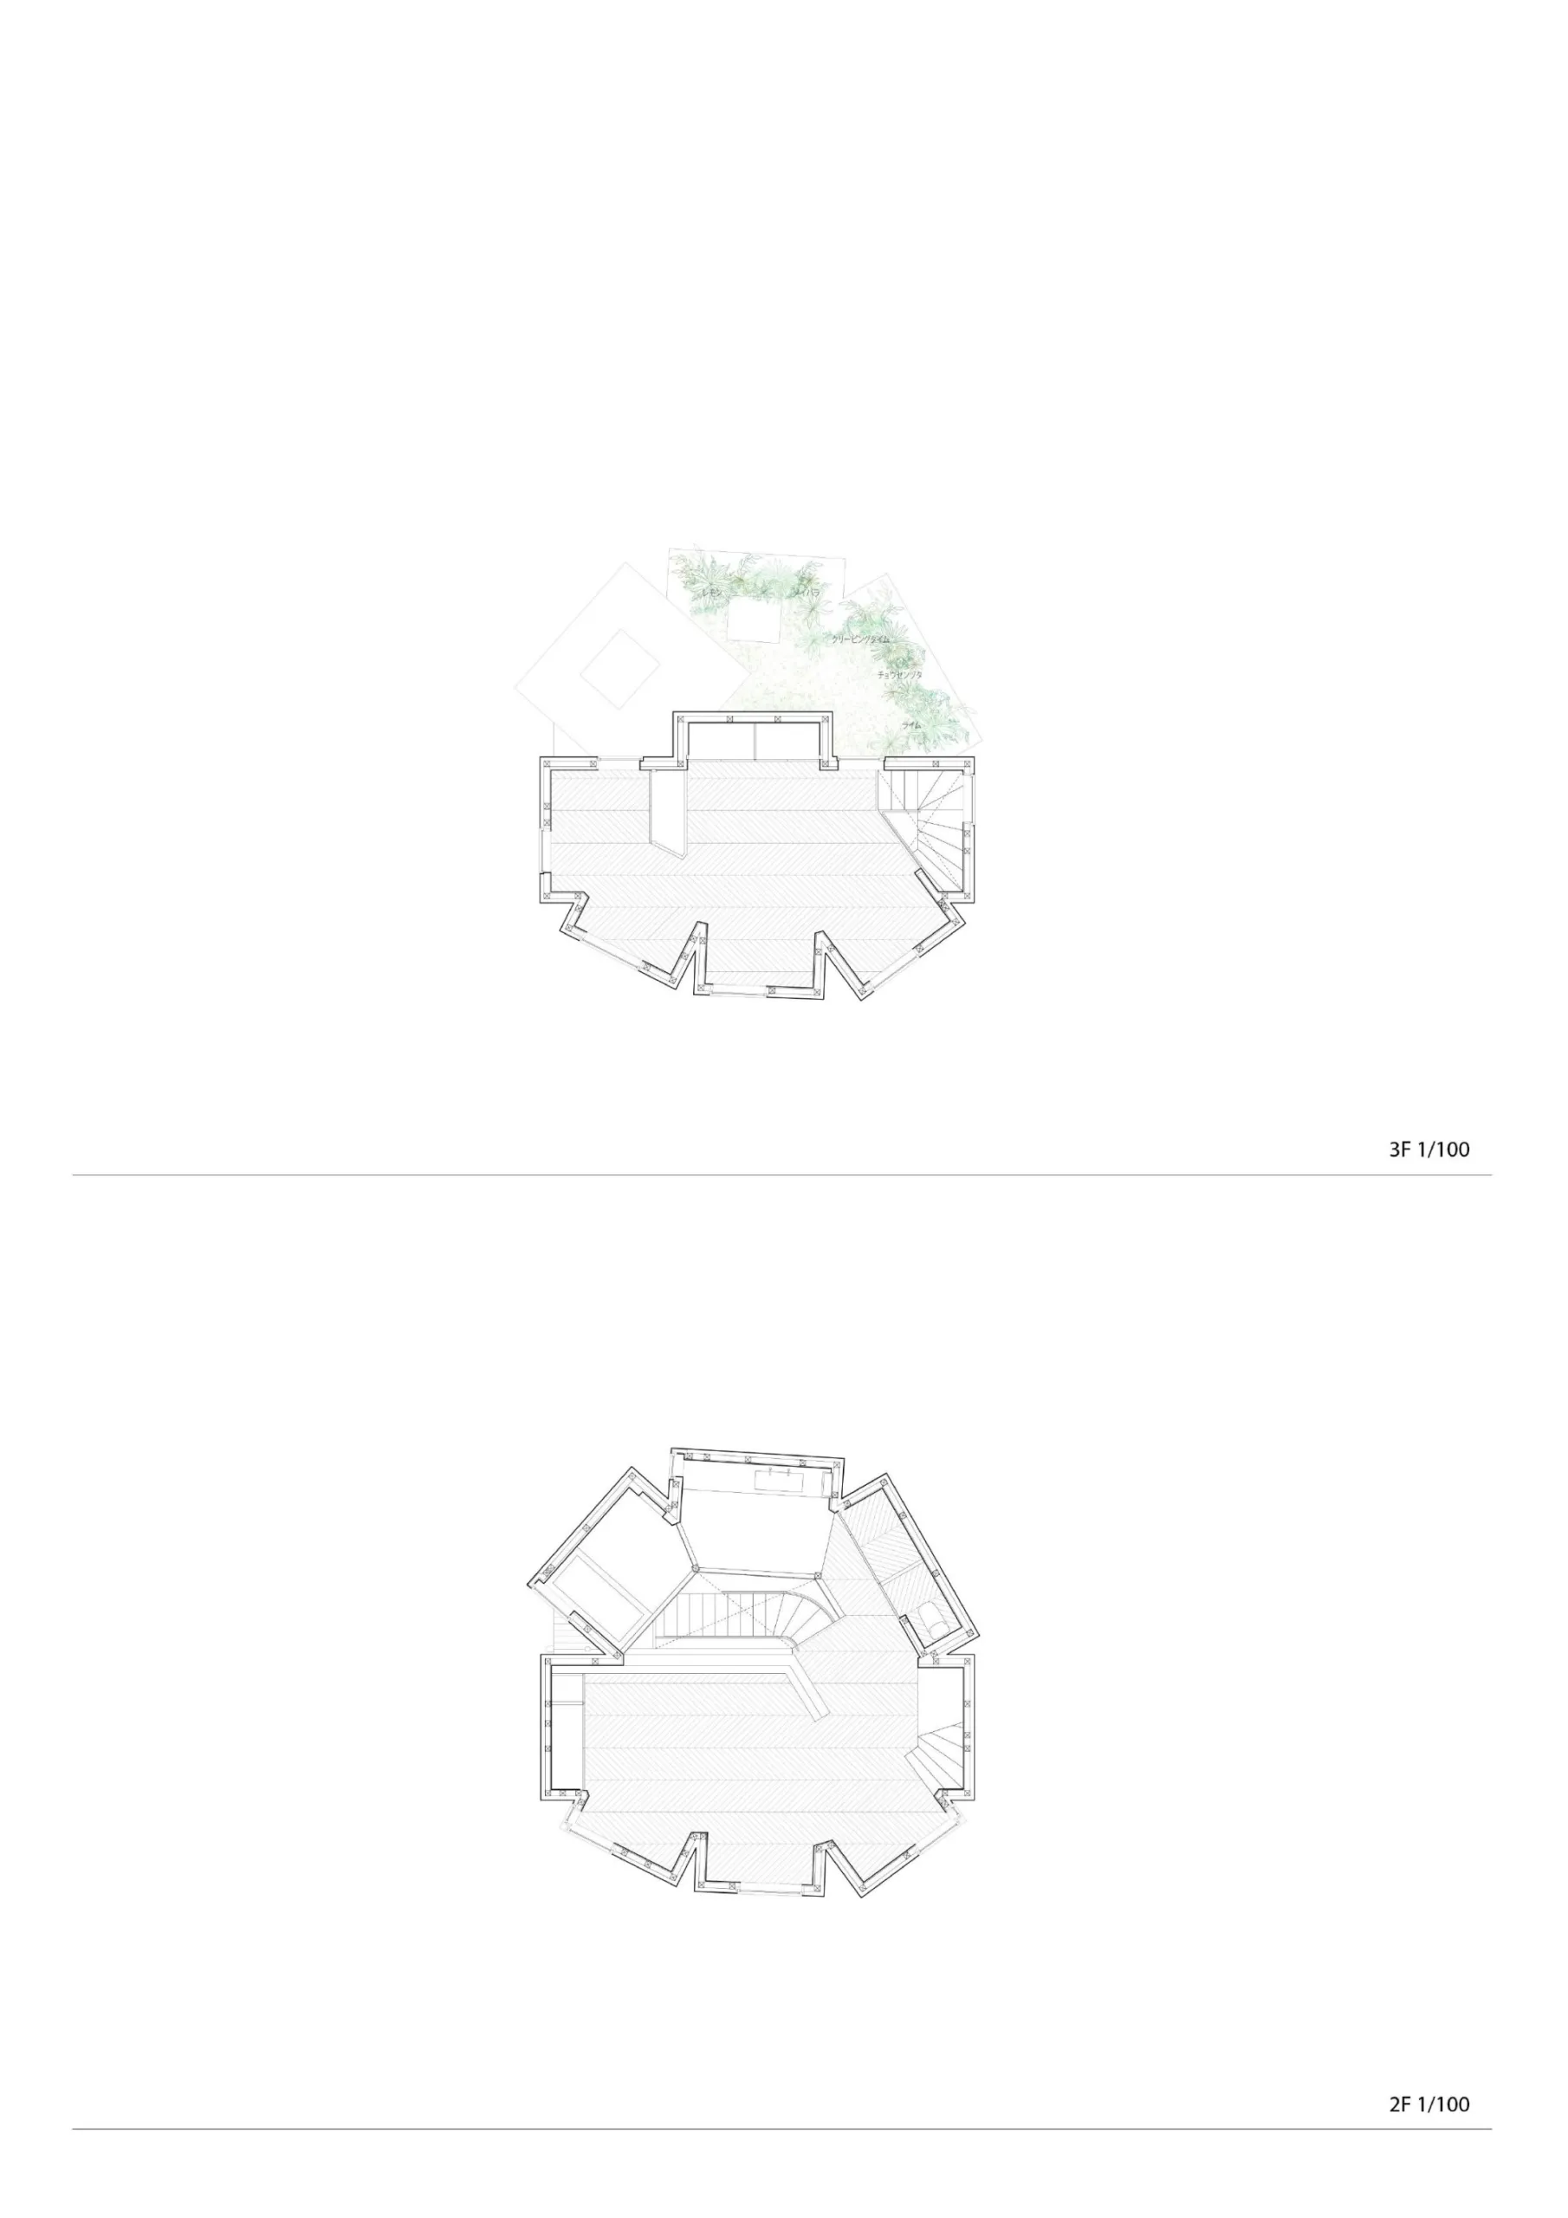
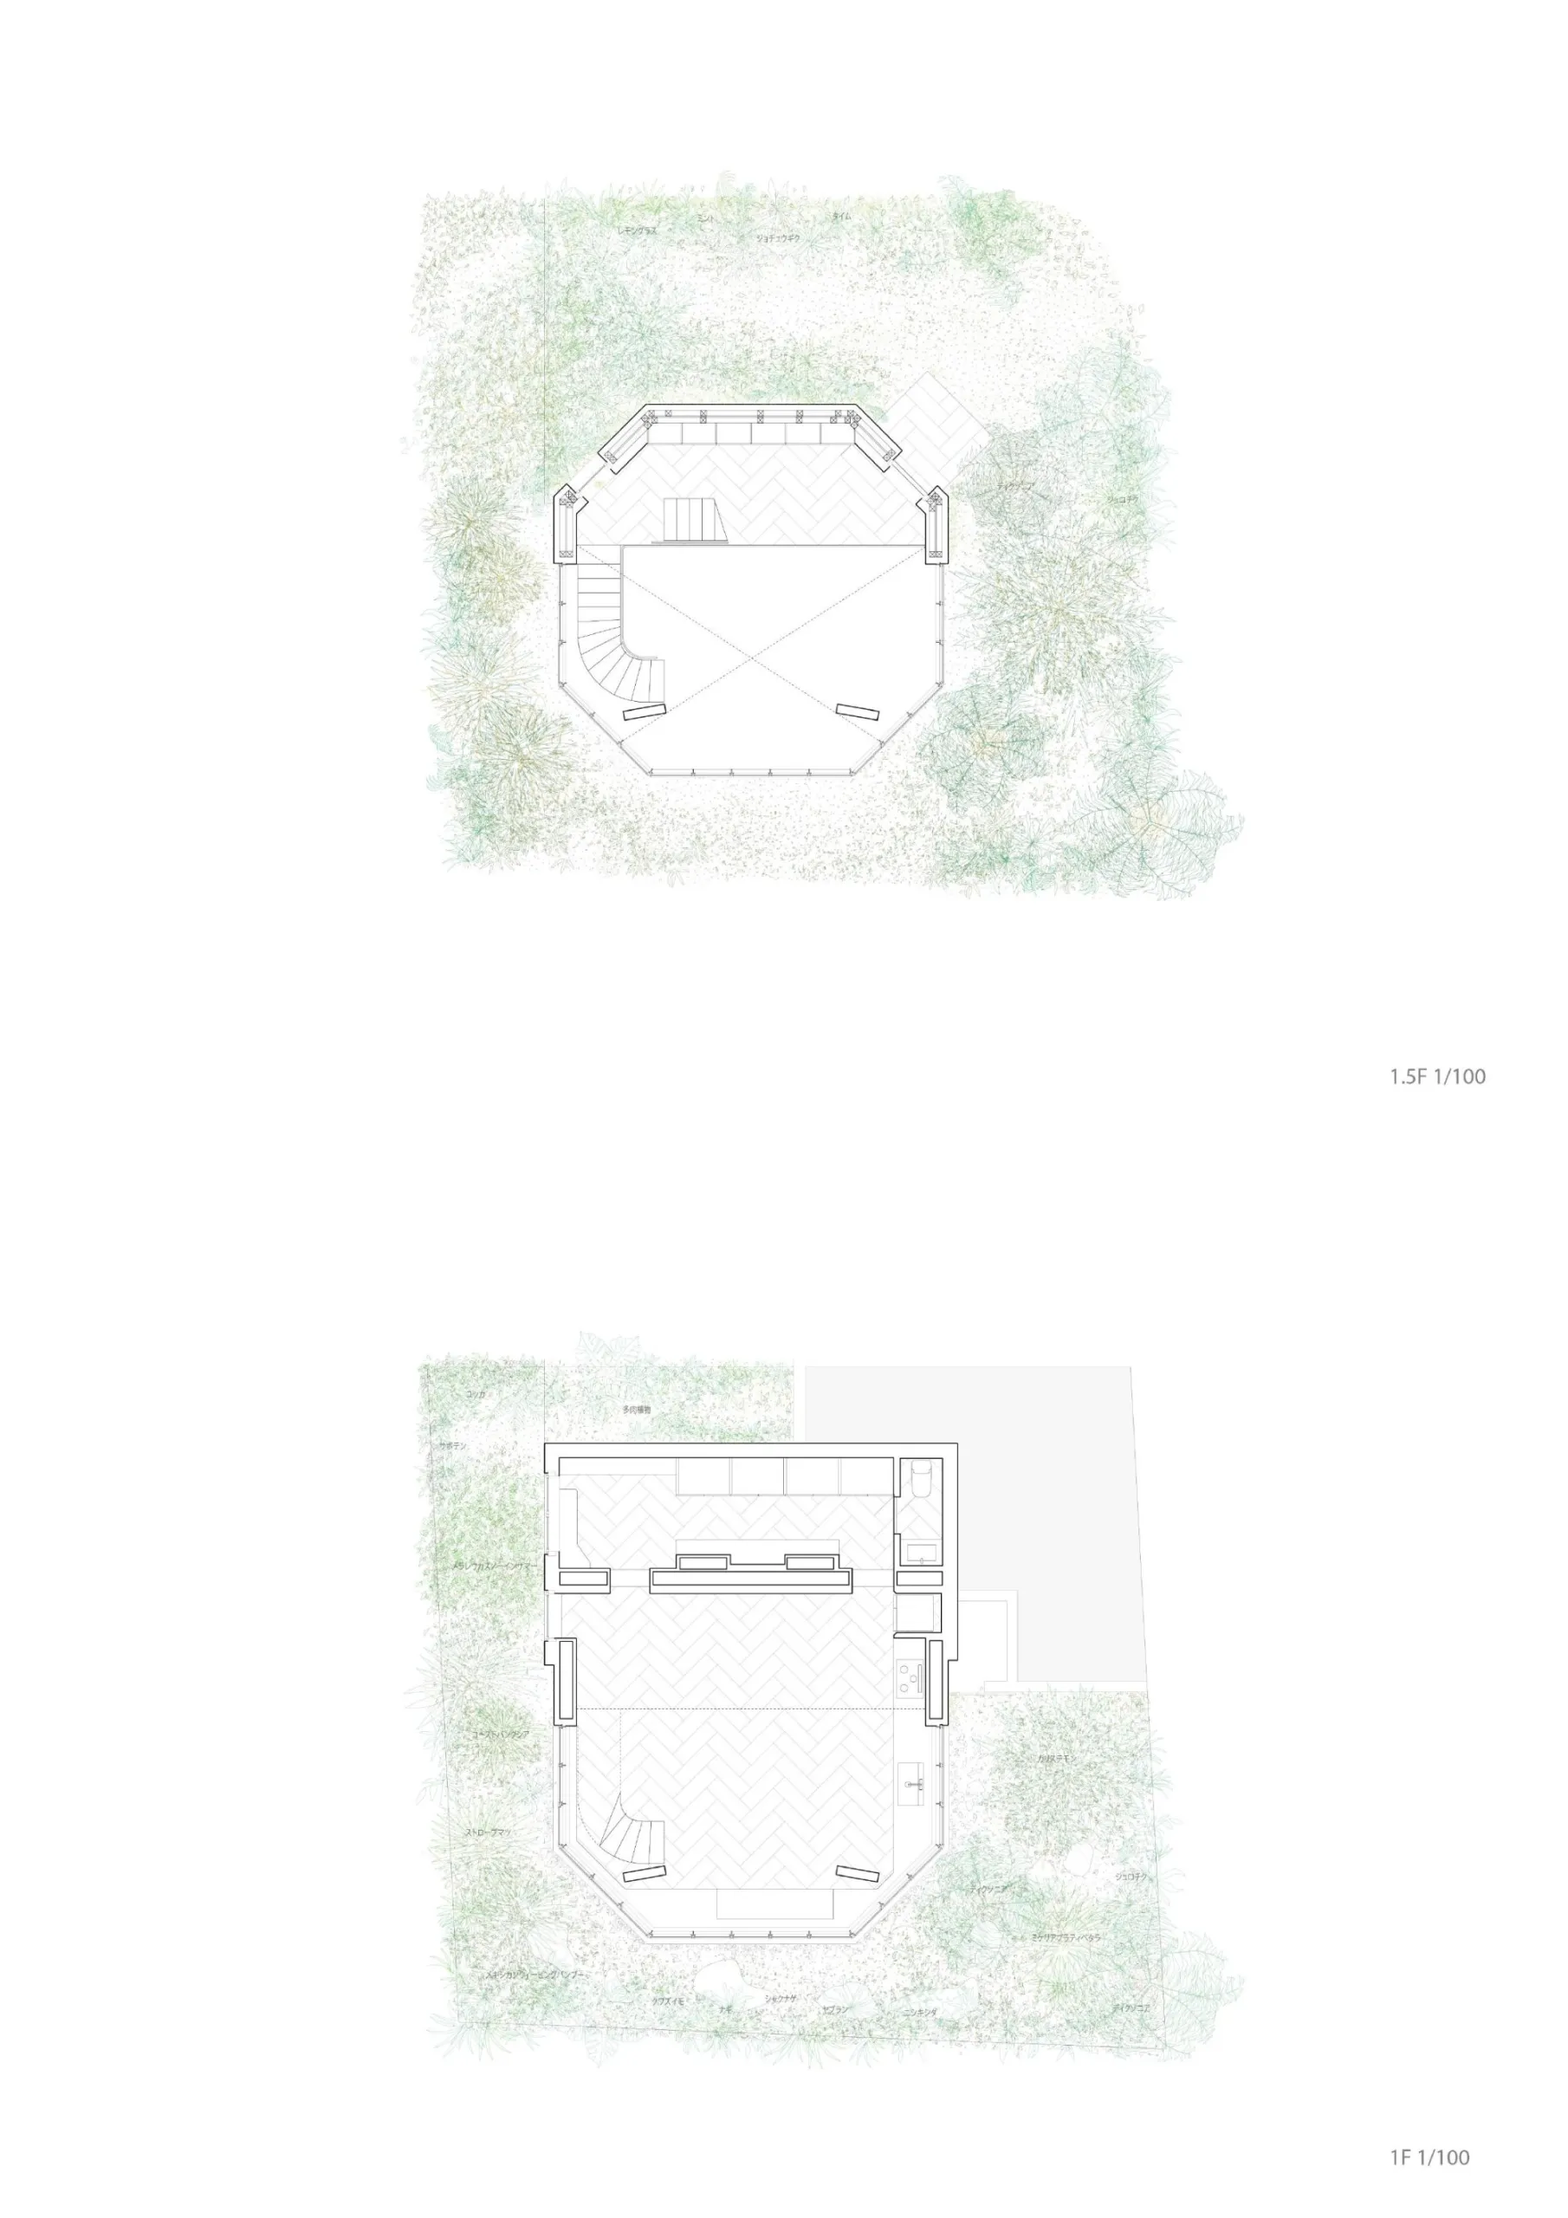
    The ground floor is a large space wrapped on the outside by the jungle, with walls made from soil excavated on the site, and its mood is calm. The entrance sits on a mezzanine, like a balcony over the ground floor, and leads up. The second floor holds the main bedroom, an eight-sided space facing eight directions, with a low ceiling and large windows surrounded by forest. The third floor is a six-sided space facing six directions, its link to the landscape made through the windows.

    Built on a subdivided lot in a dense neighbourhood near the centre, it is an urban house that makes city living richer and more varied, from the jungle at ground level to the airy atmosphere of the roof.

    The brick-clad house in the ravine forest
    The house glowing at dusk through the trees
    Living room with large windows onto the forest
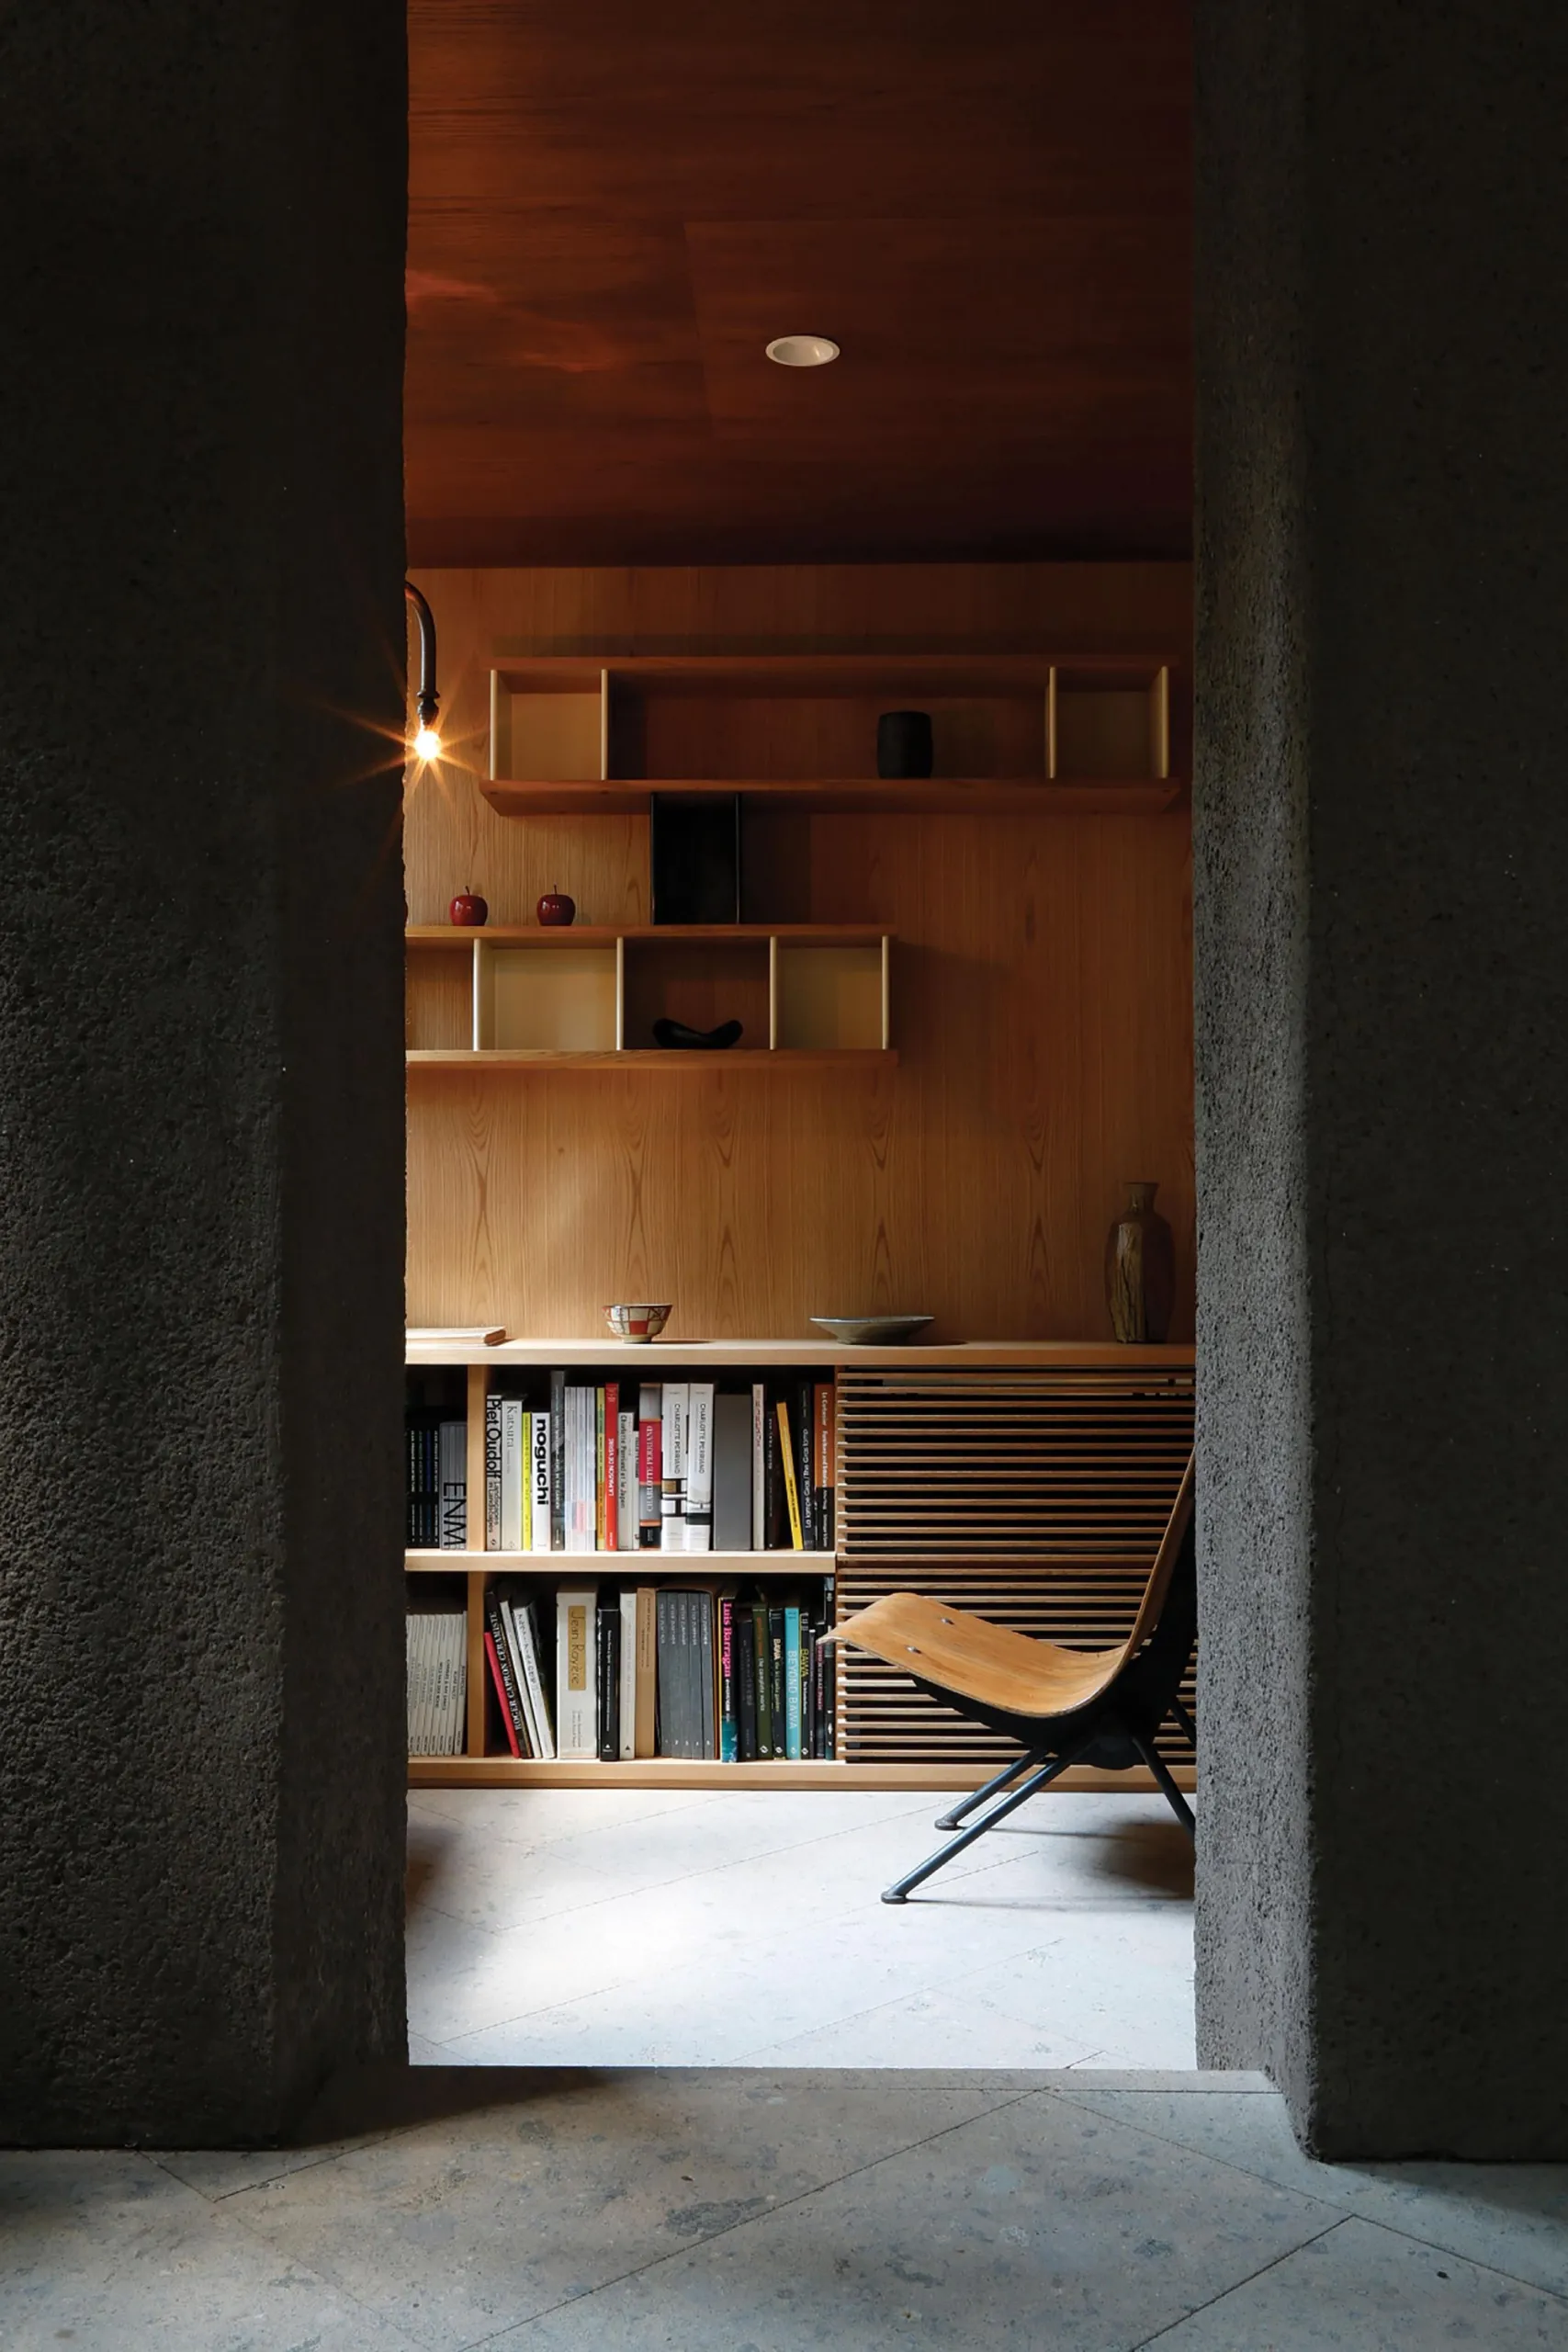
    Library niche with shelves
    Ground floor opening to the garden
    Curved brick base at the entrance
    Bedroom with a low ceiling
    Bathroom under a skylight
    Stair and living space among the trees
    Bedroom with a timber floor
    Massing model study
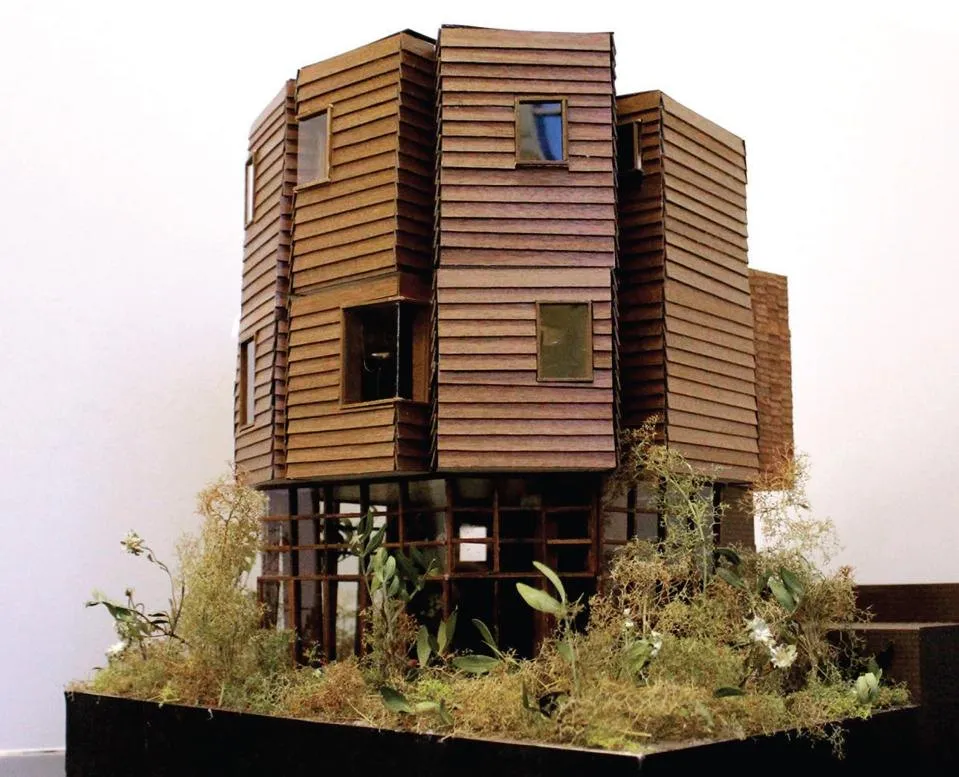
    Physical model of the house
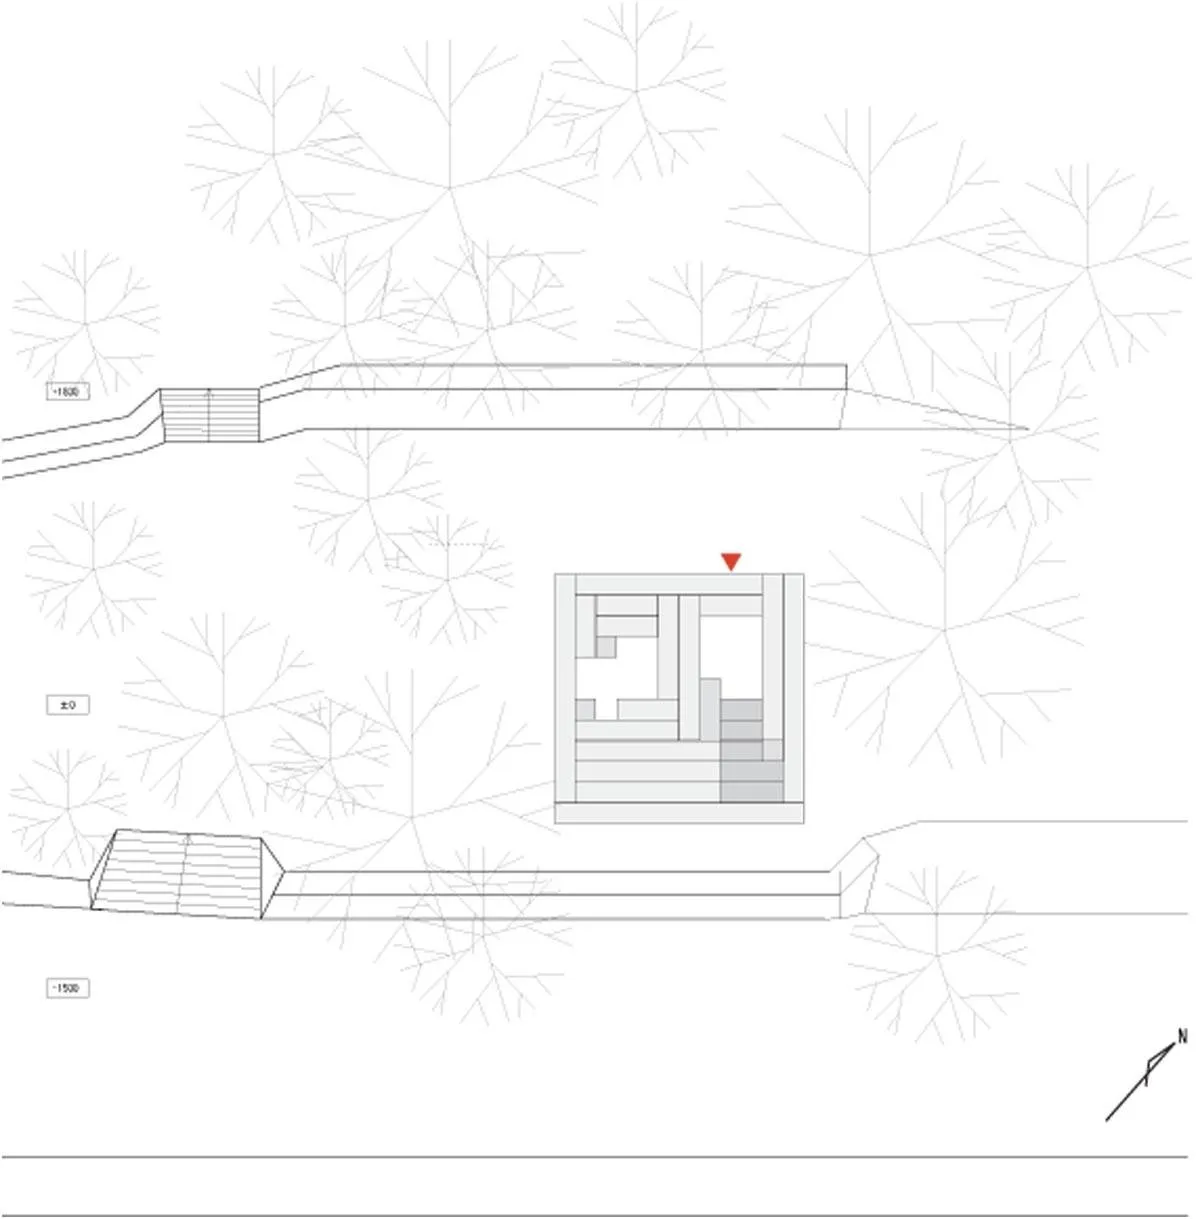
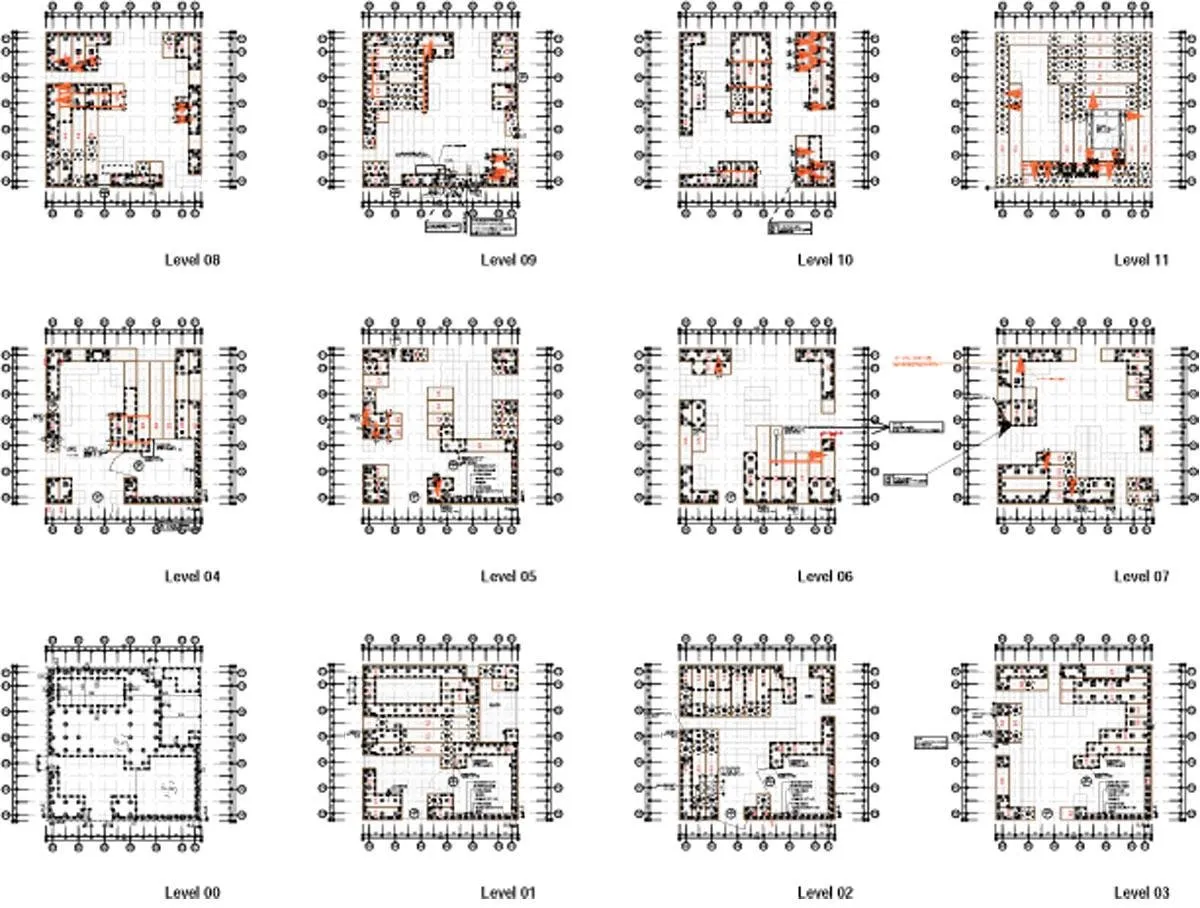
    Plans
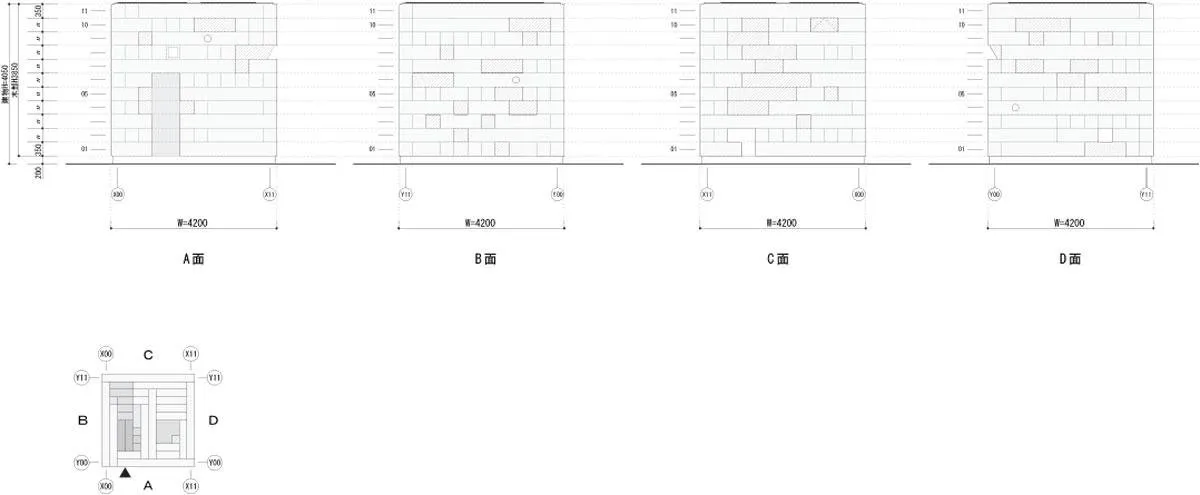
    Elevation
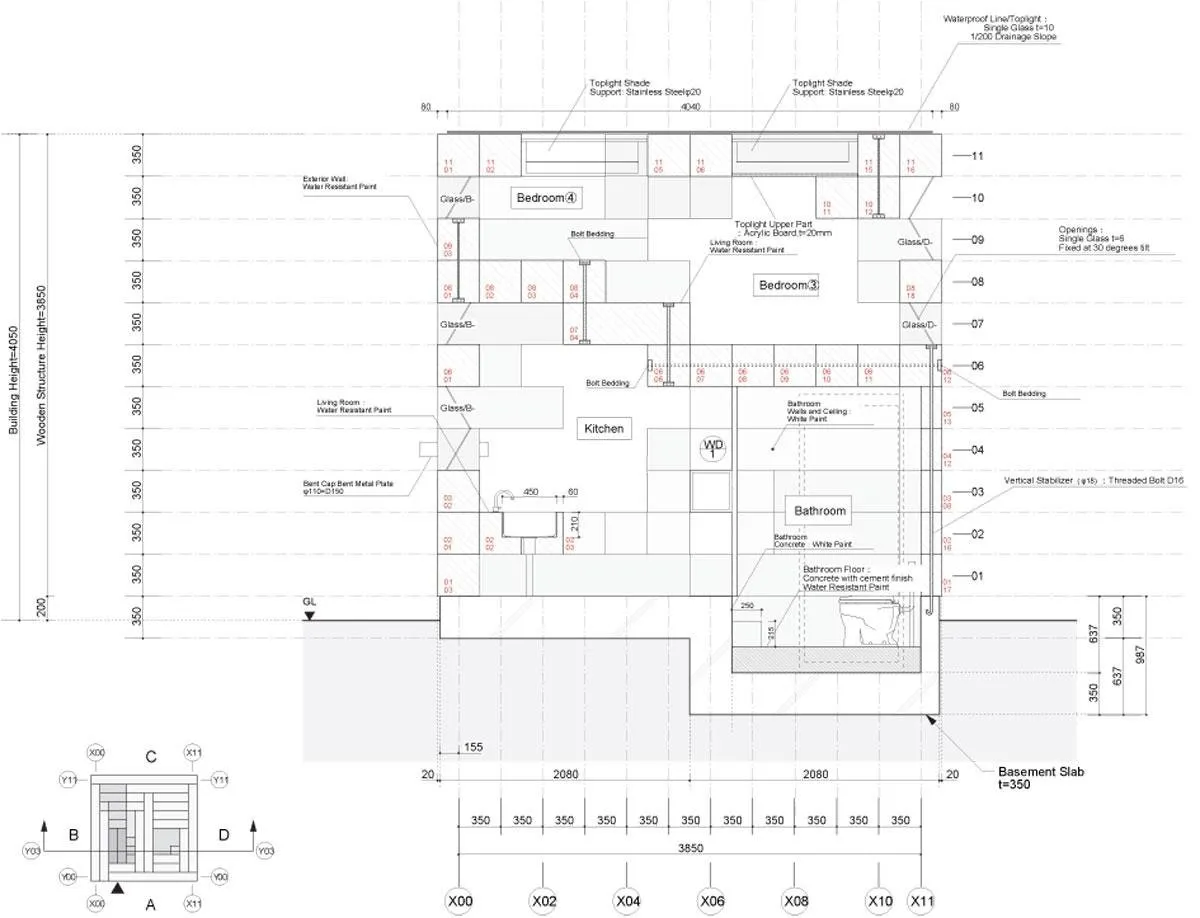
    Section
    Site plan
  • Estonian National Museum

    Estonian National Museum

    After the country regained its independence in 1991, it committed to building a new national museum, both a symbol of the nation and a place to keep its collective memory. Where many countries turned historic buildings into national museums, this one chose to build anew and held an international competition.

    The site carries a heavy history. Between 1920 and 1940 it housed the first national museum, in a manor that had belonged to a German noble family. After 1940 it became part of a Soviet military base of some 692 hectares; the old museum was destroyed and its collections scattered.

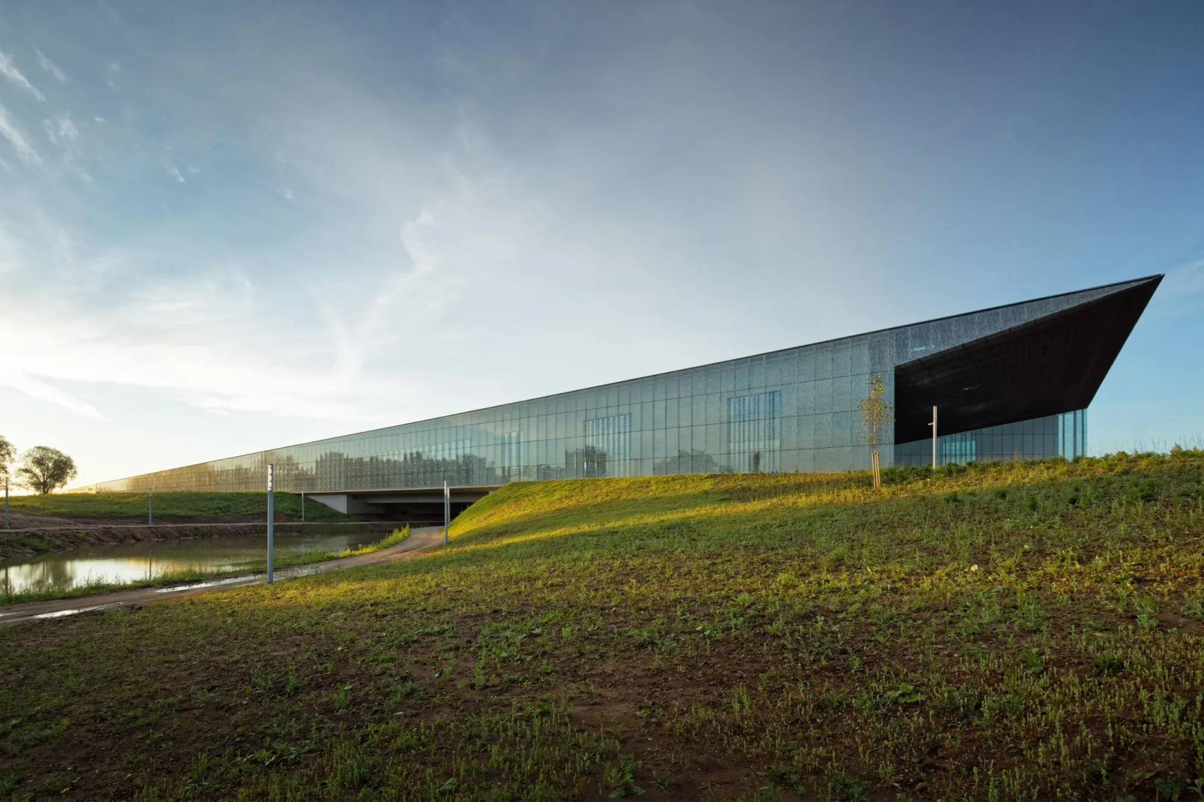
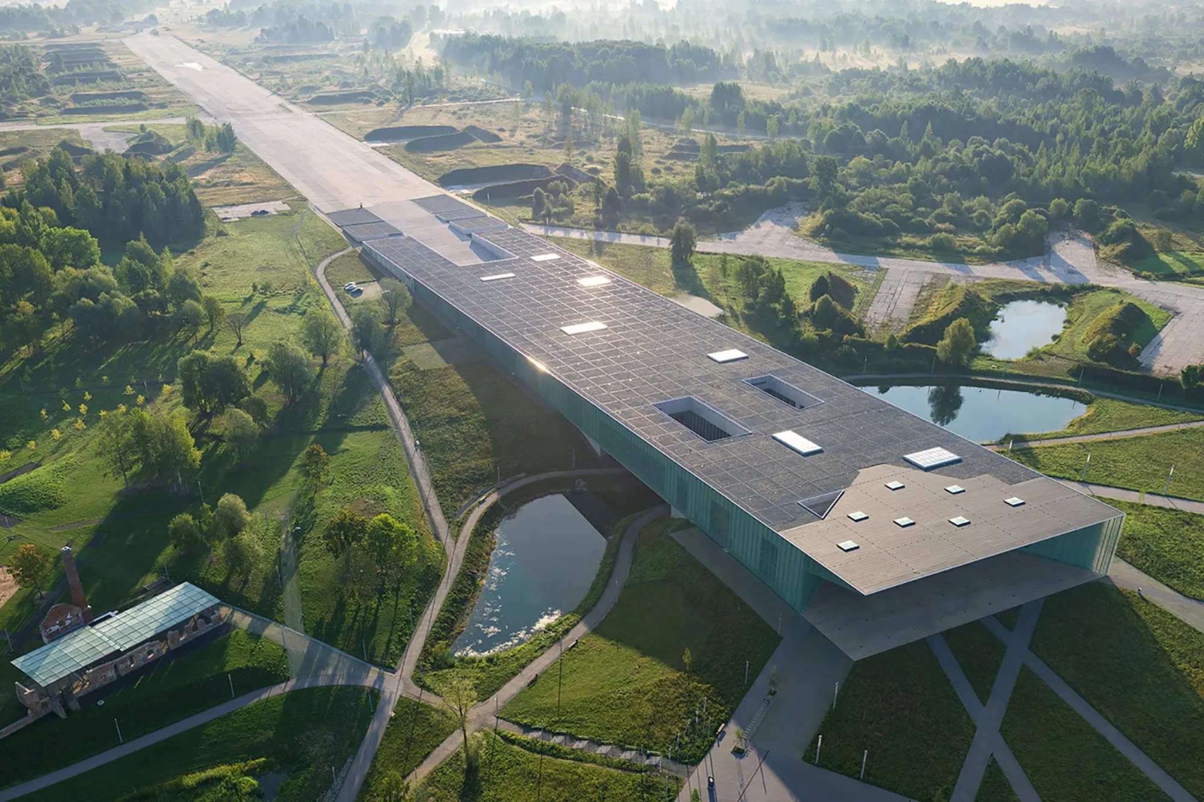
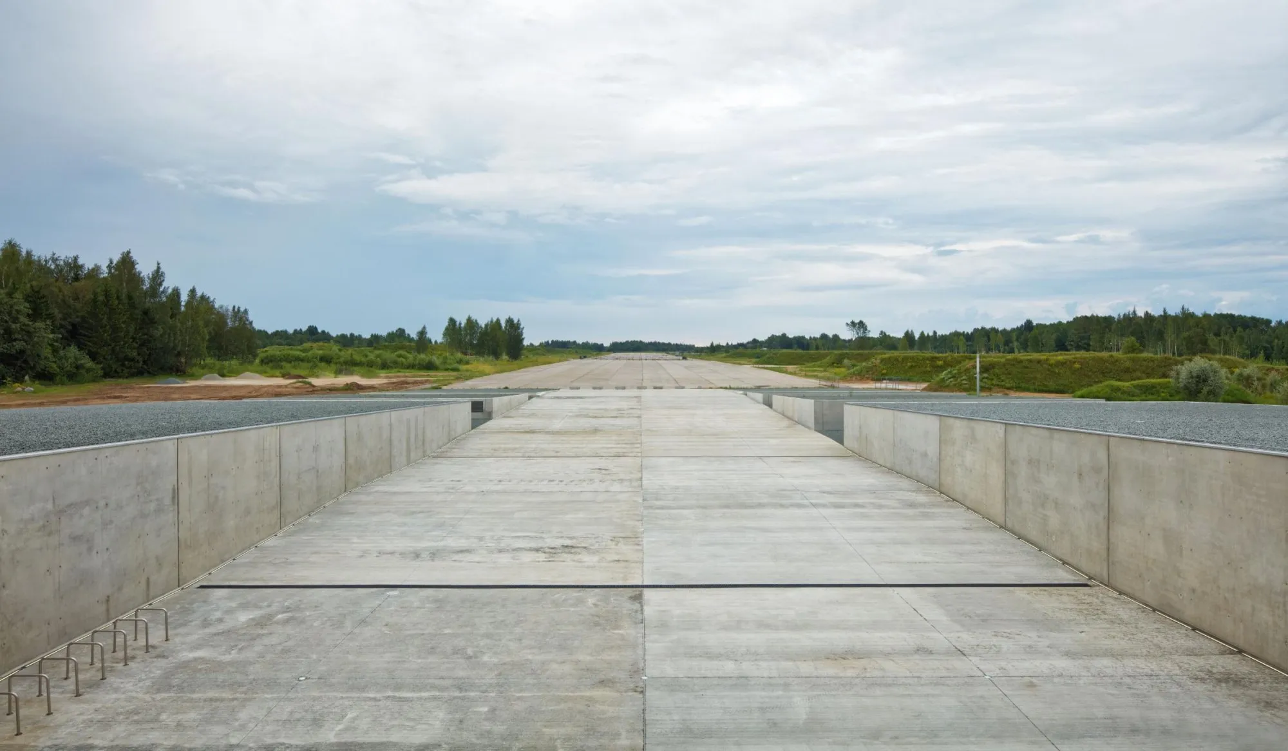
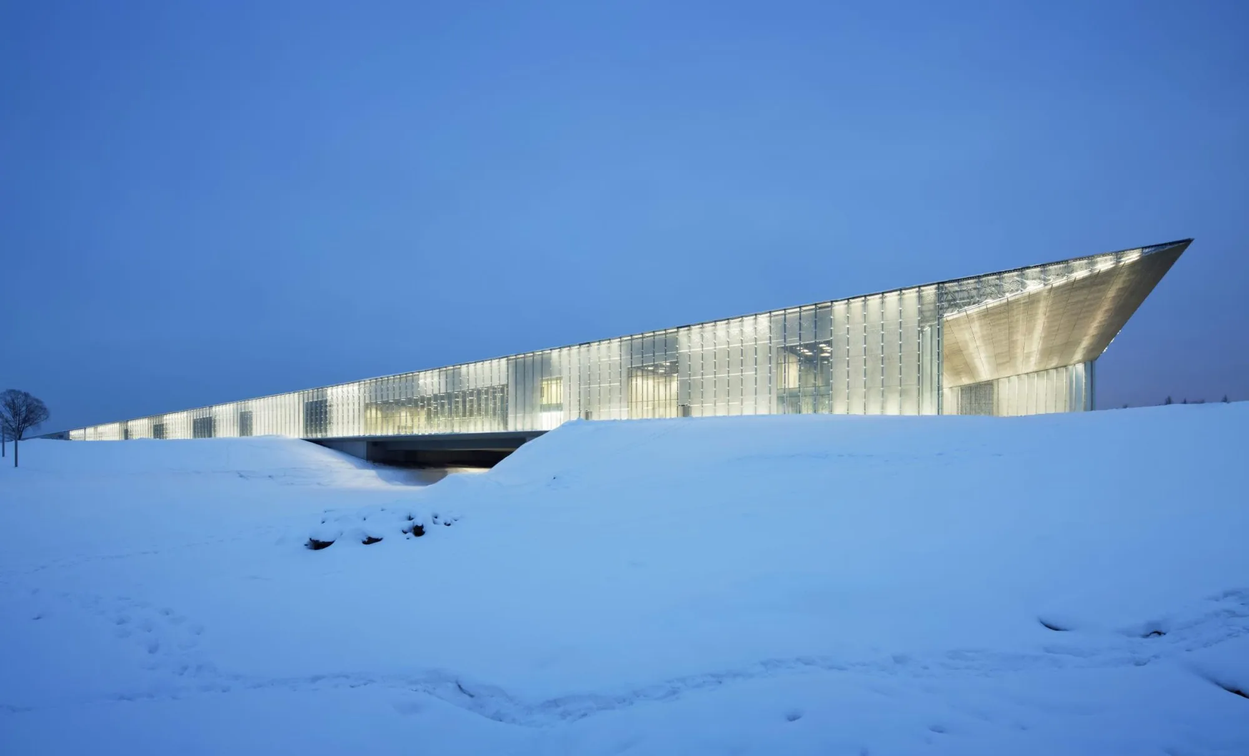
    A long military runway still cuts through the landscape, a powerful and difficult legacy. Rather than erase or ignore it, the design embraces it. The new museum aligns with the runway and extends its axis, turning the trace of occupation into a gesture that carries memory forward.

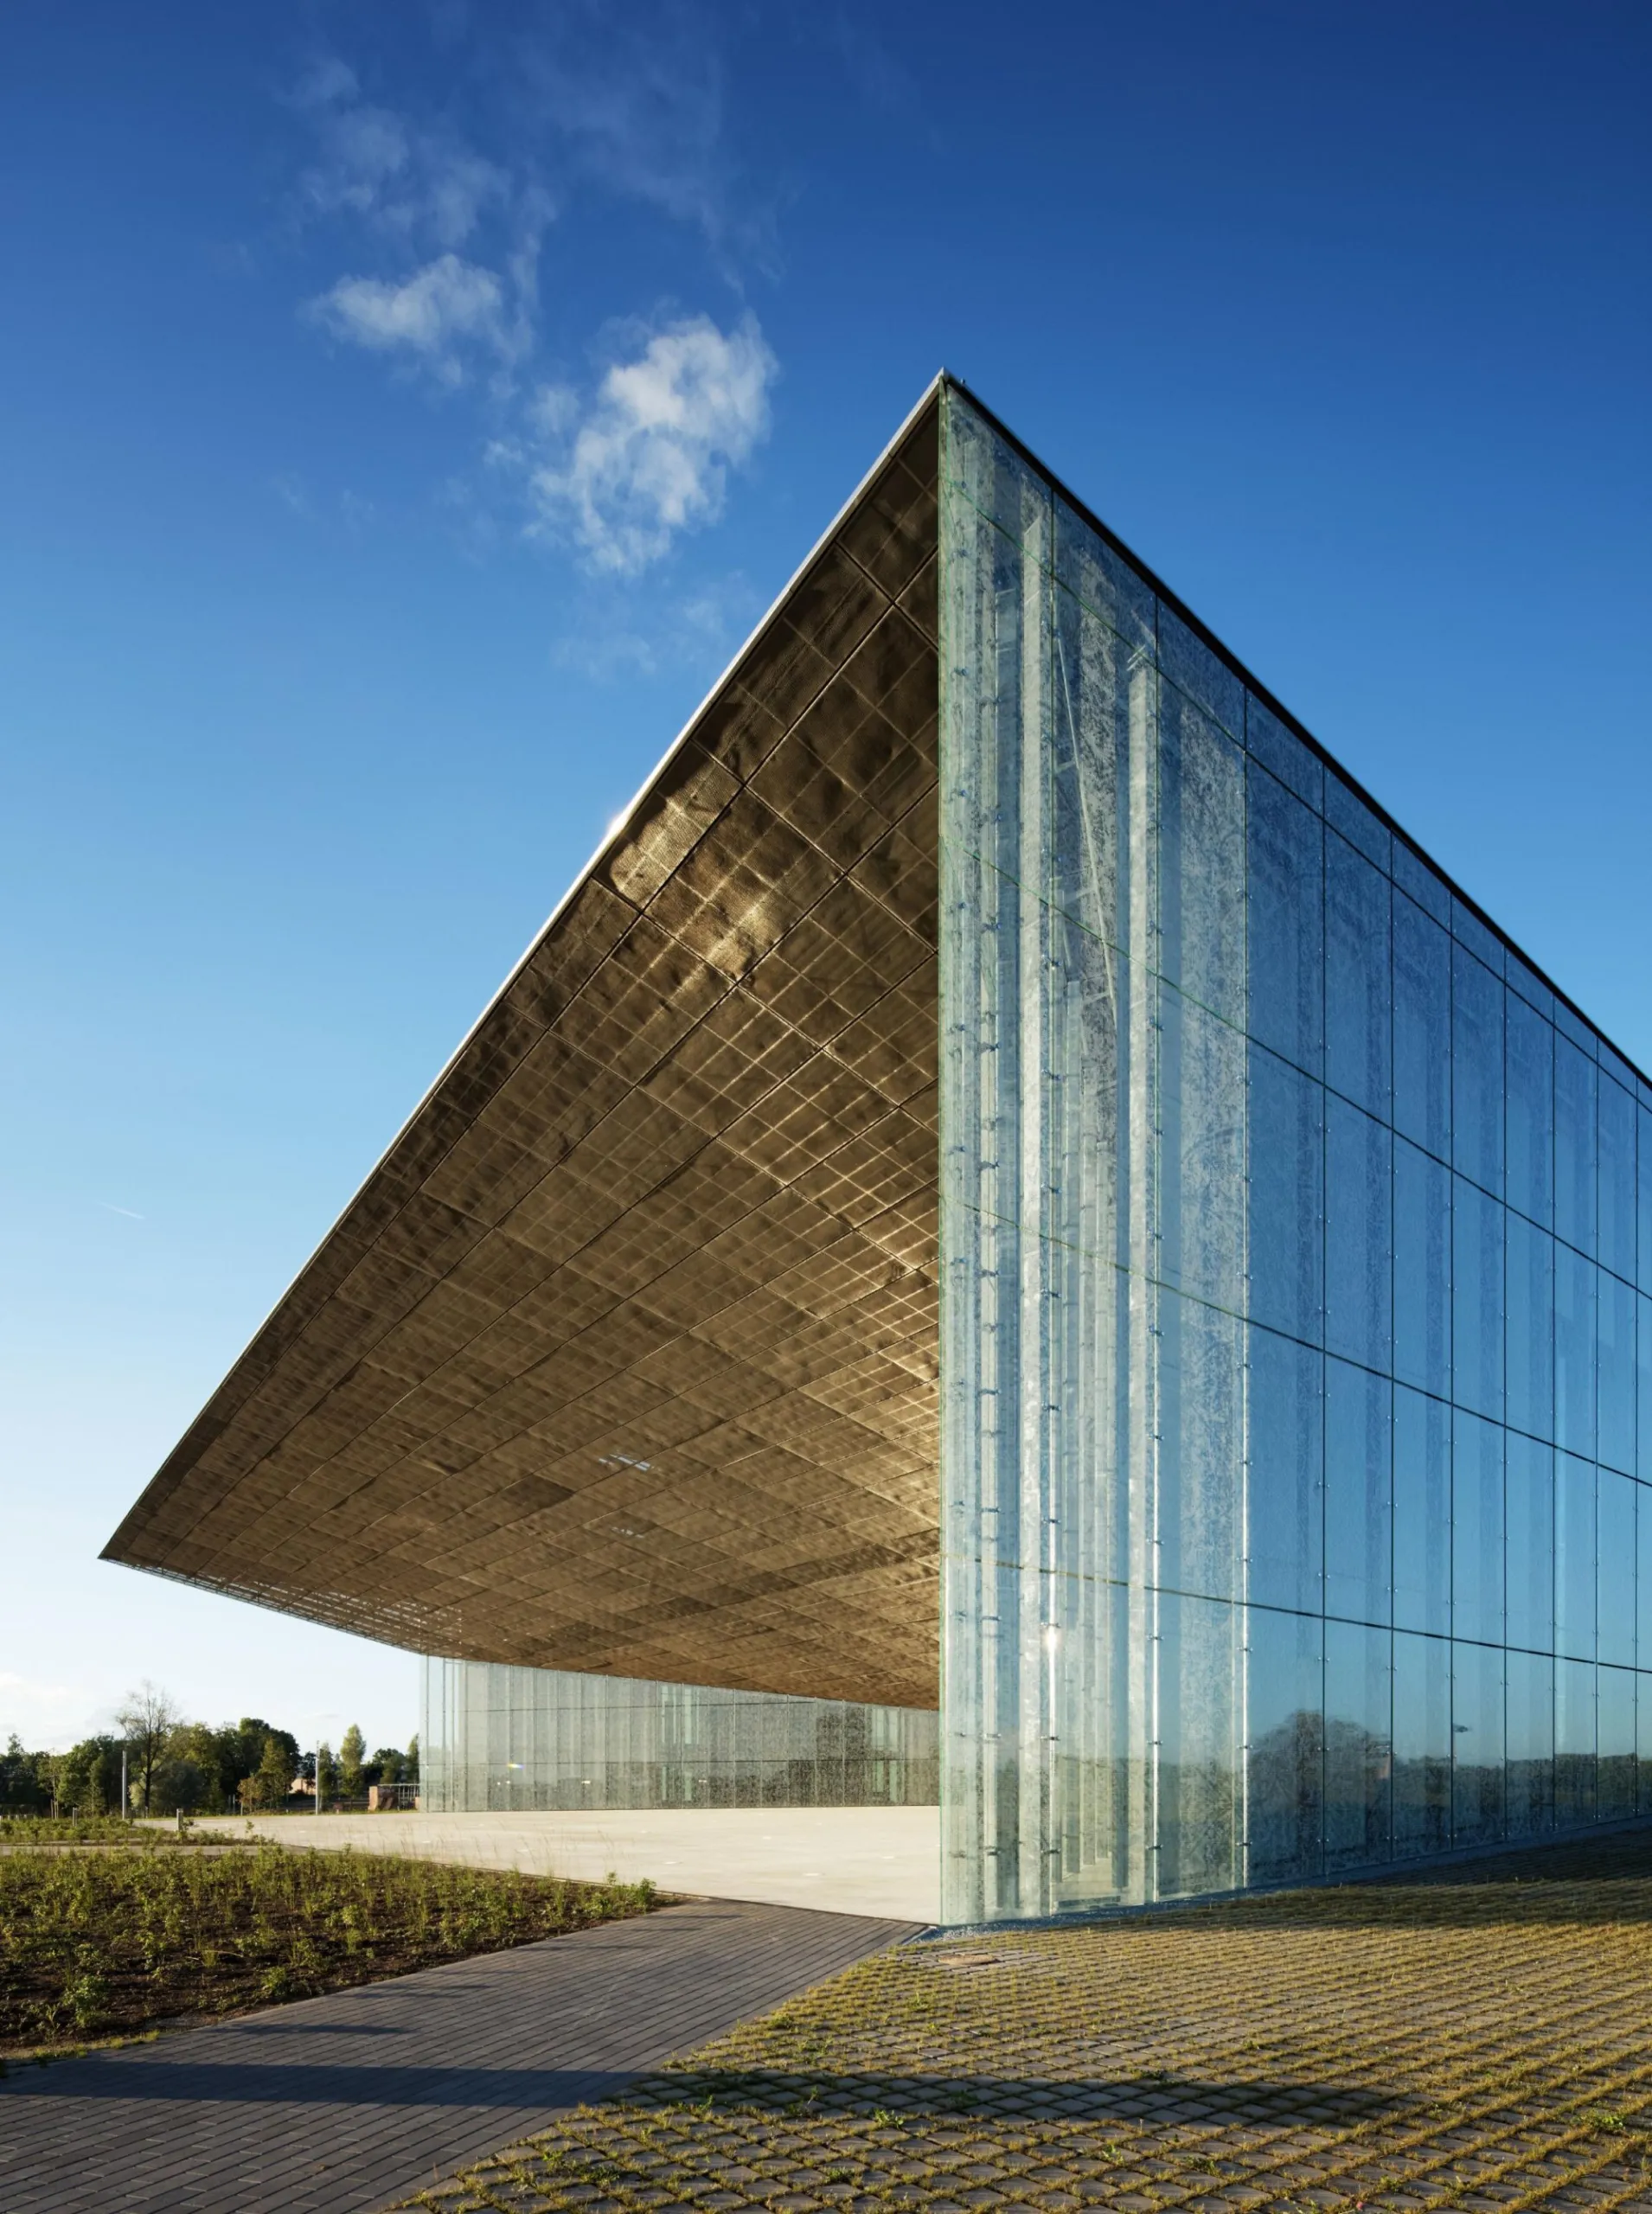
    The ground rises gently from the old runway and seems to lift toward the sky, so the building becomes an extension of the landscape and memory takes physical form. Titled Memory Field, the project acts as a vessel for collective memory, passing it on to future generations and reclaiming a once-occupied site for a shared cultural future.

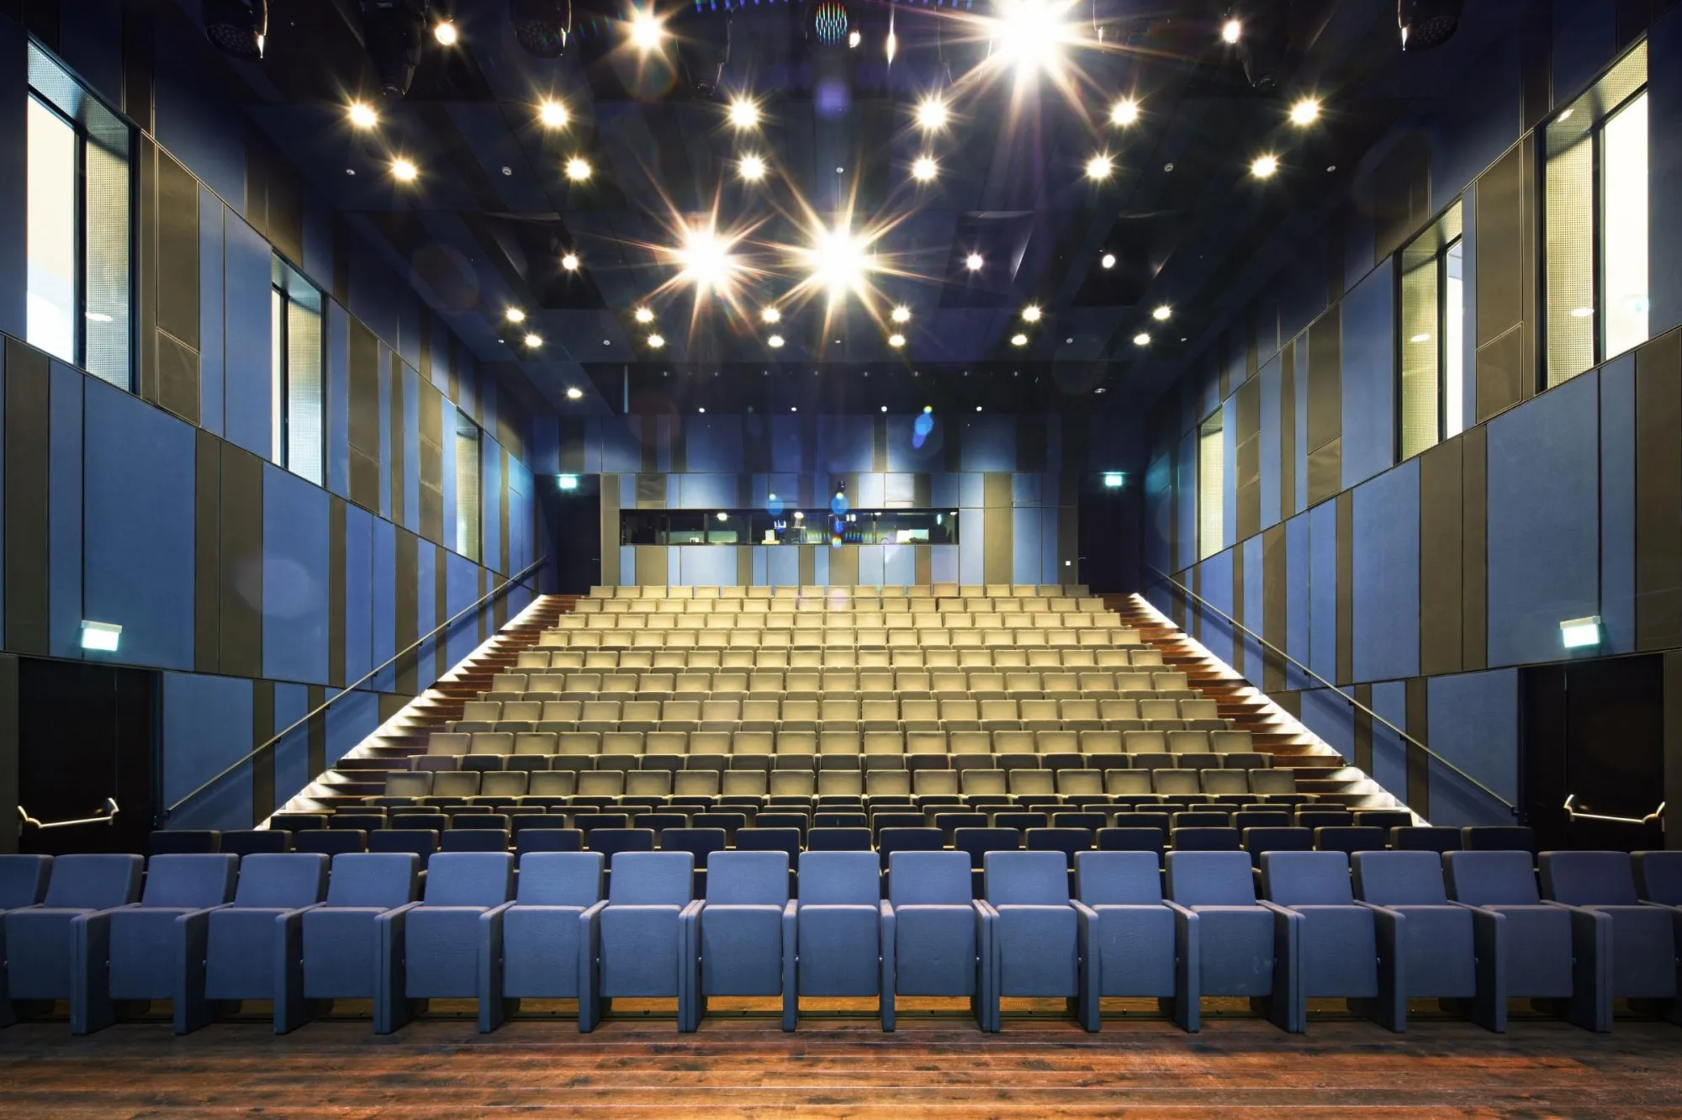
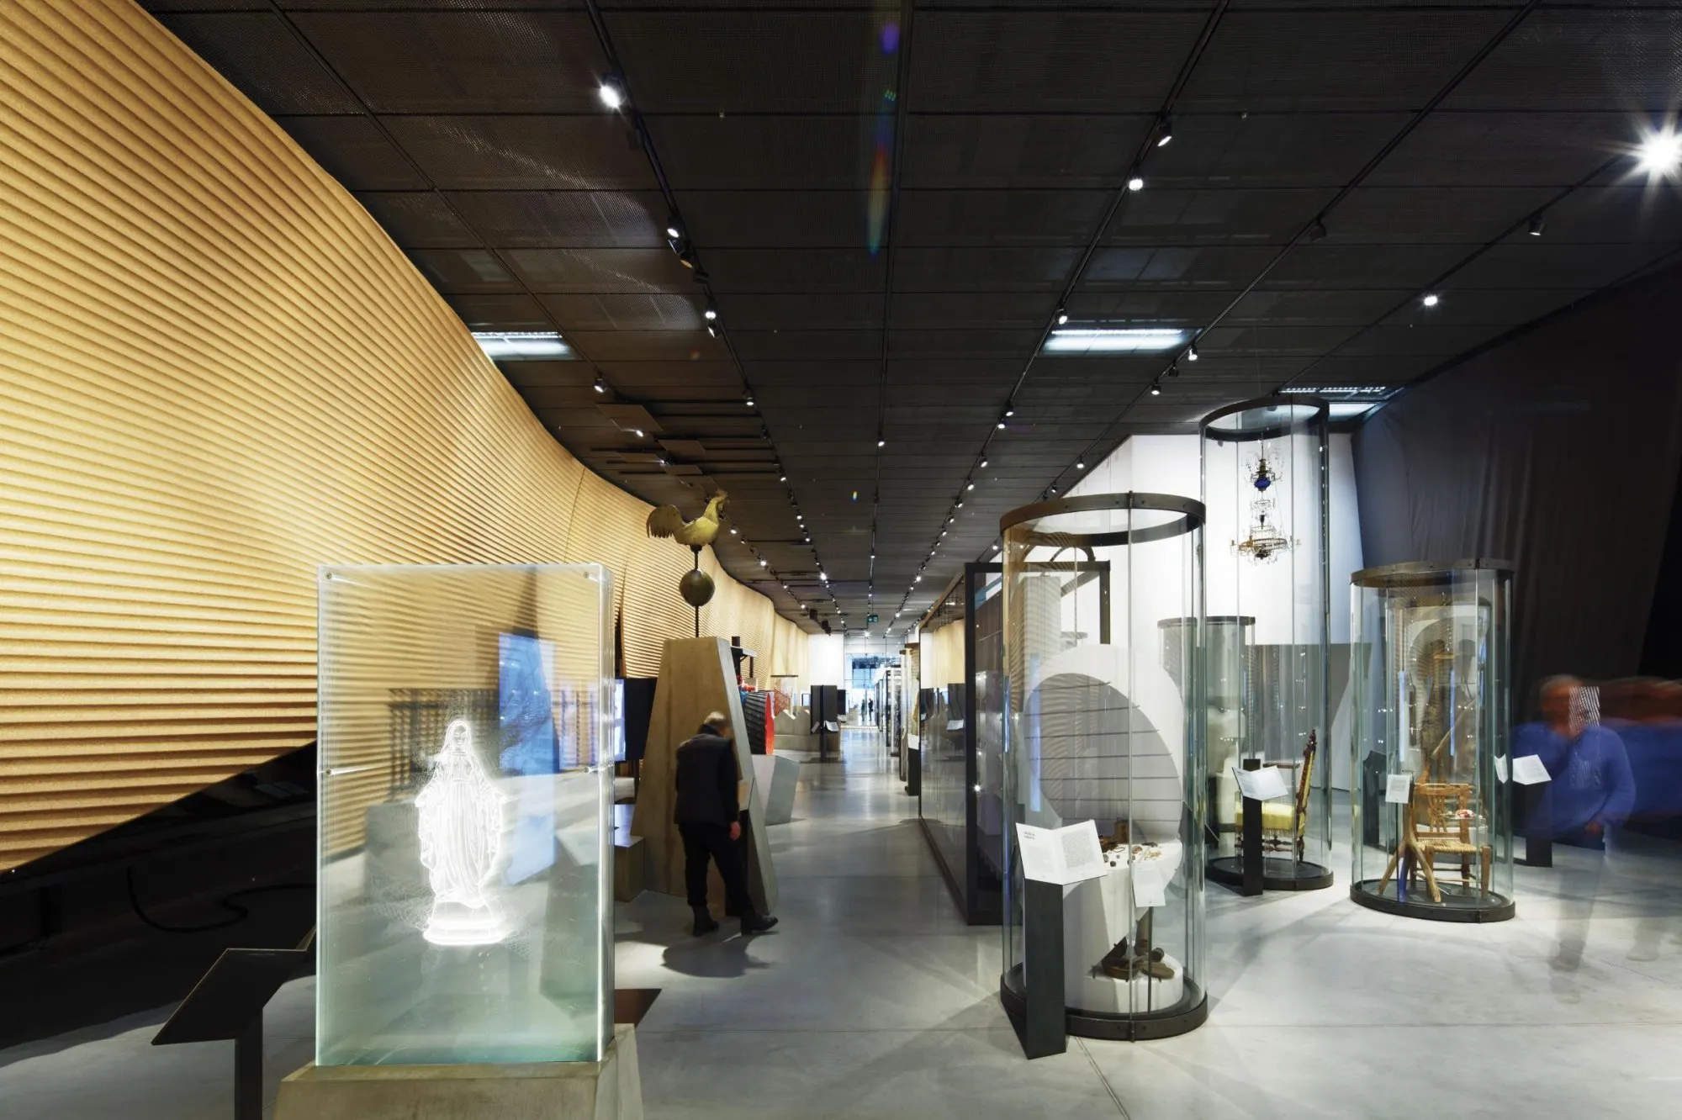
    It is a museum of history and ethnography, with exhibition spaces, an auditorium, a library, educational facilities, offices and storage.

    Aerial view of the museum extending the runway
    The roof rising from the ground
    Glazed end of the roof cantilever
    The concrete runway leading to the museum
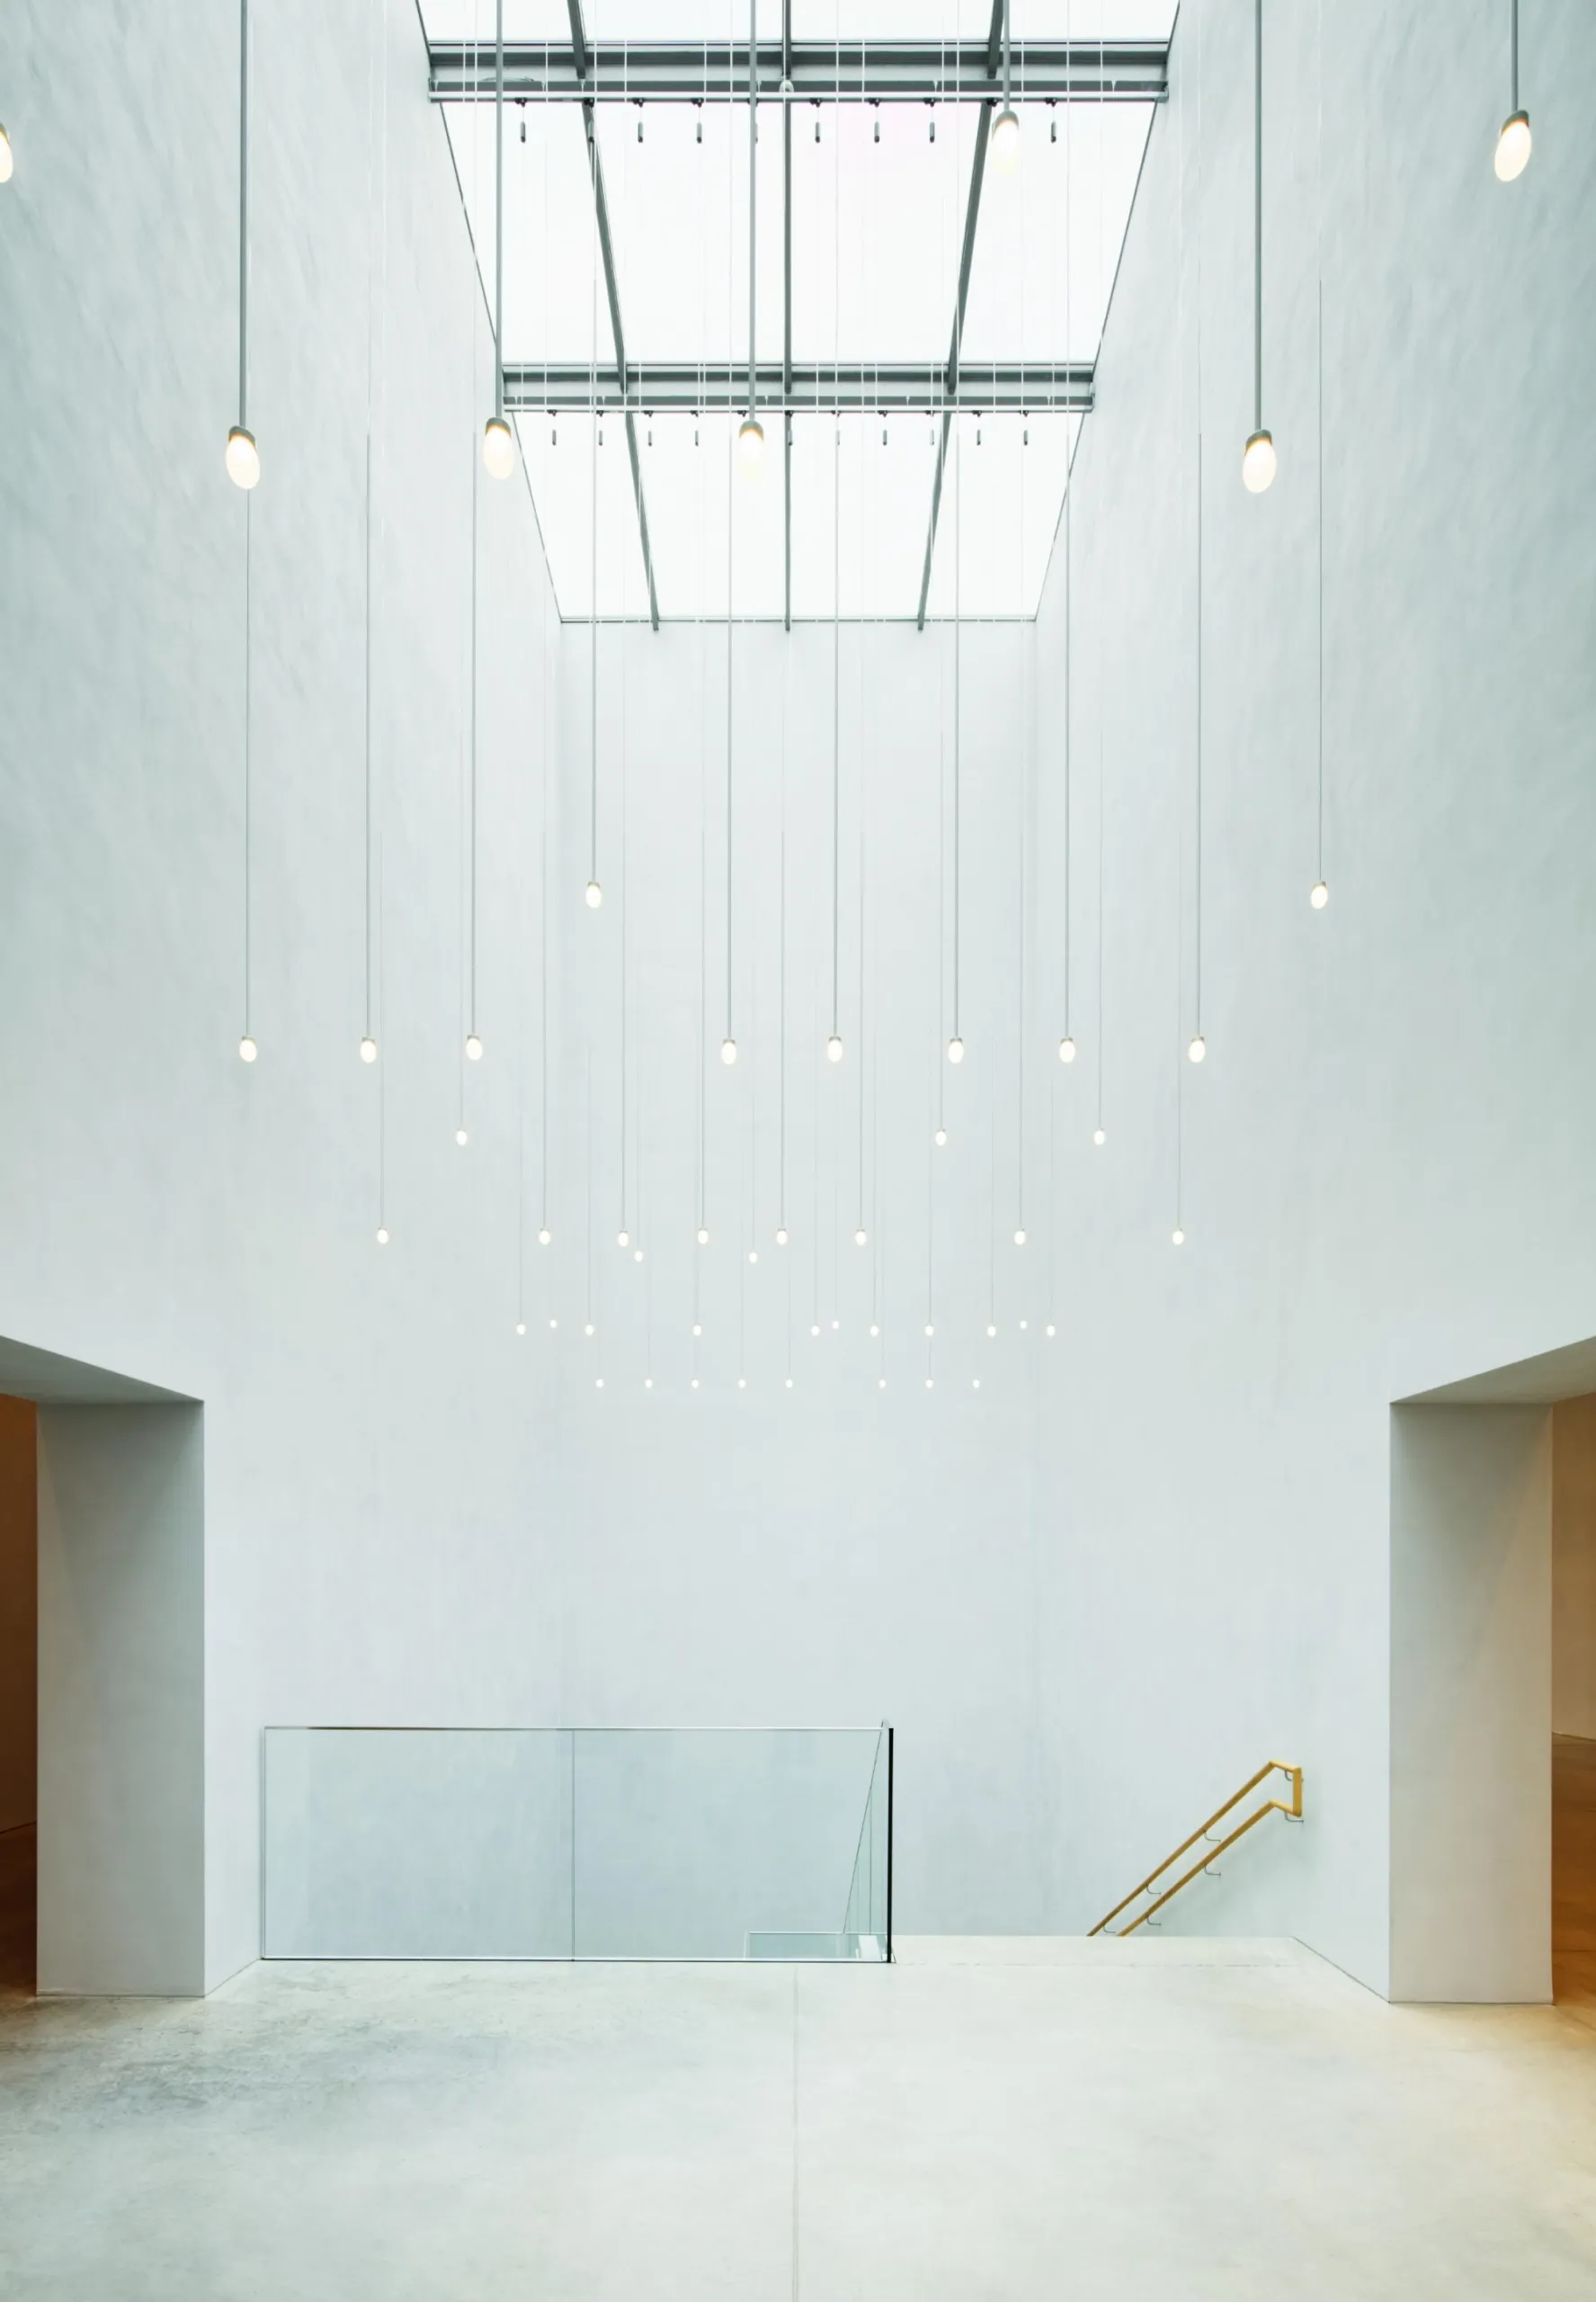
    Light falling into a white gallery
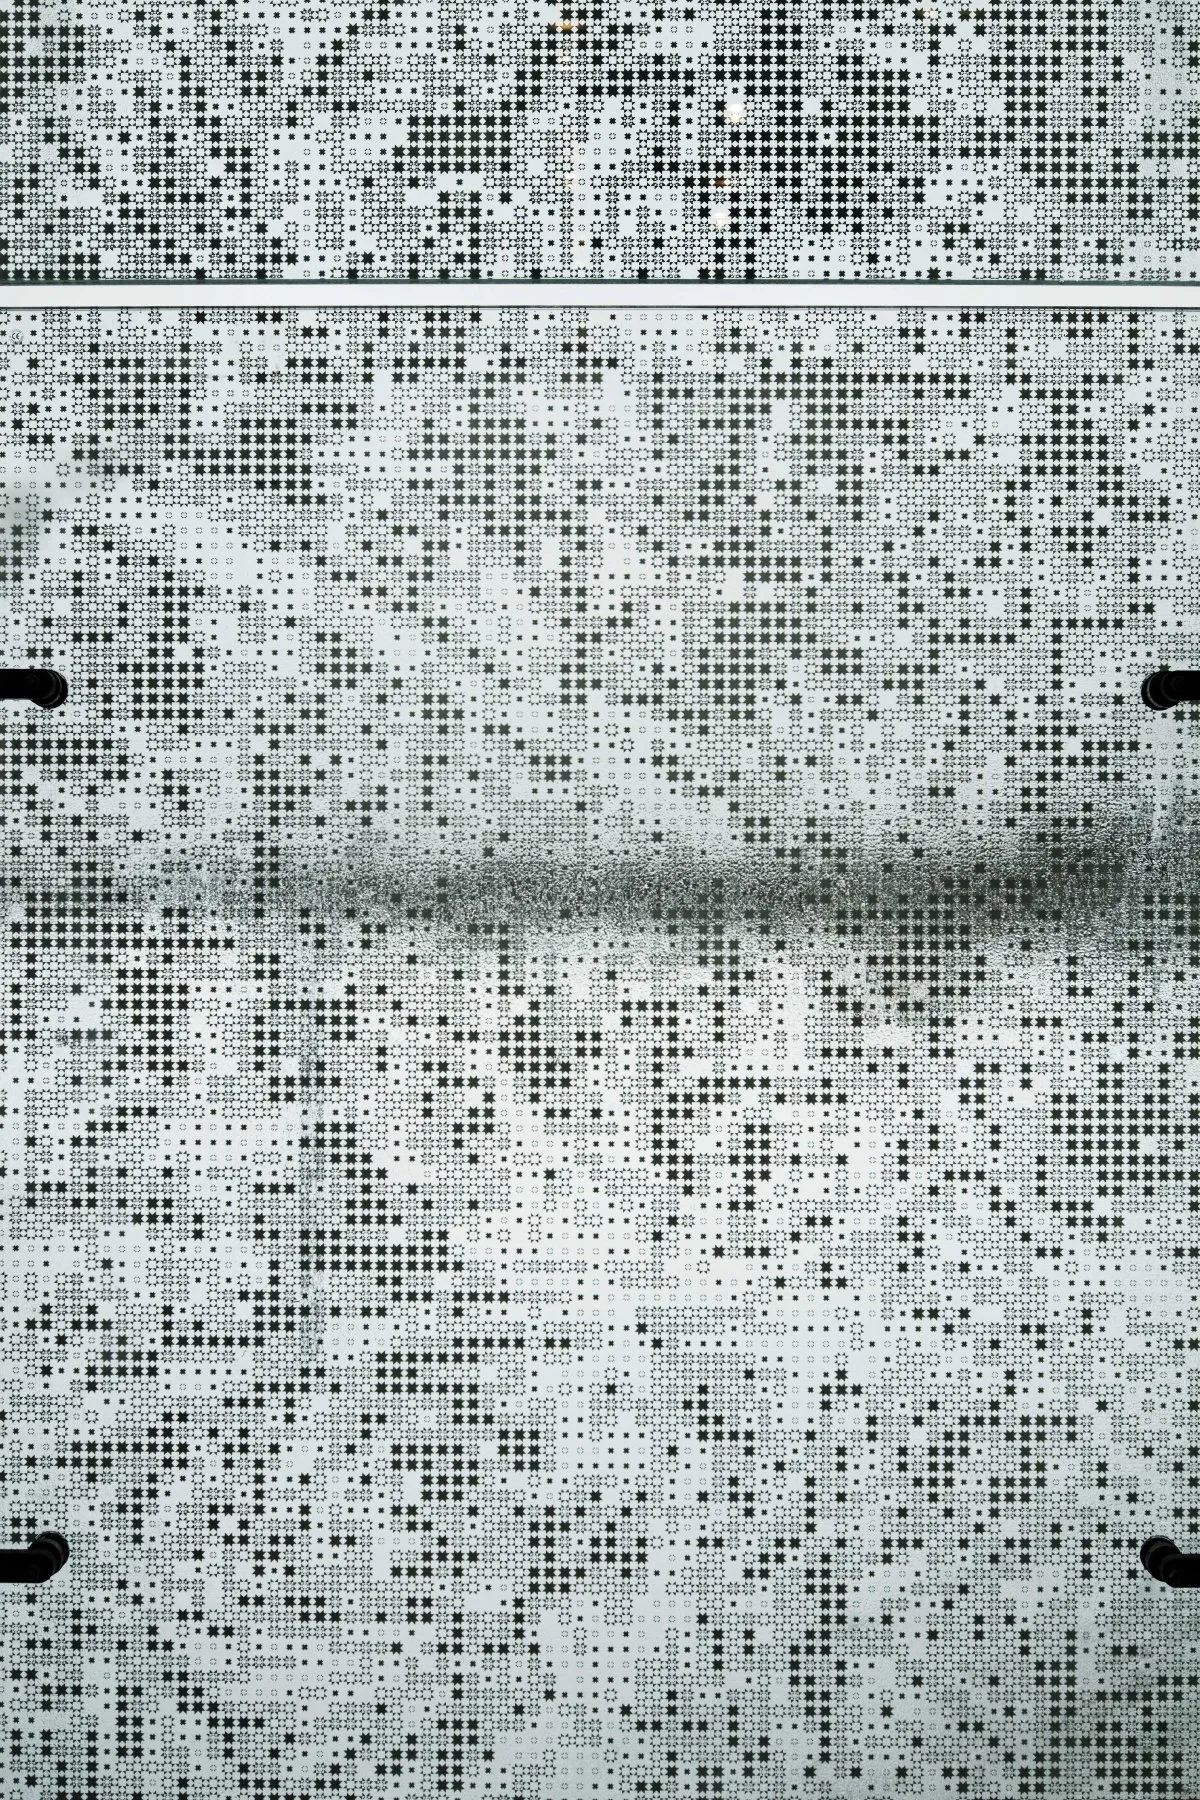
    Patterned glass facade
    The auditorium
    Exhibition hall with display cases
    The museum in winter snow
  • BUS:STOP Krumbach

    BUS:STOP Krumbach

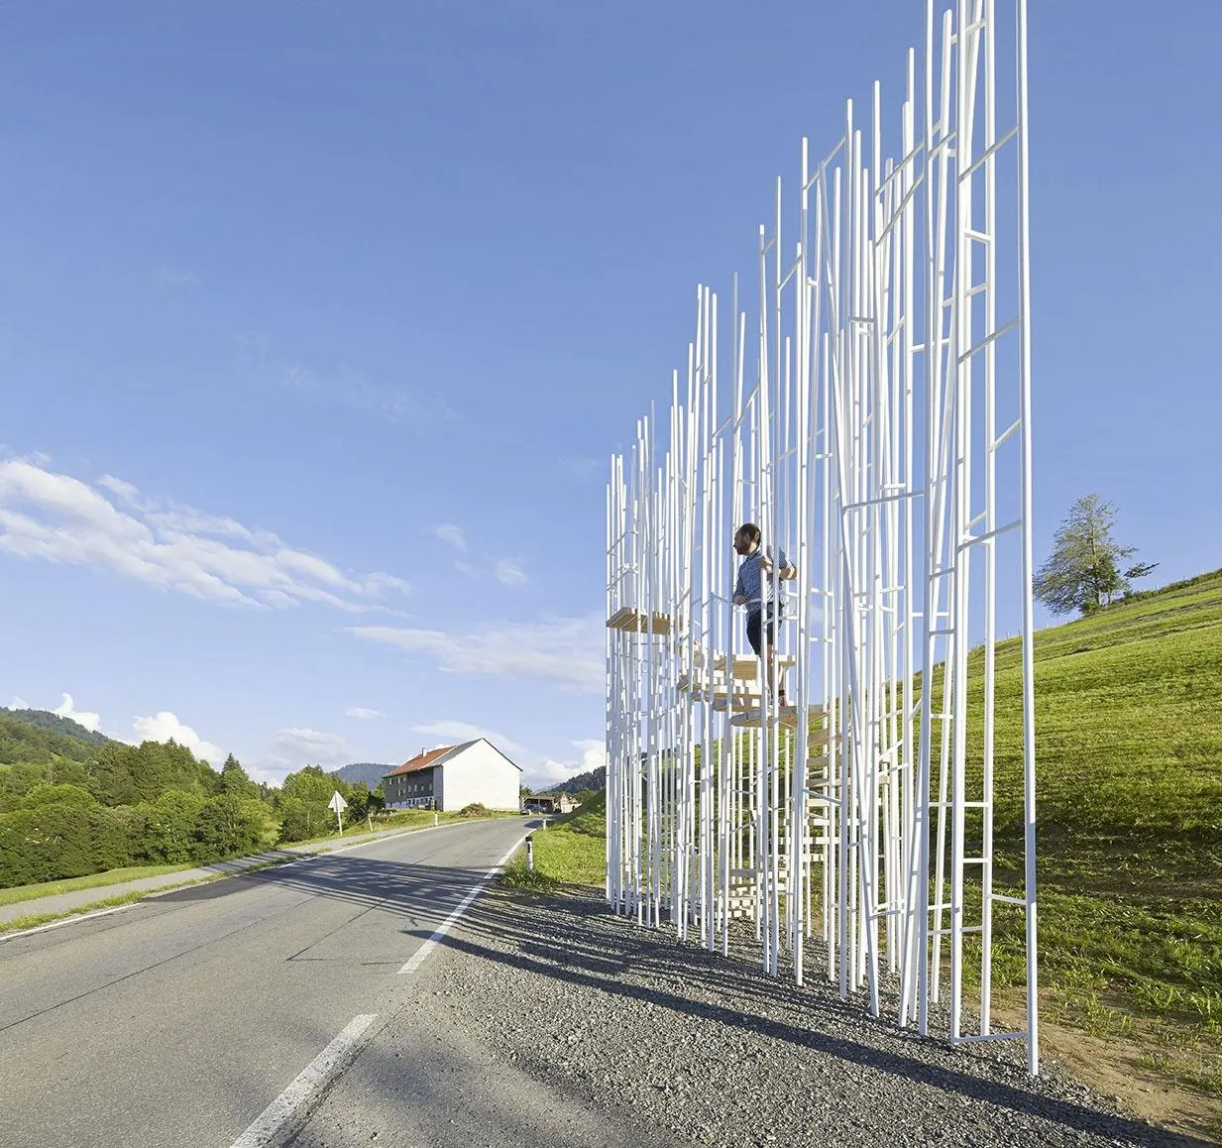
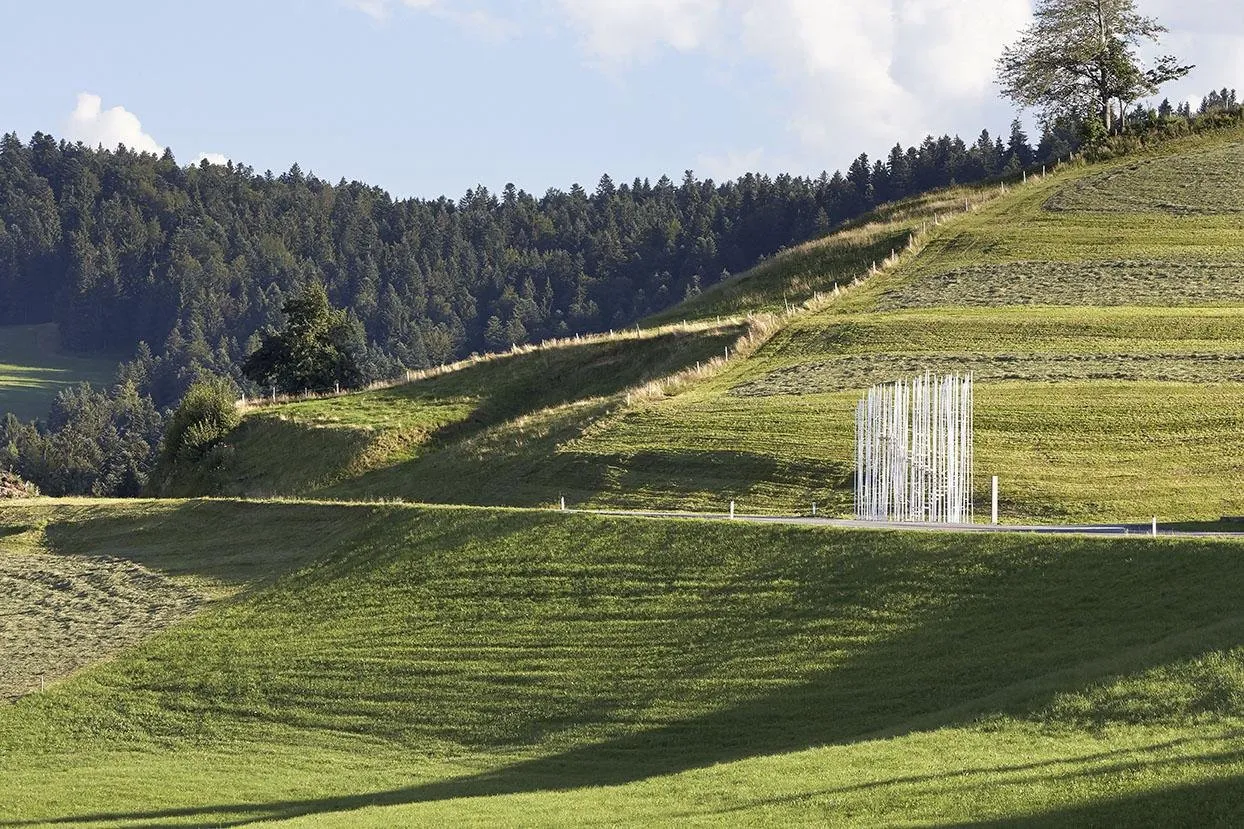
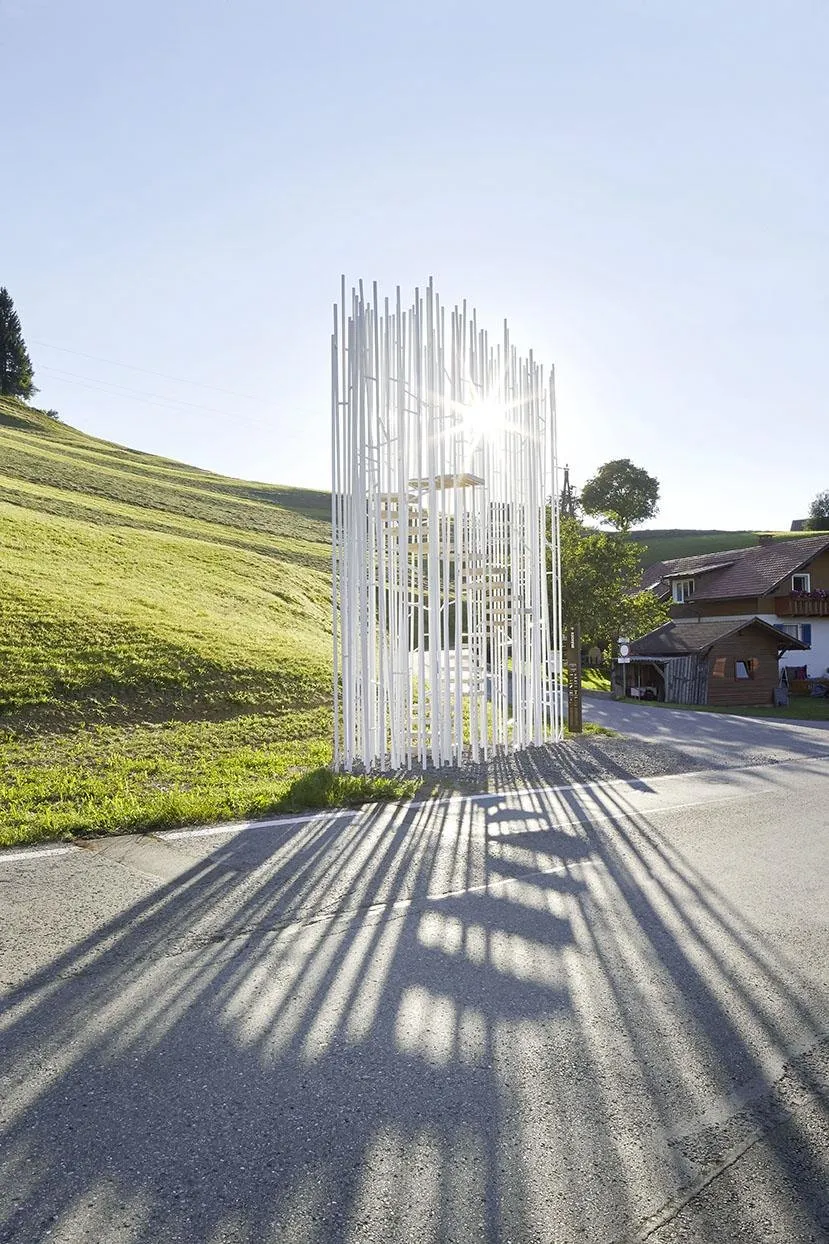
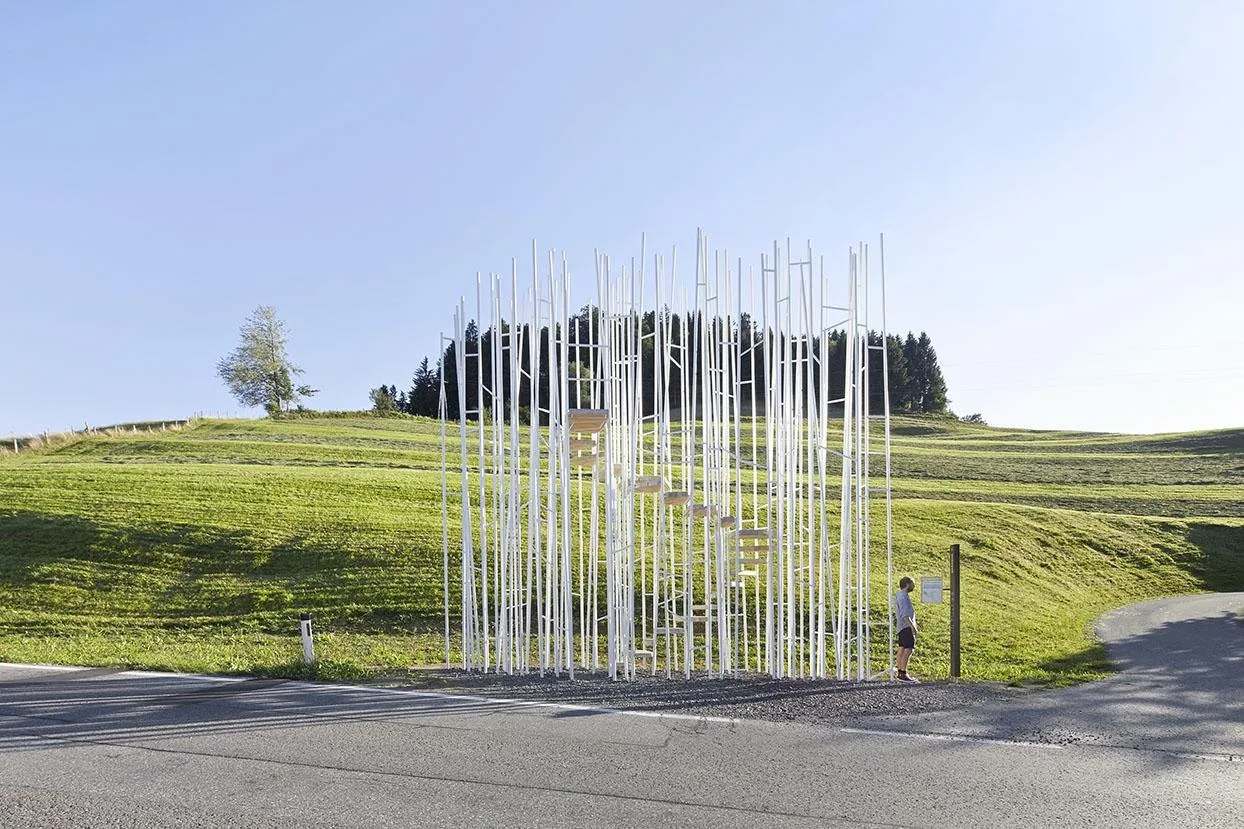
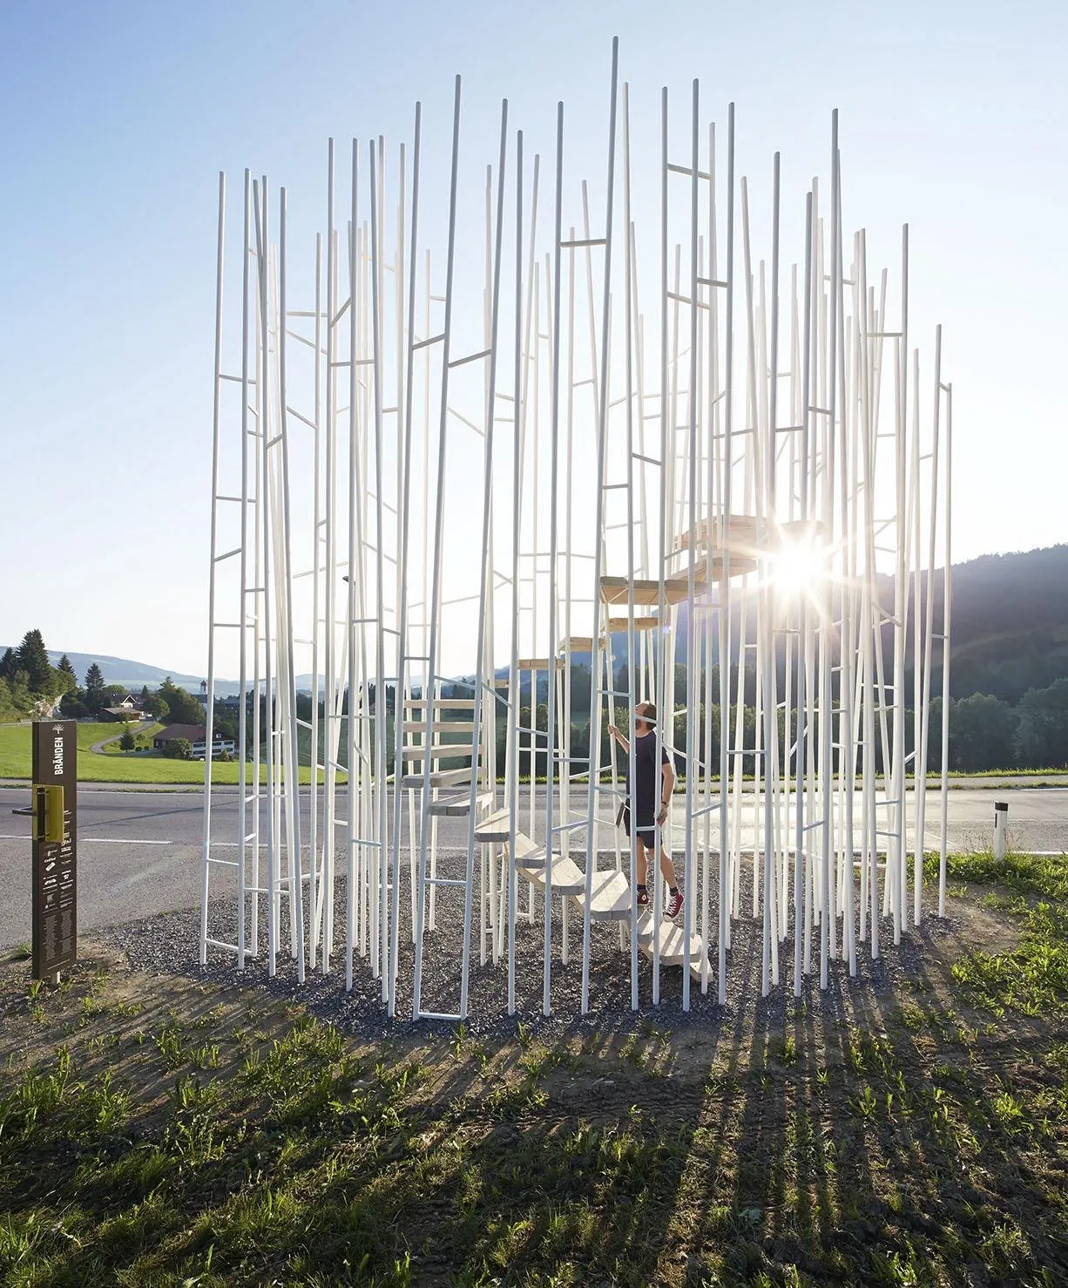
    The bus stop is one of seven designed for a small rural village by invited international architects, each paired with a regional architect and built by local craftspeople. The cultural association behind the project wanted to link international design with the skills of the region’s craft businesses, with the local architects acting as mediators between the two.

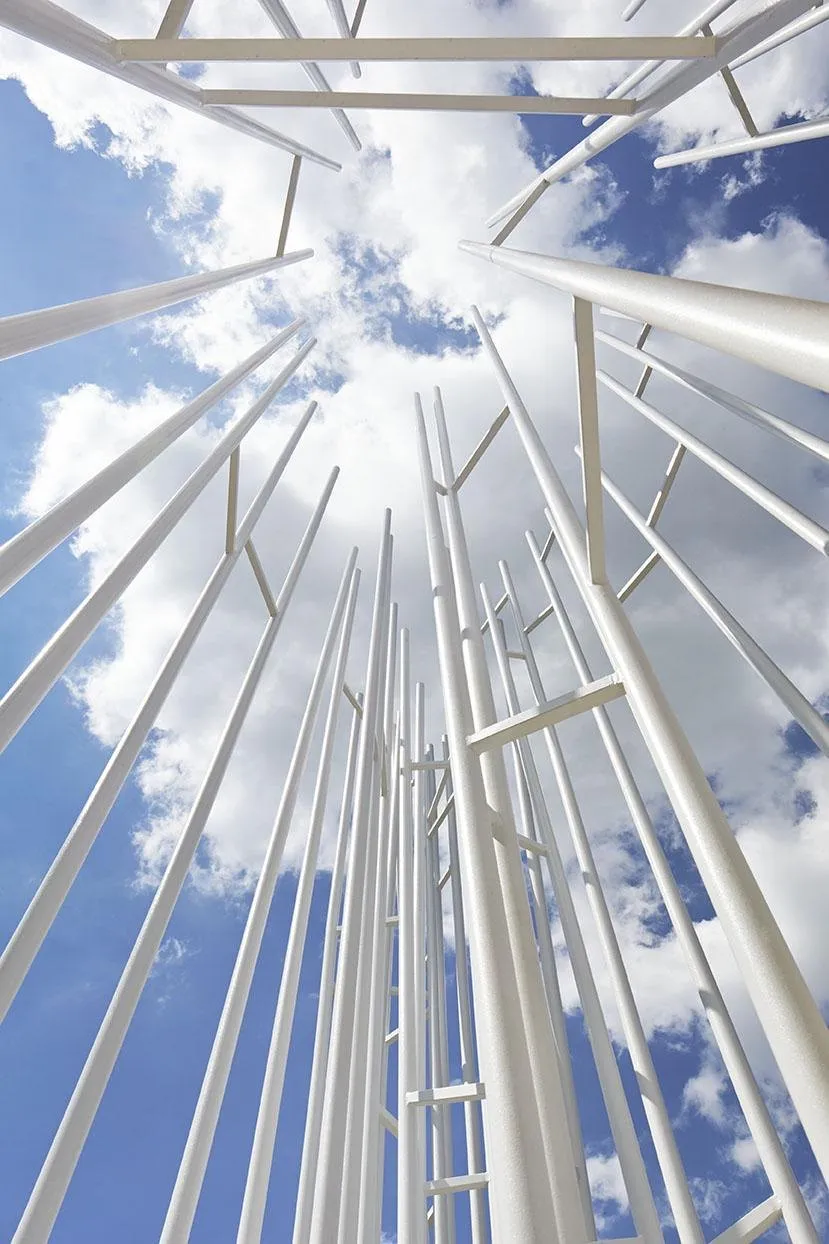
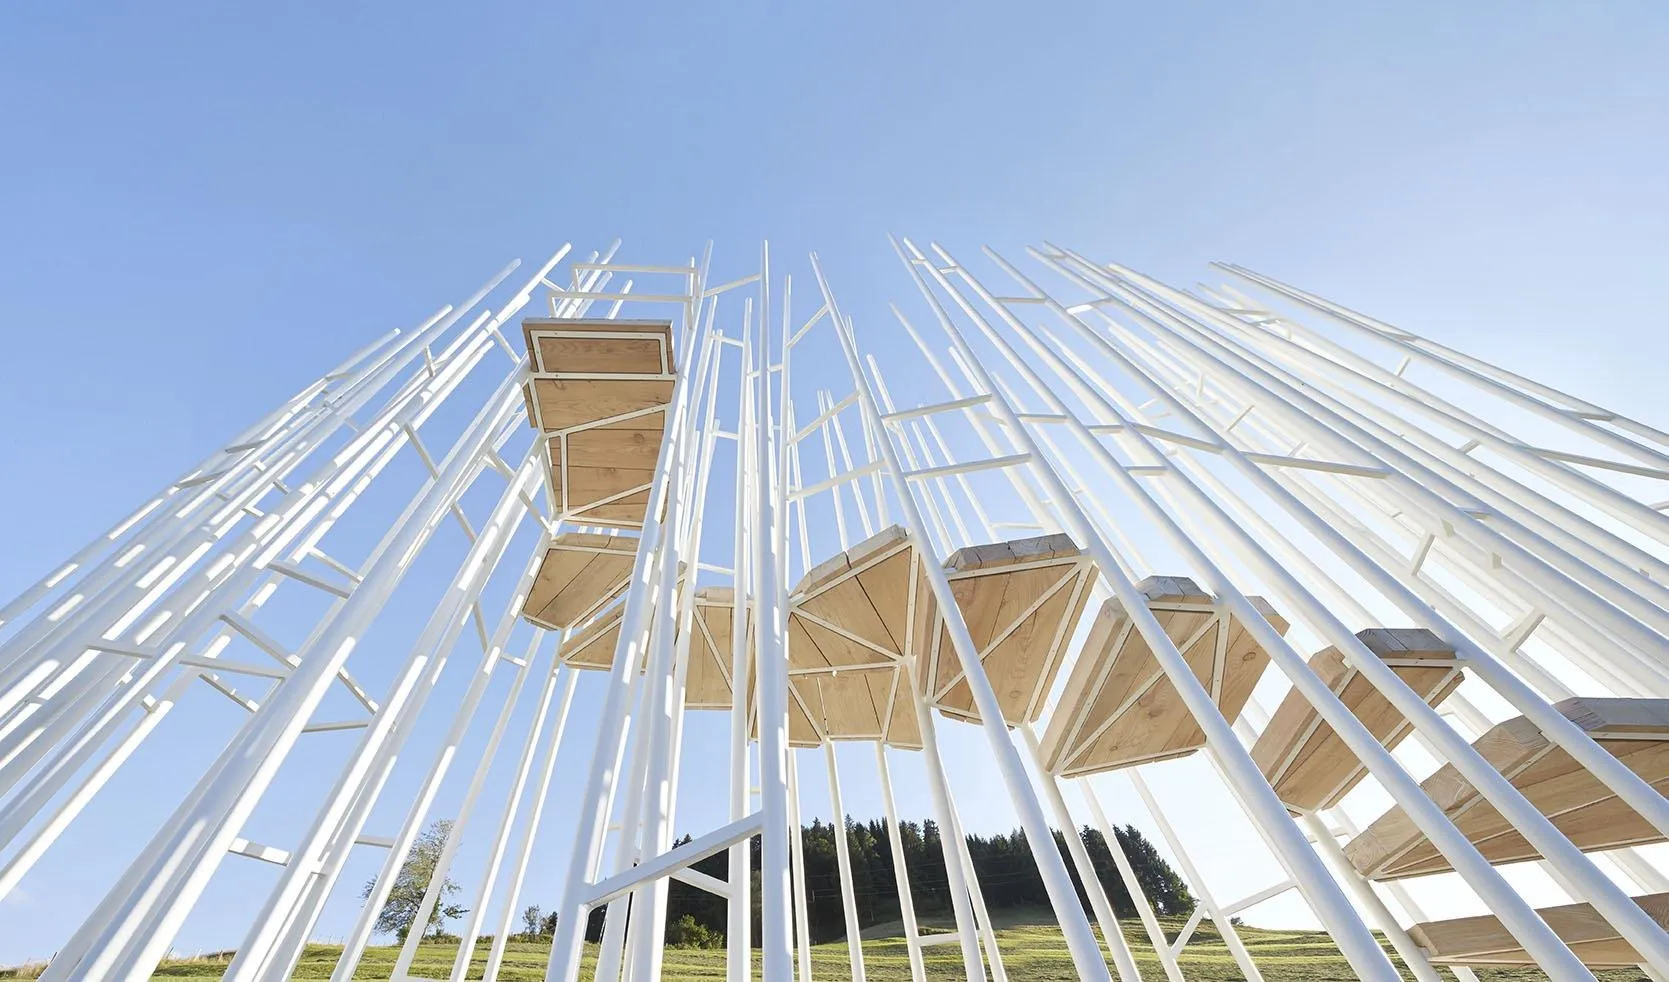
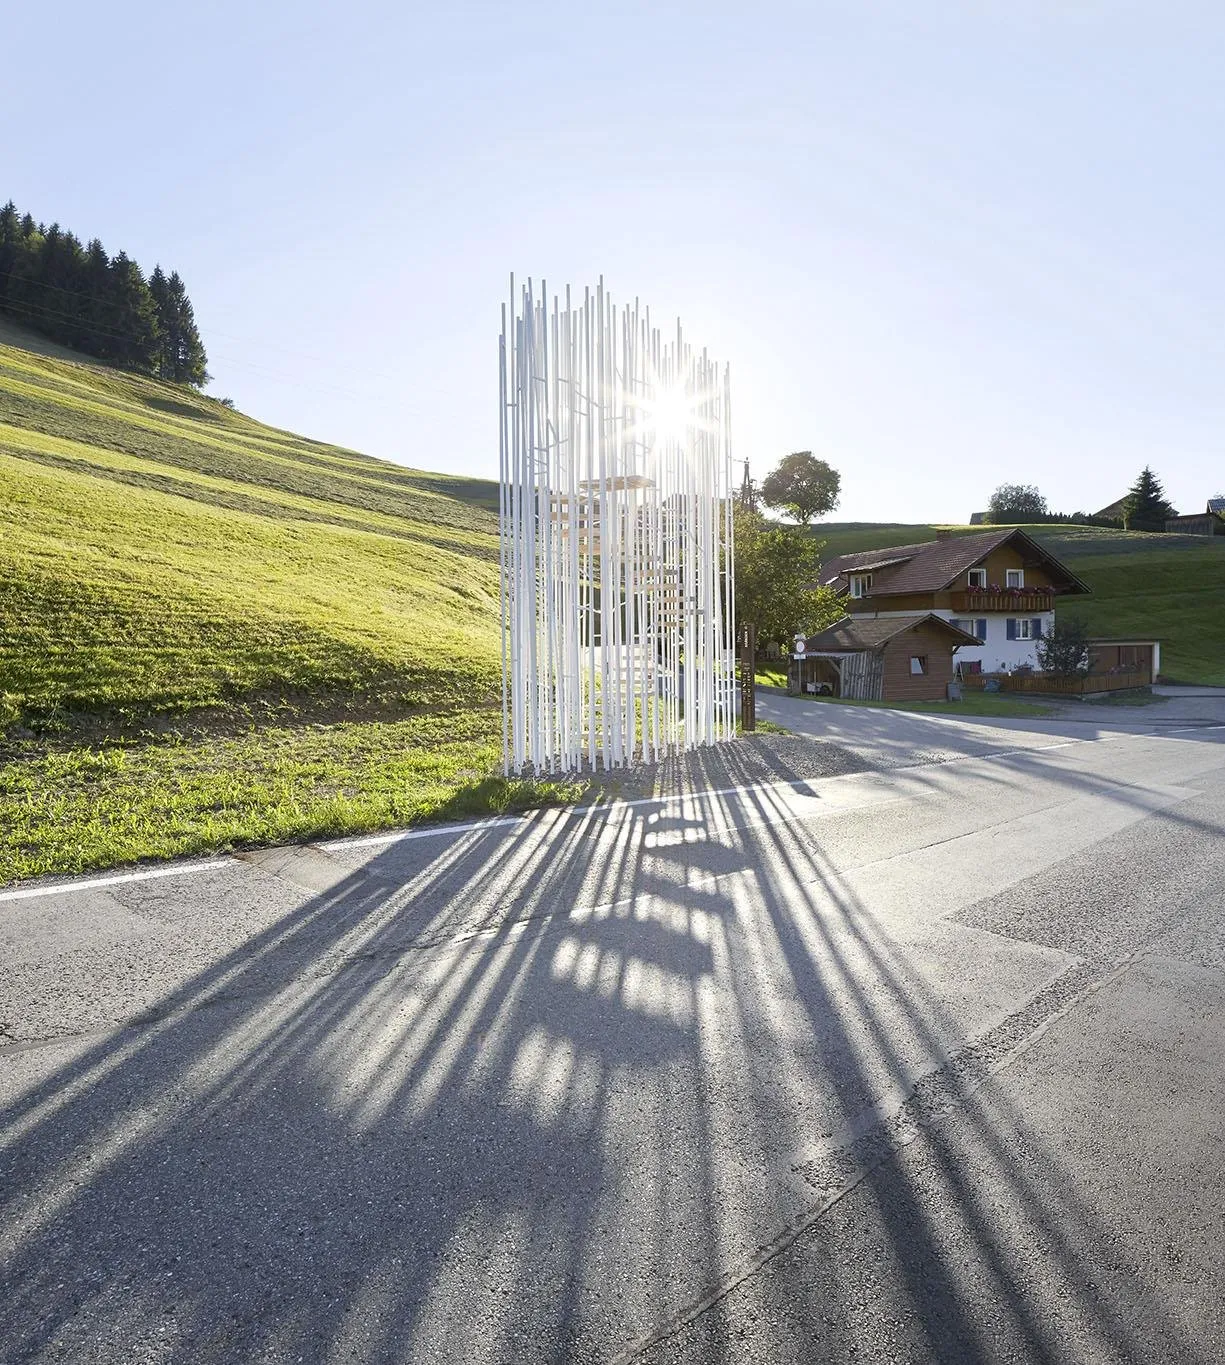
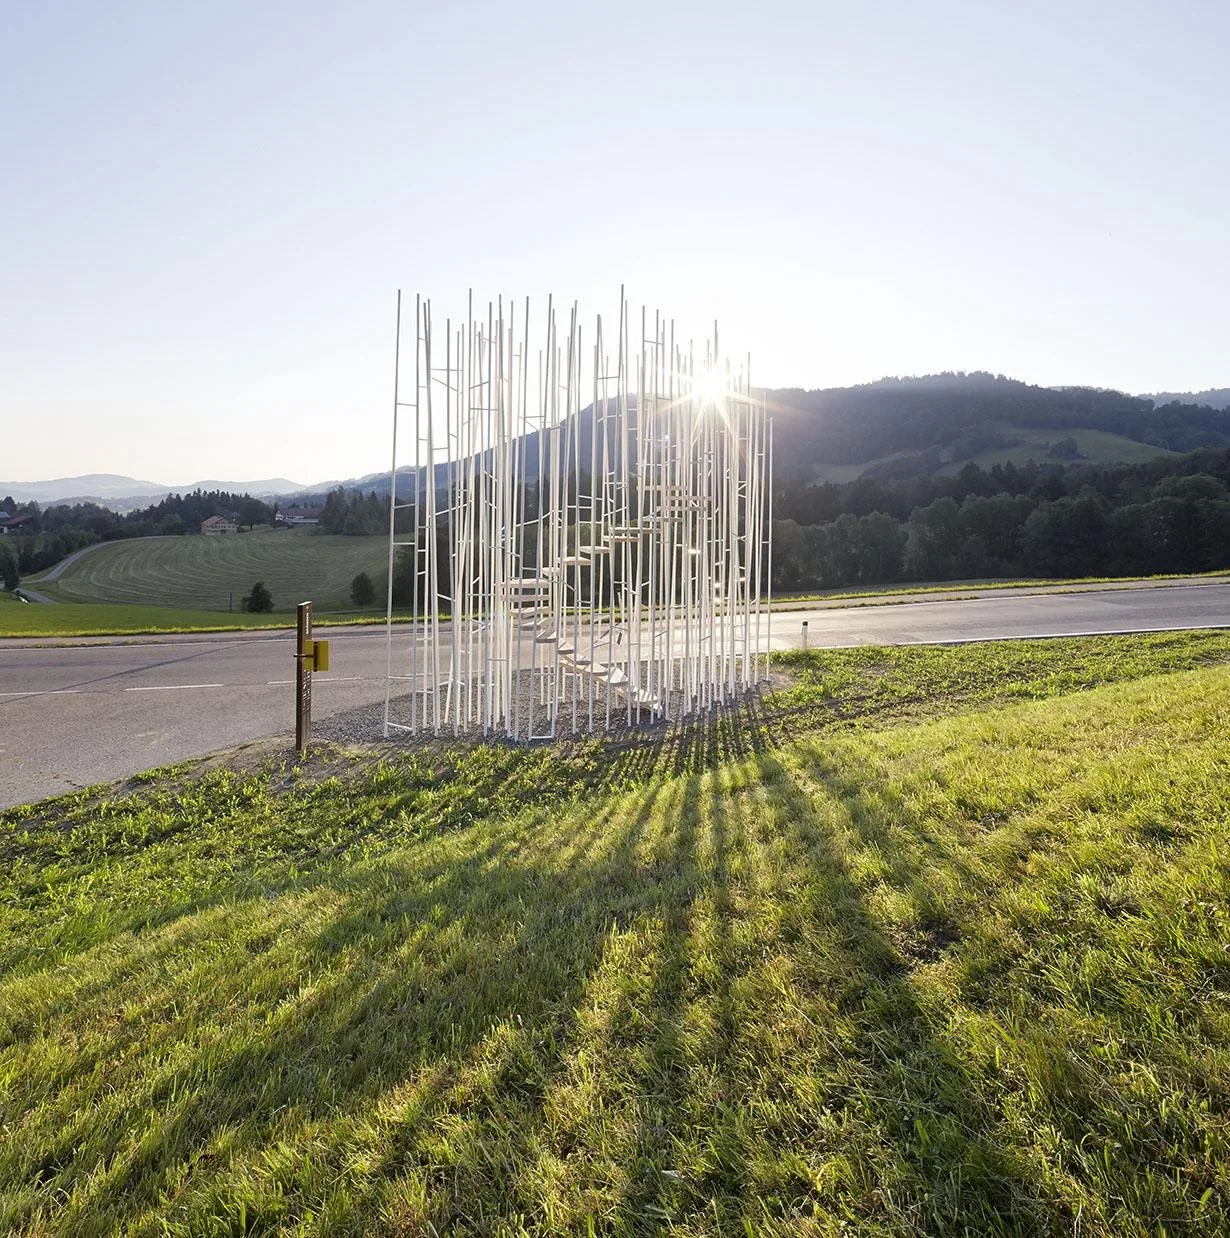
    The design team set out to unite nature and architecture. Rather than shelter people from nature, the stop opens a dialogue with it. It is a forest of thin, white-painted steel rods, and within this open structure a timber stair winds upward.

    Bus passengers and anyone else can use it as a meeting point, and everyone can climb to the top platform for wide views over the village and its landscape. The transparent grove of columns makes a striking scene in an open, natural setting.

    Soon after completion, access to the stair was closed on safety grounds, and the structure is now treated as a work of public art.

    The bus stop among the hills
    Forest of thin white rods
    Looking up through the rods
    Stair winding through the rods
    The bus stop by the road
    Rods and platforms against the sky
    The tower in the meadow
    Platforms rising through the rods
    The bus stop in the rural landscape
  • Potato Head Hong Kong

    Potato Head Hong Kong

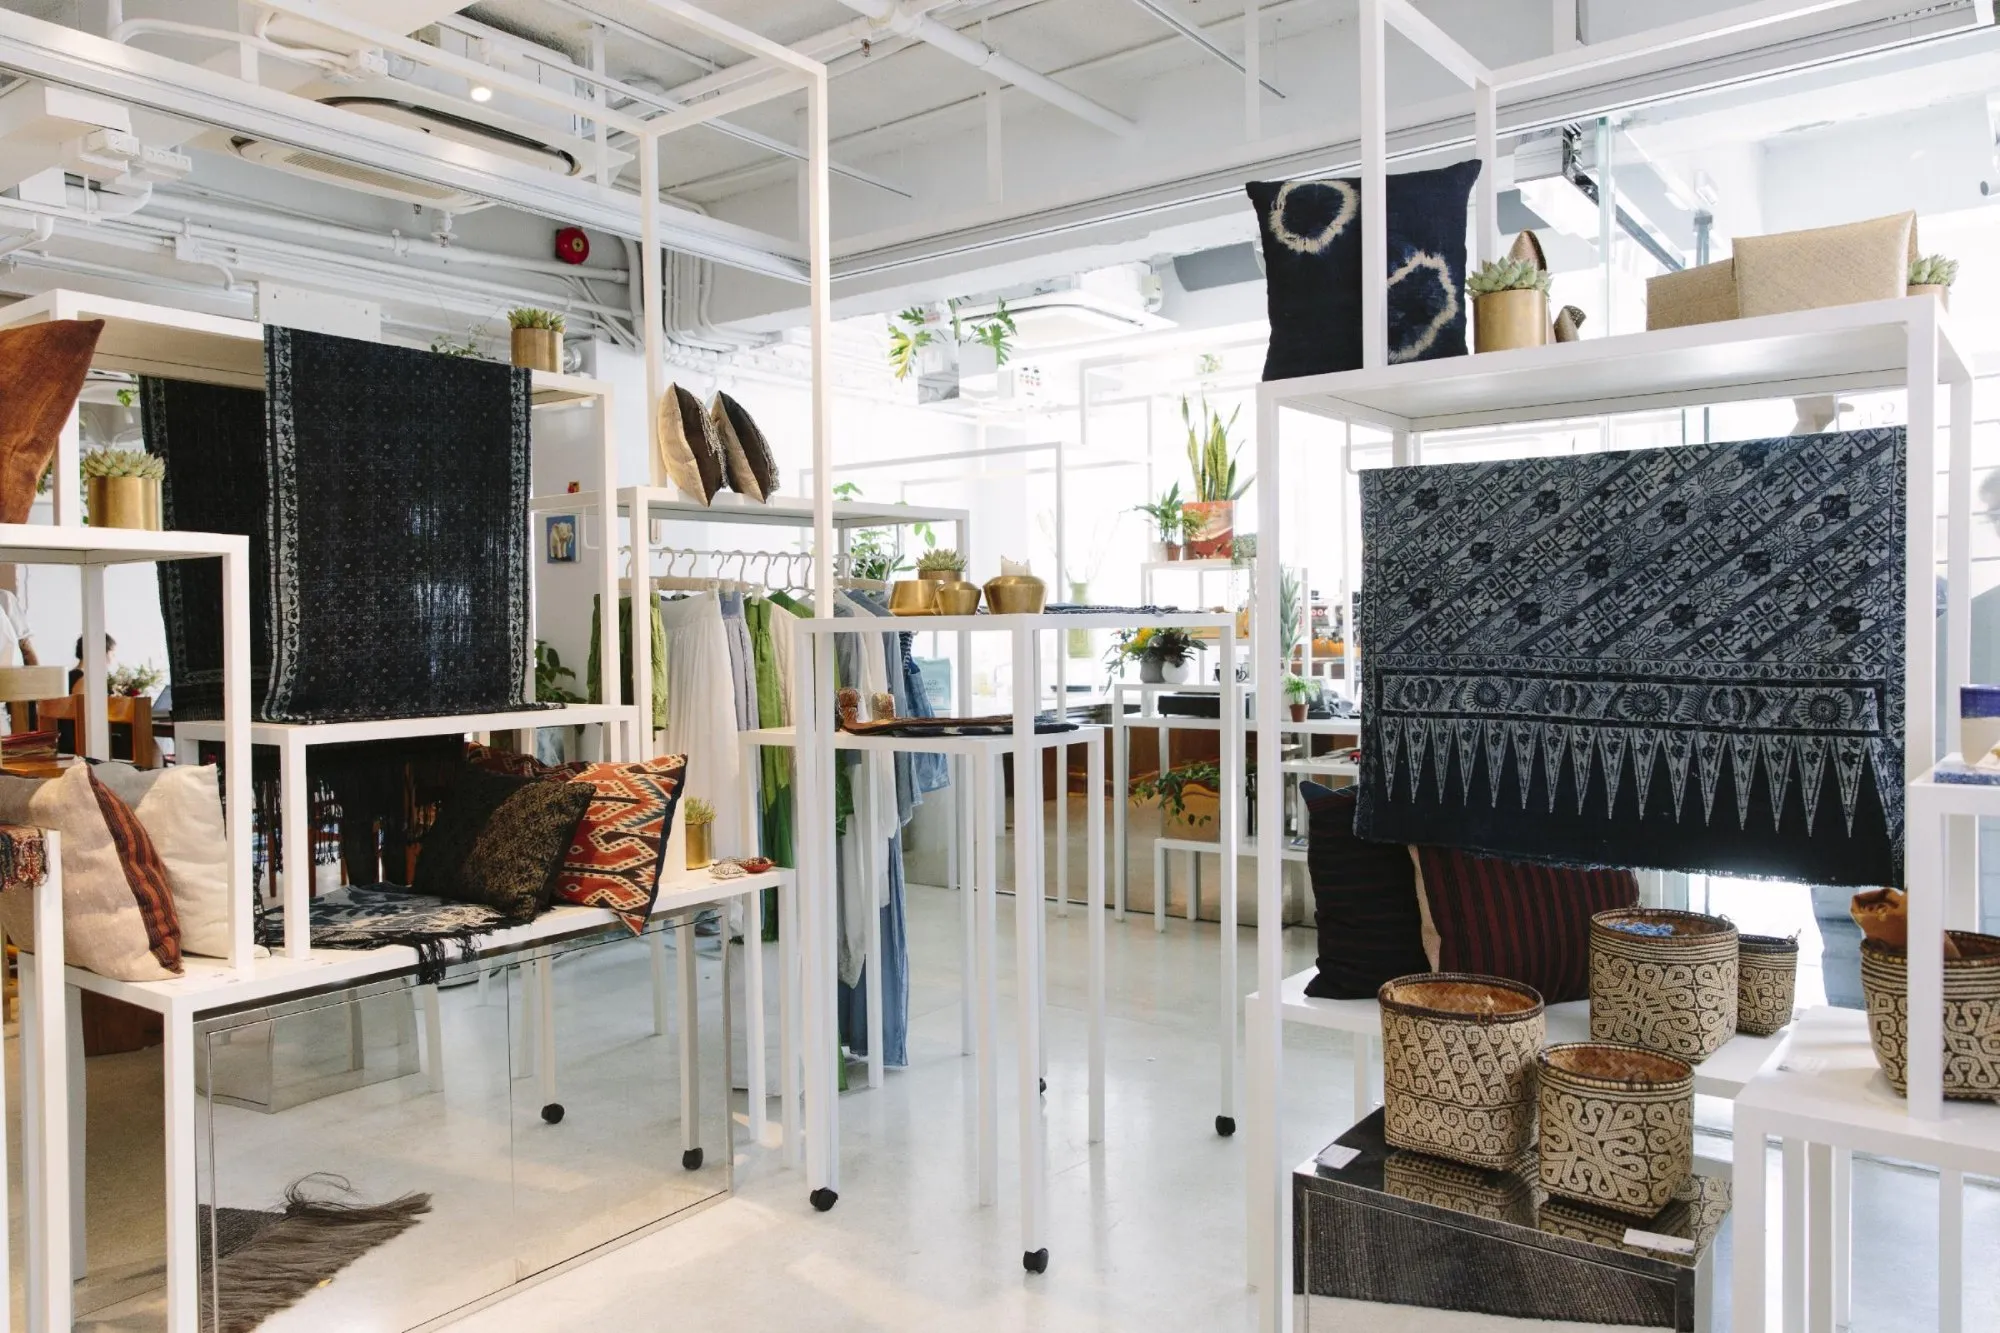
    This is the design team’s first project in the city, a mixed-use venue created with the hospitality group’s in-house creative team. It pairs the team’s light, open language with the group’s commitment to traditional island craft in a contemporary setting. Light metal fixtures meet heavy, hand-worked teak, and distinct areas flow into one another with a domestic ease.

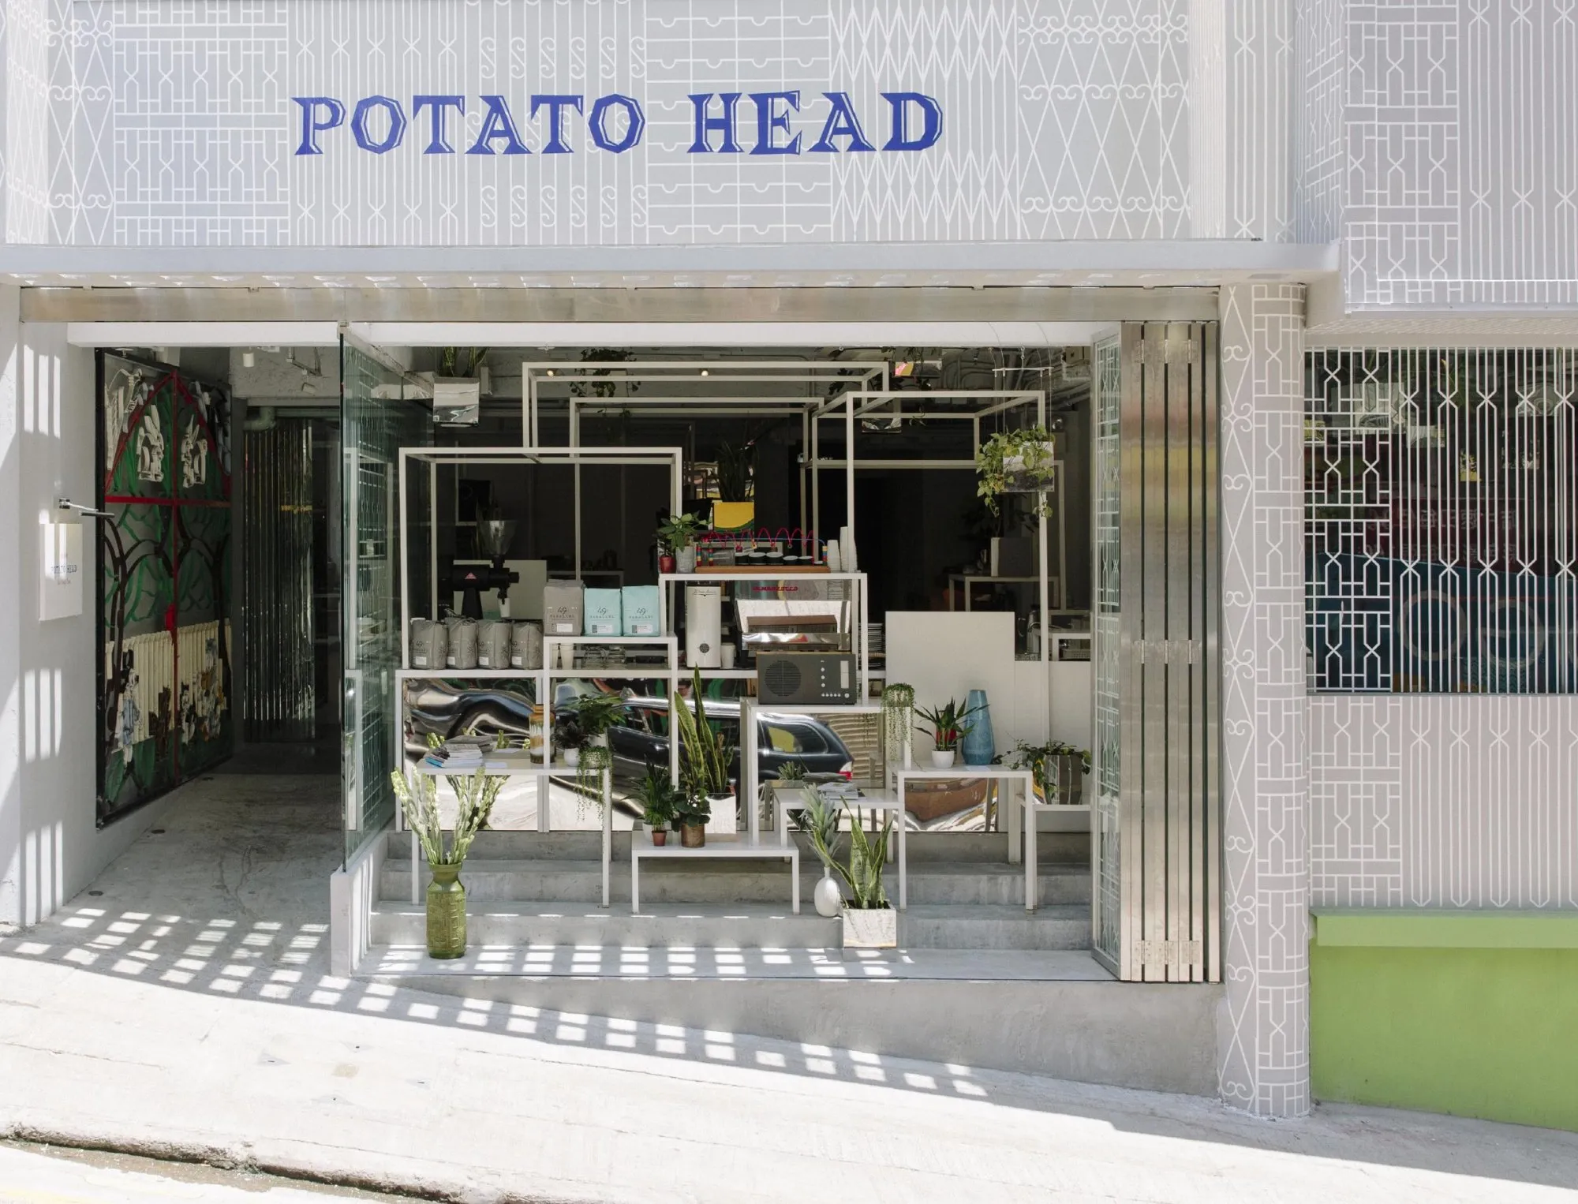
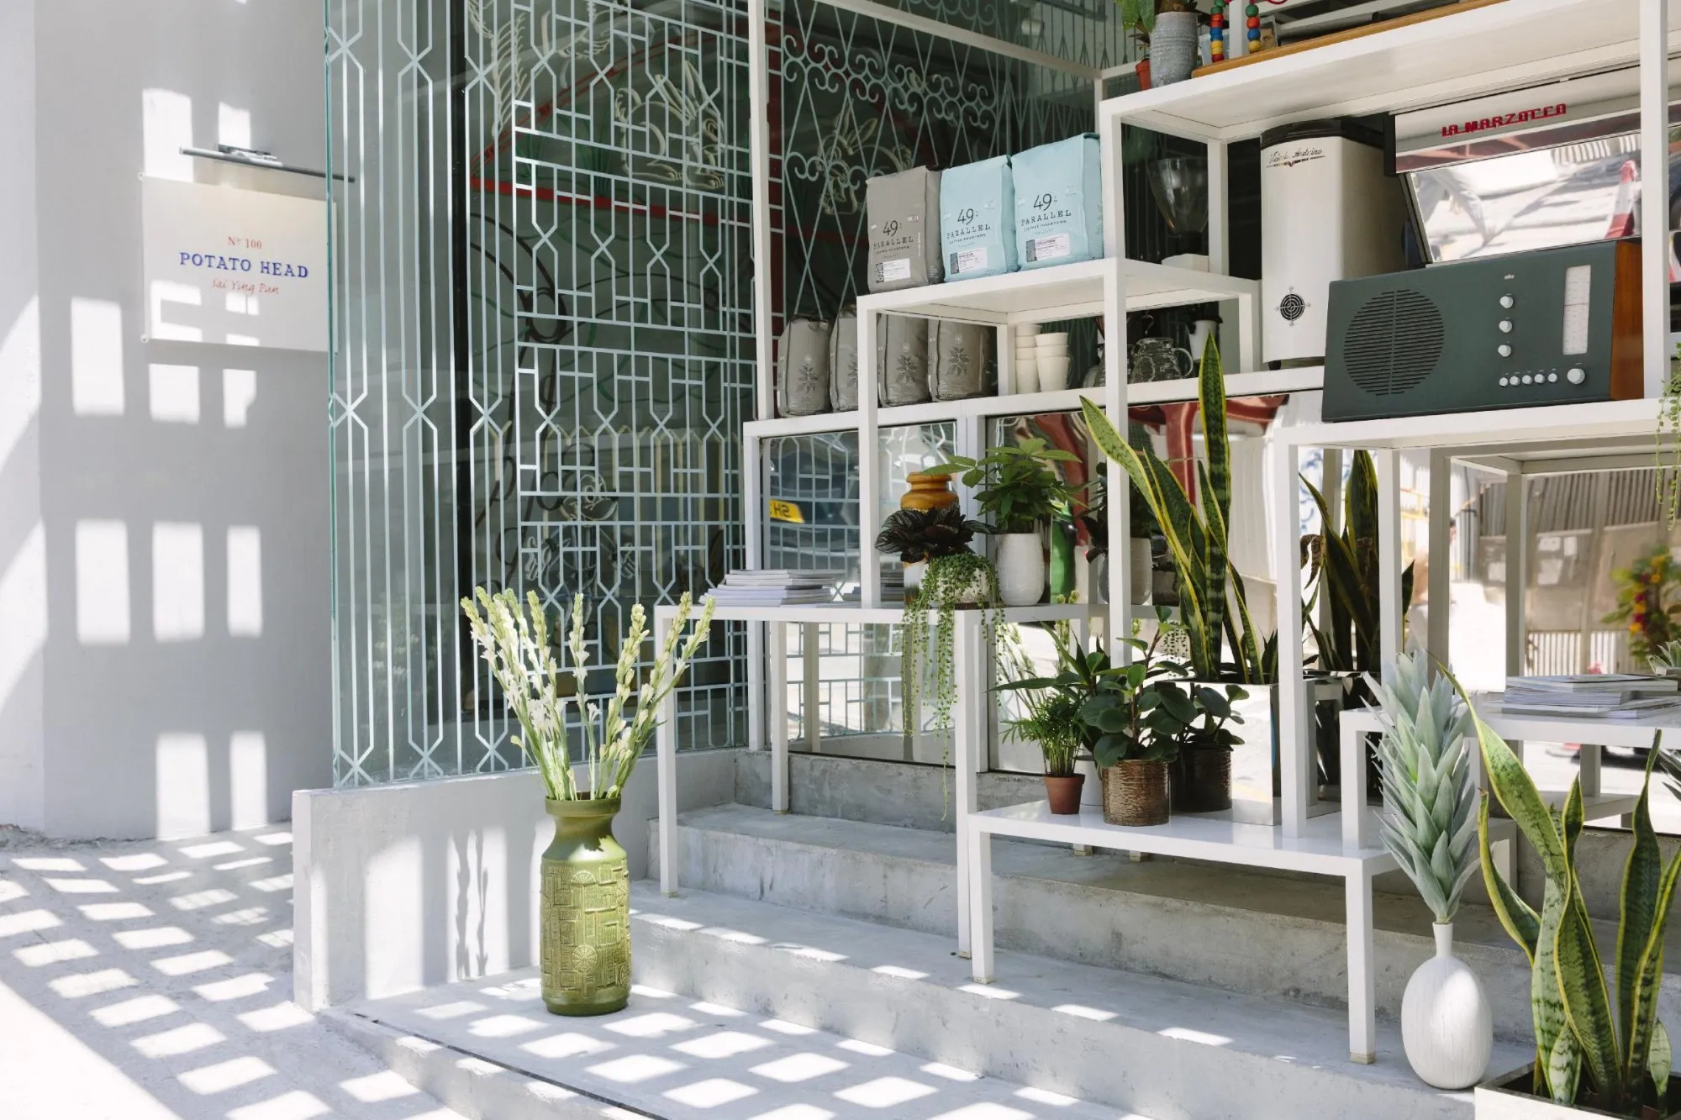
    The project explored inside and outside in one of the densest cities in the world. The glass facade carries a pattern drawn from the steel security grilles of traditional local windows and wraps the whole front. The result is a transparent, even surface that does not impose on the street. From a distance the venue glows white, and its pattern appears only up close.

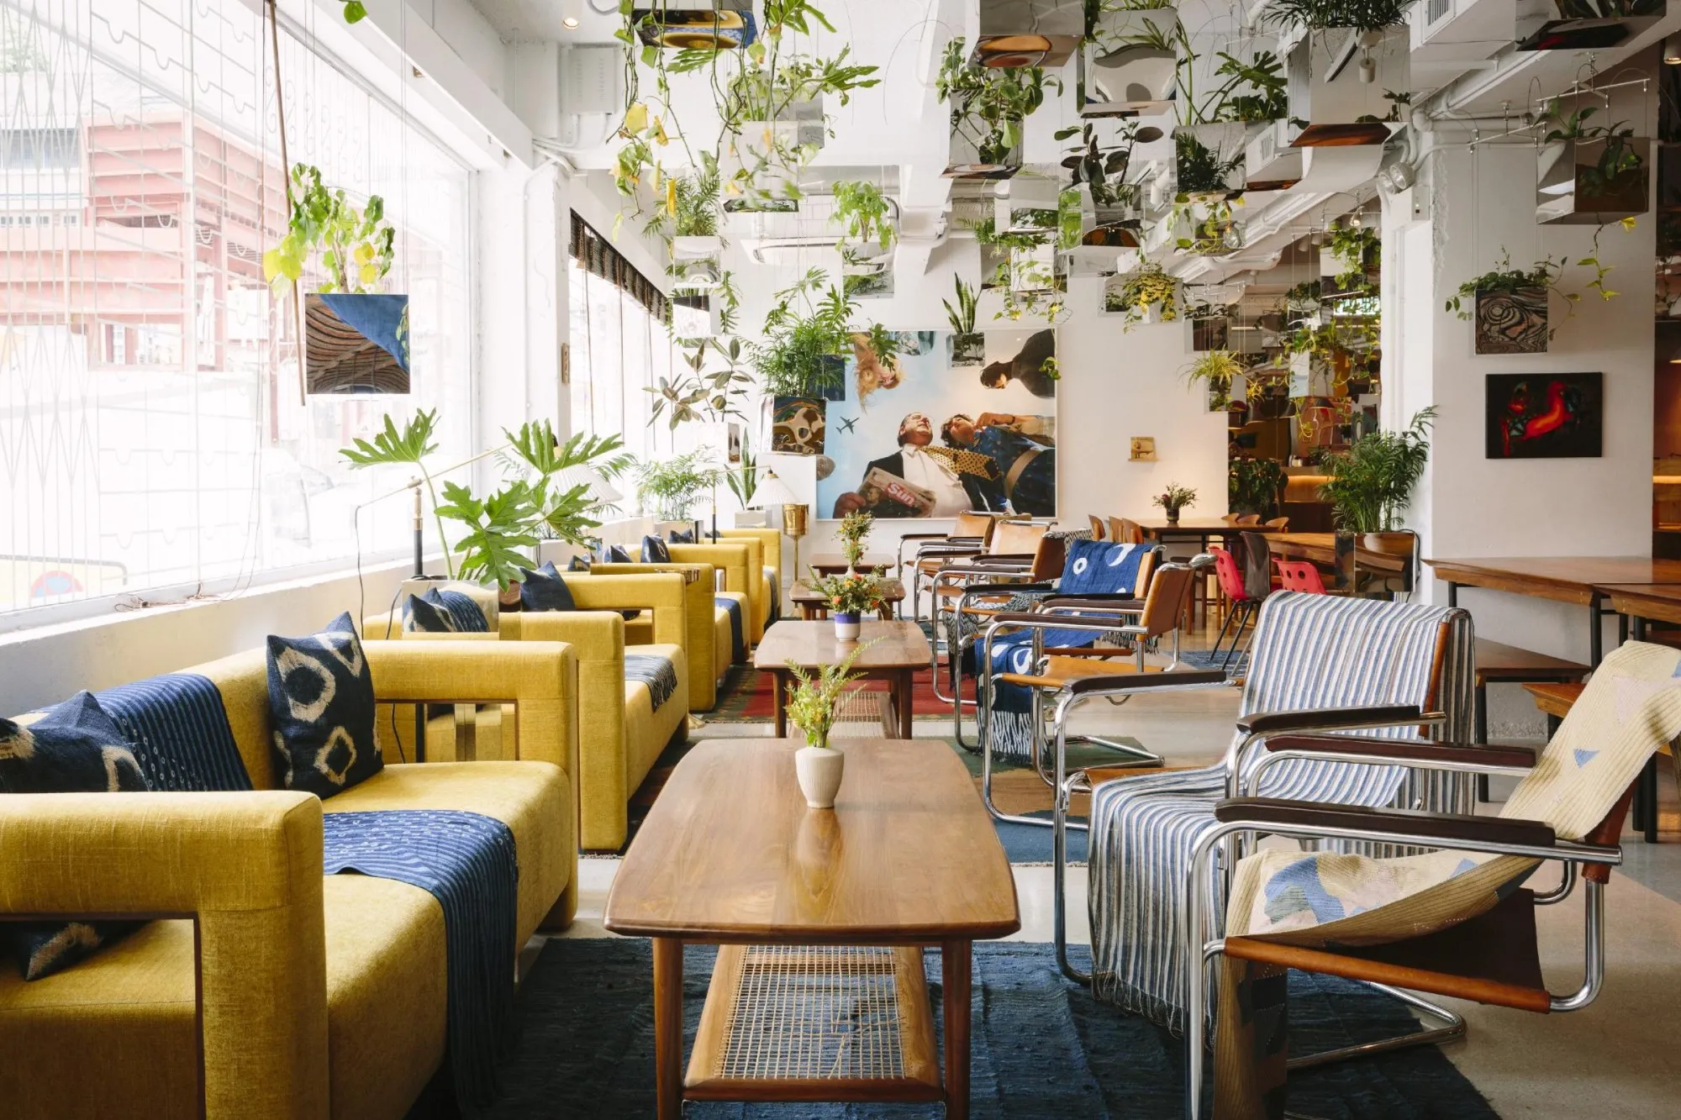
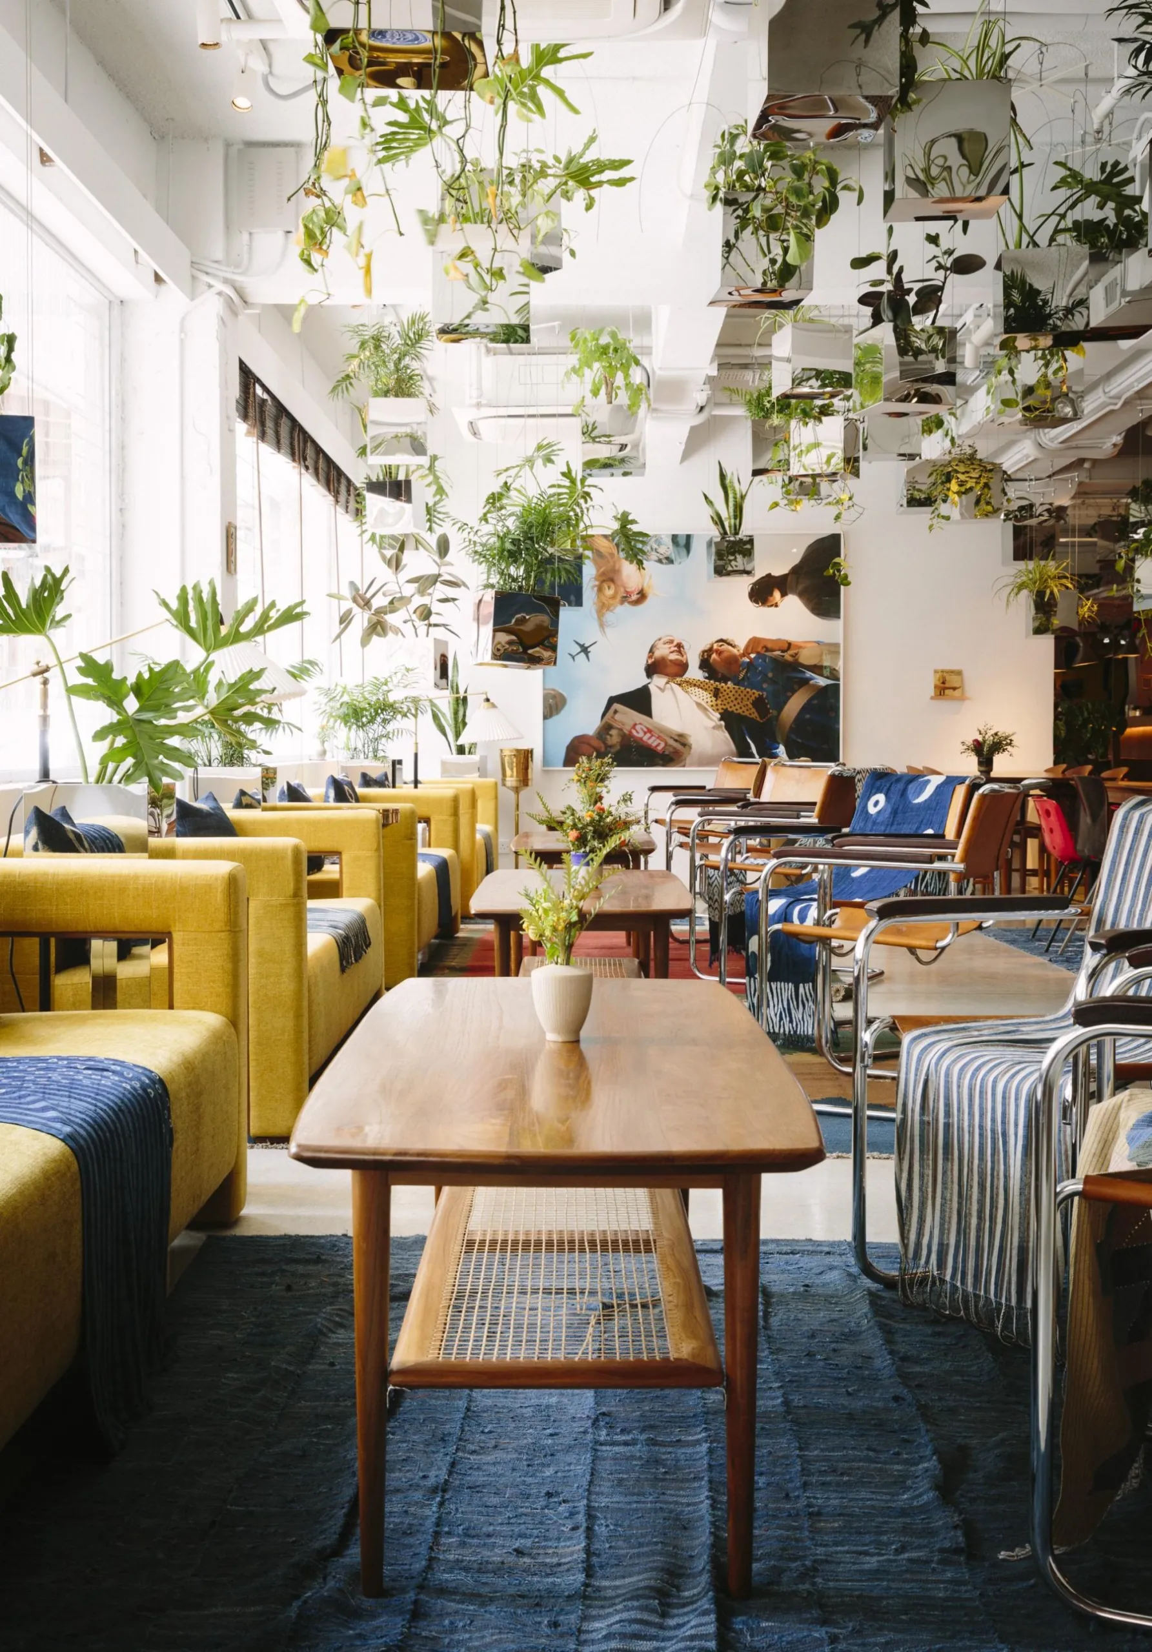
    As with the lattice of an earlier pavilion, the entrance opens to the community and lets the interior spill onto the street. A coffee counter faces the pavement, and a retail area is shaped by the team’s metal frames and boxes. Stainless steel planters hang from the ceiling like a floating forest, so the space seems to have no edges.

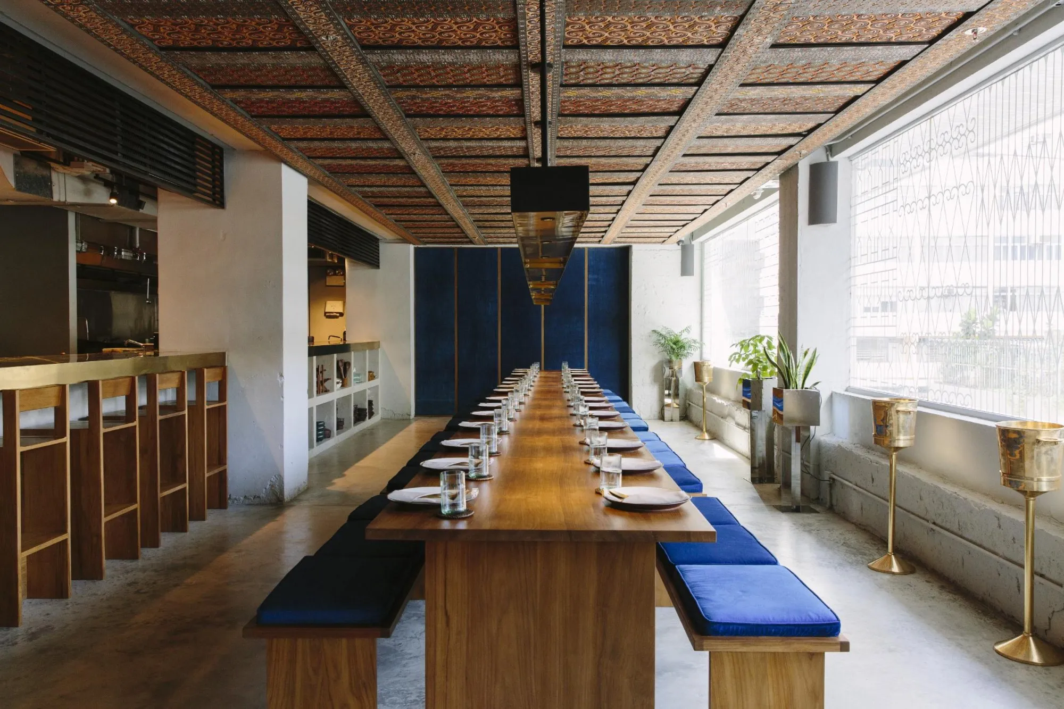
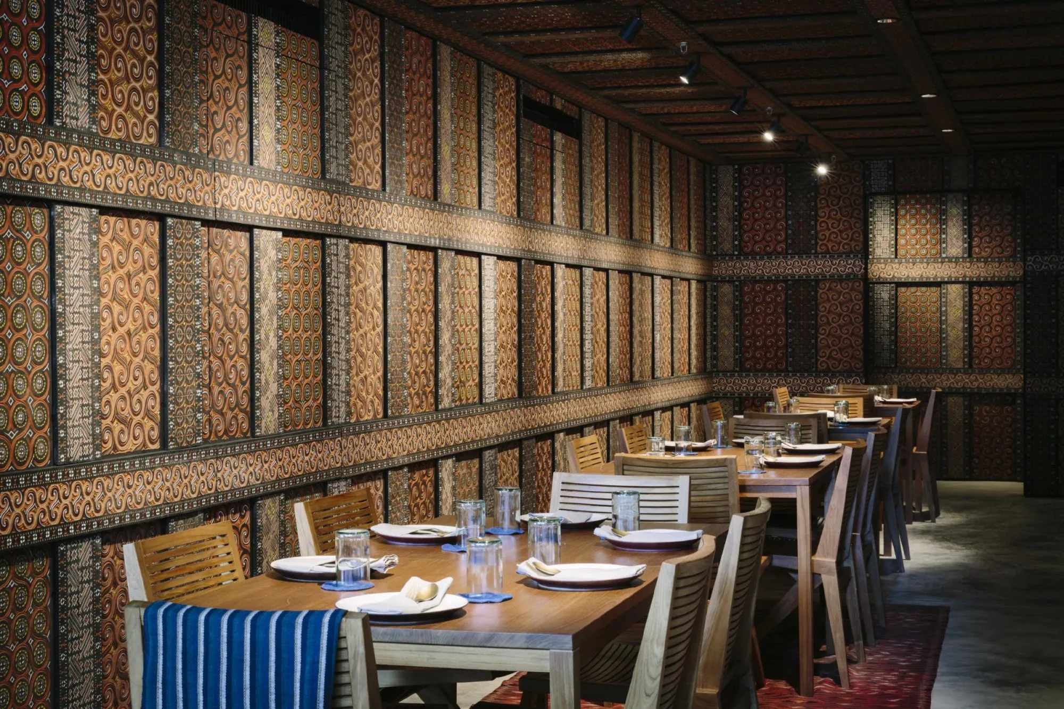
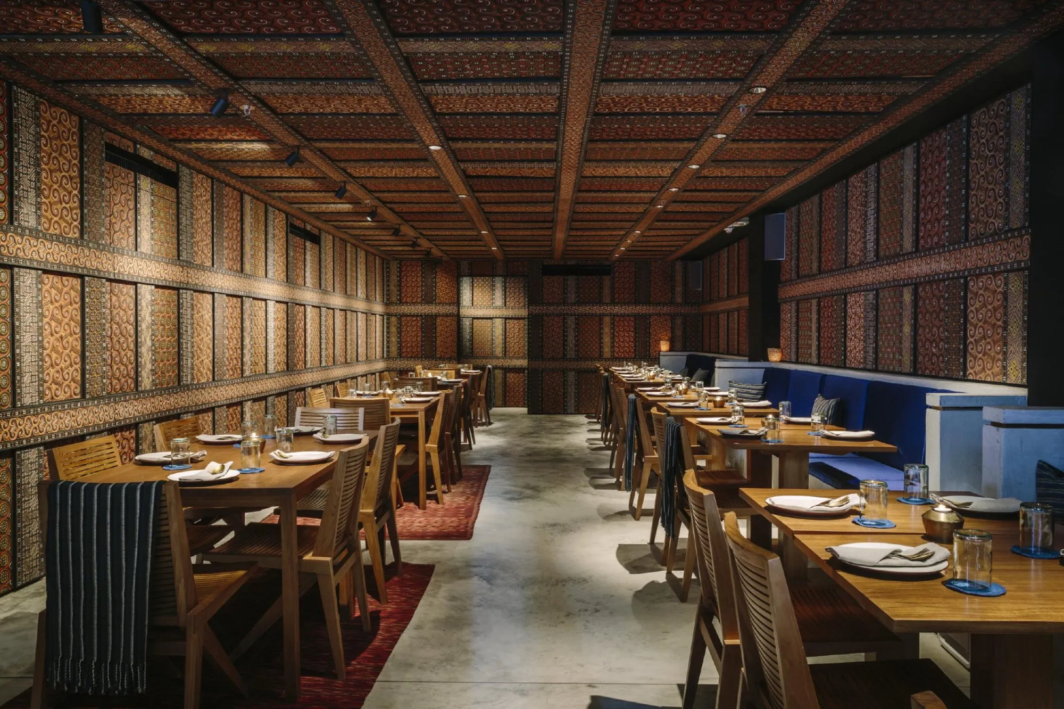
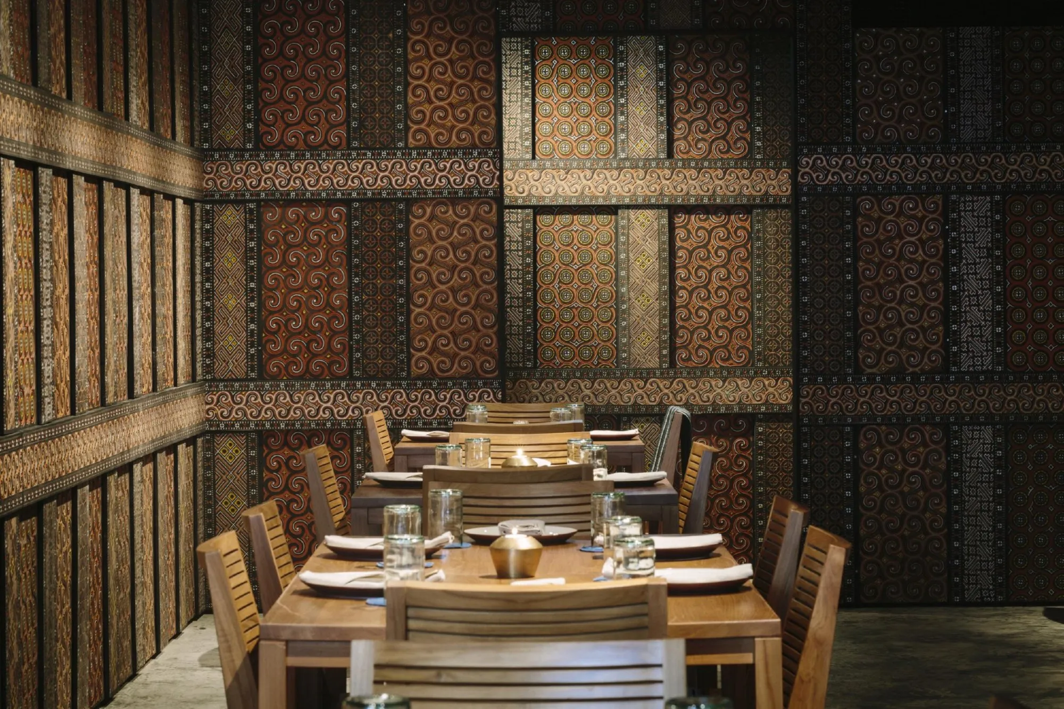
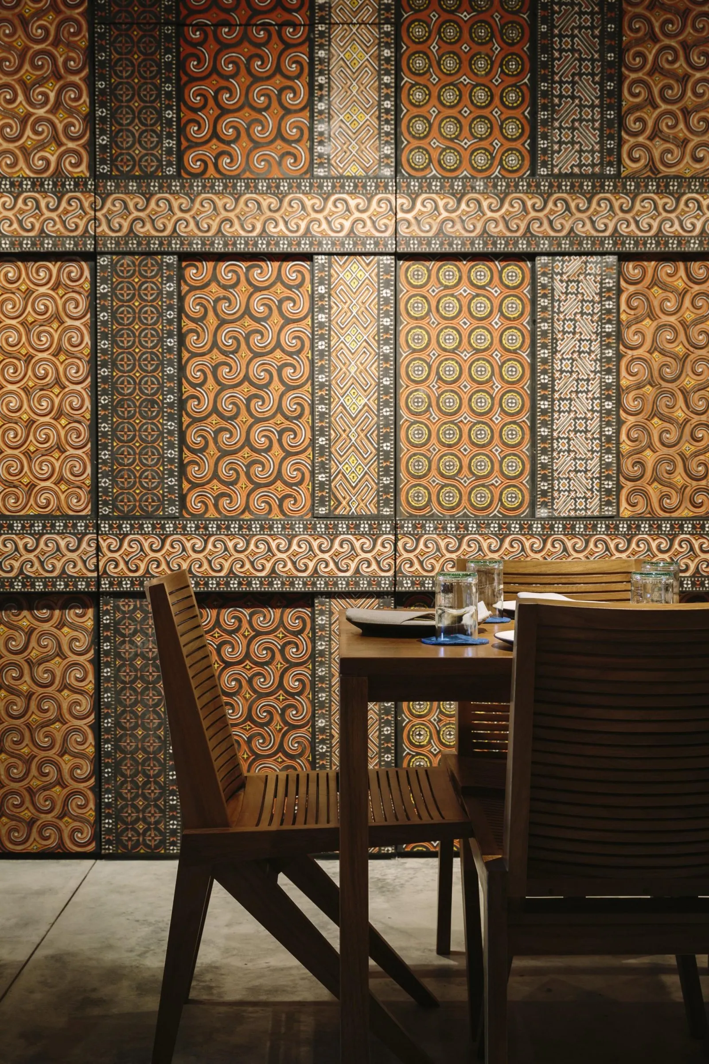
    Further in, a colourful, tropical bar mixes custom furniture with mid-century classics and antiques. The restaurant is lined on walls and ceiling with more than 700 hand-painted carved panels made by families of craftsmen, a commission that helps pass the skill to a younger generation; their black is paint, while the yellows and oranges come from local stones, on locally grown timber. Behind it lies a wood-panelled, heavily insulated music room for record collectors, reached by three different routes.

    Patterned glass facade on the street
    Entrance with metal frames and plants
    Coffee counter and retail shelving
    Lounge under hanging planters
    Tables beneath the floating planters
    Bar with long communal tables
    Dining room lined with carved panels
    Restaurant under carved ceiling panels
    Carved panels around the dining room
    Close view of the hand-painted carved panels
  • Naoshima Pavilion

    Naoshima Pavilion

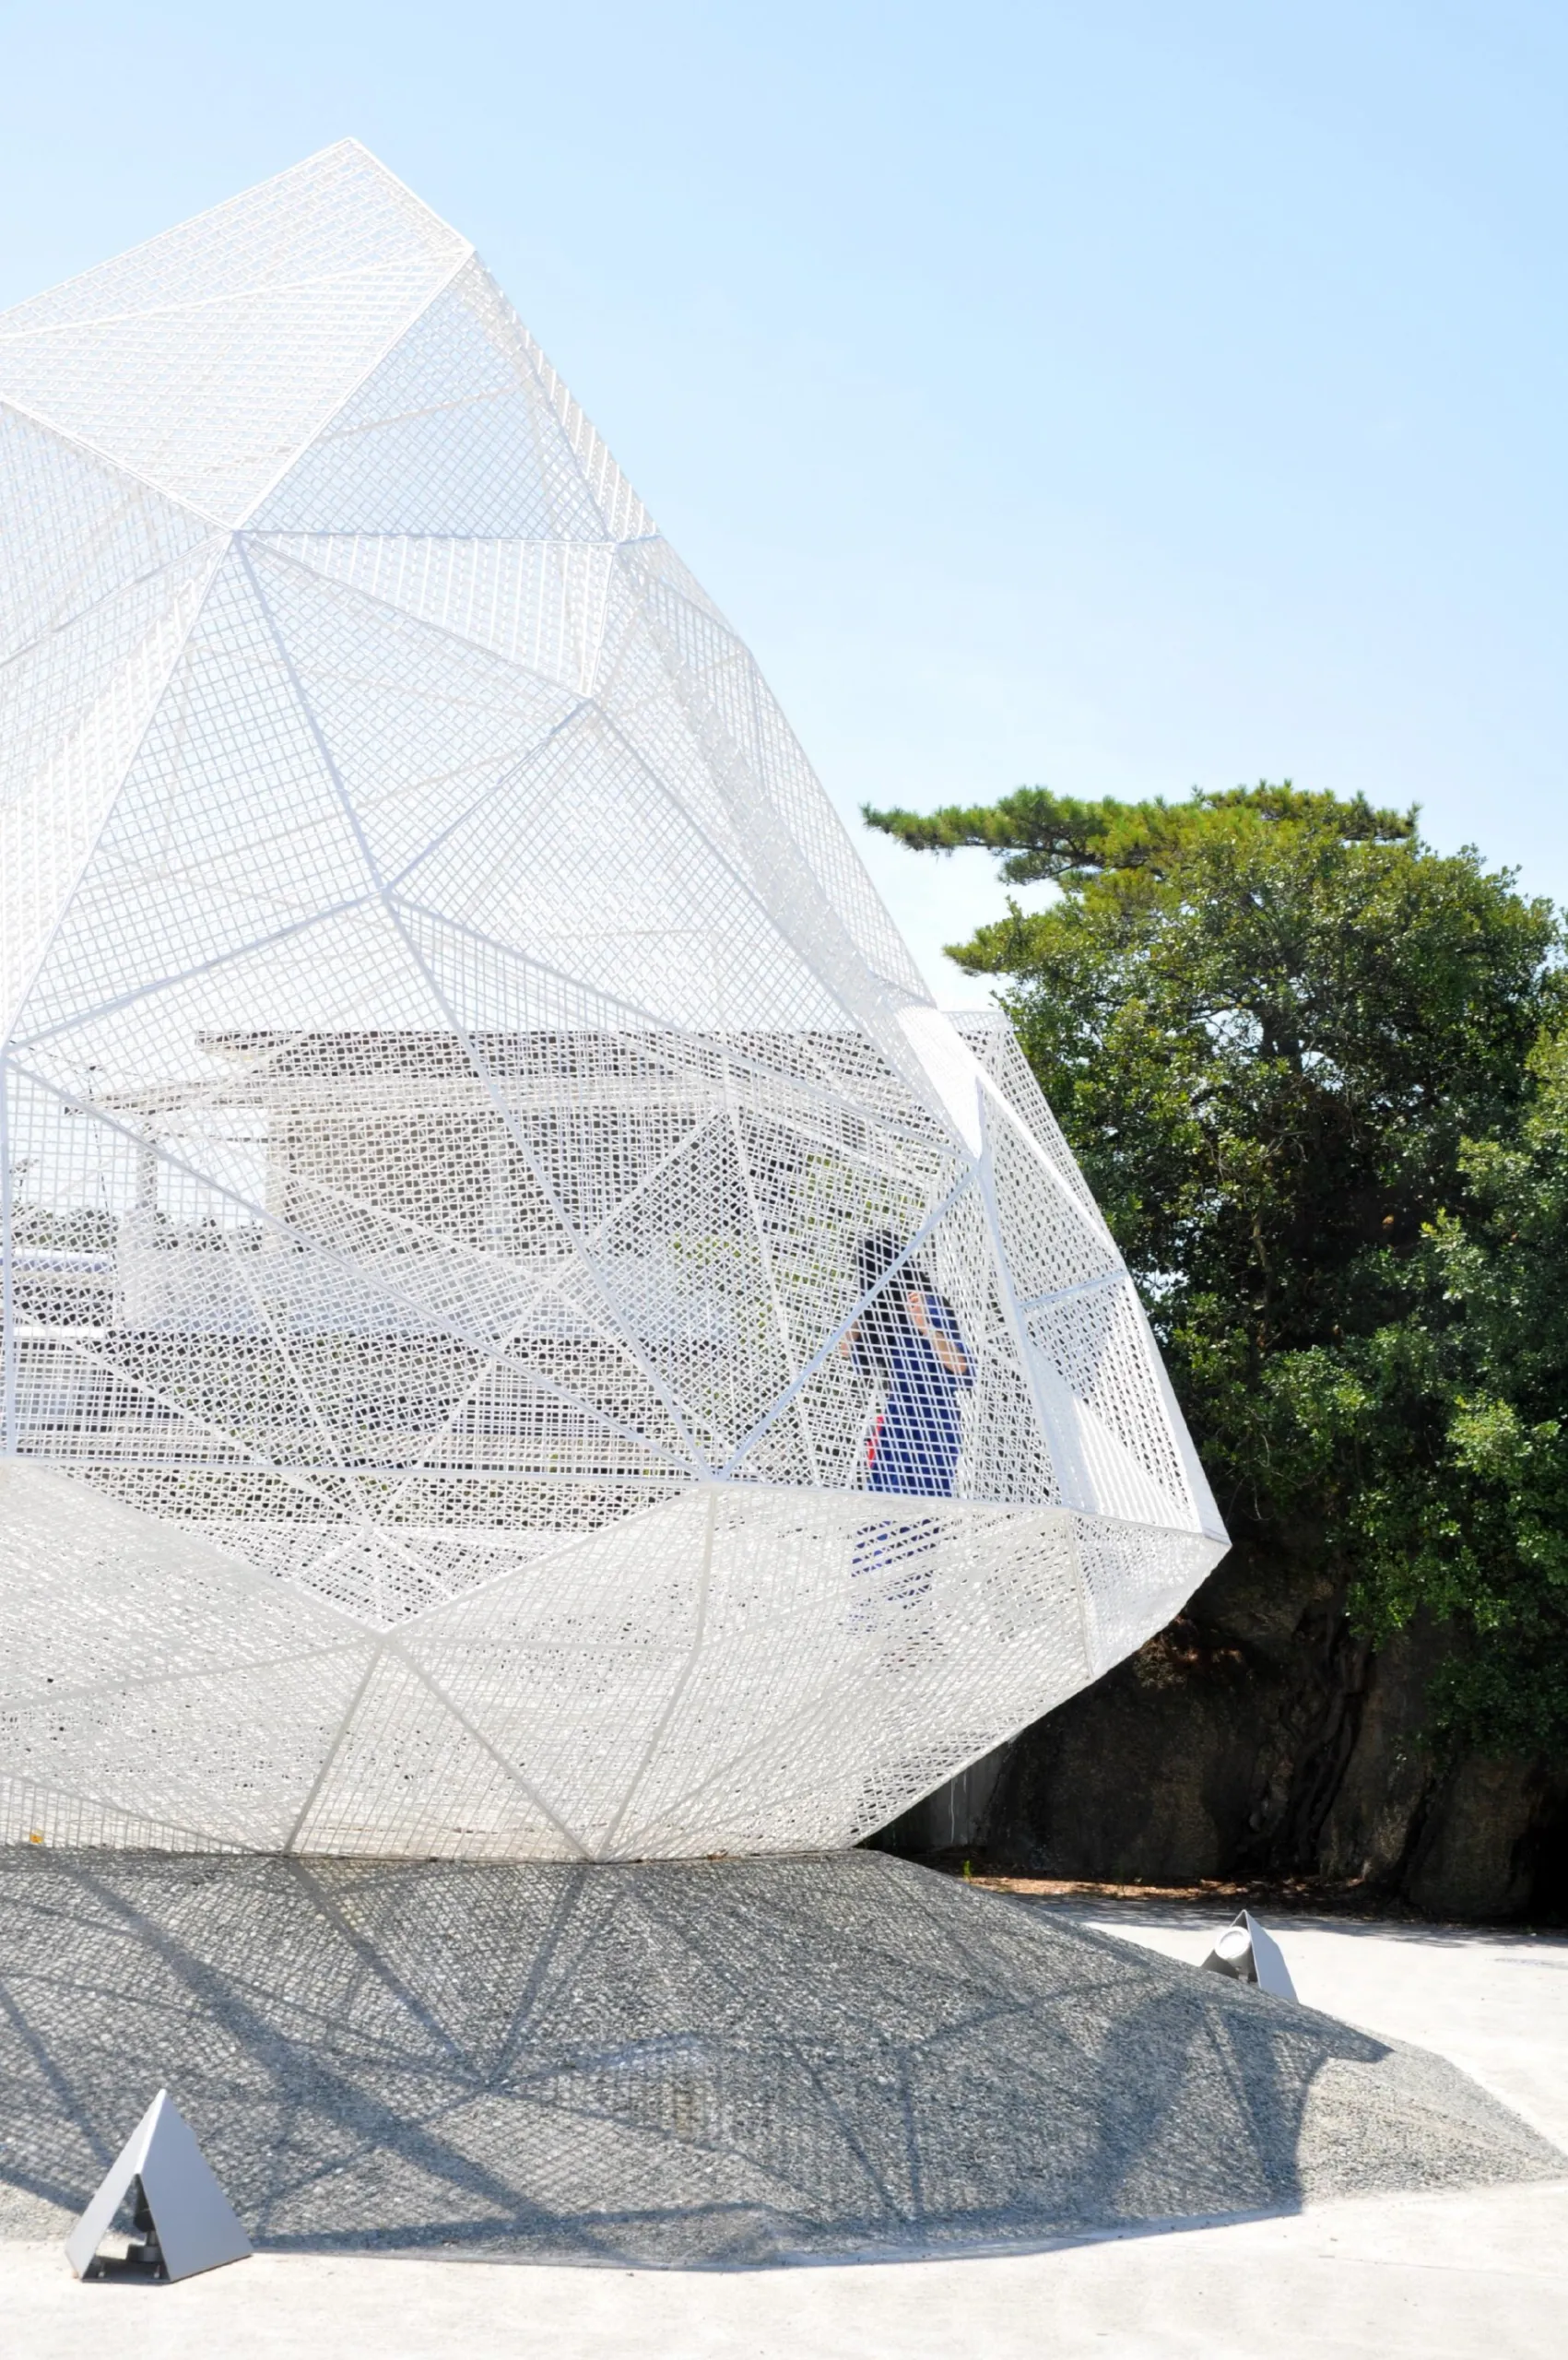
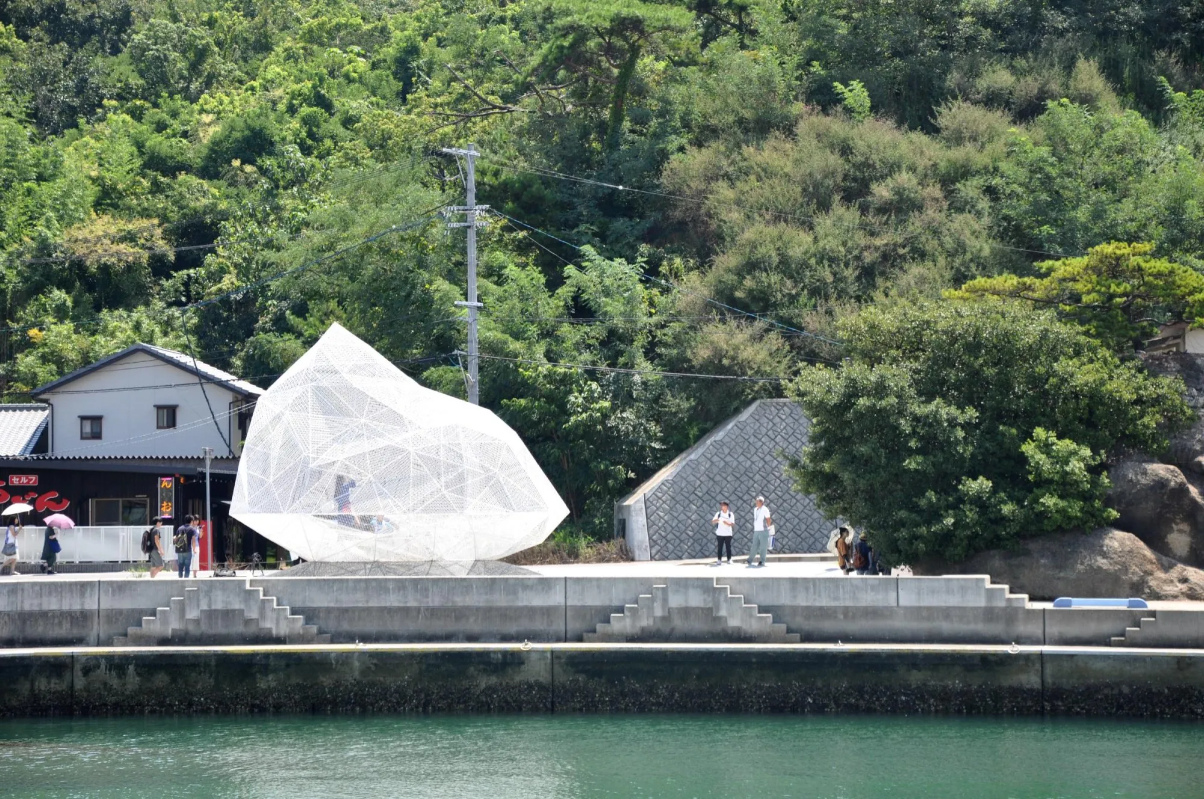
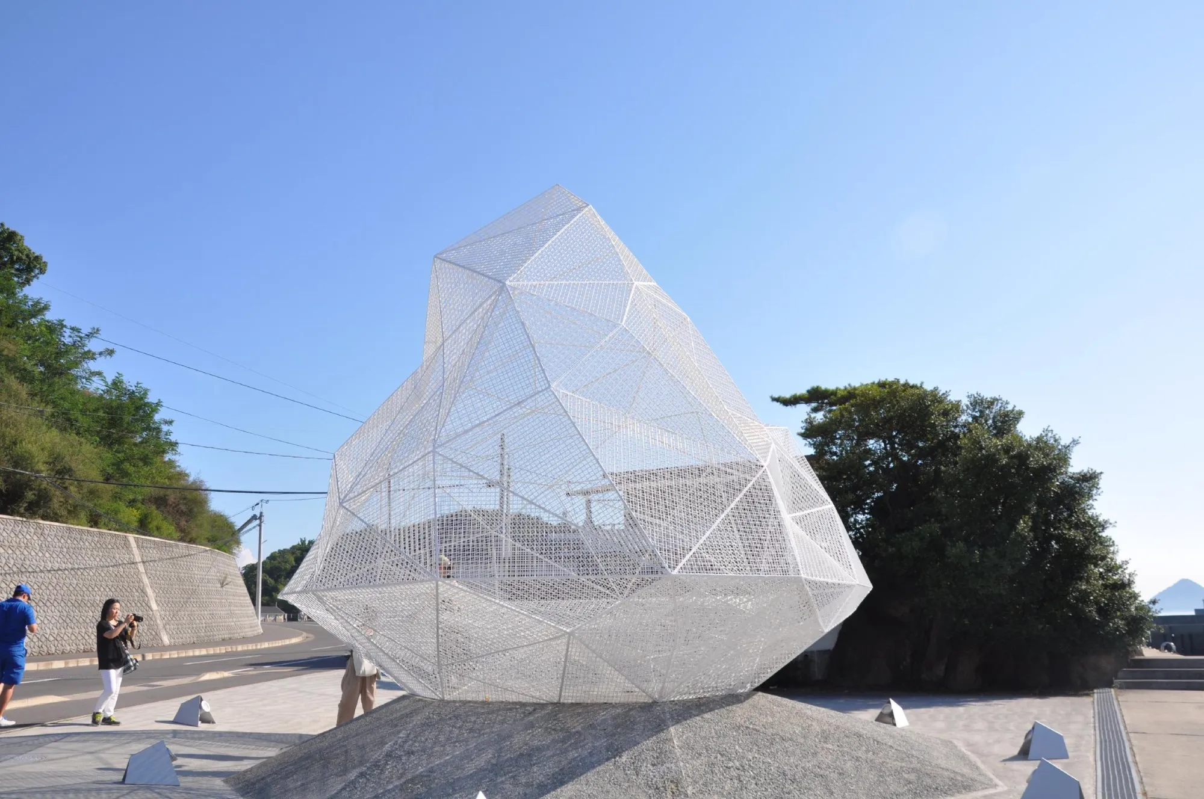
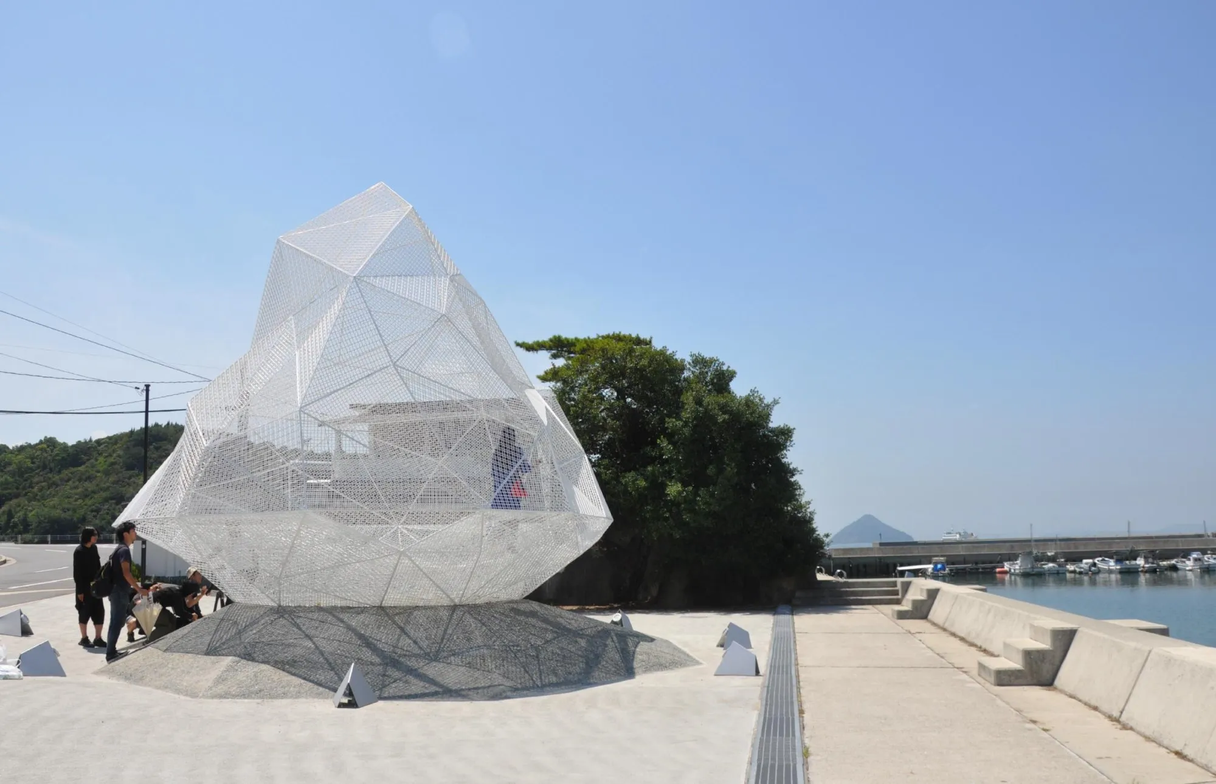
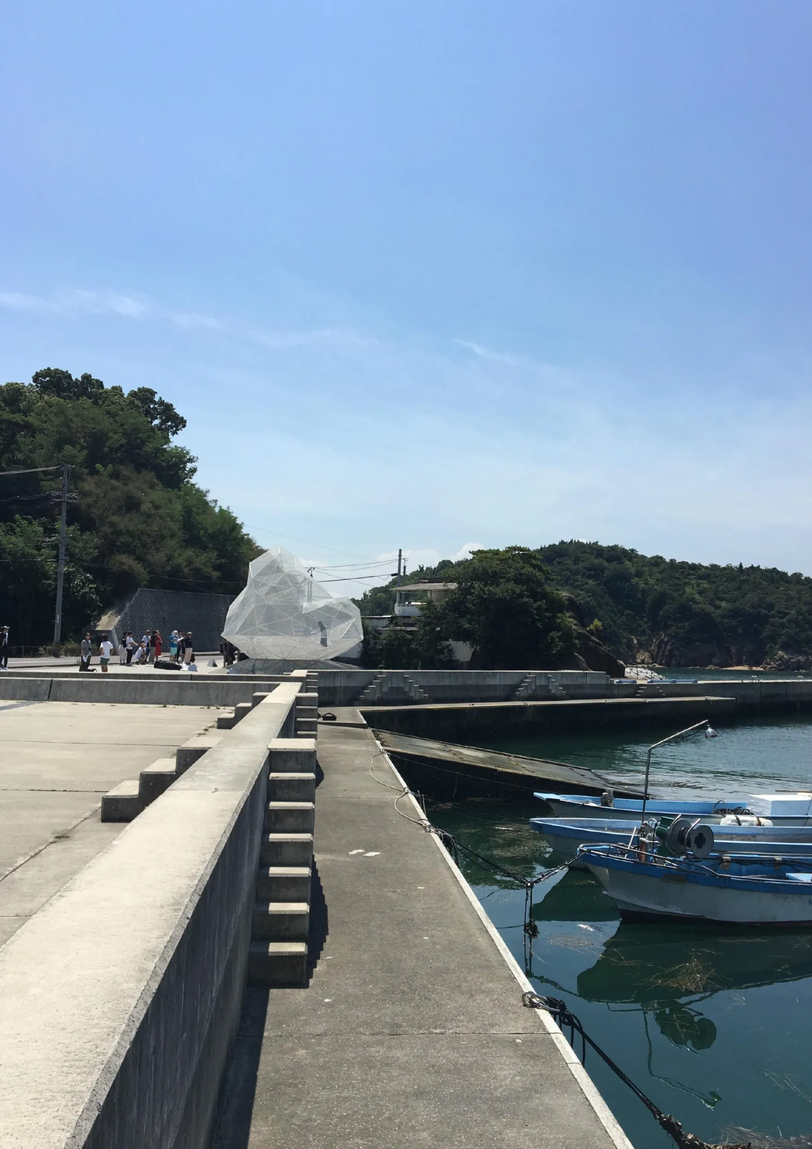
    The pavilion stands near the island’s ferry terminal, one of its main gateways, and was made to mark the sixtieth anniversary of the town. It opened ahead of the regional art triennale and has stayed on as a landmark that greets visitors arriving by boat.

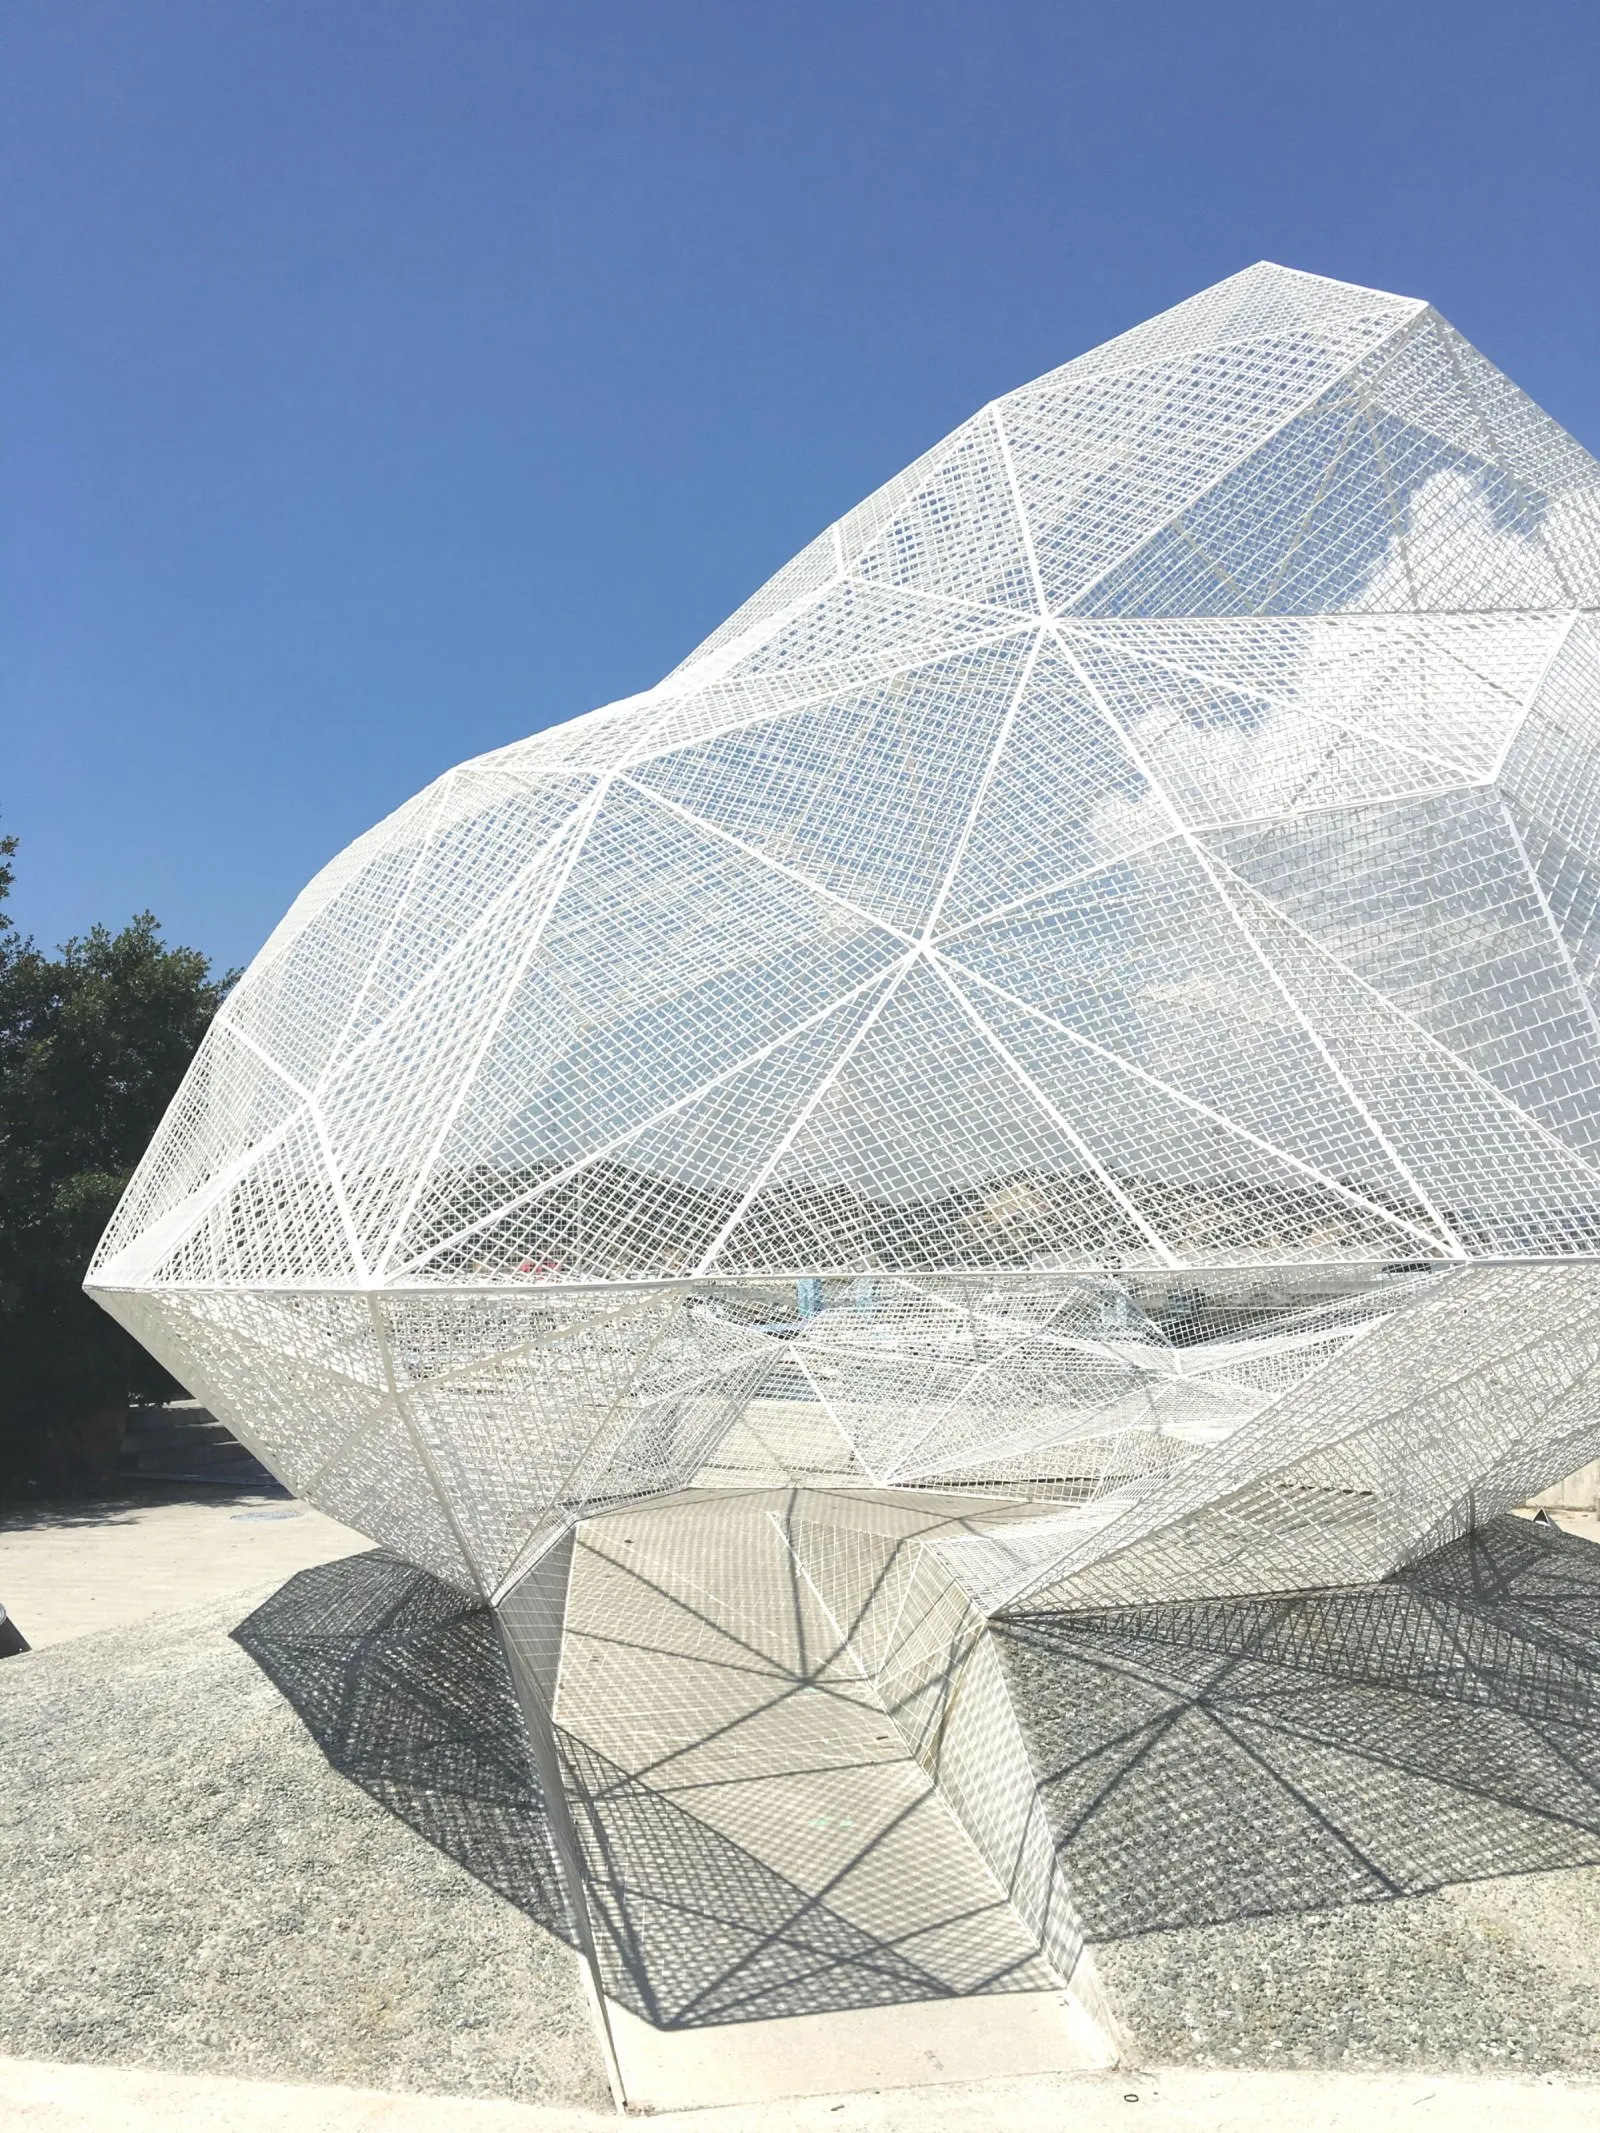
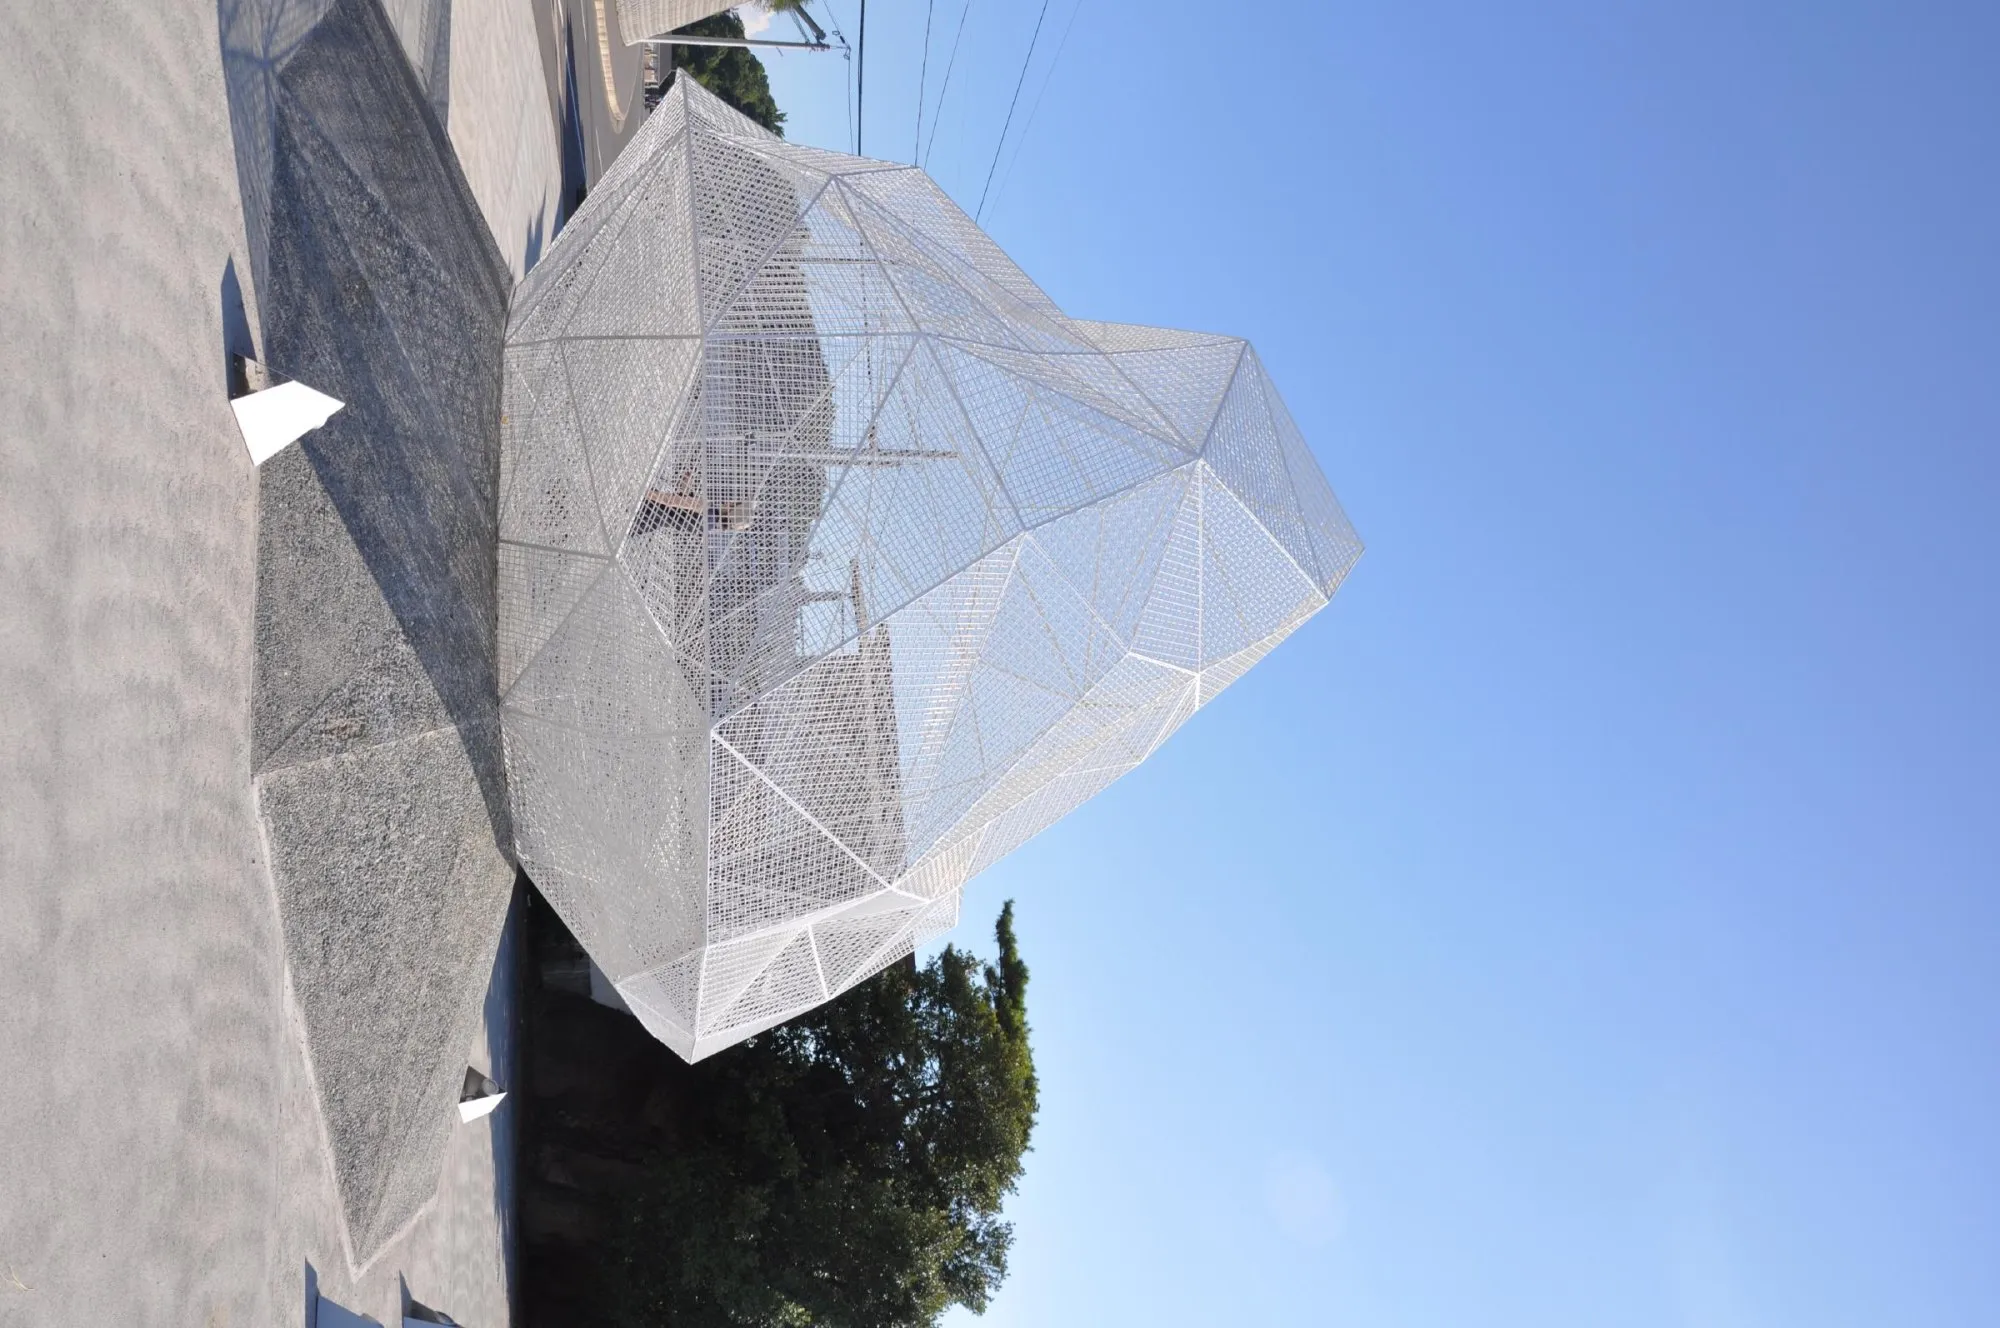
    It is an irregular polyhedron about 7 m tall, built from roughly 250 triangles of white-painted stainless steel mesh. The design team imagined it as one more island added to the twenty-seven islands of the town, a floating island in miniature.

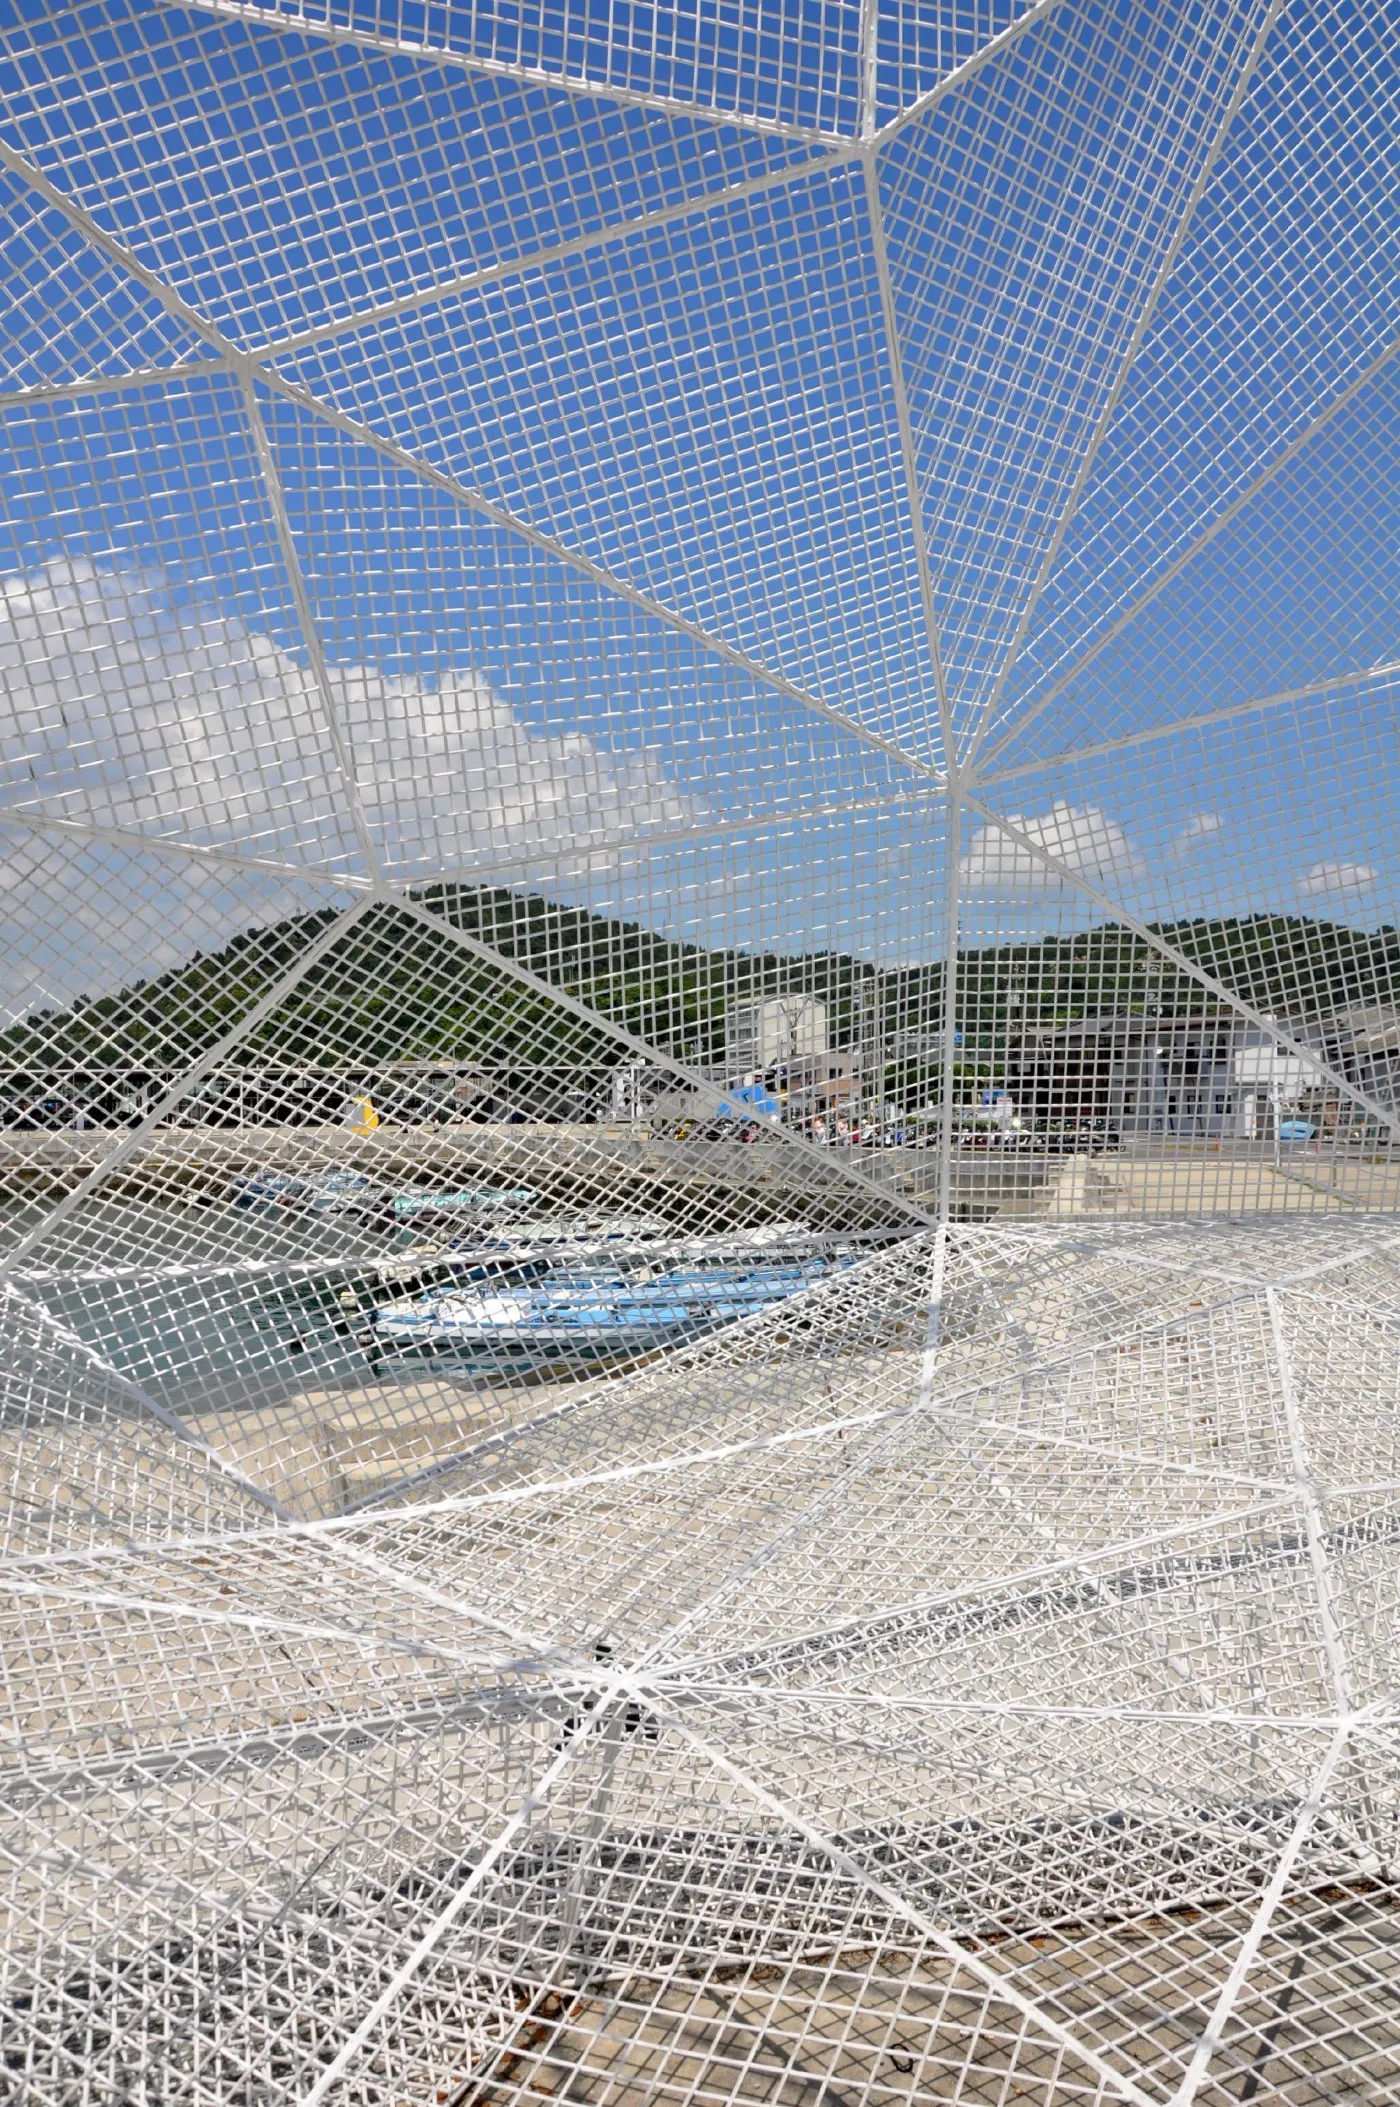
    Visitors can step inside. The mesh lets wind, light and sound pass straight through, so the pavilion reads as a translucent, almost weightless form that seems to hover over the shore and changes with the light through the day. At night it is lit from within.

    White mesh polyhedron by the shore
    Polyhedron of triangular mesh panels
    The pavilion across the harbour
    Mesh facets against the sky
    Looking out through the mesh
    The pavilion at the water's edge
    Visitors near the pavilion
    The pavilion along the quay
  • Musashino Art University Museum & Library

    Musashino Art University Museum & Library

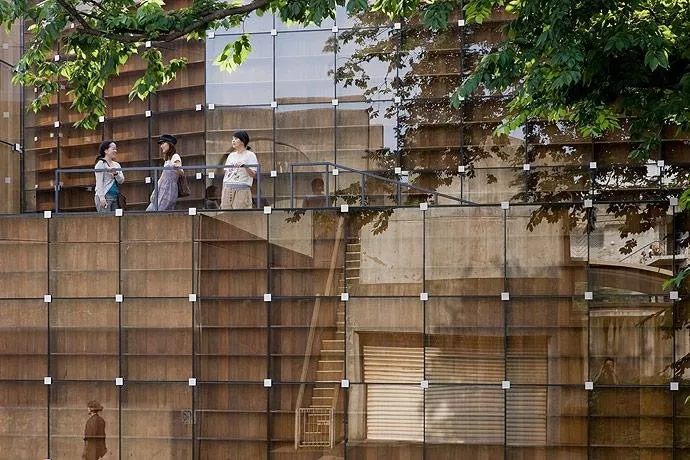
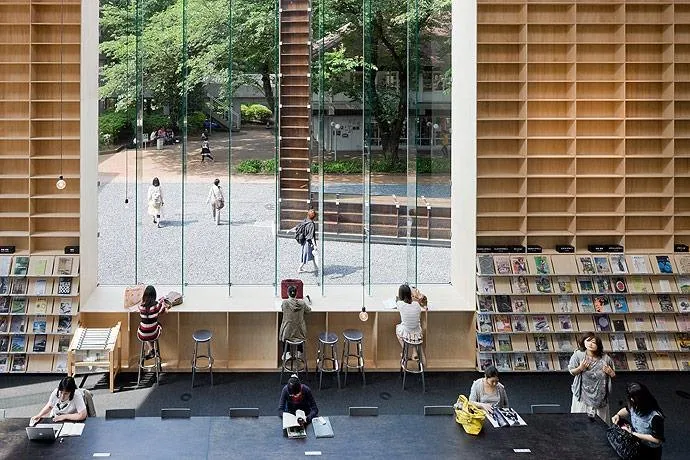
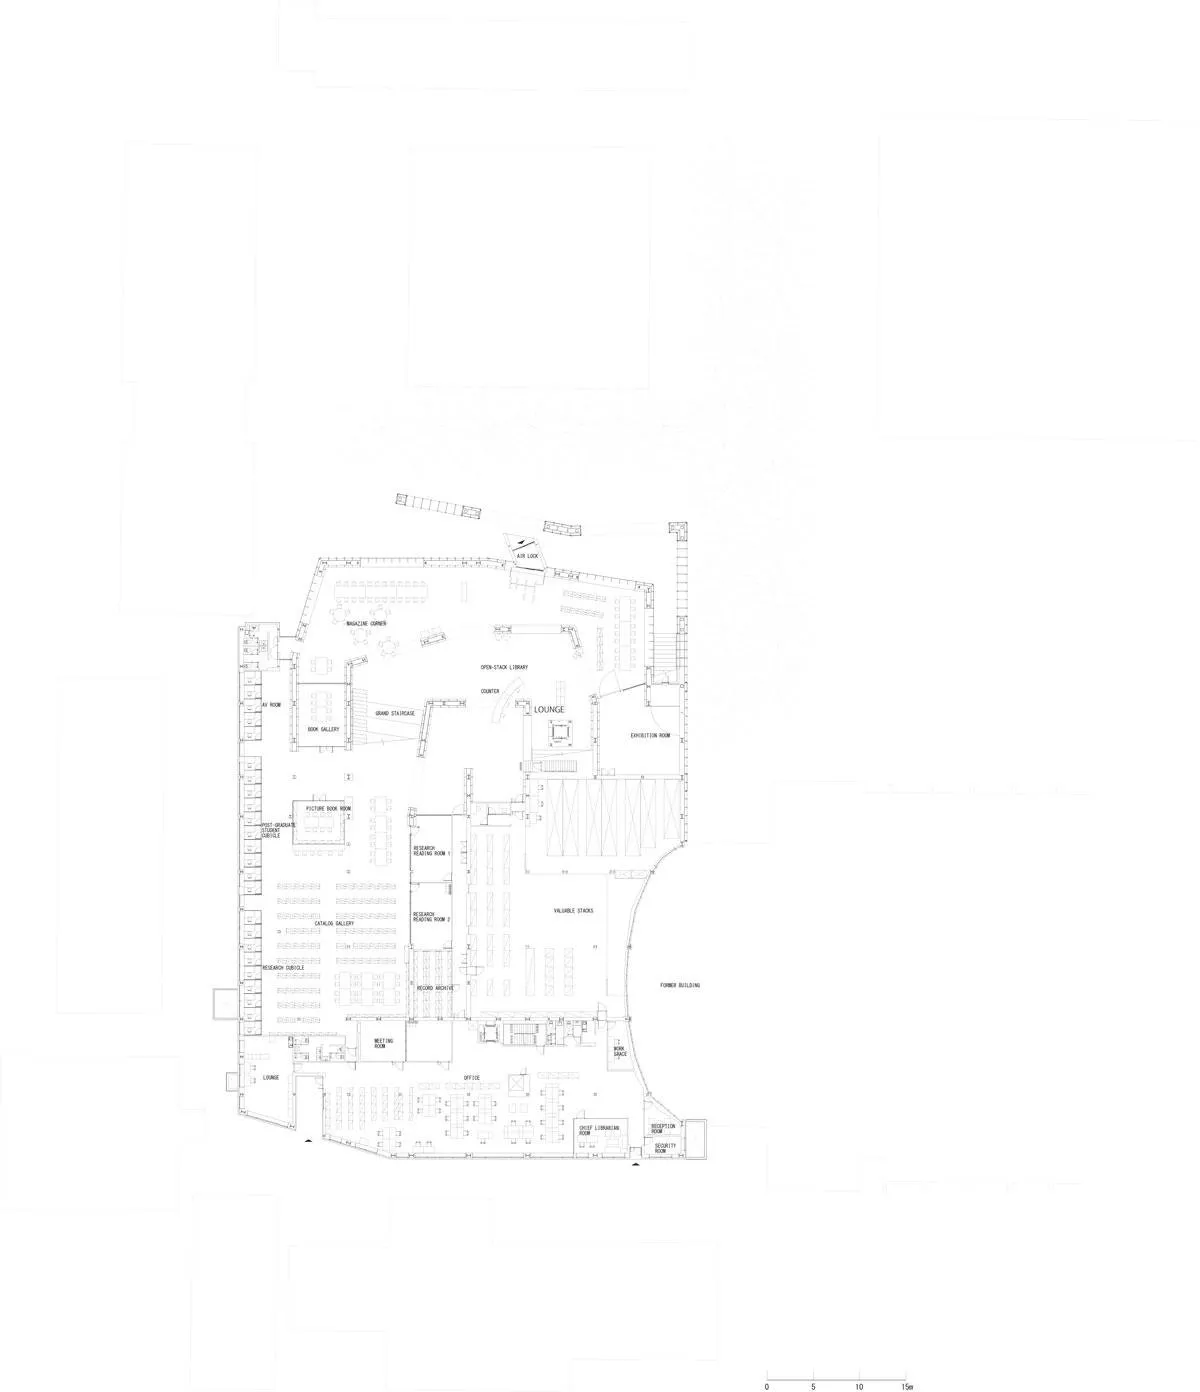
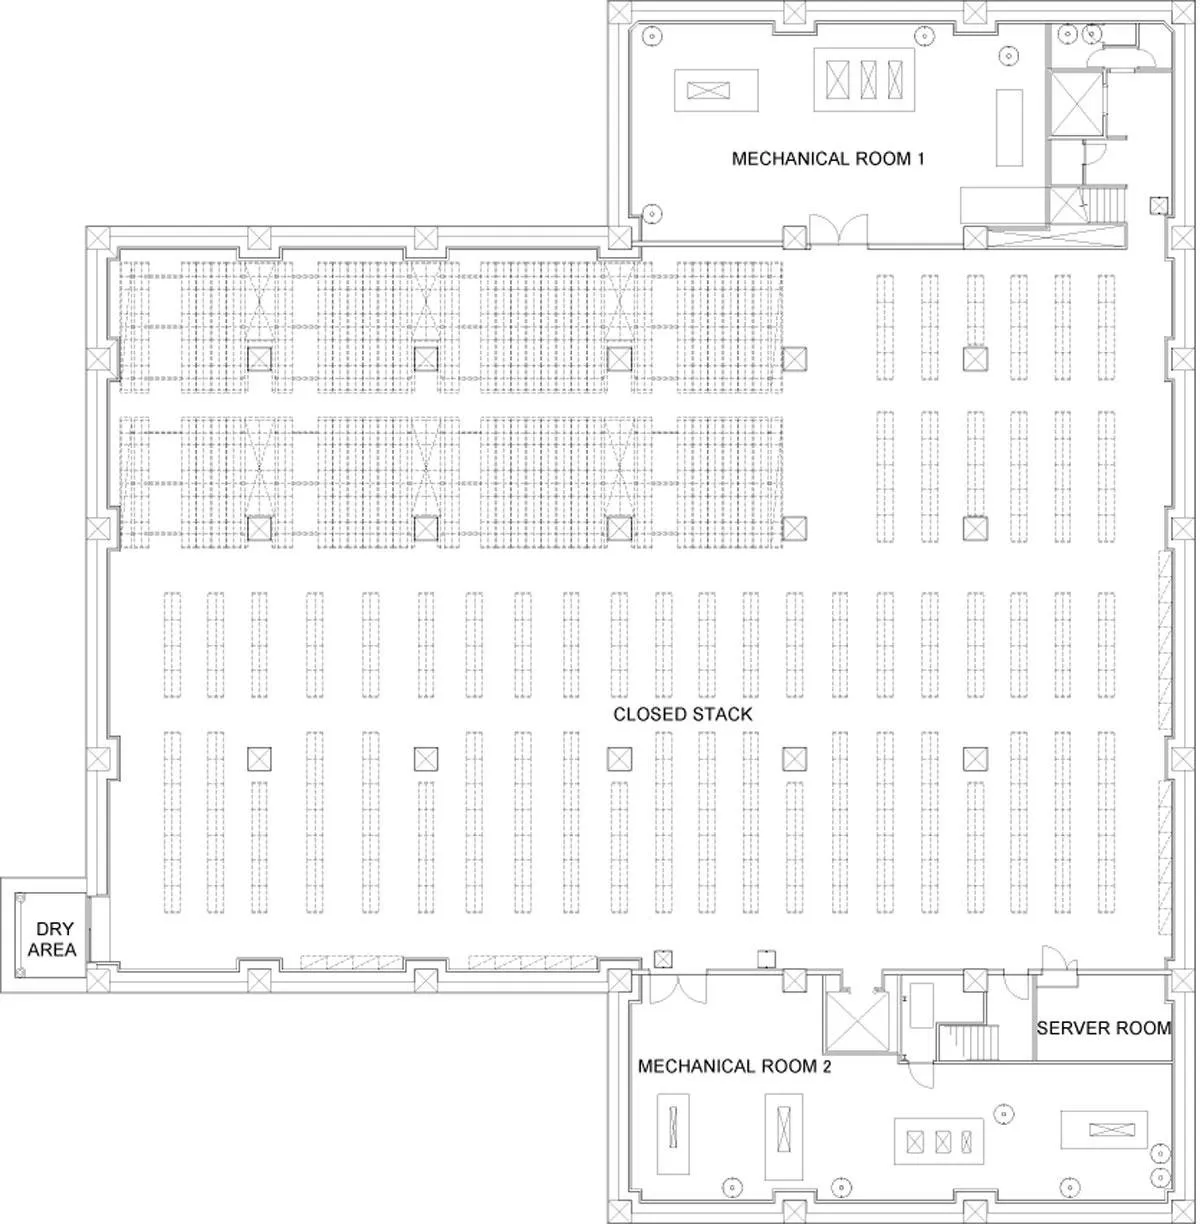
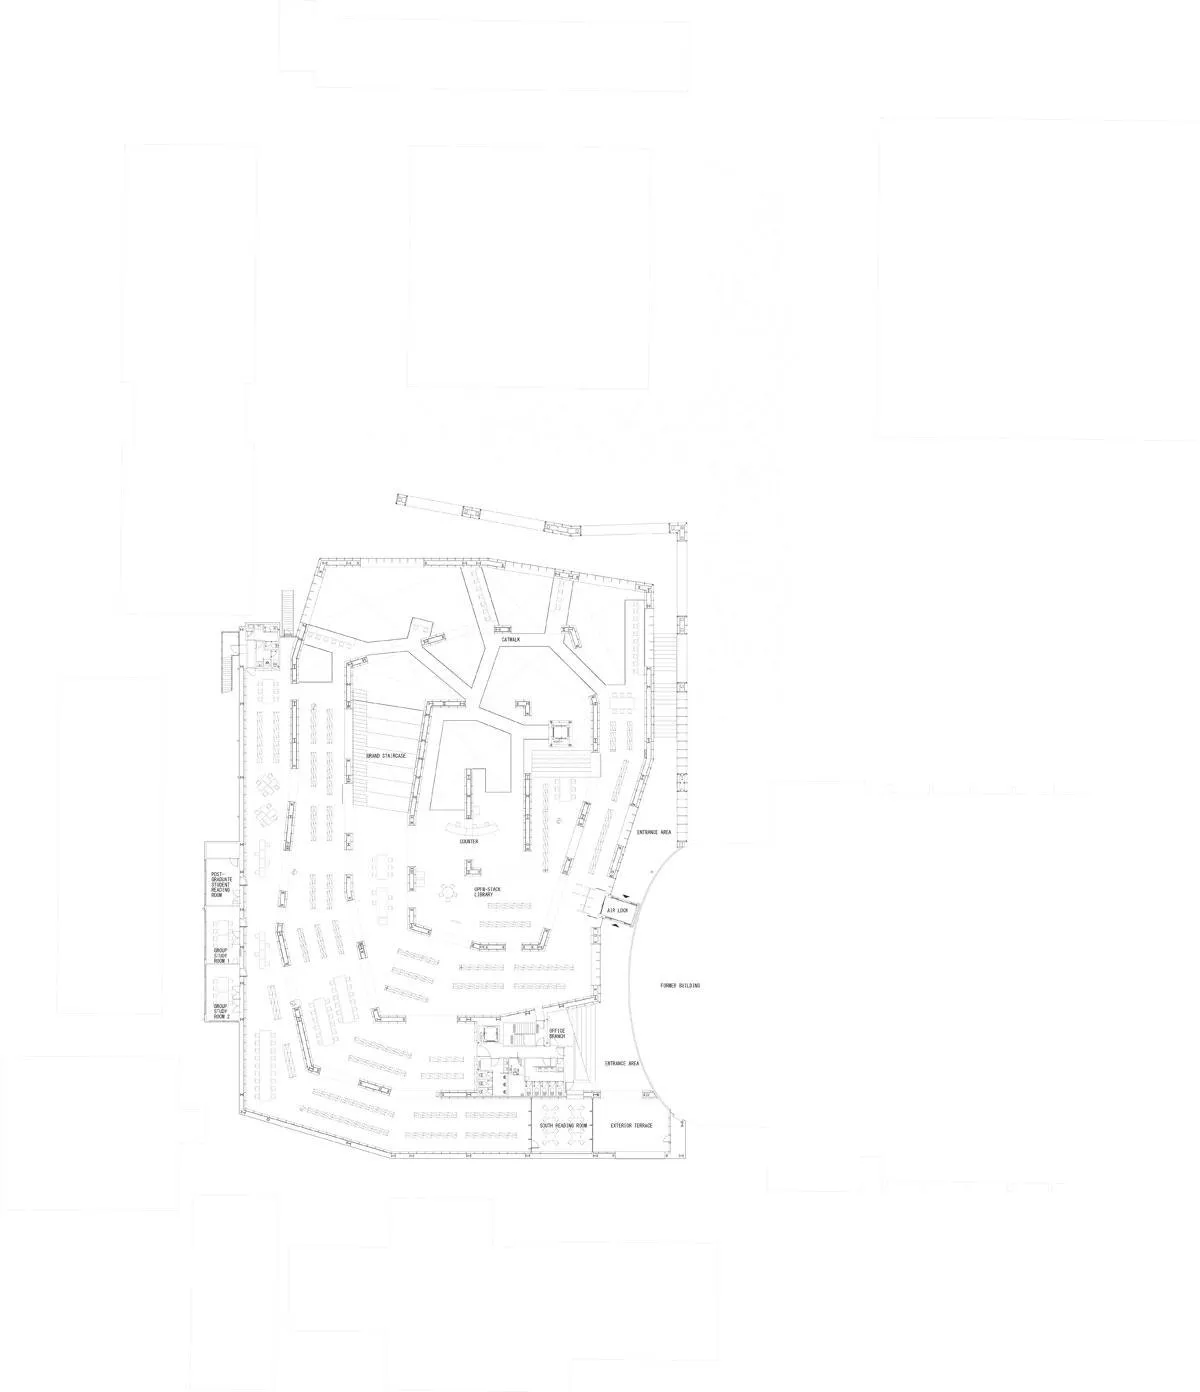
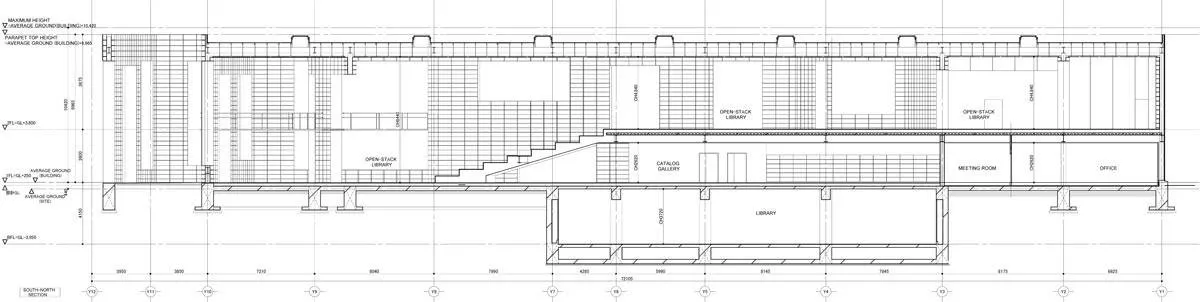
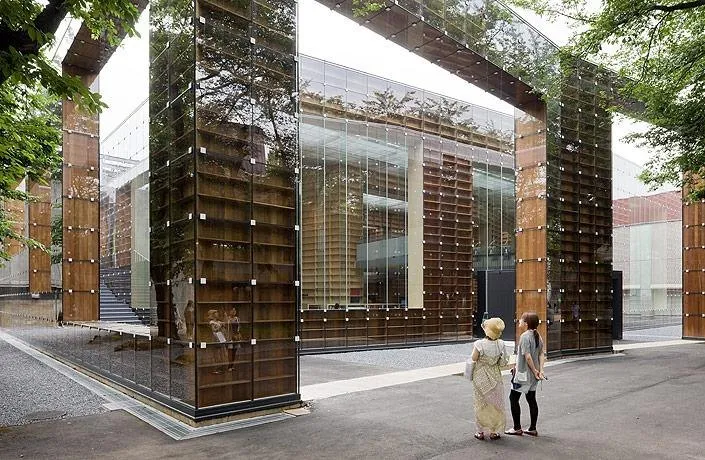
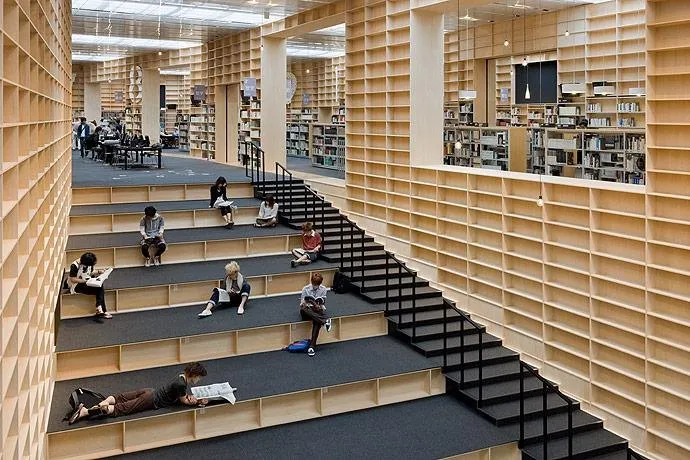
    The project is a new library for a leading art university, part of a plan that also turns the existing library into a gallery so the two can work as one. The new building, the first phase, holds some 200,000 volumes on two levels, half on open shelves and half in closed stacks.

    Thinking about what makes up the ultimate library, the design team arrived at books, bookshelves, light and place. They imagined a space enclosed by a single bookshelf wound into a spiral; the domain inside the endless spiral is the library itself.

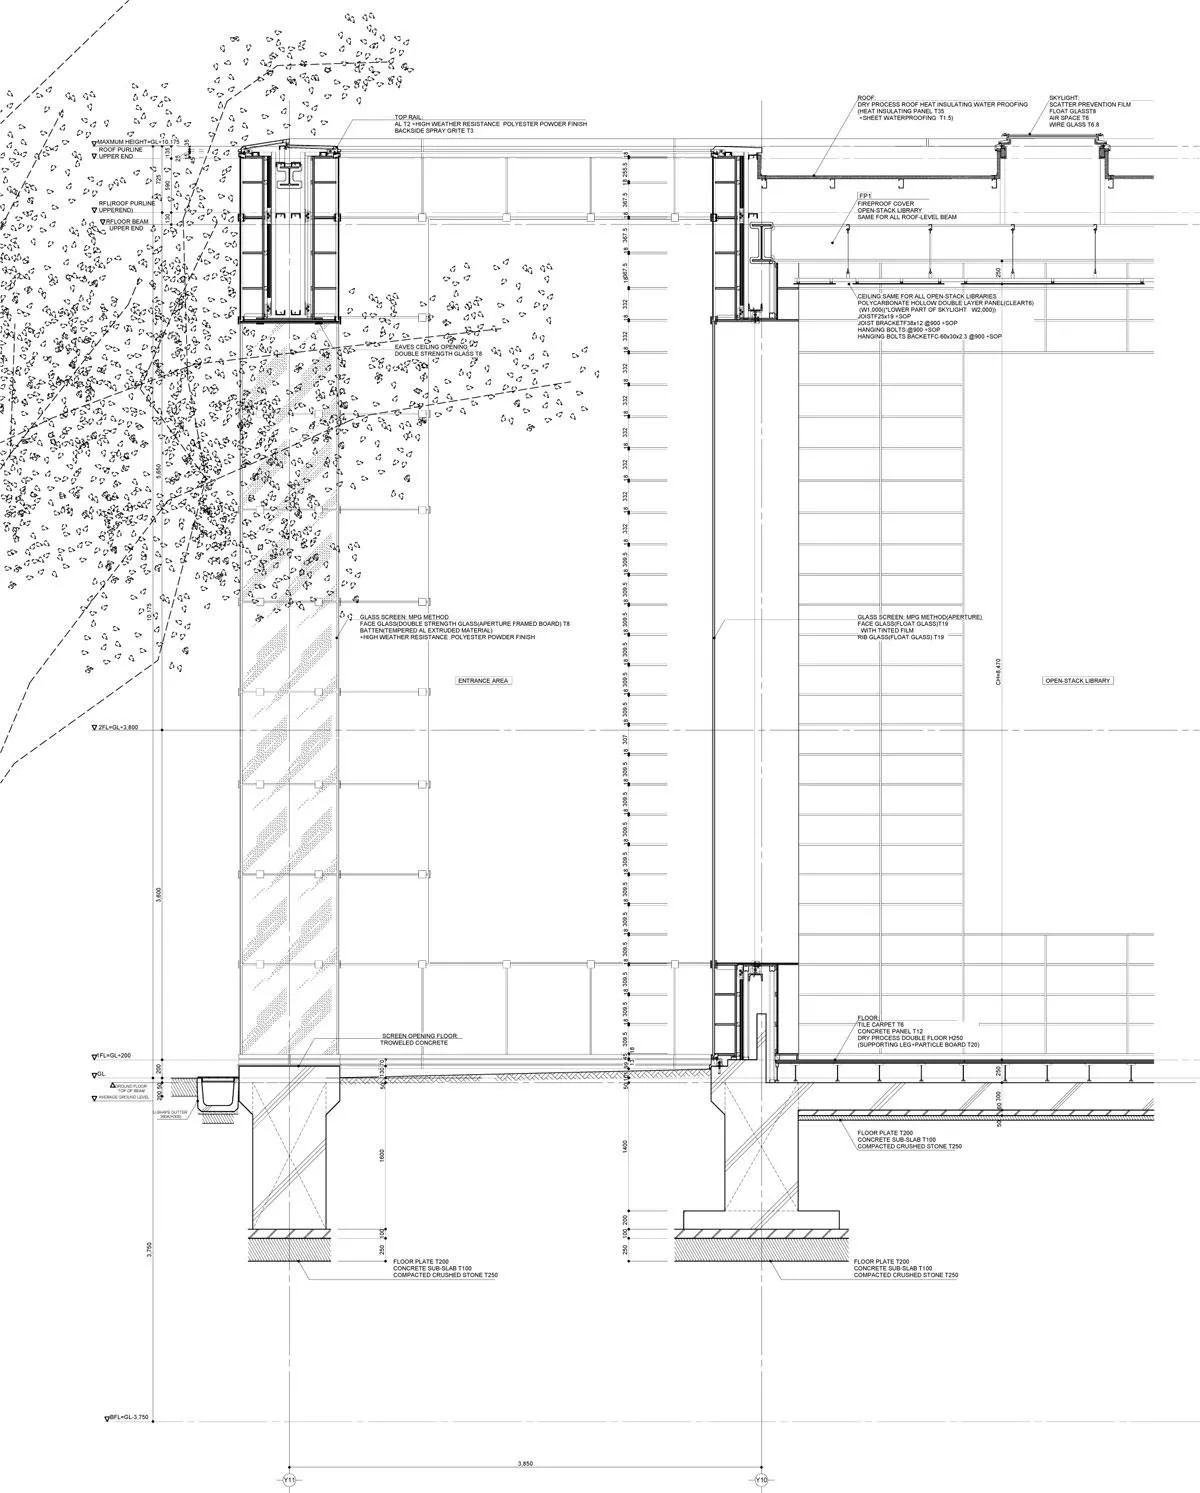
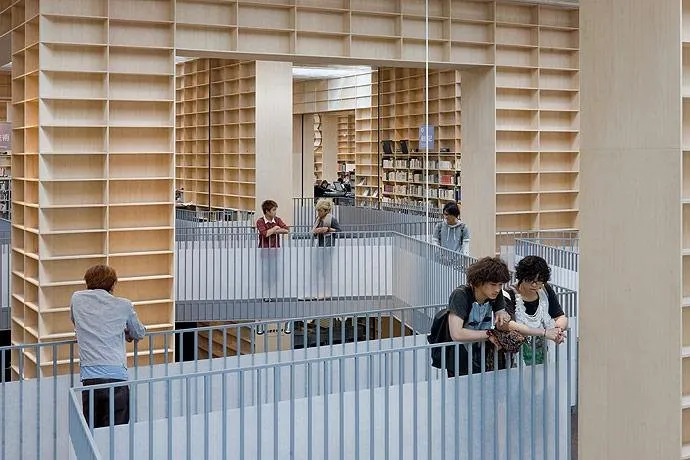
    Shelving walls 9 m high, cut by large openings, are layered into an endless forest of books. The spiral continues out to wrap the edge of the site as the outer wall, so the exterior shares the same make-up as the bookshelf library within. Met on the campus, the immense bookshelf reads at once as a library, yet startles with its dreamlike simplicity.

    Libraries hold a contradiction between searching and exploring. Searching relies on a systematic order for finding a given book, an experience still shaped by the physical arrangement of volumes. Exploring is about discovery: a space that keeps renewing itself, unexpected connections, inspiration from unfamiliar fields.

    The spiral lets the two coexist through its double movement. Its rotating, centred order supports searching, while the many layers seen through the radial openings open an endless depth of books for exploring. One can sense the whole library and still imagine spaces that remain just out of sight.

    Library wall of bookshelves facing the campus
    Bookshelf facade with large openings
    Stepped reading area between bookshelves
    Students among the high bookshelves
    Reading tables beneath tall shelves
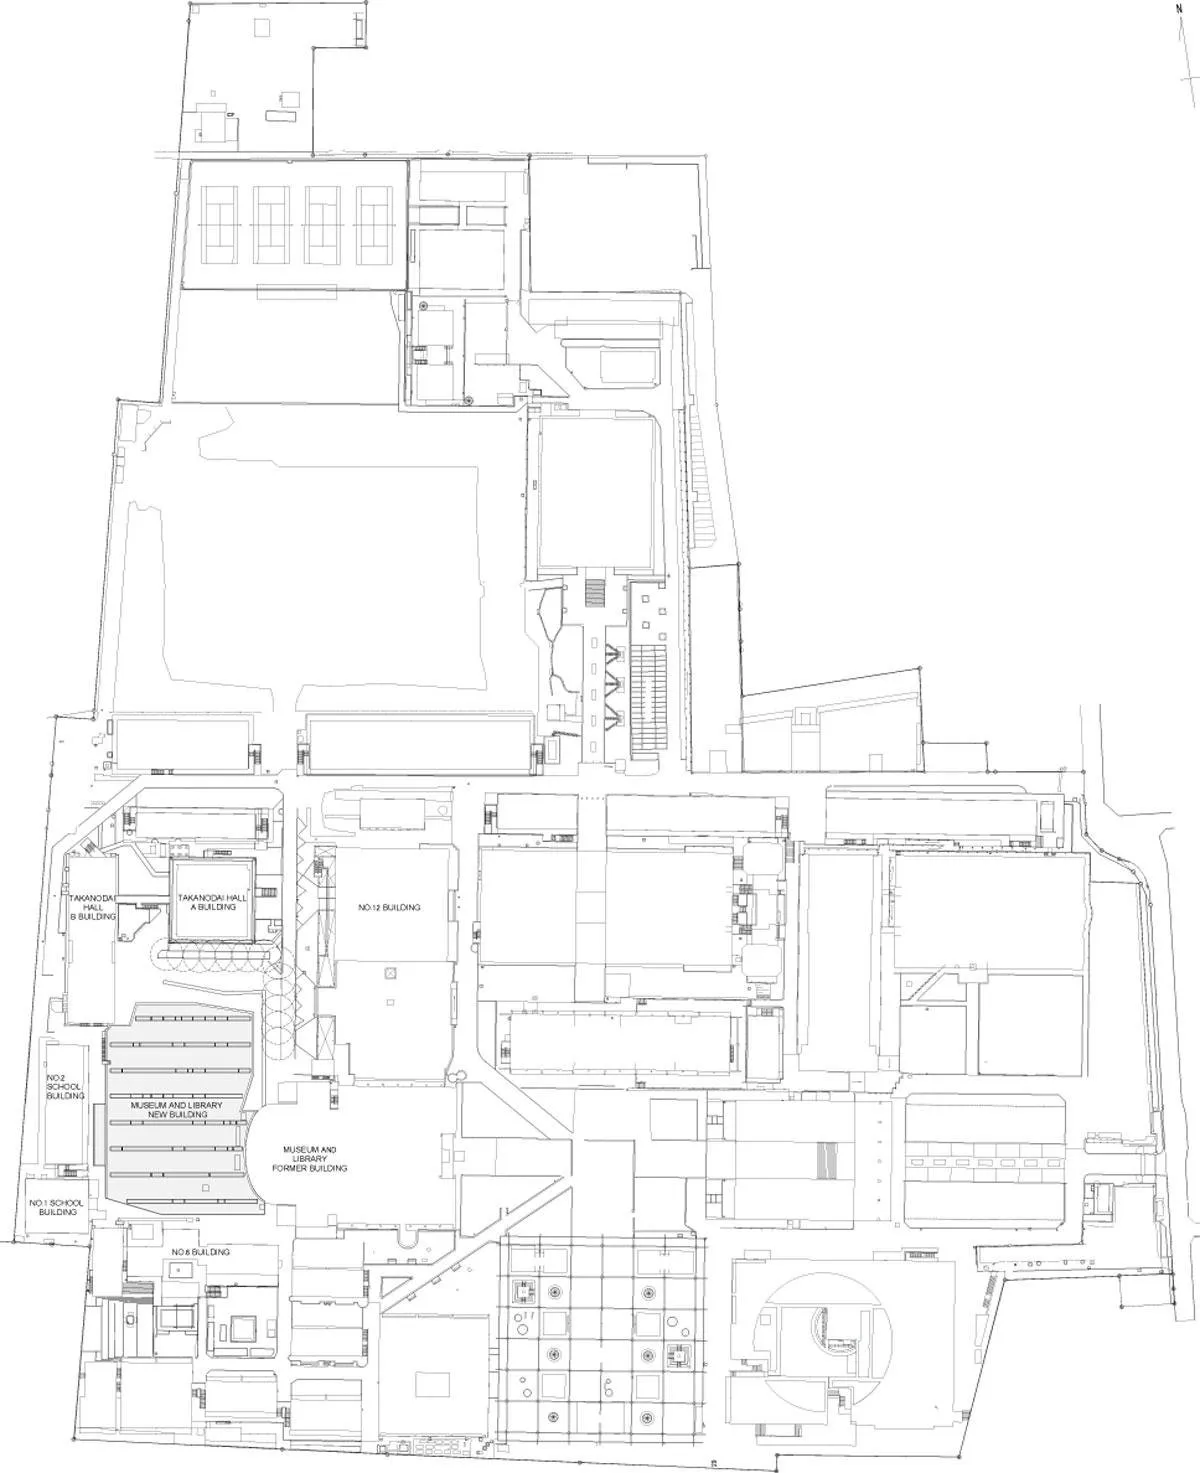
    Site plan
    Ground floor plan
    Floor plan
    Upper floor plan
    Section
    Detail section
  • Tokyo Apartment

    Tokyo Apartment

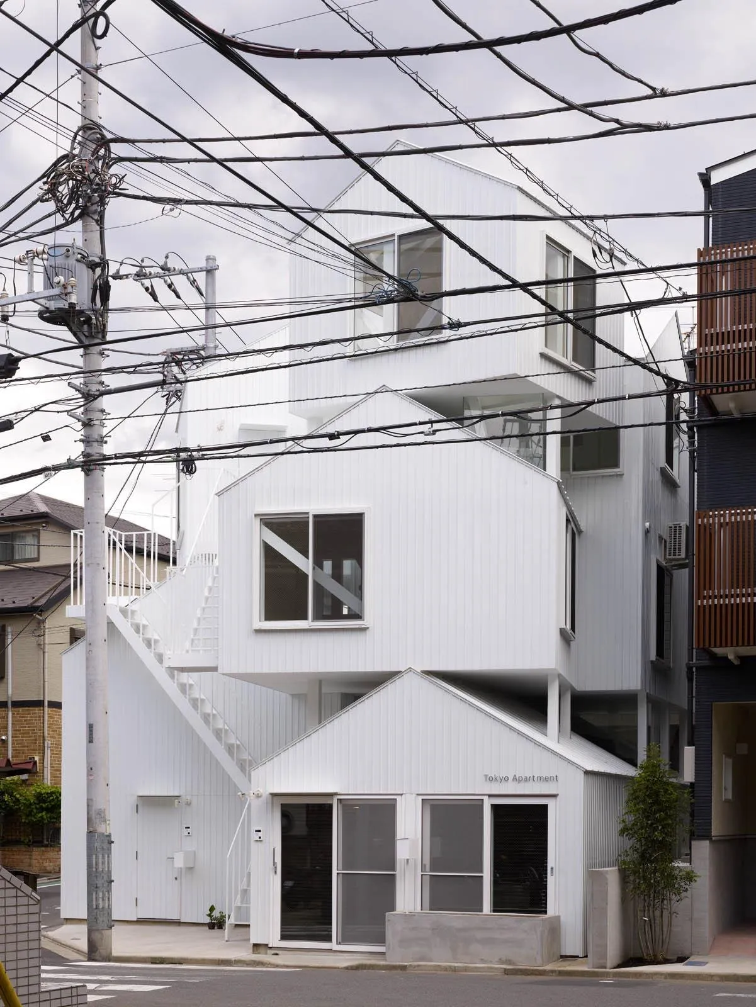
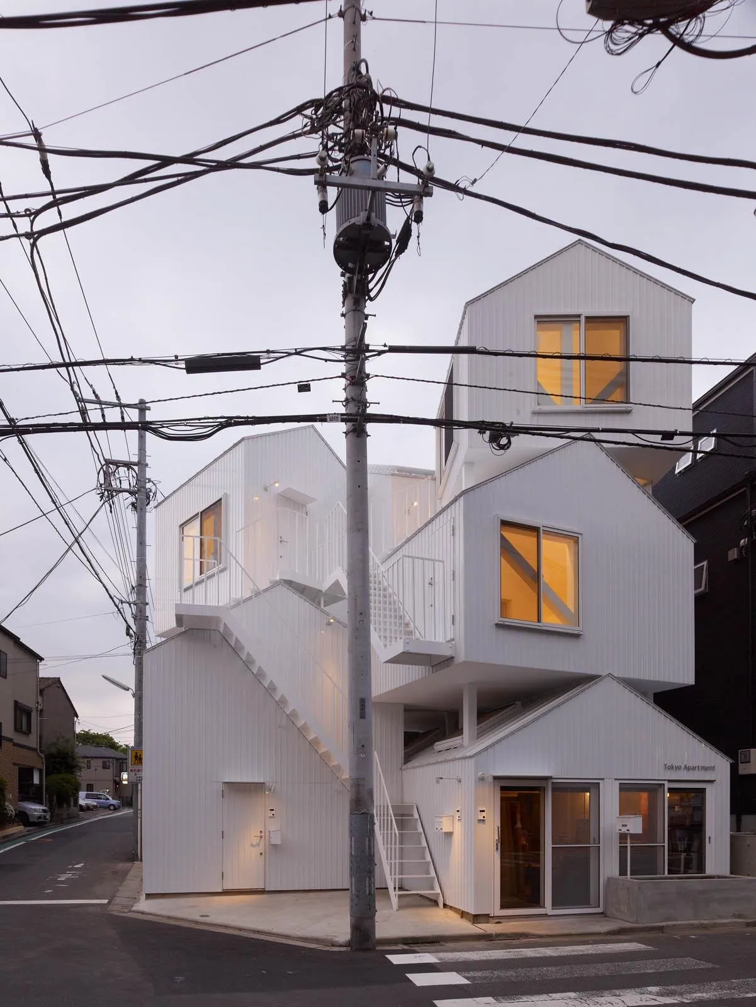
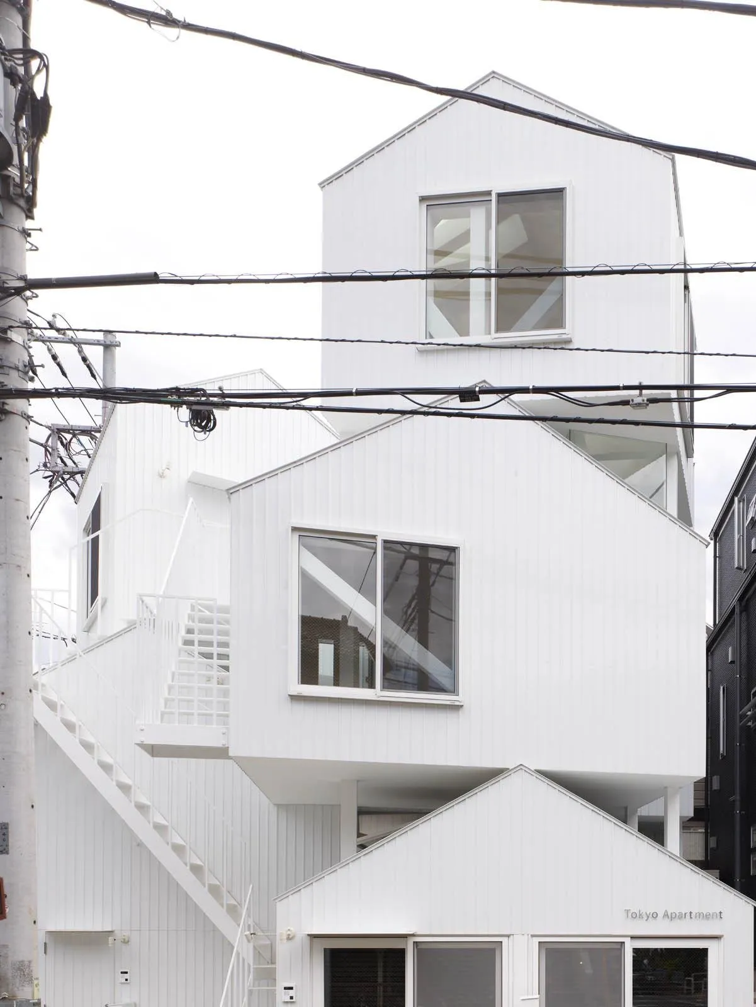
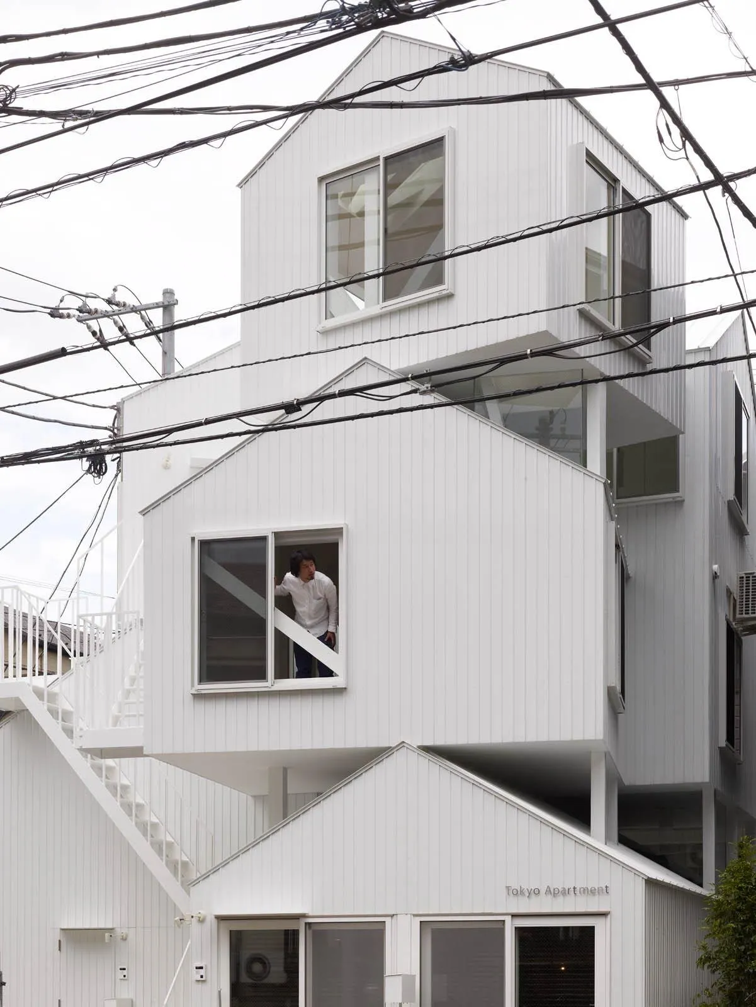
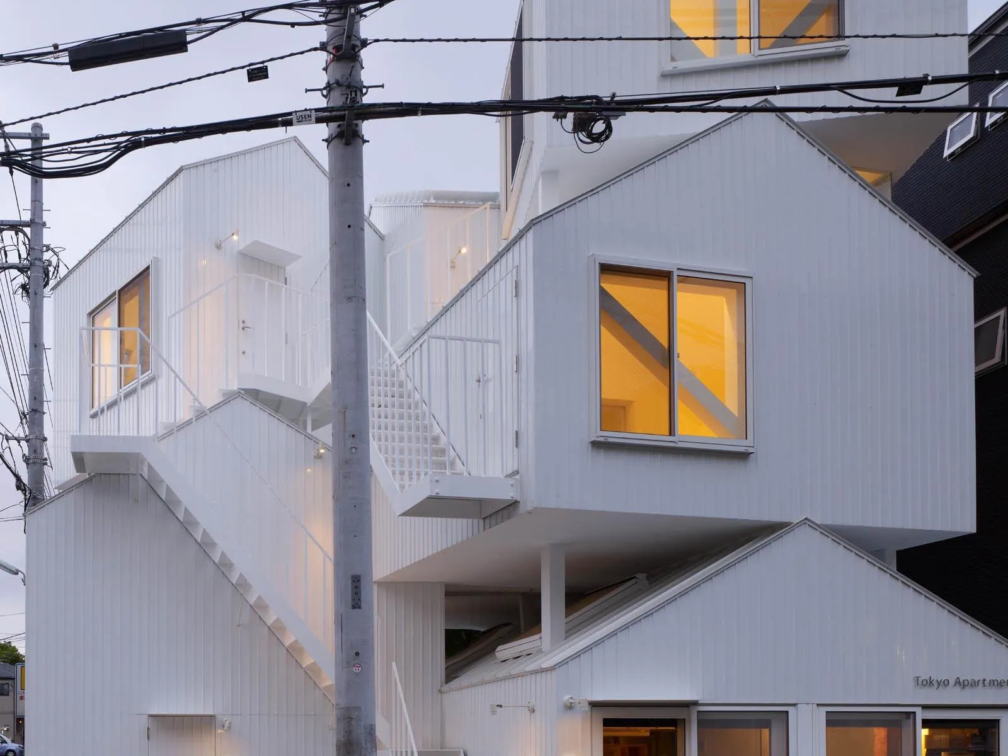
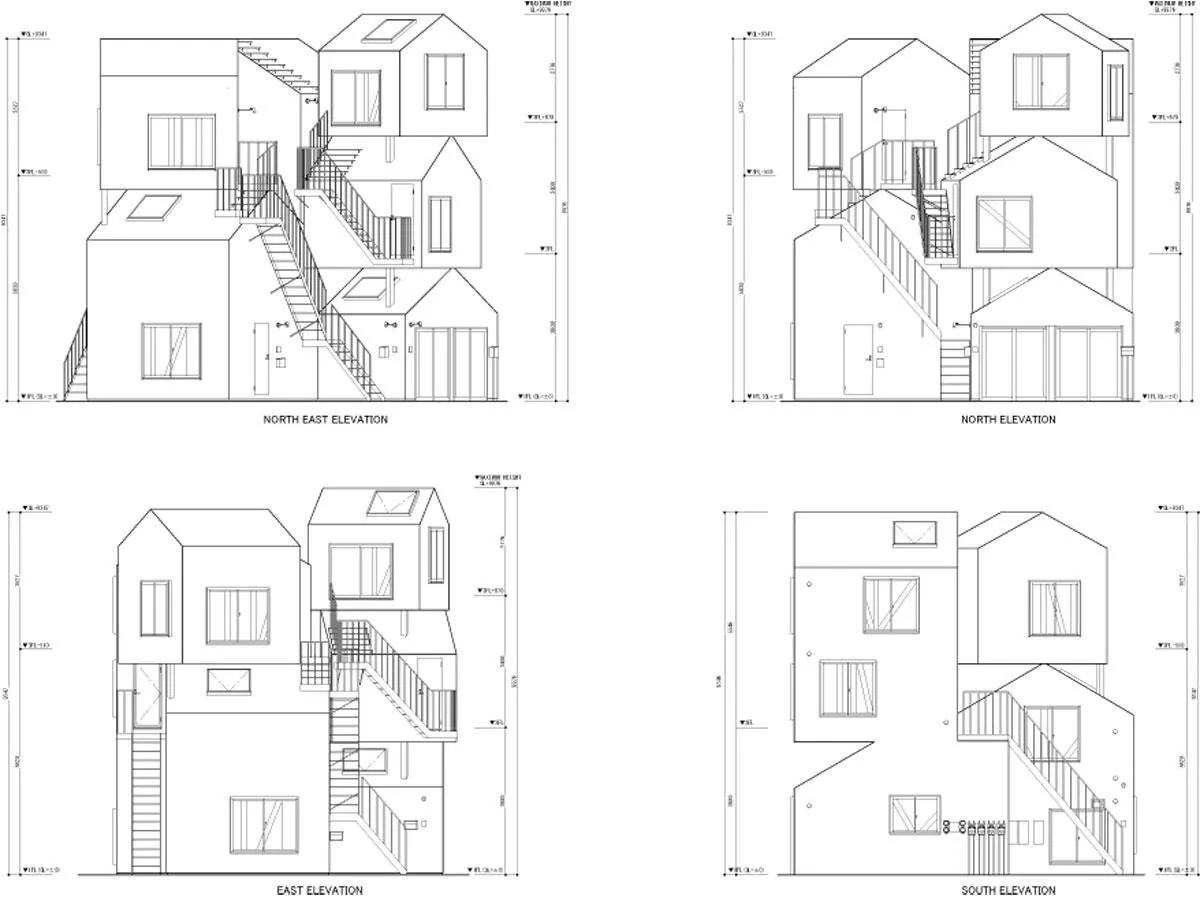
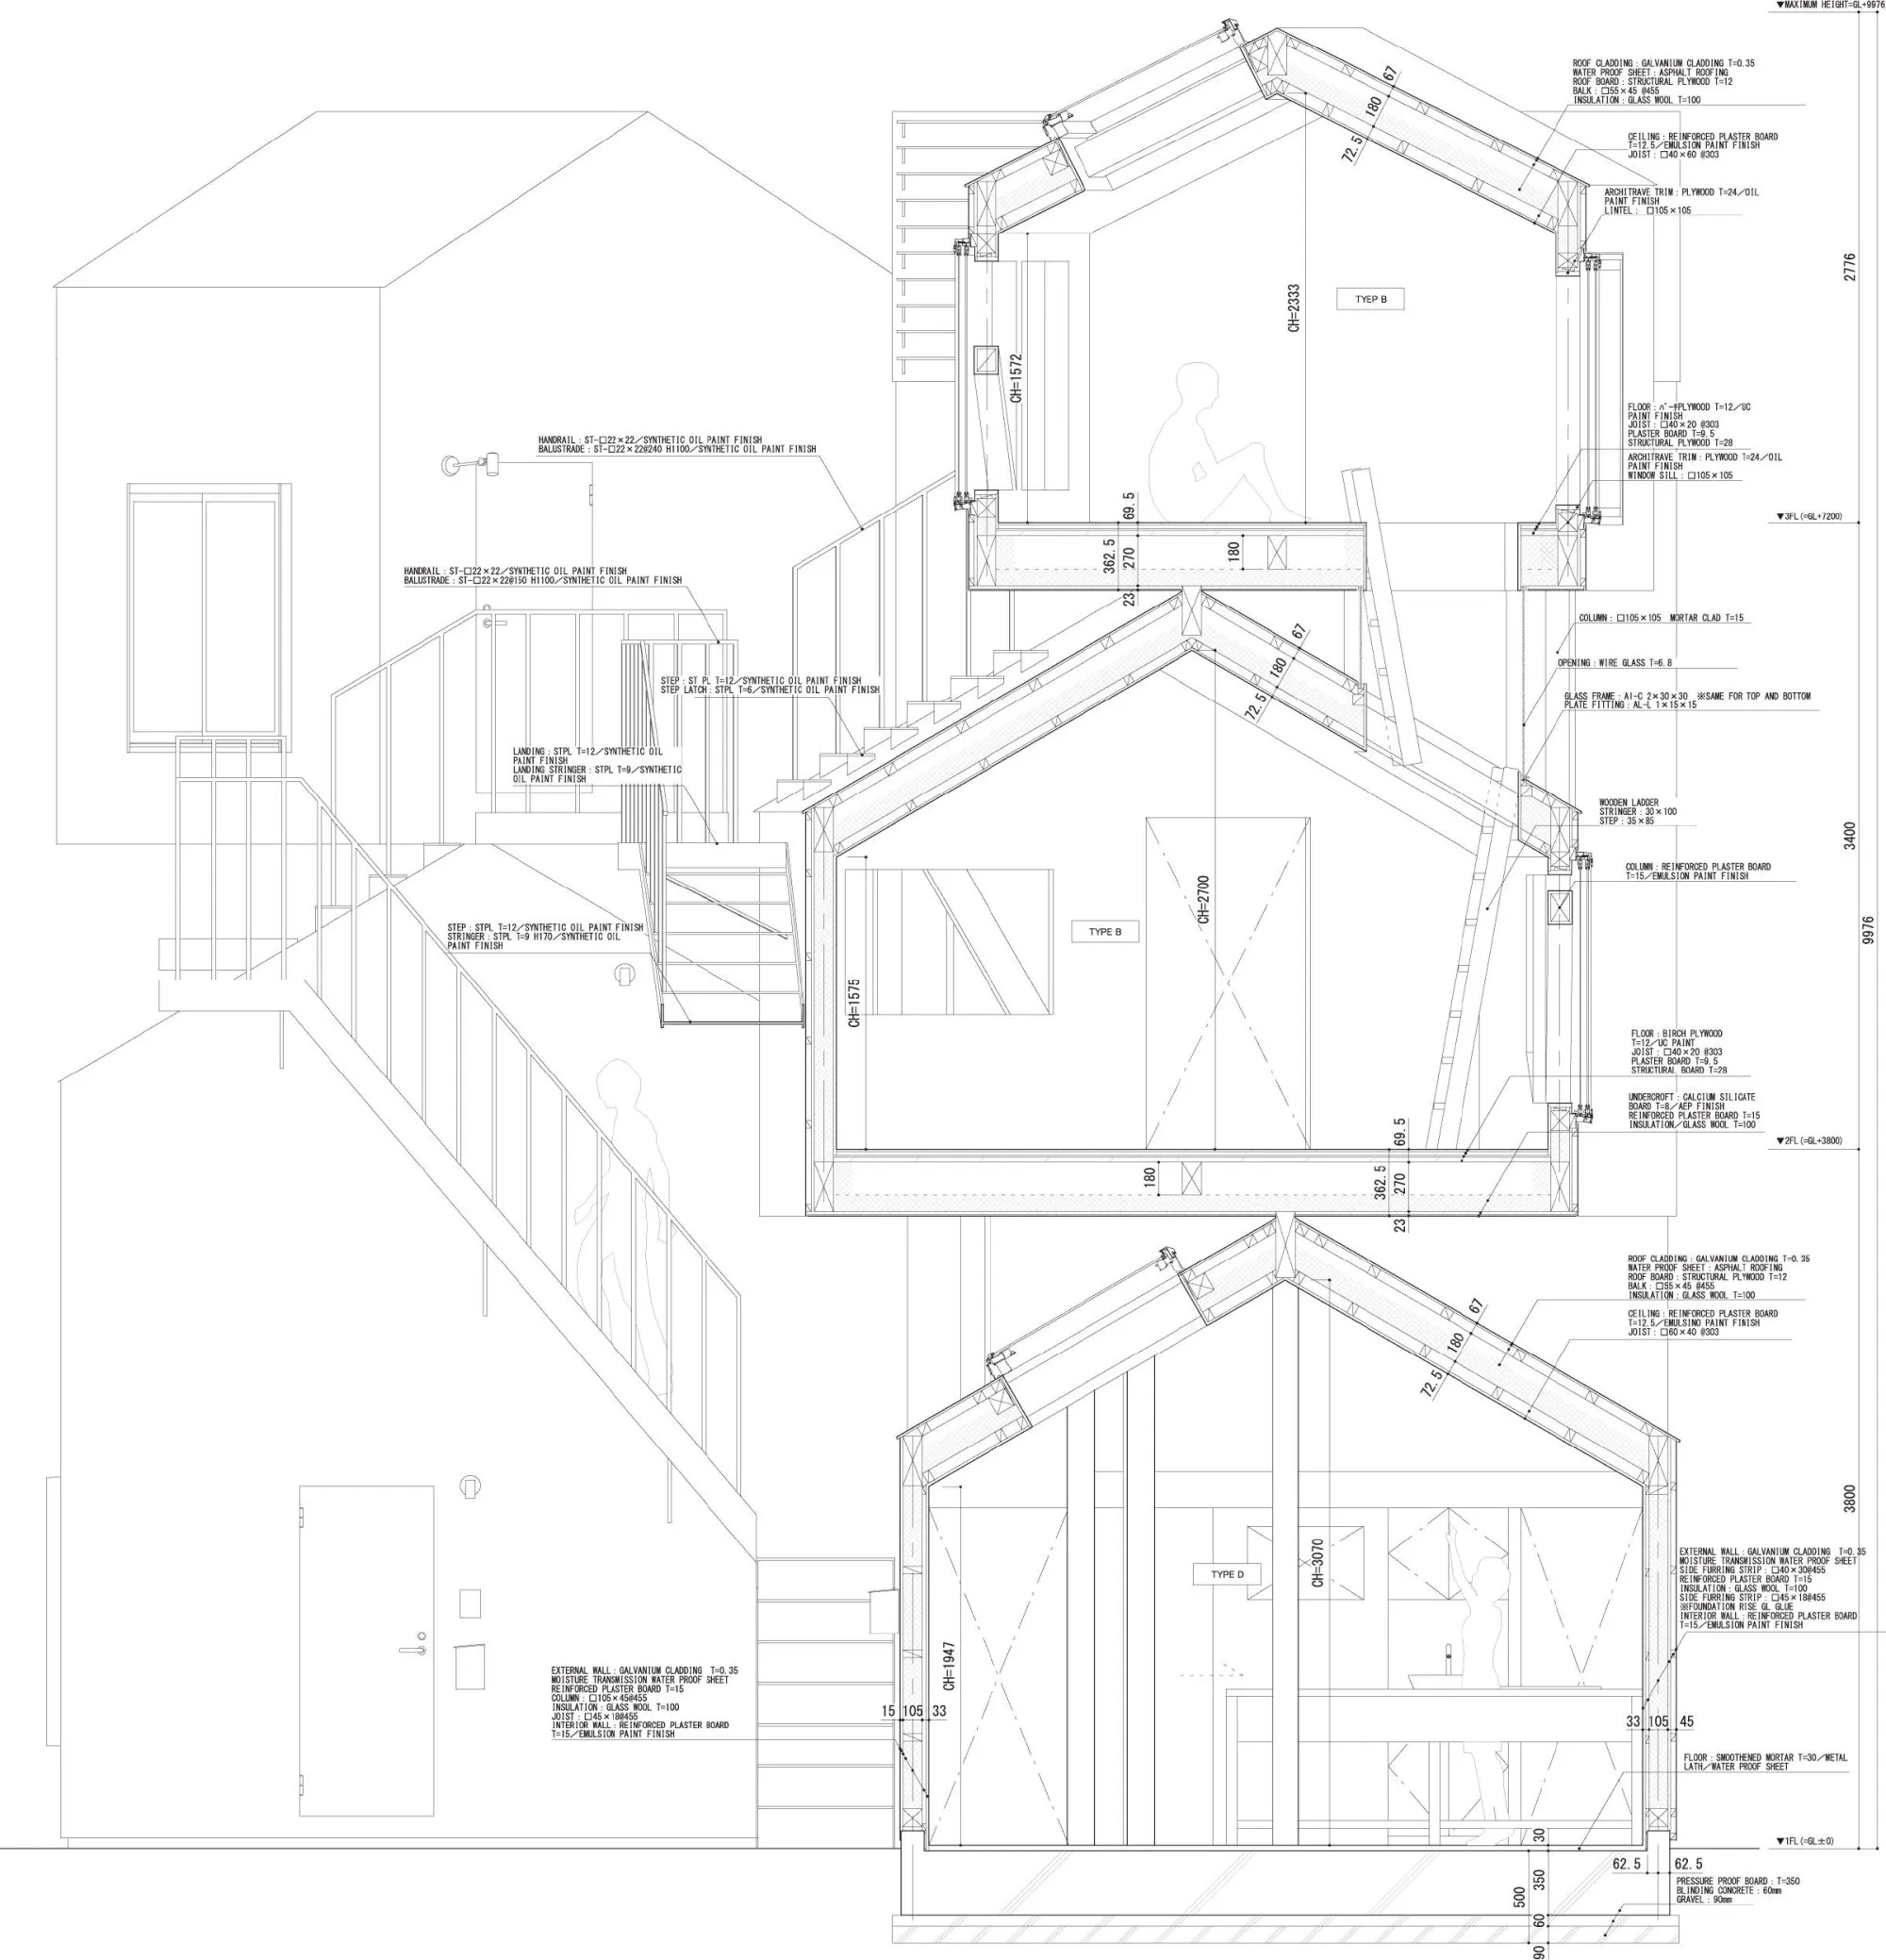
    This collective housing stands in a residential area at the heart of a dense city and holds four dwellings, including the owner’s. Each dwelling is made of two or three separate rooms, each in the archetypal shape of a house.

    The rooms of a single dwelling are set apart, one on the ground floor and another higher up, and joined by outside stairs. Each home is lived as two rooms and the city between them, experienced while passing along the stairs.

    Climbing them feels like climbing a great mountain made of city. It is as if you had one house at its foot and another at its summit, and by going up and down, the whole mountain, the whole city, becomes your home.

    The building is a miniature of the city around it, a version of that city that does not quite exist, given form. The aim was an endlessly rich place, crowded and disorderly.

    Stacked house shapes on a street corner
    The building among overhead wires
    White house-shaped volumes
    Outside stairs climbing between the houses
    Lit windows in the stacked houses
    Doorway into a house-shaped room
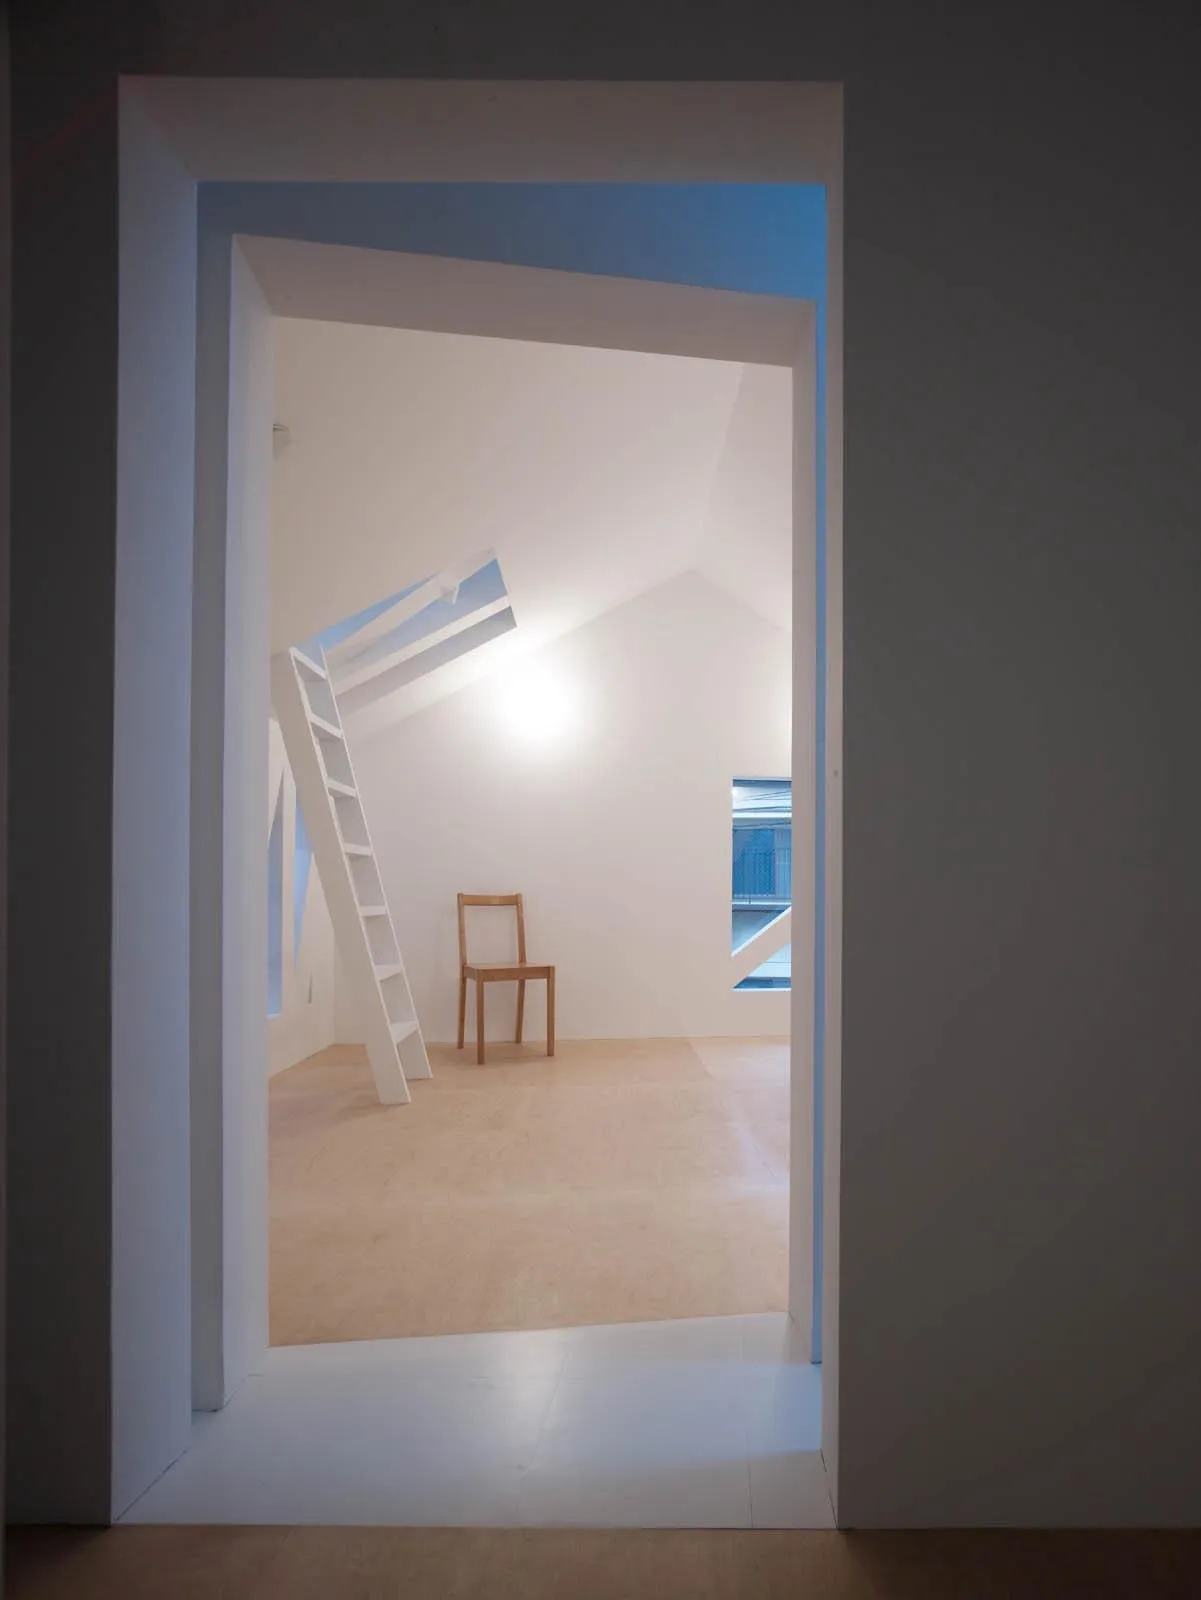
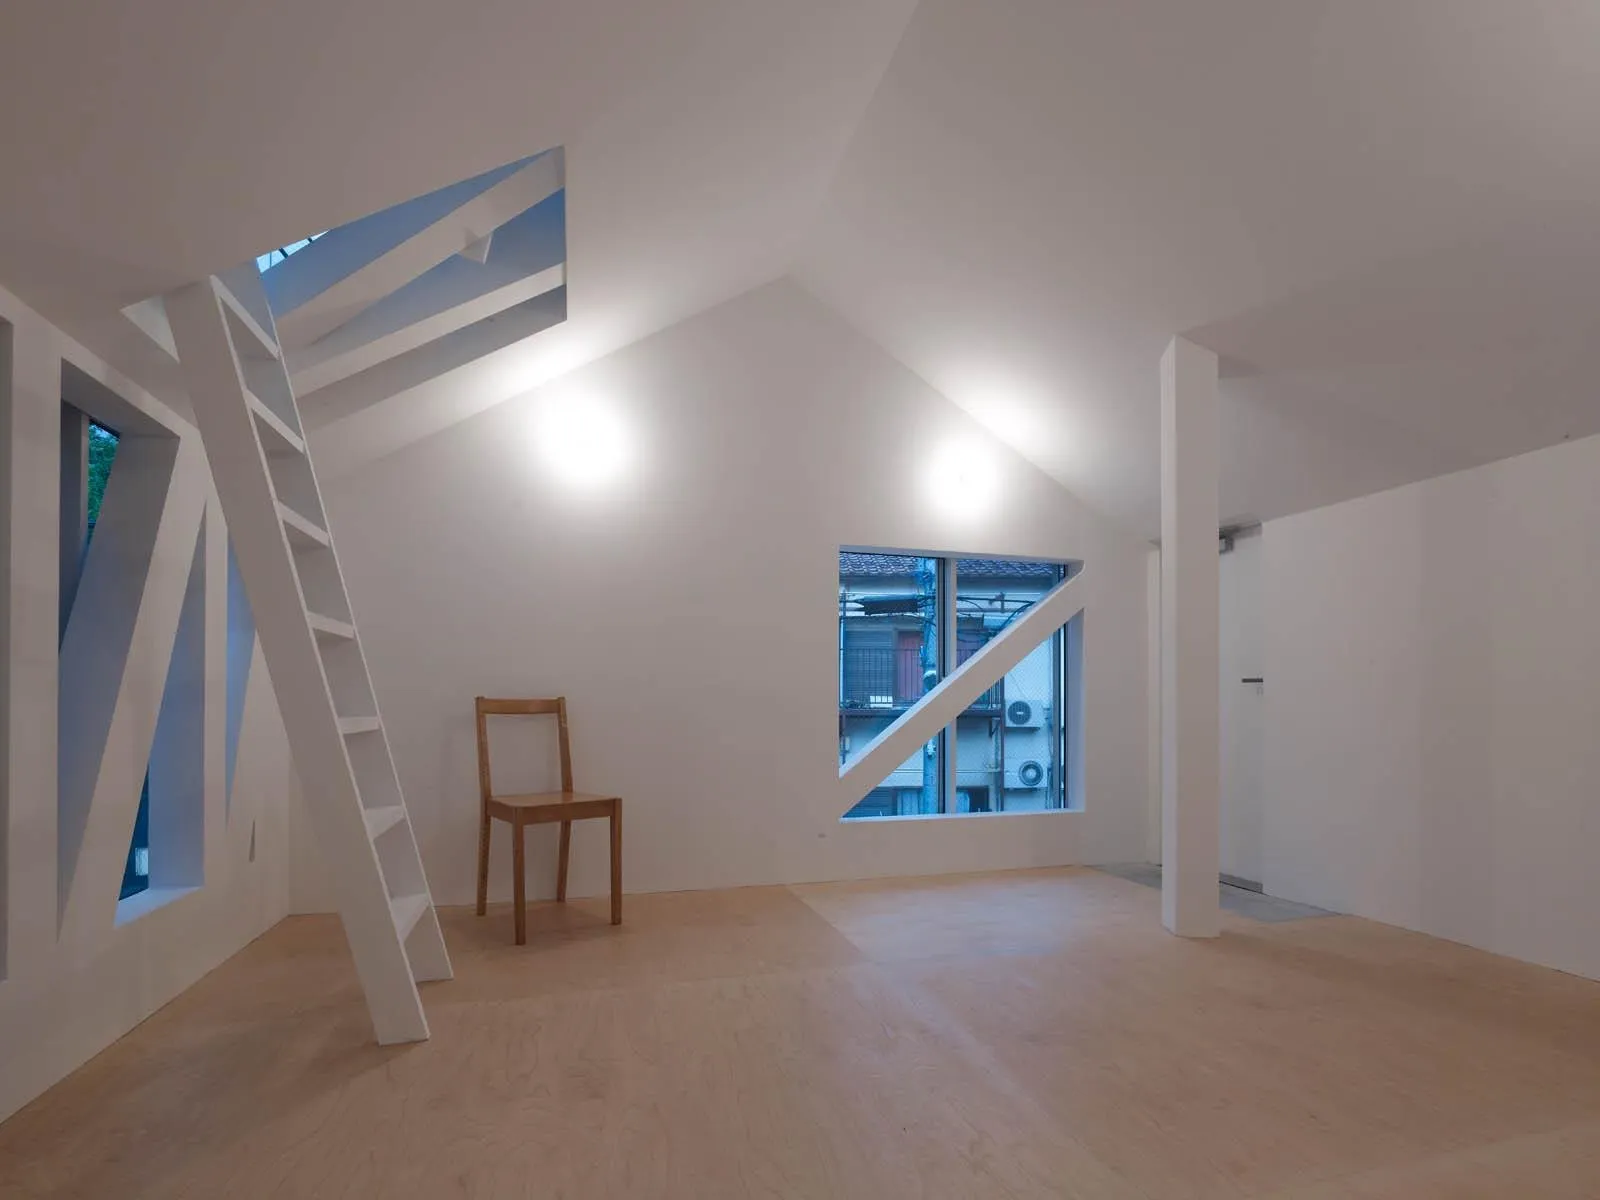
    Room under a pitched ceiling with a ladder
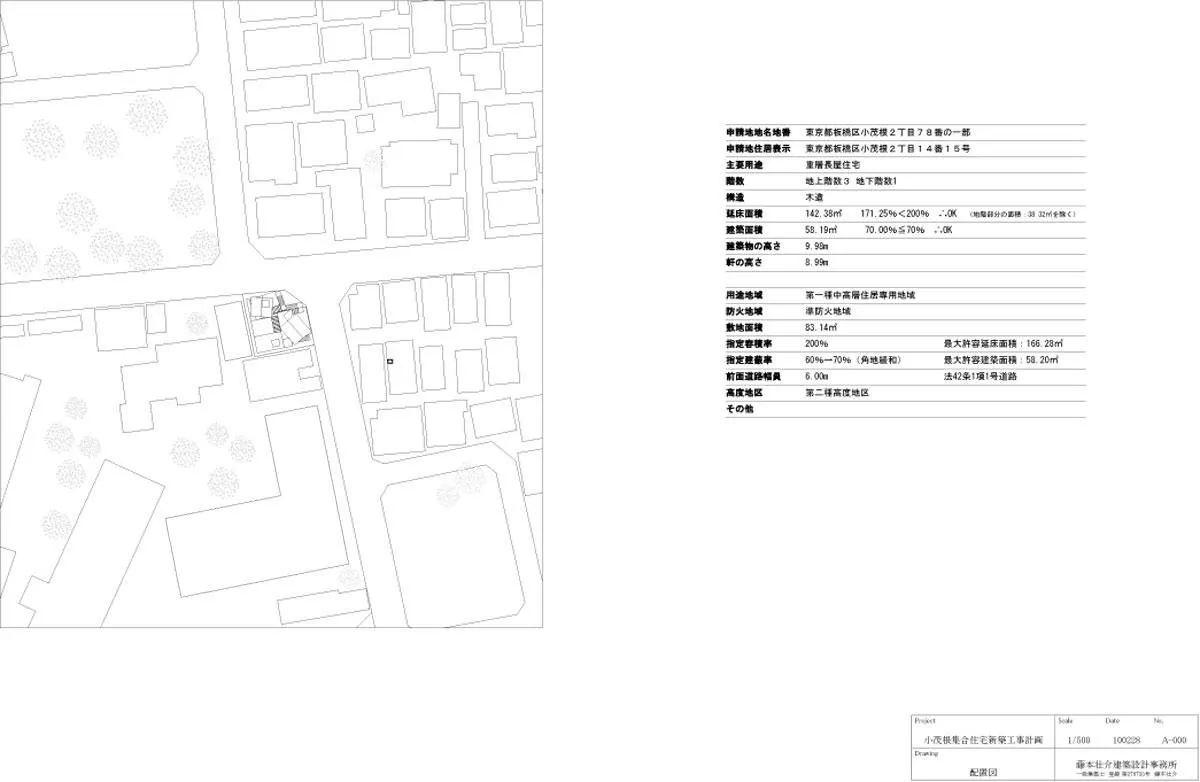
    Site plan
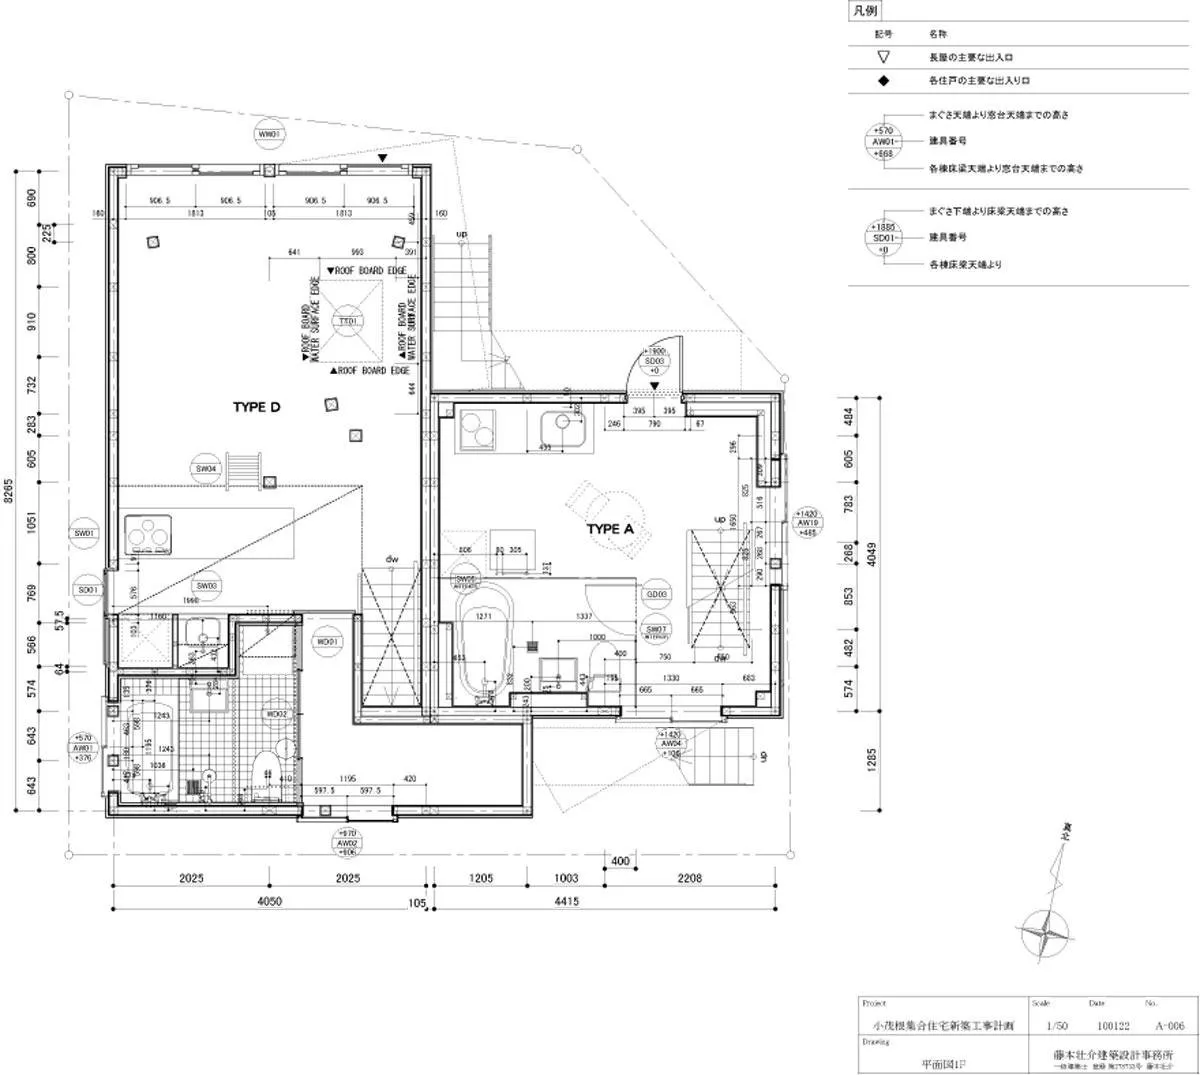
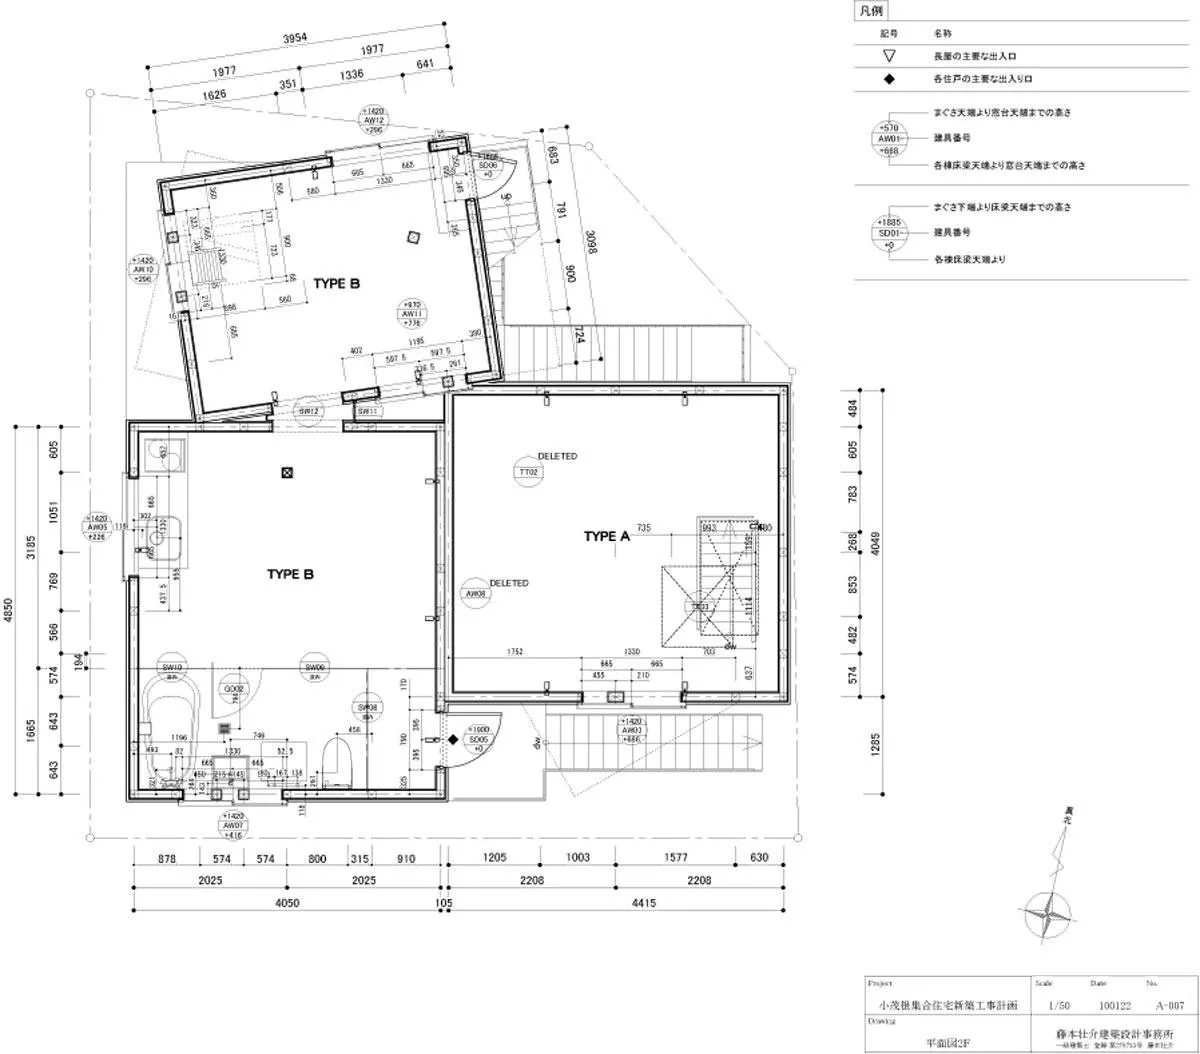
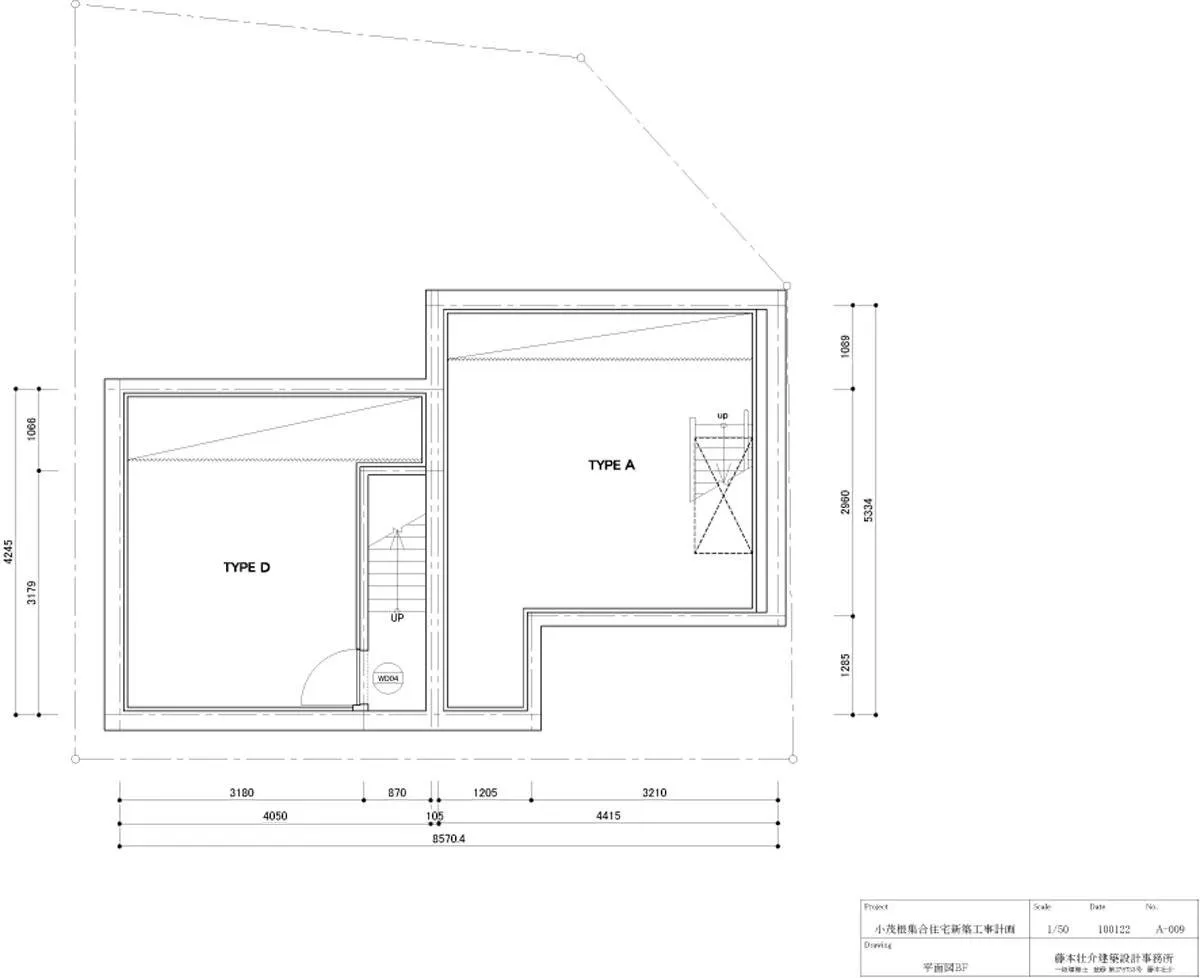
    Ground floor plan
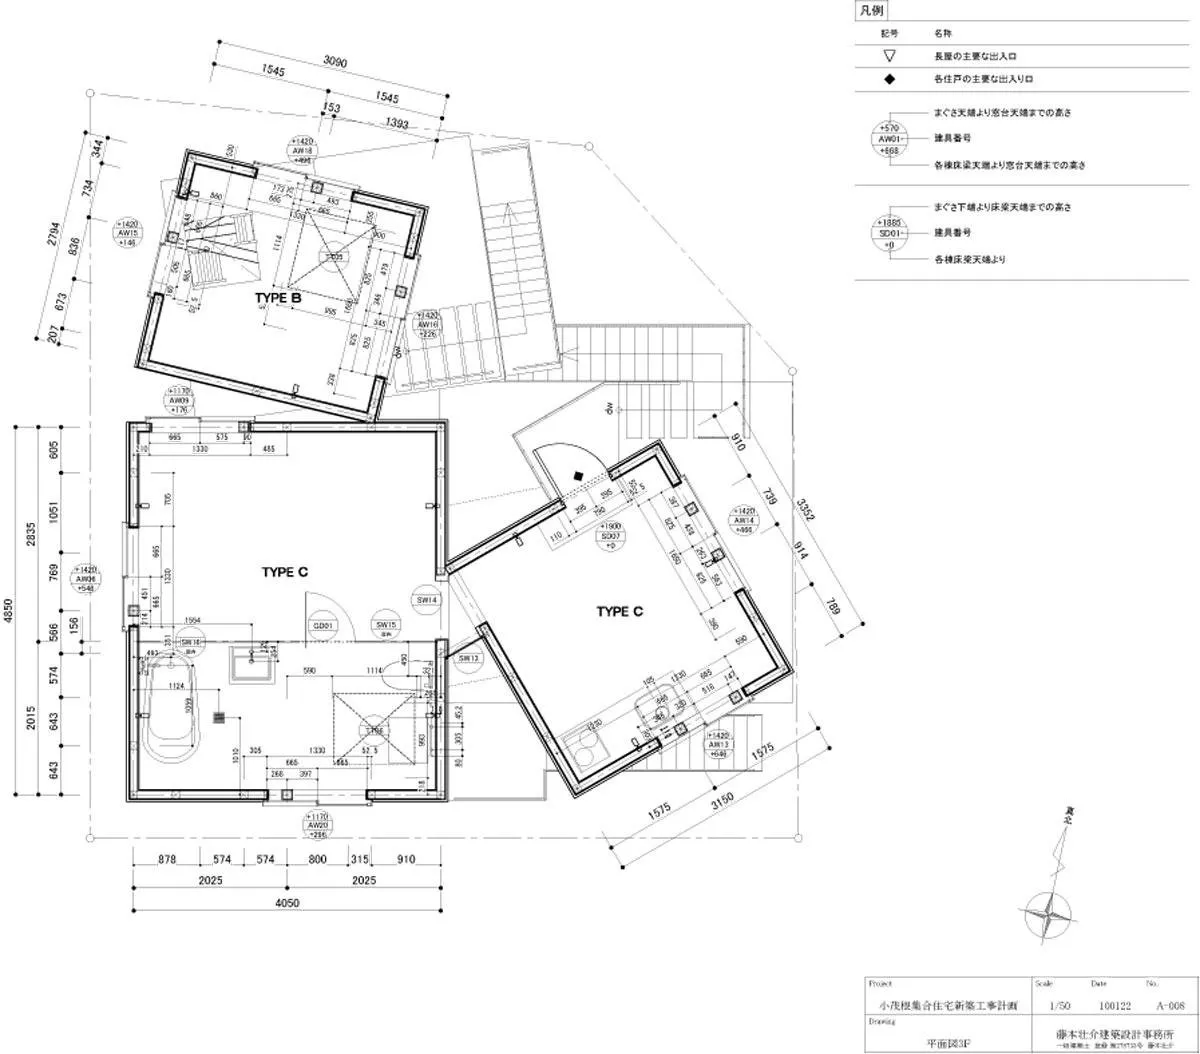
    First floor plan
    Second floor plan
    Roof plan
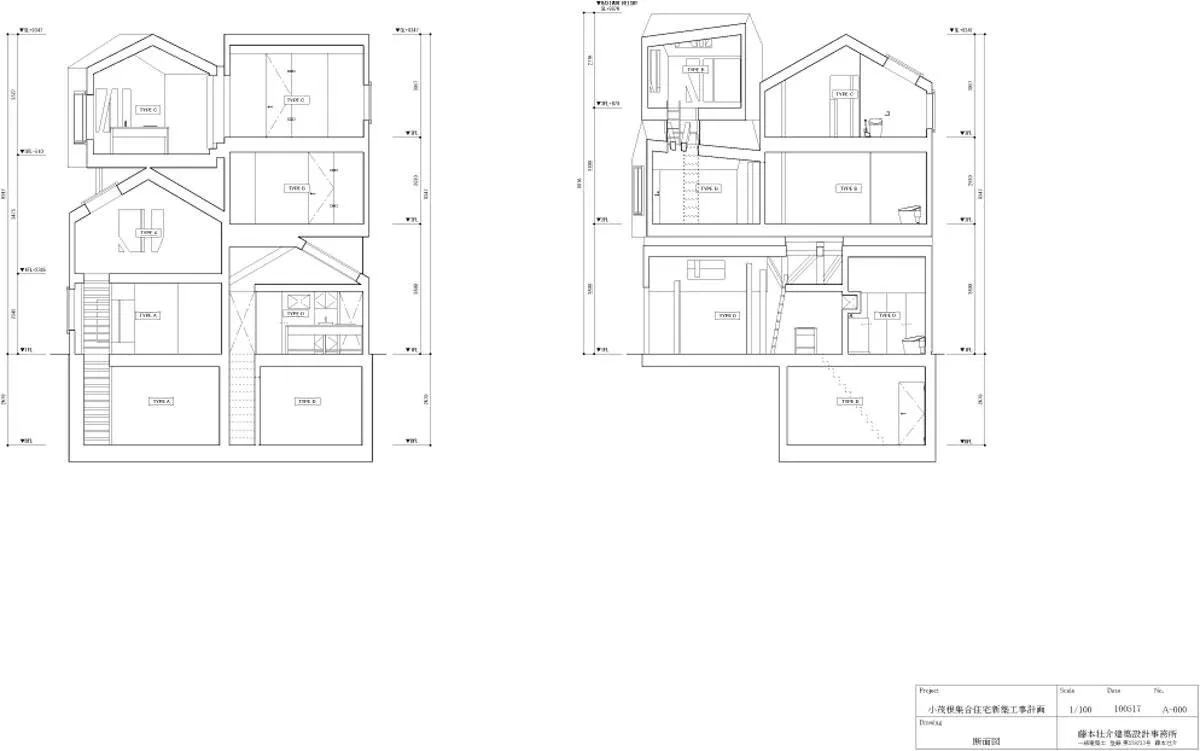
    Sections
    Elevations
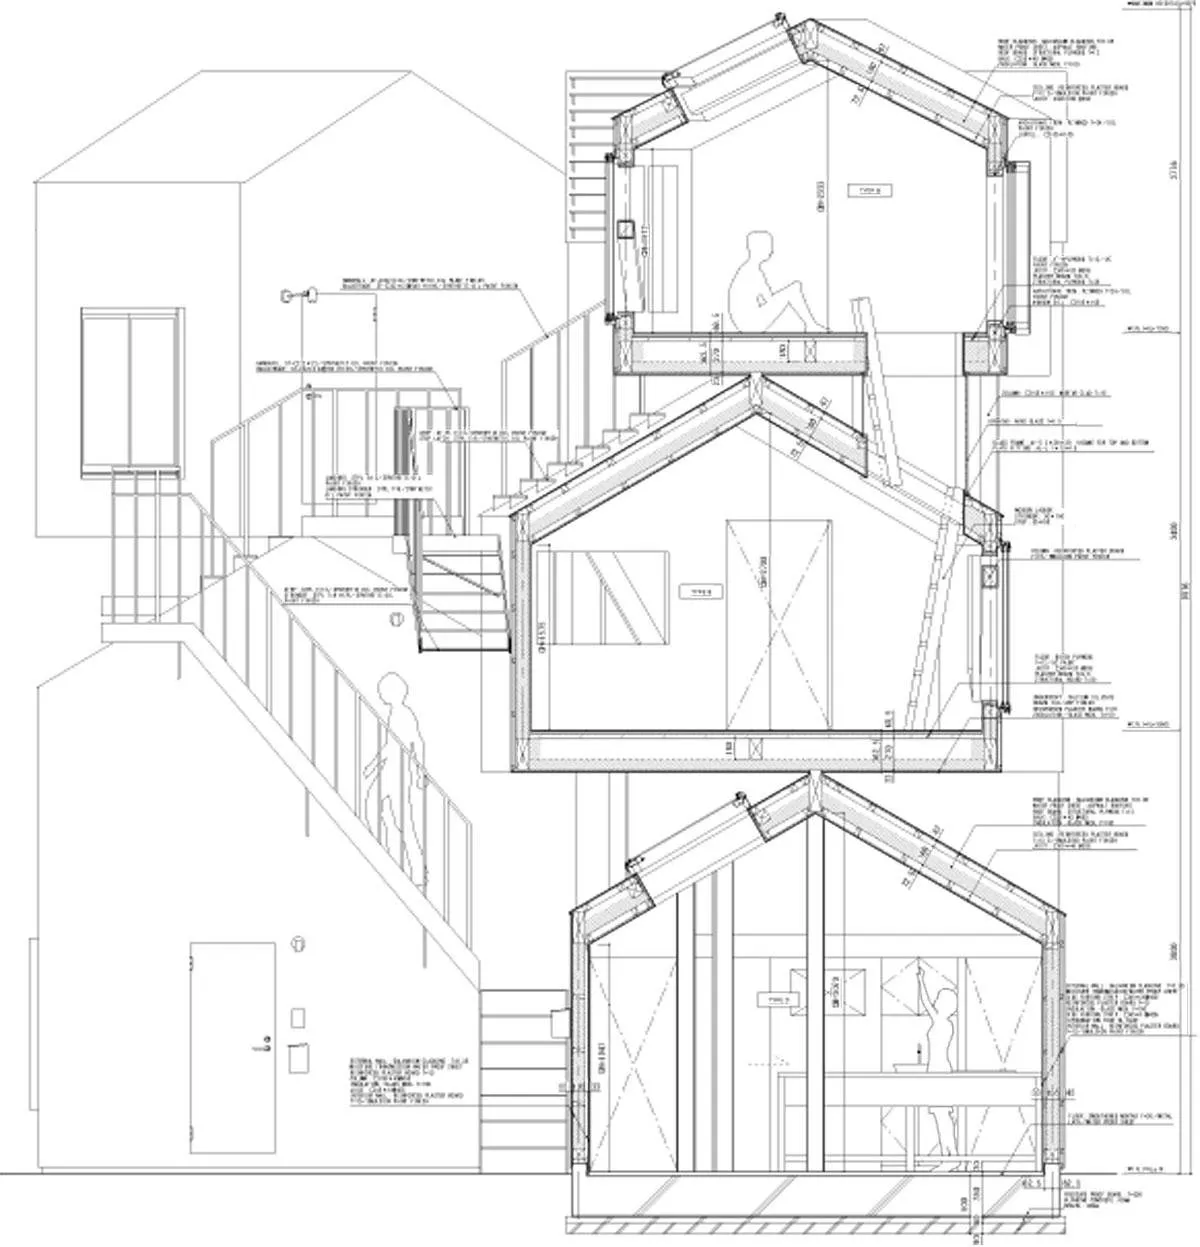
    Section through the stairs
    Section through the rooms
  • Final Wooden House

    Final Wooden House

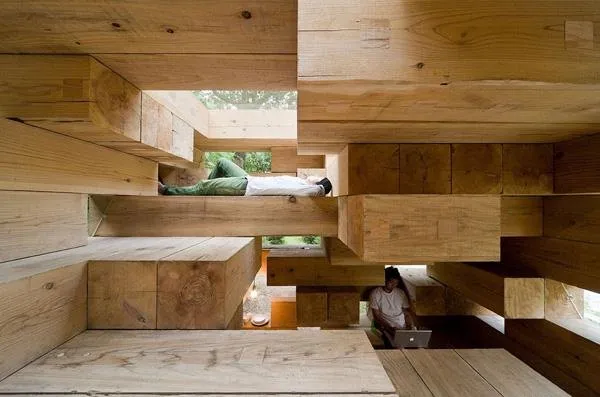
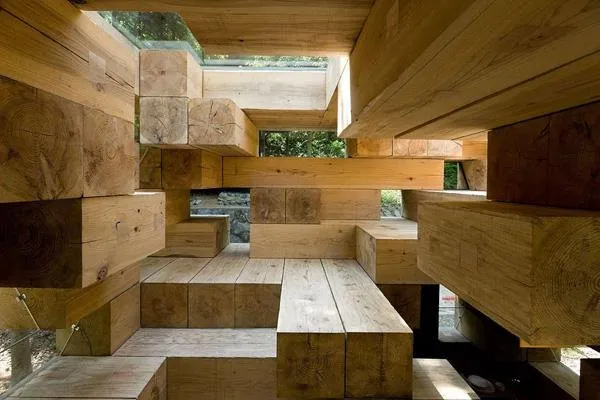
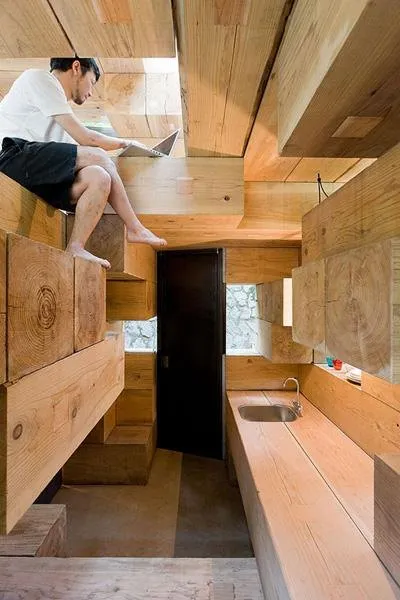
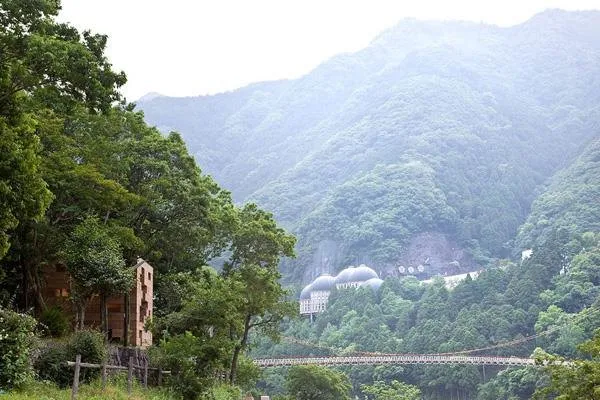
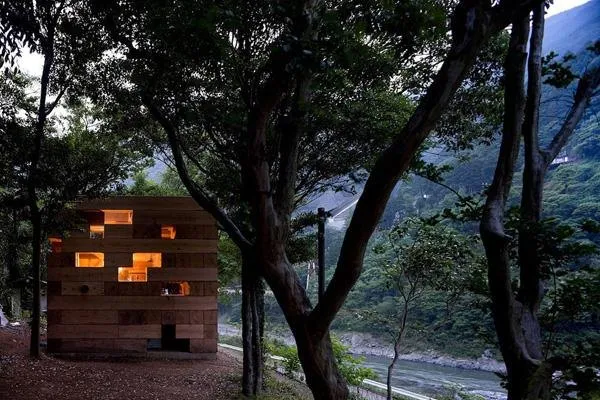
    The design team set out to make an ultimate wooden architecture. They saw this small cabin, a primitive house of sorts, as the chance to make something both primal and new. Cedar beams of 350 mm square section are piled up again and again, until what remains is a prototypical place from before architecture became architecture.

    Wood is remarkably versatile, and conventional timber buildings use it in different ways in different places: for columns and beams, but also for foundations, walls, ceilings, floors, insulation, furniture, stairs and window frames. If wood can do all that, the team argued, it should also be possible to meet every function through a single process and a single way of using it, turning versatility inside out. The result keeps an undivided whole, from a time before function and role split apart.

    At 350 mm, the cedar becomes something other than ordinary wood. The size still reads as timber, yet it also matches the scale of the human body, and space is built up in 350 mm steps. These stepped levels create a relativity of position and a range of distances that flat floors cannot.

    There are no separate floors, walls or ceilings here. What is a floor from one place becomes a seat, a ceiling or a wall from another. Levels are relative, and people read the space anew depending on where they stand, spread through it in three dimensions and feeling new kinds of depth. Rooms are not divided but arise by chance within the fused elements, and inhabitants find their uses in the undulations, as in a hazy landscape.

    There is no plan and no fixed point. This is possible only because wood can be structure and insulation, finish and furniture at once. Rather than a new kind of timber building, the cabin is the wood itself becoming a place for people directly, something primordial from before architecture.

    Interior stepped from stacked cedar blocks
    Cedar blocks forming floors and seats
    Person seated in a cedar niche
    The cabin in its mountain valley
    The cabin lit at dusk among trees
    Site plan
    Plans at each level
    Section
    Elevations
    Detail drawing

Newsletter

A monthly letter from NOTES with new projects, dialogues and essays.