
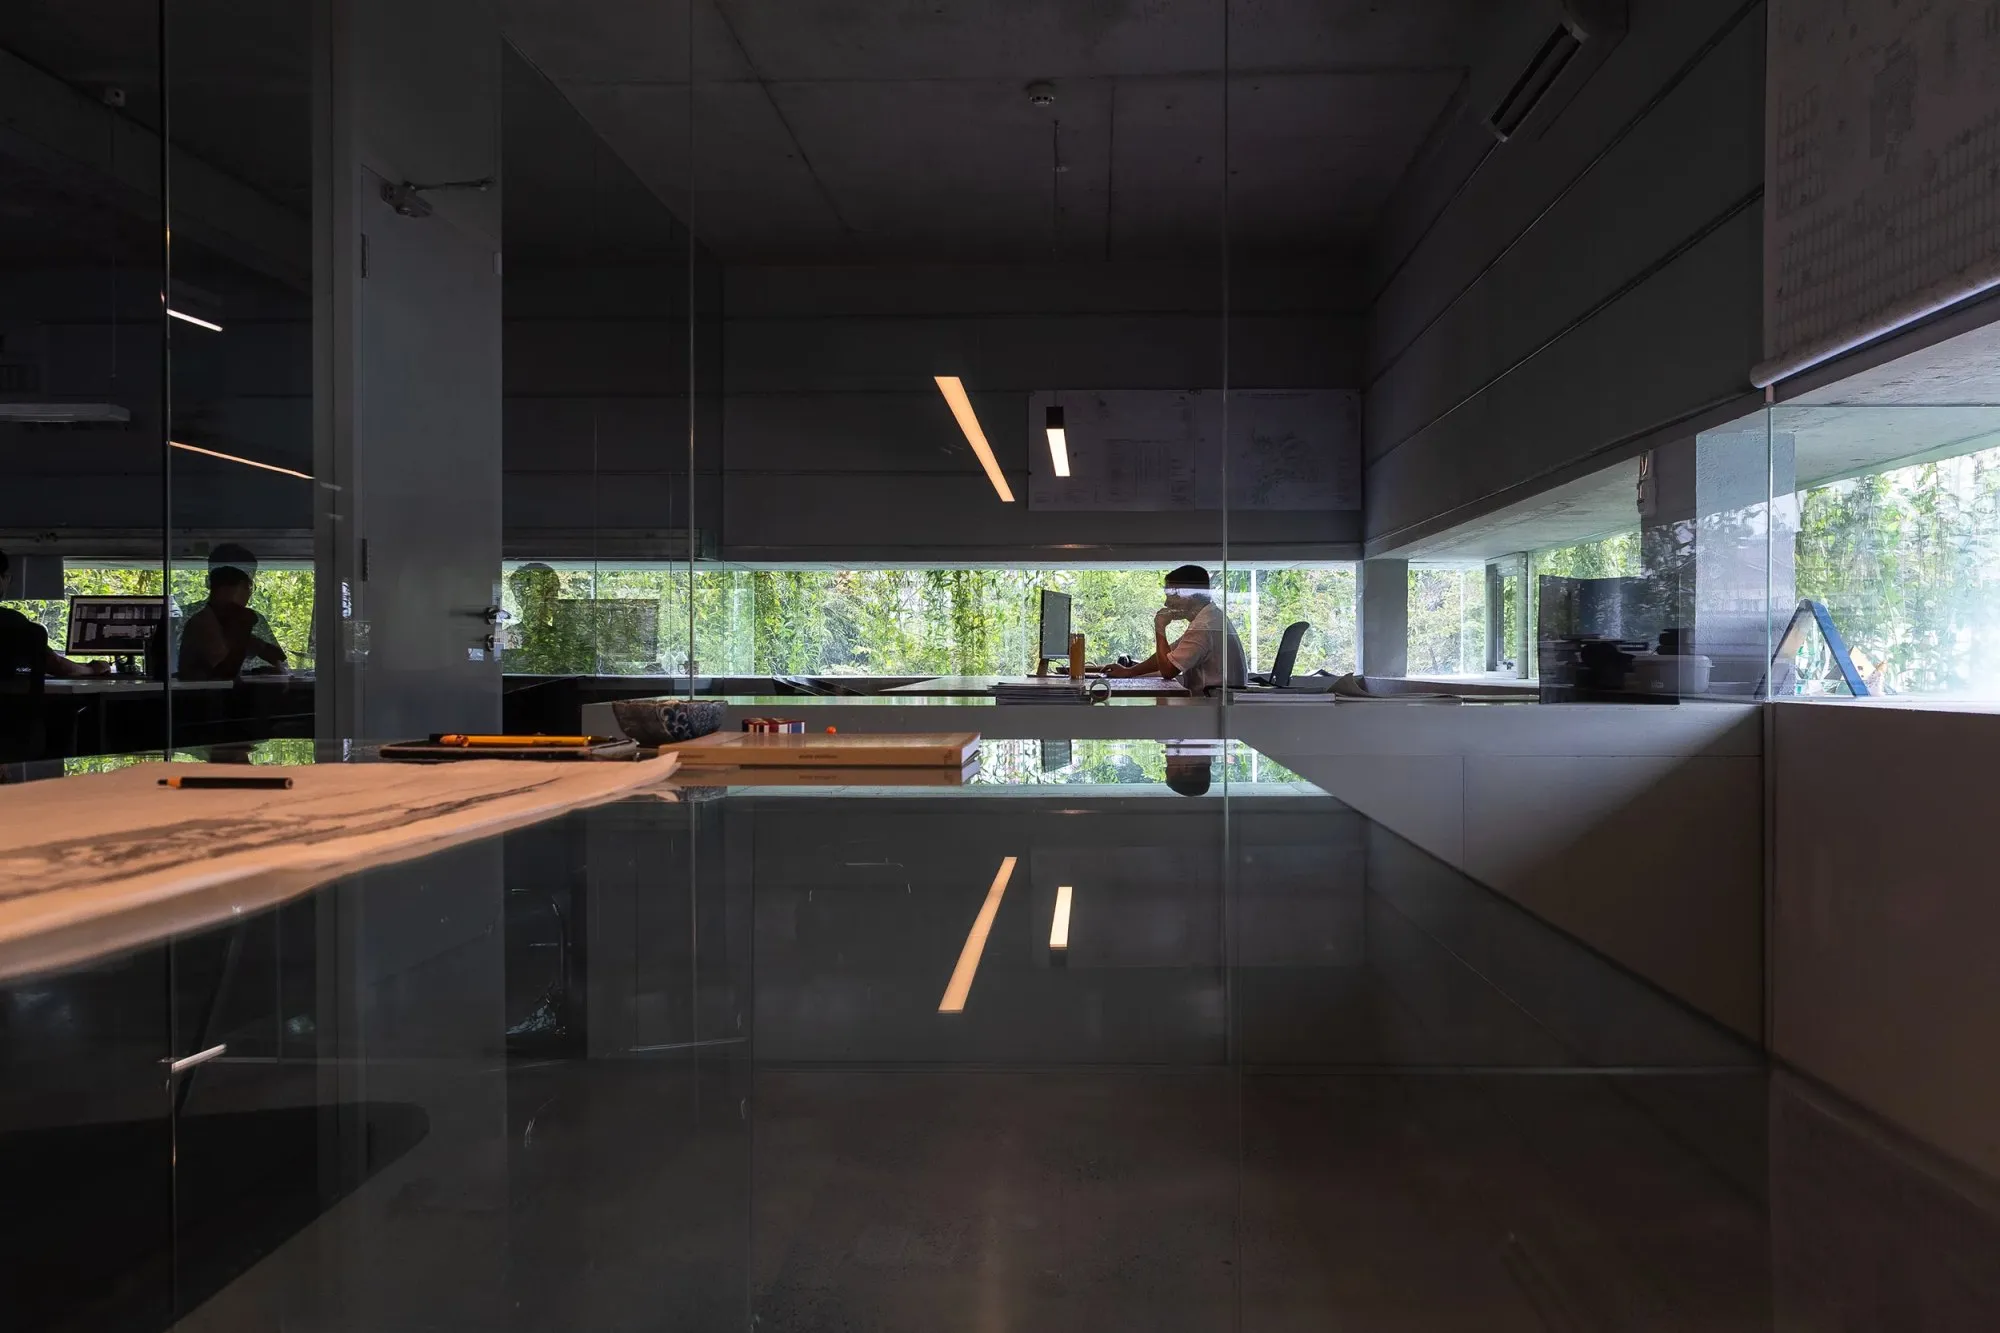
Two years of the COVID-19 pandemic hit architecture and every architecture office hard. But it was also a time when many architects could slow down, think about their work, and ask what would become of the buildings they had made and were making in the face of unprecedented change. The Vietnamese architect Nguyễn Hoàng Mạnh, founder of MIA Design Studio in Ho Chi Minh City, was one of them.
This conversation took place after the pandemic eased in Vietnam, and centres on his thinking about architecture and the work of MIA Design Studio.
How did COVID-19 affect the office’s work over the past two years?
Nguyễn Hoàng Mạnh: At first we weren’t affected much. Then in mid-May last year, when the outbreak in Saigon grew serious, everyone was still optimistic and thought we’d be back at work by the end of the month. We never expected the lockdown to last four months. We weren’t ready, and many of our staff didn’t have what they needed to work well from home.
Architecture needs a lot of direct contact, and when you can only meet and work online, everything is very hard. In the first month we were awkward and lost with online work, but after three months the office was working fairly normally again, though of course not as well as we’d hoped. We couldn’t go to sites, and the office had no income. In those hard months, our clients struggled and we were hit along with them.
After that period, how do you see life, work and architecture?
Nguyễn Hoàng Mạnh: In 2020, hearing about Europe, the deaths rising every day, infections not falling, I only felt part of it. Living in Saigon in mid-2021, I really felt how fierce COVID-19 was.
One thing I saw most clearly was the psychological side. I had never imagined staying in one place for months on end. Saying it was like prison may be too strong, but the feeling was not very different. I had to stay optimistic and positive, to keep myself and the office going. Work didn’t mean much then, but through it we could still interact, and it eased the stress.
At that point, the house was my last support. Spending more time at home made me feel how much the quality of living space matters. In Sky House, I gave half the area to nature, so the family has many transitional spaces to move about in. Every day we still had plants, water, wind and light, so the feeling of being shut in faded, and instead it felt like a real oasis.
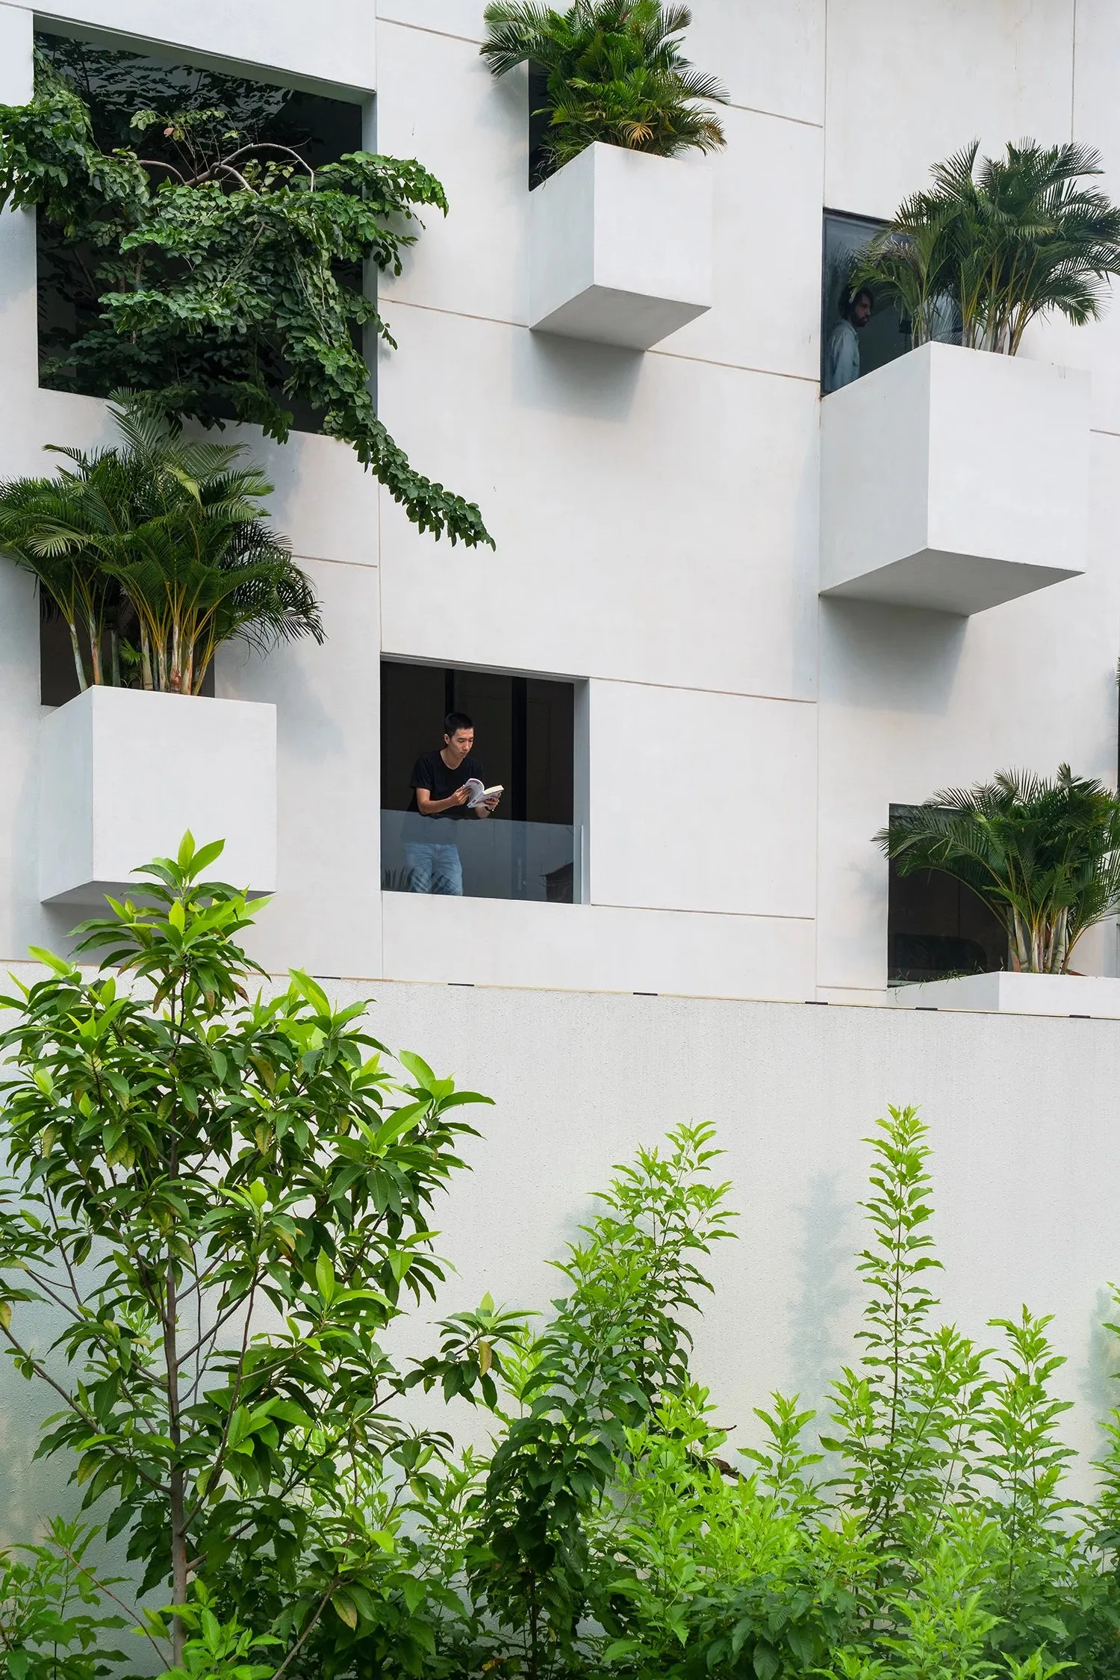
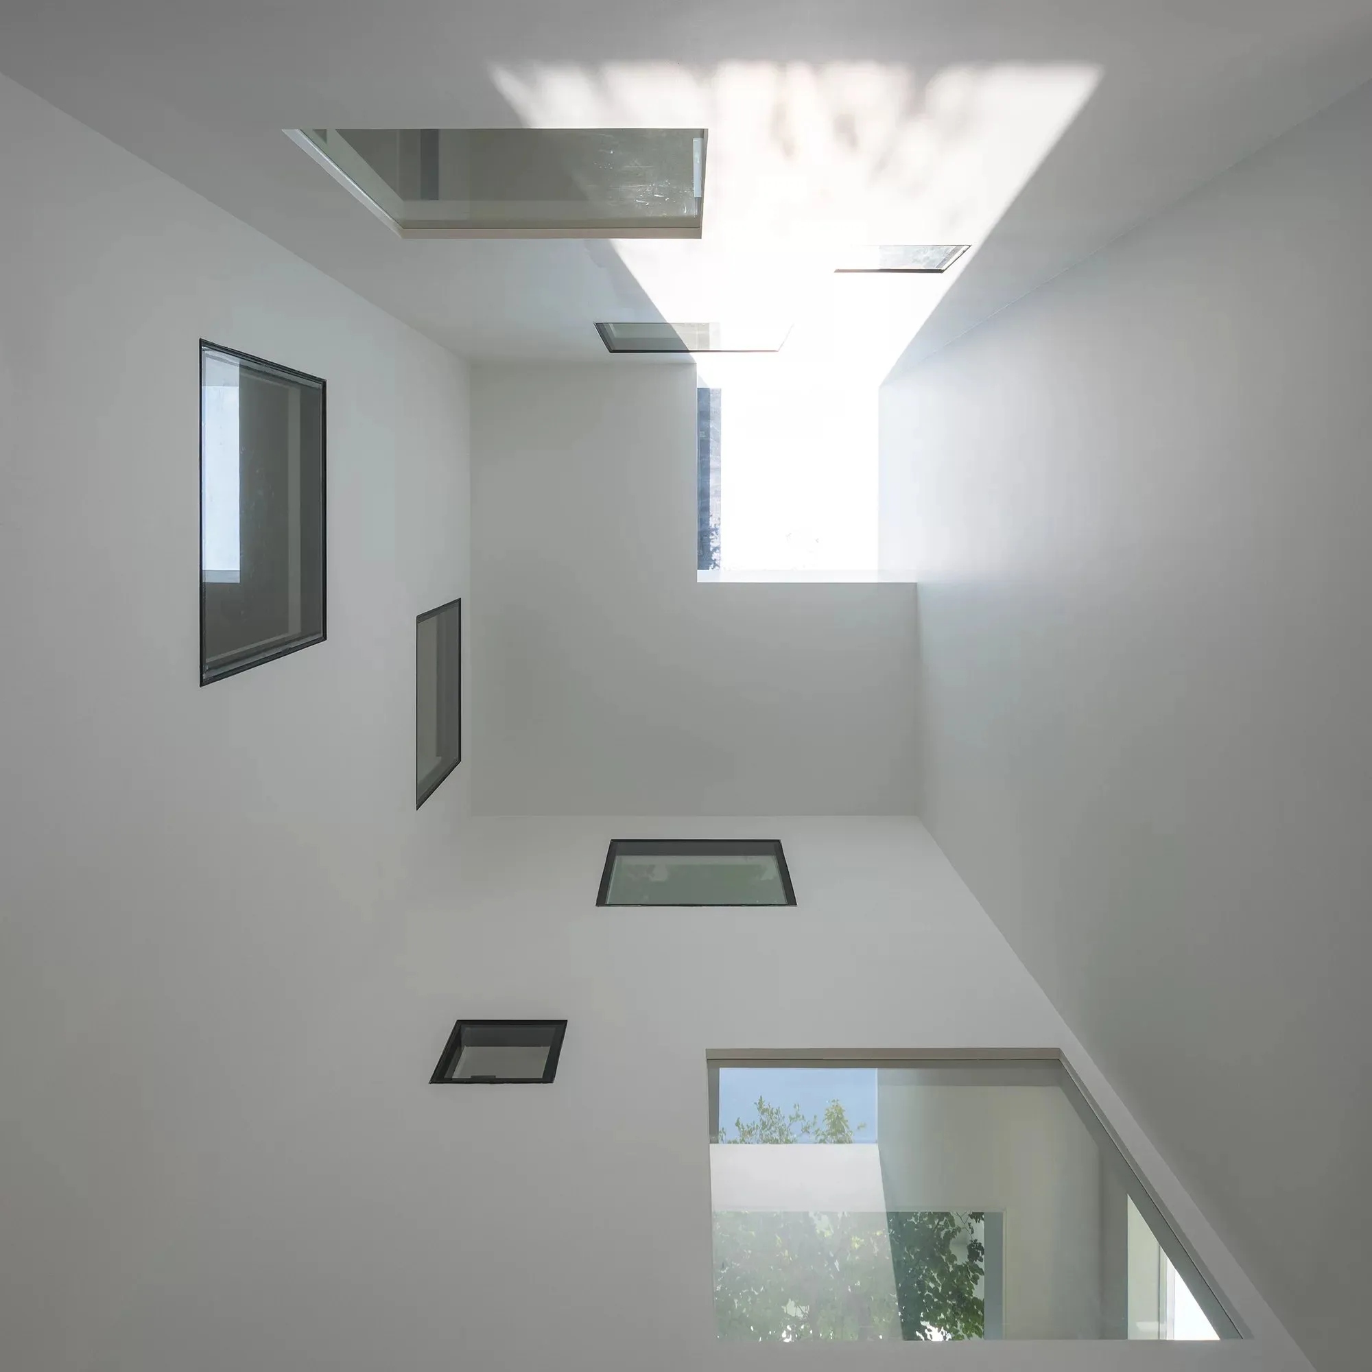
In December 2021, Sky House won an award at the World Architecture Festival. What did that mean for MIA at the time?
Nguyễn Hoàng Mạnh: It was our first award at WAF. MIA enters every year without thinking much about prizes. We enter to see where our thinking stands against the world. Last year we were lucky to win in the house category, with Sky House, where I had just sat out the pandemic. I found that very interesting.
When the news came, everyone at the office was delighted. We were in a hard period, and suddenly we had great encouragement from the international architecture community. Beyond luck, I believe the WAF jury recognised and valued our building.
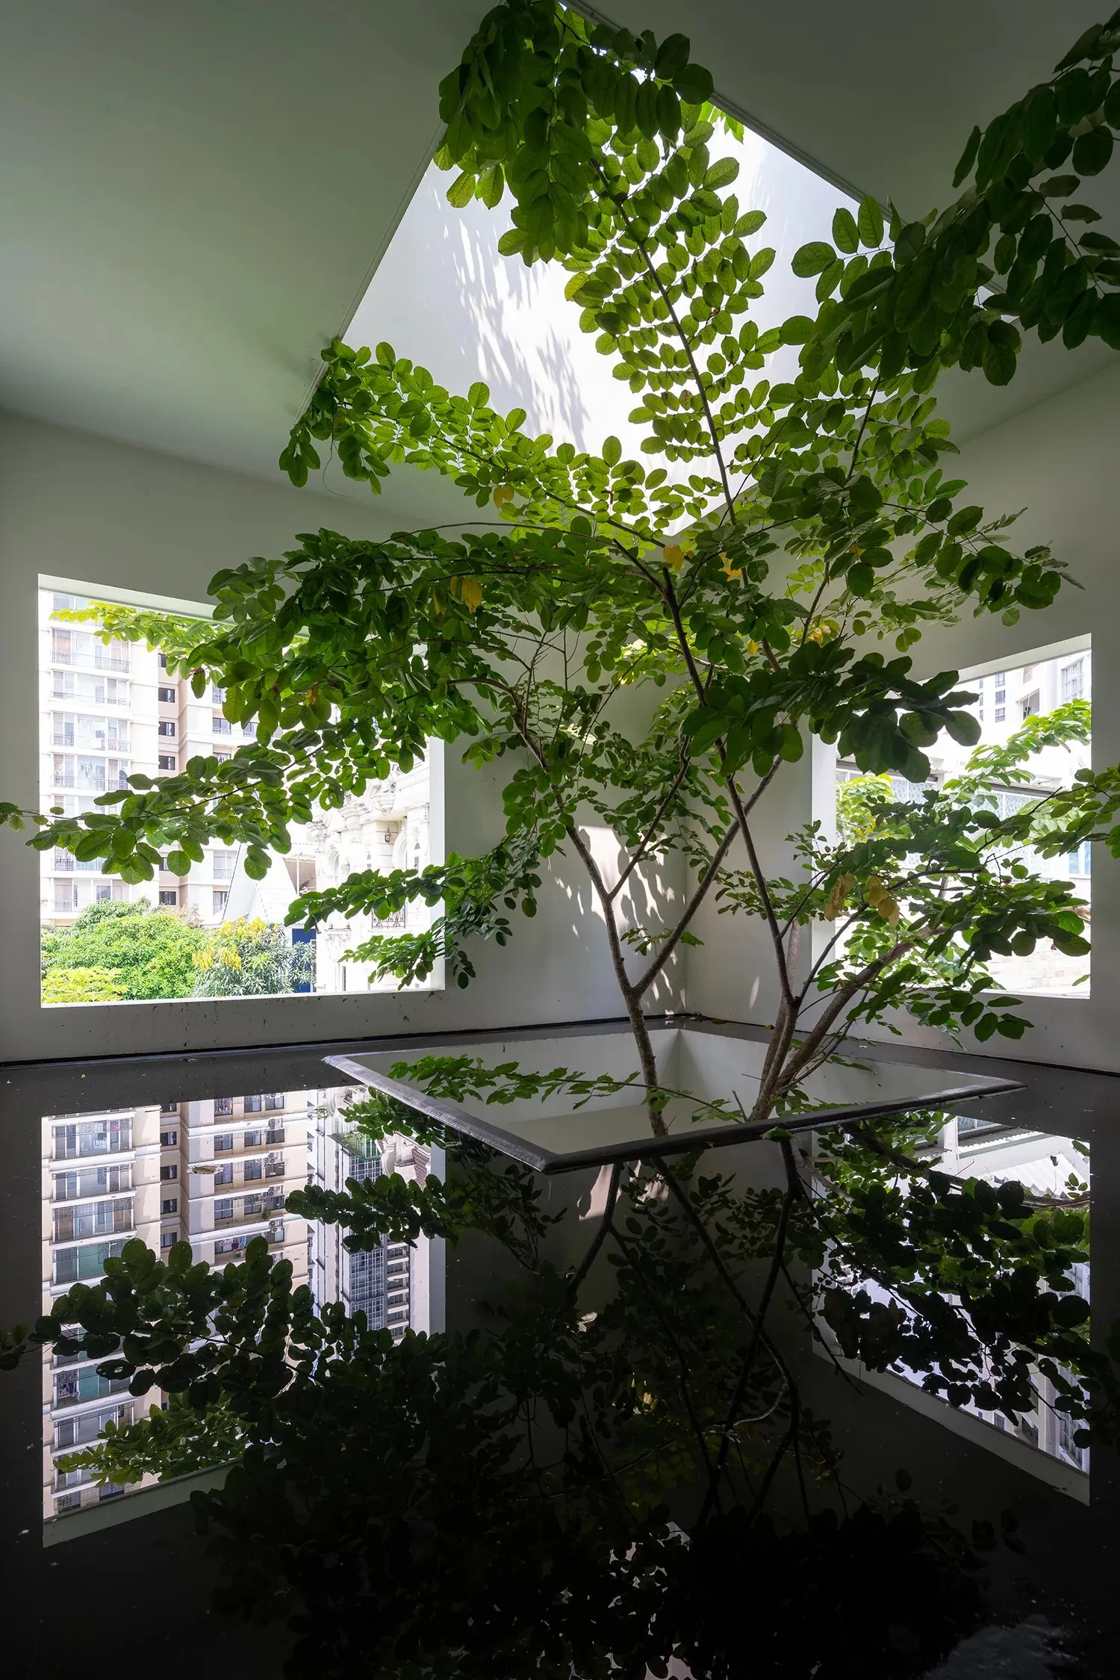
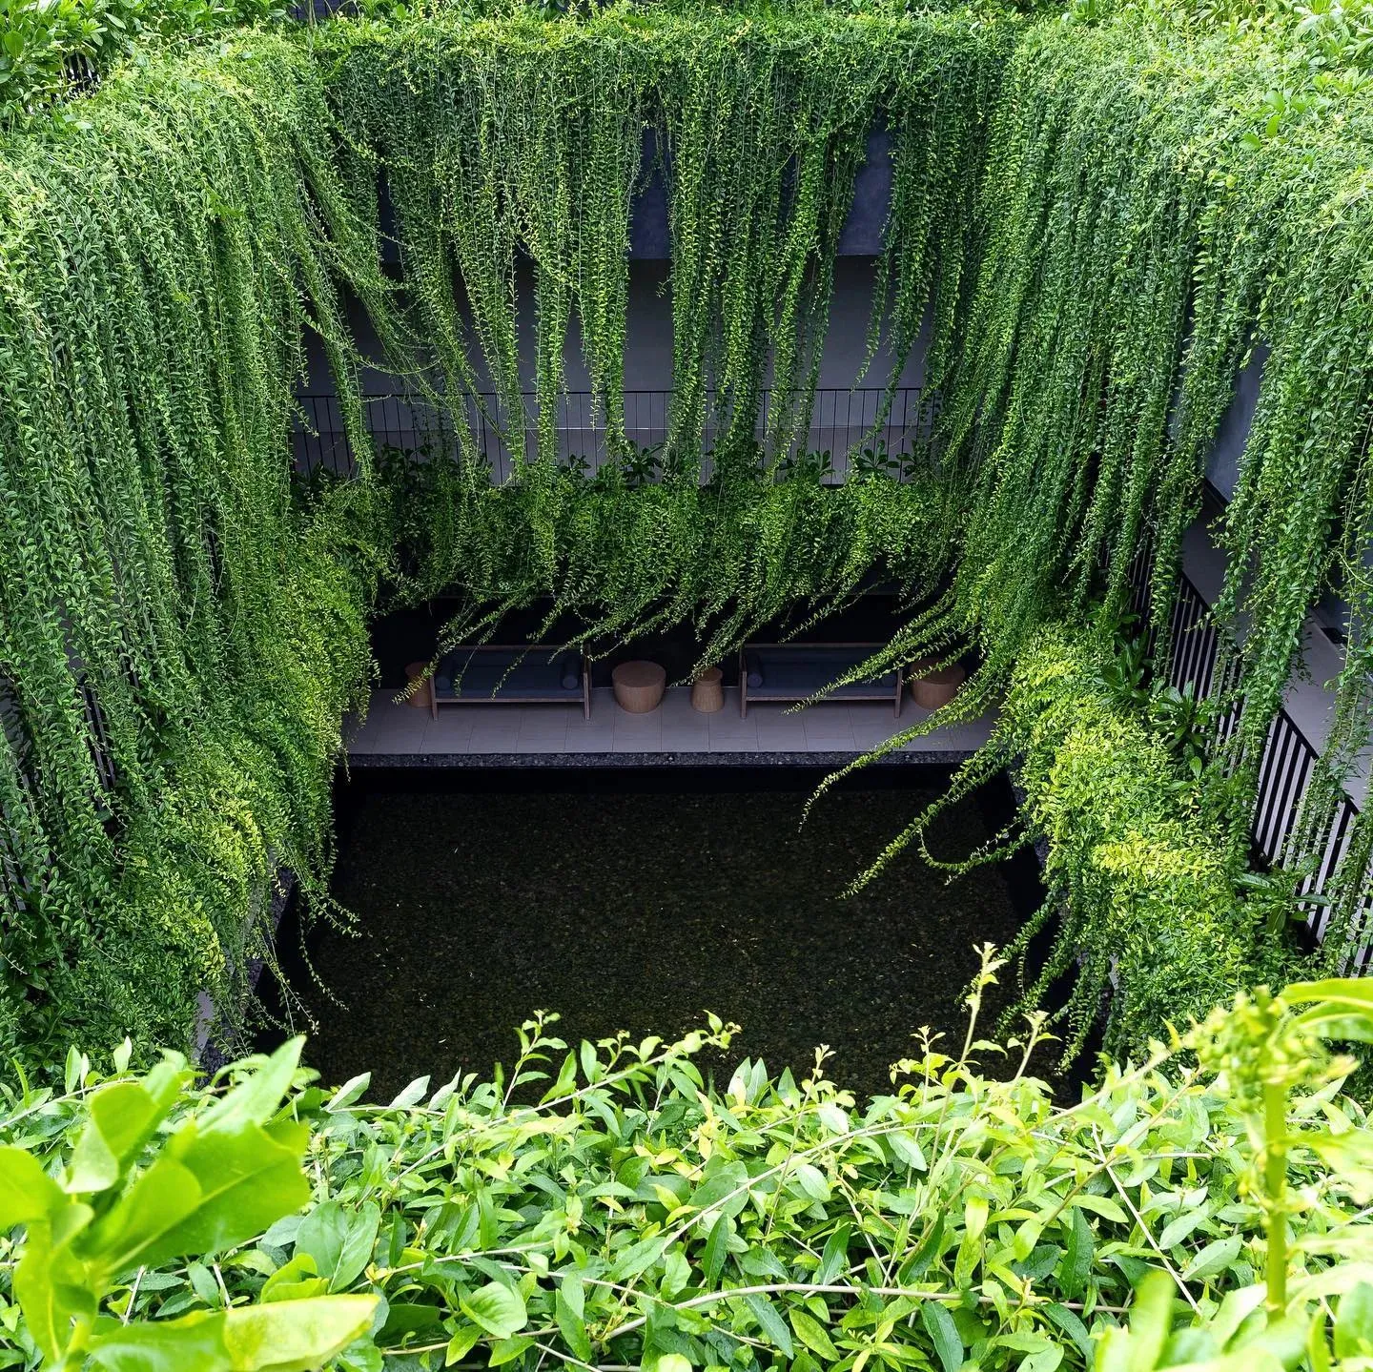
You’ve spoken of “less to gain more”: in a crowded society, if you give some space to nature, you gain more. Did the pandemic make that truer? Could you say more about it?
Nguyễn Hoàng Mạnh: “Less to gain more” is close to Mies van der Rohe’s “less is more”.
With urban houses, towers and apartment blocks in big cities today, I think architecture has to make voids deliberately, rather than filling everything inside four walls. That keeps both the building and the people inside it from stress. Sometimes the void matters more than the used space. A house with voids is the best way to use its interior well.
When you design, if inside and outside share the same level and materials, you can no longer tell inside from outside. Light, plants and water merge, and you live inside but as if in the middle of nature. That is the best healing for the spirit, especially during COVID-19.
The pandemic gave me a chance to look again at that idea, living all day inside the building I had drawn. I saw the strengths and weaknesses of my design in every corner of the house. I felt the light from morning to late afternoon, saw how the trees grew, saw how the kitchen I drew is really used every day, and the laundry. Even growing vegetables on the roof to feed ourselves meant thinking about watering and feeding a small garden. Only by living in and running the house do you understand what you gained and lost. I think giving 50% to nature, 50% to function, and making transitional spaces between inside and out is essential.
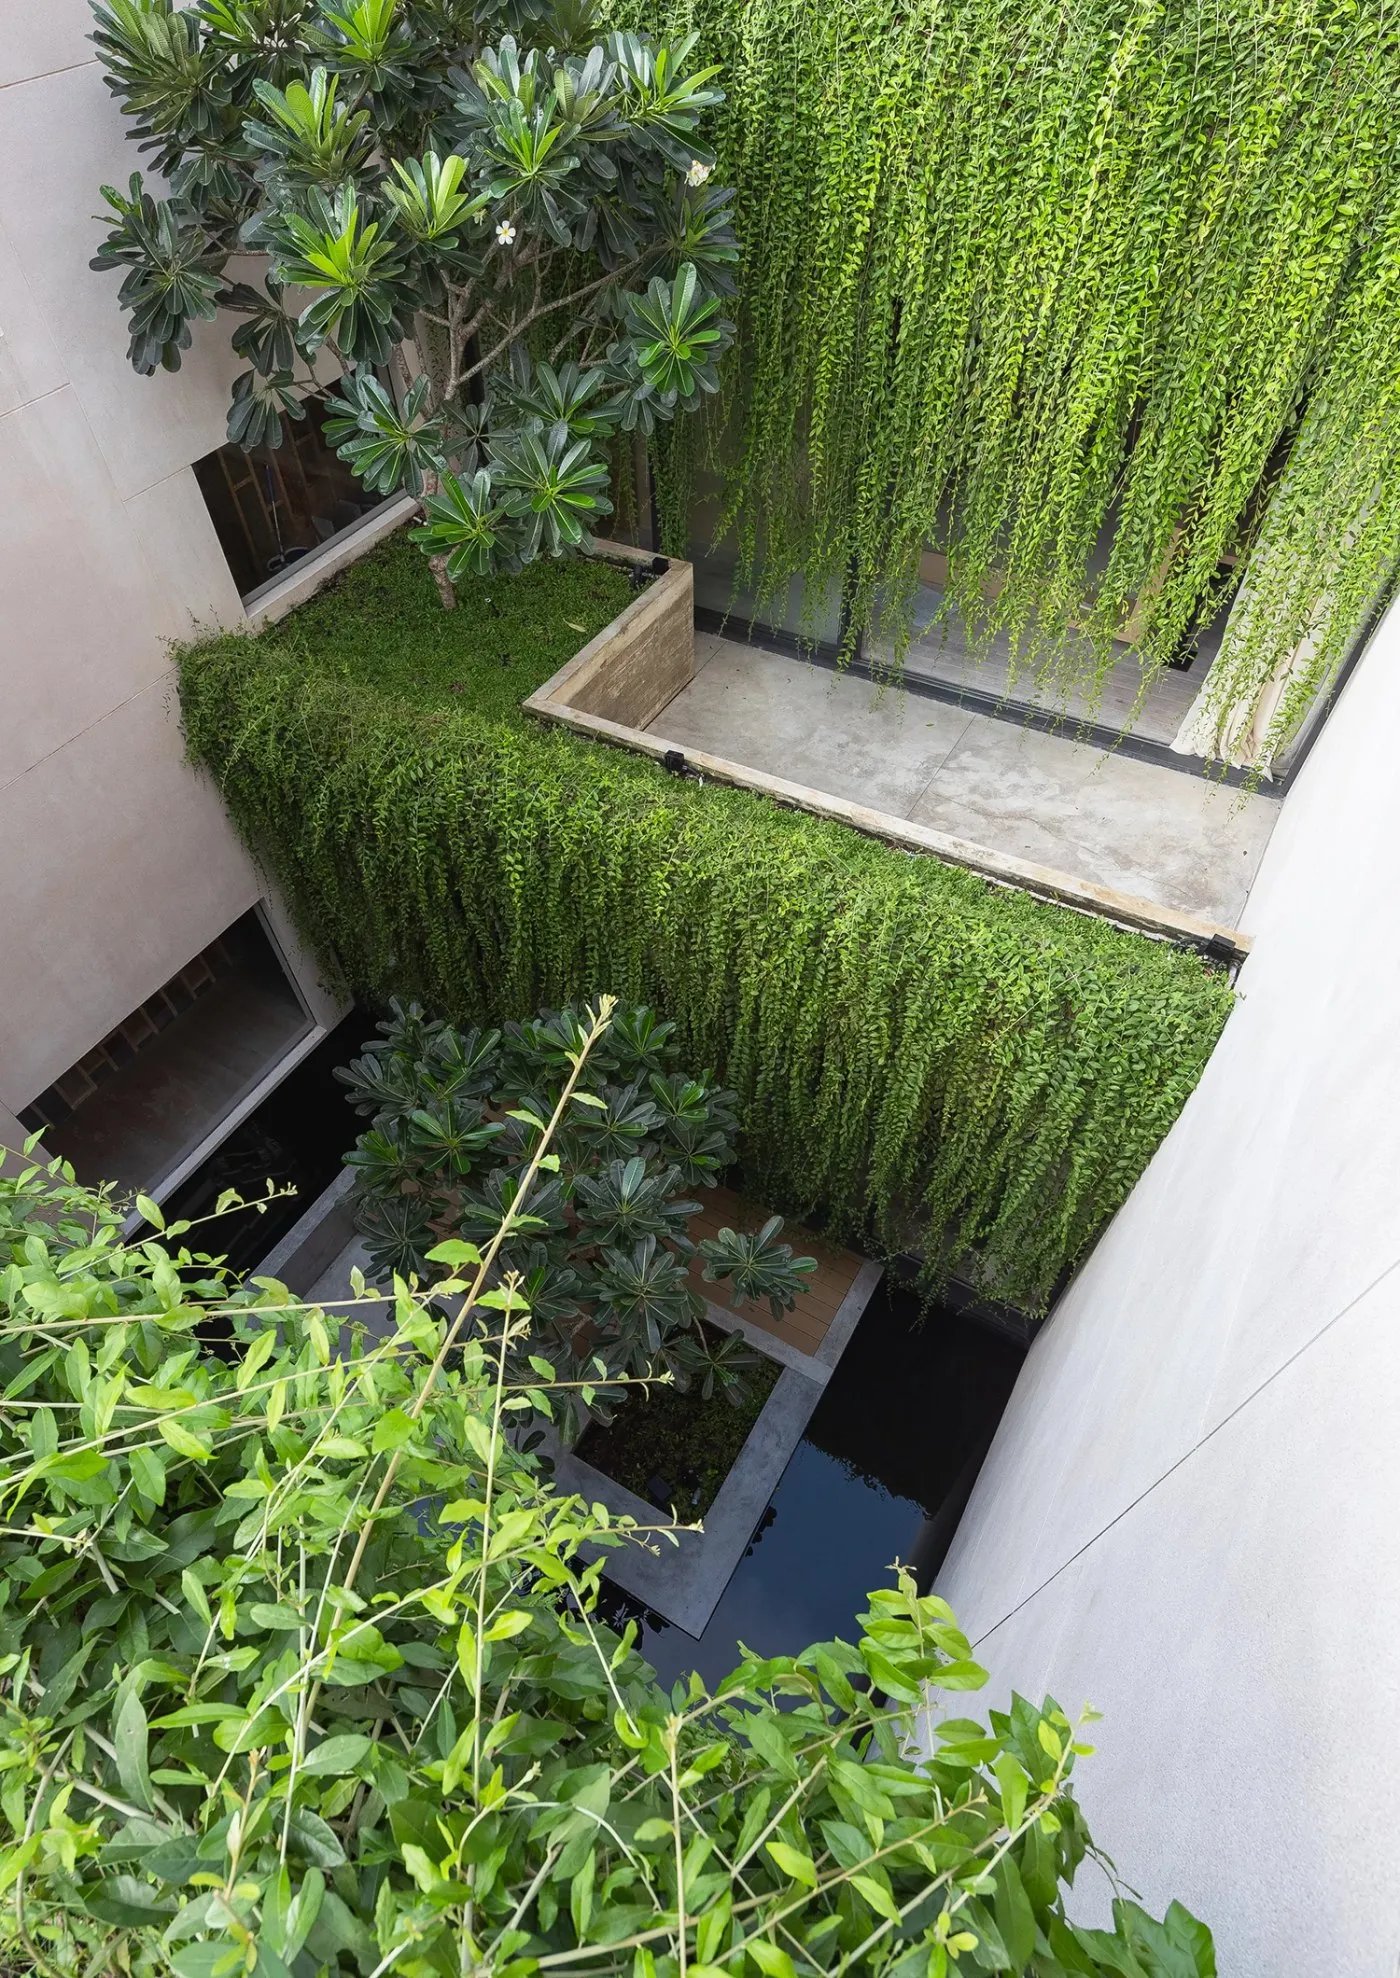
How does MIA combine the best of traditional architecture with contemporary design?
Nguyễn Hoàng Mạnh: Being creative means thinking of something new. You can’t copy the old, but you can inherit its values. For me, new also means contemporary. That’s the nature of an architect’s work.
Facing a heritage site or an old building, you need to understand and respect its history, the context it was born in, and the techniques and materials earlier generations worked out through details. You can carry that understanding into the buildings you are drawing and making now.
Do you think the traditional approach to architecture is sustainable? Many traditional buildings have lasted a long time with almost no harm to life, landscape or the environment.
Nguyễn Hoàng Mạnh: First we need to redefine “tradition”. We shouldn’t take it to mean decoration. People often talk of “losing identity” or “awakening tradition”. Tradition itself has never been asleep, so why wake it? We still talk to each other in Vietnamese every day. We still live with our families, still eat rice with pickled aubergines and salted greens. That is tradition. Of course it exists.
We shouldn’t think of tradition as drawing old motifs onto a contemporary building. You have to start from essence, from habits of use, from the inner life of the place where the work is born. If you make a building for Vietnamese people, and they live in it with their daily habits without strain, they’ll like it, use it and look after it, and then it will last.
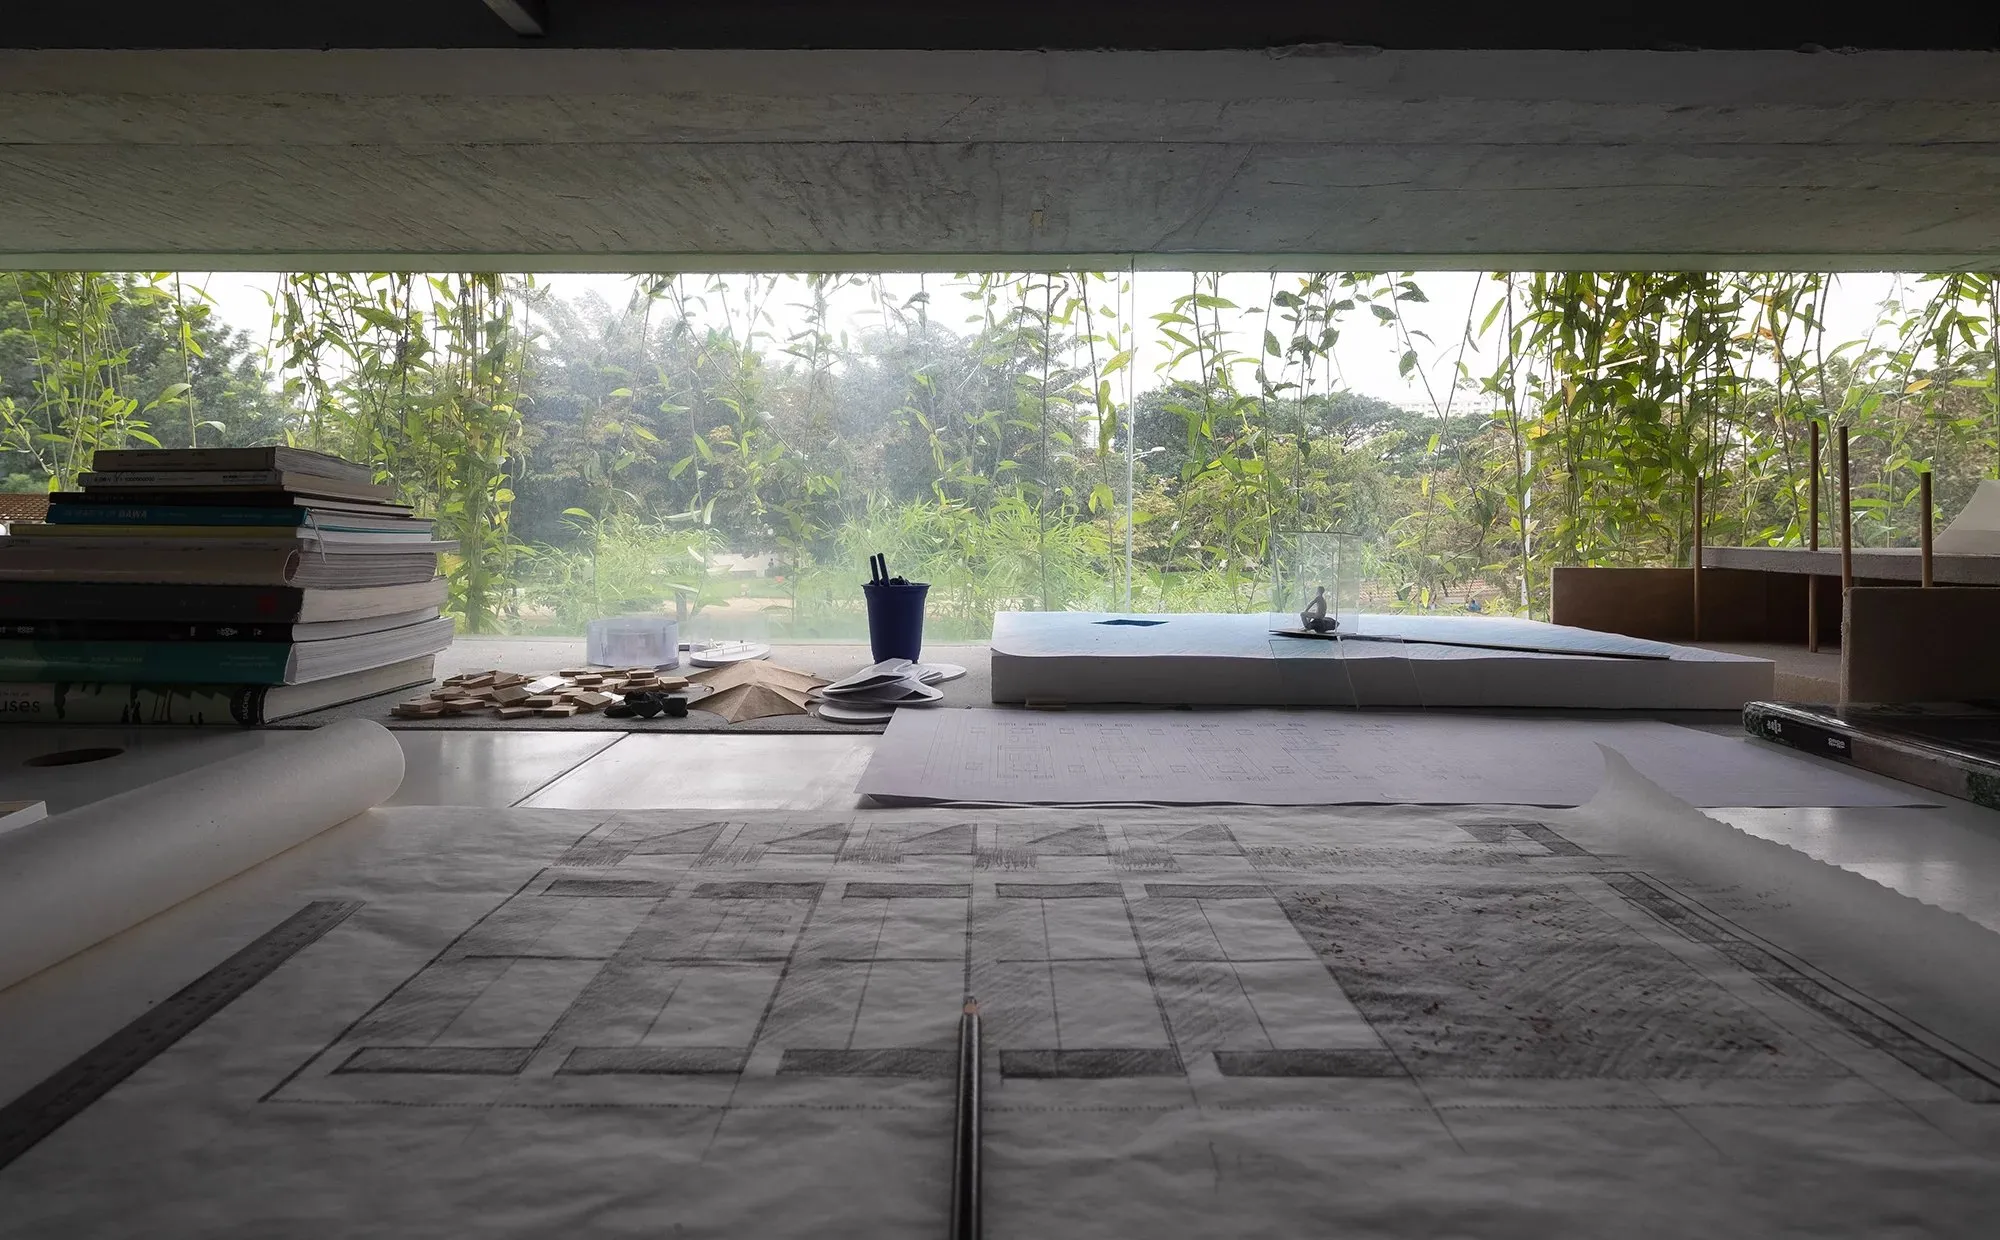
When you begin a project, what matters most to you?
Nguyễn Hoàng Mạnh: Before starting to design, the first step of preparation is very important. That’s the stage of working with the client. You have to understand what they want, and whether their view and yours fit. If they pull in opposite directions, you can’t make a good building. If they fit, the client only has to listen. Professionally, they come to you with a wish, and you solve it for them through architecture.
Just as important is understanding the local character of the place where the project will stand. You have to observe very carefully how the site relates to its surroundings, down to the smallest things. Together with the client’s needs, people’s habits and their wishes for daily life, only then can you form ideas and a direction for the design.
At MIA there’s a team dedicated to surveys and research, advising the design team. We try to offer many viewpoints, so anyone joining a project understands both of these.
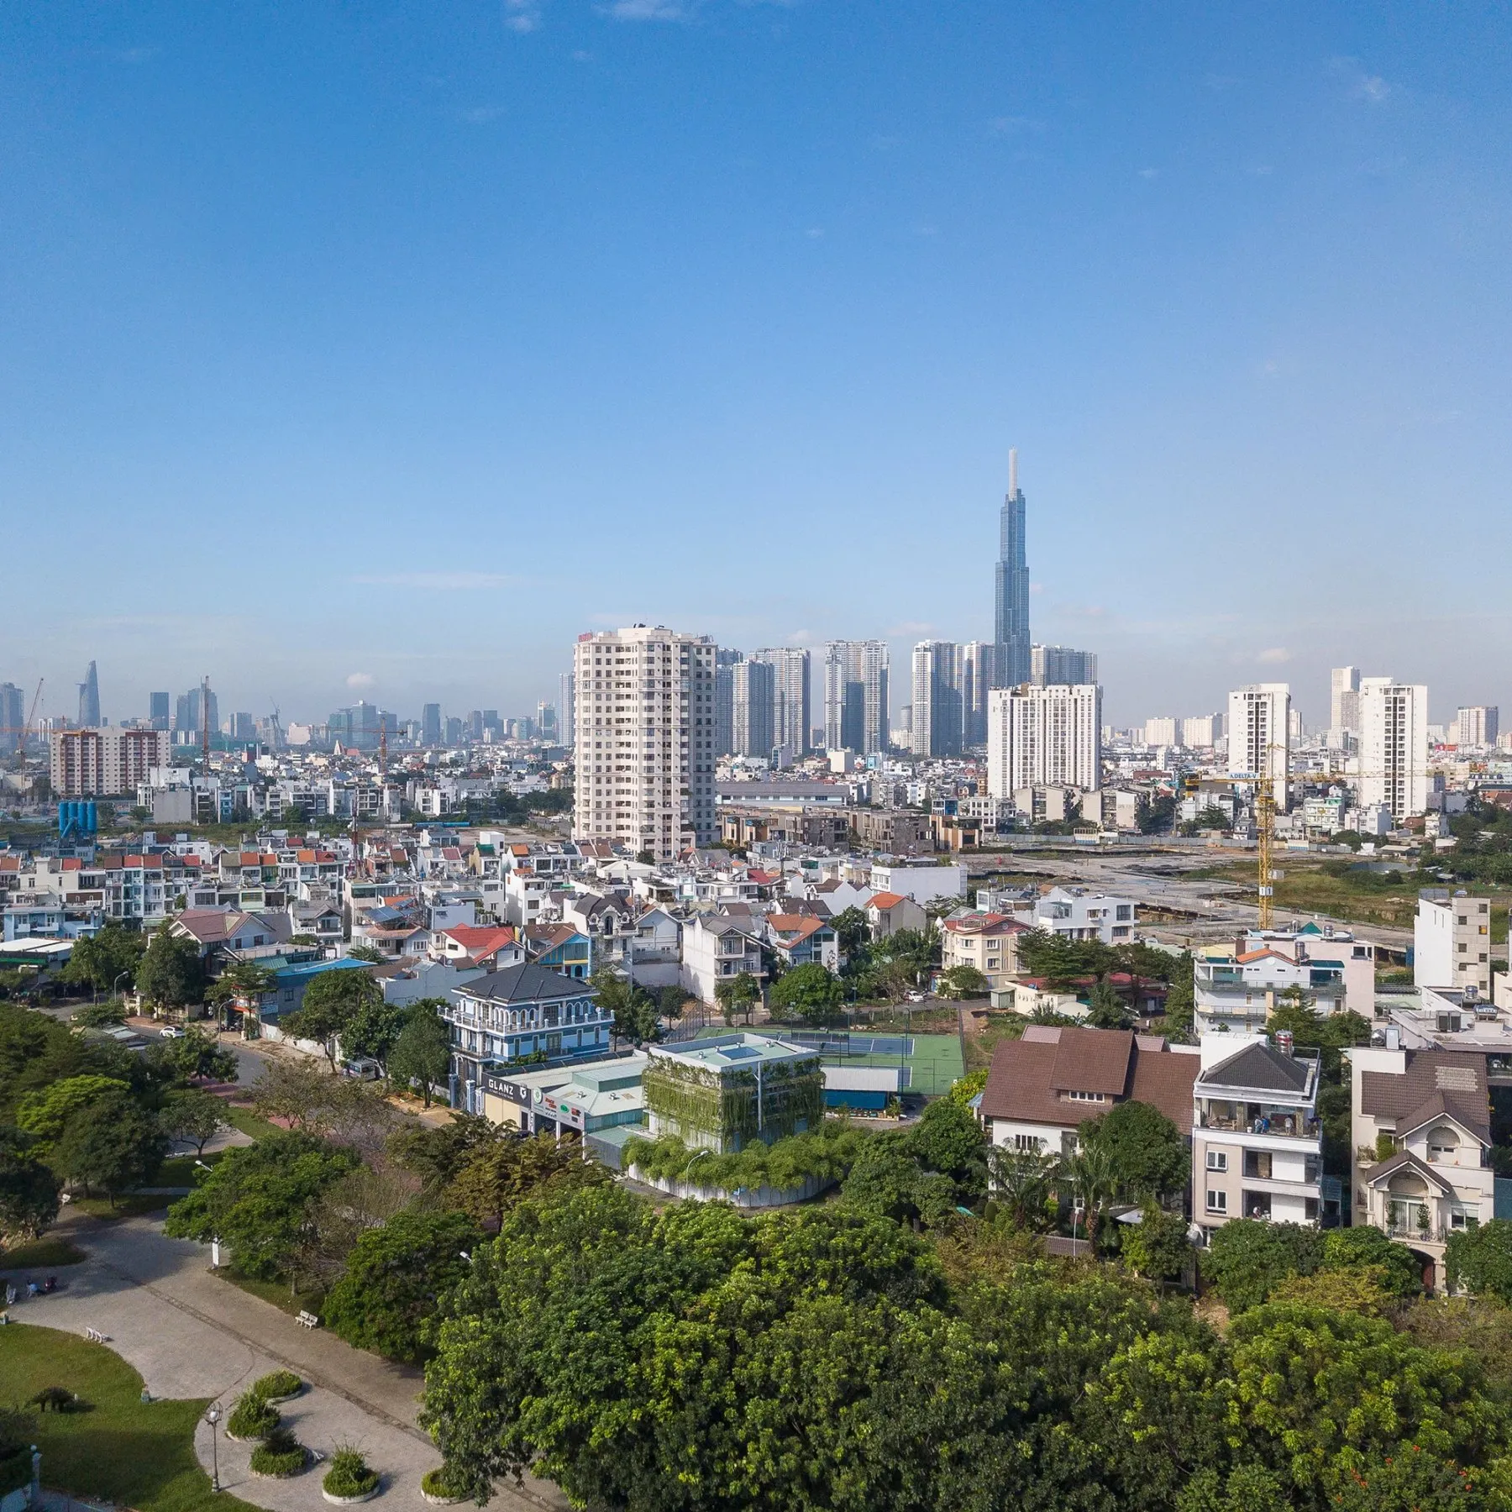
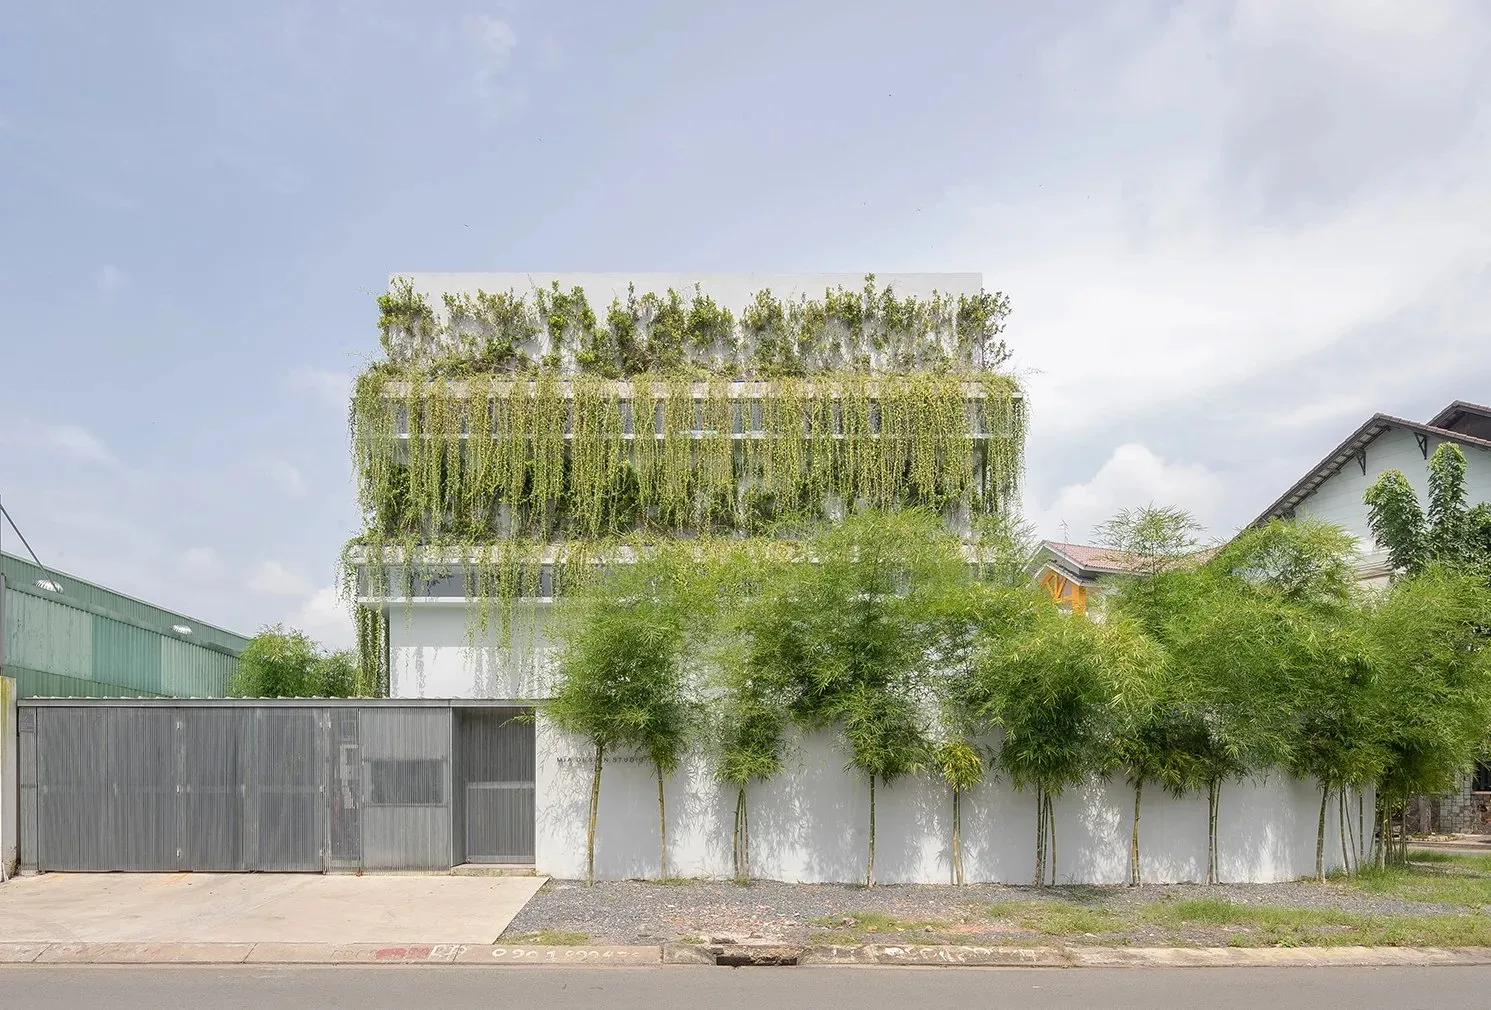
Light, and shadow, are always important materials in MIA’s buildings. You approach them seriously, not only through architecture and materials but through feeling. Is that how you bring nature into your buildings?
Nguyễn Hoàng Mạnh: I think every architect designing a space thinks about light, not just me. The difference is how you imagine the space so that light comes into the building with real finesse. The artistry and the measure of light need to be calculated thoroughly.
I always want to take natural light from front and back deliberately, without depending on the context of the building. Then I try to add a light well in the middle, to give the building life, as I see it.
To bring more light into living space, I use plants and water, and work the openings for light vertically or horizontally to make shafts or rays, flooding some places and keeping others just bright enough. None of these techniques are new to architects. The difference is only in how an intermediate object reflects light, artistically. Of course where there is light there is shadow. That’s what’s so interesting.
Living in Vietnam, what do you think of buildings rising ever higher? Do they need to?
Nguyễn Hoàng Mạnh: We have to look at height from several angles.
Developers always try to maximise profit and the investment in high-rise property. A higher land use ratio, especially in prime locations, is for them a legitimate demand.
The state has to balance population density with infrastructure. In Singapore people live high up because they want more open space around them, quite unlike Hong Kong, where density is so high that space feels cramped.
As for architects, I think deep down, if they had the power, few would want to change and crudely intervene in the city by building higher when the infrastructure can’t match it.
From an architect’s point of view, how do you meet people’s needs for living? What matters most in a space for human life?
Nguyễn Hoàng Mạnh: I think space is the most important thing. The same 100 m² of floor can have hundreds of different solutions, and most people want to build higher, as I said. Living space needs to breathe and have life. If a house has no life, nobody wants to come home.
With your experience and closeness to world architecture, what do you think of Vietnamese architecture now? How should we approach architecture over the next twenty to fifty years?
Nguyễn Hoàng Mạnh: Sustainable architecture is a concern not only for Vietnamese architects but for the whole world. Sustainability has to be seen from many angles: locality, place, space, time, design thinking, so that buildings last without being torn down. A building has to truly fit its place and its people.
In the long term, we need to pay more attention to hazards and disasters. What happened in Saigon was a disaster, and we have to think more sustainably. A small example: every house should have a roof terrace, or at least a balcony, so that when food is scarce you can grow a few vegetables.
Vietnamese architecture today has a lot to be proud of. Quite a few architects in the last decade have done well, giving society and the profession real inspiration. Many offices entering major international competitions has let Vietnamese architecture compete directly at world level, winning prizes without intermediaries. It opens a very attractive arena to test design ability, and motivates Vietnamese architects to create.
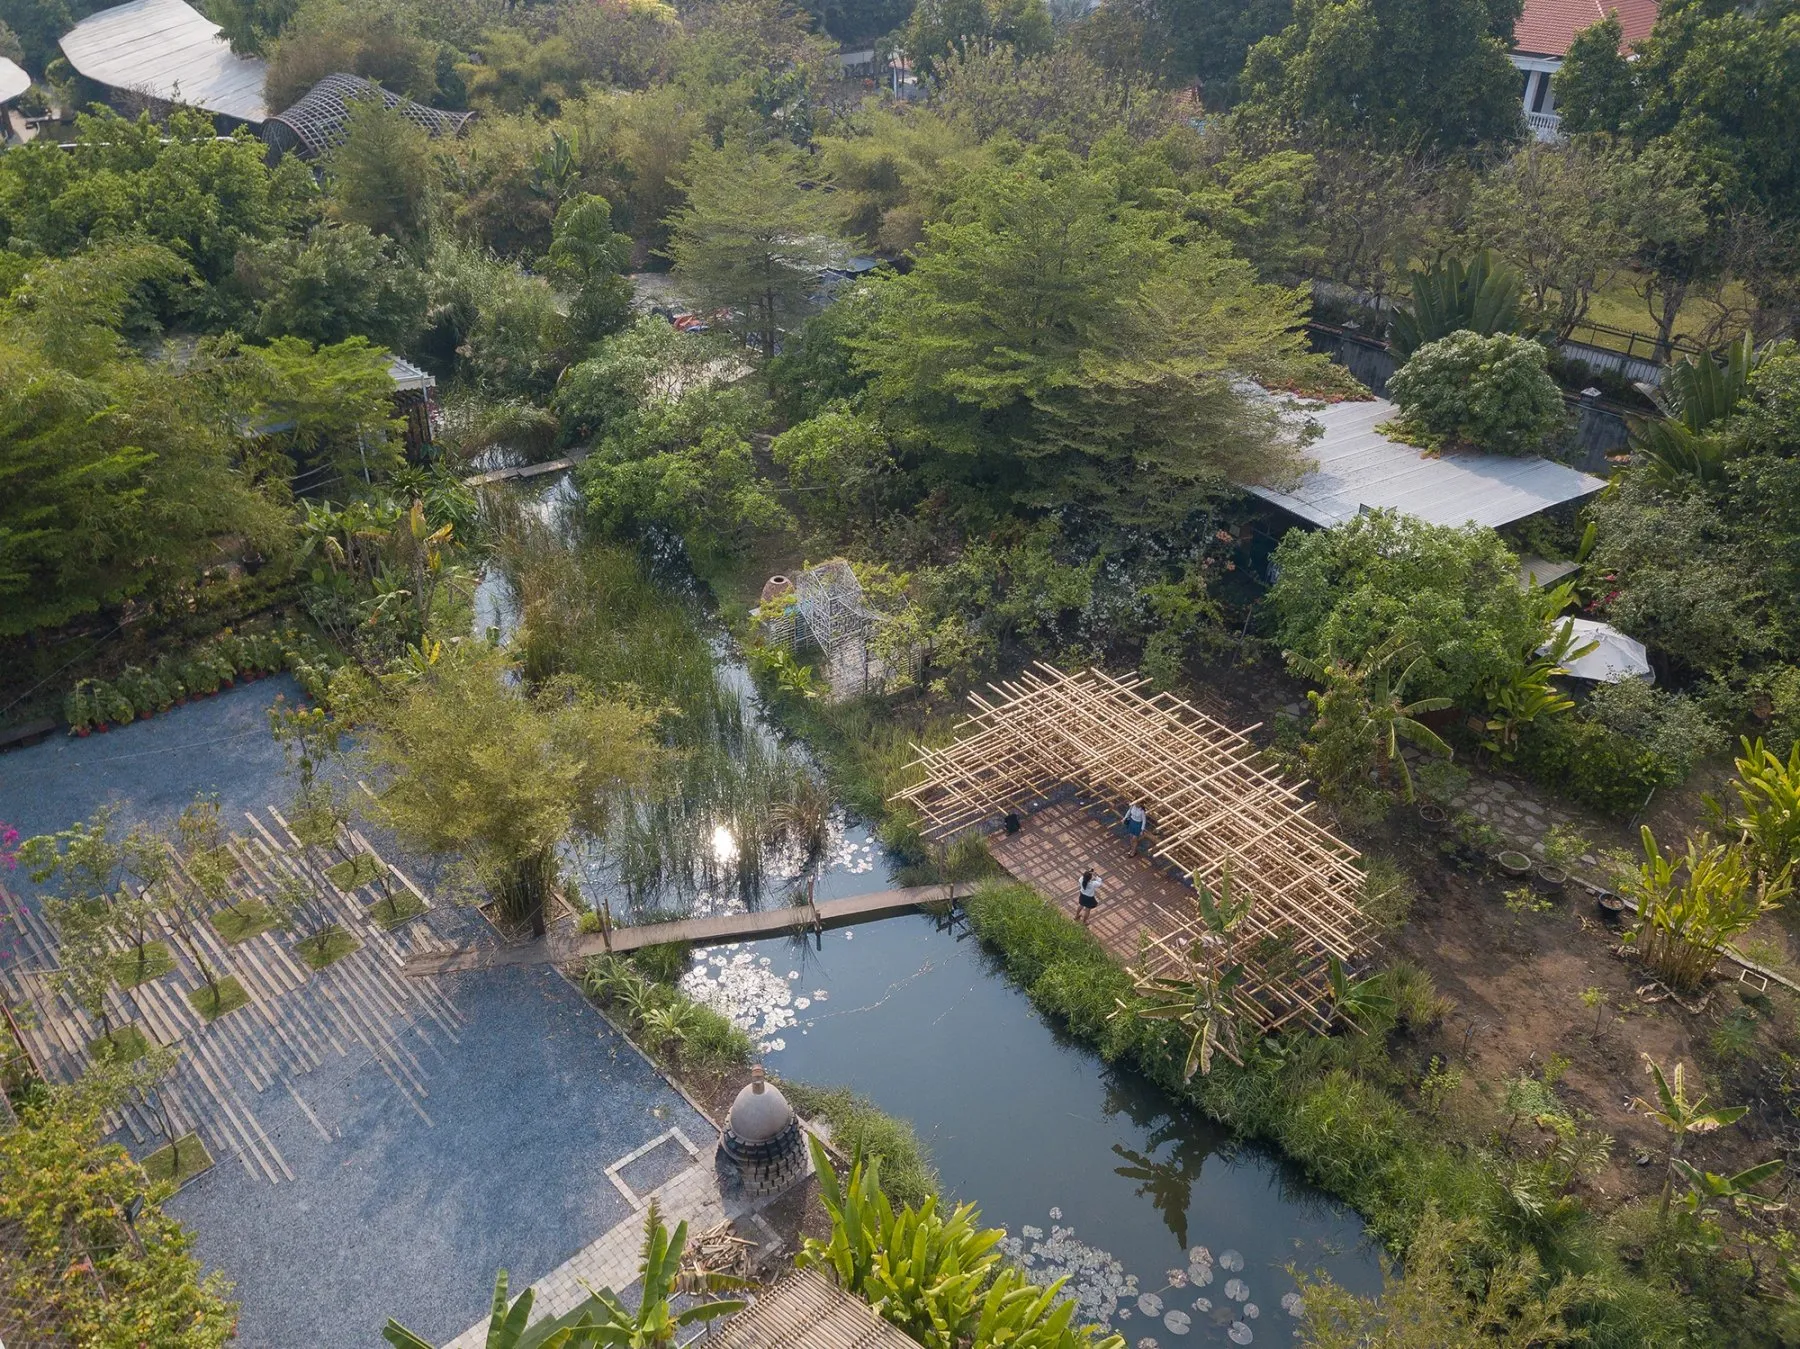
At MIA you care a lot about internal research and development. Why, and what has it produced in practice?
Nguyễn Hoàng Mạnh: As a design company, I care about researching something deeply to understand its essence, so we draw it right and well rather than making something soulless. Understanding doesn’t come overnight, for an individual or a team.
You have to rub against things again and again, year after year, to gain experience. R&D is like that. Doing it every day lets us handle real work quickly and correctly, like a natural reflex in design. It usually doesn’t cost much, it’s practical, and it keeps renewing itself. At MIA there are lively discussions every day between generations in the office.
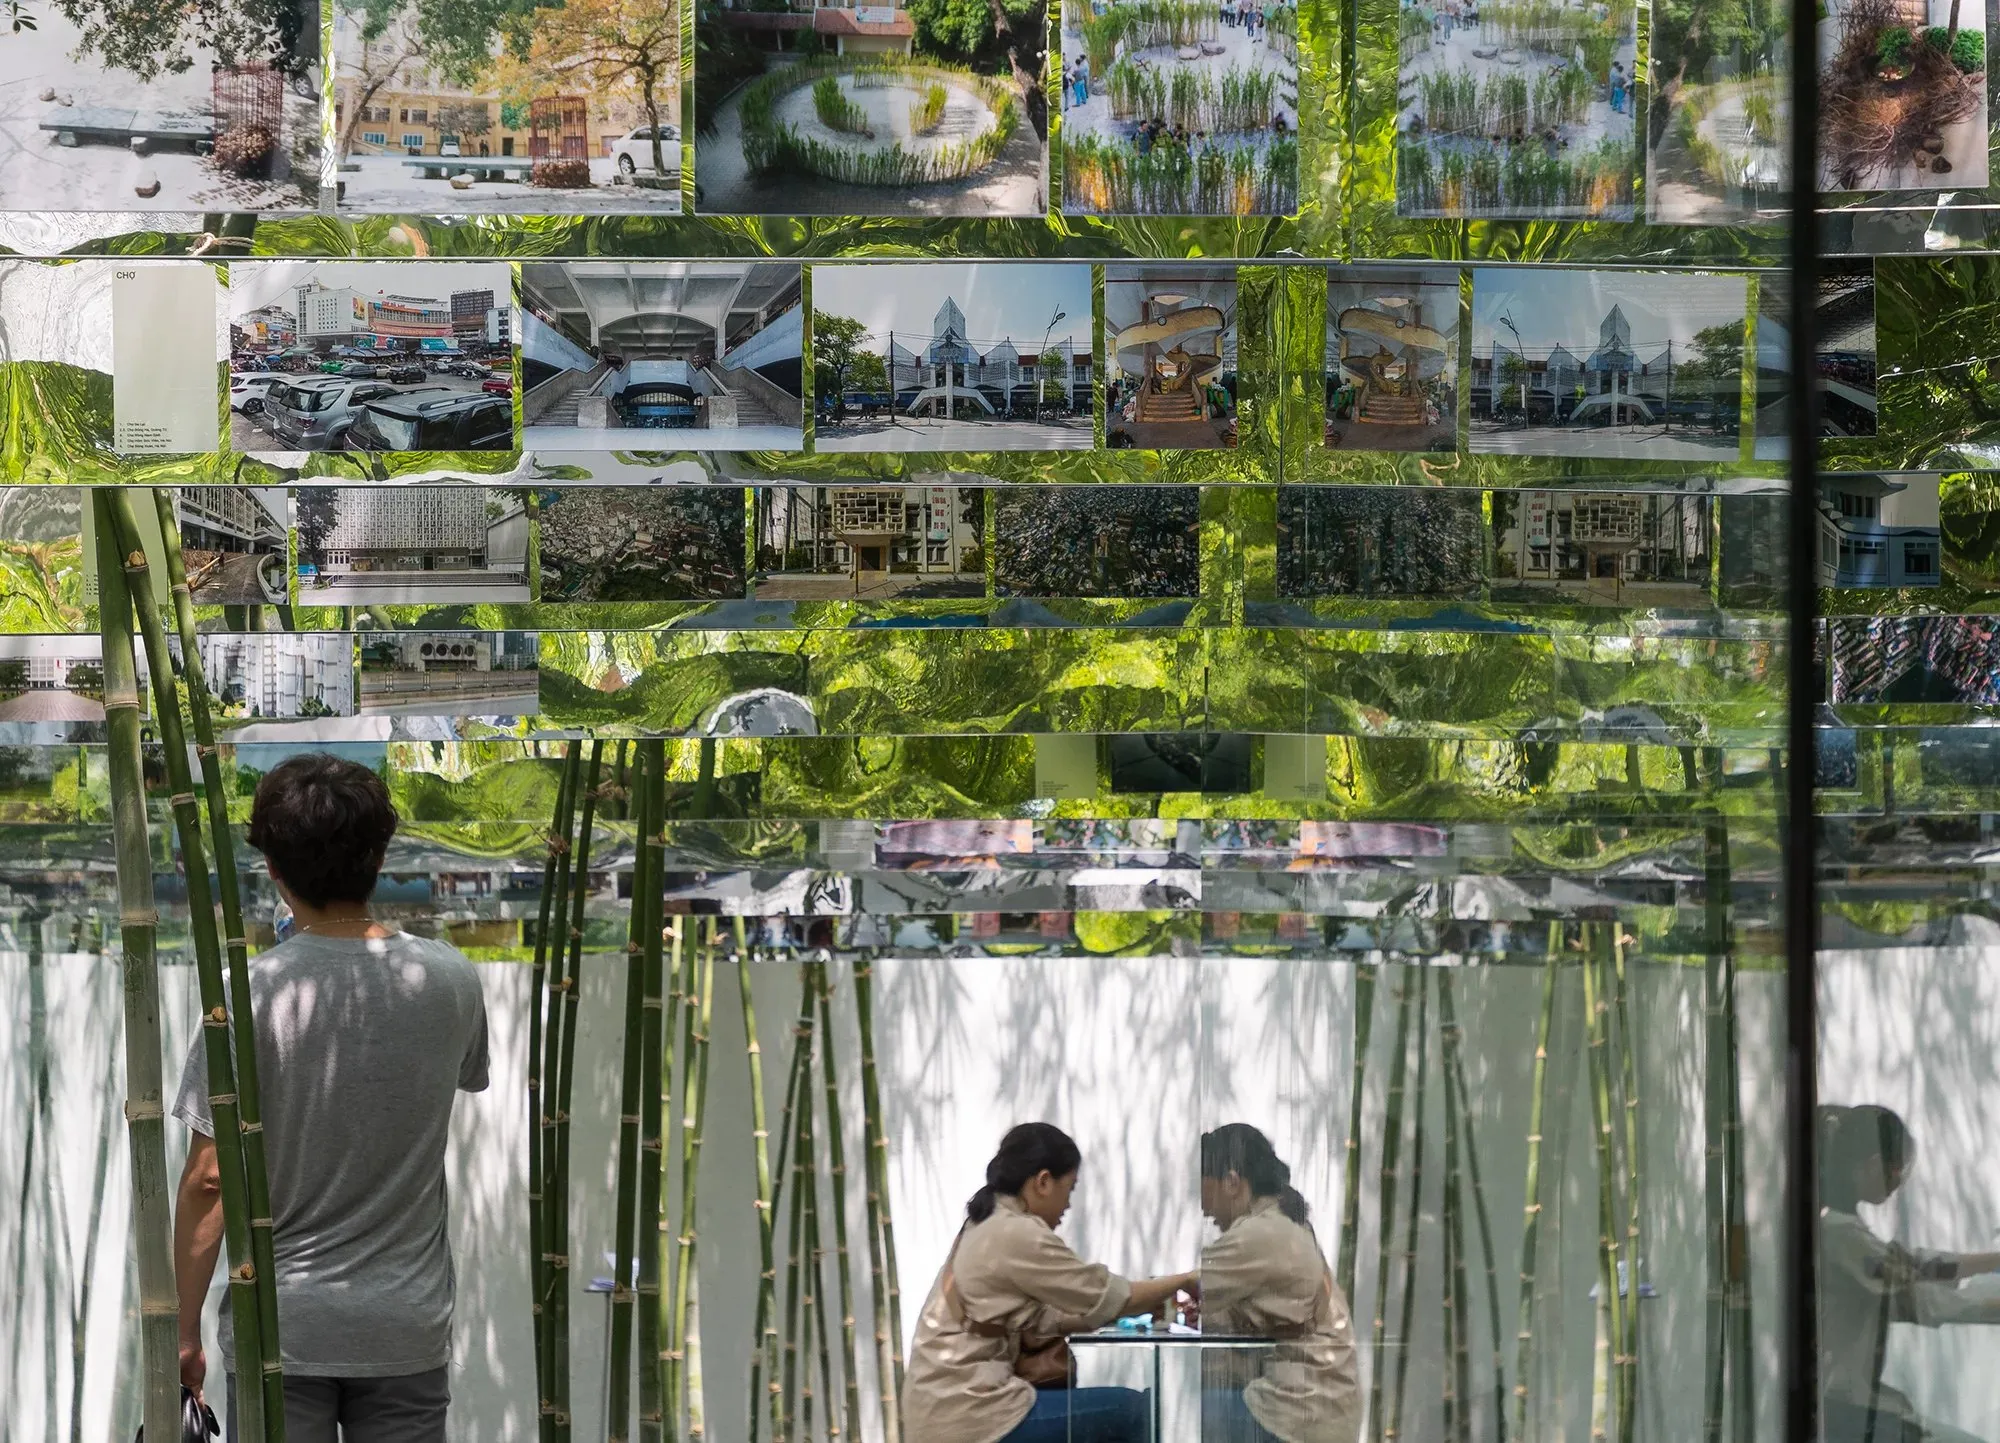
We regularly hold research topics and internal competitions, and the good ones we exhibit right where we work, so people learn from each other every day, from what they are exploring. Many results on materials and design techniques go straight into our current buildings.
Which architect has most shaped your design and your way of working?
Nguyễn Hoàng Mạnh: I tend to do a lot, to resolve many details in a building so they “disappear”, and to keep what the architecture shows outside as concise as possible. Architecture should be deep, pure and real. The architect who impresses me and shares this view is Tadao Ando.
His architecture isn’t decoration. It shows the true nature of people’s need to live, without piling things onto the building. Like a beautiful woman who is truly beautiful without heavy make-up.
Do you ever think about future projects and imagine what architecture will be like?
Nguyễn Hoàng Mạnh: Never. Only when I start something can I imagine and picture it. But what I’m pursuing now, I’ll keep doing and developing, stage by stage, project by project.
Which building would you most like to make, and why?
Nguyễn Hoàng Mạnh: Most architects start with houses, and the scale grows with time and experience. Religious and educational buildings are the next step every architect hopes for. Right now I’d like to make a school, and in future, a contemporary pagoda for Vietnamese people.
After many years of practice, what has changed in you, and what never changes?
Nguyễn Hoàng Mạnh: My thinking changes every day, and my way of working matures with it. The more I experience, the more I understand and feel. I think MIA has made very positive progress in the last three or four years. We don’t publish many buildings, but everything we show is carefully prepared, true to the essence of architecture. That’s a good direction for everyone to follow in the long run.
What doesn’t change is that I’m still me. In the afternoons I still do sport, and now and then go for a drink. That doesn’t change.
If you weren’t an architect, what would you do?
Nguyễn Hoàng Mạnh: Build houses to sell. Buy land and build houses to sell.
Interview by Anh Nguyen. Photos by Trieu Chien.