Author: pluto

  • BUS:STOP Krumbach

    BUS:STOP Krumbach

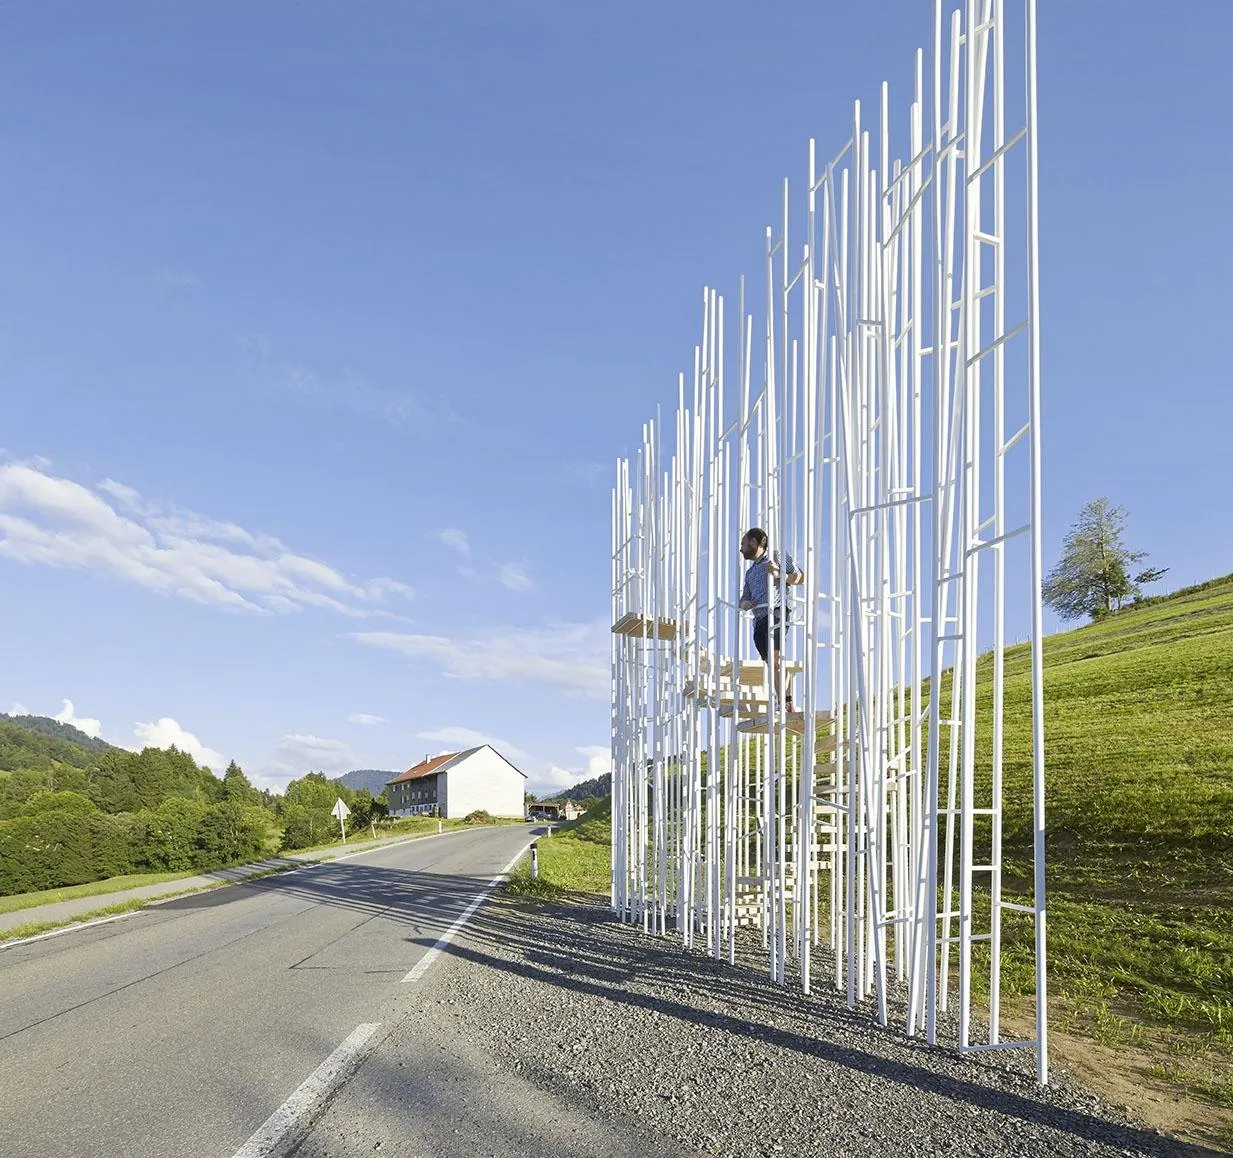
    The bus stop is one of seven designed for a small rural village by invited international architects, each paired with a regional architect and built by local craftspeople. The cultural association behind the project wanted to link international design with the skills of the region’s craft businesses, with the local architects acting as mediators between the two.

    The design team set out to unite nature and architecture. Rather than shelter people from nature, the stop opens a dialogue with it. It is a forest of thin, white-painted steel rods, and within this open structure a timber stair winds upward.

    Bus passengers and anyone else can use it as a meeting point, and everyone can climb to the top platform for wide views over the village and its landscape. The transparent grove of columns makes a striking scene in an open, natural setting.

    Soon after completion, access to the stair was closed on safety grounds, and the structure is now treated as a work of public art.
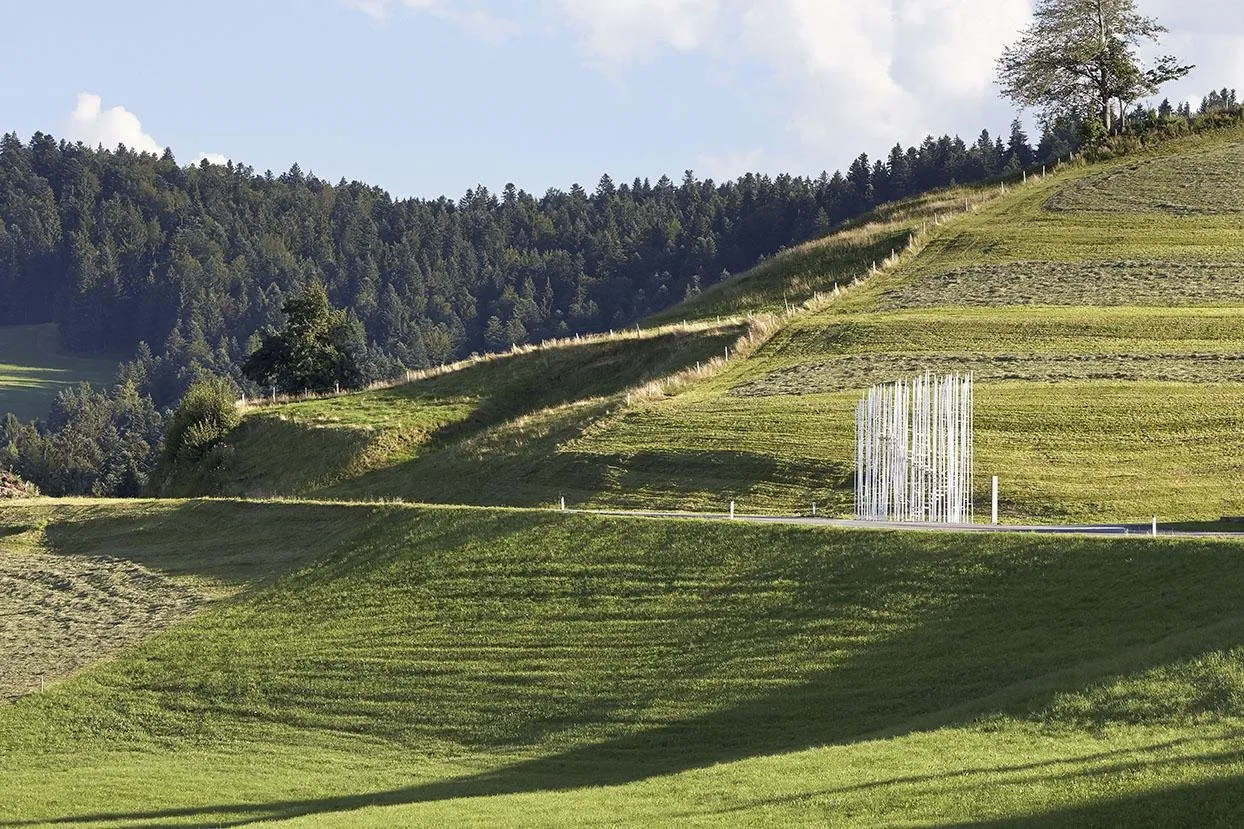
    The bus stop among the hills
    Forest of thin white rods
    Looking up through the rods
    Stair winding through the rods
    The bus stop by the road
    Rods and platforms against the sky
    The tower in the meadow
    Platforms rising through the rods
    The bus stop in the rural landscape
  • Potato Head Hong Kong

    Potato Head Hong Kong

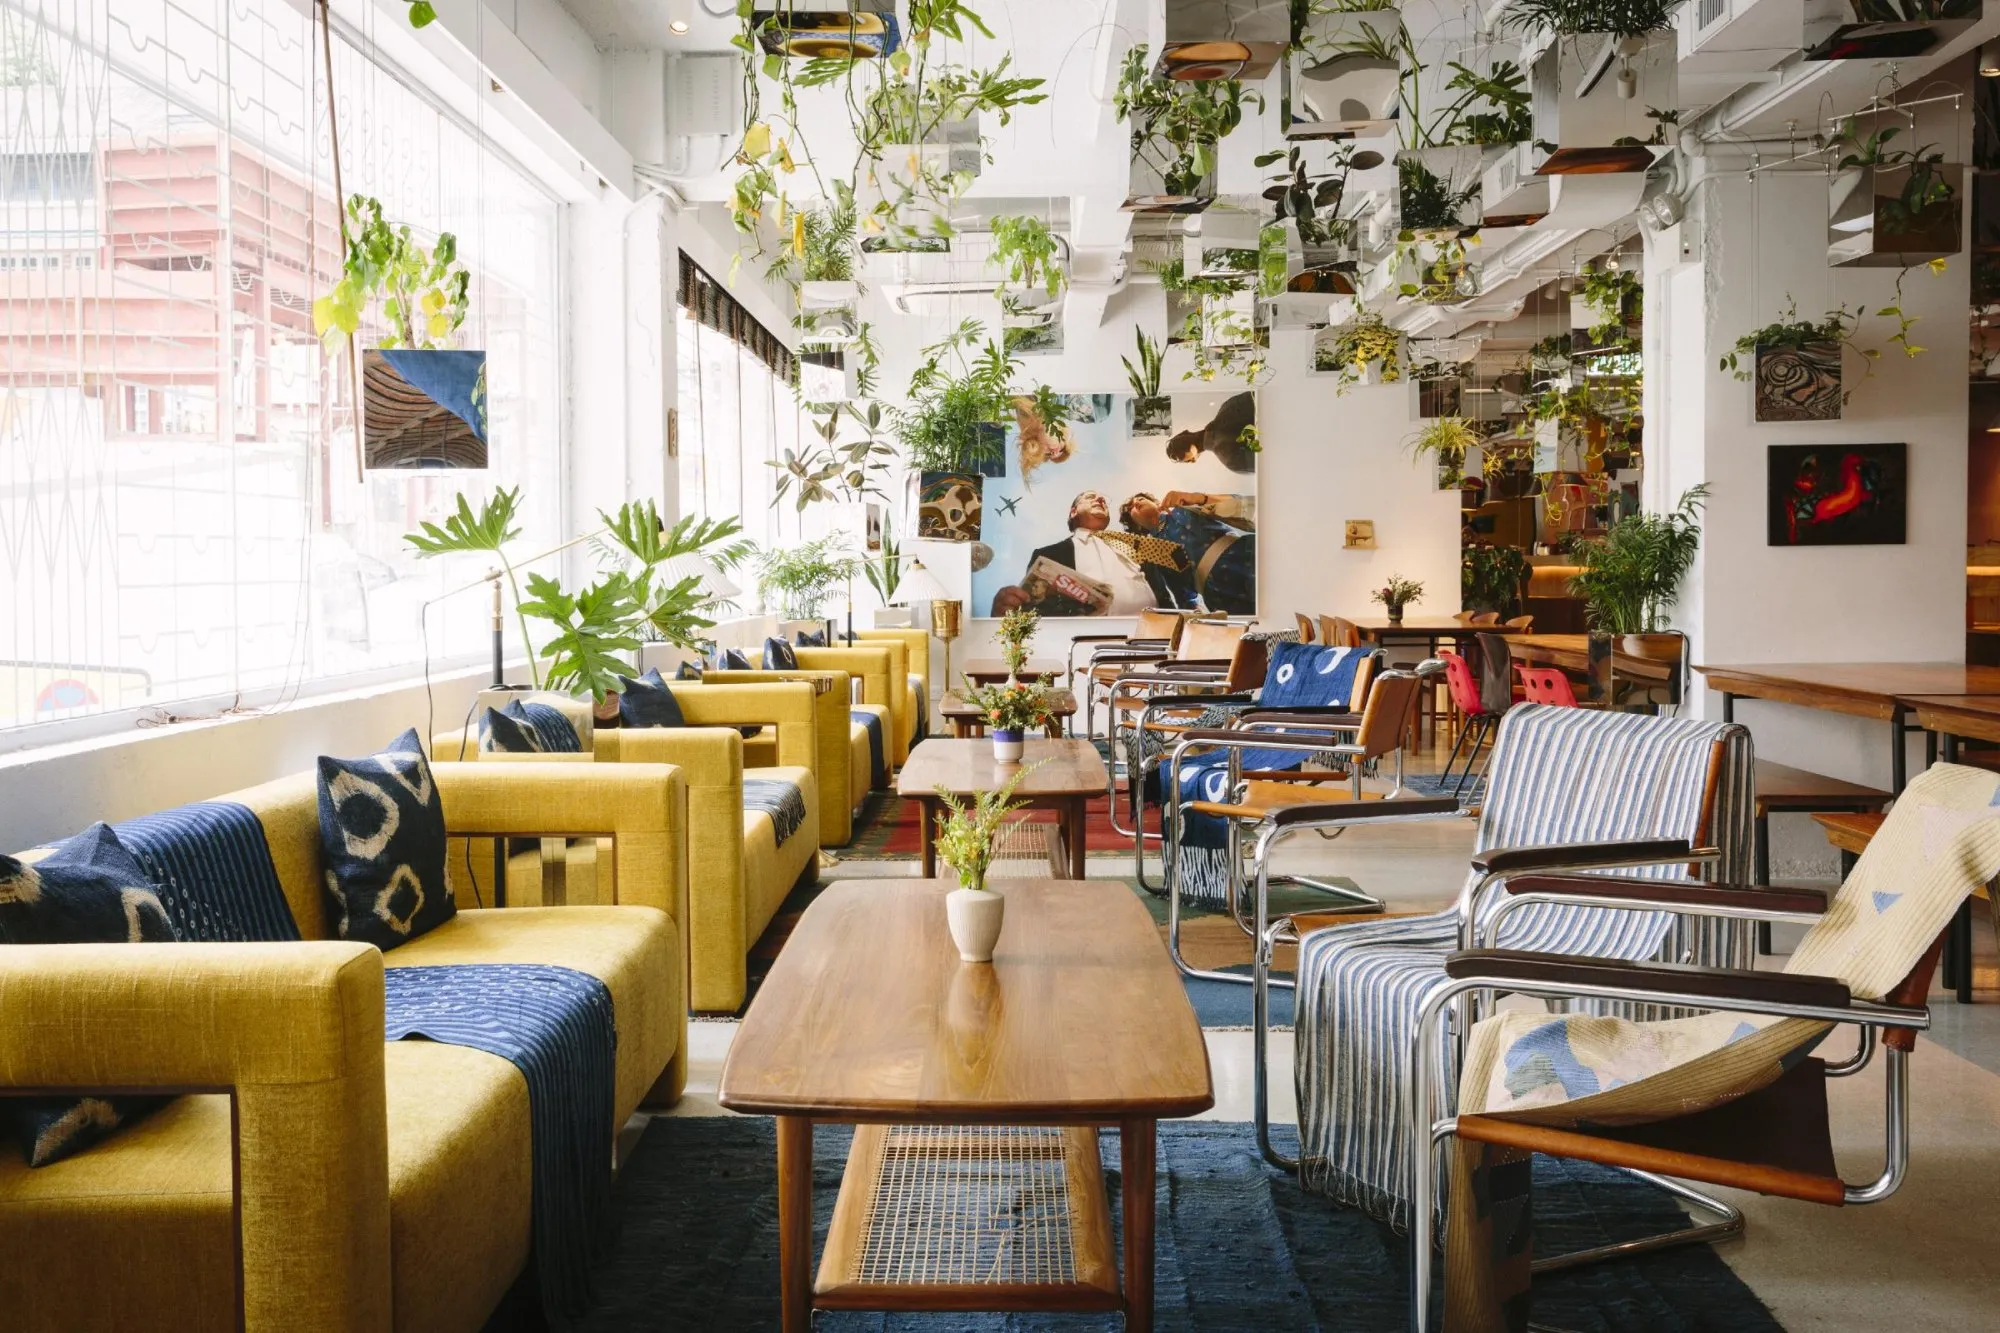
    This is the design team’s first project in the city, a mixed-use venue created with the hospitality group’s in-house creative team. It pairs the team’s light, open language with the group’s commitment to traditional island craft in a contemporary setting. Light metal fixtures meet heavy, hand-worked teak, and distinct areas flow into one another with a domestic ease.

    The project explored inside and outside in one of the densest cities in the world. The glass facade carries a pattern drawn from the steel security grilles of traditional local windows and wraps the whole front. The result is a transparent, even surface that does not impose on the street. From a distance the venue glows white, and its pattern appears only up close.

    As with the lattice of an earlier pavilion, the entrance opens to the community and lets the interior spill onto the street. A coffee counter faces the pavement, and a retail area is shaped by the team’s metal frames and boxes. Stainless steel planters hang from the ceiling like a floating forest, so the space seems to have no edges.

    Further in, a colourful, tropical bar mixes custom furniture with mid-century classics and antiques. The restaurant is lined on walls and ceiling with more than 700 hand-painted carved panels made by families of craftsmen, a commission that helps pass the skill to a younger generation; their black is paint, while the yellows and oranges come from local stones, on locally grown timber. Behind it lies a wood-panelled, heavily insulated music room for record collectors, reached by three different routes.

    Patterned glass facade on the street
    Entrance with metal frames and plants
    Coffee counter and retail shelving
    Lounge under hanging planters
    Tables beneath the floating planters
    Bar with long communal tables
    Dining room lined with carved panels
    Restaurant under carved ceiling panels
    Carved panels around the dining room
    Close view of the hand-painted carved panels
  • Naoshima Pavilion

    Naoshima Pavilion

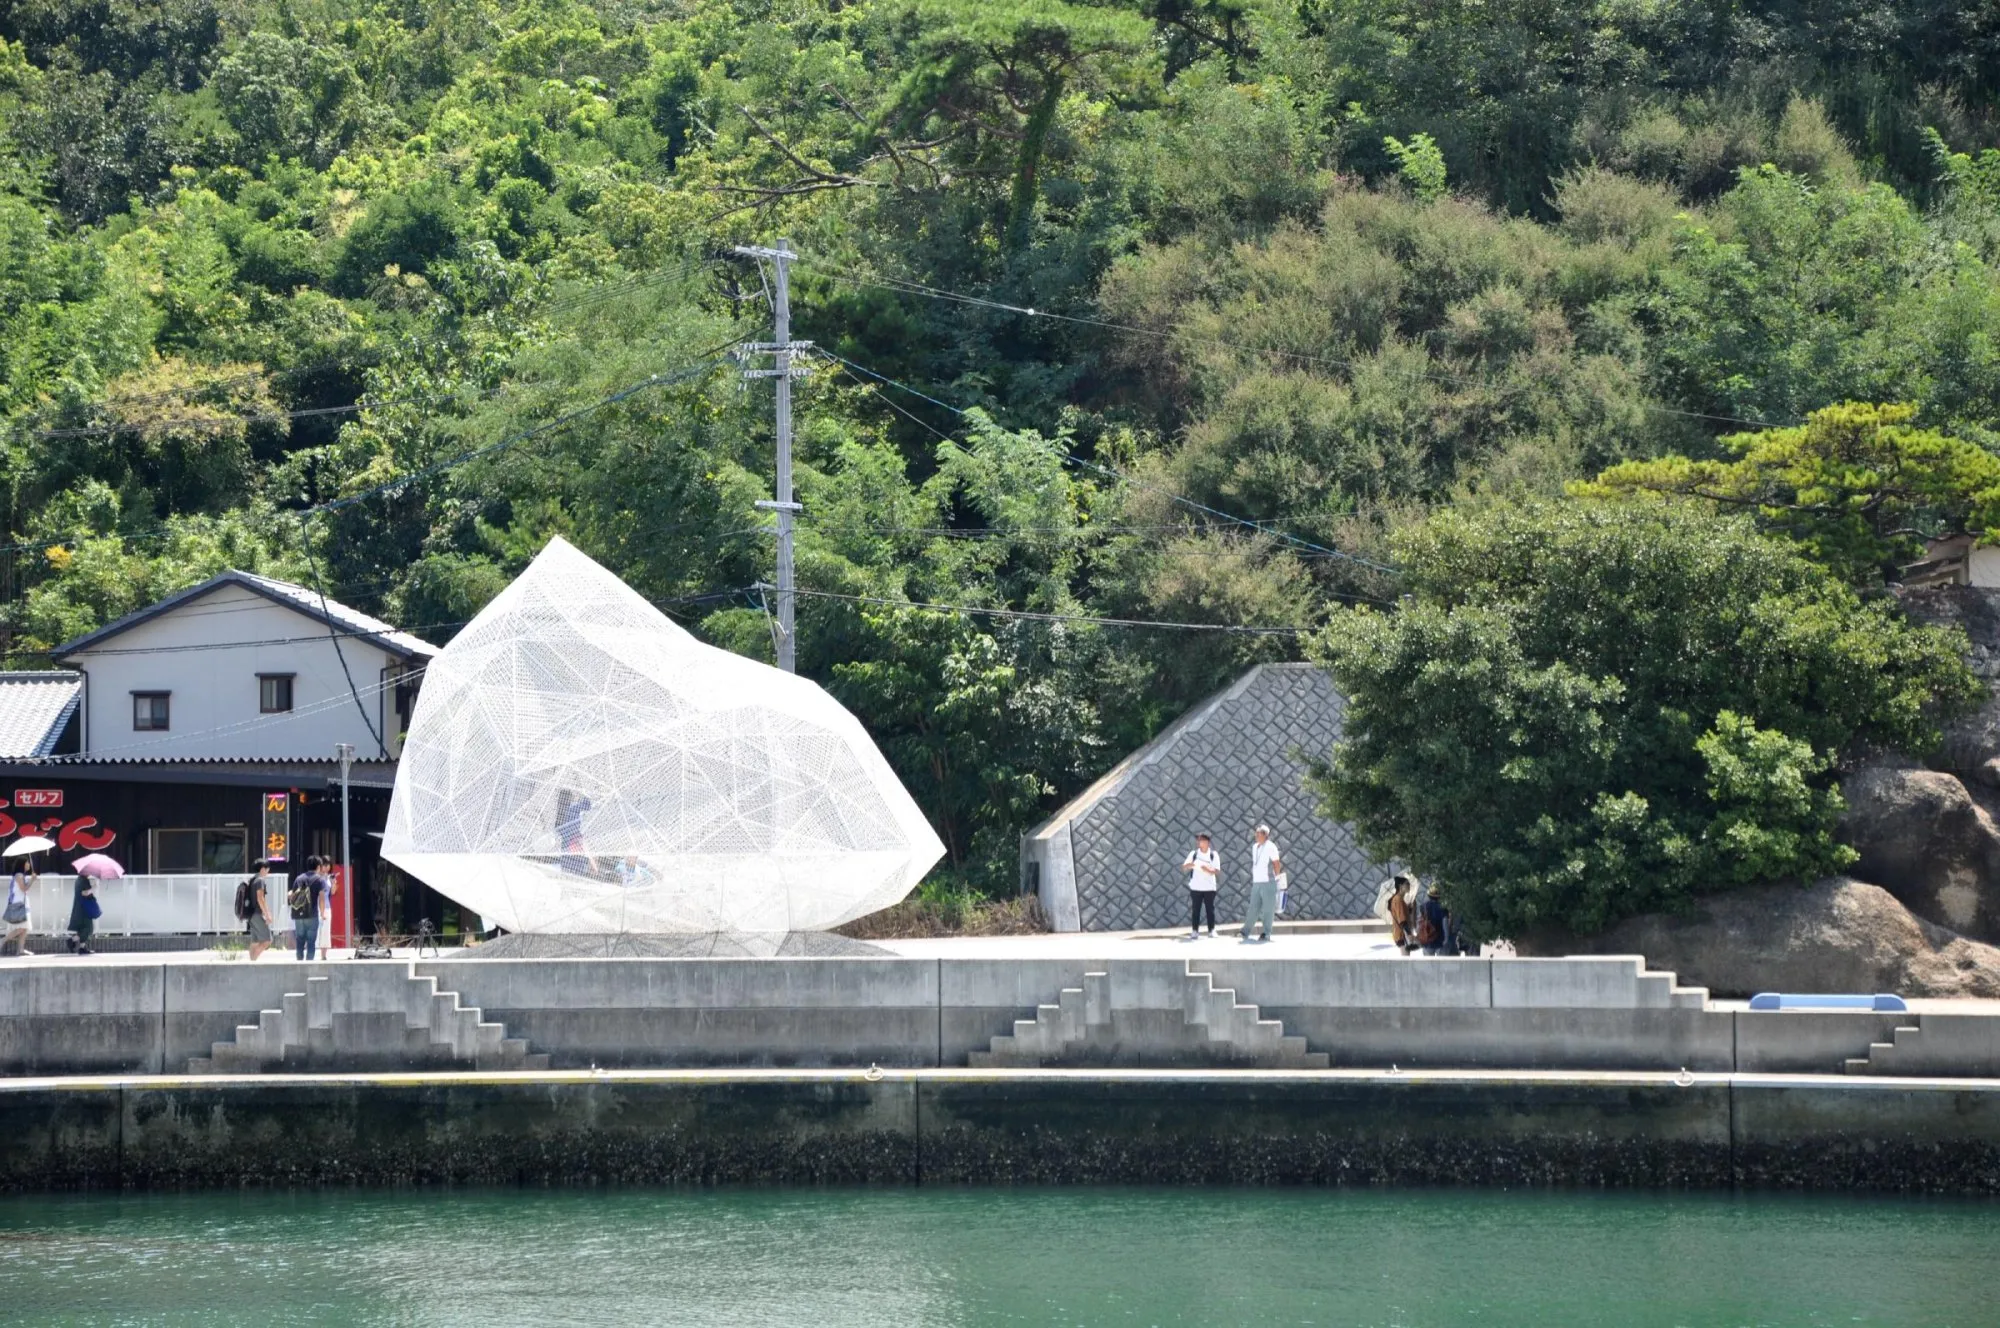
    The pavilion stands near the island’s ferry terminal, one of its main gateways, and was made to mark the sixtieth anniversary of the town. It opened ahead of the regional art triennale and has stayed on as a landmark that greets visitors arriving by boat.

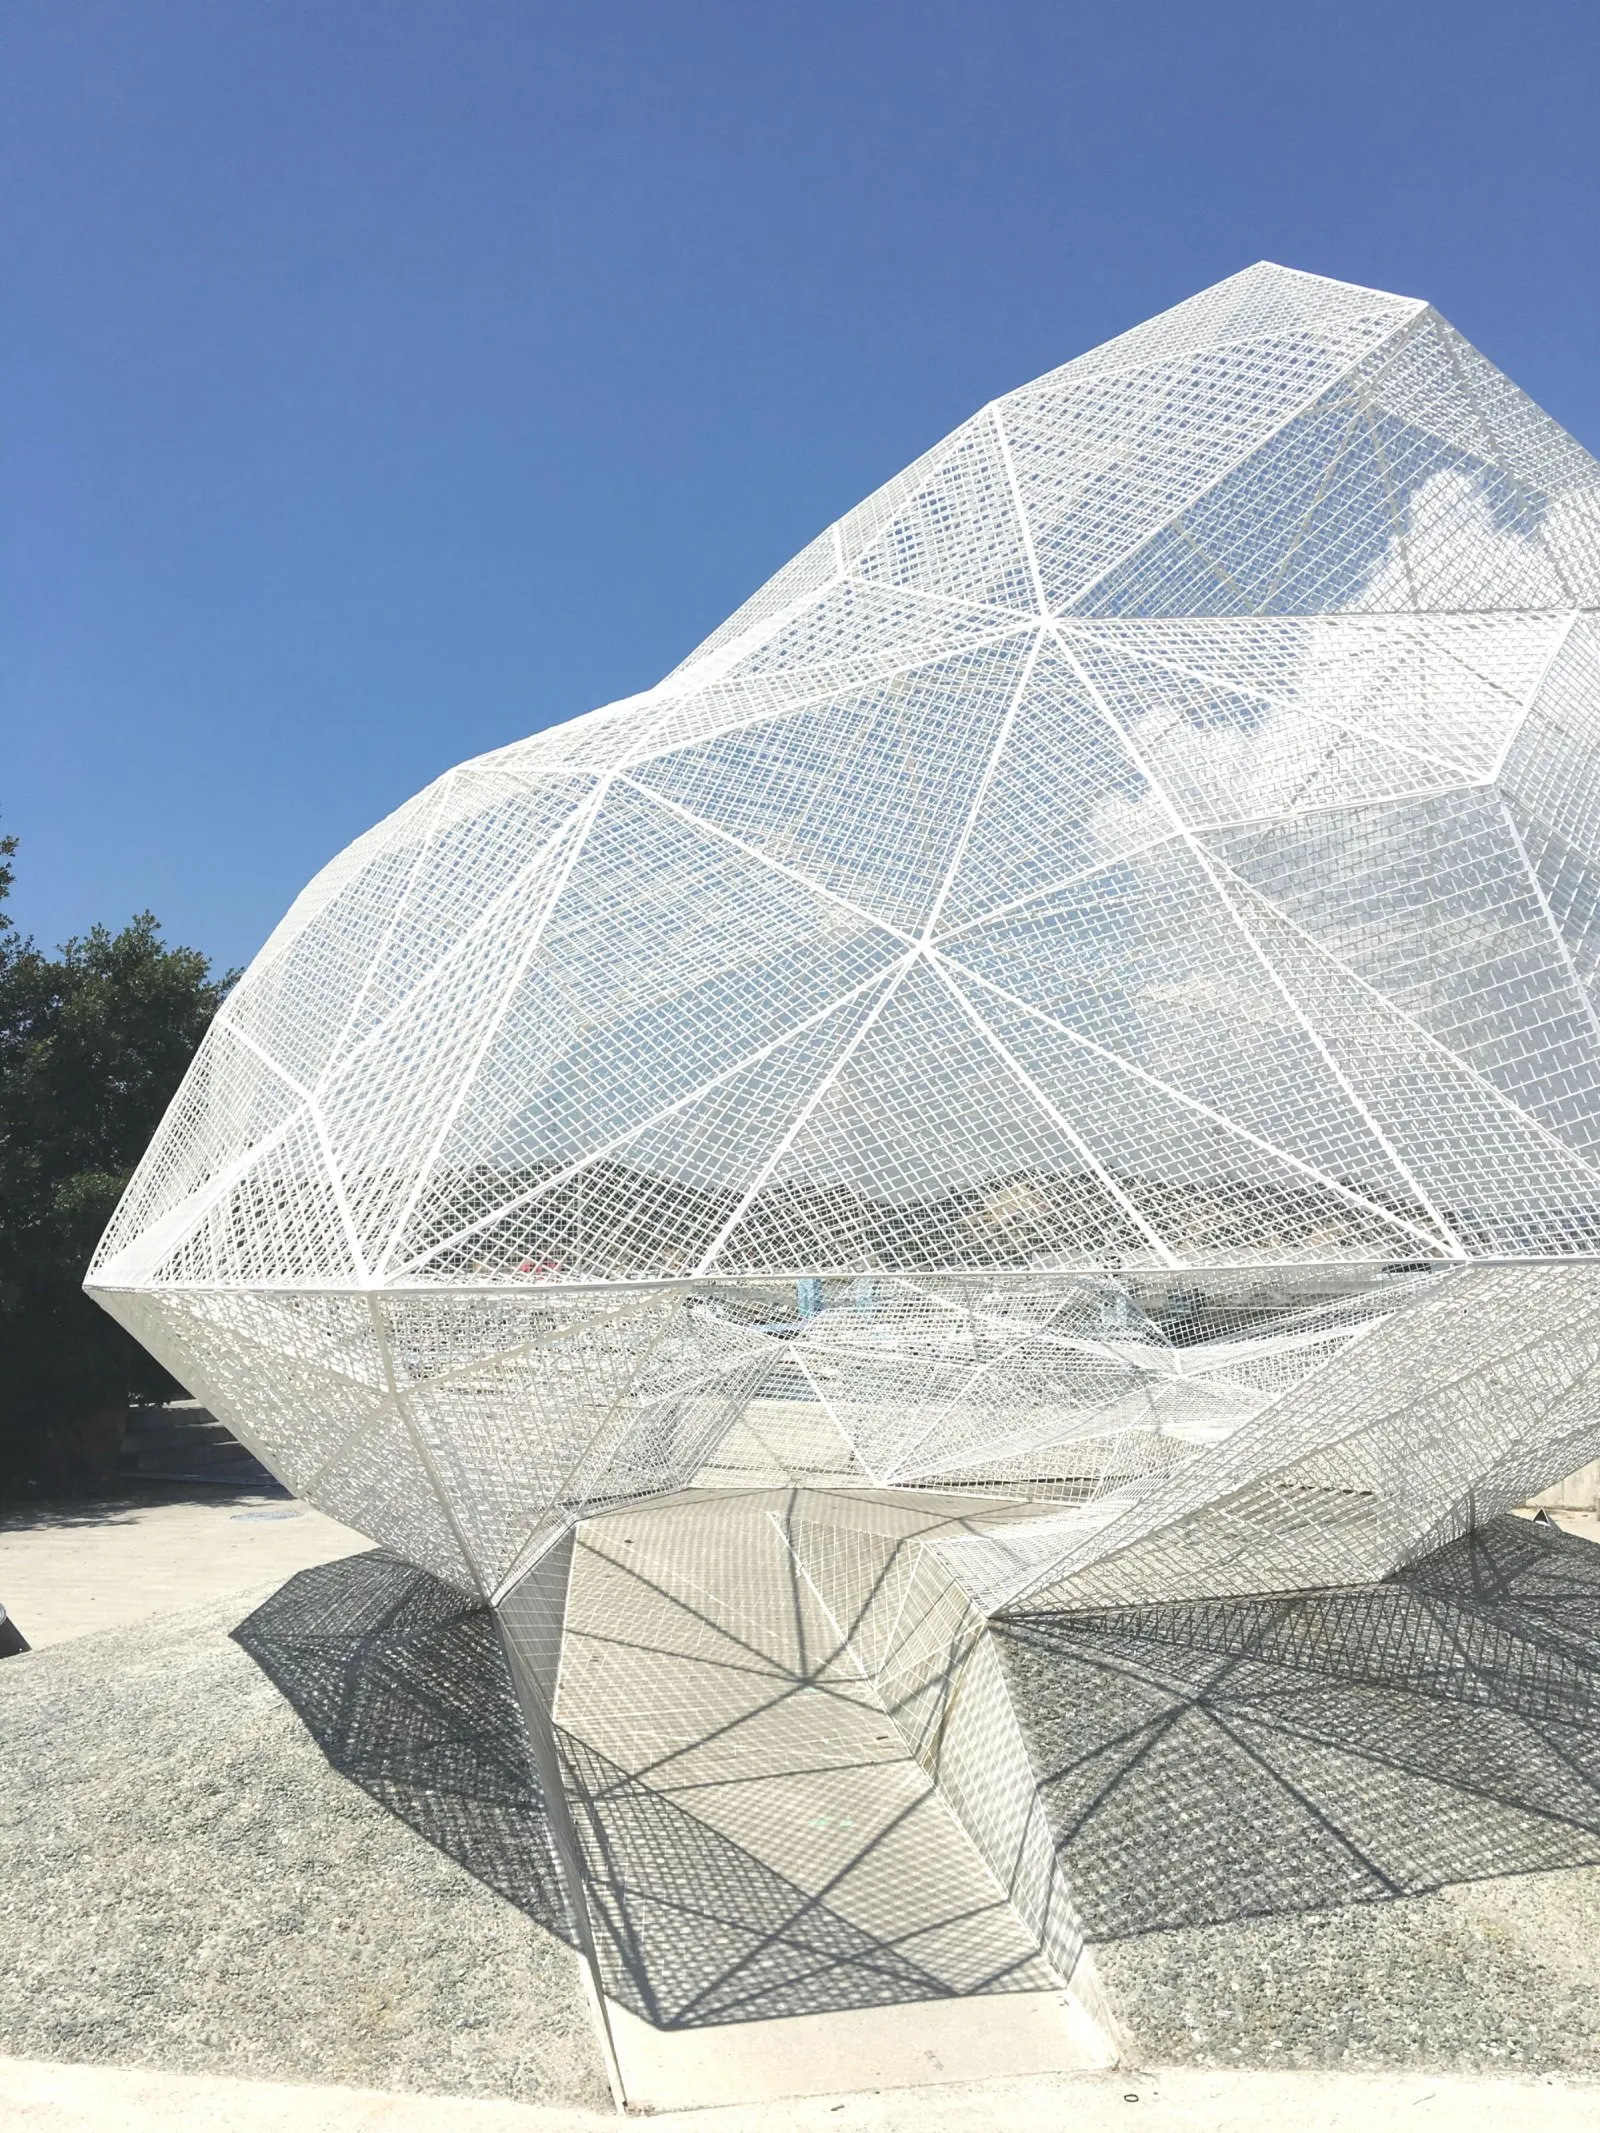
    It is an irregular polyhedron about 7 m tall, built from roughly 250 triangles of white-painted stainless steel mesh. The design team imagined it as one more island added to the twenty-seven islands of the town, a floating island in miniature.

    Visitors can step inside. The mesh lets wind, light and sound pass straight through, so the pavilion reads as a translucent, almost weightless form that seems to hover over the shore and changes with the light through the day. At night it is lit from within.

    White mesh polyhedron by the shore
    Polyhedron of triangular mesh panels
    The pavilion across the harbour
    Mesh facets against the sky
    Looking out through the mesh
    The pavilion at the water's edge
    Visitors near the pavilion
    The pavilion along the quay
  • Musashino Art University Museum & Library

    Musashino Art University Museum & Library

    The project is a new library for a leading art university, part of a plan that also turns the existing library into a gallery so the two can work as one. The new building, the first phase, holds some 200,000 volumes on two levels, half on open shelves and half in closed stacks.

    Thinking about what makes up the ultimate library, the design team arrived at books, bookshelves, light and place. They imagined a space enclosed by a single bookshelf wound into a spiral; the domain inside the endless spiral is the library itself.

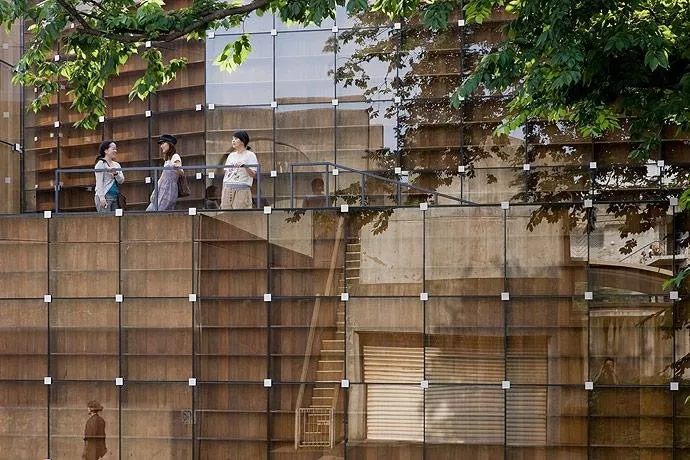
    Shelving walls 9 m high, cut by large openings, are layered into an endless forest of books. The spiral continues out to wrap the edge of the site as the outer wall, so the exterior shares the same make-up as the bookshelf library within. Met on the campus, the immense bookshelf reads at once as a library, yet startles with its dreamlike simplicity.

    Libraries hold a contradiction between searching and exploring. Searching relies on a systematic order for finding a given book, an experience still shaped by the physical arrangement of volumes. Exploring is about discovery: a space that keeps renewing itself, unexpected connections, inspiration from unfamiliar fields.

    The spiral lets the two coexist through its double movement. Its rotating, centred order supports searching, while the many layers seen through the radial openings open an endless depth of books for exploring. One can sense the whole library and still imagine spaces that remain just out of sight.

    Library wall of bookshelves facing the campus
    Bookshelf facade with large openings
    Stepped reading area between bookshelves
    Students among the high bookshelves
    Reading tables beneath tall shelves
    Site plan
    Ground floor plan
    Floor plan
    Upper floor plan
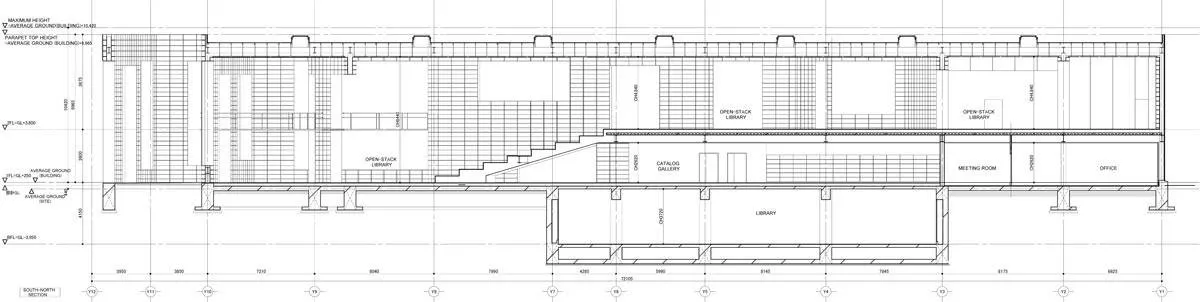
    Section
    Detail section
  • Tokyo Apartment

    Tokyo Apartment

    This collective housing stands in a residential area at the heart of a dense city and holds four dwellings, including the owner’s. Each dwelling is made of two or three separate rooms, each in the archetypal shape of a house.

    The rooms of a single dwelling are set apart, one on the ground floor and another higher up, and joined by outside stairs. Each home is lived as two rooms and the city between them, experienced while passing along the stairs.

    Climbing them feels like climbing a great mountain made of city. It is as if you had one house at its foot and another at its summit, and by going up and down, the whole mountain, the whole city, becomes your home.

    The building is a miniature of the city around it, a version of that city that does not quite exist, given form. The aim was an endlessly rich place, crowded and disorderly.

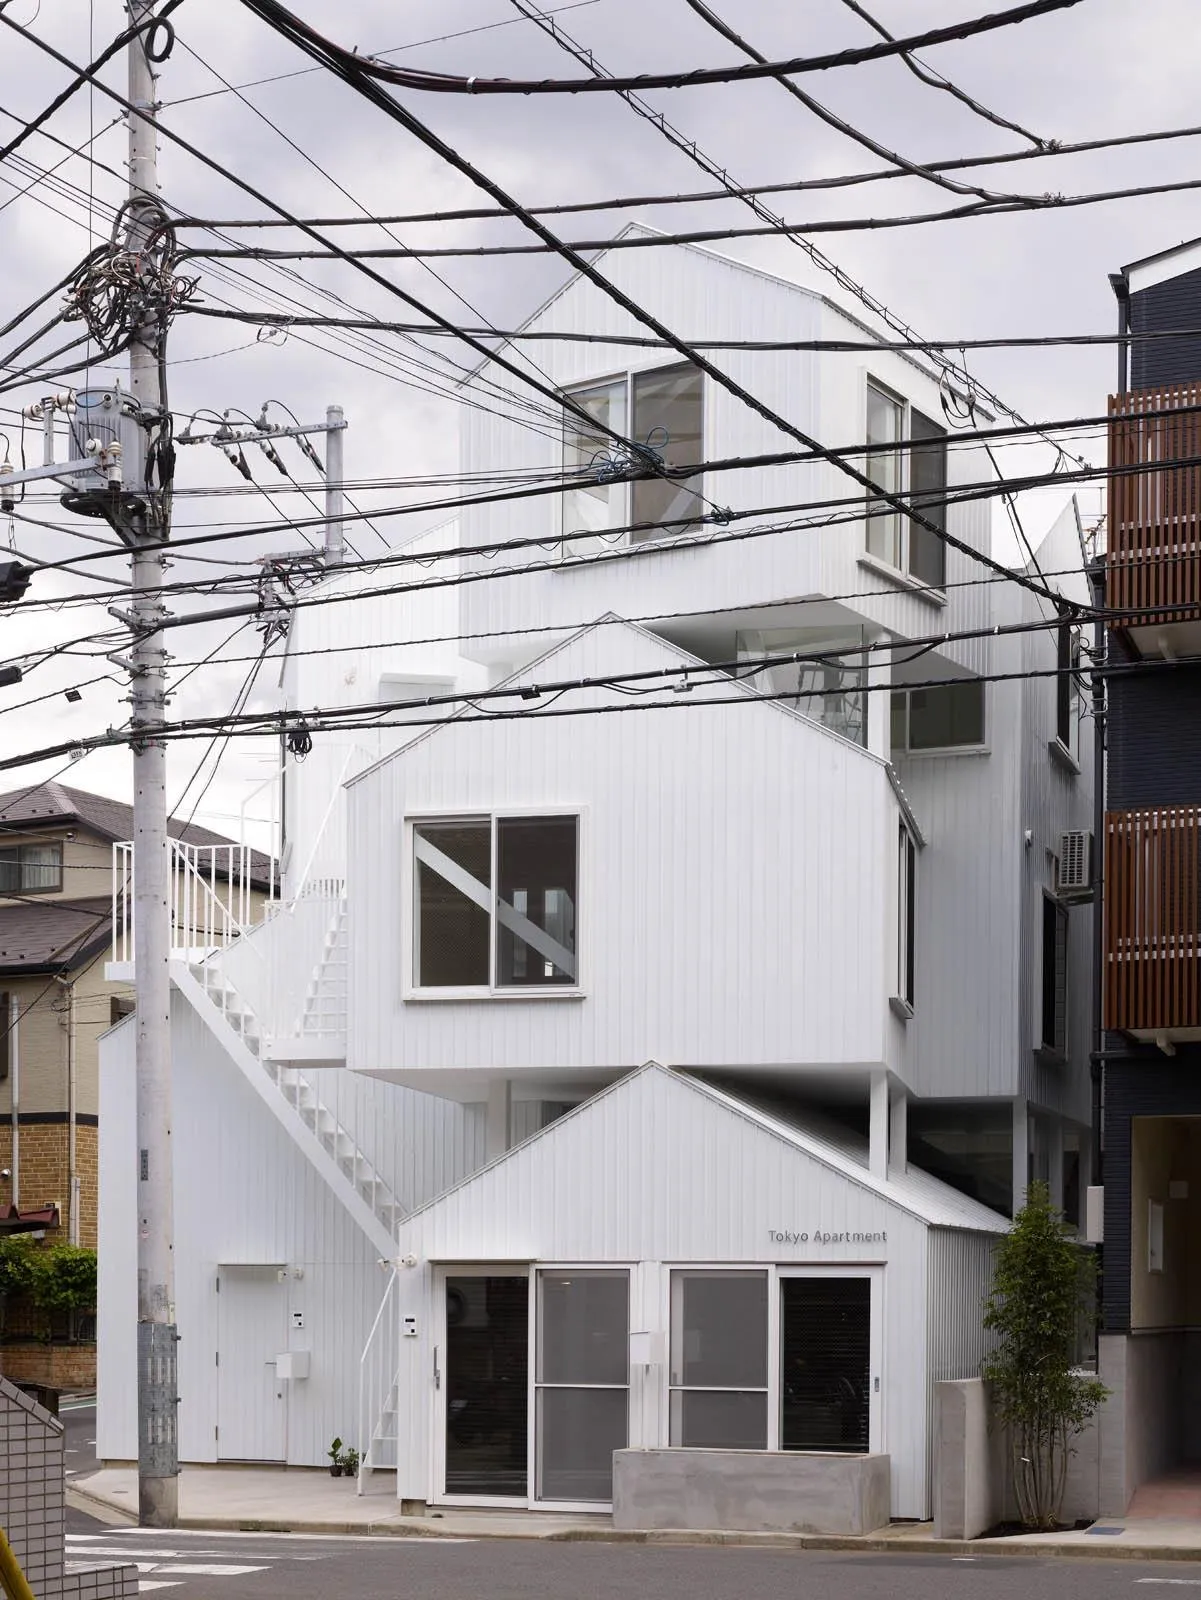
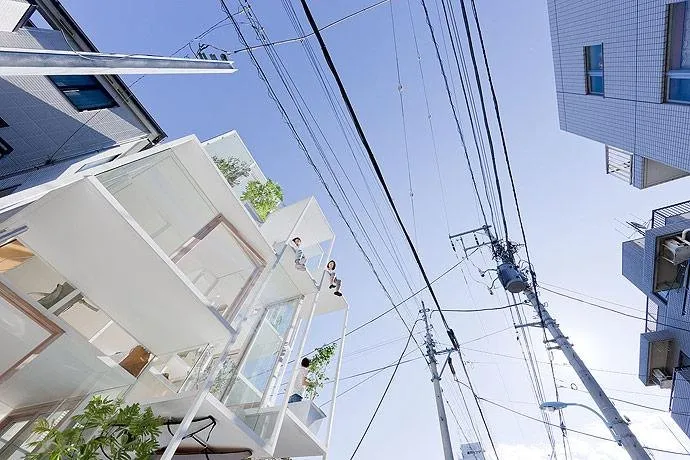
    Stacked house shapes on a street corner
    The building among overhead wires
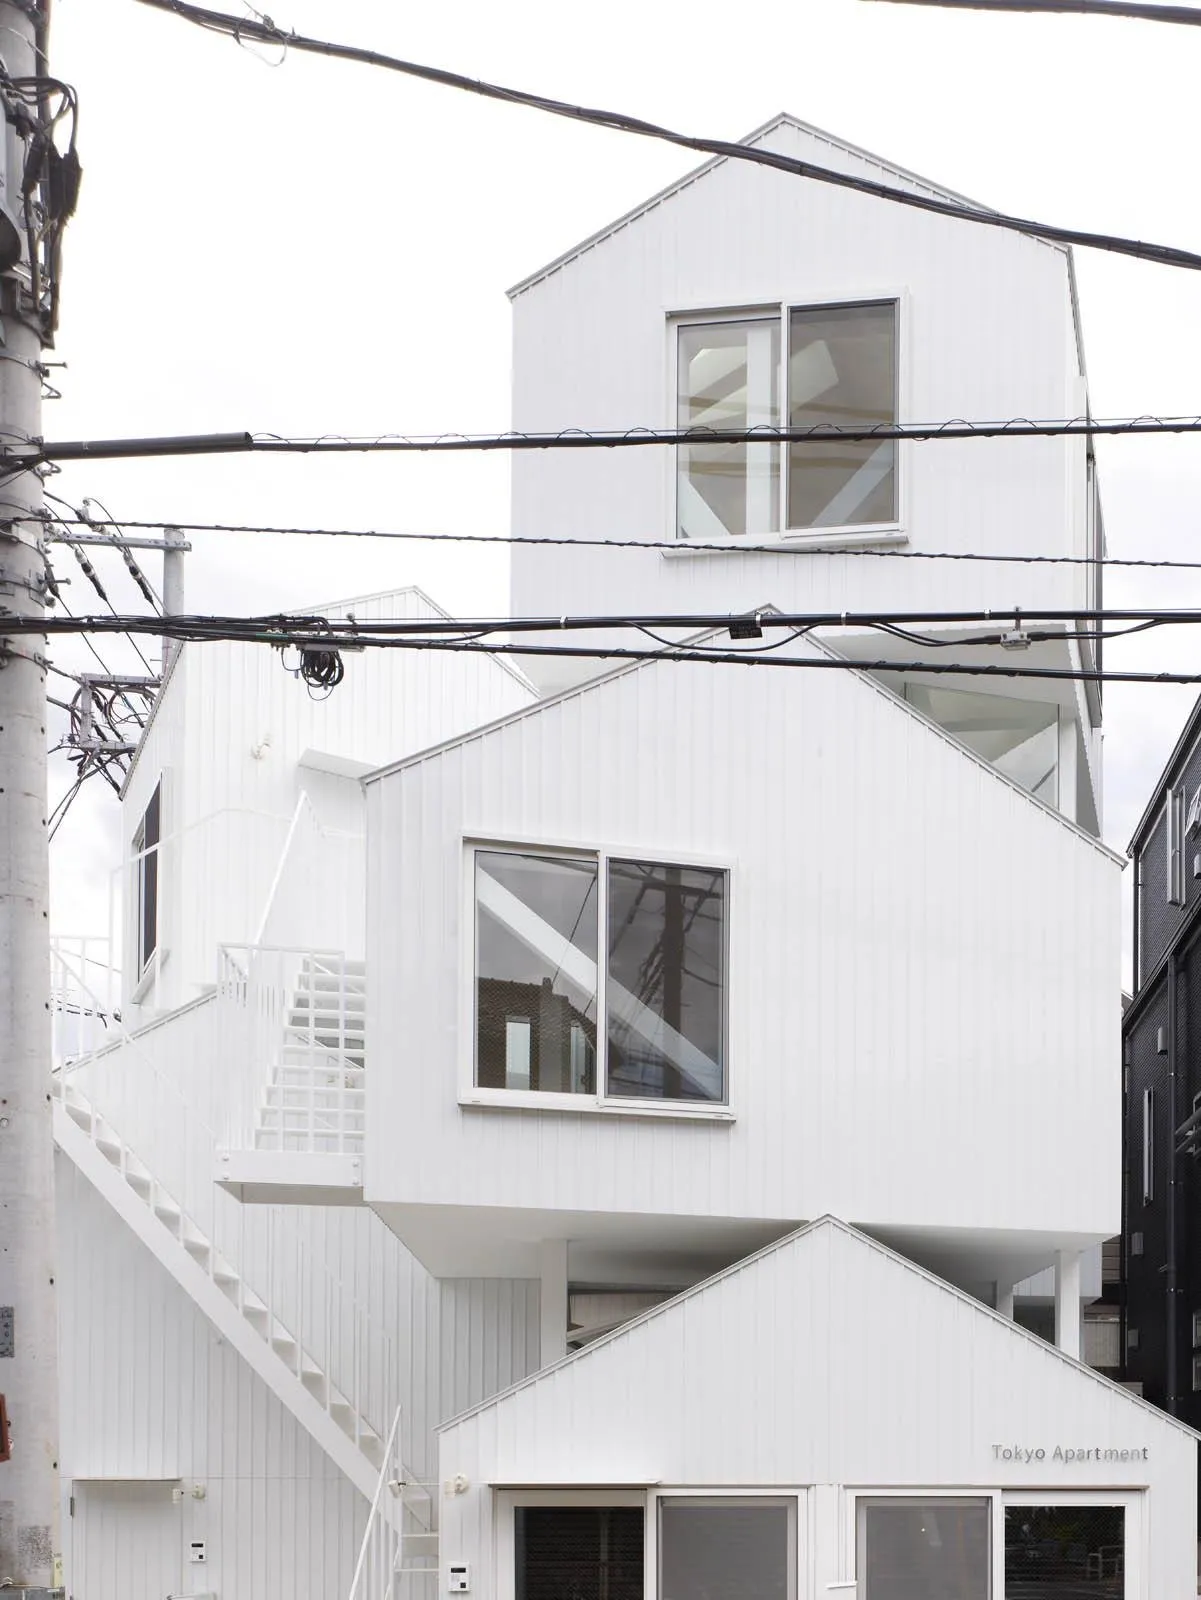
    White house-shaped volumes
    Outside stairs climbing between the houses
    Lit windows in the stacked houses
    Doorway into a house-shaped room
    Room under a pitched ceiling with a ladder
    Site plan
    Ground floor plan
    First floor plan
    Second floor plan
    Roof plan
    Sections
    Elevations
    Section through the stairs
    Section through the rooms
  • Final Wooden House

    Final Wooden House

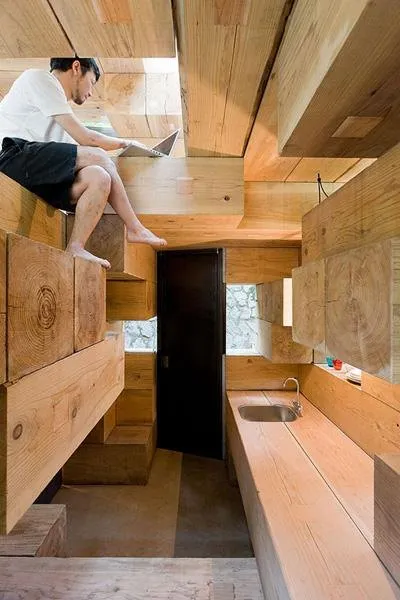
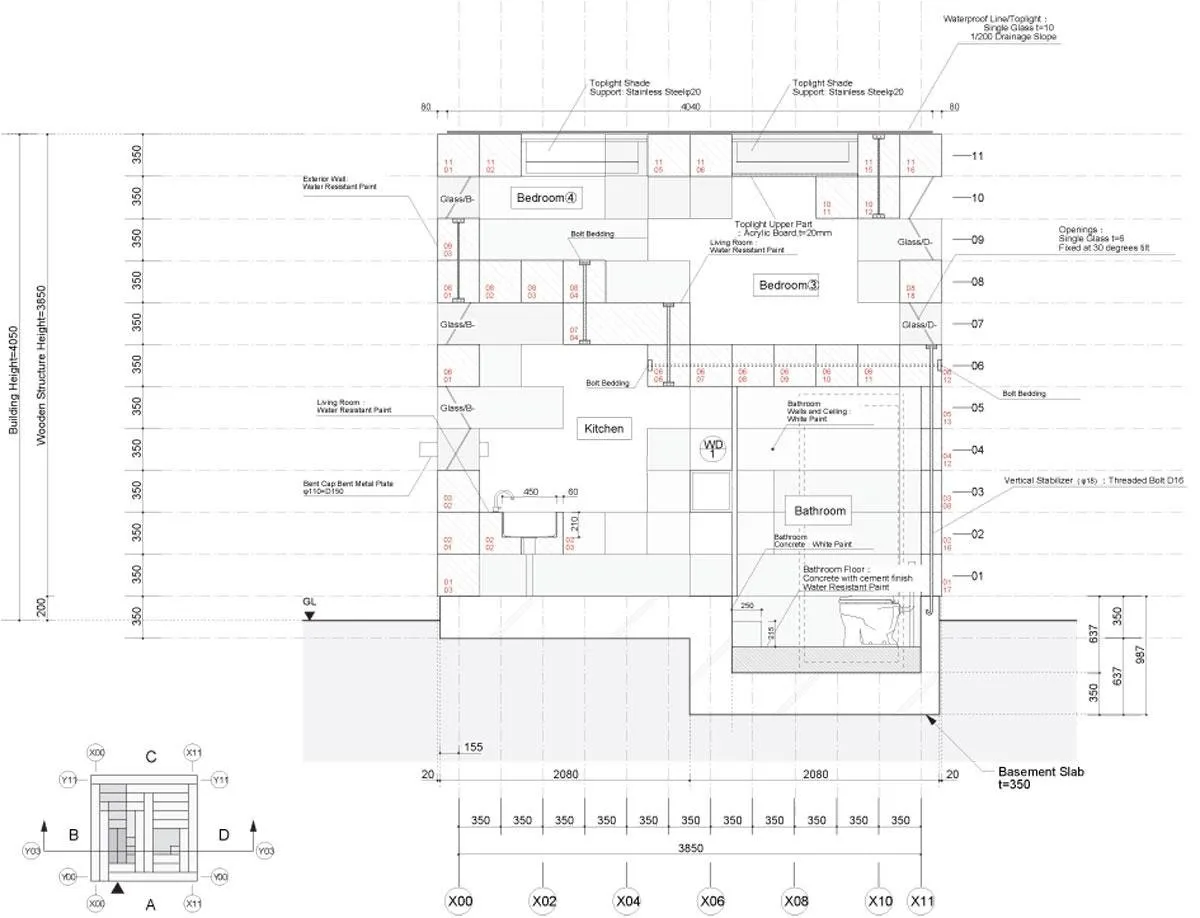
    The design team set out to make an ultimate wooden architecture. They saw this small cabin, a primitive house of sorts, as the chance to make something both primal and new. Cedar beams of 350 mm square section are piled up again and again, until what remains is a prototypical place from before architecture became architecture.

    Wood is remarkably versatile, and conventional timber buildings use it in different ways in different places: for columns and beams, but also for foundations, walls, ceilings, floors, insulation, furniture, stairs and window frames. If wood can do all that, the team argued, it should also be possible to meet every function through a single process and a single way of using it, turning versatility inside out. The result keeps an undivided whole, from a time before function and role split apart.

    At 350 mm, the cedar becomes something other than ordinary wood. The size still reads as timber, yet it also matches the scale of the human body, and space is built up in 350 mm steps. These stepped levels create a relativity of position and a range of distances that flat floors cannot.

    There are no separate floors, walls or ceilings here. What is a floor from one place becomes a seat, a ceiling or a wall from another. Levels are relative, and people read the space anew depending on where they stand, spread through it in three dimensions and feeling new kinds of depth. Rooms are not divided but arise by chance within the fused elements, and inhabitants find their uses in the undulations, as in a hazy landscape.

    There is no plan and no fixed point. This is possible only because wood can be structure and insulation, finish and furniture at once. Rather than a new kind of timber building, the cabin is the wood itself becoming a place for people directly, something primordial from before architecture.

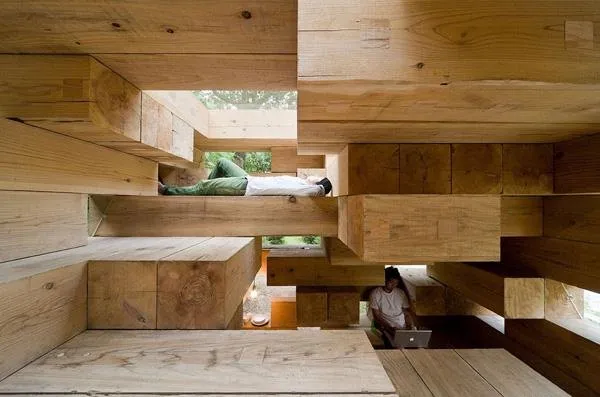
    Interior stepped from stacked cedar blocks
    Cedar blocks forming floors and seats
    Person seated in a cedar niche
    The cabin in its mountain valley
    The cabin lit at dusk among trees
    Site plan
    Plans at each level
    Section
    Elevations
    Detail drawing
  • Many Small Cubes

    Many Small Cubes

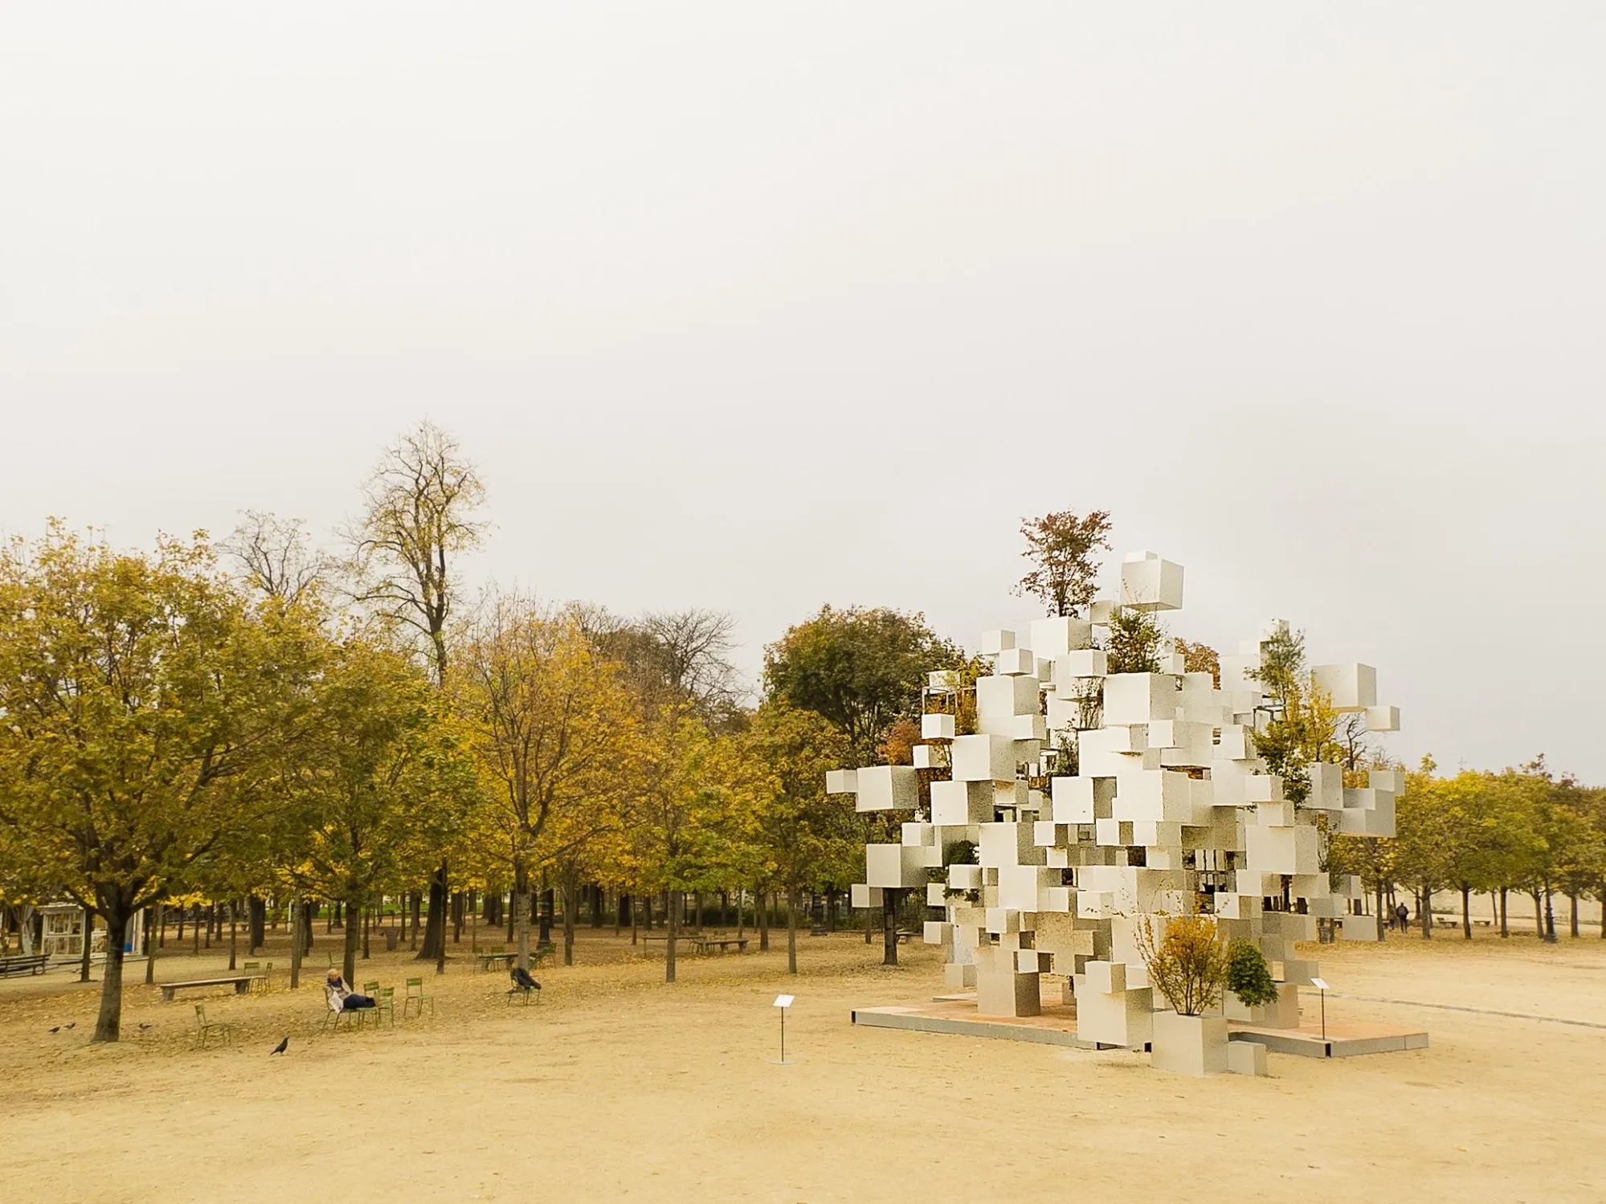
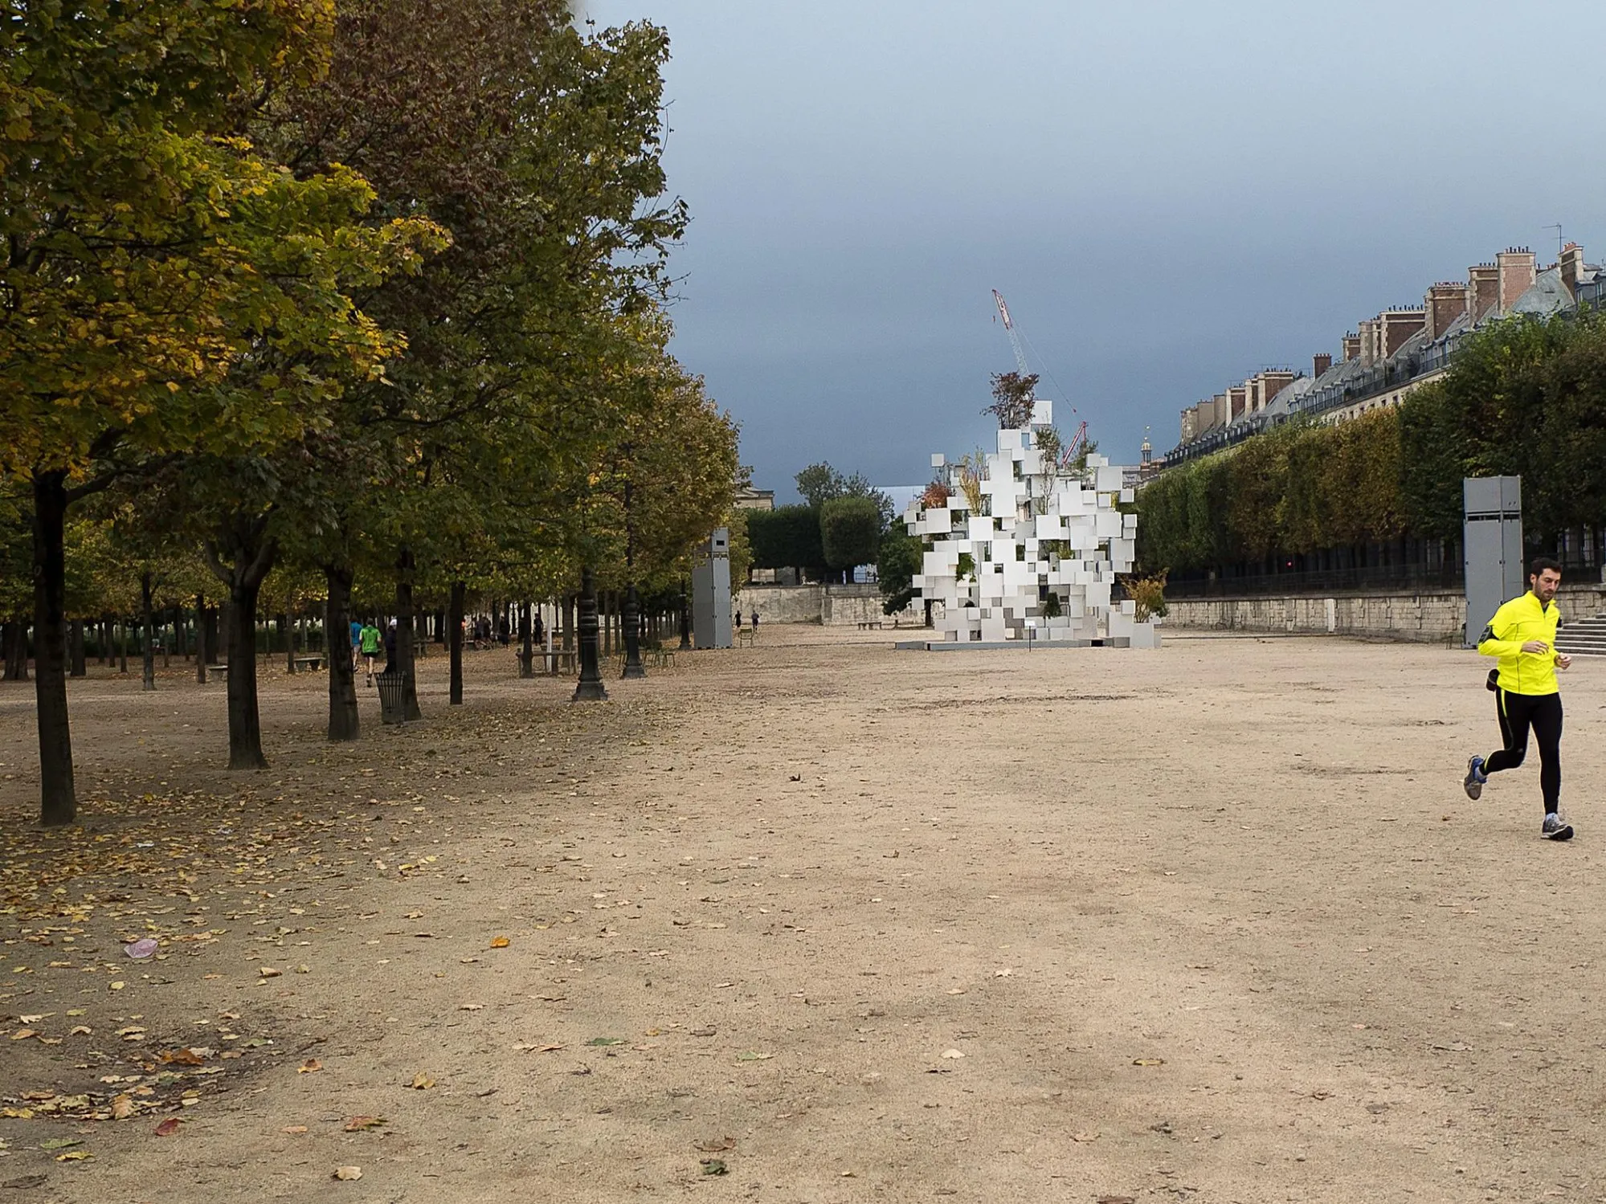
    The installation stood in a historic public garden during a contemporary art fair. It was commissioned by a gallery to open a series of small nomadic houses, demountable structures that explore portable dwelling, and it was the design team’s first work in the city.

    A steel frame clad in anodised aluminium forms cubes of different sizes, stacked into a cloud about 10 m high. The cubes touch only at an edge or a corner, so the whole mass seems to hover above the ground, and some of them hold plants and small trees.

    The floating volumes create a new experience of space, a rhythm of flickering light and shadow like sunlight through leaves. The piece carries on the team’s search for an architecture between the geometric and the organic, closer to nature. At night, a light artist projected abstract patterns and numbers onto one side of the cubes.

    The installation among the trees of the garden
    Stacked cubes holding plants
    The installation in the gravel square
    Chair beneath the floating cubes
    Trees growing from the cubes
    Cubes joined at edges and corners
    The installation in the alley of trees
    Inside the cluster of cubes
    The cubes beside the garden path
  • House NA

    House NA

    The house stands in a residential district in the middle of a dense city. Living among small houses and structures can be likened to living in a tree. A tree has many branches, each a place and a setting for activities of different scales.

    What makes a tree compelling is that these places are not sealed off from one another but linked in their own particular way: a voice heard from across and above, a hop to another branch, a conversation between people perched on different branches. Such moments are the richness of dense living.

    The house stacks floor plates of almost furniture scale throughout the space, so living areas are arranged by their relation to one another in space and time, much like a tree. It can be read as one large room or, with each plate a room, as a house of countless rooms, separate and coherent at once. Furniture-scale elements gather into rooms, rooms into a dwelling, and dwellings into the city.

    The steps between plates become seats and desks, mark out territories, or filter light like leaves. They let two people be close, or apart while still sharing each other’s presence, and when guests come, people spread through the whole house in a network of conversation.

    The white steel frame does not resemble a tree. Yet life within it is a contemporary version of the richness our distant ancestors knew when they lived among branches.

    Floor plates stacked behind the glass
    The glass house from the street
    Family seated on stepped floor plates
    Reading on the platforms by the window
    Platforms used as desks and shelves
    Concept sketch of a tree
    Location plan
    Floor plans
    Floor plans of the upper levels
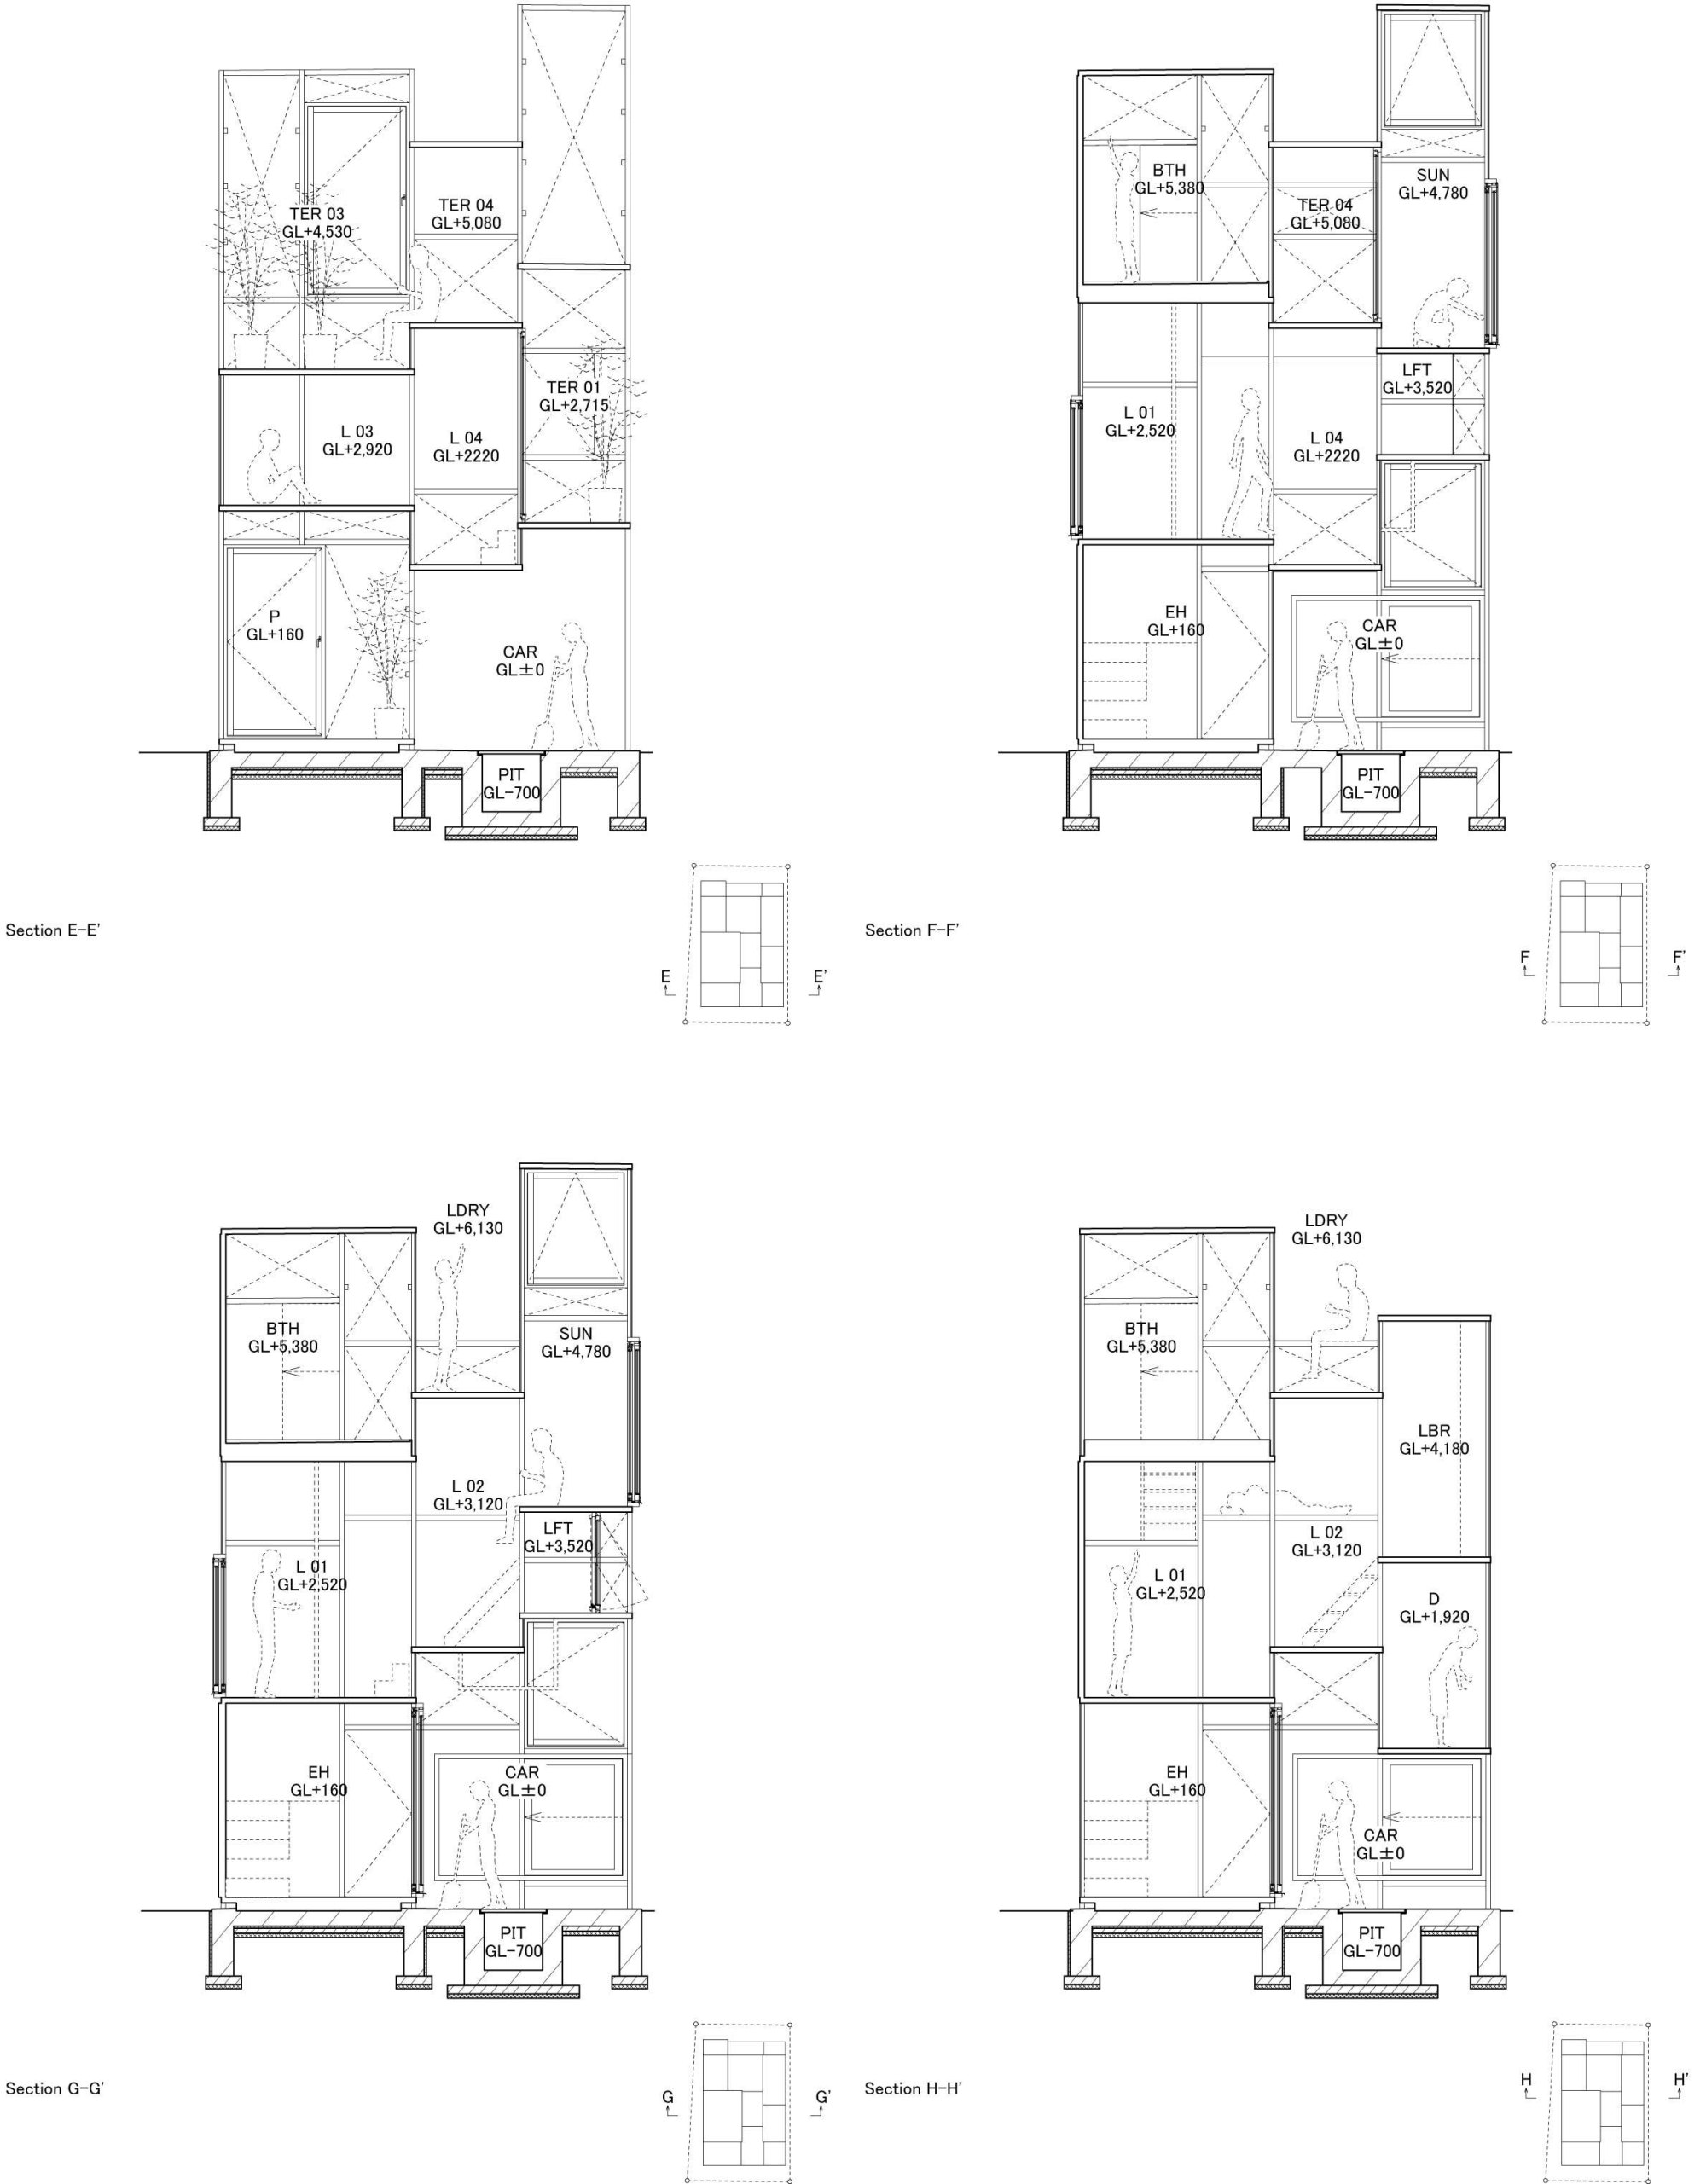
    Sections
    Plans
  • House N

    House N

    The house is home to a couple and their dog. It is made of three shells of increasing size nested one inside another. The outermost covers the whole plot and creates a sheltered, semi-outdoor garden. The second encloses a smaller space within it, and the third a smaller interior still. Daily life unfolds within this gradation of domains.

    The design team had long questioned the idea of a street and a house divided by a single wall. They wondered whether a graded range of spaces at different distances from the street could take its place: somewhere inside the house fairly close to the street, somewhere a little further off, and somewhere far away in secure privacy.

    Life here resembles living among clouds. There is no sharp boundary anywhere, only a gradual change of domain. The ideal, as the team describes it, is an outdoor space that feels like an interior and an interior that feels like the outdoors. In a nested structure, the inside is always also an outside.

    Three nested shells suggest endless nesting, since the world itself is made of layers within layers, and here only three are given a barely visible form. The house treats city and dwelling as two expressions of one continuum, the undulation of a primal space in which people live.

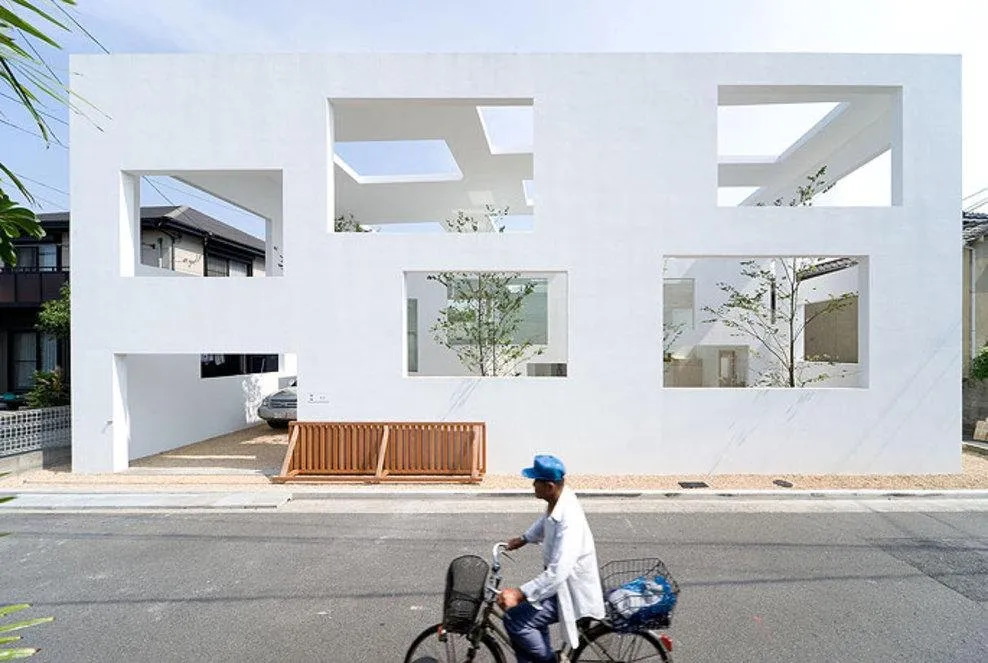
    White outer shell with large openings on the street
    The house among neighbouring roofs
    Interior seen through the nested openings
    Tree growing in the covered garden
    Openings stacked through the shells
    Floor plan
    Site plan with trees
    Section
    Concept diagram of nested shells
    Elevation drawing
    Model view through the nested shells
    Model of the garden inside the outer shell
    Model view of stacked openings
    Model of the living space within the shells
  • T House

    T House

    The house stands in a quiet residential suburb. Home to a family of four, it is also a place to show the clients’ collection of contemporary art.

    It could be called a primitive dwelling, a single convoluted cavern drawn in one stroke. For the design team, making architecture means producing distance. A private room is a situation where distance is long and solid; being apart yet still connected is what gives a space its sense of expanse. The house proposes a new but primal architecture that holds many different feelings of distance within one modulated shape.

    Walls radiate from the centre of the plan and divide it into deep, wedge-shaped spaces that open toward one another, so each area is at once set apart and joined to the rest.

    The house is close in spirit to old alleys and stepping-stone gardens. On stepping stones the scene keeps changing, and each step renews the relationship between the things around. Wandering, stopping here and there, the experience of the house has much in common with walking such a garden or lane.

    Study model of the house
    Section
    Axonometric drawing with room labels
    Plan diagram of the radiating walls
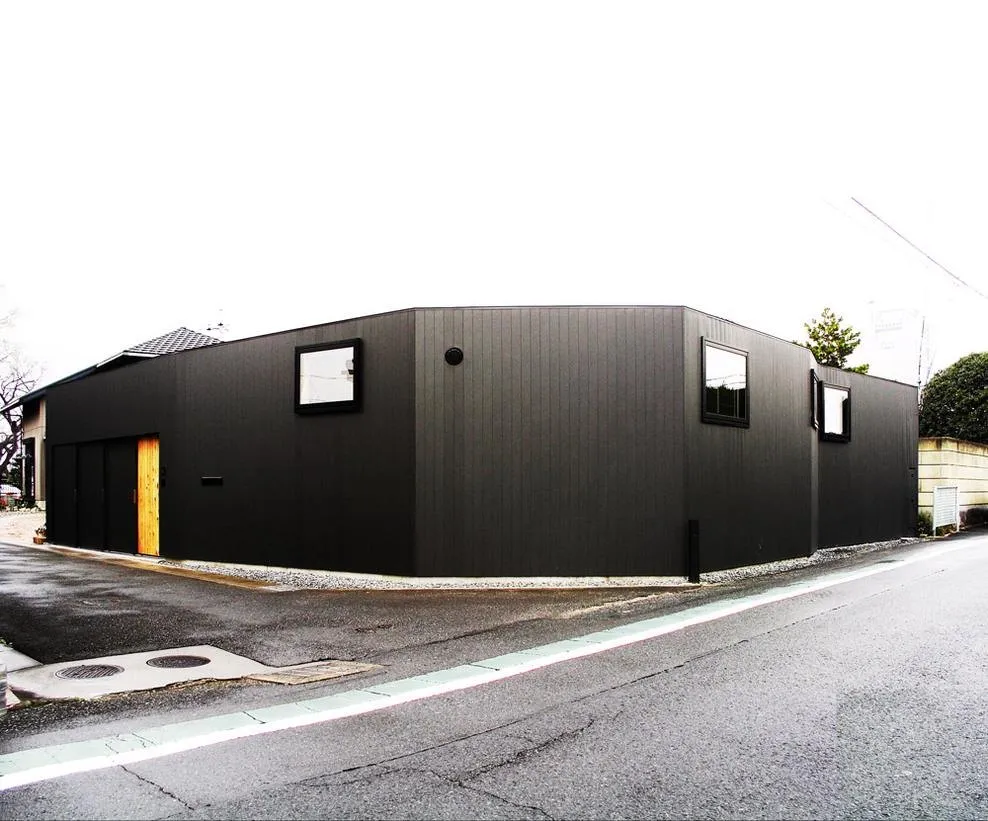
    Black exterior on the street corner
    Entrance in the black facade
    Floor plan
  • The Surville Towers

    The Surville Towers

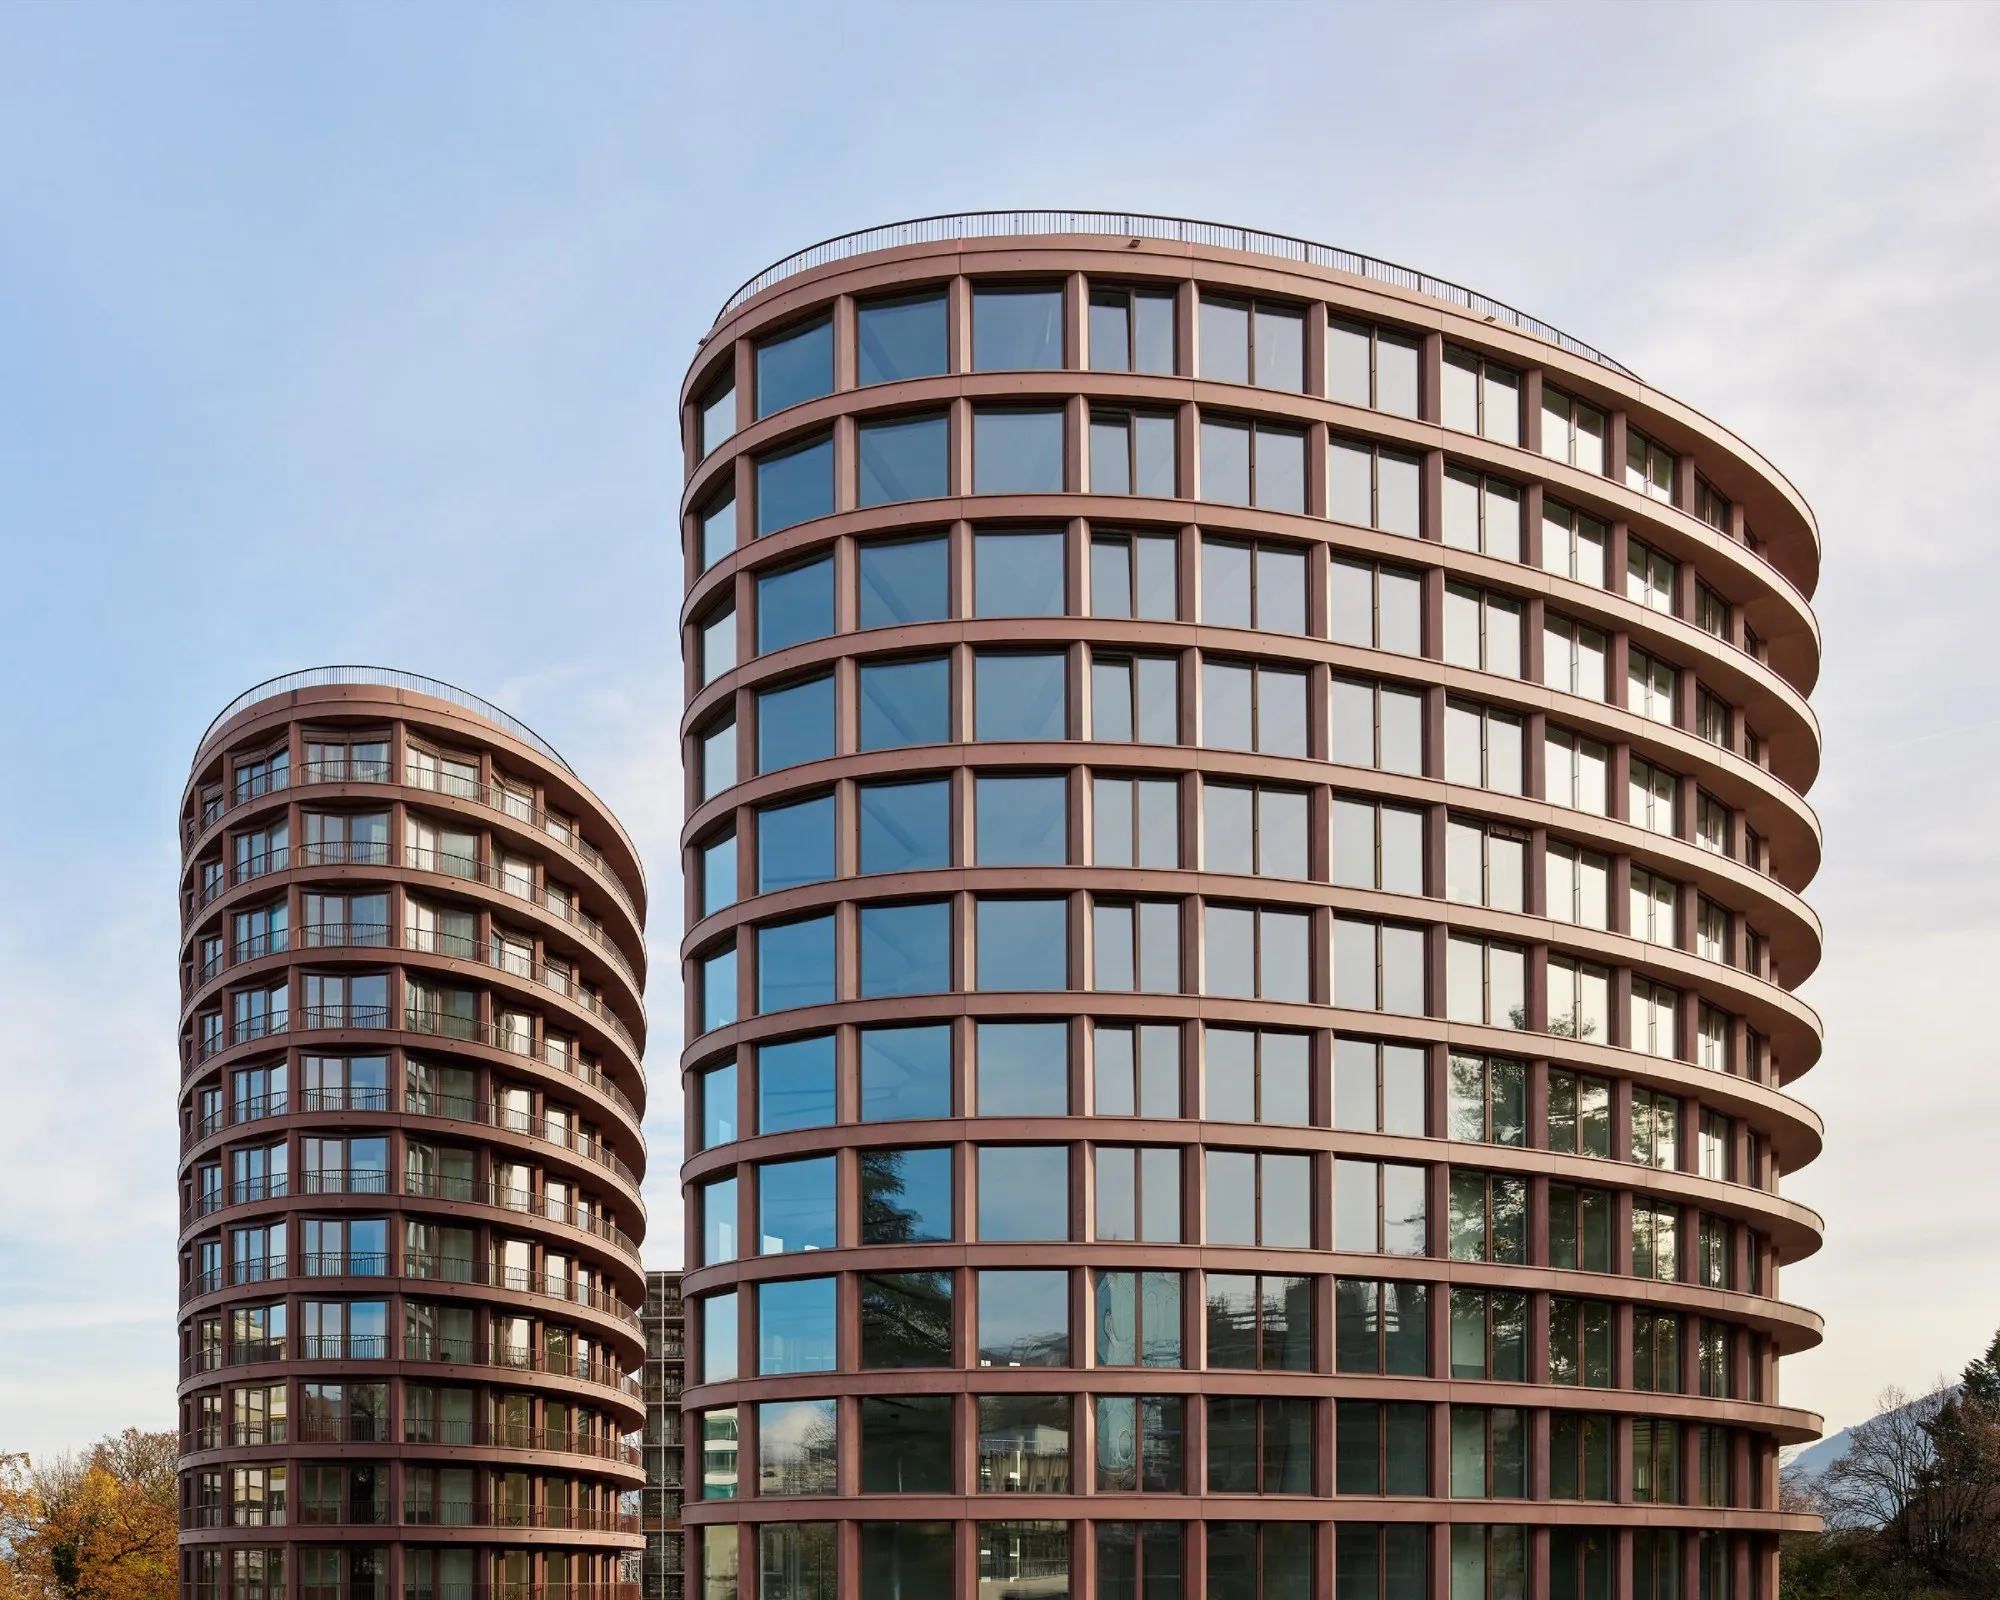
    Two oval buildings resolve a difficult corner of the city, linking the front of a road junction to an inhabited park through a set of markers that avoid monumentality.

    The twin towers are bound together although their uses differ: serviced hotel apartments in one, offices in the other. Aligned along the edge of the site, they frame a tree-lined square that opens public access to the north of a neighbourhood whose density was redrawn by a land-use plan that puts its trees first.

    Set on a rise overlooking the city, the upper floors look out over the rooftops to the distant landscape. The facades, of prefabricated concrete elements, keep a unified expression through the rhythm of pillars and repeated floor bands that mark the levels and trace the ellipses.

    Small variations fit each building to its zoning and use, with large glazing for the offices and south-facing balconies for the apartments.

    The two oval towers
    Curved facades of the twin towers
    Oval tower above the street
    Looking up between the towers
    Roof terrace on an oval tower
    Rooftop pavilion with a city view
    Top floor with panoramic windows
    Balcony with a green door
    Tower from the tree-lined square
    The towers at the end of the road
    The construction site from above
    Site plan
    Landscape plan
    Ground floor plan
    Elevation
    Elevation
  • Saphir & Tourmaline

    Saphir & Tourmaline

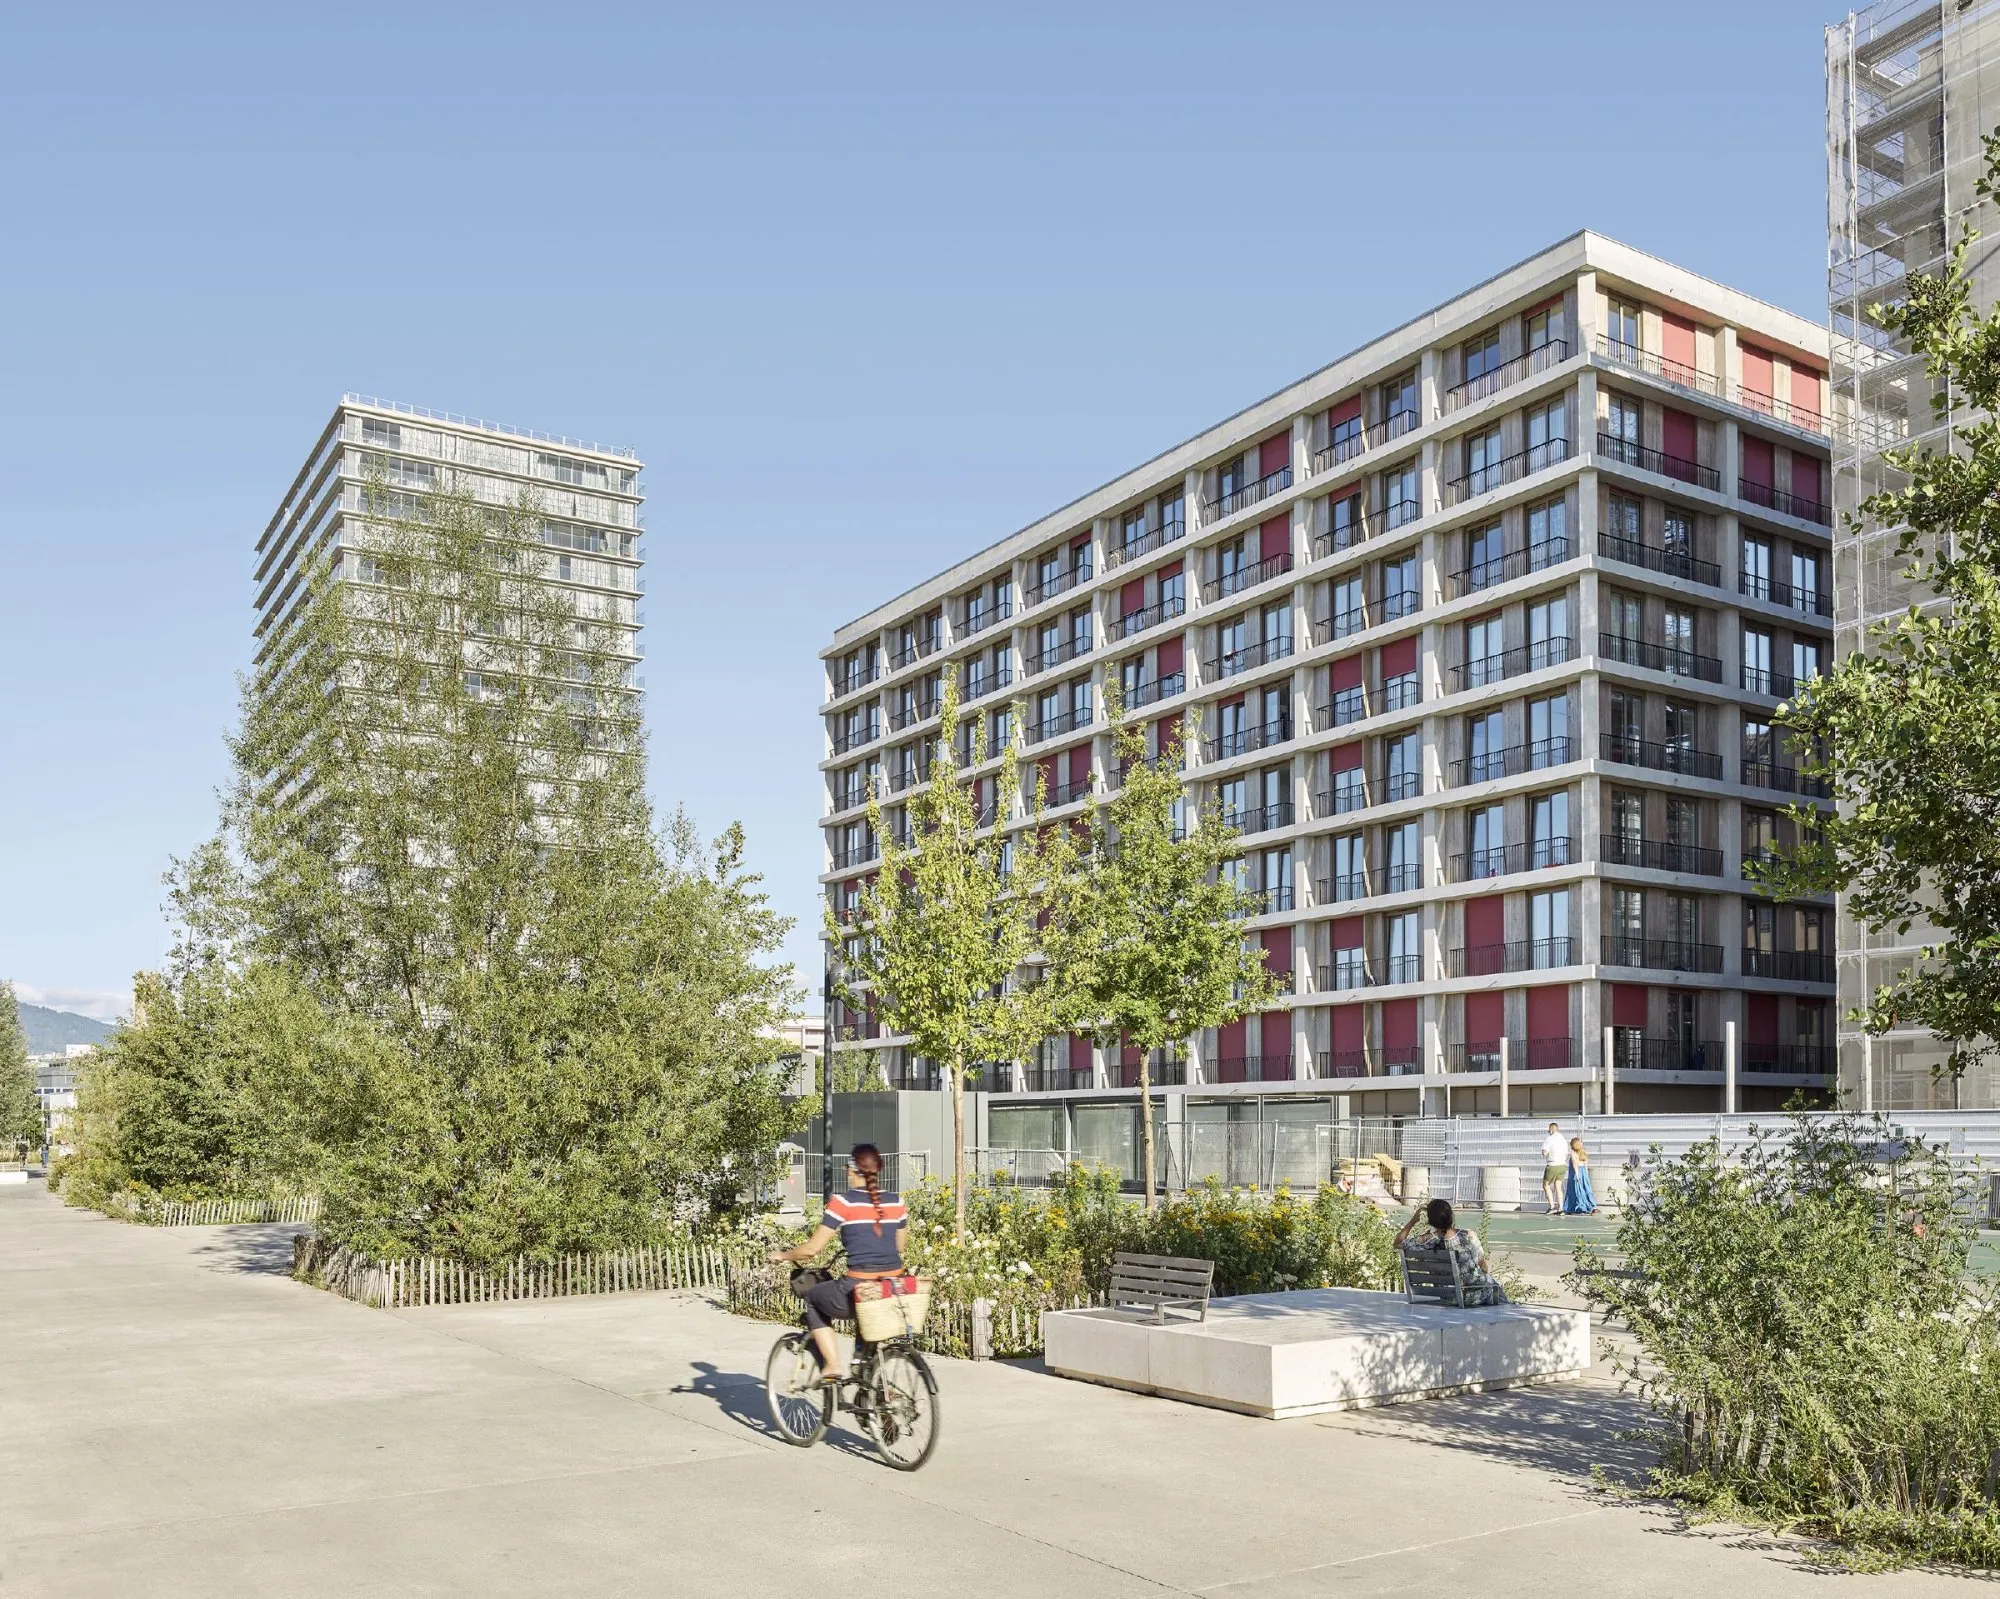
    The two buildings echo the nearby railway stop, whose roofs and projections are built from repeated large glass units. They take on a regular grid that shelters the apartments like urban shelves.

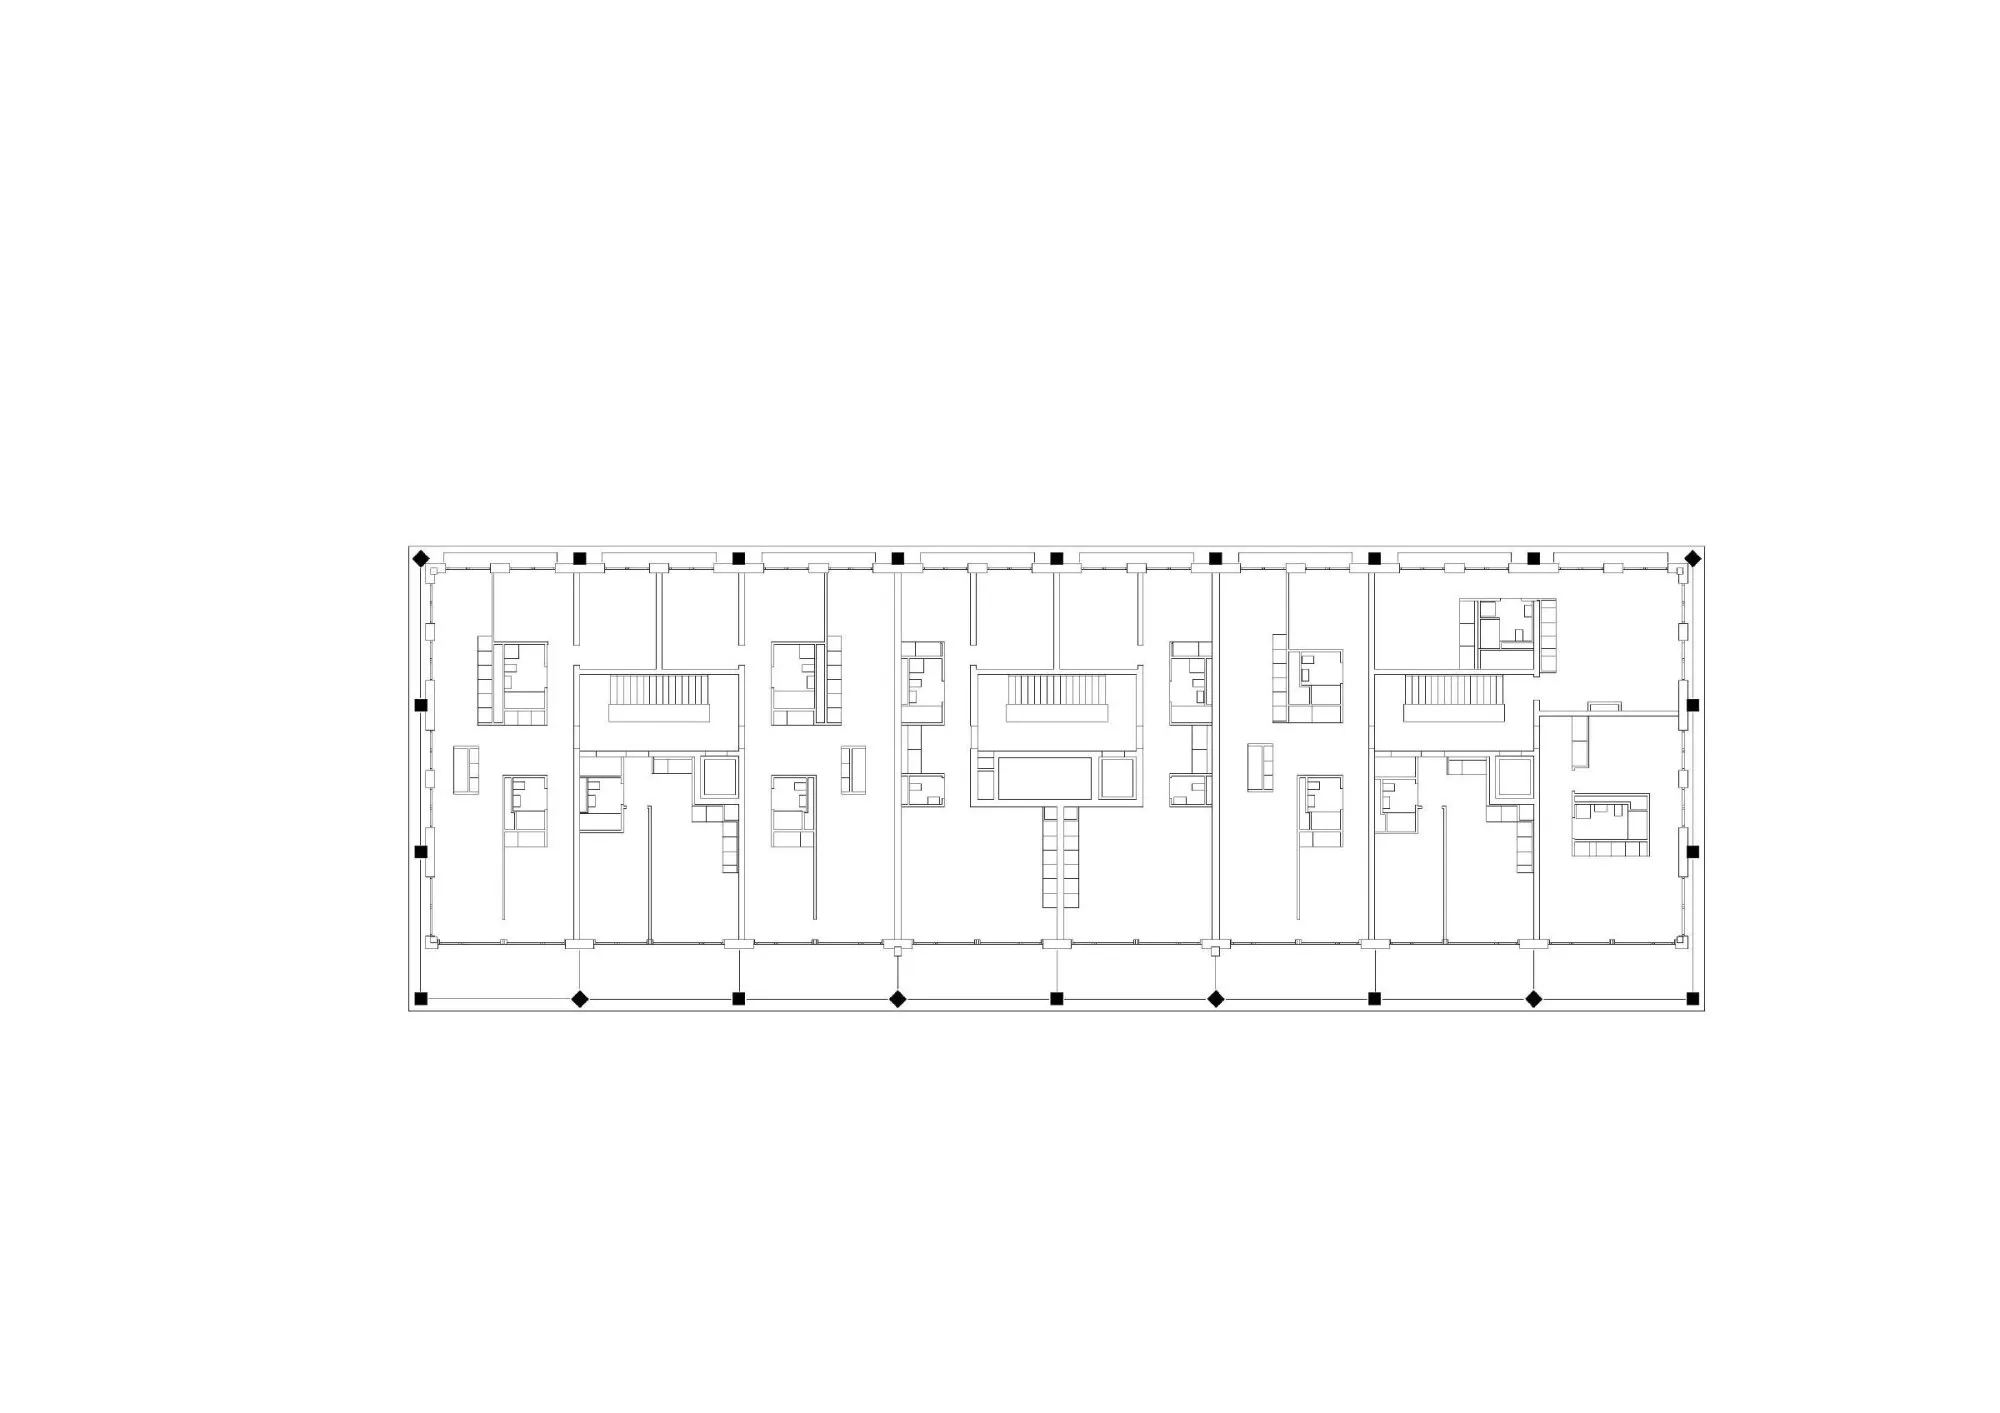
    The large scale of the infrastructure carries into the modular structure, made simply by stacking massive pillars on thin slabs, which gives the buildings their urban scale. The plan softens the tip of the site with an extra face toward the station square, easing the flow of space along the new street.

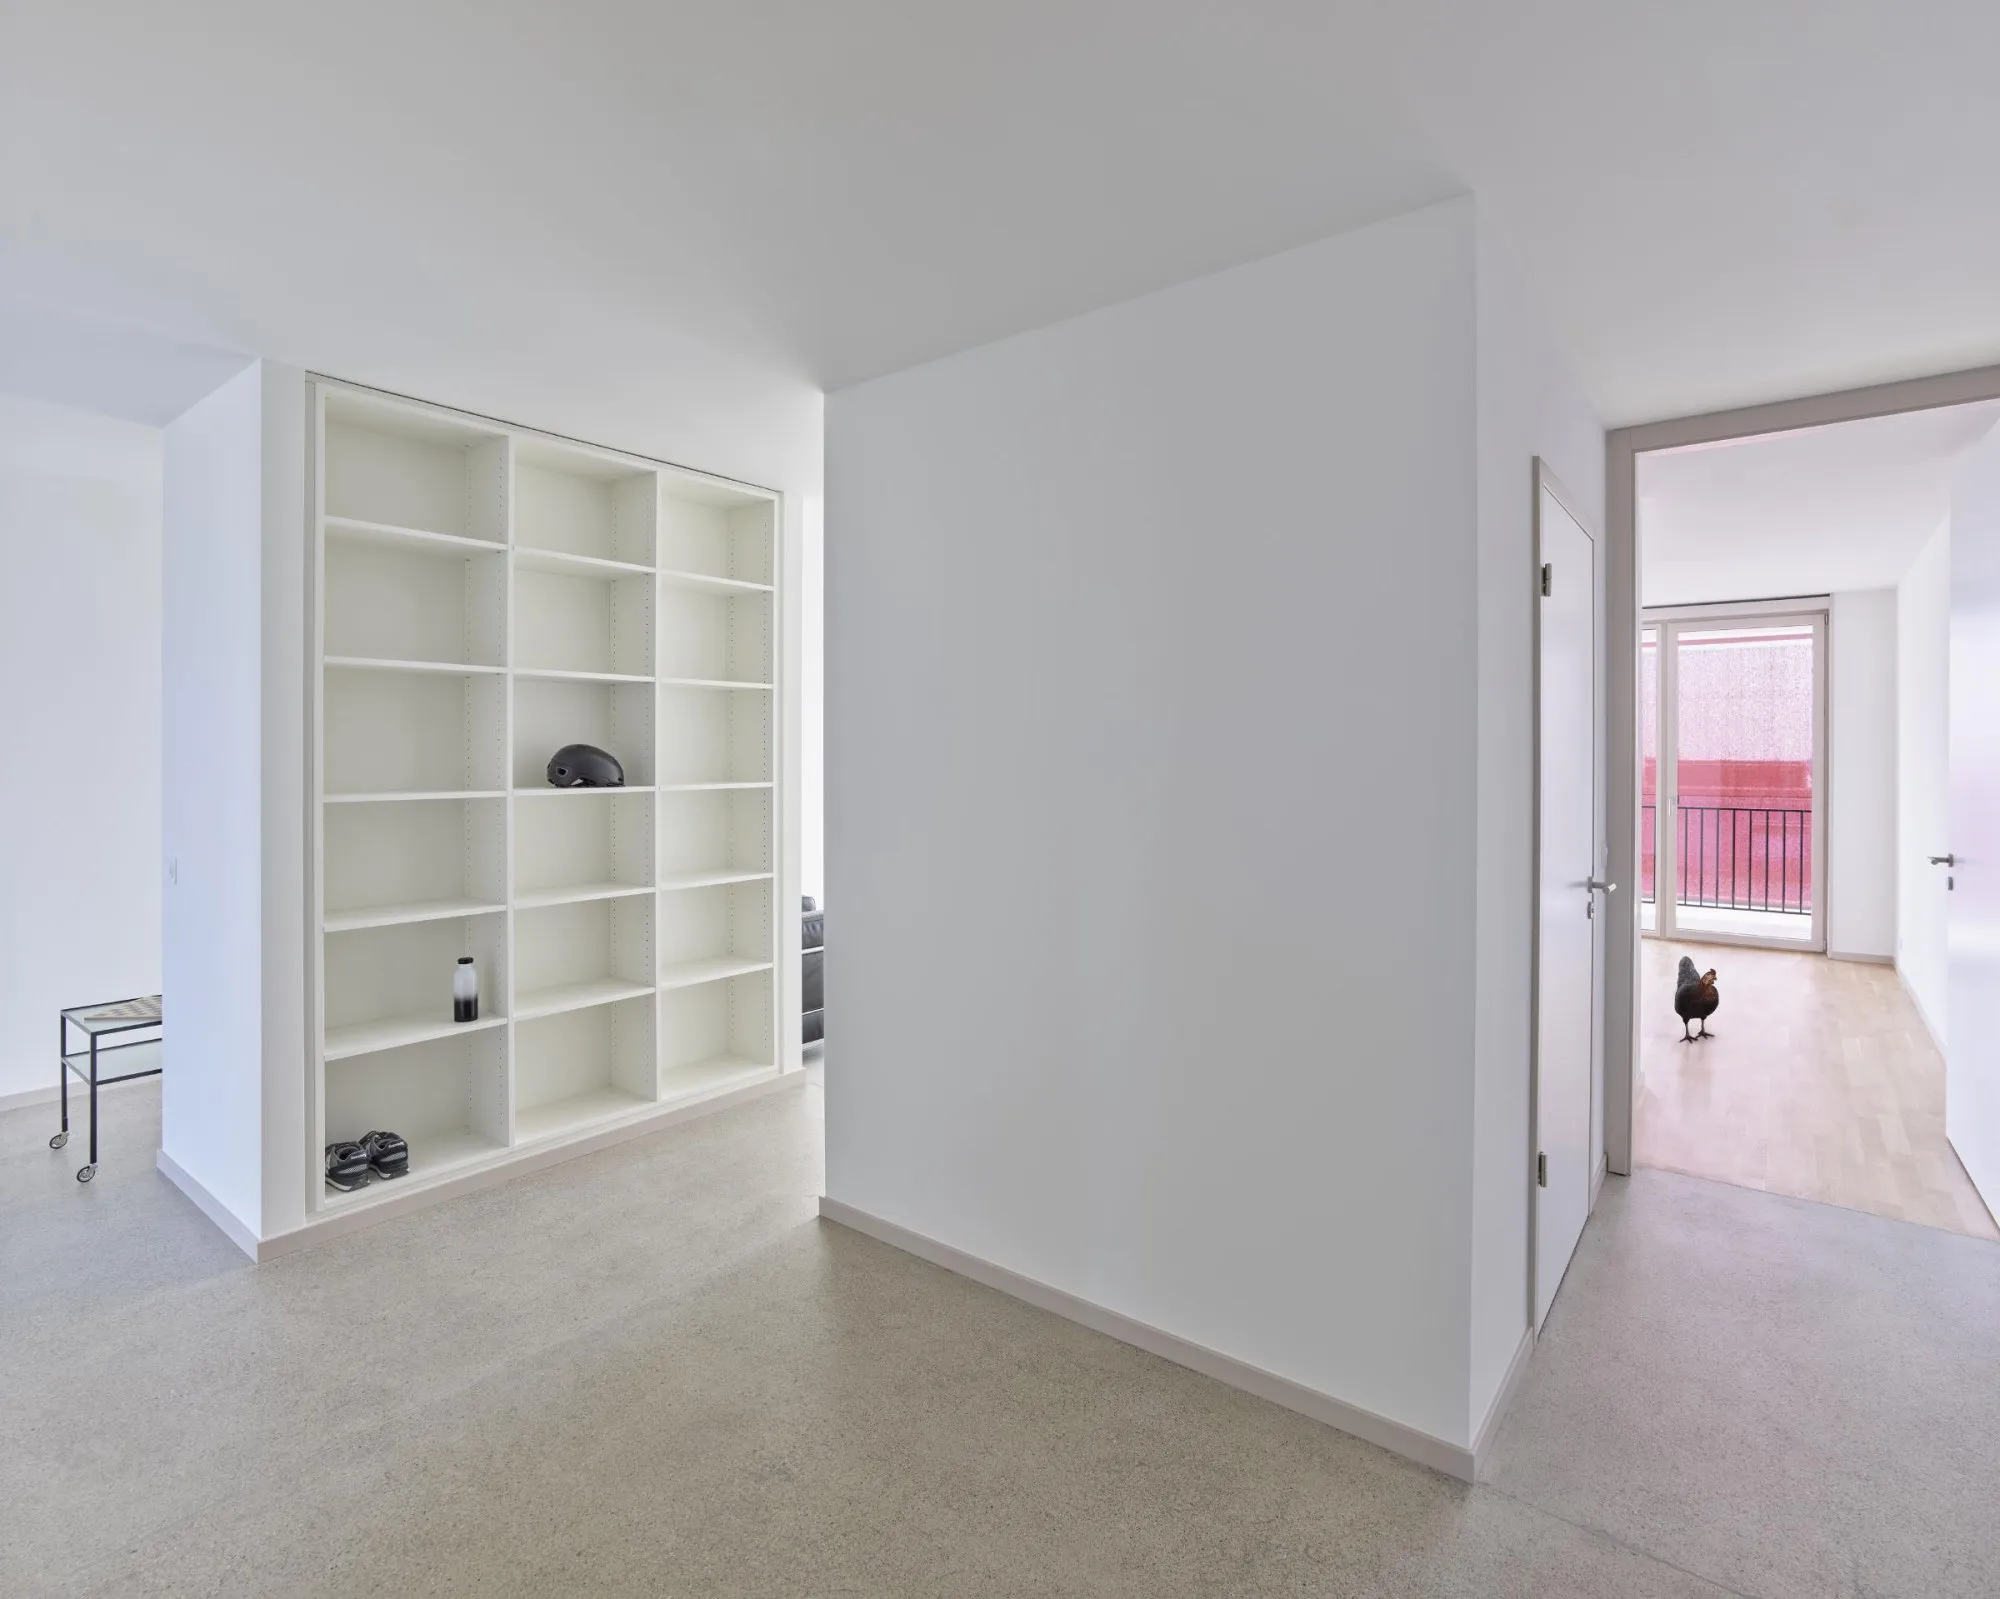
    The apartments are open plans punctuated by elements set between concrete pillars. They draw on the contrasts of the site: a broad esplanade to the north with views of green landscape, and a pedestrian street to the south framed by two urban frontages.

    At ground level a continuous arcade confirms the urban character of the street and gives sheltered access to the apartment entrances and shop windows.

    Housing block by the station square
    Two buildings along the new street
    Balconies within the concrete grid
    Grid facade with red panels
    Arcade glazing at street level
    Facade grid of pillars and slabs
    Courtyard garden between the buildings
    The ground floor arcade
    Entrance hall with mailboxes
    Mailboxes on a concrete bench
    Stairwell with a red floor
    Skylight above the stair
    Stair landing under a skylight
    Open apartment interior
    Kitchen in an open apartment
    Apartment living space
    Floor plan
    Apartment plan
    Section
    Elevations
    Site plan diagram