Author: pluto

  • Many Small Cubes

    Many Small Cubes

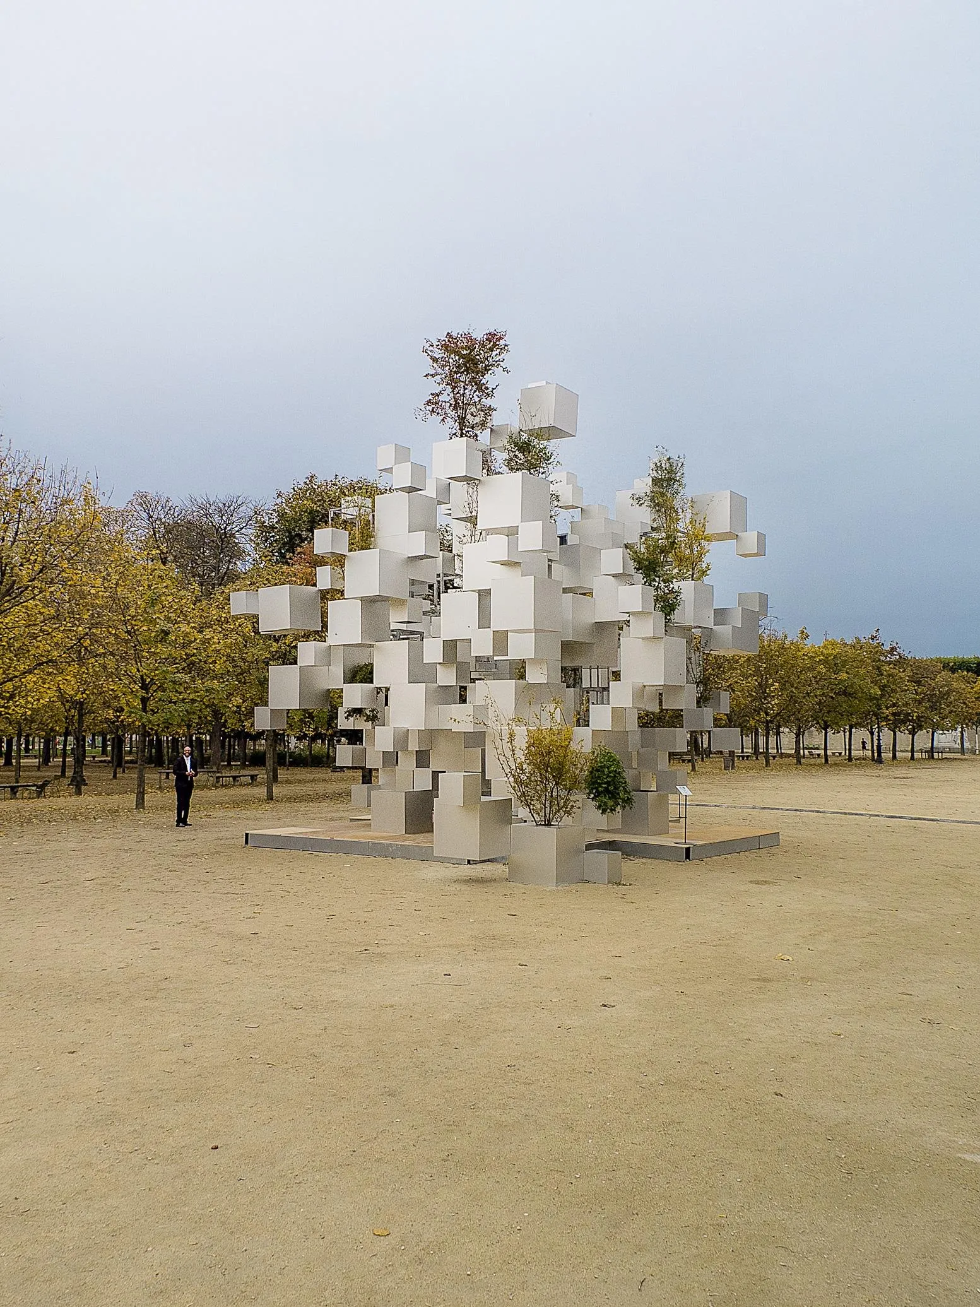
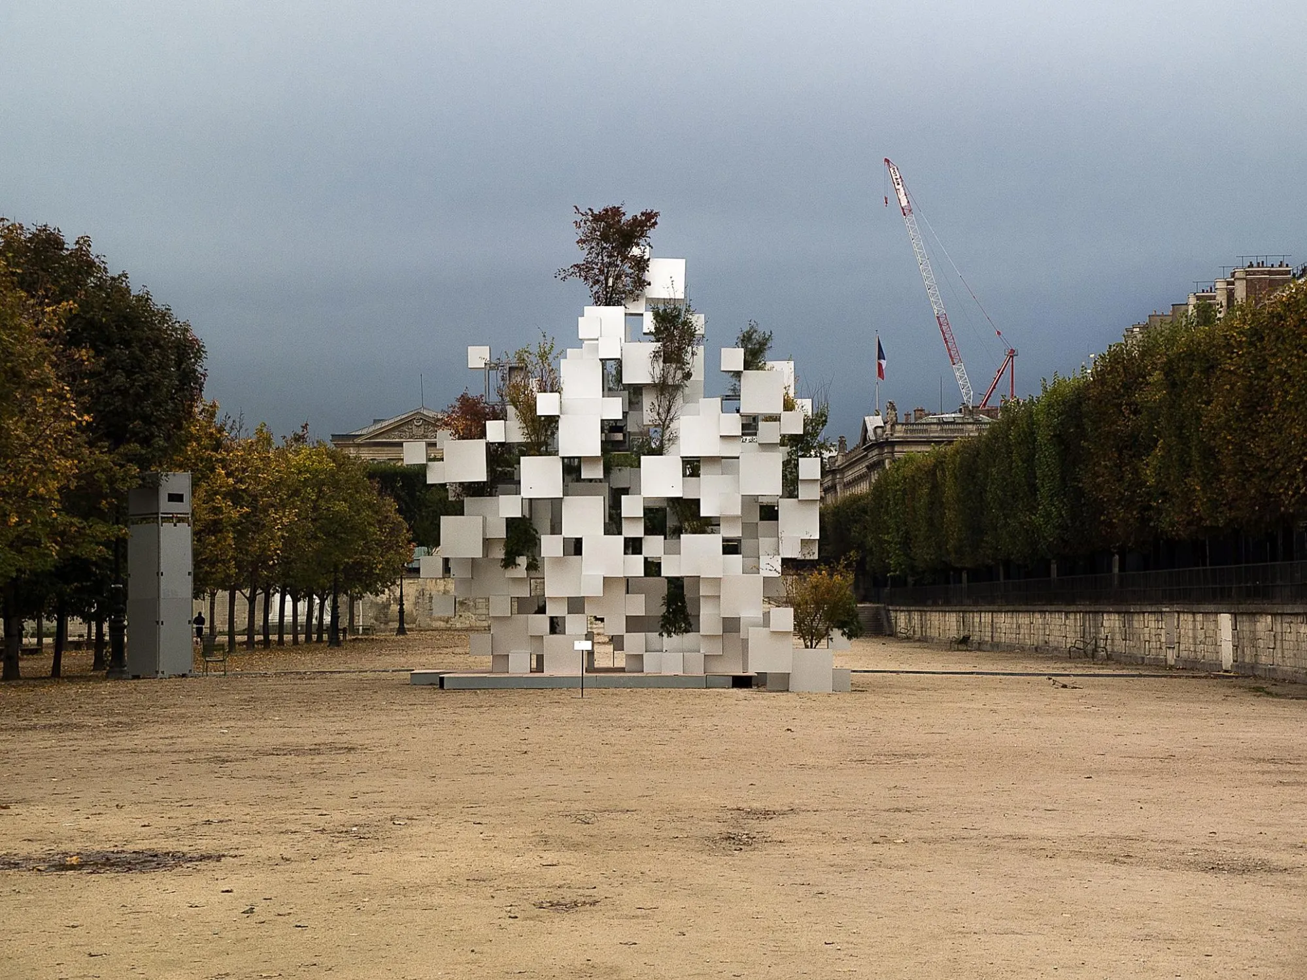
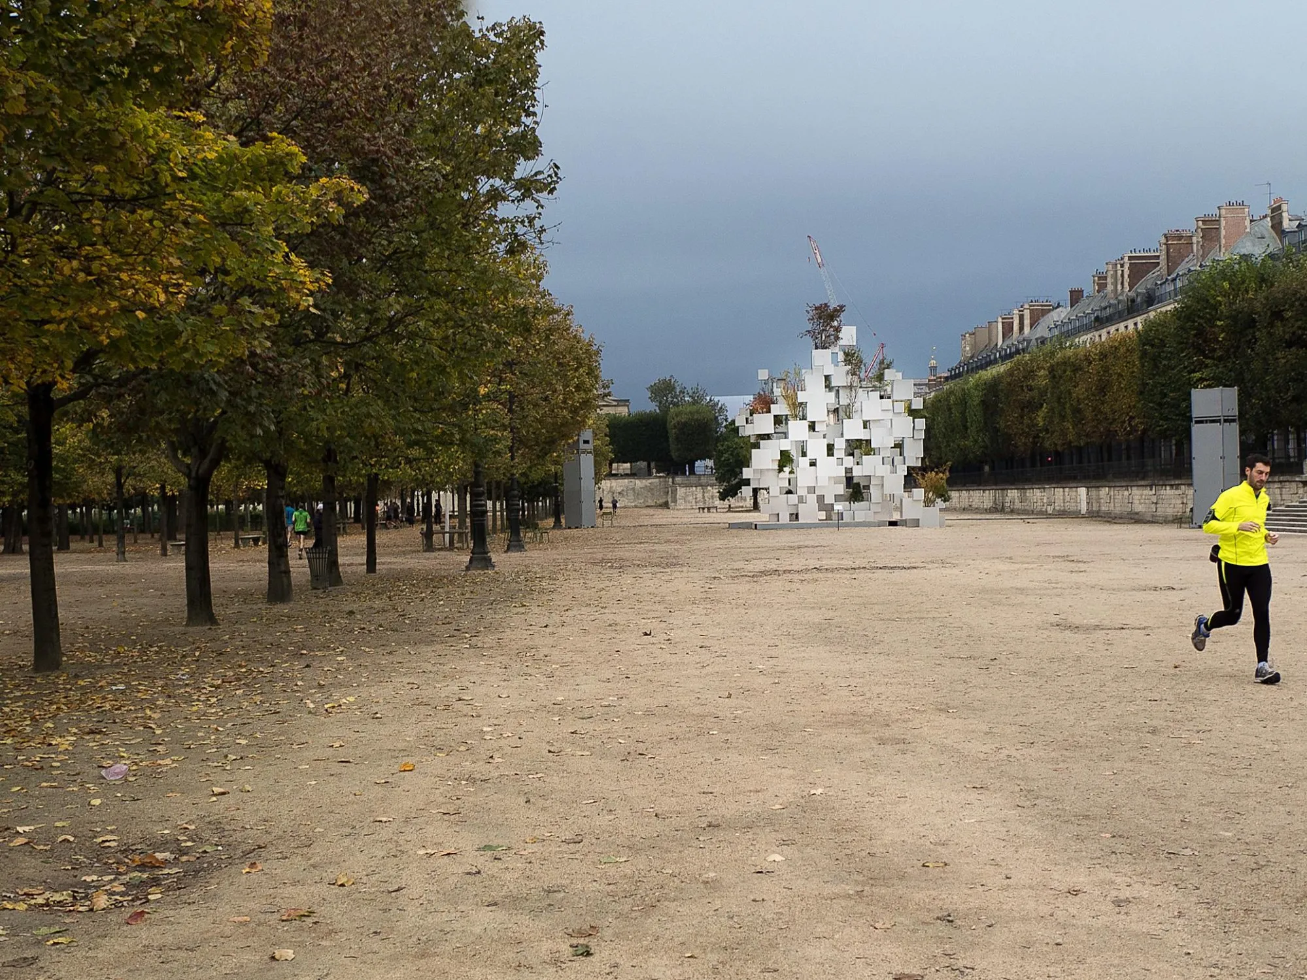
    The installation stood in a historic public garden during a contemporary art fair. It was commissioned by a gallery to open a series of small nomadic houses, demountable structures that explore portable dwelling, and it was the design team’s first work in the city.

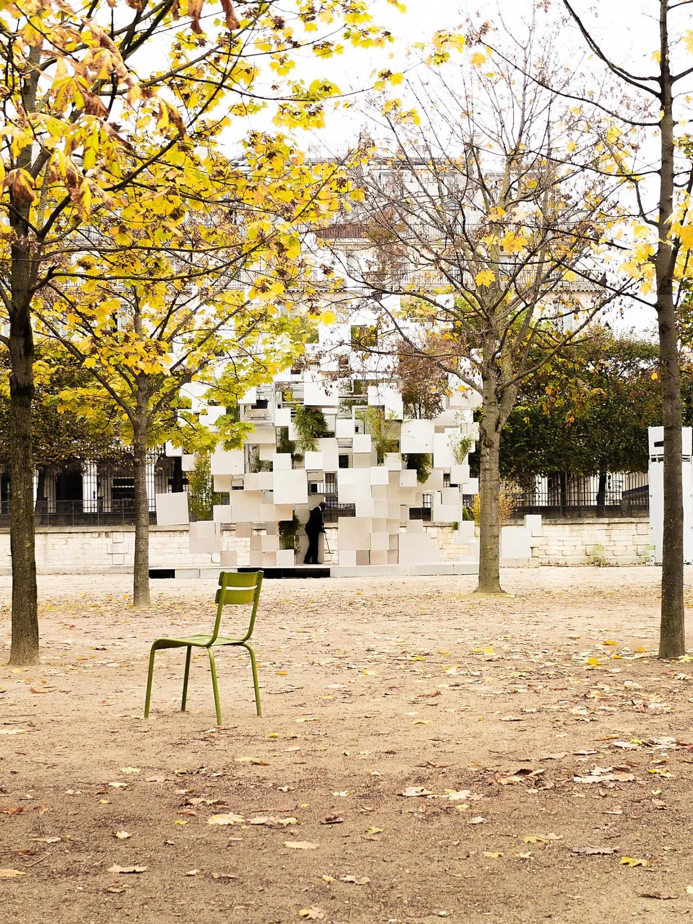
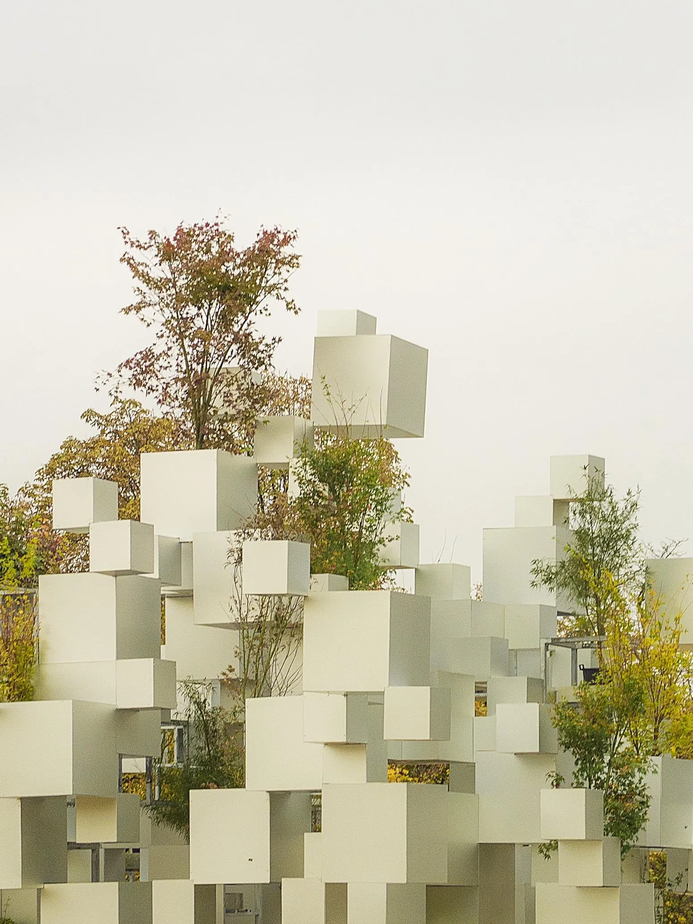
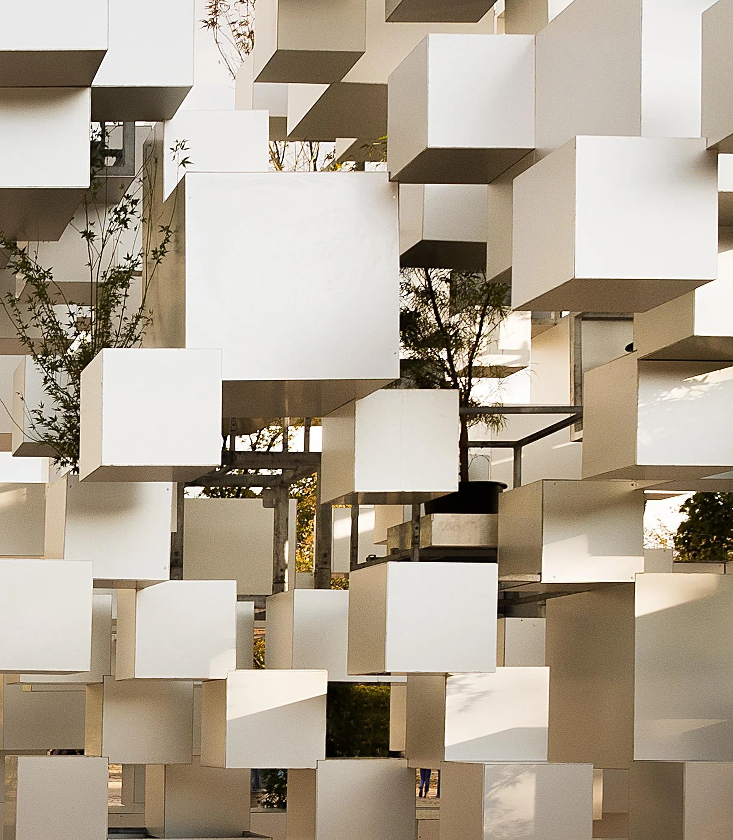
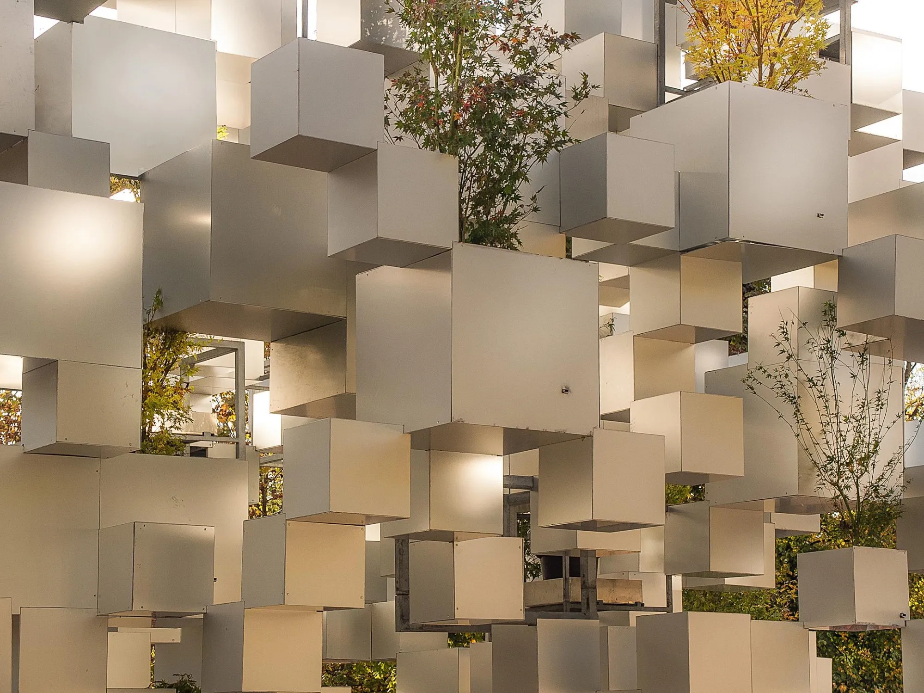
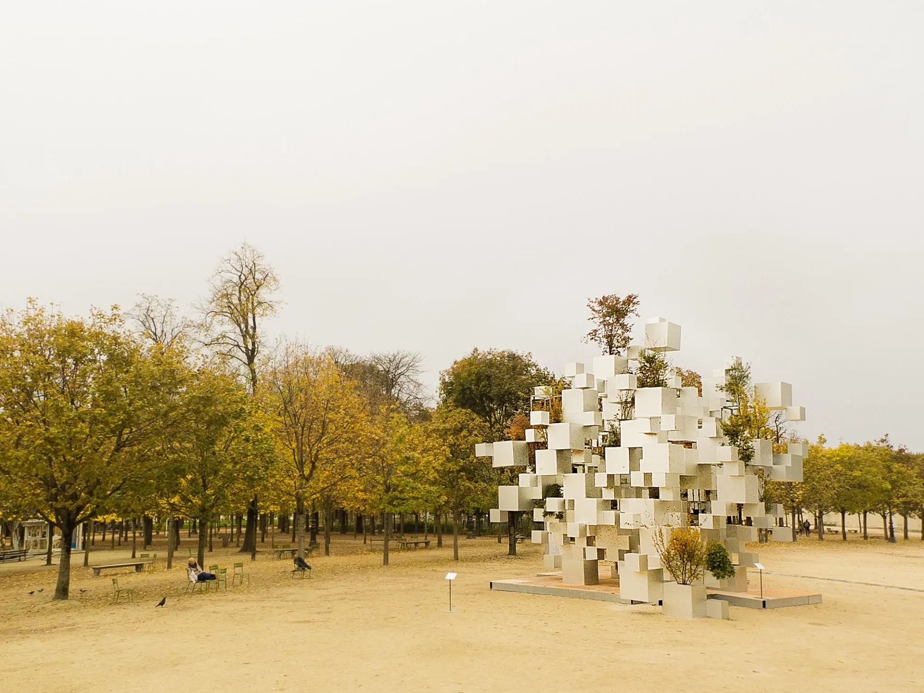
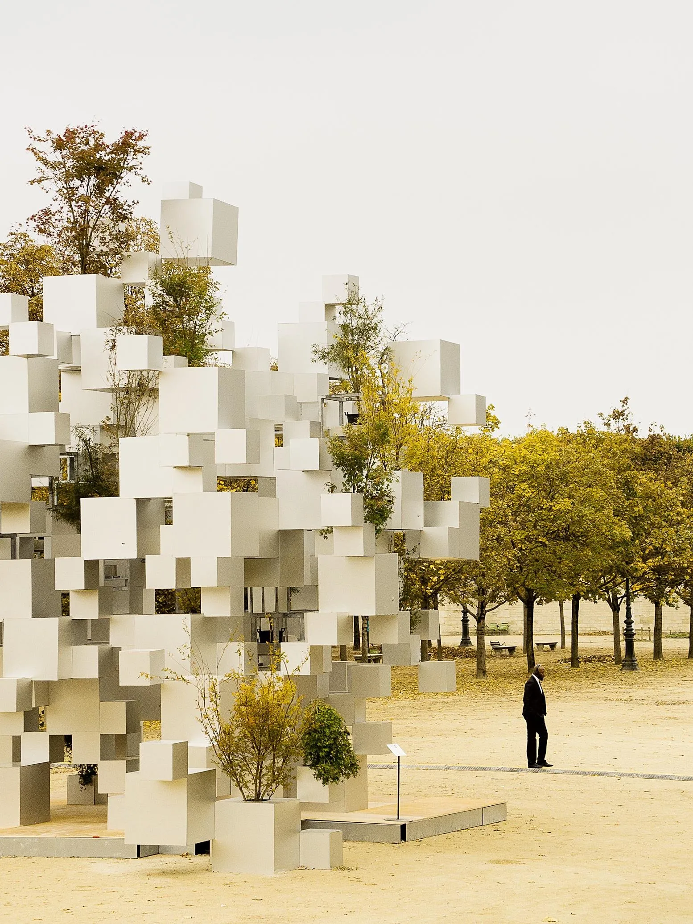
    A steel frame clad in anodised aluminium forms cubes of different sizes, stacked into a cloud about 10 m high. The cubes touch only at an edge or a corner, so the whole mass seems to hover above the ground, and some of them hold plants and small trees.

    The floating volumes create a new experience of space, a rhythm of flickering light and shadow like sunlight through leaves. The piece carries on the team’s search for an architecture between the geometric and the organic, closer to nature. At night, a light artist projected abstract patterns and numbers onto one side of the cubes.
    The installation among the trees of the garden
    Stacked cubes holding plants
    The installation in the gravel square
    Chair beneath the floating cubes
    Trees growing from the cubes
    Cubes joined at edges and corners
    The installation in the alley of trees
    Inside the cluster of cubes
    The cubes beside the garden path
  • House NA

    House NA

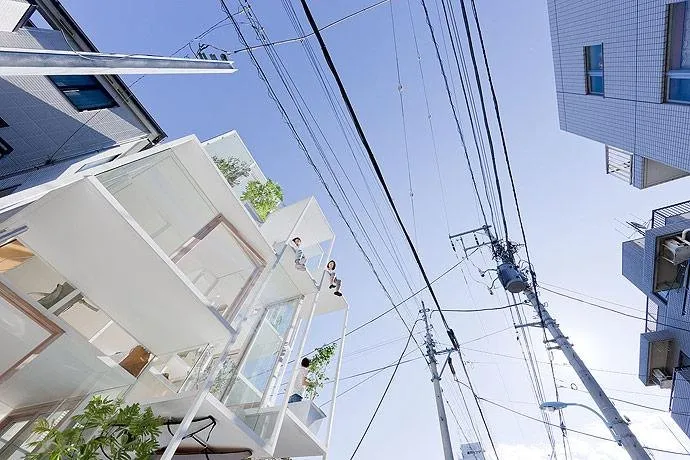
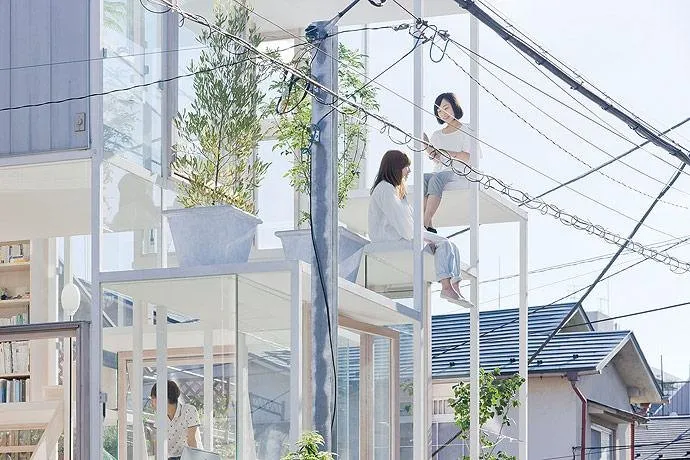
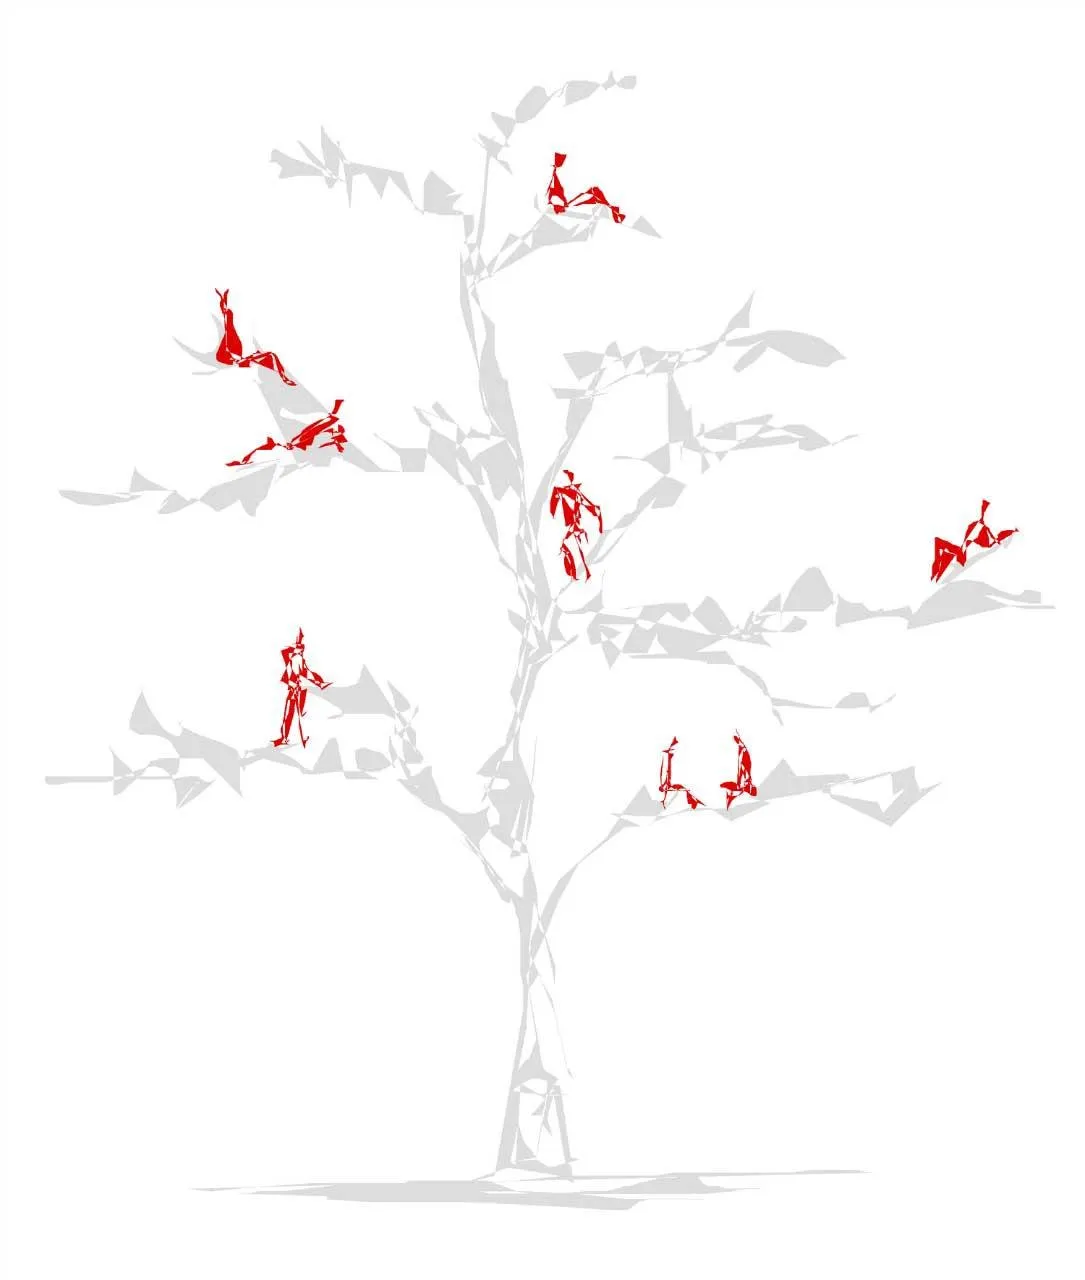
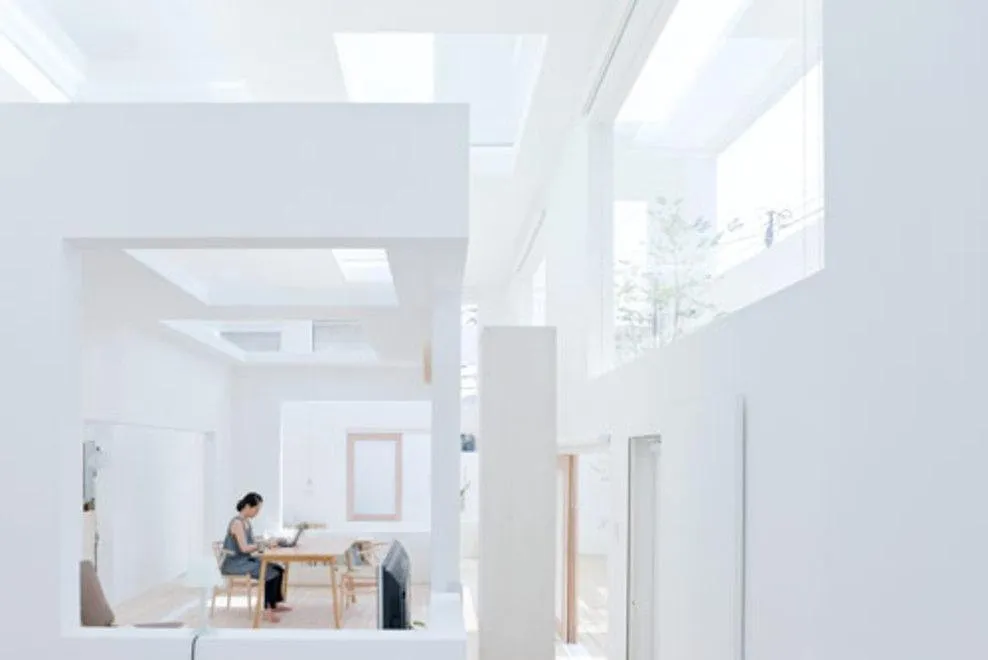
    The house stands in a residential district in the middle of a dense city. Living among small houses and structures can be likened to living in a tree. A tree has many branches, each a place and a setting for activities of different scales.
    What makes a tree compelling is that these places are not sealed off from one another but linked in their own particular way: a voice heard from across and above, a hop to another branch, a conversation between people perched on different branches. Such moments are the richness of dense living.
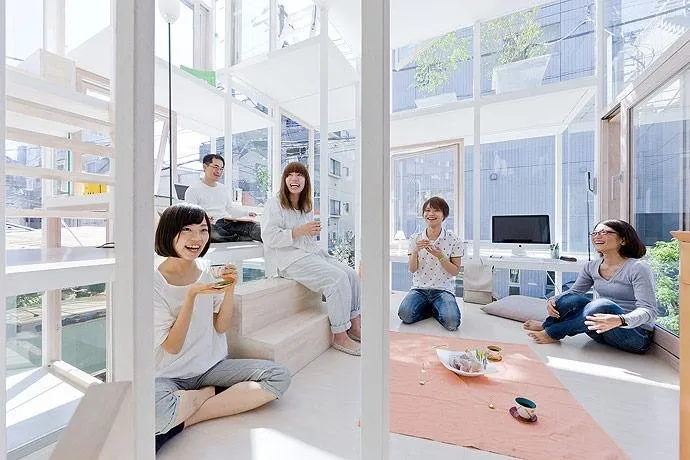
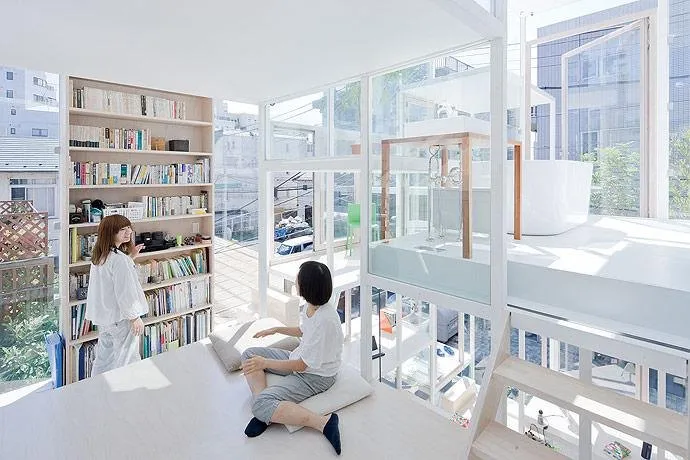
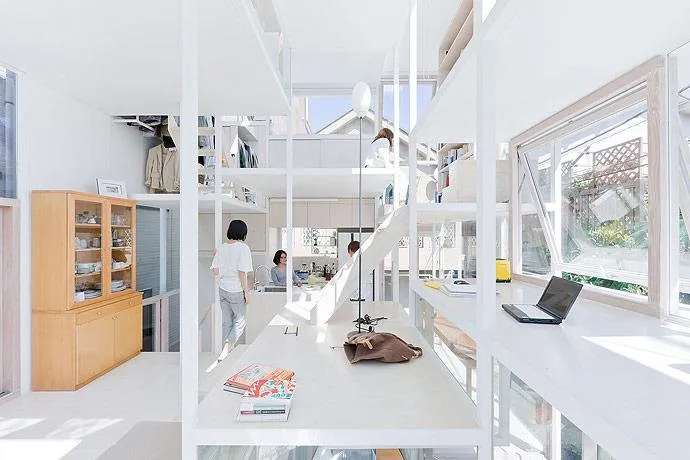
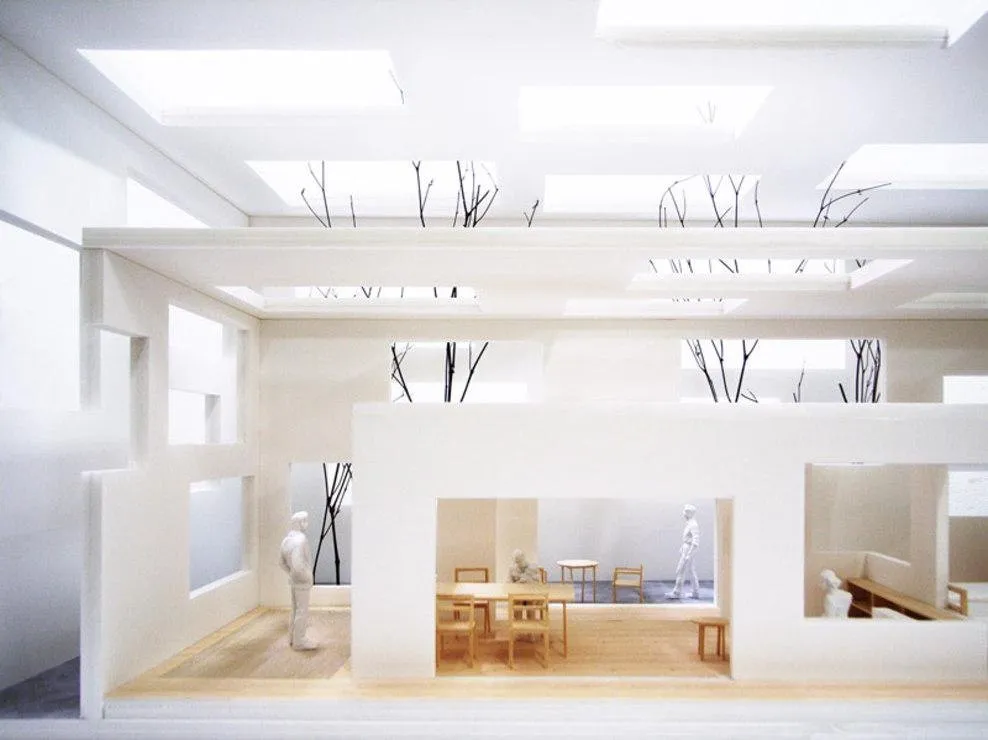
    The house stacks floor plates of almost furniture scale throughout the space, so living areas are arranged by their relation to one another in space and time, much like a tree. It can be read as one large room or, with each plate a room, as a house of countless rooms, separate and coherent at once. Furniture-scale elements gather into rooms, rooms into a dwelling, and dwellings into the city.

    The steps between plates become seats and desks, mark out territories, or filter light like leaves. They let two people be close, or apart while still sharing each other’s presence, and when guests come, people spread through the whole house in a network of conversation.
    The white steel frame does not resemble a tree. Yet life within it is a contemporary version of the richness our distant ancestors knew when they lived among branches.
    Floor plates stacked behind the glass
    The glass house from the street
    Family seated on stepped floor plates
    Reading on the platforms by the window
    Platforms used as desks and shelves
    Concept sketch of a tree
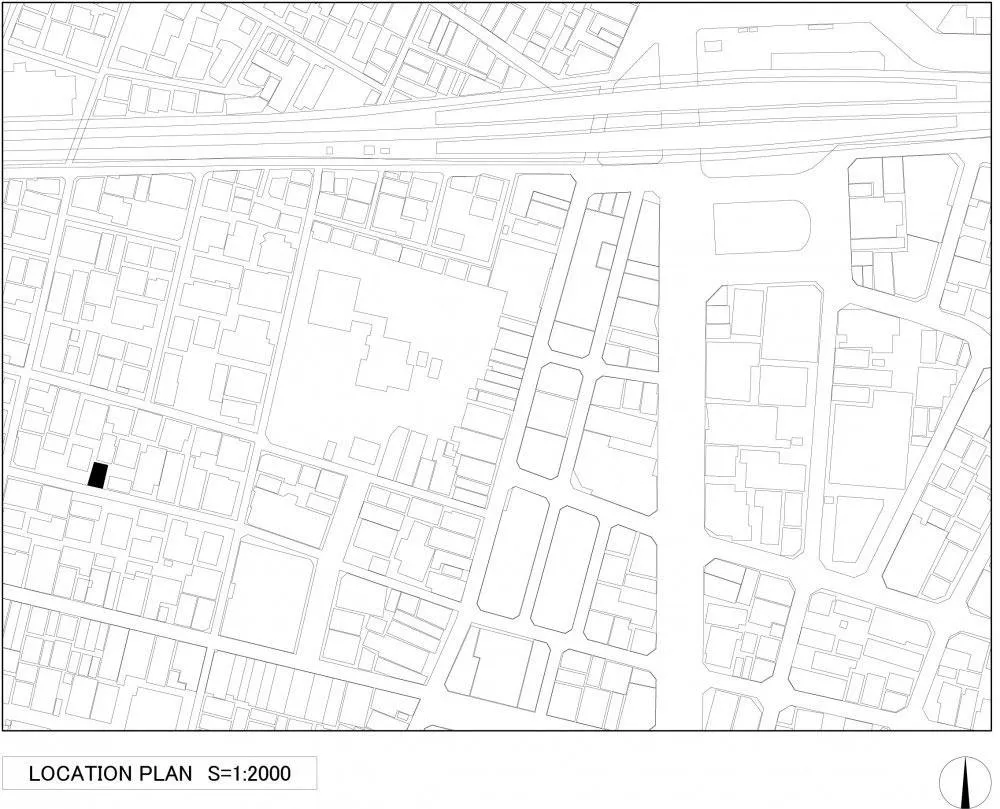
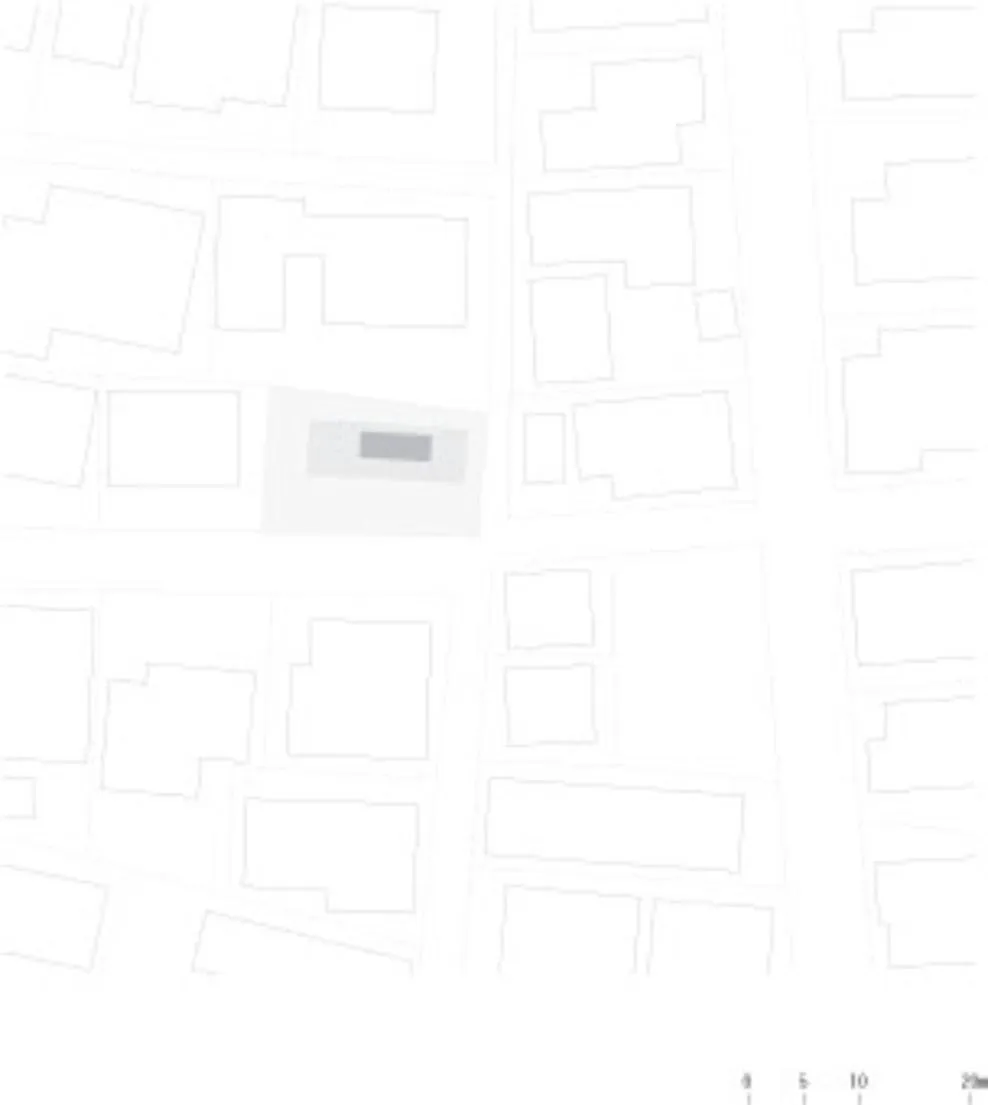
    Location plan
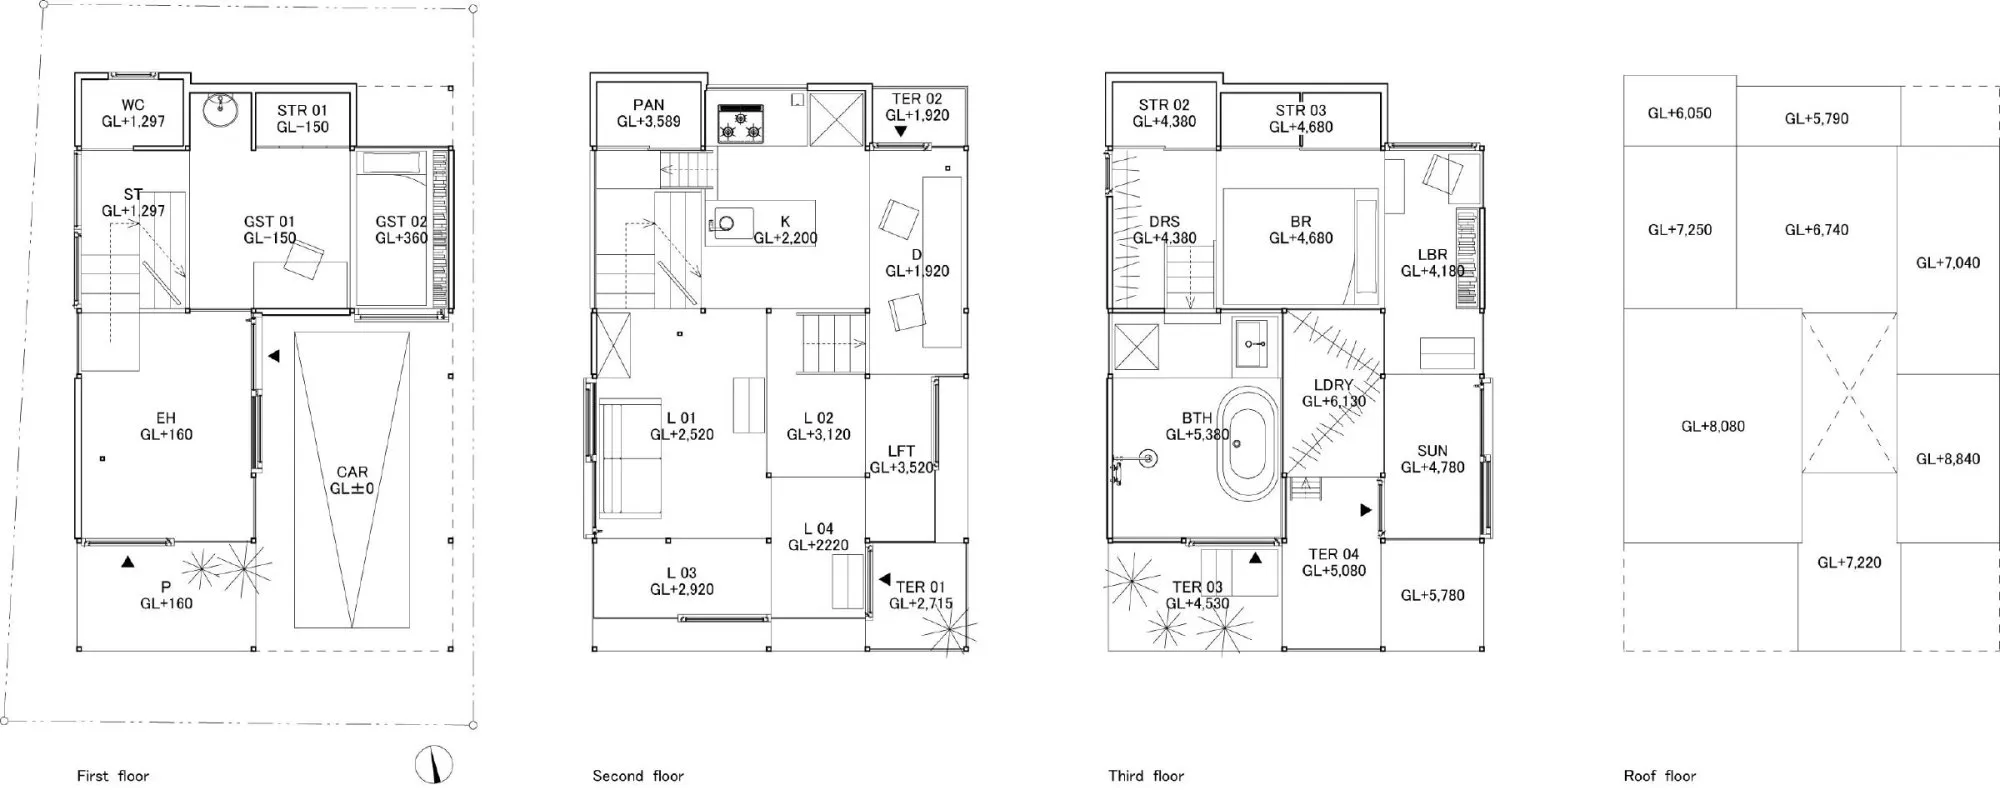
    Floor plans
    Floor plans of the upper levels
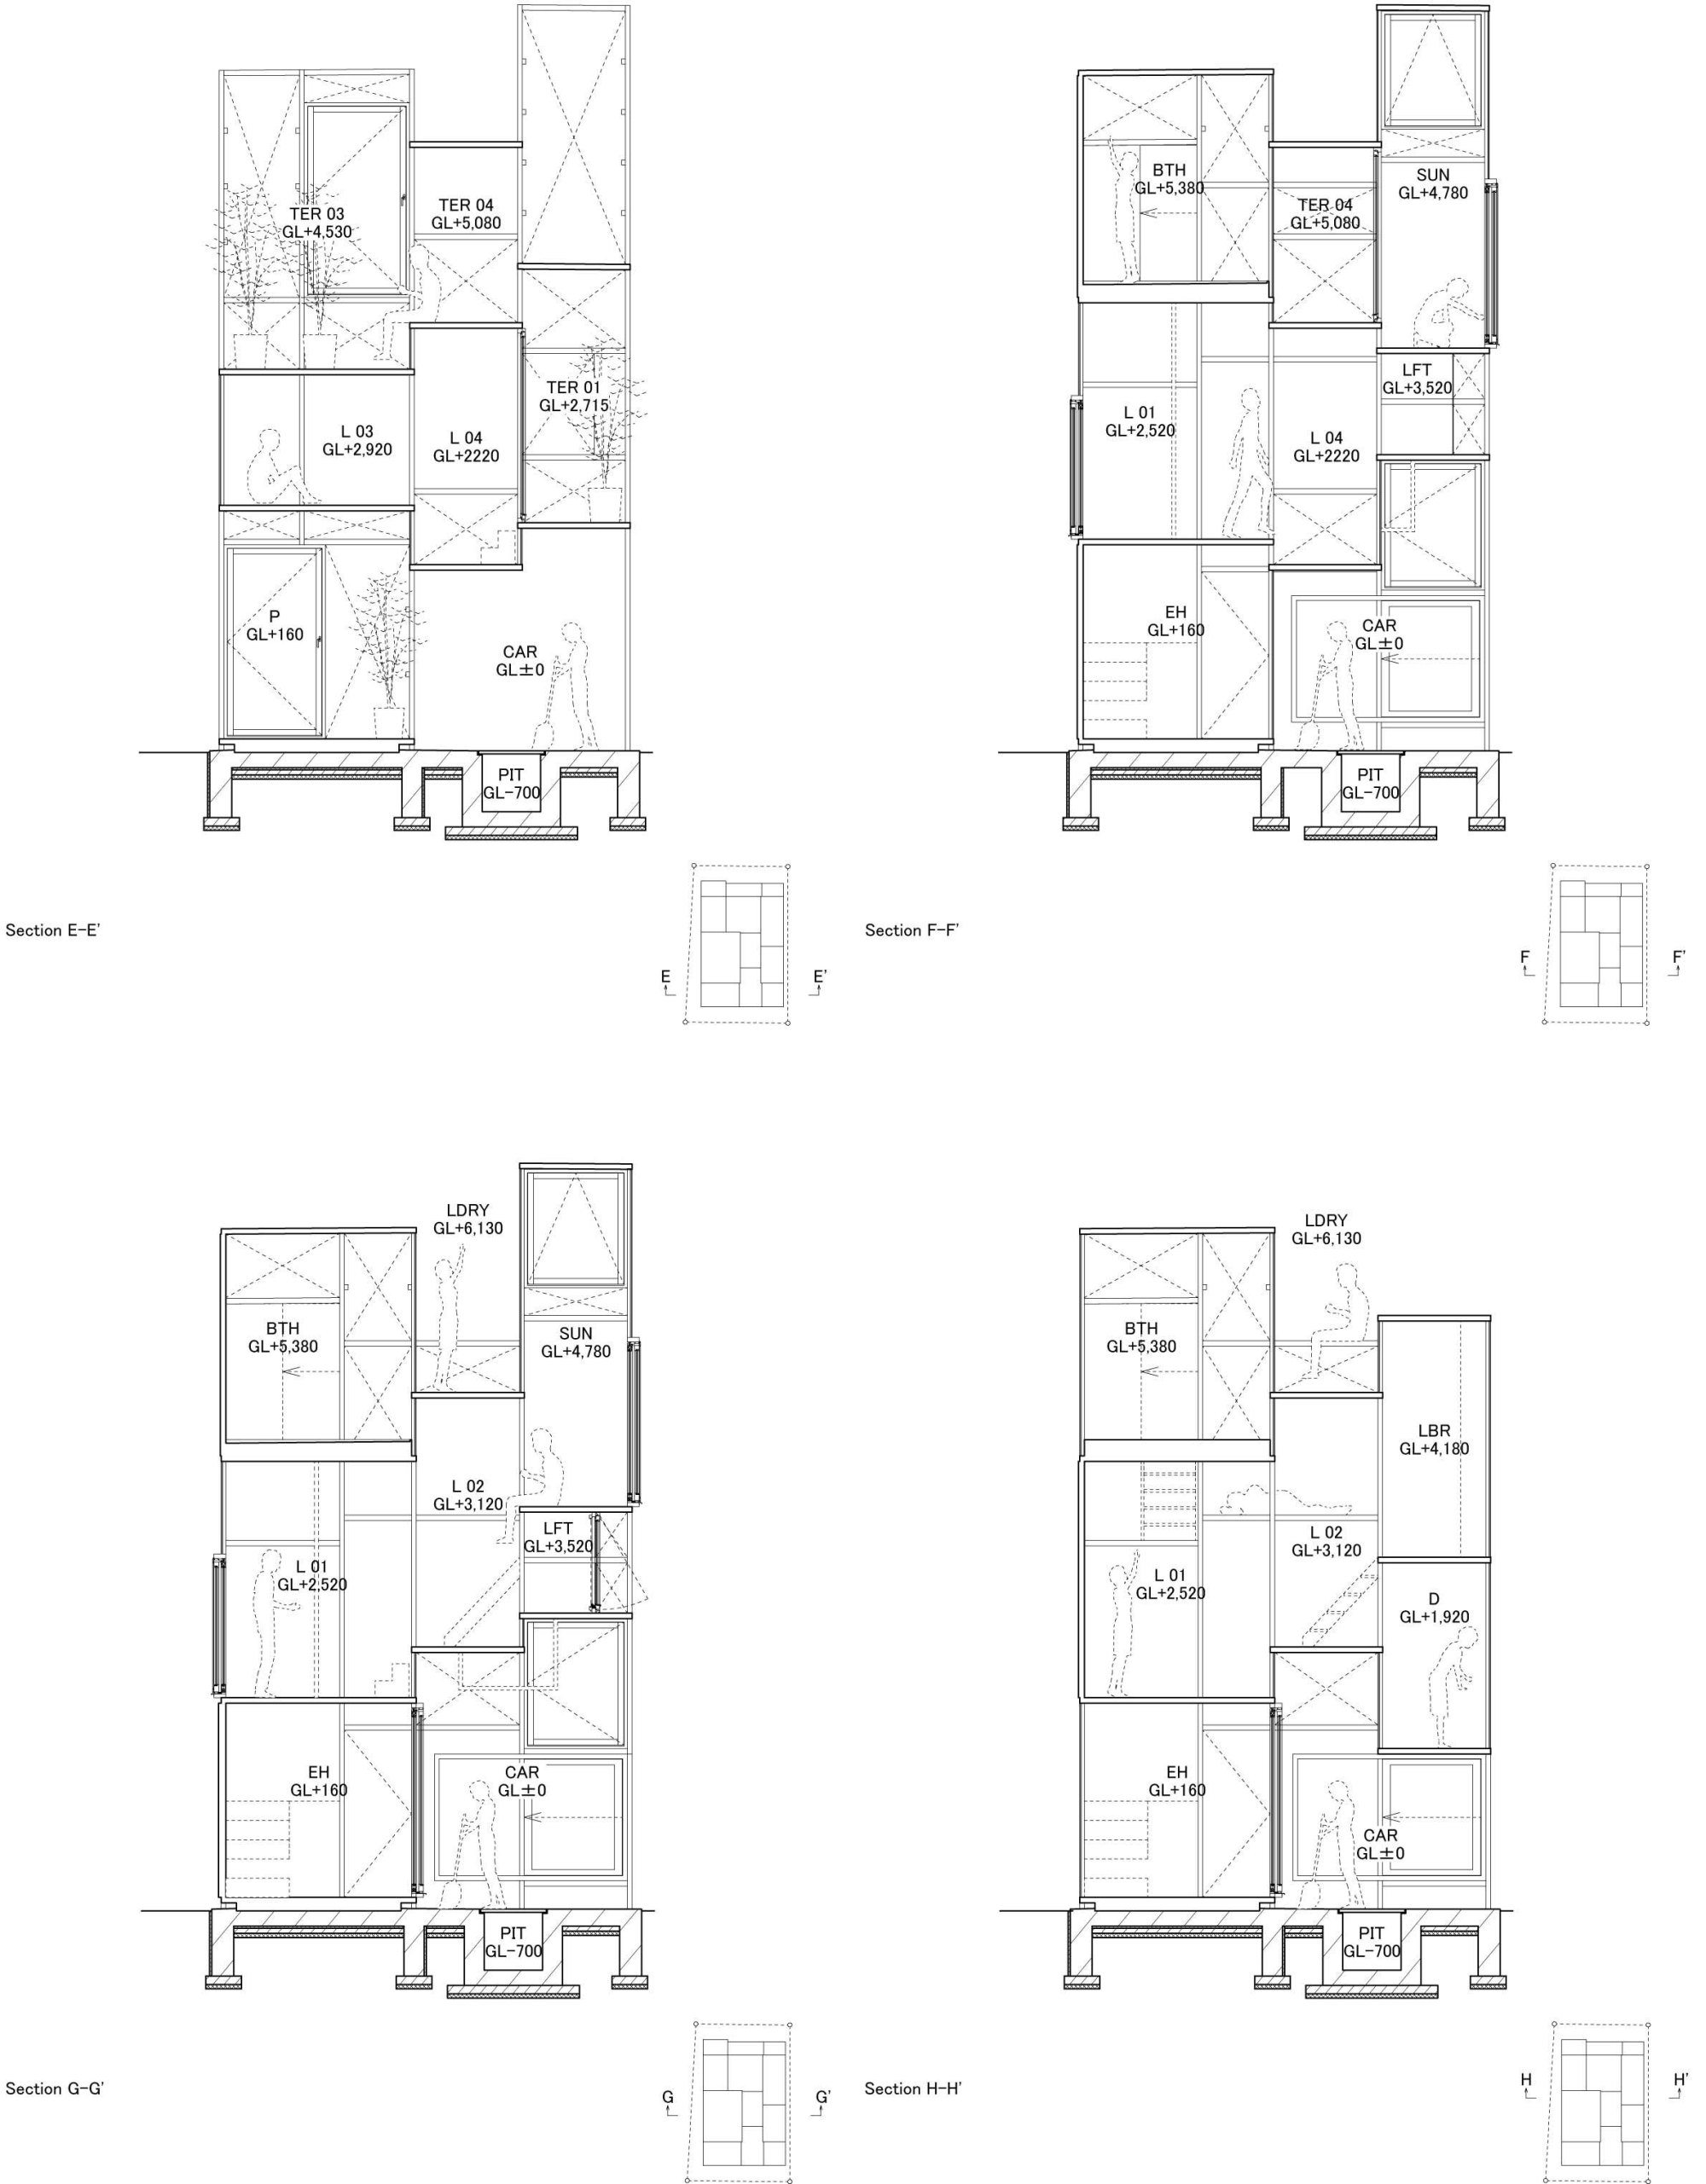
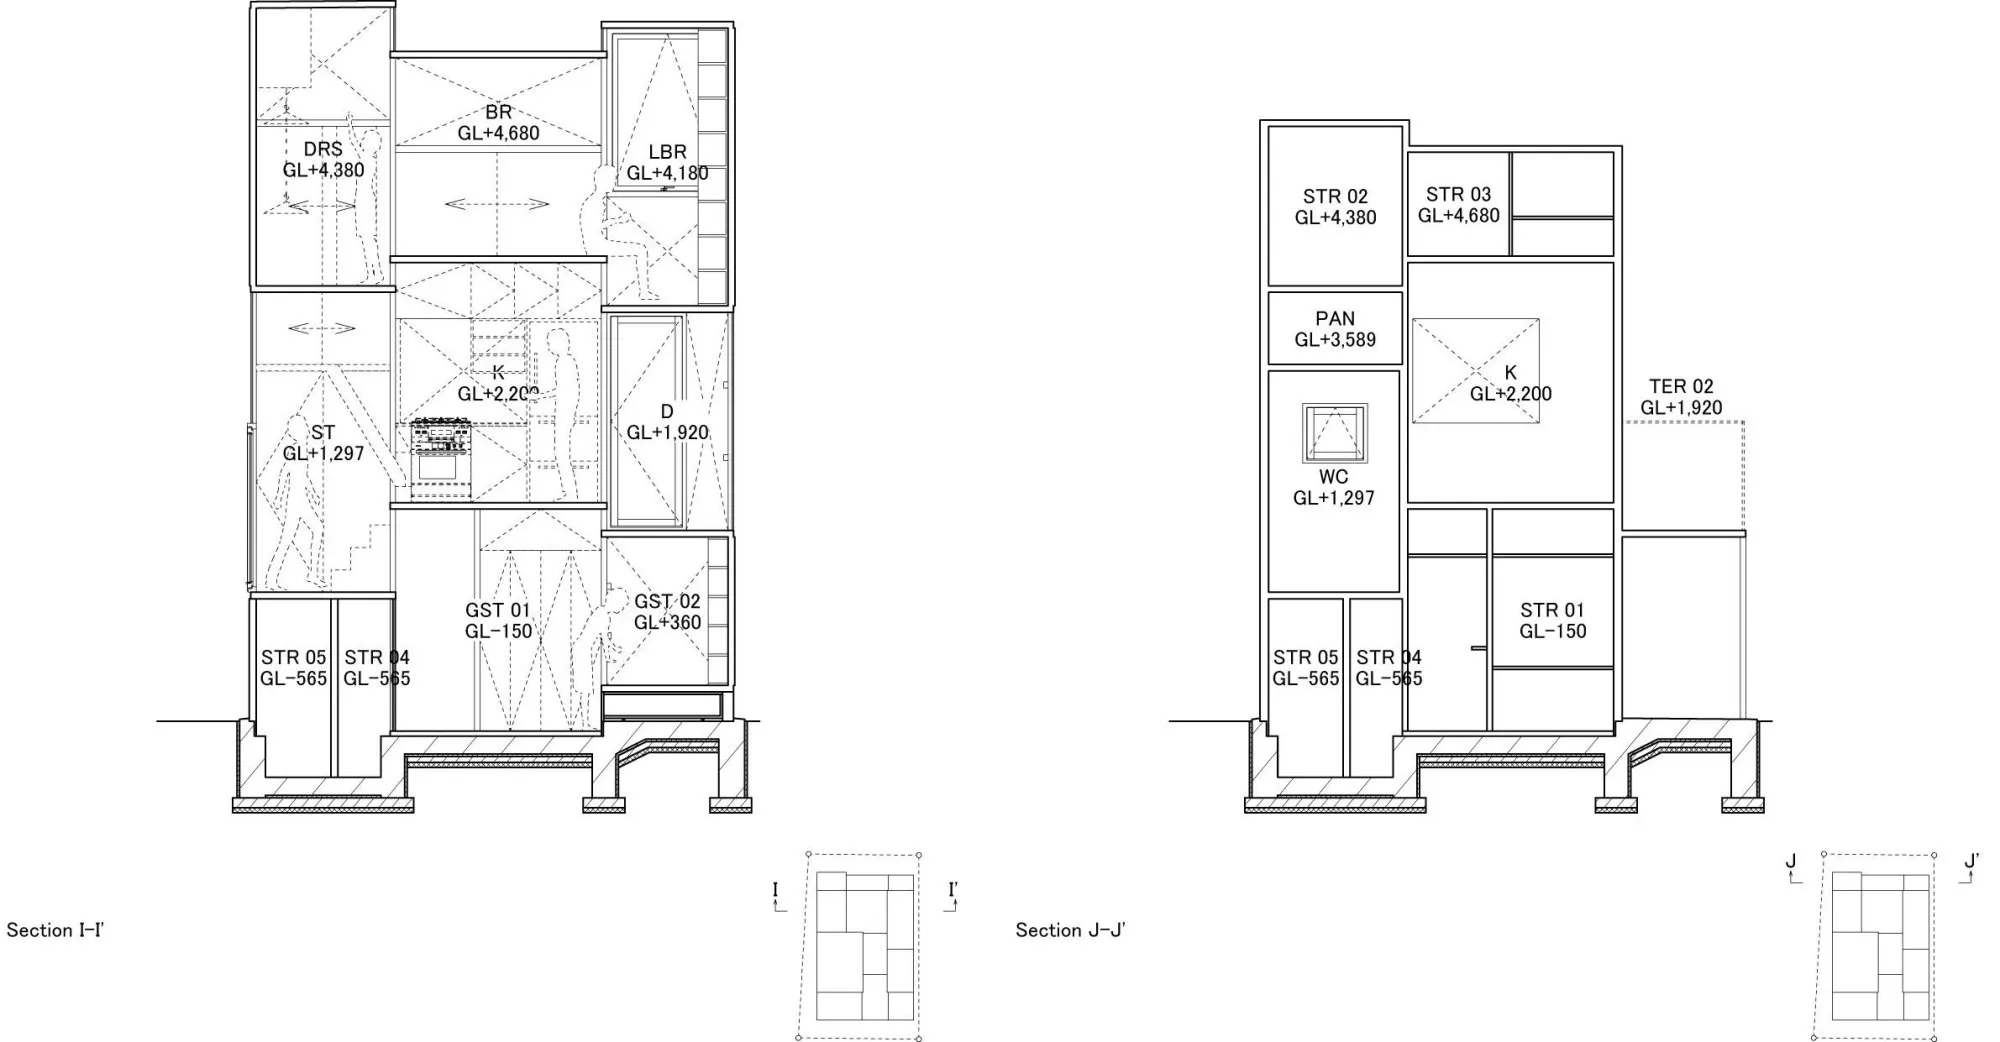
    Sections
    Plans
  • House N

    House N

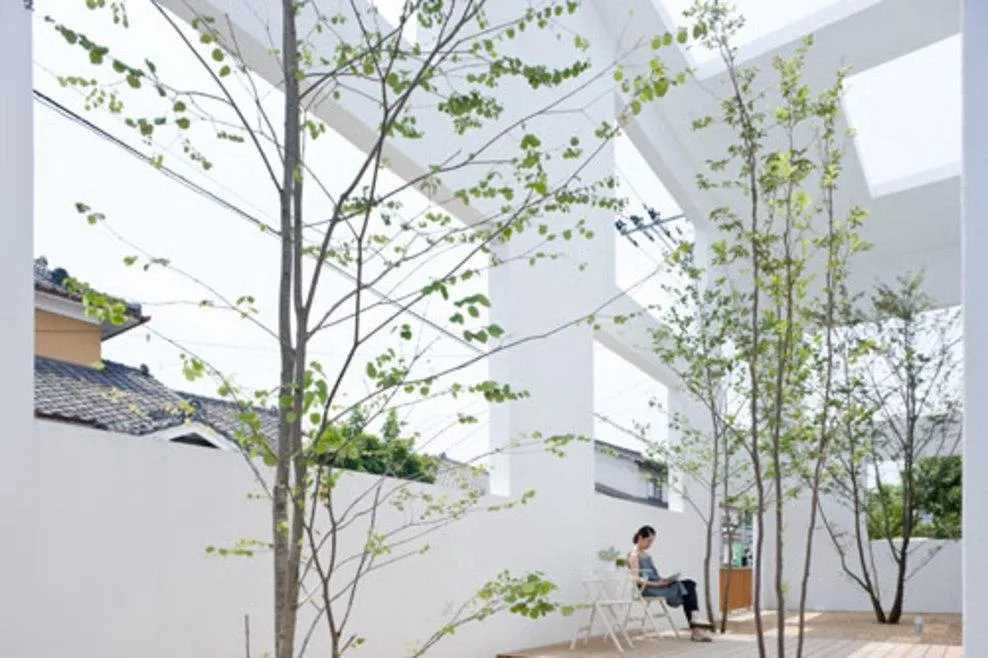
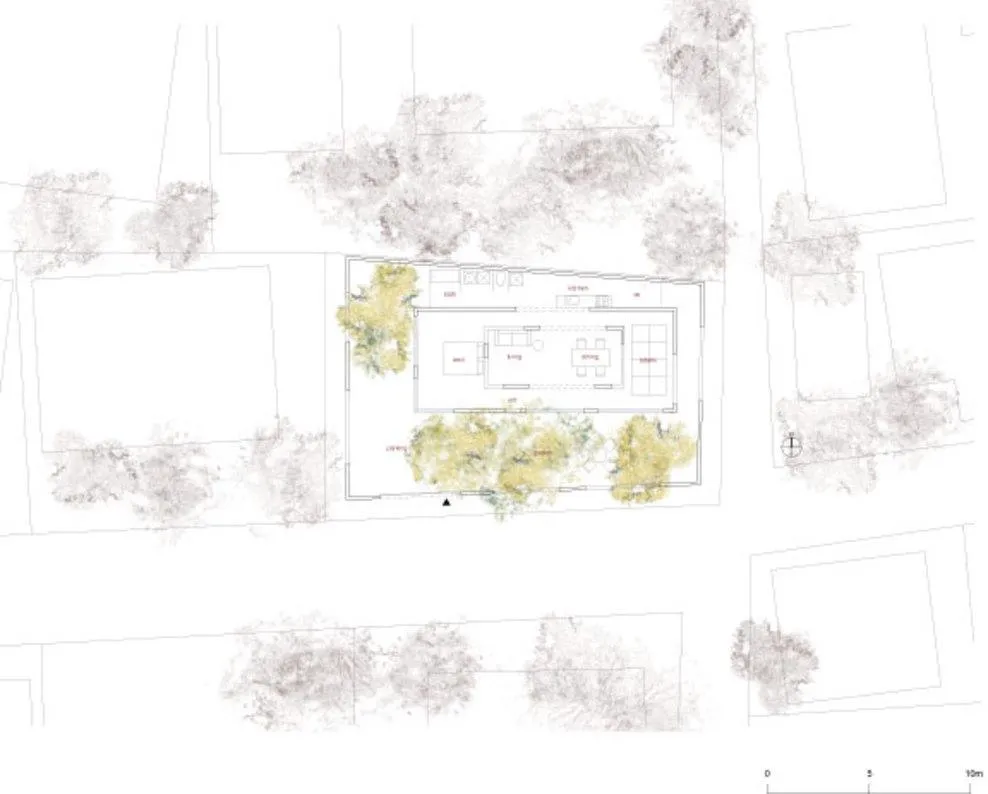
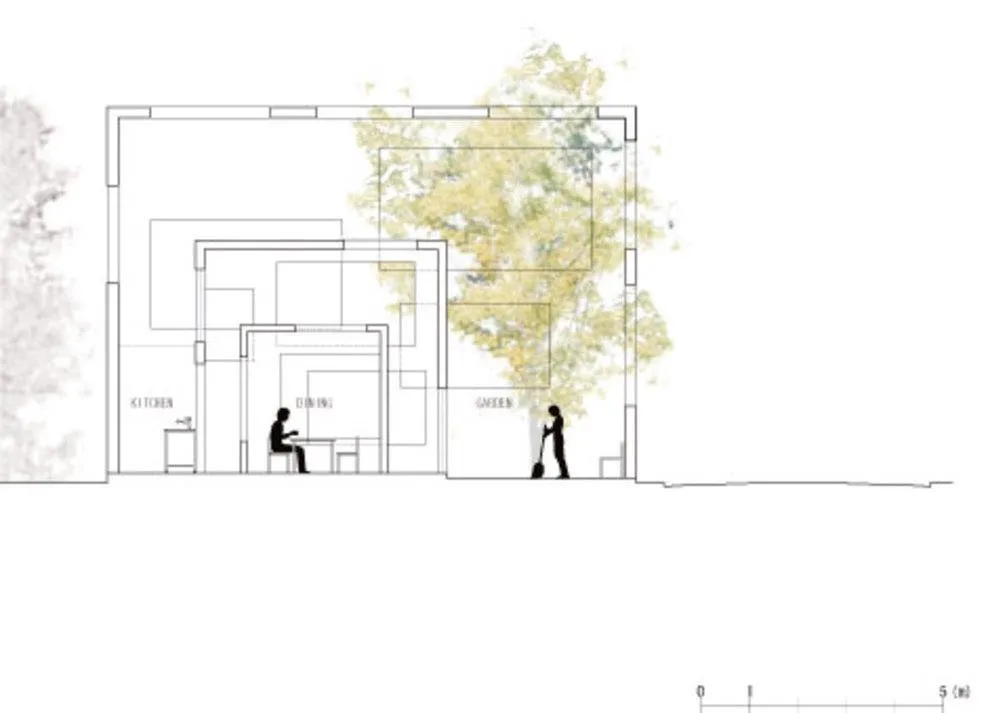
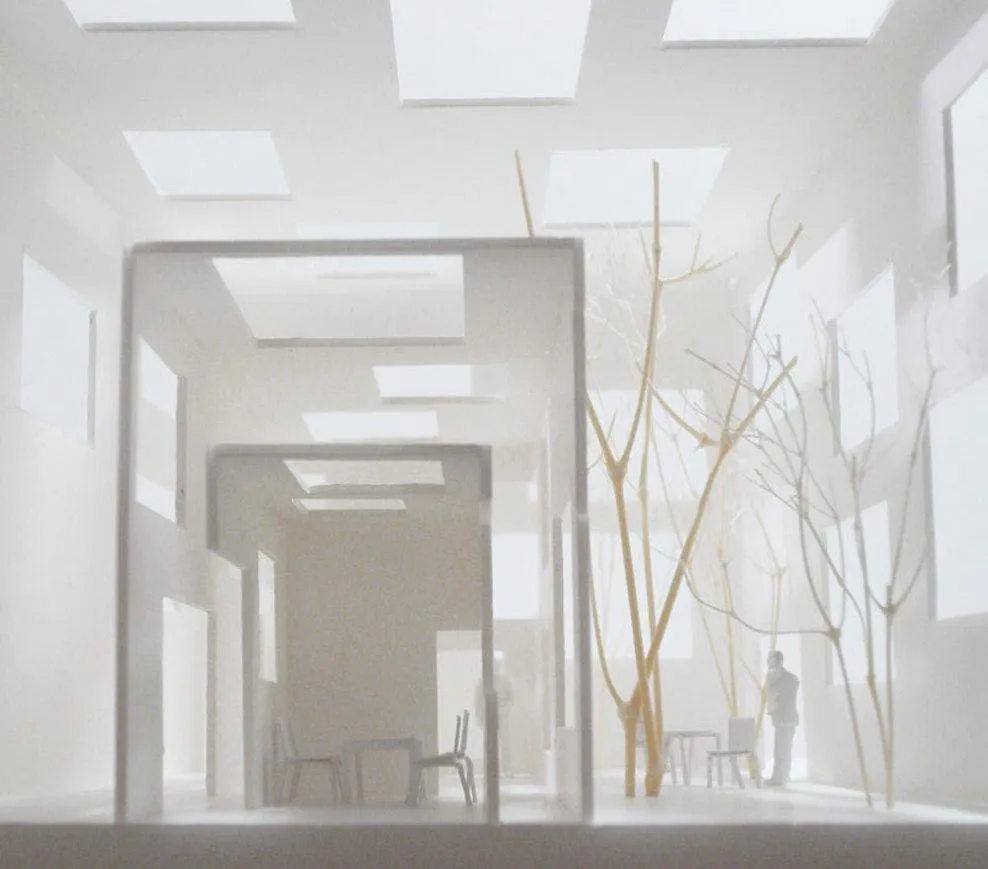
    The house is home to a couple and their dog. It is made of three shells of increasing size nested one inside another. The outermost covers the whole plot and creates a sheltered, semi-outdoor garden. The second encloses a smaller space within it, and the third a smaller interior still. Daily life unfolds within this gradation of domains.
    The design team had long questioned the idea of a street and a house divided by a single wall. They wondered whether a graded range of spaces at different distances from the street could take its place: somewhere inside the house fairly close to the street, somewhere a little further off, and somewhere far away in secure privacy.

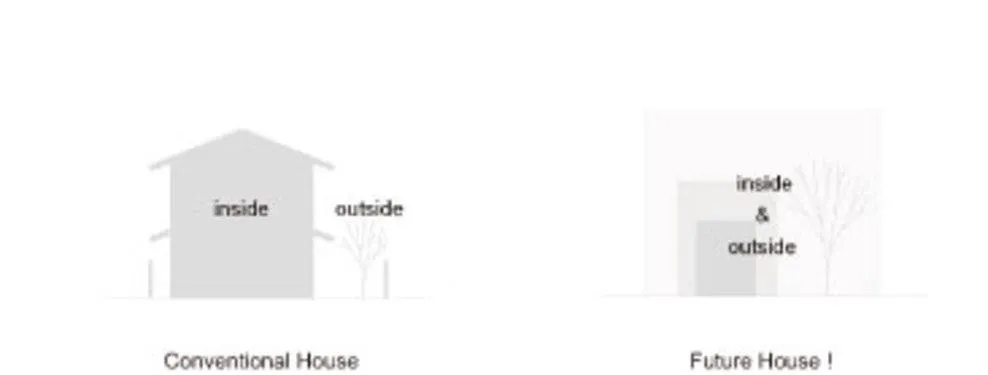
    Life here resembles living among clouds. There is no sharp boundary anywhere, only a gradual change of domain. The ideal, as the team describes it, is an outdoor space that feels like an interior and an interior that feels like the outdoors. In a nested structure, the inside is always also an outside.

    Three nested shells suggest endless nesting, since the world itself is made of layers within layers, and here only three are given a barely visible form. The house treats city and dwelling as two expressions of one continuum, the undulation of a primal space in which people live.

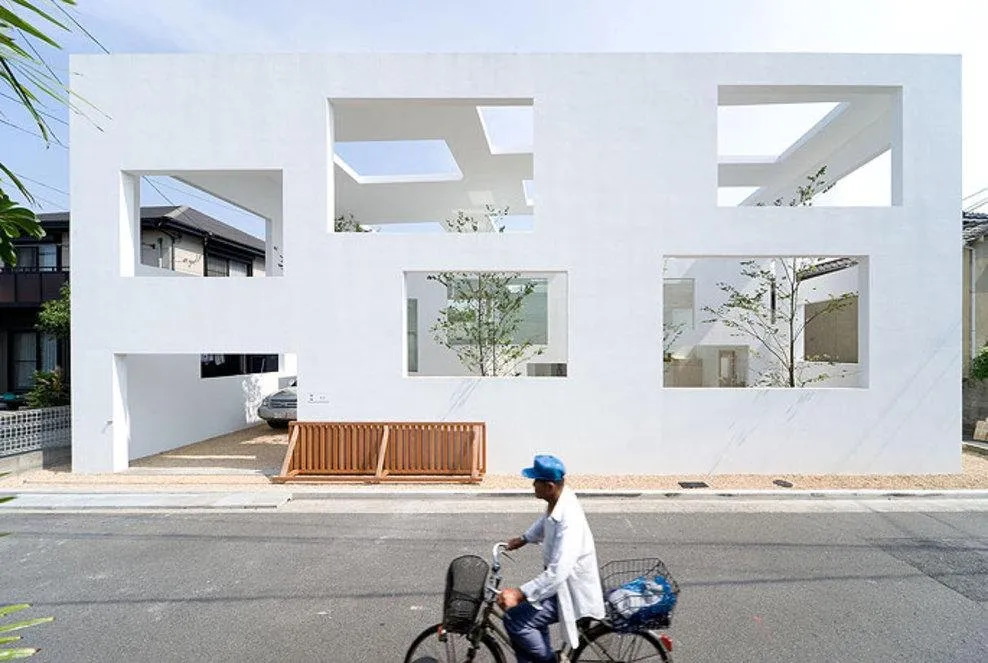
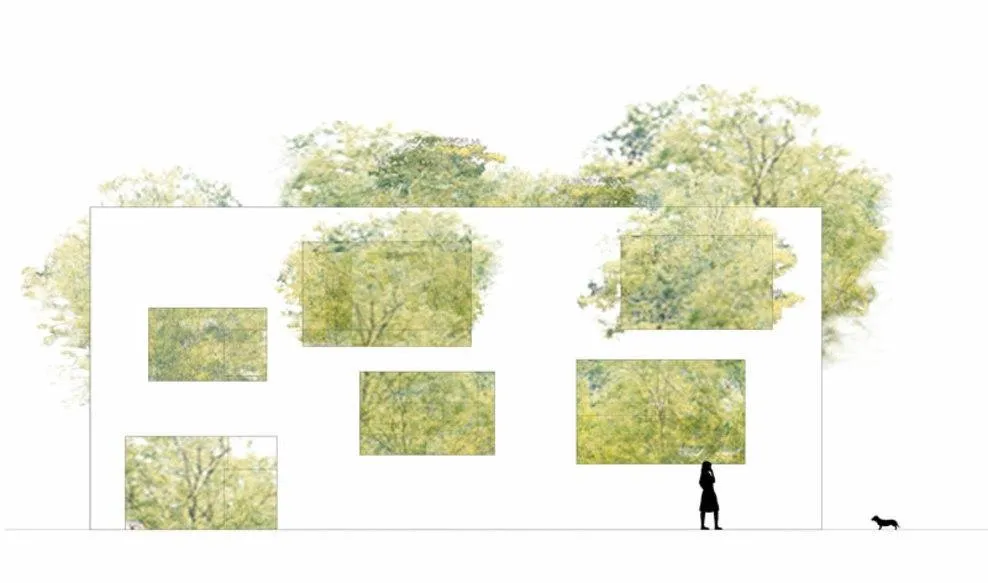
    White outer shell with large openings on the street
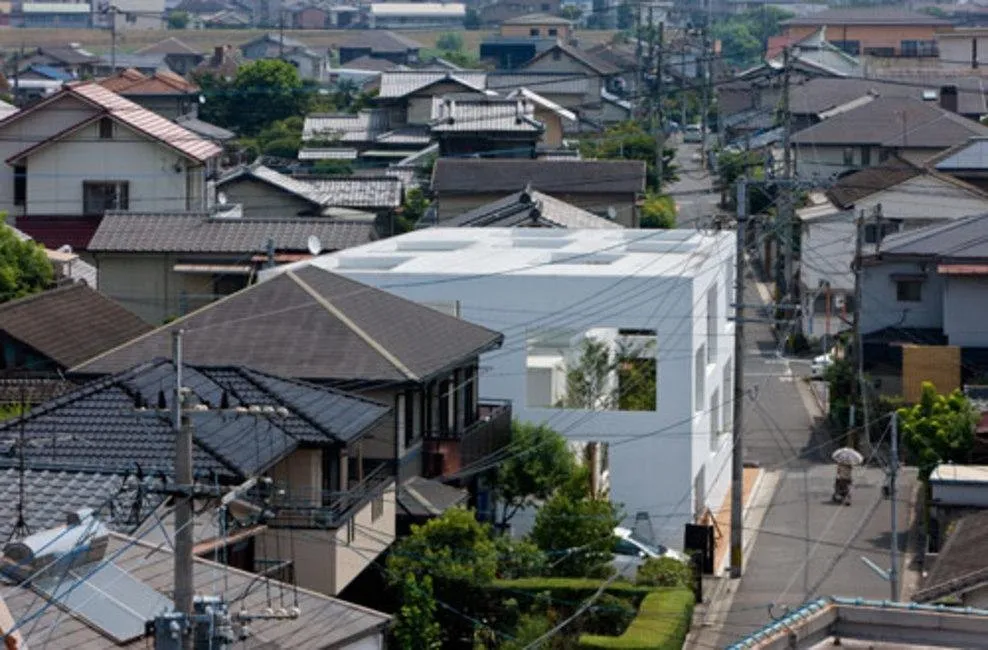
    The house among neighbouring roofs
    Interior seen through the nested openings
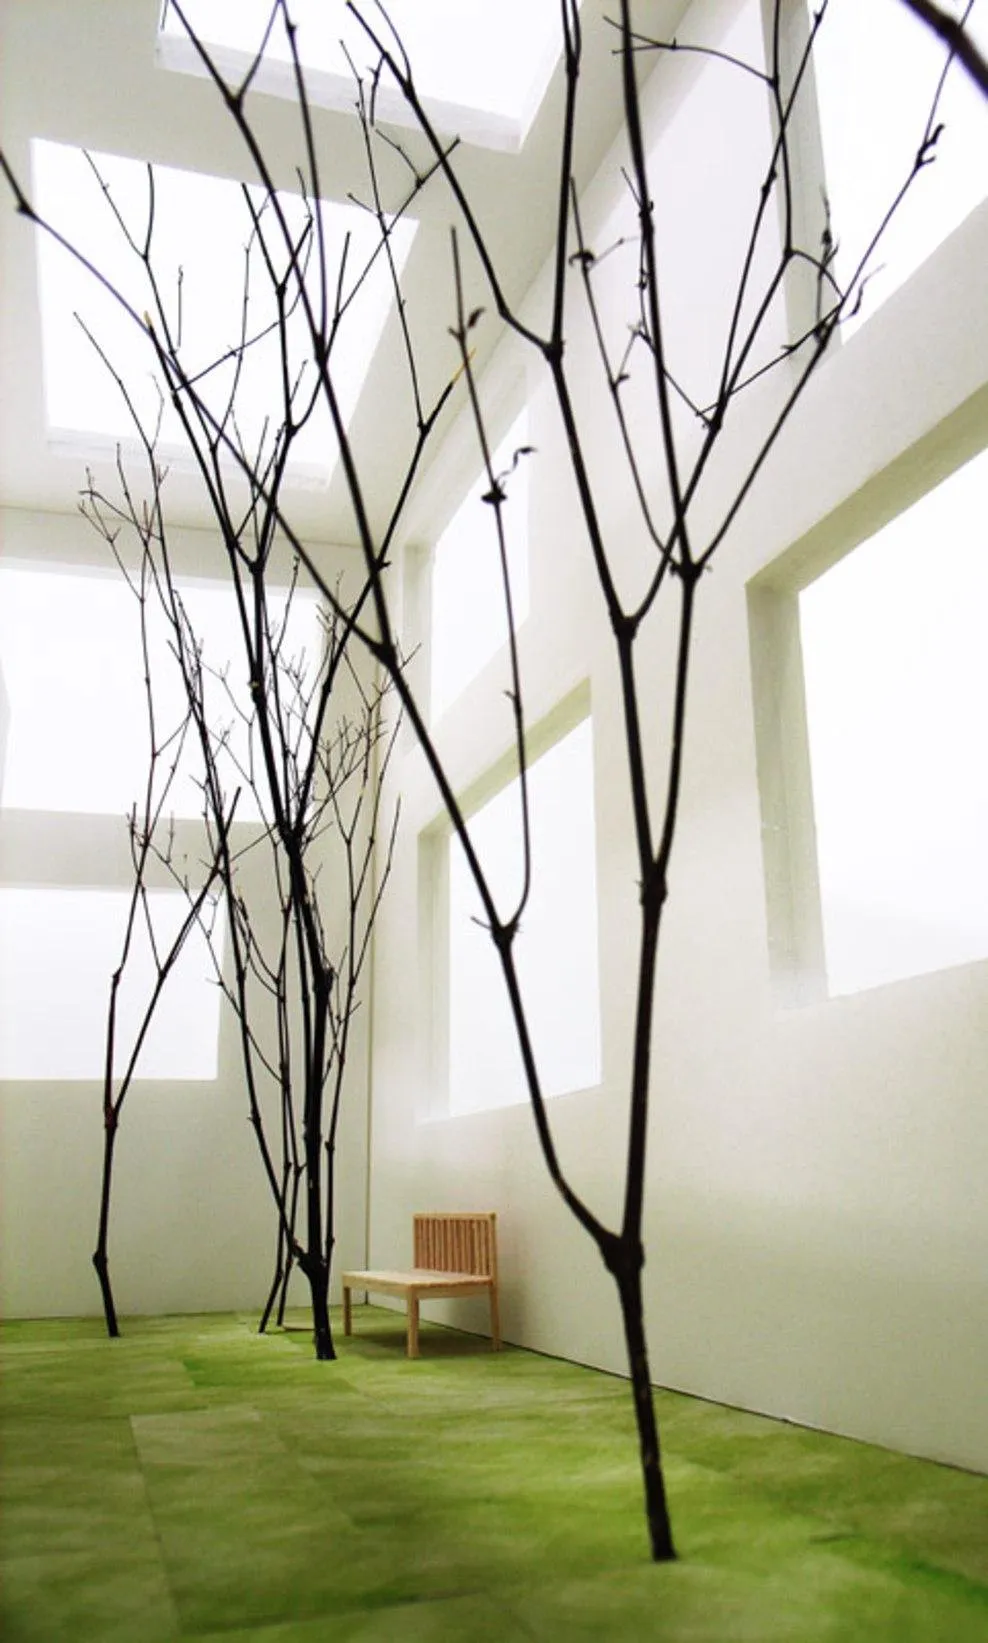
    Tree growing in the covered garden
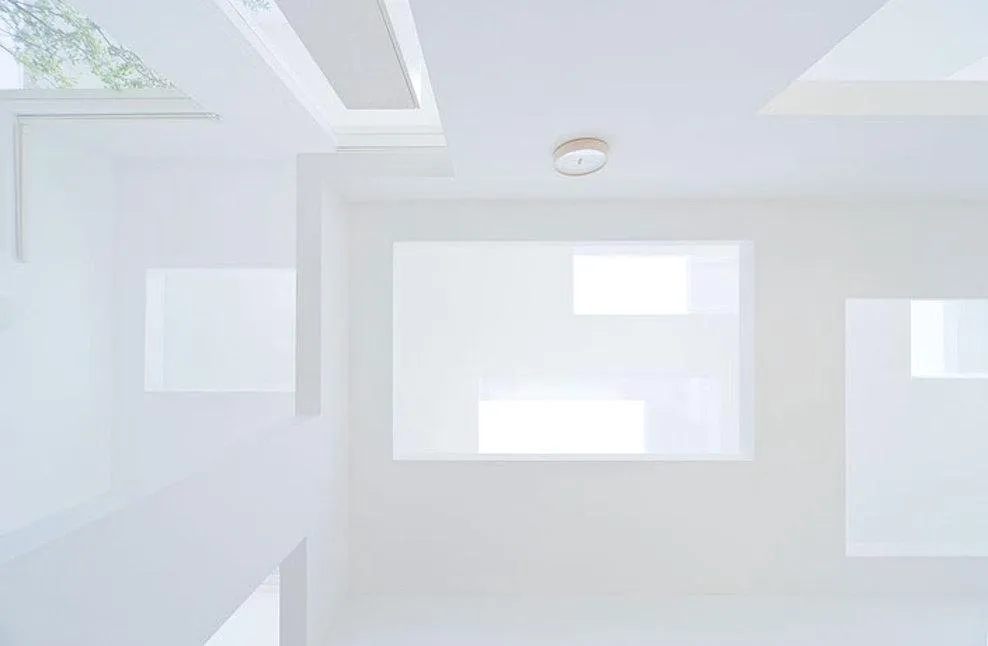
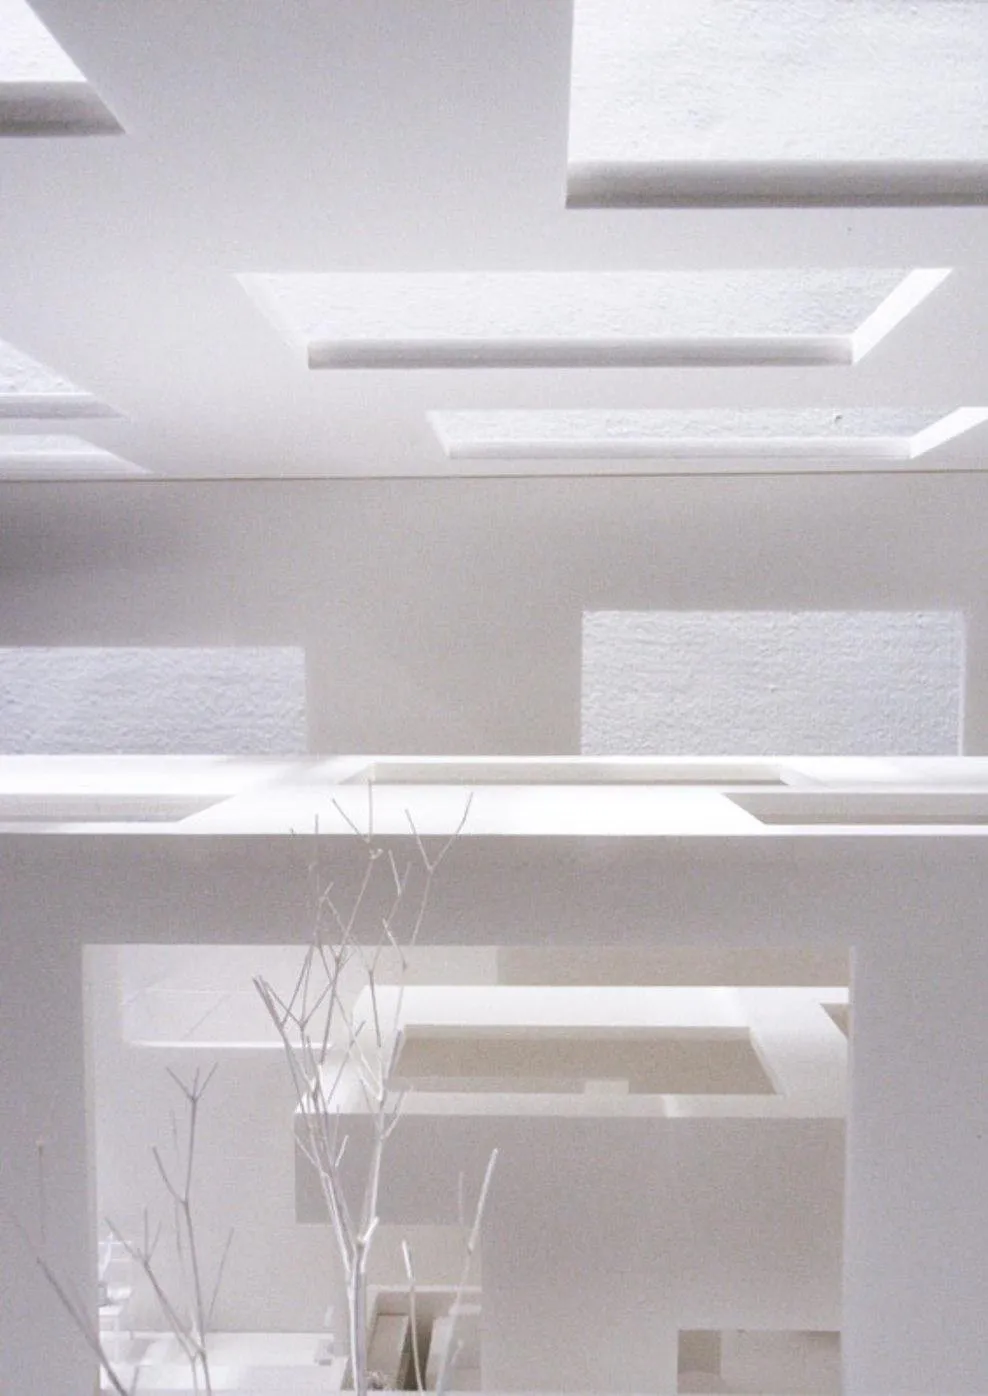
    Openings stacked through the shells
    Floor plan
    Site plan with trees
    Section
    Concept diagram of nested shells
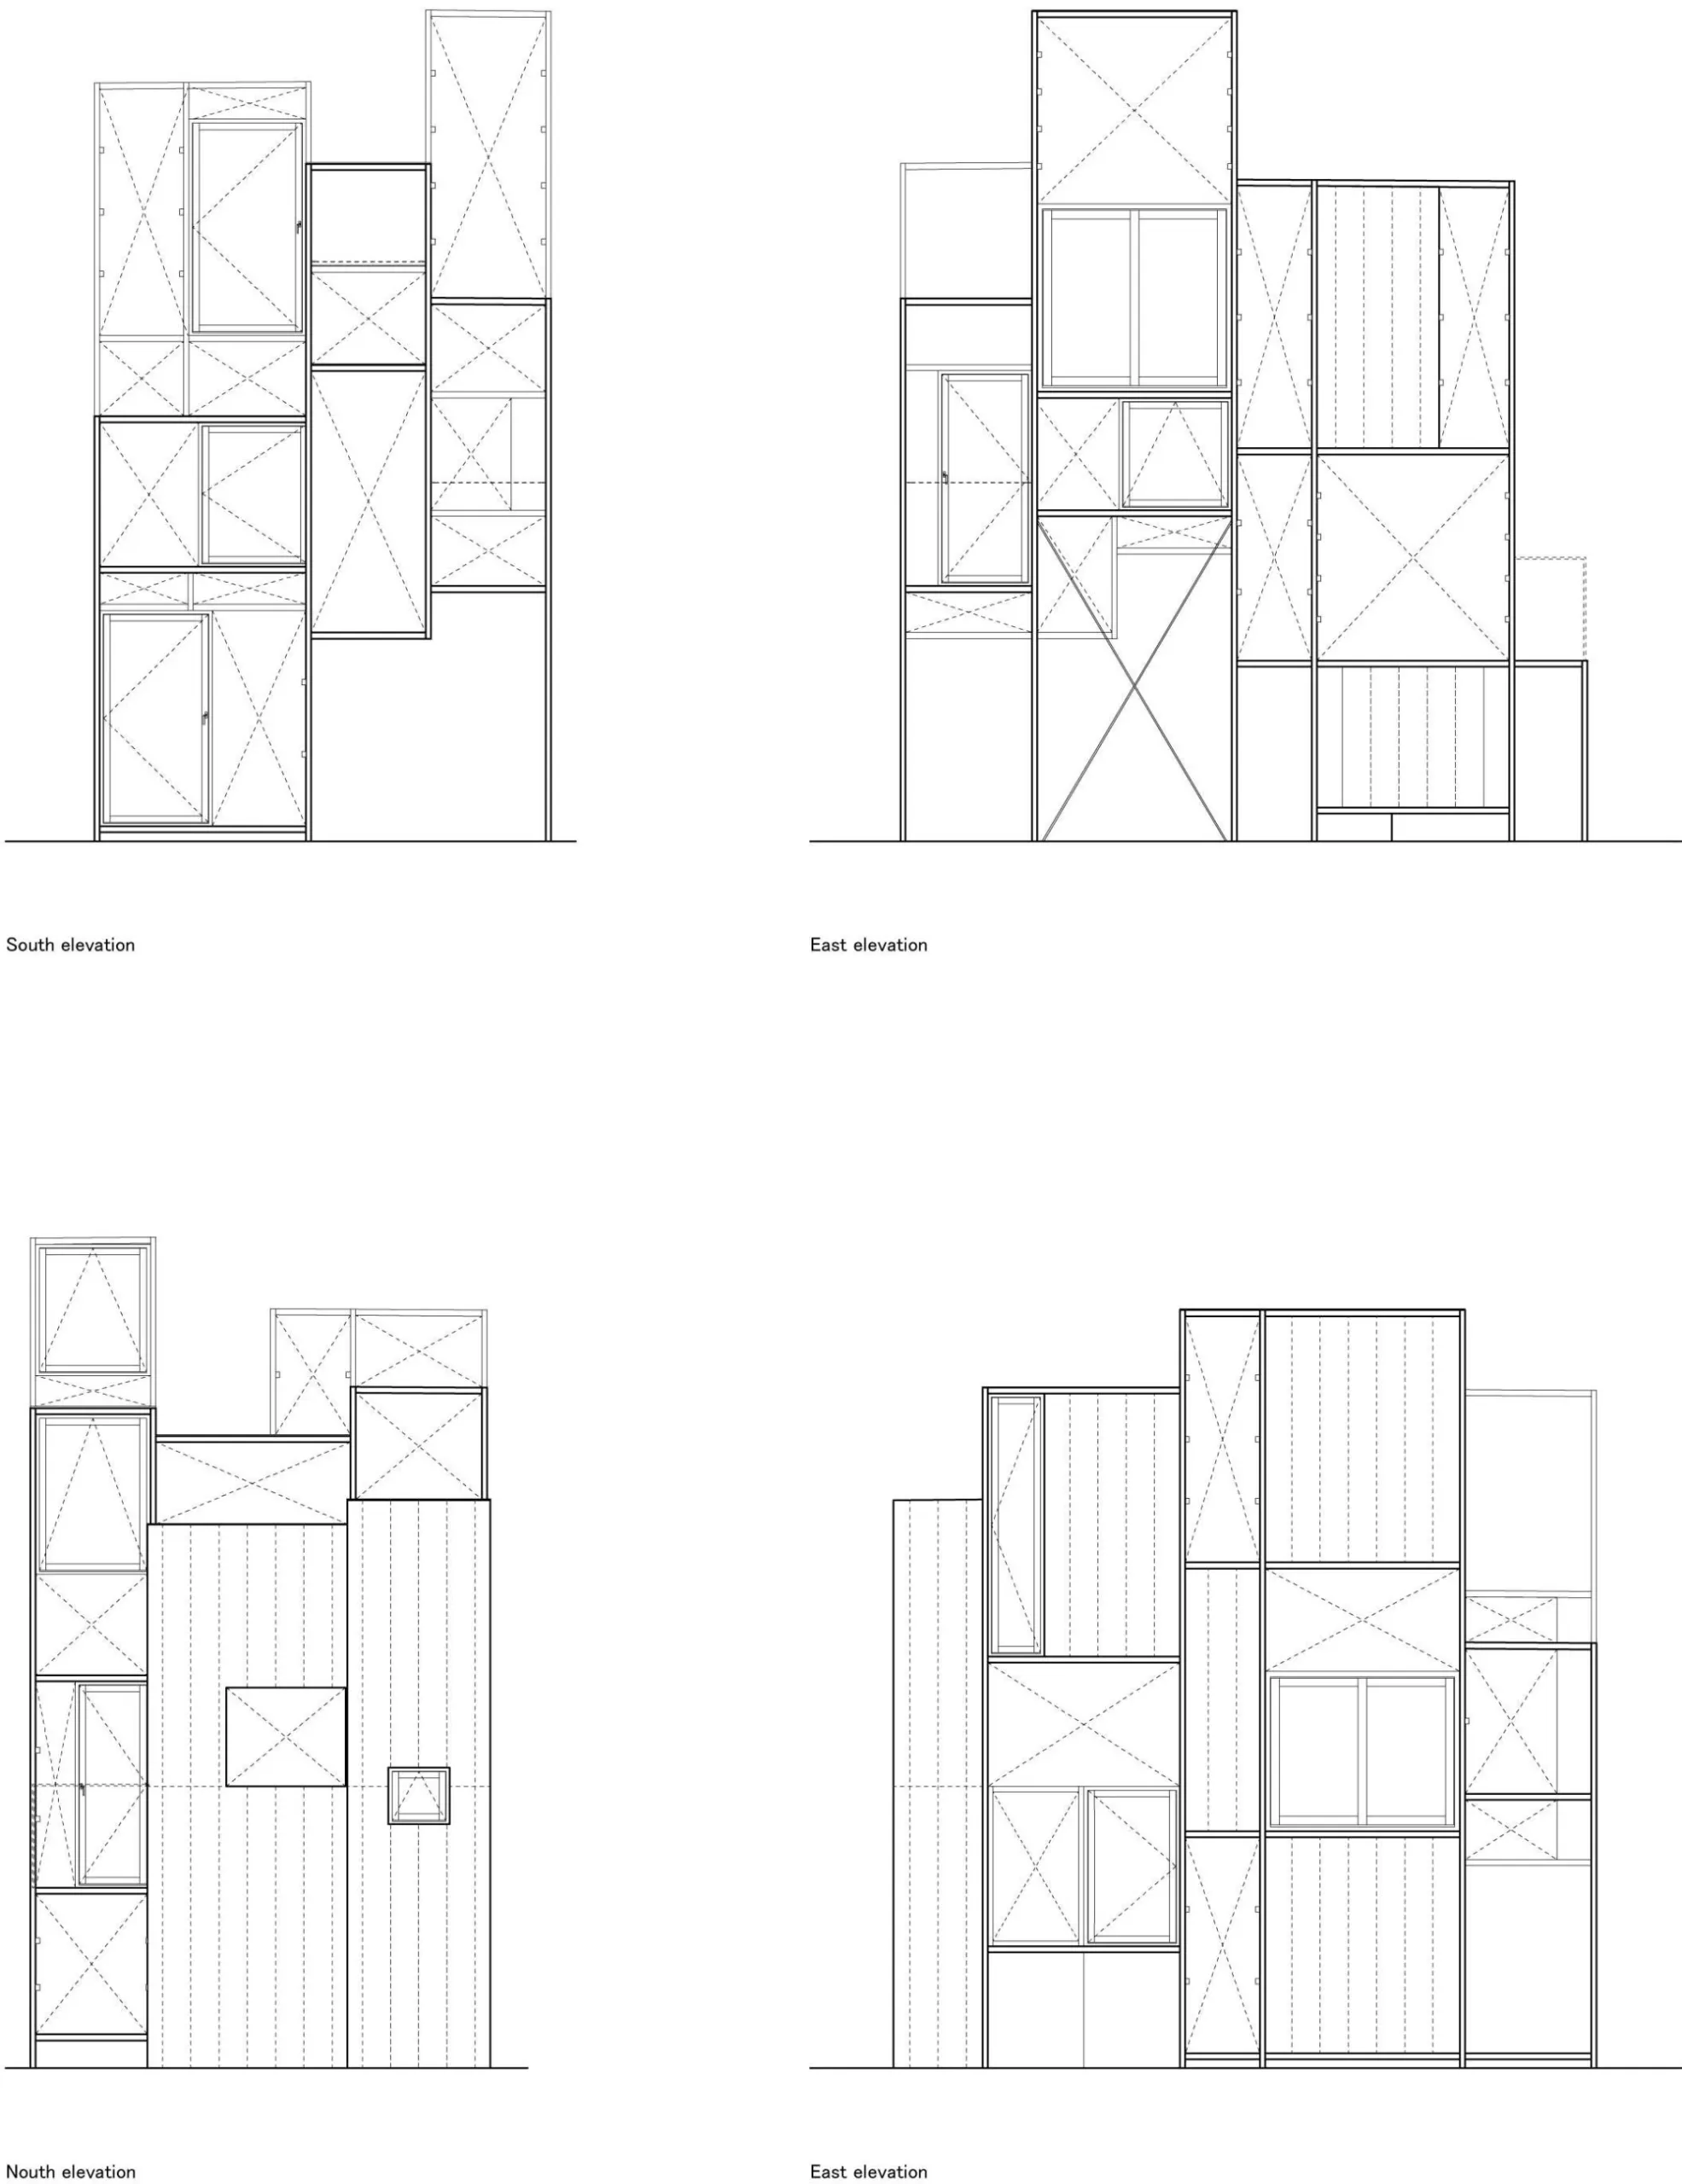
    Elevation drawing
    Model view through the nested shells
    Model of the garden inside the outer shell
    Model view of stacked openings
    Model of the living space within the shells
  • T House

    T House

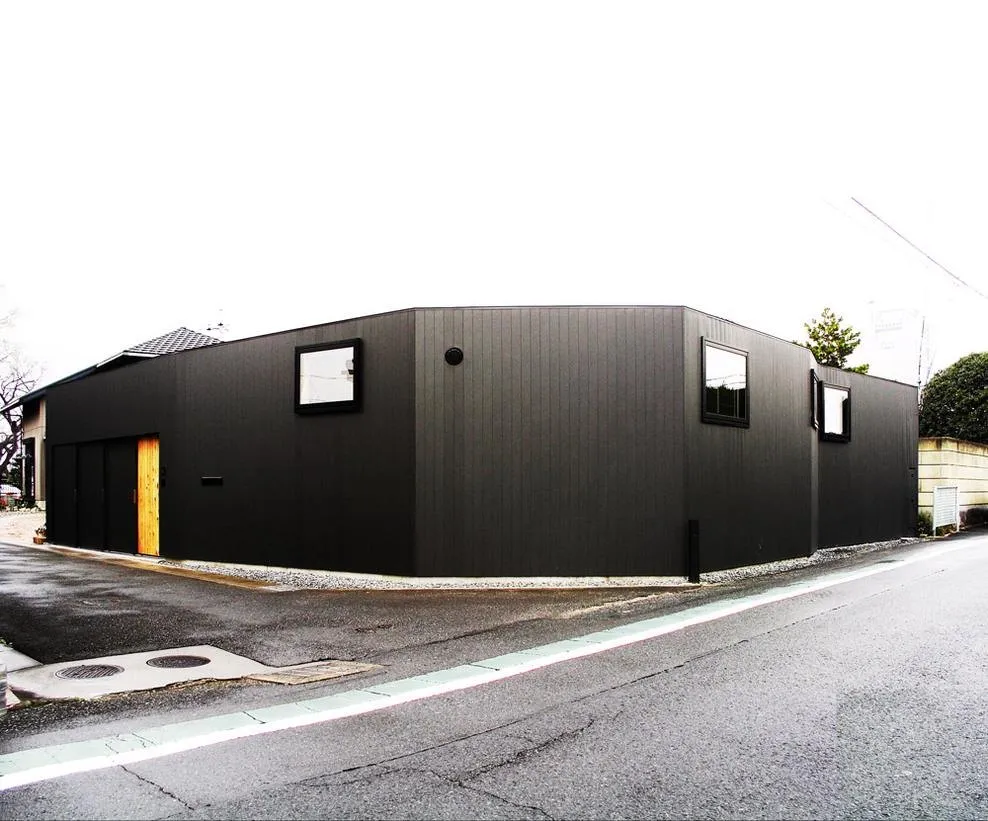
    The house stands in a quiet residential suburb. Home to a family of four, it is also a place to show the clients’ collection of contemporary art.

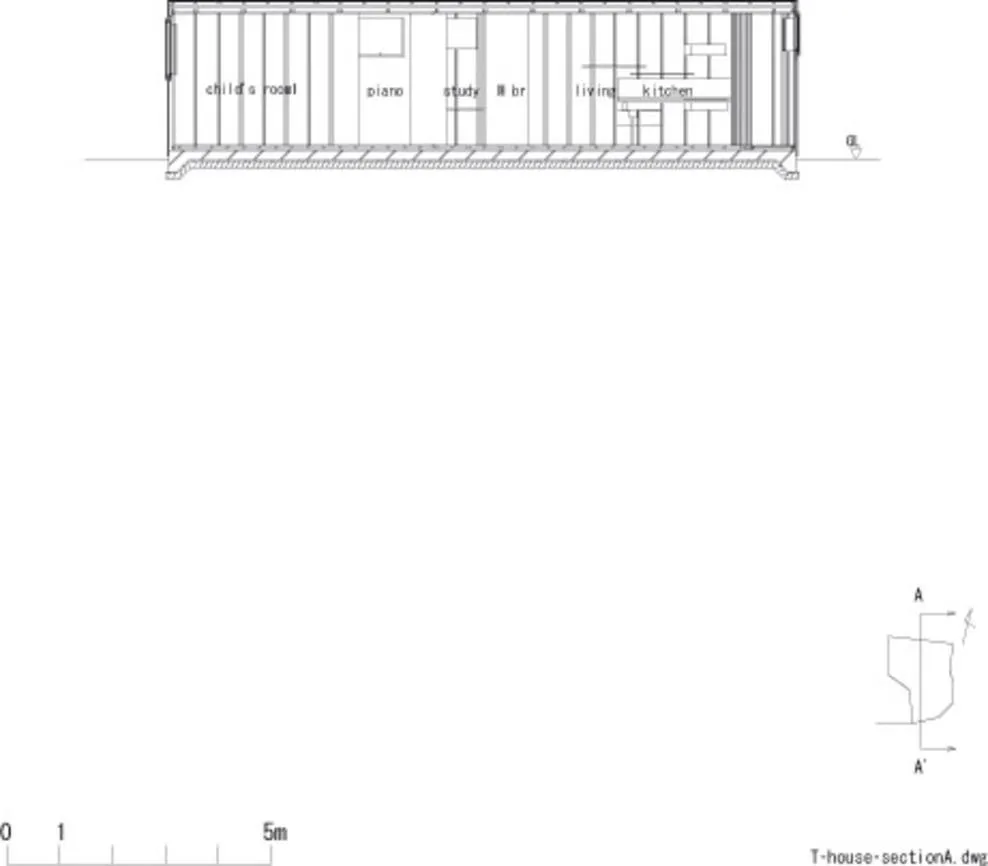
    It could be called a primitive dwelling, a single convoluted cavern drawn in one stroke. For the design team, making architecture means producing distance. A private room is a situation where distance is long and solid; being apart yet still connected is what gives a space its sense of expanse. The house proposes a new but primal architecture that holds many different feelings of distance within one modulated shape.

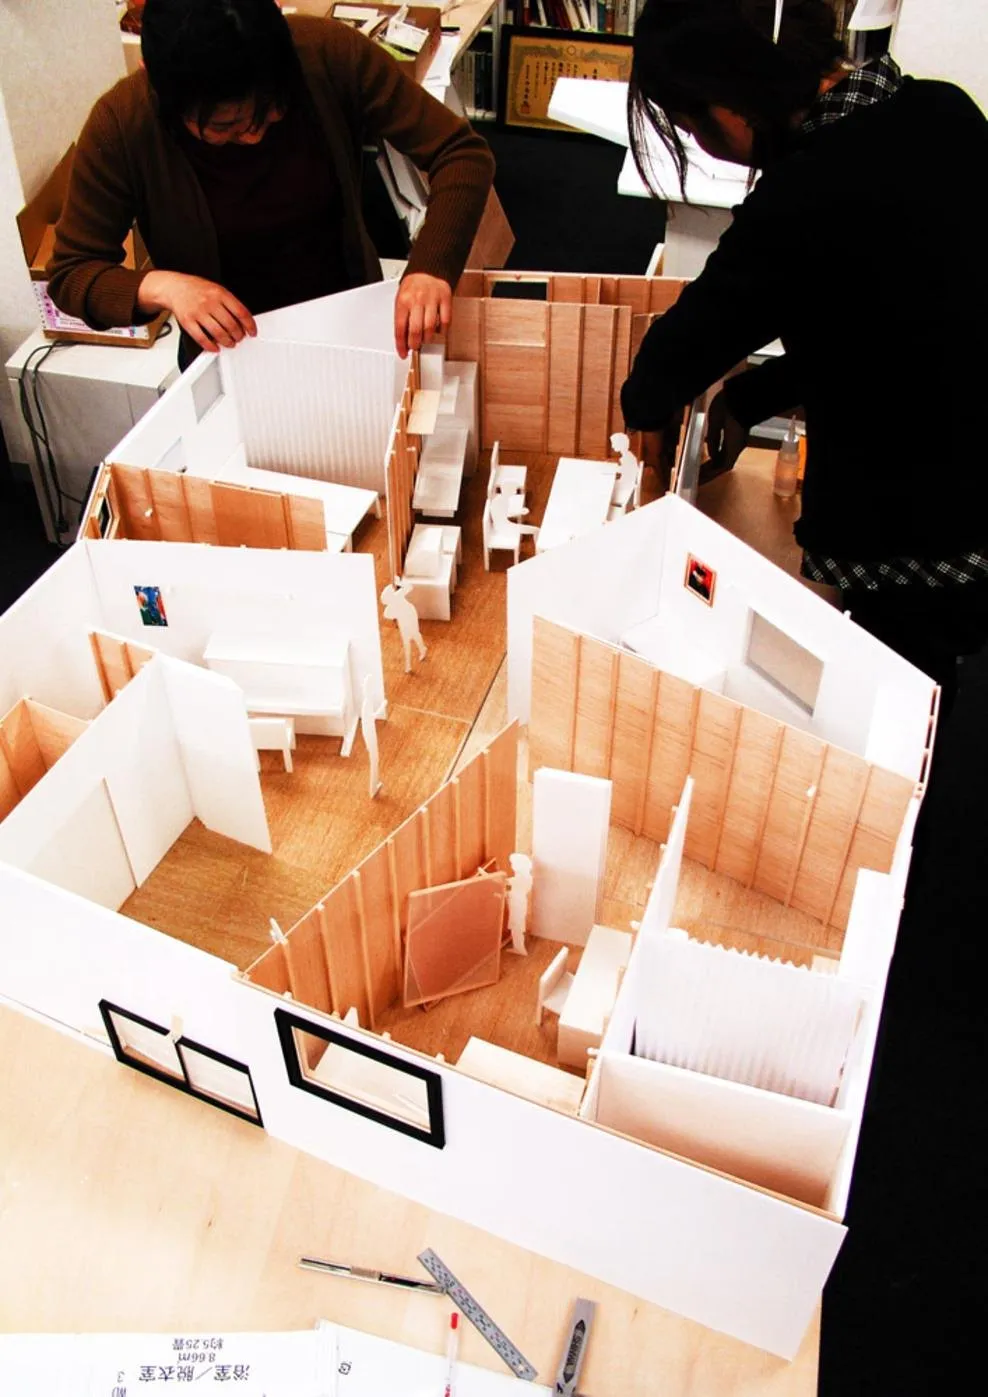
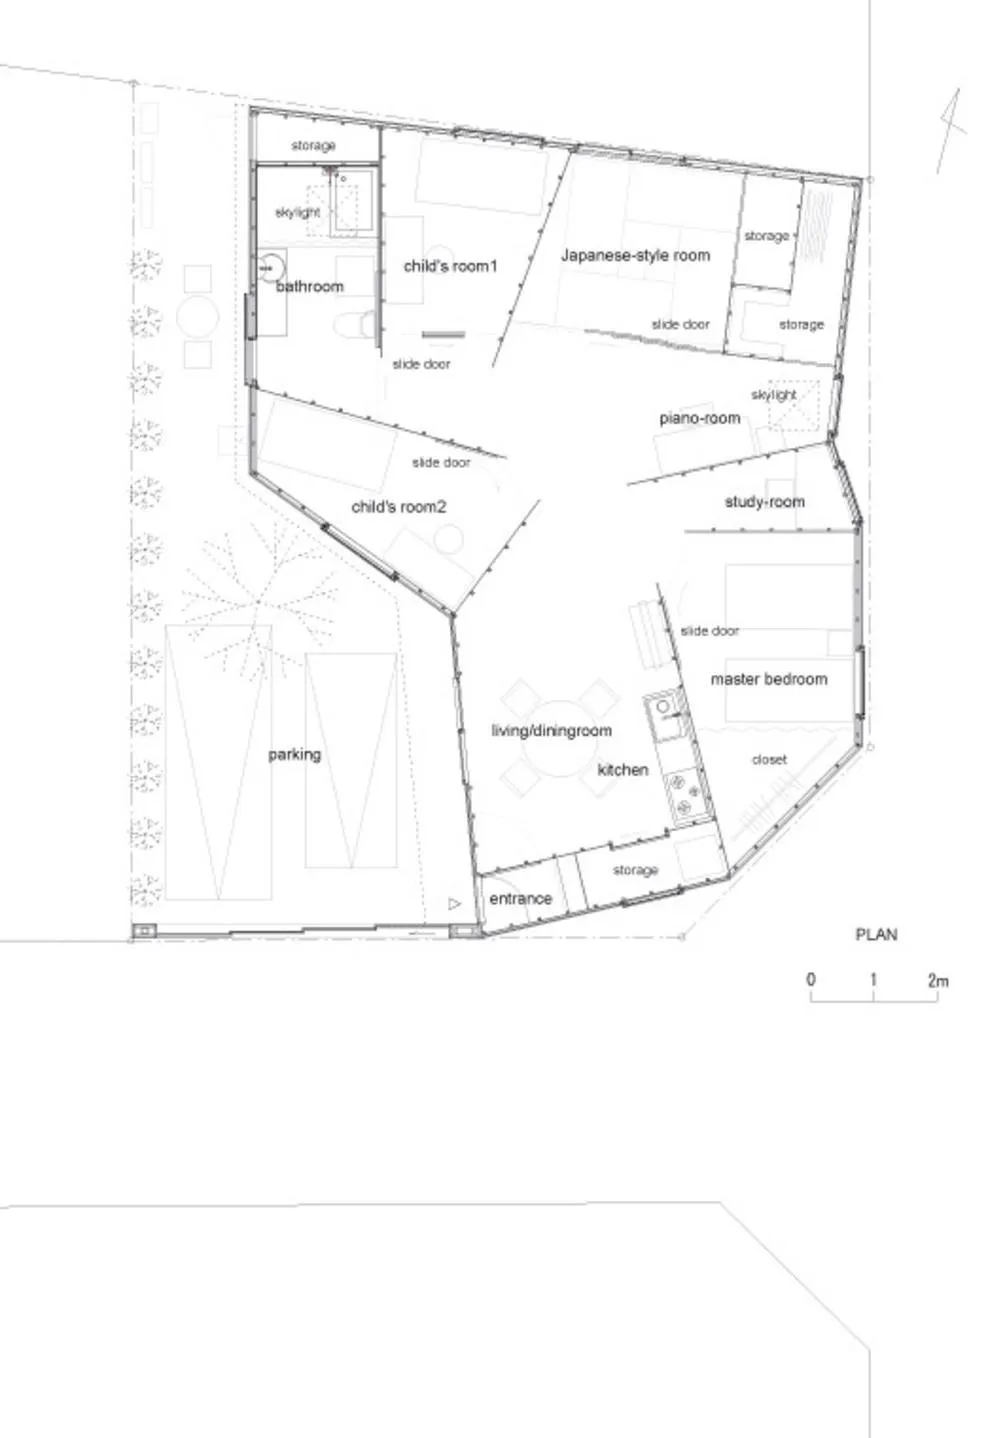
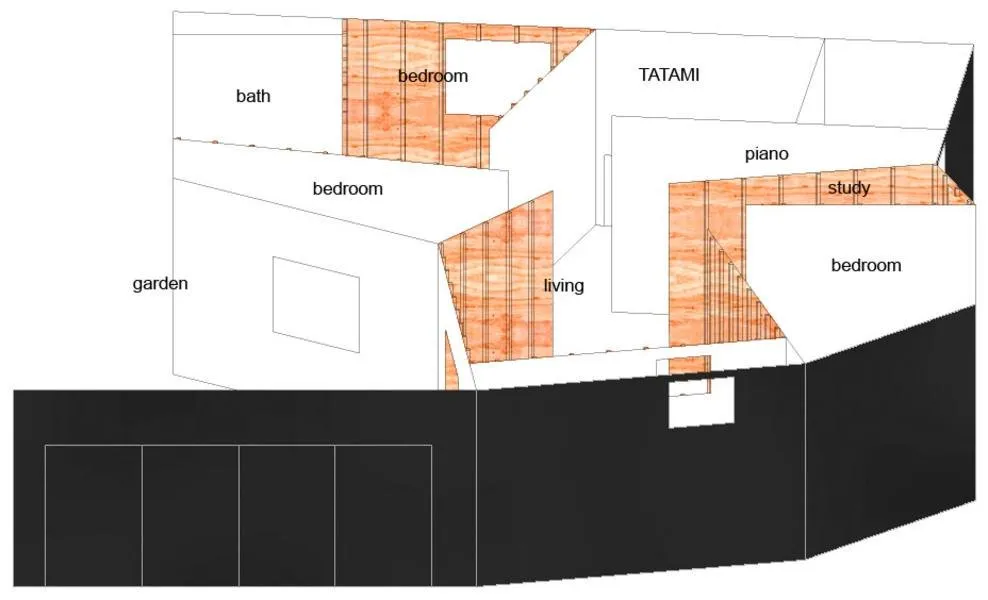
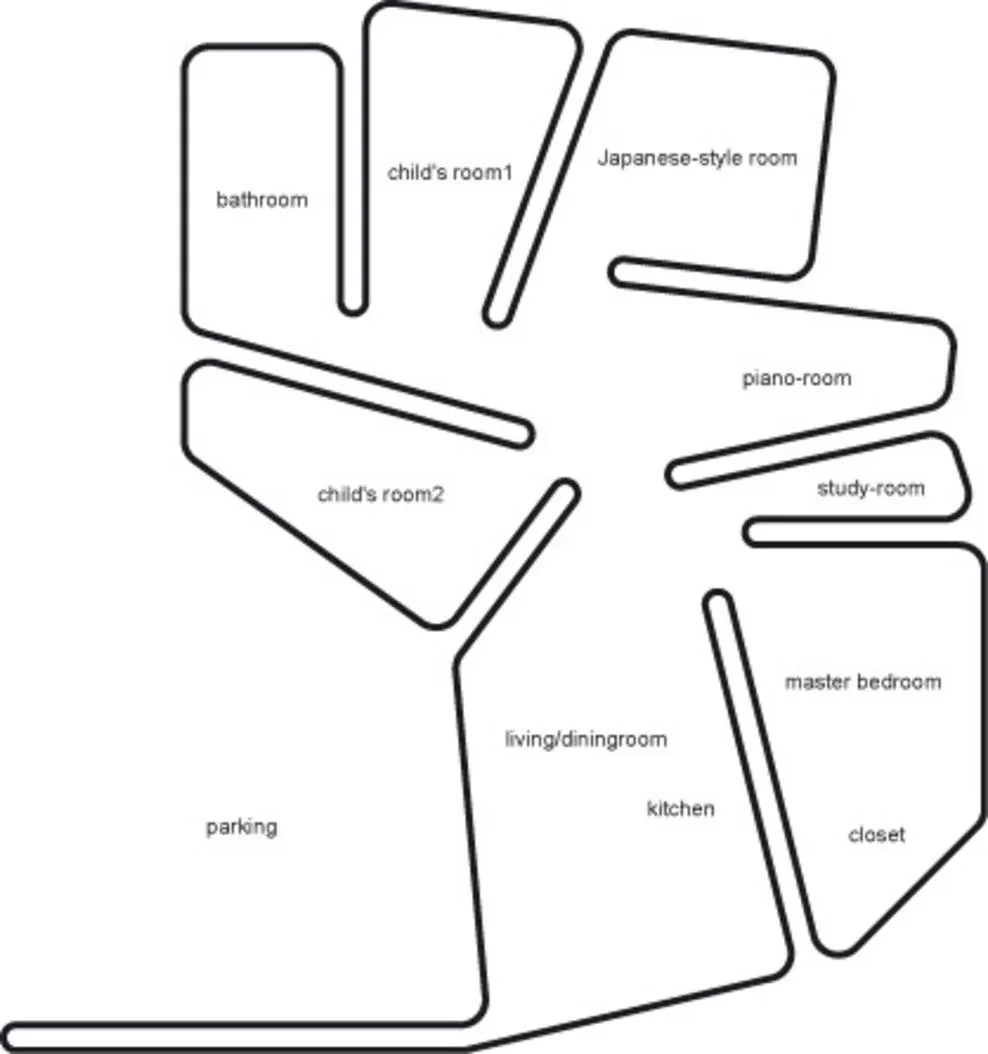
    Walls radiate from the centre of the plan and divide it into deep, wedge-shaped spaces that open toward one another, so each area is at once set apart and joined to the rest.

    The house is close in spirit to old alleys and stepping-stone gardens. On stepping stones the scene keeps changing, and each step renews the relationship between the things around. Wandering, stopping here and there, the experience of the house has much in common with walking such a garden or lane.

    Study model of the house
    Section
    Axonometric drawing with room labels
    Plan diagram of the radiating walls
    Black exterior on the street corner
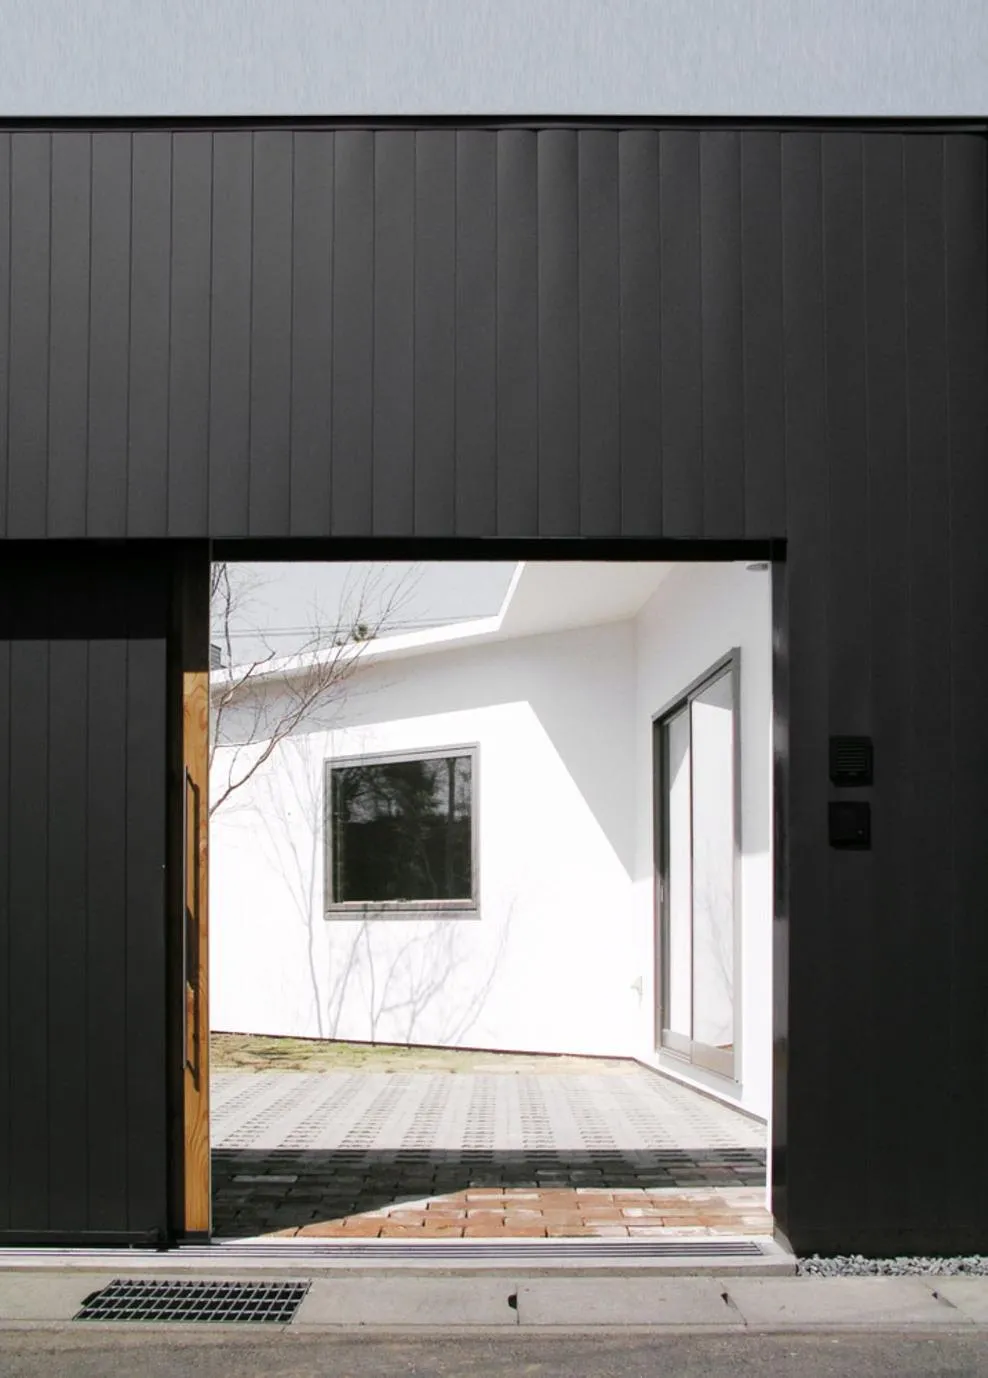
    Entrance in the black facade
    Floor plan
  • The Surville Towers

    The Surville Towers

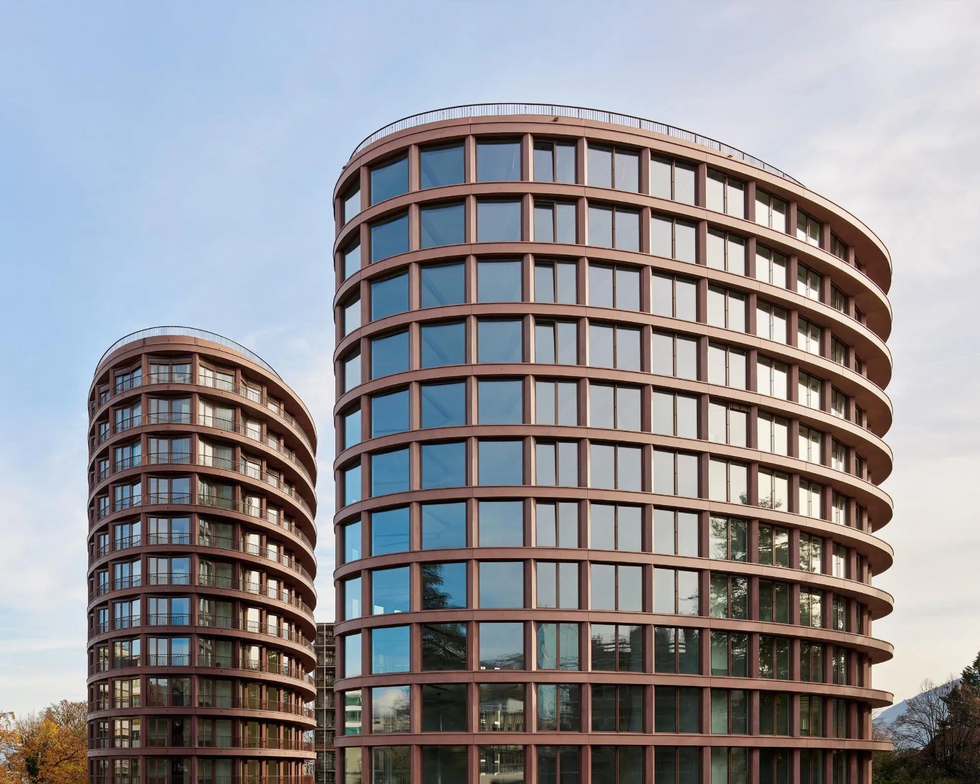
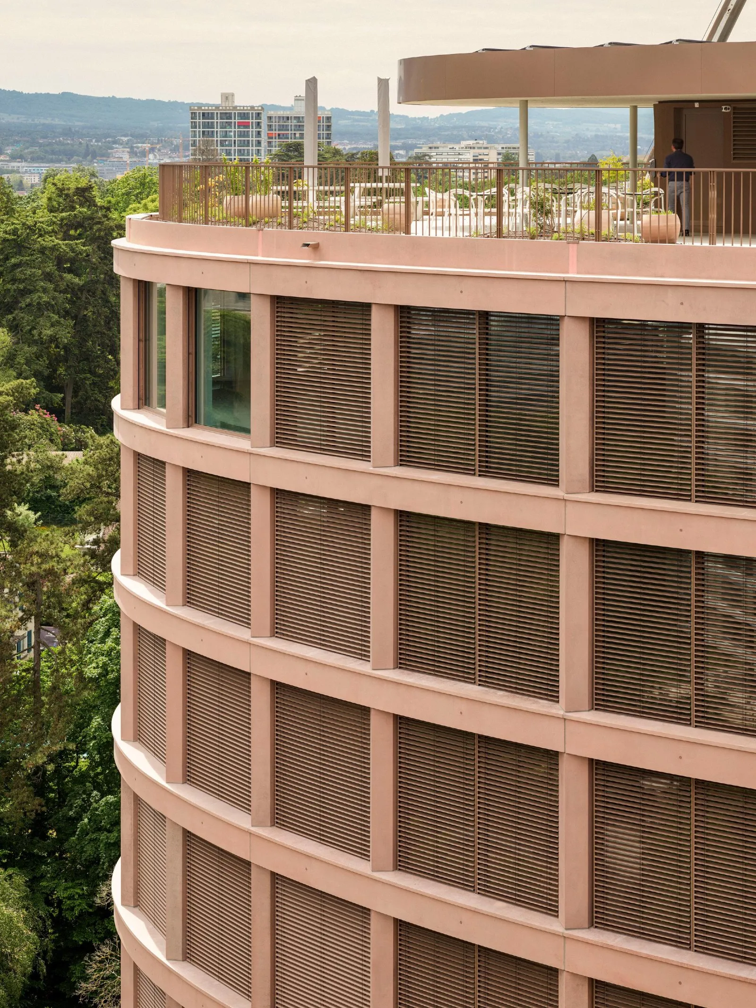
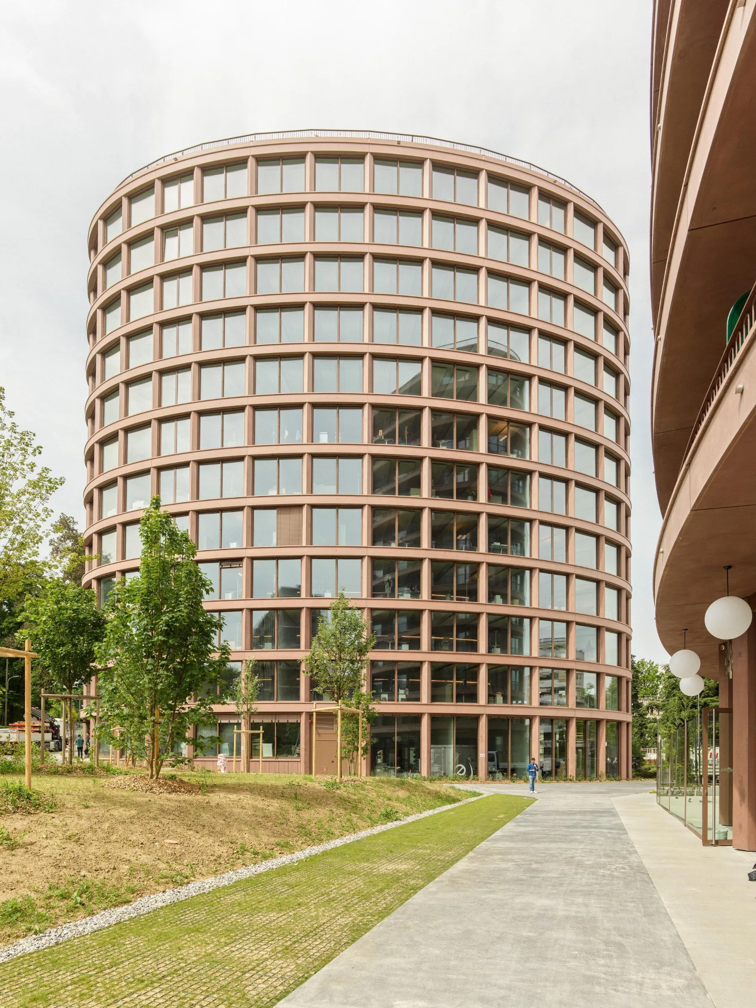
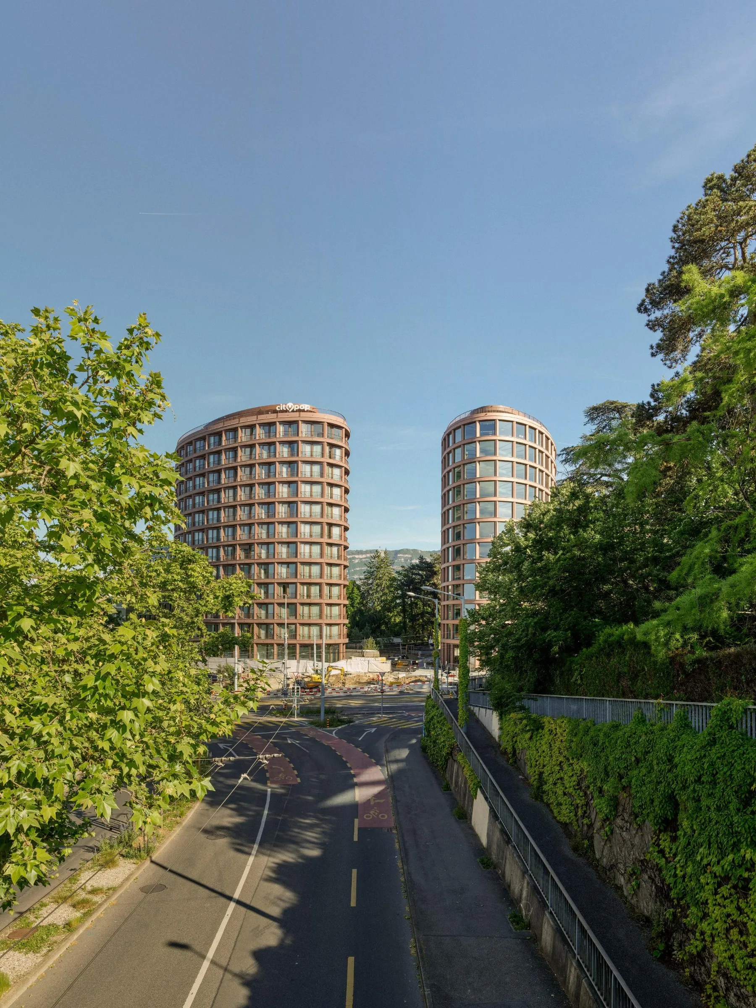
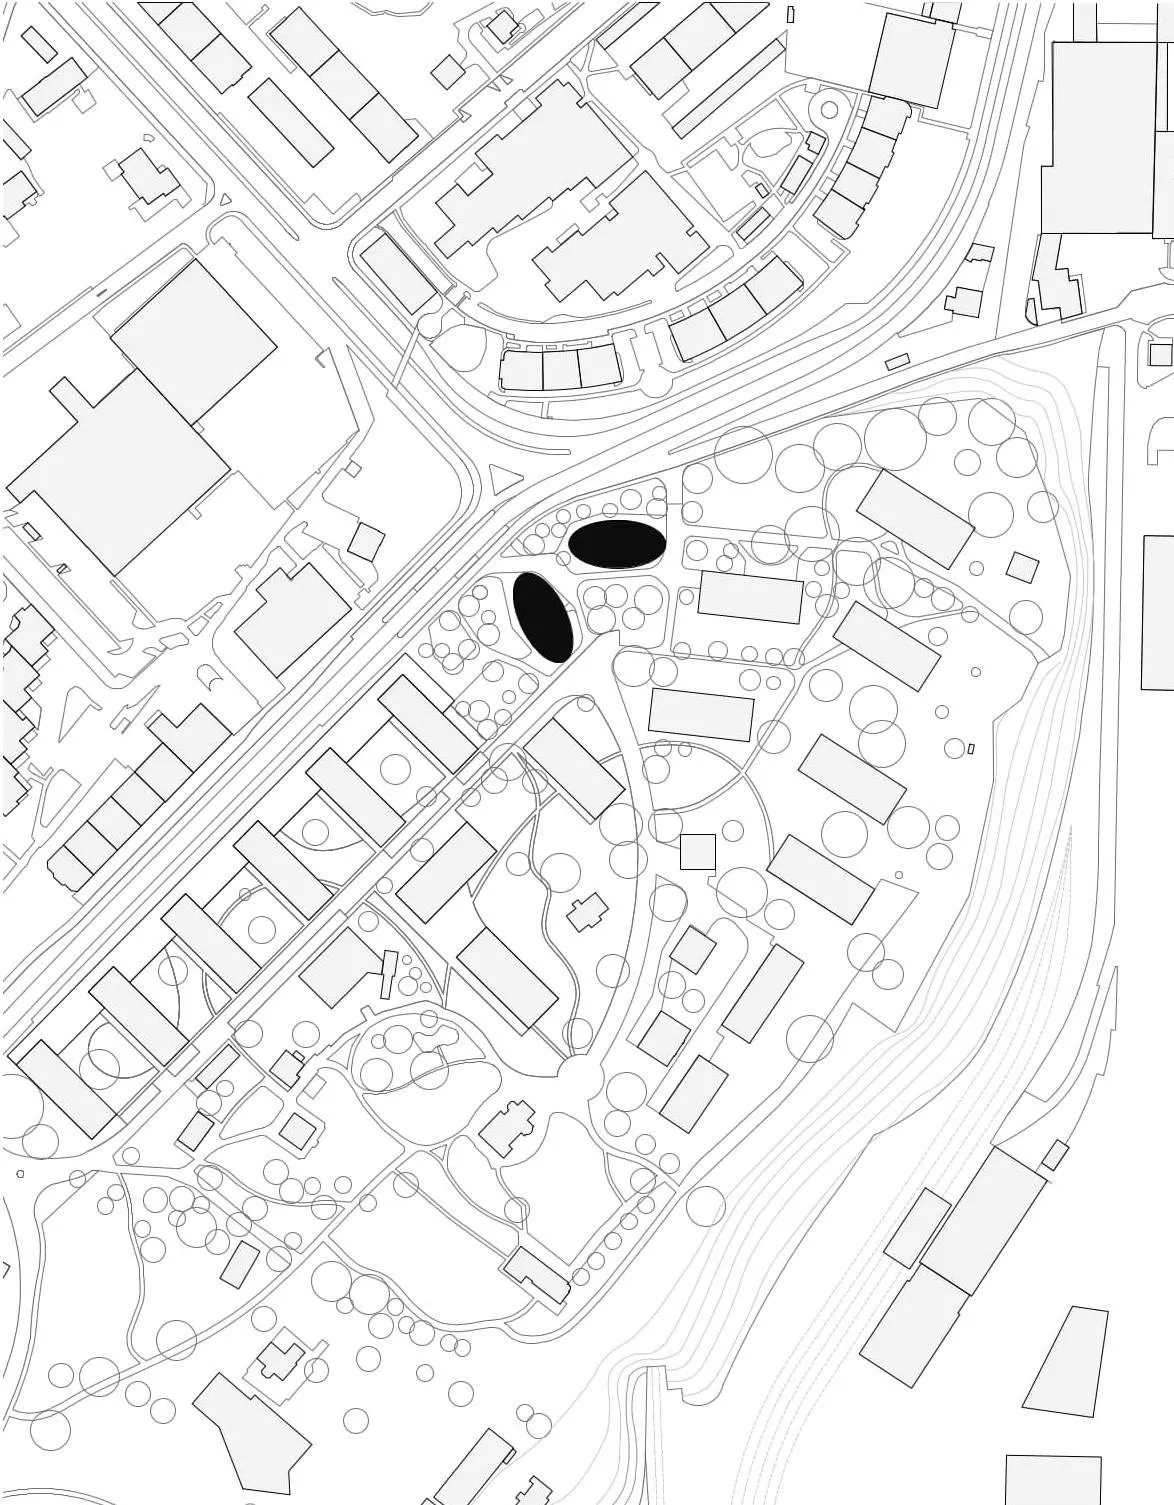
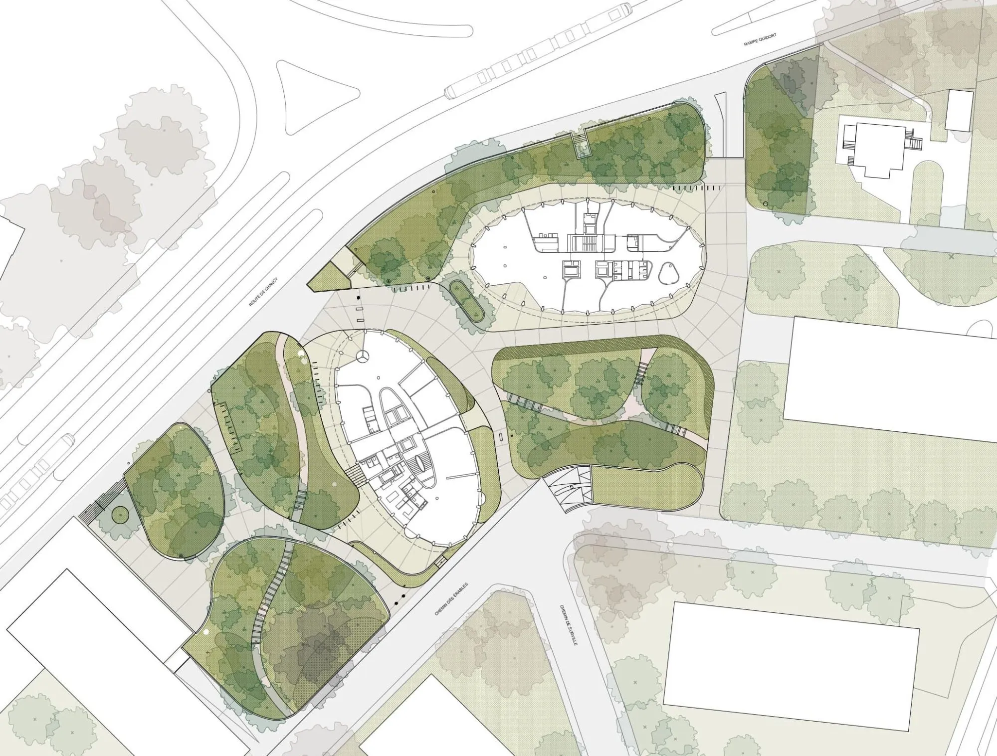
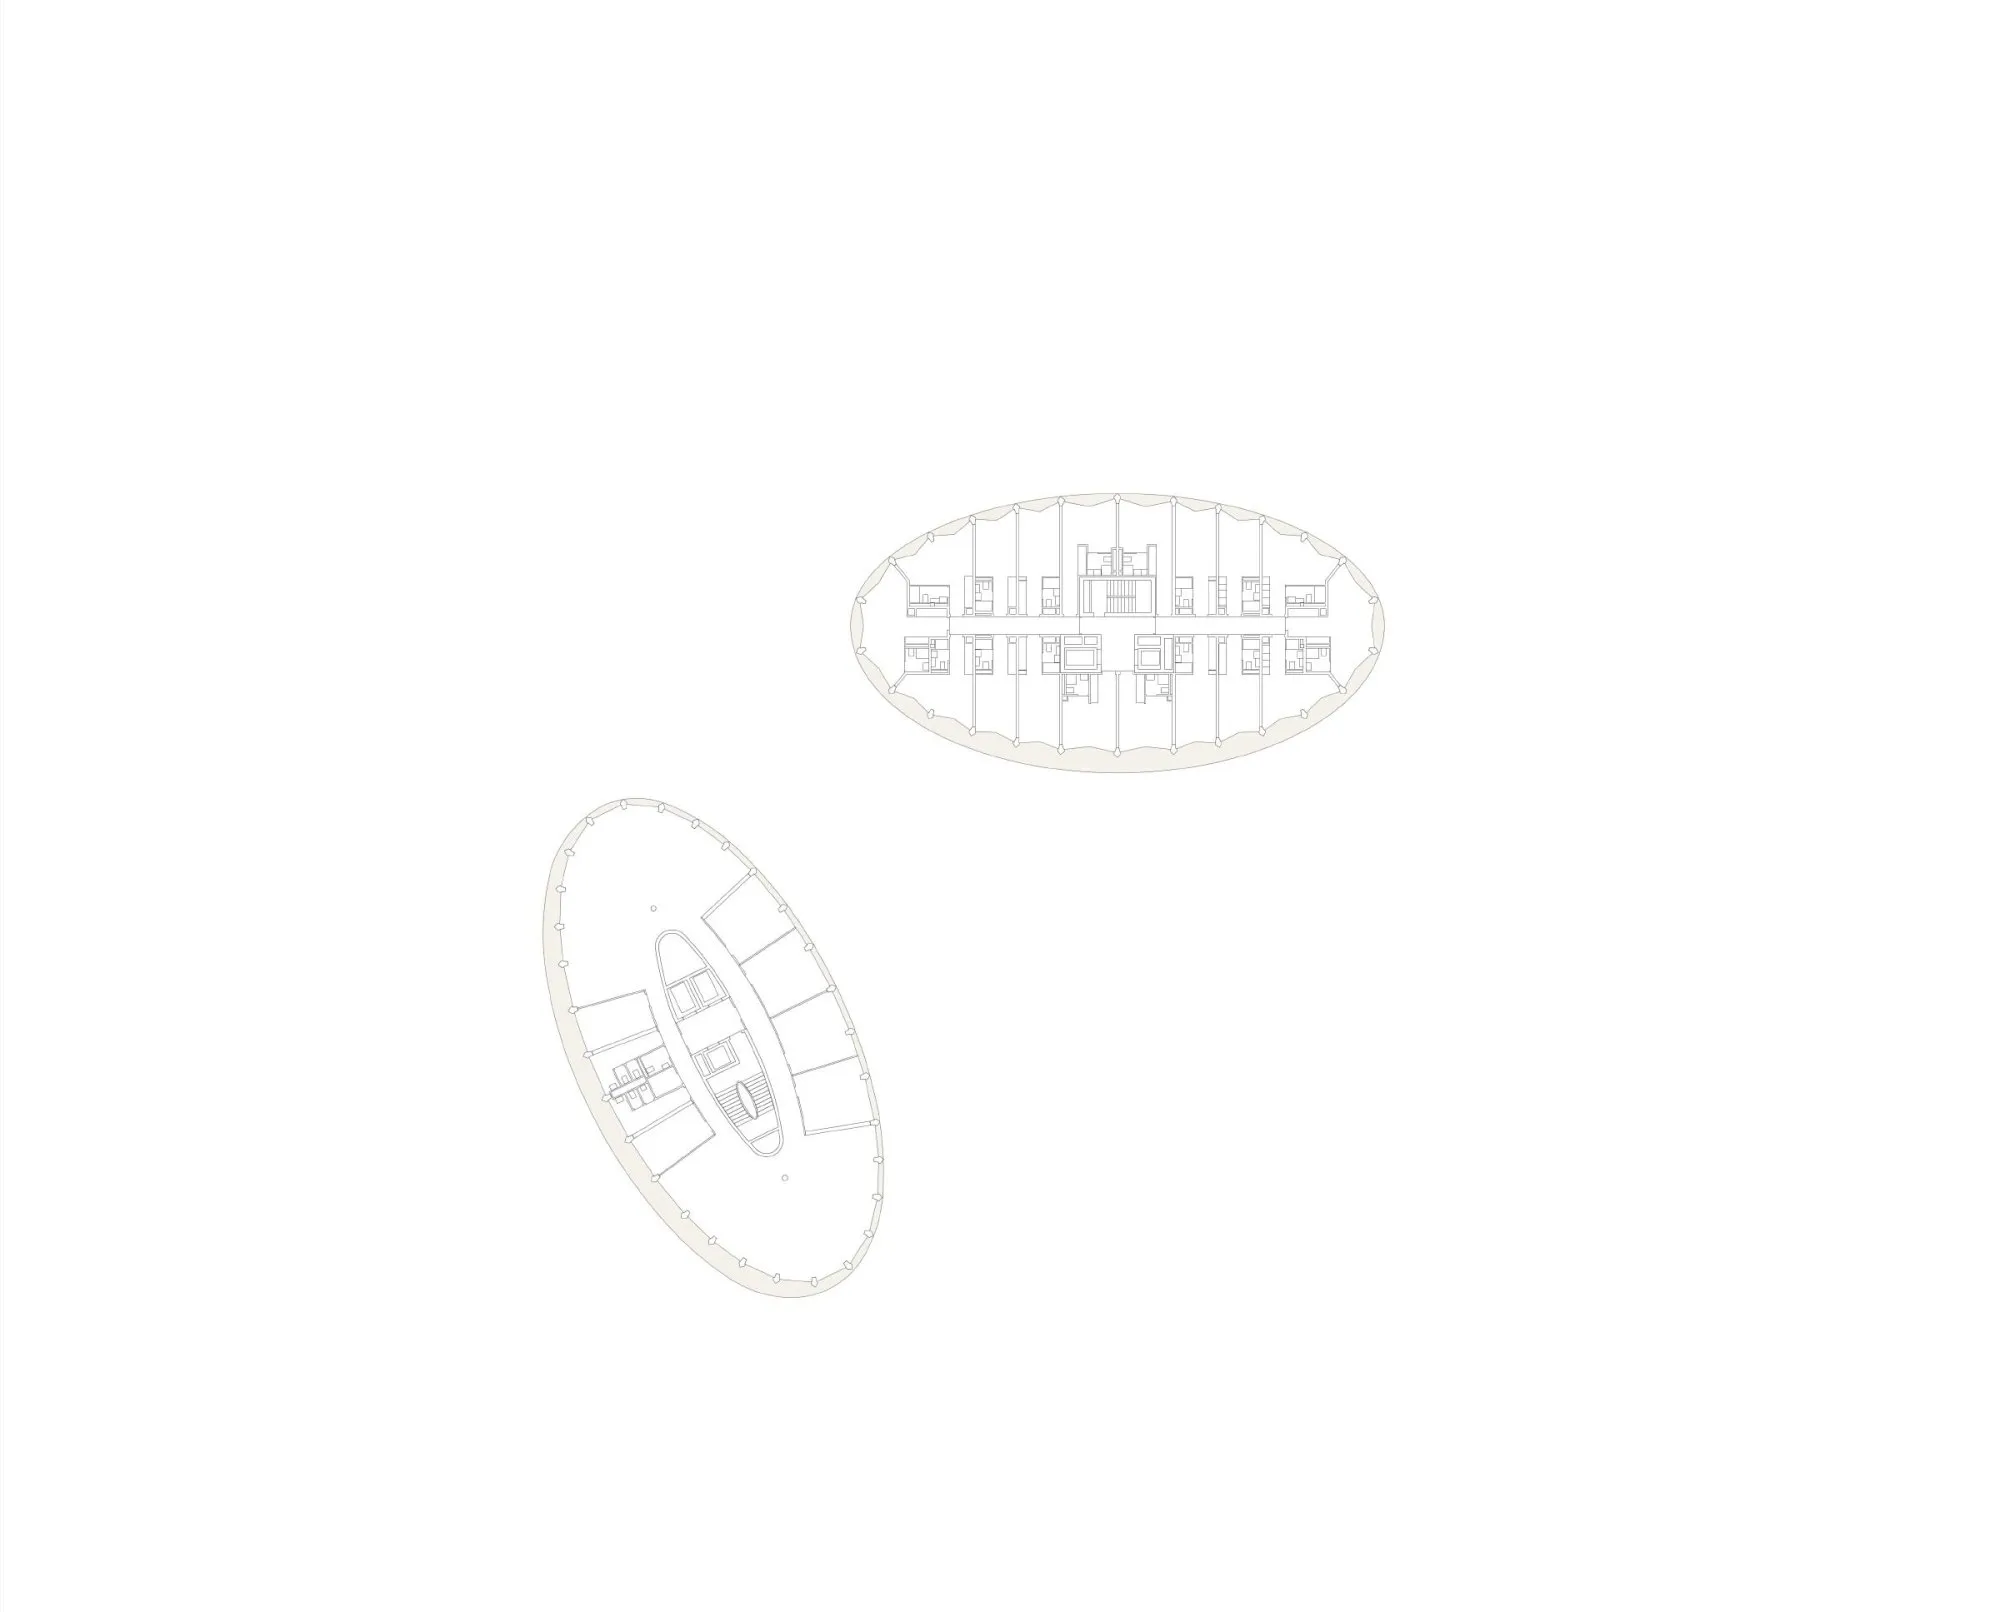
    Two oval buildings resolve a difficult corner of the city, linking the front of a road junction to an inhabited park through a set of markers that avoid monumentality.

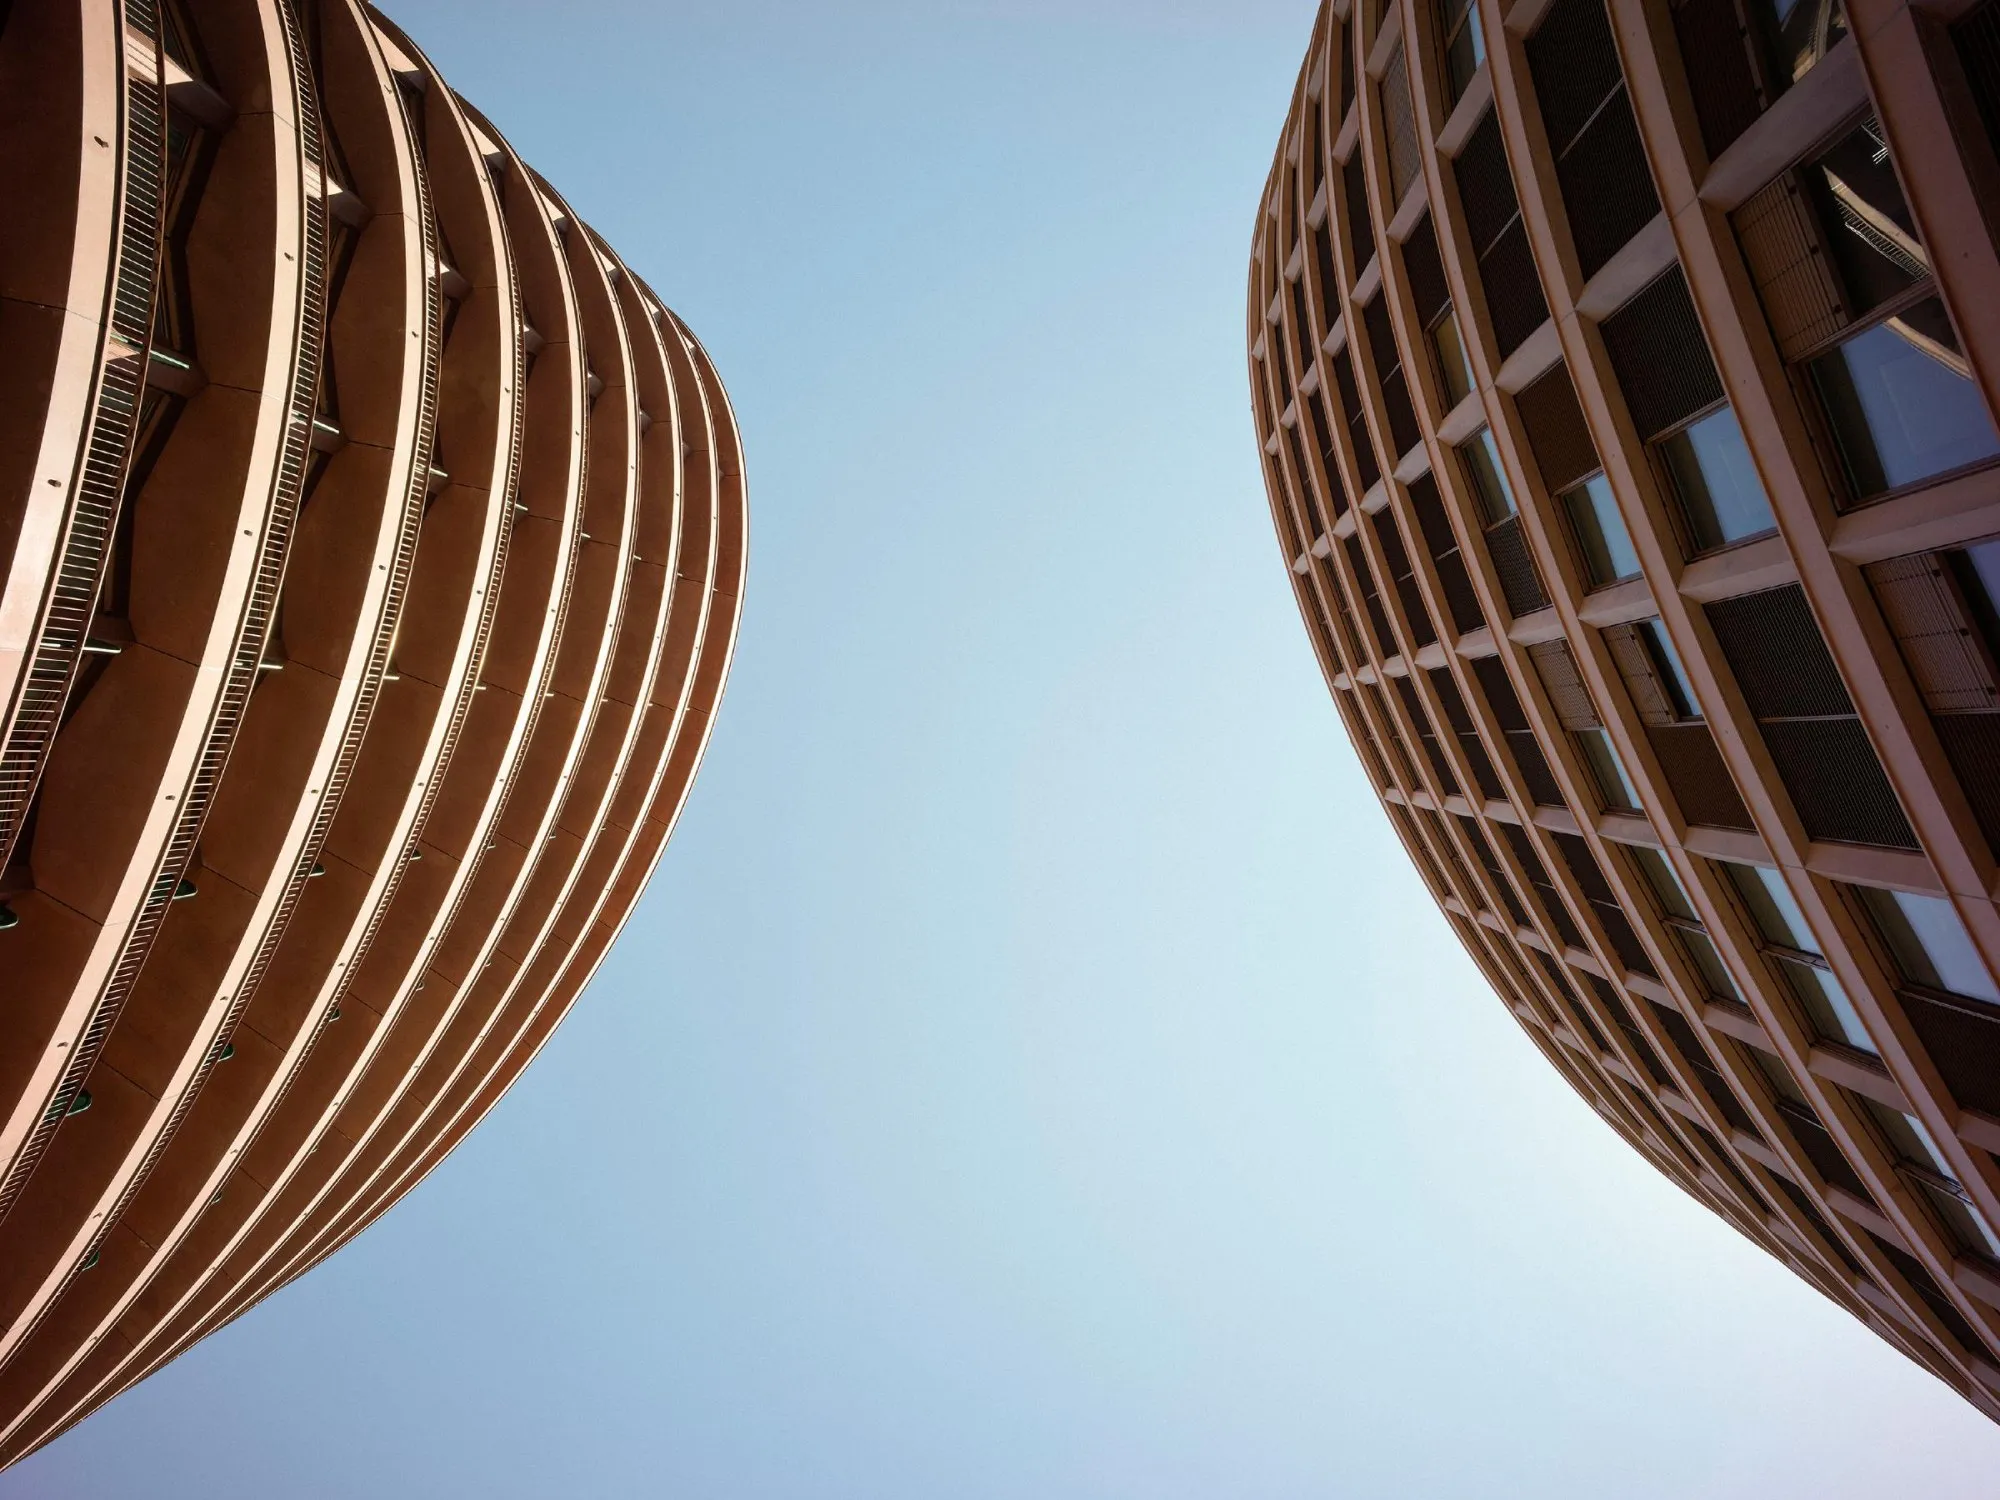
    The twin towers are bound together although their uses differ: serviced hotel apartments in one, offices in the other. Aligned along the edge of the site, they frame a tree-lined square that opens public access to the north of a neighbourhood whose density was redrawn by a land-use plan that puts its trees first.

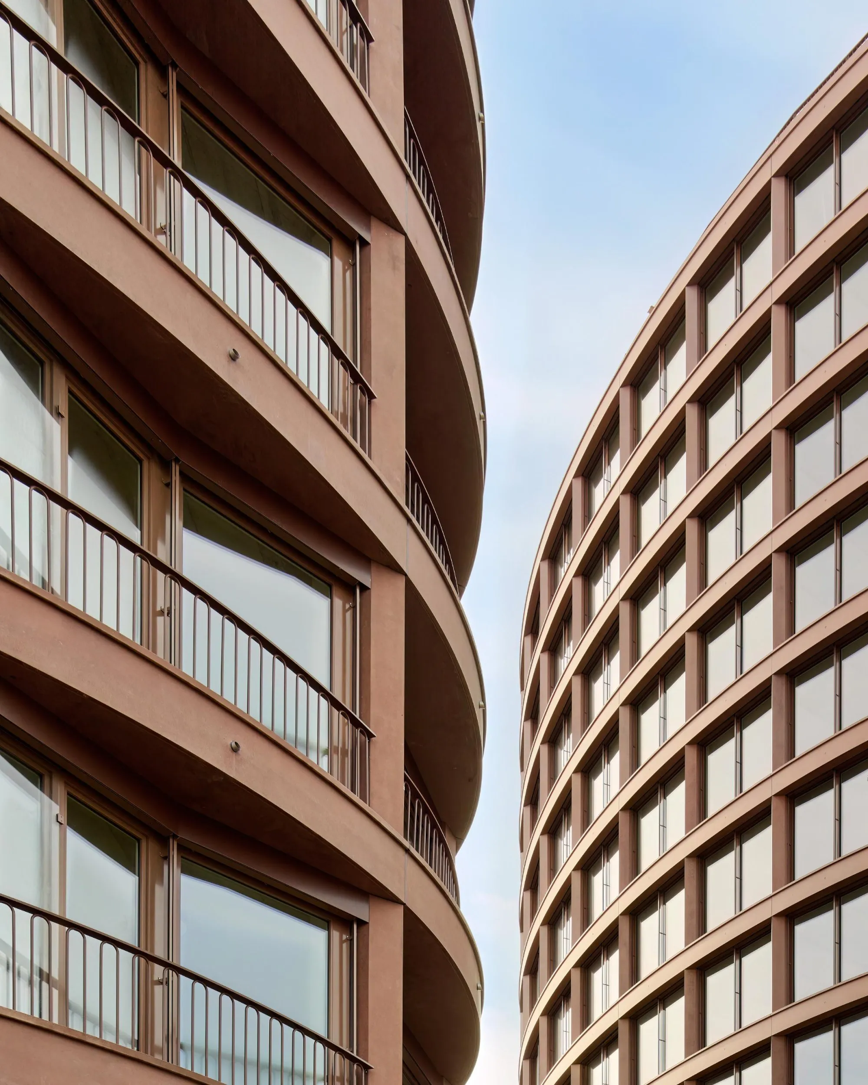
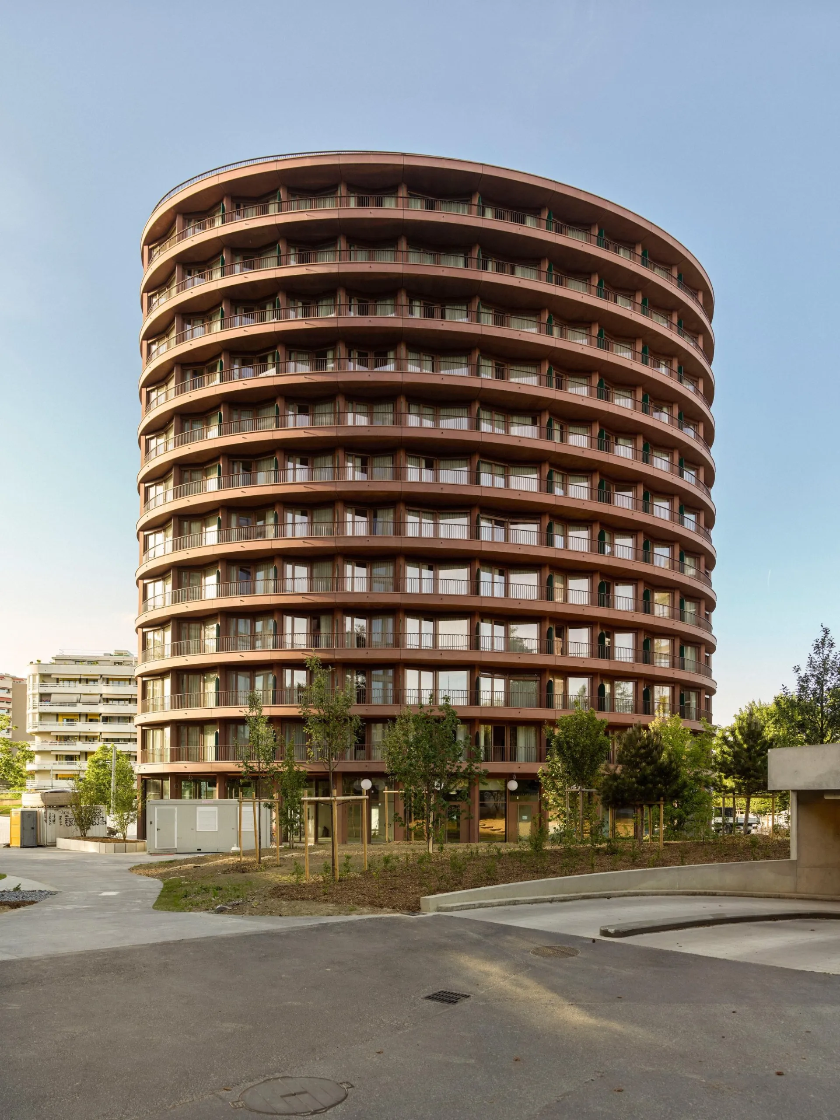
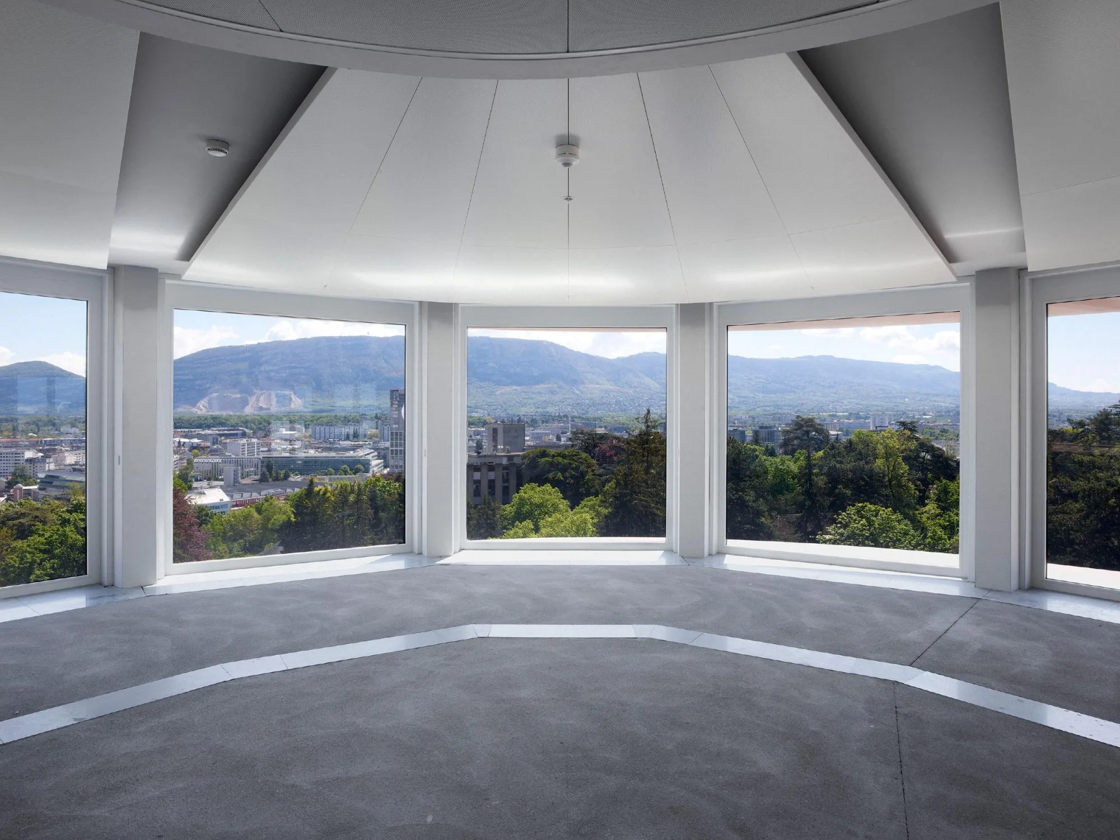
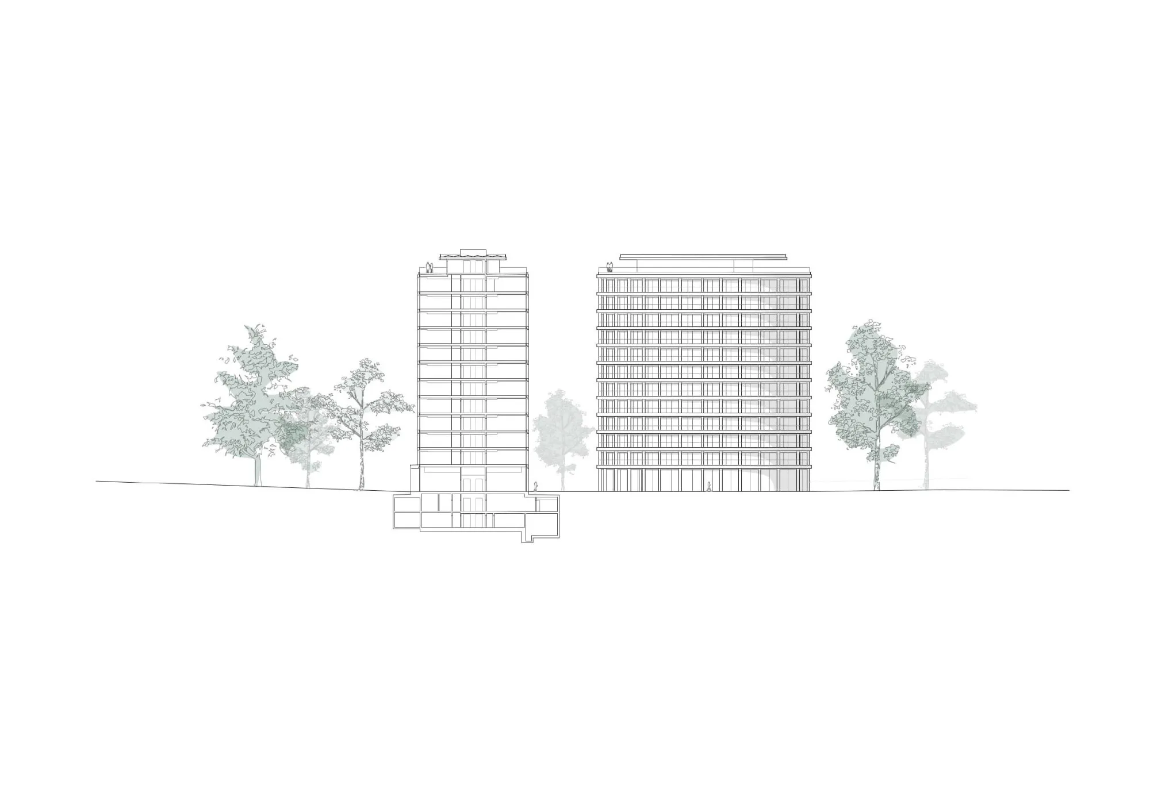
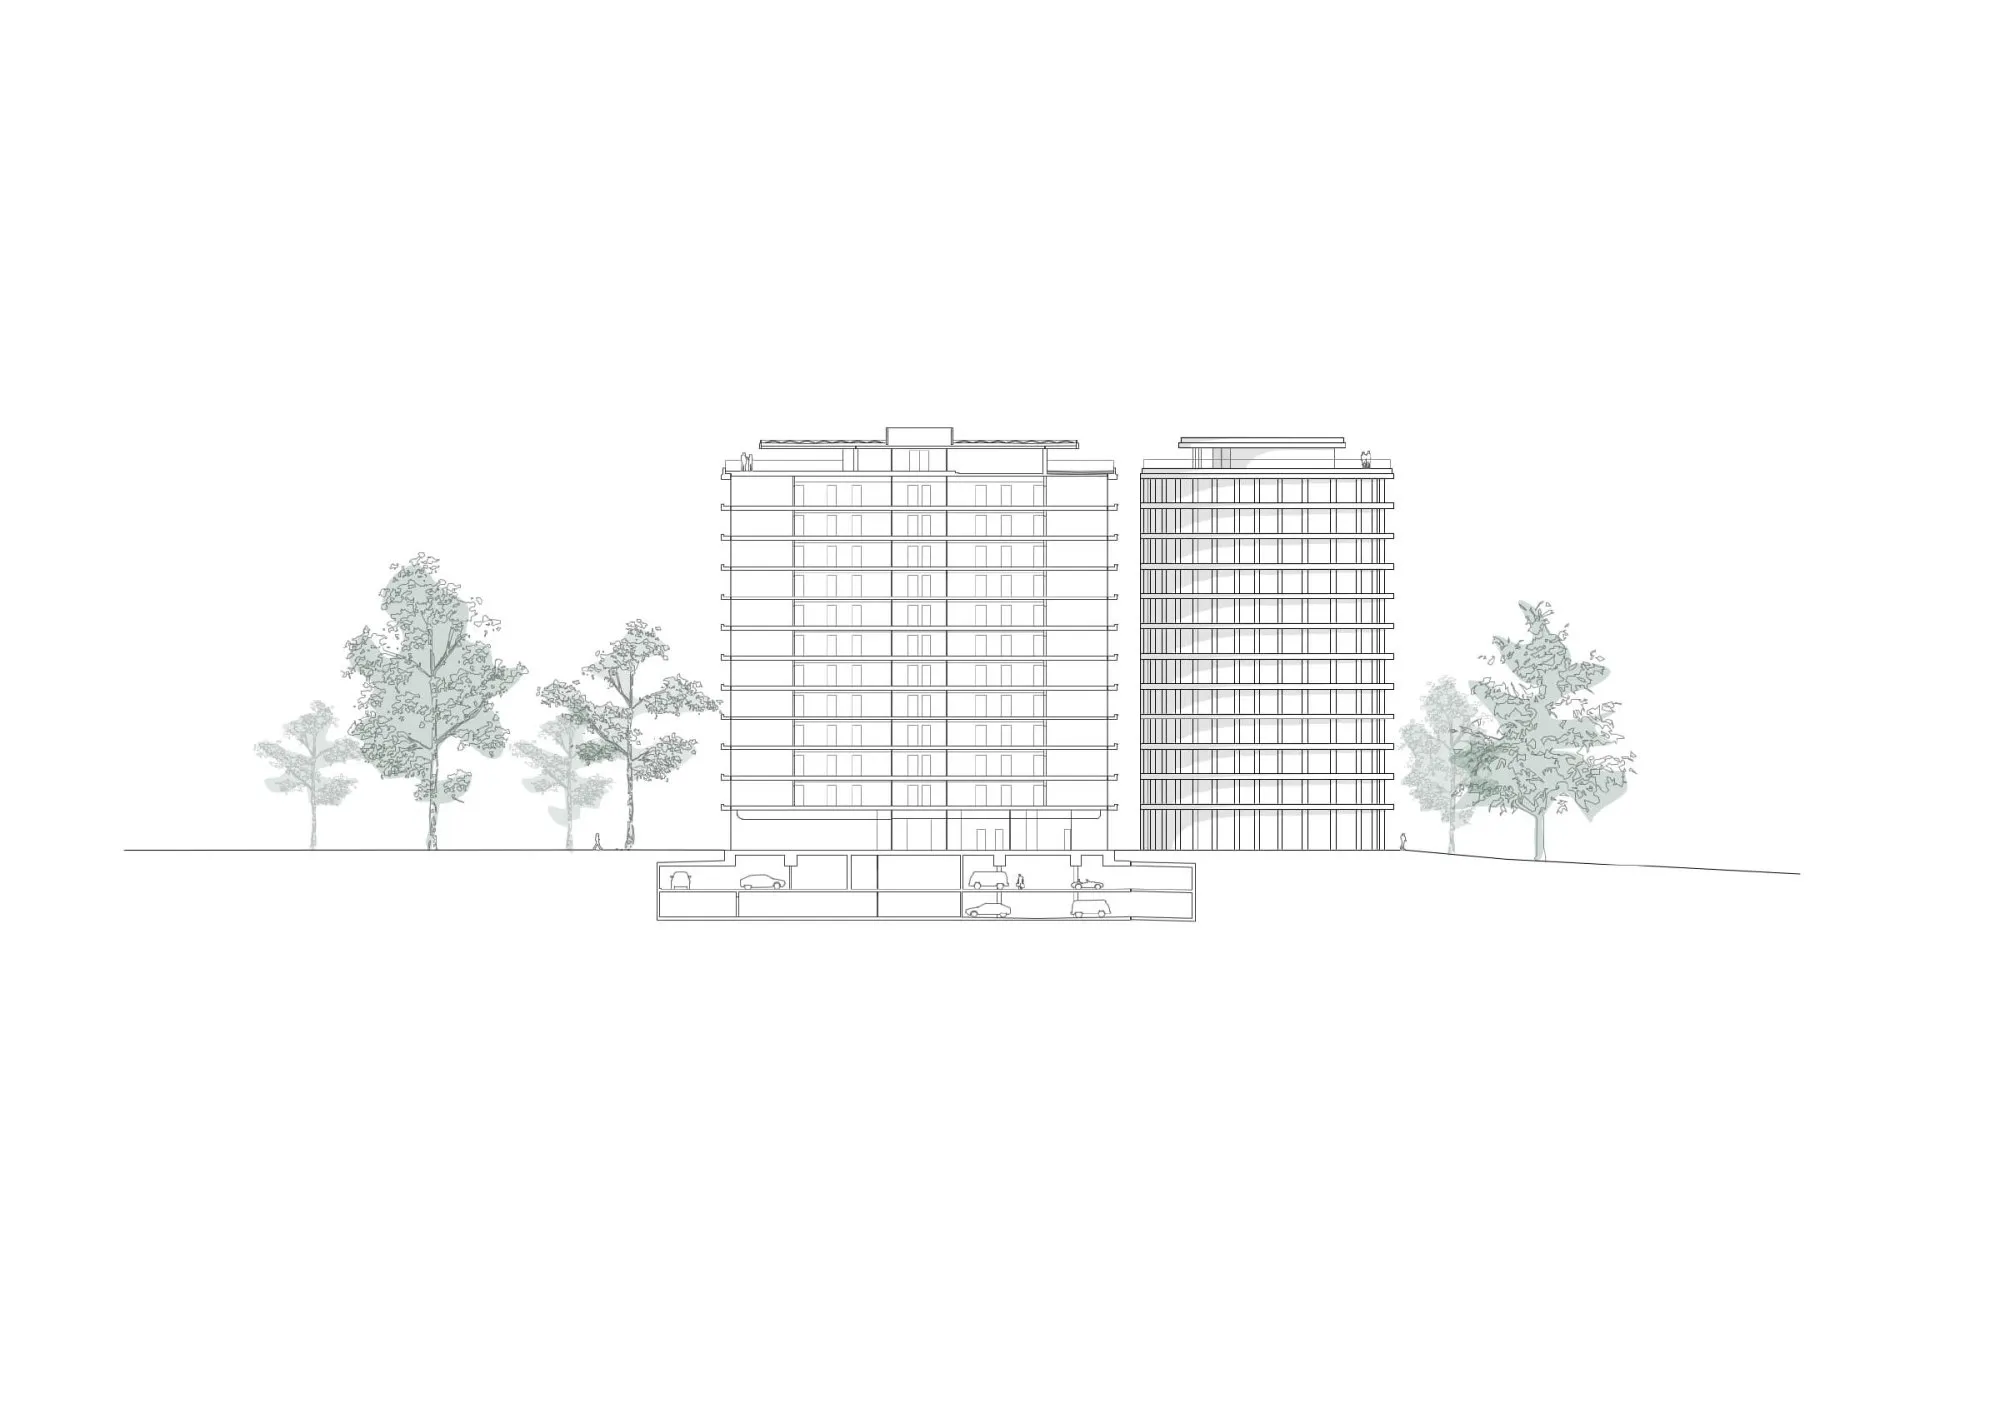
    Set on a rise overlooking the city, the upper floors look out over the rooftops to the distant landscape. The facades, of prefabricated concrete elements, keep a unified expression through the rhythm of pillars and repeated floor bands that mark the levels and trace the ellipses.

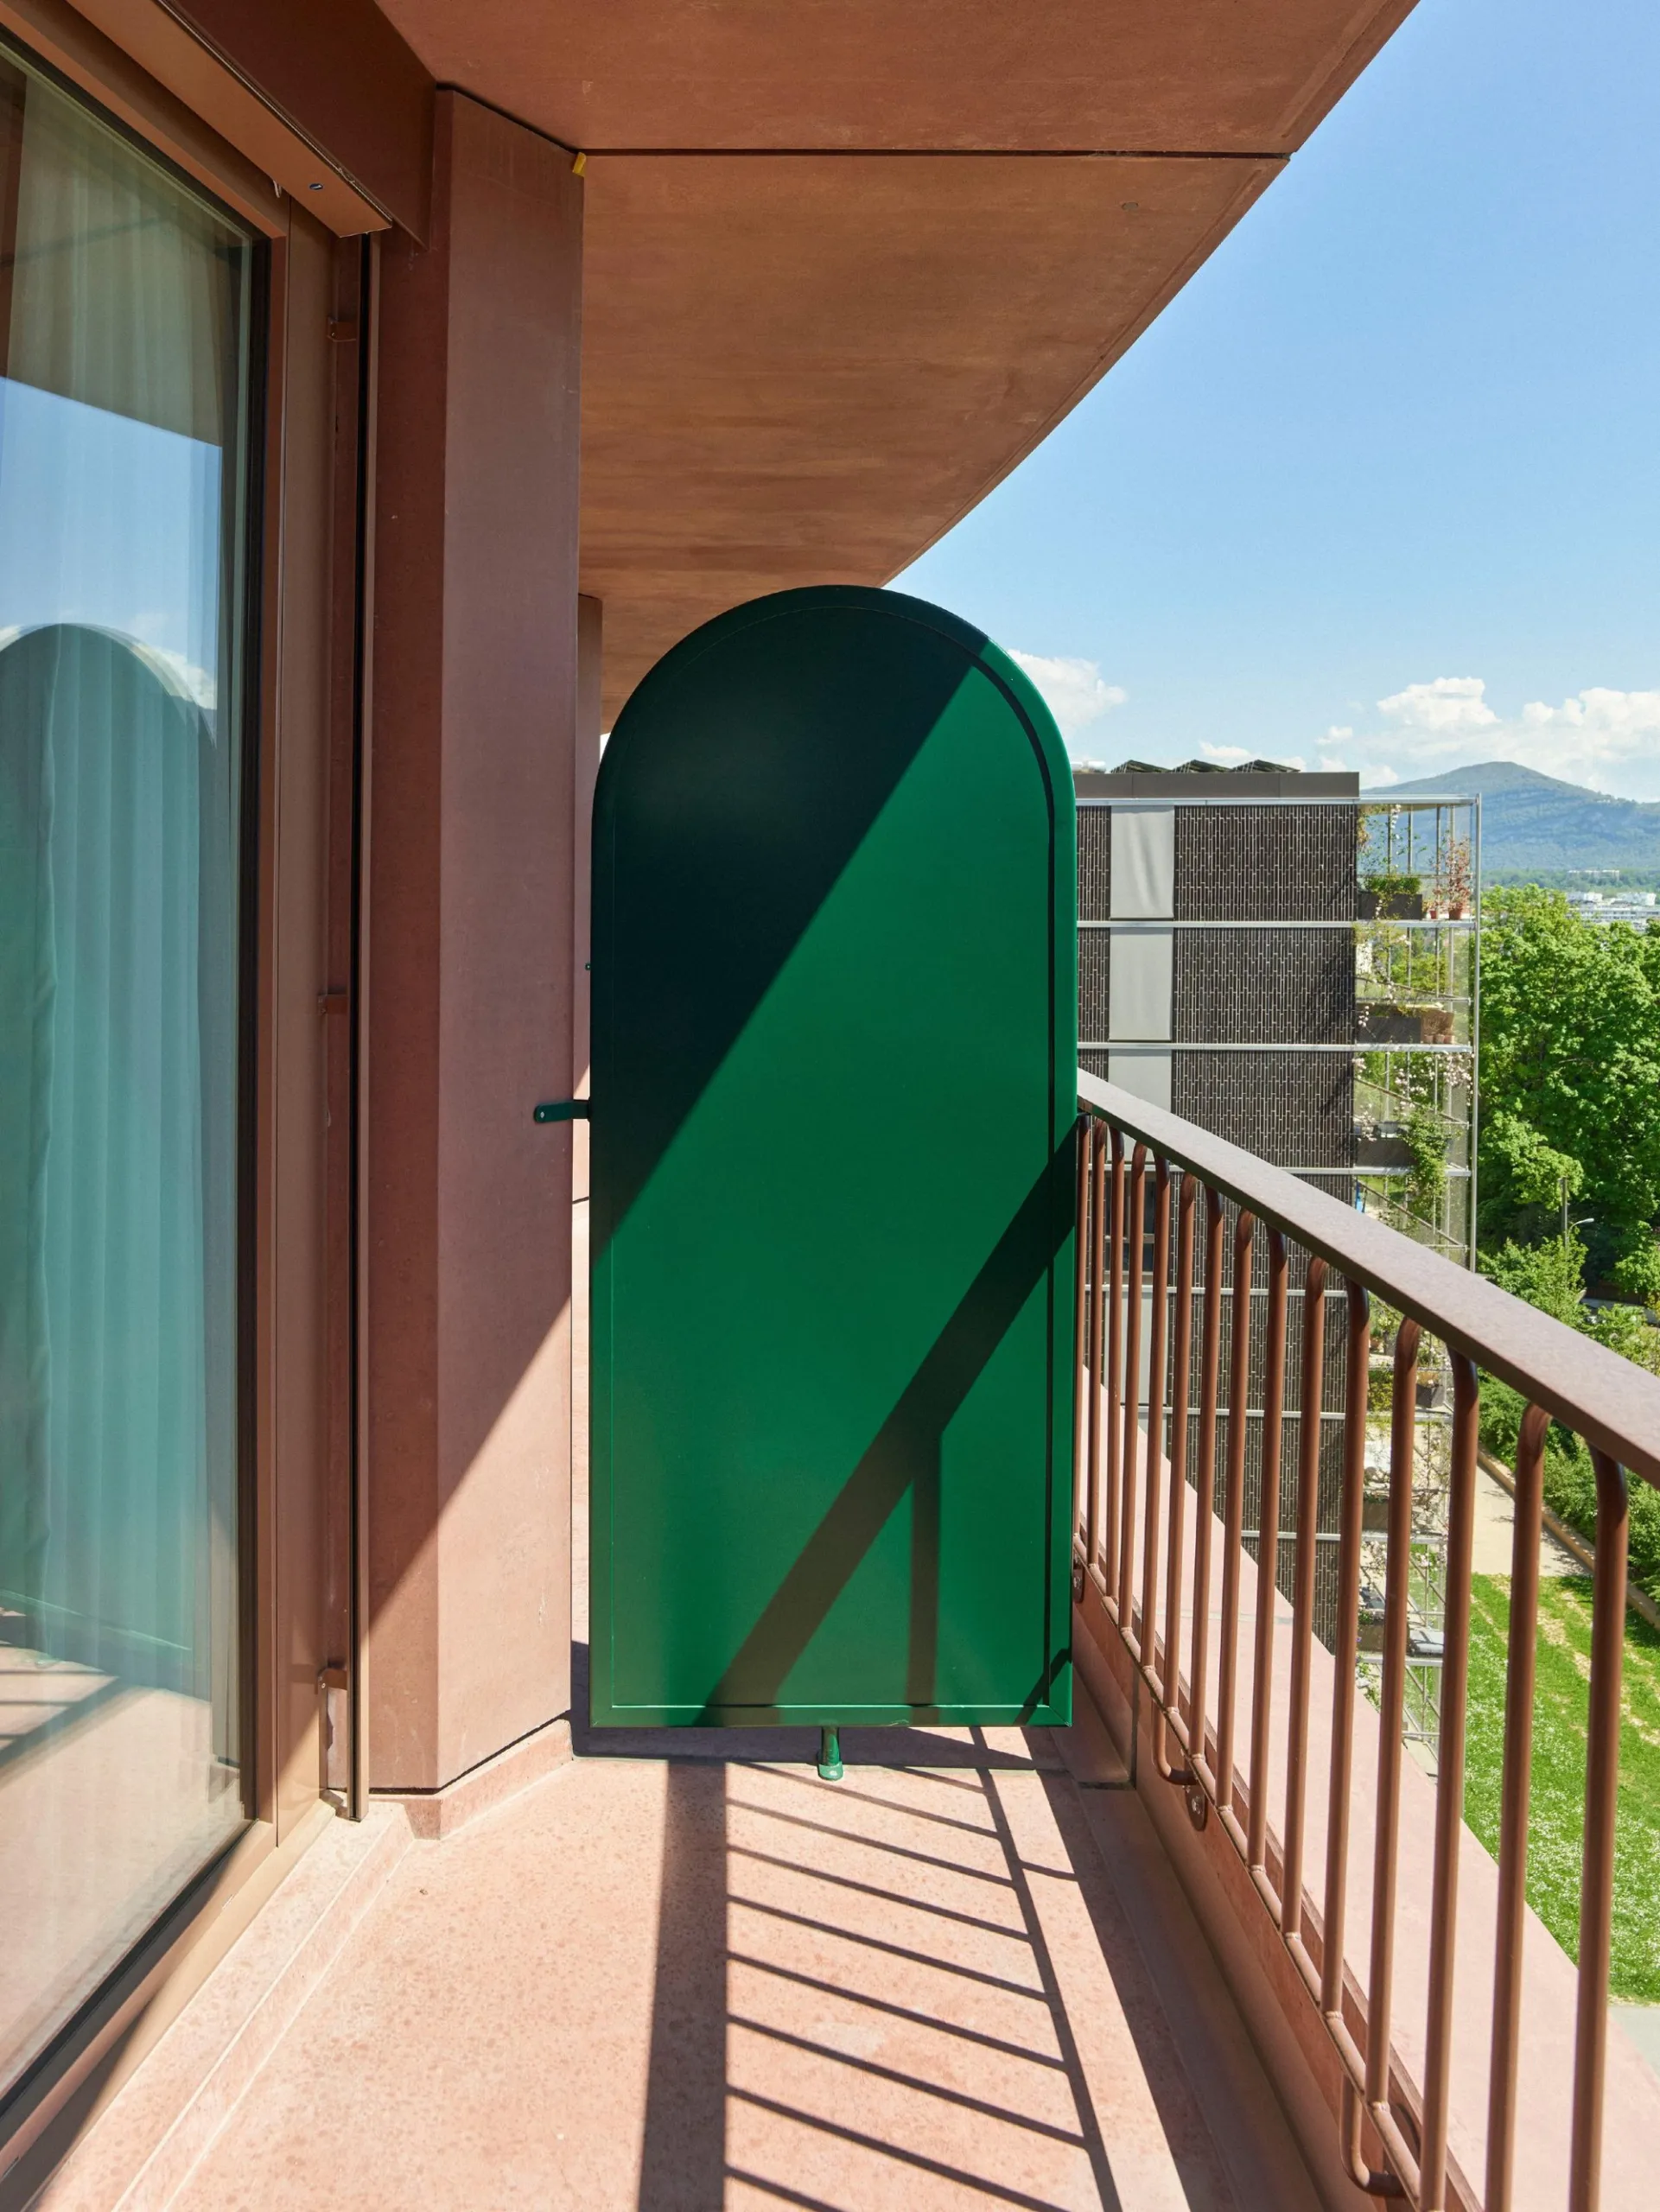
    Small variations fit each building to its zoning and use, with large glazing for the offices and south-facing balconies for the apartments.

    The two oval towers
    Curved facades of the twin towers
    Oval tower above the street
    Looking up between the towers
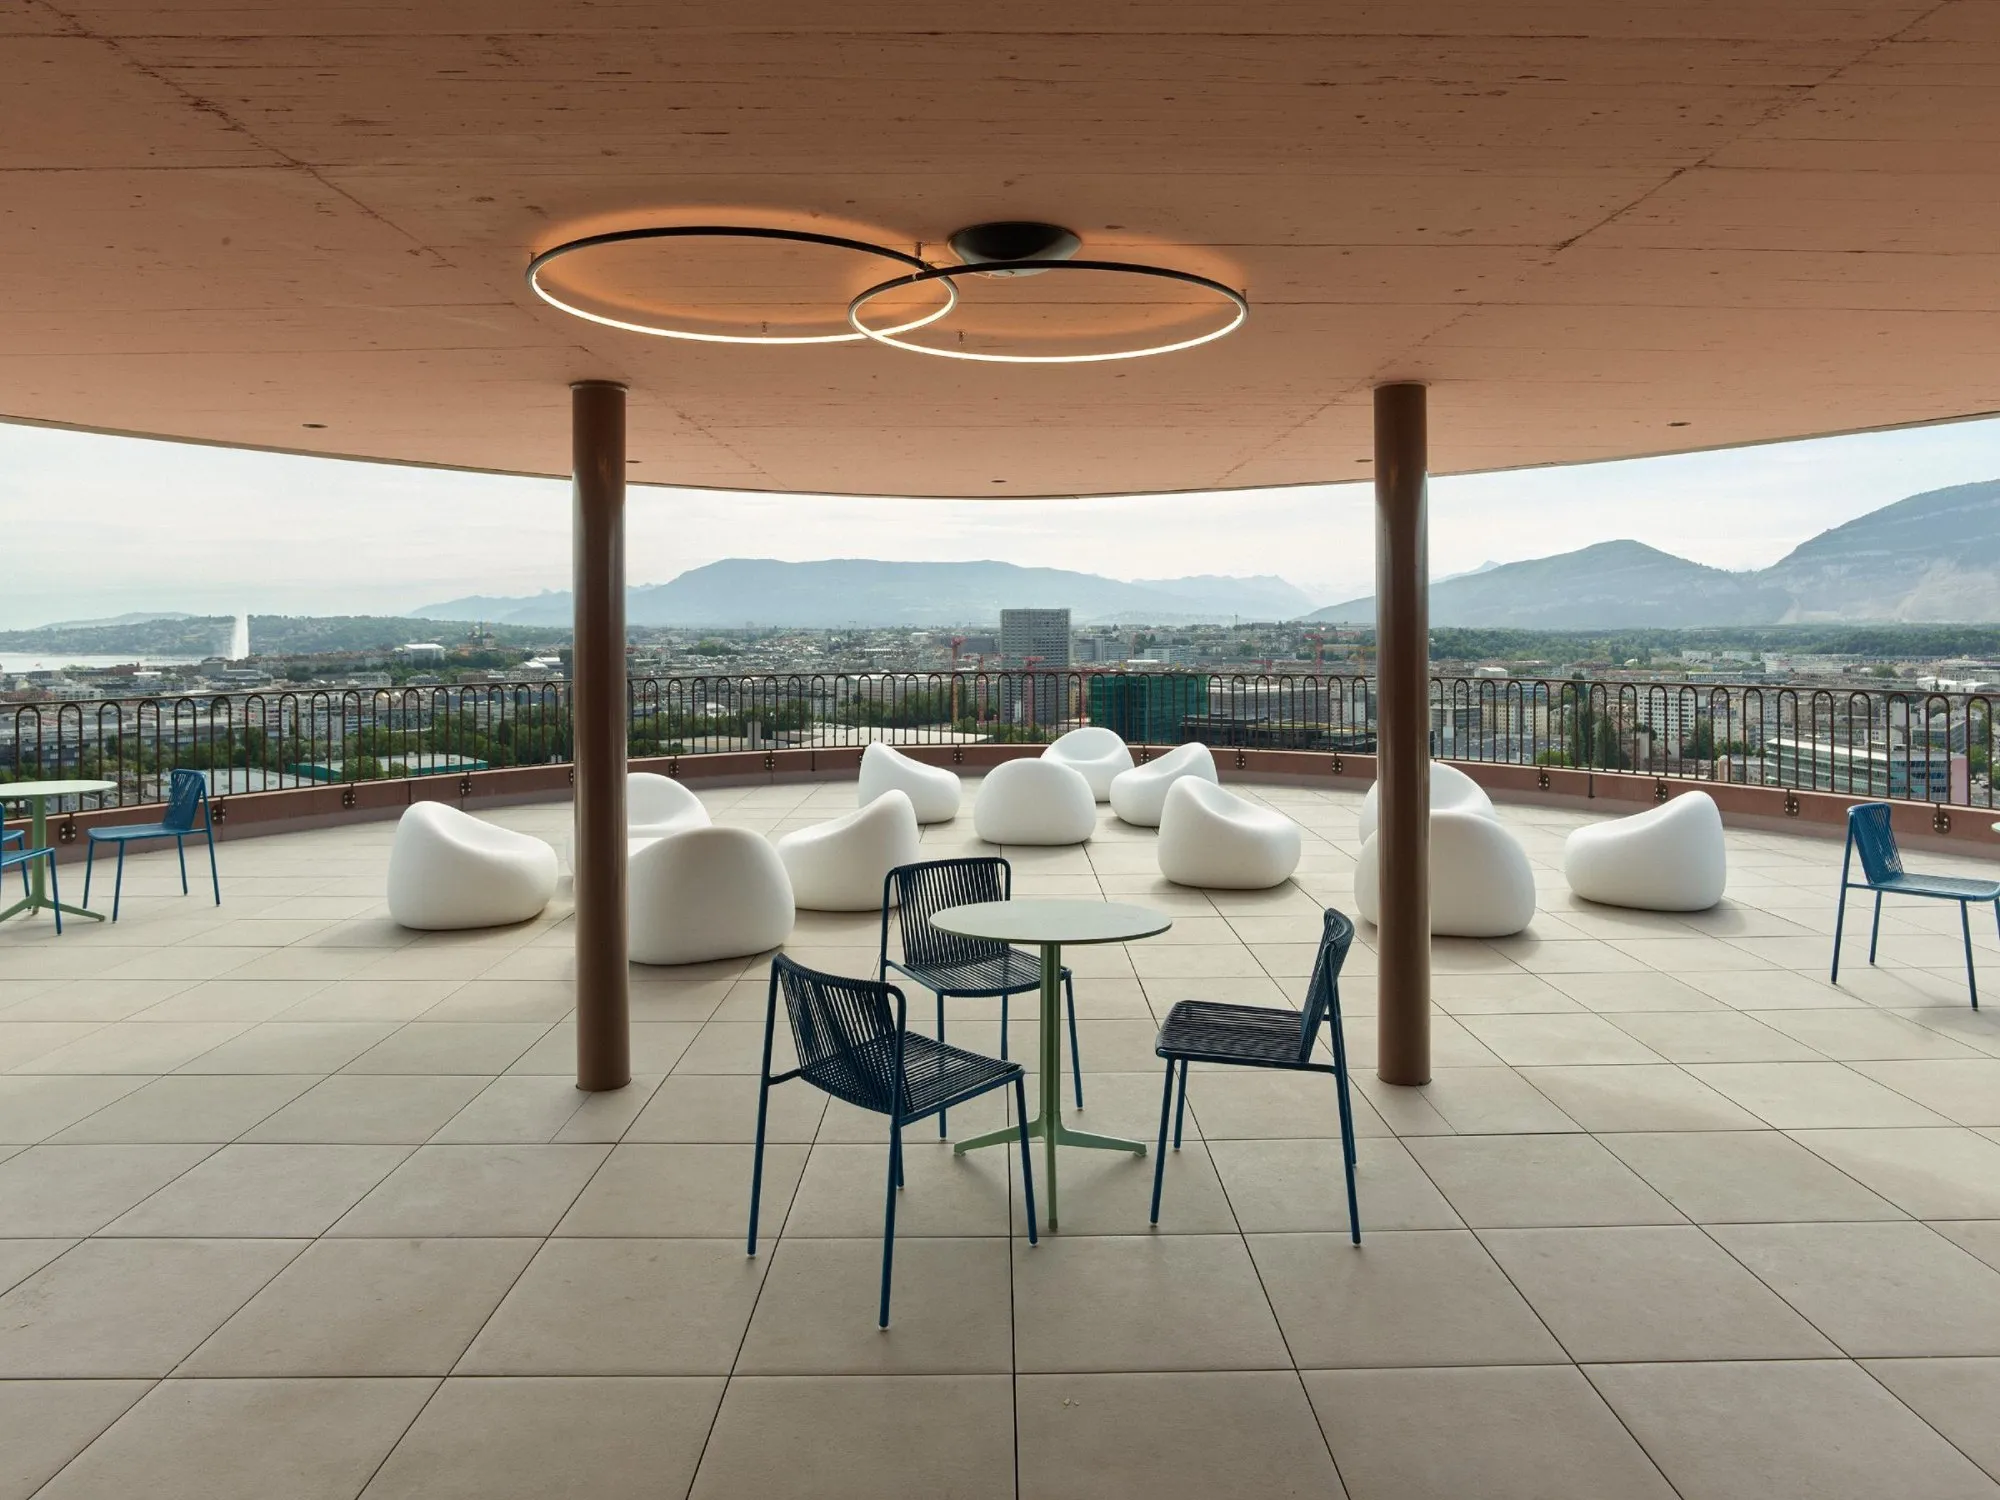
    Roof terrace on an oval tower
    Rooftop pavilion with a city view
    Top floor with panoramic windows
    Balcony with a green door
    Tower from the tree-lined square
    The towers at the end of the road
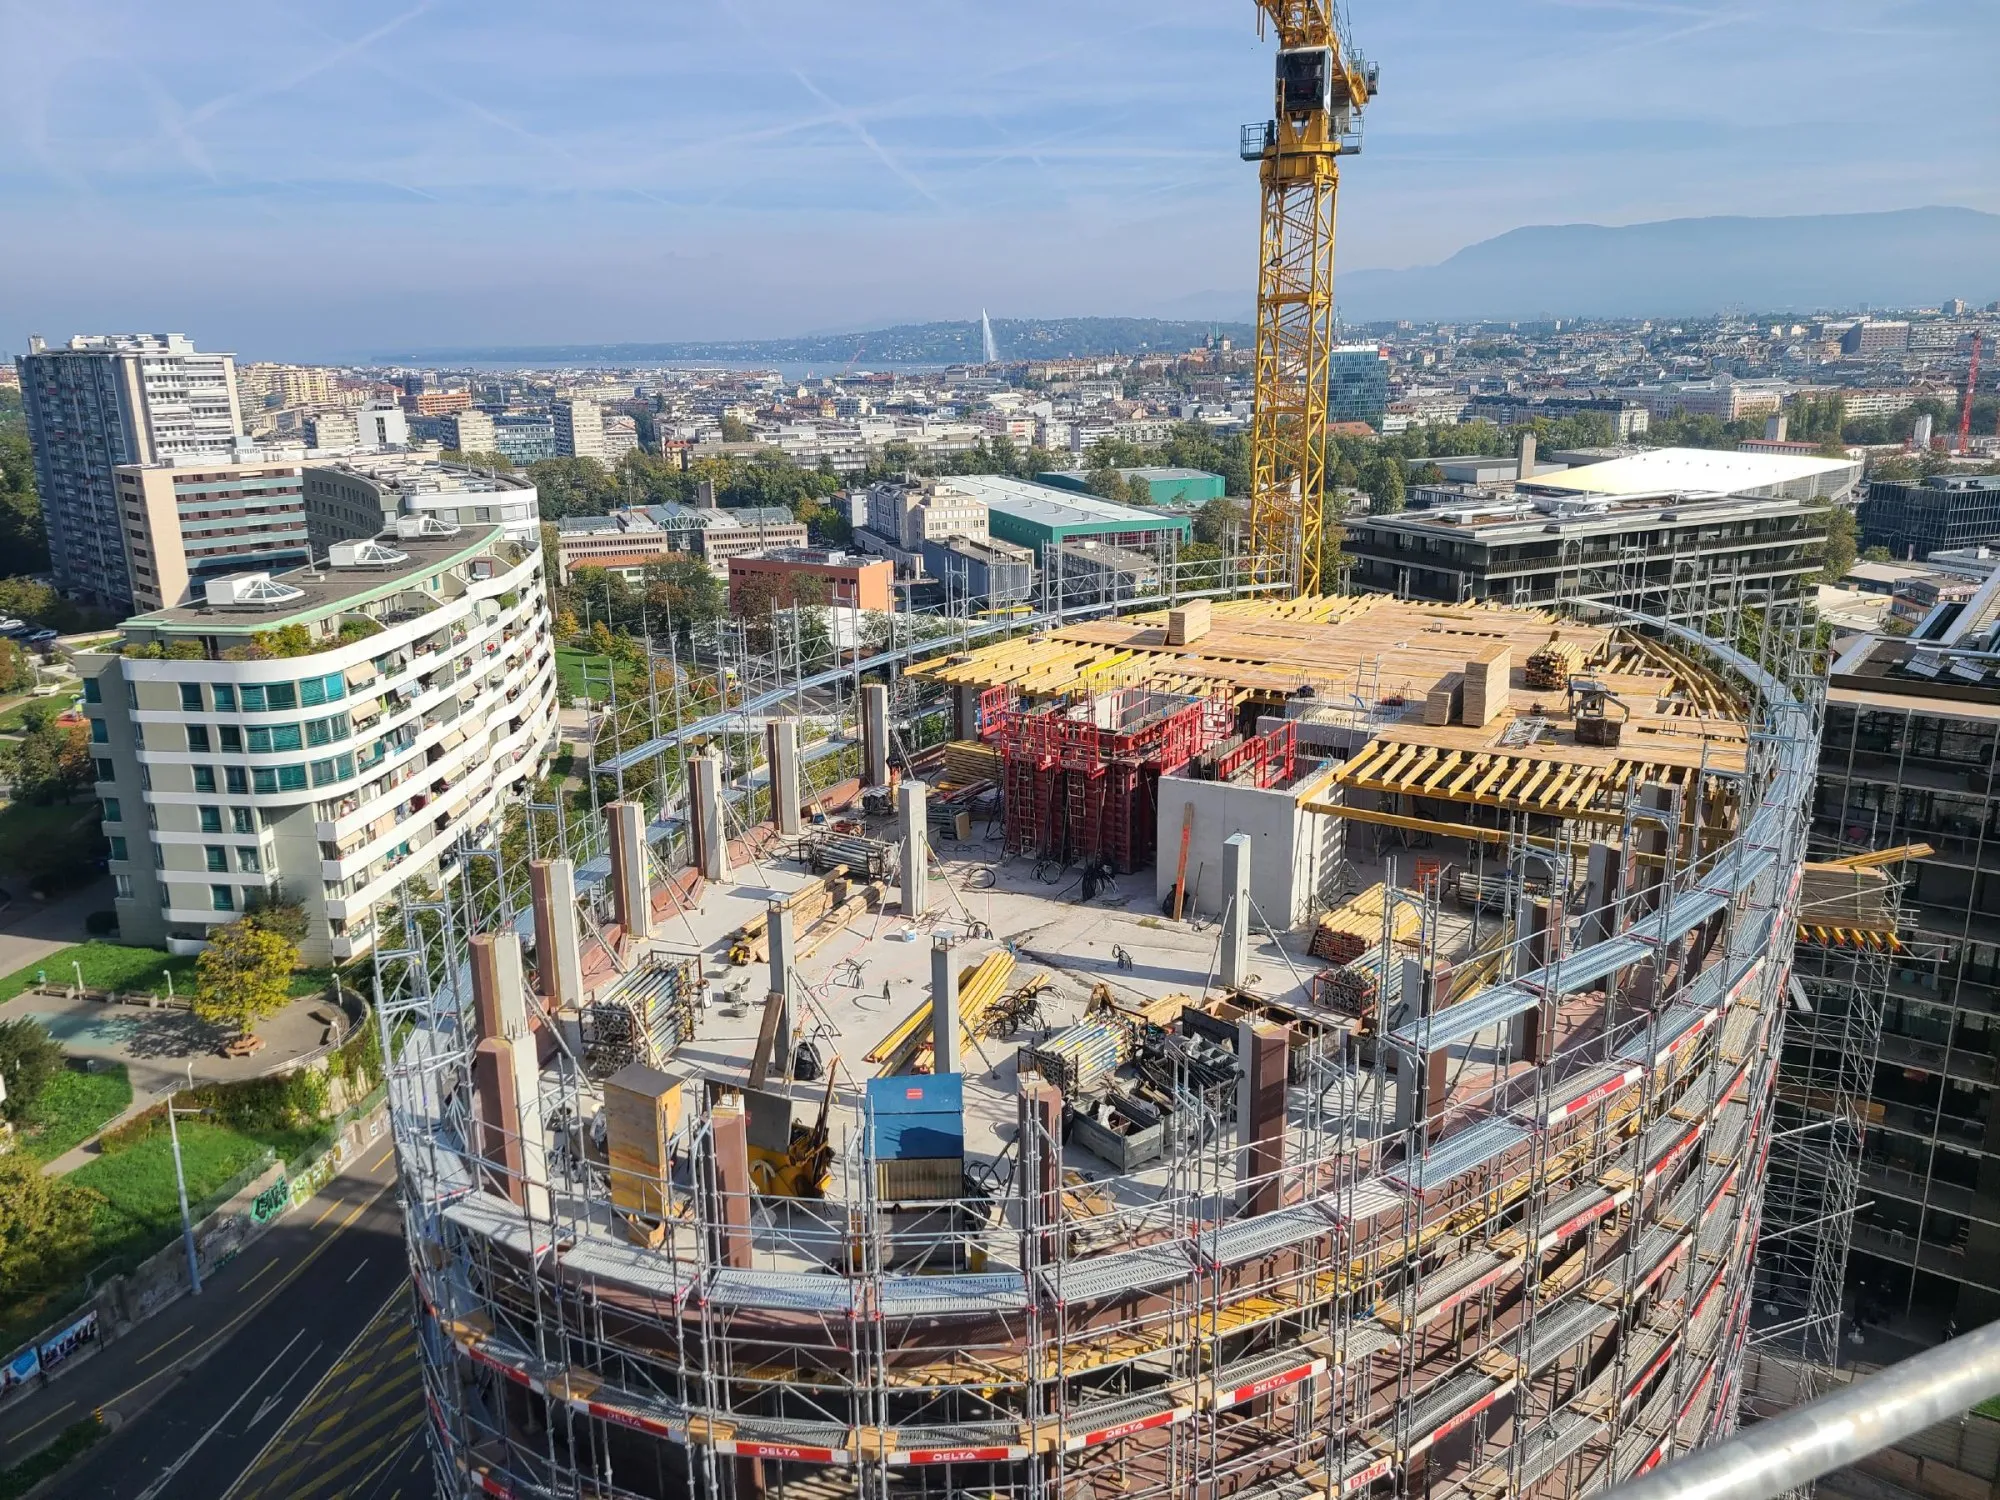
    The construction site from above
    Site plan
    Landscape plan
    Ground floor plan
    Elevation
    Elevation
  • Saphir & Tourmaline

    Saphir & Tourmaline

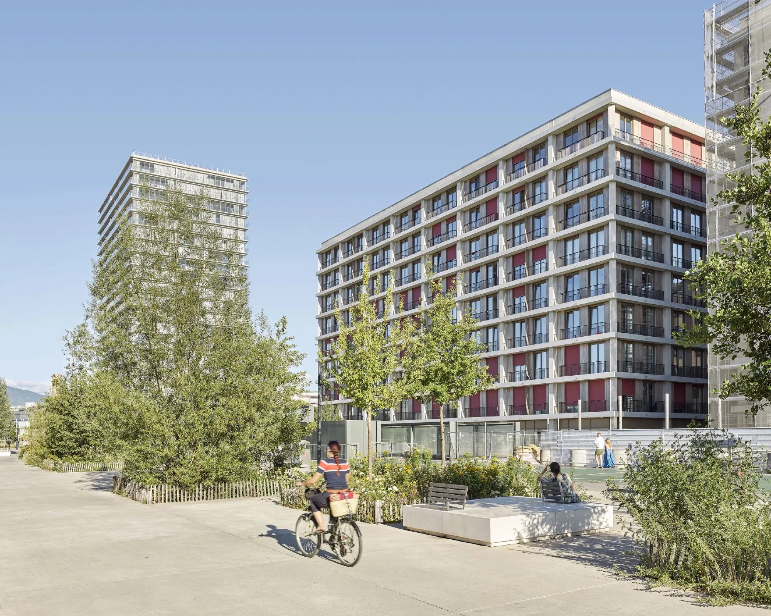
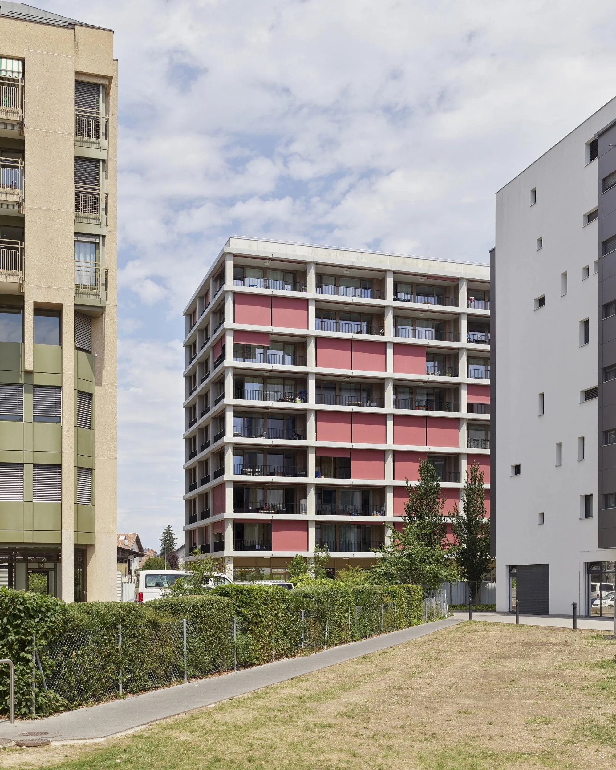
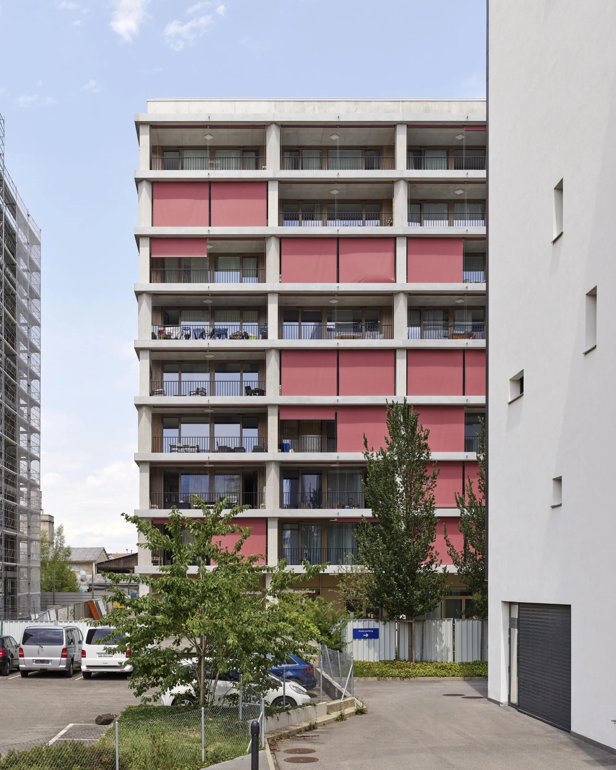
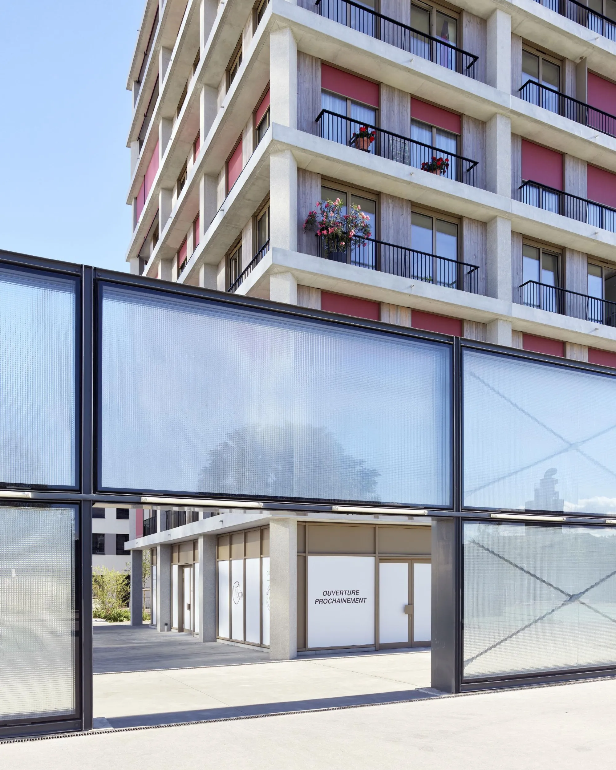
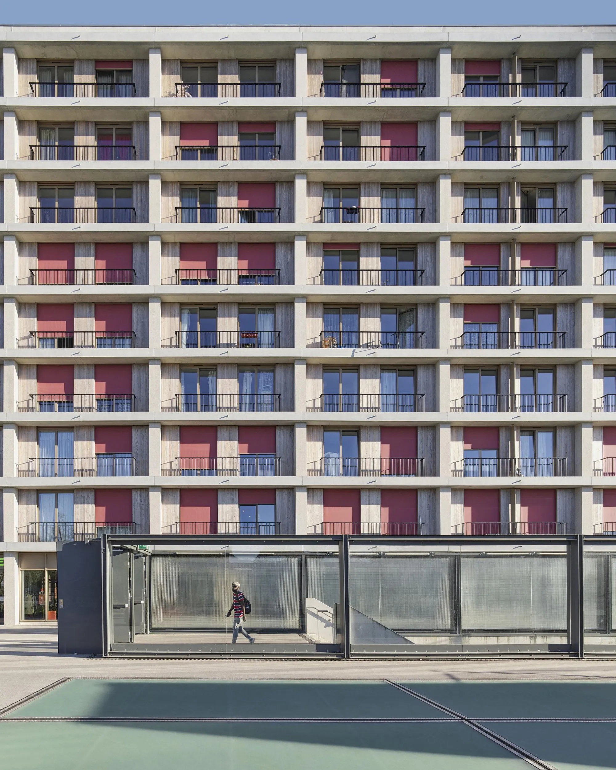
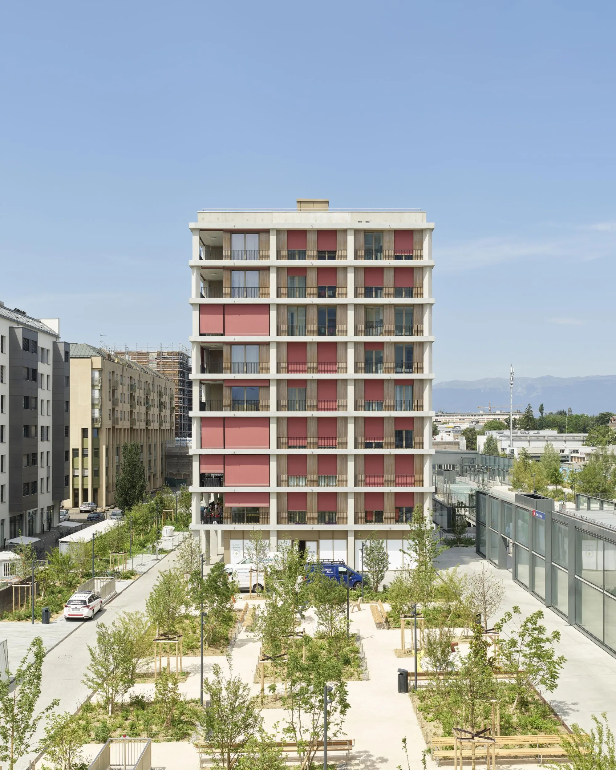
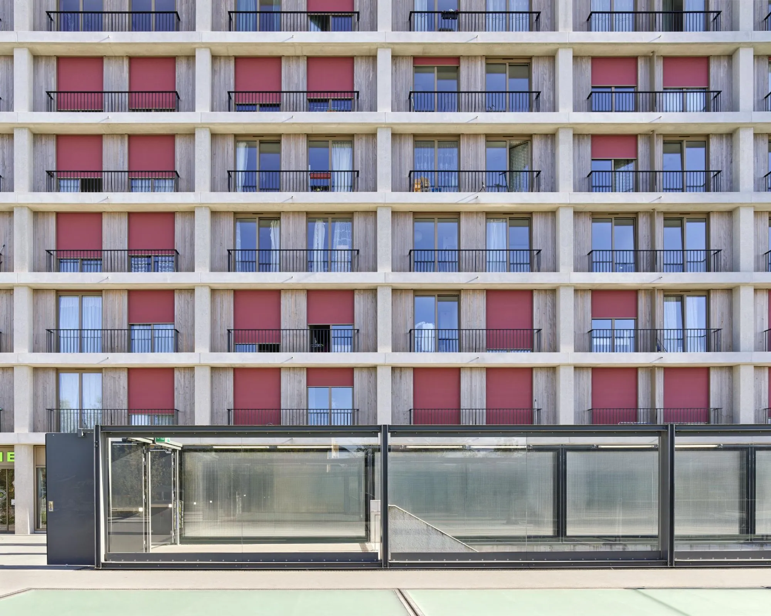
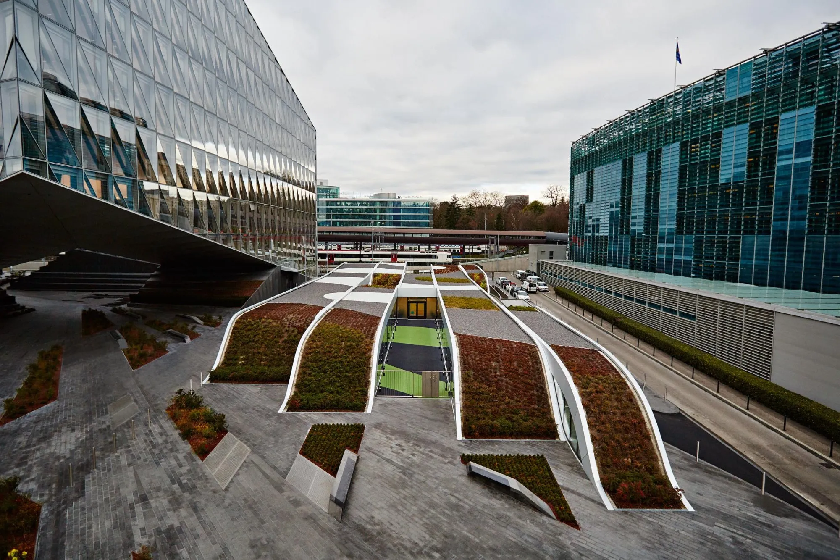
    The two buildings echo the nearby railway stop, whose roofs and projections are built from repeated large glass units. They take on a regular grid that shelters the apartments like urban shelves.

    The large scale of the infrastructure carries into the modular structure, made simply by stacking massive pillars on thin slabs, which gives the buildings their urban scale. The plan softens the tip of the site with an extra face toward the station square, easing the flow of space along the new street.

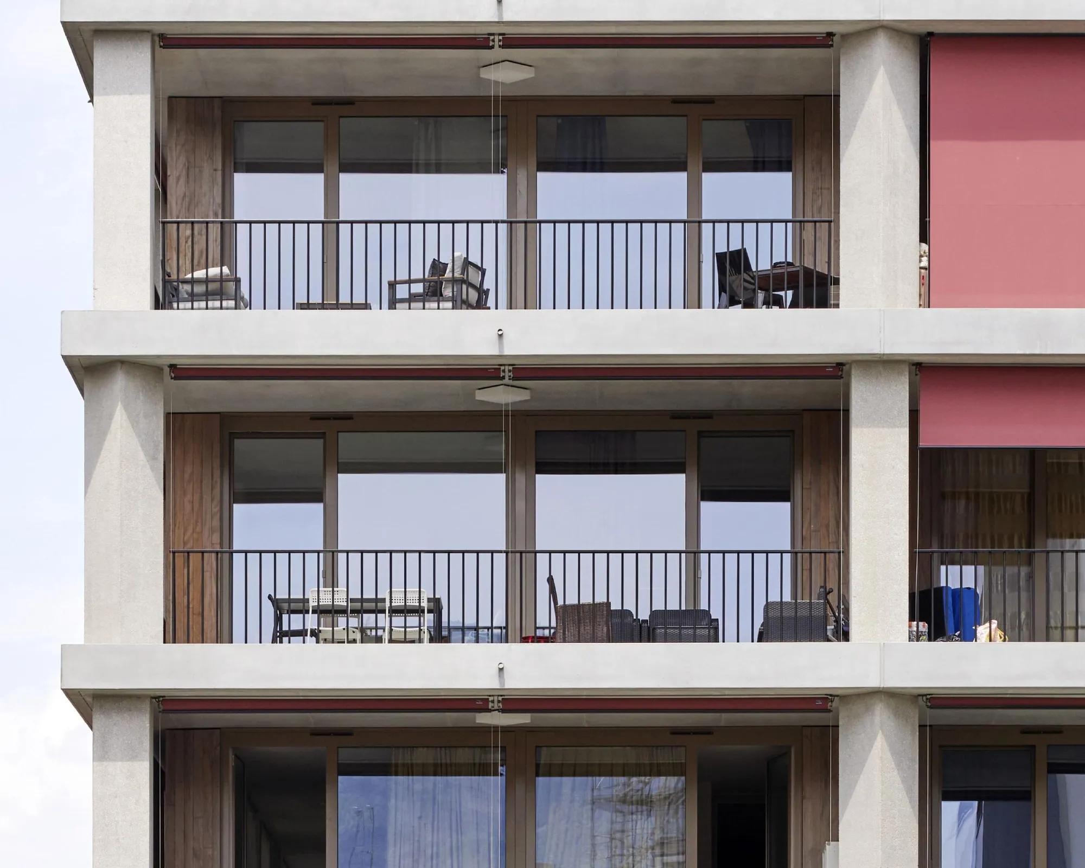
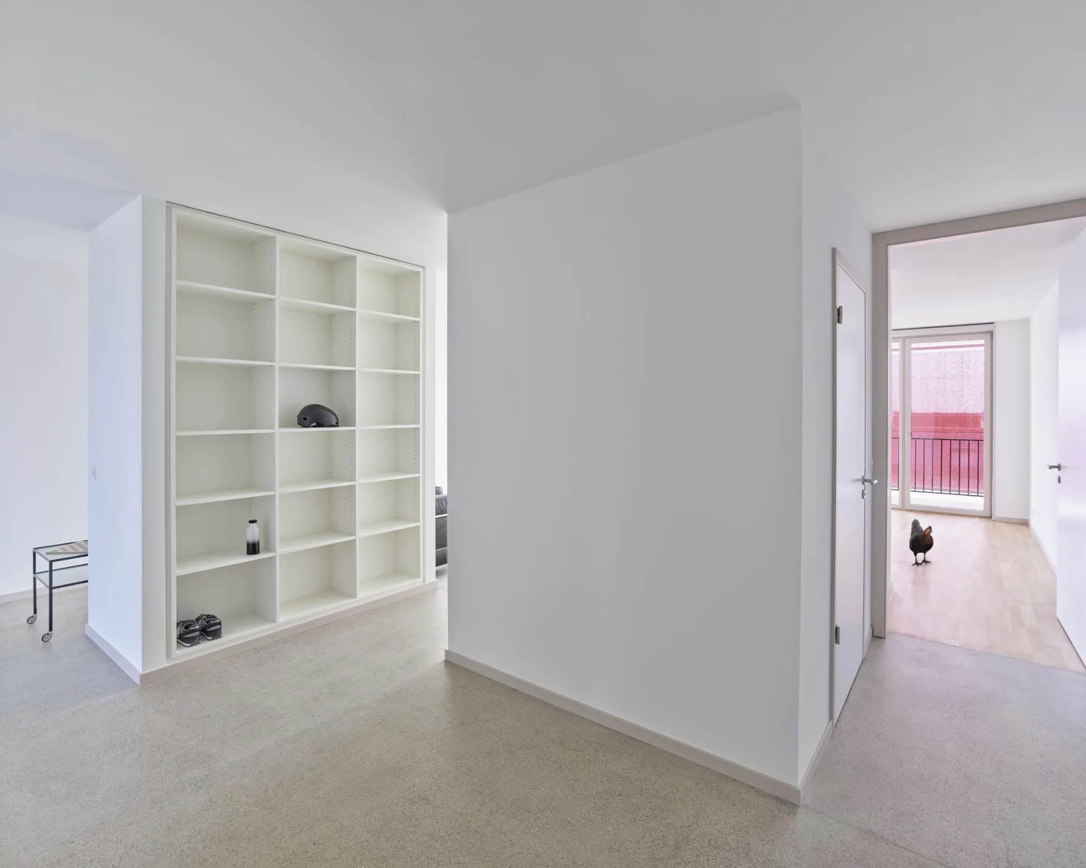
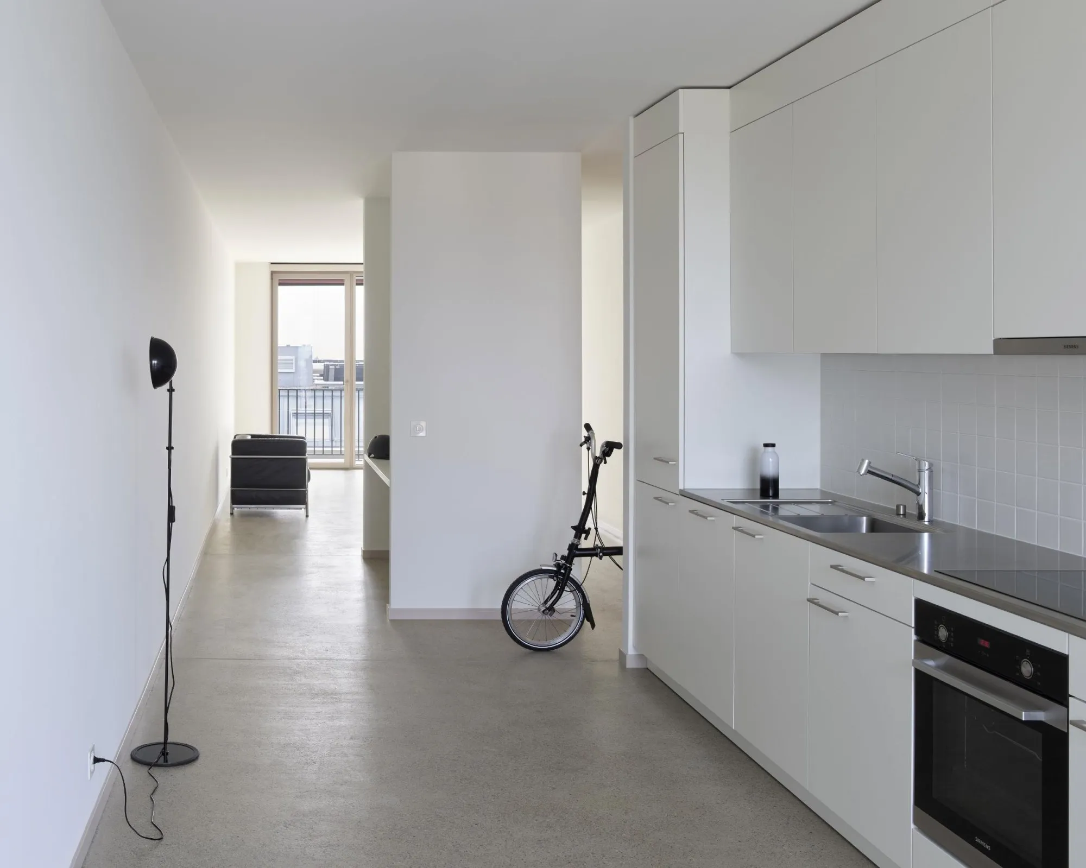
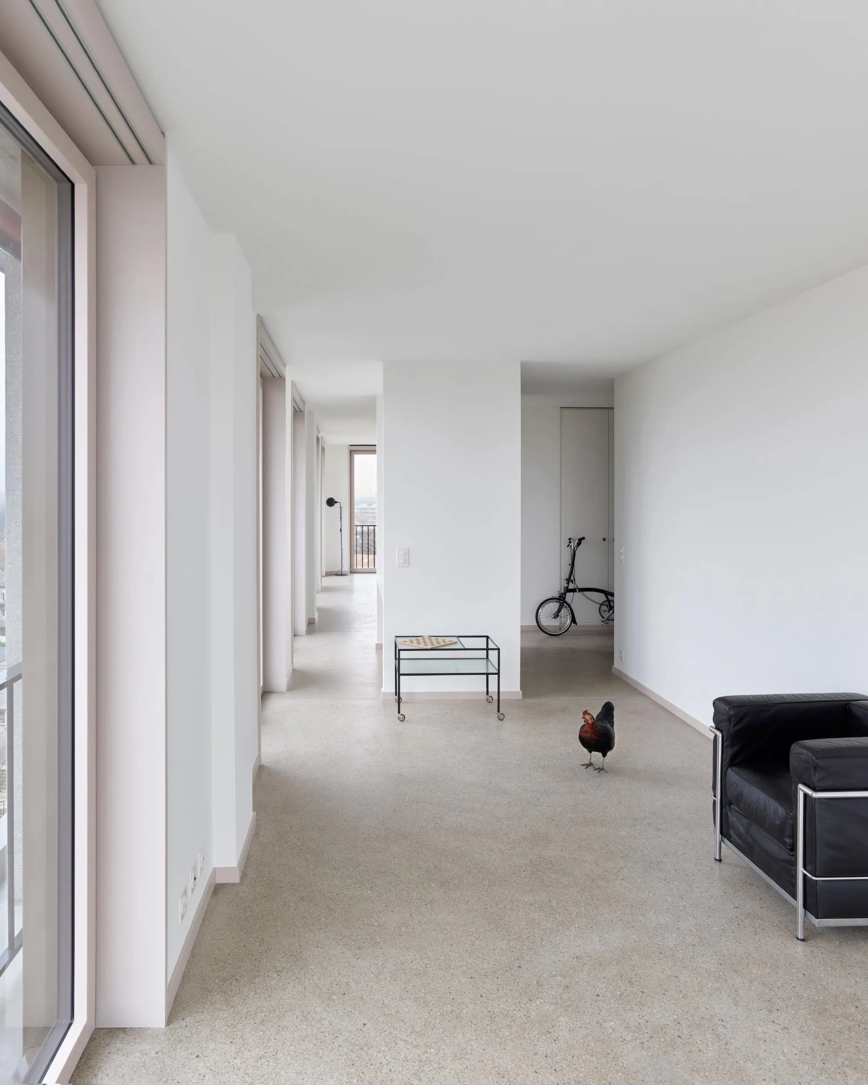
    The apartments are open plans punctuated by elements set between concrete pillars. They draw on the contrasts of the site: a broad esplanade to the north with views of green landscape, and a pedestrian street to the south framed by two urban frontages.

    At ground level a continuous arcade confirms the urban character of the street and gives sheltered access to the apartment entrances and shop windows.

    Housing block by the station square
    Two buildings along the new street
    Balconies within the concrete grid
    Grid facade with red panels
    Arcade glazing at street level
    Facade grid of pillars and slabs
    Courtyard garden between the buildings
    The ground floor arcade
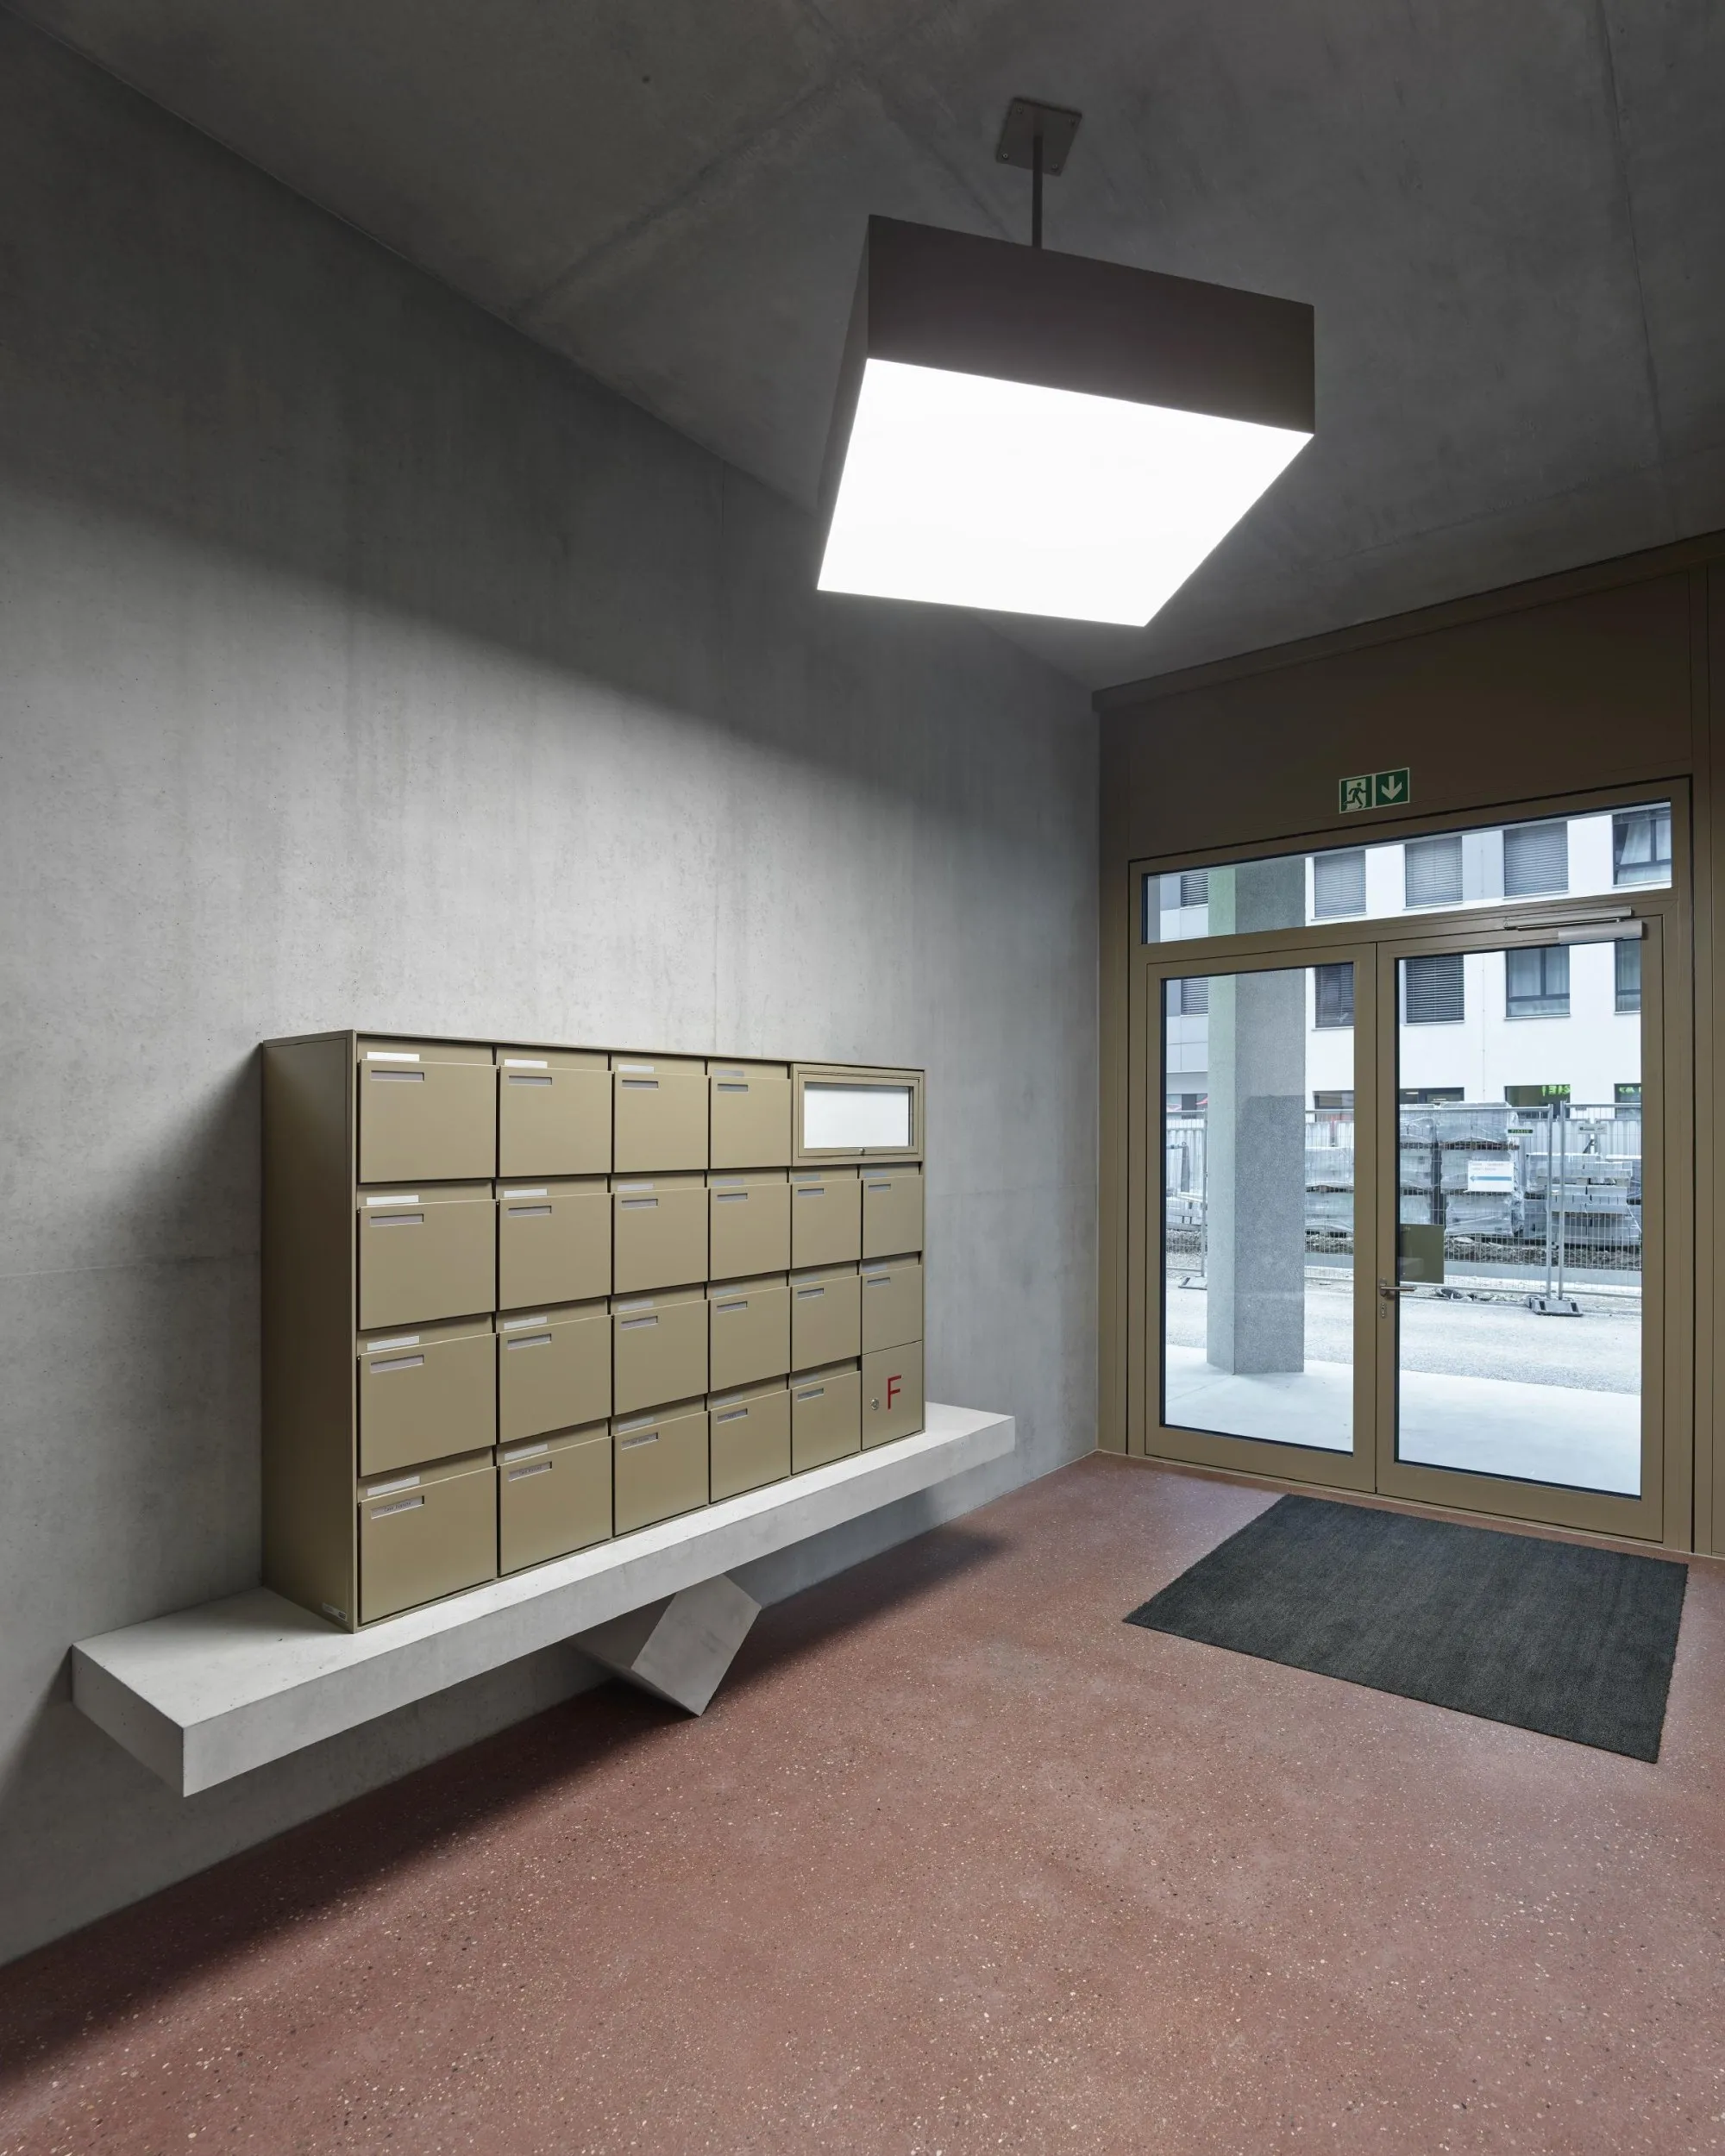
    Entrance hall with mailboxes
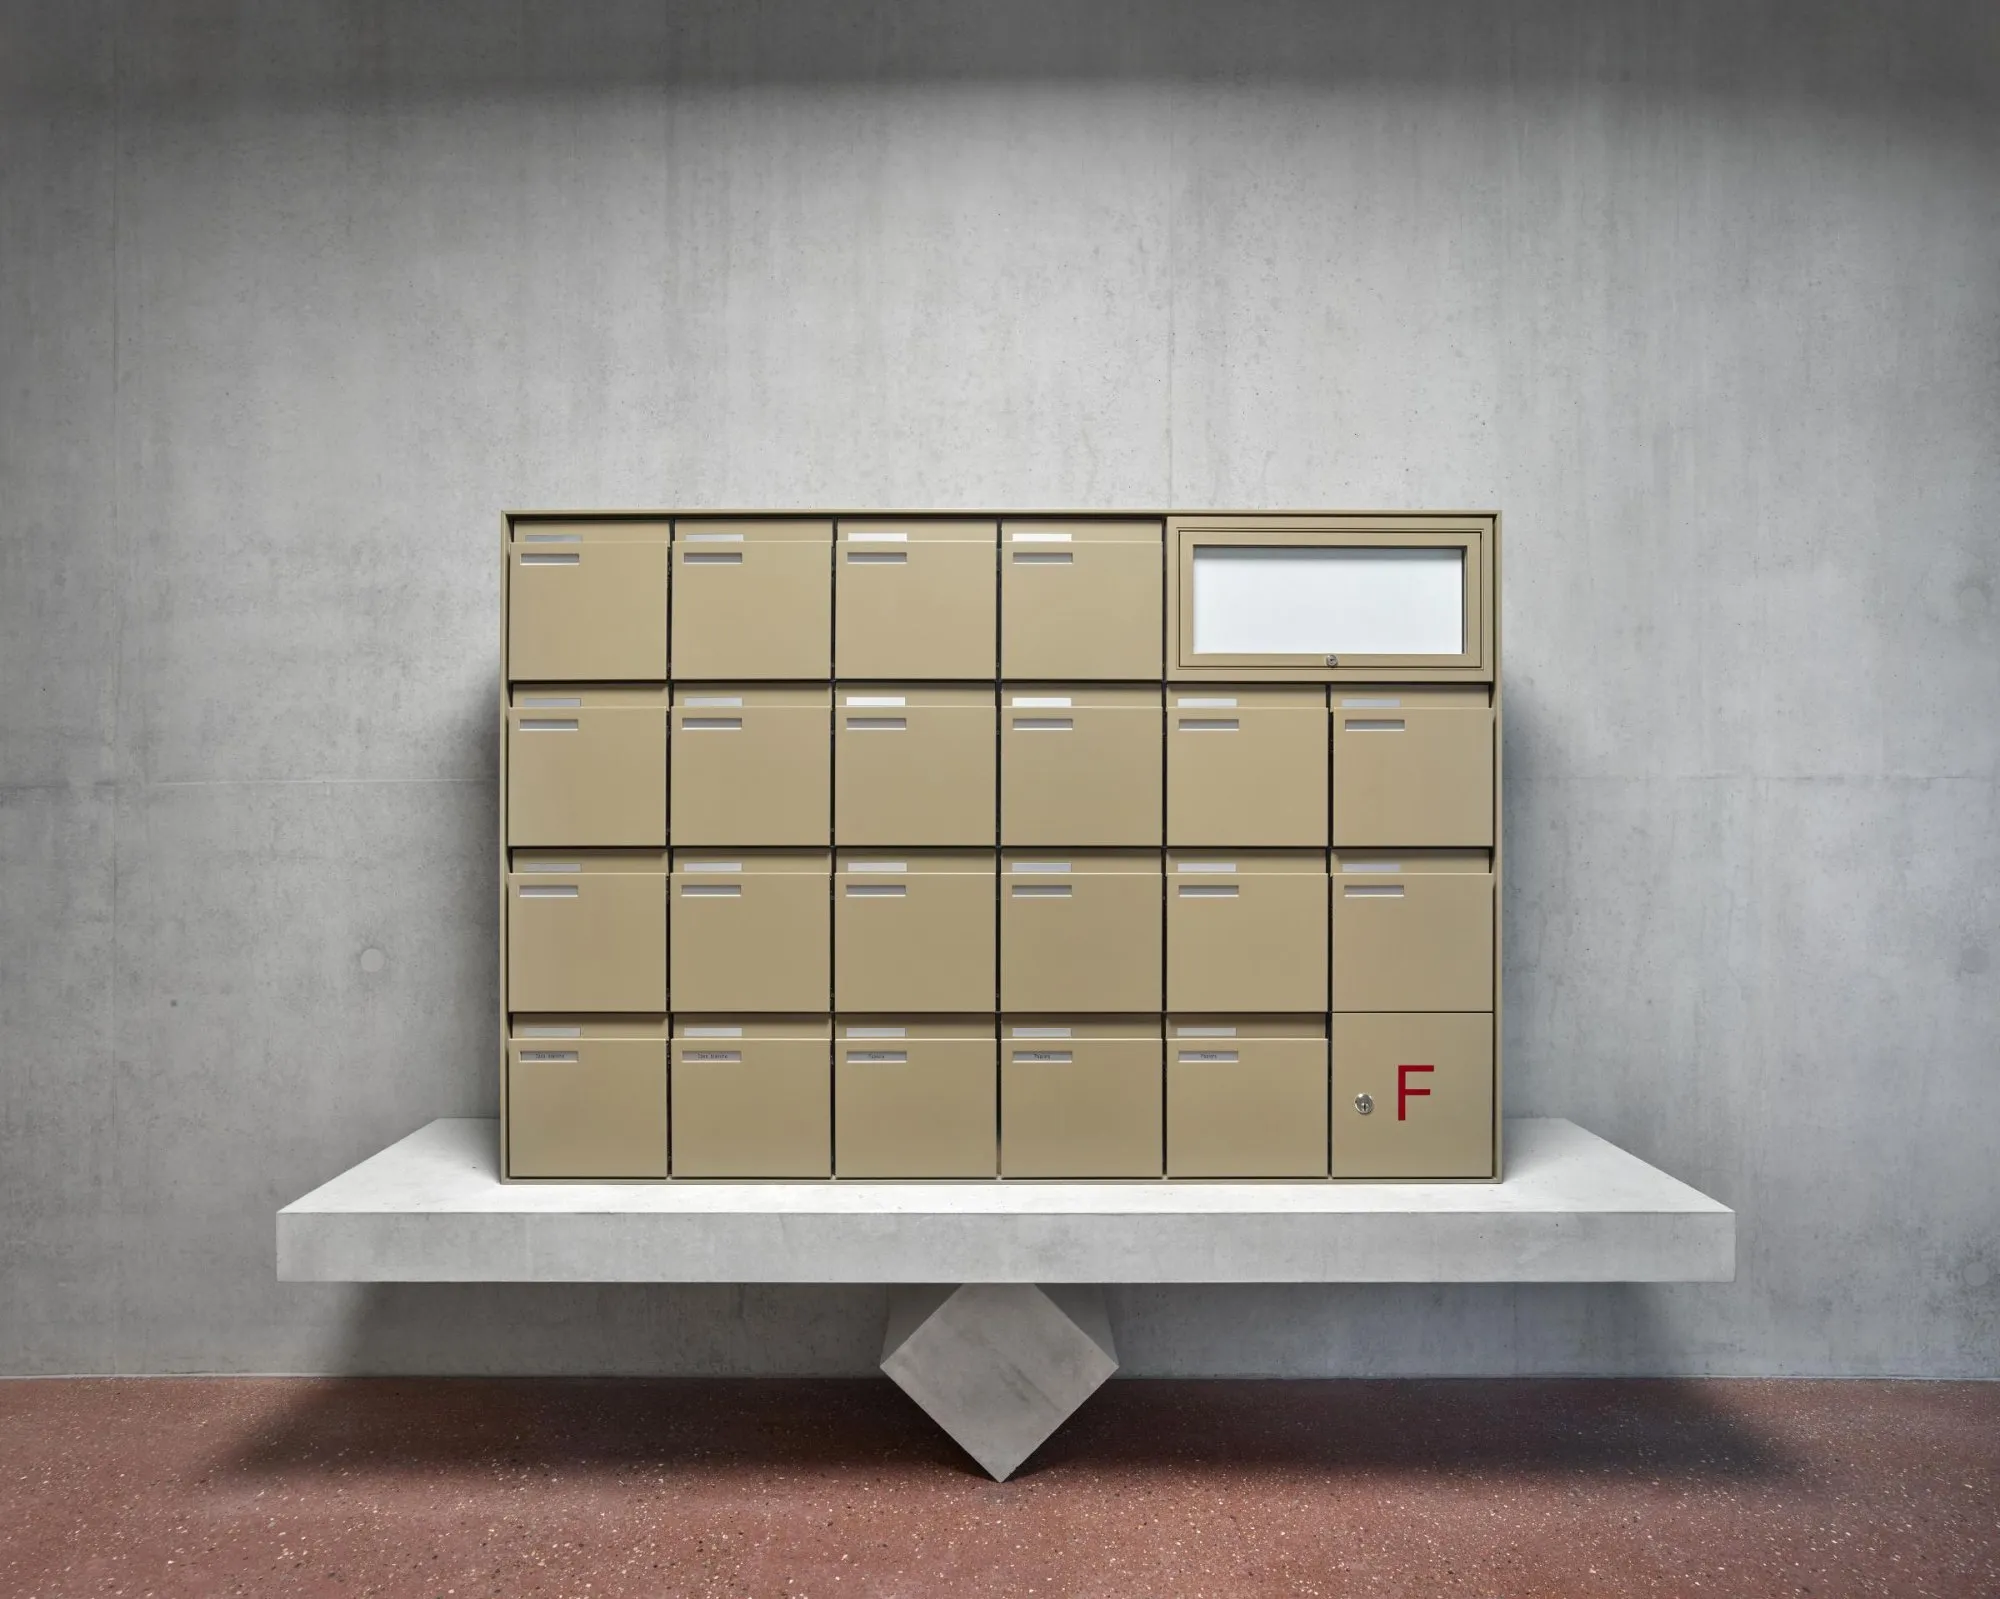
    Mailboxes on a concrete bench
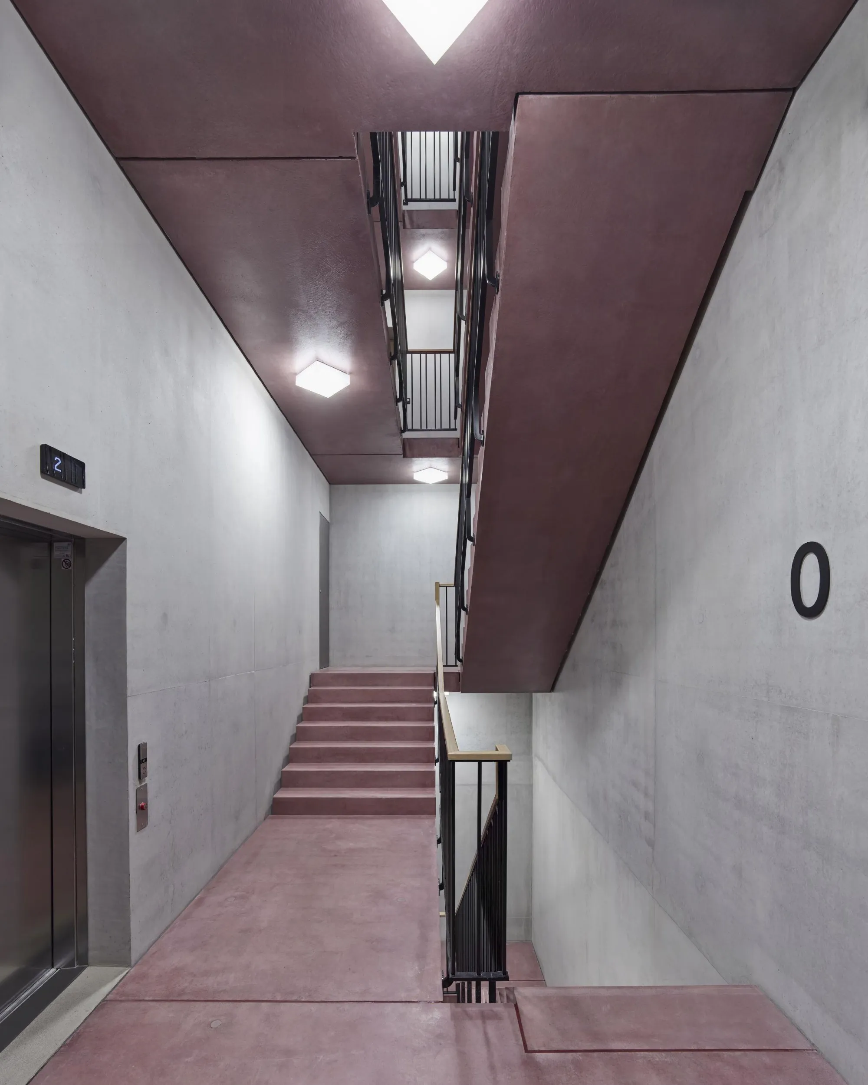
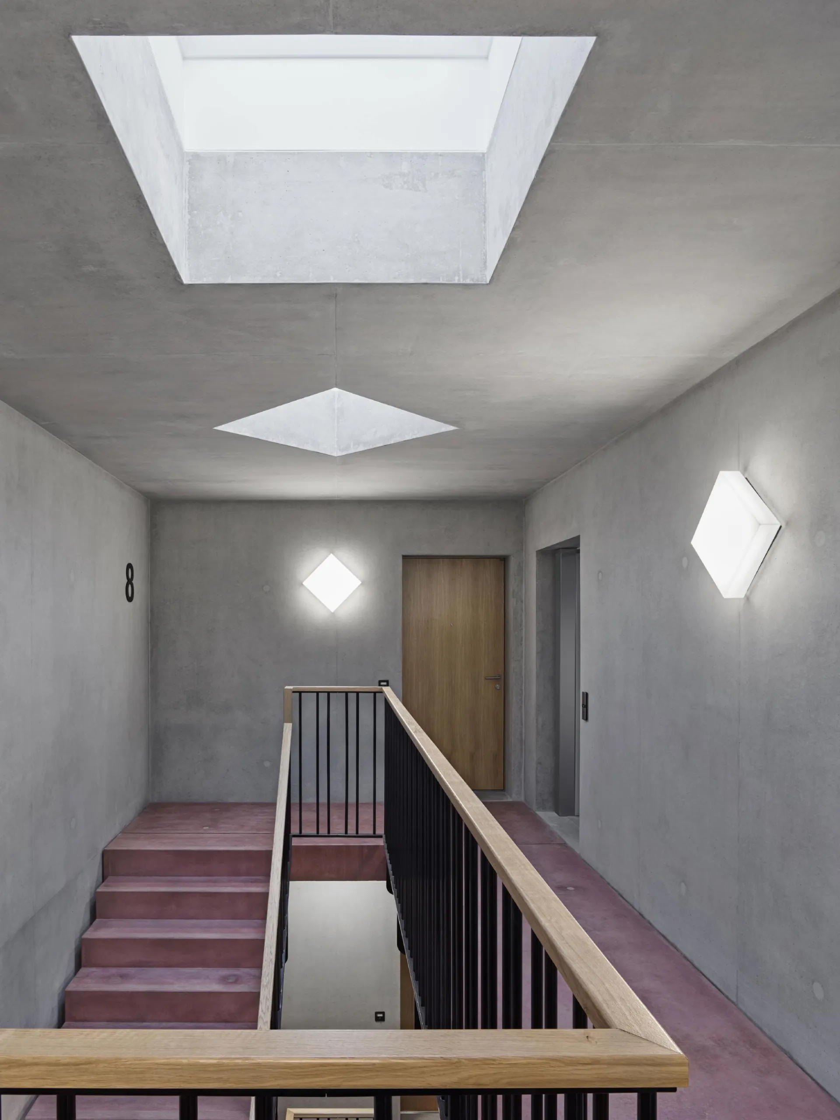
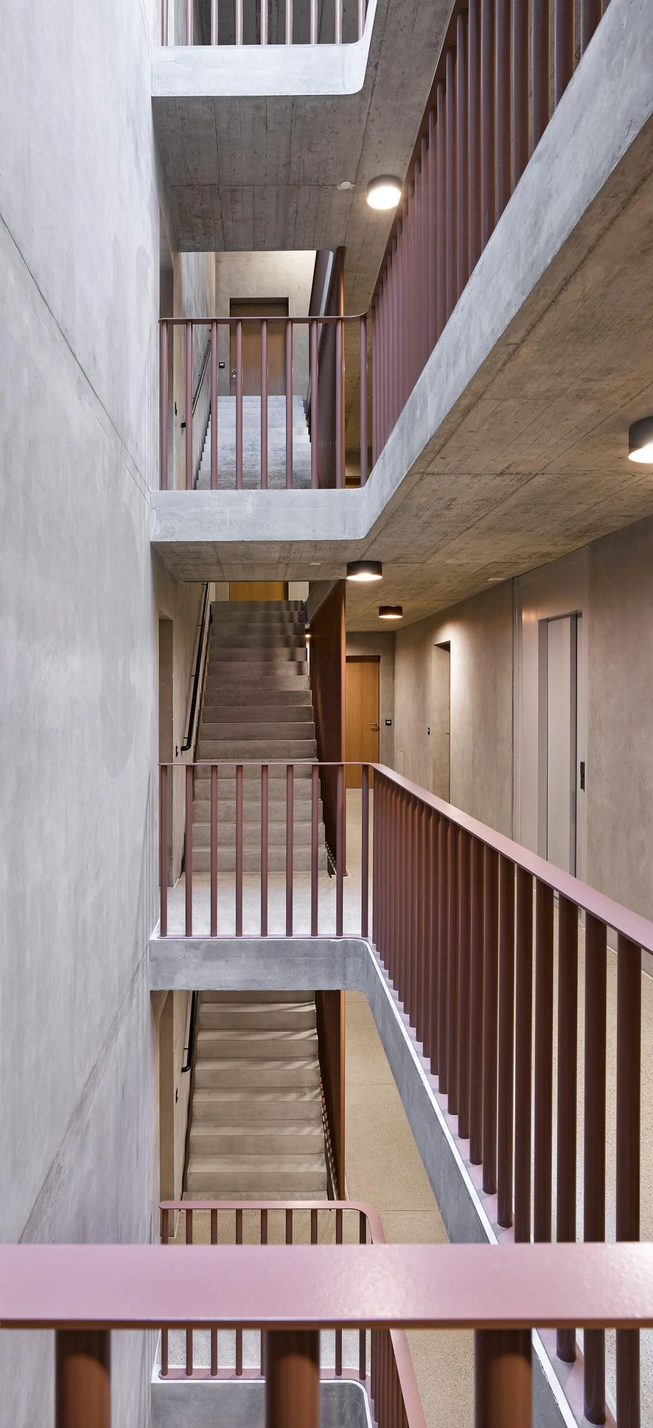
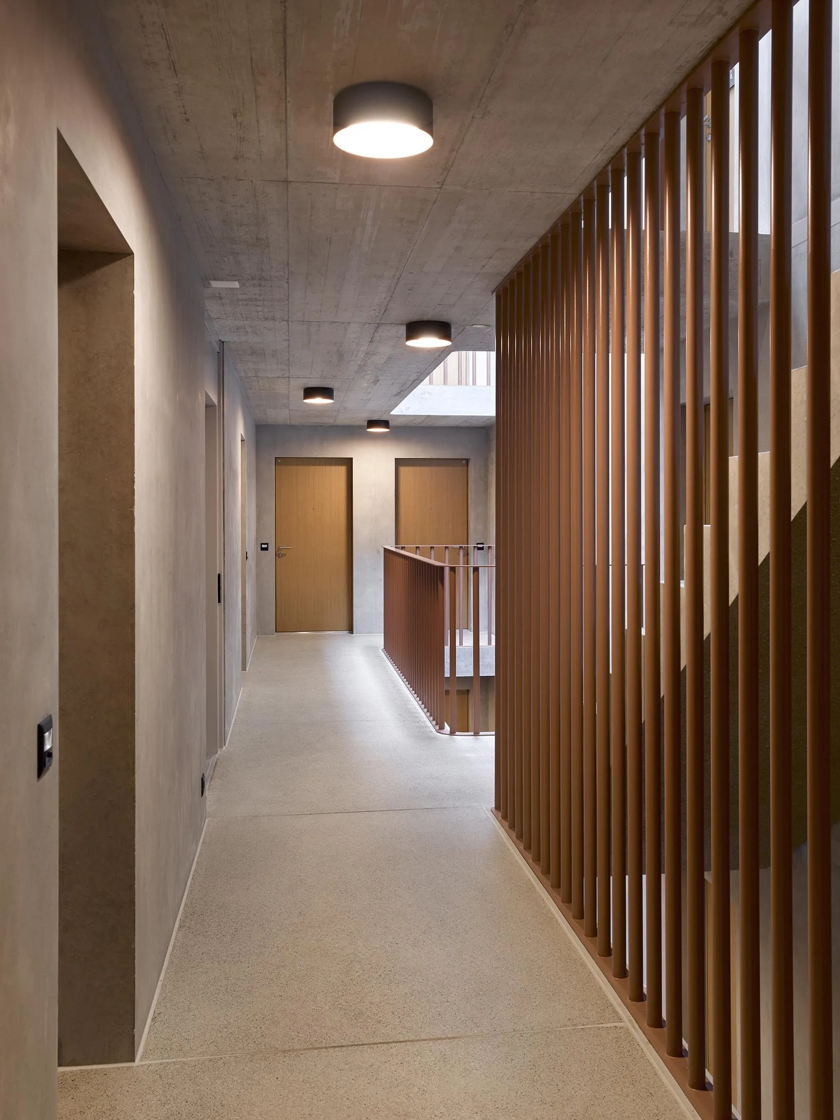
    Stairwell with a red floor
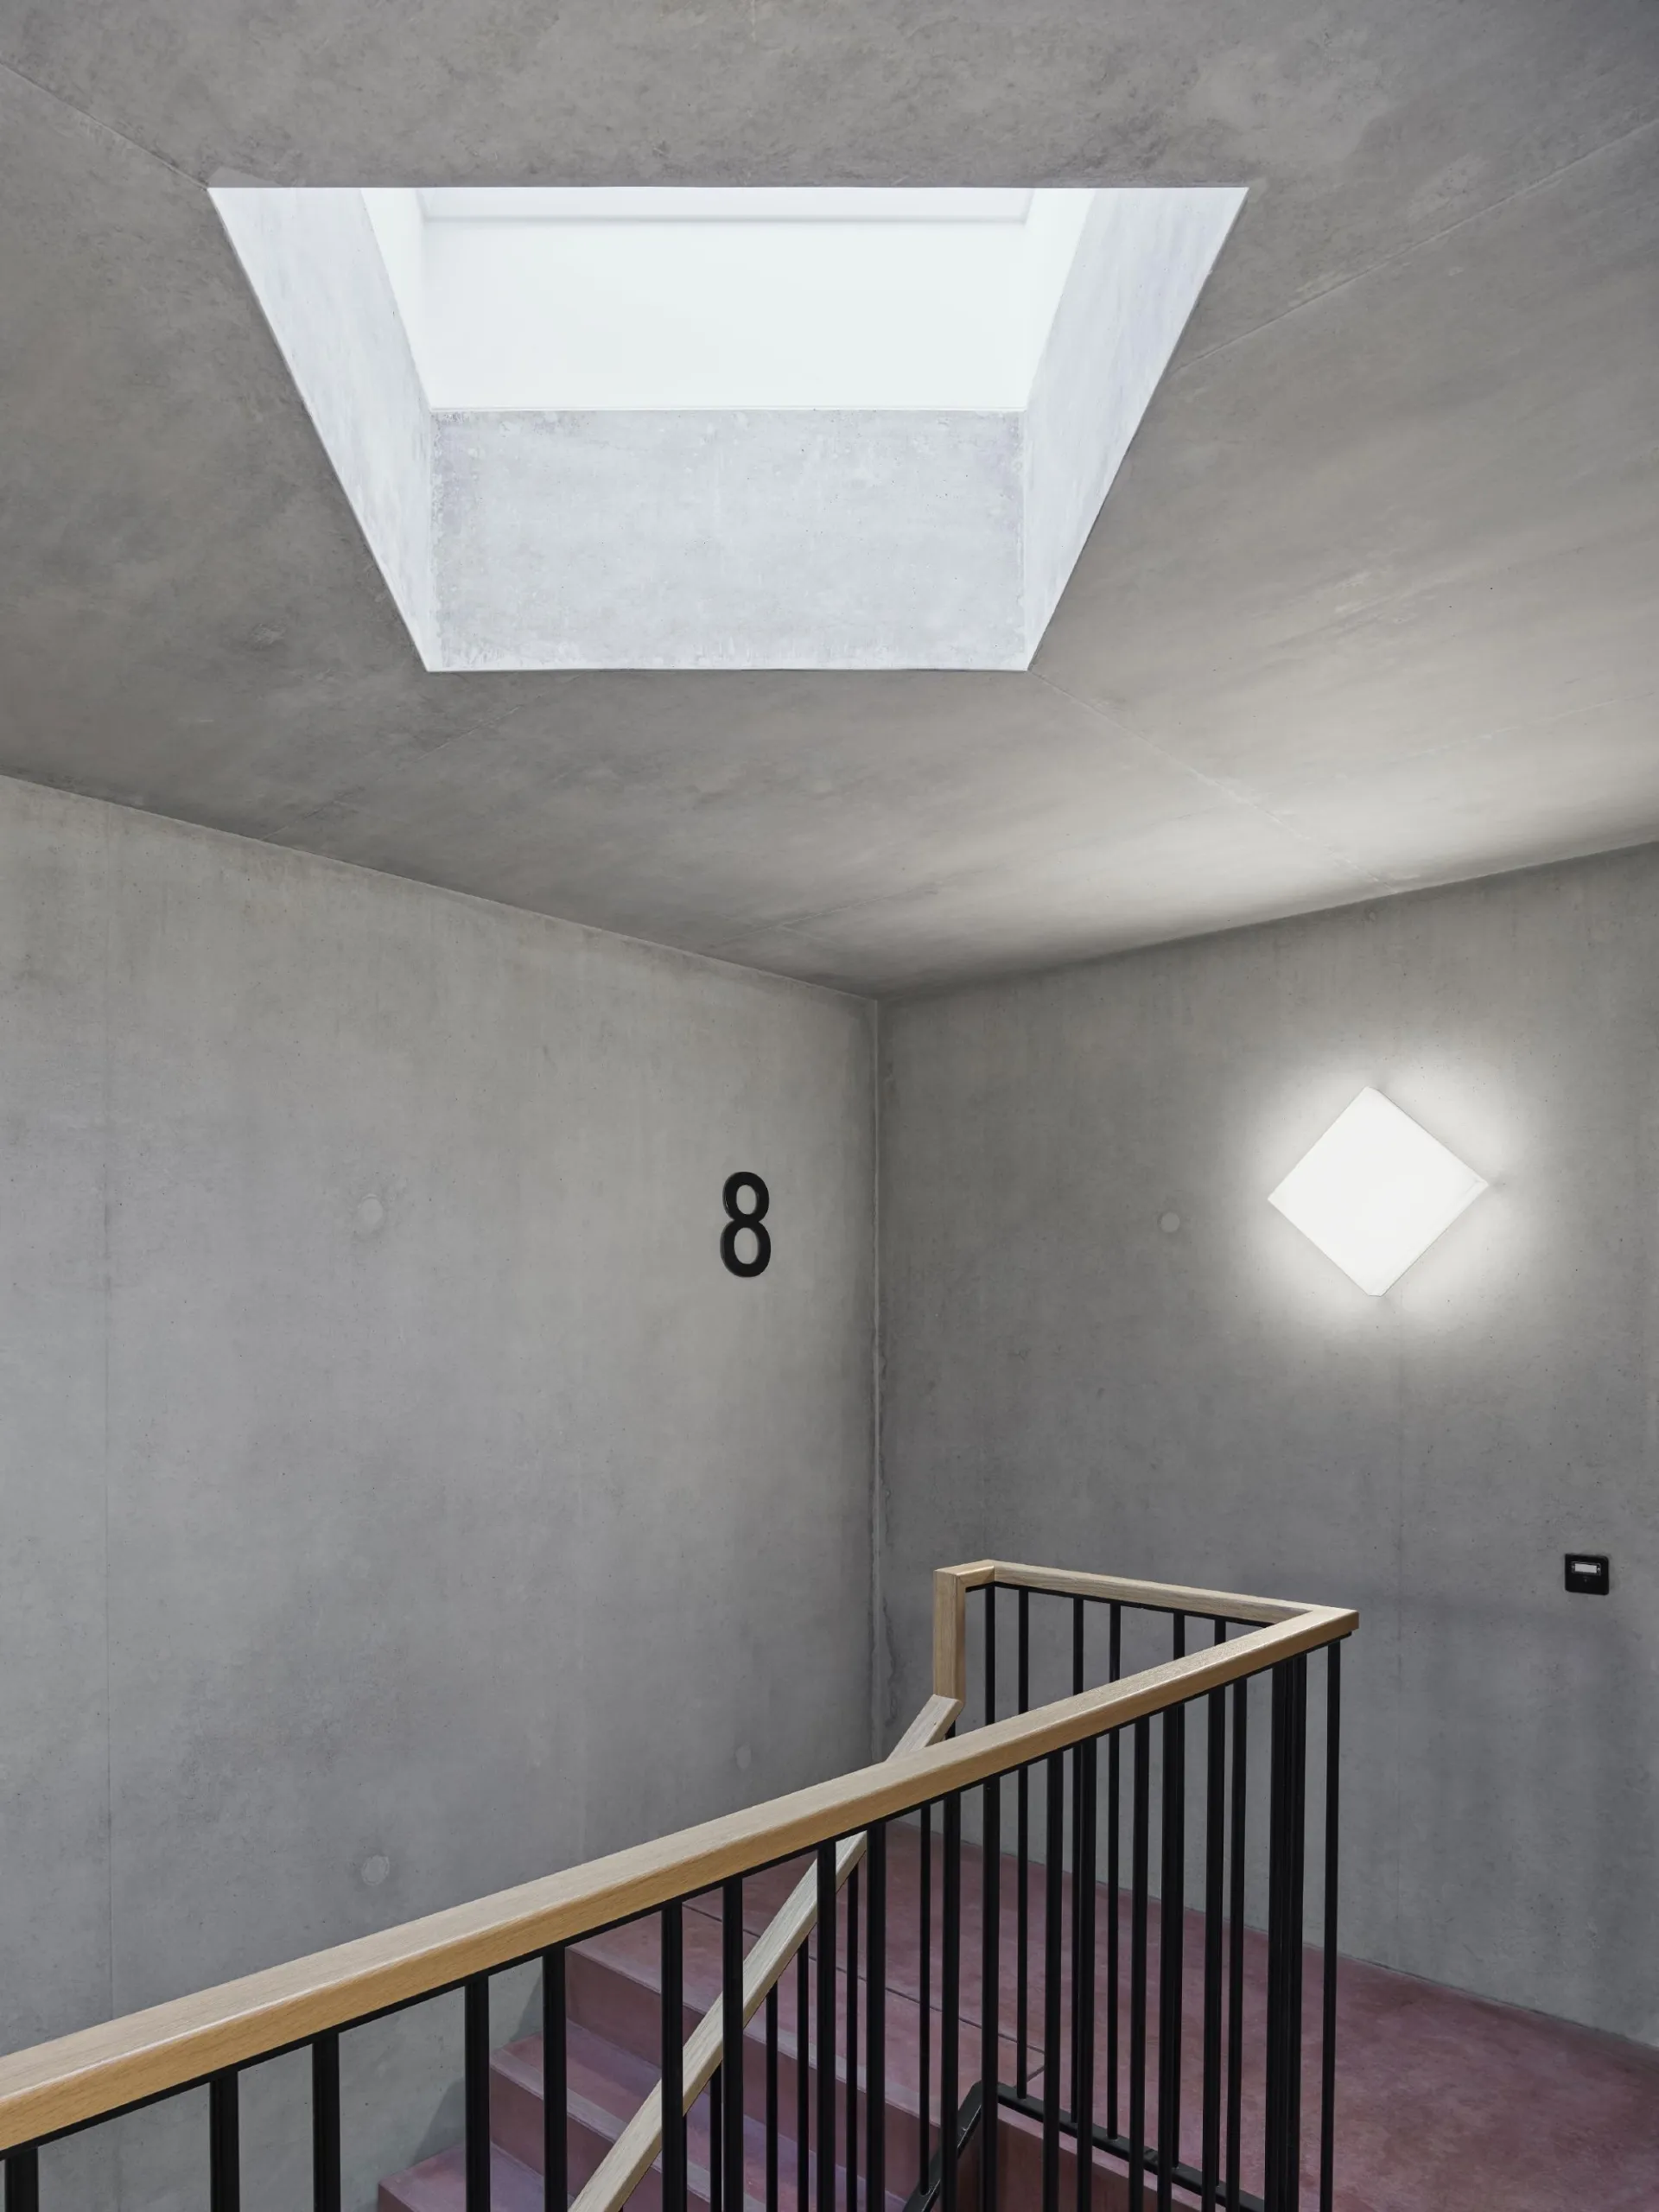
    Skylight above the stair
    Stair landing under a skylight
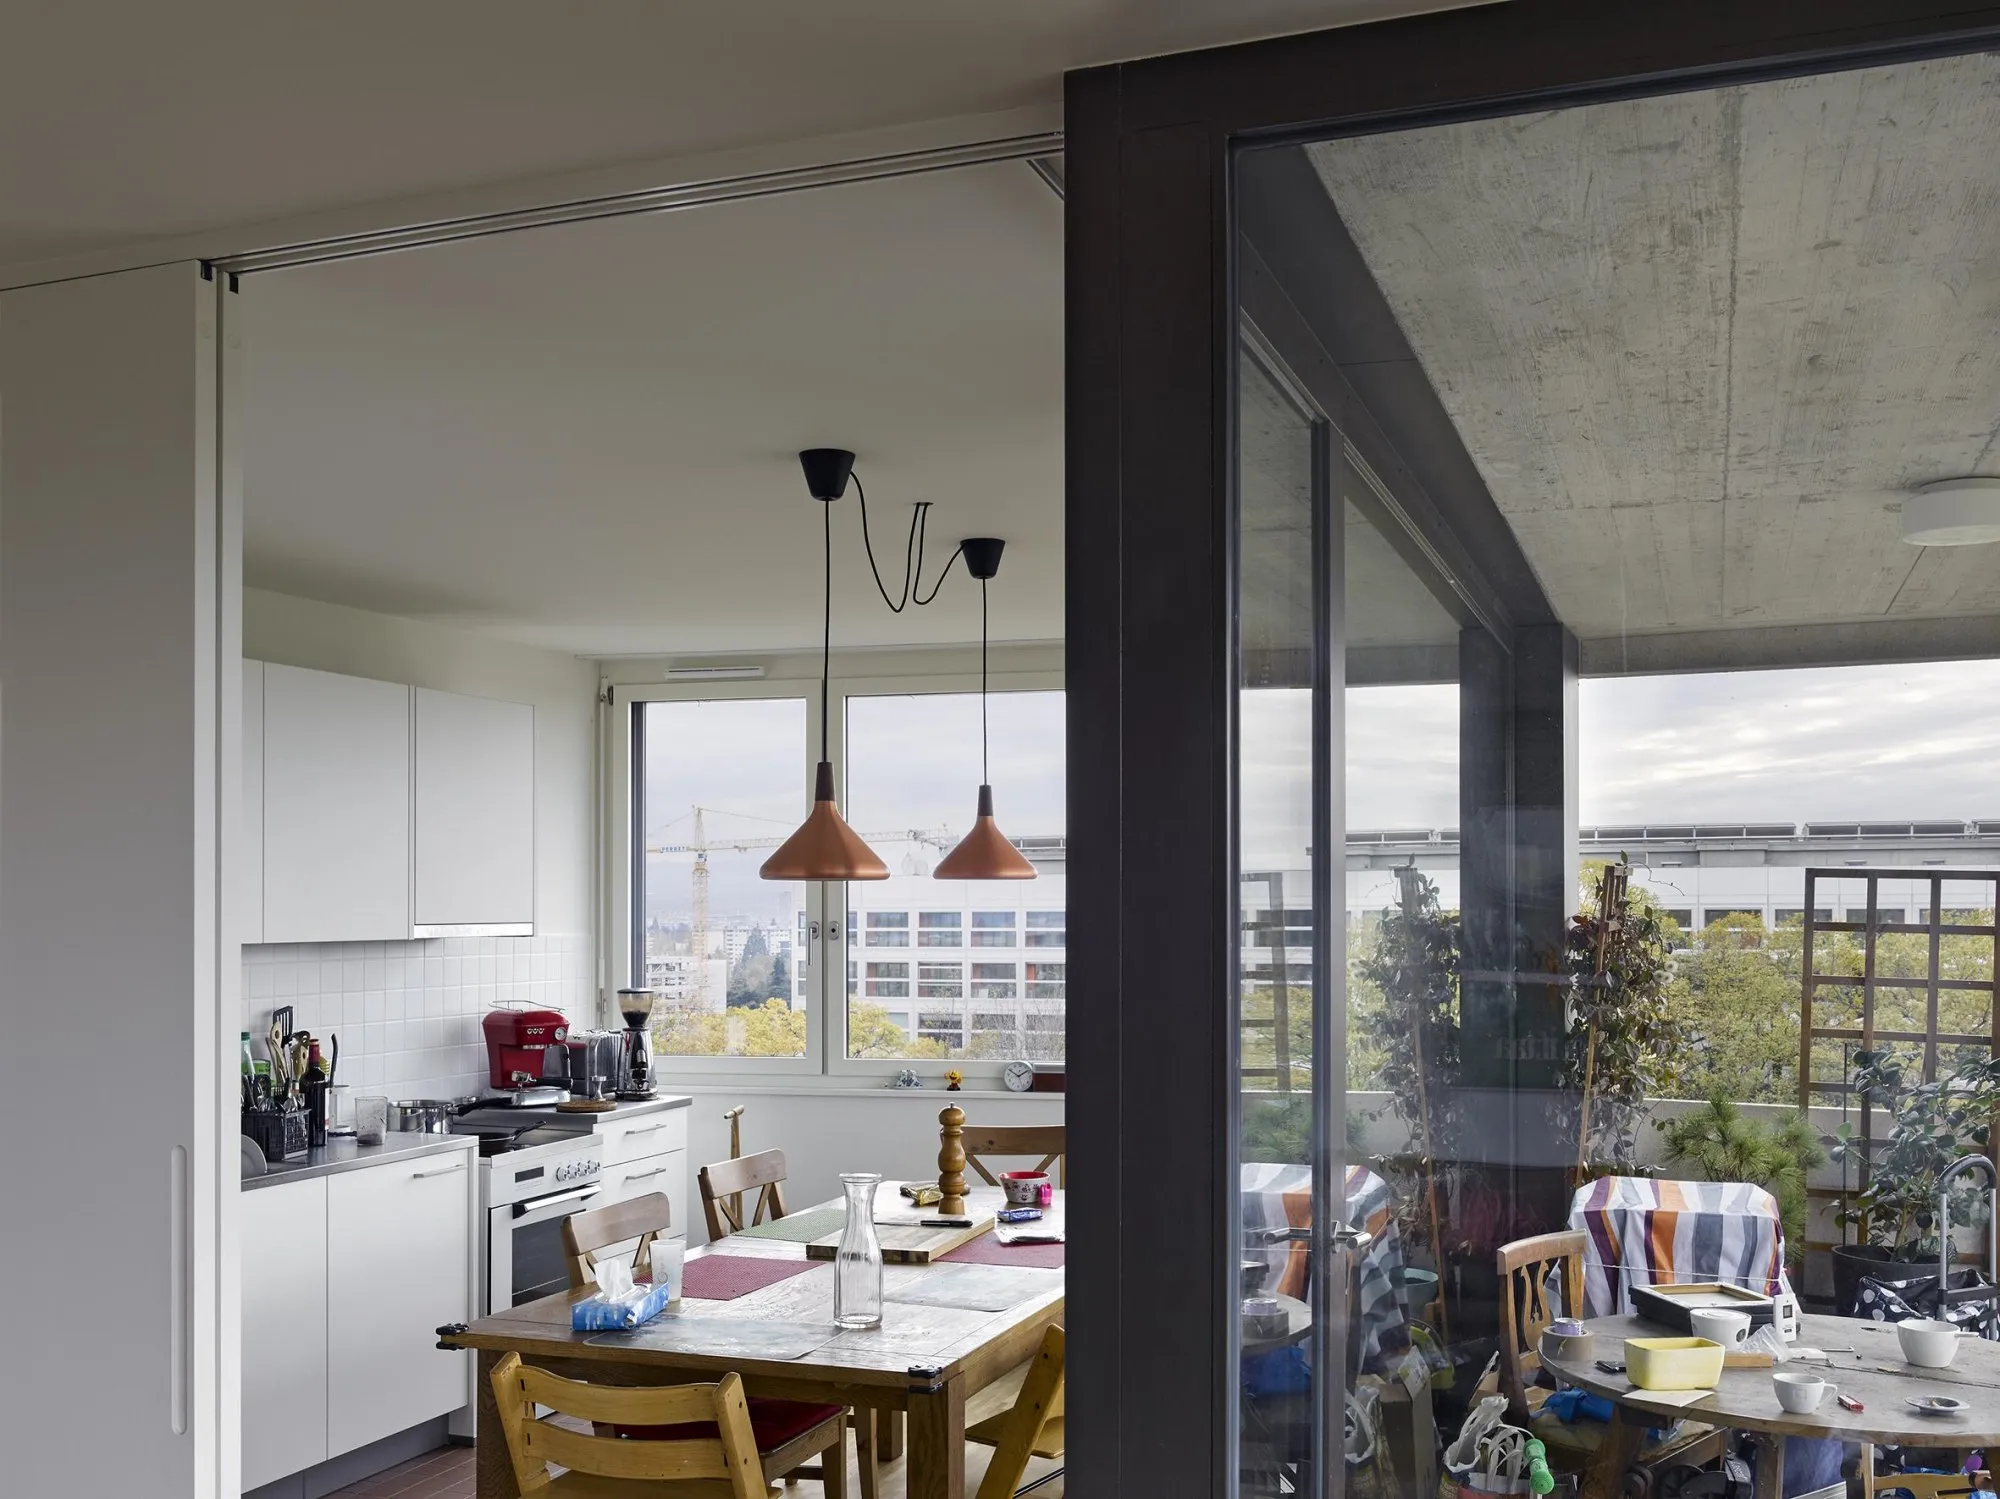
    Open apartment interior
    Kitchen in an open apartment
    Apartment living space
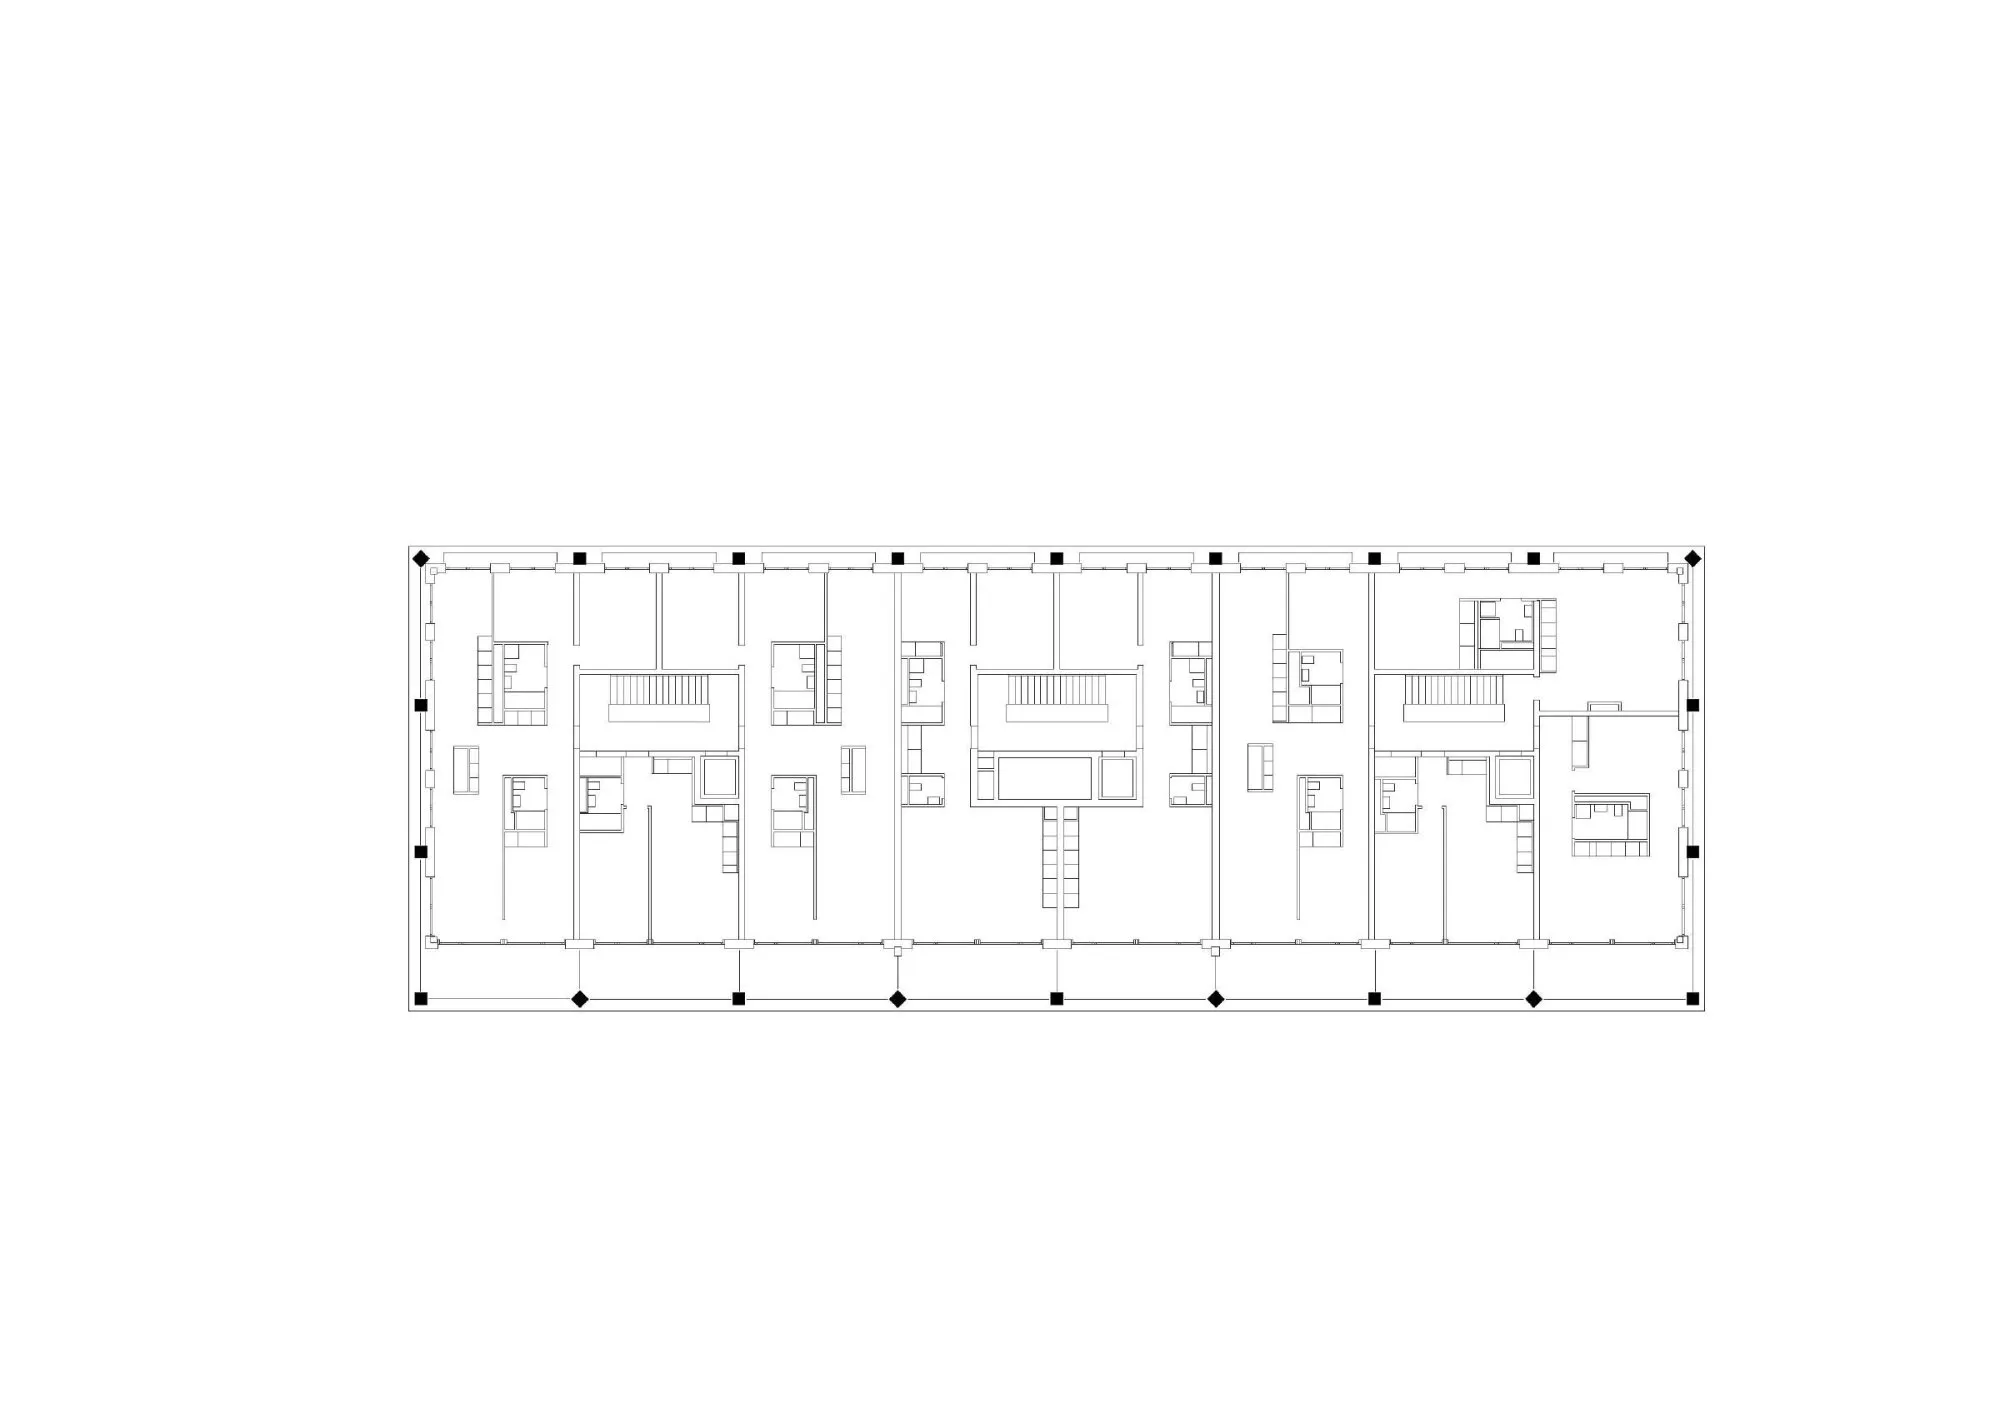
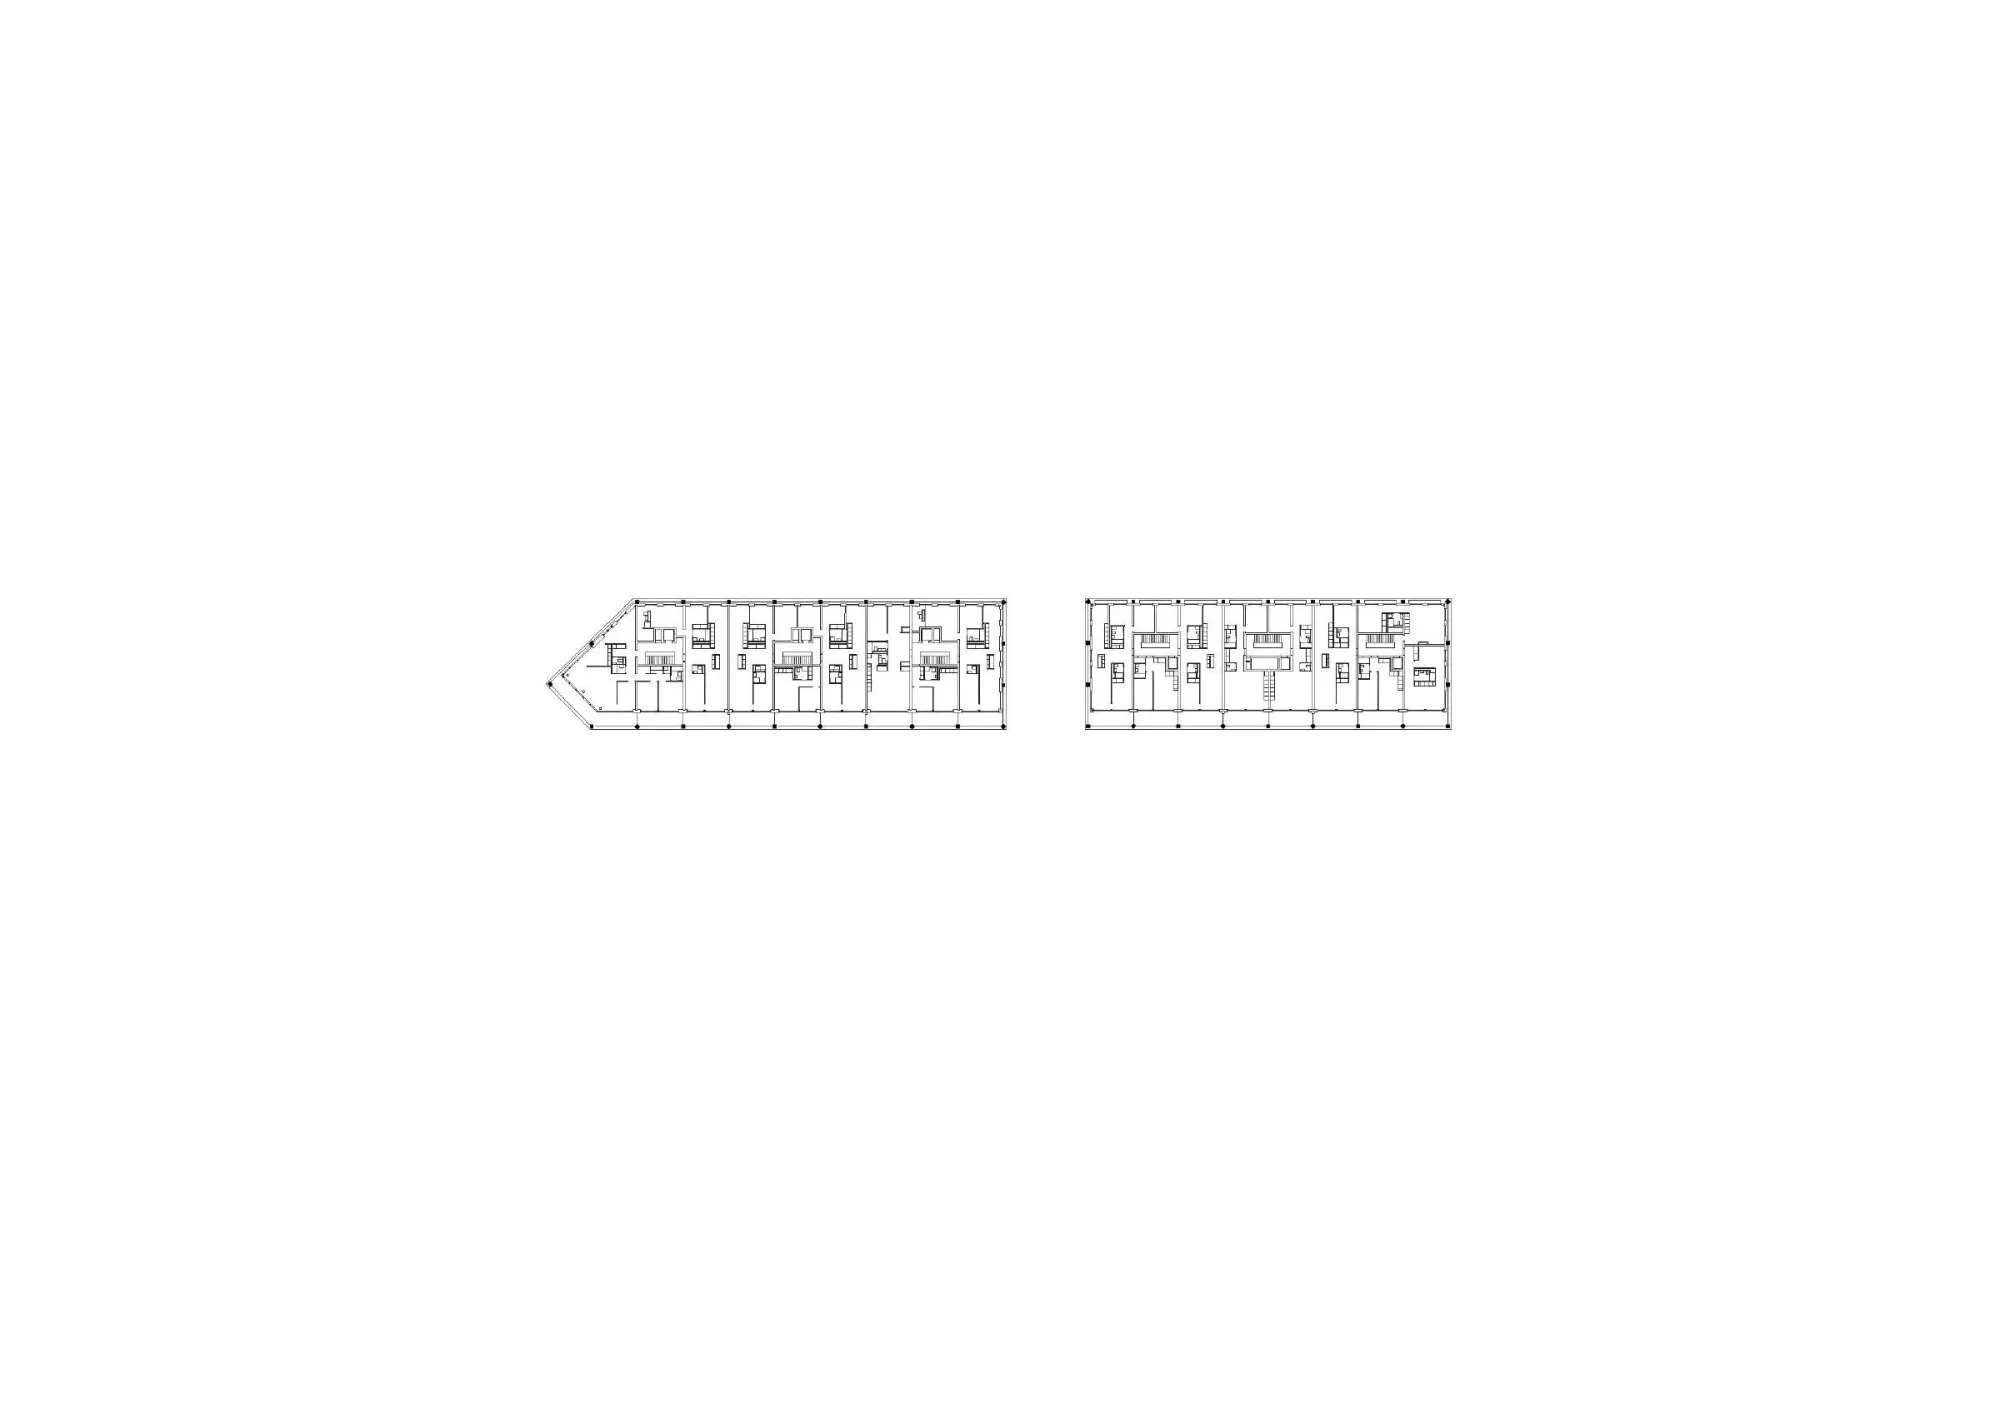
    Floor plan
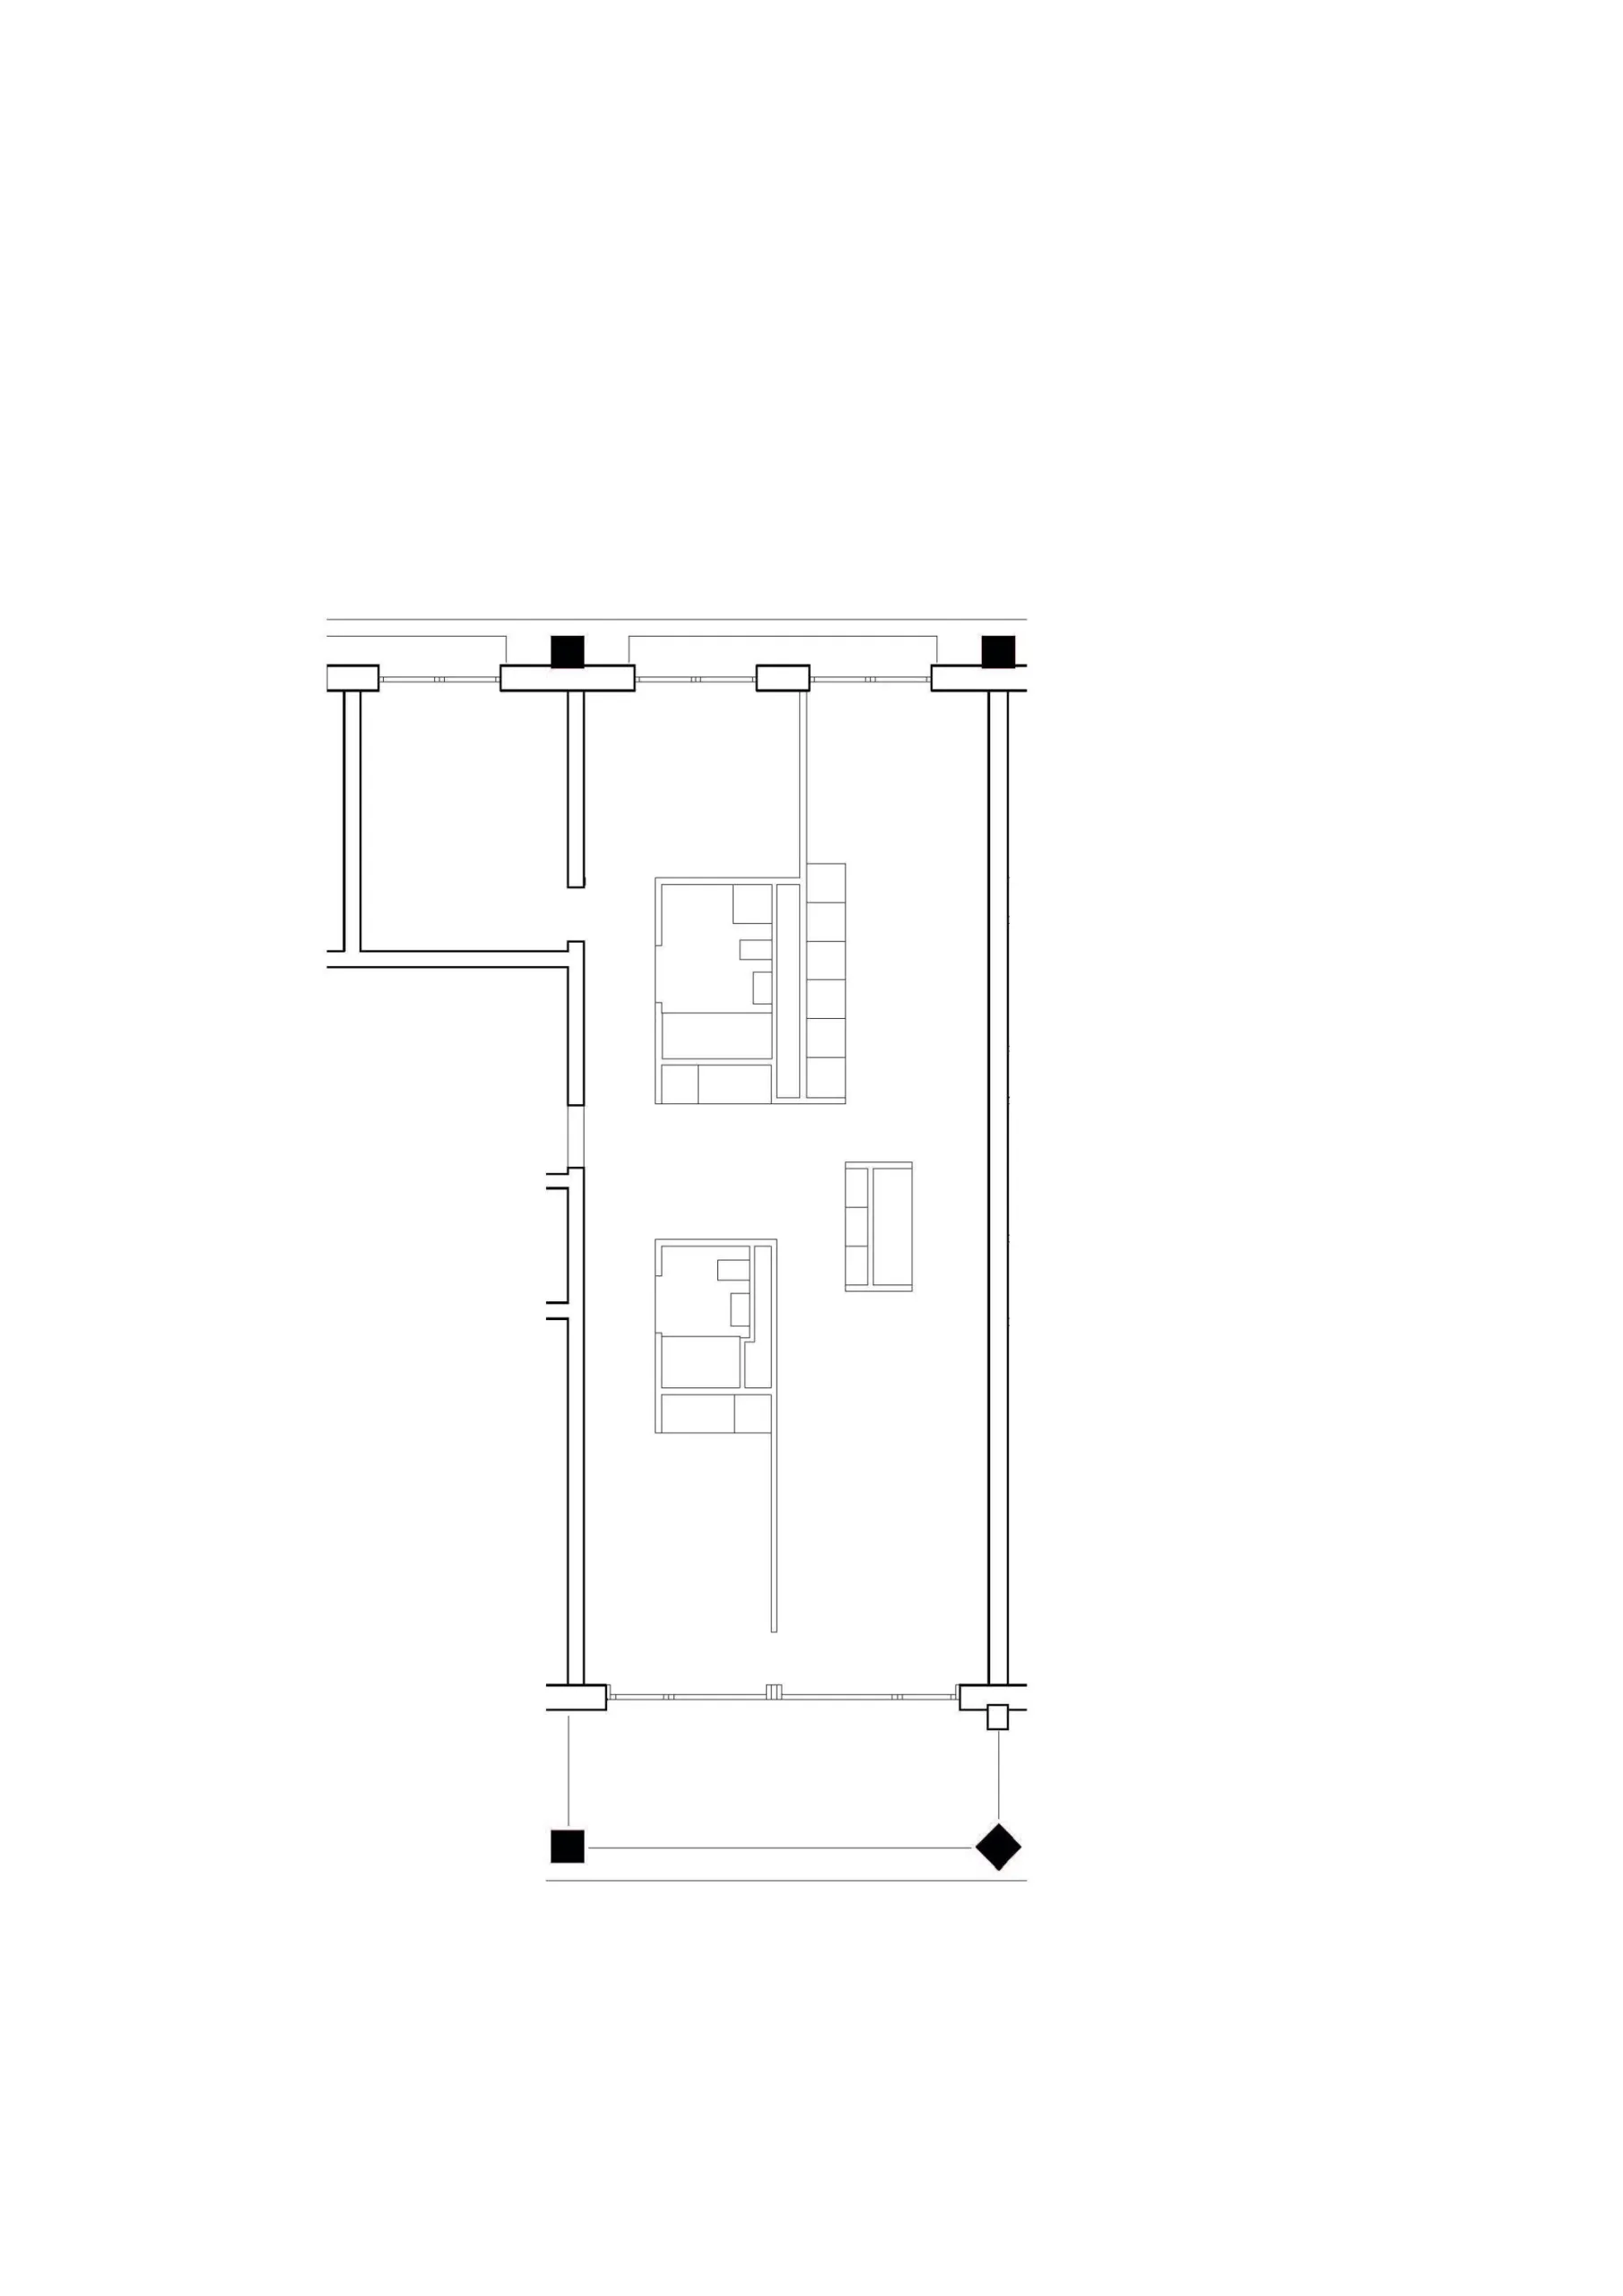
    Apartment plan
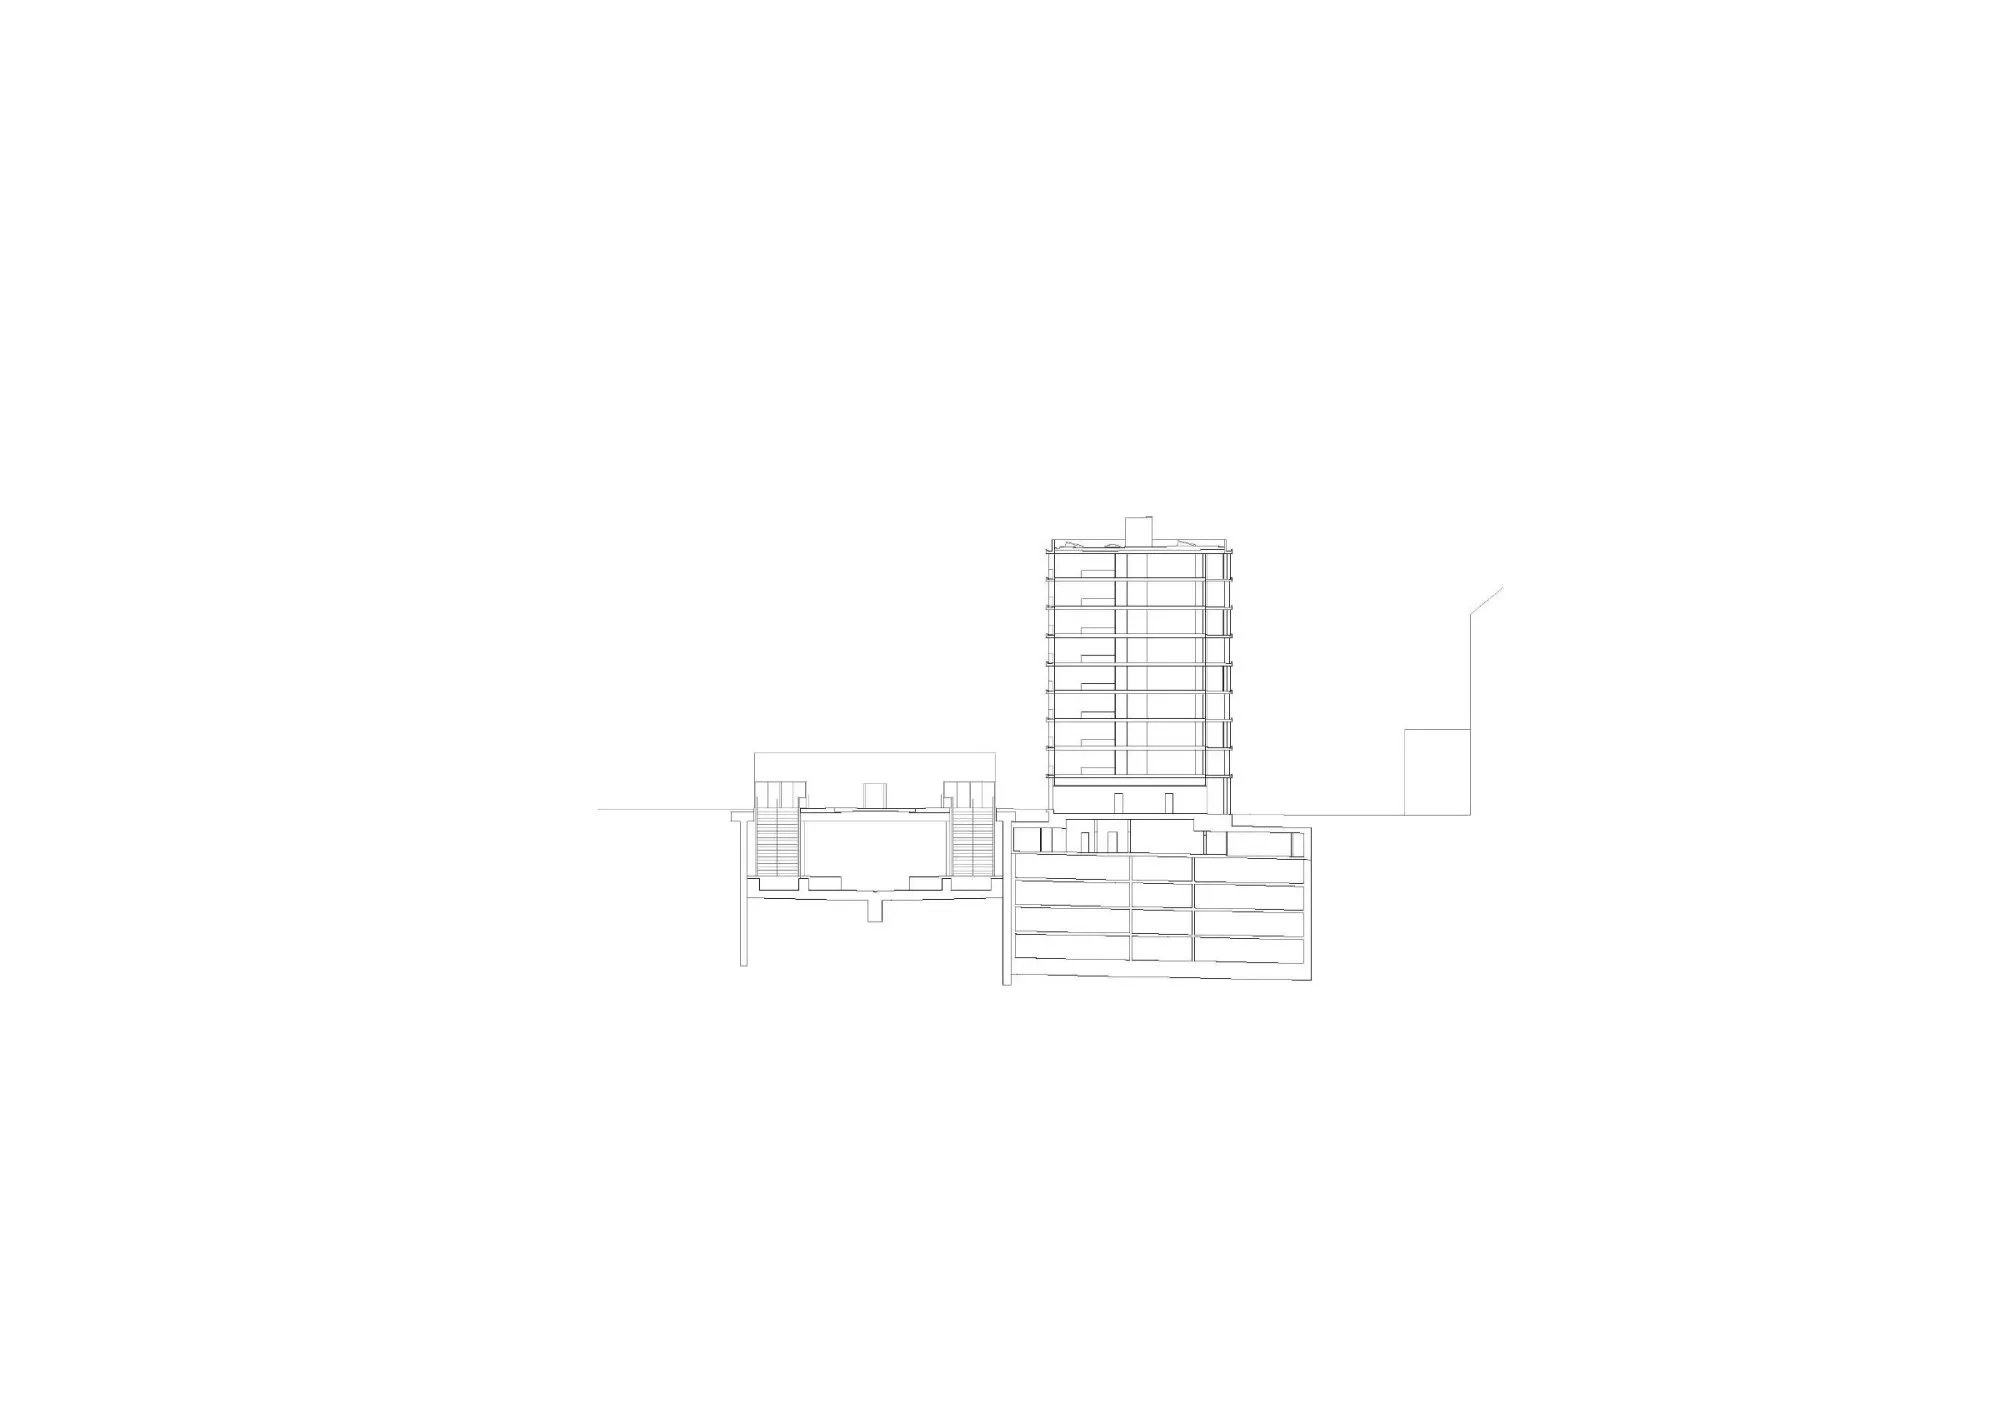
    Section
    Elevations
    Site plan diagram
  • EPFL GA Building

    EPFL GA Building

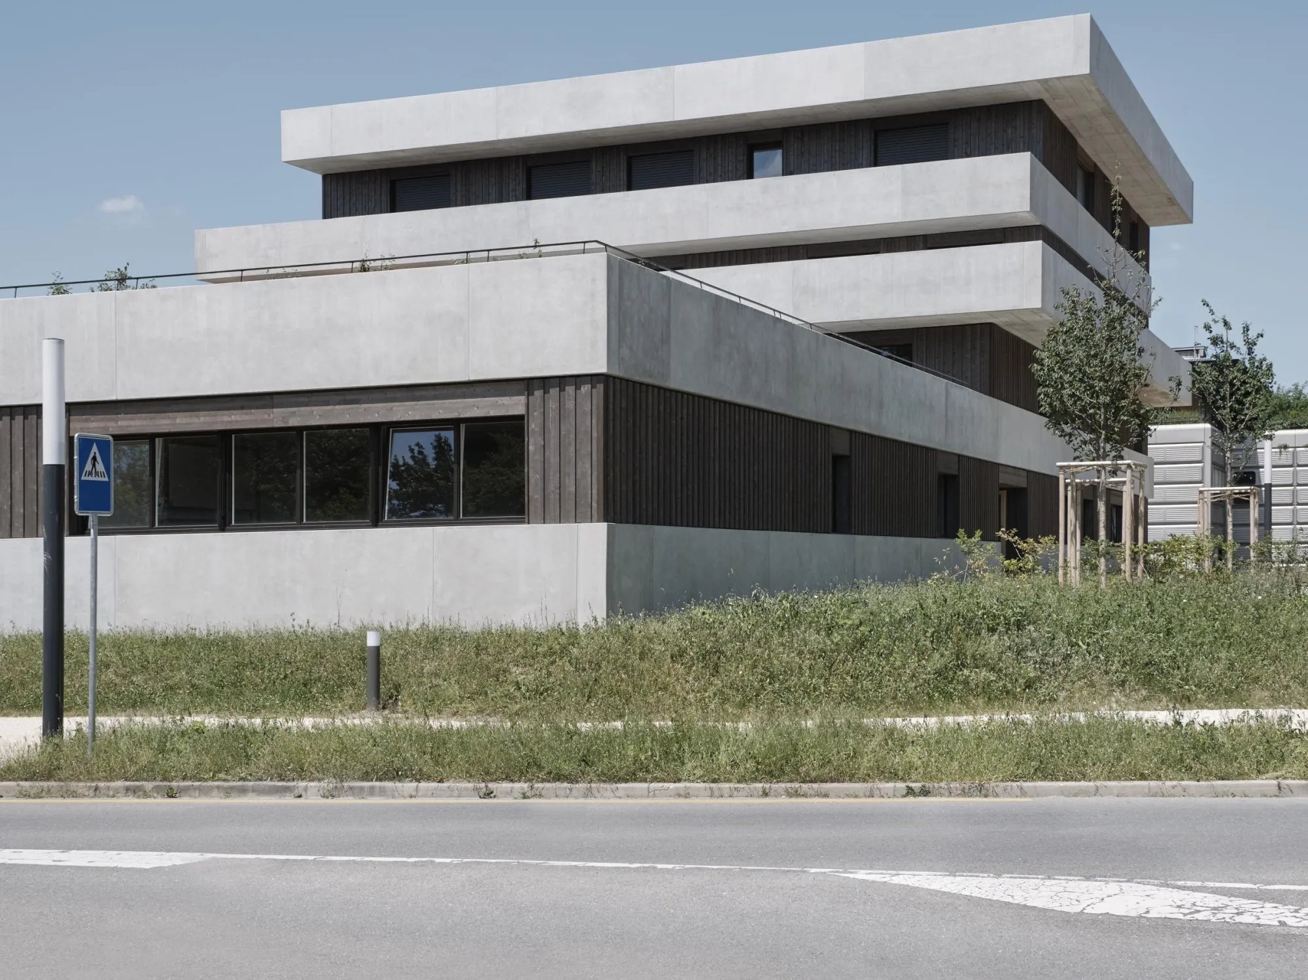
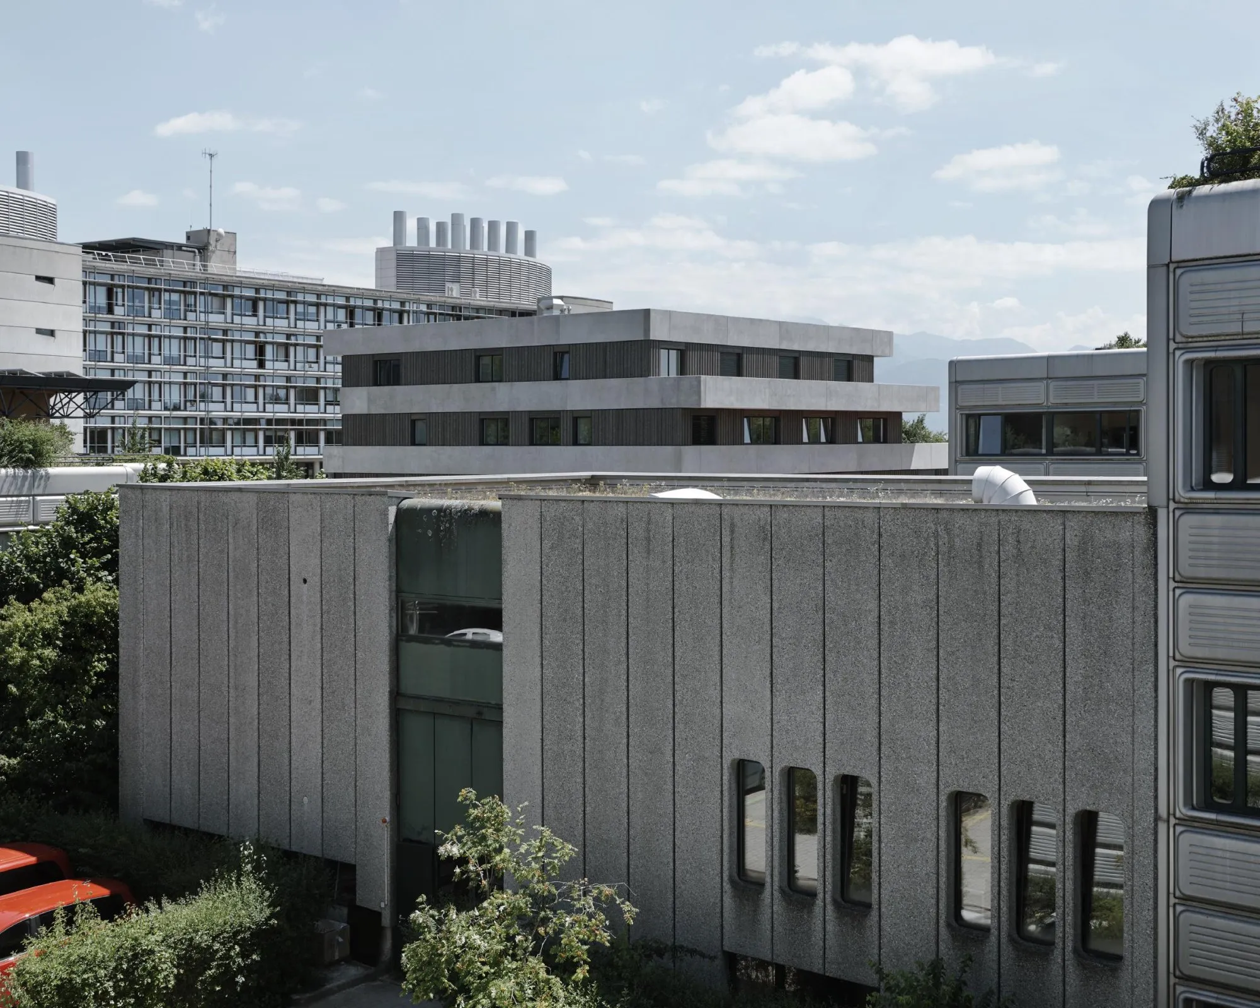
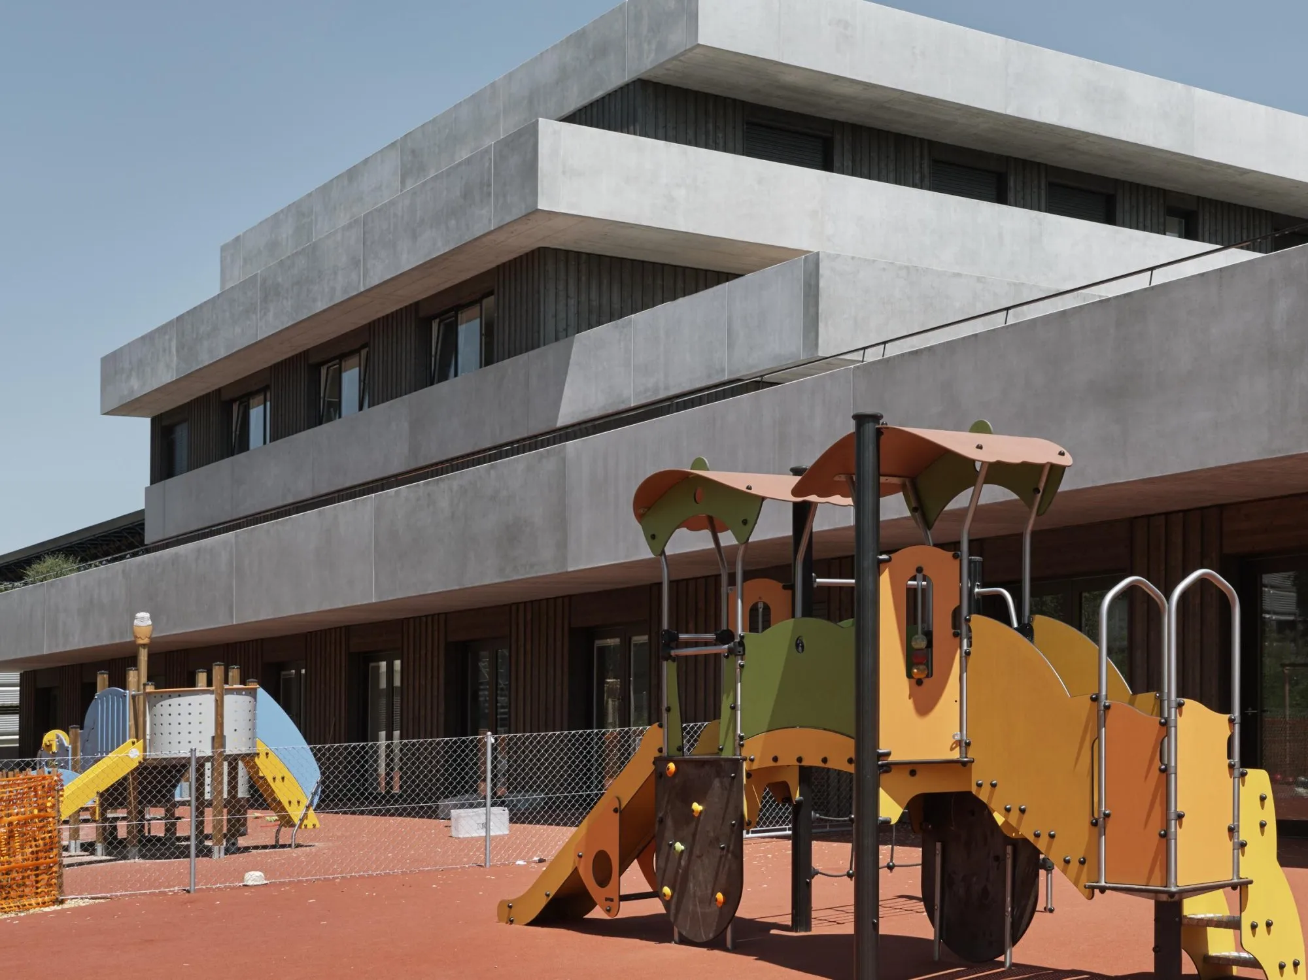
    The building sits at the south-eastern corner of a university campus and is built along both edges of that corner, aligned to the south and east.

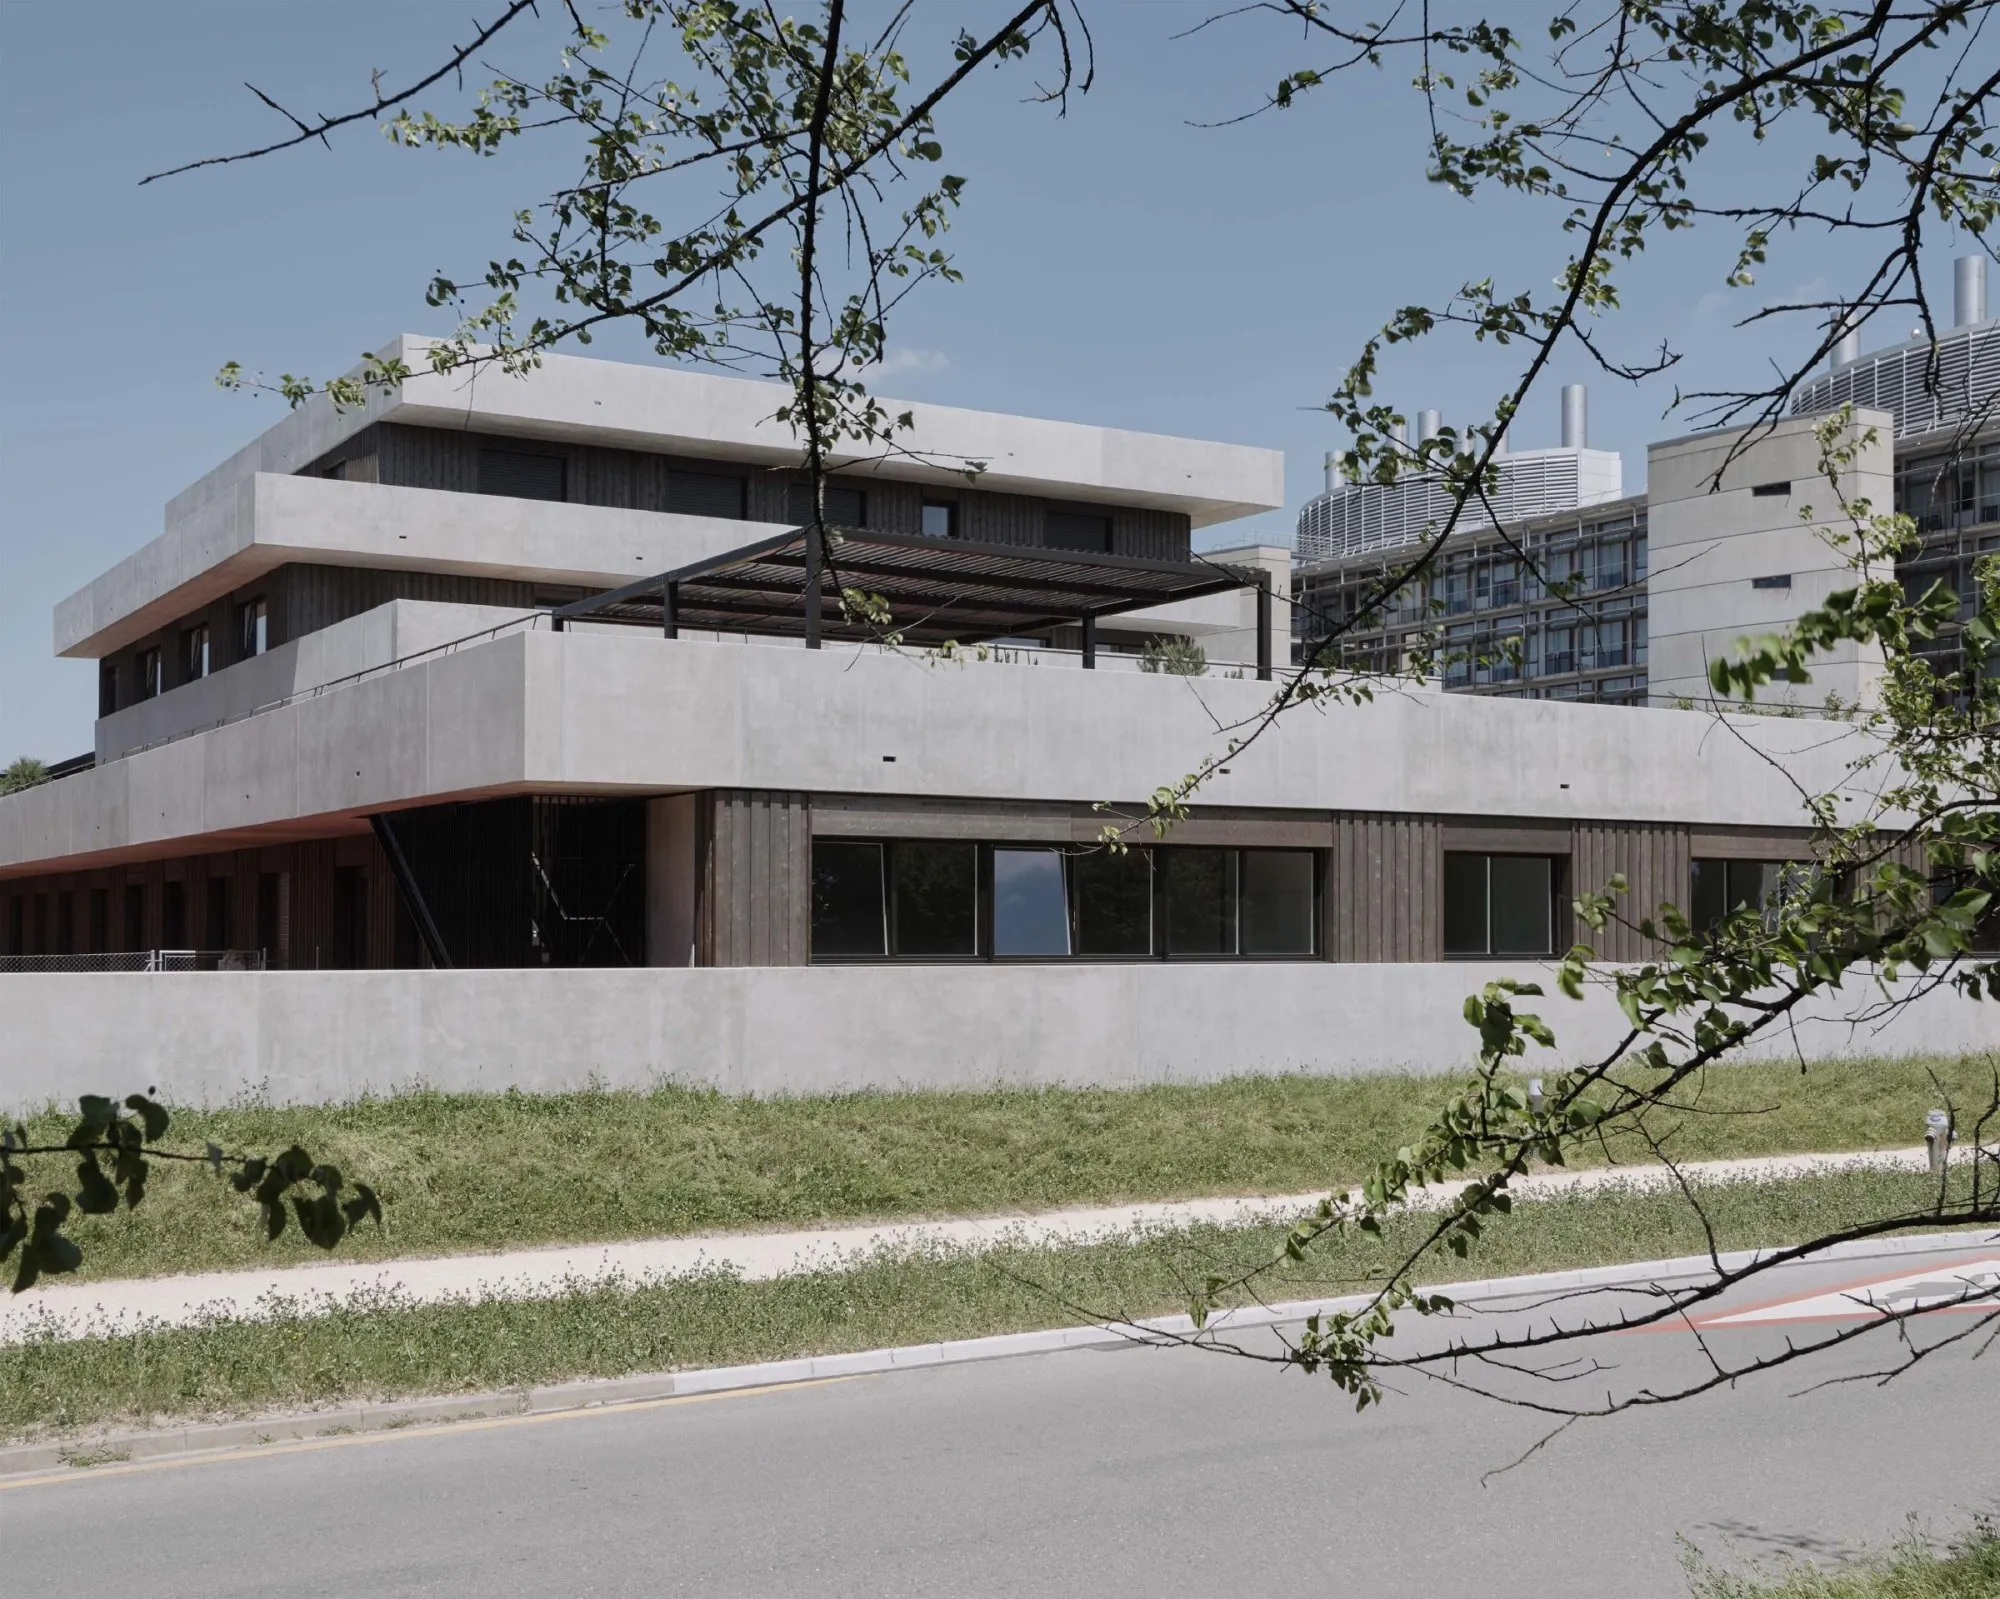
    It holds a range of uses stacked one above another. Each floor follows its own plan logic, like the layers of a stack, so every type of space is designed on its own terms and each level gets direct access to its own outdoor areas.

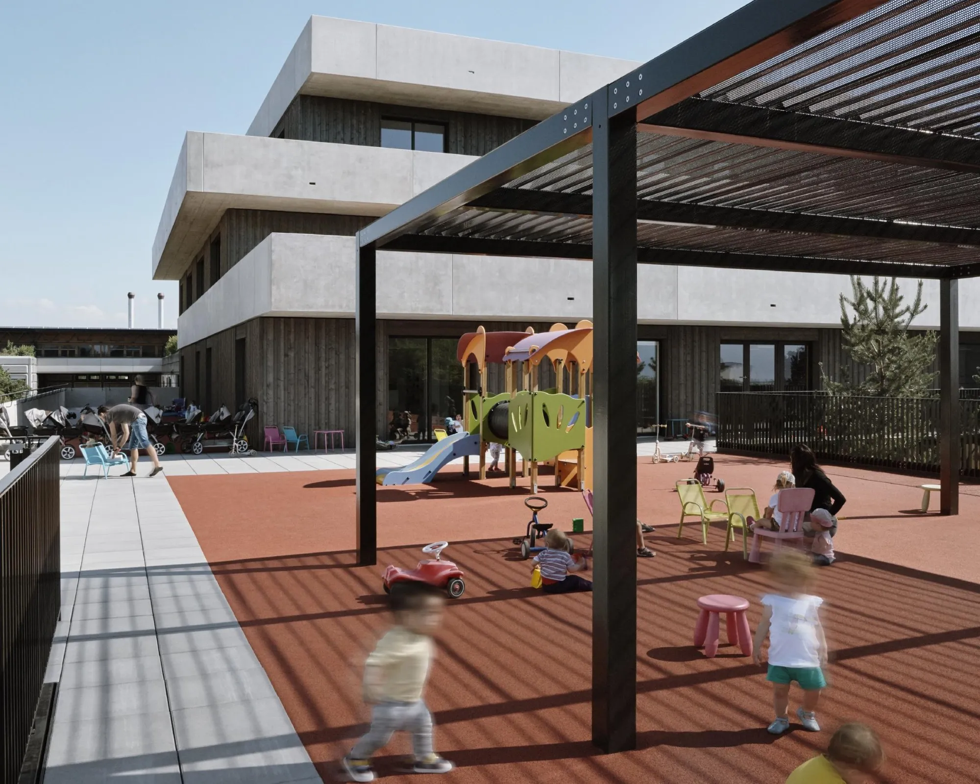
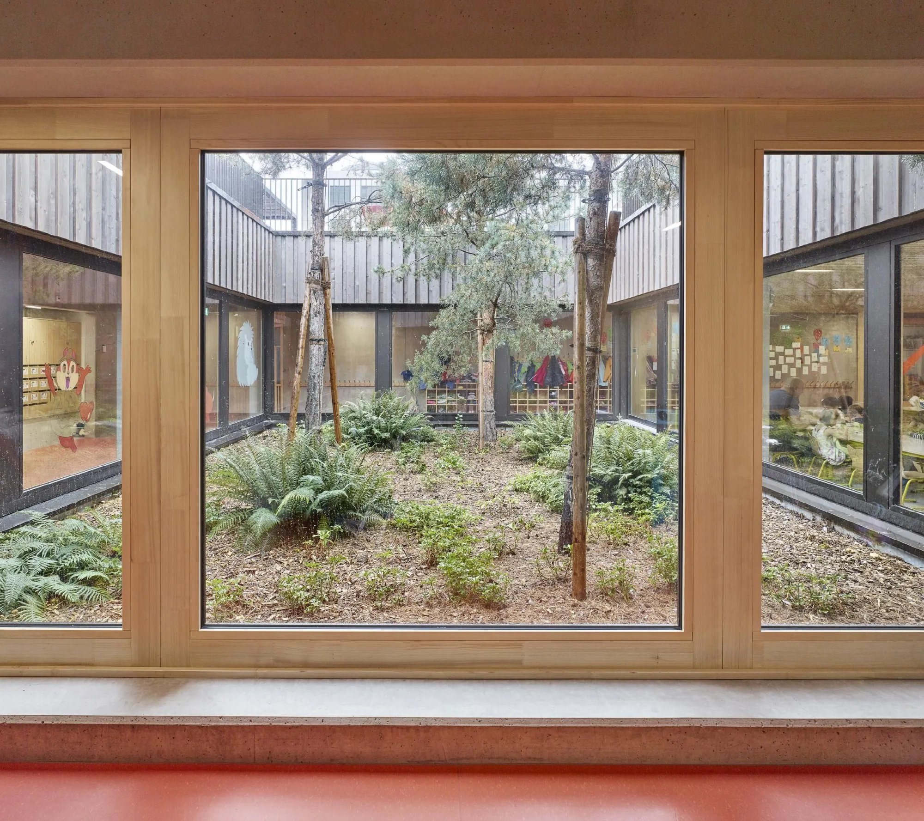
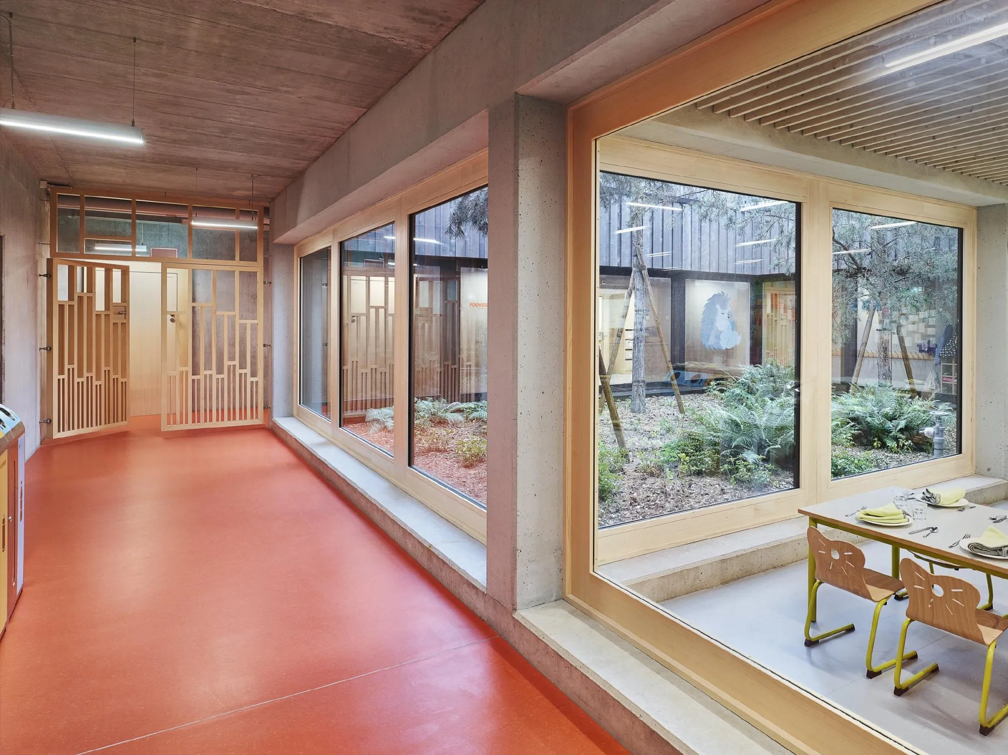
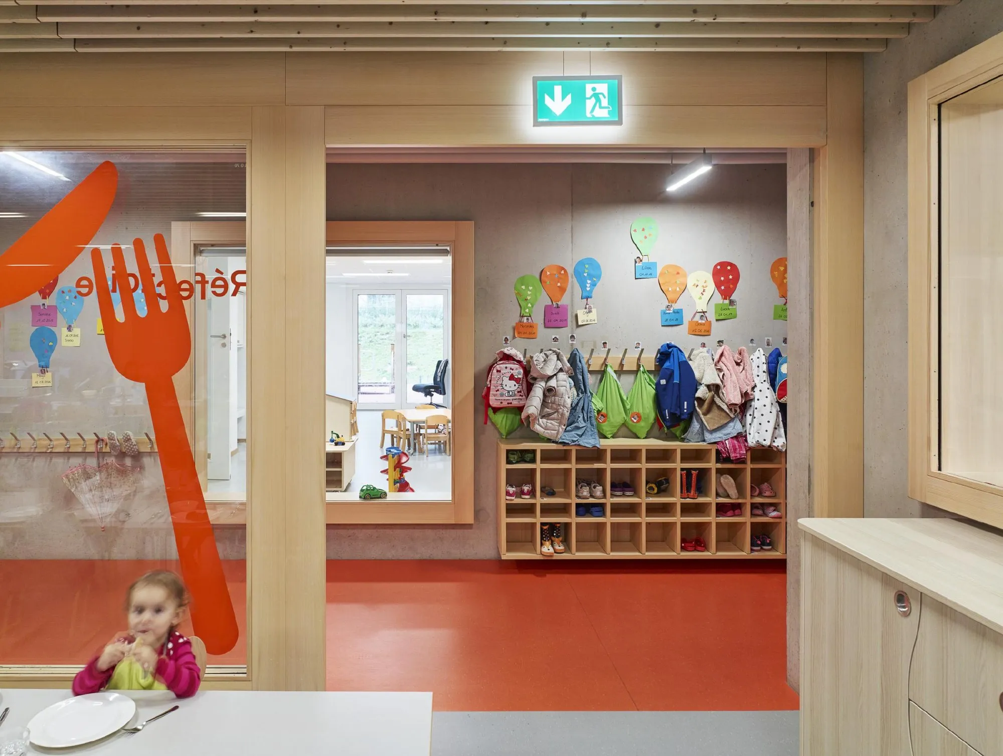
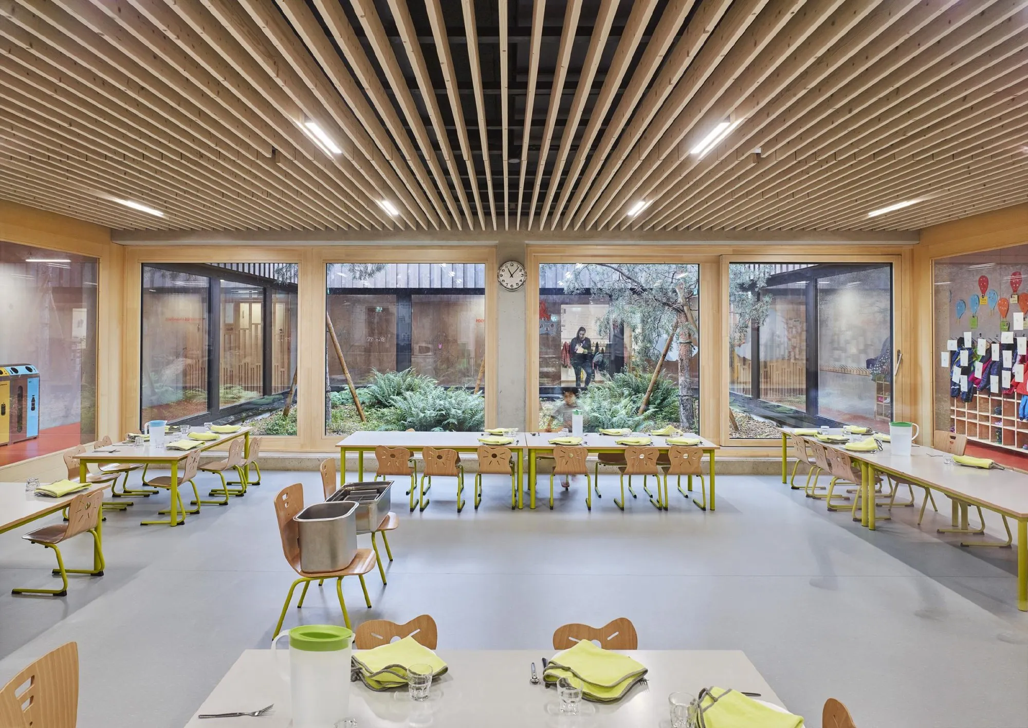
    The ground floor, arranged around a patio with trees, holds the day care centre, the crèche, administration and a cafeteria. The three nursery units are on the first floor, and the two upper floors house a science outreach service and university offices.

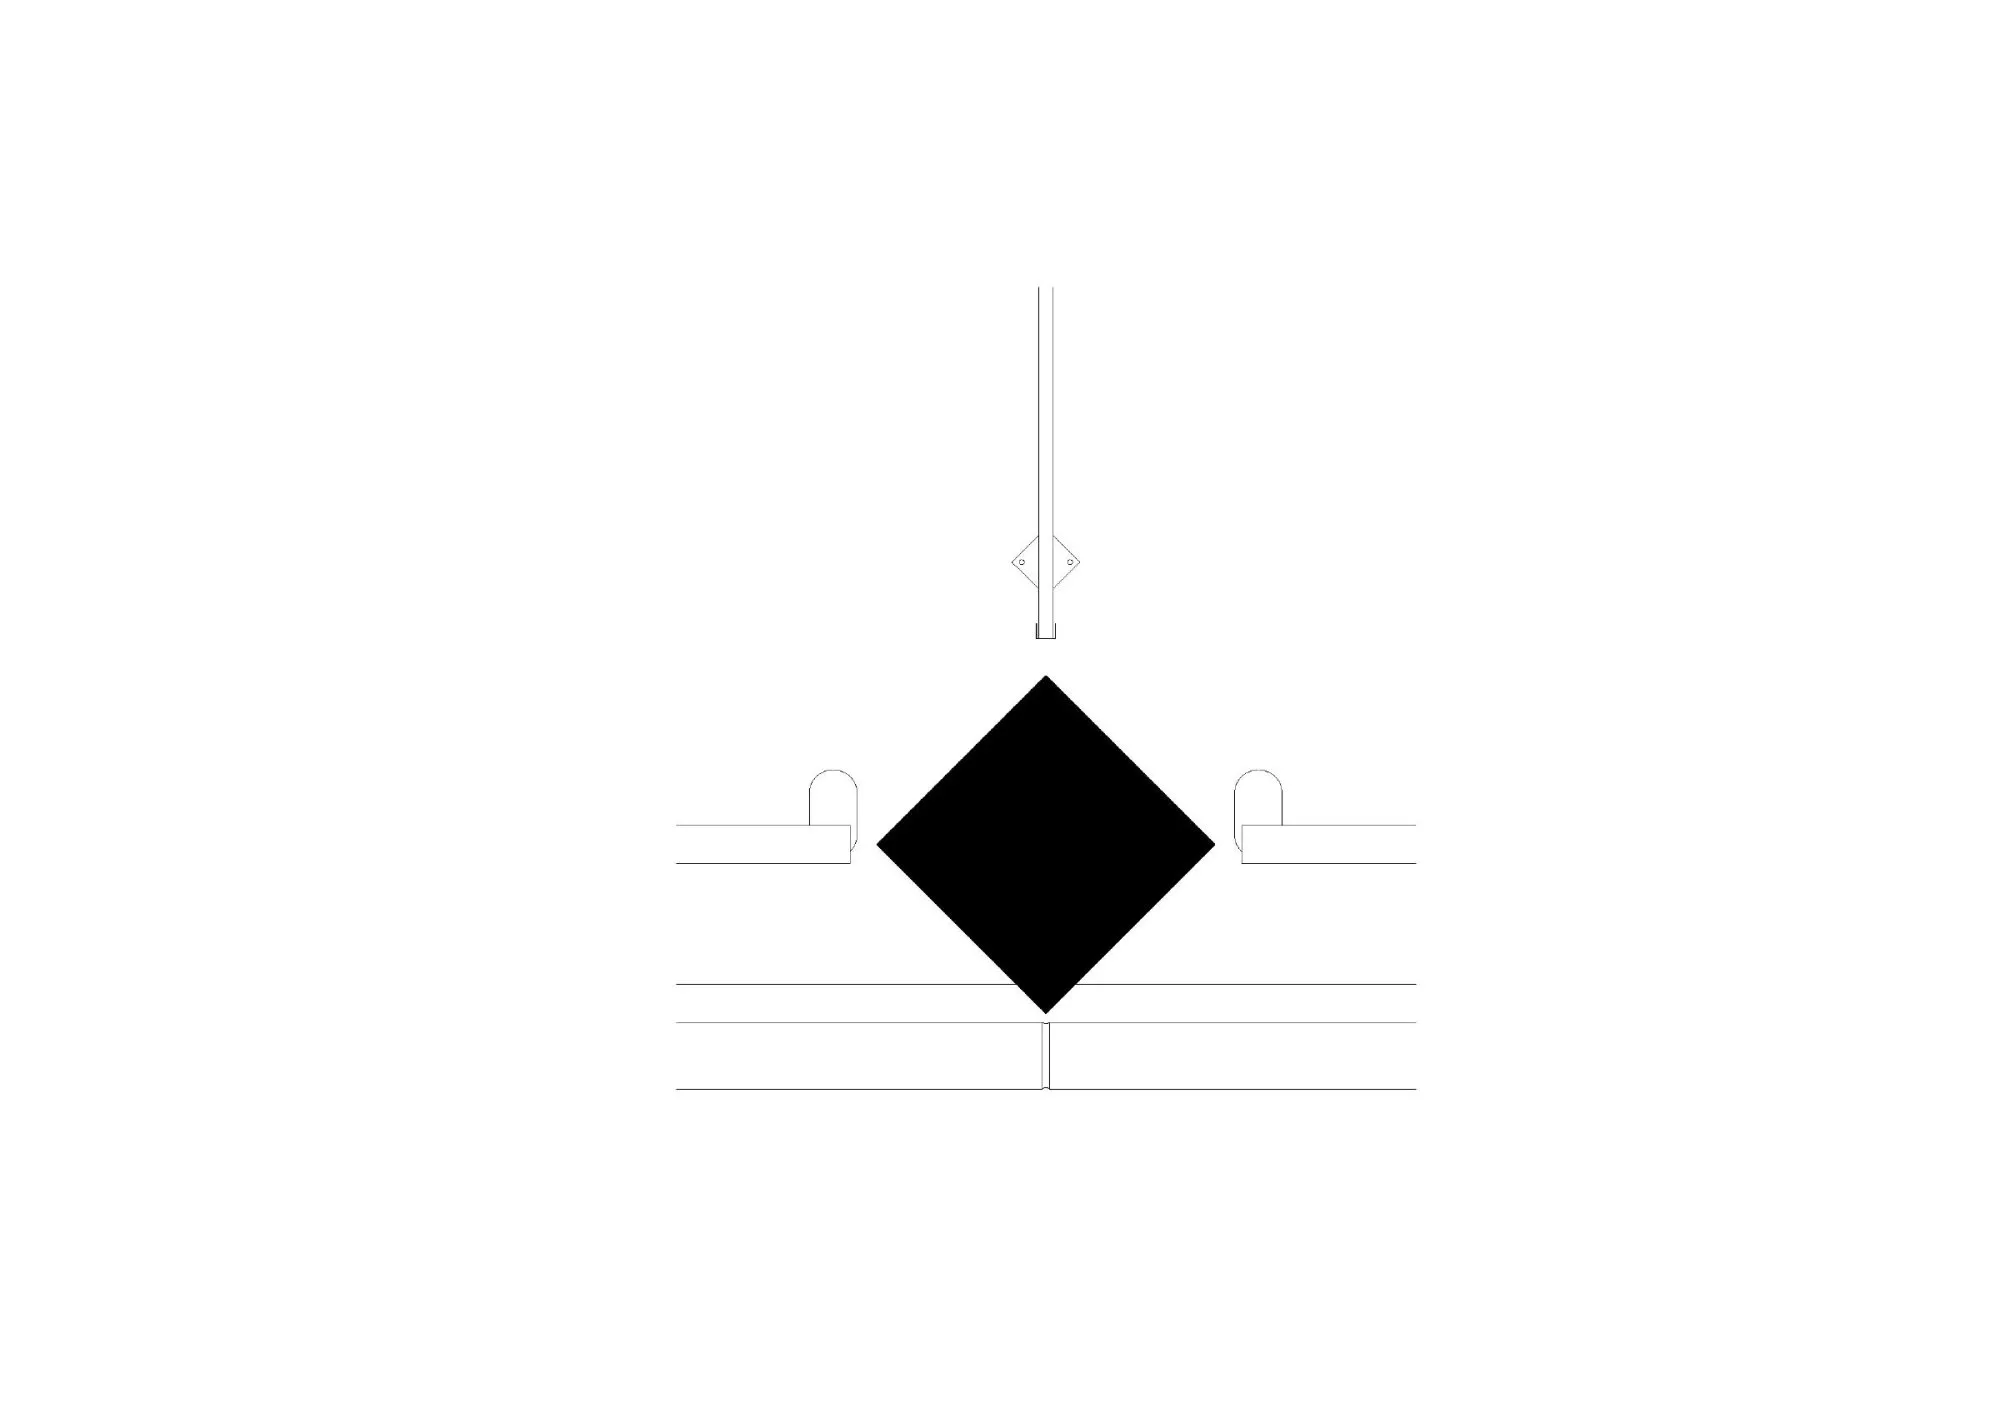
    Concrete slabs and bands make the stacking, protecting the timber-clad facades from the weather and shading them in summer. The offsets give the building a distinct identity at its corner of the campus. The same principle allows for growth: the building can rise by two more floors following the same logic.

    Stacked concrete bands across the corner site
    Timber-clad volume with the campus beyond
    Offset floors with deep concrete bands
    Play area before the stacked floors
    Playground under the pergola
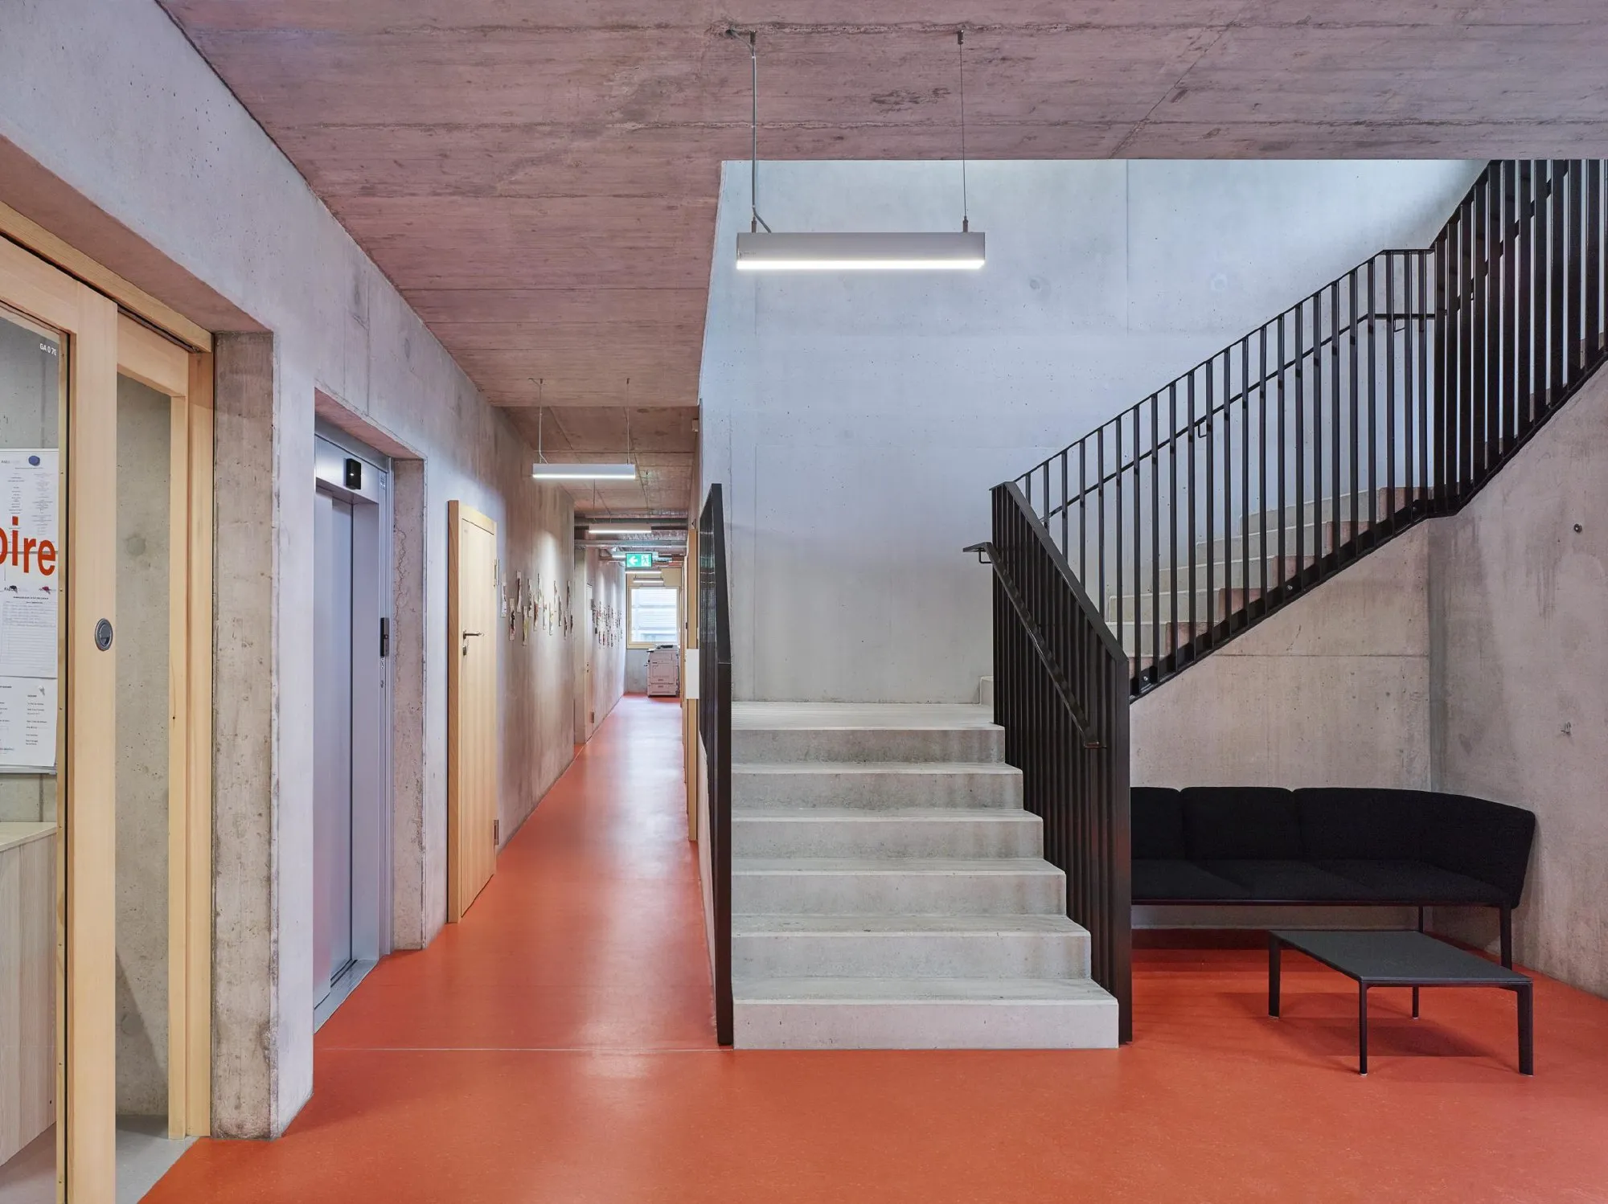
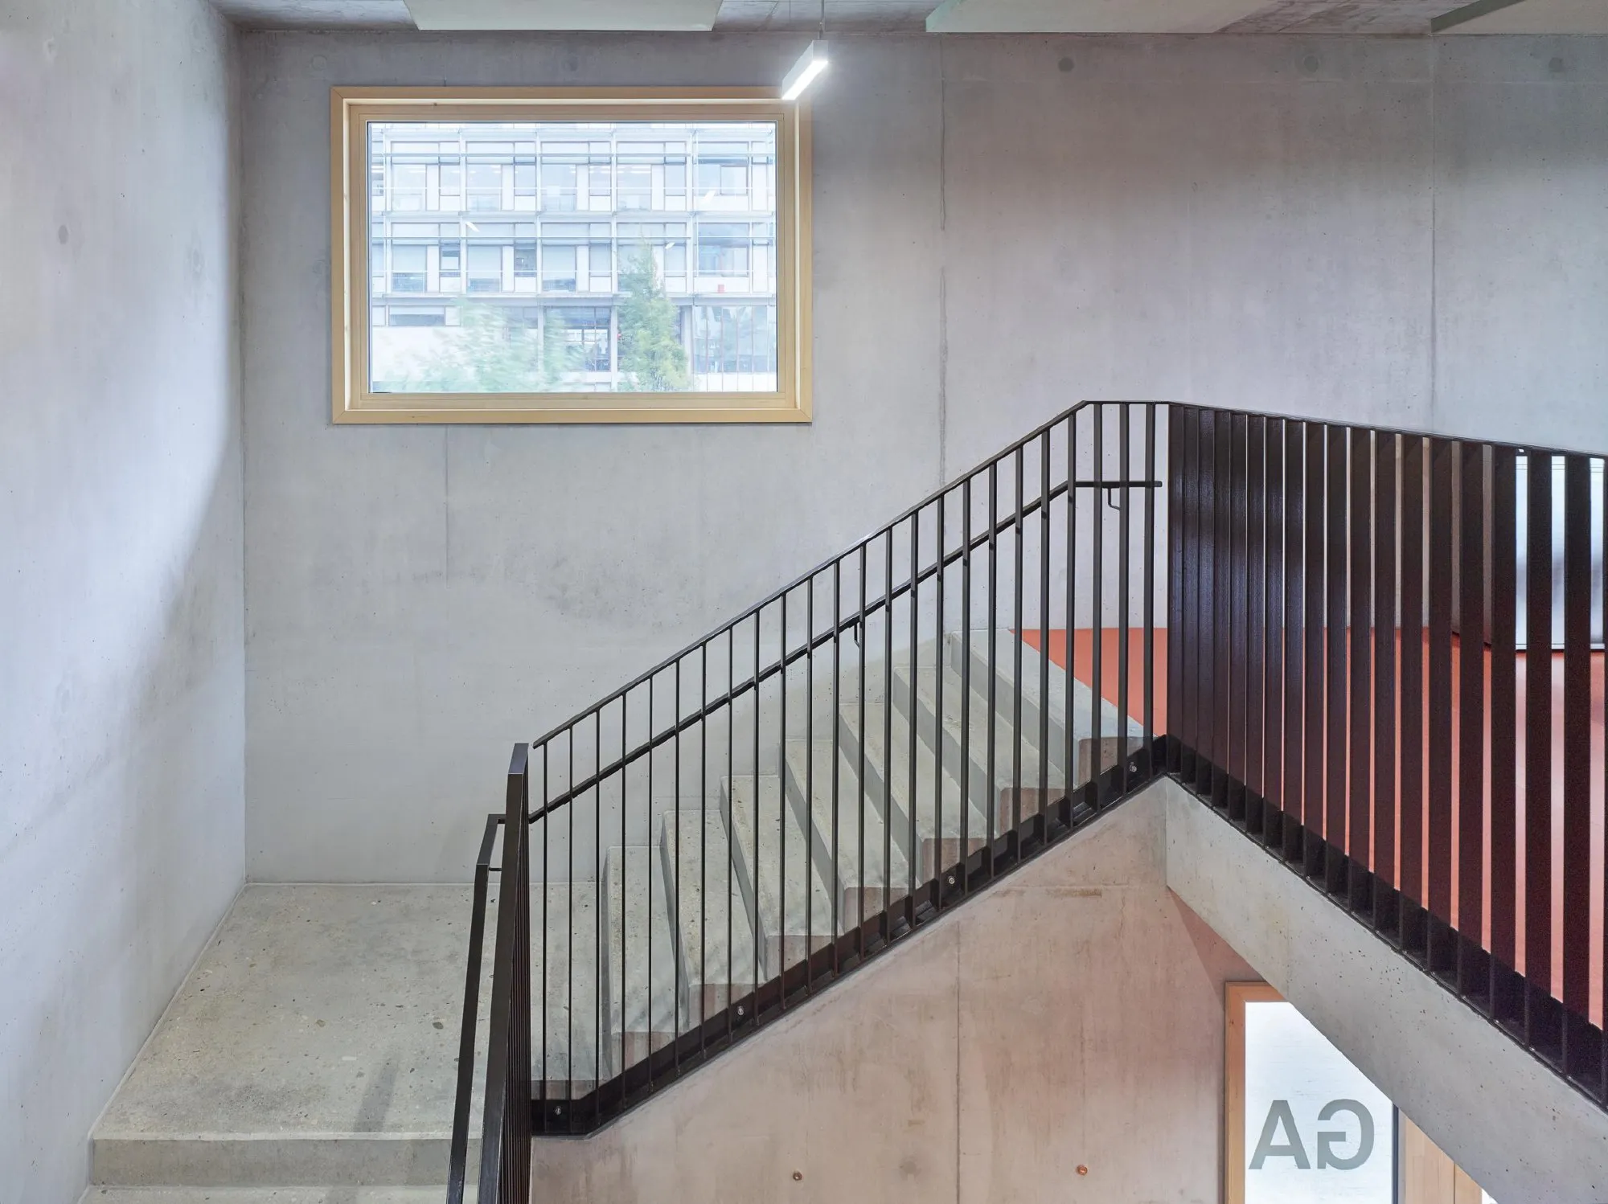
    Stair hall with a red floor
    Window onto the planted patio
    Corridor along the patio
    Stair with a black balustrade
    Nursery room with children's artwork
    Classroom under a slatted ceiling
  • C1 Tower

    C1 Tower

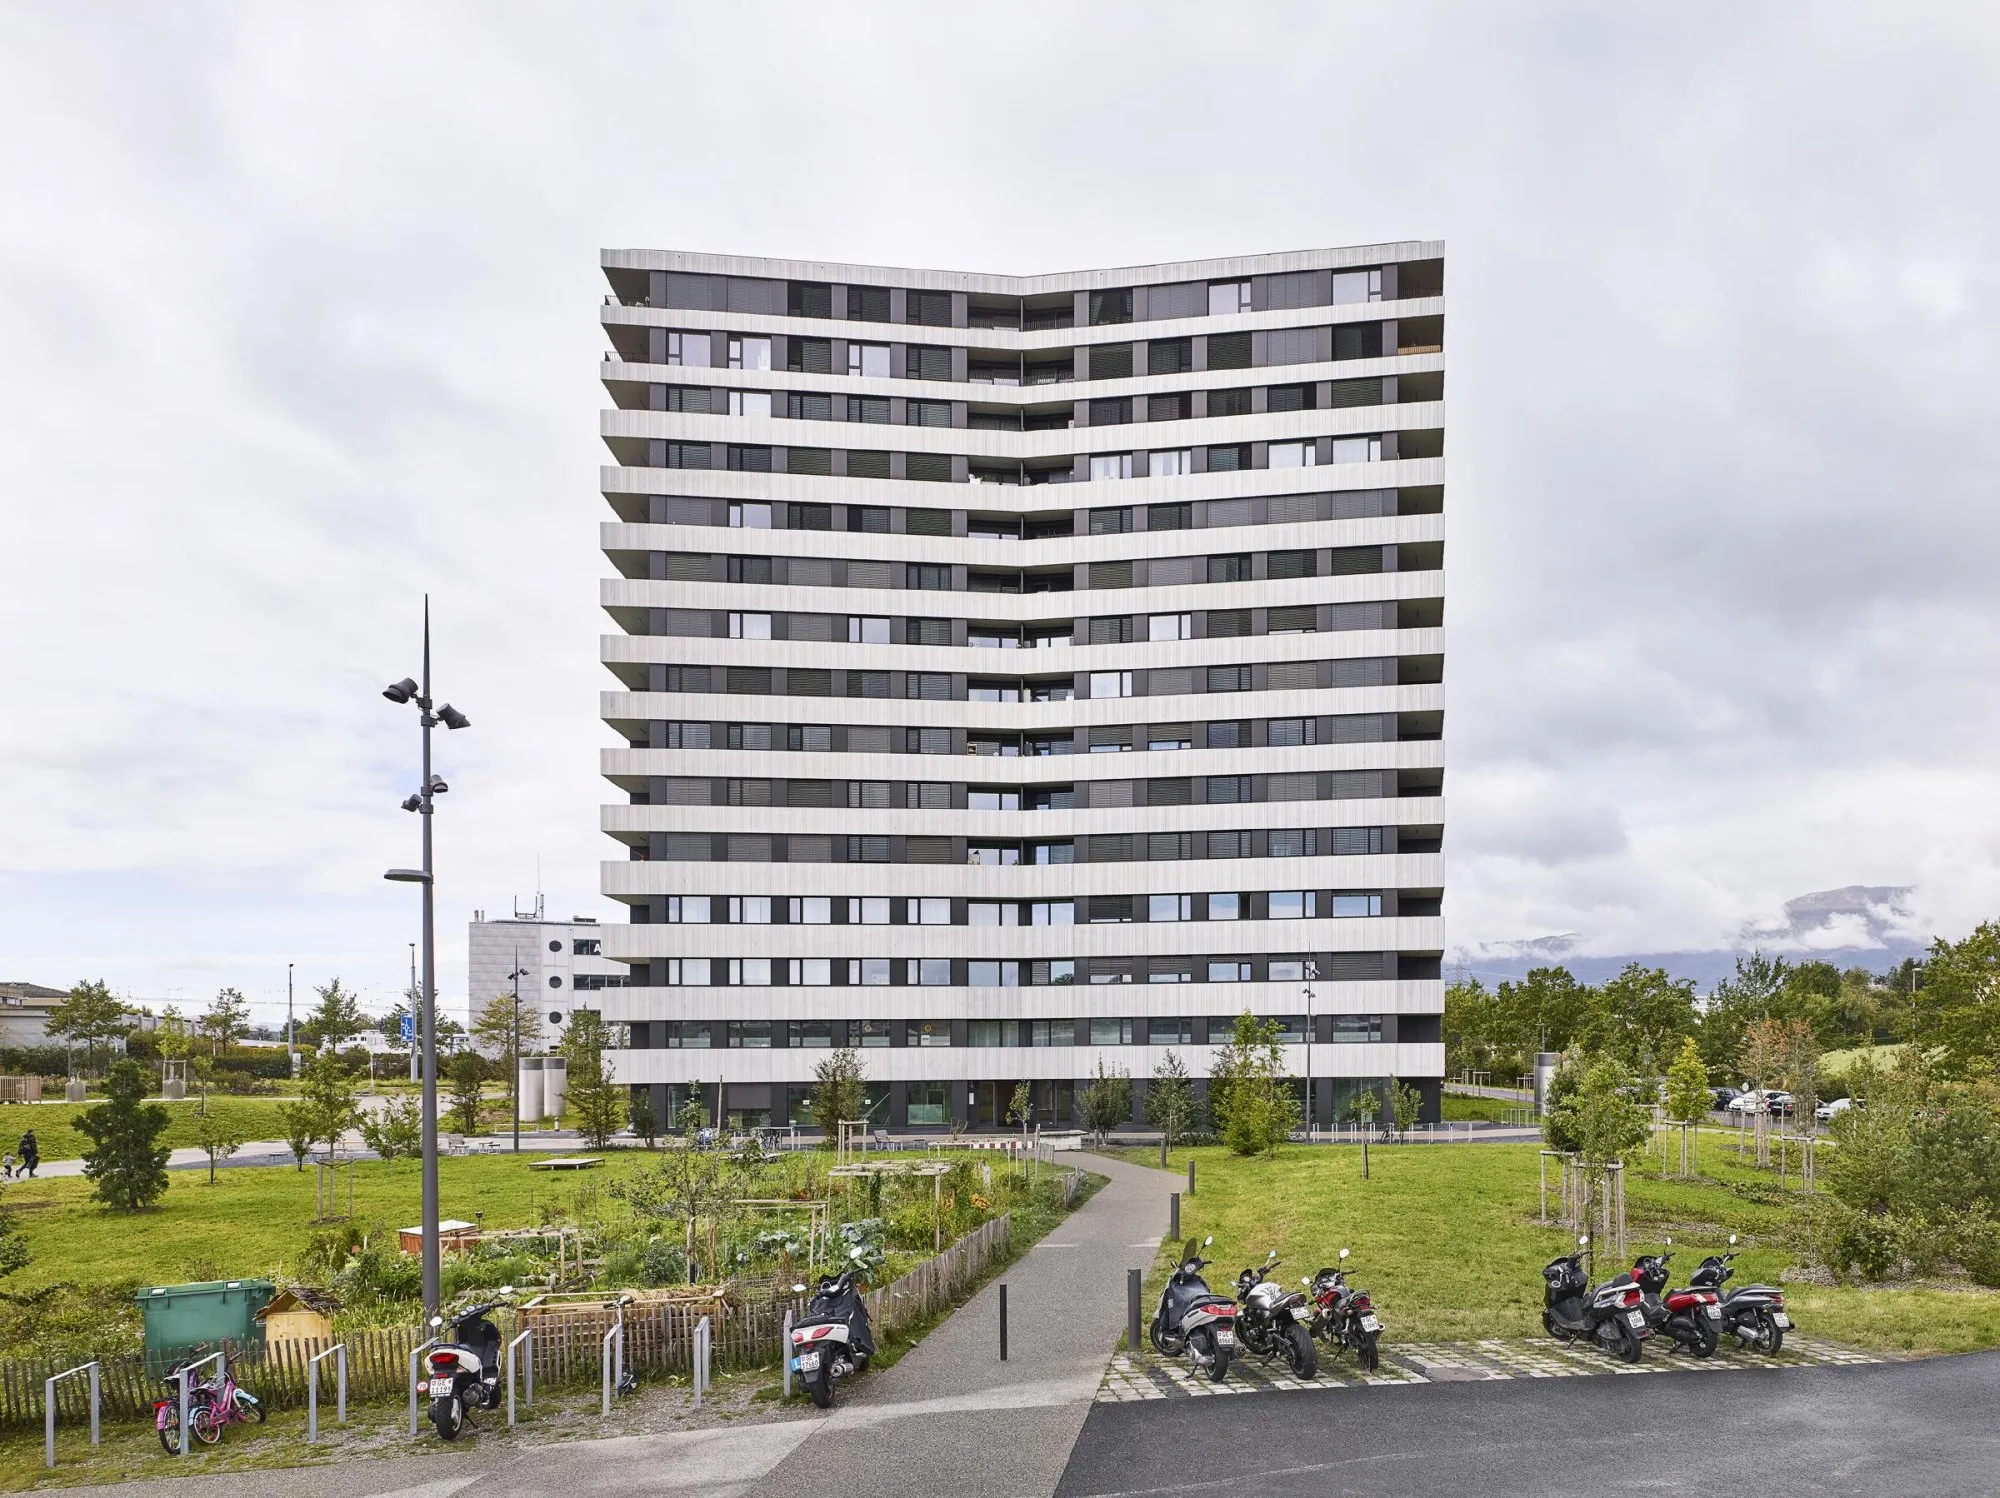
    The site offers long views to the mountains and lies close to farmland and sports grounds. The tower is one of three high-rise buildings in a new eco-district and stands at a crossroads as the first marker at the entrance to the town.

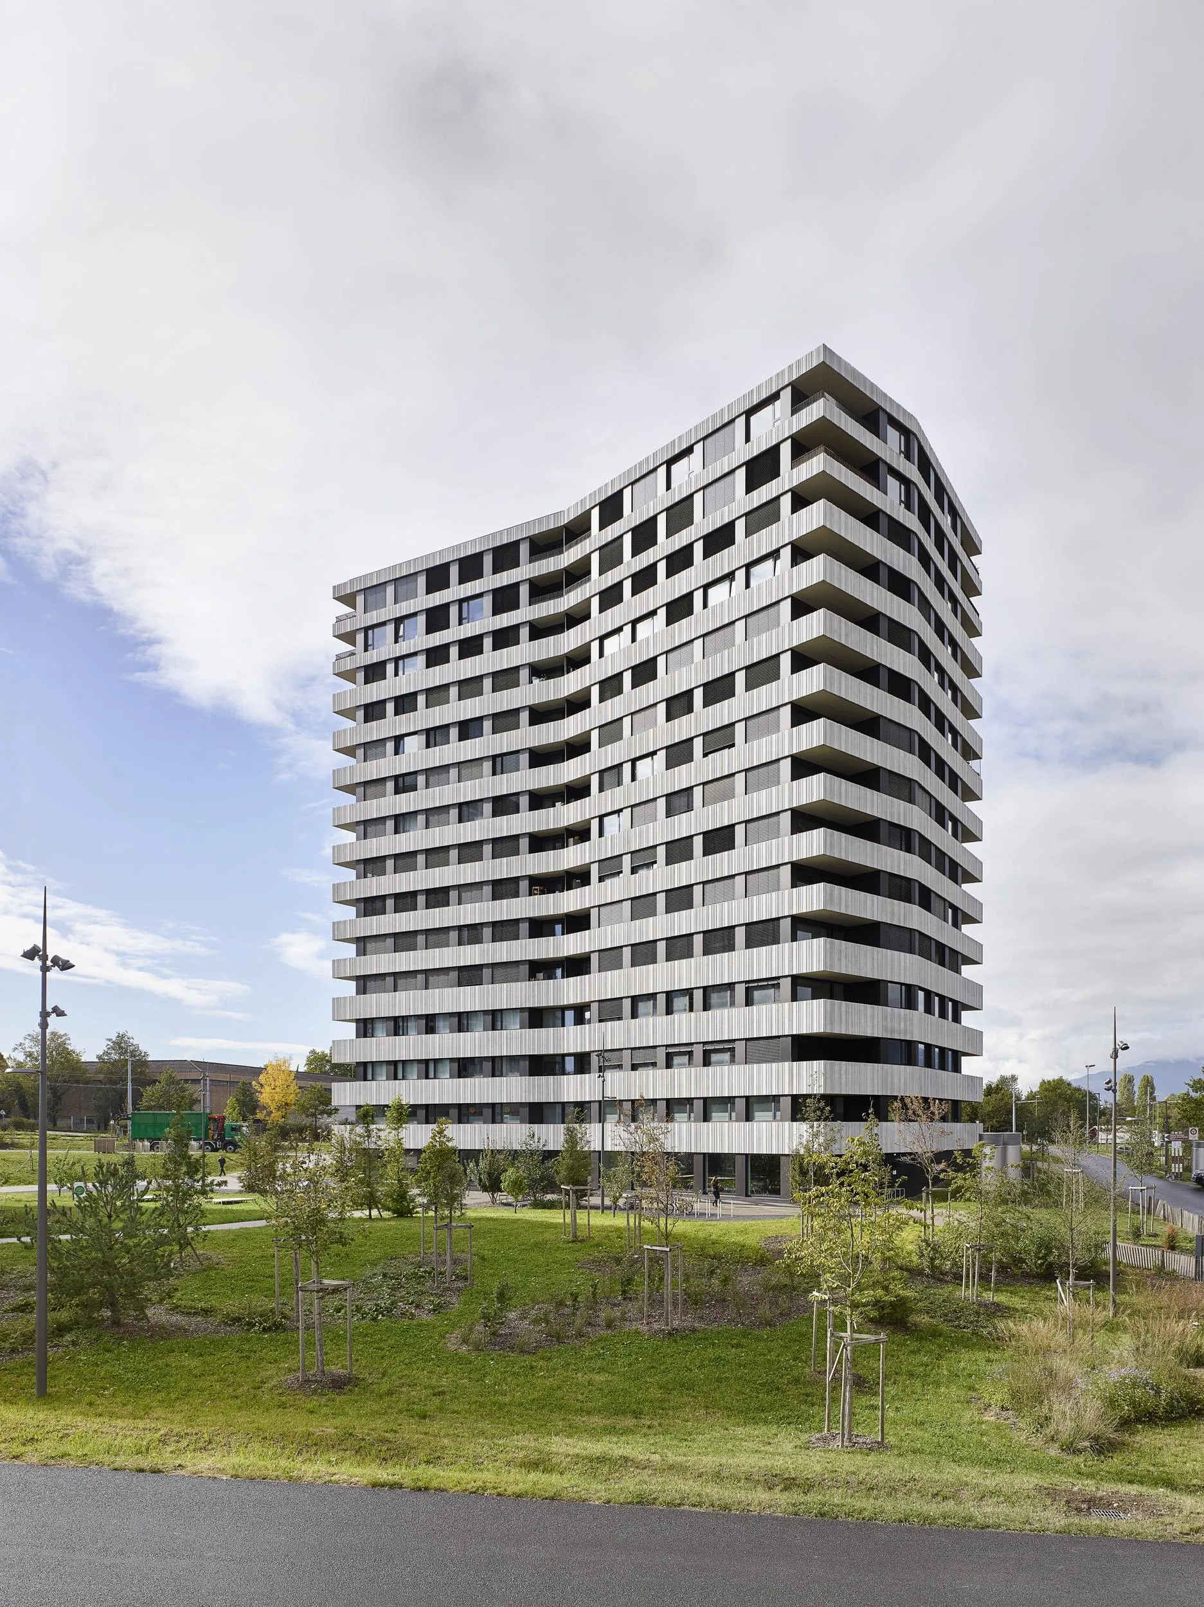
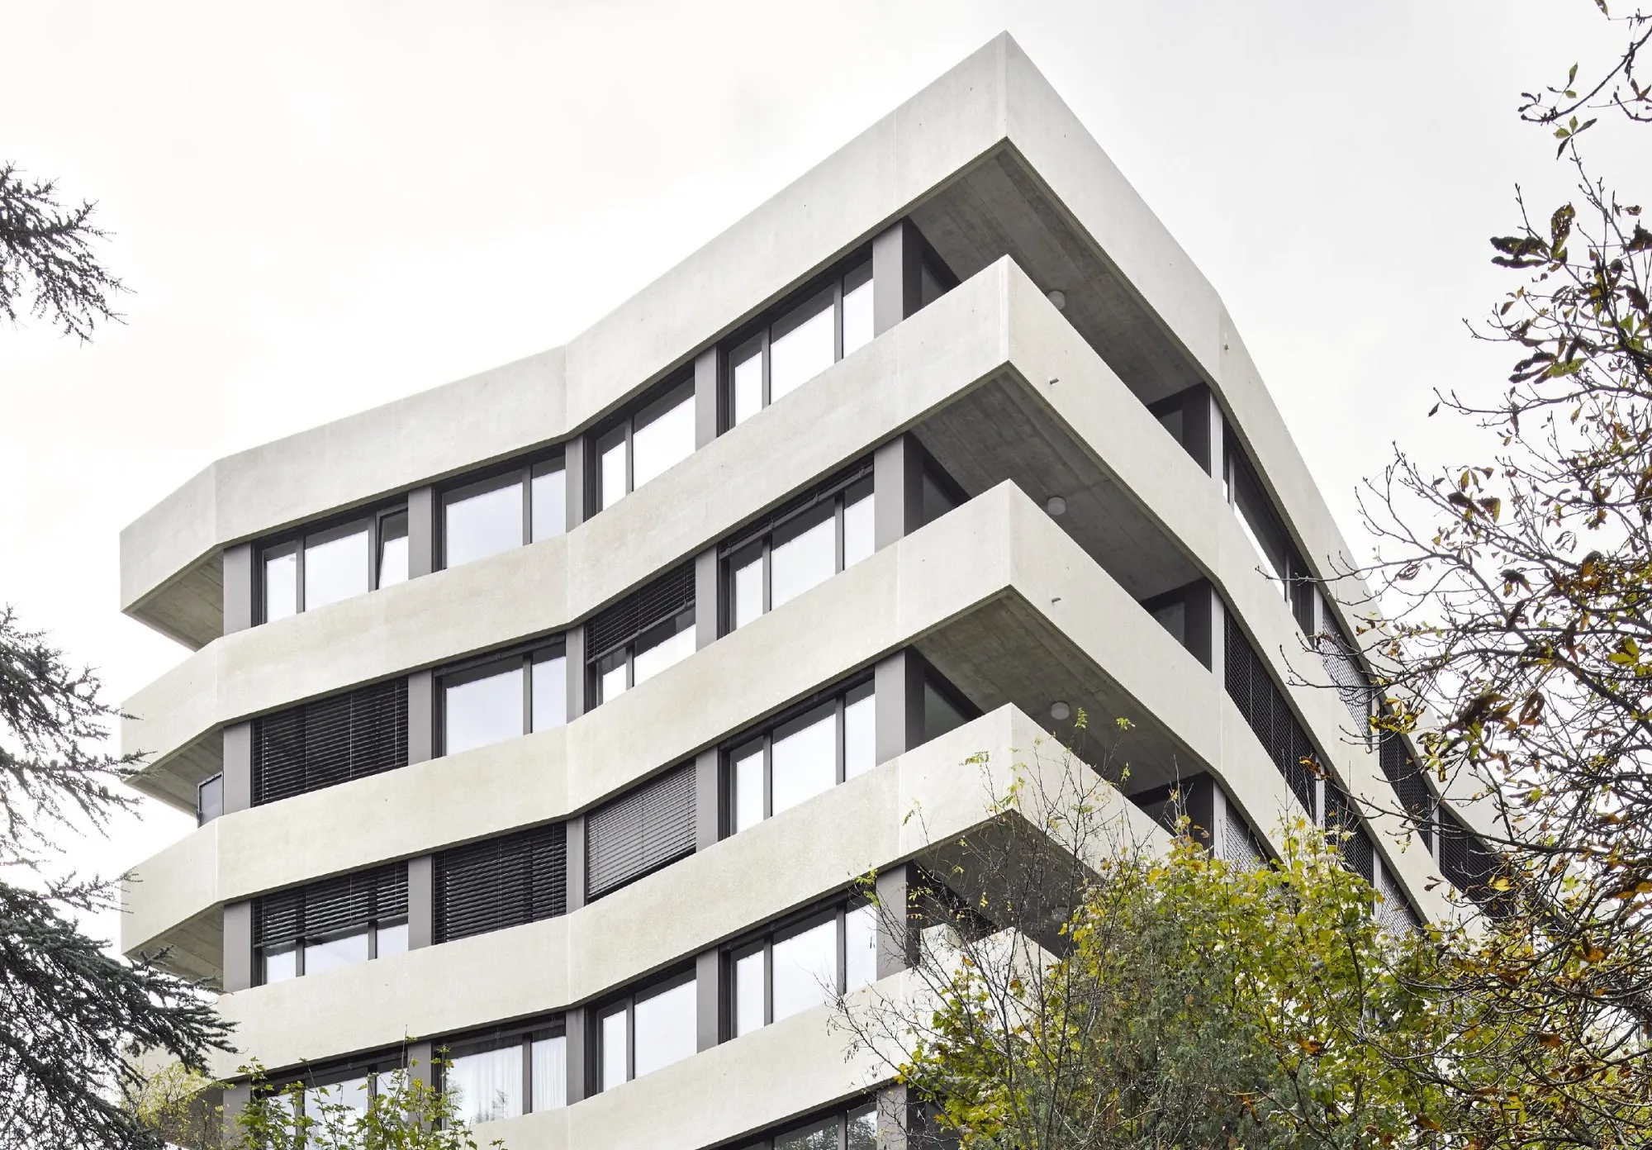
    Its large folded facades are concave, opening to the wide landscape like a book. The curve houses apartments in its central section and gathers the entrances to the different uses along the line of the fold.

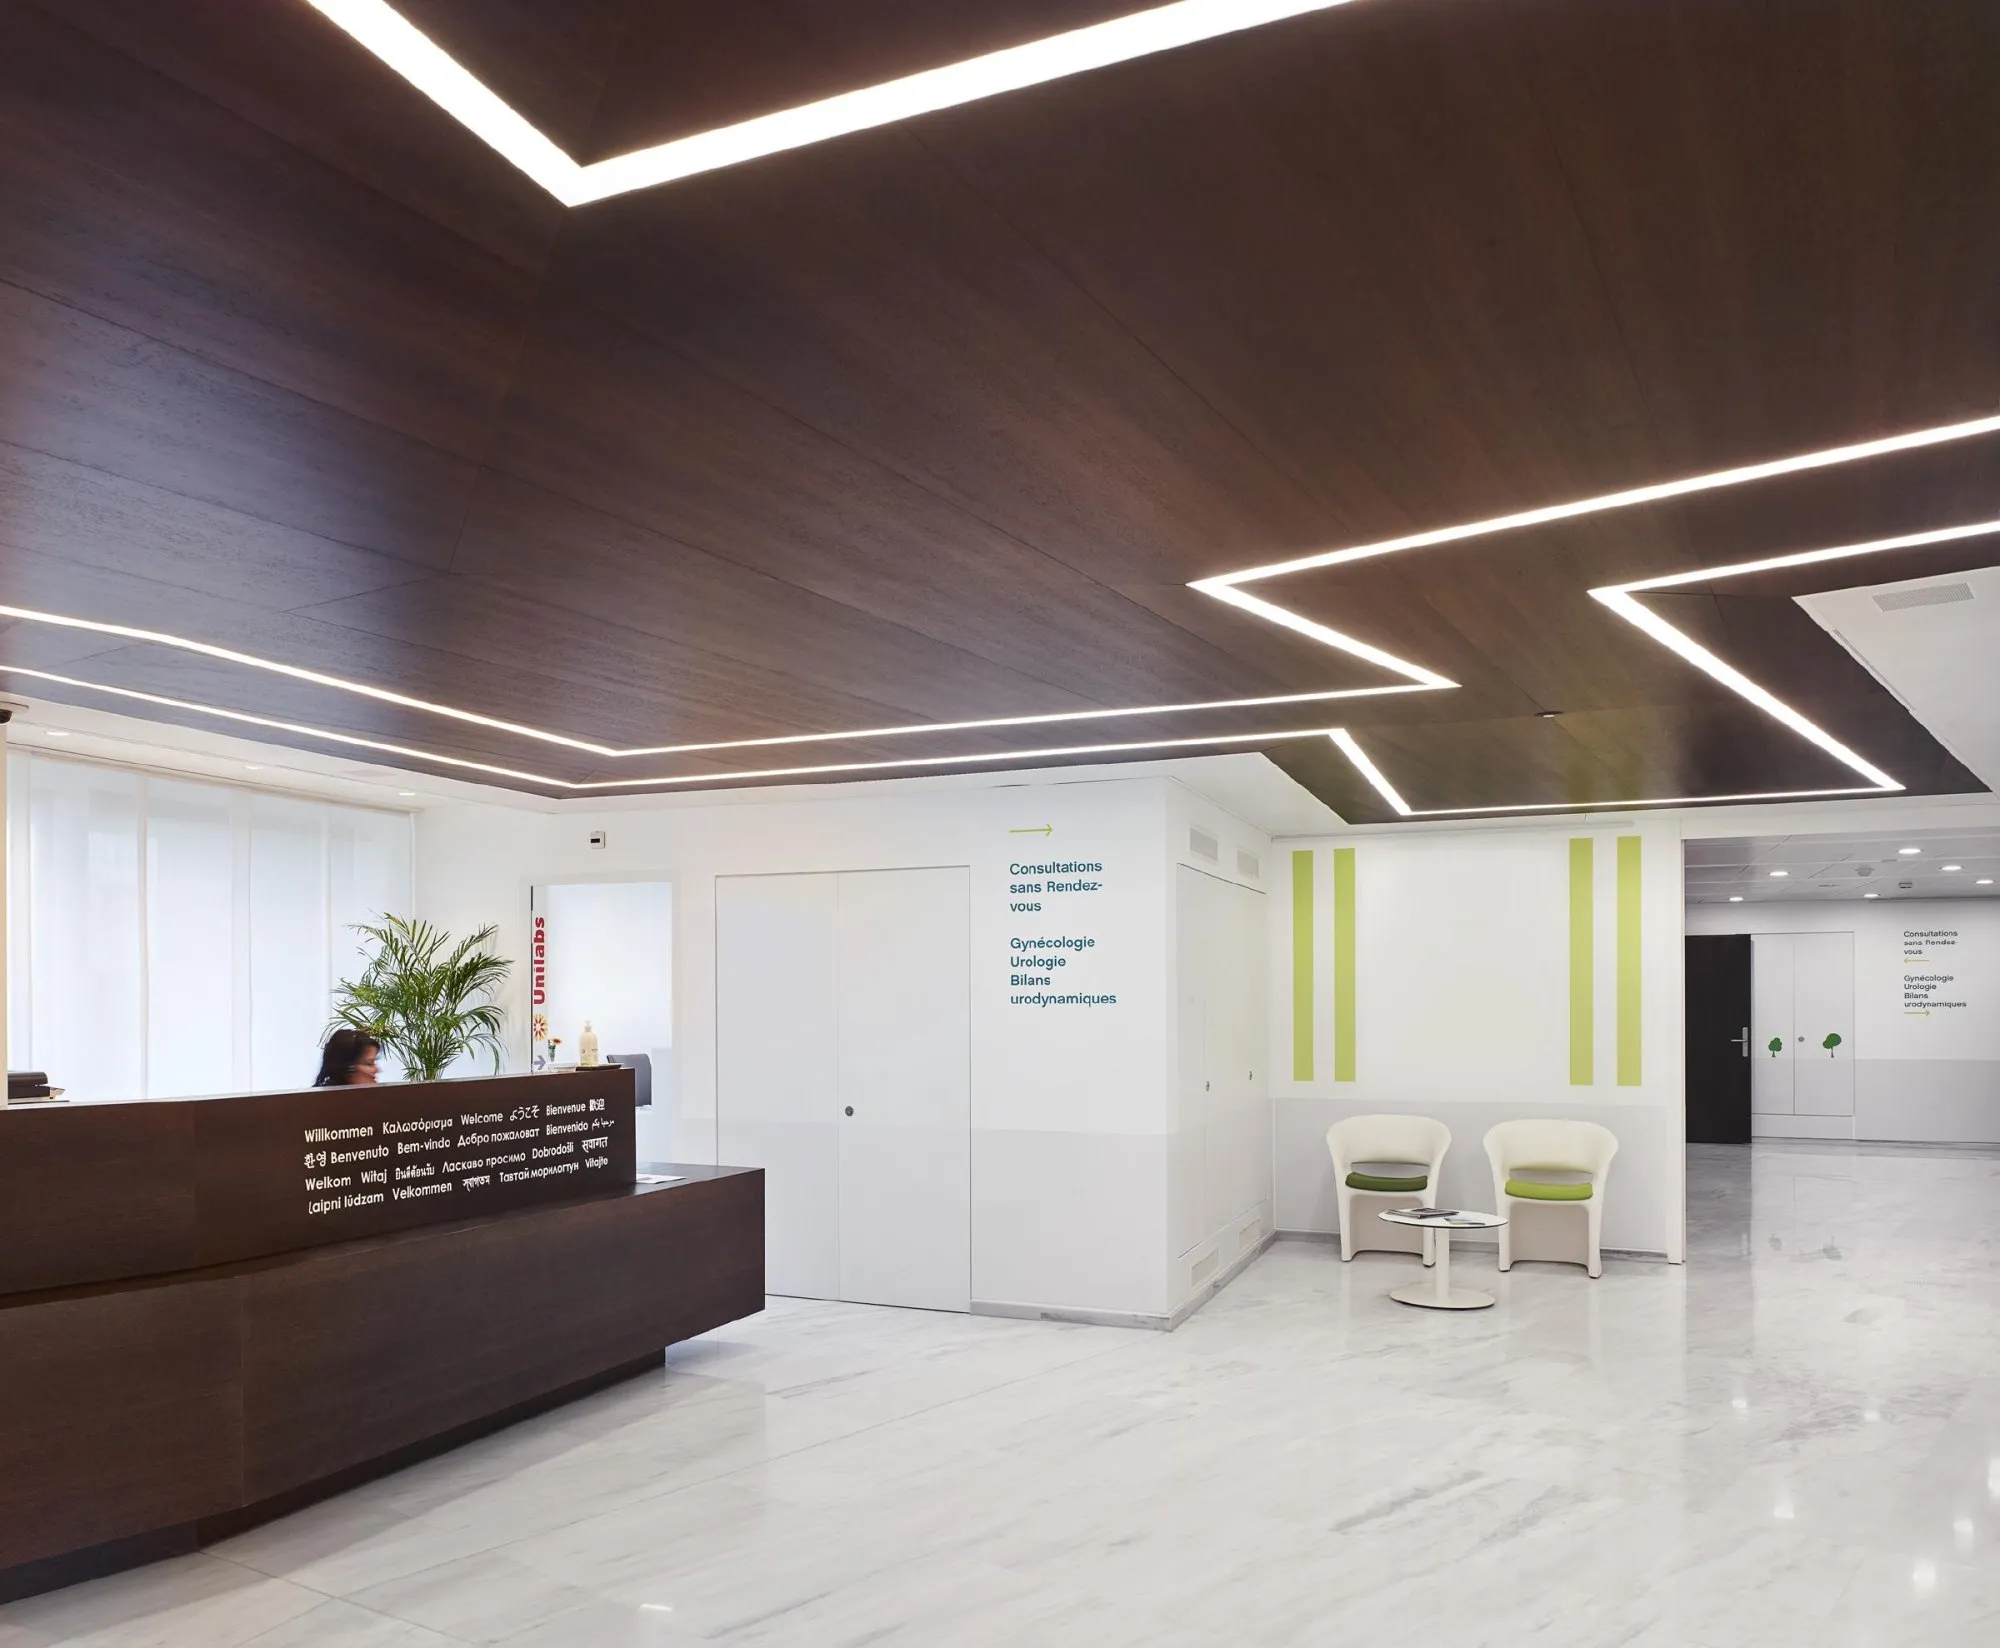
    The building mixes several kinds of housing with a private clinic. The section uses the natural slope to create two separate entrances: one for the apartments, facing the public spaces of the district, and one for the clinic, facing west for visibility from the main road.

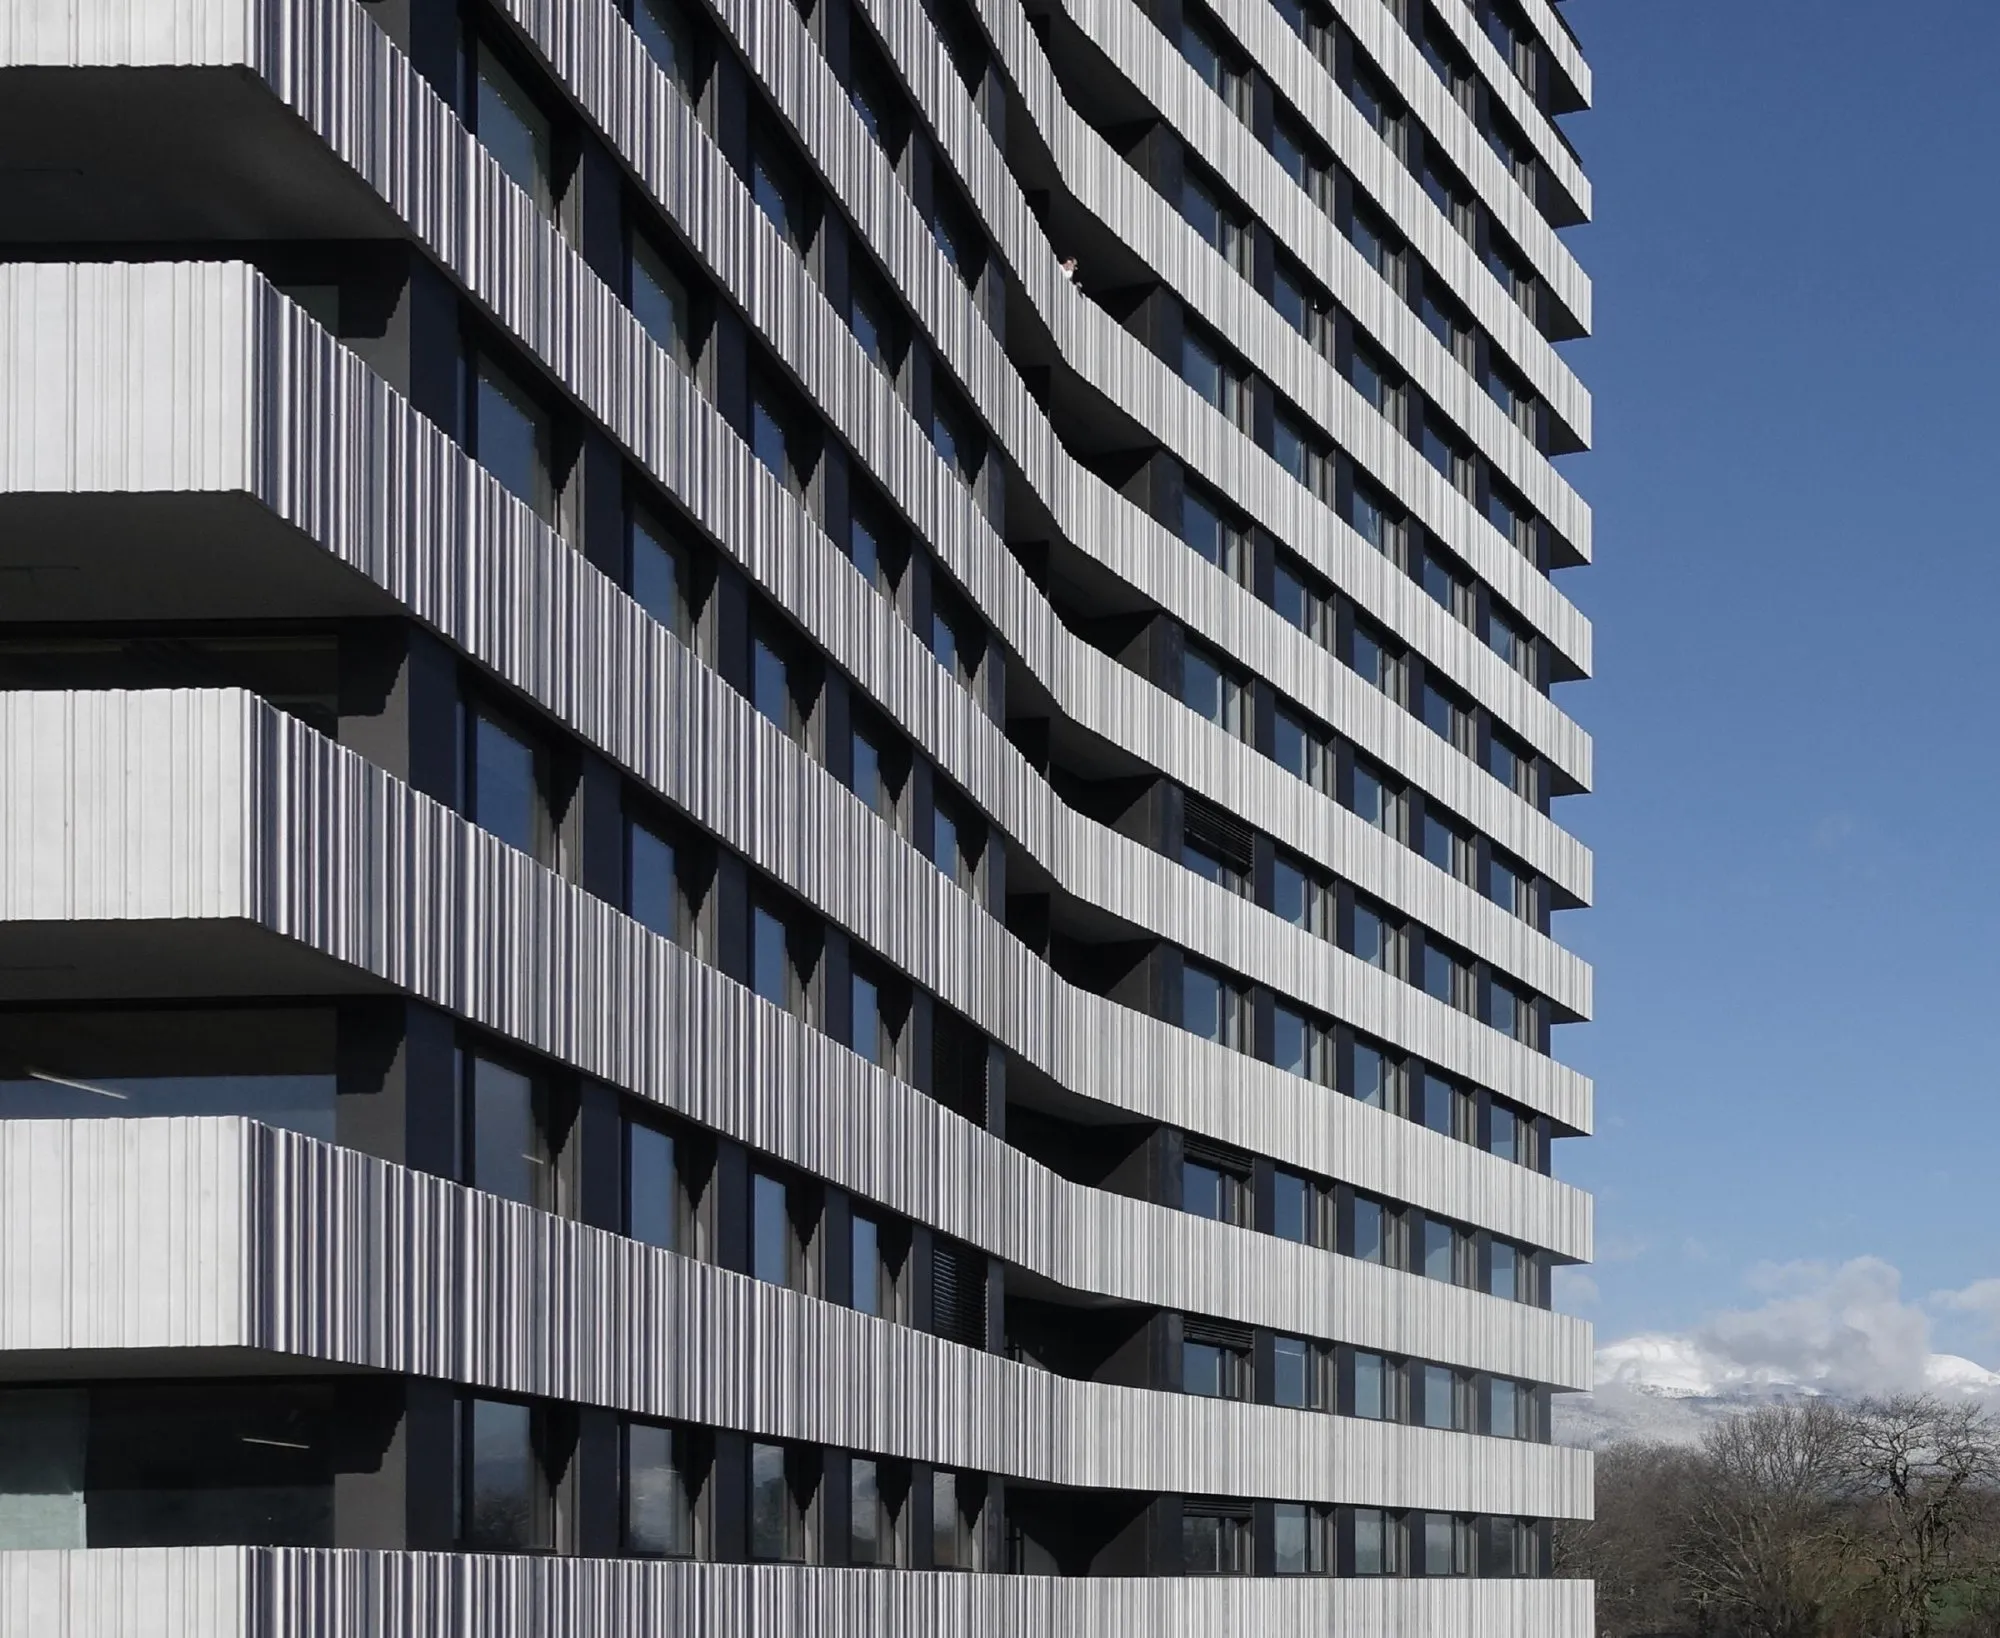
    A horizontal structure gives the volume rhythm and strong unity, built on the theme of the horizontal strip. Vertical patterns within the strips create variation and a slight vibration as the light changes.

    The tower at the entrance to the district
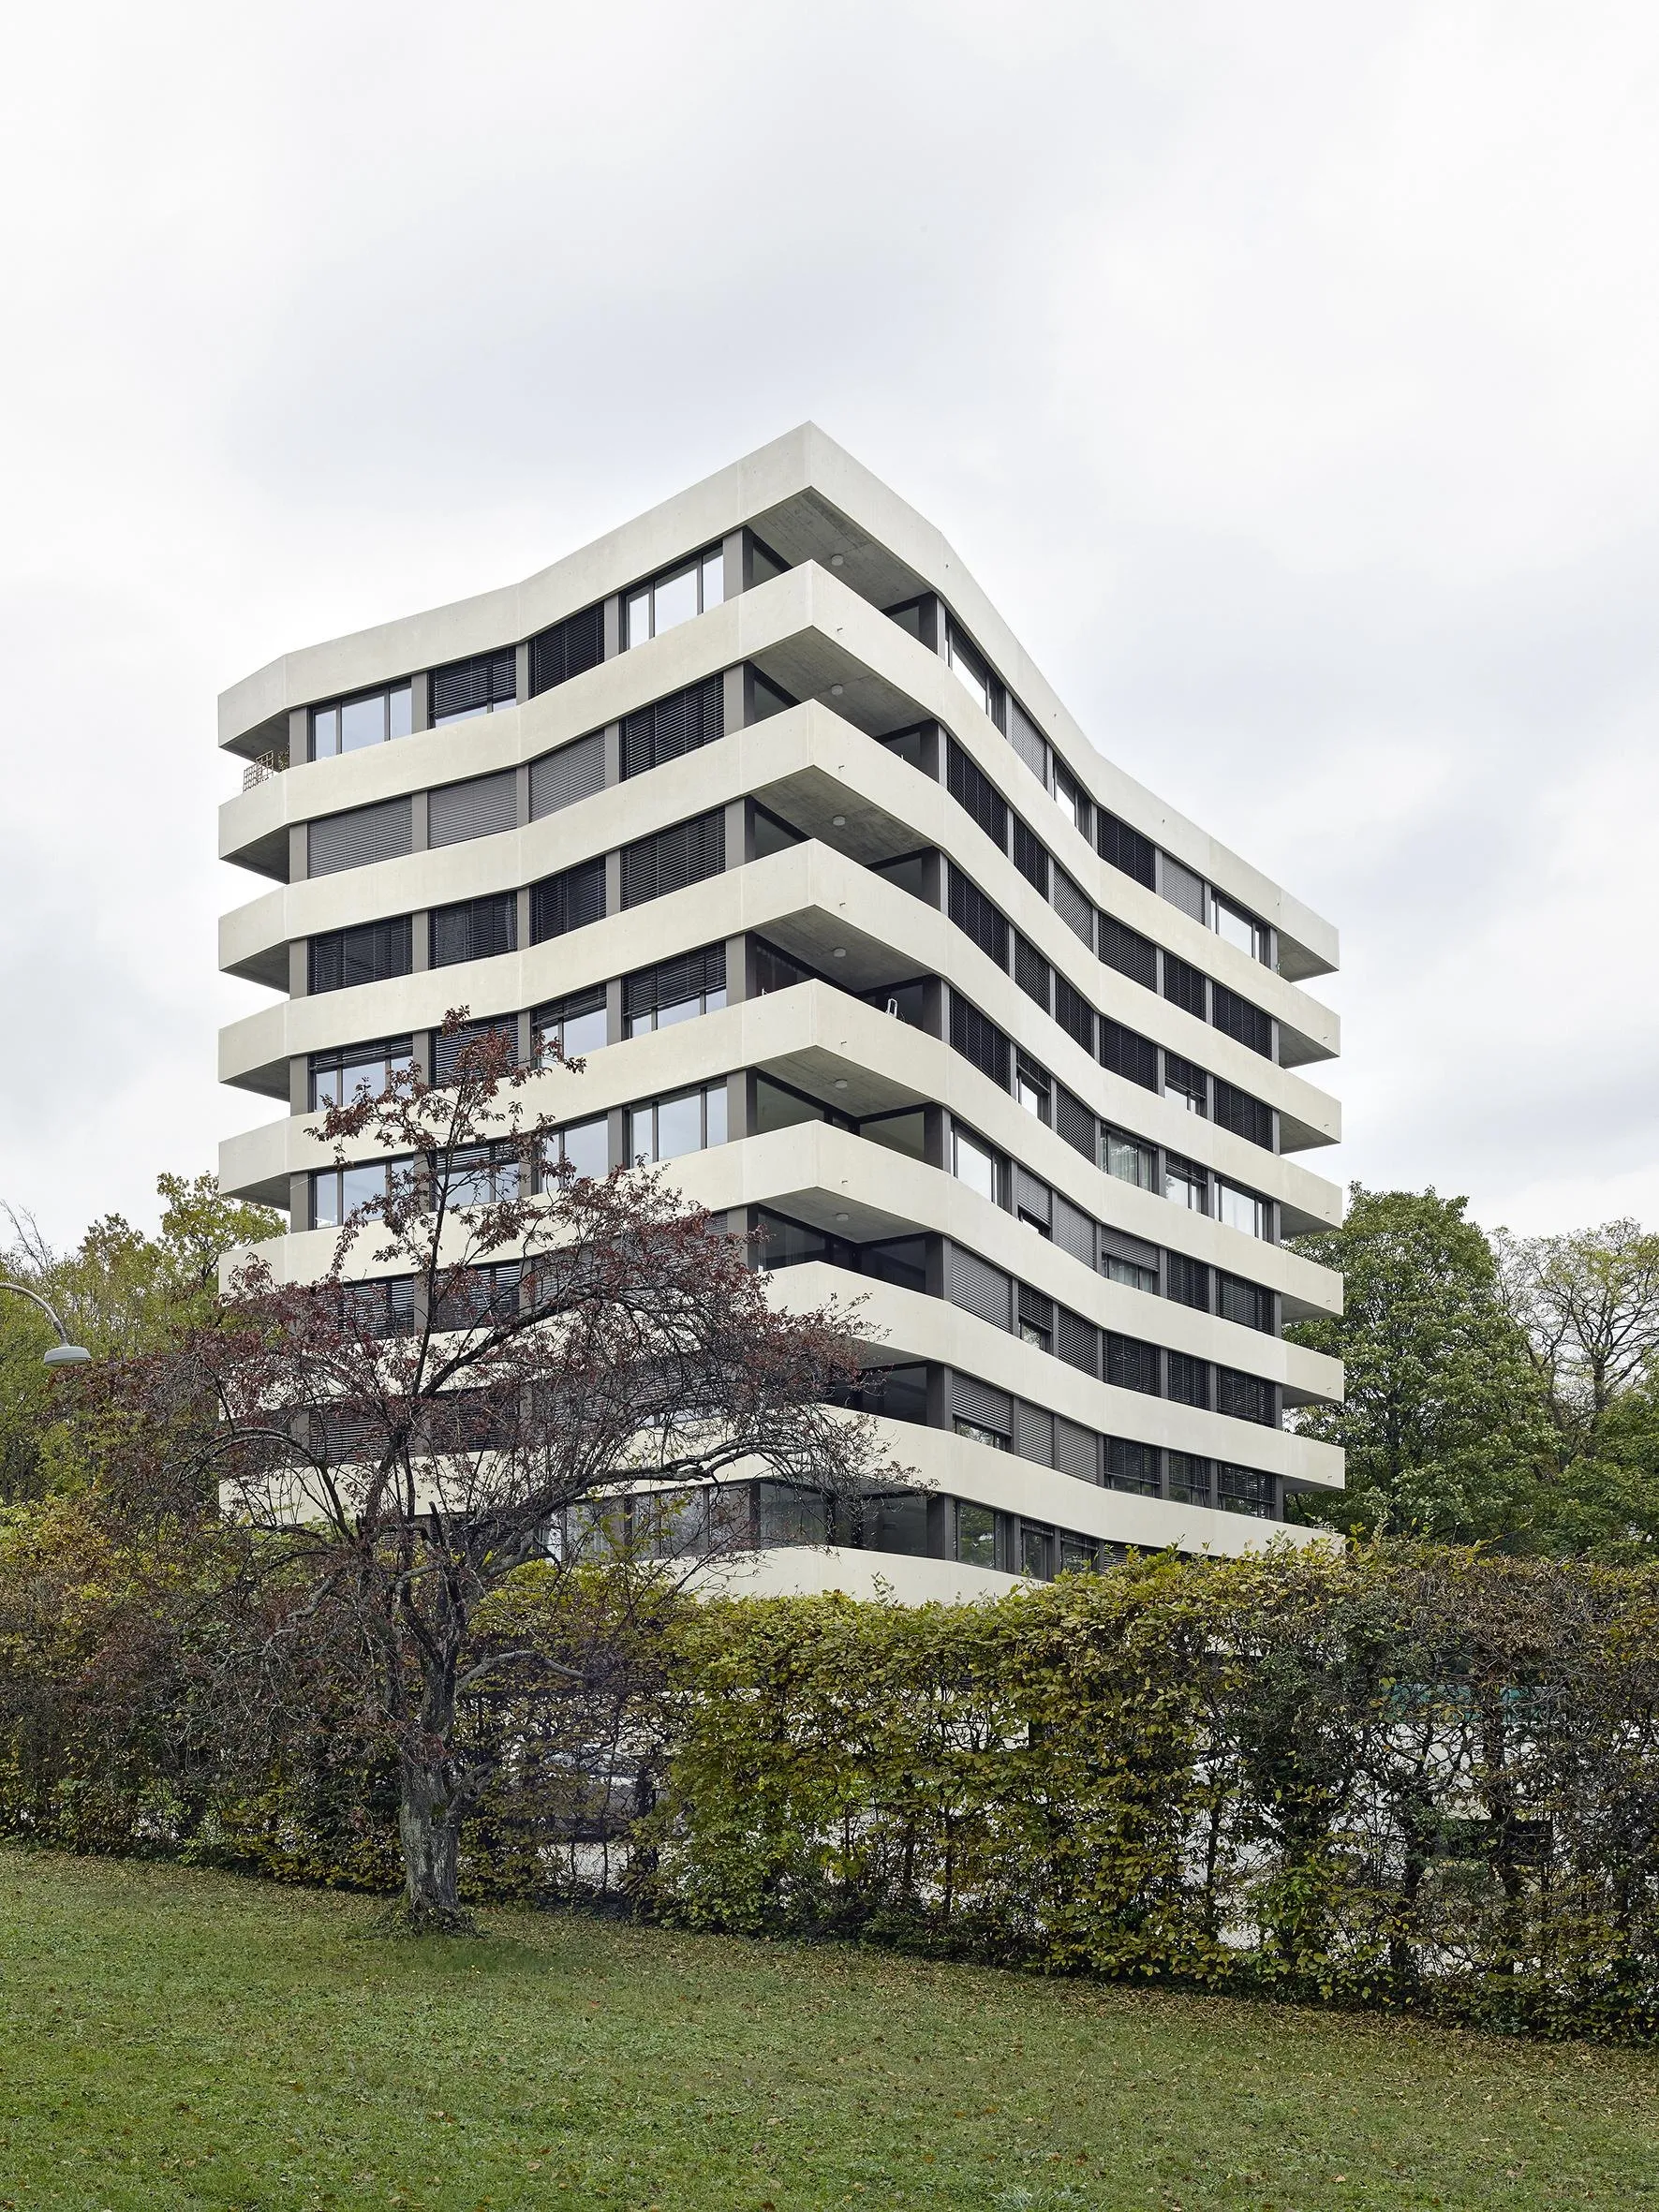
    The folded tower above the landscape
    Horizontal strips of the facade
    Clinic reception under a timber ceiling
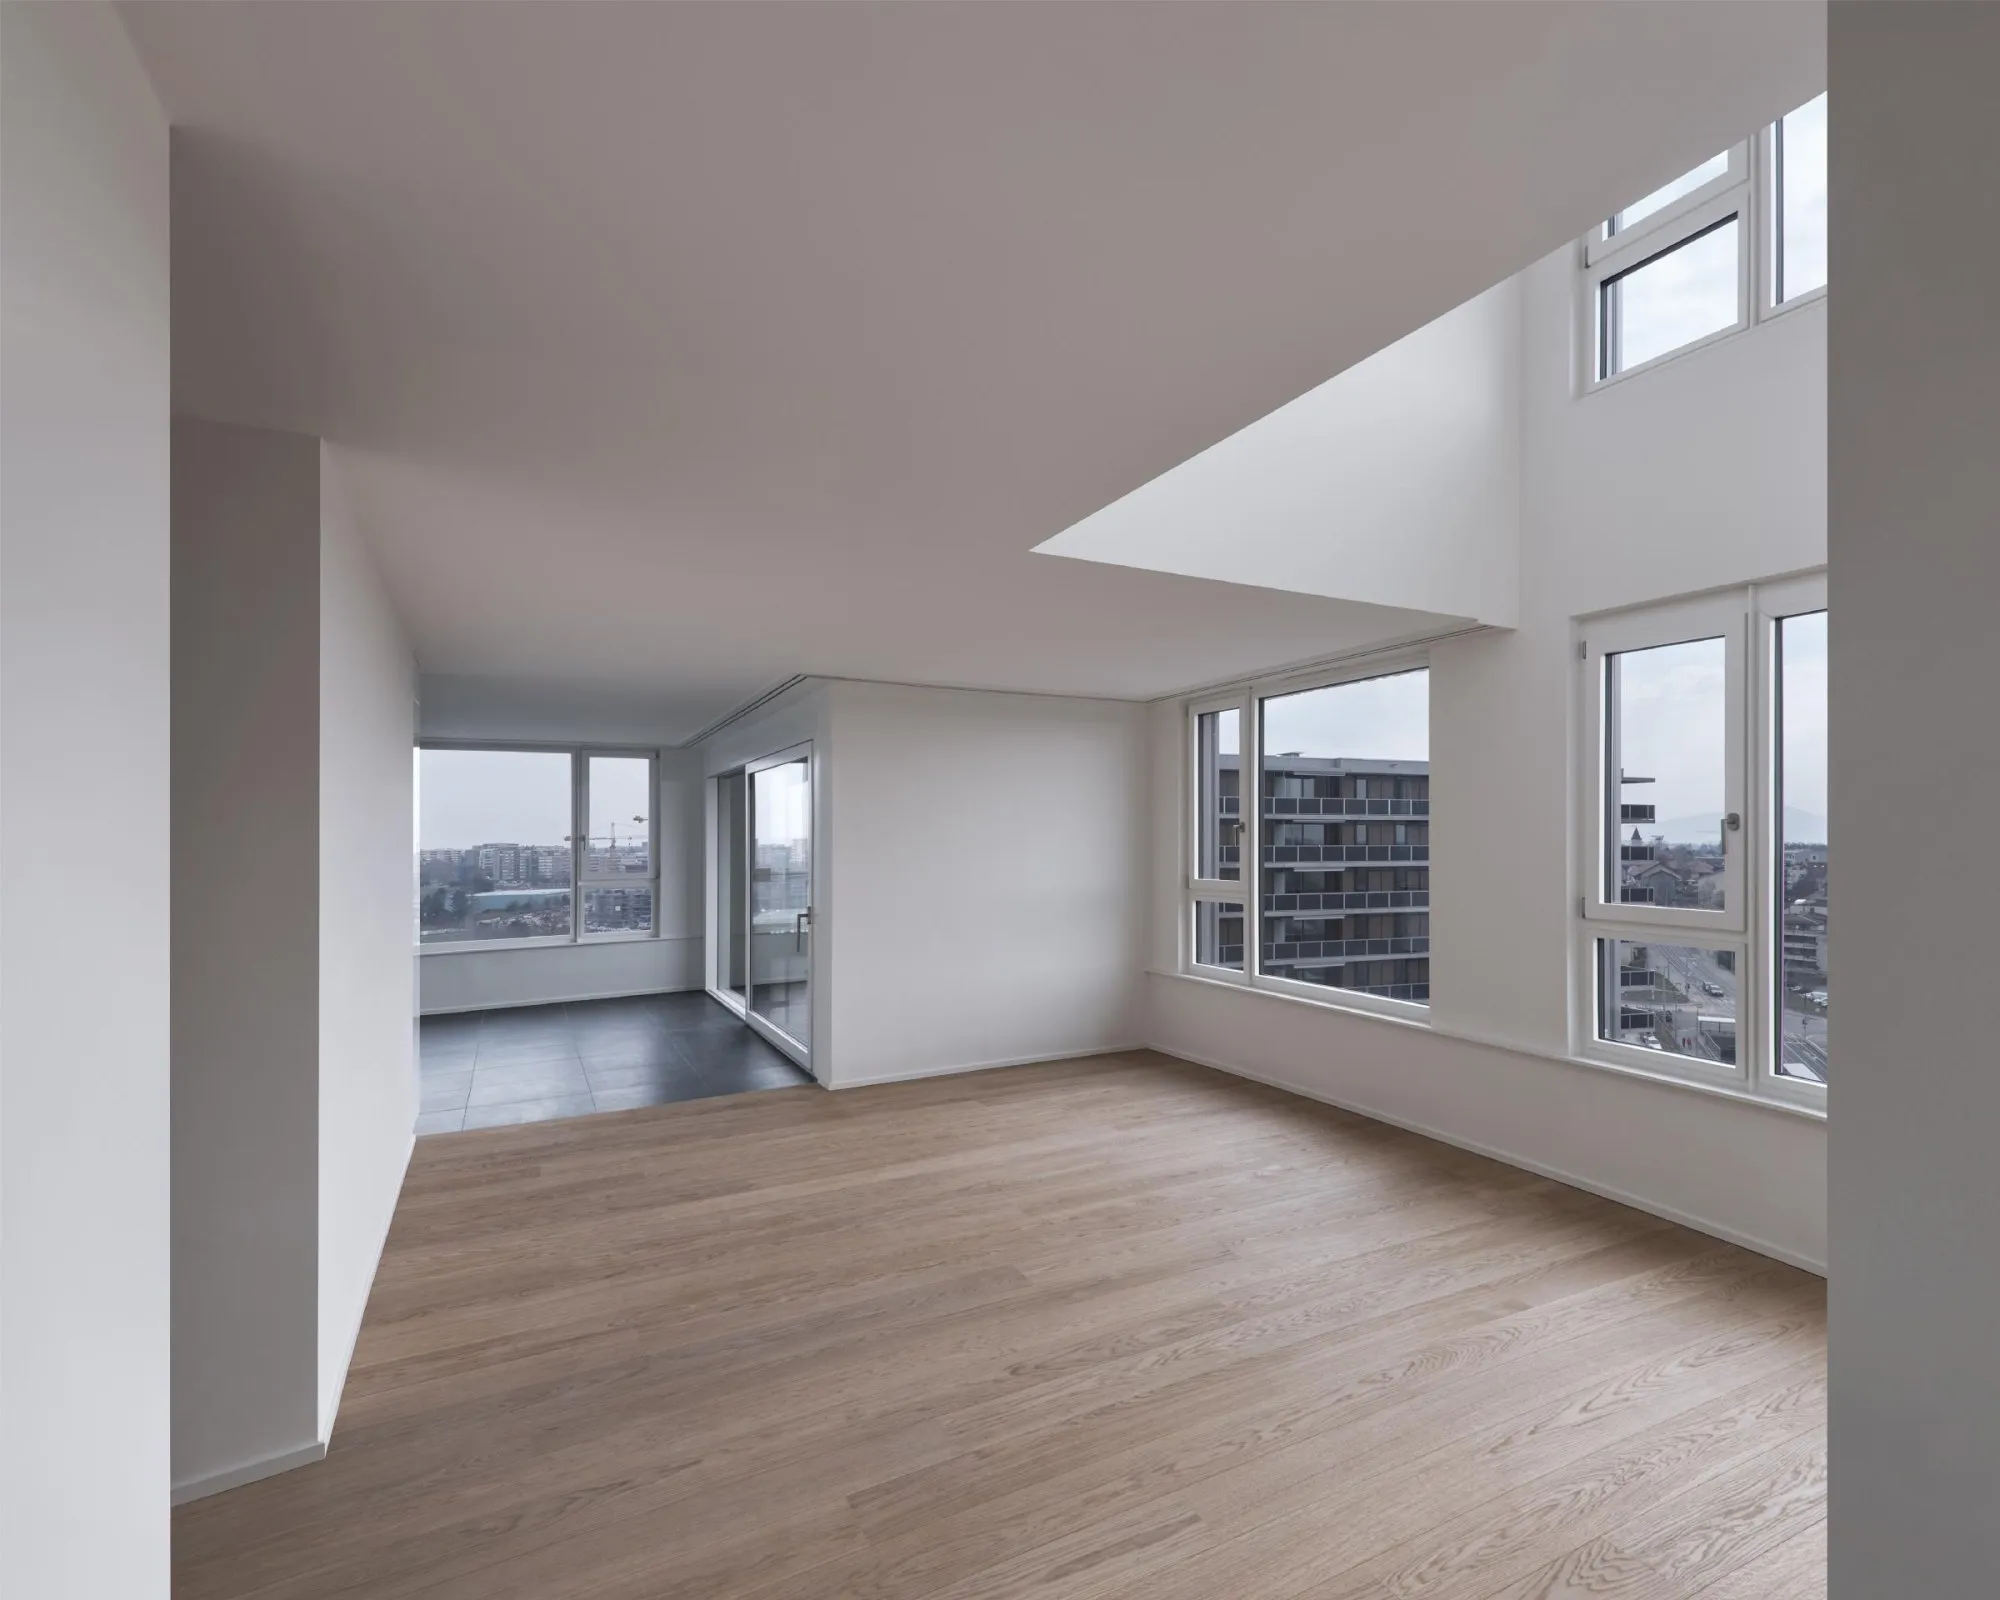
    Bright apartment interior
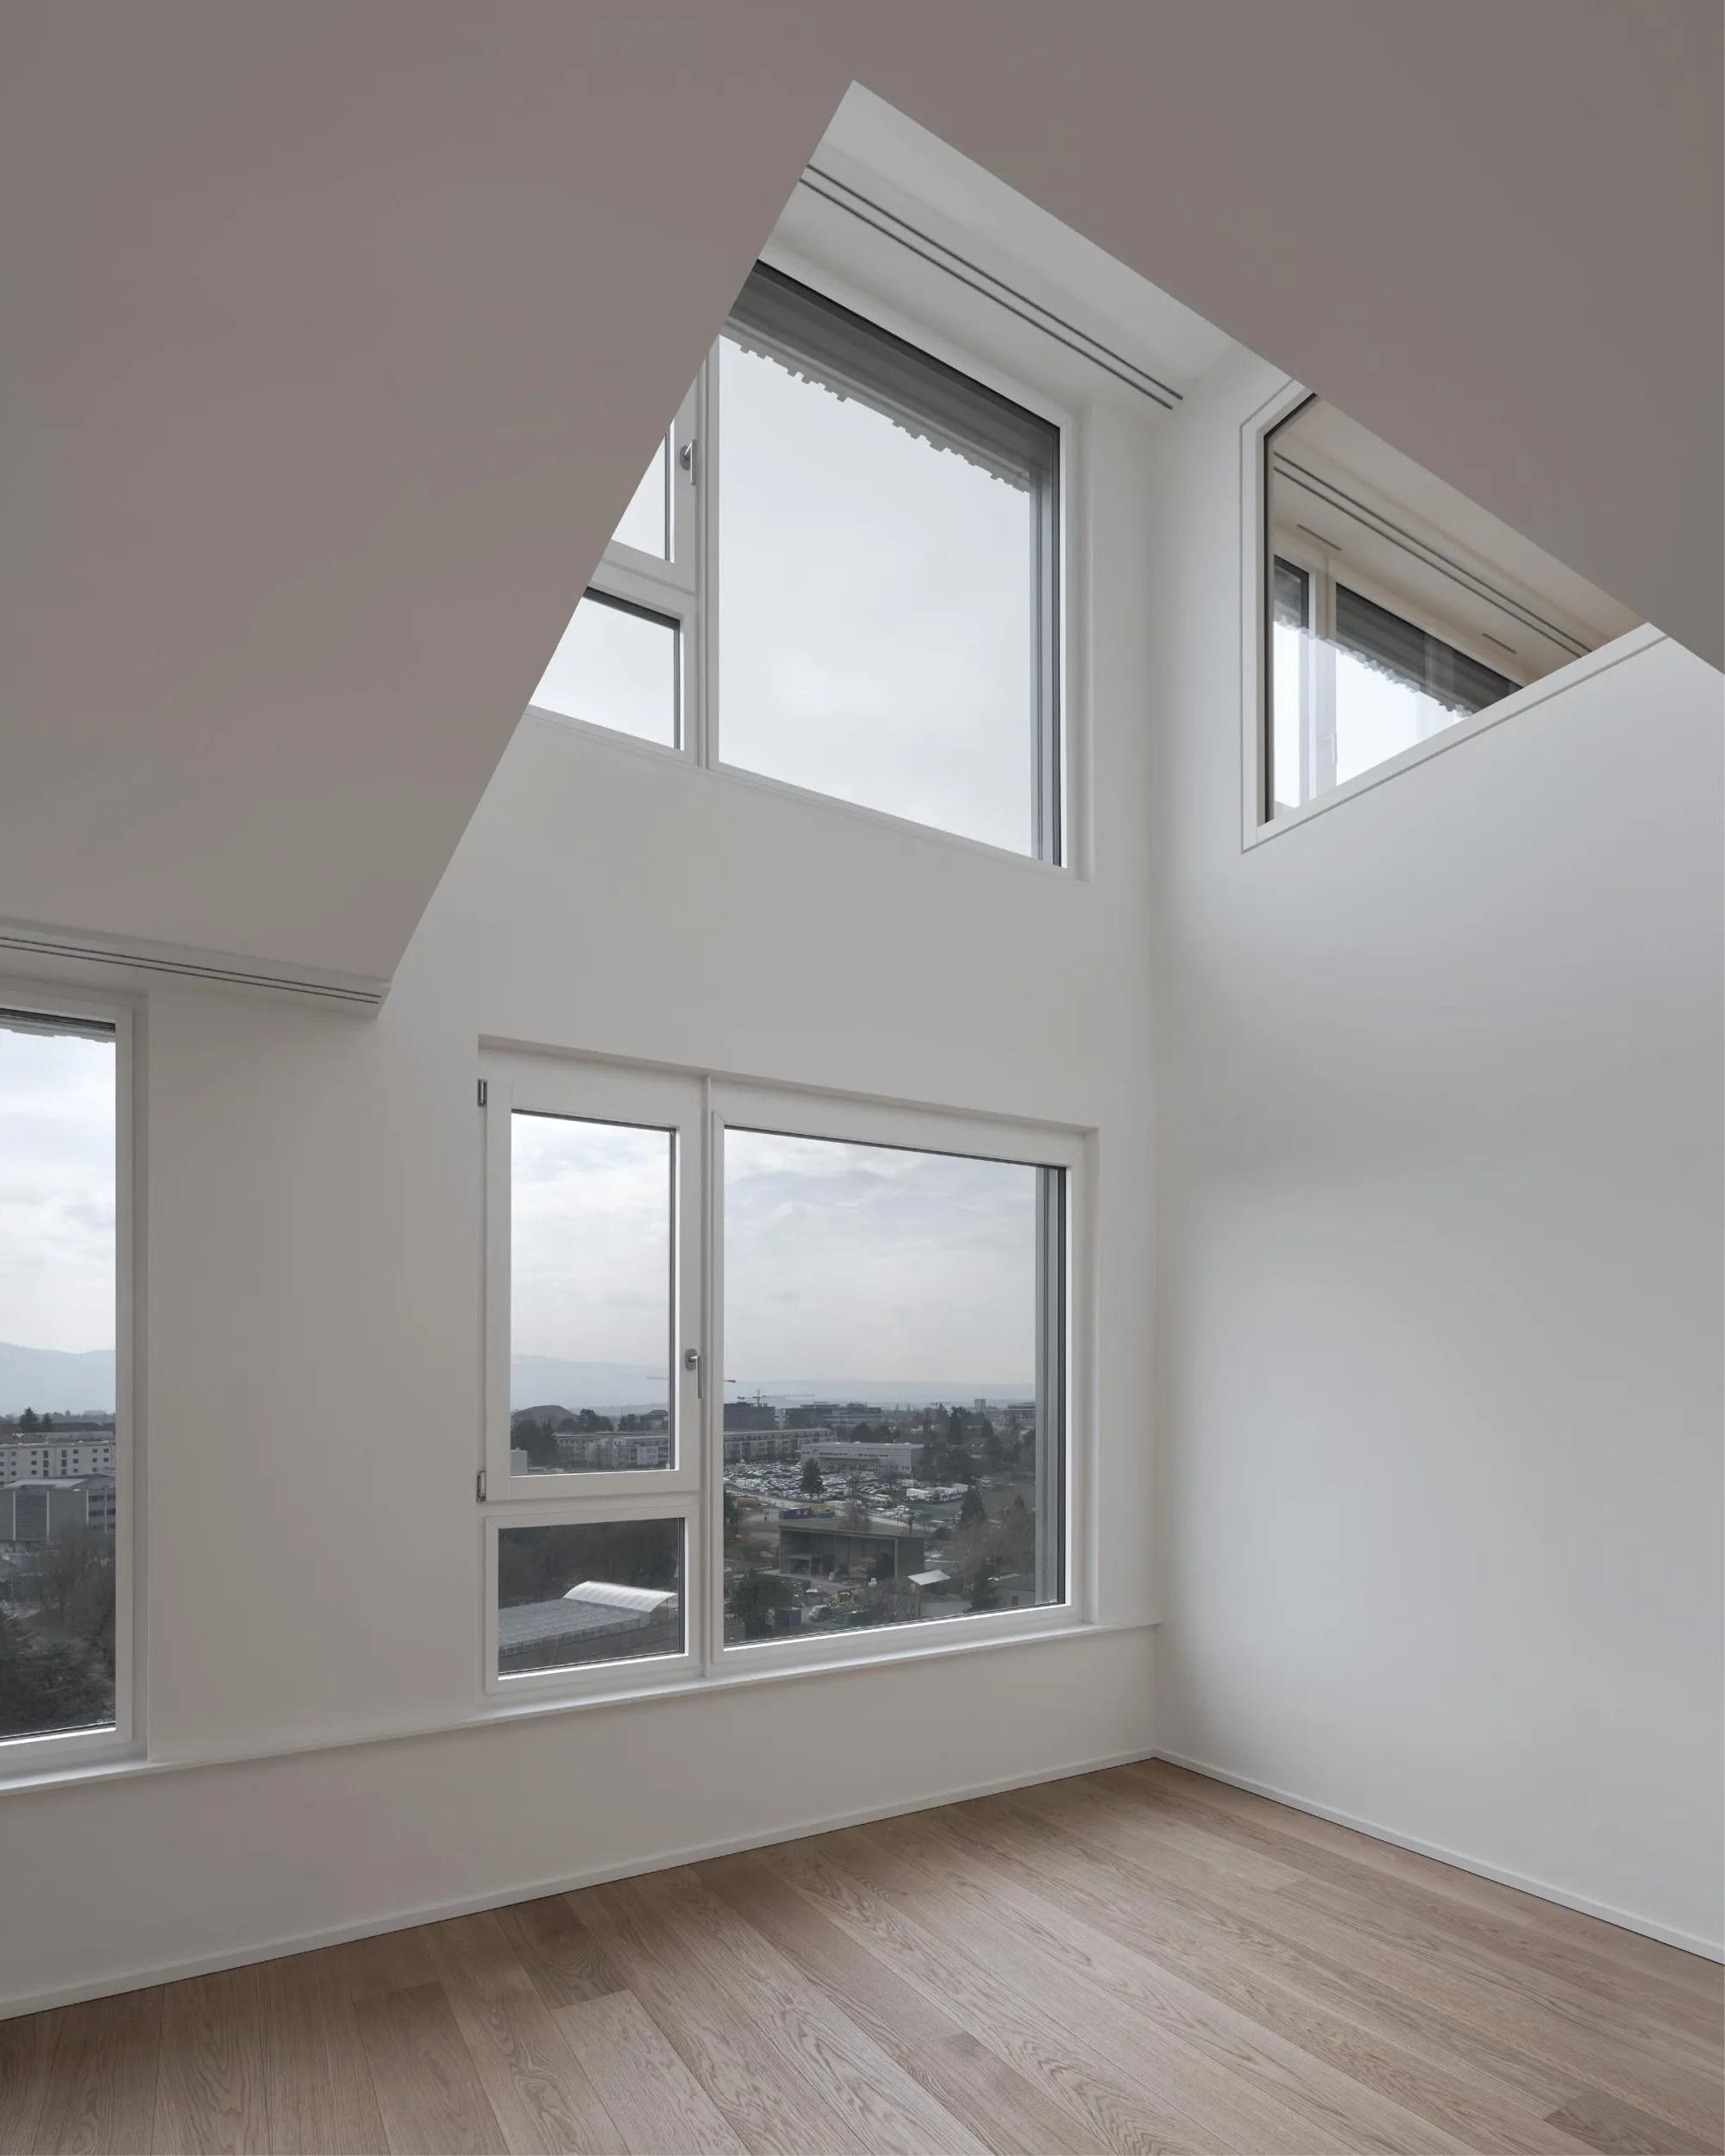
    Apartment with tall windows
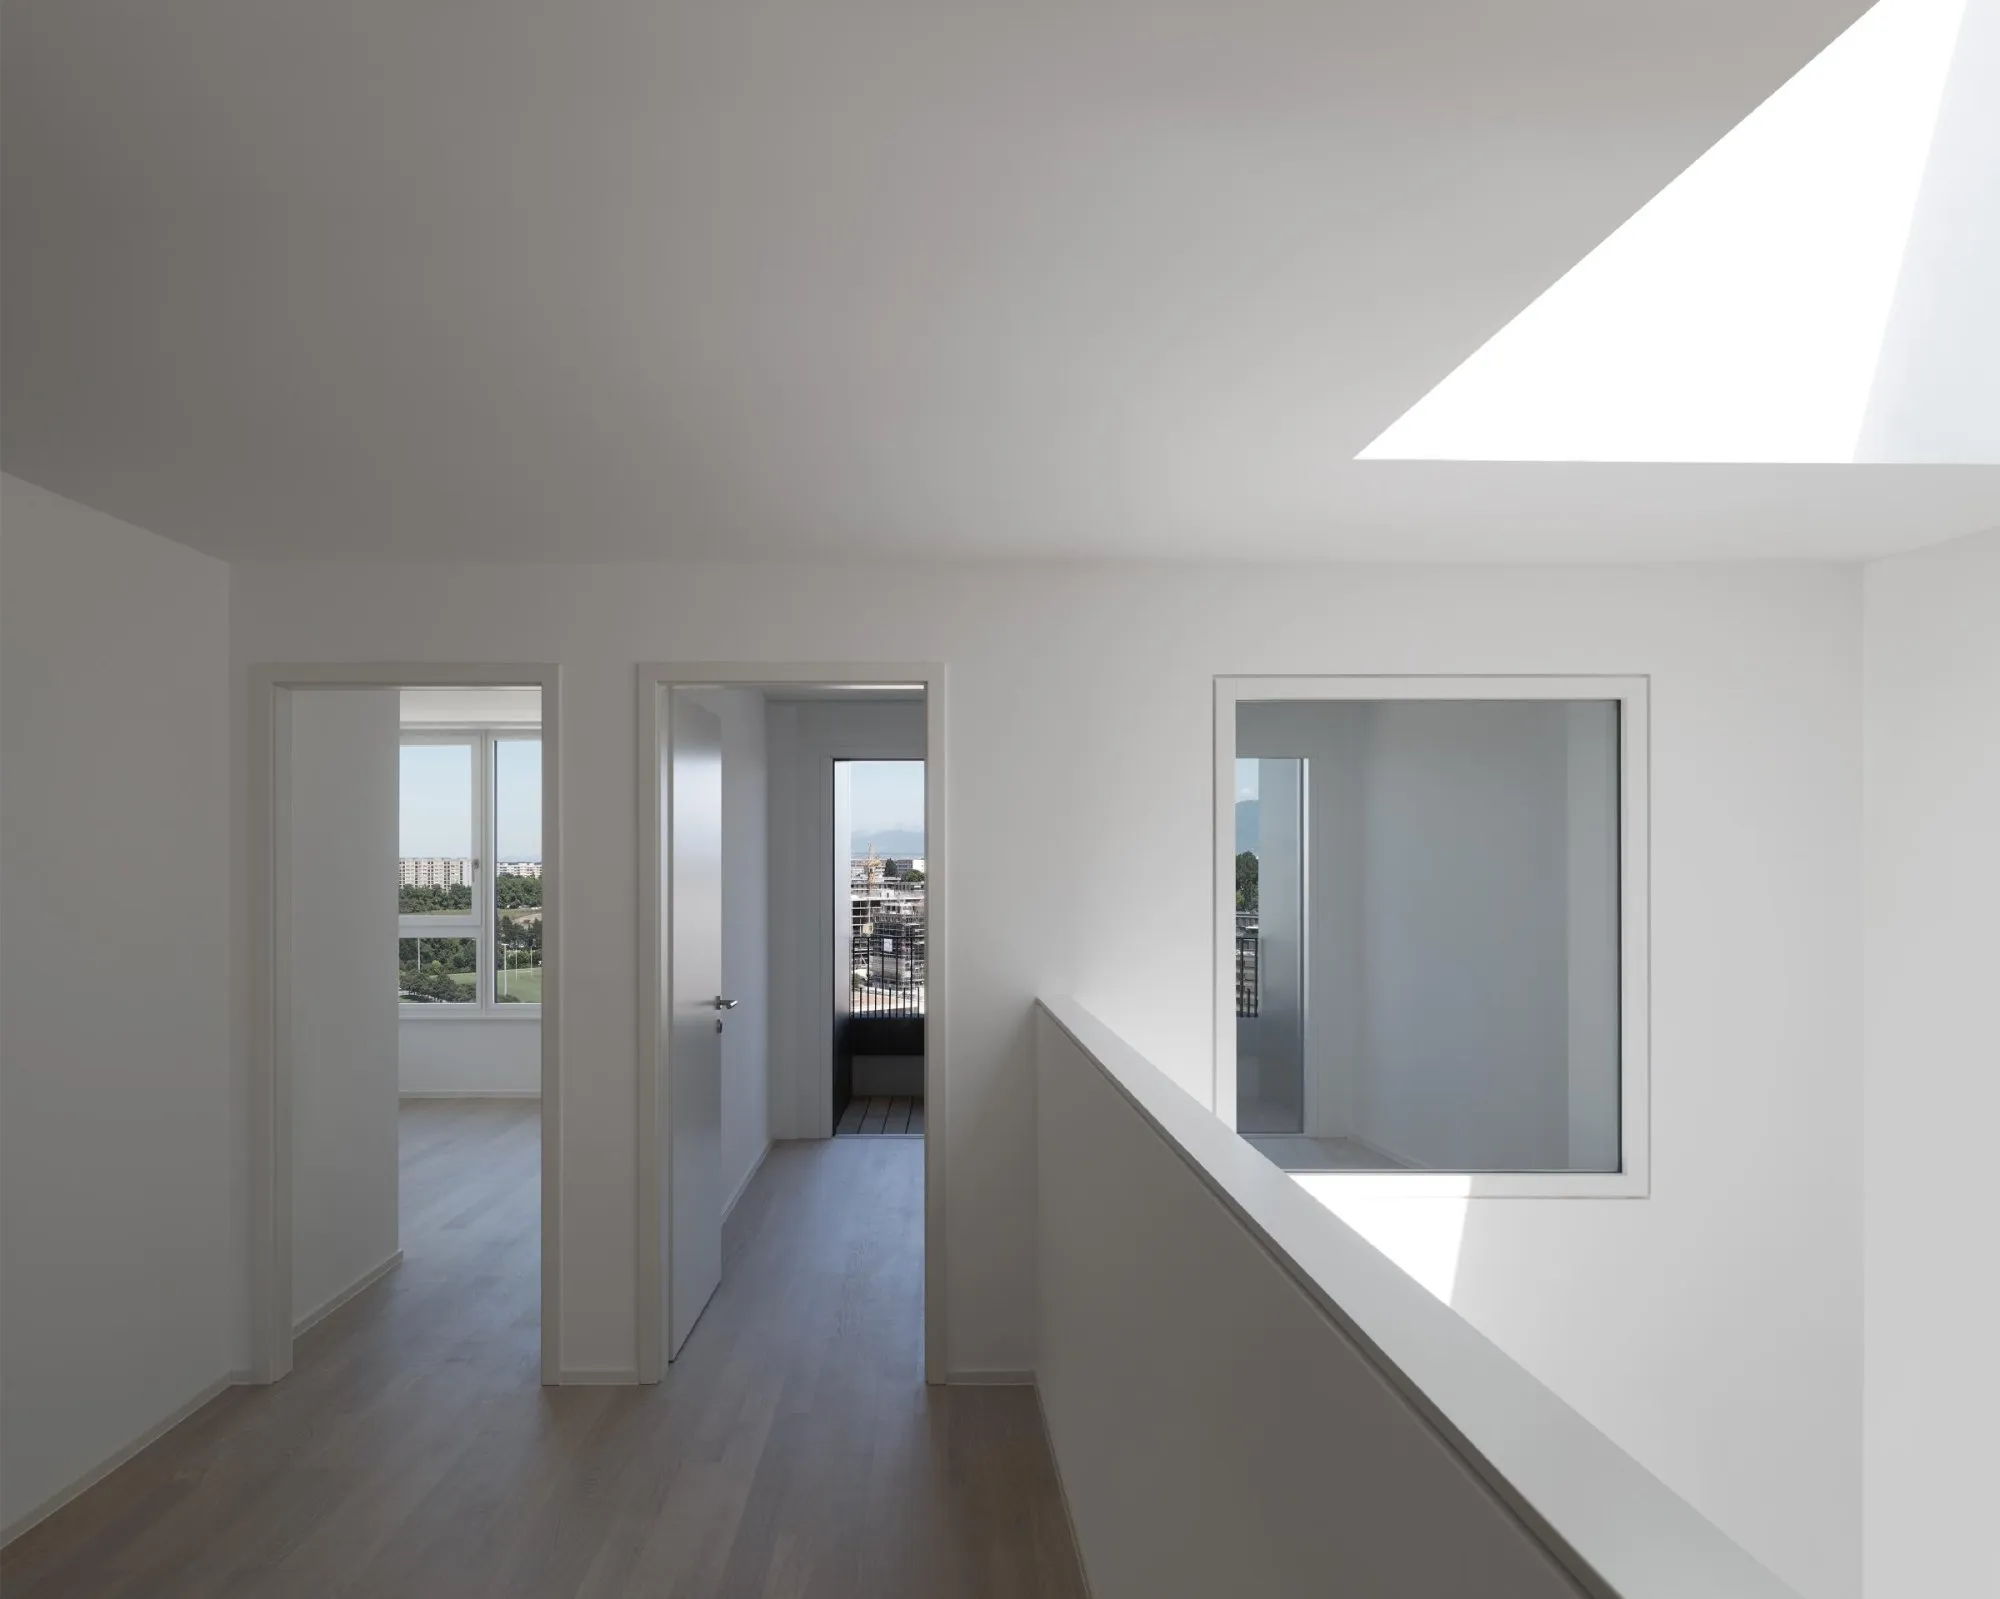
    Apartment corridor under a skylight
    Clinic space with linear lights
    Corridor with linear lights
  • Astragaloi

    Astragaloi

    A pure rectangle is folded into a more complex outline that evokes an organic form. The concave facades draw the building close to the trees of the old countryside around it.

    Set on the crest line, the volume acts as a pivot in the landscape. Its many facets address every direction without favouring any one of them.

    The irregular massing, stressed by repeated strata of sand-coloured concrete and bronze metalwork, gives the place a clear identity. Its materials and tones follow those of the neighbourhood, especially a notable school building nearby.

    The living floors are lifted off the ground so the park stays open to all, giving the block a floating base. Around a single vertical core in a radiating plan, large corner apartments each have a loggia linking living and dining rooms. A void cutting through all nine floors forms a kind of social theatre that connects the residents.

    The folded housing block in the park
    Strata of sand-coloured concrete and bronze metalwork
    Concave facade among the trees
    Layered balconies on the folded outline
    Corner loggias above the raised base
    Entrance hall with stair
    Central void through the floors
    Corridor with a timber screen
    Apartment opening onto the loggia
  • Origami

    Origami

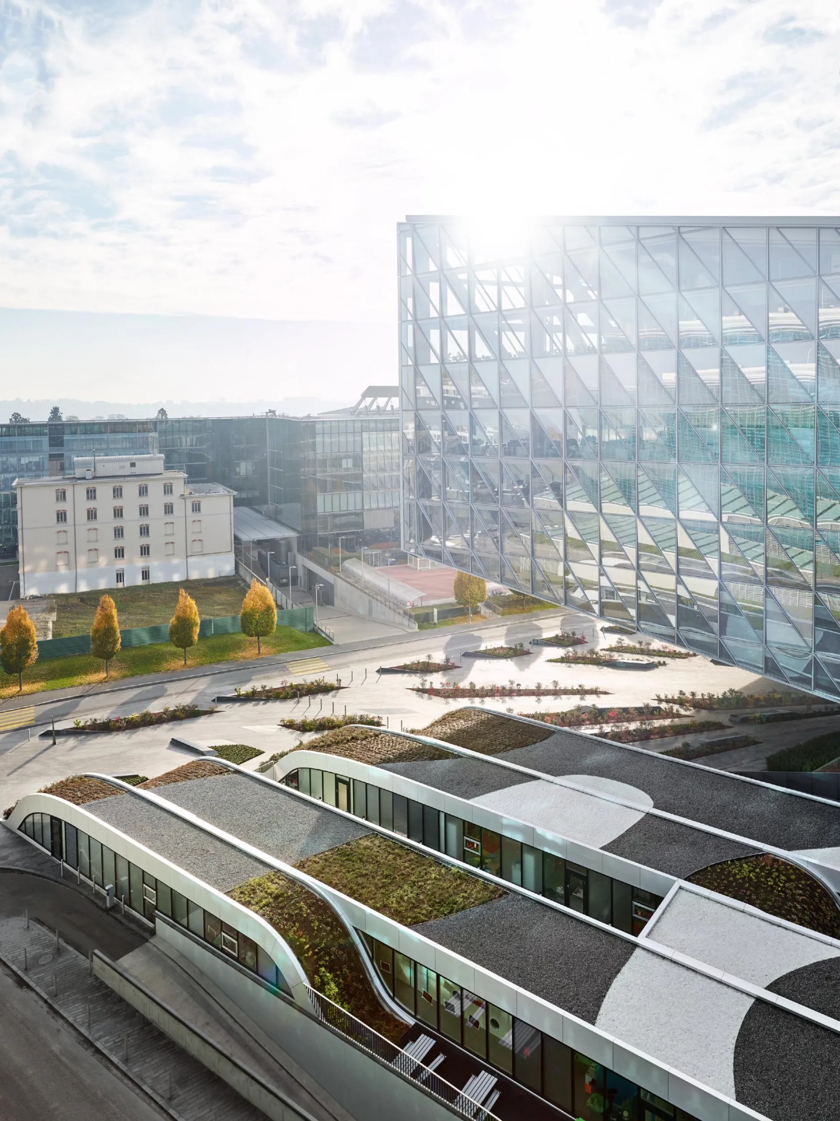
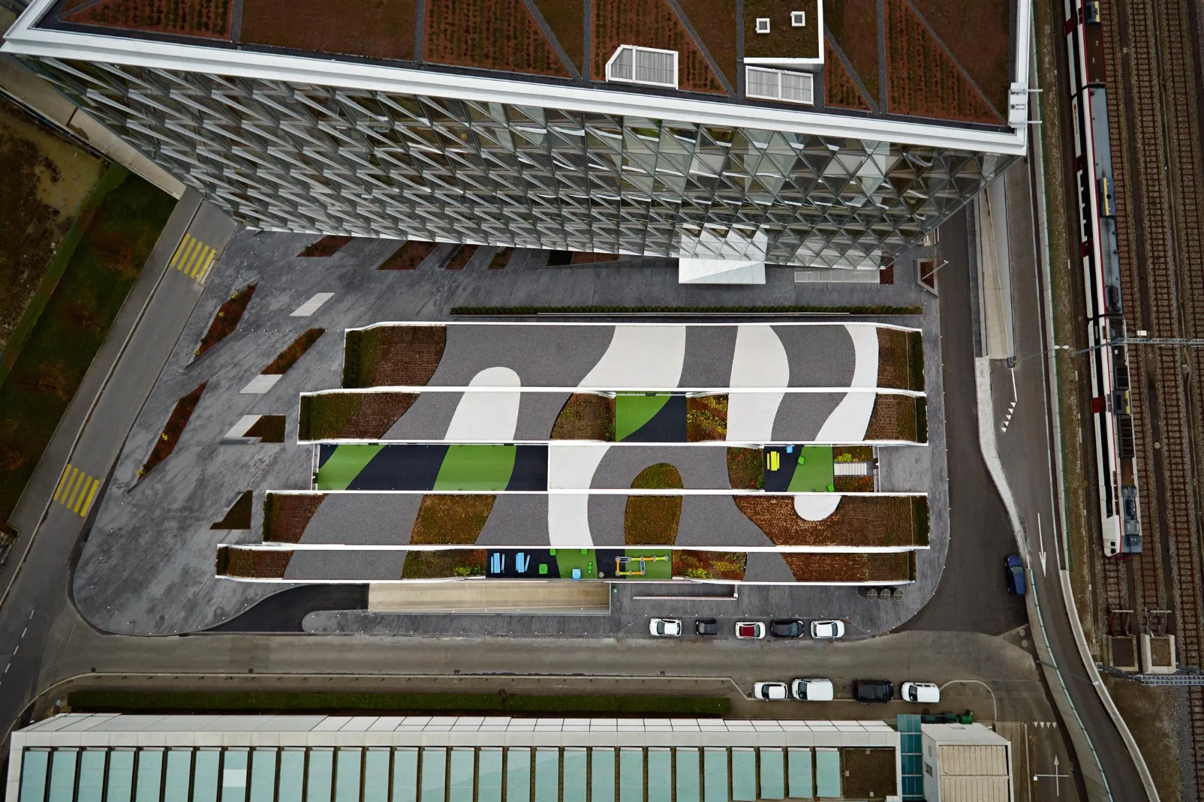
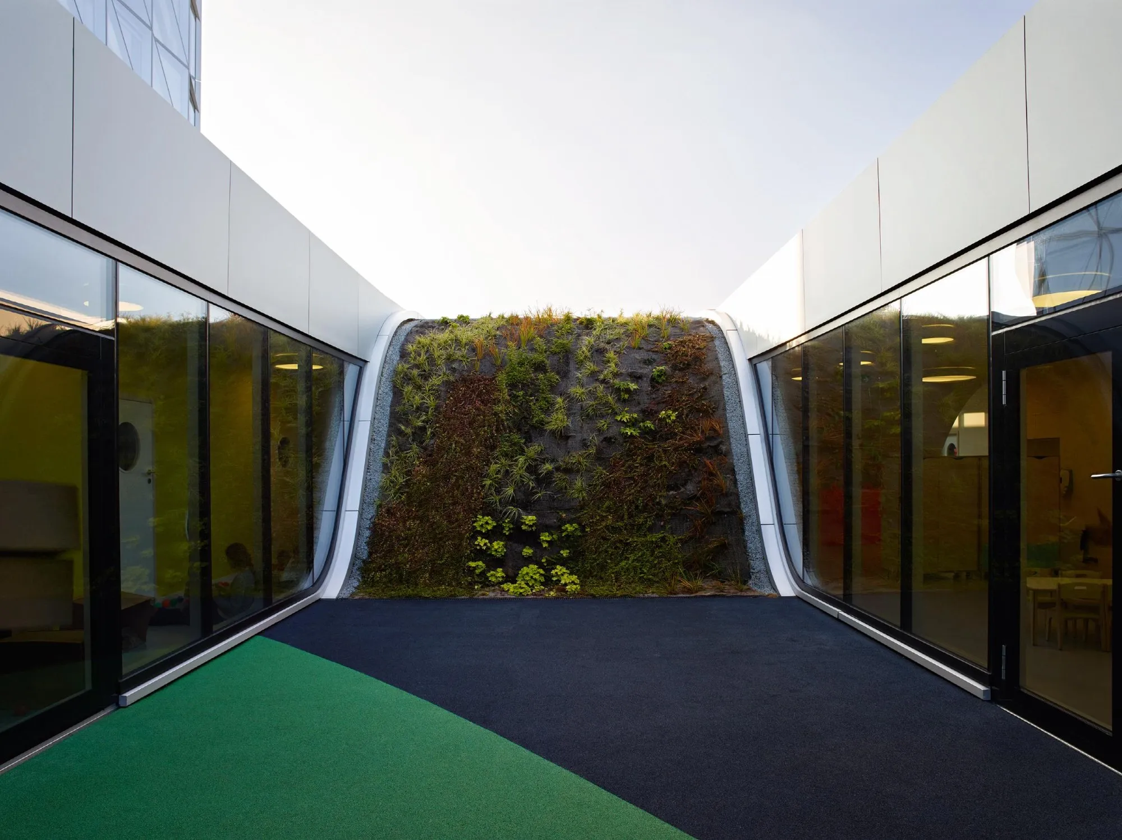
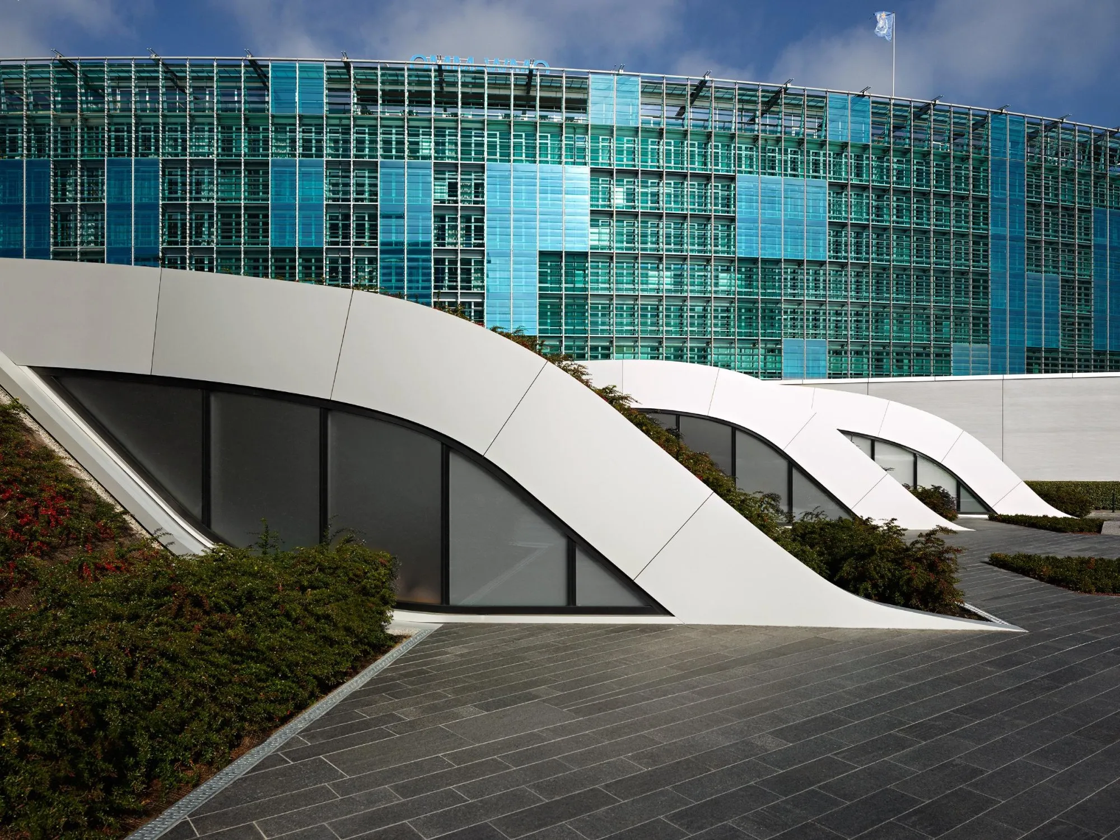
    The day care centre serves the new headquarters of an international company and sits between two large office buildings. It is conceived as an inhabited landscape.

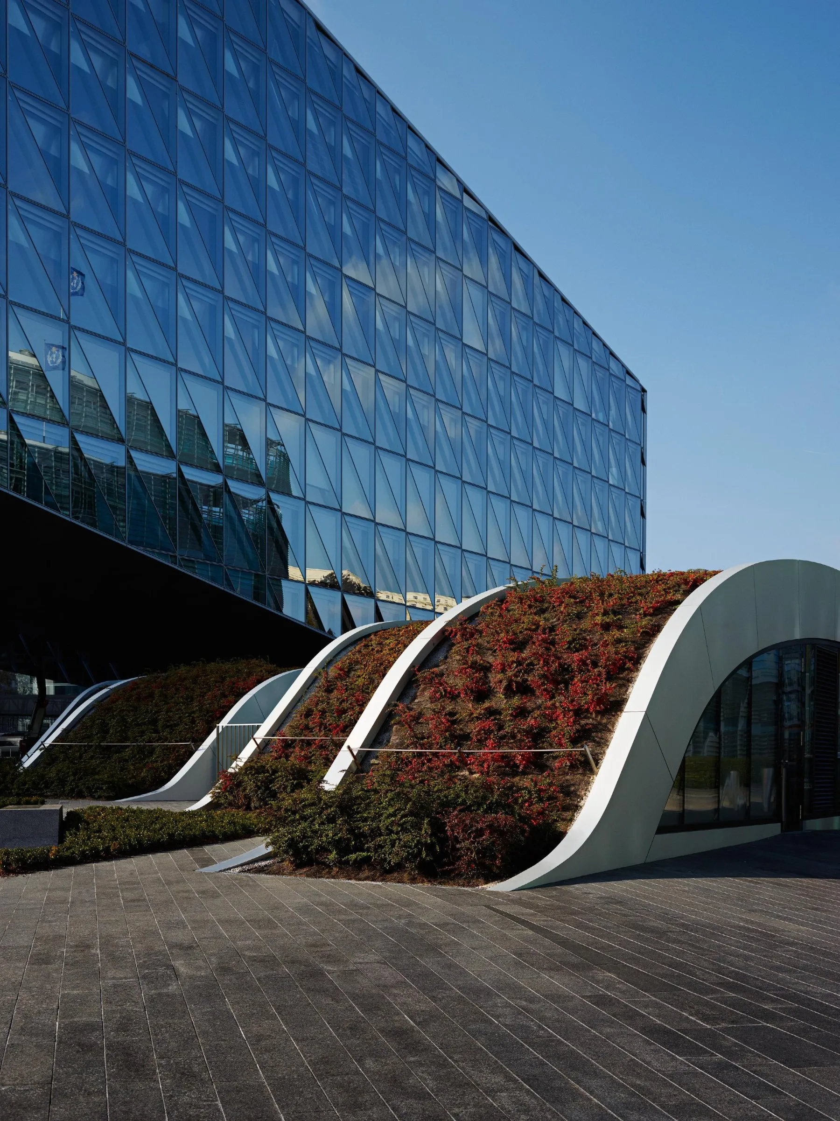
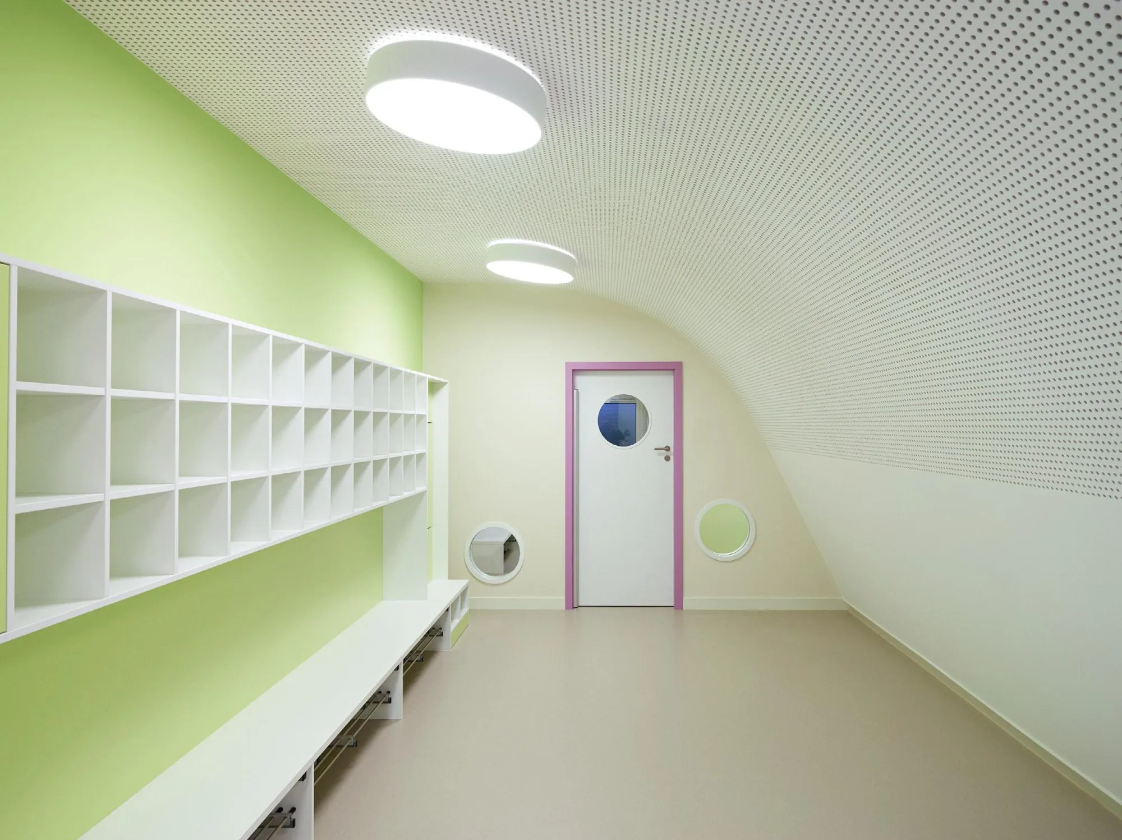
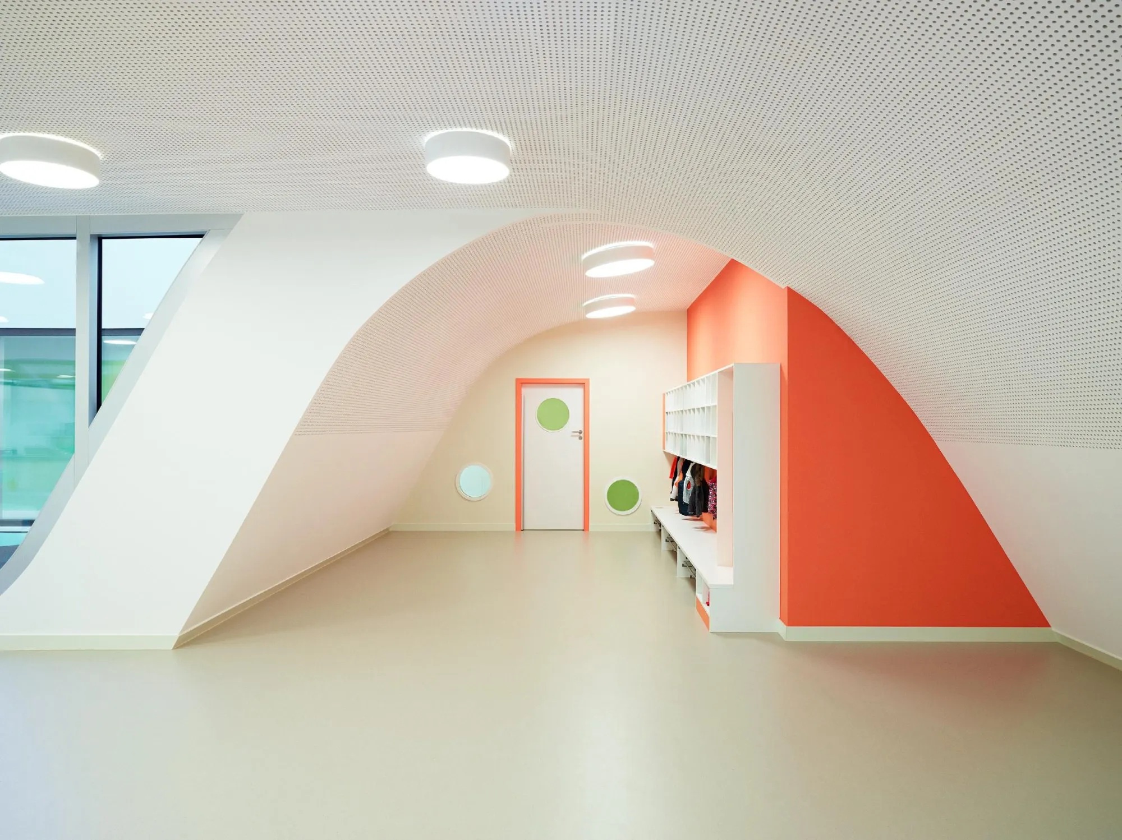
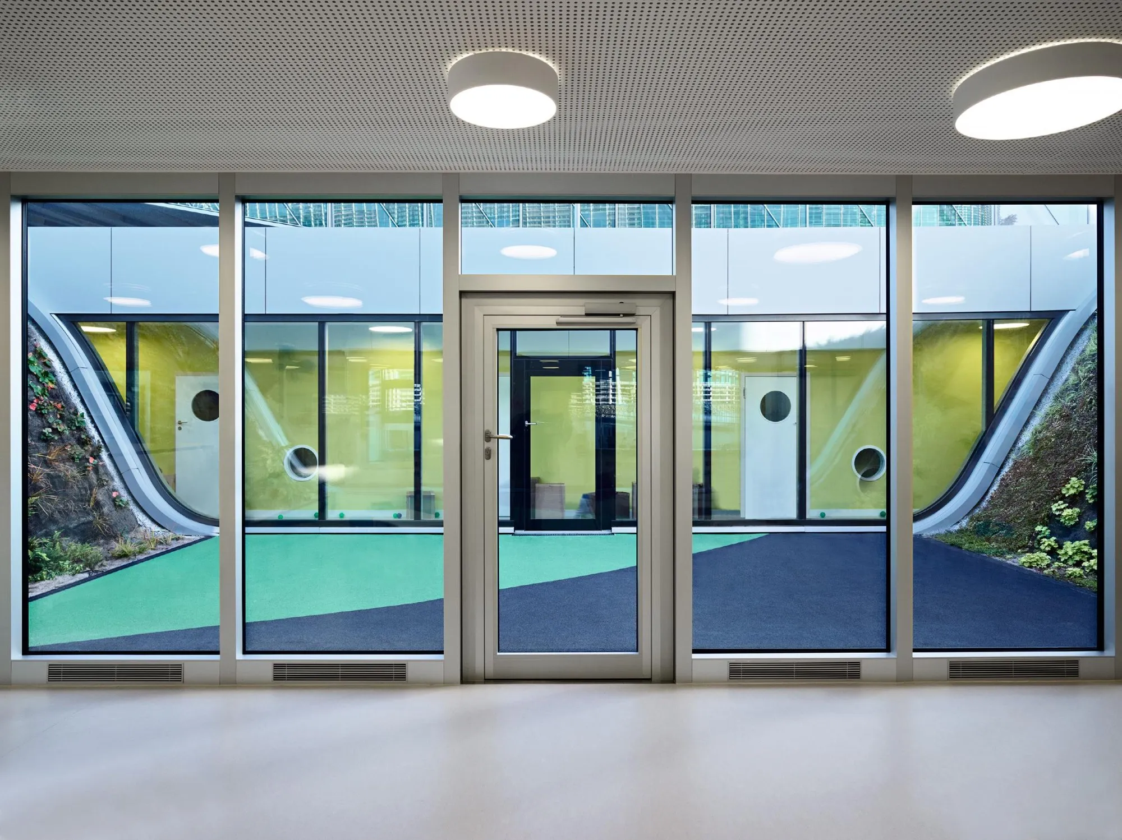
    The building rests on a regular frame of alternating arches in offset bands that spread across the whole site and form its body, covered by a green roof. Where an arch is convex it shelters rooms; where it is concave it opens into a play courtyard. The school takes its character from these variations on one repeated geometry.

    Structural materials are mixed, with mullions, transoms and uprights in metal and horizontal boxes in timber.

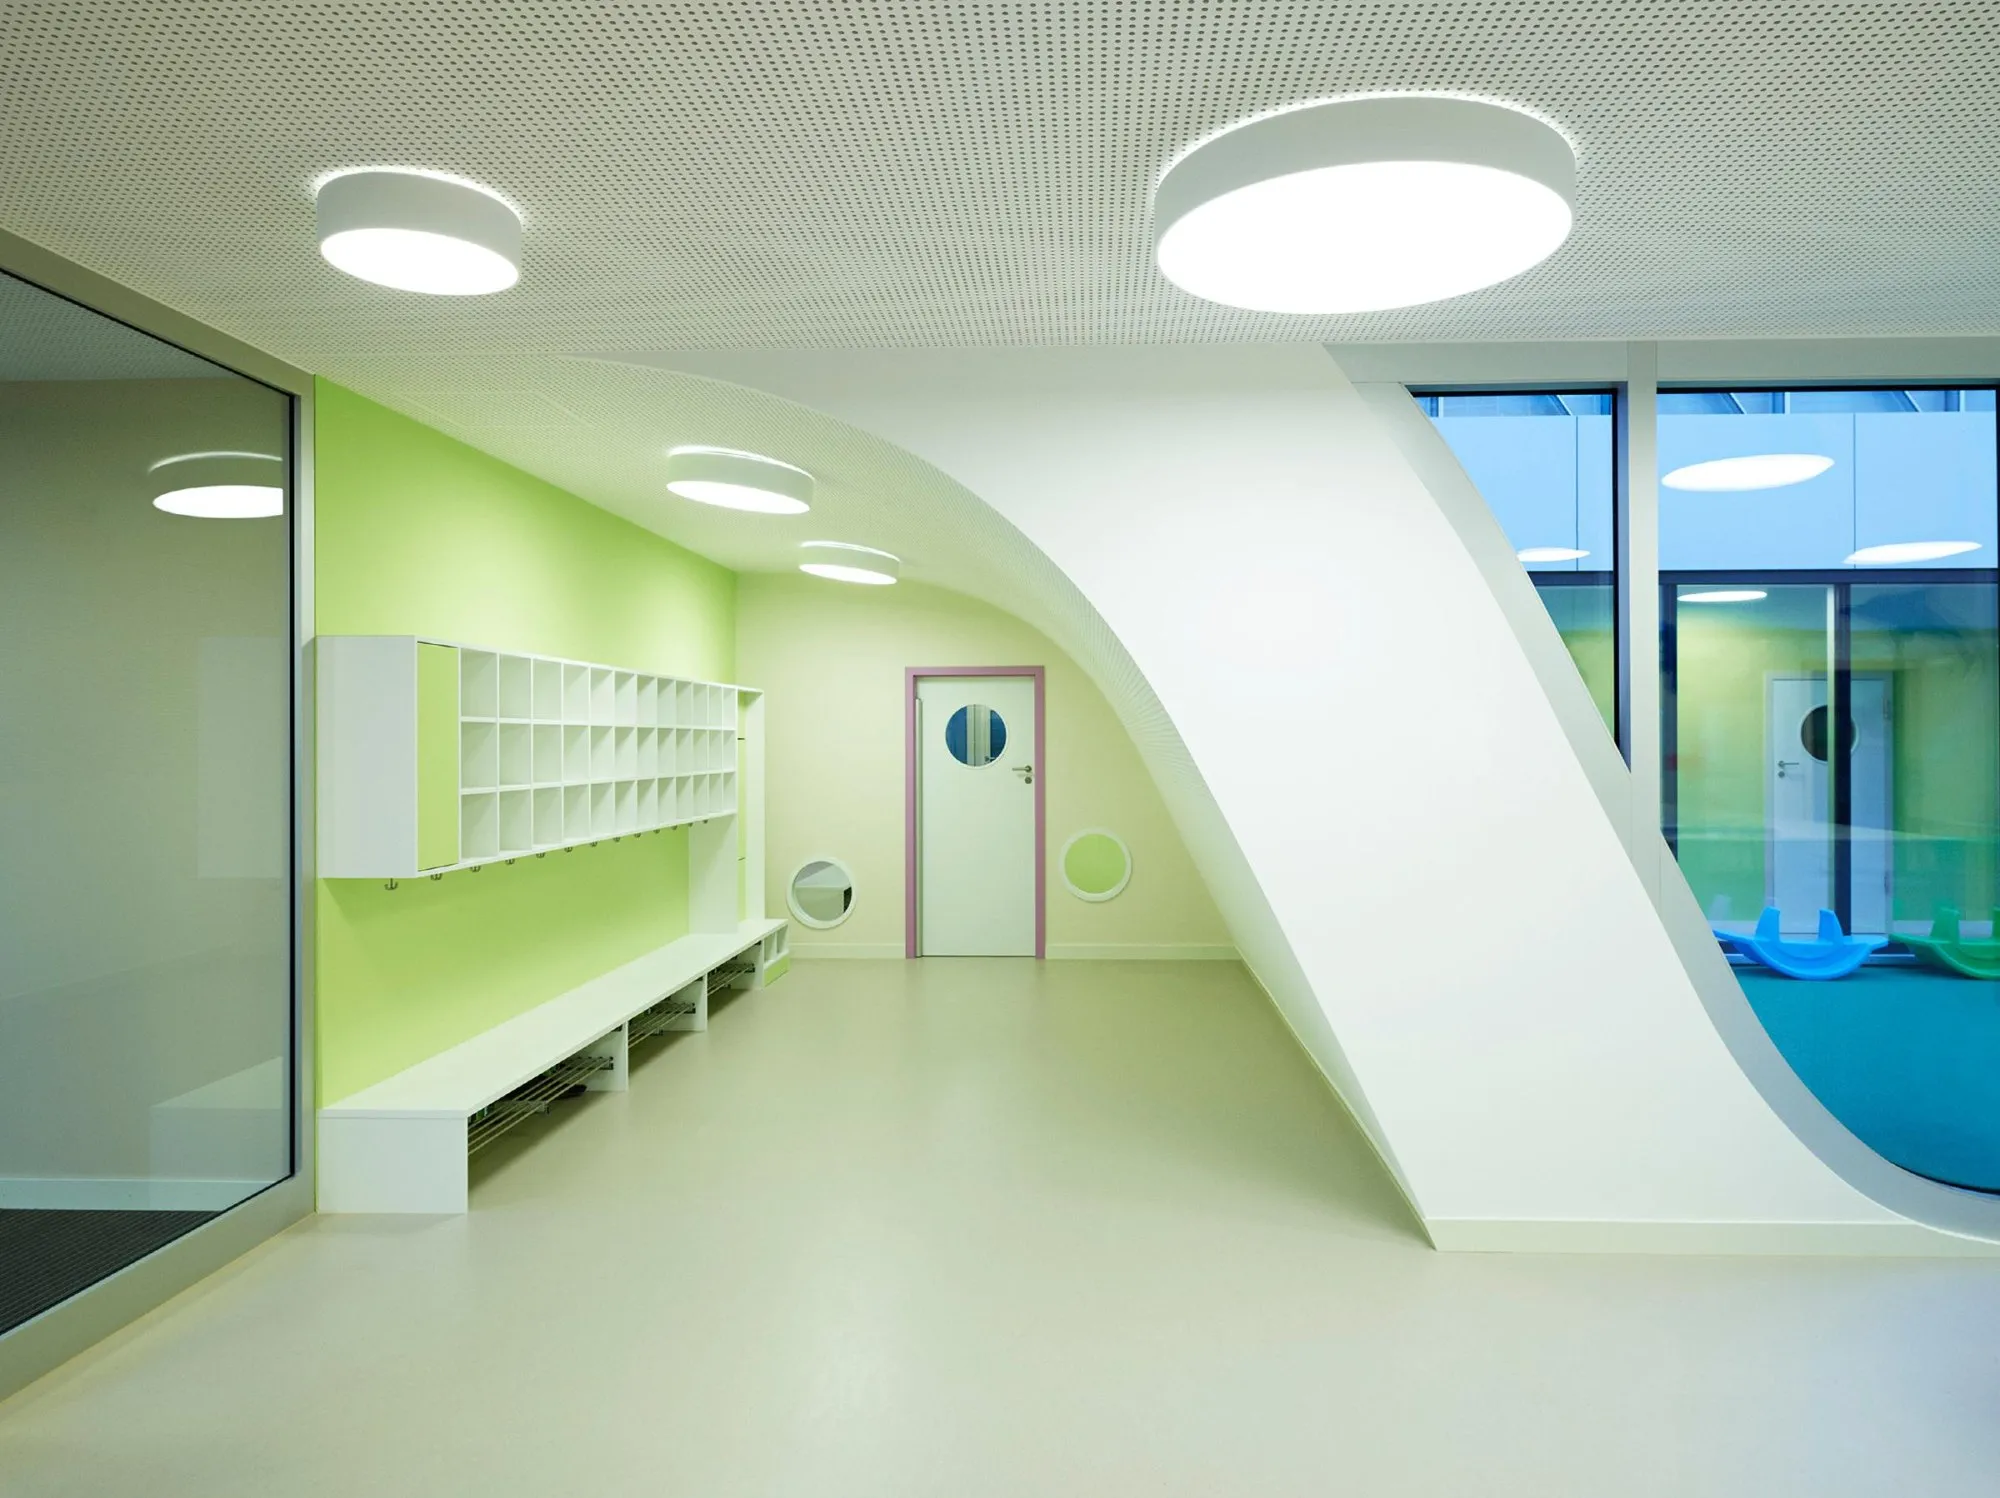
    The design stages the building as landscape. The entrance is made by lowering the central band, which leads into the heart of the site. Inside, play areas open onto outdoor spaces and views cross between the sections, while the scale of the rooms shifts to suit children of different ages.

    The nursery between large office buildings
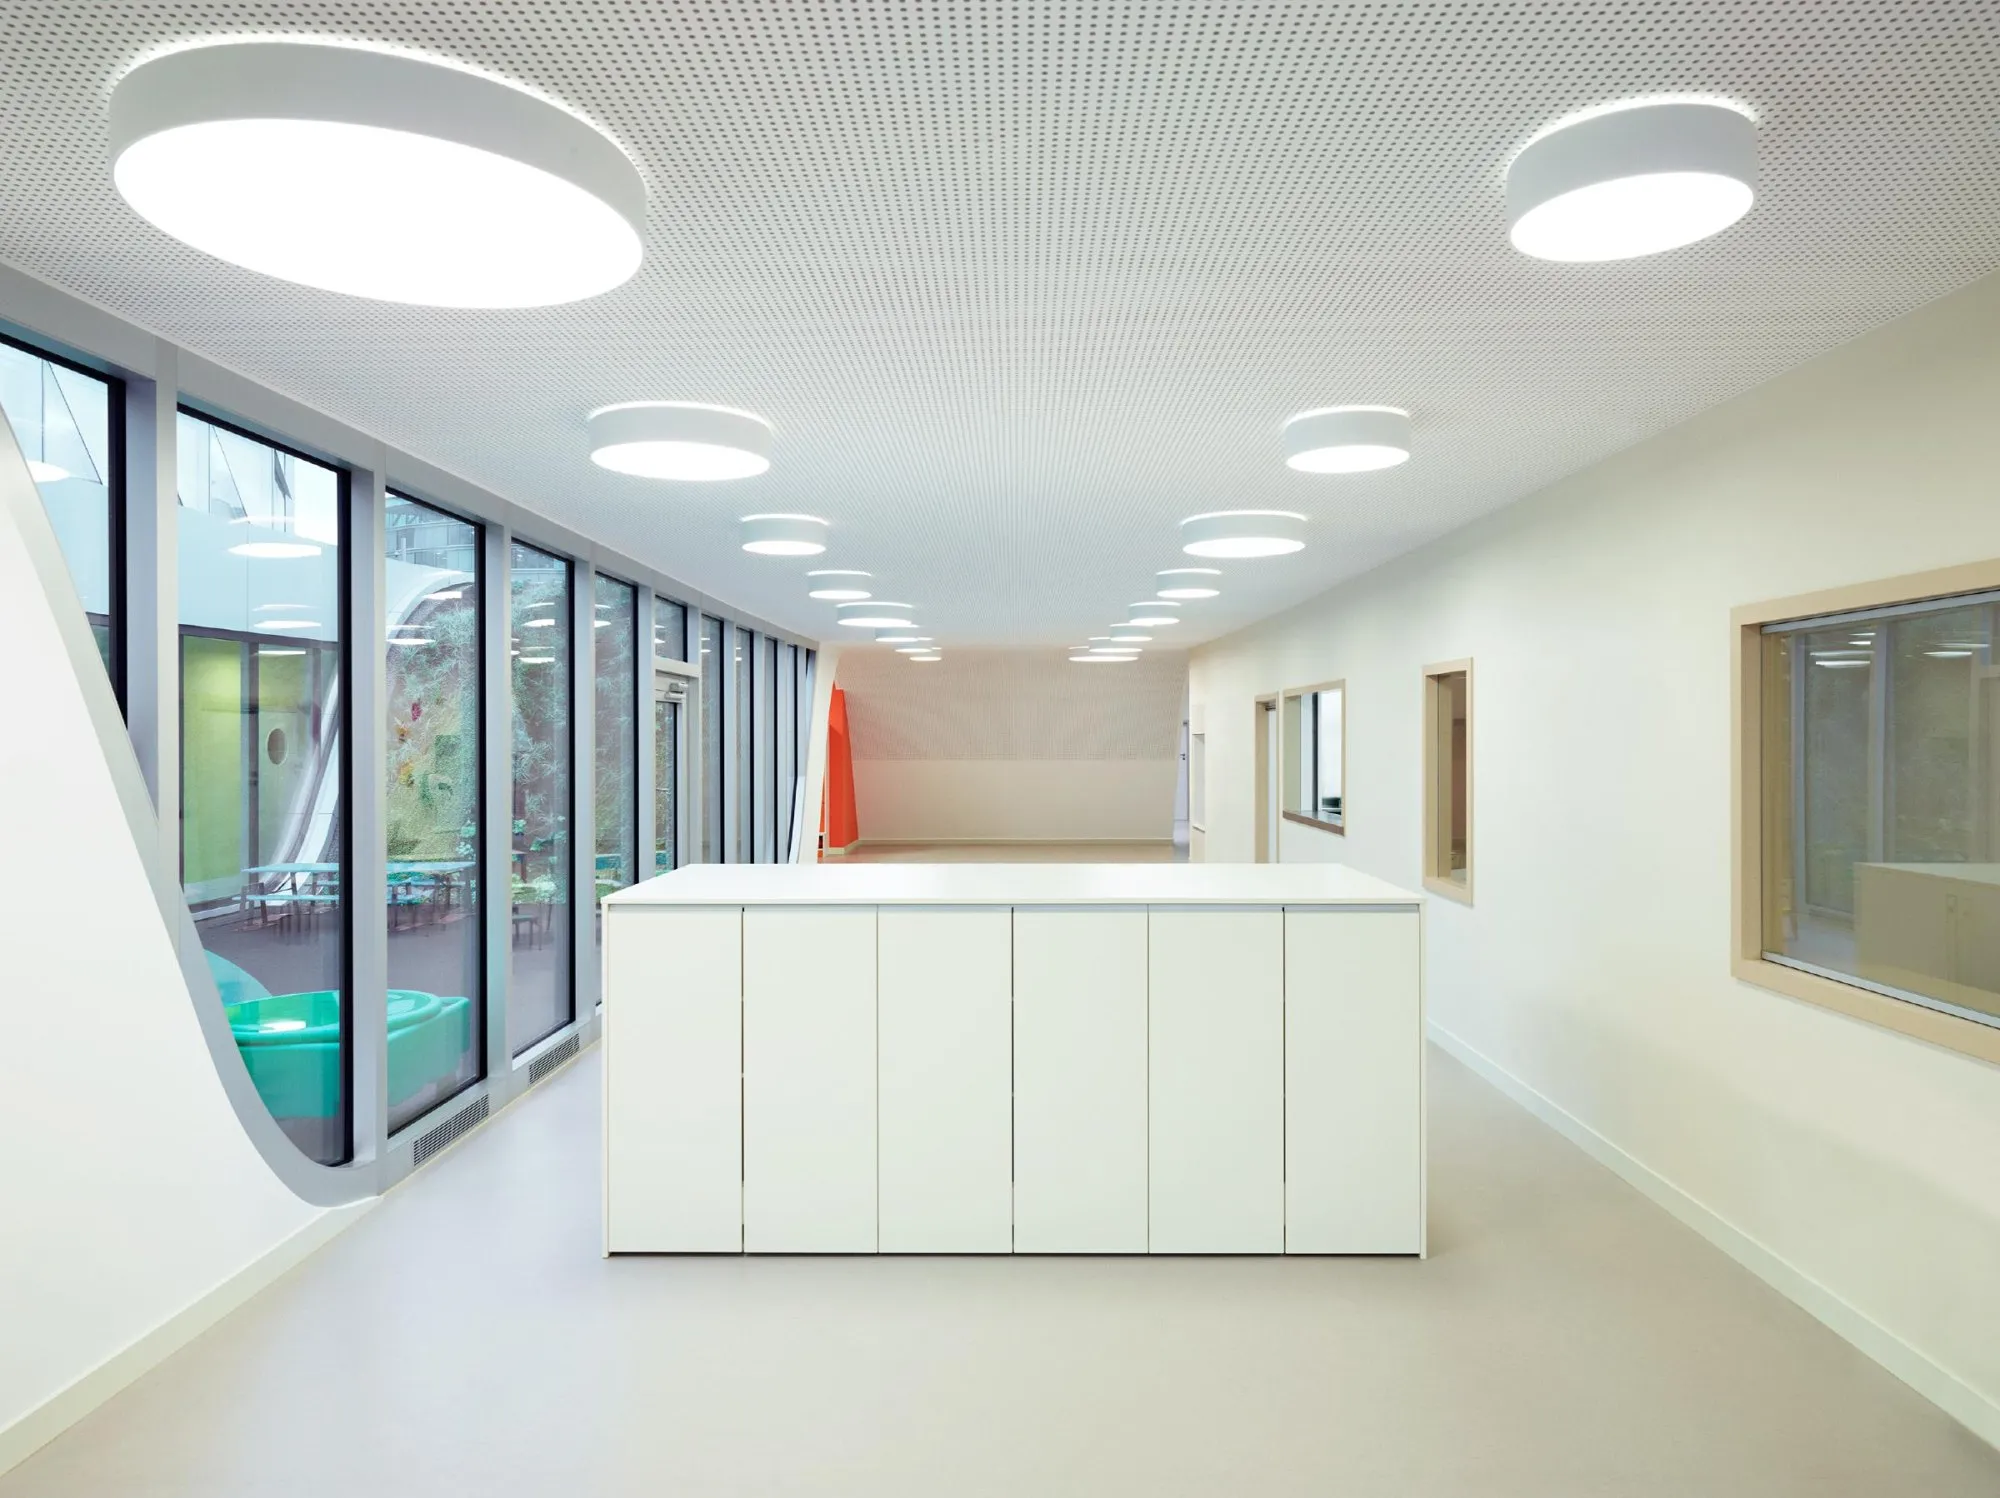
    Classroom with built-in furniture
    Green roof folds before the glazed building
    Curved wall in a playroom
    The folded green roof from above
    Room with storage and round lights
    Arched interior with an orange wall
    Glazed entrance
    The folded roof landscape
    Covered play courtyard
    Folded arches beside the headquarters
  • Le Voyageur

    Le Voyageur

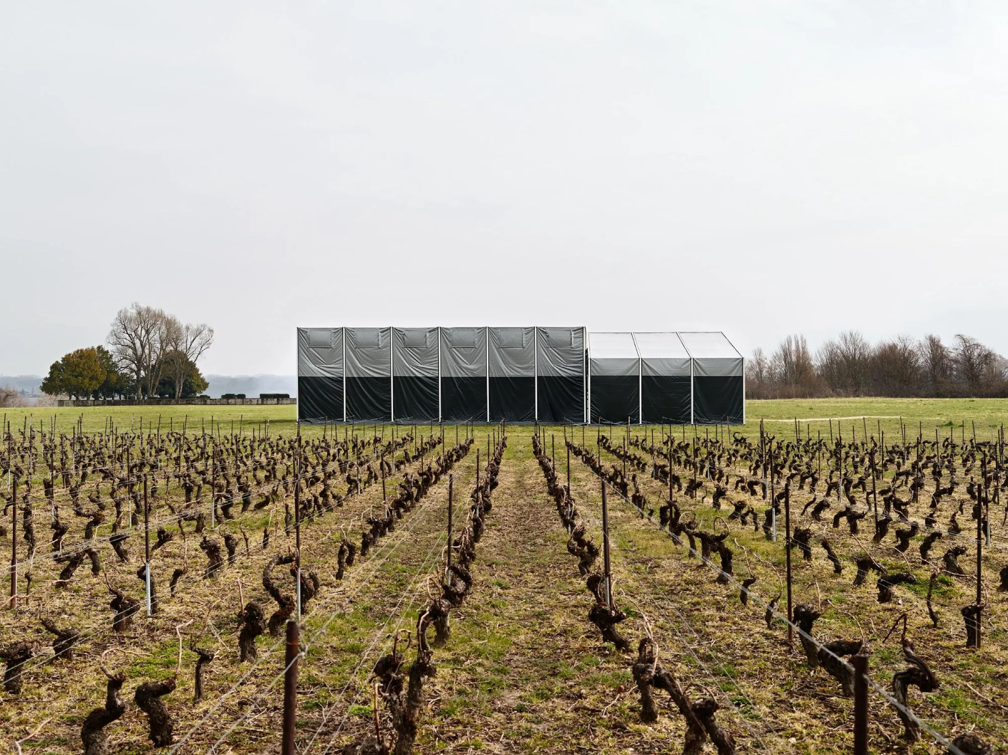
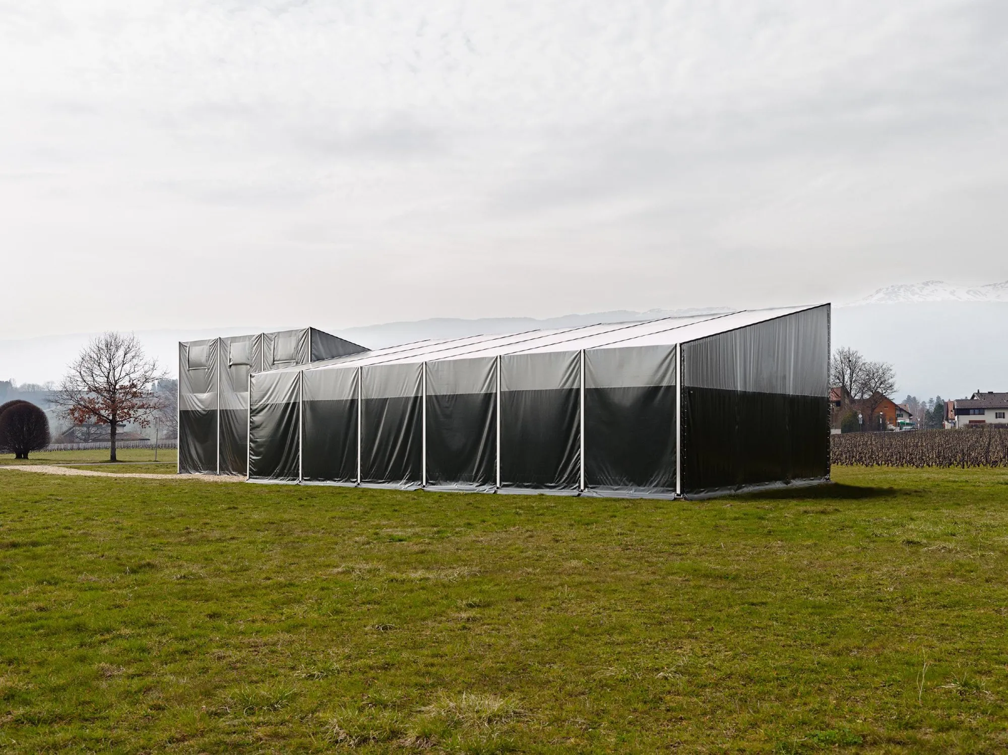
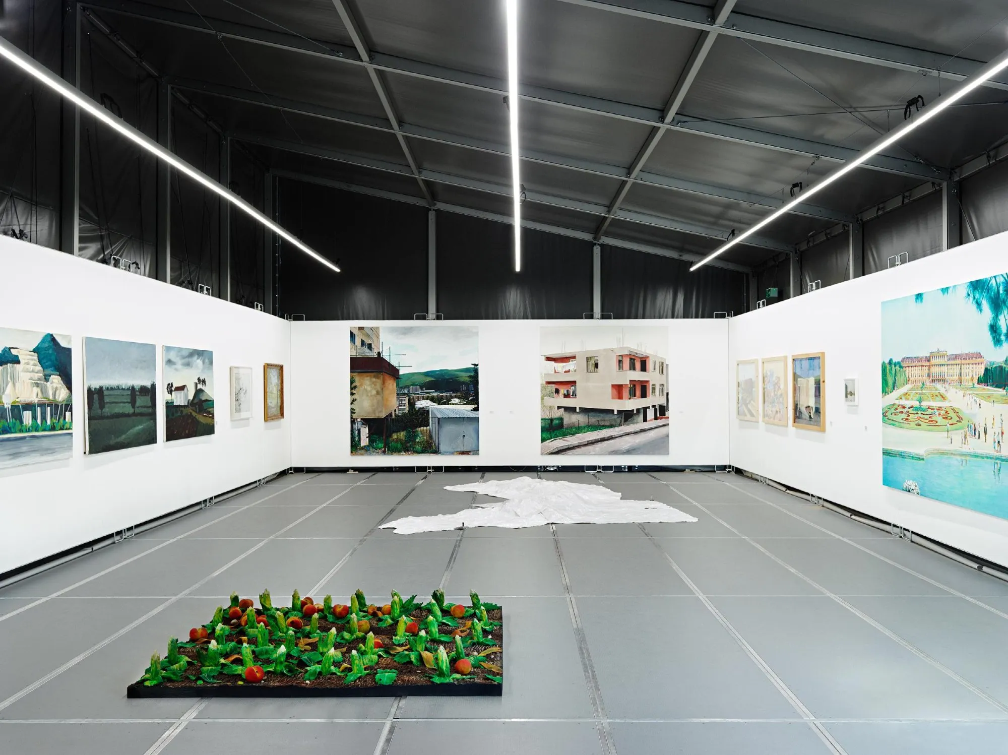
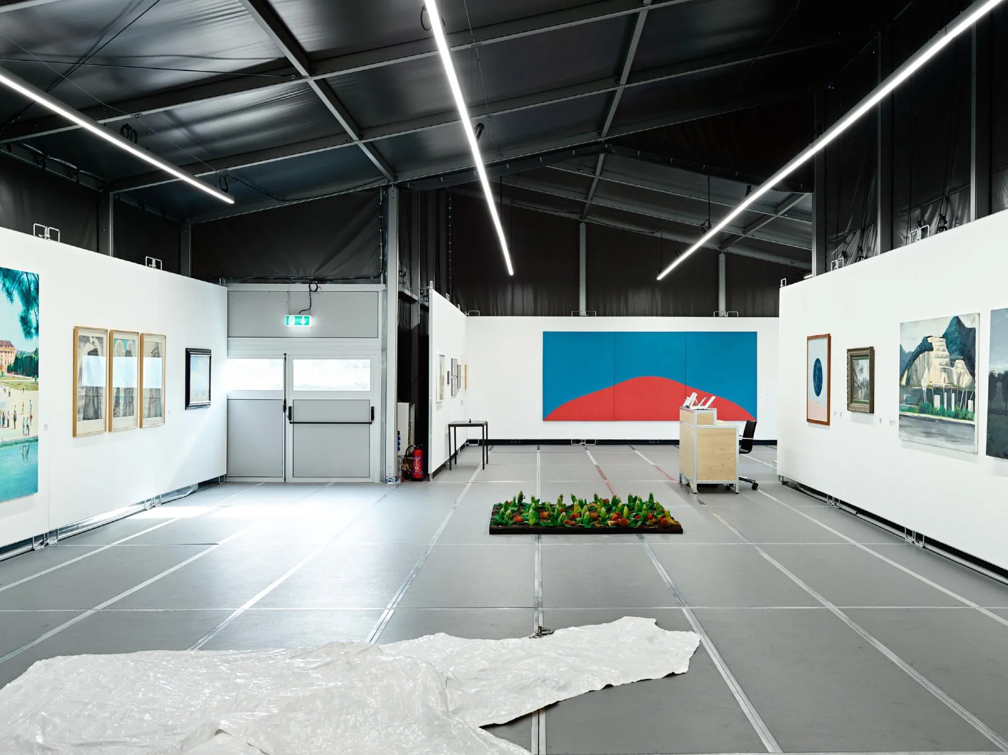
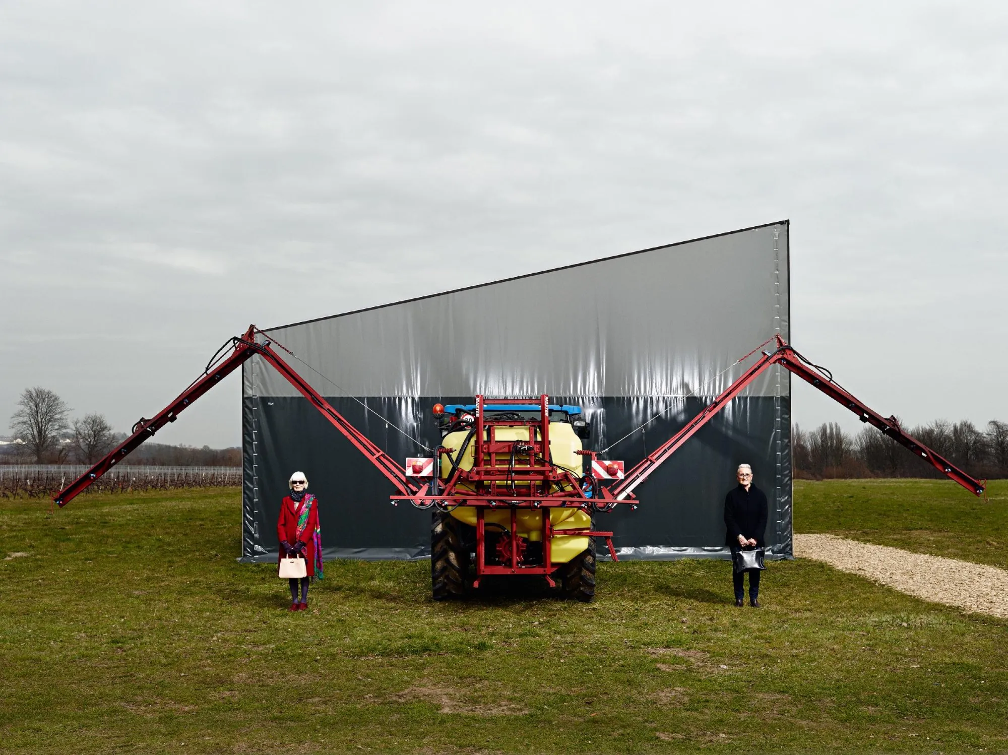
    This travelling museum was made for the twentieth anniversary of a contemporary art museum that wanted to reach new audiences and spend time in places with less cultural life than the city centre. It was designed together with a visual artist and has stopped in four towns, with a new exhibition at each.

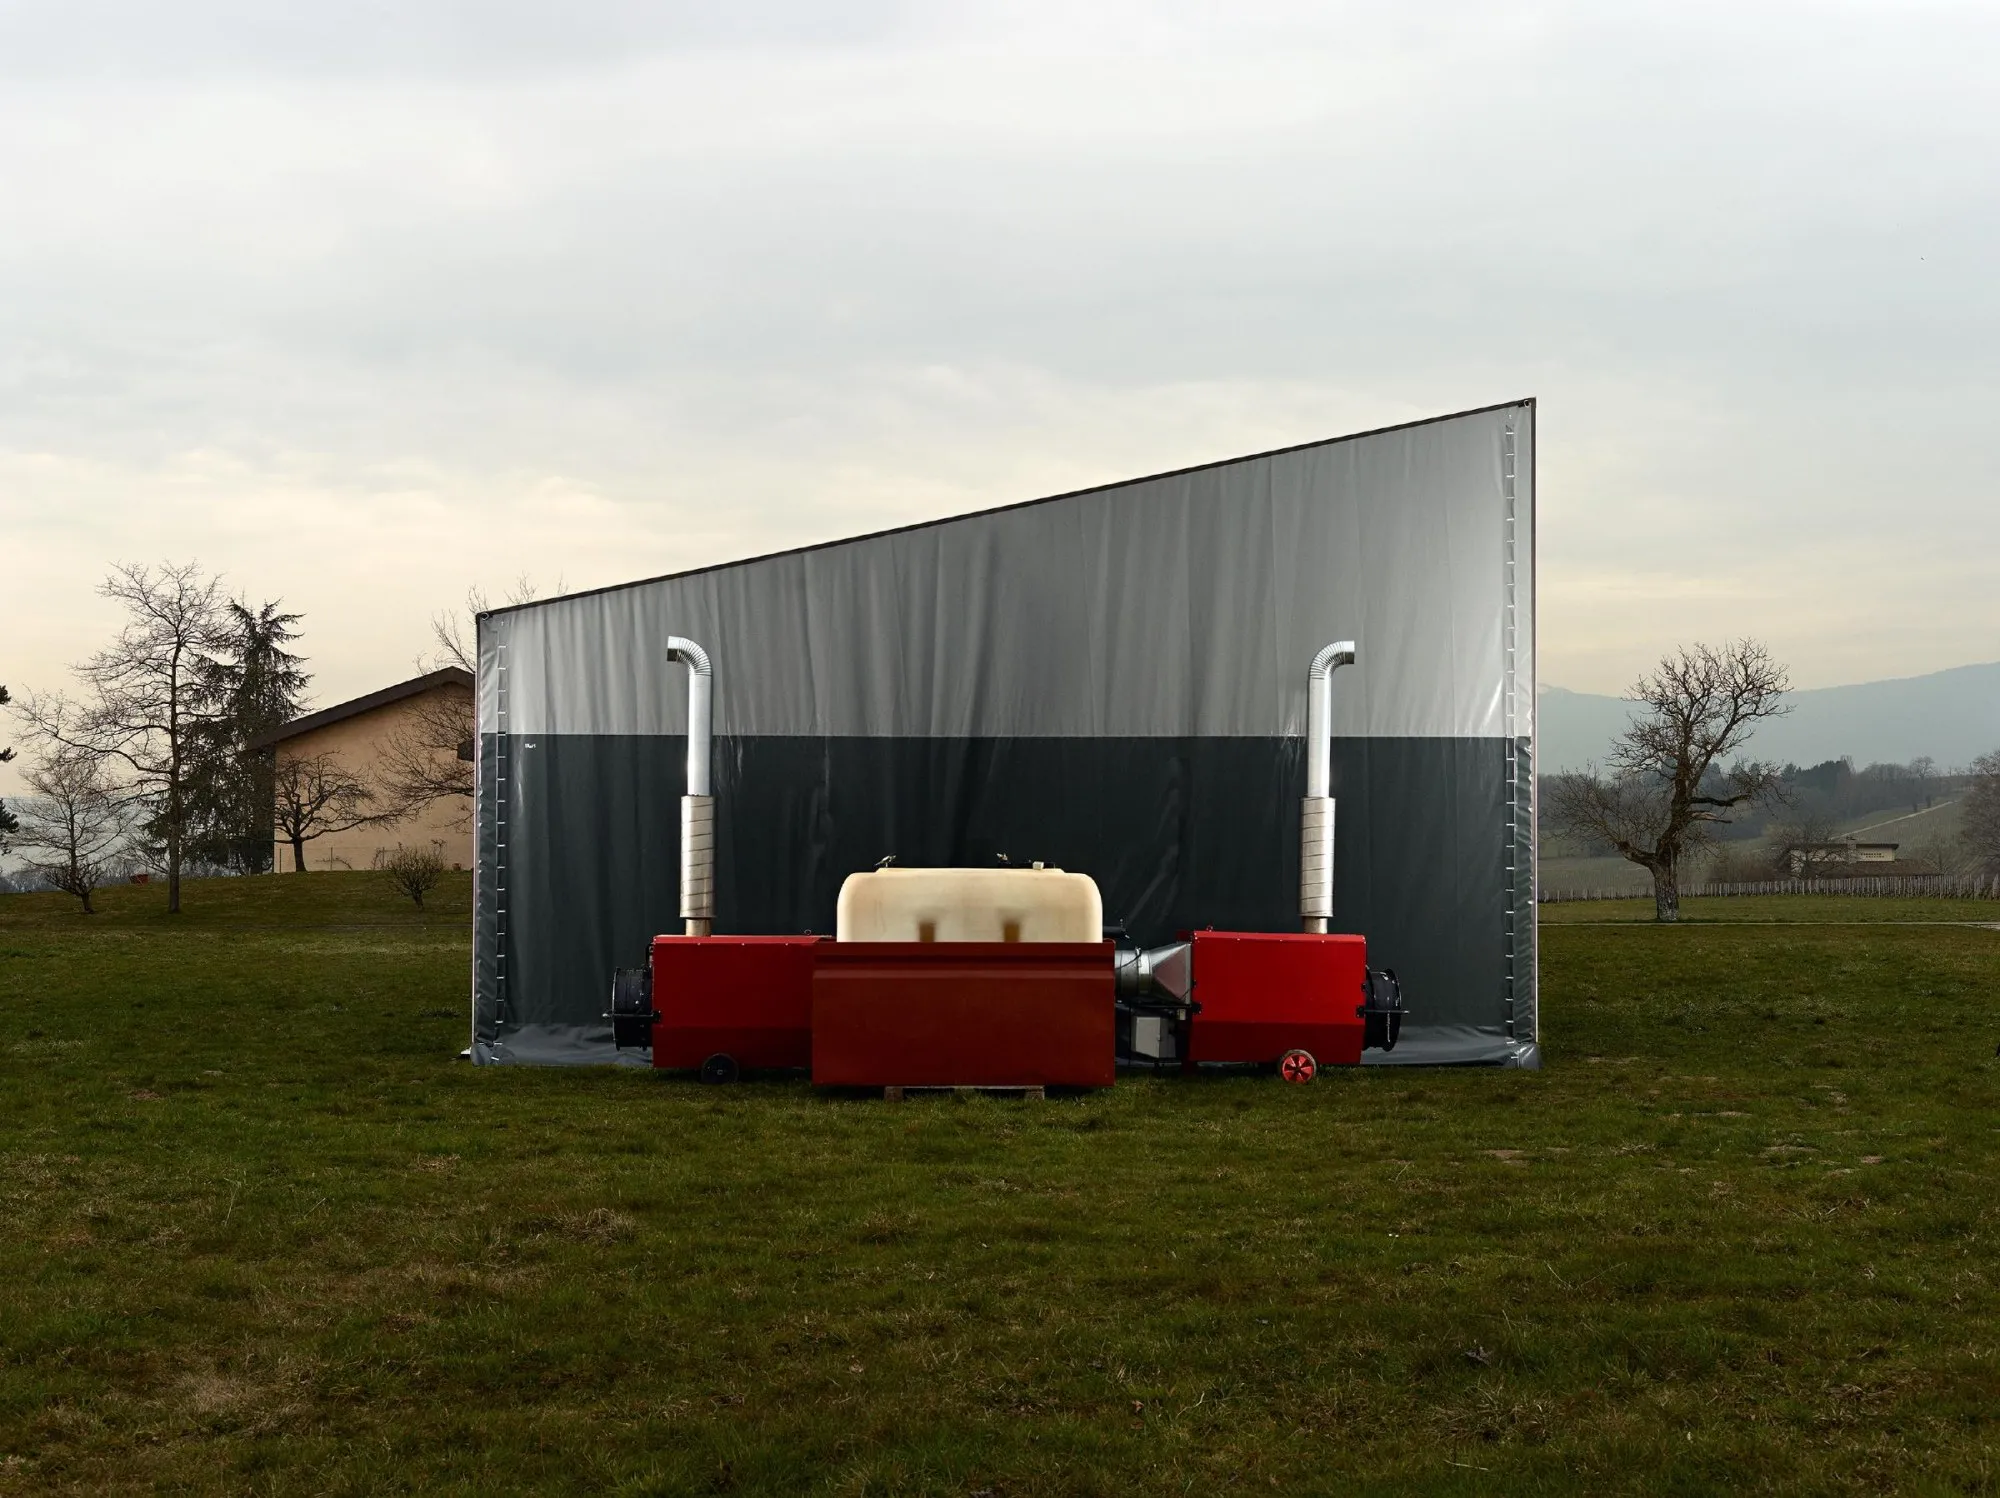
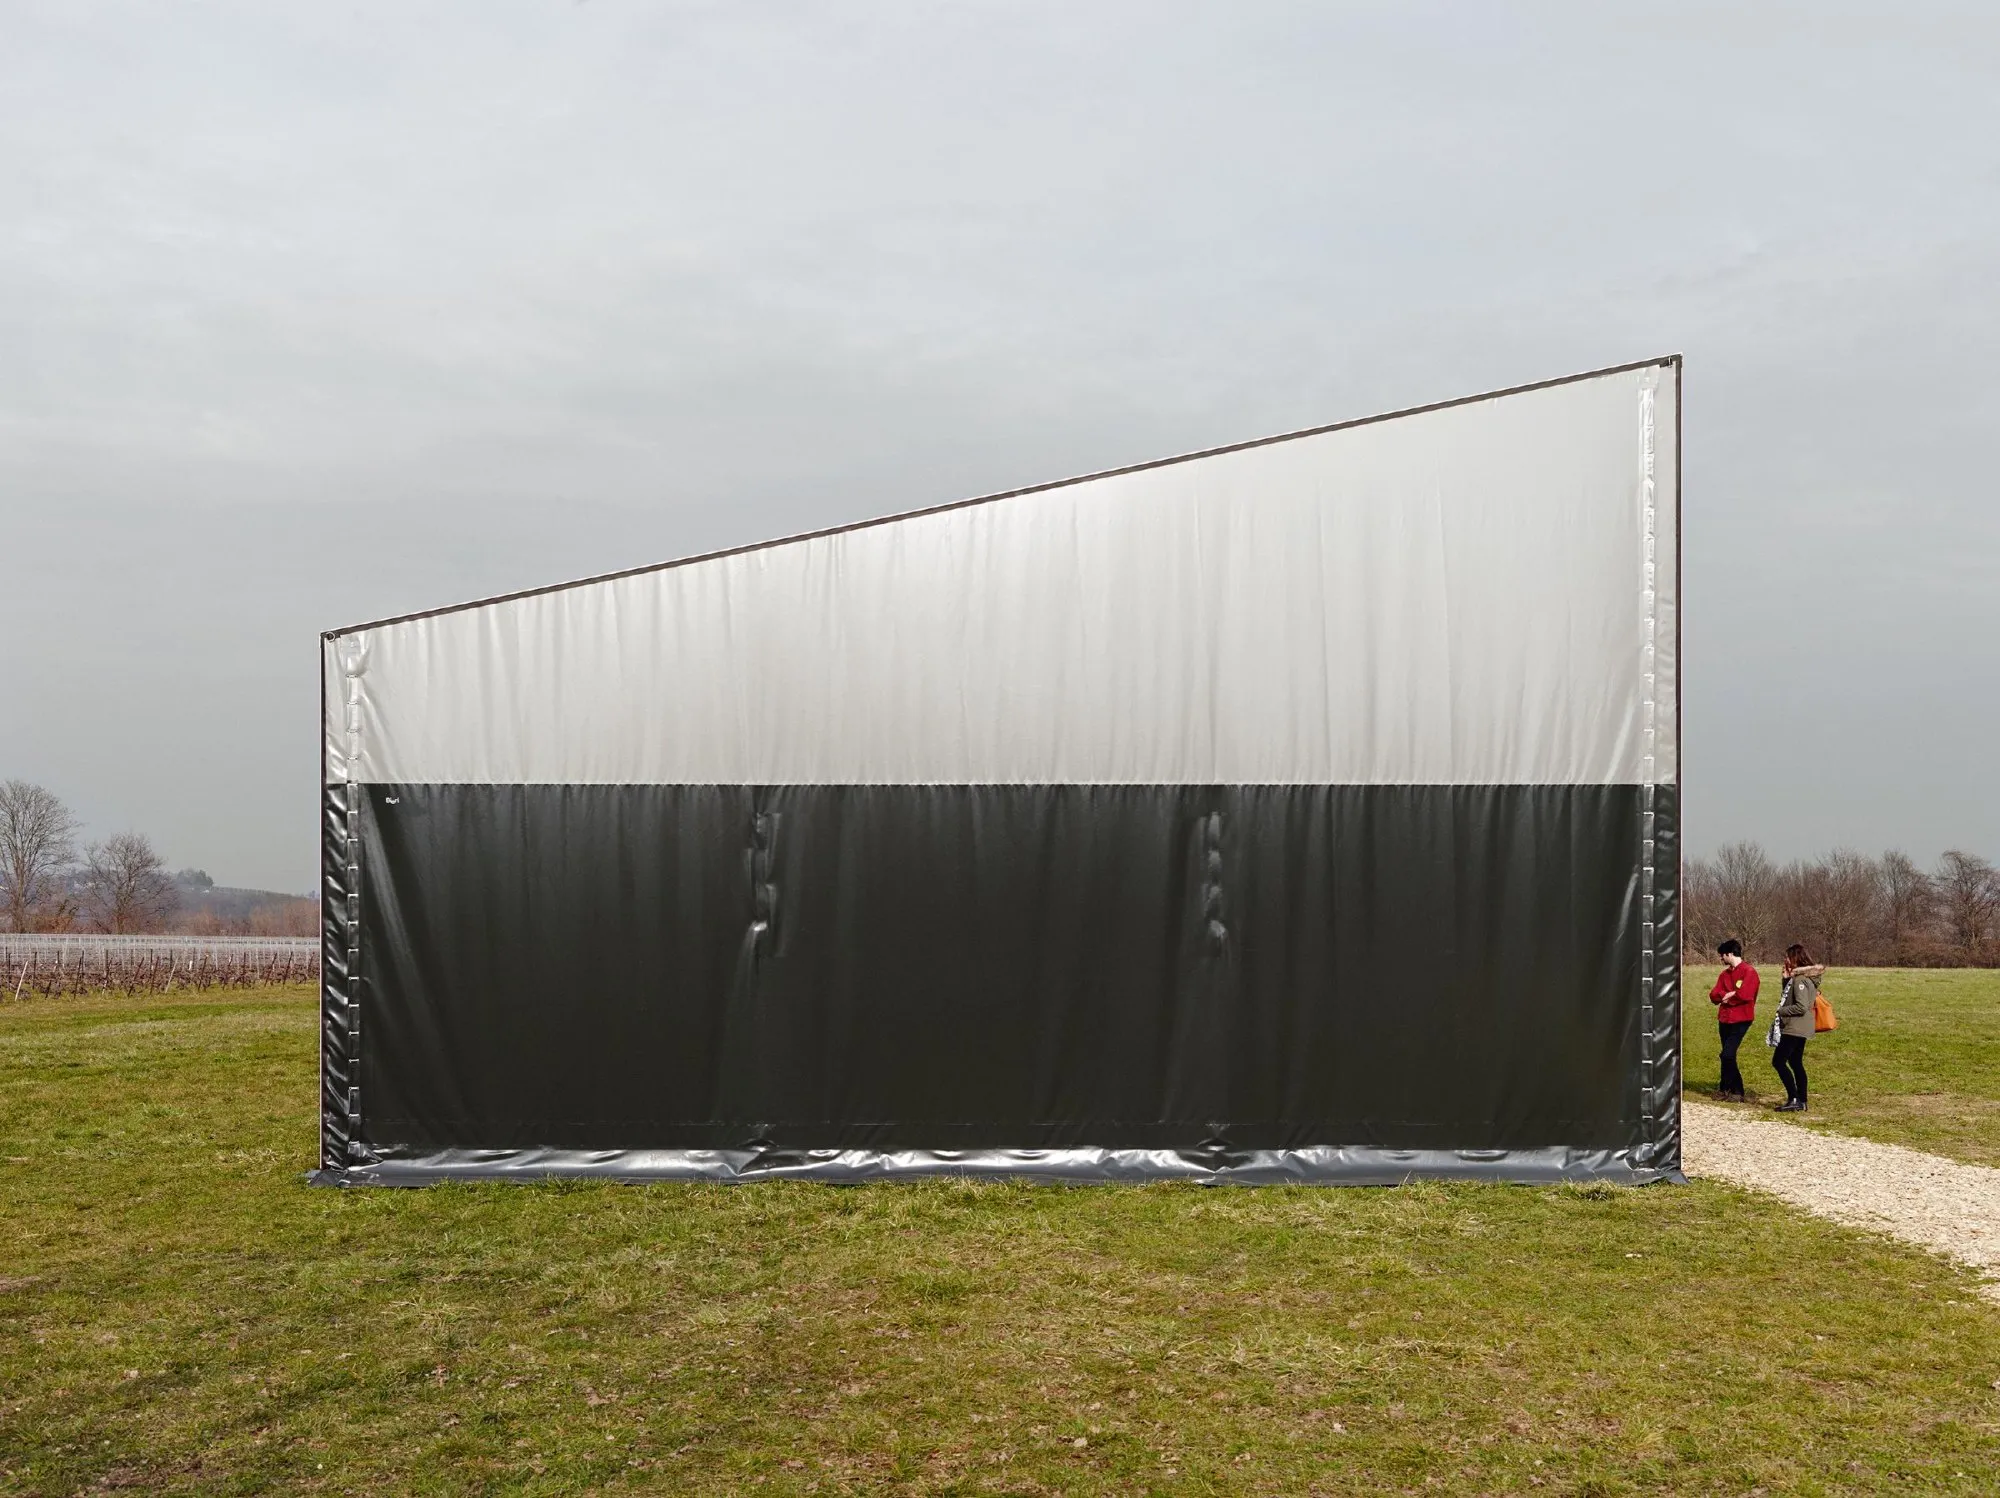
    The mobile structure is built of extruded aluminium sections, with a stabilising polyester tarpaulin slid between them to enclose the exhibition space. The museum has two parts, each under a single roof, and a shift in their alignment forms the entrances.

    It is an open structure, a kind of civil architecture that recalls a party tent, an emergency shelter, a camp or a harvest shed. Movable by nature, it can settle almost anywhere, and its look, both ordinary and plural, lets it blend into urban, suburban or farming landscapes alike.

    The pavilion among the vineyards
    The pavilion on a meadow
    Exhibition inside the pavilion
    Exhibition space under the aluminium frame
    Offset entrance between the two parts
    Tarpaulin wall in the field
    Children by the pavilion entrance
  • Cargo

    Cargo

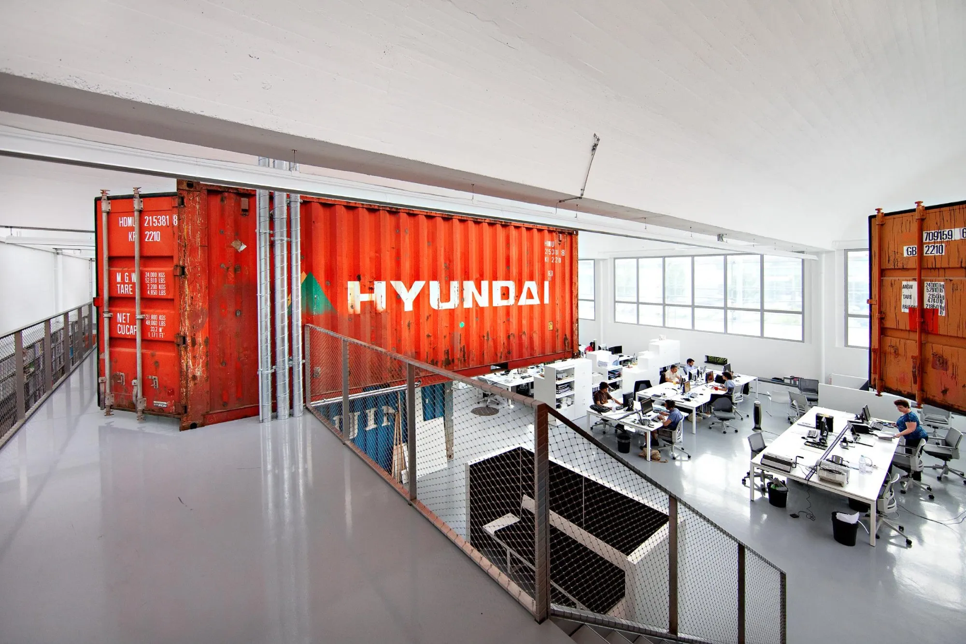
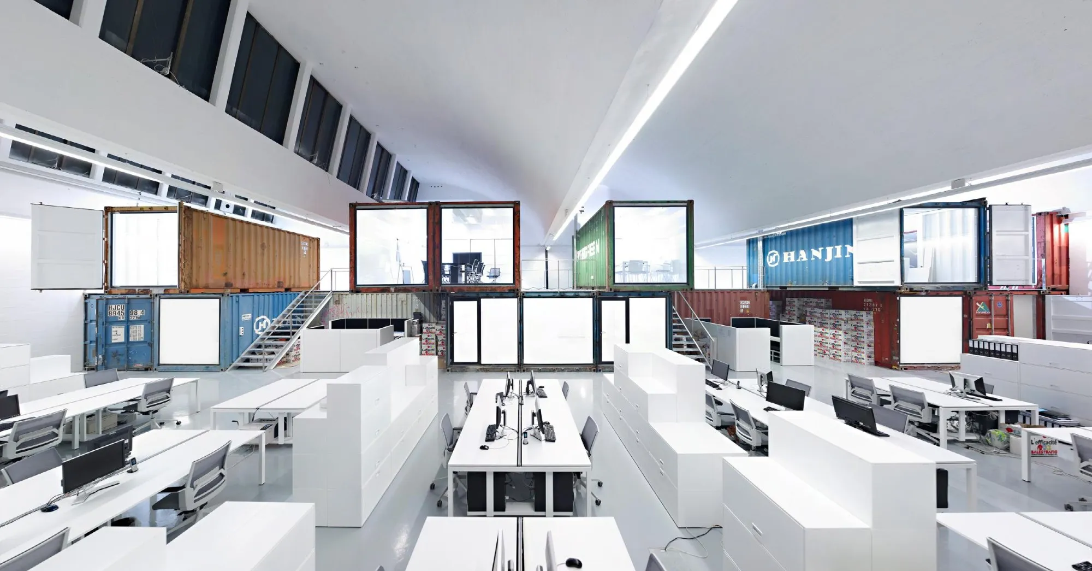
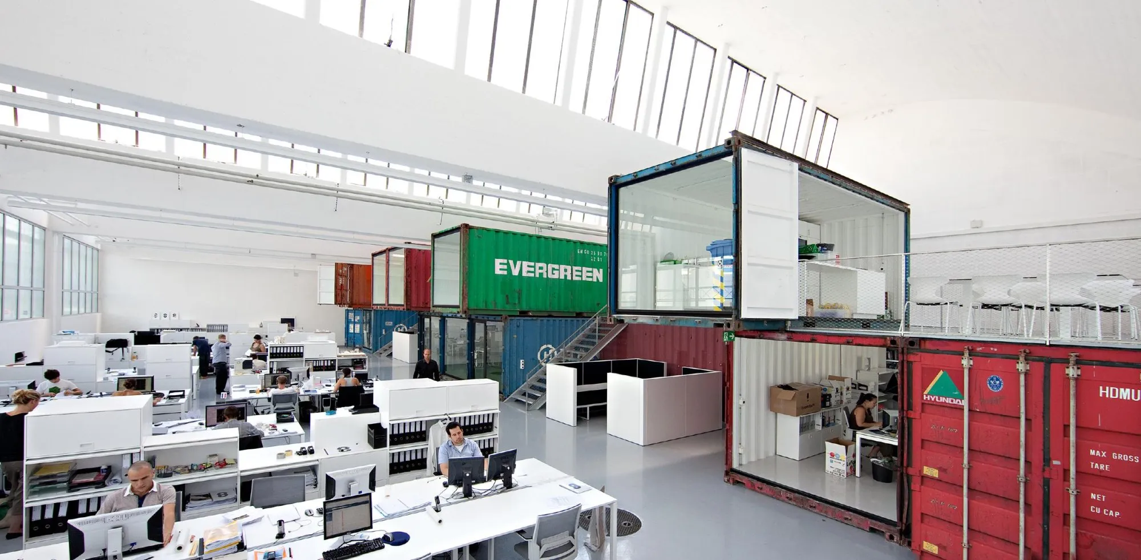
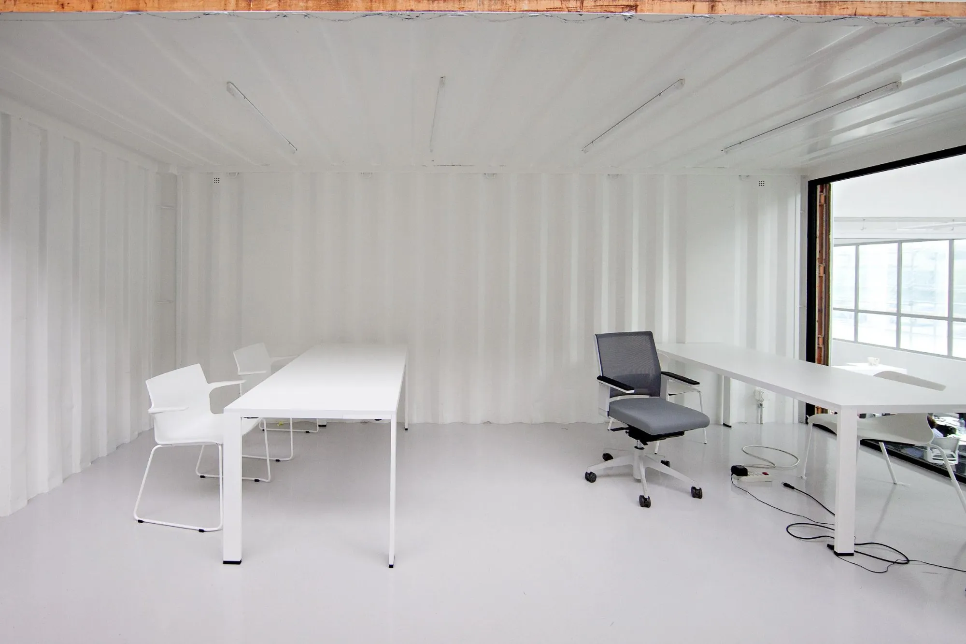
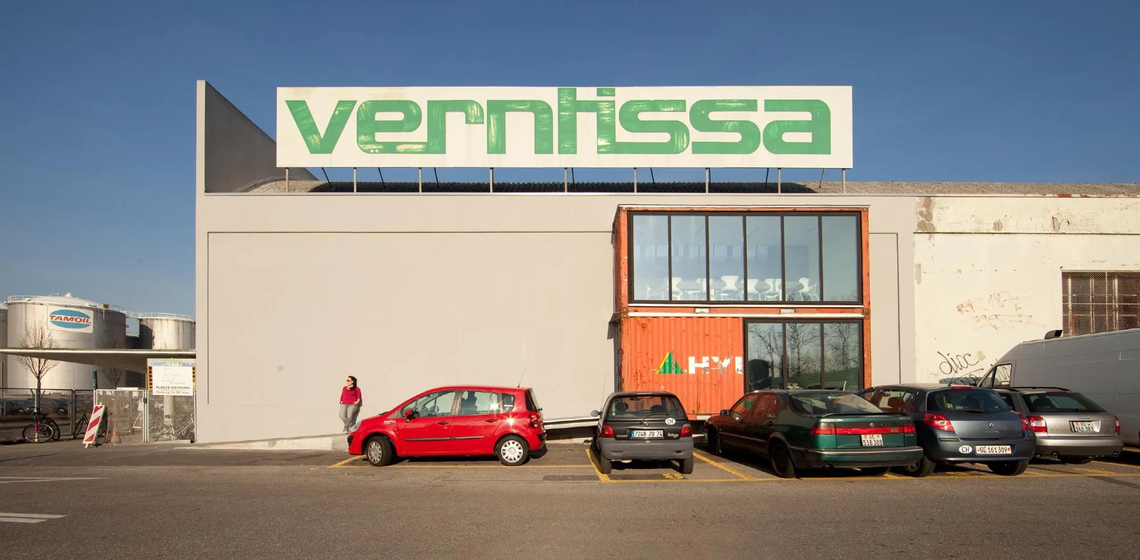
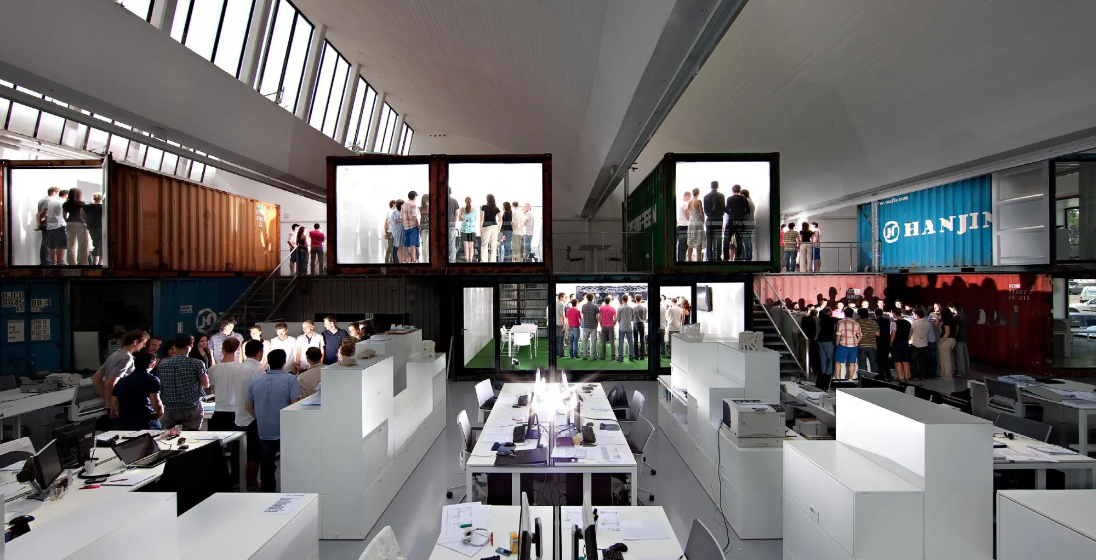
    The design team’s own office occupies a former industrial hall near the city centre, making the most of its floor and its 9 m height. The bright white space holds a hidden treasure: sixteen recycled shipping containers that have crossed the world’s oceans for thousands of kilometres.

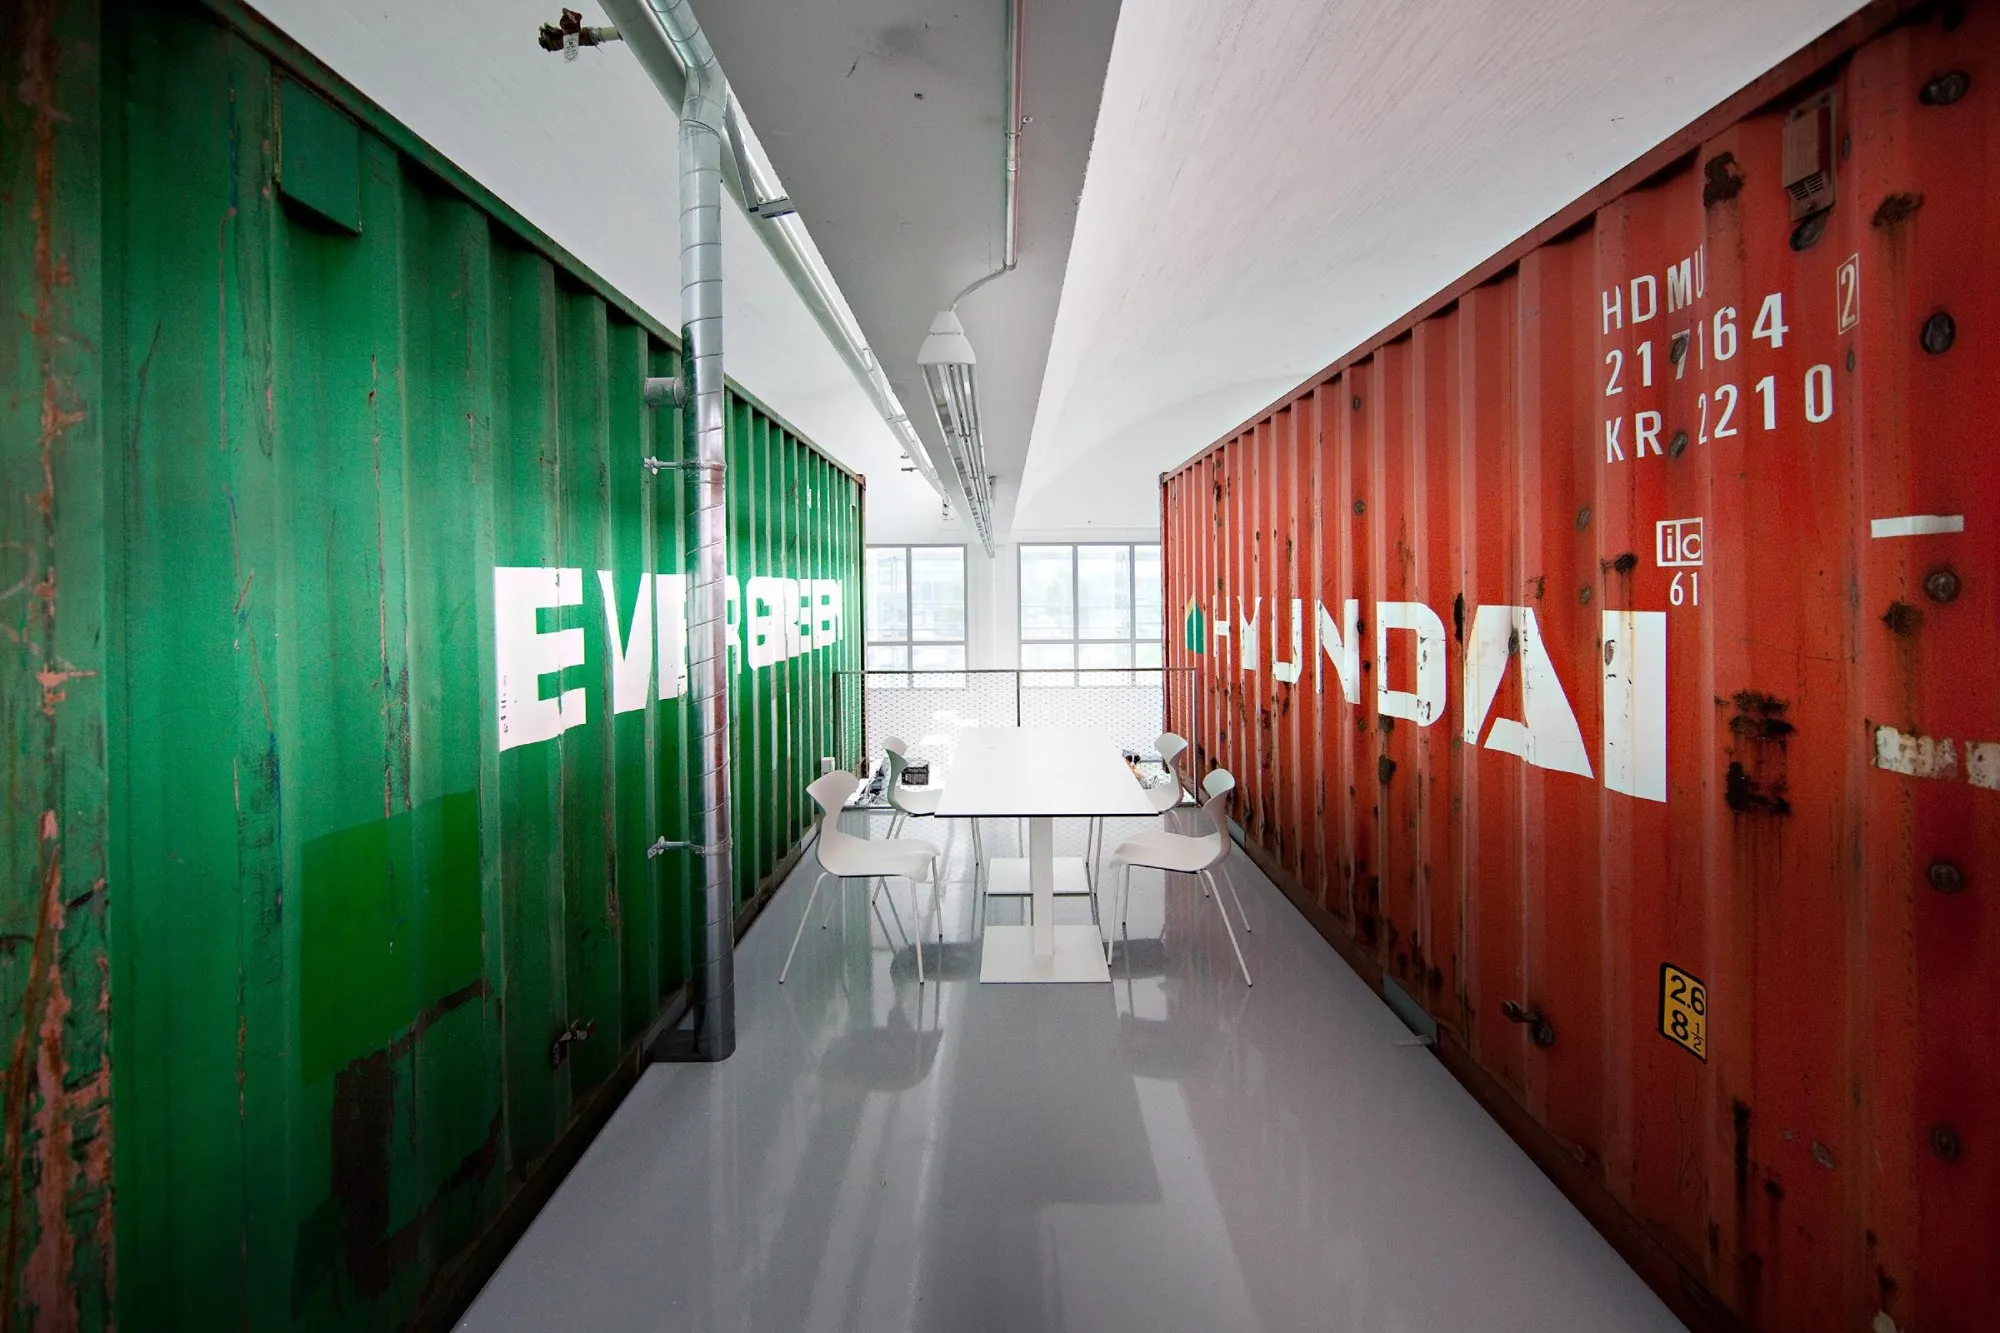
    Stacked like giant building blocks, the containers were kept as found, with no cosmetic change on the outside. Their worn surfaces keep the memory of their former life and set them apart from the neutral hall around them. Stacking them adds usable floor area and puts the height of the hall to work.

    Like a ready-made, each container takes on a new role and holds a shared function: meeting rooms, cafeteria, lounge, bathrooms and showers.

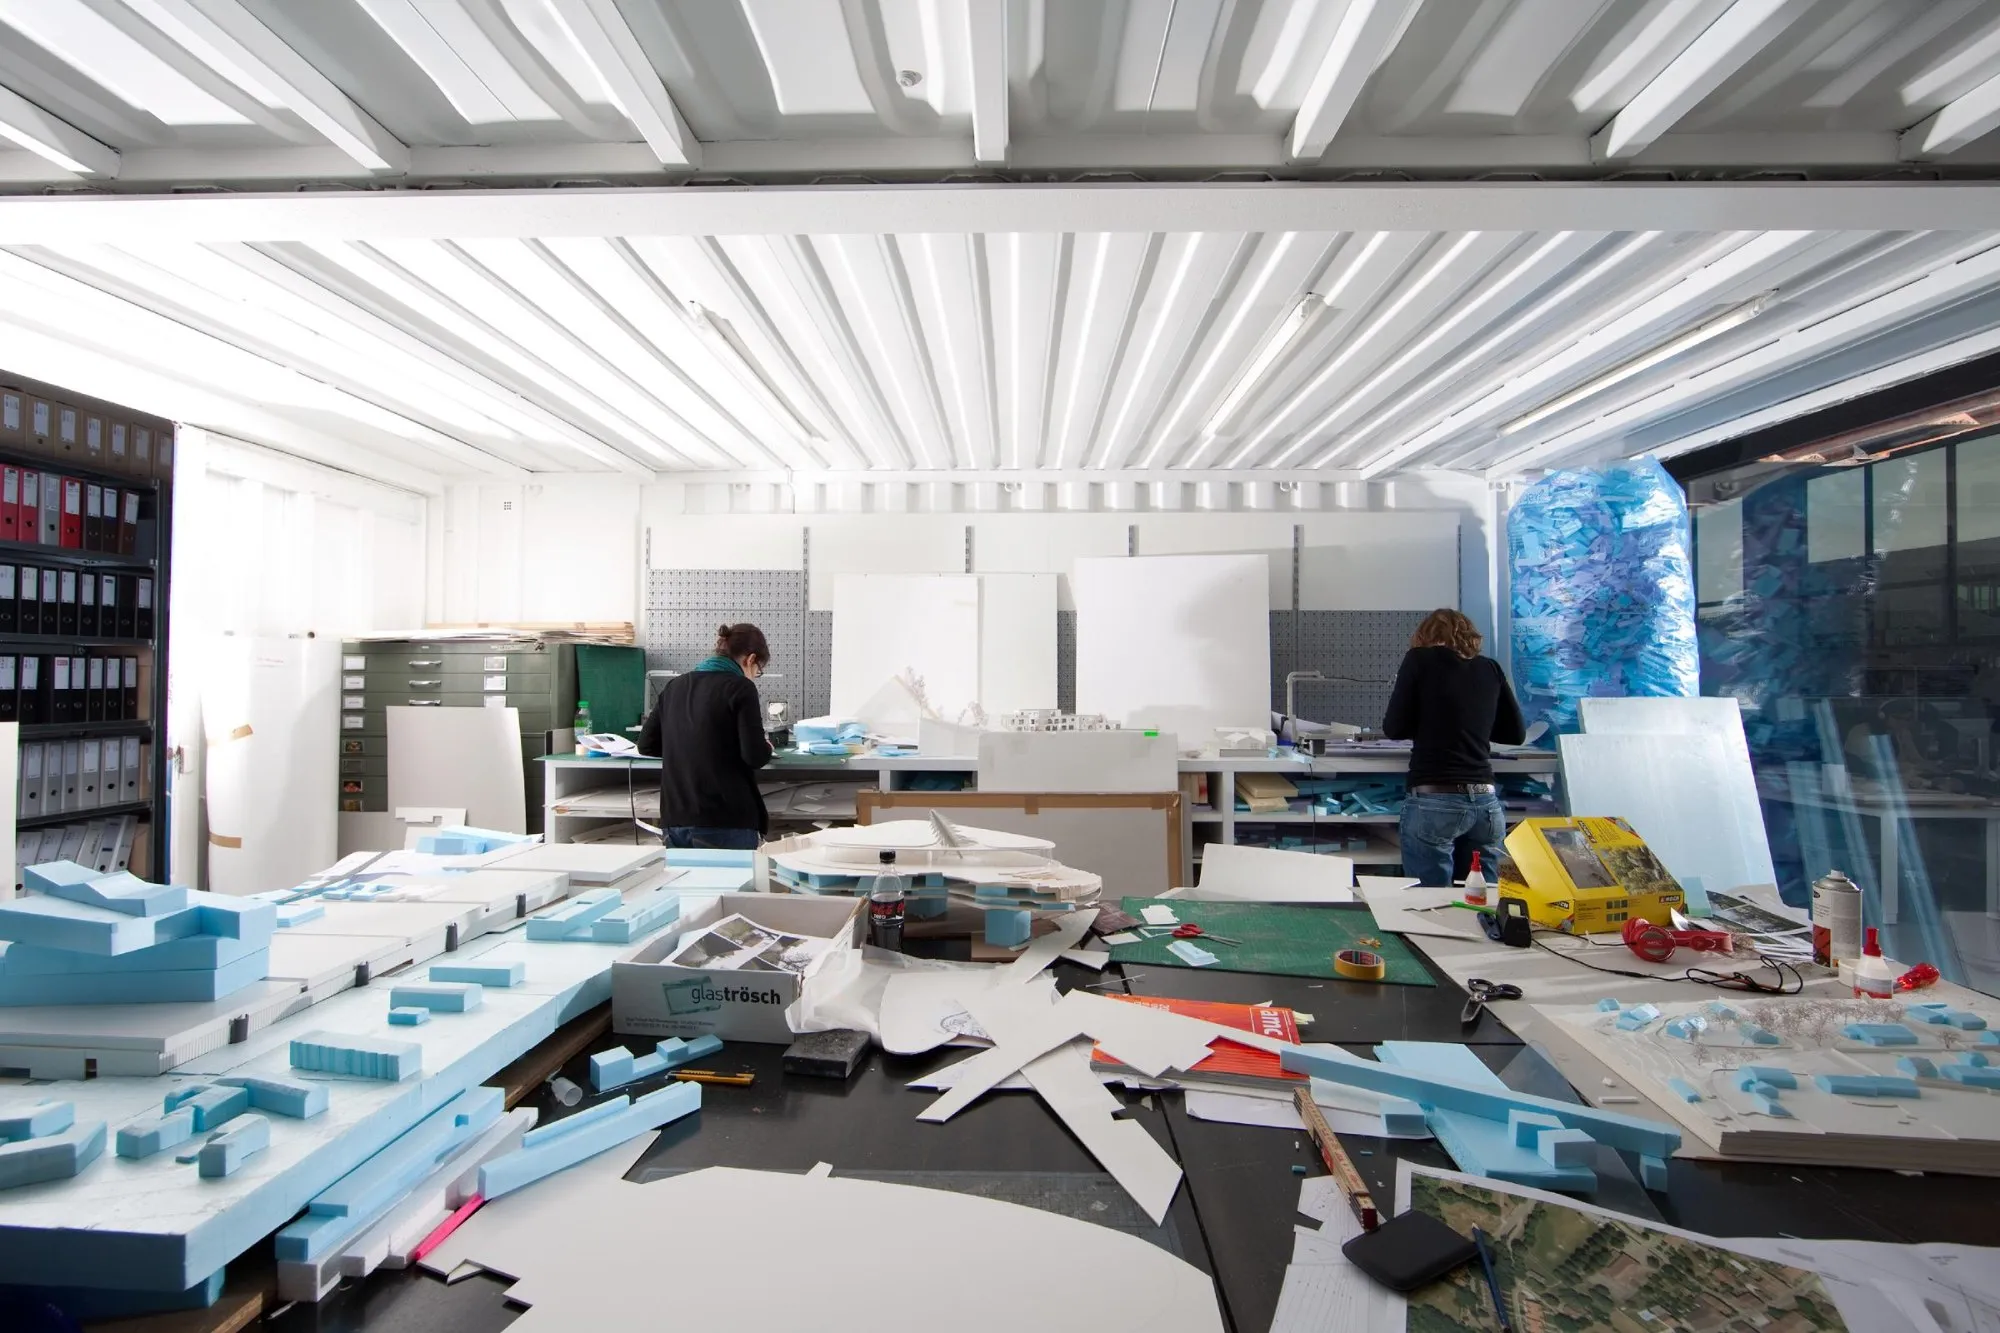
    The other half of the hall stands in contrast to that structured zone. Lit by daylight through the glass roof, an open workspace brings everyone together, alongside informal meeting areas set apart from the privacy of the containers. White furniture with a varied skyline gives the room its rhythm, like a small city inside the city, and its unrepeated patterns make a miniature landscape far from the usual rigid office.

    Open office beside the stacked containers
    Containers as meeting rooms beside the open office
    Glass-fronted container above the workspace
    White desk inside a container
    The former industrial hall from the street
    Passage between stacked containers
    The office under the glass roof
    Containers and the white furniture landscape

Newsletter

A monthly letter from NOTES with new projects, dialogues and essays.