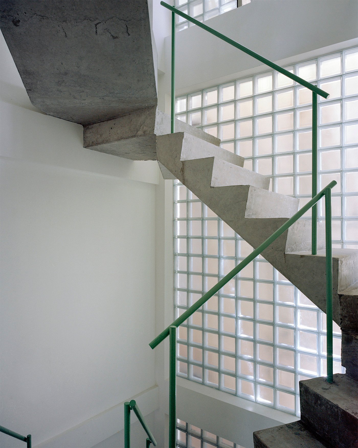
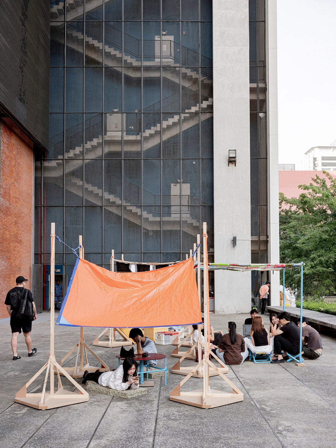
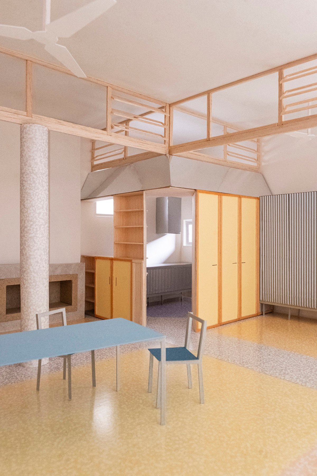
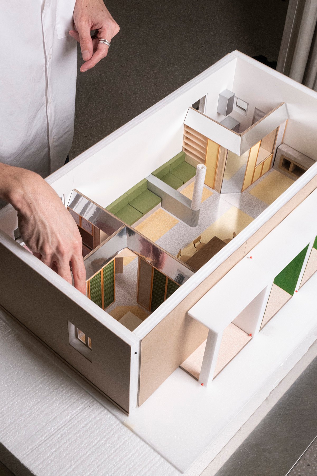
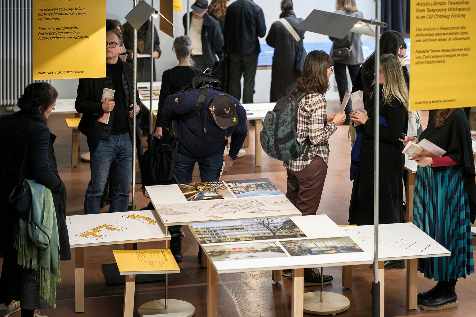
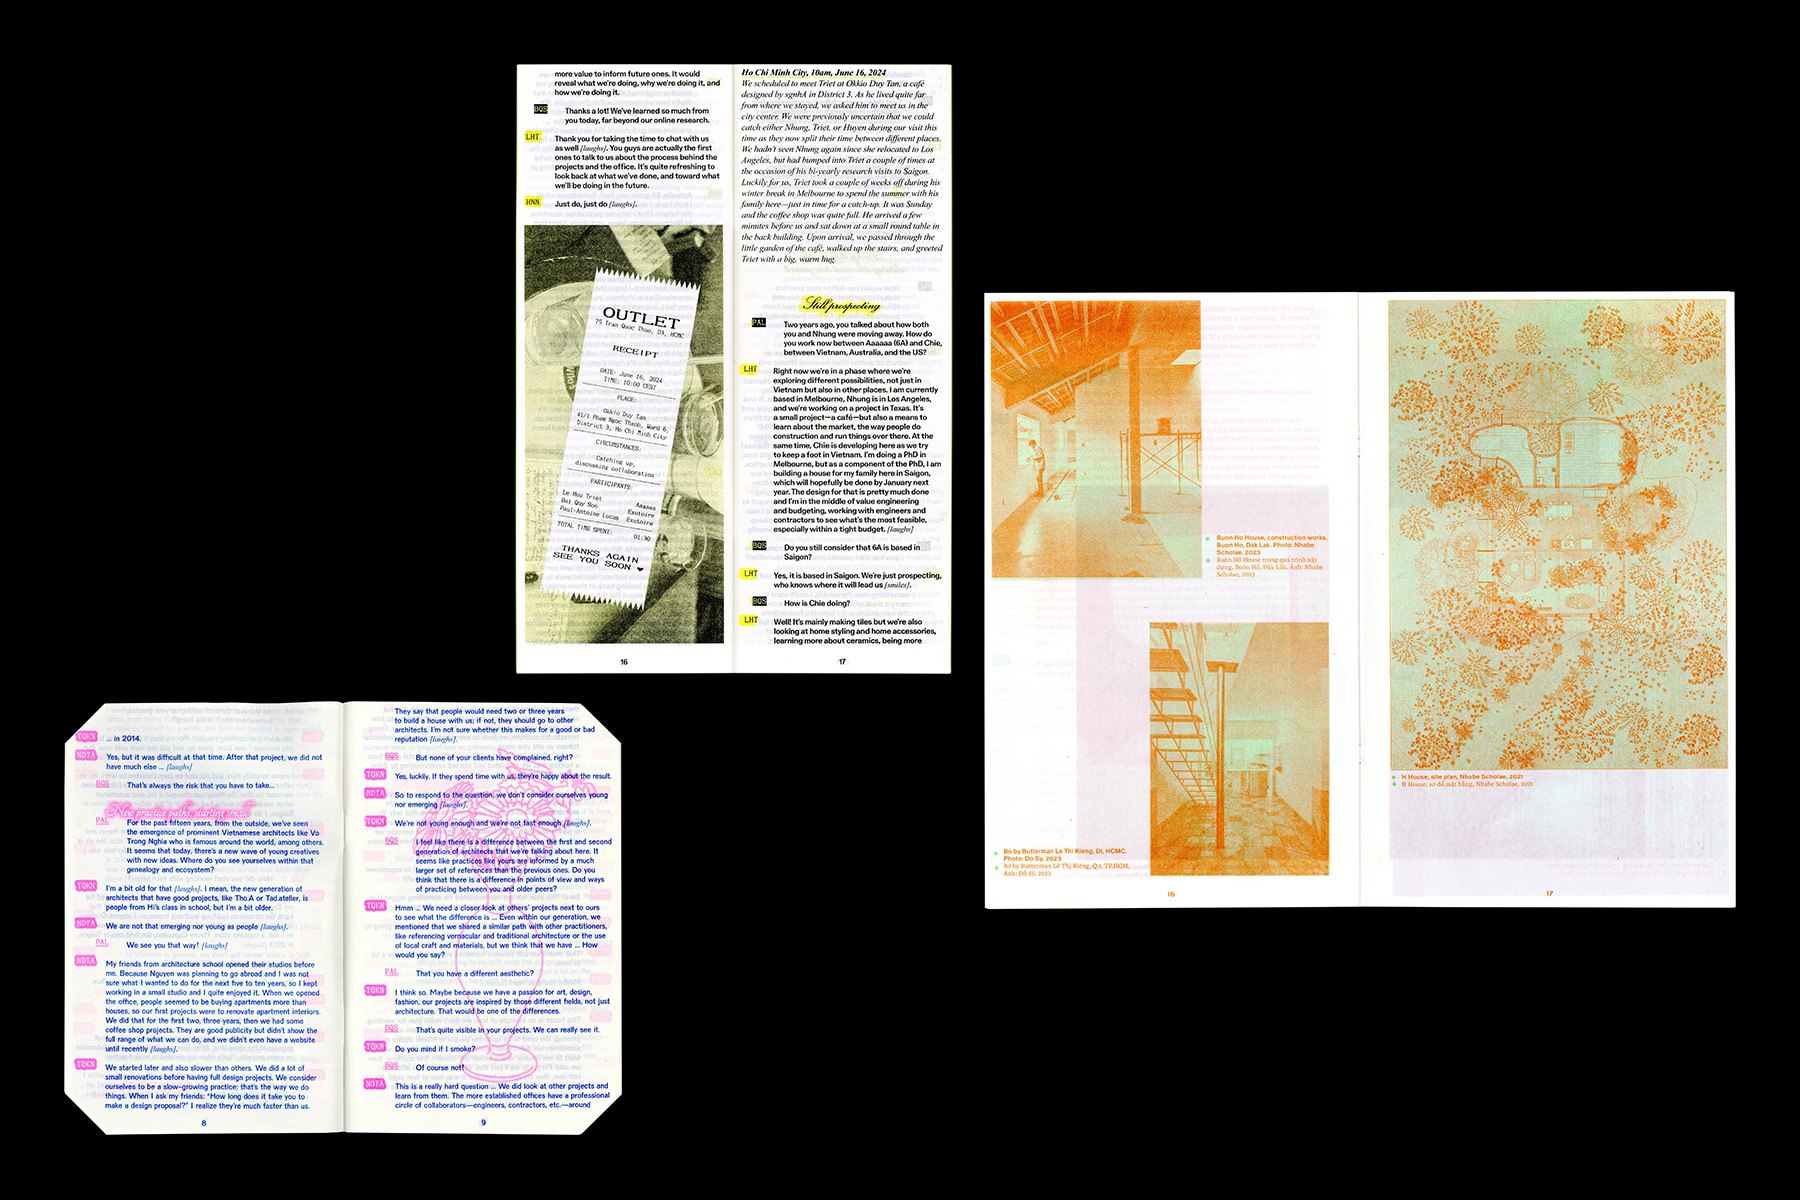
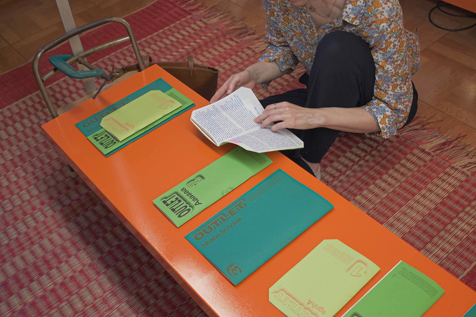
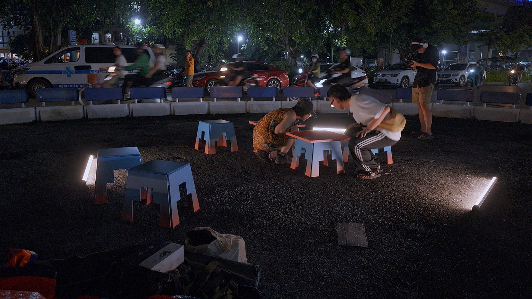
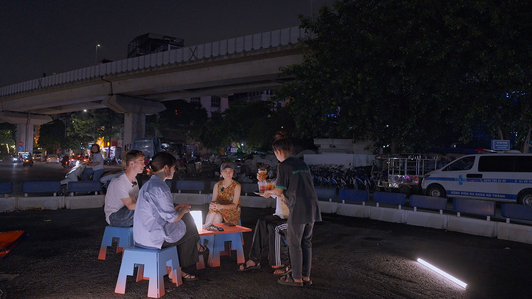
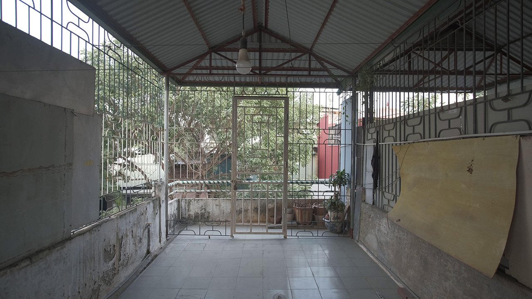
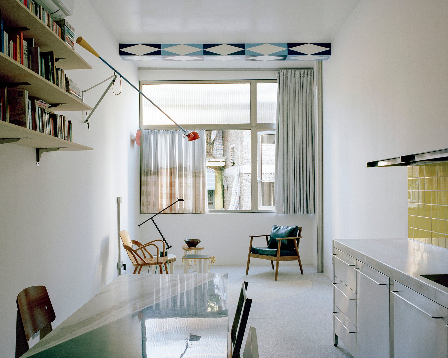
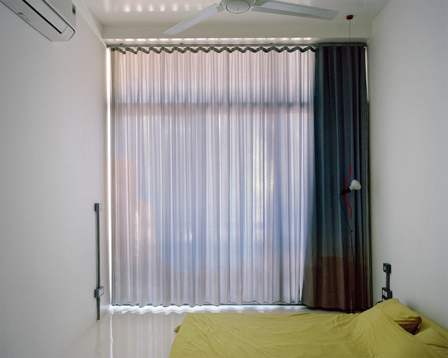
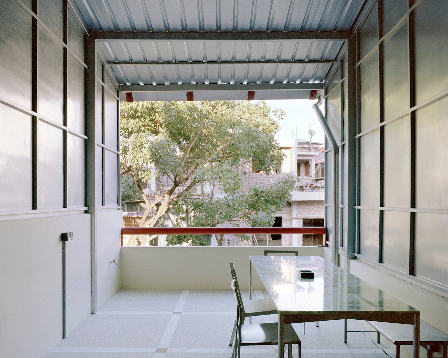
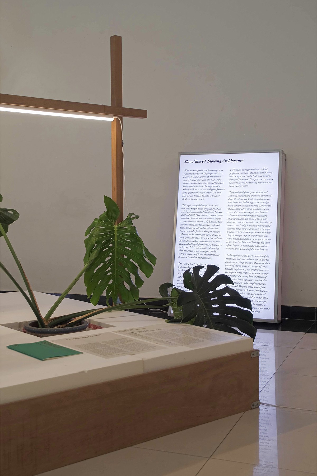
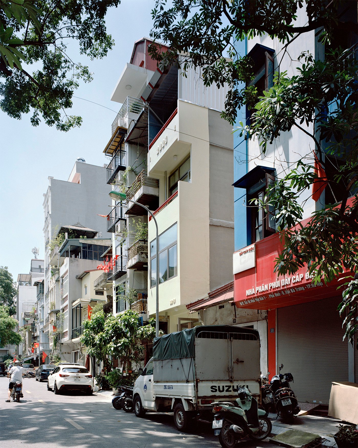
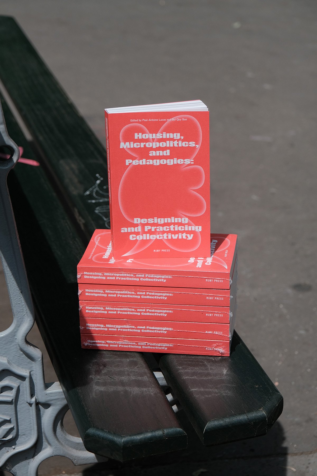
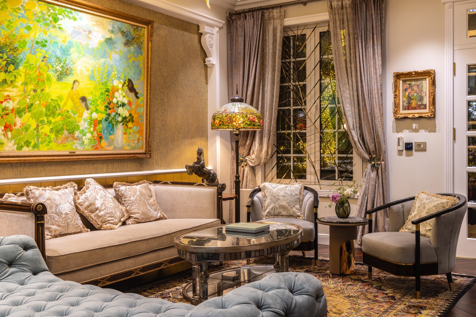
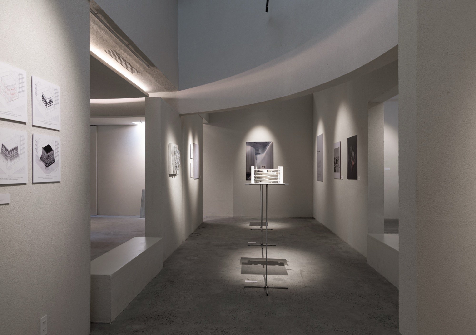
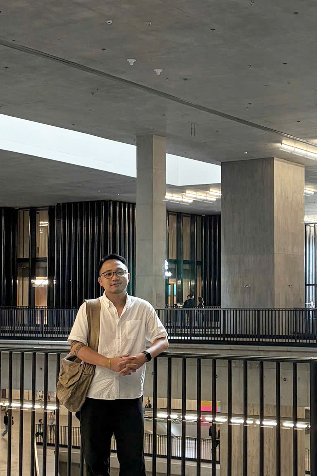
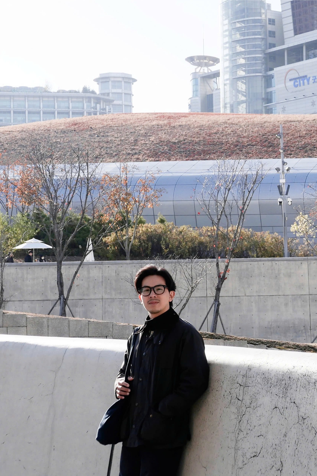
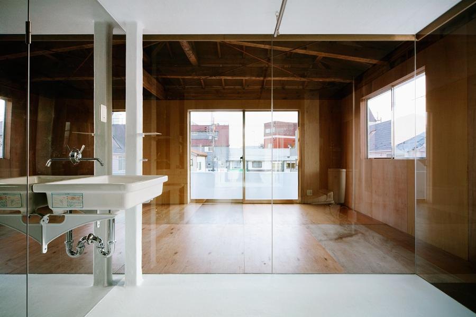
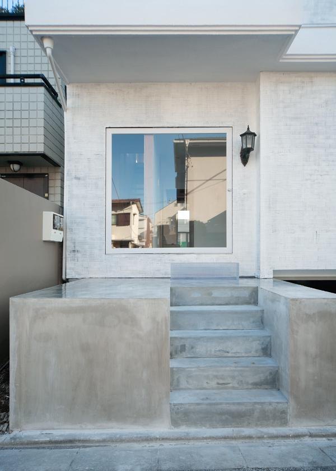
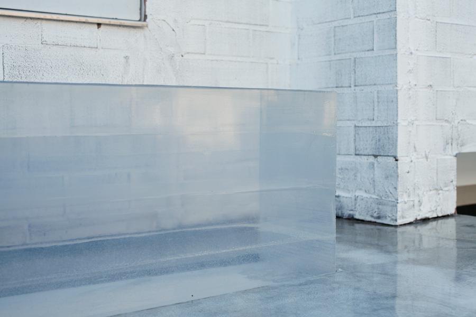
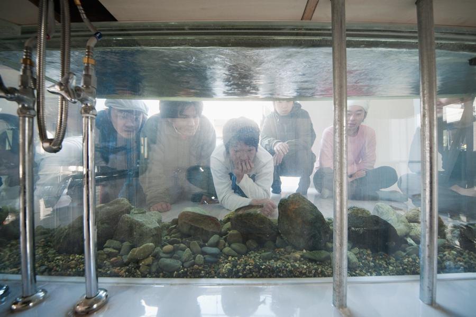
As architecture is pulled further into the orbit of speed, efficiency and closed systems of production, Exutoire chooses a different position. Rather than standing at the centre of professional practice, they have moved deliberately to the edge, where architecture is no longer understood only as building but becomes a tool for thinking, conversation and questioning. Through publications, exhibitions, workshops and research, their practice keeps widening the definition of architecture and asking again what the architect’s role is in a fast-changing world, where social, environmental and community values are ever more pressing.
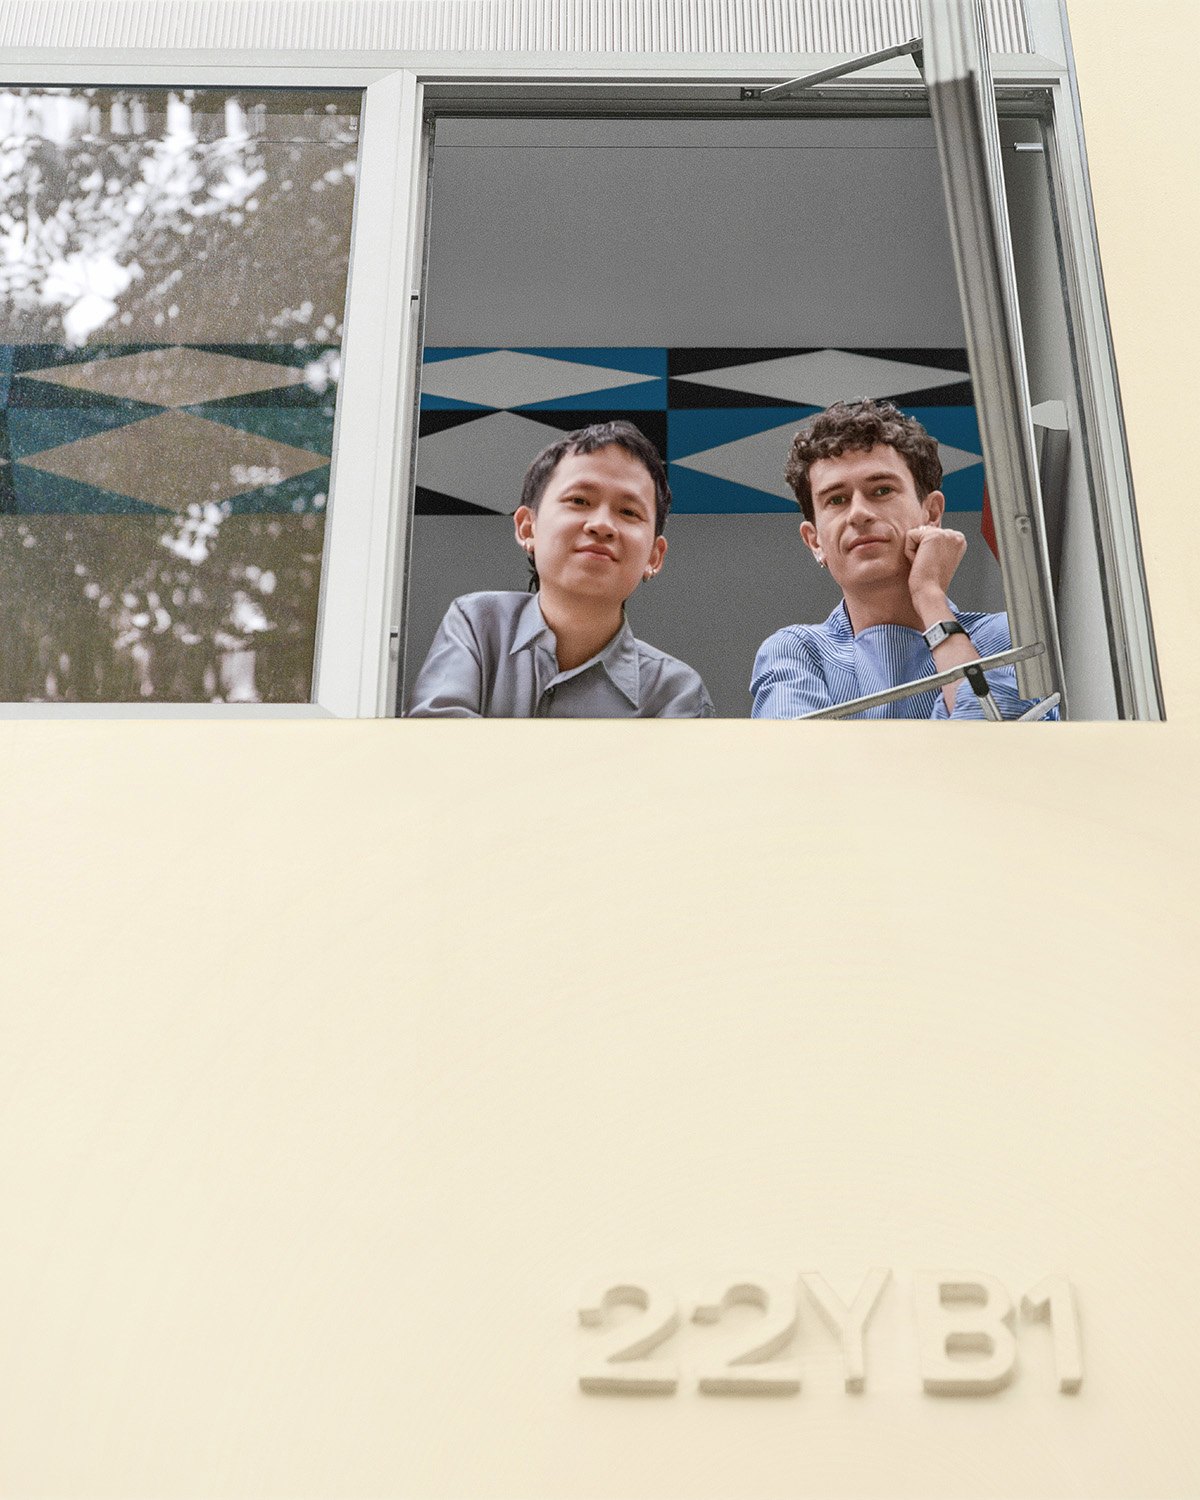
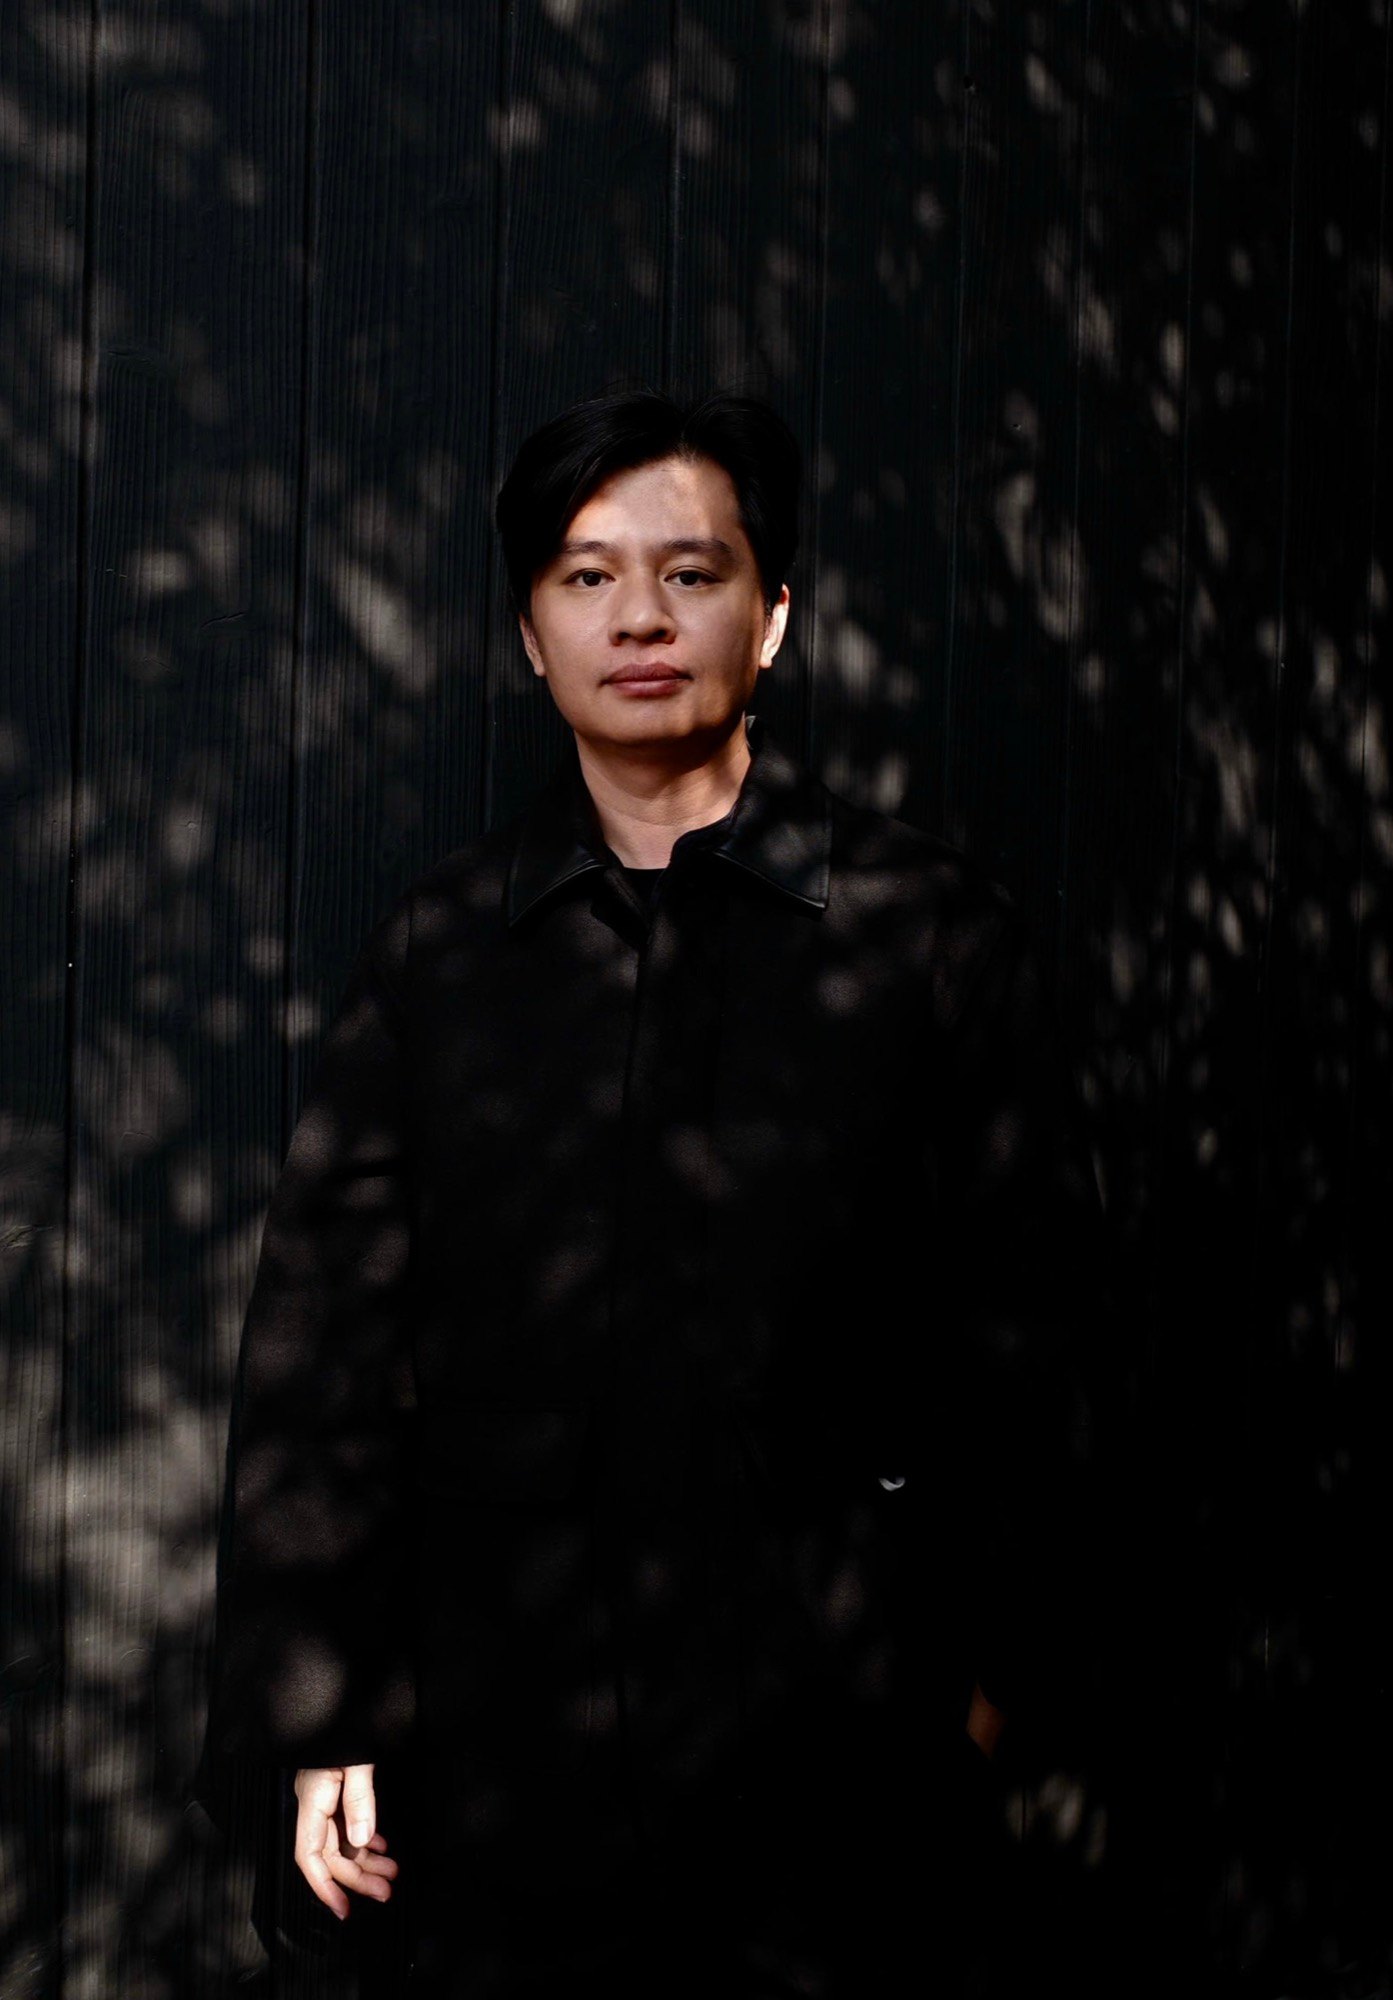
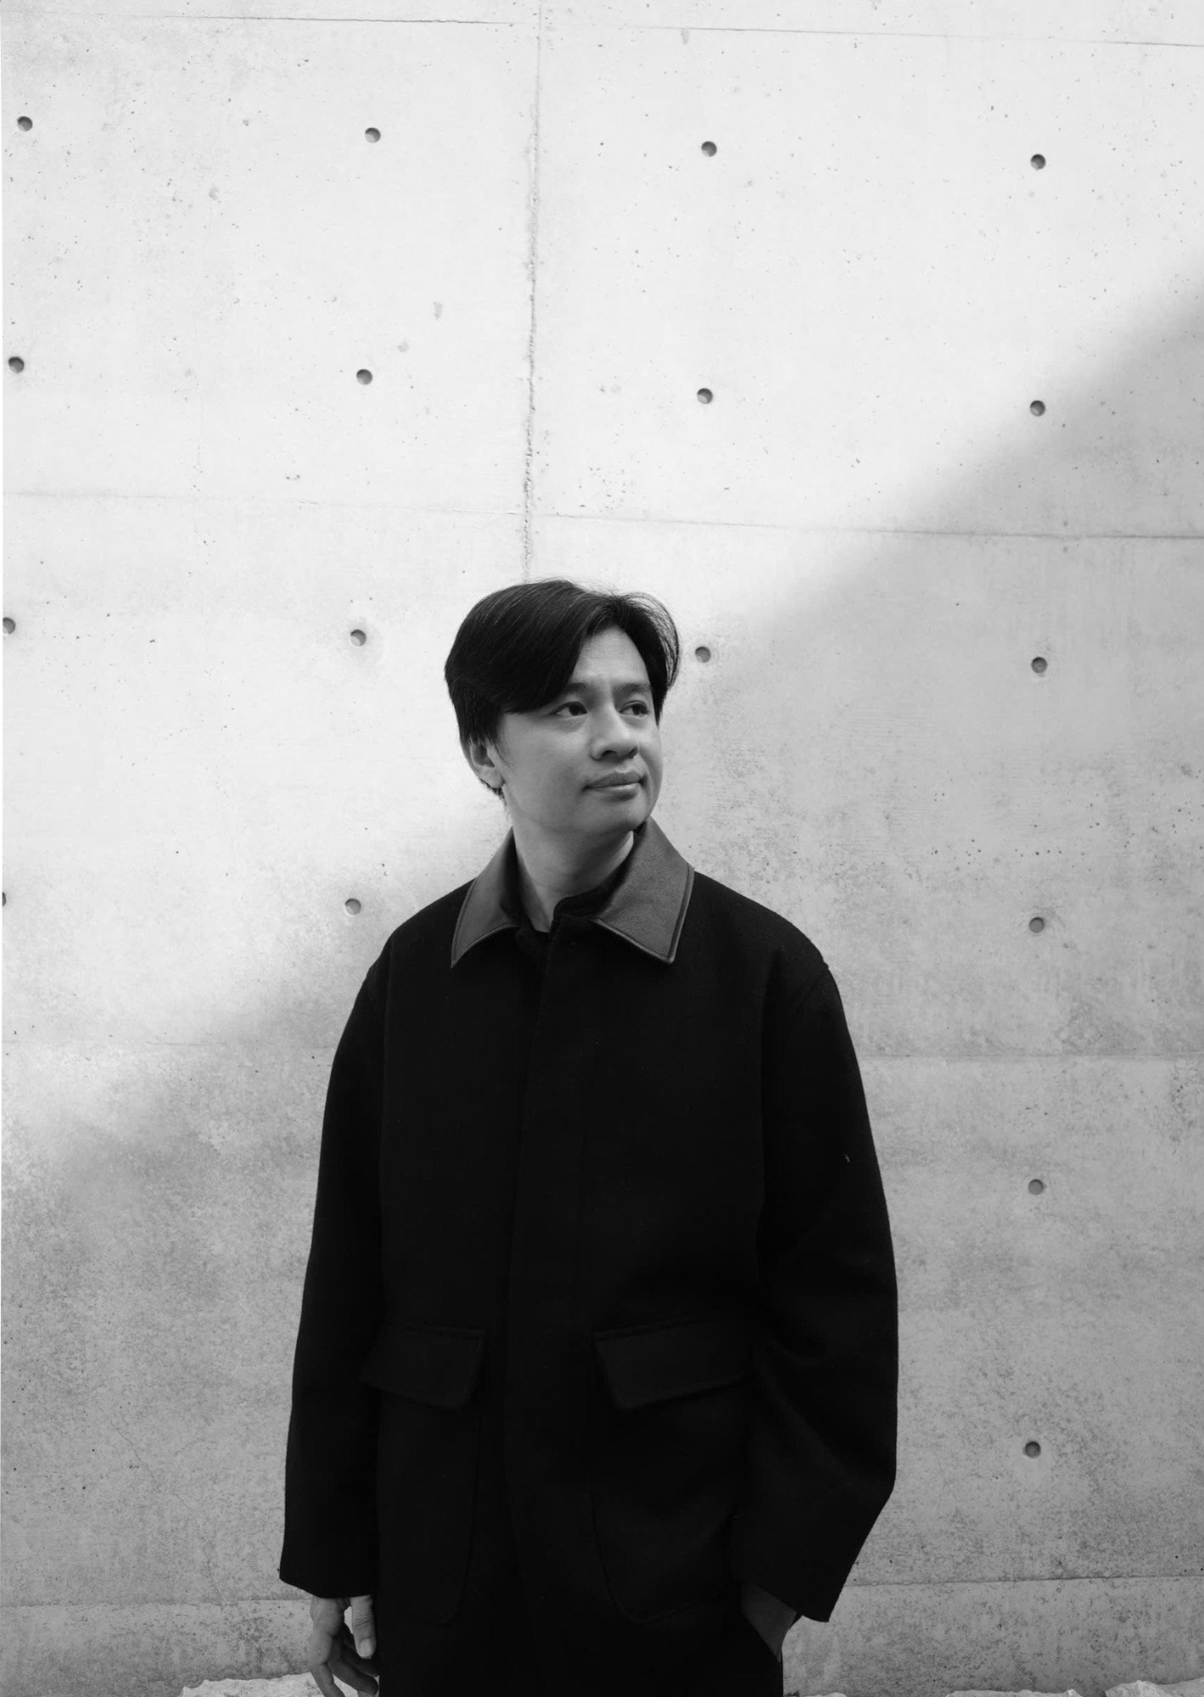
Founded in 2019 by Bùi Quý Sơn and Paul-Antoine Lucas, and based in Hanoi, Vietnam, Exutoire works as a way out of the familiar frames of the architectural profession. Instead of starting from a brief, they start from a question. Instead of looking for a final answer, they put their trust in an open process where research, design and dialogue are interwoven. Standing where architecture, art and research meet, Exutoire pursues a critical practice in which each project does not only produce a form but also sets off awareness, opening other ways of understanding space, community and the role of architecture in contemporary life.
Exutoire’s website places the group at the meeting point of architecture, art and research. At a time when fields are ever more specialised, what opportunities and limits does choosing a position "in between" bring to a practice?
Exutoire: Standing at this meeting point came first from a personal need. We both come from architecture, but we also have broad interests in sociology, graphic design, fashion and other forms of creative work. Pure architectural practice couldn’t meet all of those interests.
That "in between" position gives us a certain freedom. Every field has its own limits. When we don’t fully belong to any one frame of reference, we can treat those limits as relative, and bend or redefine them. After a period working in conventional design offices, we realised the existing frameworks no longer met our inner needs. So we began our own projects as a way of actively making a space for our own practice.
This process forces us to keep questioning our direction. At the centre of a field, it’s easy to be pulled into an existing orbit and hard to see what’s hidden. Standing at the edge, on the other hand, lets you observe more clearly and sharply. After almost seven years, we no longer feel any need to return to the centre in the strict sense. The choice we have now feels more satisfying and more consistent with how we want to practise architecture.
What question weighed most on the decision to stand at this meeting point?
Paul-Antoine: In Europe, where most large projects are controlled by investors, decisions often don’t rest with the architect. What troubled us most was the gap between the design process and the real needs of the people who will use the building. Economics can’t be avoided, but the important decisions are often driven by profit, budget, schedule and operational requirements. In many cases the client puts these ahead of the users’ experience, and is even affected by conflicts of interest between the parties involved. Meanwhile, the architect has very little ability to influence the decisions that set the direction.
From that reality, the core question for us became: how do we bring the needs of the user back to the centre of design? And "users" are not only the people who live and work in the building, but also the community, the local context and, more broadly, the social values a project can contribute to.
Sơn: For me, the basic question is: what is the role of the architect in society today? When I studied in France, architectural theory and philosophy suggested a strong belief that architecture can bring about social change. But on entering practice, that belief quickly ran into reality: the architect is often just a small link in a large system.
From there, we realised that even if the scale of our contribution may be limited, an architect can still actively define how they take part. Building is no longer the only goal. Whether through design, drawing, writing, teaching or research, what matters is creating meaningful value within the range we can control.
Is the name Exutoire, a way out, directly linked to these concerns?
Exutoire: The name reflects our choice directly. Exutoire was founded in 2019, when we were both still working in architecture offices. It was a way of deliberately putting some distance between ourselves and conventional practice, to work out again how we wanted to do architecture.
In the early years, the idea of a "way out" led us in many directions: entering competitions, experimenting with different kinds of project, and turning to teaching and research as parallel modes of work. That spirit still shapes our practice today.
We see our architectural practice as a critical one, always questioning and reflecting. "Critique" and "way out" exist side by side: one identifies the problem, the other looks for a way beyond it. Architecture, then, isn’t only about making form. It’s a process of thinking, questioning and searching for meaning.
Rather than designing buildings in the conventional sense, Exutoire often treats design as a research tool, research through design. How does a typical project take shape?
Exutoire: Most of our projects begin from a critical question rather than an existing brief. With OUTLET, for example, the question was: are there "other" ways of practising architecture in Vietnam?
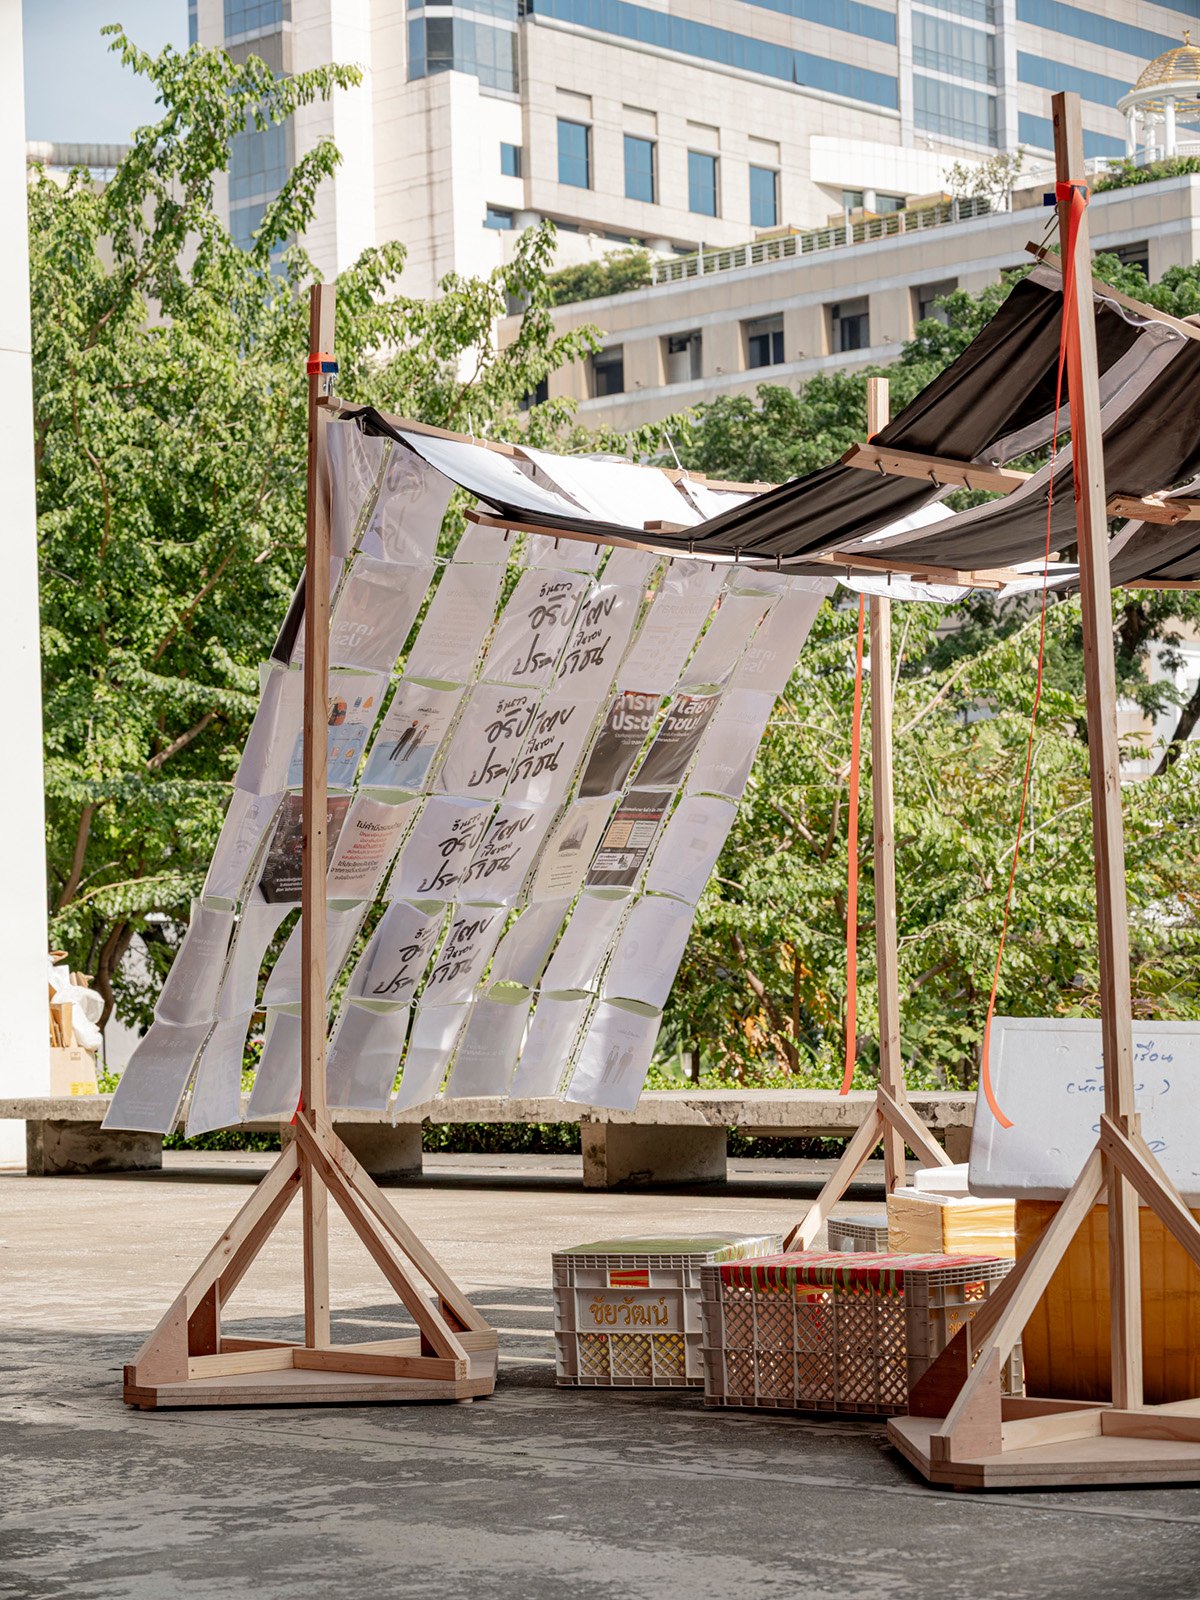
As outside observers, we started by holding in-depth conversations with architects, recording them, translating them and publishing them. From there the project grew through an open process: from conversation to print, exhibitions, fundraising and co-design with collaborators. We believe in that process itself, where the outcome isn’t decided in advance.
With projects that combine publication and exhibition, like OUTLET, in what sense does Exutoire see them as architecture?
Exutoire: For us, architecture isn’t limited to physical space. It’s a form of spatial culture, where space is produced, acted upon and critiqued in relation to its cultural context.
OUTLET can be seen as a non-physical space where exchanges and critiques of architectural practice take place. This approach comes from French architectural education, where architecture is considered a liberal profession, like medicine or law, with a responsibility to serve the common good.
So in every project, we always start from the question of what we can contribute to society, and only then think about forms of expression, such as building, writing, exhibitions or research.
When the production of space is driven by speed and efficiency, how does Exutoire see "slowness"?
Exutoire: "Slow" is at once a position, a method and a strategy. First of all, it is a political choice: a response to today’s pace of production. It has also become a concrete working method.
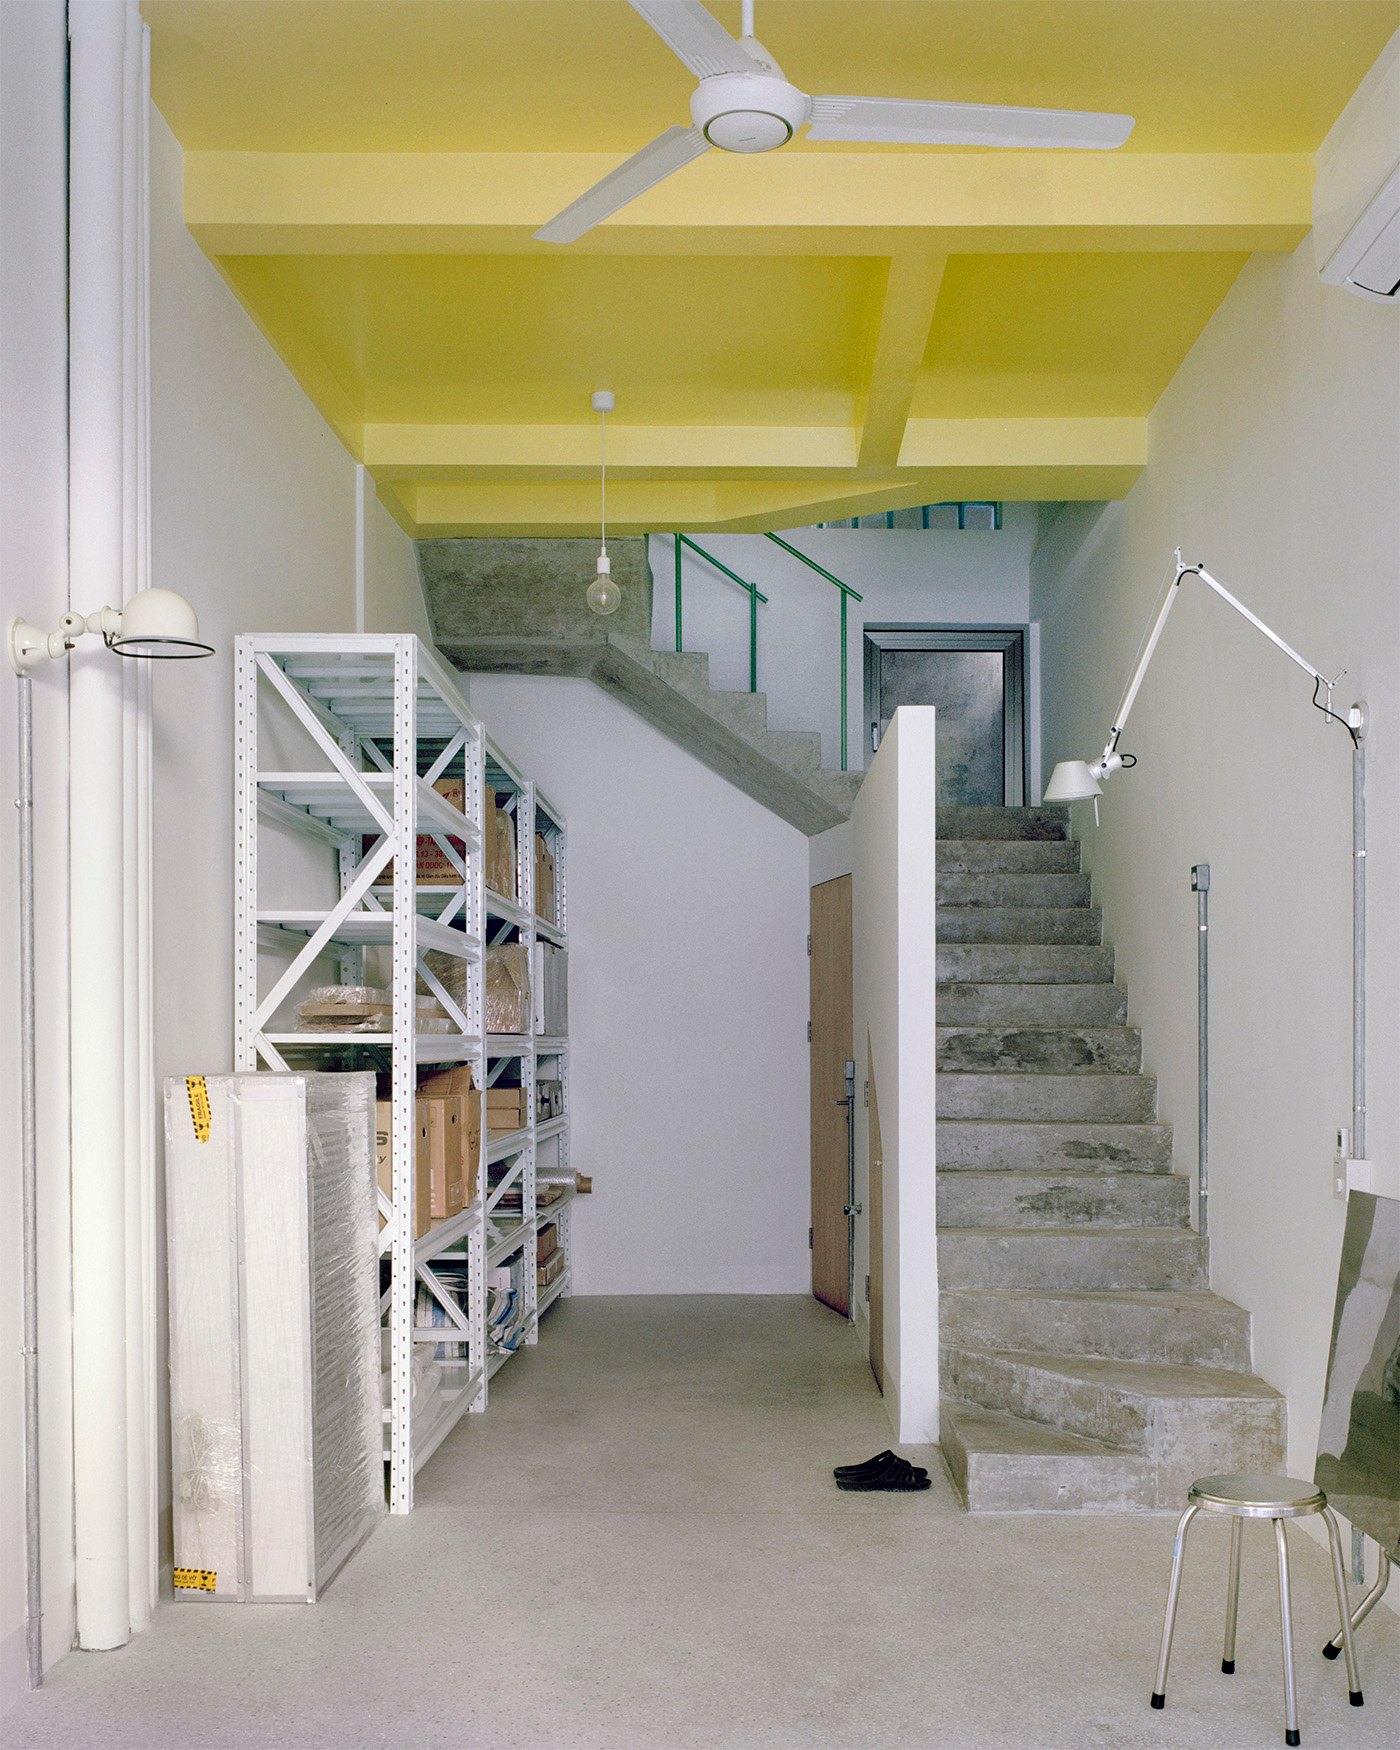
Construction now accounts for around 40% of global CO₂ emissions. In that context, "slow" can mean building less, building smaller, favouring renovation, using fewer resources, but investing more in thought and quality. The idea grew out of the conversations in OUTLET and was tested in the 22YB1 project as a prototype of "slow" practice.
What role does Vietnam play in Exutoire’s thinking?
Exutoire: Vietnam offers a sharp contrast. "Slow" shows in the non-architectural processes, like negotiating with the community, the authorities and the neighbours. That requires more social skill than technical expertise. "Fast", on the other hand, shows in construction, where everything can change in a very short time.
The spontaneity with which people build and alter their homes is also an important source of inspiration, showing how closely architecture and social life are bound together.
Being "inside and outside at once" is both an advantage, because it allows sharp observation, and a limit, because it’s hard to get deep into the professional community. But it is also a "privilege" we are very aware of.
How does Exutoire understand "intervening" in social issues?
Exutoire: We favour modest interventions that carry real meaning. Rather than pursuing large-scale statements, we believe small things, an object, a space, can still have an effect.
More importantly, each intervention should ask a question: make people stop, think and step out of everyday habit. Here, "slow" is also a tool for awakening awareness.
How does Exutoire assess the impact of its practice?
Exutoire: Impact is hard to measure. For us, it usually lies in the conversations a project sparks: responses from listeners, from students, or exchanges in workshops and exhibitions. Even this interview is a kind of impact, a sign that what we do is making connections.
How do you imagine architectural practice changing over the next 10 to 20 years?
Exutoire: We don’t expect sudden shifts, but we believe in gradual change. There may be more genuine collaboration, fairer sharing, and a move from new building towards renovation.
More importantly, the younger generation of architects needs to define its own practice: with a more critical and questioning spirit, attention to small details and to the user’s experience, and a priority on use value over formal expression.
Finally, what is needed is a more open architectural community, one that can share knowledge, research and experience widely.
While photographing and publishing the book on The Nouveau’s latest project, NOTES had the chance to talk with the Vietnamese architect Linh Nguyễn about the villa he and his collaborators completed in Hanoi.
He calls it Maison de l’Art Nouveau, and it shows clearly how the team deals with architecture, interiors, materials and the smallest details of daily life. In that conversation, Art Nouveau did not appear as a style to be restored as it was, nor as an aesthetic for copying the curves or memories of late nineteenth-century Europe. What interests Linh Nguyễn is the “nouveau” spirit, an approach that blurs the line between art and applied design, between function and feeling, between everyday objects and lasting beauty.
In Maison de l’Art Nouveau, that spirit is put into a specific situation: renovating a villa that sits between two existing houses, in a group bound by many constraints of setting, form and memory. Not wanting to make too loud a visual statement, Linh Nguyễn and the design team chose to reconcile a European architectural language with Vietnamese ways of living, and neoclassical symmetry with free variations that recall Art Nouveau. The staircase, the light, the kitchen cabinetry, the paintings, the objects and the handmade details are not a layer of decoration added on top. Together they make up the experience of living in the house. The beauty does not lie in display, but in how each detail is thought through, made and put in the right place.
Photo: Trieu Chien
Let’s start with the name. Art Nouveau must have shaped your thinking deeply. Can you explain how you approach it and how you want it to become your architectural language?
Linh Nguyễn: Art Nouveau was my inspiration when I named my new design office. What drew me first was the spirit of “nouveau”, newness. The idea came to me at a time when I was going through big changes, in my personal life, my career and my practice.
At heart, it was a style born as a reaction to the rigidity of academicism at the turn of the twentieth century, and also to the industrialisation of that time. What makes it special is the way it erased the boundary between art and applied design, meaning the things bound up with everyday life.
That is very close to who I am. When I think about designing a space, or a table, a chair, a bed, a cabinet, even a small detail like a hinge or a handle, I believe they all deserve aesthetic care. Instead of treating art as something that exists only in “pure” art objects like a painting, I believe everything around us can and should have artistic quality. That is exactly what Art Nouveau was aiming for.
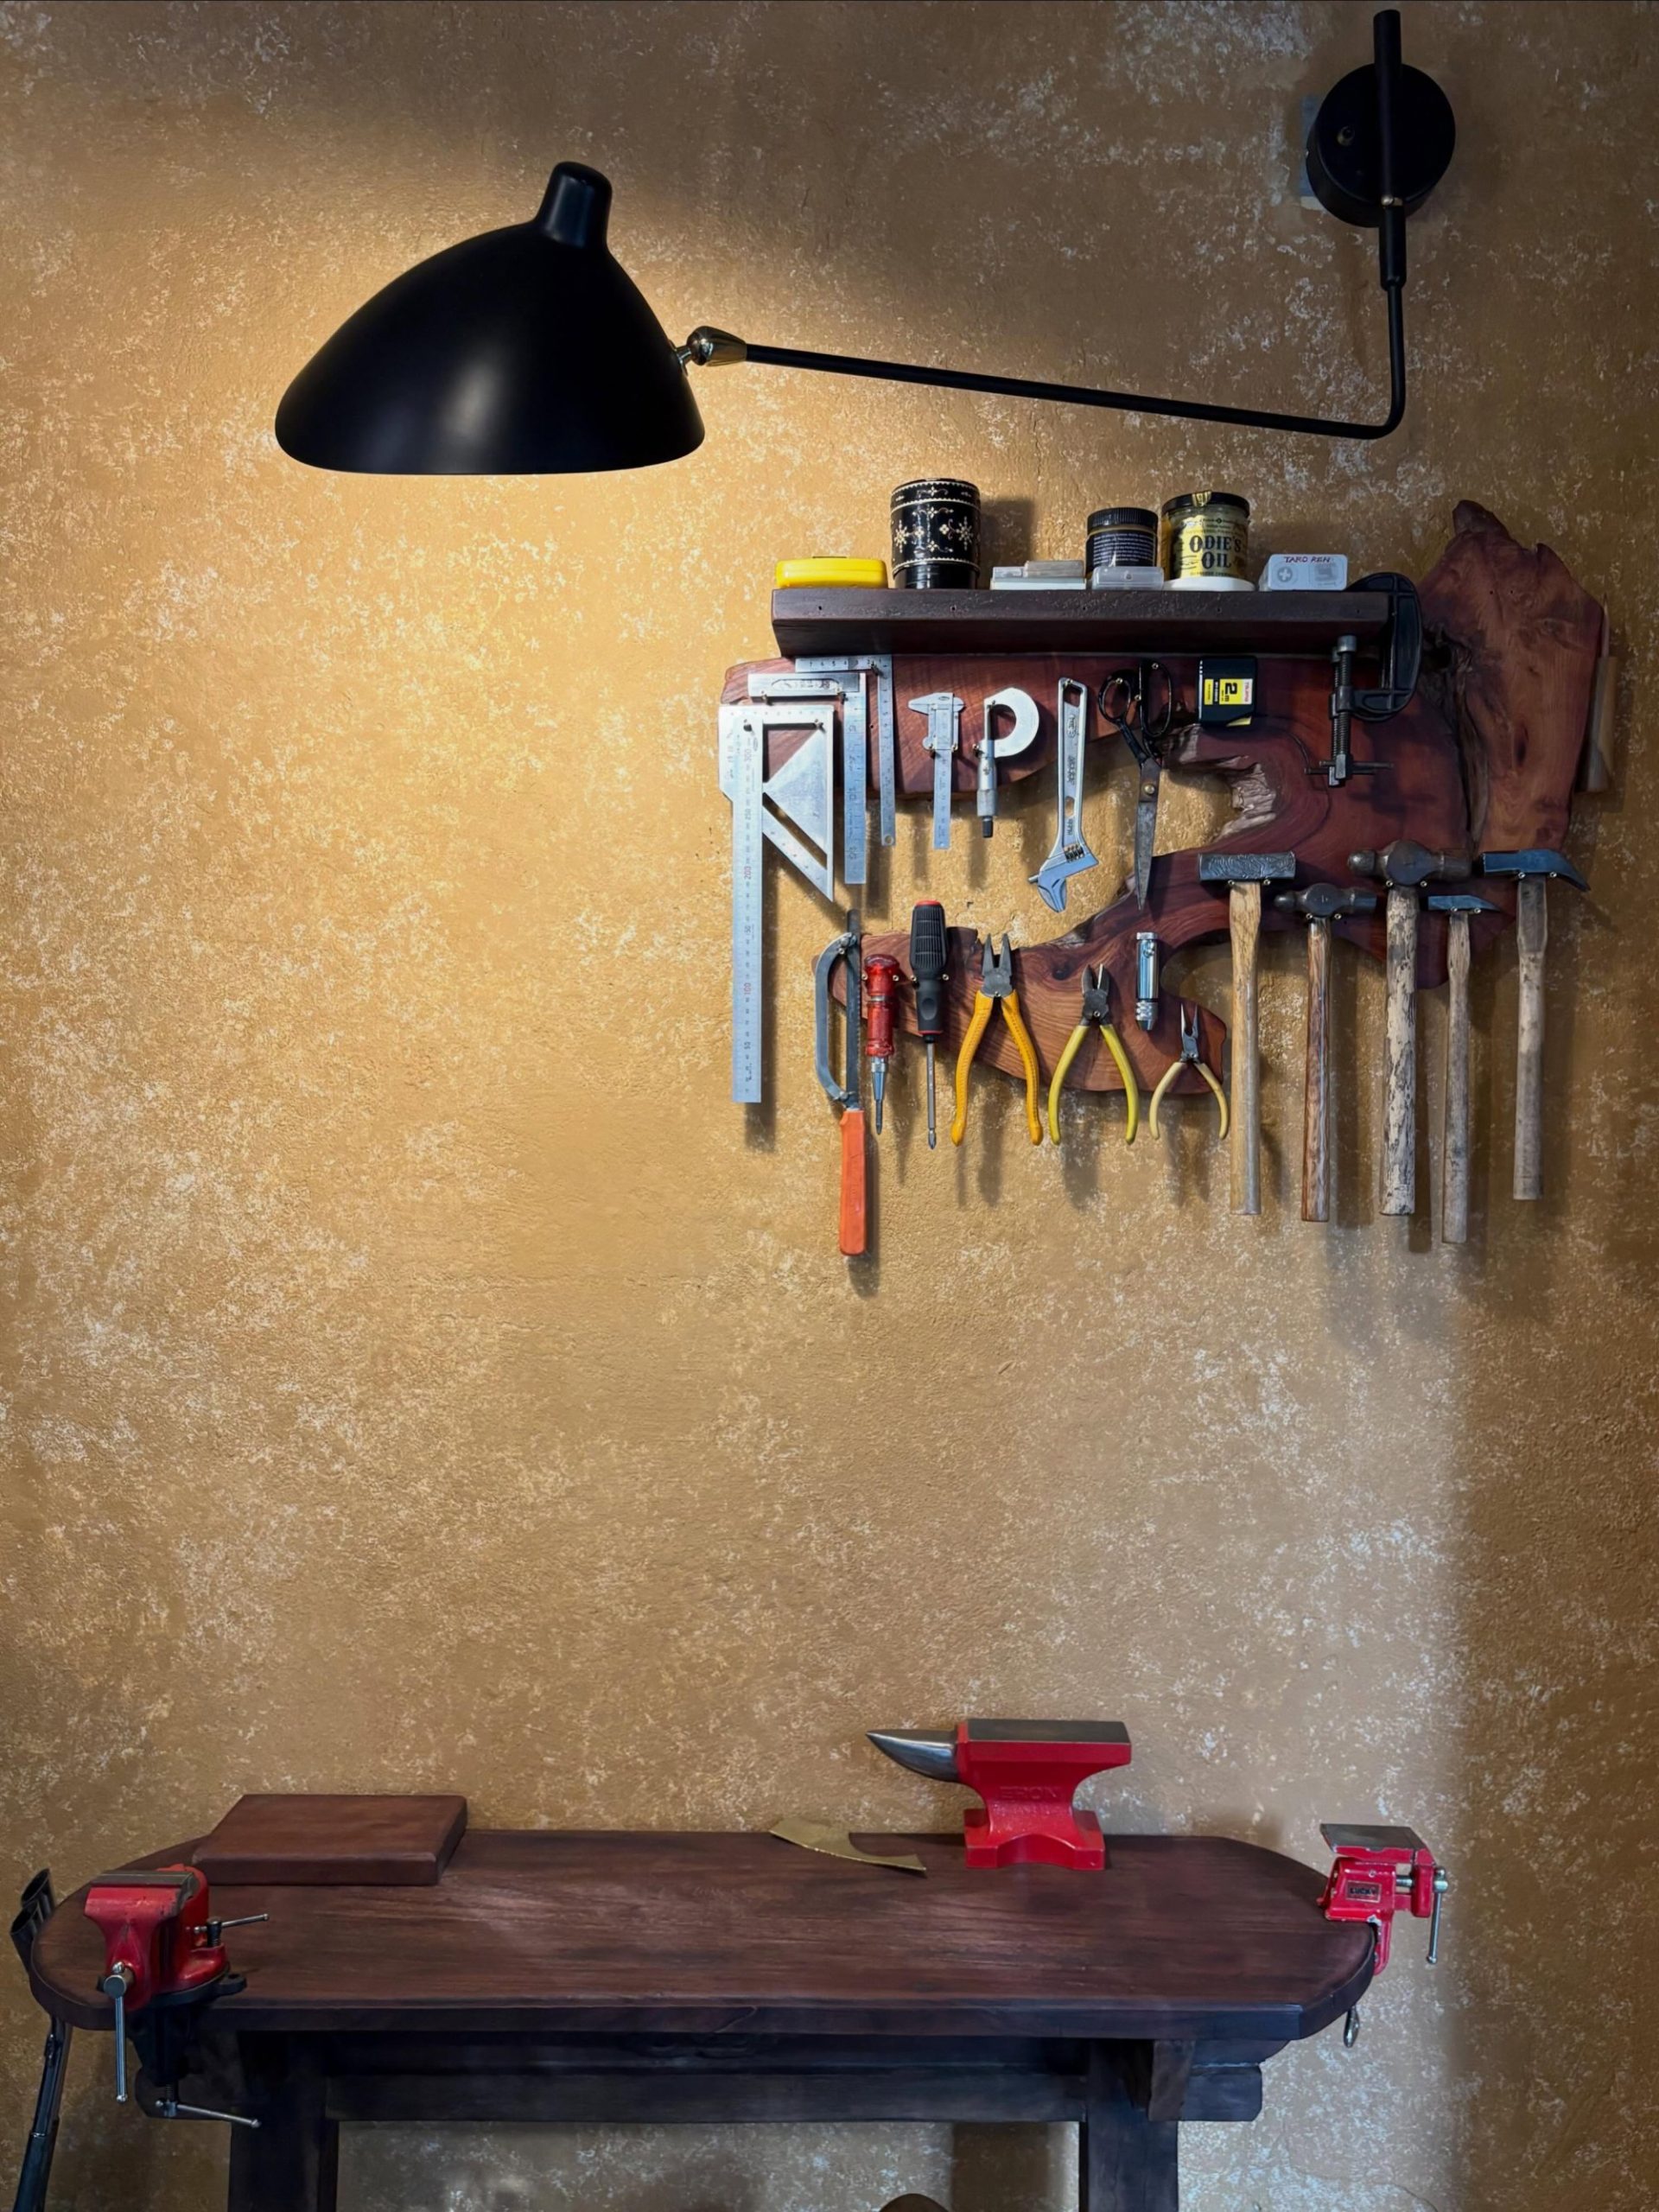
In life, I’ve come to live without much need to own things. But whenever I need to buy or use something, I always look for the option that has had the most care put into it, in both function and beauty. Even for very basic tools like pliers or a hammer, I look for things with depth, with a story, with real thought in their design and making, not simply tools to use.
I want everything around me to have aesthetic value. Looking back, I realise that approach is very close to the spirit of Art Nouveau.
Was there a person or a circumstance that inspired you to follow this direction?
Linh Nguyễn: If you mean a specific “name” that inspired me, I’m probably not the kind of person who is influenced that way. I’m not in the habit of following or idolising anyone. I lean more towards direct experience, through meetings and conversations.
I studied in the United Kingdom, at a school in Buckinghamshire that I personally see as one of the cradles of interior design. After my year, the programme was closed, and at the time many saw that as a sign of interior design declining in Britain. Even so, studying there was an important experience for me.
In just one year, the course changed the way I saw learning and practice. Before that I wasn’t someone who enjoyed academic settings. I usually studied just to get through. But that experience helped me reset my thinking and my approach.
I was influenced by two tutors. One was a professor who leaned towards theory, very devoted, always encouraging rather than imposing, letting students develop as much “freedom” in design as they could. The other knew fabrication and production well, and left me with a very practical rule: “When you design, start from the material.” Once you settle the material, the form, the structure and the way of making will gradually follow. Every material has its own “behaviour”, and understanding that is the foundation of design.
Rather than tying myself to one person, I’ve been shaped by many people and experiences. They gradually formed a flexible approach to design, one that doesn’t impose a fixed style and always leaves room to learn on each project.
A making corner in The Nouveau’s workshop in Hanoi. Photo courtesy of Linh Nguyễn
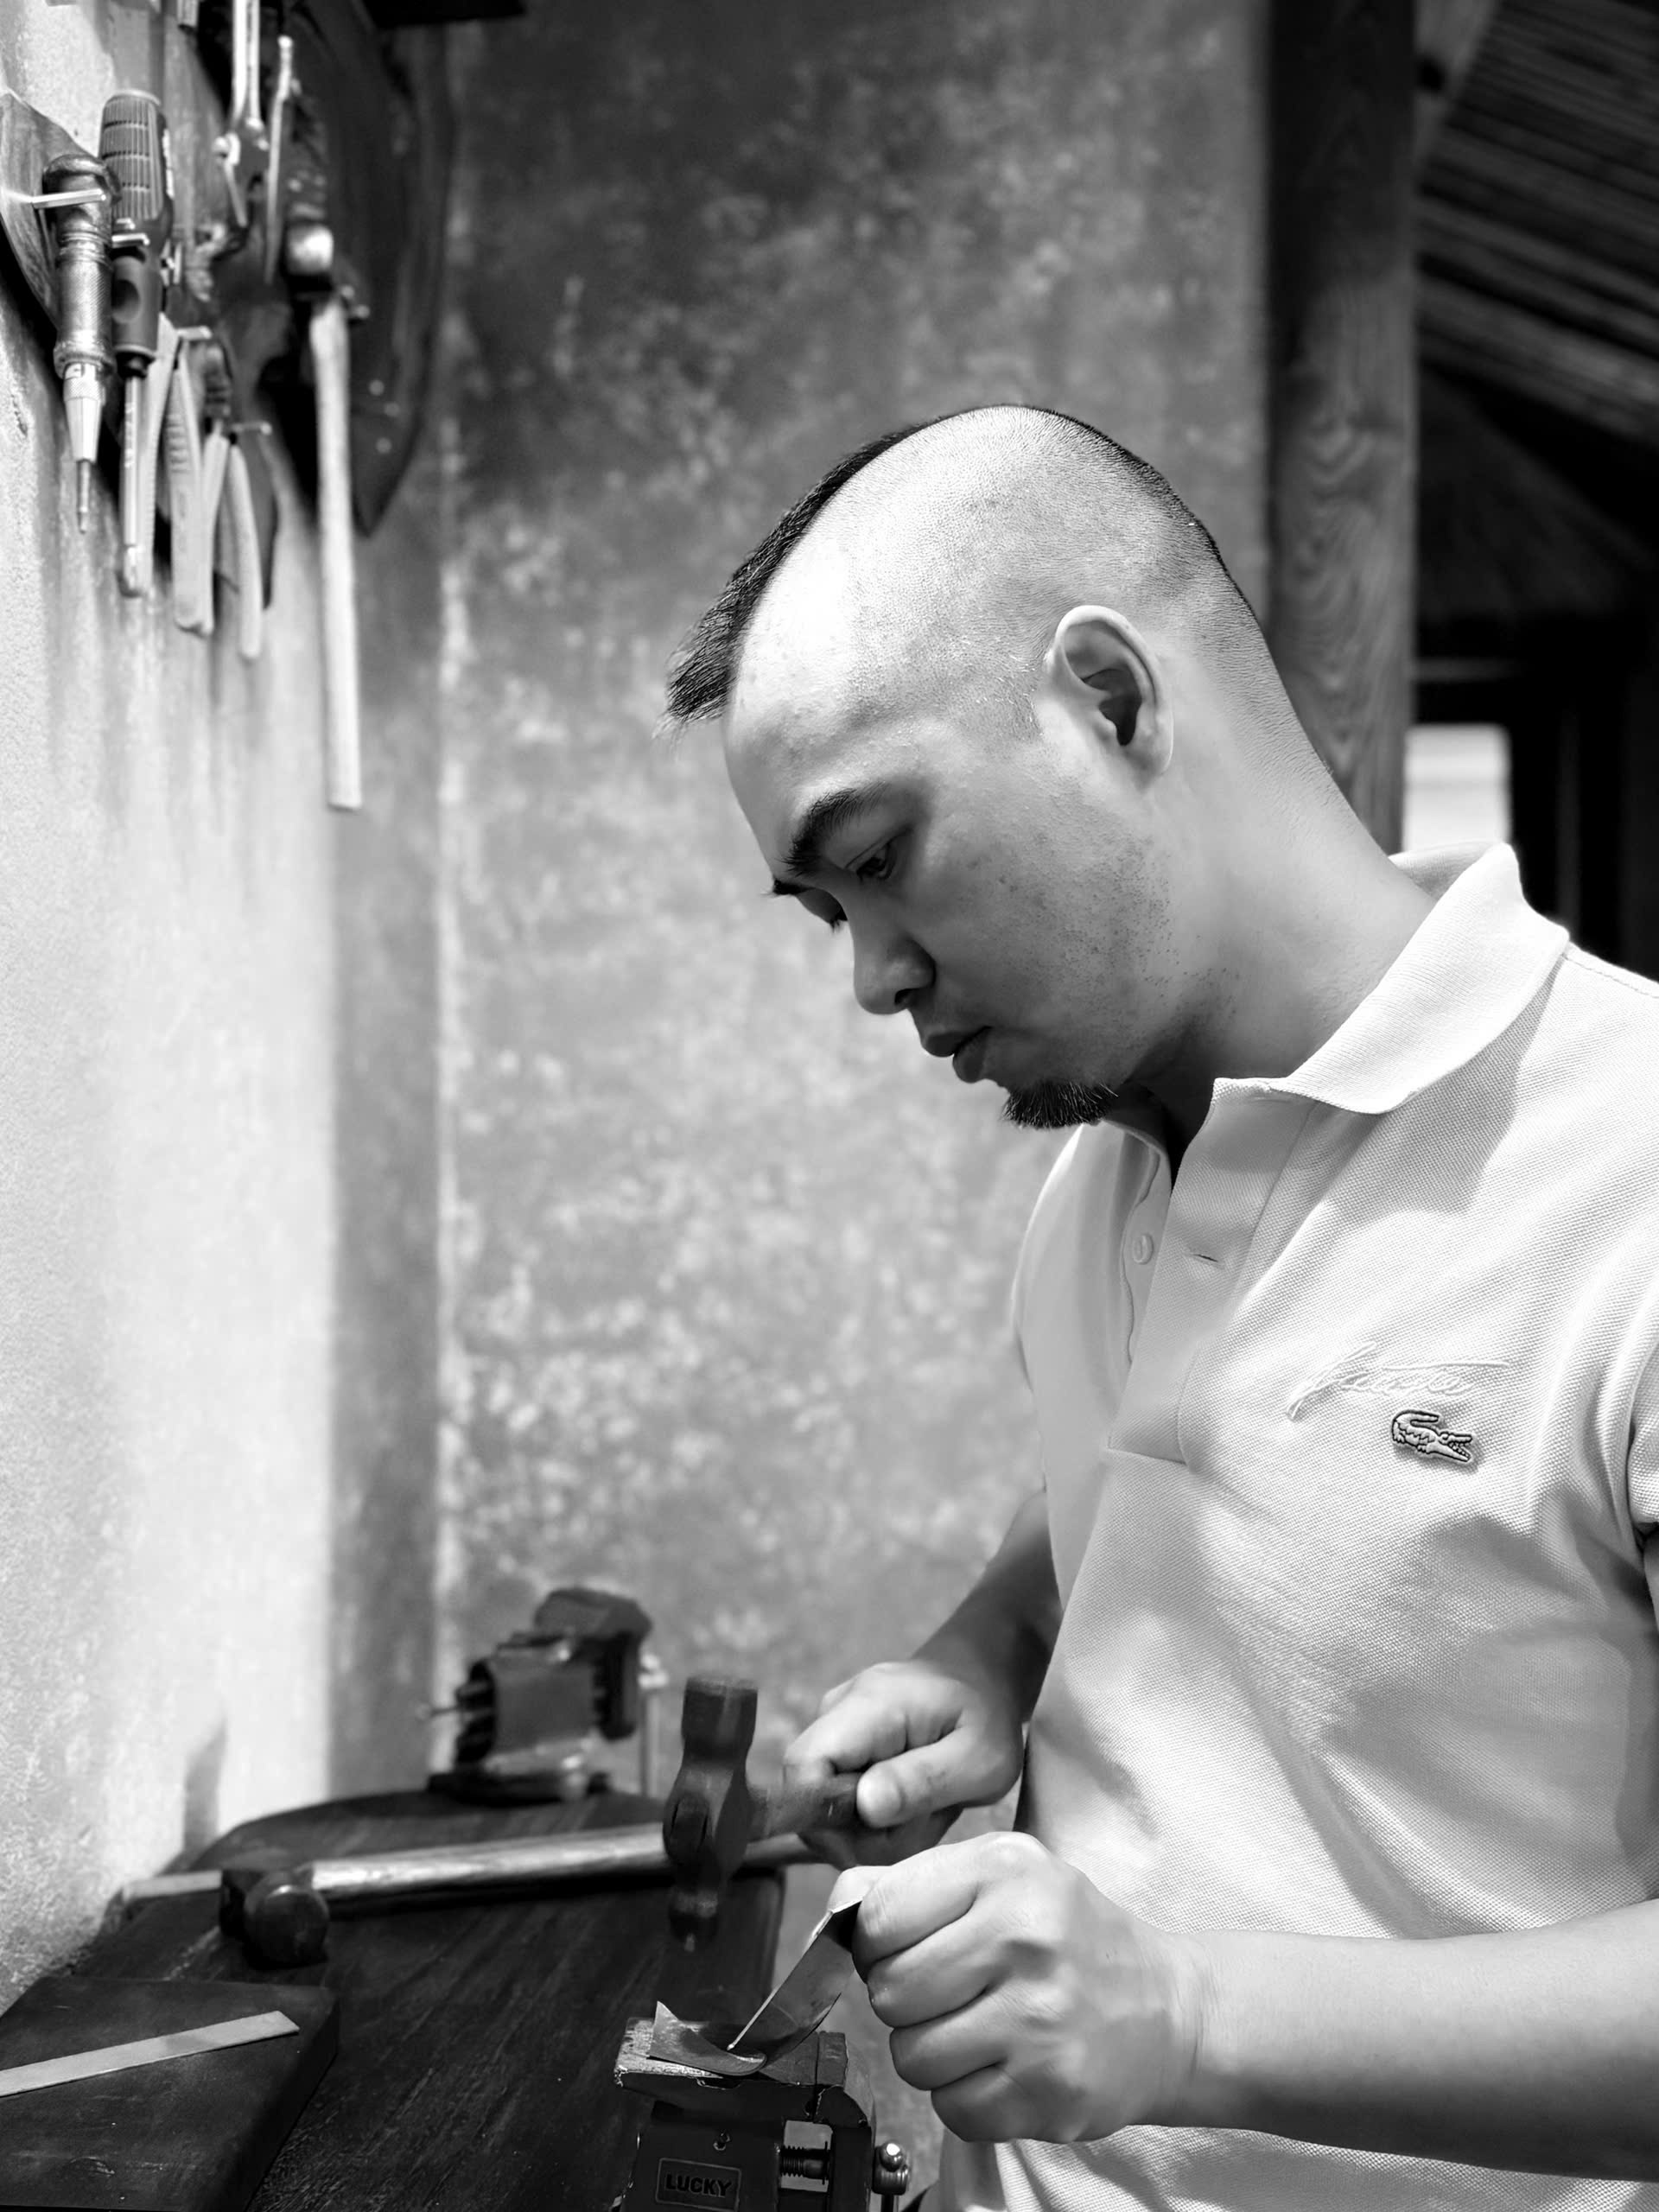
Architect Linh Nguyễn. Photo courtesy of Linh Nguyễn
Why do you want to approach contemporary Vietnamese architecture through Art Nouveau?
Linh Nguyễn: Just as I said about not following a particular “name”, I don’t love any particular school either. I’m not a fan of this one in terms of form. In today’s context, it is a language that belongs to the late nineteenth century, while we are in the twenty-first, where life, materials and technology have all changed a great deal. So in terms of form, I don’t see it as an aesthetic that still suits direct application.
What I care about is its spirit. As I said, Art Nouveau erased the line between art and applied design. When I design, I always want every functional element to be able to become an expression of art. Once I could separate out that “spirit”, I realised I could apply it to any style. Even in a minimal space, where everything is held back, each restrained thing still has the right to its own beauty. In maximalist spaces, with many layers of detail and objects, each element still needs its own identity and aesthetic value.
For me, that is the core of it, and how I work in the context of contemporary Vietnamese architecture.
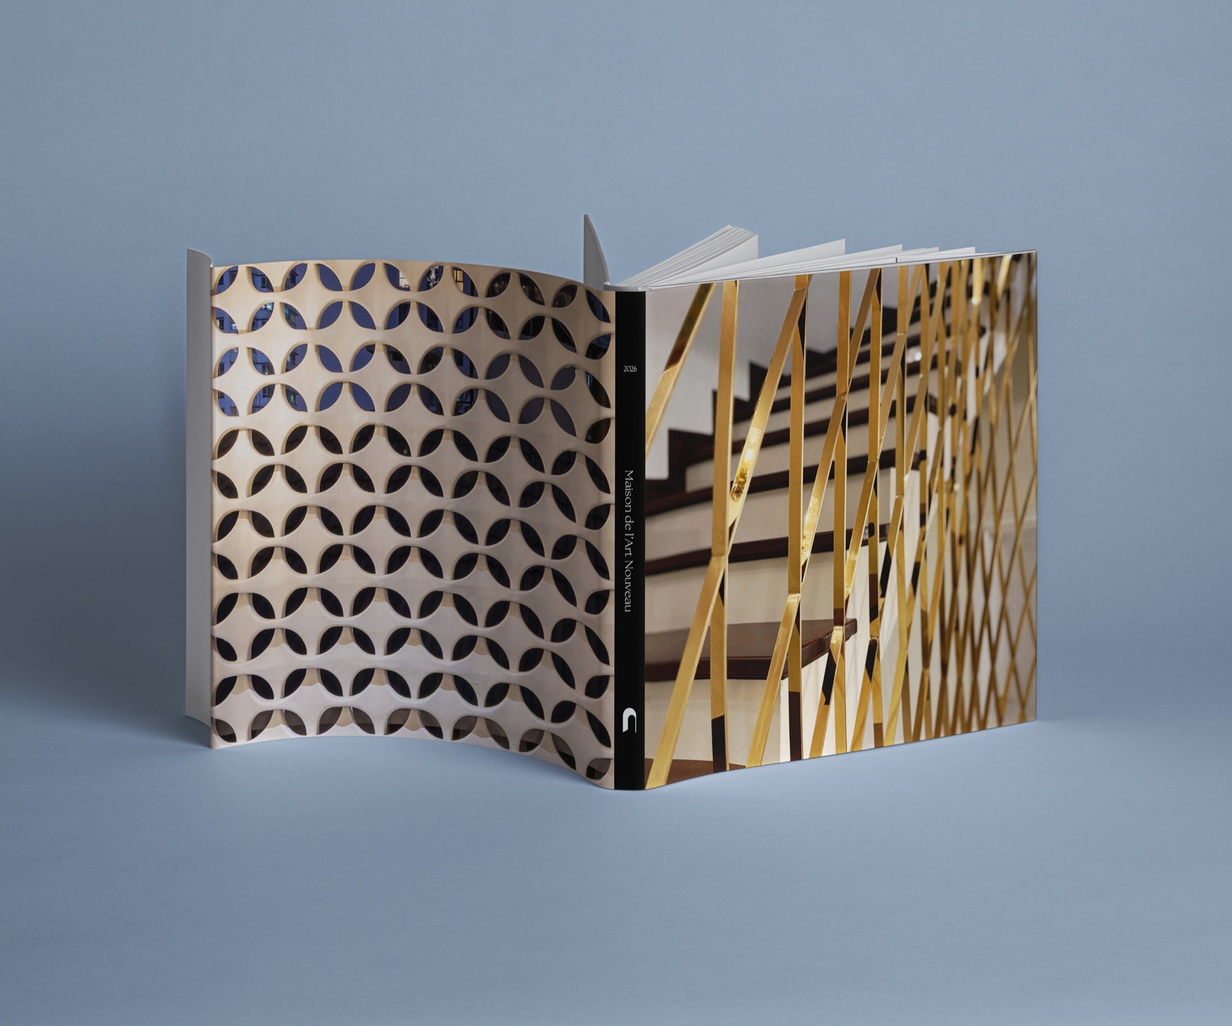
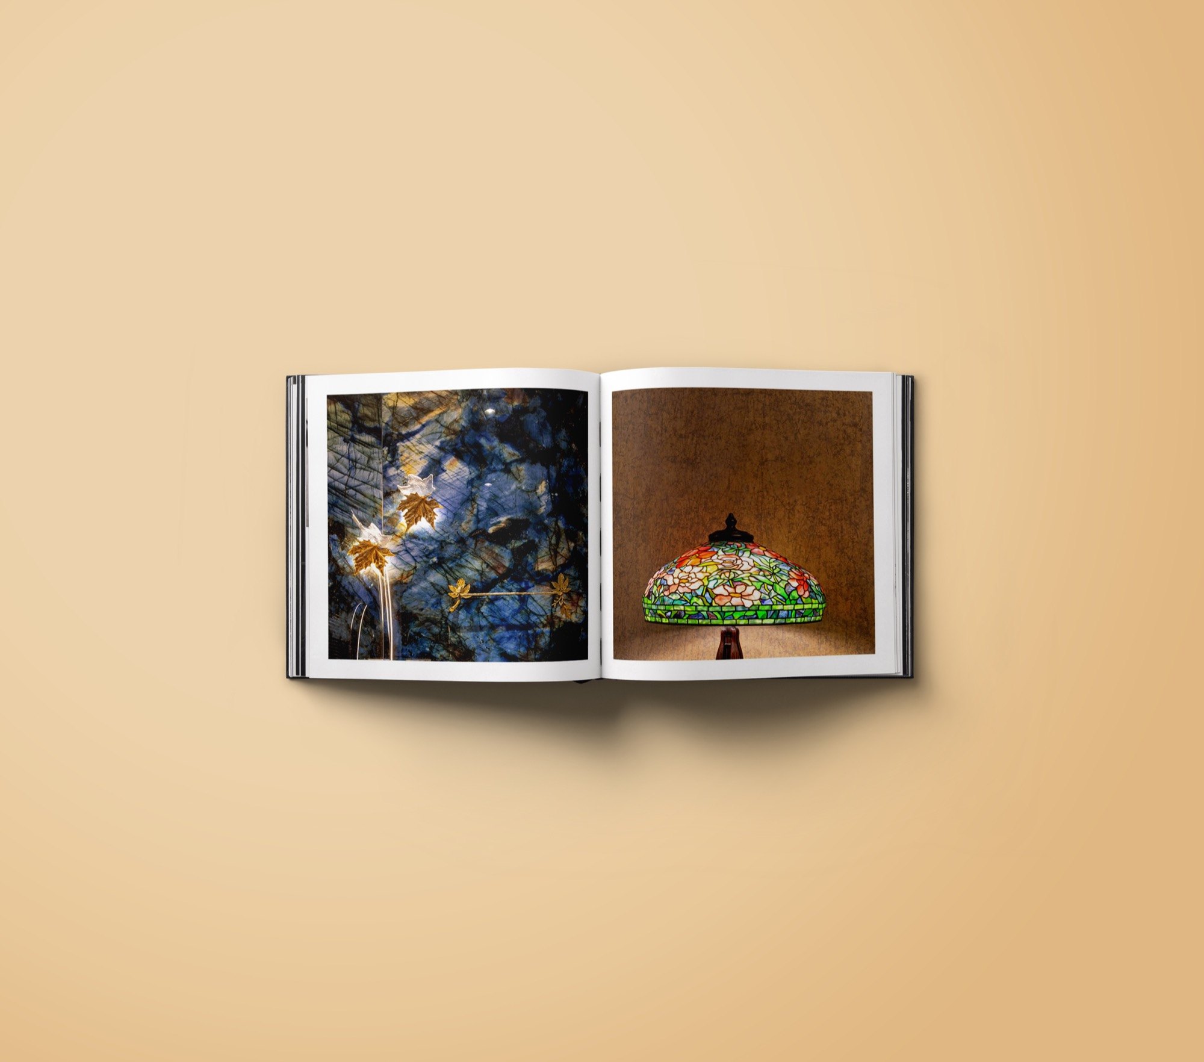
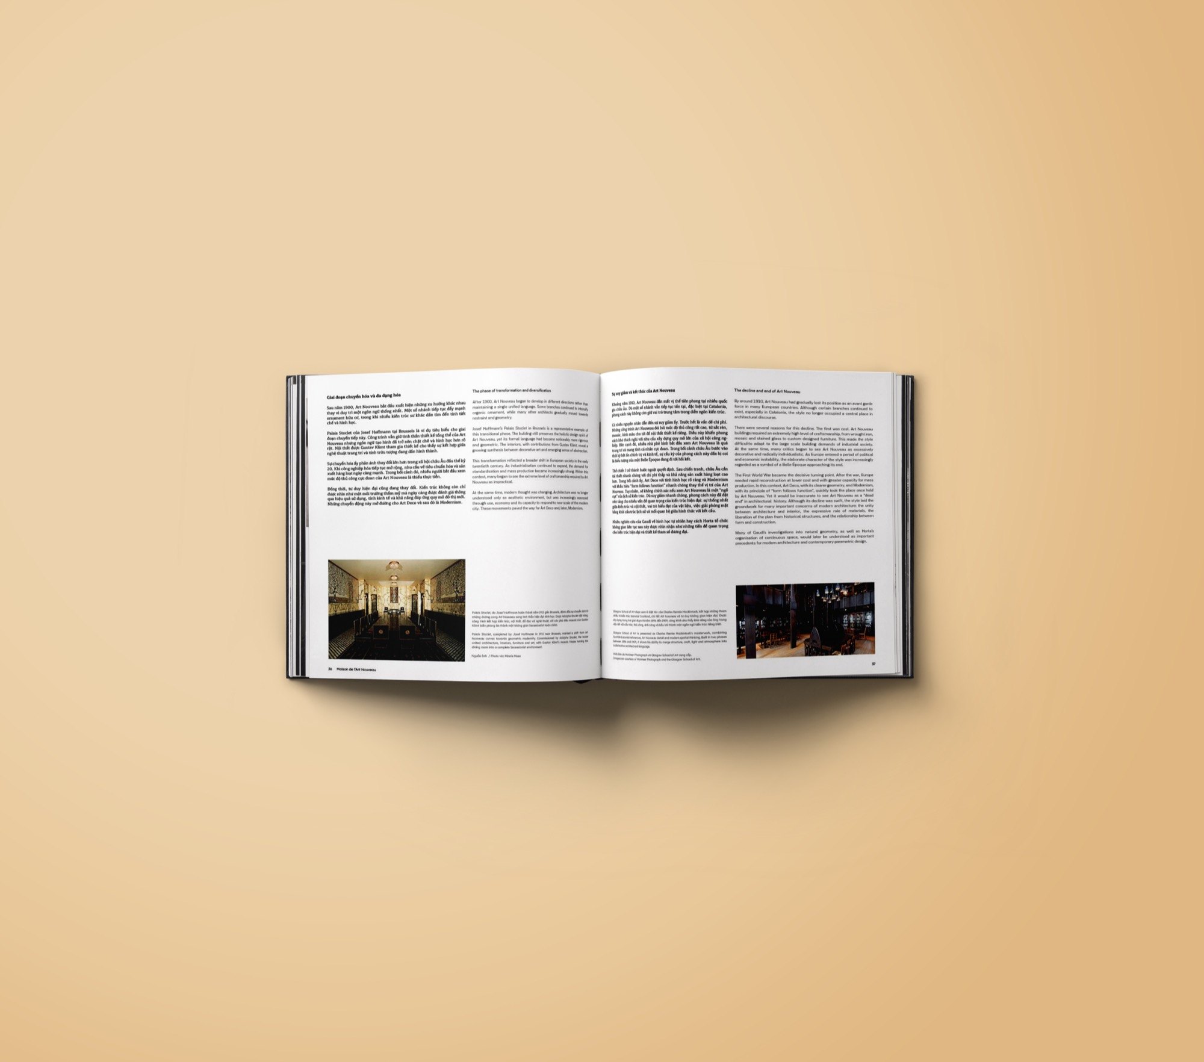
The book Maison de l’Art Nouveau, made by The Nouveau Lab together with NOTES.
Image courtesy of The Nouveau
How many years have you been practising architecture in Vietnam? And has Art Nouveau really appeared the way you wanted?
Linh Nguyễn: I’ve been practising in Vietnam for 19 years. For about ten of those, from 2015 to 2025, I ran my own studio with a partner. That period gave me considerable freedom in design. I worked directly with clients, from the first meeting and conversations through to delivery, and gradually shaped my own approach.
If you mean applying Art Nouveau as a specific style, then no, not yet. I’ve done many projects, but none that could be called Art Nouveau in the pure sense.
In every design, I try to give each element, from the space to the objects, a certain aesthetic value, so that it can become part of an artistic experience. It happens quite naturally, almost by instinct, not from following a particular school.
Only looking back did I realise that approach is very close to the spirit of Art Nouveau: not in the form, but in the way you treat design.
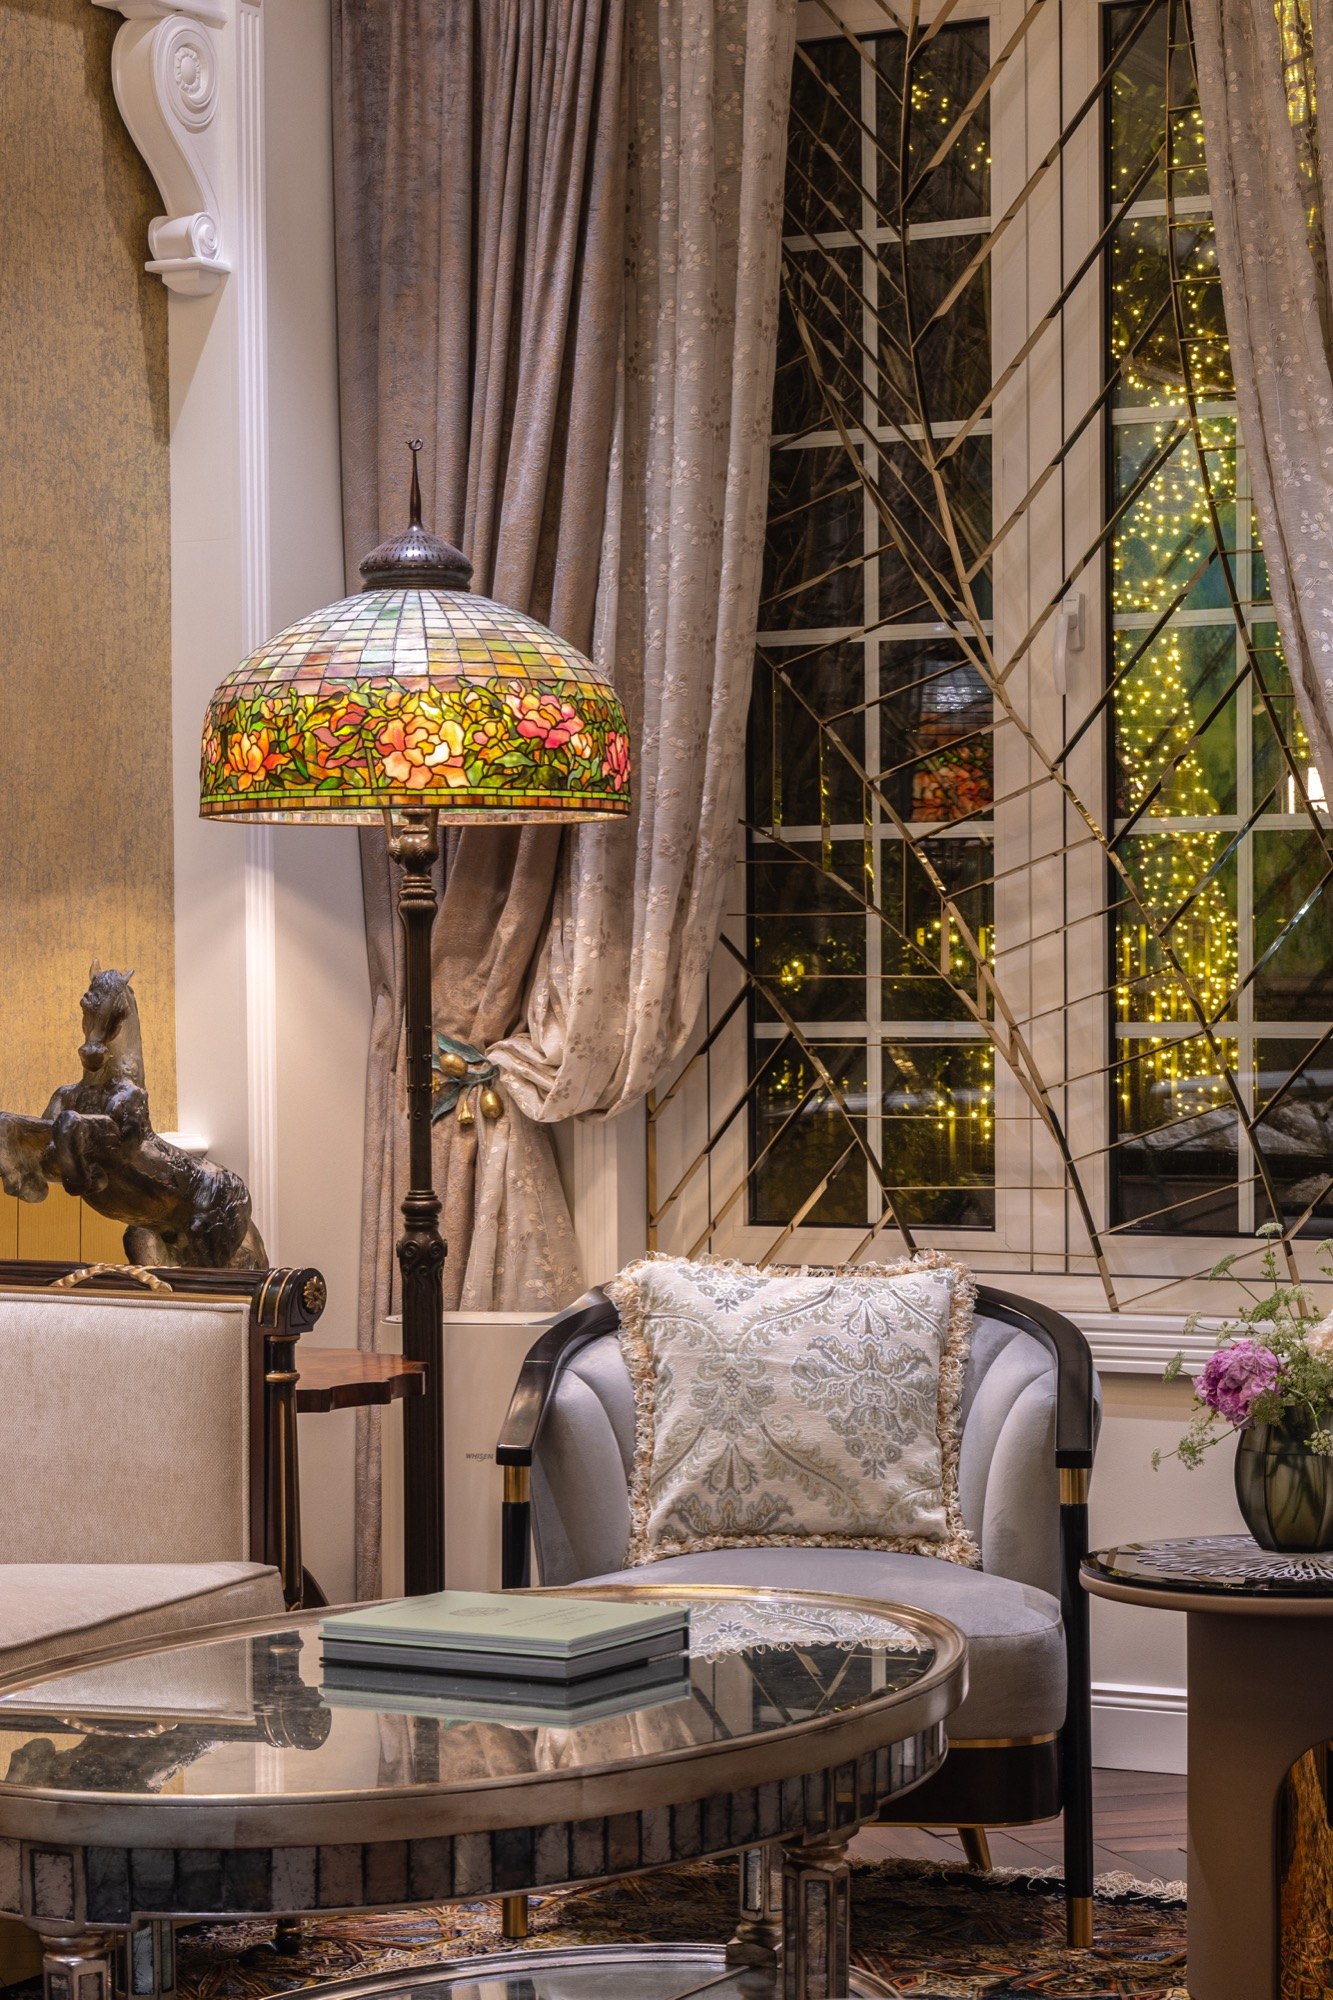
Furniture inside Maison de l’Art Nouveau. Photo: Trieu Chien
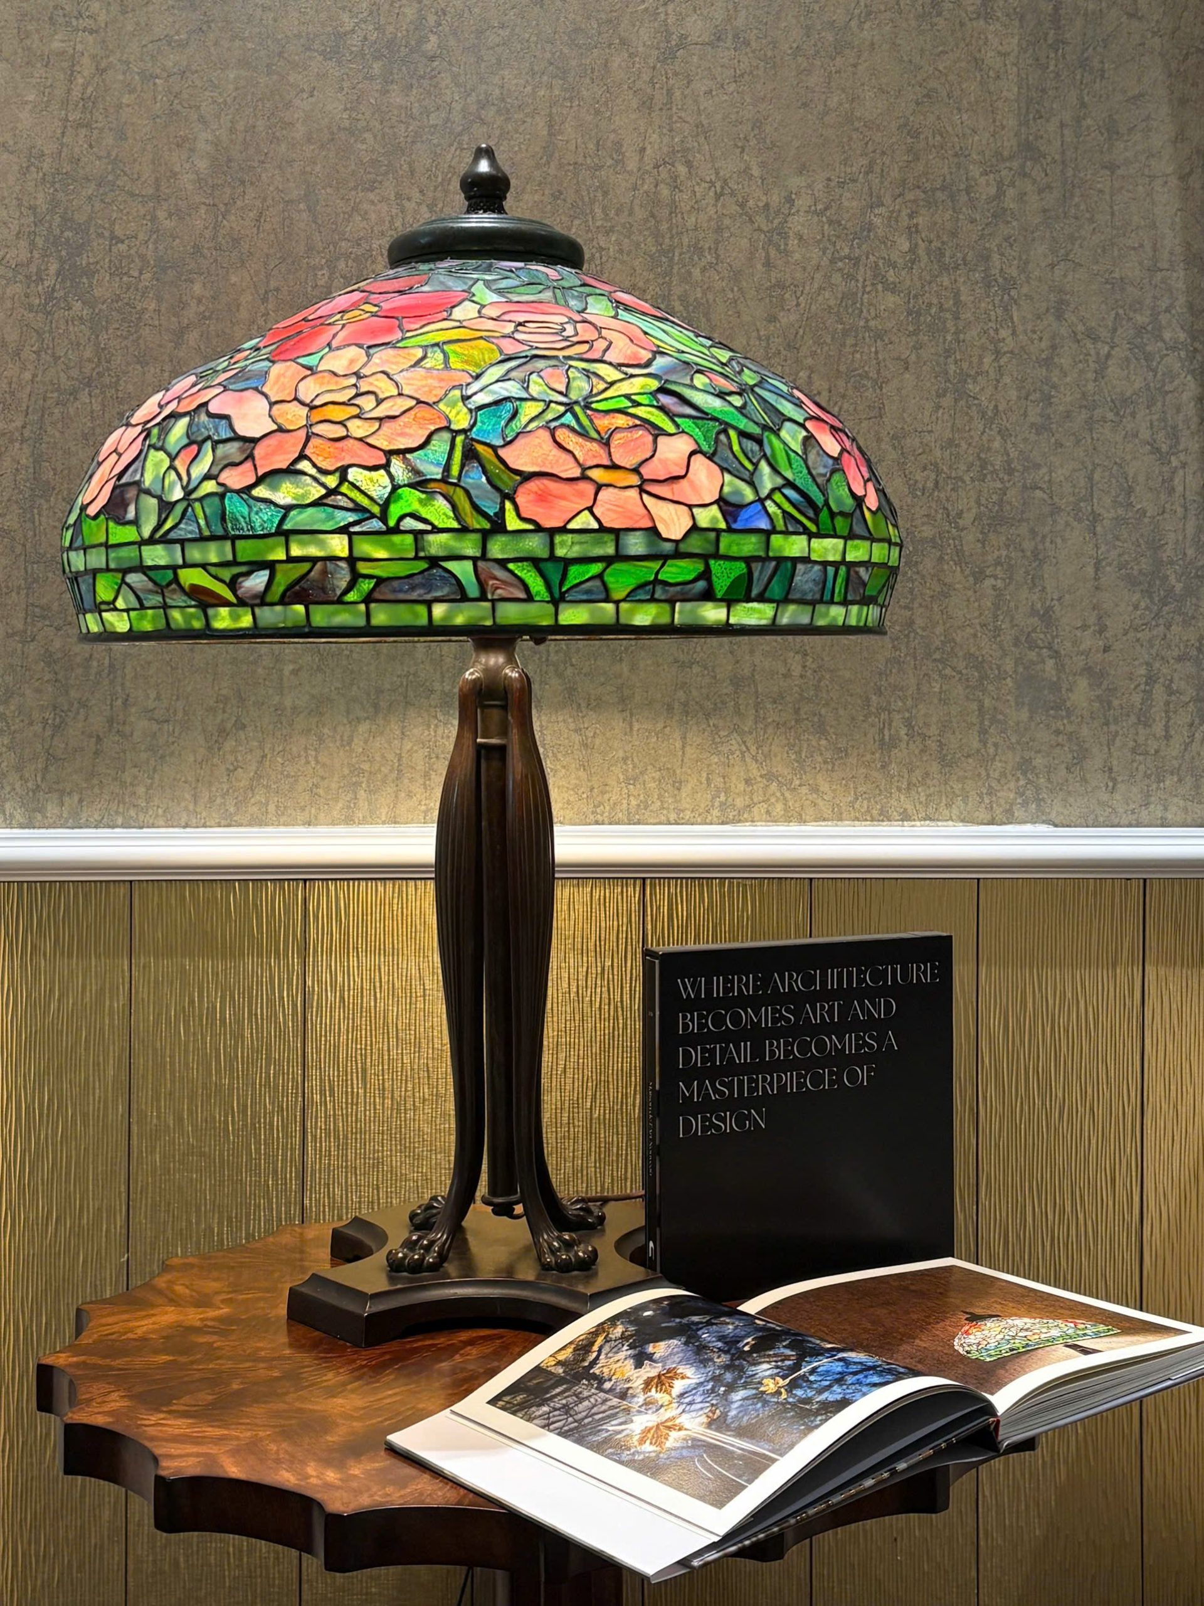
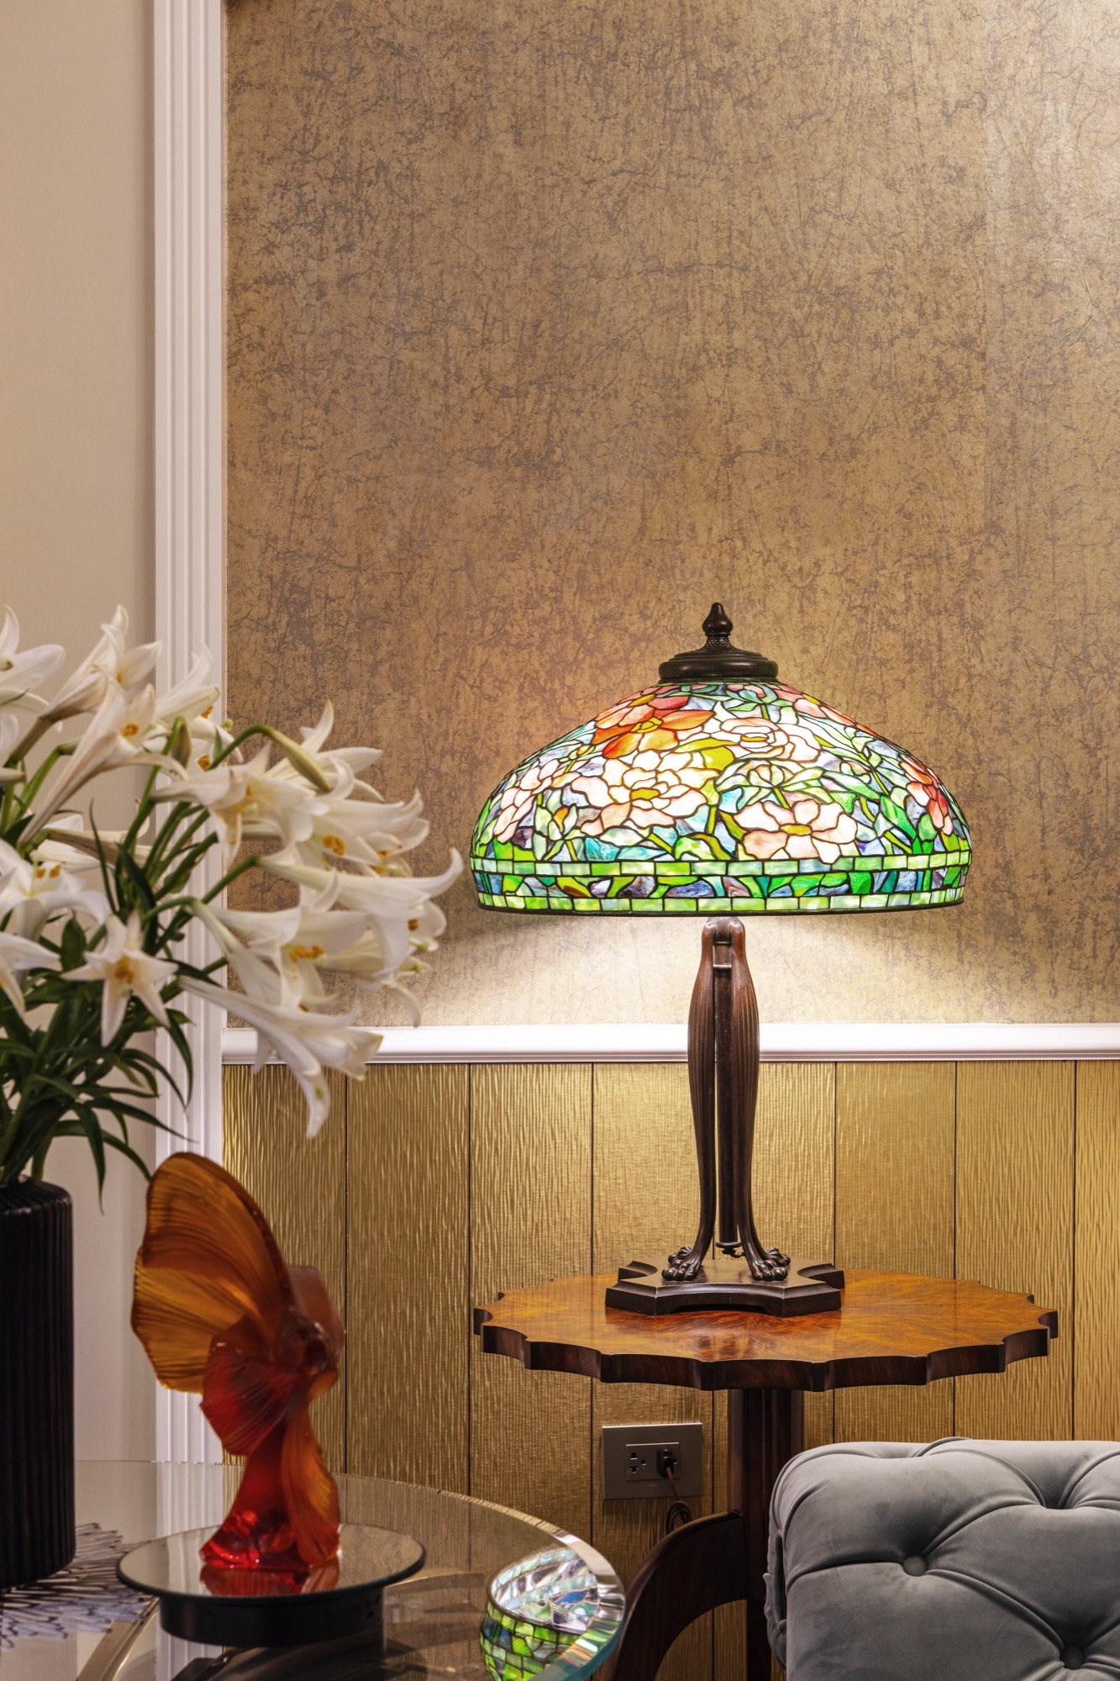
Tiffany lamps, the emblematic craft of Art Nouveau. Photo: Trieu Chien
Your clients must be a very particular group who favour European architecture. How have they received this style through the buildings you’ve made?
Linh Nguyễn: My clients have quite varied tastes, and they don’t come to me for a particular European style. What they notice, from what I usually hear back, is something different in the way I handle a design.
Everyone has their own taste, and I don’t push them into any style. When we start, I usually ask them to share images or details they like, a space, an object, or simply a colour. From those hints I read their aesthetic leanings and work out the right approach.
Once we have a direction, we agree on it clearly so we don’t drift apart along the way. What I always want to avoid is imposing a style that doesn’t really suit the people using the space. They are the ones who will live there, who will enjoy it or have to put up with it.
So my aim is for them to have the best possible experience in their own space.
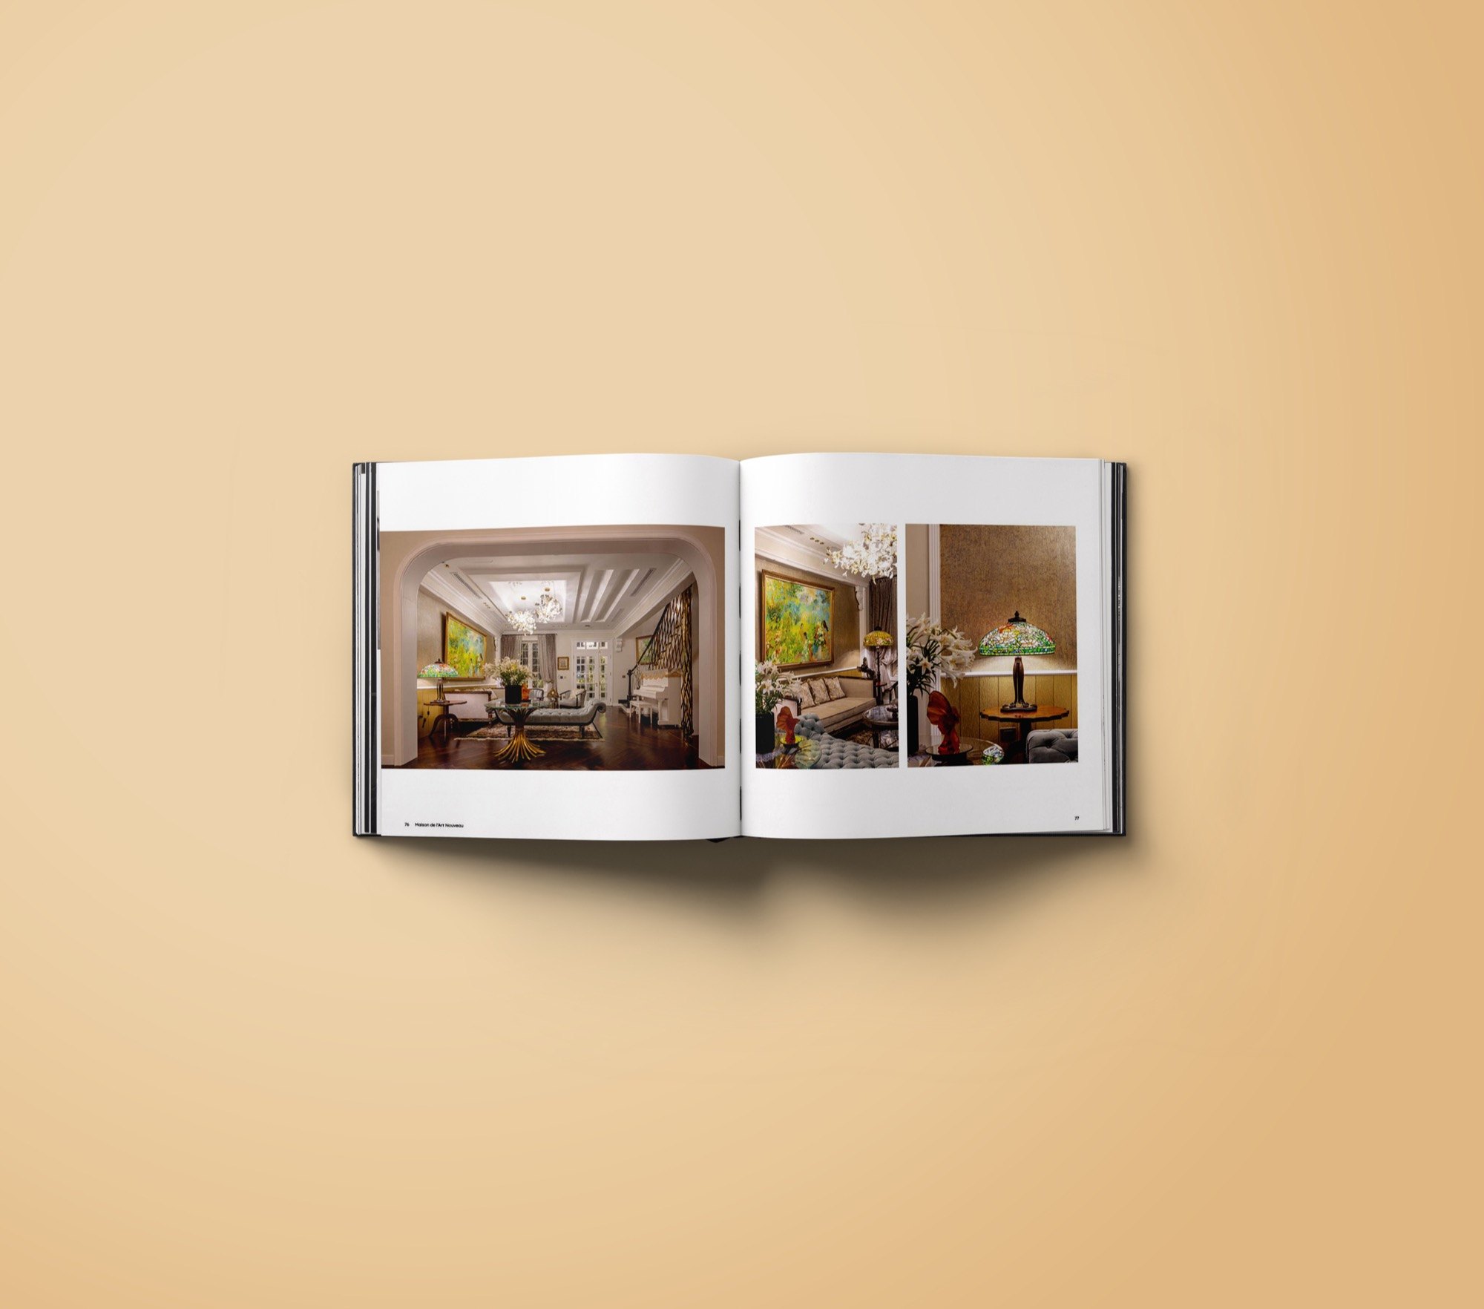
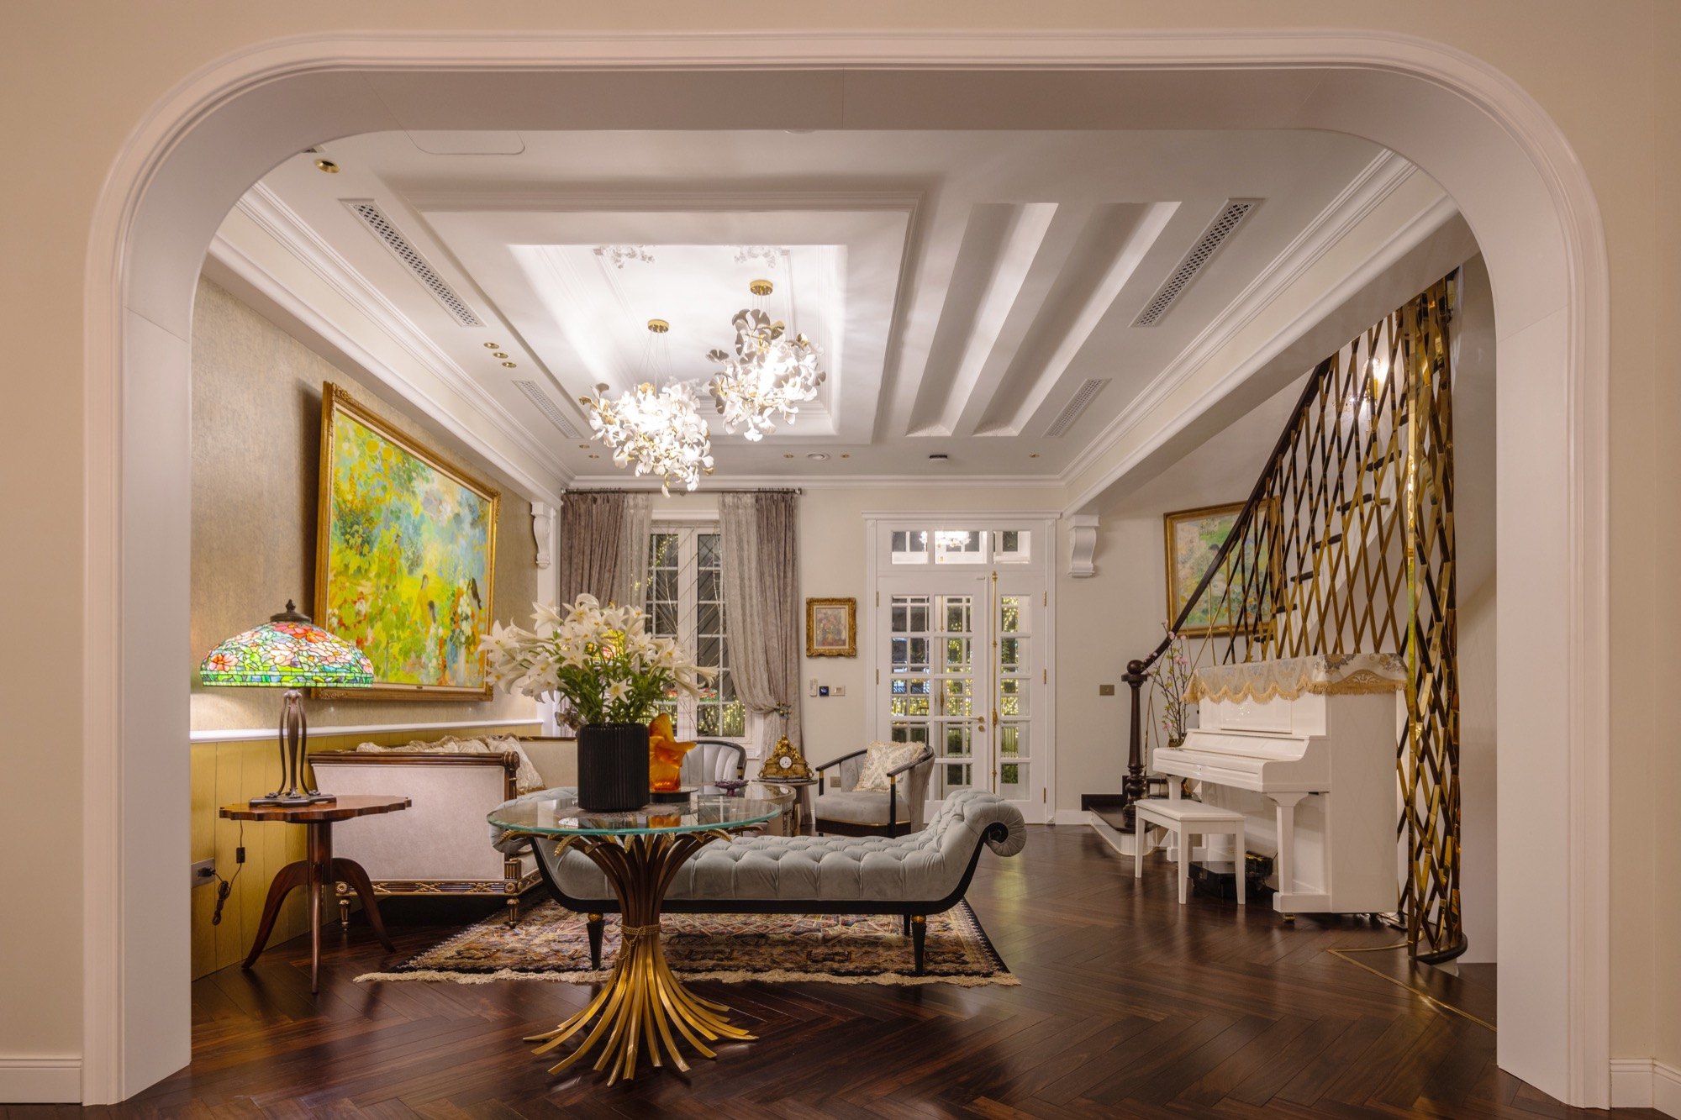
The living room inside Maison de l’Art Nouveau. Photo: Trieu Chien
When you saw the plot, the existing building and its setting, what was your first thought?
Linh Nguyễn: My first reaction was: this is hard!
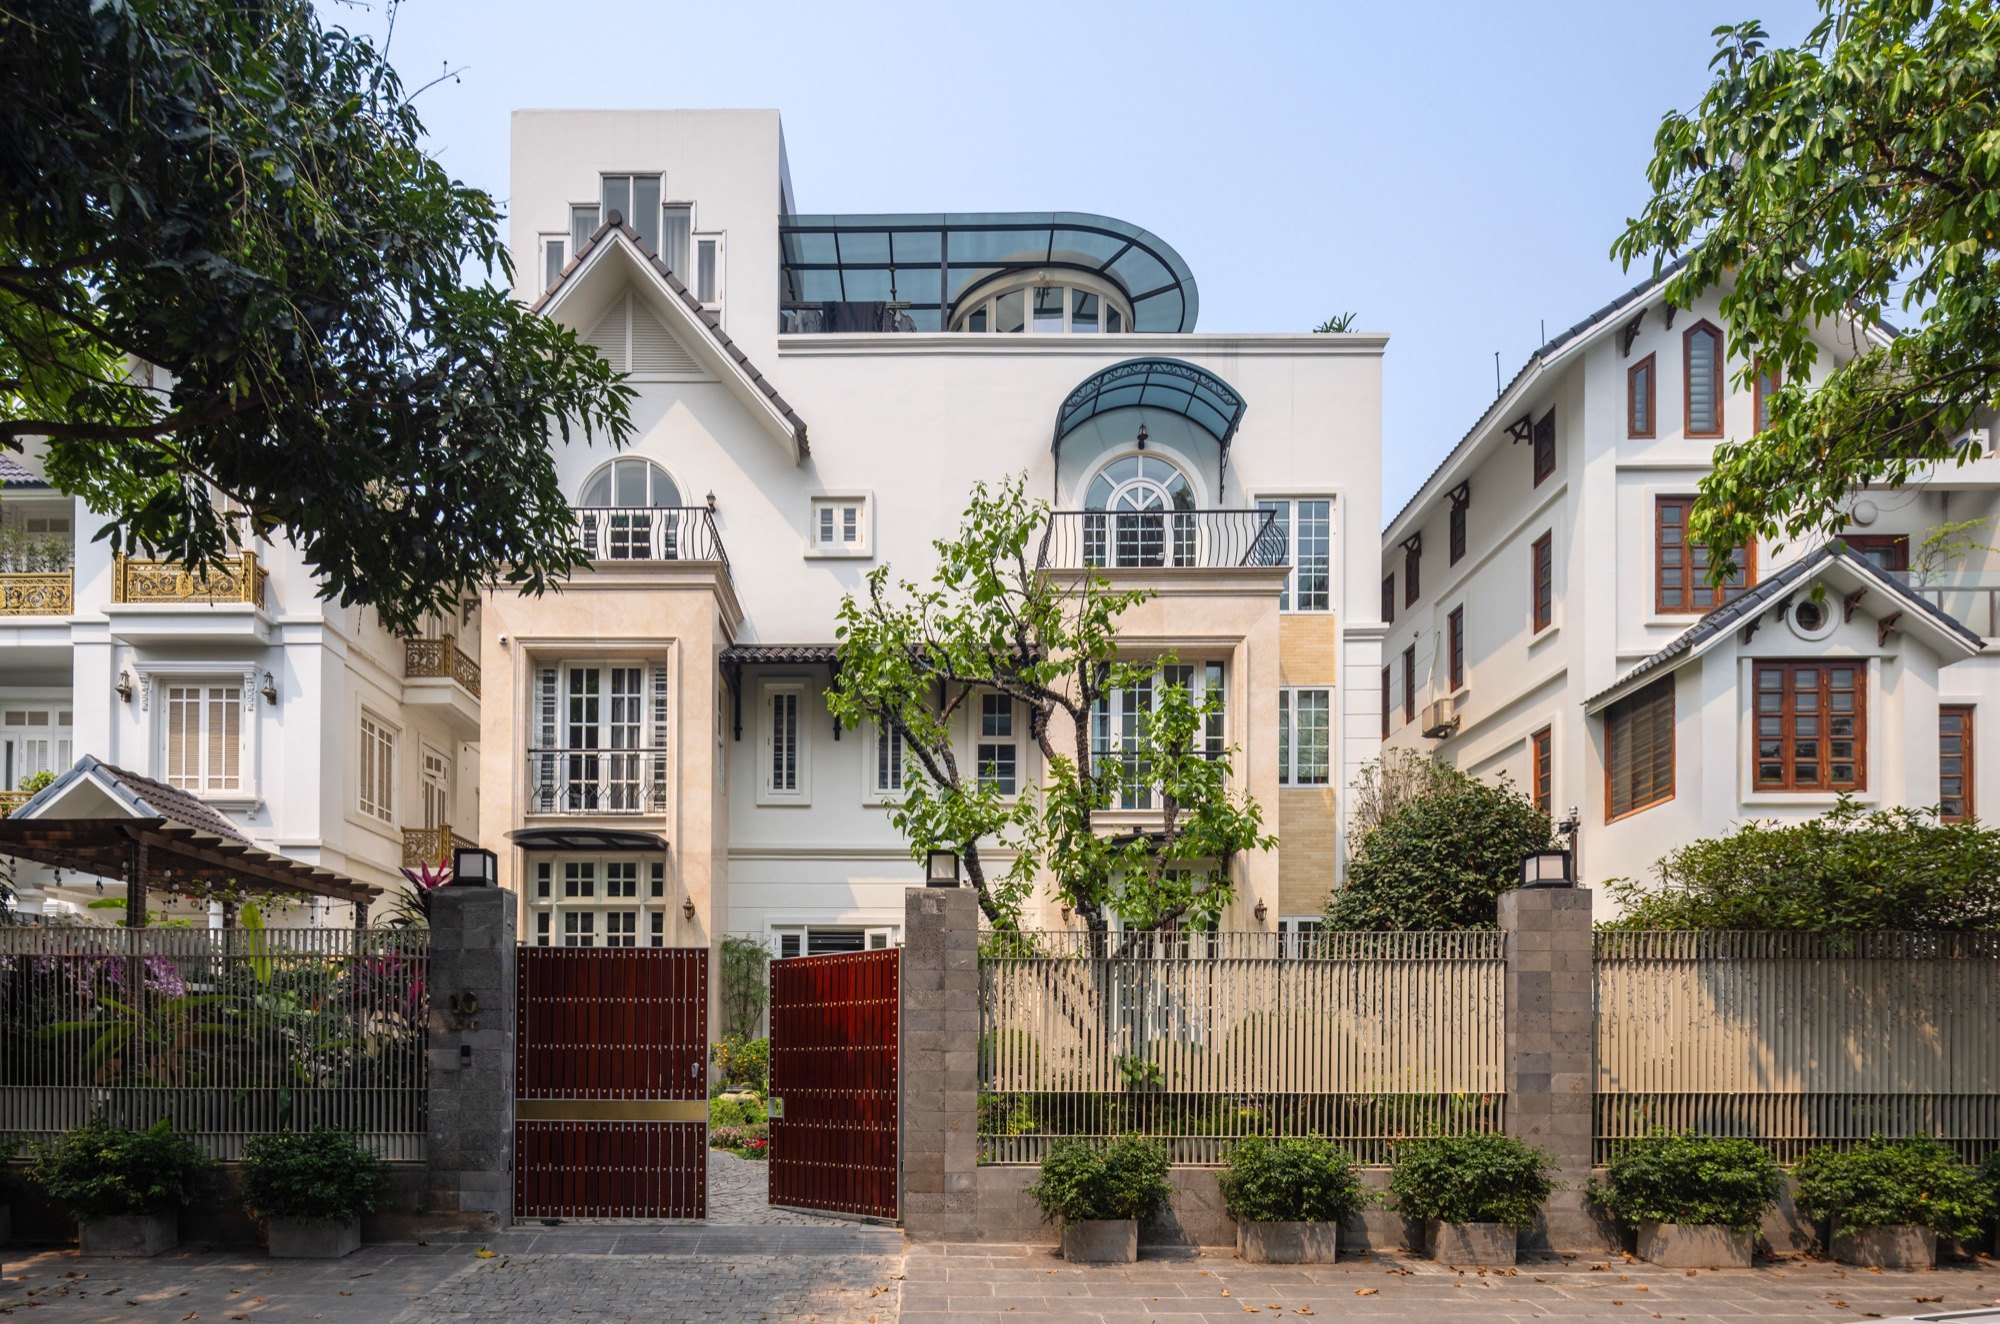
I already knew the site well. We had renovated both neighbouring houses before, one about five years ago and the other last year, mostly modest refreshes suited to older residents. So I understood how the whole group worked. The project was a group of three semi-detached villas built about 20 years ago, standing side by side. The new building sits between the two existing ones. The owners wanted to take down the dividing walls to join all the gardens, so the three houses would share one compound.
The facade and landscape of Maison de l’Art Nouveau. Photo: Trieu Chien
The group sits within a development with many restrictions. Changing even part of a facade there had already been complicated in terms of permits. With one house renovated and the other left almost as it was, a new building in the middle had to reconcile both states without breaking the whole. For me, it was no longer about one building alone, but about connecting spaces, old and new, and design with the limits the setting already imposed.
What was your idea for bringing things into harmony and meeting the client’s brief? How did you balance function and form?
Linh Nguyễn: At the time, I didn’t think I had to do something very different to prove myself. I chose a gentler approach instead, a soft architectural scheme that could blend into the neighbourhood. The first idea was to treat the facade so the new building would “attach” to the house on its left, and the two would read as a single house. So from three houses, visually there were only two main volumes, still with a gap between them but less fragmented.
That solved part of the problem of fitting into the whole.
During design, I didn’t focus on following a particular style, but on which elements were right to bring in. The surroundings carry a lot of classical influence, so I kept some of that spirit through the details, the proportions and the way the facade is composed. The lower part of the two volumes is symmetrical, giving a sense of stability and connection. But at the roof I began to bring in curves to soften the mass, and a slight shift that breaks the strict symmetry.
As for function, not many people live in the house. But the rooms are still dense, because there are quite a lot of service spaces and specific functions. Once everything was laid out, the rooms took up the whole floor area. There wasn’t much left for gaps, breathing spaces or transitions to enrich the architecture.
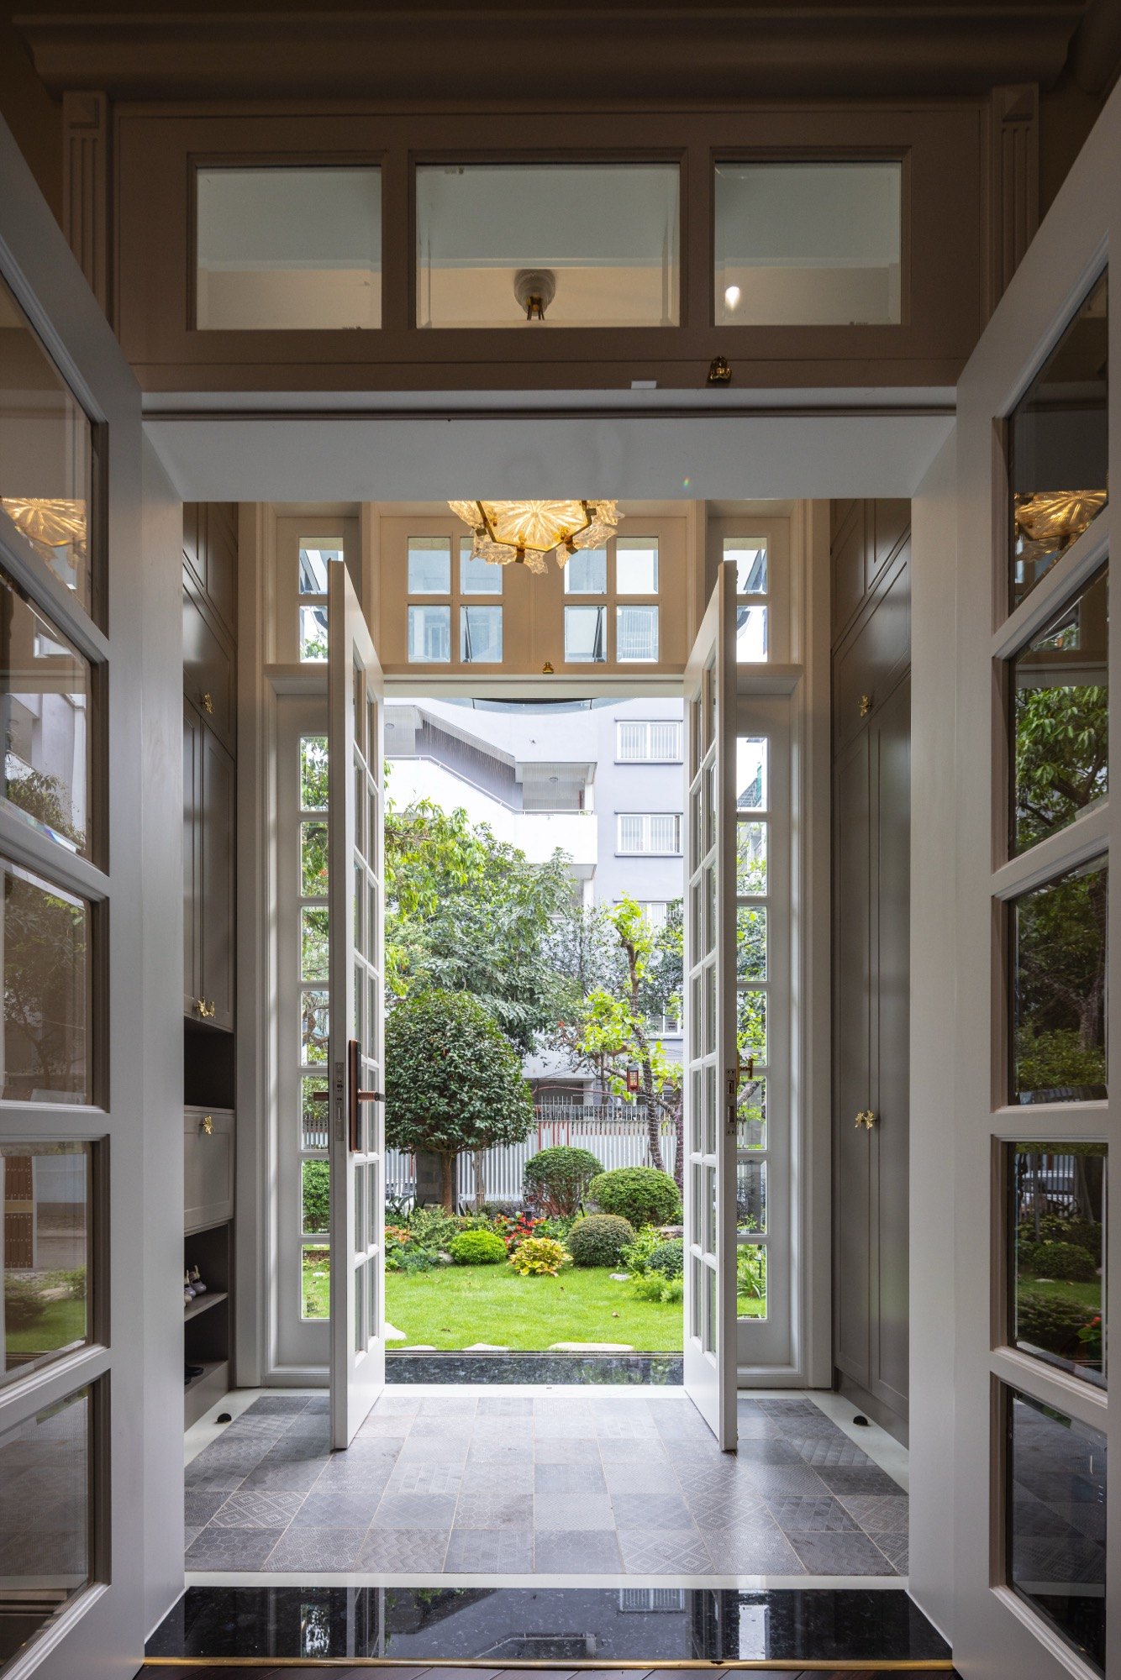
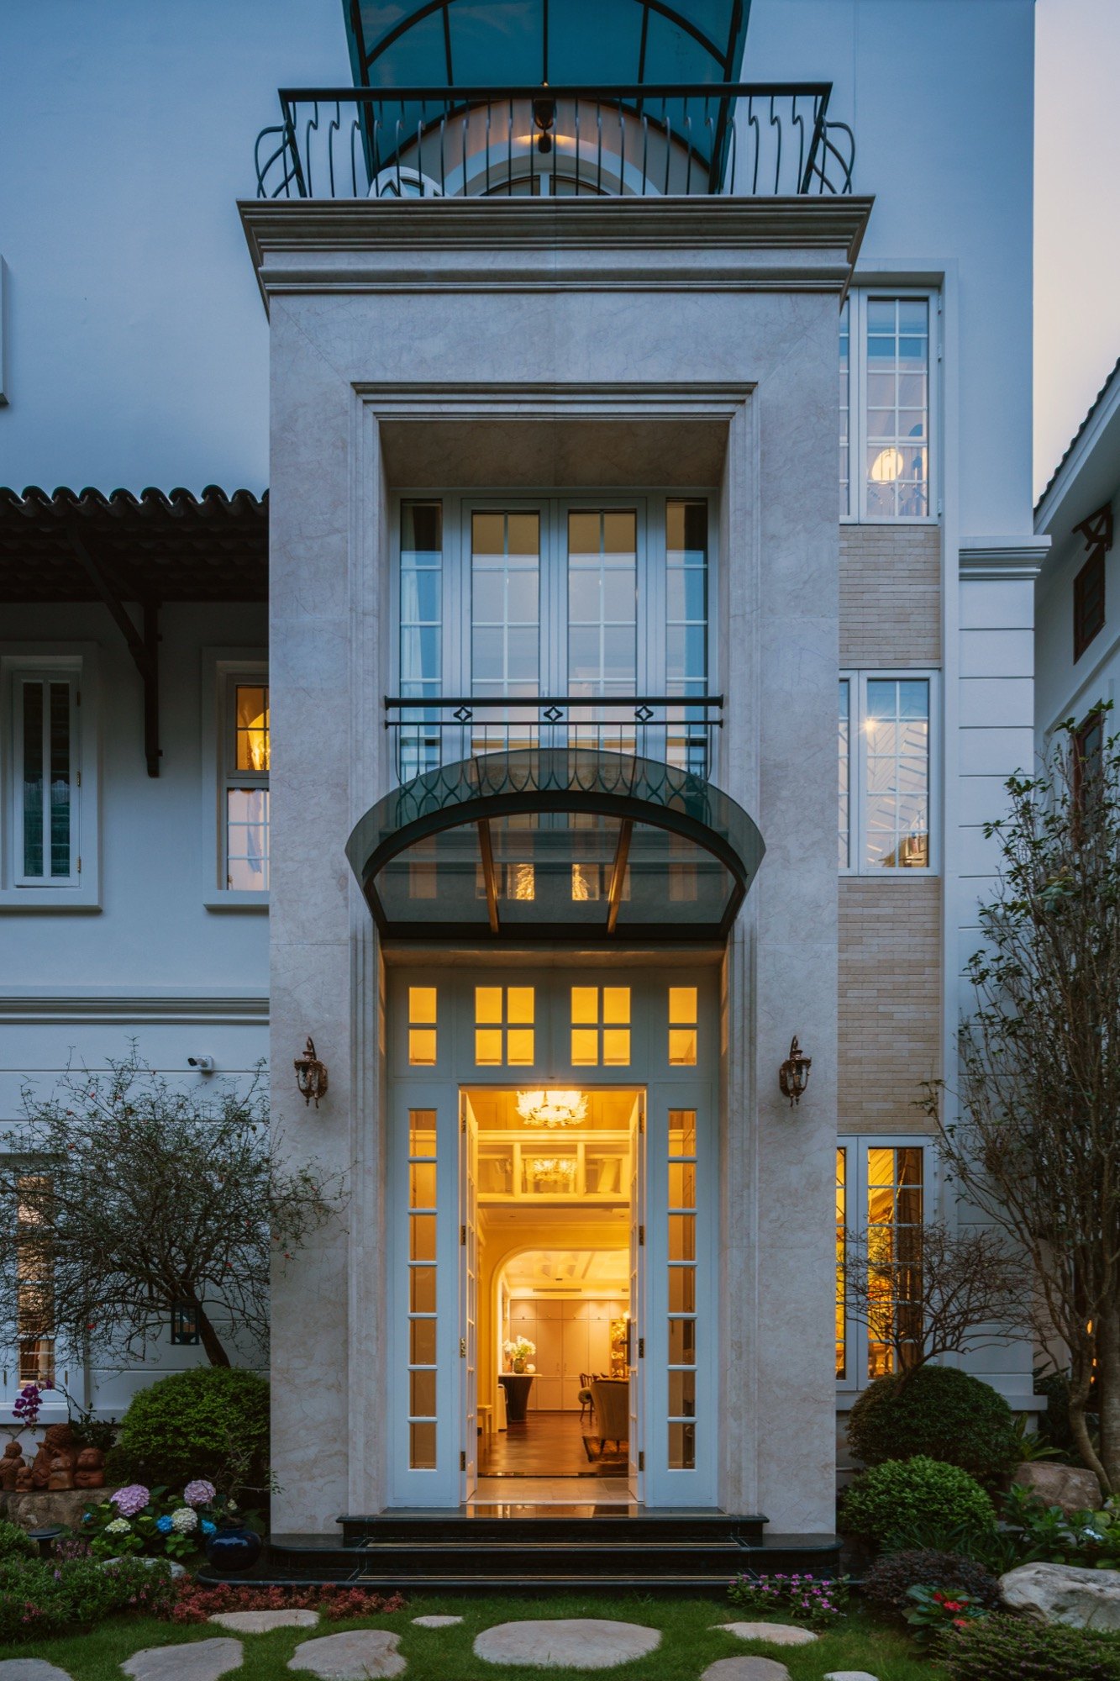
The main entrance. Photo: Trieu Chien
With a client who trusted you, you had almost complete freedom to create. Where does that freedom show in this building, and how do you judge the result?
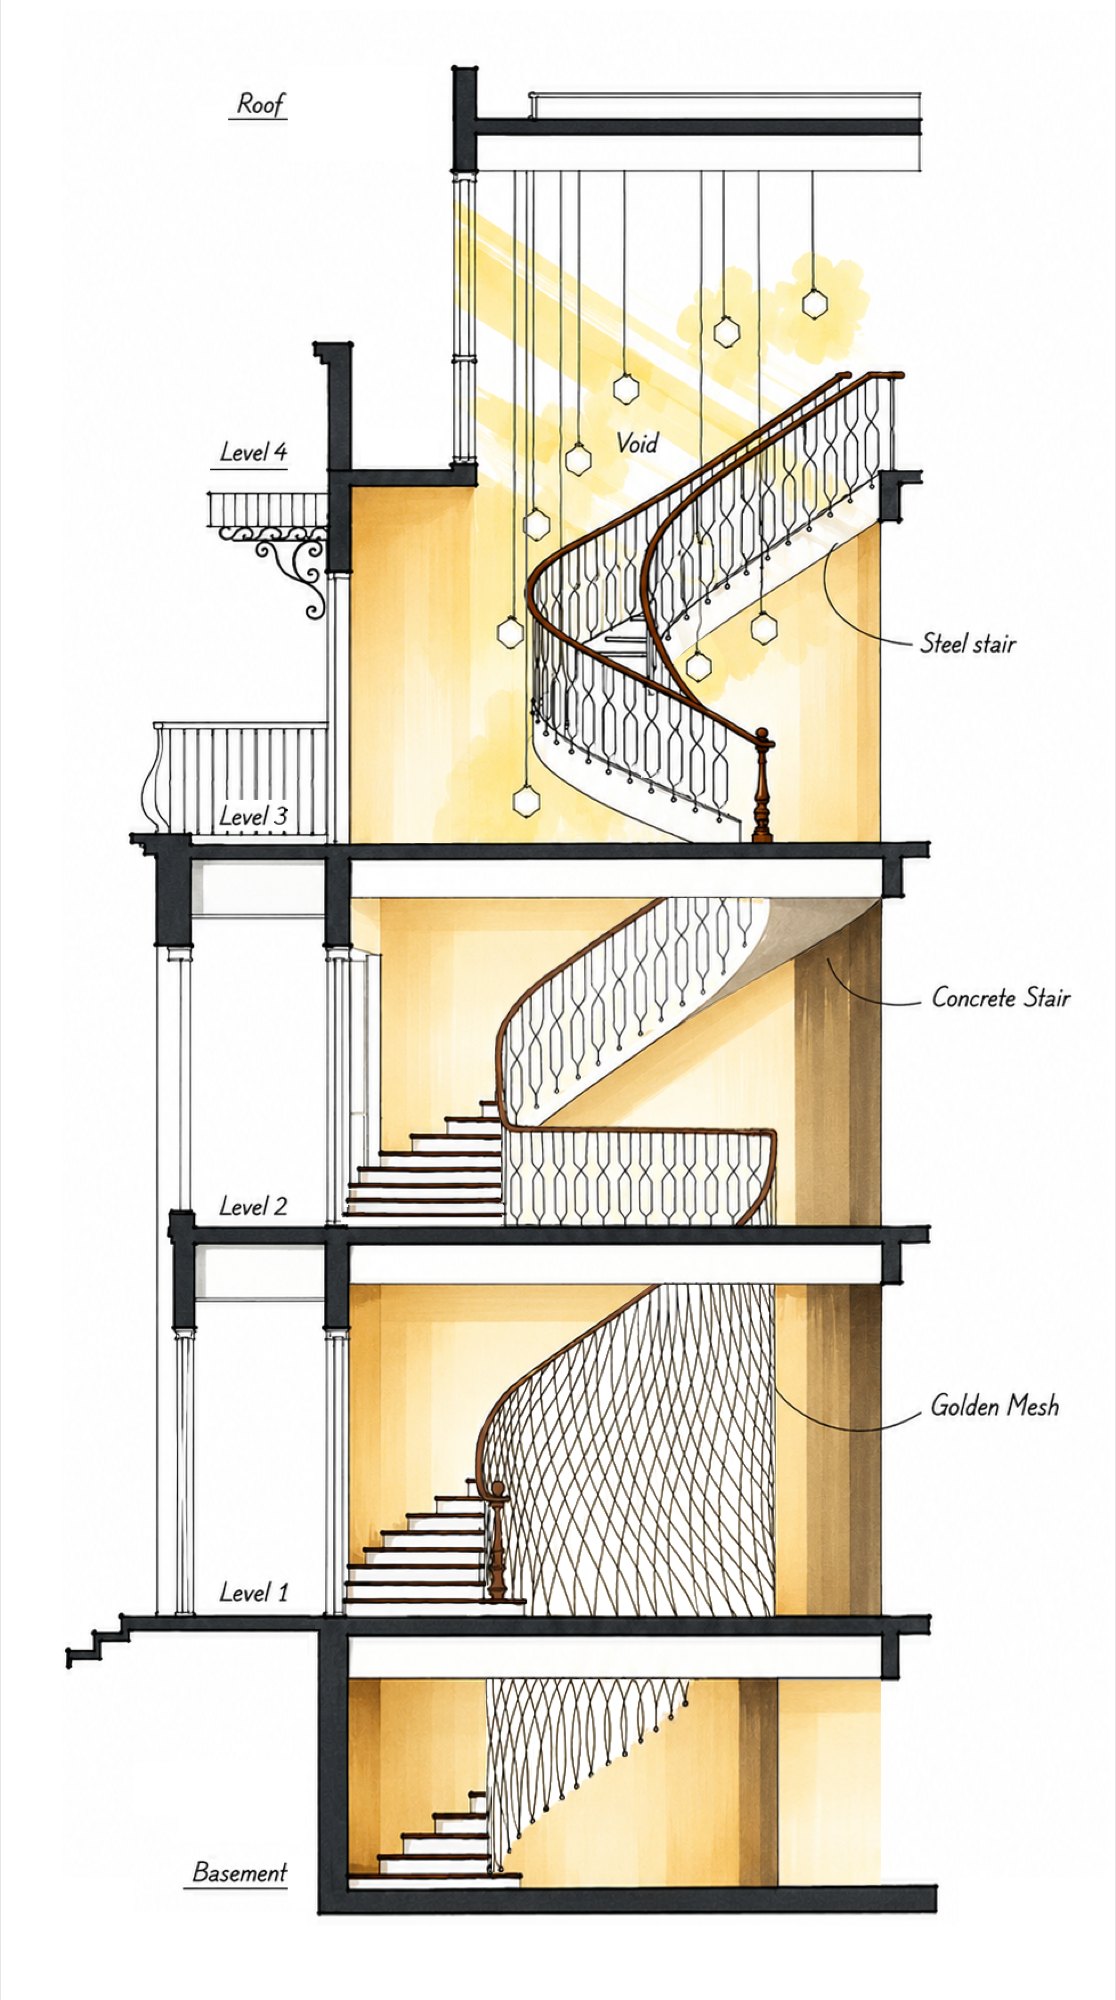
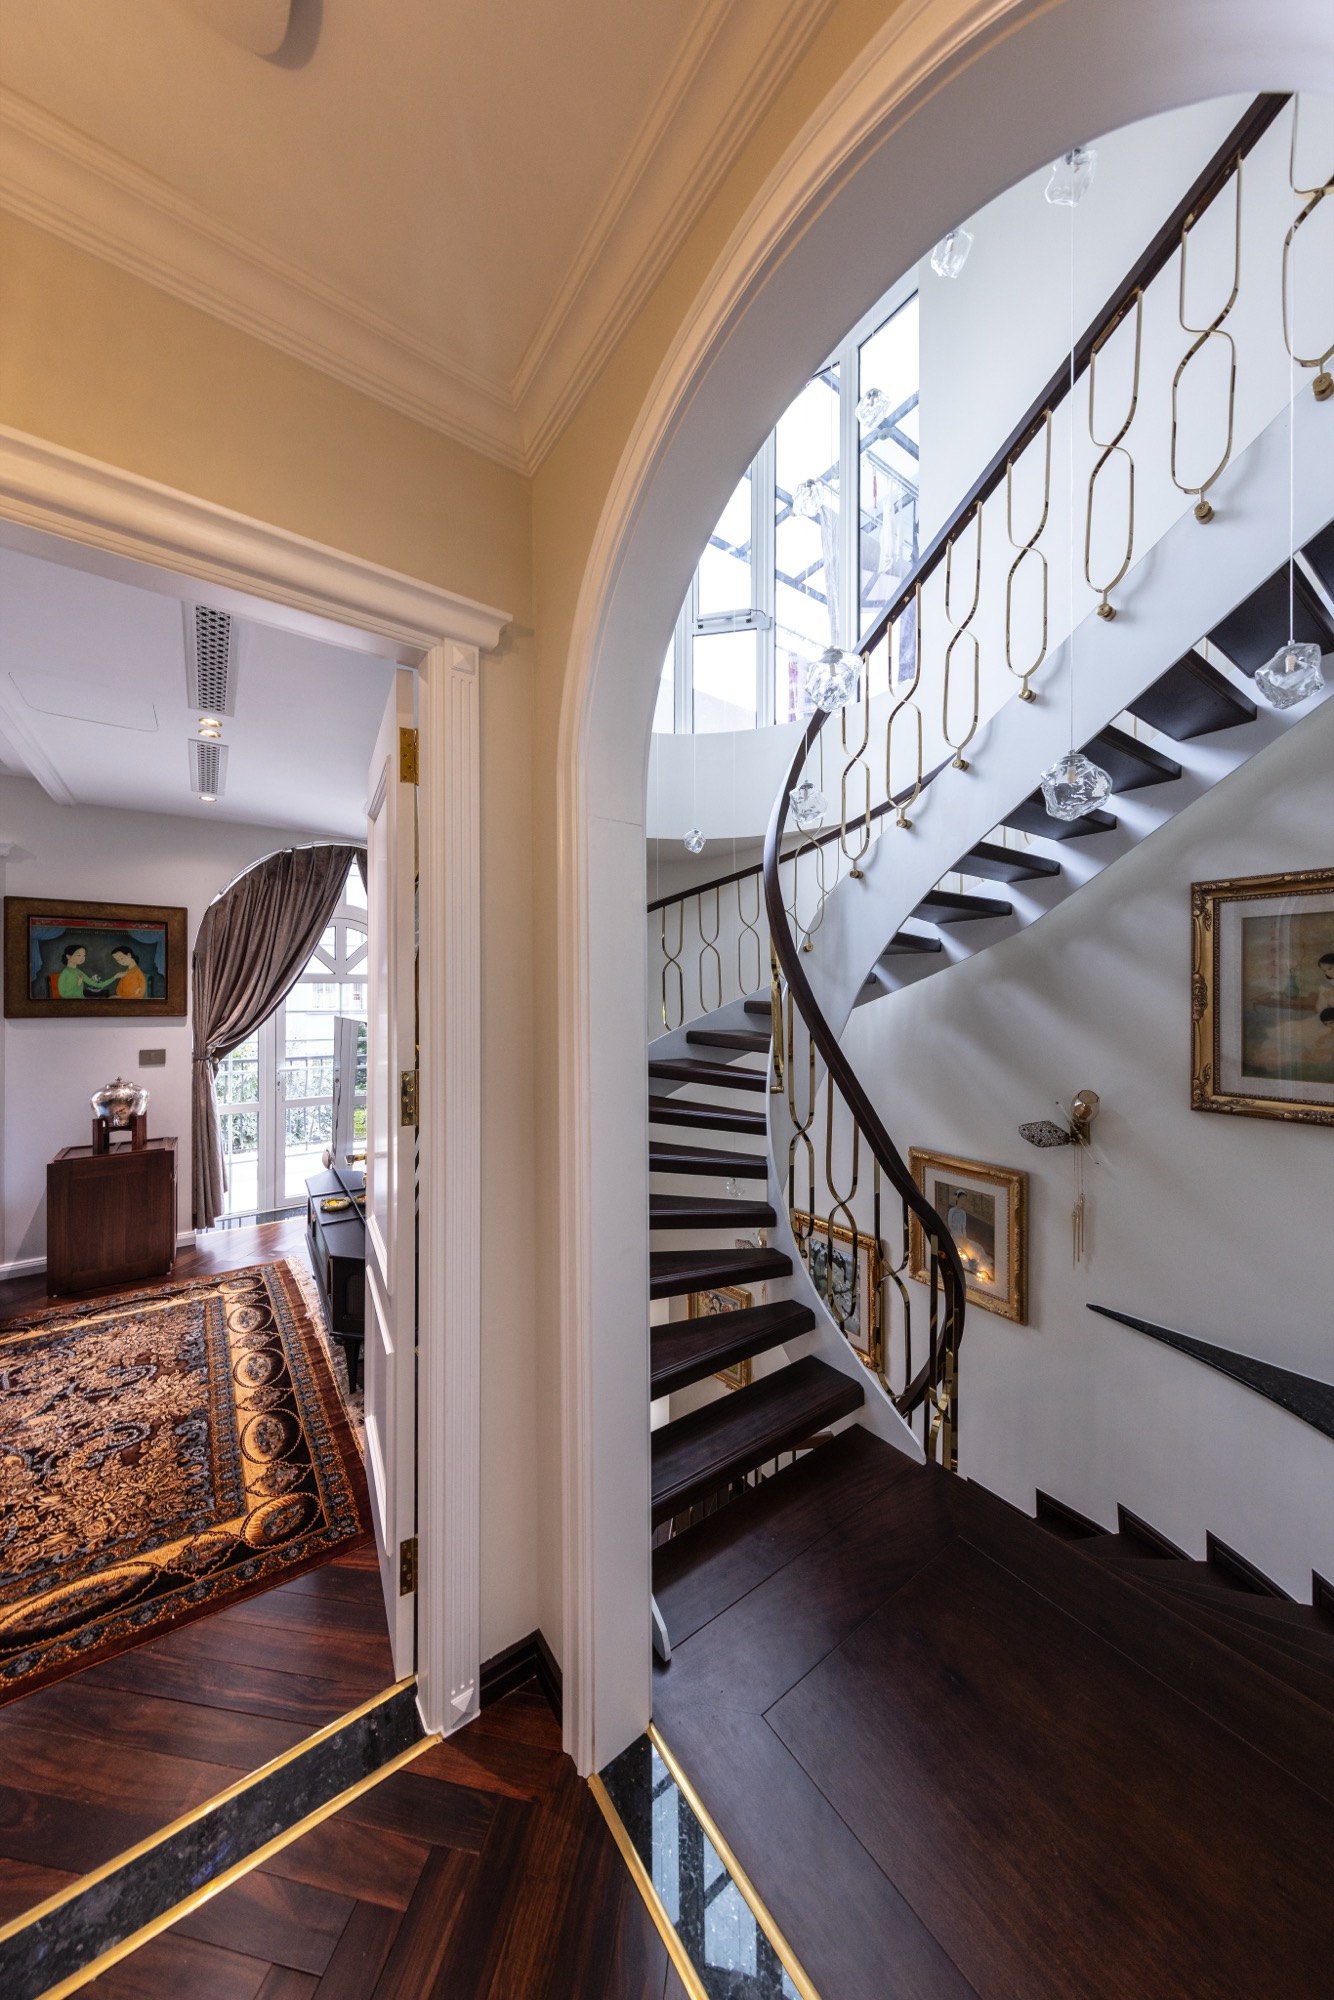
Linh Nguyễn: I was given freedom in many respects, from planning the functions to choosing materials and colours, and even the level of investment. The freedom I value most was in how circulation is organised, especially where the stair goes and how spaces connect vertically. In deep houses like this, the usual layout puts the stair in the middle, which makes it easy to divide front and back. Most houses in the area do that. But I didn’t. In the middle, a stair often becomes just a passage, dark, offering no real experience of space… so I moved the stairwell to the front of the house.
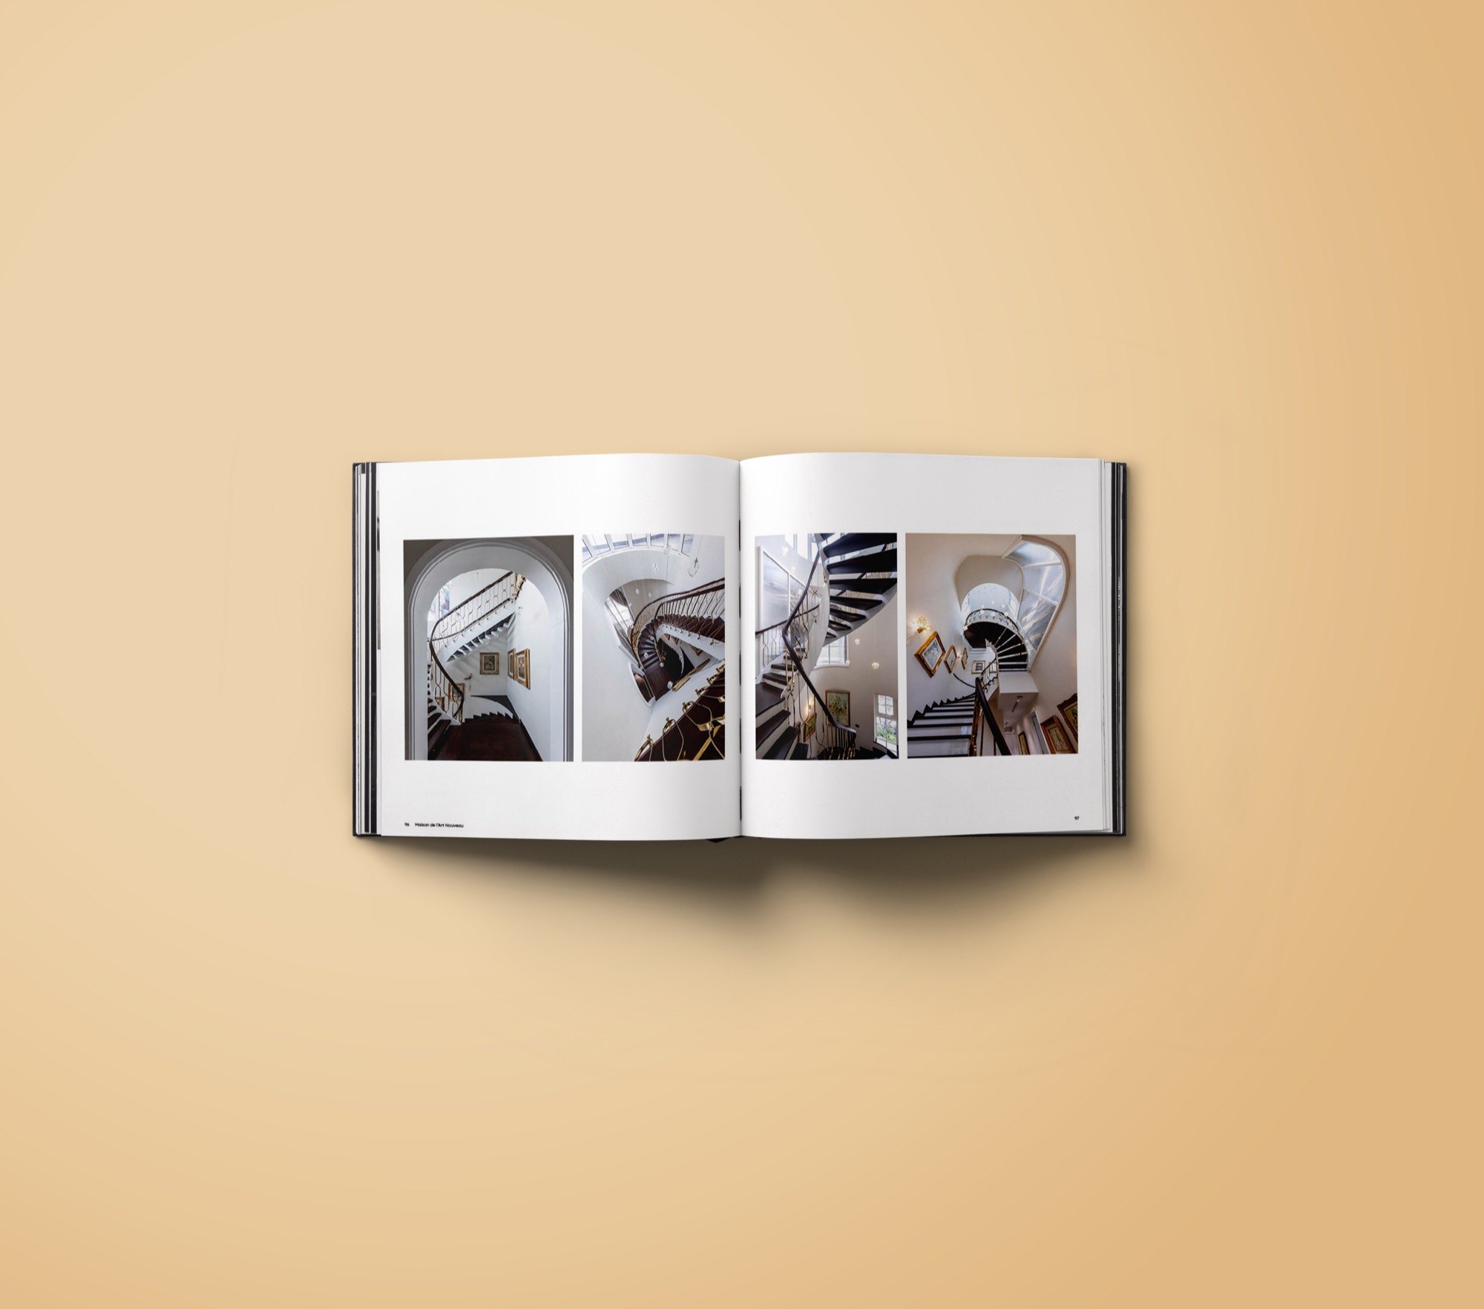
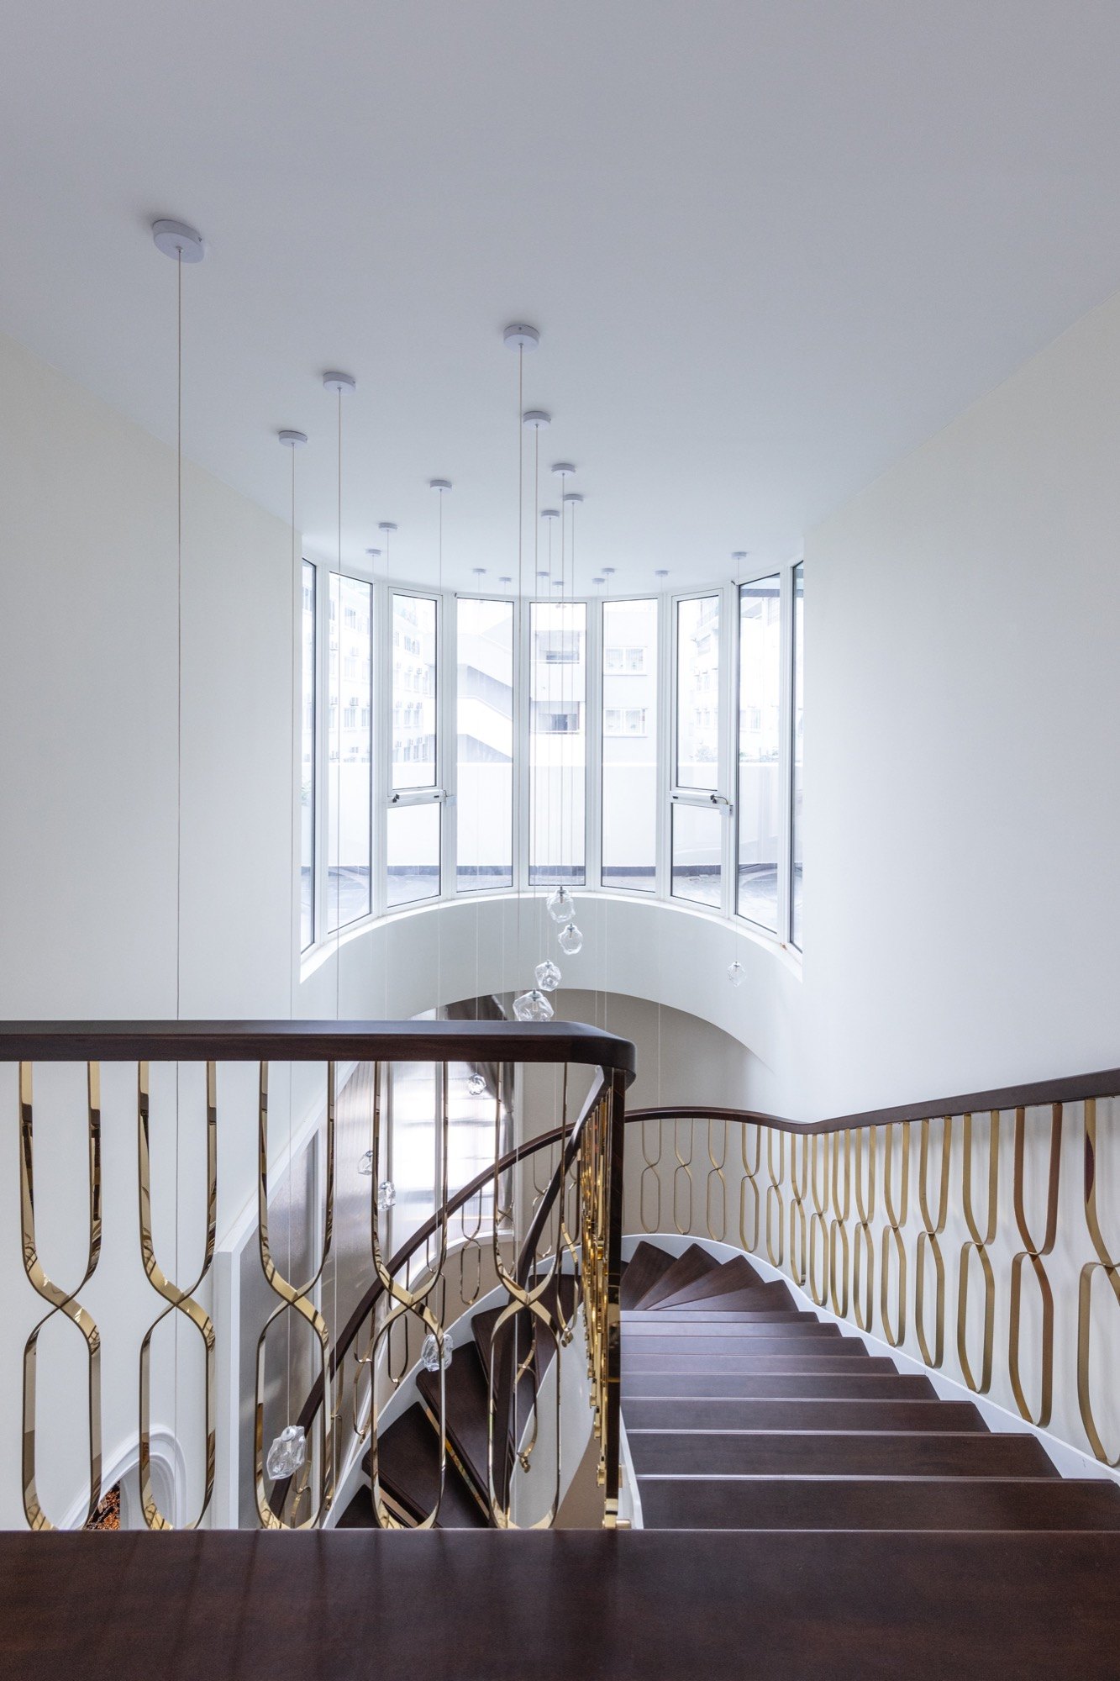
I think that even though its core role is to connect the floors, the stair also needs its own beauty. In daylight it becomes clear and far more alive than a dark space in the middle of the house. Putting the stair on the facade also let me open vertical windows, linking the floors and bringing light deep inside. From there, making it beautiful became much easier.
This way, the stair becomes an important part of the whole architecture. It organises circulation and also forms a core that carries the art and the feeling of the entire building.
Section through the staircase. Drawing courtesy of The Nouveau
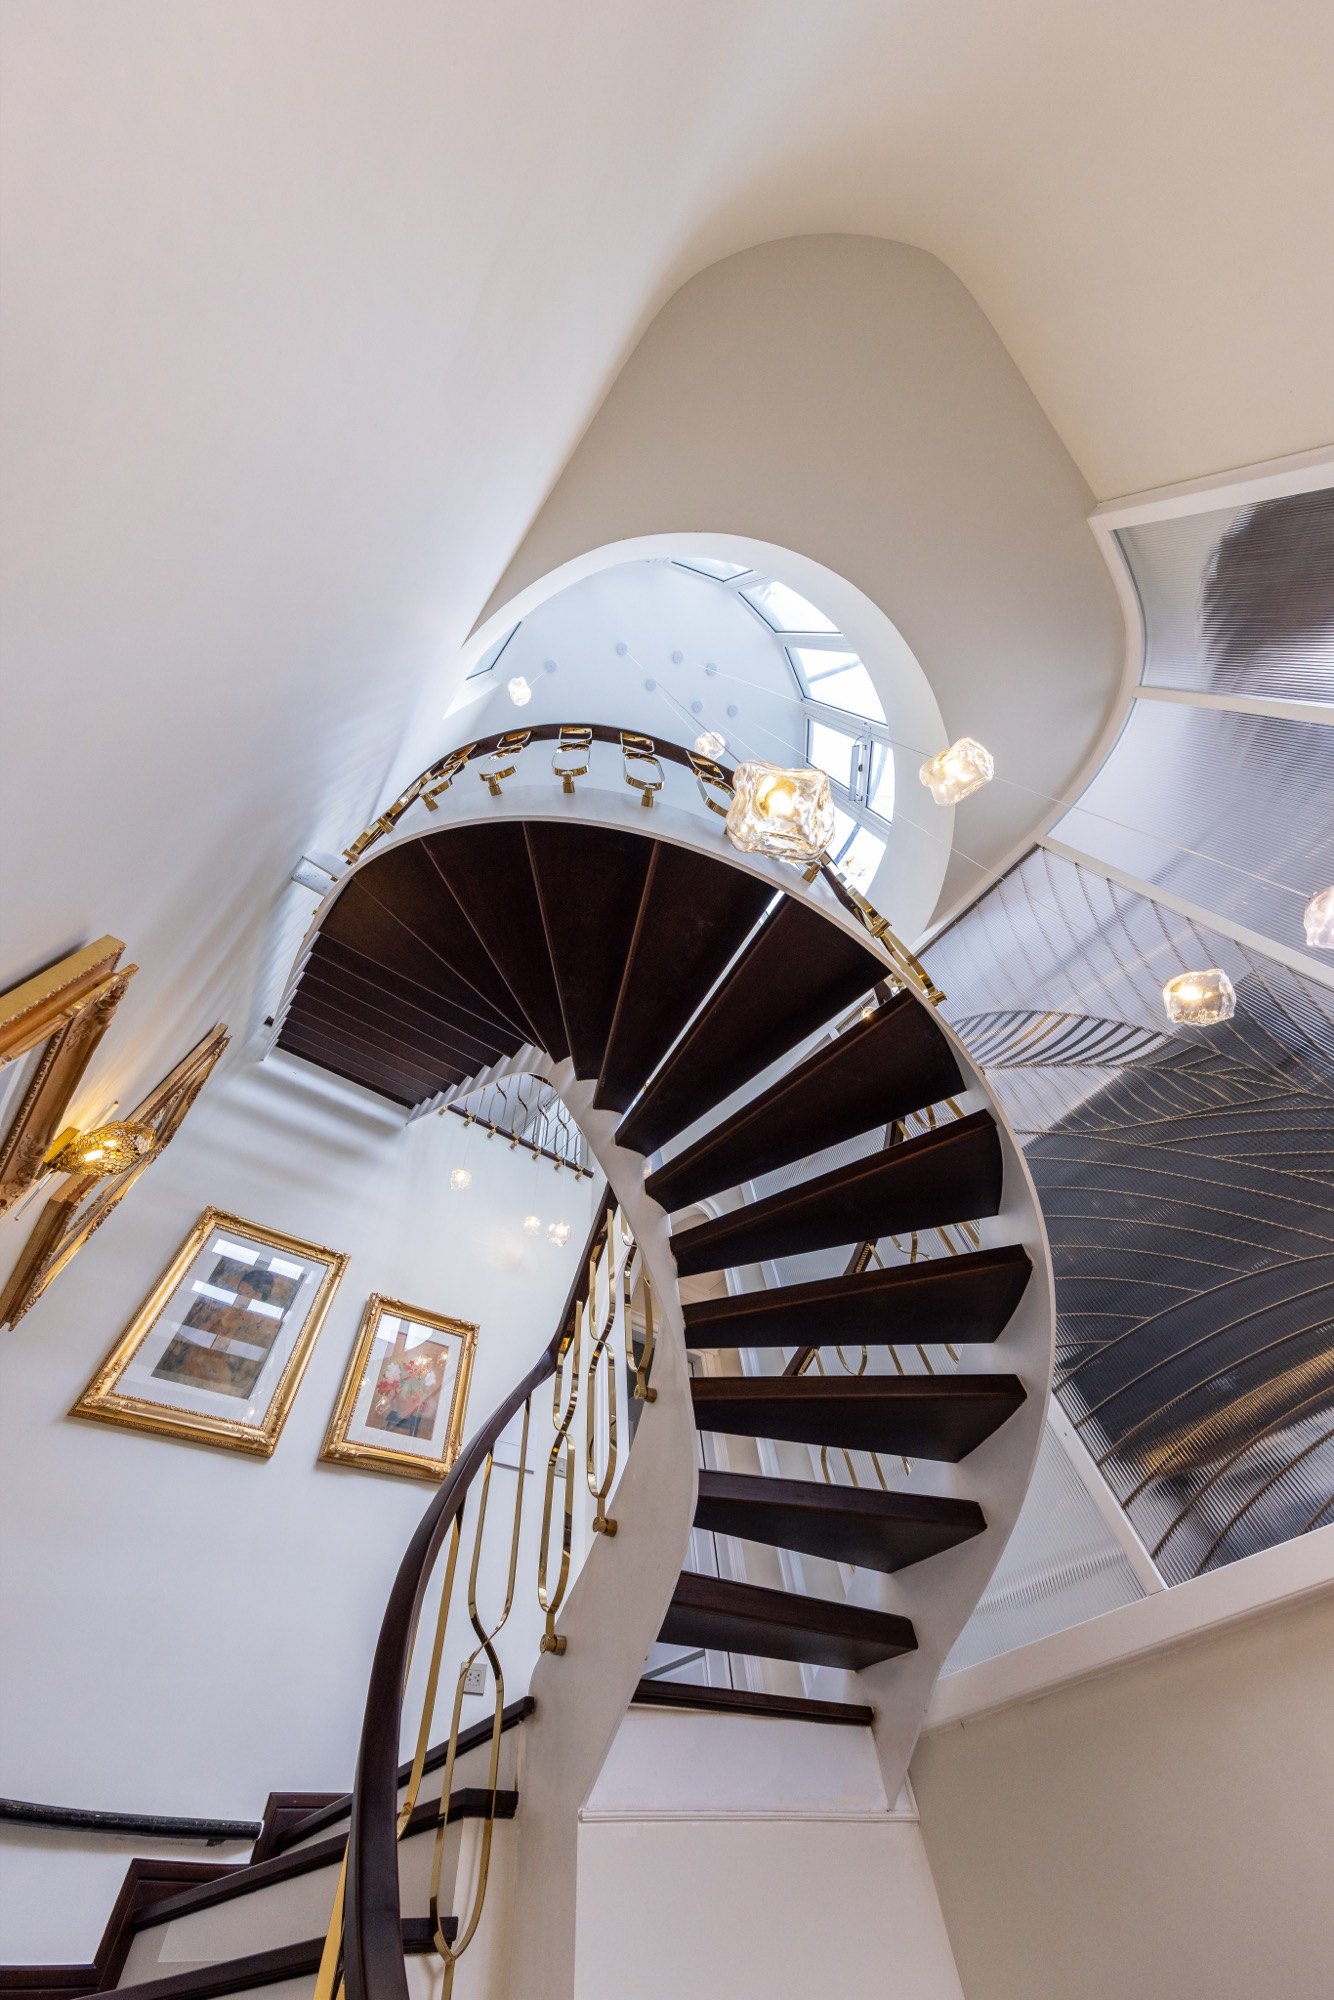
Besides circulation, the staircase is a vertical transition and a gallery for the owners’ paintings. Photo: Trieu Chien
Daylight reaches into the stairwell. Photo: Trieu Chien
In this building, how did you adapt a European architectural language to Vietnamese settings and ways of living?
Linh Nguyễn: Bringing a European language into this house came from the owners’ tastes. Talking with them, I understood they liked mouldings, curves and clearly decorative elements rather than completely plain spaces. They also collect paintings and some classical European decorative pieces.
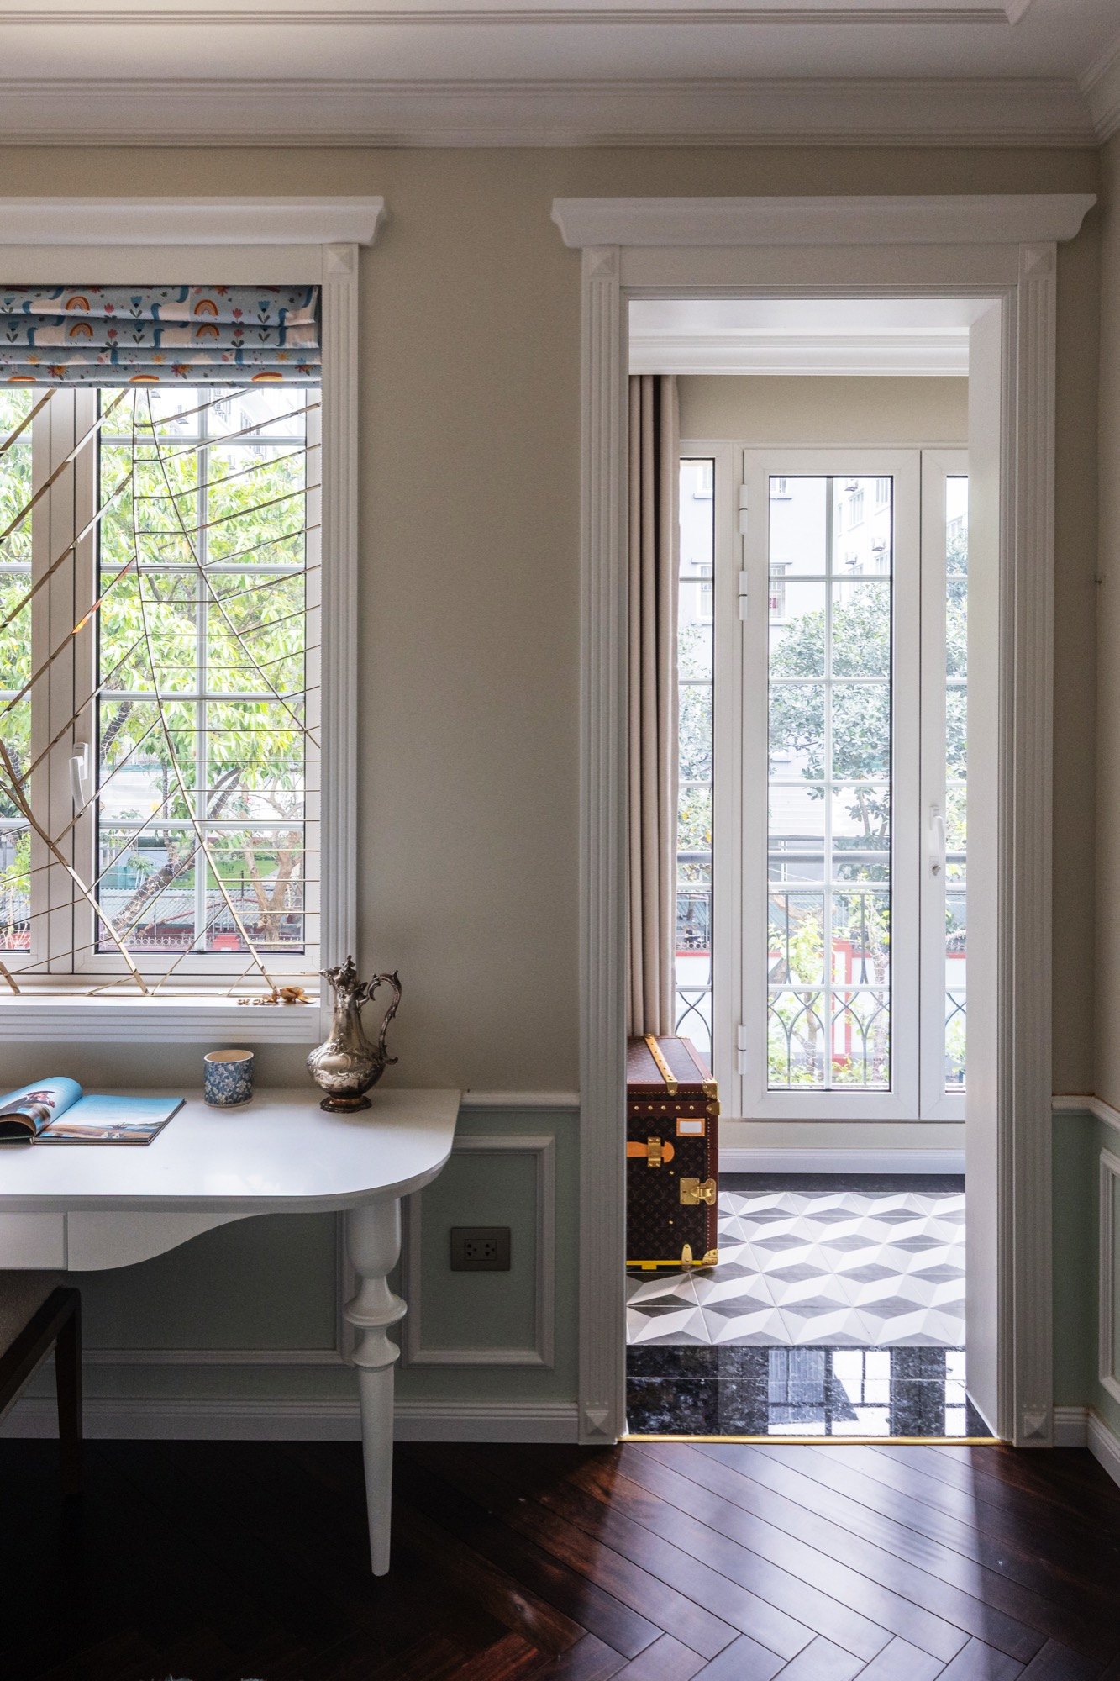
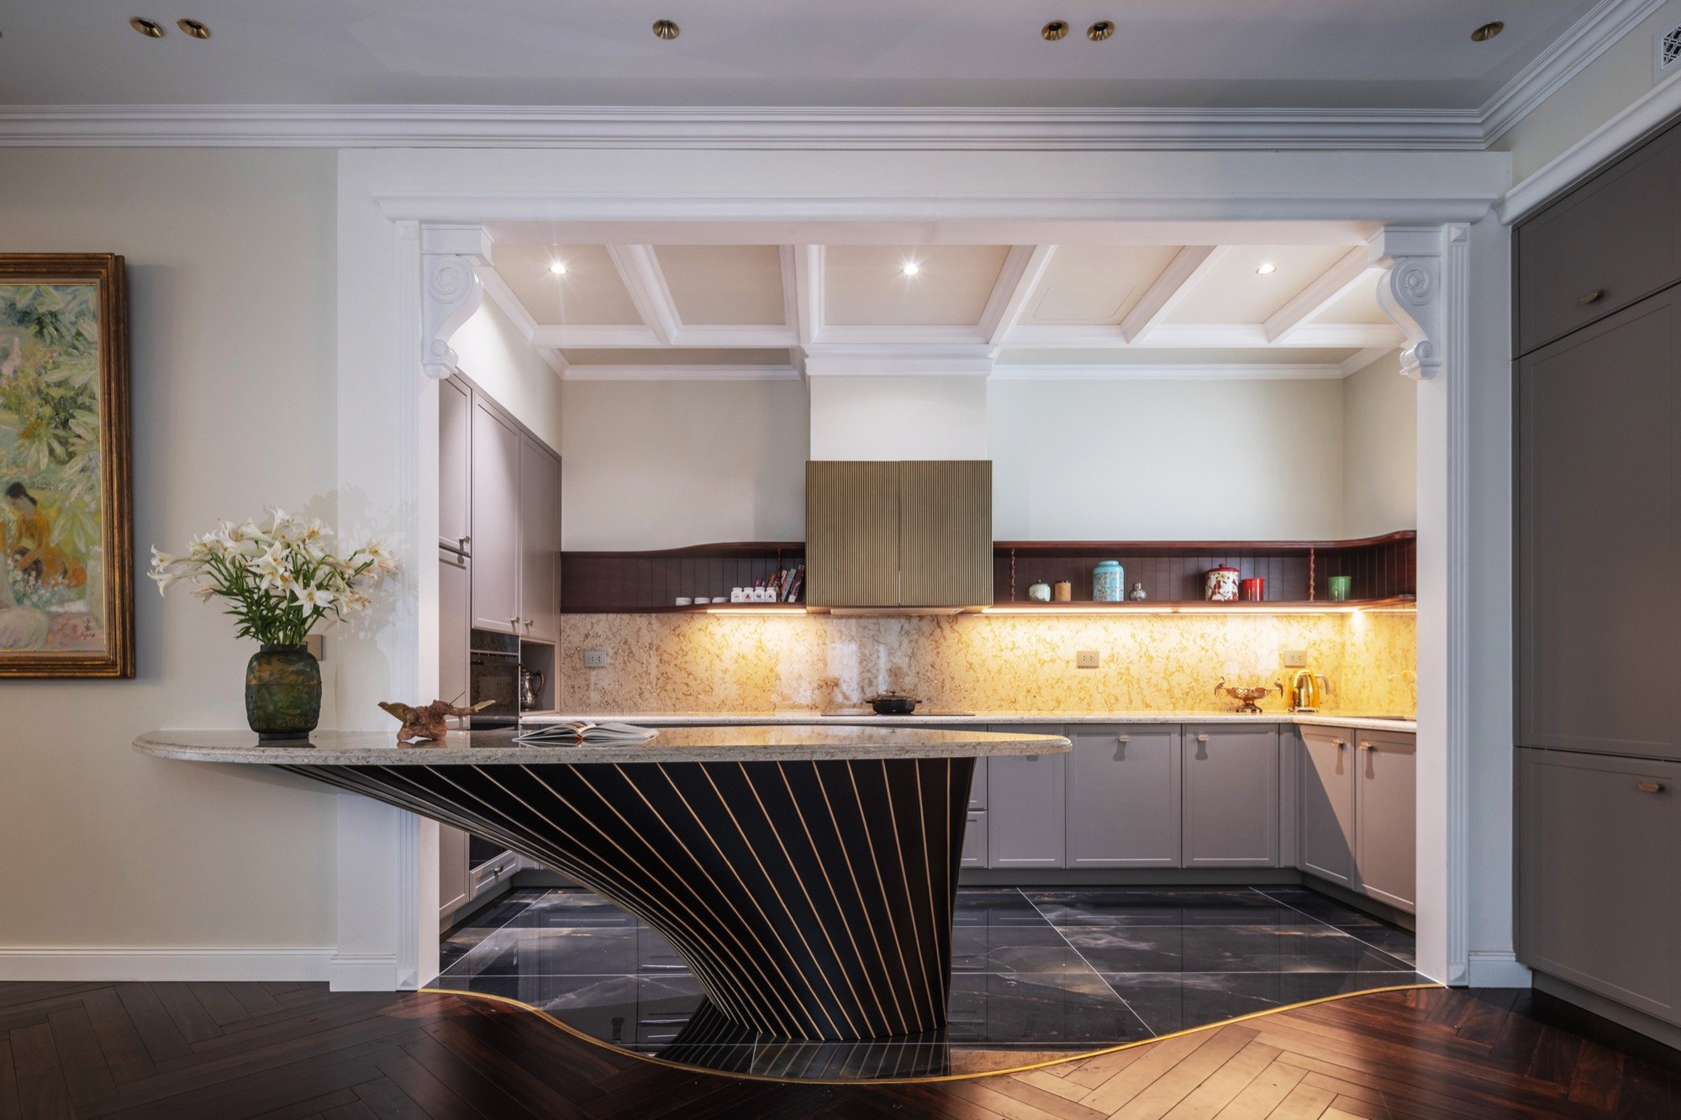
I chose a fairly neutral Neoclassical base, not too heavy in form. On that base, I added a few variations with an Art Nouveau feel to break the balance and symmetry, like the kitchen and the stairwell, with freer and bolder curves.
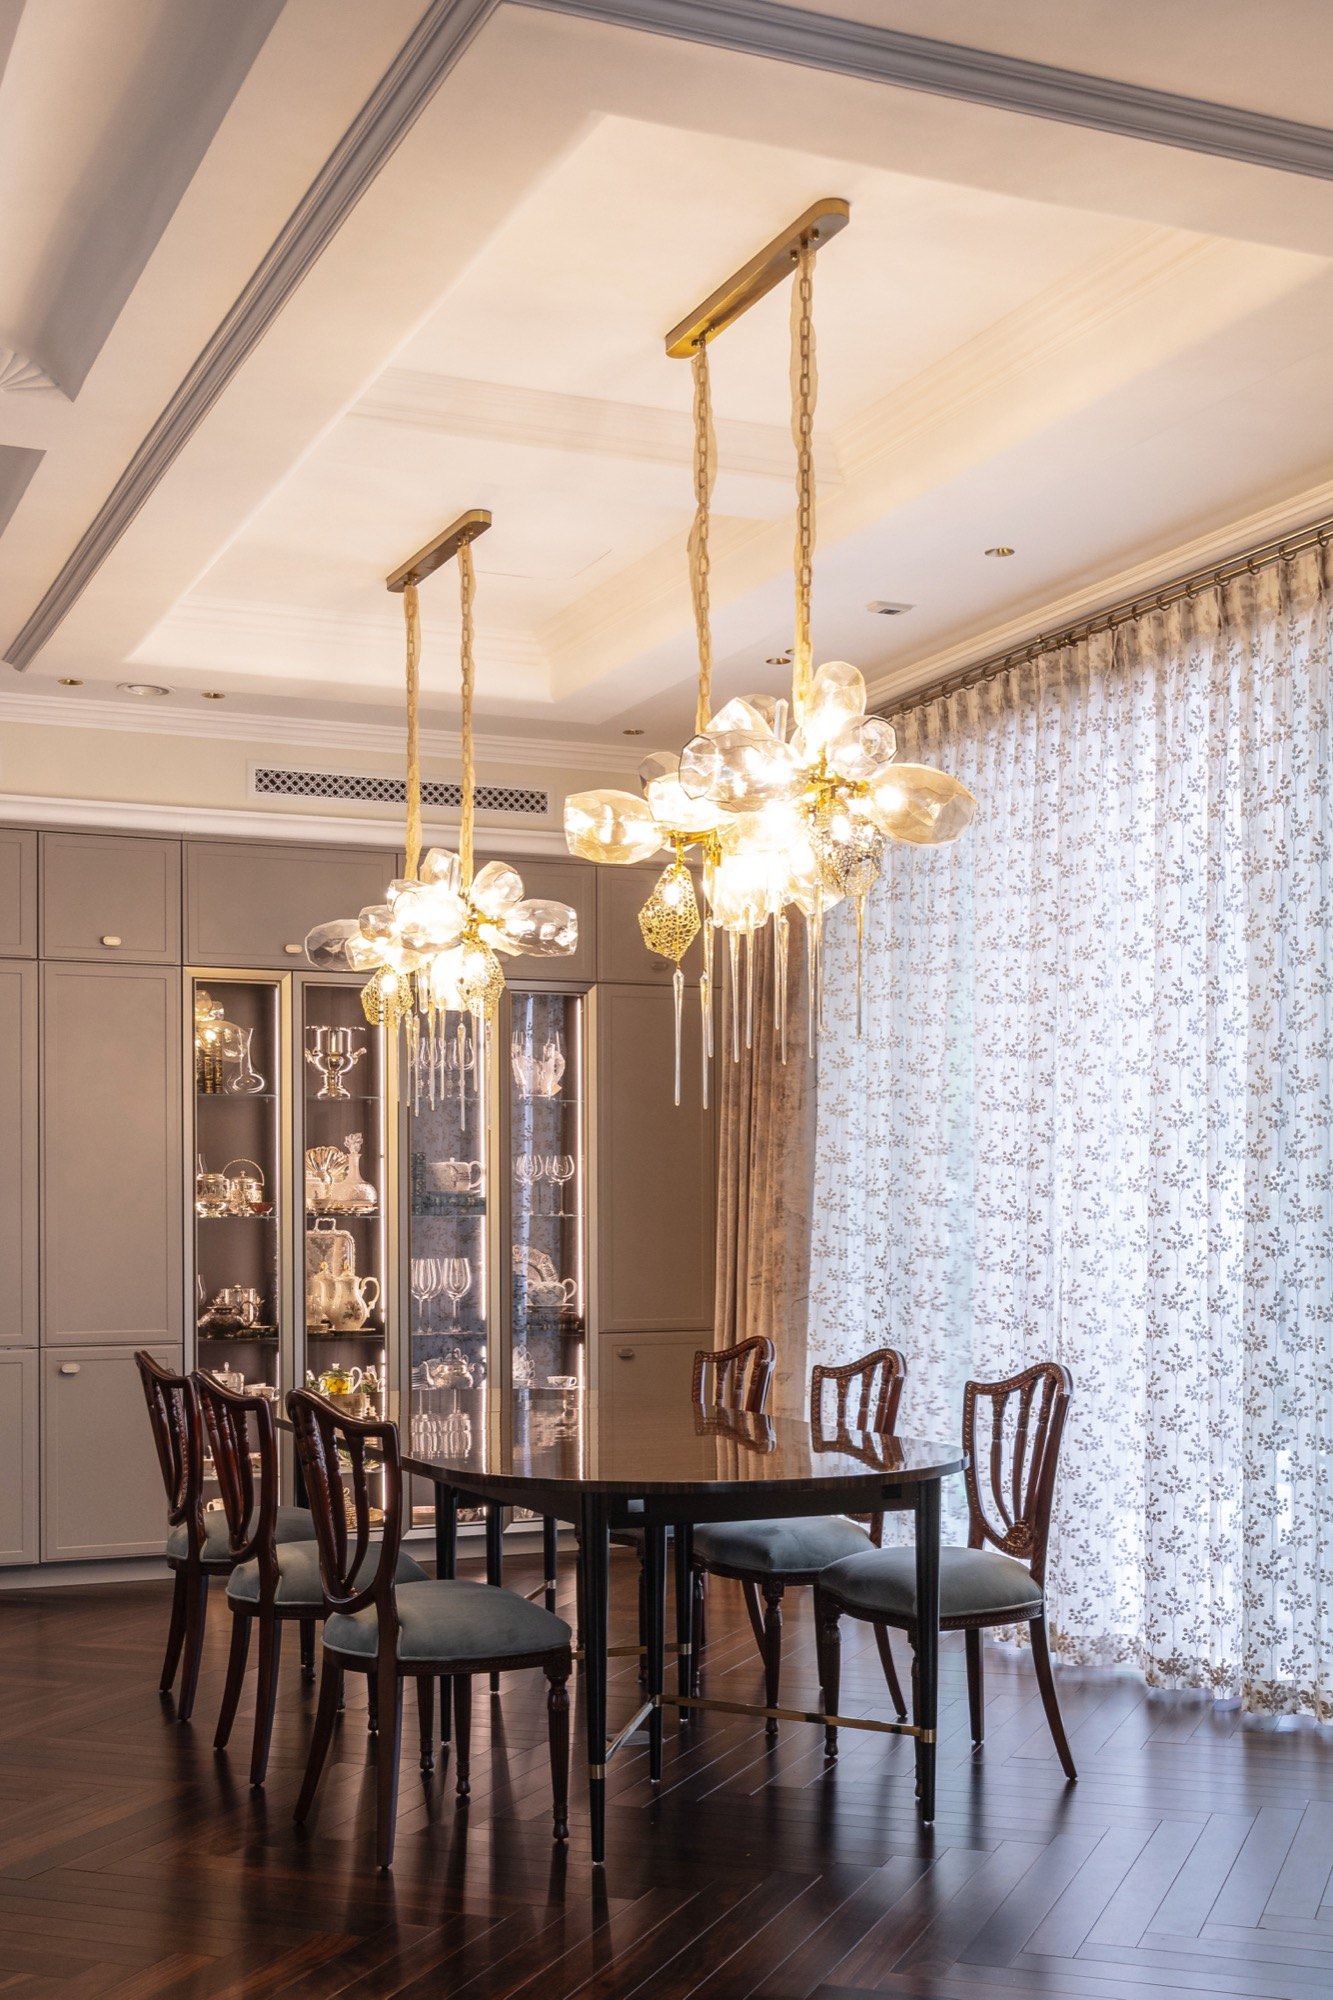
The dining room.
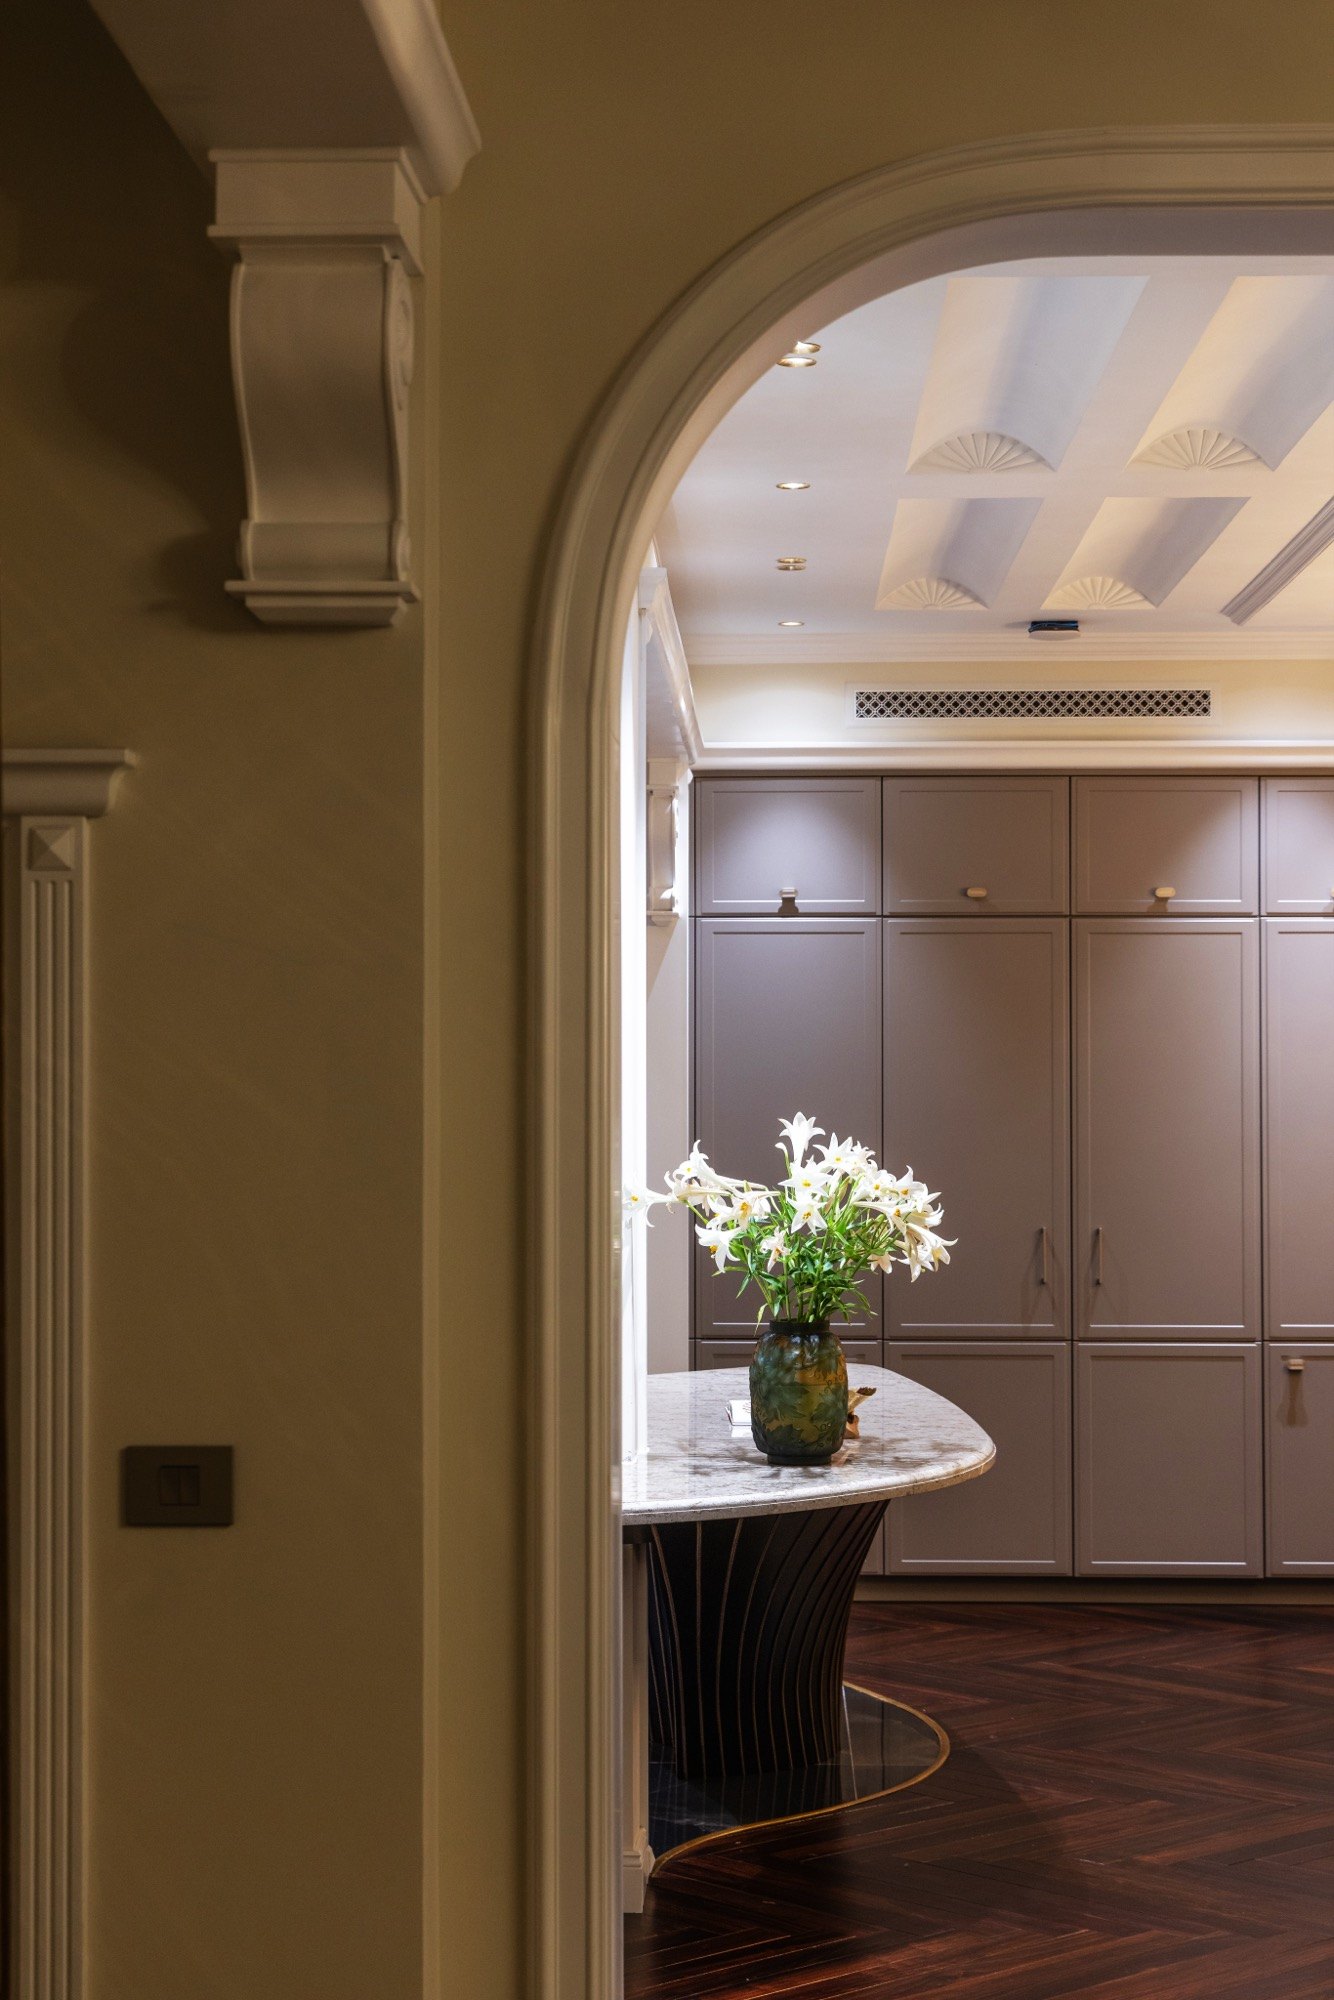
A corner of the kitchen with neoclassical European details.
Photo: Trieu Chien
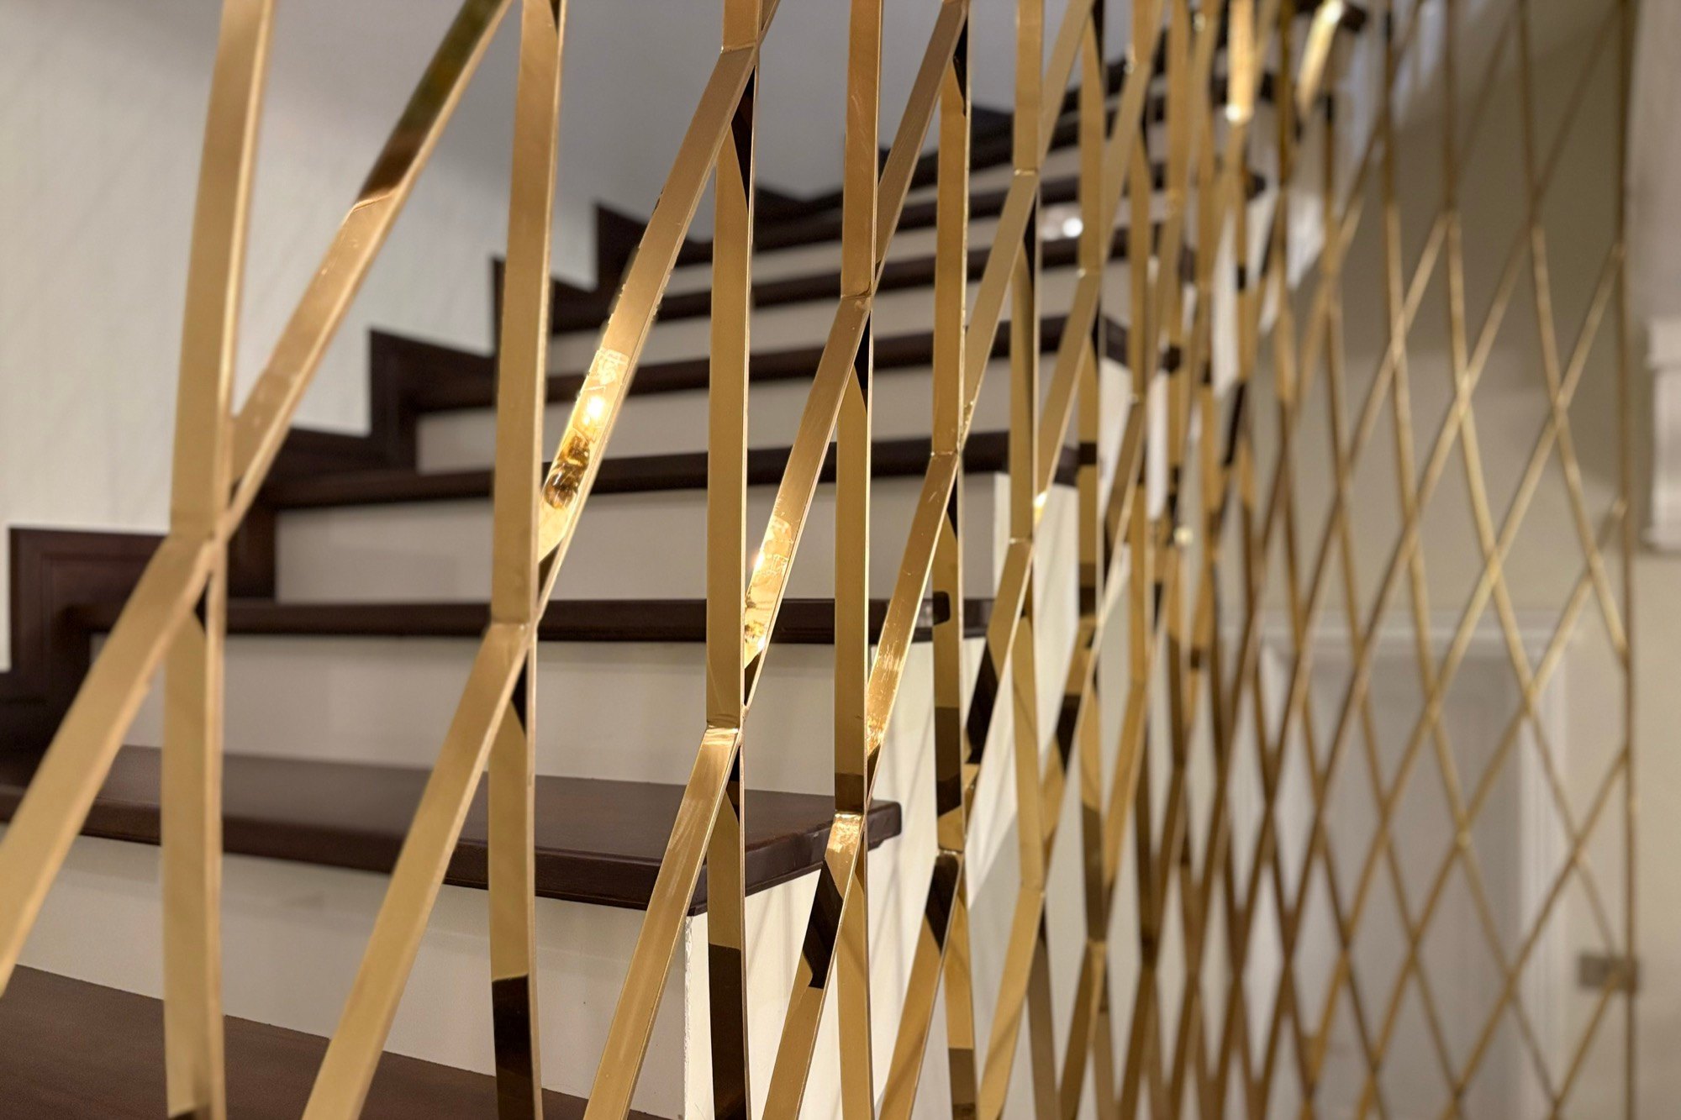
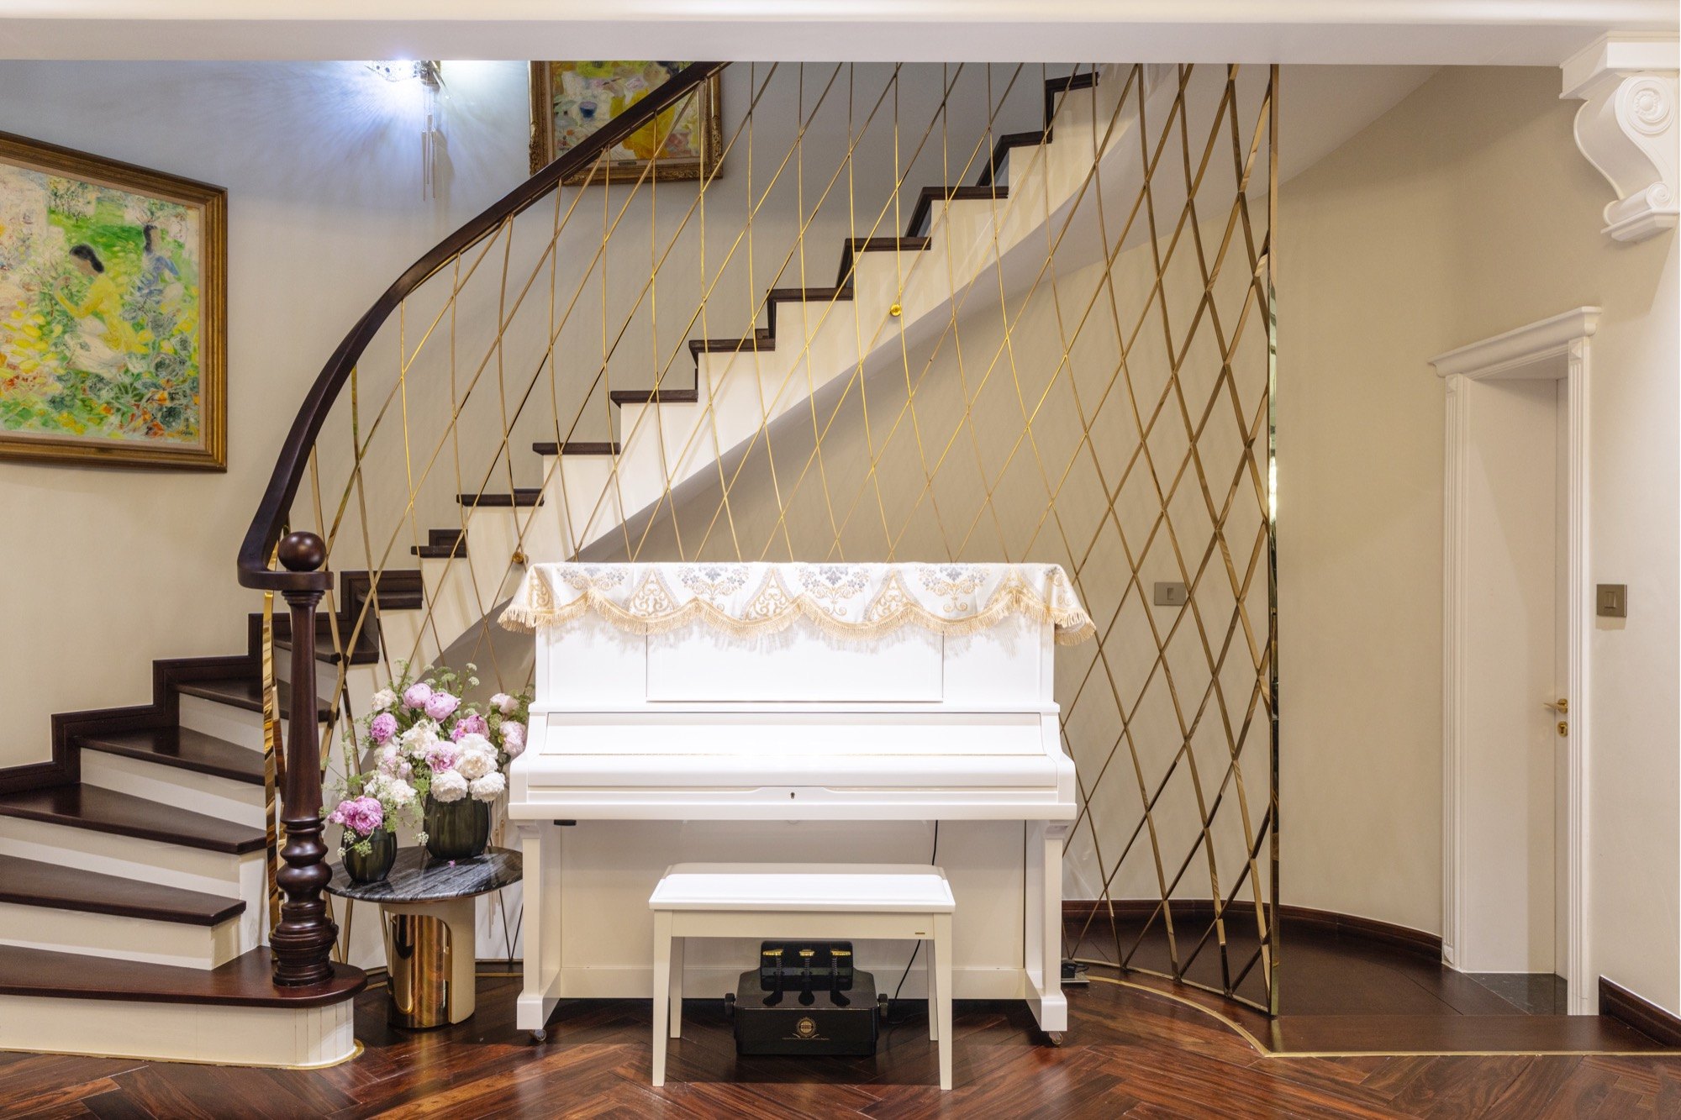
The stair screen on the first floor was a memorable experiment. Building it was not simple. It had to be taken apart and reassembled many times, and at one point remade entirely to get the result we wanted. Finished, it became a distinctive point in structure, striking in material and bold in shape. It is a major aesthetic presence on the ground floor, and it makes people curious enough to want to discover the flights above.
Most of the design was adjusted to suit present-day living. Air conditioning, ventilation and other equipment all had to change to fit Vietnamese habits. The kitchen is the clearest example. The whole has a European spirit, but in the details function comes first. Modern appliances and fittings make every movement and every use gentler. A flat glass induction hob was used instead of other options because it suits the way people cook here, is easy to clean and stands up to heavy use.
For me, what matters is not how much of the original language you keep, but how you adjust it to the setting. The European language is only a starting point. The final result is always an adaptation.
The stair screen: distinctive in structure, striking in material, bold in shape. Photo: Trieu Chien
Which space in this building do you like most?
Linh Nguyễn: I don’t pick one. Every area was made to have its own character and a clear story. But in terms of how well it works, the stairwell gives me the most.
The design, materials and structure of each flight are different, yet the language stays continuous, which makes moving between floors enjoyable.
Photo: Trieu Chien
I visited the house and saw that most of the area goes to shared spaces like the kitchen, corridors, living areas and landscape, while private spaces are quite restrained. Does that suit a modern family?
Linh Nguyễn: From the start, this house was meant as a separate home. The owners had built many houses before, but this was the first time they moved out to live on their own. So the building is private by the scale of its use. In fact, the people who live there day to day are just a couple and their young daughter, so their needs aren’t large. The private spaces are enough, but they aren’t where most of life happens. The shared spaces don’t reduce privacy. They are simply used for longer.
The balance in the house lies in how it is used rather than in how the area is divided. The stair is an important part of that experience too. Each flight between floors is treated differently, so you feel a change as you move, there is less repetition, and going up and down four floors feels lighter.
Do you enjoy looking at paintings? When designing this house, did you consider the works the owners would hang, to find a harmony between painting and architecture?
Linh Nguyễn: I’m not someone very interested in painting. I lean towards applied art more than pure forms of art like painting, so in design I rarely bring paintings in as something that has to be there.
Only when the owners already have paintings, or clearly love painting or other art forms, do I plan for them. Sometimes the works exist beforehand, sometimes the owners only look for paintings after the space is finished. When I see that need, I help guide the choice so it doesn’t drift away from the whole.
I don’t look at a painting as a specialist would, but as part of the interior. What I care about is its tone, its material and how it blends into the space. If it fits, a painting can support and lift the design rather than being a beauty apart.
For me, the space and the interior are still the main thing, and painting is an addition. But if the people living there want it, I always bring it in from the start to keep things consistent, rather than adding it later and breaking the whole.
The family’s main living space. Photo: Trieu Chien
Painting has become an essential part of European architecture, especially French architecture. How do you see the relationship between painting and architecture, and space in particular?
Linh Nguyễn: It’s an interesting question, taking painting out as an independent element to look again at its role in architectural space. It’s true that in classical European architecture, painting is always present. It has been there long enough to become familiar, almost a default.
But what if a space has no paintings? I think that can work perfectly well. If you look back at movements like Art Nouveau, the artists’ aim was to make every element of a space artistic. Then painting is no longer the only thing that creates aesthetic value. The architecture, the interior and the furniture take on that role themselves. In this house, for example, if you took the paintings out of the kitchen or the living room, the space would still stand, because every component was designed with a certain level of care, enough to have its own beauty. In this case, though, the brief was to hang as many paintings as possible. So I deliberately made suitable wall surfaces to display them. Without paintings, there are still other artistic elements, like the pairs of lamps from Tiffany Studios, which are useful as well as beautiful and collectable.
Paintings by Lê Phổ hang in several places around the house. Photo: Trieu Chien
As for the paintings, I had the chance to work with a fairly rich collection. Among them, the works of Lê Phổ are of high value, both artistically and as collectors’ pieces. Luckily, their palette, often warm yellows, suits the interior well, so they are used a lot. I also had the freedom to choose positions and works rather than having them imposed. That made hanging them more flexible. And since the collection is still growing, changing the paintings over time is entirely possible. When that happens, I will still be part of the choice, to make sure each position always has the most fitting work.
Painting is an important component, but not a requirement. A space can exist without paintings if it is good enough in itself. But when there are paintings, placed the right way, they lift the whole experience to another level.
Which parts of this building did Eleganz Furniture Vietnam work on? Why did you choose them as a supplier? Does it relate to the design language you pursue?
Linh Nguyễn: I chose Eleganz first of all for function. They supplied the kitchen cabinetry, the storage cabinets, the refrigerator and the kitchen appliances. These require precision and a high standard of use, and they deliver that.
What I noticed clearly is how their design team always tries to improve the experience of use. The refrigerator door, for instance: instead of pushing it shut, you just let go gently and it pulls itself closed. Details like that make using it feel different, light and controlled. The other appliances are the same, all worked out to make using them easier and more pleasant.
Fittings and appliances by Eleganz Furniture Vietnam. Photo: Trieu Chien
Beyond function, I also value how they research their products. Looking into it, I saw that every appliance has a process of calculation behind it, not just a form. That gives a certain depth, not showy, but enough for the user to feel.
Most equipment from Germany takes this approach. It doesn’t focus on a glamorous exterior, but on material, construction and finish. That fits the way I design, and also the client’s taste on this project, so the choice came quite naturally.
Interview by Tàn Nhang, April 2026. Photos by Trieu Chien.
Founded in Ho Chi Minh City in 2017 and led by architect Nguyễn Văn Thiên, TAA Design quickly found an architectural language of its own. From small houses in the countryside to mixed-use projects, its buildings look for a balance between modern architecture and the way people actually live.
In this conversation, Nguyễn Văn Thiên talks about how he designs, his idea of the "hollow structure", and what he thinks about Vietnamese architecture caught in the strong current of urbanisation.
Architect Nguyễn Văn Thiên. Photo courtesy of TAA Design
Let’s start in 2017, the year TAA was founded.
Nguyễn Văn Thiên: When I opened the office, I looked at Vietnamese architecture at that time and saw that many trends were leaning heavily towards form. That made me rethink things, not to reject them but to find another approach, one where architecture starts from context.
TAA’s early buildings were all small and quite varied, from urban to rural settings. Back then I often asked myself how not to be governed by forms that had become familiar, and how to return to the most basic thing: the way people use and experience space.
Once I took context and people as the starting point, I realised those very things opened up many possibilities for expression in a modern architectural language.
So how does context shape TAA’s architecture?
Nguyễn Văn Thiên: When I approach a building, I usually start from three things. The climate. How the building settles into its particular setting, because every environment, rural, urban or peri-urban, makes very different demands. And finally the people, with their way of life, their feelings and their daily habits. These three are never separate. They are always woven together and act on each other, and that shapes the way I think and develop the architecture.
In practice, though, what a client wants sometimes runs against the context.
Nguyễn Văn Thiên: That’s the story of the relationship between design as a service and design as an intention. At the Bac Lieu House, for example, the client first wanted a fairly large house that used as much of the land as possible, with five to seven bedrooms for the family.
They pictured the house as an anchor, something that tied them, people who had made their living far from home, back to their native land.
After surveying the site, I didn’t frame the problem that way. What stood out most was not the buildable area but the old trees that had stood on the land for a very long time. The question was no longer "how much to build" but "can we keep what is already here?" Would the house be a scaled-down version of city life, or a chance to live differently?
I believe architecture should open up the possibility of living with nature, where sun, rain and wind are not pushed outside but become part of daily life. A building has to respect the landscape. It shouldn’t create an abrupt stop or break the continuity of its surroundings. A large, clumsy block in the middle of a village is not only a question of form, it’s out of step with its setting. What interests me is letting a building exist as a natural part of its place.
The courtyard of the Bac Lieu House. Photo courtesy of TAA Design
With urbanisation moving as it is, how does TAA respond, through its architectural language, to a rural landscape that is gradually changing?
Nguyễn Văn Thiên: I was perhaps lucky to grow up in a village where almost every house was touched by urbanisation. Because of that, I can understand and feel quite clearly how people live in a country house during a time of change.
First of all, urbanisation is inevitable as cities expand and the population grows, so it is almost impossible to resist. In that situation, what matters more is to put people’s lives first. When space is compressed and shrinks, if we carry urban models wholesale into the countryside, the way of life easily drifts away from what it has always been. I respond by respecting the reality, but also by respecting the three values I set out above, so as to find an architectural language that suits and can adapt to a new way of life.
Nguyễn Văn Thiên: I have a particular interest in rural architecture and in how people live in it. Looking at many villages in the North, the Centre and the South, I’ve learned that each region has a very different way of responding to nature and to its cultural setting.
These buildings are not just forms. They are very concrete experiences of living, and I feel a strong emotional connection to them.
In the South, for example, I’m especially interested in how architecture can connect with nature. Each family’s life there usually happens under the veranda. When you design in that context, you only need to make the right veranda and most of daily life can take place there. It’s an almost non-functional space, used flexibly for many purposes and full of the material of life.
In the Centre, what interests me is how life revolves around the garden. House and garden are closely bound together into one continuous whole, where daily activities take place in direct relation to nature.
So what I pursue is not taking in or repeating forms, but starting from the way Vietnamese people adapt to nature.
Looking at some of TAA’s buildings, we see separate or layered volumes alternating with voids. How do you see the role of the void in the experience of space?
Nguyễn Văn Thiên: For me, the void is a core structure of the building, and also the most important space when I begin to think about the architecture. The void can be understood in two states. The first is what remains of nature. I’m interested, for instance, in the model of "a big garden and a small house", where life faces the garden and the garden itself becomes the void that organises the space. The second is an empty space, where people can adapt and place their own behaviour.
TAA makes the most of the voids within the structure of a house in Vung Tau. Photo courtesy of TAA Design
In a large space, making voids seems easier. But in a small building, a townhouse for instance, where every function has to fit tightly into a limited area, how do you arrive at the void?
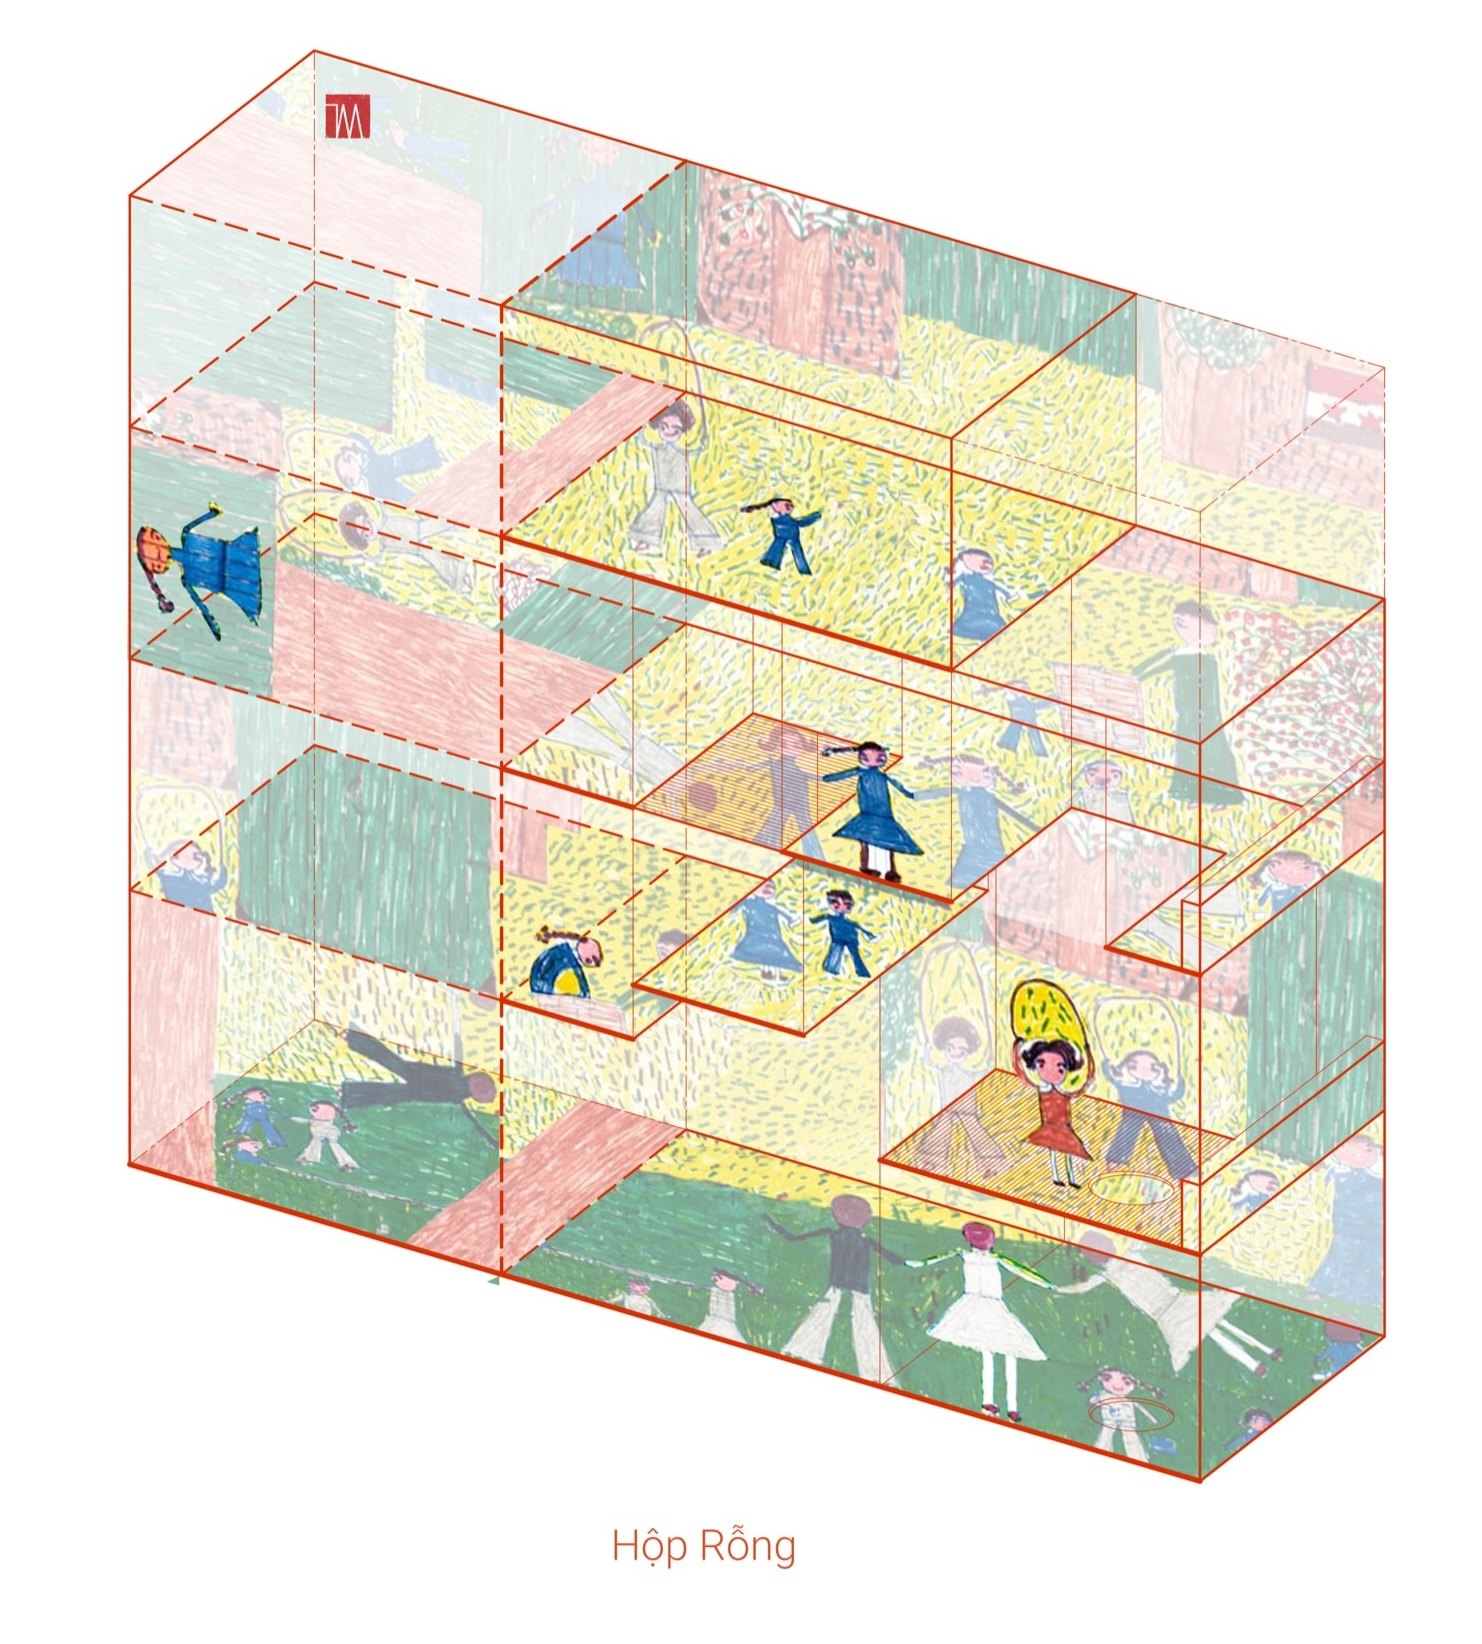
Nguyễn Văn Thiên: I have a notion, the "hollow box house", that runs through many of TAA’s designs. To me, a space begins as nothing more than a completely empty box. How people divide it or bring their activities into it comes afterwards.
In a house of around 50 m², I usually keep only the two side walls, divide the rooms as little as possible, and even keep the floors to a minimum. The rest is held as one large open volume. The front and back may need no walls at all, so the space stays airy and lets nature pass right through. Even with a small area, the space keeps the feeling of a hollow box.
In fact, "hollow" is something I set from the very beginning. It isn’t only emptiness in terms of area, but an emptiness of feeling and of use. A space might be a living room today, a place for tea tomorrow, or somewhere to play. The way it is used can change over time, but the space stays flexible because of that hollowness.
Drawing courtesy of TAA Design
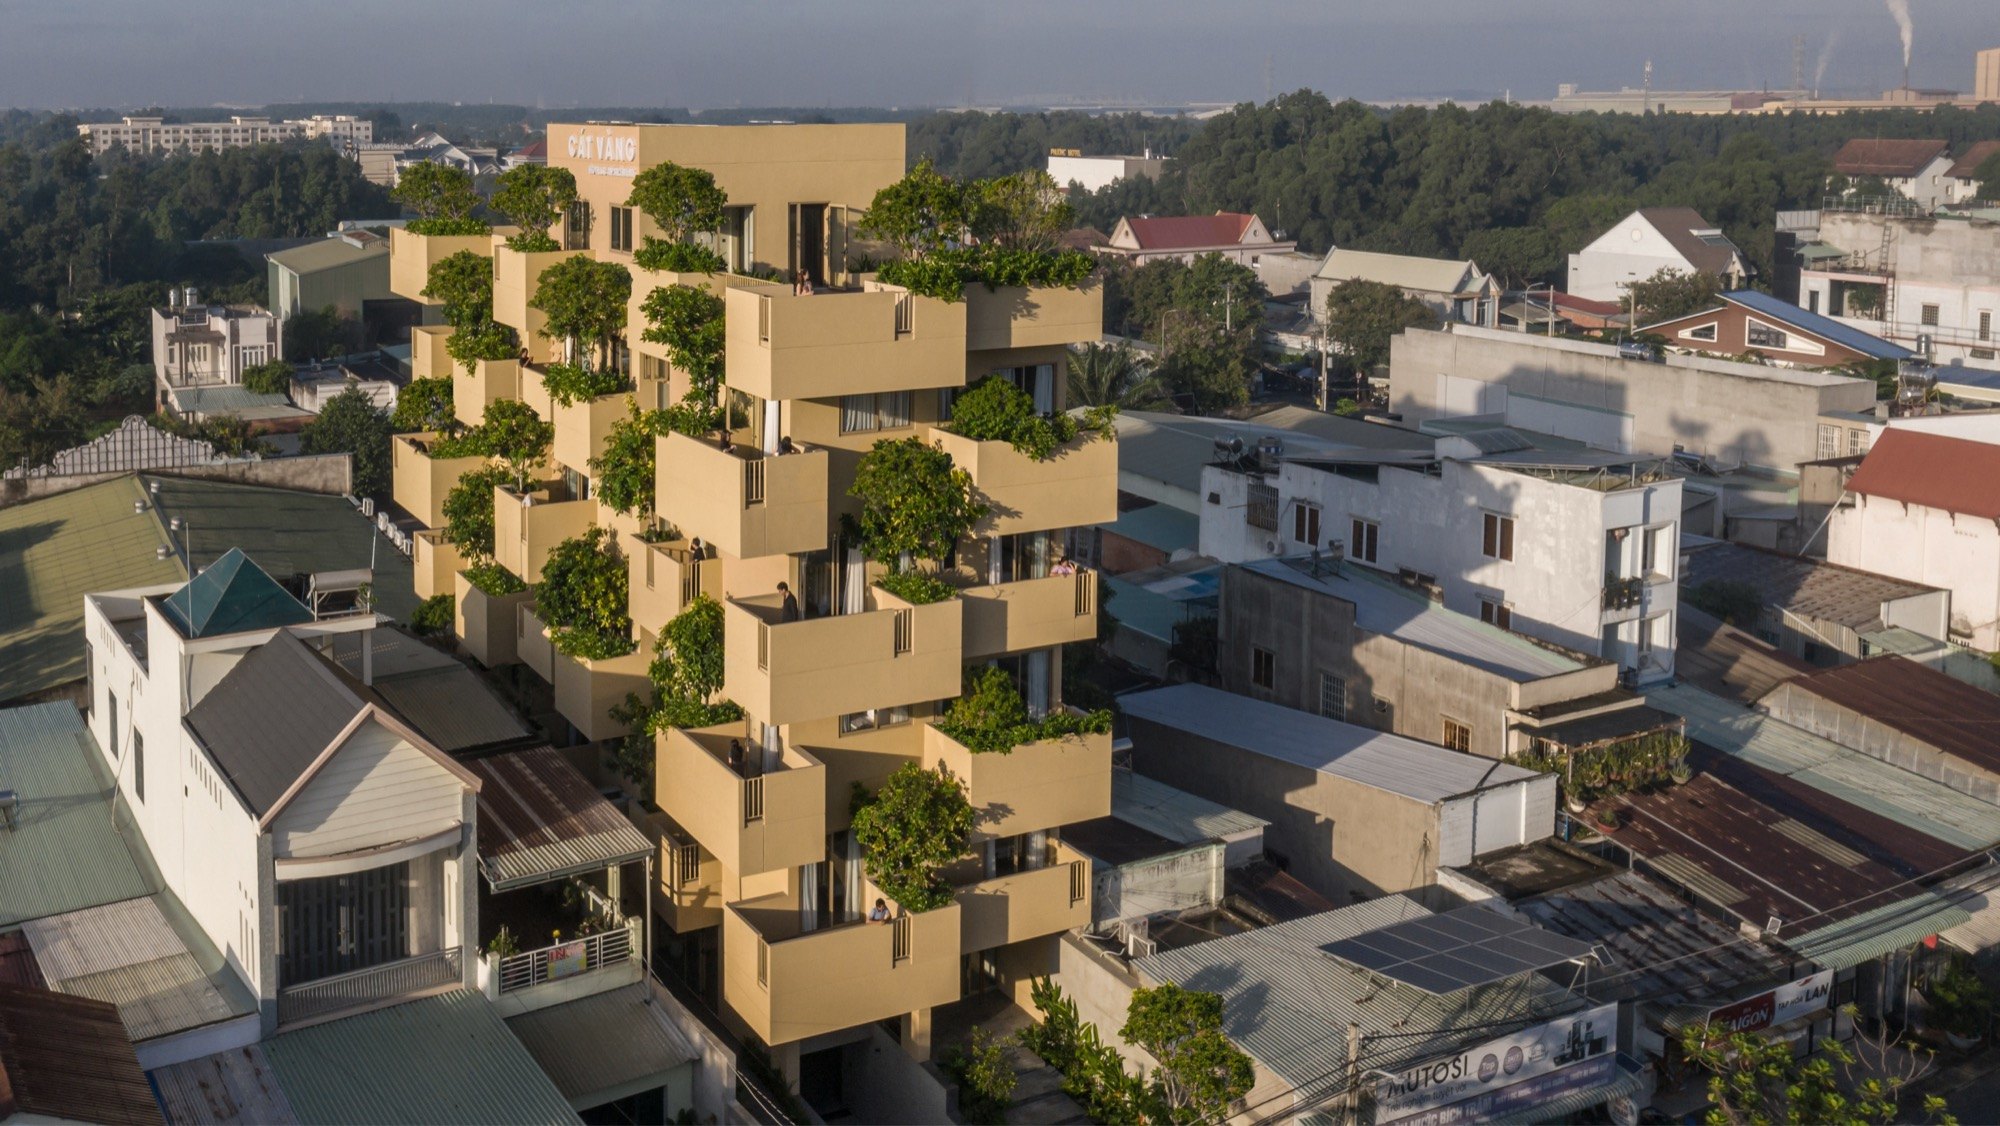
Flying Block brings greenery into the building through floating volumes. What did you observe about city life today that led to this idea, and how did it lead you to the design?
Nguyễn Văn Thiên: In dense cities like Saigon, or in an industrial setting like Phu My, it’s easy to see the lack of trees and gardens and the weakening connection between people and nature. Living space has shrunk a great deal. Many people and many households share one dense structure, and owning a garden has become almost a luxury.
Watching how people live in those conditions, I often think about how to respond to the existing structure, how to keep the quality of life, and how to help people feel attached to and at home in the places they live.
So elements like water, gardens and outdoor spaces became important anchors in the way I form an architectural idea.
Flying Block in Phu My. Photo courtesy of TAA Design
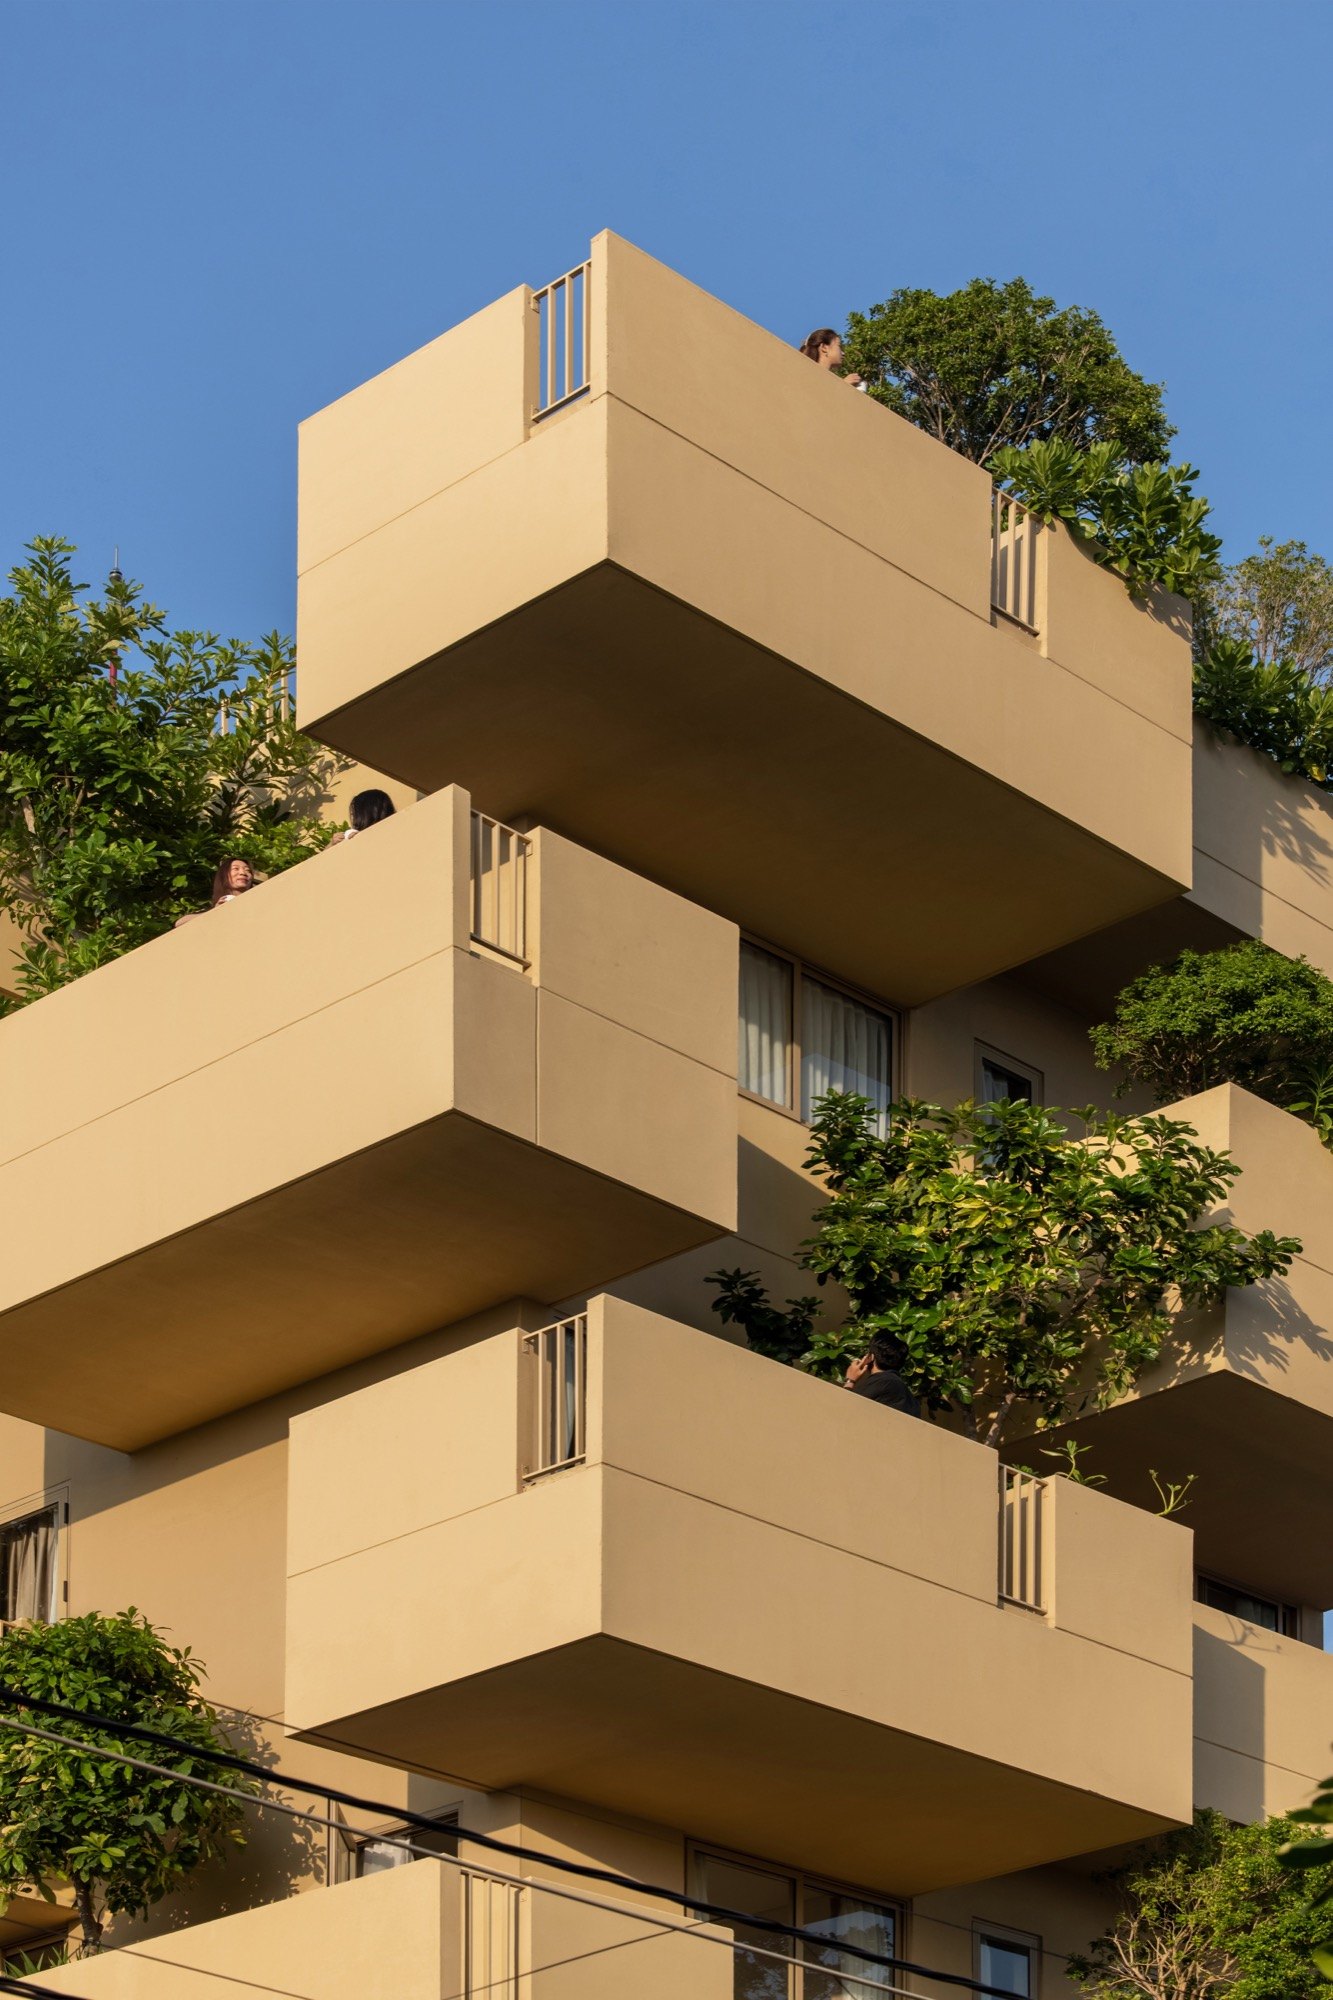
It reminds me of a pine cone, light even though the building is quite strong in mass.
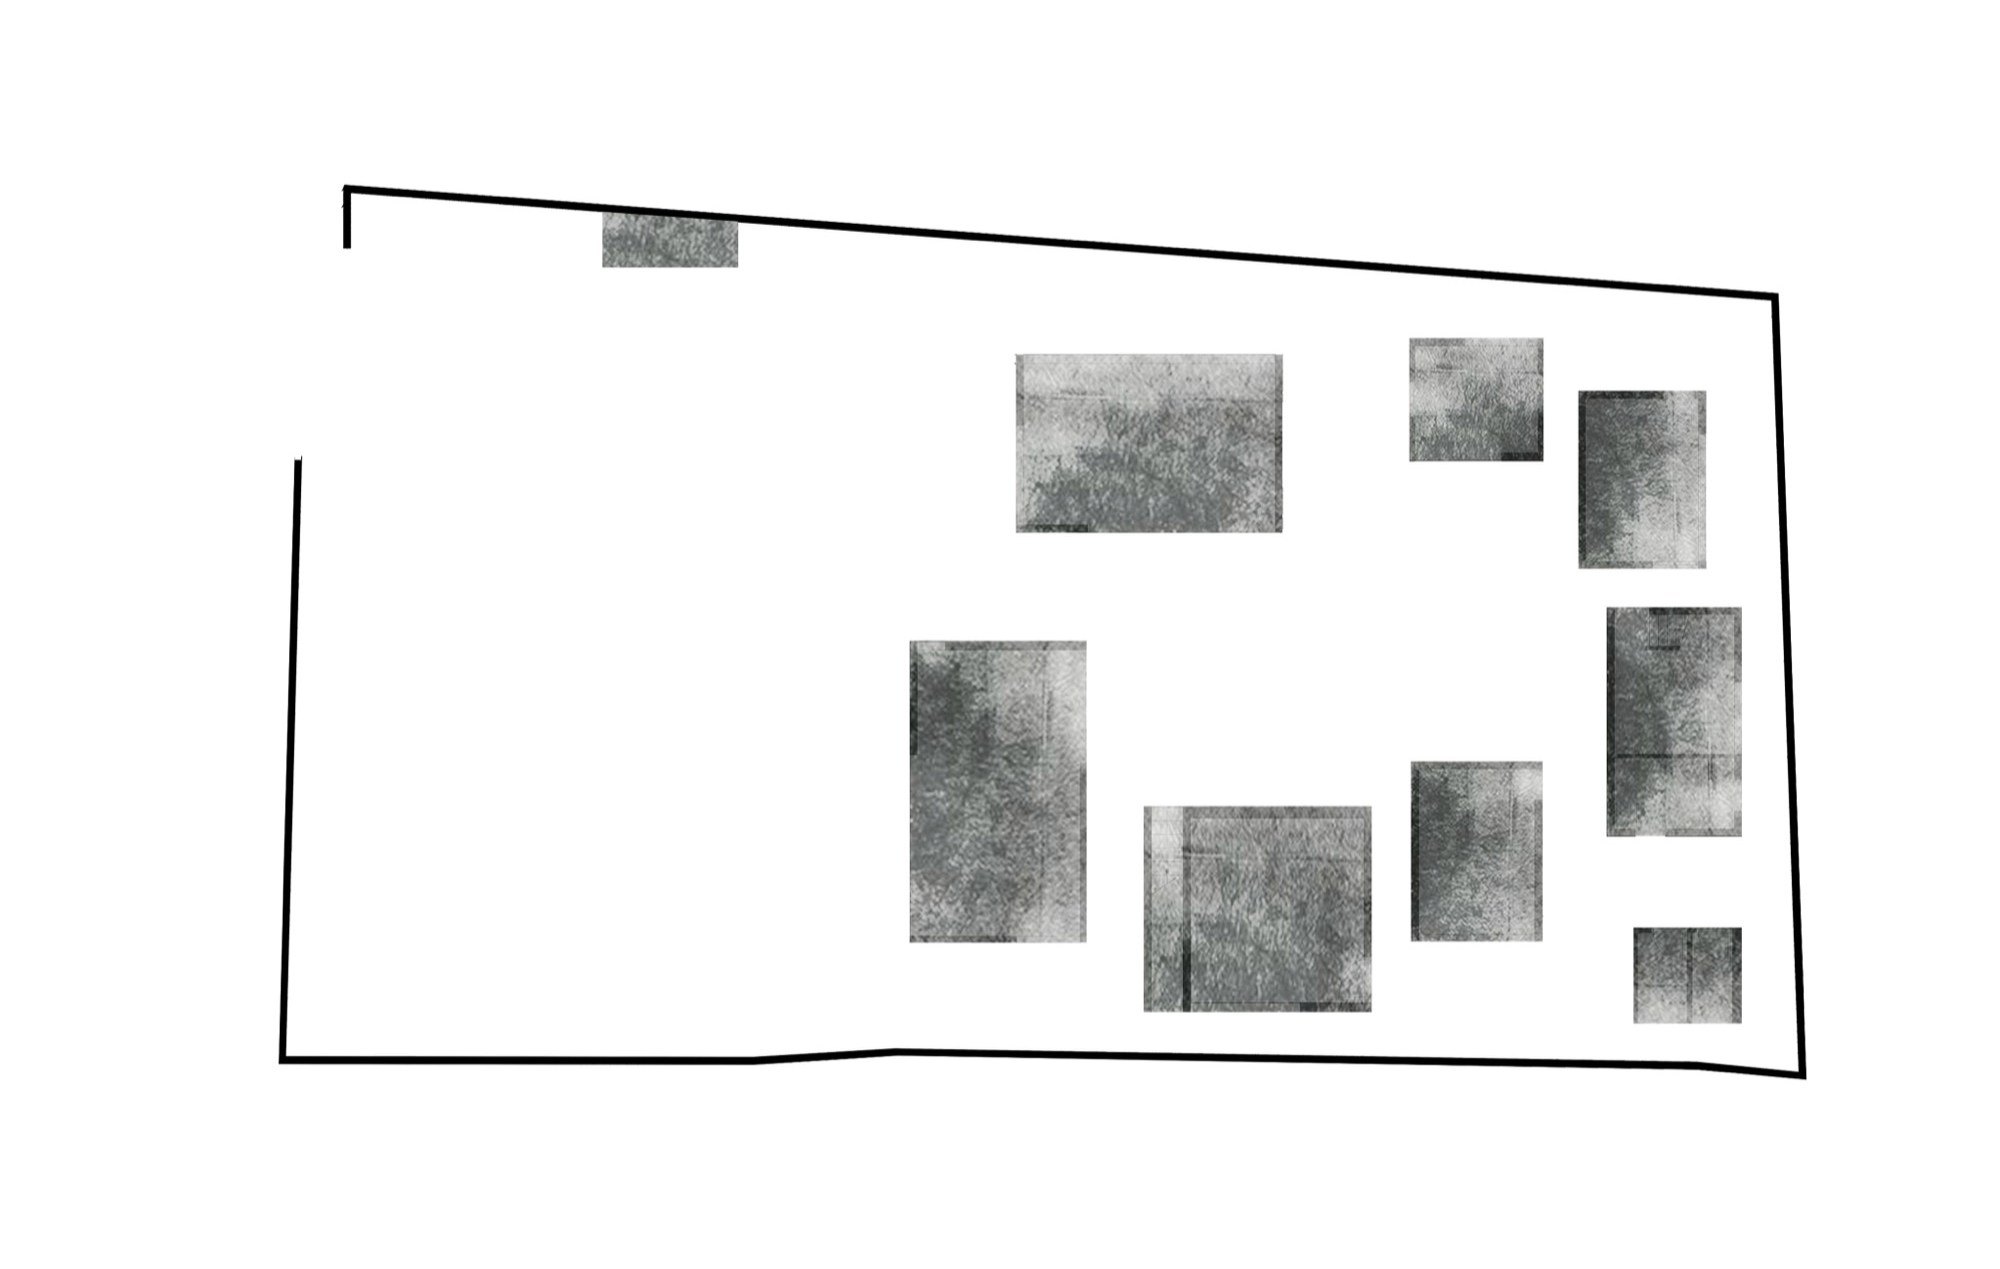
Nguyễn Văn Thiên: When I was drawing, I wanted a structure that could hold many courtyards. The idea of "flying blocks" came about because the courtyards were lifted up, so the building tends to split into several units reaching out from a centre. When the proportions between building, garden and people reach a balance with the setting, the building naturally becomes lighter and bound to its surroundings. A crude mass cut off from life, on the other hand, becomes heavy and isolated.
The idea of "flying blocks" came from lifting the courtyards, so the building splits into units reaching out from a centre. Photo courtesy of TAA Design
Was there a specific source of inspiration for this building, or an architectural type you referred to?
Nguyễn Văn Thiên: The starting point isn’t an image or a language, so it’s hard to say whether I was directly influenced by any particular building.
I always begin by defining the structure. And of course the context is what gives rise to that structure. When it moves into architectural language, it becomes a matter of rhythm, form and the organisation of space. But I don’t set out to make a strongly expressive form or a clear statement. If the structure is strong enough, it can almost run on its own logic. I often call that a kind of autonomy. Even when I try to make the building lighter, it still reveals itself in the most natural way.
The more sensory things usually come later. Colour, for instance. On some buildings I’ve chosen quite strong colours, like red, and I’ve never had a clear explanation for it (laughs). On this one, the orange-yellow stands out, and that decision came more from feeling than from logic.
Once context and structure are set, what do you turn to next?
Nguyễn Văn Thiên: After establishing the "hollow structure" and shaping what sits inside it, I turn to materials. I don’t put too much weight on this. I see it mainly as a way of adapting to each particular condition, to the locality, to what is available, and to the feelings a material can bring.
Design scheme for the Hoc Mon House. Drawing courtesy of TAA Design
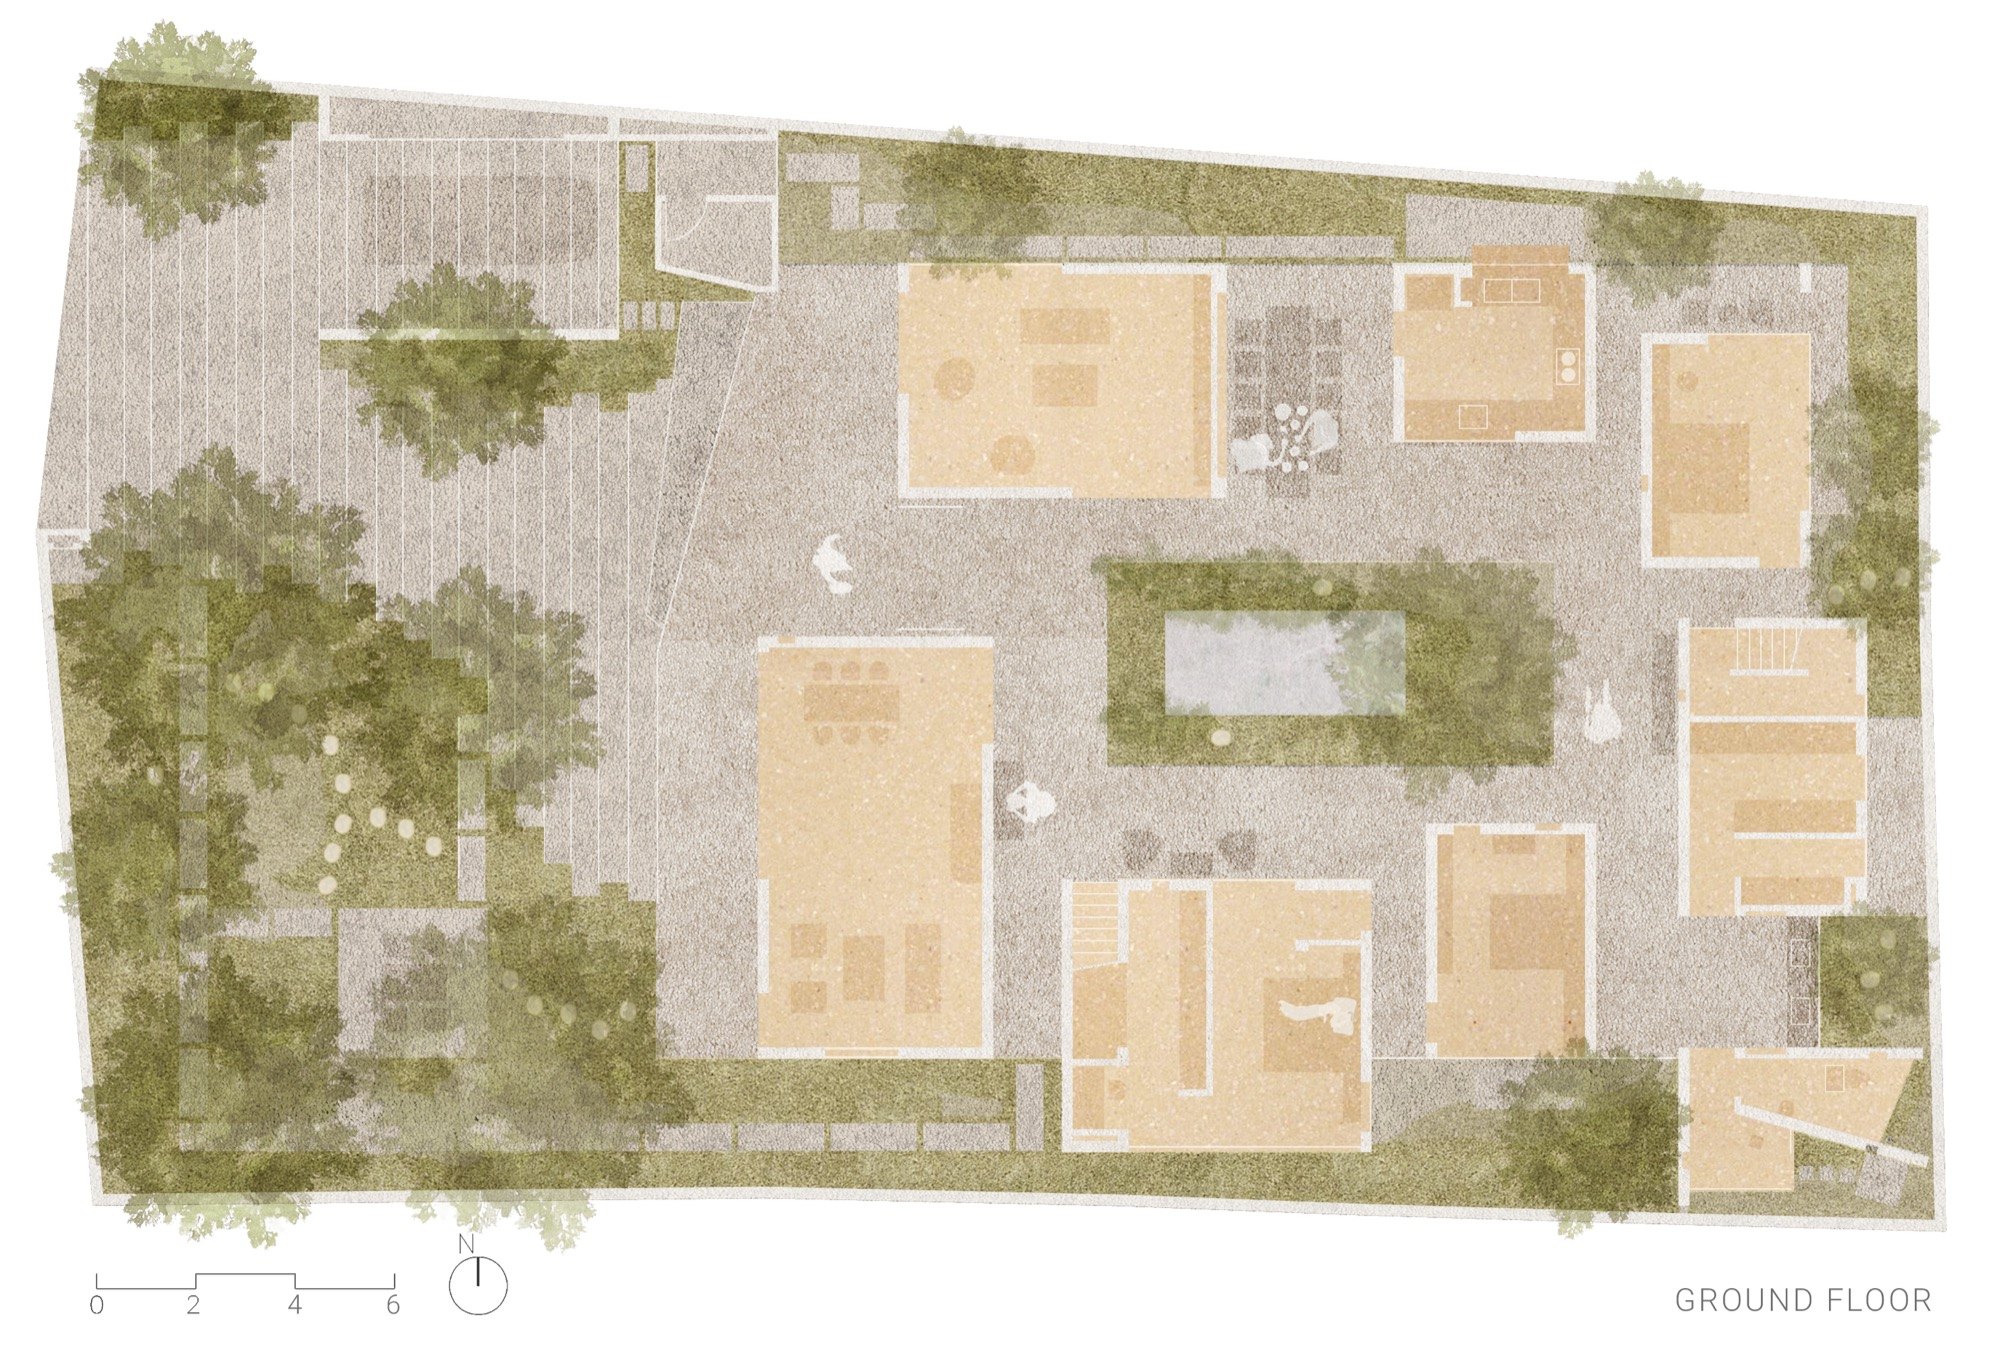
Ground floor plan. Drawing courtesy of TAA Design
The Hoc Mon House, to me, is a space full of things that stir feeling, from the garden, the light and nature to the roof. So the choice of materials also aimed to create those experiences. I used raw materials, but not to repeat traditional materials as they were. They were transformed for a contemporary setting. Light is a material I love very much.
The roof of the Hoc Mon House. Photo courtesy of TAA Design
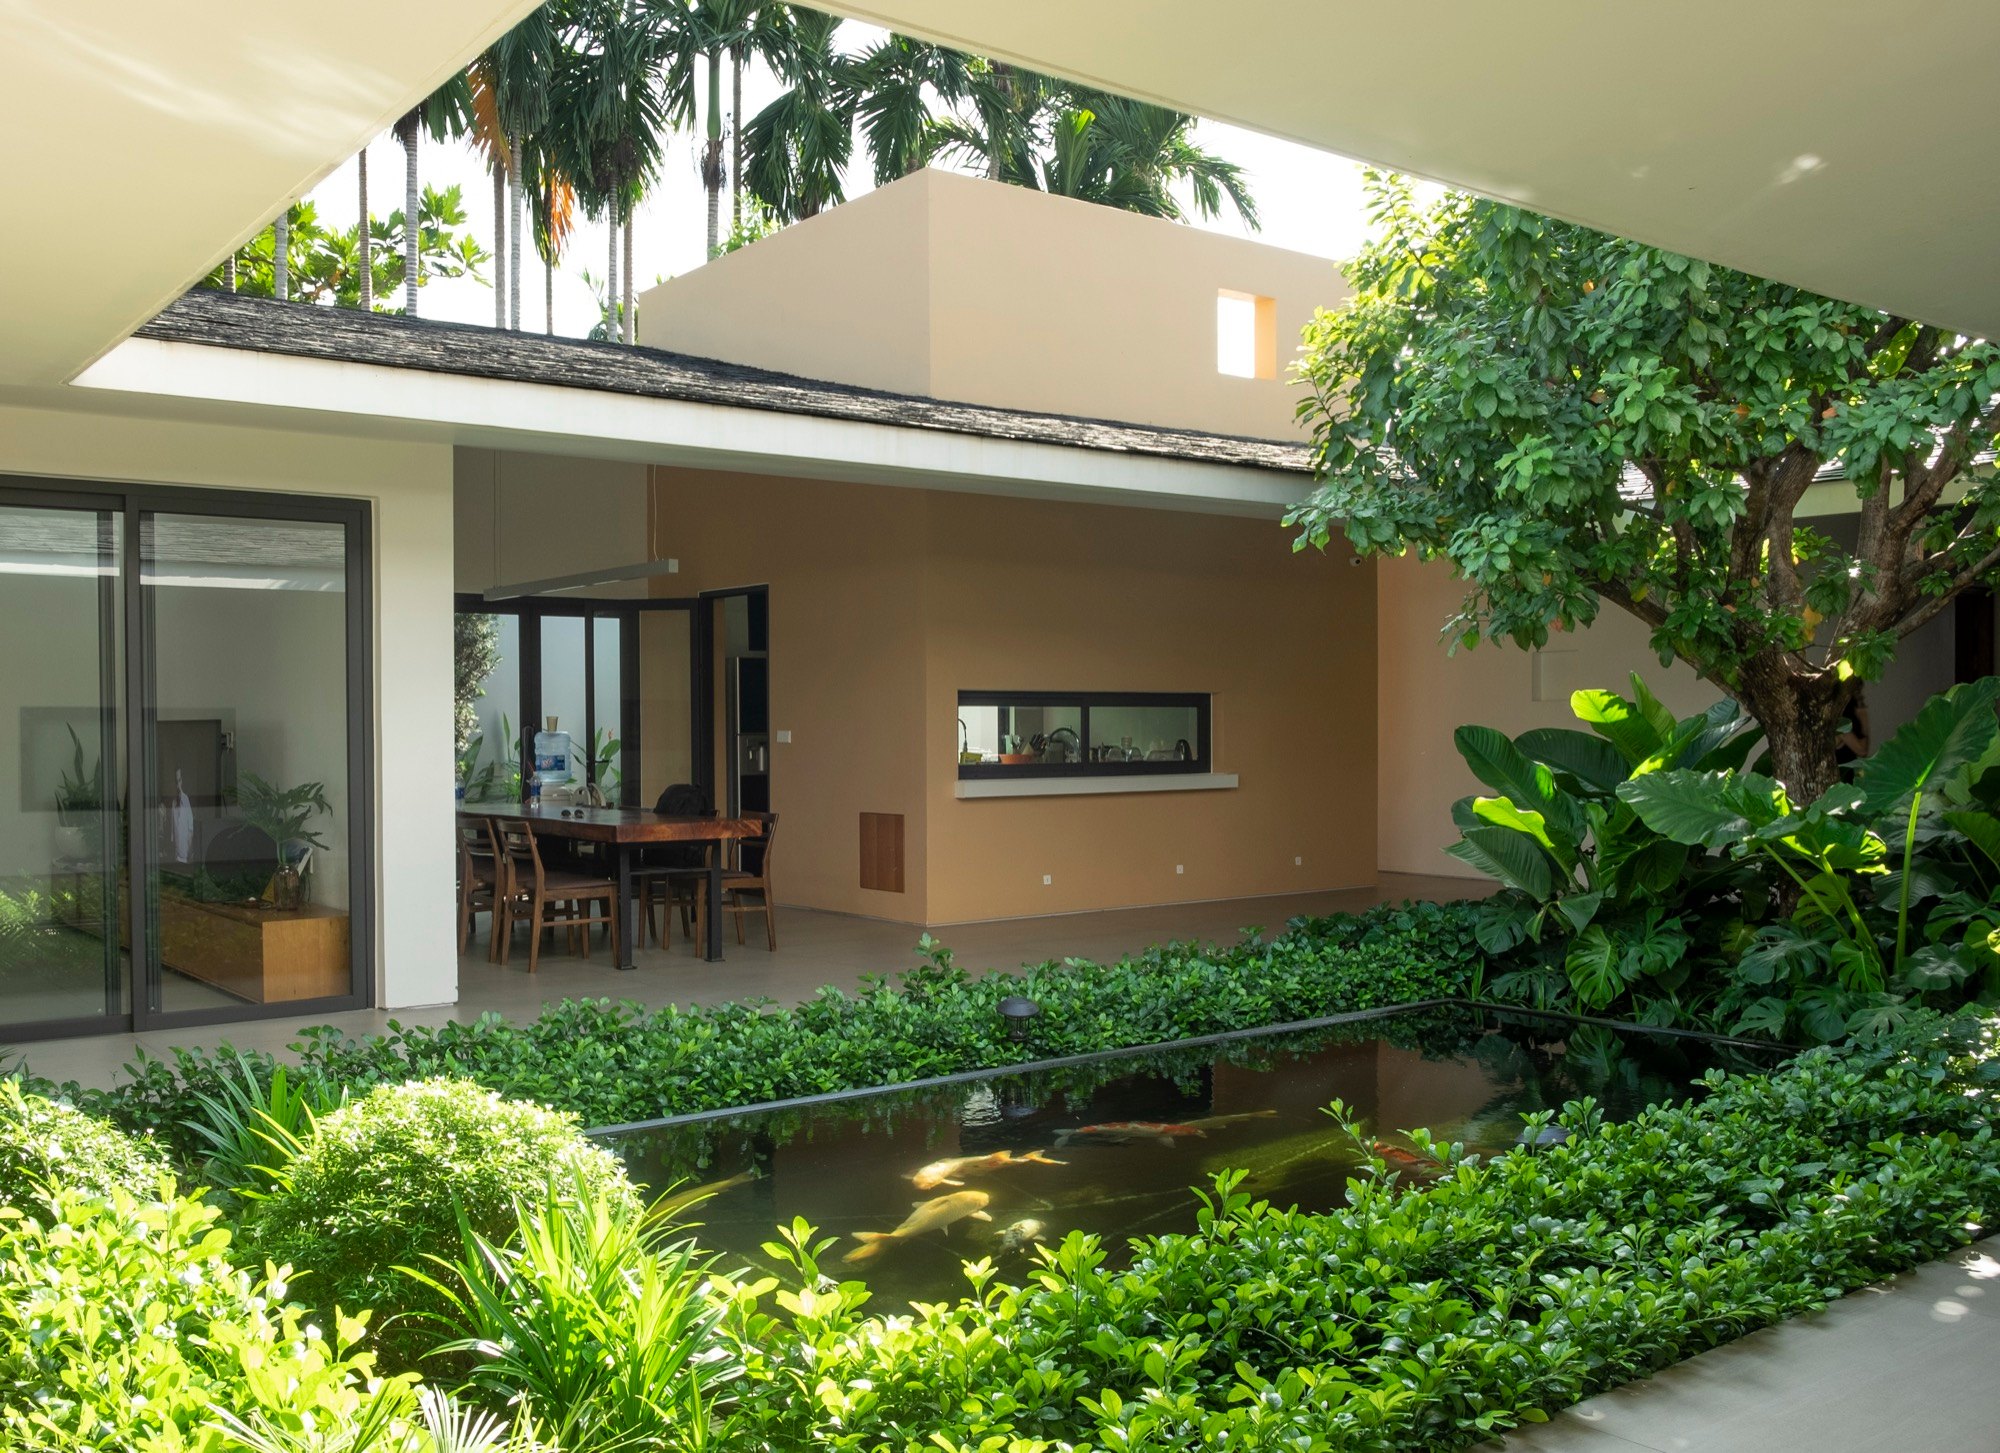
The courtyard of the Hoc Mon House. Photo courtesy of TAA Design
TAA’s buildings use a wide range of materials and colours. Given how construction works in Vietnam today, do you have a team stable and committed enough to guarantee quality? Or what have you learned about working well with builders?
Nguyễn Văn Thiên: This is something we face every day. Building small projects in Vietnam still depends heavily on local factors. When developing construction details, I usually aim for two things: simplification, and the ability to adapt to the skills and culture of local builders. Simplifying may look easy from outside, but in practice it has real difficulties, because it touches on standards and on building habits. What I care about is holding a certain level of quality while adjusting the details to what can actually be built. That process isn’t only technical control. It’s also a collaboration, working alongside the builders to improve the quality of the building step by step.
The design idea is a hollowed green block that forms an intermediate shading layer… Drawing courtesy of TAA Design
…while keeping open views from the spaces inside. Photo courtesy of TAA Design
Tony Fruit Office. The green layer on the facade ties the building to the landscape of the city. Photo courtesy of TAA Design
Does TAA have criteria for choosing which projects to take on?
Nguyễn Văn Thiên: We only design buildings that fit the way of thinking the office is pursuing. Once that is clear and there is agreement between the designer and the client, the work becomes much easier, because the basics are under control.
After that comes bringing the building into reality through a set of standards, including data on structure, materials and details, which are usually things that repeat. The difference lies mainly in quality and in the ability to adapt to each locality, and it also depends on how people use the space.
For buildings with complex details, we usually have someone on site to oversee construction, rather than stopping at the drawings.
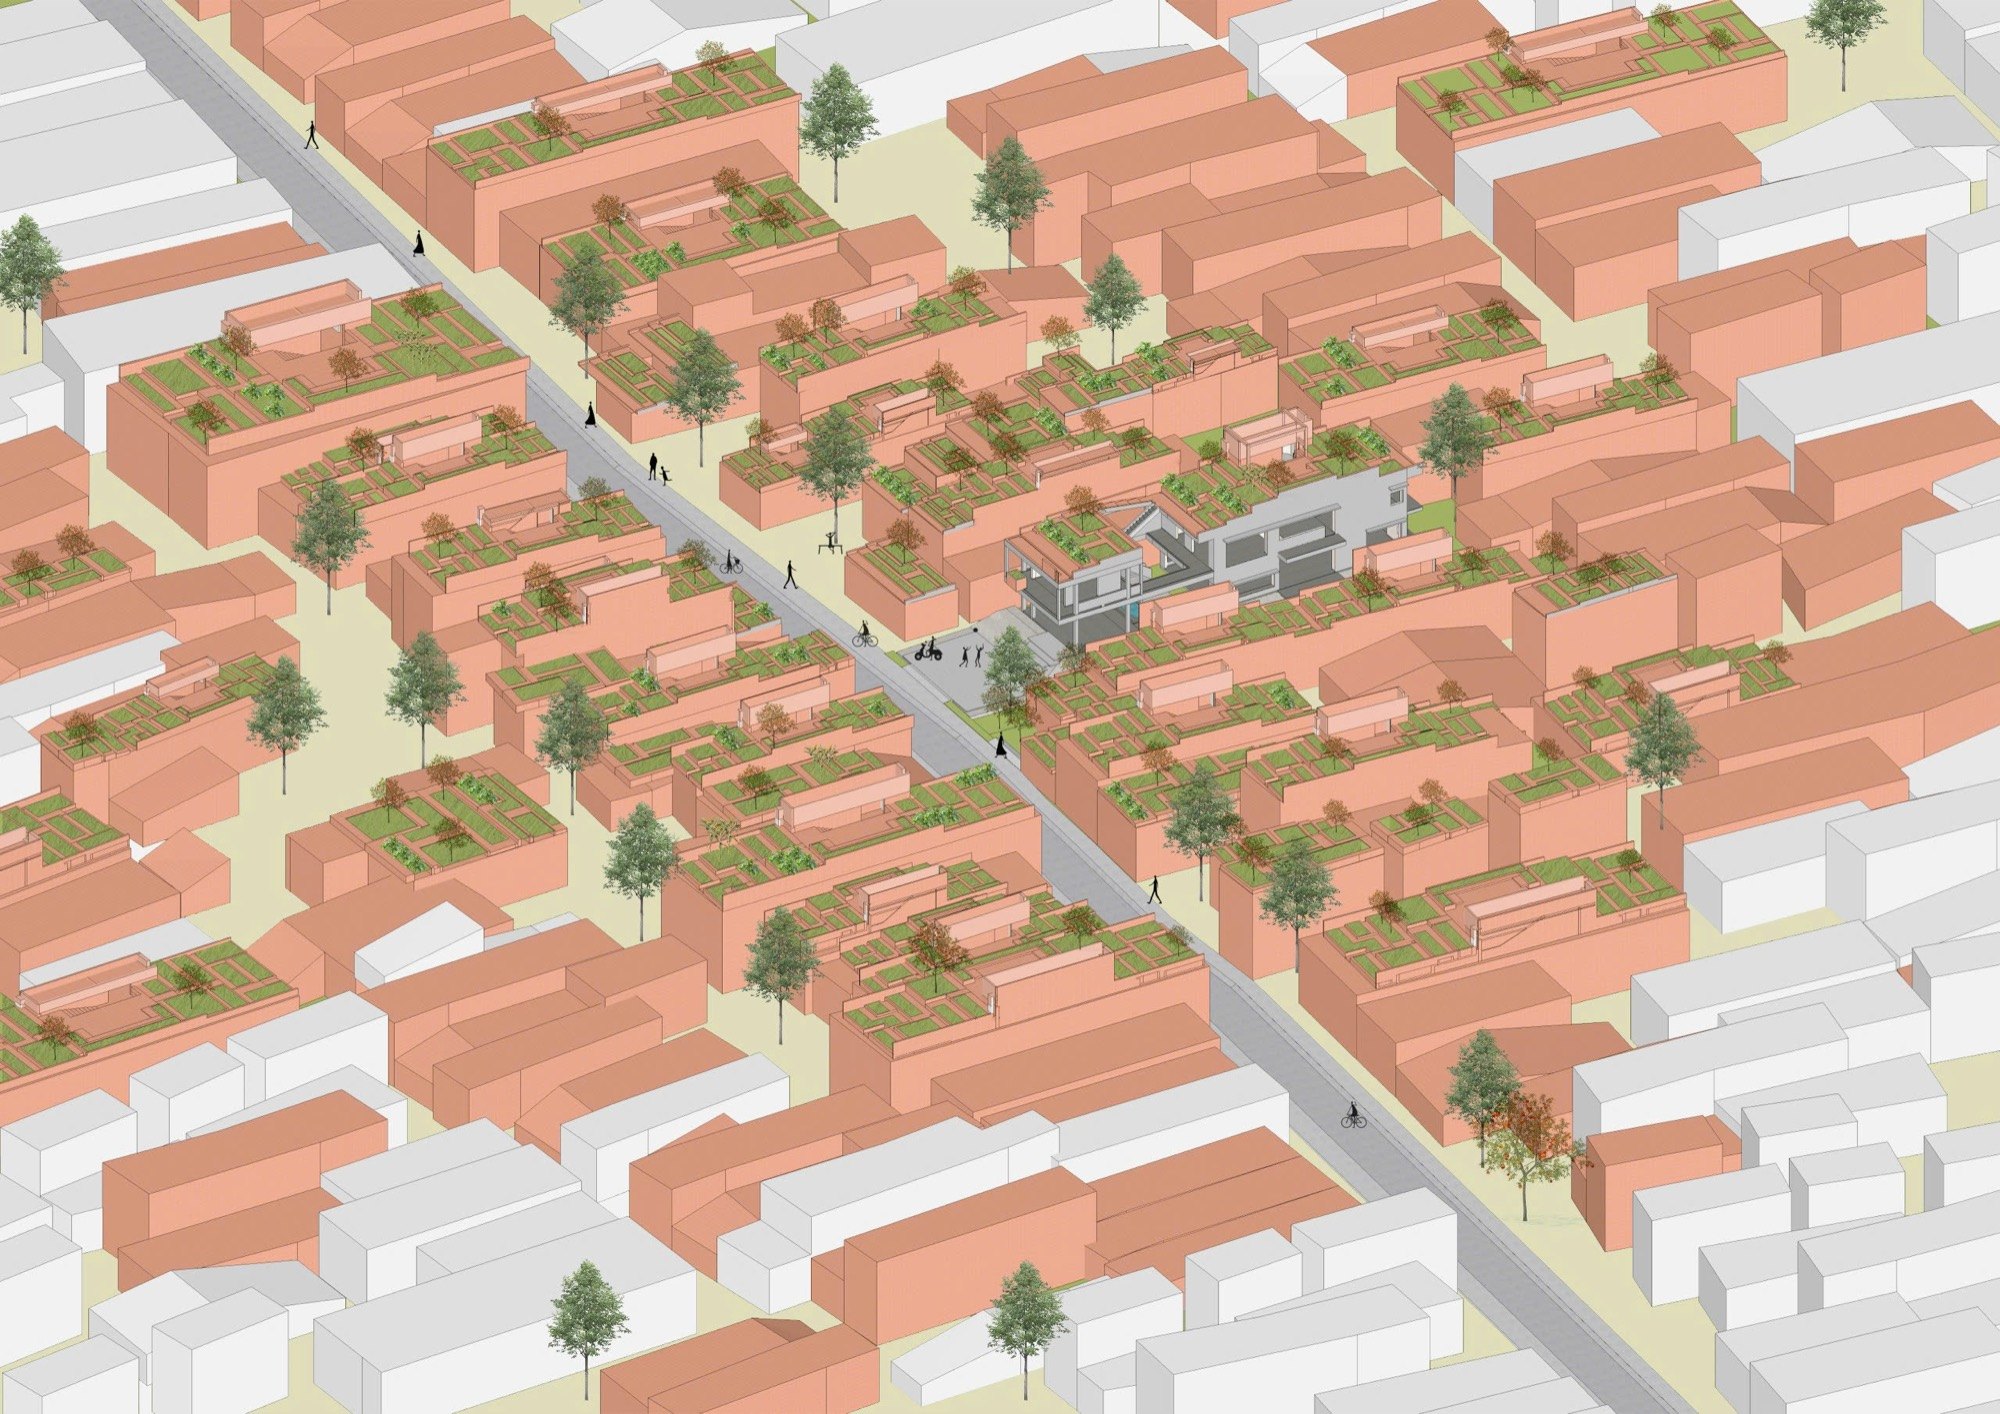
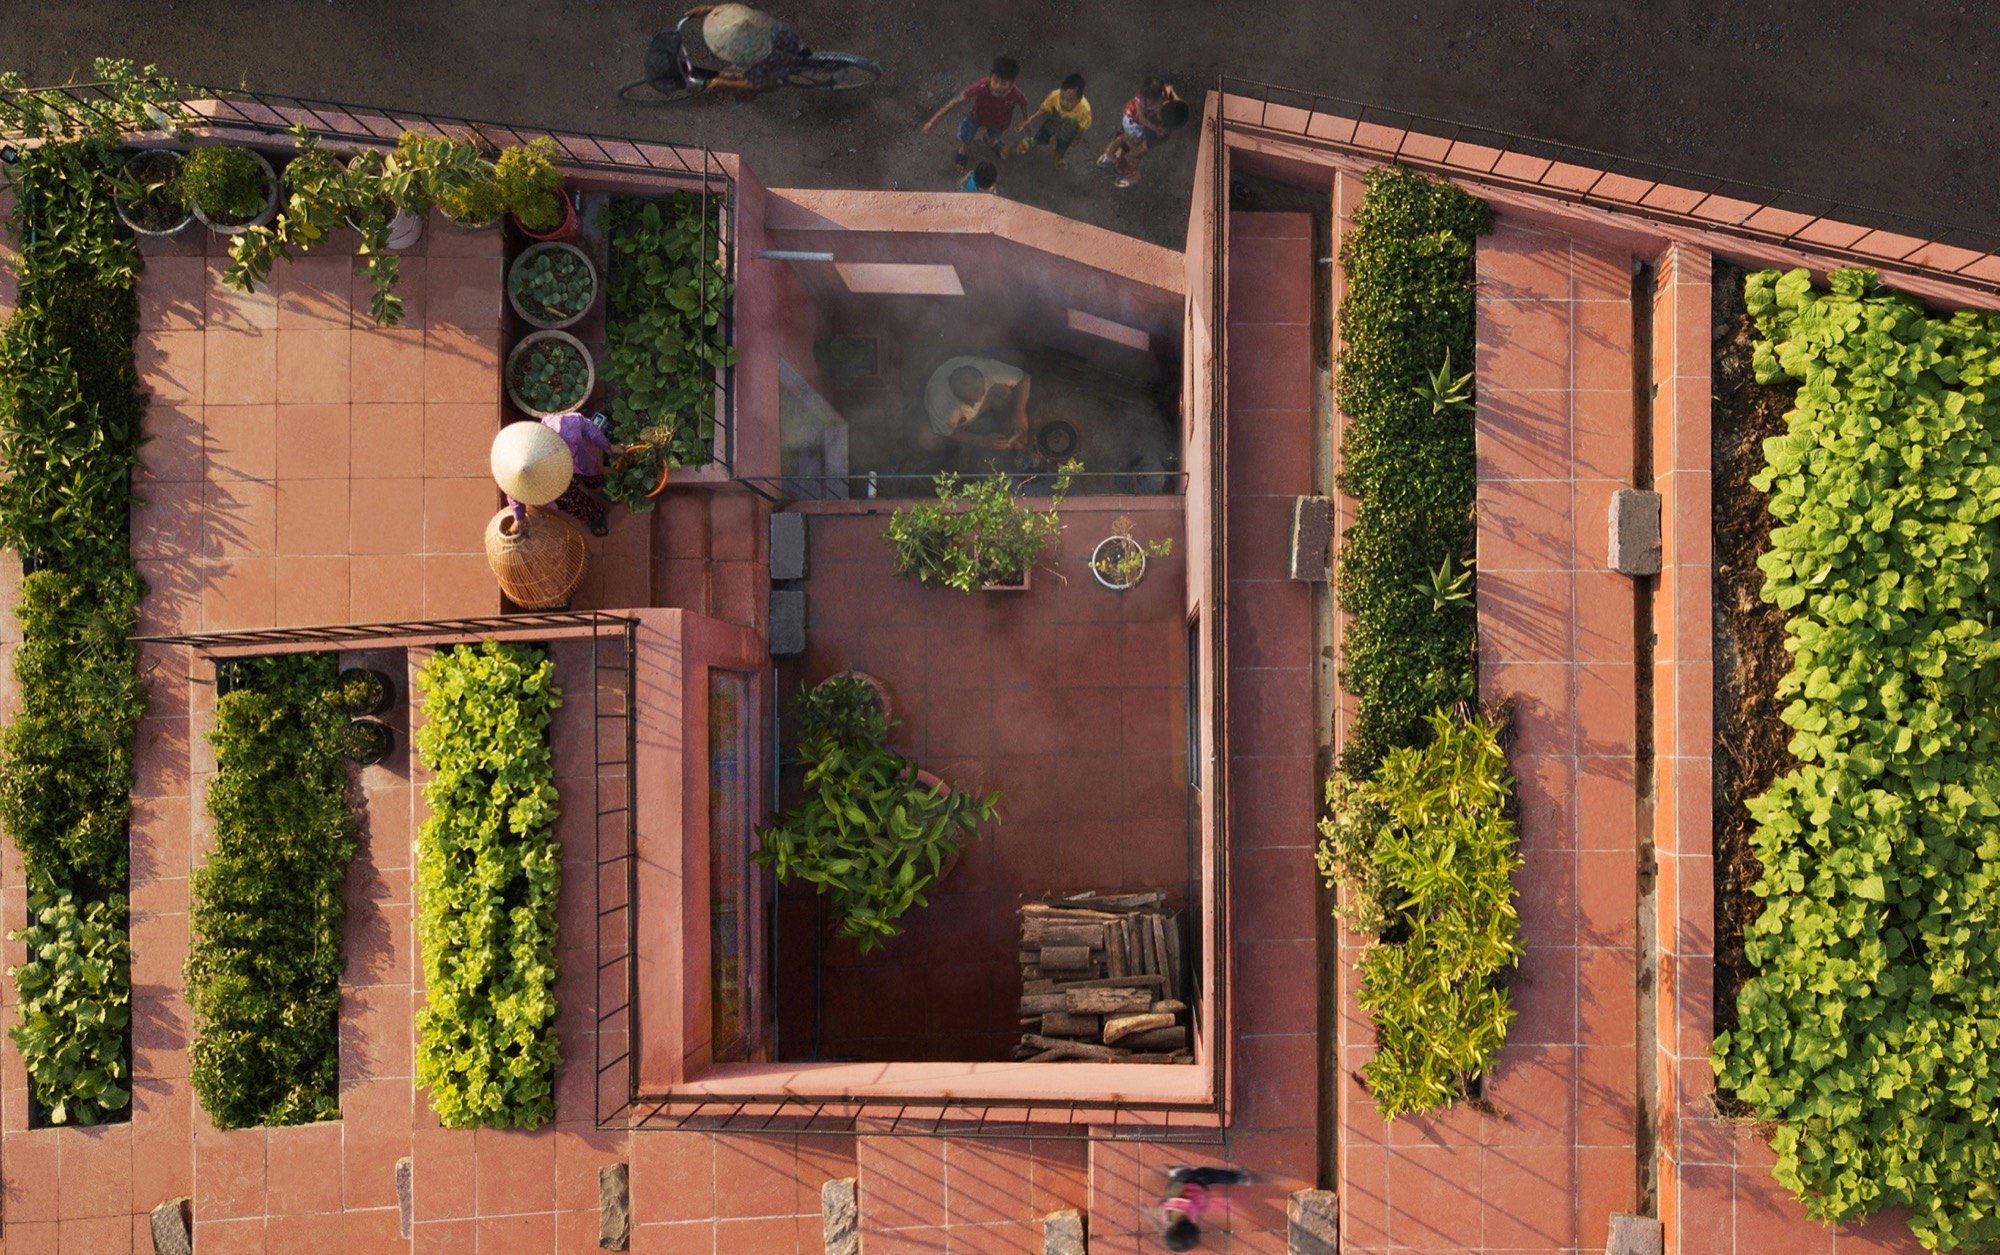
Design idea for the Red Roof House. Drawing courtesy of TAA Design
Drawing courtesy of TAA Design
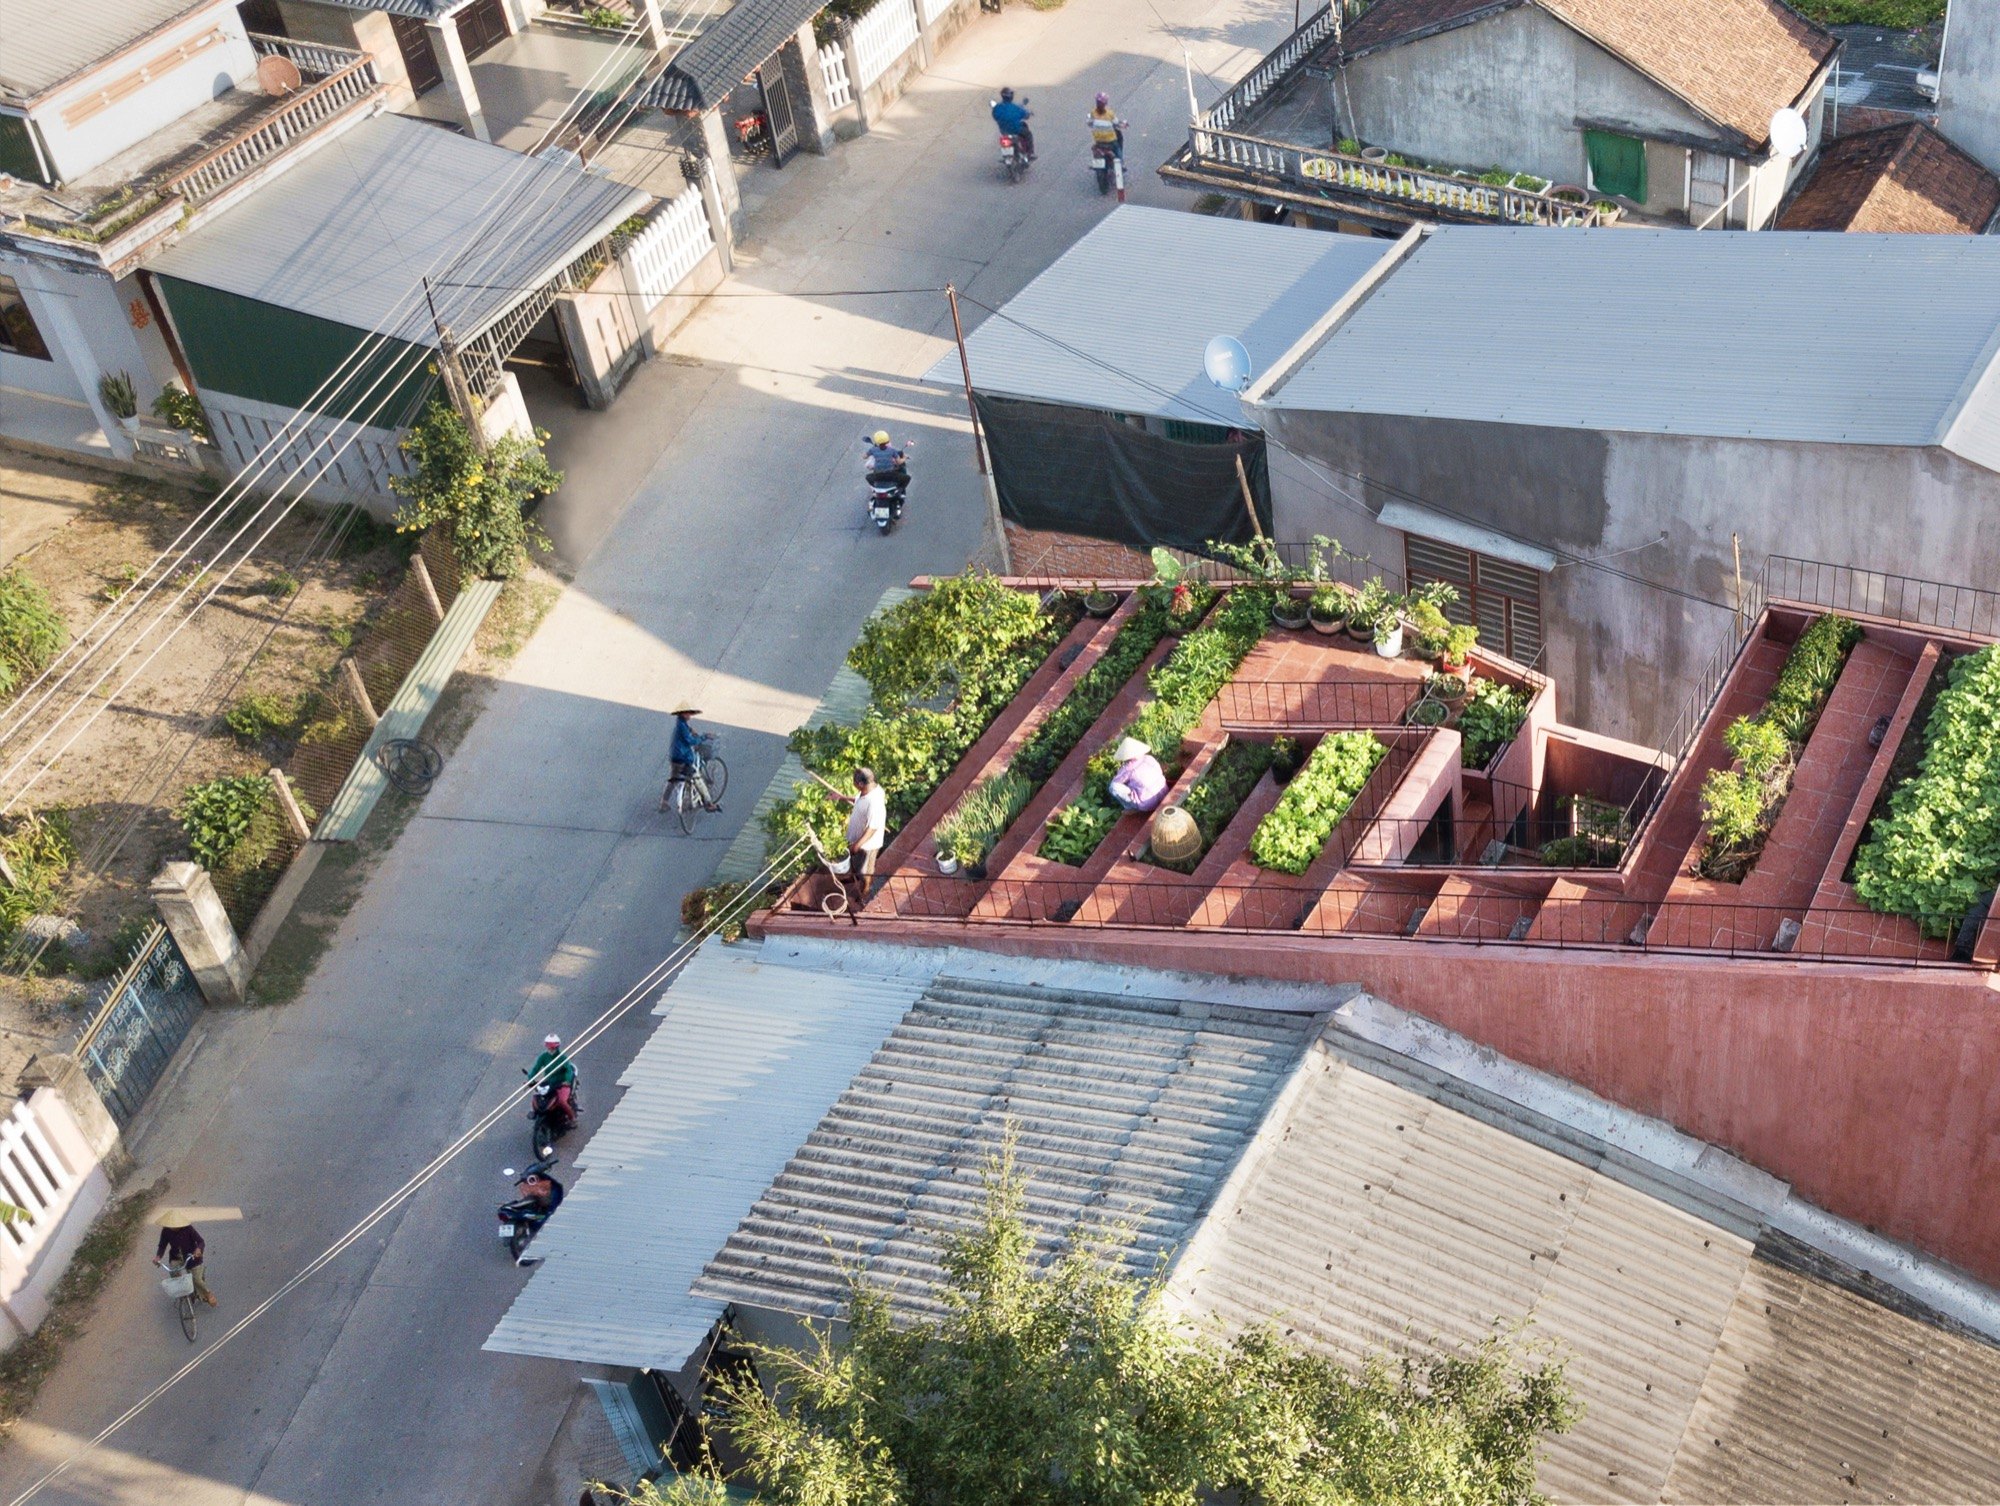
The rooftop garden, where the owners grow food. Photo courtesy of TAA Design
The Red Roof House in Quang Ngai. Photo courtesy of TAA Design
In your view, what are the biggest challenges architects face today?
Nguyễn Văn Thiên: Pressure from the market, where everything moves very fast. Some projects require going from concept to construction documents in a very short time, and this is becoming more and more common. At the same time, the demand is usually to be fast, cheap and good all at once. It’s almost a shared expectation.
We can’t ignore the story of our time either, especially technology. Everything keeps changing, and practitioners have to adapt, to know how to use tools to create value and raise productivity and efficiency. When the tools are always changing, keeping up and using them well is no small challenge.
Finally, and most importantly to me, is the question of the core of architecture. If you see architecture as something with its own independence, it lasts a very long time. A building can stand for decades, even centuries, while people and context change quickly. So the challenge is to build a way of thinking that is deep and durable enough. Durability here isn’t only the ability to adapt, but also stability in how you think and how you work. You shouldn’t chase short-term swings. You need to keep a long-term foundation for architectural practice.
For me, those are the three main challenges: from the market, from the times, and from the architect’s own way of thinking.
If you had to describe TAA’s architecture in three words, what would they be?
Nguyễn Văn Thiên: (Laughs) I’ve never thought about that before. The first that comes to mind is "hollow structure". For me, architecture always needs a structure, and within it, hollowness is the core. This void is not without function. It goes beyond function. Once you set aside specific functional definitions, what remains of architecture is proportion, light and experience.
The second is "adaptation". Architecture can be pure at the level of structure, but once it’s placed in a context it always has to adapt. Adapting doesn’t necessarily mean harmonising. It can be a response to people, to the city and to the environment.
The third is "original", in the sense of what you feel directly: from light, from materials, from the way people touch a space.
Is there anything the office wants to keep exploring in the future?
Nguyễn Văn Thiên: We certainly have to keep digging deeper into our thinking so that it becomes clearer.
Right now we’re building a database of structures where people live together with nature. Some of these are fairly pure forms of architecture, and people will live in them and find their own ways of adapting to the environment. We think and practise at the same time.
In other words, instead of architecture being formed to serve functions, I’m trying to reverse the question: the architecture exists first, and people adapt to live in it. It’s an experiment I feel still has a lot of room to grow.
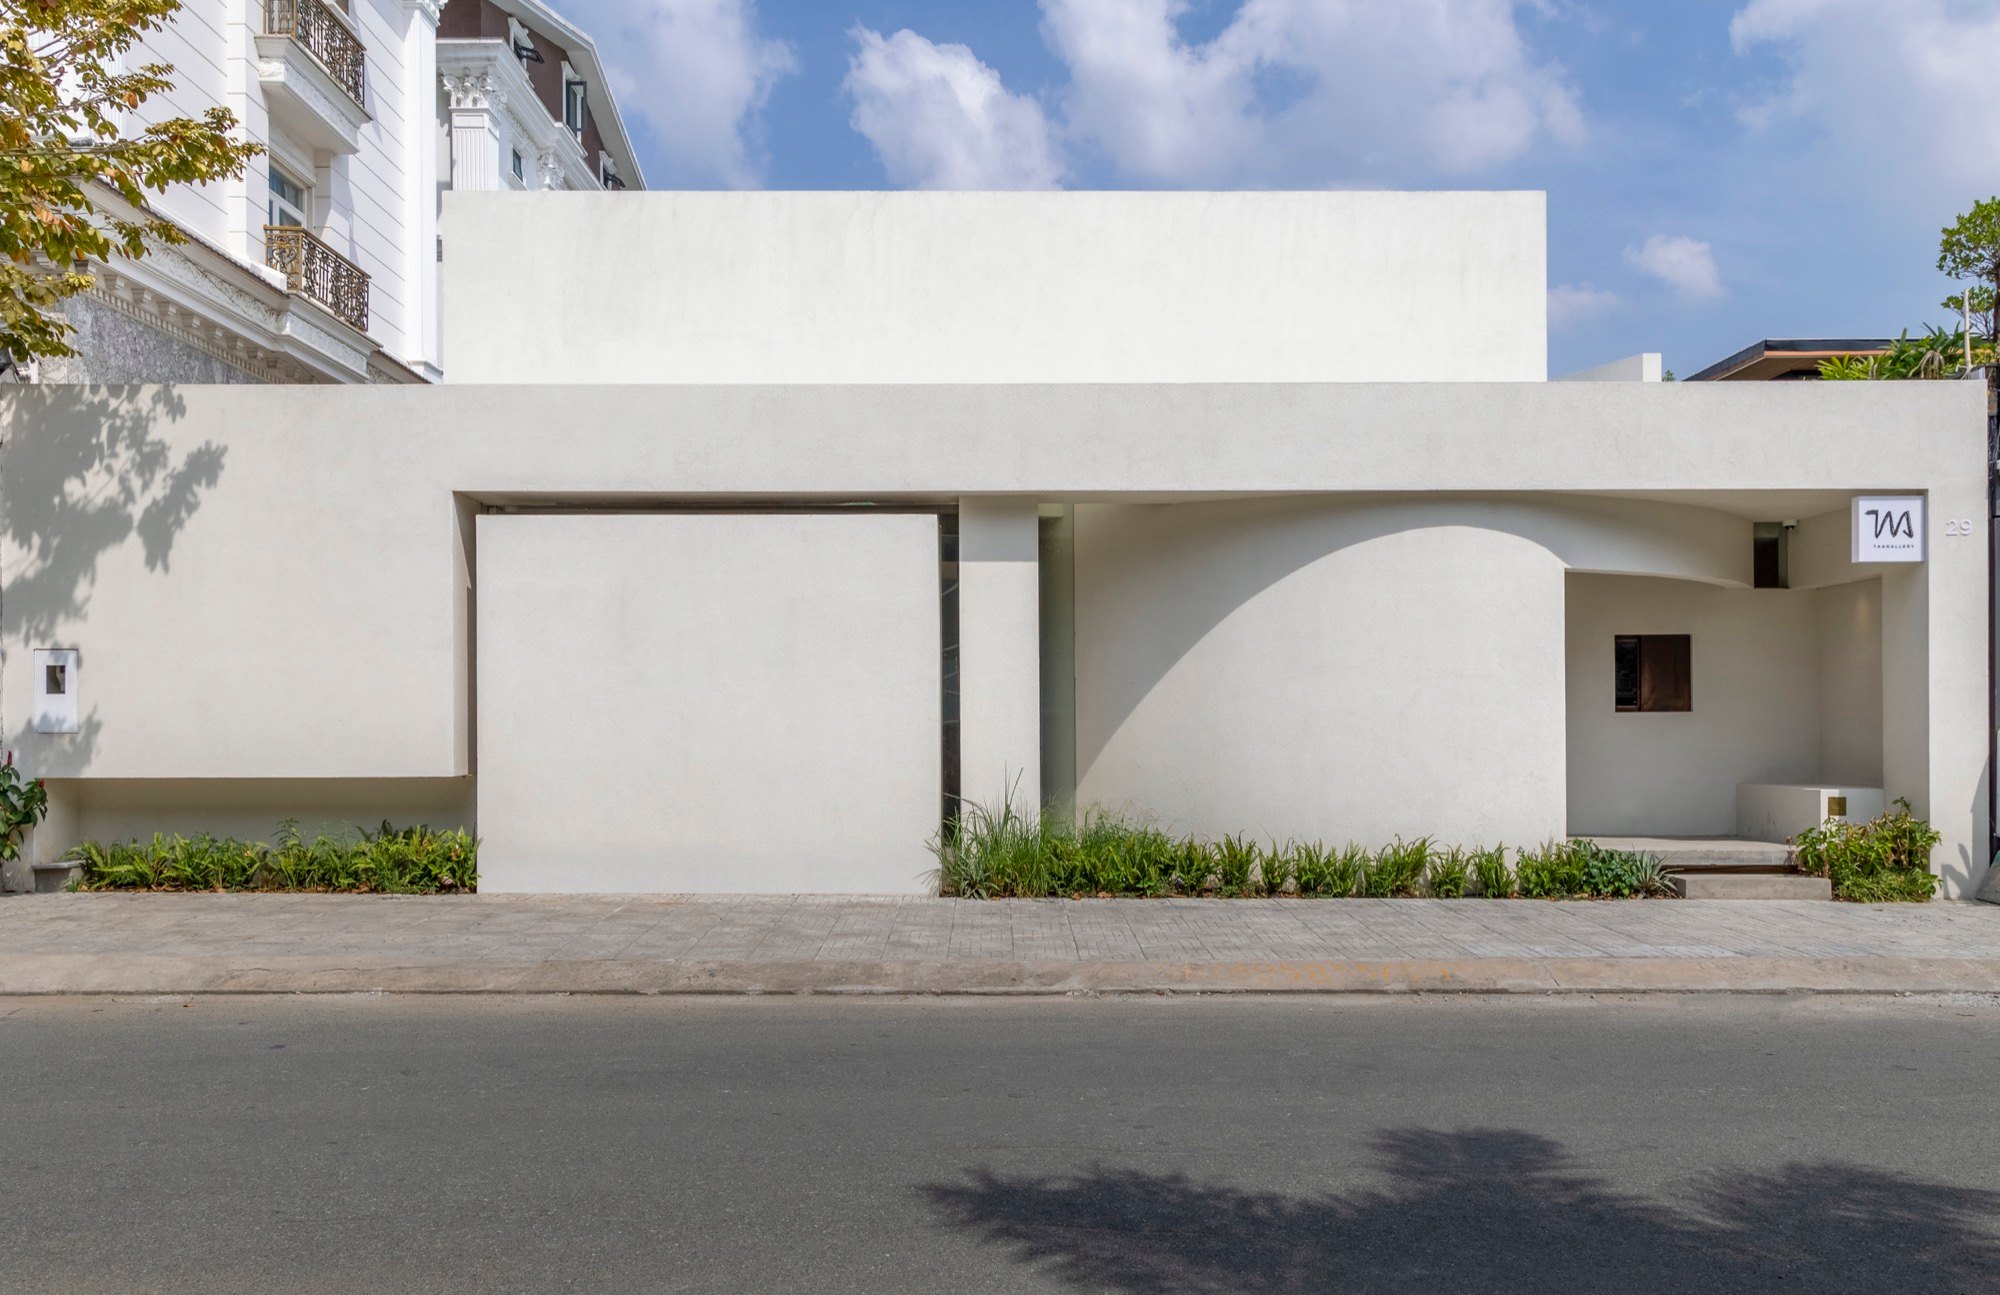
TAA Gallery in Saigon. Photo courtesy of TAA Design
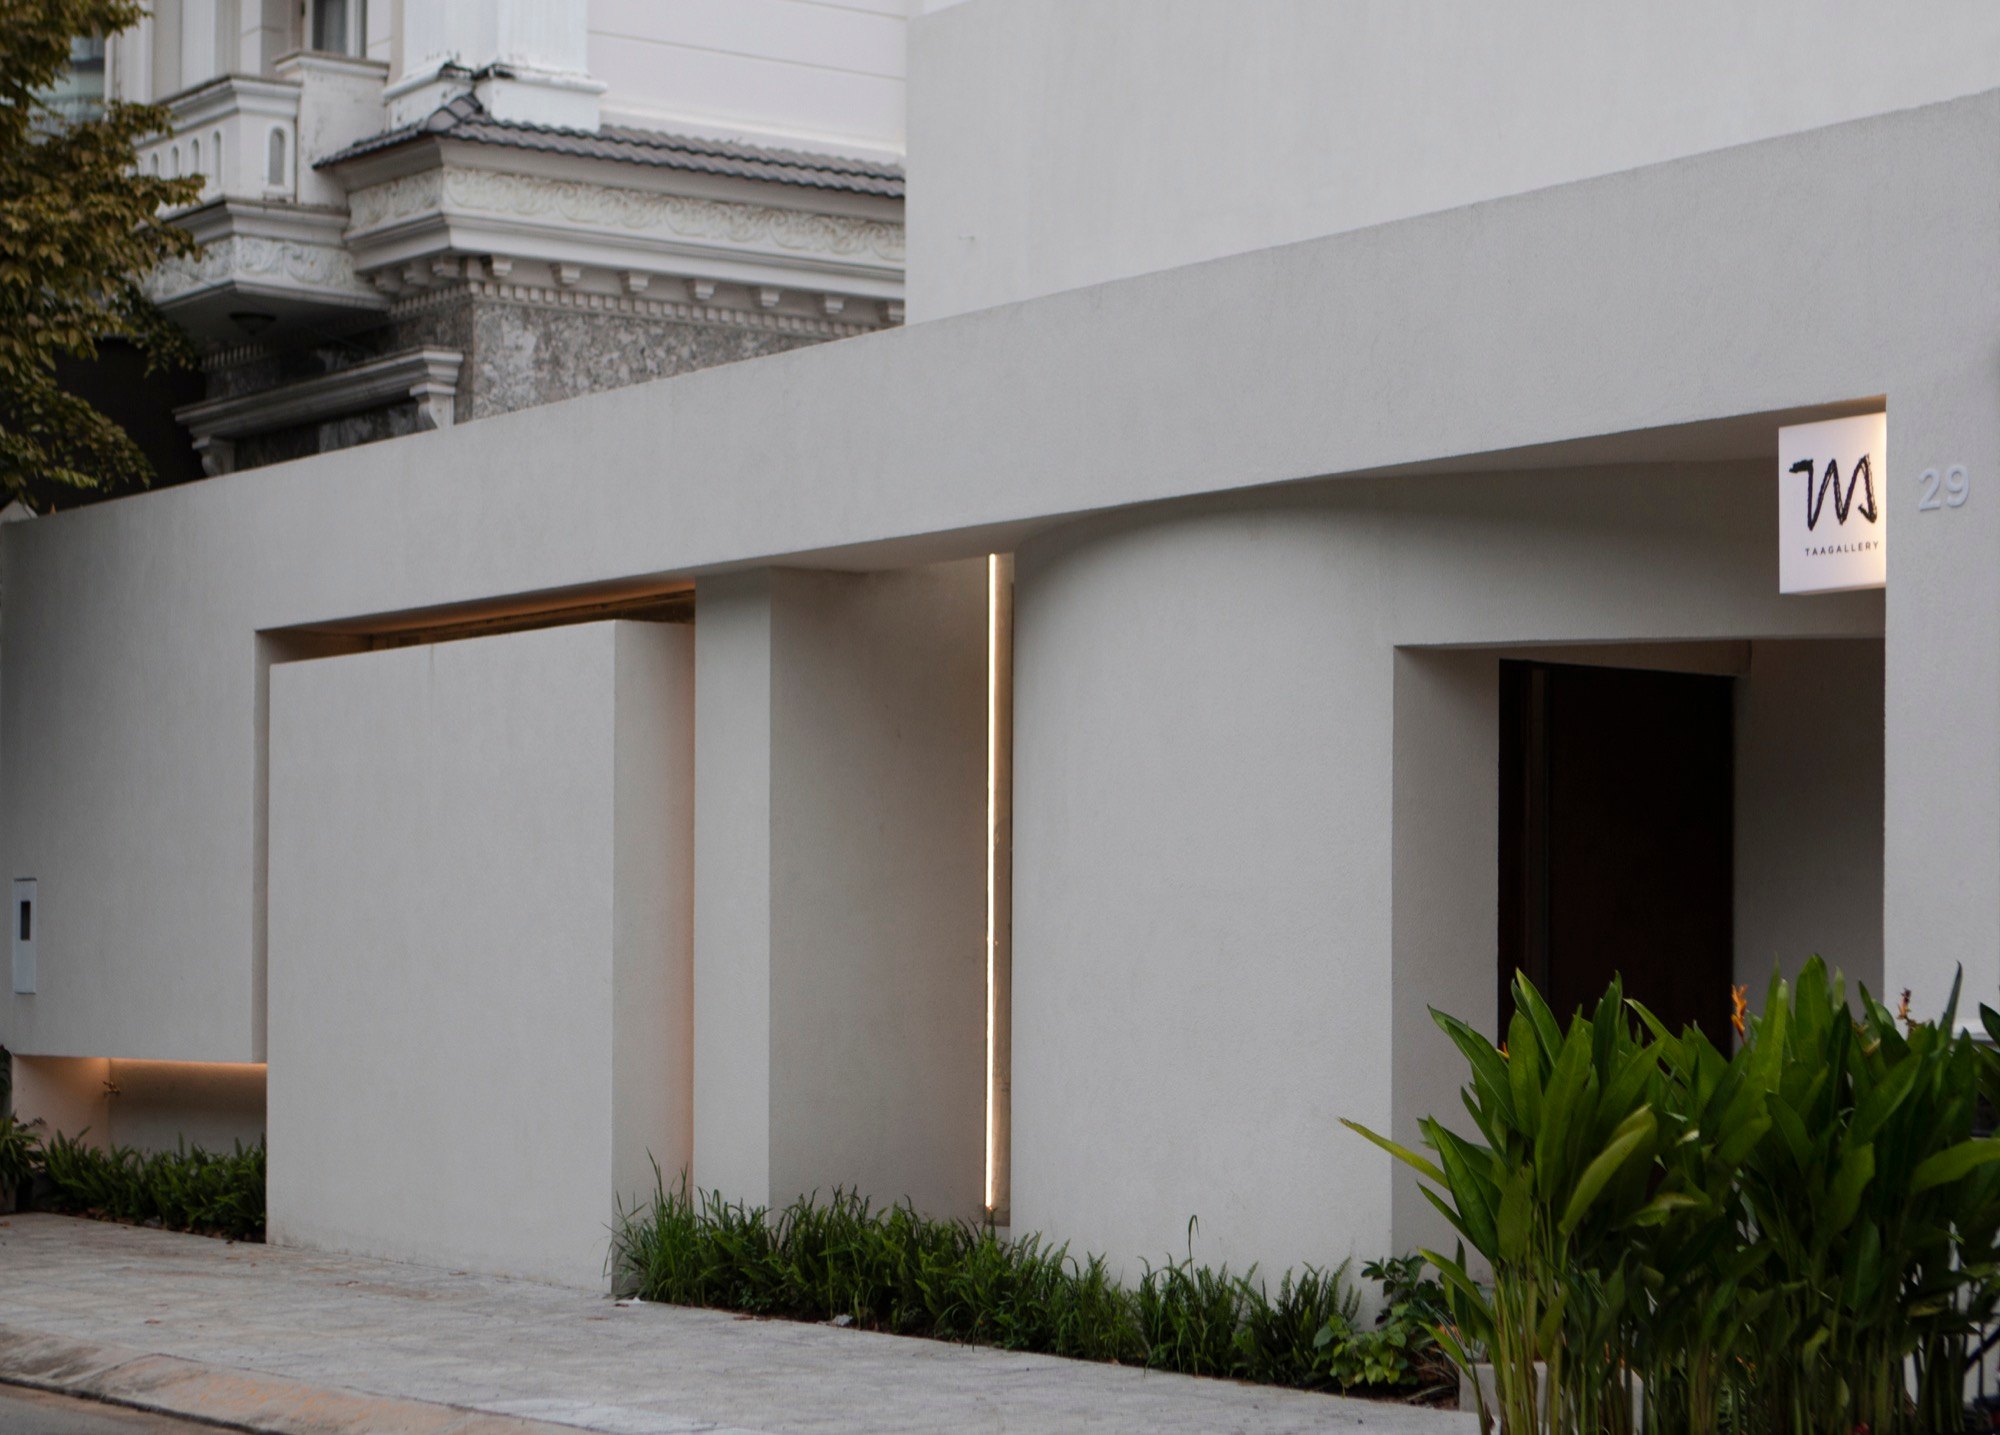
Photo courtesy of TAA Design
Photo courtesy of TAA Design
Interview by Dương Hà and Anh Nguyên, March 2026. Photos courtesy of TAA Design.
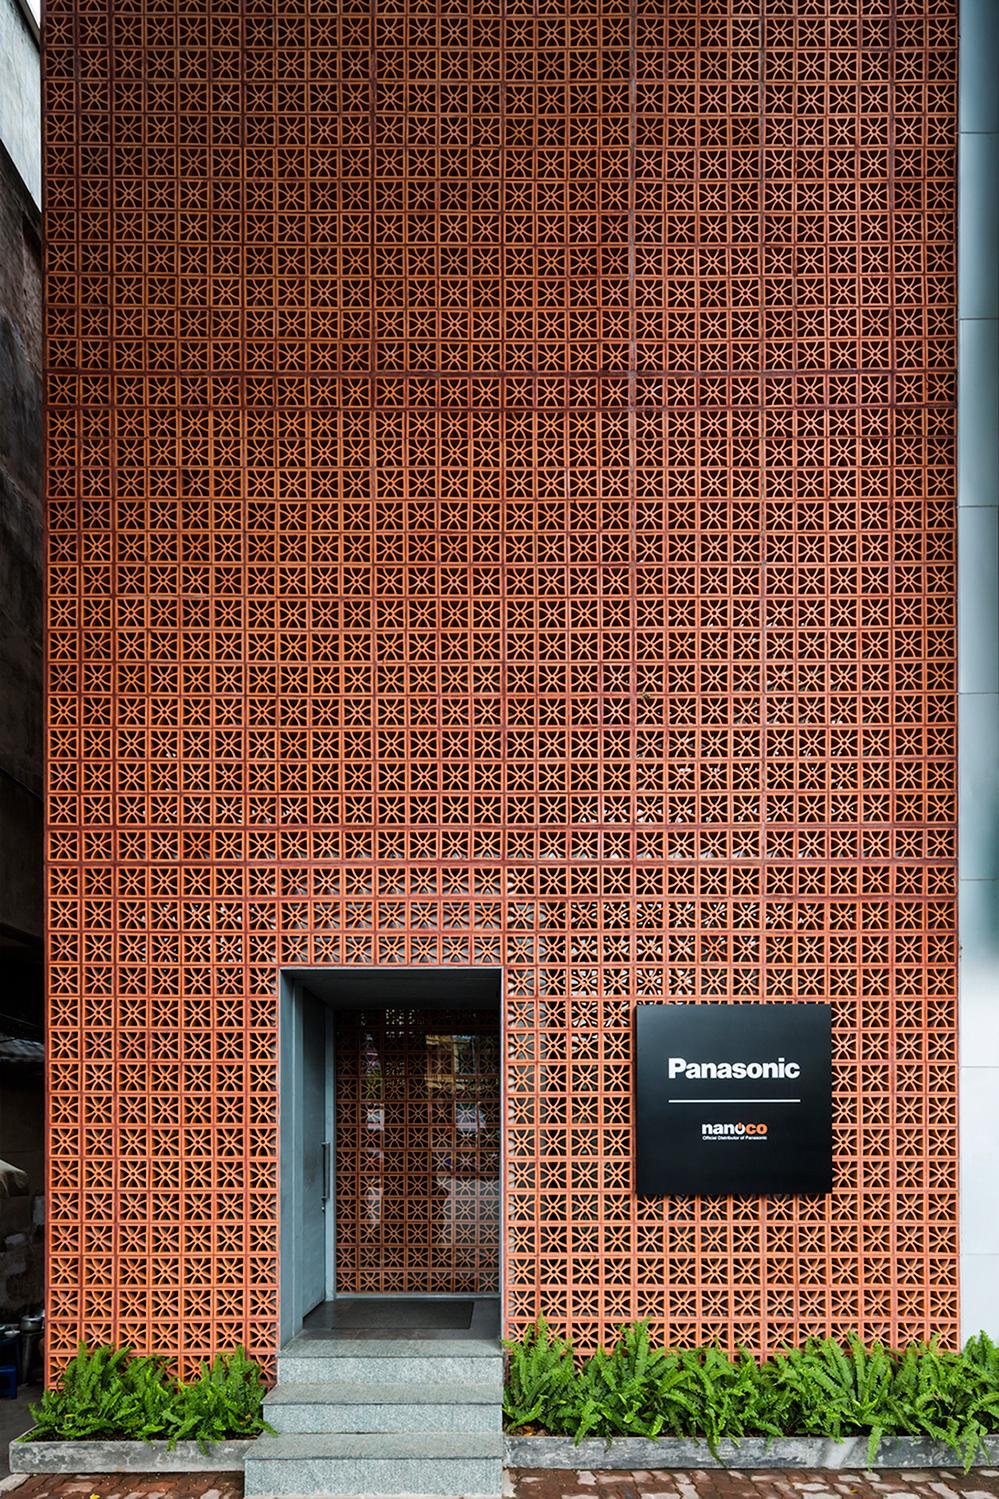
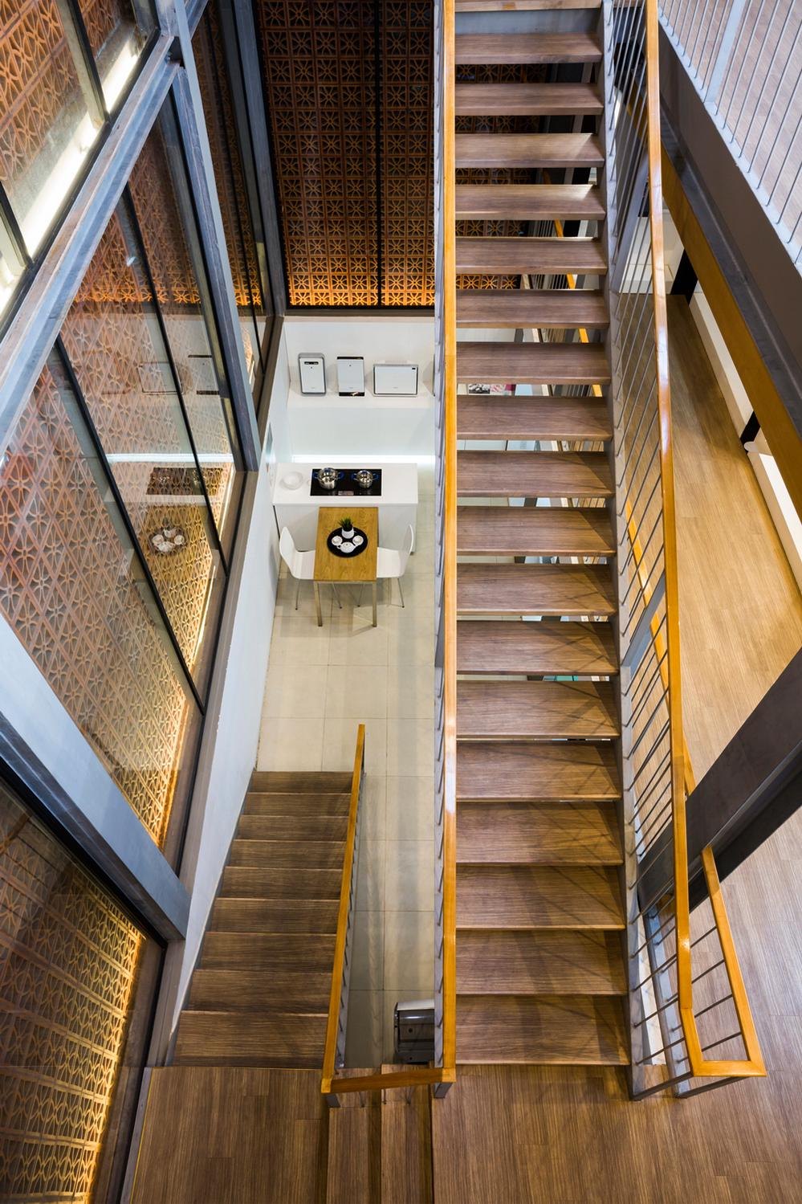
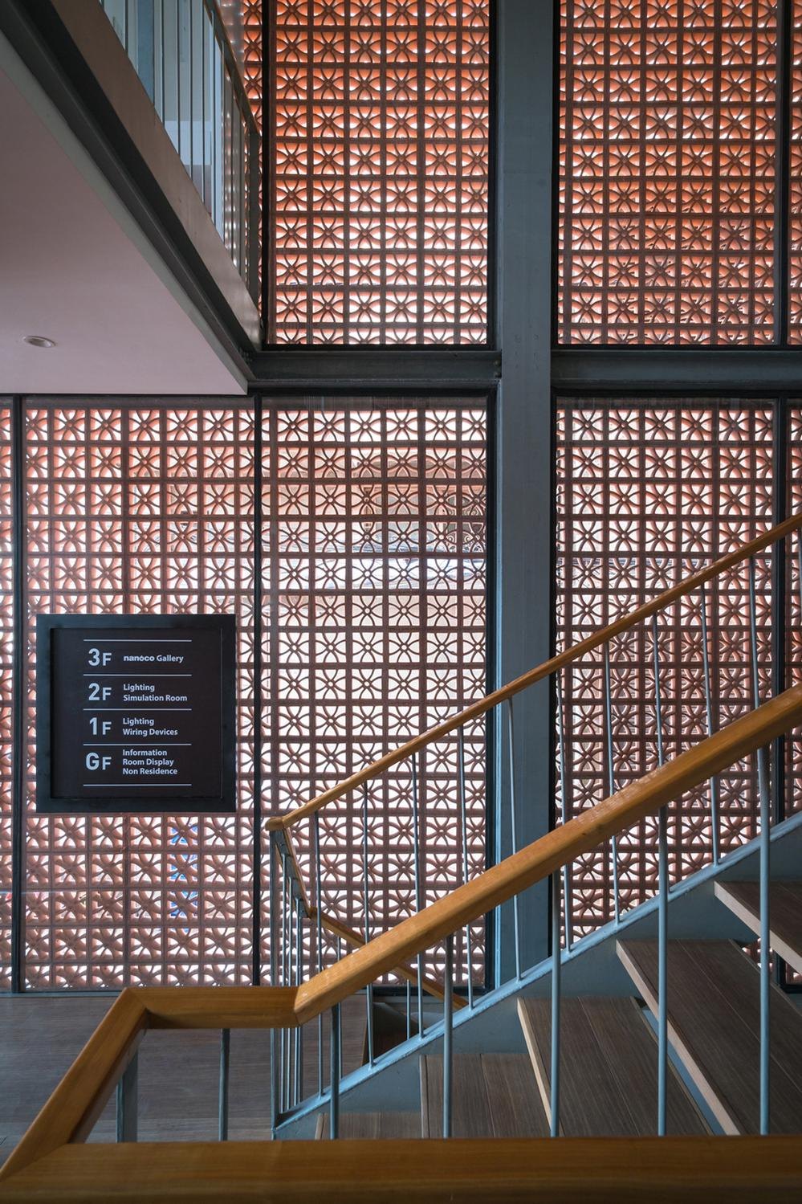
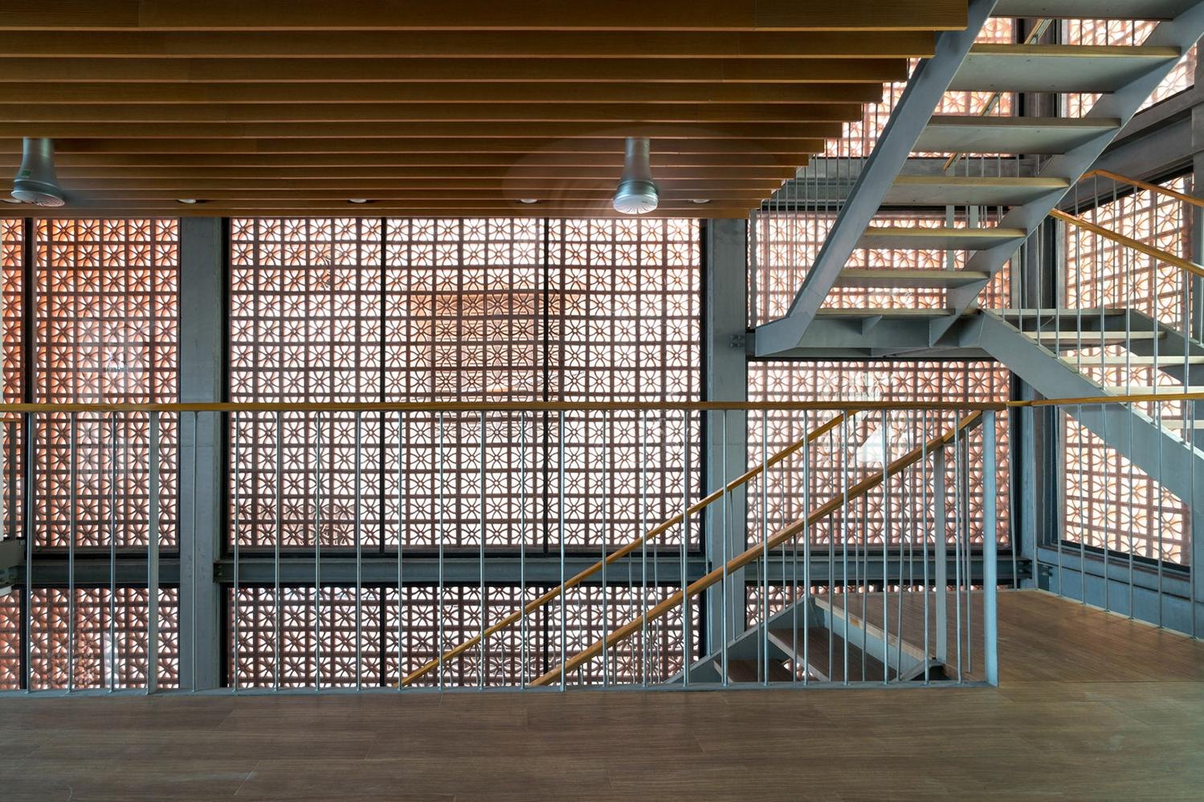
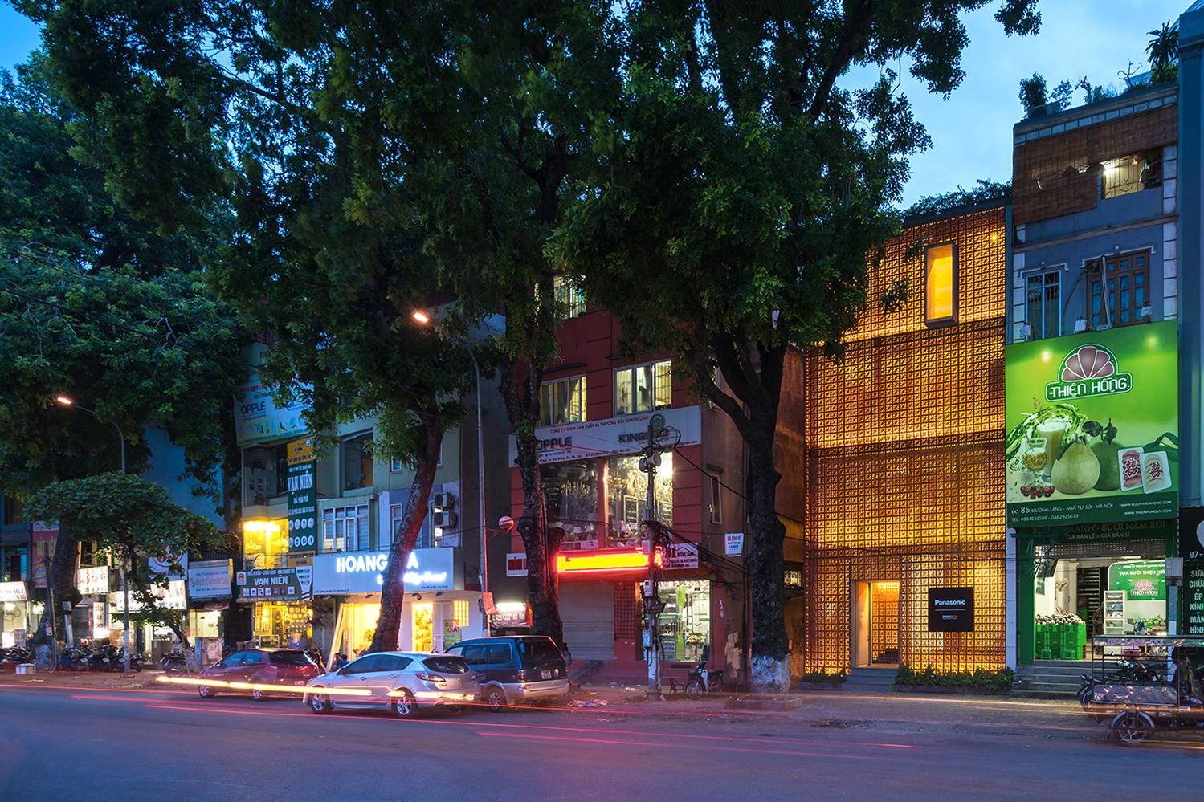
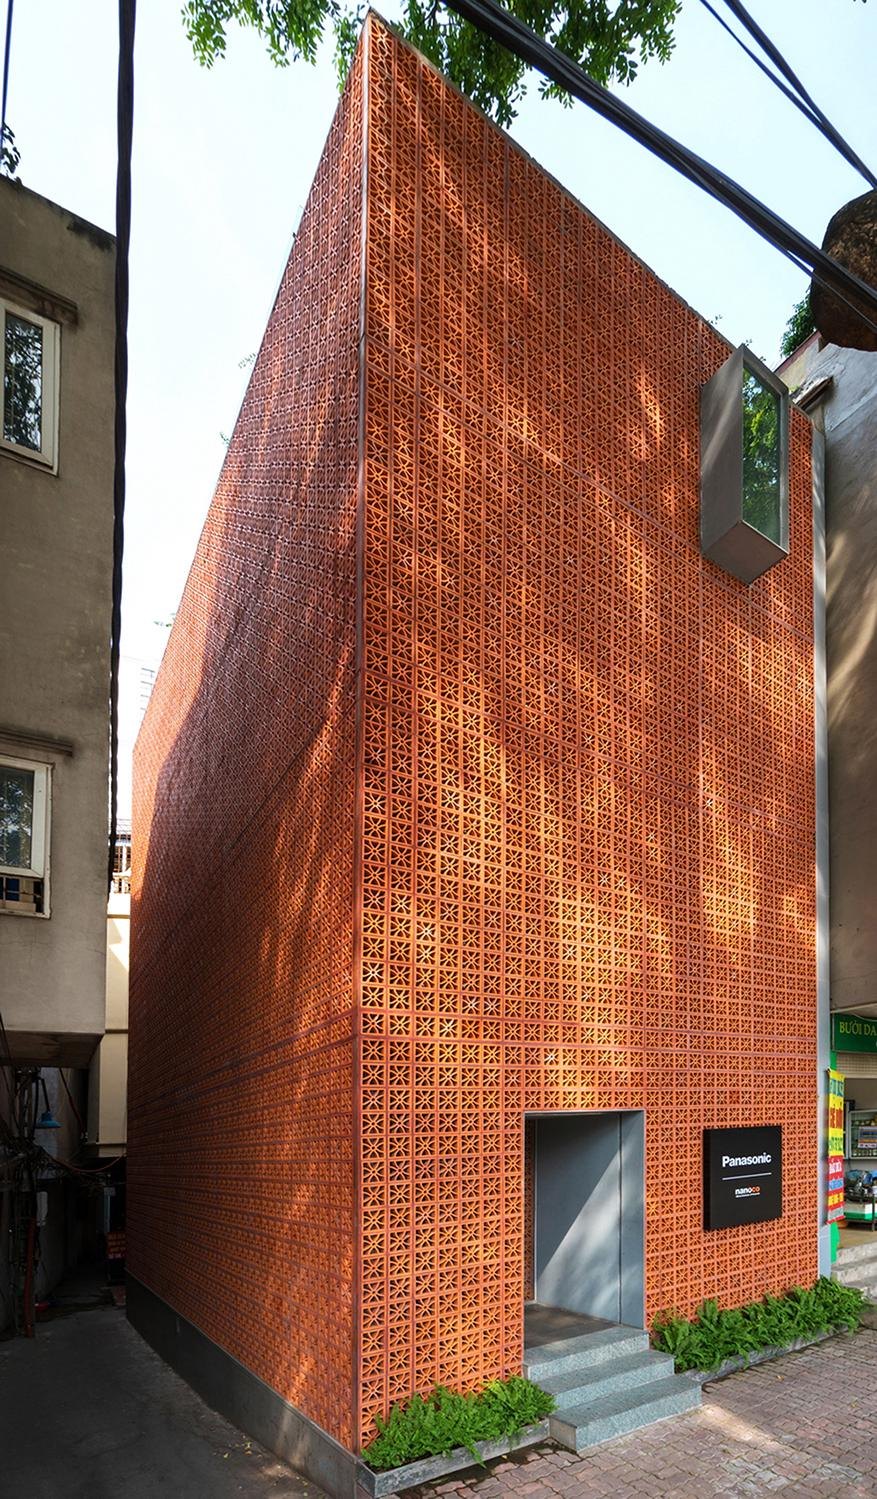
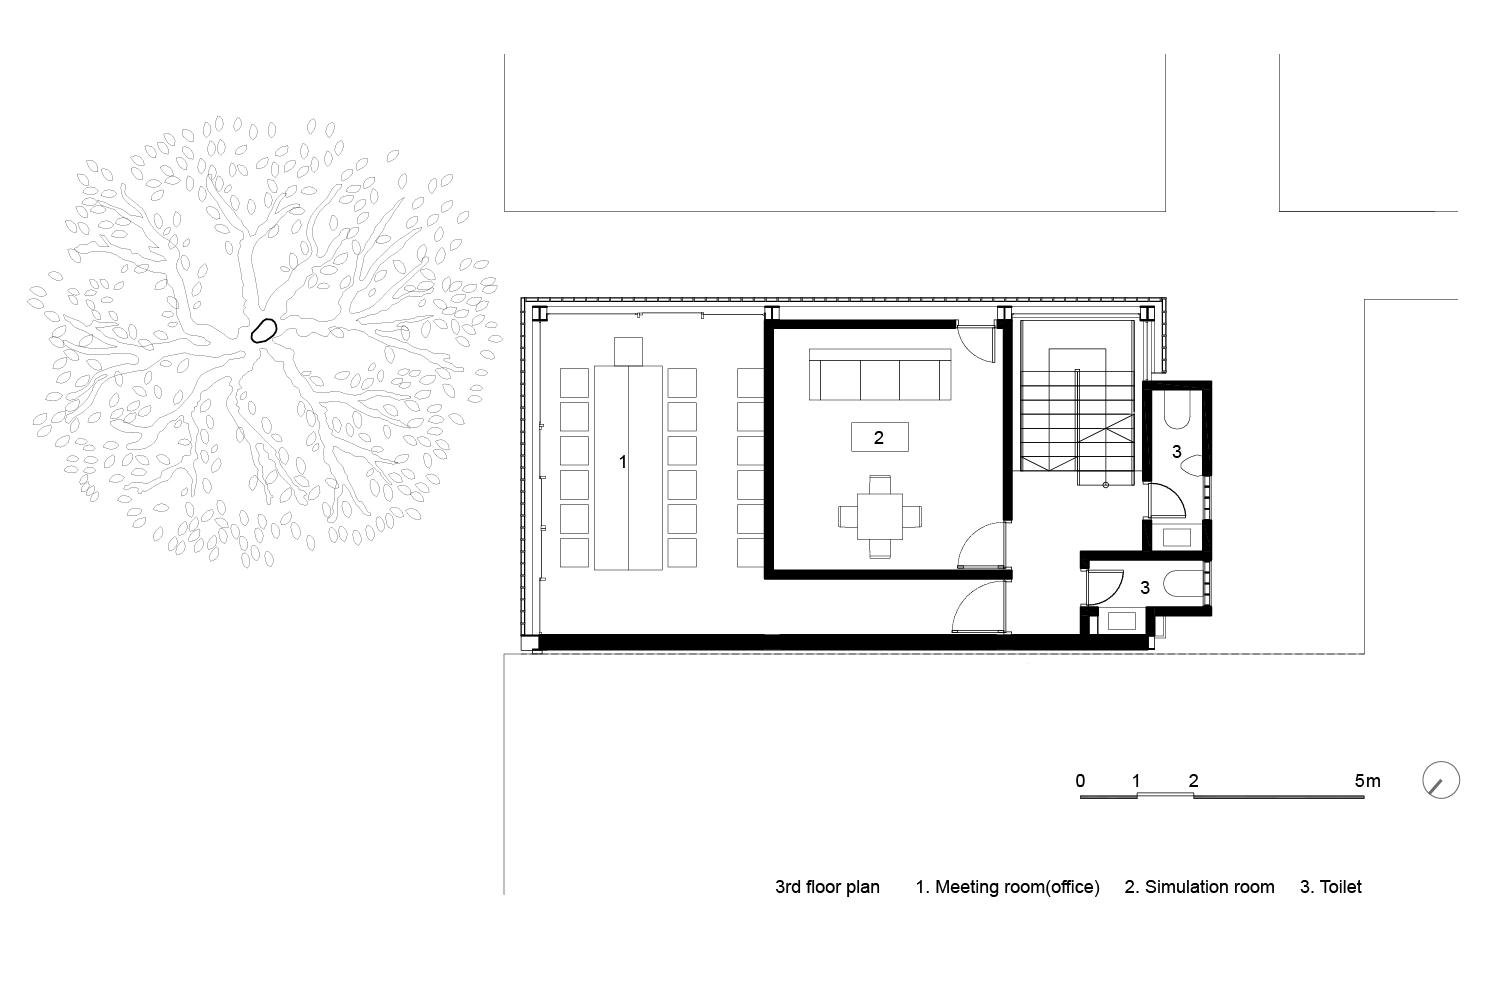
This new gallery and lighting showroom stands on a small inner-city plot behind a facade of perforated terracotta blocks.
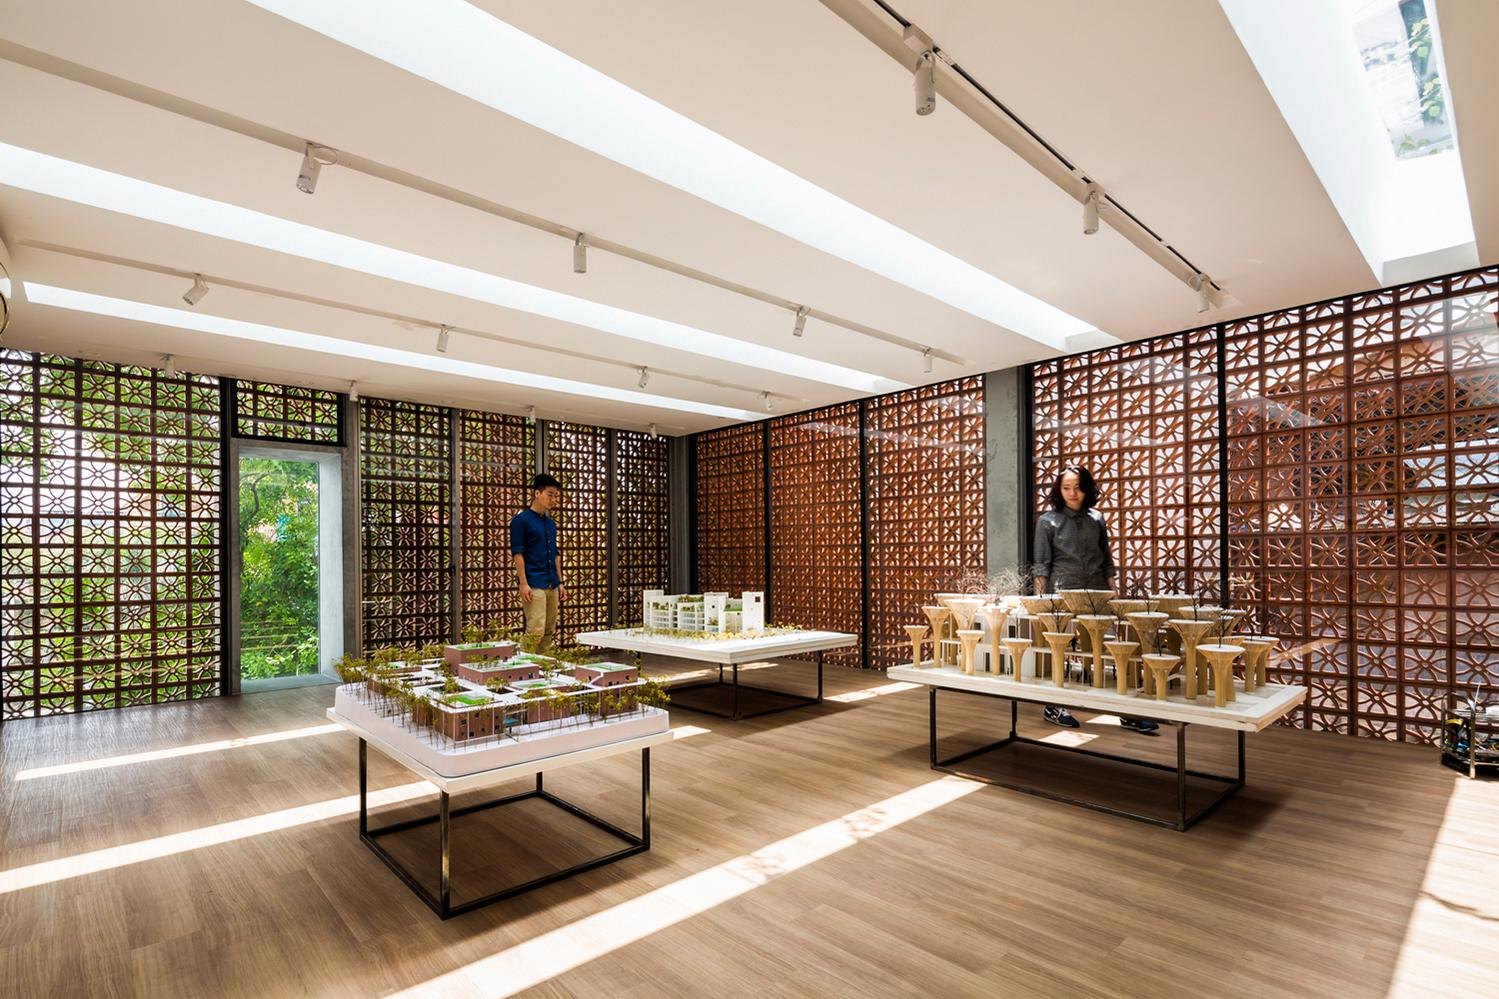
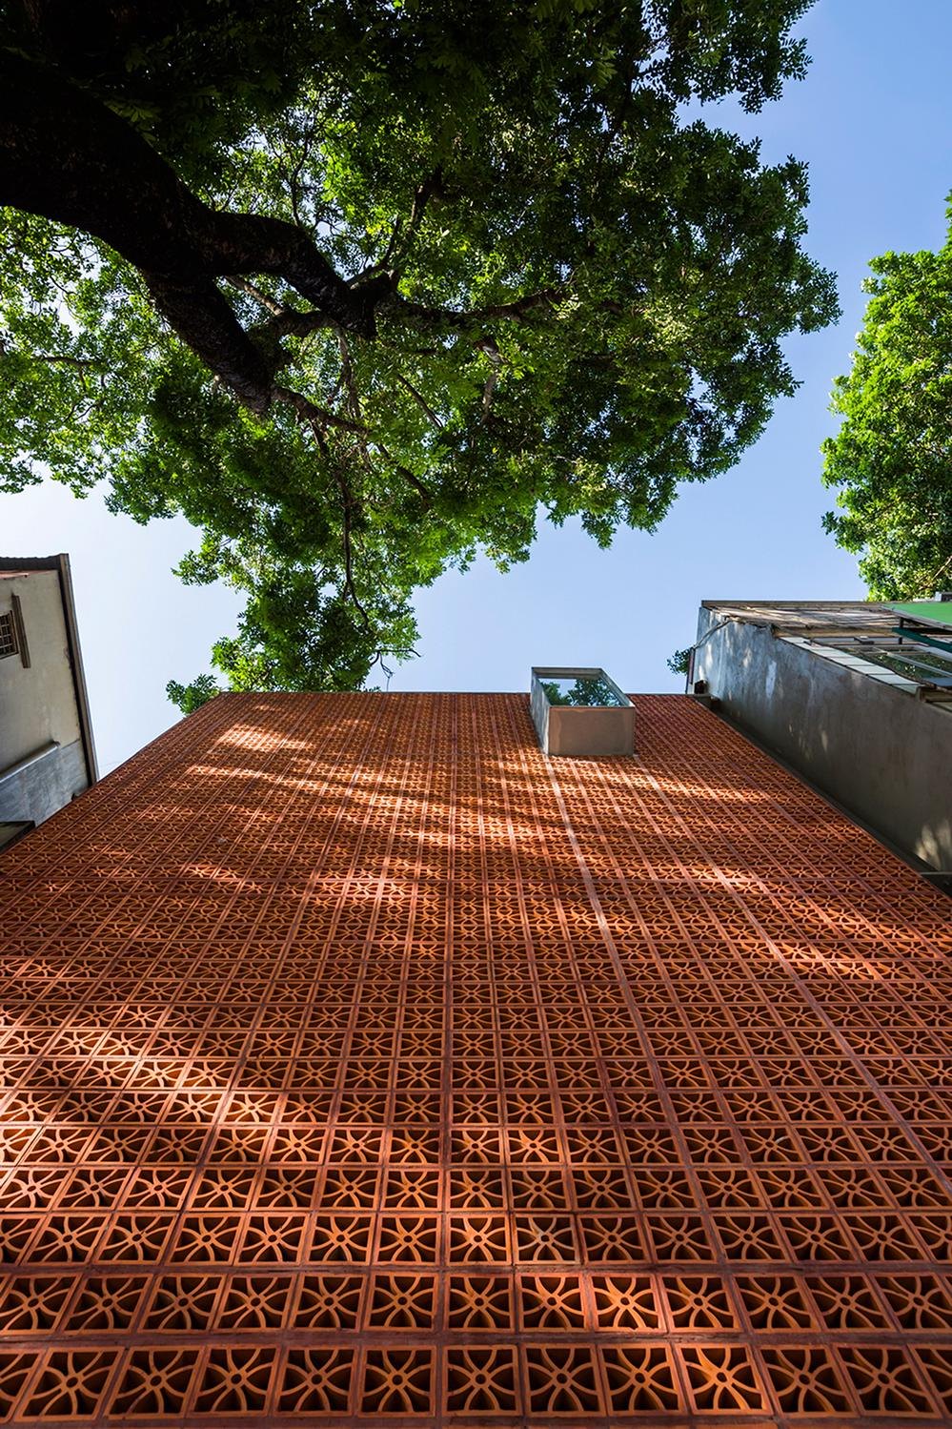
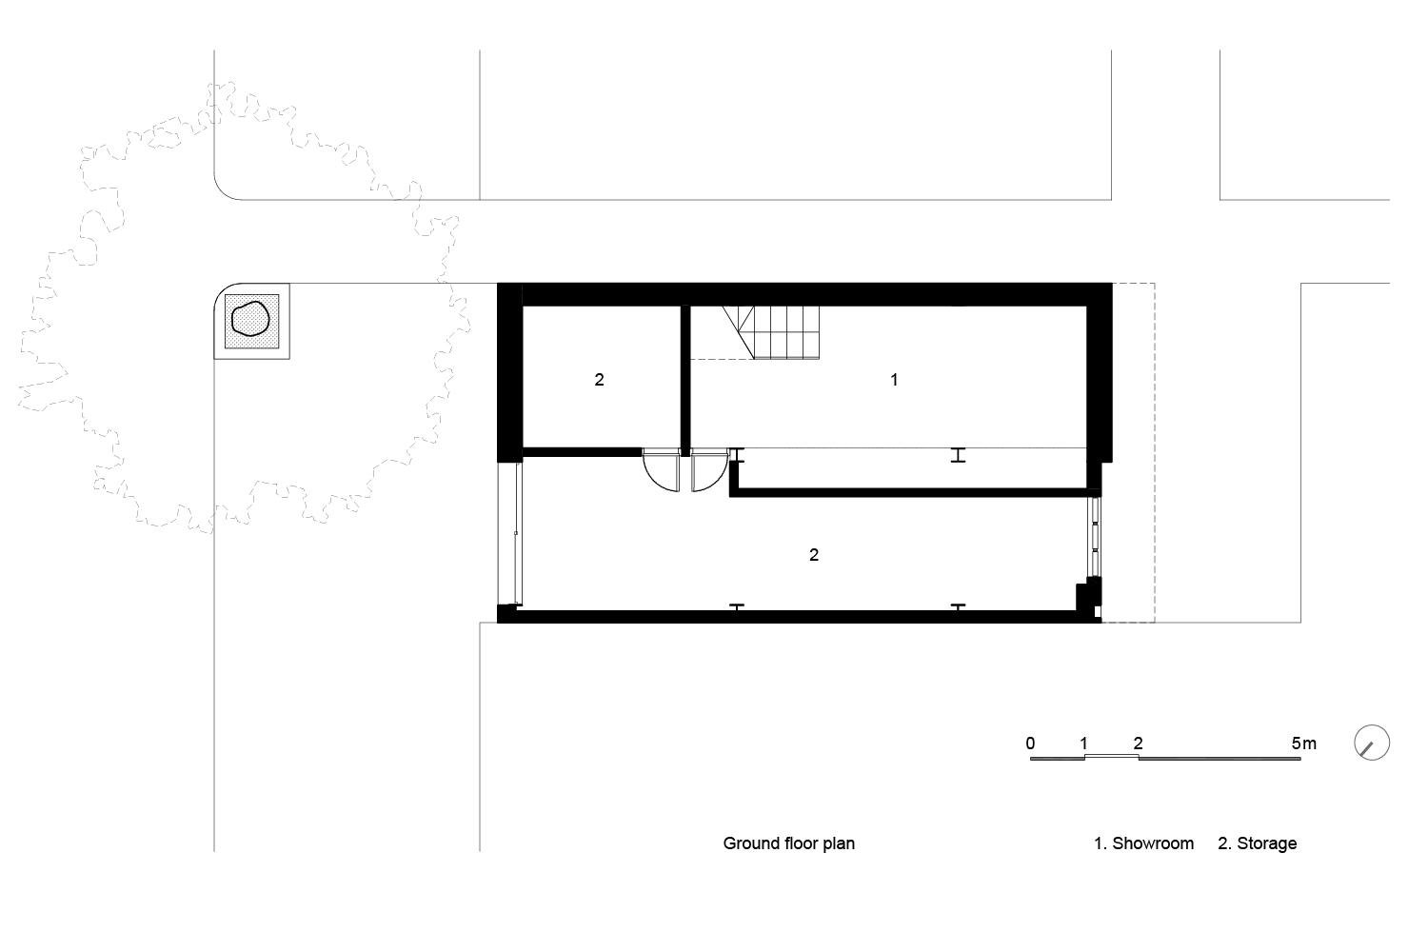
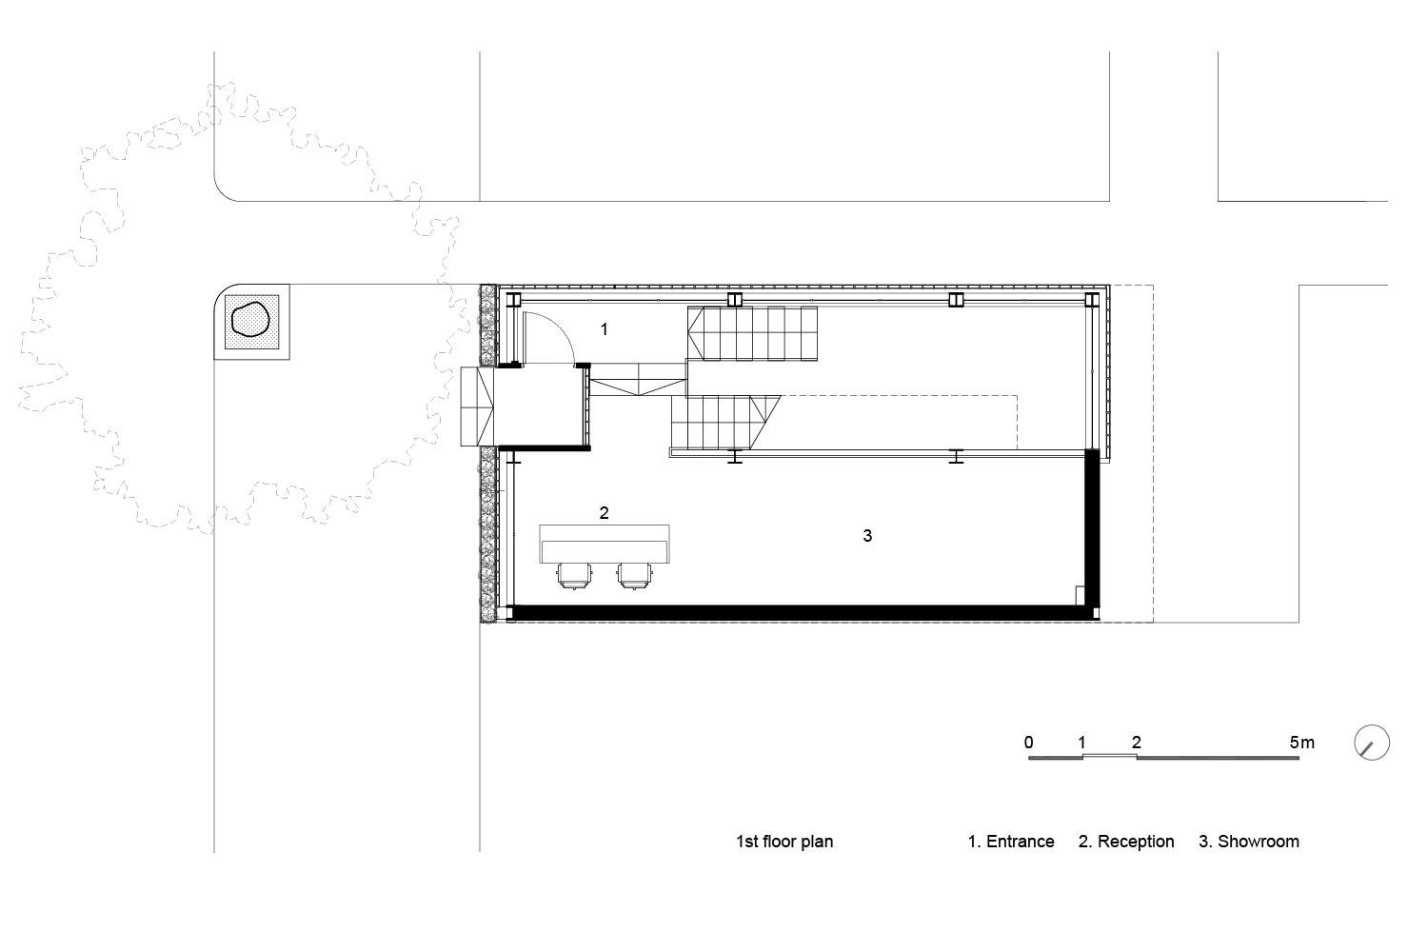
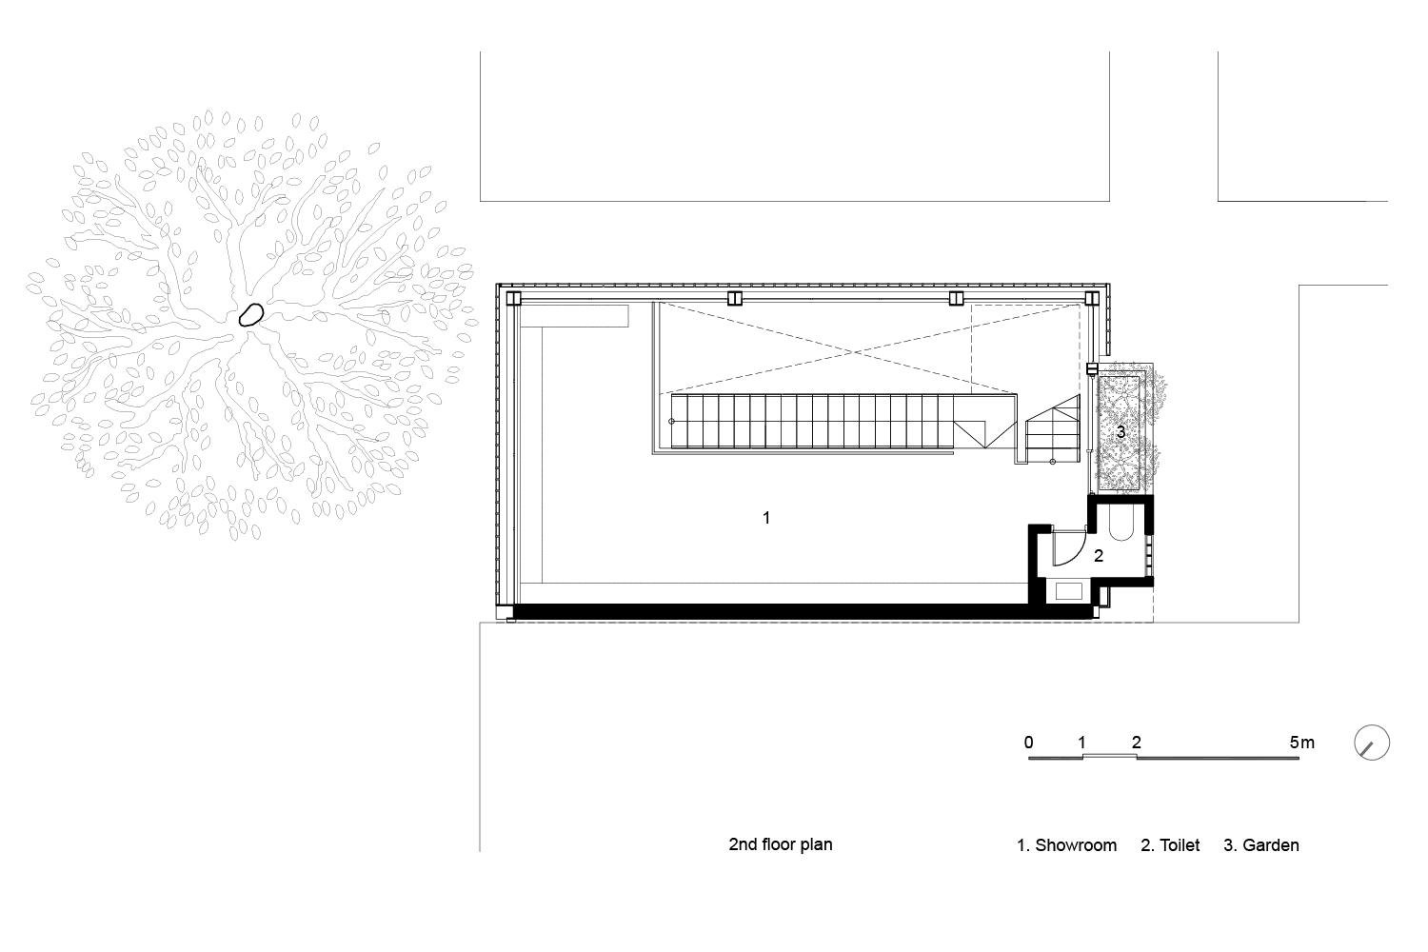
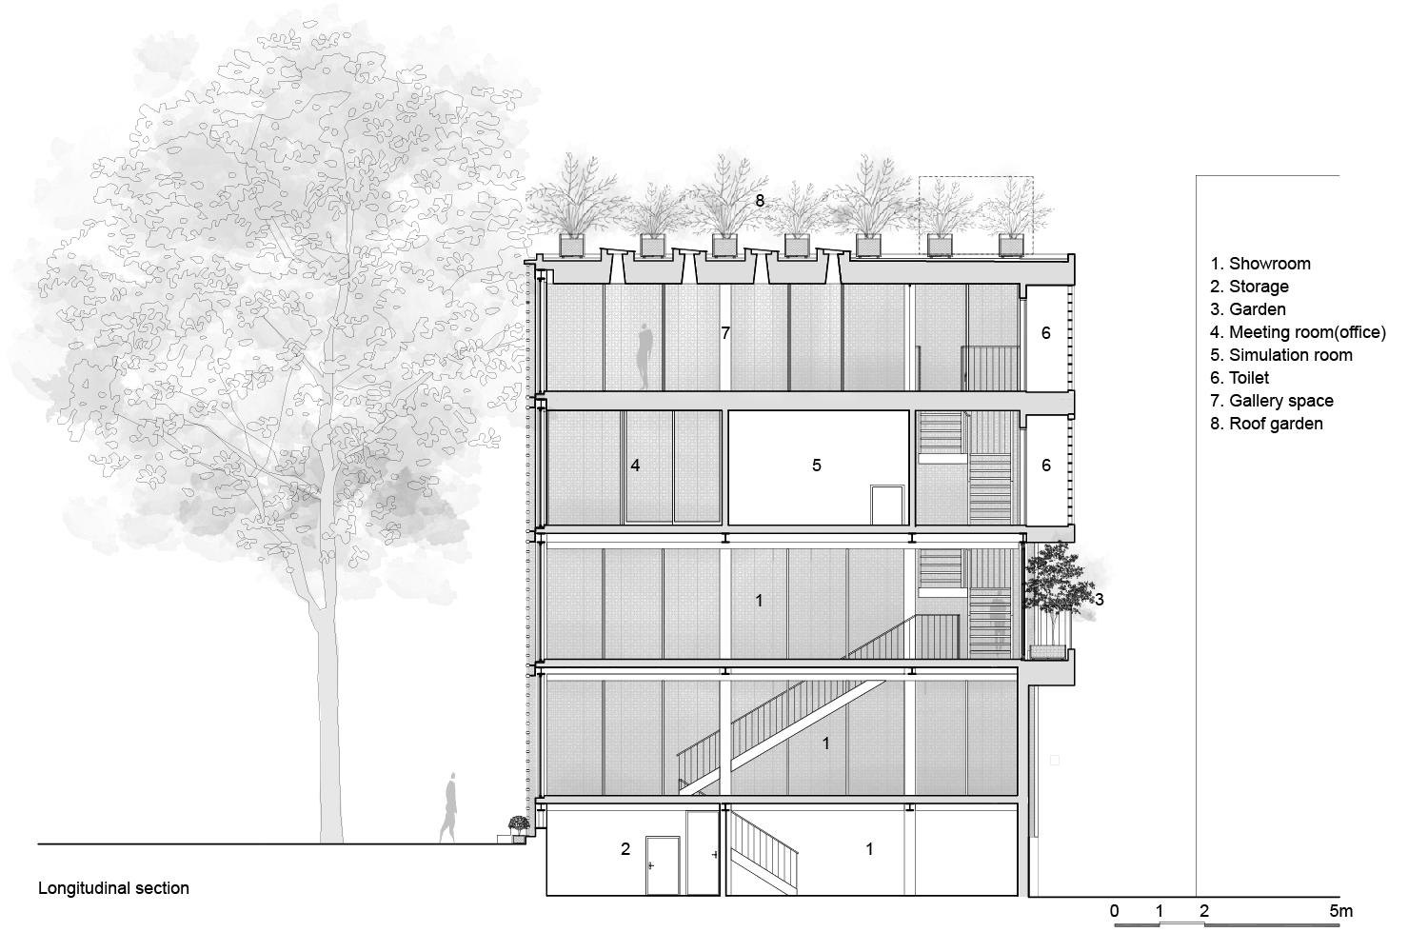
The site was tight, with a busy street in front and a large tree beside it whose foliage hid the plot from the main road. Rather than fight the tree and the noisy context, the design team made the building a quiet backdrop to it while making the most of the usable space.
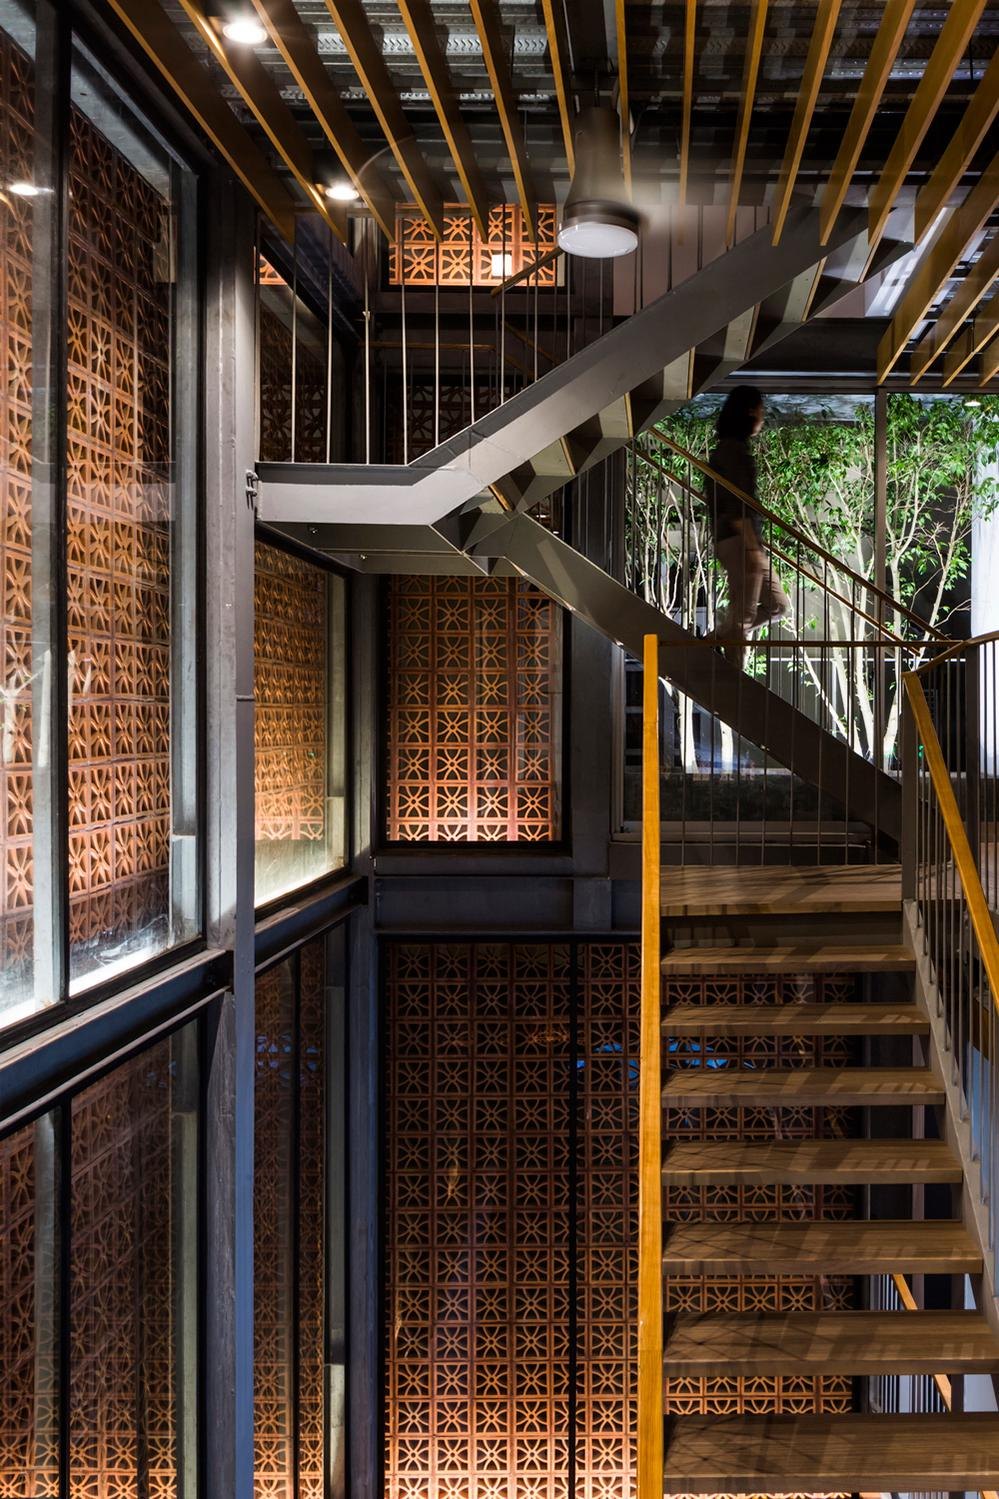
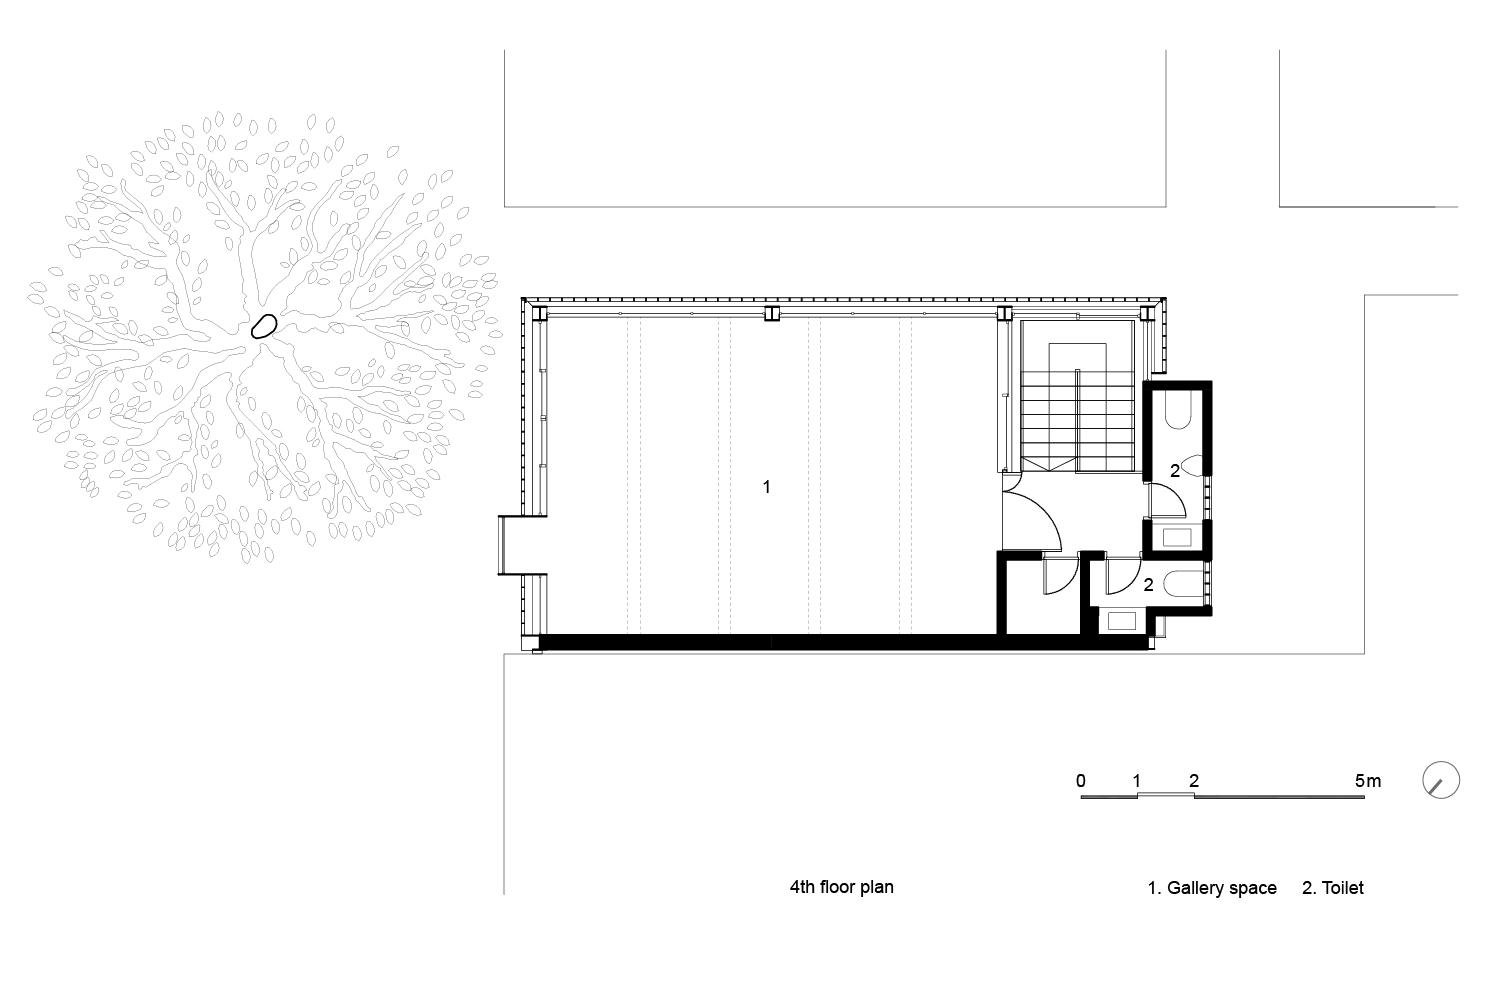
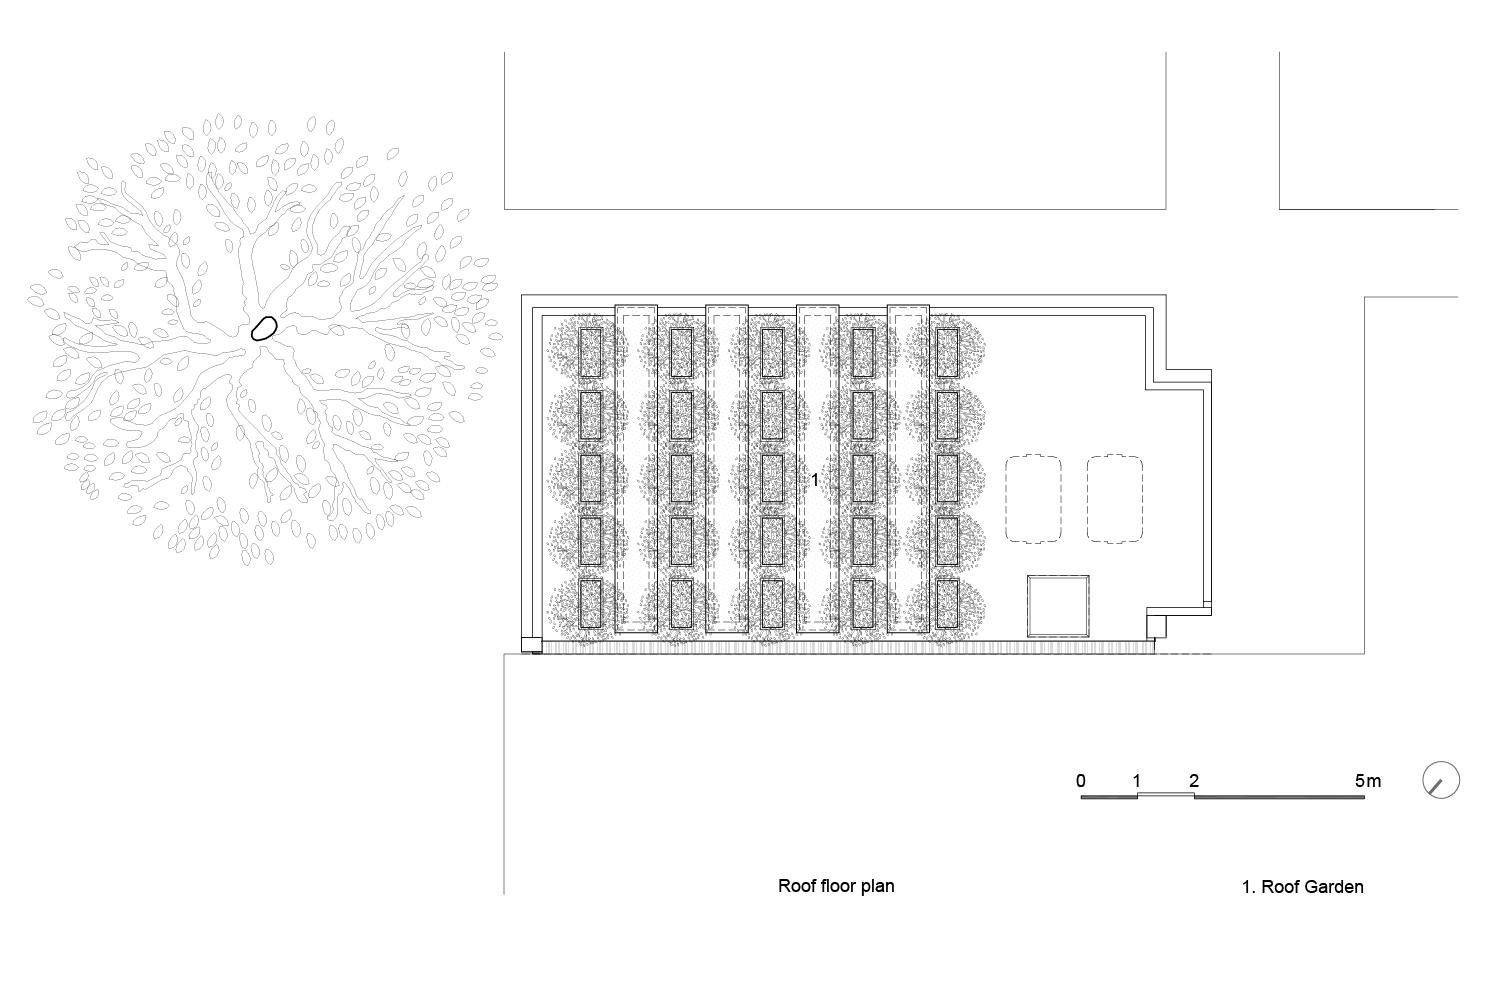
Visitors enter into a large void. The showroom is arranged around it so products can be taken in at a glance from the central stair. At the top, a gallery looks out over the tree, and slit skylights reveal the roof garden, giving architects and designers a place to meet.
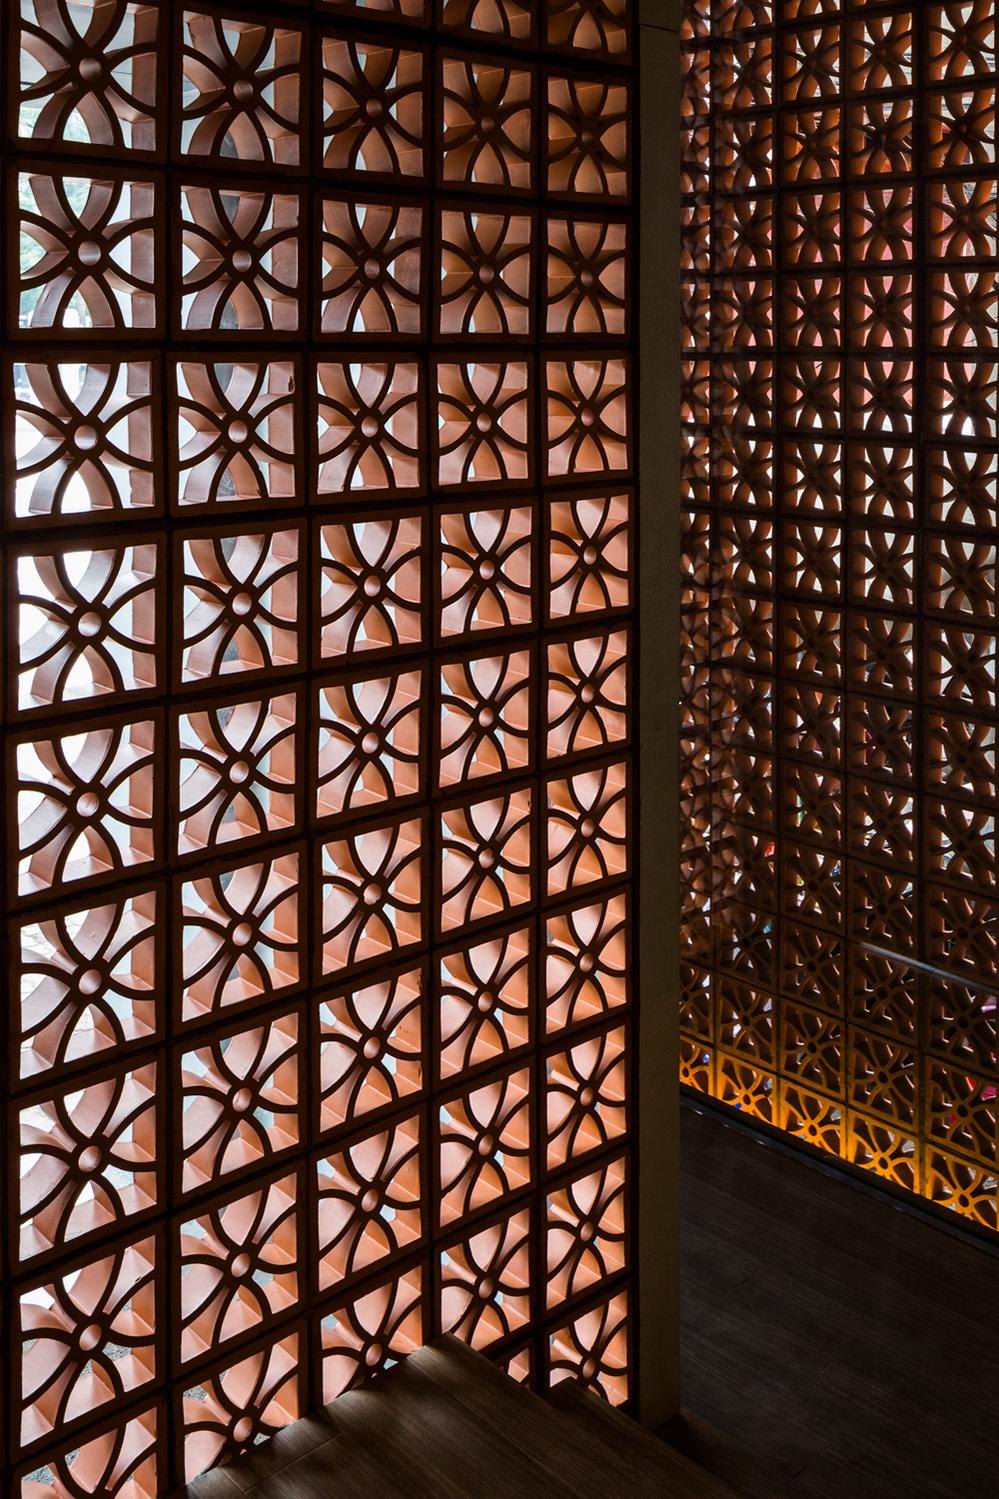
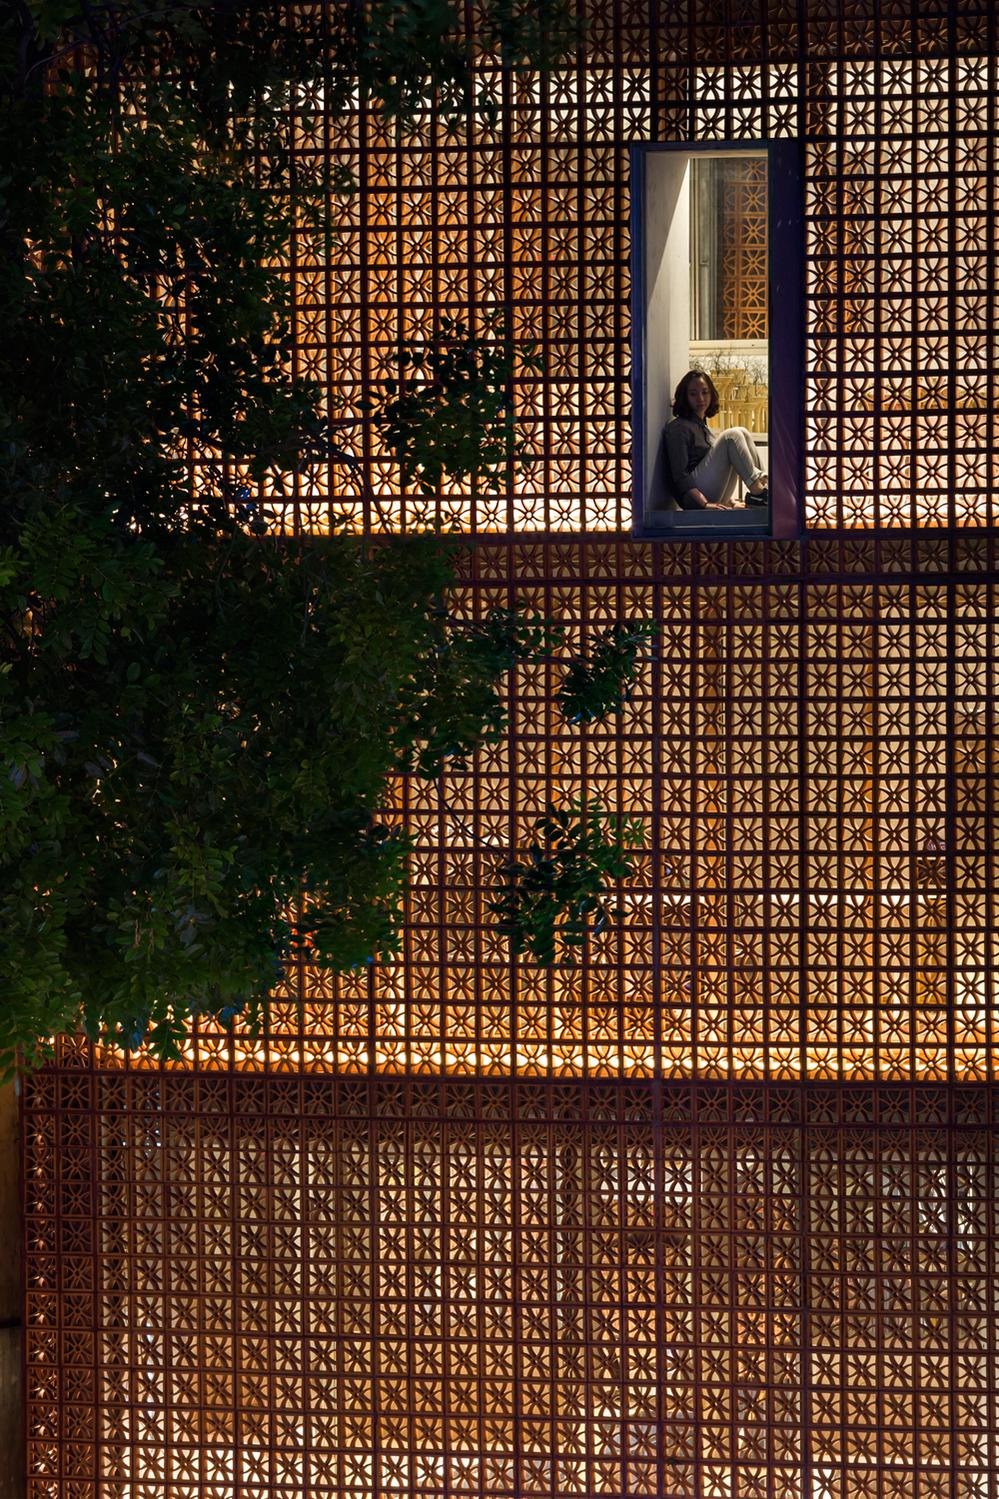
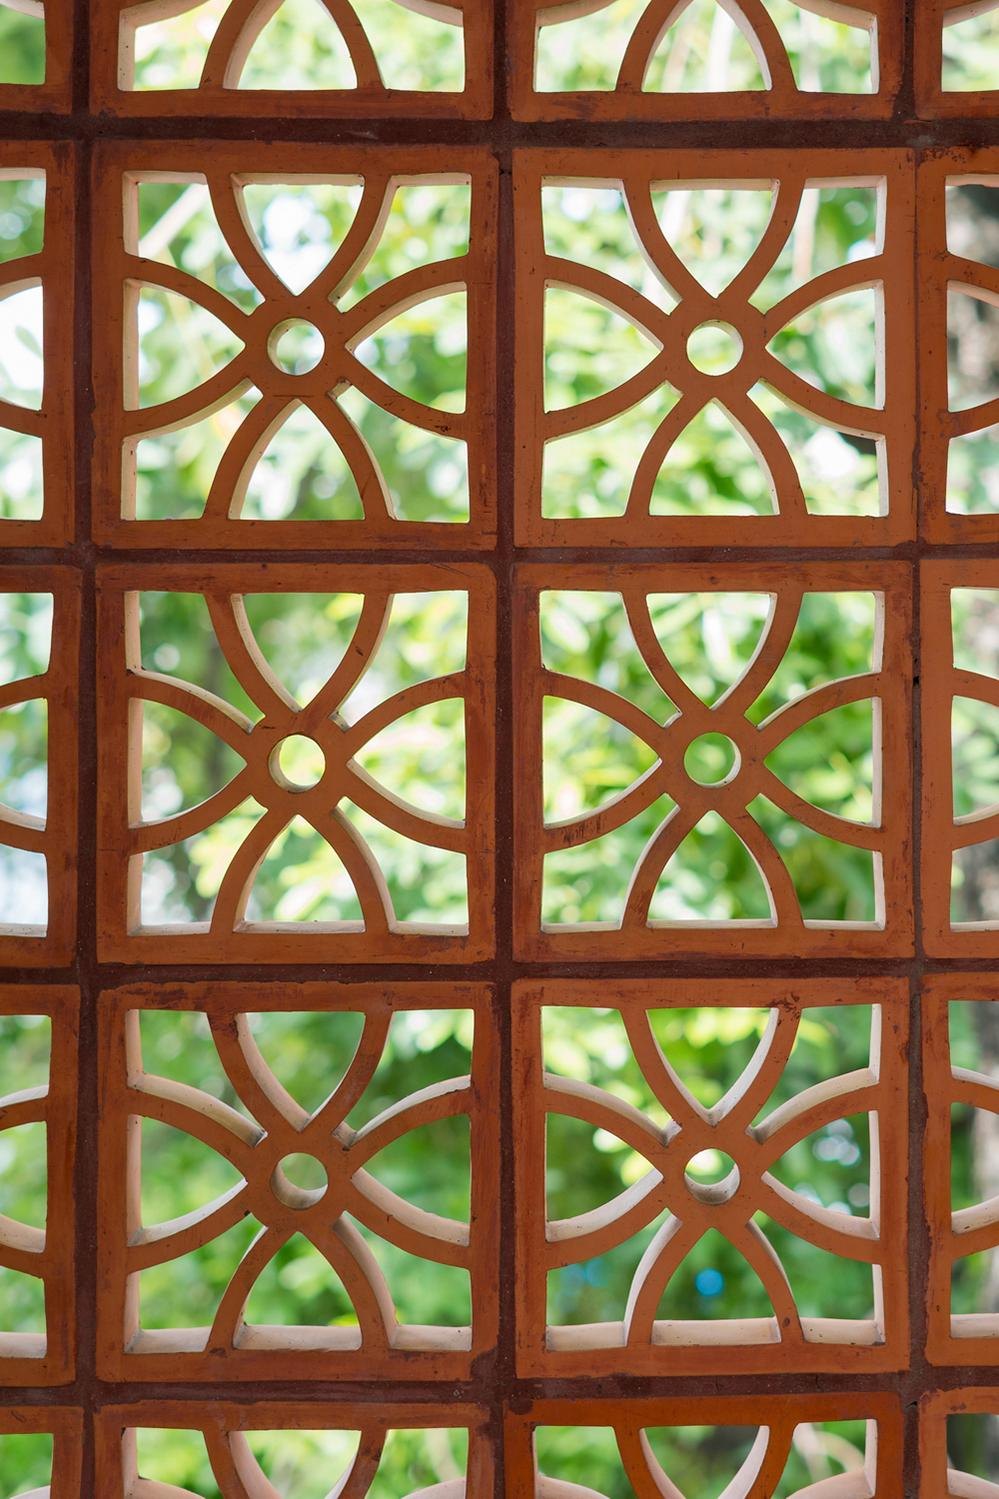
Terracotta blocks of this kind were common before air conditioning. They let air through and screen harsh sun, and they are cheap: the 5,625 blocks used here cost about 2,350 GBP in all. A custom fixing system made assembly quick and simple.
By day, the tree throws moving shadows across the clean facade. At night the building glows from within, like a lantern on the street.
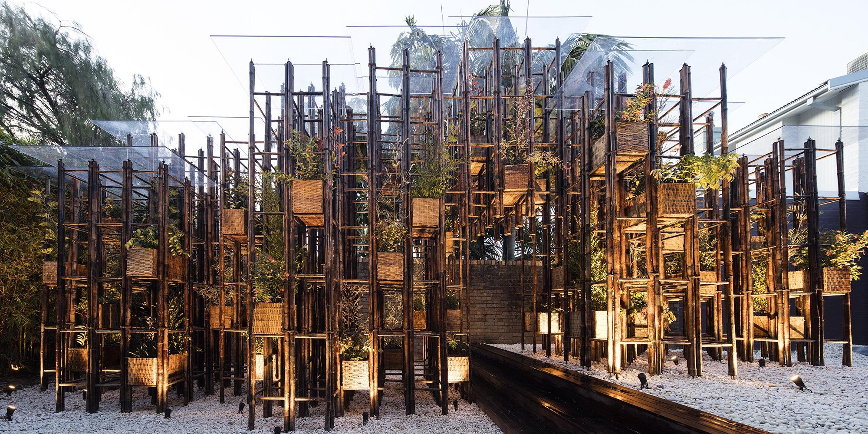
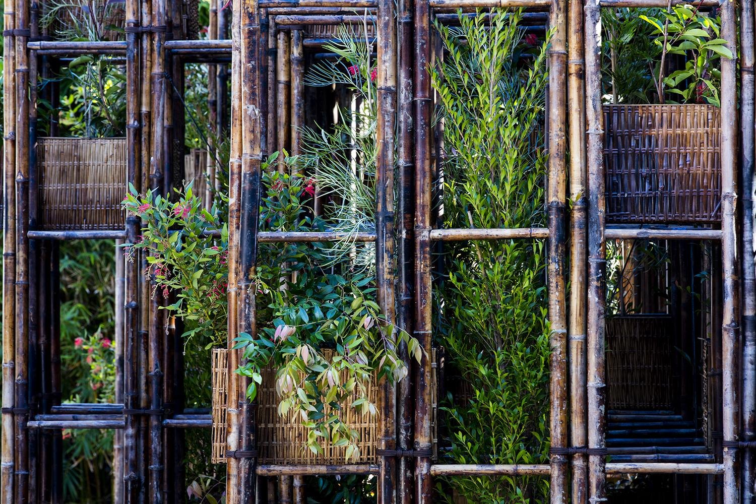
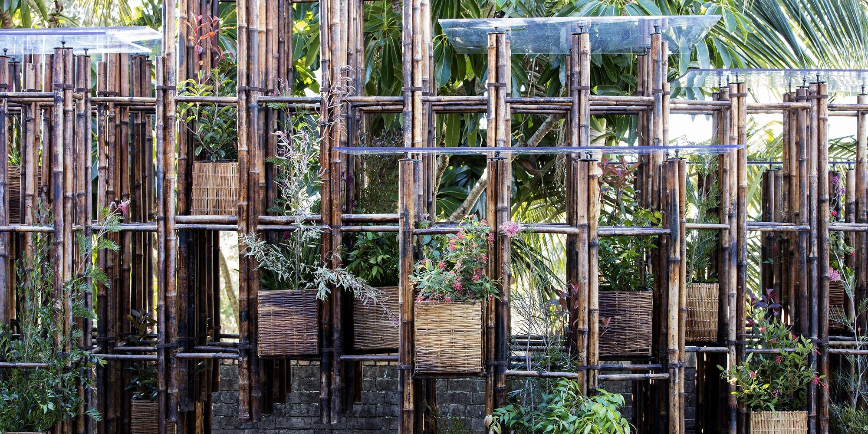
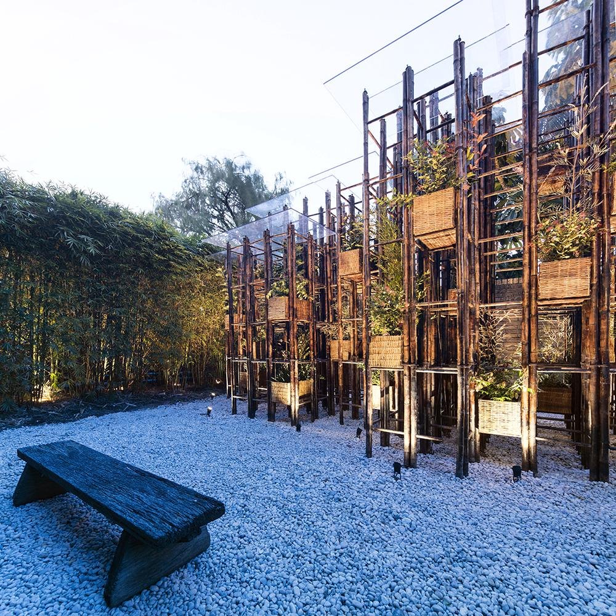
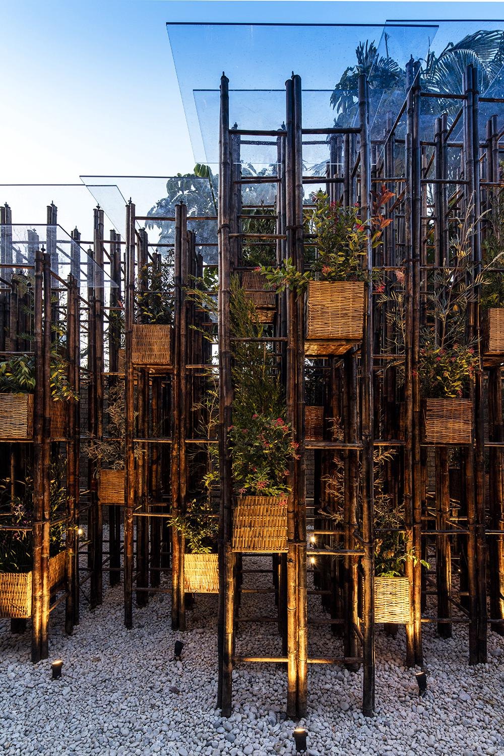
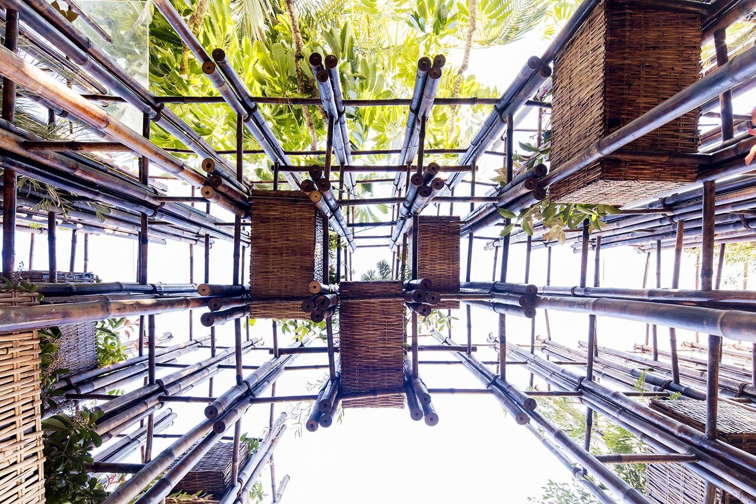
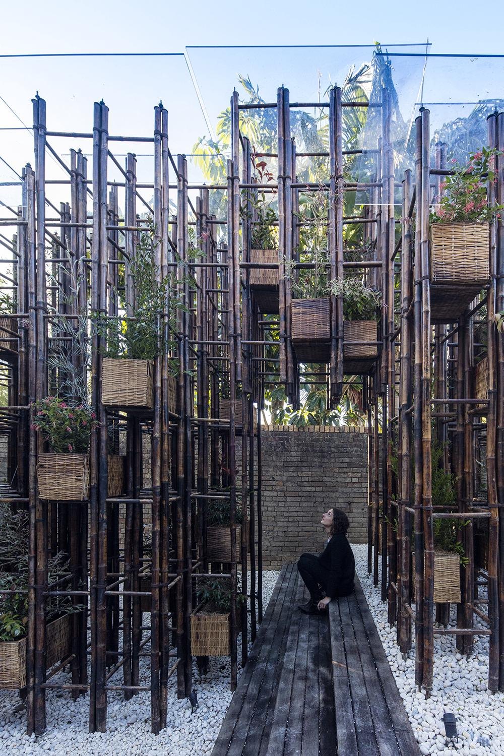
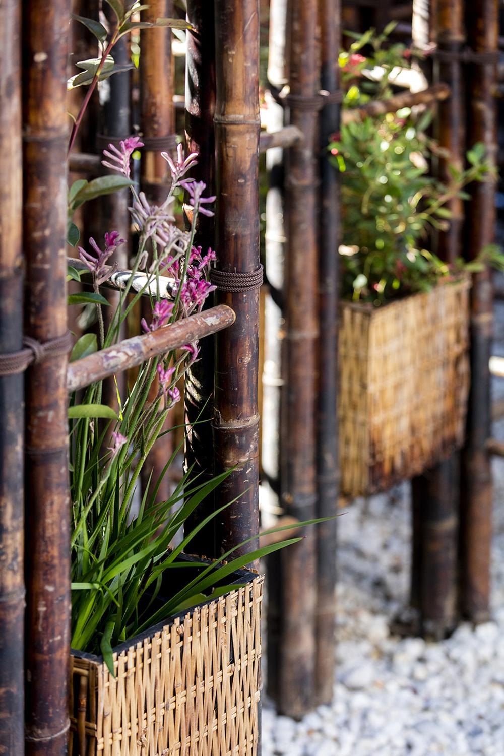
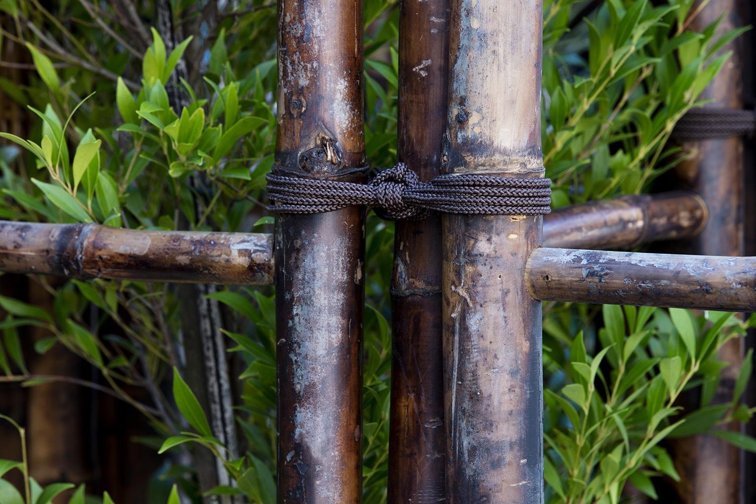
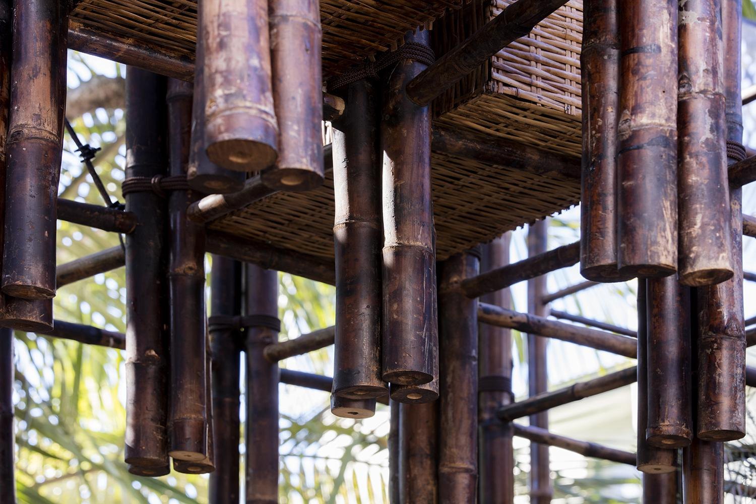
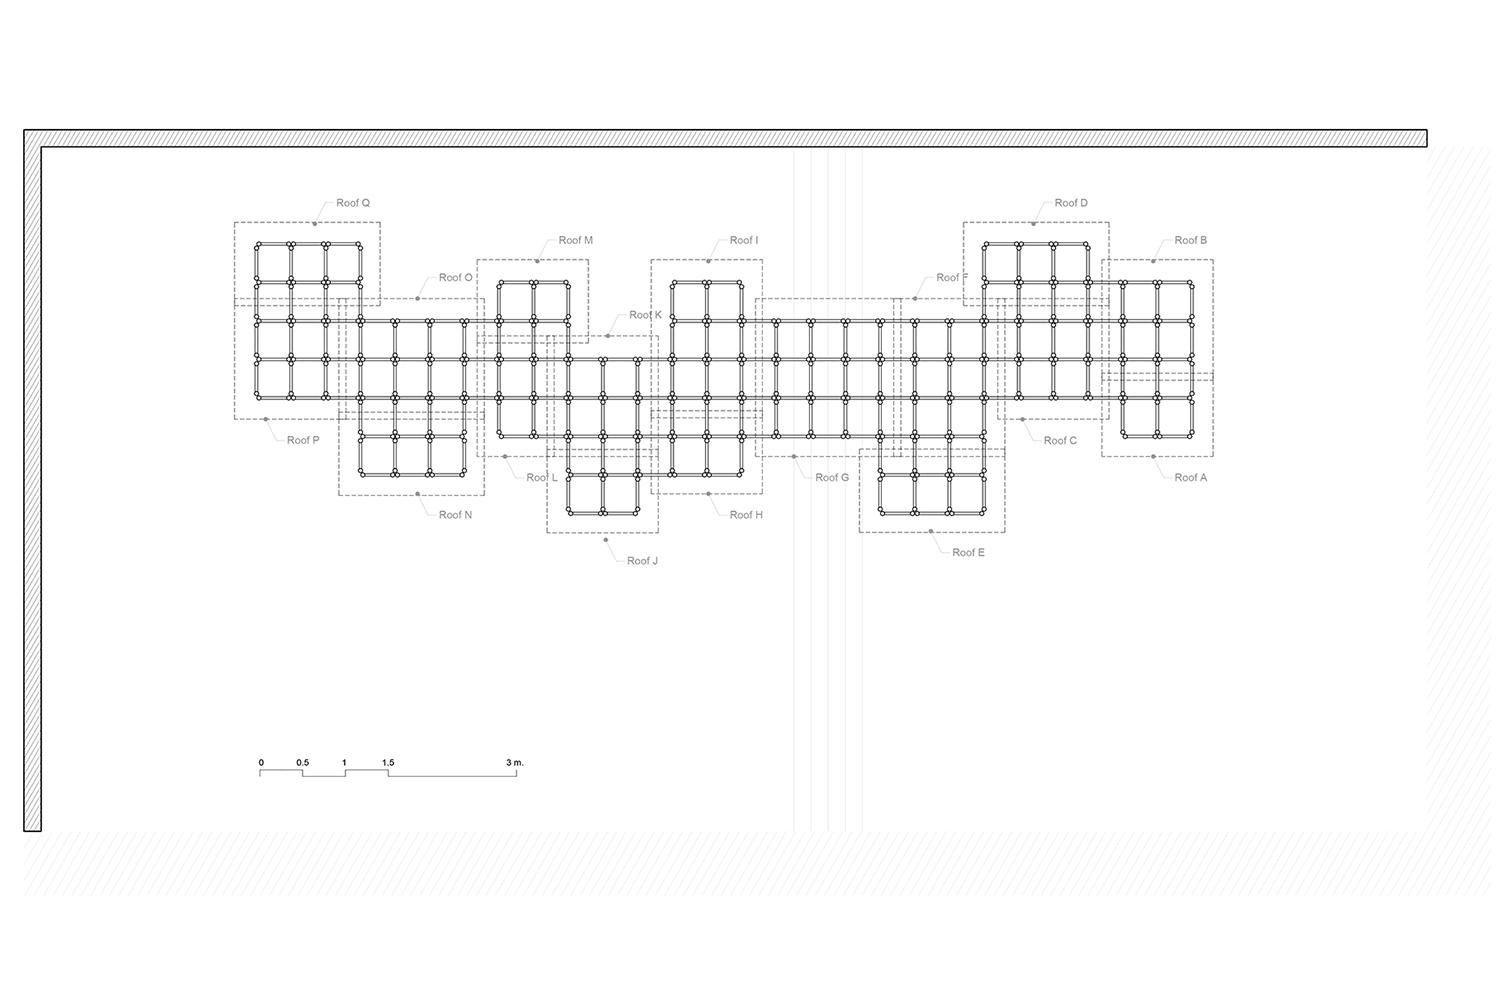
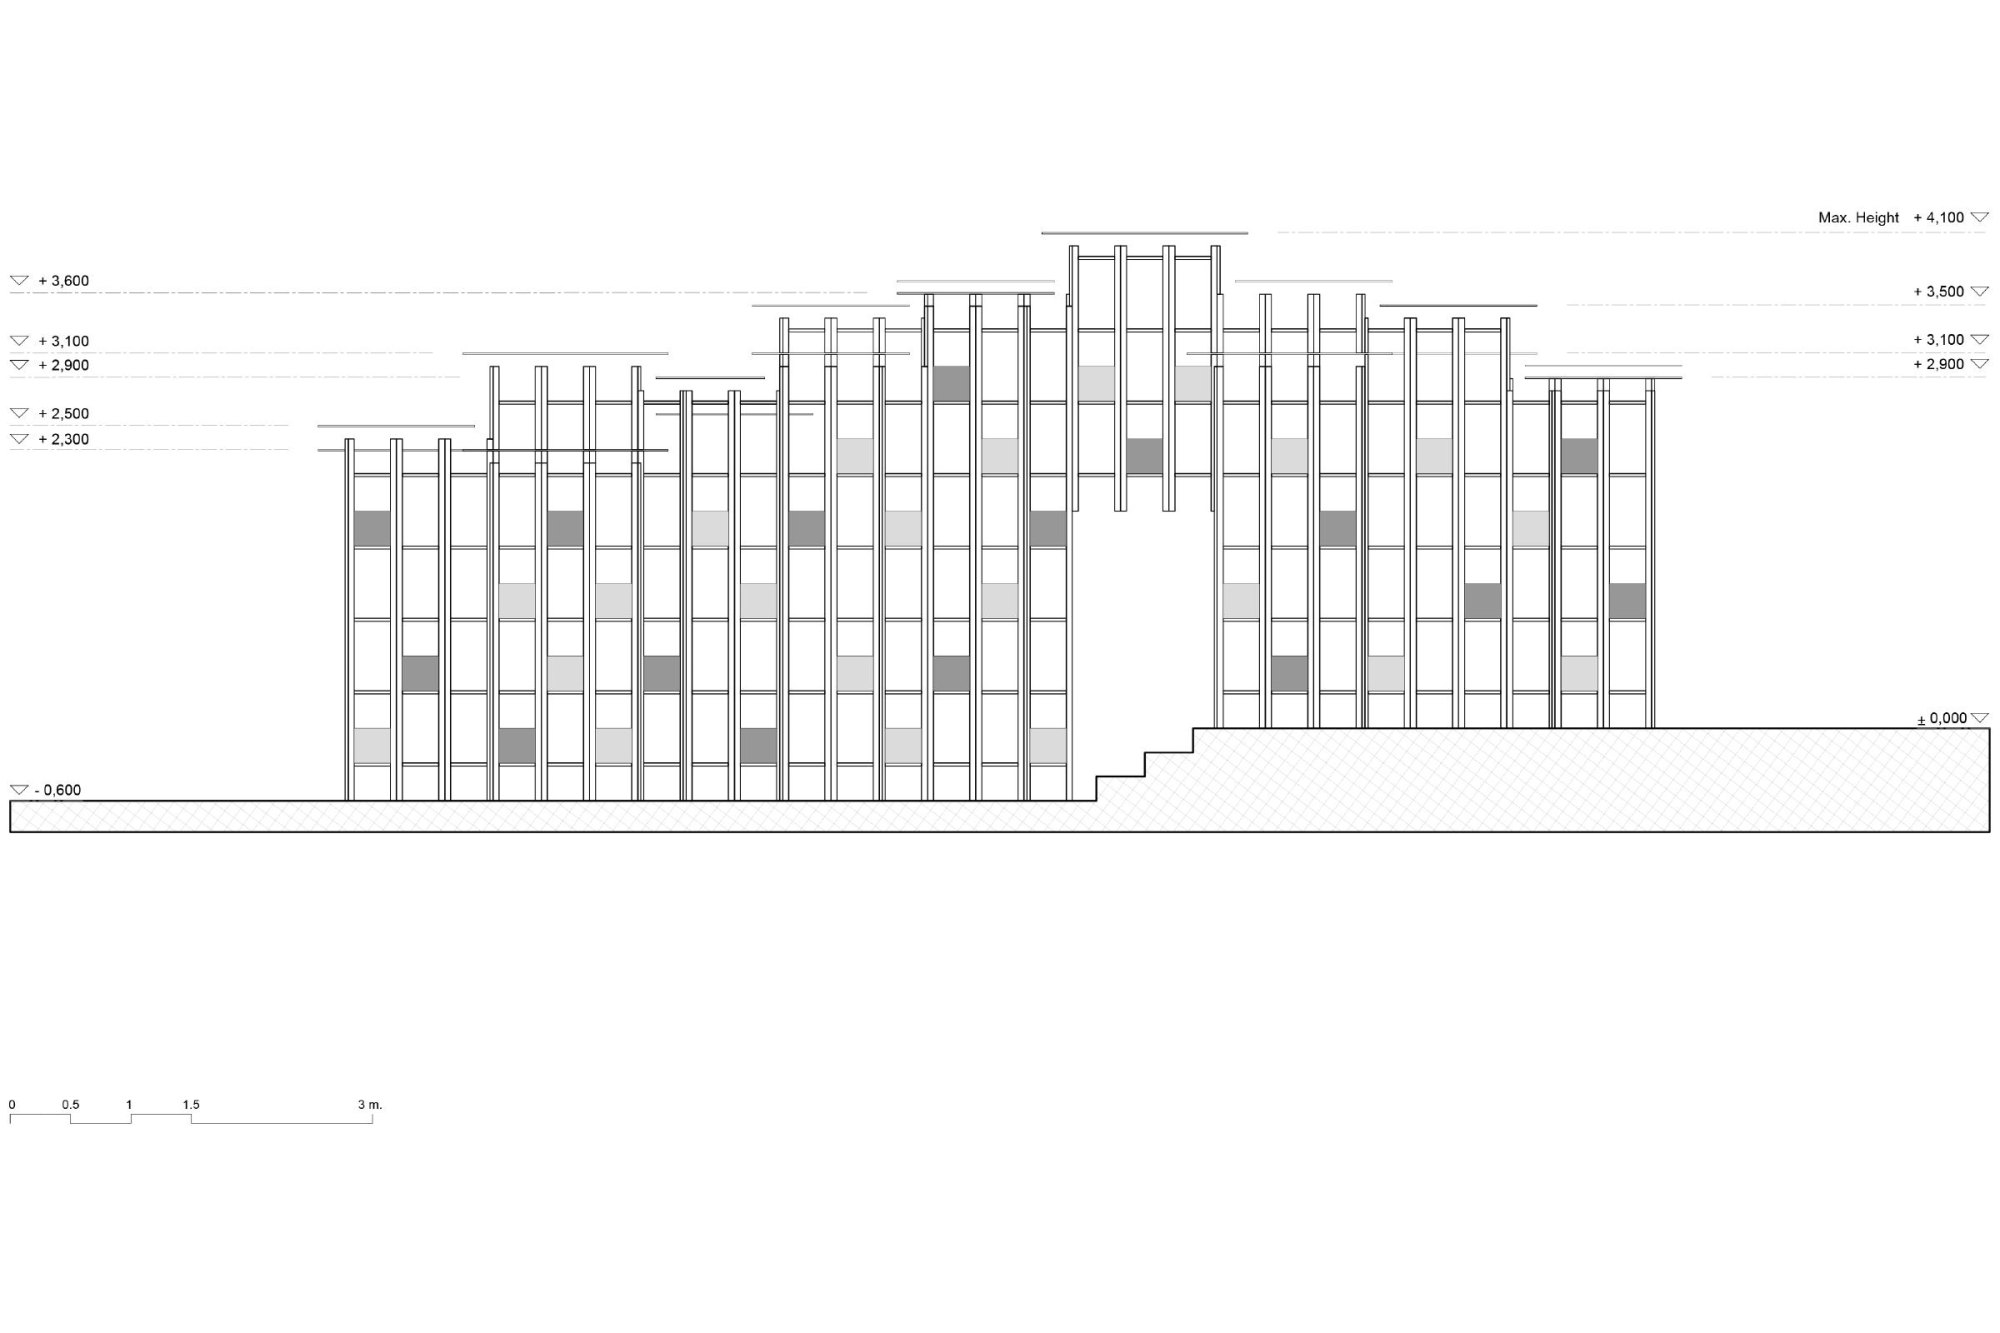
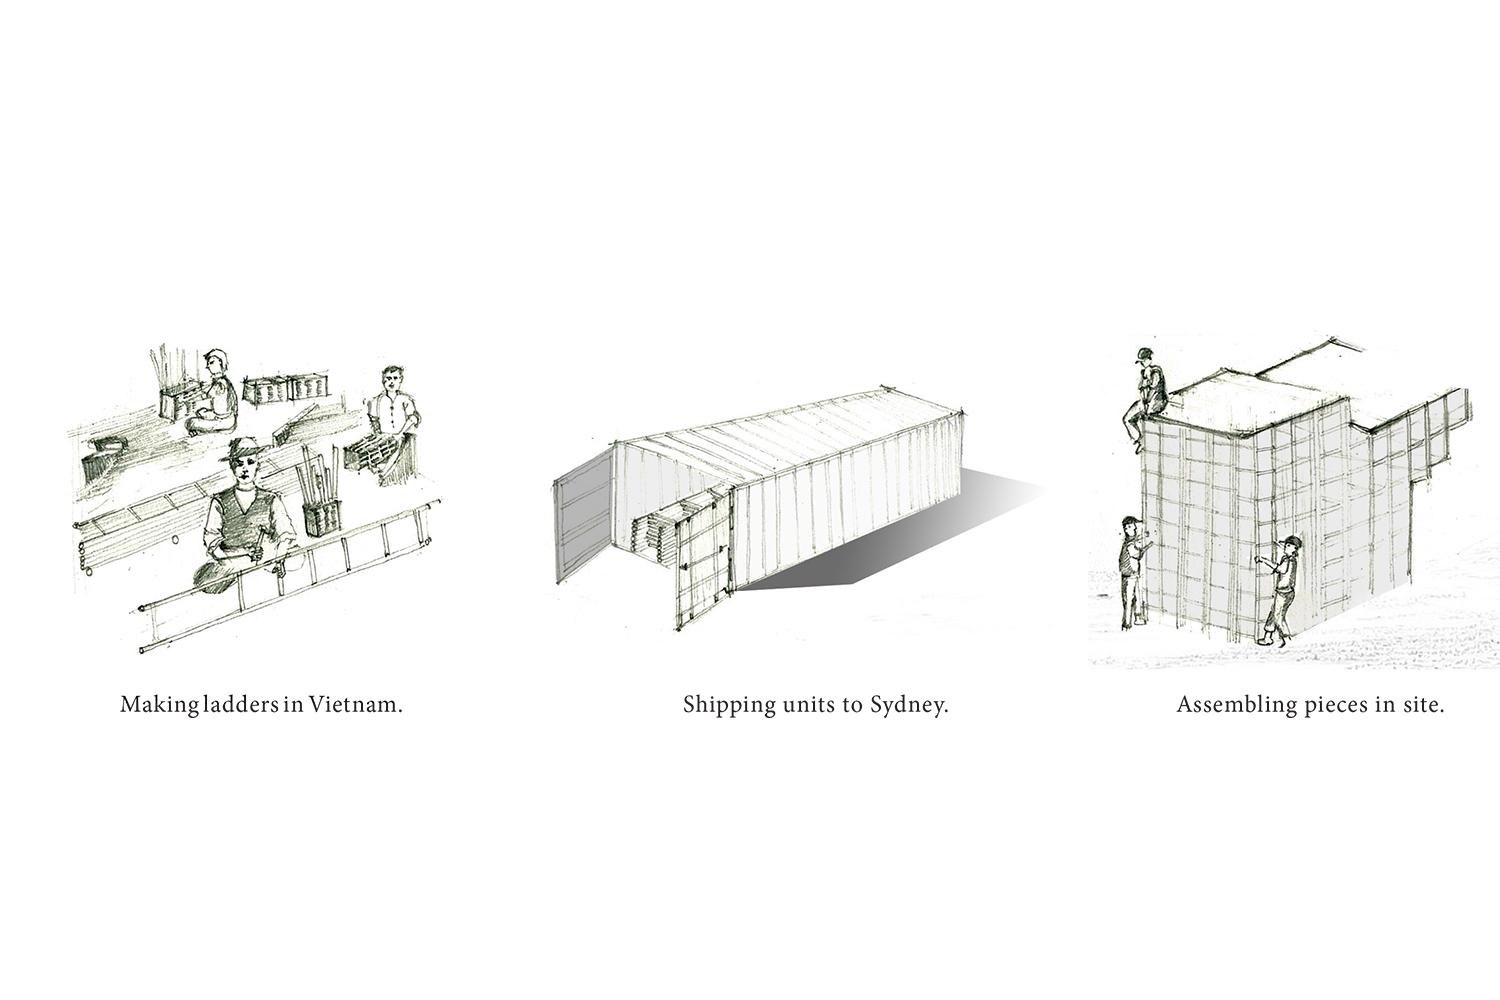
The pavilion is built from bamboo ladders, an everyday tool made from a traditional material. The units were assembled before being shipped overseas for the exhibition.
Bamboo grows quickly, abundantly and cheaply, and a single cane can cost as little as a dollar. The design team sees it as a green alternative to steel.
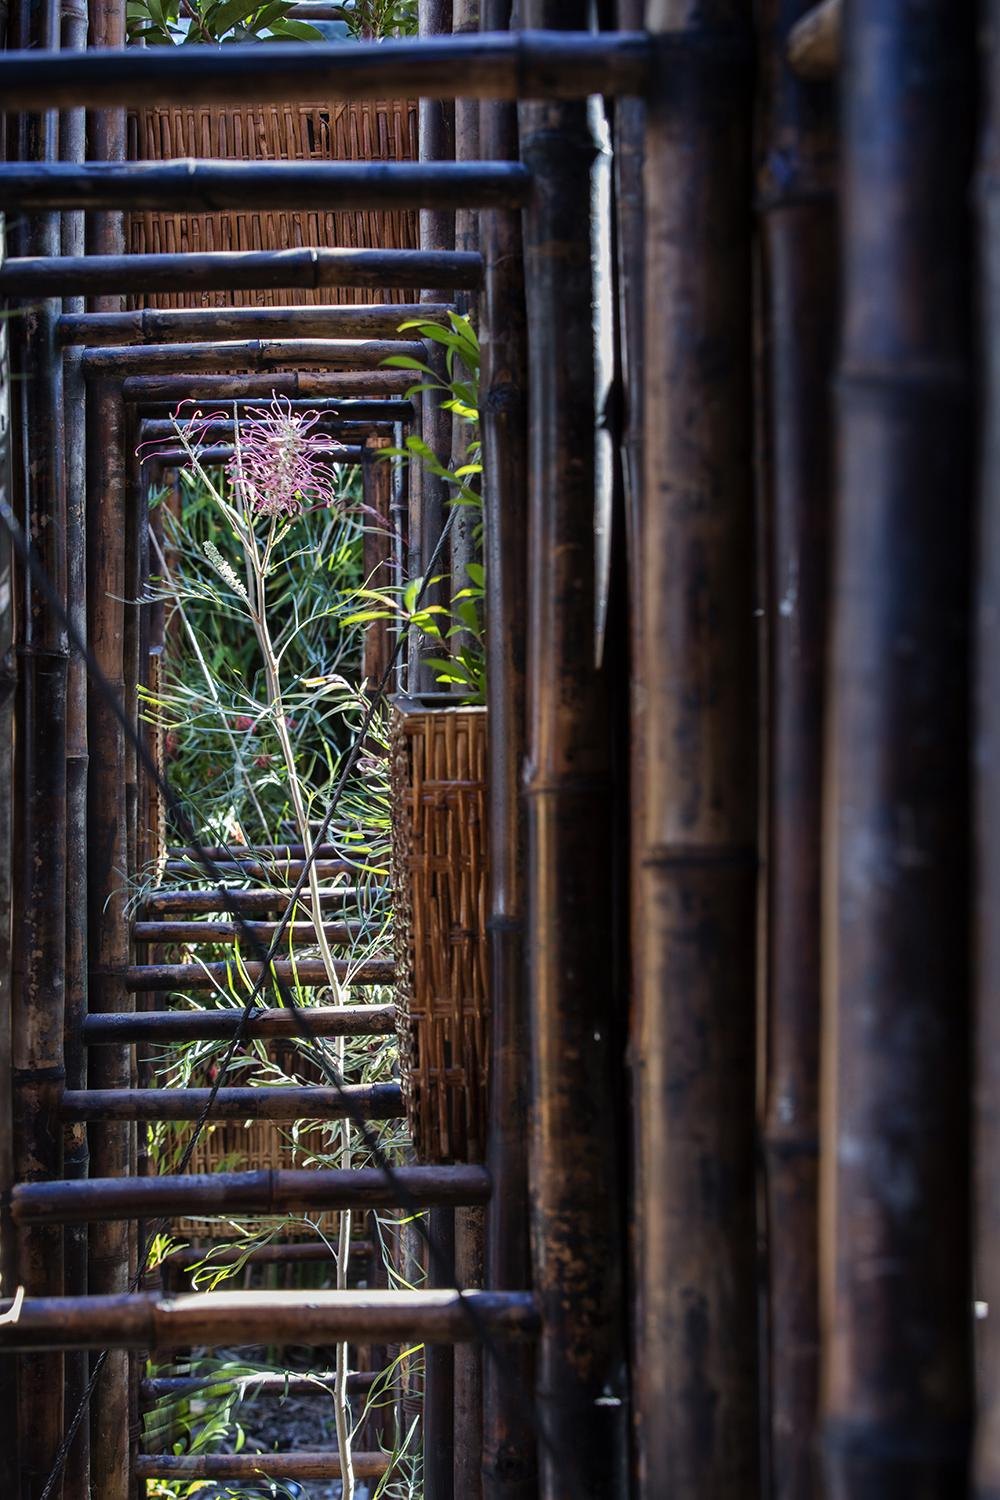
The ladders are linked into a porous but sturdy grid, with planter pots slotted between the rungs. The pavilion sets up a direct encounter between visitors and plants, and a reminder of how scarce green space has become in dense cities.
It was first shown for three months in the garden of a state library, then moved to a contemporary art foundation for a longer exhibition.
In our conversation with Hùng Lê and Gia Tú of The Lab Saigon, a design studio in Ho Chi Minh City, Vietnam, “design” hardly came up as a job or a discipline of its own. We talked instead about operations, about how people actually use a space, about the deviations no one planned for, and about how a space keeps changing after it is finished.
At The Lab, spatial design is not kept apart from the brand or the business. It sits inside a larger system of experience, where every part is constantly acting on and adjusting to the others. What came across was not a studio trying to build a “style”, but designers who keep asking where the limits are.
Hùng Lê. Photo courtesy of The Lab Saigon
Gia Tú. Photo courtesy of The Lab Saigon
If you could not use the word “design”, how would The Lab describe itself?
Hùng Lê: Without the word “design”, you could think of The Lab Creative as a company that offers multidisciplinary solutions. Alongside it, The Lab Concept runs and develops food and beverage businesses. At The Lab Creative we don’t treat a project as a single design service. We treat it as a whole problem that covers both space and brand, and we work through it together with the client to arrive at one continuous solution.
What does “Integrated” mean in the way The Lab sorts its projects?
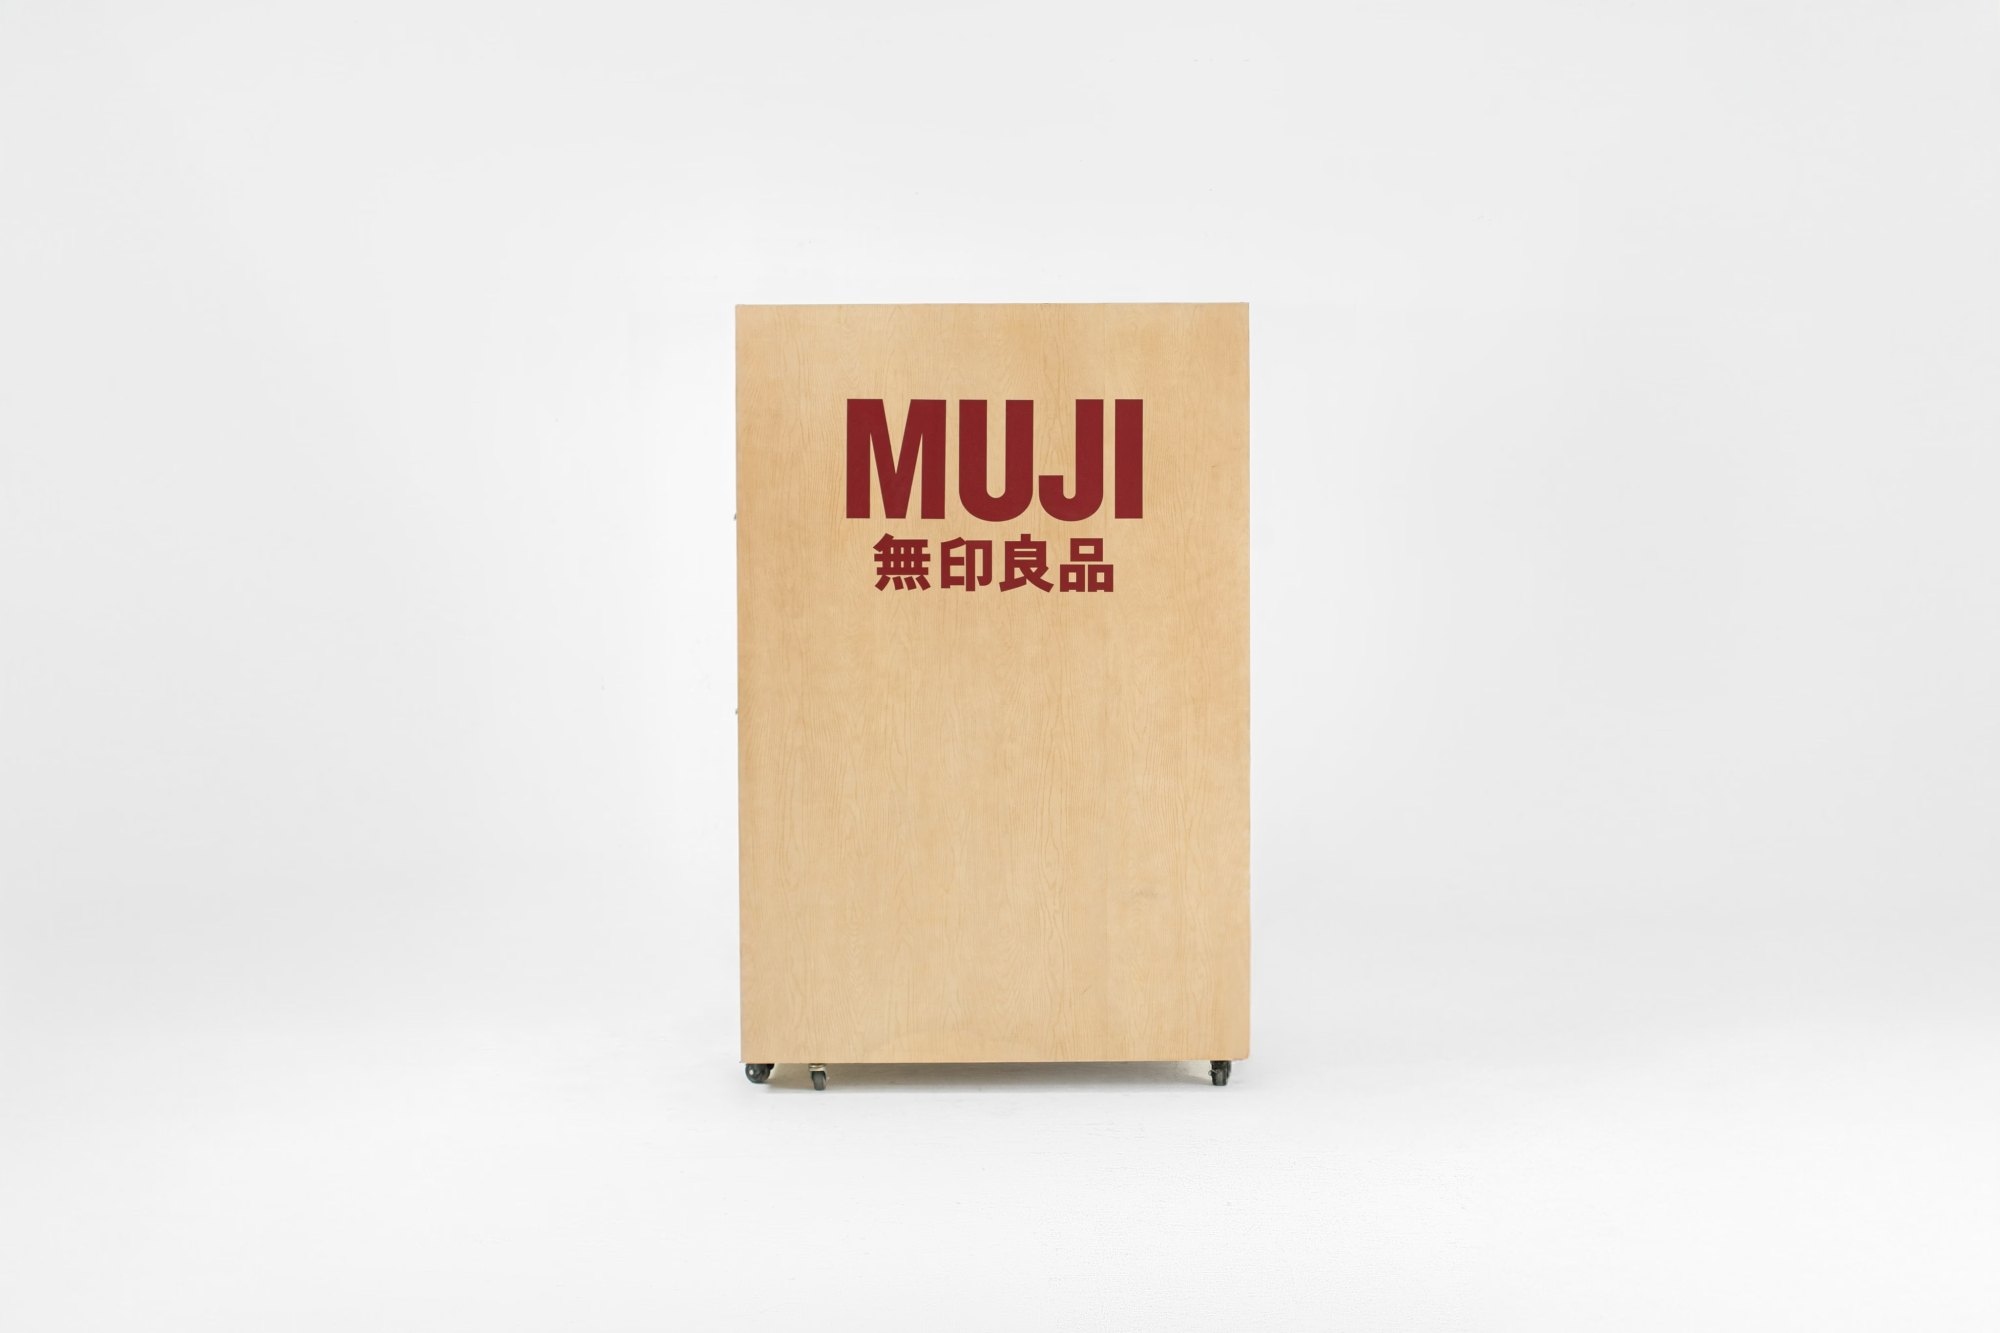
Gia Tú: For us, “Integrated” isn’t just adding skills together. It’s the way different capabilities come together to solve the same problem. Some projects, like Muji Box, are about designing an experience and a product, yet they still need the brand team and the spatial team working at the same time.
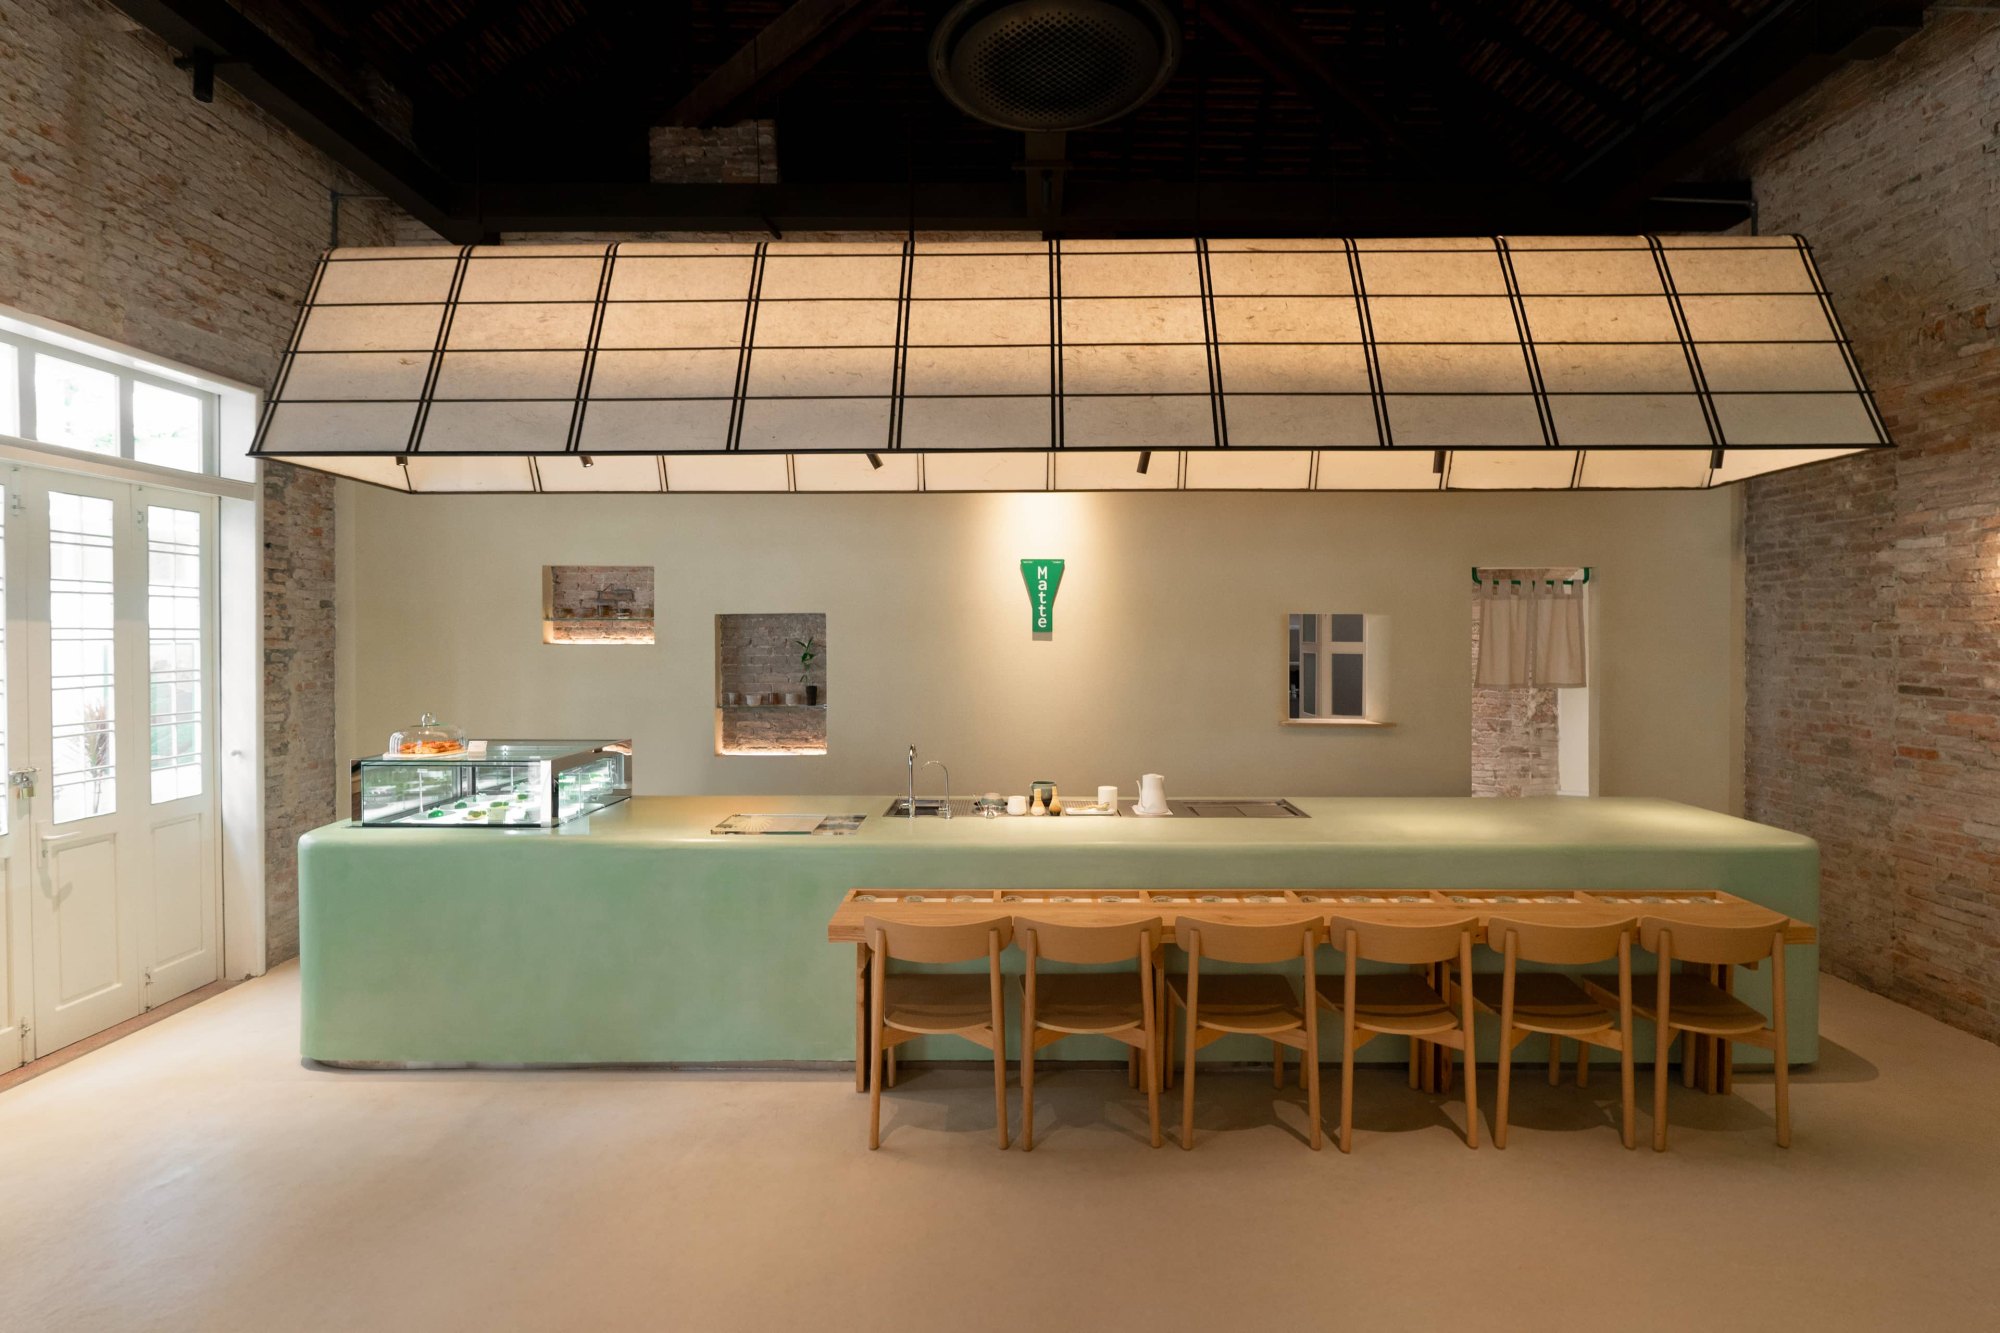
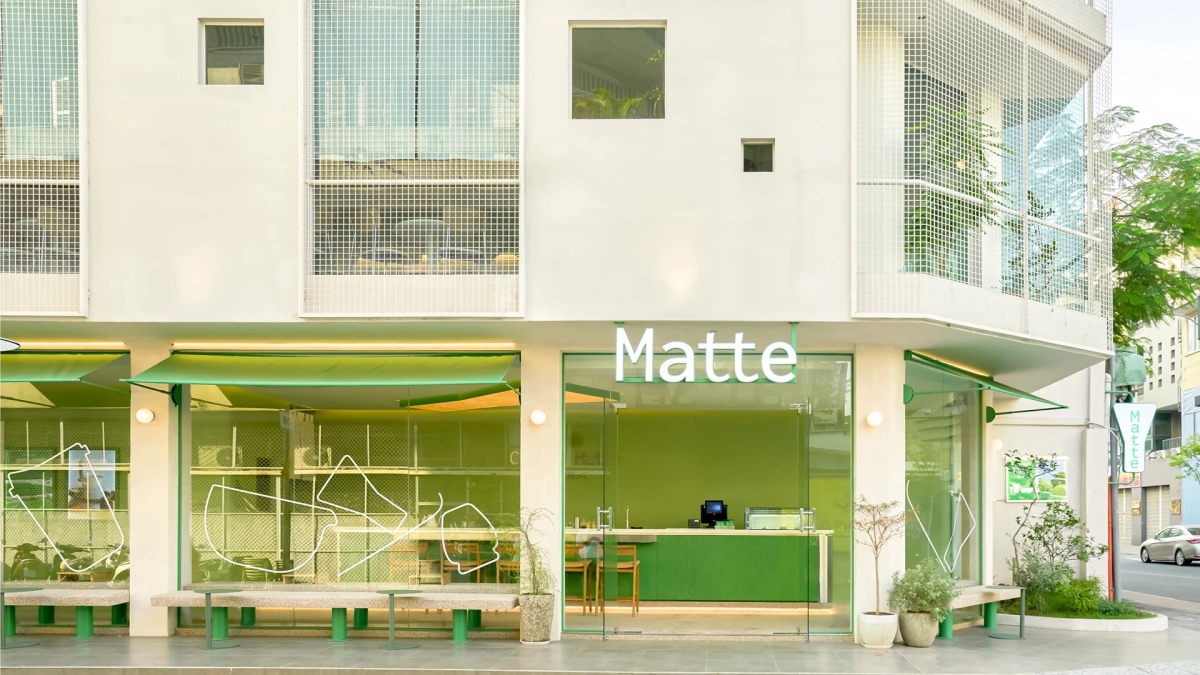
Then there are projects like Matte D3, where brand and space are designed together, in step, from the start. What matters is how these layers of skill act on each other and adjust to each other the whole way through.
So is The Lab designing buildings, brands or experiences?
Gia Tú: We’d say we are designing experiences.
Experience is the layer that covers everything, from the space and the visuals to the way people interact with a building. The goal isn’t to produce a form or a standalone identity. It’s to build an experience complete and coherent enough for people to take in through several senses.
Was there a particular moment when The Lab knew it was on the right track?
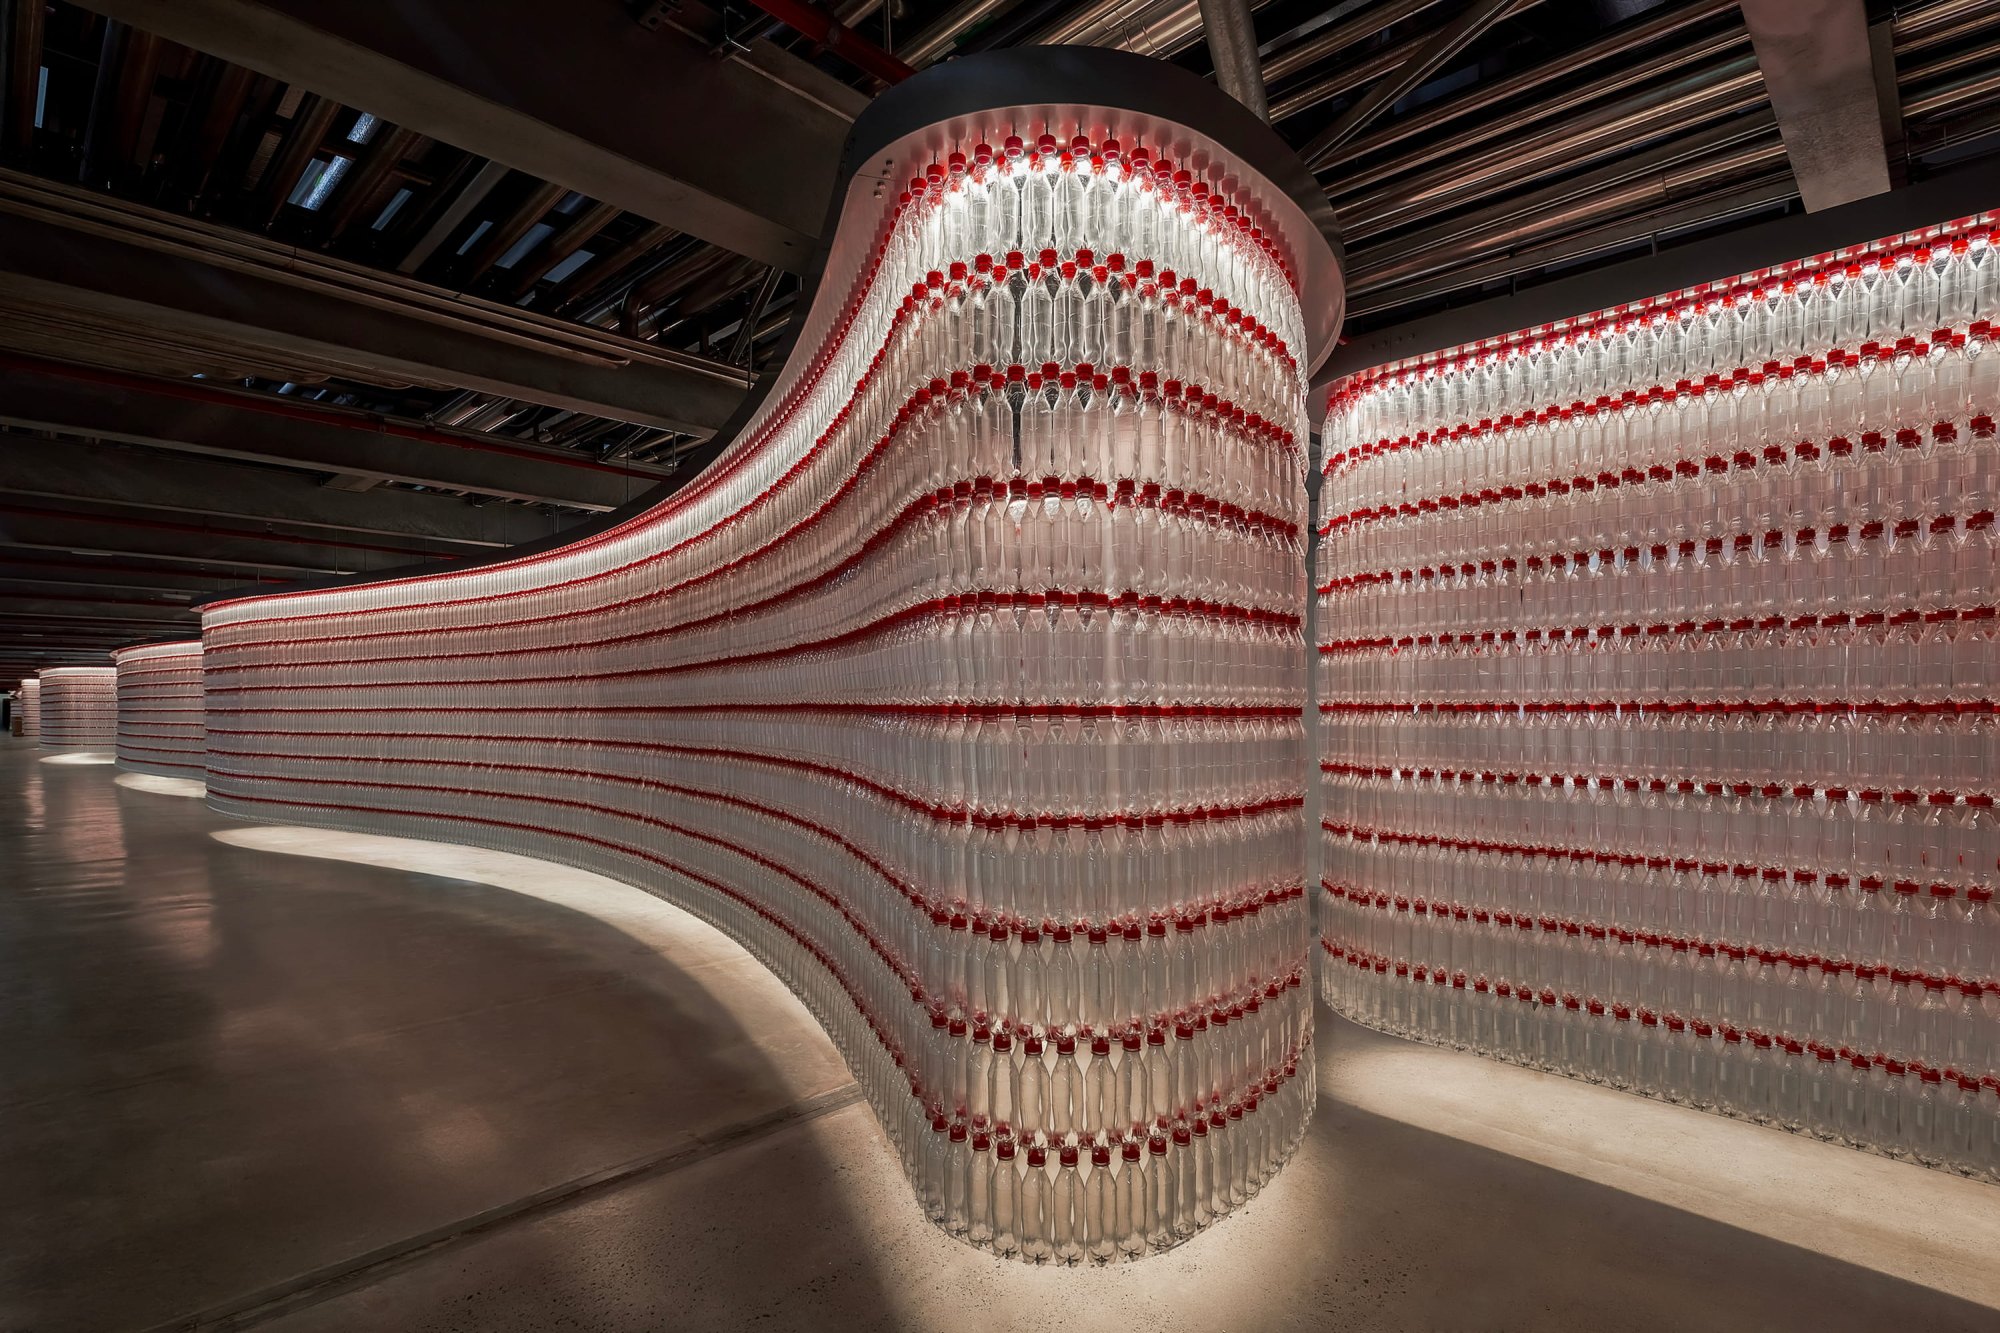
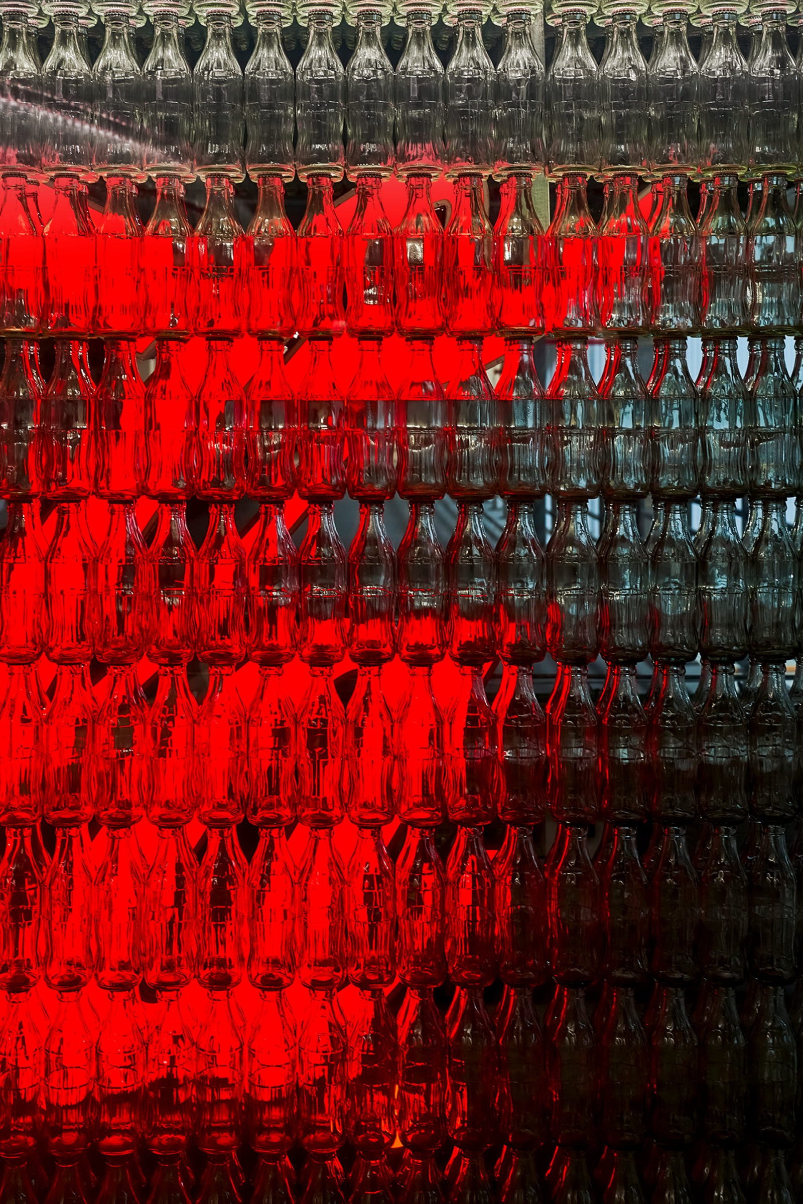
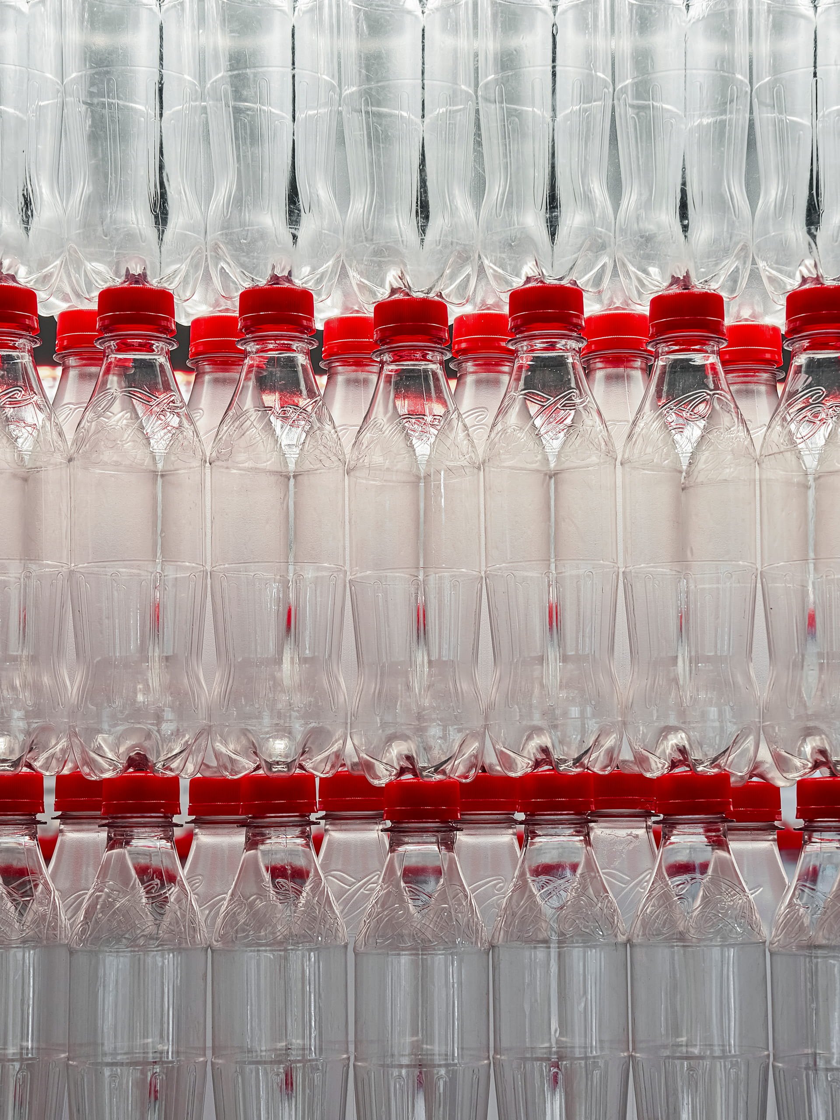
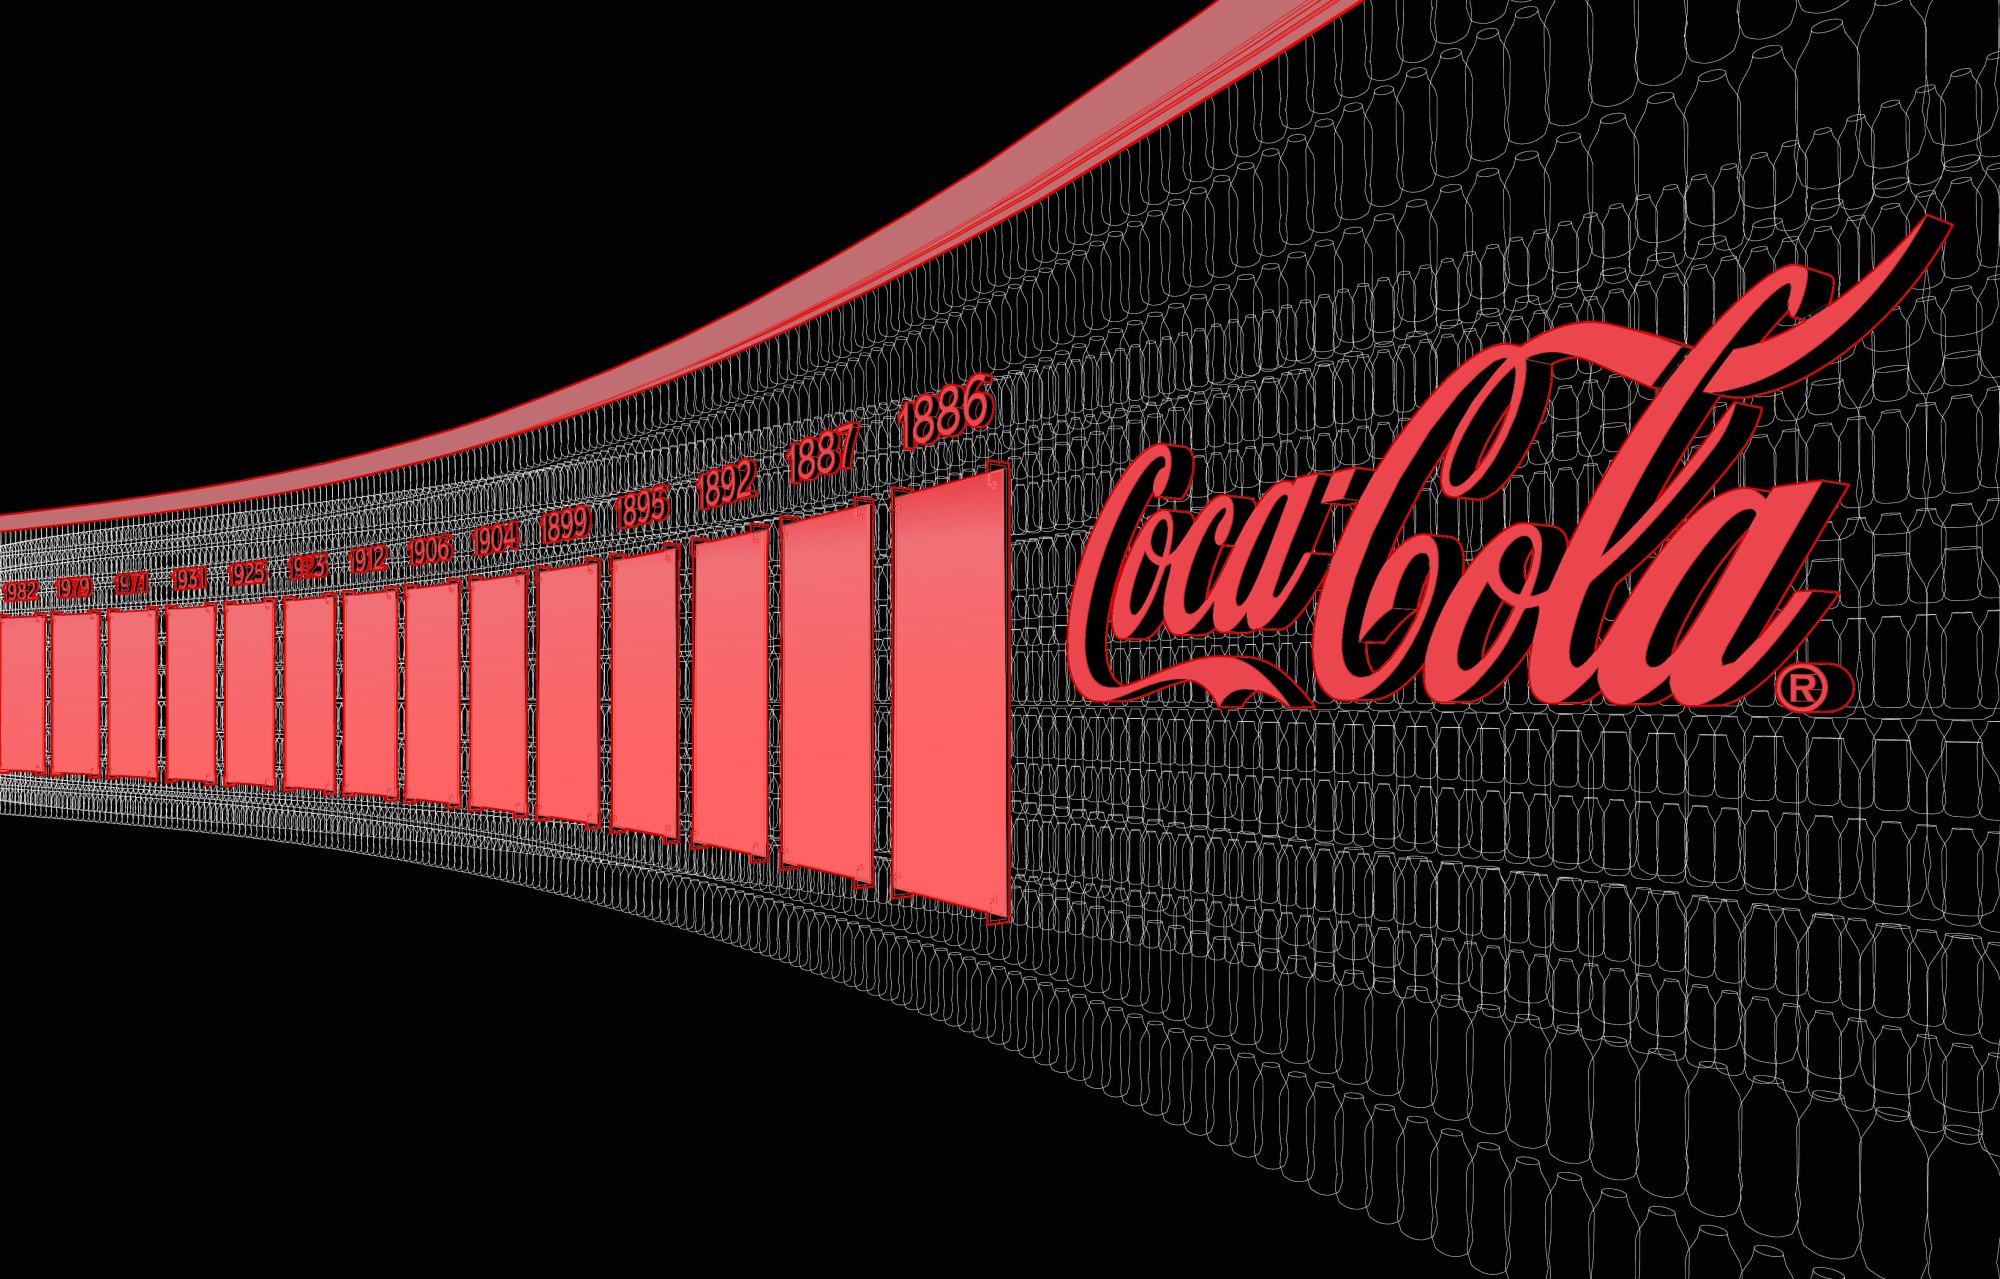
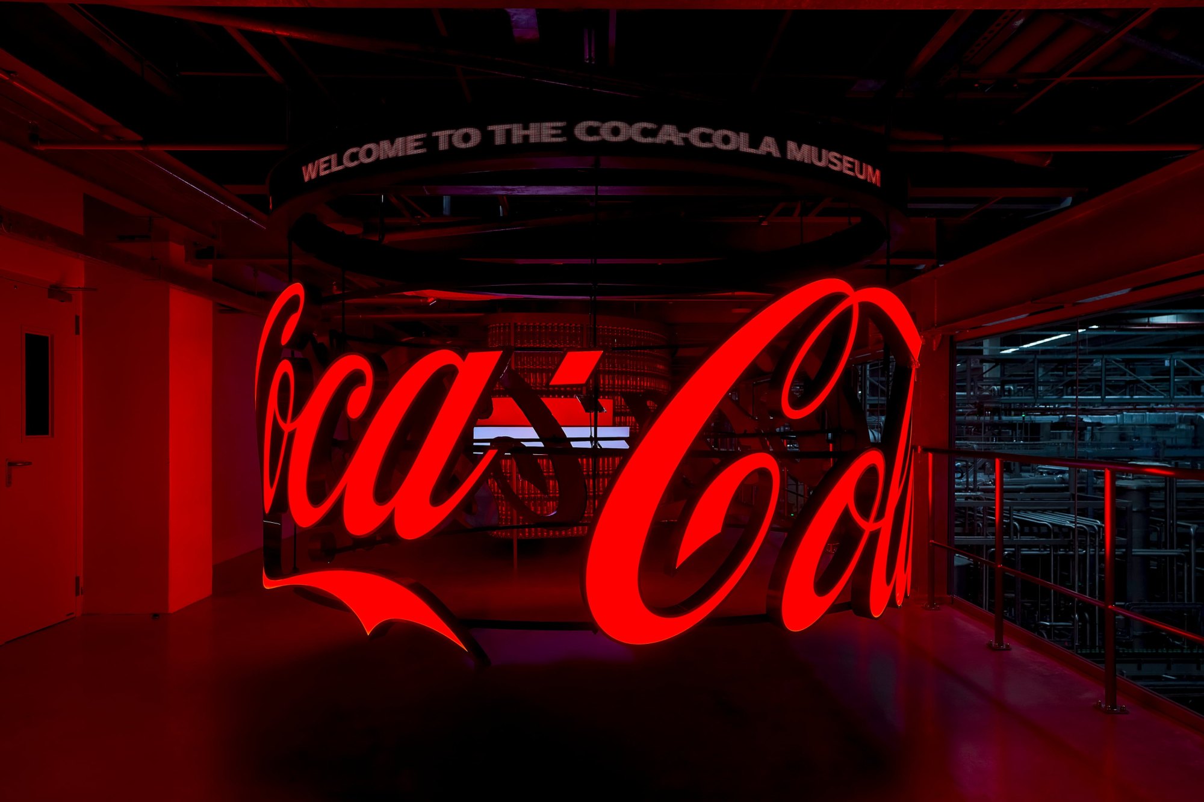
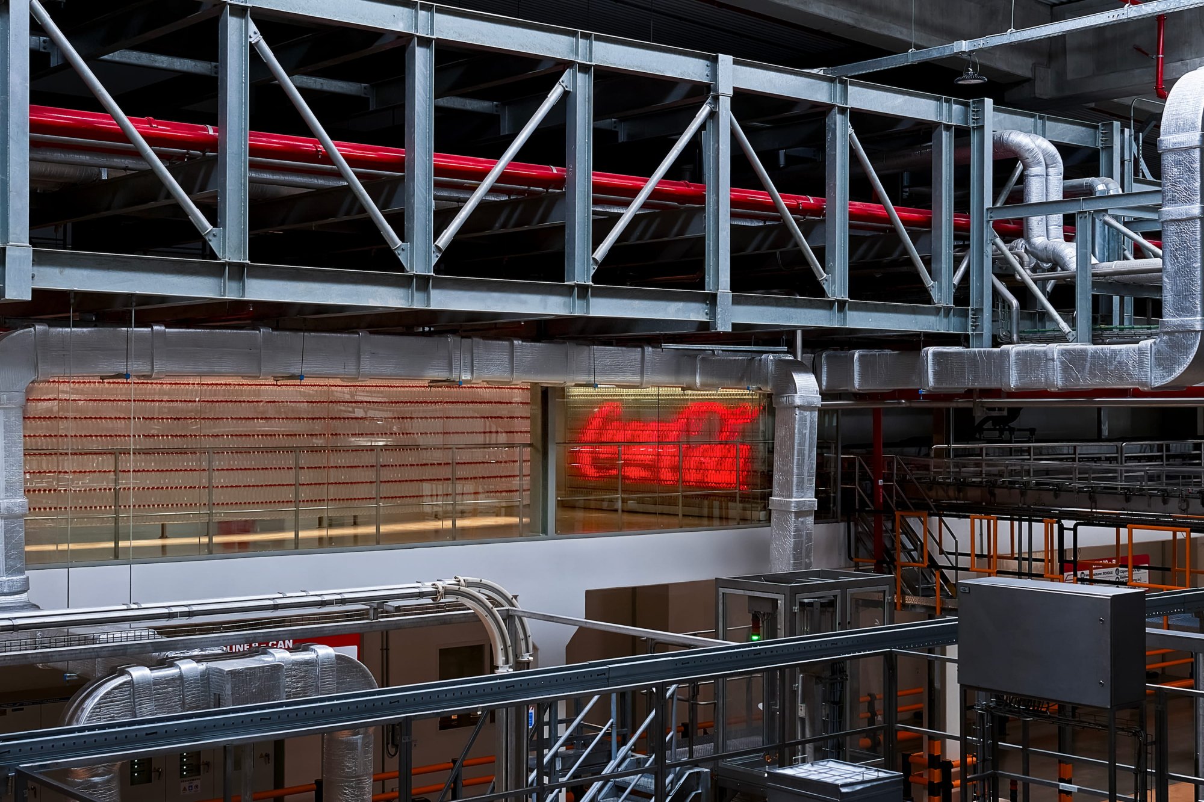
Hùng Lê: The Coca-Cola Museum was completely new territory for us. We tried many options for the museum’s long corridor, and none of them really convinced us. Then a very simple idea came up: use the recycled rPET Coca-Cola bottles made right there on site as the material, and the brand’s signature “ribbon” as the language for the partitions that divide the space. That’s when the direction became clear. Sometimes the simplest idea, if it stays close to what the brand really is, turns out to be the most convincing.
A small decision that had a big effect on a project?
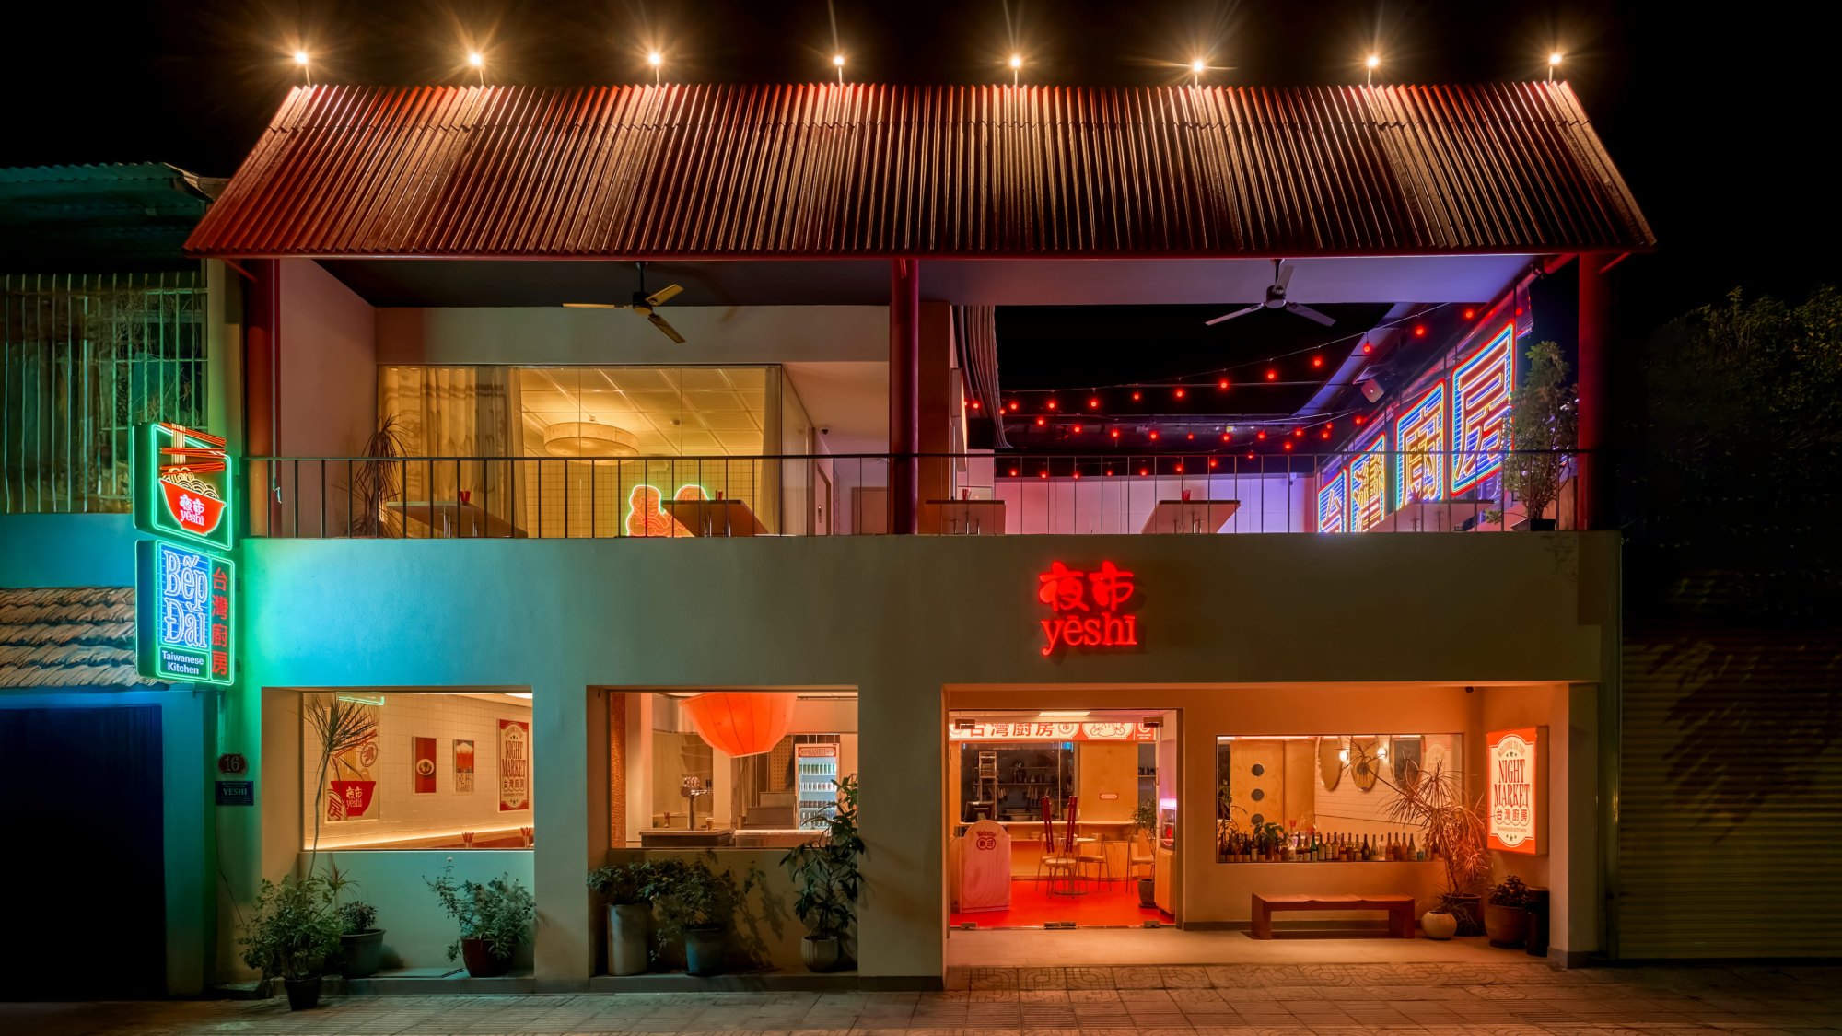
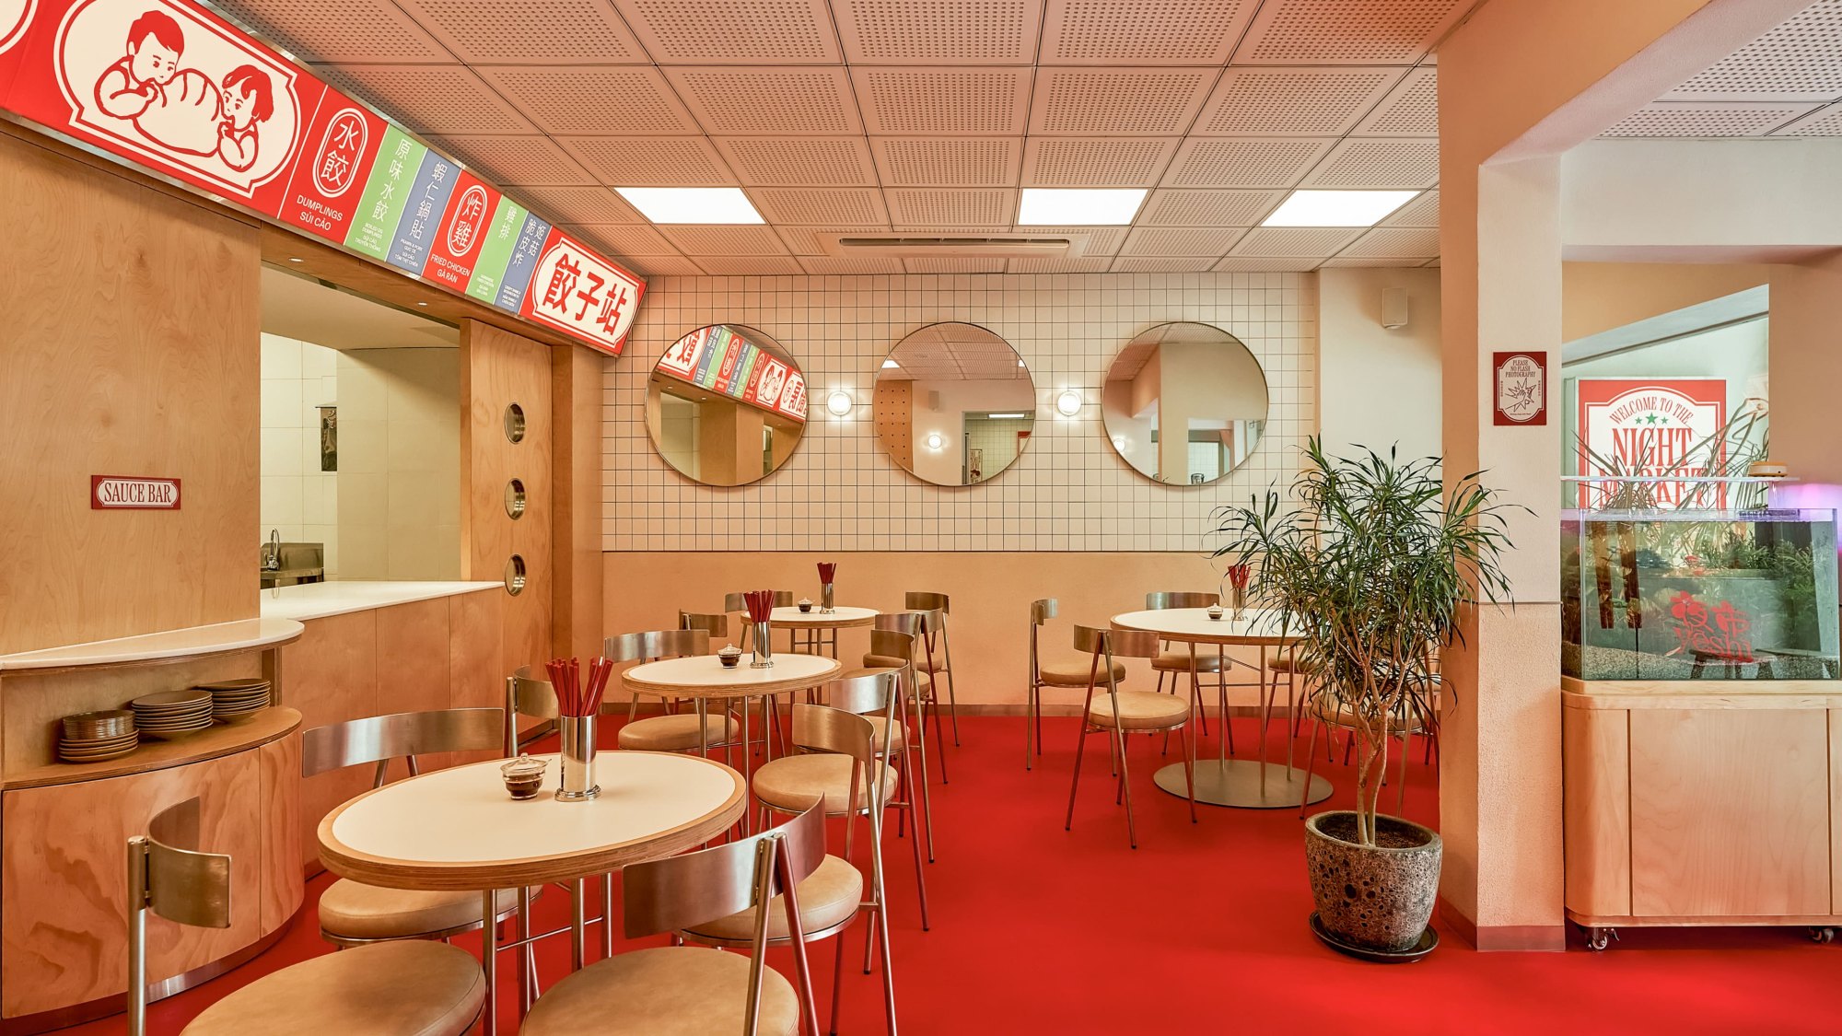
Hùng Lê: On Yeshi Taiwanese Kitchen 2.0, the construction schedule was so tight that we decided to skip the usual 3D rendering stage. Instead, we worked directly with the lighting designers to develop the look and feel of the space. It was a bit of a risk, because not everyone can picture a project fully without renders. But here the trust inside the team, especially from the person leading it, held the decision in place and kept it from being reversed.
At The Lab, process deserves respect, but it shouldn’t become a fixed template. A good process is tight enough to steer the work and loose enough to adapt to each situation.
In your work, how far apart are the first design and the finished result?
Hùng Lê: From what we’ve seen, most of the difference comes from working with the client. At the start, the design carries the designer’s own view and ideas. As the project moves on, input from operations, from real users and from the business begins to push on it and slowly bends the original path.
There are projects where, by the end, we can hardly recognise the first idea.
When you start a project, what leads?
Gia Tú: We usually start with positioning. Before thinking about a logo, colours or a space, we need to be clear about what the brand is, who it’s for and what context it lives in. Only once those questions are answered does the design that follows have solid ground to grow from.
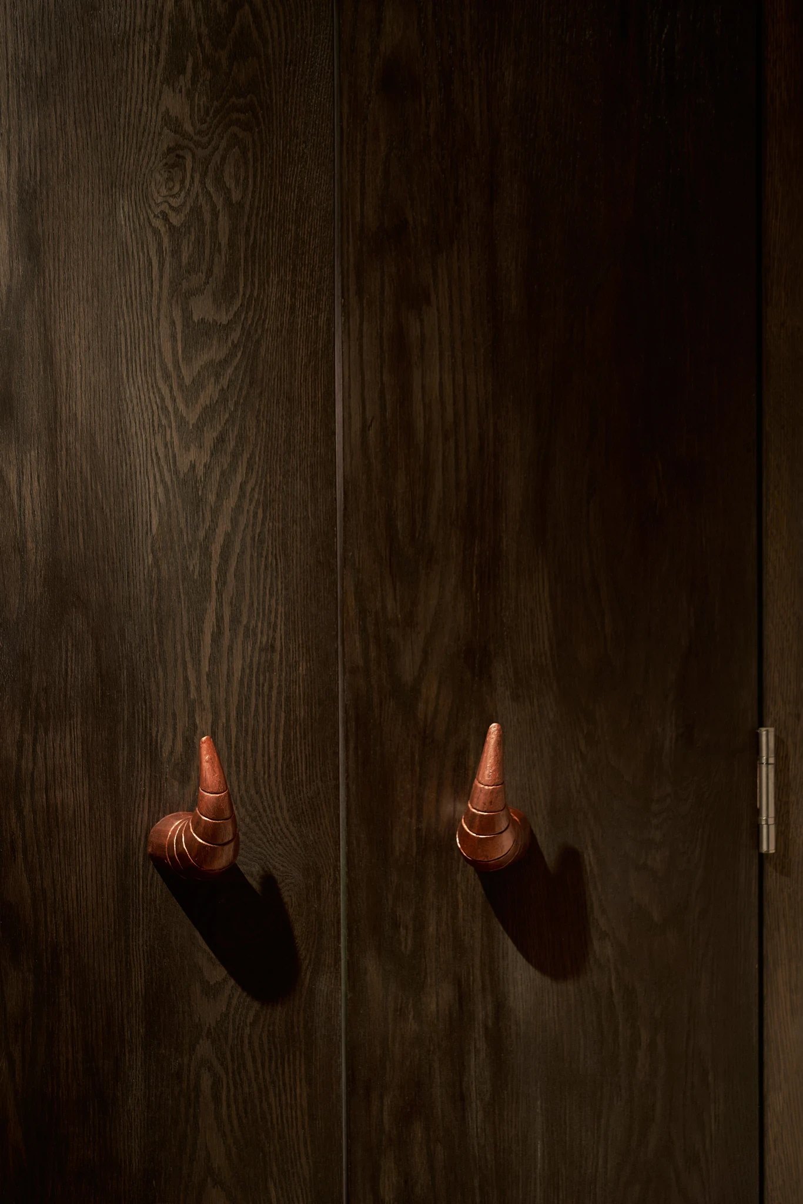
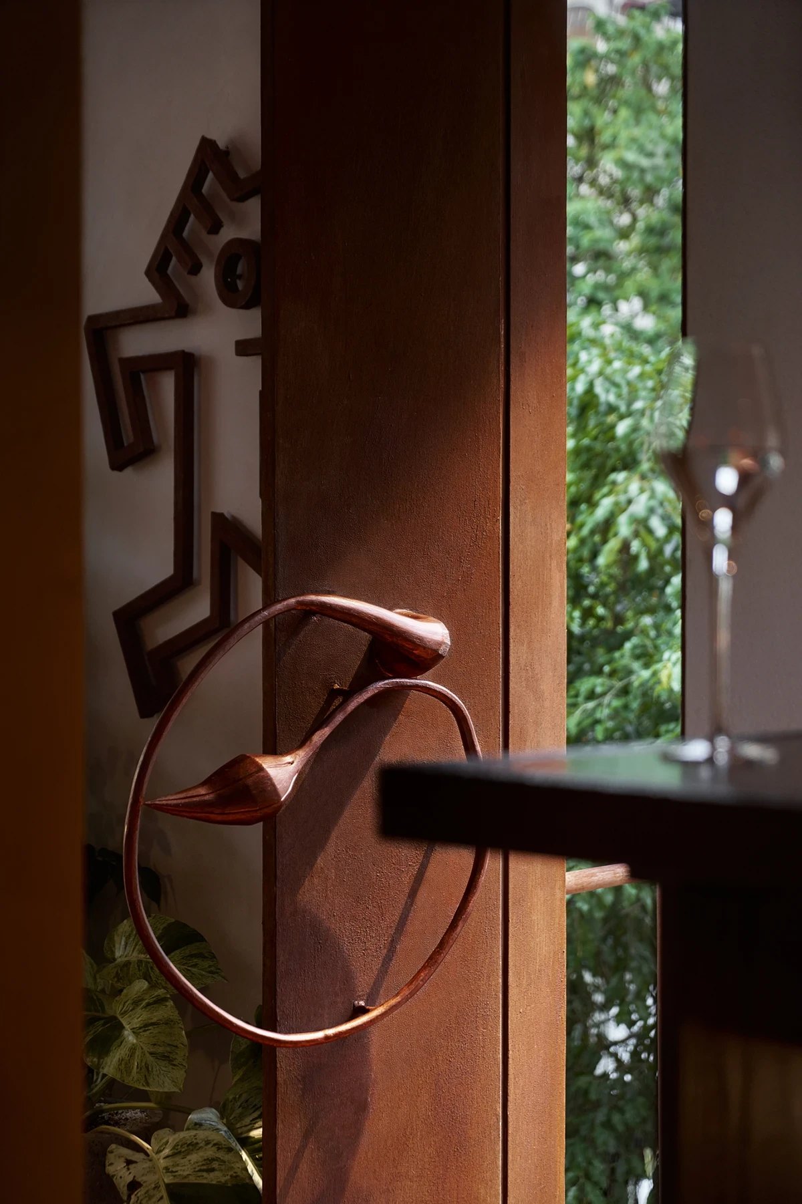
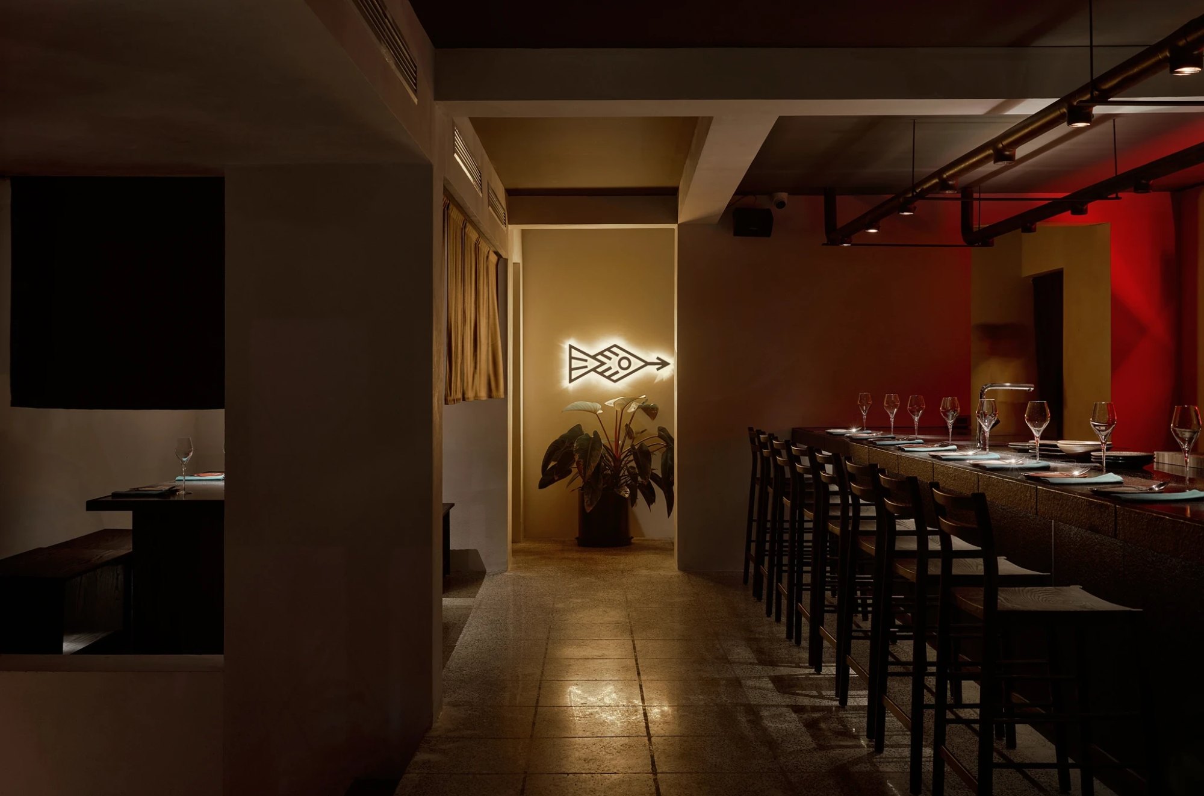
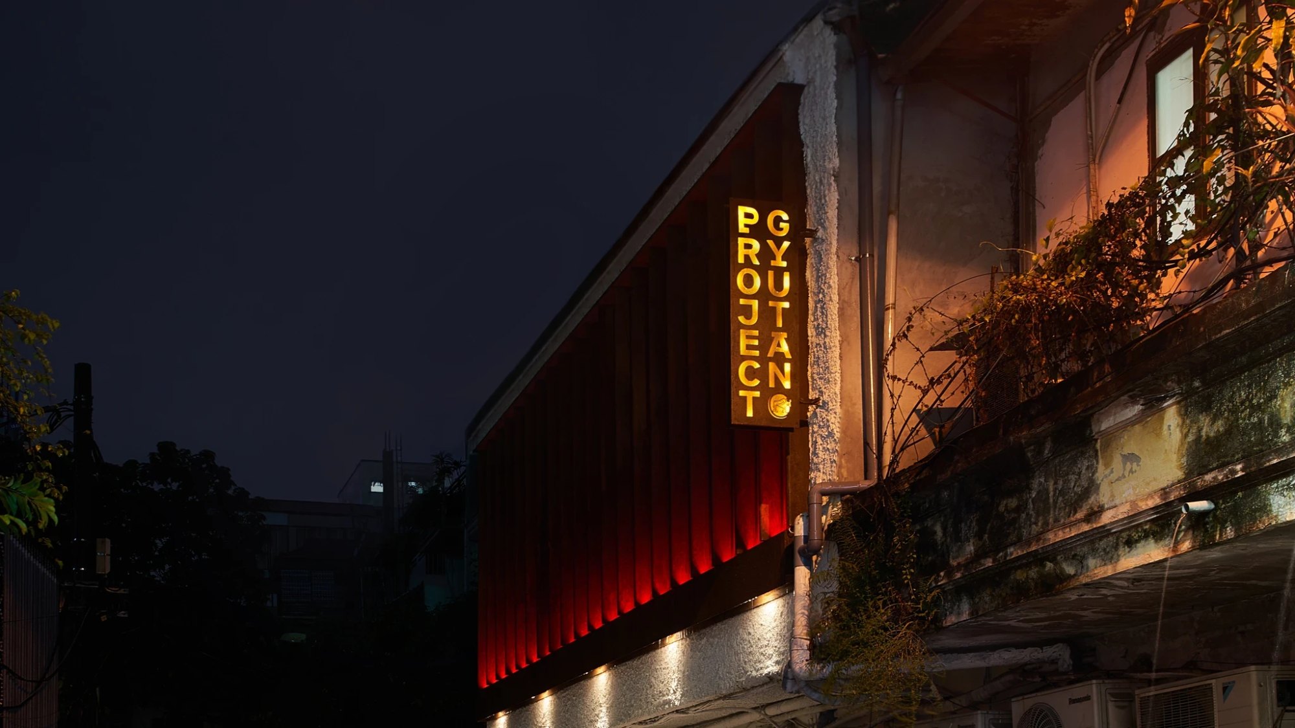
Take Gyutan in Hanoi, a restaurant that specialises in Japanese beef tongue. With the brand team we built an invented story about a warrior and a bull. The details of the space grew out of that story: reliefs that tell it, door handles shaped like bull horns, materials that call cowhide to mind.
The story isn’t told in words. It’s scattered across physical touchpoints, so people can sense it for themselves as they move through the space.
Where is the line between designing an experience and imposing one? Is Integrated Design meant to control the experience?
Hùng Lê: For us, the line is the degree of intervention. When a space can tell its own story and people take it in their own way, that’s designing an experience. When you need too many signs to steer how people read it, the experience starts to feel imposed.
The aim of Integrated Design is to lay a foundation for the whole experience. Design time is a tiny part of a building’s real life, so full control isn’t possible anyway. What matters more is a foundation flexible enough to adapt to the changes that come with use, after the project has been handed over.
Do people often use a space differently from what you intended?
Gia Tú: Honestly, quite often, especially in public spaces. Once a space is finished, it hardly belongs to the designer anymore. Real behaviour can be far from the original script, and that shows how much it matters to understand the context and the people using it. In a bakery inside a shopping mall, for example, we tried to make a pause from the noise of the mall. In practice it went another way. People lay across the seats, children climbed, plants were pulled out of their pots. Those habits changed almost the entire experience the team had imagined.
The lesson isn’t to try to control everything. It’s to understand context. A space in a mall won’t be used the way a space on the street is. Deeper down, it’s a story about the city: when public space is scarce, every empty spot gets filled in ways that are hard to predict.
Can a space succeed as a business without being good design?
Gia Tú: We don’t think the two are directly linked. A space can succeed because of its product, its location or the way it’s run, even if the design isn’t of a high standard. The long-running eateries in old neighbourhoods are a clear example. The other way round, a carefully designed space won’t necessarily succeed if the product, operations or positioning aren’t clear. Design is an important support, but it isn’t the only thing that decides.
What are the limits of The Lab’s approach? And what gives a space lasting value?
Hùng Lê: Working across disciplines gives us many points of view, but it can also slow decisions down. Each field has its own way of working, so finding common ground always takes time and adjustment. The studio also has to keep balancing creative quality against running as a business. It’s a balance we keep adjusting as we grow.
For me, the ability to last is one of the greatest values a building can have. That starts with very concrete decisions: how durable the materials are, how it’s built, how it can be maintained. But the life a building has afterwards isn’t fully in the designer’s hands. It depends on how it’s used, adjusted and received, and how it keeps its place over the years.
Finally, what has a big effect on the quality of a project but often goes unnoticed?
Gia Tú: The experience of operating it. We’ve learned that design can’t solve everything if the product, the operating model or the target customer haven’t been clearly defined.
For us, knowing the limits of design is also an important part of how we approach a project.
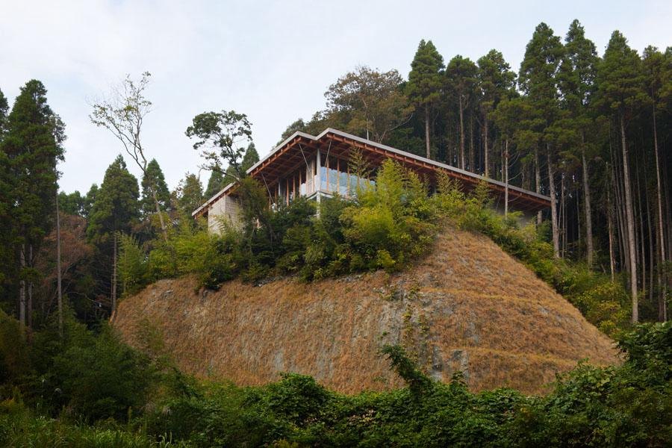
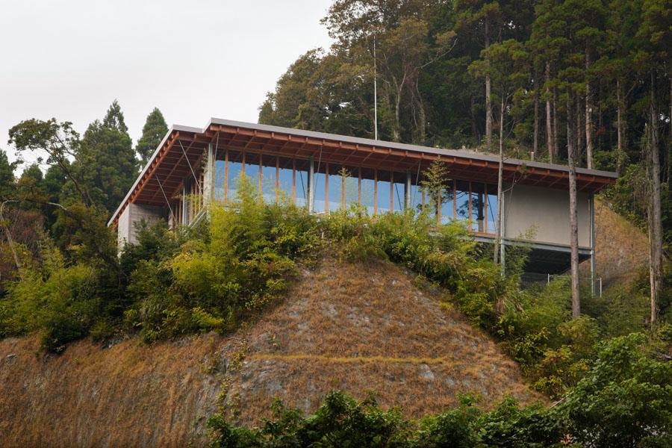
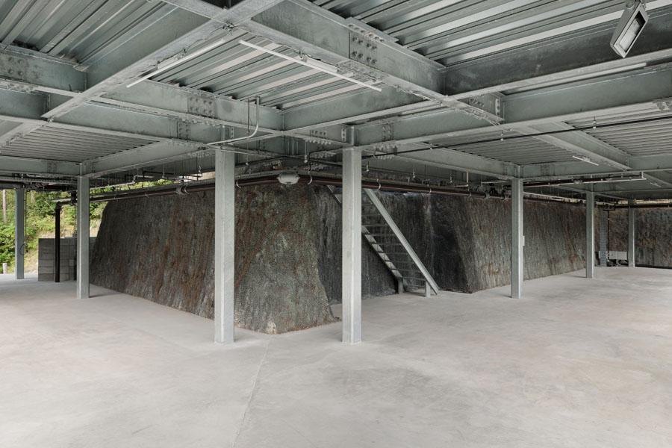
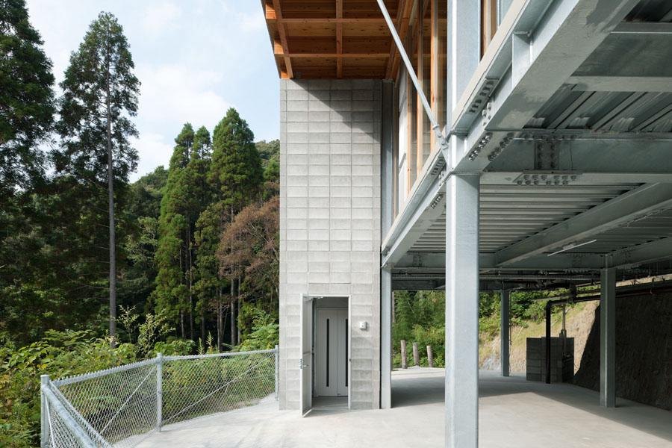
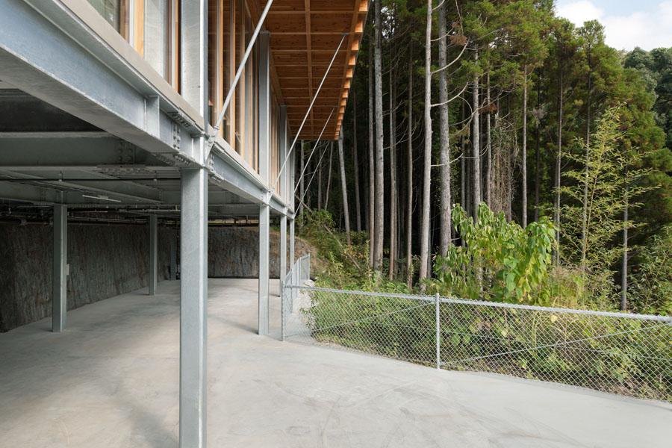
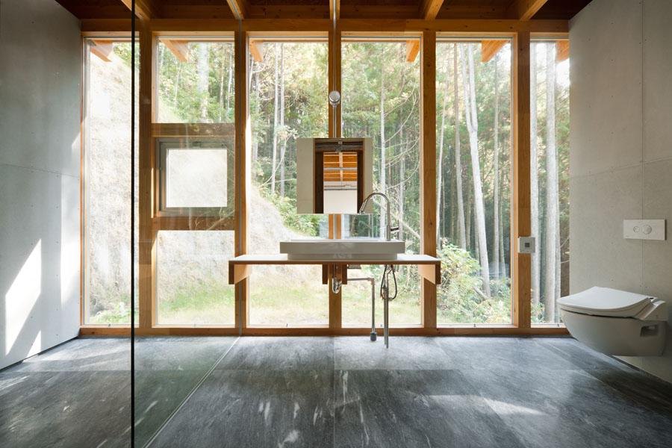
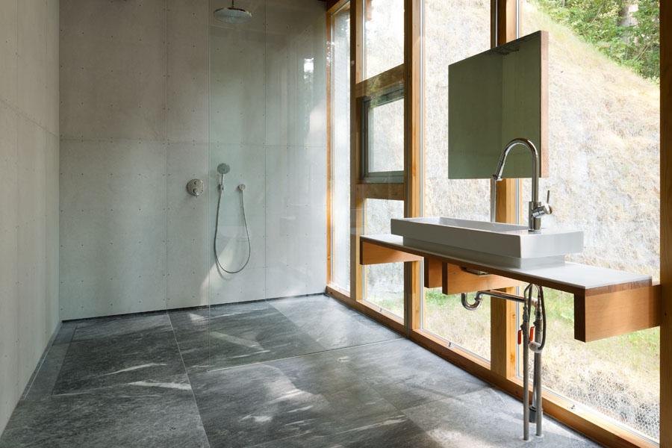
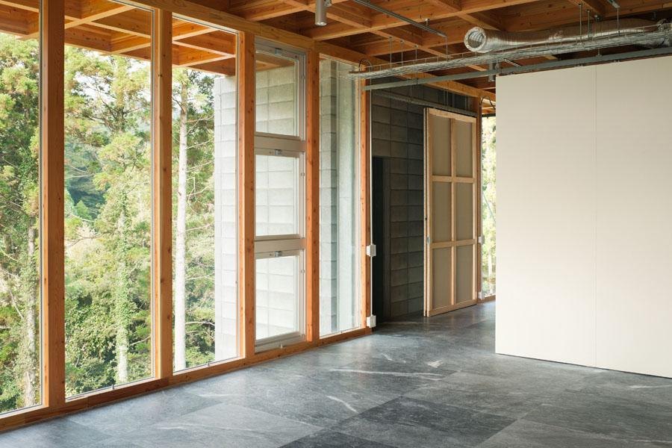
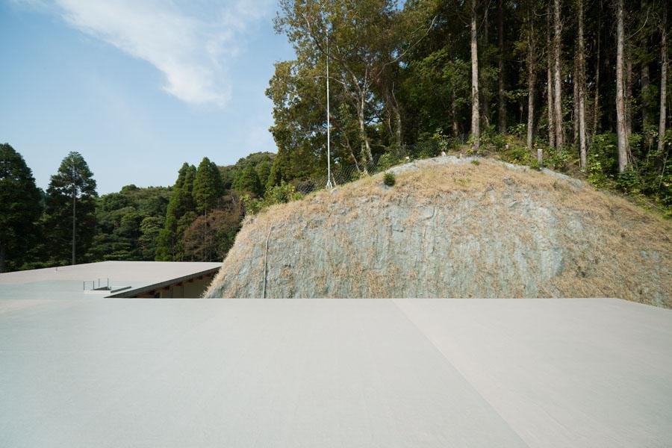
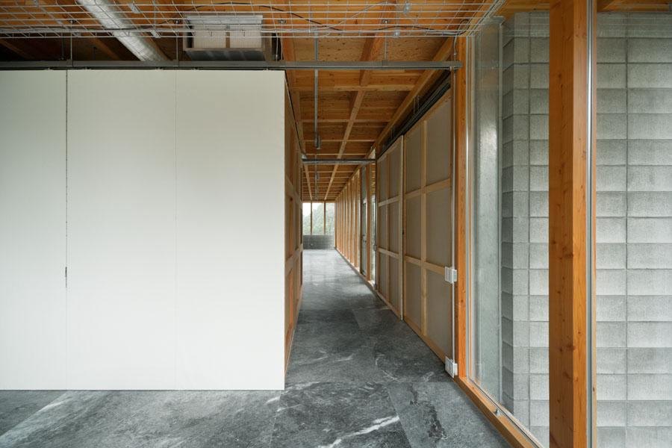
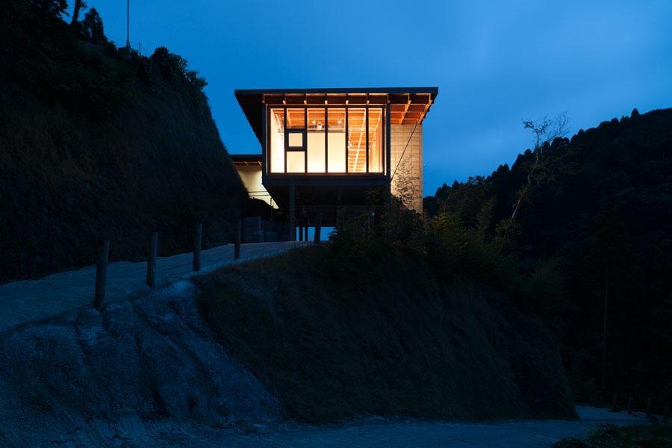
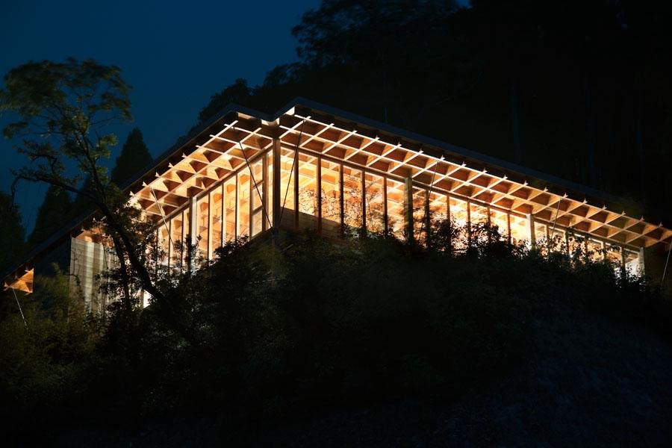
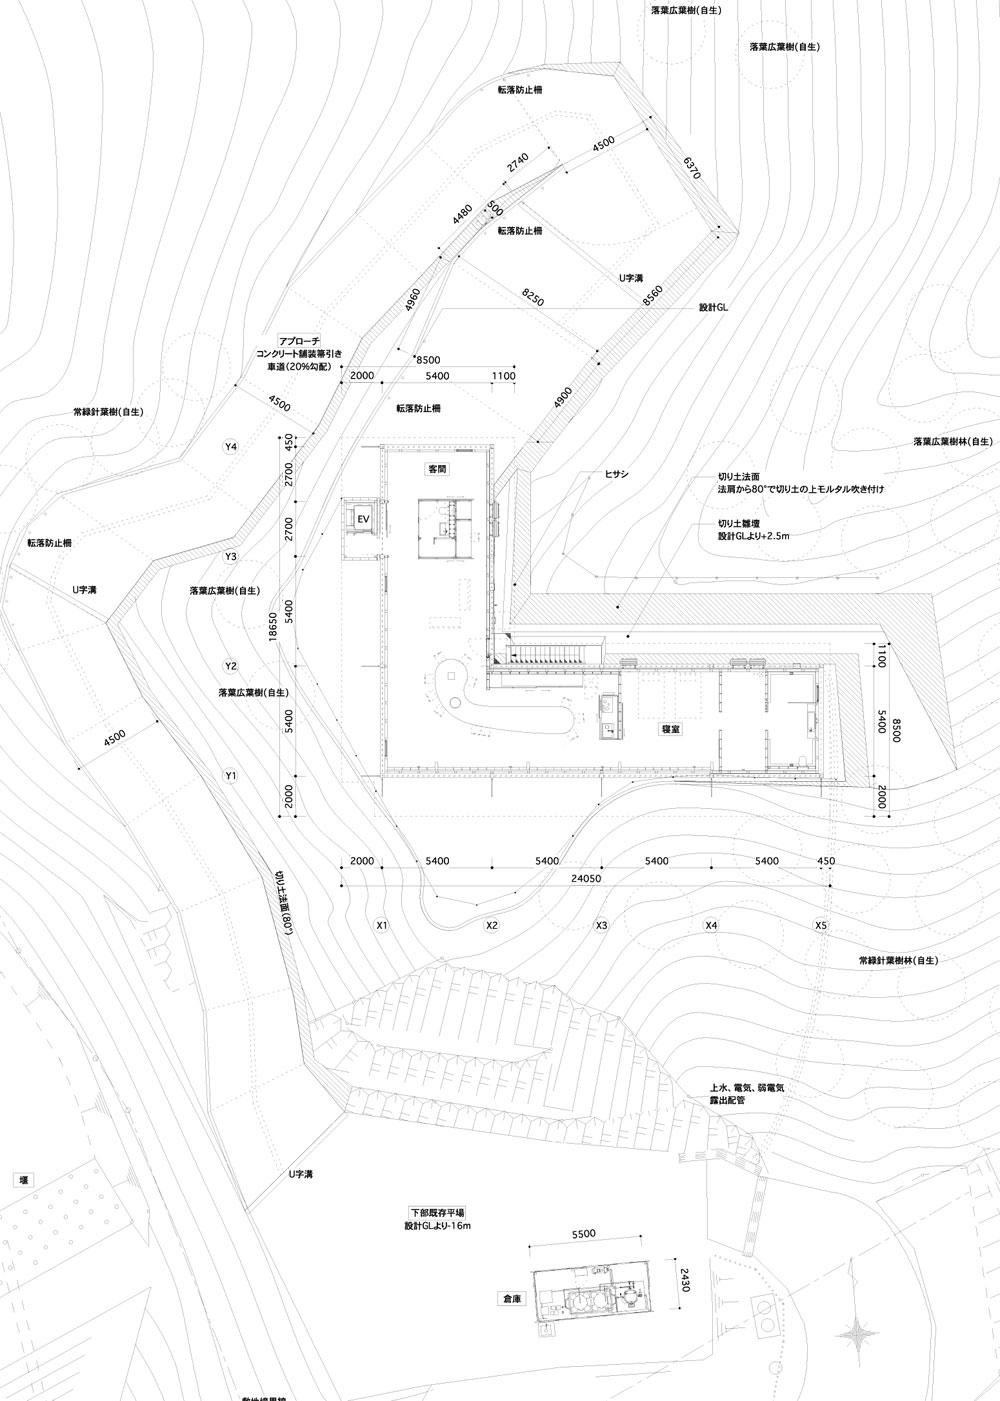
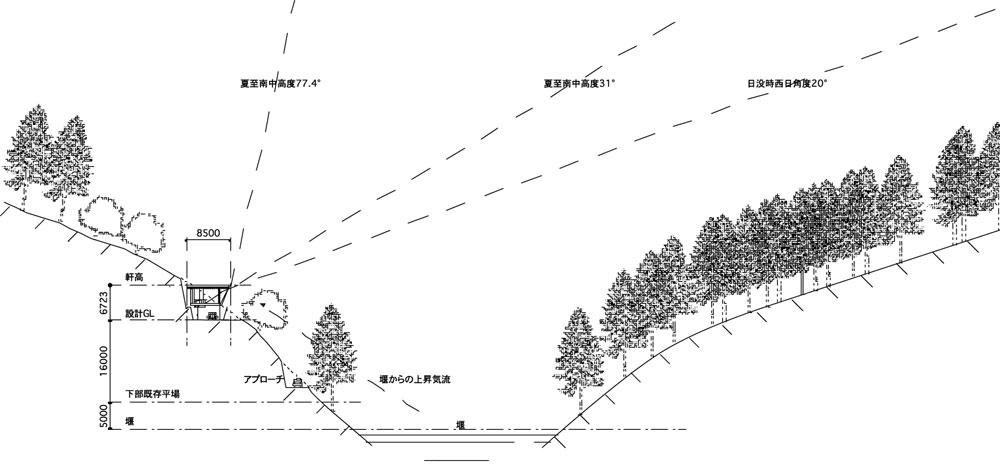
HANARE is a house whose profile was taken from the mountains around its site.
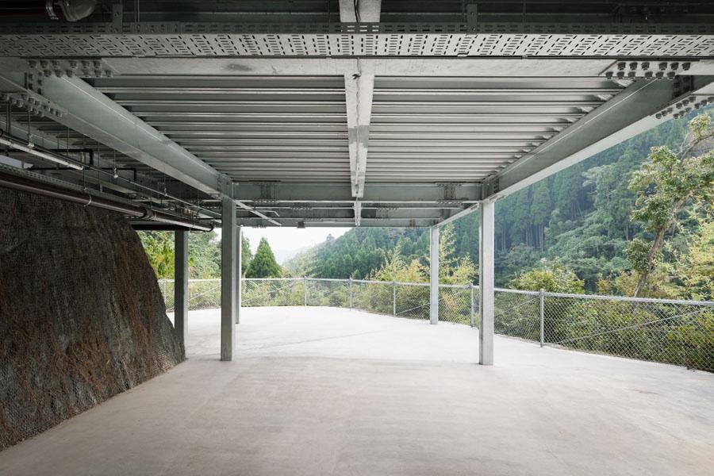
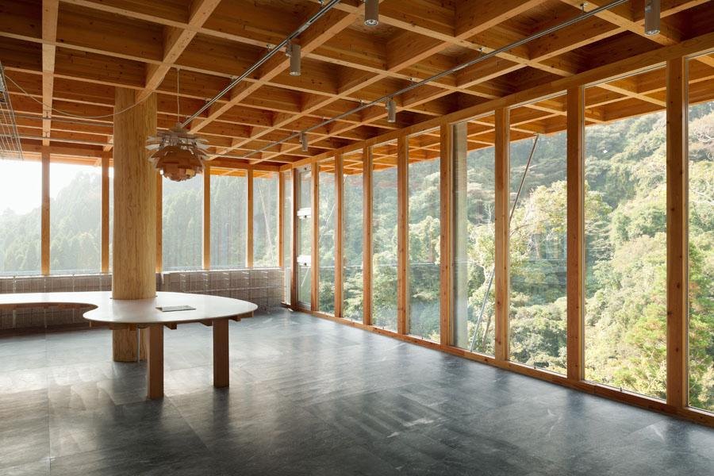
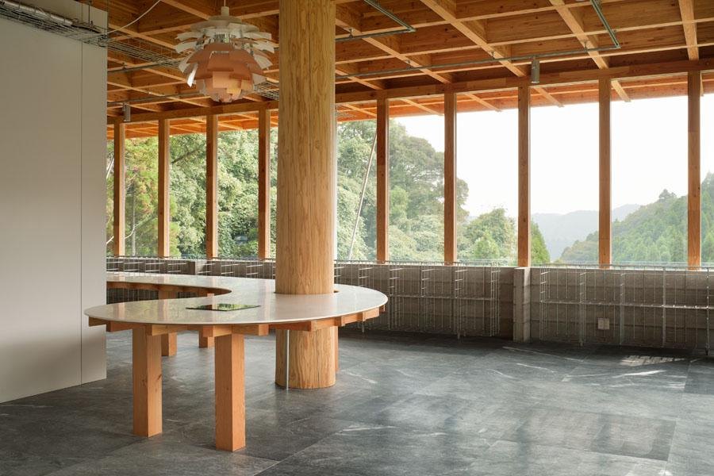
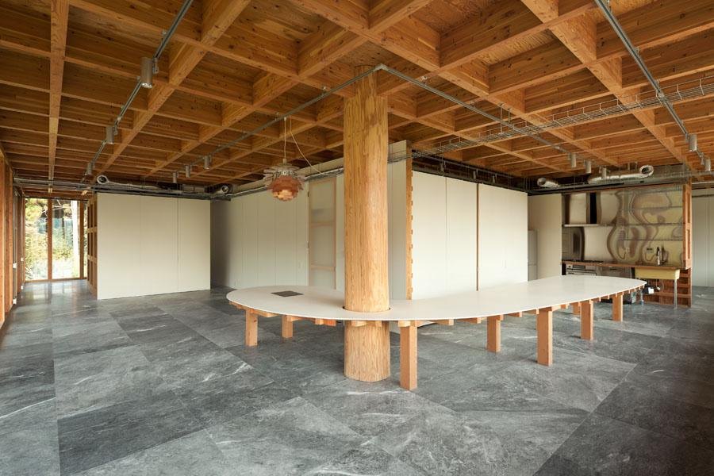
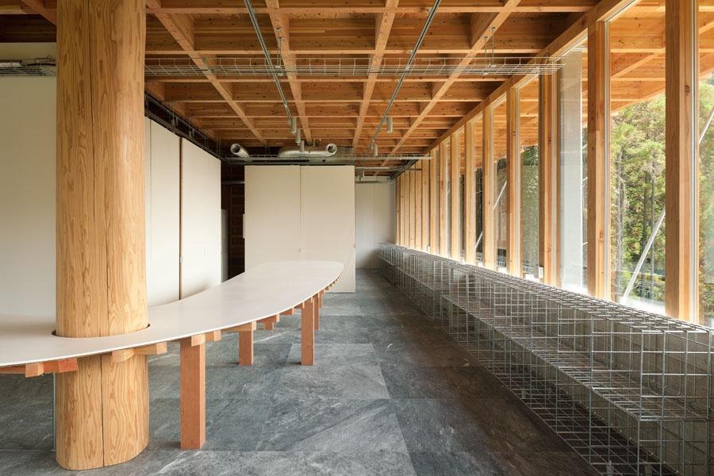
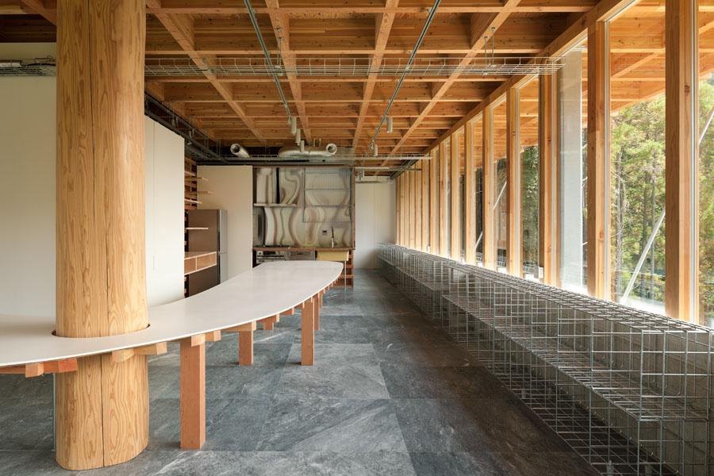
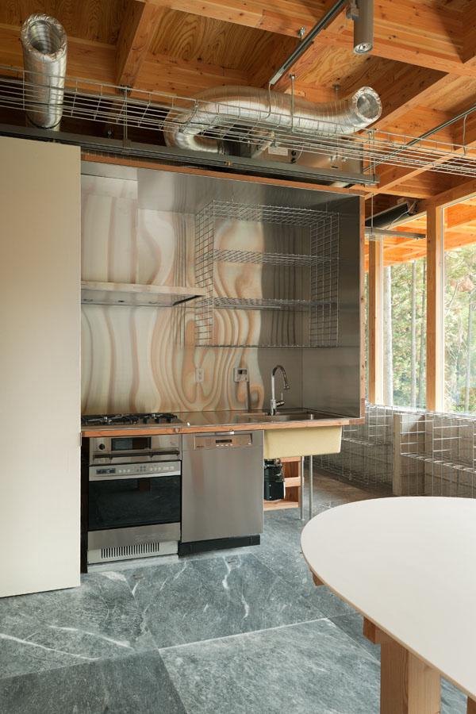
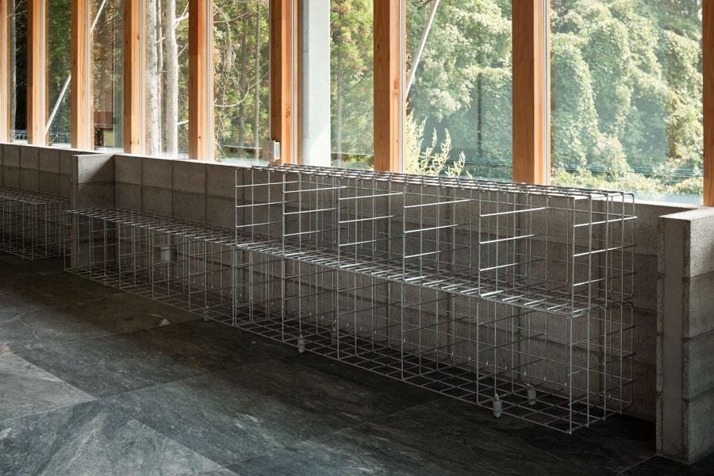
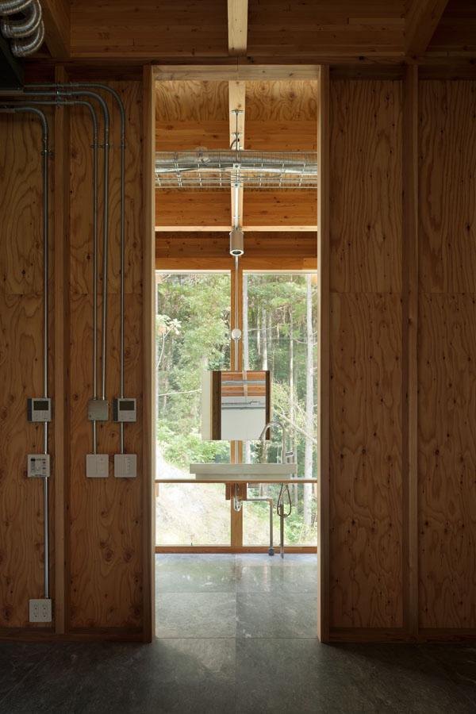
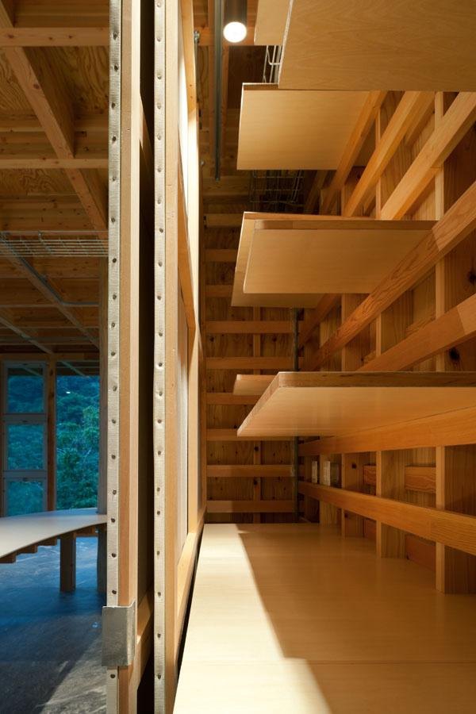
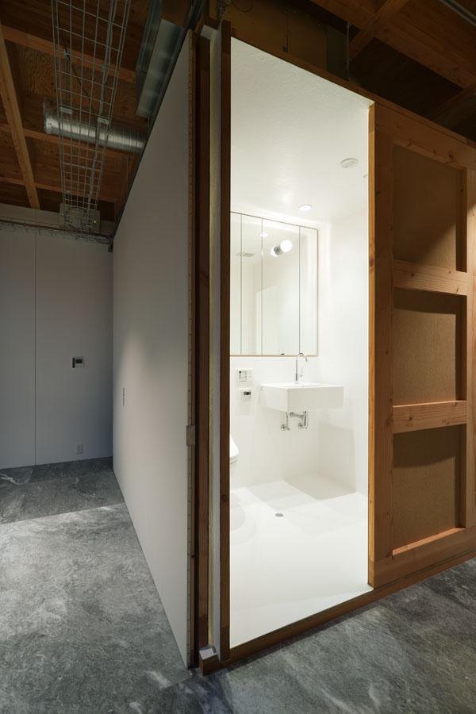
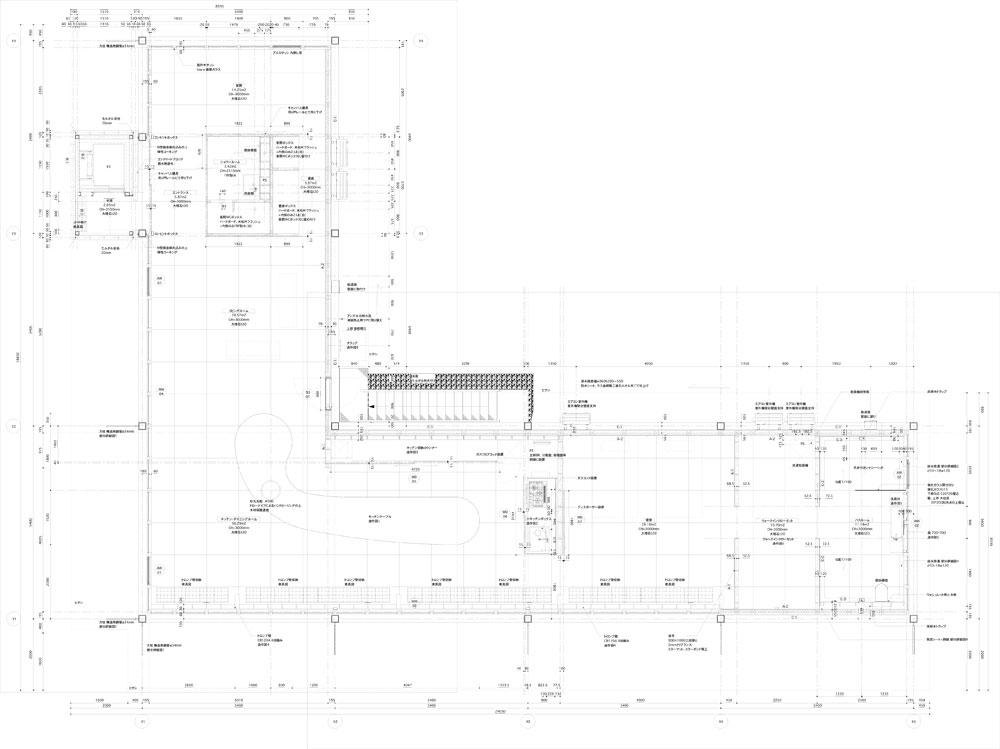
Its details are tied closely to the main structure. Partitions, fittings, furniture, lighting and plumbing all attach to the timber parts of a hybrid steel and timber frame. That simplicity keeps the house flexible for whatever changes its owners may want later.
The house is also tuned to its climate. Long eaves shade it from heat and glare, Low-E glass and timber sashes give good insulation, and trombe walls store heat and release it slowly.
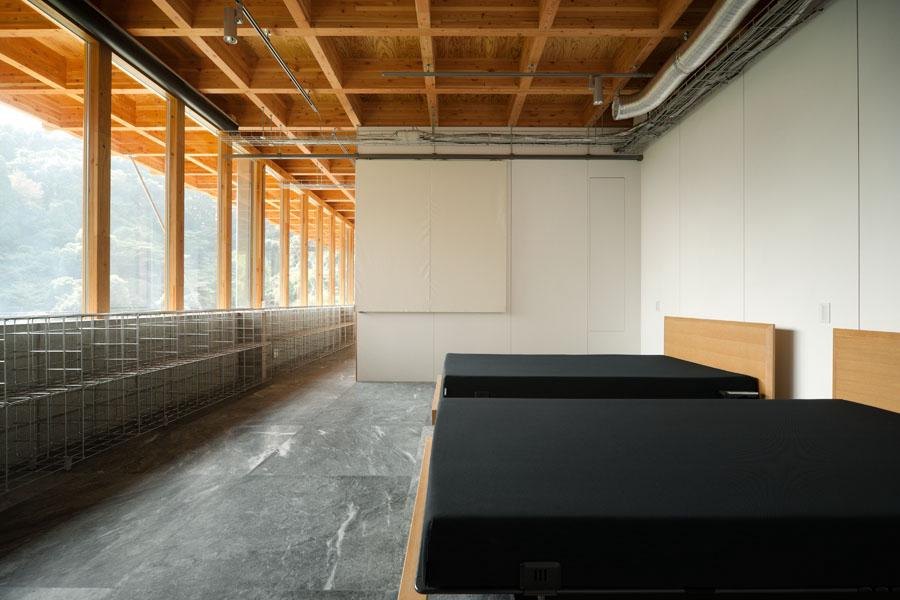
Inside, a long timber ceiling grid runs over open rooms lined with windows that face the forest.
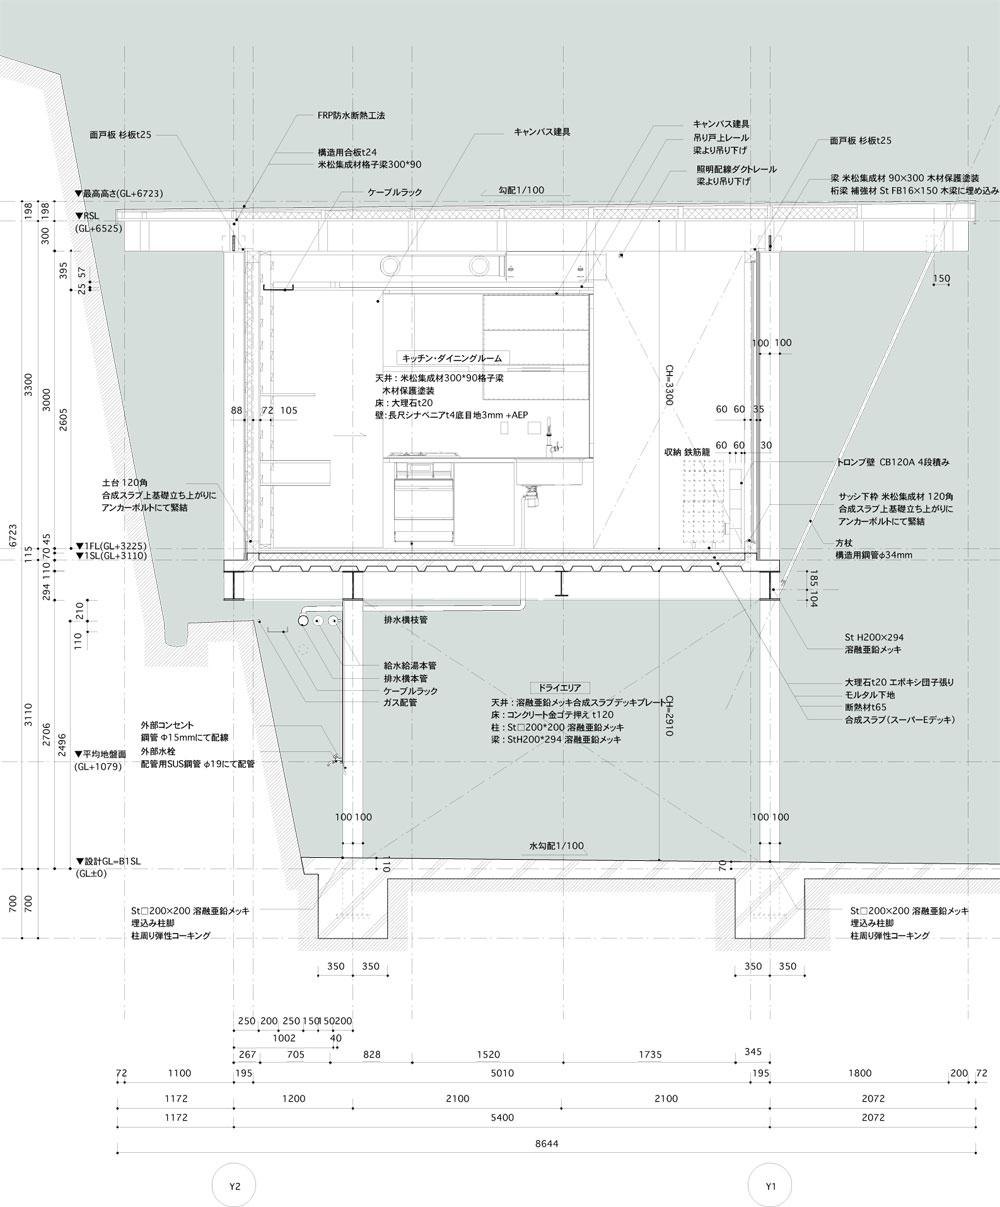
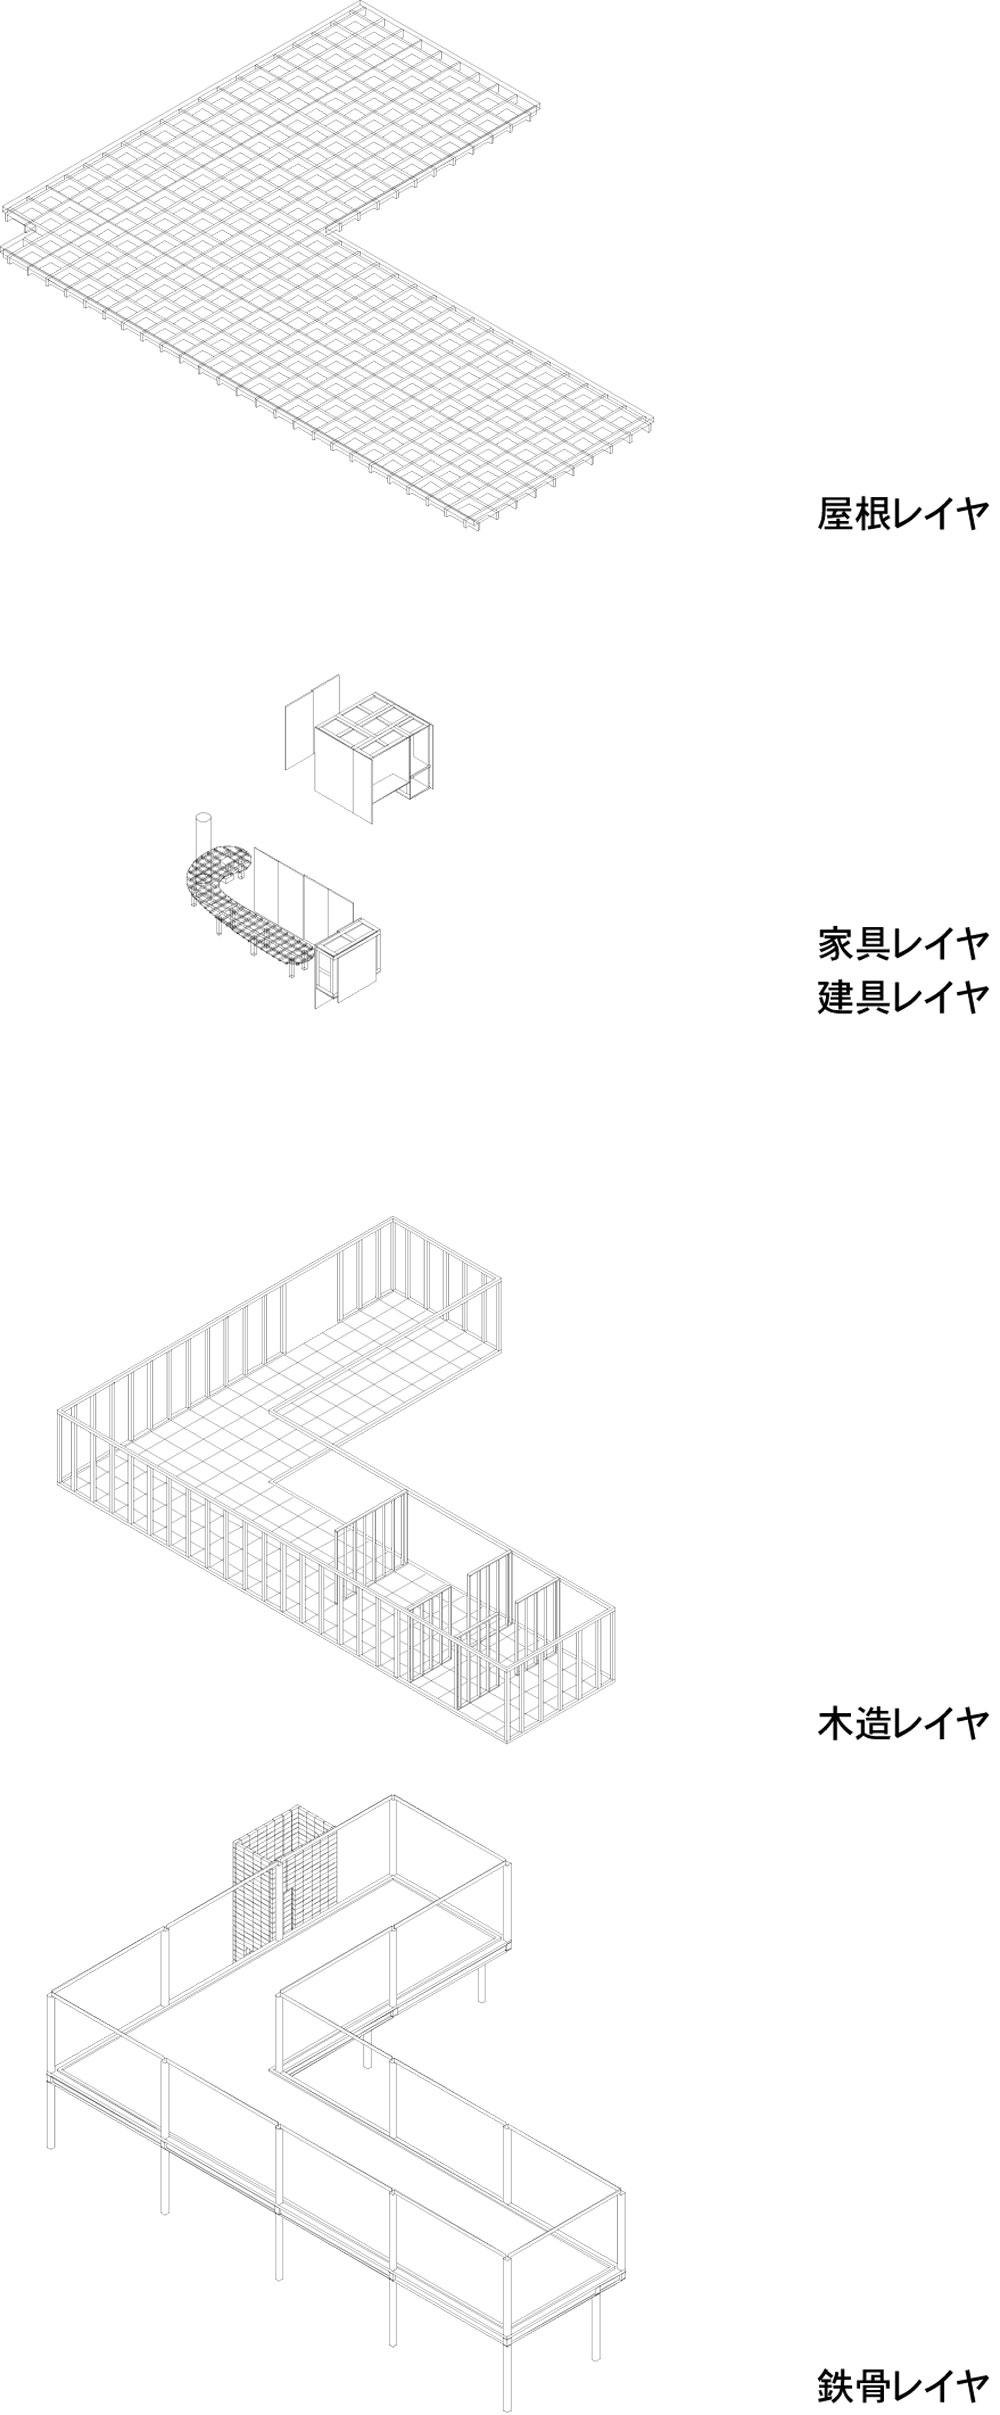
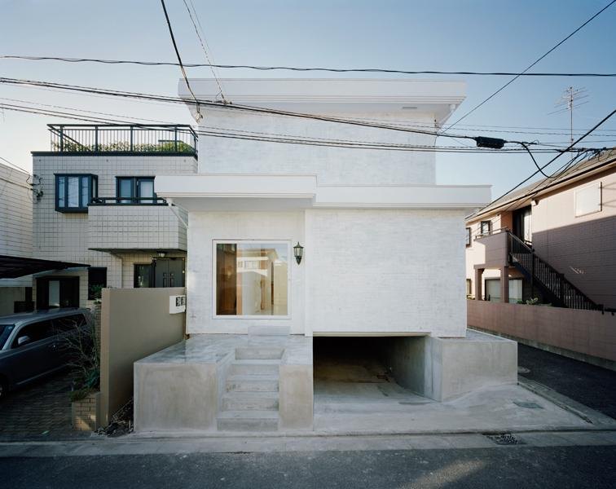
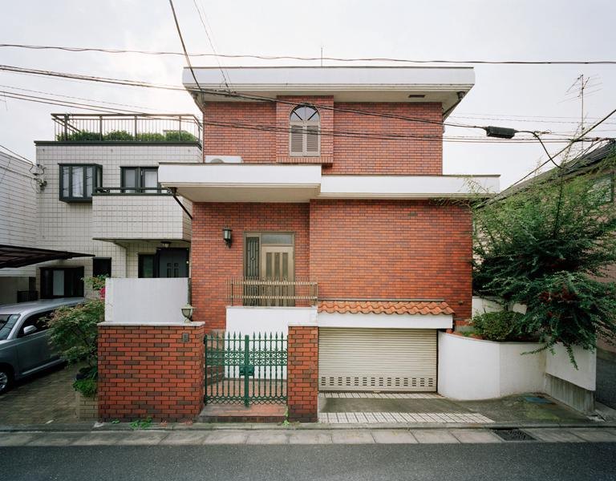
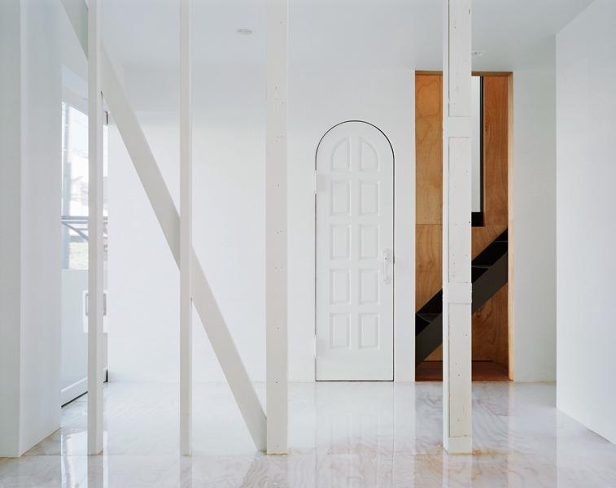
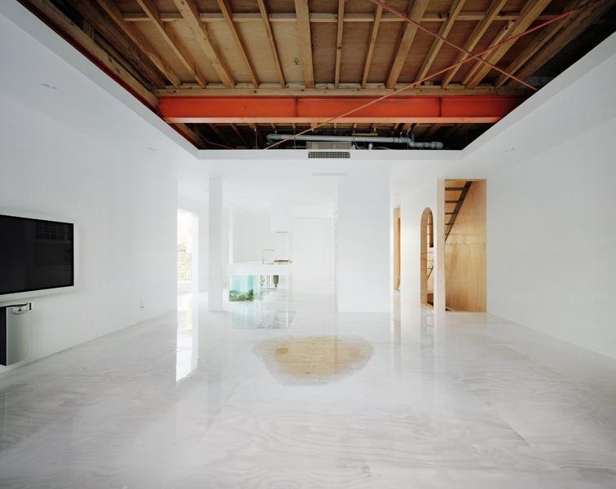
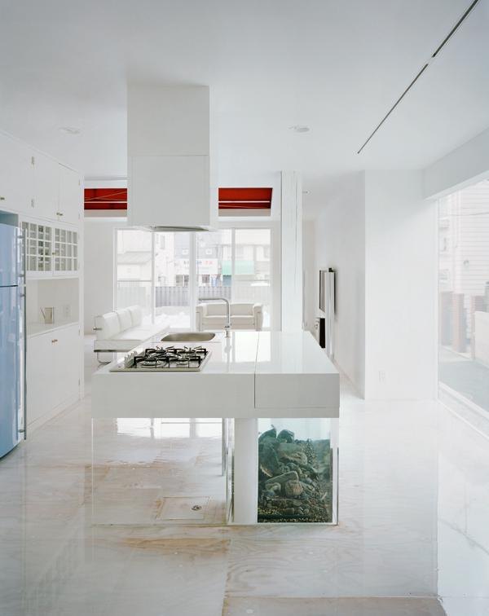
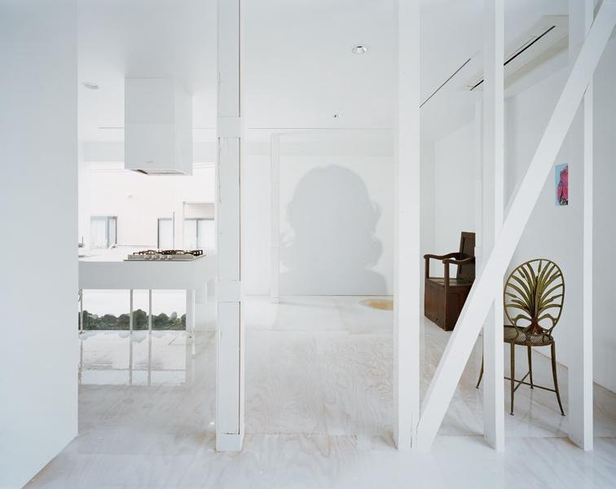
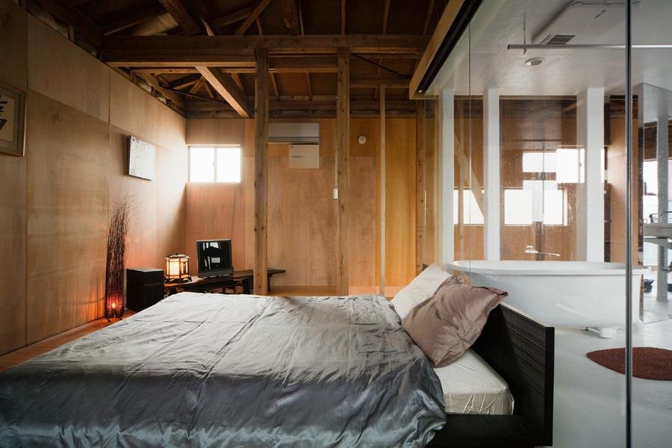
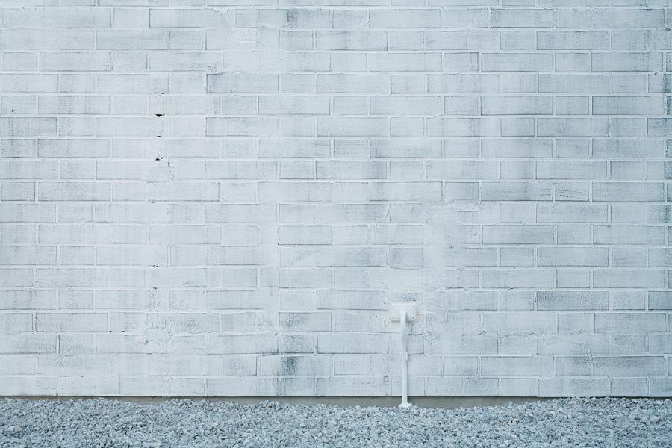
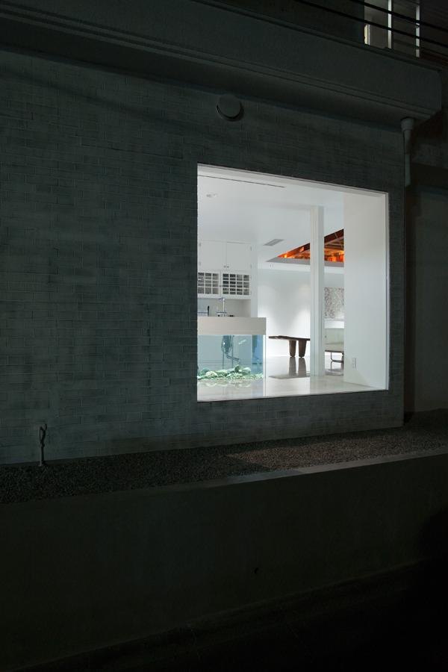
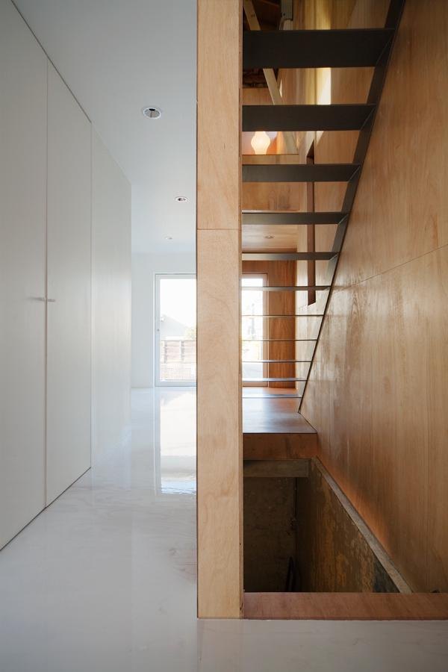
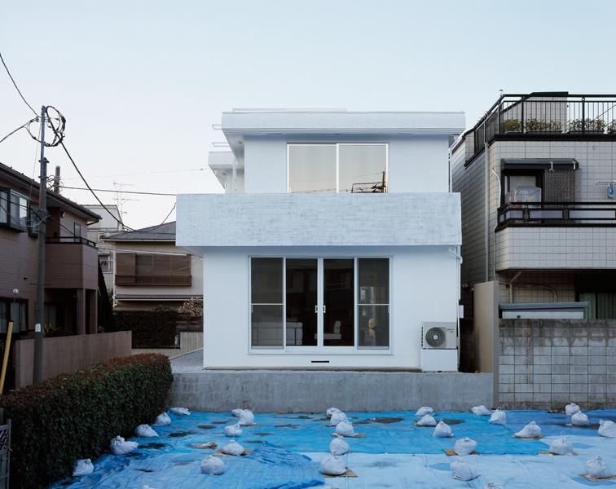
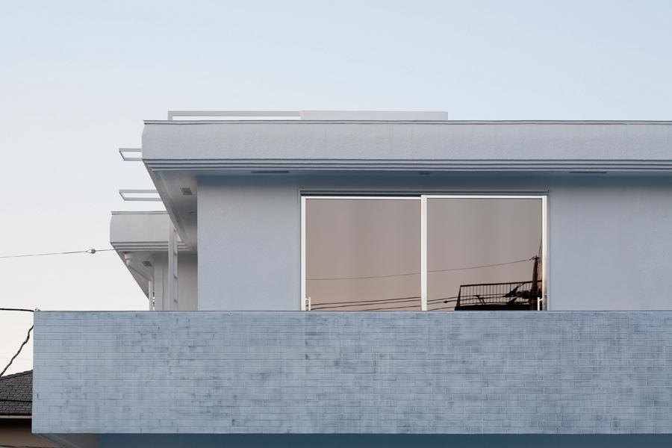
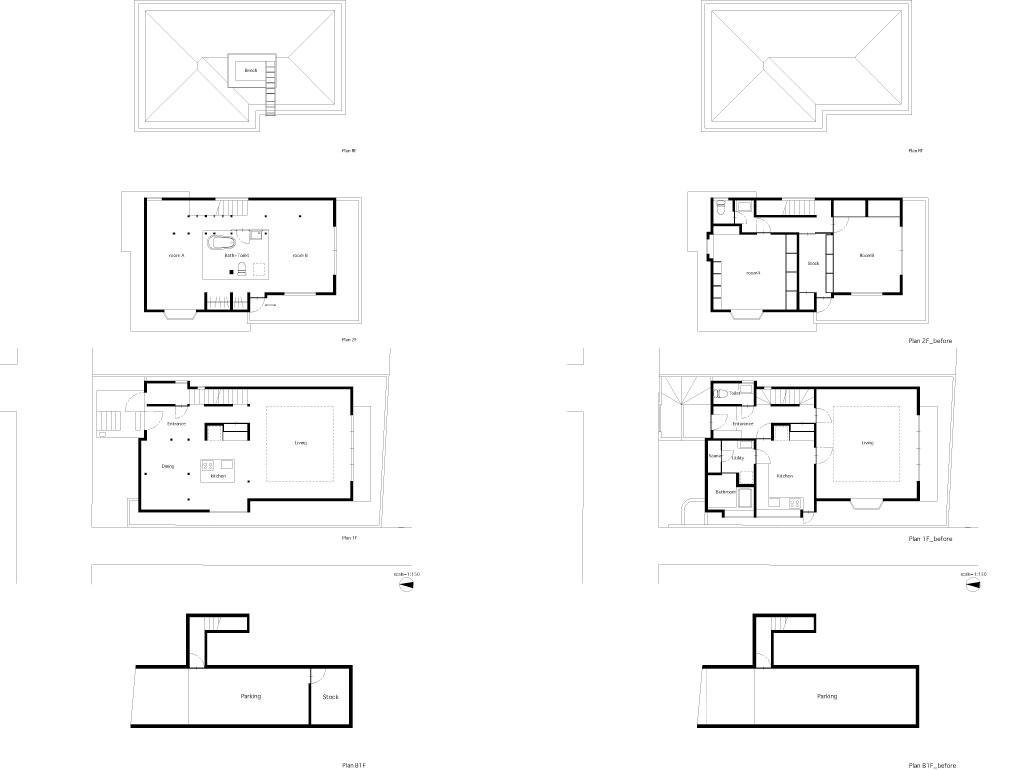
This is the renovation of a house built after the war, when Western design became popular. Ordinary housing often borrowed a superficial version of Western architecture, the so-called Provence or English-style houses, and this one imitated an English brick house.
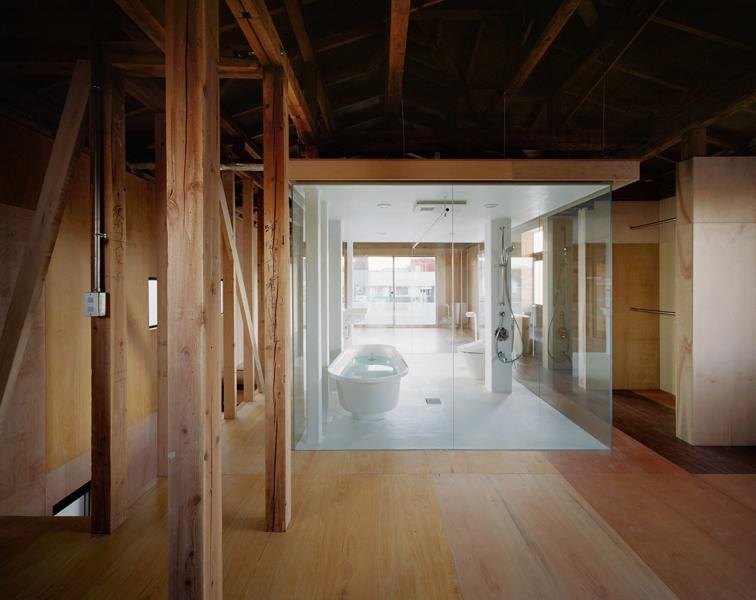
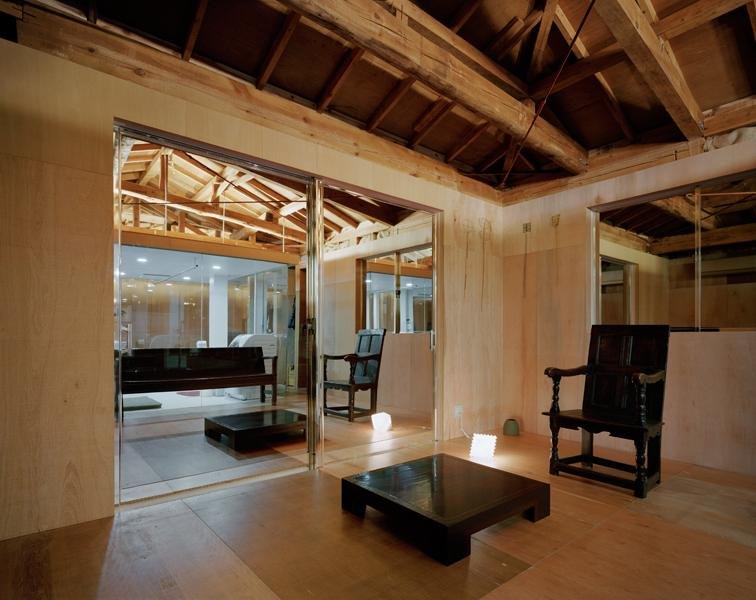
It had a triangular timber gable typical of English roofs, along with a parapet. At first sight it looks like a reinforced concrete building, but that is misleading: its timber beams are reinforced with steel frames to reduce the number of columns inside.
The house may be superficial, but it keeps a certain charm that recalls familiar human feelings. Rather than rejecting its post-war naivety, the design team took a gentle, positive attitude toward it and turned it into a home suited to today.
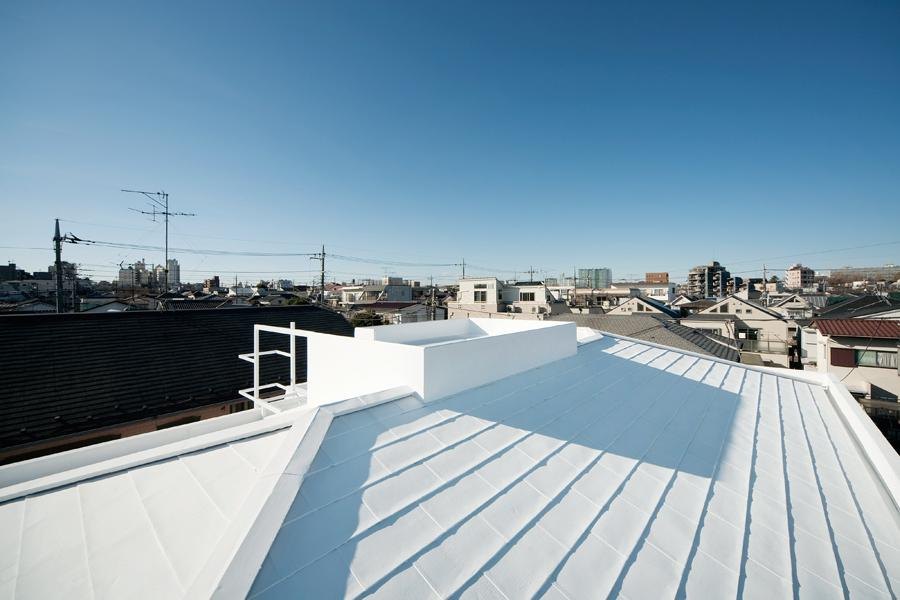
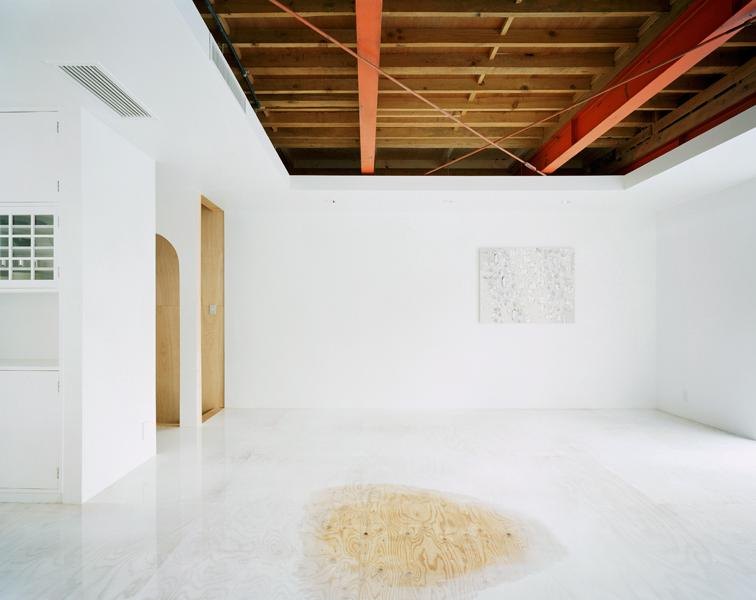
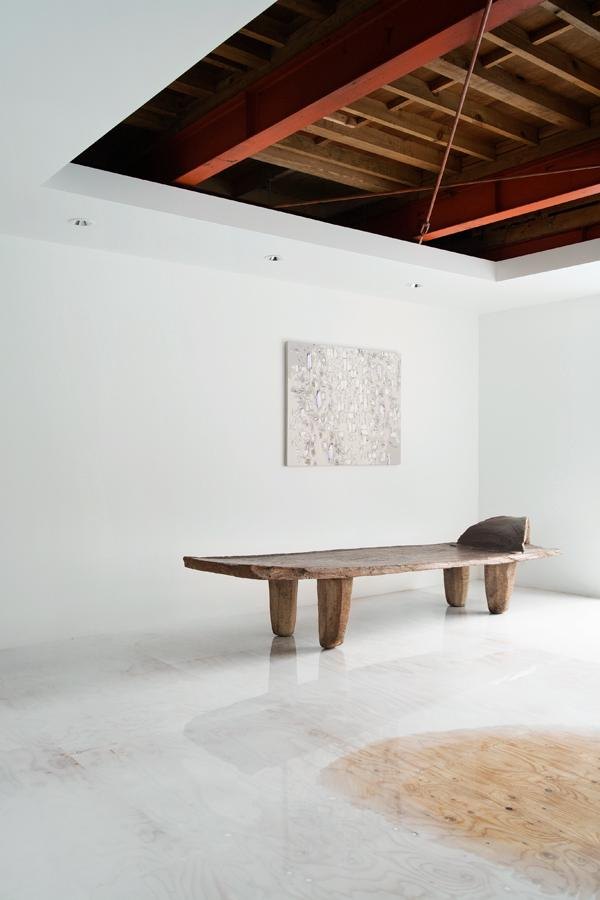
Inside, white walls and floors meet exposed timber and red-painted steel beams, and a roof terrace with a pale blue floor opens to the sky.
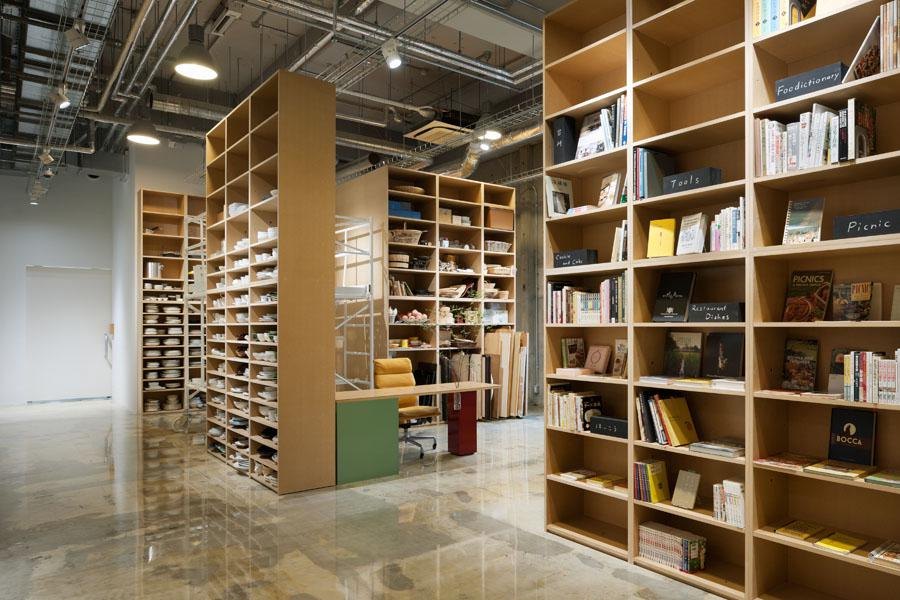
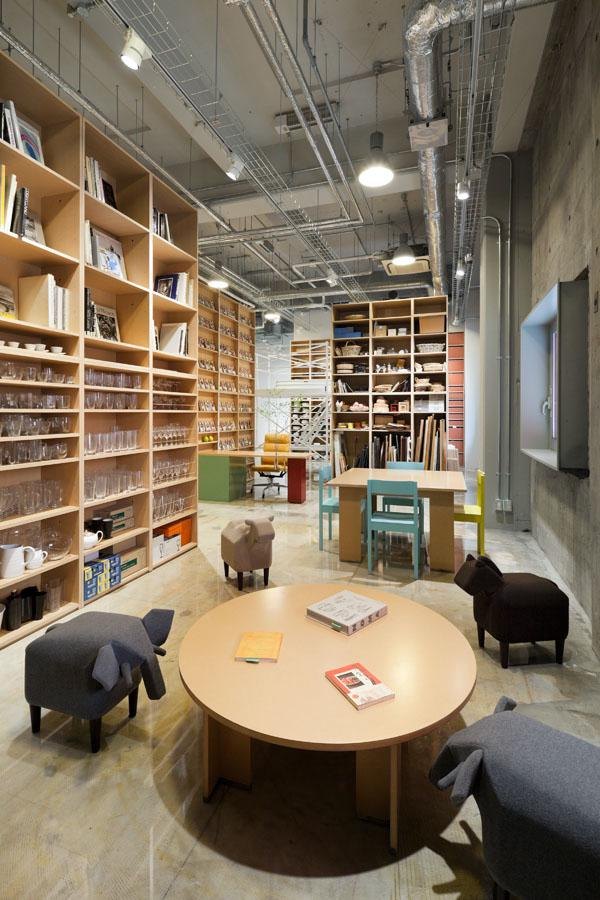
HUE plus is a set of facilities woven into a photo studio that specialises in pictures of food. An ordinary studio is a closed box used only as shooting equipment. Here the studio is also an office, a café, a library and a kitchen that its users control, so they want to stay for the experience itself.
The space is meant to be changed by the people who use it, and its relaxed mood encourages open, lively conversation and new ideas about eating.
Long shelving walls hold books and props, timber tables and benches can be moved around, and a rooftop garden opens off the upper floor. Kitchen counters sit among the work tables, so cooking and shooting happen side by side.
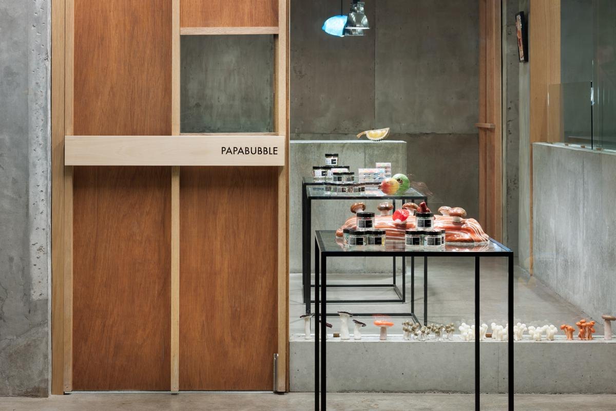
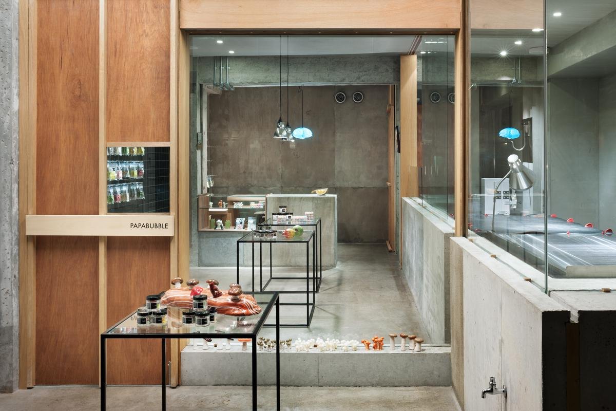
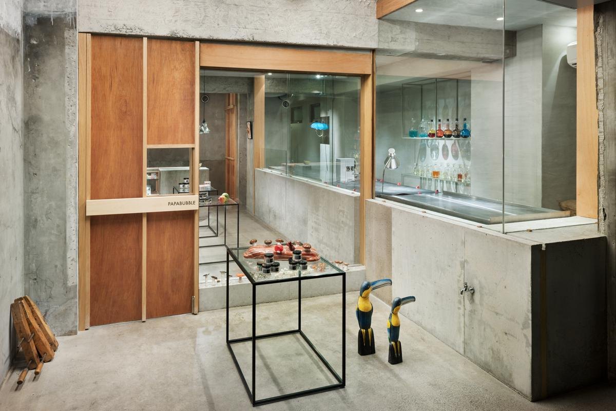
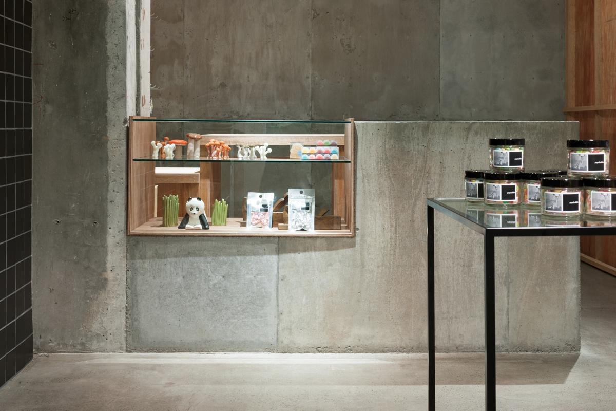
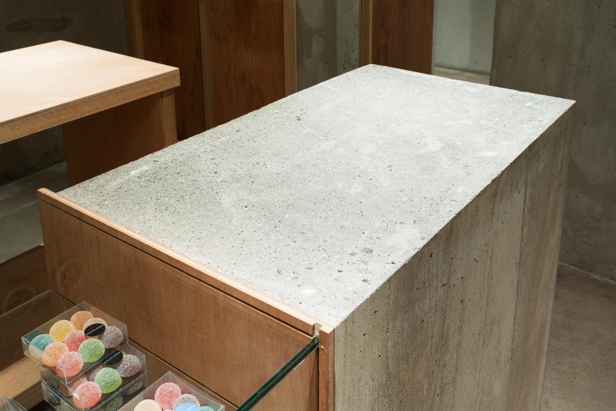
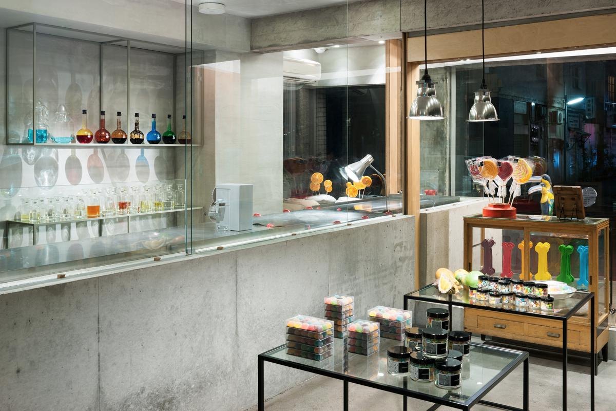
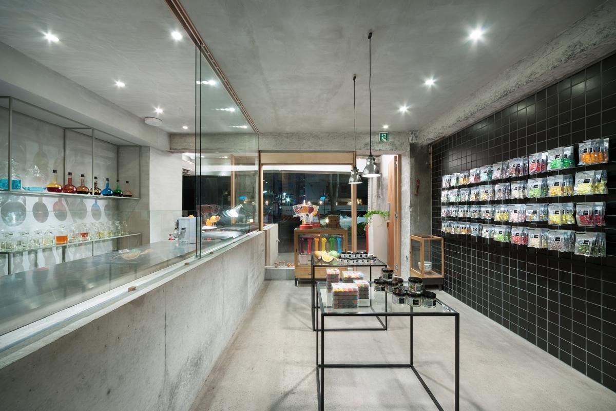
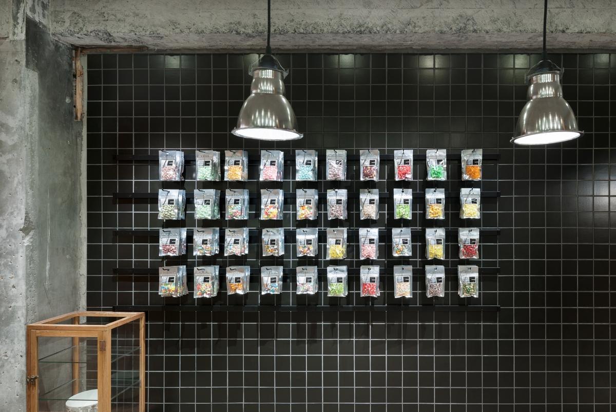
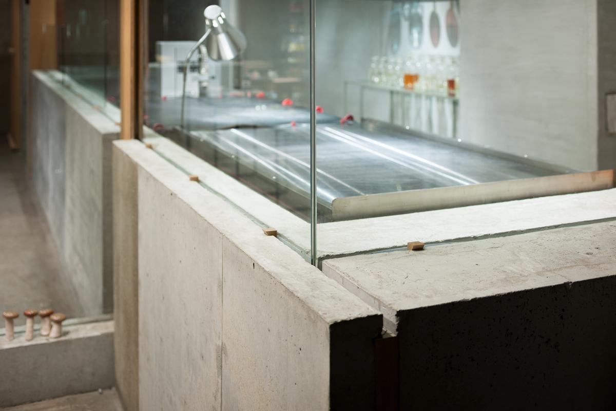
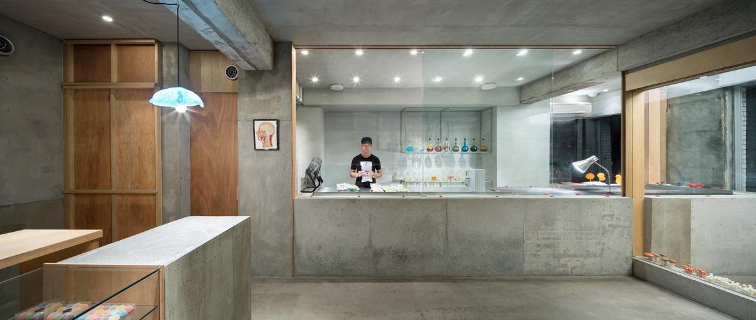
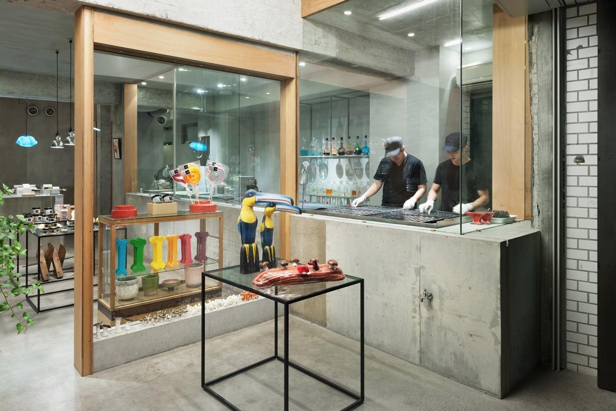
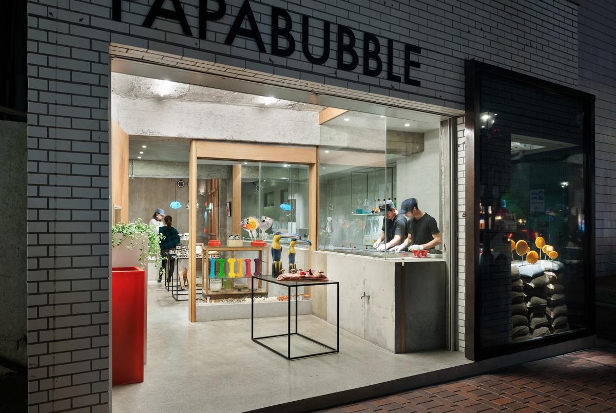
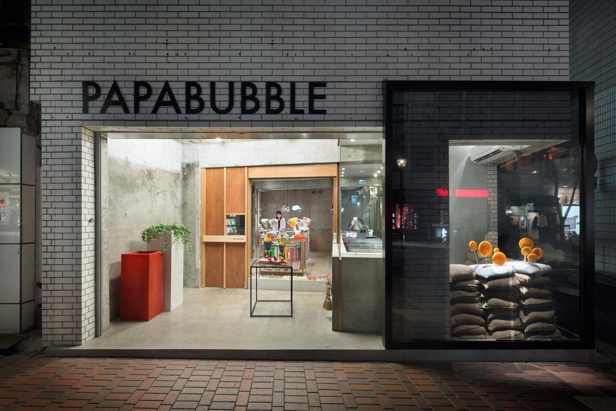
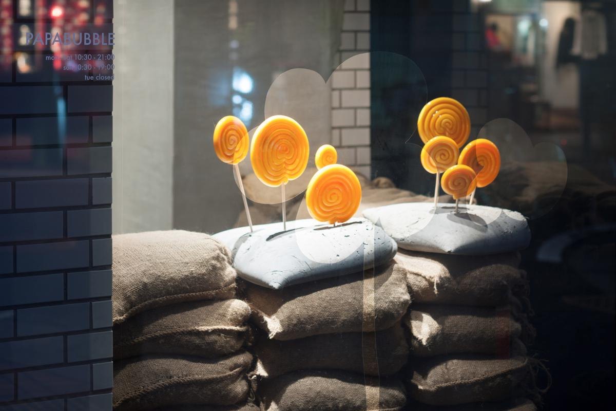
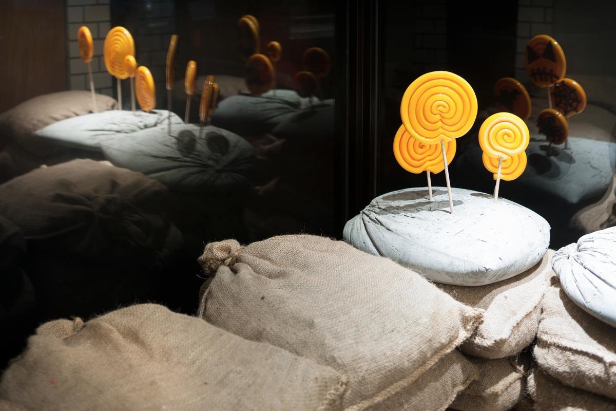
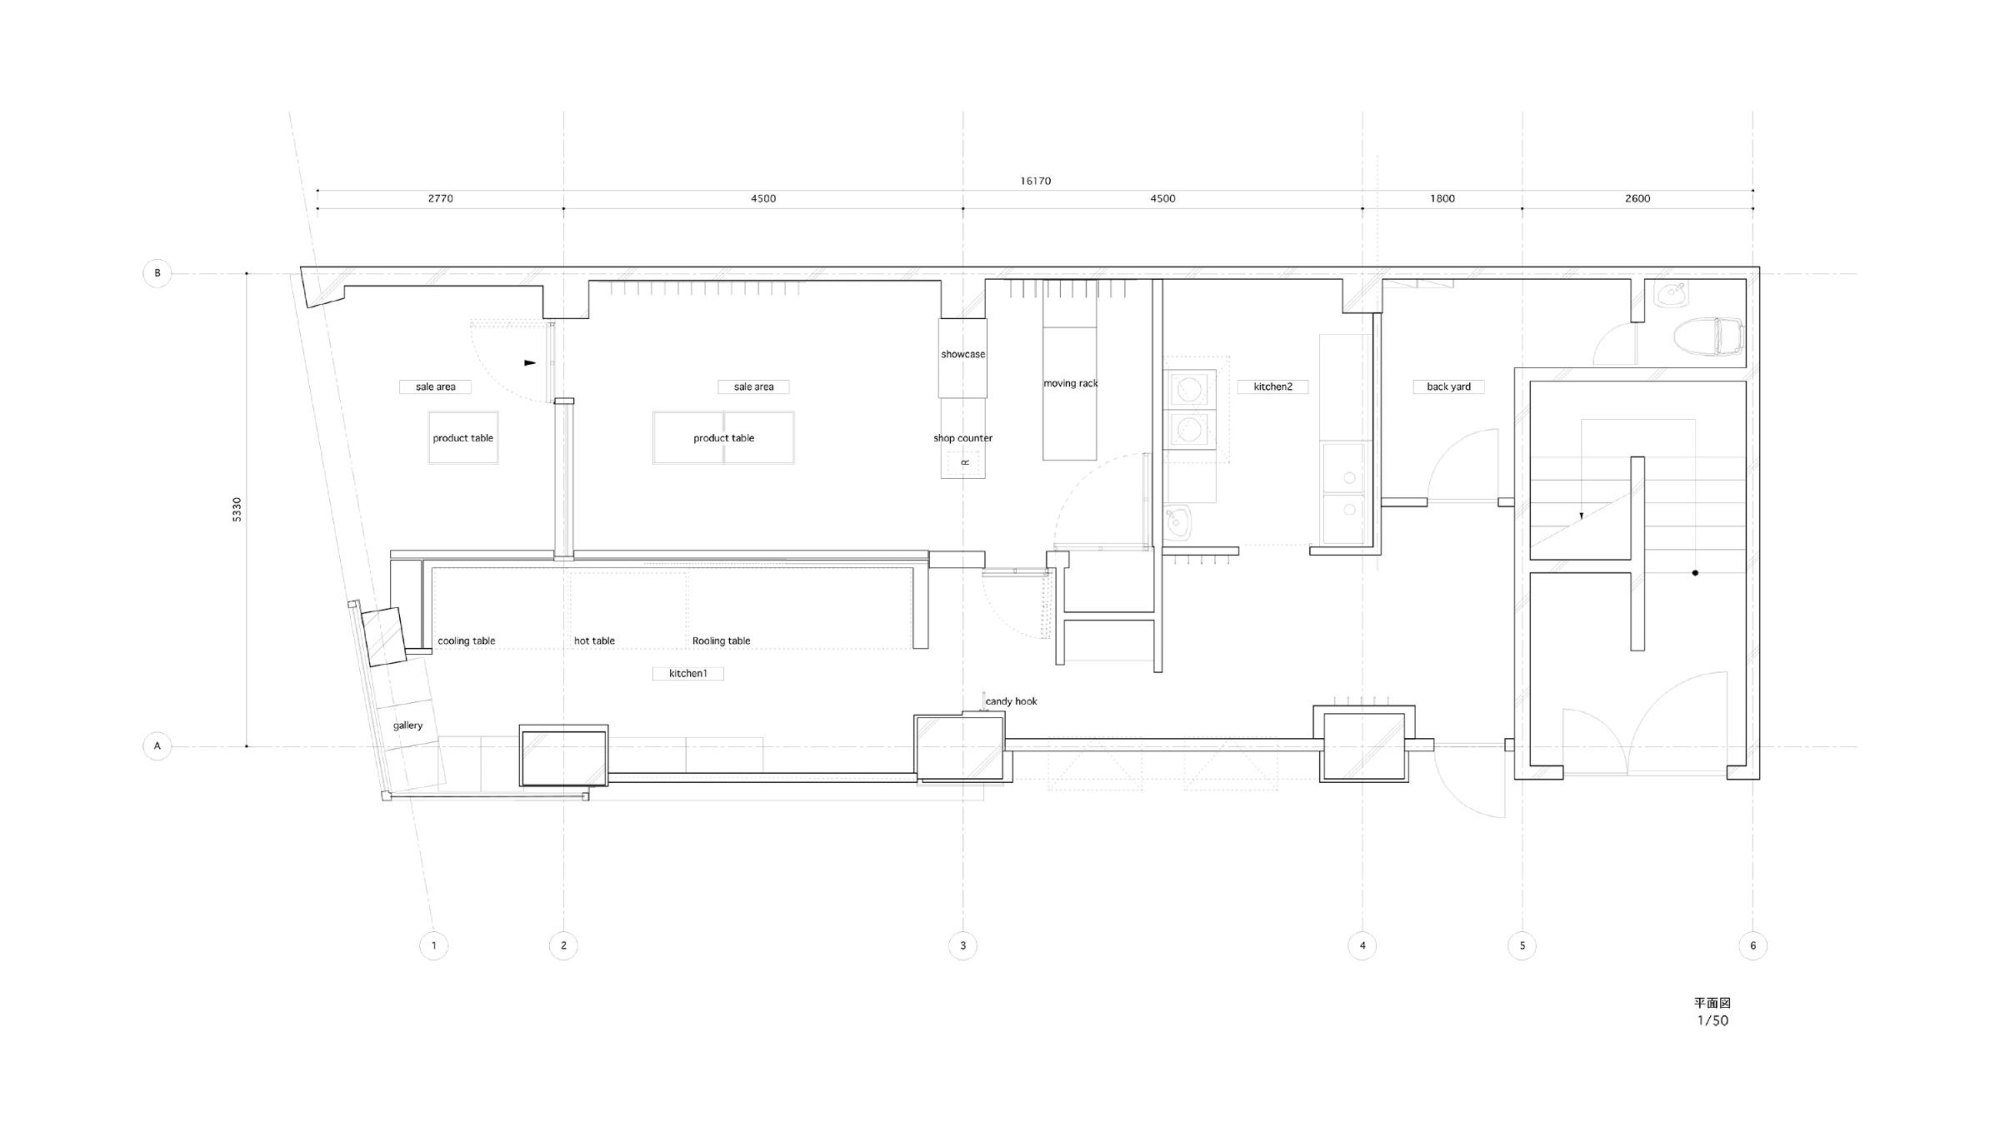
Papabubble is a candy shop where sweets are made by hand in front of customers. When the design team was asked to renovate it, the client needed a partition between the kitchen and the sales space.
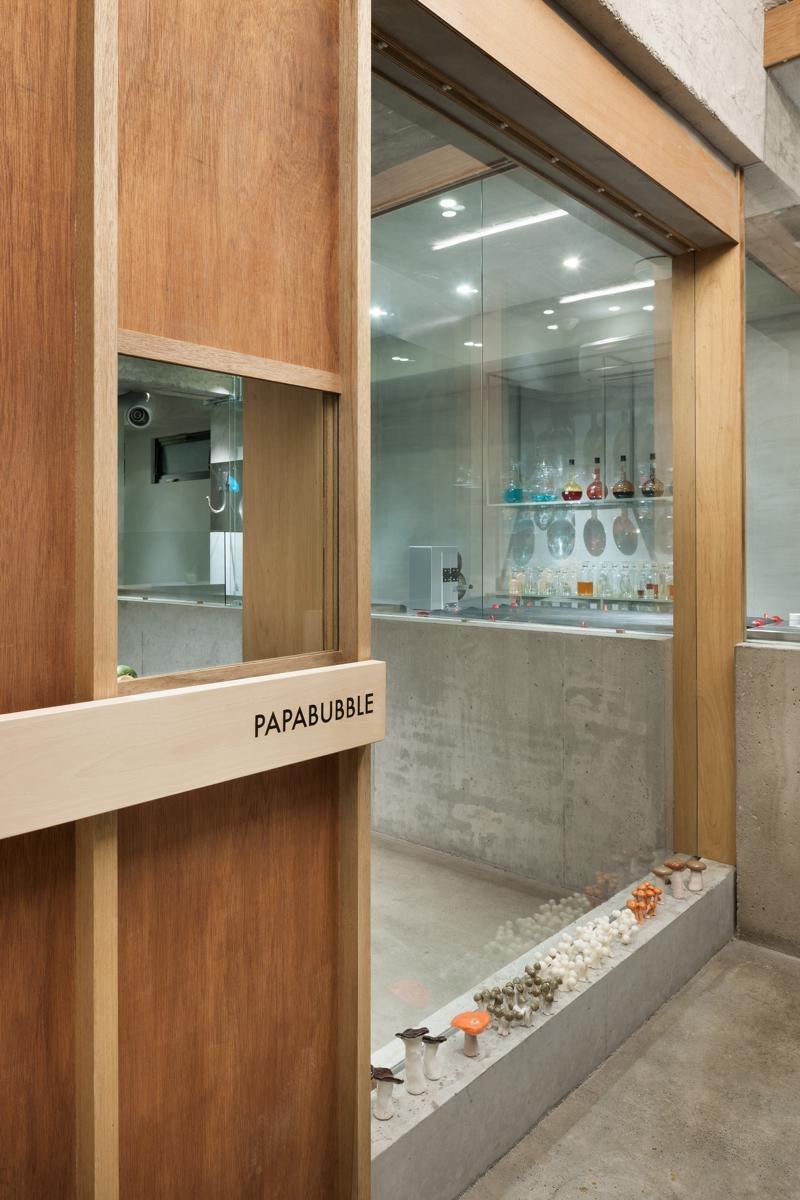
The design follows the movements of the candy makers as they work, and the movement of the products themselves. It is built on the relationship between concrete and its formwork at different stages. Concrete and timber formwork are set in various configurations, with glass and tiles inserted at random, to make places that receive visitors, staff and products alike.
The making stays visible through glass while the kitchen is kept apart, and the raw concrete and timber give the small shop the character of a workshop.
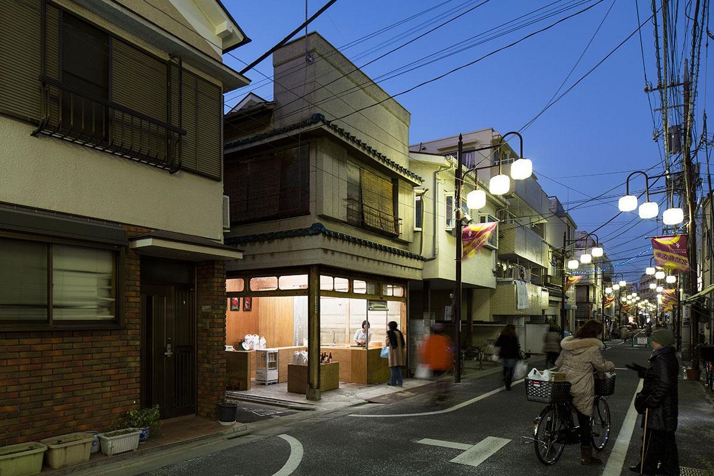
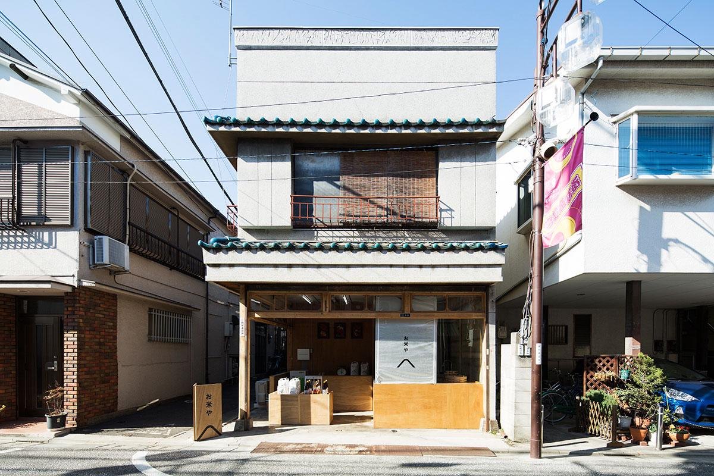
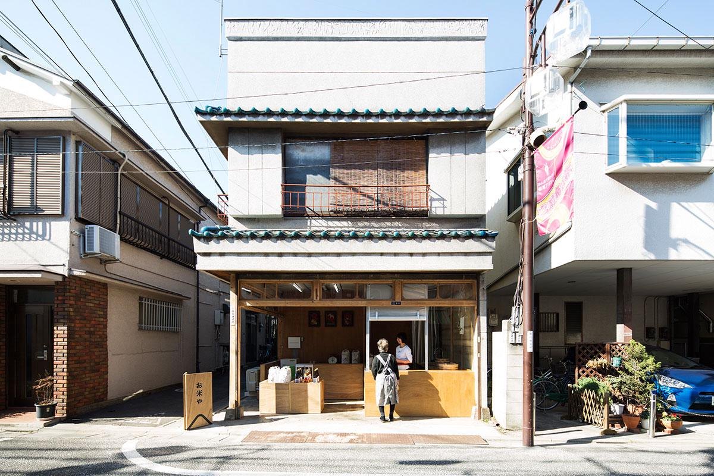
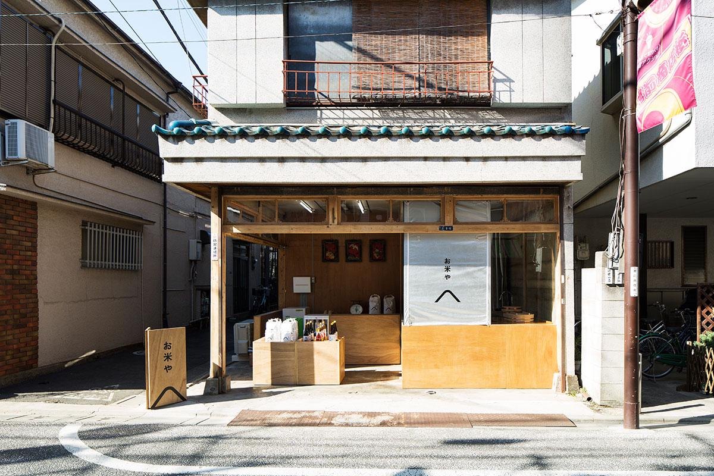
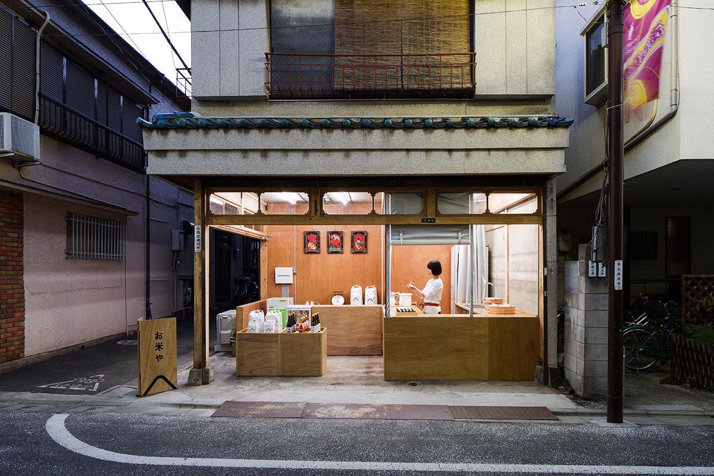
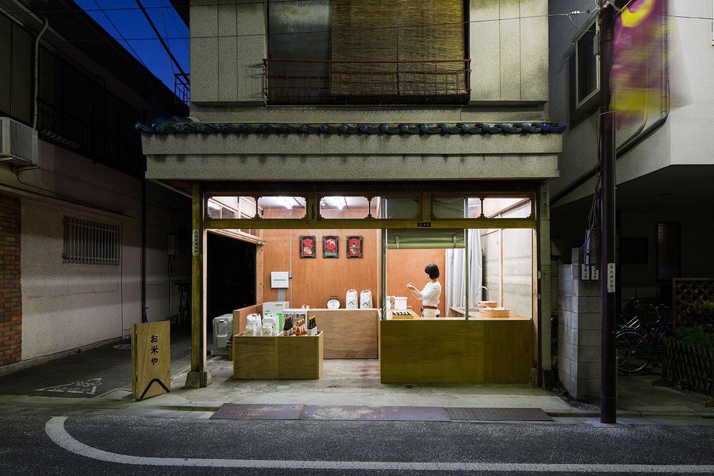
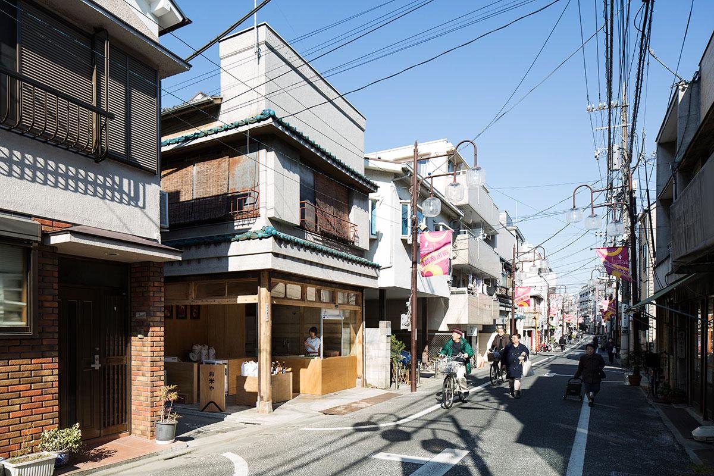
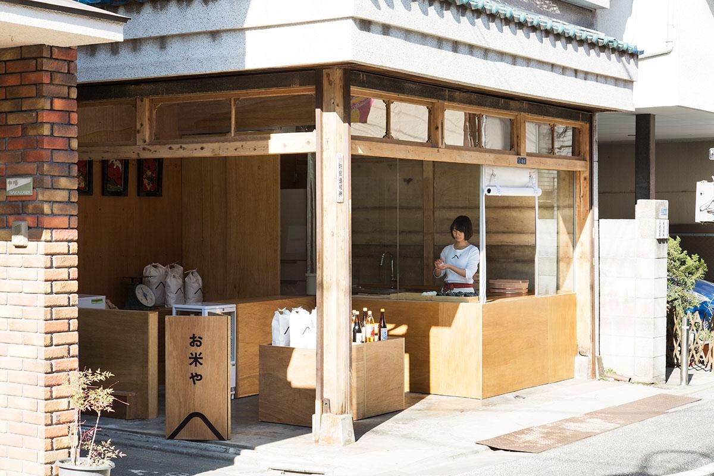
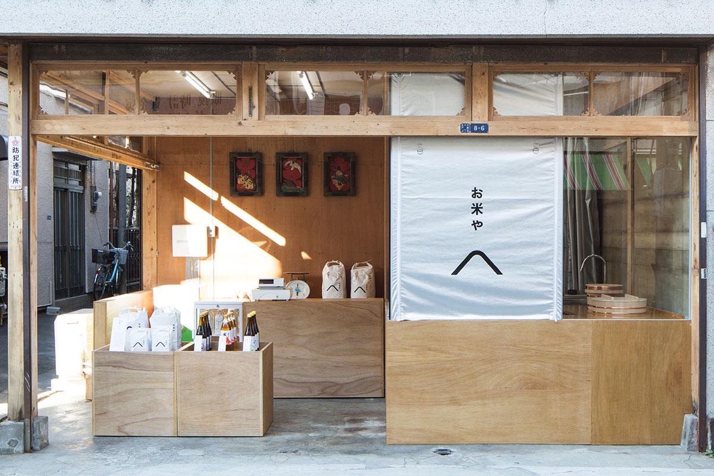
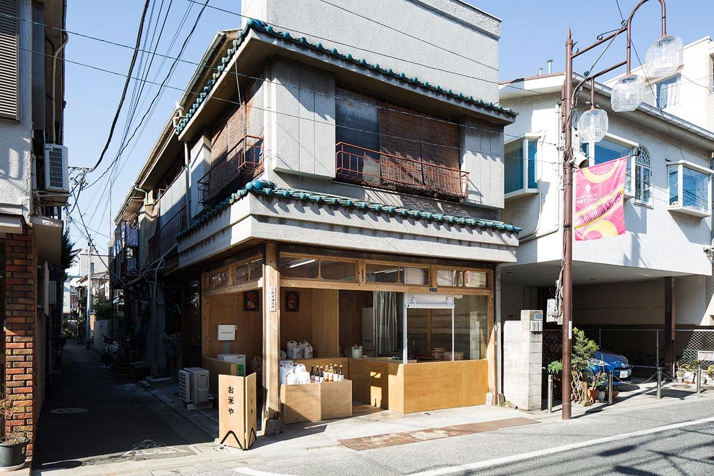
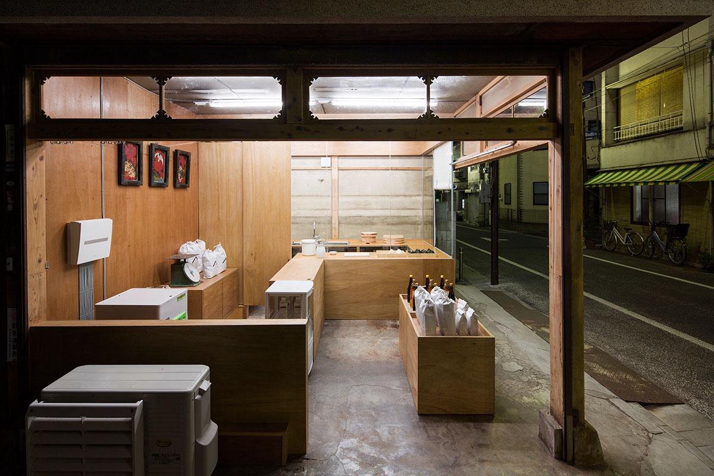
This rice shop sits on a modest shopping street that once thrived with small independent shops. The street has declined sharply, many shops have closed, and it had become a street of shutters close to disappearing. A local team that runs a roastery and a café on the same street is working to bring it back, and wanted to open a rice shop.
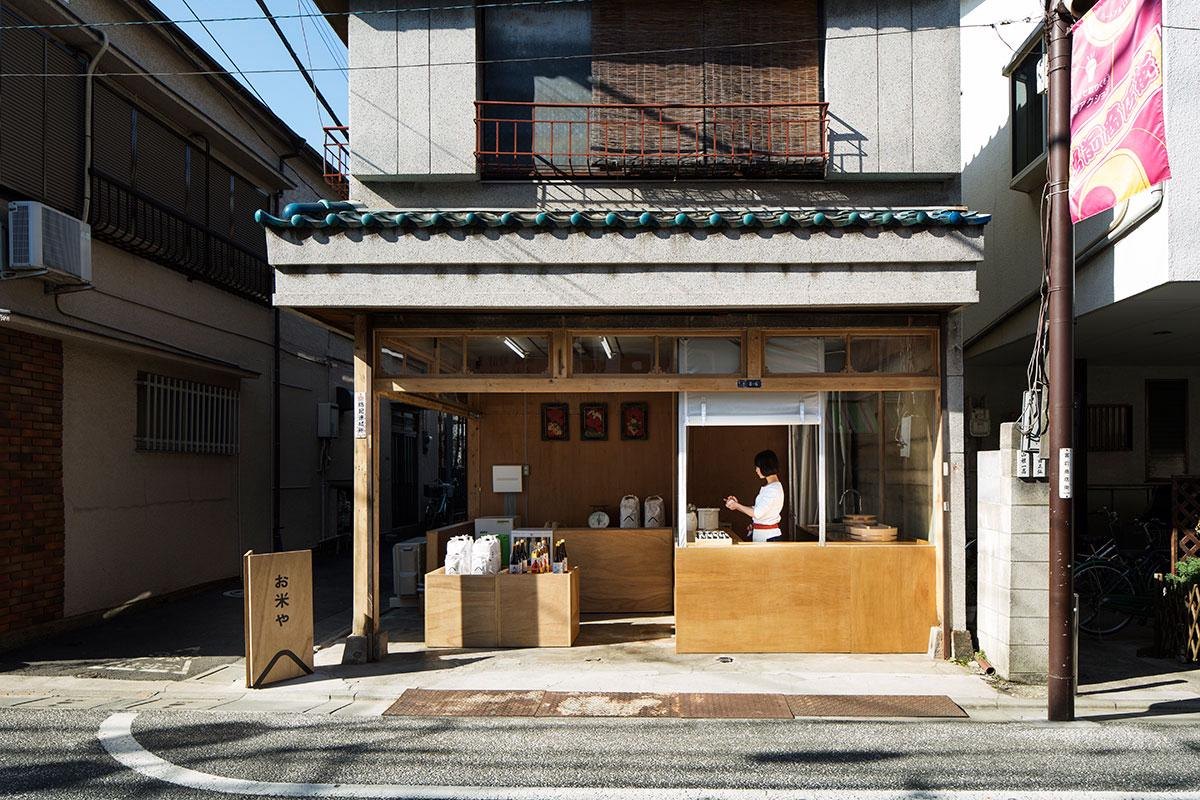
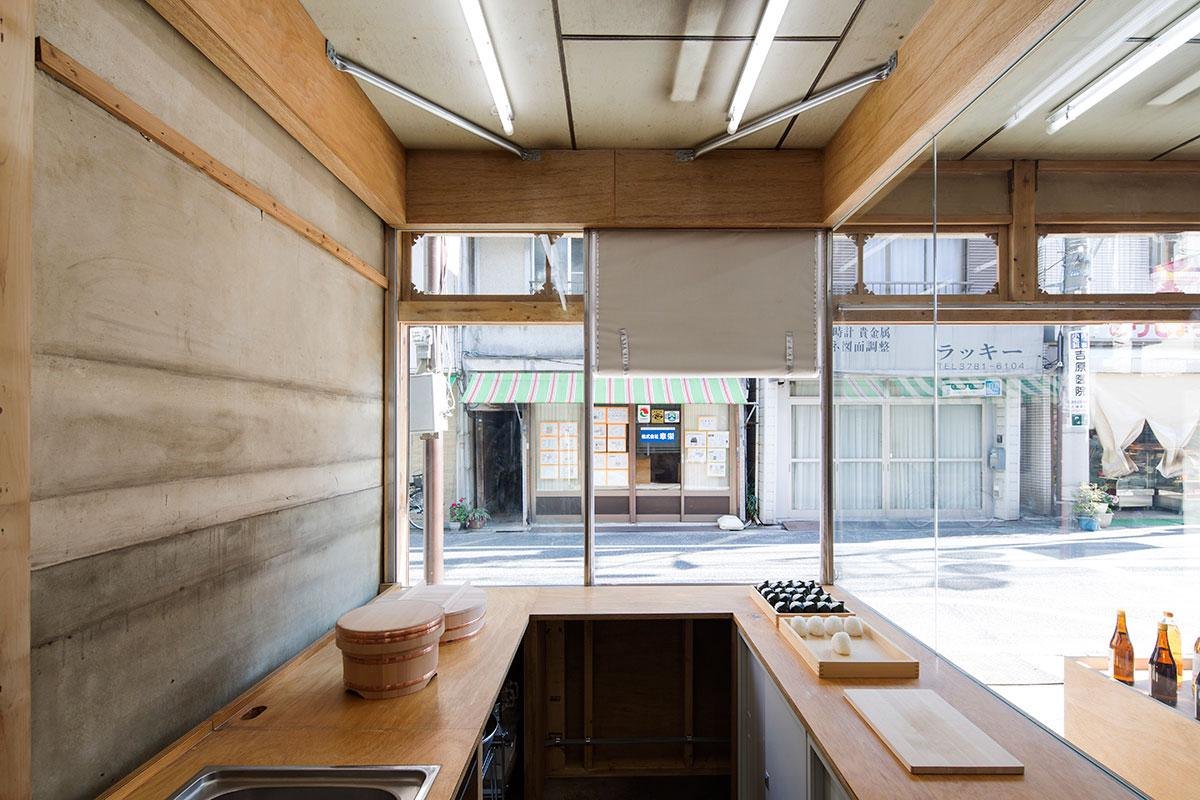
The design team was asked to renovate a wooden building that had been a vegetable shop, with the shop facing the street and the owner’s home behind. The shop is narrow, about 16.6 m². The client wanted to keep it small enough for one person to run, so the design stayed simple and low in cost.
The shop depends on its neighbours. When the one staff member has to step out, the shops next door keep an eye on it. That kind of small help is what keeps little businesses going on local streets, and the street and its shops hold each other up.
The building was old and run-down, but the team chose to regenerate all of it, not just the shop. Existing columns and wood surfaces were sanded until they matched the colour of the new lauan plywood used for the fittings, so old and new are almost impossible to tell apart. The shop is quiet and does not stand out, but the team hopes that renewing more shops this way will lift the whole street.
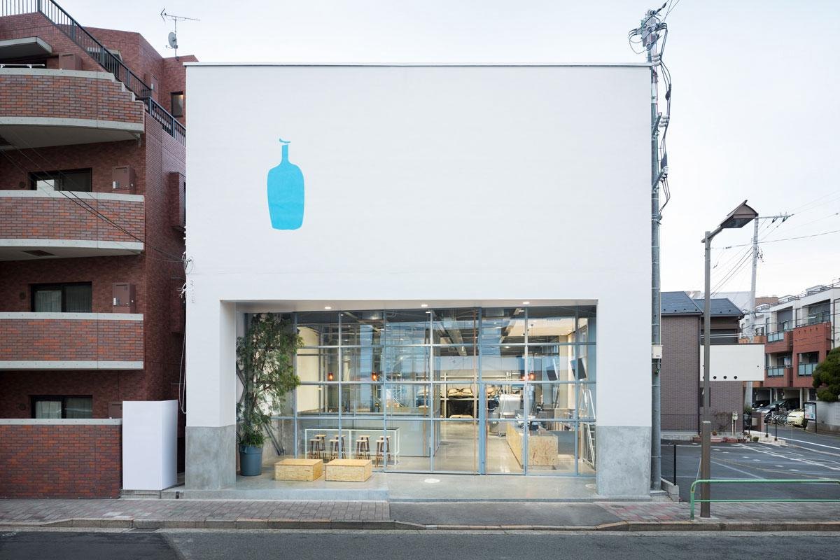
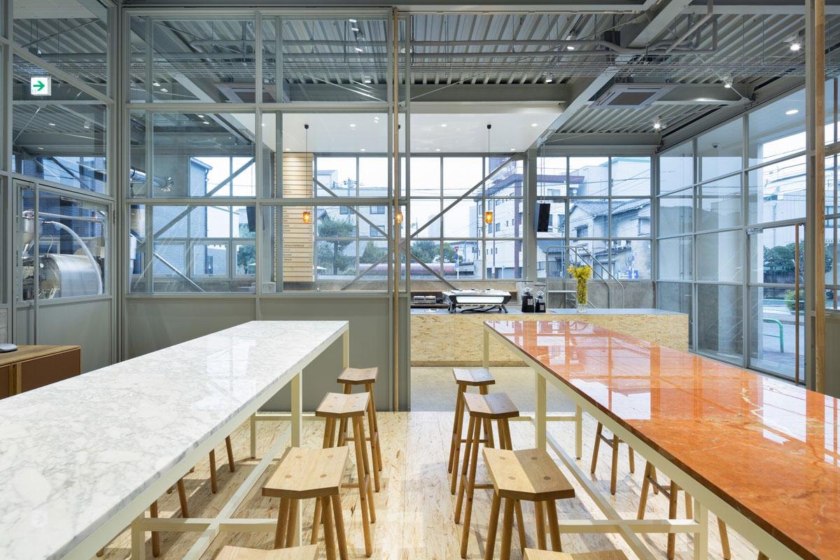
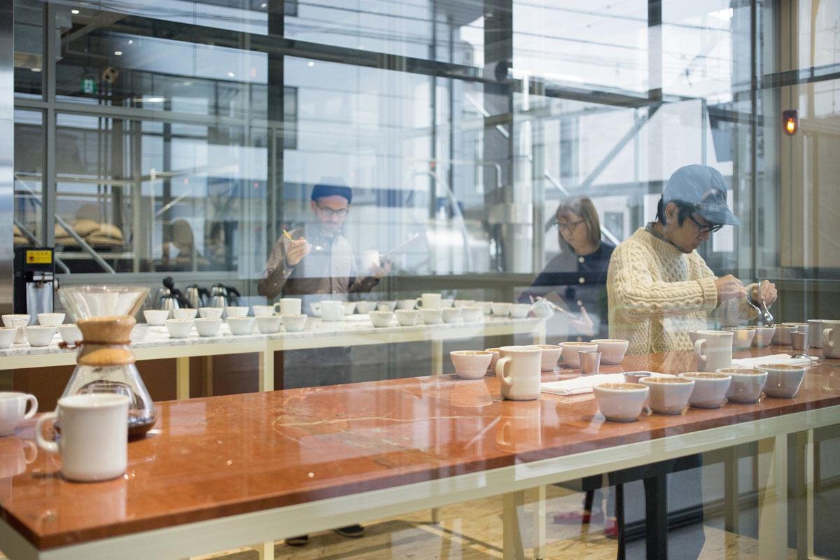
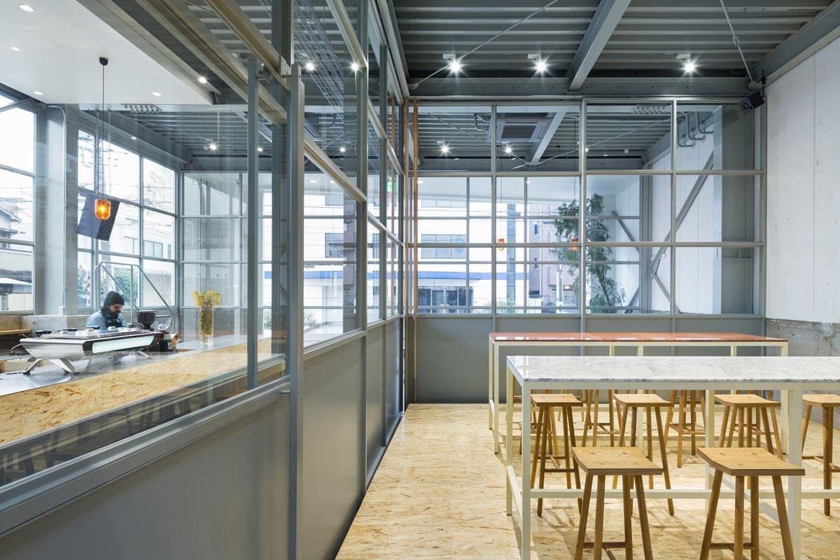
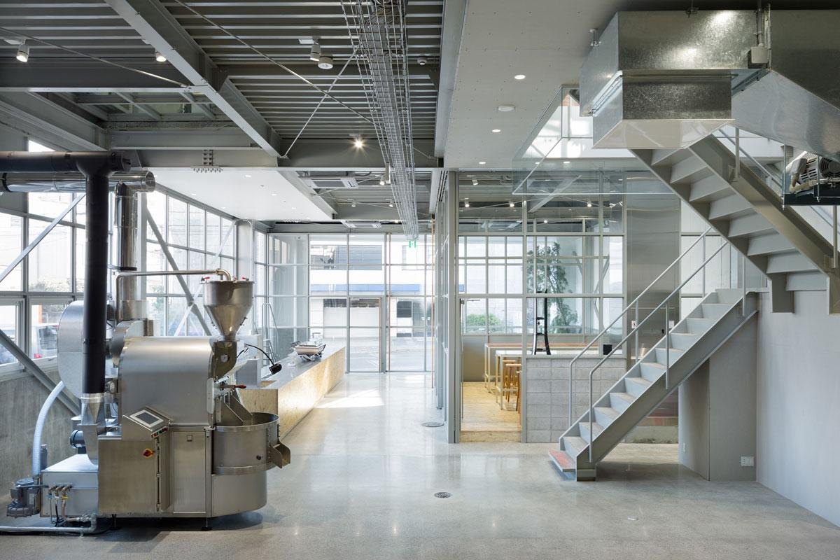
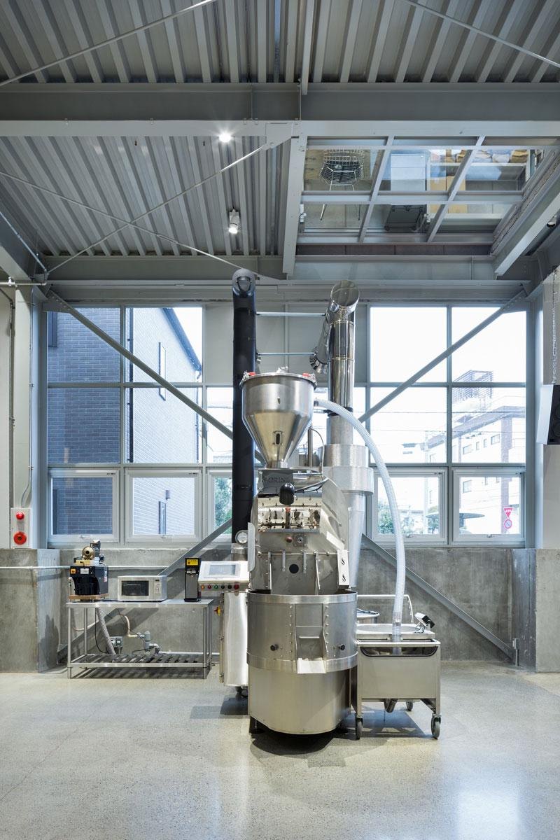
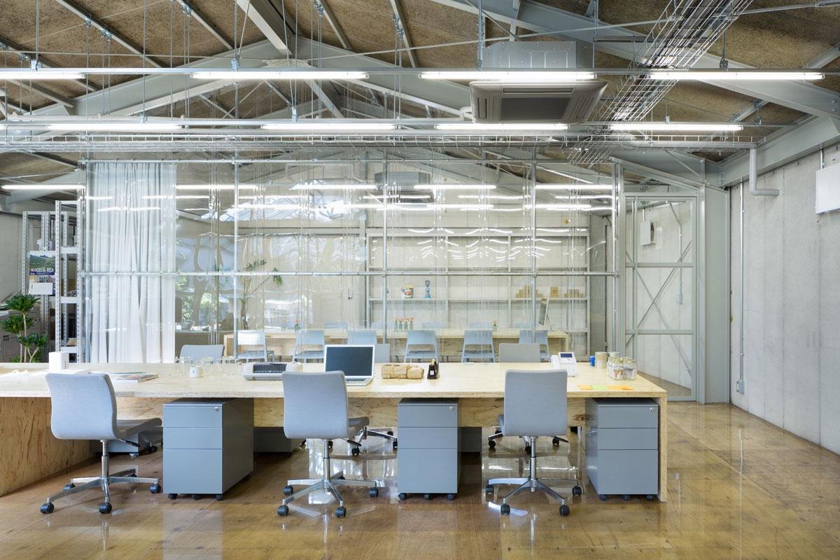
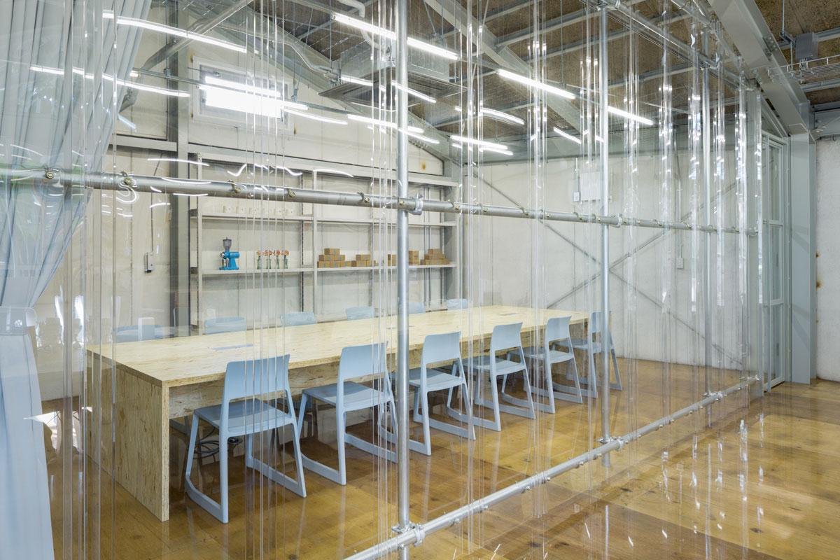
This was the company’s first roastery and café in the country, built as the production base for its local operations. The design team renovated a former storage building to hold a roastery, a café, offices, a barista training room and a pastry kitchen.
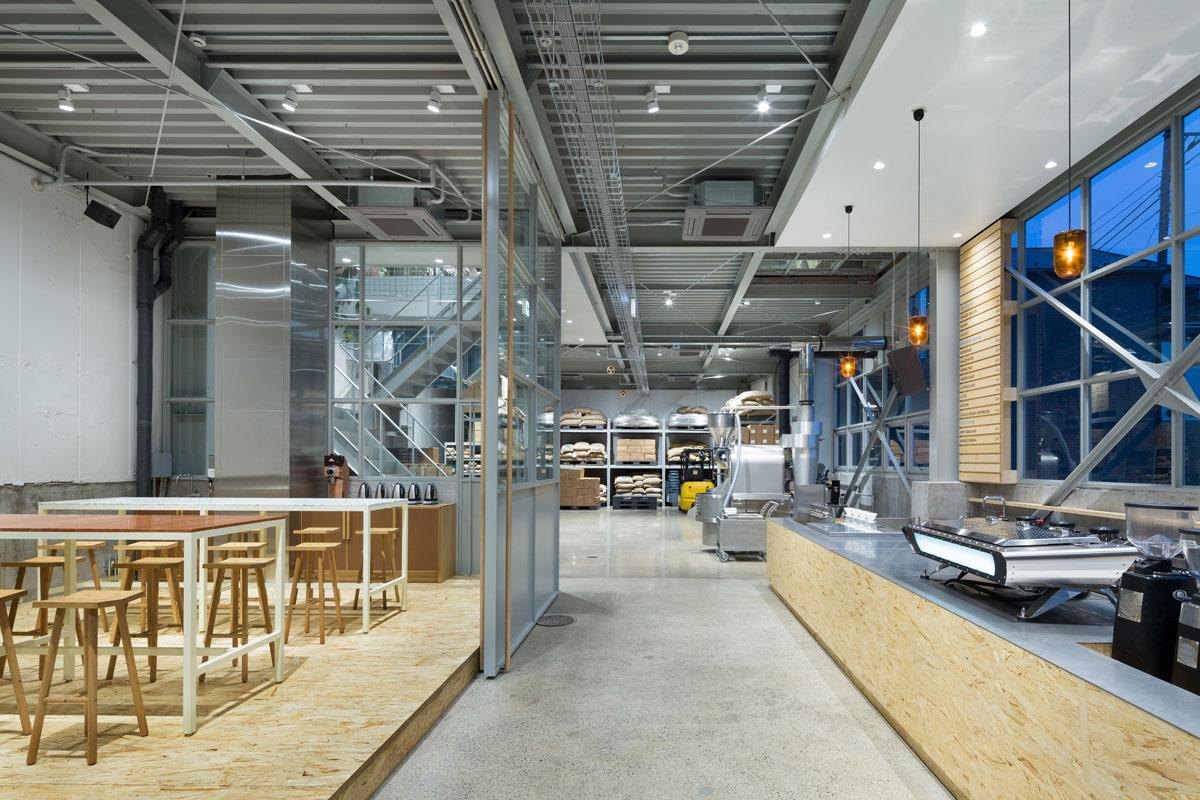
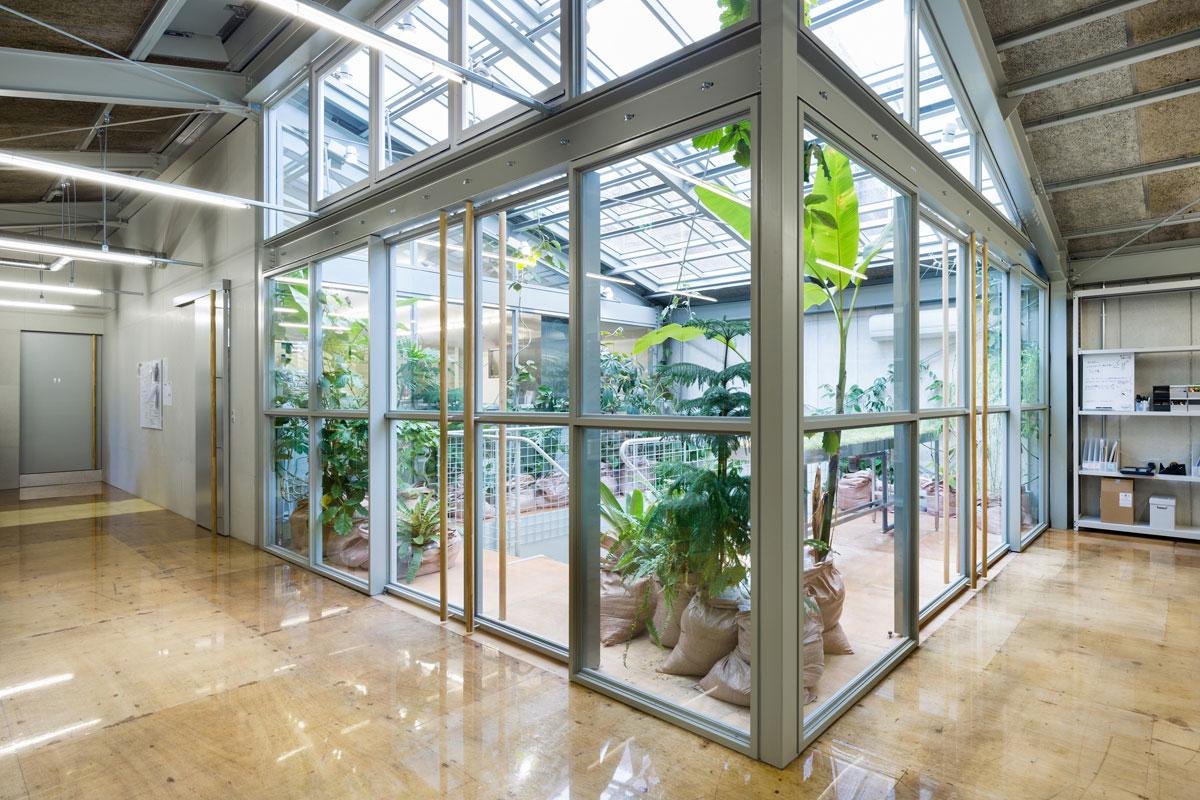
The brand works for the best flavour and aroma while promoting fair trade and better conditions on coffee farms, and wants baristas and customers to learn and grow together. The architects supported that by opening the building to the street and making one continuous space, where everyone can see what the others are doing.
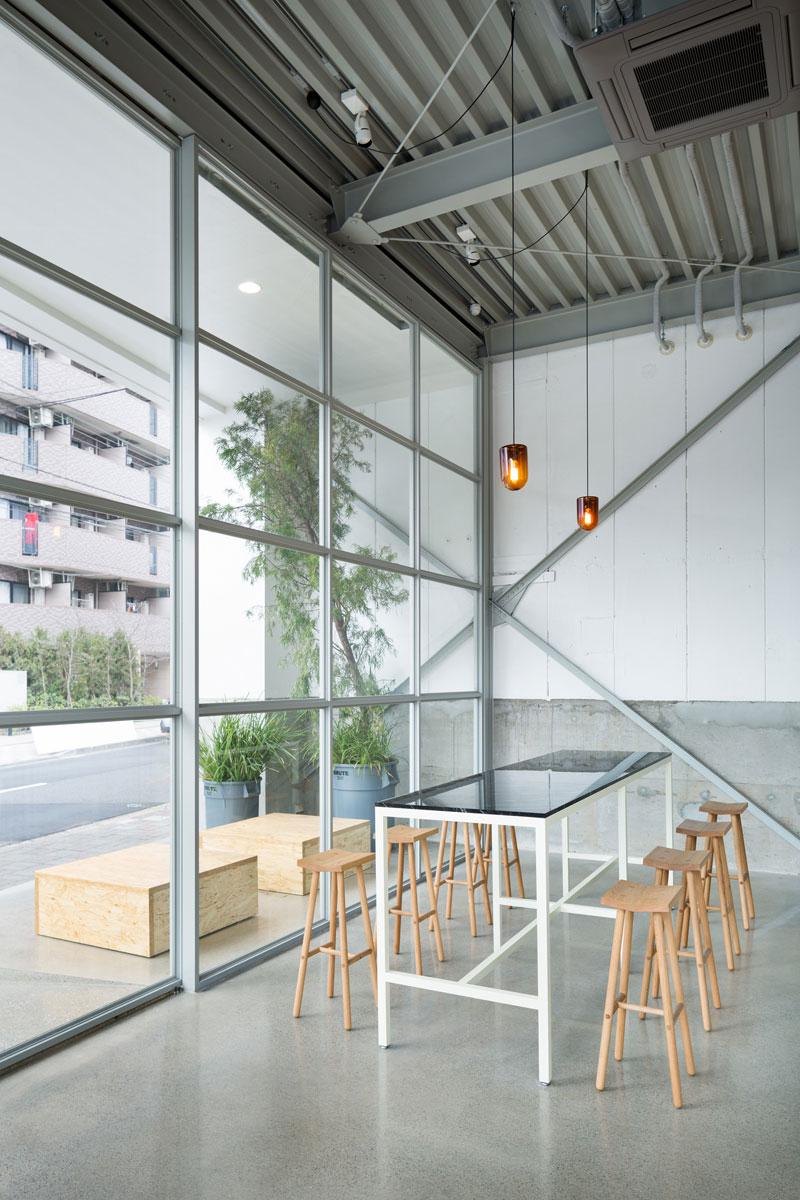
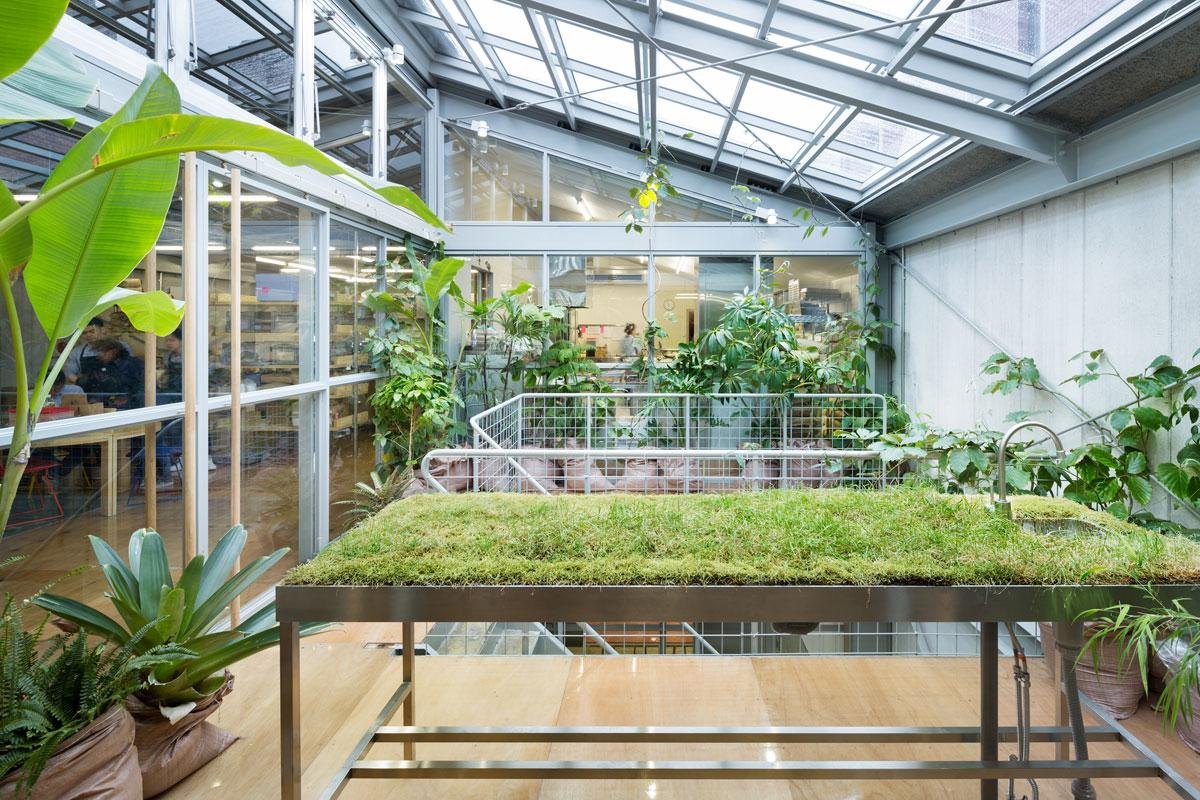
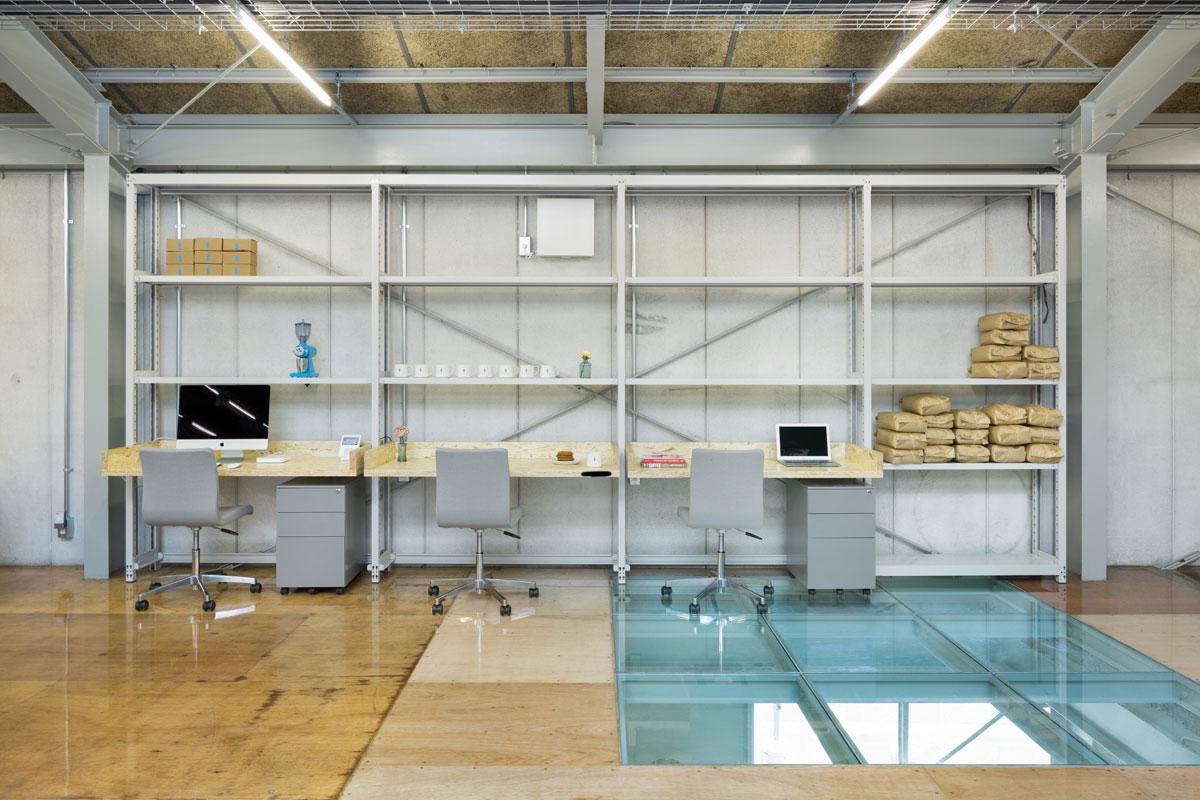
Very large glass doors and screens on each floor keep neighbouring spaces in view of each other, inside and out, lower and upper floors. The old warehouse had no windows, so a large skylight was cut into the middle. It sits right above the void between the two floors, where indoor planting upstairs catches the light and sends a forest-like play of light and shade down below.
Customers get more than an ordinary café visit. They can watch the production in the roastery, drink their coffee in the café and look up through the planted void to the floor above.
Part of the upper floor is glass, set directly over the main roasting machine. Staff upstairs can see customers enjoying their coffee, which keeps them motivated, and they can watch production below and respond at once to any problem. These visual links tie staff and customers together.
Newsletter
A monthly letter from NOTES with new projects, dialogues and essays.