
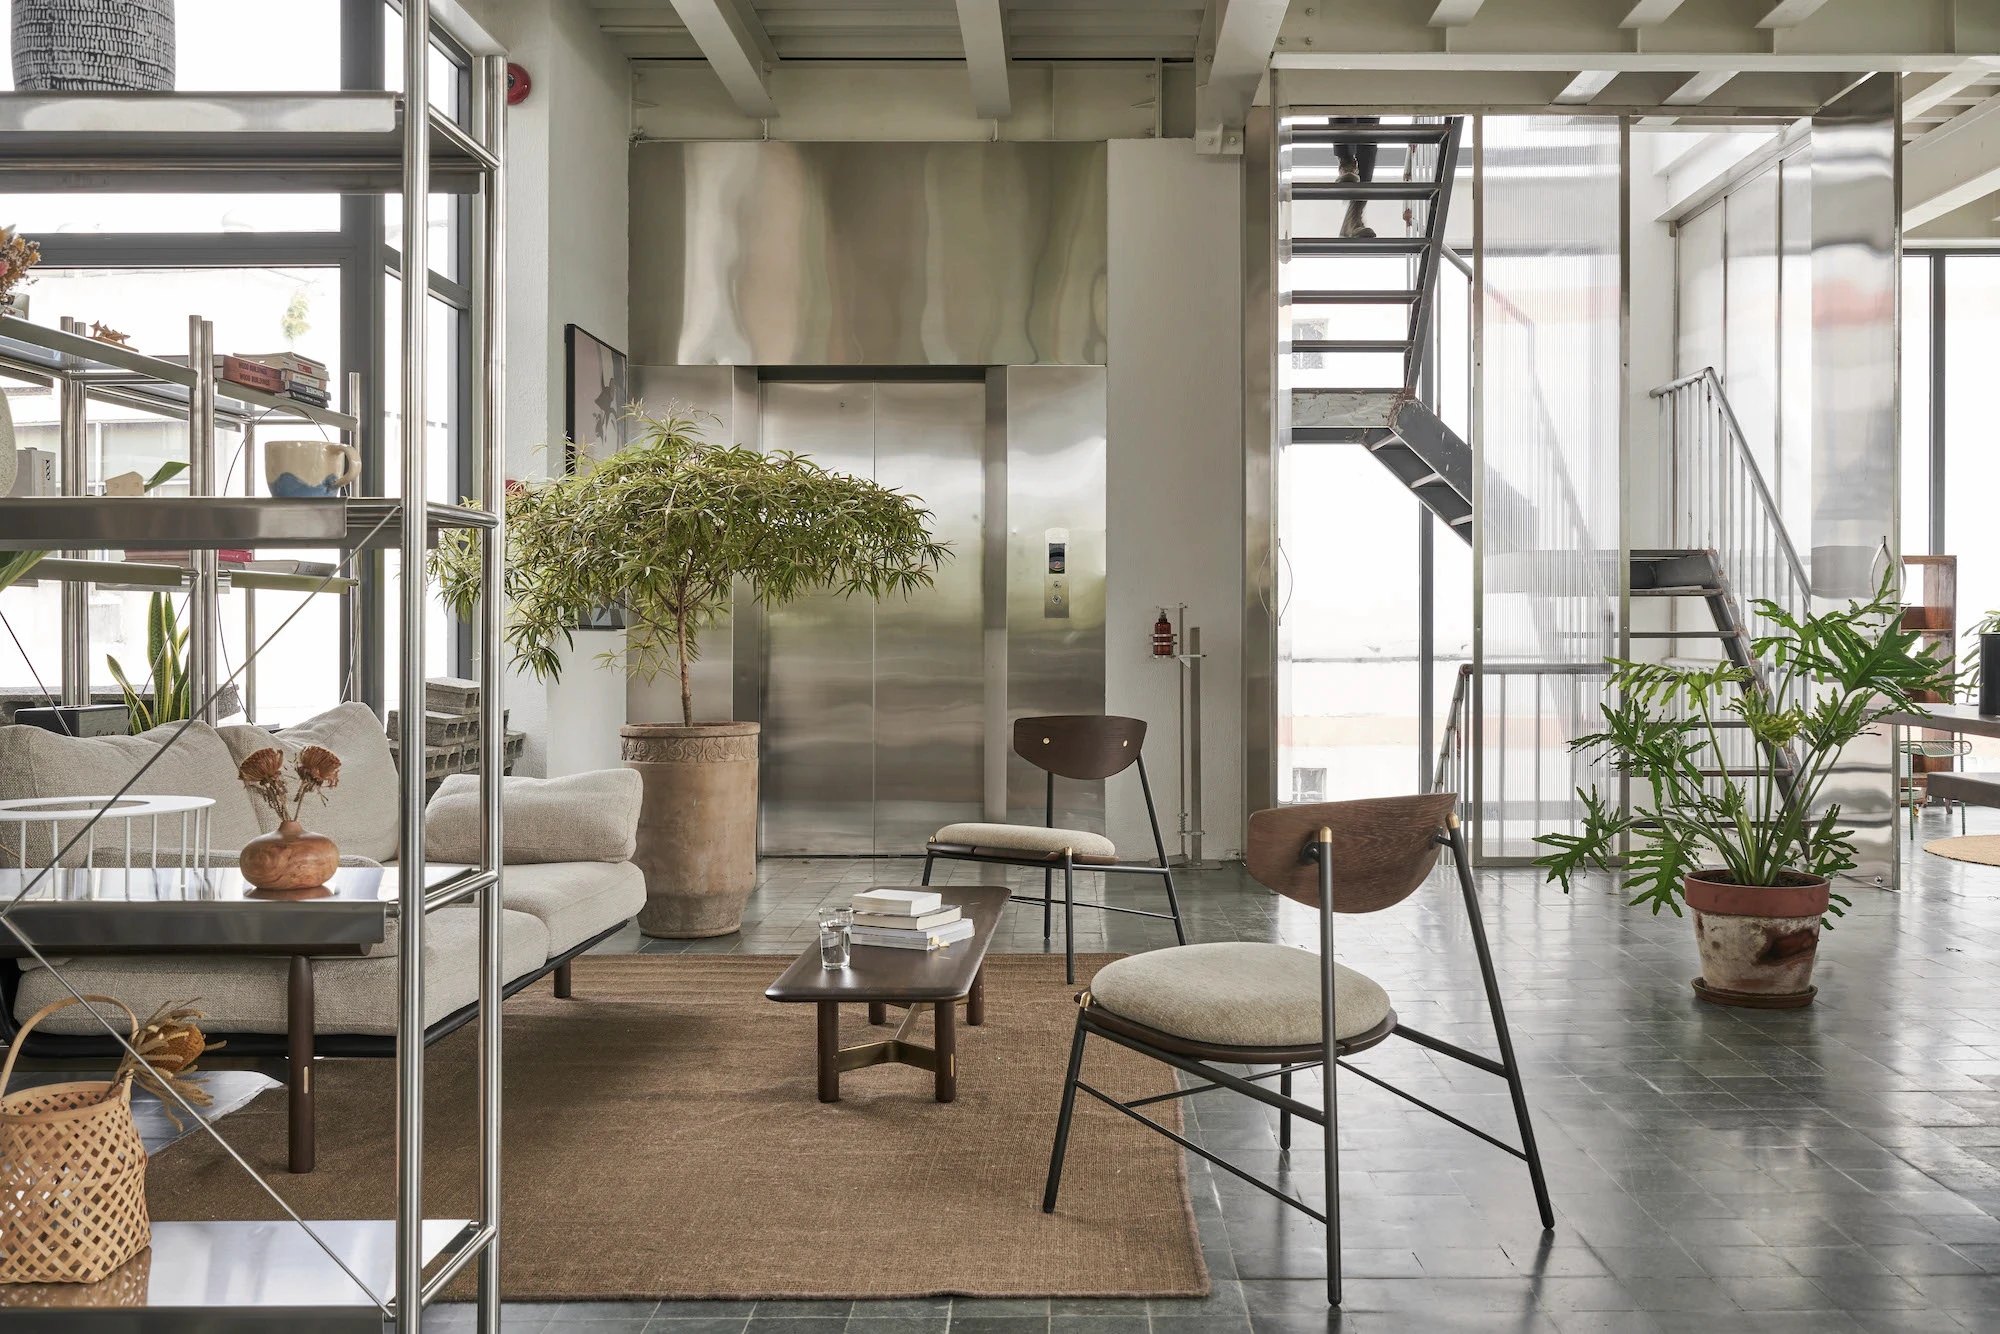
In our conversation with Hùng Lê and Gia Tú of The Lab Saigon, a design studio in Ho Chi Minh City, Vietnam, “design” hardly came up as a job or a discipline of its own. We talked instead about operations, about how people actually use a space, about the deviations no one planned for, and about how a space keeps changing after it is finished.
At The Lab, spatial design is not kept apart from the brand or the business. It sits inside a larger system of experience, where every part is constantly acting on and adjusting to the others. What came across was not a studio trying to build a “style”, but designers who keep asking where the limits are.
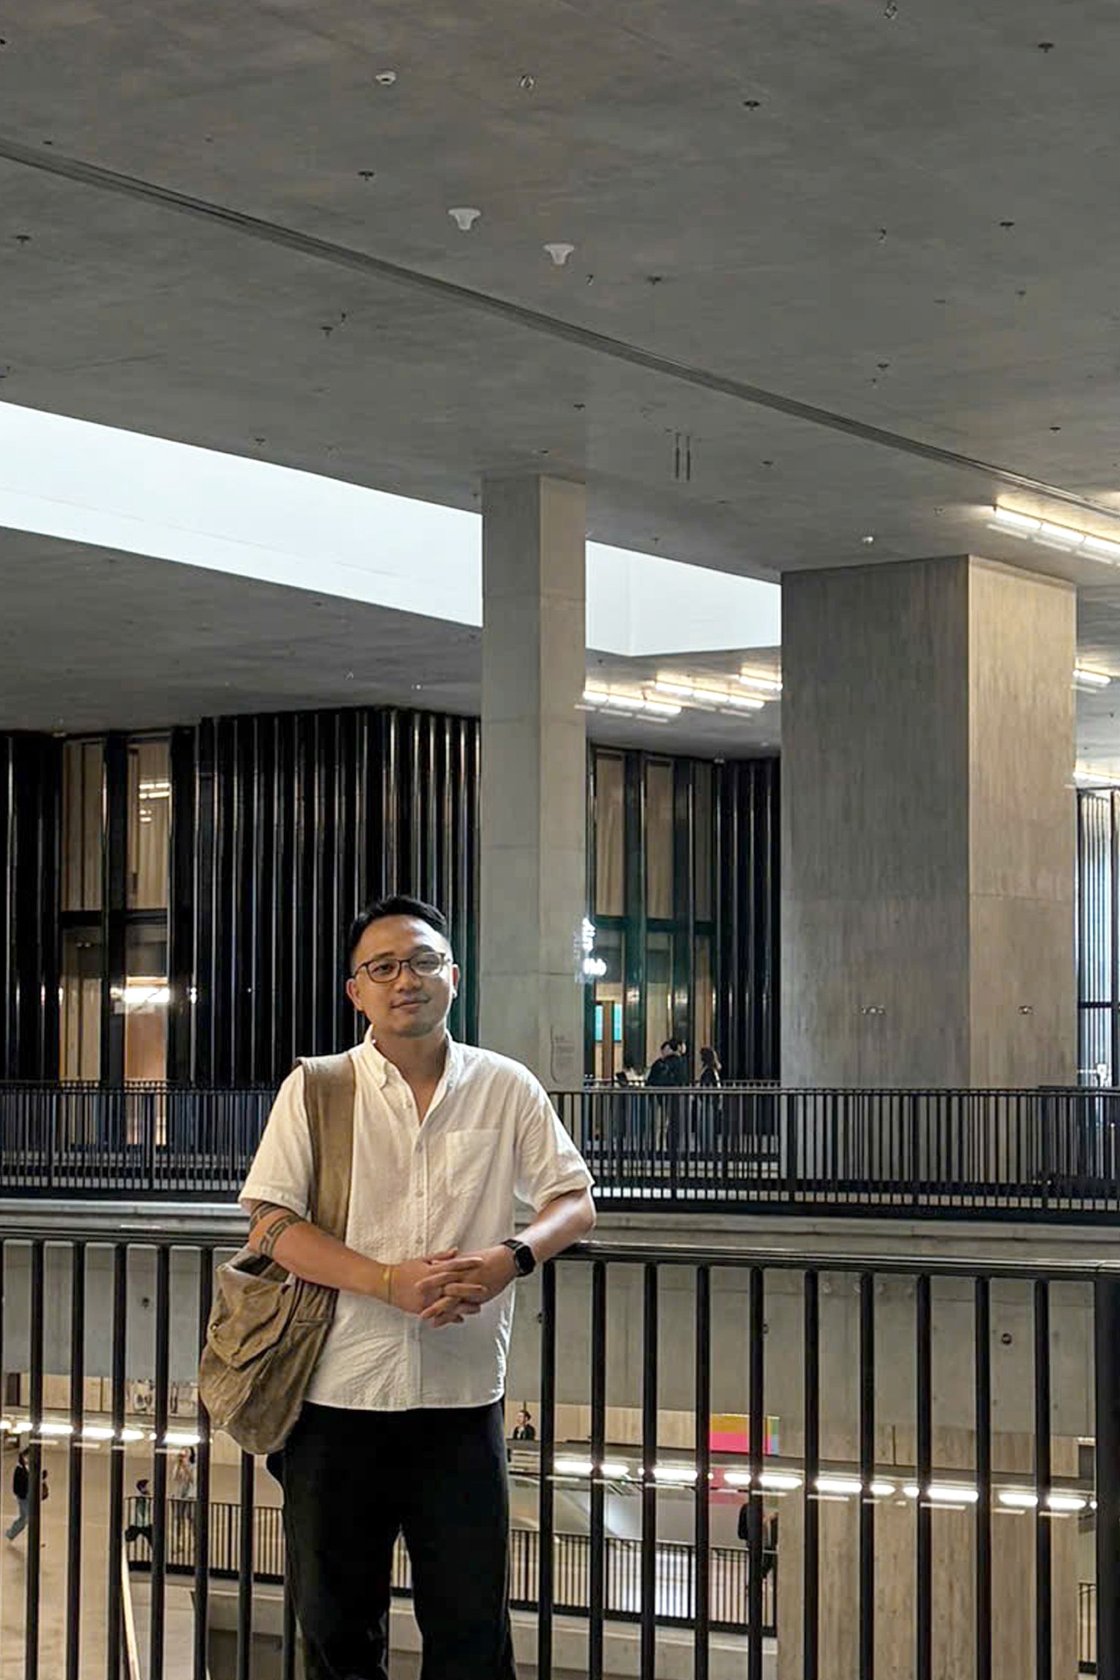
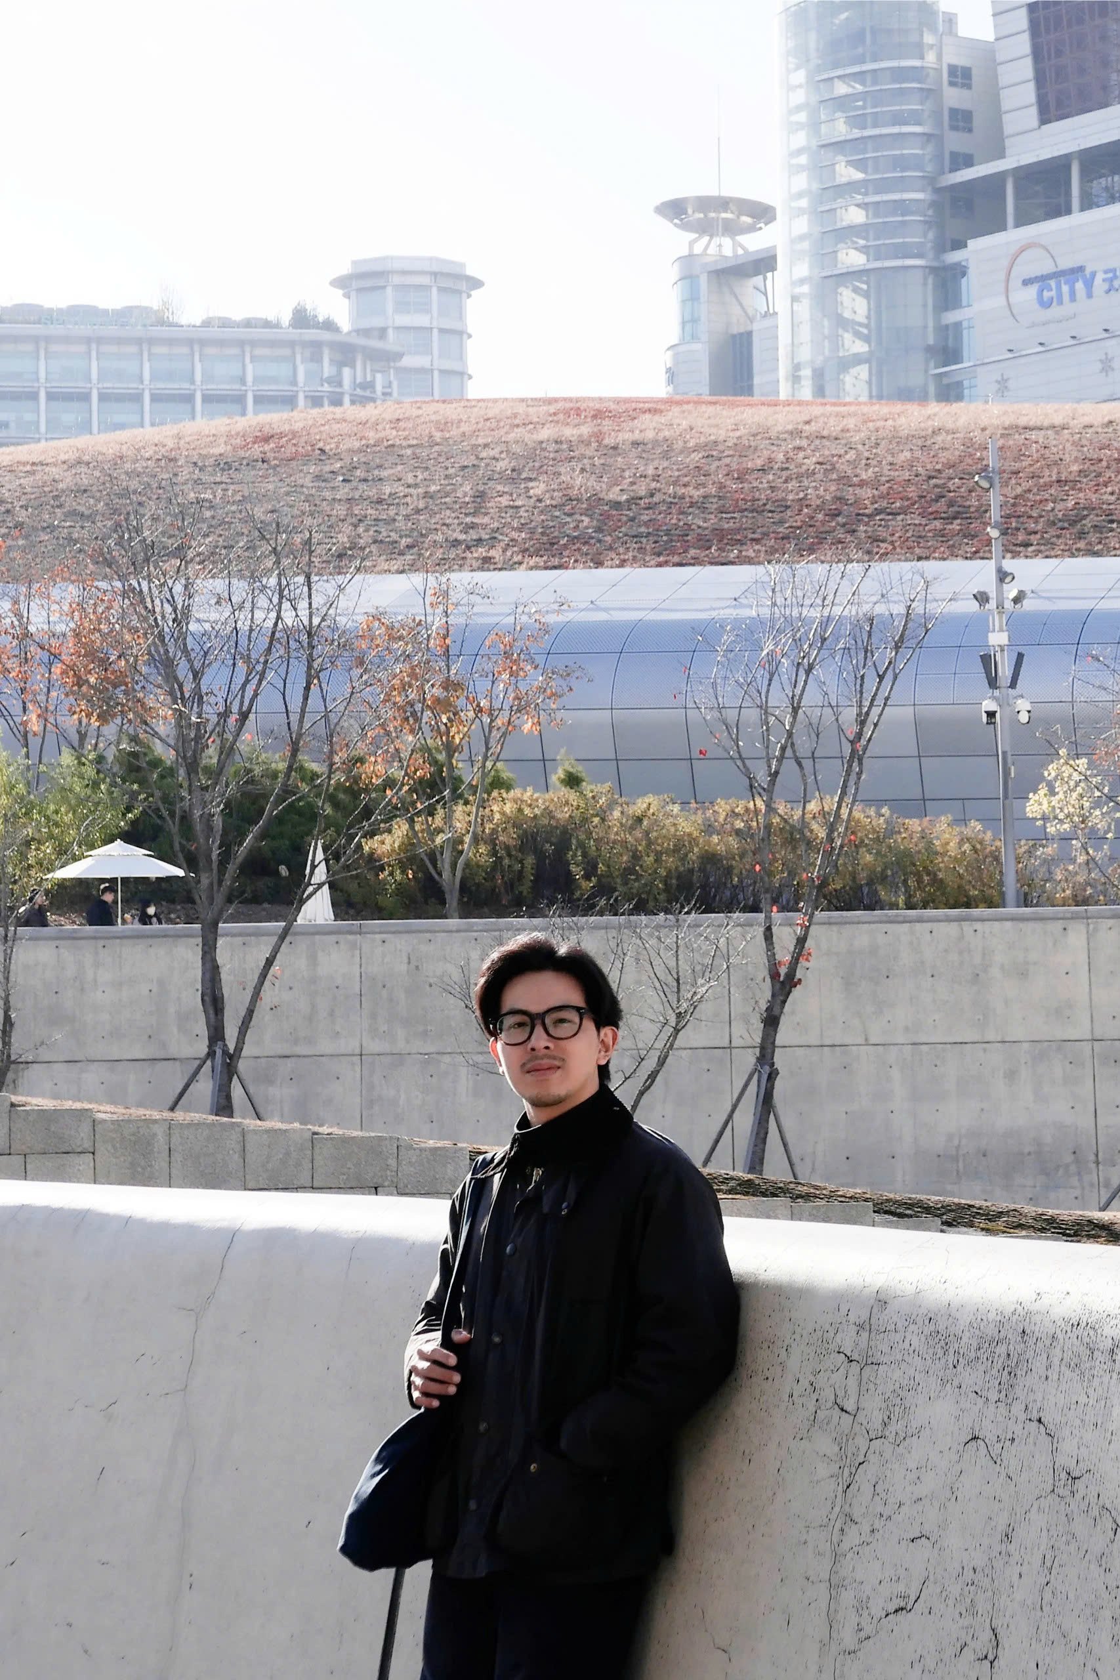
If you could not use the word “design”, how would The Lab describe itself?
Hùng Lê: Without the word “design”, you could think of The Lab Creative as a company that offers multidisciplinary solutions. Alongside it, The Lab Concept runs and develops food and beverage businesses. At The Lab Creative we don’t treat a project as a single design service. We treat it as a whole problem that covers both space and brand, and we work through it together with the client to arrive at one continuous solution.
What does “Integrated” mean in the way The Lab sorts its projects?
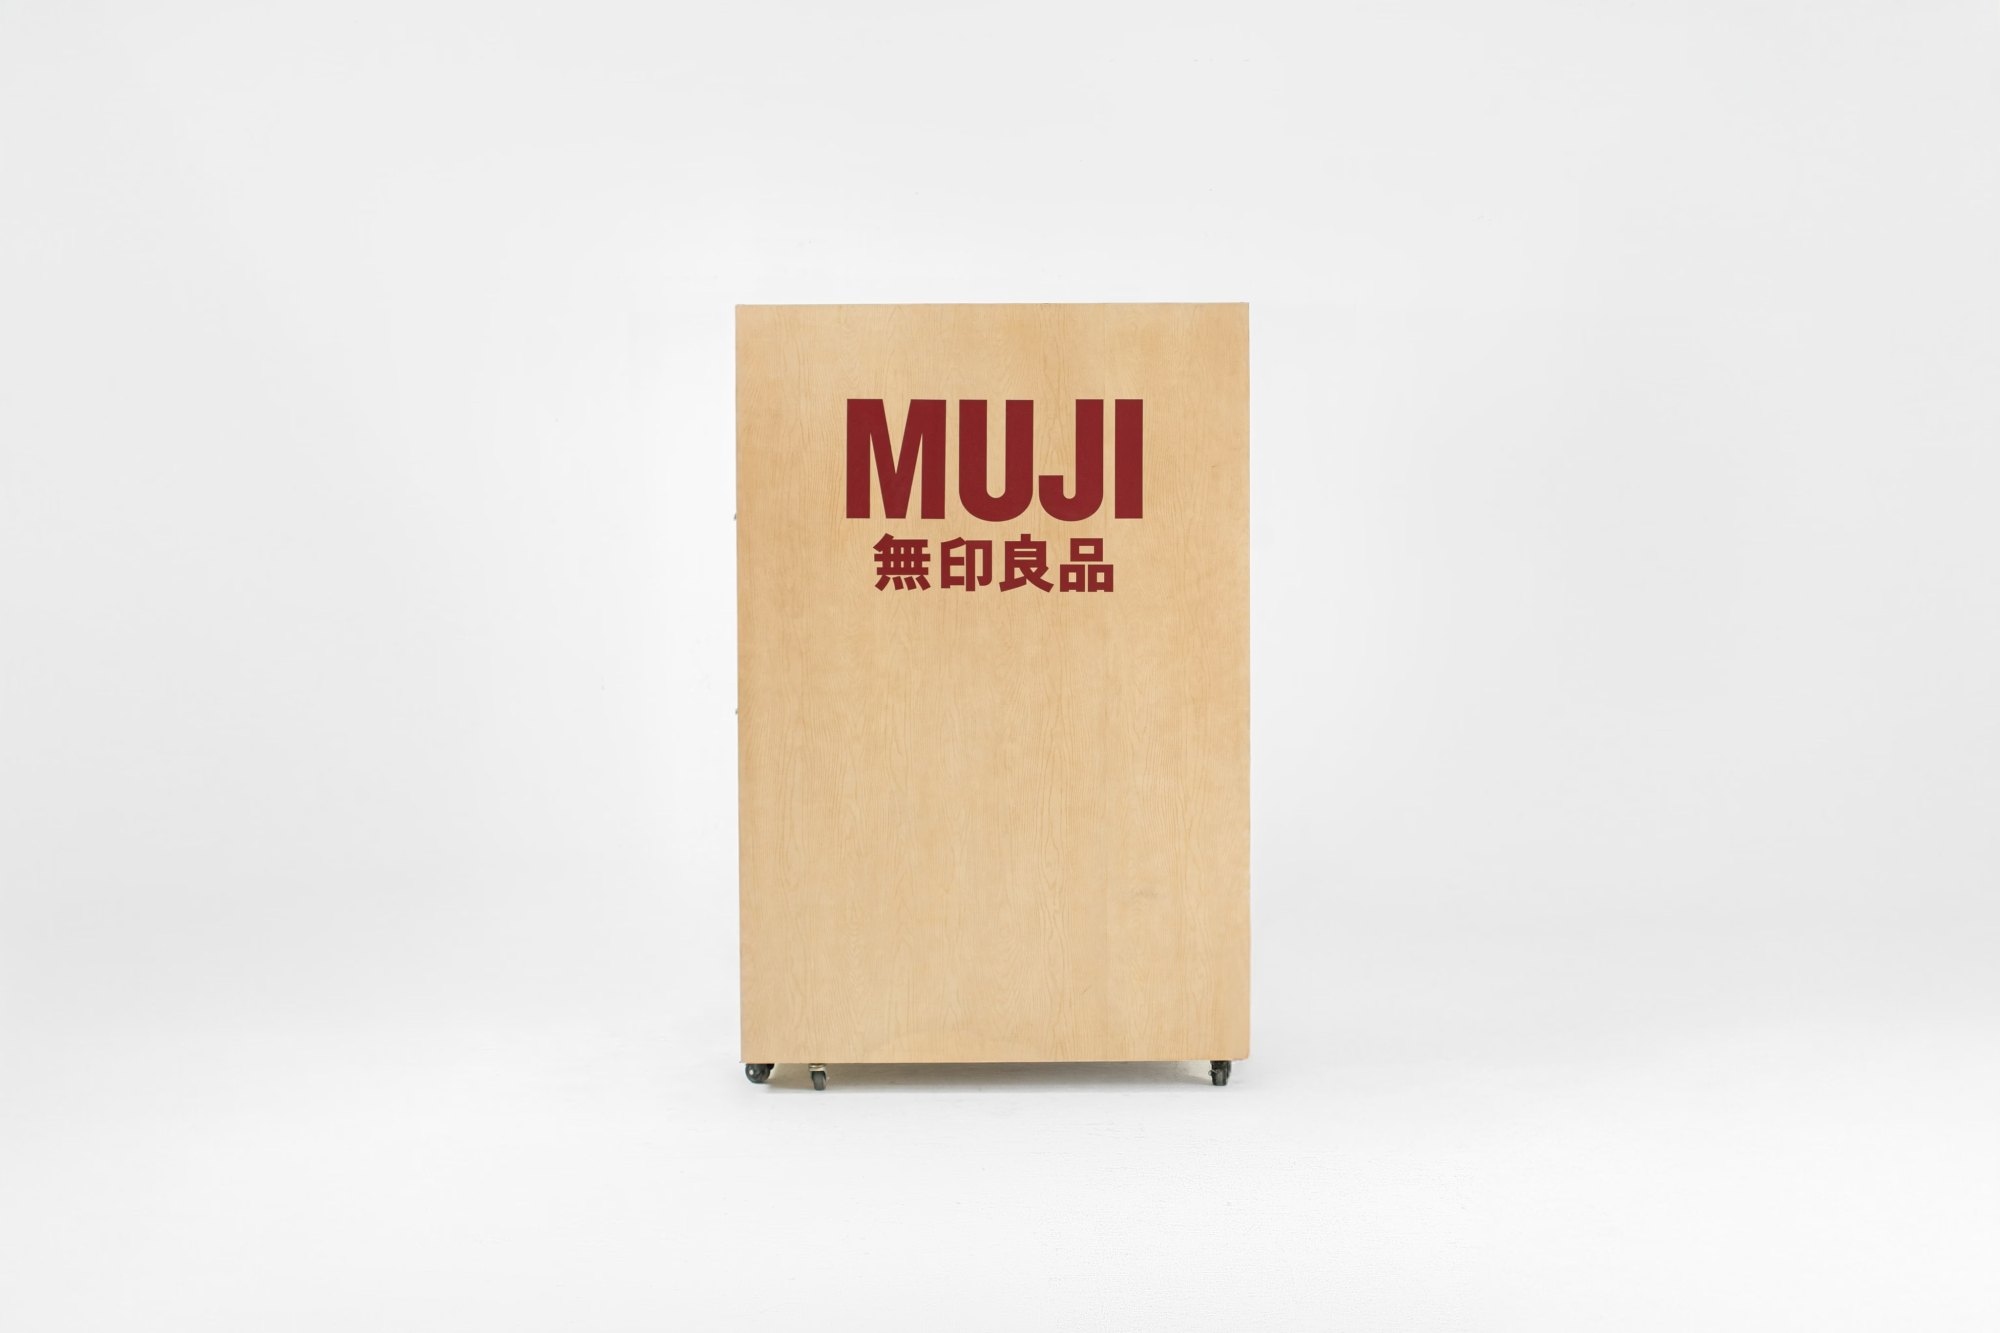
Gia Tú: For us, “Integrated” isn’t just adding skills together. It’s the way different capabilities come together to solve the same problem. Some projects, like Muji Box, are about designing an experience and a product, yet they still need the brand team and the spatial team working at the same time.
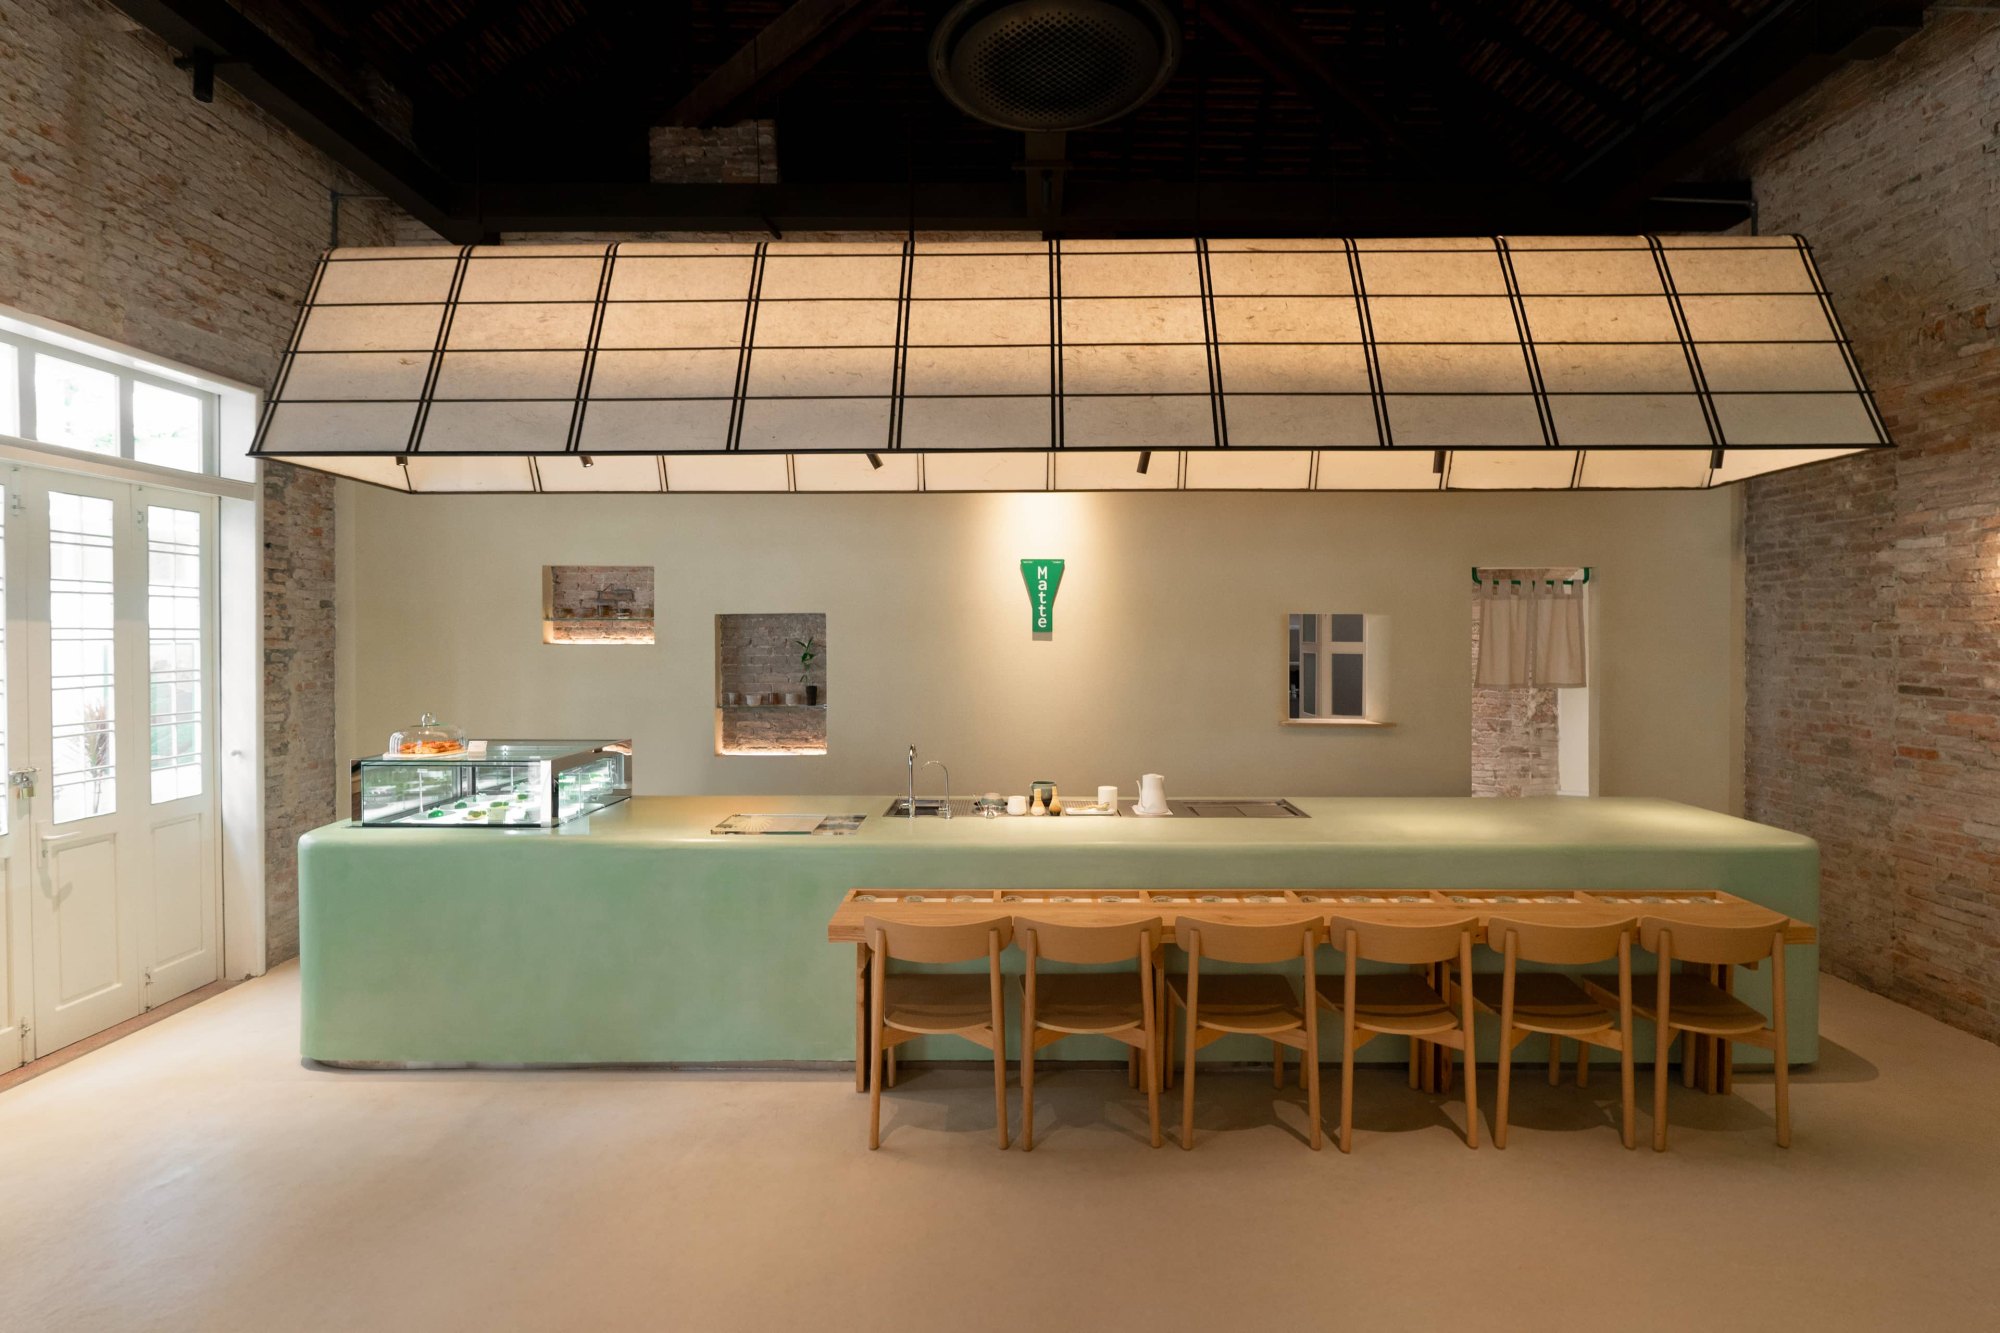
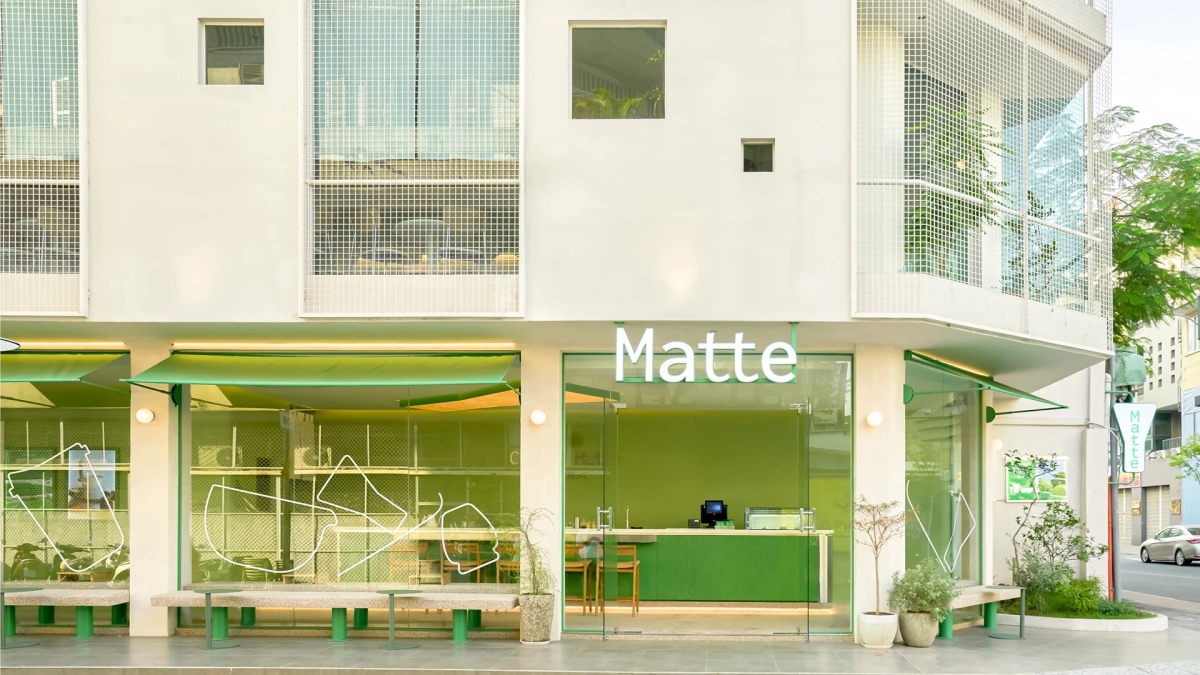
Then there are projects like Matte D3, where brand and space are designed together, in step, from the start. What matters is how these layers of skill act on each other and adjust to each other the whole way through.
So is The Lab designing buildings, brands or experiences?
Gia Tú: We’d say we are designing experiences.
Experience is the layer that covers everything, from the space and the visuals to the way people interact with a building. The goal isn’t to produce a form or a standalone identity. It’s to build an experience complete and coherent enough for people to take in through several senses.
Was there a particular moment when The Lab knew it was on the right track?
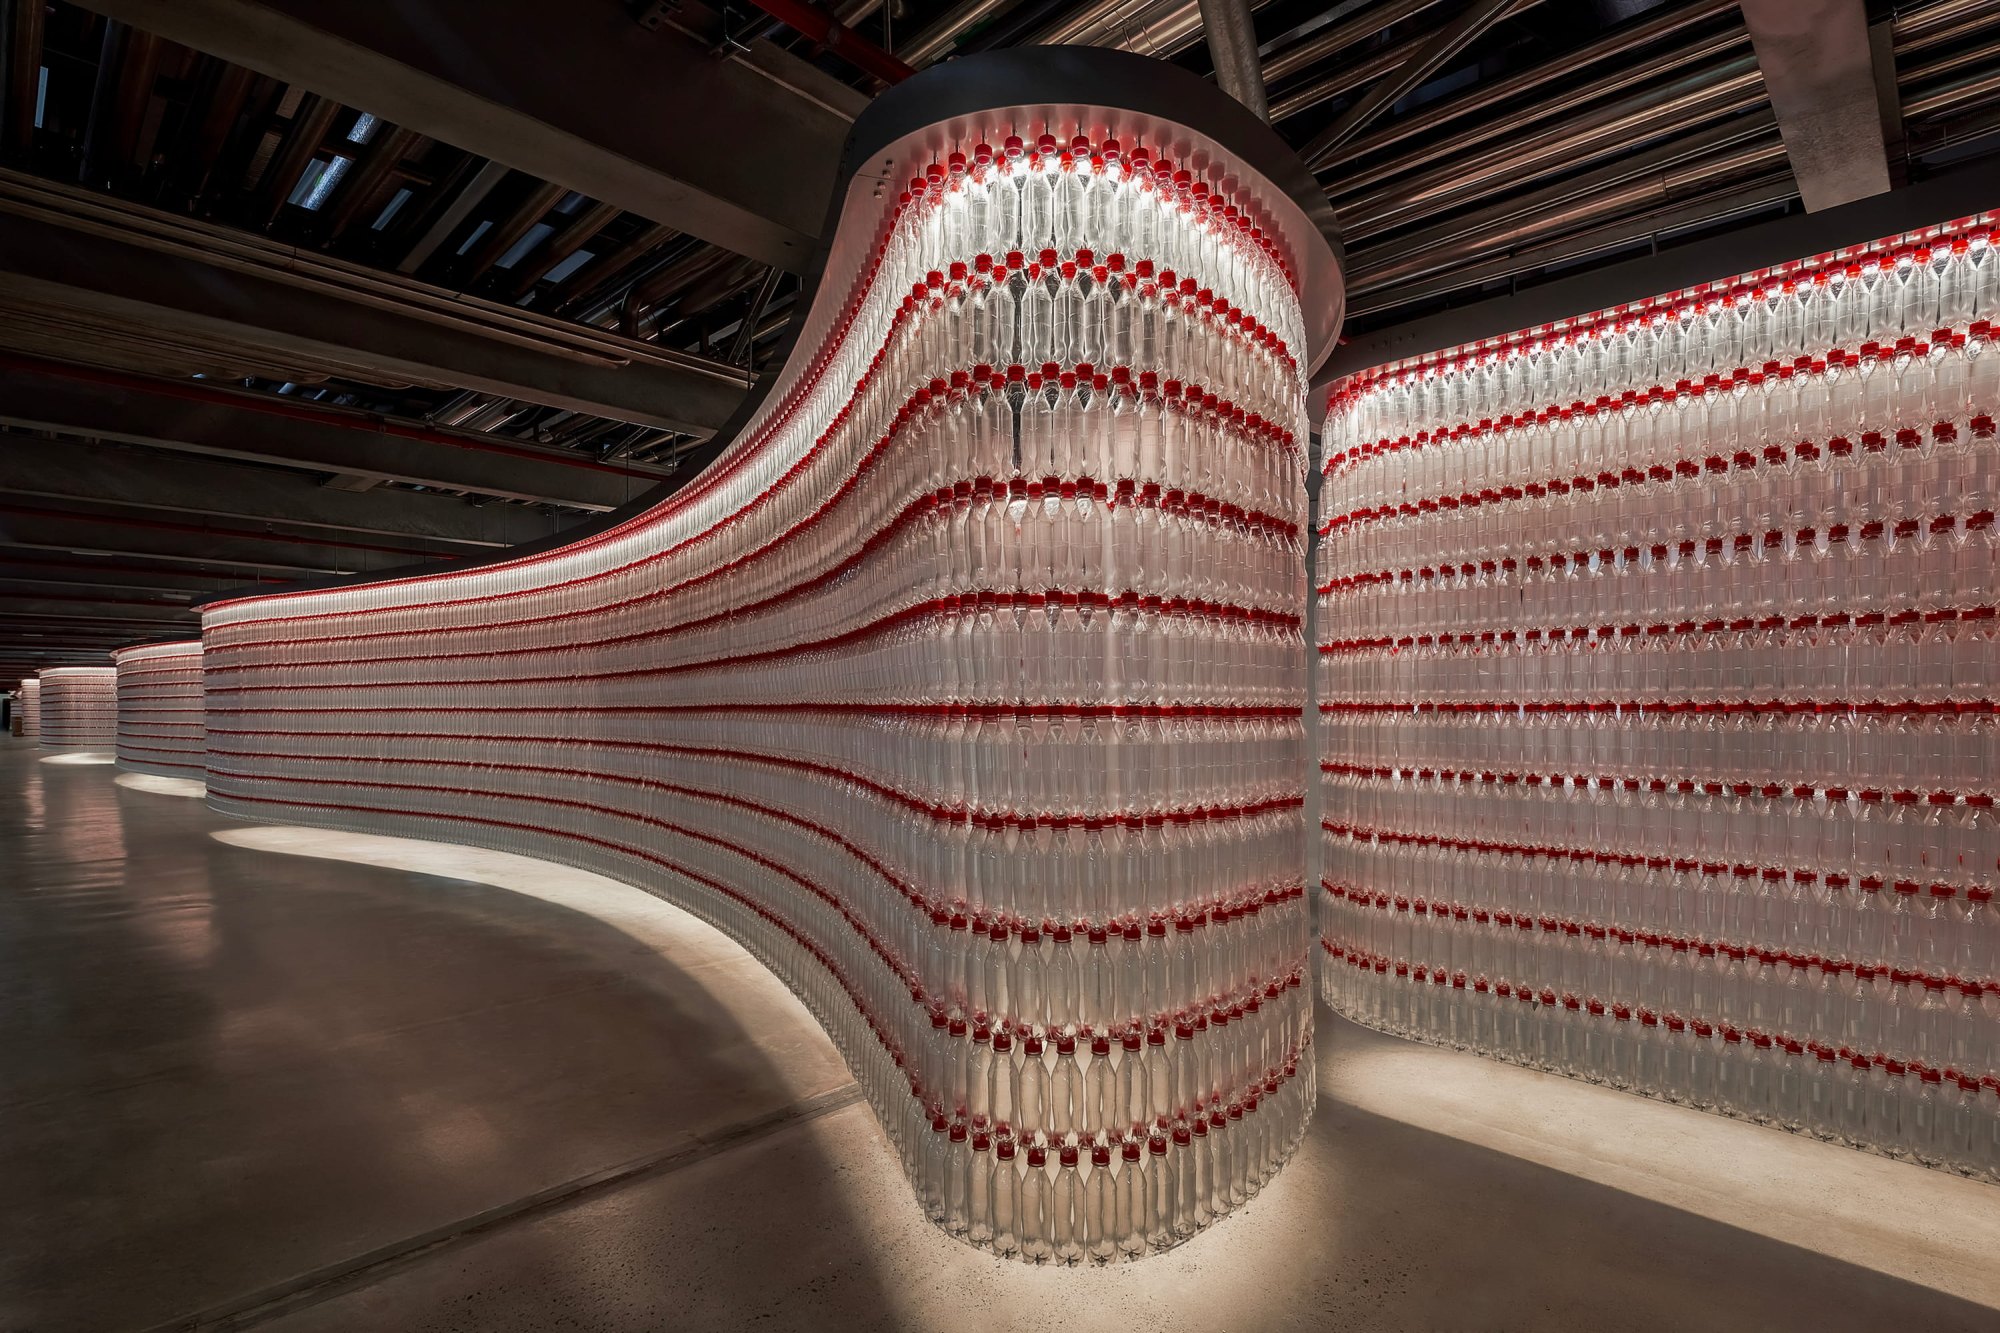
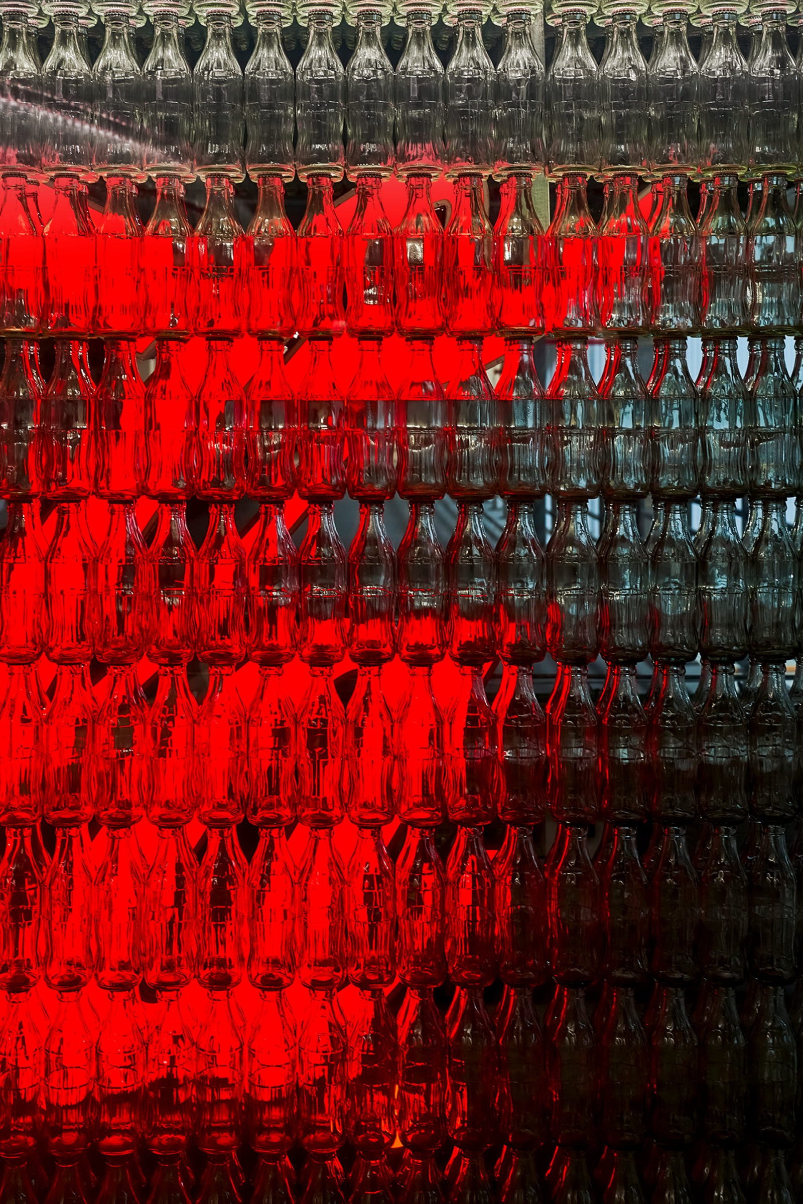
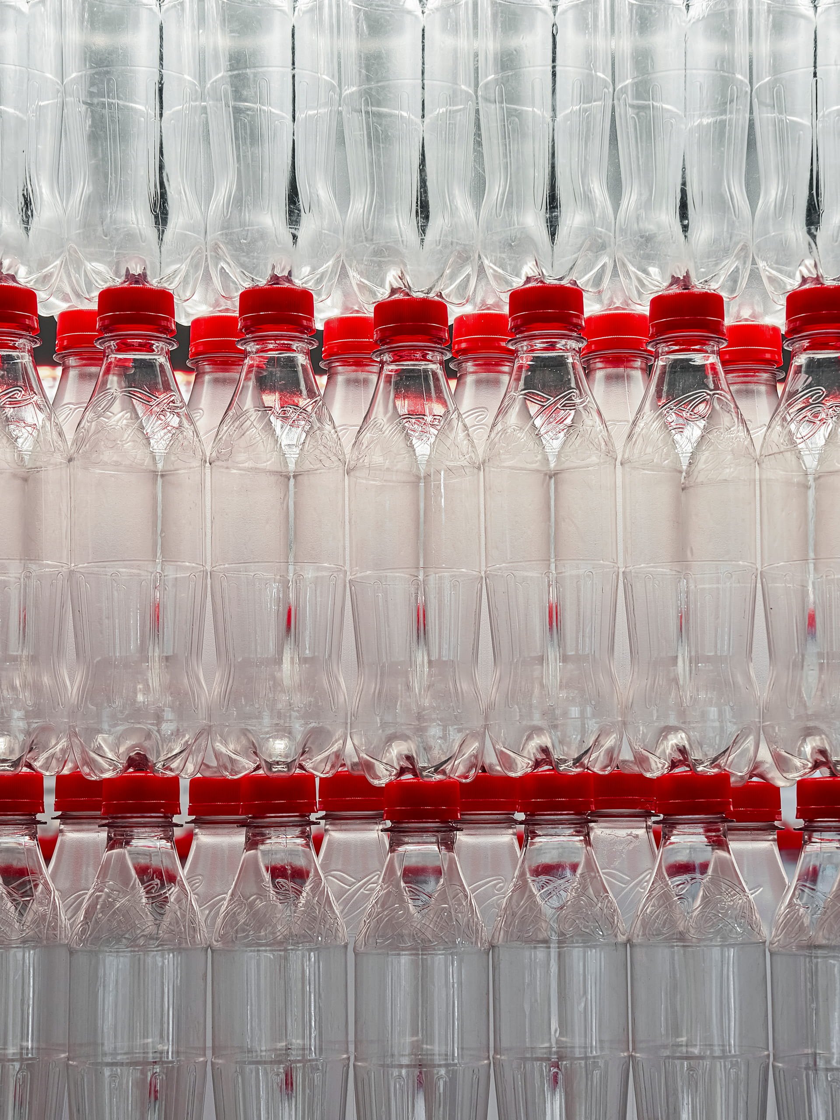
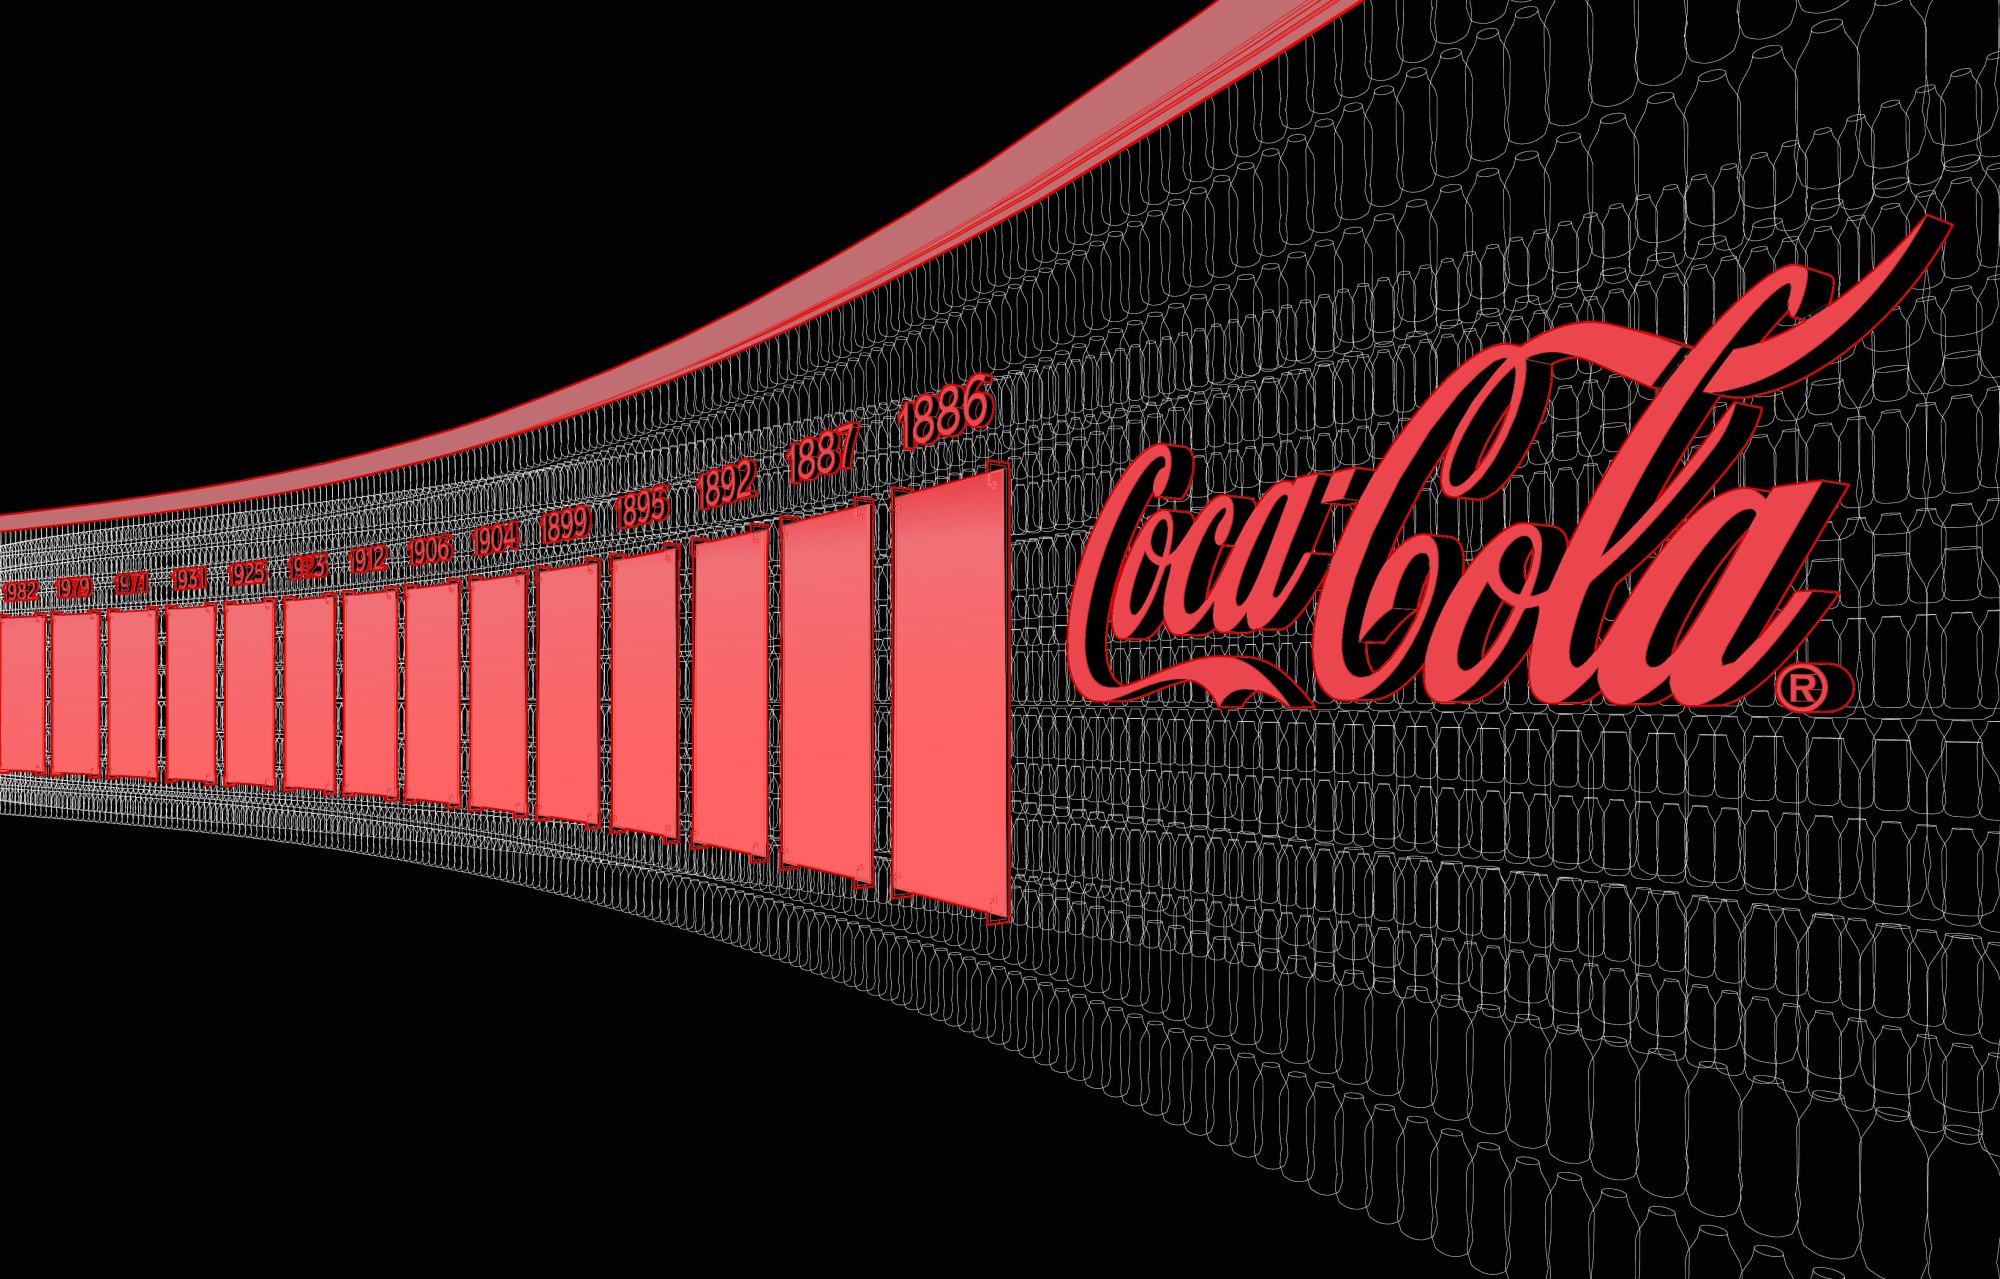
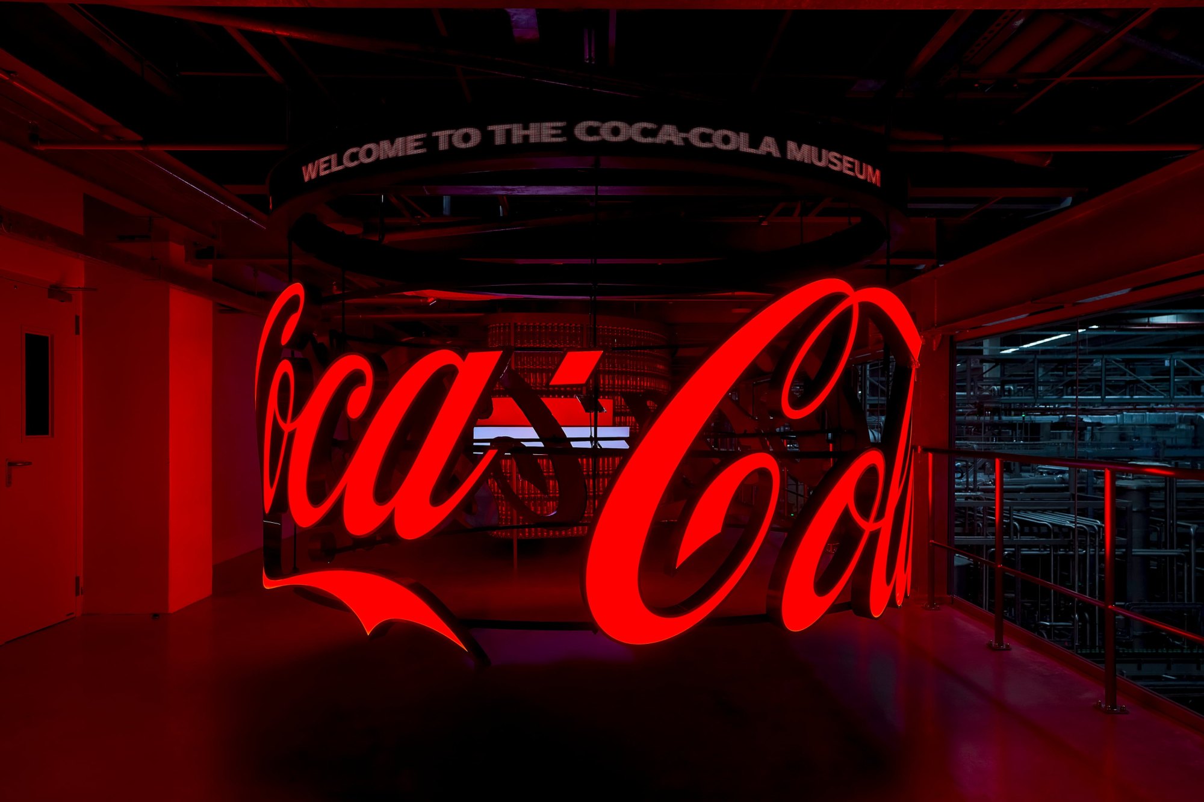
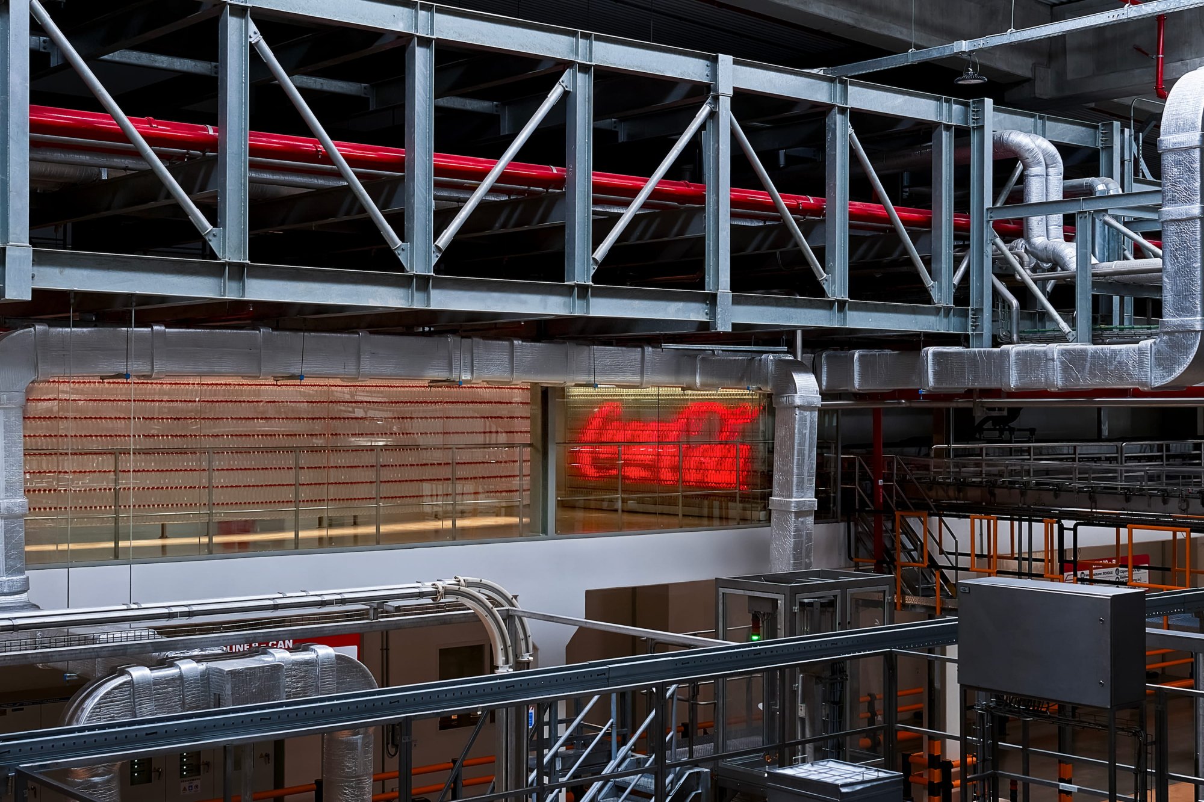
Hùng Lê: The Coca-Cola Museum was completely new territory for us. We tried many options for the museum’s long corridor, and none of them really convinced us. Then a very simple idea came up: use the recycled rPET Coca-Cola bottles made right there on site as the material, and the brand’s signature “ribbon” as the language for the partitions that divide the space. That’s when the direction became clear. Sometimes the simplest idea, if it stays close to what the brand really is, turns out to be the most convincing.
A small decision that had a big effect on a project?
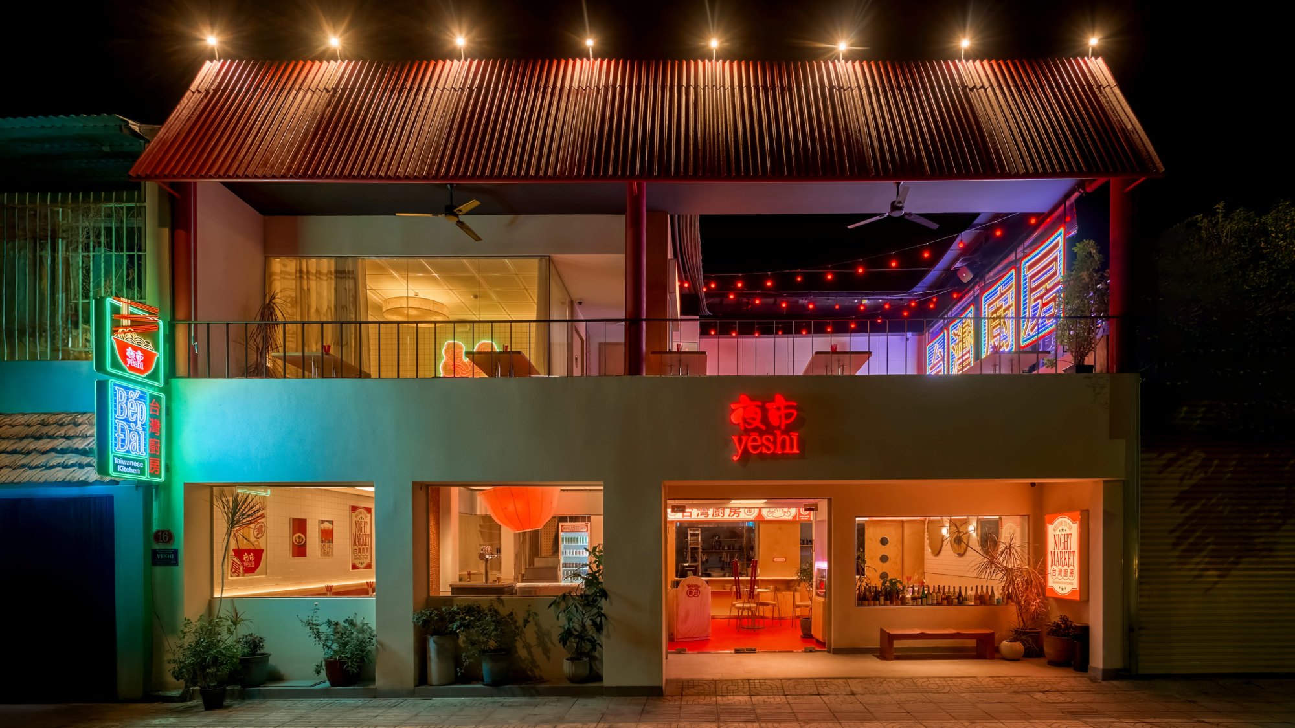
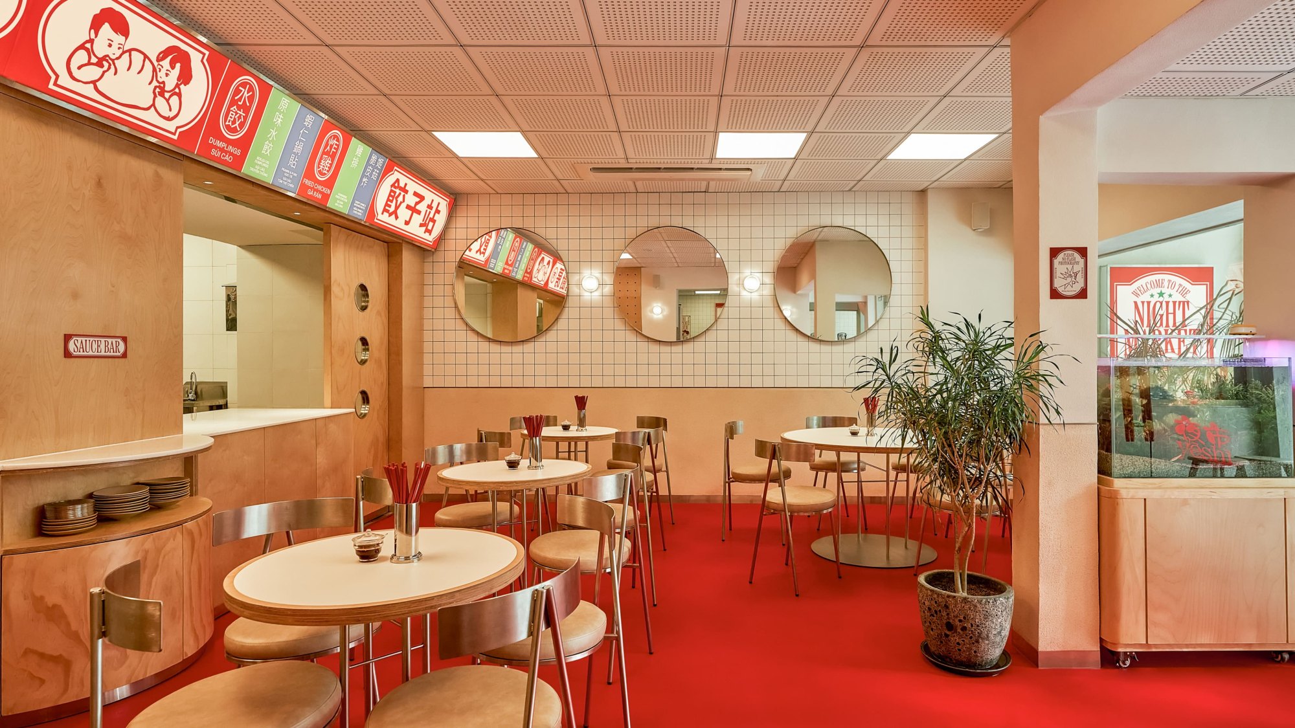
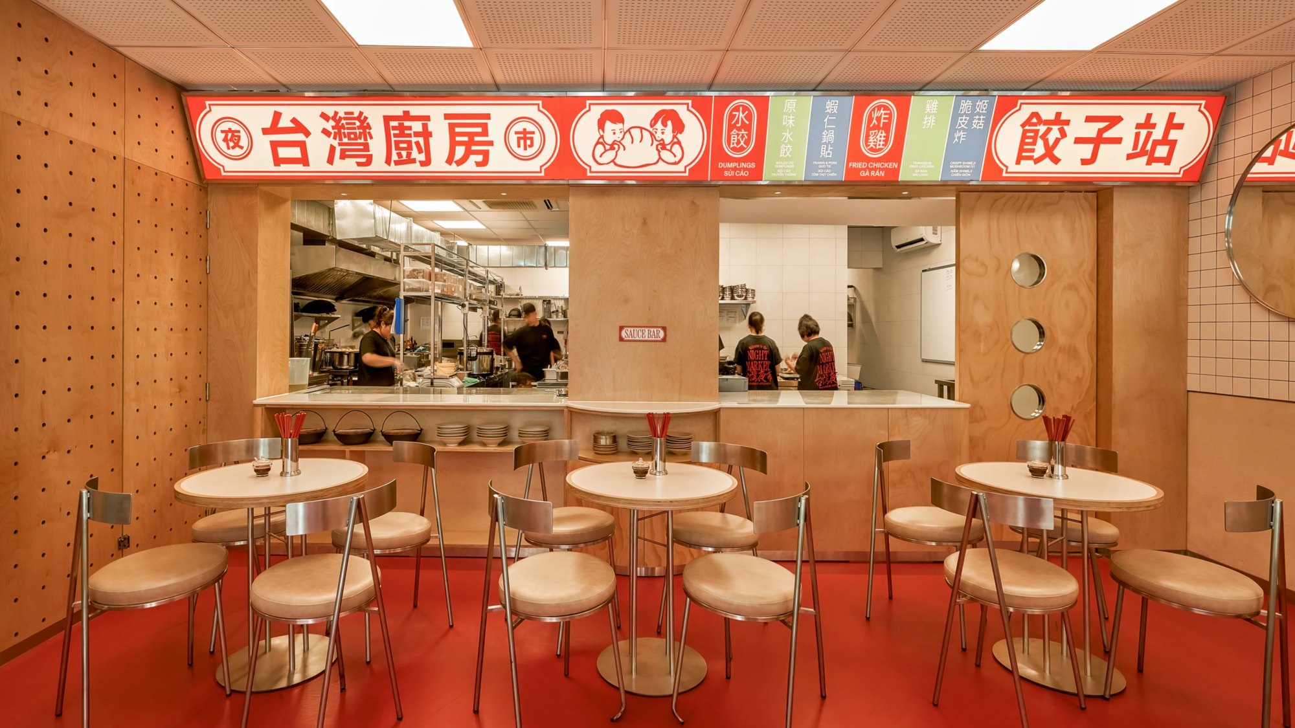
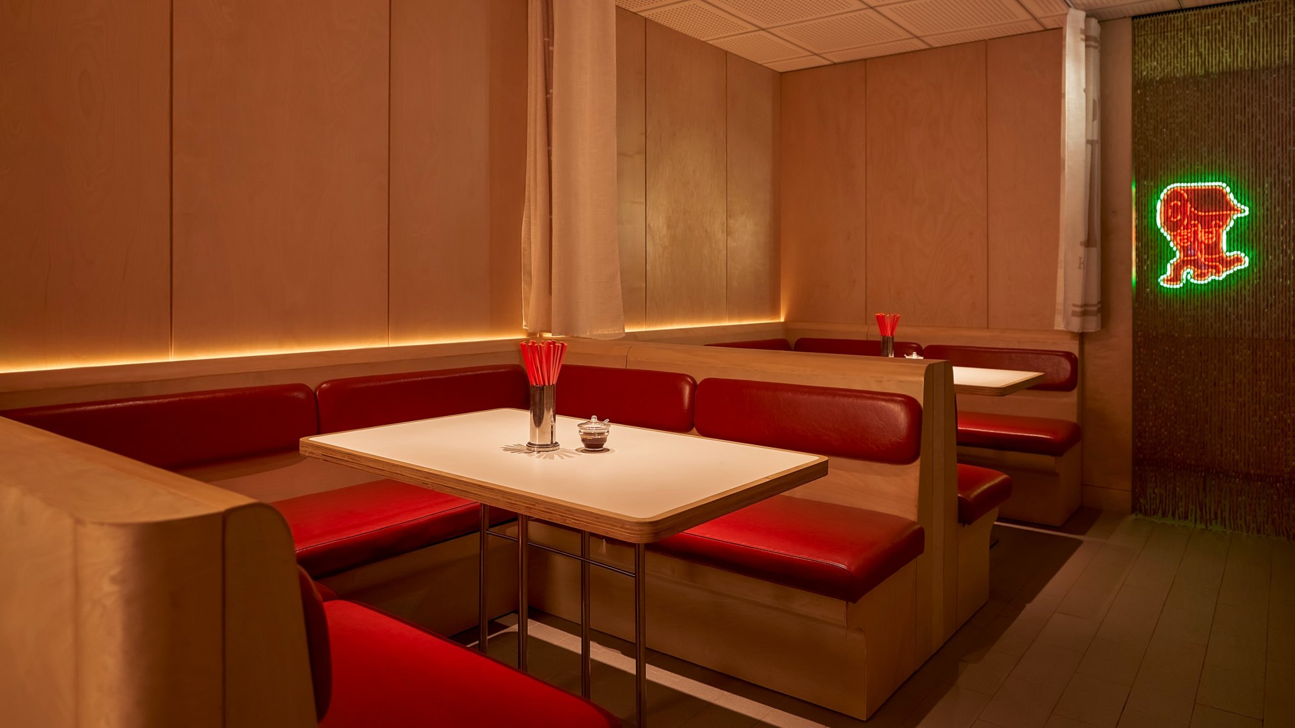
Hùng Lê: On Yeshi Taiwanese Kitchen 2.0, the construction schedule was so tight that we decided to skip the usual 3D rendering stage. Instead, we worked directly with the lighting designers to develop the look and feel of the space. It was a bit of a risk, because not everyone can picture a project fully without renders. But here the trust inside the team, especially from the person leading it, held the decision in place and kept it from being reversed.
At The Lab, process deserves respect, but it shouldn’t become a fixed template. A good process is tight enough to steer the work and loose enough to adapt to each situation.
In your work, how far apart are the first design and the finished result?
Hùng Lê: From what we’ve seen, most of the difference comes from working with the client. At the start, the design carries the designer’s own view and ideas. As the project moves on, input from operations, from real users and from the business begins to push on it and slowly bends the original path.
There are projects where, by the end, we can hardly recognise the first idea.
When you start a project, what leads?
Gia Tú: We usually start with positioning. Before thinking about a logo, colours or a space, we need to be clear about what the brand is, who it’s for and what context it lives in. Only once those questions are answered does the design that follows have solid ground to grow from.
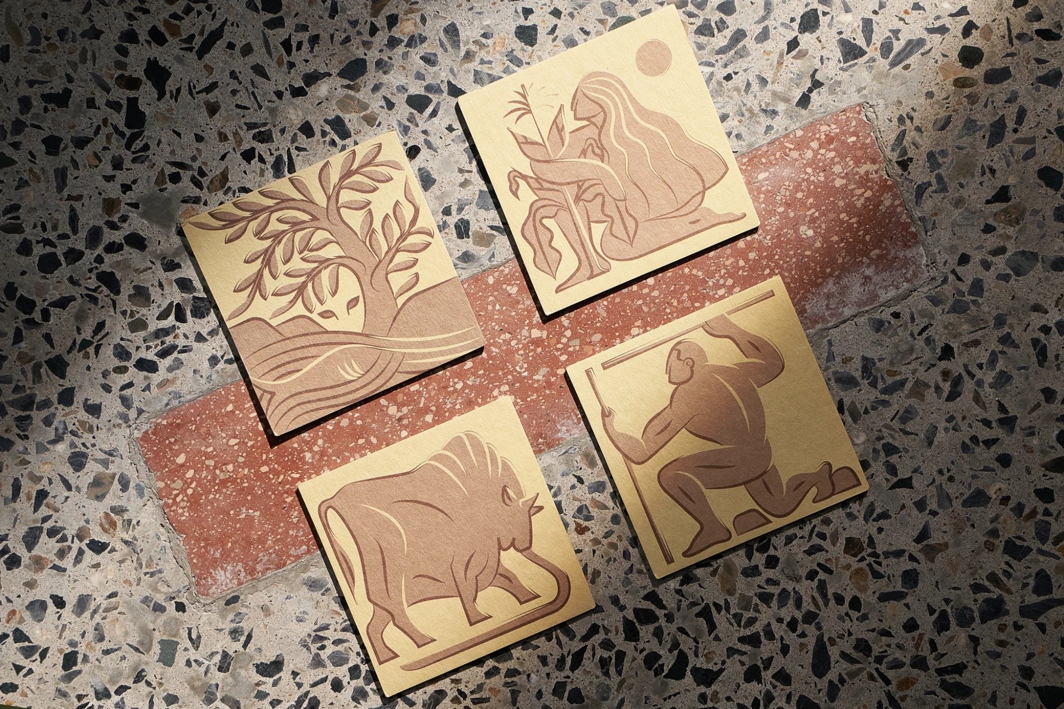
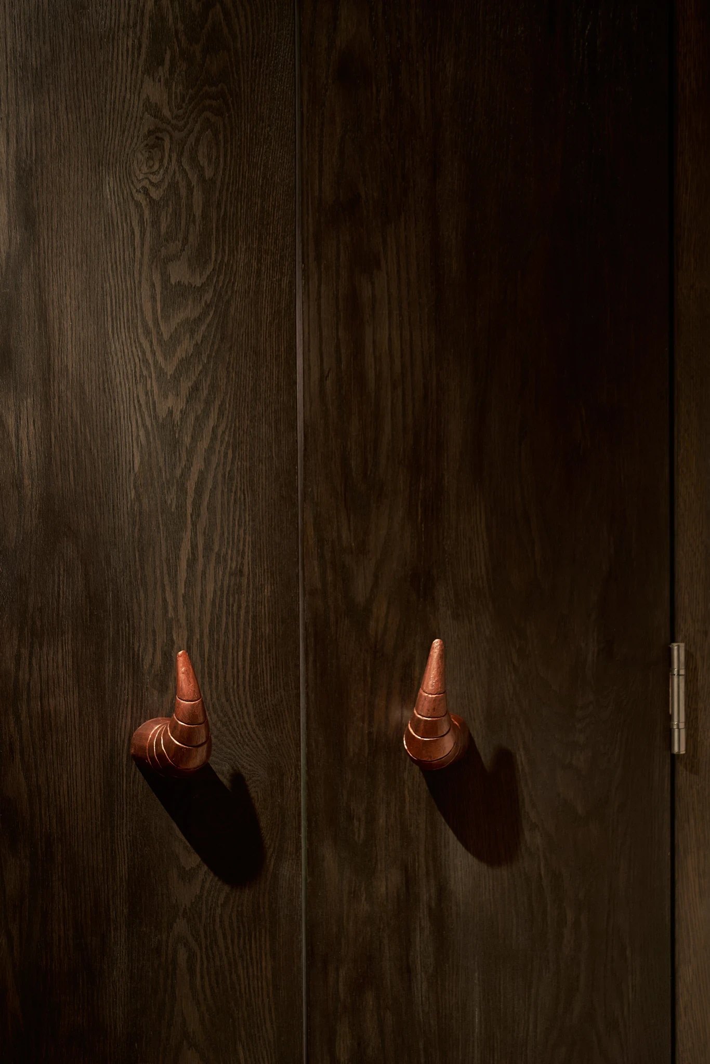
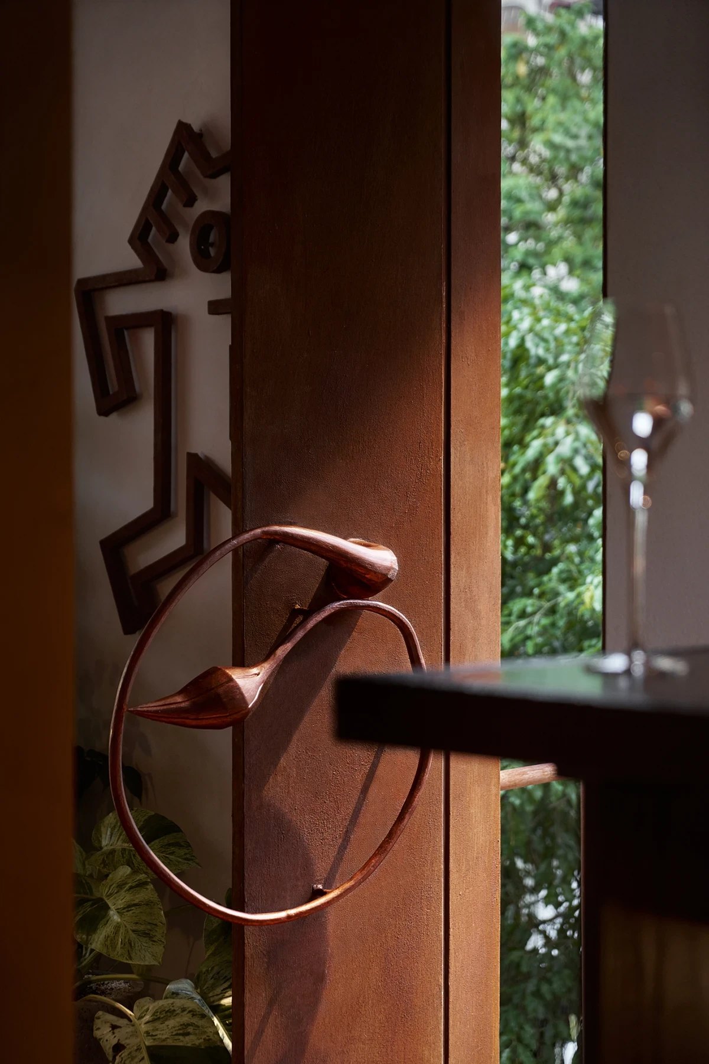
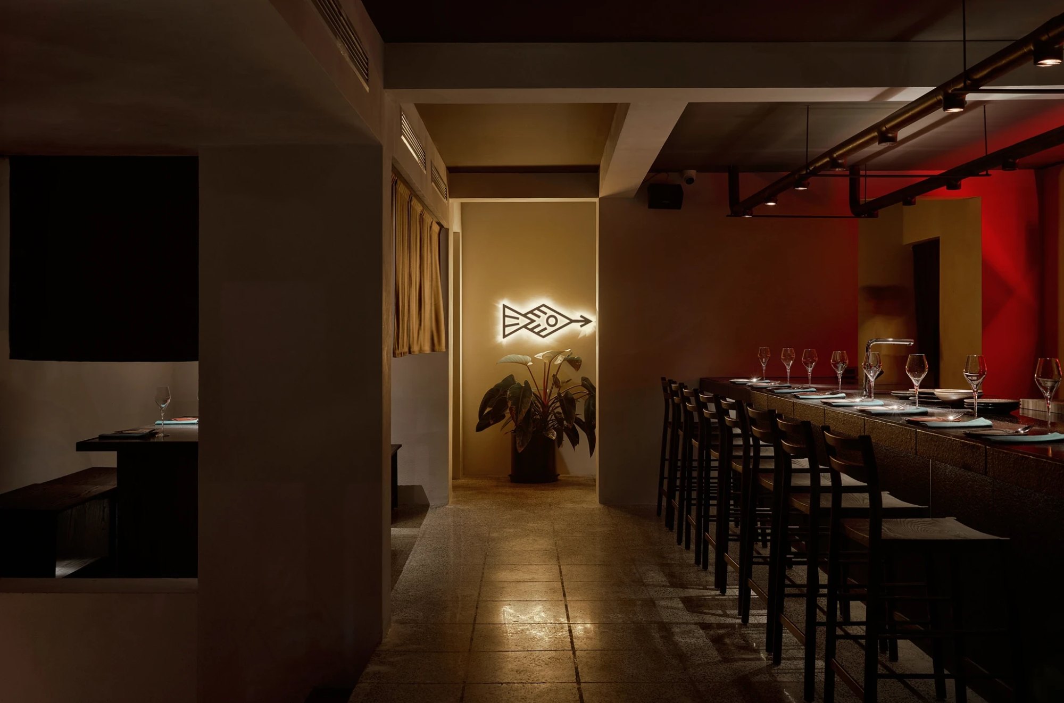
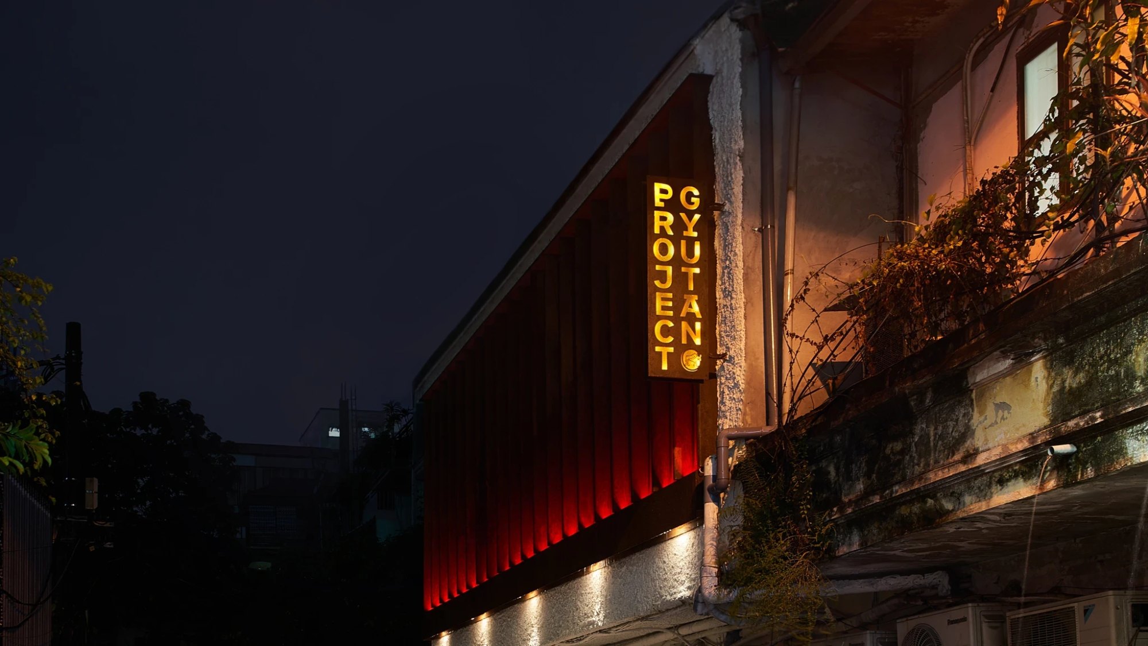
Take Gyutan in Hanoi, a restaurant that specialises in Japanese beef tongue. With the brand team we built an invented story about a warrior and a bull. The details of the space grew out of that story: reliefs that tell it, door handles shaped like bull horns, materials that call cowhide to mind.
The story isn’t told in words. It’s scattered across physical touchpoints, so people can sense it for themselves as they move through the space.
Where is the line between designing an experience and imposing one? Is Integrated Design meant to control the experience?
Hùng Lê: For us, the line is the degree of intervention. When a space can tell its own story and people take it in their own way, that’s designing an experience. When you need too many signs to steer how people read it, the experience starts to feel imposed.
The aim of Integrated Design is to lay a foundation for the whole experience. Design time is a tiny part of a building’s real life, so full control isn’t possible anyway. What matters more is a foundation flexible enough to adapt to the changes that come with use, after the project has been handed over.
Do people often use a space differently from what you intended?
Gia Tú: Honestly, quite often, especially in public spaces. Once a space is finished, it hardly belongs to the designer anymore. Real behaviour can be far from the original script, and that shows how much it matters to understand the context and the people using it. In a bakery inside a shopping mall, for example, we tried to make a pause from the noise of the mall. In practice it went another way. People lay across the seats, children climbed, plants were pulled out of their pots. Those habits changed almost the entire experience the team had imagined.
The lesson isn’t to try to control everything. It’s to understand context. A space in a mall won’t be used the way a space on the street is. Deeper down, it’s a story about the city: when public space is scarce, every empty spot gets filled in ways that are hard to predict.
Can a space succeed as a business without being good design?
Gia Tú: We don’t think the two are directly linked. A space can succeed because of its product, its location or the way it’s run, even if the design isn’t of a high standard. The long-running eateries in old neighbourhoods are a clear example. The other way round, a carefully designed space won’t necessarily succeed if the product, operations or positioning aren’t clear. Design is an important support, but it isn’t the only thing that decides.
What are the limits of The Lab’s approach? And what gives a space lasting value?
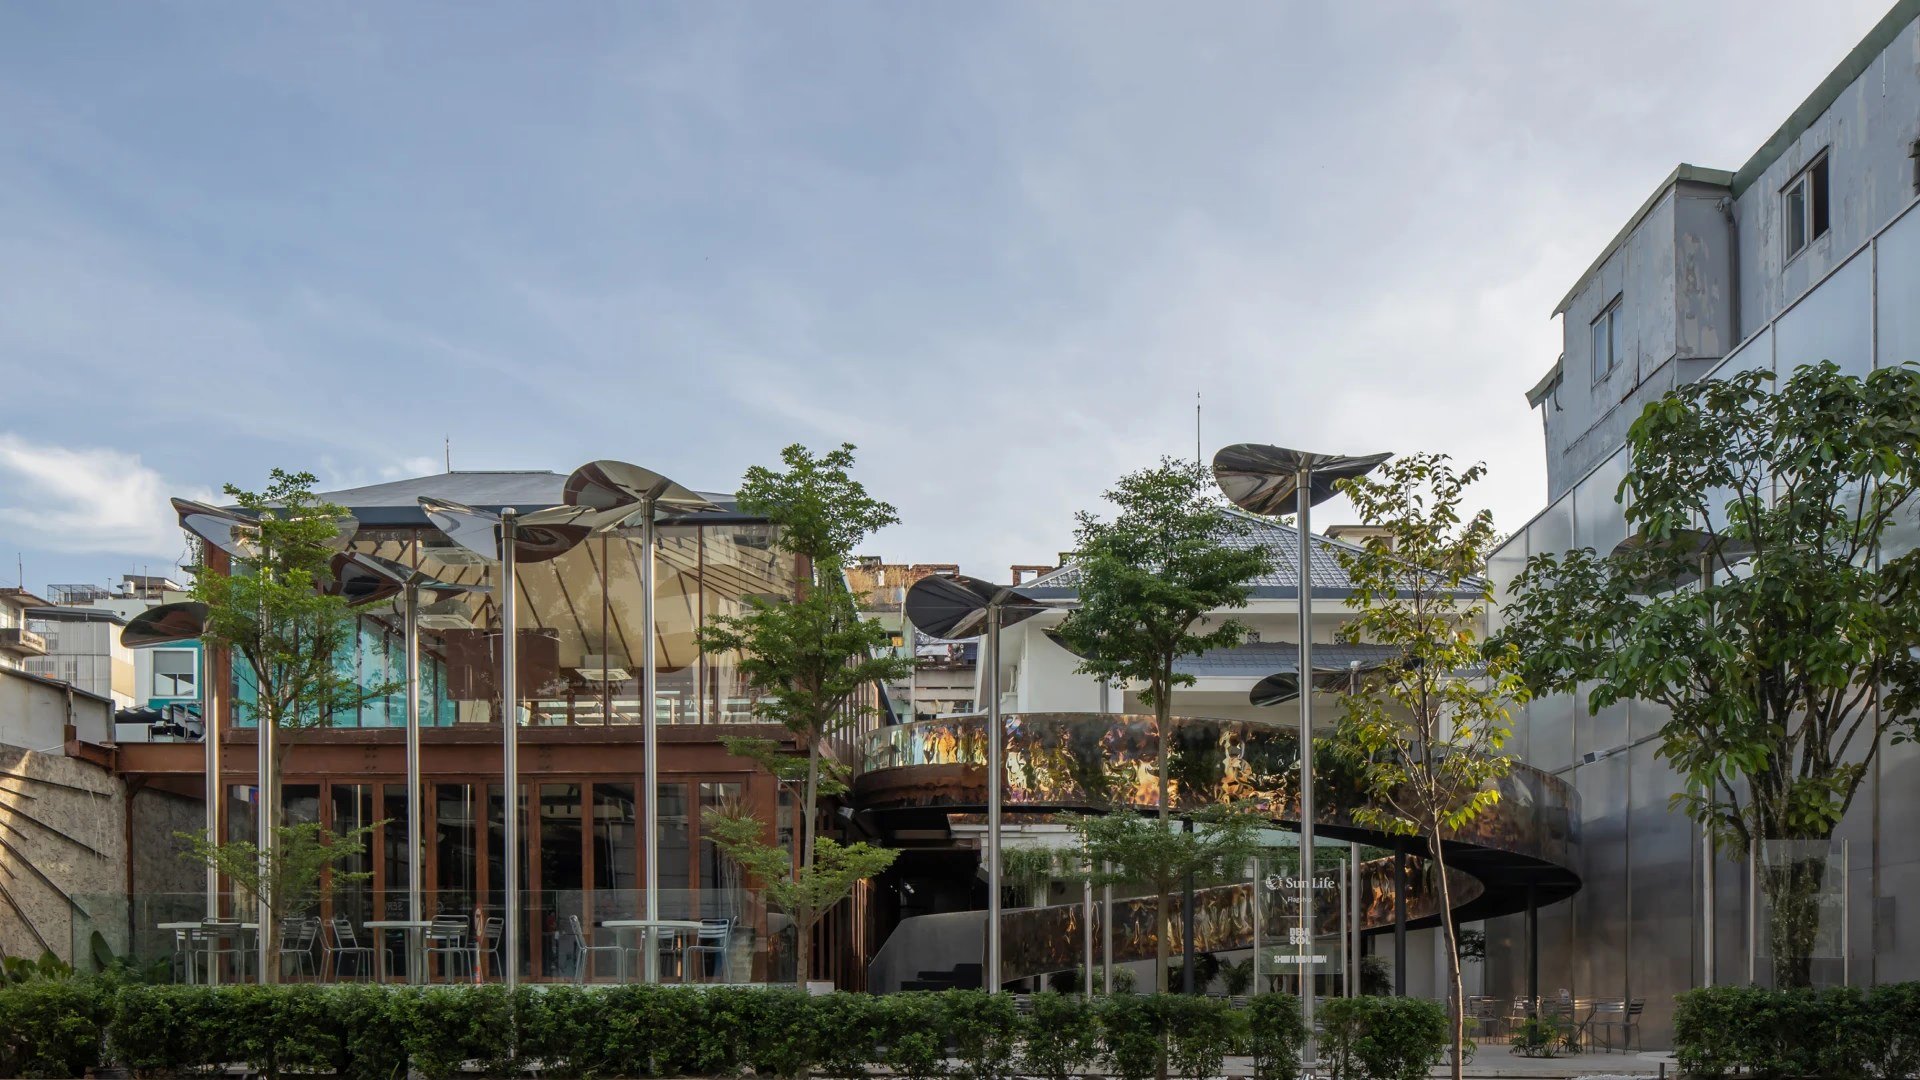
Hùng Lê: Working across disciplines gives us many points of view, but it can also slow decisions down. Each field has its own way of working, so finding common ground always takes time and adjustment. The studio also has to keep balancing creative quality against running as a business. It’s a balance we keep adjusting as we grow.
For me, the ability to last is one of the greatest values a building can have. That starts with very concrete decisions: how durable the materials are, how it’s built, how it can be maintained. But the life a building has afterwards isn’t fully in the designer’s hands. It depends on how it’s used, adjusted and received, and how it keeps its place over the years.
Finally, what has a big effect on the quality of a project but often goes unnoticed?
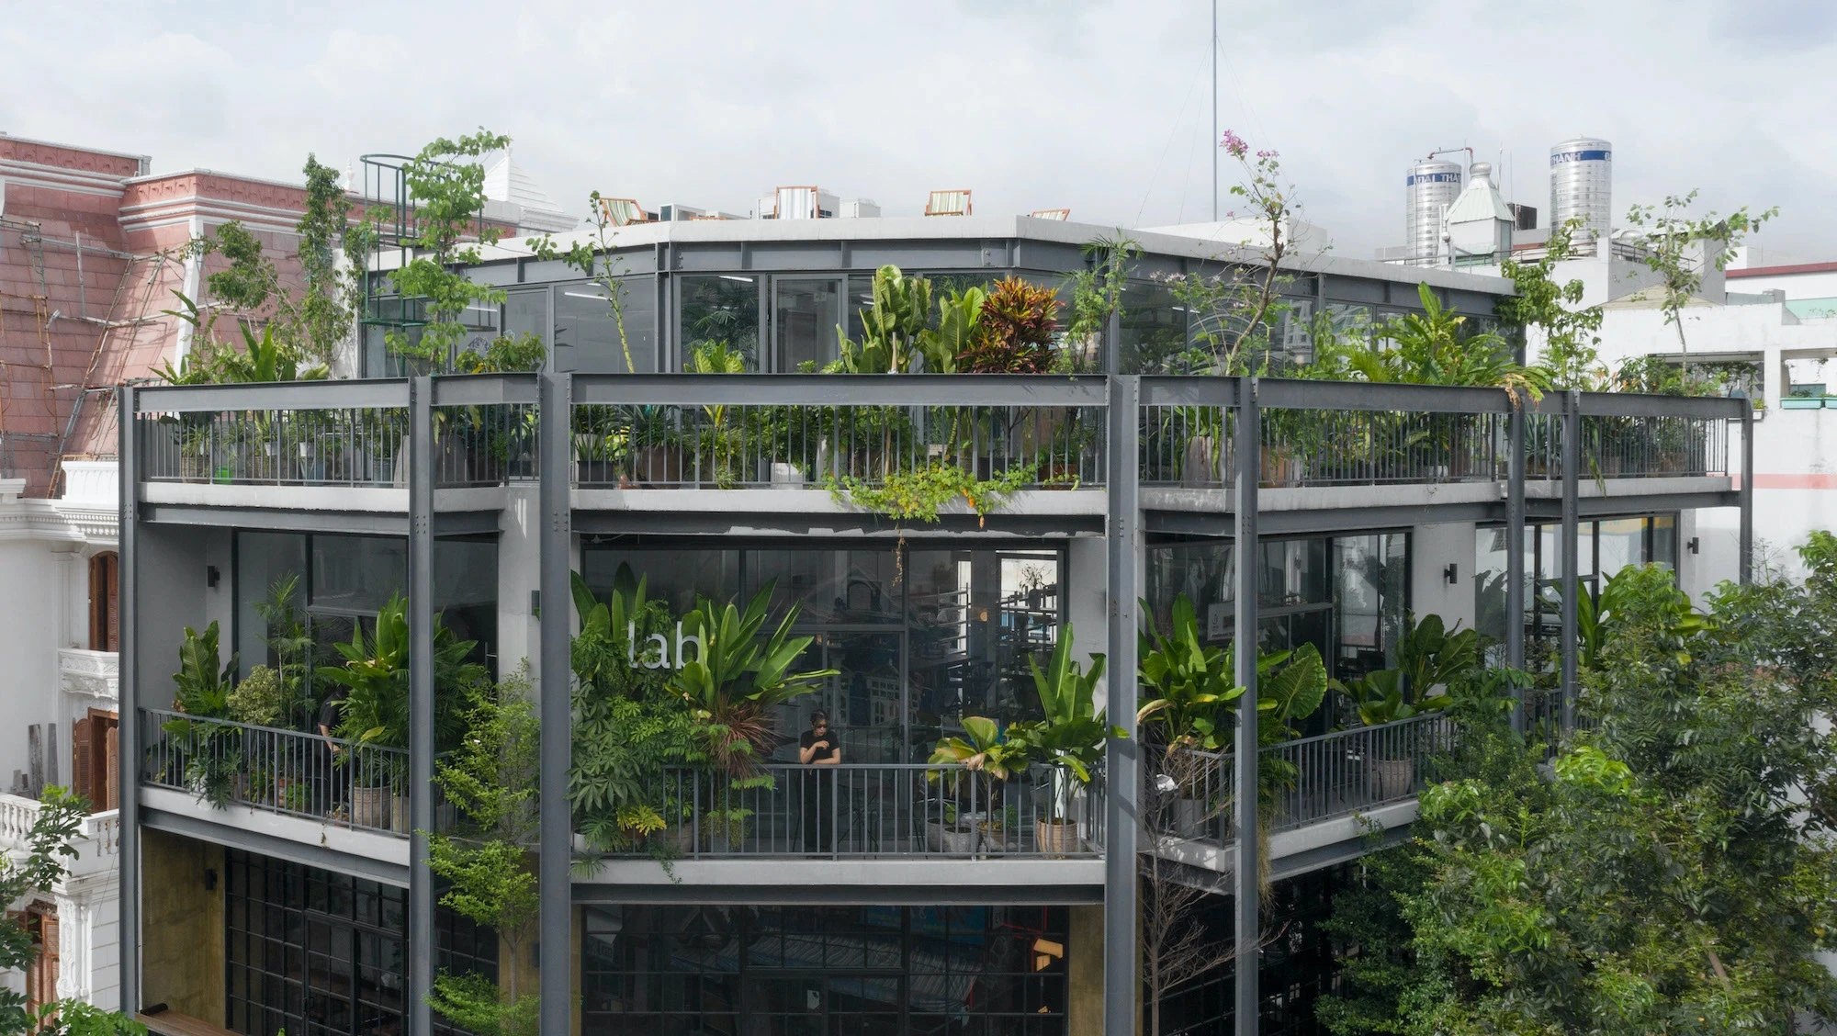
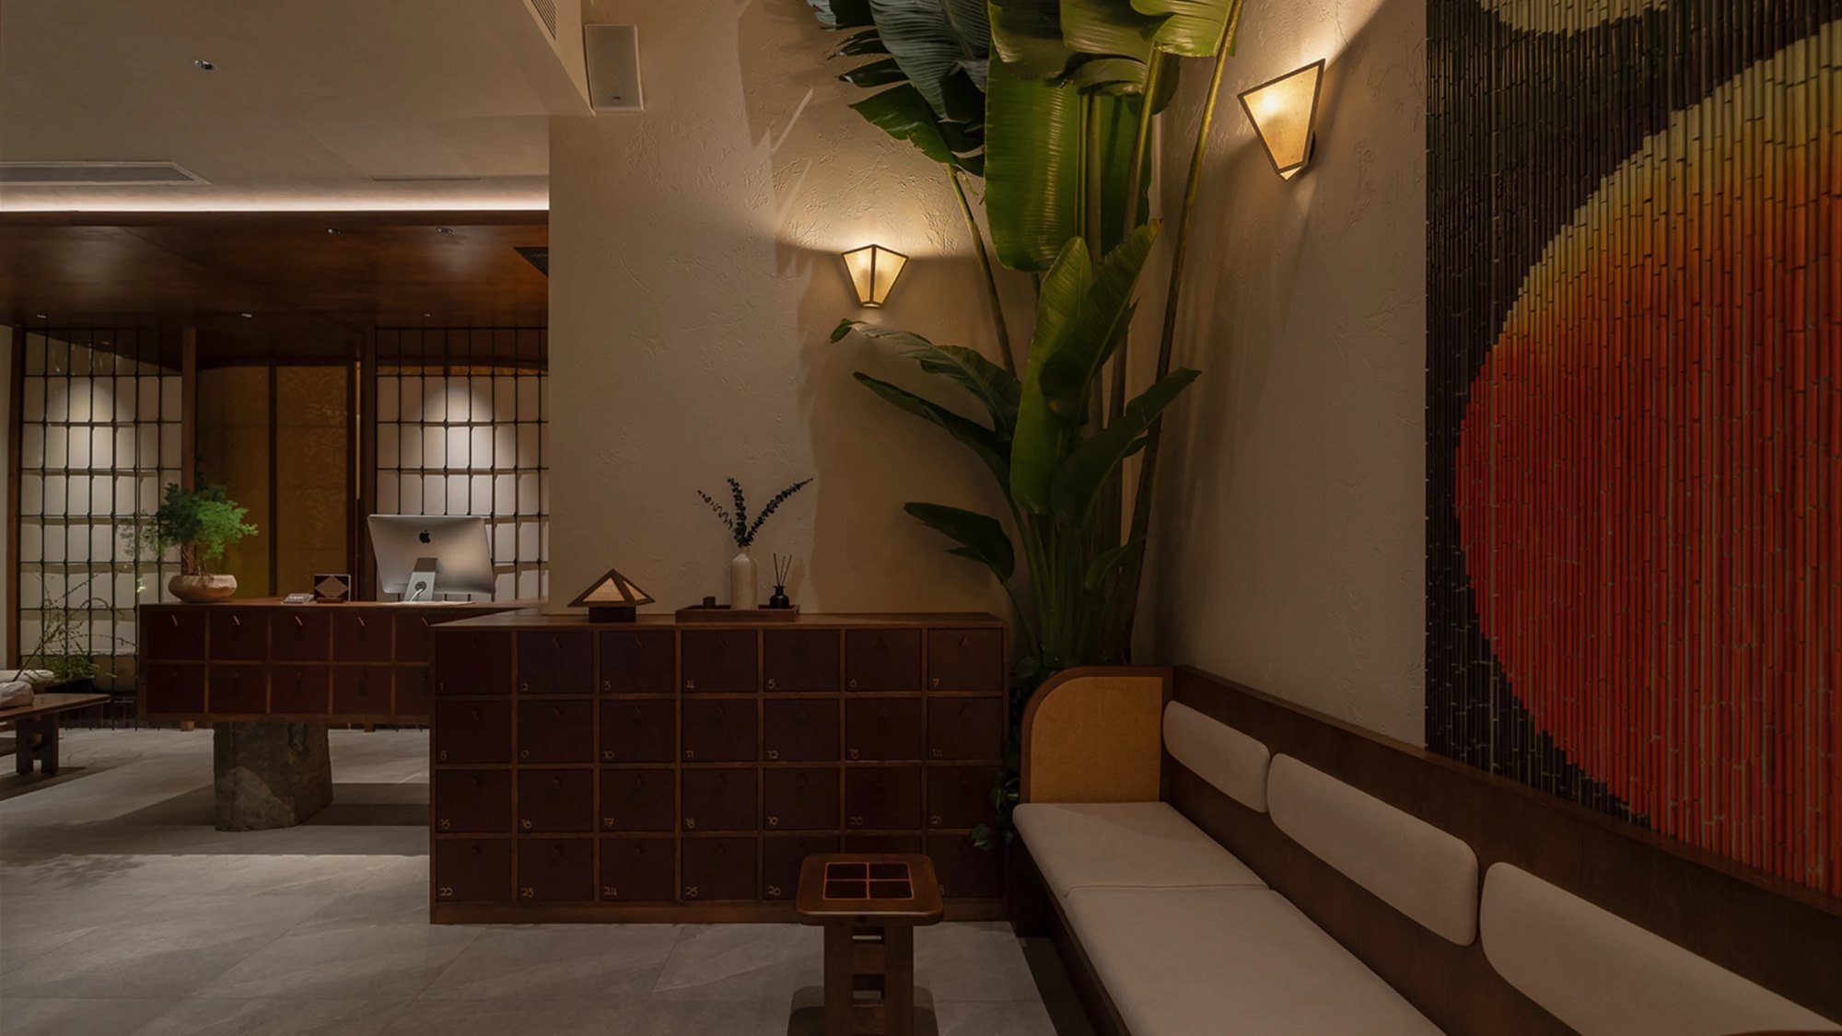
Gia Tú: The experience of operating it. We’ve learned that design can’t solve everything if the product, the operating model or the target customer haven’t been clearly defined.
For us, knowing the limits of design is also an important part of how we approach a project.
Interview by Dương Hà, May 2026. Photos courtesy of The Lab Saigon.