
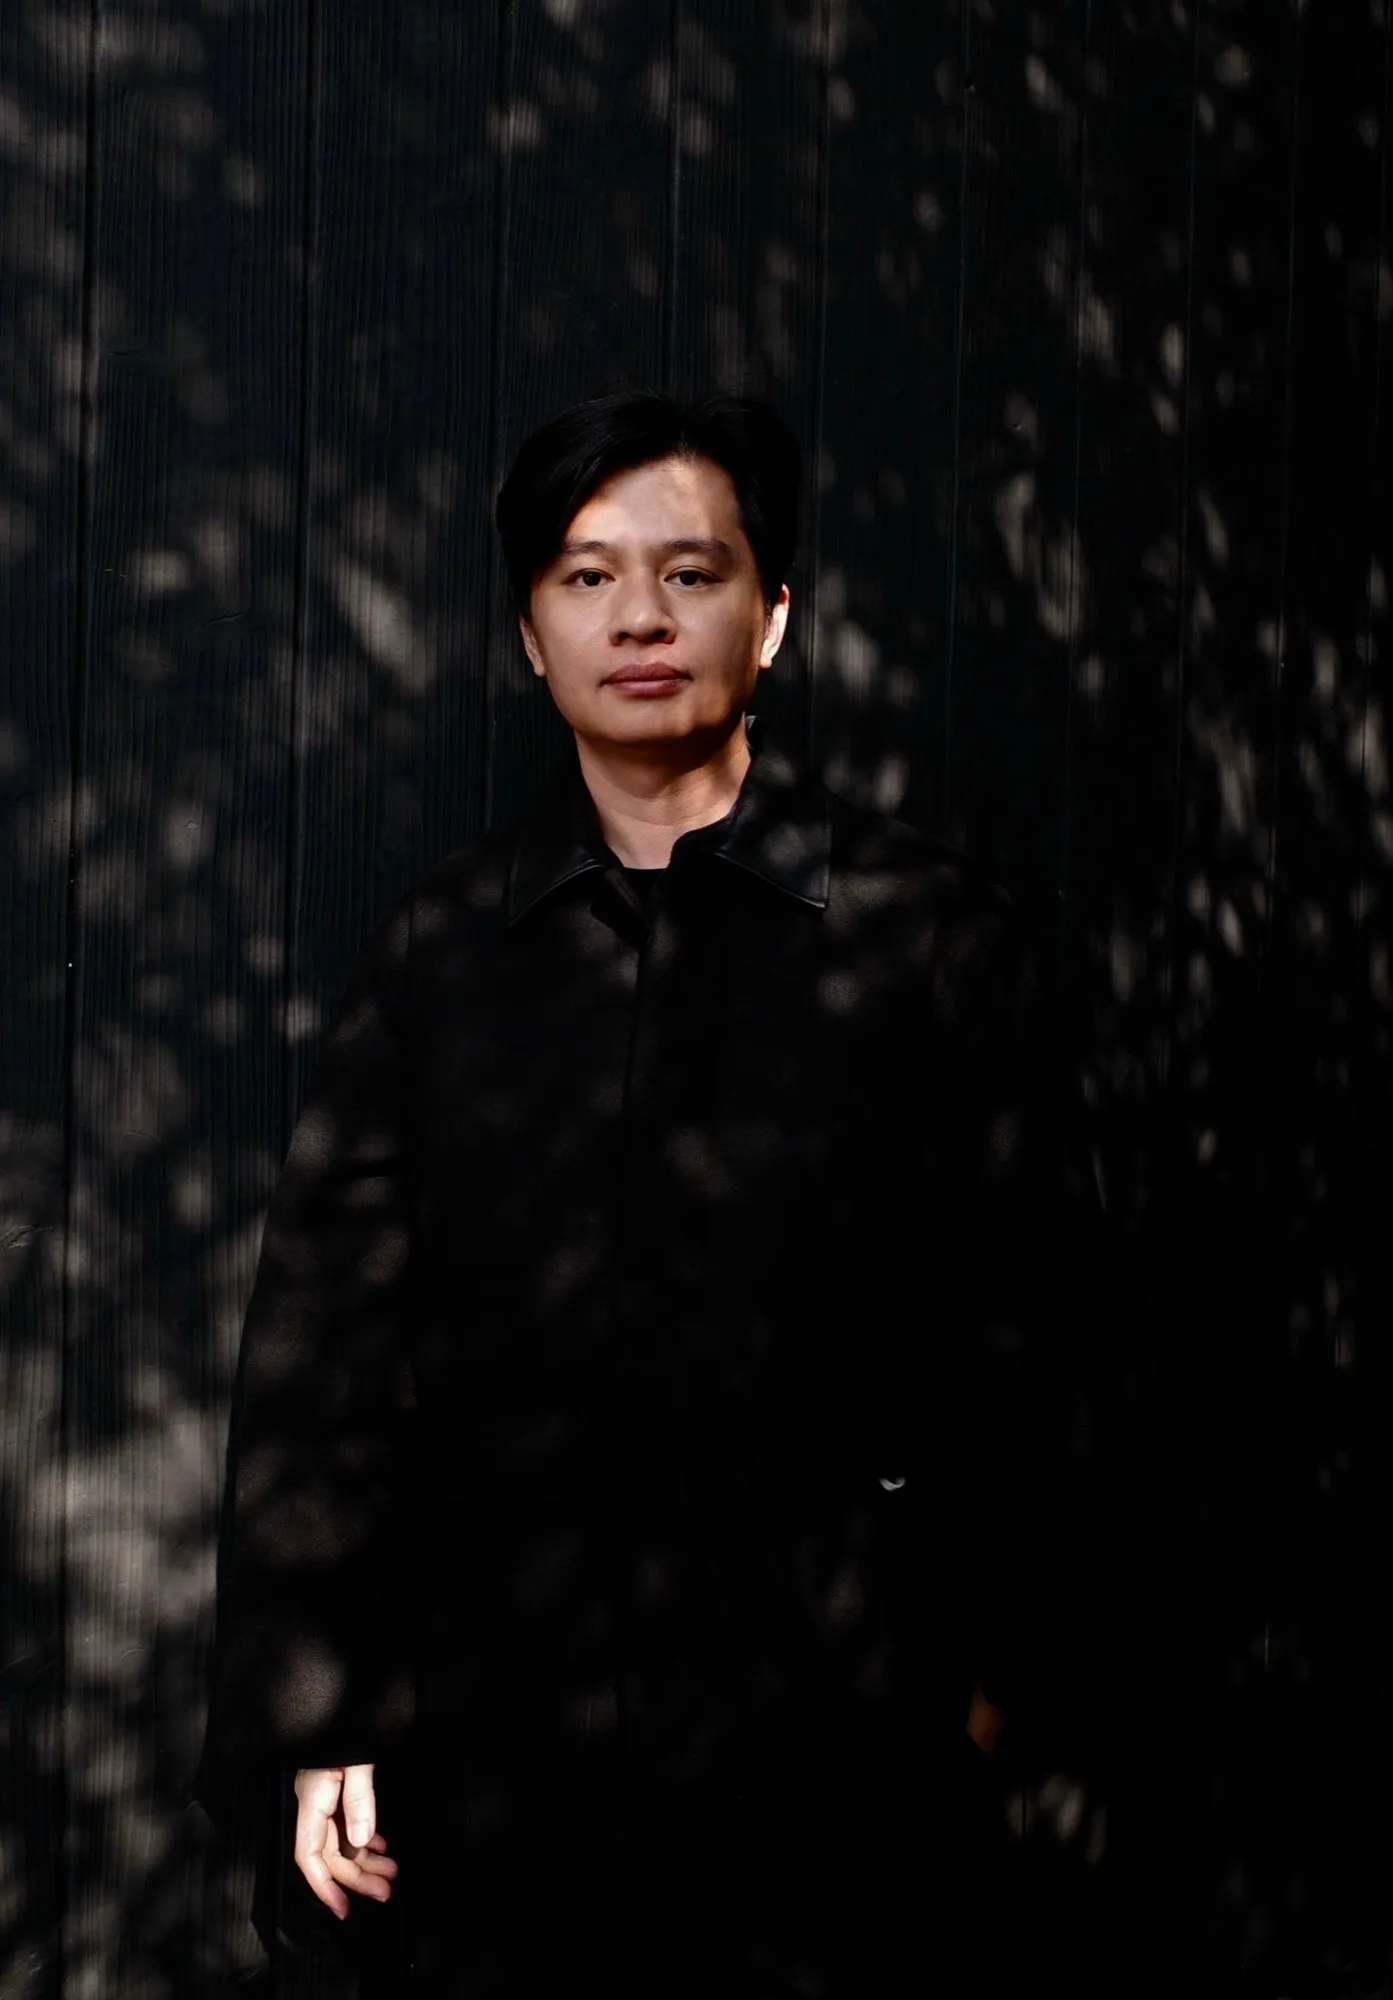
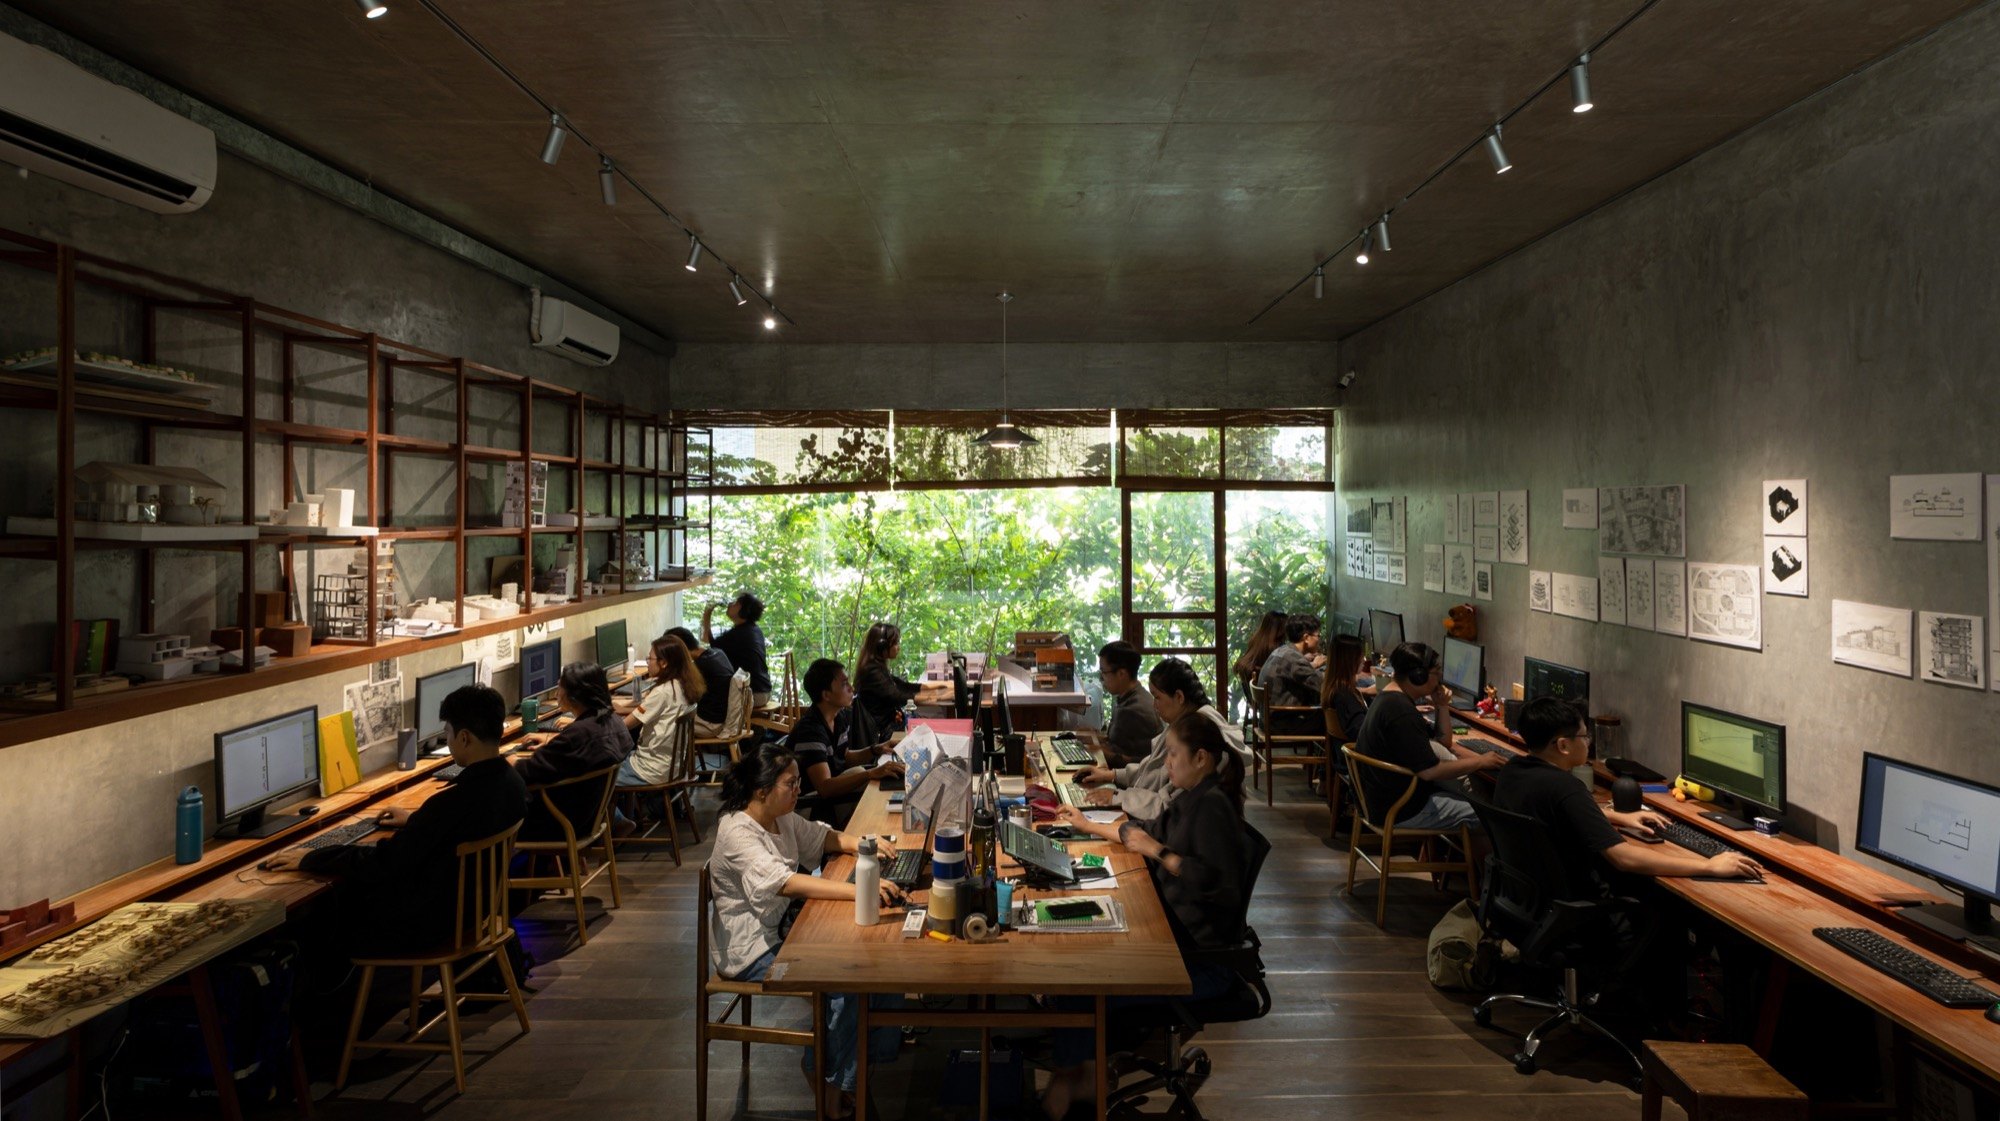
Founded in Ho Chi Minh City in 2017 and led by architect Nguyễn Văn Thiên, TAA Design quickly found an architectural language of its own. From small houses in the countryside to mixed-use projects, its buildings look for a balance between modern architecture and the way people actually live.
In this conversation, Nguyễn Văn Thiên talks about how he designs, his idea of the "hollow structure", and what he thinks about Vietnamese architecture caught in the strong current of urbanisation.
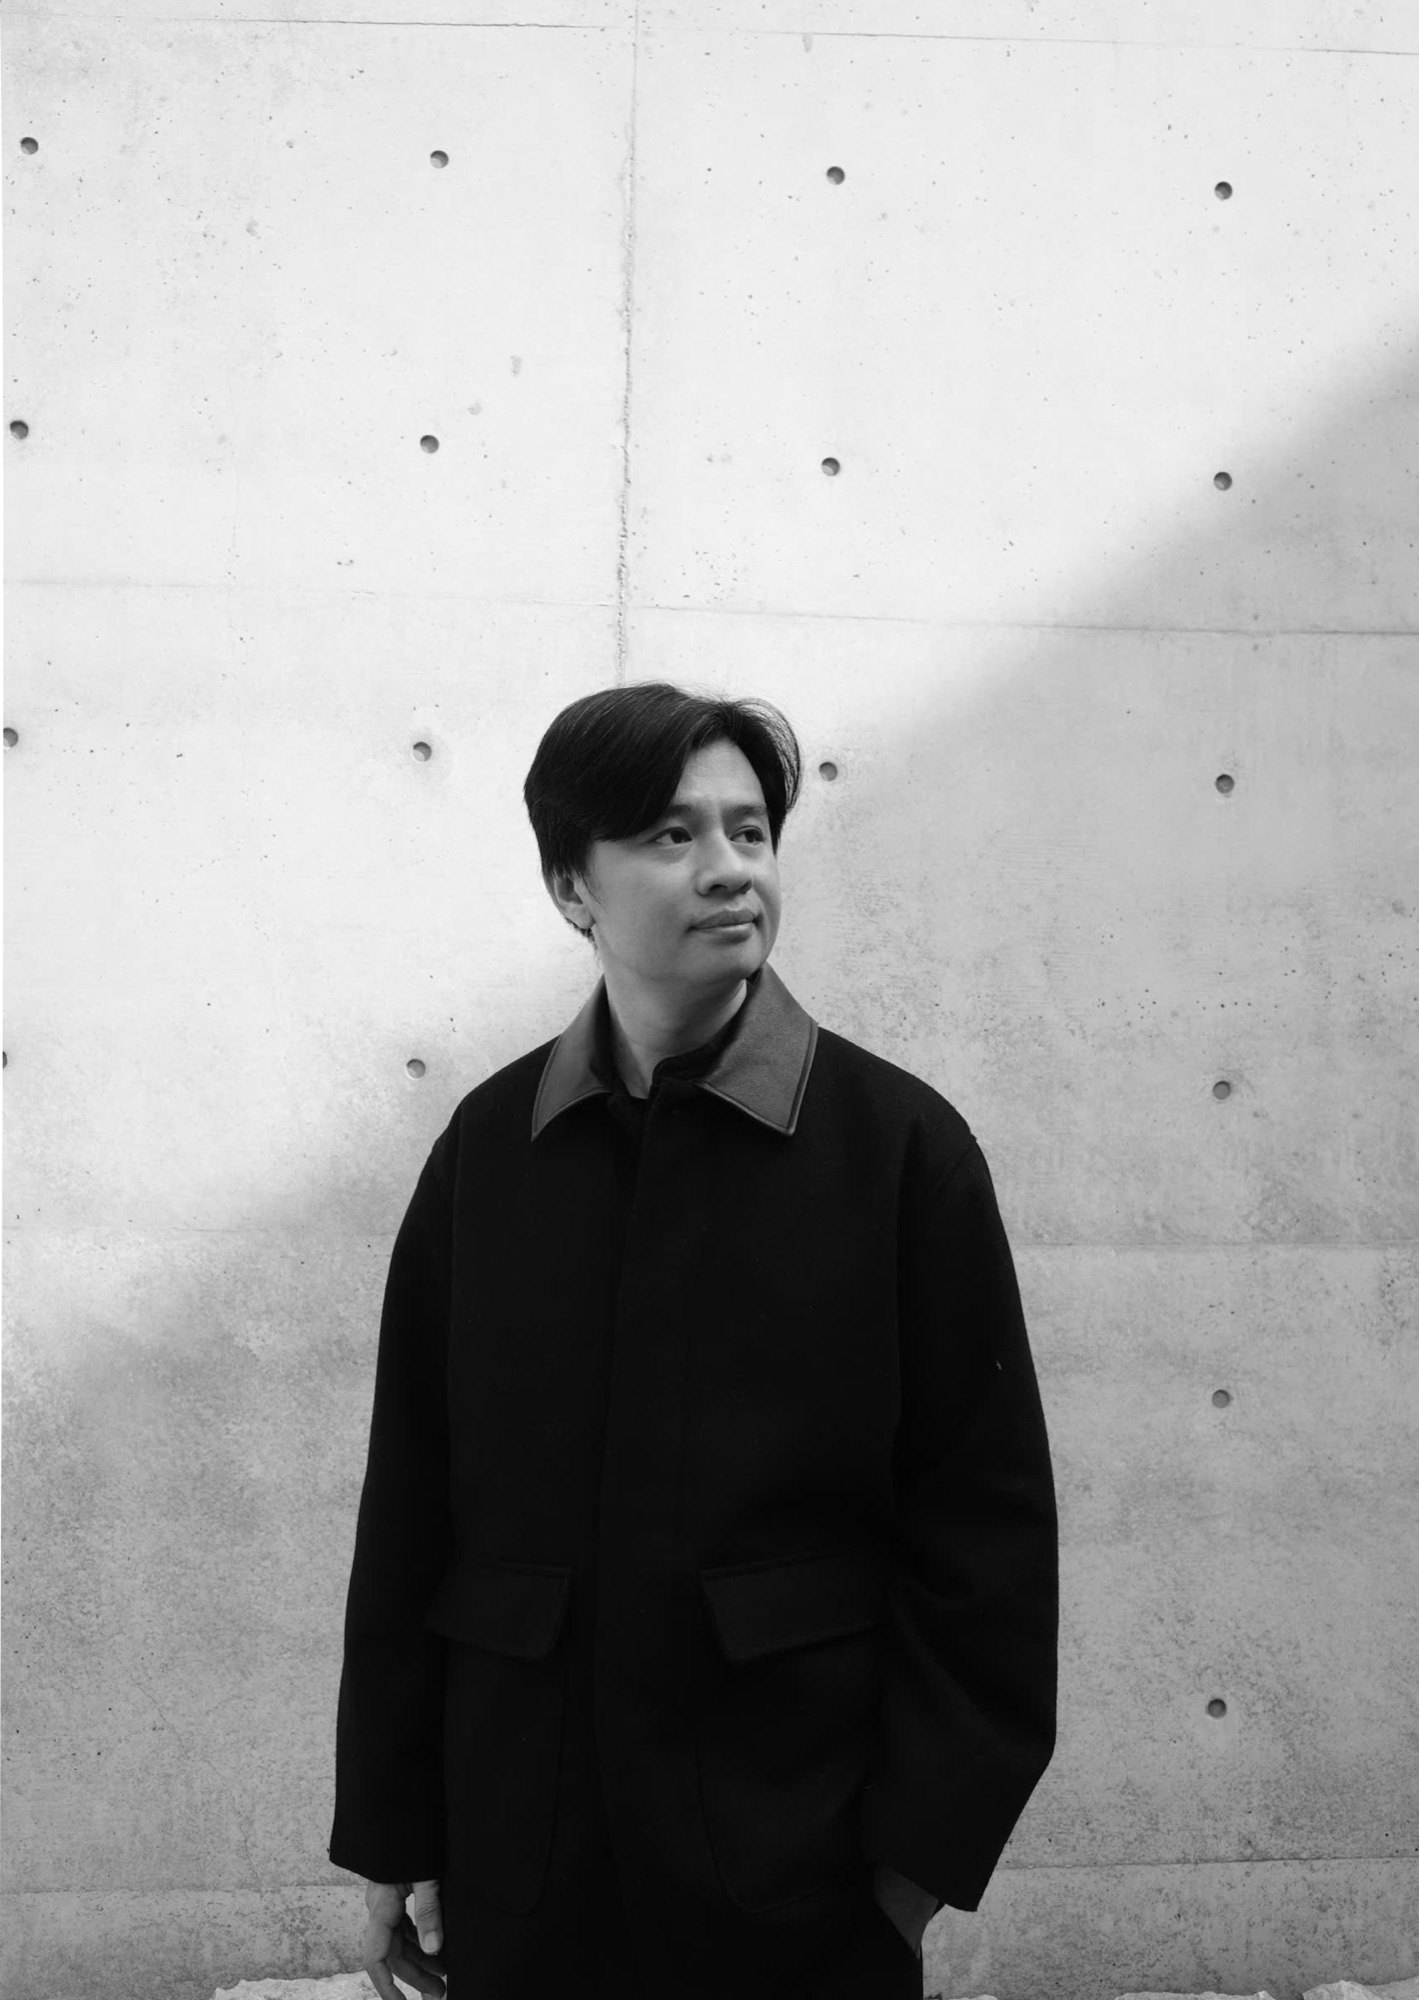
Let’s start in 2017, the year TAA was founded.
Nguyễn Văn Thiên: When I opened the office, I looked at Vietnamese architecture at that time and saw that many trends were leaning heavily towards form. That made me rethink things, not to reject them but to find another approach, one where architecture starts from context.
TAA’s early buildings were all small and quite varied, from urban to rural settings. Back then I often asked myself how not to be governed by forms that had become familiar, and how to return to the most basic thing: the way people use and experience space.
Once I took context and people as the starting point, I realised those very things opened up many possibilities for expression in a modern architectural language.
So how does context shape TAA’s architecture?
Nguyễn Văn Thiên: When I approach a building, I usually start from three things. The climate. How the building settles into its particular setting, because every environment, rural, urban or peri-urban, makes very different demands. And finally the people, with their way of life, their feelings and their daily habits. These three are never separate. They are always woven together and act on each other, and that shapes the way I think and develop the architecture.
In practice, though, what a client wants sometimes runs against the context.
Nguyễn Văn Thiên: That’s the story of the relationship between design as a service and design as an intention. At the Bac Lieu House, for example, the client first wanted a fairly large house that used as much of the land as possible, with five to seven bedrooms for the family.
They pictured the house as an anchor, something that tied them, people who had made their living far from home, back to their native land.
After surveying the site, I didn’t frame the problem that way. What stood out most was not the buildable area but the old trees that had stood on the land for a very long time. The question was no longer "how much to build" but "can we keep what is already here?" Would the house be a scaled-down version of city life, or a chance to live differently?
I believe architecture should open up the possibility of living with nature, where sun, rain and wind are not pushed outside but become part of daily life. A building has to respect the landscape. It shouldn’t create an abrupt stop or break the continuity of its surroundings. A large, clumsy block in the middle of a village is not only a question of form, it’s out of step with its setting. What interests me is letting a building exist as a natural part of its place.
With urbanisation moving as it is, how does TAA respond, through its architectural language, to a rural landscape that is gradually changing?
Nguyễn Văn Thiên: I was perhaps lucky to grow up in a village where almost every house was touched by urbanisation. Because of that, I can understand and feel quite clearly how people live in a country house during a time of change.
First of all, urbanisation is inevitable as cities expand and the population grows, so it is almost impossible to resist. In that situation, what matters more is to put people’s lives first. When space is compressed and shrinks, if we carry urban models wholesale into the countryside, the way of life easily drifts away from what it has always been. I respond by respecting the reality, but also by respecting the three values I set out above, so as to find an architectural language that suits and can adapt to a new way of life.
You must spend a lot of time visiting villages.
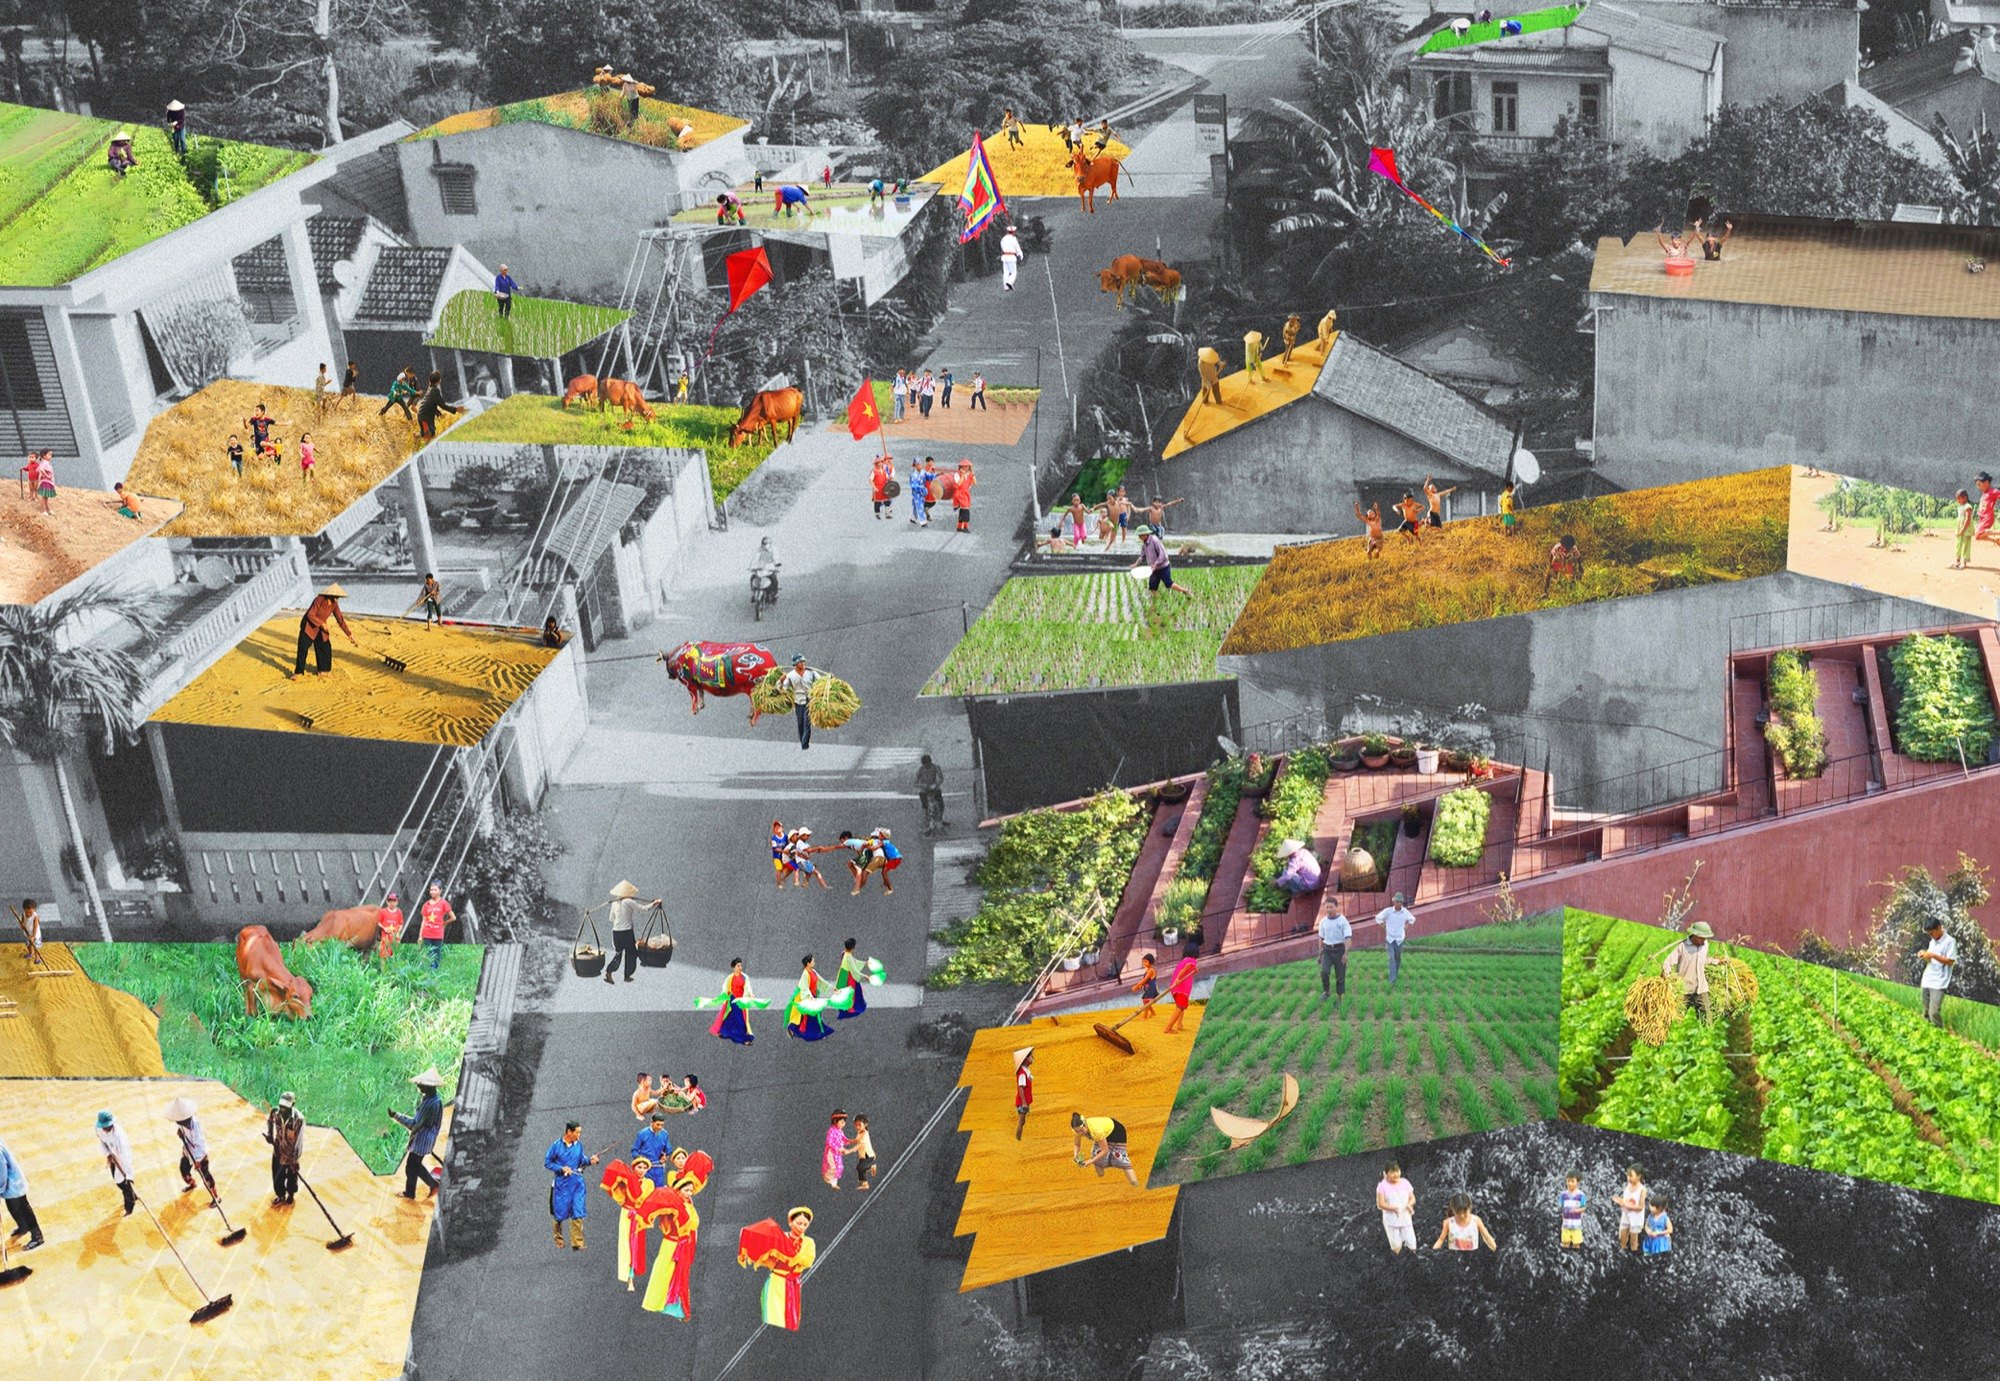
Nguyễn Văn Thiên: I have a particular interest in rural architecture and in how people live in it. Looking at many villages in the North, the Centre and the South, I’ve learned that each region has a very different way of responding to nature and to its cultural setting.
These buildings are not just forms. They are very concrete experiences of living, and I feel a strong emotional connection to them.
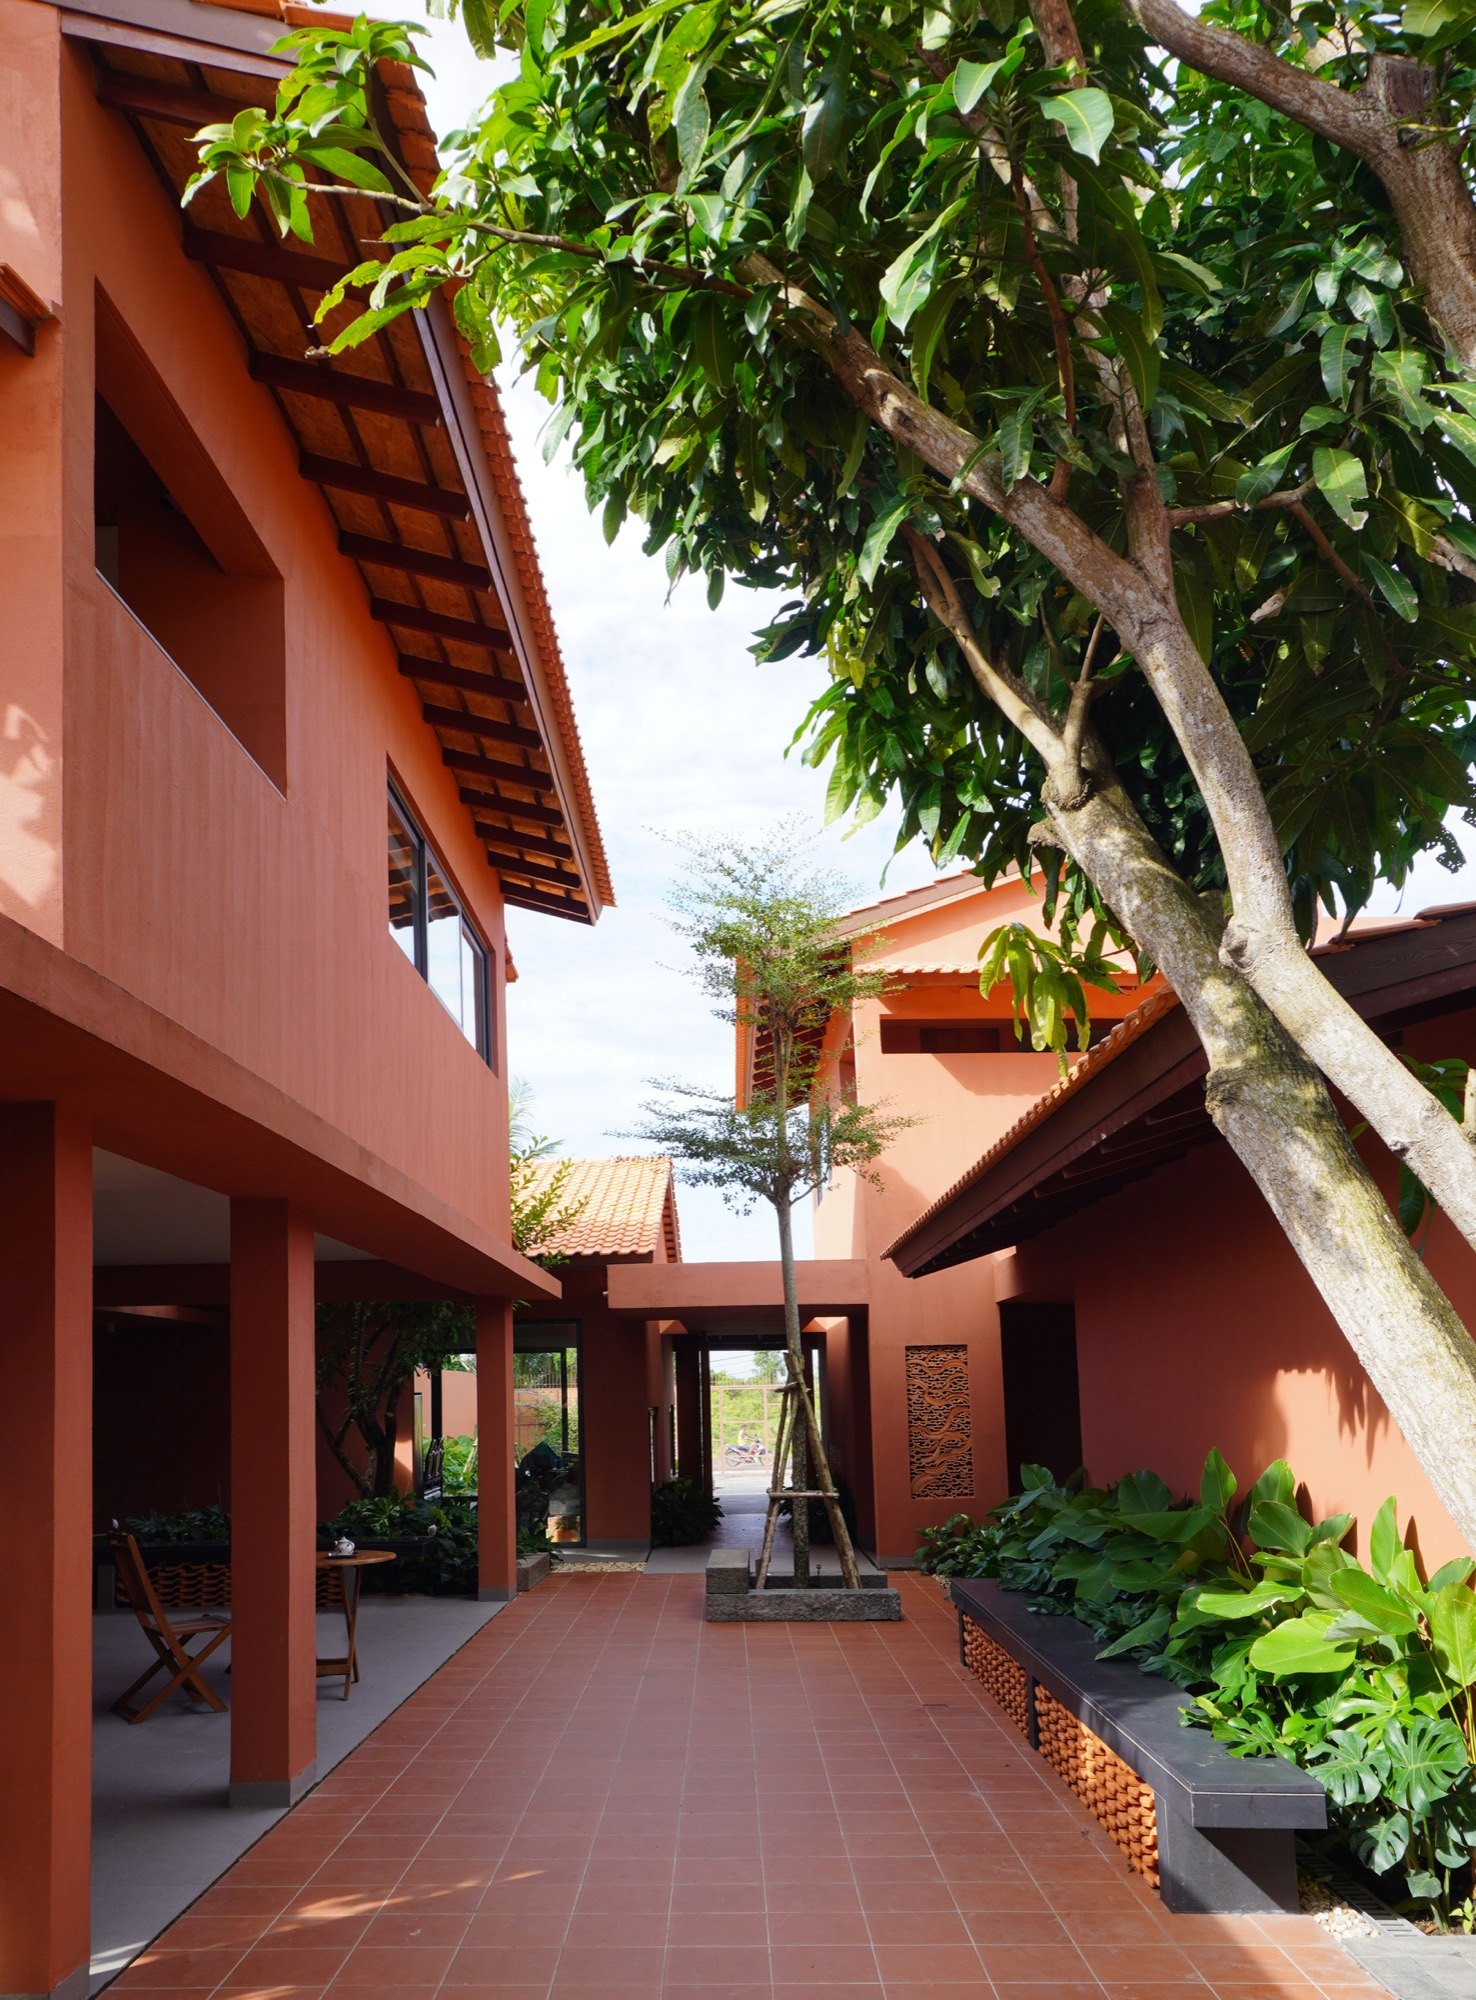
In the South, for example, I’m especially interested in how architecture can connect with nature. Each family’s life there usually happens under the veranda. When you design in that context, you only need to make the right veranda and most of daily life can take place there. It’s an almost non-functional space, used flexibly for many purposes and full of the material of life.
In the Centre, what interests me is how life revolves around the garden. House and garden are closely bound together into one continuous whole, where daily activities take place in direct relation to nature.
So what I pursue is not taking in or repeating forms, but starting from the way Vietnamese people adapt to nature.
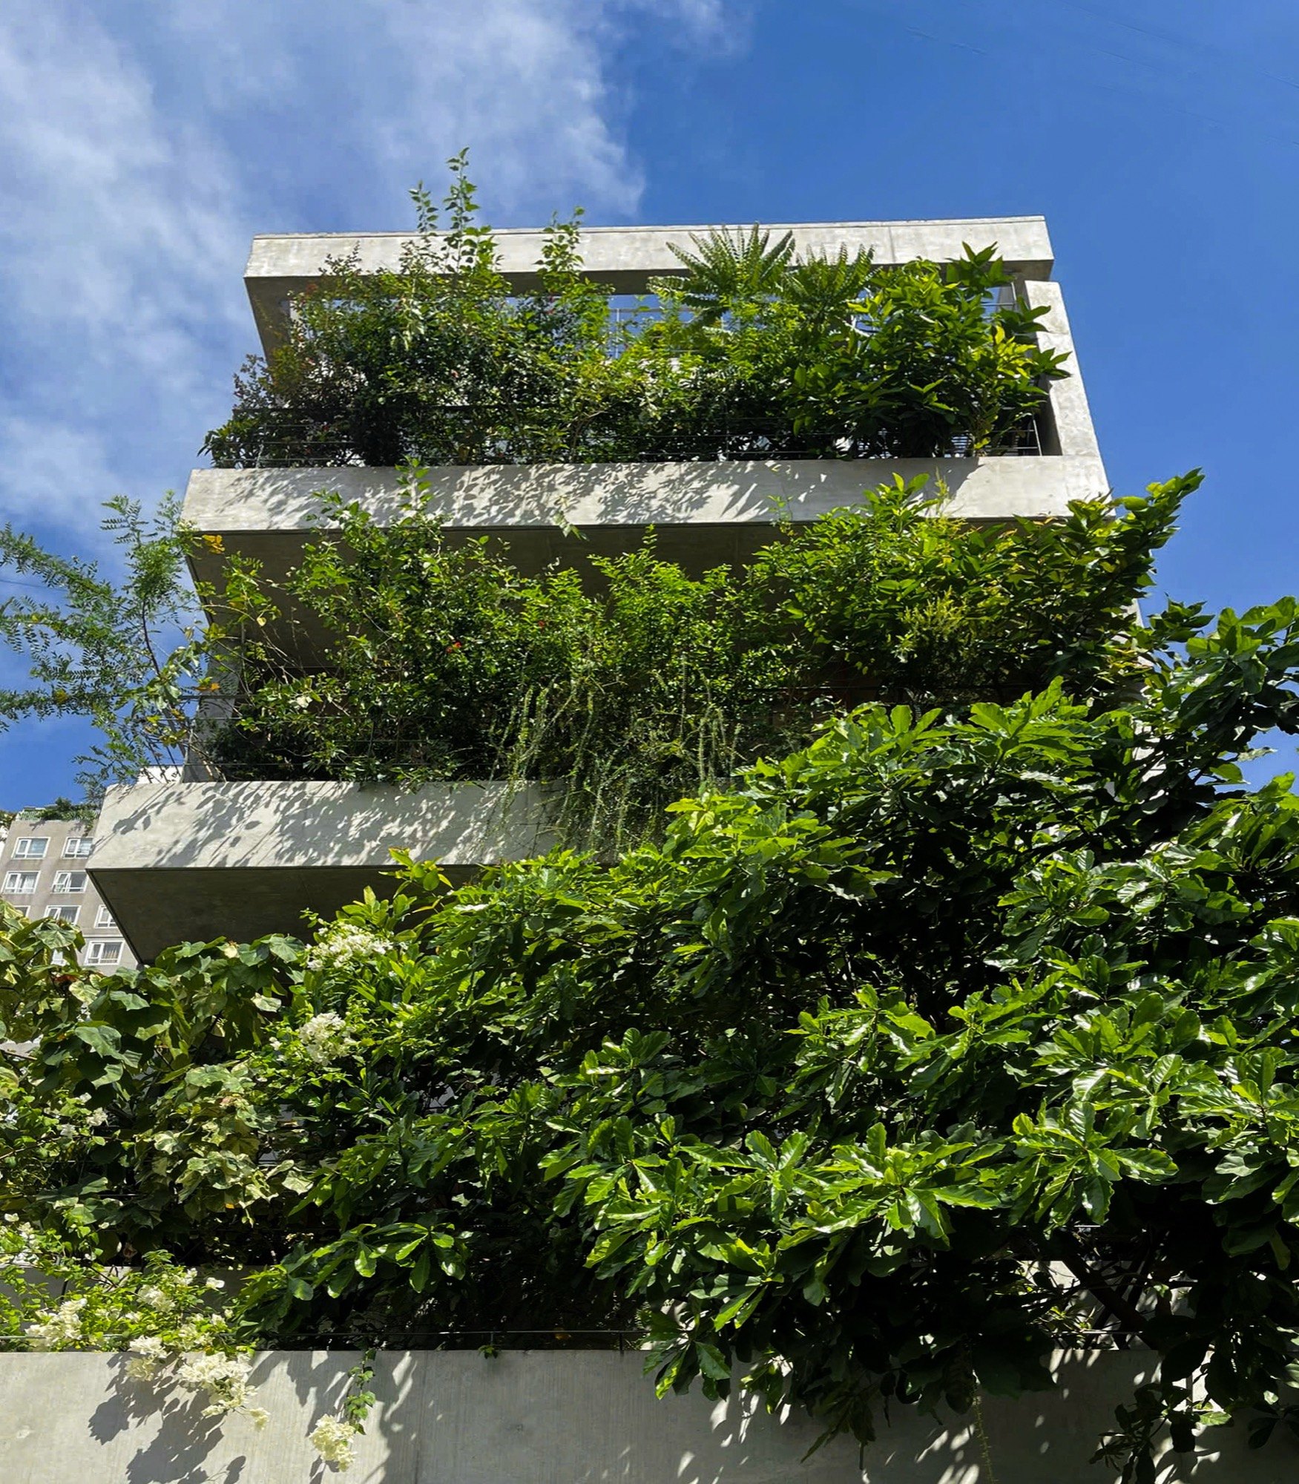
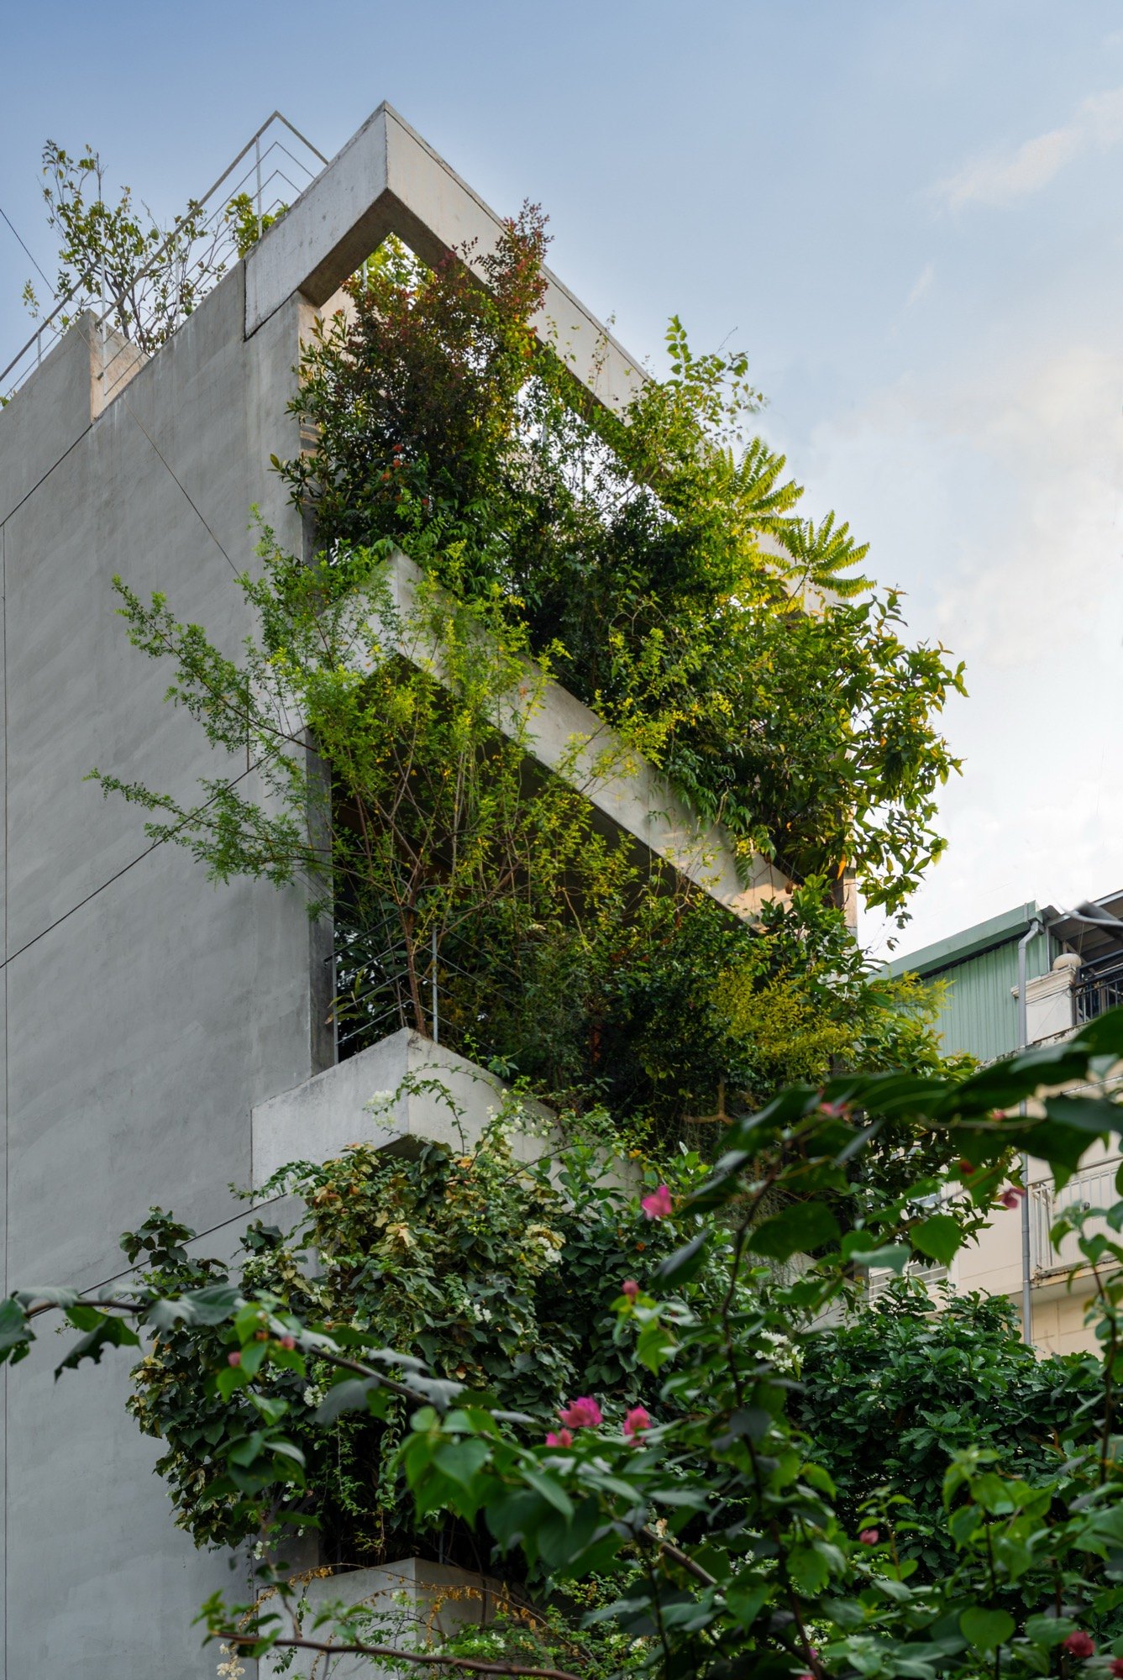
Looking at some of TAA’s buildings, we see separate or layered volumes alternating with voids. How do you see the role of the void in the experience of space?
Nguyễn Văn Thiên: For me, the void is a core structure of the building, and also the most important space when I begin to think about the architecture. The void can be understood in two states. The first is what remains of nature. I’m interested, for instance, in the model of "a big garden and a small house", where life faces the garden and the garden itself becomes the void that organises the space. The second is an empty space, where people can adapt and place their own behaviour.
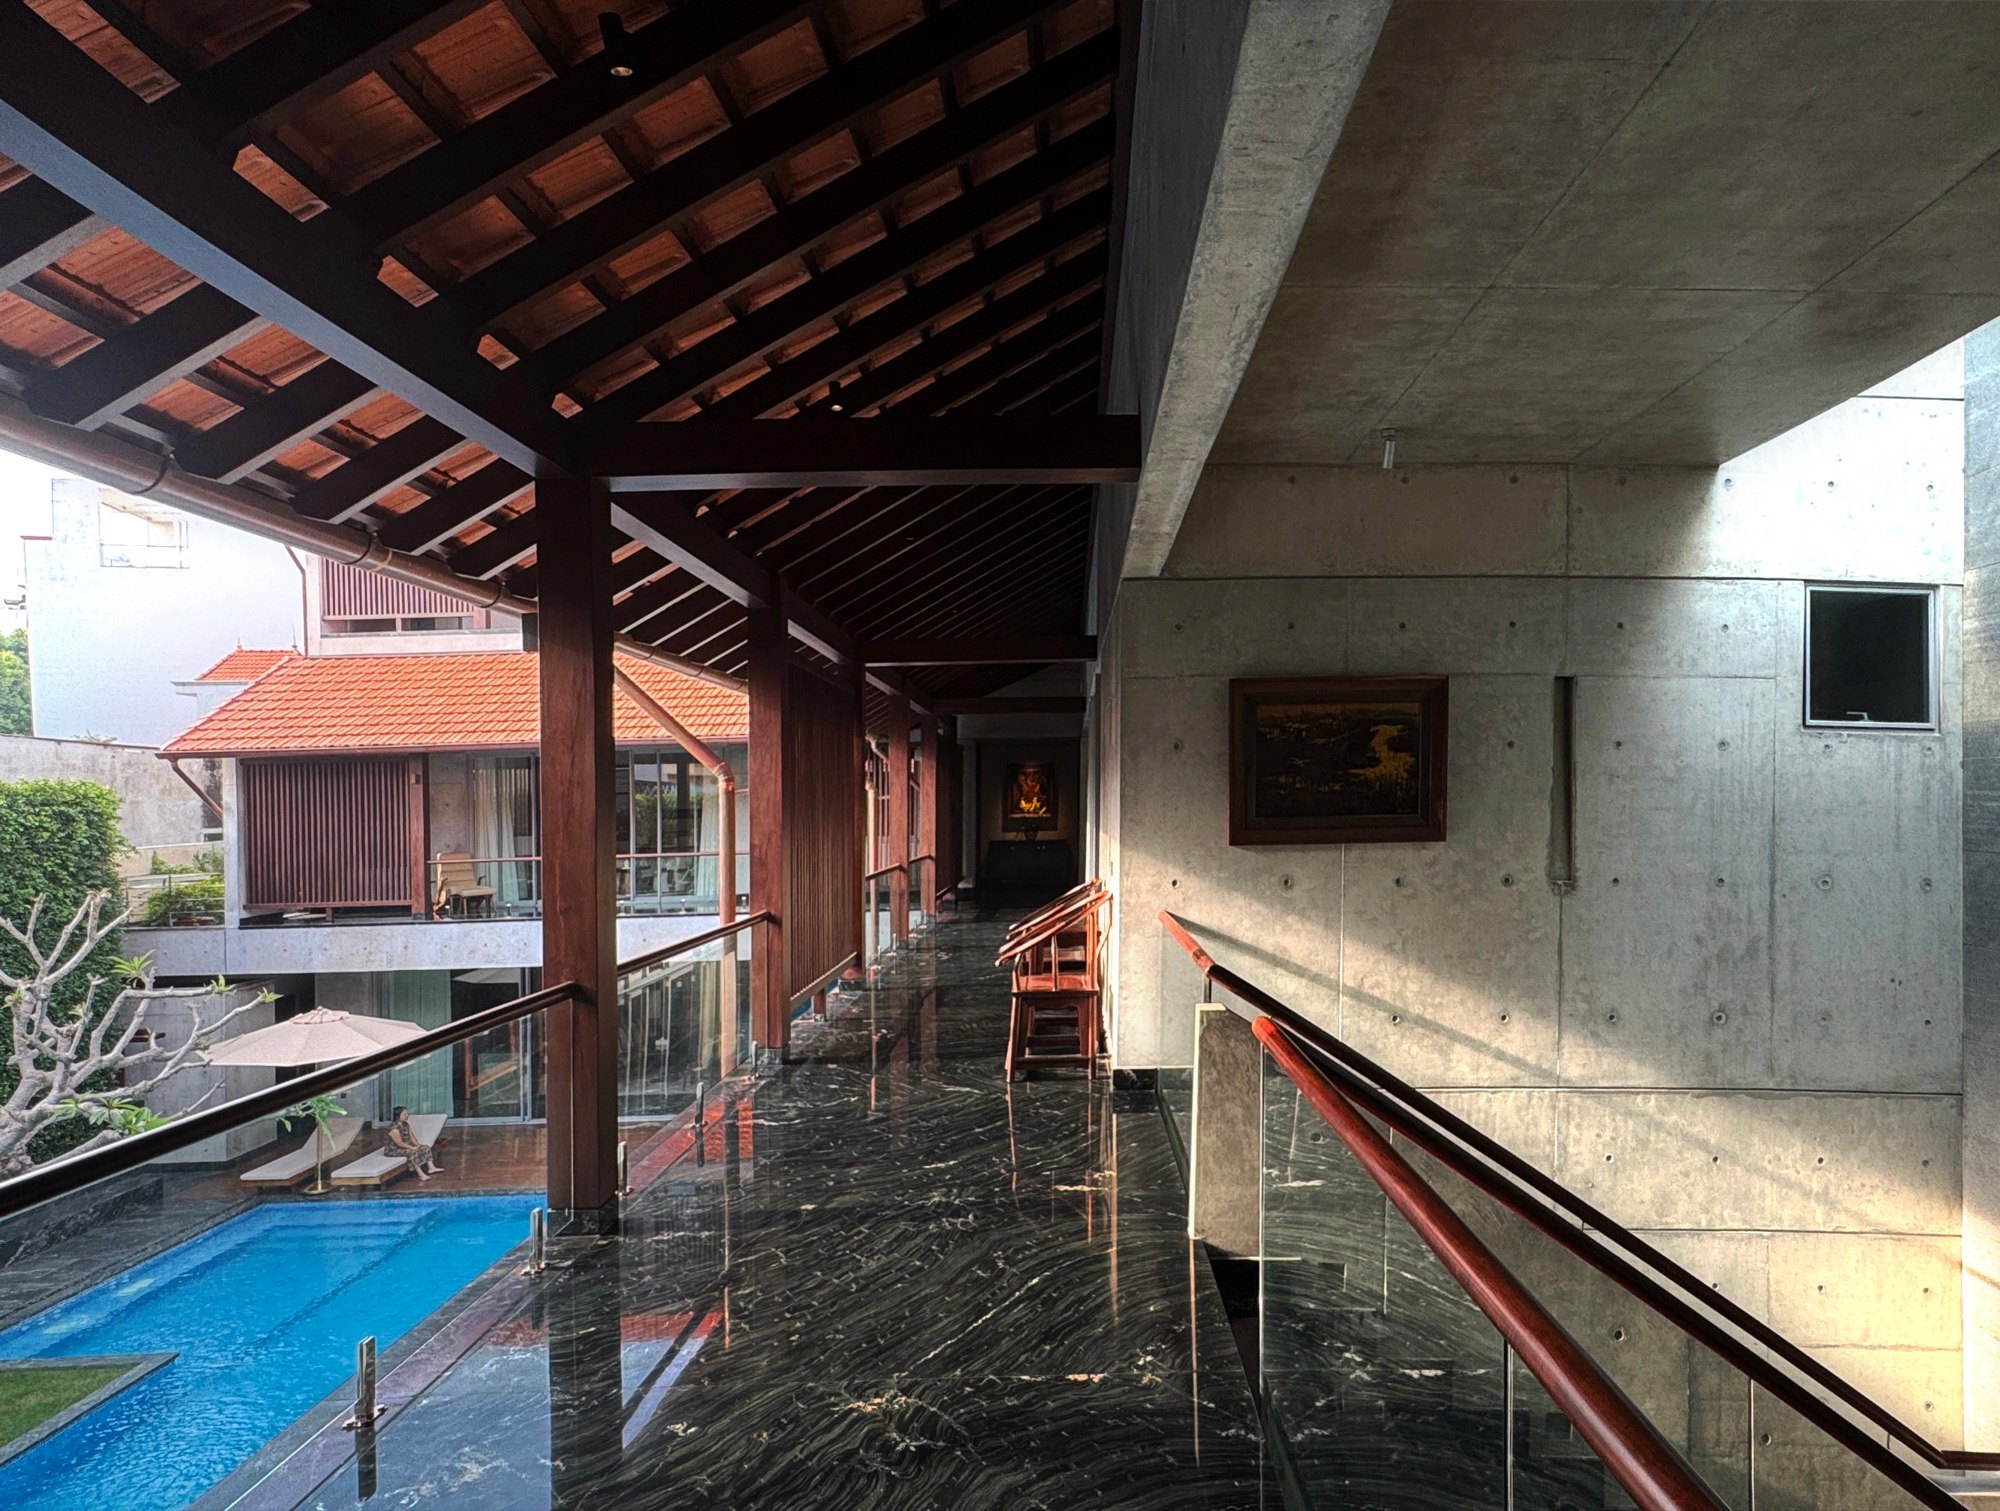
In a large space, making voids seems easier. But in a small building, a townhouse for instance, where every function has to fit tightly into a limited area, how do you arrive at the void?
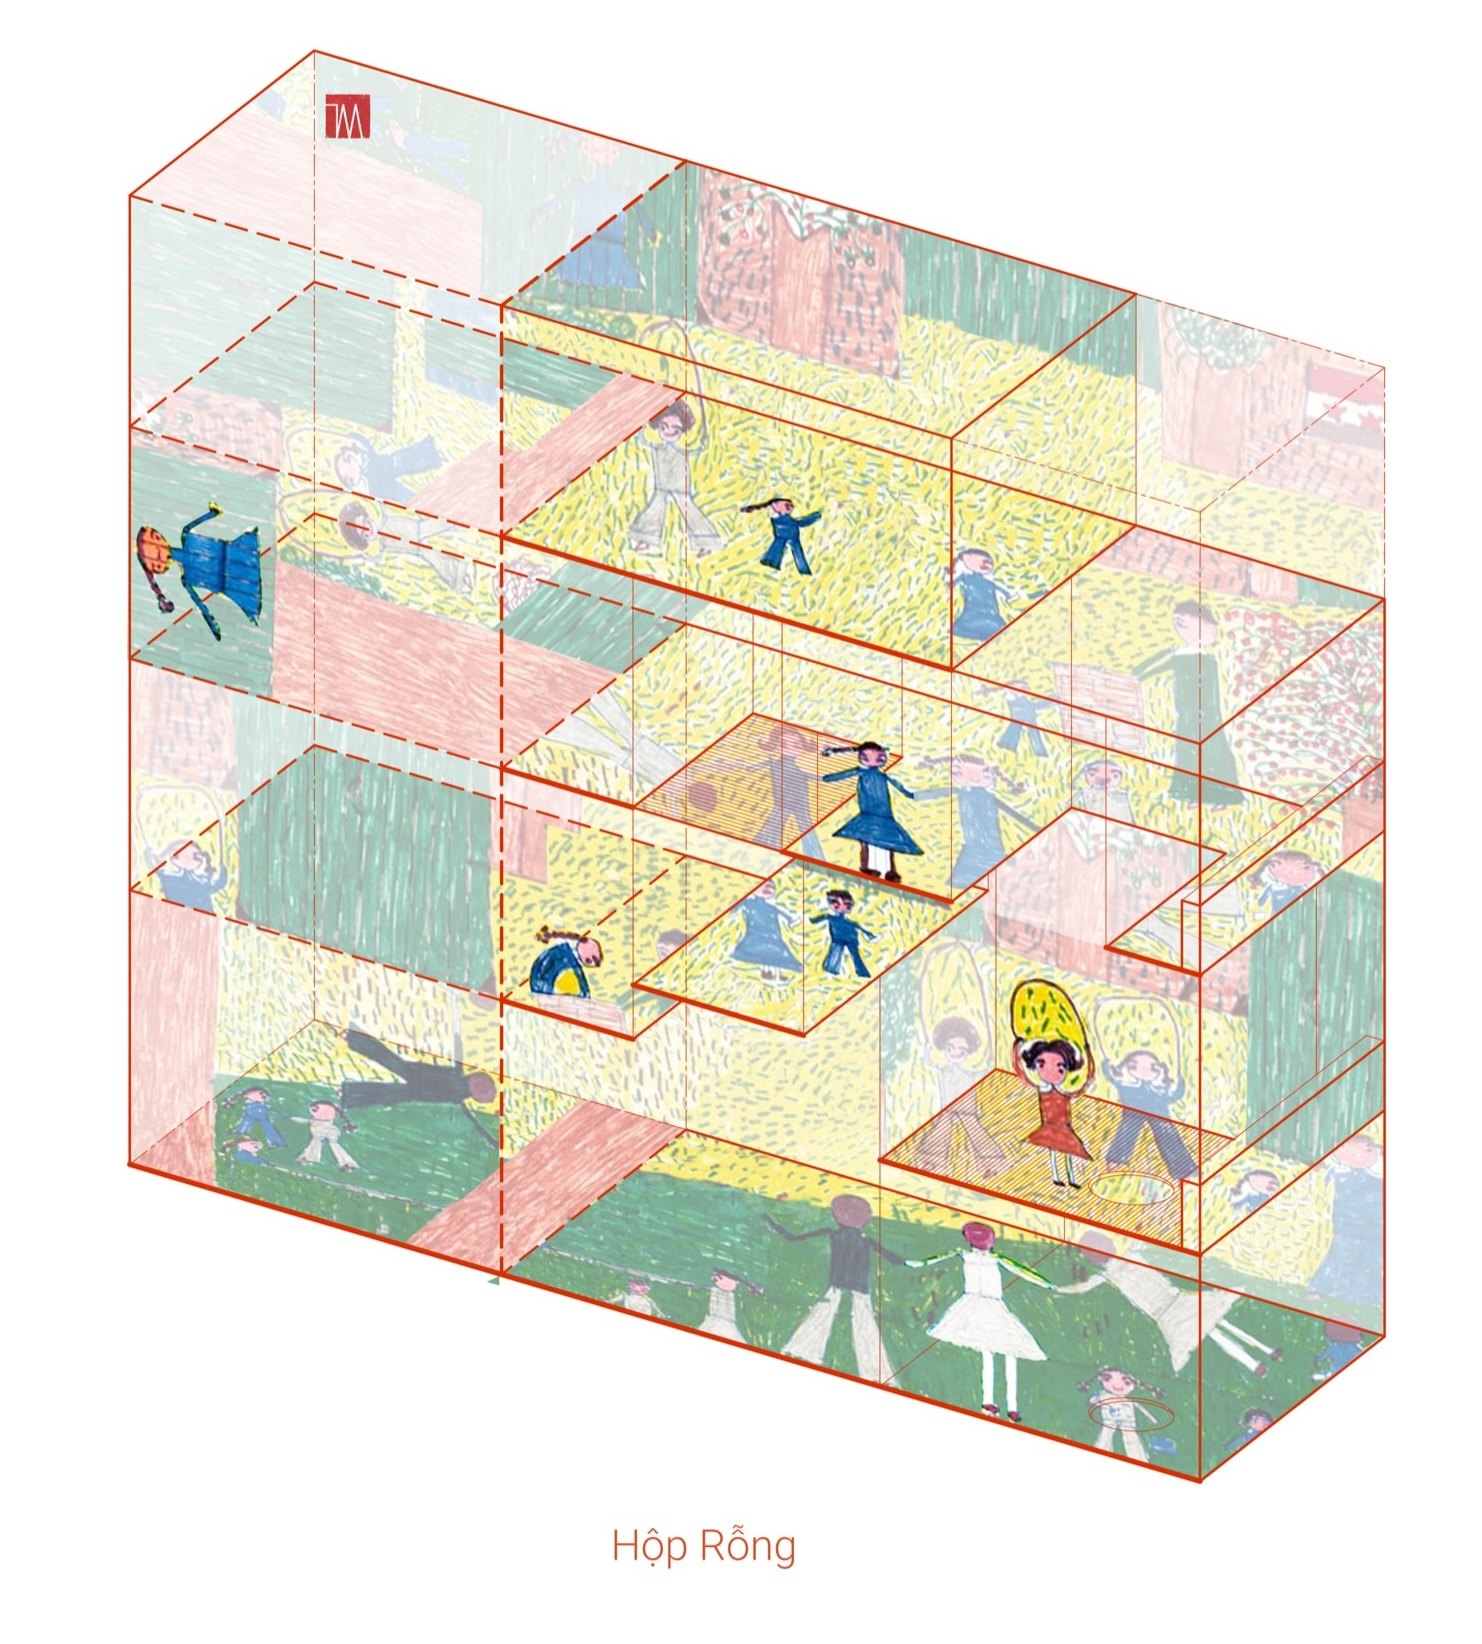
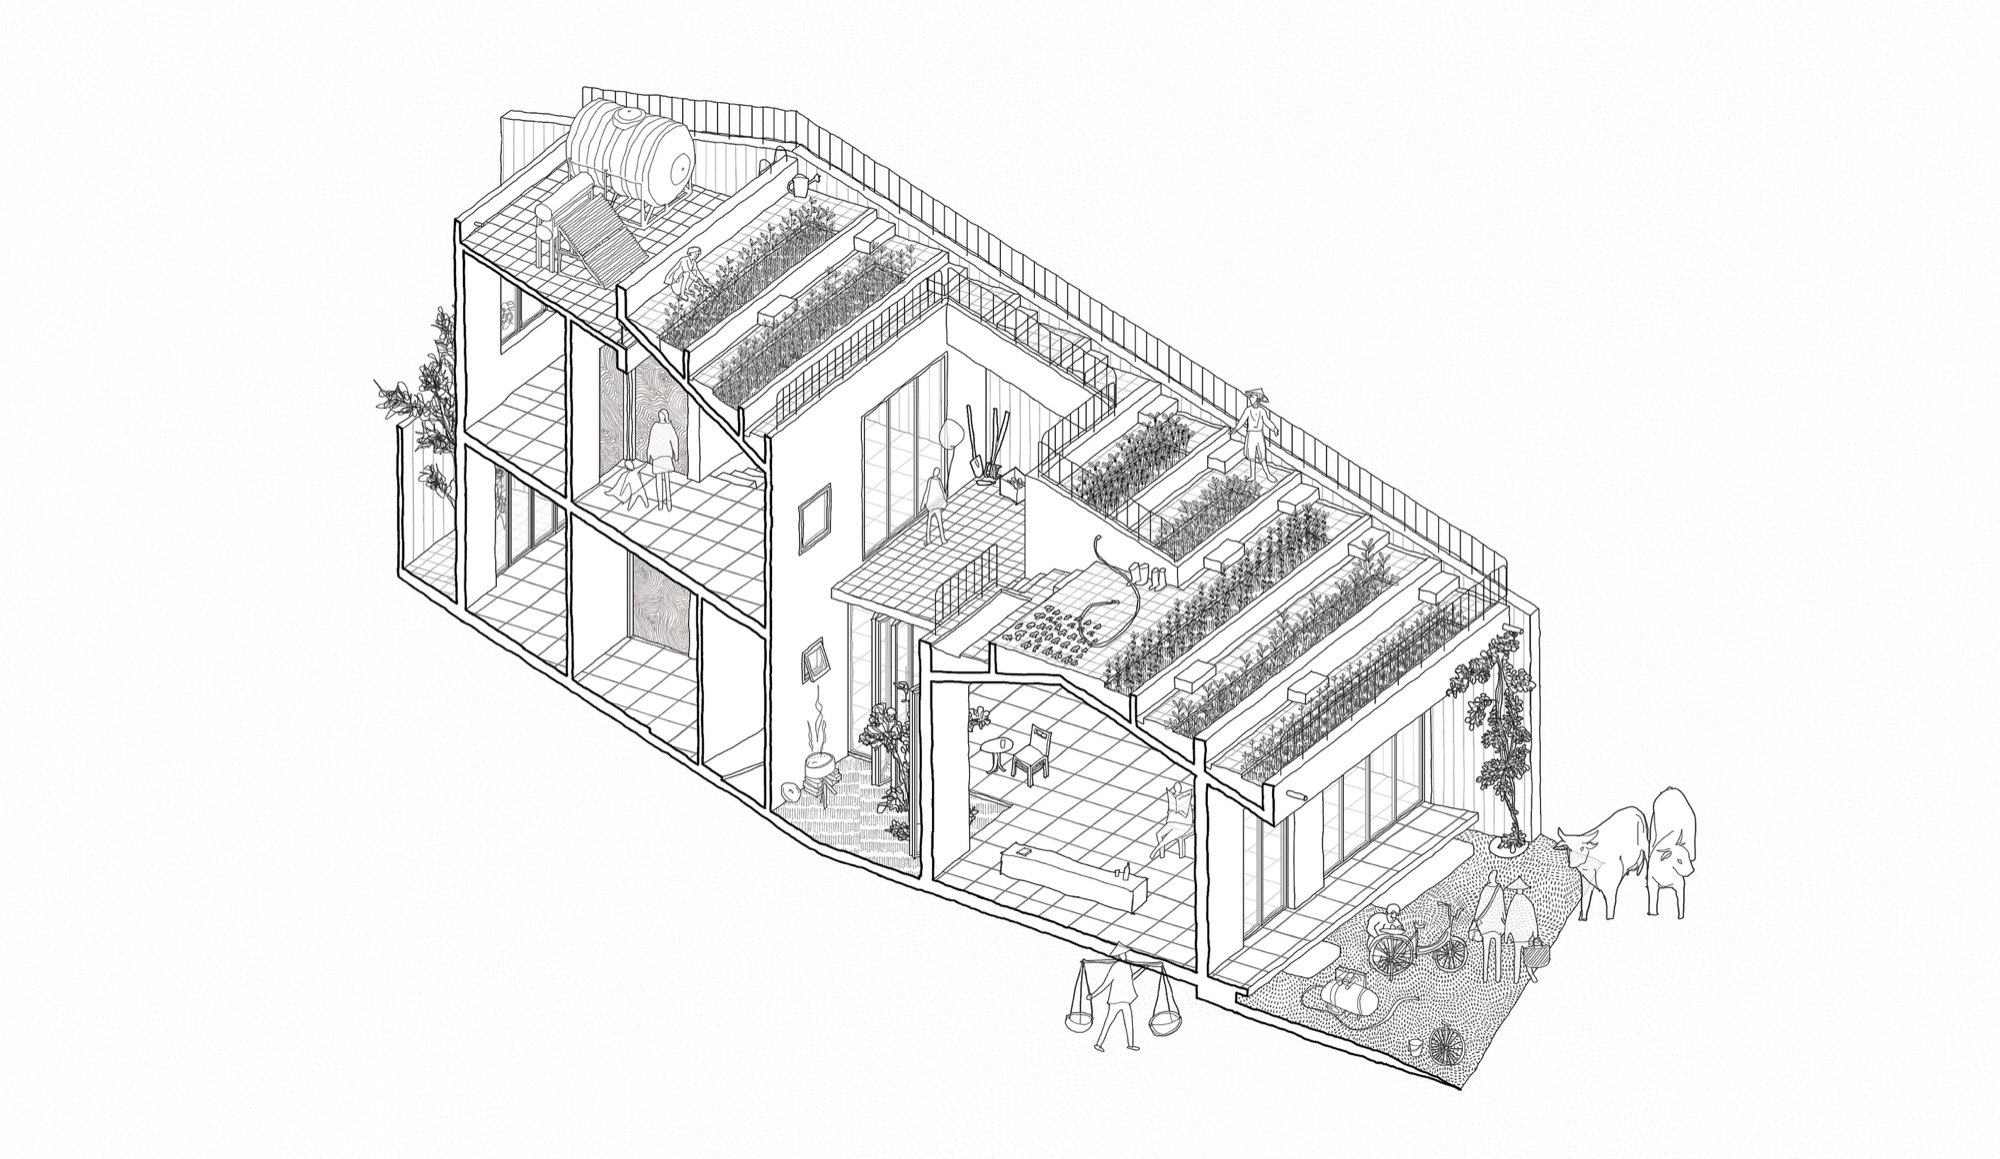
Nguyễn Văn Thiên: I have a notion, the "hollow box house", that runs through many of TAA’s designs. To me, a space begins as nothing more than a completely empty box. How people divide it or bring their activities into it comes afterwards.
In a house of around 50 m², I usually keep only the two side walls, divide the rooms as little as possible, and even keep the floors to a minimum. The rest is held as one large open volume. The front and back may need no walls at all, so the space stays airy and lets nature pass right through. Even with a small area, the space keeps the feeling of a hollow box.
In fact, "hollow" is something I set from the very beginning. It isn’t only emptiness in terms of area, but an emptiness of feeling and of use. A space might be a living room today, a place for tea tomorrow, or somewhere to play. The way it is used can change over time, but the space stays flexible because of that hollowness.
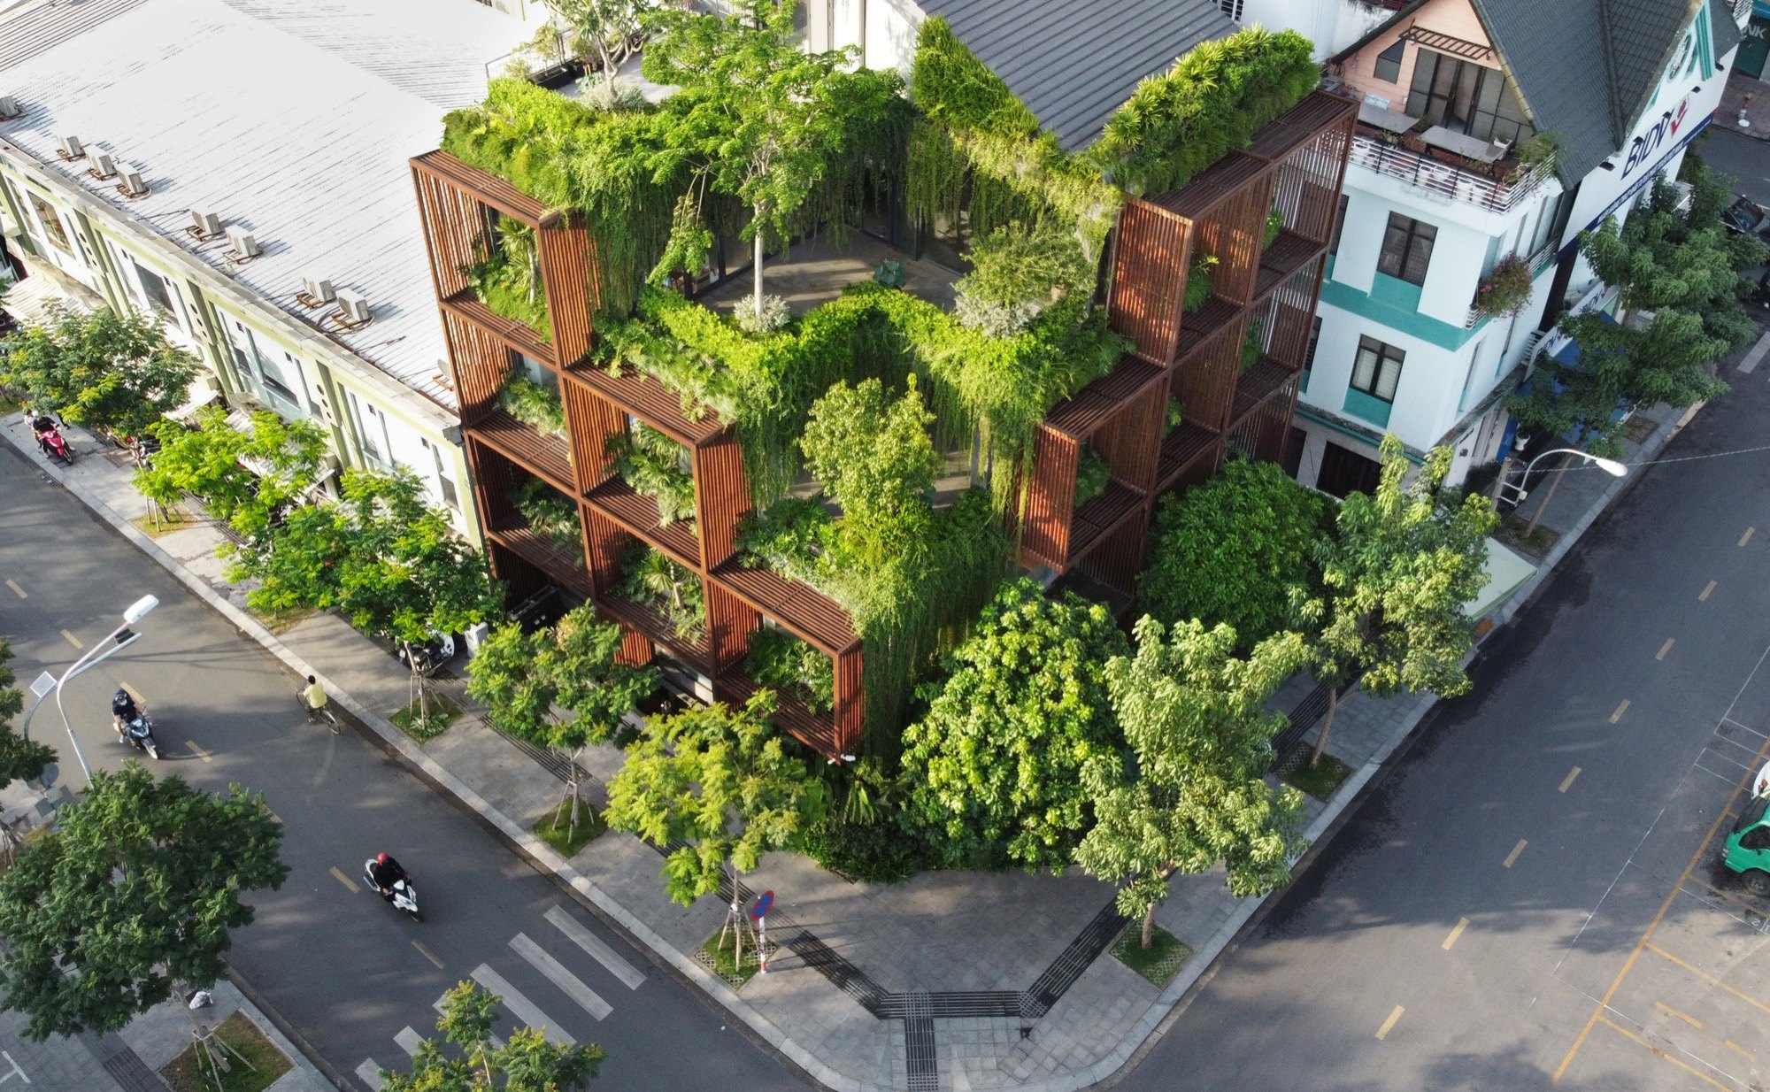
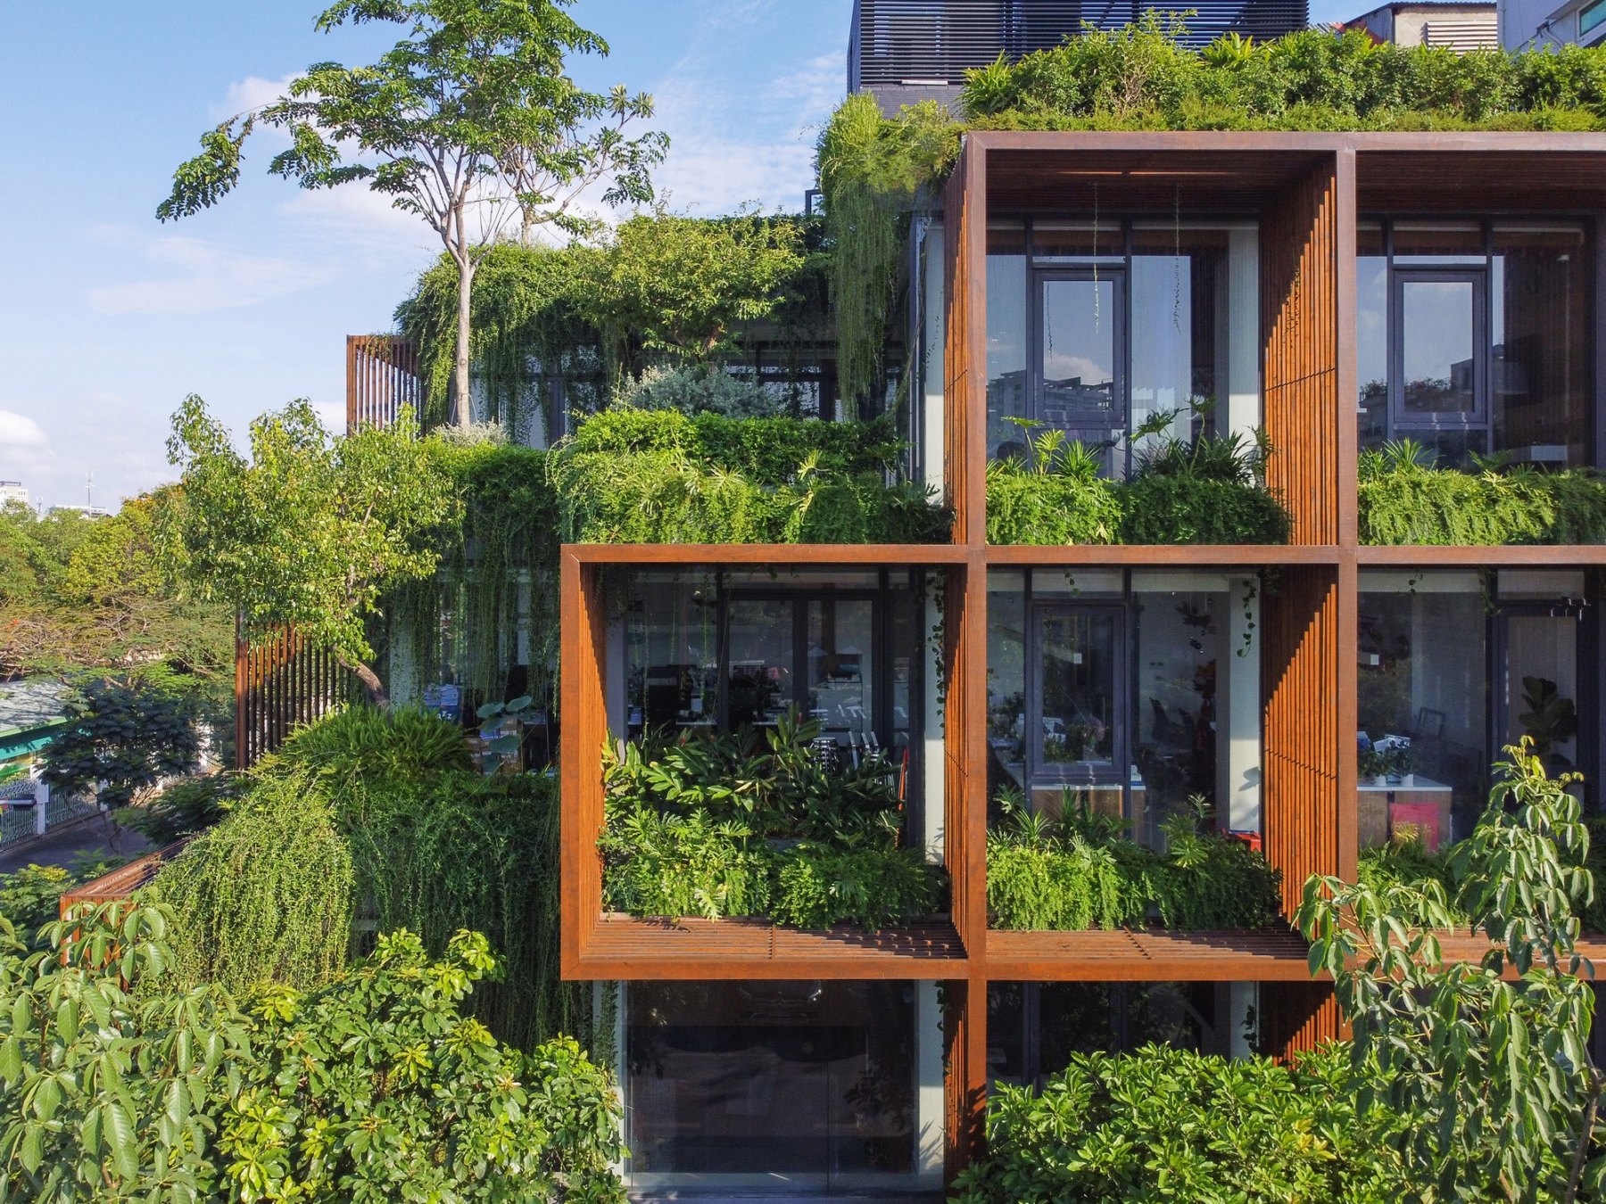
Flying Block brings greenery into the building through floating volumes. What did you observe about city life today that led to this idea, and how did it lead you to the design?
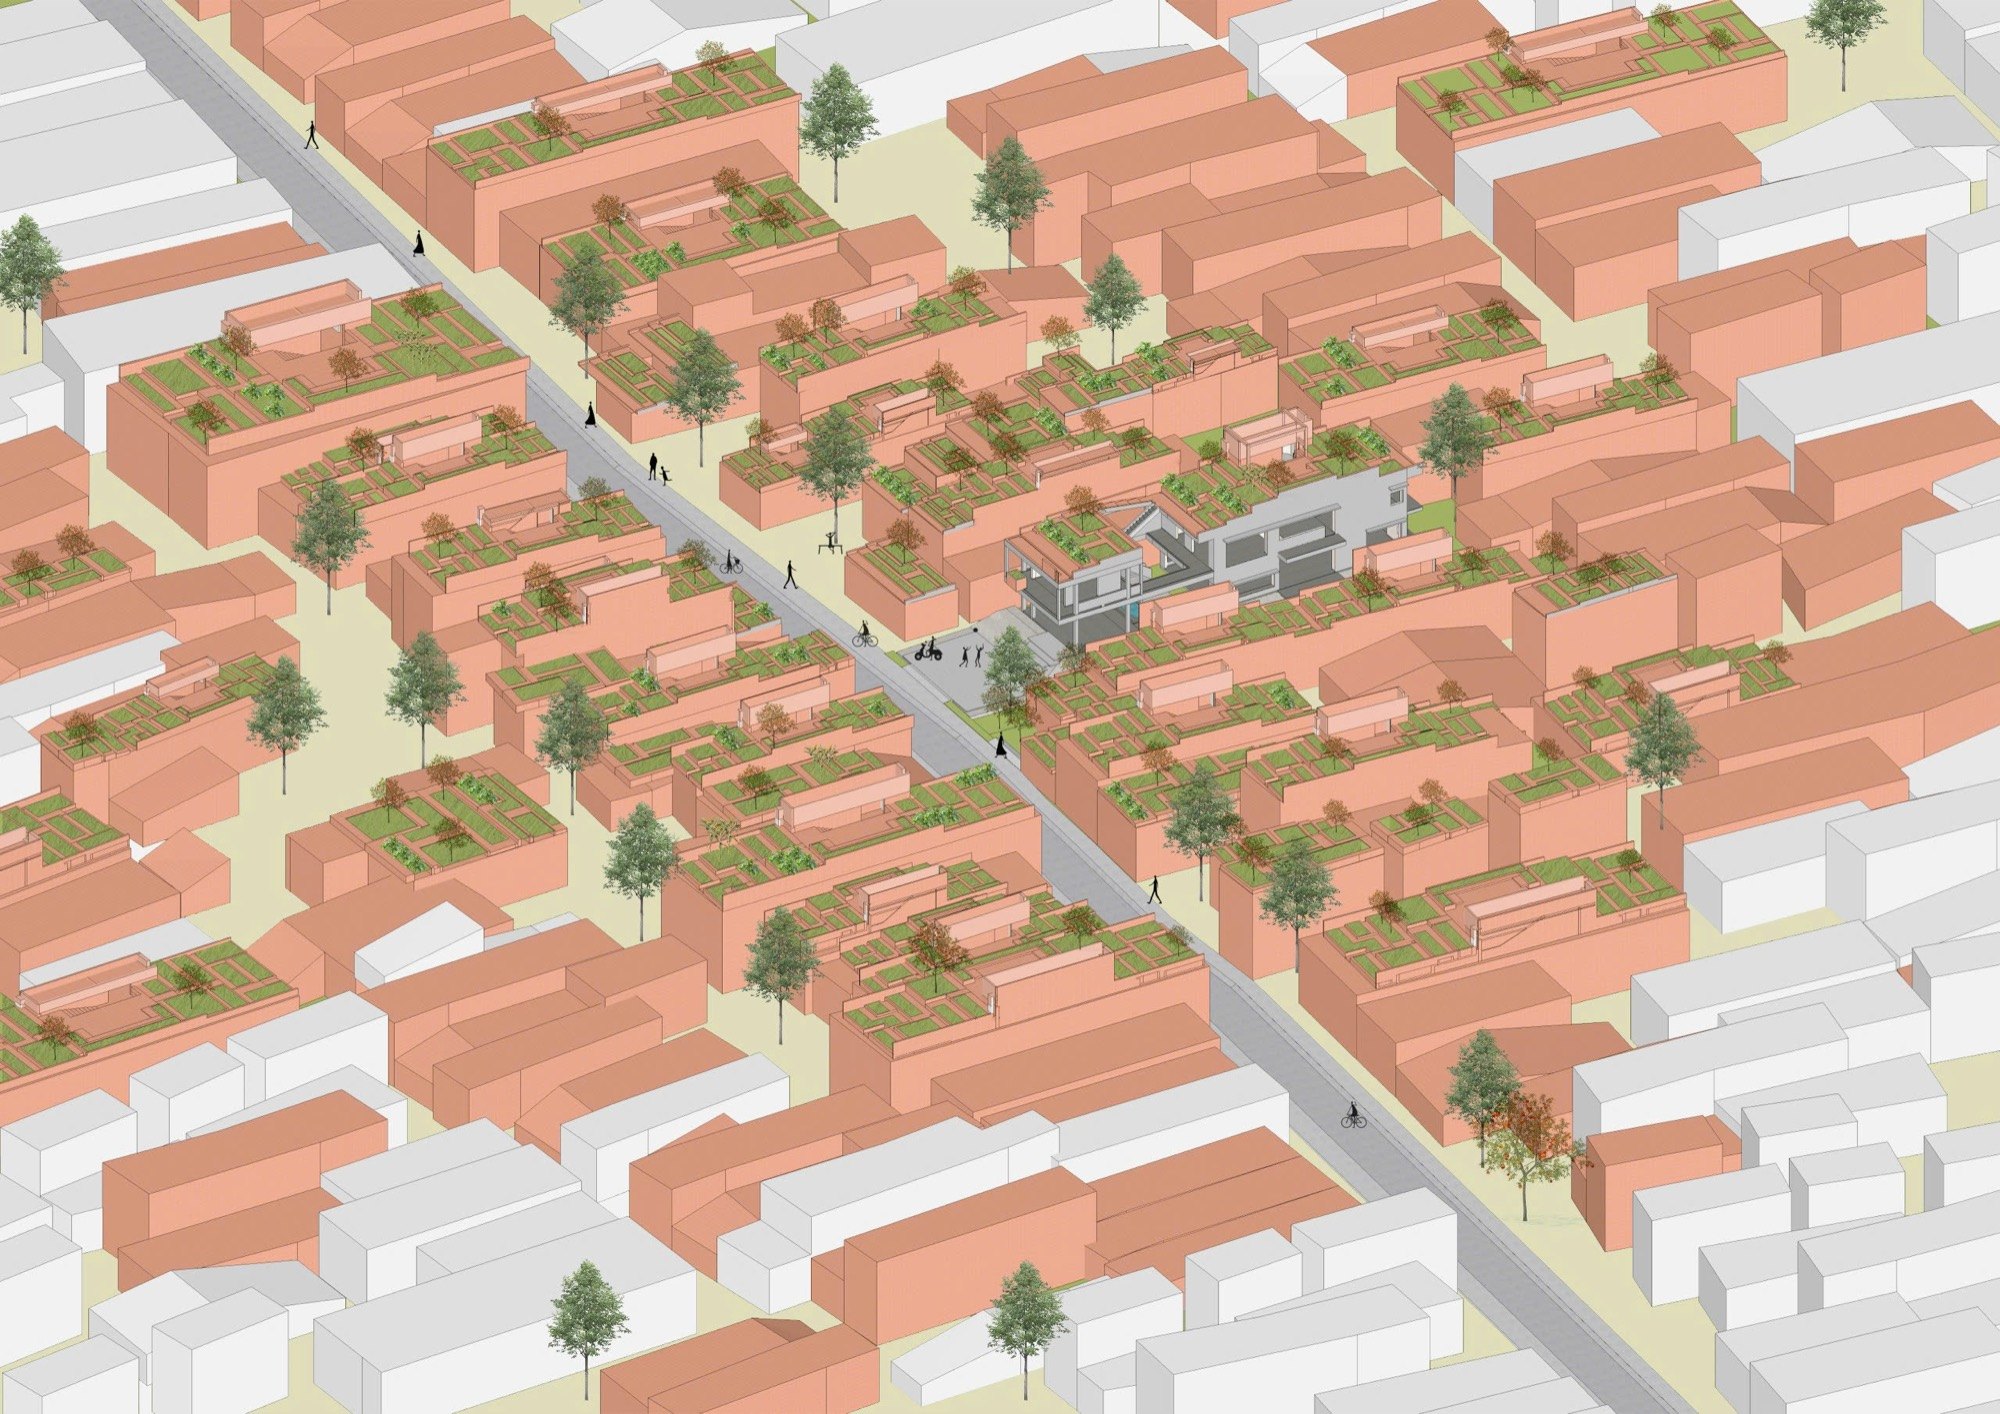
Nguyễn Văn Thiên: In dense cities like Saigon, or in an industrial setting like Phu My, it’s easy to see the lack of trees and gardens and the weakening connection between people and nature. Living space has shrunk a great deal. Many people and many households share one dense structure, and owning a garden has become almost a luxury.
Watching how people live in those conditions, I often think about how to respond to the existing structure, how to keep the quality of life, and how to help people feel attached to and at home in the places they live.
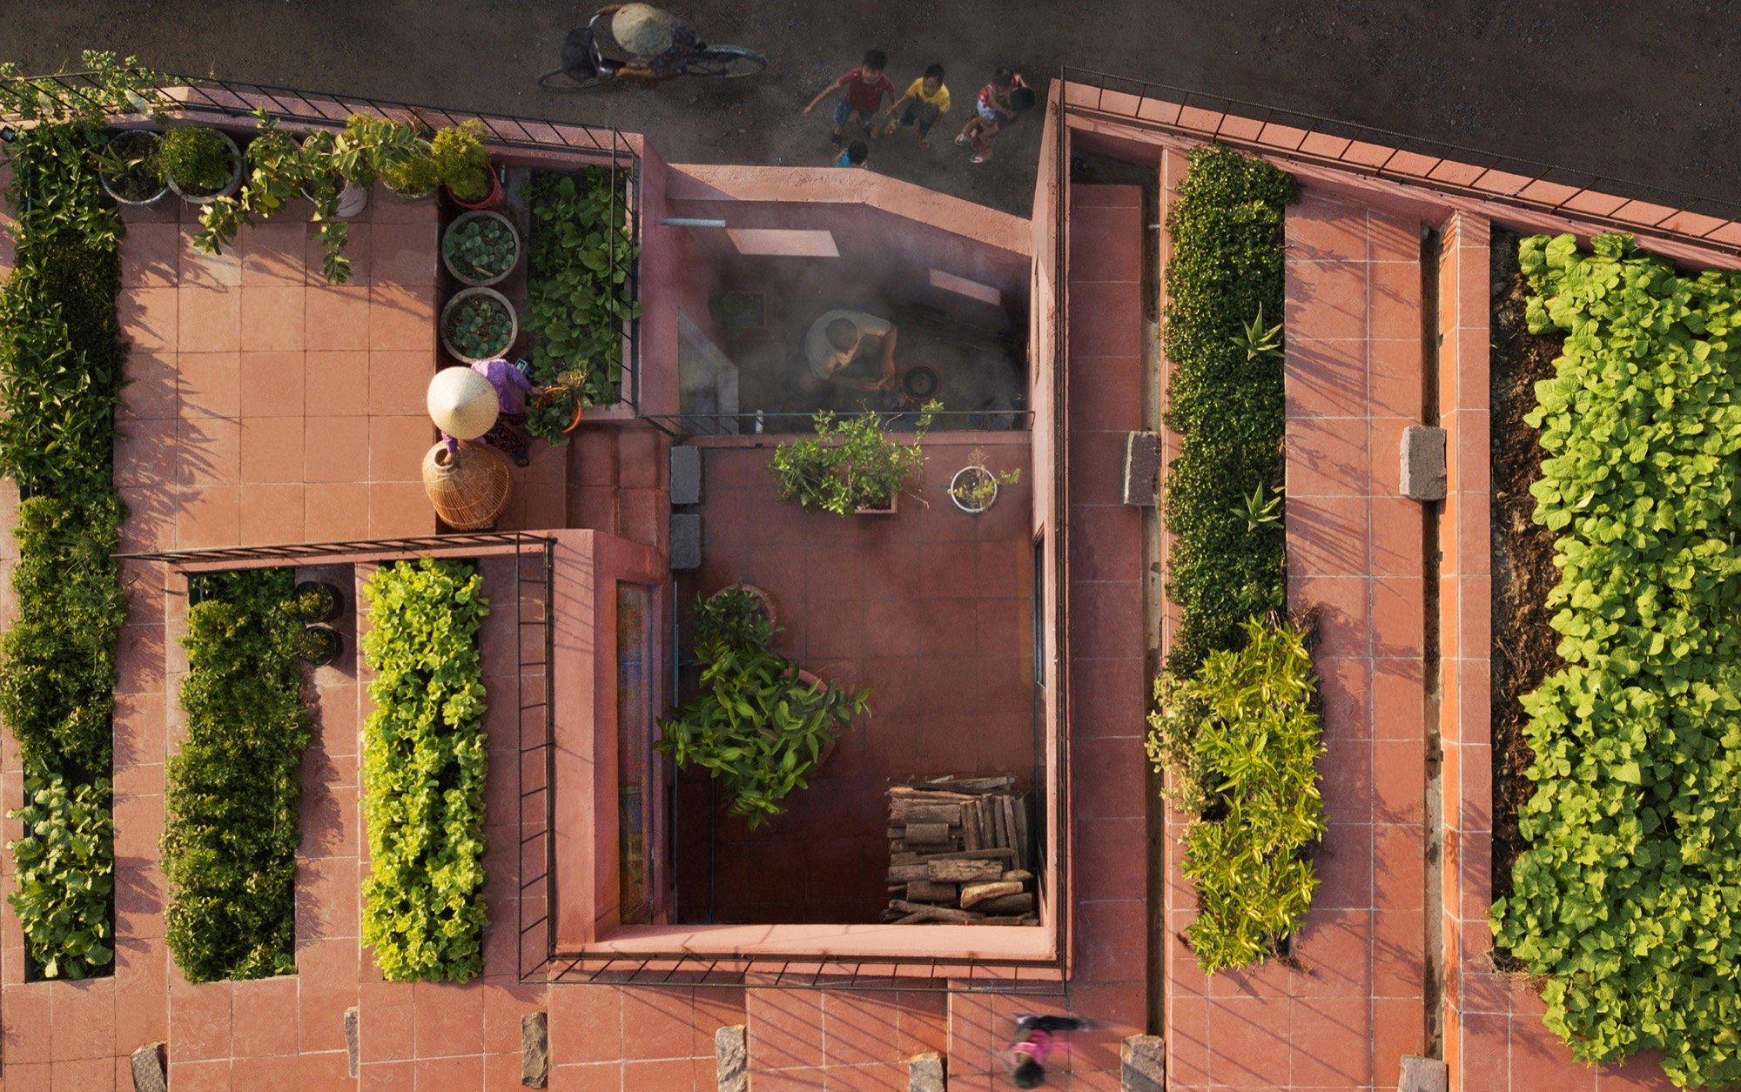
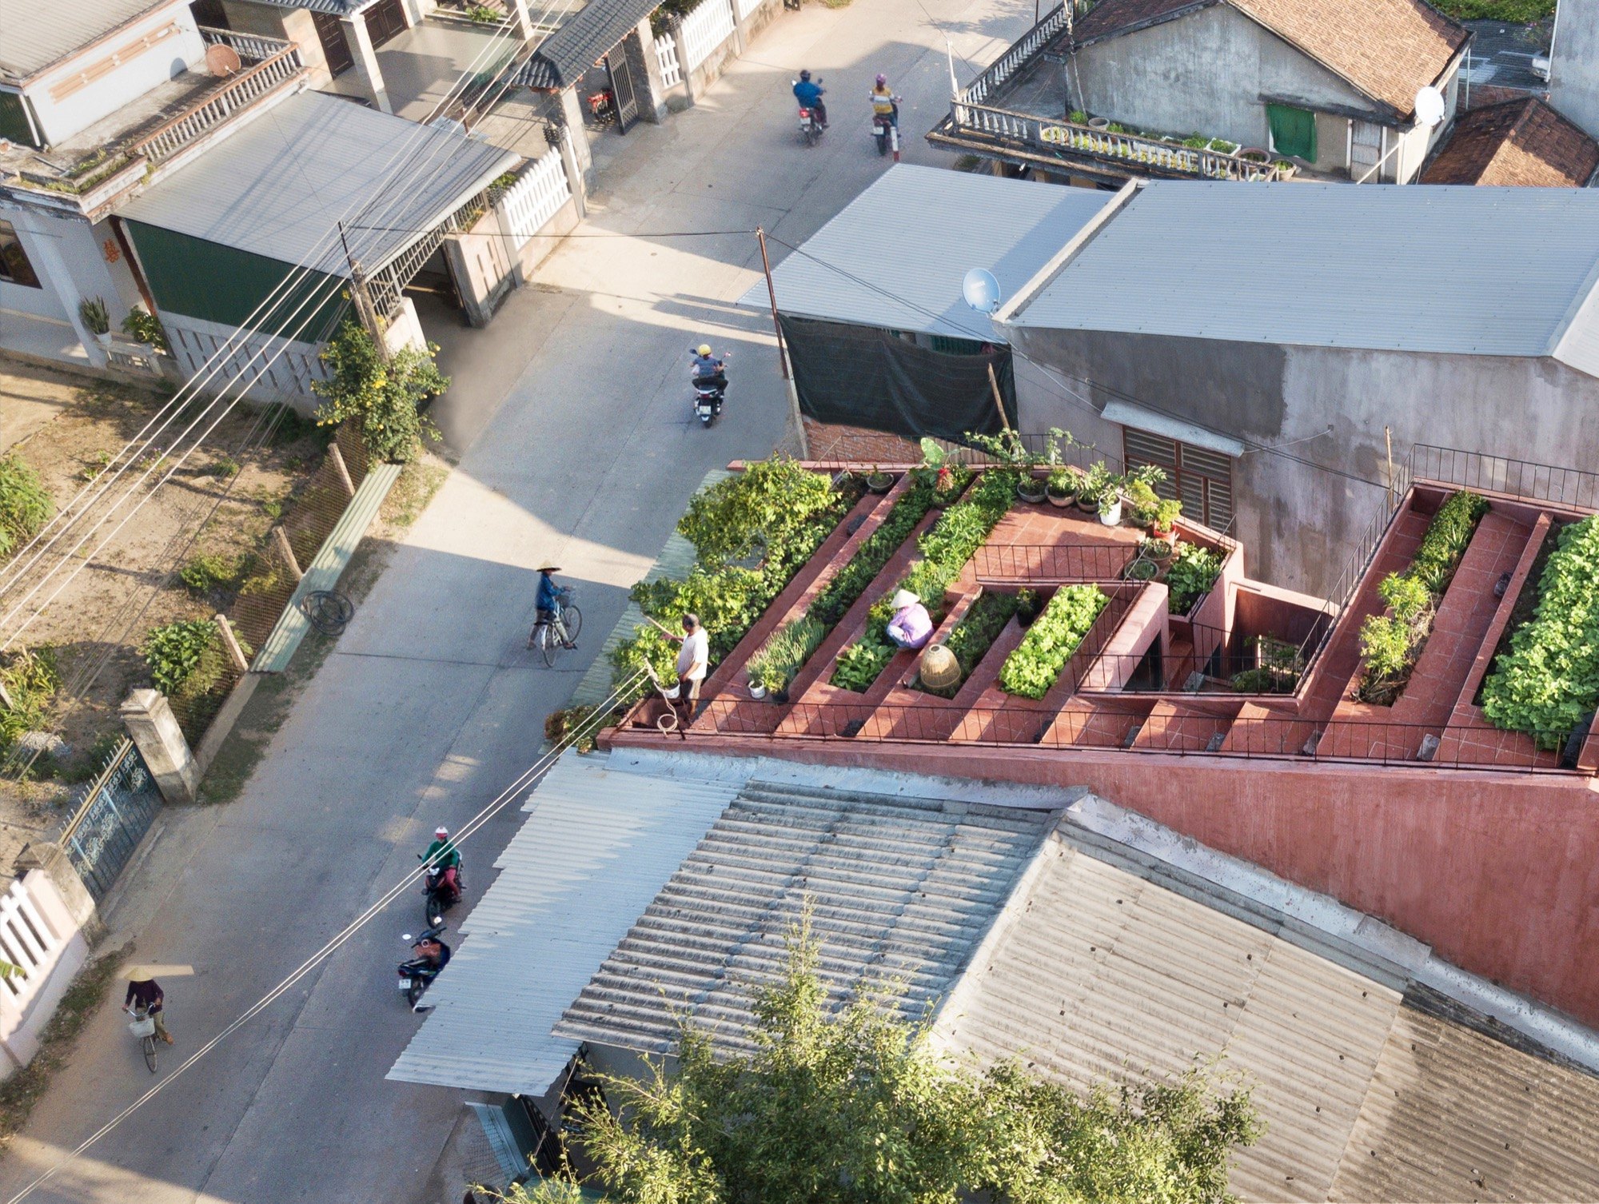
So elements like water, gardens and outdoor spaces became important anchors in the way I form an architectural idea.
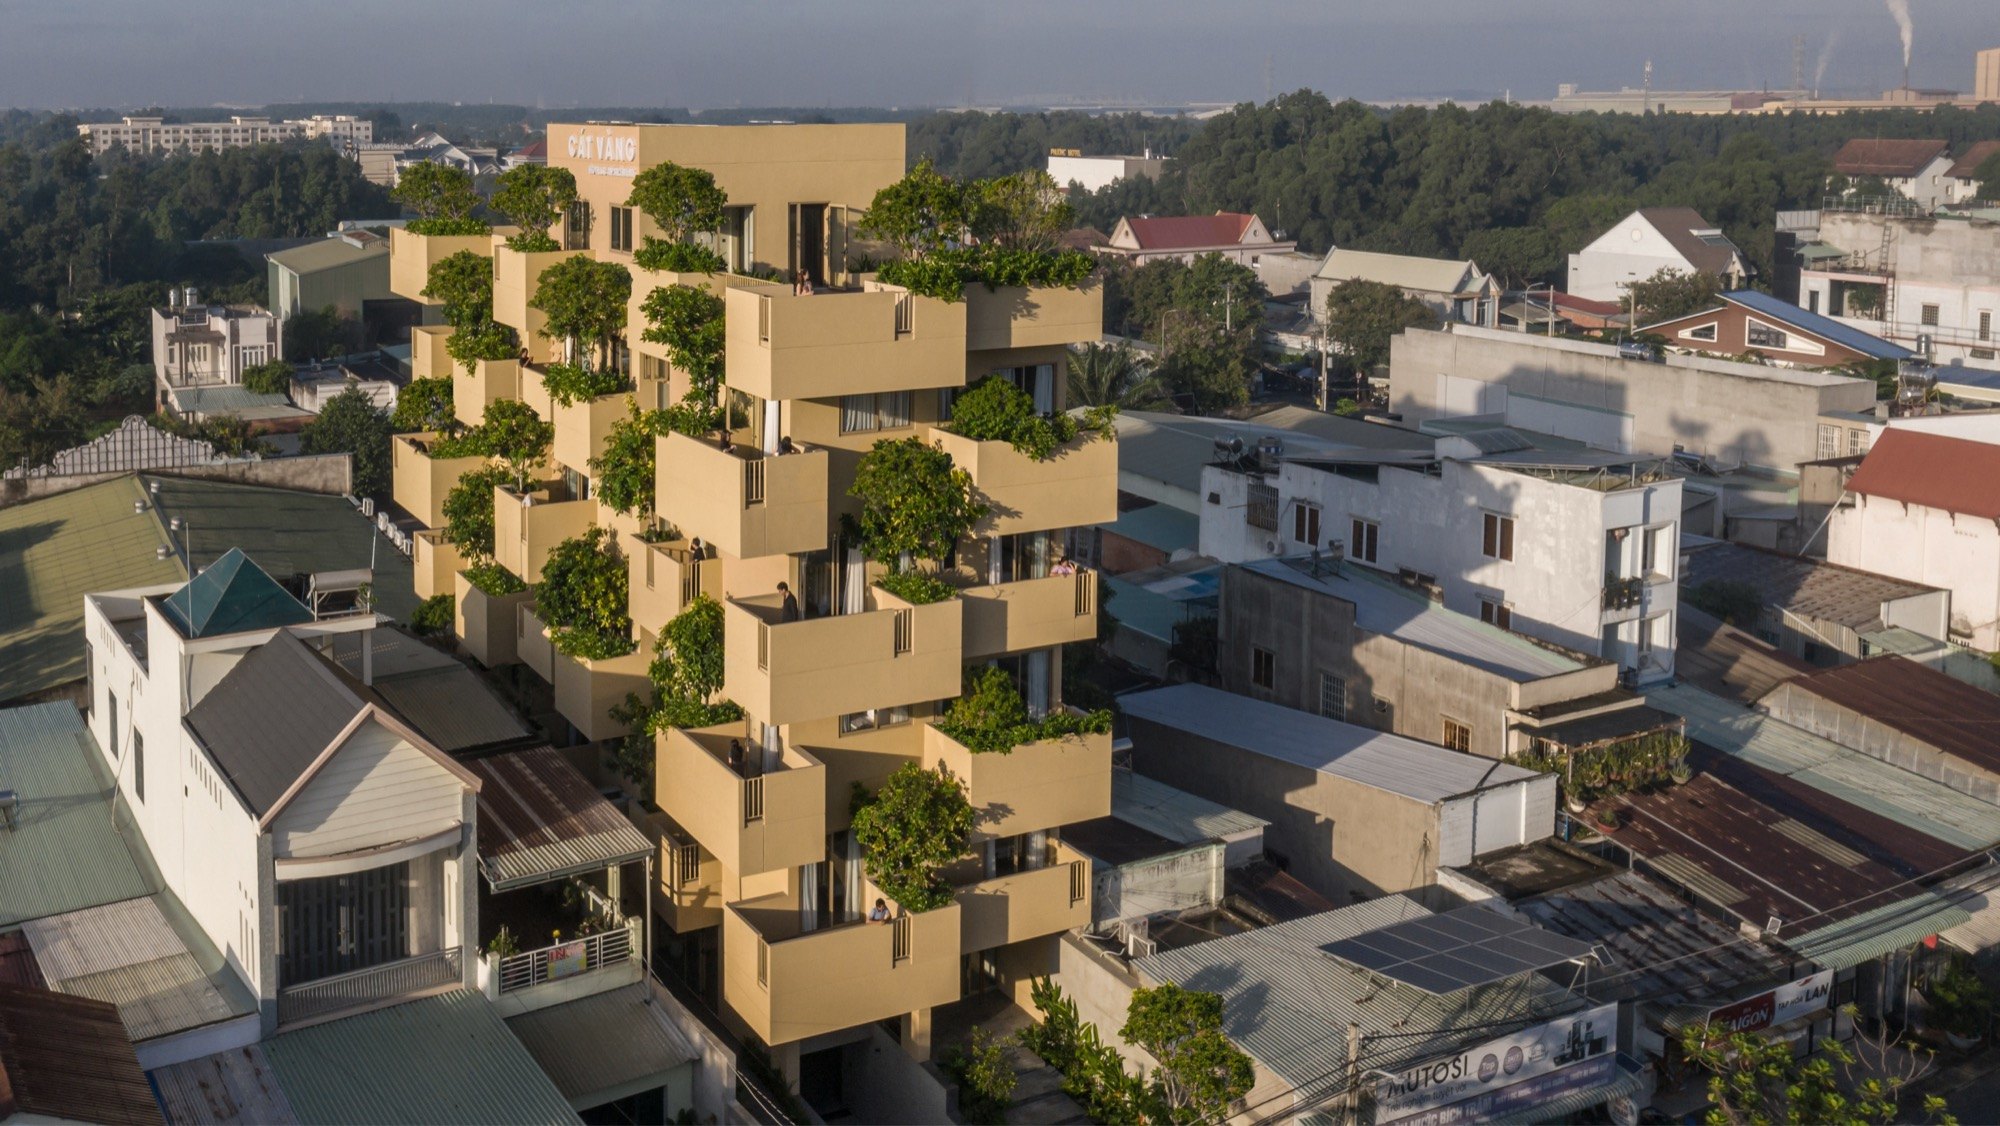
It reminds me of a pine cone, light even though the building is quite strong in mass.
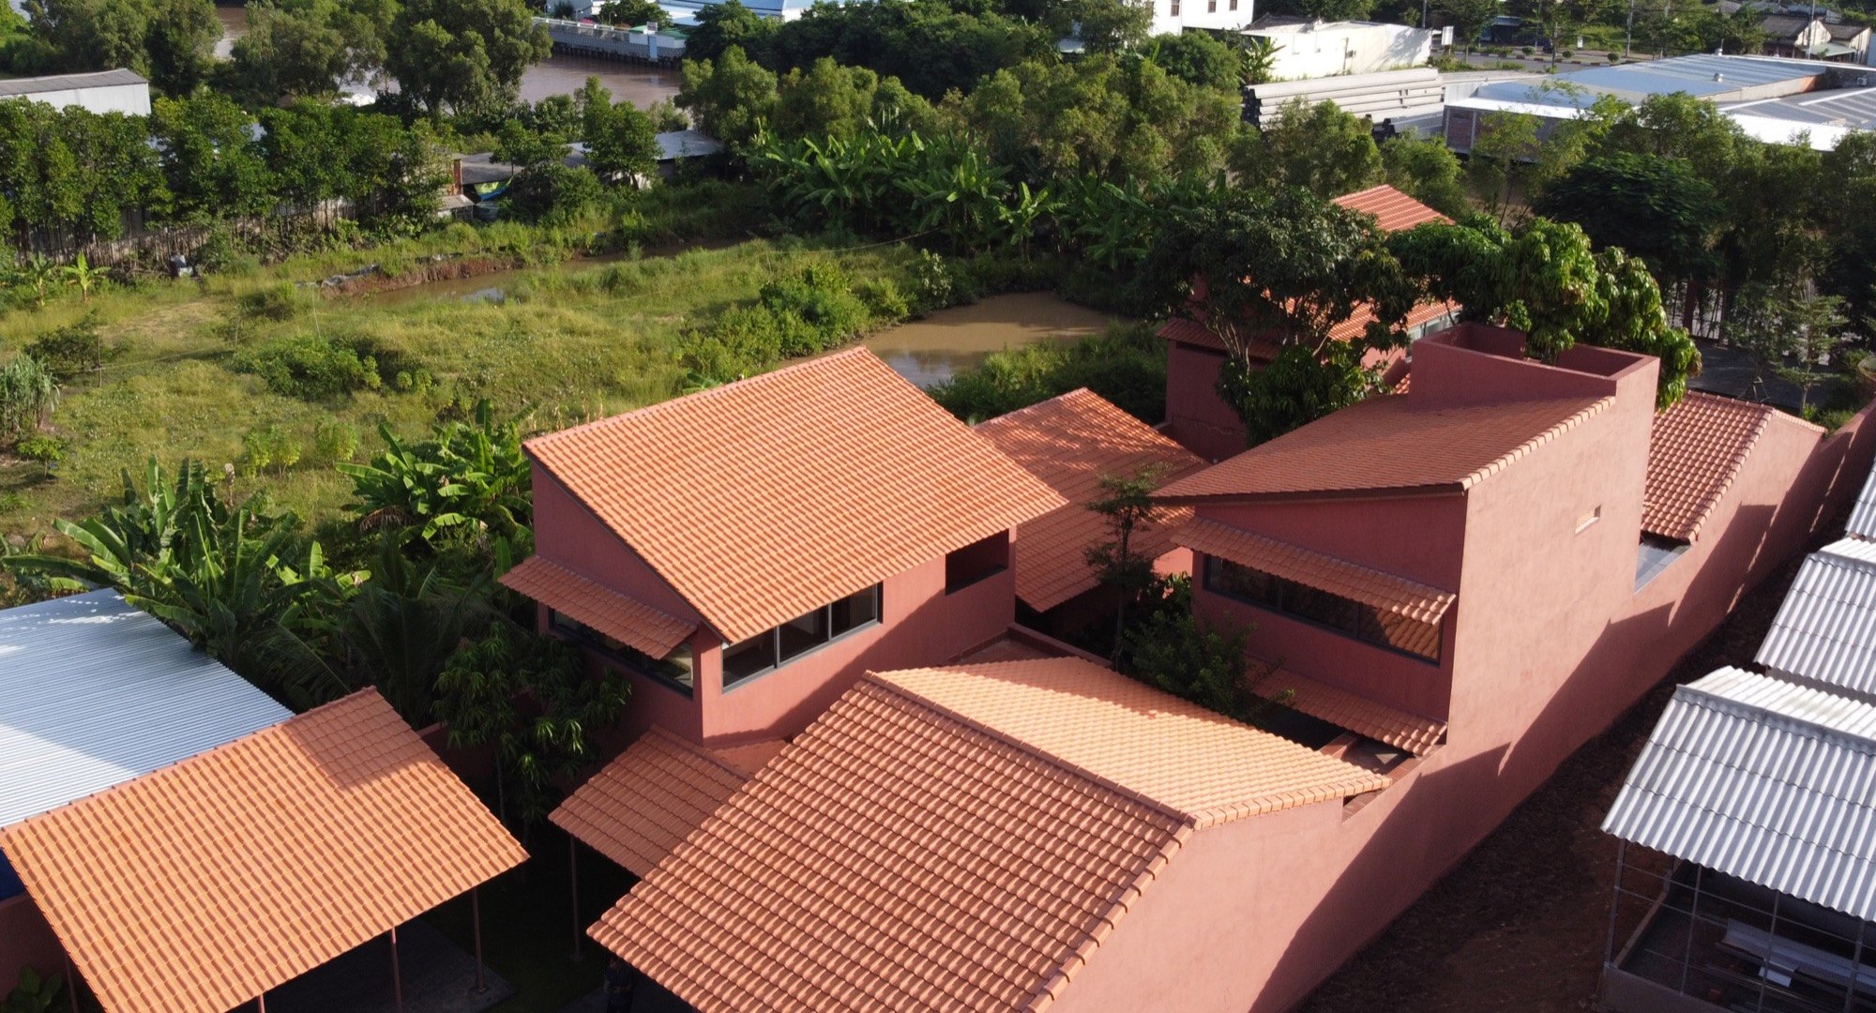
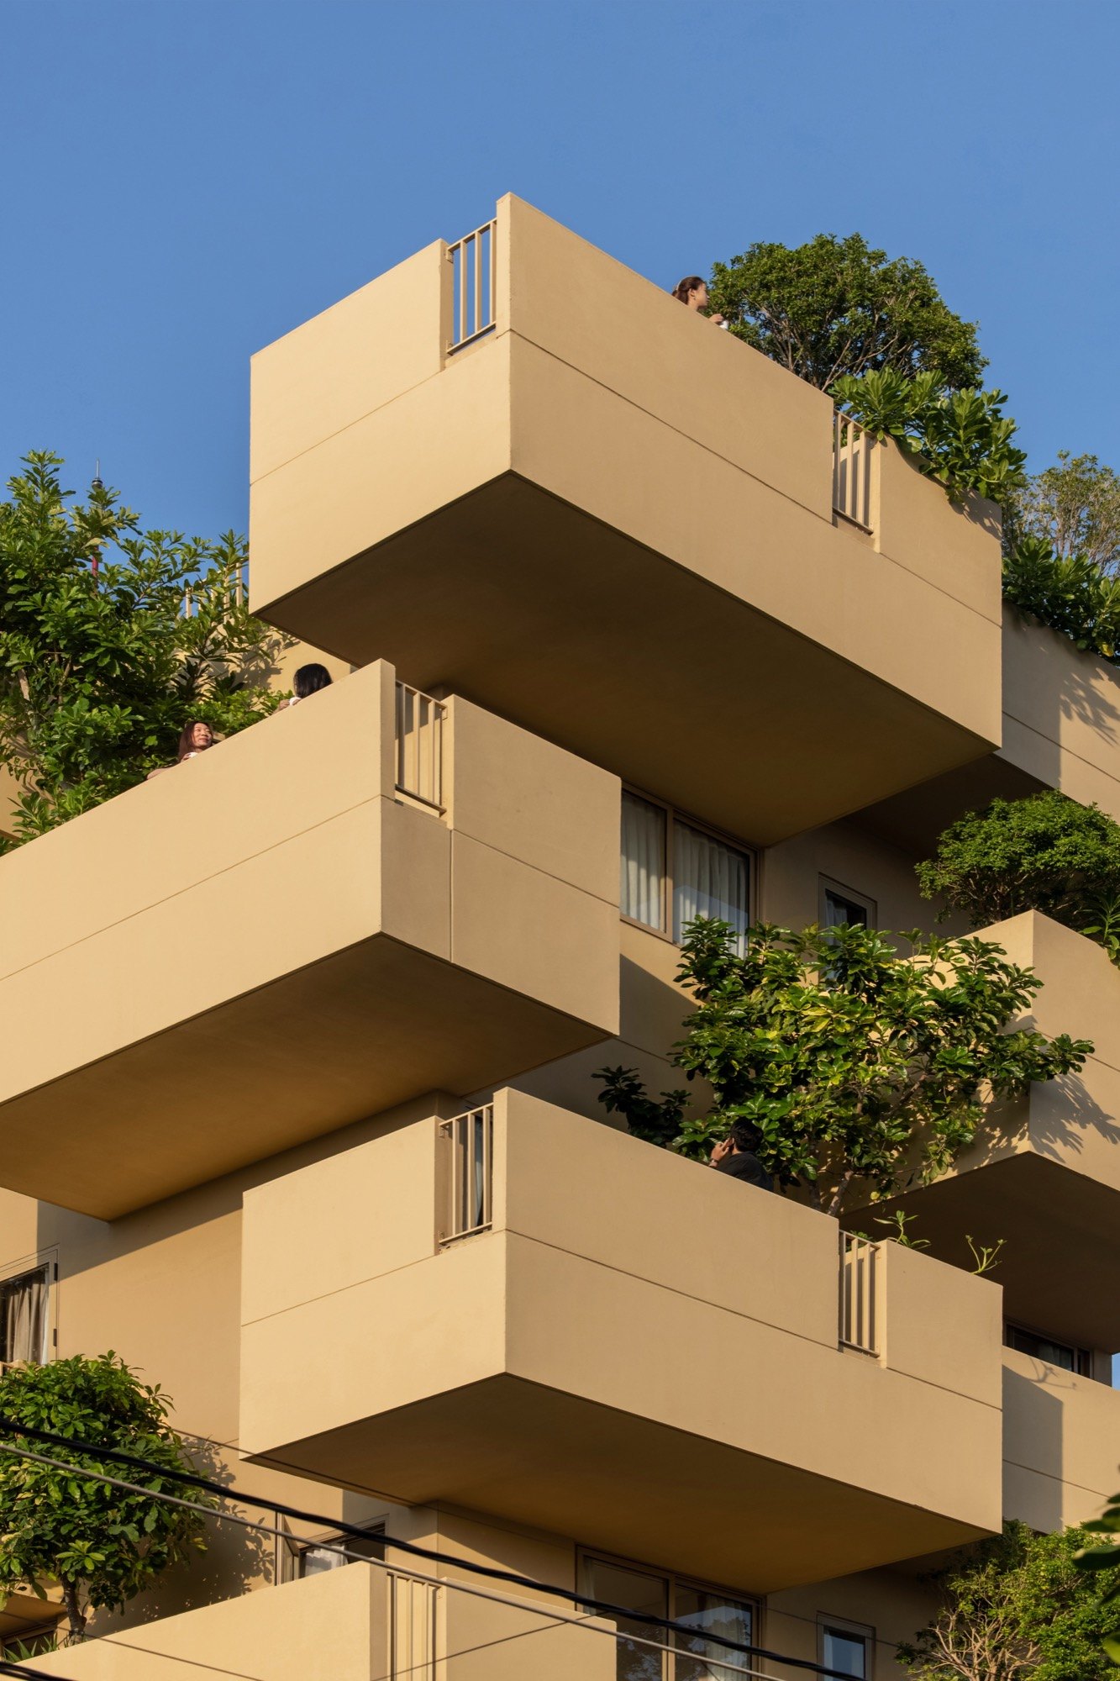
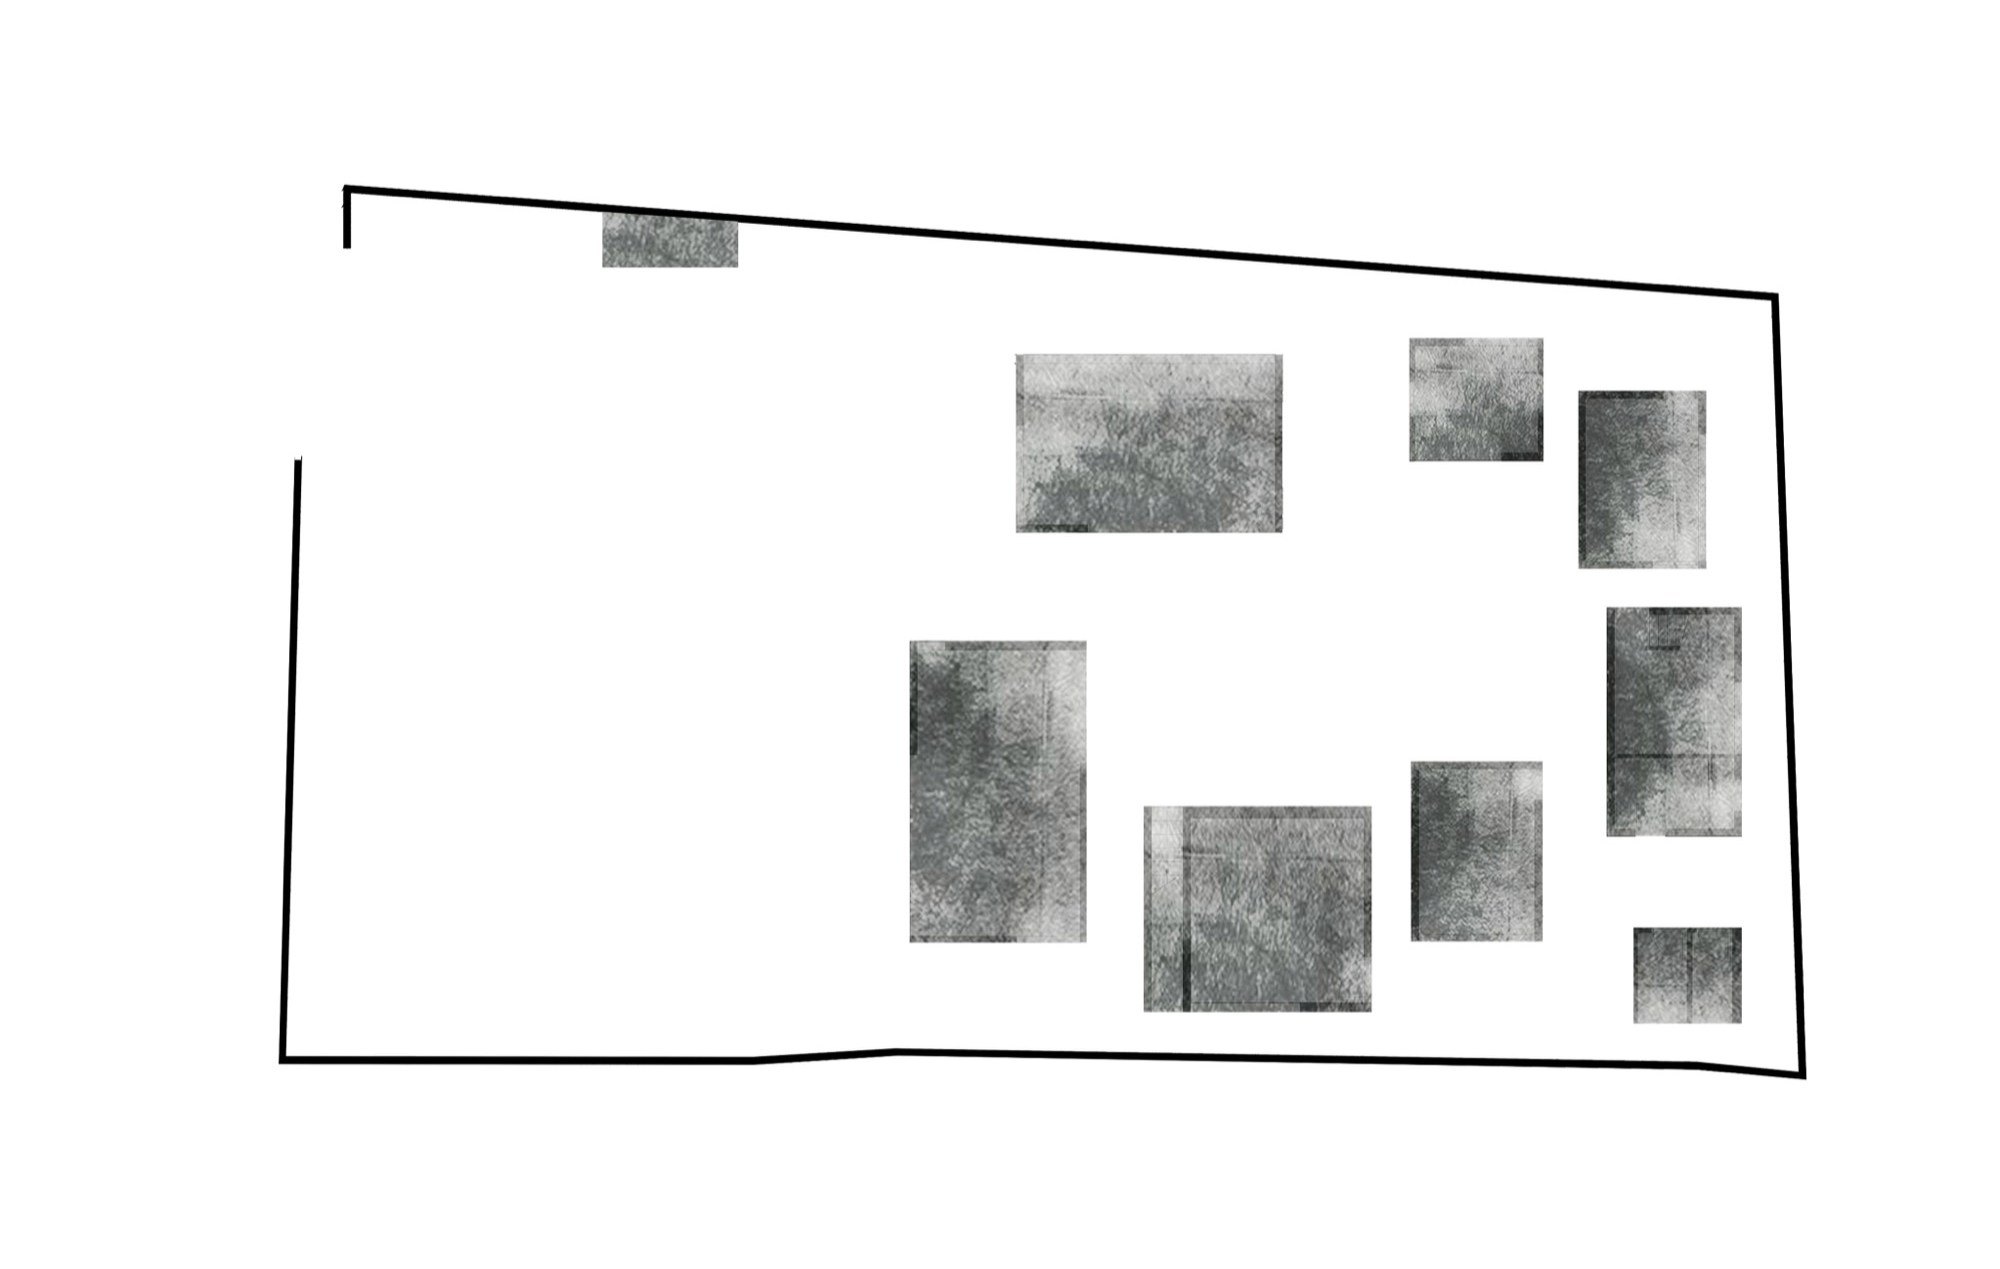
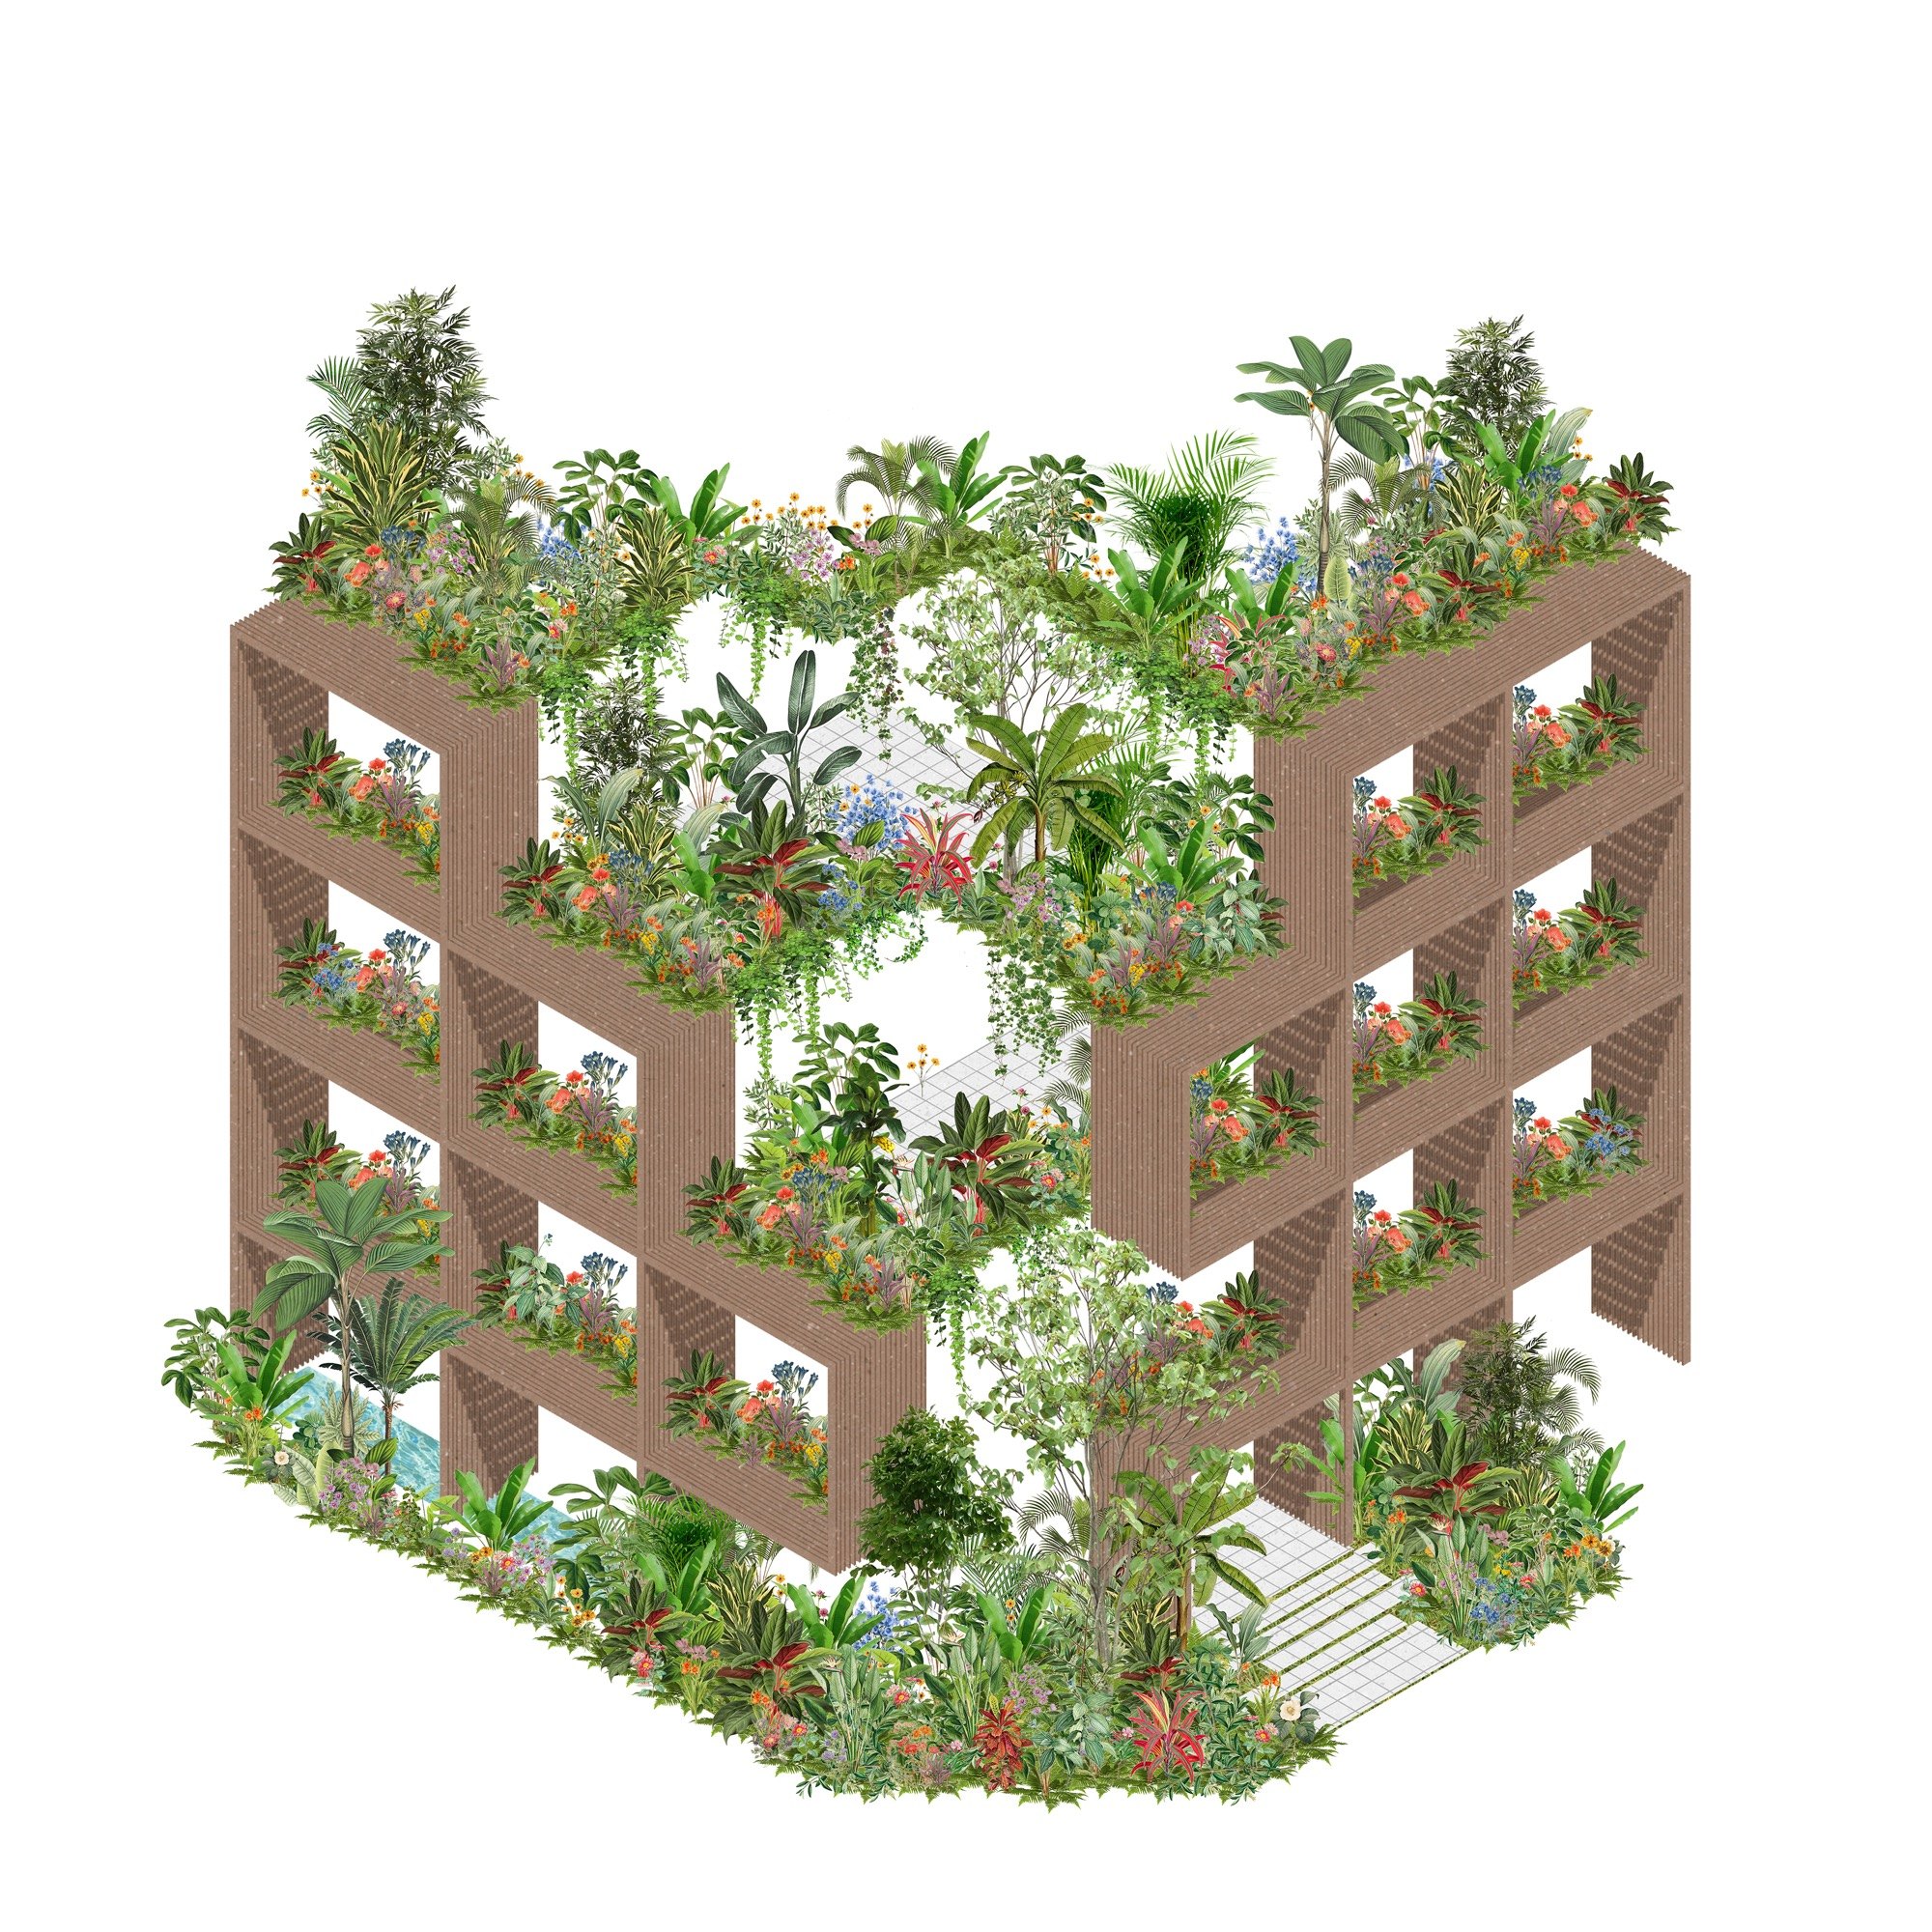
Nguyễn Văn Thiên: When I was drawing, I wanted a structure that could hold many courtyards. The idea of "flying blocks" came about because the courtyards were lifted up, so the building tends to split into several units reaching out from a centre. When the proportions between building, garden and people reach a balance with the setting, the building naturally becomes lighter and bound to its surroundings. A crude mass cut off from life, on the other hand, becomes heavy and isolated.
Was there a specific source of inspiration for this building, or an architectural type you referred to?
Nguyễn Văn Thiên: The starting point isn’t an image or a language, so it’s hard to say whether I was directly influenced by any particular building.
I always begin by defining the structure. And of course the context is what gives rise to that structure. When it moves into architectural language, it becomes a matter of rhythm, form and the organisation of space. But I don’t set out to make a strongly expressive form or a clear statement. If the structure is strong enough, it can almost run on its own logic. I often call that a kind of autonomy. Even when I try to make the building lighter, it still reveals itself in the most natural way.
The more sensory things usually come later. Colour, for instance. On some buildings I’ve chosen quite strong colours, like red, and I’ve never had a clear explanation for it (laughs). On this one, the orange-yellow stands out, and that decision came more from feeling than from logic.
Once context and structure are set, what do you turn to next?
Nguyễn Văn Thiên: After establishing the "hollow structure" and shaping what sits inside it, I turn to materials. I don’t put too much weight on this. I see it mainly as a way of adapting to each particular condition, to the locality, to what is available, and to the feelings a material can bring.
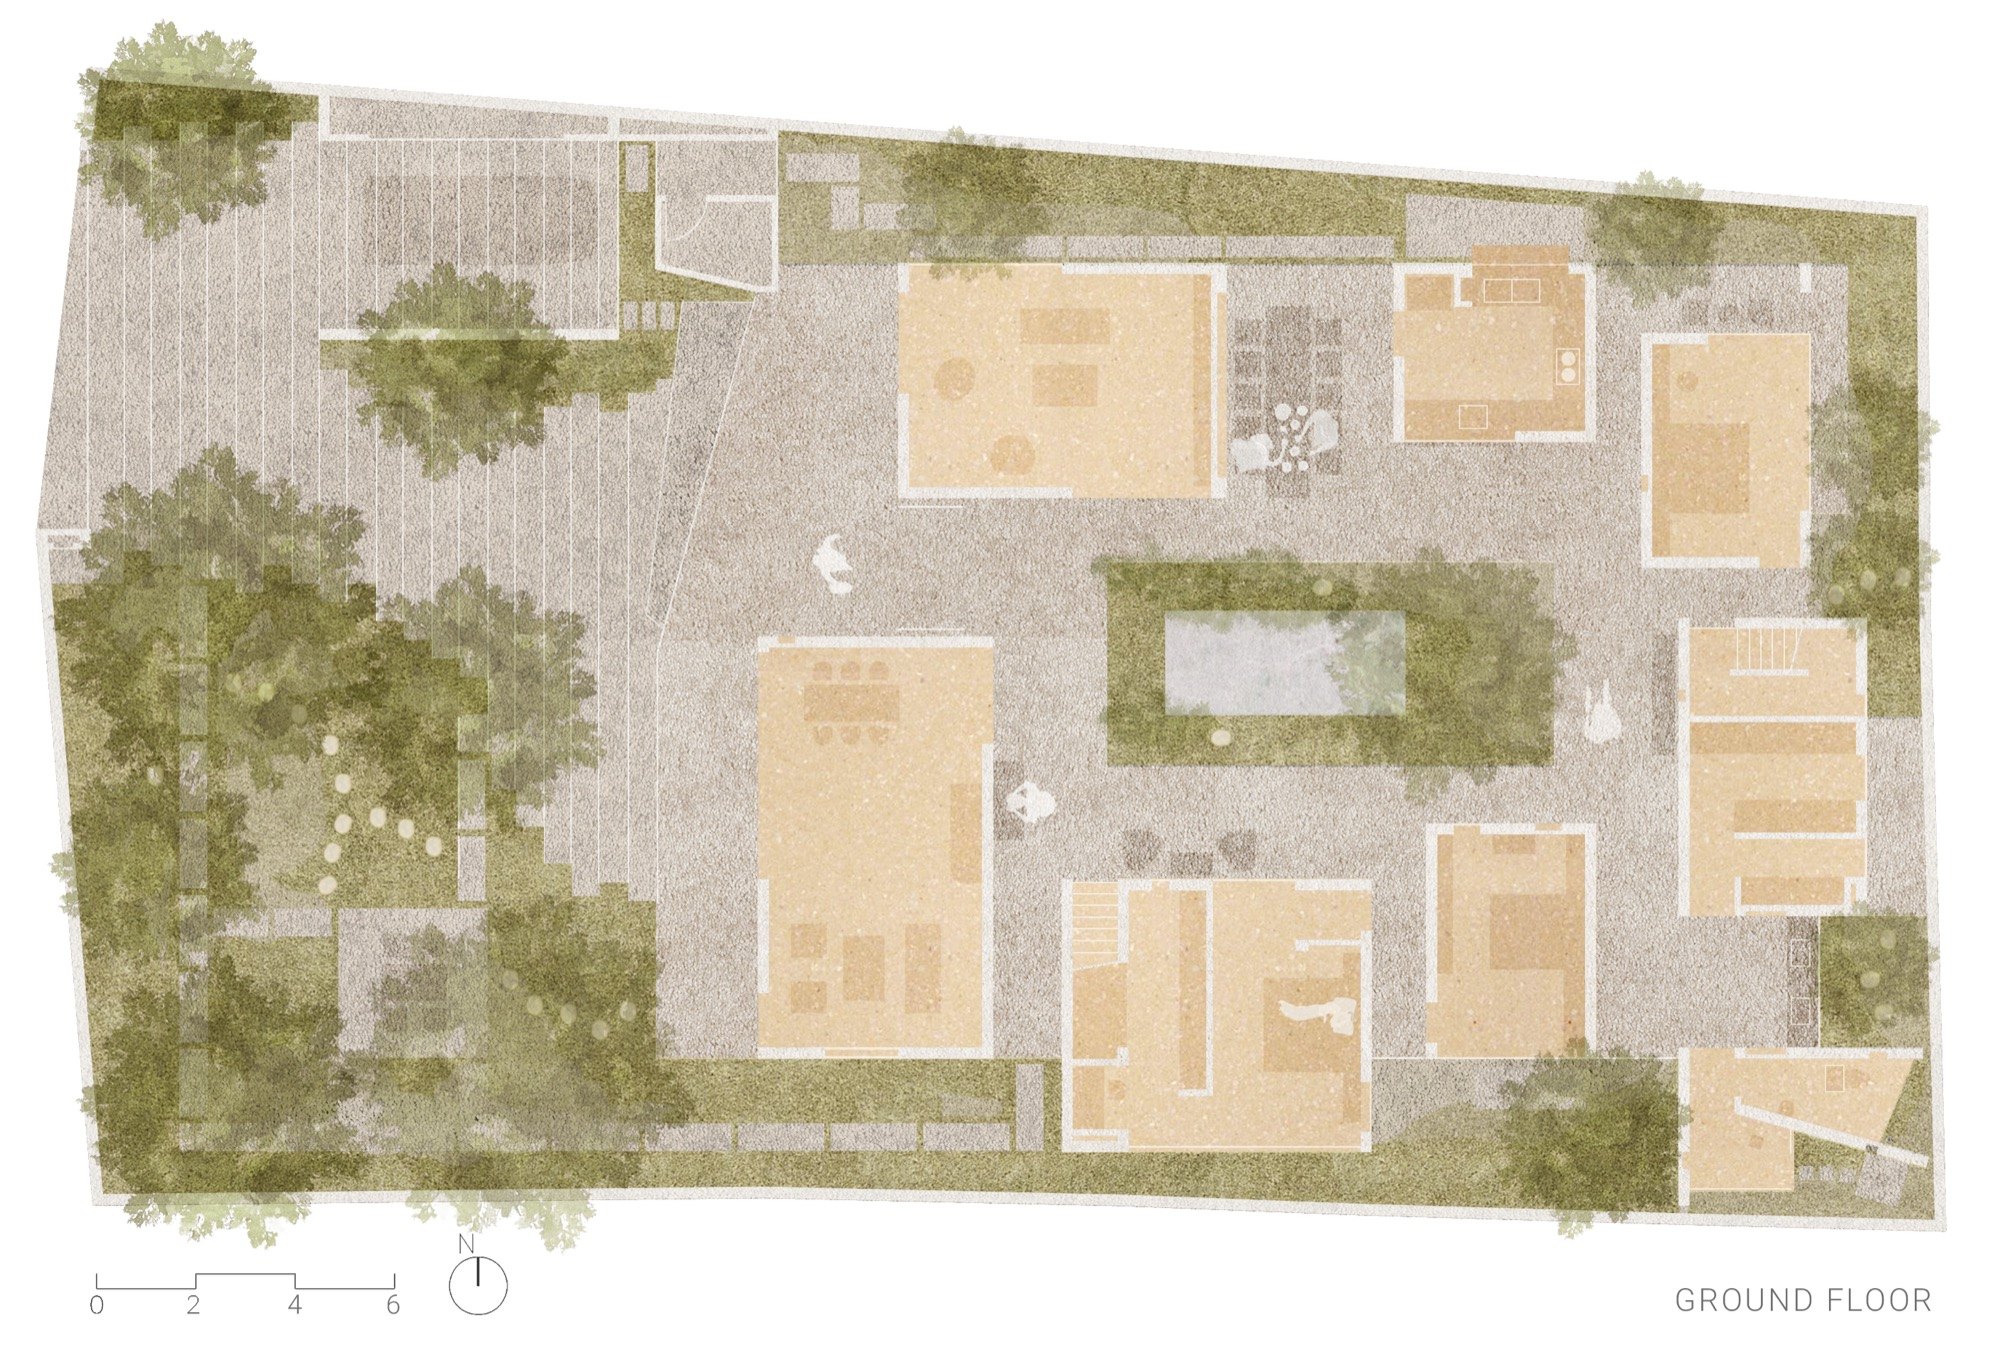
The Hoc Mon House, to me, is a space full of things that stir feeling, from the garden, the light and nature to the roof. So the choice of materials also aimed to create those experiences. I used raw materials, but not to repeat traditional materials as they were. They were transformed for a contemporary setting. Light is a material I love very much.
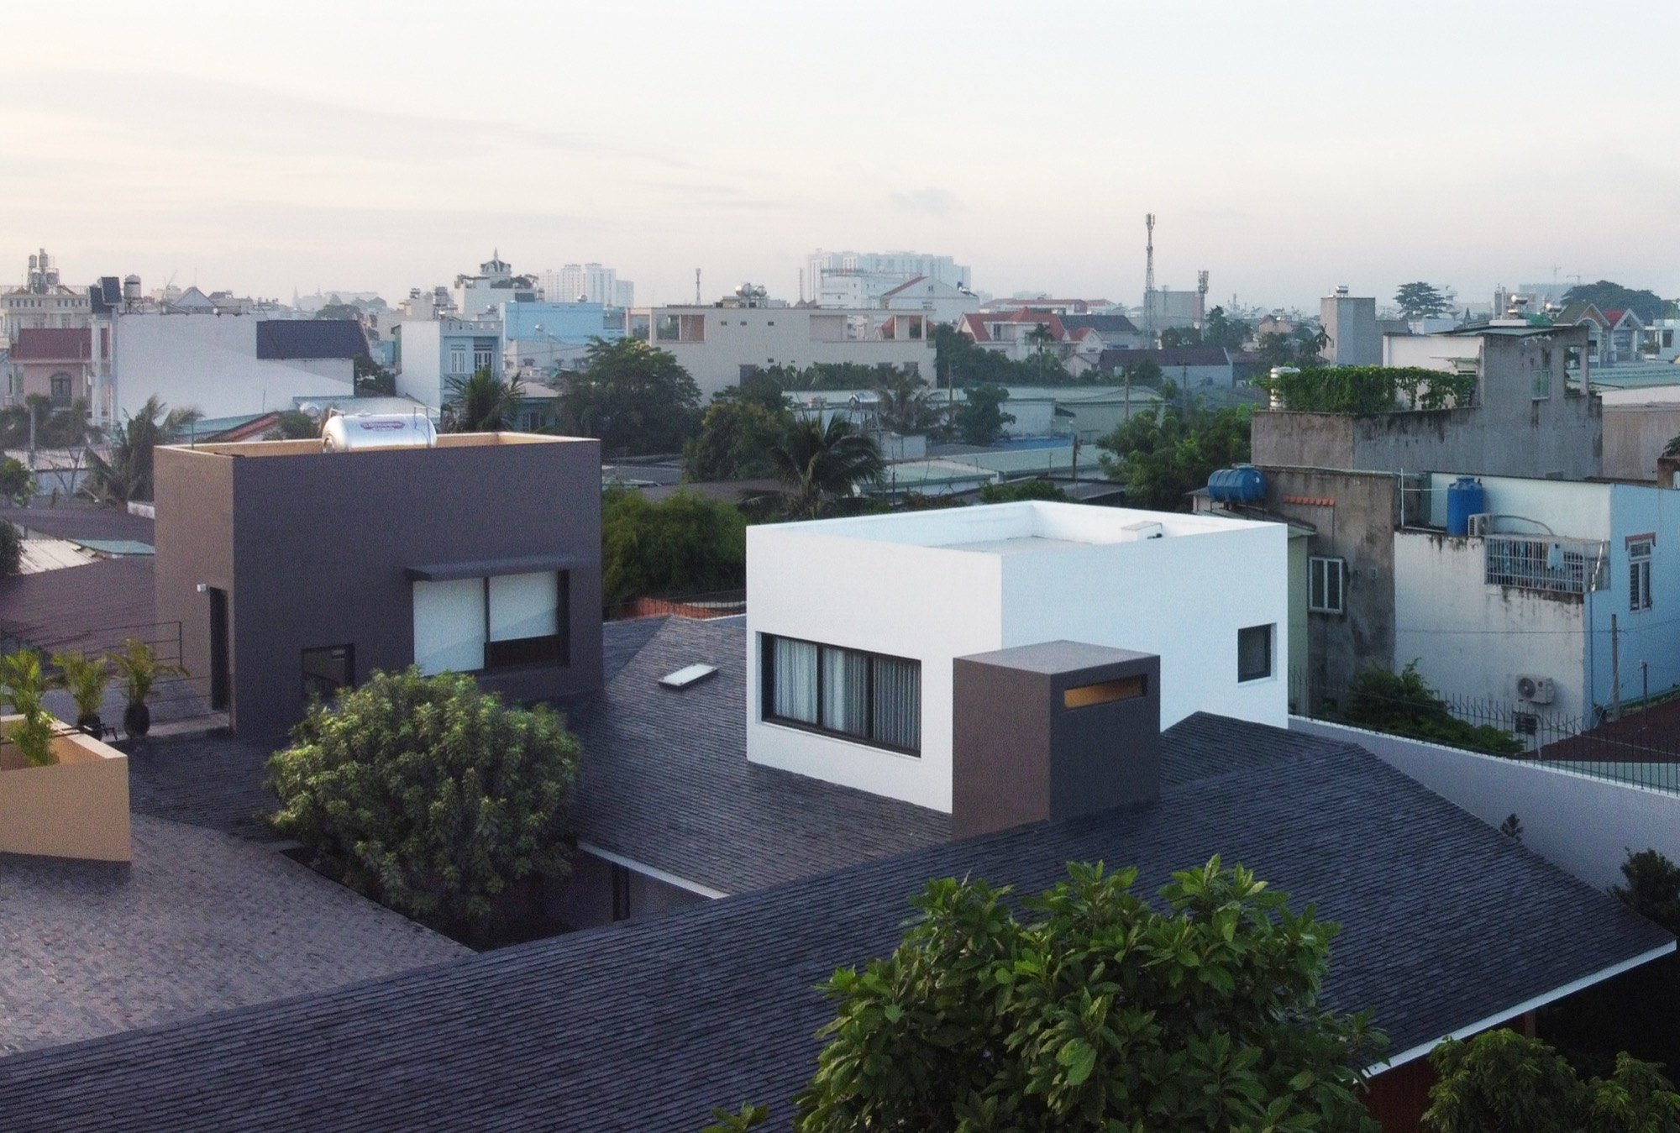
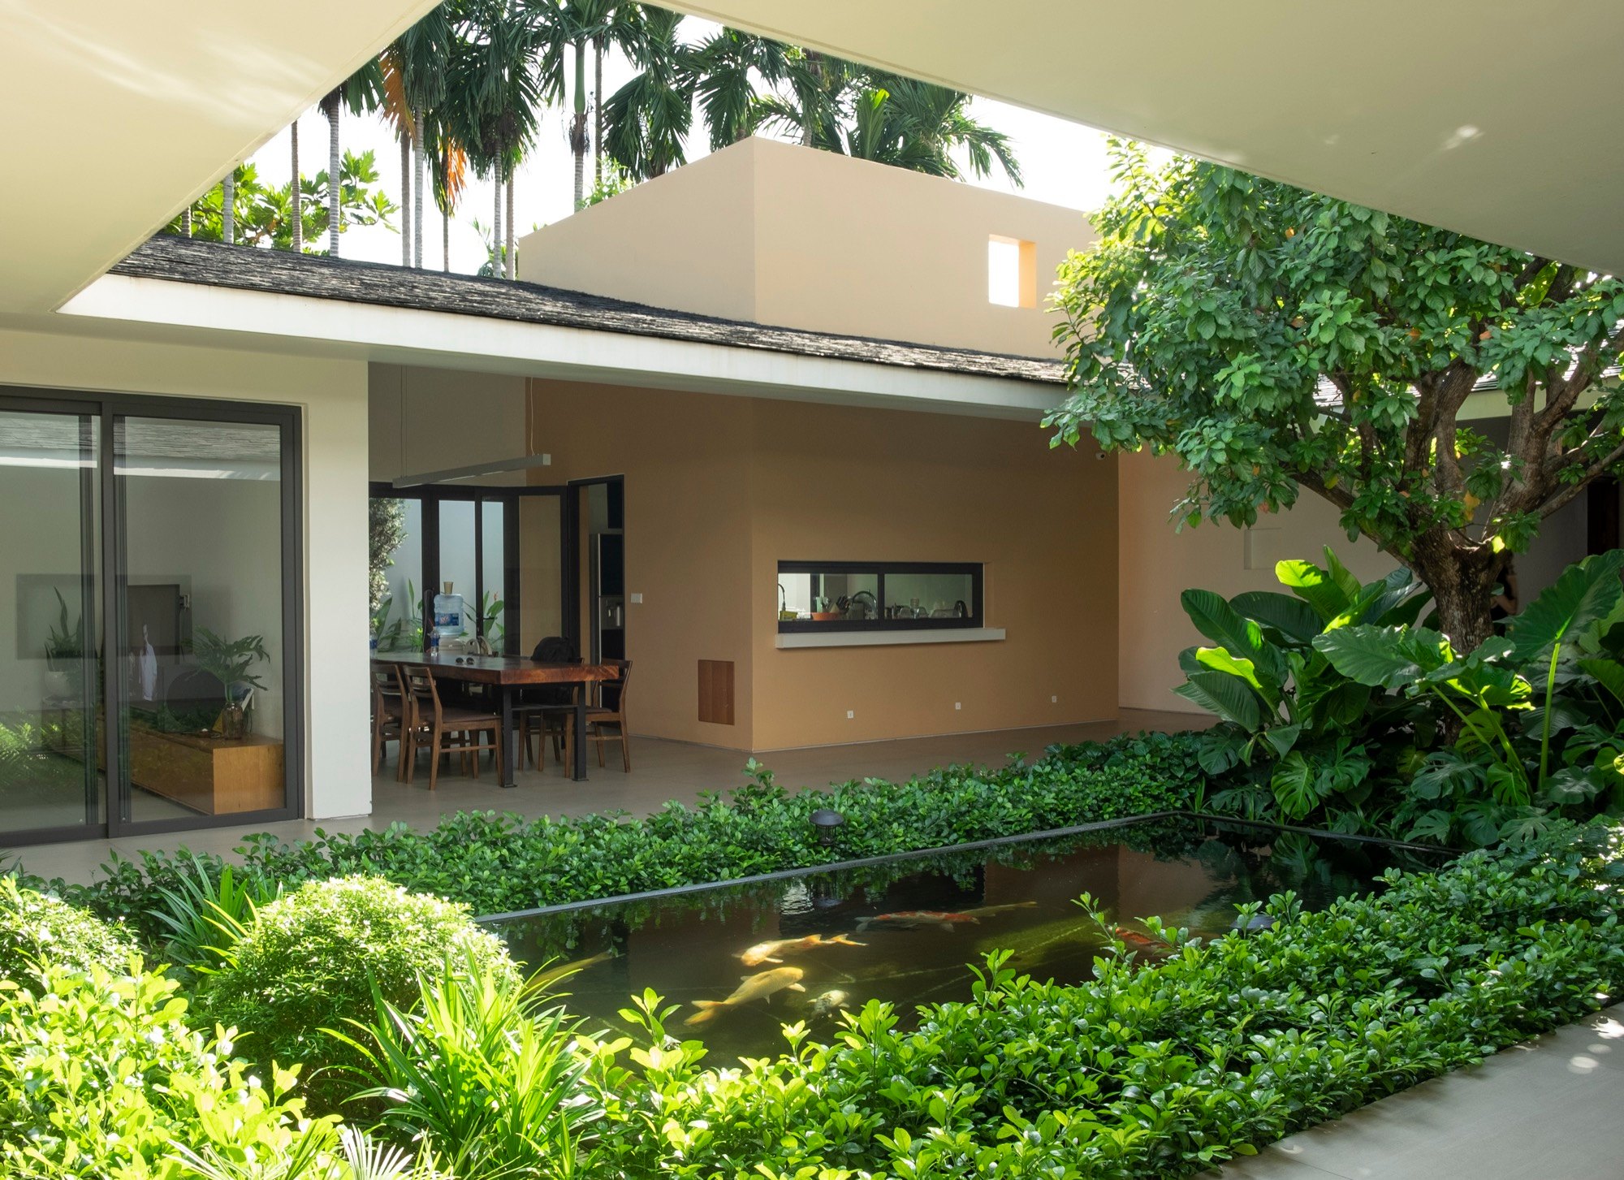
TAA’s buildings use a wide range of materials and colours. Given how construction works in Vietnam today, do you have a team stable and committed enough to guarantee quality? Or what have you learned about working well with builders?
Nguyễn Văn Thiên: This is something we face every day. Building small projects in Vietnam still depends heavily on local factors. When developing construction details, I usually aim for two things: simplification, and the ability to adapt to the skills and culture of local builders. Simplifying may look easy from outside, but in practice it has real difficulties, because it touches on standards and on building habits. What I care about is holding a certain level of quality while adjusting the details to what can actually be built. That process isn’t only technical control. It’s also a collaboration, working alongside the builders to improve the quality of the building step by step.
Does TAA have criteria for choosing which projects to take on?
Nguyễn Văn Thiên: We only design buildings that fit the way of thinking the office is pursuing. Once that is clear and there is agreement between the designer and the client, the work becomes much easier, because the basics are under control.
After that comes bringing the building into reality through a set of standards, including data on structure, materials and details, which are usually things that repeat. The difference lies mainly in quality and in the ability to adapt to each locality, and it also depends on how people use the space.
For buildings with complex details, we usually have someone on site to oversee construction, rather than stopping at the drawings.
In your view, what are the biggest challenges architects face today?
Nguyễn Văn Thiên: Pressure from the market, where everything moves very fast. Some projects require going from concept to construction documents in a very short time, and this is becoming more and more common. At the same time, the demand is usually to be fast, cheap and good all at once. It’s almost a shared expectation.
We can’t ignore the story of our time either, especially technology. Everything keeps changing, and practitioners have to adapt, to know how to use tools to create value and raise productivity and efficiency. When the tools are always changing, keeping up and using them well is no small challenge.
Finally, and most importantly to me, is the question of the core of architecture. If you see architecture as something with its own independence, it lasts a very long time. A building can stand for decades, even centuries, while people and context change quickly. So the challenge is to build a way of thinking that is deep and durable enough. Durability here isn’t only the ability to adapt, but also stability in how you think and how you work. You shouldn’t chase short-term swings. You need to keep a long-term foundation for architectural practice.
For me, those are the three main challenges: from the market, from the times, and from the architect’s own way of thinking.
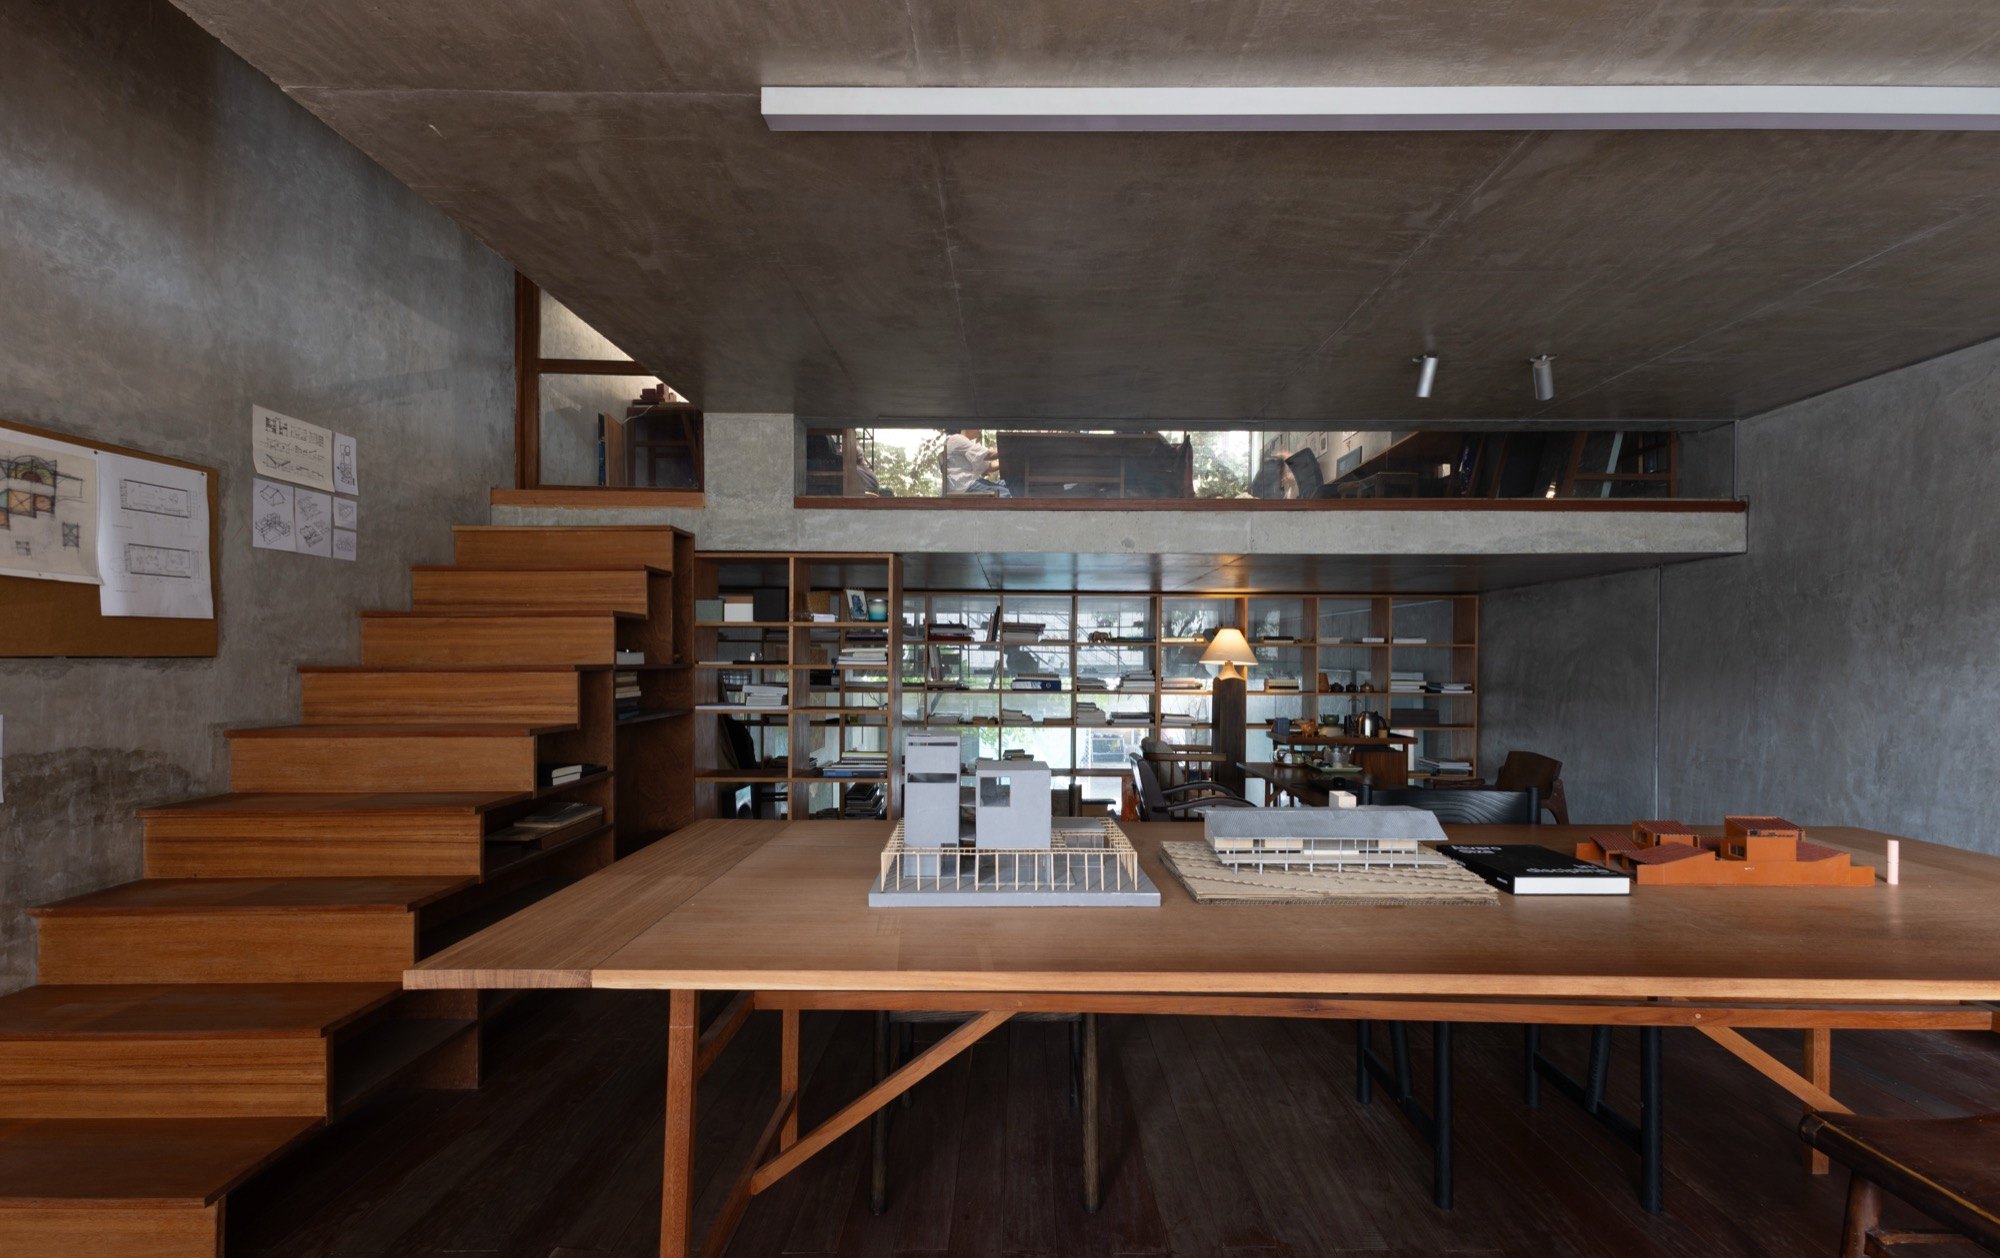
If you had to describe TAA’s architecture in three words, what would they be?
Nguyễn Văn Thiên: (Laughs) I’ve never thought about that before. The first that comes to mind is "hollow structure". For me, architecture always needs a structure, and within it, hollowness is the core. This void is not without function. It goes beyond function. Once you set aside specific functional definitions, what remains of architecture is proportion, light and experience.
The second is "adaptation". Architecture can be pure at the level of structure, but once it’s placed in a context it always has to adapt. Adapting doesn’t necessarily mean harmonising. It can be a response to people, to the city and to the environment.
The third is "original", in the sense of what you feel directly: from light, from materials, from the way people touch a space.
Is there anything the office wants to keep exploring in the future?
Nguyễn Văn Thiên: We certainly have to keep digging deeper into our thinking so that it becomes clearer.
Right now we’re building a database of structures where people live together with nature. Some of these are fairly pure forms of architecture, and people will live in them and find their own ways of adapting to the environment. We think and practise at the same time.
In other words, instead of architecture being formed to serve functions, I’m trying to reverse the question: the architecture exists first, and people adapt to live in it. It’s an experiment I feel still has a lot of room to grow.
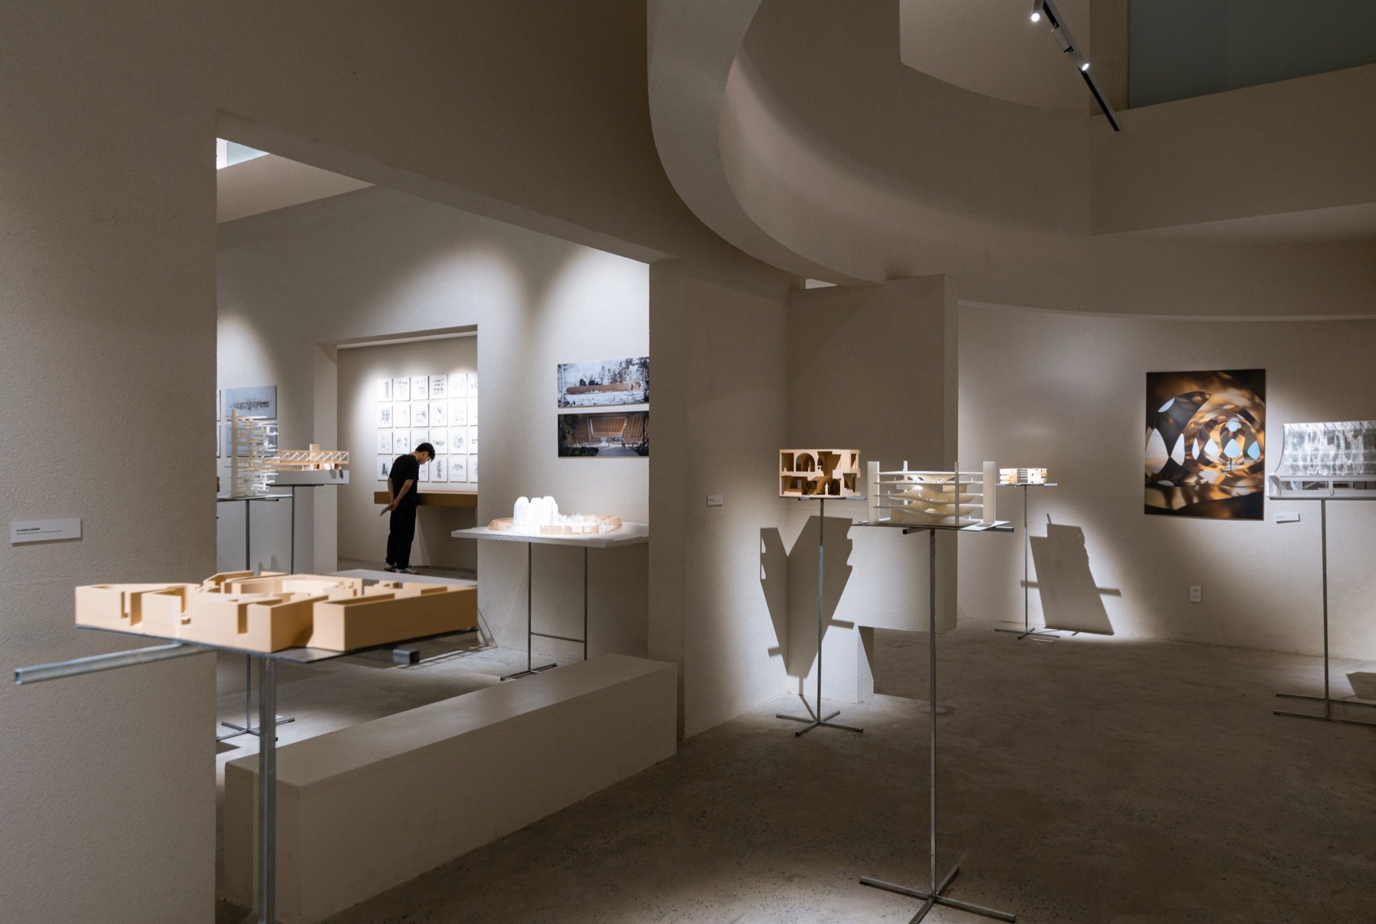
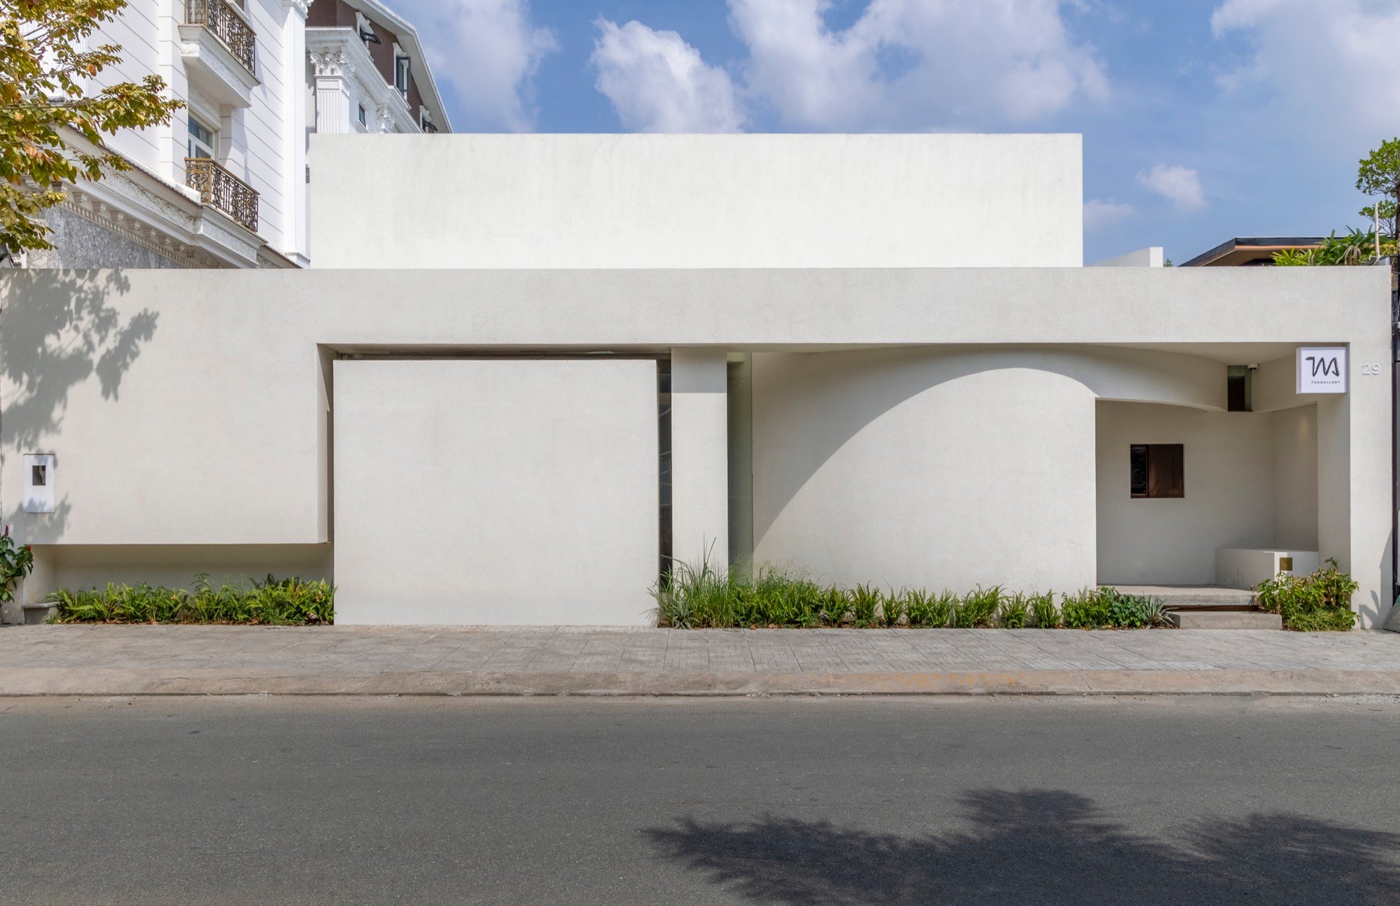
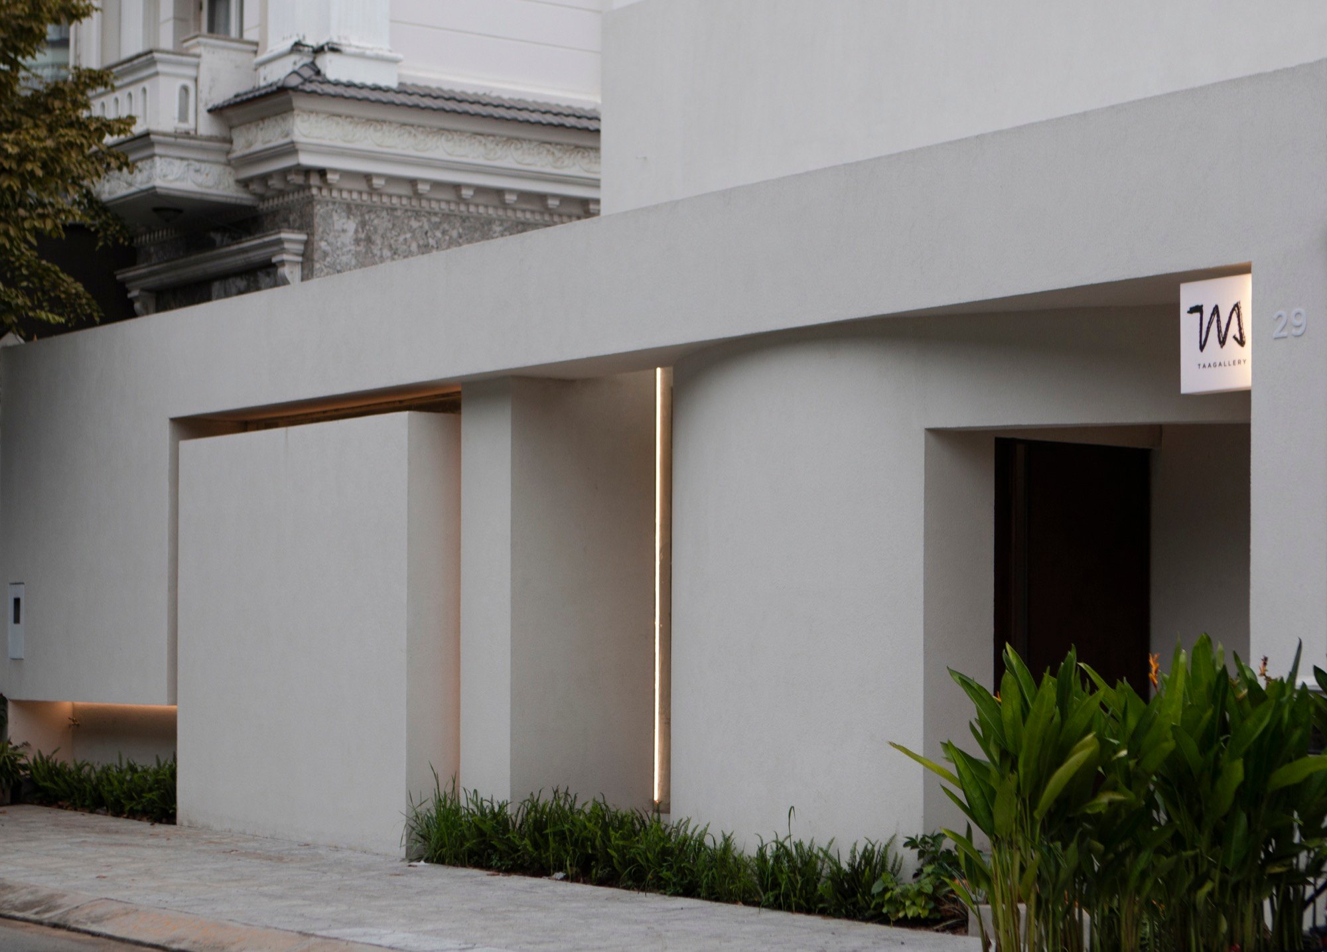
Interview by Dương Hà and Anh Nguyên, March 2026. Photos courtesy of TAA Design.