
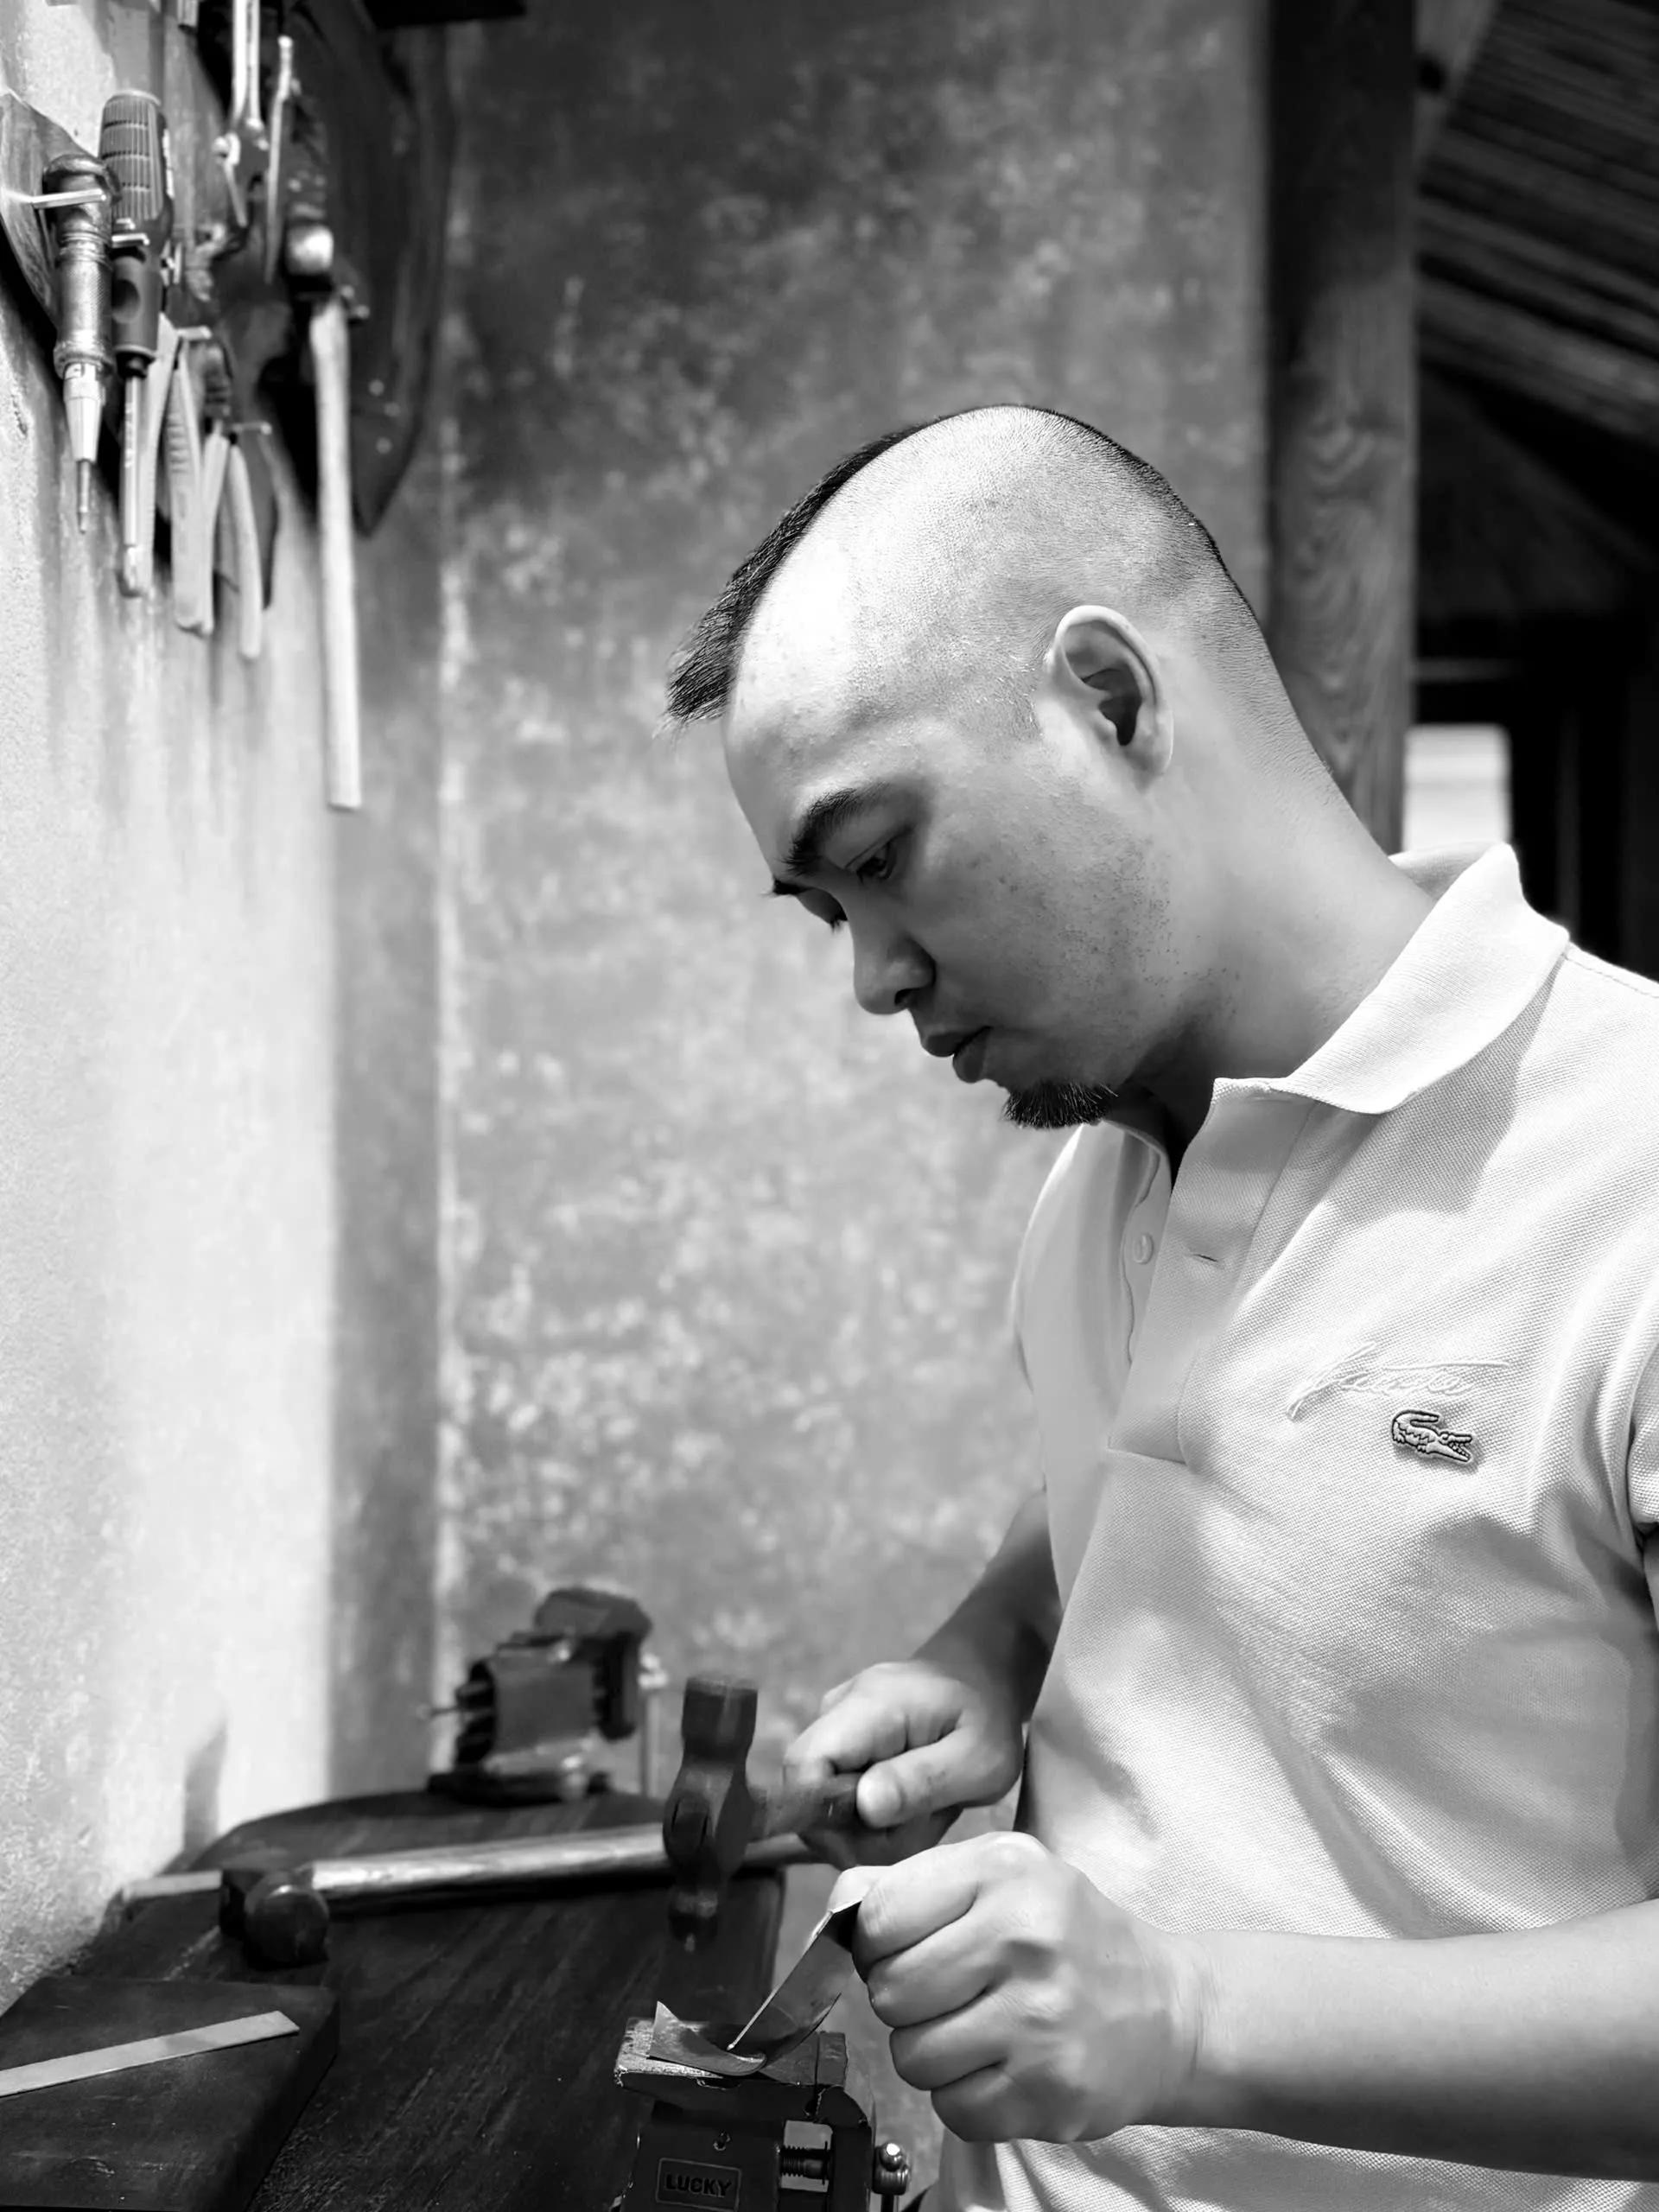
While photographing and publishing the book on The Nouveau’s latest project, NOTES had the chance to talk with the Vietnamese architect Linh Nguyễn about the villa he and his collaborators completed in Hanoi.
He calls it Maison de l’Art Nouveau, and it shows clearly how the team deals with architecture, interiors, materials and the smallest details of daily life. In that conversation, Art Nouveau did not appear as a style to be restored as it was, nor as an aesthetic for copying the curves or memories of late nineteenth-century Europe. What interests Linh Nguyễn is the “nouveau” spirit, an approach that blurs the line between art and applied design, between function and feeling, between everyday objects and lasting beauty.
In Maison de l’Art Nouveau, that spirit is put into a specific situation: renovating a villa that sits between two existing houses, in a group bound by many constraints of setting, form and memory. Not wanting to make too loud a visual statement, Linh Nguyễn and the design team chose to reconcile a European architectural language with Vietnamese ways of living, and neoclassical symmetry with free variations that recall Art Nouveau. The staircase, the light, the kitchen cabinetry, the paintings, the objects and the handmade details are not a layer of decoration added on top. Together they make up the experience of living in the house. The beauty does not lie in display, but in how each detail is thought through, made and put in the right place.
Let’s start with the name. Art Nouveau must have shaped your thinking deeply. Can you explain how you approach it and how you want it to become your architectural language?
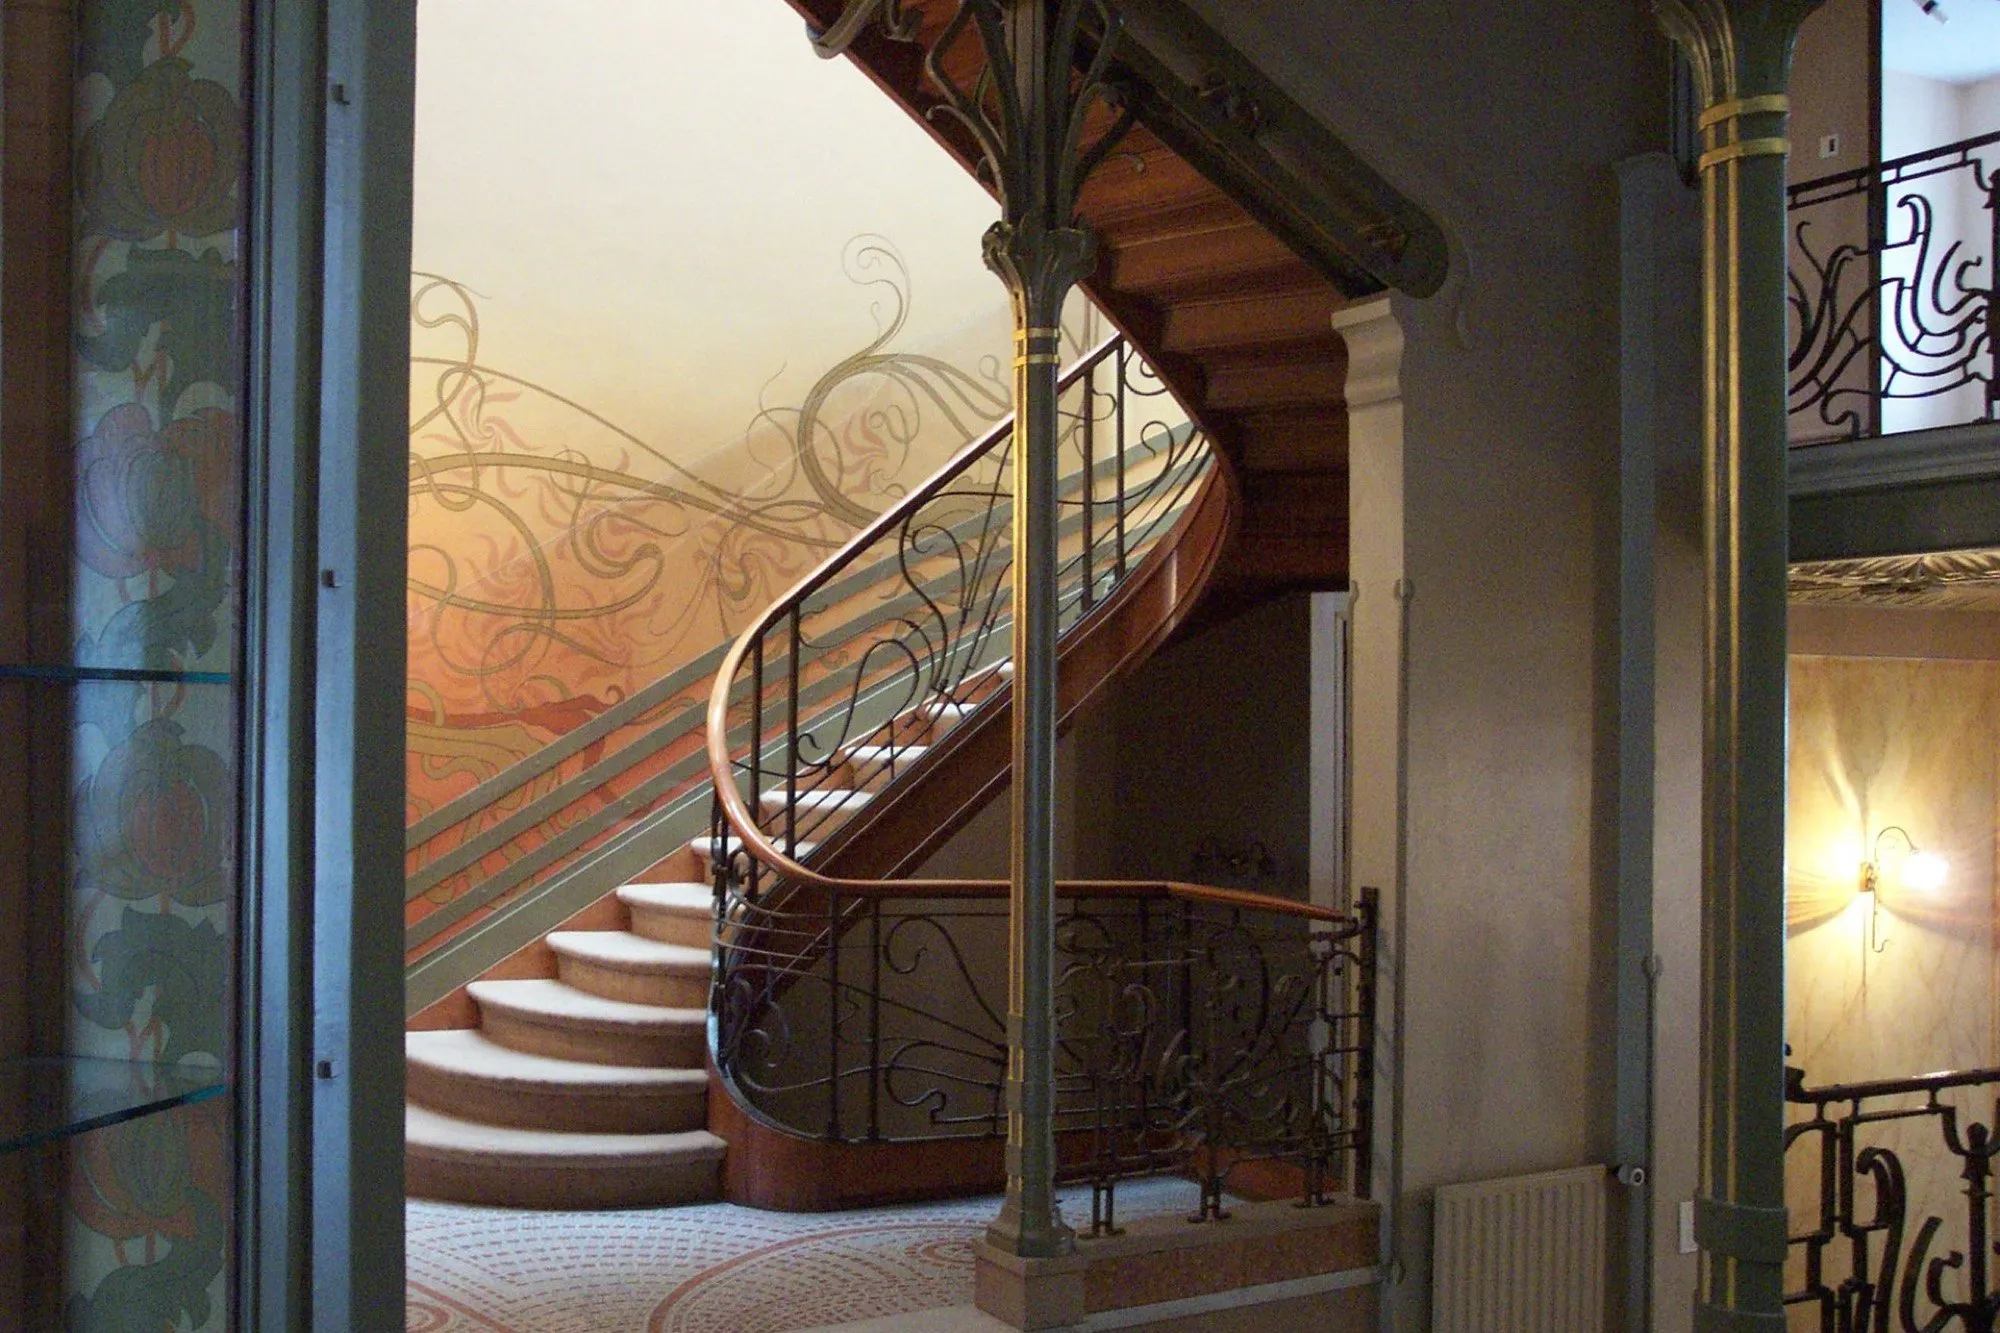
Linh Nguyễn: Art Nouveau was my inspiration when I named my new design office. What drew me first was the spirit of “nouveau”, newness. The idea came to me at a time when I was going through big changes, in my personal life, my career and my practice.
At heart, it was a style born as a reaction to the rigidity of academicism at the turn of the twentieth century, and also to the industrialisation of that time. What makes it special is the way it erased the boundary between art and applied design, meaning the things bound up with everyday life.
That is very close to who I am. When I think about designing a space, or a table, a chair, a bed, a cabinet, even a small detail like a hinge or a handle, I believe they all deserve aesthetic care. Instead of treating art as something that exists only in “pure” art objects like a painting, I believe everything around us can and should have artistic quality. That is exactly what Art Nouveau was aiming for.
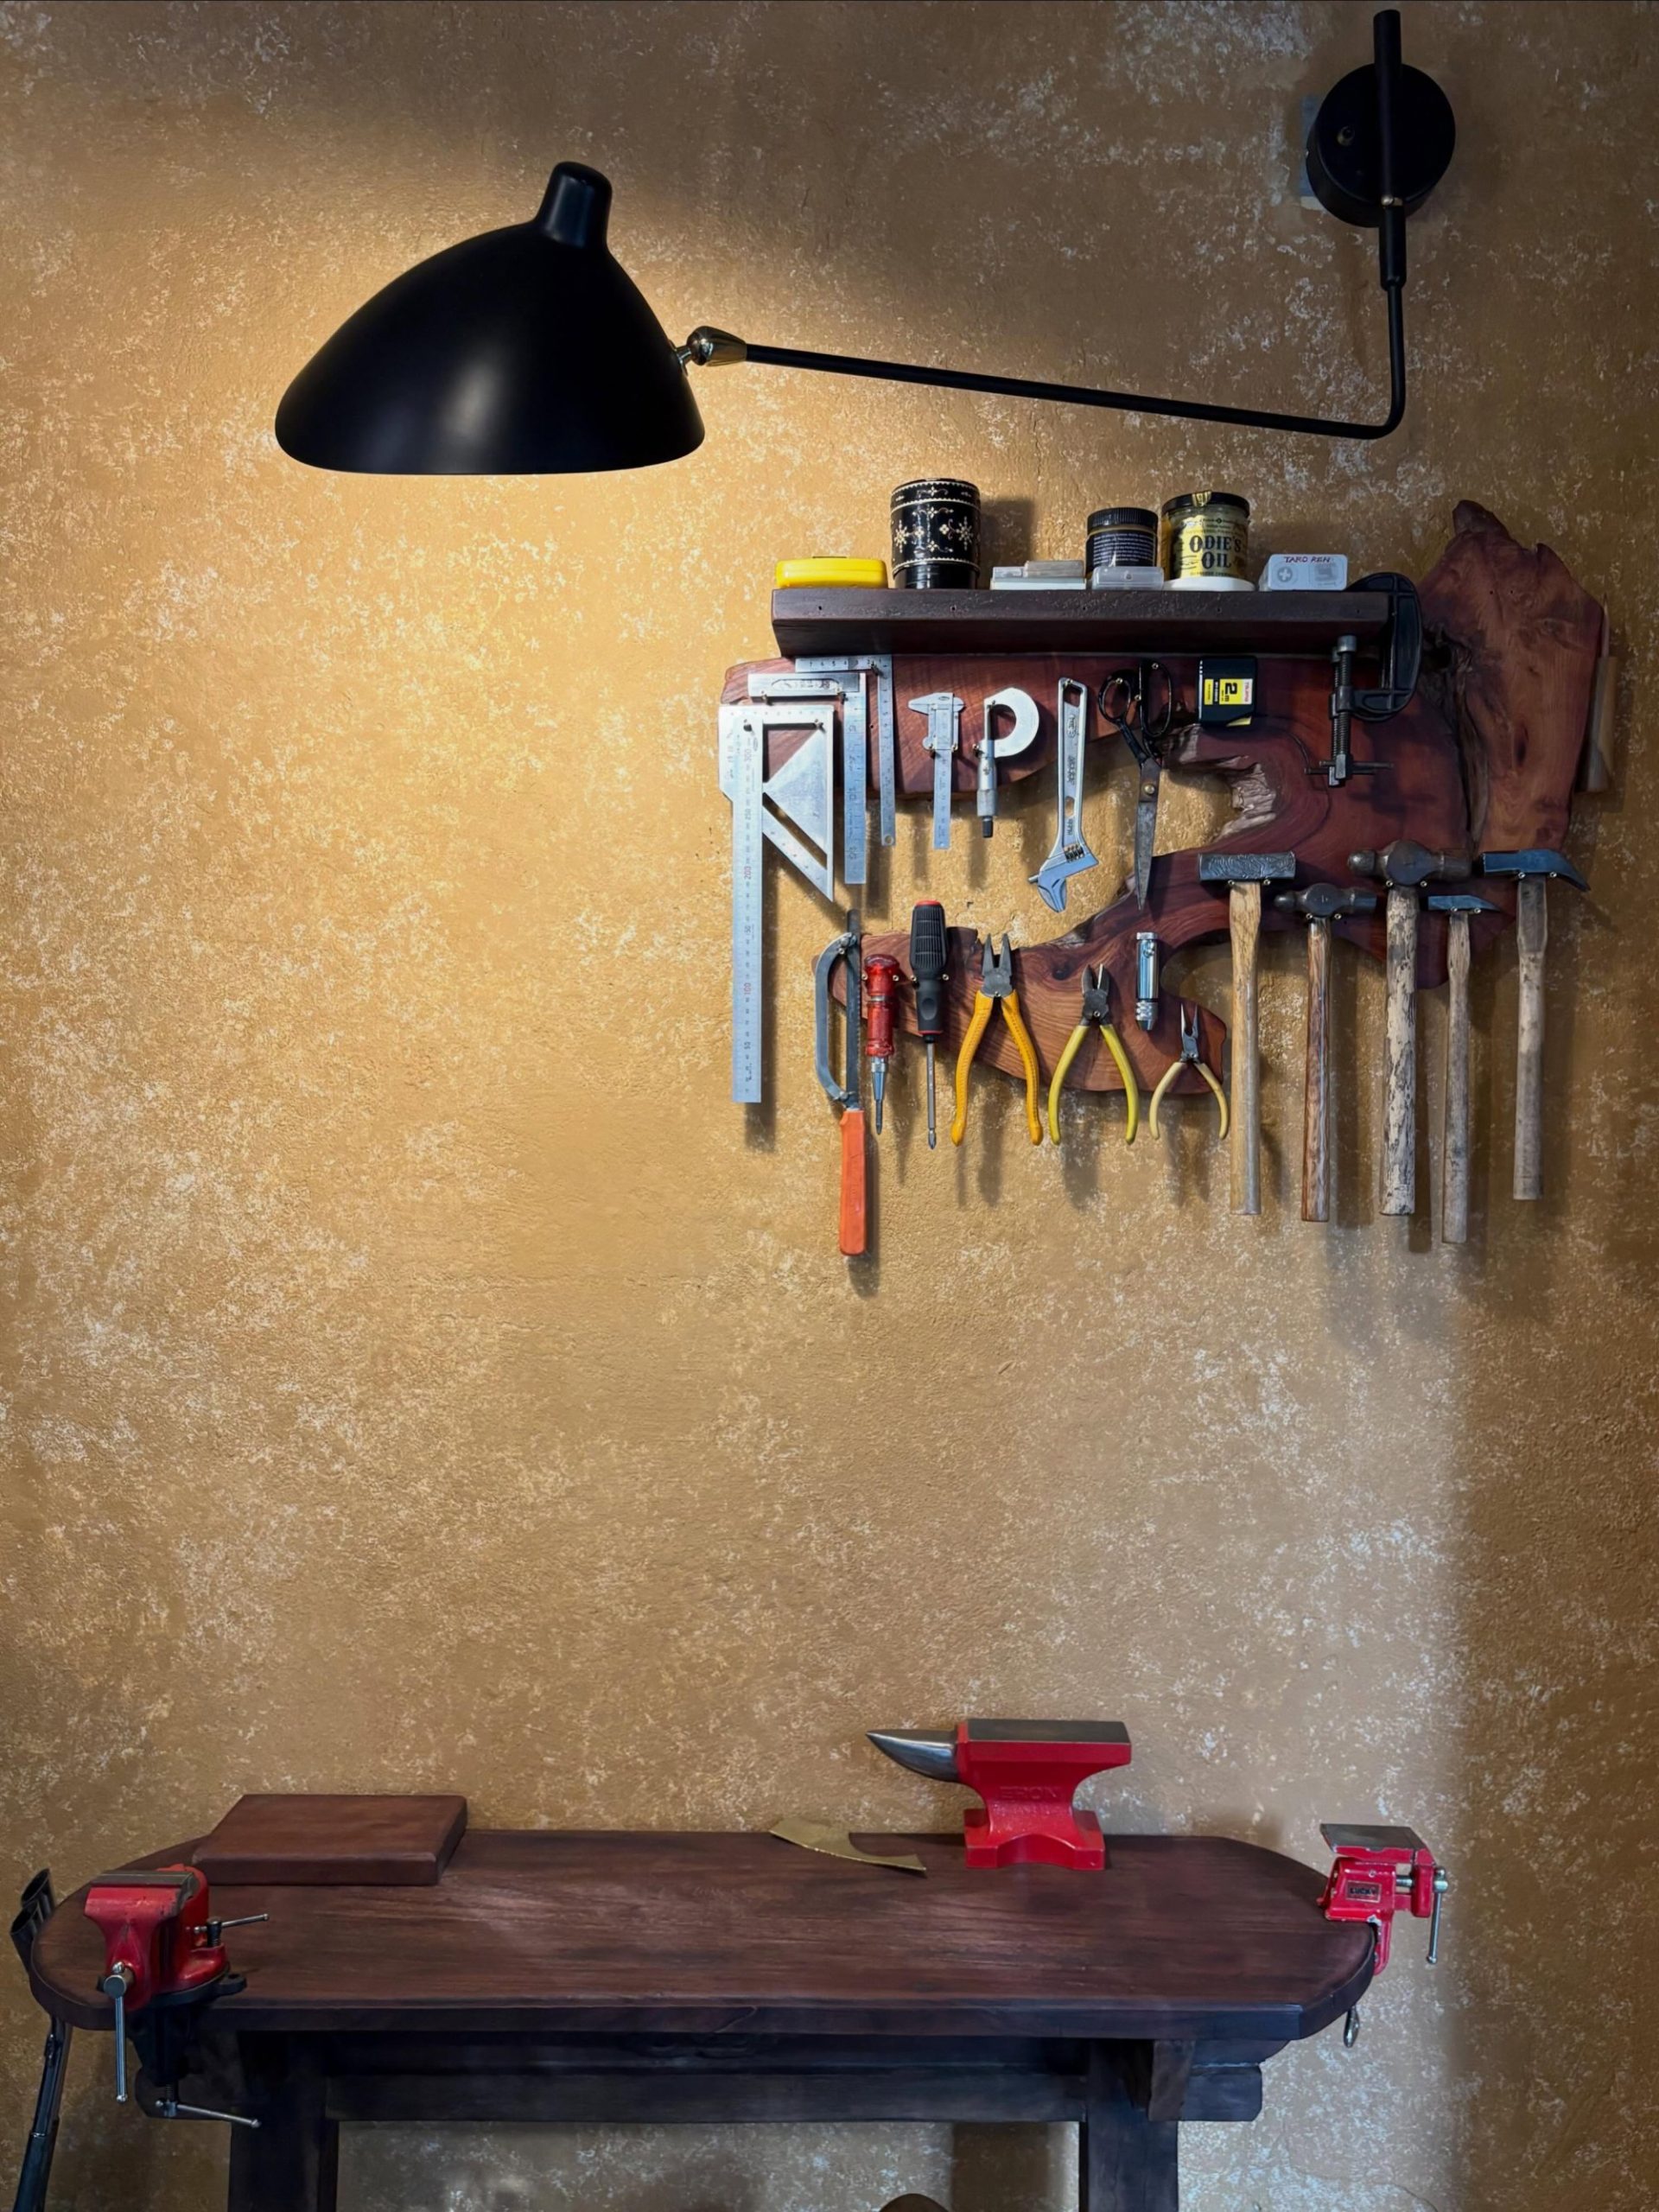
In life, I’ve come to live without much need to own things. But whenever I need to buy or use something, I always look for the option that has had the most care put into it, in both function and beauty. Even for very basic tools like pliers or a hammer, I look for things with depth, with a story, with real thought in their design and making, not simply tools to use.
I want everything around me to have aesthetic value. Looking back, I realise that approach is very close to the spirit of Art Nouveau.
Was there a person or a circumstance that inspired you to follow this direction?
Linh Nguyễn: If you mean a specific “name” that inspired me, I’m probably not the kind of person who is influenced that way. I’m not in the habit of following or idolising anyone. I lean more towards direct experience, through meetings and conversations.
I studied in the United Kingdom, at a school in Buckinghamshire that I personally see as one of the cradles of interior design. After my year, the programme was closed, and at the time many saw that as a sign of interior design declining in Britain. Even so, studying there was an important experience for me.
In just one year, the course changed the way I saw learning and practice. Before that I wasn’t someone who enjoyed academic settings. I usually studied just to get through. But that experience helped me reset my thinking and my approach.
I was influenced by two tutors. One was a professor who leaned towards theory, very devoted, always encouraging rather than imposing, letting students develop as much “freedom” in design as they could. The other knew fabrication and production well, and left me with a very practical rule: “When you design, start from the material.” Once you settle the material, the form, the structure and the way of making will gradually follow. Every material has its own “behaviour”, and understanding that is the foundation of design.
Rather than tying myself to one person, I’ve been shaped by many people and experiences. They gradually formed a flexible approach to design, one that doesn’t impose a fixed style and always leaves room to learn on each project.
Why do you want to approach contemporary Vietnamese architecture through Art Nouveau?
Linh Nguyễn: Just as I said about not following a particular “name”, I don’t love any particular school either. I’m not a fan of this one in terms of form. In today’s context, it is a language that belongs to the late nineteenth century, while we are in the twenty-first, where life, materials and technology have all changed a great deal. So in terms of form, I don’t see it as an aesthetic that still suits direct application.
What I care about is its spirit. As I said, Art Nouveau erased the line between art and applied design. When I design, I always want every functional element to be able to become an expression of art. Once I could separate out that “spirit”, I realised I could apply it to any style. Even in a minimal space, where everything is held back, each restrained thing still has the right to its own beauty. In maximalist spaces, with many layers of detail and objects, each element still needs its own identity and aesthetic value.
For me, that is the core of it, and how I work in the context of contemporary Vietnamese architecture.
How many years have you been practising architecture in Vietnam? And has Art Nouveau really appeared the way you wanted?
Linh Nguyễn: I’ve been practising in Vietnam for 19 years. For about ten of those, from 2015 to 2025, I ran my own studio with a partner. That period gave me considerable freedom in design. I worked directly with clients, from the first meeting and conversations through to delivery, and gradually shaped my own approach.
If you mean applying Art Nouveau as a specific style, then no, not yet. I’ve done many projects, but none that could be called Art Nouveau in the pure sense.
In every design, I try to give each element, from the space to the objects, a certain aesthetic value, so that it can become part of an artistic experience. It happens quite naturally, almost by instinct, not from following a particular school.
Only looking back did I realise that approach is very close to the spirit of Art Nouveau: not in the form, but in the way you treat design.
Your clients must be a very particular group who favour European architecture. How have they received this style through the buildings you’ve made?
Linh Nguyễn: My clients have quite varied tastes, and they don’t come to me for a particular European style. What they notice, from what I usually hear back, is something different in the way I handle a design.
Everyone has their own taste, and I don’t push them into any style. When we start, I usually ask them to share images or details they like, a space, an object, or simply a colour. From those hints I read their aesthetic leanings and work out the right approach.
Once we have a direction, we agree on it clearly so we don’t drift apart along the way. What I always want to avoid is imposing a style that doesn’t really suit the people using the space. They are the ones who will live there, who will enjoy it or have to put up with it.
So my aim is for them to have the best possible experience in their own space.
When you saw the plot, the existing building and its setting, what was your first thought?
Linh Nguyễn: My first reaction was: this is hard!
I already knew the site well. We had renovated both neighbouring houses before, one about five years ago and the other last year, mostly modest refreshes suited to older residents. So I understood how the whole group worked. The project was a group of three semi-detached villas built about 20 years ago, standing side by side. The new building sits between the two existing ones. The owners wanted to take down the dividing walls to join all the gardens, so the three houses would share one compound.
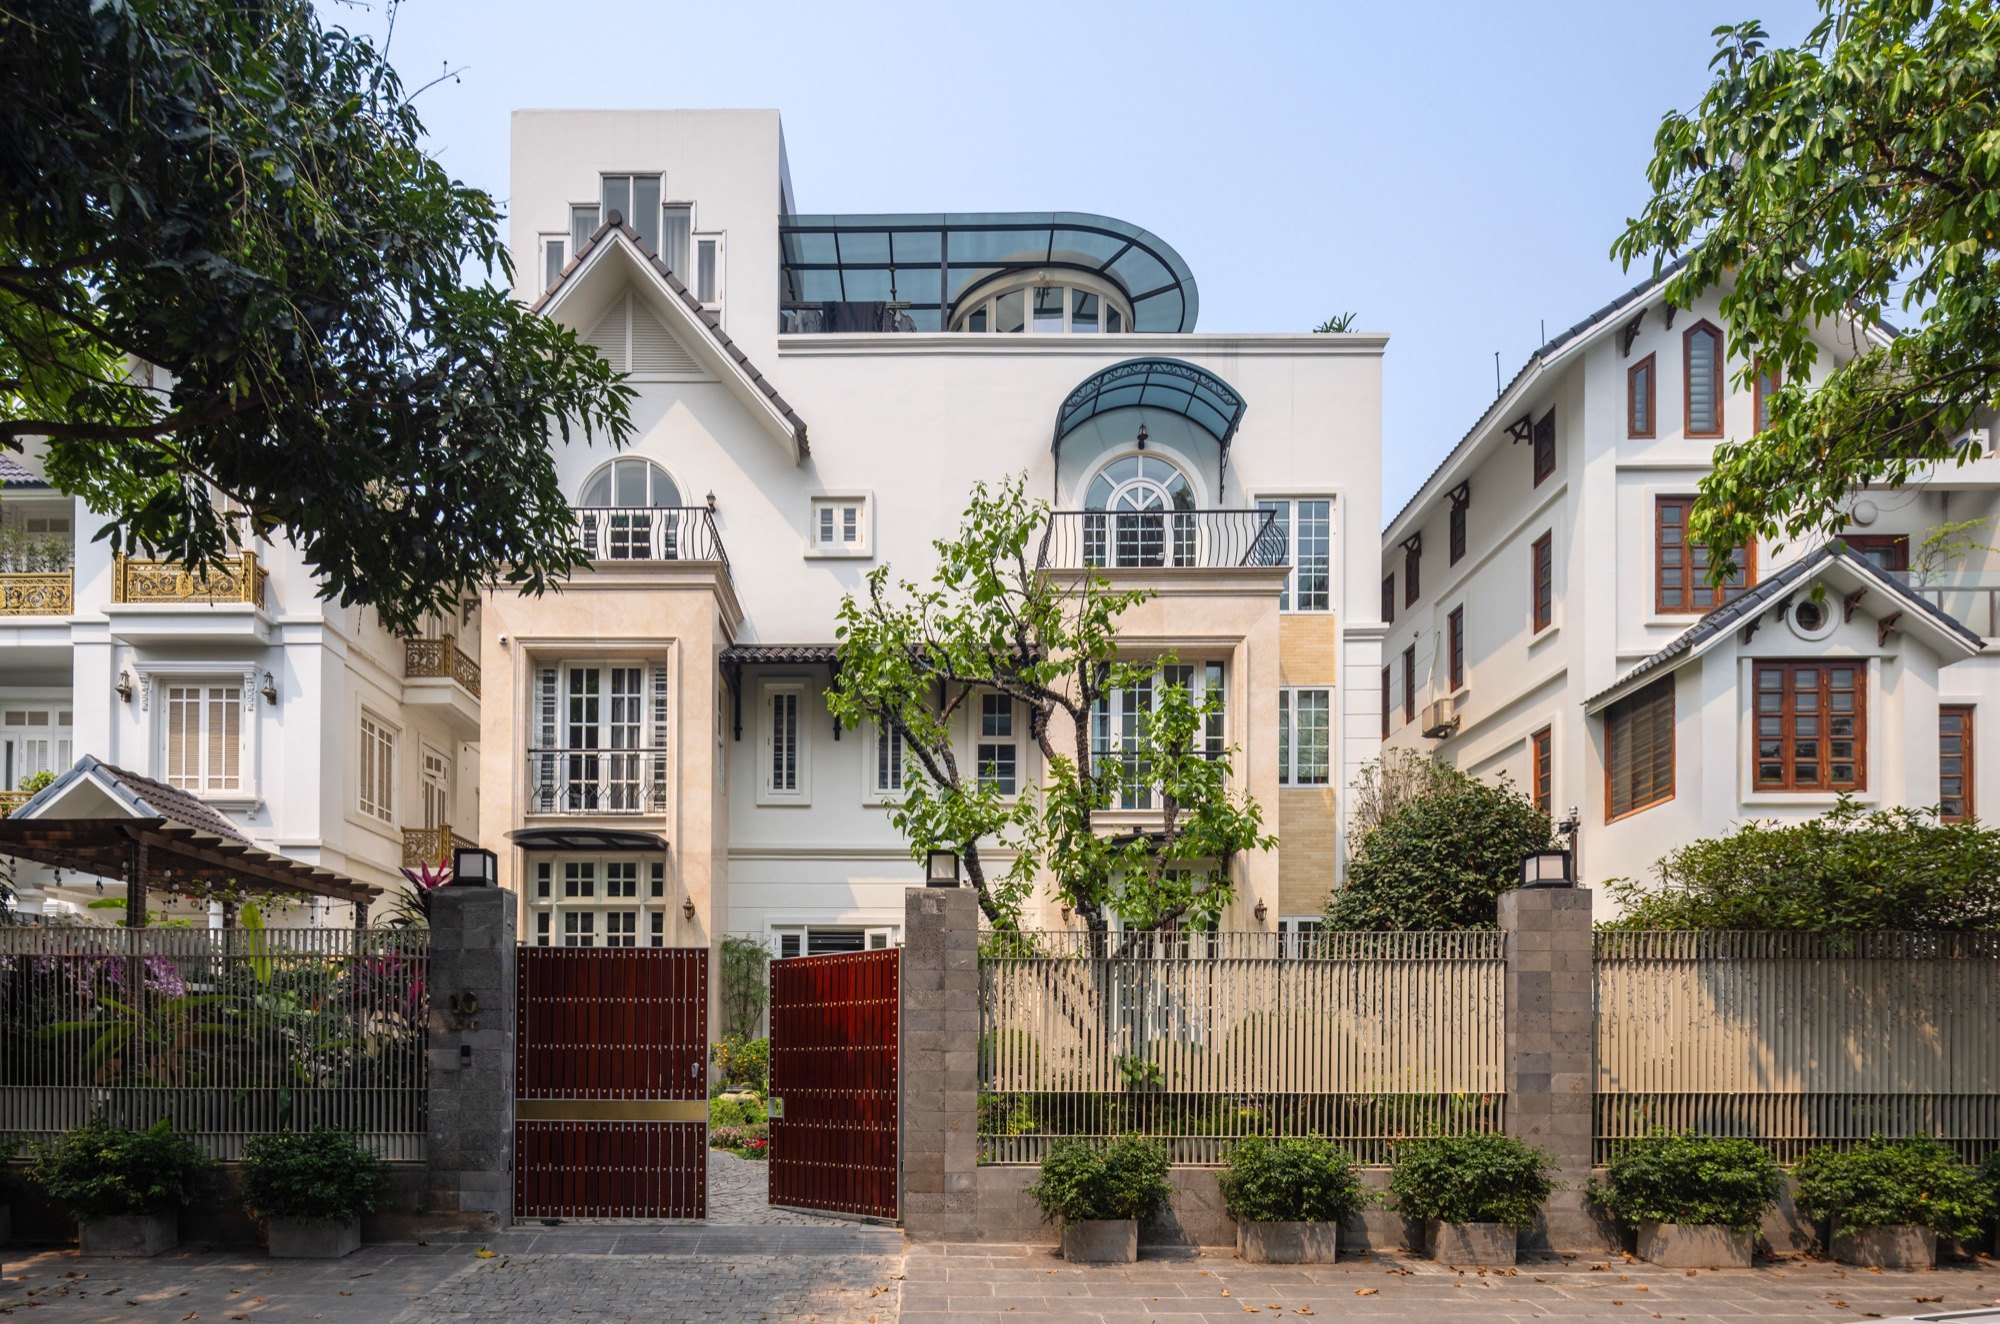
The group sits within a development with many restrictions. Changing even part of a facade there had already been complicated in terms of permits. With one house renovated and the other left almost as it was, a new building in the middle had to reconcile both states without breaking the whole. For me, it was no longer about one building alone, but about connecting spaces, old and new, and design with the limits the setting already imposed.
What was your idea for bringing things into harmony and meeting the client’s brief? How did you balance function and form?
Linh Nguyễn: At the time, I didn’t think I had to do something very different to prove myself. I chose a gentler approach instead, a soft architectural scheme that could blend into the neighbourhood. The first idea was to treat the facade so the new building would “attach” to the house on its left, and the two would read as a single house. So from three houses, visually there were only two main volumes, still with a gap between them but less fragmented.
That solved part of the problem of fitting into the whole.
During design, I didn’t focus on following a particular style, but on which elements were right to bring in. The surroundings carry a lot of classical influence, so I kept some of that spirit through the details, the proportions and the way the facade is composed. The lower part of the two volumes is symmetrical, giving a sense of stability and connection. But at the roof I began to bring in curves to soften the mass, and a slight shift that breaks the strict symmetry.
As for function, not many people live in the house. But the rooms are still dense, because there are quite a lot of service spaces and specific functions. Once everything was laid out, the rooms took up the whole floor area. There wasn’t much left for gaps, breathing spaces or transitions to enrich the architecture.
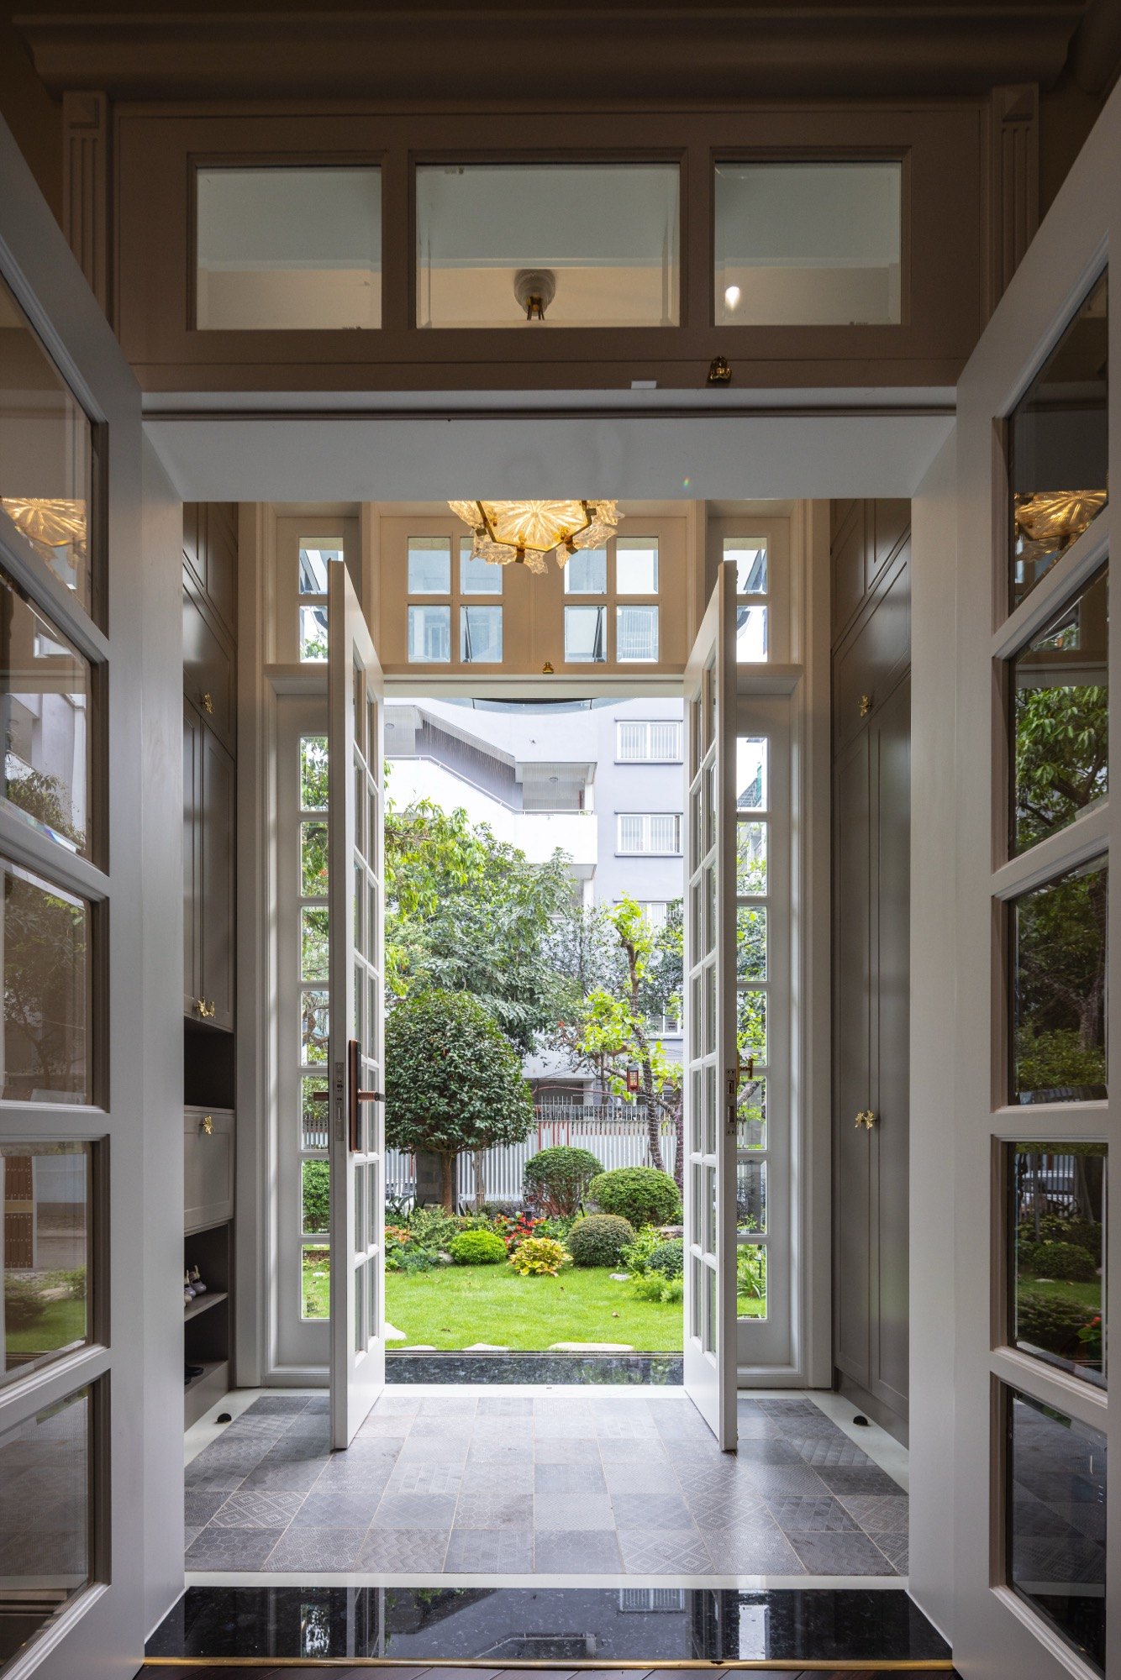
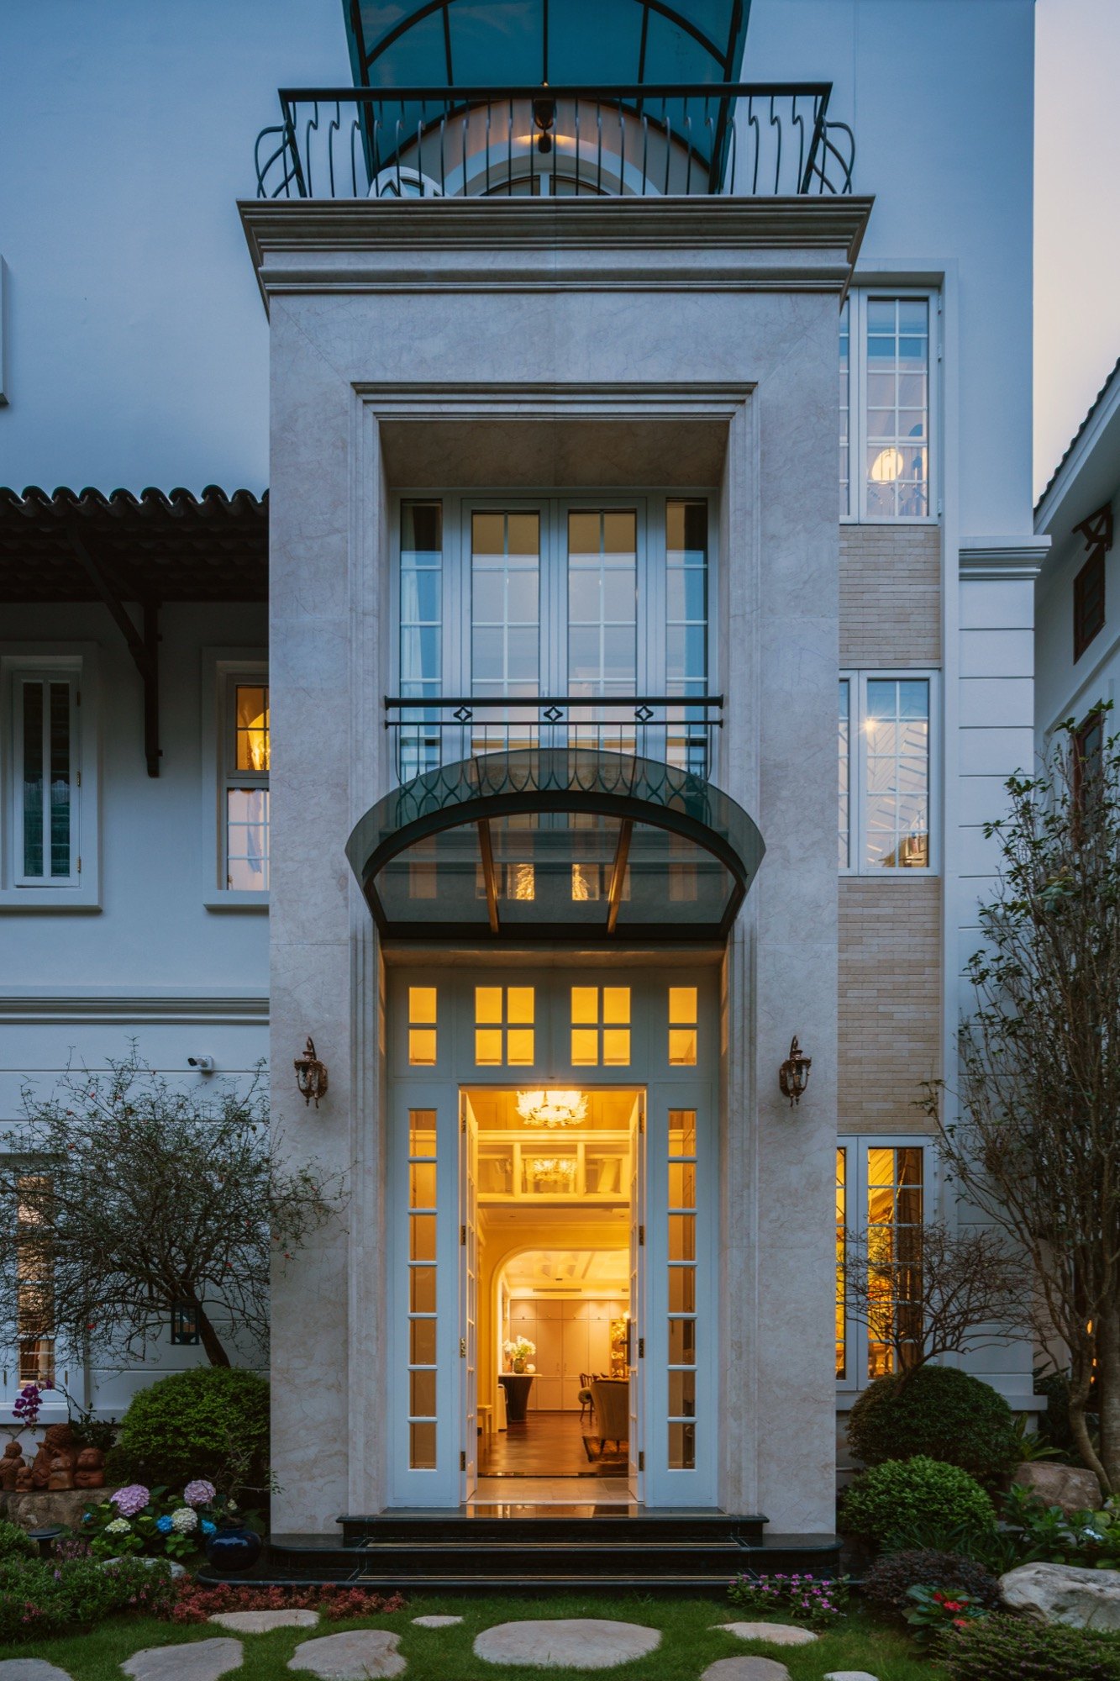
With a client who trusted you, you had almost complete freedom to create. Where does that freedom show in this building, and how do you judge the result?
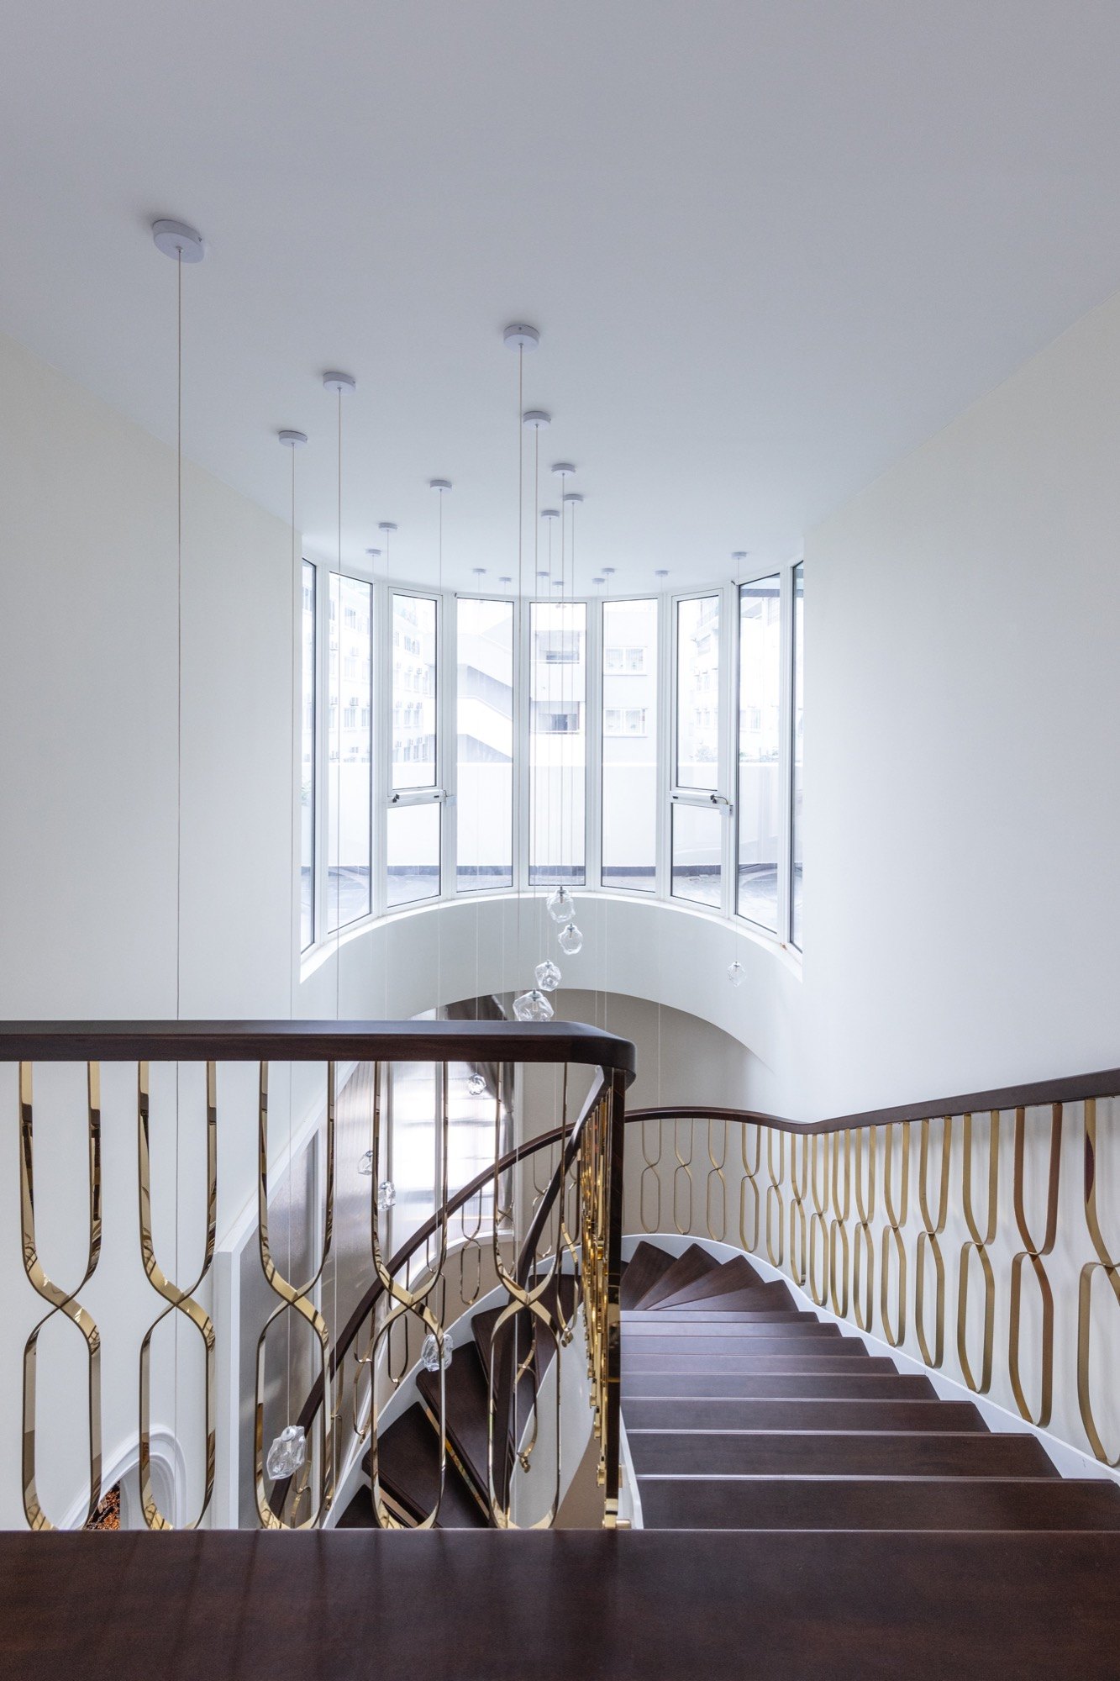
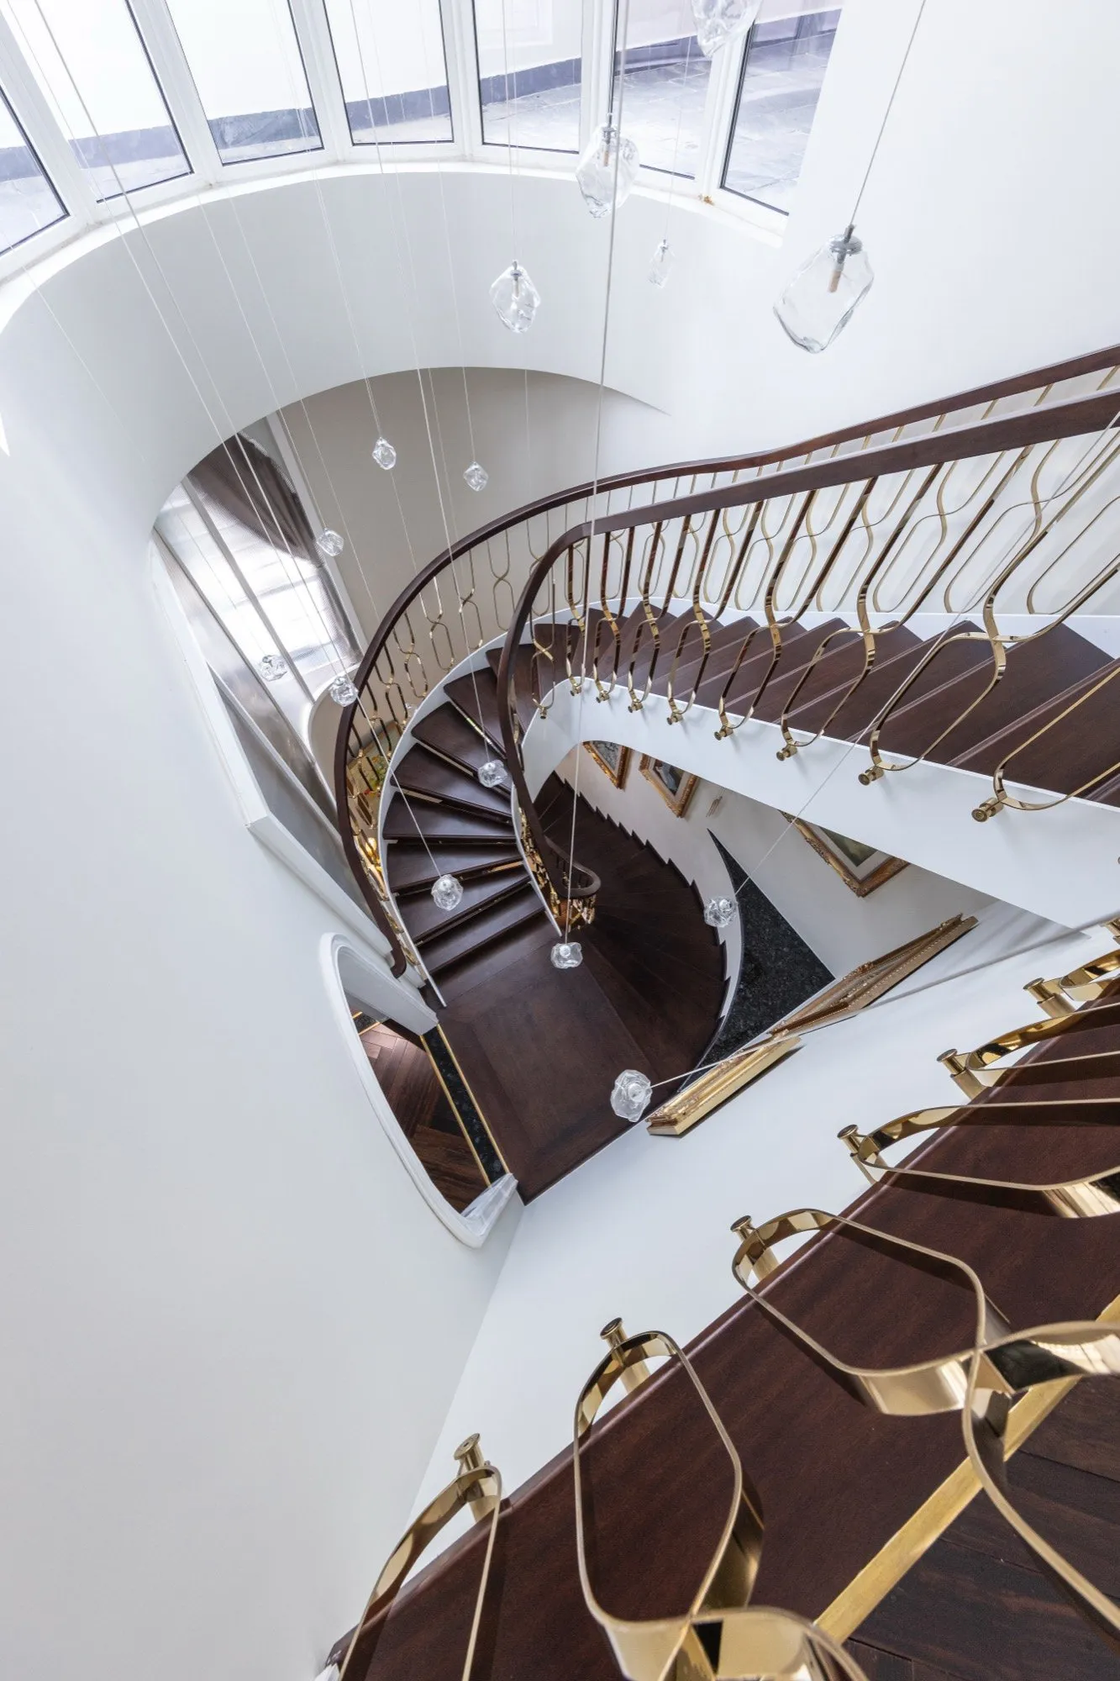
Linh Nguyễn: I was given freedom in many respects, from planning the functions to choosing materials and colours, and even the level of investment. The freedom I value most was in how circulation is organised, especially where the stair goes and how spaces connect vertically. In deep houses like this, the usual layout puts the stair in the middle, which makes it easy to divide front and back. Most houses in the area do that. But I didn’t. In the middle, a stair often becomes just a passage, dark, offering no real experience of space… so I moved the stairwell to the front of the house.
I think that even though its core role is to connect the floors, the stair also needs its own beauty. In daylight it becomes clear and far more alive than a dark space in the middle of the house. Putting the stair on the facade also let me open vertical windows, linking the floors and bringing light deep inside. From there, making it beautiful became much easier.
This way, the stair becomes an important part of the whole architecture. It organises circulation and also forms a core that carries the art and the feeling of the entire building.
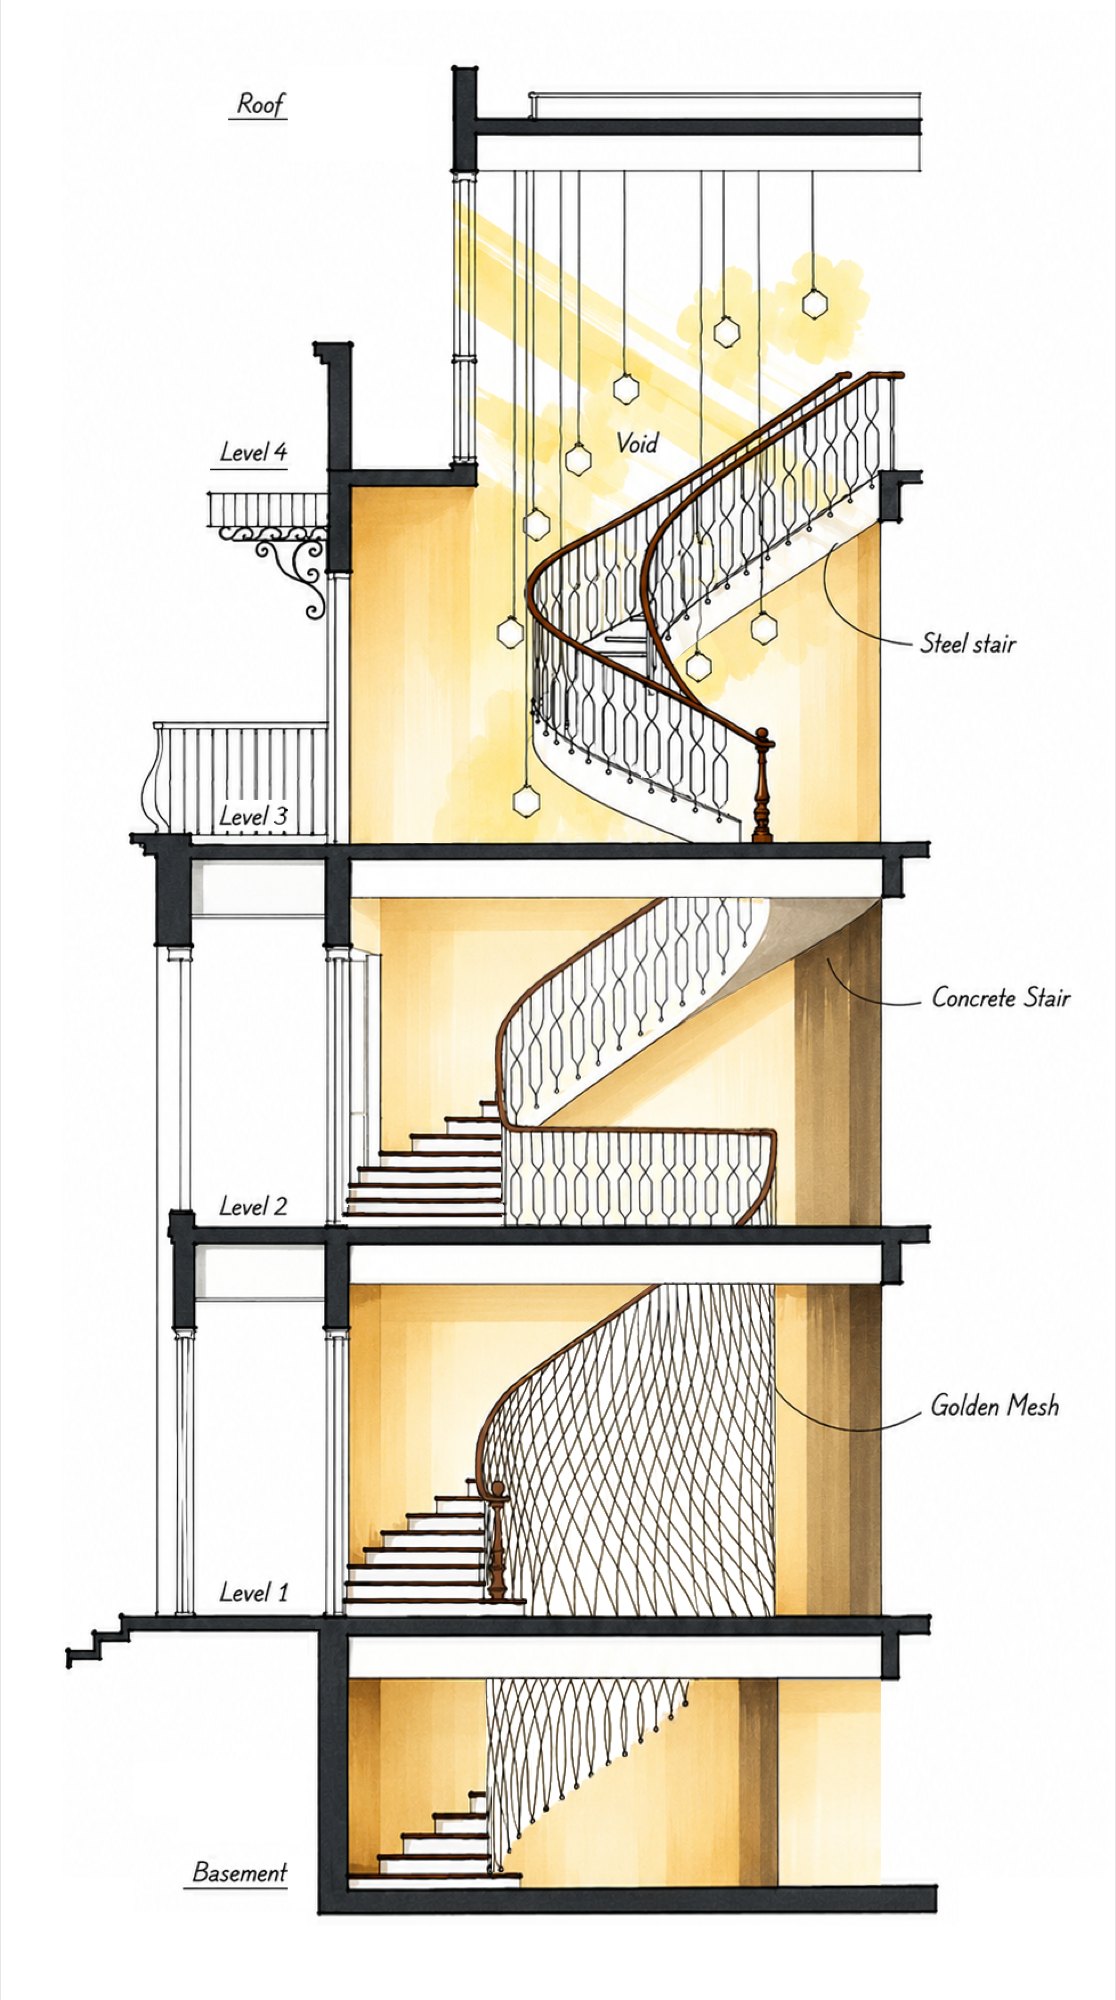
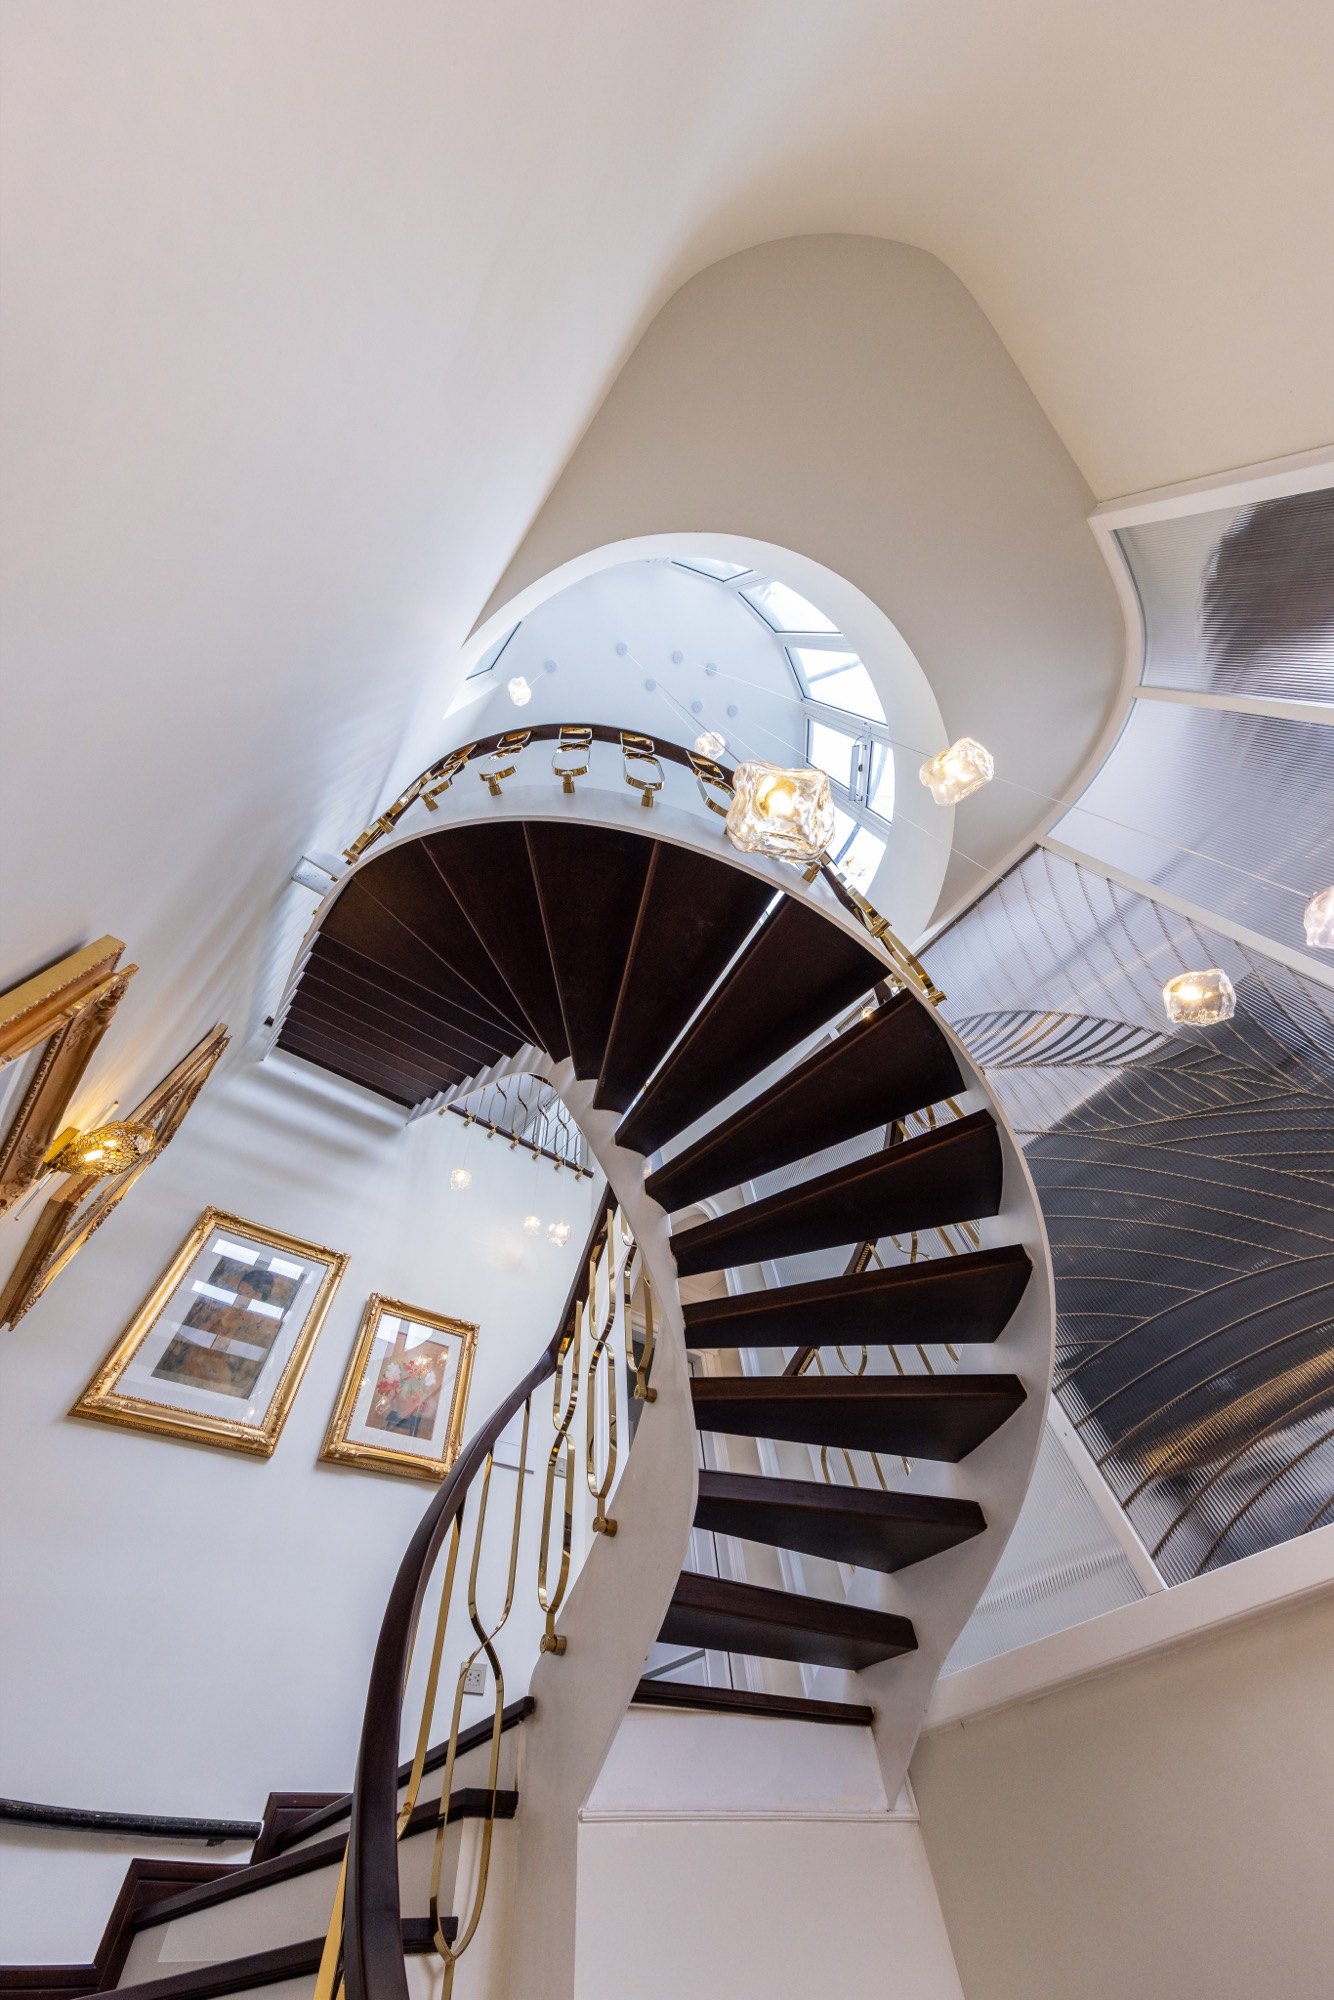
In this building, how did you adapt a European architectural language to Vietnamese settings and ways of living?
Linh Nguyễn: Bringing a European language into this house came from the owners’ tastes. Talking with them, I understood they liked mouldings, curves and clearly decorative elements rather than completely plain spaces. They also collect paintings and some classical European decorative pieces.
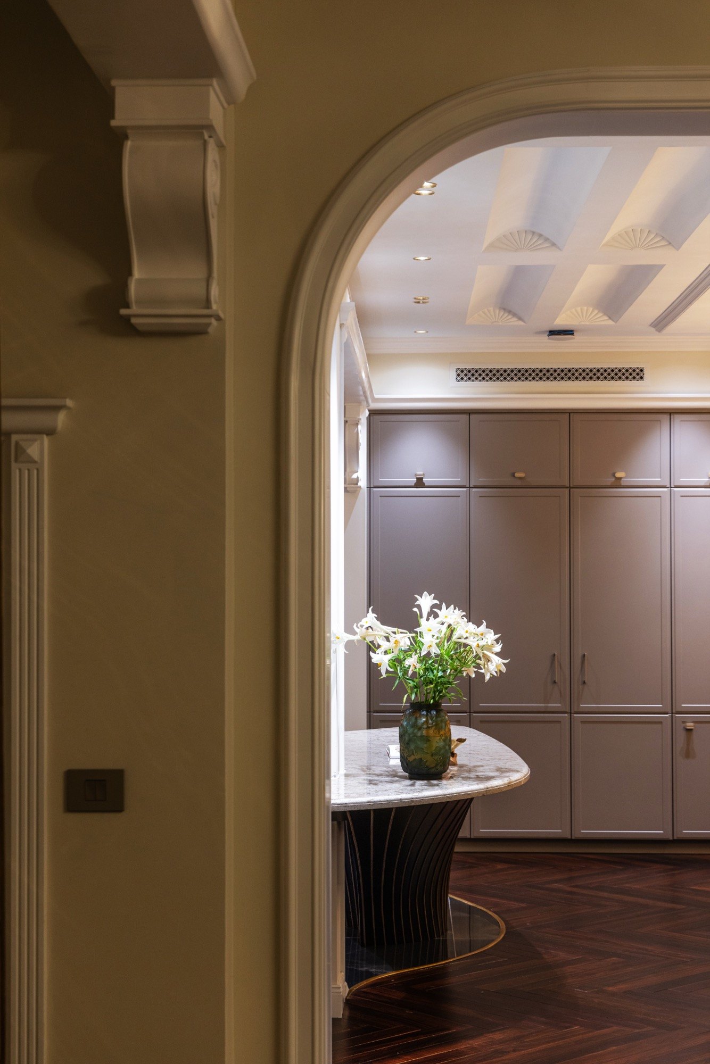
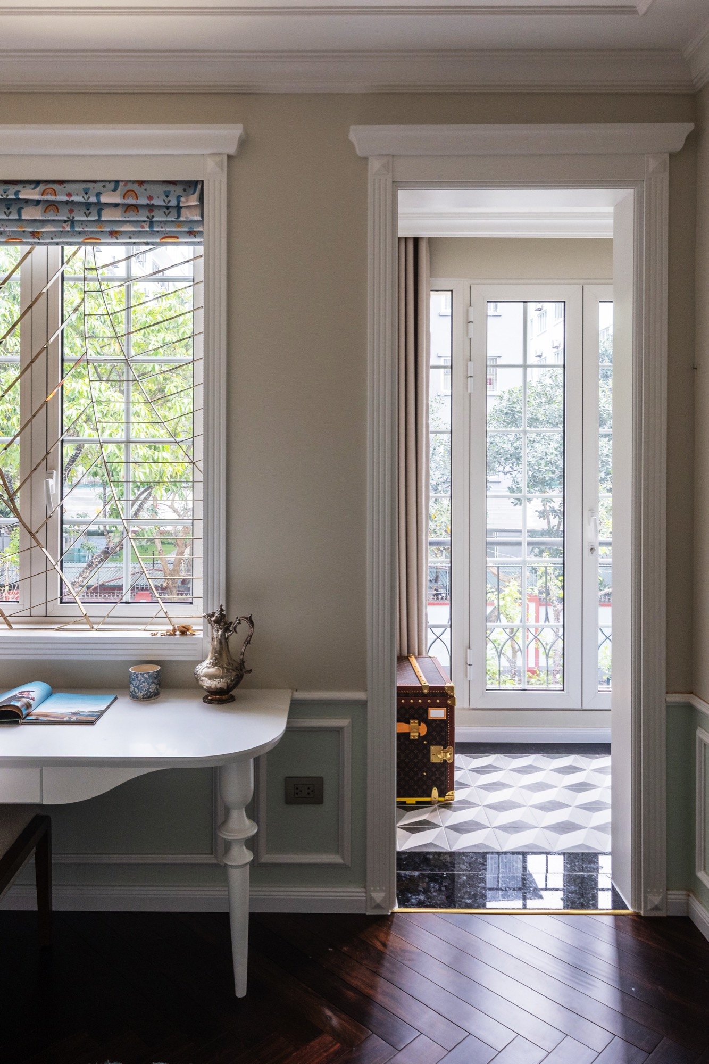
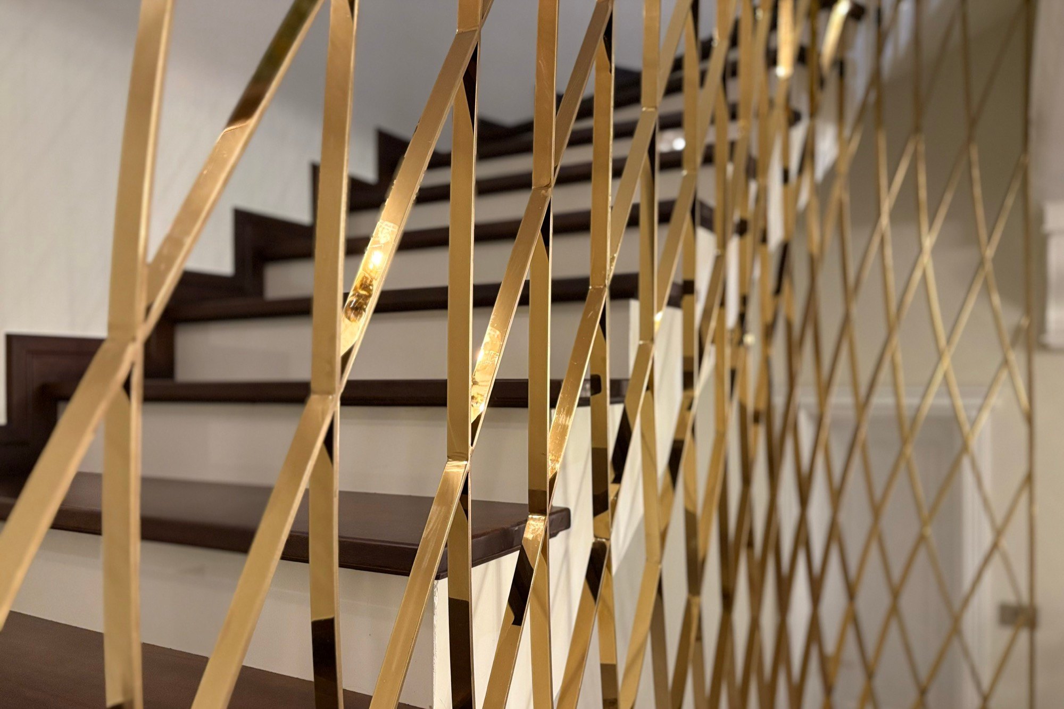
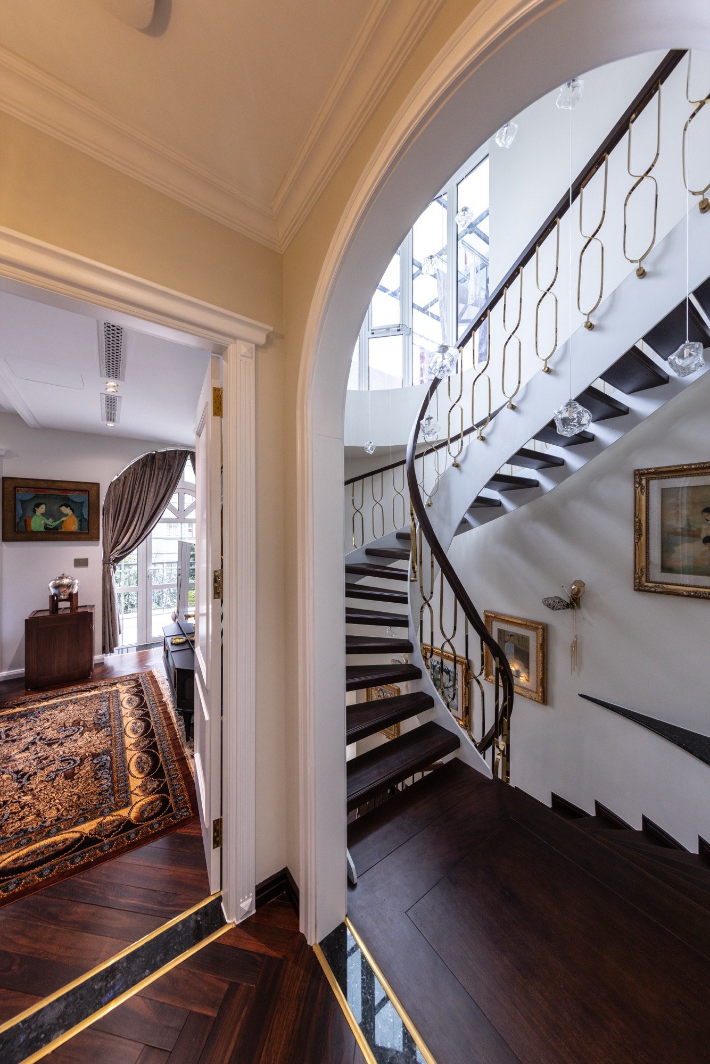
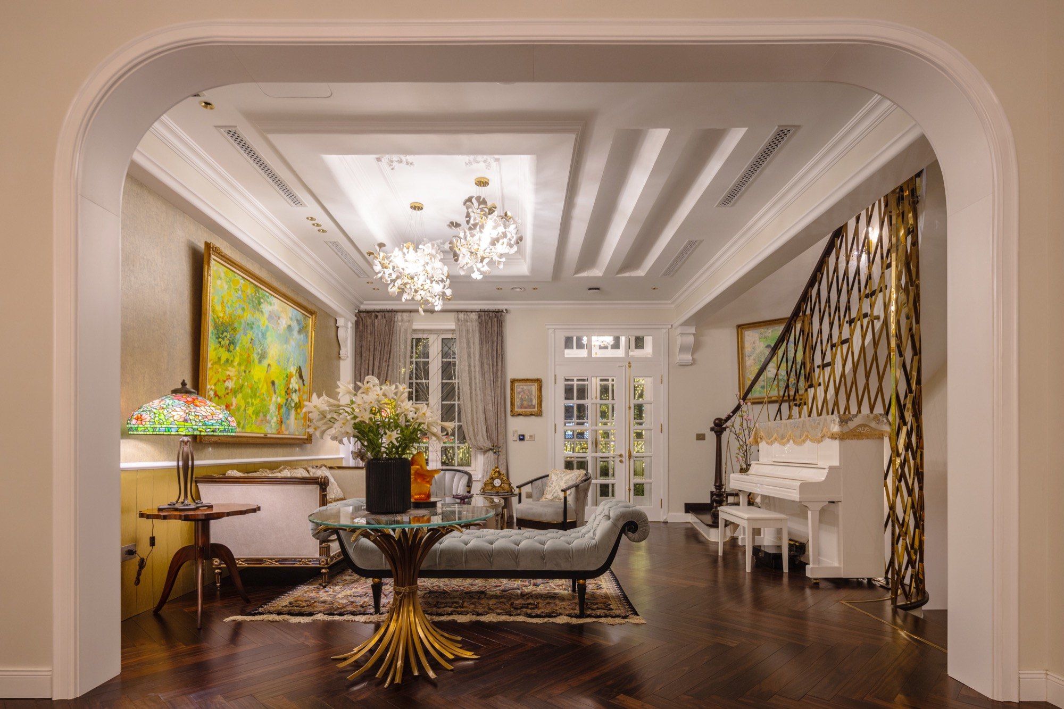
I chose a fairly neutral Neoclassical base, not too heavy in form. On that base, I added a few variations with an Art Nouveau feel to break the balance and symmetry, like the kitchen and the stairwell, with freer and bolder curves.
The stair screen on the first floor was a memorable experiment. Building it was not simple. It had to be taken apart and reassembled many times, and at one point remade entirely to get the result we wanted. Finished, it became a distinctive point in structure, striking in material and bold in shape. It is a major aesthetic presence on the ground floor, and it makes people curious enough to want to discover the flights above.
Most of the design was adjusted to suit present-day living. Air conditioning, ventilation and other equipment all had to change to fit Vietnamese habits. The kitchen is the clearest example. The whole has a European spirit, but in the details function comes first. Modern appliances and fittings make every movement and every use gentler. A flat glass induction hob was used instead of other options because it suits the way people cook here, is easy to clean and stands up to heavy use.
For me, what matters is not how much of the original language you keep, but how you adjust it to the setting. The European language is only a starting point. The final result is always an adaptation.
Which space in this building do you like most?
Linh Nguyễn: I don’t pick one. Every area was made to have its own character and a clear story. But in terms of how well it works, the stairwell gives me the most.
The design, materials and structure of each flight are different, yet the language stays continuous, which makes moving between floors enjoyable.
I visited the house and saw that most of the area goes to shared spaces like the kitchen, corridors, living areas and landscape, while private spaces are quite restrained. Does that suit a modern family?
Linh Nguyễn: From the start, this house was meant as a separate home. The owners had built many houses before, but this was the first time they moved out to live on their own. So the building is private by the scale of its use. In fact, the people who live there day to day are just a couple and their young daughter, so their needs aren’t large. The private spaces are enough, but they aren’t where most of life happens. The shared spaces don’t reduce privacy. They are simply used for longer.
The balance in the house lies in how it is used rather than in how the area is divided. The stair is an important part of that experience too. Each flight between floors is treated differently, so you feel a change as you move, there is less repetition, and going up and down four floors feels lighter.
Do you enjoy looking at paintings? When designing this house, did you consider the works the owners would hang, to find a harmony between painting and architecture?
Linh Nguyễn: I’m not someone very interested in painting. I lean towards applied art more than pure forms of art like painting, so in design I rarely bring paintings in as something that has to be there.
Only when the owners already have paintings, or clearly love painting or other art forms, do I plan for them. Sometimes the works exist beforehand, sometimes the owners only look for paintings after the space is finished. When I see that need, I help guide the choice so it doesn’t drift away from the whole.
I don’t look at a painting as a specialist would, but as part of the interior. What I care about is its tone, its material and how it blends into the space. If it fits, a painting can support and lift the design rather than being a beauty apart.
For me, the space and the interior are still the main thing, and painting is an addition. But if the people living there want it, I always bring it in from the start to keep things consistent, rather than adding it later and breaking the whole.
Painting has become an essential part of European architecture, especially French architecture. How do you see the relationship between painting and architecture, and space in particular?
Linh Nguyễn: It’s an interesting question, taking painting out as an independent element to look again at its role in architectural space. It’s true that in classical European architecture, painting is always present. It has been there long enough to become familiar, almost a default.
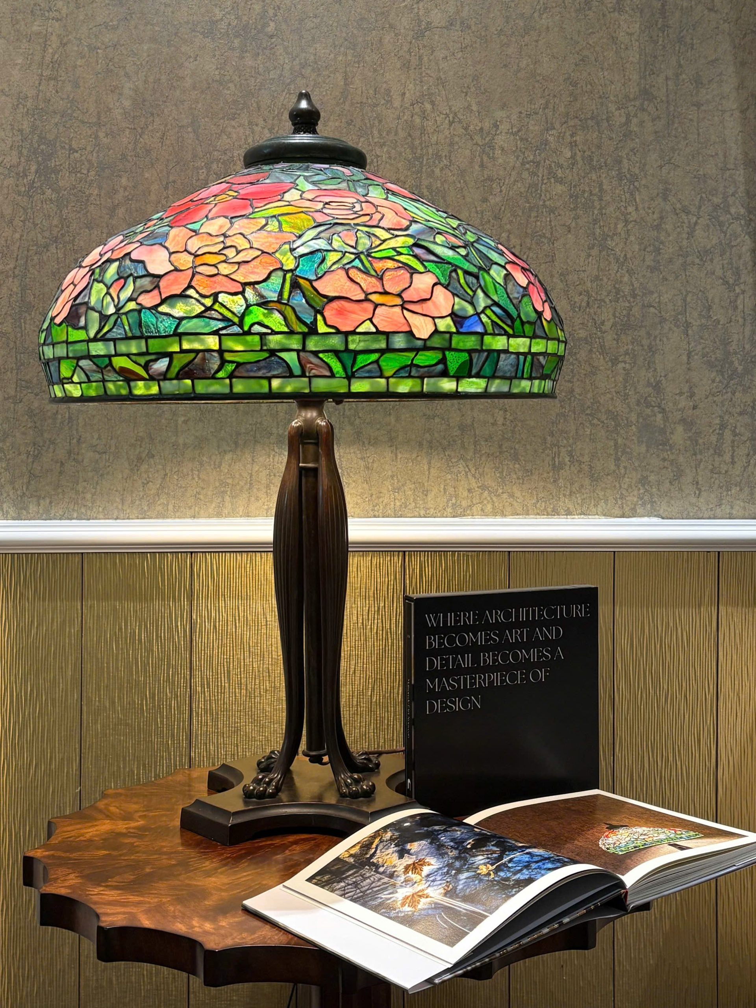
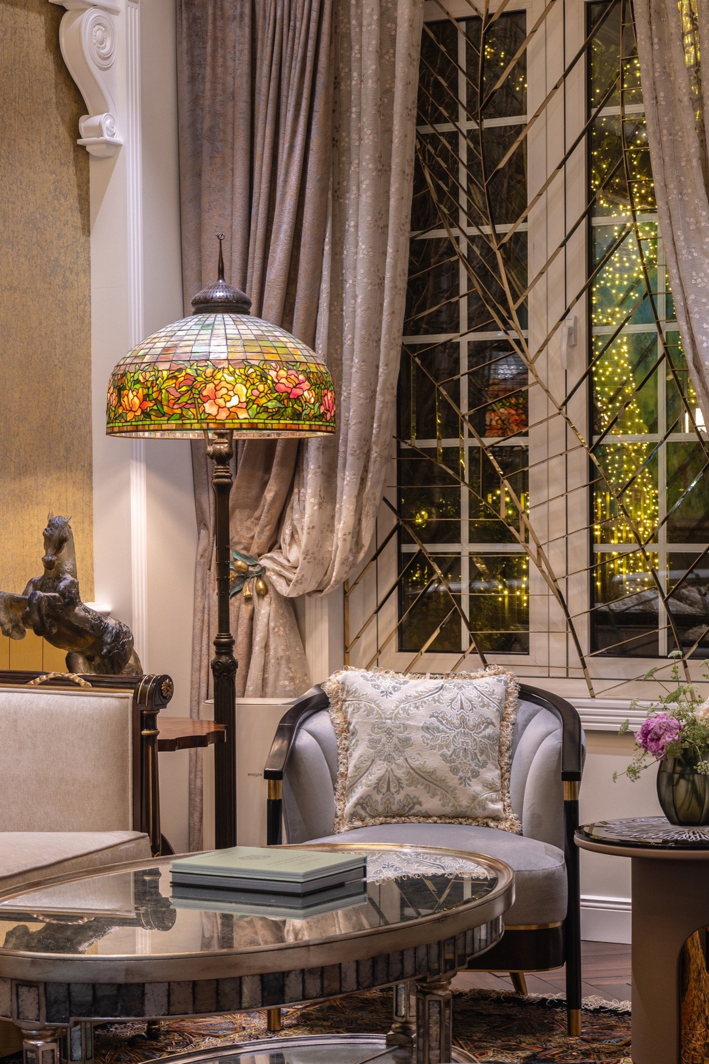
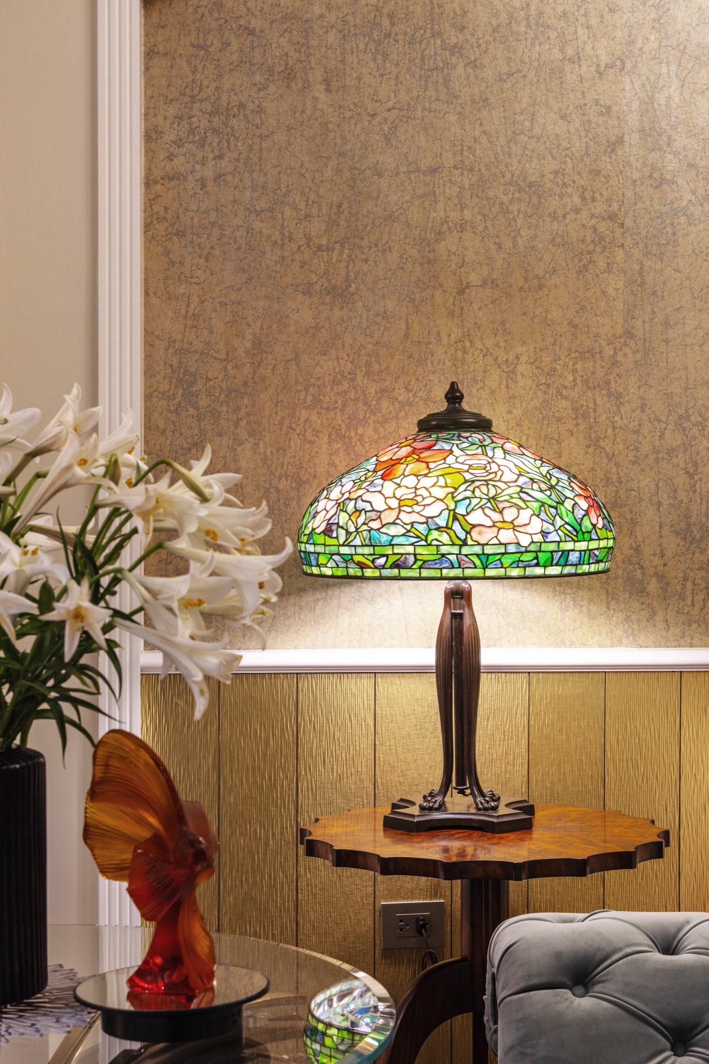
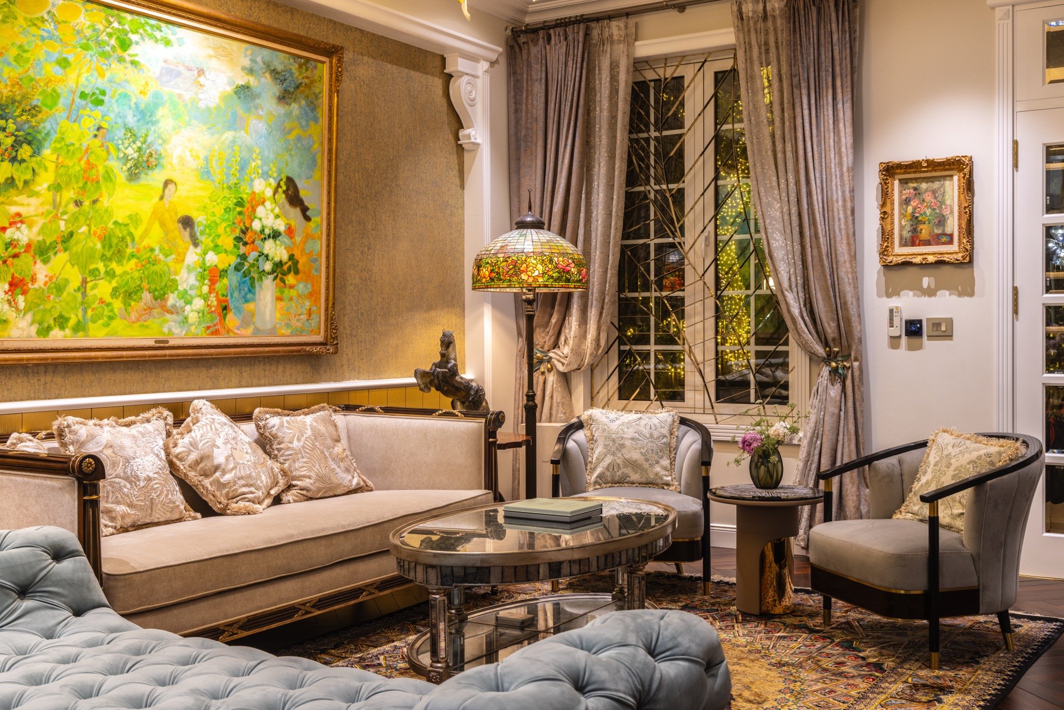
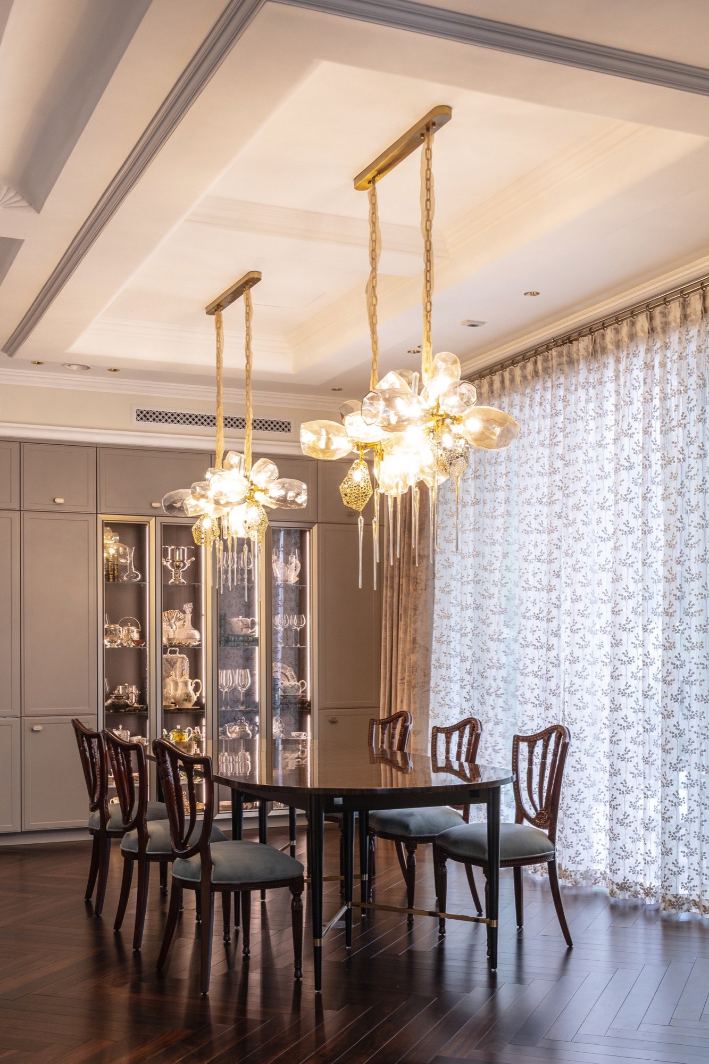
But what if a space has no paintings? I think that can work perfectly well. If you look back at movements like Art Nouveau, the artists’ aim was to make every element of a space artistic. Then painting is no longer the only thing that creates aesthetic value. The architecture, the interior and the furniture take on that role themselves. In this house, for example, if you took the paintings out of the kitchen or the living room, the space would still stand, because every component was designed with a certain level of care, enough to have its own beauty. In this case, though, the brief was to hang as many paintings as possible. So I deliberately made suitable wall surfaces to display them. Without paintings, there are still other artistic elements, like the pairs of lamps from Tiffany Studios, which are useful as well as beautiful and collectable.
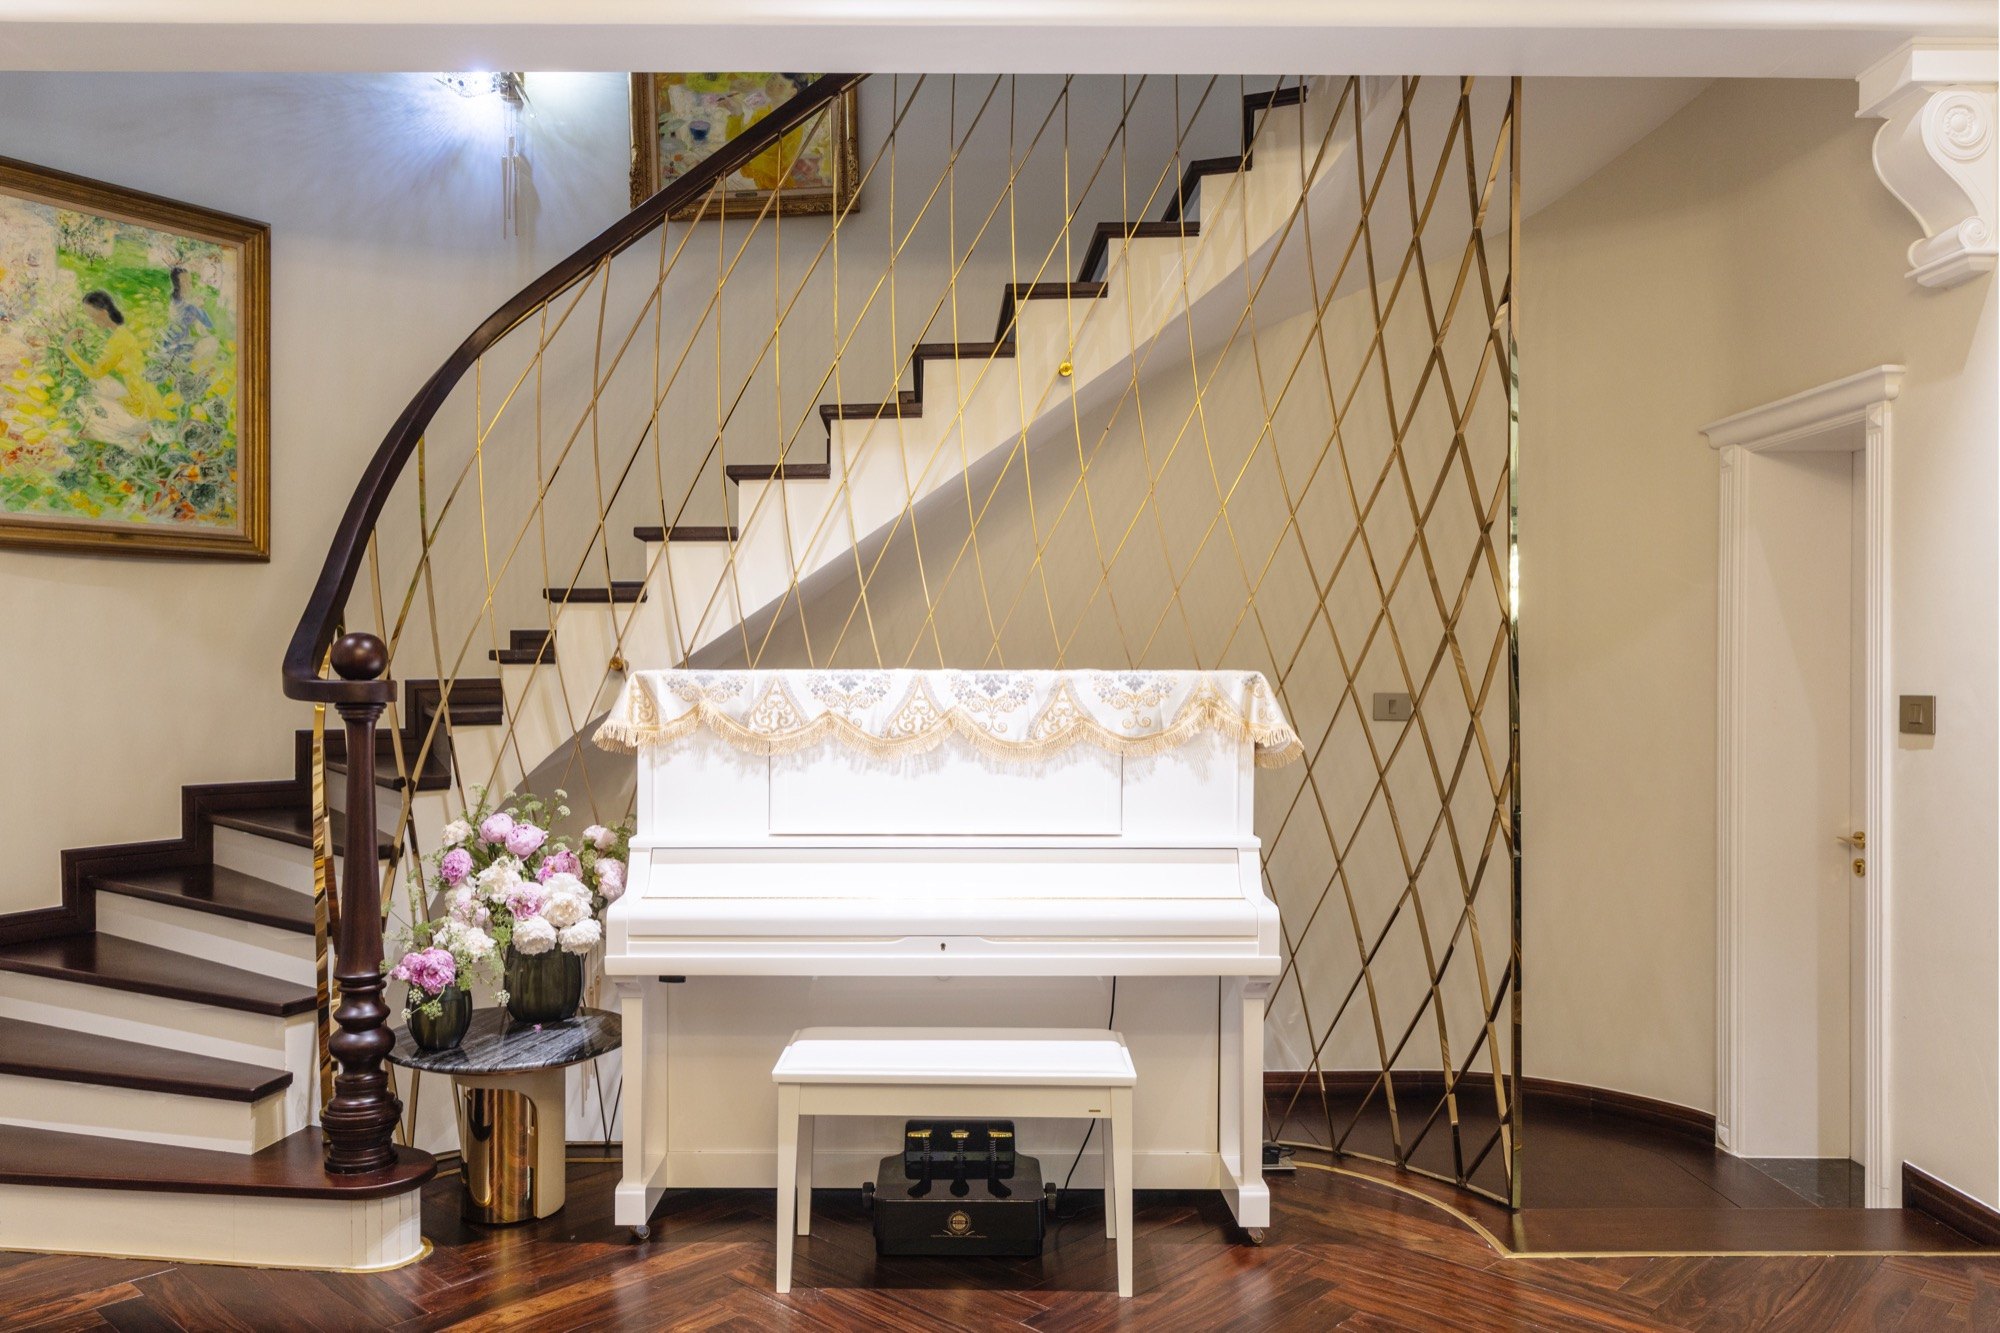
As for the paintings, I had the chance to work with a fairly rich collection. Among them, the works of Lê Phổ are of high value, both artistically and as collectors’ pieces. Luckily, their palette, often warm yellows, suits the interior well, so they are used a lot. I also had the freedom to choose positions and works rather than having them imposed. That made hanging them more flexible. And since the collection is still growing, changing the paintings over time is entirely possible. When that happens, I will still be part of the choice, to make sure each position always has the most fitting work.
Painting is an important component, but not a requirement. A space can exist without paintings if it is good enough in itself. But when there are paintings, placed the right way, they lift the whole experience to another level.
Which parts of this building did Eleganz Furniture Vietnam work on? Why did you choose them as a supplier? Does it relate to the design language you pursue?
Linh Nguyễn: I chose Eleganz first of all for function. They supplied the kitchen cabinetry, the storage cabinets, the refrigerator and the kitchen appliances. These require precision and a high standard of use, and they deliver that.
What I noticed clearly is how their design team always tries to improve the experience of use. The refrigerator door, for instance: instead of pushing it shut, you just let go gently and it pulls itself closed. Details like that make using it feel different, light and controlled. The other appliances are the same, all worked out to make using them easier and more pleasant.
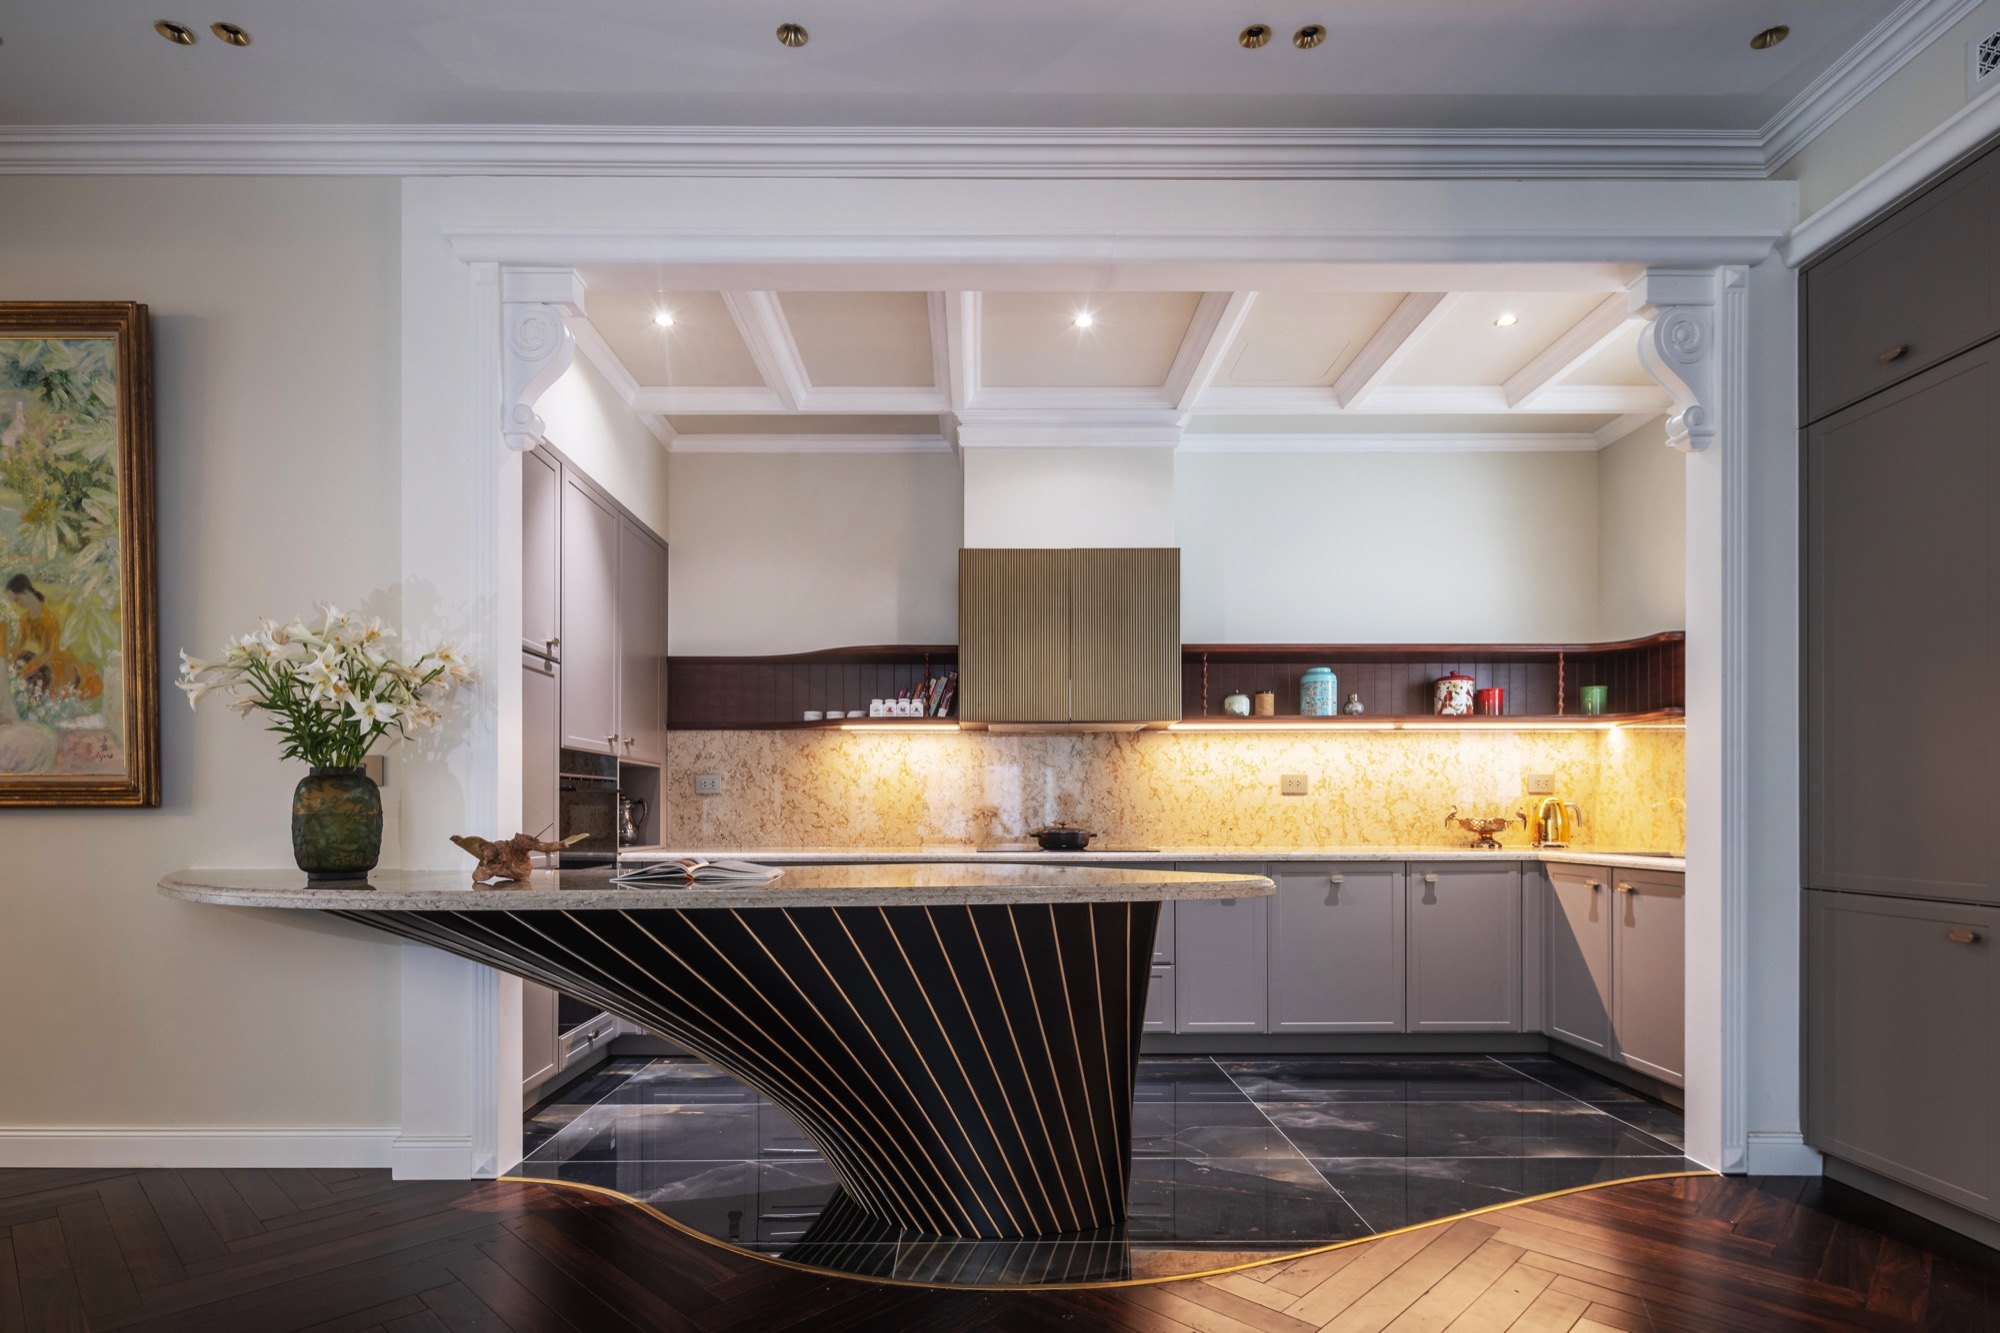
Beyond function, I also value how they research their products. Looking into it, I saw that every appliance has a process of calculation behind it, not just a form. That gives a certain depth, not showy, but enough for the user to feel.
Most equipment from Germany takes this approach. It doesn’t focus on a glamorous exterior, but on material, construction and finish. That fits the way I design, and also the client’s taste on this project, so the choice came quite naturally.
Interview by Tàn Nhang, April 2026.
Photos by Trieu Chien.