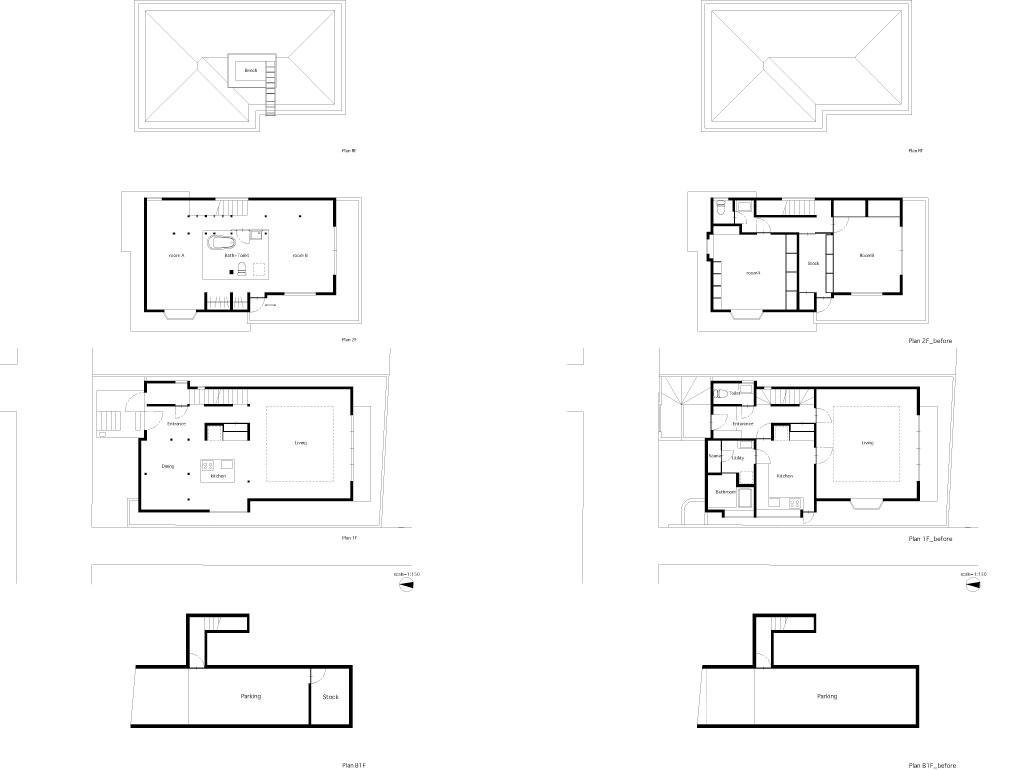
House in Okusawa
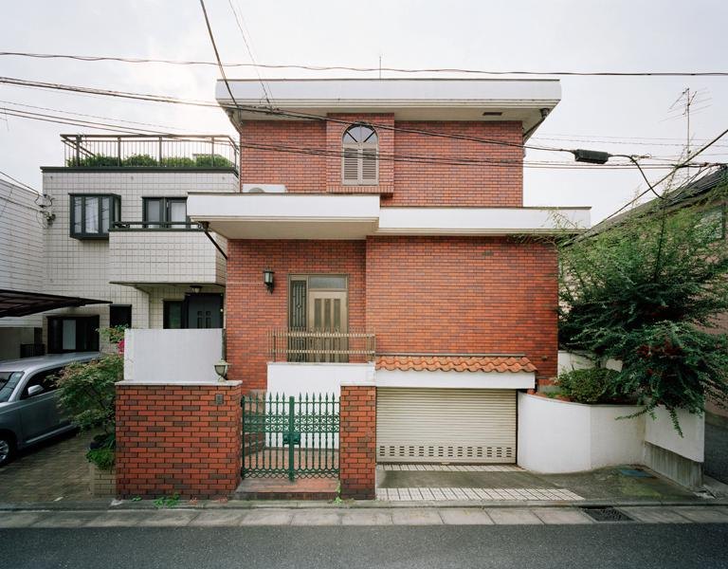
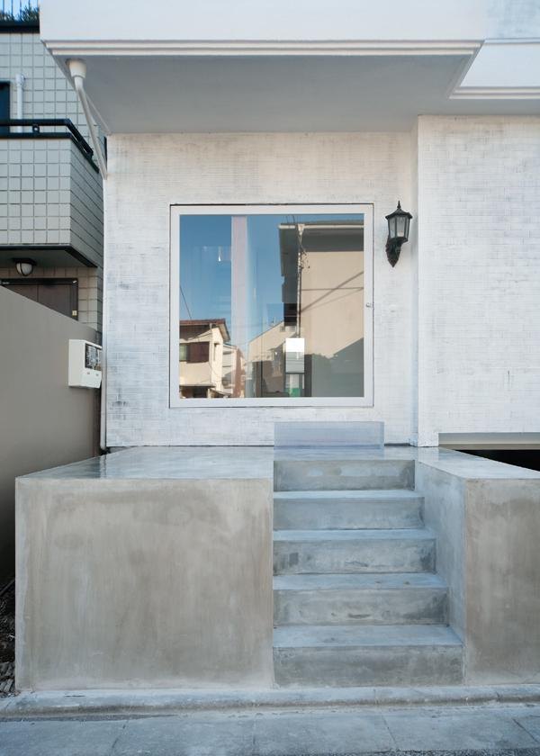
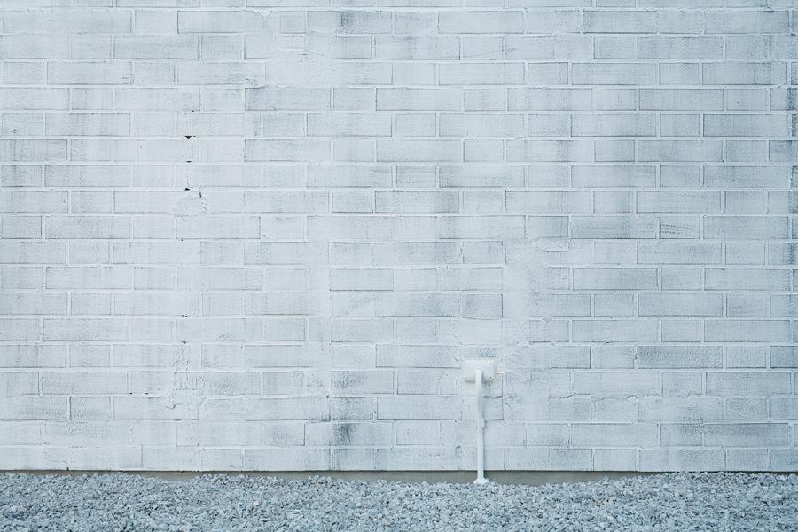
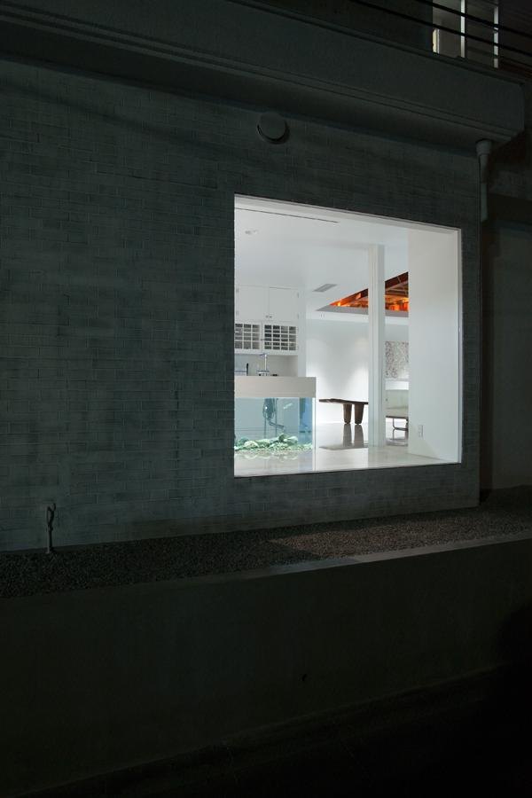
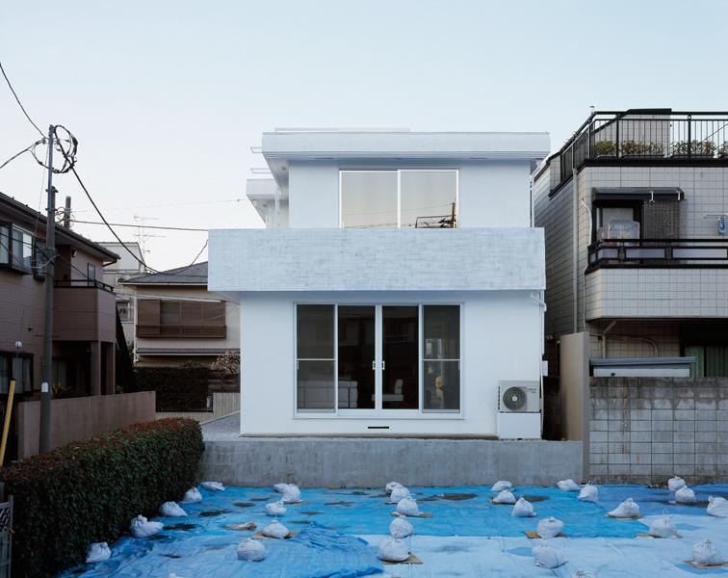
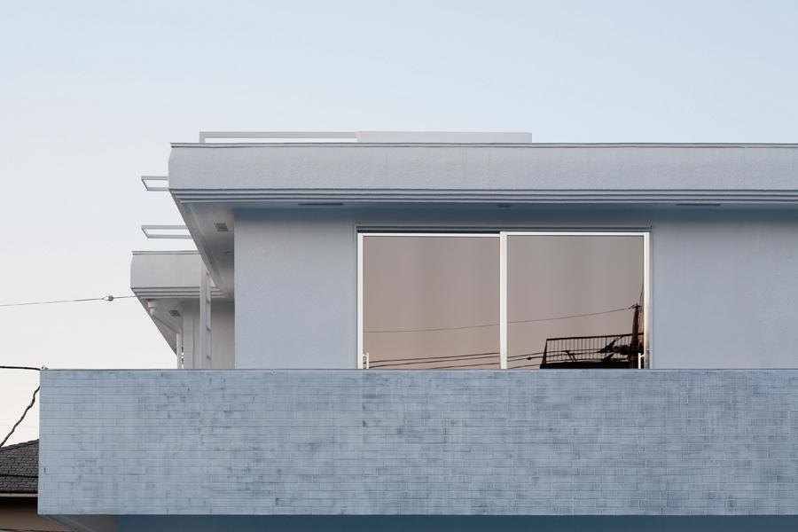
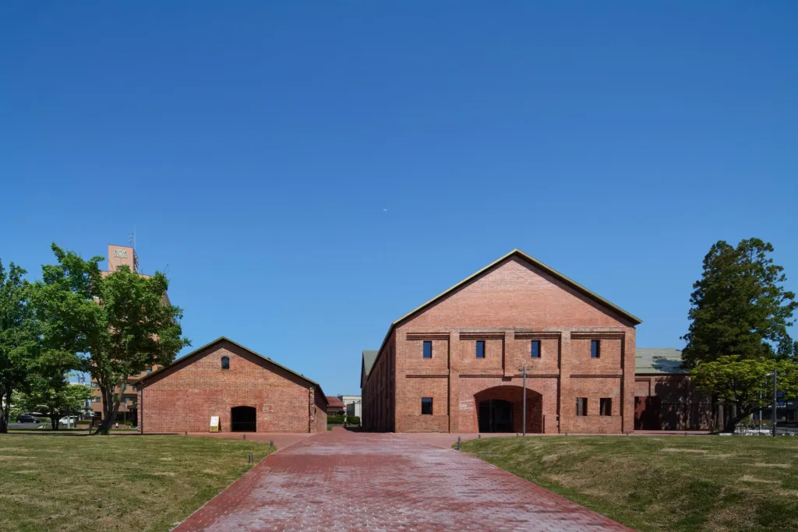
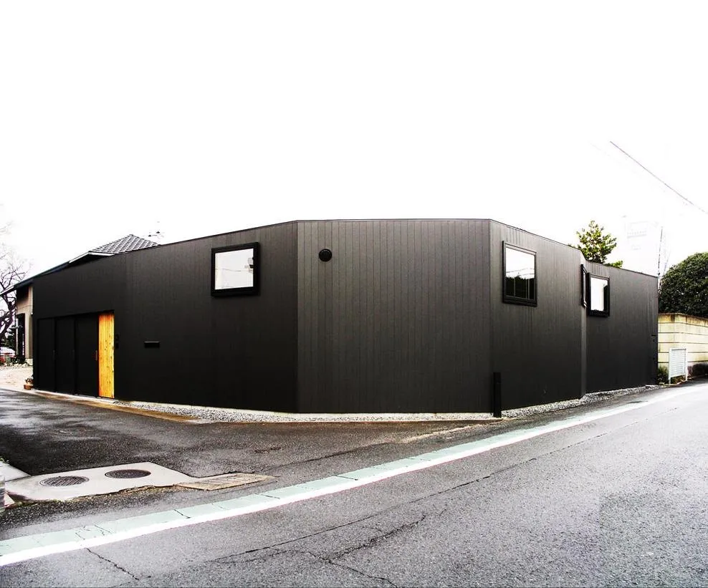
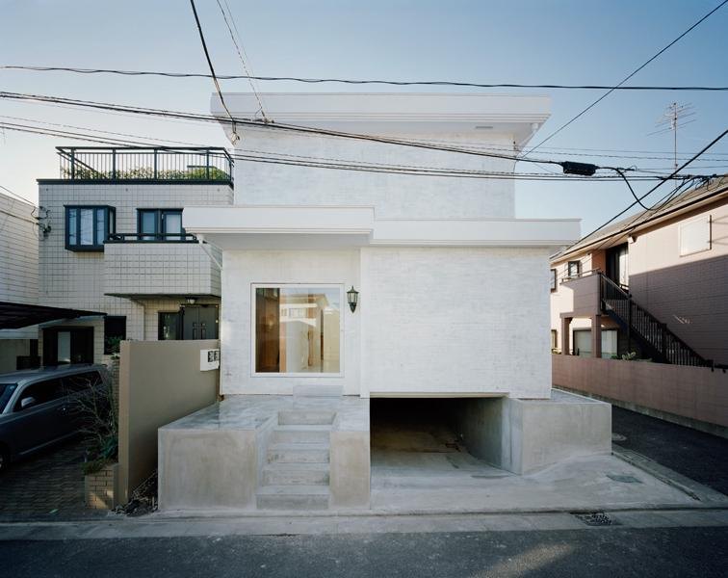
This is the renovation of a house built after the war, when Western design became popular. Ordinary housing often borrowed a superficial version of Western architecture, the so-called Provence or English-style houses, and this one imitated an English brick house.
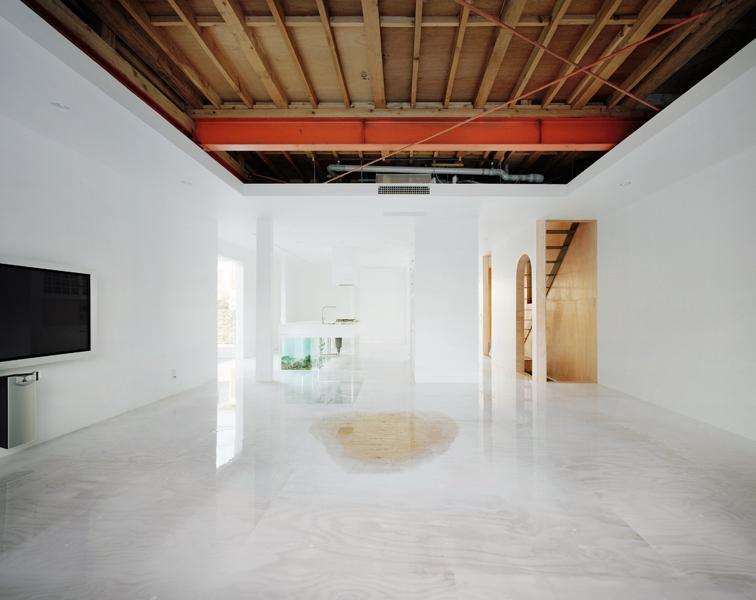
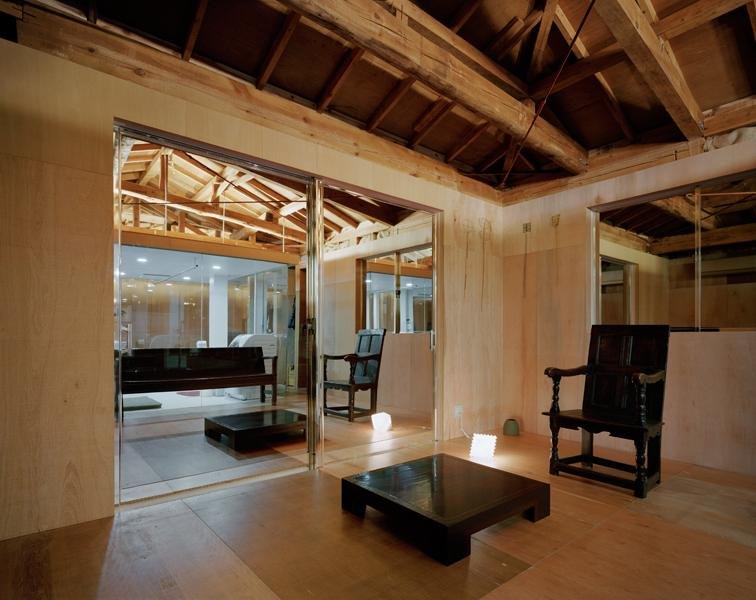
It had a triangular timber gable typical of English roofs, along with a parapet. At first sight it looks like a reinforced concrete building, but that is misleading: its timber beams are reinforced with steel frames to reduce the number of columns inside.
The house may be superficial, but it keeps a certain charm that recalls familiar human feelings. Rather than rejecting its post-war naivety, the design team took a gentle, positive attitude toward it and turned it into a home suited to today.
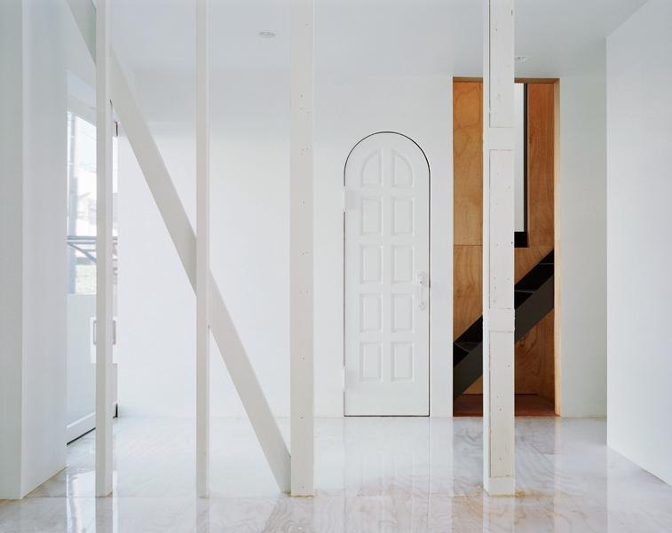
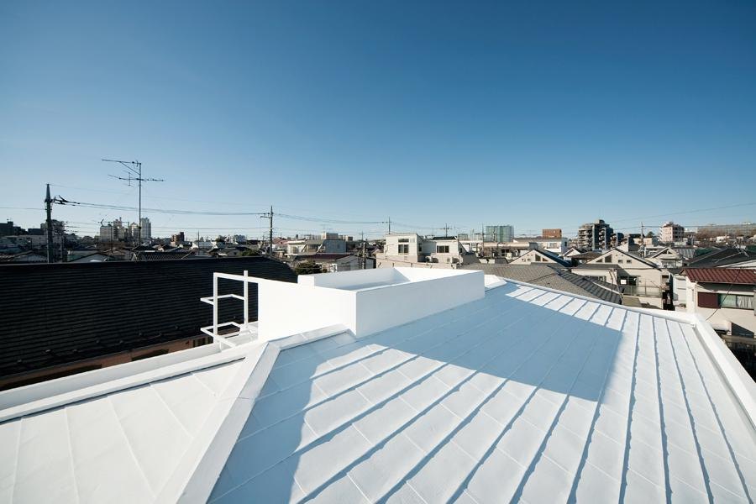
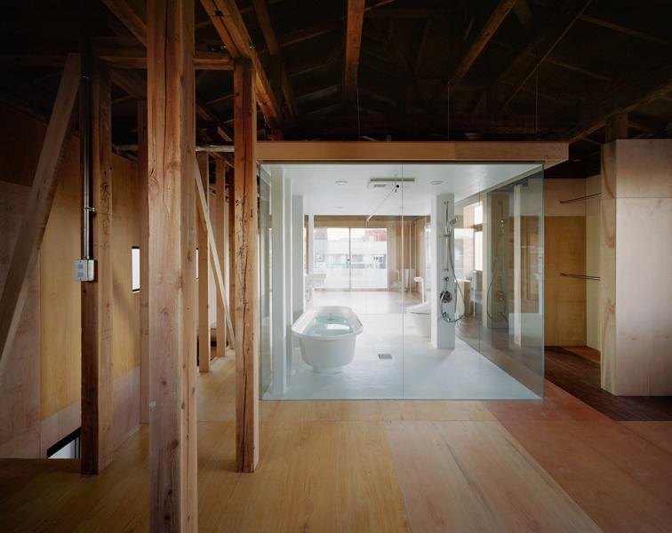
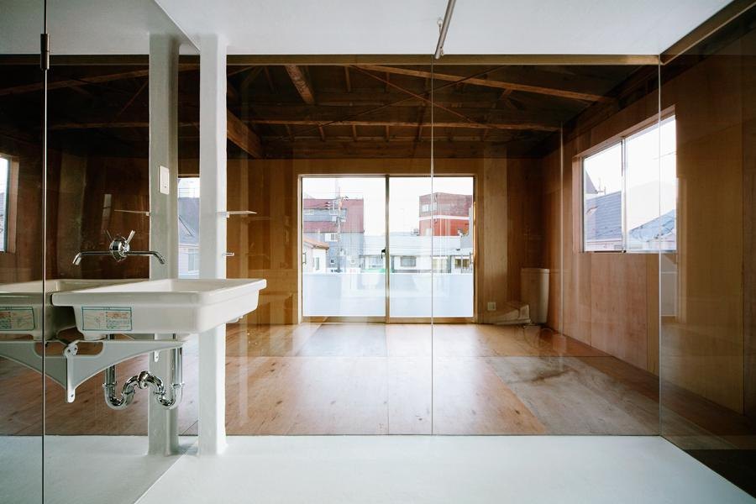
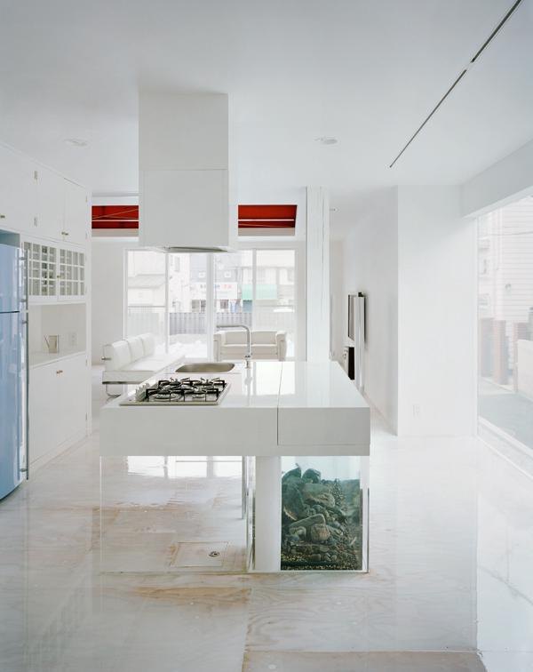
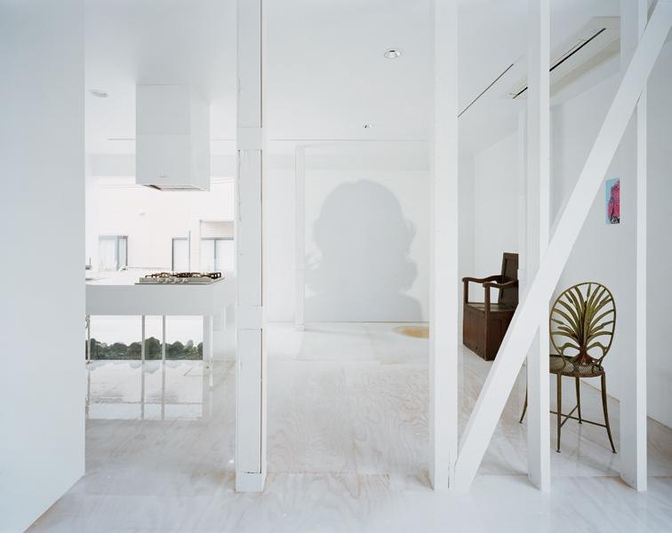
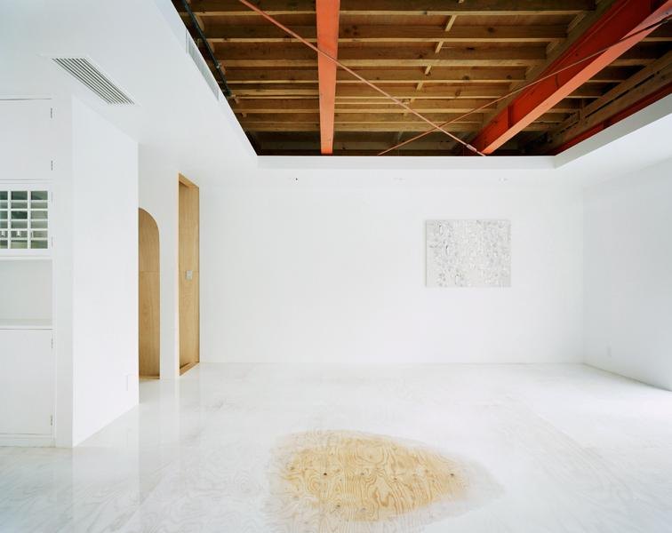
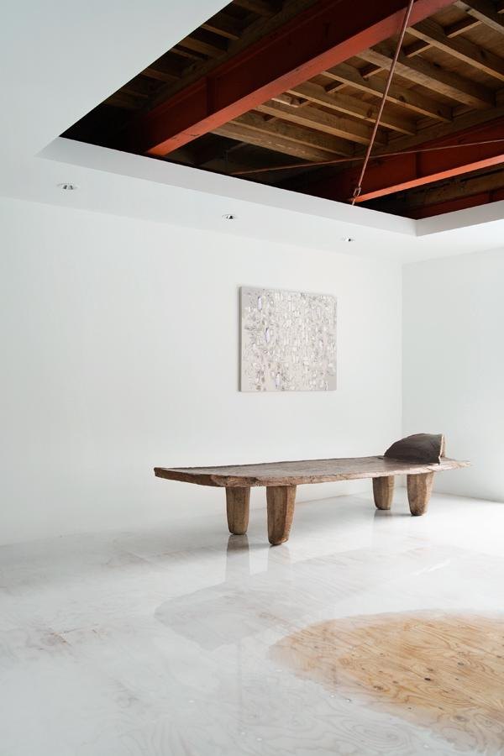
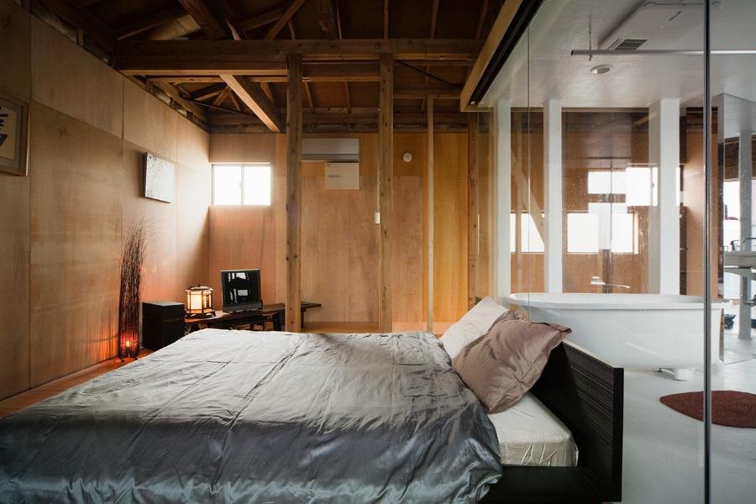
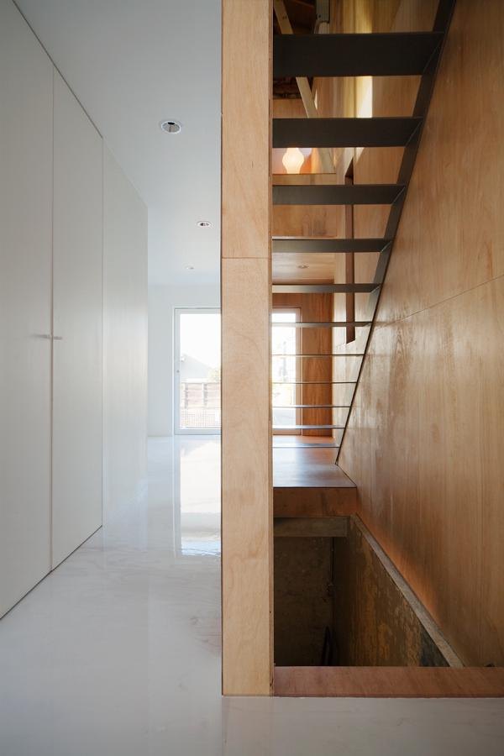
Inside, white walls and floors meet exposed timber and red-painted steel beams, and a roof terrace with a pale blue floor opens to the sky.
Project Information
- Design studio
- Schemata Architects
- Time
- 2009
- Type
- Renovation, Residential
- Primary materials
- Brick, Natural timber, Steel