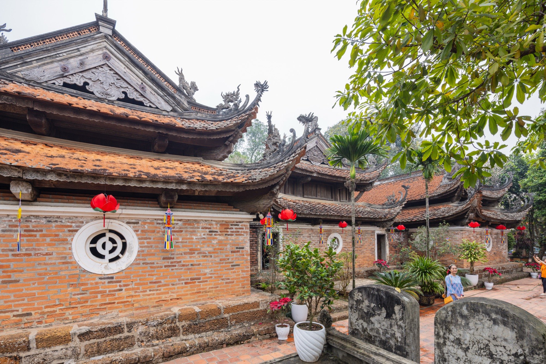
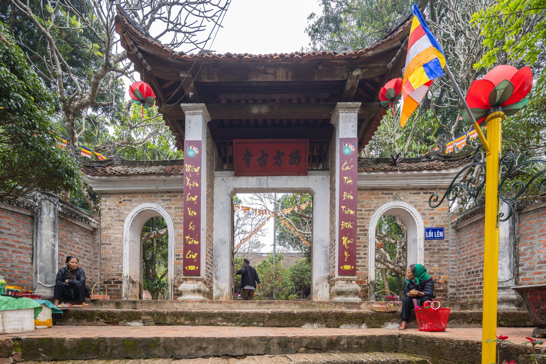
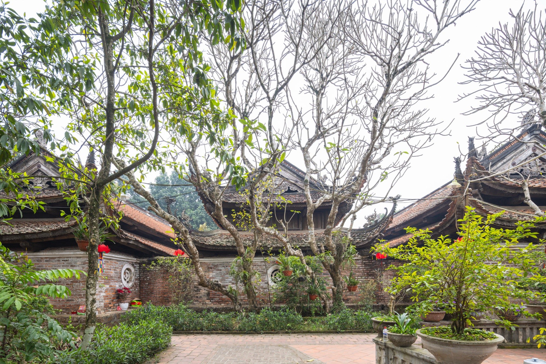
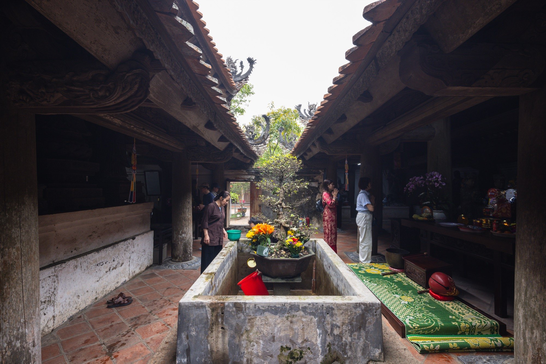
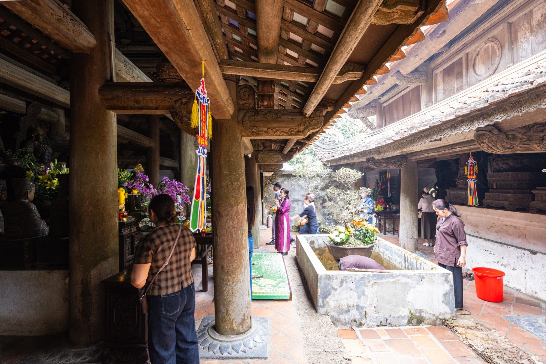
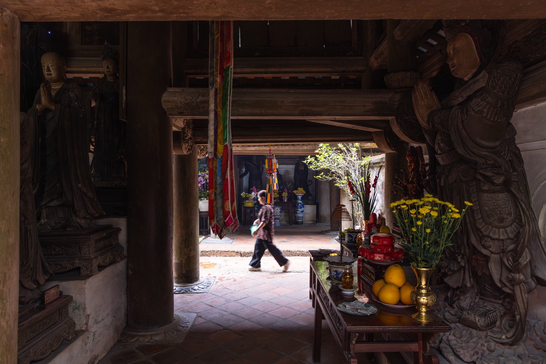
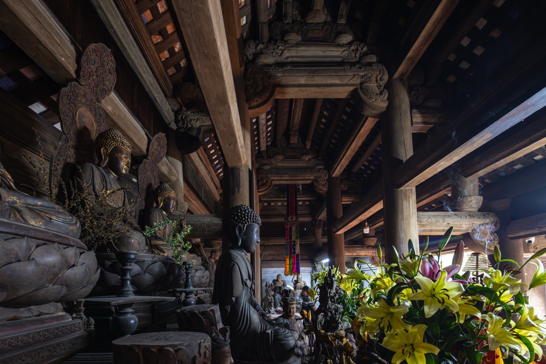
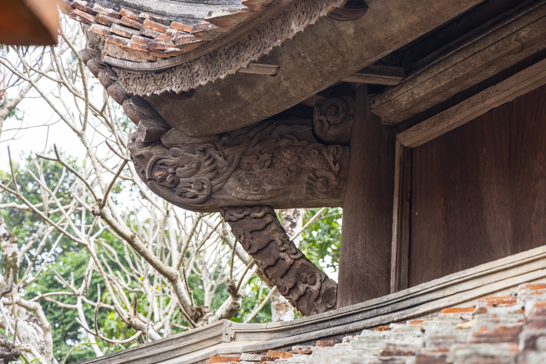
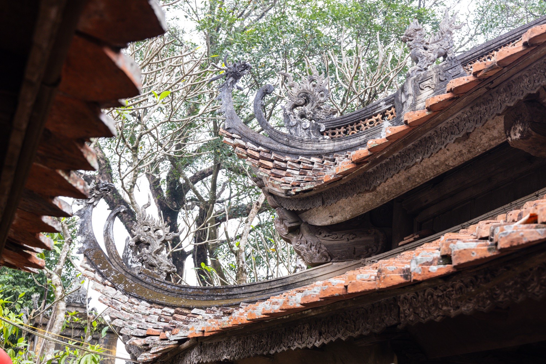
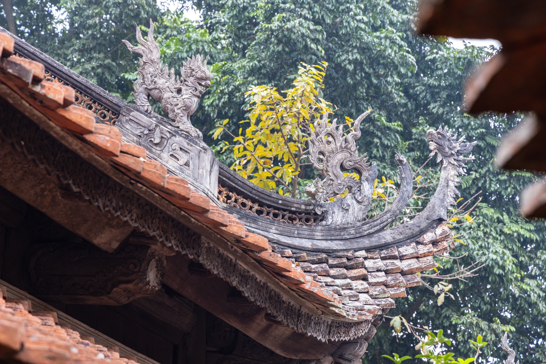
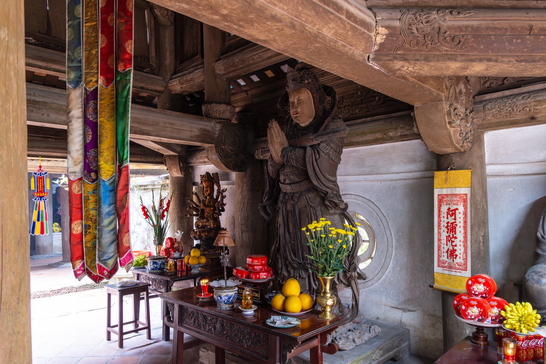
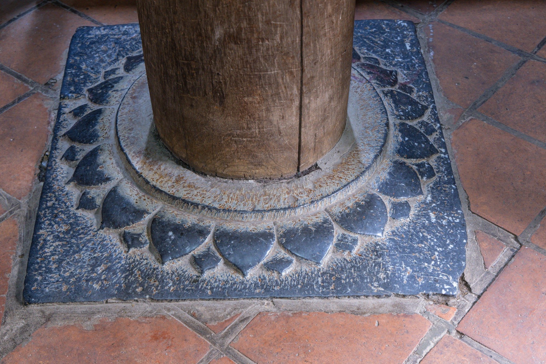
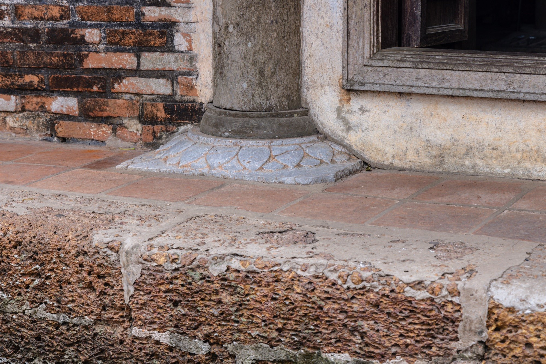
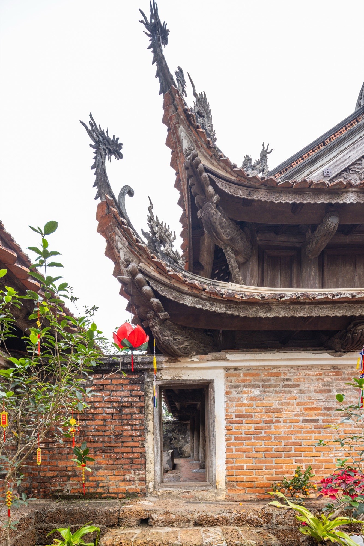
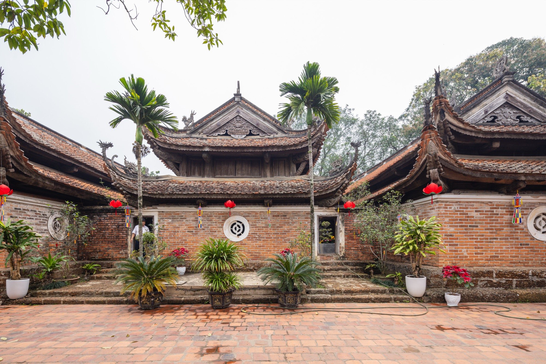
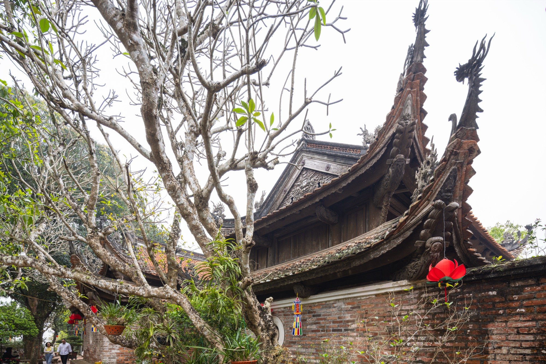
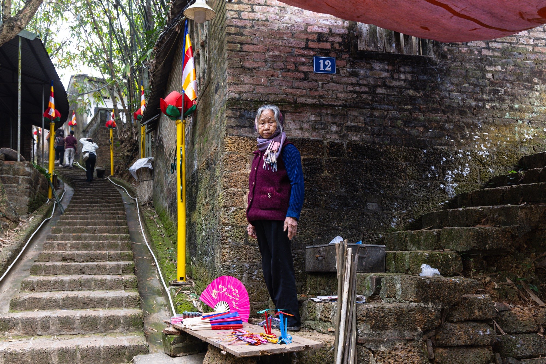
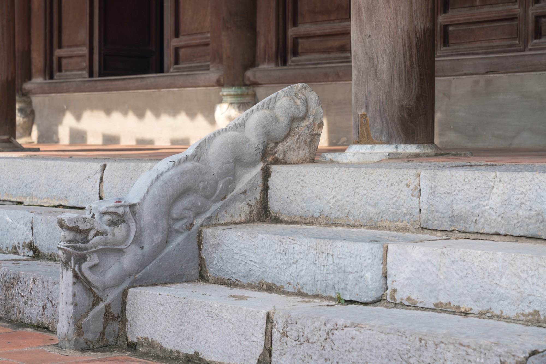
Set on top of Cau Lau hill, Tay Phuong Pagoda is one of the finest examples of Buddhist architecture in the north, a place where spatial structure, material and human experience are held in rare balance. It does not impress by size. It convinces by the way it is approached and felt.
From the foot of the hill, laterite steps climb slowly to the top, marking a clear passage from everyday life into religious space. The climb resets the rhythm of the body. At the summit the three halls appear side by side, low and bound to the terrain, like an extension of the slope.
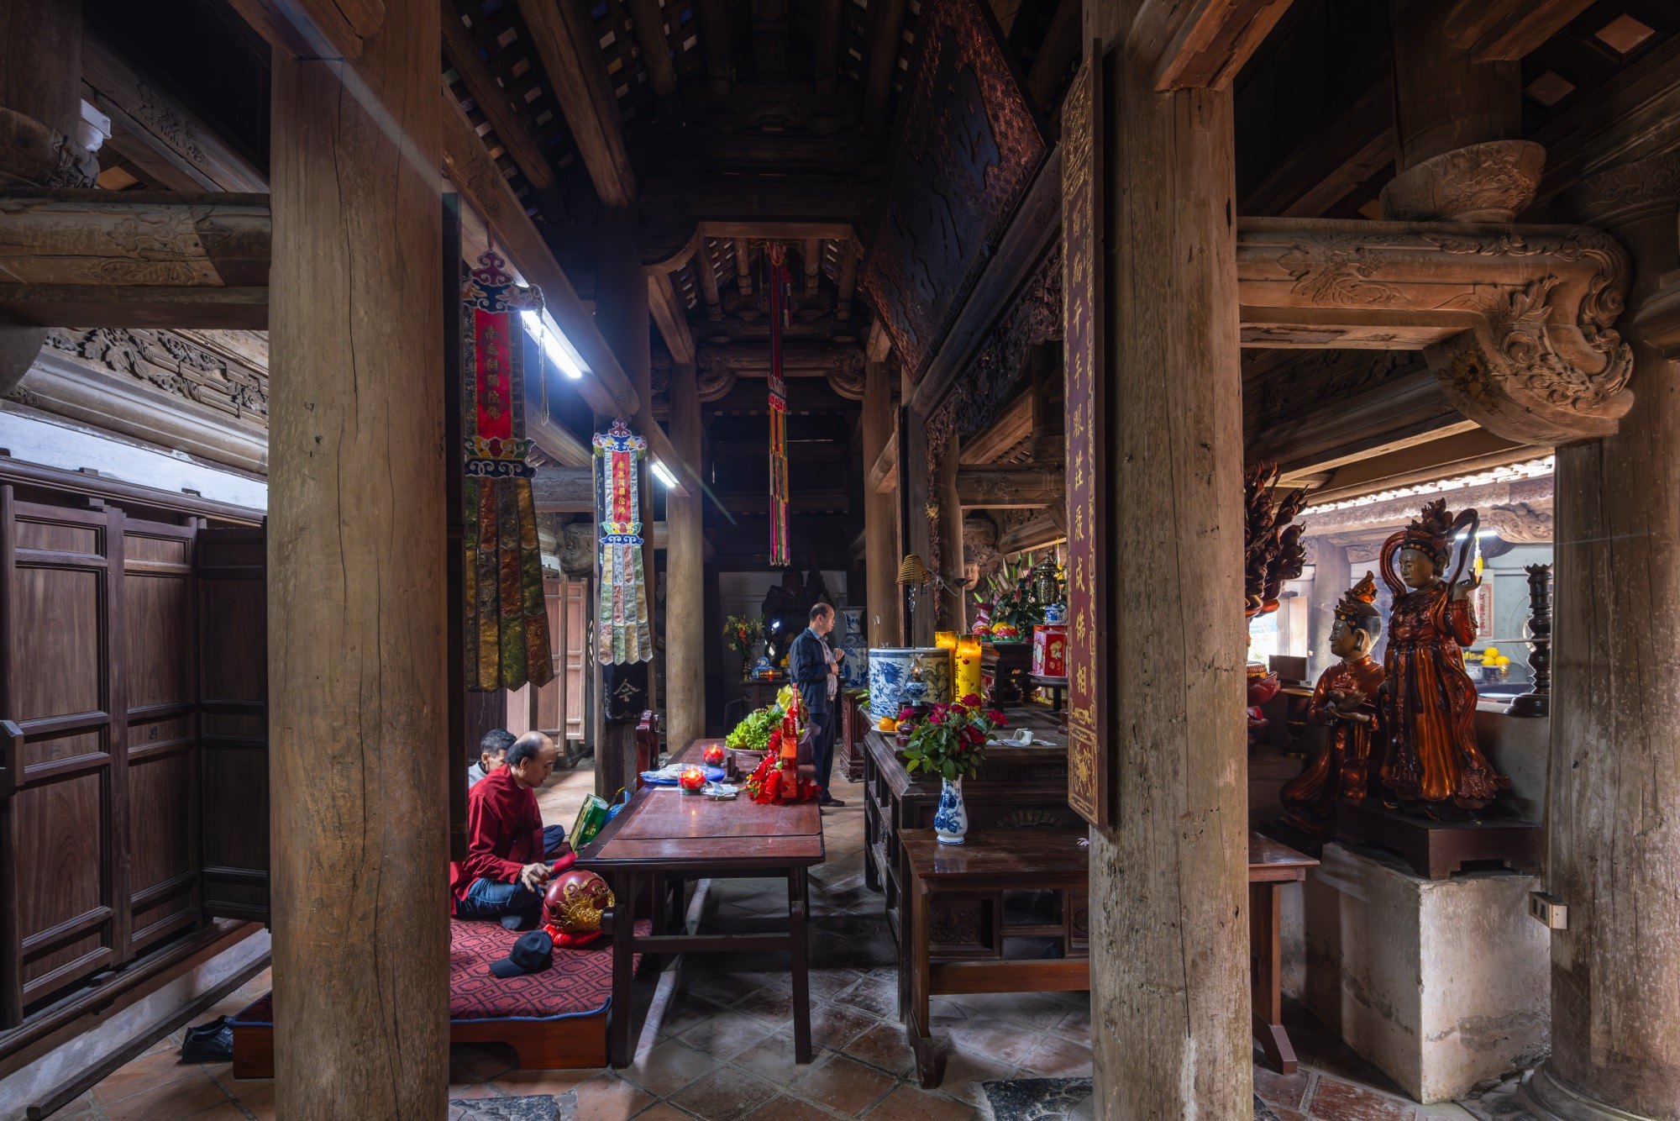
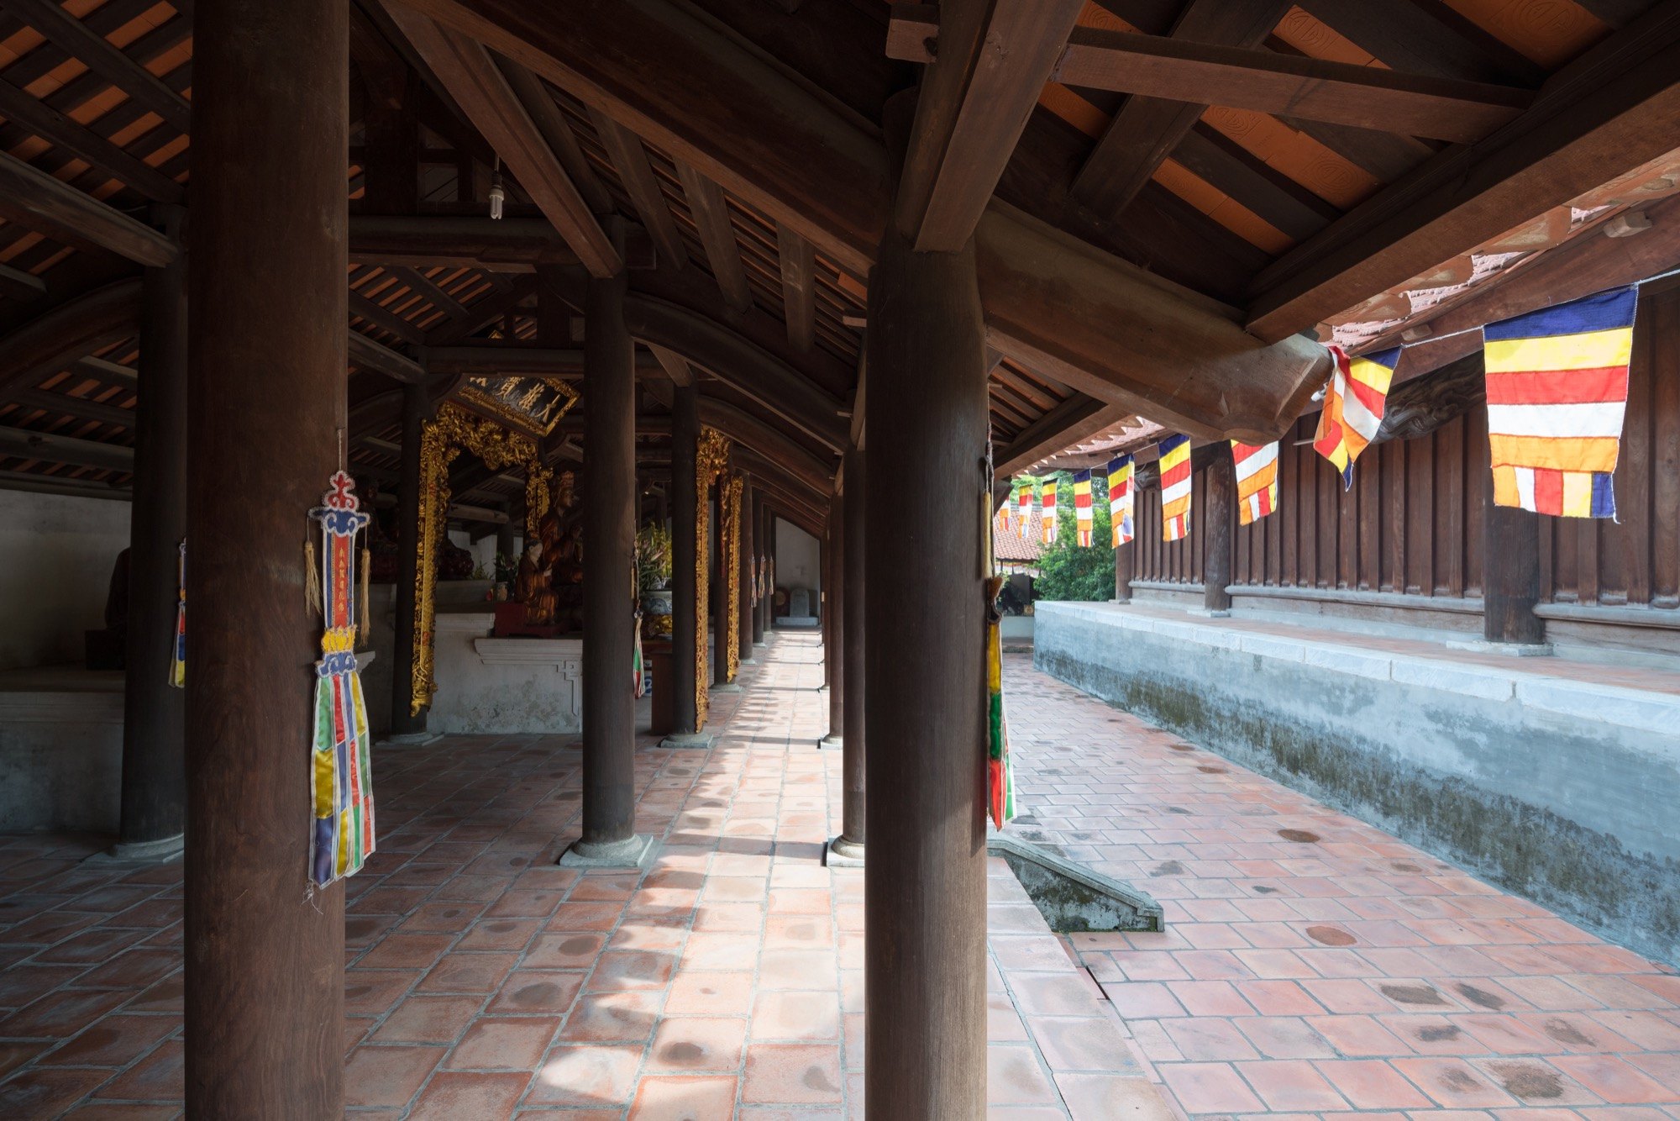
Its formal name is Sung Phuc Tu. It may have been founded as early as the eighth or ninth century, but its present form comes mainly from a major rebuilding at the end of the eighteenth century, which set the timber structure, the layout and the sculpture that survive today. Rather than running along one axis, the pagoda is organised as three parallel halls, Lower, Middle and Upper, set at different levels on the hillside. Narrow courtyards between them act as buffers, opening to light before the darker interiors, so the visitor reads each layer of space instead of one continuous mass.
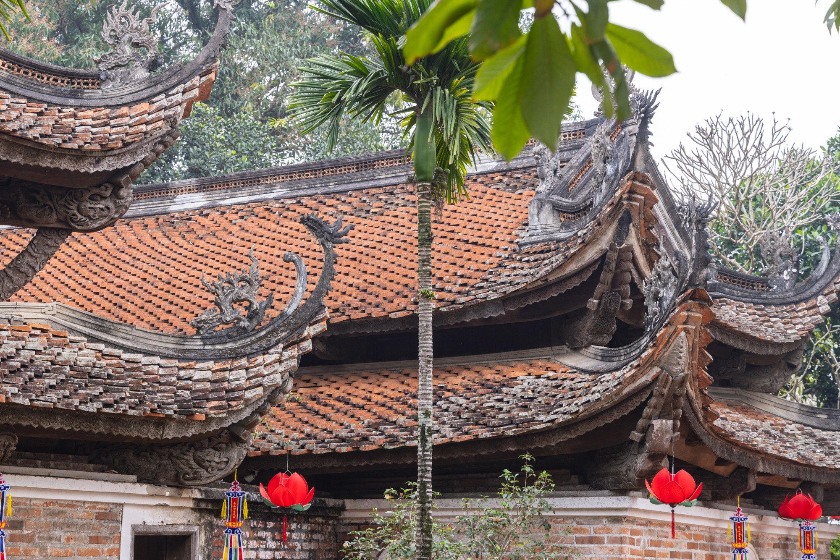
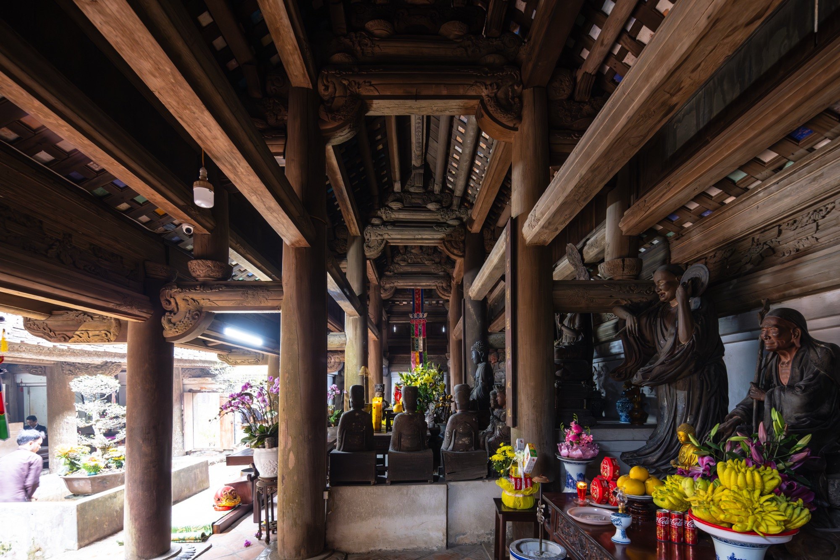
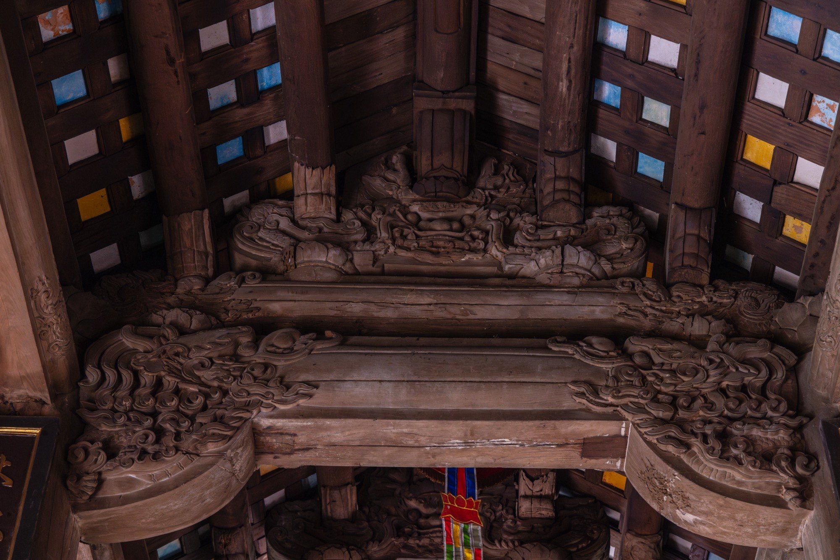
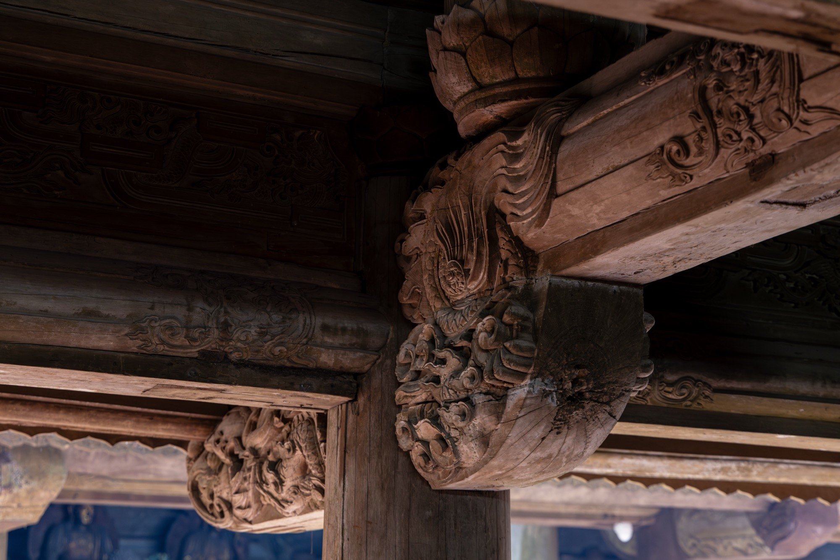
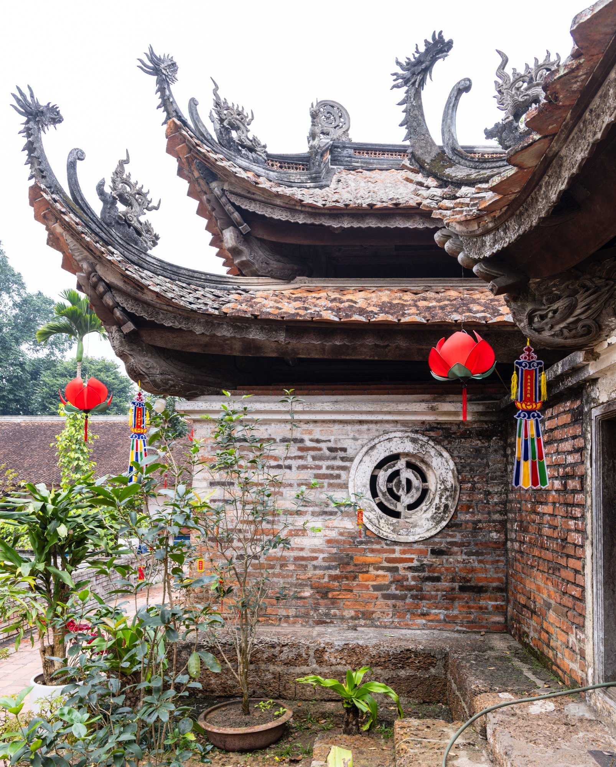
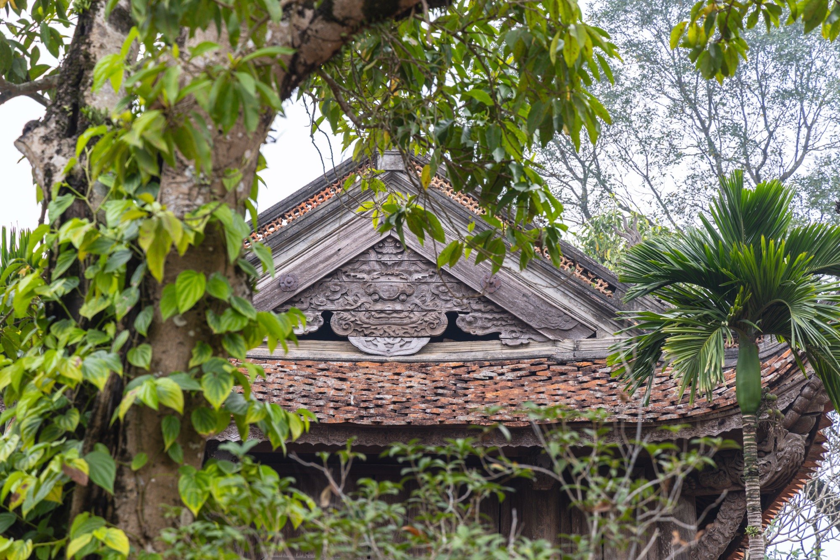
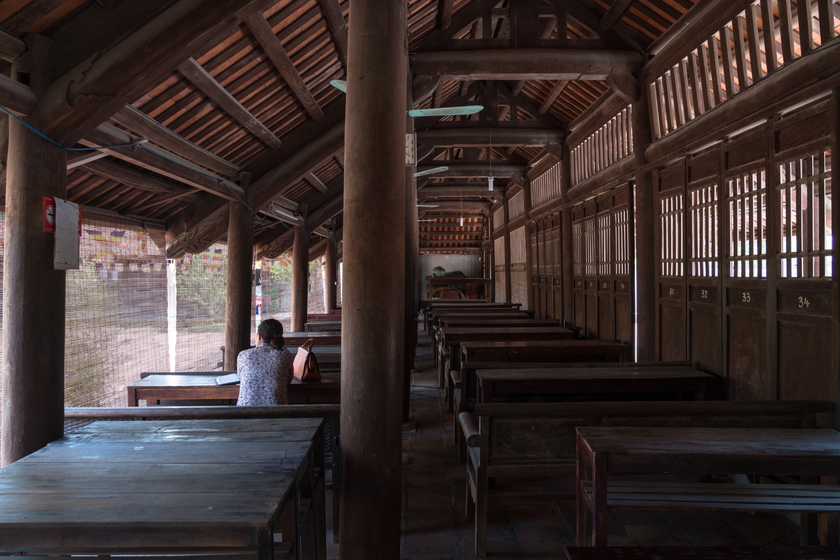
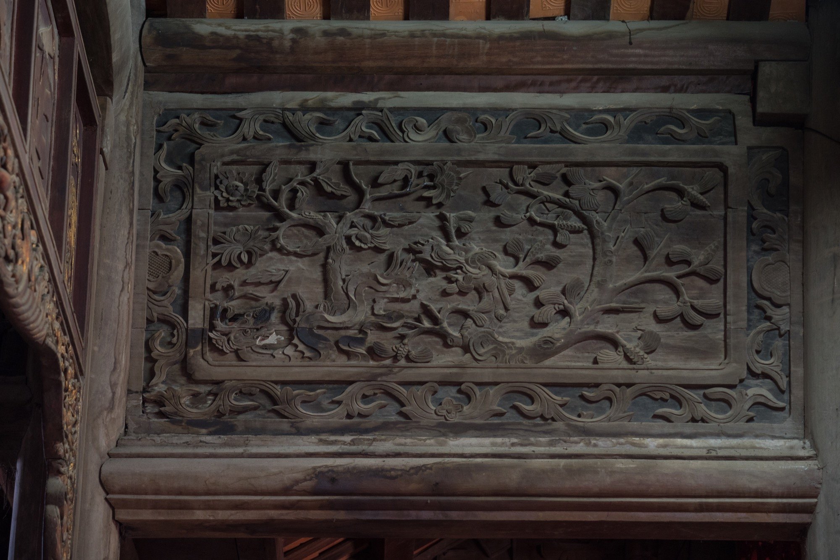
The whole building is framed in ironwood with the stacked-beam trusses typical of northern timber architecture, joined with mortise and tenon and no metal, so the frame can move with the humid tropical climate. Three tiers of roofs, sharply upturned at the corners and covered in overlapping tiles with rounded tips, give the pagoda its outline, while deep eaves cut direct sun and soften the light before it enters.
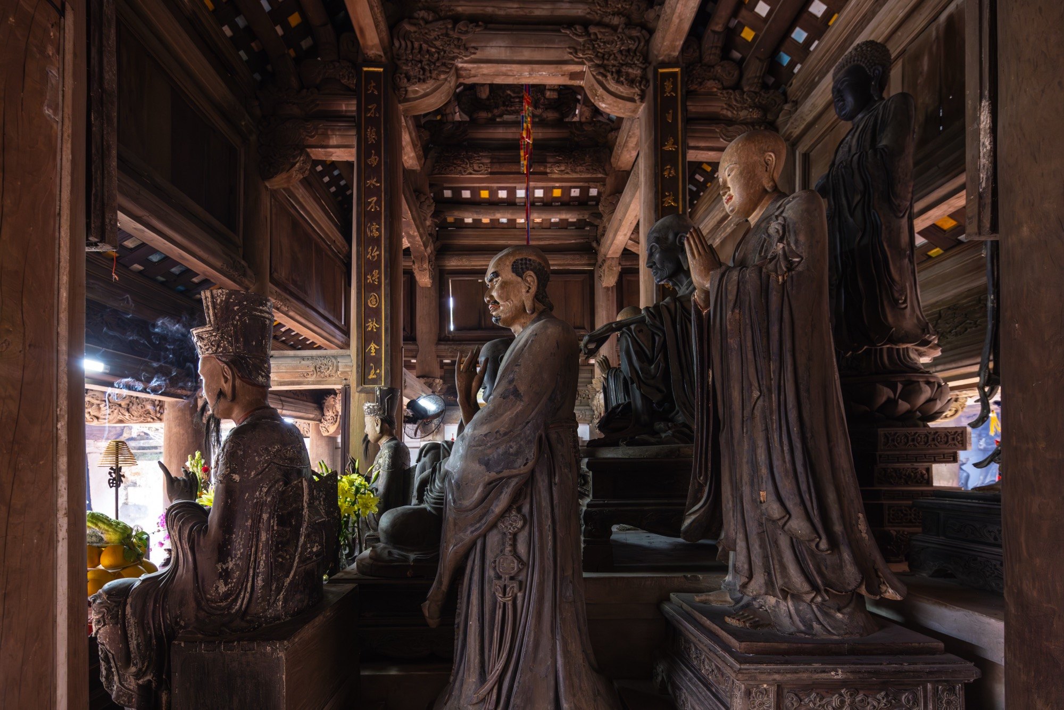
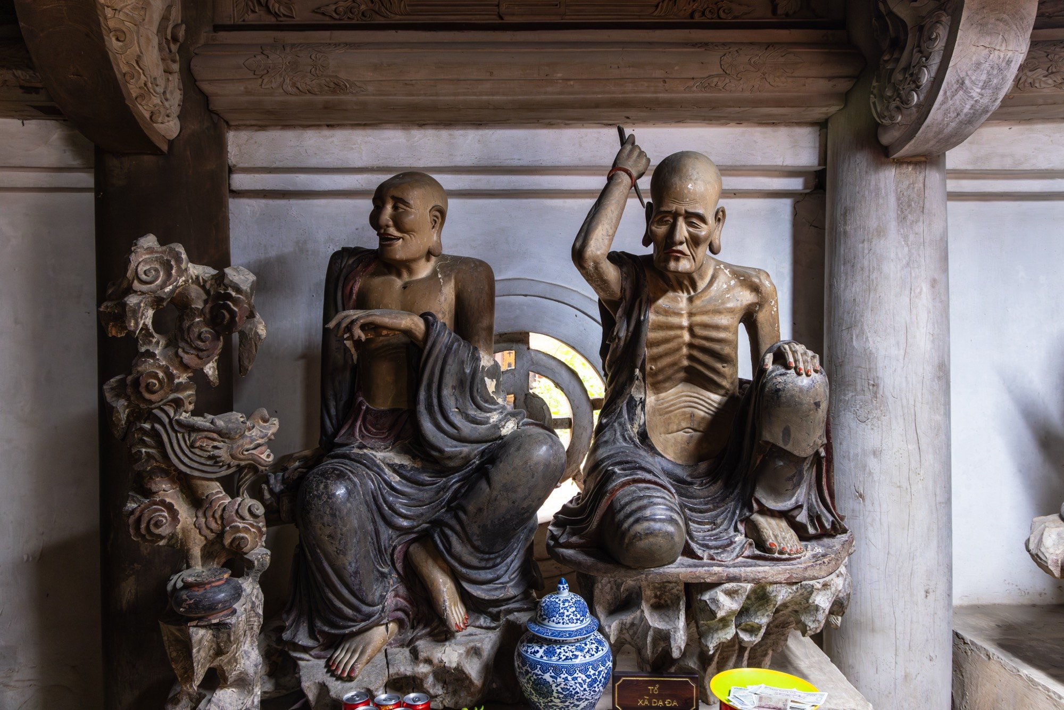
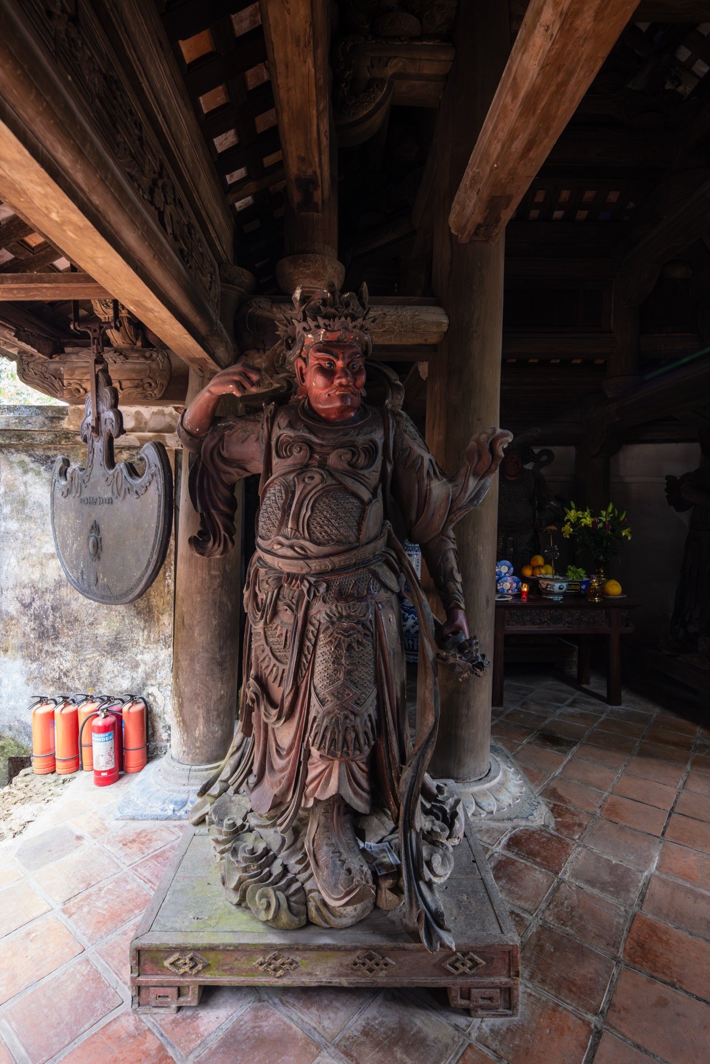
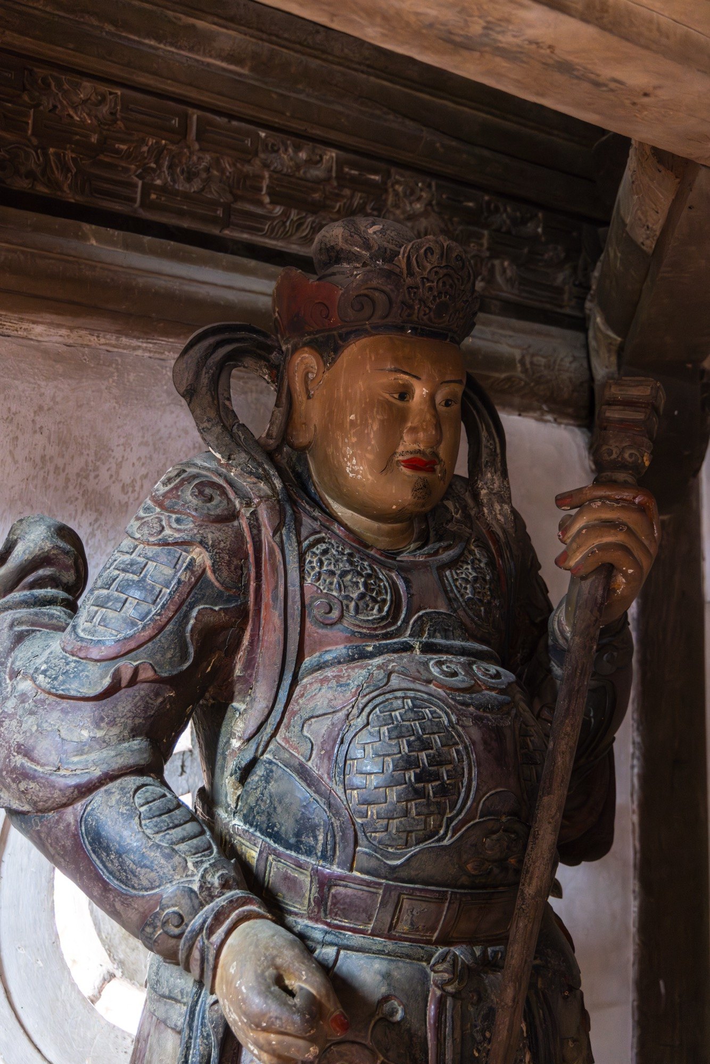
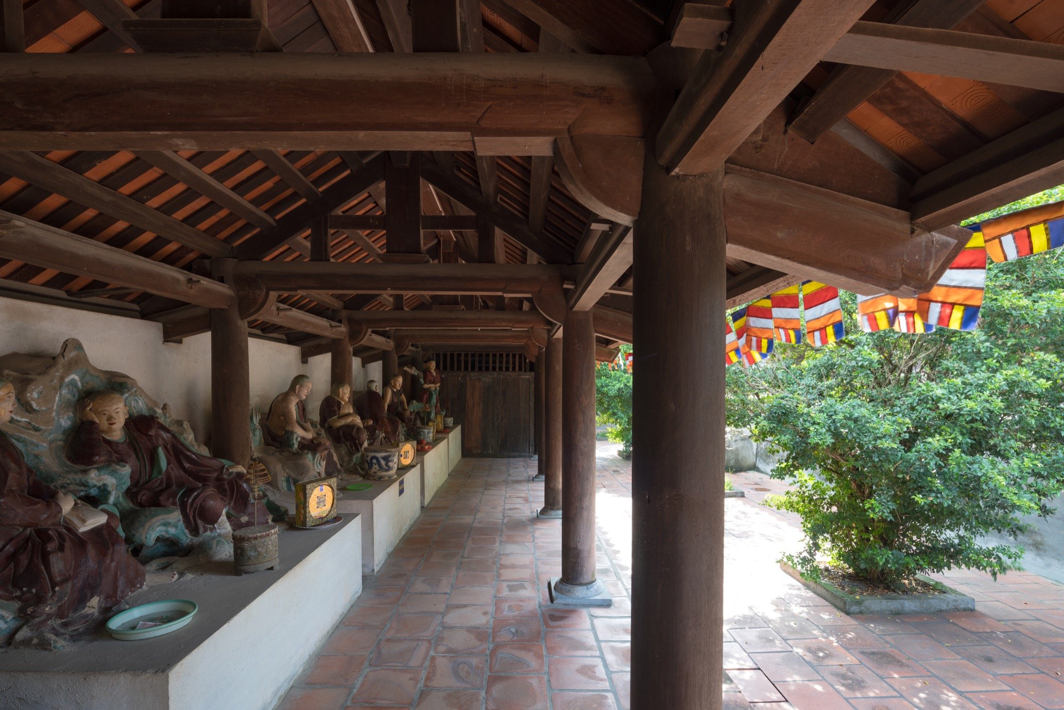
Inside this frame stand the eighteen arhats, carved in wood in the eighteenth century, close to life size and finely detailed. Unlike idealised images of the Buddha, they look very human: thoughtful, tense, withdrawn, at times gaunt, with deep folds of robe, thin bodies and a clear direction of gaze. Whoever looks at them is also looked at. Light filtered through tiles, eaves and columns falls soft and scattered, and the play of light and shadow brings out the timber and its carving.
With its timber structure and statues largely intact, Tay Phuong is listed as a special national monument. For architects it remains a reference, showing how a building can begin from terrain, material, climate and the movement of the body, and how its value can lie in the experience it organises rather than in a display of form.
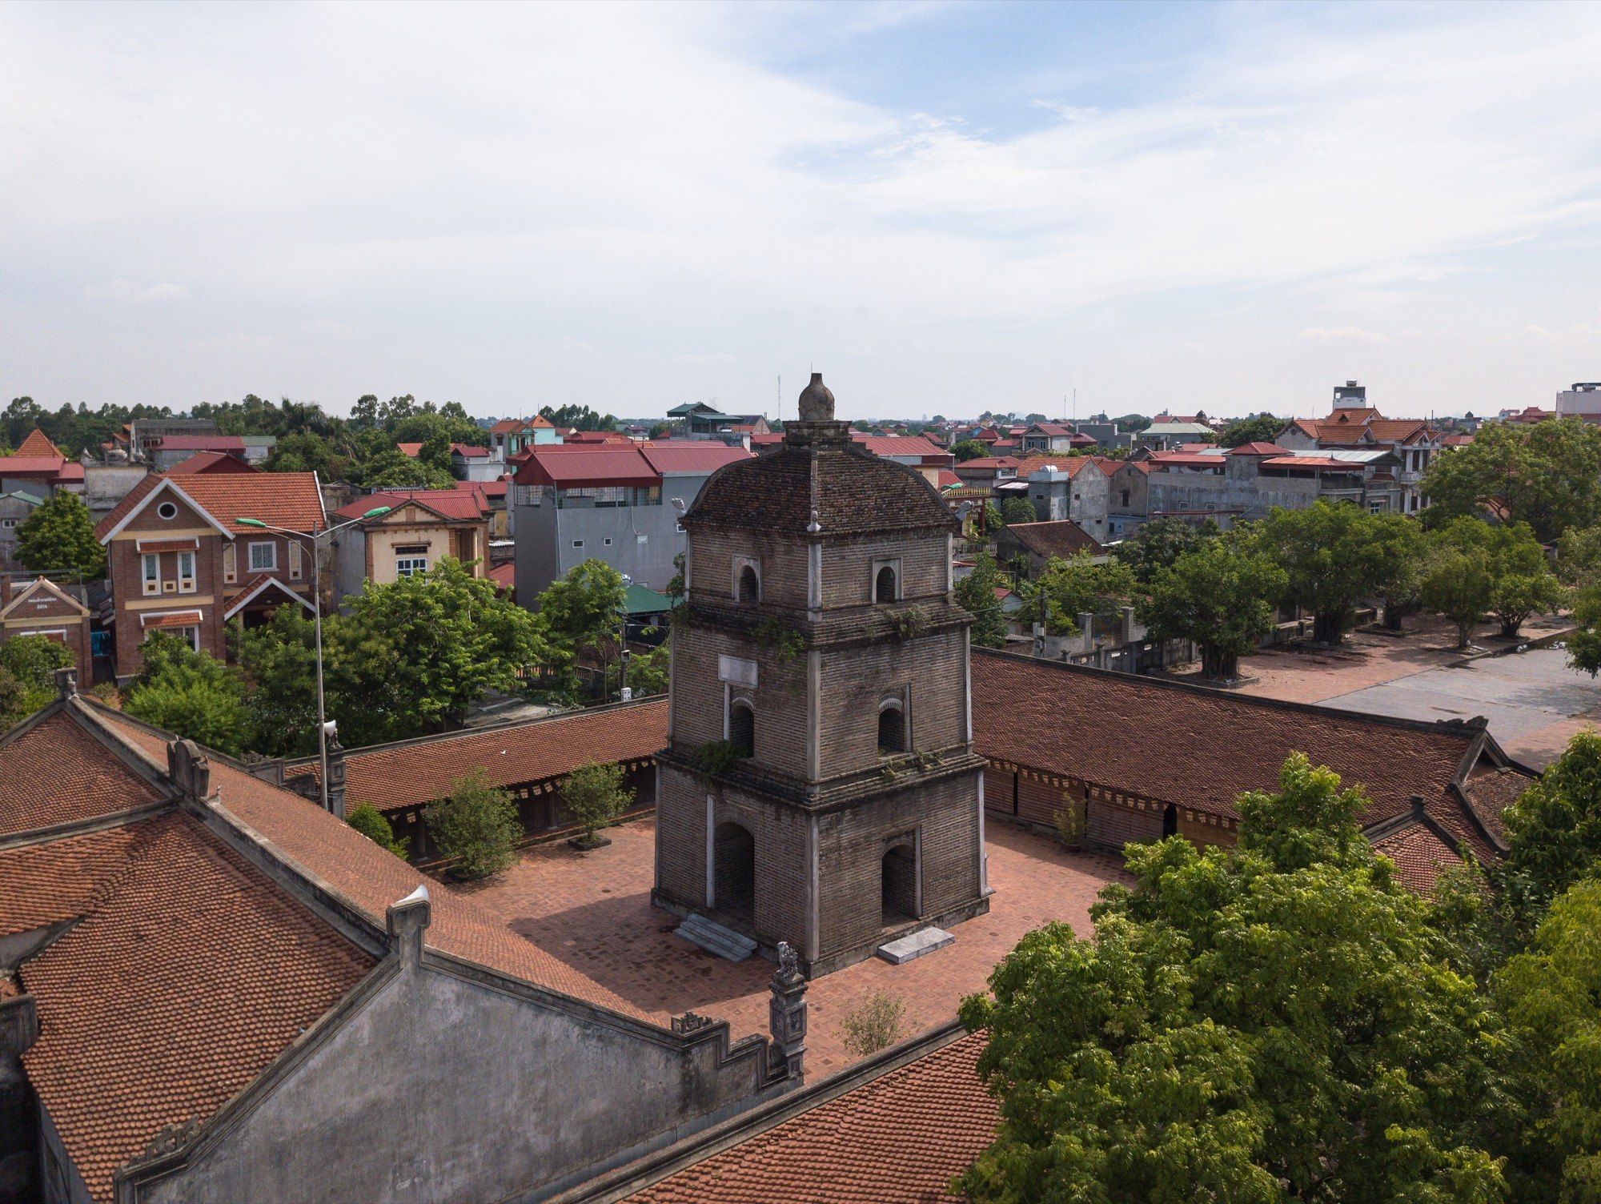
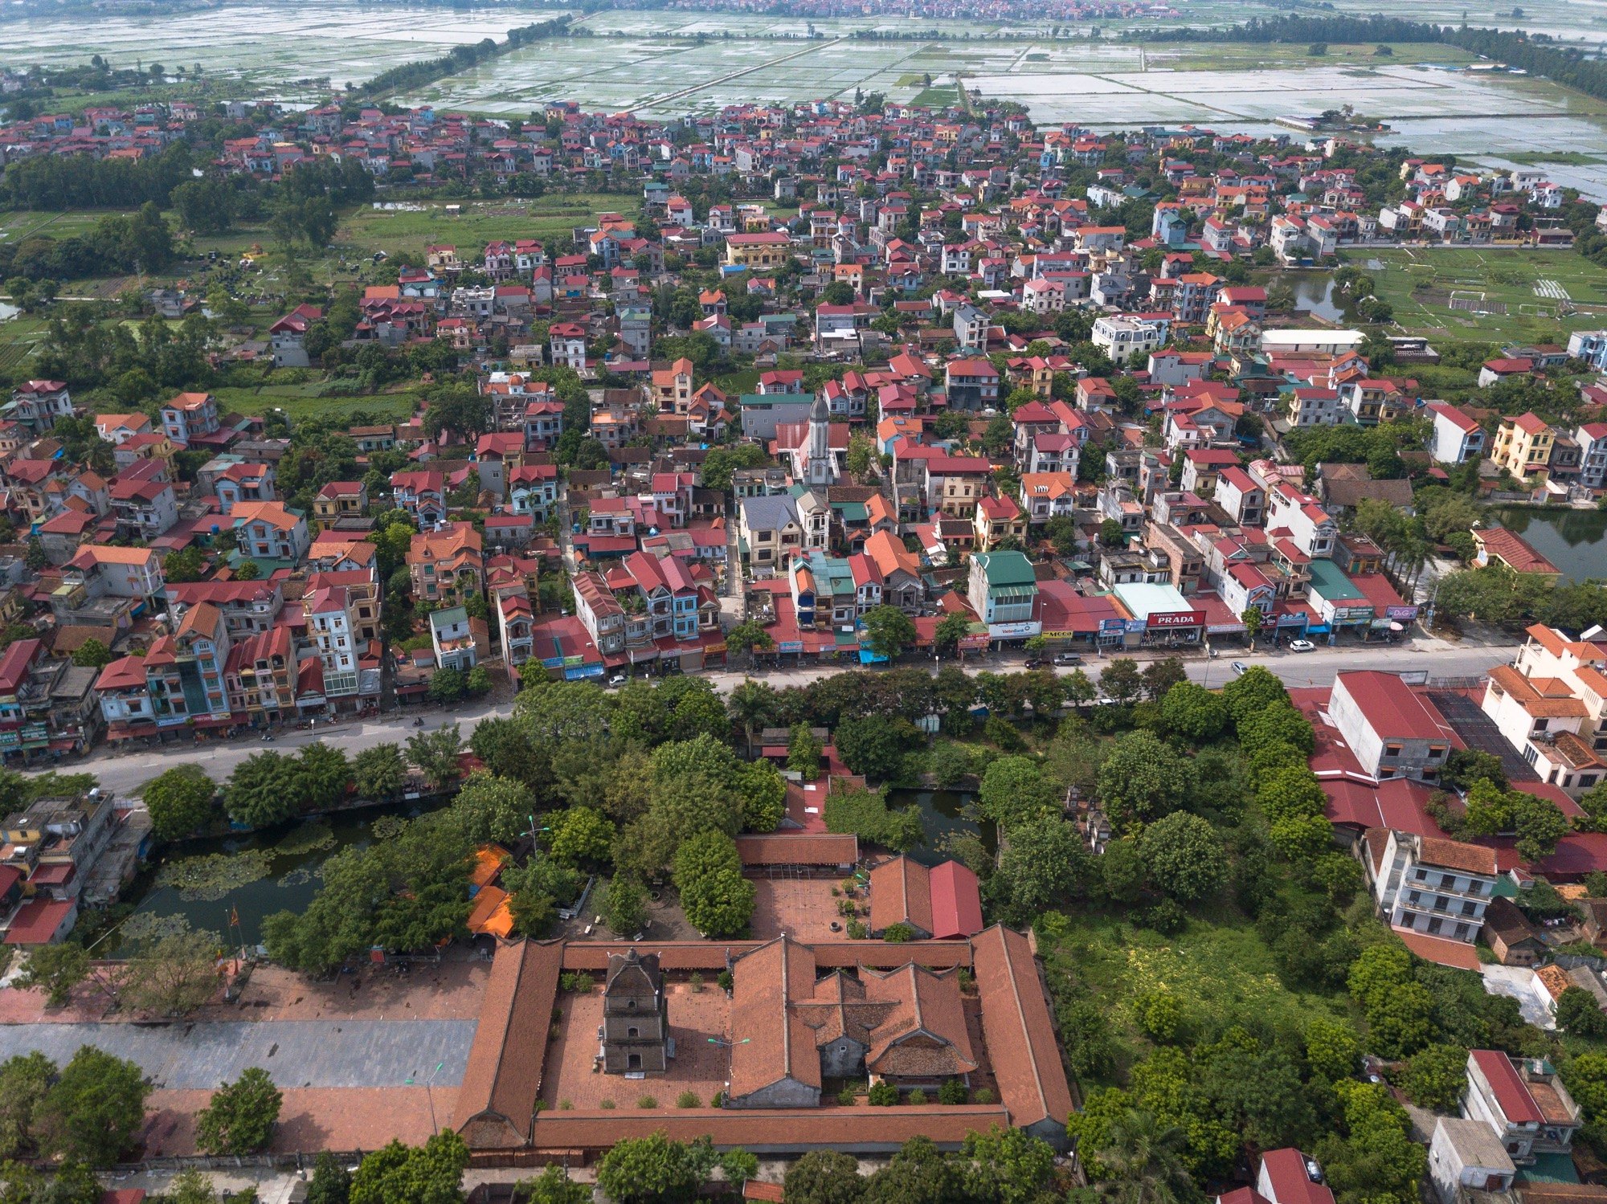
Dau Pagoda goes by many names, among them Co Chau, Dien Ung and Phap Van. Old records say it was first built in the Dau area, the ancient Luy Lau, in the second century AD, when Shi Xie governed the Jiaozhi commandery for the Han. It is considered the first centre of Buddhism in the country, and a key trace of how Vietnamese Buddhism took shape.
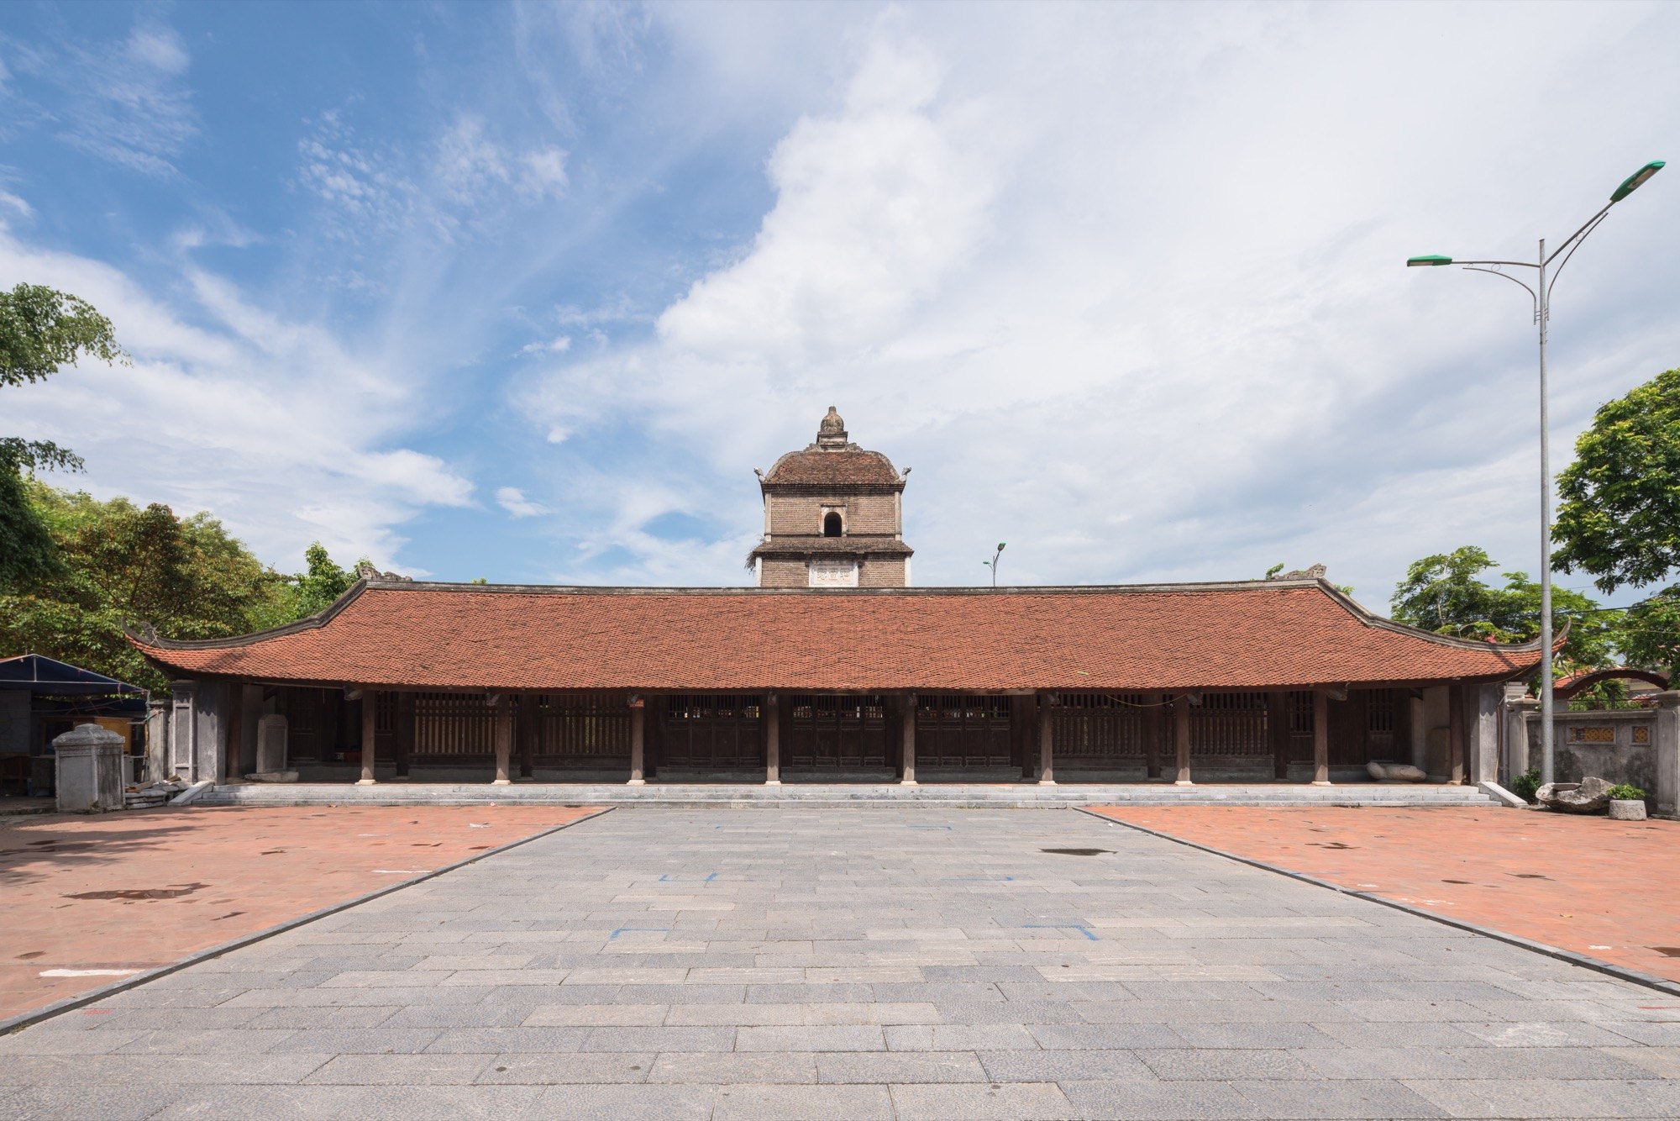
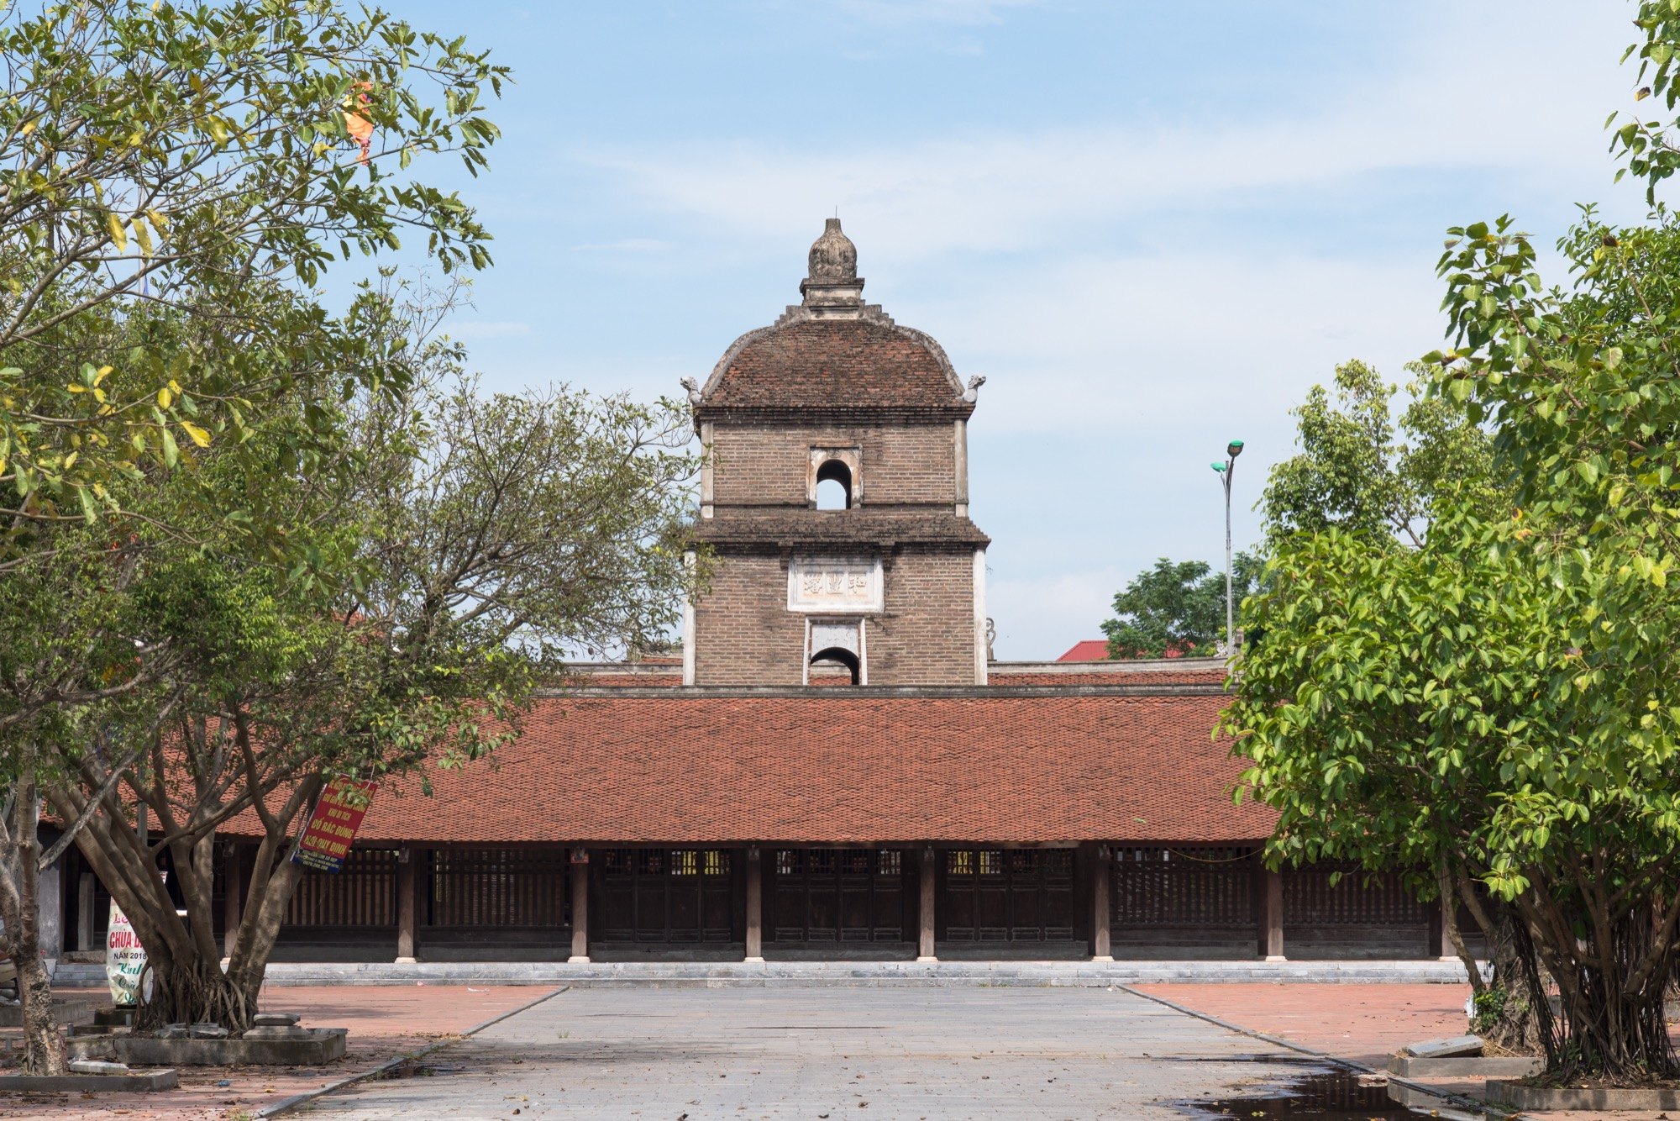
The pagoda faces west and follows the noi cong ngoai quoc plan, an inner H-shaped core within an outer square. It brings together a three-entrance gate, a front hall for worship, the Hoa Phong tower, the main sanctuary, a rear hall and two long galleries, along with a shrine to the Mother Goddess and the founding monks, a guest house, a garden of stupas, a pond and an enclosing wall.
Among these separate buildings, the Hoa Phong tower in the middle of the courtyard stands out. Records say that under the Tran dynasty the scholar Mac Dinh Chi had the pagoda restored and a nine-storey tower built, but the tower standing today dates from the Revival Le period.
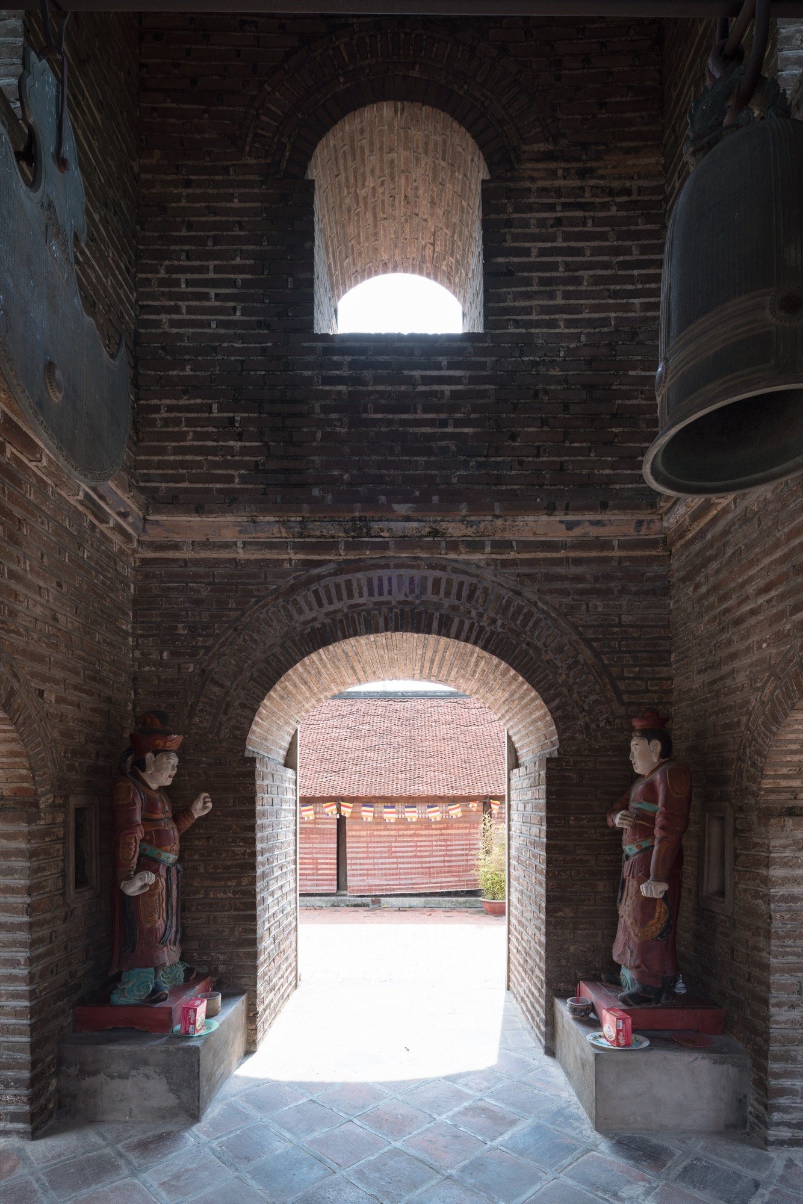
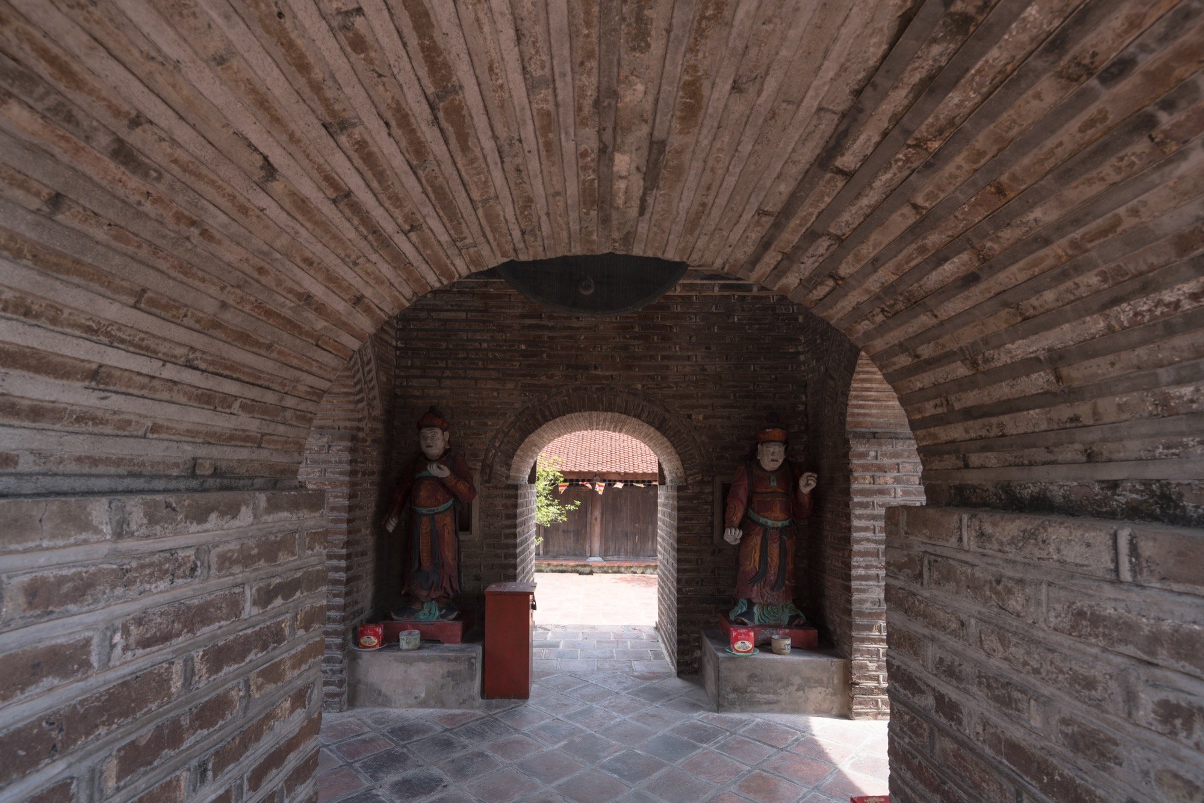
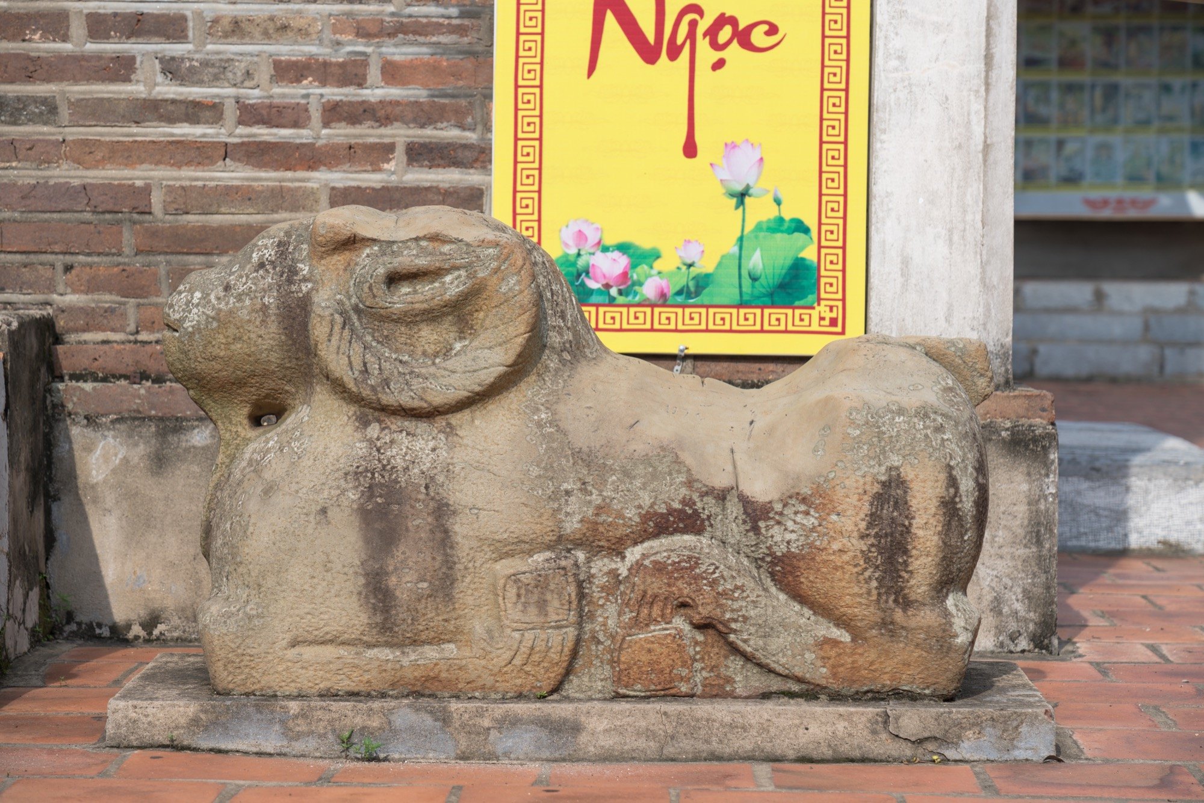
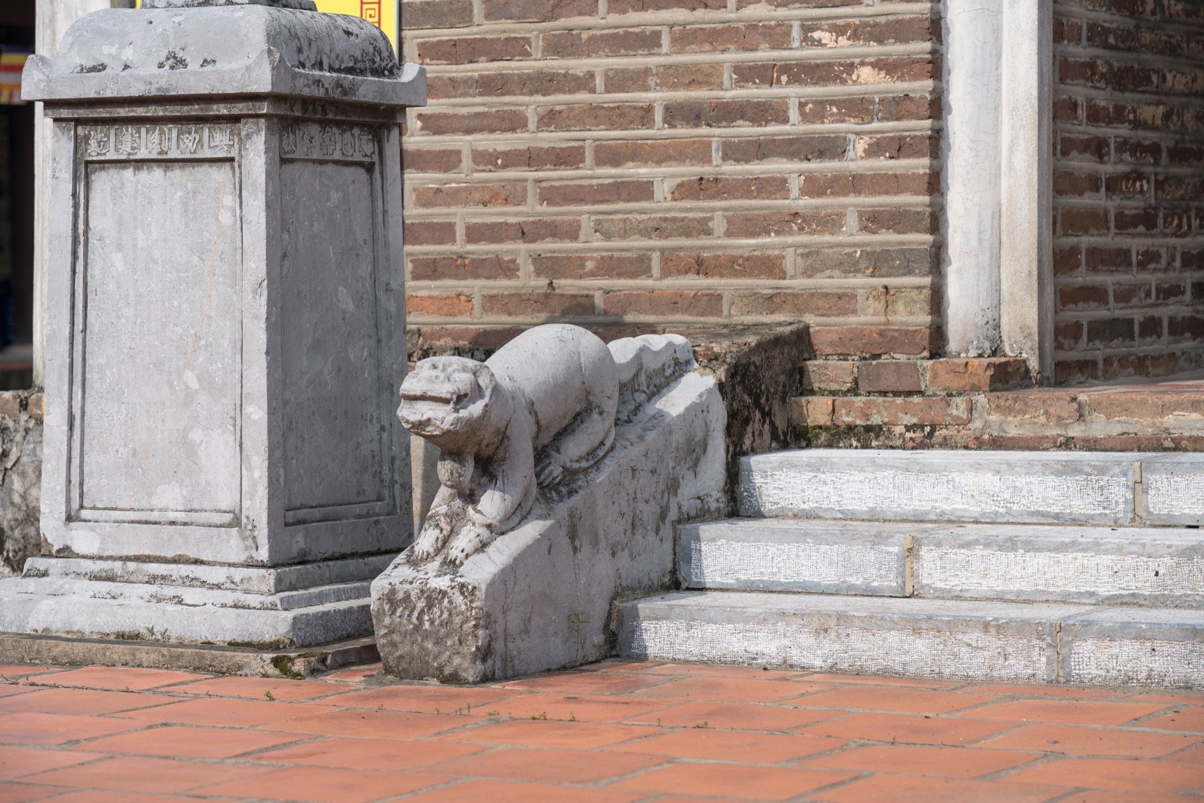
It is built of hard-fired brick, three storeys high, with a door on each level and vaulted ceilings. Inside, at the base, is a lacquered timber altar to the Four Heavenly Kings, with a bronze bell and a stone chime hung above. Two stone squirrels in the Revival Le style flank the western steps, and to the left stands a stone ram, a mark of northern culture from the time Shi Xie ruled from the citadel of Luy Lau. A blue stone plaque on the west face of the second storey still reads Hoa Phong thap.
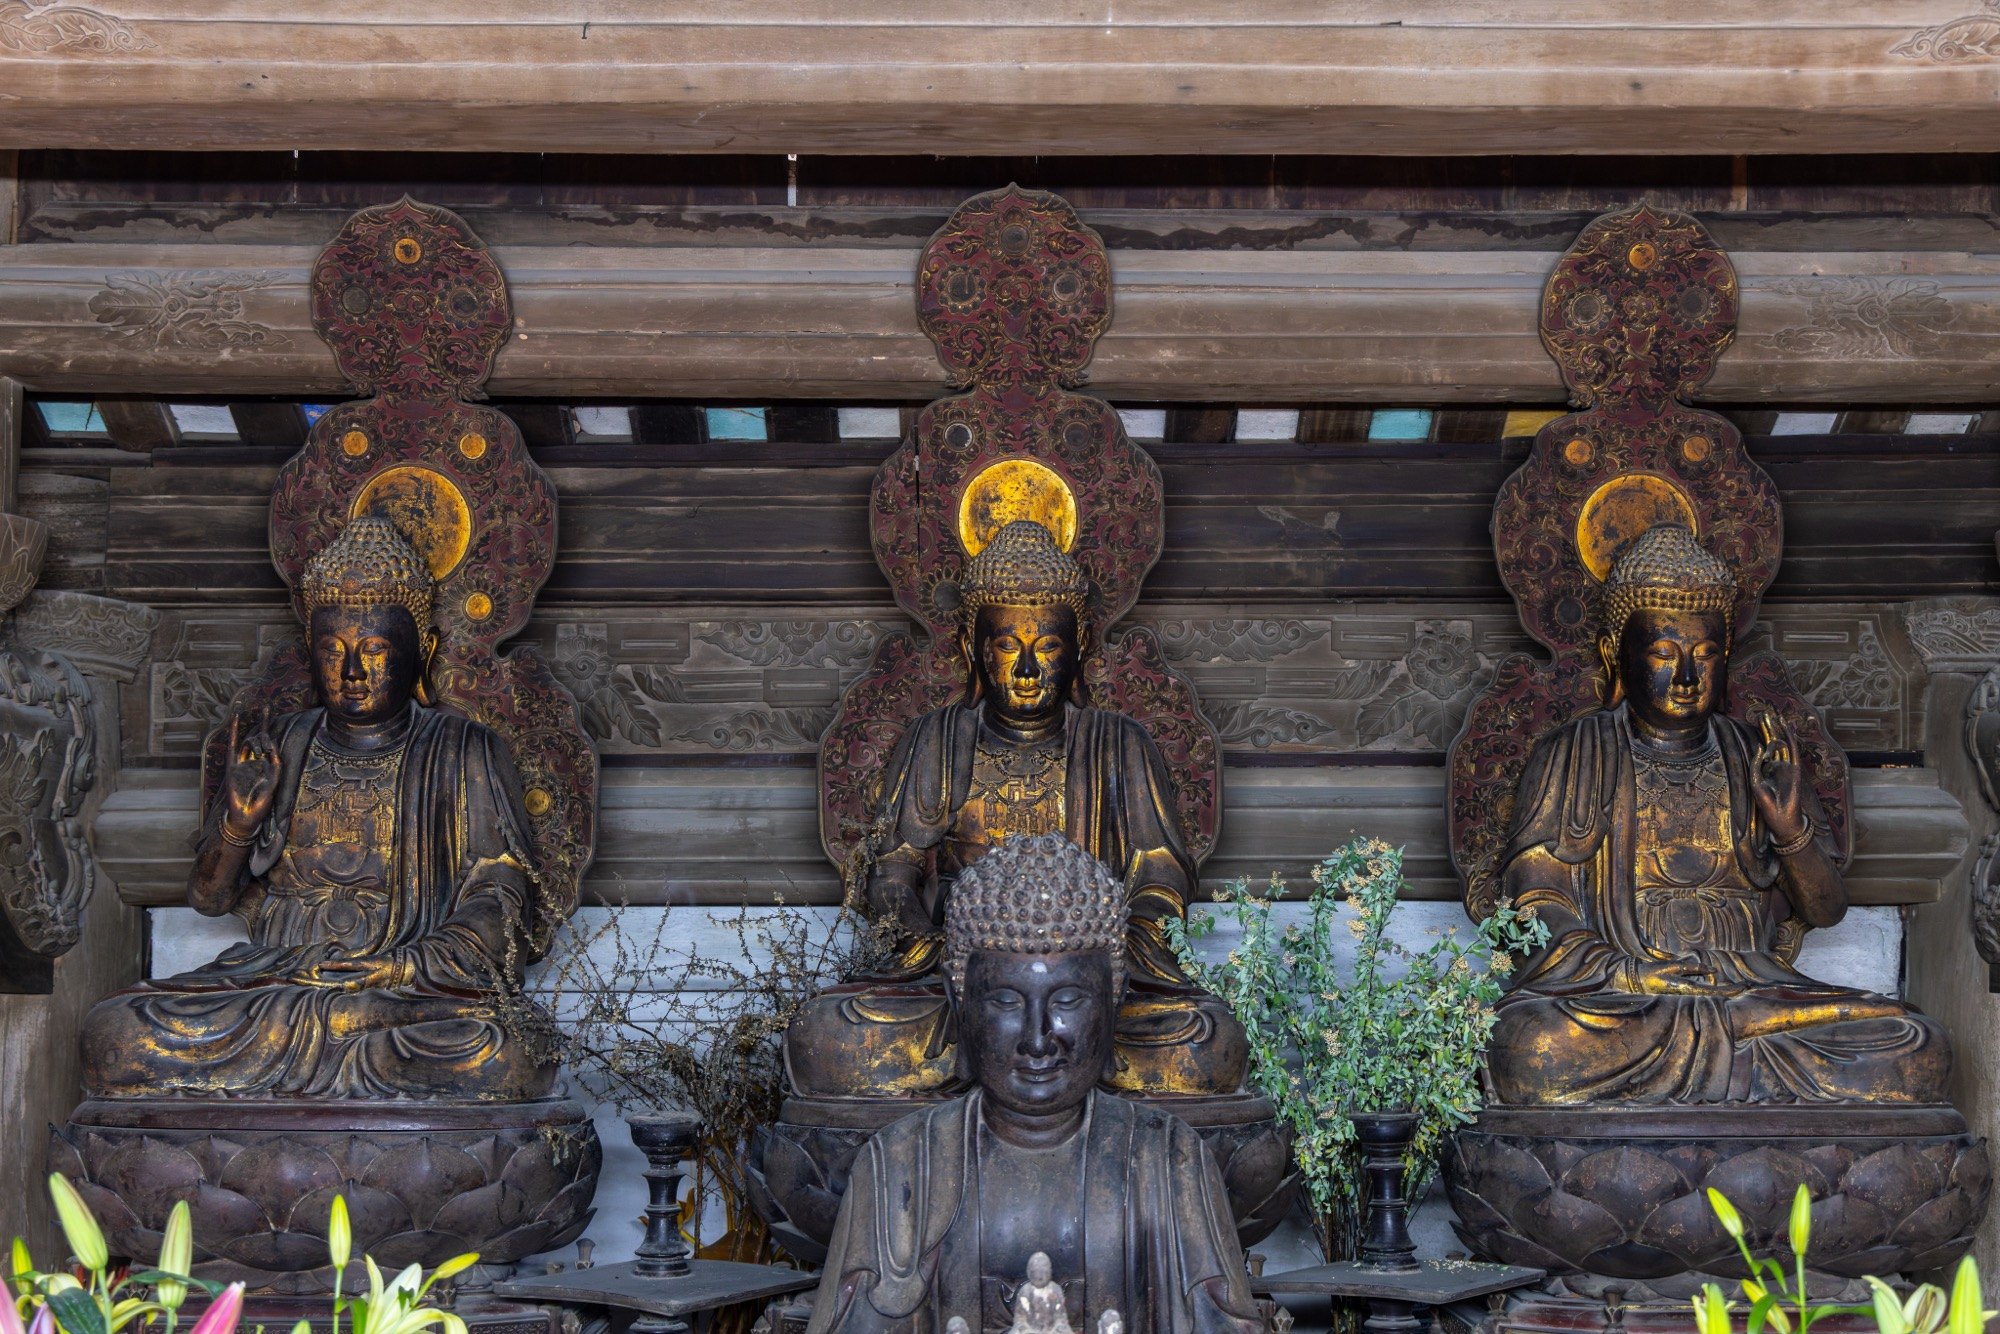
The pagoda carries the architecture and sculpture of many periods, with statues from the Le and Nguyen dynasties, above all the Four Dharma figures. Together they show how Buddhism, arriving from India, merged with older local beliefs to form a religious centre with a distinctly Vietnamese character.
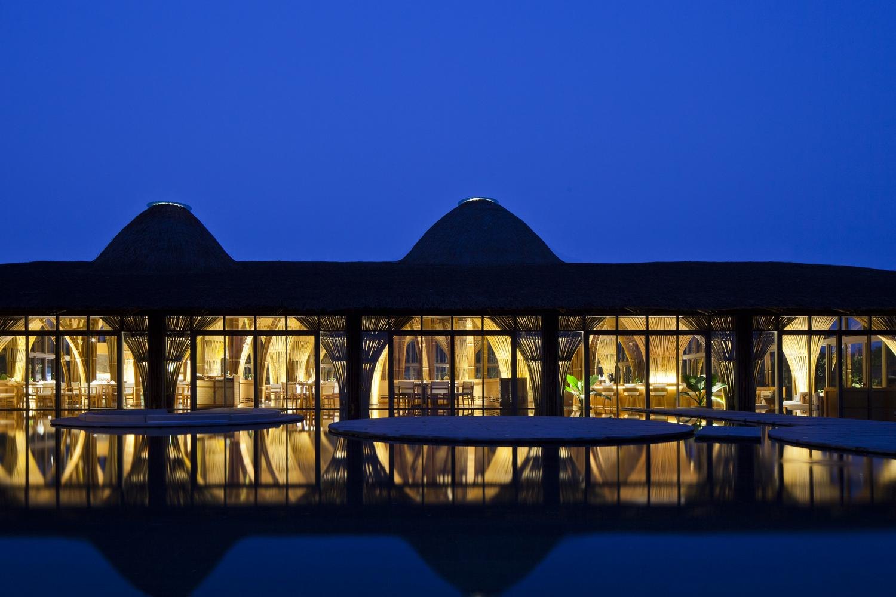
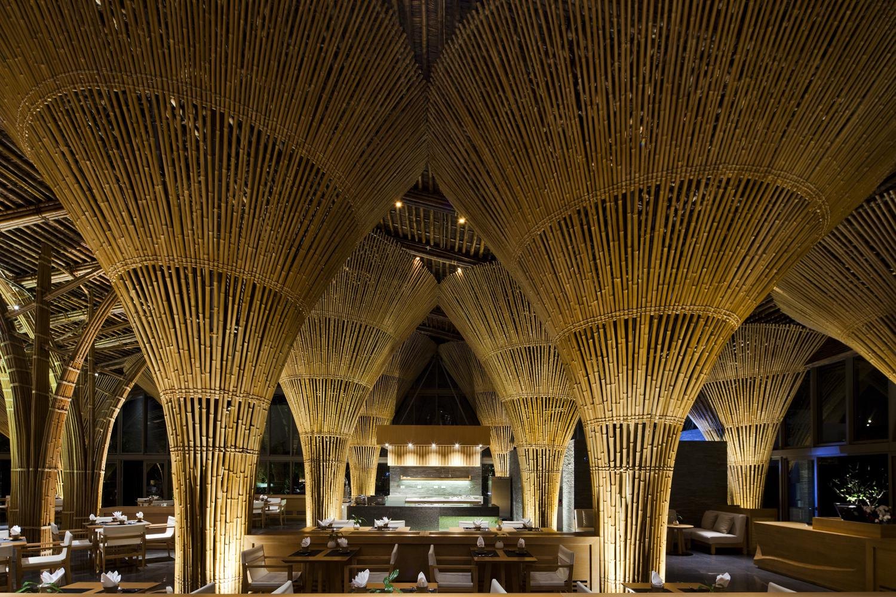
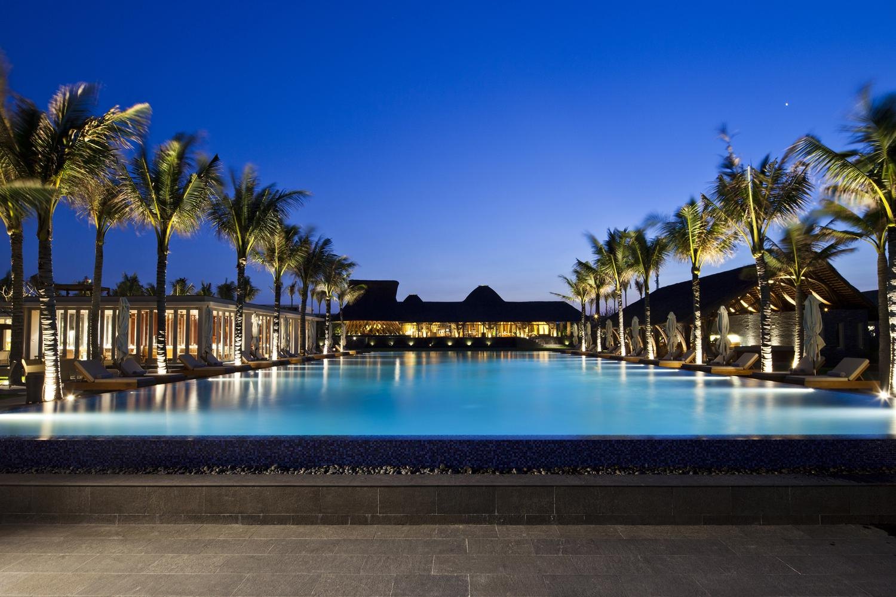
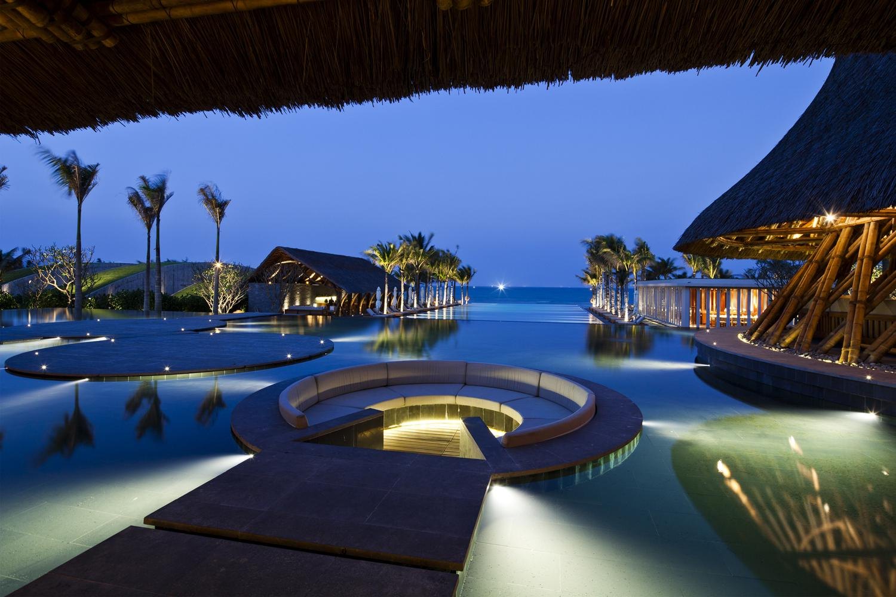
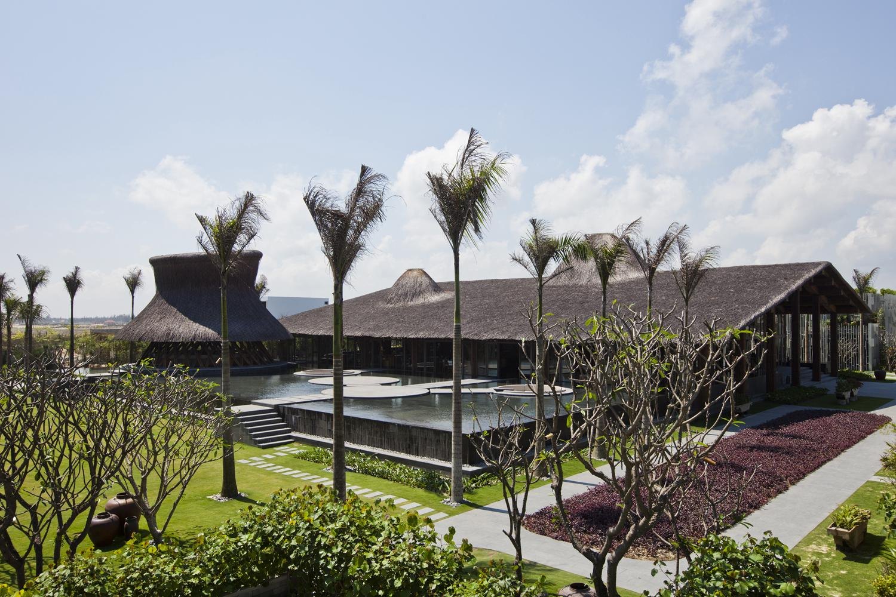
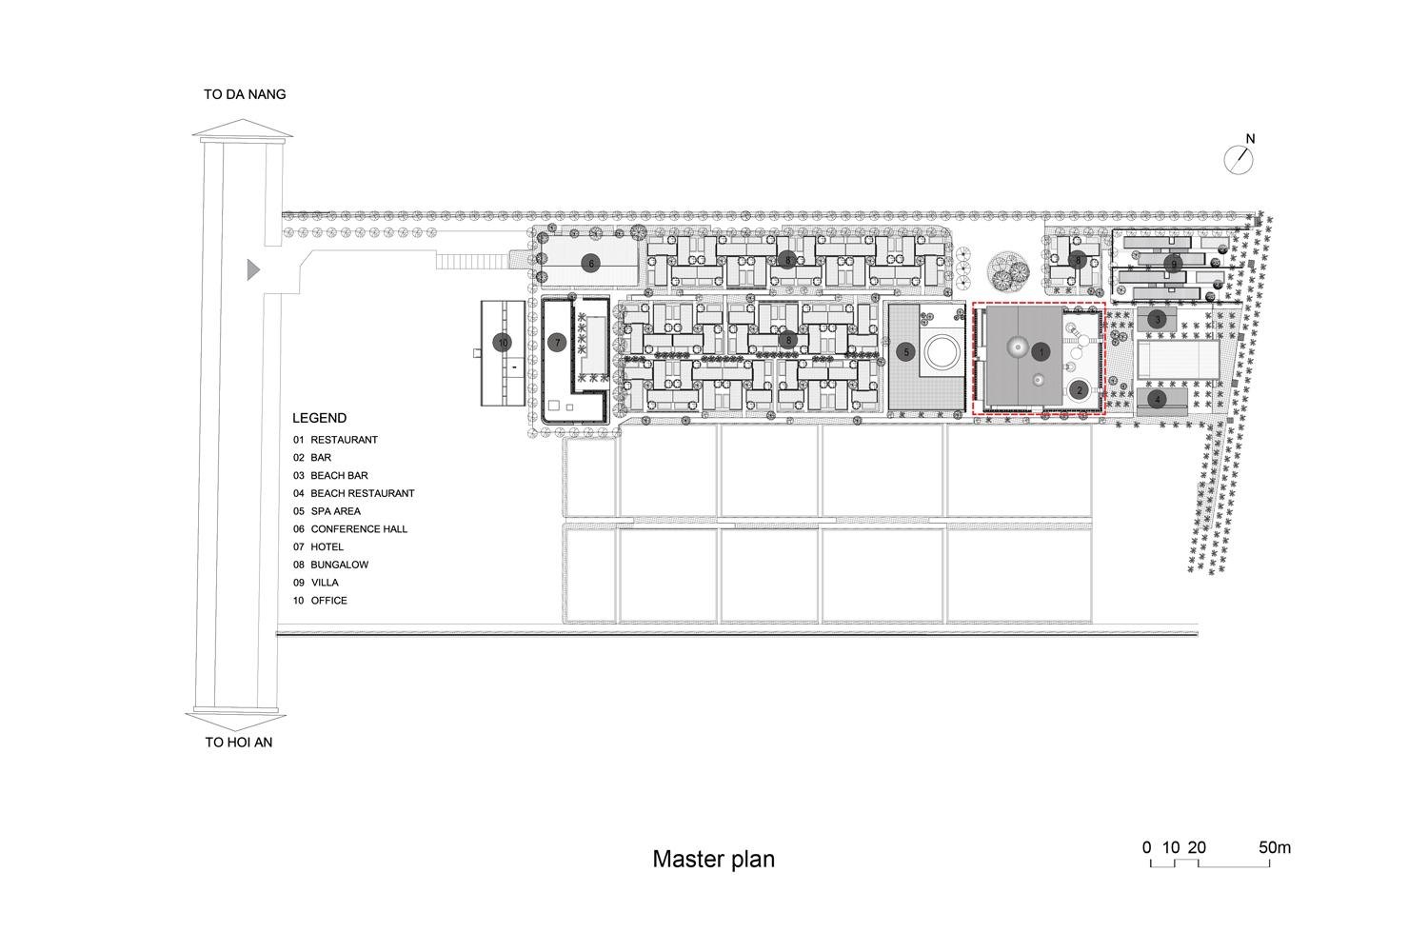
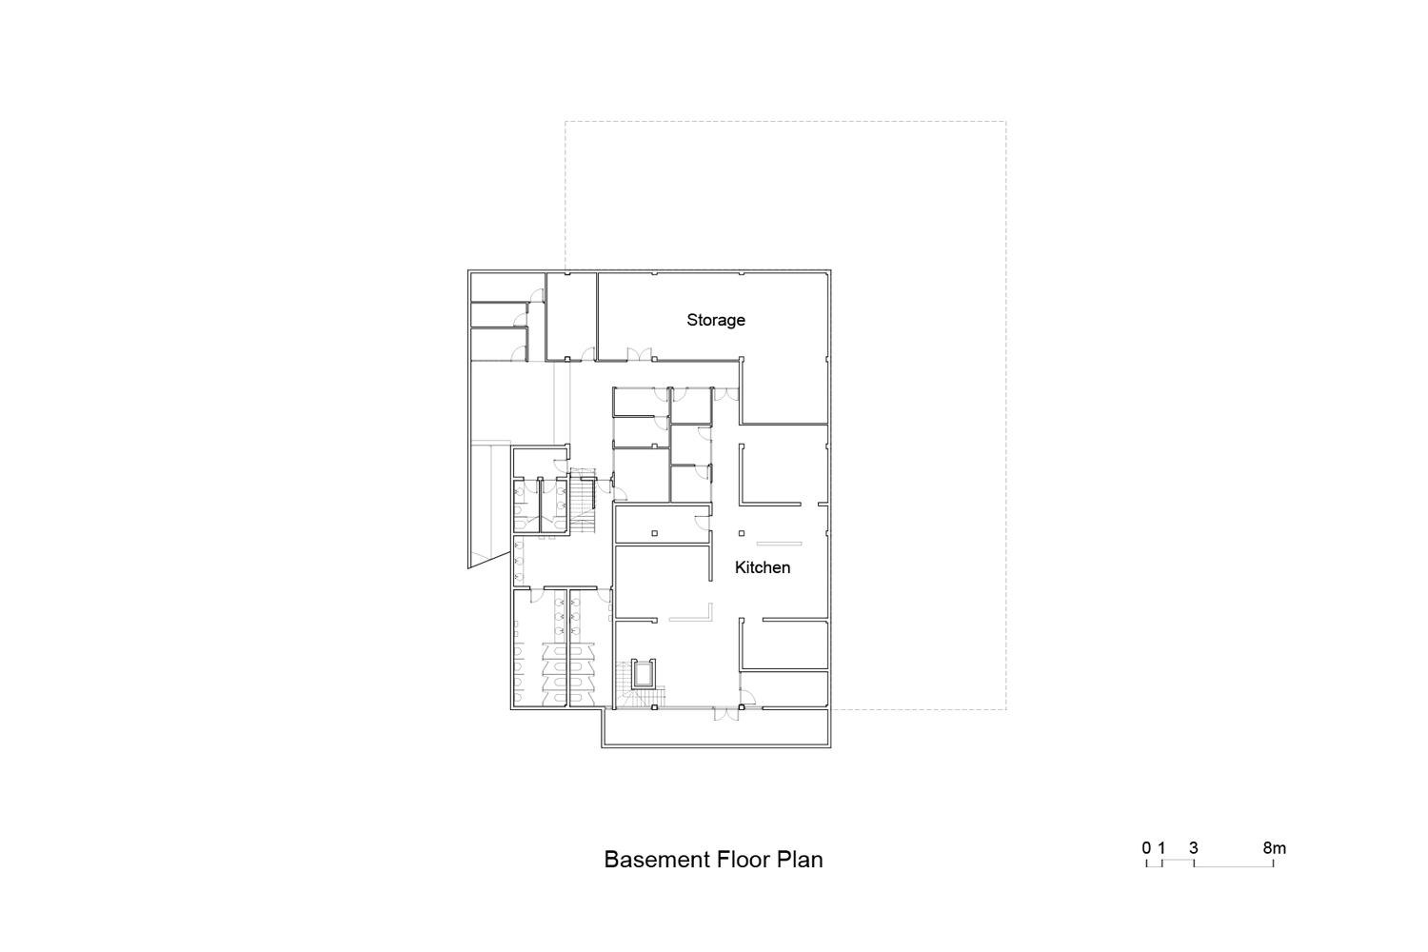
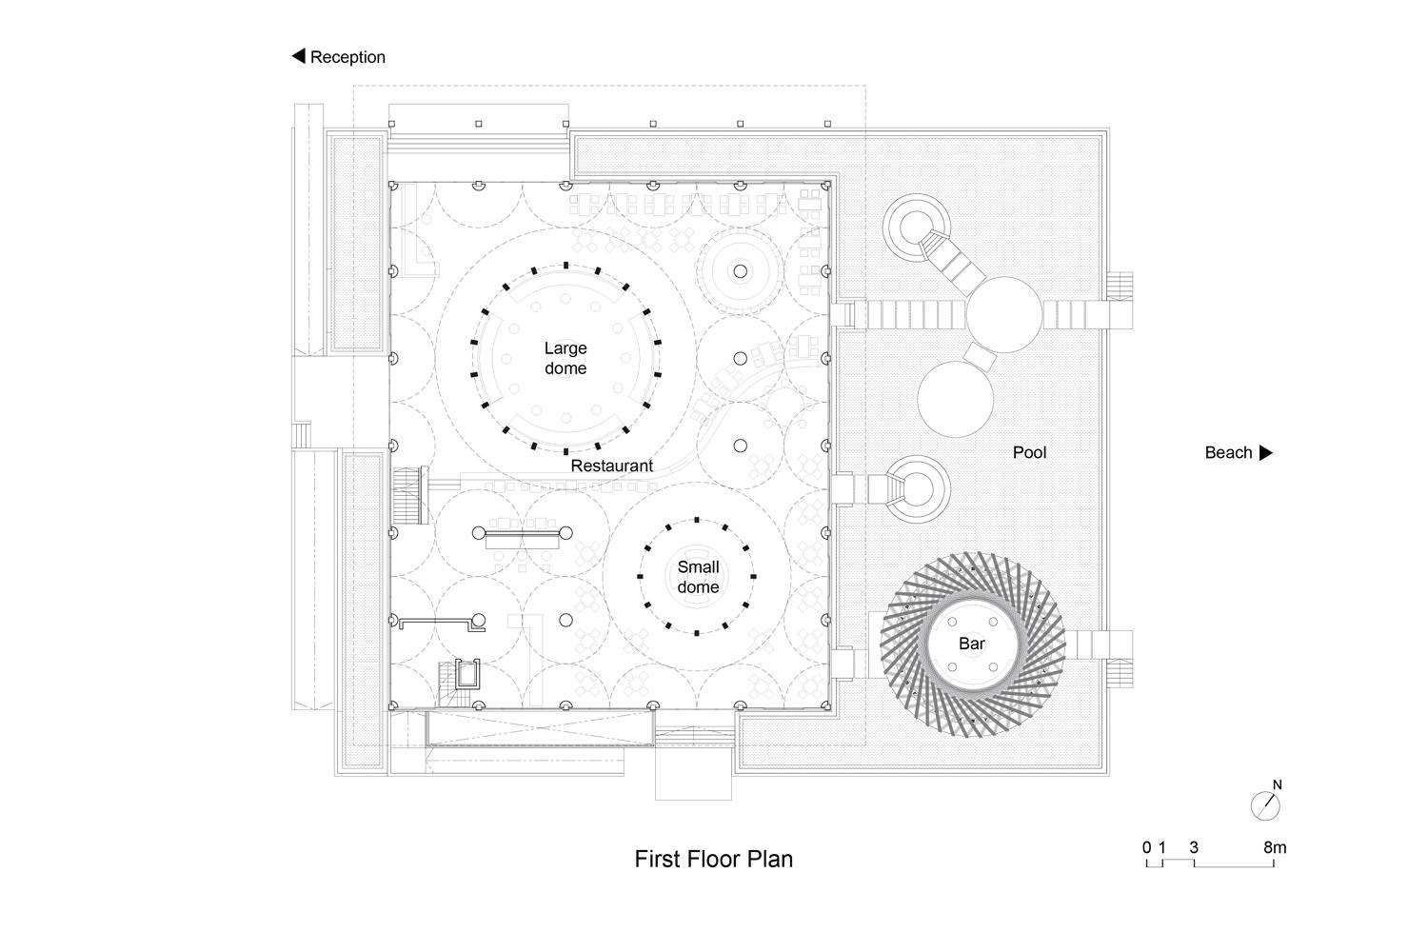
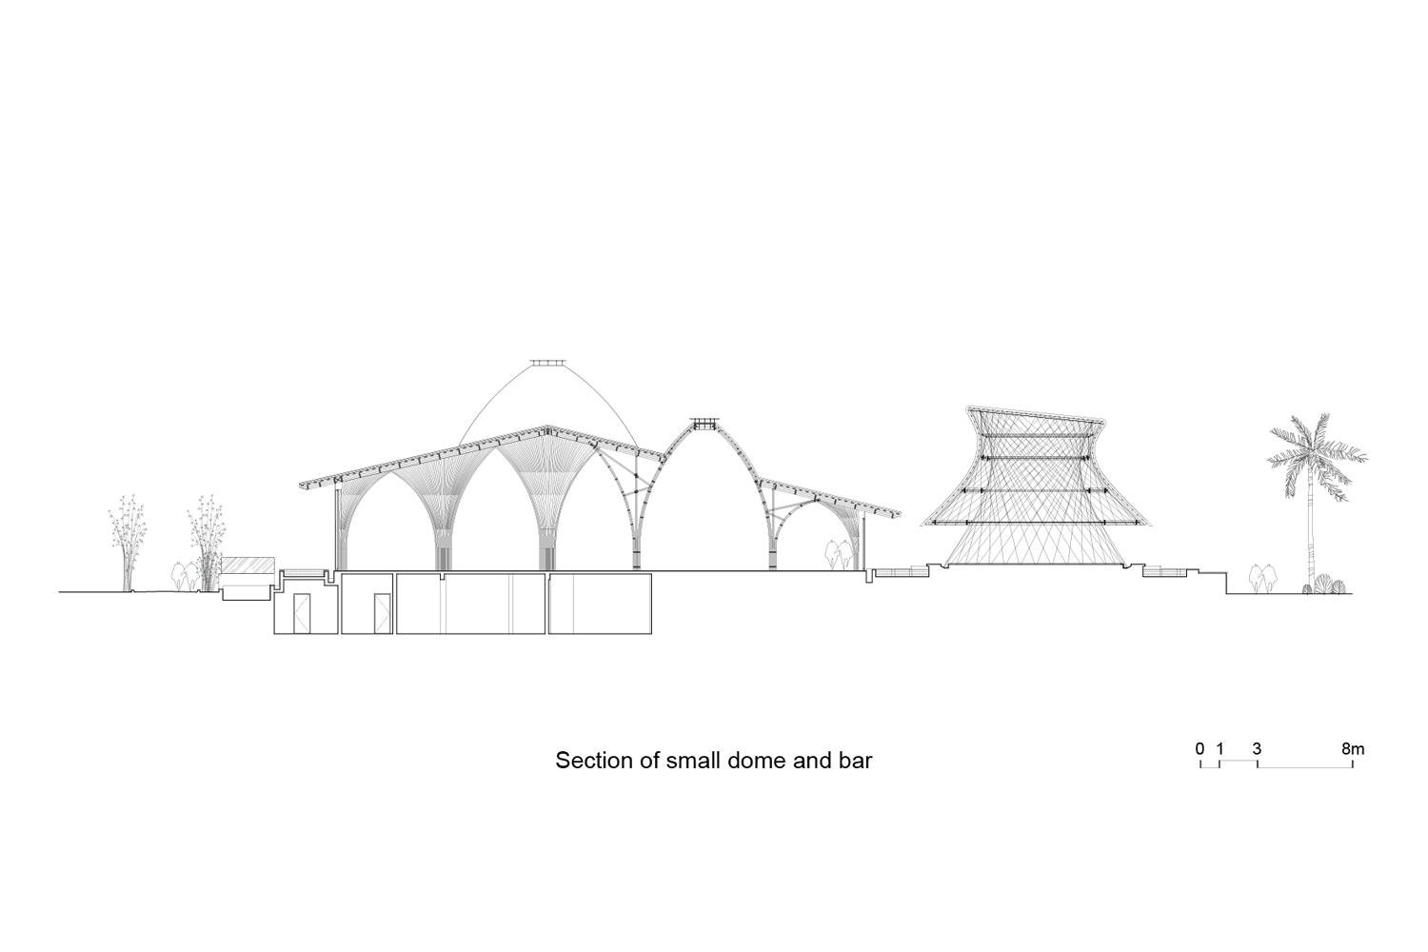
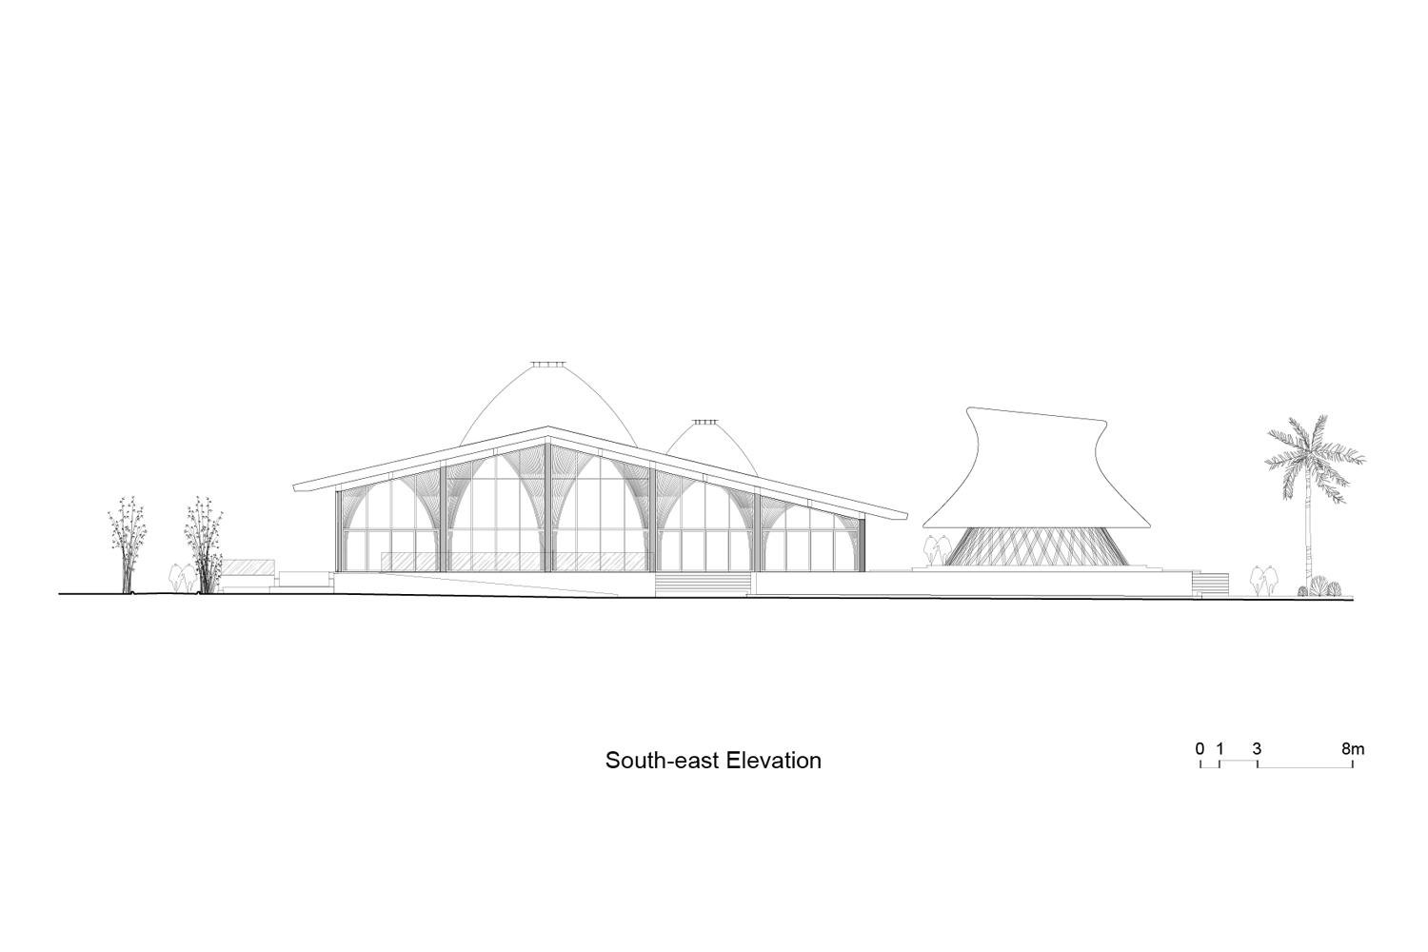
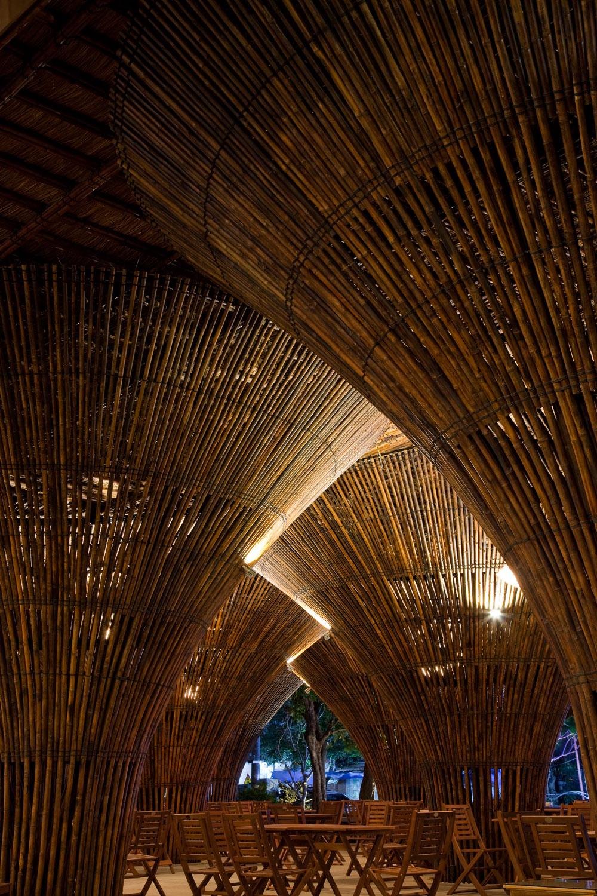
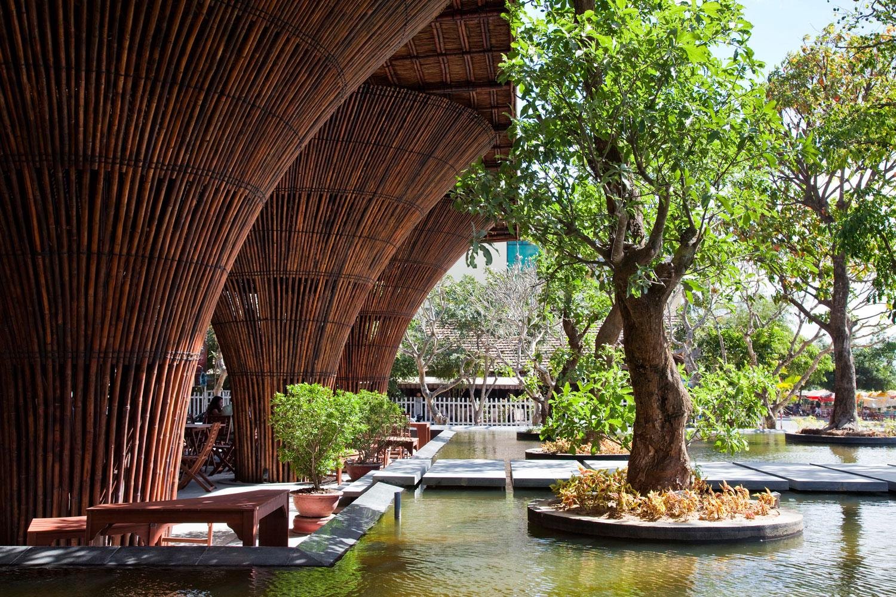
Facing the beach and the pool of a resort, the building is the main dining hall, seating up to 350 guests for breakfast, lunch and dinner, whether staying at the resort or passing by. A basement below holds the kitchen and plant.
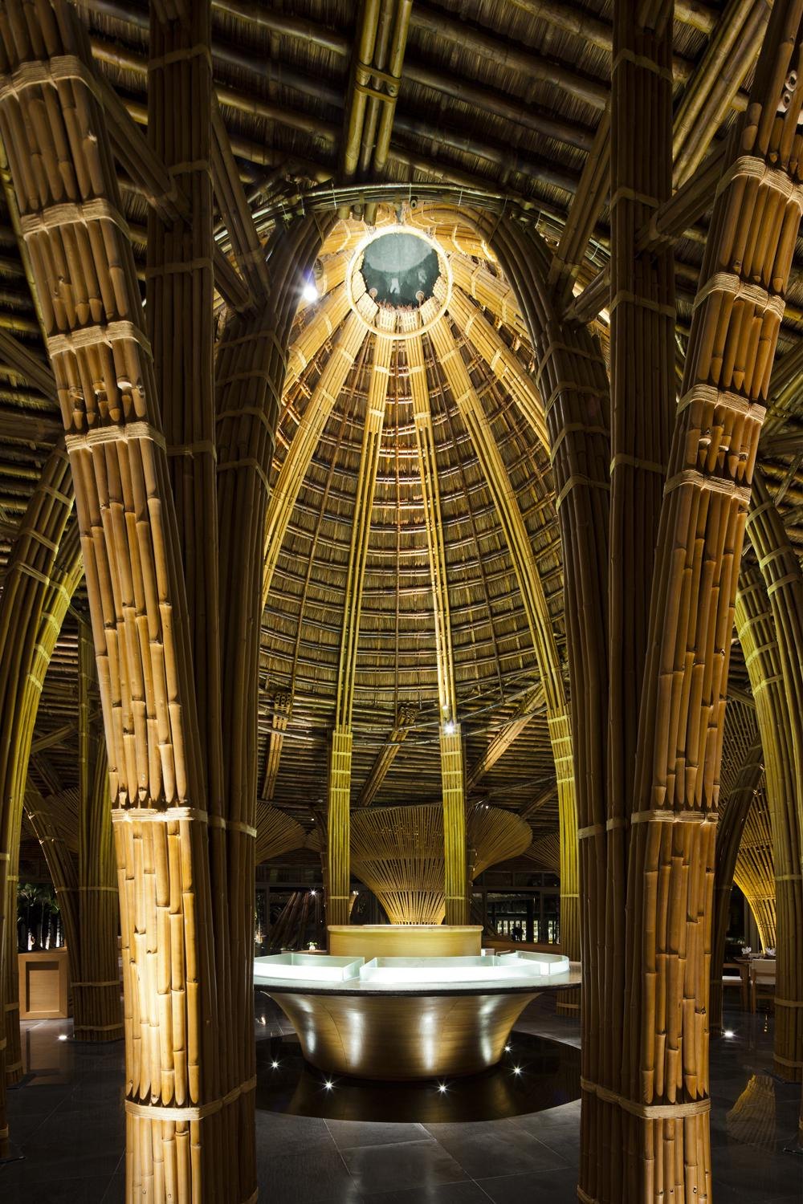
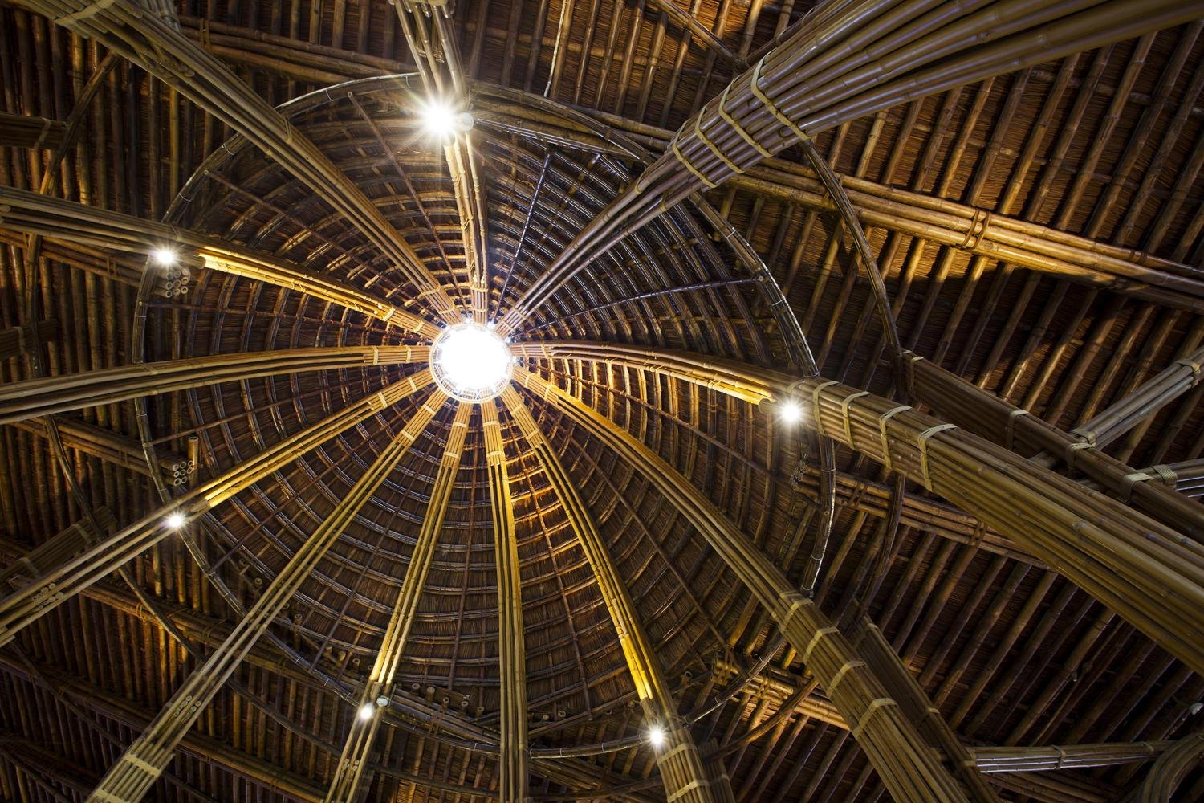
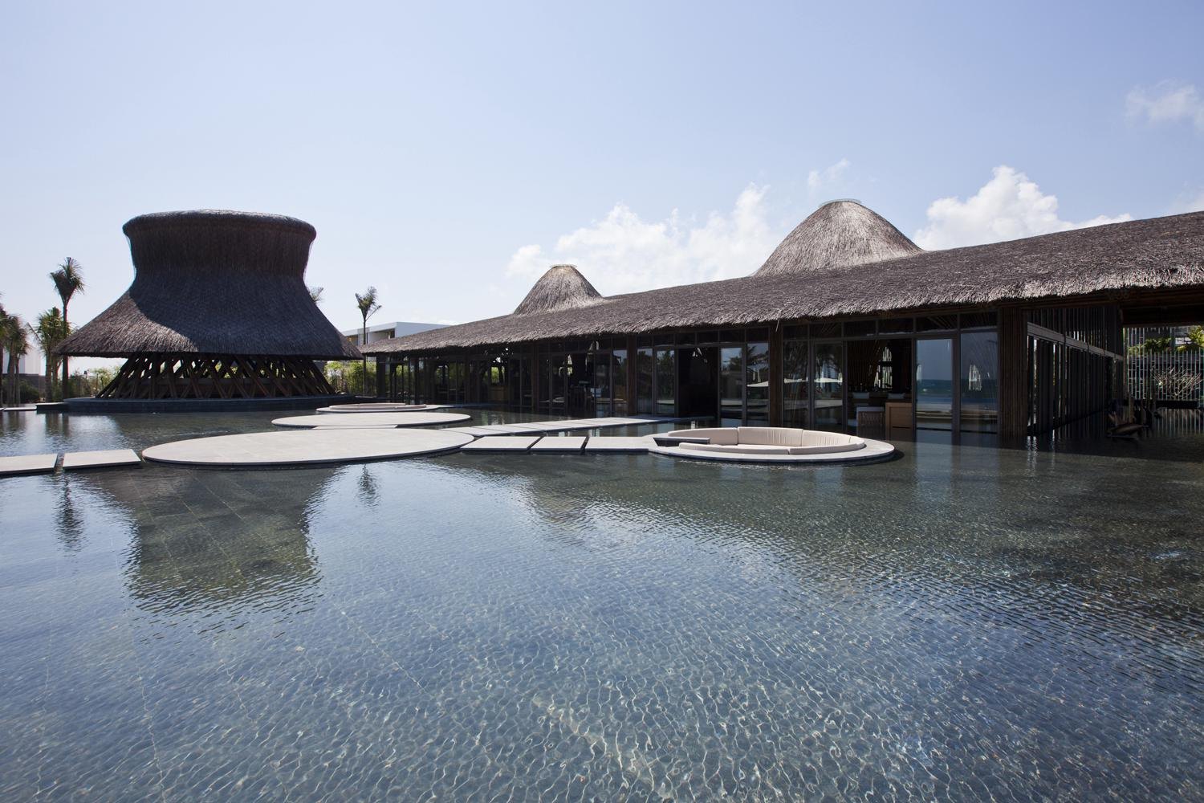
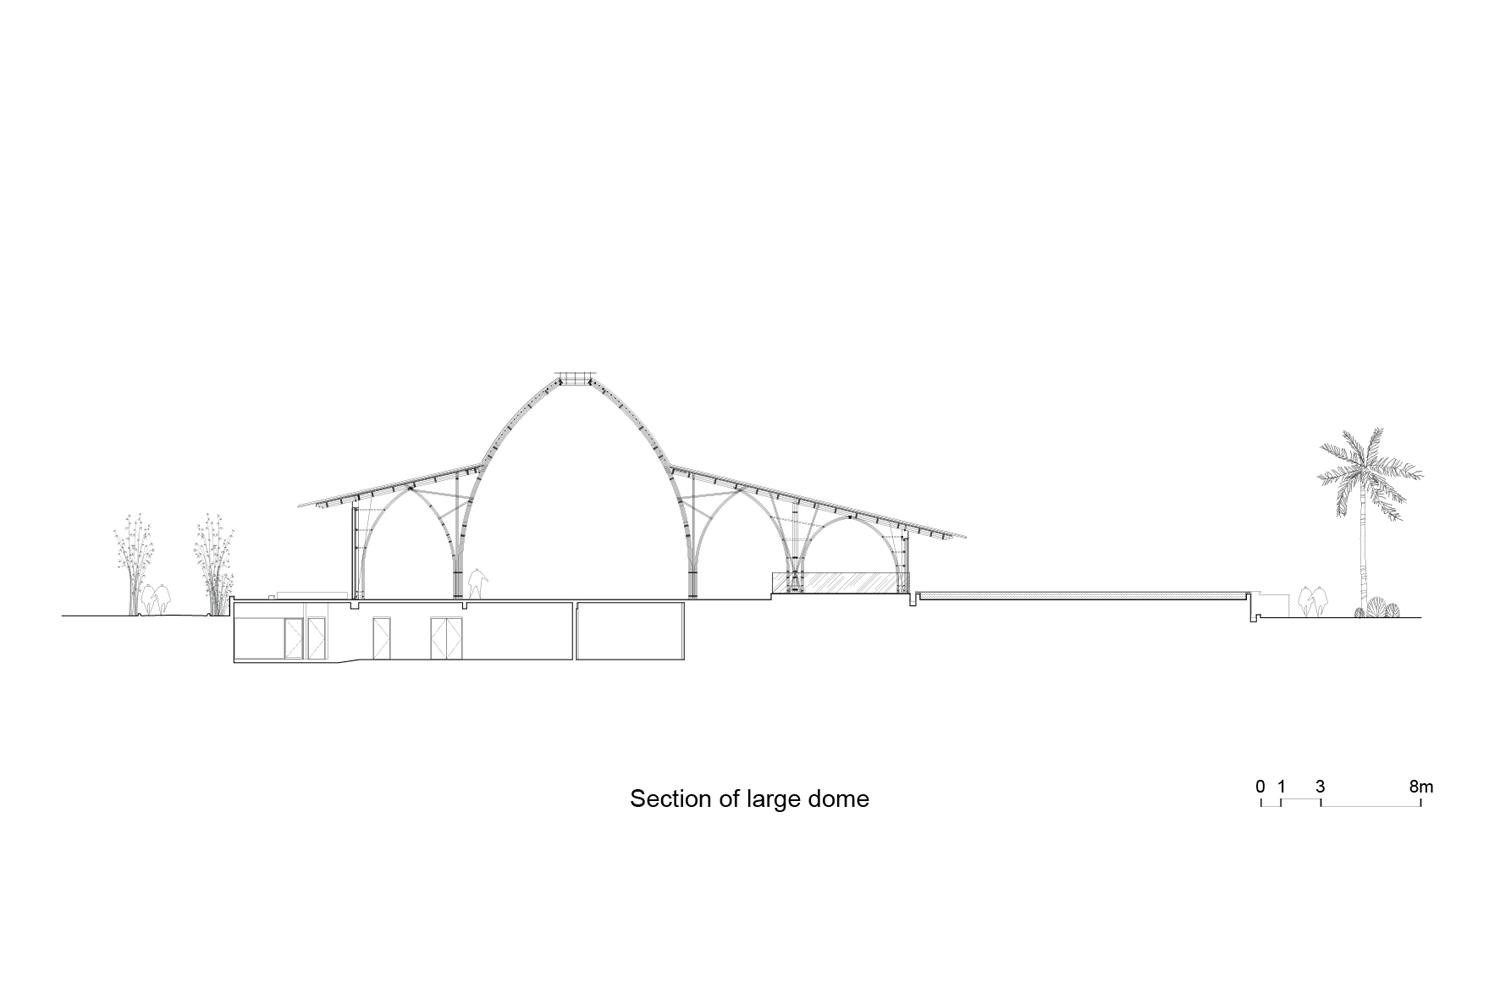
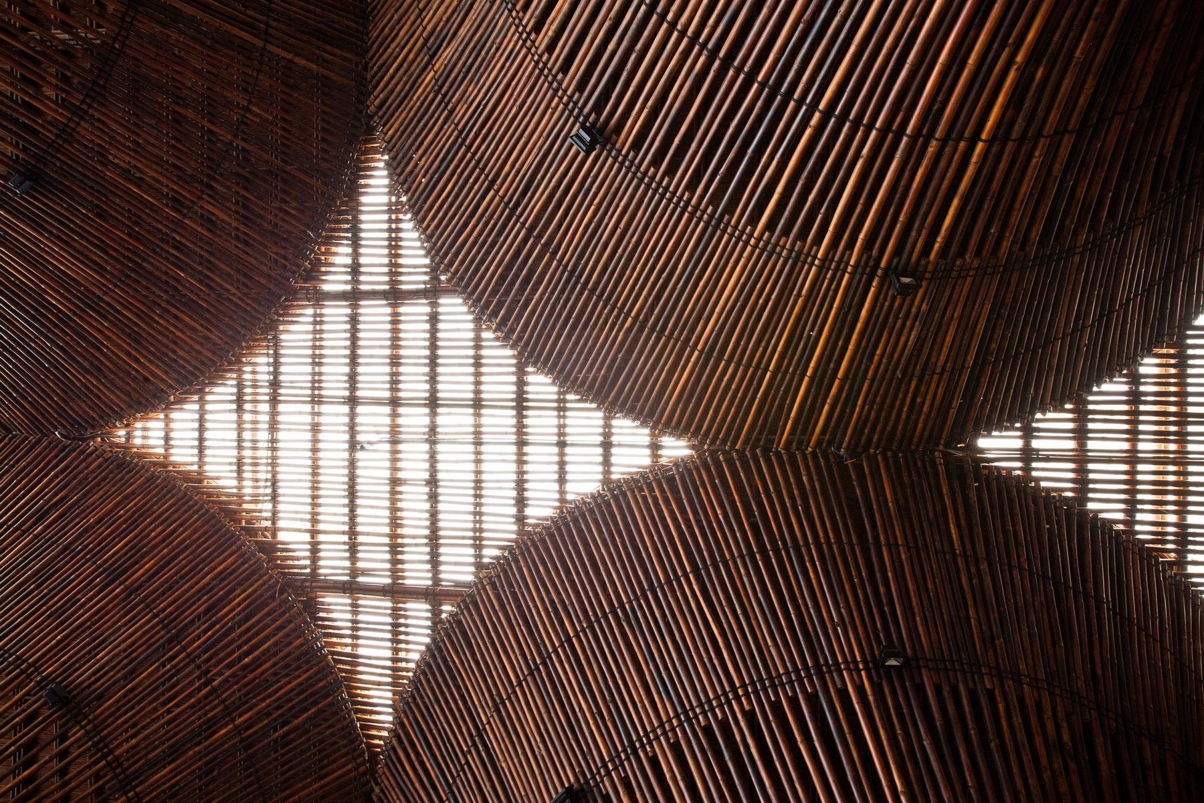
Changes in floor level and the bamboo structure give the hall a range of spaces. Large groups gather under the bamboo domes, while families and couples find quieter corners beside the conical columns, which break the room into smaller areas. There are also tables outdoors under the sky, and two round seating areas sunk into the pool facing the sea. Glass skylights at the top of each dome bring daylight into the centre of the plan.
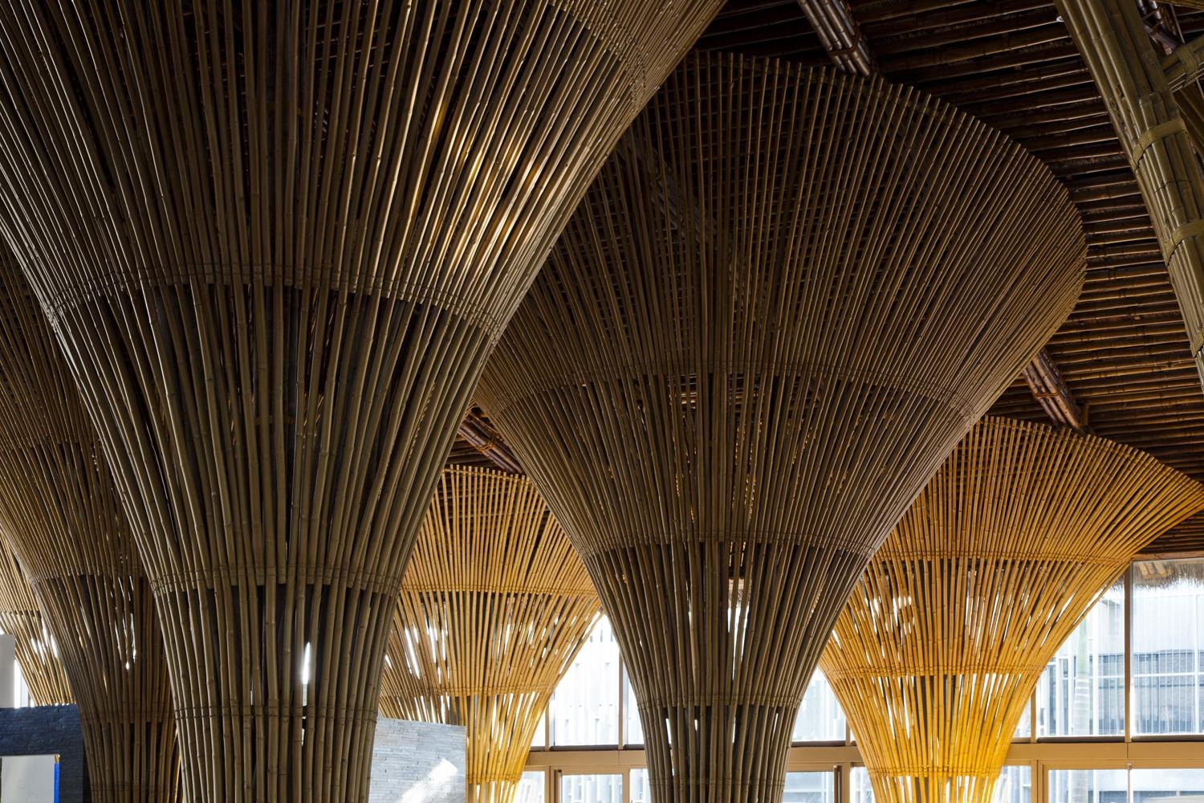
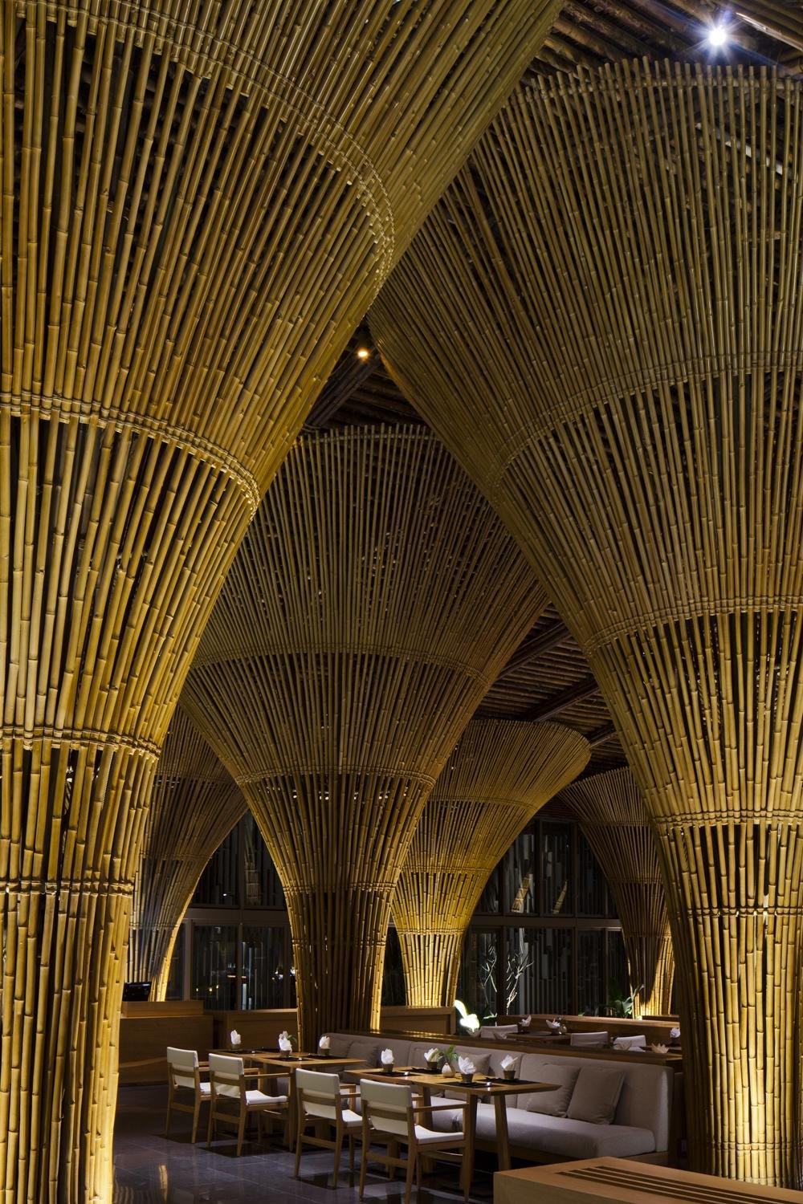
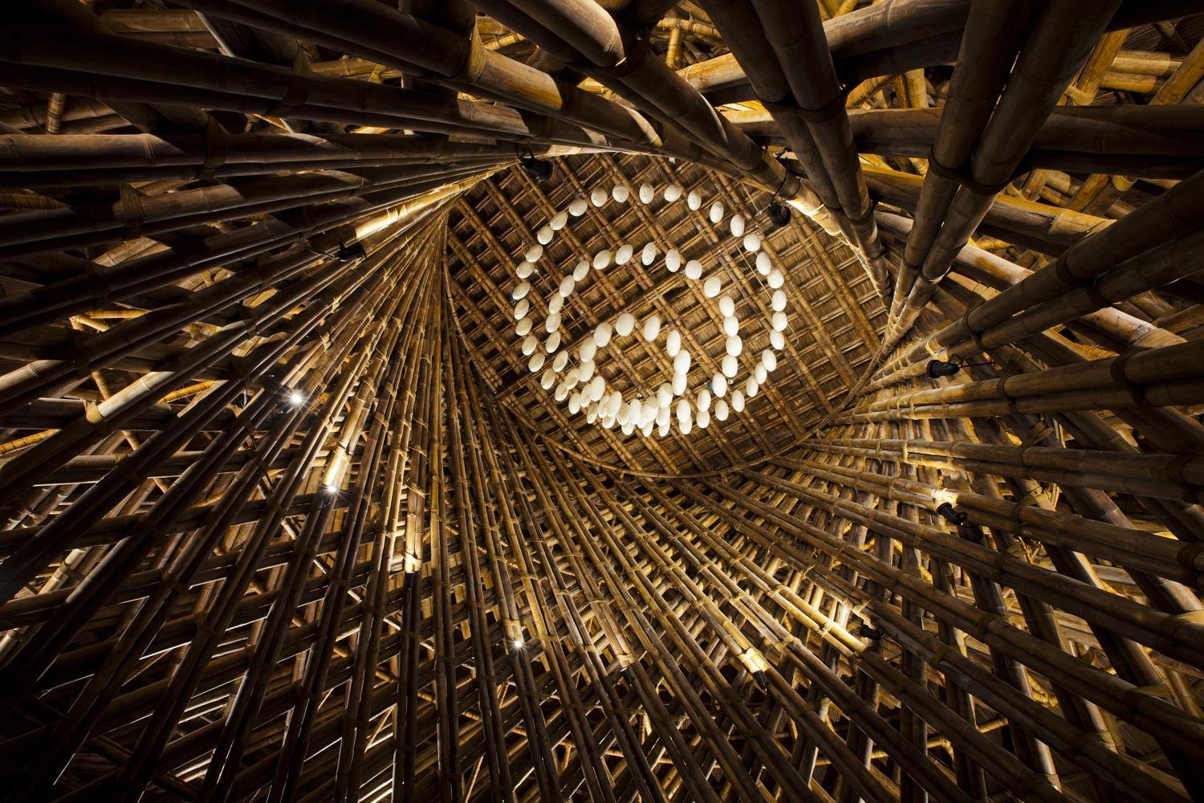
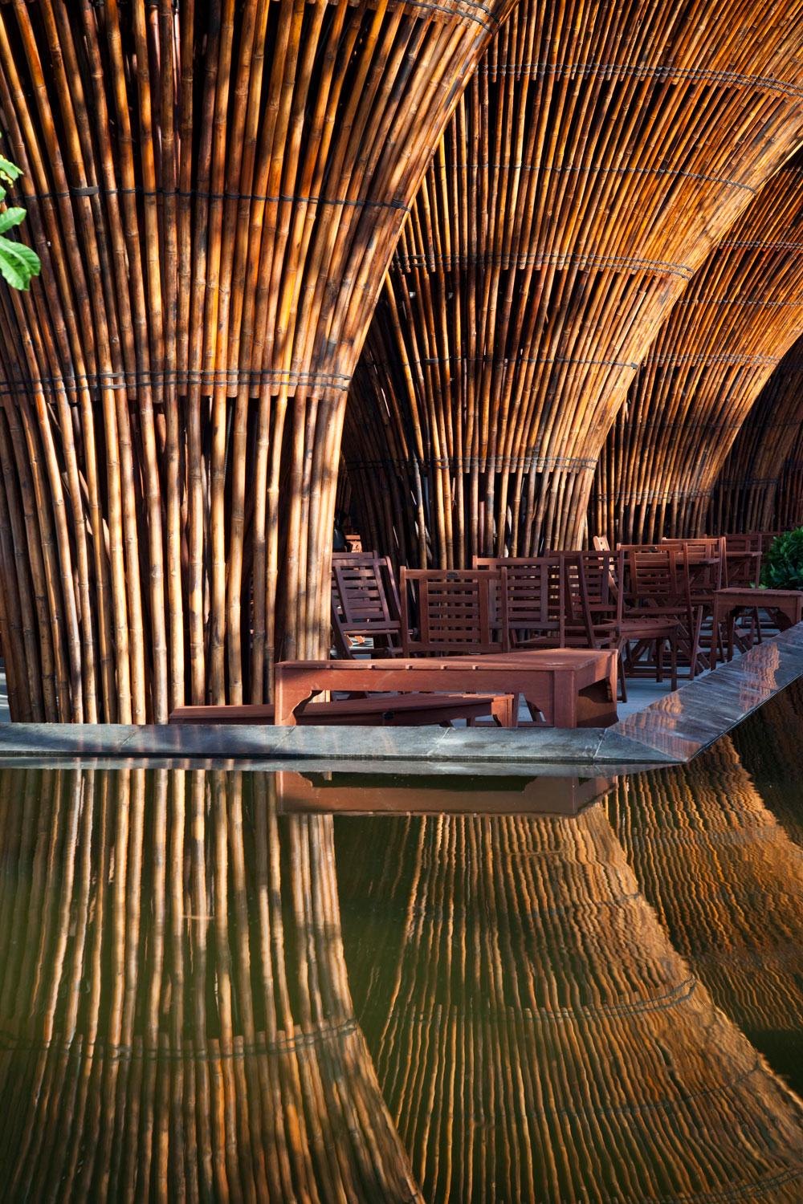
The structure is bamboo: 29 conical columns and two domes, tied together by a pitched roof of straight poles laid in a grid. A glass facade on concrete columns lets the hall close for air conditioning while staying open to the landscape.
All the bamboo was treated over four months by fire, soaking and smoking. Each column pairs two local species. Straight, thick poles up to 8 m long form the inner columns and carry the spans, while a thinner species with a tough skin bends easily to form the outer surface.
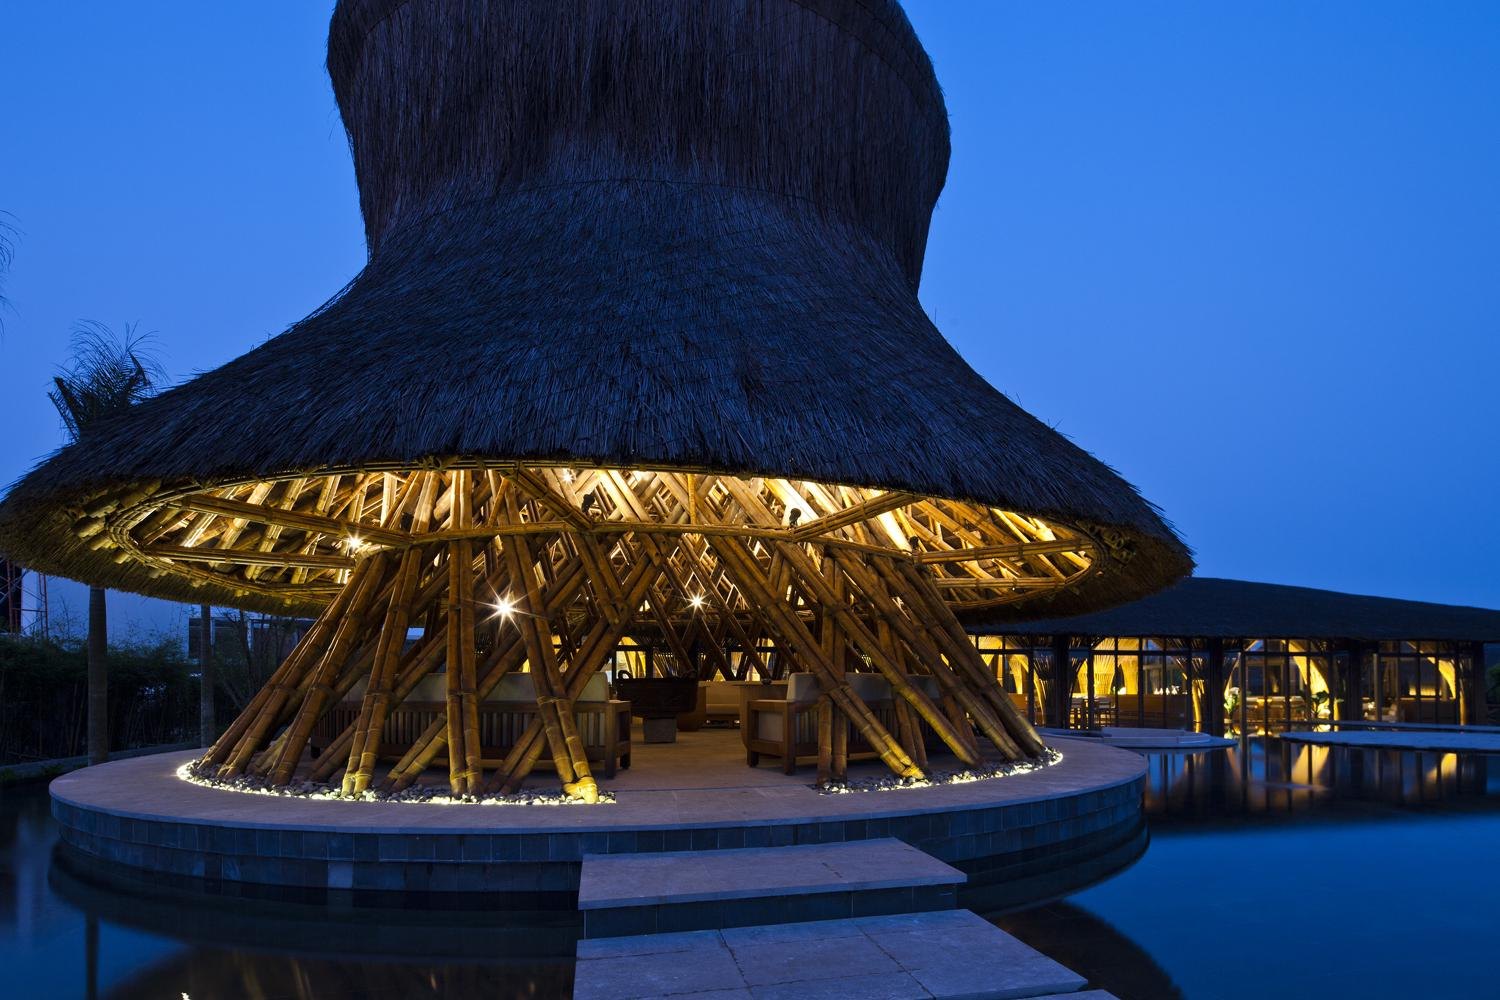
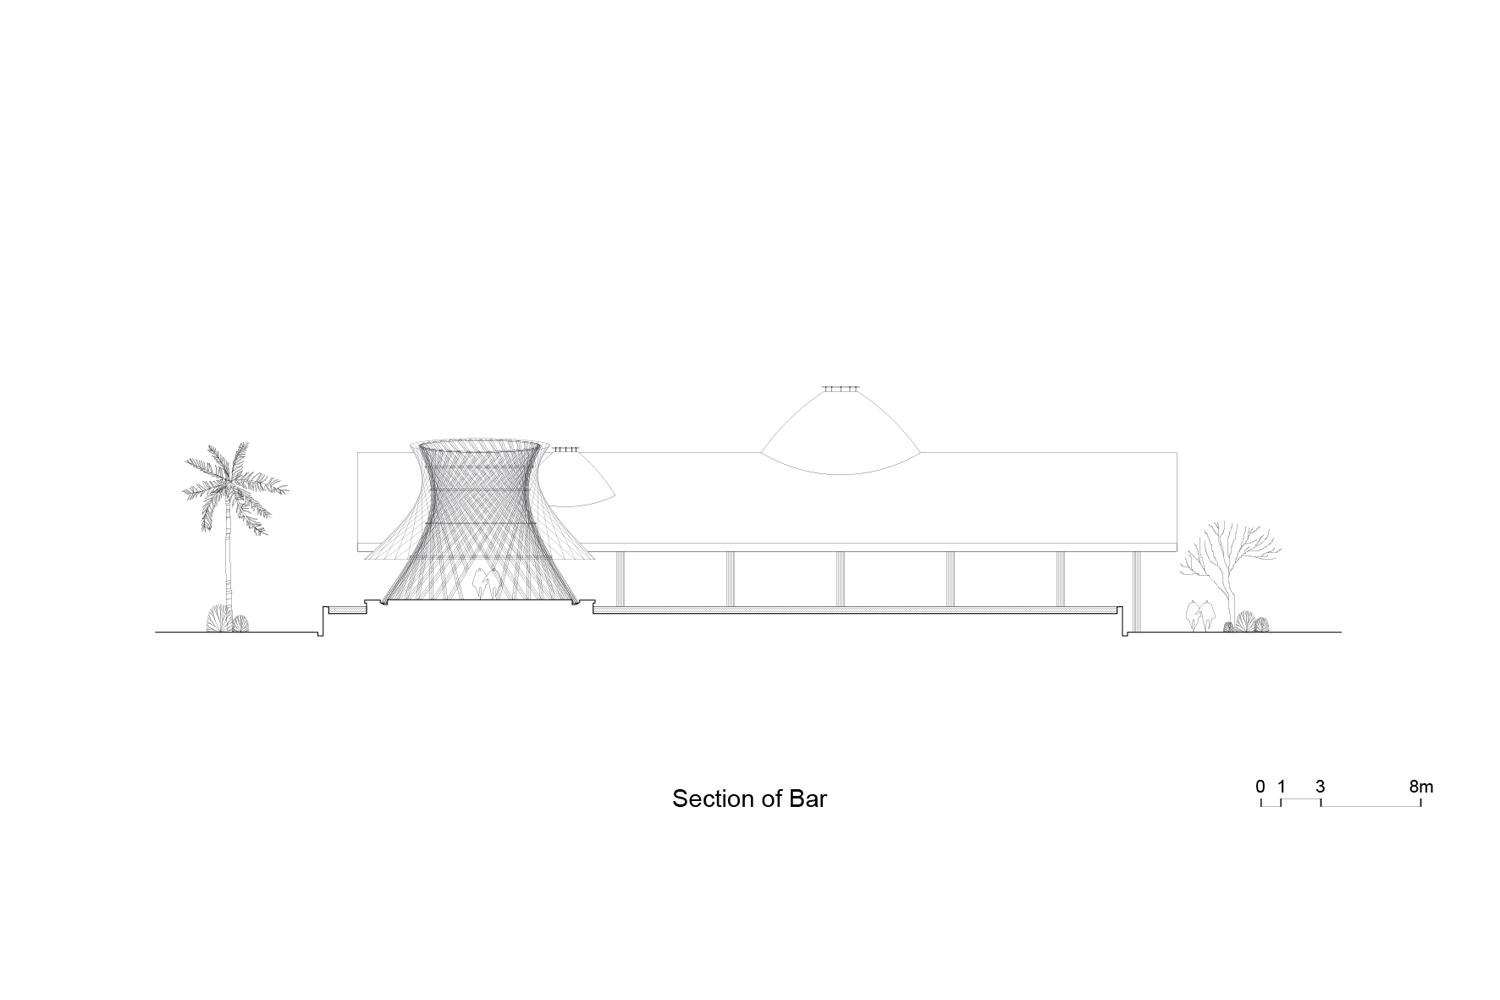
In front of the restaurant, a tower standing in the water serves as the bar. Its twisted form is a hyperboloid shell, a cylinder rotated in two directions, so it can be built entirely from straight poles of the long, strong species, rising 8.5 m. Inside, guests sit within the woven lines of the structure. Outside, the tower acts as a buffer between restaurant and beach and is doubled by its reflection in the pool.
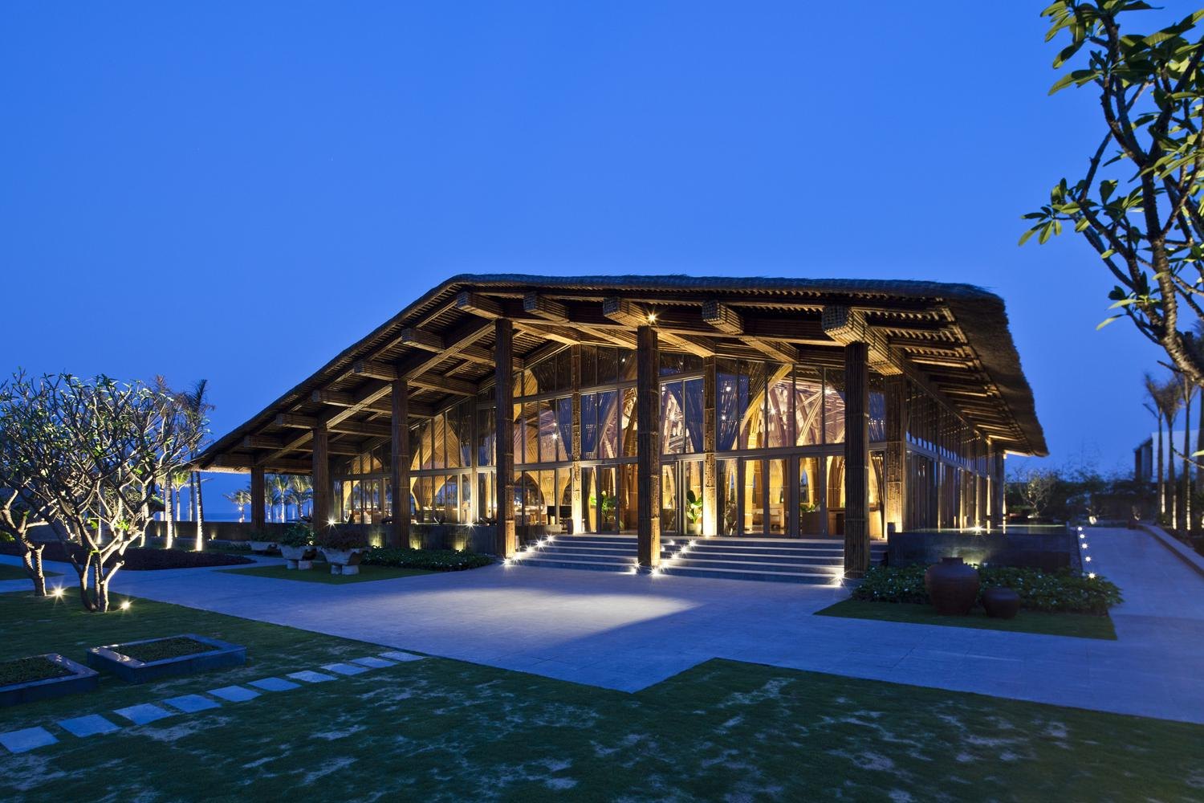
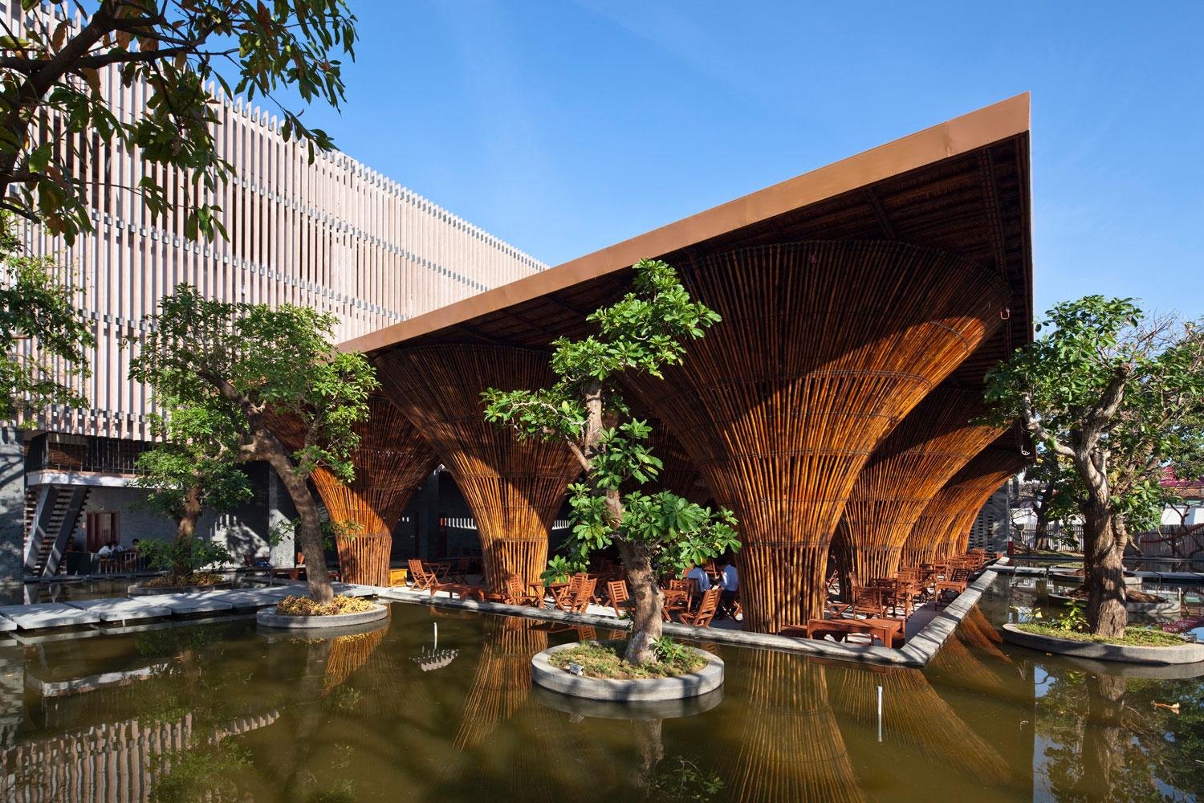
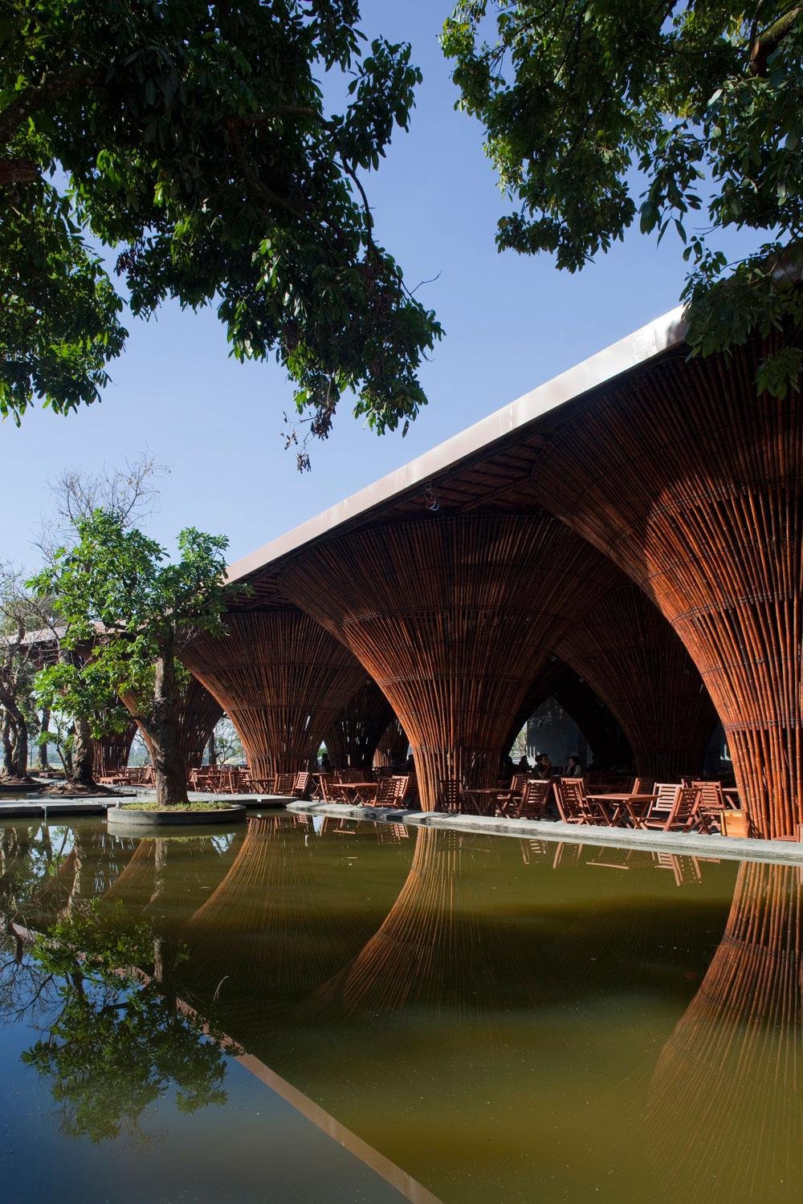
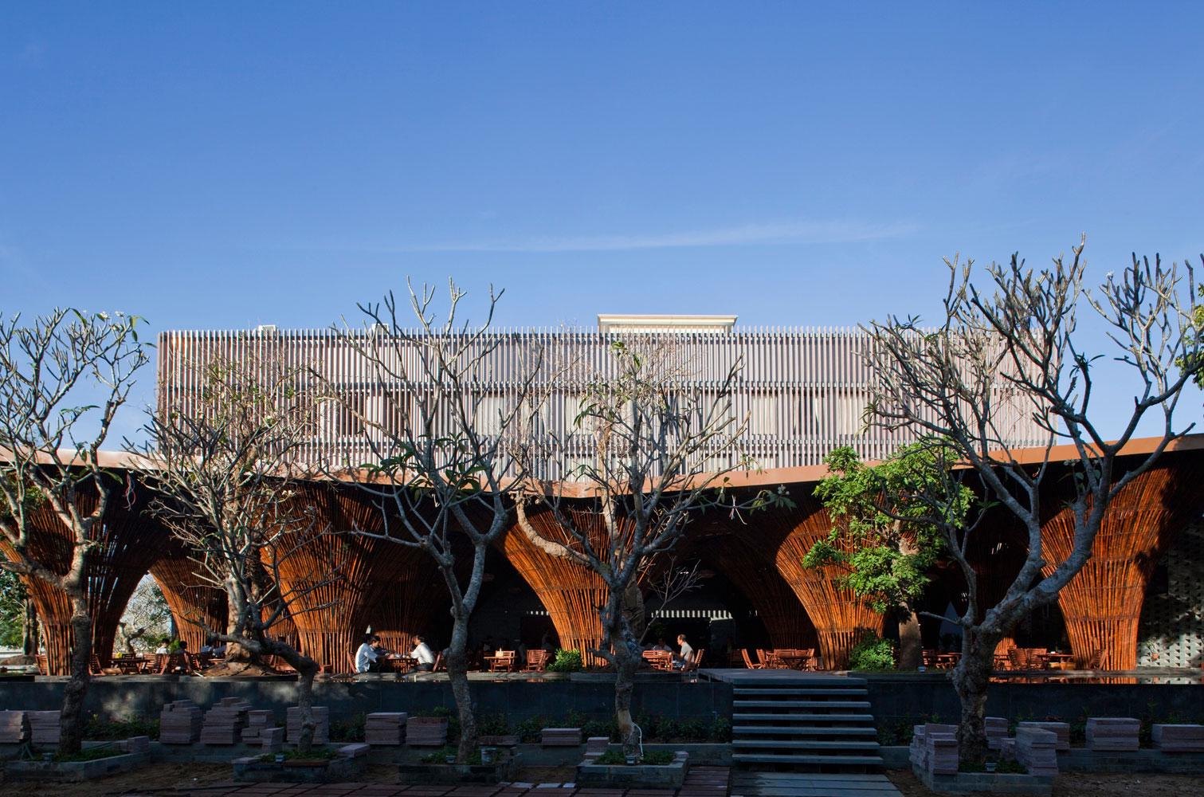
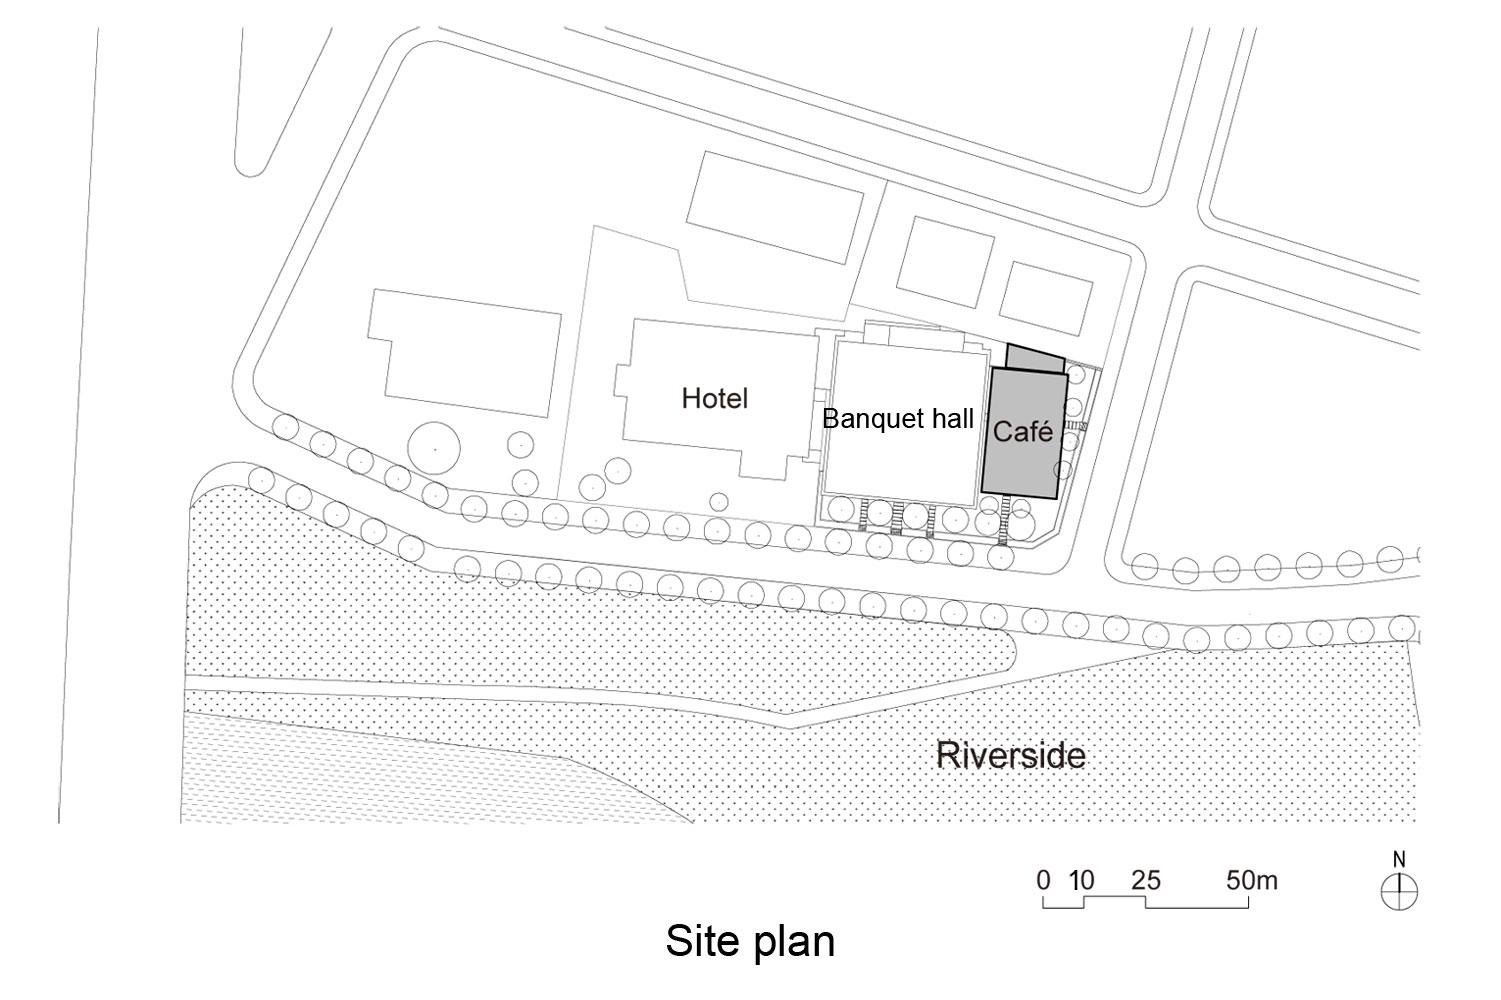
The café belongs to a hotel complex on a riverbank, beside the bridge that marks the entrance to the city. It serves hotel guests at breakfast, dinner and tea, and doubles as a semi-outdoor hall for wedding banquets.
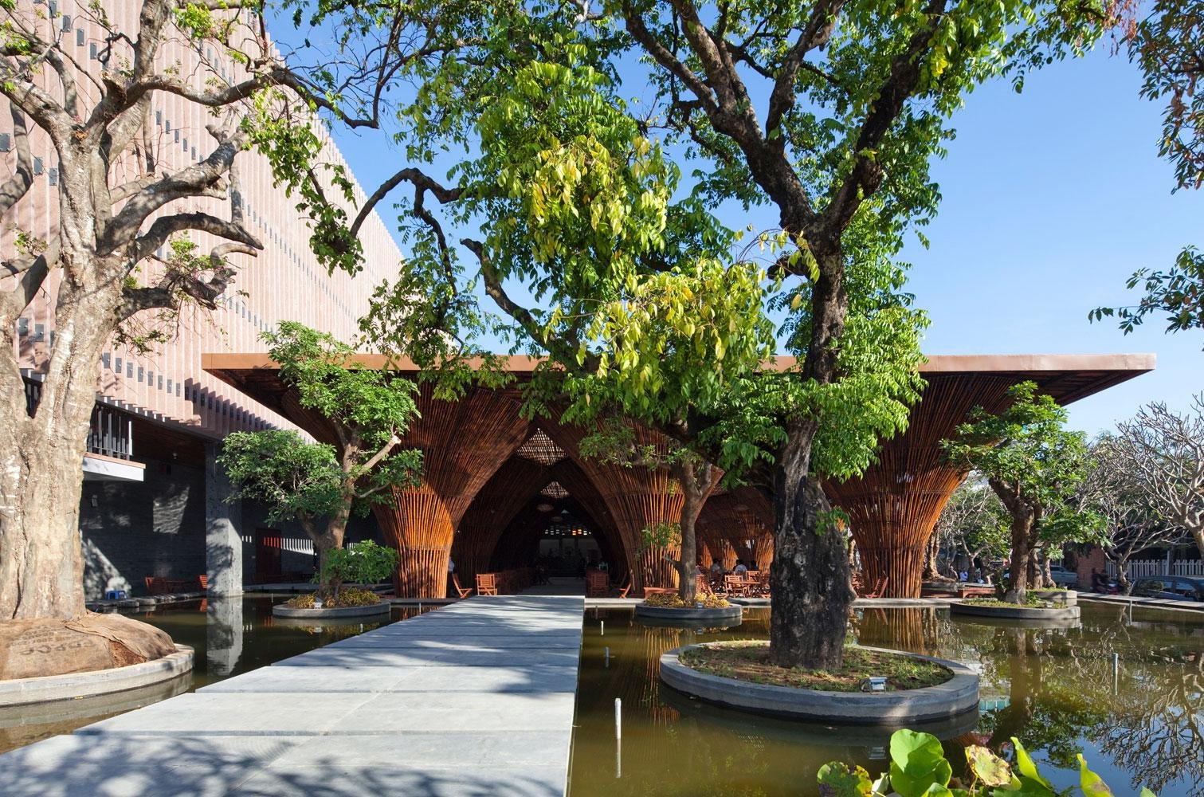
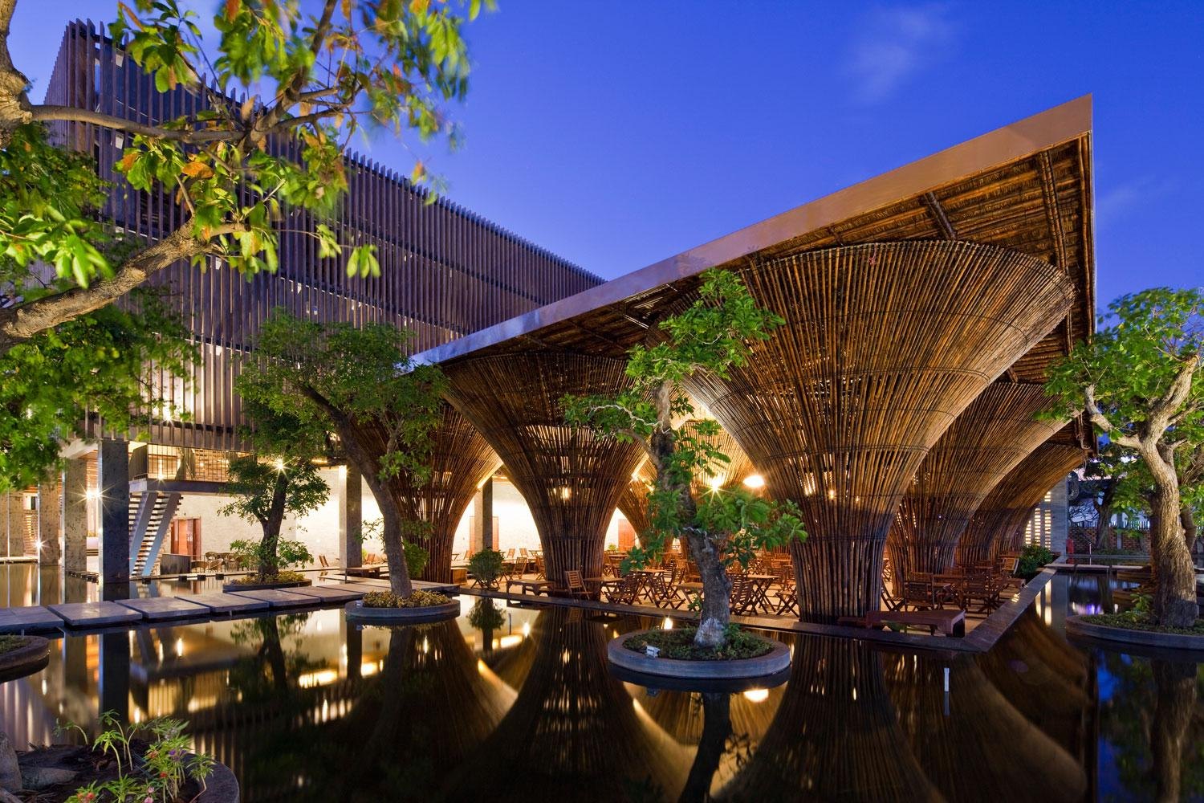
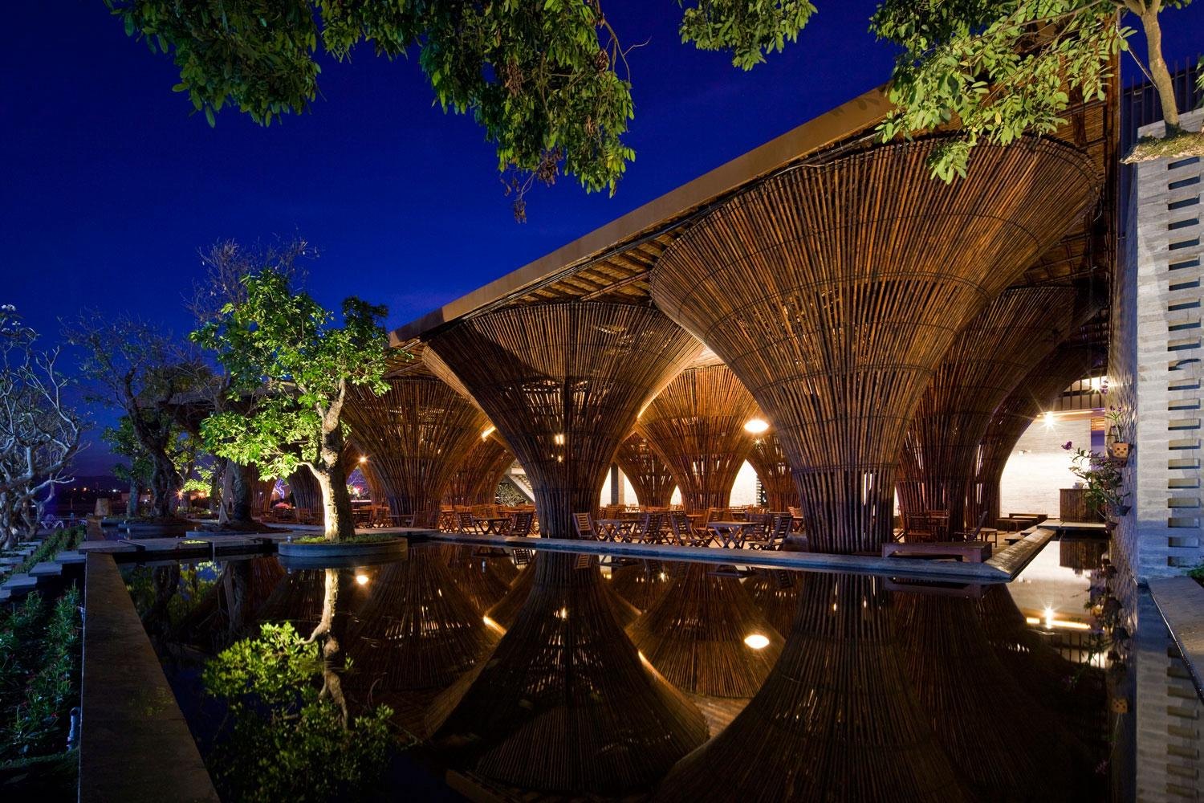
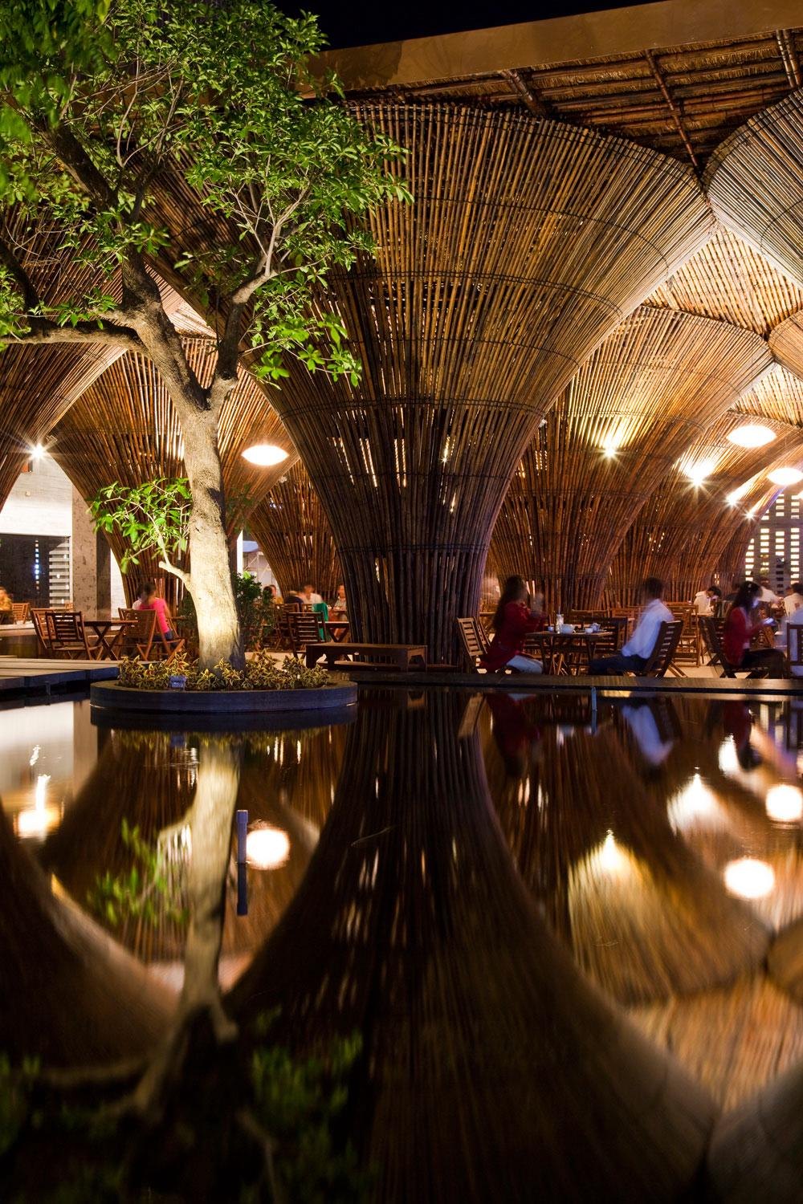
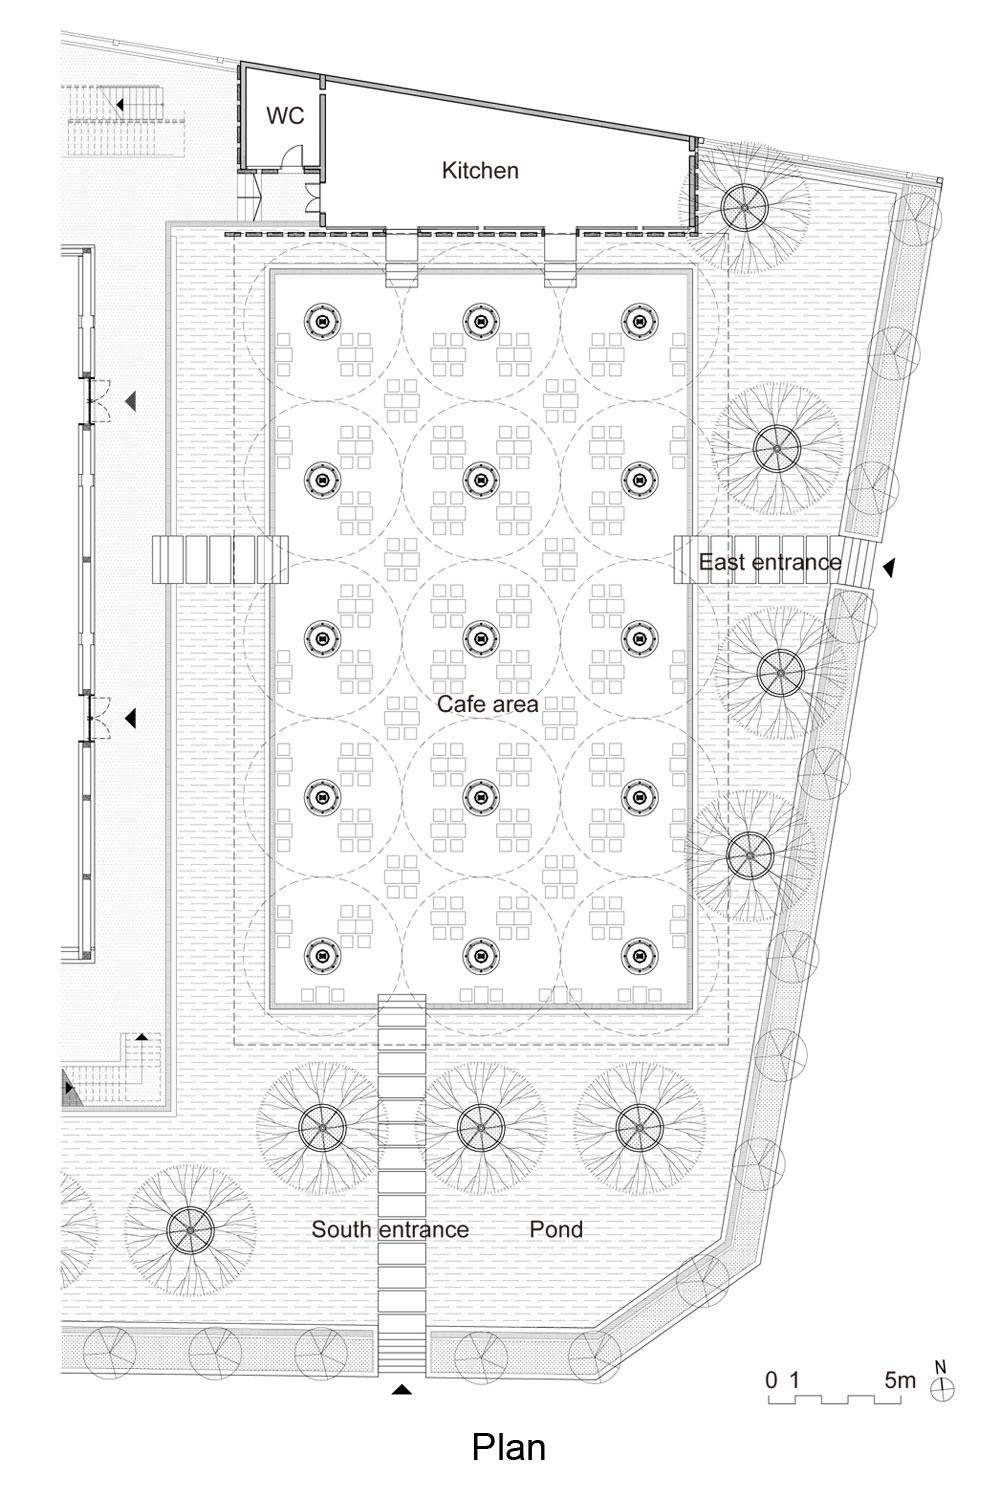
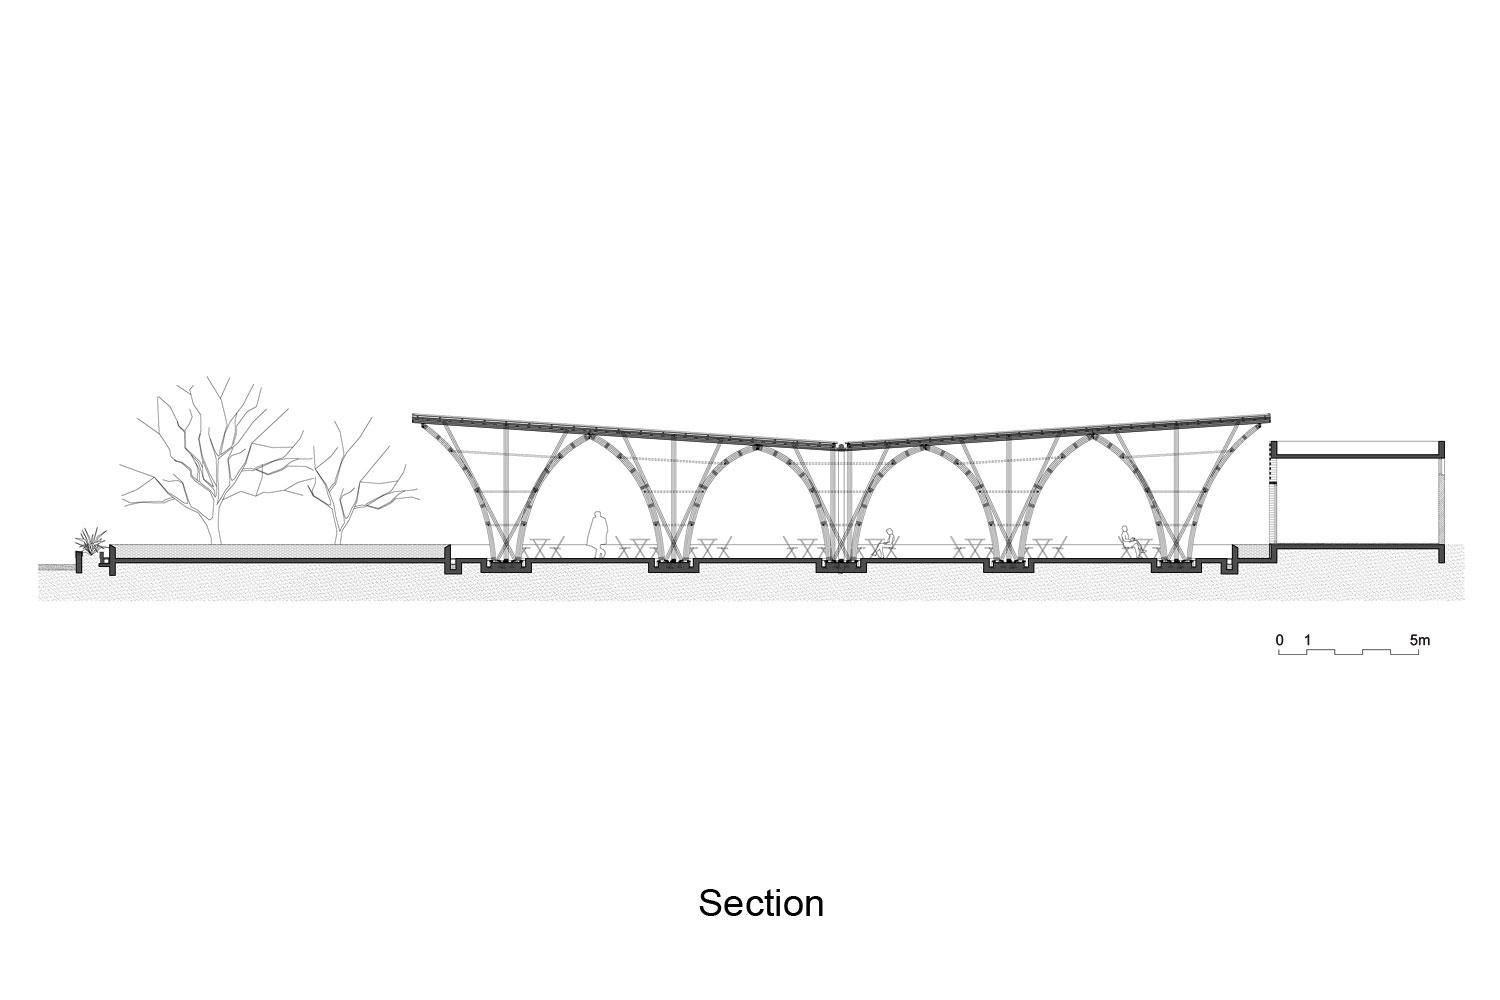
On a corner plot, it has two parts: a main building under a broad horizontal roof on a bamboo structure, and a kitchen annex of concrete frame and stone. The main building is a rectangle set in a shallow artificial lake and open to the air on every side. Shade from the roof and breezes cooled over the water keep it comfortable without air conditioning, even in tropical heat.
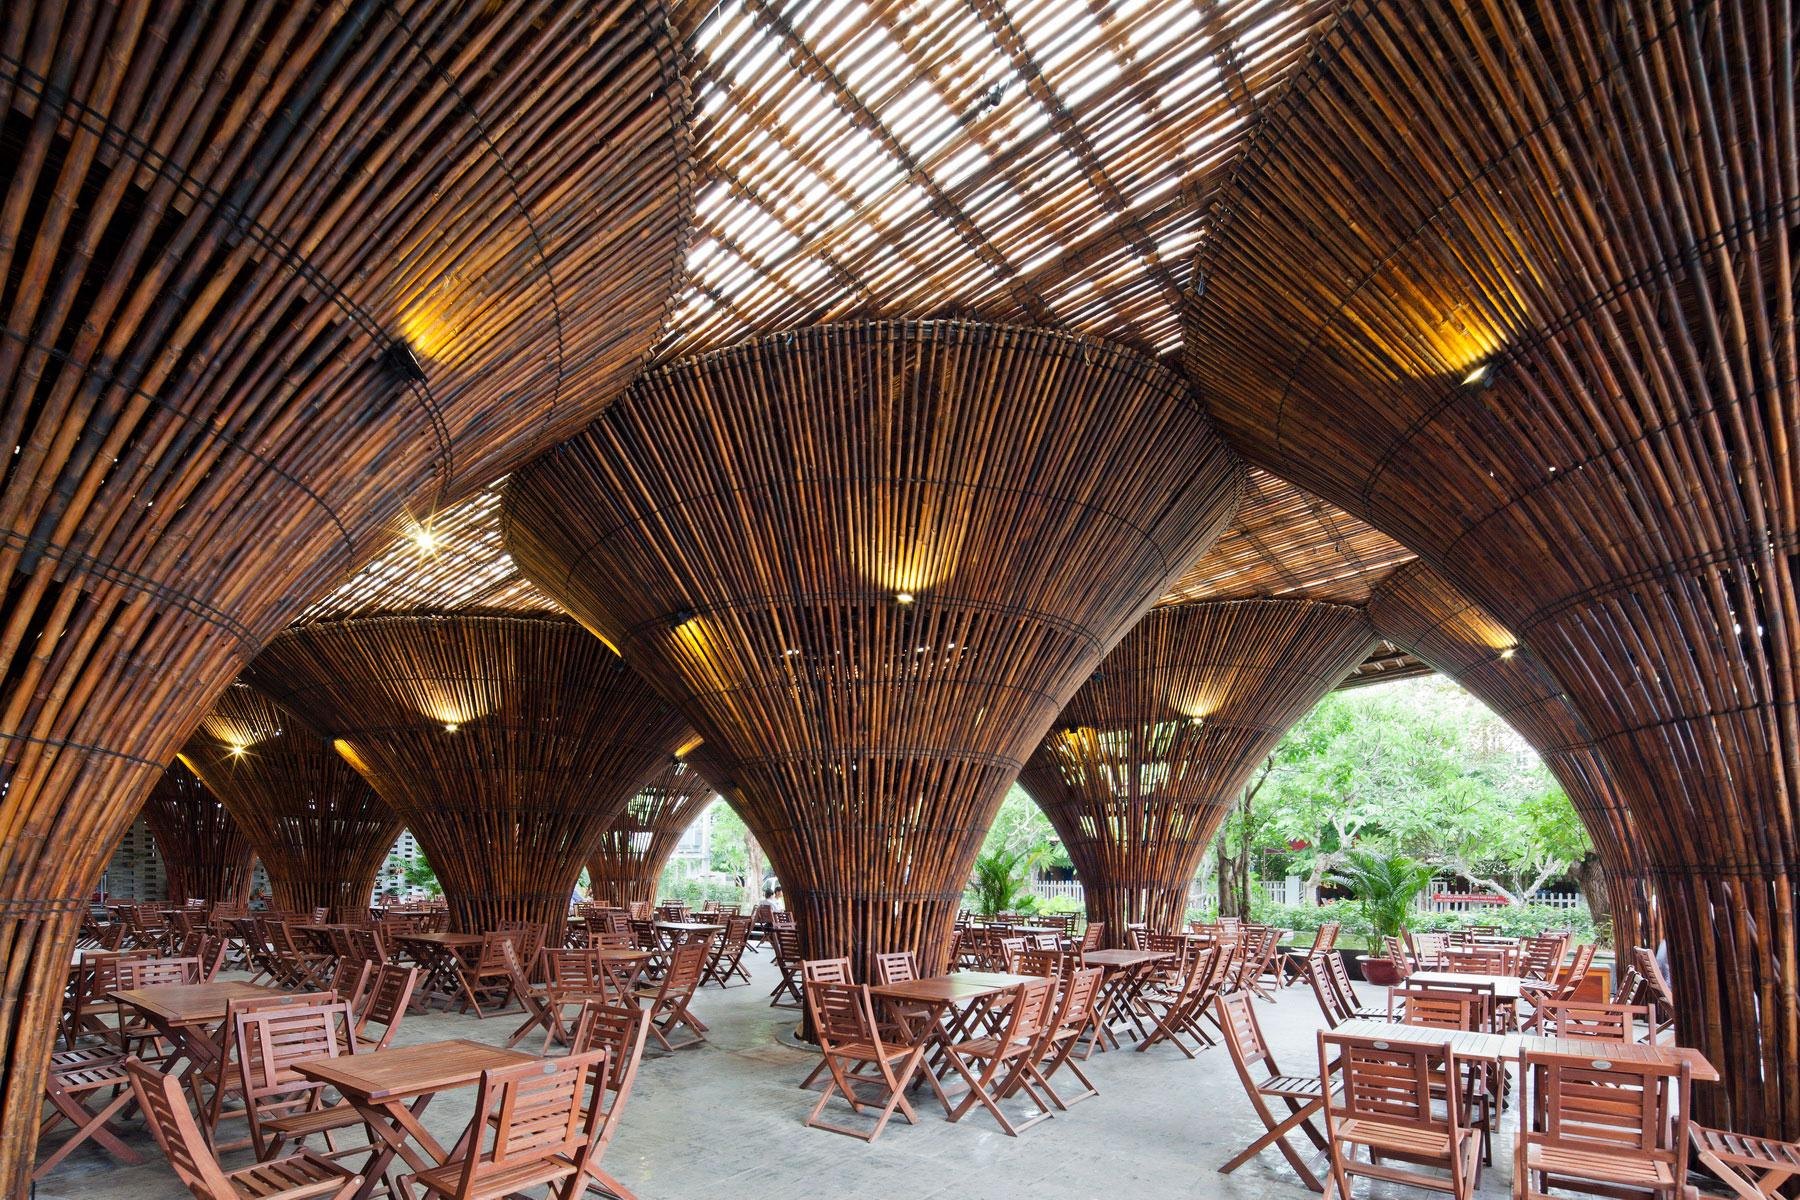
The roof is covered in fibre-reinforced plastic panels and thatch. In places the translucent panels are left exposed in the ceiling, bringing daylight deep into the middle of the plan.
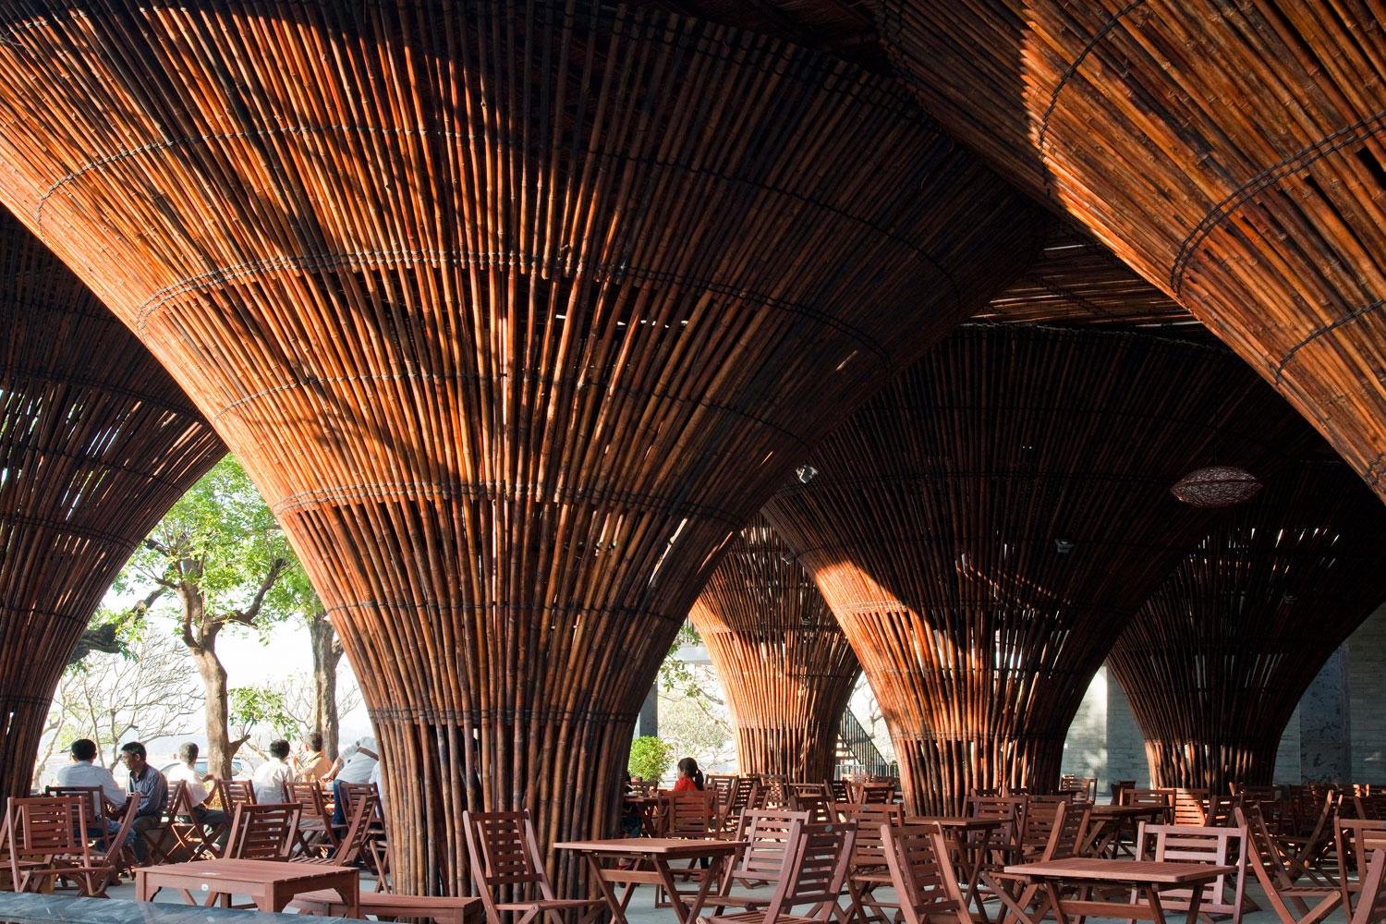
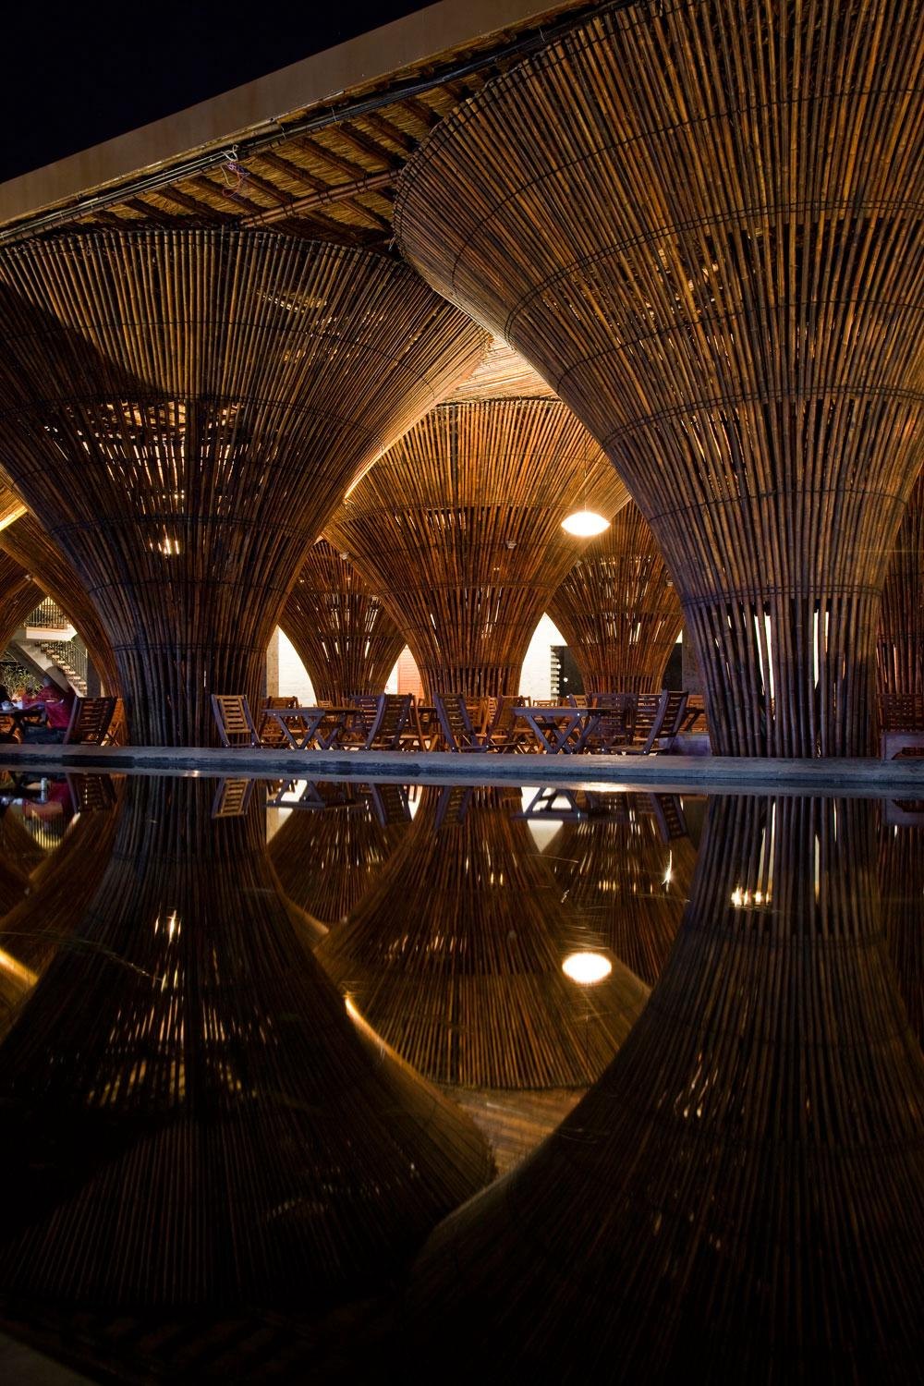
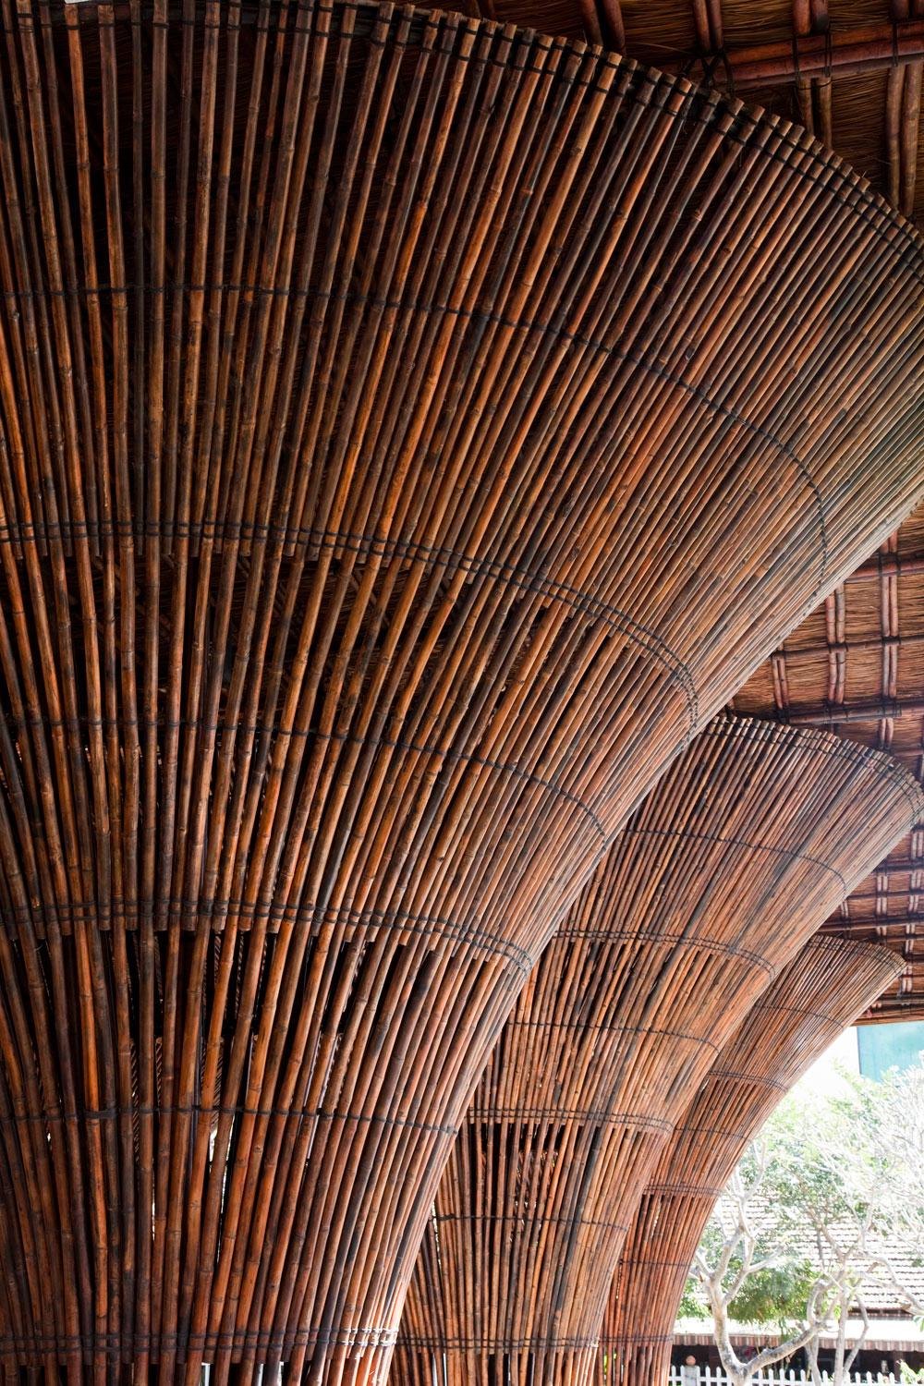
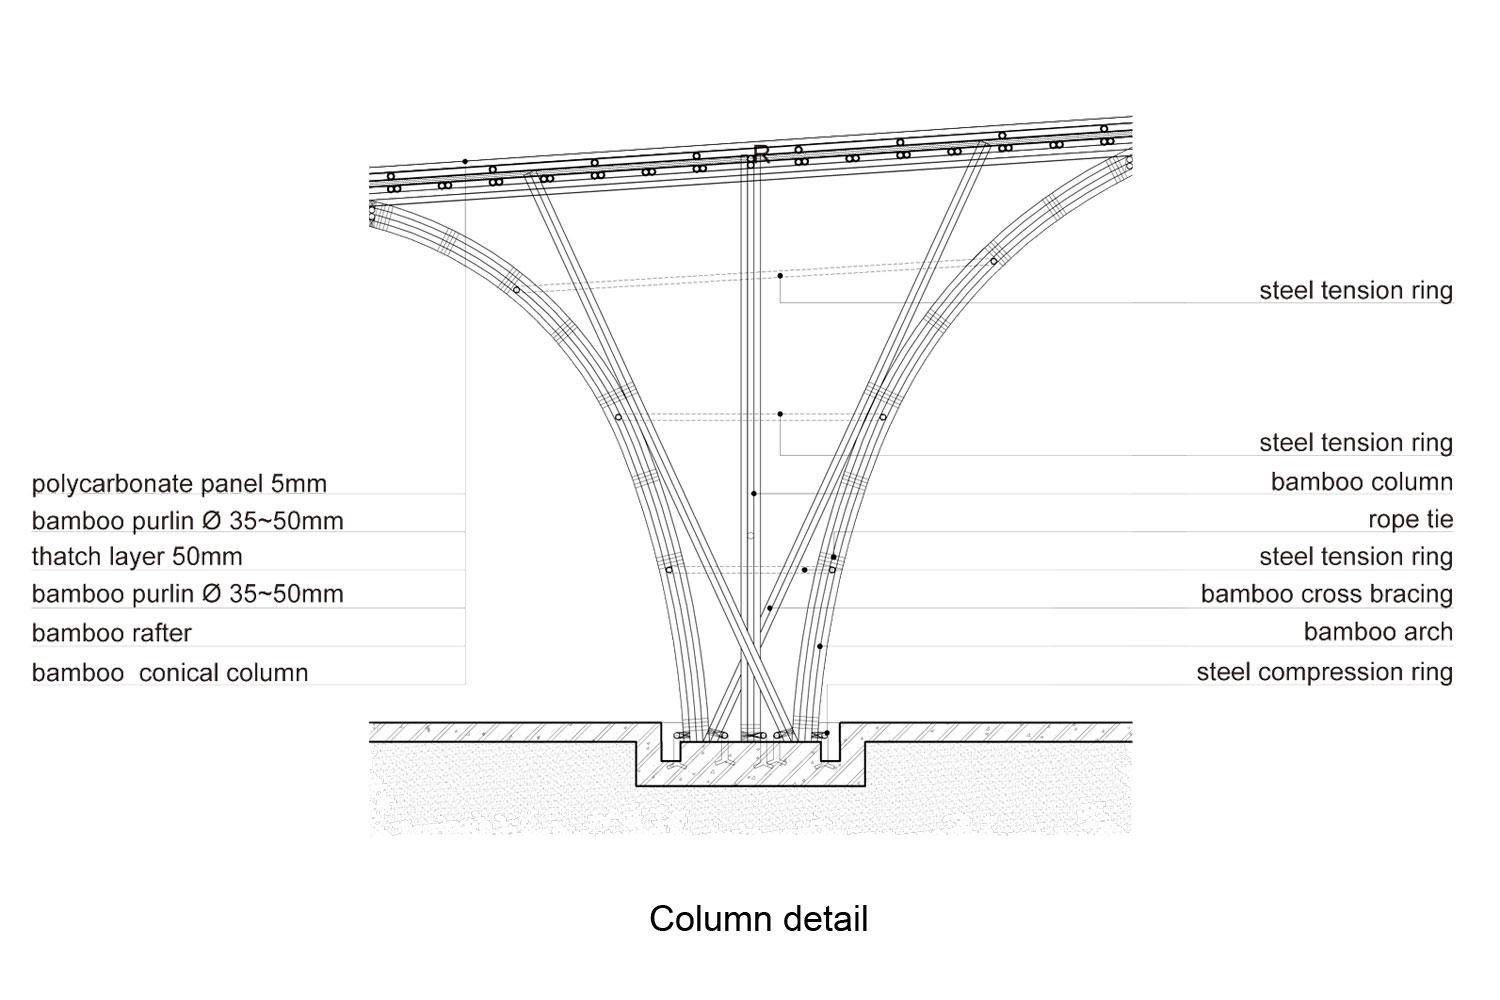
Fifteen inverted cones of bamboo carry the roof. Their form comes from a traditional fishing basket that narrows from top to base. The open structure lets wind through in summer and stands up to storms in the windy season. From inside, the columns form a lining like a bamboo forest and frame views of the river and mountains through their arches.
The design team set out to respect bamboo on its own terms. Details borrowed from timber or steel undo its strengths: steel joints wipe out its cost advantage, and steel pins concentrate loads in a material prone to buckling. Instead the bamboo was treated by traditional methods, soaked in mud and smoked, then joined with rattan ties and bamboo nails. The columns were prefabricated before being raised, for better quality and precision.
Total housing area in the country has grown tenfold in a decade, yet many families still live in rooms smaller than 10 square metres. Decent housing for low-income households remains a pressing need.
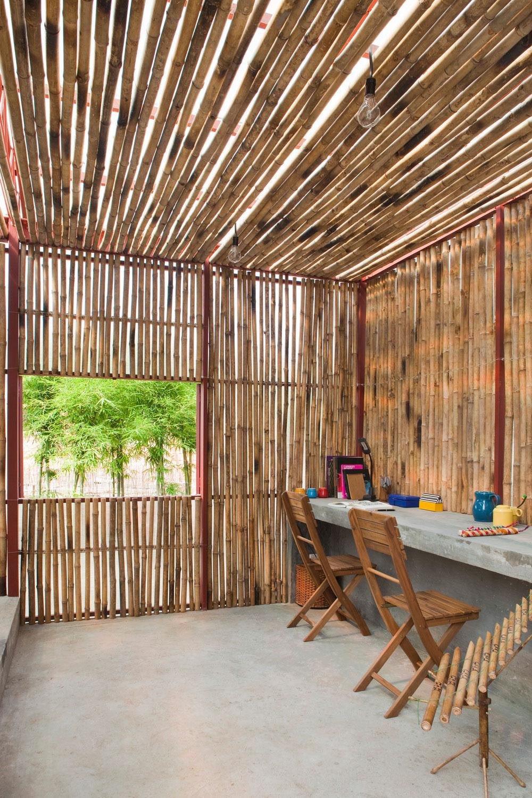
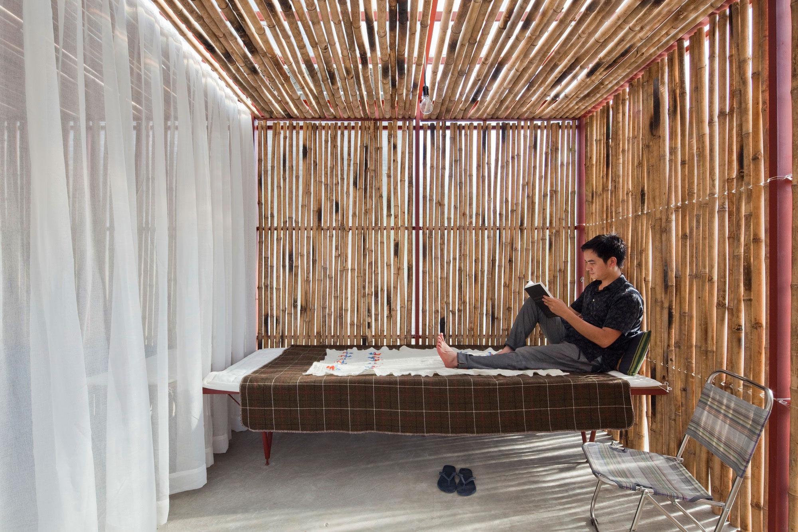
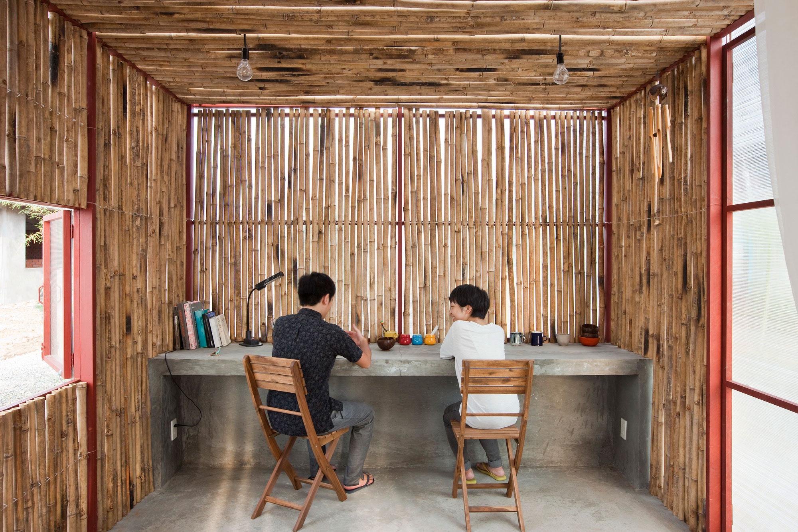
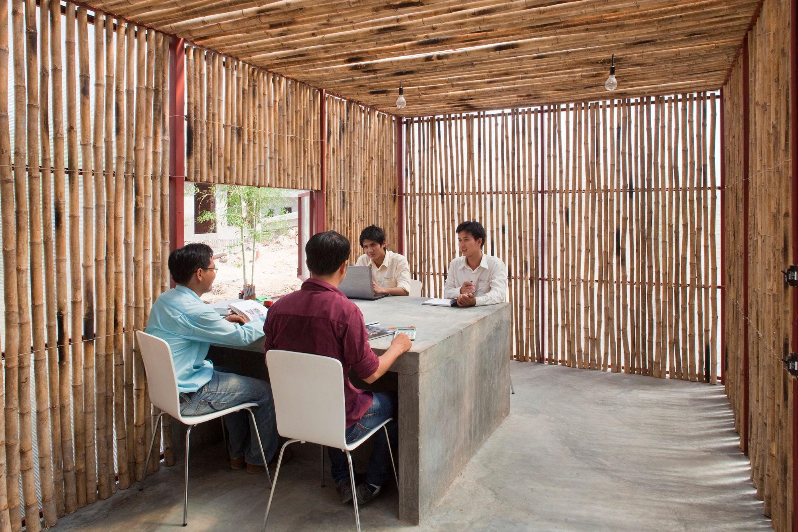
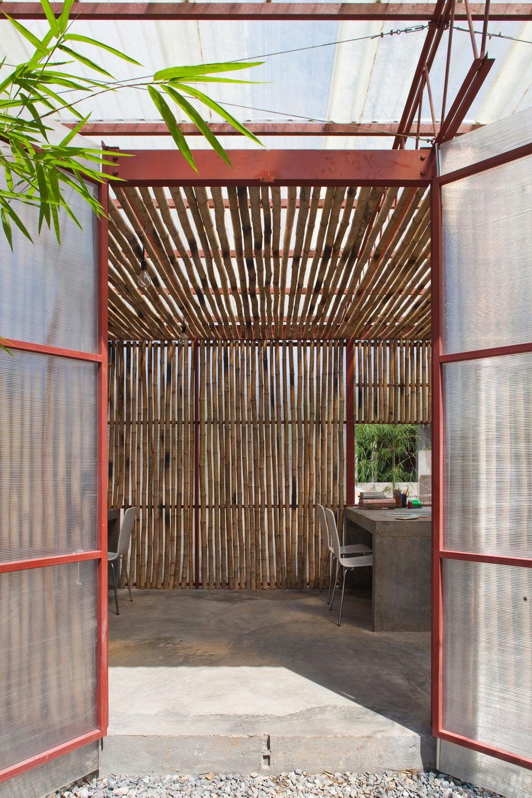
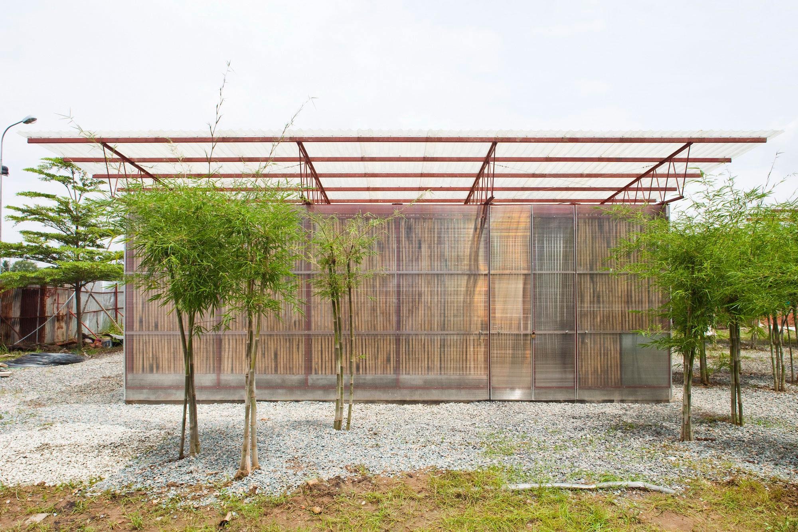
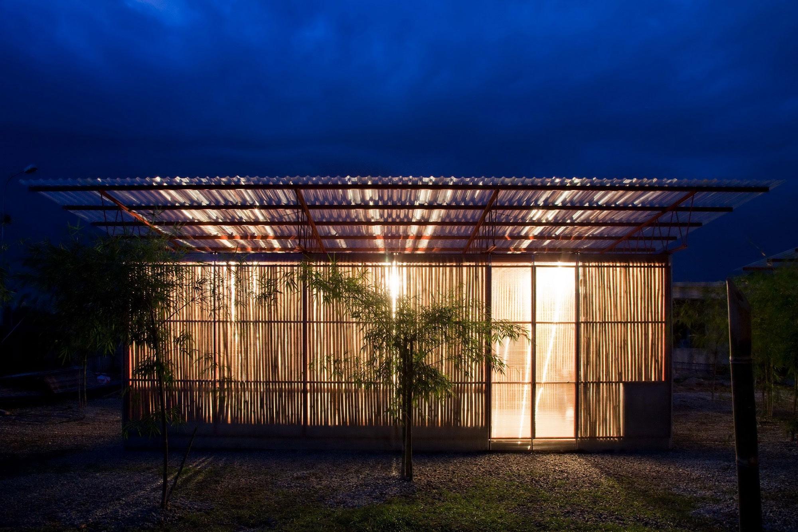
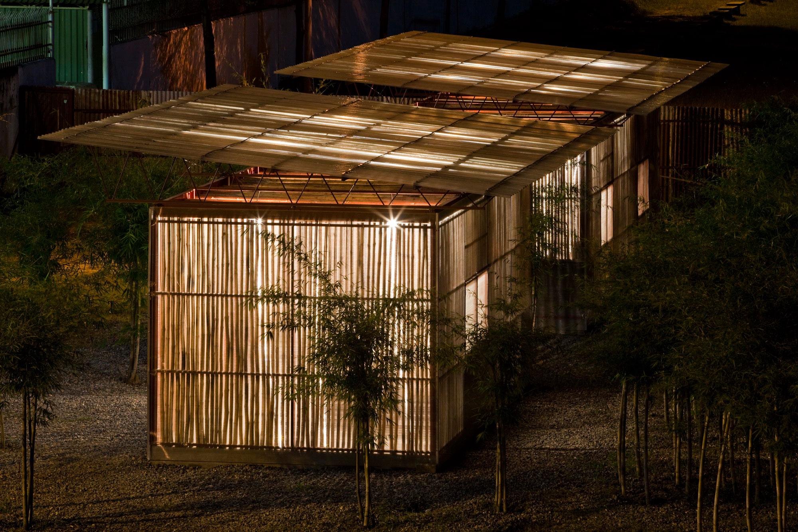
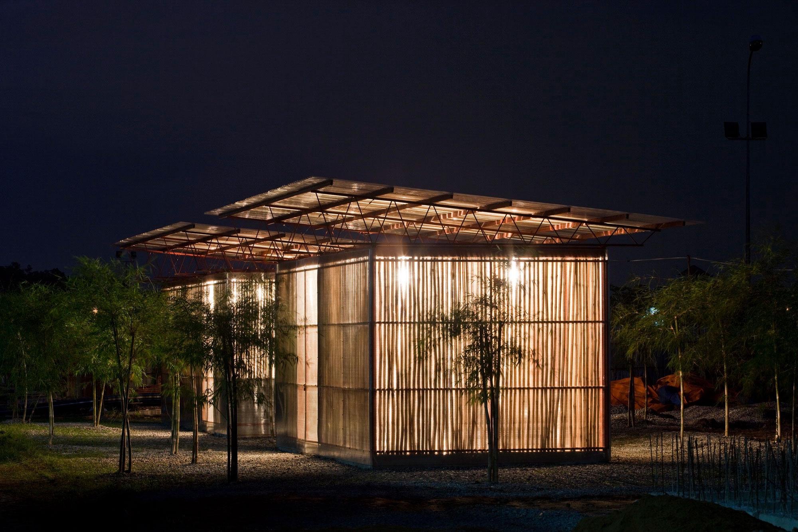
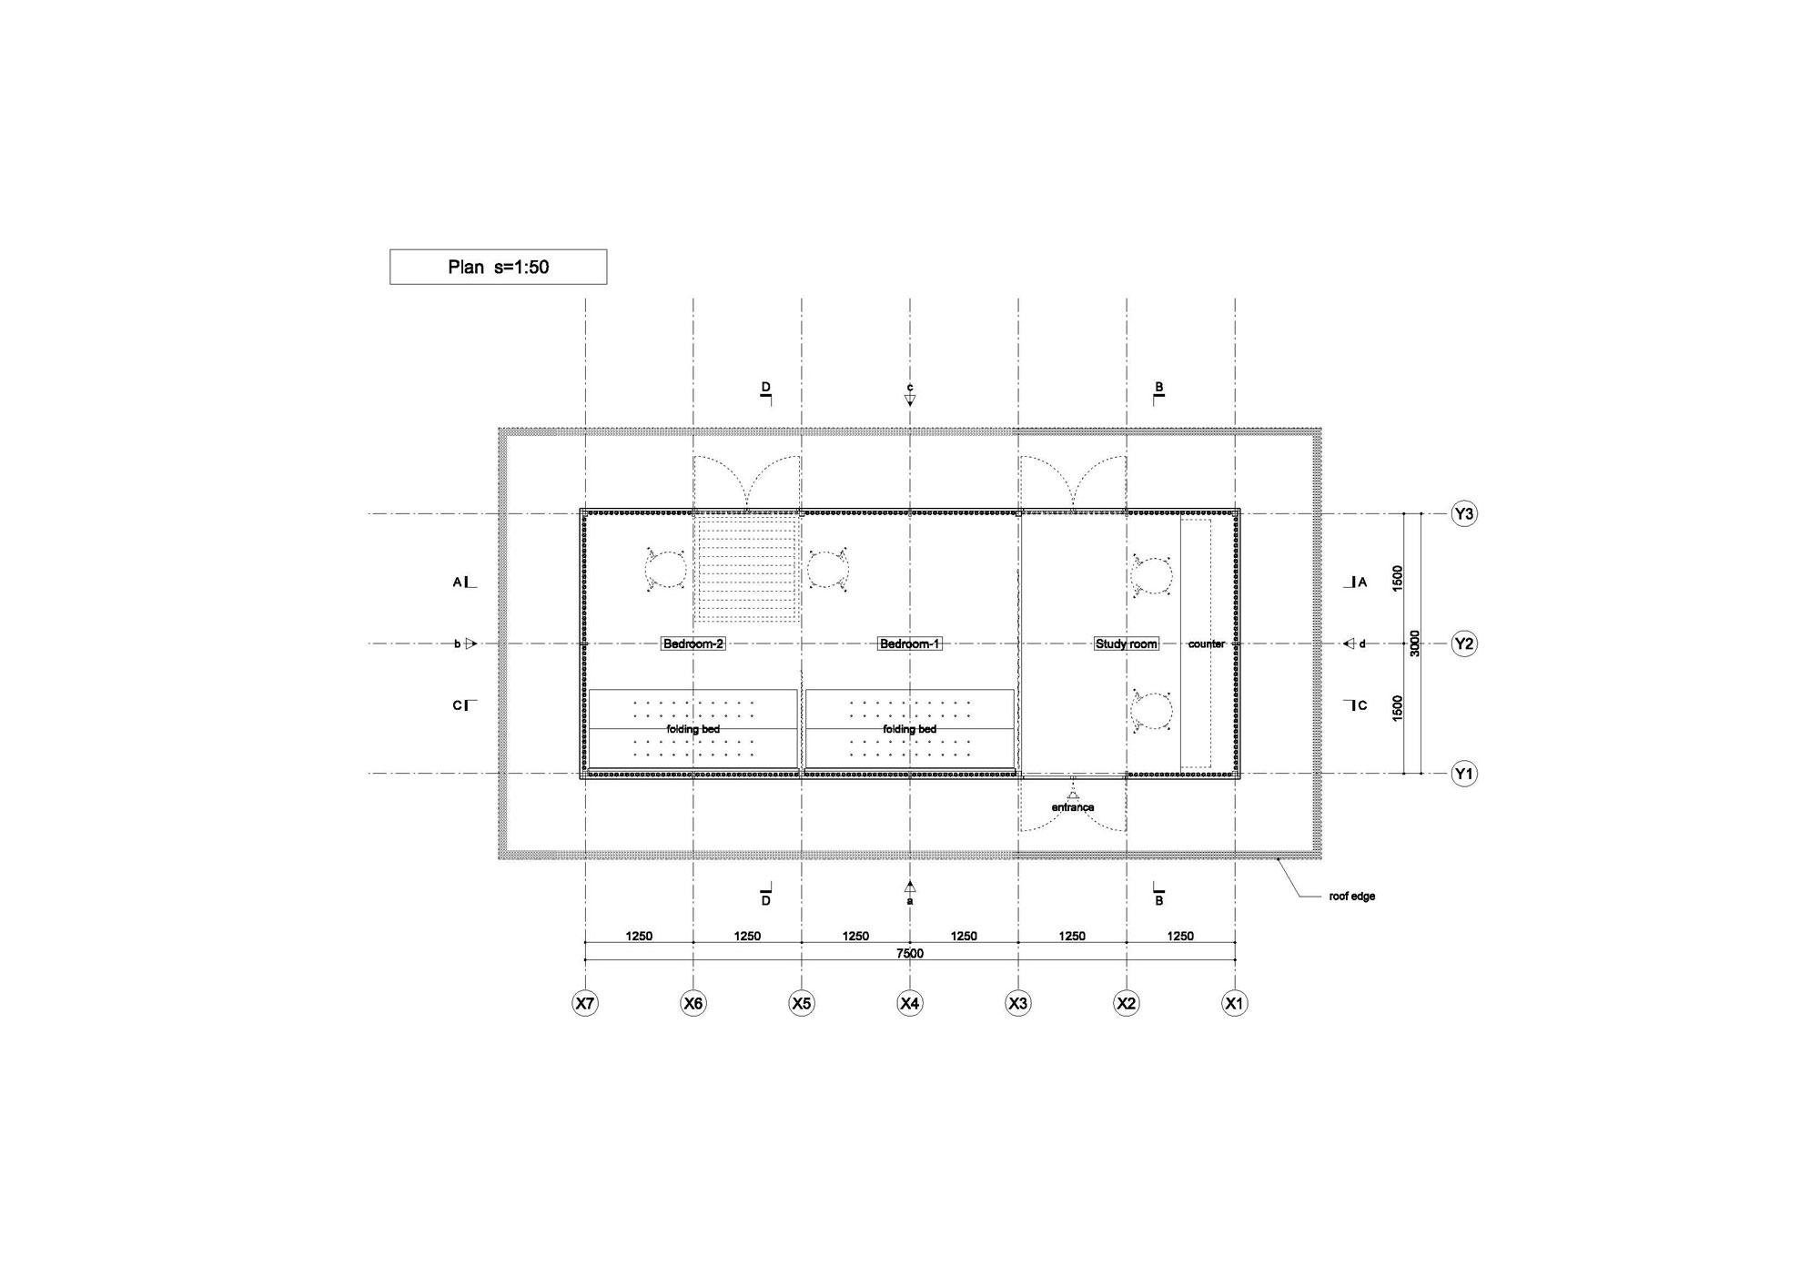
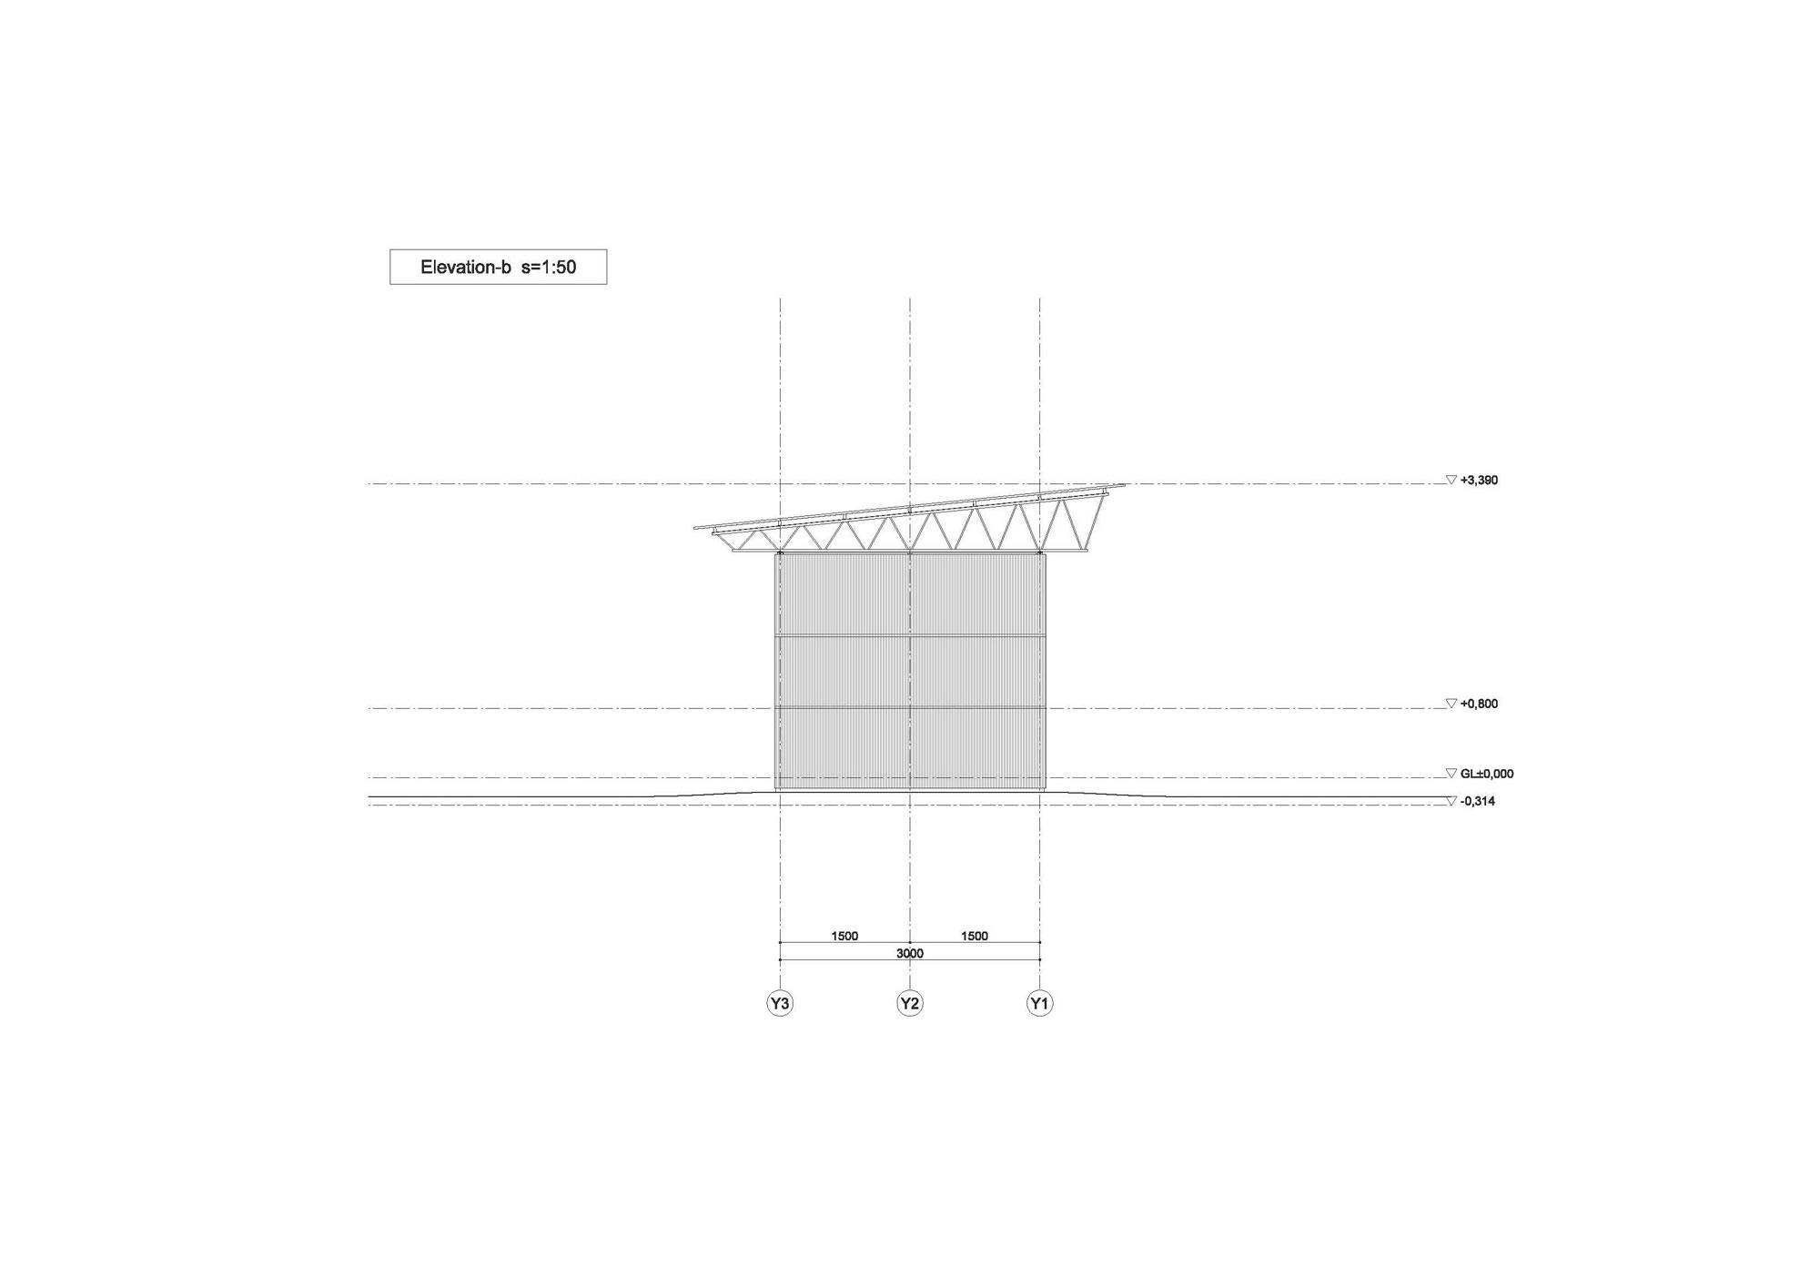
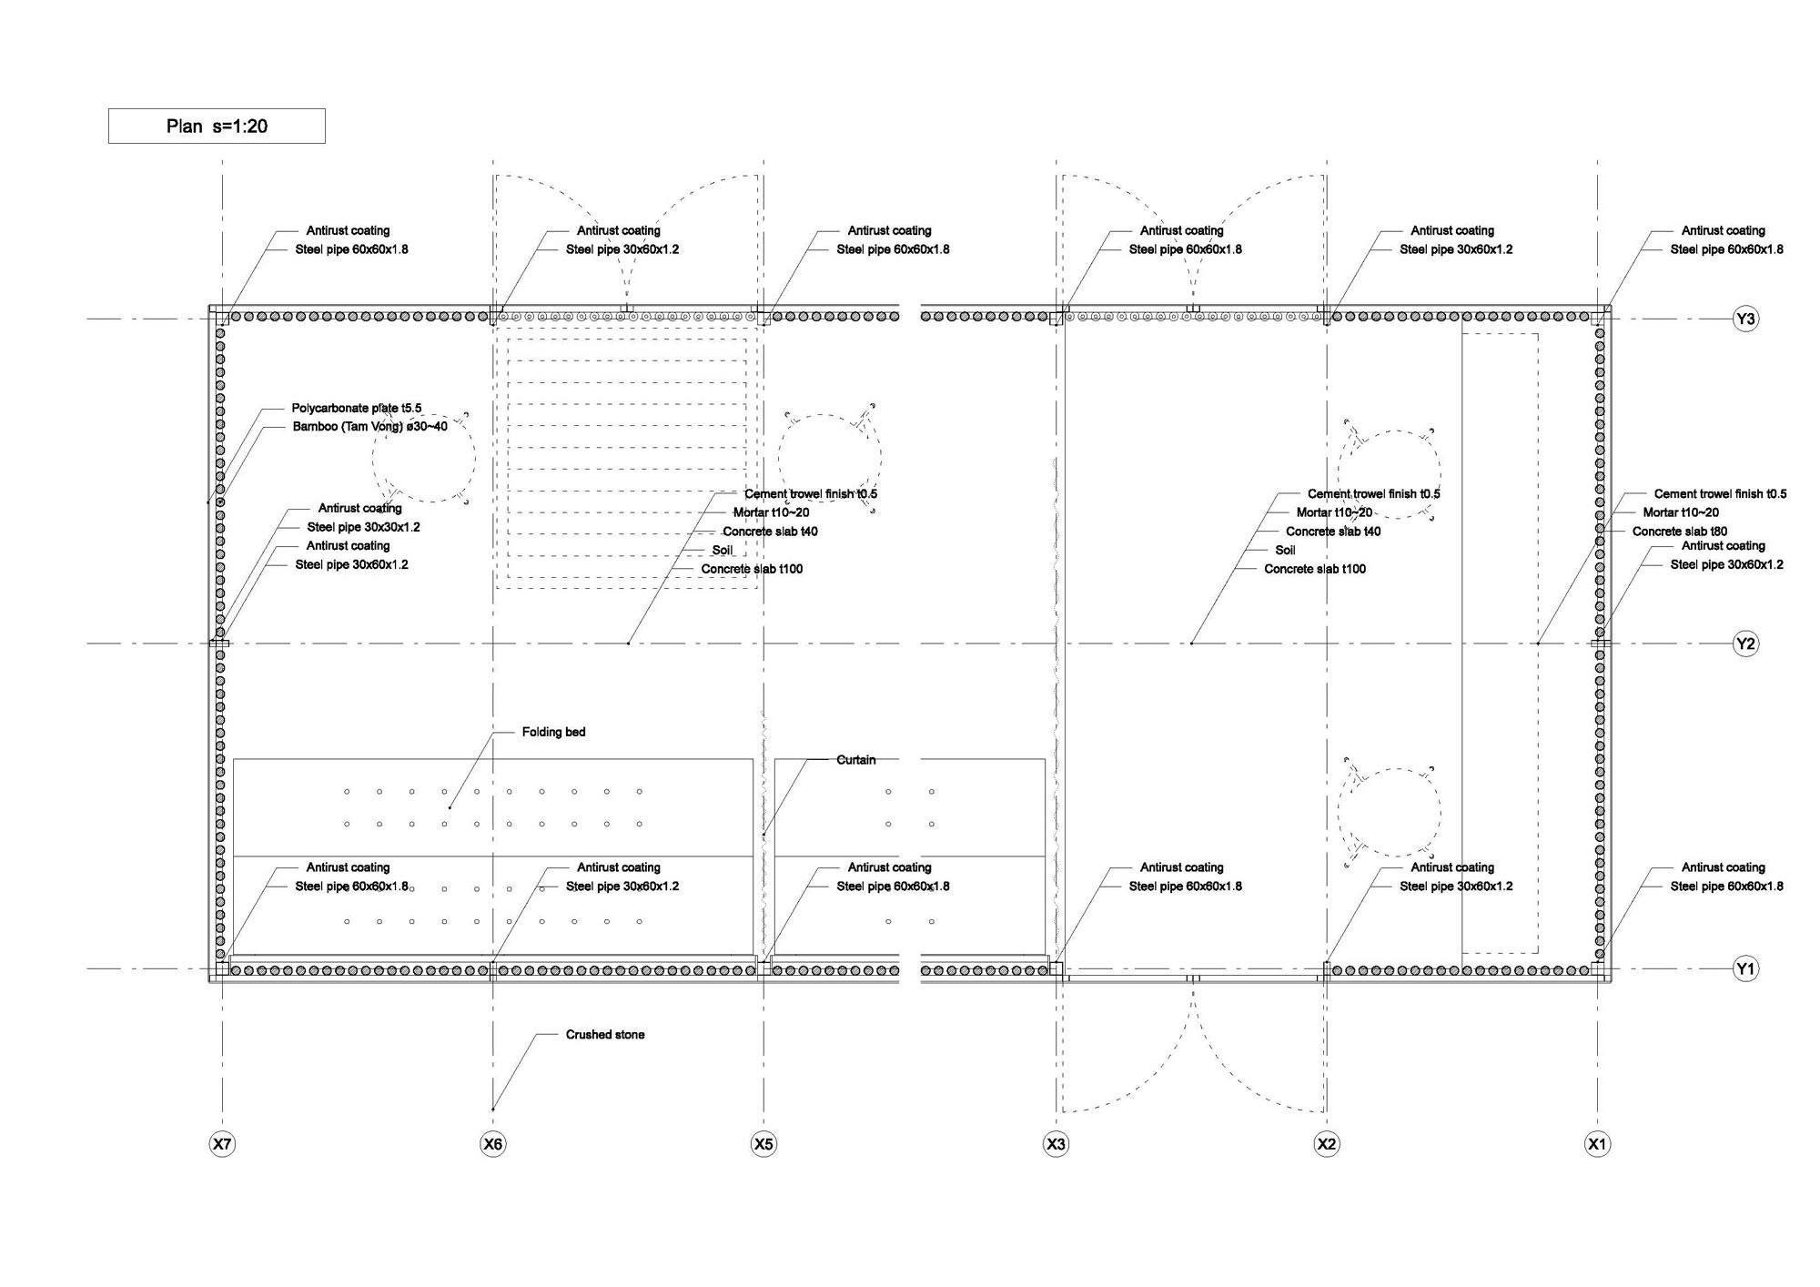
This prototype is aimed at low-income families in the river delta. By trimming the programme and using cheap materials throughout, the building cost falls to about 2,400 USD, and running costs drop because the house relies on natural light, air and rain.
Two prototypes were built on the site of a kindergarten. The first is a model home; the second, slightly smaller, serves as the kindergarten’s site office, showing how readily the type adapts.
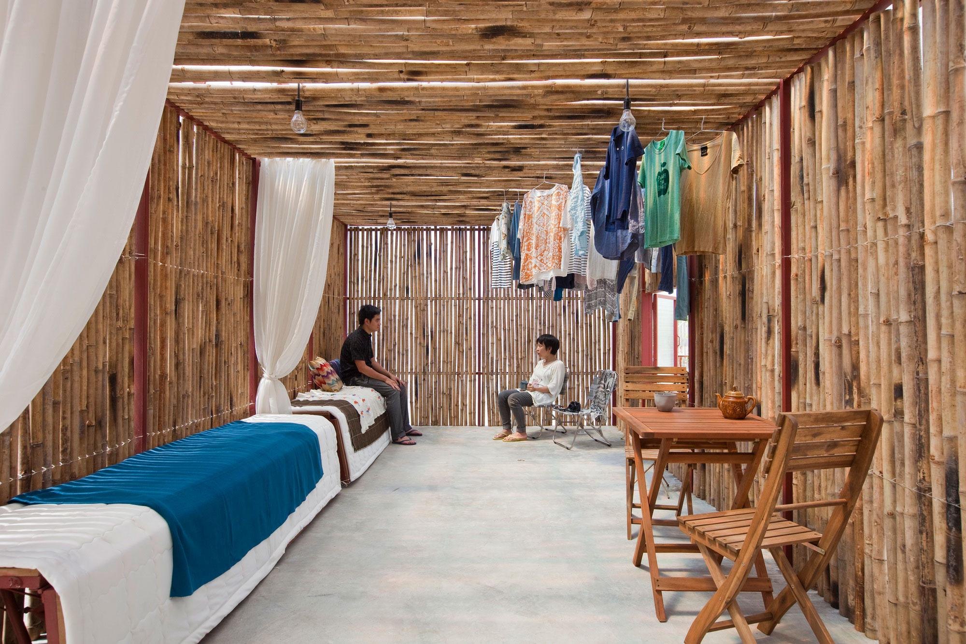
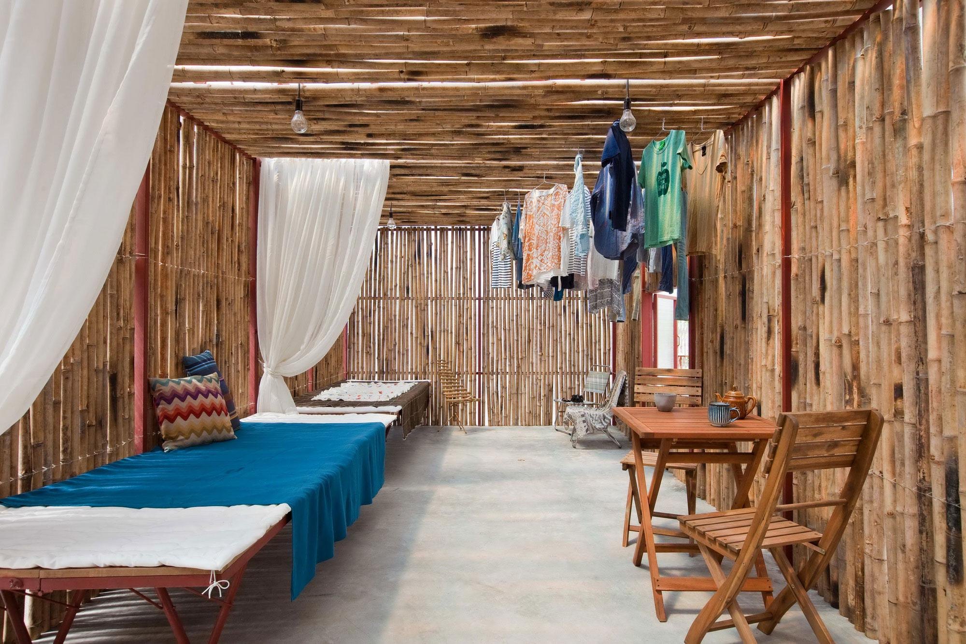
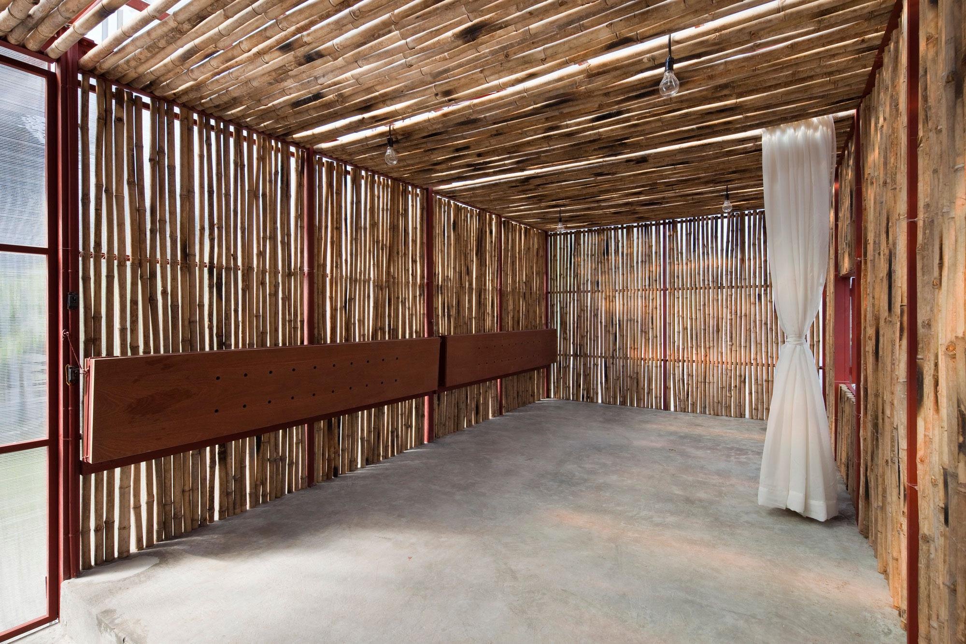
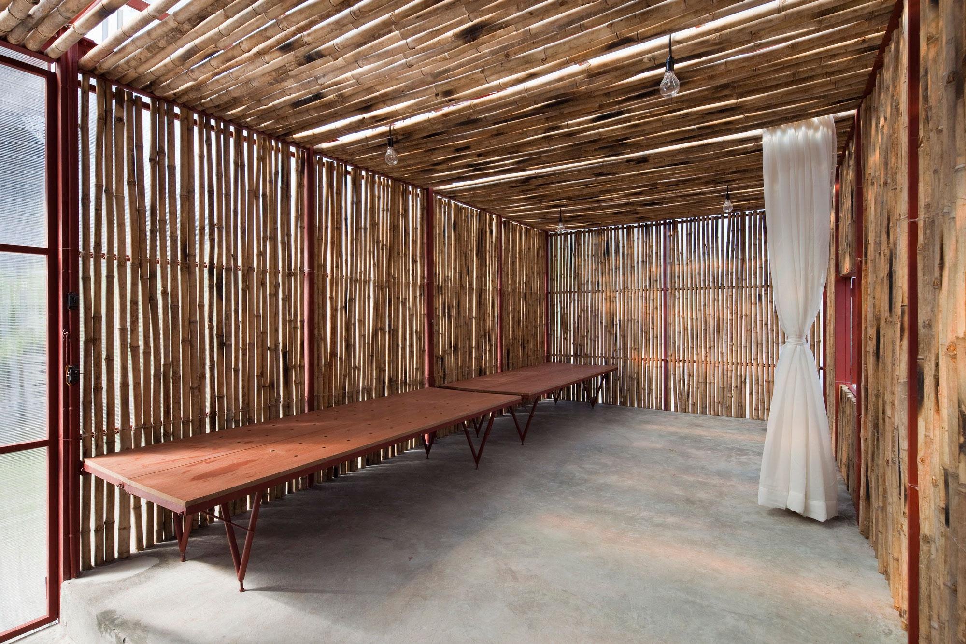
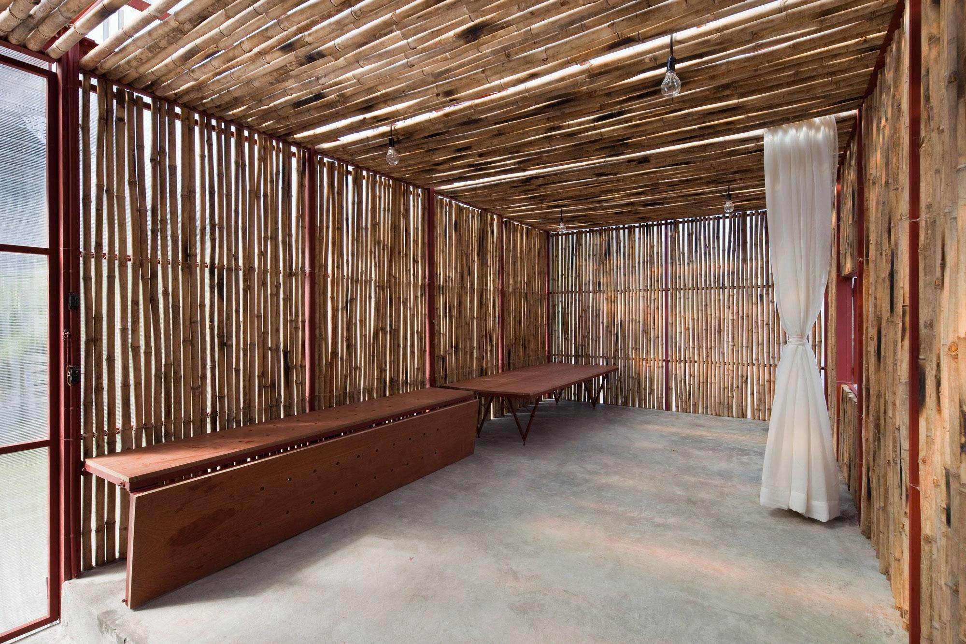
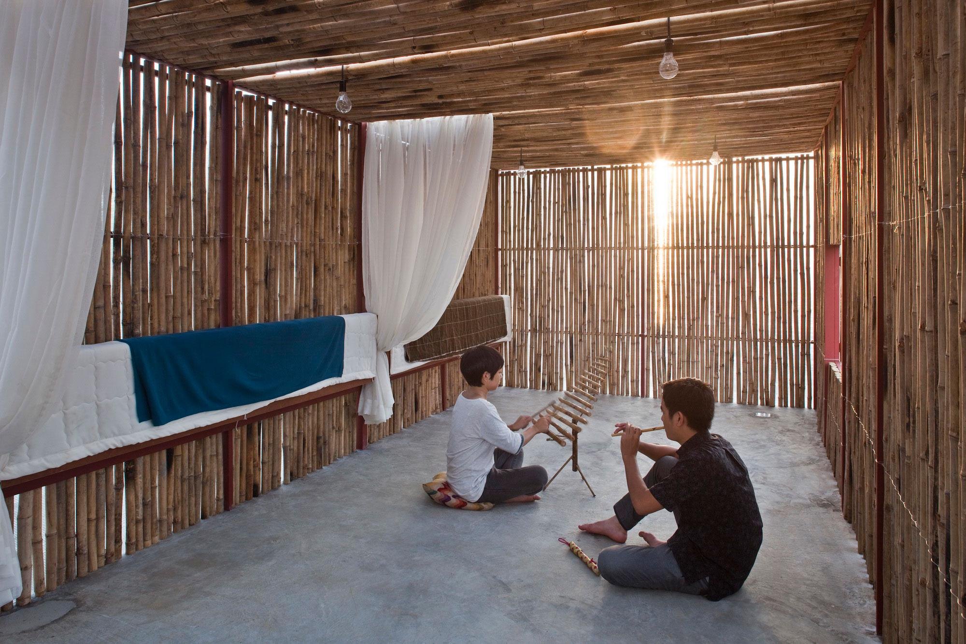
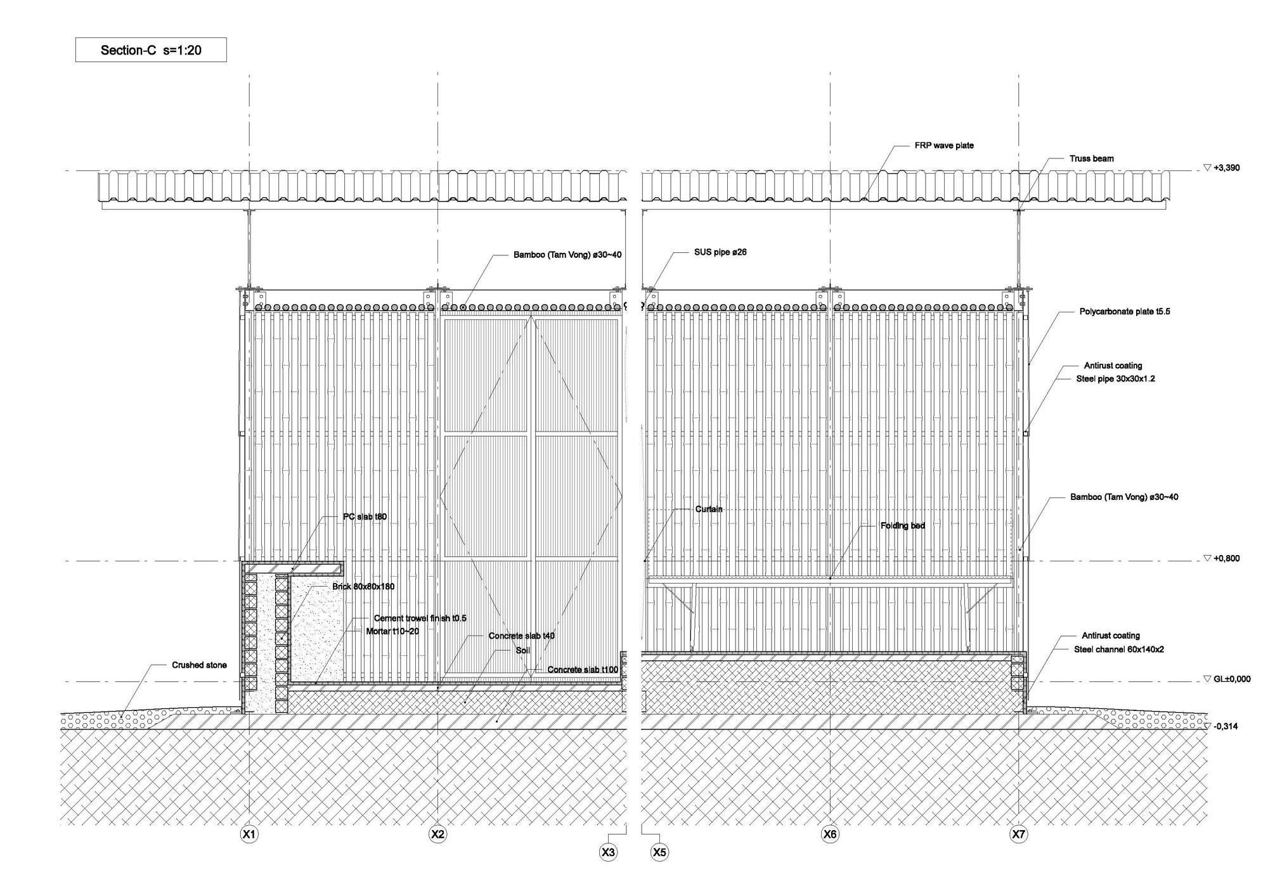
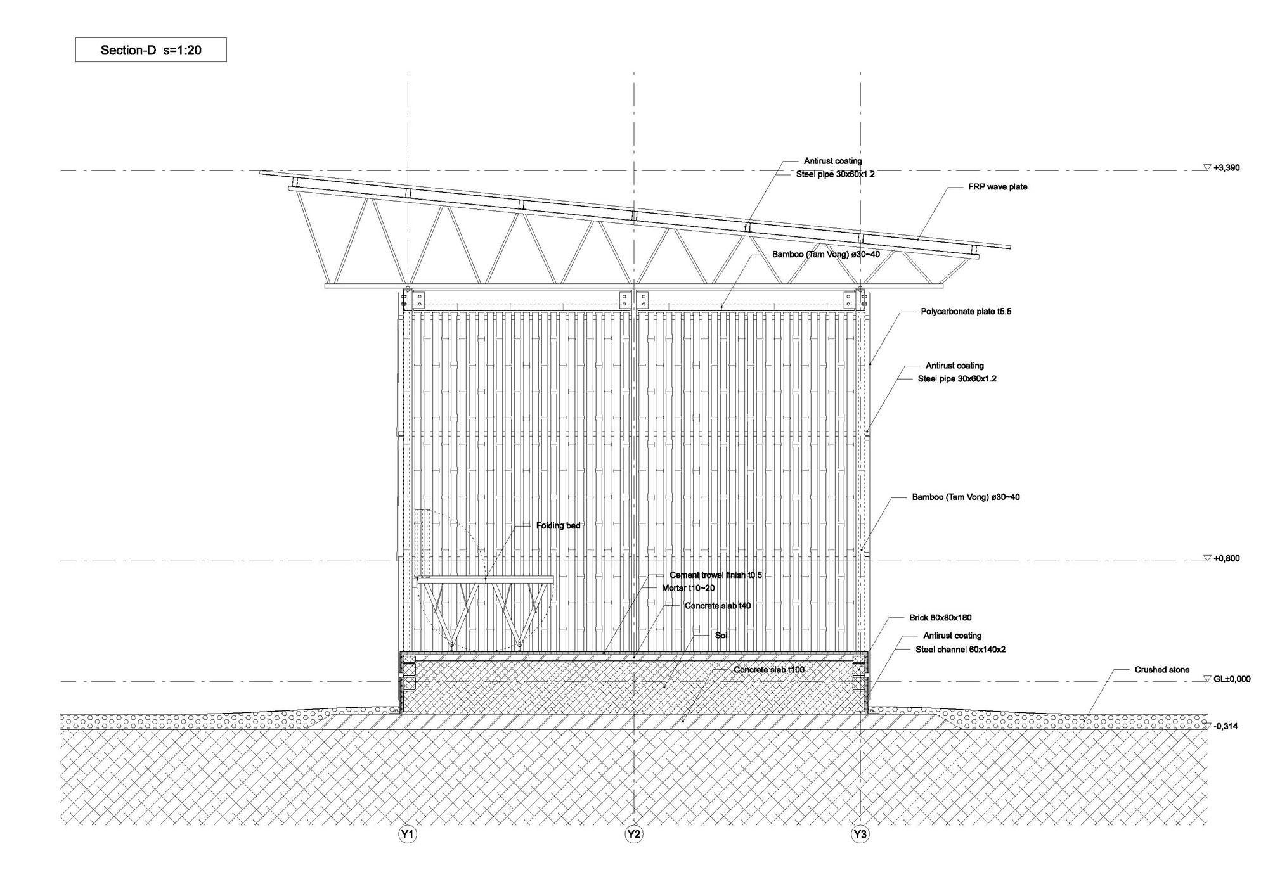
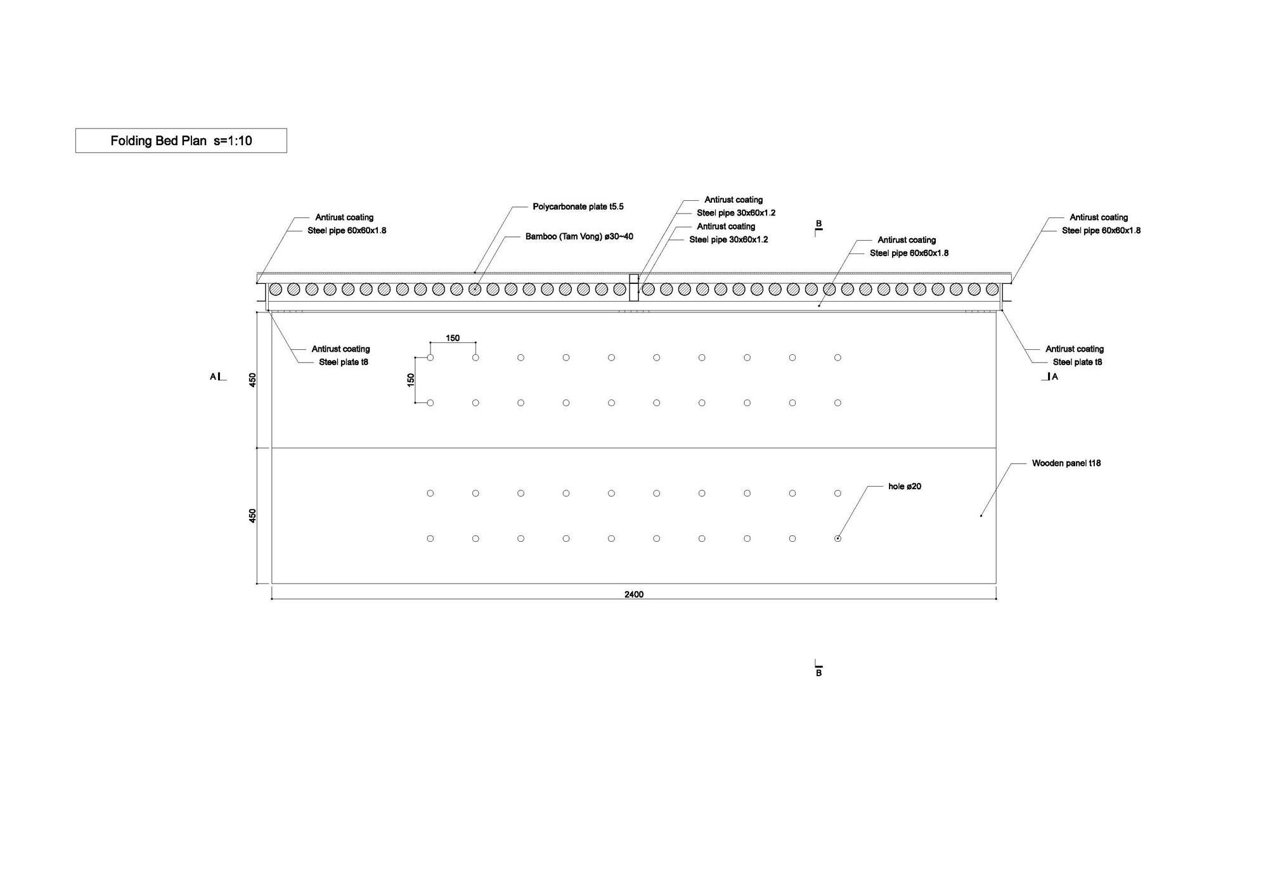
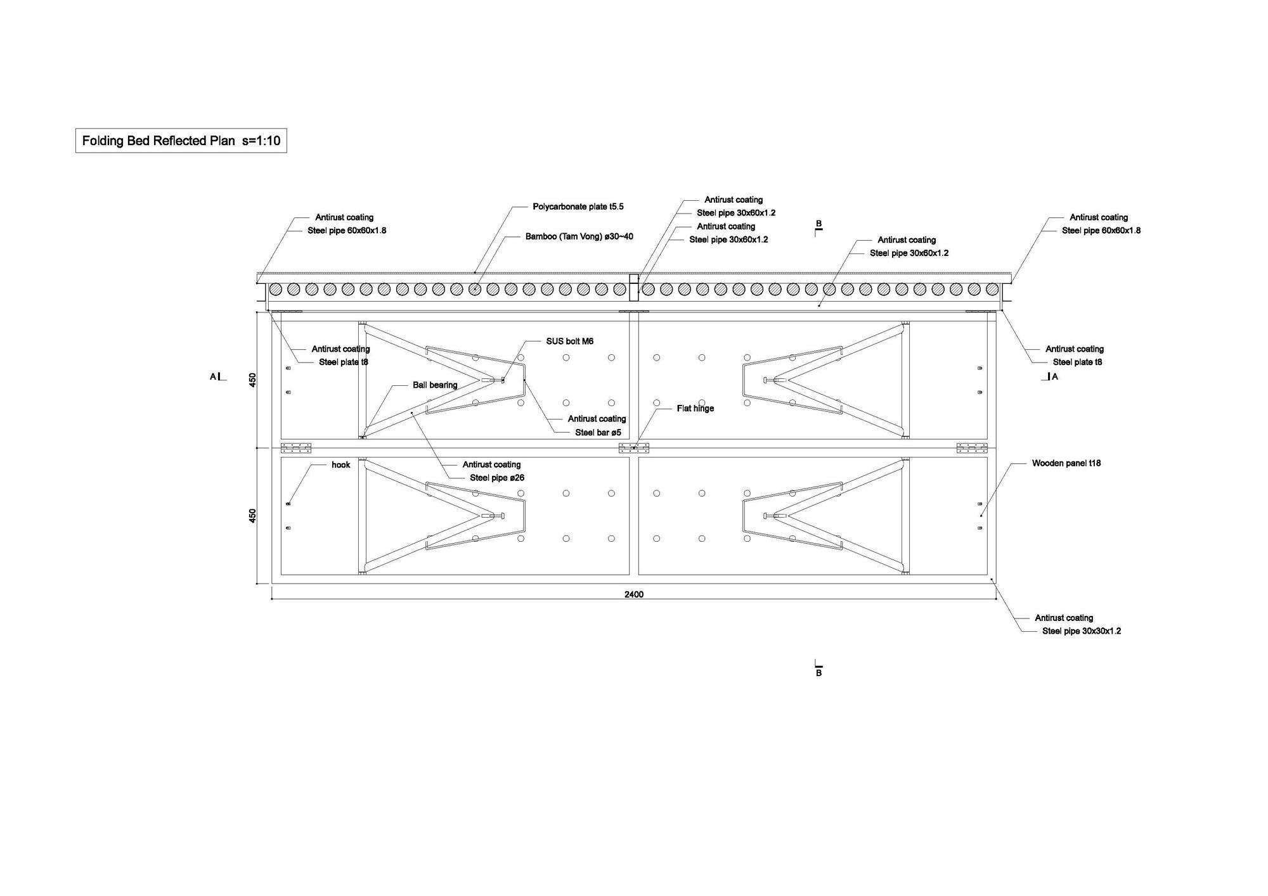
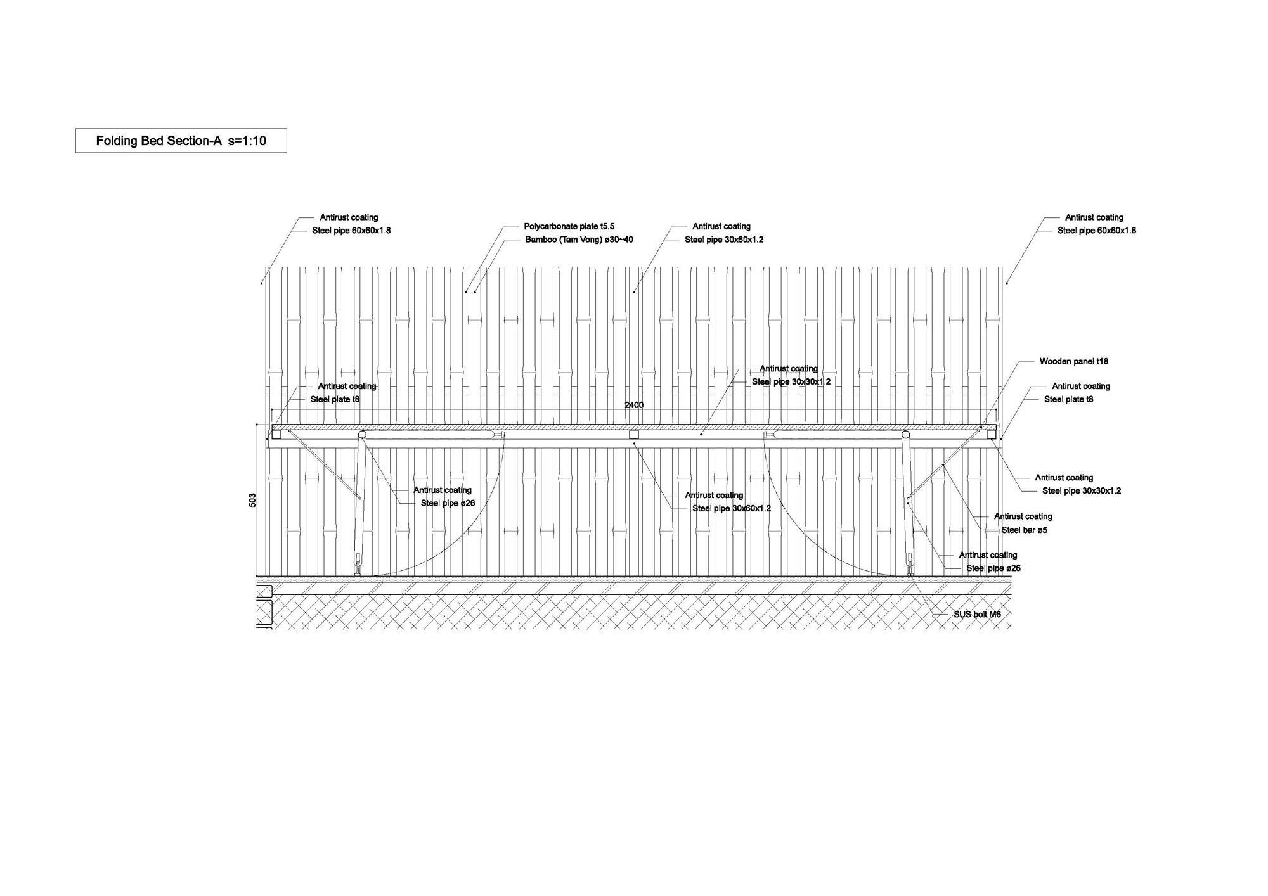
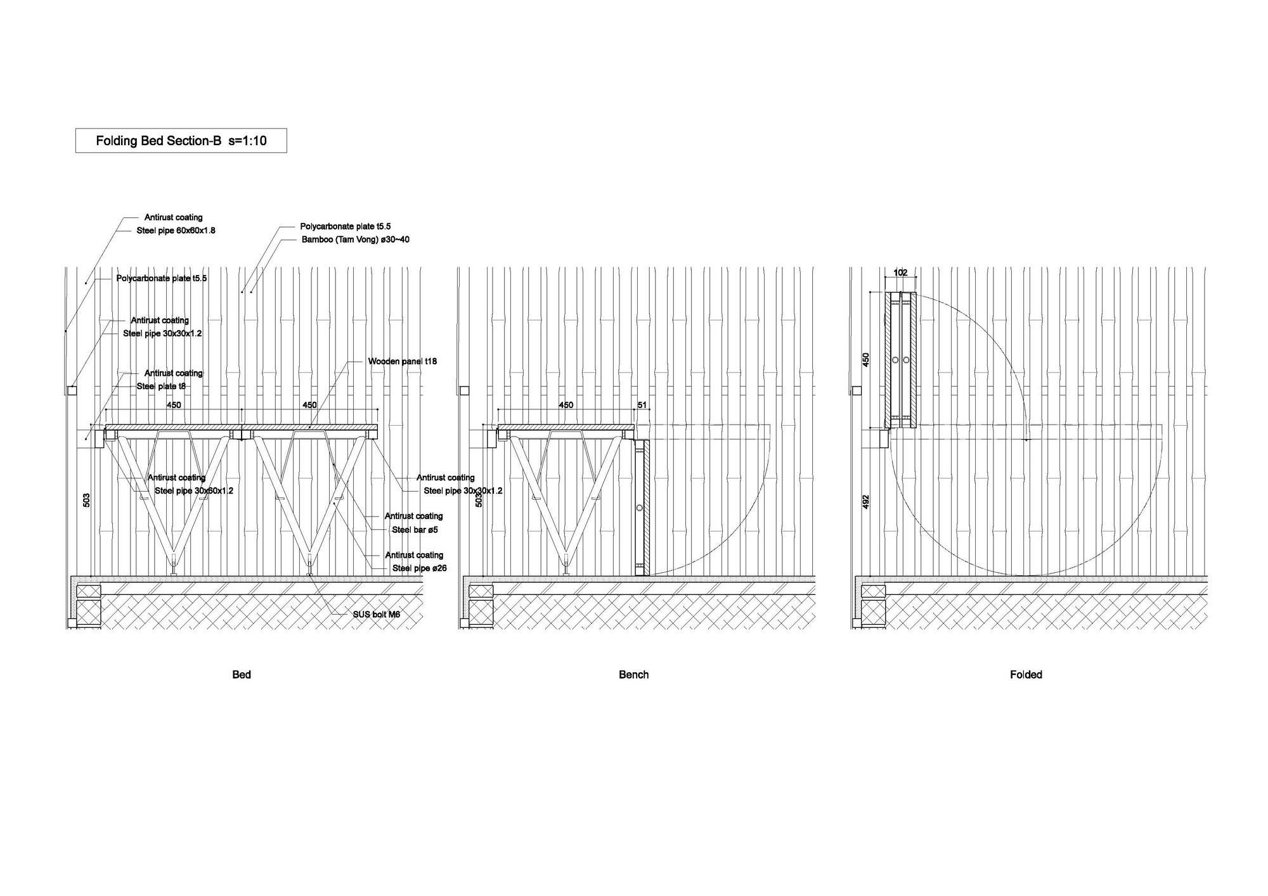
Kitchen and bathroom are assumed to sit outside and be shared between families, so the house holds only the minimum for living, eating and sleeping. The plan can extend lengthwise as a family grows. Inside is a single room divided by curtains and changes in floor level. Raised parts of the floor double as a desk, and folding beds let residents sit on the floor by day or turn the beds into sofas.
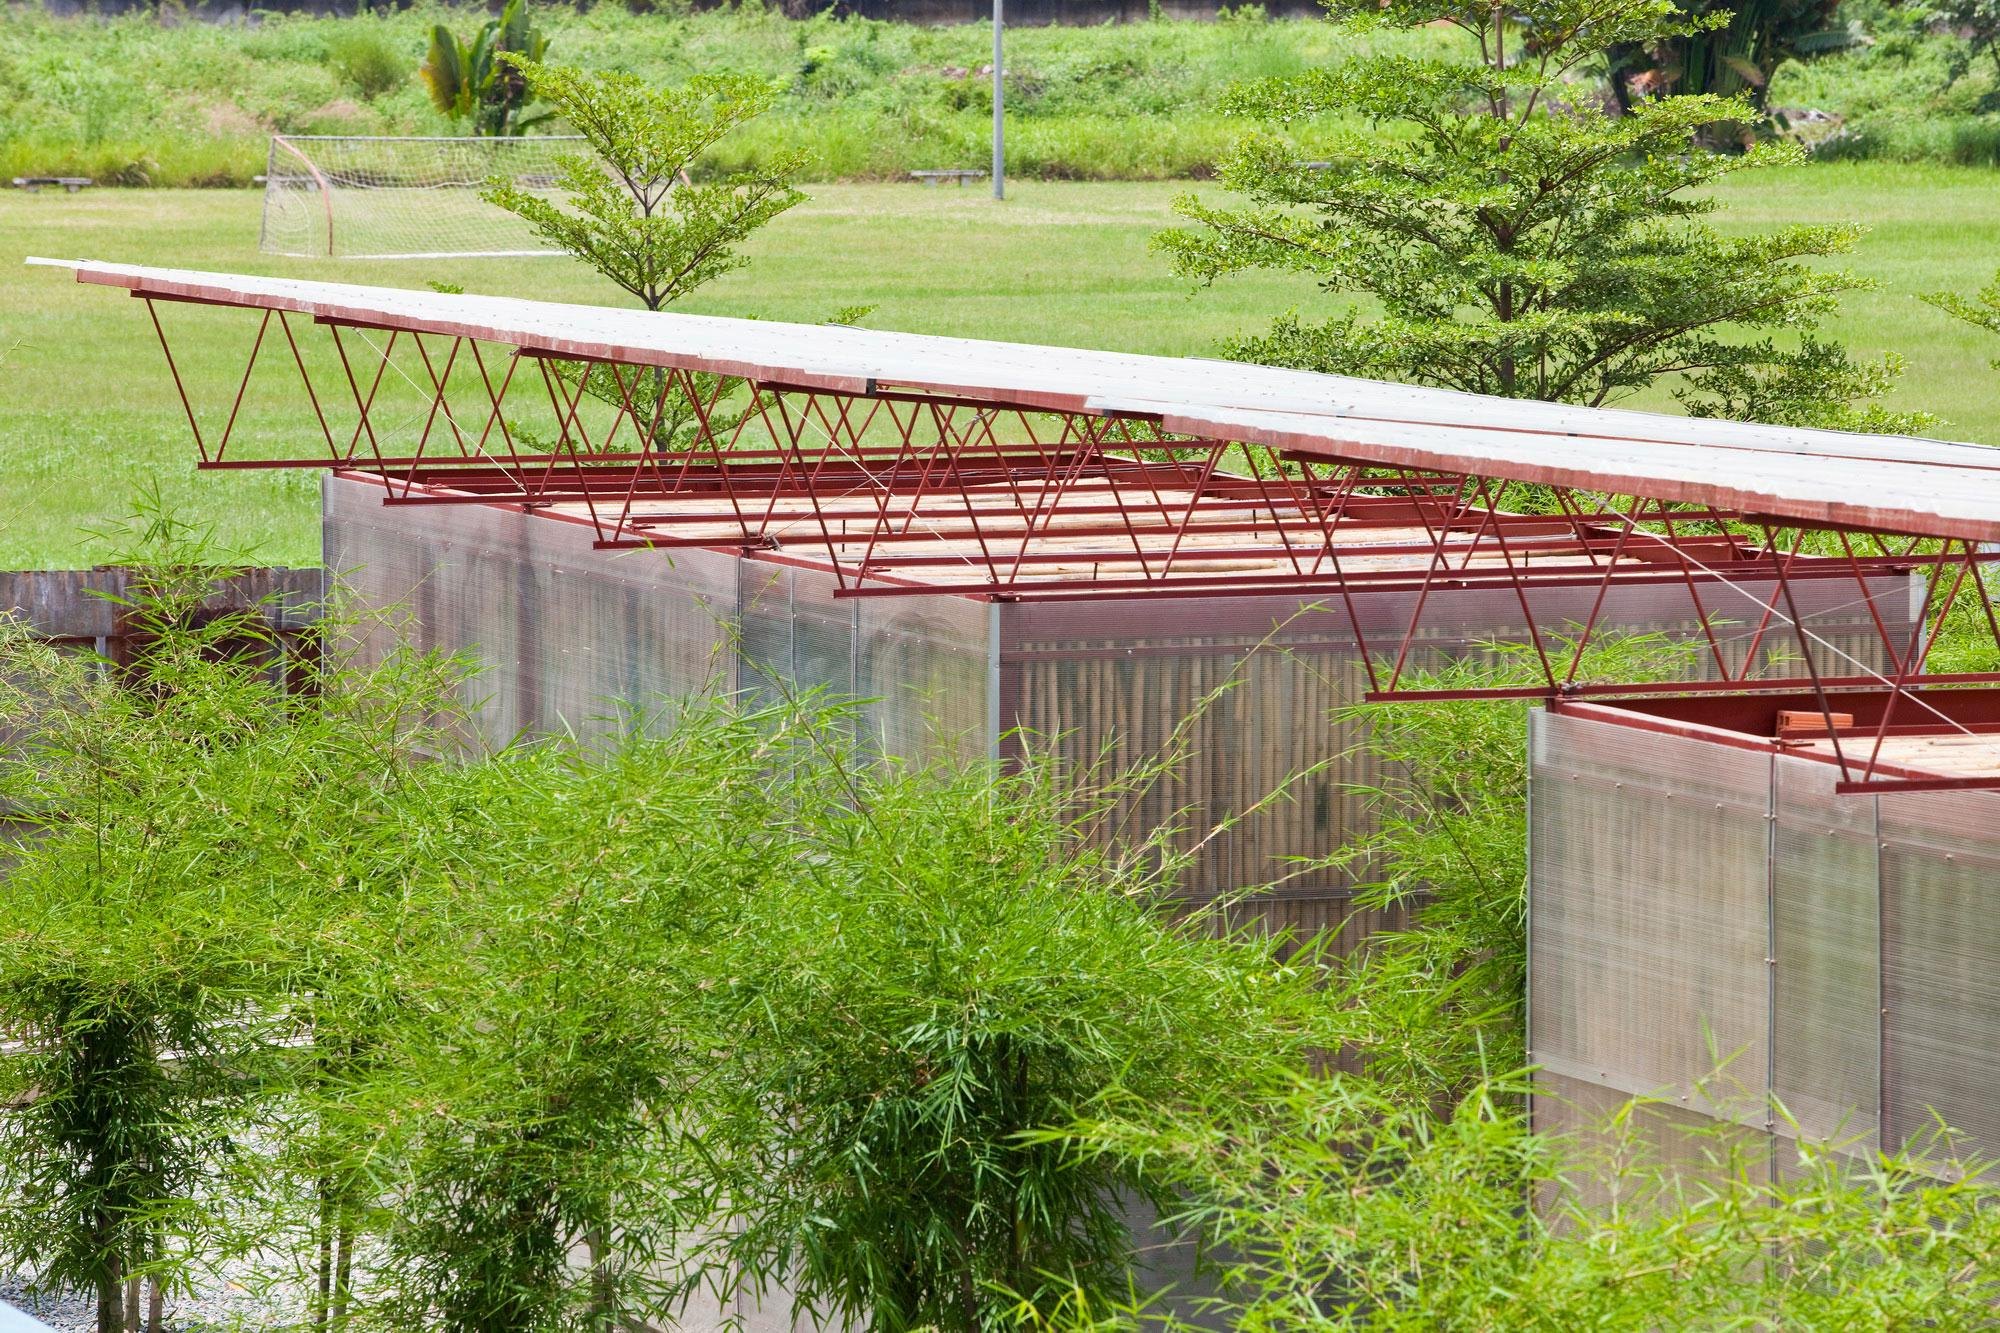
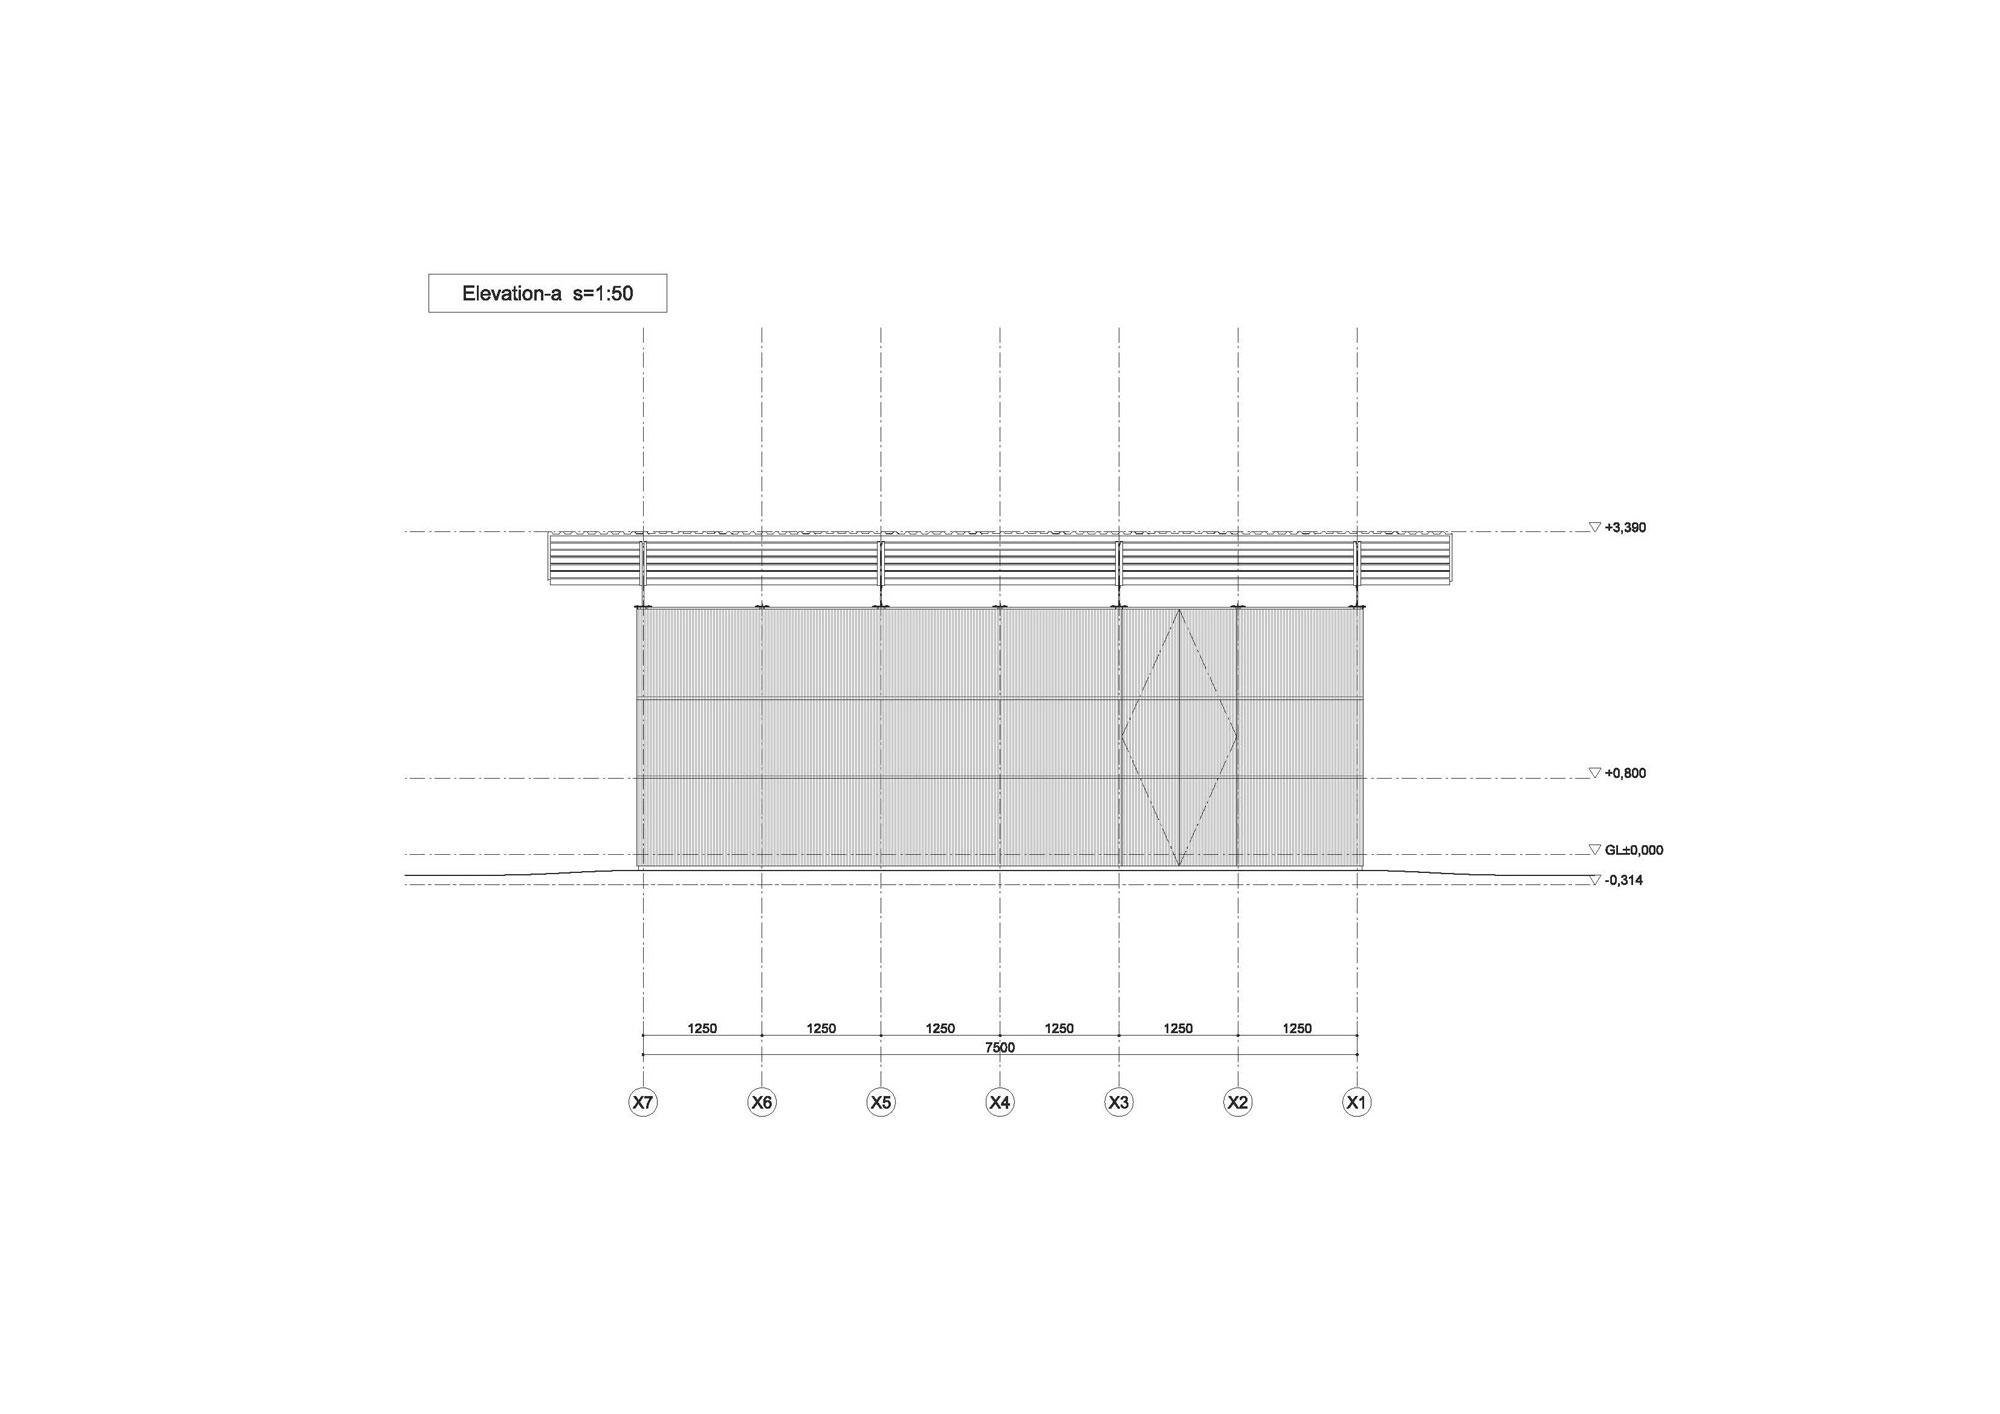
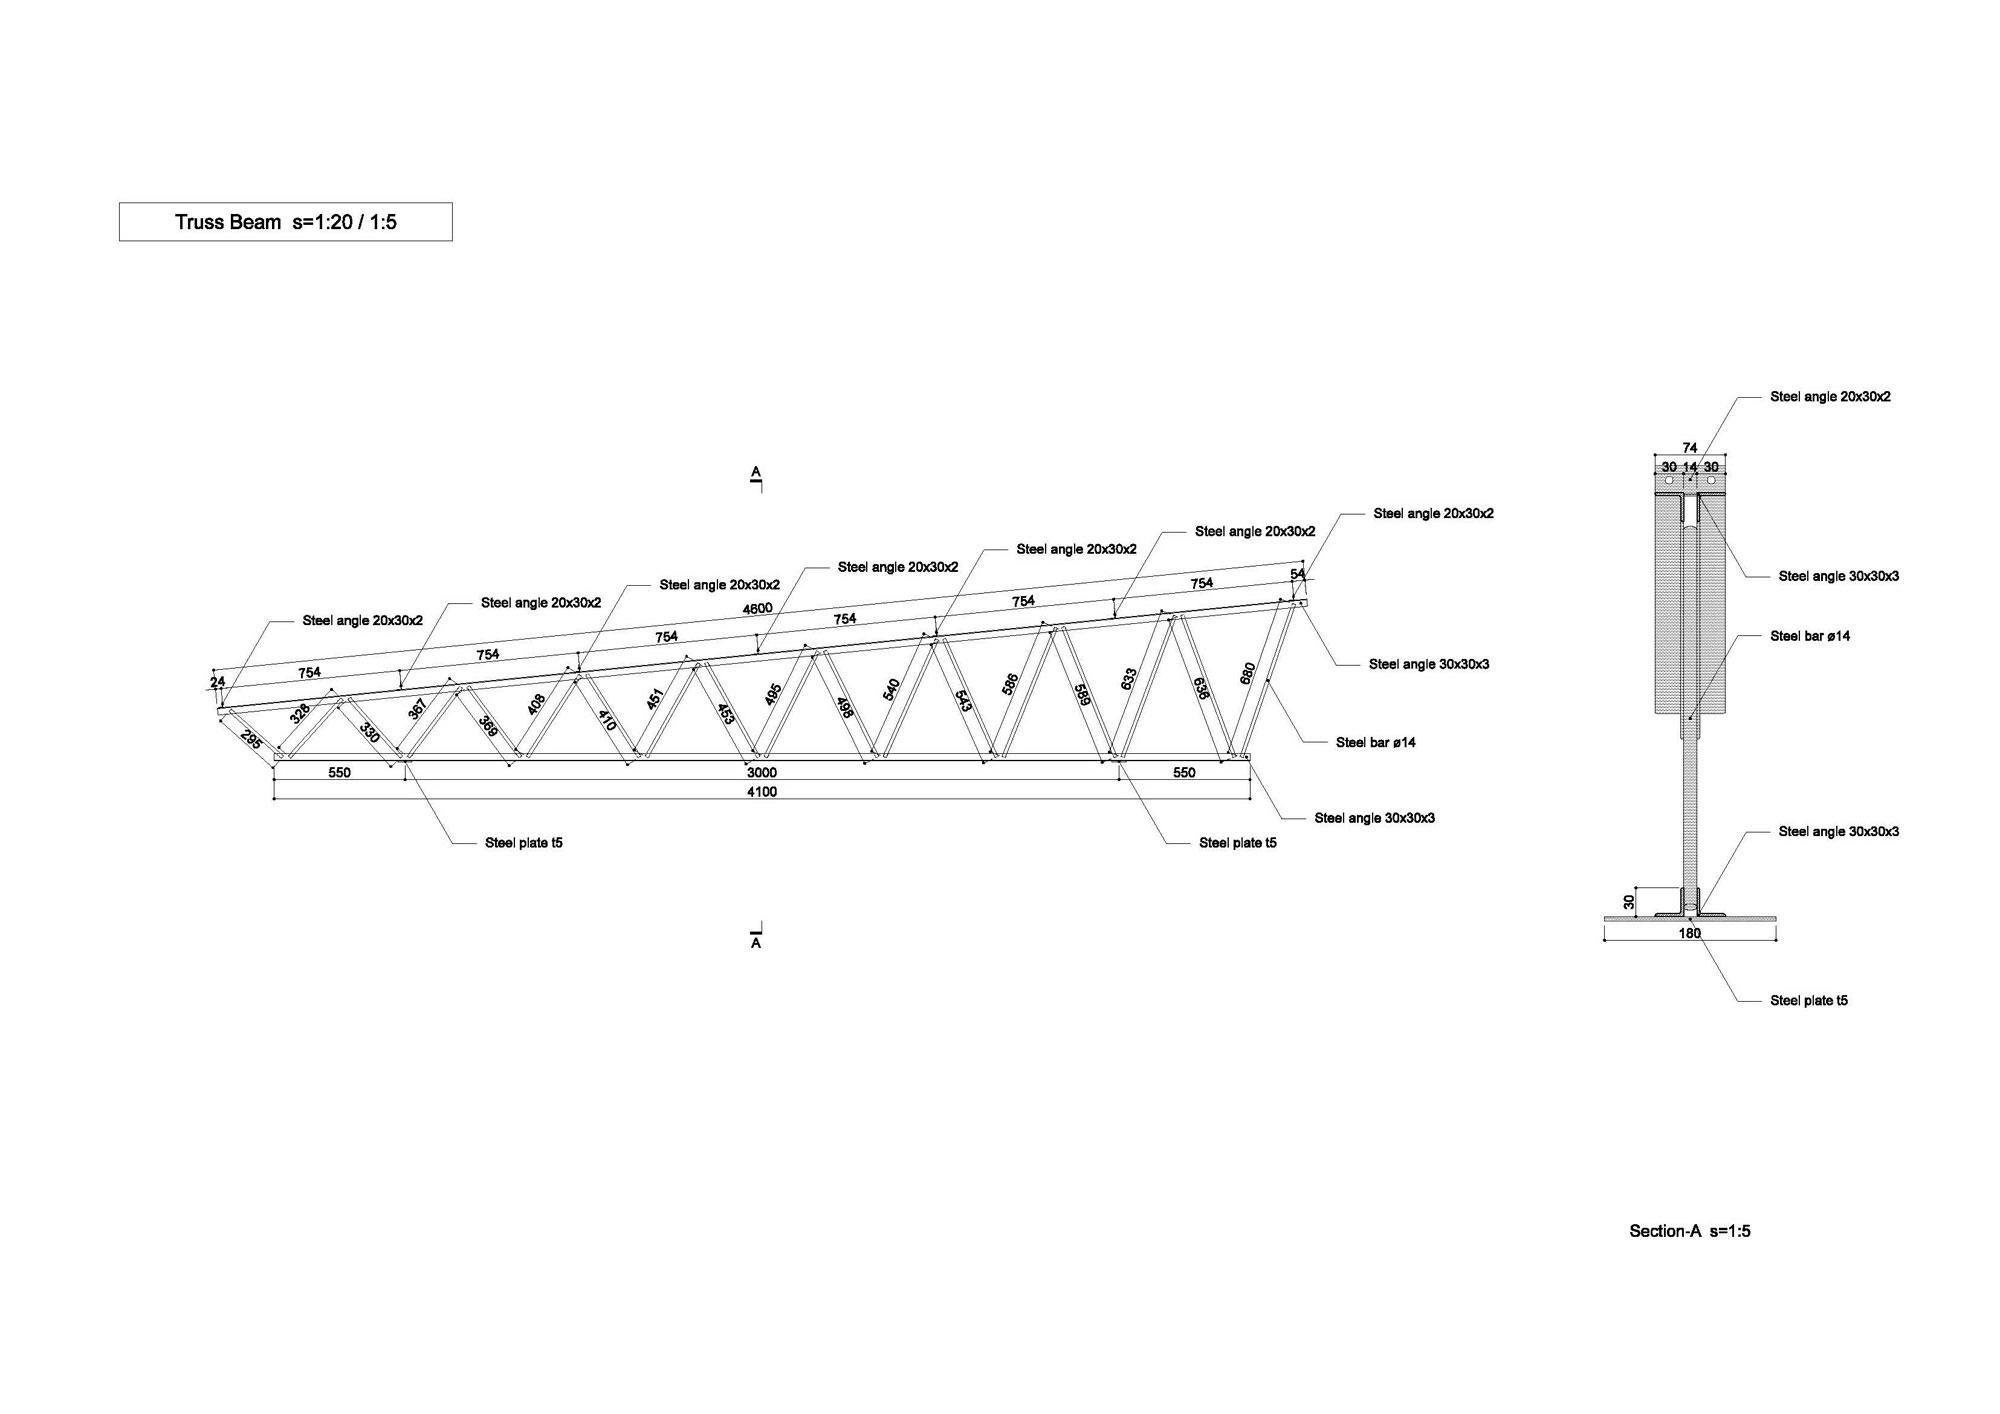
To keep costs down, residents are encouraged to help build. The frame is light steel that goes up without machines or special skills, and wet joints are avoided where possible so that materials can be reused. Roof trusses made from steel bars use little material and give a good pitch for shedding rain.
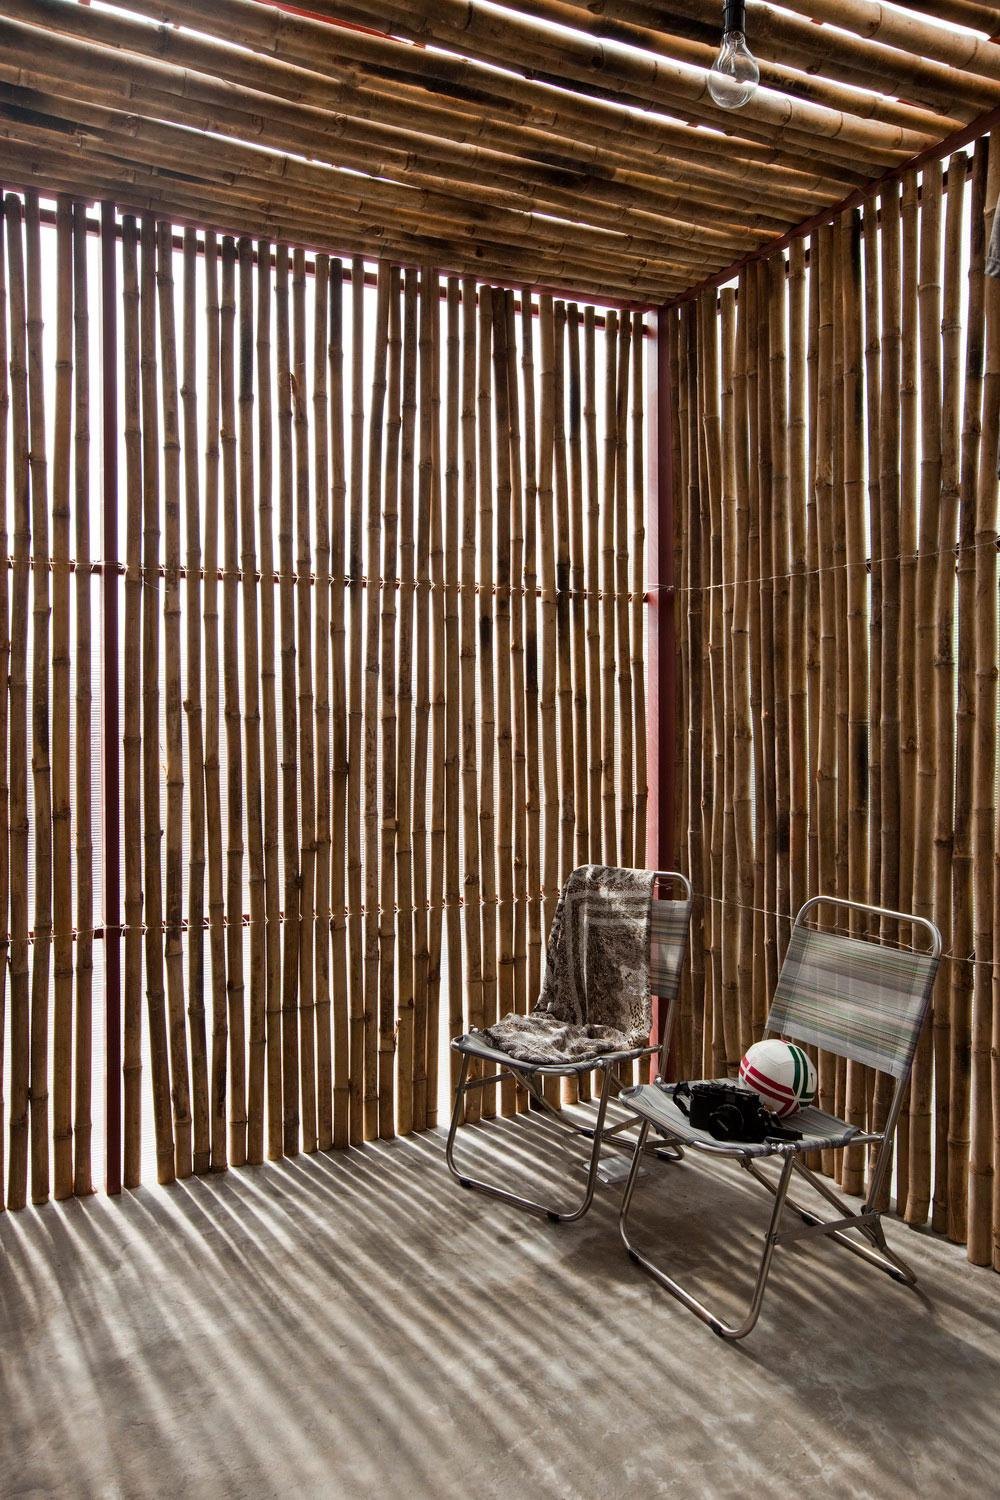
The walls are polycarbonate panels and the roof is corrugated FRP, with bamboo louvers set inside. Both are cheap, light, easy to replace and available everywhere, and bamboo grows fast. The translucent skin and louvers soften harsh sun into even light, cutting the need for electric lighting. A gap between roof and wall lets hot air escape, so the house needs no air conditioning, and the pent roof collects rainwater for the dry season.
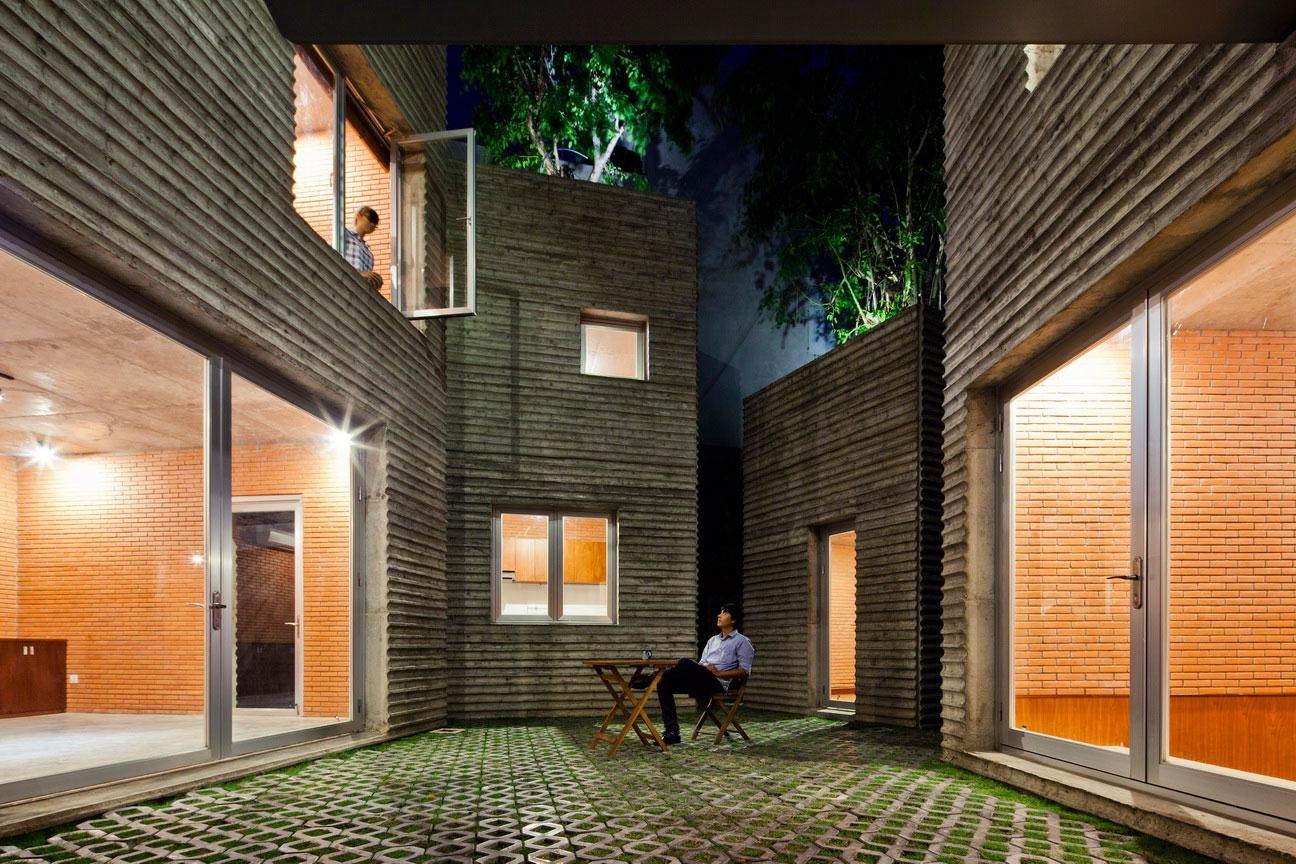
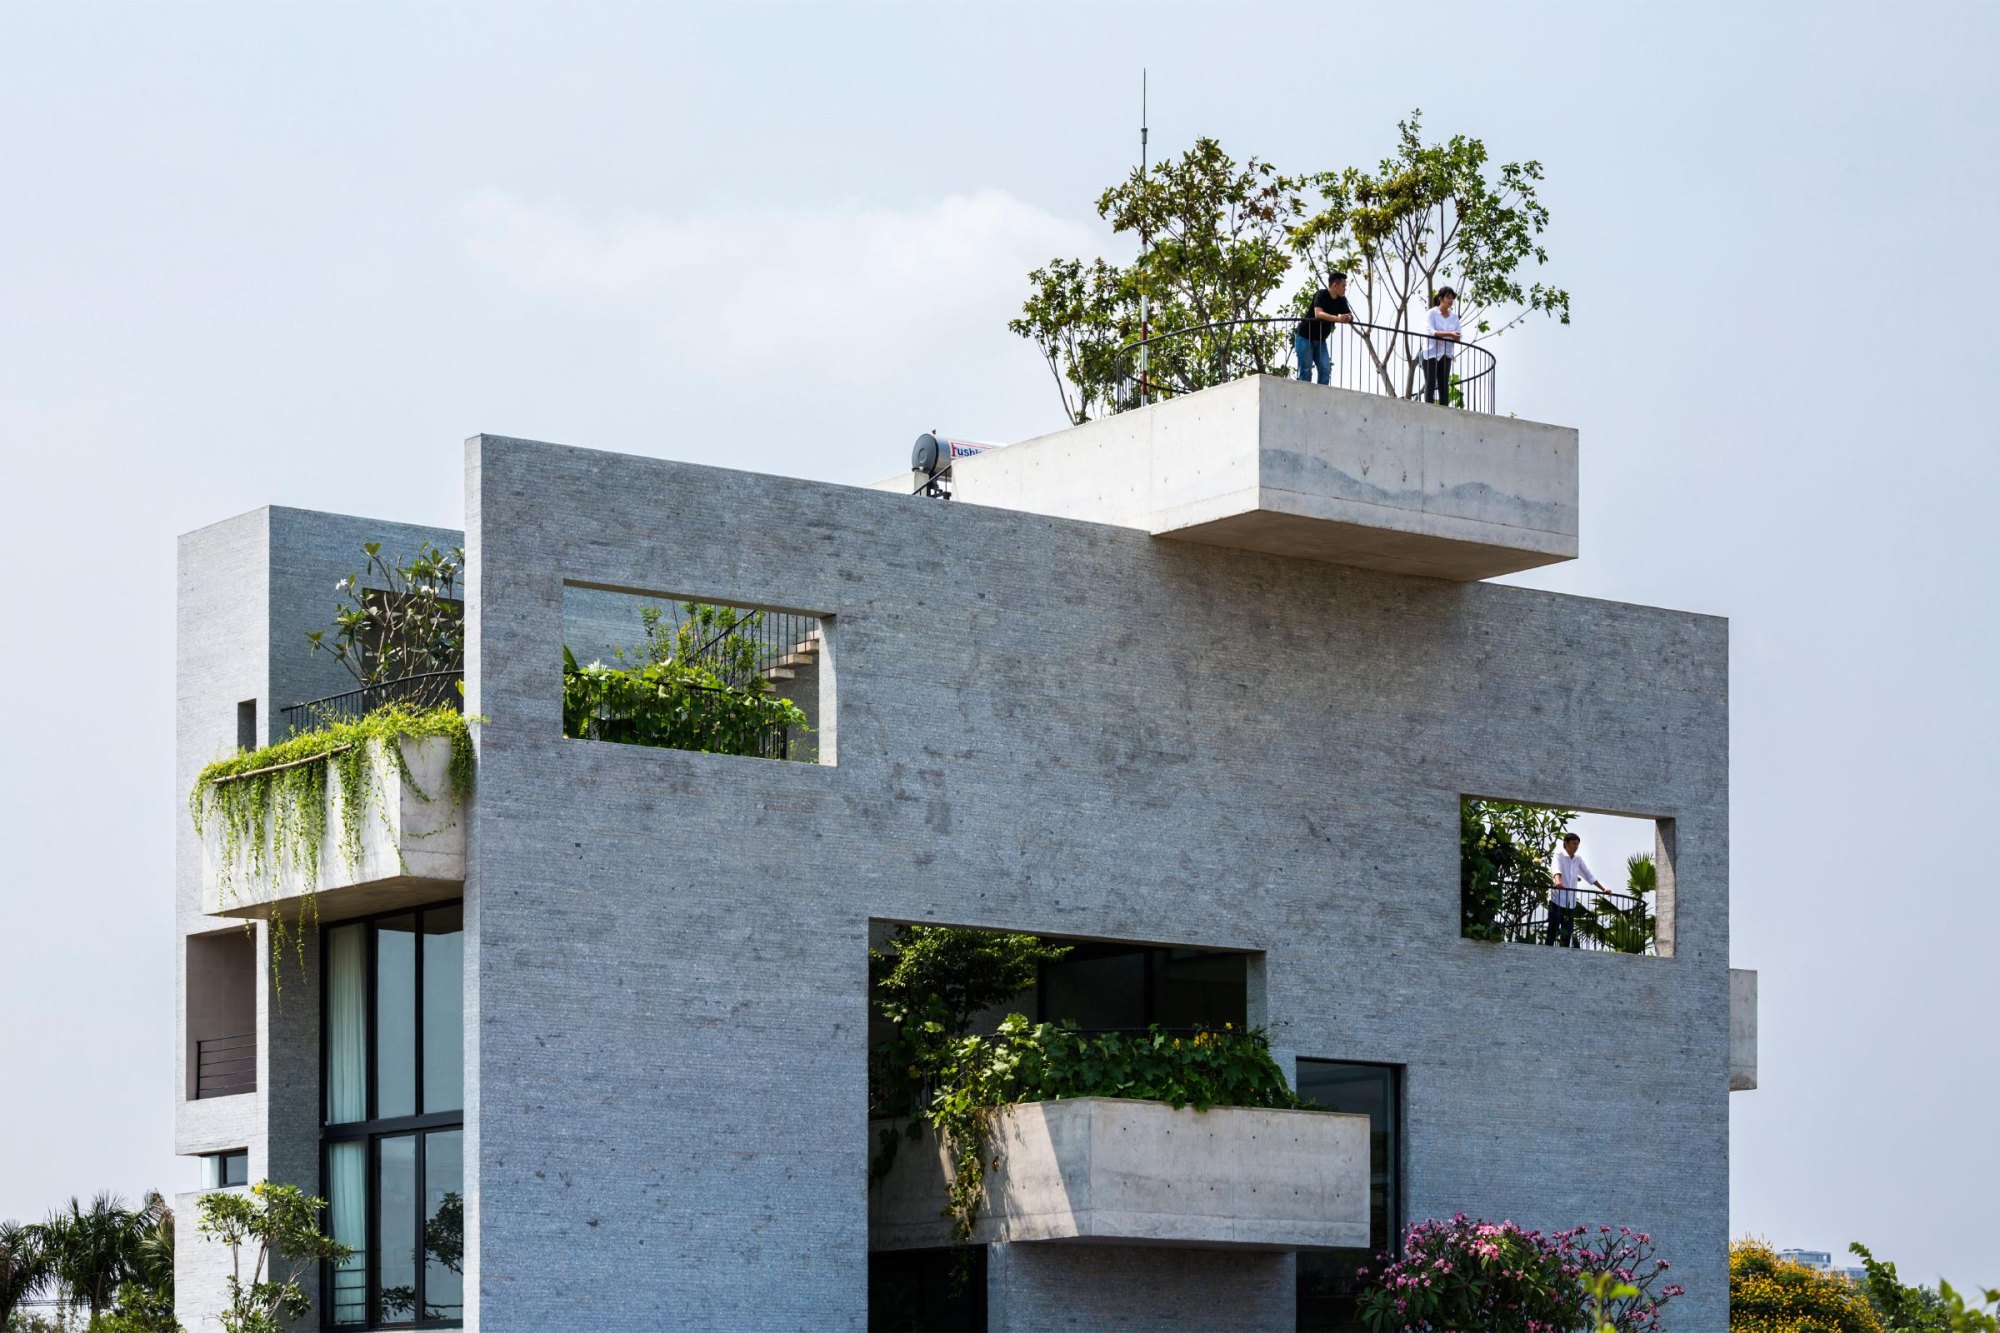
Rapid urban growth has pulled the city far from its origins as tropical forest. Greenery now covers only a tiny fraction of its area, motorbike traffic clogs the streets and fouls the air, and a new generation is growing up with little contact with nature.
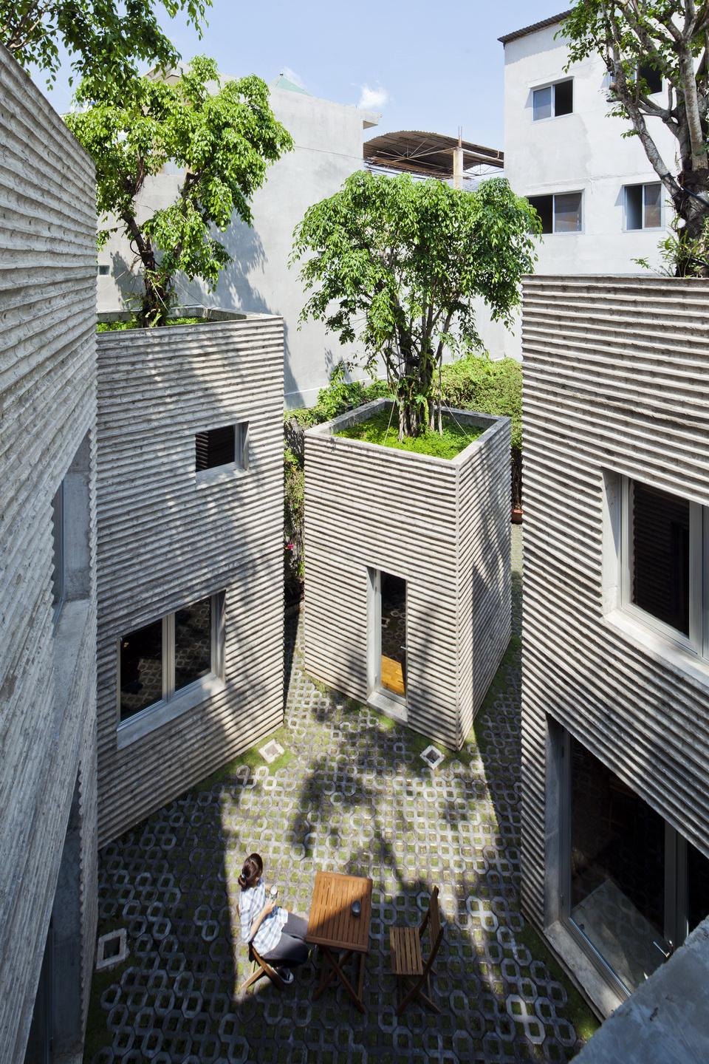
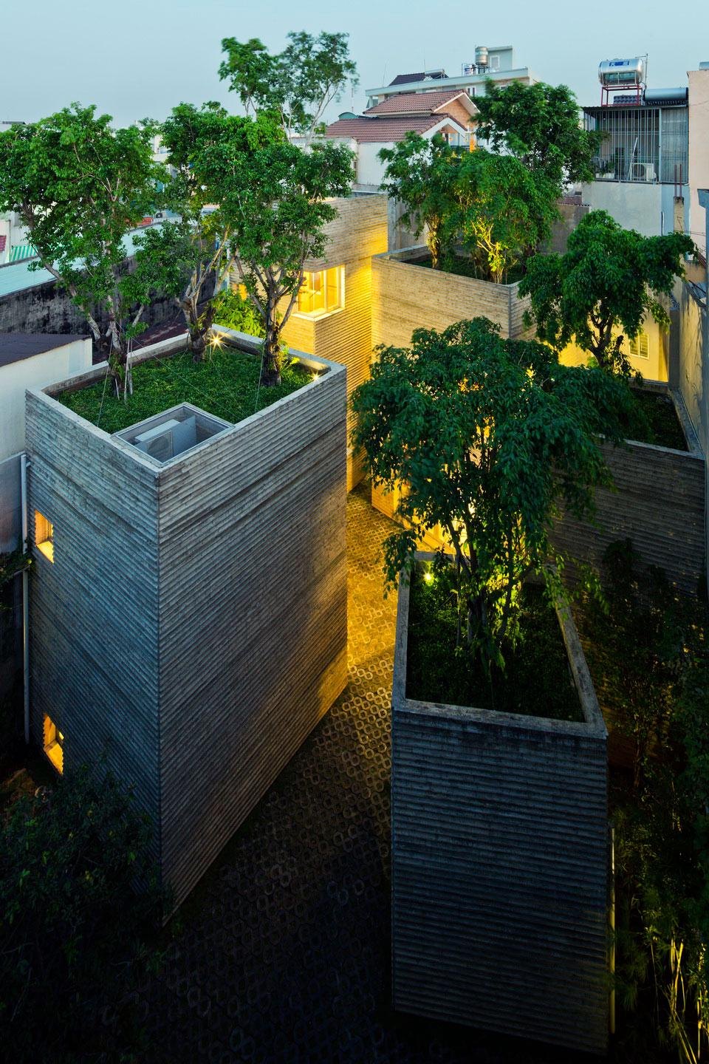
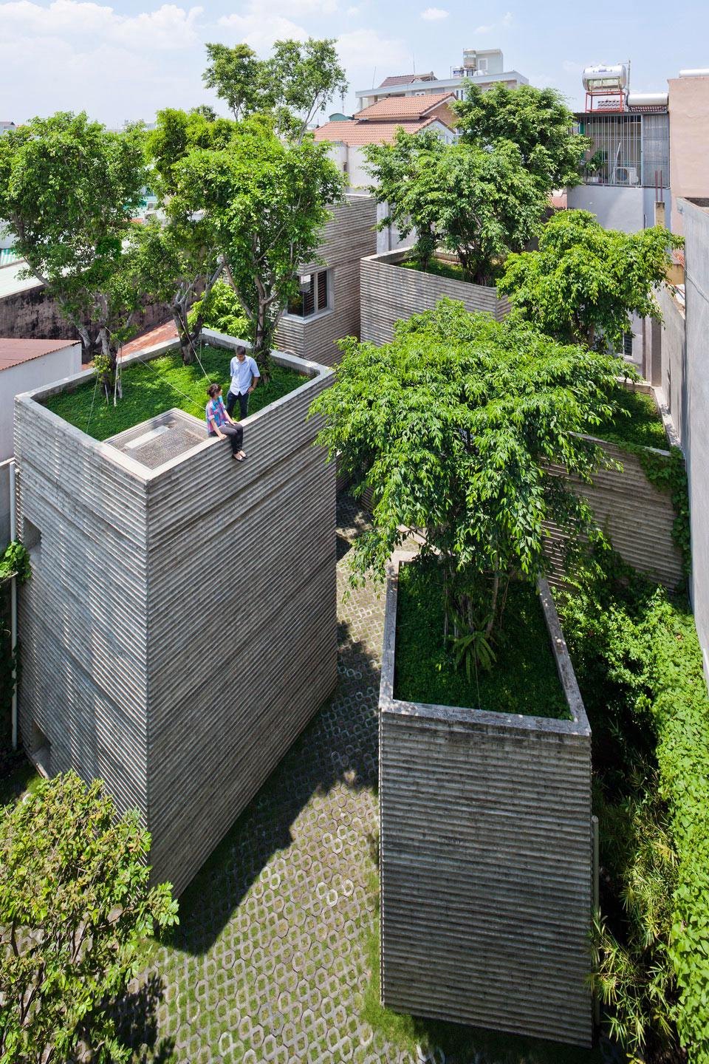
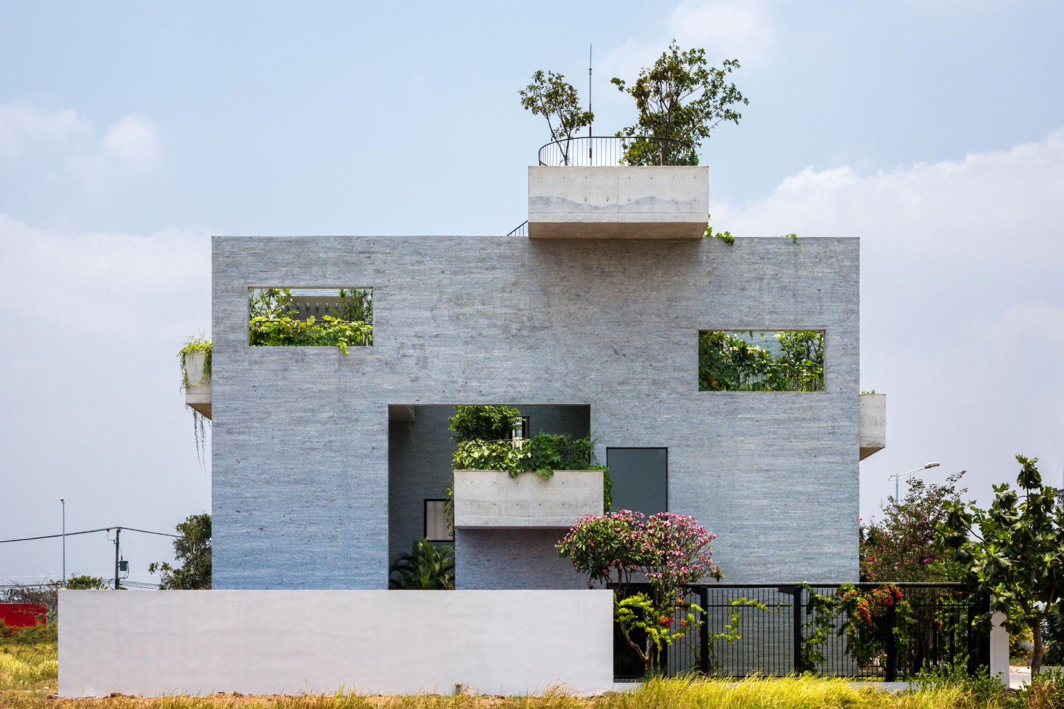
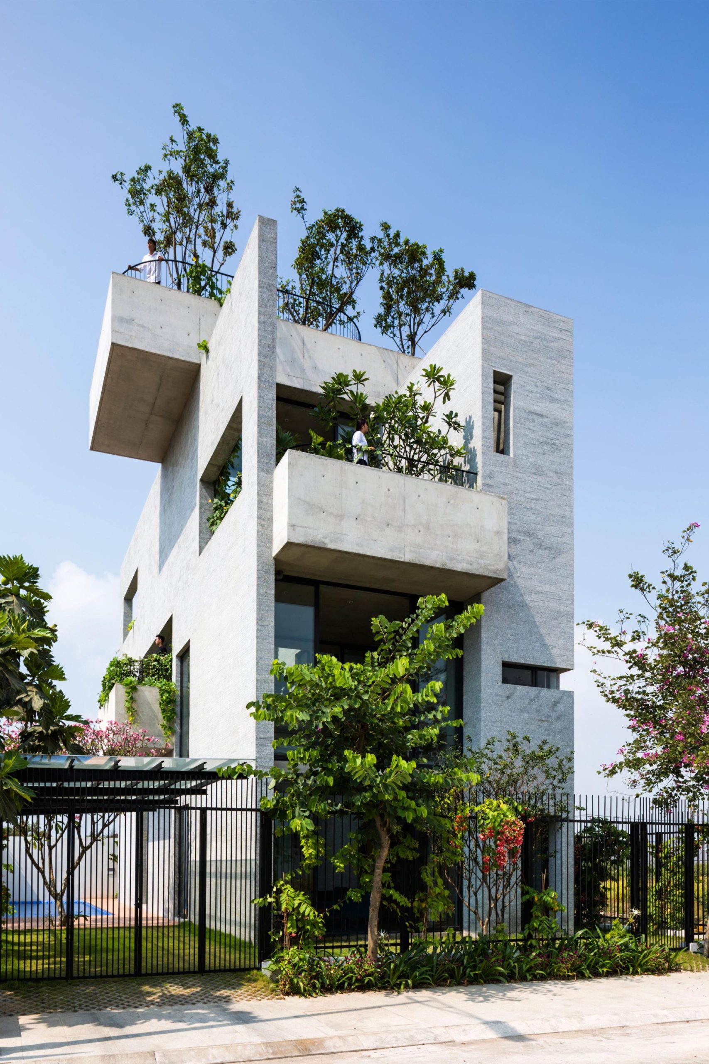
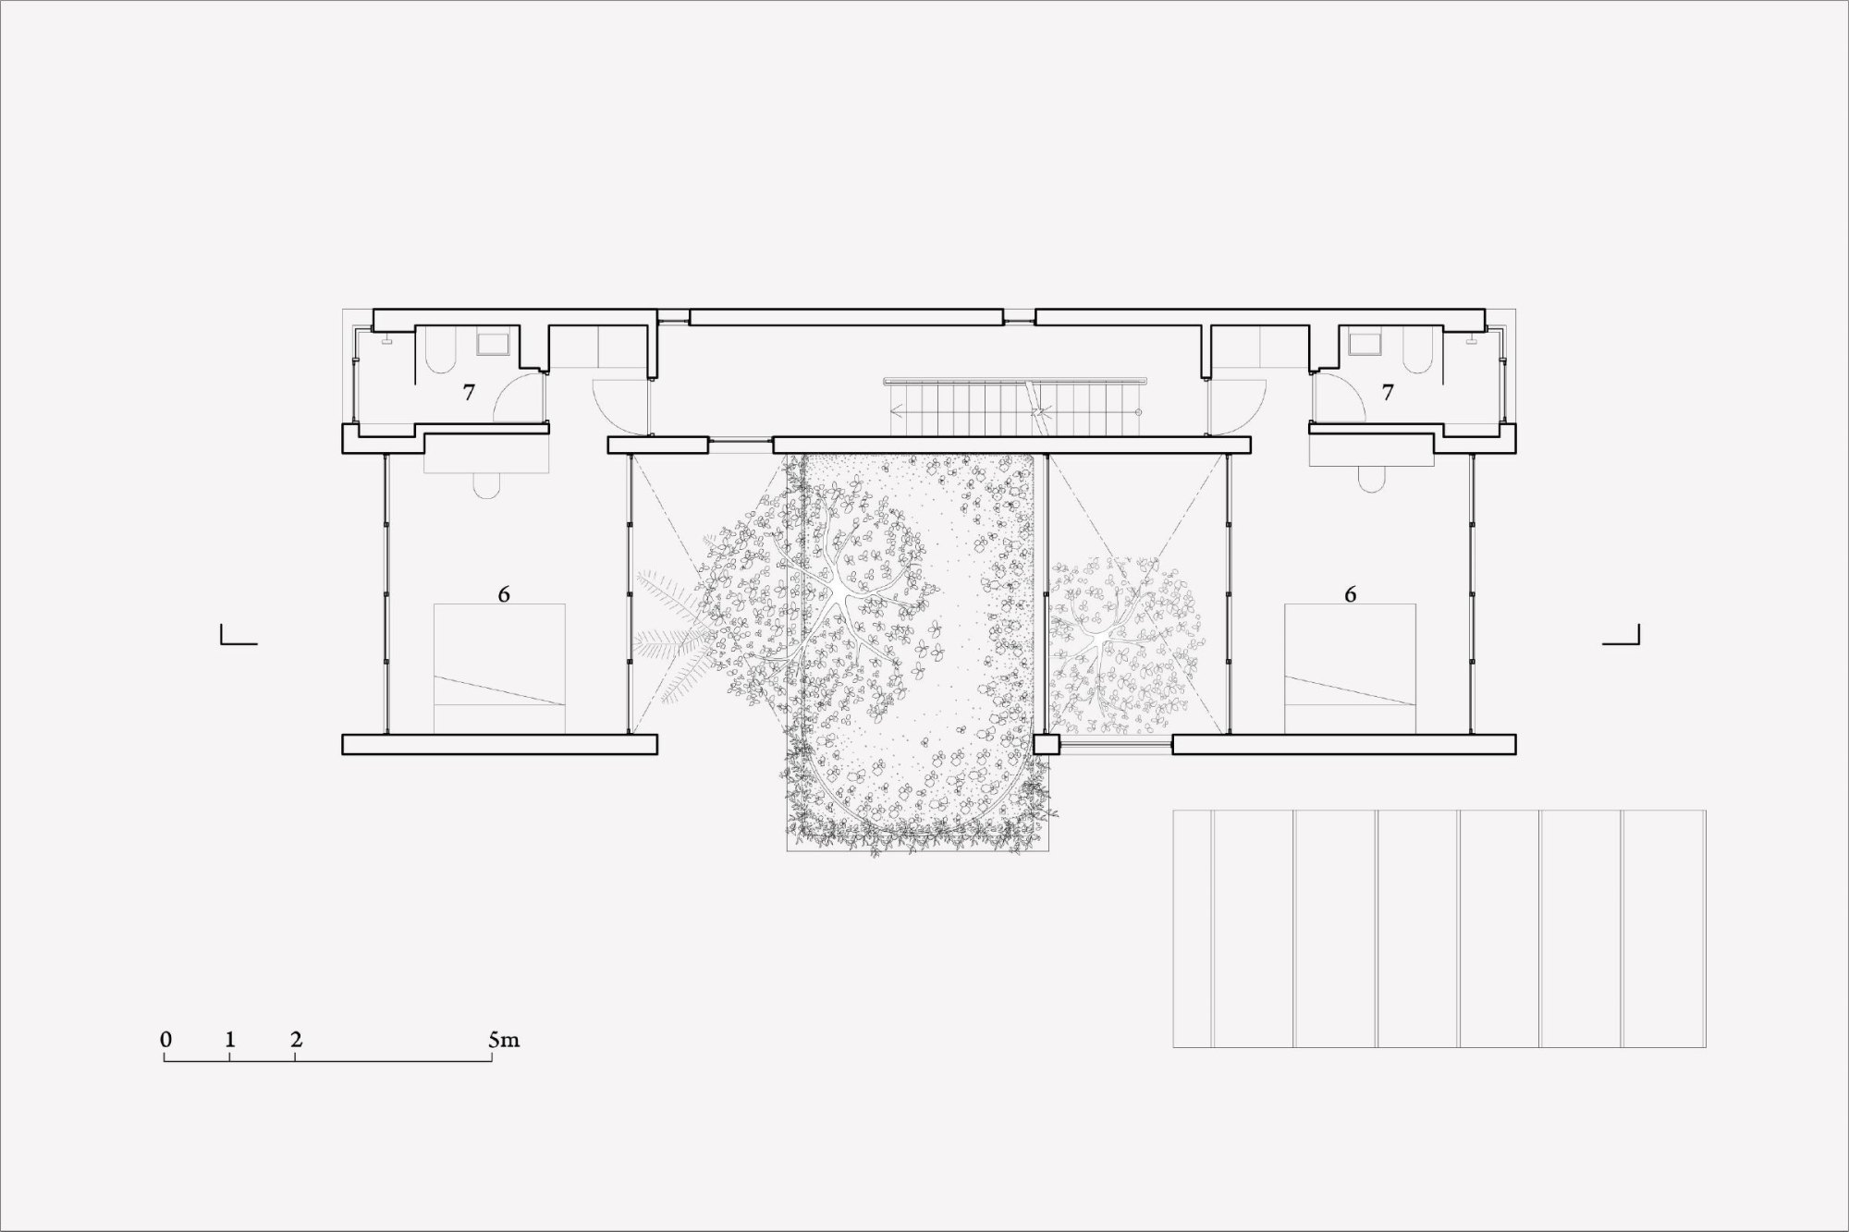
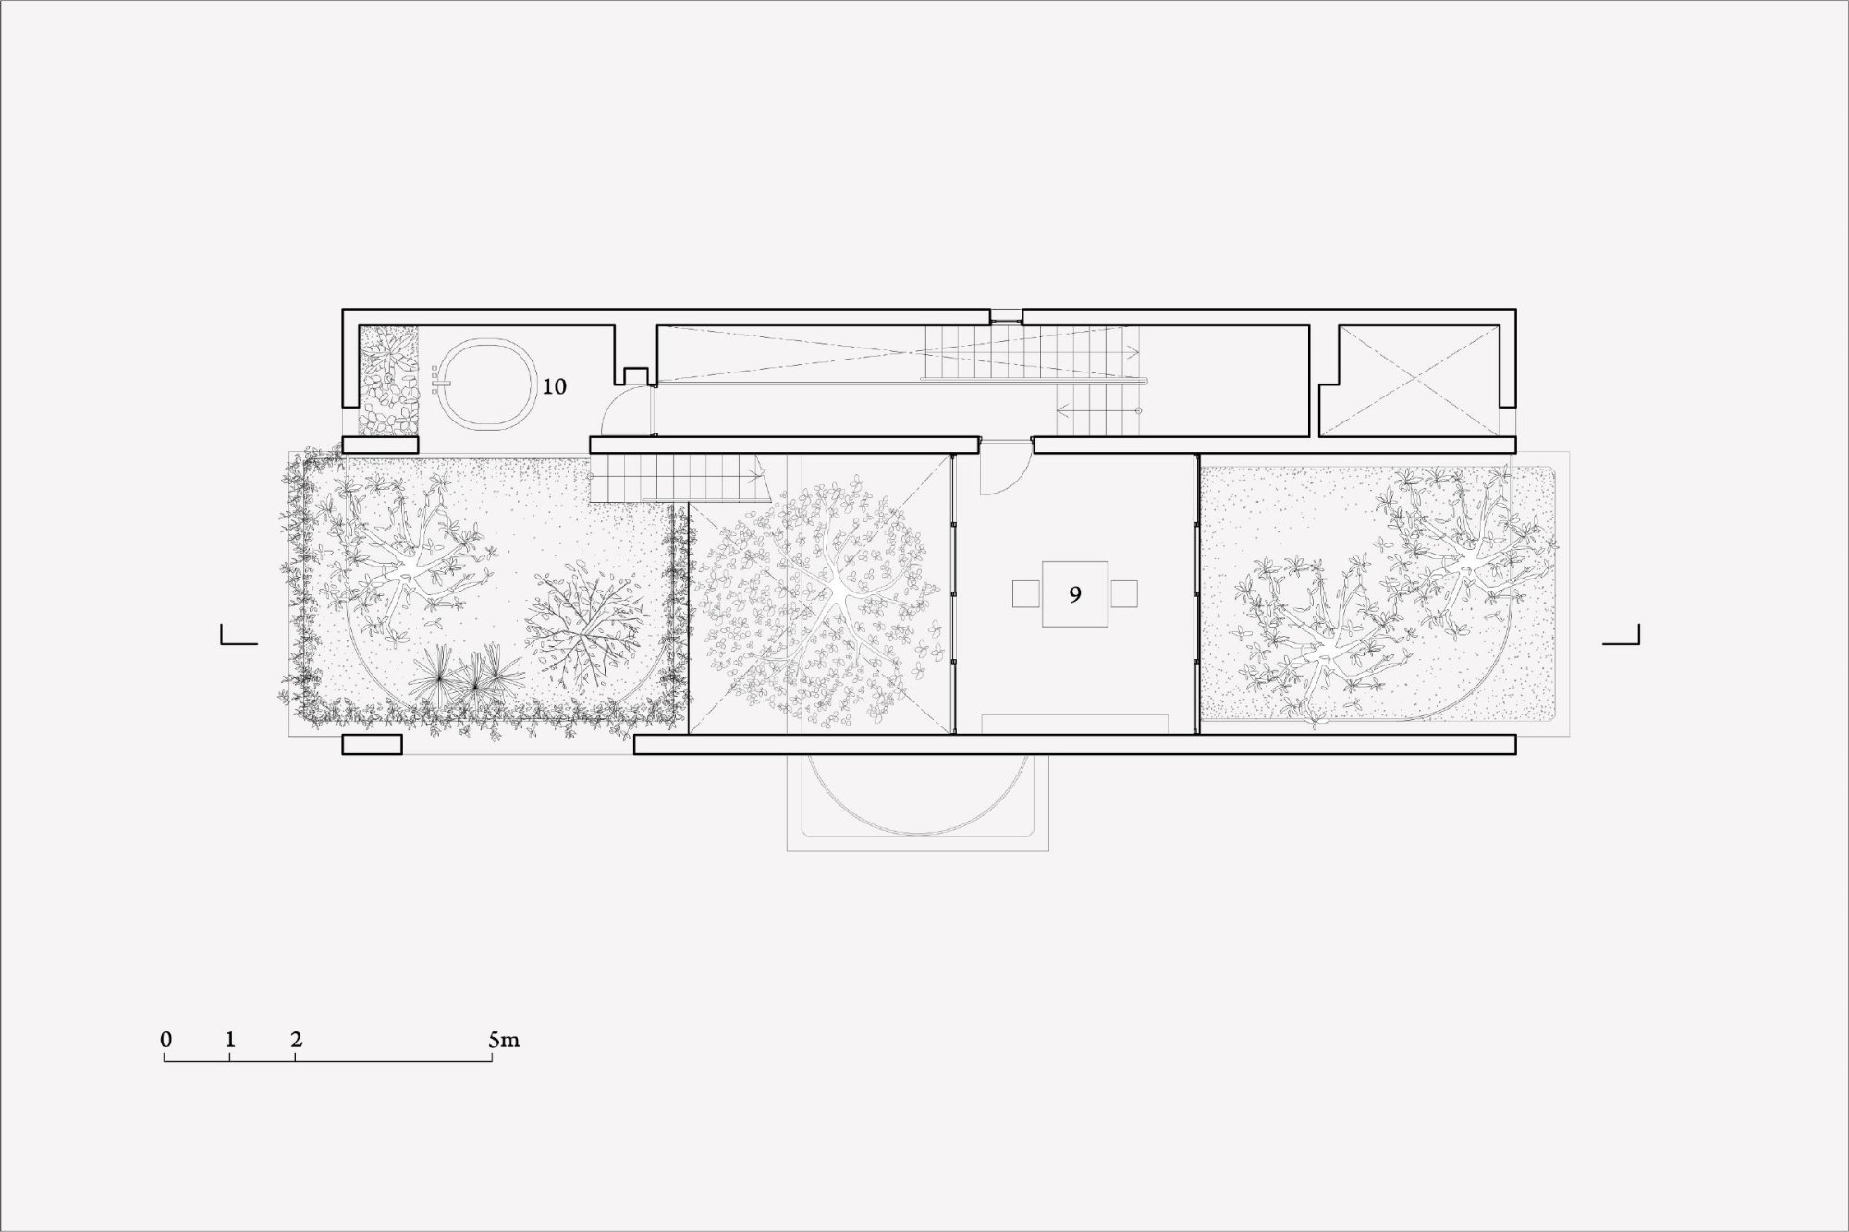
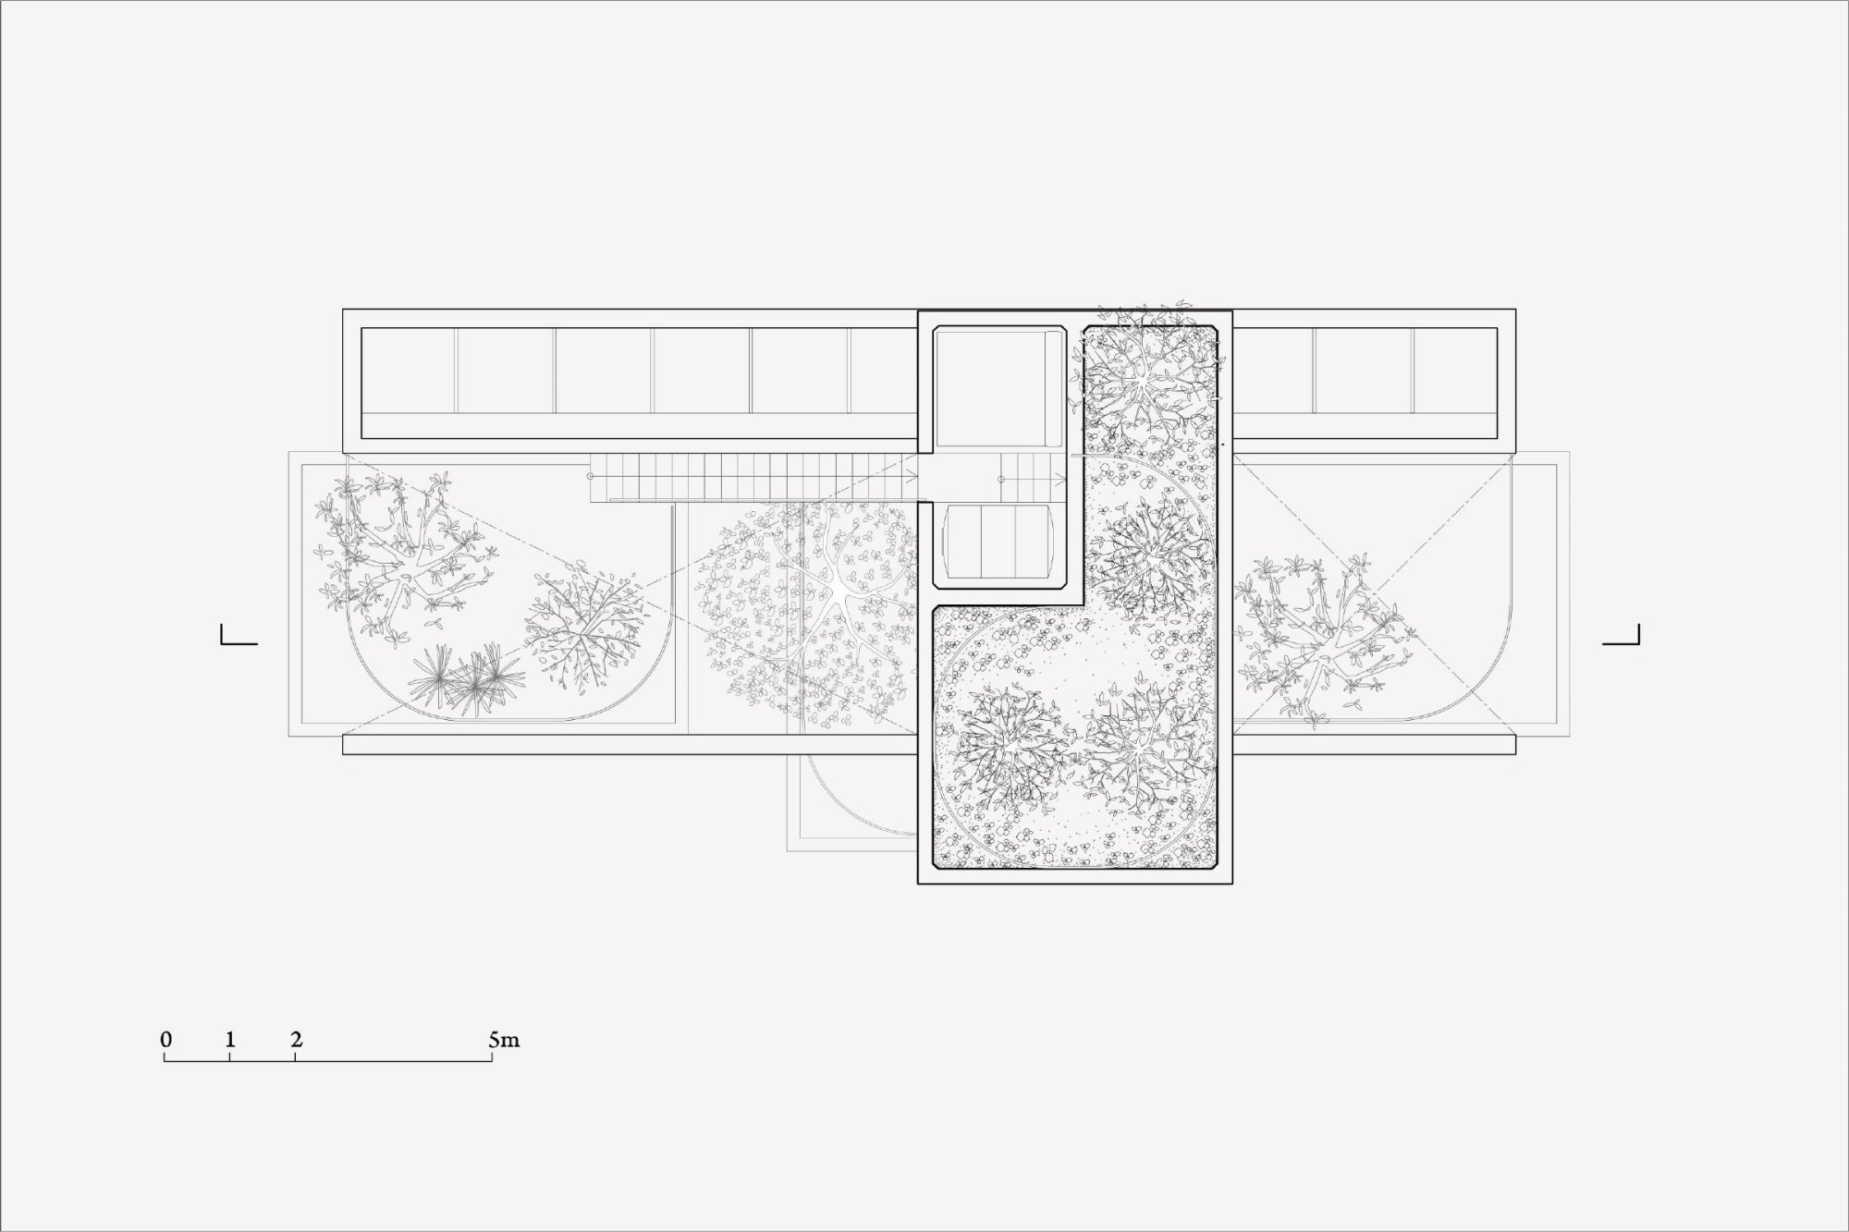
Built on a tight budget of about 155,000 USD, the house is a prototype that tries to return green space to the city while housing a dense family life alongside large tropical trees.
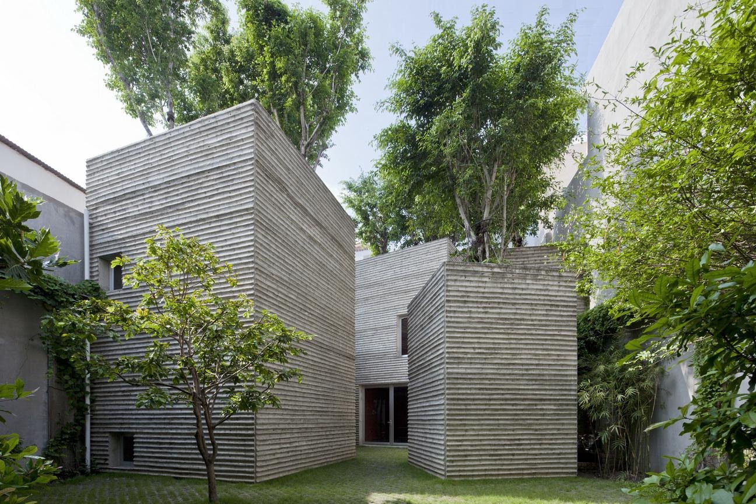
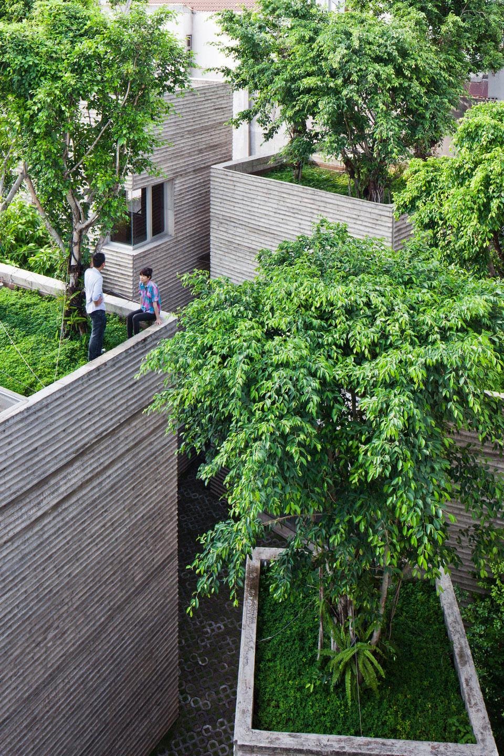
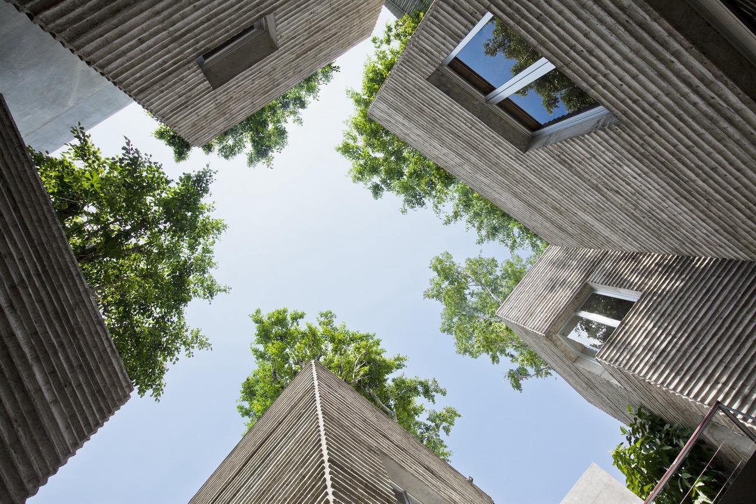
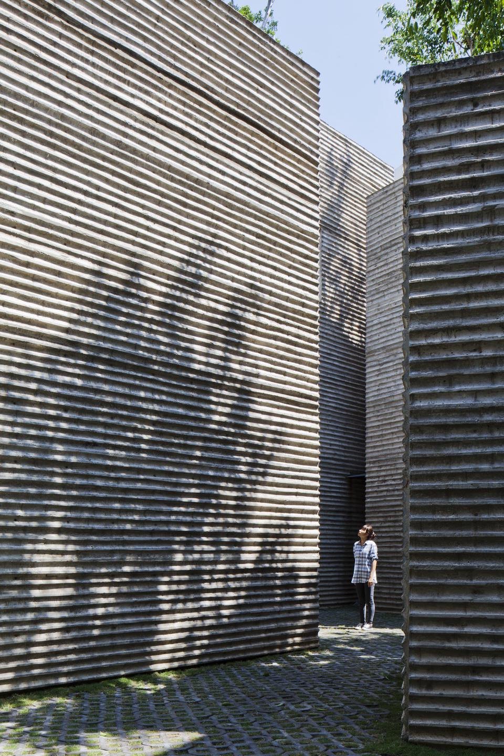
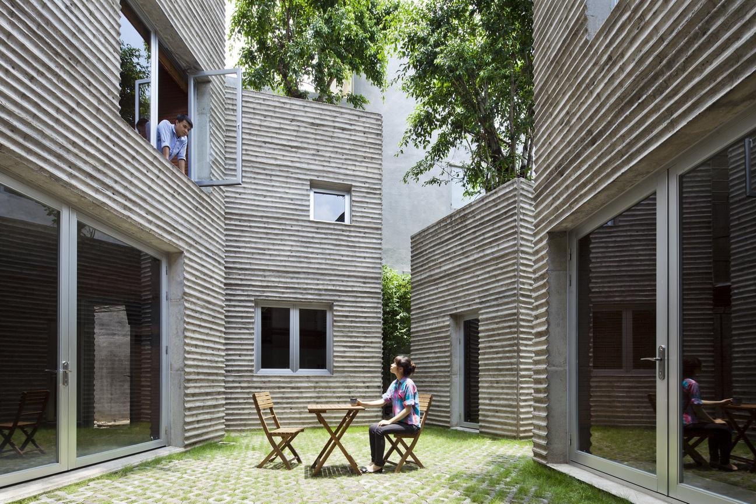
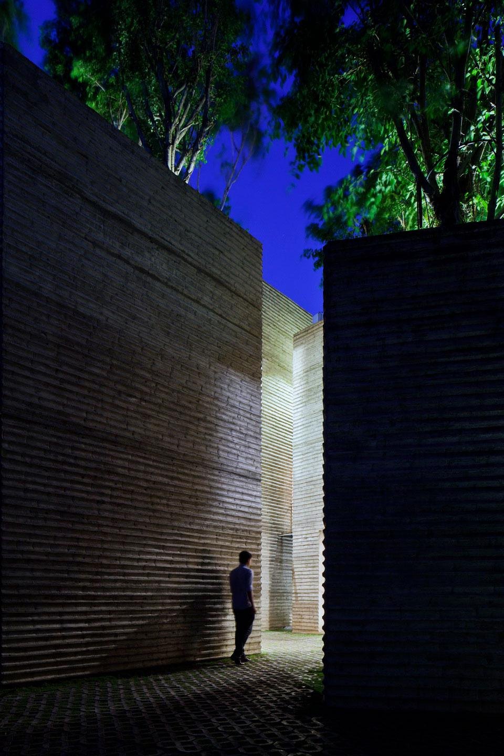
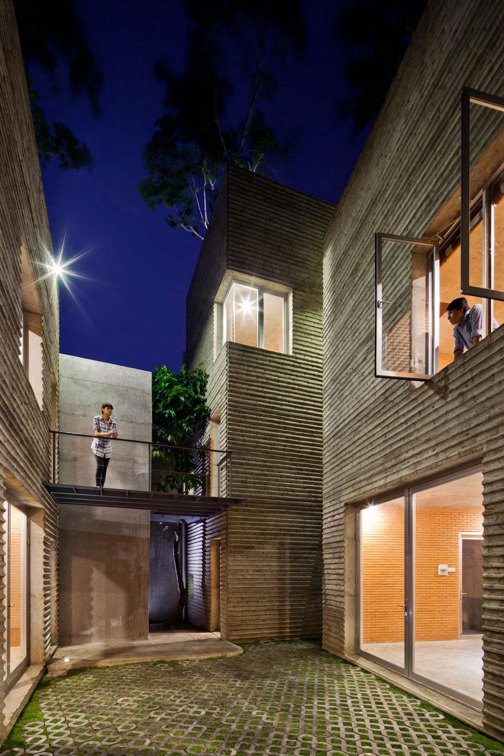
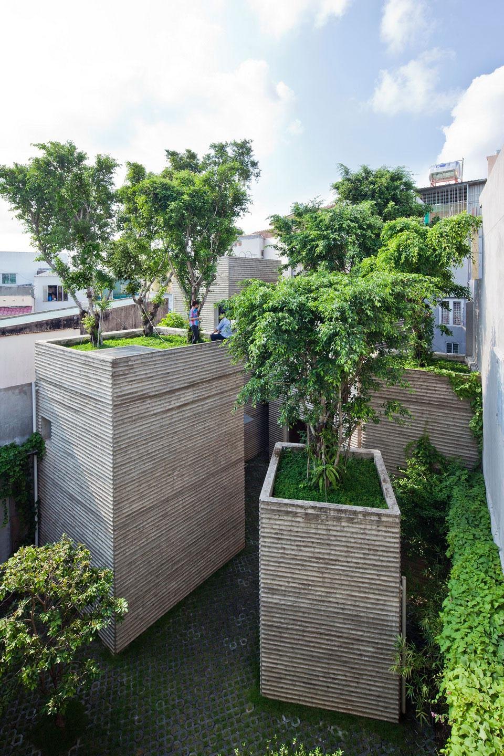
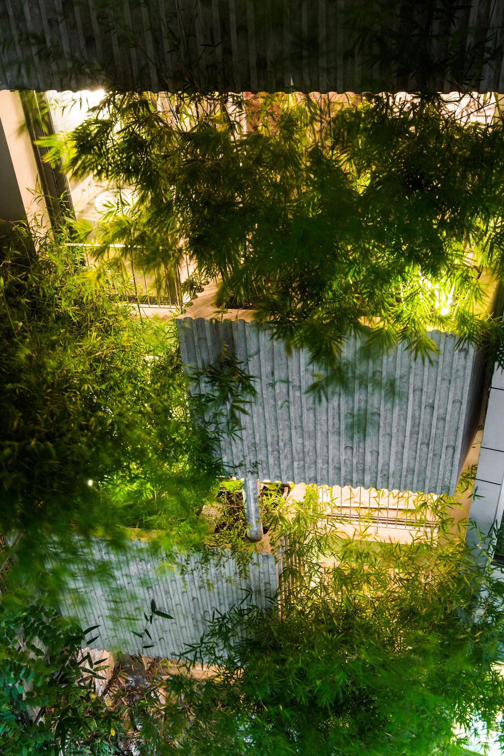
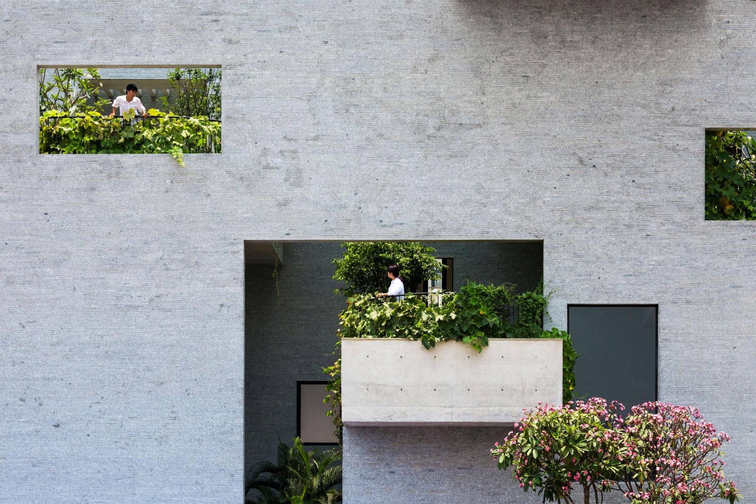
Five concrete boxes each hold a different part of the programme and act as pots, with trees planted on their roofs. Their thick layers of soil also hold back stormwater, so if the idea were repeated across many houses it could help reduce flooding.
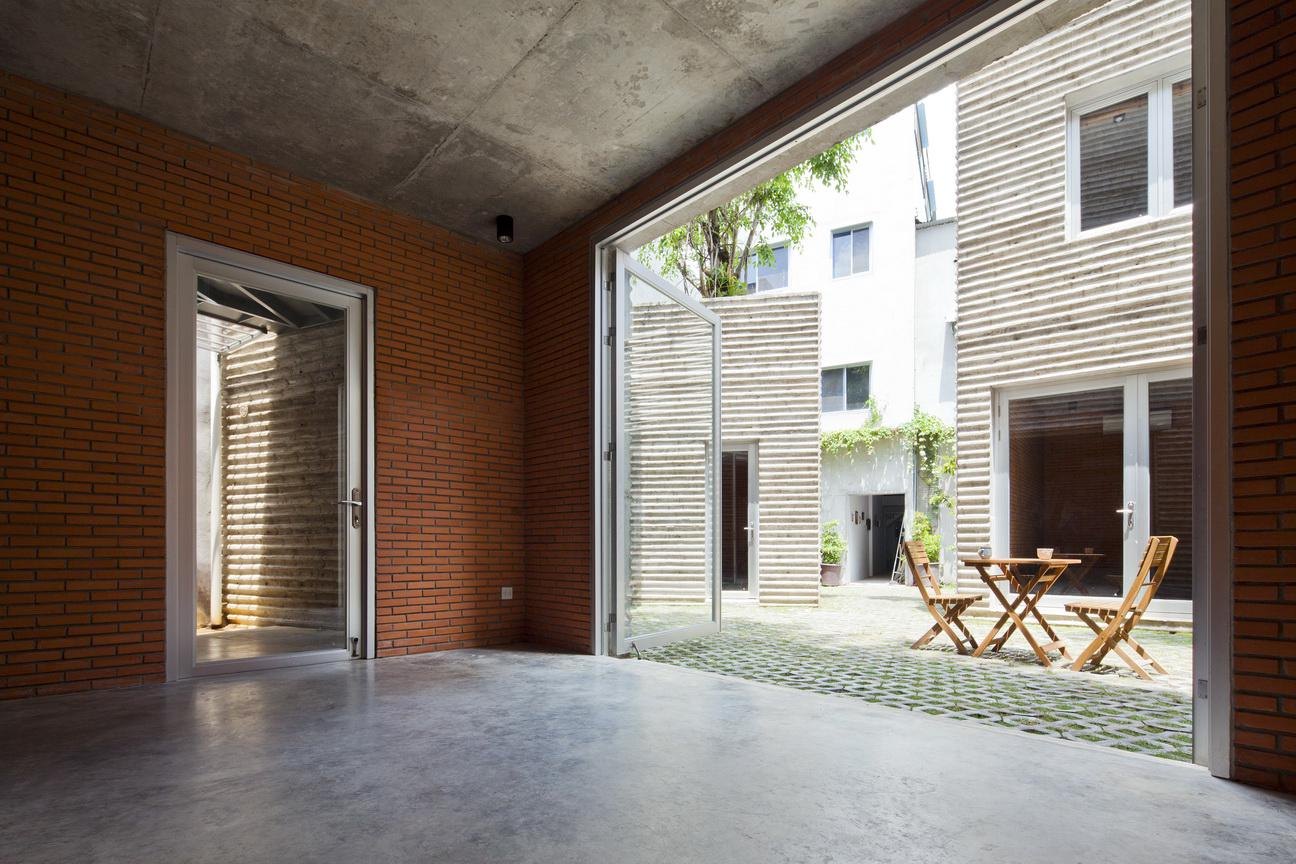
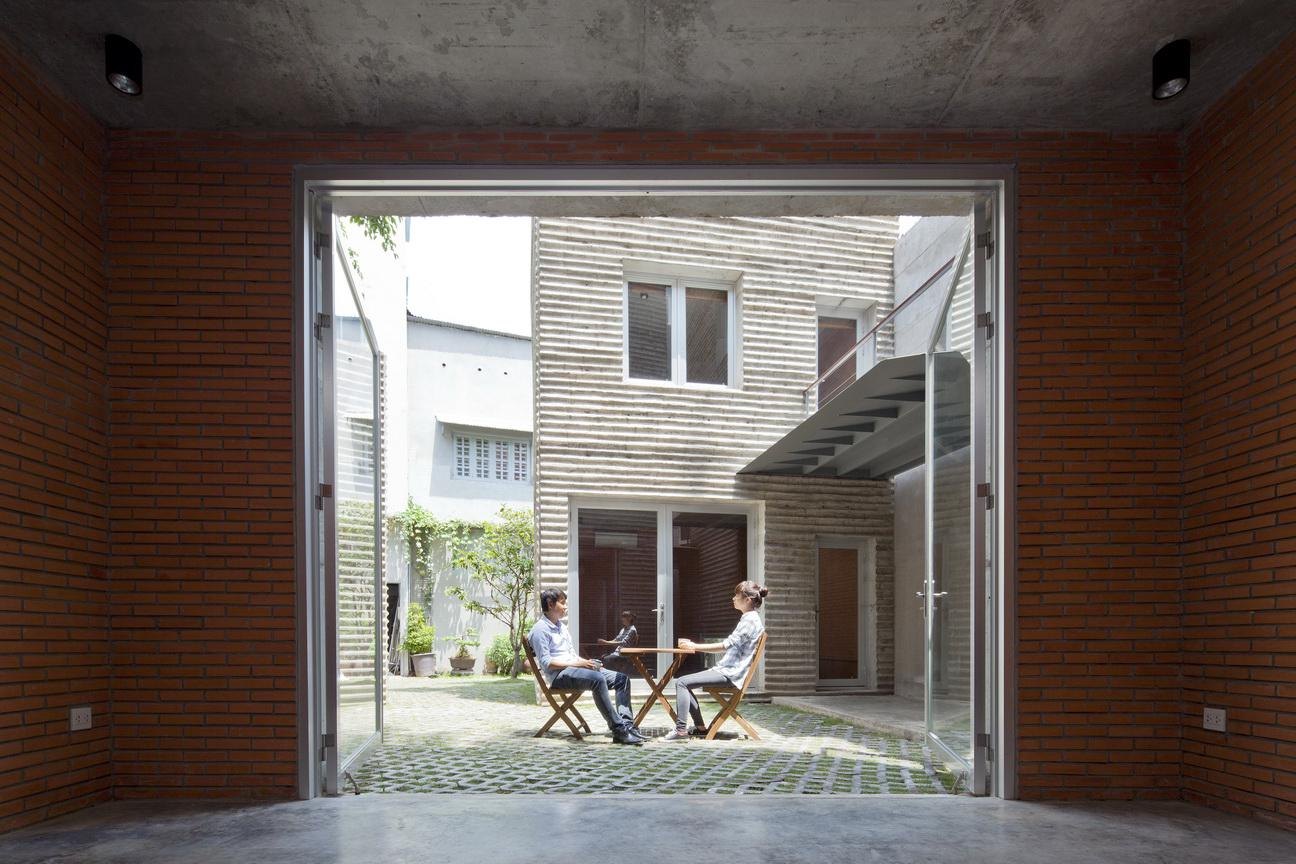
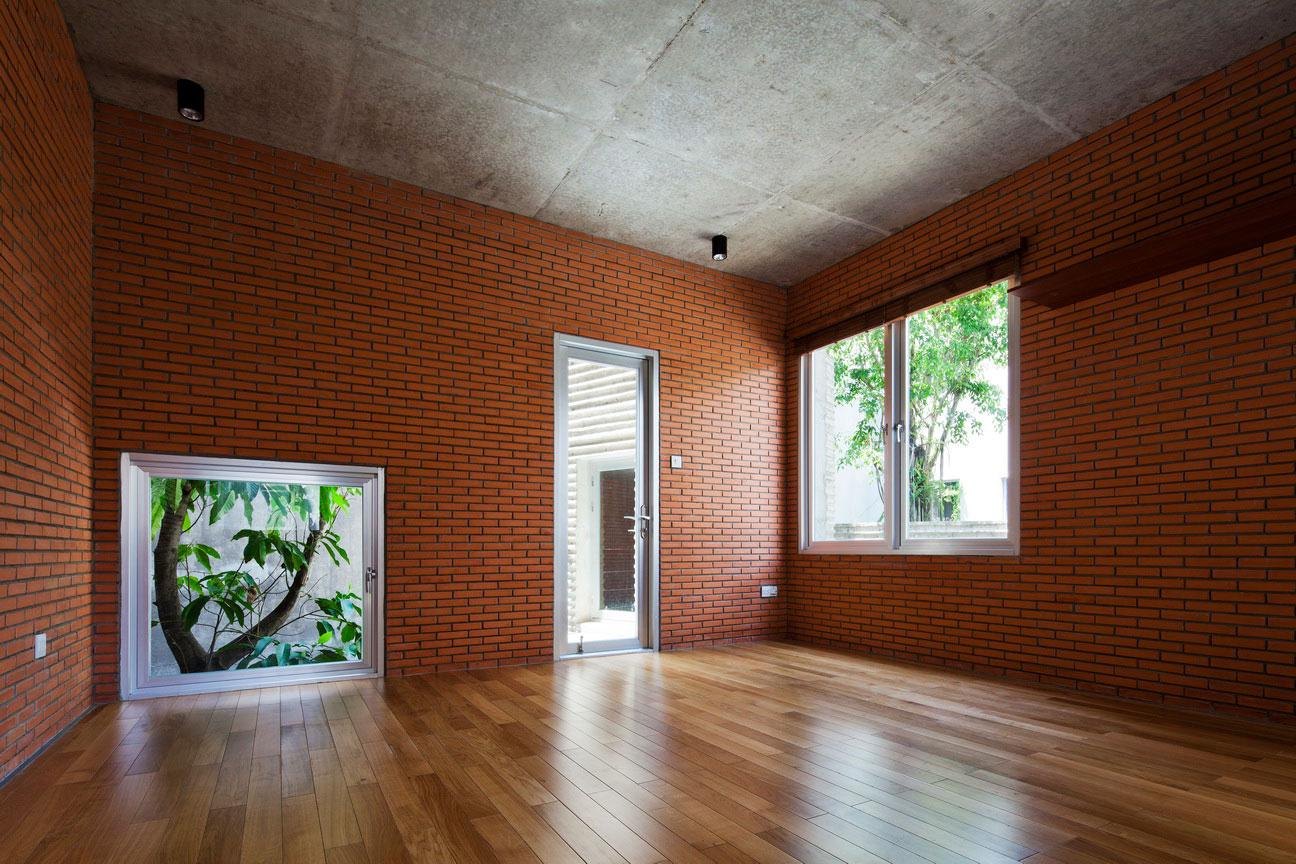
The boxes stand loosely around a shared garden. Rooms open onto it through large glazed doors, and the gaps between the boxes let air and light reach every space. Board-marked concrete on the outside meets brick-lined rooms within.
Walk through the city and potted plants turn up everywhere, crowded onto balconies, into courtyards and along the pavements. The house takes that habit as its starting point.
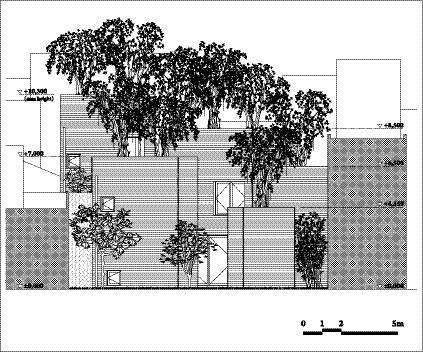
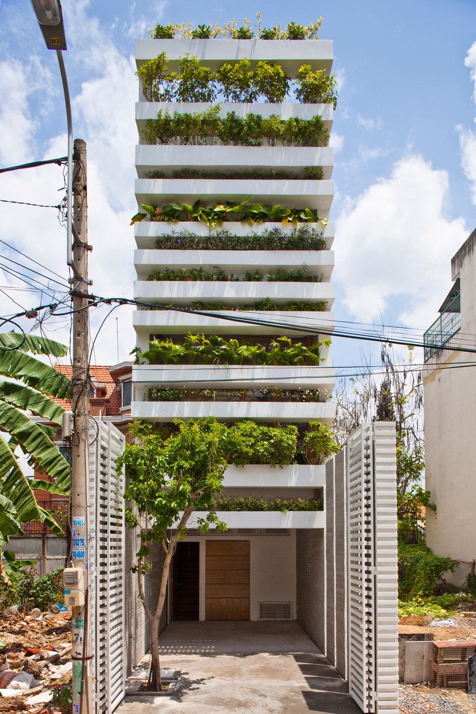
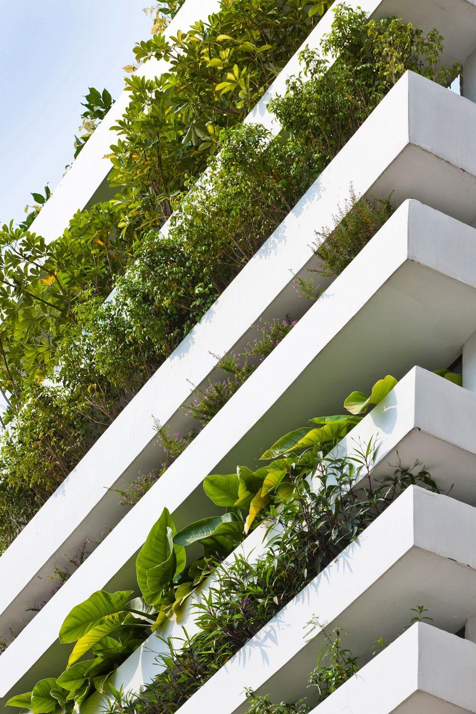
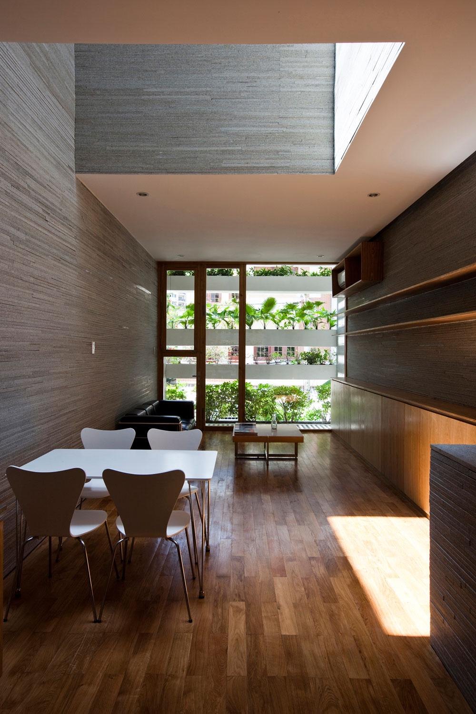
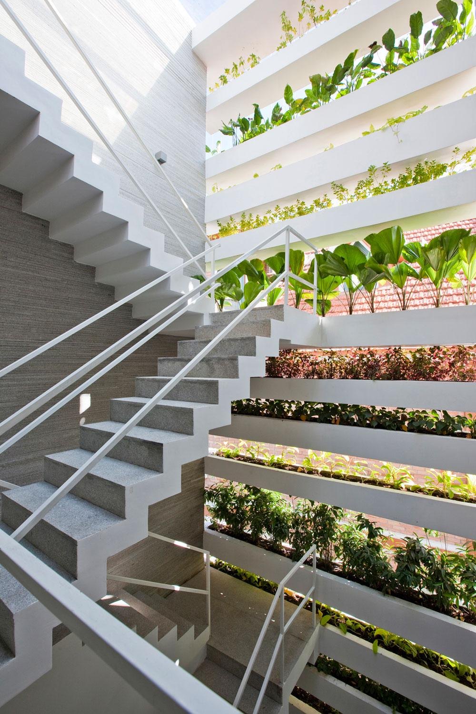
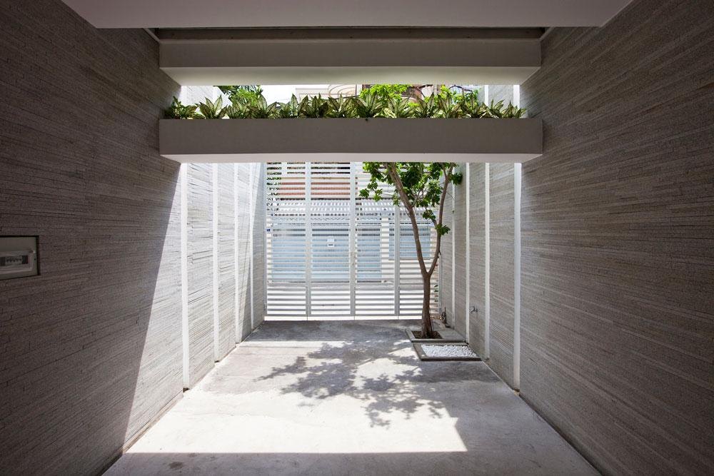
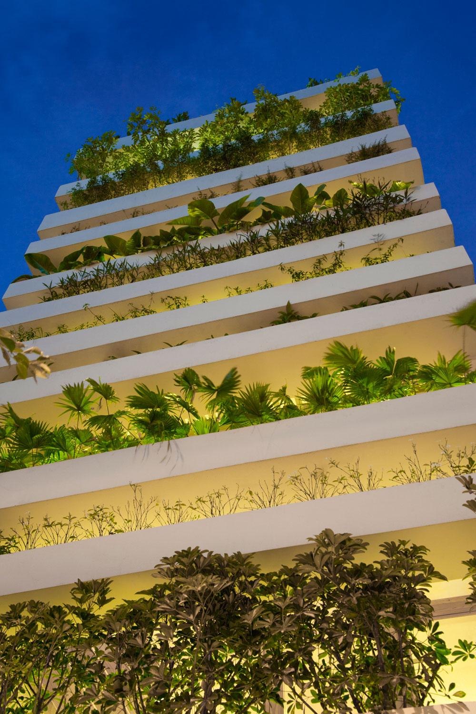
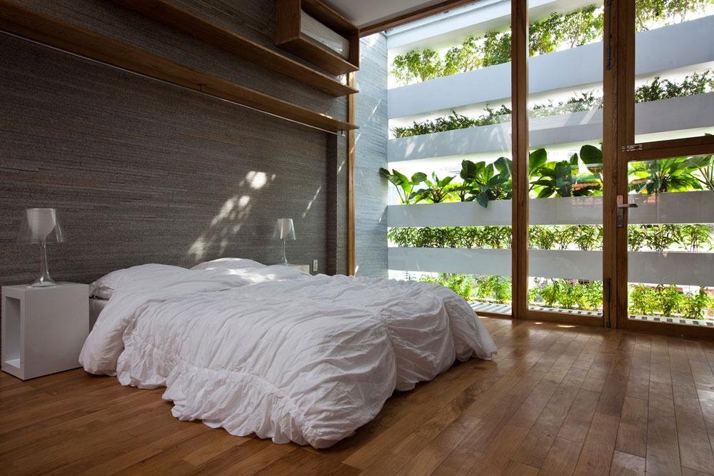
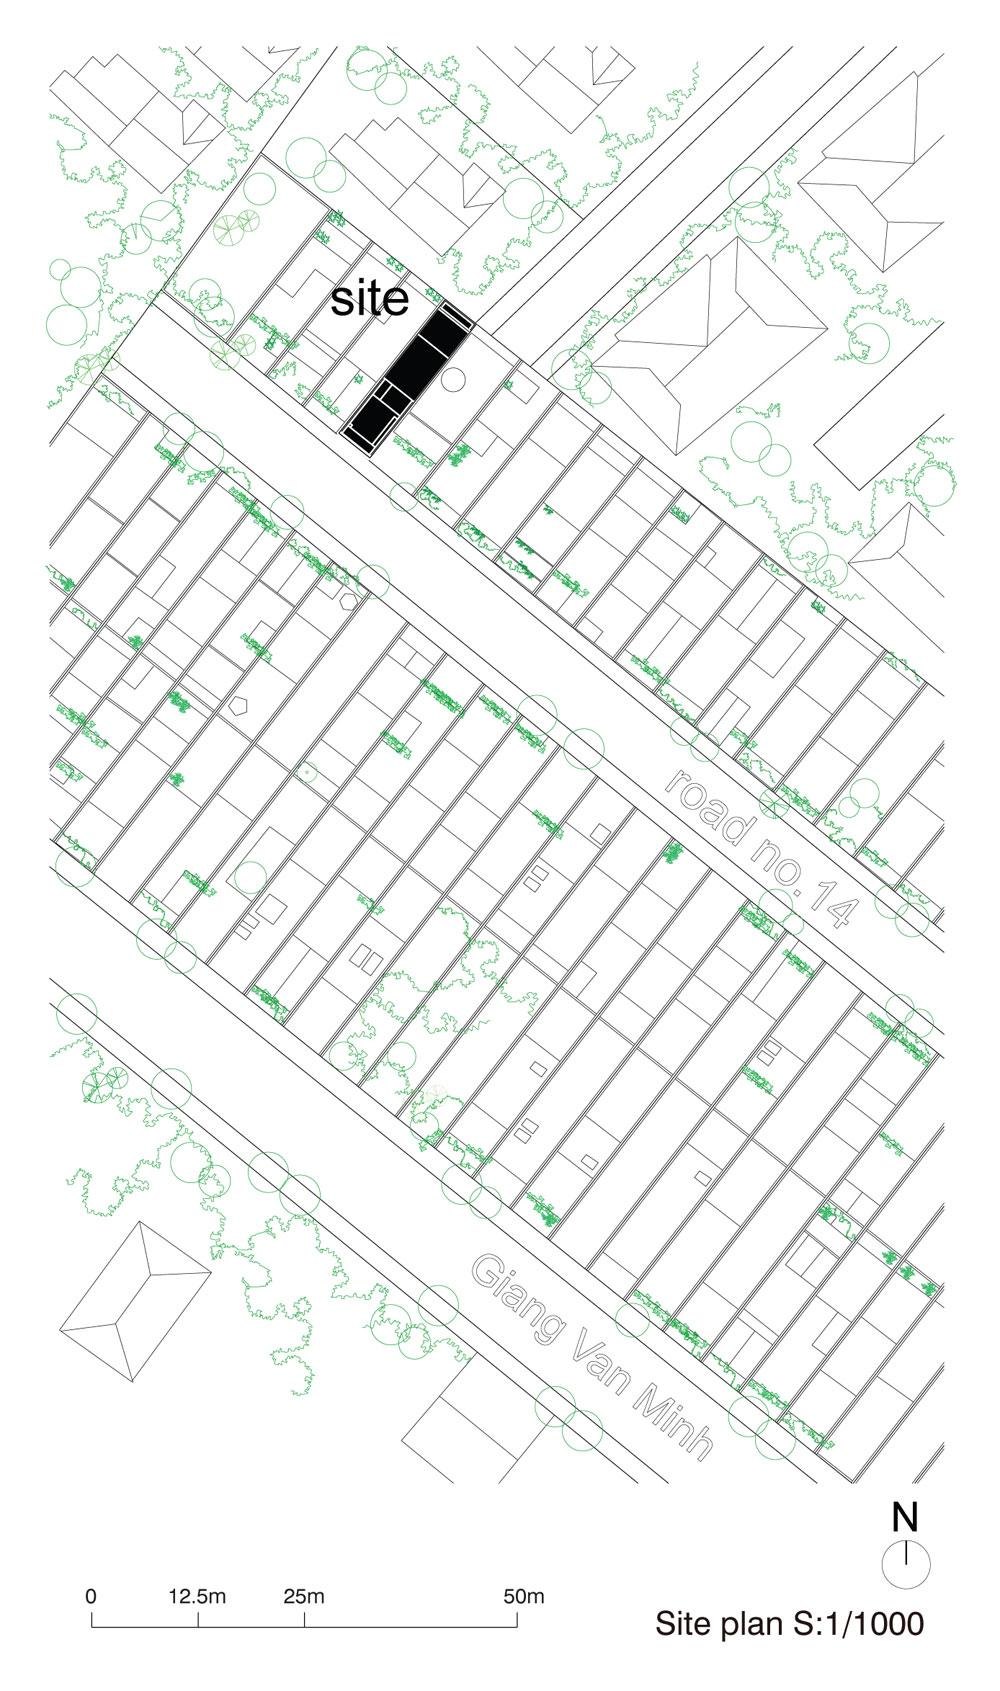
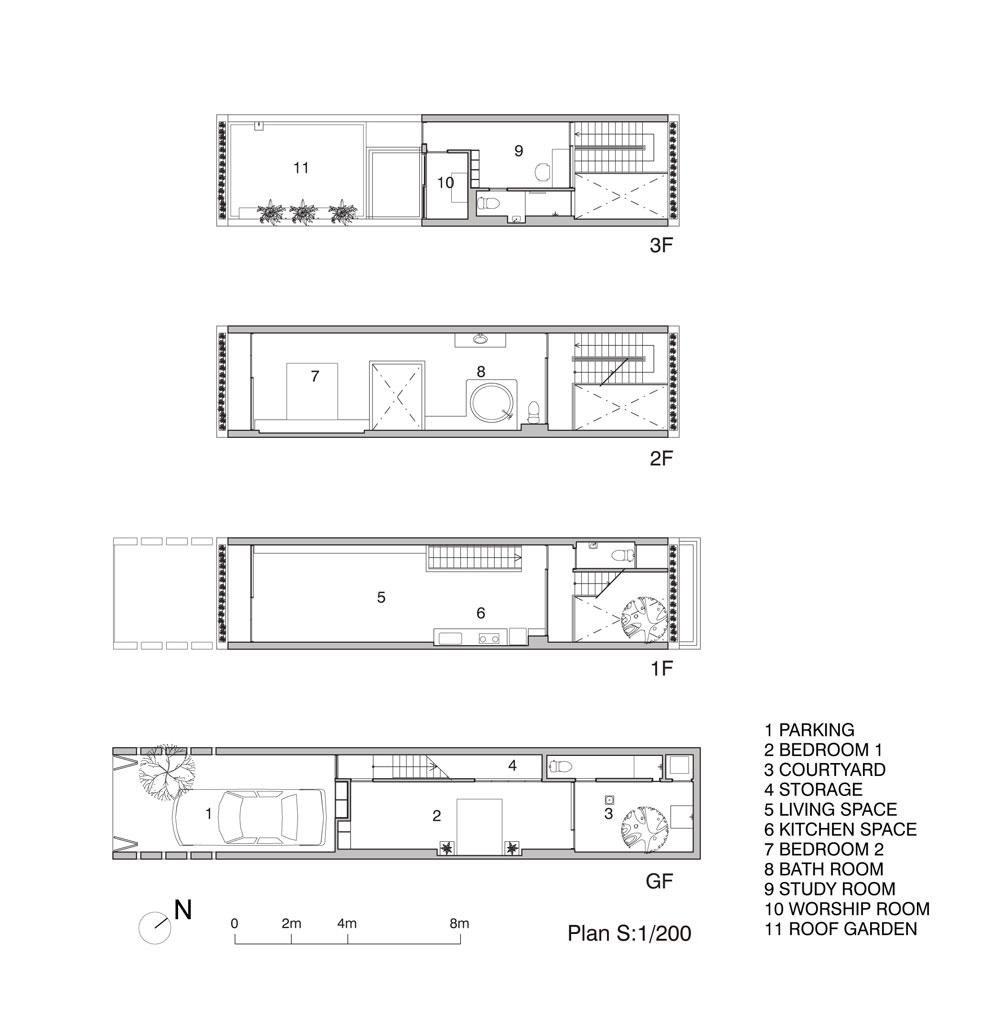
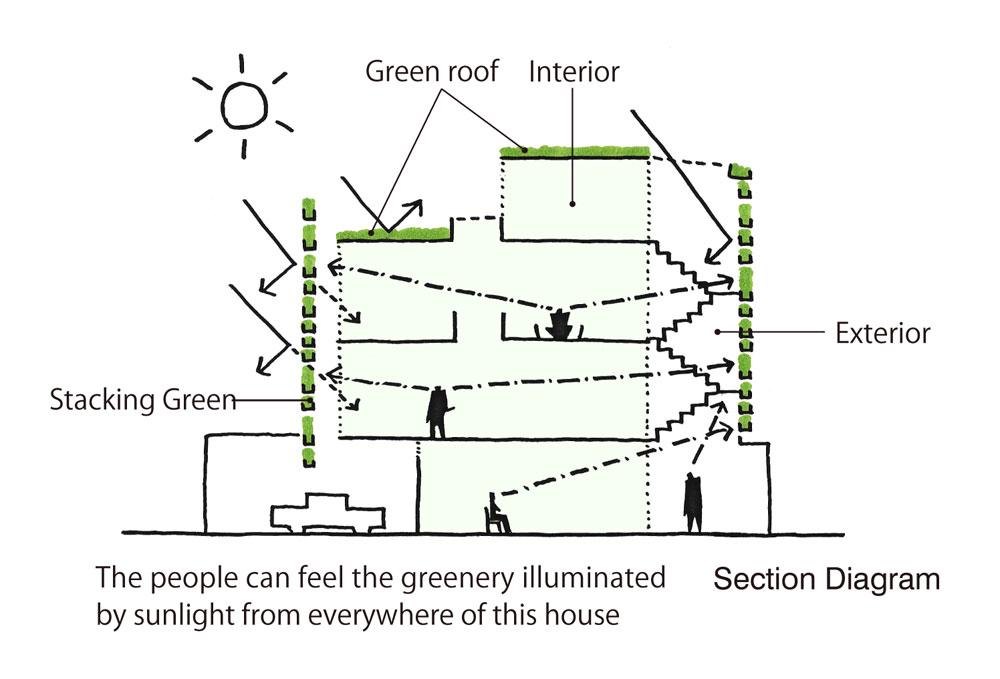
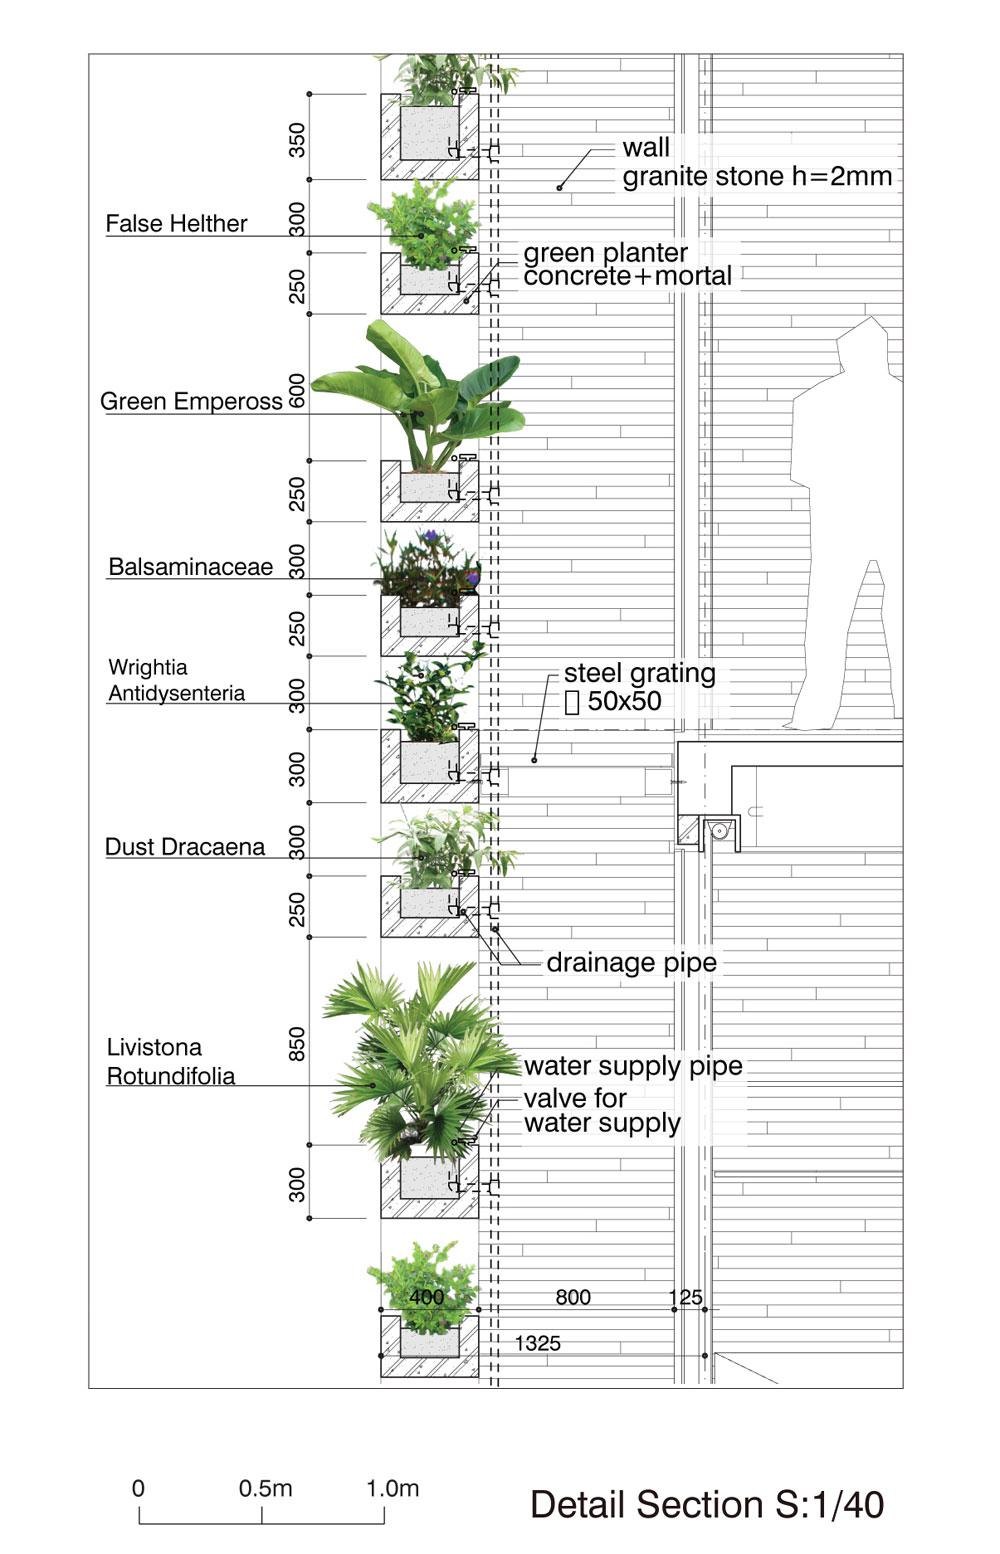
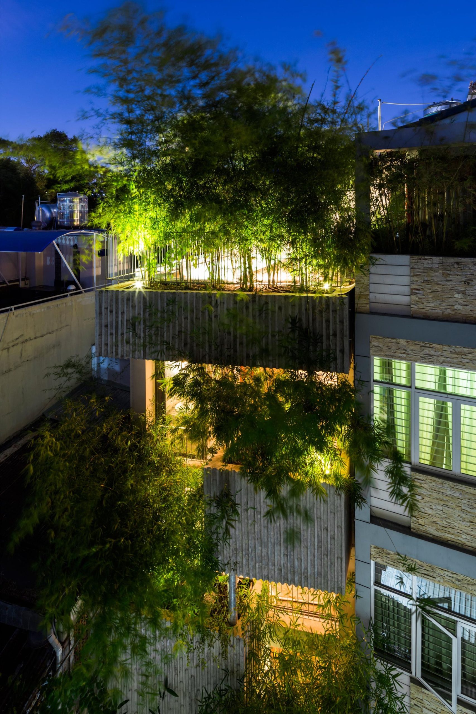
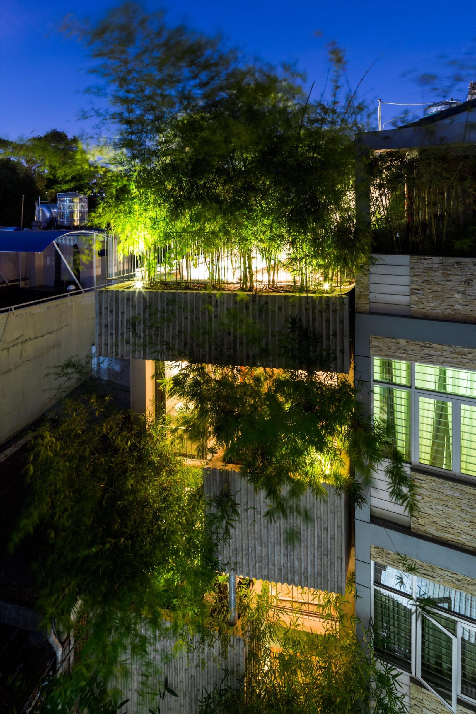
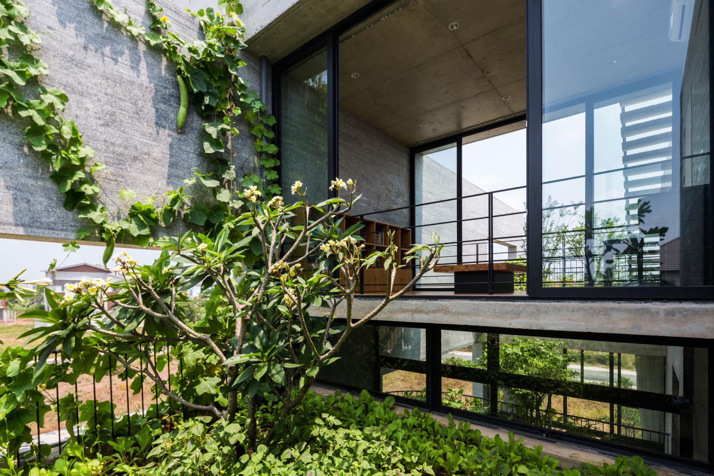
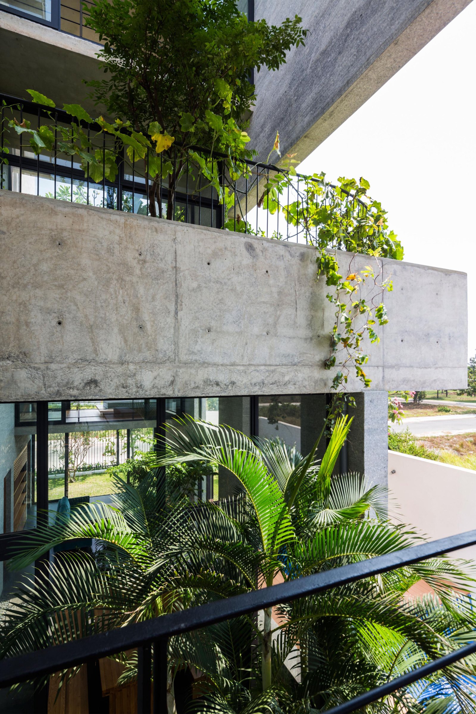
It was built for a couple in their thirties and their mother, as a typical tube house on a plot 4 m wide and 20 m deep. The front and back facades are made entirely of layers of concrete planters cantilevered from the two side walls. The spacing and depth of the planters follow the height of the plants, between 25 and 40 cm, and irrigation pipes run inside them for watering and easy upkeep.
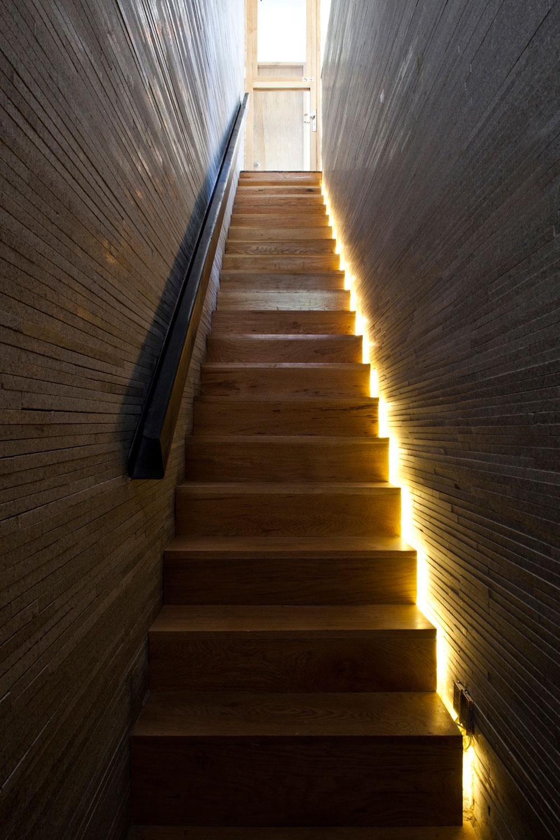
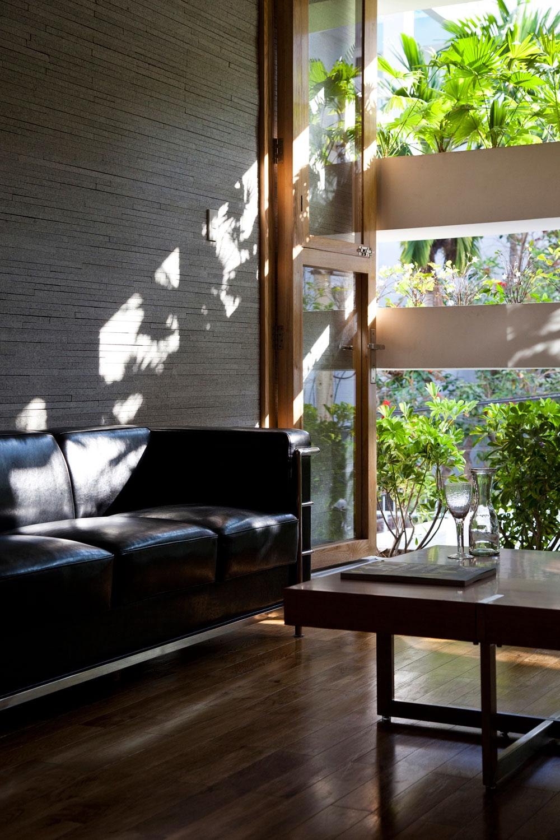
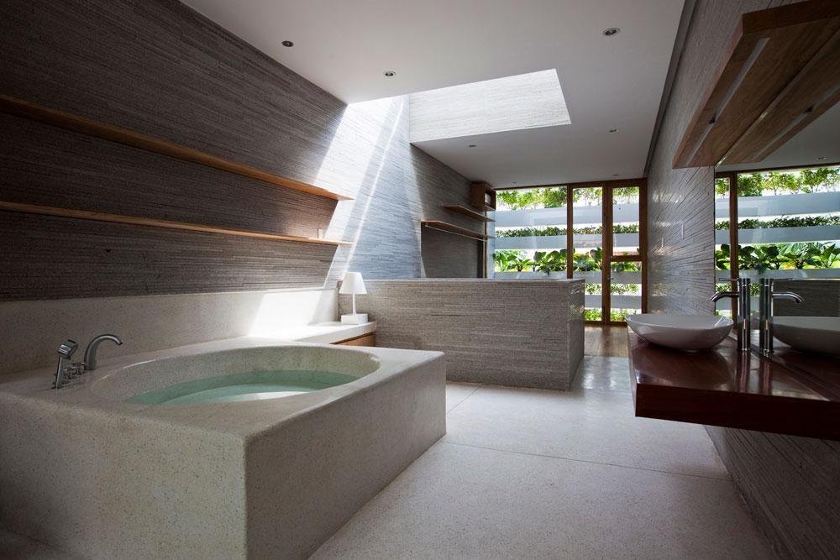
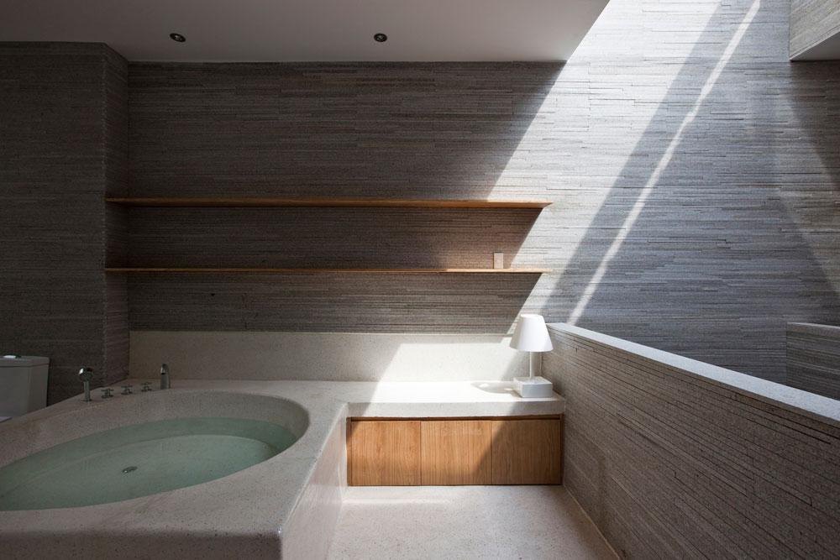
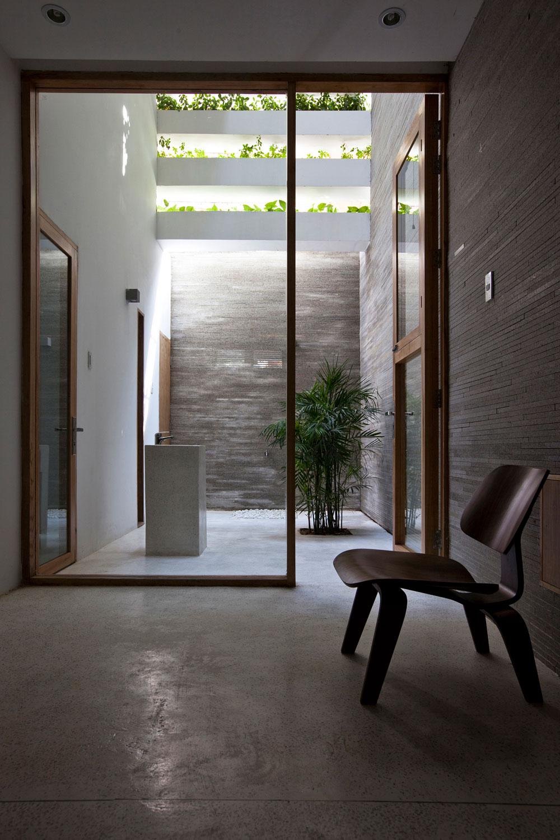
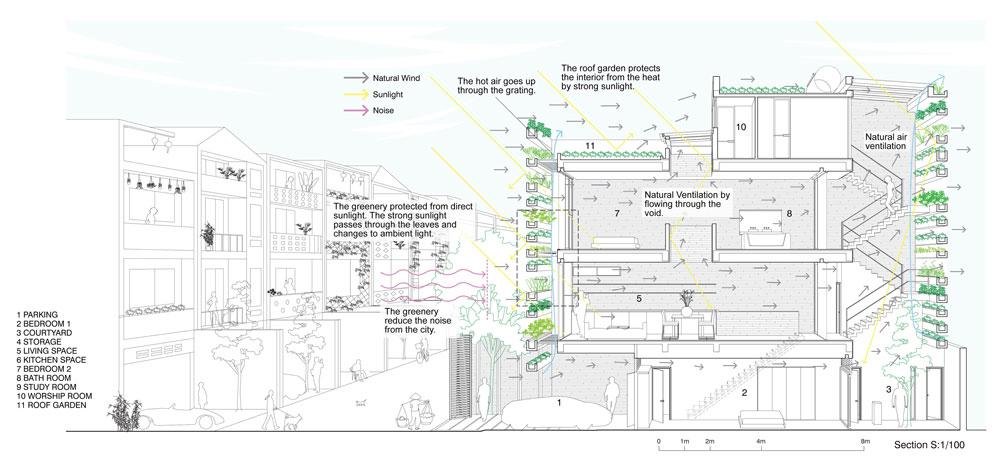
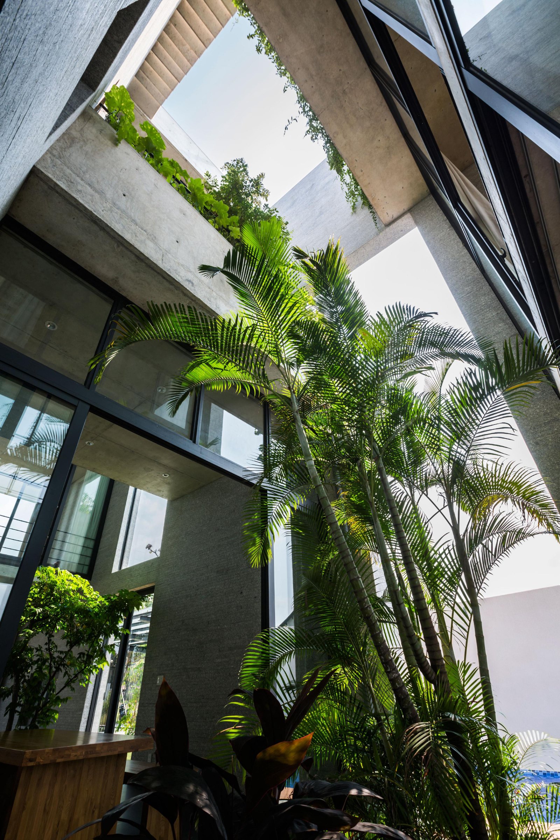
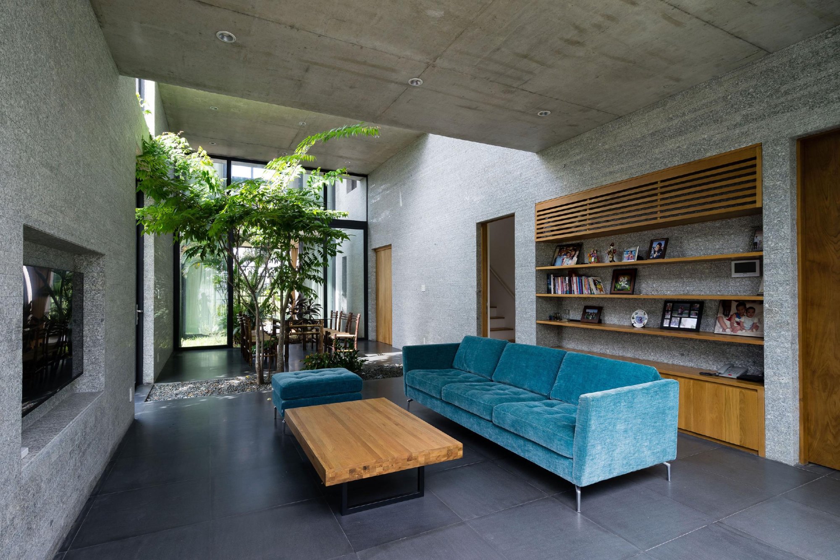
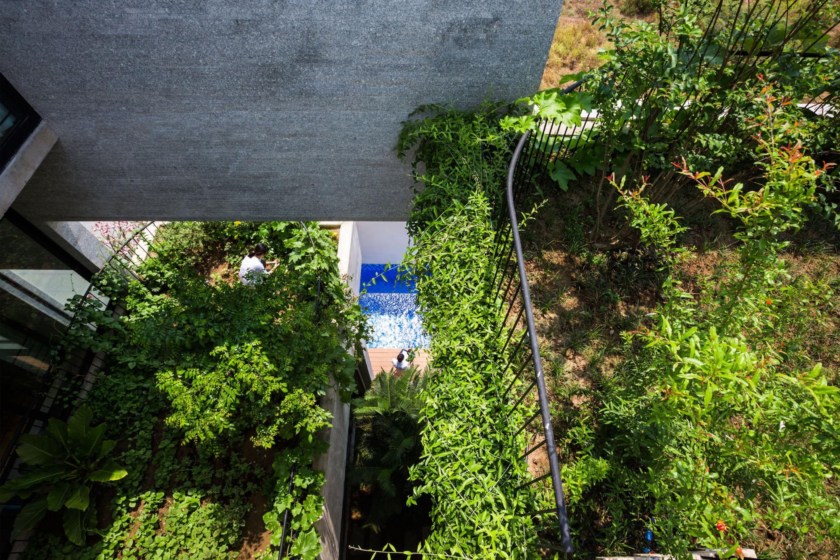
The structure is an ordinary reinforced concrete frame. Partitions are kept to a minimum so the interior flows and the green facades stay in view from almost anywhere. A top-light at the centre trims the daylight through the day, while morning and afternoon sun filters through the leaves on both facades and throws shadows across walls of thinly stacked granite.
The planted facades and roof garden shield the occupants from direct sun, street noise and pollution. Cross ventilation through the facades and two top-lights saves a great deal of energy in a harsh climate, drawing on the bioclimatic logic of the traditional courtyard house.
The design team read the scattered greenery of the streets as the real context of the city. As the streetscape grows more uniform under rapid development, the house is a small proposal to make greenery its character again.
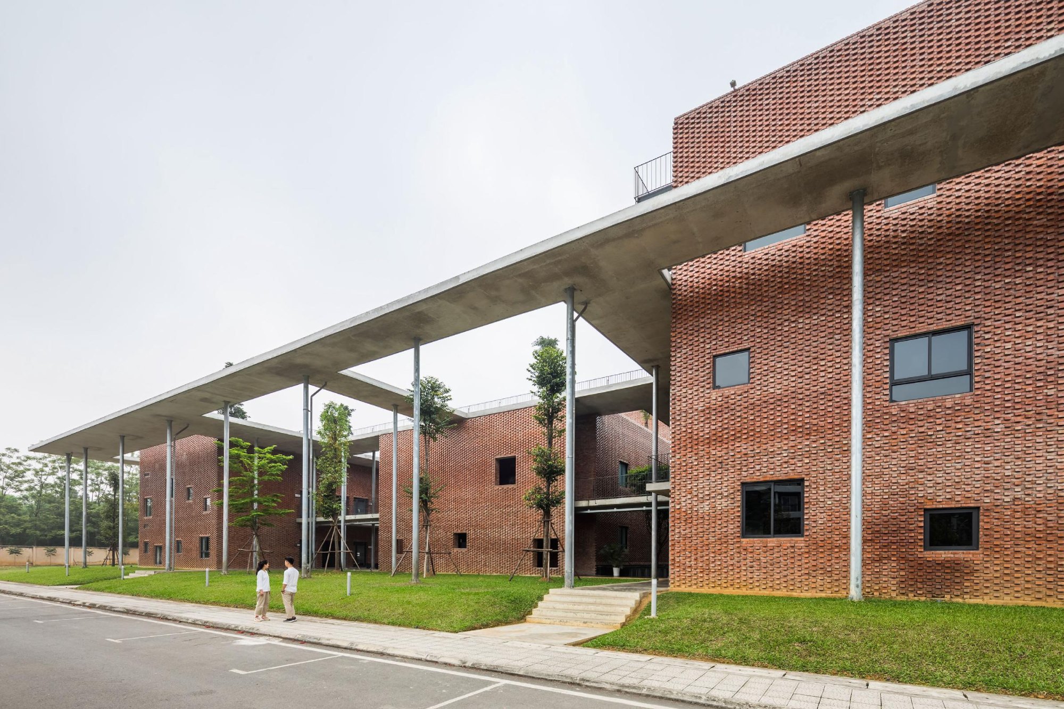
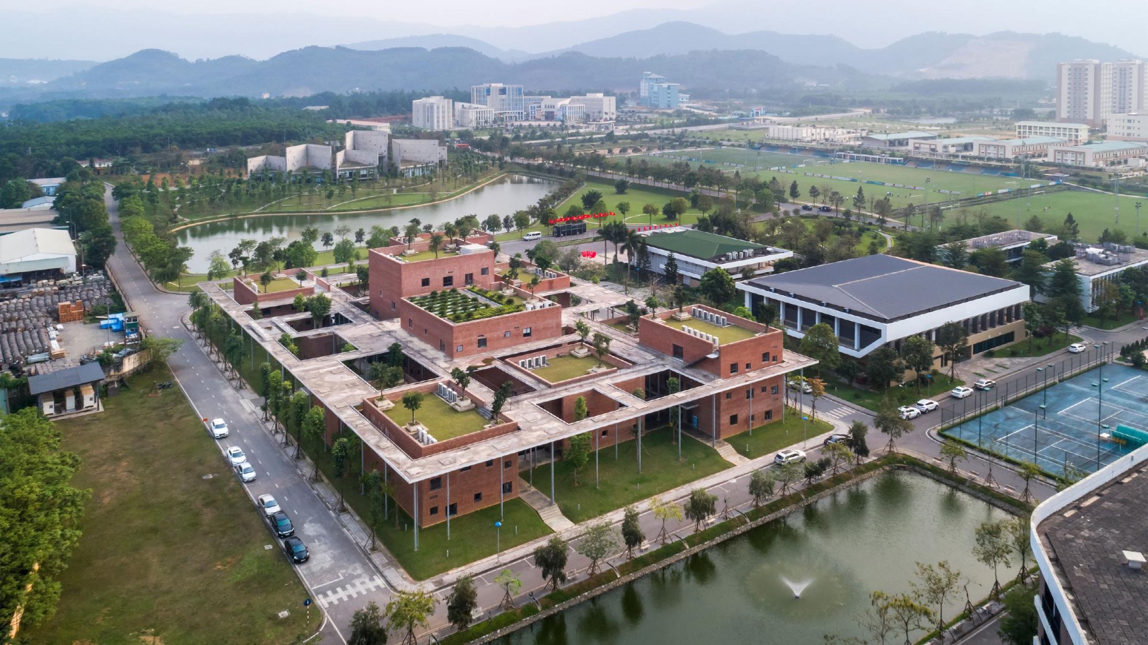
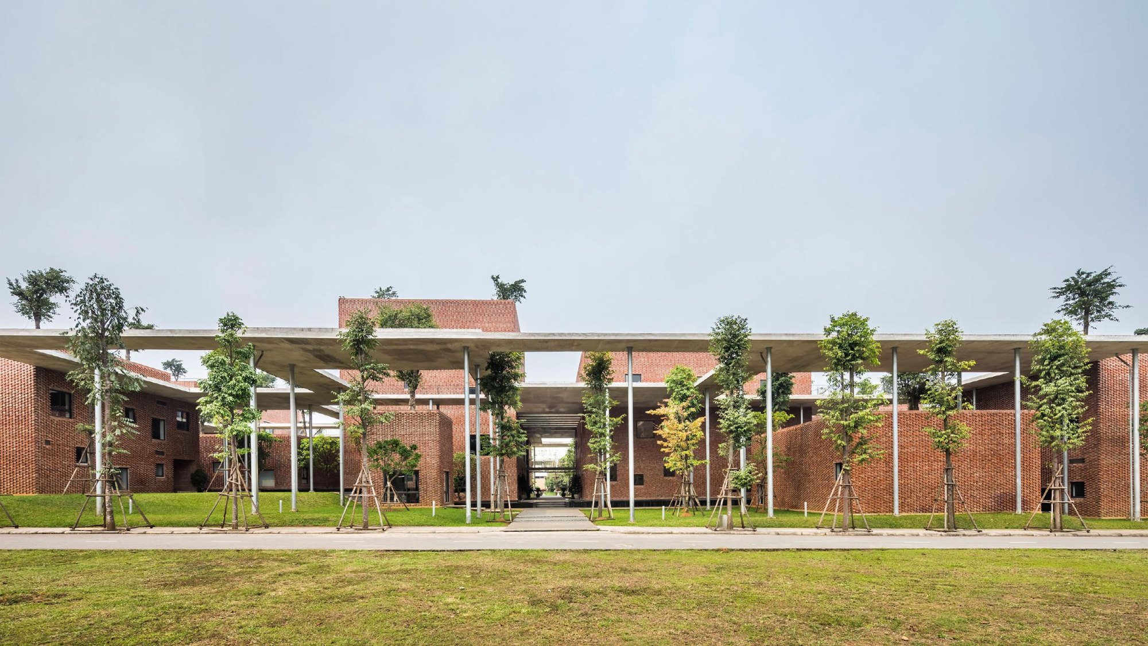
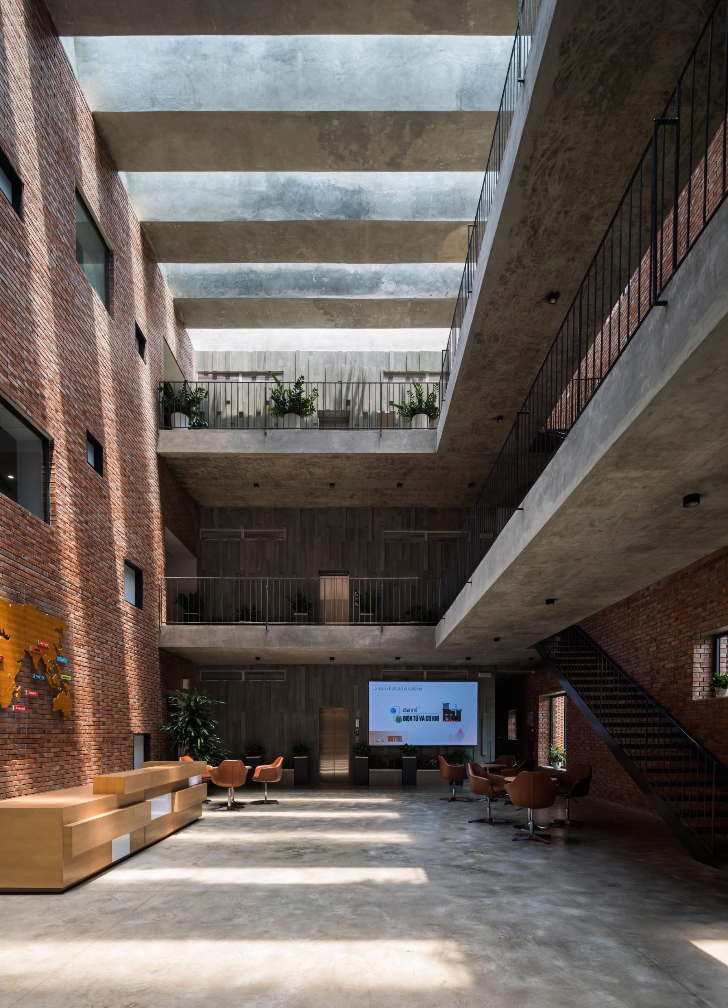
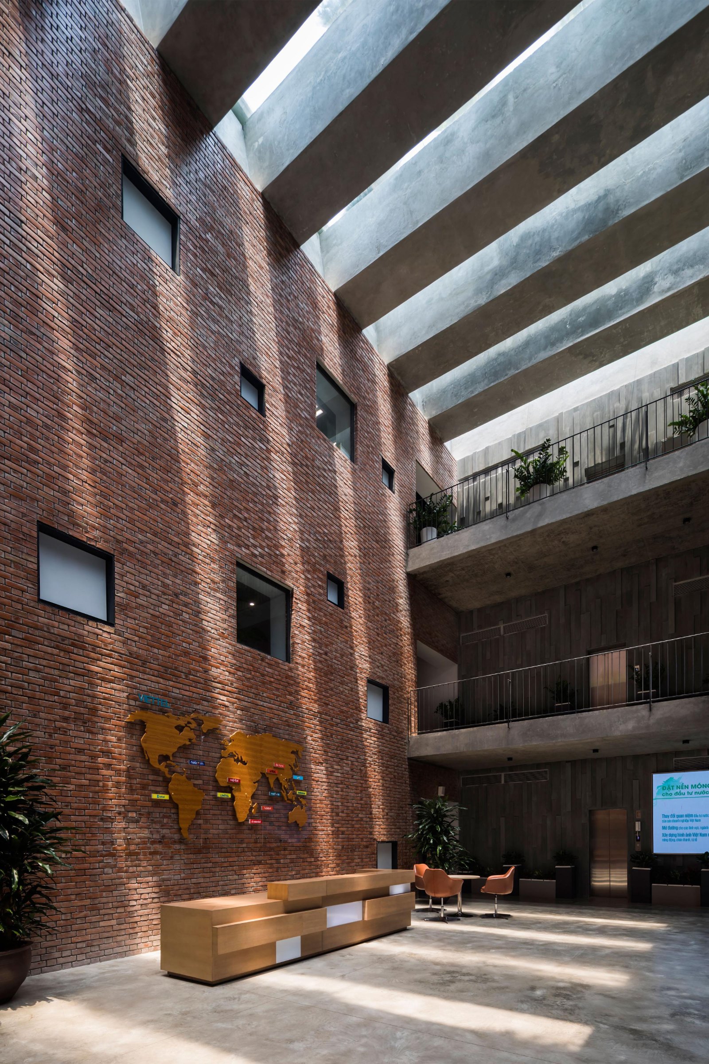
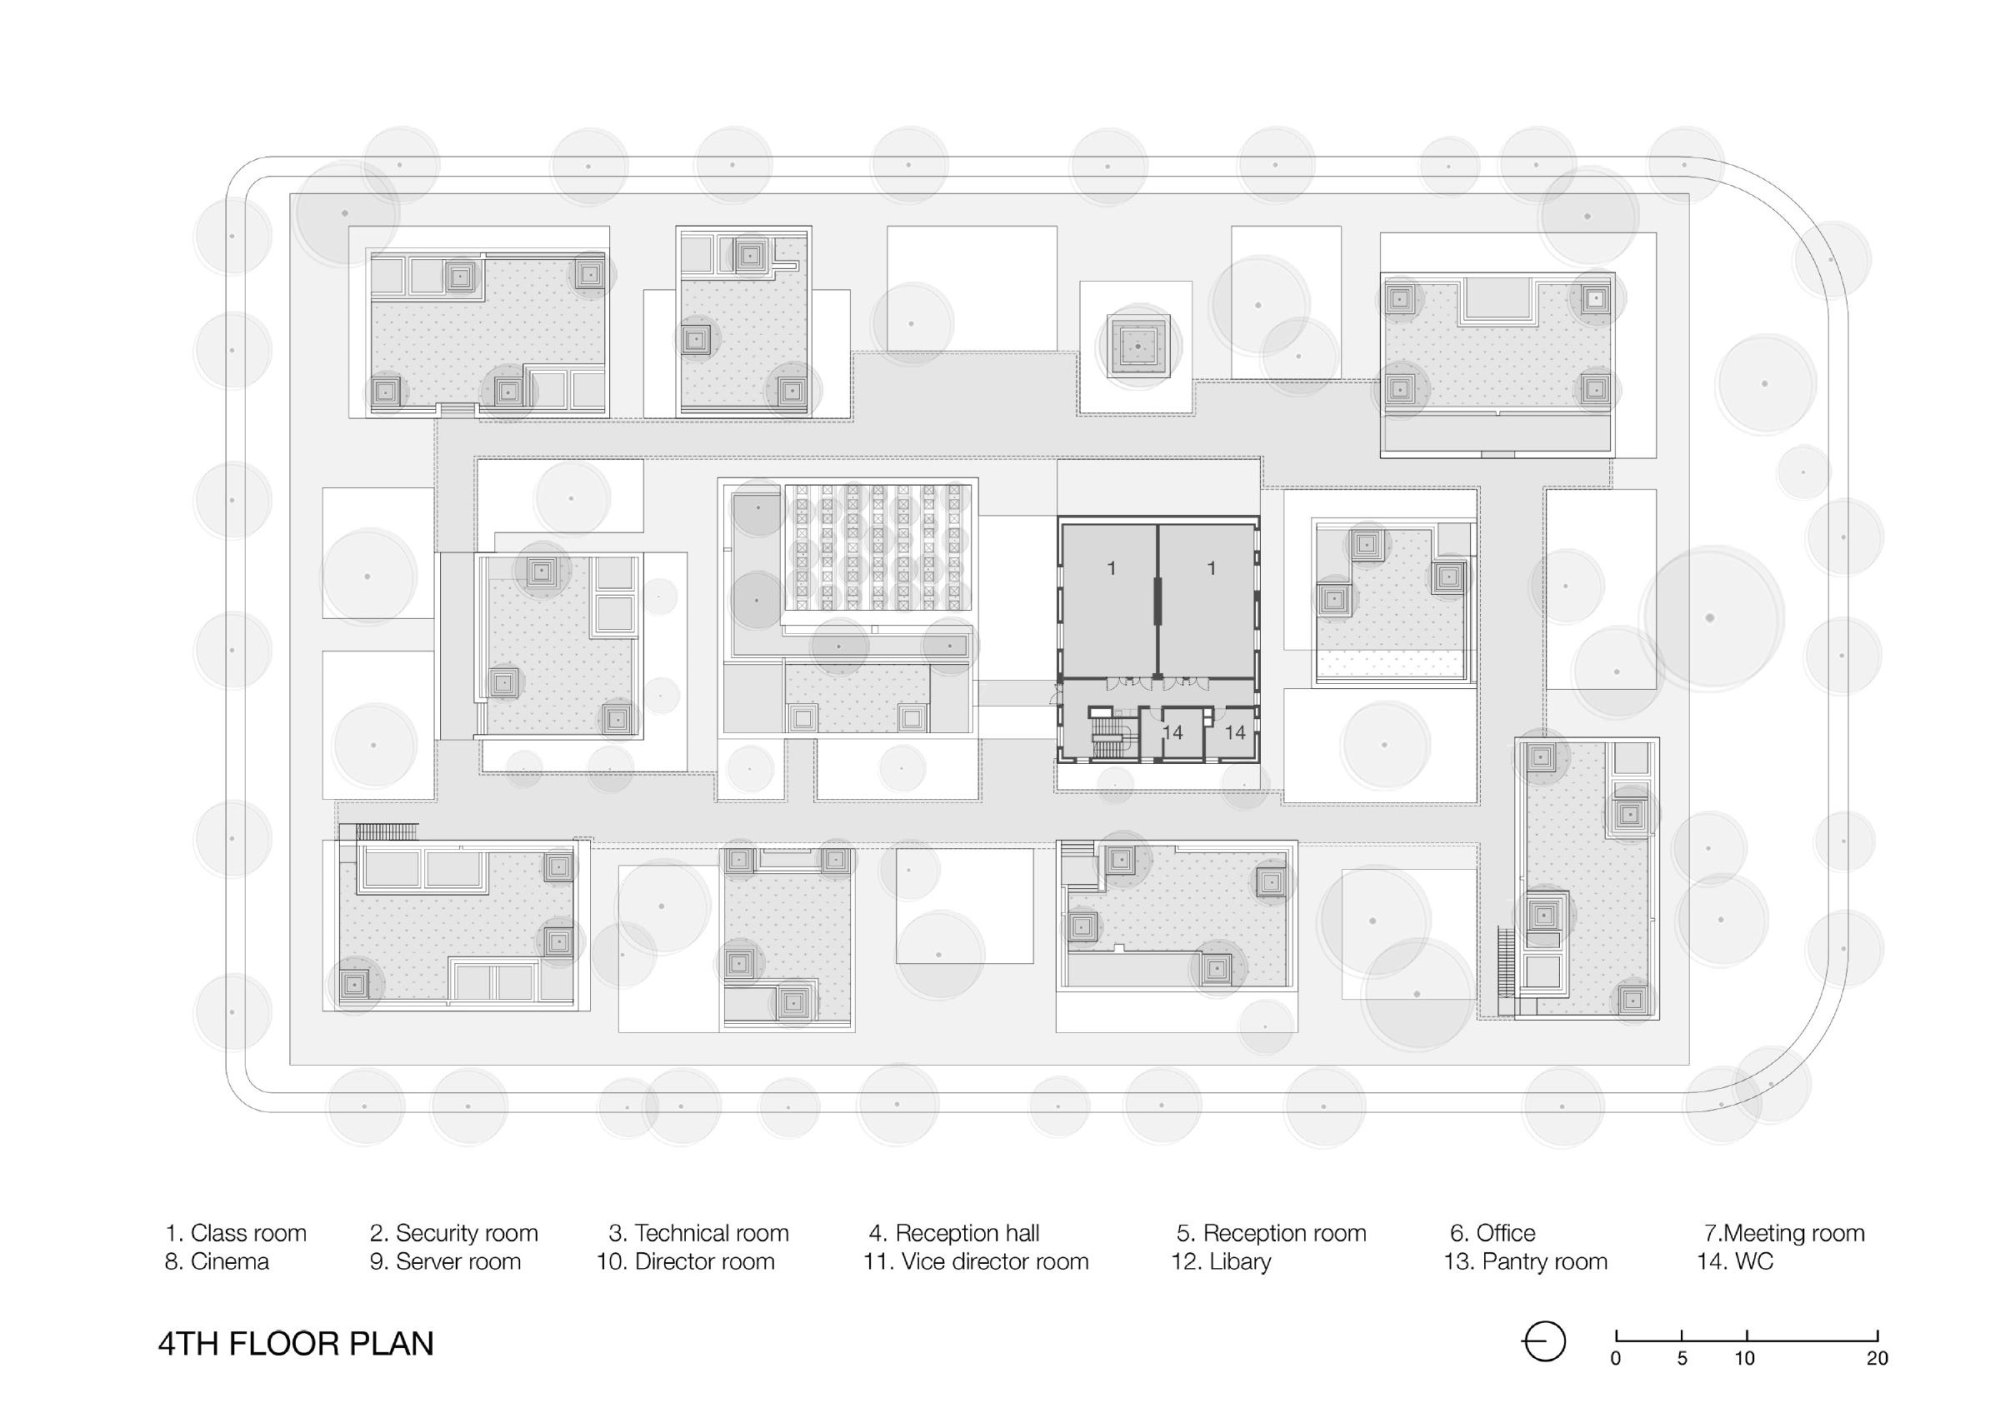
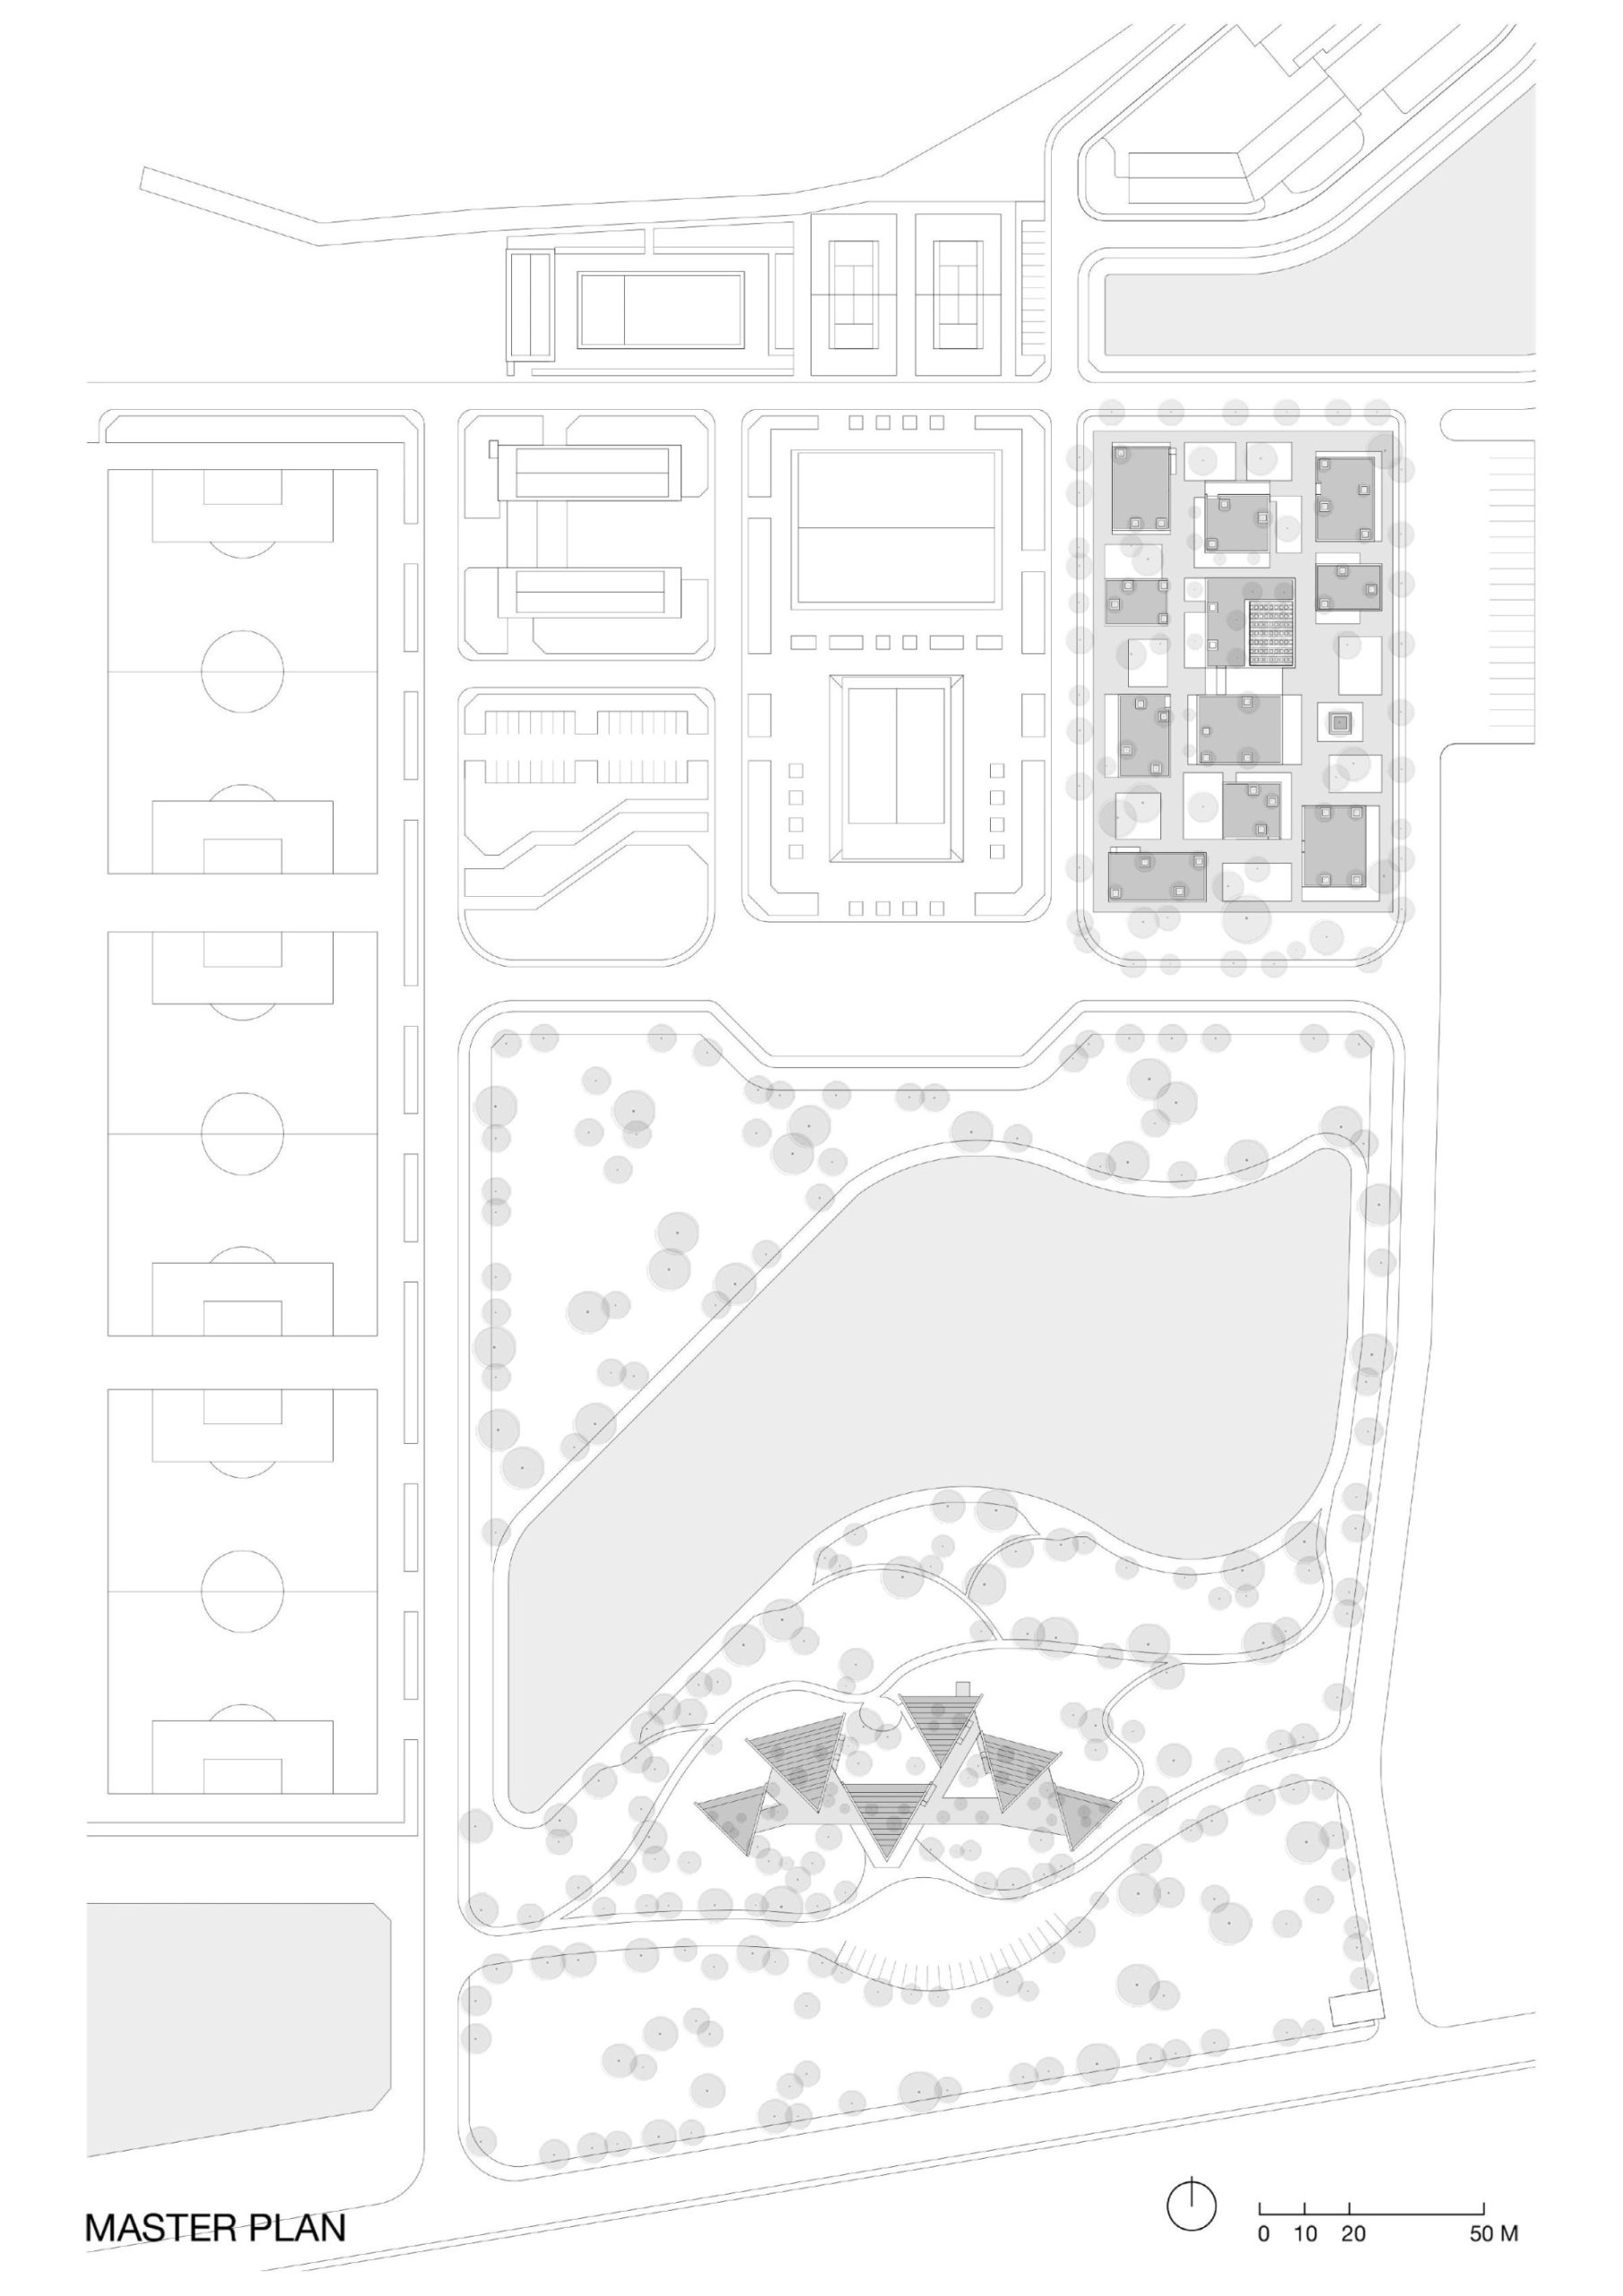
The centre sits on a training campus in a high-tech park outside the capital, surrounded by lakes, landscape and generous green space that keep the air cool. Its central position makes it easy to reach from the residential zone and other facilities. It offers short courses and lodging for staff of a national telecom company, in a quiet setting away from the city.
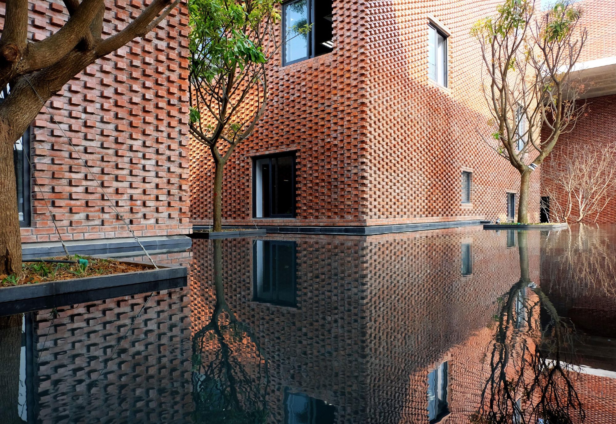
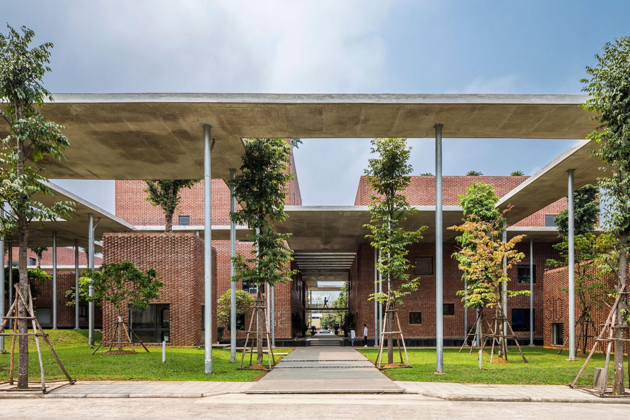
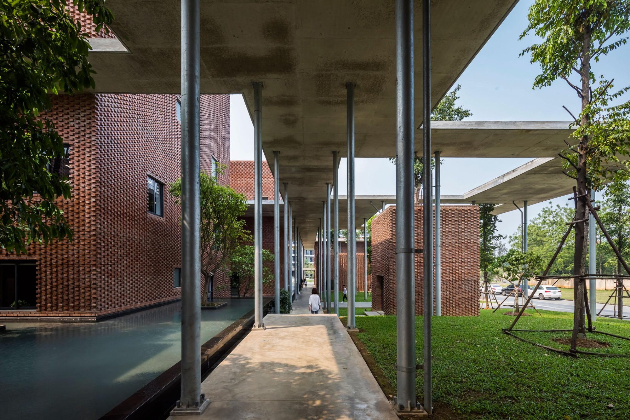
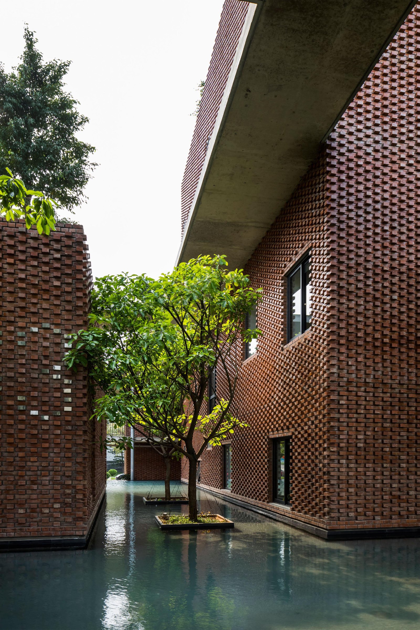
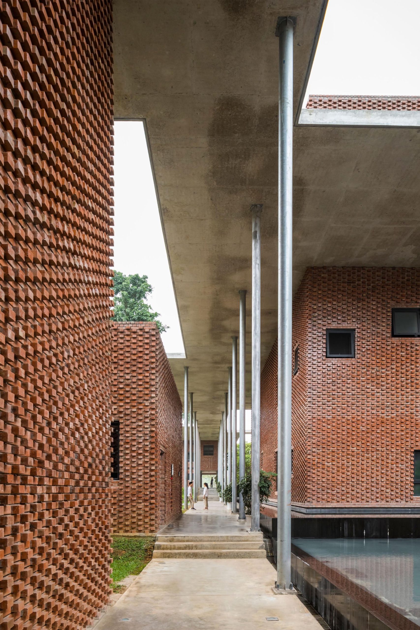
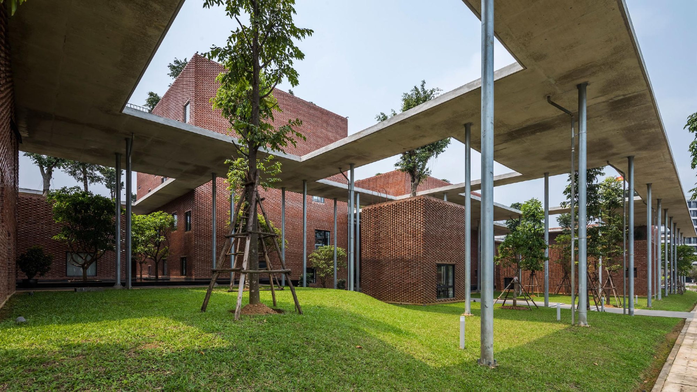
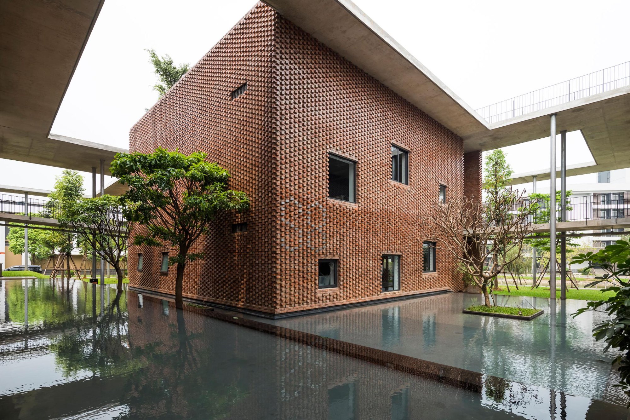
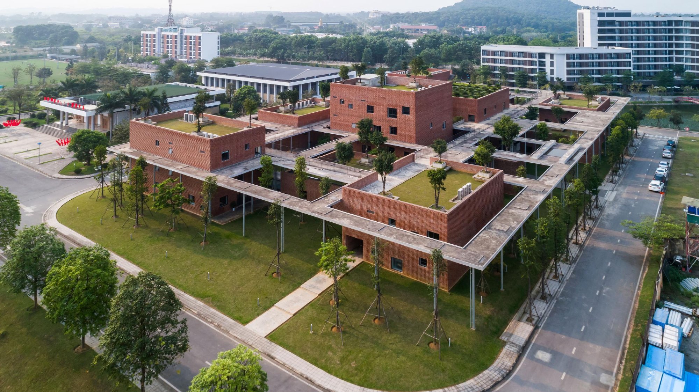
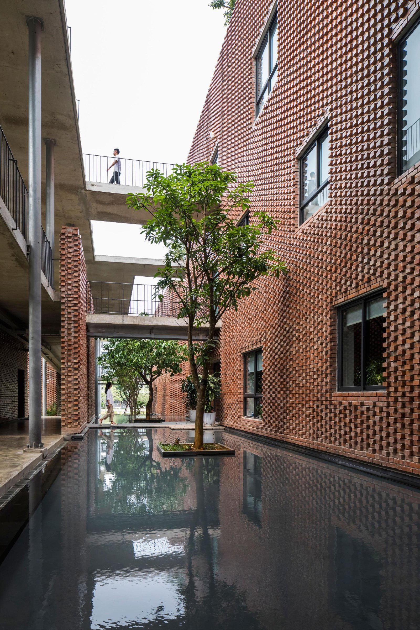
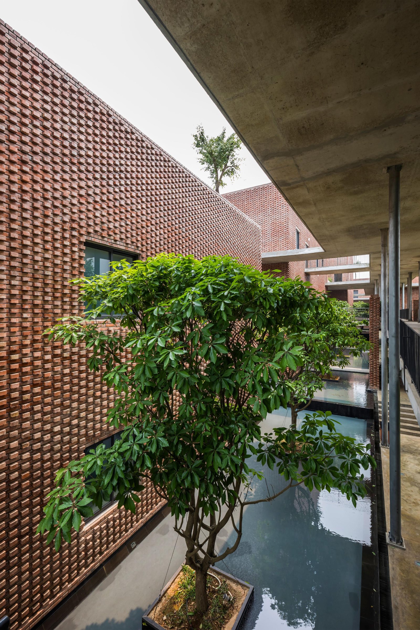
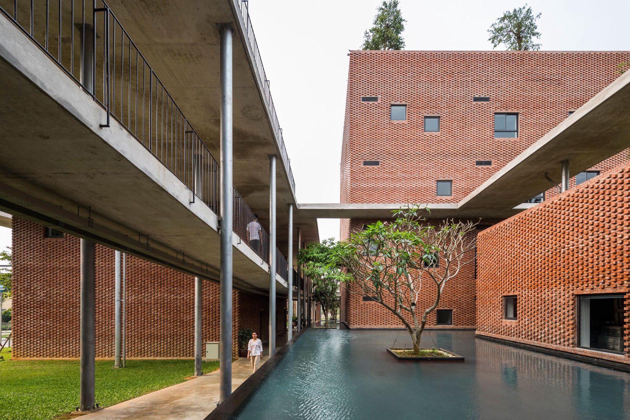
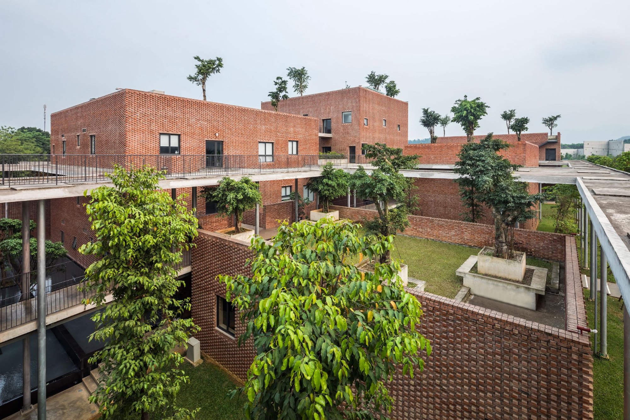
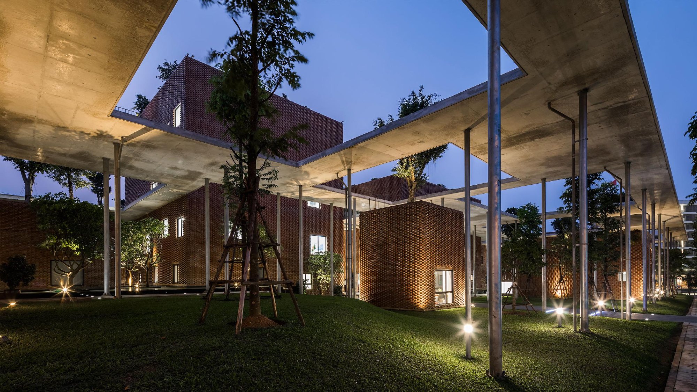
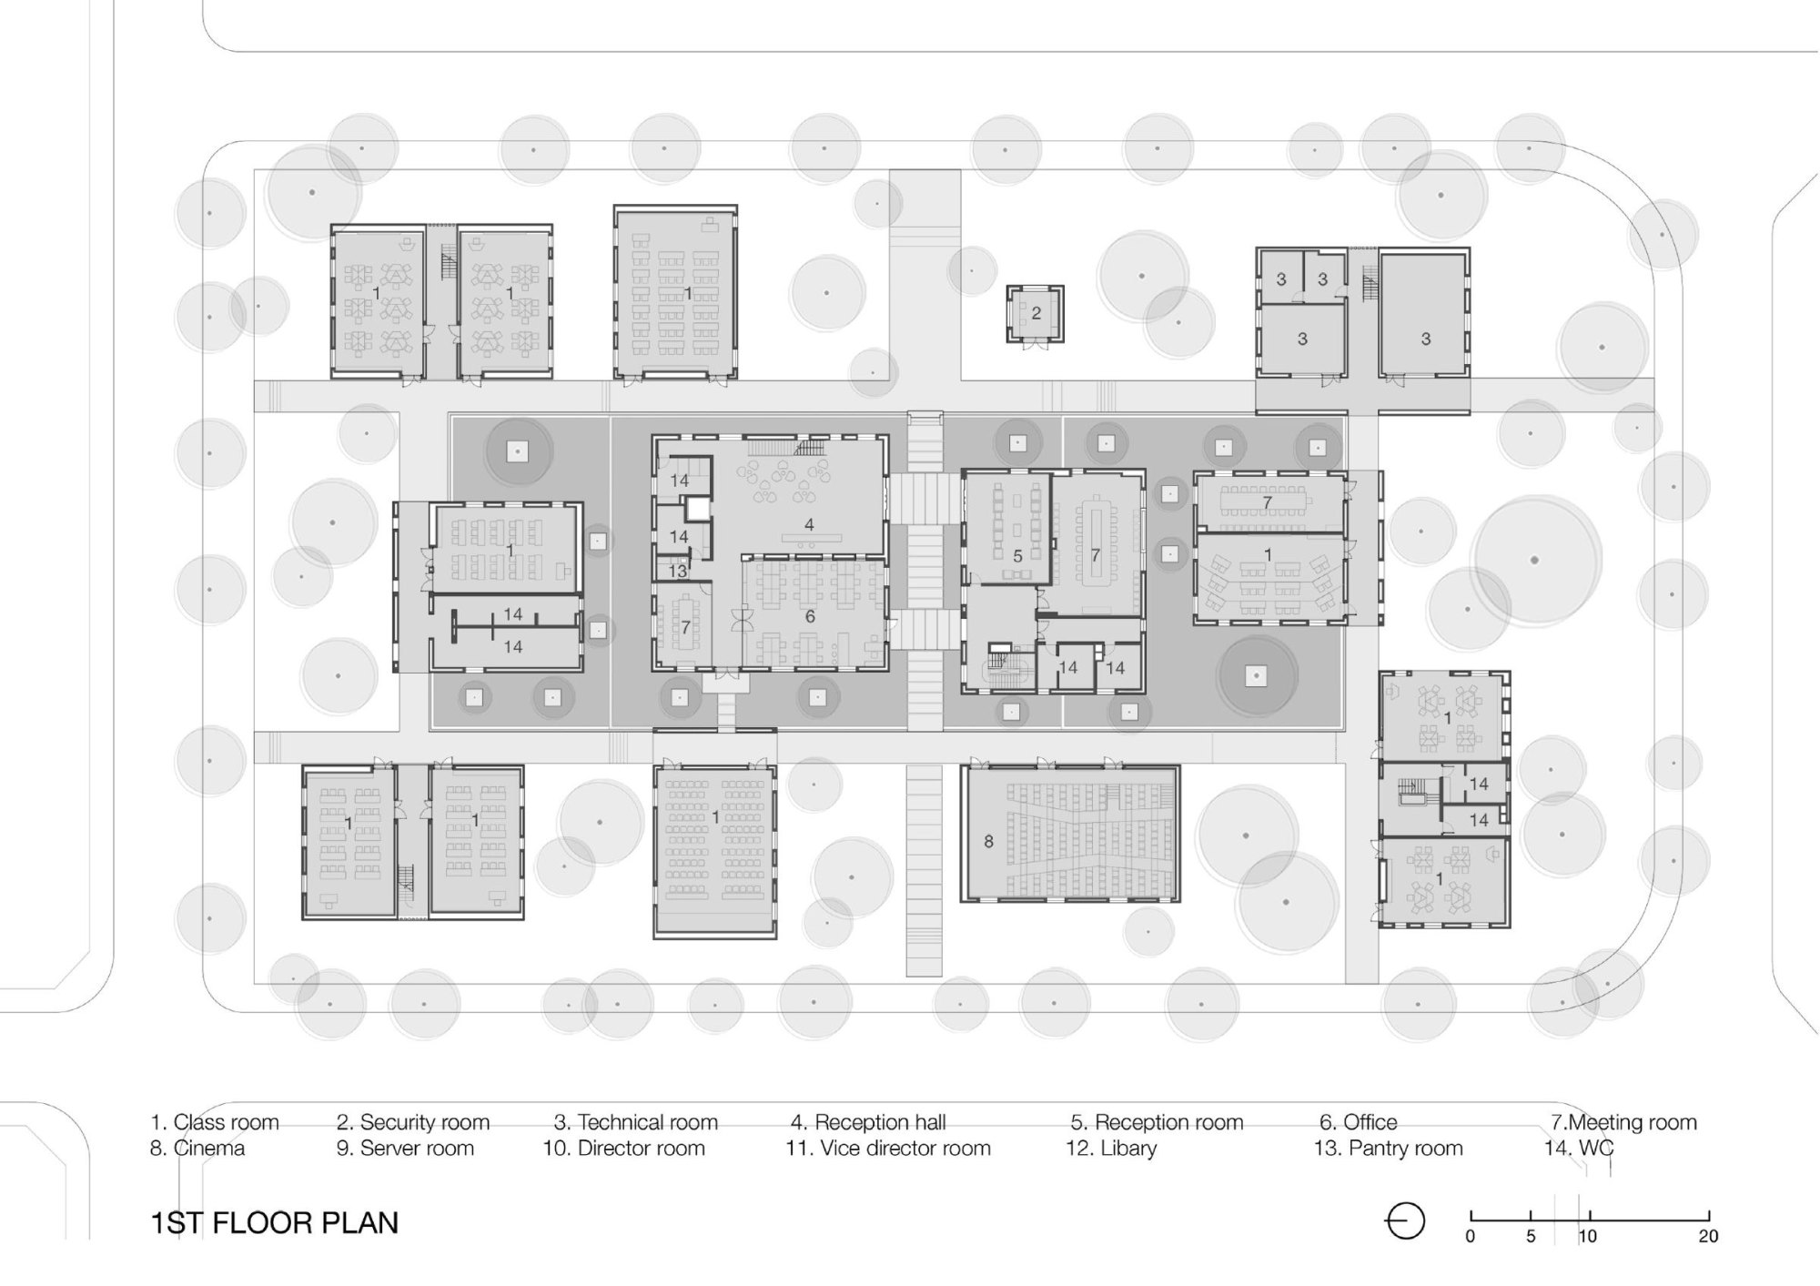
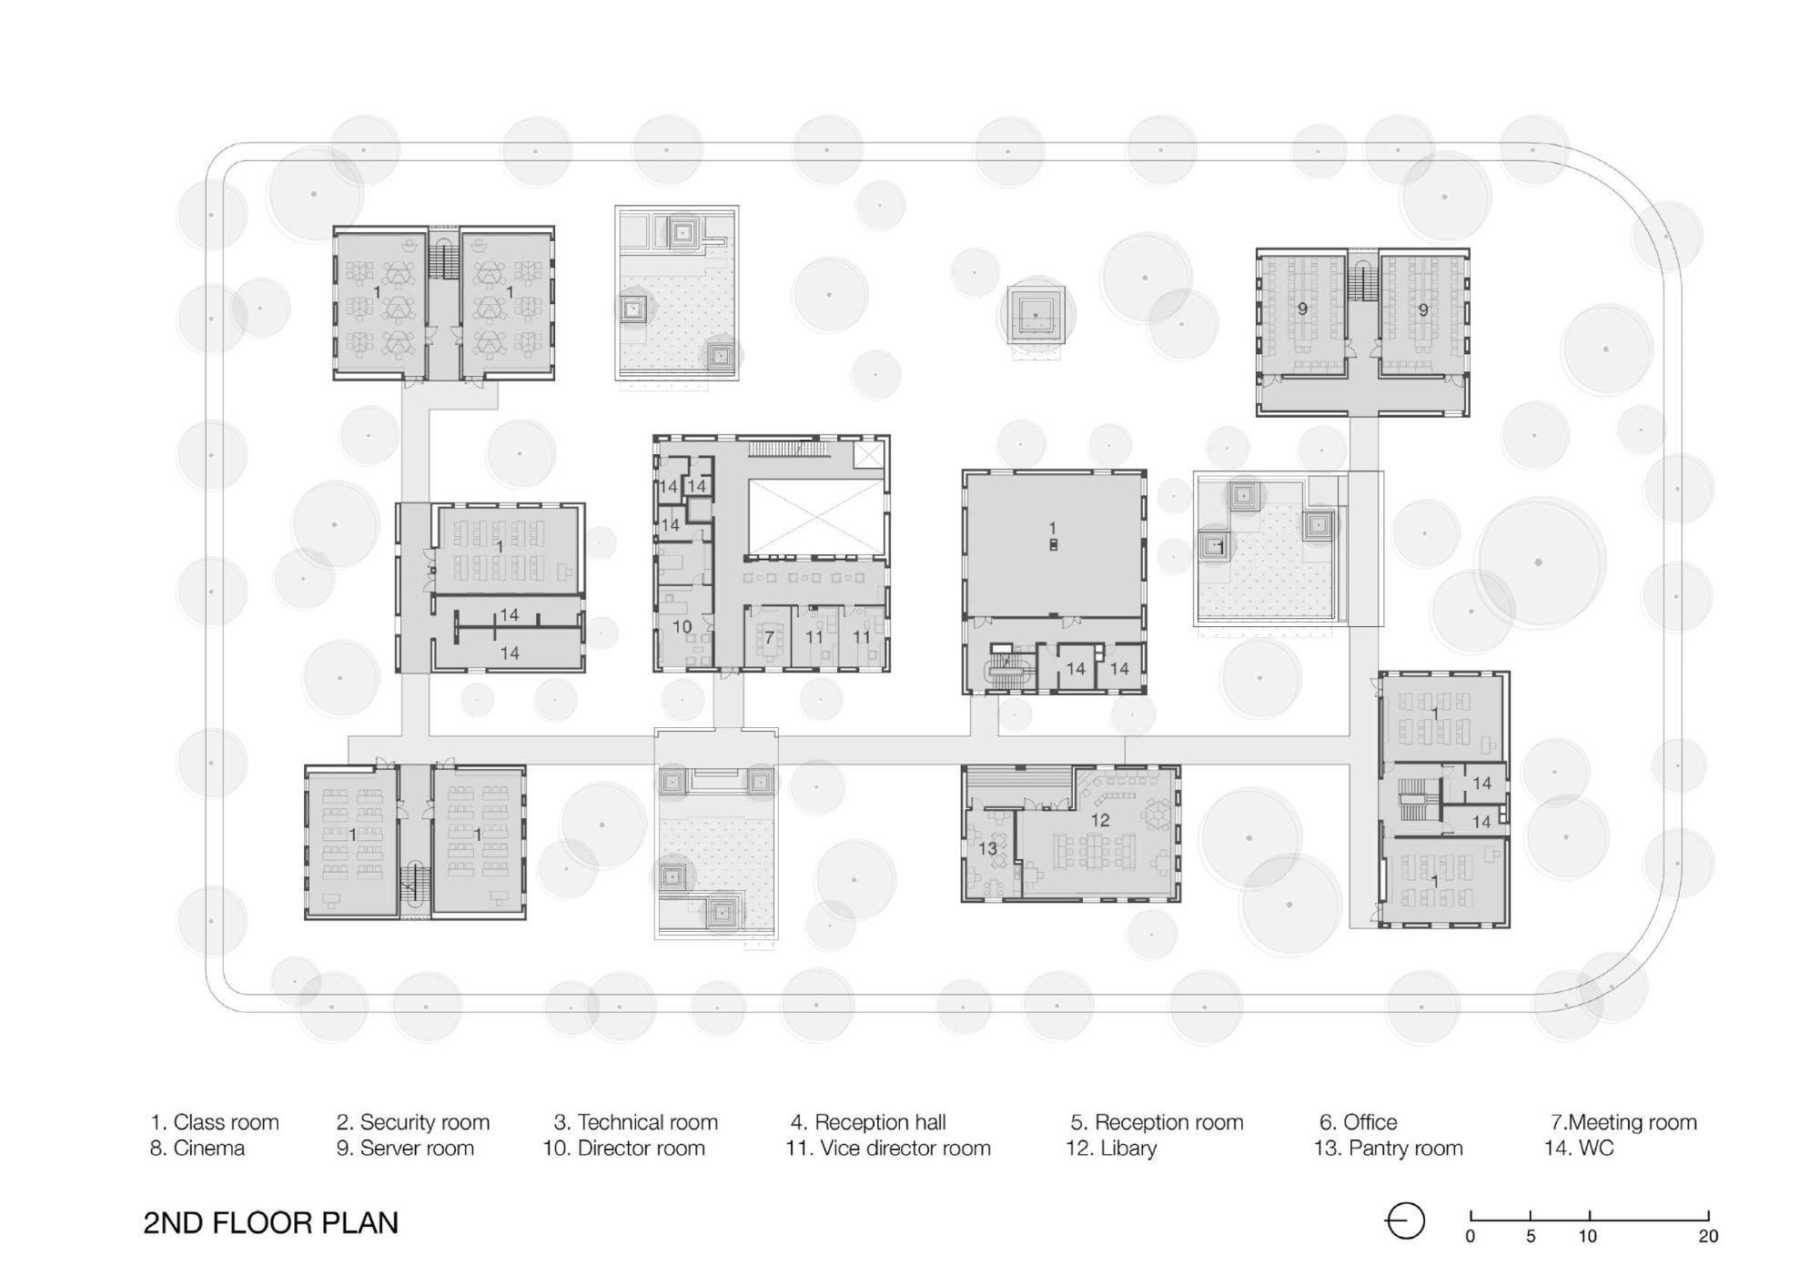
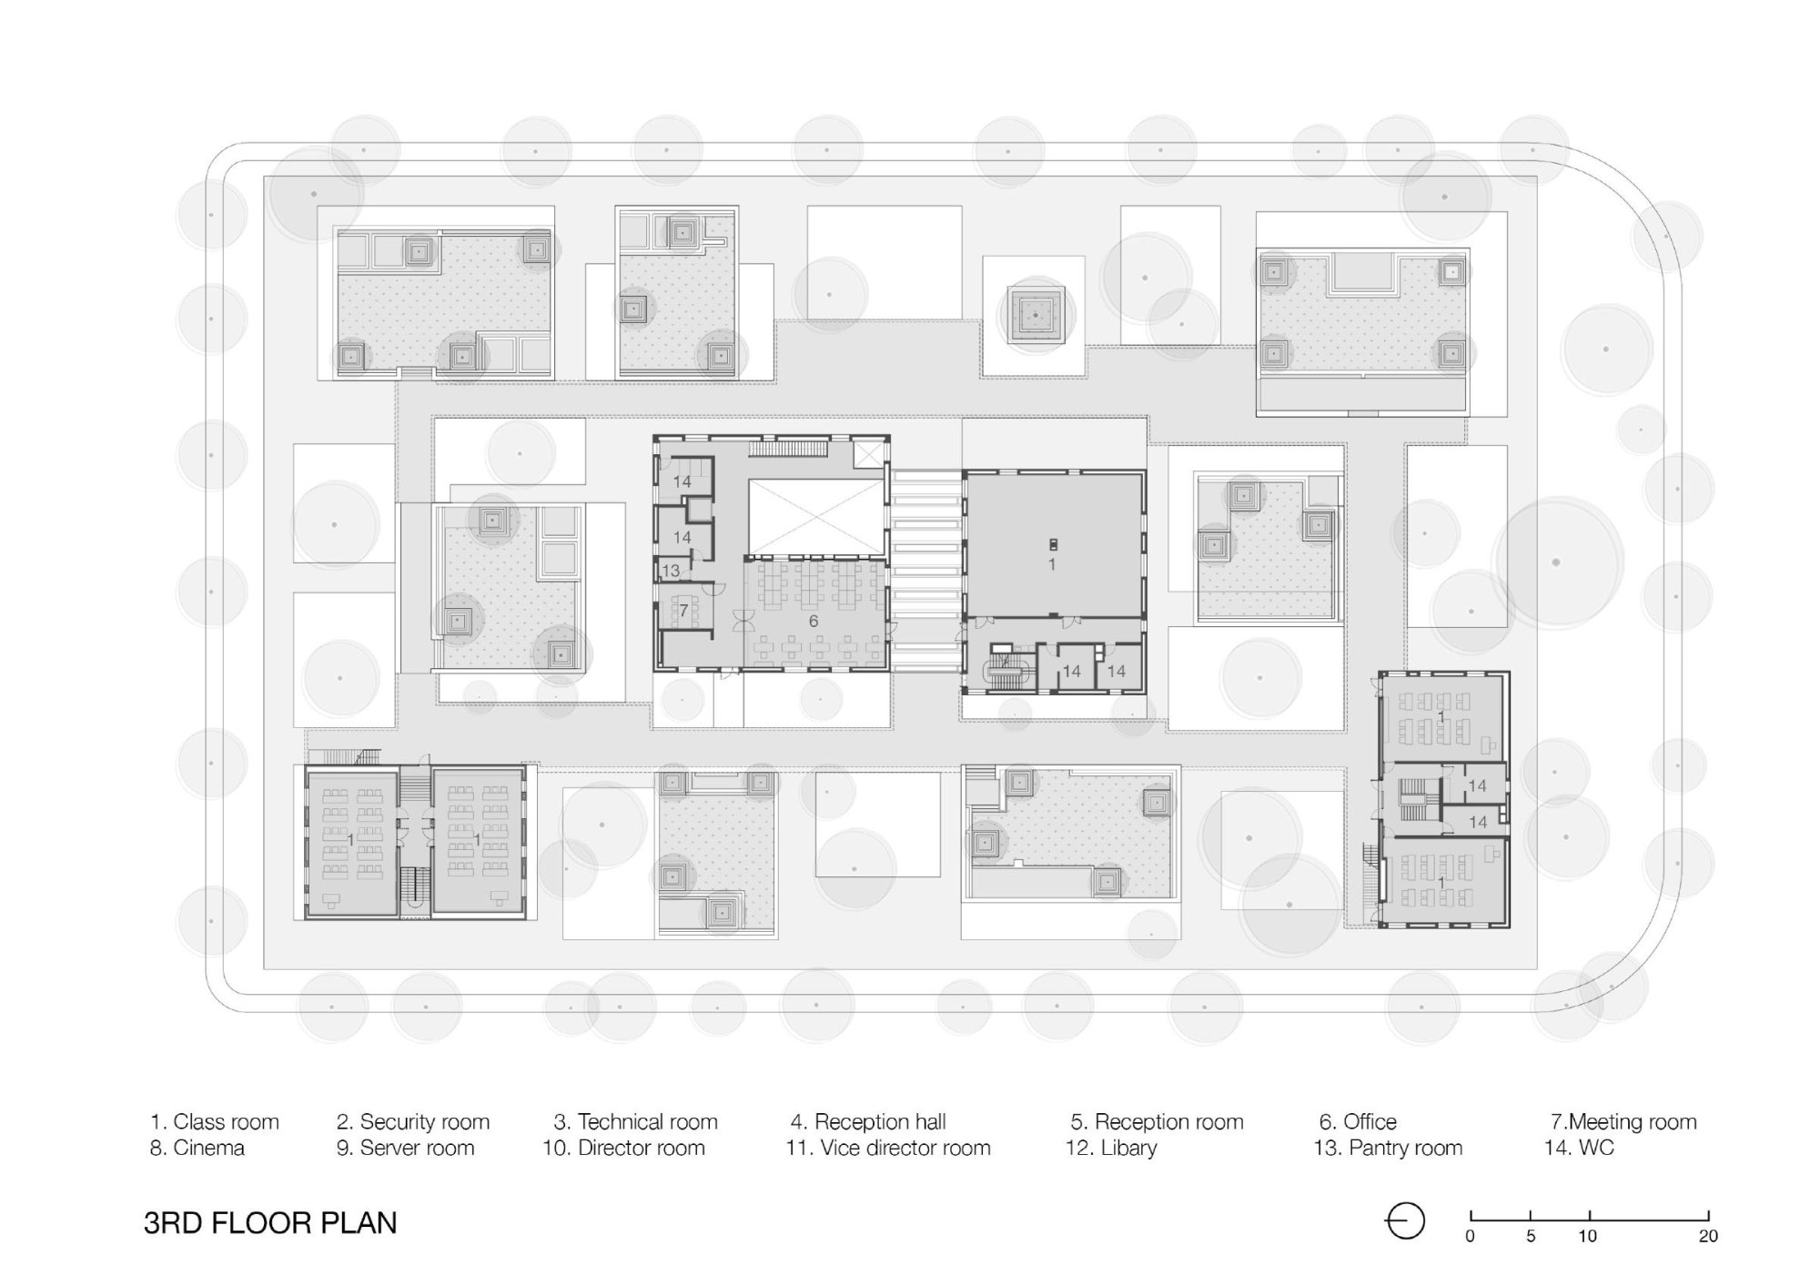
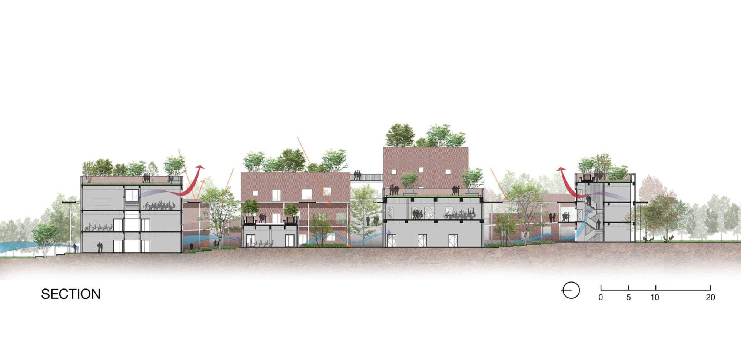
Twelve blocks hold classrooms, meeting rooms, halls and offices. The main blocks rise four to five storeys and the rest two to three. An overflow pool surrounds them, reflecting the buildings and landscape and helping to cool the site.
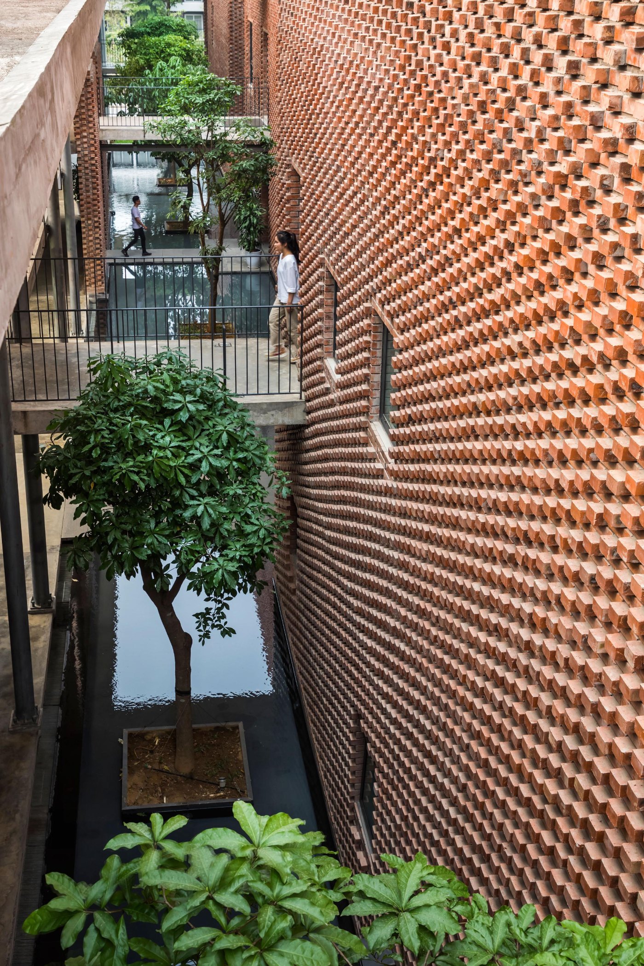
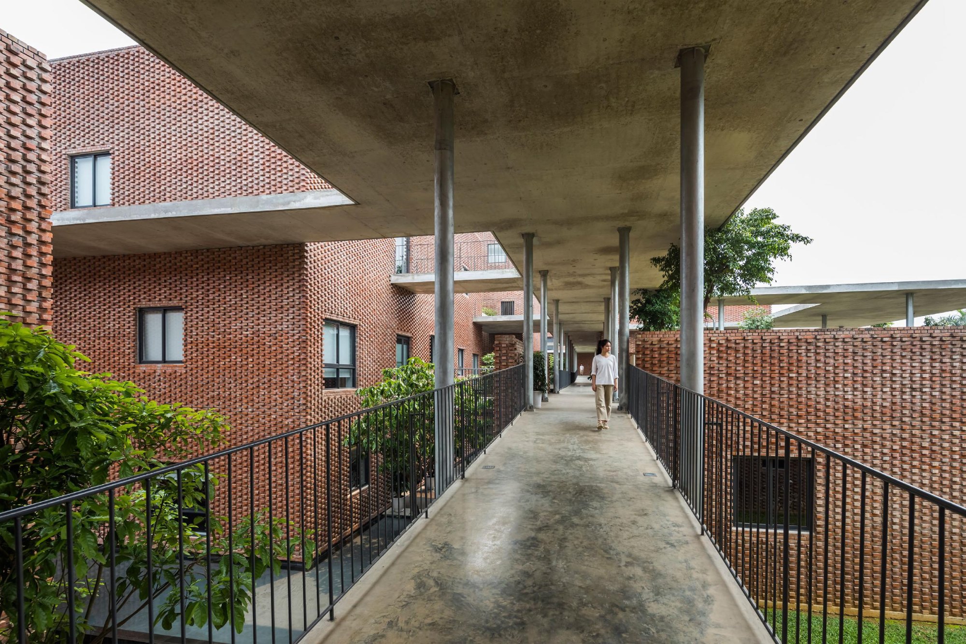
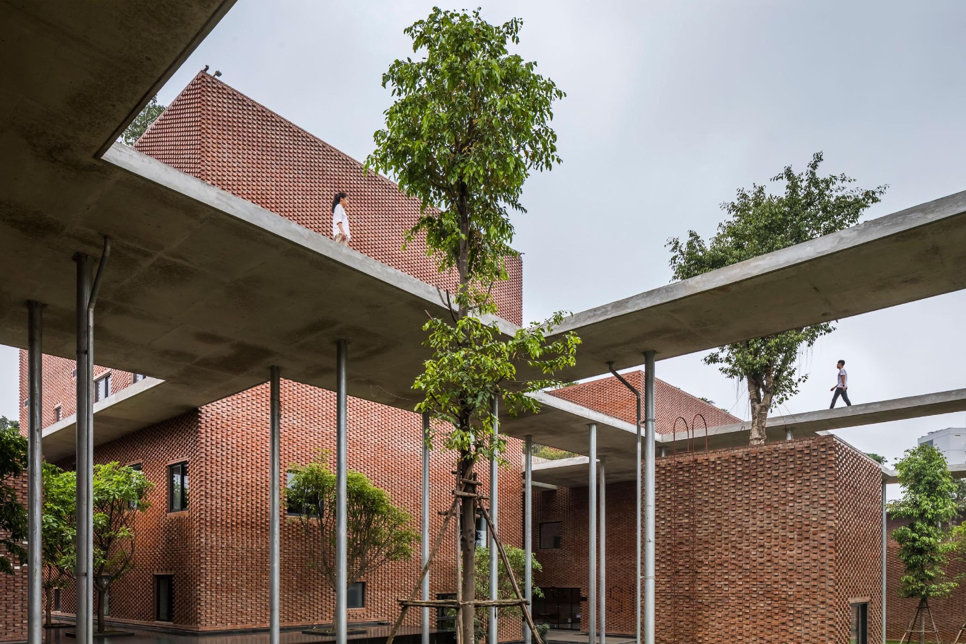
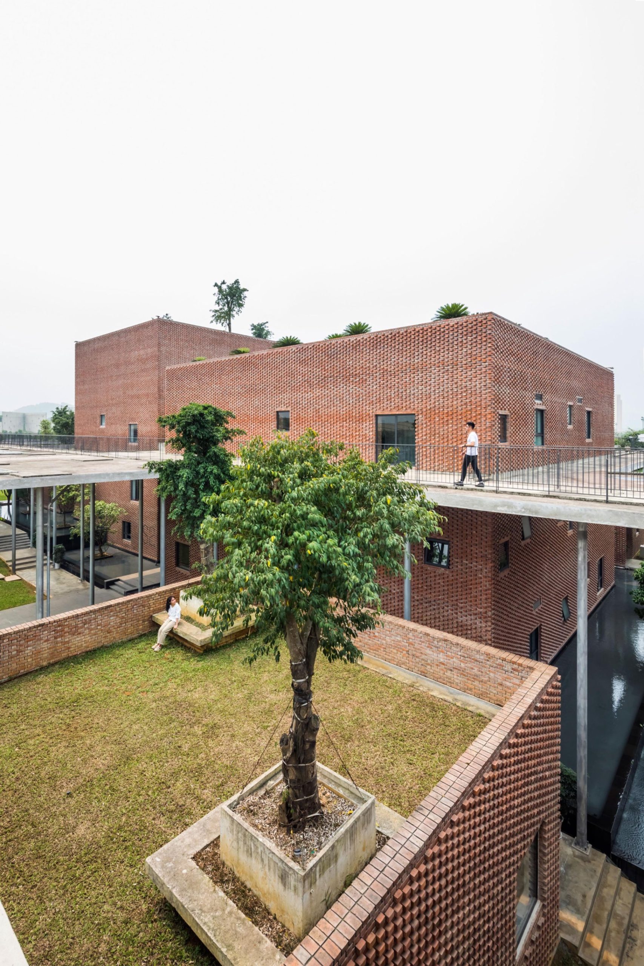
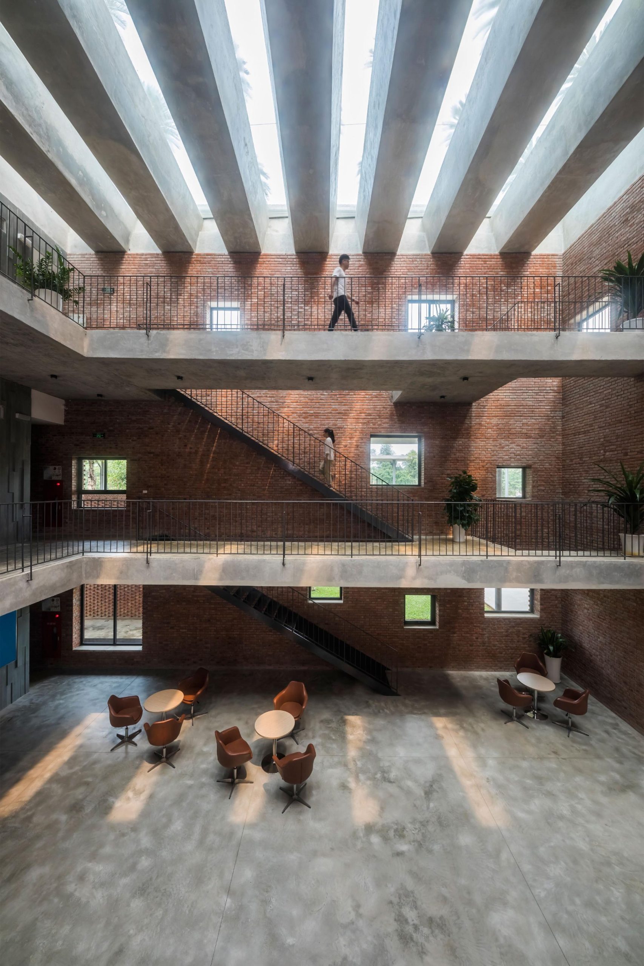
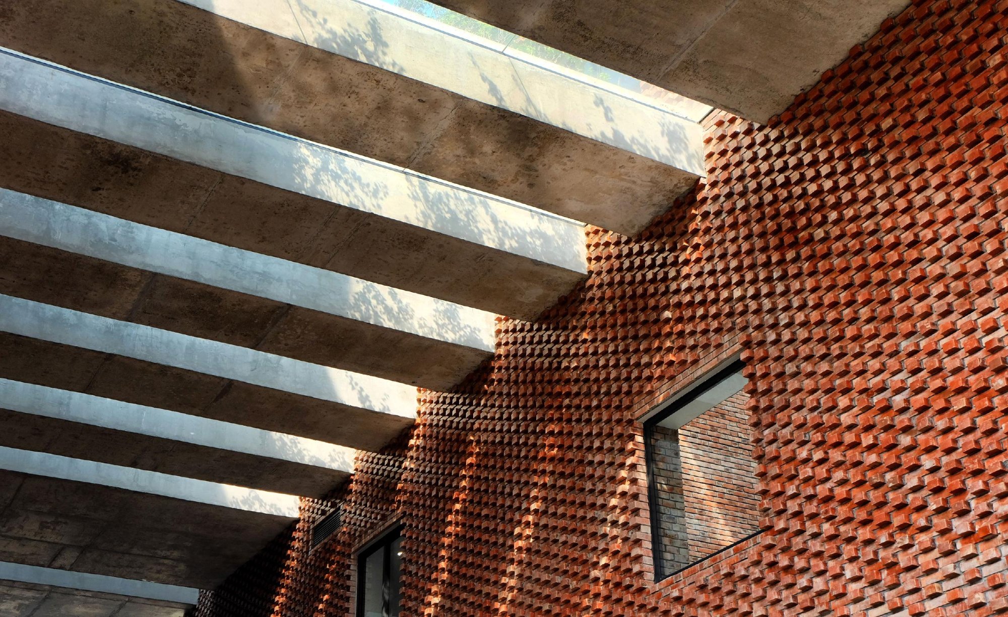
Corridors, ramps and stairs link the blocks at several levels, opening up views and leaving many quiet corners for study. Because of the humid climate, a lightweight concrete roof covers most of the semi-outdoor spaces. It doubles as a skywalk and cuts direct sunlight.
Gardens on the first floor alternate between the blocks, and roof gardens at different levels form a chain of hanging gardens where trainees can rest and talk between sessions.
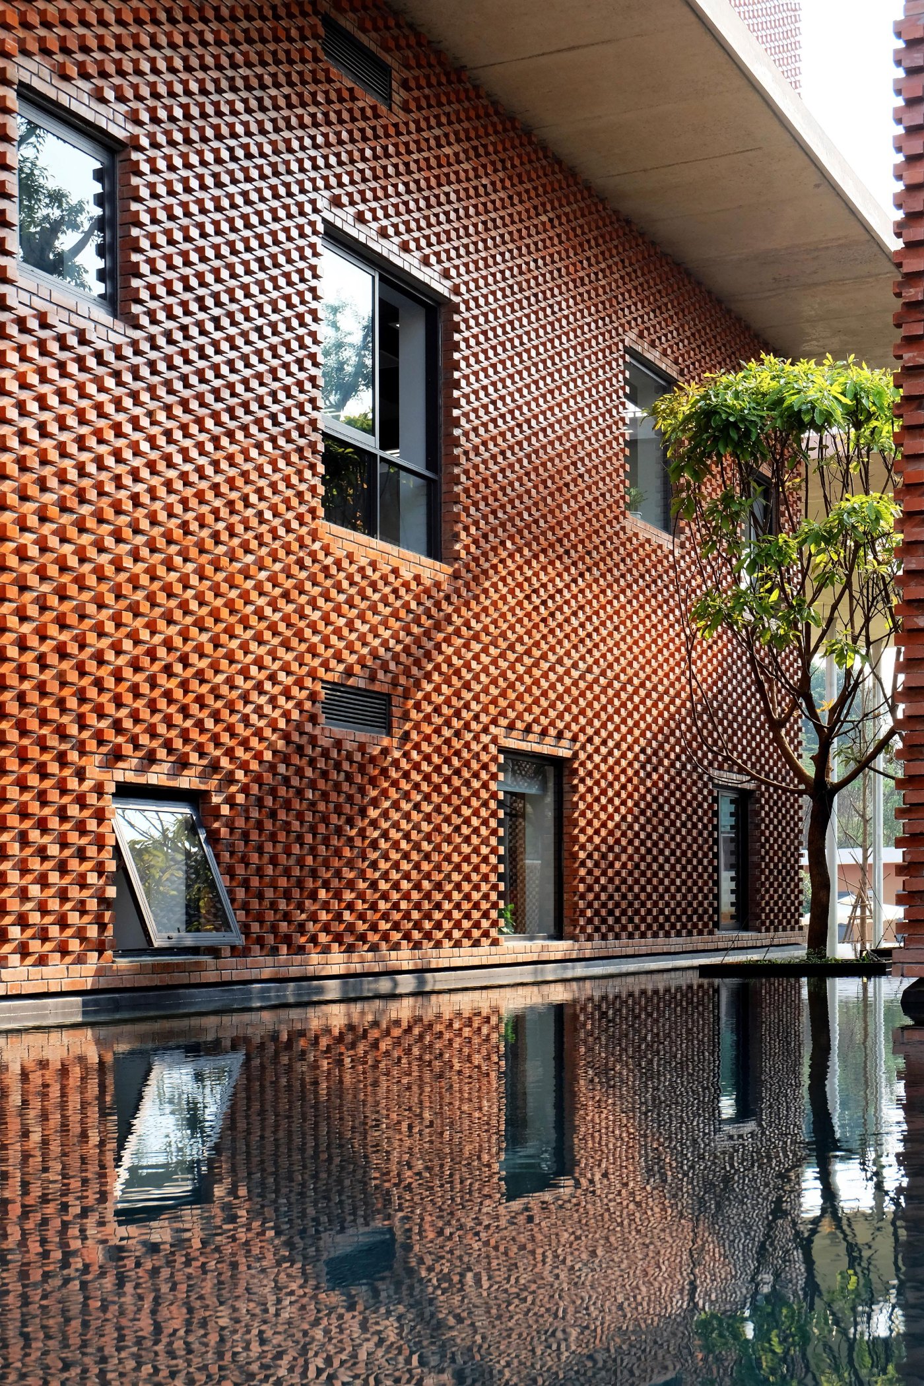
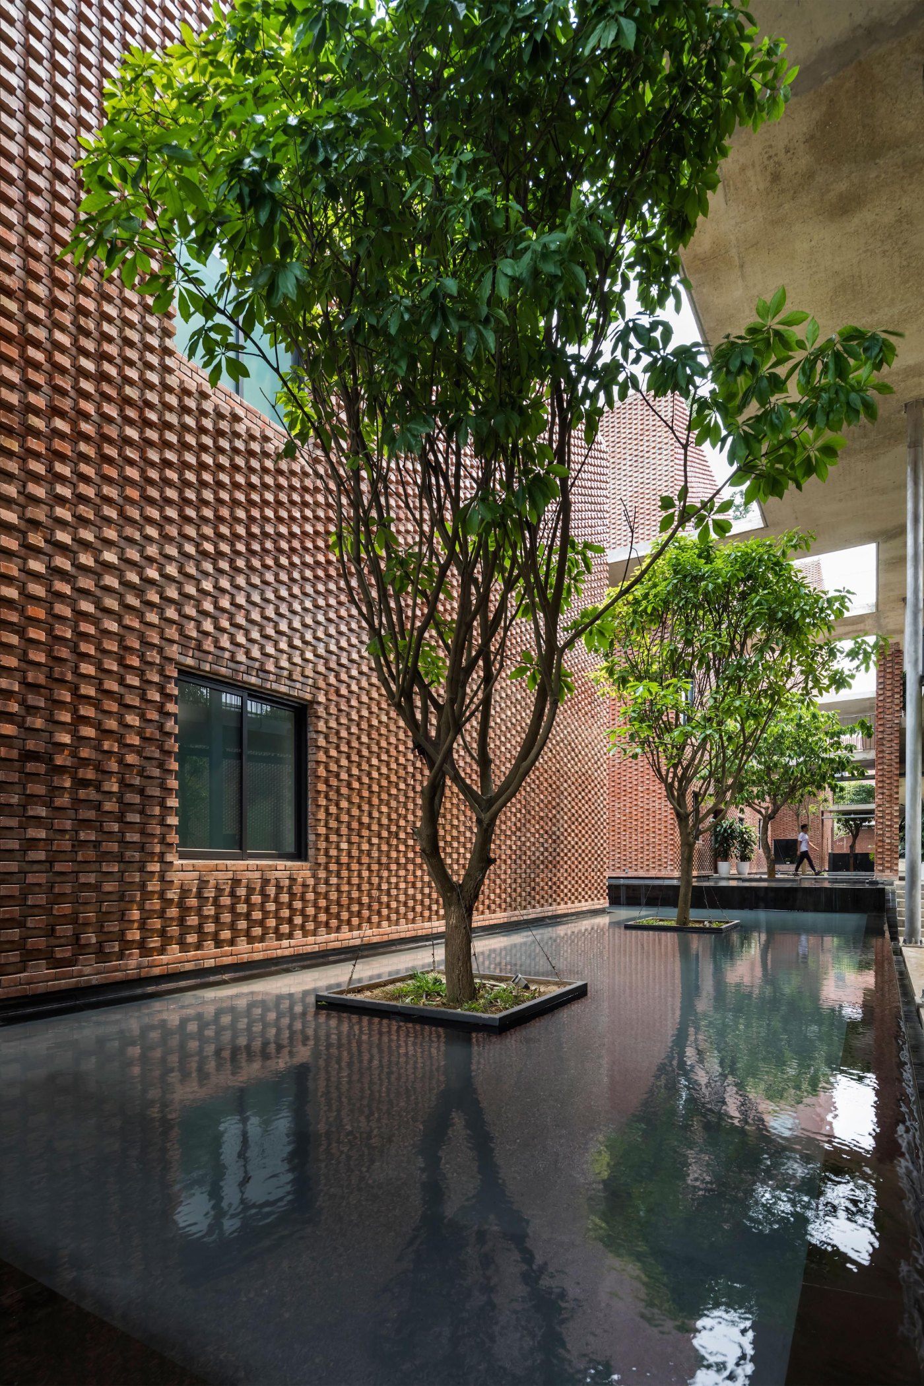
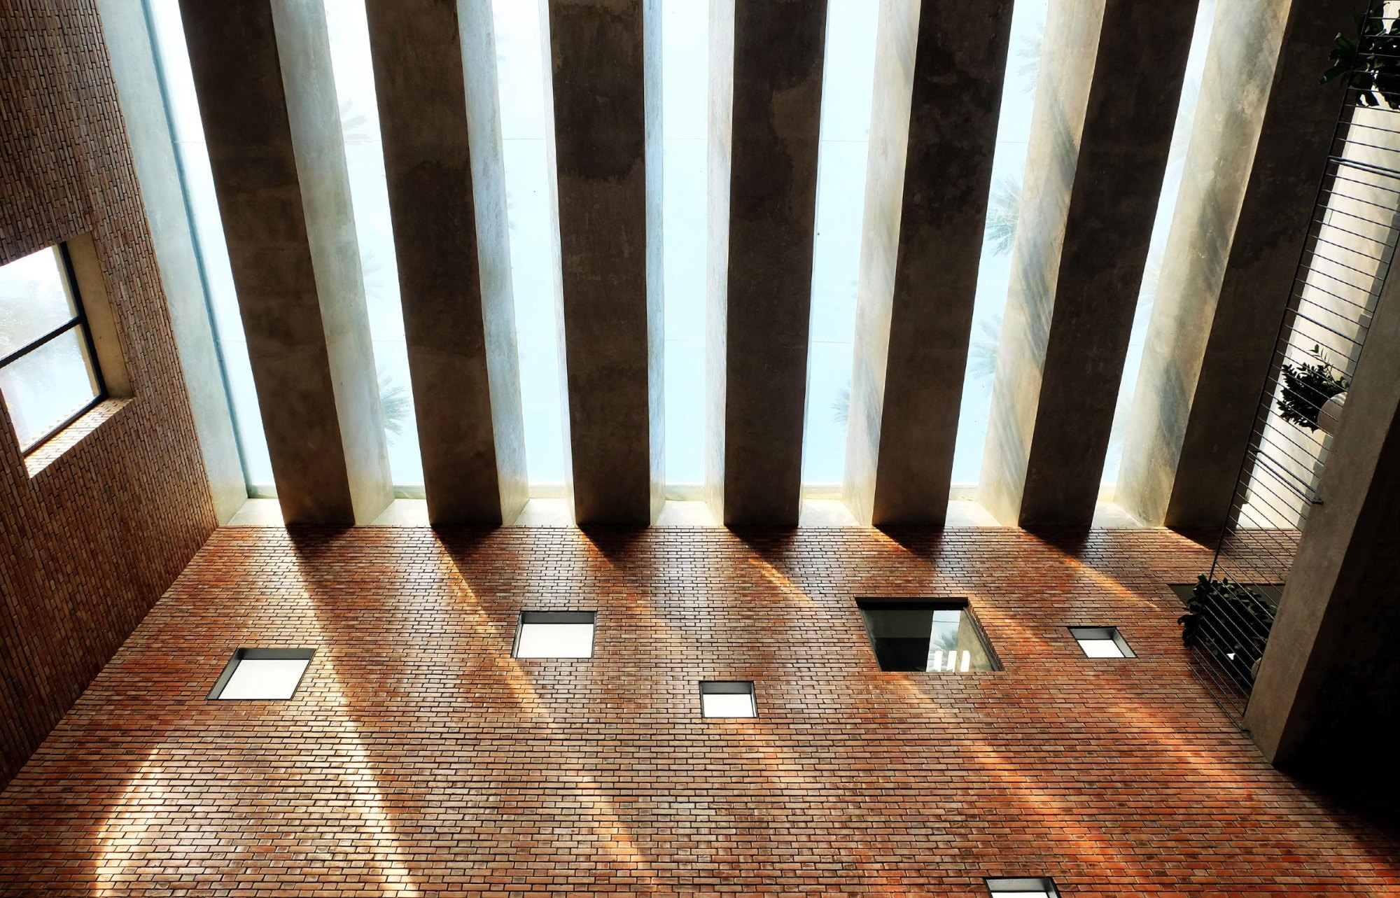
Local brick finishes every facade. The walls, 300 to 400 mm thick, are built from two leaves of brick with a cavity between them for insulation, reducing energy use. The rough red mass forms a steady backdrop to campus life, and against the green it settles easily into its setting.
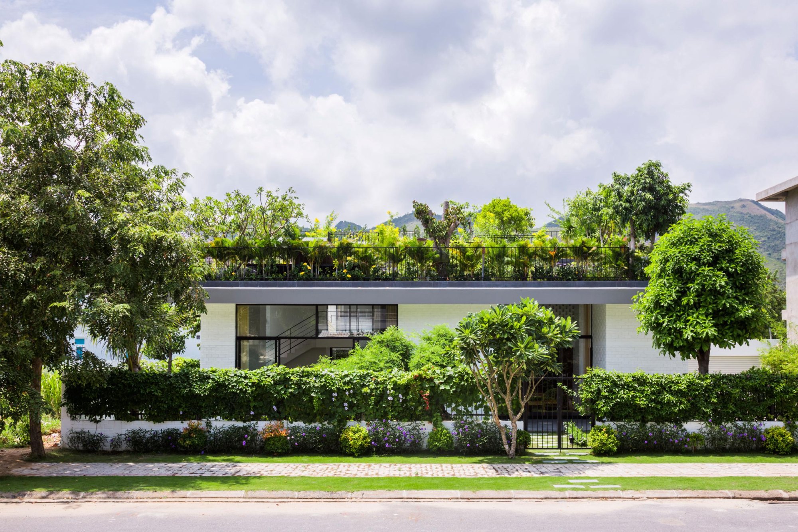
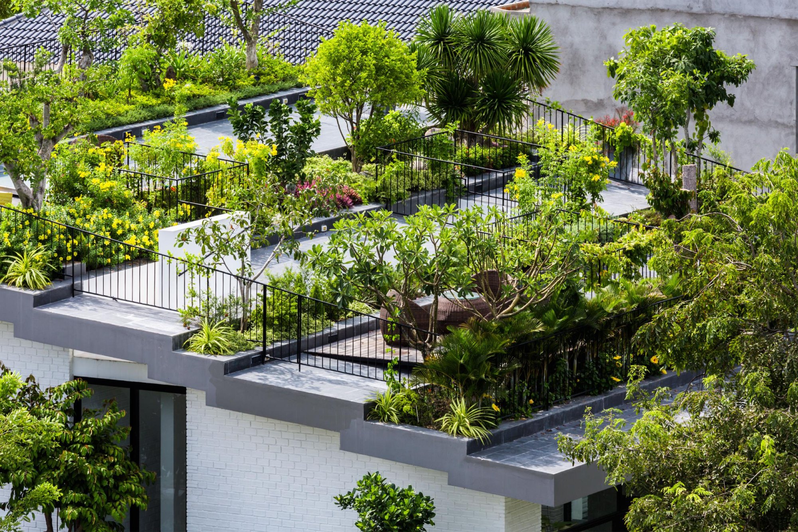
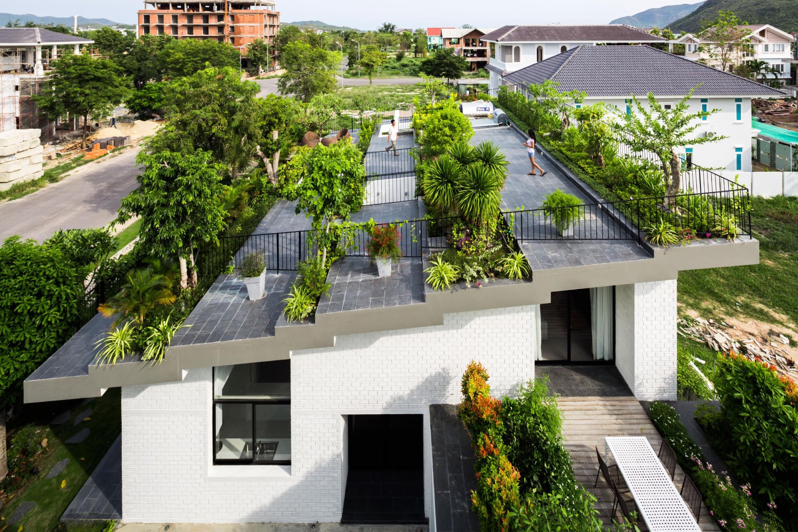
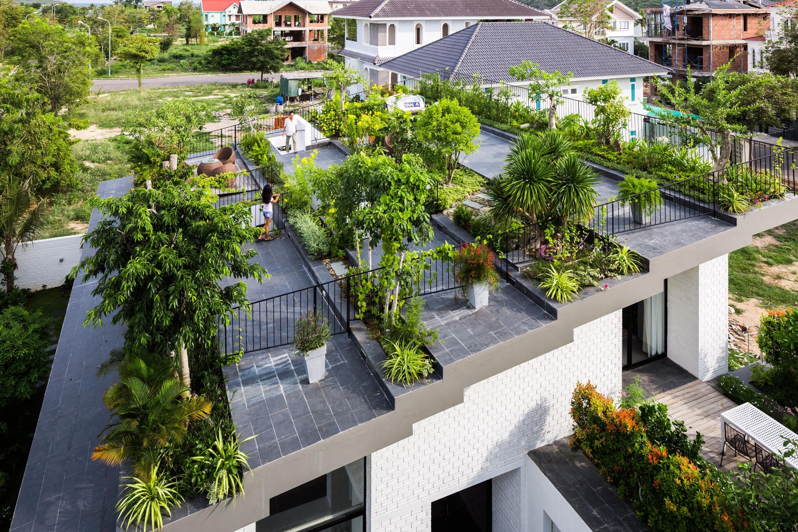
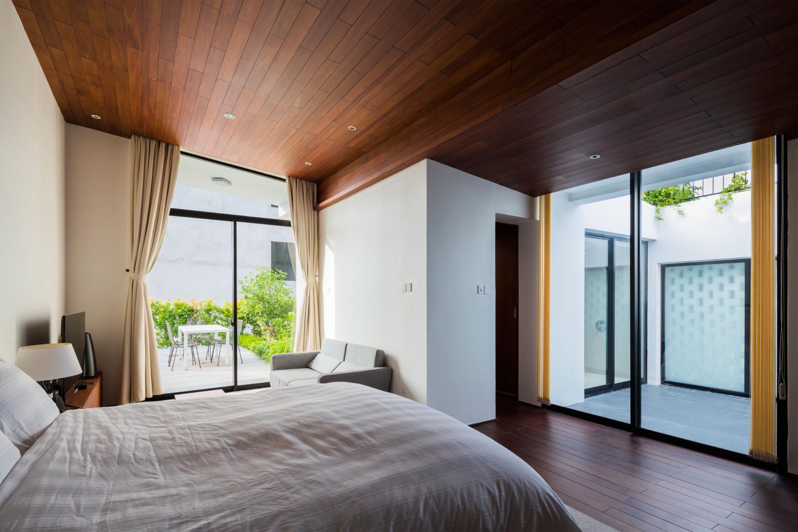
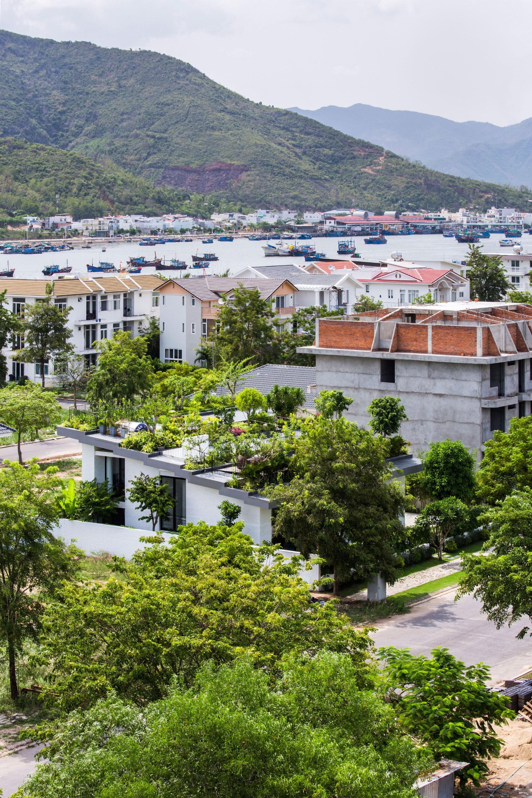
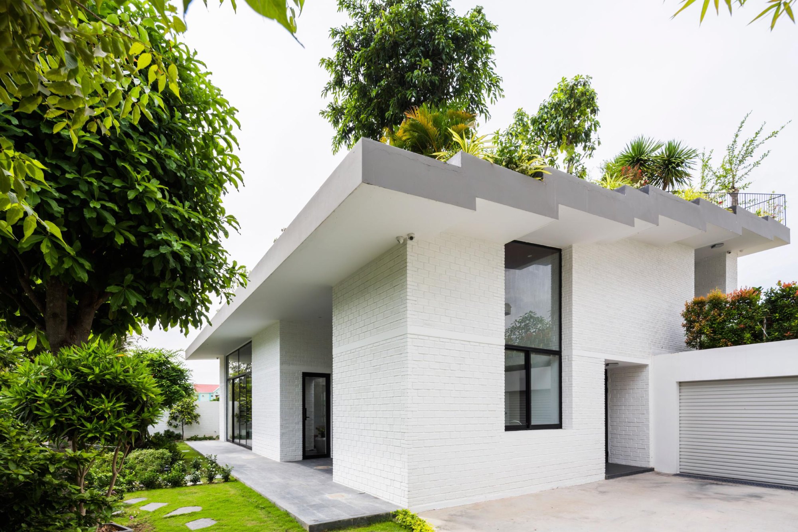
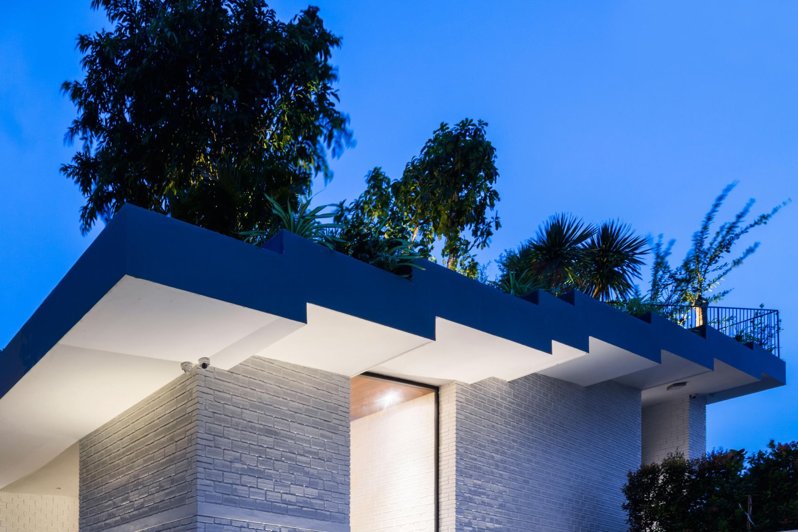
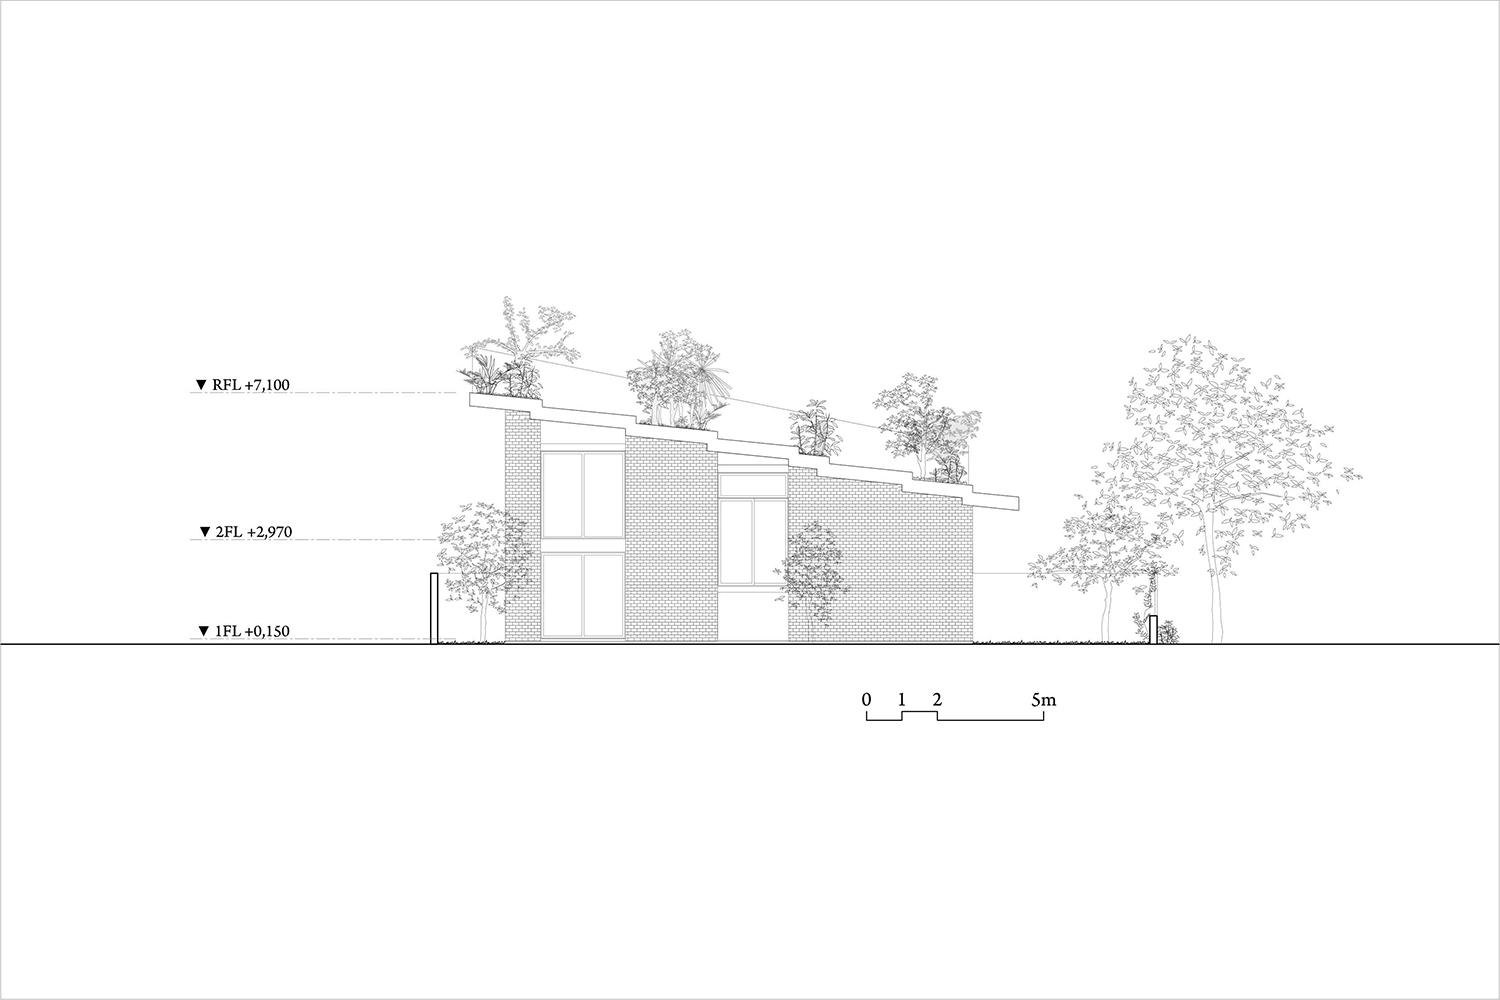
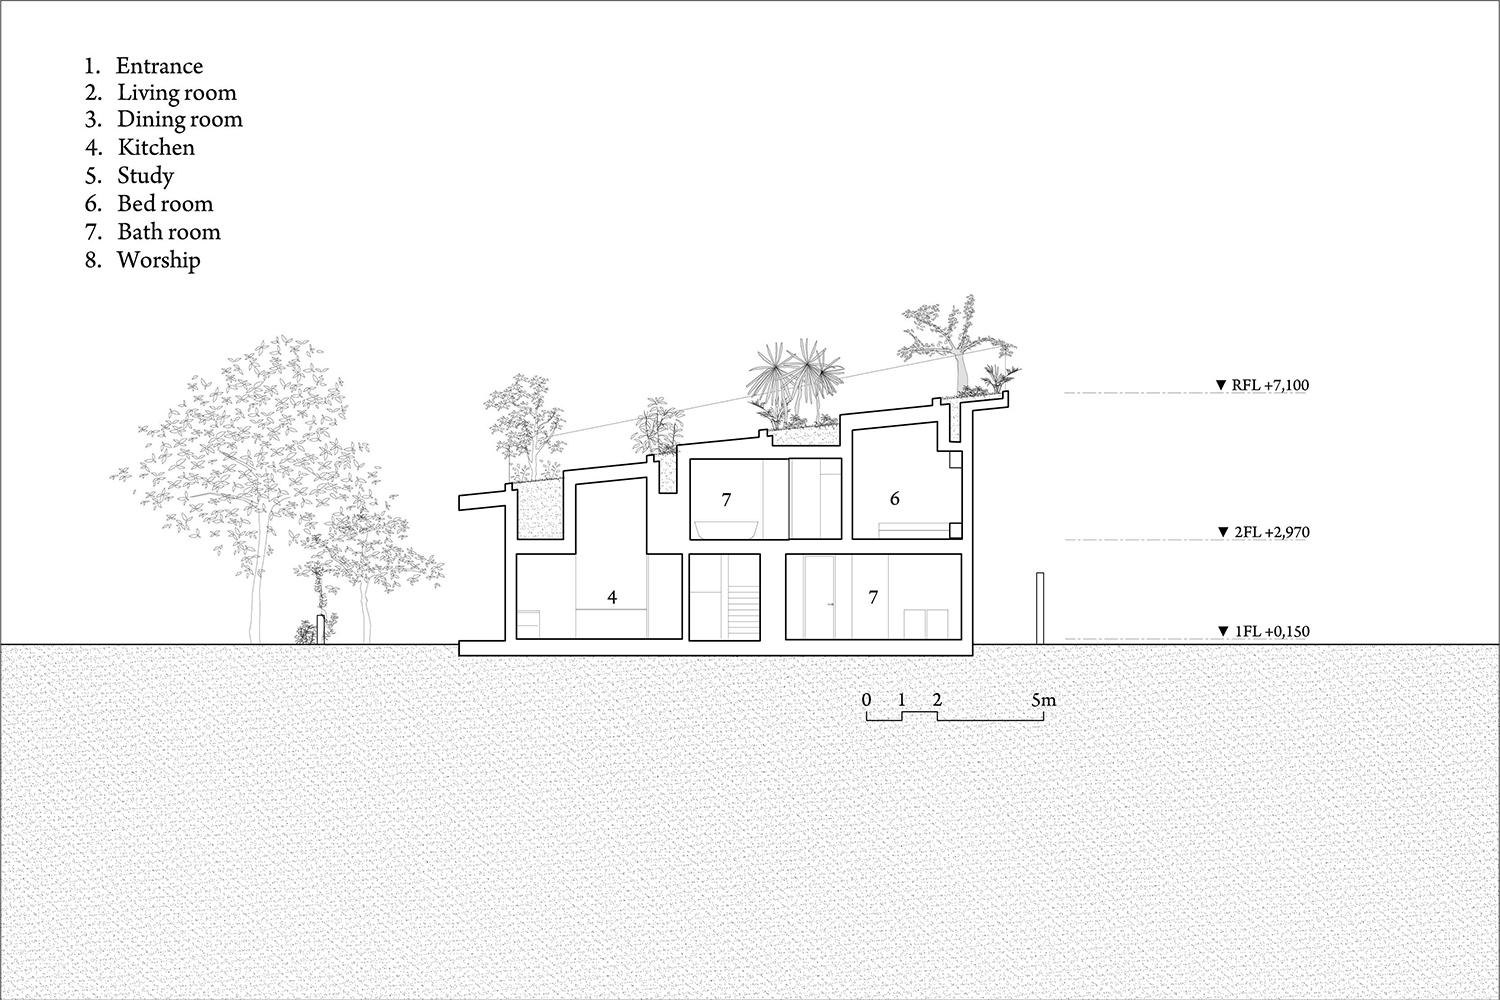
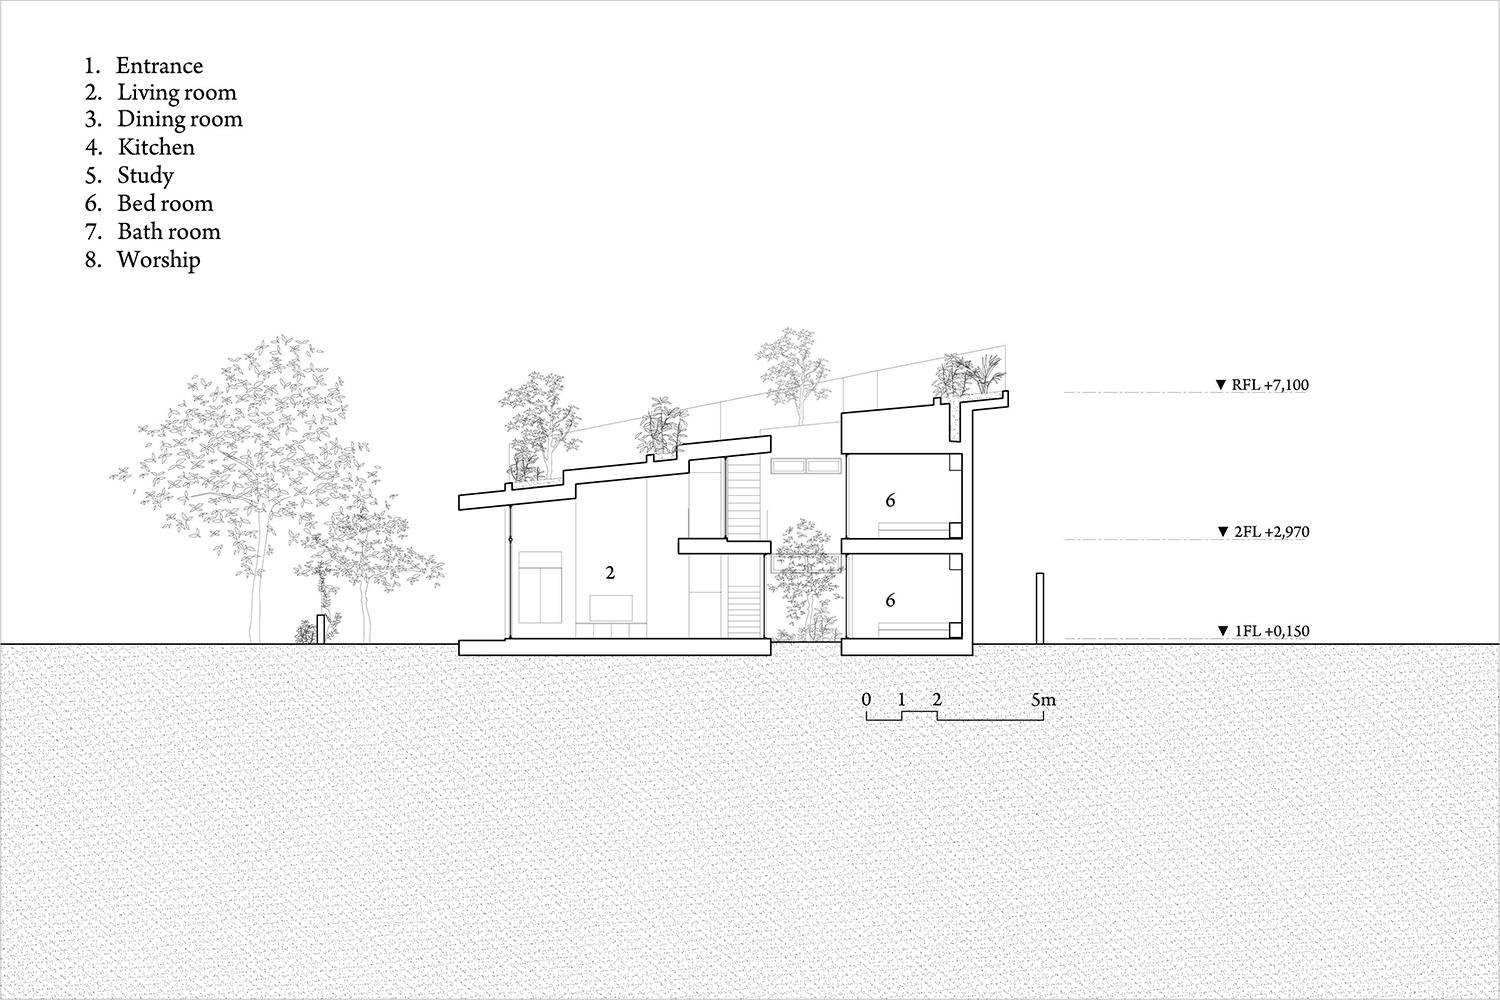
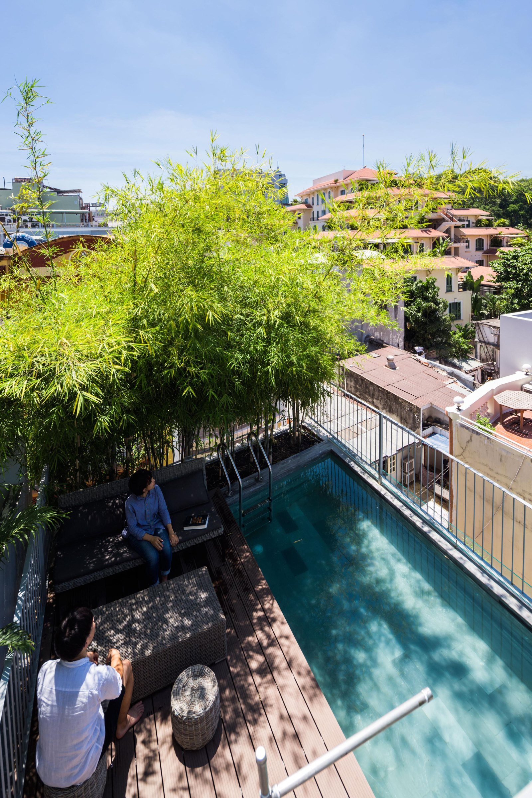
The house sits in a coastal city framed by sea and mountains. The client wanted a large home with a large garden, and the answer was a single roof that works as a hanging garden, planted with trees and shrubs.
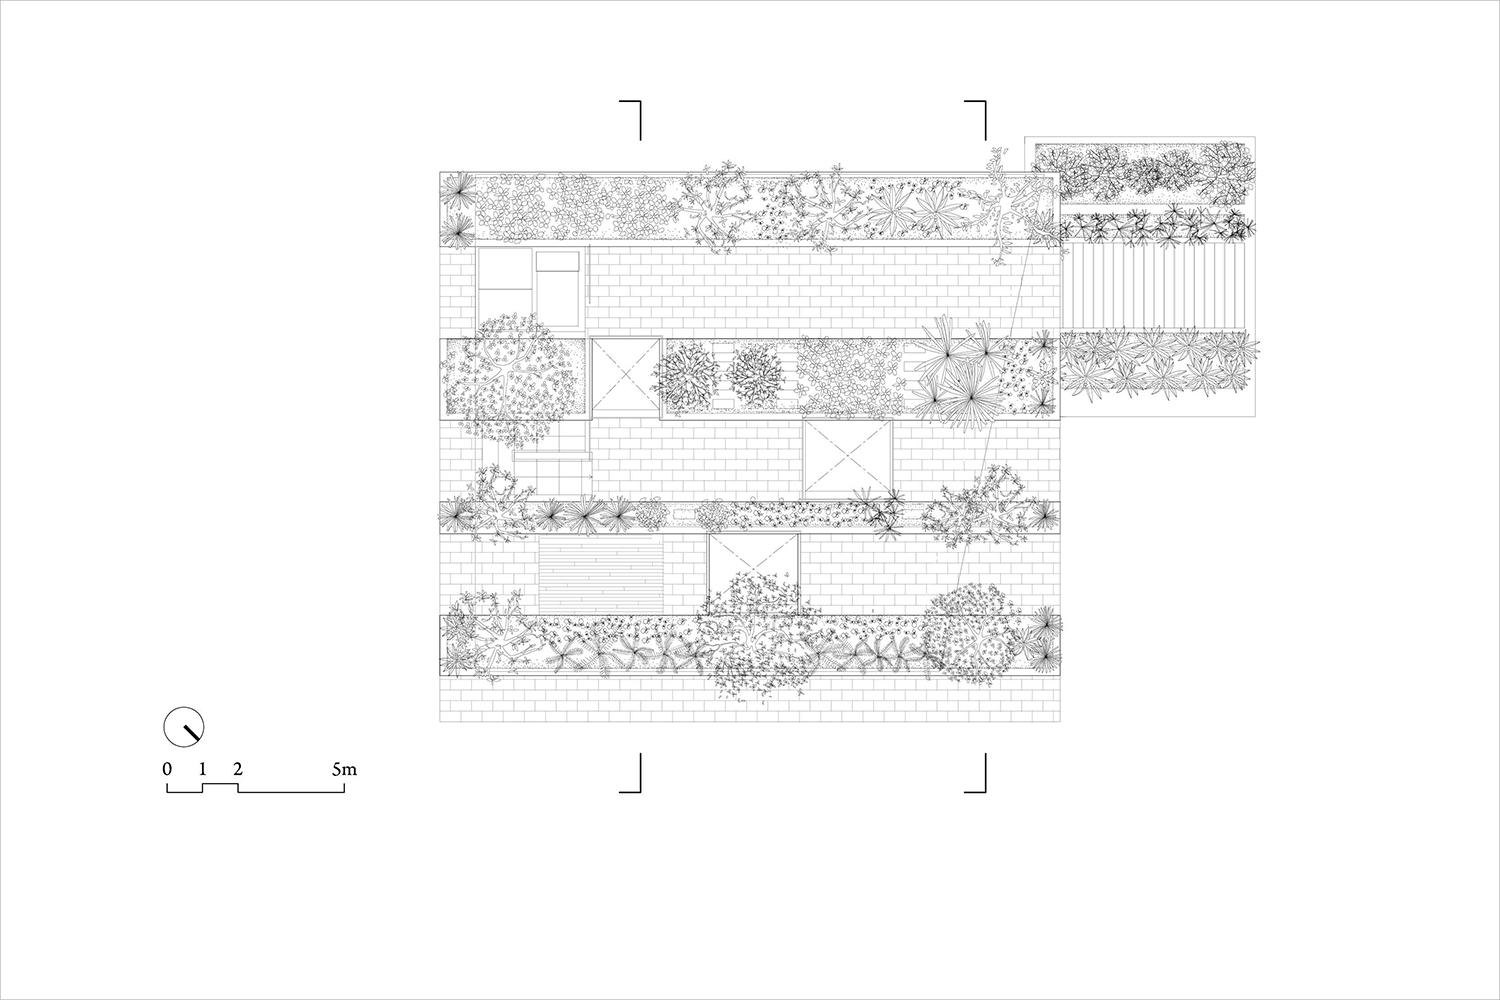
Local rules require nearly half of the roof to be sloped and covered in grey or orange tiles. To meet the rule while keeping as much green as possible, the roof is split into parallel bands, planted and tiled in turn.
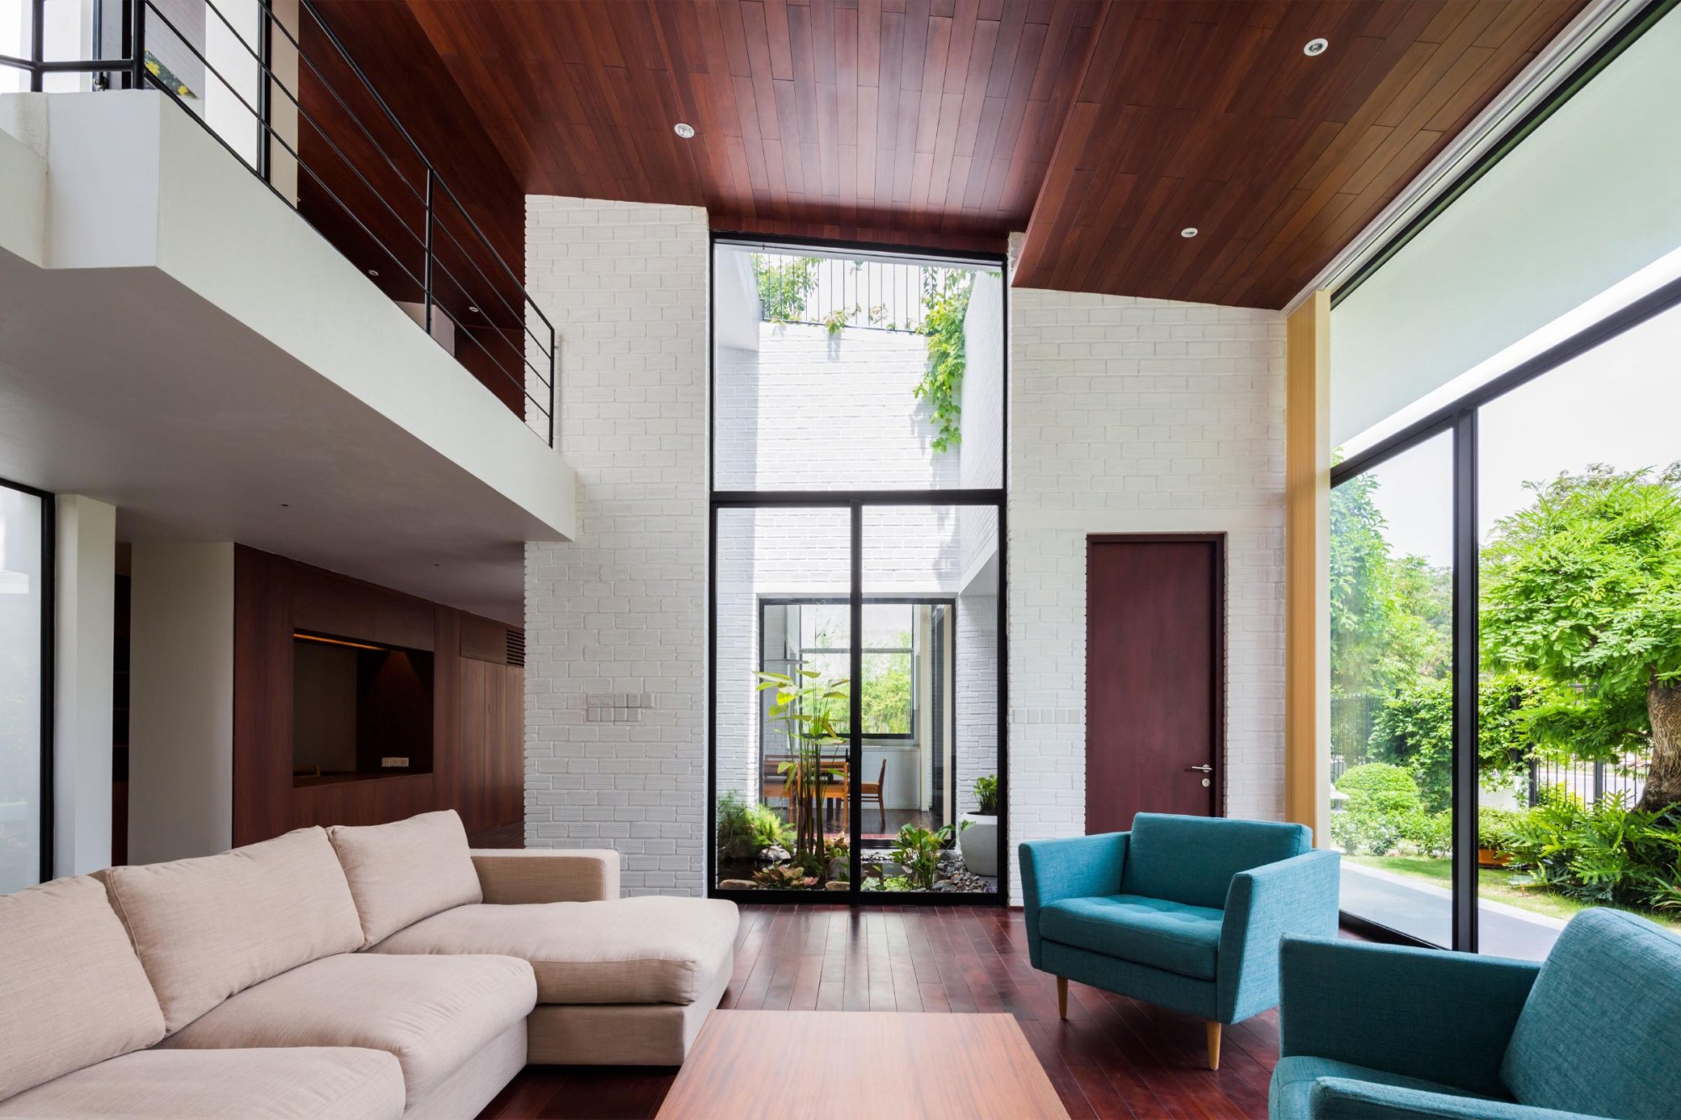
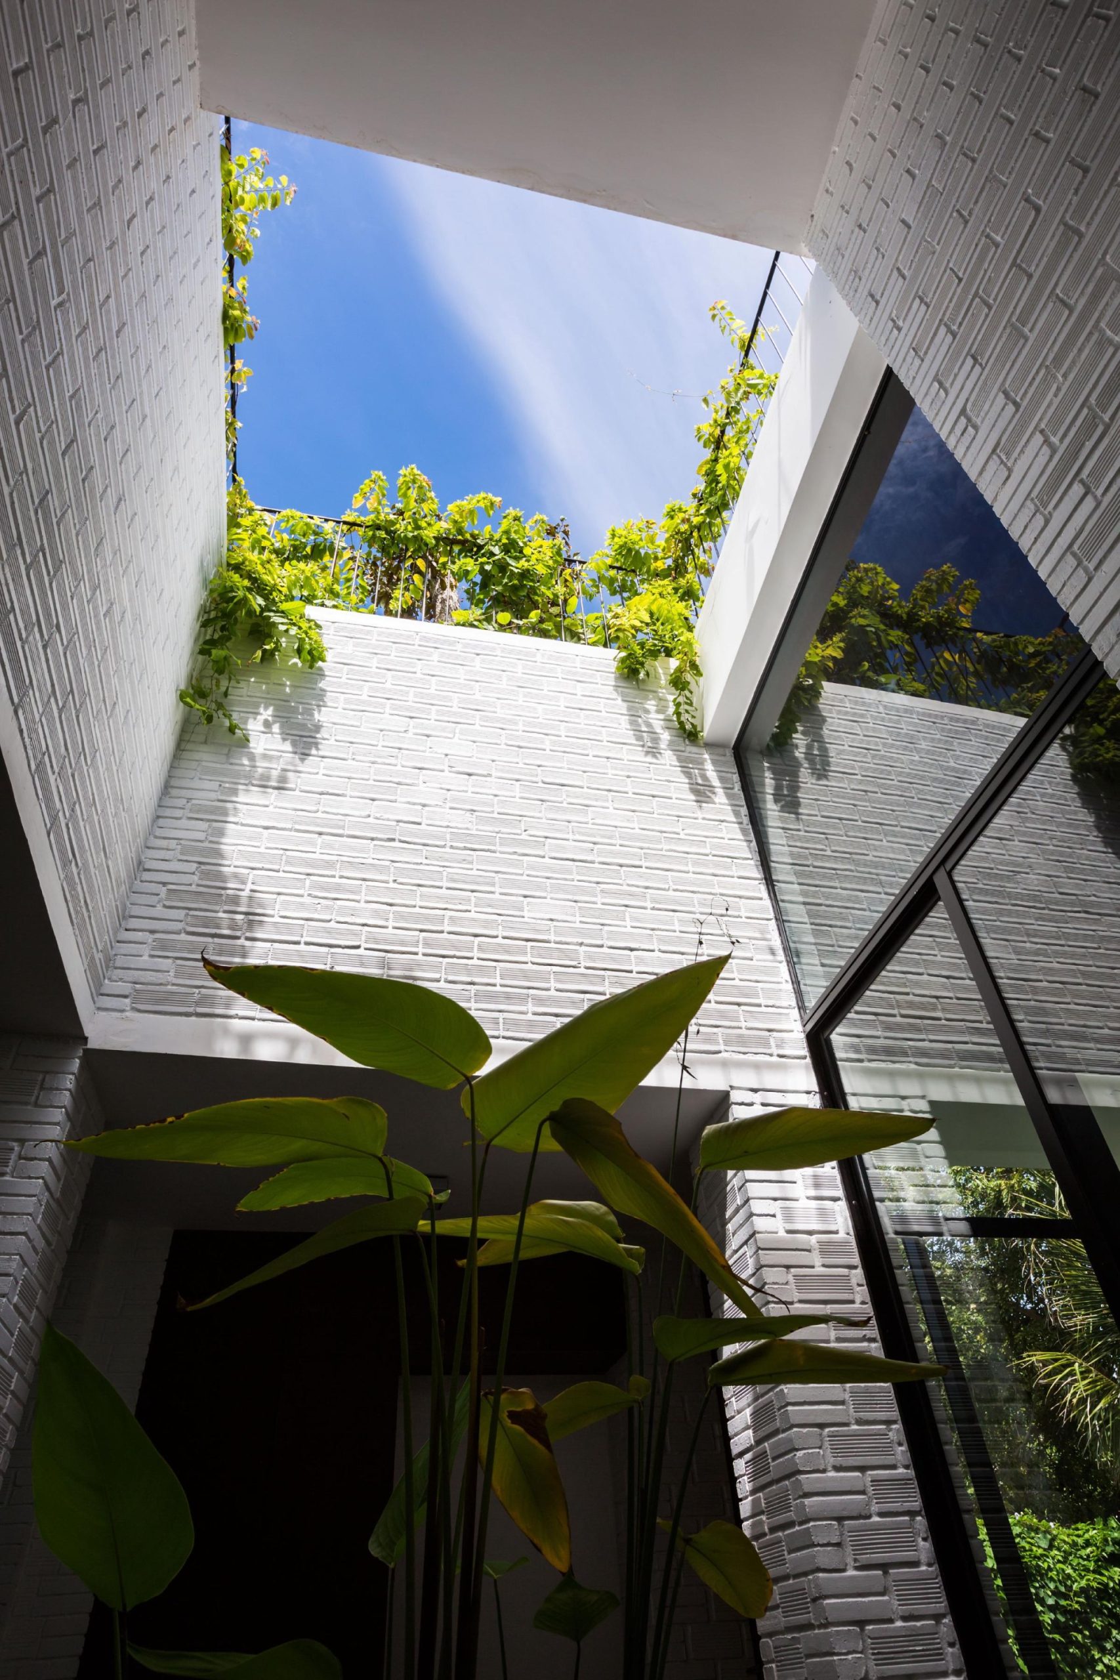
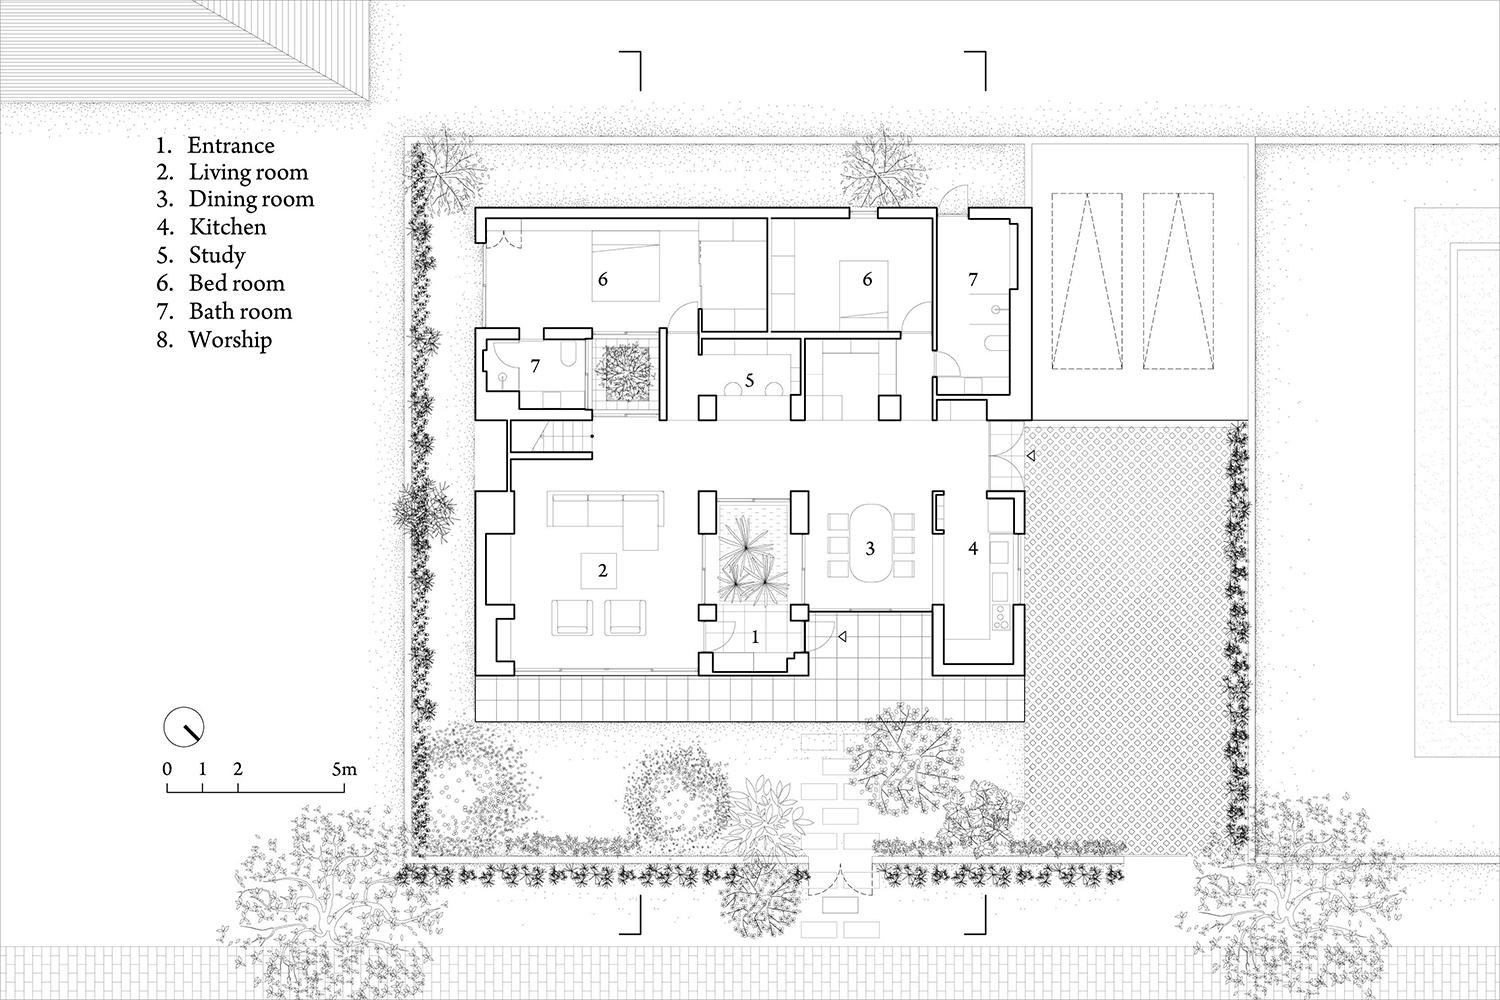
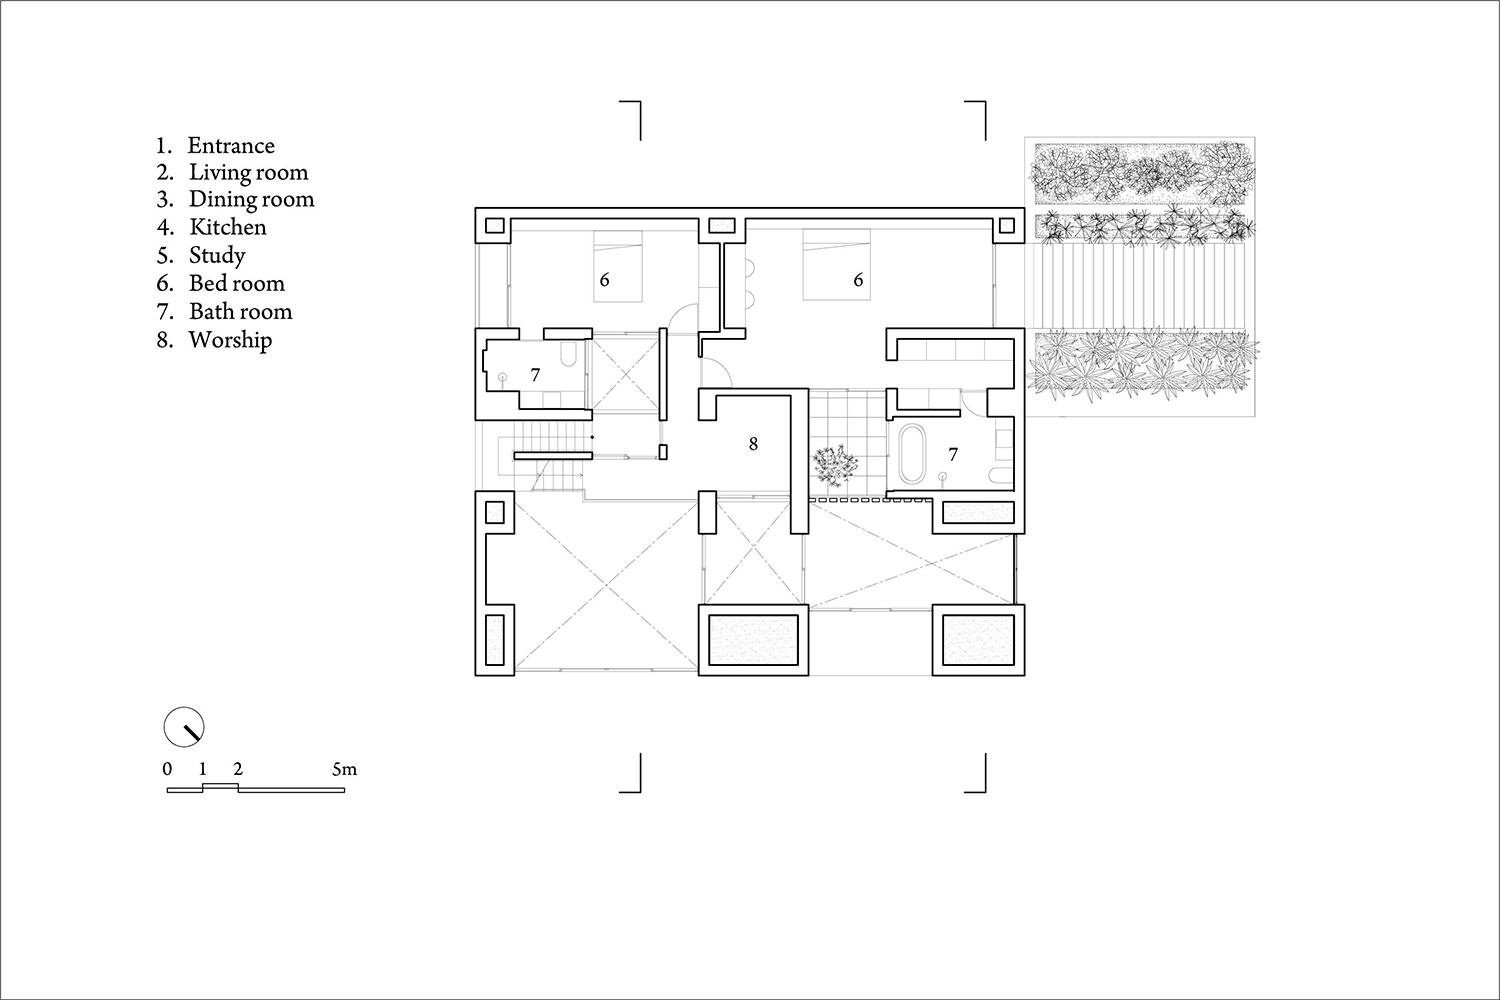
The bands also order the plan. Living, dining and bedrooms sit under the tiled strips, while bathrooms, storage and circulation sit under the planted ones, where the deep soil limits the ceiling height. A void and three patios cut through the bands to bring in light and air.
The house is one of the latest in the House for Trees series. Its roof reaches beyond the scale of a private home and reads more like a pocket park open to the neighbours. Gently sloped, the roof landscape lines up with the mountains around it, and in the shade of its trees the family lives surrounded by green.
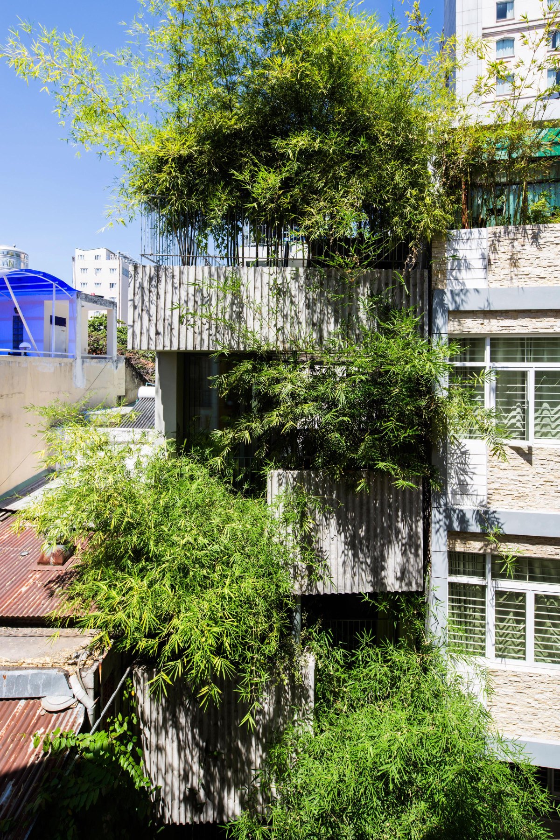
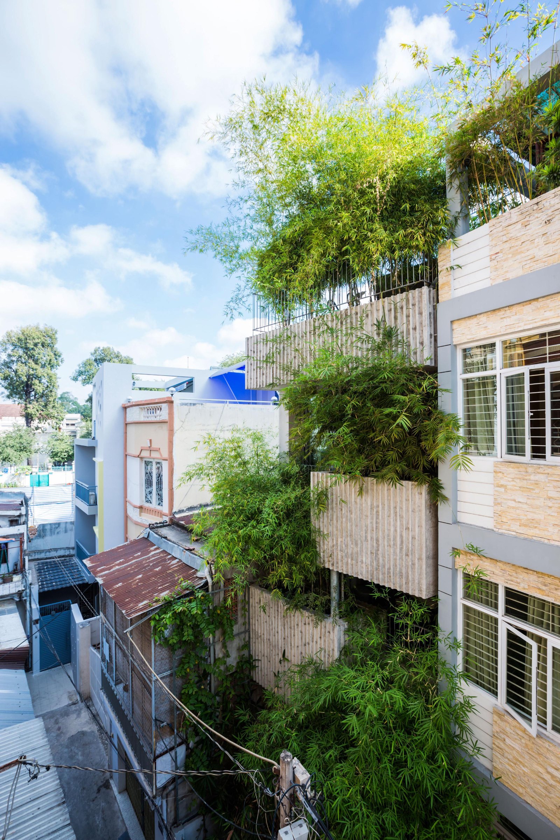
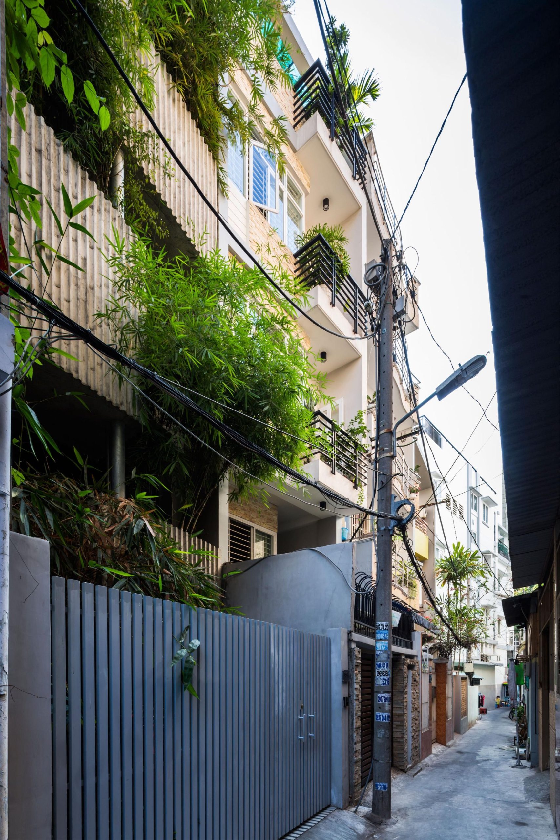
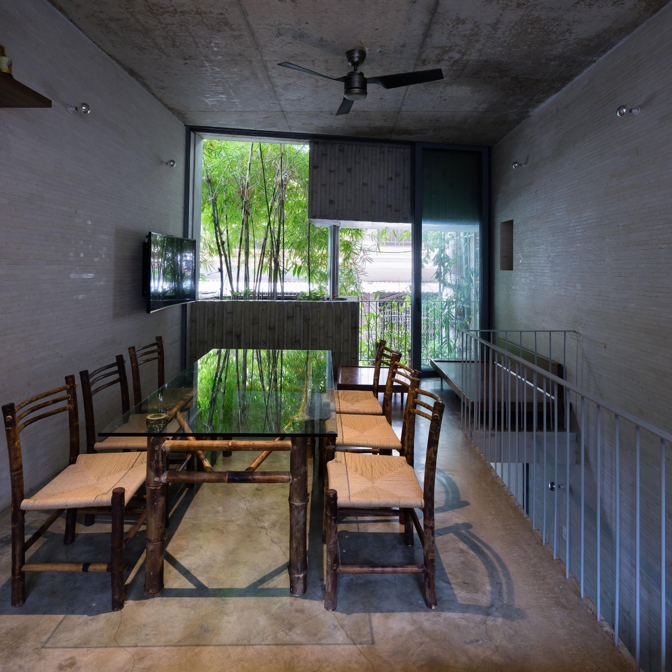
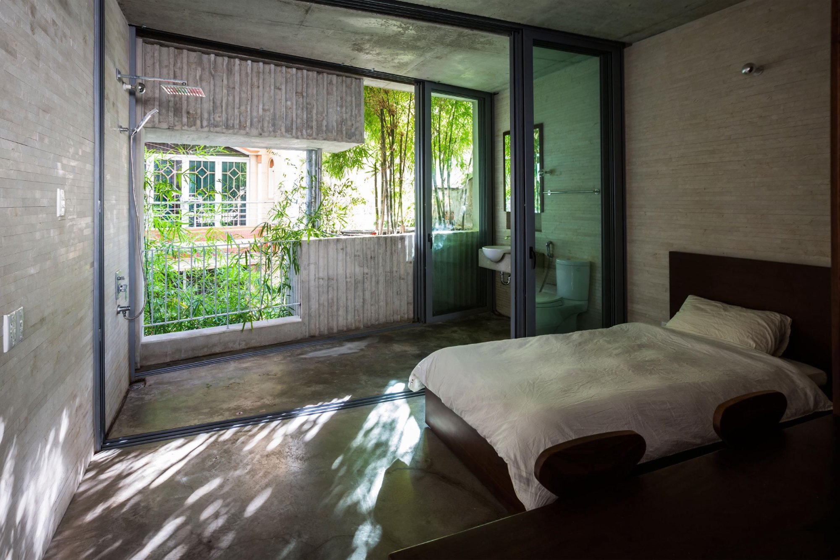
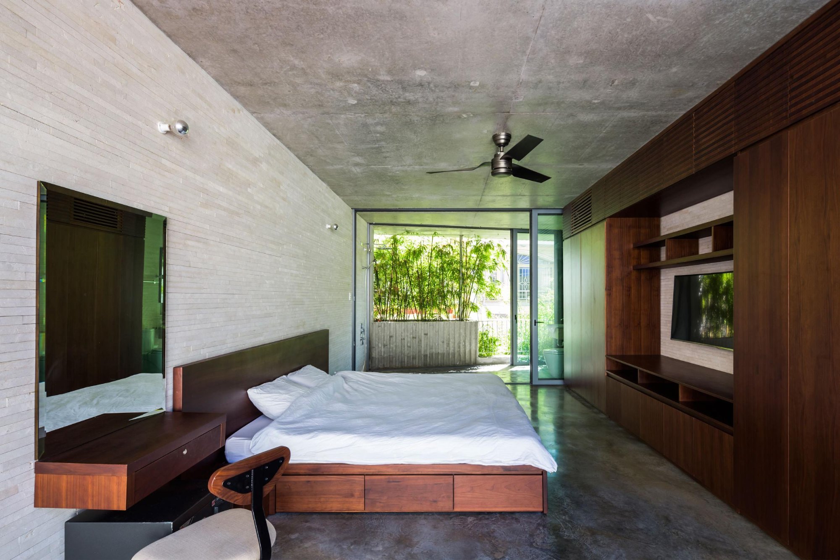
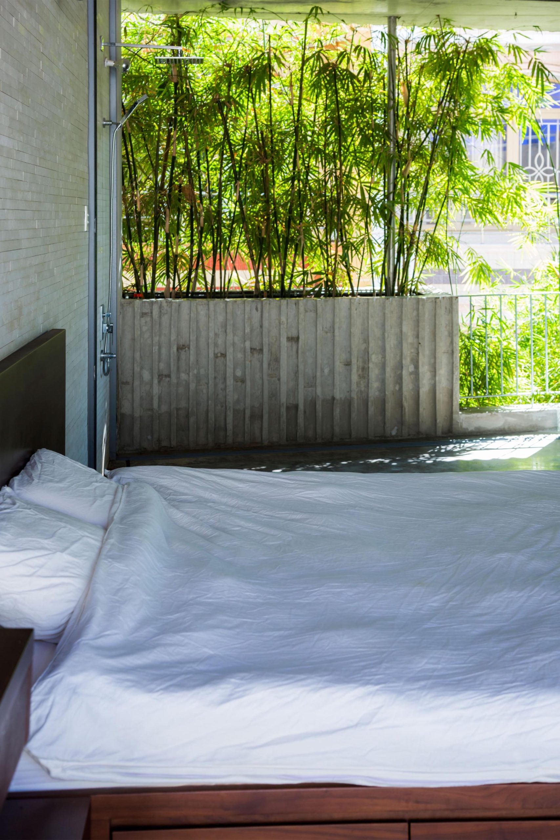
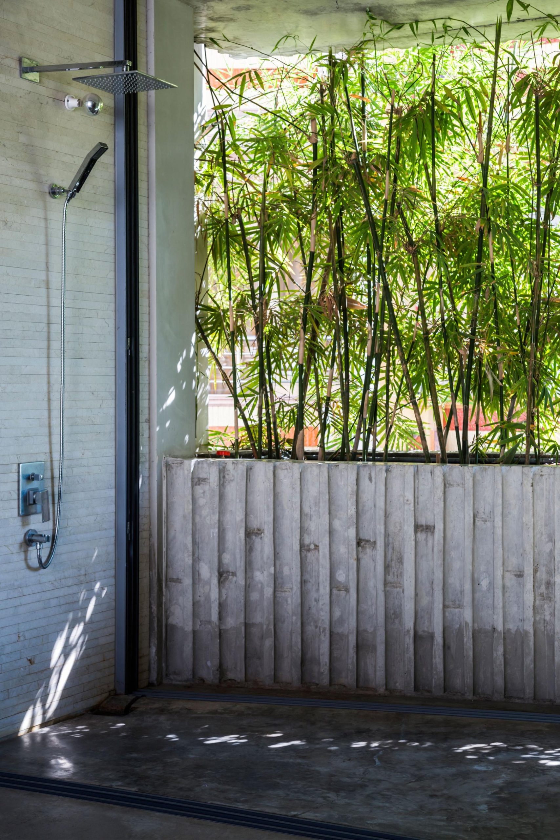
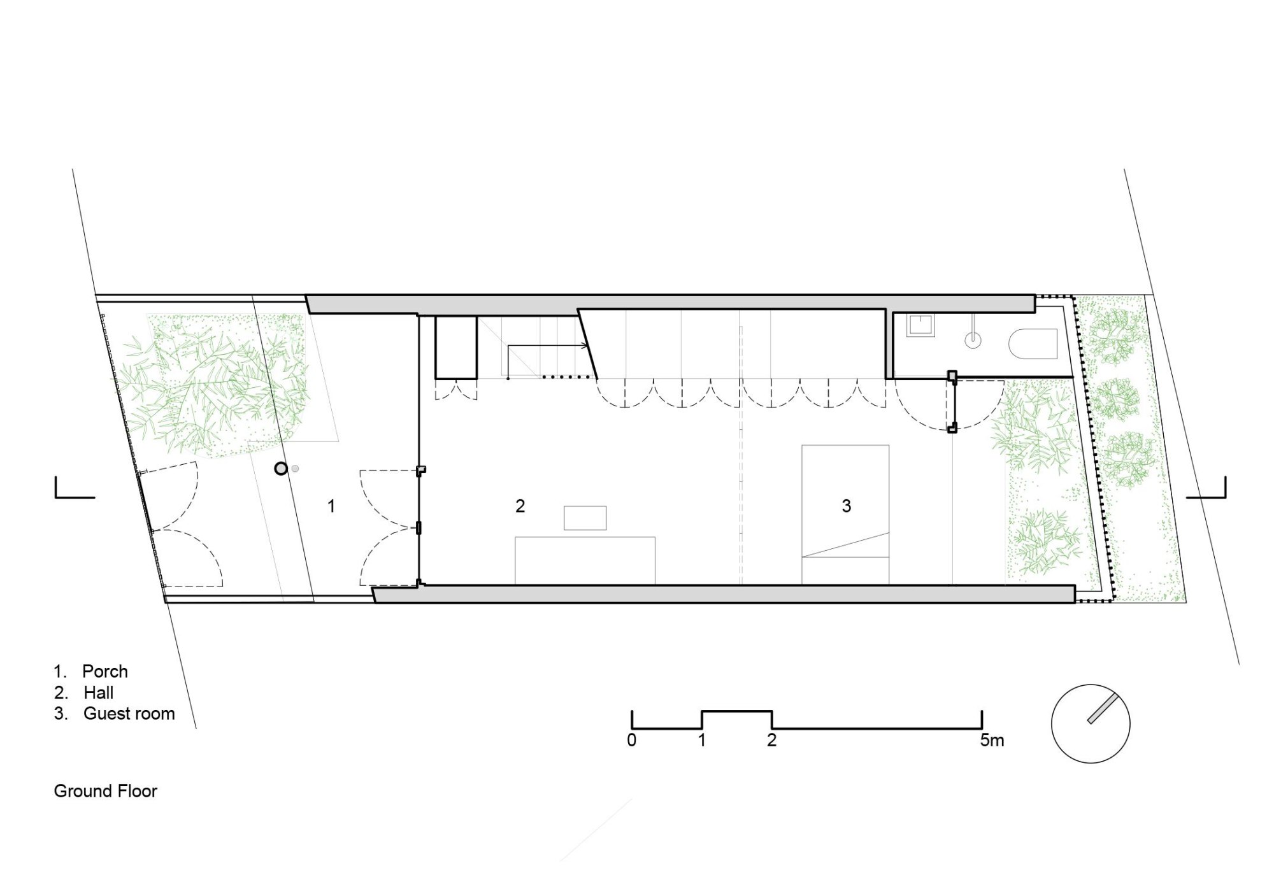
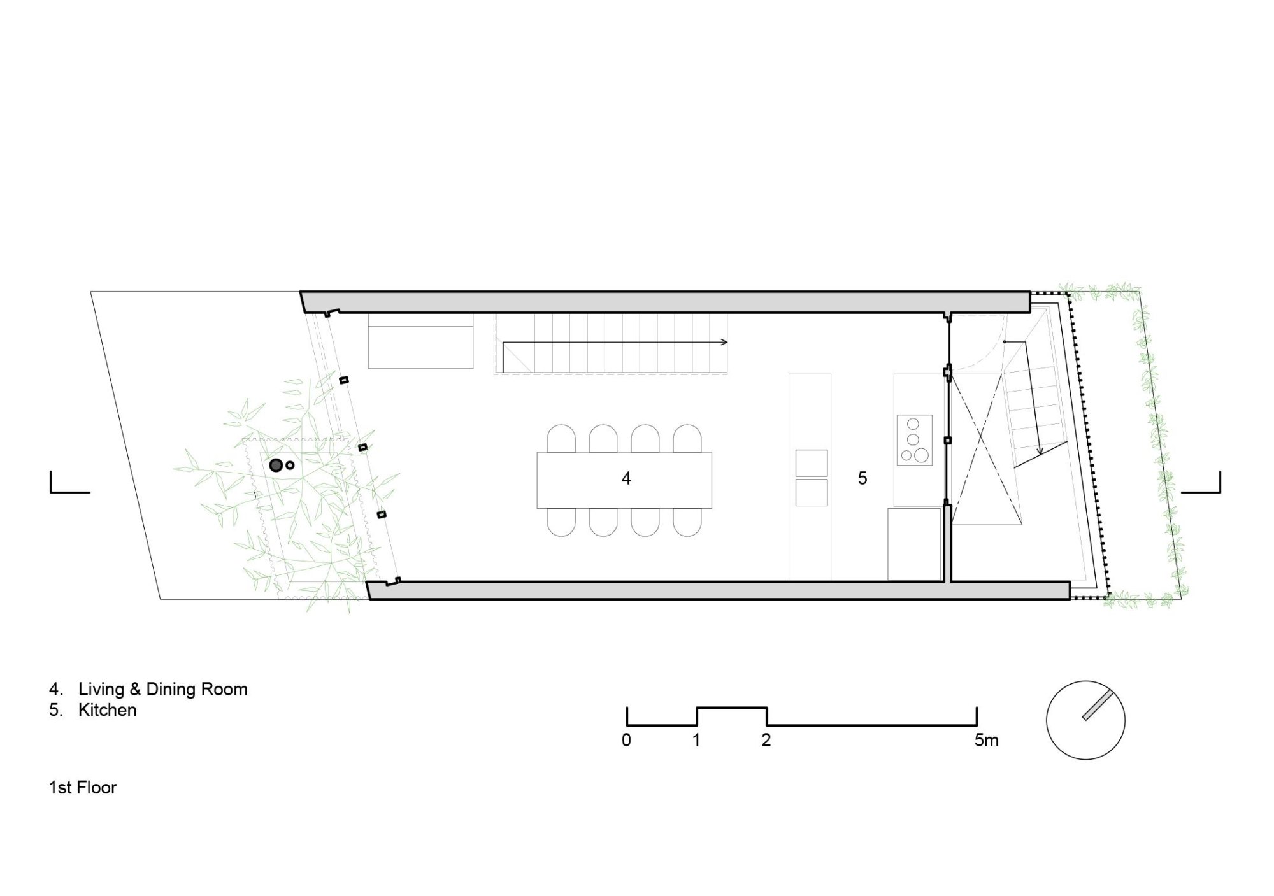
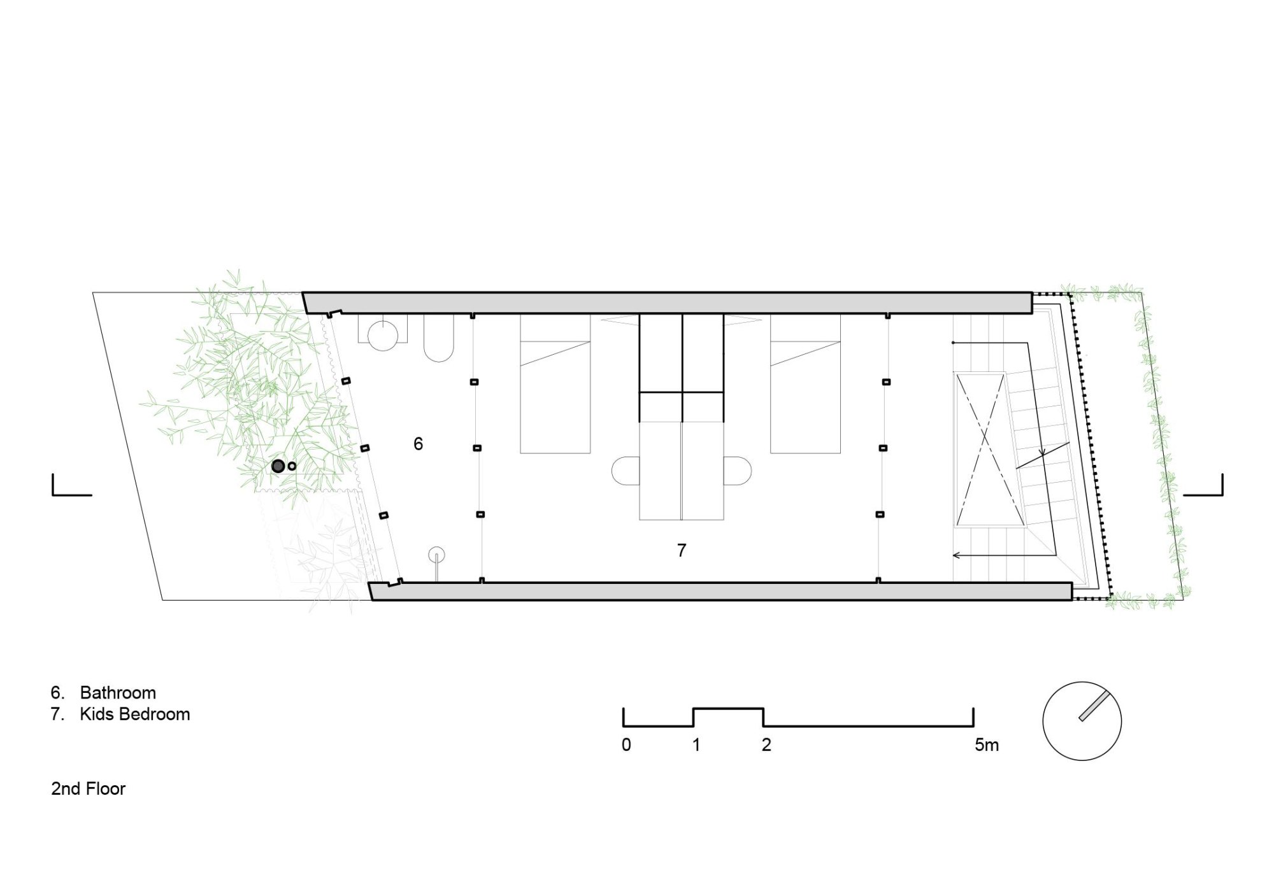
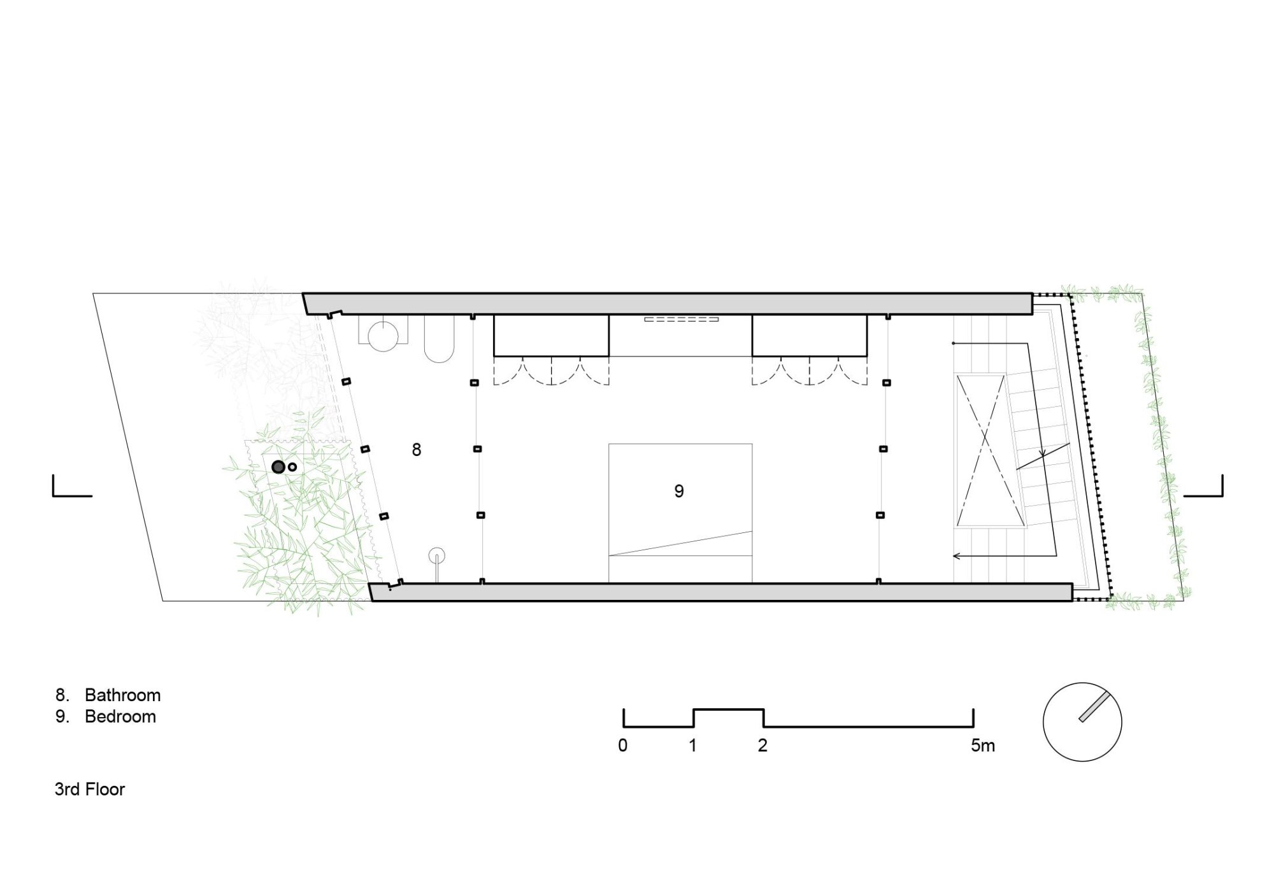
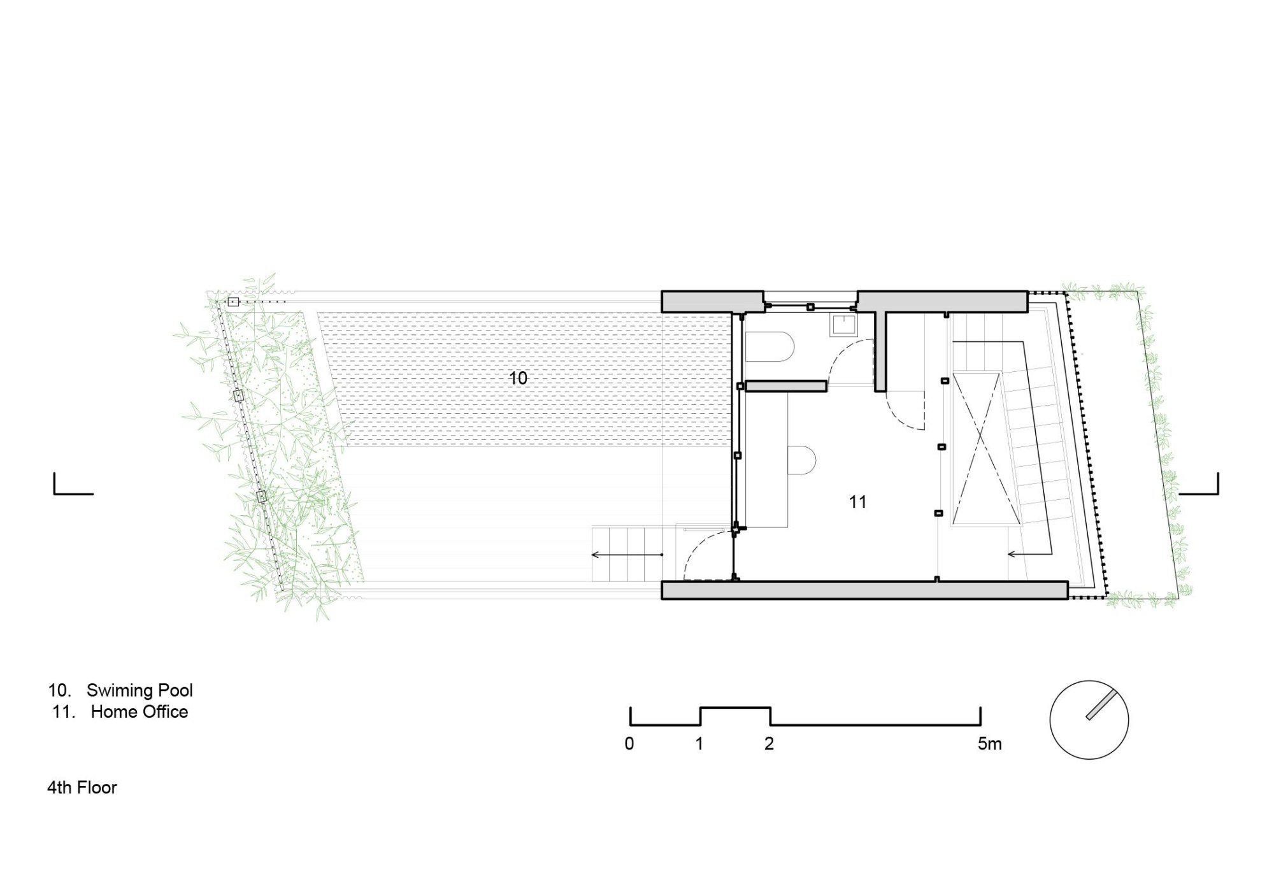
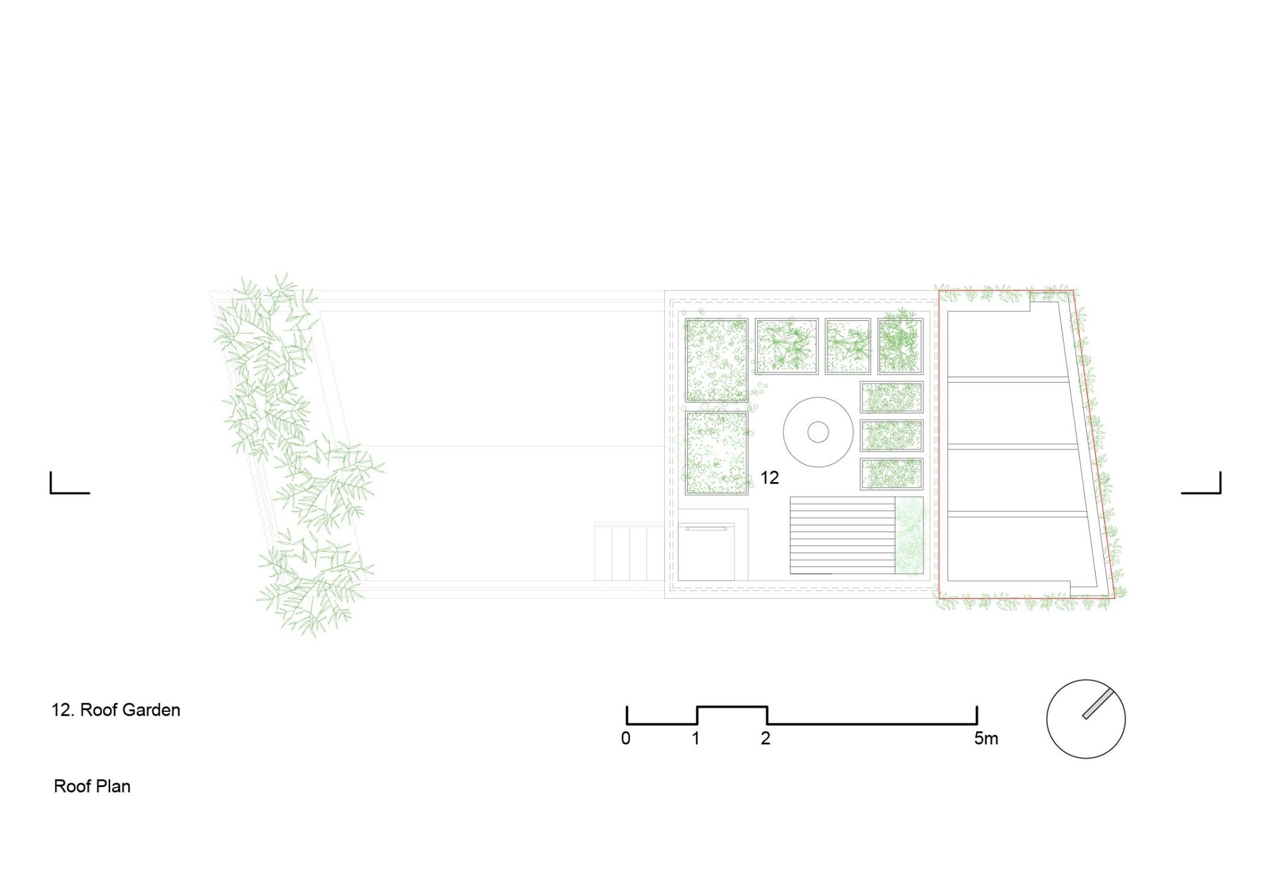
The house stands in one of the city’s narrow alleys, lanes 2 to 3 m wide lined with tall, thin buildings whose closed windows and hard facades make the street feel like a ravine. It extends the House for Trees series, which seeks to bring green space into dense neighbourhoods.
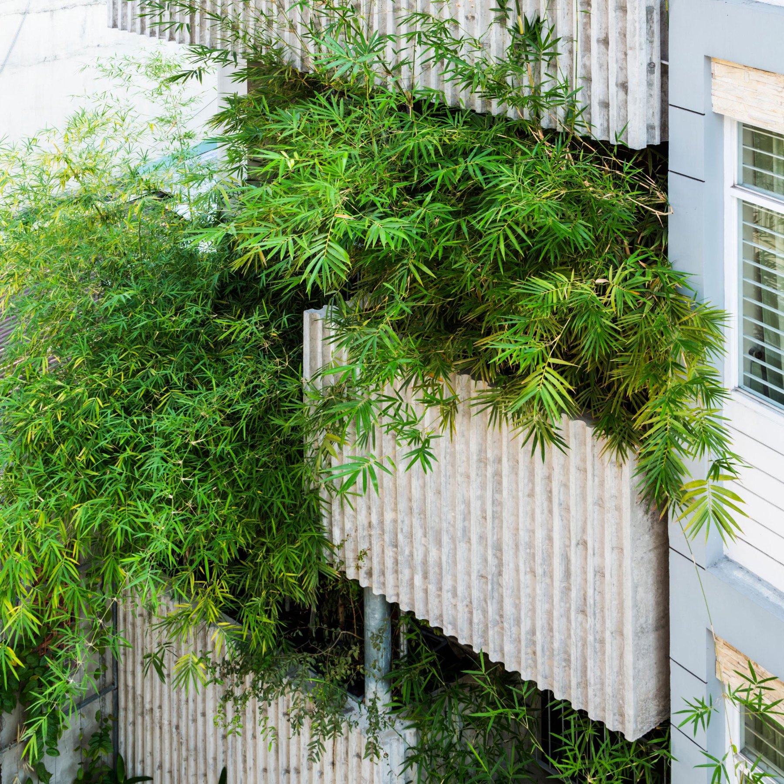
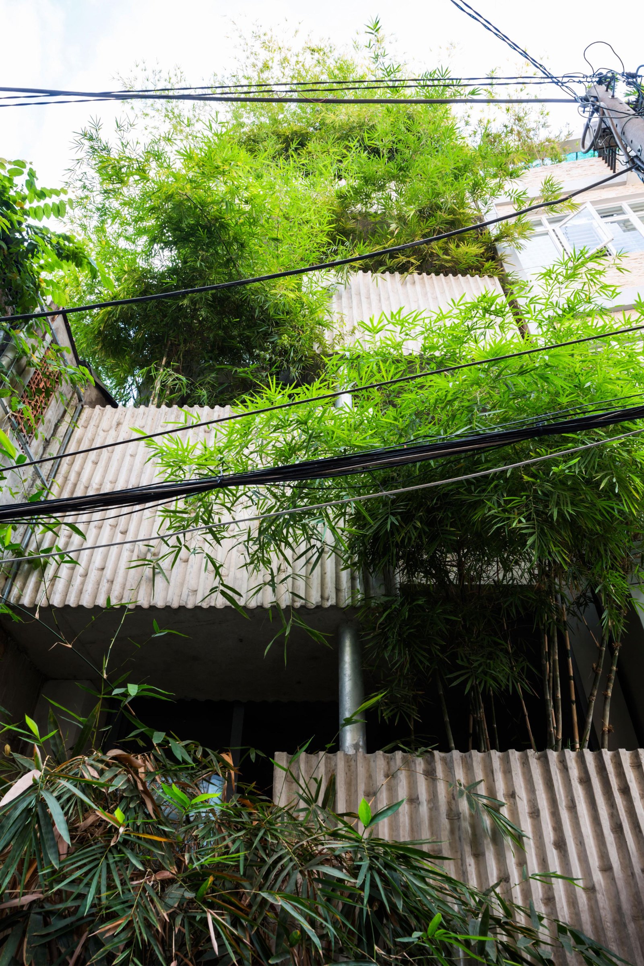
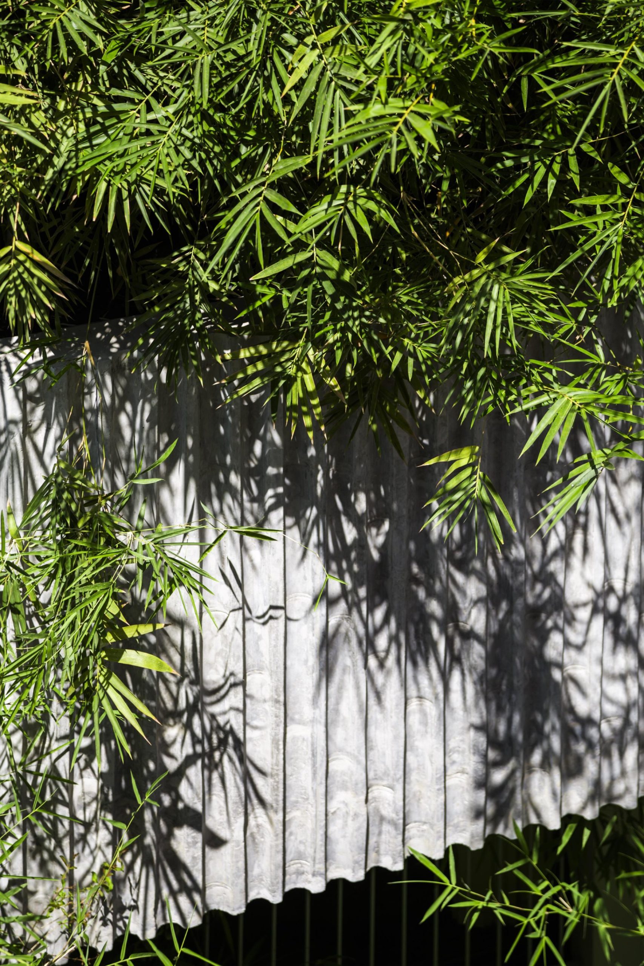
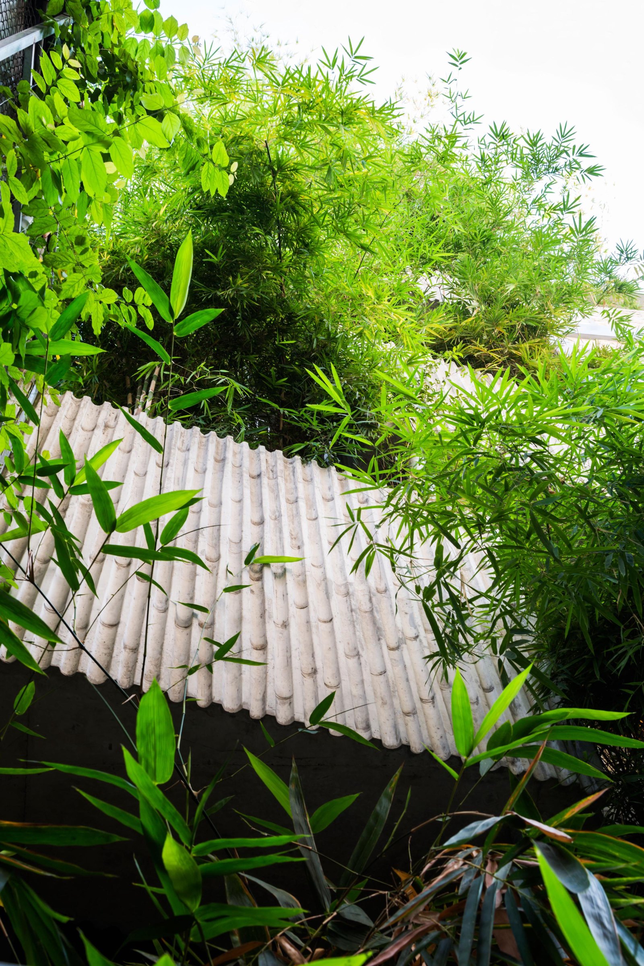
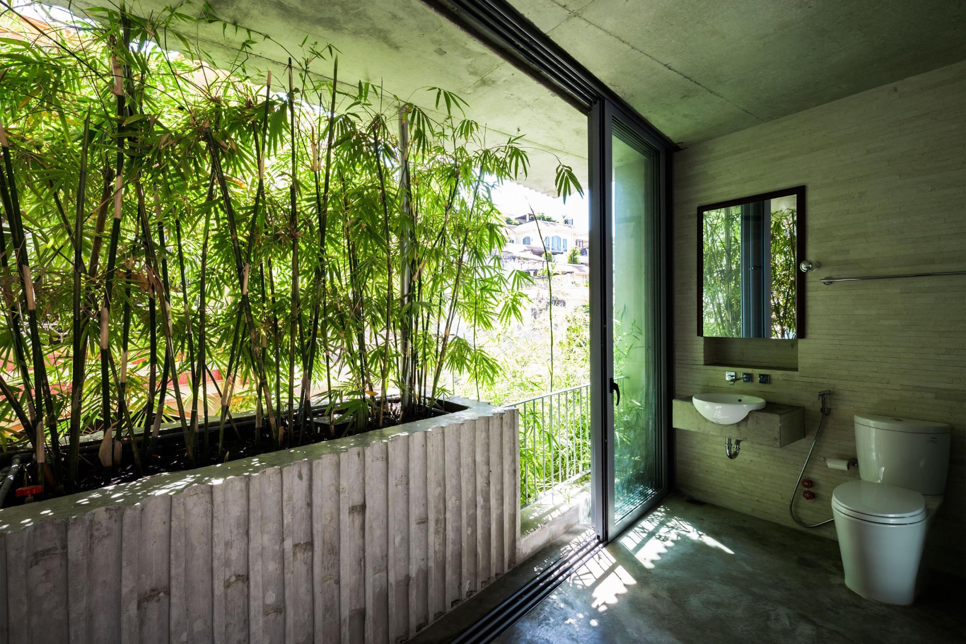
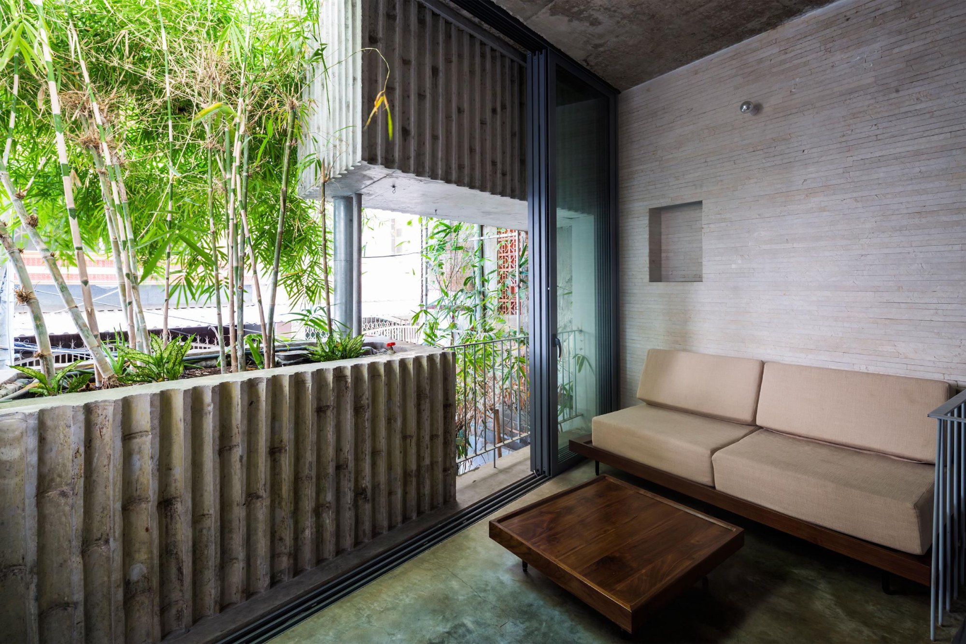
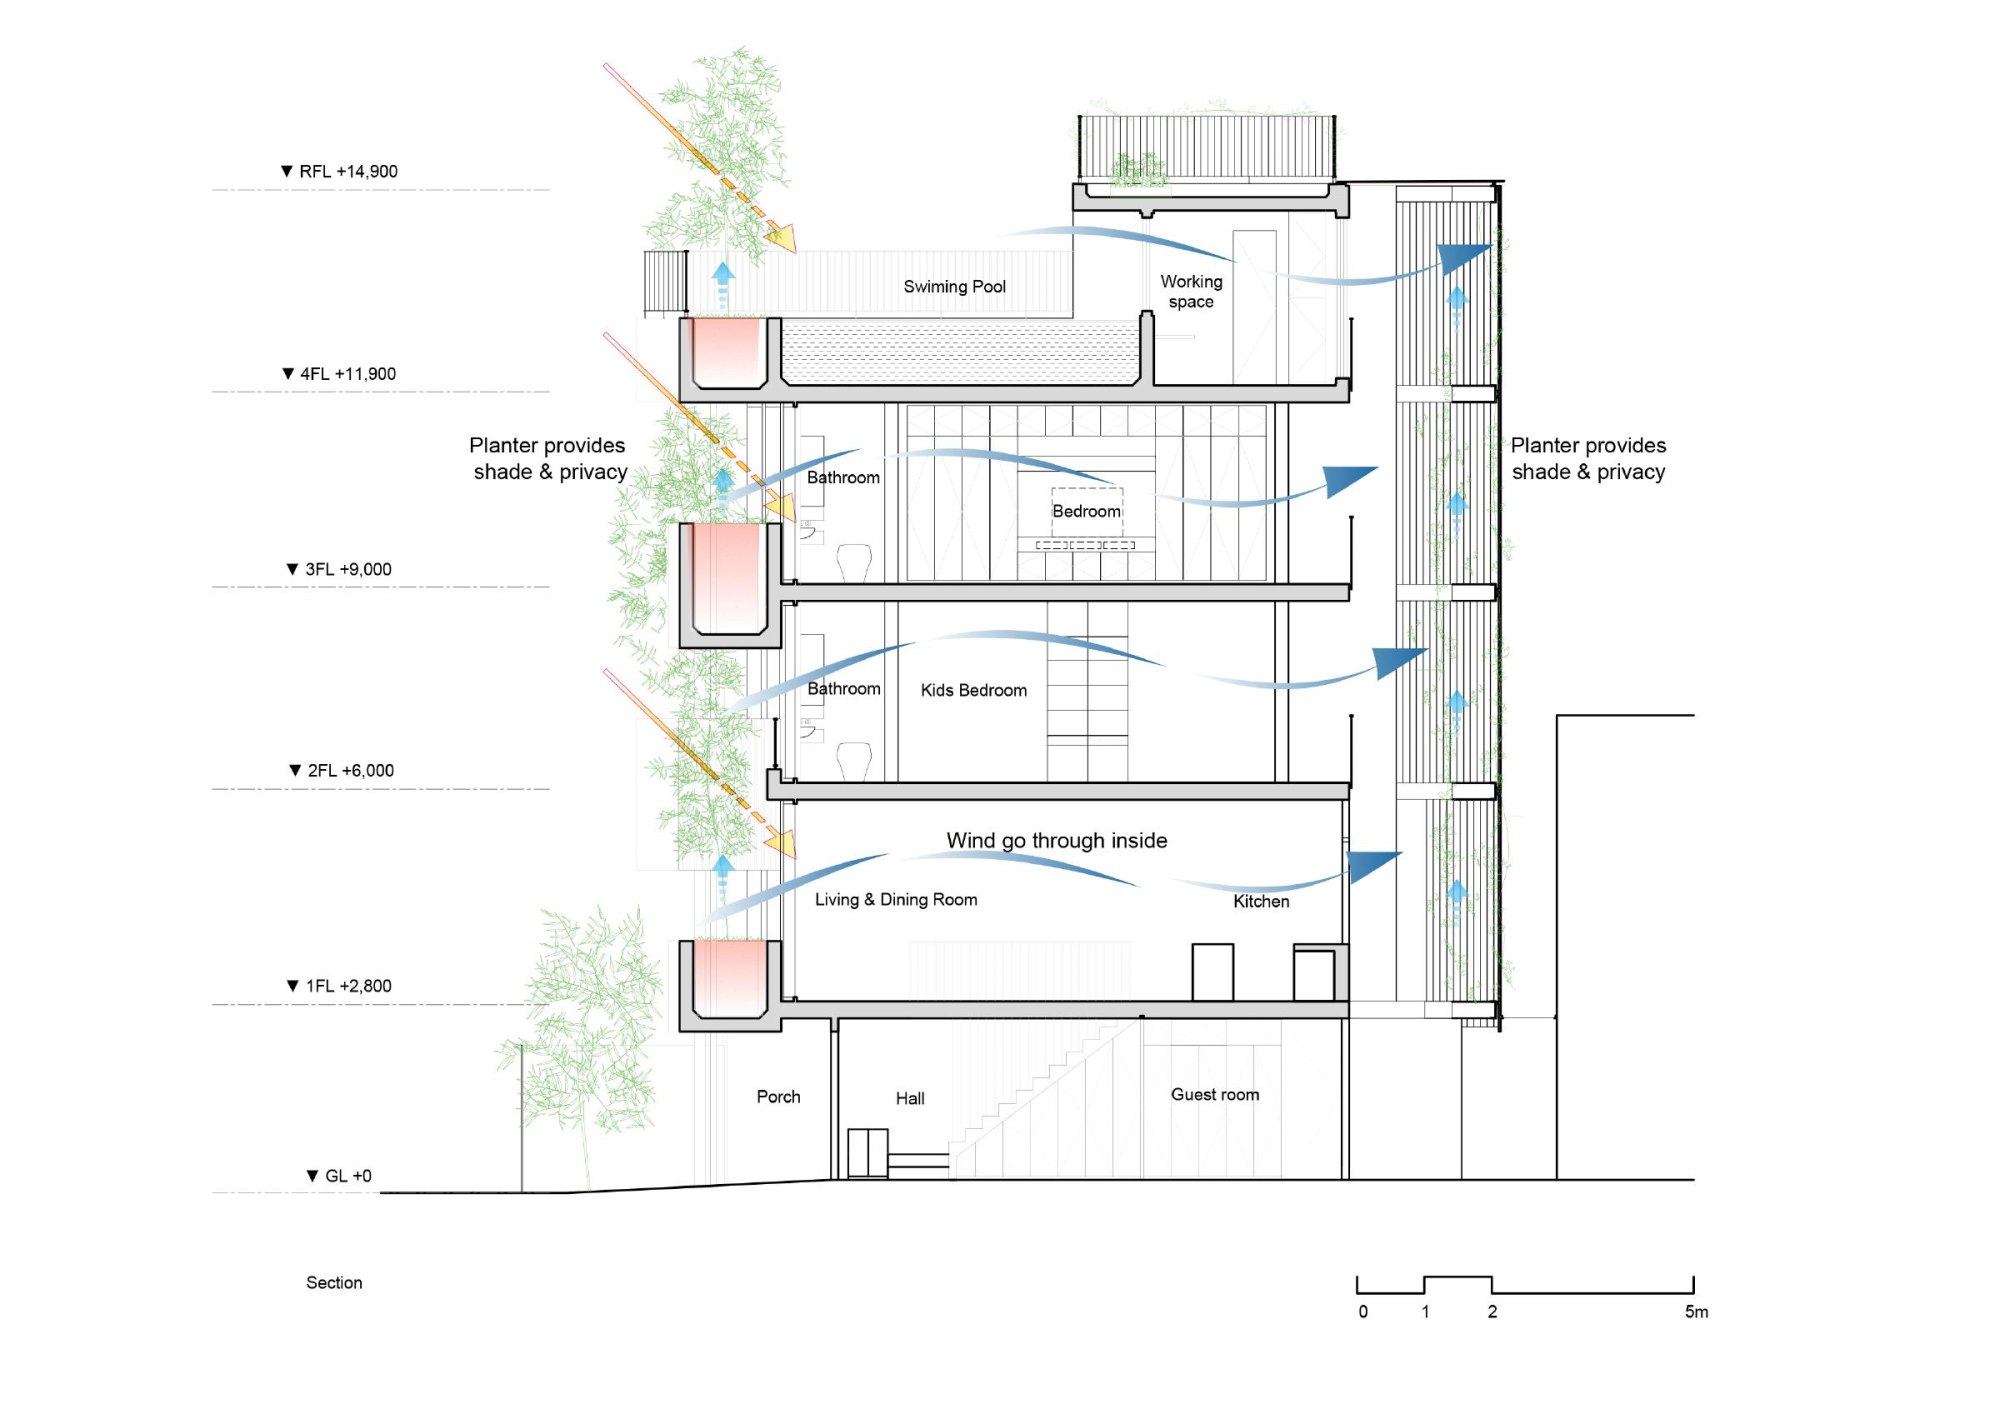
The plot is tight, with only two sides open to light and air. The front facade is playful, studded with planter boxes at random points that make the entrance more welcoming. The client’s love of bamboo led to a facade covered in it, and the boxes project far enough to form deep eaves, so the windows can stay open even in the rainy season.
At the back, a semi-open stair is wrapped in creepers. Their leaves filter direct sun and put a comfortable distance between the house and its neighbours, felt most in the bedroom beside the open bathroom and stair.
With both ends largely open and wrapped in green, cool air passes through and the need for air conditioning drops sharply. The concrete was cast in bamboo formwork, which softens the weight of the walls and carries the same material language through the house.
The client describes waking to birdsong every morning, in a home that feels like a jungle in a busy city and seems larger than it is thanks to the openings at each end.
The house belongs to the House for Trees series, prototypes that bring green space back into dense neighbourhoods as cities lose touch with their tropical origins.
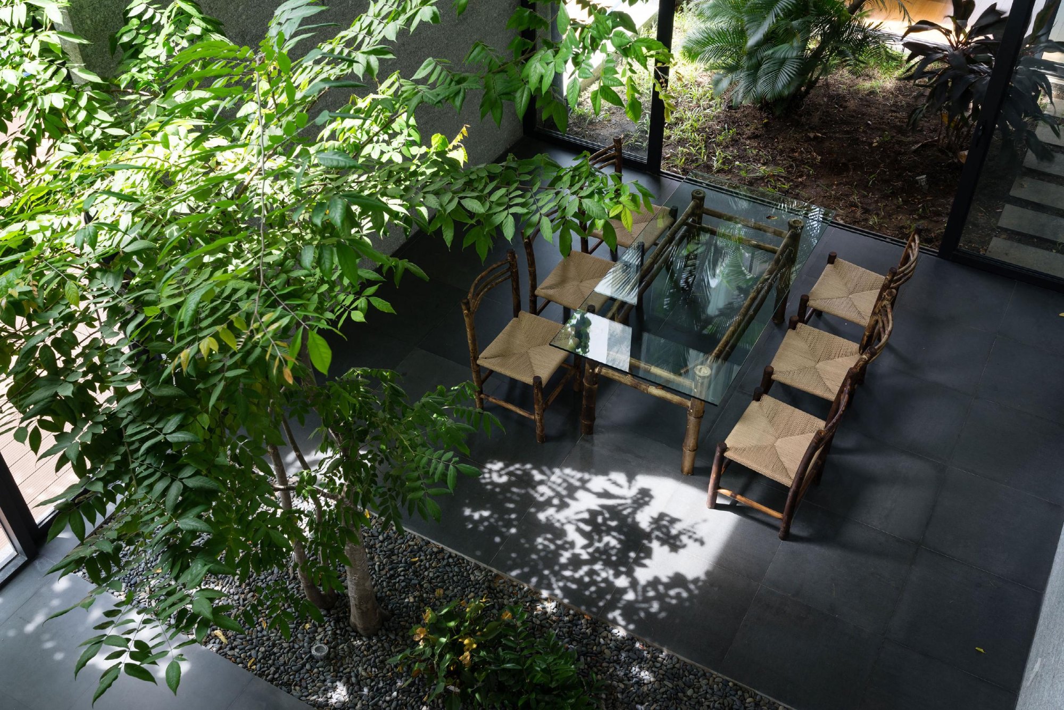
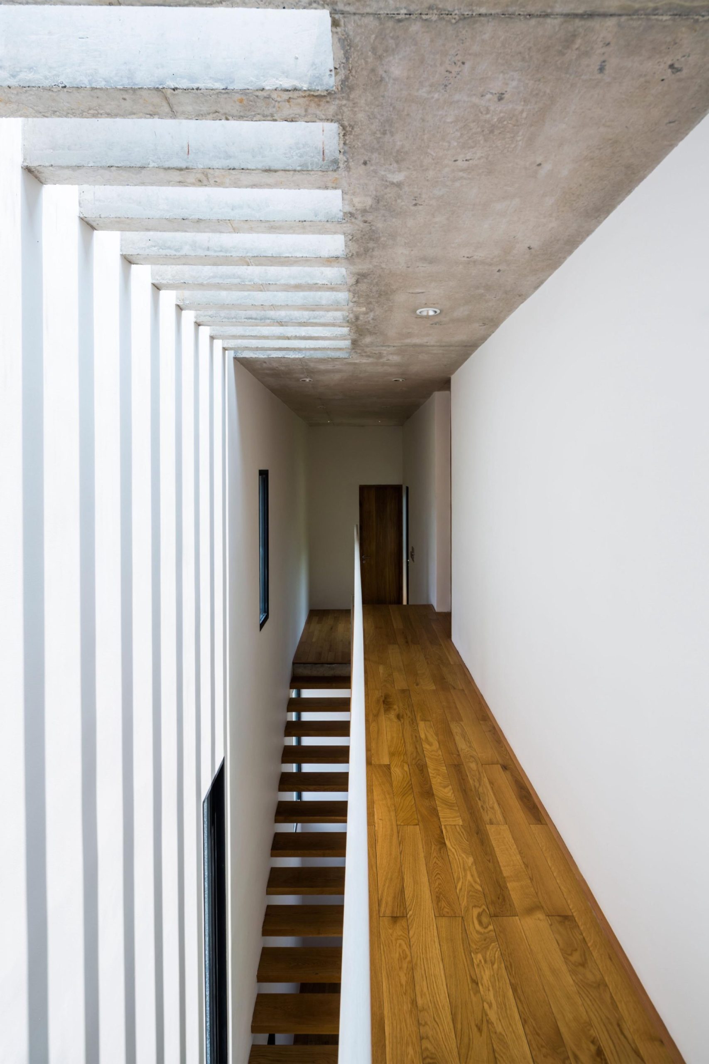
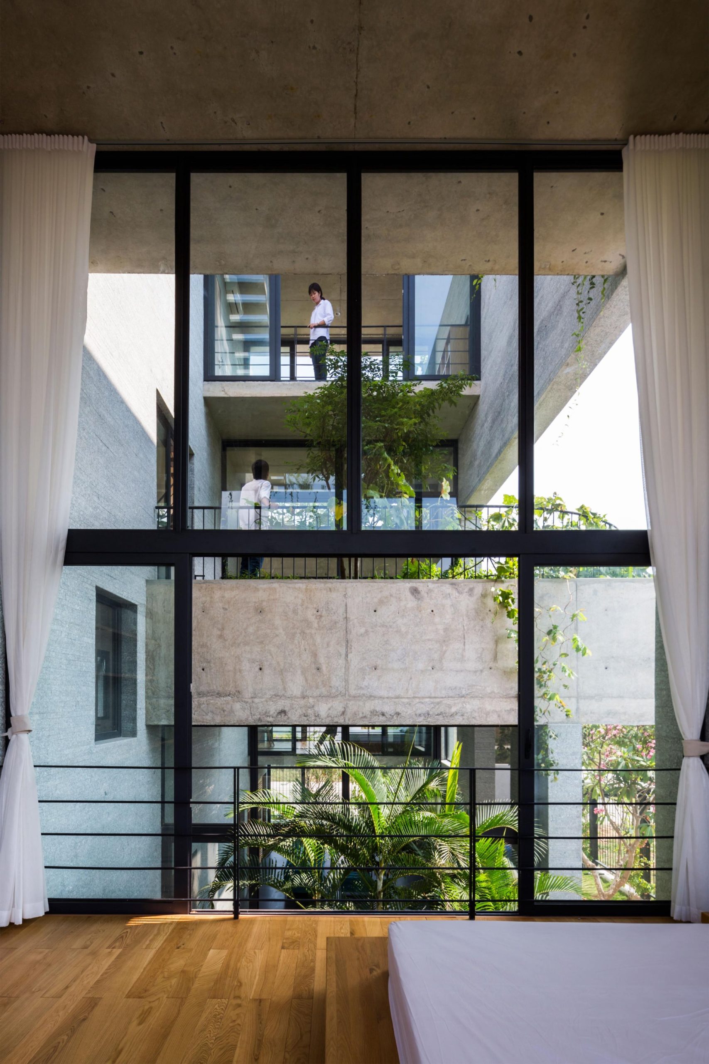
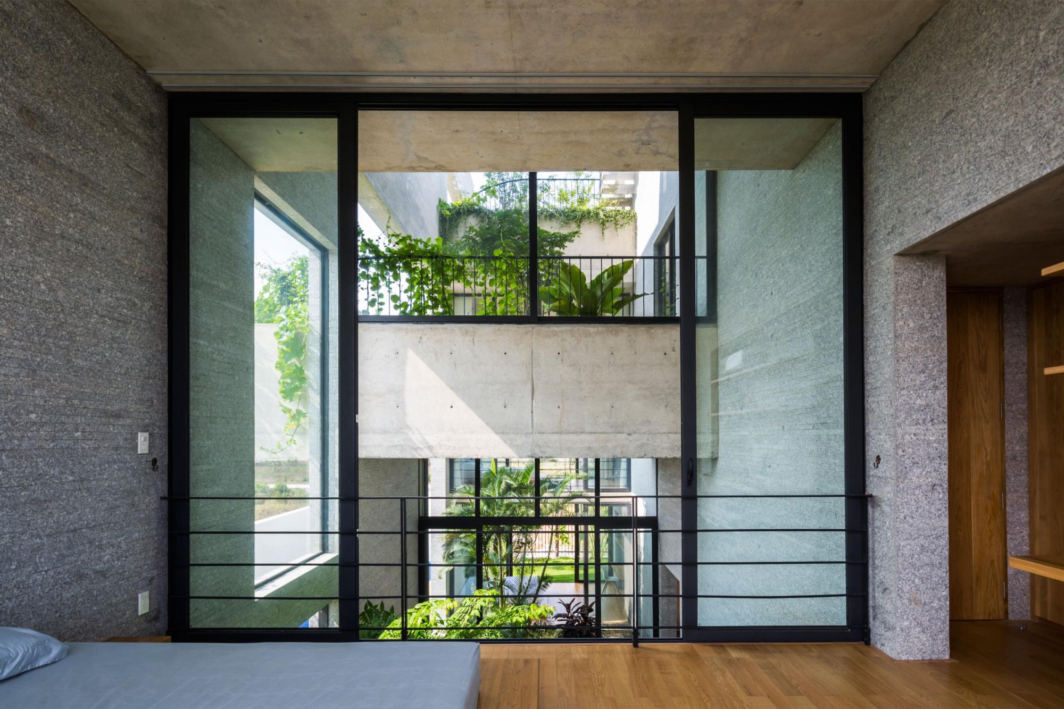
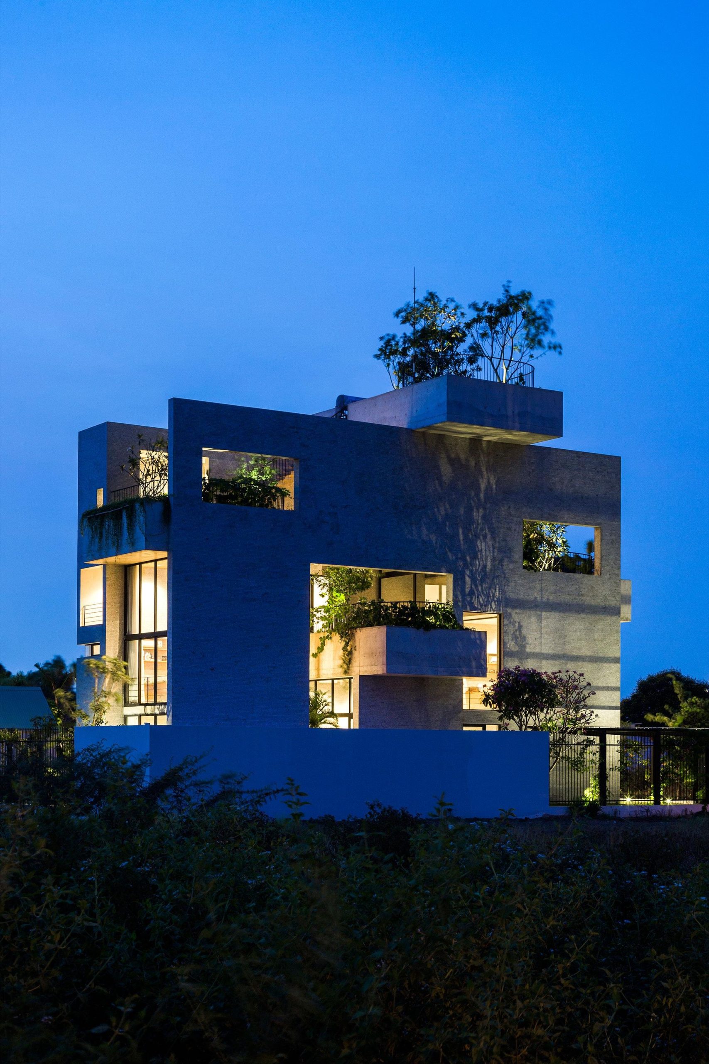
Three generations live here, so the challenge was to help people of different ages meet and talk. Rooms are stacked vertically with gardens on top, bounded by sliding glass doors. The staggered openings bring daylight and air into every room and let family members see one another across floors.
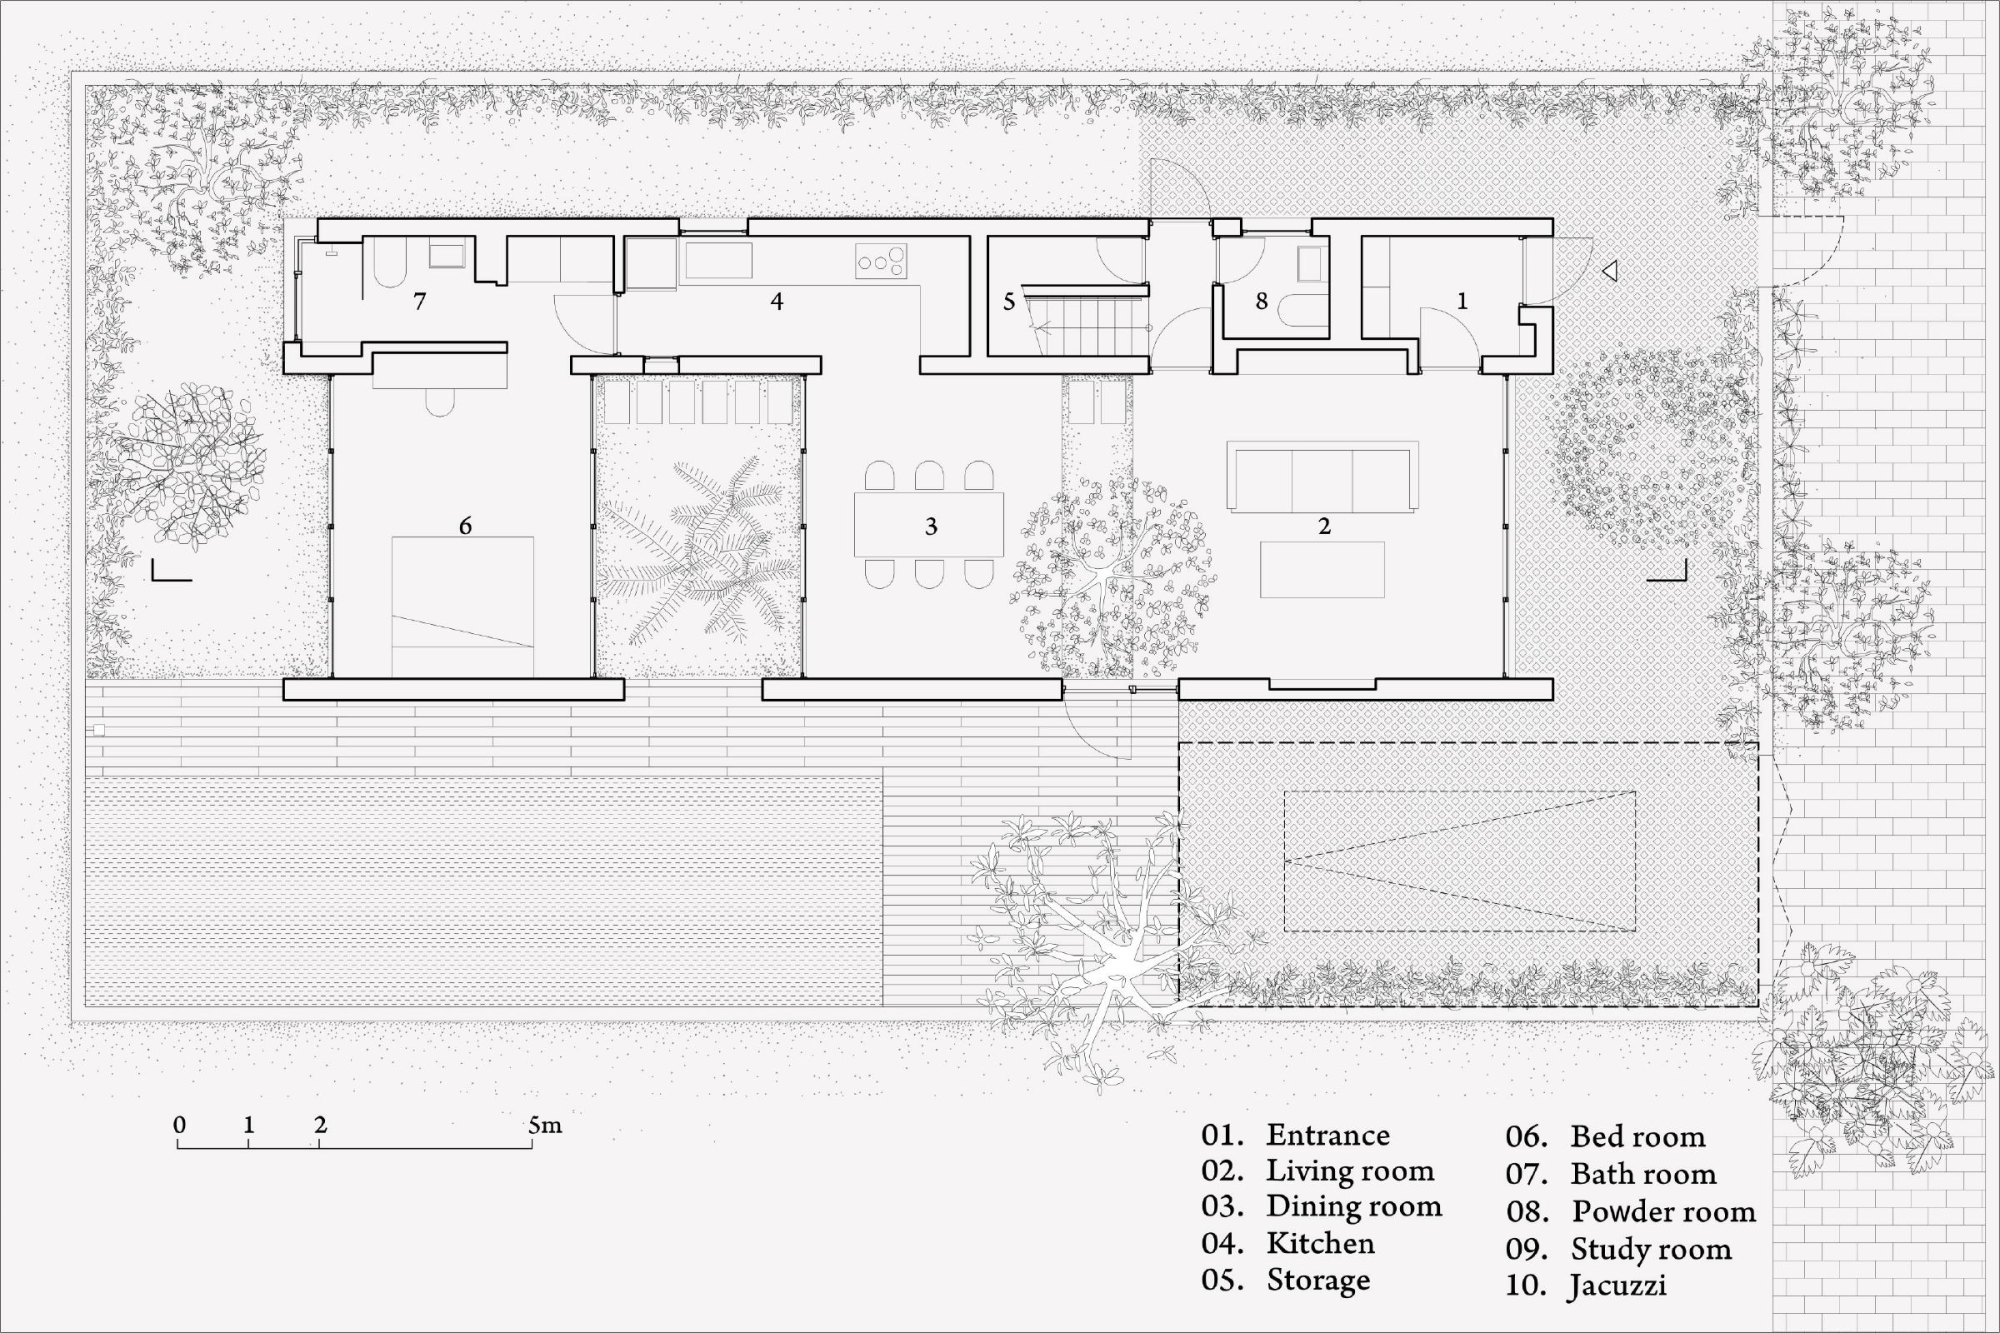
Living, dining, bedrooms and study open into each other, and sightlines run from room to room through the gardens. Kitchen, bathrooms, stairs and corridors sit on the west side to shield the main rooms from heat. The varied heights of the volumes set up pressure differences that keep air moving even once the neighbours build up around the house, and air conditioning is rarely used.
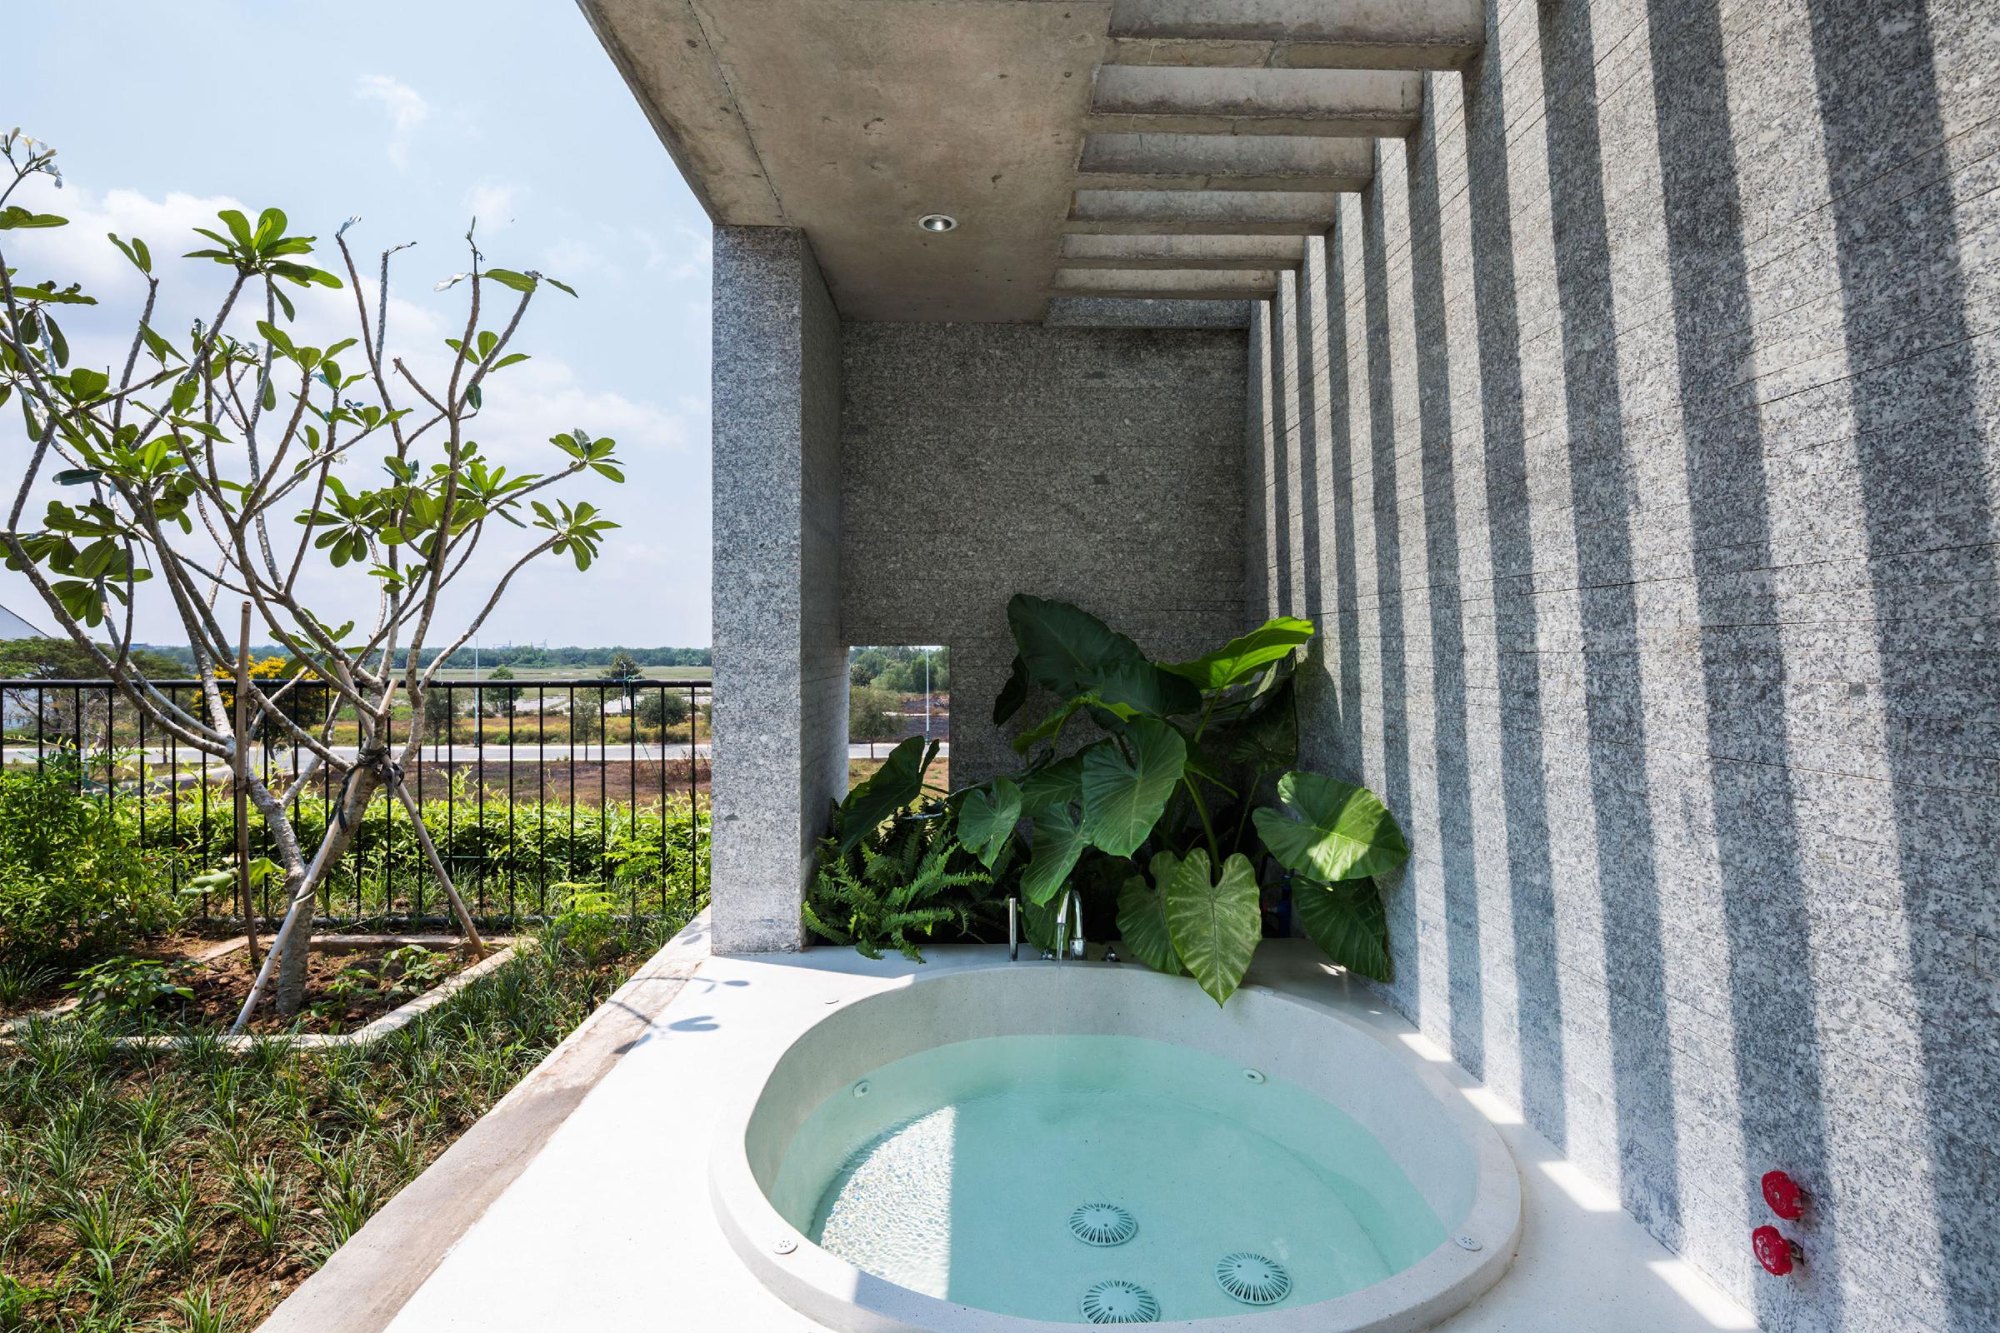
Large trees in the roof gardens shade the rooms below, and vegetables can be grown there too, a kind of vertical farming suited to dense housing. Natural stone, timber and exposed concrete, together with the cooler microclimate, keep running and maintenance costs low. Greenery here is less decoration than a way to connect people with each other and with nature.
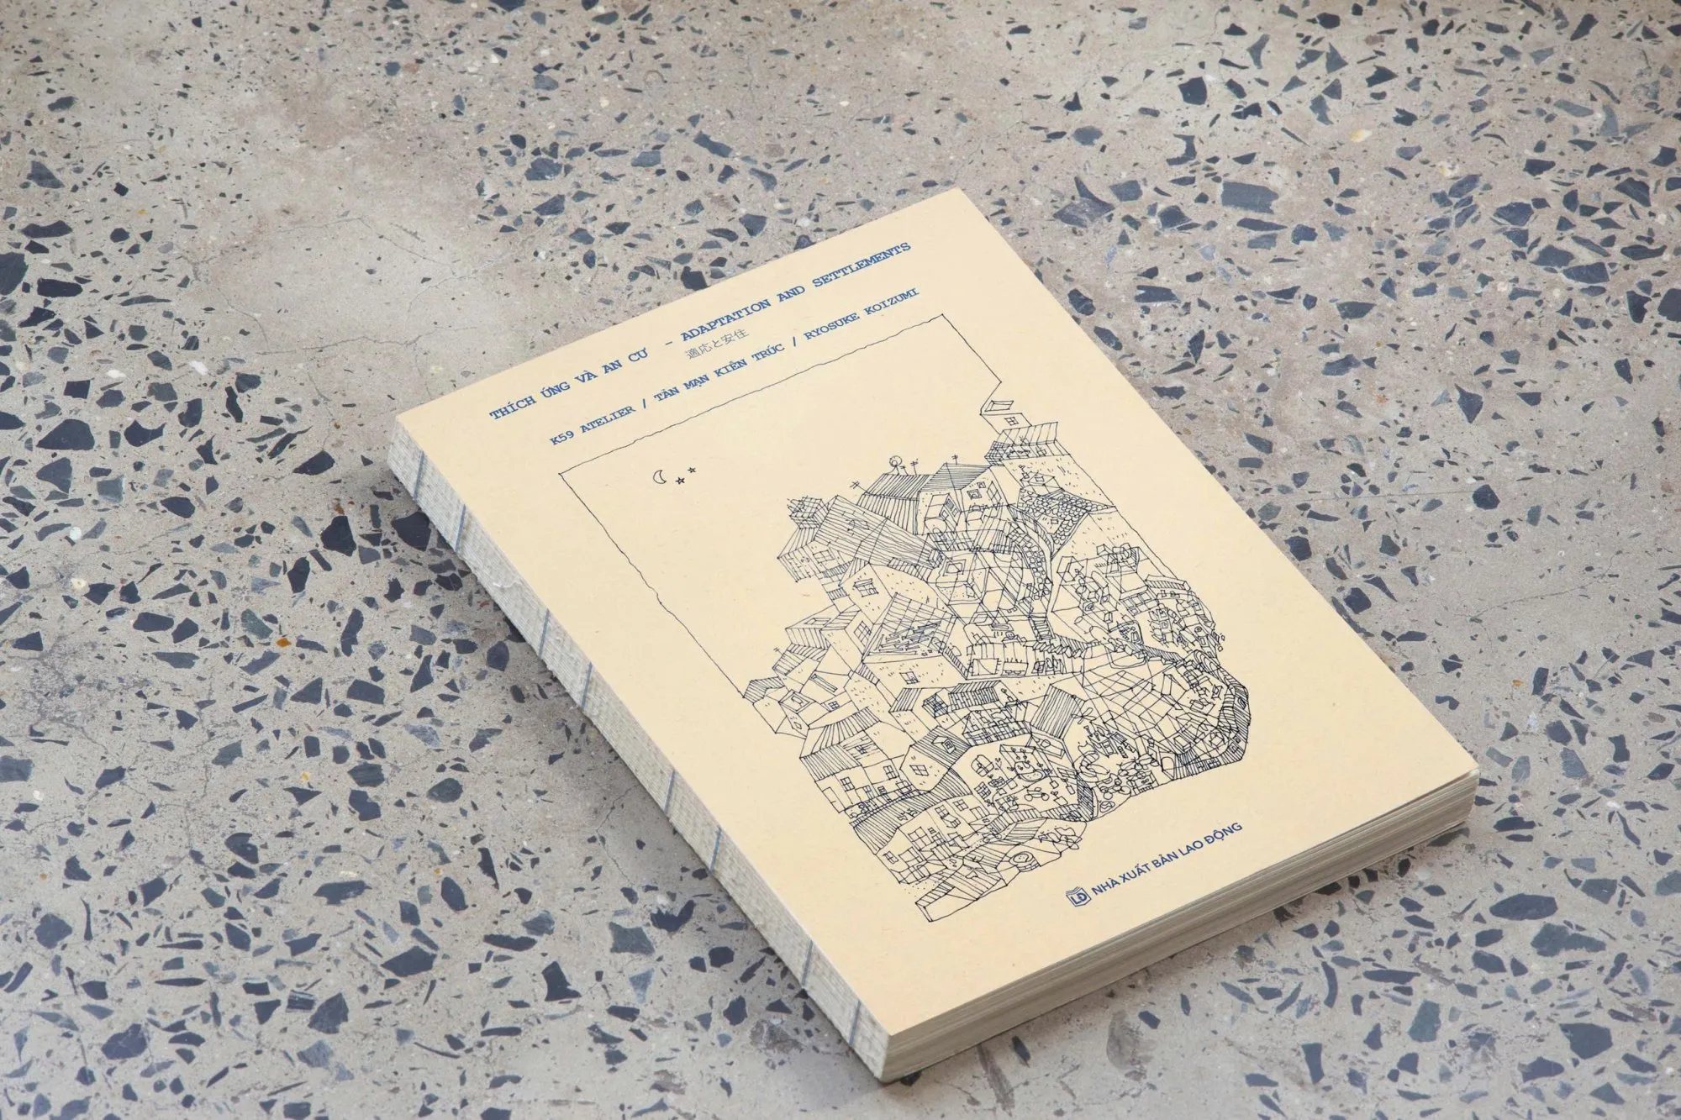
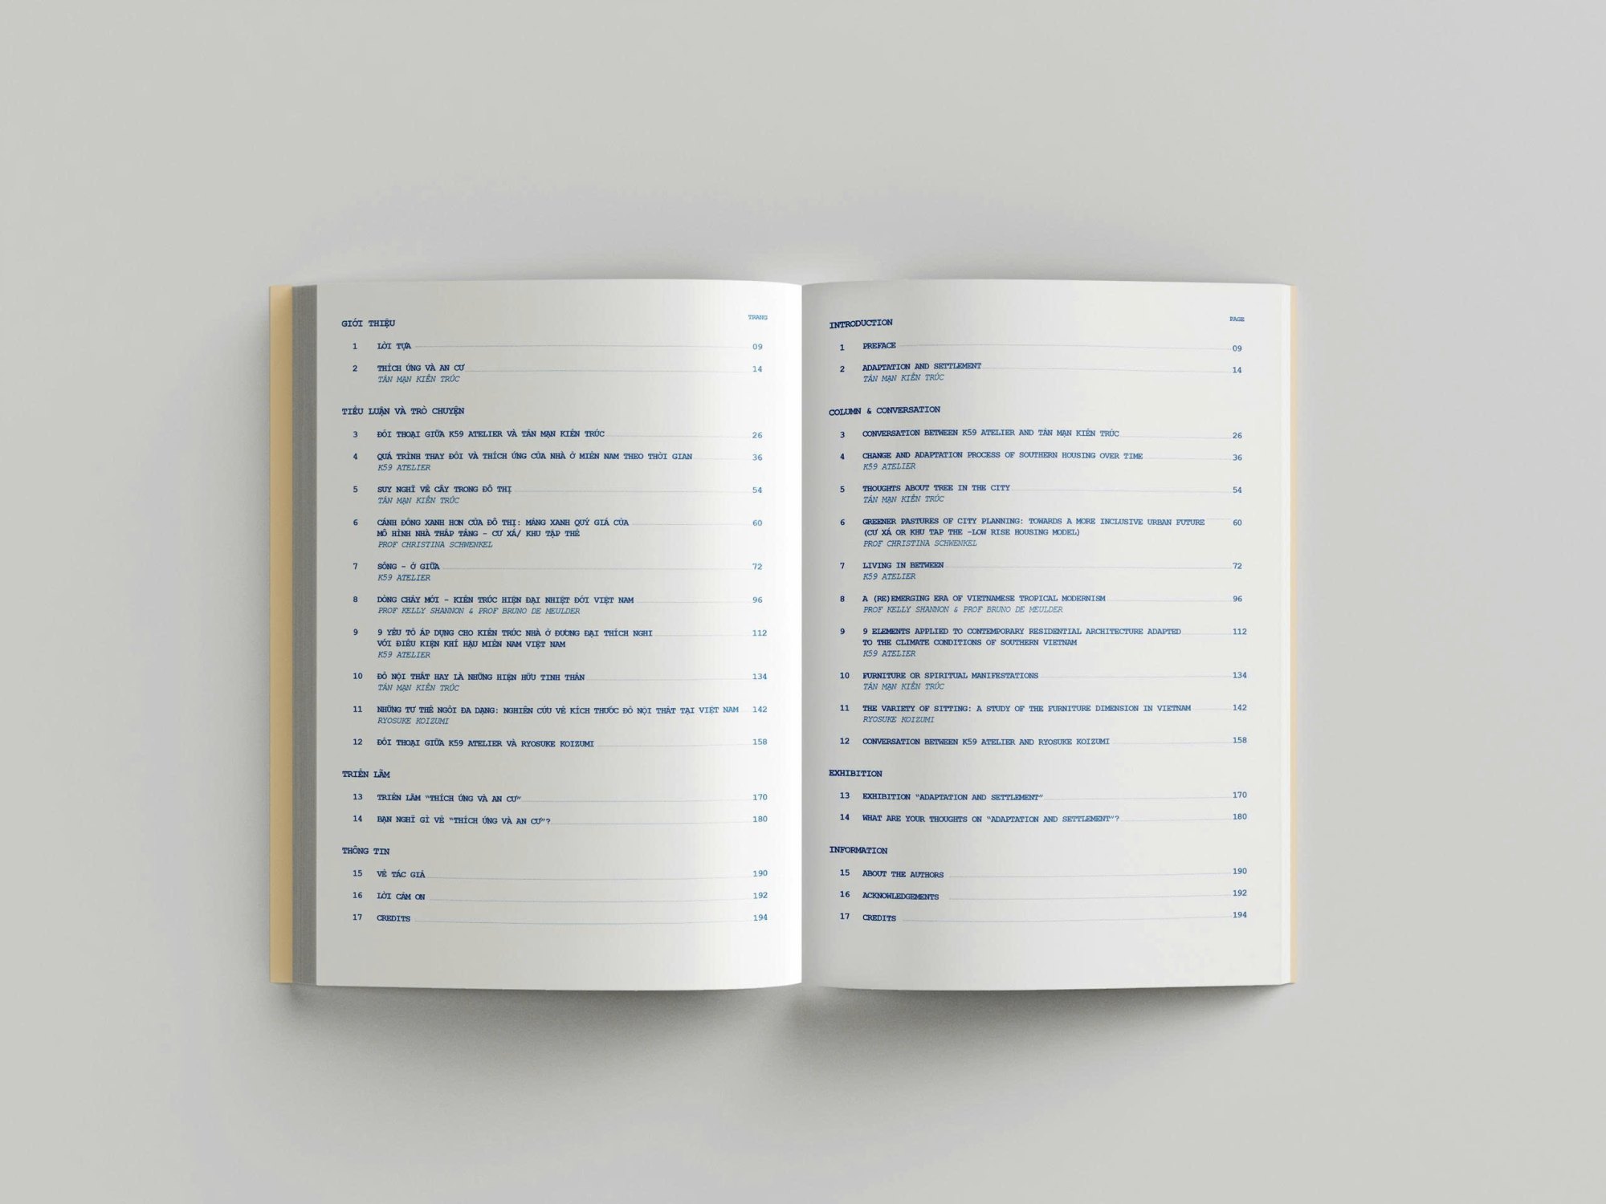
In a time of fast urbanisation and ever clearer global upheaval, the question of how to live in harmony with our surroundings and with ourselves has become more pressing than ever. The book Adapting and Dwelling grew out of that concern, as a search for balance between people, architecture and nature, between tradition and the present, between change and stability.
Shaped by a collaboration between the architects of K59 Atelier, an office in Ho Chi Minh City, Vietnam, the research group Tản Mạn Kiến Trúc (TMKT) and the Japanese architect and researcher Ryosuke Koizumi, the project is more than a publication. It is the result of years of fieldwork, conversation and practice. The conversation below opens up the thinking behind the book: what "adapting" and "dwelling" mean in contemporary life, the role of local knowledge in design, and how a younger generation of architects is finding its way back to the bond between people and the places they live.
Through stories, memories and differing points of view, the authors share how they understand, live and practise two ideas that seem simple yet run deep: actively adapting to fit one’s circumstances, and the state of dwelling, of being attached to and understanding the place one belongs to.
The idea and the making of the book
The book is called Adapting and Dwelling. Could you tell us briefly what you mean by "adapting" and by "dwelling"?
K59 Atelier: For us, "adapting" is growing up. It is the process of changing your way of life over time to fit different circumstances and cultures. When people know how to adjust and adapt, they find balance in life more easily. And only when body and mind are both well do people really feel they "dwell", living in peace and staying attached for a long time to the place they belong to.
Tản Mạn Kiến Trúc: Our interest in adapting and dwelling came from watching the changes taking place in housing. In every age, the house, the place where we live, has been a first concern in people’s lives. But faced with today’s challenges, the question of where and how we live becomes even more urgent. That led us to ask how people, in different times and places, have adapted to natural and social conditions to arrange a full and complete life.
You could say the book is a journey of asking ourselves, and looking for a few answers to, one question: "How can people, facing change and challenge, still make a comfortable life in their own home?"
For us, the ideas can be put like this. Adapting is actively changing to overcome challenges. Dwelling is what you reach after succeeding in adapting and balancing your life, a sense of attachment to the land where you live. But dwelling is not a closed process. It stays open, shifting with the constant changes of society.
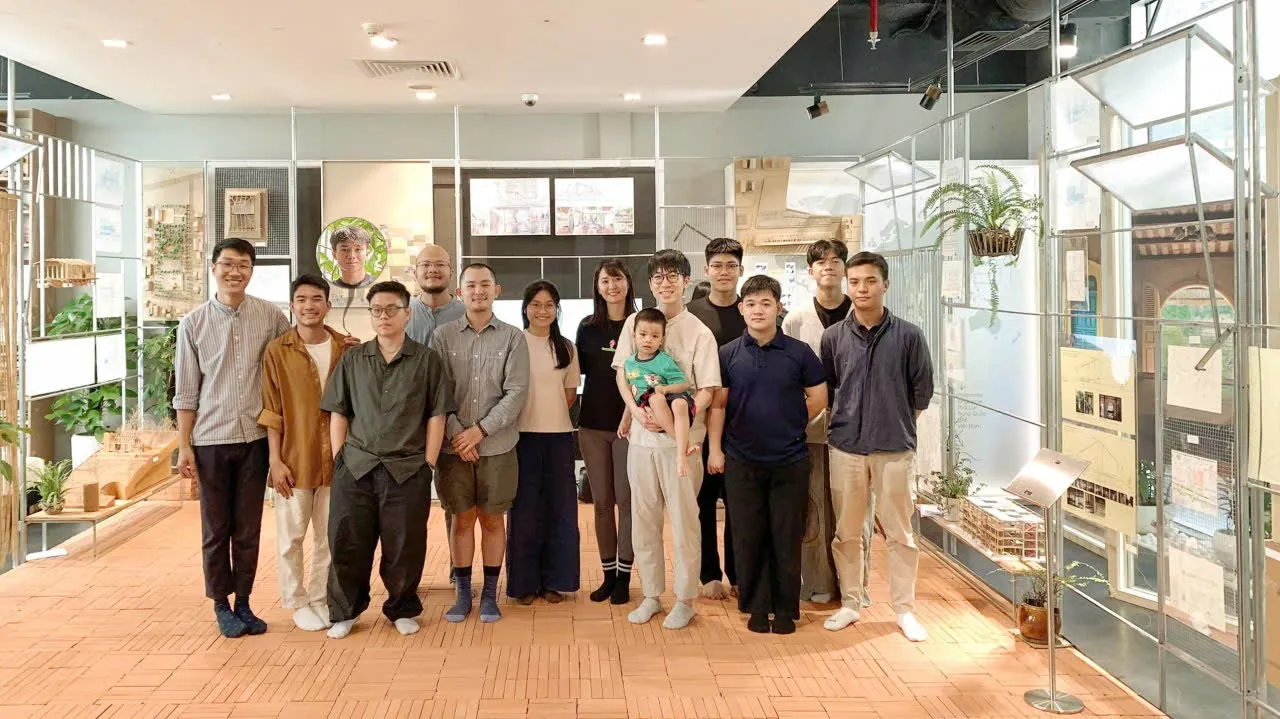
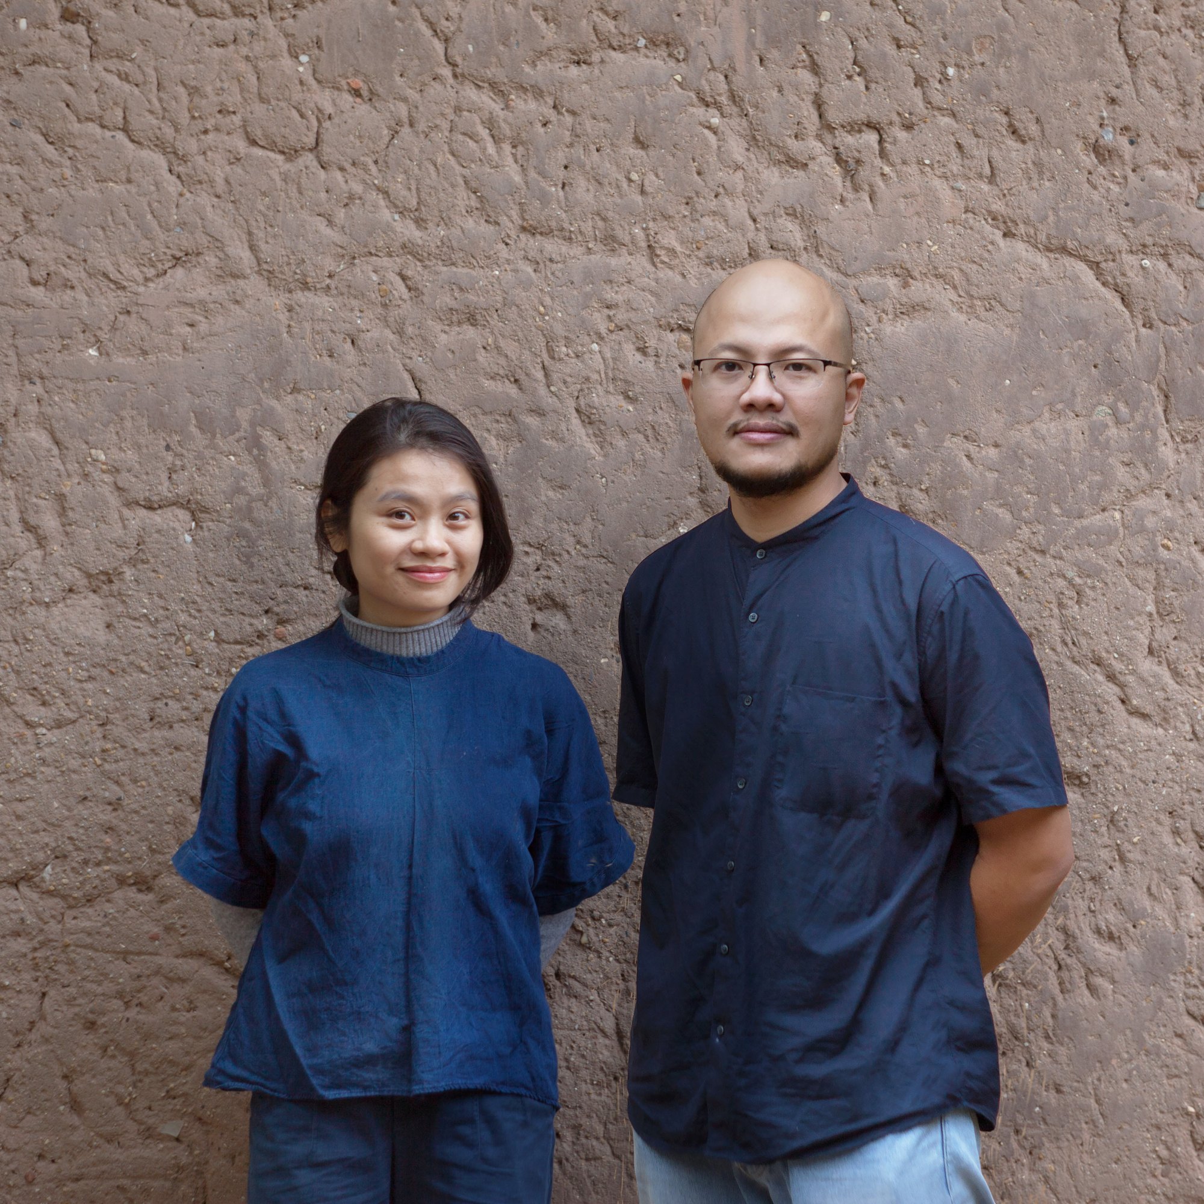
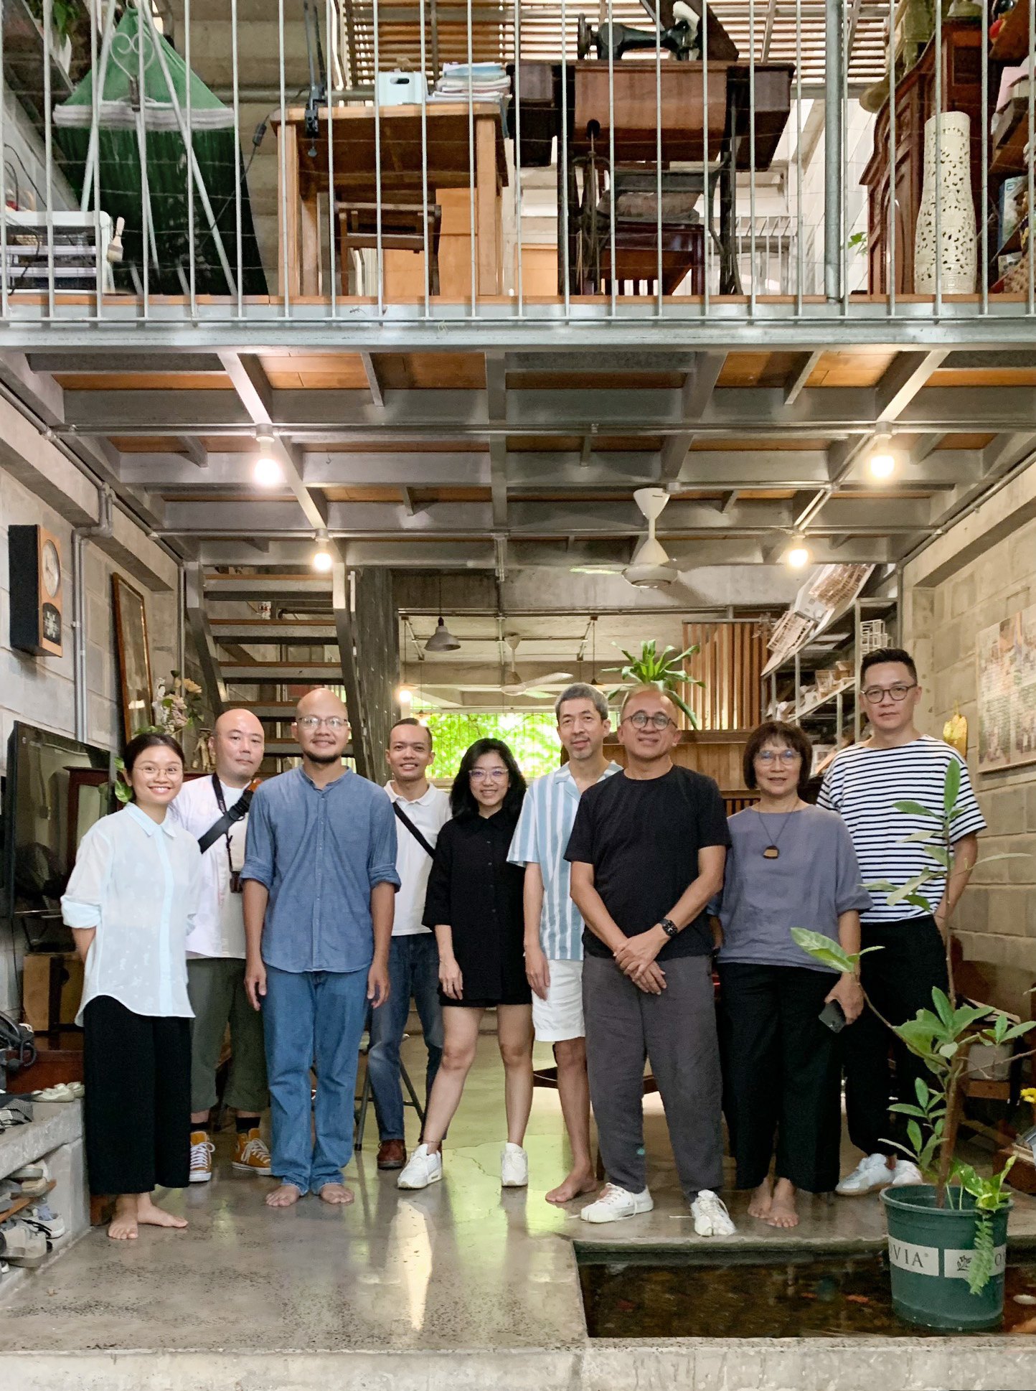
The team behind the exhibition "Adapting and Dwelling", Saigon, 2024.Architects Cẩm Linh and Phan Nam (K59 Atelier). Photo: K59 Atelier
The introduction tells of the migration and settlement of people in the South. How has that shaped the way you see living space?
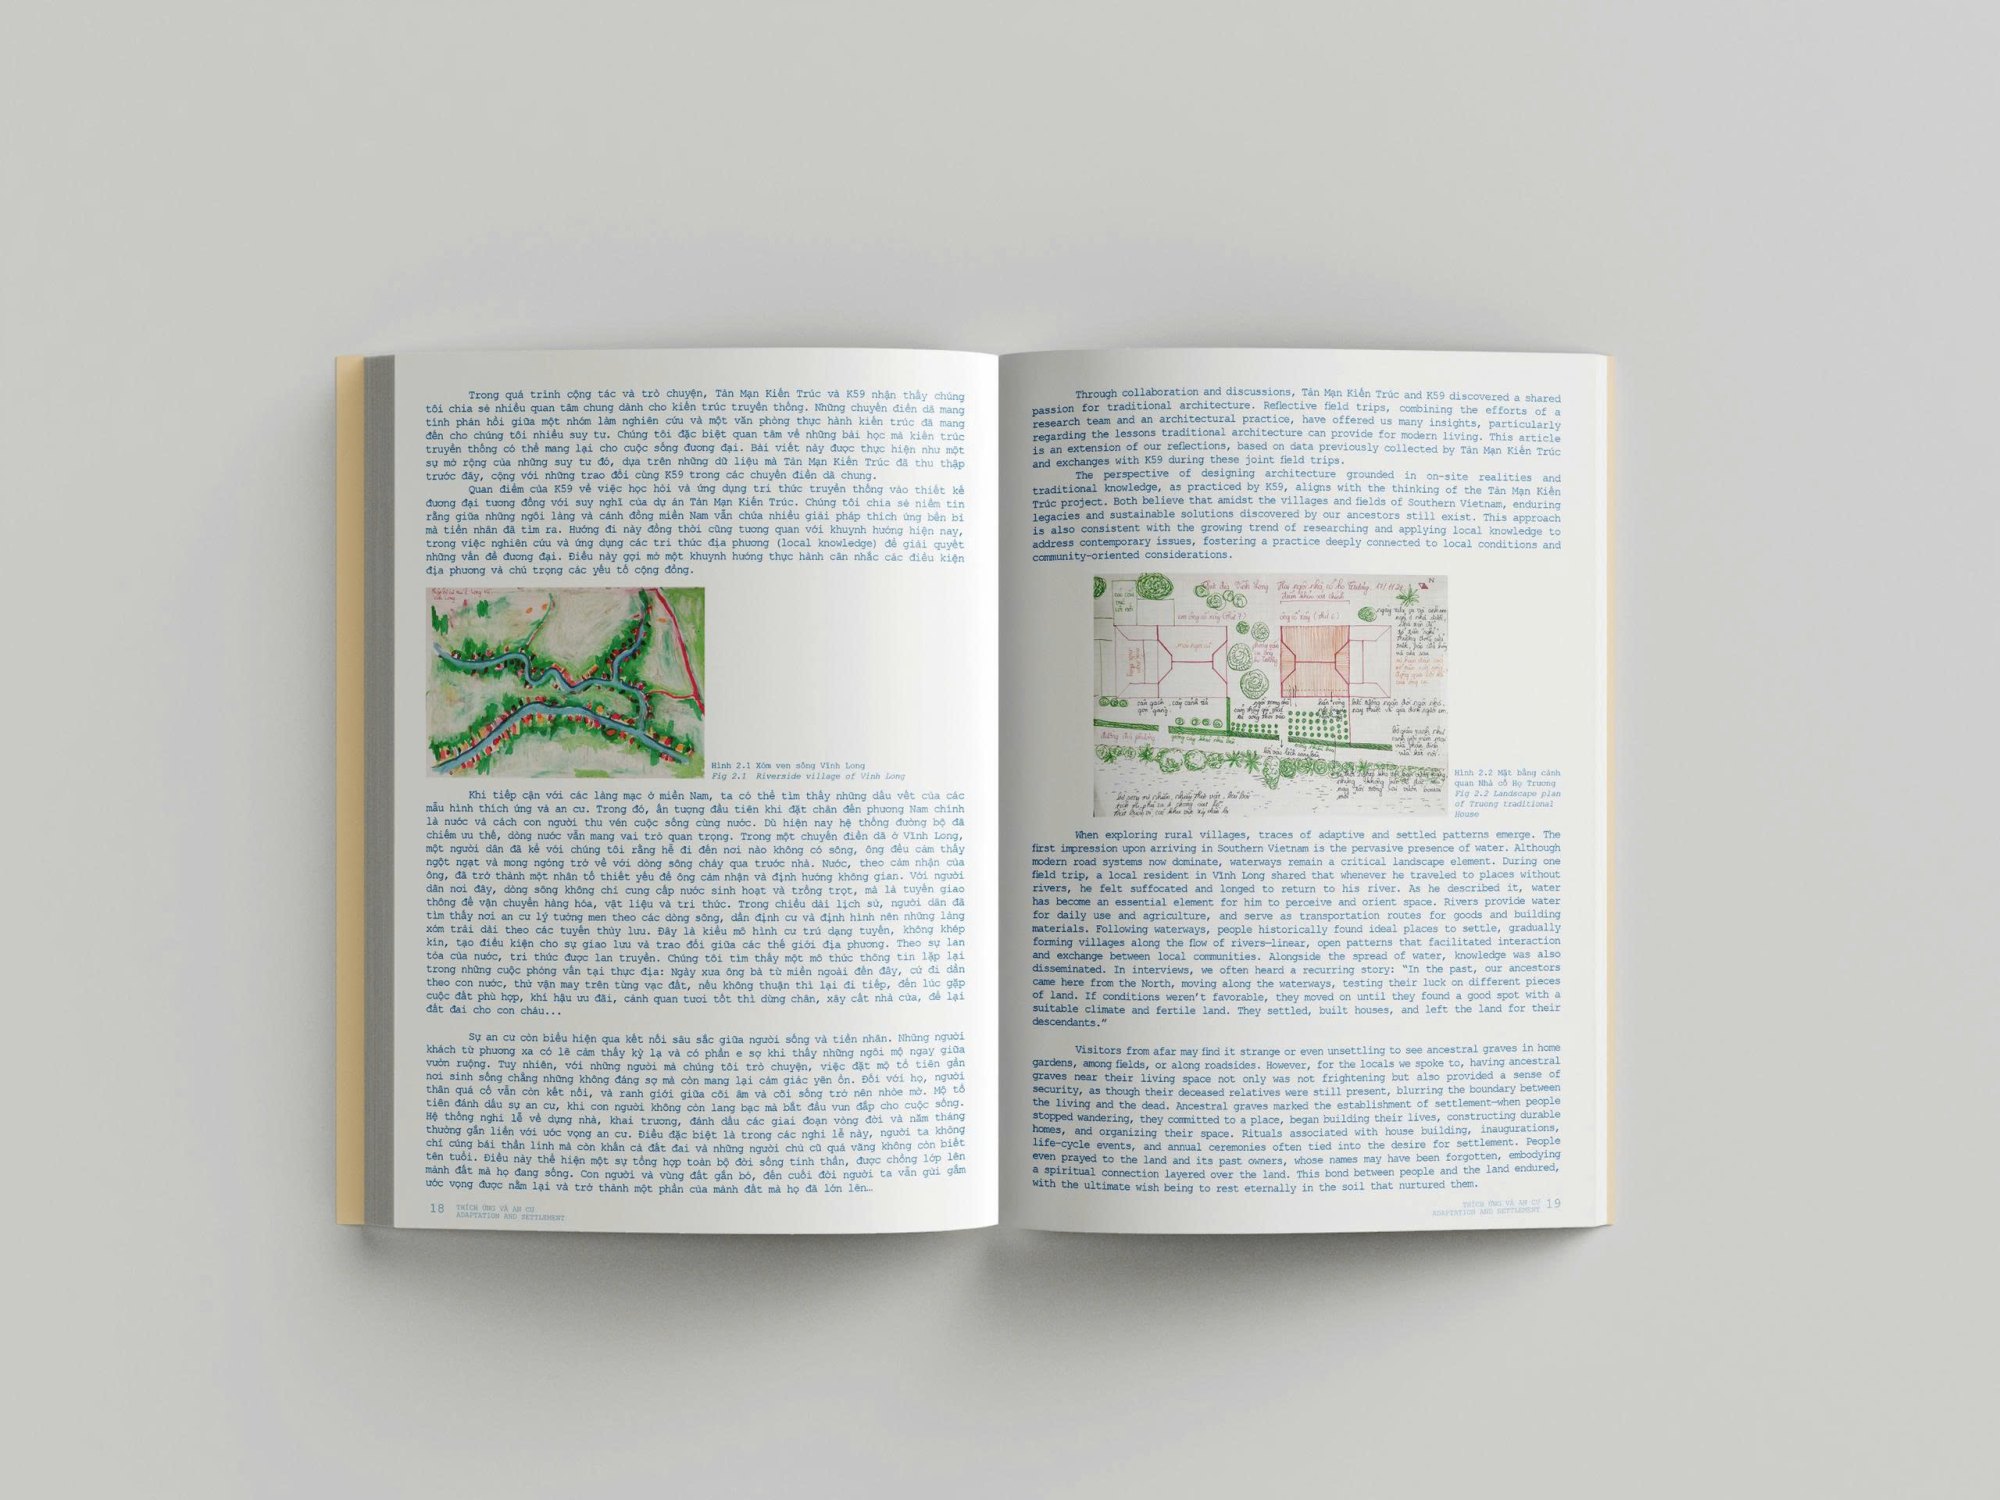
K59 Atelier: As people settled the southern lands, they formed lasting communities that followed the canals. From there, villages spread out to the big rivers and on to the sea. People chose high ground to found villages, set up markets and build pagodas, making places to live that were safe and in tune with nature.
The bond between people and water became very close. The river was not only a route but a source of life, a mirror of community life. Houses faced the river, roads ran along it, and the rhythm of daily life followed the tides. The Mekong fed life and carried silt that made the land fertile and the orchards rich. When the floods came, people did not see them as a disaster but as a gift of nature, as the writer Sơn Nam once wrote.
To meet the need for shelter, houses were built from materials found locally, easy to take apart and carry away. They show the spirit of adapting and living with nature very clearly.
Then, as urbanisation and industrialisation took hold, that relationship began to change. Asphalt and concrete replaced dirt roads, canals were narrowed, houses turned their backs on the river. Nature, once something to lean on, gradually grew distant. Waterways, once the source of life, became obstacles.
That made us think a great deal about adapting today: how modern people can find harmony with nature again, so that living space once more follows nature.
Tản Mạn Kiến Trúc: We are a research project sitting where architecture meets society. Studying how people settled the South, through the story of their houses, has been a very rewarding process, because it let us bring together the strengths of our different members.
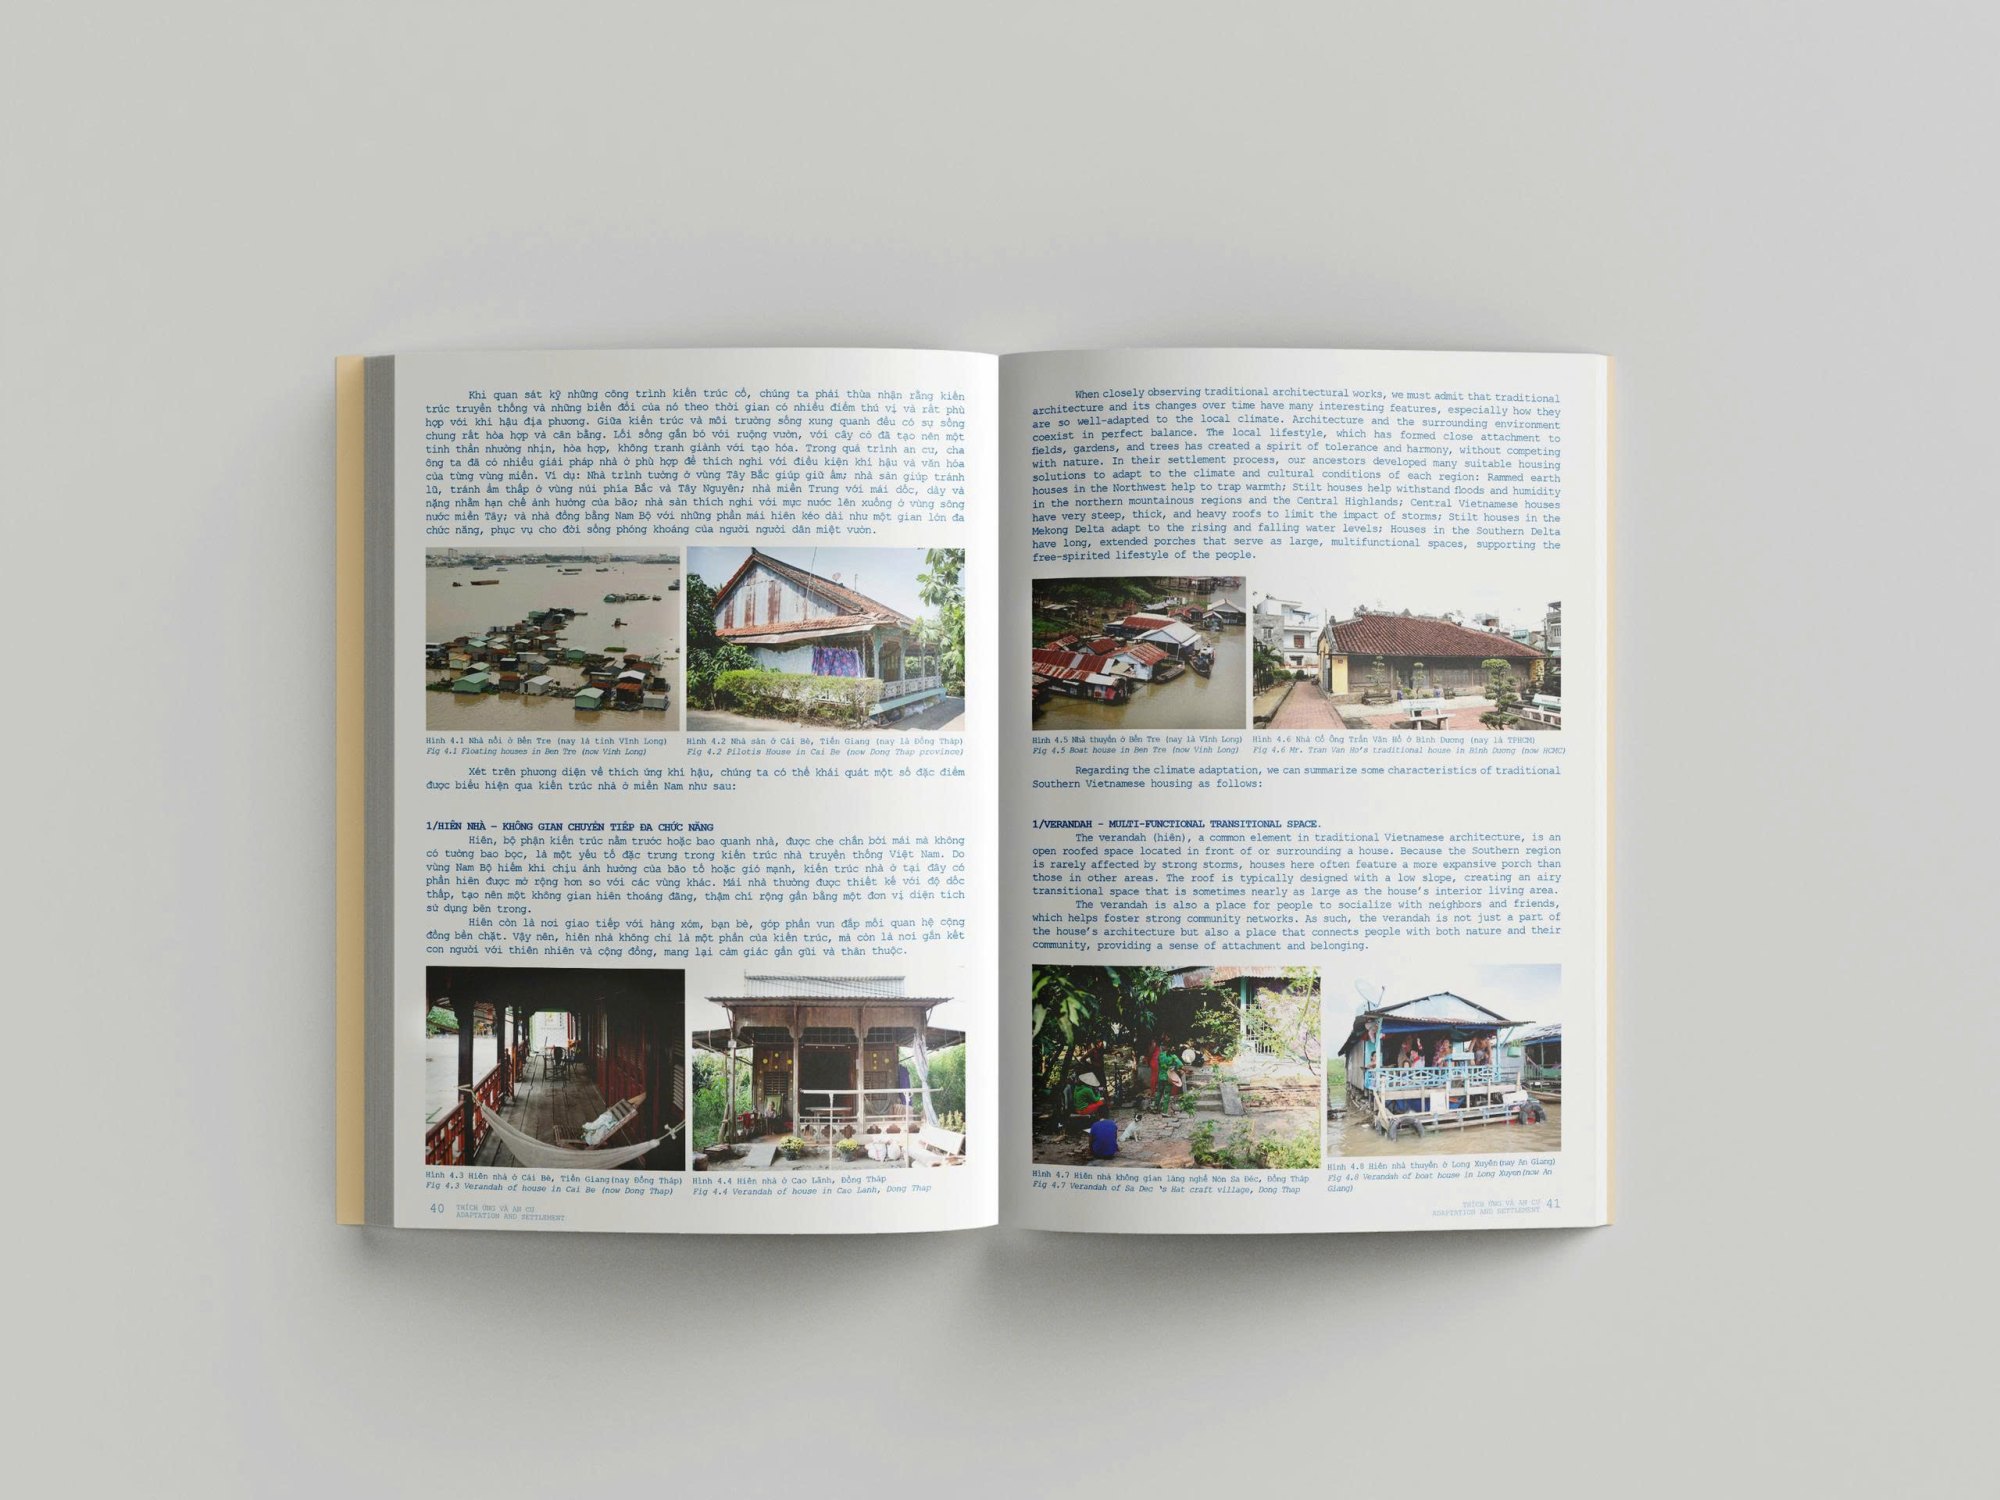
Adapting and dwelling in the South involved both inheritance and experiment. As K59 mentioned, and as the first chapter of the book sets out in detail, this settlement shows trial and error that earlier generations lived through, accumulated and passed on. It illustrates the long experiment needed to adapt well to the land and its natural conditions.
We also need to keep in mind that this process continues. Adapting has never actually stopped. It is not a finished piece of history. People are still finding ways to adapt to the new changes taking place across the delta.
What troubles us is that alongside rapid urbanisation, the towns of the Mekong Delta are becoming more and more concrete and gradually losing their close connection to water, which was central to the ways earlier generations lived. We asked each other what studying and learning from past ways of life could offer design today: to live closer to nature, to let the built follow the natural rather than oppose it. As the chapters of the book show, we believe the potential to learn from history to design the future is endless.
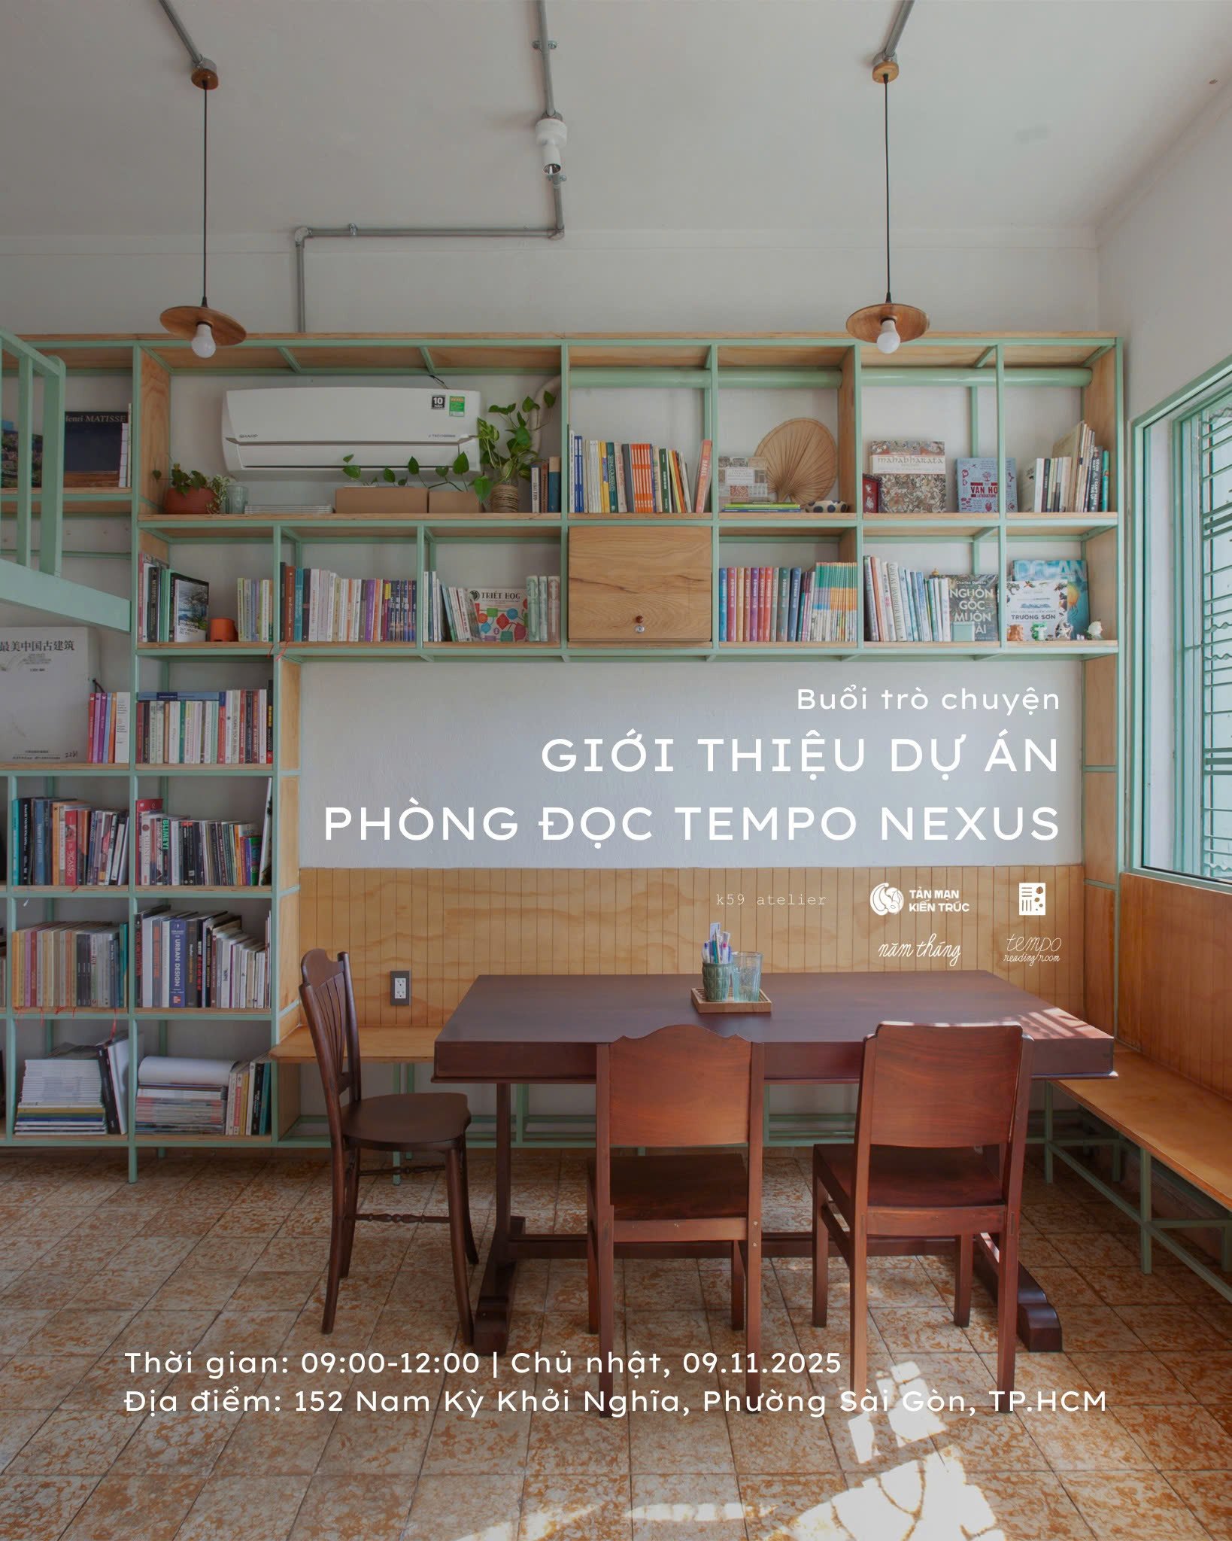
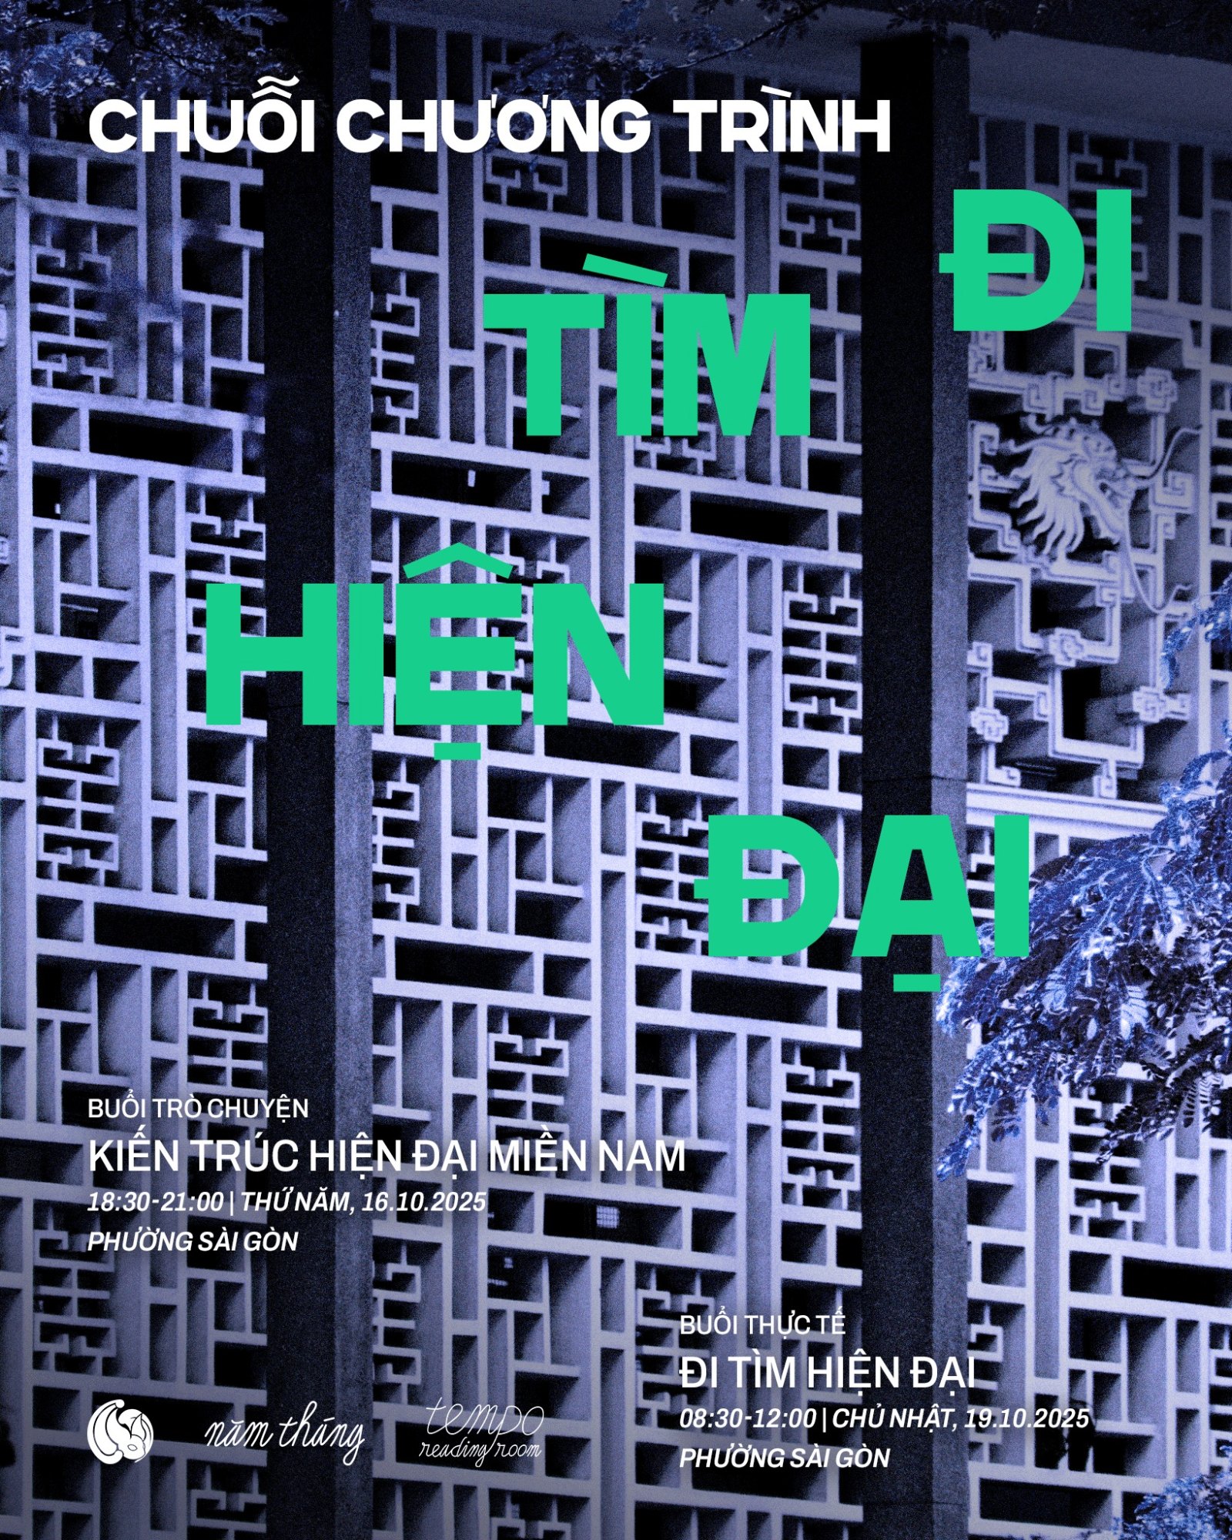
A talk on the adaptive reuse project by Tản Mạn Kiến Trúc and K59 Atelier, November 2025, the first physical space the two projects made together, combining research, design and community.
Tản Mạn Kiến Trúc regularly presents studies on architecture to the public.
Events by Tản Mạn Kiến Trúc draw a large community of architects and architecture lovers.
The book says "the house is a box of memories, holding the stories of ancestors and family ties". Could you share a specific example?
K59 Atelier: Perhaps the drawing on the cover is the most concrete example of the "box of memories" I always carry of my old house. It wasn’t a house of great significance to a family line. It was layers of overlapping images: a cramped living space, crowded with things and people. It was home to an extended family, several generations under one roof.
A small alley led into a shared yard full of decorations. The altar space doubled as a place to park motorbikes. A long, narrow corridor passed bedrooms divided only by thin curtains, then came the busy shared kitchen, always black and smelling of smoke. Stairs of different sizes crossed each other without order, connecting the house vertically and leading up to the added attic, where I lived with my parents and my younger brother.
For a child, it was a collective memory. It was "home", where I saw everyone united, close and sharing their space. For me, that dense, overlapping space shaped my character and my outlook on life, and it has left a strong mark on my architecture since.
Did you face any major challenges in making the book, during surveys, gathering material, or translating research into design language?
K59 Atelier: At the moment, data on the characteristics of traditional architecture is not very systematic, and gathering it was often hard work (from archives, universities, or independent reports from research and workshops). Anthropology, history, architecture and interiors still exist separately and haven’t been fully connected. We hope the book will go some way to explaining and suggesting the links between them.
Another part was how to string the separate texts in the book into one thread, so readers could easily "experience" the meaning of adapting and dwelling. We had an idea of it, a multidisciplinary, multi-perspective synthesis on each theme, in the form of essays, studies by the authors and guest experts, and open-ended dialogues. The different approaches give readers a change of state, so it’s less tiring, but it was also a challenge to arrange them so the texts flowed logically and smoothly.
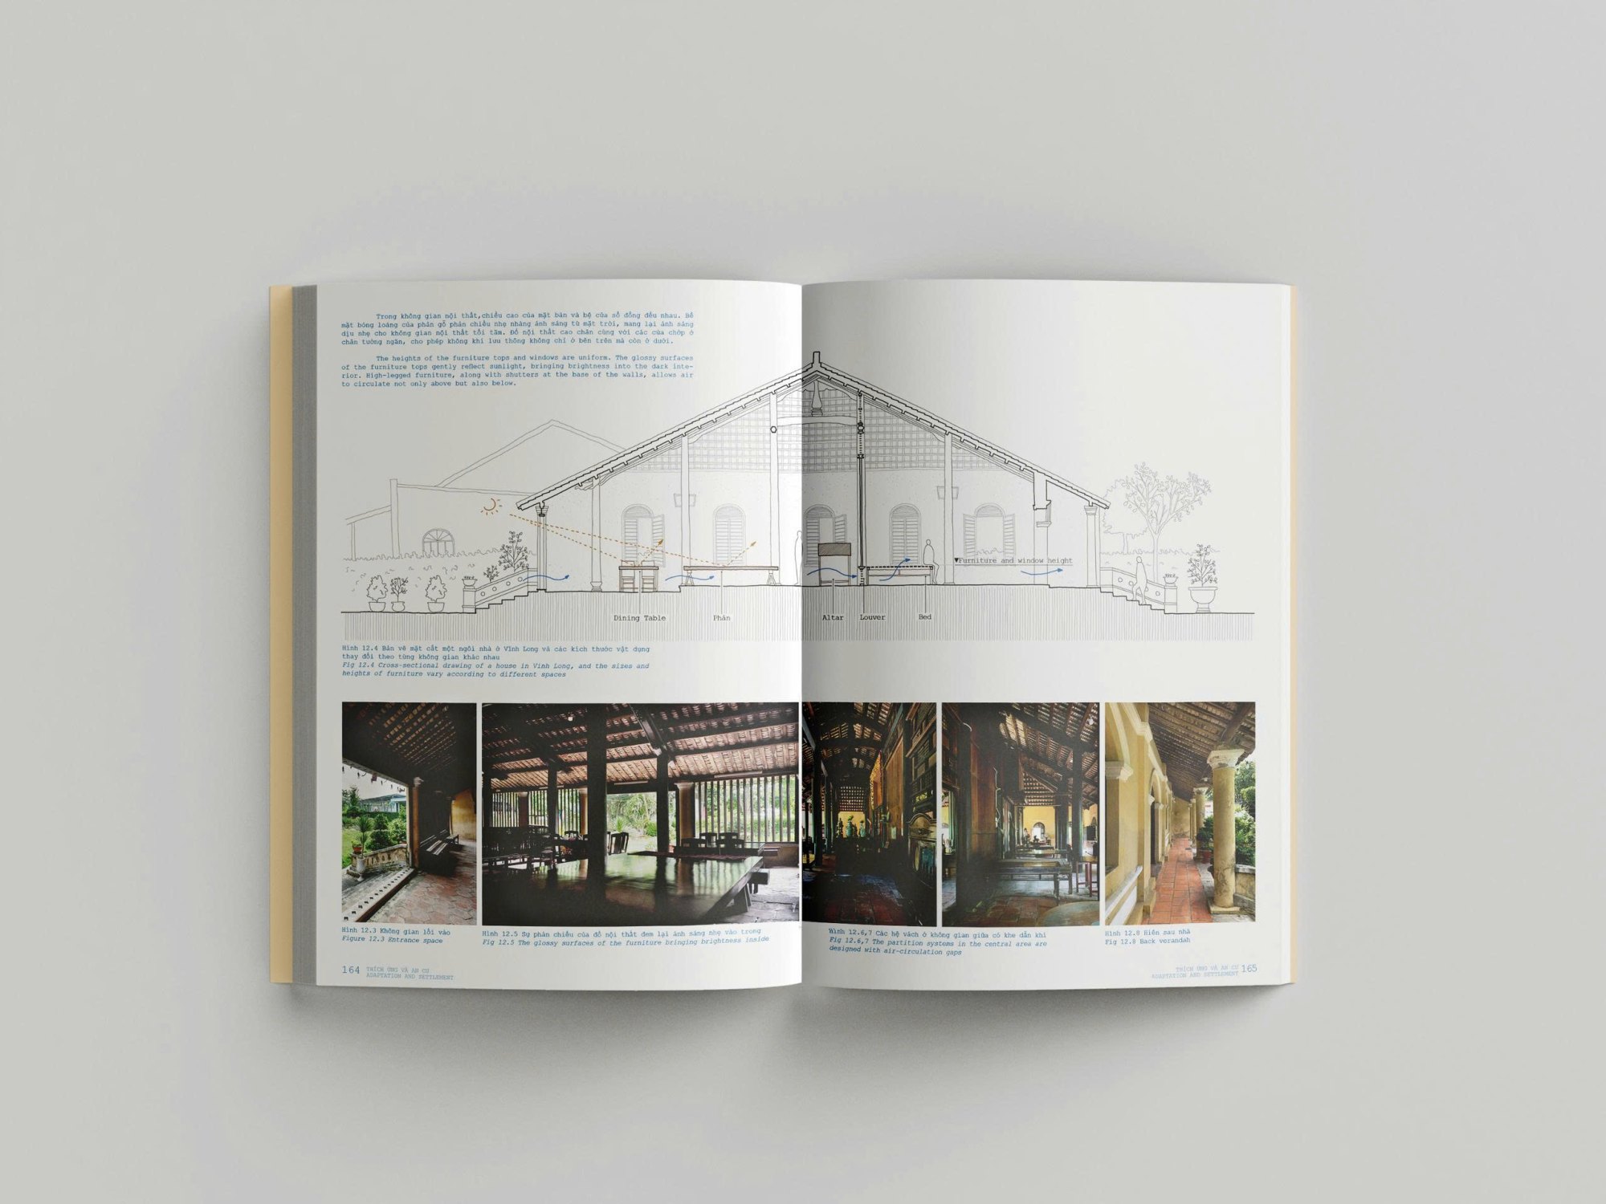
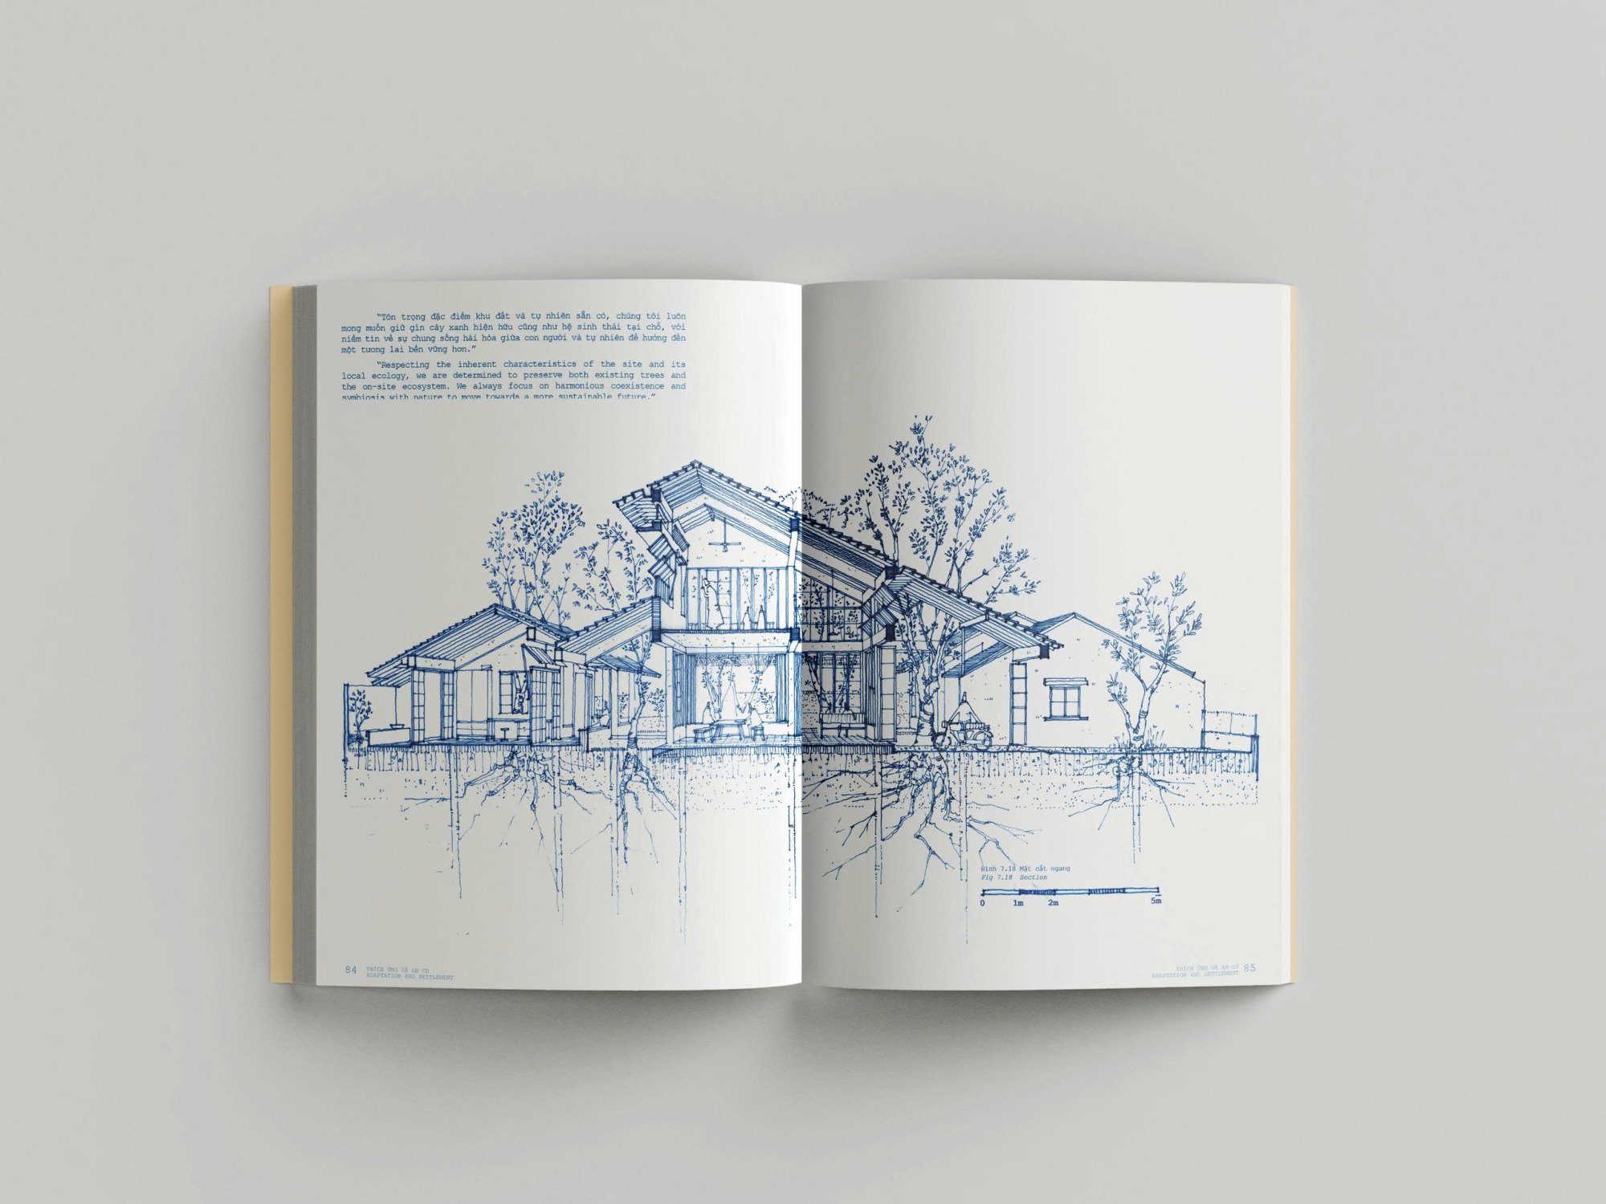
A page from the book "Adapting and Dwelling", launched on 23 November 2025 in Saigon.
Ryosuke Koizumi: I think our biggest challenge was working as a team. The members come from very different backgrounds. Most are Vietnamese, and I am Japanese. Among the Vietnamese members, most are from the South, but Linh of K59 Atelier is from the north of central Vietnam. And while K59 Atelier and I work in architecture, Tản Mạn Kiến Trúc includes people from other fields, like cultural anthropology and fine art.
Because of that diversity, we sometimes differed even on the smallest decisions. When choosing a typeface, for example, everyone had a different view of what was beautiful or readable, so reaching agreement often took quite a while. But we learned a lot from it: we understood each other better and saw things from new angles. Differences in values can slow a project down, but we believe they also lead to richer discoveries and deeper insights.
Working together, what do you remember most: a trip, a person, a particular moment?
K59 Atelier: While surveying old houses in Long Hồ, we went looking for an old house hidden behind a drinks stall, next to an ice factory, so it was very noisy. It took a lot of effort to get inside. It was the old house of the Mai family. The woman who lives there welcomed us warmly, even though the house had deteriorated: the tiled roof had gaps and leaked, the floor showed signs of sagging, and all the gutters had been removed, so rainwater poured straight onto the floor.
Even so, we could clearly feel their pride in and love for the house. She told us what she was unsure about: whether to replace the old roof tiles with metal sheeting to stop the leaks, or replace the broken hexagonal floor tiles with new ceramic ones. In that moment we understood that preserving traditional architecture doesn’t only begin with great monuments, but with the ordinary houses scattered through everyday life. Spreading the word, sharing and understanding among people themselves is what matters most in keeping those values.
Ryosuke Koizumi: In November 2024, a visit to a traditional house in Vĩnh Long left a deep impression on me. It was the first time the whole group went into the field together, and the most interesting thing was that each group approached the same house in a very different way.
K59 Atelier brought cameras and a drone and moved around constantly, photographing inside and out, while Nam and Linh talked through what they saw as they worked. Tản Mạn Kiến Trúc carefully interviewed the owners: Hiếu and Nguyên recorded the residents’ stories and the history of the house, while Khang and Huy took photographs to capture its atmosphere. I used a laser measure and a tape to measure the house, the furniture and the windows, and noted down its distinctive features.
Thanks to that, we could look at the same house from many angles, according to each person’s interests and expertise. It was a moment that showed the spirit of teamwork and the joy of learning together among people from very different fields.
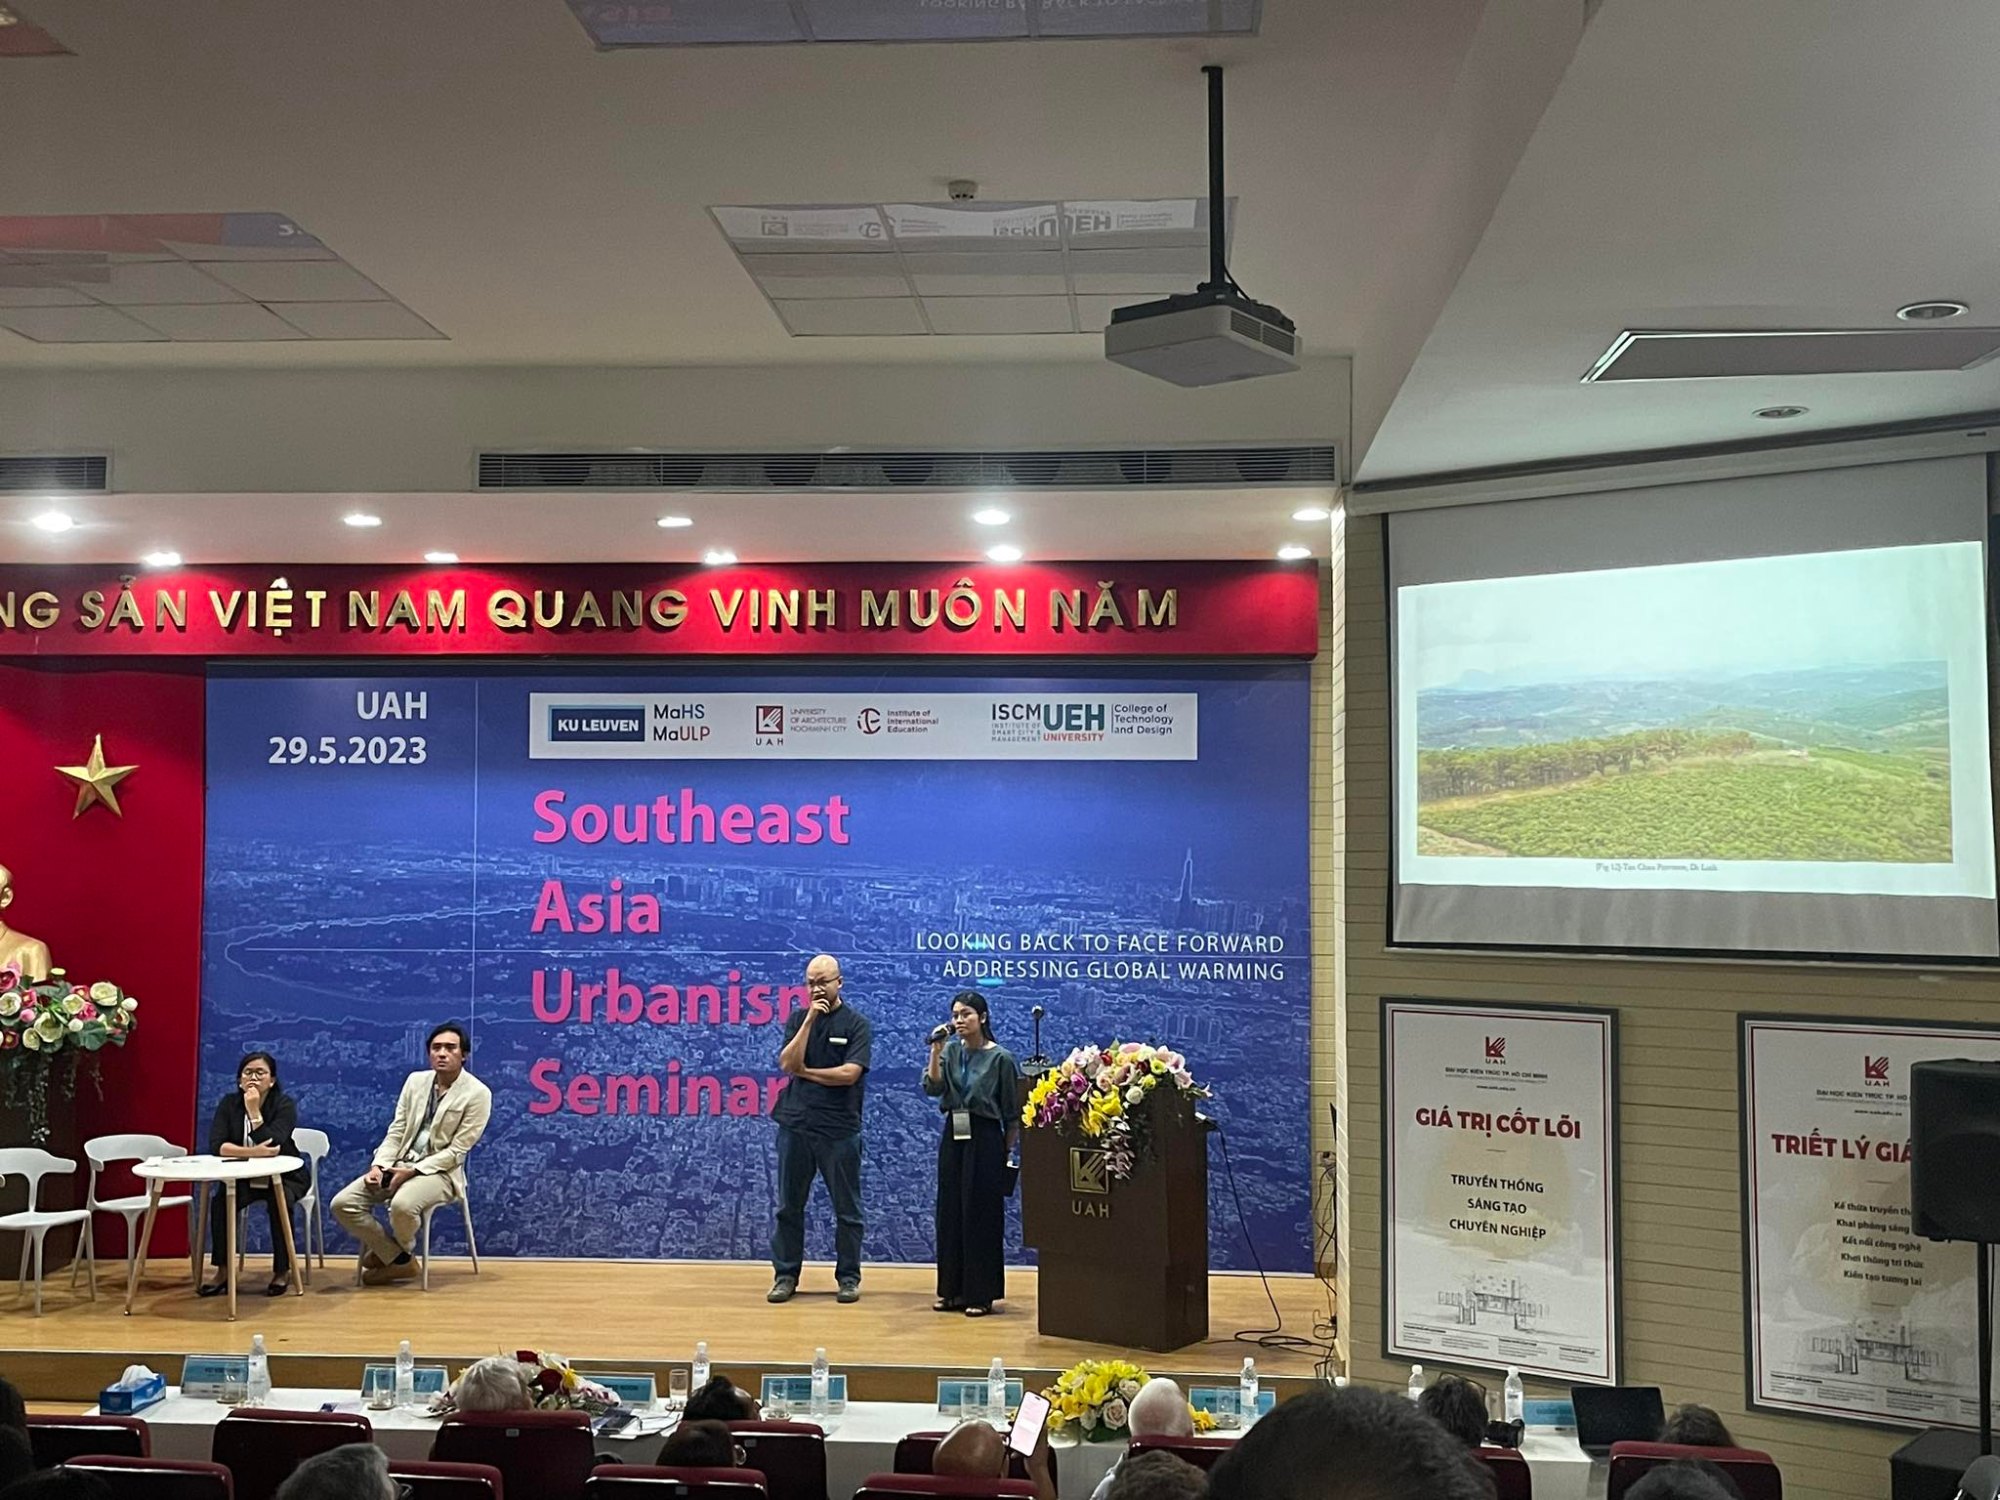
K59 Atelier’s paper at the first Southeast Asian Urbanism Conference, University of Architecture Ho Chi Minh City. Source: K59 Atelier
Architectural thinking and local wisdom
"Local wisdom" runs right through the book. How do you understand it, and what role does it play in contemporary architecture?
Tản Mạn Kiến Trúc: Local wisdom is an idea the authors care about especially, in both research and practice. It ties in with what we see in planning and architectural design, where homogeneity and internationalisation increasingly dominate, leading to sameness in the way we live, think and make space. Along that path, we gradually forget the particular cultural and climatic conditions of each place.
In response, a new tendency is emerging among the younger architects we have had the chance to talk and work with. It calls for placing architecture and planning in a deep interdisciplinary relationship, looking for inspiration and guidance from cultural and social studies. One possible foundation is to study local wisdom, recognise its values and find ways to apply it in contemporary life. The aim is to bring new designs closer to the particulars of each place, and help people form deeper ties with the cultural and ecological setting of the land they live on.
Local wisdom can be understood like this. First, it is a body of knowledge, experience, skills and beliefs passed down orally and through practice. Second, this knowledge accumulates over generations and is closely bound to the economic, cultural and social conditions of the place. Third, it is practical: it can suggest many solutions for today’s conditions.
Specifically, building traditional houses is seen as a process tied to the complex conditions of bodily experience, particular memories and traditional knowledge accumulated over time in each region. In the article "Local wisdom: a look back at a practice among young architecture offices in the South" (Kiến Trúc magazine, April 2025), Tản Mạn discussed some of the solutions young offices use, mainly in three areas: responding to climate, materials and techniques, and the organisation of social space.
From research to practice, K59 Atelier and its collaborators carefully brought lessons from everyday life into architecture, now distilled with experts into the book.
From research to practice, K59 Atelier and its collaborators have carefully brought what they learned from life into architecture, and can now, together with experts, distil some very worthwhile content into the book.
On climate, the young offices have learned from how traditional houses in the South were built to suit the humid tropical climate, with its high heat and humidity. For example: creating layers of transitional space, ventilating naturally through openings, keeping and integrating long-established native trees, and placing plants in the openings to balance the temperature.
They have also looked to traditional architecture for lessons on materials and building techniques. They have rediscovered forgotten local materials, valuing their expressiveness, their natural beauty and their ability to cope with local conditions. Using local materials also cuts cost and transport fuel, while supporting the local economy and honouring the skills of local builders.
This strategy widens the idea of local knowledge to include how members of a multi-generational family interact. Learning from how life was organised in traditional houses, the offices look for ways to arrange space that move between privacy for the young and connection for the old, following traditional architecture in putting the lived experience of older people at the centre. We particularly admire how K59 Atelier handled this in the Tân Phú House, placing the grandparents’ space on the lower floor, open and without partitions so it connects easily with the children and grandchildren, making a close and affectionate home.
Studying, learning from and applying local wisdom is an ongoing process. There is still much we don’t know and new horizons to explore. Through our work we hope to raise a few thoughts about locality, the role of identity and fitting into context. We also want to follow the practices taking place, record them and gather data so future generations of researchers and designers have more to refer to.
The book includes contributions from international scholars such as Christina Schwenkel, Kelly Shannon and Bruno De Meulder. Which exchange stayed with you most?
K59 Atelier: What Kelly Shannon and Bruno De Meulder shared about New Tropical Modern Architecture gave us an objective view of a new wave in architecture, where young architects are moving away from Western influence and looking for a language of their own that suits the local setting better. Architecture is becoming more economical, more considerate of the lives of people in Southeast Asia, both material and spiritual.
Tản Mạn Kiến Trúc: While putting the book together, we felt we needed outside perspectives, so the authors’ texts are interwoven with essays by professors Christina Schwenkel, Kelly Shannon and Bruno De Meulder. Both TMKT and K59 had the chance to exchange ideas with Christina Schwenkel while she was in Ho Chi Minh City for research. We were also very surprised to be mentioned in the acknowledgements of her new book, Sonic Socialism. We learned a great deal about the methods and outlook of architectural anthropology, especially through the talk "Architectural anthropology: an approach from the human side", which TMKT invited her to give in 2024. Her academic writing suggests many methods we apply in our fieldwork and analysis. In this book you will find her essay on green planning in old collective housing estates, showing that these buildings hold many values we haven’t paid enough attention to: green spaces, effective ventilation, and public spaces for everyone. Studying past forms of design doesn’t only provide more evidence for protecting heritage. More importantly, it raises questions about how we design and organise more inclusive spaces for the present and the future.
The essays by Kelly Shannon and Bruno De Meulder offer very interesting outside views of architectural practice in Vietnam. Their systematic, independent assessment lets us look back at our own practice and keep asking questions that encourage us to think together, question and keep changing.
K59 Atelier often hosts international architecture offices for academic exchange and conversations on practice. Photo: K59 Atelier.
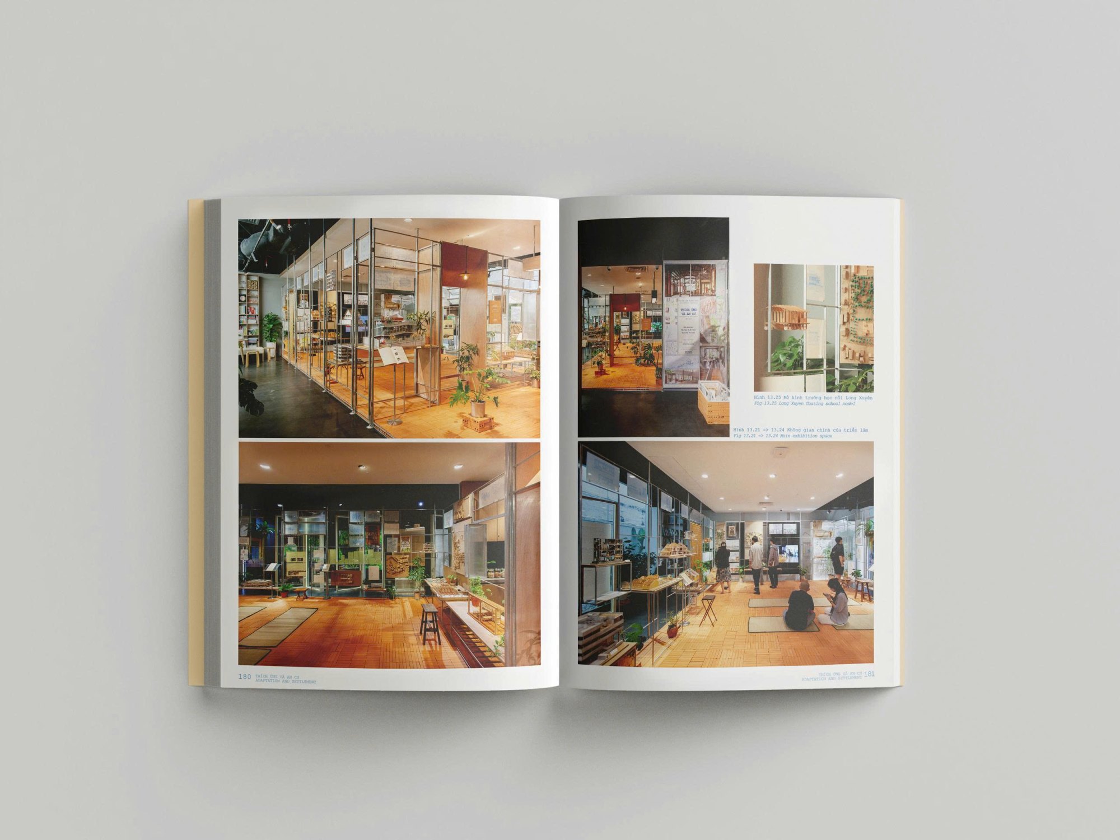
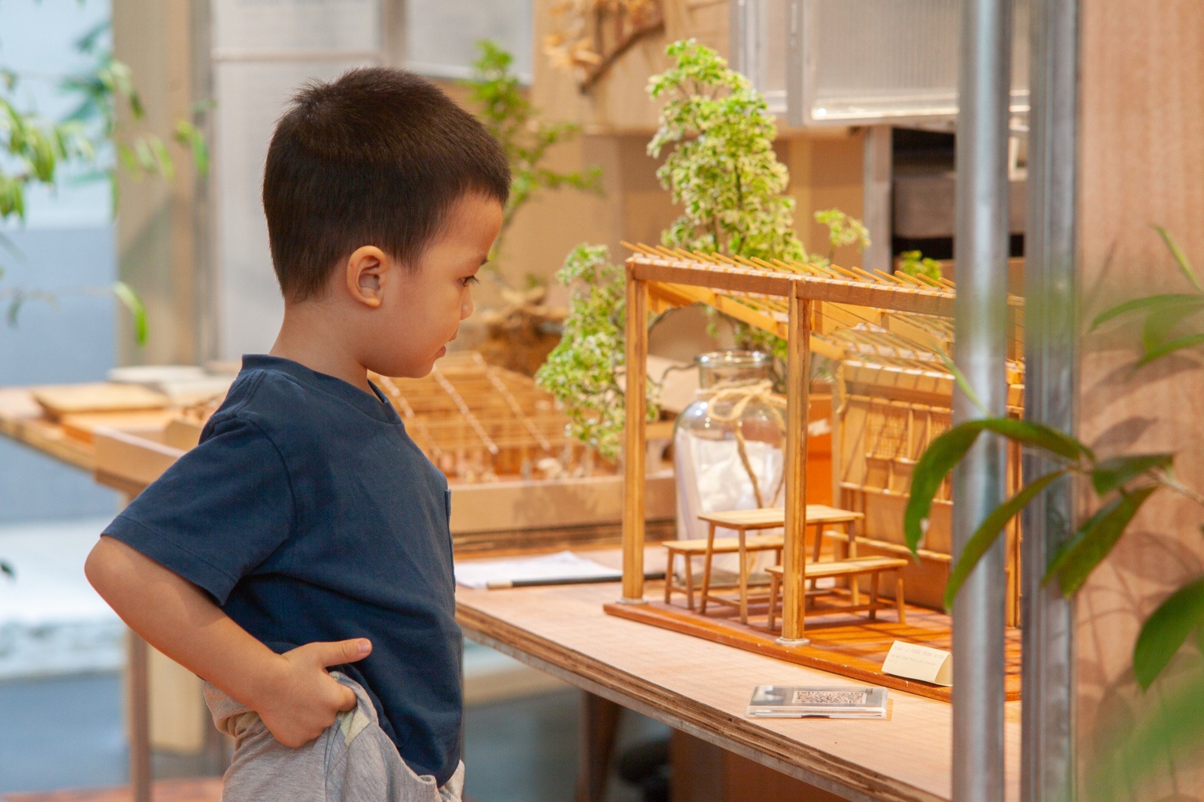
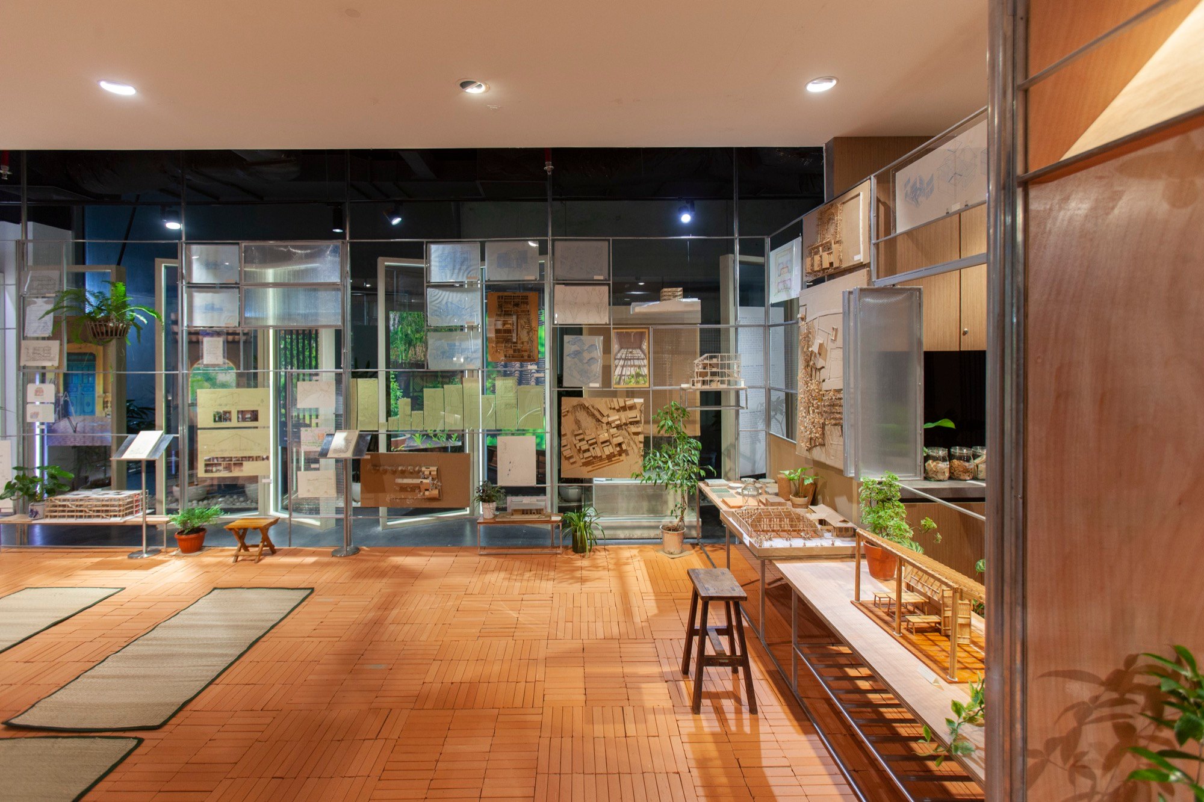
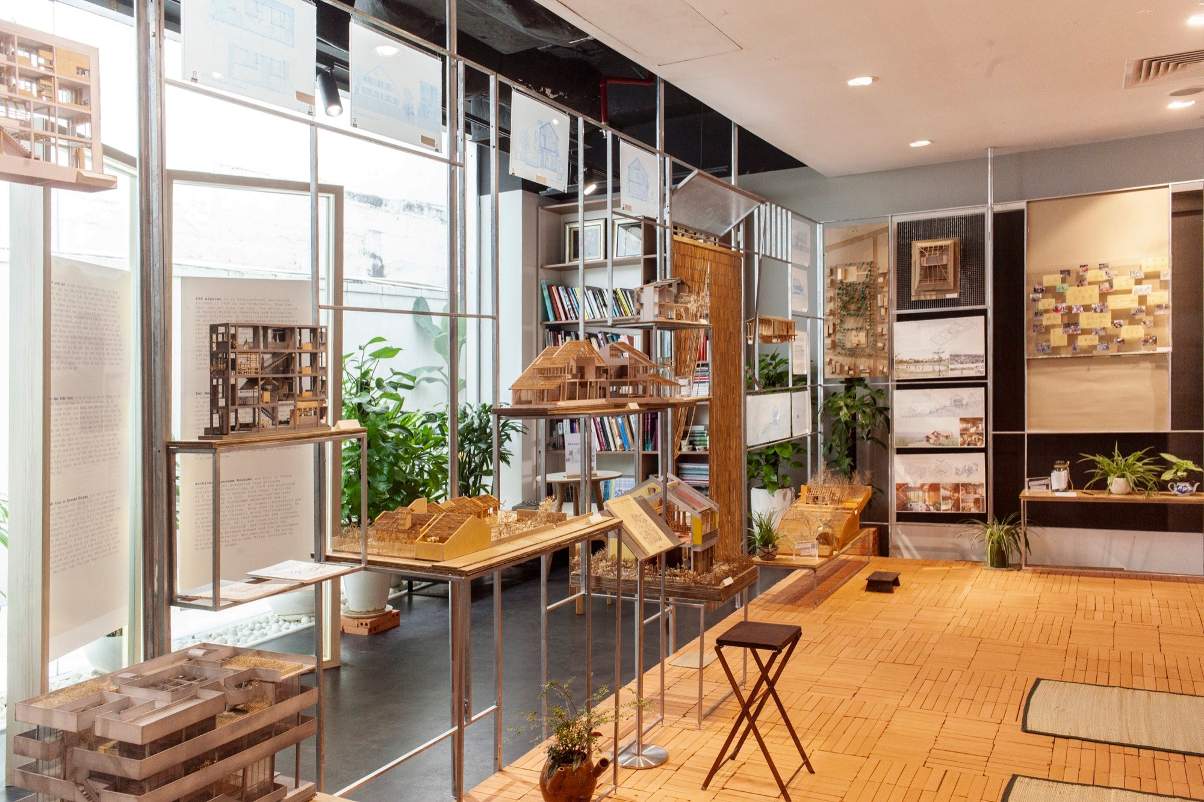
The exhibition "Adapting and Dwelling", Saigon, 2024. Photo: K59 Atelier
The book sets out K59 Atelier’s "nine characteristics of adaptive architecture". Could you summarise the three most important, and why they matter?
K59 Atelier: Of the nine characteristics, we want to stress three main directions: necessity, flexibility and spiritual value. They express the role and responsibility of the designer: architecture is not only for beauty, it also helps people see more clearly the value of the old houses and traditional surroundings they are attached to.
With urbanisation moving so fast, how does "adapting" show in Vietnamese homes today?
K59 Atelier: With urbanisation moving fast, adapting shows clearly in the way Vietnamese families live with several generations under one roof. People often repair and extend their houses themselves to meet growing needs, when a new member joins the family, for instance. These changes create chances for the generations to bond, but because of limited technical knowledge, they can also make a house deteriorate quickly or carry safety risks.
Ryosuke Koizumi: As the economic centre of southern Vietnam, Ho Chi Minh City draws many people from other regions to study and work. The city’s population grew from about 6.2 million in 2010 to almost 9.8 million in 2025, more than half as much again in just 15 years.
This population boom has made the city crowded and cramped. As Professor Christina Schwenkel notes in the book, green space at ground level is disappearing, giving way to high-rises, shopping centres and infrastructure like roads and metro lines. But if you look up, you can still see plants growing from balconies, window cages and rooftops. They aren’t planned gardens, but countless small gardens planted and tended every day by residents themselves.
This landscape shows clearly people’s wish to stay close to nature. It can be seen as a form of adapting, the way residents find their connection with soil and plants again in a city that grows ever taller.
"Settle down to thrive" was once a traditional philosophy of life. How do you see dwelling today: is it still an ideal, or has it become a new challenge for modern society?
K59 Atelier: Dwelling isn’t only for people with material means. It’s for anyone who understands the value of themselves and the place they live, who feels they have enough. Dwelling is for everyone, whatever their situation or income. I once lived a very happy life in a house with fifteen people, my parents and my grandparents, even though I never had any privacy. But it was there that I felt most clearly what dwelling means: a sense of belonging, of sharing, of living among family.
The message and the reader
As authors and practising architects, what do you hope readers will take from Adapting and Dwelling?
K59 Atelier: Through the book, we hope readers will understand more about the everyday life of people in the South, and how architecture there adapted in harmony with the local climate and culture. The South has a mild climate and fewer natural disasters, so its architecture developed naturally, airy and open, reflecting the free spirit of its people. From that understanding, we hope everyone will live more responsibly towards their environment and the spaces around them, and value the breeze, natural light, even sun and rain, the natural things that have shaped the character of this land.
Ryosuke Koizumi: In an age of fast development and globalisation, I hope this book helps readers see the importance of returning to local knowledge, understanding built up gradually through everyday life. We live in an information boom: open social media and you can easily "travel the world" and see countless architectural spaces. But however convenient that is, those images can’t replace the feeling of actually being there, observing, listening and experiencing with all your senses.
Everything in this book comes from the group’s fieldwork, from living in and feeling spaces, talking with residents, to recording and drawing what we saw with our own eyes. Through that, we realised that even very ordinary things, like an old apartment block or a plastic chair on the pavement, hold a great deal of local knowledge and value.
We hope that, reading this book, people will come to value the simple things in daily life more, and from there find inspiration to think about the future in a closer and deeper way.
Tản Mạn Kiến Trúc: We hope readers will notice the flexibility in the story of dwelling: that it isn’t a closed and settled process, and that whenever there is change, it calls for adaptive solutions, and we need to dwell in another way. We hope the book will reach beyond architecture. The open, moving nature of adapting and dwelling can suggest a great deal about how we think about arranging our lives.
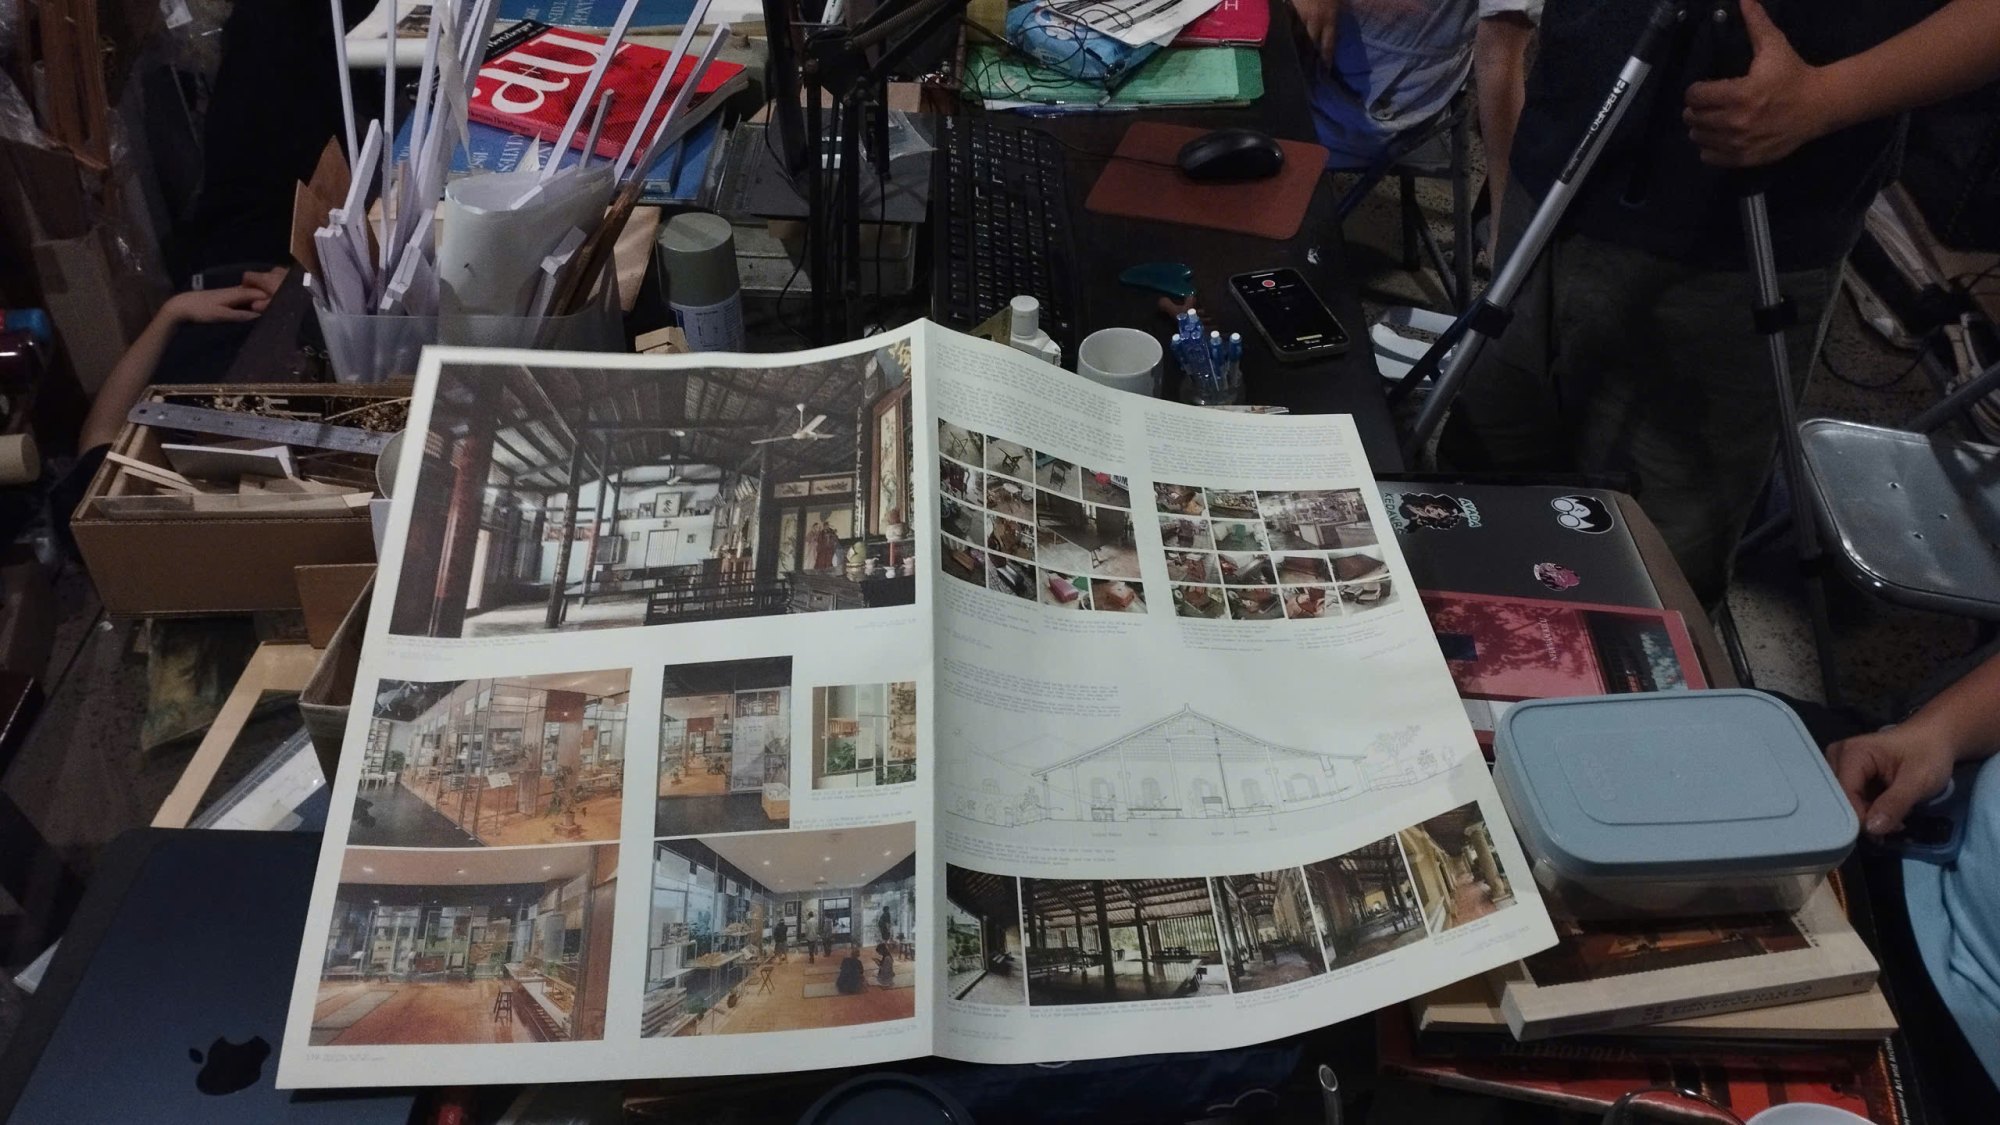
The book team checking printing and finishing ahead of the launch in Saigon.
If you had to choose one image or one word for the spirit of the book, what would it be?
K59 Atelier: An architecture that follows nature, and an ordinary, everyday life.
Ryosuke Koizumi: I would say "collective wisdom".
Our group came together when K59 Atelier was invited by the TOTO Information Center to hold an exhibition at the end of 2024. Many architects had exhibited there before, but always solo. K59 Atelier could easily have done its own show, but instead they invited Tản Mạn Kiến Trúc and me to join, and proposed a group exhibition to the organisers. Throughout the exhibition, the team also encouraged visitors to share their thoughts on adapting and dwelling.
For the book, we also invited contributions from Professor Christina Schwenkel, Professor Kelly Shannon and Professor Bruno De Meulder.
In this way, K59 Atelier turned a solo exhibition into a chance to share and widen collective knowledge. Through both the exhibition and the book, we wanted to approach adapting and dwelling from many angles, to widen understanding as much as possible.
Some say "architecture is the language of place". What place is this book telling of, and in what language?
Ryosuke Koizumi: I would say "places with context" and "a language shaped by context".
When we look at architecture or furniture, we don’t only look at their beauty or function, but also at the circumstances around them. Only by finding out why a shape came about, or what lies behind a decorative detail, do you see how everything was arranged out of necessity.
In a traditional house in Bình Dương, for example, there were five identical four-seat sets of table and chairs lined up in a row. Looking closely, the set in front of the central altar was the most elaborate, with taller chairs, while the outer sets were lower and simpler. The owner explained that during ceremonies, seats are arranged according to rank in the family.
Relationships like that can’t be understood by looking at each object on its own. They only appear when you understand the space around them, how people use it and the context of their lives, through conversations with residents. Places and languages like that are always tied to a specific context. That is why I call them "places with context" and "a language shaped by context".
K59 Atelier: We revised the language of the book many times so it would be plain and clear, something anyone could read, understand and feel. More importantly, we hope readers will form their own thoughts and views and add to our shared understanding of adapting and dwelling. That dialogue is what we value most.
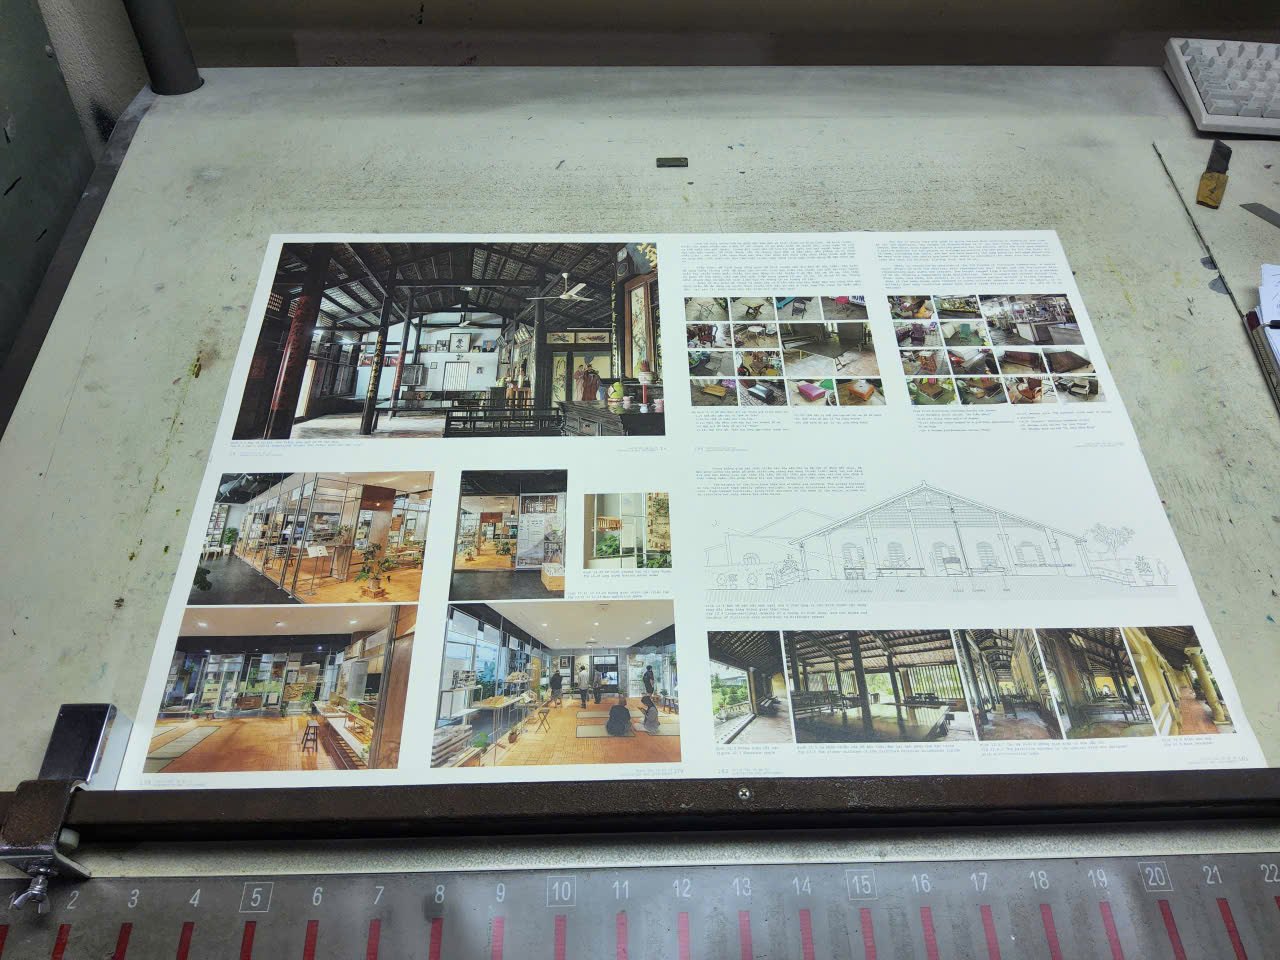
Test prints, still smelling of ink, before careful finishing and delivery to readers who pre-ordered between 30 October and 11 November 2025.
Looking back on making the book, how have you come to adapt, or to dwell, more in your own architectural profession?
Tản Mạn Kiến Trúc: I remember Nam once sharing an idea: "The way we begin is the way we will grow." It made me think a lot about the starting points and directions of both K59 and TMKT. Nam began practising in an independent office, and K59 is still growing in that direction. In my anthropological research on architecture, I’m particularly interested in the scale of practices. Despite limited resources, small practices often show radical ideas and deep research, working at a pace that leaves room to reflect on context and on what they have done. What I really like about K59 is the connection between the architects and the homeowners, and that connection often leads to very warm treatments of space.
In the same way, TMKT is an independent research group, interested in context, society and how people interact with each other through the shared story of architectural heritage. Our similarity in scale, in outlook and in ways of working means we found many shared interests, so the collaboration came naturally and easily. When you are so comfortable with your work that it is almost inseparable from your life, I think you are dwelling in your work.
Finally, if you could send a message to the young architects who will read this book, what would you say?
Ryosuke Koizumi: Adapting and Dwelling is not our philosophy. It is knowledge accumulated over generations from everyday life in southern Vietnam. The book records that knowledge through fieldwork and experience, observing traditional houses, modern architecture, landscapes, furniture and people’s daily routines.
The exploration of these themes won’t stop at the pages of the book. We hope the book gives readers new perspectives on how people live day to day and on the subtle knowledge hidden in that life. We also invite you to share your own discoveries and thoughts. These exchanges will start new conversations and help pass on the living knowledge of adapting and dwelling to later generations.
K59 Atelier: As a group of young researchers and architects, we hope this book can be an encouragement, a companion, for the next generation. Multidisciplinary collaboration in research nurtures a spirit of learning and moving forward together. Whether small or large, every piece of research has value if it is done with real responsibility. Whoever you are, if you are serious and persistent, you can help enrich our knowledge of vernacular architecture. Keep walking and the road will appear.
Tản Mạn Kiến Trúc: Through this book, we want to reach readers not only in architecture but also in the social sciences and humanities, and anyone interested in how people live, build and interact with the world around them. We want to suggest a setting of multidisciplinary collaboration, where architects don’t design in isolation but work with researchers in society, economics, culture, art and more, weaving together methods, viewpoints and perspectives. That way we can spark new ways of working and move past professional boundaries to work more closely together.
Interview by NOTES, November 2025.
Newsletter
A monthly letter from NOTES with new projects, dialogues and essays.