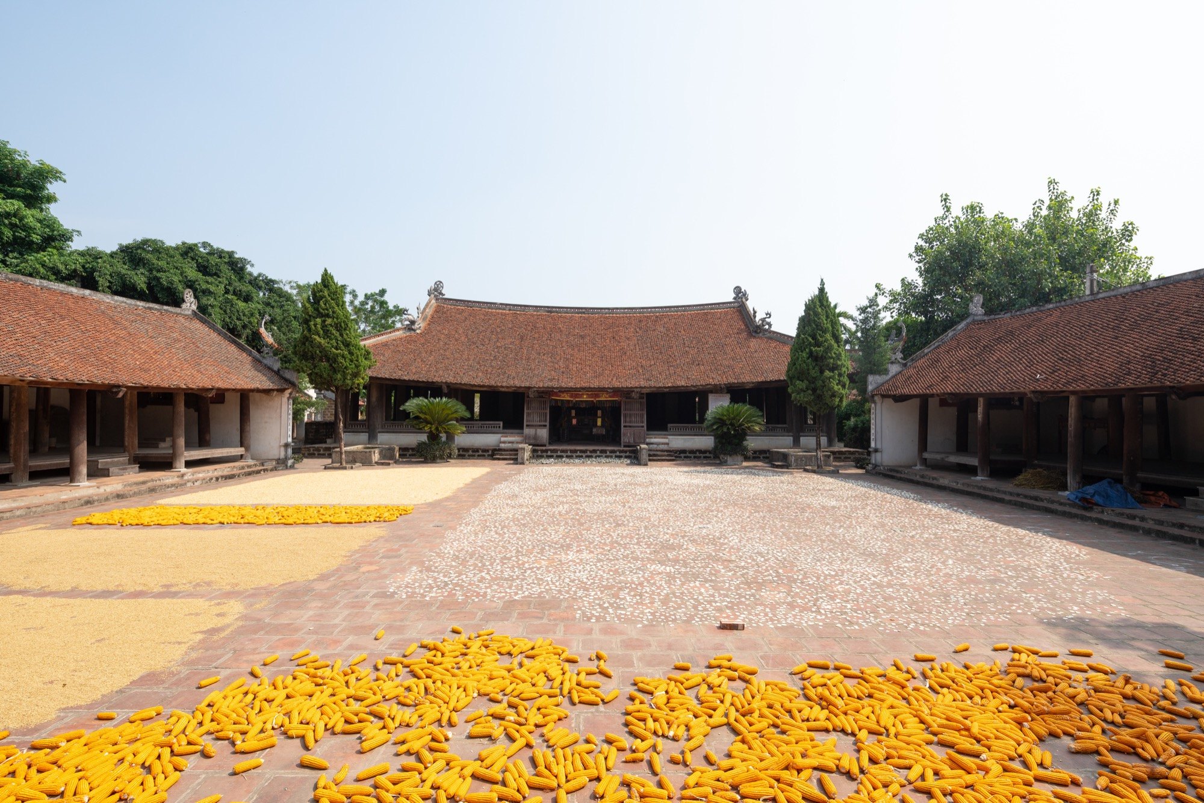
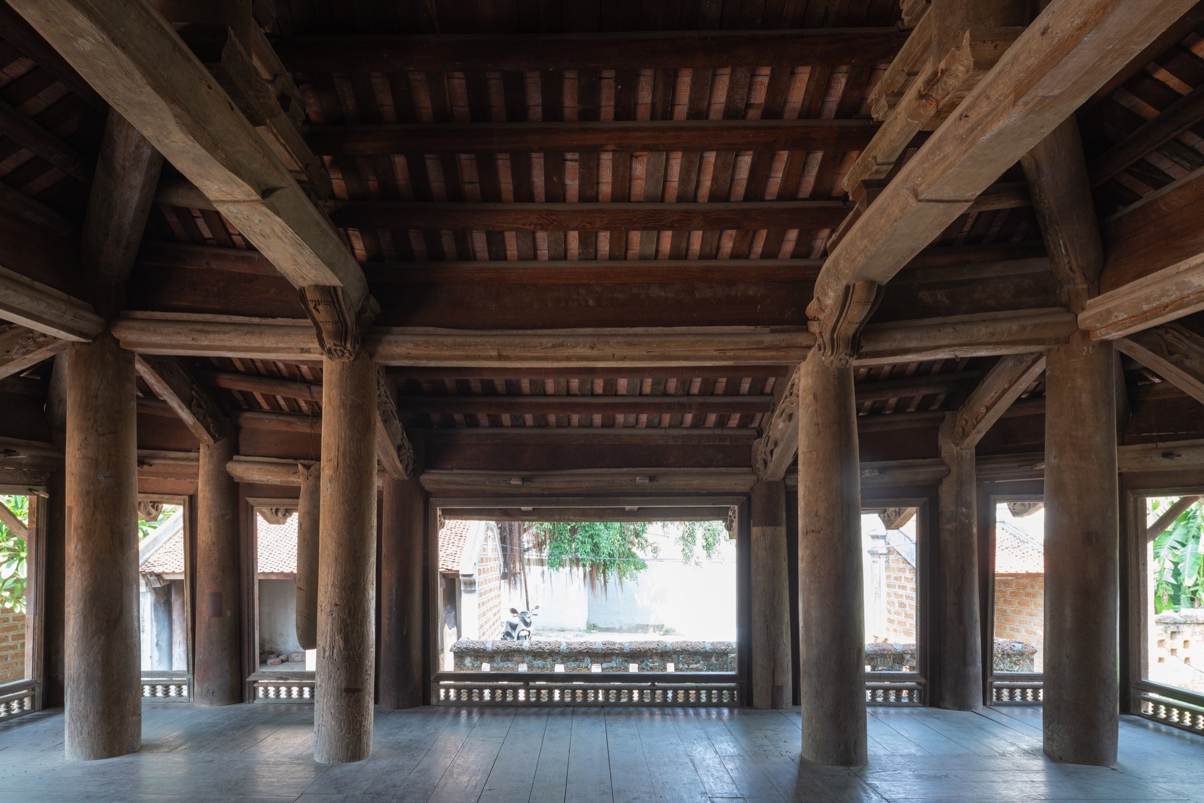
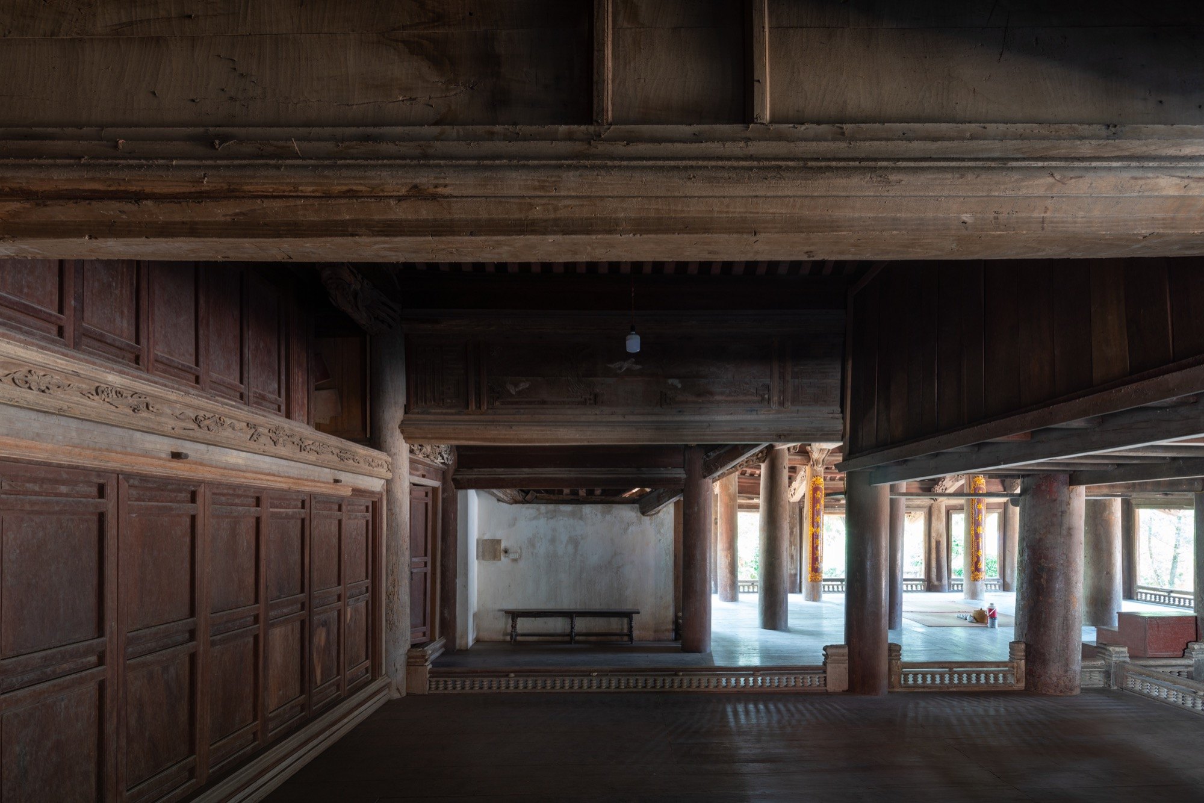
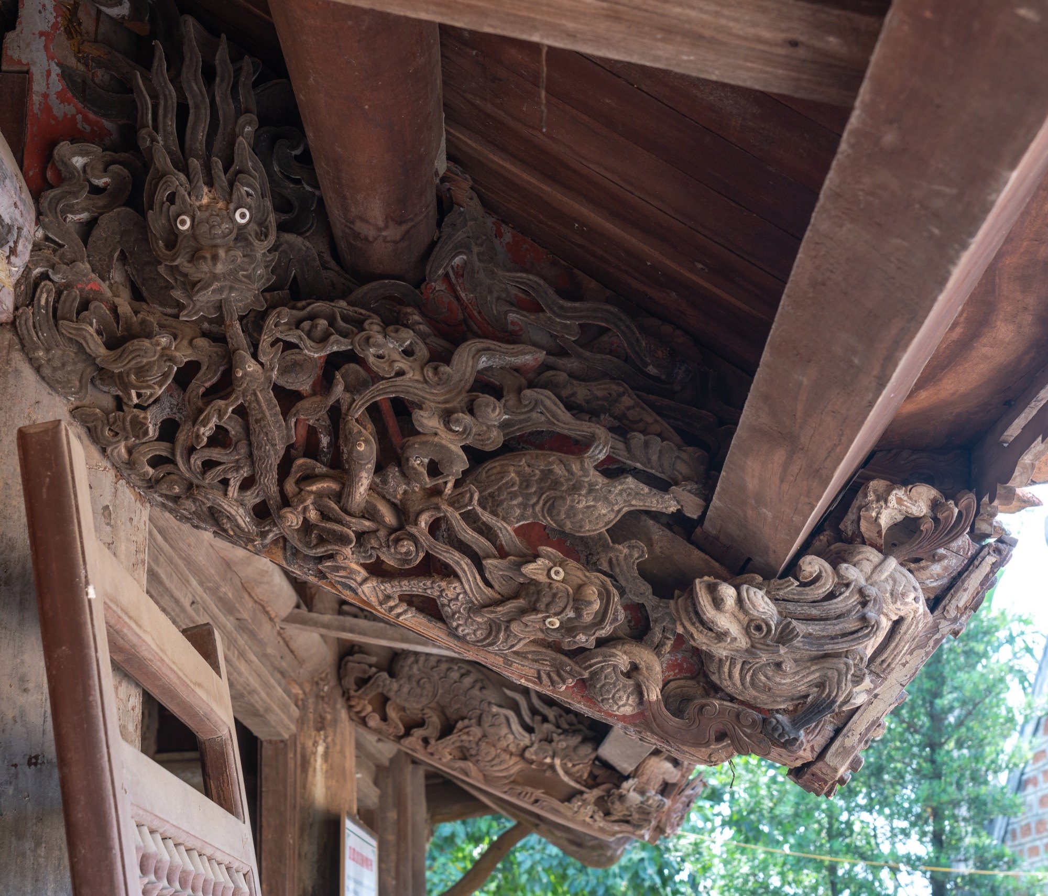
Author: pluto

  • So Pagoda

    So Pagoda

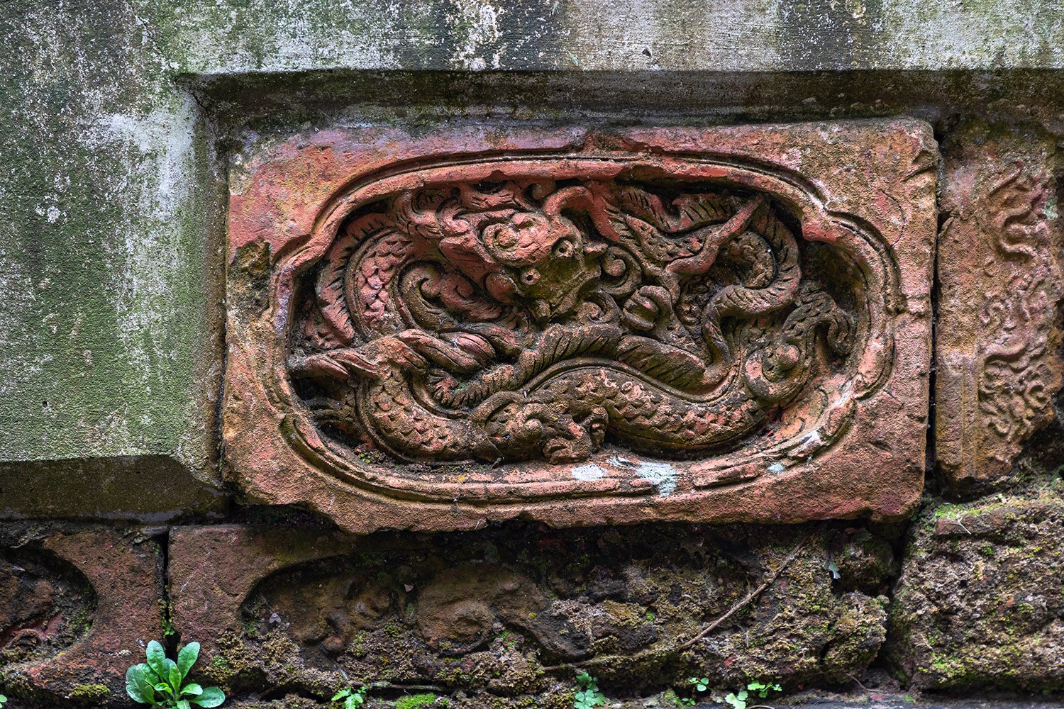
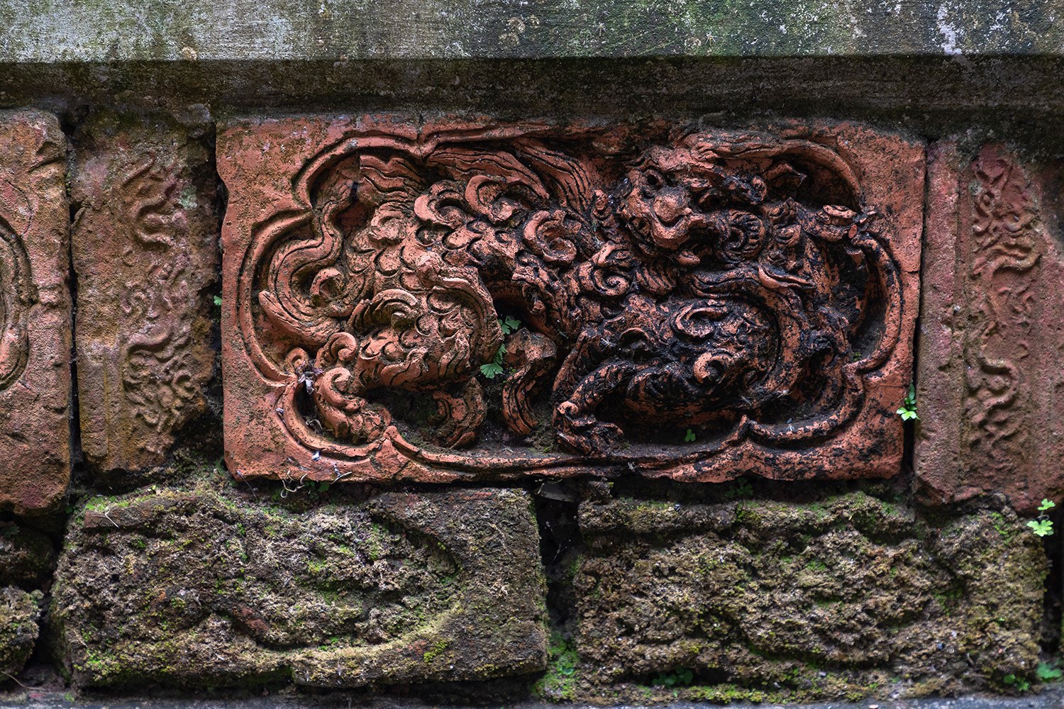
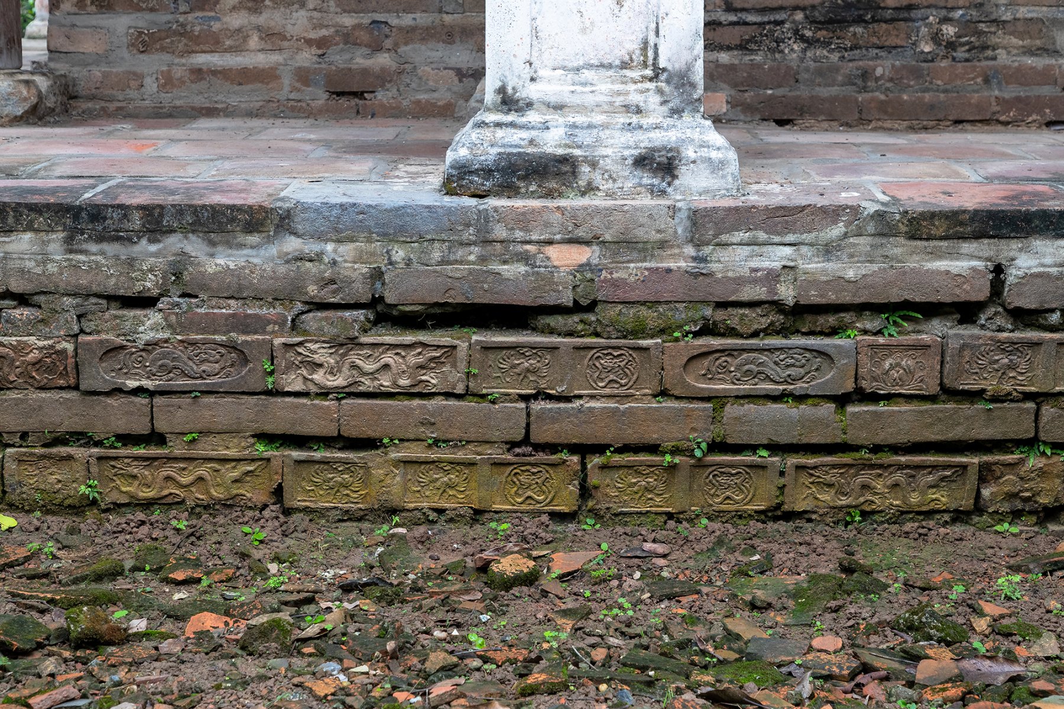
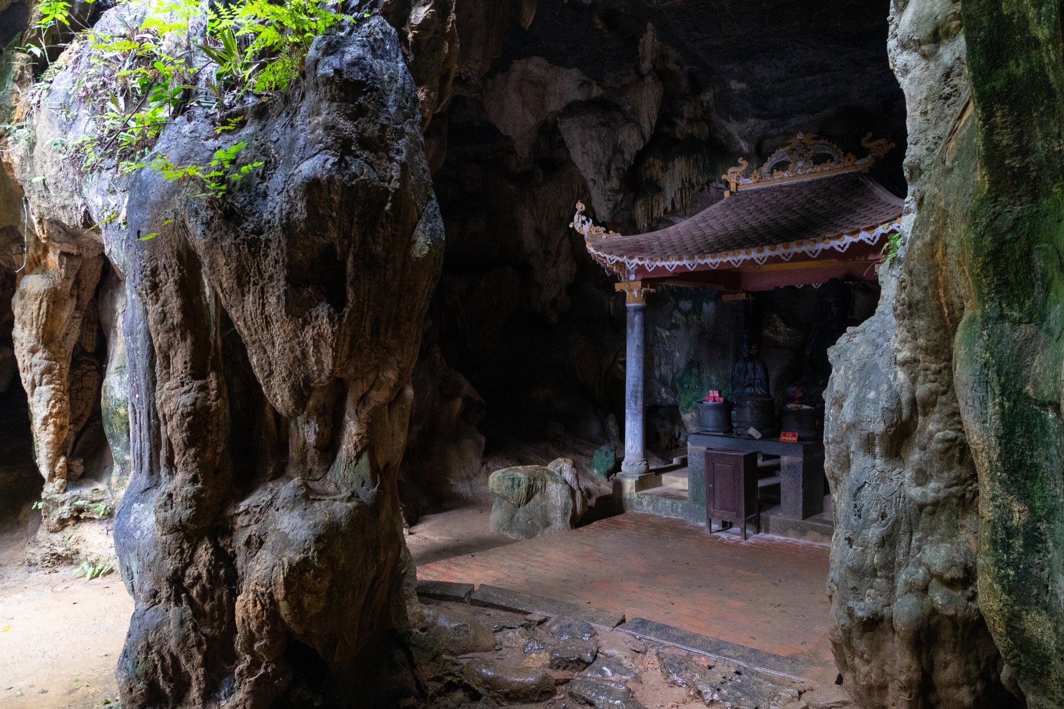
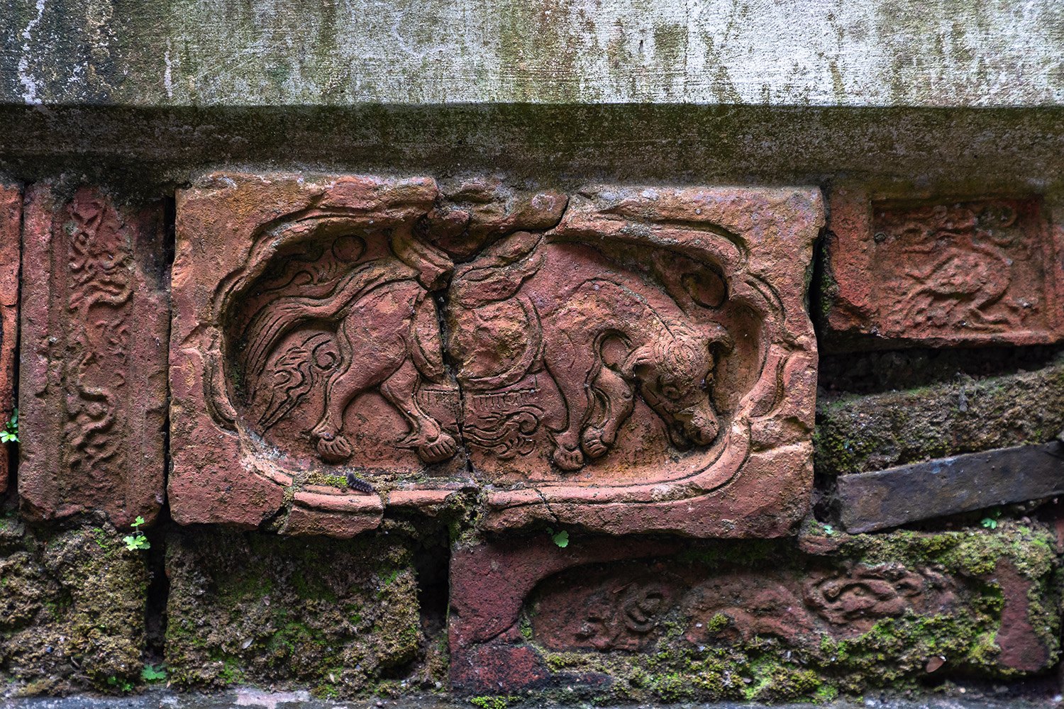
    The pagoda once stood near the village, but for reasons of geomancy it was moved away from the houses. It rests on a base 64 centimetres high, edged all round with decorated bricks of the Mac period. It also holds a fine group of Taoist statues, among the earliest that survive in the country.

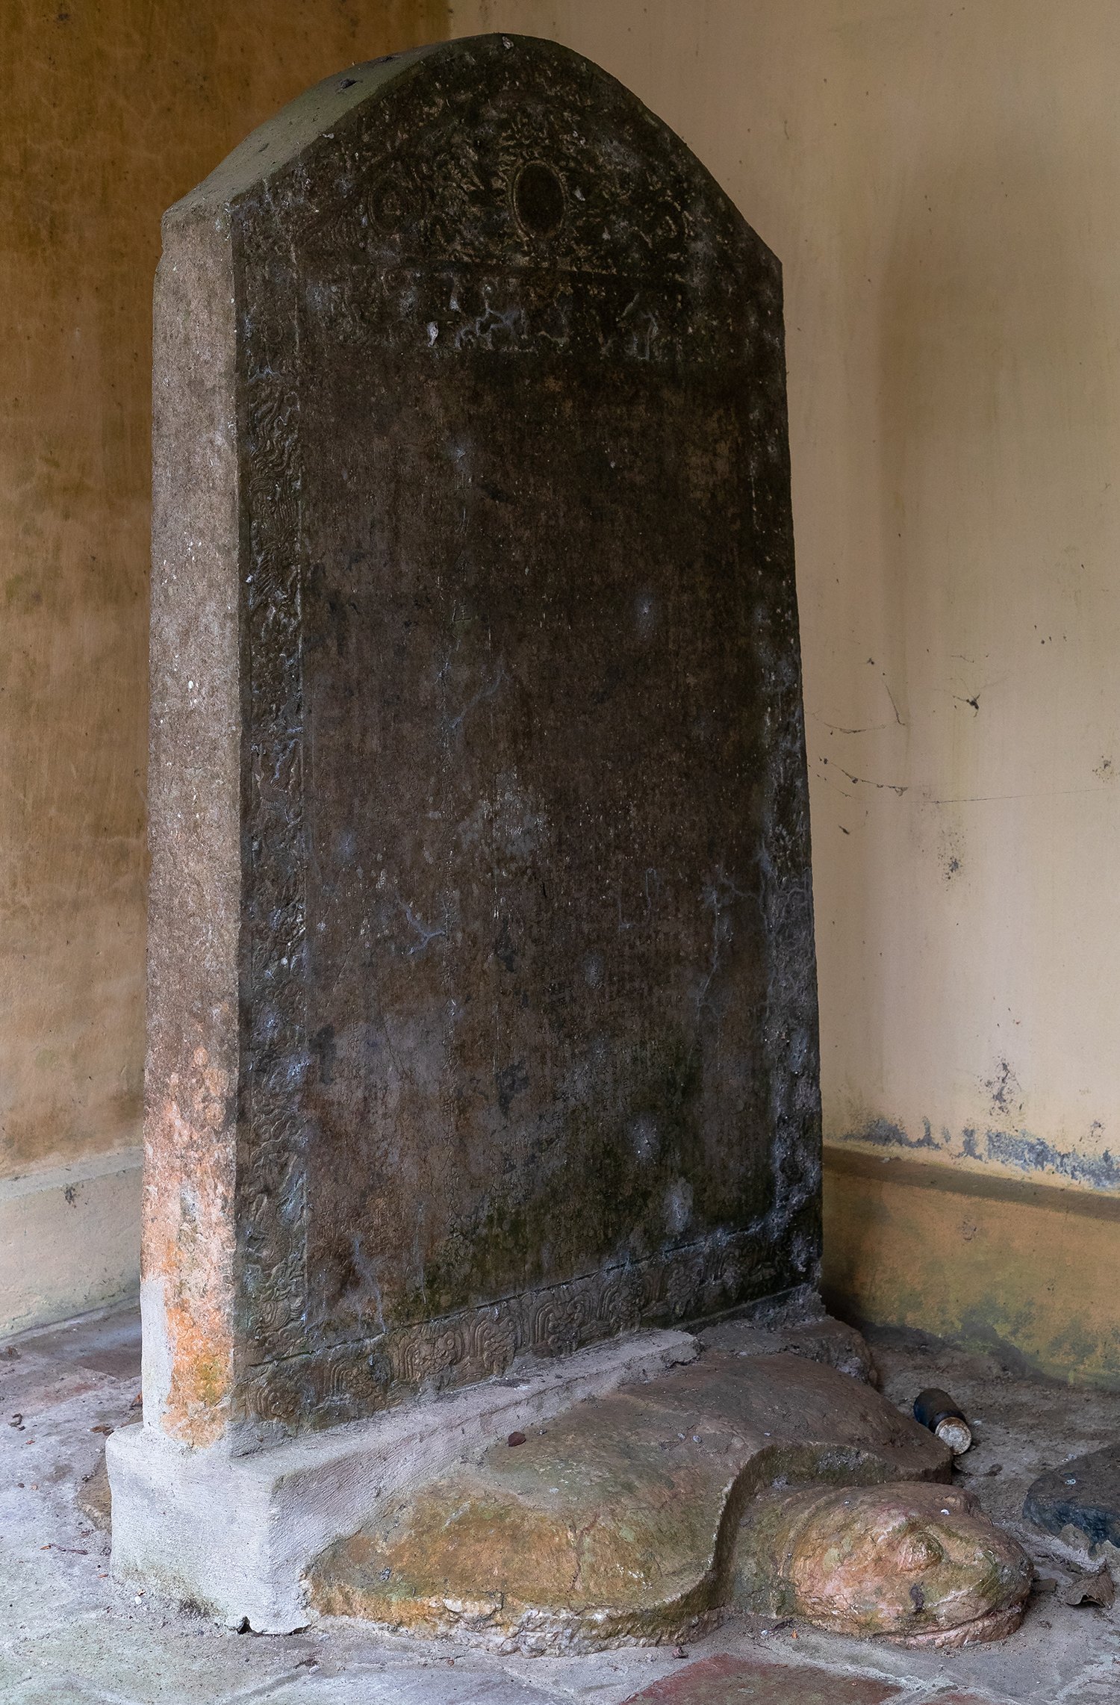
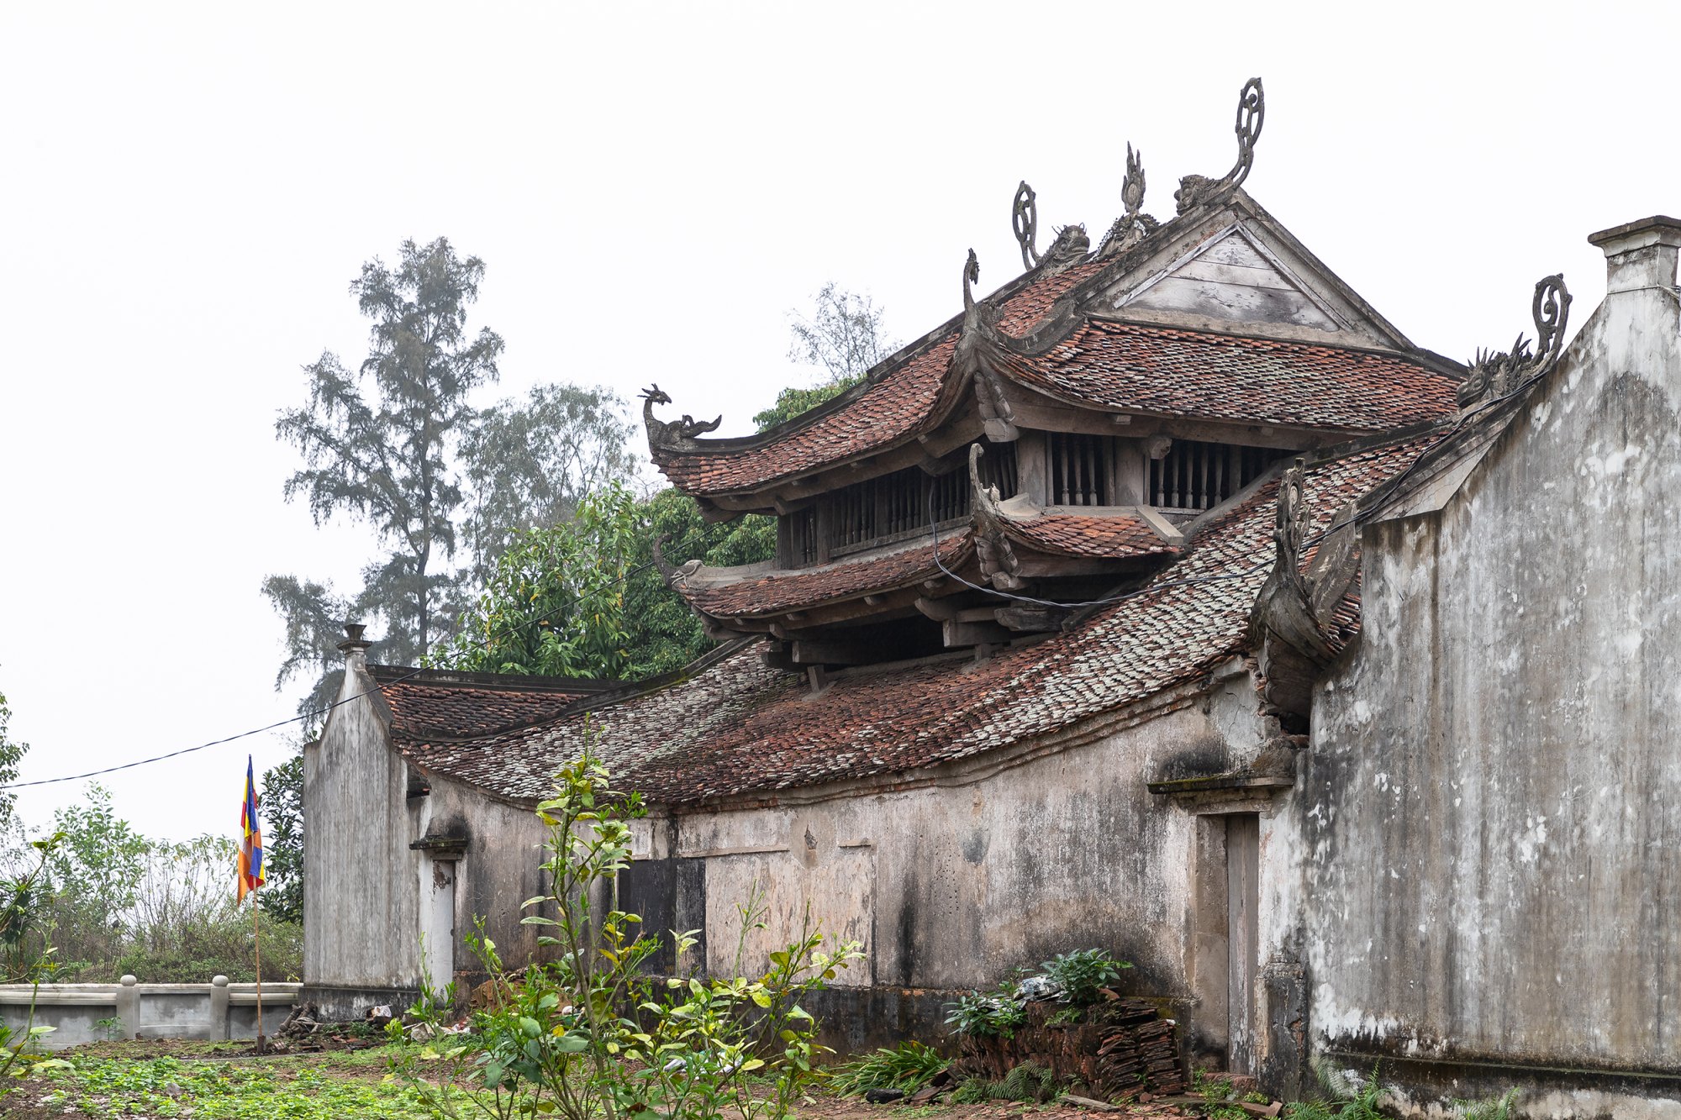
    It follows the noi cong ngoai quoc plan, an inner H-shaped core inside an outer square, closed on all sides. It is notable for its architecture, but also for its reliefs and sculpture in the round. A stele of the Hung Tri era shows it was built under the Mac, and many bricks, carved stones, and timber and ceramic lamp stands from that time remain. A major restoration in 1634 left seventeenth-century fired bricks with raised flowers, leaves and winged horses.

    The pagoda has some hundred bays, with a worship hall, a main sanctuary, and two galleries of 26 bays each that run from the front hall to the rear hall and wrap around the sanctuary. The whole base is edged with Mac bricks in a rectangle. Their motifs, of the sixteenth century, show unicorns, horses, tigers and sacred plants, full of folk character: unicorns bearing symbols of blessing, spirals for the thunder called on in rain prayers, playful tigers, horses with flames at their knees that rise like wings. The lines are lively and decisive.

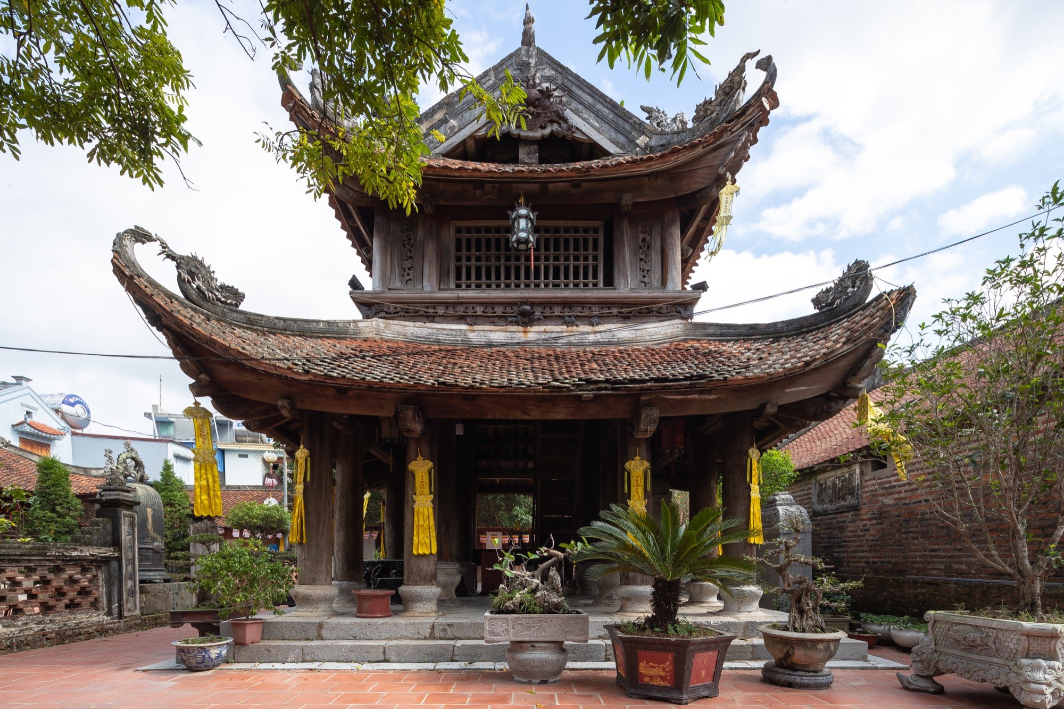
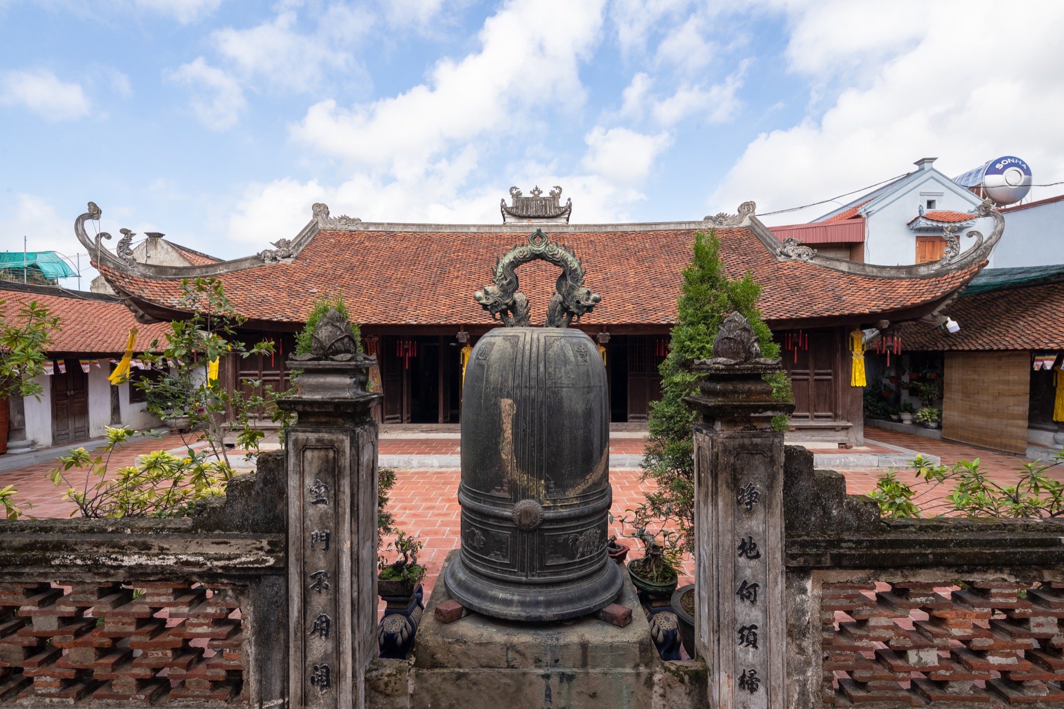
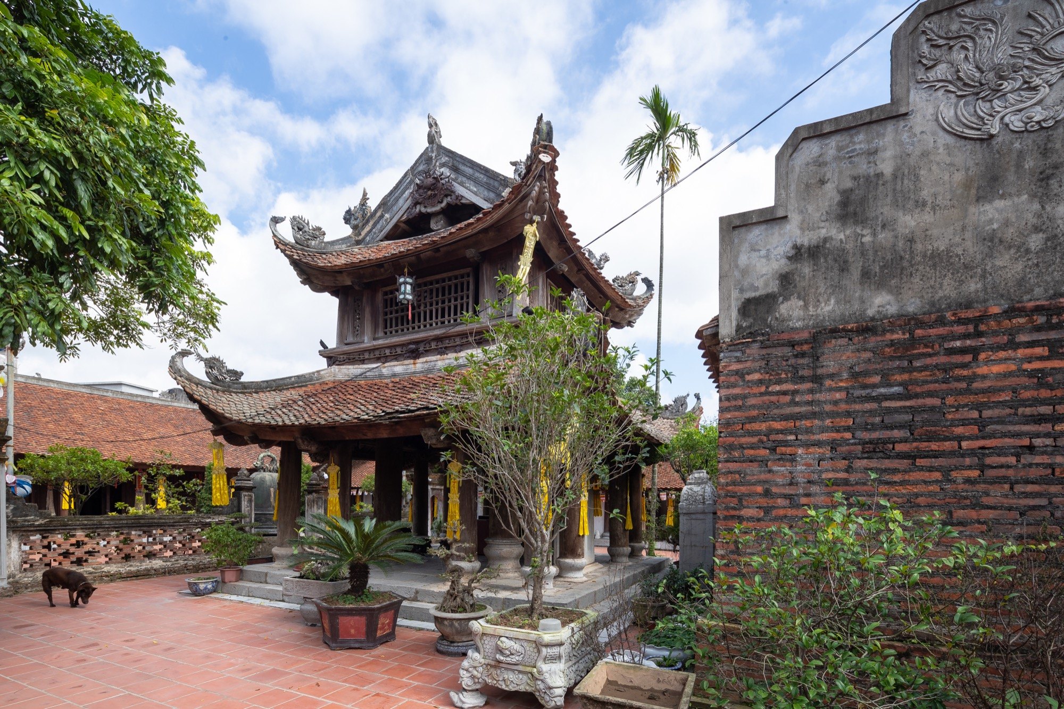
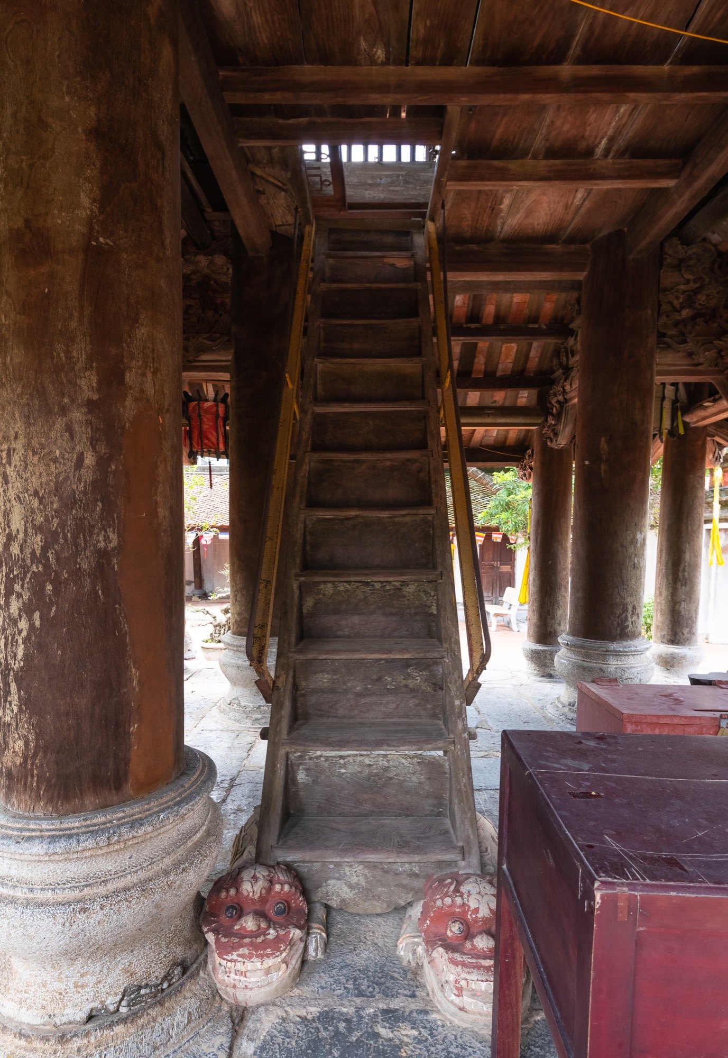
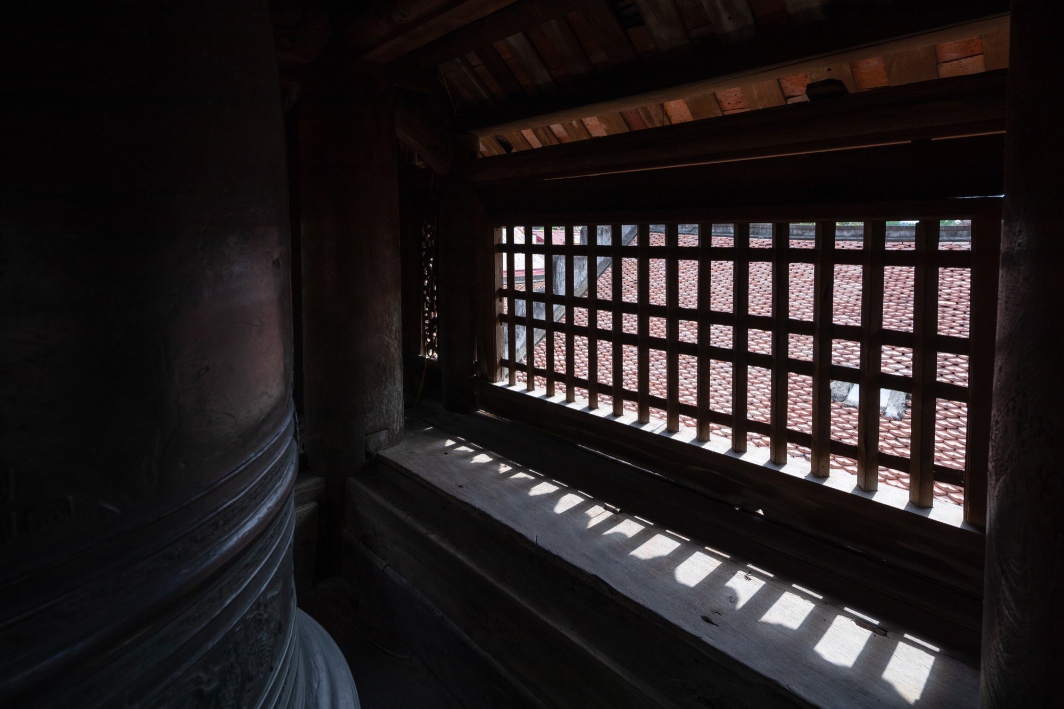
    Also worth noting is the bell tower at the back of the pagoda, which follows the line of old bell towers found in other pagodas of the delta.
    So Pagoda, view 1
    So Pagoda, view 2
    So Pagoda, view 3
    So Pagoda, view 4
    So Pagoda, view 5
    So Pagoda, view 6
  • Edo-Tokyo Museum

    Edo-Tokyo Museum

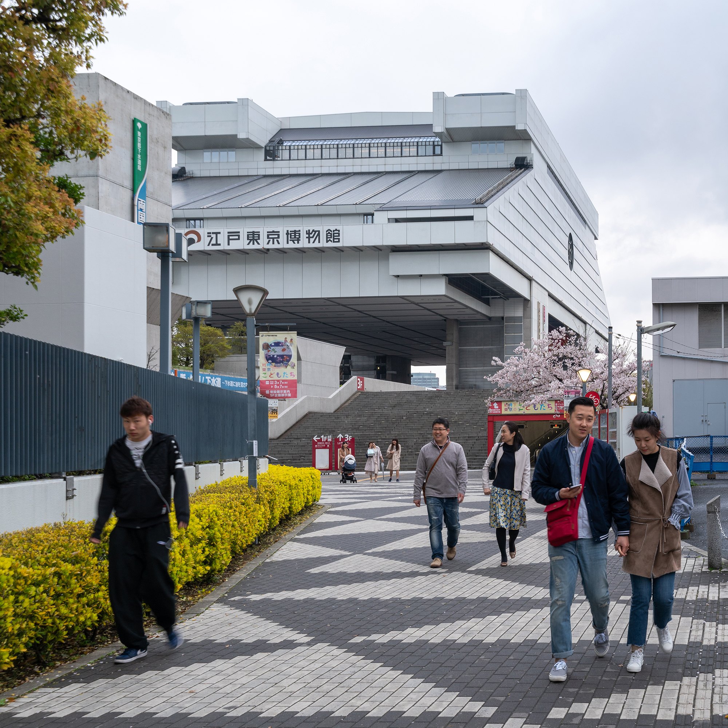
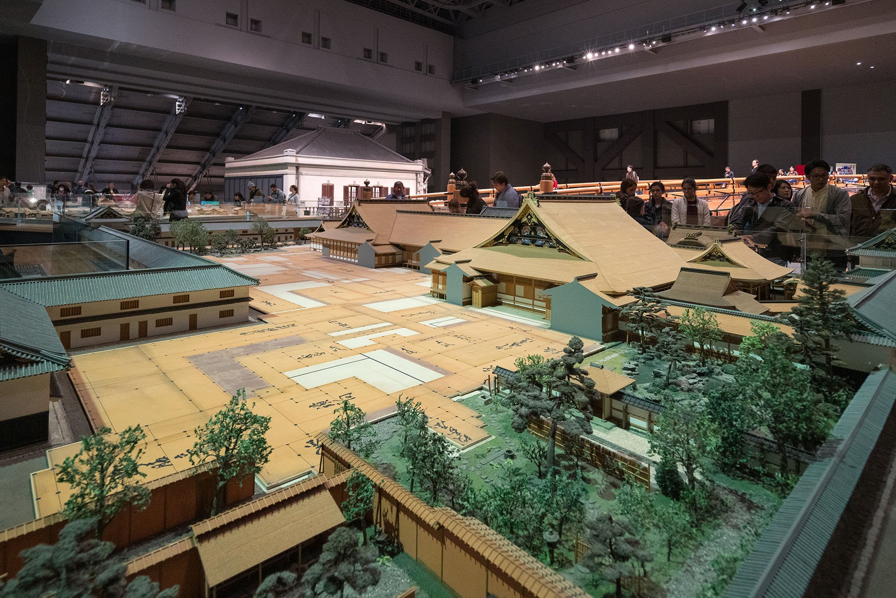
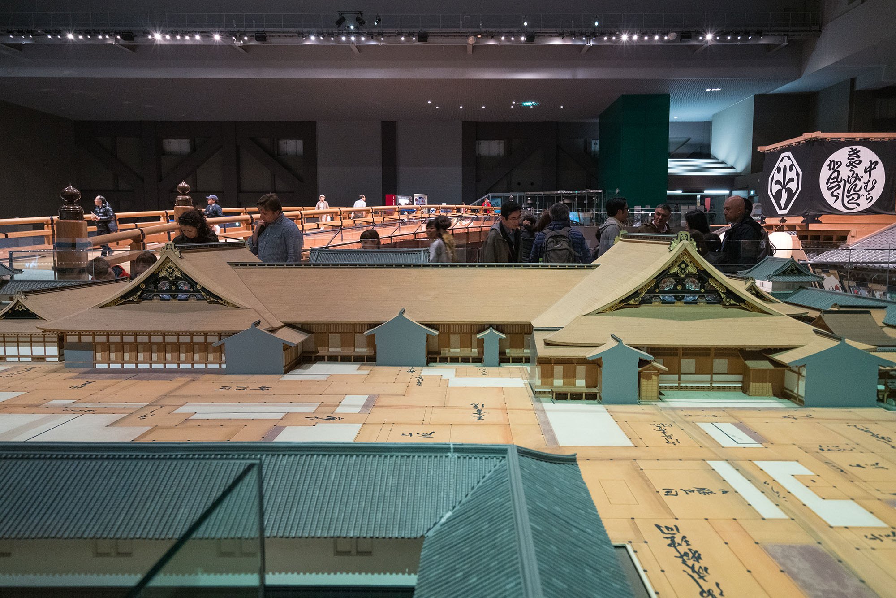
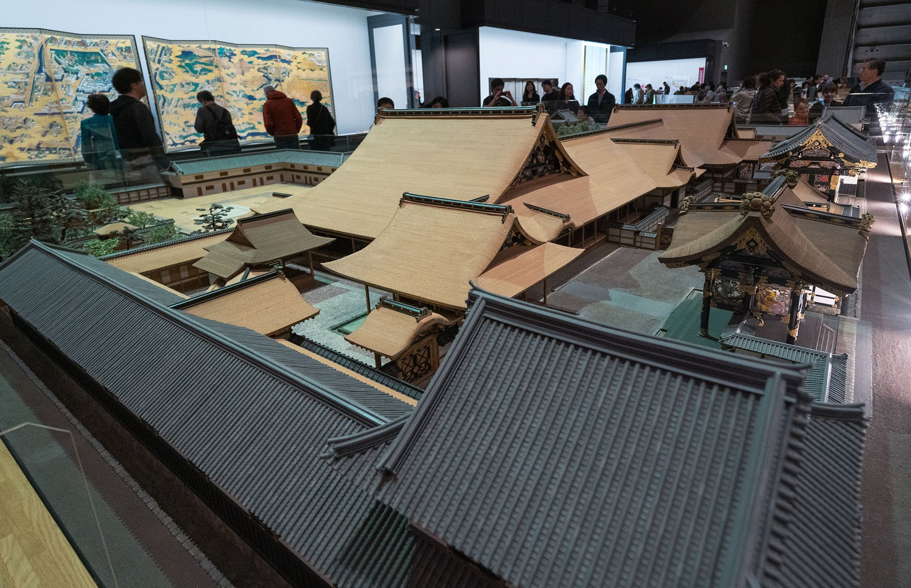
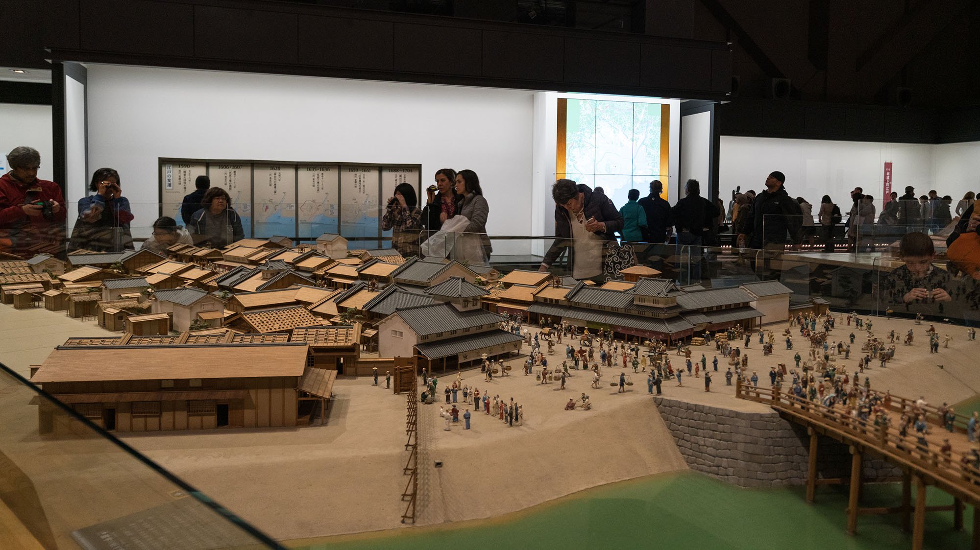
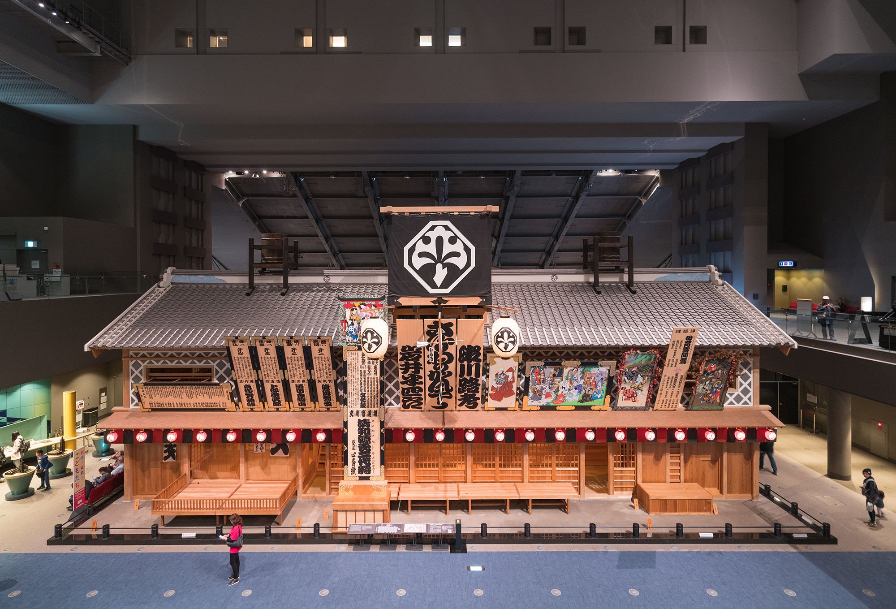
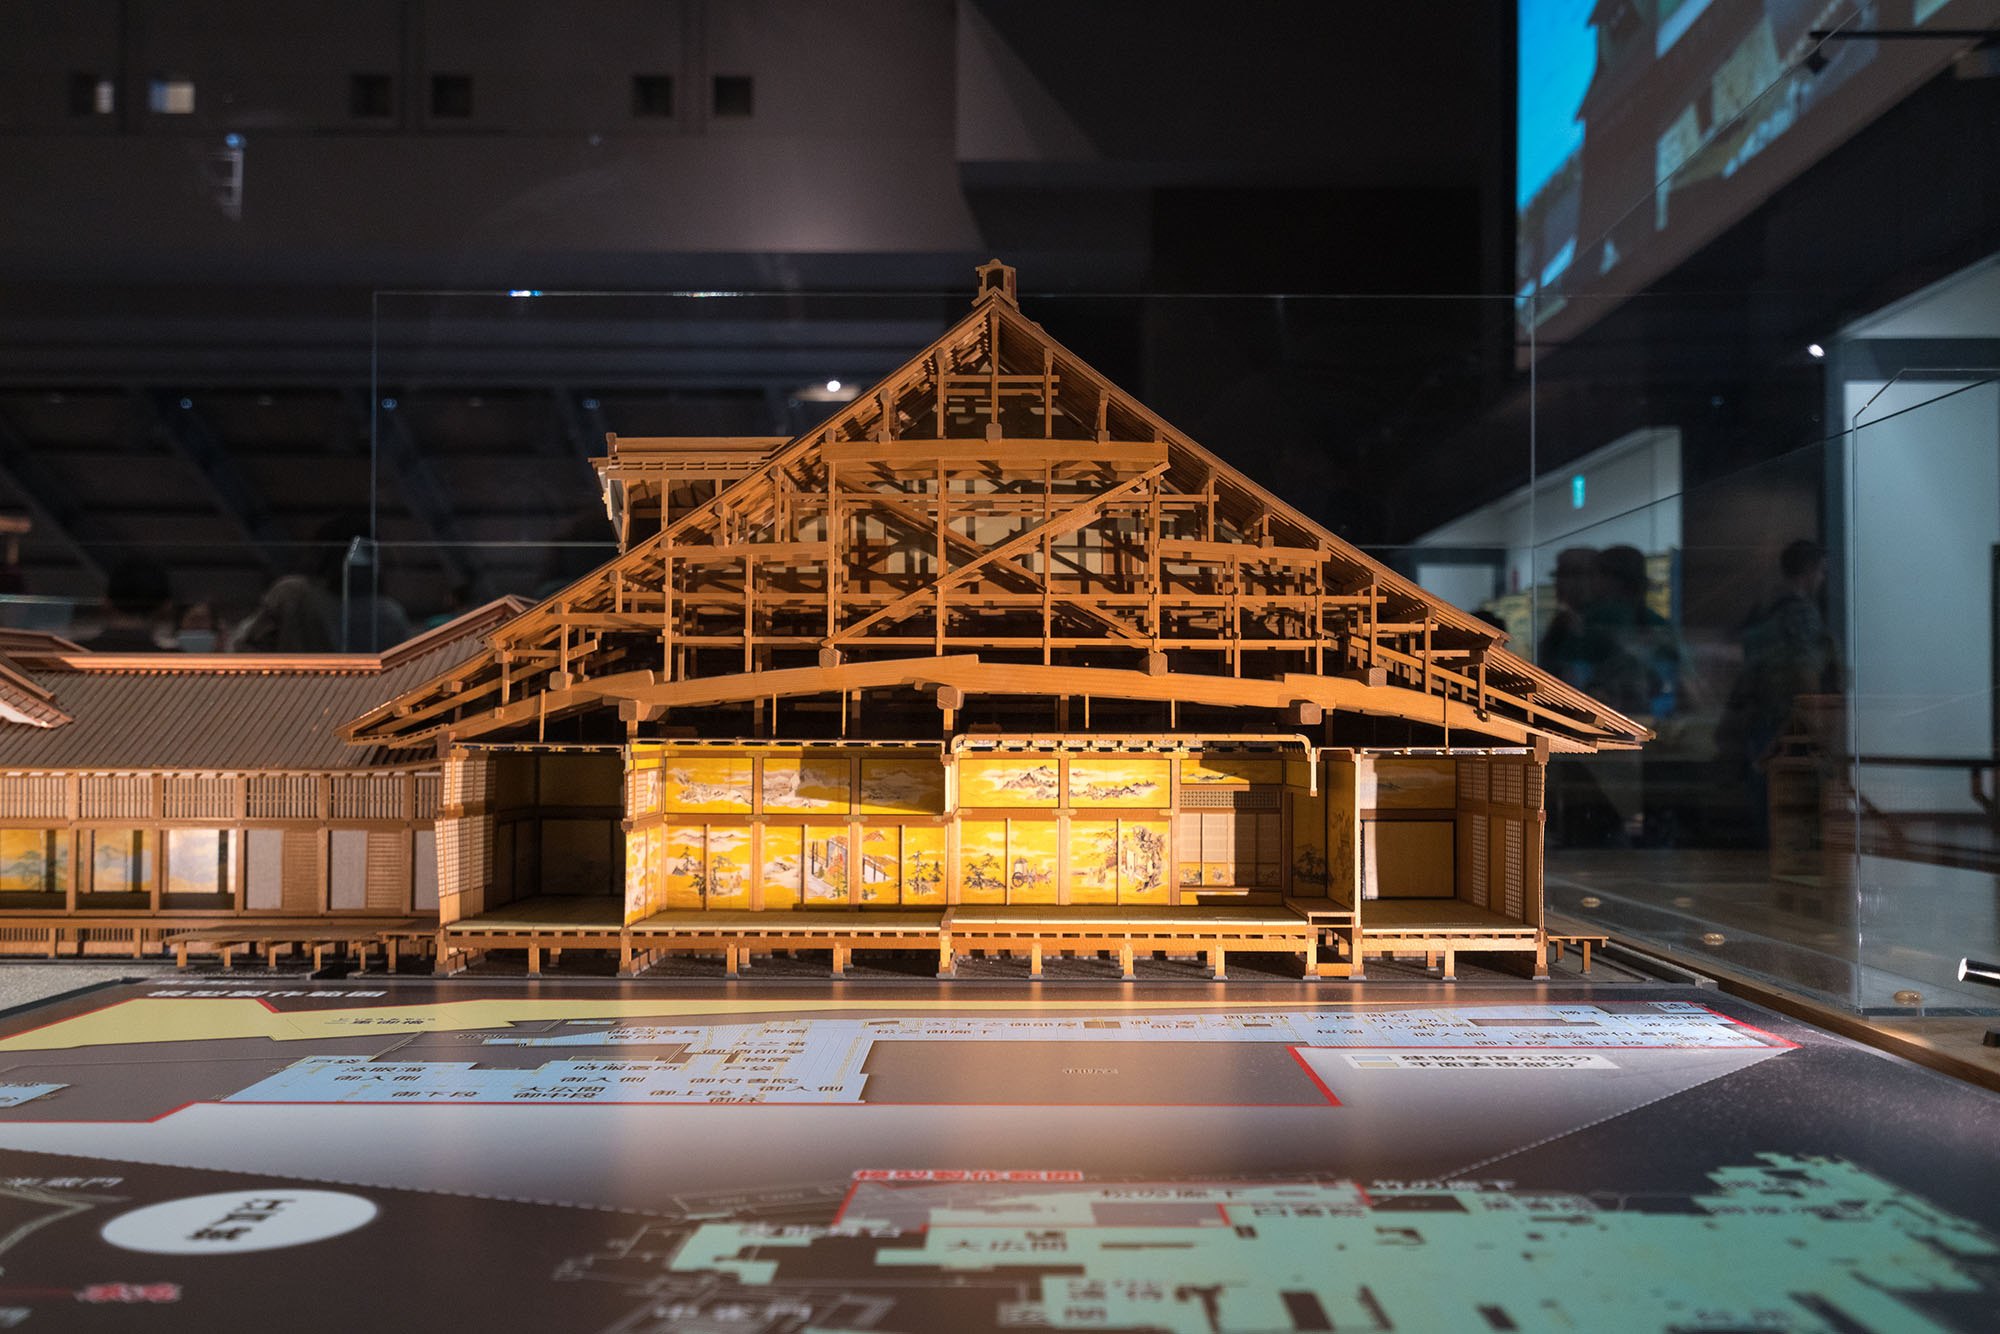
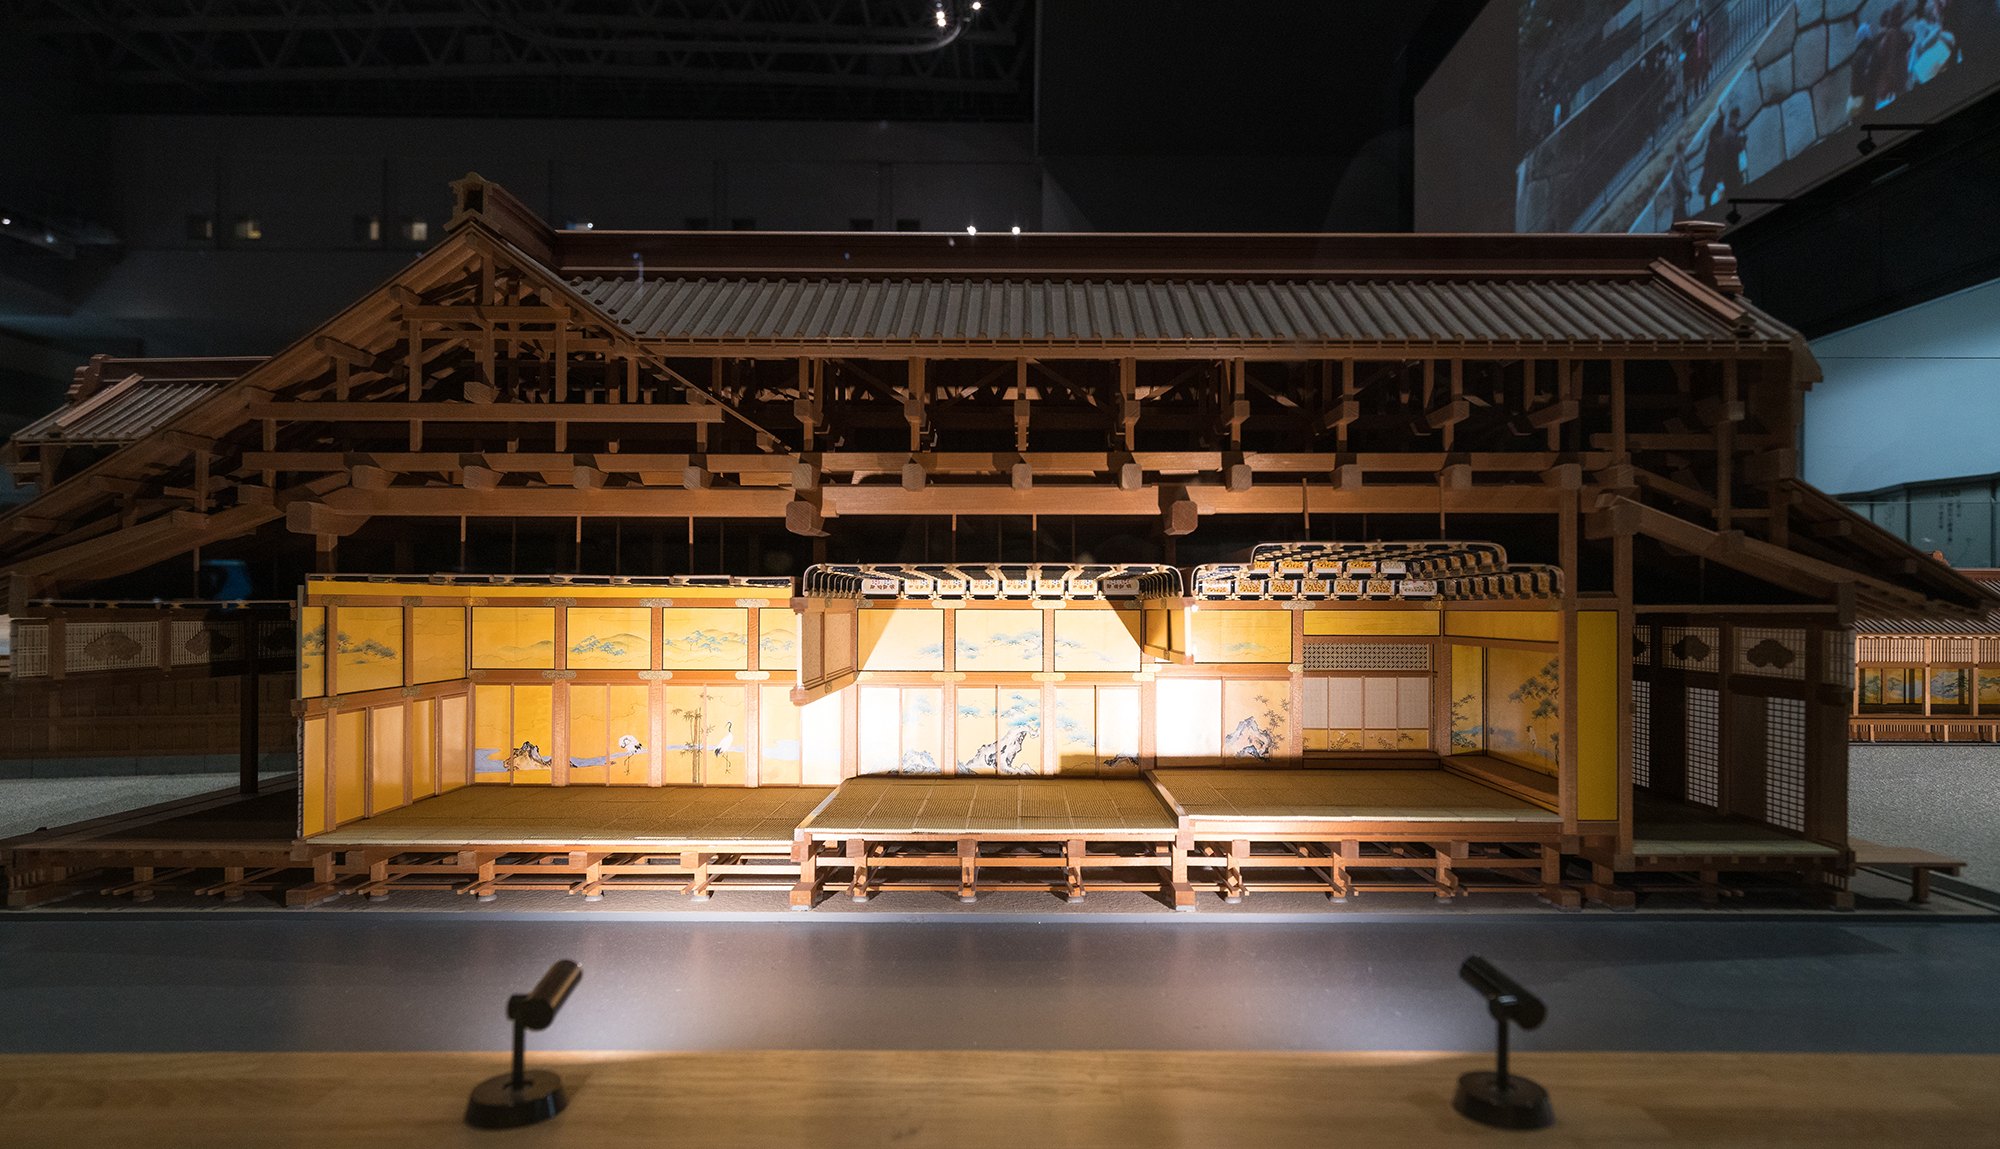
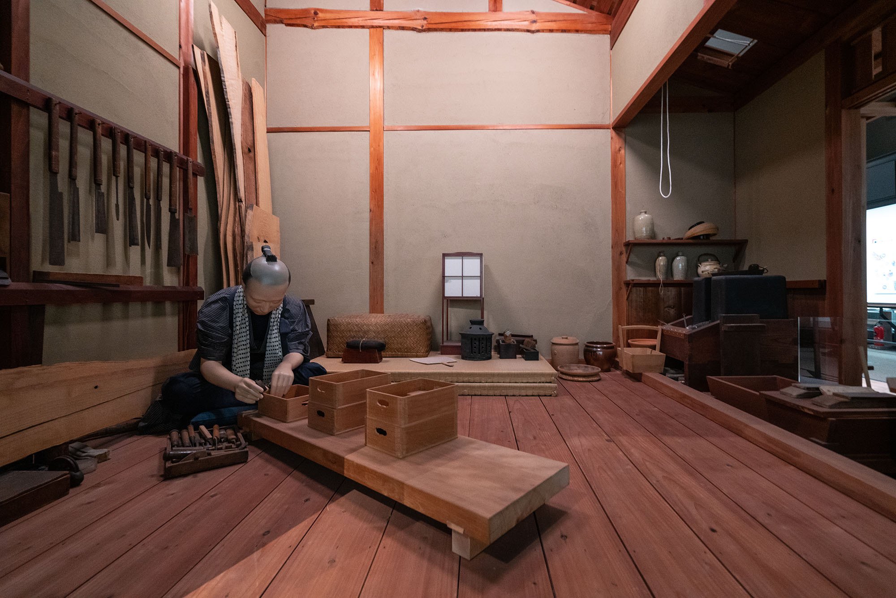
    The museum belongs to the network of national history museums and tells the history and culture of daily life in the city, and how it changed through the Edo period. Its strength lies in how it presents its material, through complete and vivid reconstructions and models at many scales and in many materials.

    A few centuries ago, Edo was a small fishing village on the bay. The emperor and his court were in Kyoto, but when the Tokugawa shogunate was established, Edo became the real seat of power, with Kyoto the capital in name only. Edo grew from a fishing village into a city of more than a million people by 1721, one of the largest in the world. In 1868, when the shogunate fell, the city was renamed Tokyo, and Emperor Meiji moved the imperial palace there. To tell this growth through its different periods, the government decided to build the museum as part of the national system.

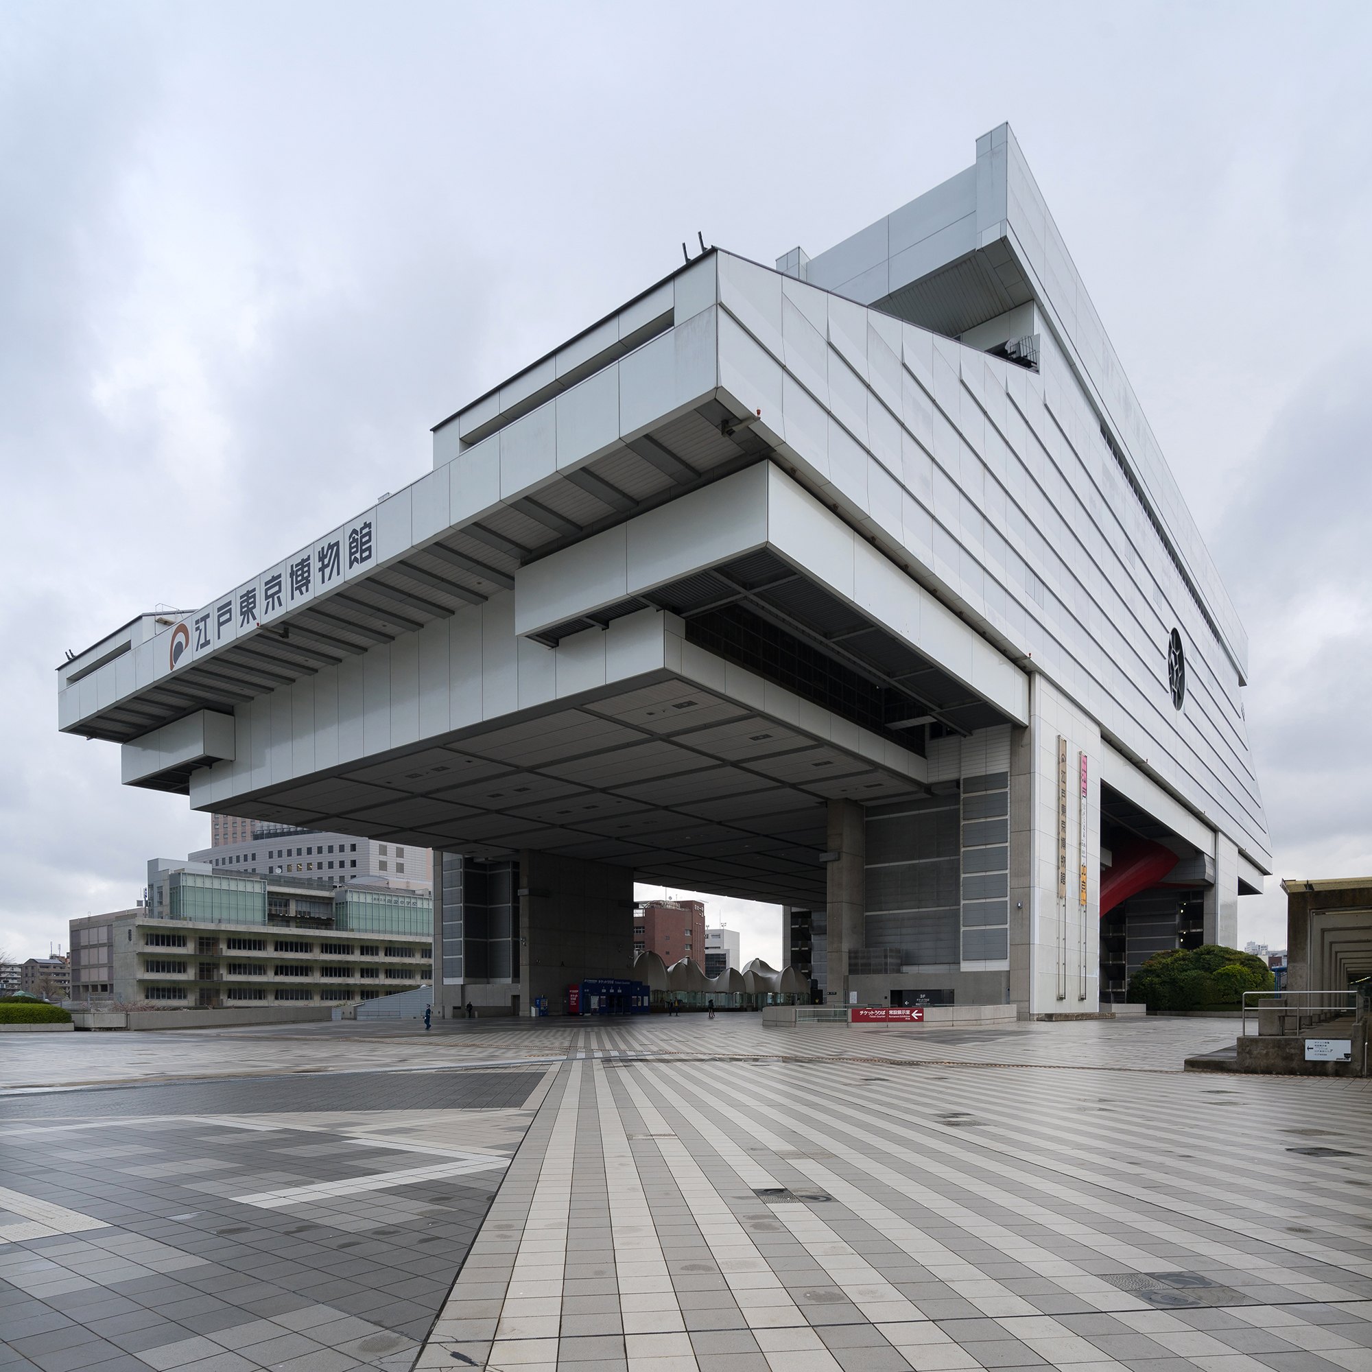
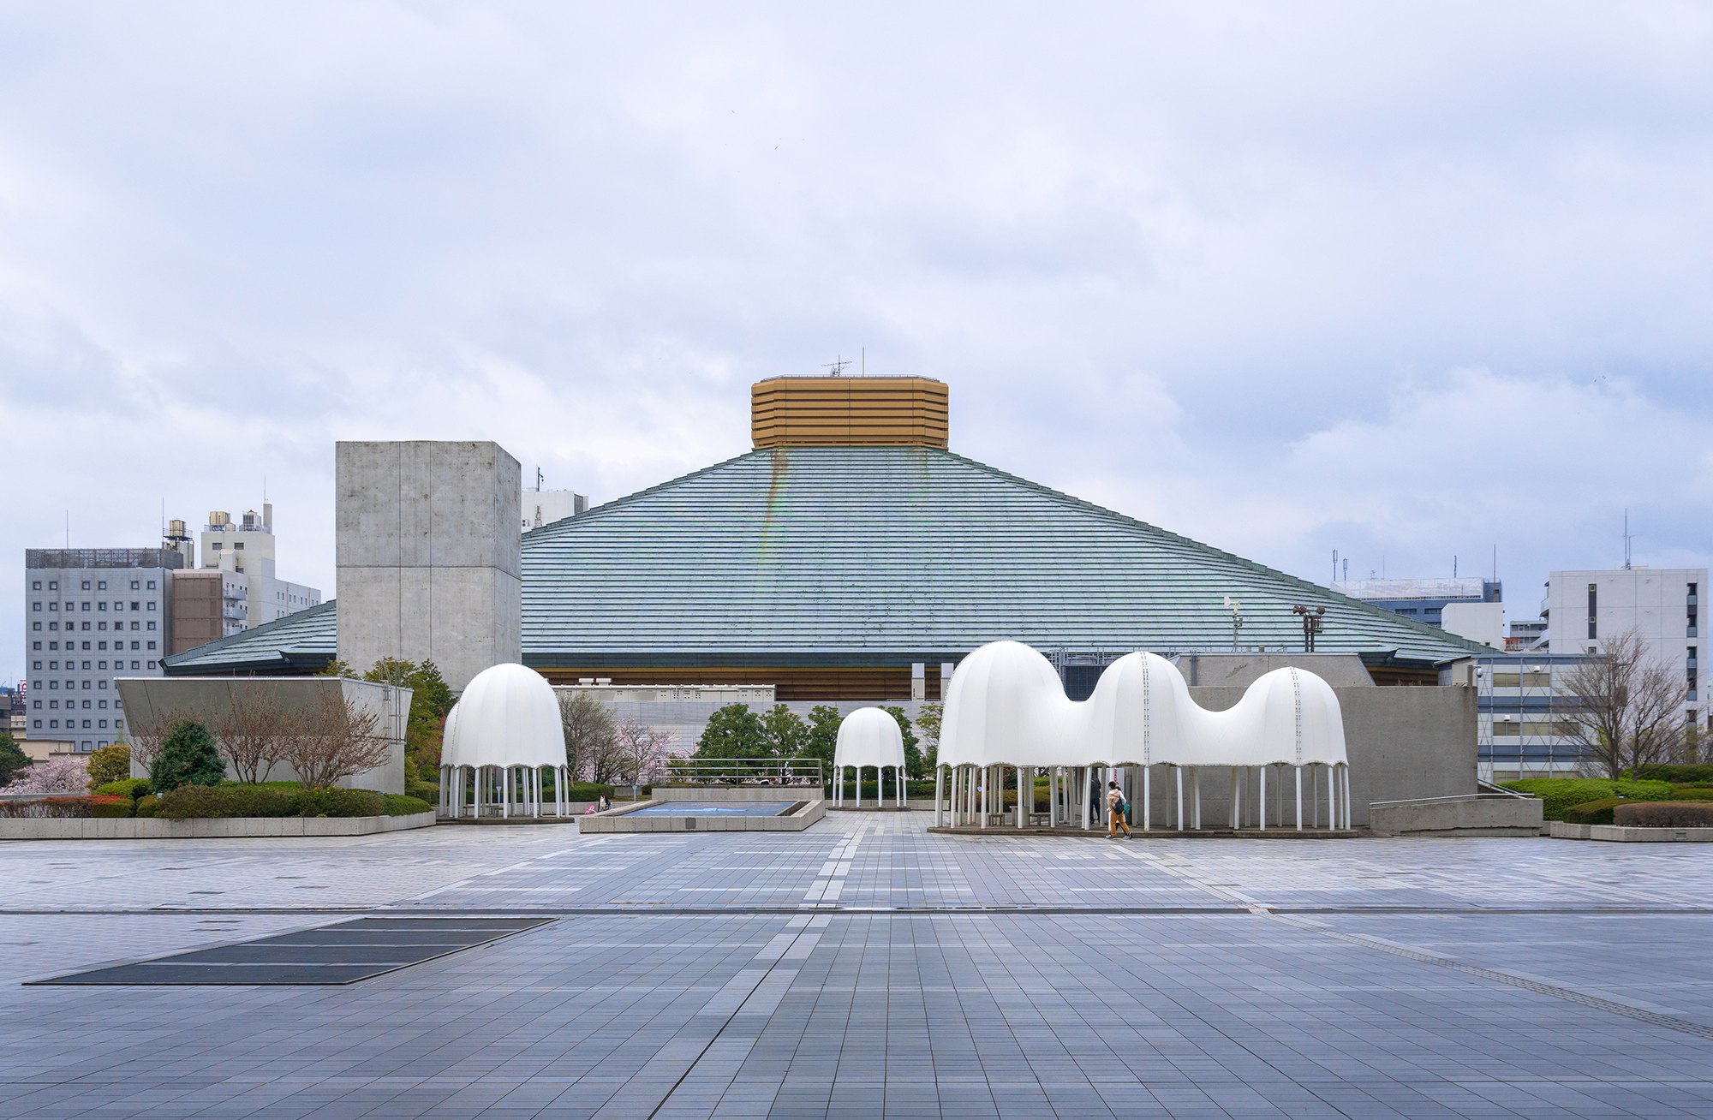
    The building is modern in language and seven storeys high, each level given its own role. The first floor holds a planning gallery and an image library, the third the open-air Edo Tokyo Square, the fifth and sixth the permanent galleries, and the seventh the library.

    The structure uses a precast reinforced concrete frame. Four great piers at the corners carry the vertical circulation. Walls of in-situ concrete make large exhibition halls free of beams, and fully cut off the noise of the surrounding traffic so it does not distract visitors.

    Edo-Tokyo Museum, view 1
    Edo-Tokyo Museum, view 2
    Edo-Tokyo Museum, view 3
    Edo-Tokyo Museum, view 4
    Edo-Tokyo Museum, view 5
    Edo-Tokyo Museum, view 6
    Edo-Tokyo Museum, view 7
    Edo-Tokyo Museum, view 8
    Edo-Tokyo Museum, view 9
    Edo-Tokyo Museum, view 10
    Edo-Tokyo Museum, view 11
    Edo-Tokyo Museum, view 12
  • Thanh Dao Pagoda

    Thanh Dao Pagoda

    Known locally as Chua Dau, and also as the King’s or the Lady’s pagoda, Thanh Dao Pagoda is also called Phap Vu Tu. Many records place its founding in the time of Shi Xie, in the first centuries AD, tied to the legend of Man Nuong and the Four Dharma Buddhas.

    Because of these origins, the pagoda drew the attention of successive royal courts and was restored many times. A stele dated 1639, under Le Than Tong, records that it was built under the Ly and further repaired and enlarged under the Tran, Le and Mac. These campaigns left many precious objects in its buildings.

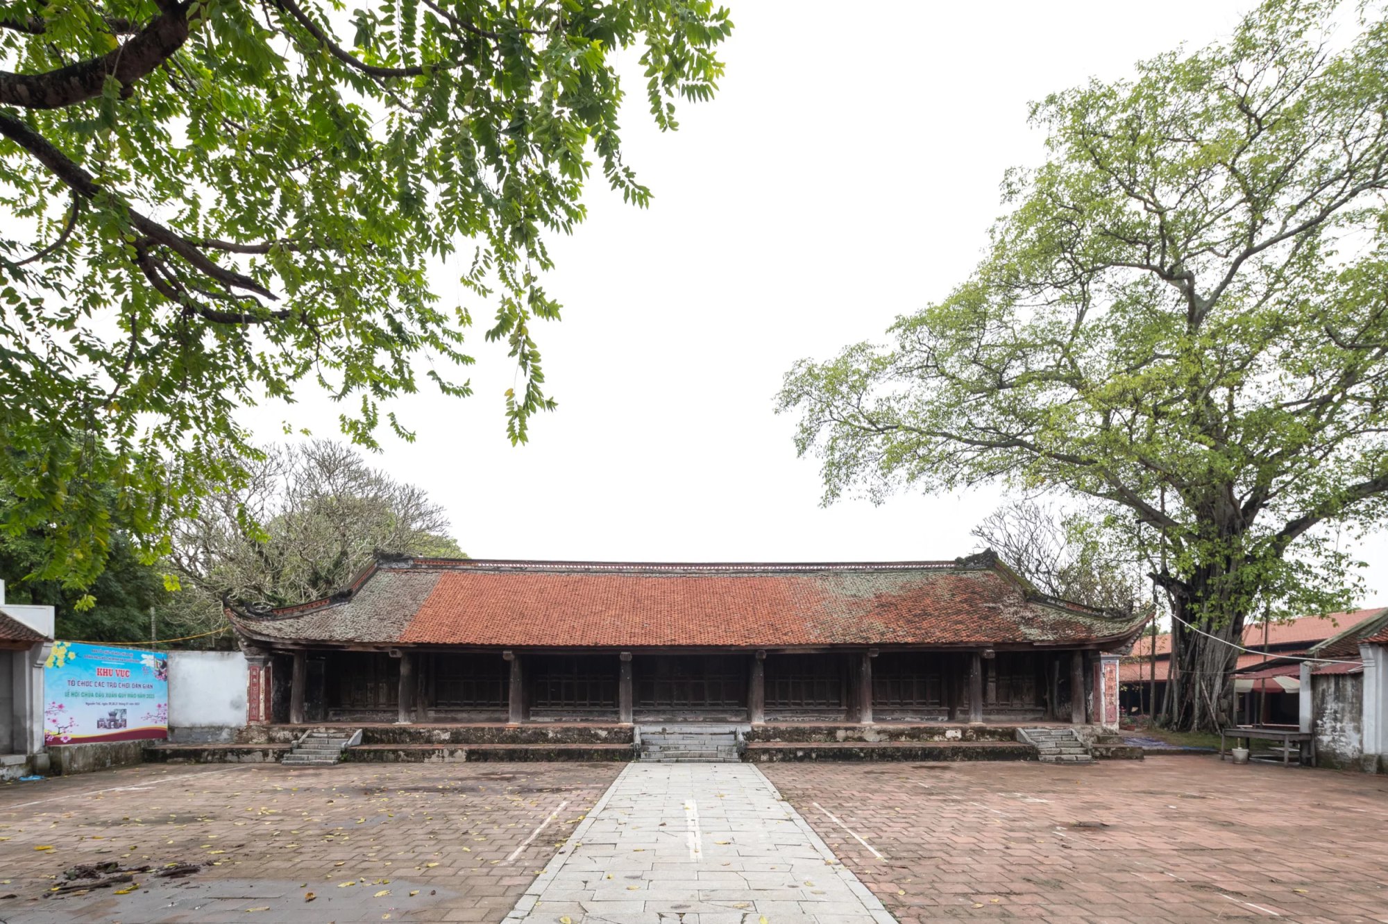
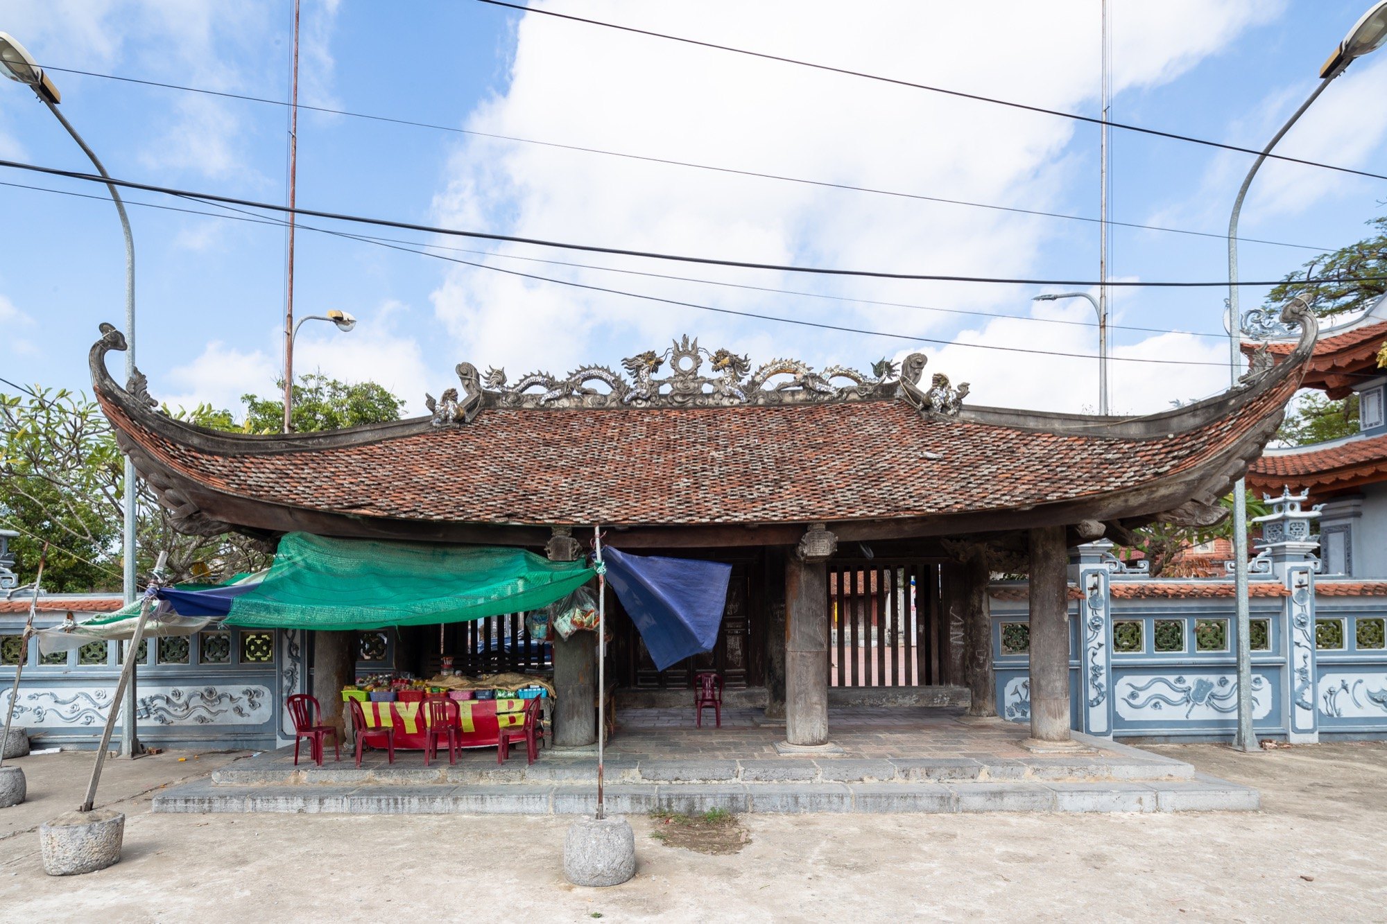
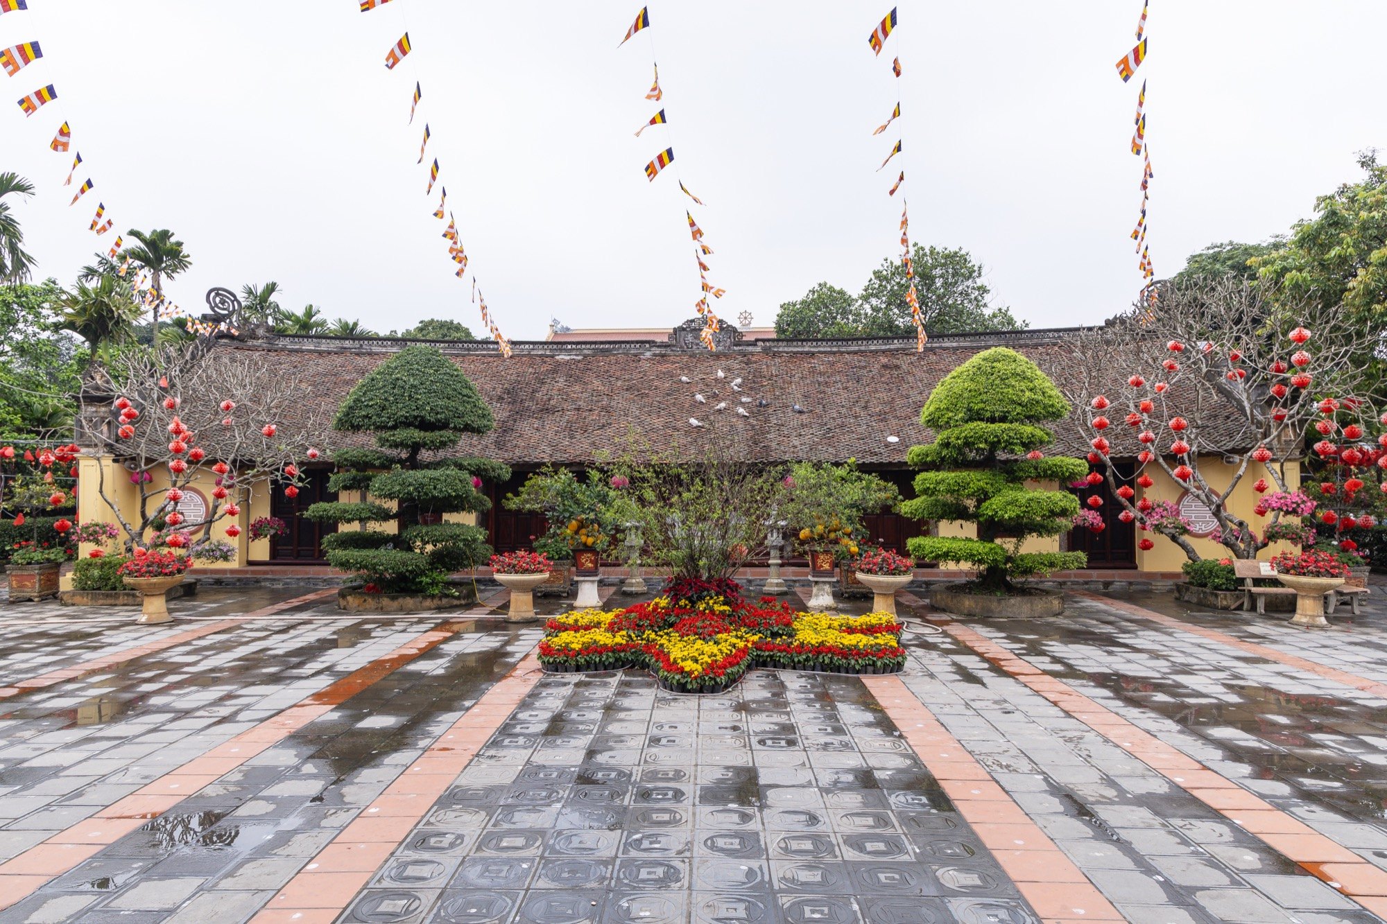
    The pagoda is large. Its halls, Buddha in front and saints behind, form the shape of the character cong, enclosed by other buildings in the shape of the character quoc. Behind the gate and a two-storey bell tower about eight metres tall, with eight roof slopes, lies a rectangular brick courtyard of a few hundred square metres, shaded at one corner by an old banyan tree. Beyond it is the front hall, flanked by parallel galleries holding statues of the arhats and five stone stelae.

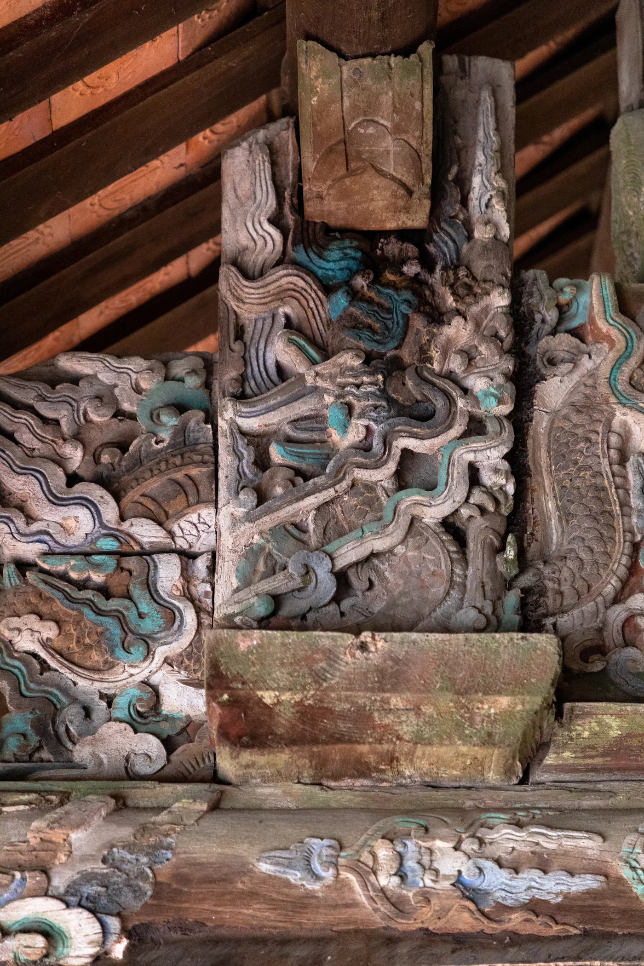
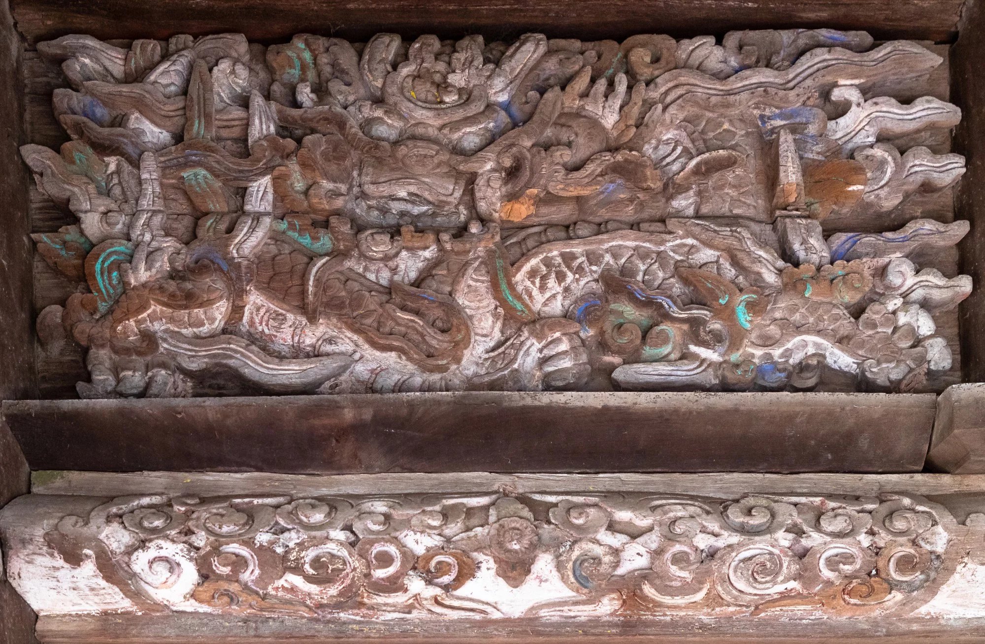
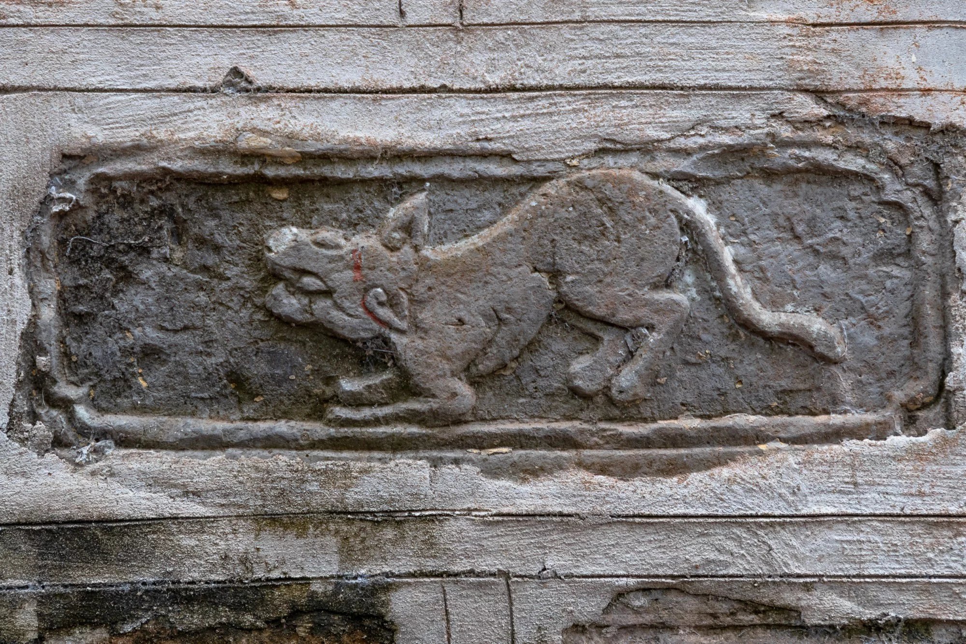
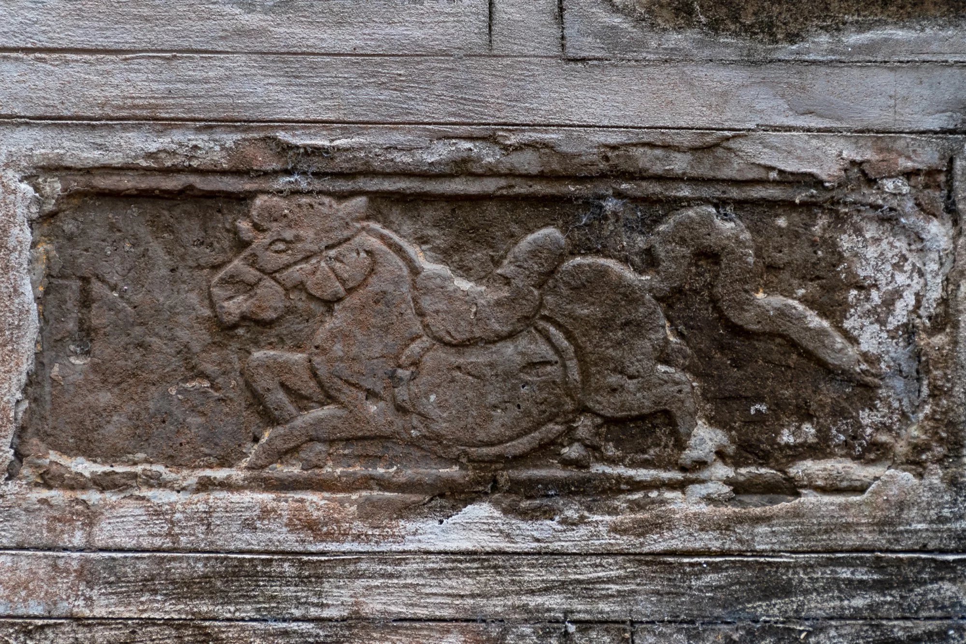
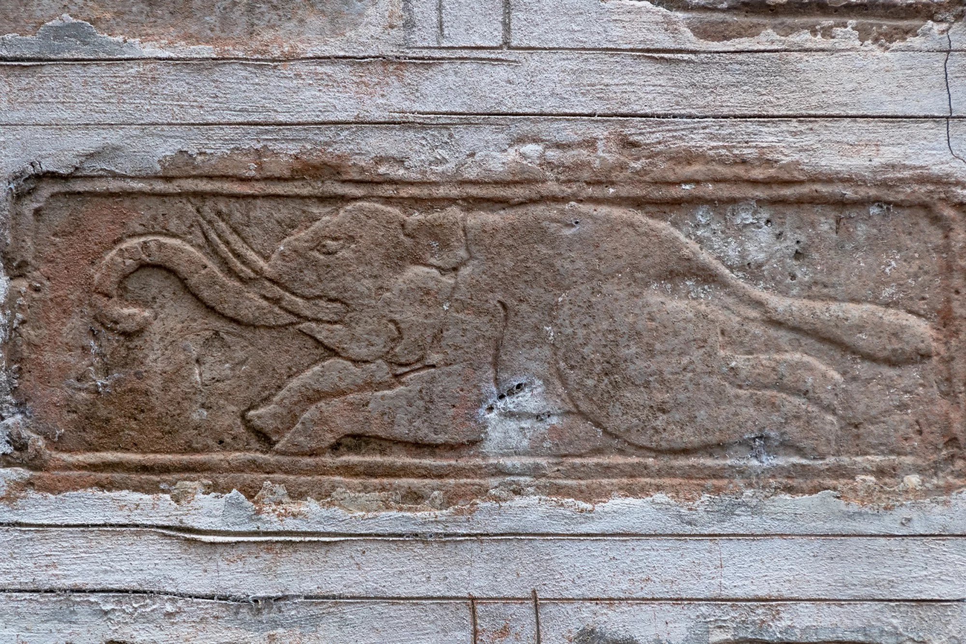
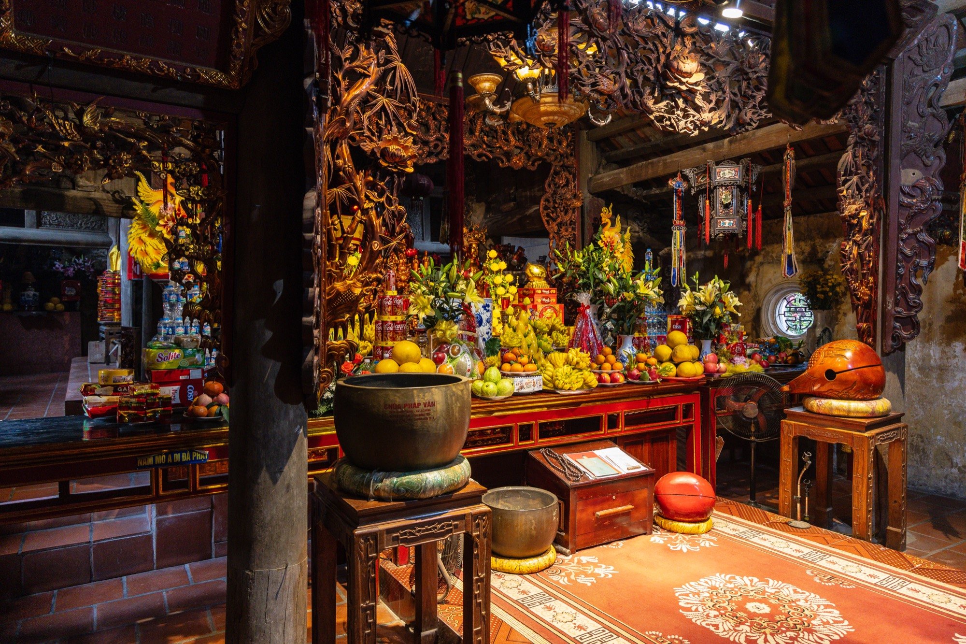
    The main sanctuary sits in the middle: Buddha in the outer bays, and within, the altar of the Holy Mother, the bodhisattva Phap Vu, a dark red bronze statue cast in 1950 by the sculptor Dao Van Can, known as Cuu Ben, set in a red and gilt shrine. The sanctuary, a work of the Le and Mac periods, was destroyed in the war against the French. What remains are Mac dragon bricks, sixteenth-century carved stone column bases, seventeenth-century bricks stamped with tigers, elephants, horses and birds, and some old statues. At the back, a founders’ hall joins the two galleries into a closed double court.

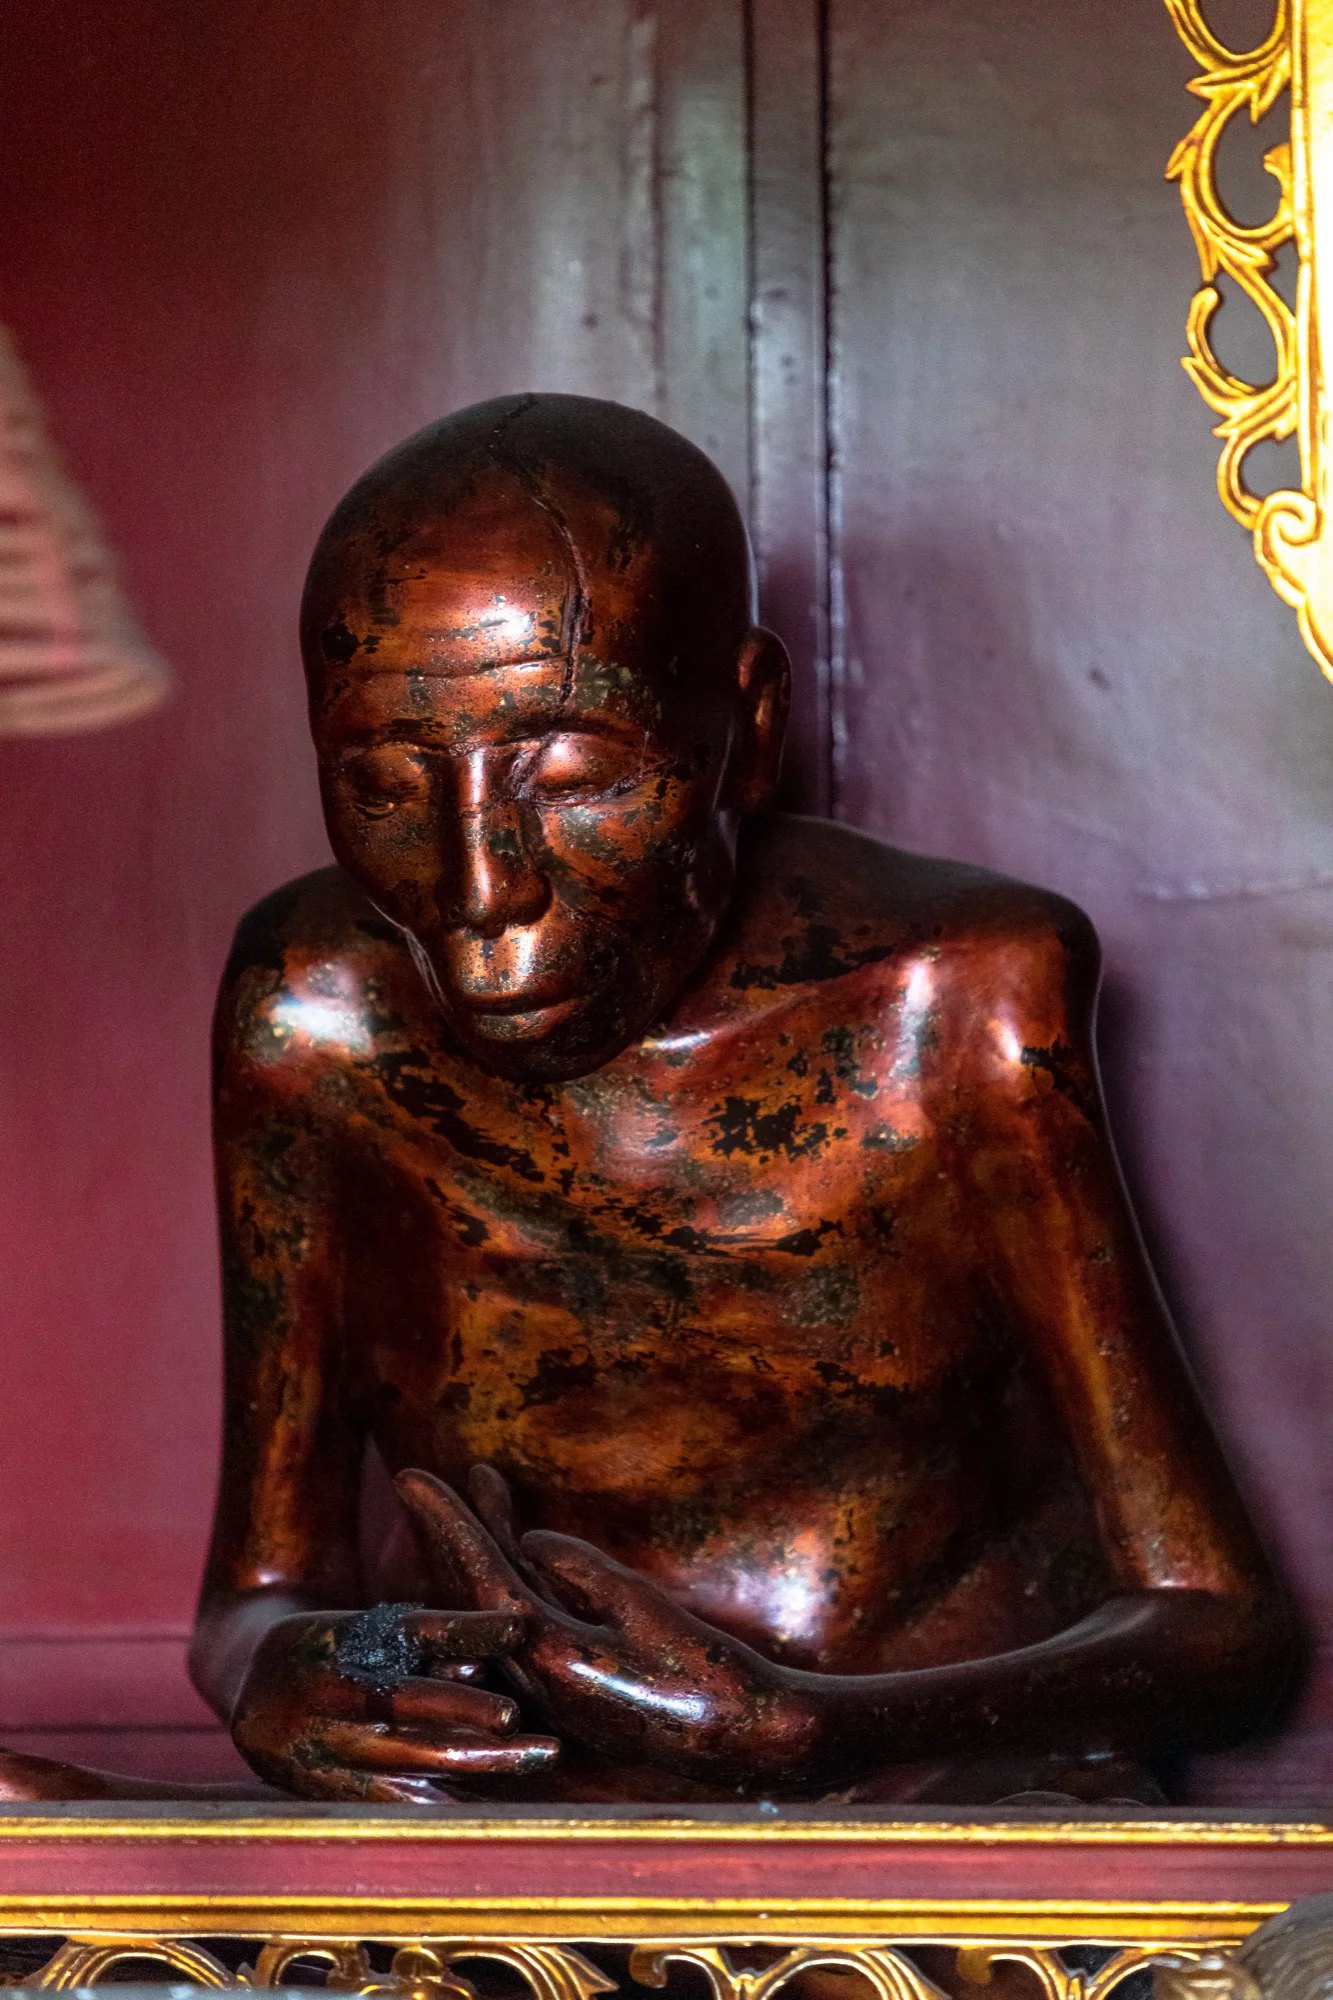
    Most precious are two lacquer statues formed over the bodies of two monks who led the pagoda. The body of Vu Khac Minh, in the right-hand bay of the founders’ hall, sits in meditation, head bent slightly forward, 57 centimetres tall and weighing about seven kilograms, legs crossed and hands resting before the belly as if counting prayer beads, ribs and spine clearly visible. The body of Vu Khac Truong, on the left, sits upright, 70 centimetres tall, round-faced and painted white, close in form to a Buddha image, recently repaired with plaster that has since broken at the knees and elbows.

    Thanh Dao Pagoda, view 1
    Thanh Dao Pagoda, view 2
    Thanh Dao Pagoda, view 3
    Thanh Dao Pagoda, view 4
    Thanh Dao Pagoda, view 5
    Thanh Dao Pagoda, view 6
    Thanh Dao Pagoda, view 7
  • Son La Prison

    Son La Prison

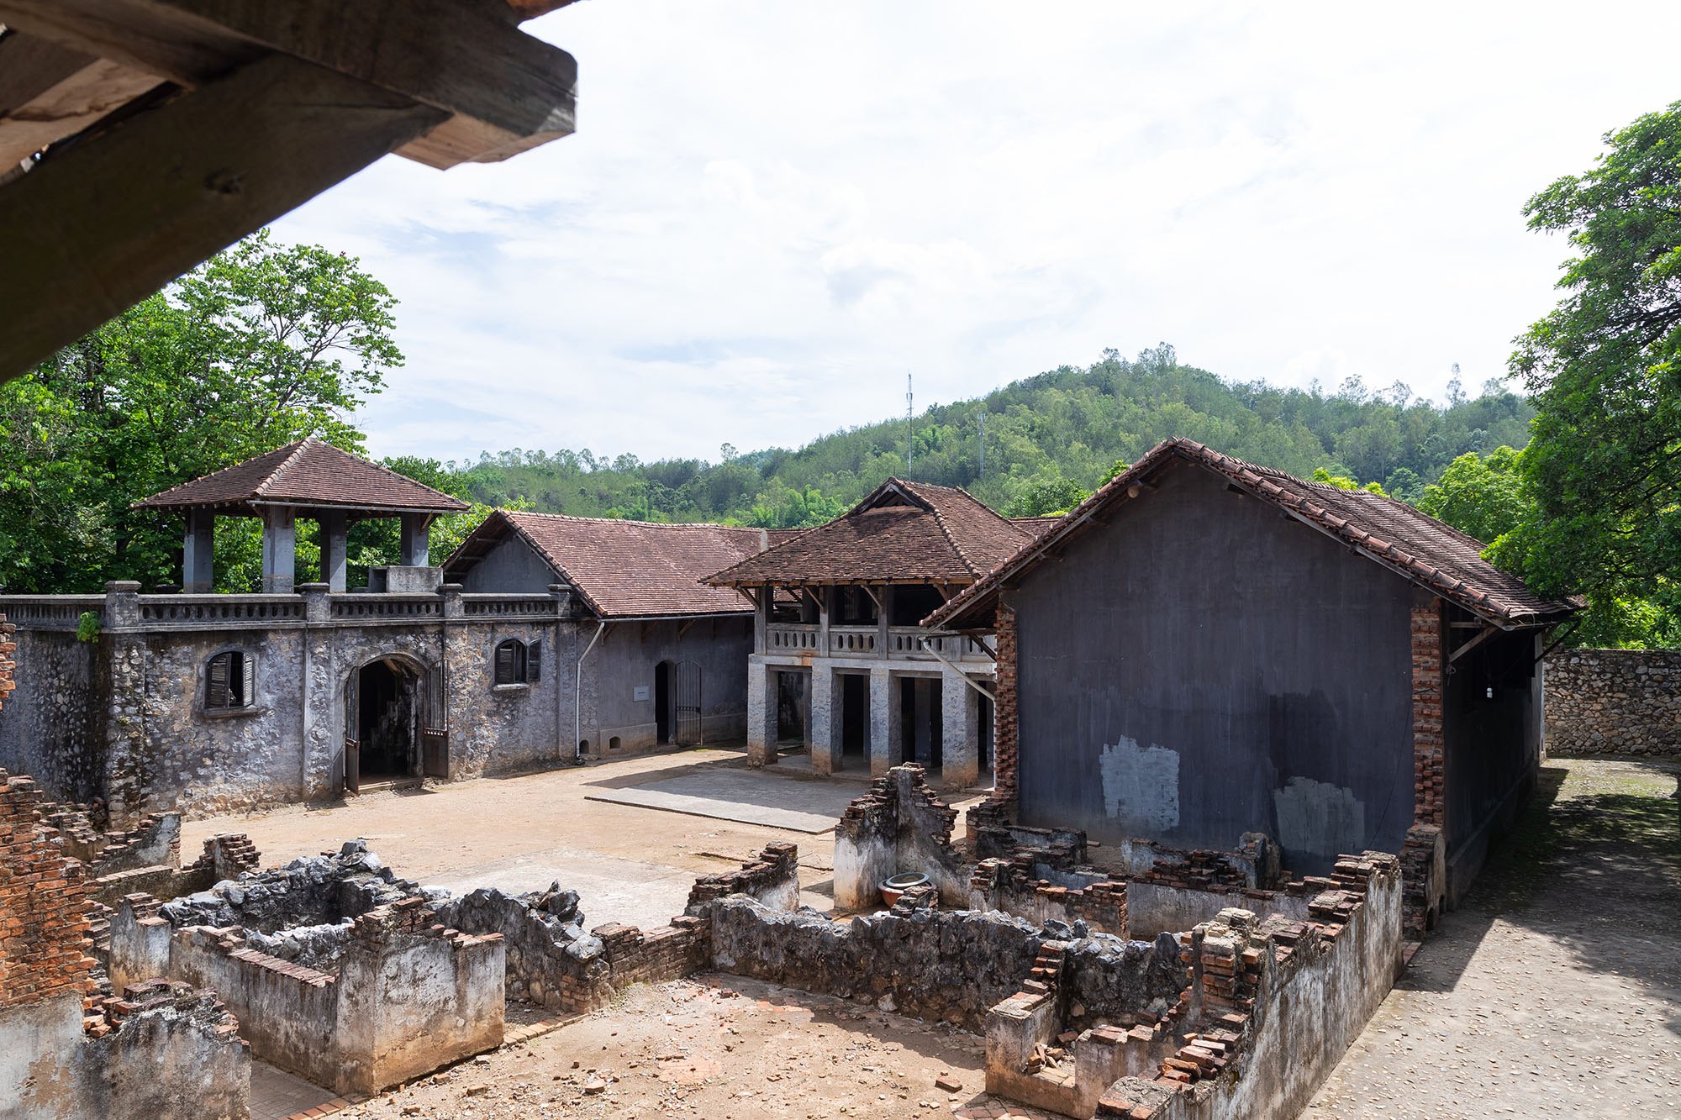
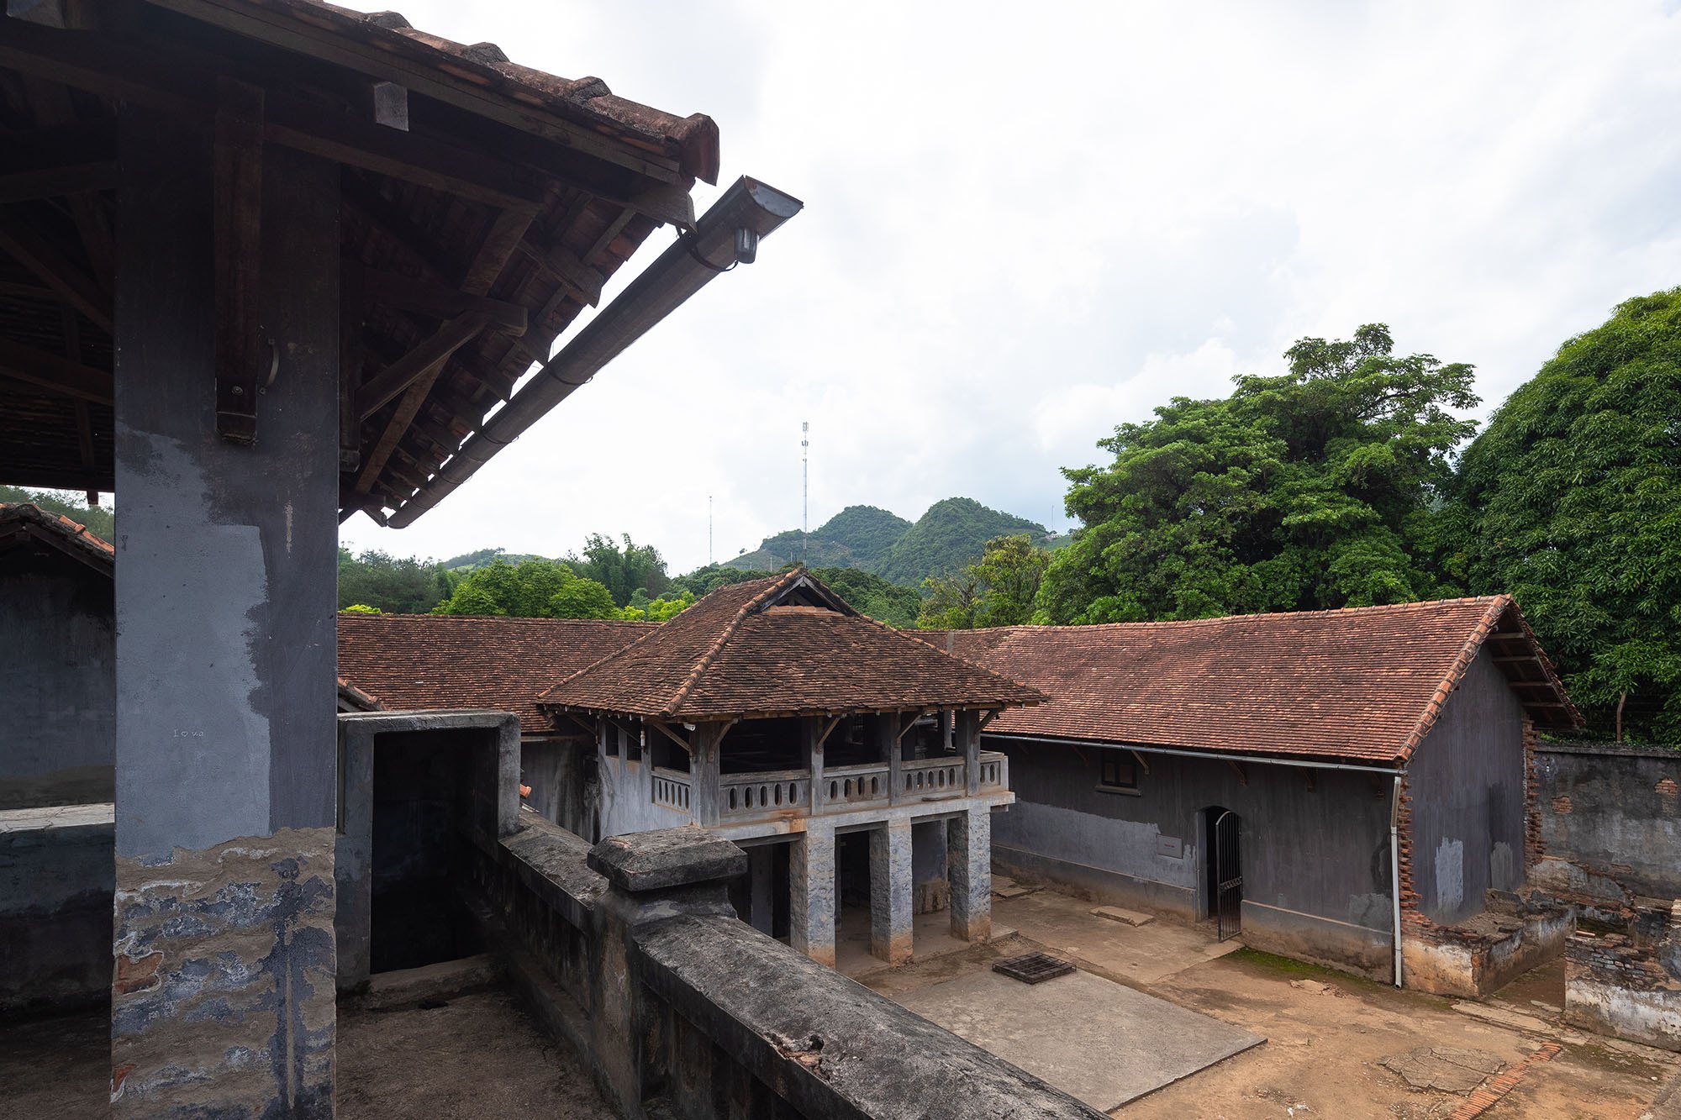
    Twelve ethnic groups have long lived together in the region. Before 1908 it belonged to the province of Van Bu, whose seat stood in the village of Pa Giang on the bank of the Da river. Early that year the colonial administration moved the provincial seat to the small town of Son La, and gave the province the town’s name.

    With the move, the French planned a prison alongside the residency, the barracks and other offices. At the end of 1907, the architecture service of the public works department of Tonkin finished the first plan. Building was rushed through in 1908 and completed by the end of that year, covering 500 m².

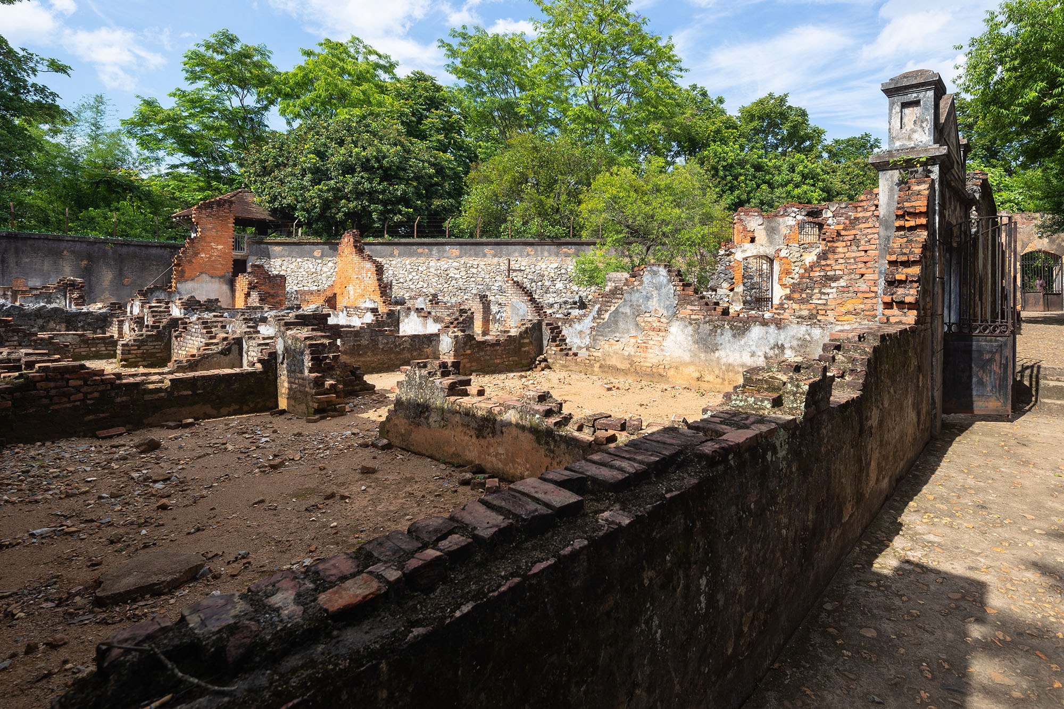
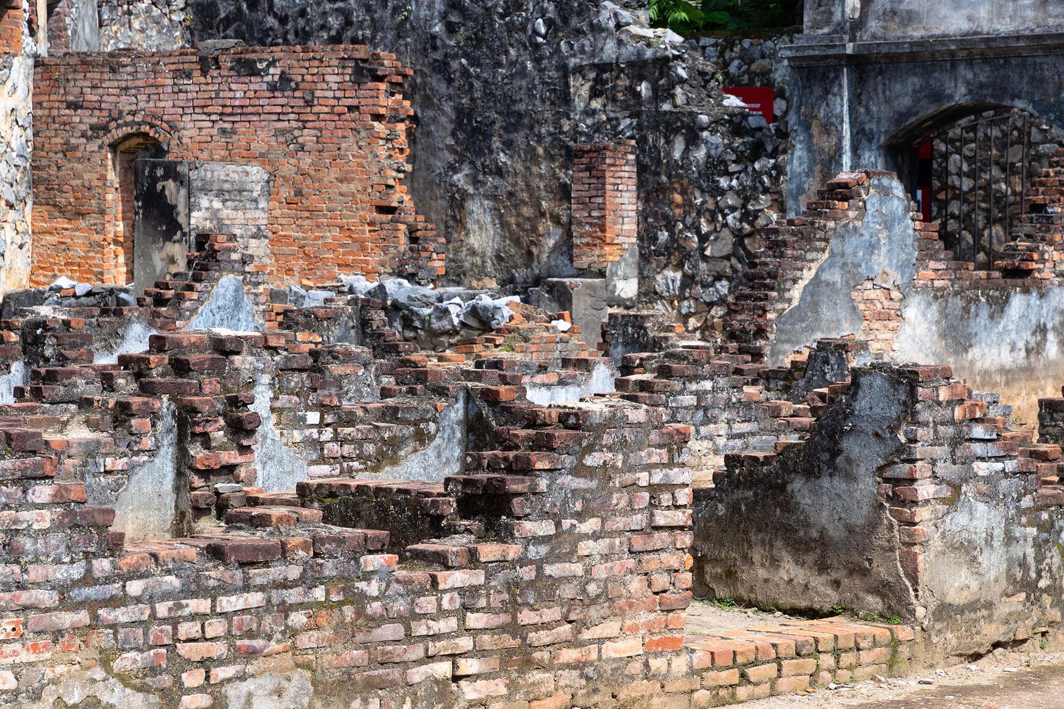
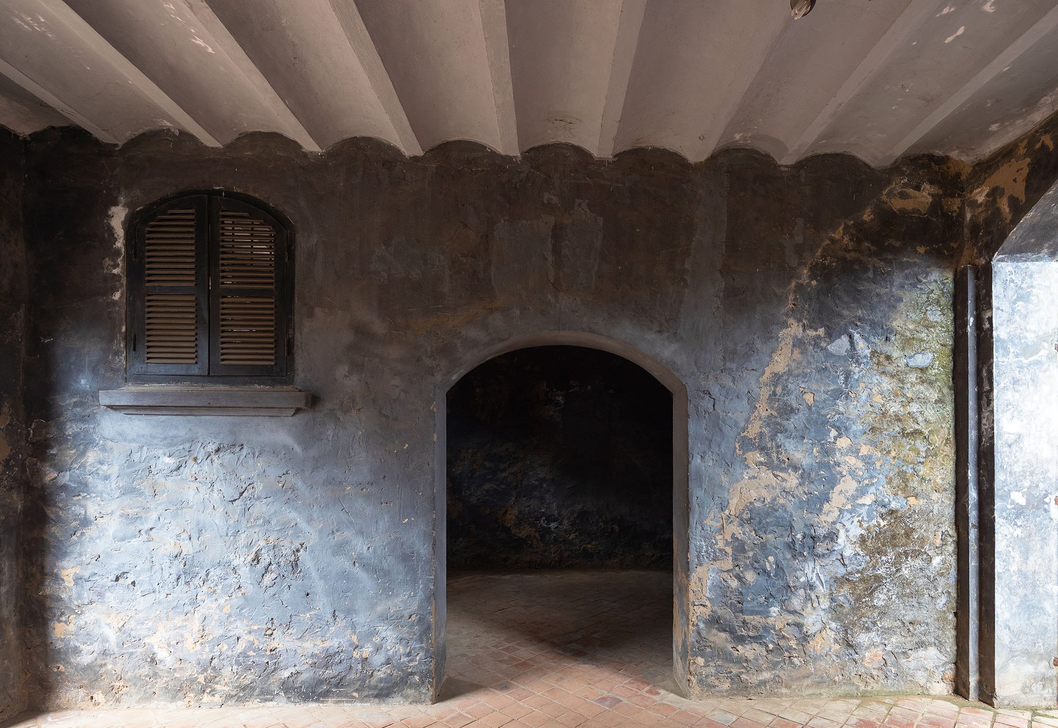
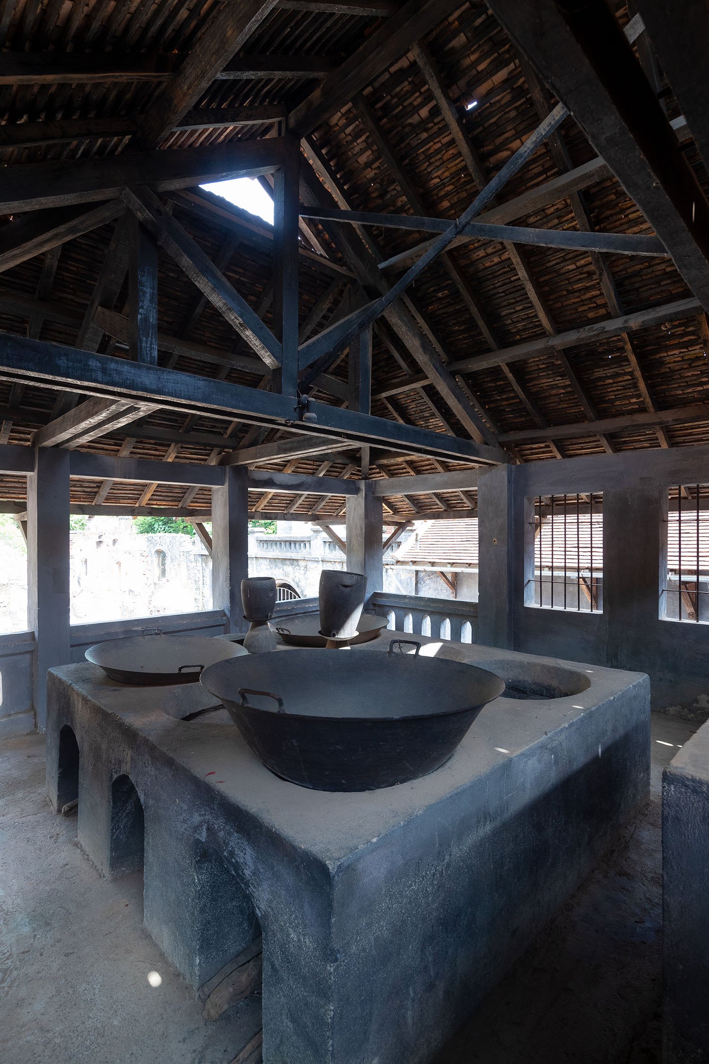
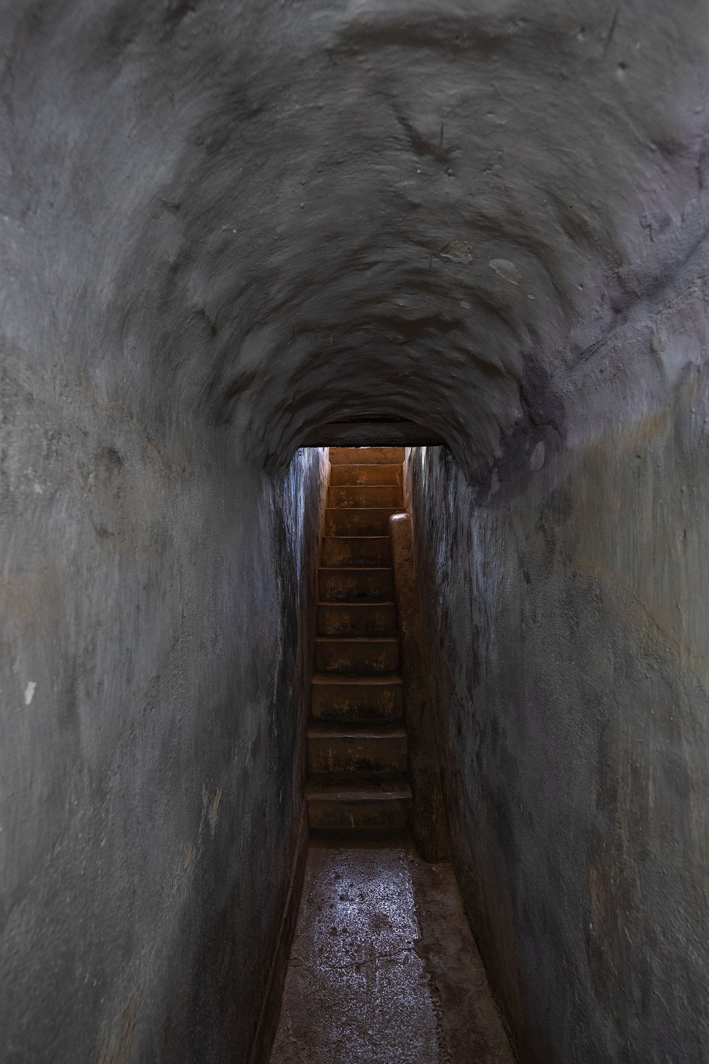
    In 1930, as the movement for national independence grew, the prison was enlarged by another 1,500 m² and renamed a penitentiary. In 1940 a further block was built, intended for women prisoners, though that plan was never carried out. After three phases of building, the prison covered 2,170 m². During the extension, the French also dug a row of cells three metres underground, hidden beneath the kitchen above: five single cells and two shared ones, among them a dark cell.

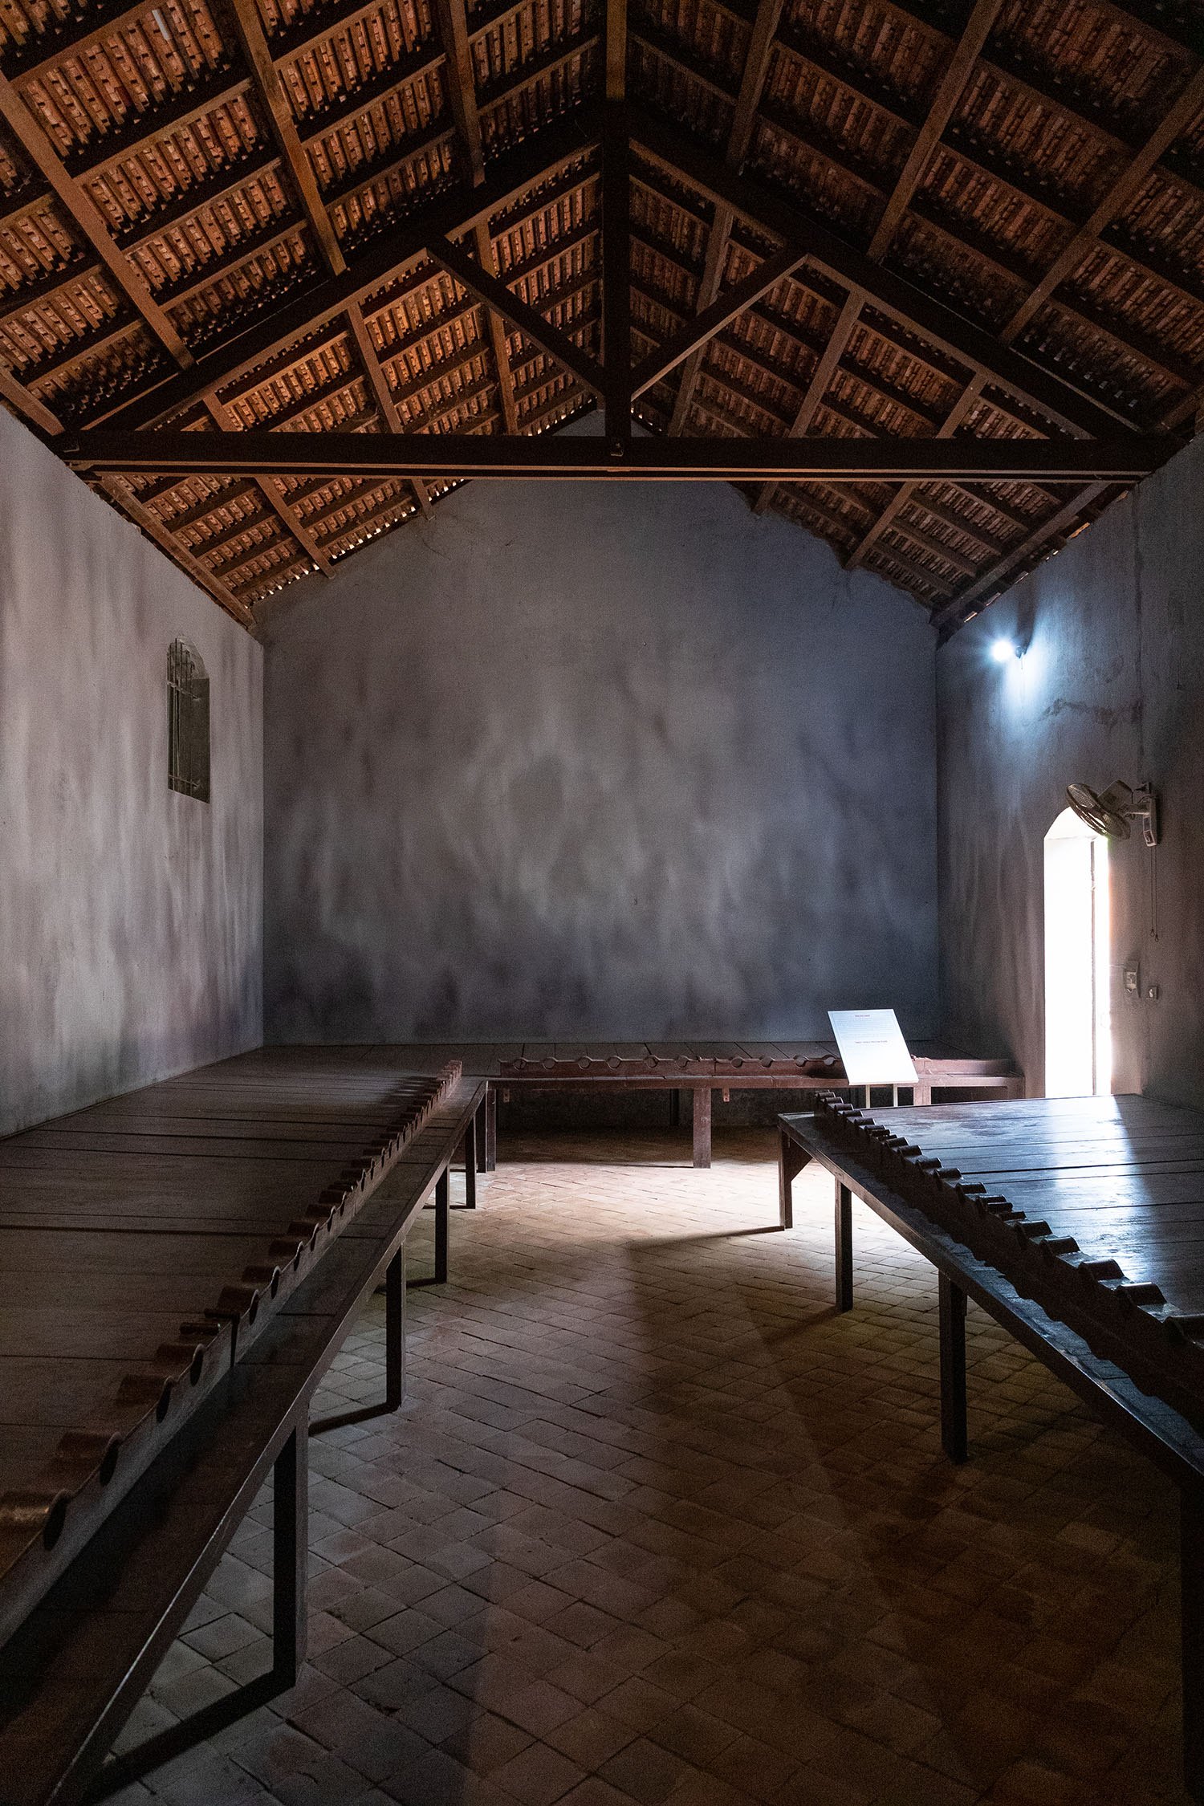
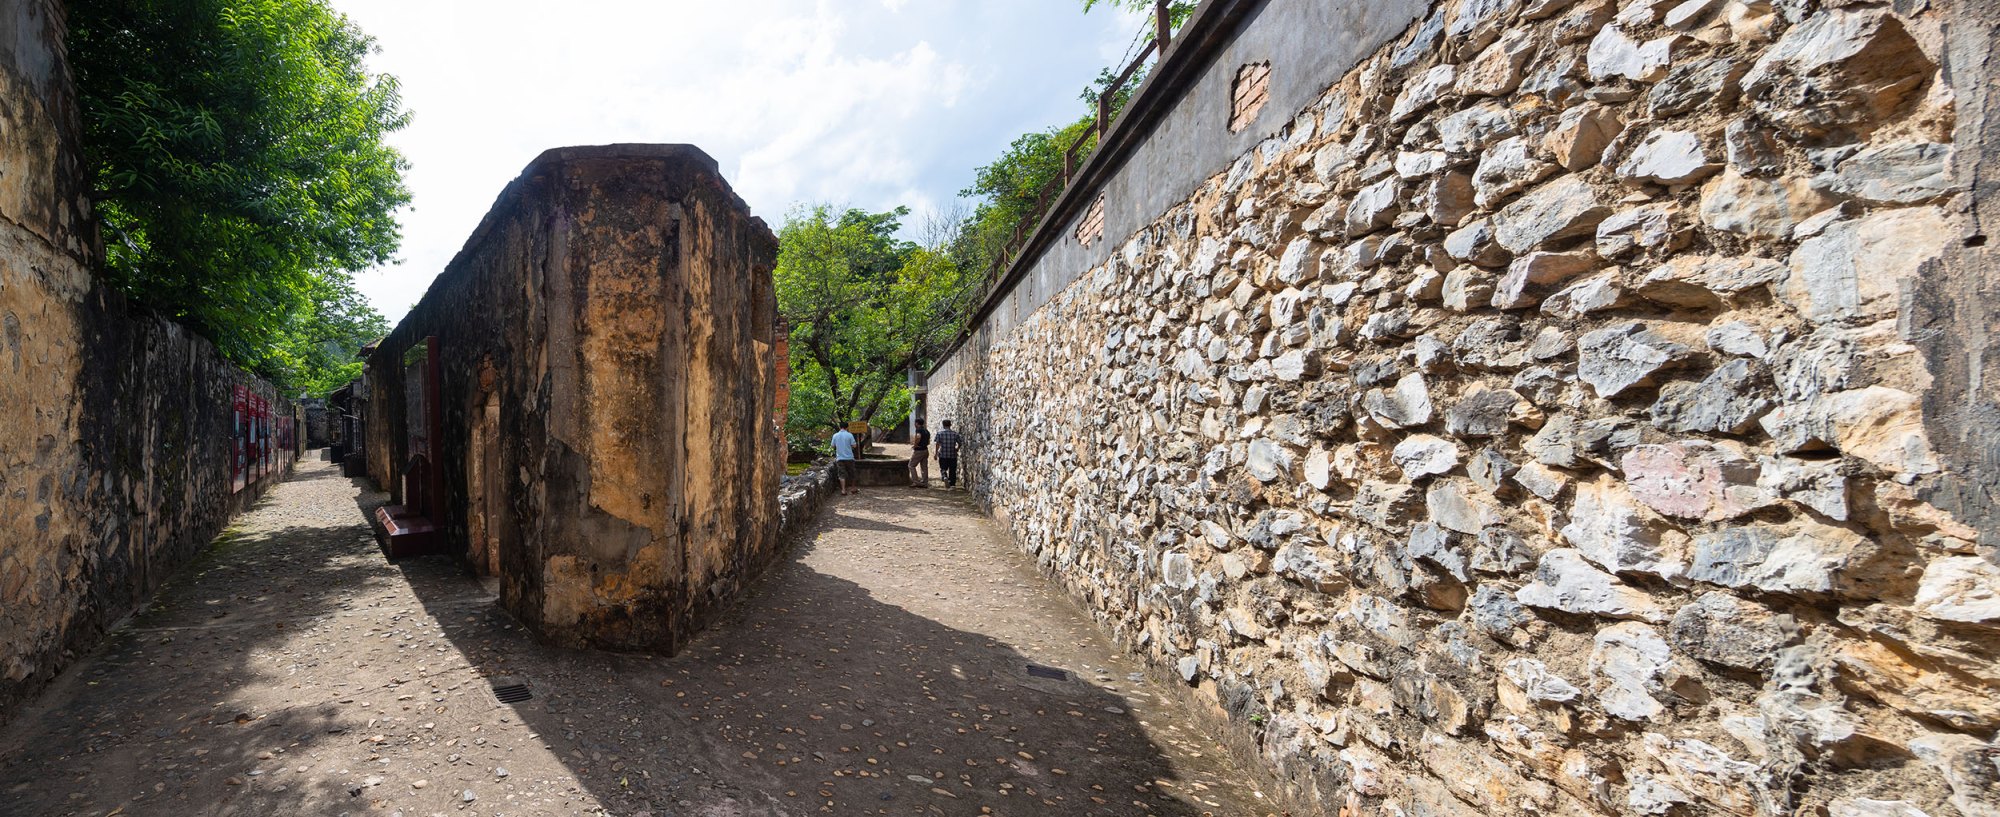
    The prison was built solidly, with walls of stone and brick and a corrugated roof. Prisoners slept on stone platforms finished in cement, with leg shackles fixed along their length. In this structure, the scorching dry winds of the north-west summer and the frosts of winter let disease arise and spread quickly. The prison was likened to an open coffin, waiting only for its prisoners to die.

    Son La Prison, view 1
    Son La Prison, view 2
    Son La Prison, view 3
    Son La Prison, view 4
    Son La Prison, view 5
    Son La Prison, view 6
    Son La Prison, view 7
    Son La Prison, view 8
    Son La Prison, view 9
  • Cam Ly Church

    Cam Ly Church

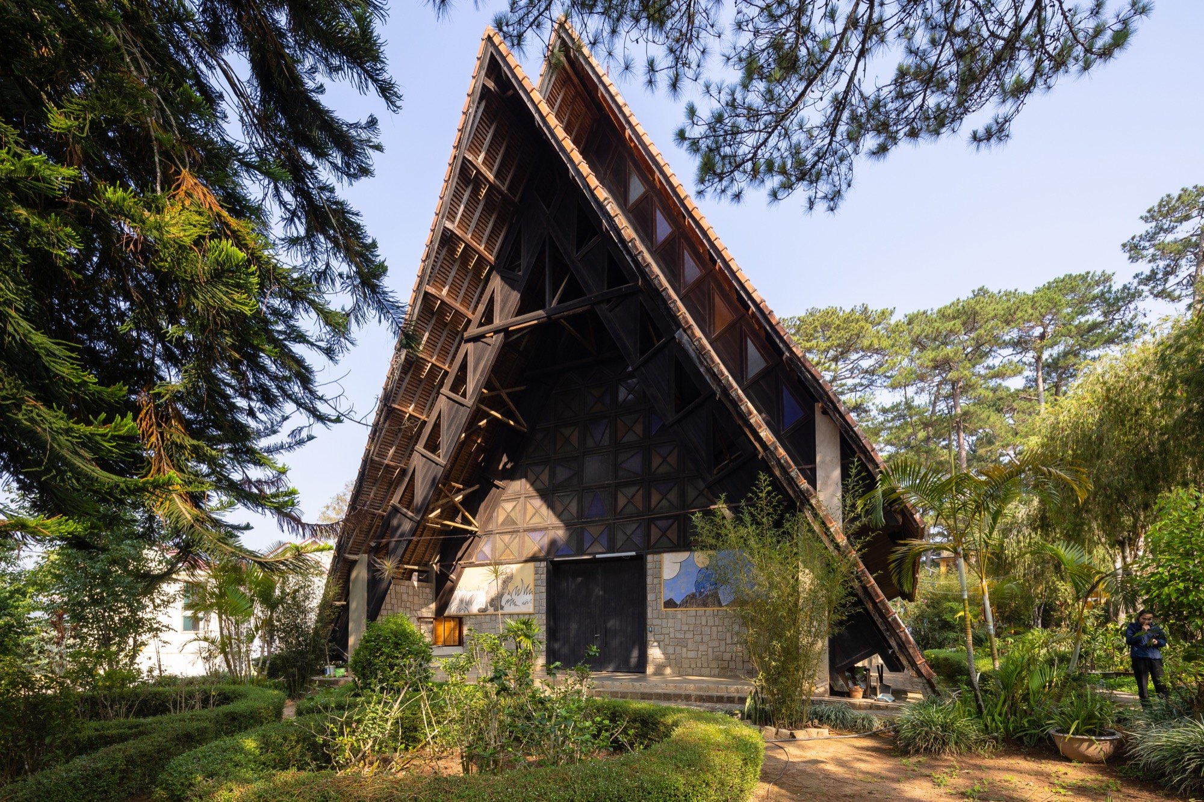
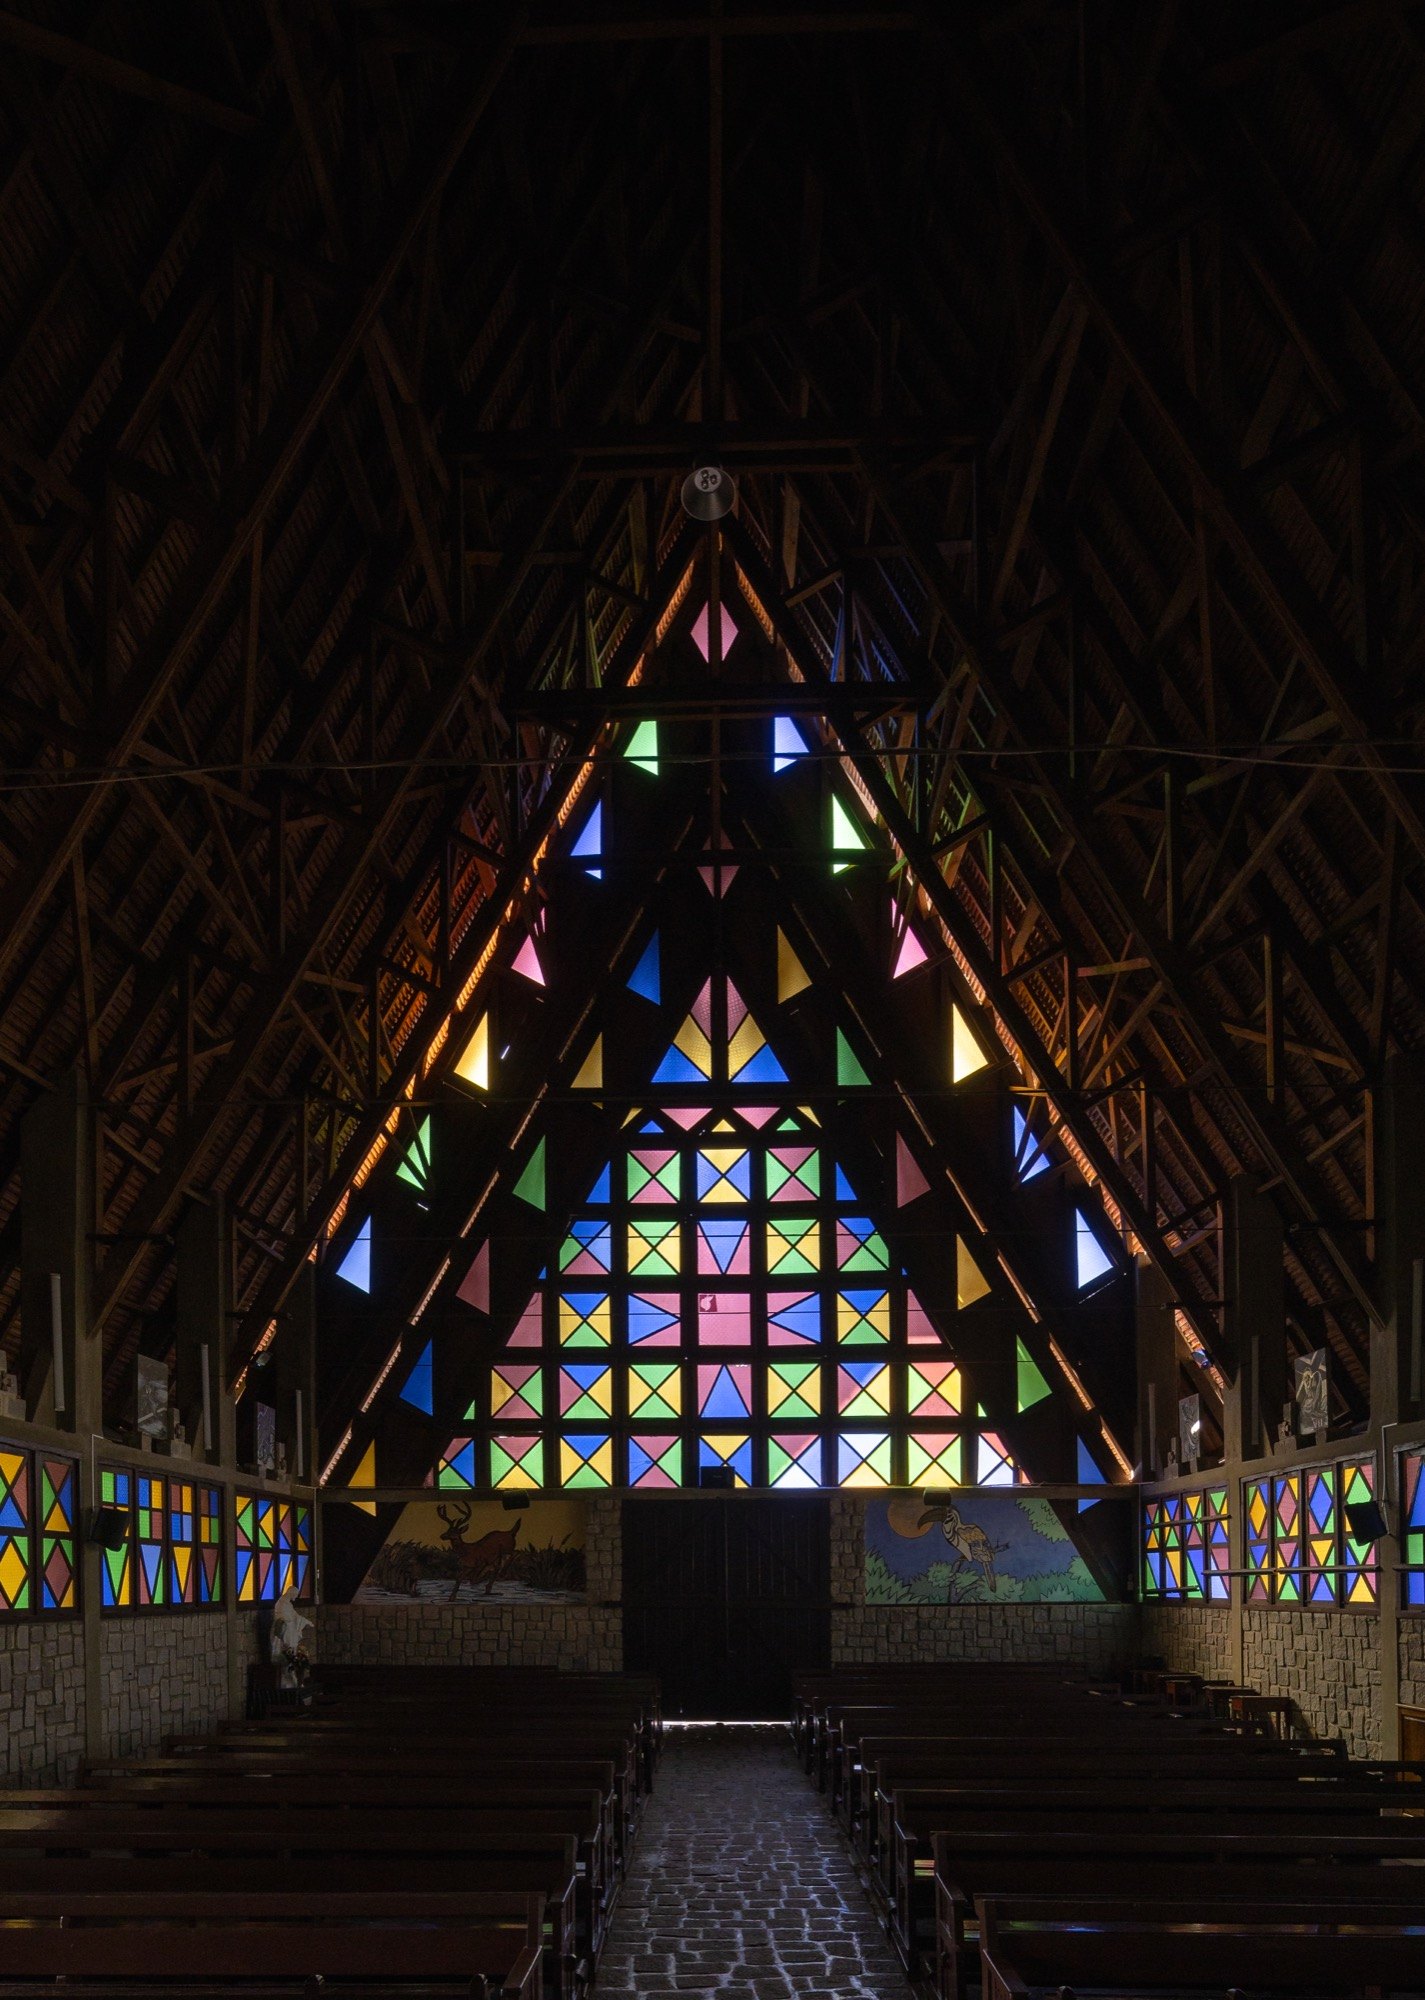
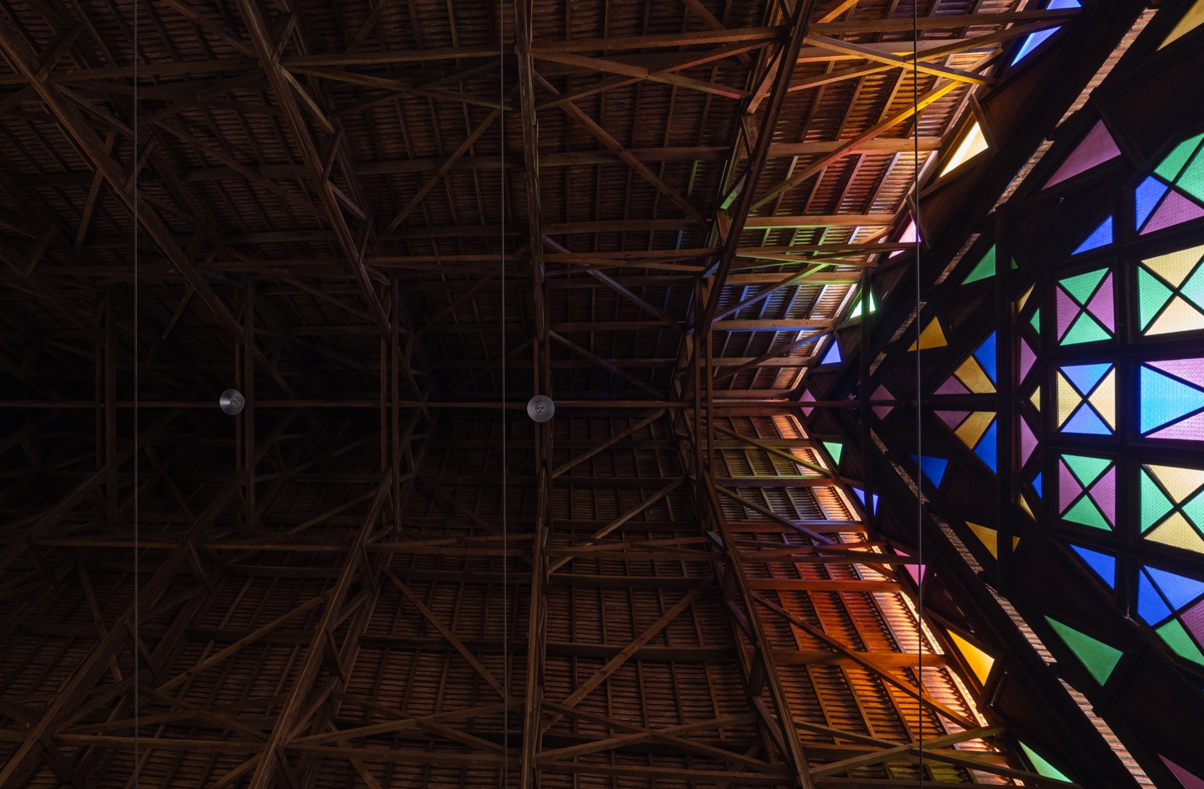
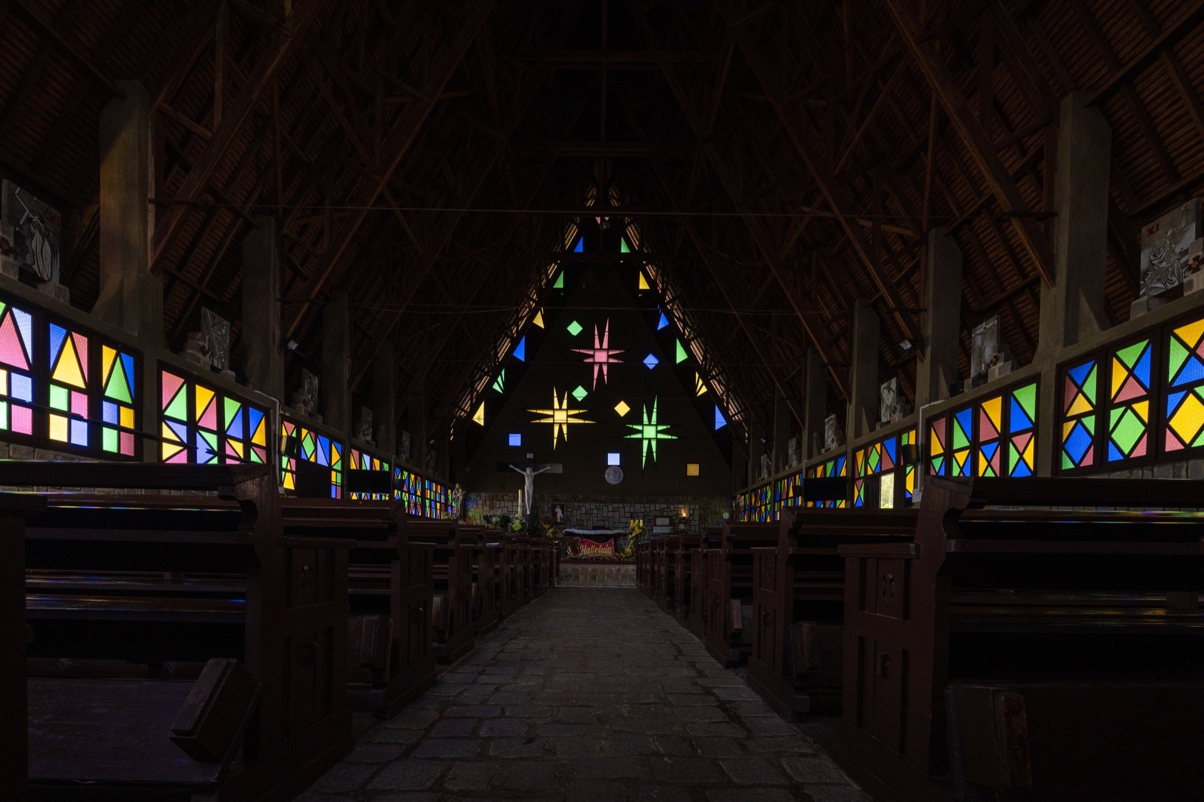
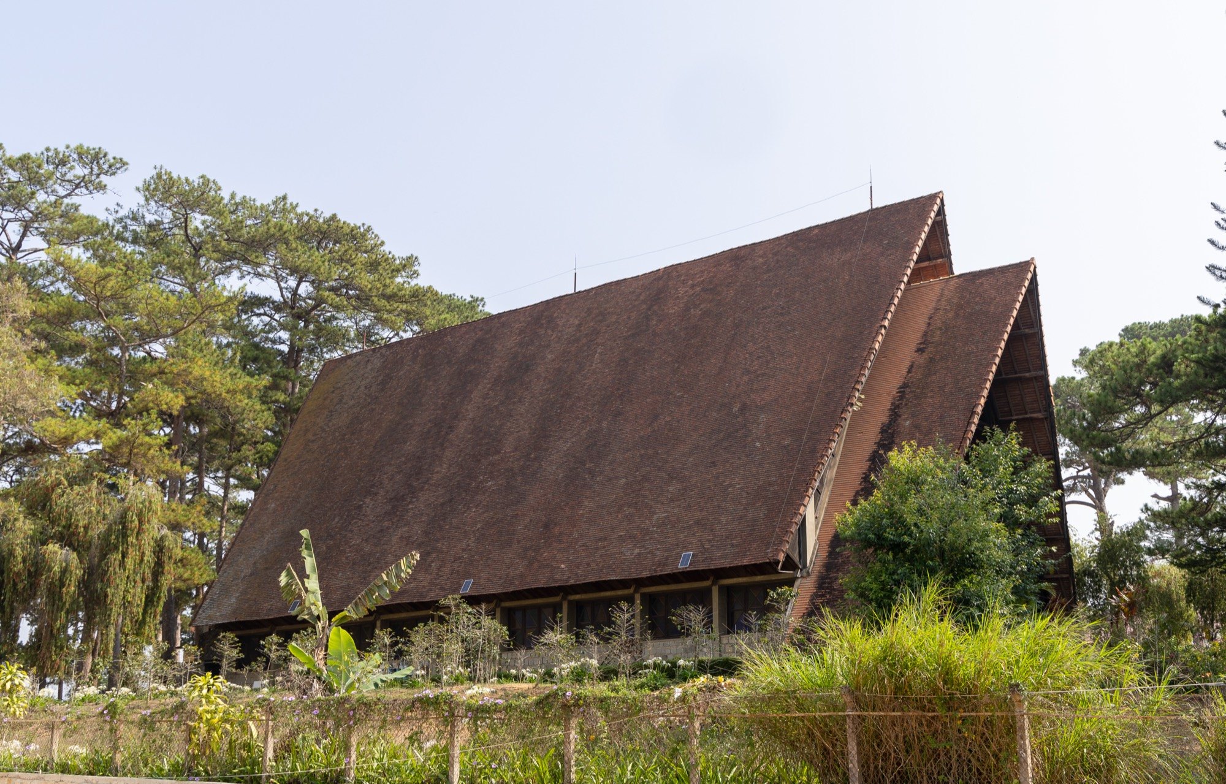
    Also known as Son Cuoc Church, it stands on a hill near Cam Ly waterfall. It is a twentieth-century Catholic building of artistic and spiritual value, and it differs from most Catholic churches: there is no cross on its roof, and it is built entirely of stone and wood in the manner of the rong houses of the highland minority peoples.

    The form is stylised, with two tall, steep roofs covered in 80,000 flat tiles. It was built by the French priest Boutary with the contractor Nguyen Thanh Ho, from the start of 1960 to early 1968. The builders kept 8,000 spare tiles so damaged ones could be replaced with originals, and set aside panes of the stained glass, brought in from abroad, in case any broke.

    On the main gable, the Holy Trinity is represented by three large stars made of triangles of coloured glass. Beneath the crucified Christ are three buffalo heads, from large to small, standing for the three persons of God and also for the offerings the minority peoples make to Yang. Inside, many animal figures stand for the character of the highland communities.

    Cam Ly Church, view 1
    Cam Ly Church, view 2
    Cam Ly Church, view 3
    Cam Ly Church, view 4
    Cam Ly Church, view 5
  • Dai Bi Pagoda

    Dai Bi Pagoda

    Dai Bi Pagoda is a well-known old pagoda of the former Son Nam region, and one of the few sites in the lower Red River delta dedicated to the monk Tu Dao Hanh. Legend says that in the eleventh century, under the Ly dynasty, he brought his mother, Tang Thi Loan, here to shelter and built a pagoda where he practised.

    It faces south, the direction of prajna wisdom, on a flat, favourable plot in the middle of the hamlet. In feng shui terms the land is shaped like a dragon’s head, with two small wells on either side that locals call the dragon’s eyes. Little is recorded of its original scale. Of the first building, only a few stone column bases at the gate remain.

    Studies of its materials and surviving Han-Nom texts show that the present pagoda was built and enlarged in the seventeenth century, under the Later Le, and restored under the Nguyen in the nineteenth. In the noi cong ngoai quoc plan, it has some sixty bays, mostly in ironwood, the main material of religious buildings in the Red River delta.
    The complex includes a three-entrance gate, the main pagoda, two long galleries, a bell tower and a founders’ hall, arranged in balance. Seen from outside, the buildings seem to rise and spread step by step along one main axis, giving the whole a sense of lifting upward.

    Dai Bi Pagoda, view 1
    Dai Bi Pagoda, view 2
    Dai Bi Pagoda, view 3
    Dai Bi Pagoda, view 4
    Dai Bi Pagoda, view 5
    Dai Bi Pagoda, view 6
  • Mai Anh Church

    Mai Anh Church

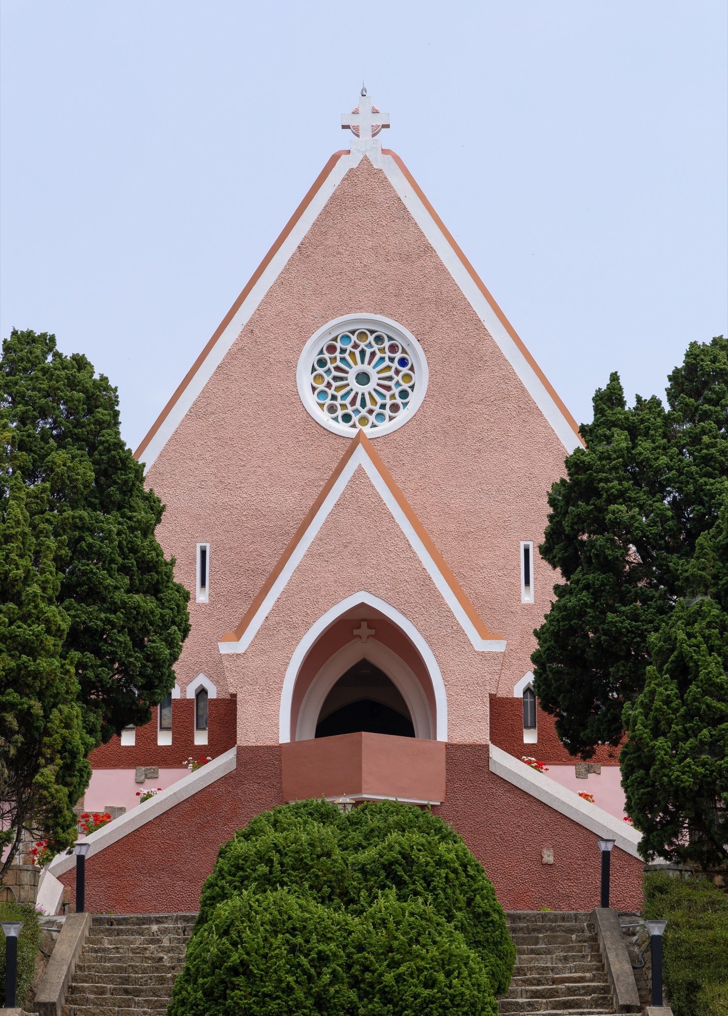
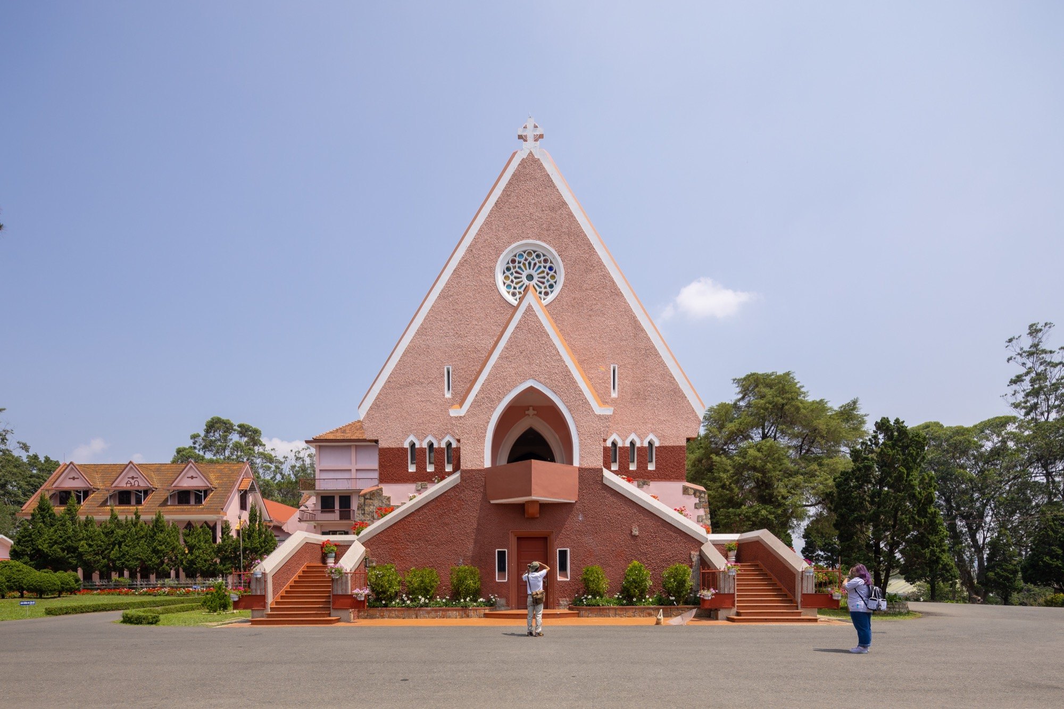
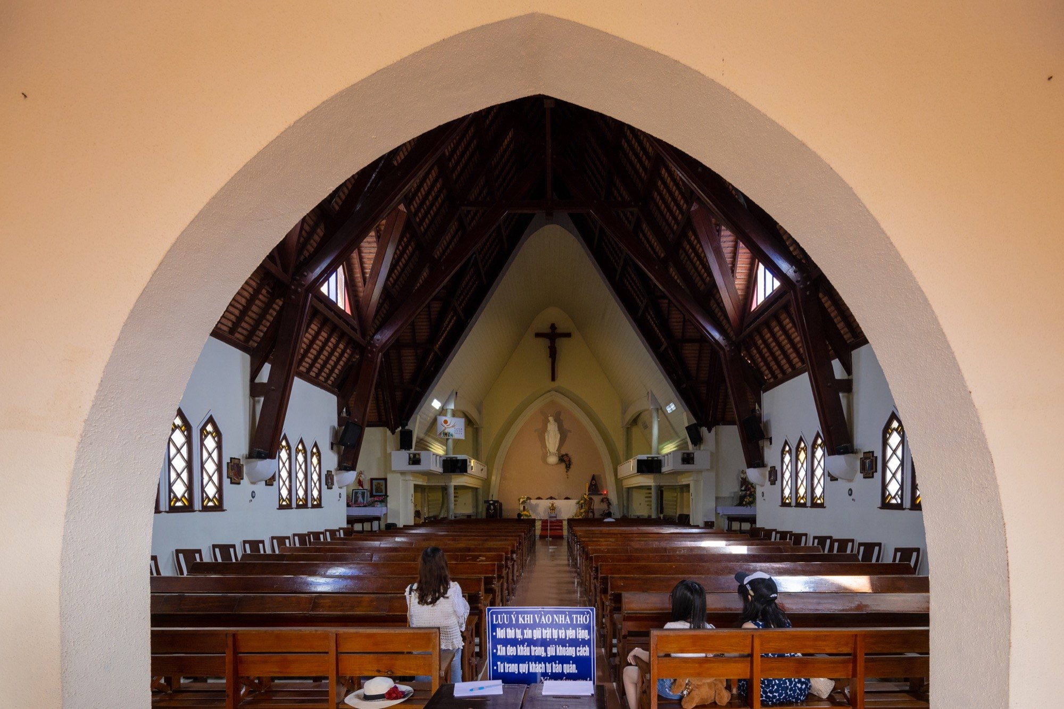
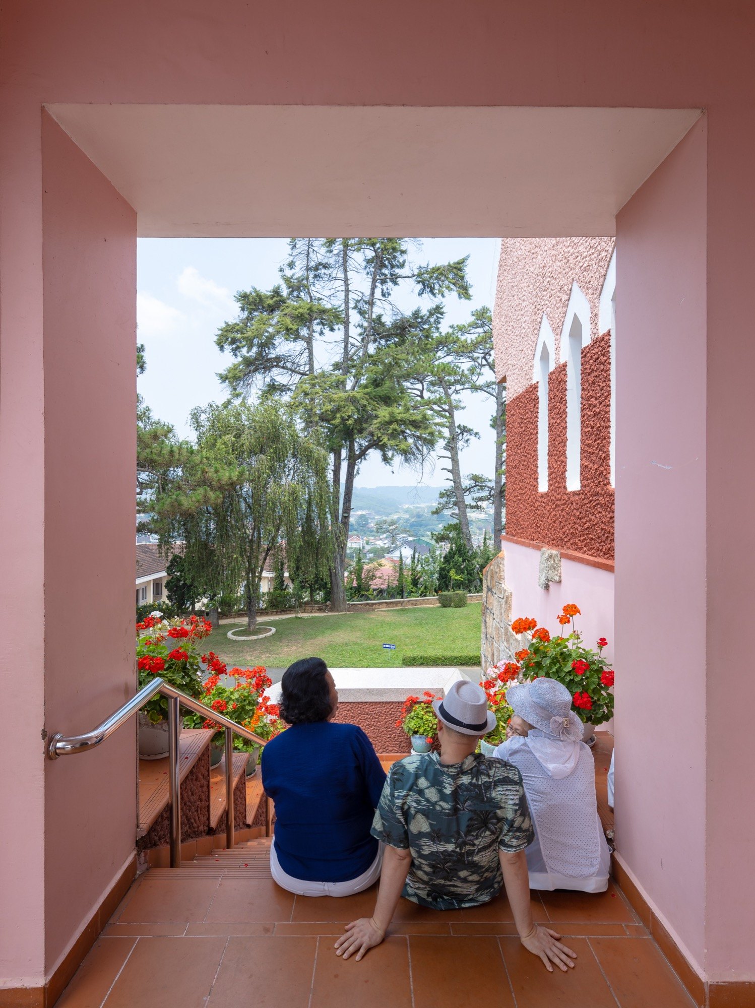
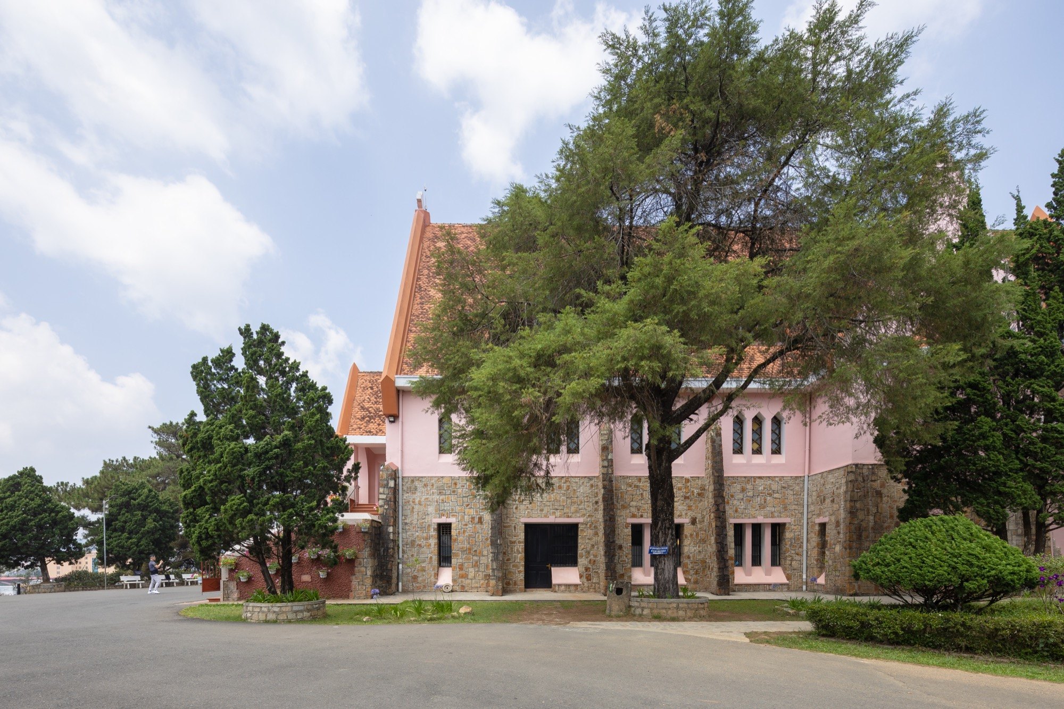
    Its official name is Domaine de Marie, but locals have long called it Mai Anh, after the cherry blossom trees that cover its hill. Built in the mid-twentieth century on a 12-hectare site, it joins European aesthetics of the seventeenth century with the materials and forms of the Central Highlands’ minority architecture.

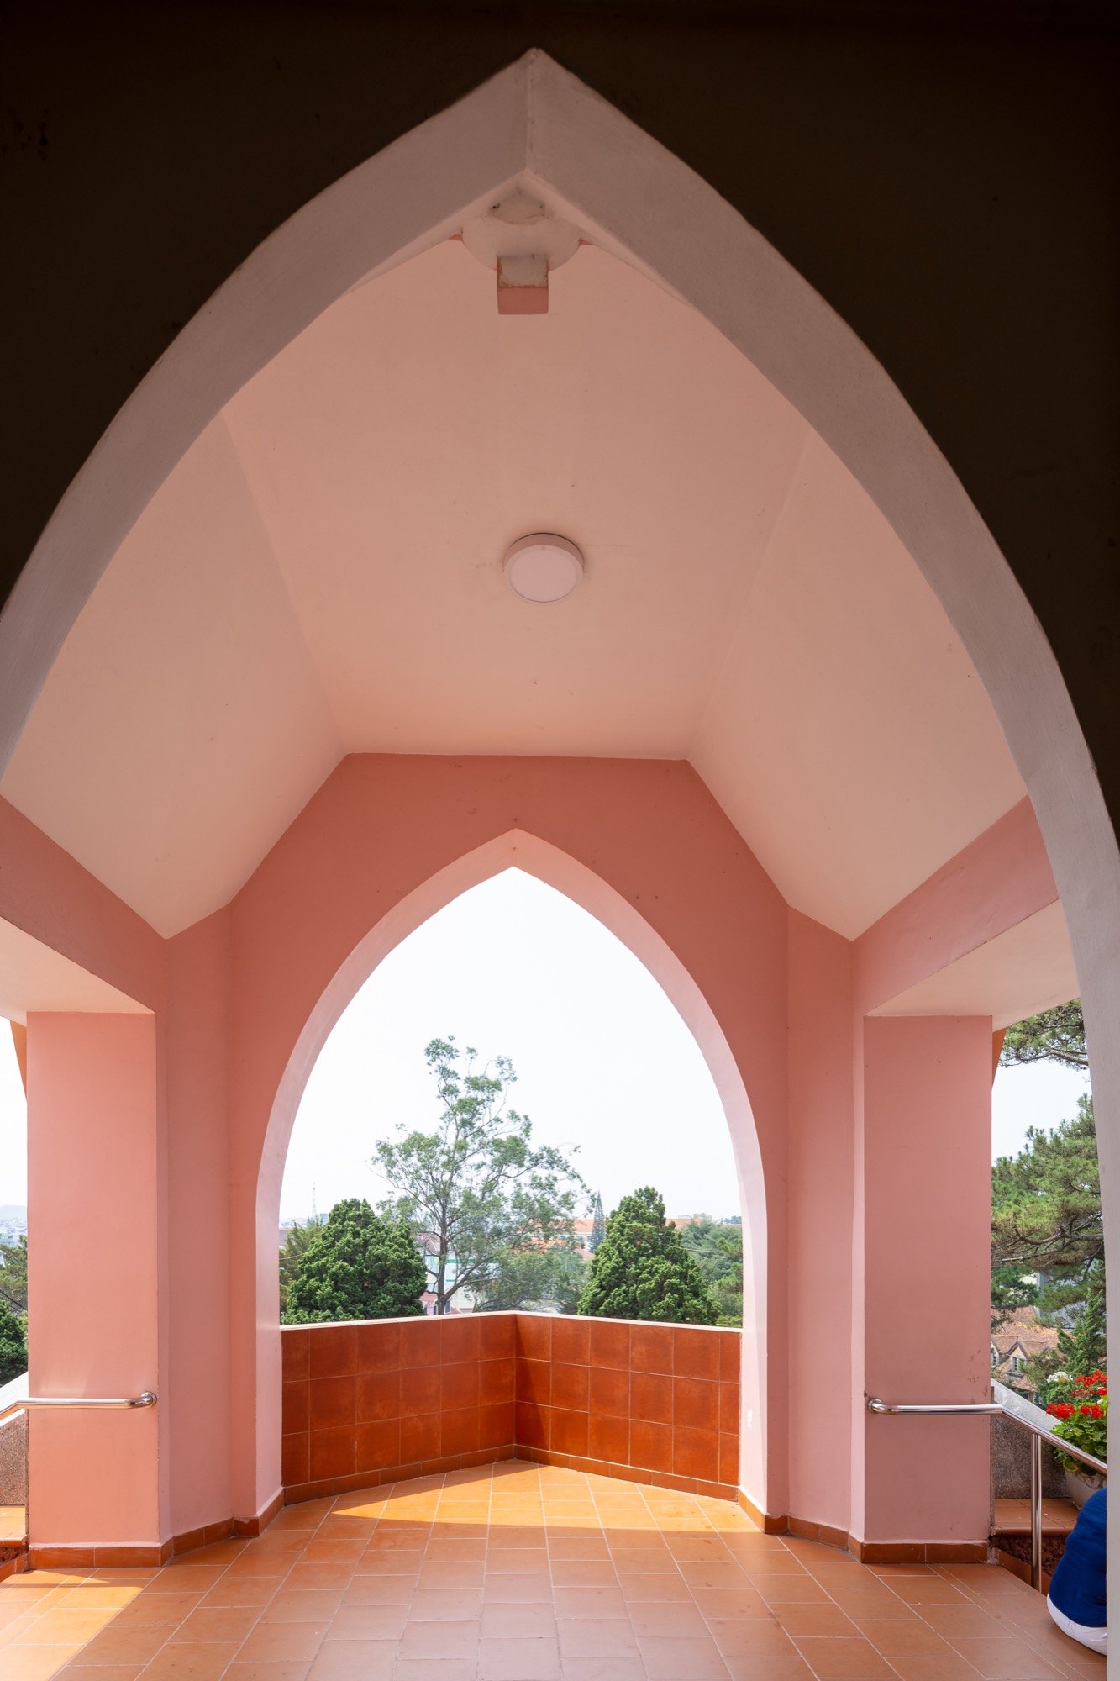
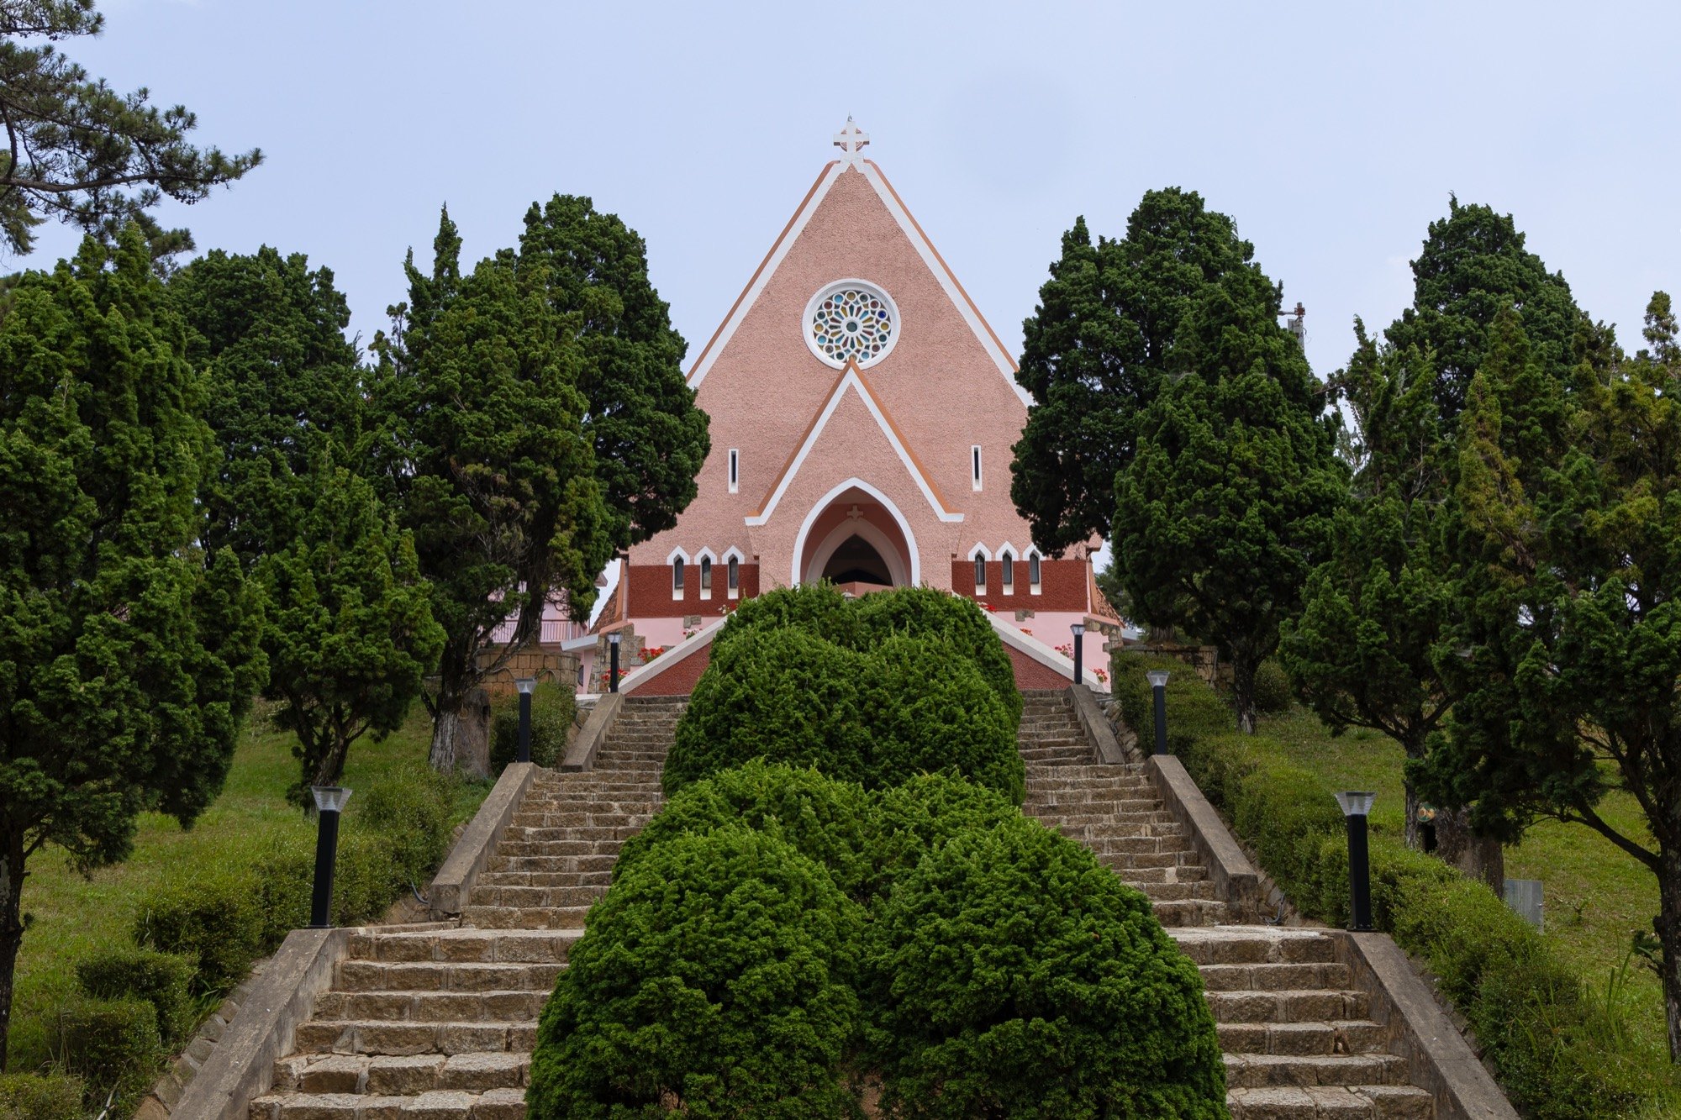
    The church has a cross-shaped plan, 11 metres wide and 33 long, its proportions freer than the strict rules of religious building in Europe. Two flights of steps rise to the main door and meet at the entrance hall. The facade is an isosceles triangle topped with a cross, with small pointed arched openings across the front and, near the peak, a round rose window, a detail common in French churches of the late seventeenth century.

    The roof takes its shape from the communal rong houses of the highlands. The walls were bound with lime, sugar-cane molasses and other additives, nearly all sourced locally, and since completion they have only ever been washed in deep pink lime.

    Mai Anh Church, view 1
    Mai Anh Church, view 2
    Mai Anh Church, view 3
    Mai Anh Church, view 4
    Mai Anh Church, view 5
    Mai Anh Church, view 6
    Mai Anh Church, view 7
  • Mang Thit Brick Kilns

    Mang Thit Brick Kilns

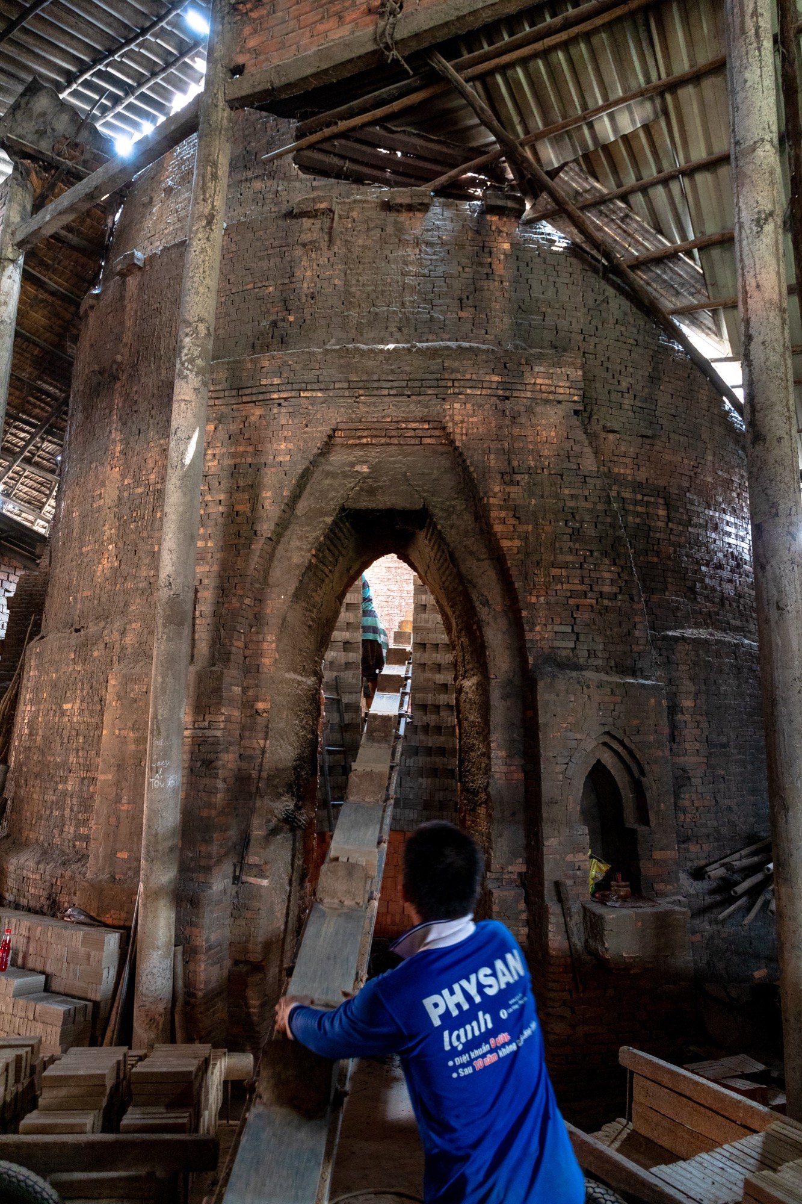
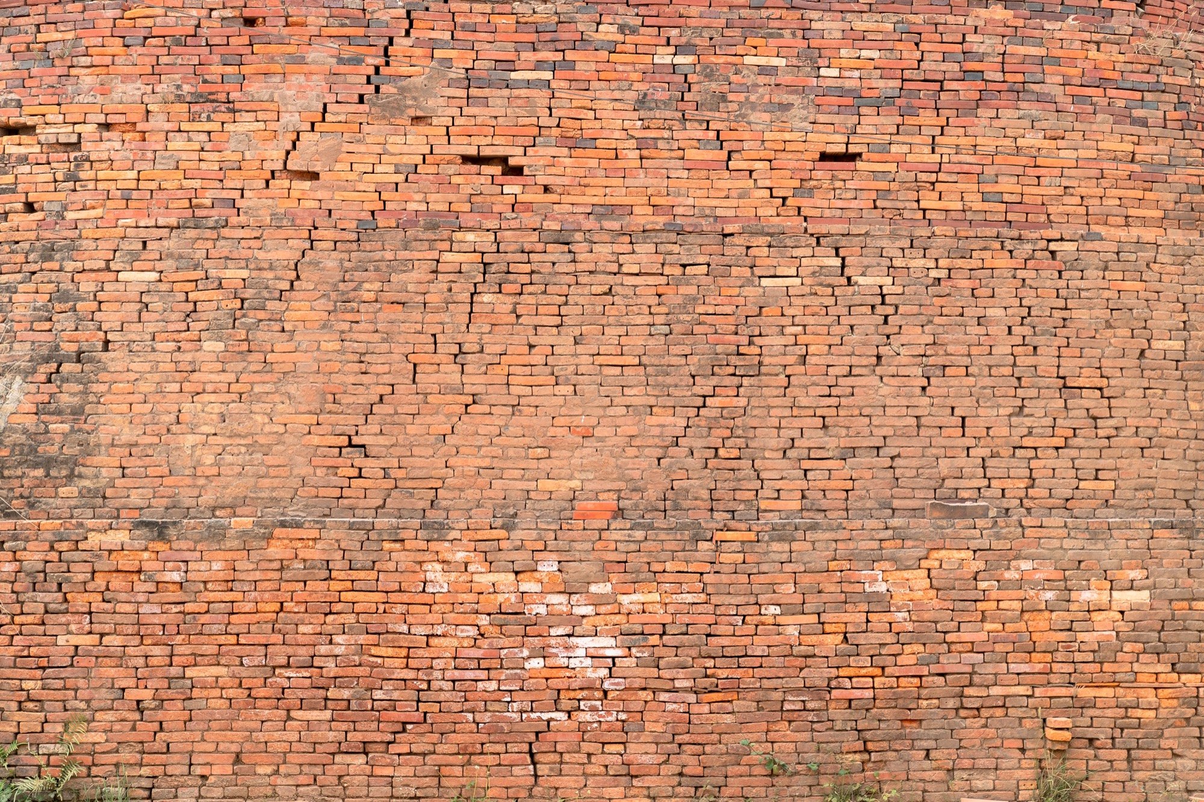
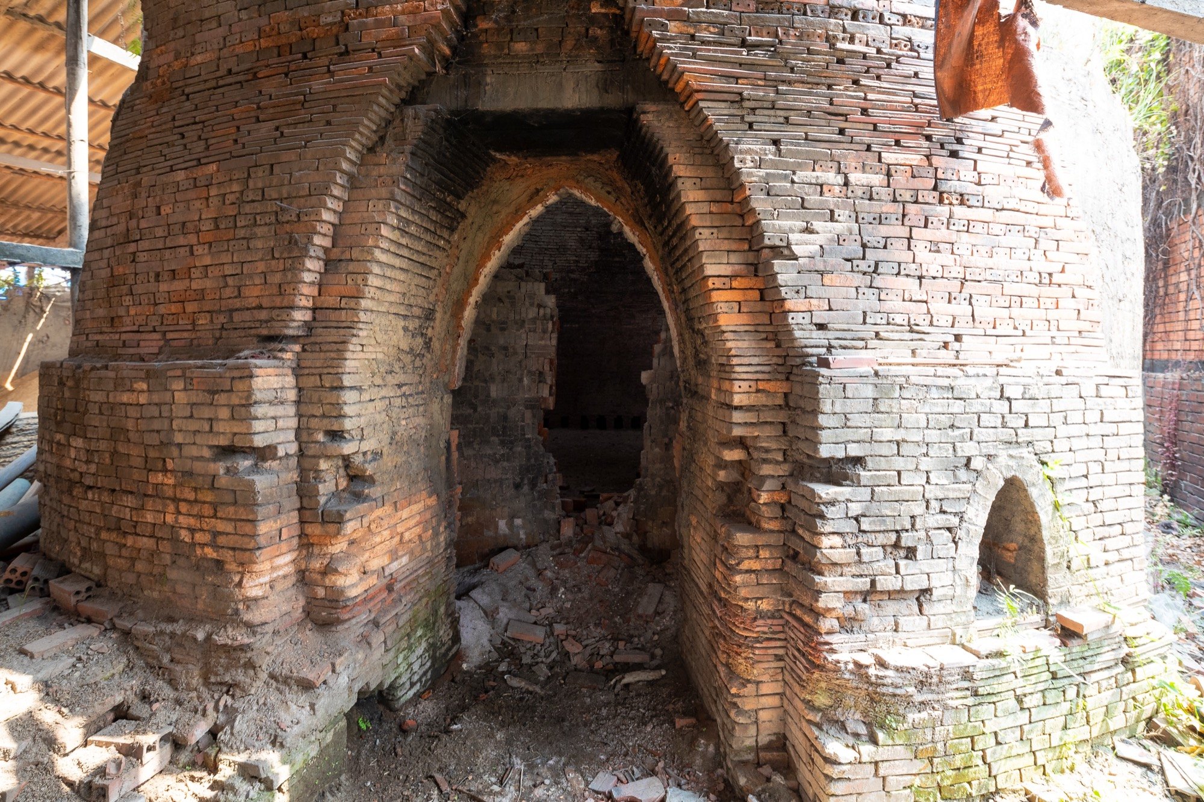
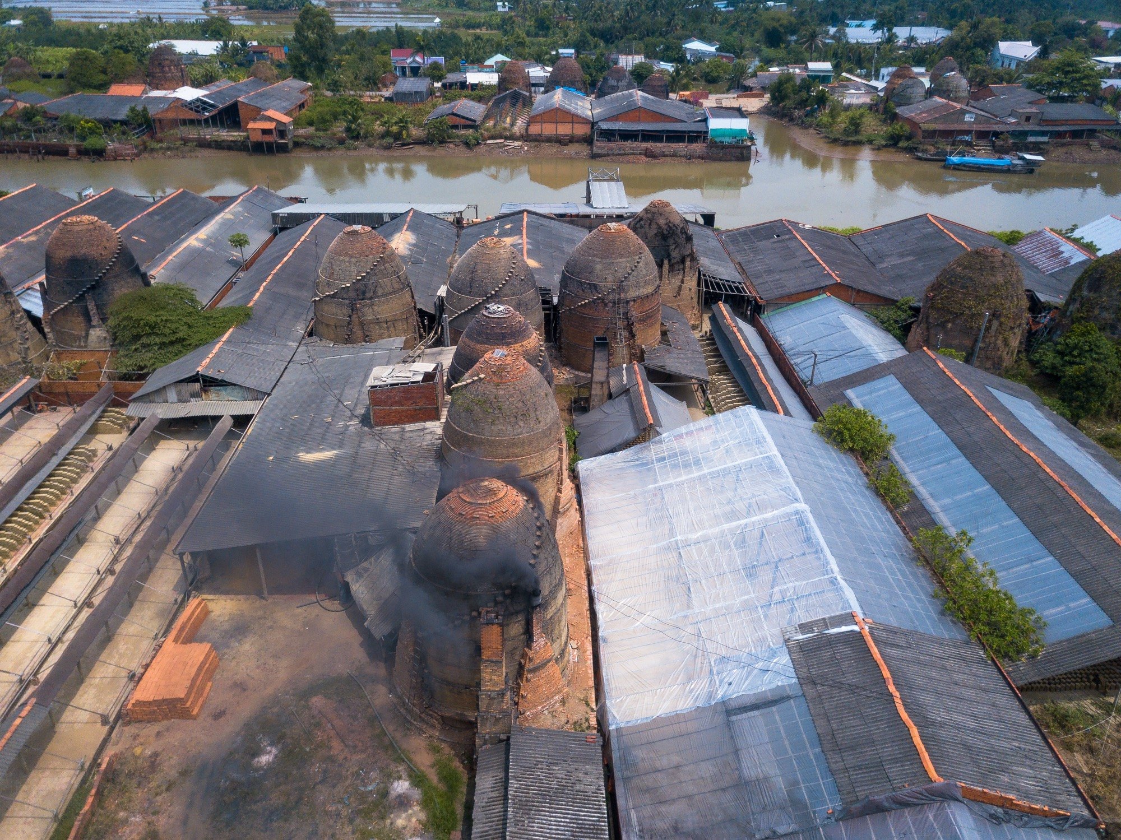
    Set between two great branches of the Mekong, the Tien and the Hau, the region is fed by rich silt, river sand and abundant clay. From that ground grew the crafts of brick-making and pottery, a living for the people along the banks. A dense web of canals made transport easy, and fired bricks went by boat to every corner of the south. By the early nineteenth century, bricks from here, and from Mang Thit above all, were well known.

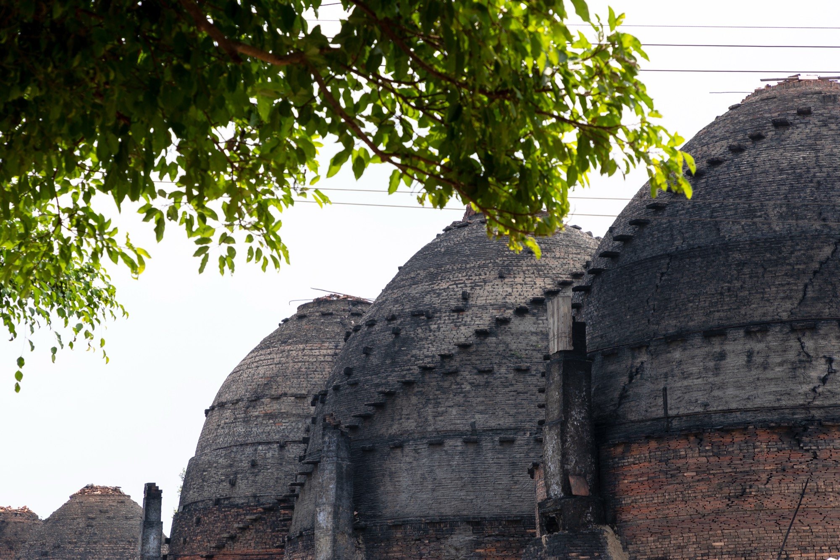
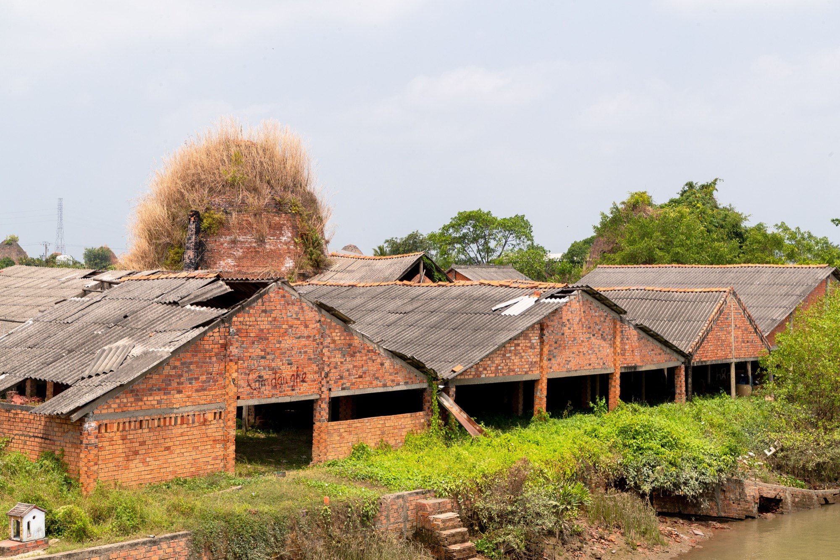
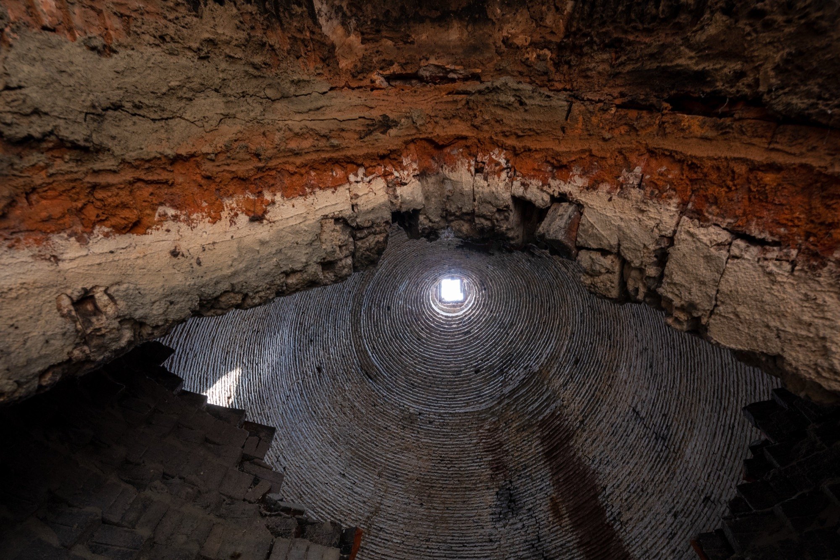
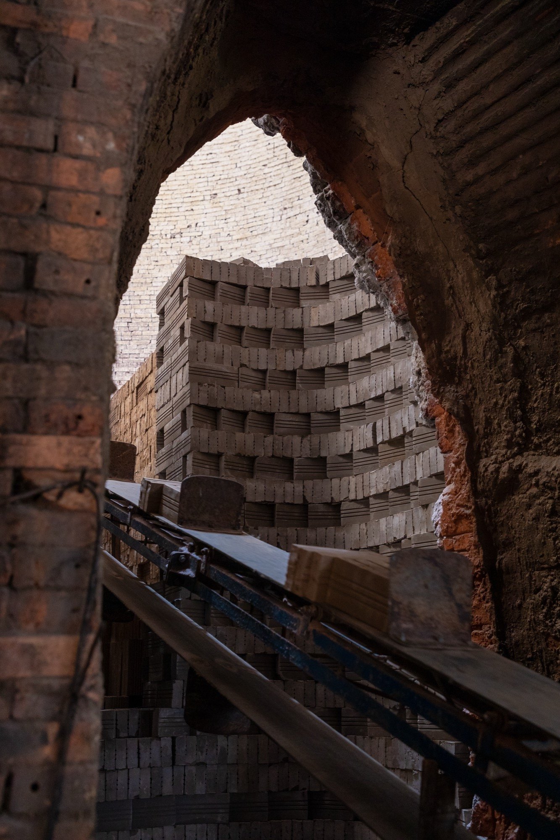
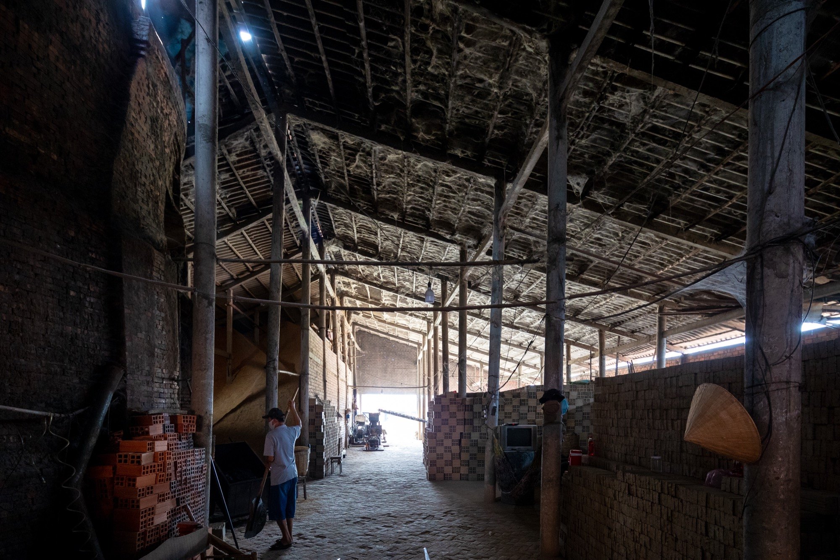
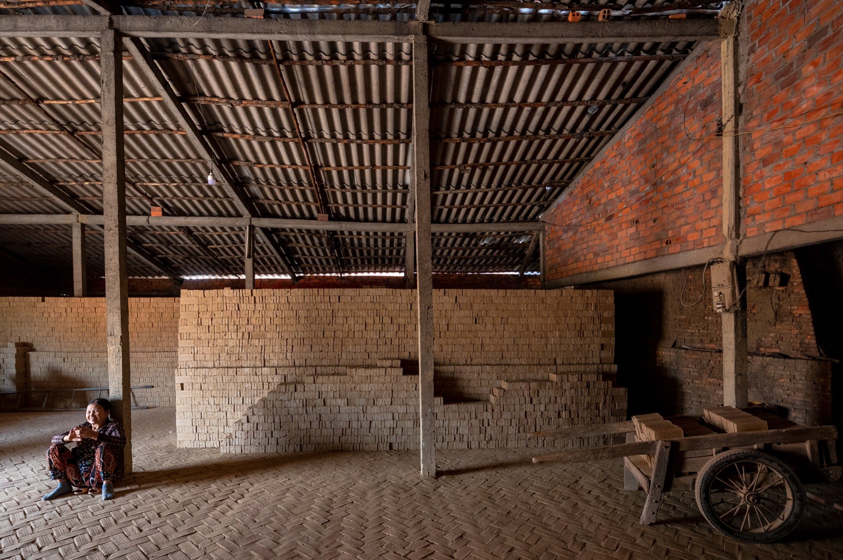
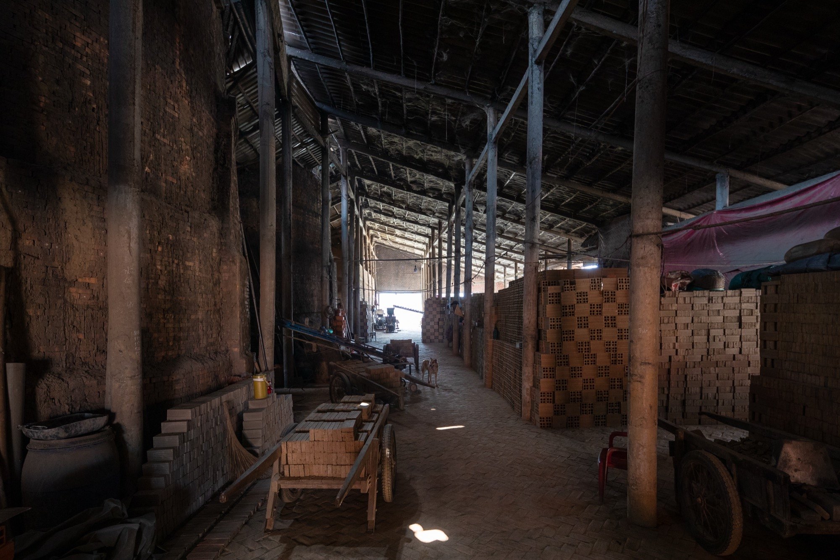
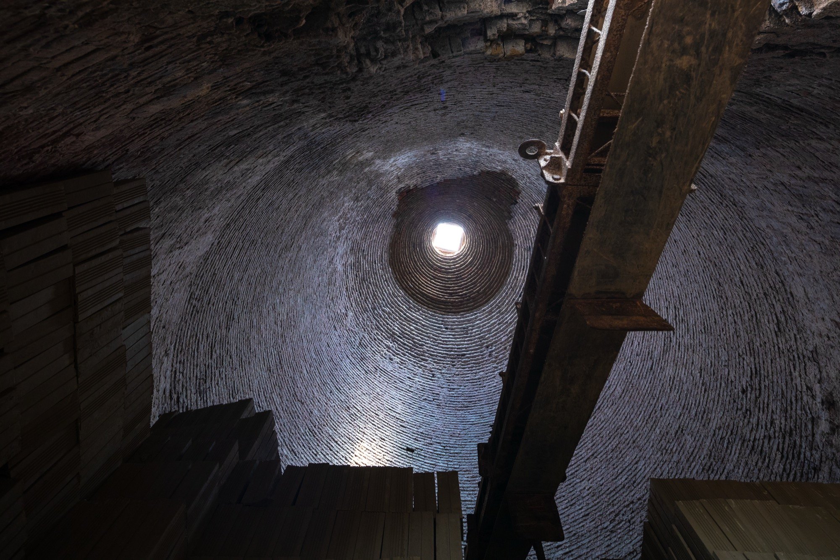
    Mang Thit lies along the Co Chien river, once a land of countless kilns with their distinctive domes. Its bricks were well shaped and of fine quality, thanks to the local clay and the techniques of three communities, Kinh, Hoa and Khmer. The kilns lined both banks of the Thay Cai canal, then busy with boats carrying rice husk and bricks to wholesale markets.

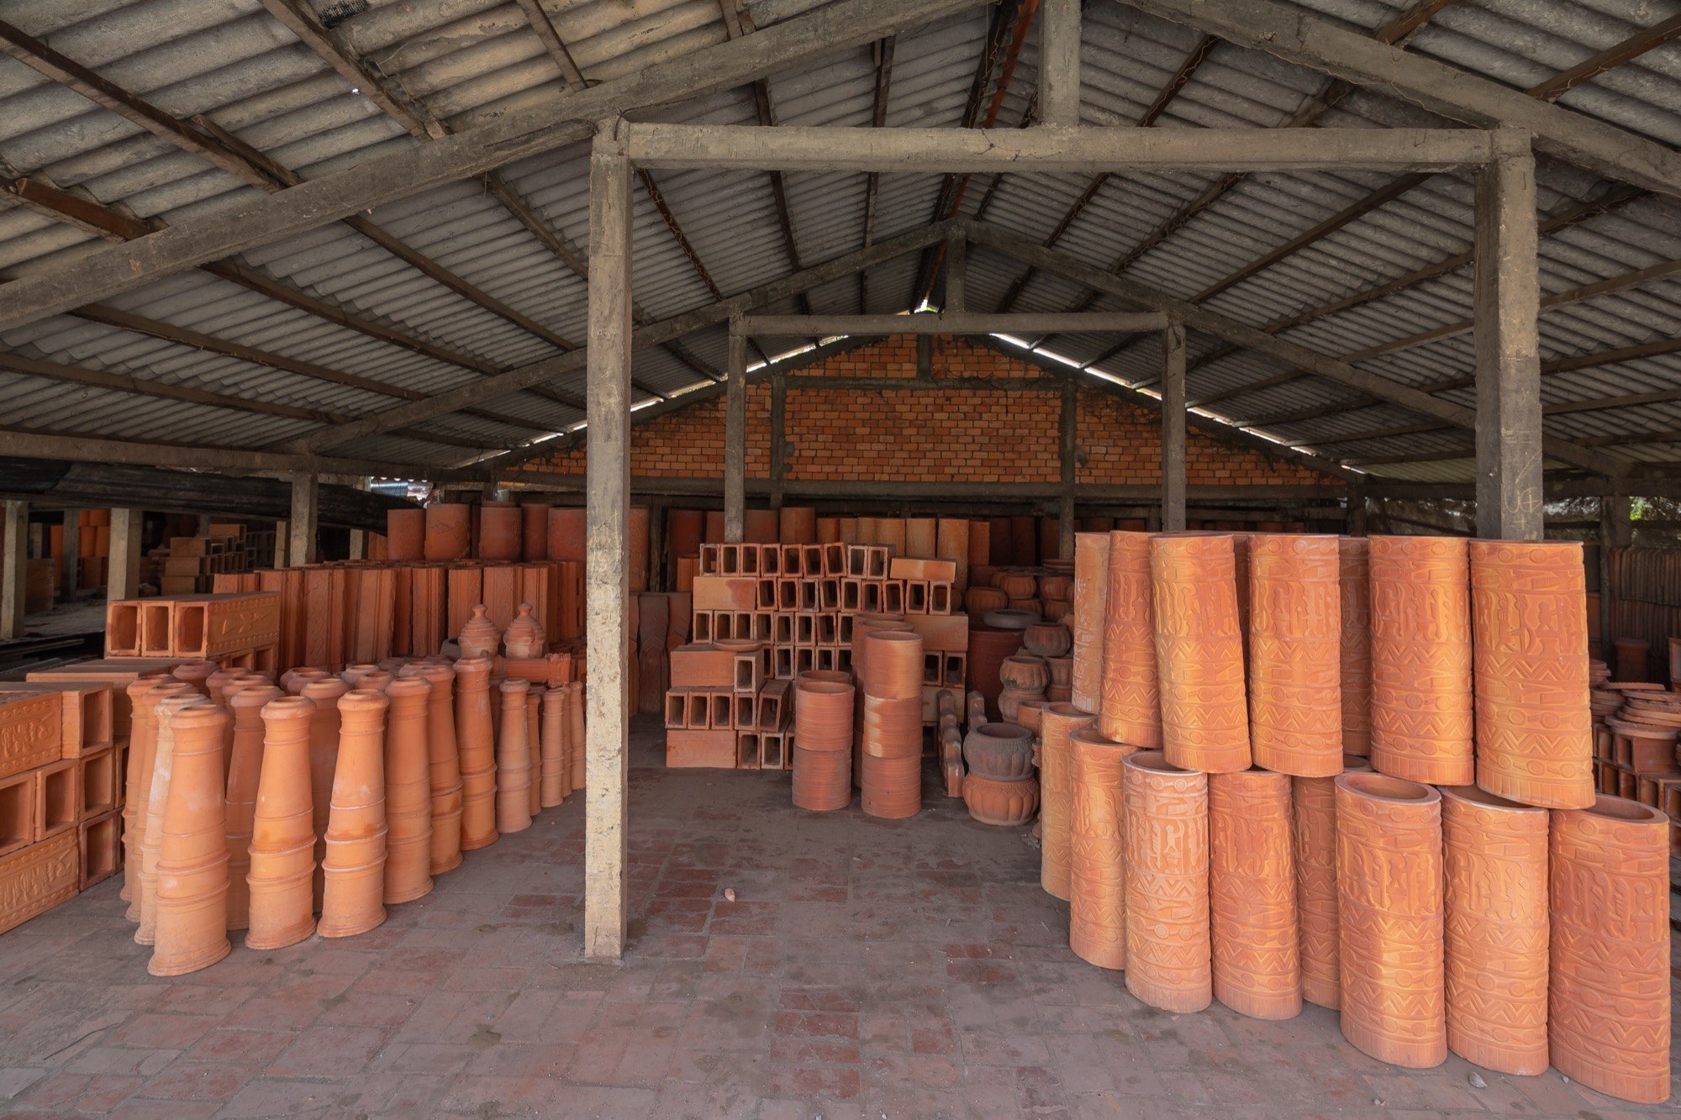
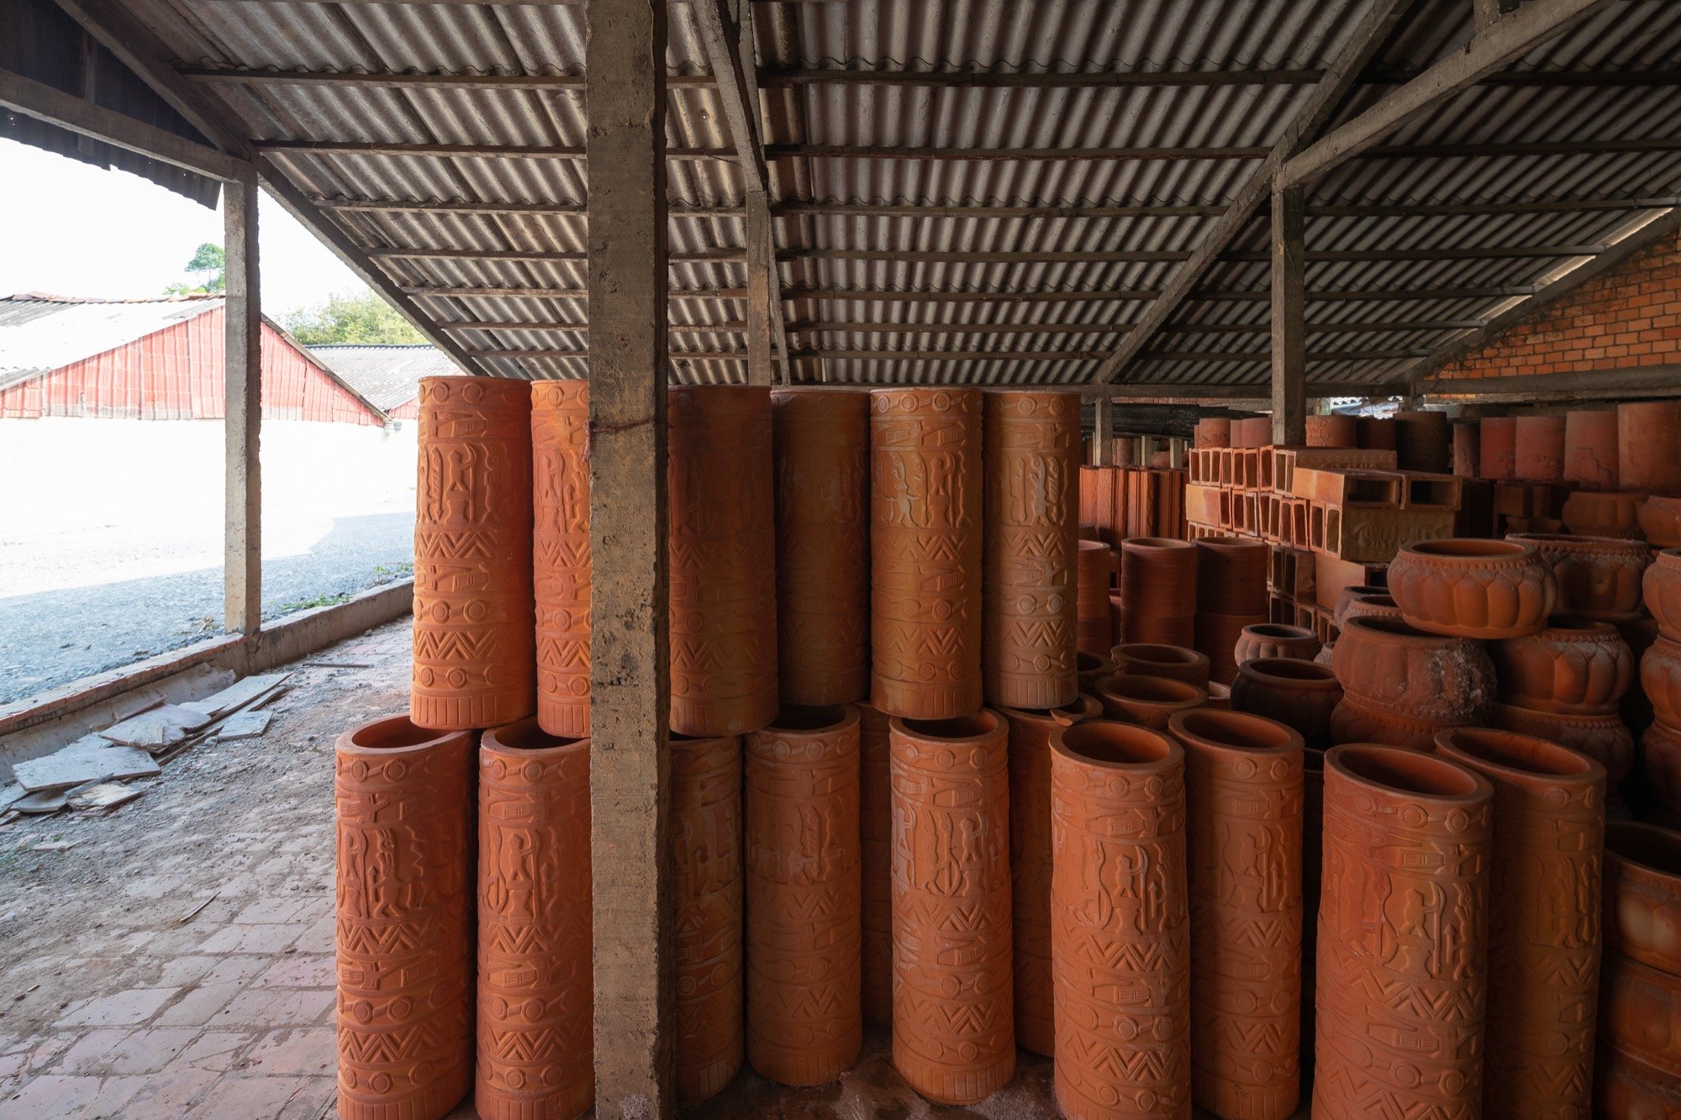
    Each kiln once earned several taels of gold a month from its firings. After the 2000s, traditional production could no longer meet new demands or environmental standards. The price of rice husk rose sharply, and competition from modern brickworks and unfired blocks forced many kilns to close or turn to decorative pottery. Many families pulled down their old kilns, leaving remnants where there had been bustle. The kilns still standing wait for a policy to bring them back: dismantled and sold as salvage they fetch a few tens of millions of dong, while building one properly can cost 300 to 500 million, depending on its diameter.

    A contemporary heritage project has since been approved to help families raise funds to repair and restore old kilns, with an eye to tourism. In practice it remains very hard.

    The kilns are rooted in their place, in the land, the river bed and the space around them, which carry deep cultural and unspoken ties. Those still standing after more than a century of firing are fortunate. The hope, shared by architects who know the area, is that conservationists and local people will keep these structures for at least another fifty years, so later generations can inherit them.

    Mang Thit Brick Kilns, view 1
    Mang Thit Brick Kilns, view 2
    Mang Thit Brick Kilns, view 3
    Mang Thit Brick Kilns, view 4
    Mang Thit Brick Kilns, view 5
    Mang Thit Brick Kilns, view 6
    Mang Thit Brick Kilns, view 7
    Mang Thit Brick Kilns, view 8
    Mang Thit Brick Kilns, view 9
    Mang Thit Brick Kilns, view 10
    Mang Thit Brick Kilns, view 11
    Mang Thit Brick Kilns, view 12
    Mang Thit Brick Kilns, view 13
    Mang Thit Brick Kilns, view 14
  • Bich Dong Pagoda

    Bich Dong Pagoda

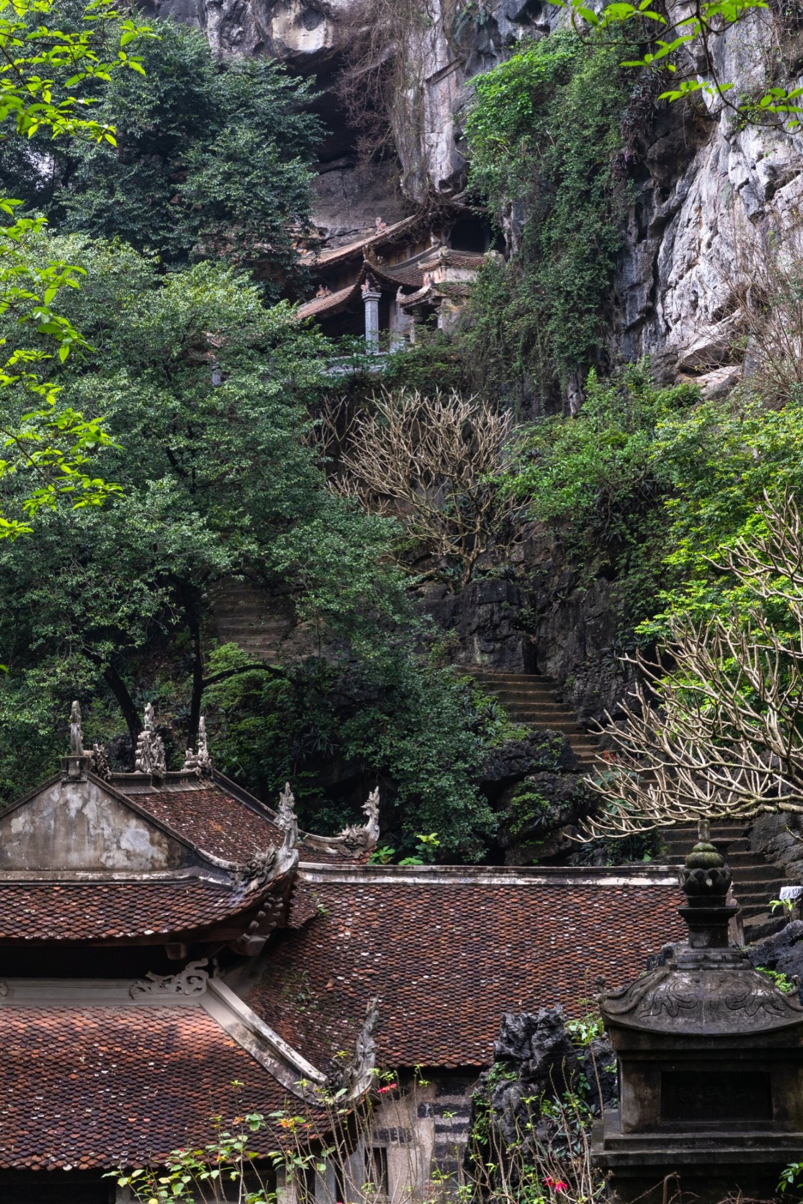
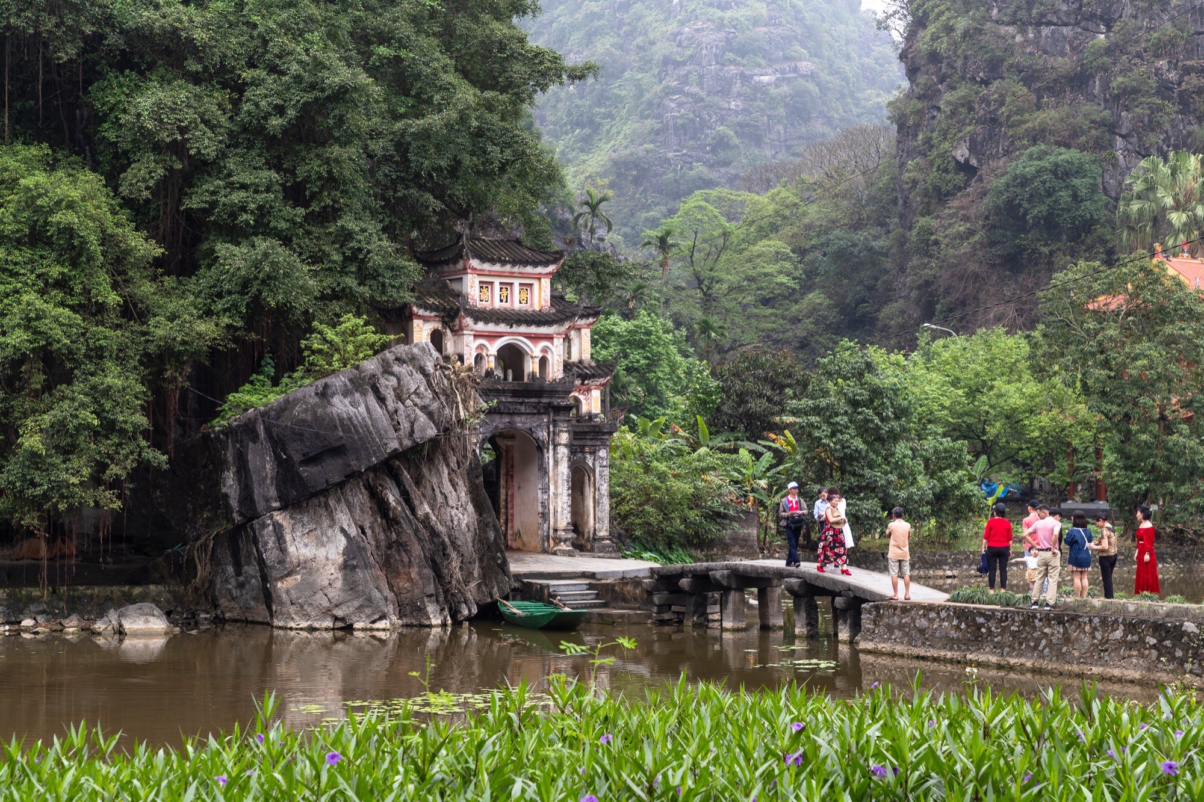
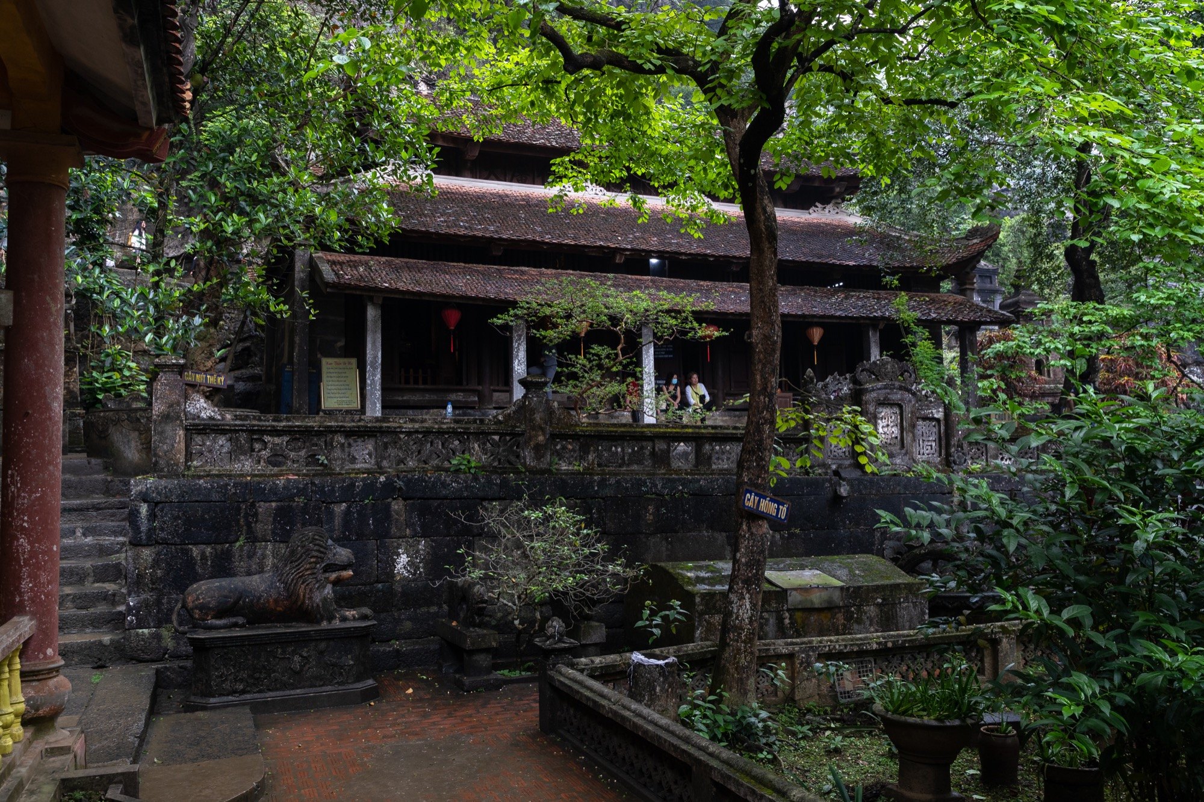
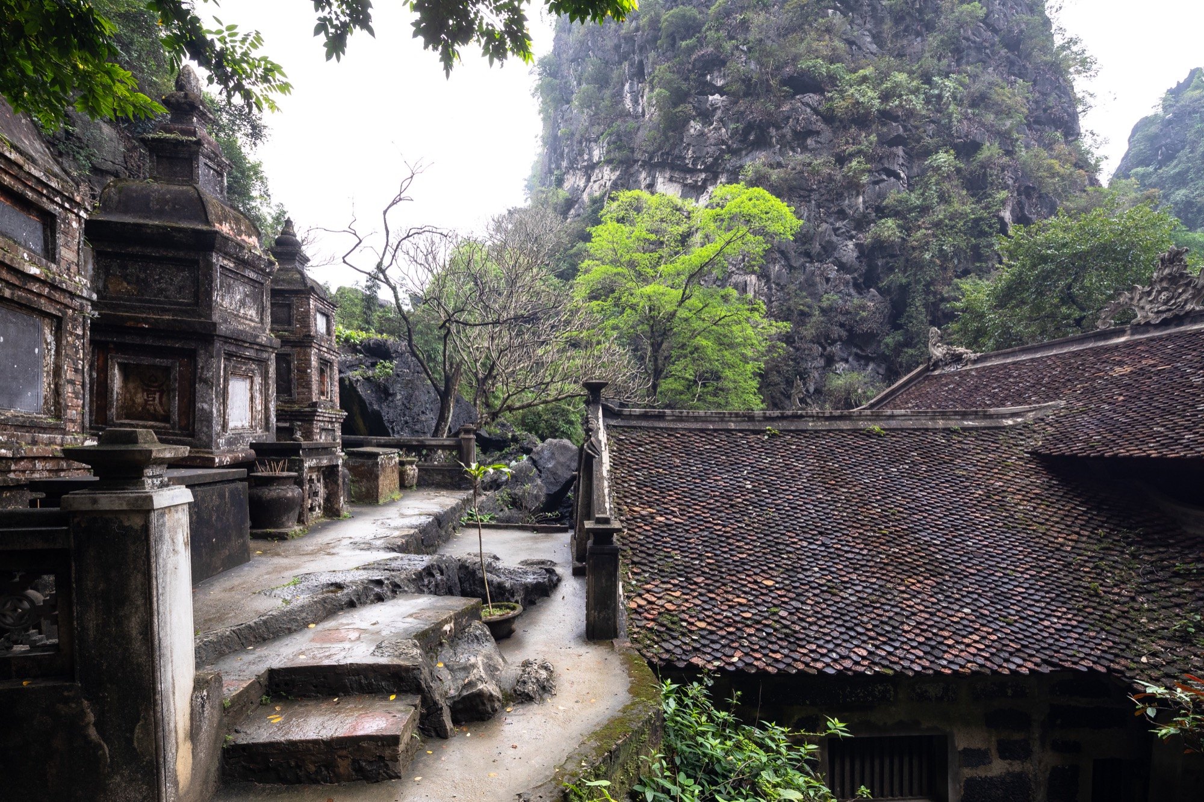
    Bich Dong Pagoda sits on the limestone ridge of Truong Yen. Its old name, Bach Ngoc Thach Son Dong, describes a stone pagoda as fine as jade, hidden deep in the mountains. It was founded in 1428, at the start of the Later Le dynasty, as a small pagoda at the top of the hill.

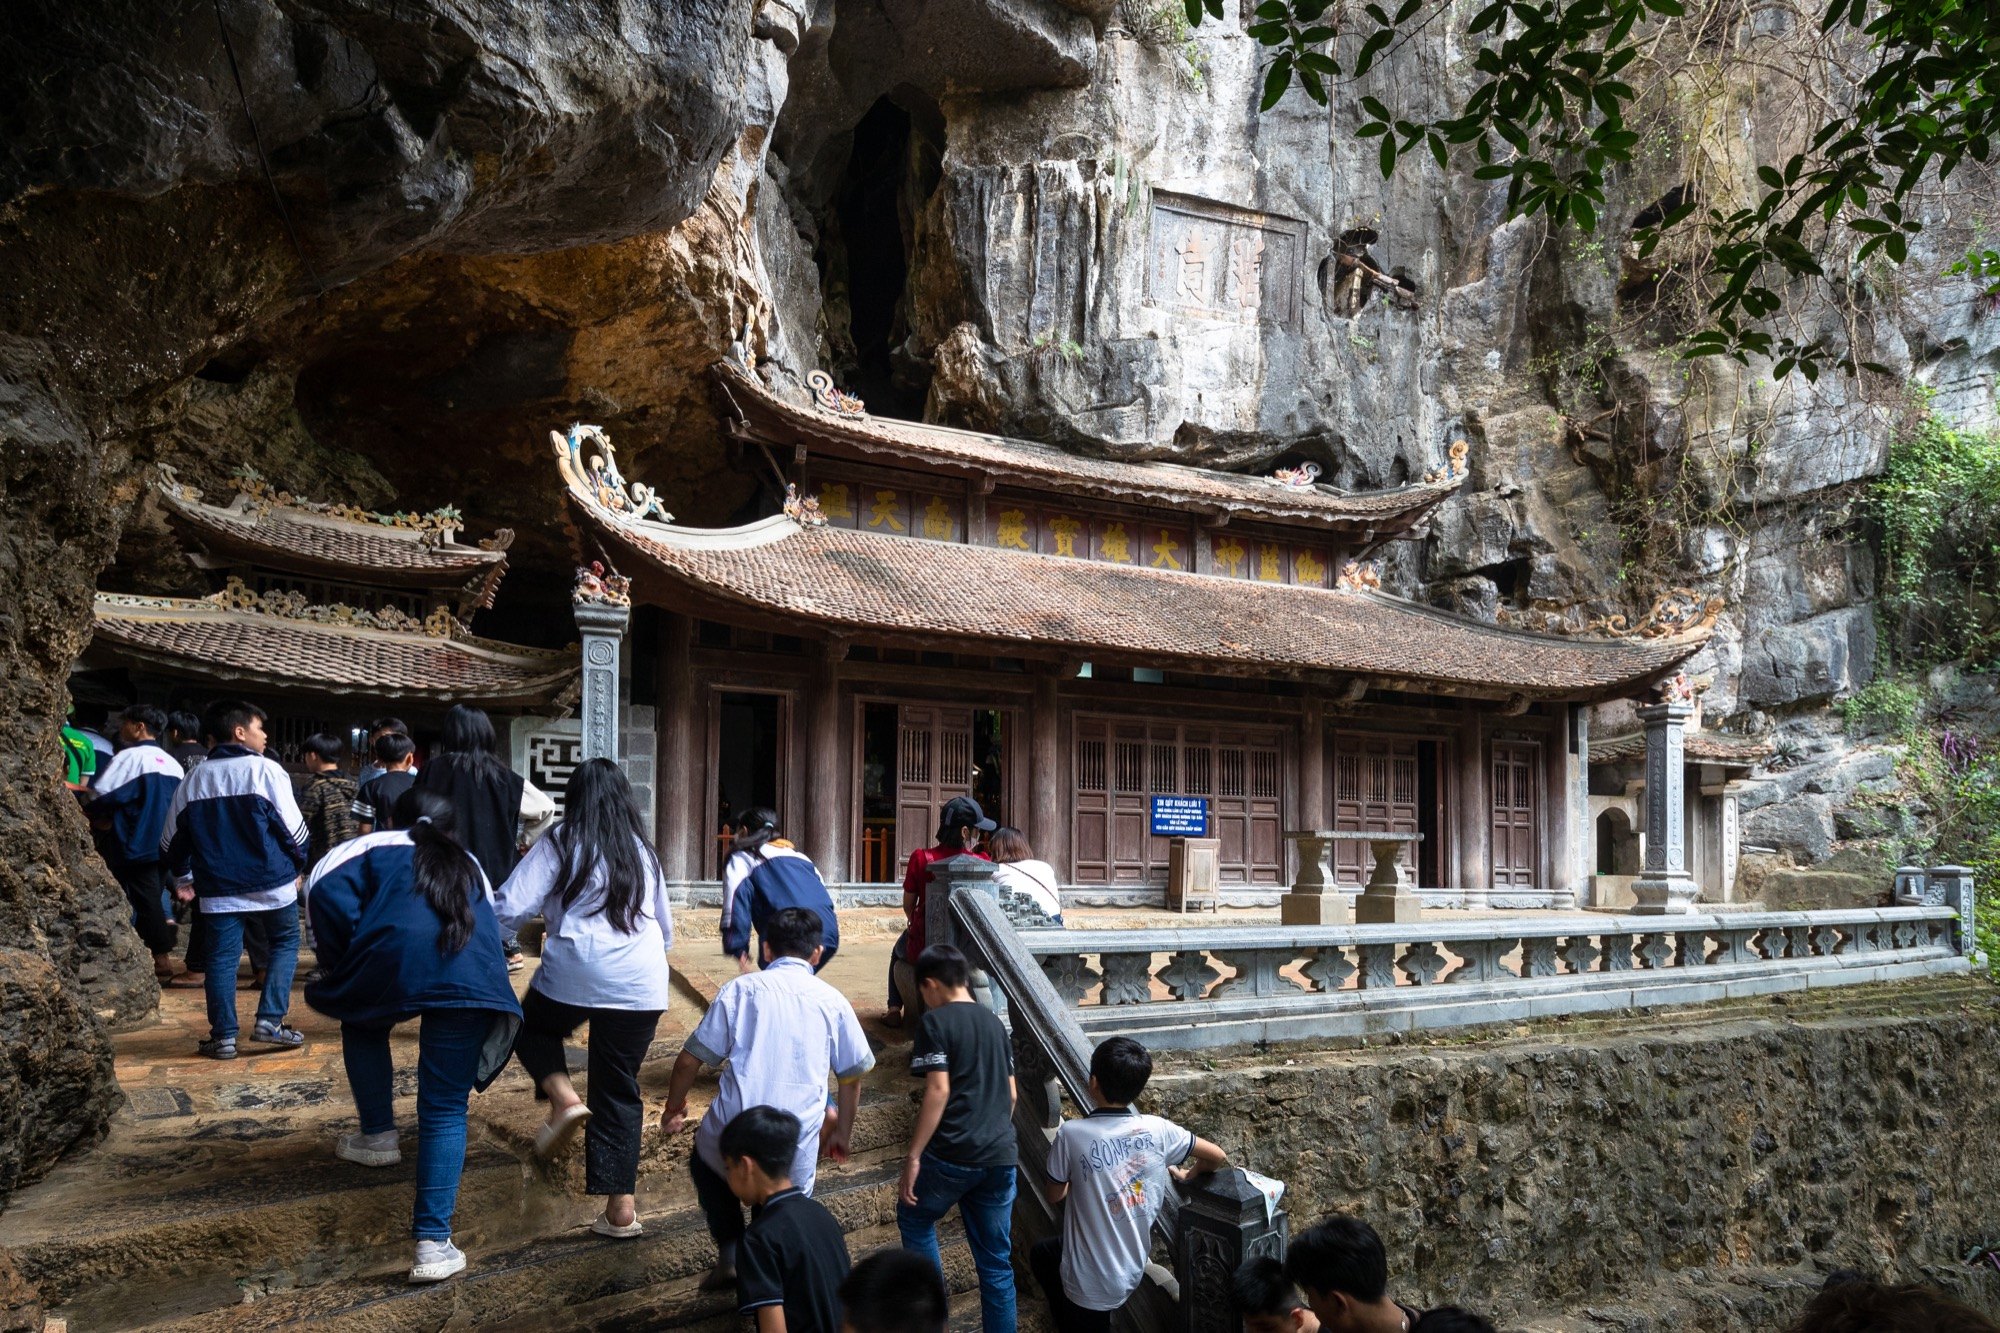
    The complex follows the shape of the character tam (三): three separate halls stepping up the slope, each set against the rock. They are framed in ironwood and roofed in plain tiles with rounded tips, the roof corners lifted into curved points like a phoenix’s tail.

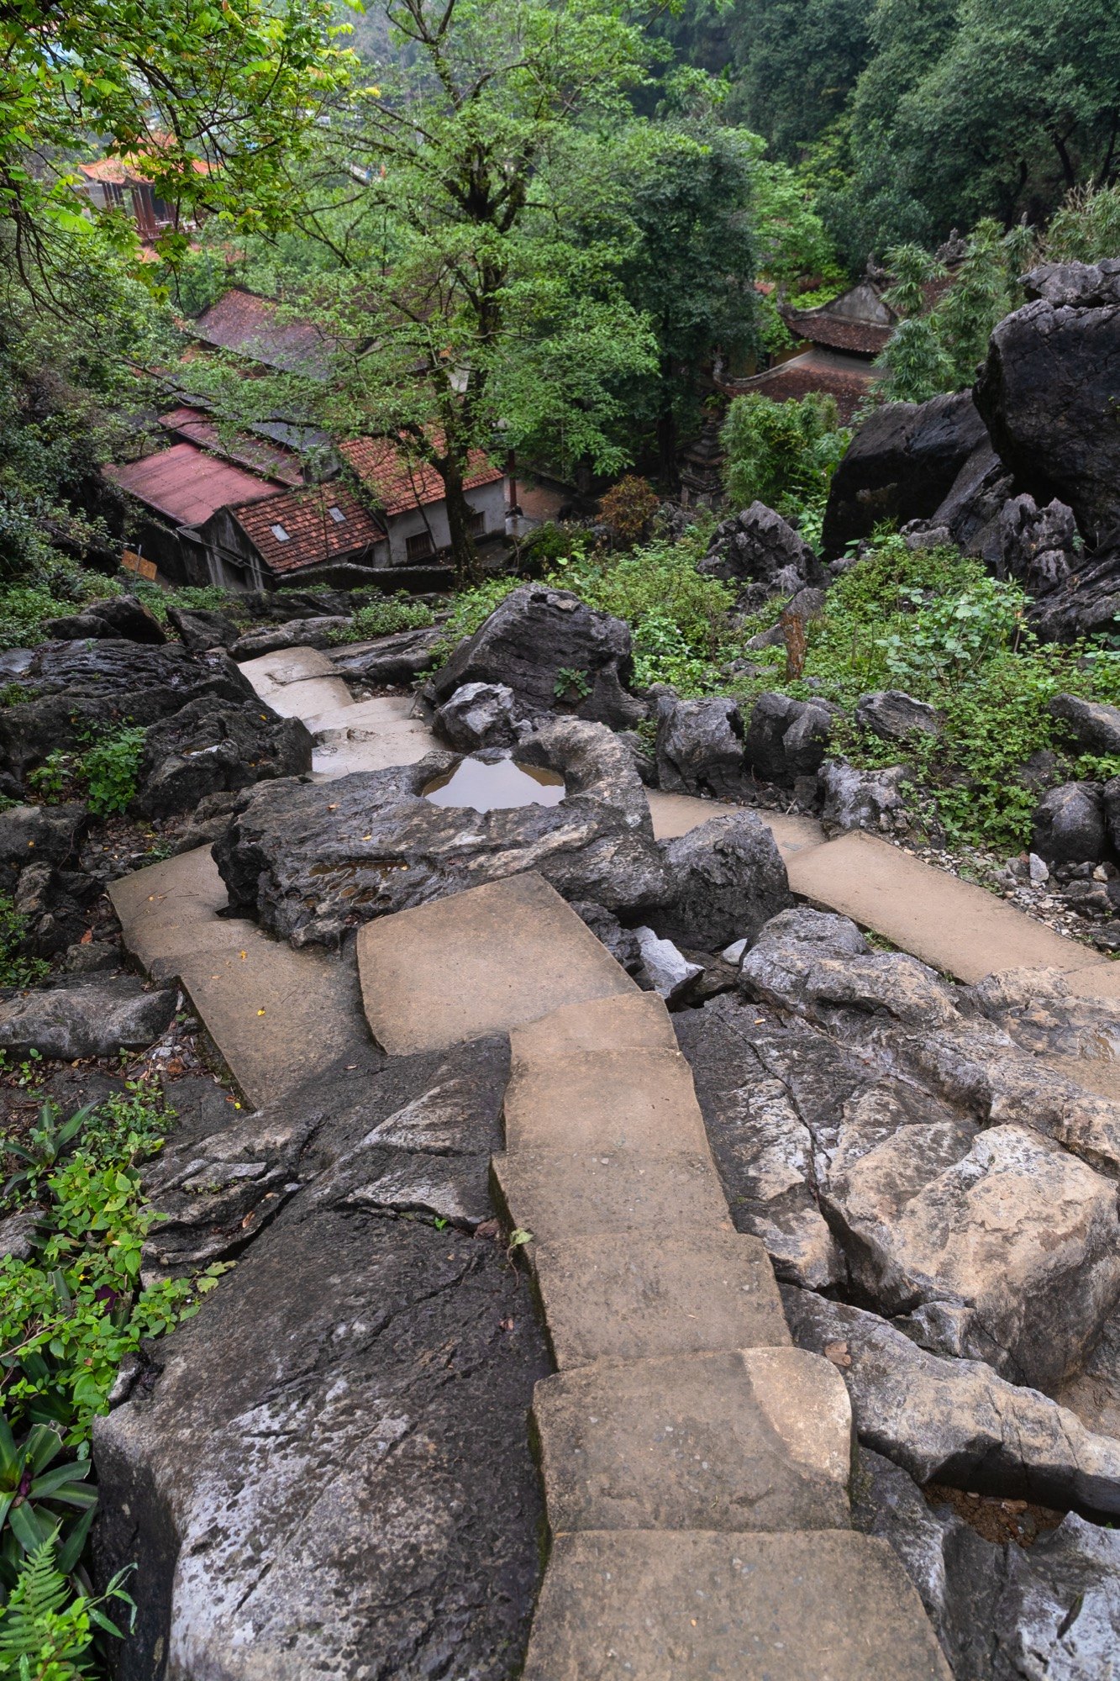
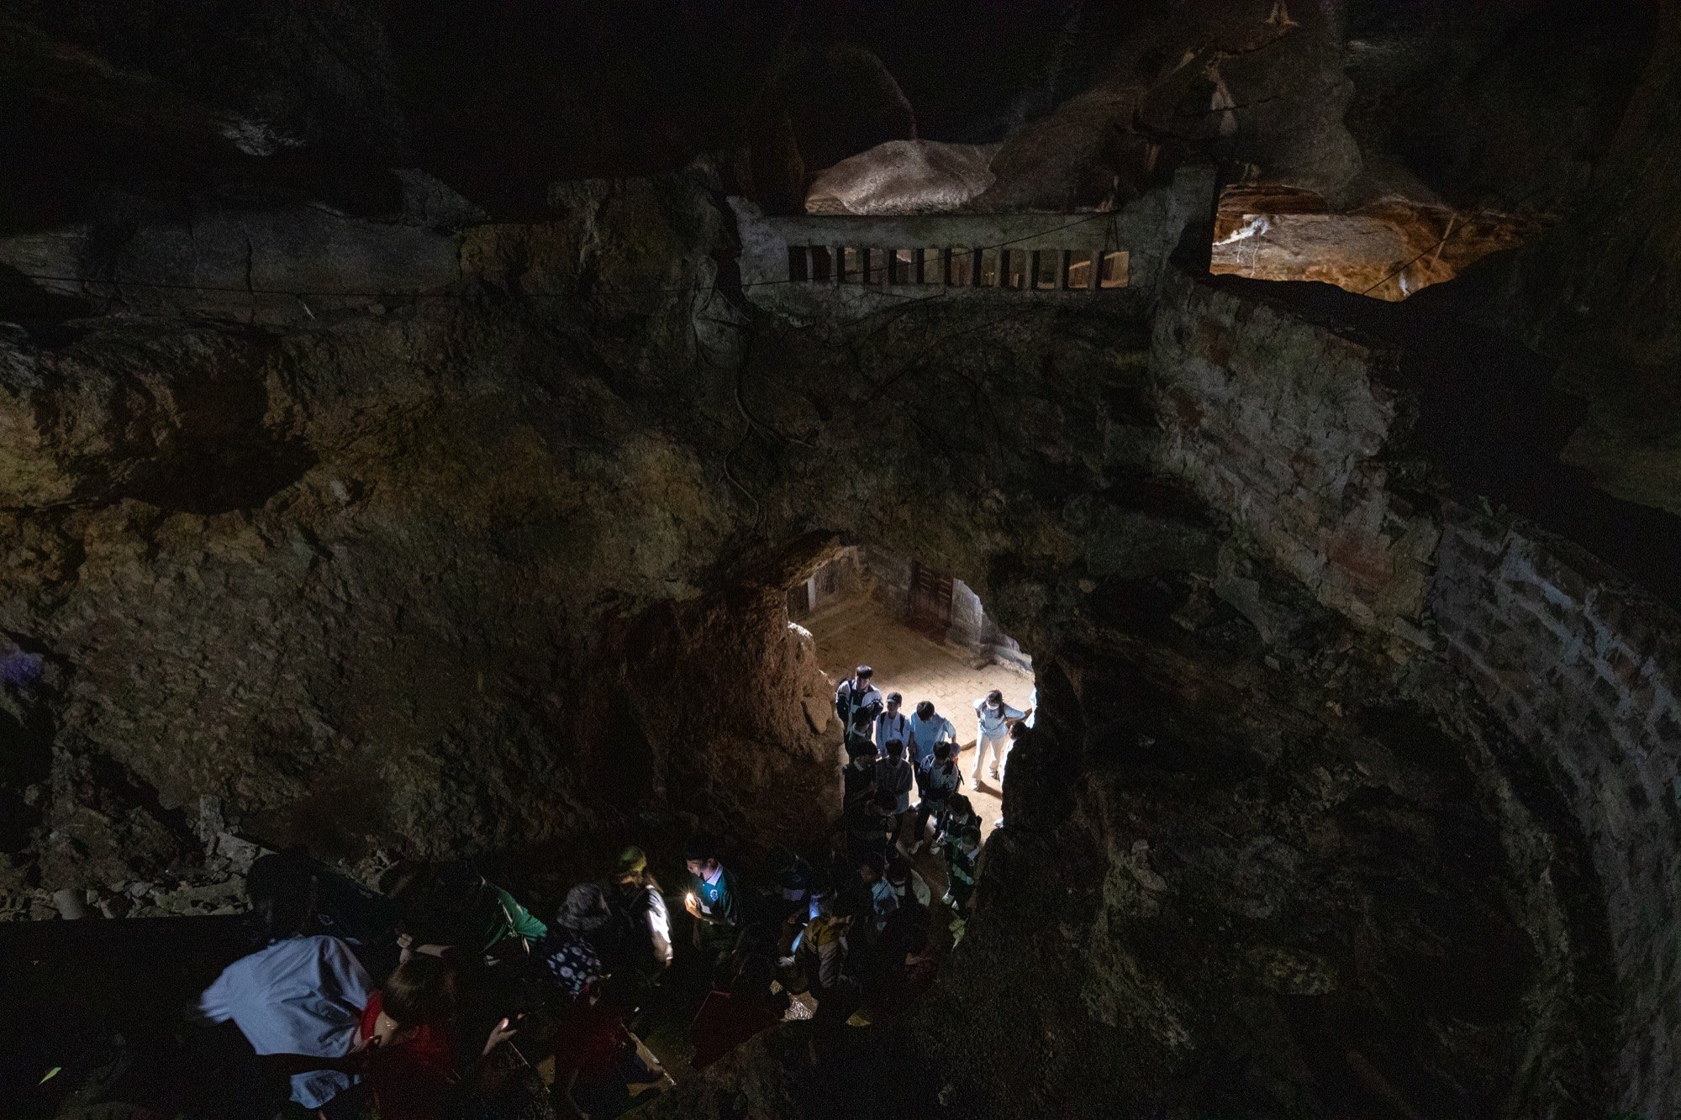
    The Lower Pagoda has five bays on a high platform in a T-shaped plan, with trusses and beams of ironwood and a two-tier roof of eight curved slopes. Its stone columns, each a single block more than four metres tall, have no joints. From here, 120 steps wind up in an S to the Middle Pagoda, where the words Bich Dong are carved into the cliff face. Another 40 stone steps lead along the slope to the Upper Pagoda, which looks out over the whole landscape of limestone and water.

    Bich Dong Pagoda, view 1
    Bich Dong Pagoda, view 2
    Bich Dong Pagoda, view 3
    Bich Dong Pagoda, view 4
    Bich Dong Pagoda, view 5
    Bich Dong Pagoda, view 6
    Bich Dong Pagoda, view 7
    Bich Dong Pagoda, view 8
  • Thai Lac Pagoda

    Thai Lac Pagoda

    Thai Lac Pagoda, also known as Phap Van Tu or Ba Ca Pagoda, is one of the three oldest timber buildings in the country, all founded under the Tran dynasty, alongside Dau Pagoda and Boi Khe Pagoda.
    It stands on raised ground facing south-east, in the noi cong ngoai quoc plan, its buildings set in balanced symmetry along a north-west to south-east axis: the three-entrance gate, the courtyard, the main sanctuary, the founders’ hall, the Mother Goddess shrine and a garden of stupas.
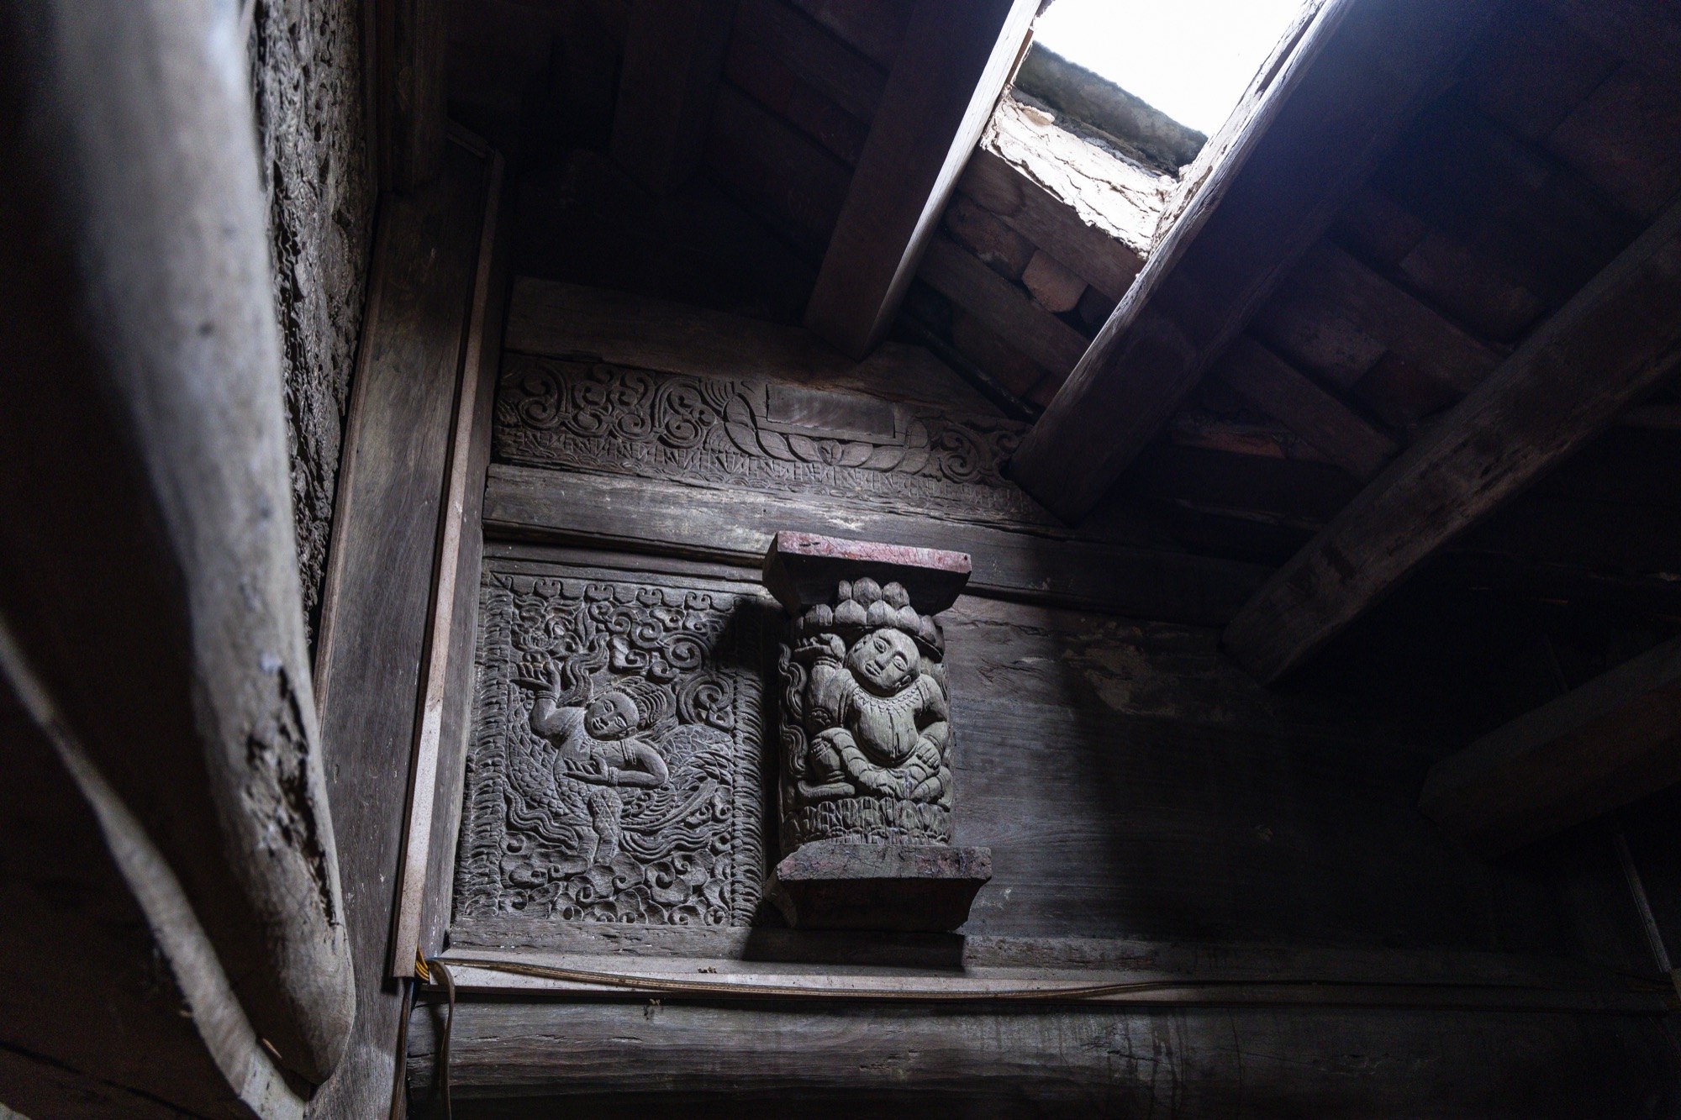
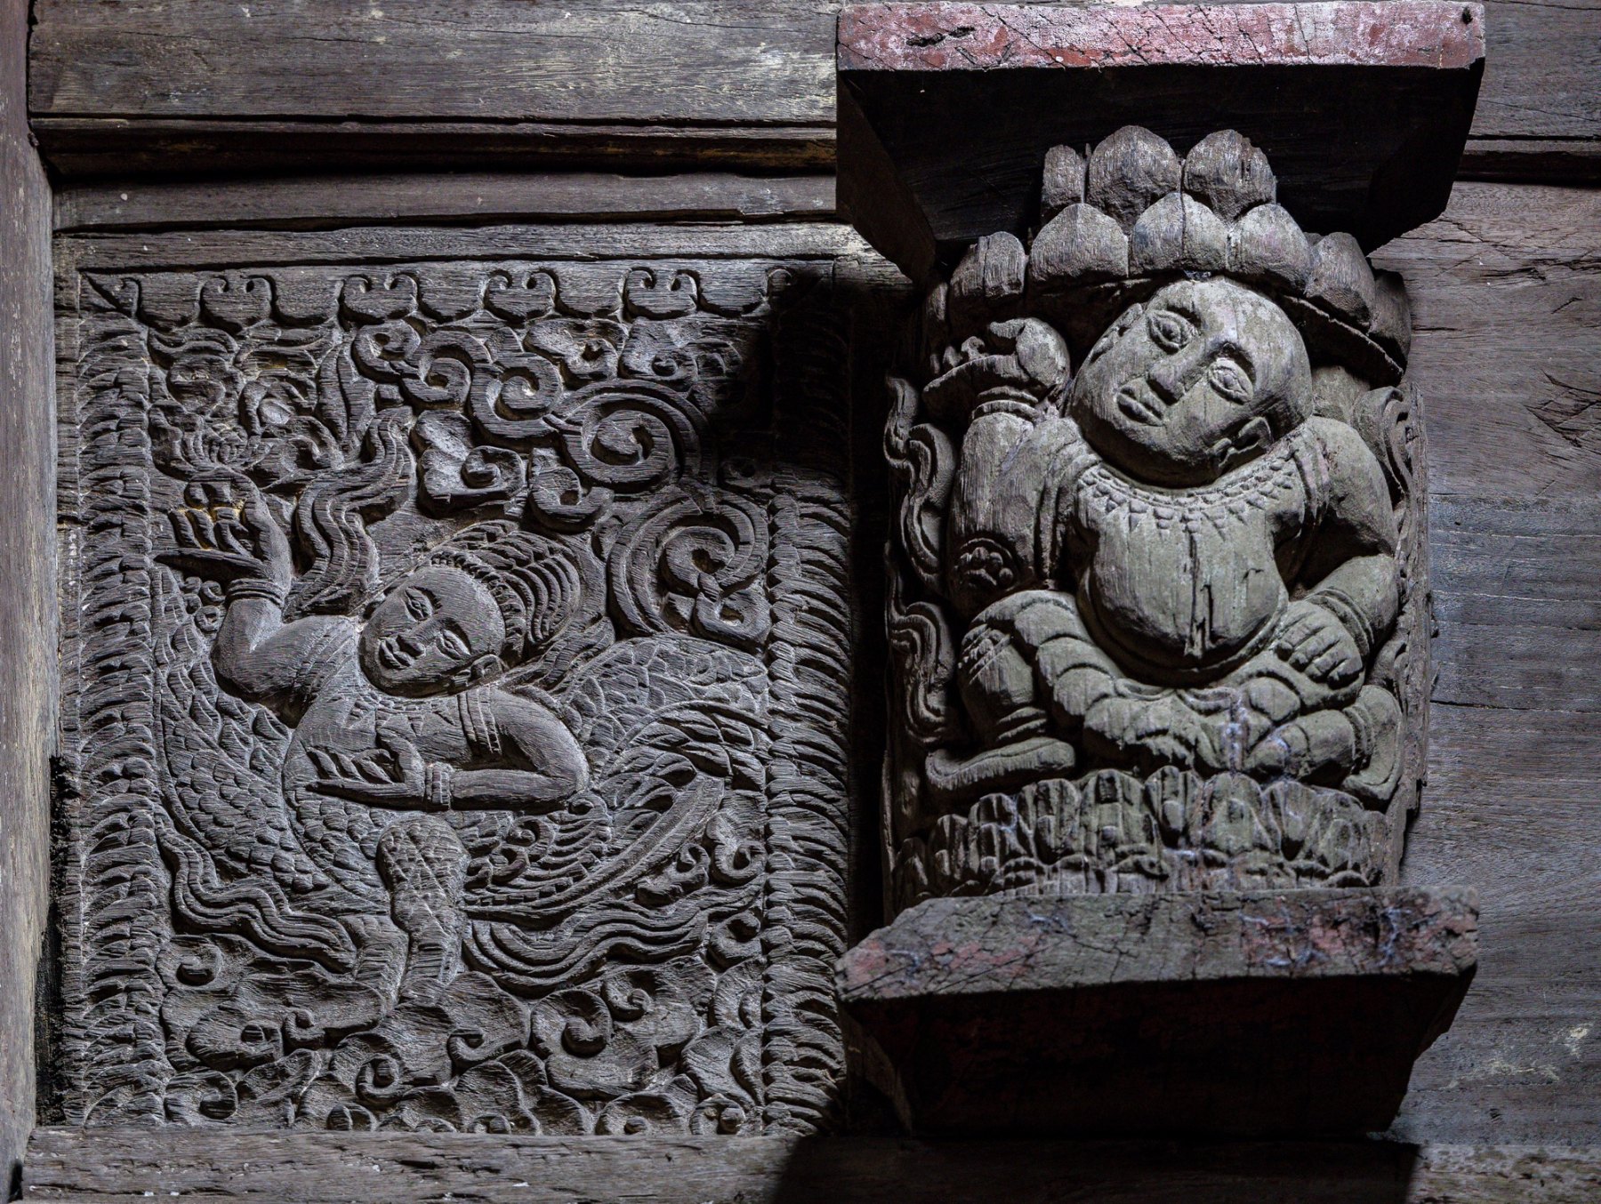
    Beyond the architecture, its greatest value lies in the wood carvings that survive, with human figures and sacred creatures. Carvers cut into hard timber with sharp gouges, making lines that read as if drawn with a brush. In the kneeling figures holding lotus thrones, line still serves the mass. In the climbing flowers, the waves, and above all the celestial maidens and musicians, line itself becomes the language, closer to drawing than to sculpture, fine and free, giving a concise picture of social life and Buddhist art in Dai Viet at the time.
    The carvings also show clearly the exchange with, and the influence of, northern and South Asian cultures on the country’s traditional art.

    Thai Lac Pagoda, view 1
    Thai Lac Pagoda, view 2
    Thai Lac Pagoda, view 3
    Thai Lac Pagoda, view 4
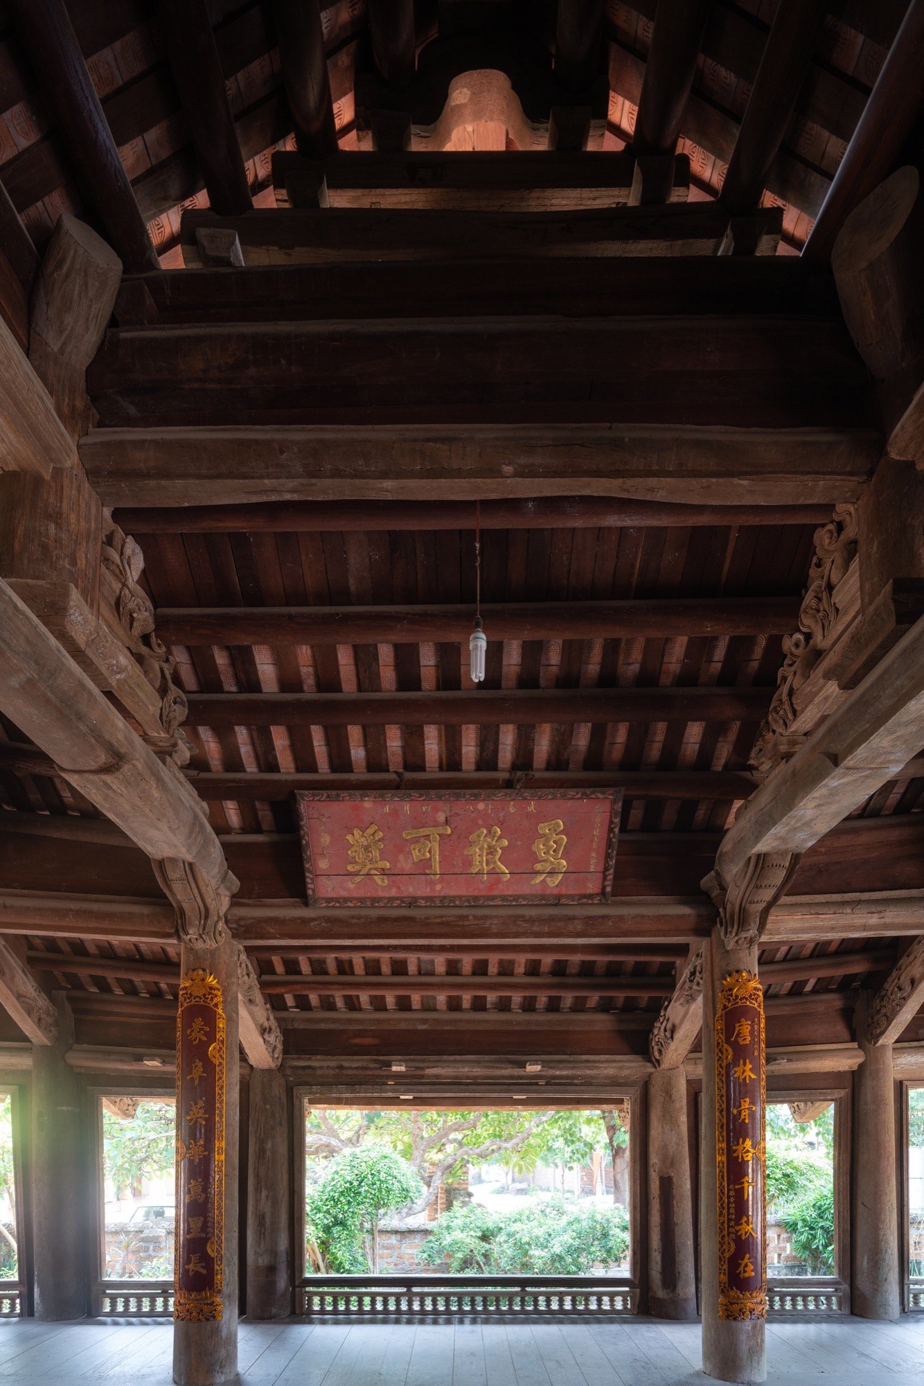
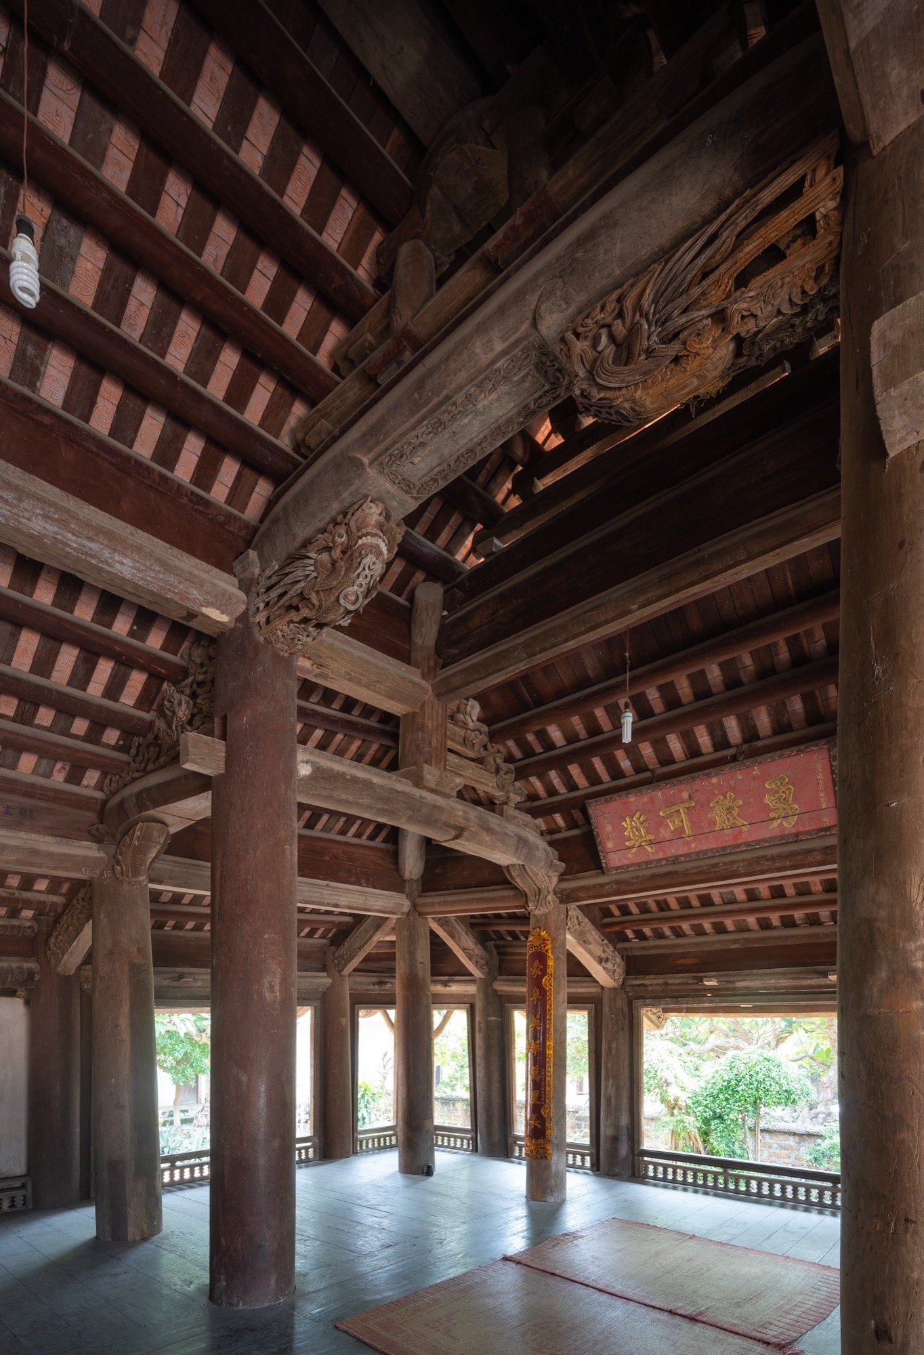
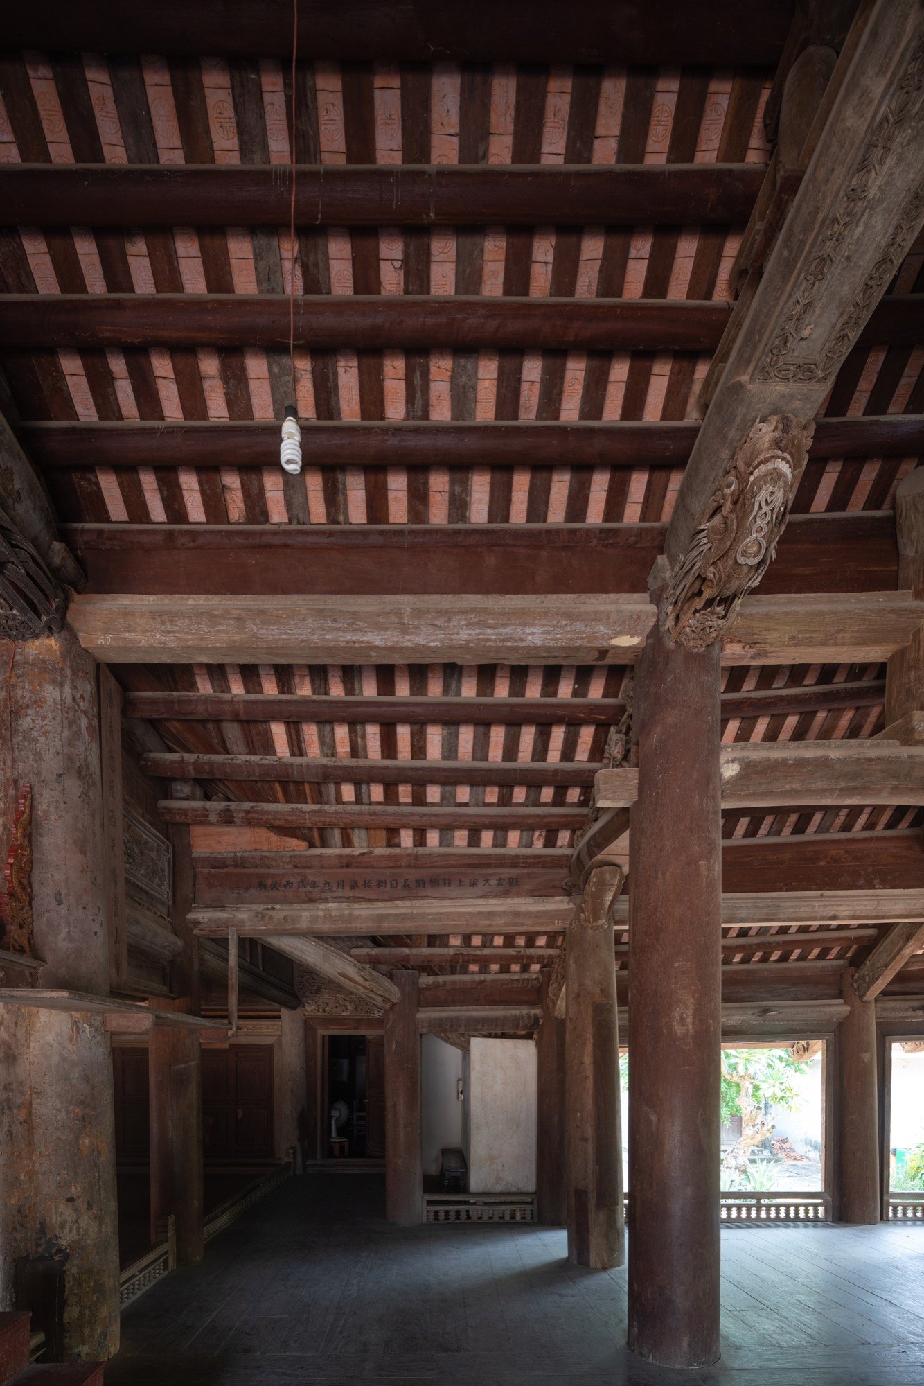
  • Duong Lam Village

    Duong Lam Village

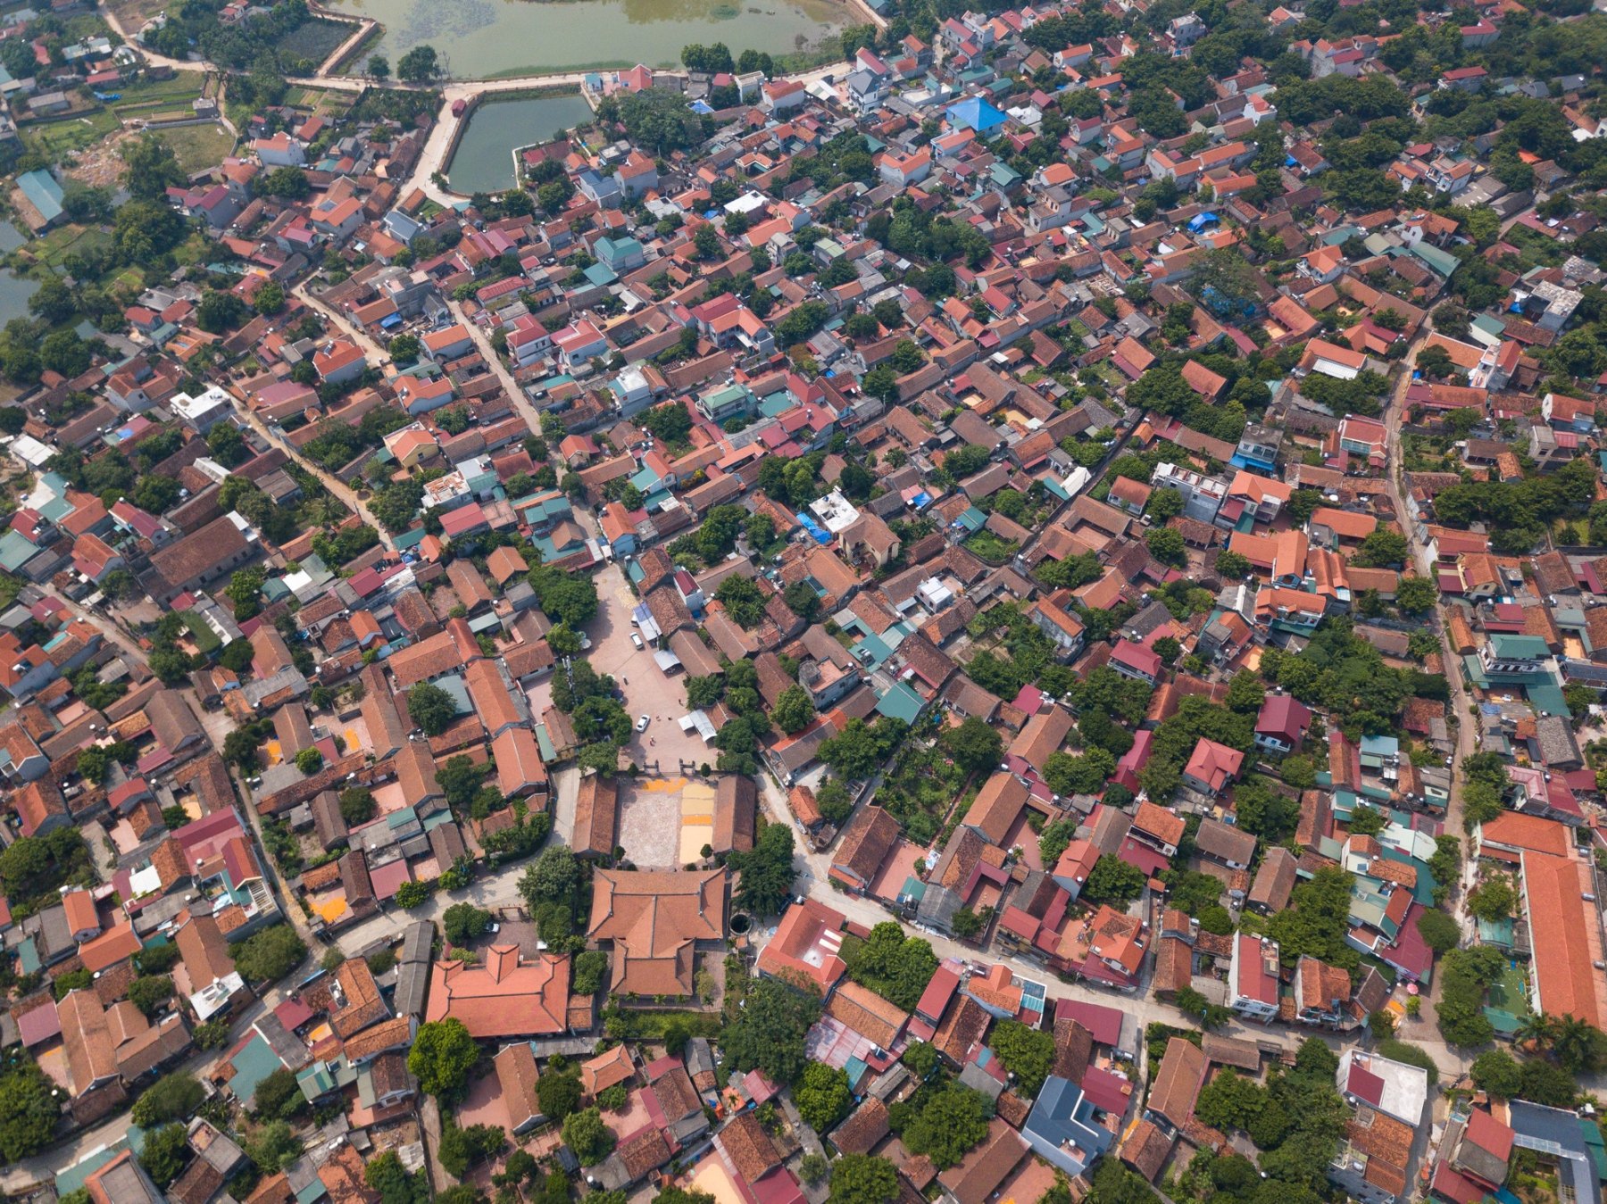
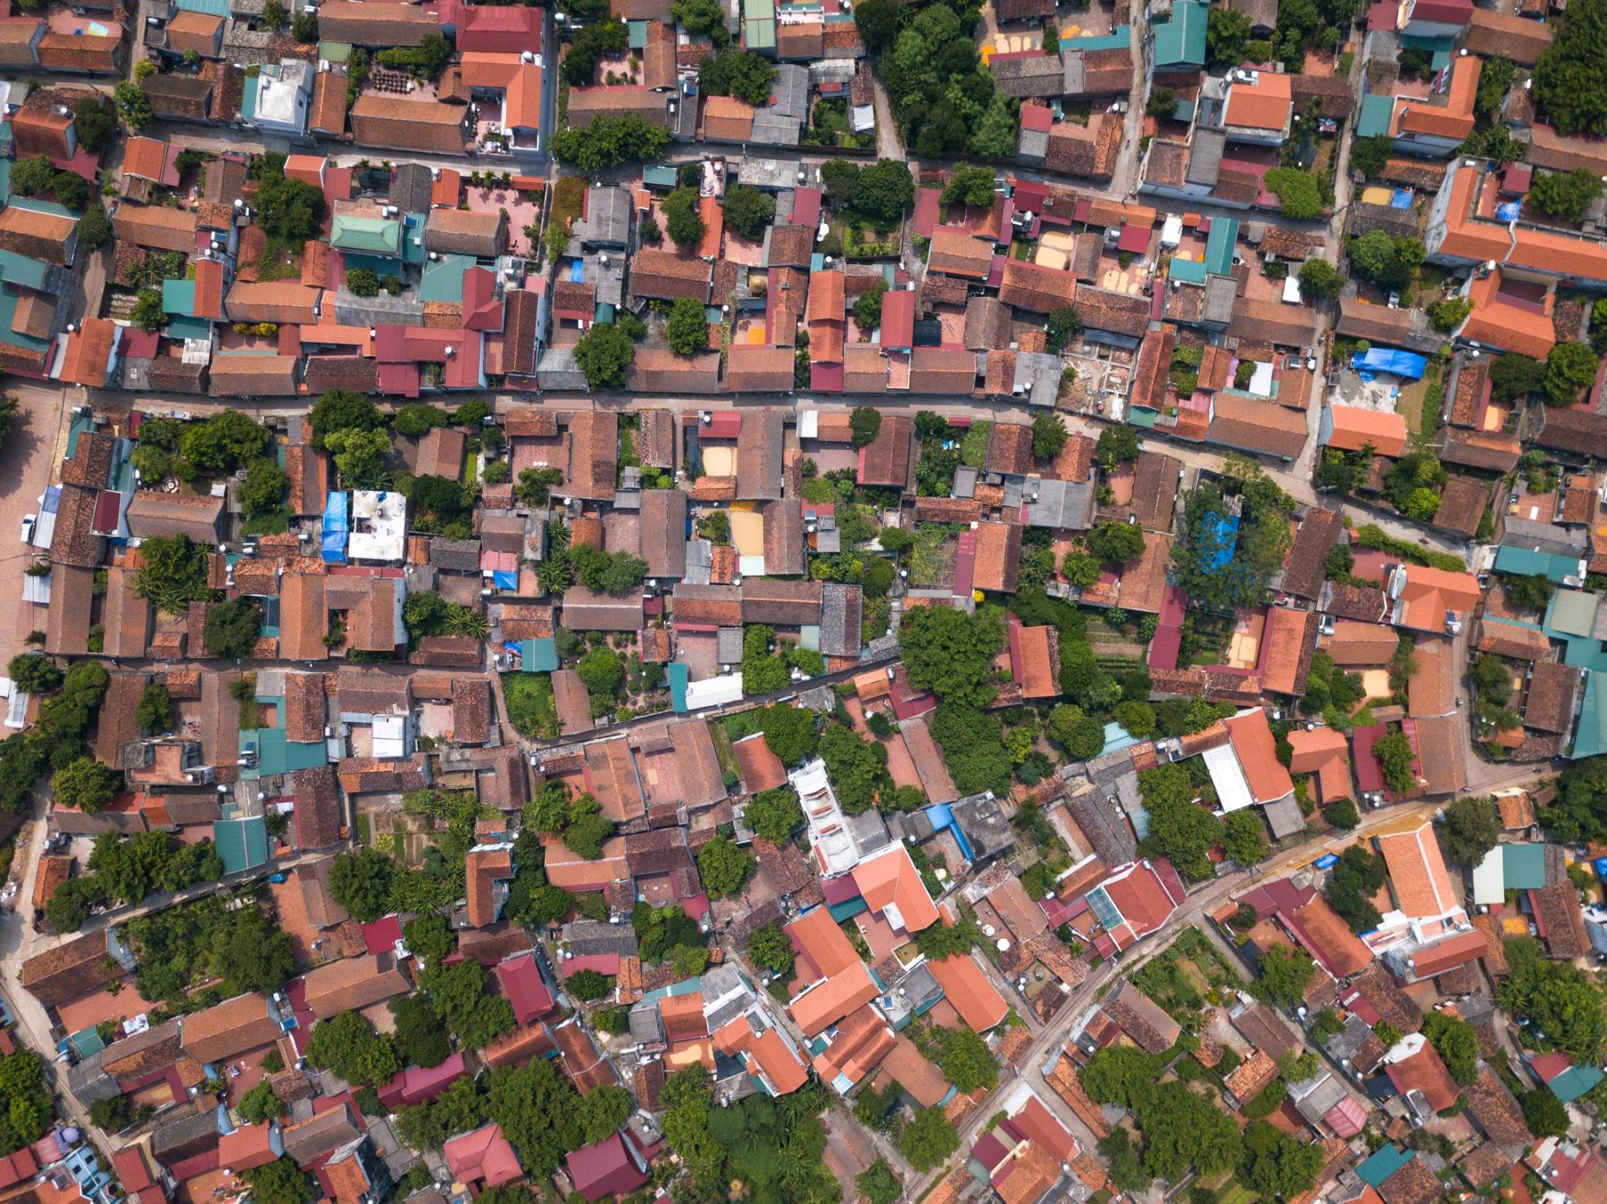
    From the communal house of Mong Phu, six roads lead off in six directions. Duong Lam is made up of nine villages: five of them, Mong Phu, Dong Sang, Cam Thinh, Doai Giap and Cam Lam, lie side by side, while Phu Khang and Van Mieu stand apart. Together they form one community whose customs and beliefs have held for centuries.

    Mong Phu, Dong Sang and Cam Thinh alone hold some 800 traditional houses, built mostly of laterite. Some date from 1649, 1703 or 1850. Columns and roof frames are usually of xoan wood, and the three central bays hold the ancestral altar. Plans follow the shapes of the characters nhat, nhi, dinh and mon: a single bar, parallel wings, a T and a gate.

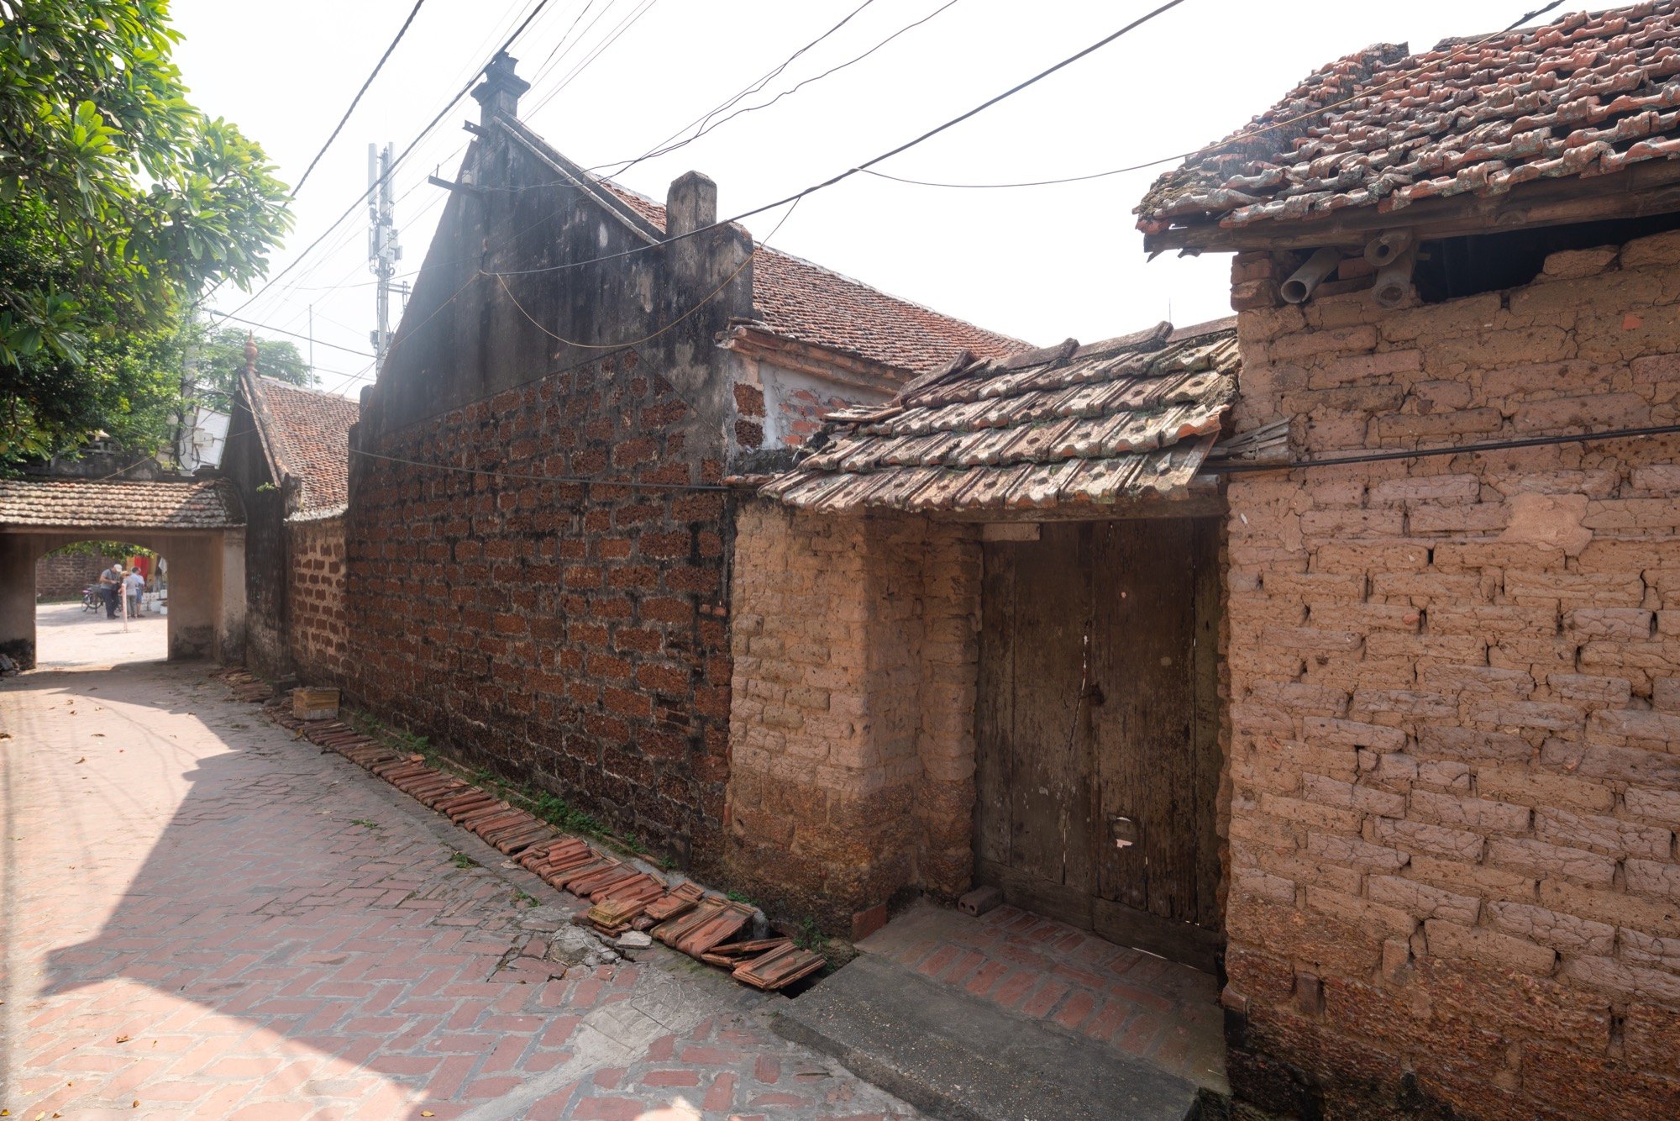
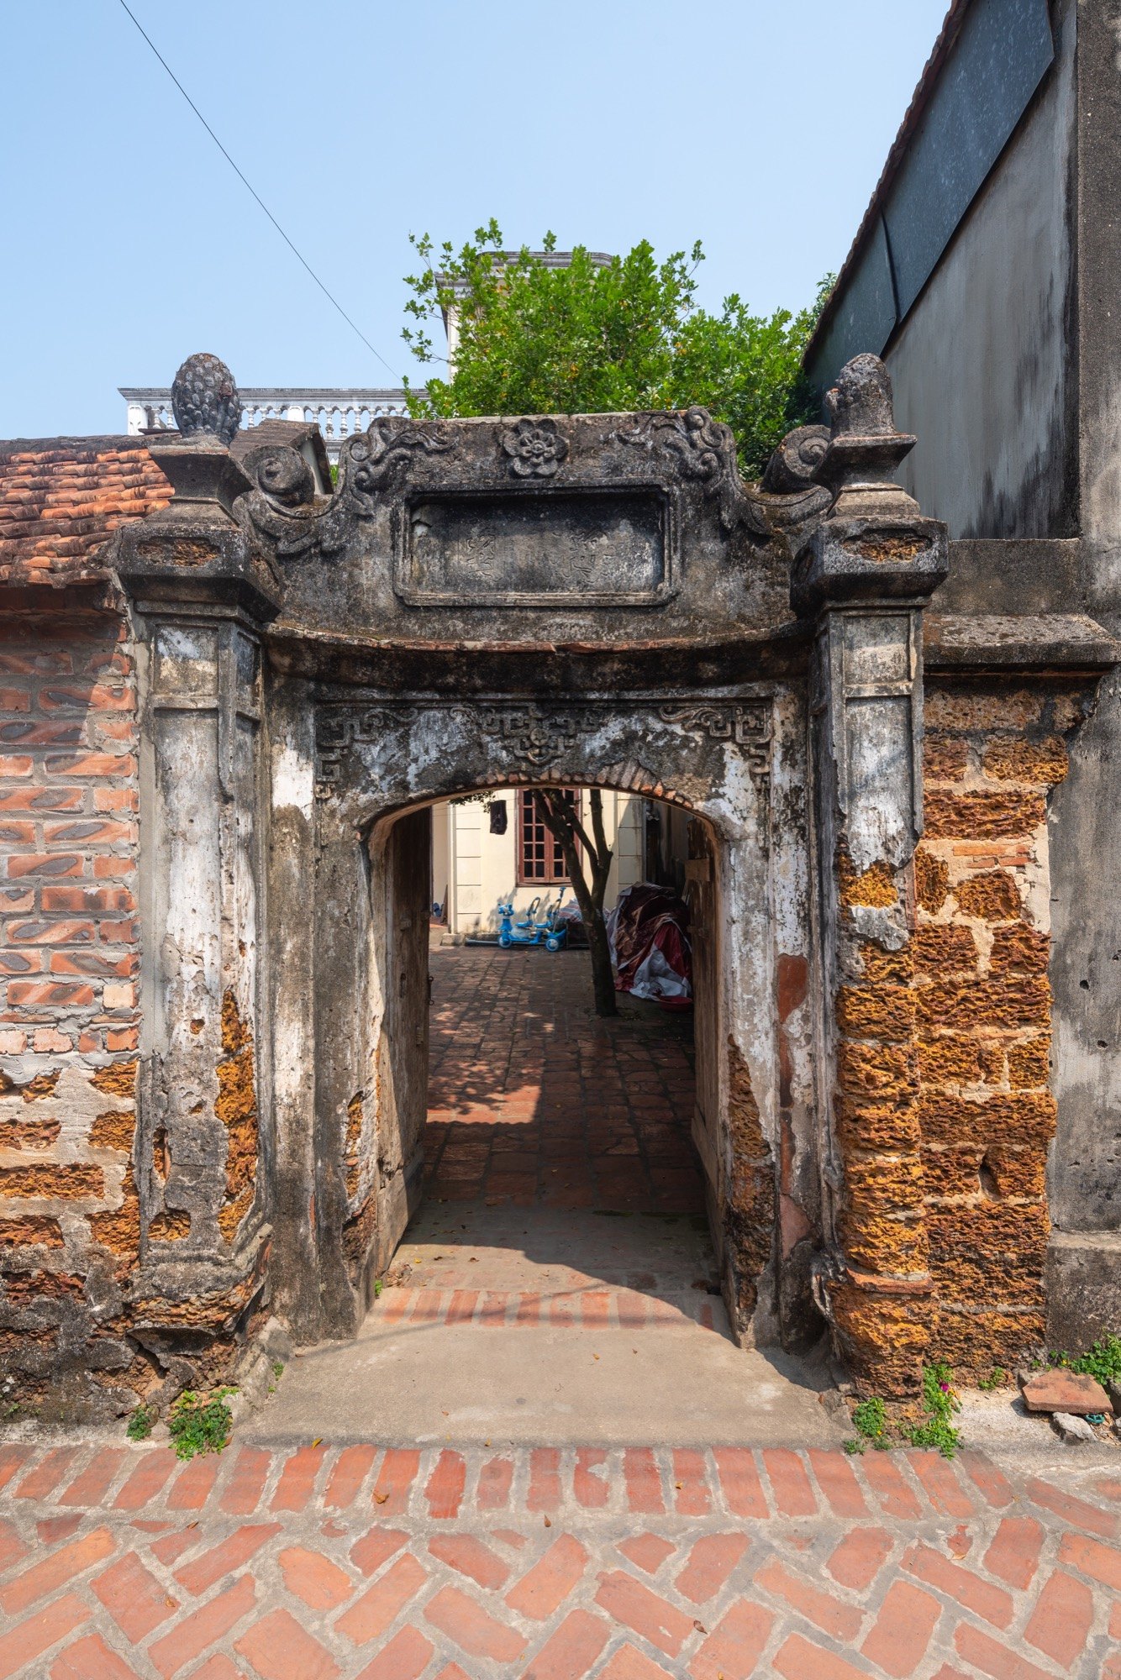
    From the village gate you pass hamlet gates, and from those, house gates, all built of laterite, one of the things that set Duong Lam apart. At its heart is the Mong Phu communal house, laid out in the shape of the character cong (工), with a ceremonial gate, a courtyard, two side halls and the main hall. Beside it stands a small house where guests were received and offerings prepared before entering.

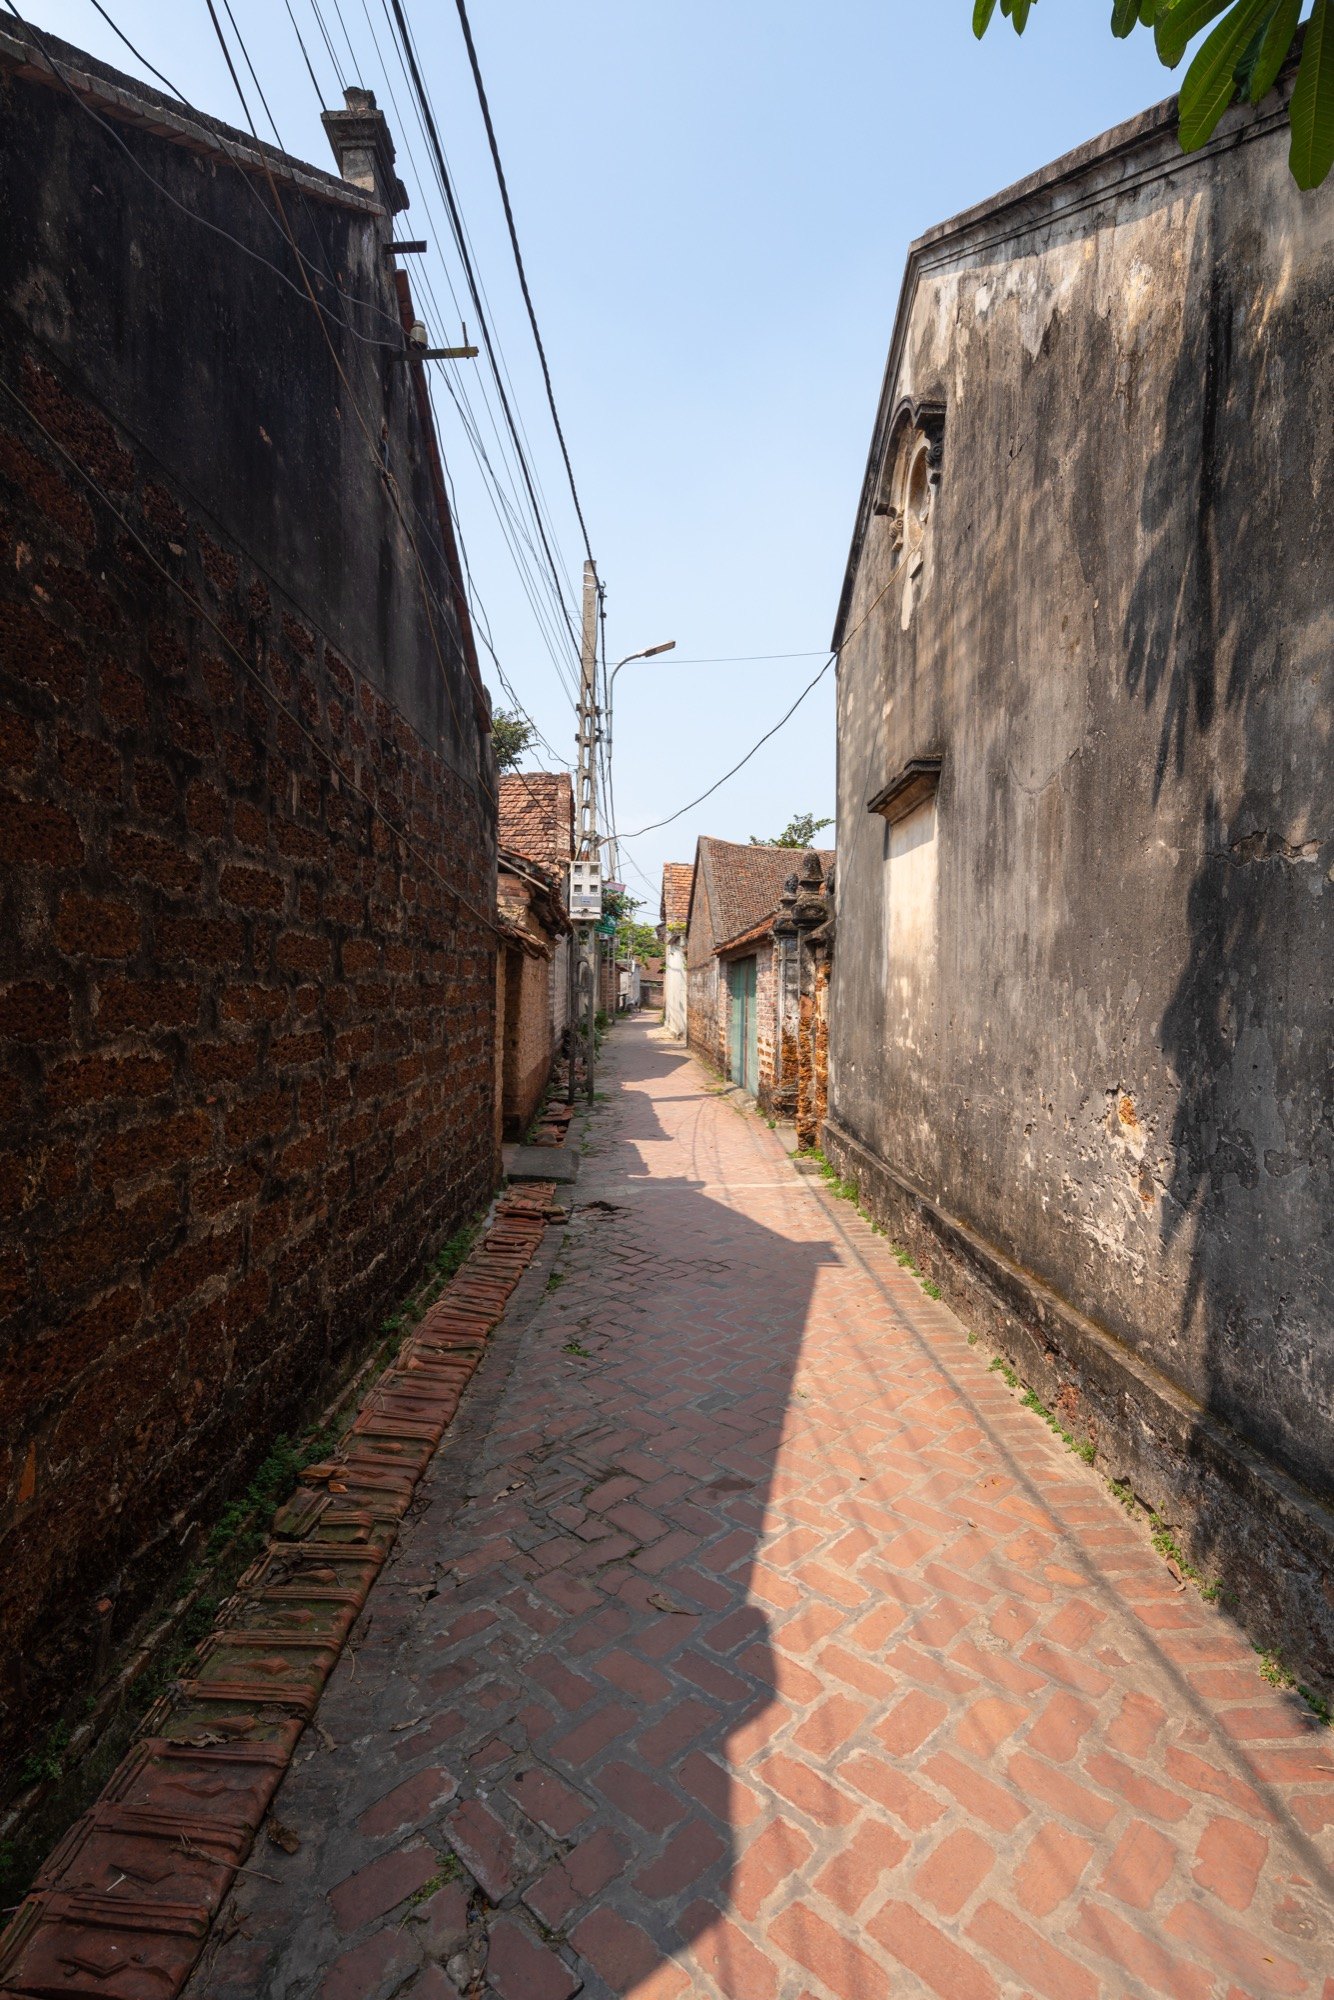
    The houses follow an inward-facing plan, with yards set lower than the lanes. When it rains, water gathers in the yard before draining away, following the old belief that gathered water brings prosperity. The lanes are fairly wide, winding and often paved with brick down the middle, lined on both sides by the back walls of houses in laterite or bare brick.

    Duong Lam Village, view 1
    Duong Lam Village, view 2
    Duong Lam Village, view 3
    Duong Lam Village, view 4
    Duong Lam Village, view 5
    Duong Lam Village, view 6
    Duong Lam Village, view 7
    Duong Lam Village, view 8
    Duong Lam Village, view 9
    Duong Lam Village, view 10
    Duong Lam Village, view 11
    Duong Lam Village, view 12
  • Dak Lak Museum

    Dak Lak Museum

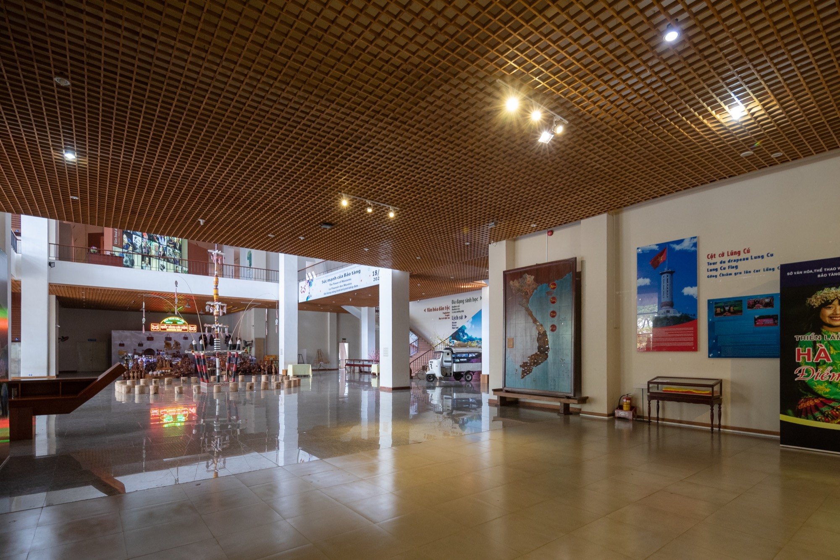
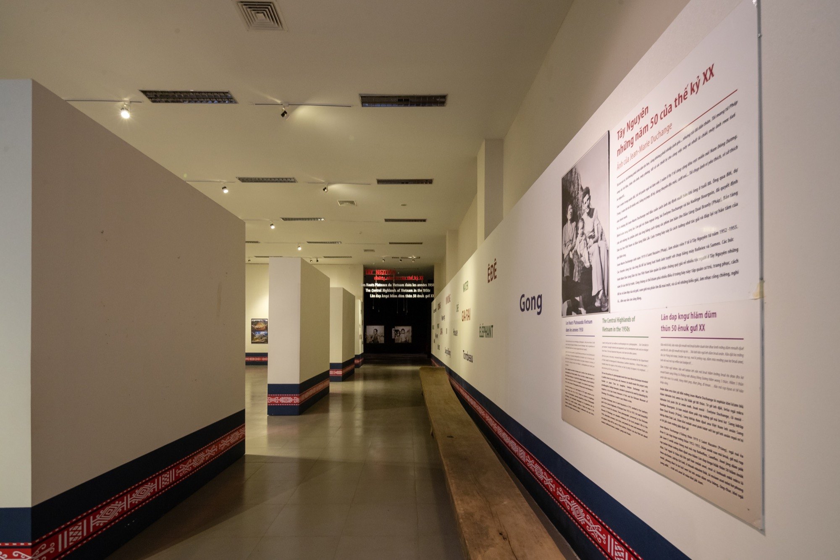
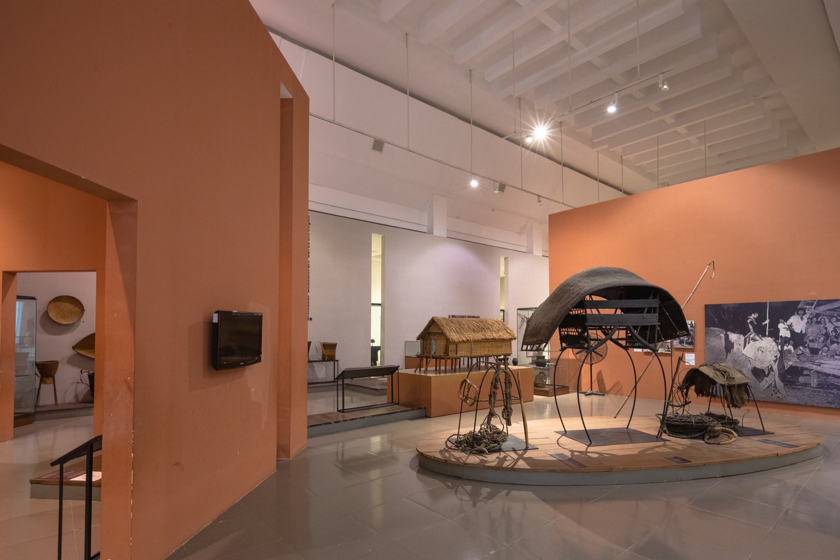
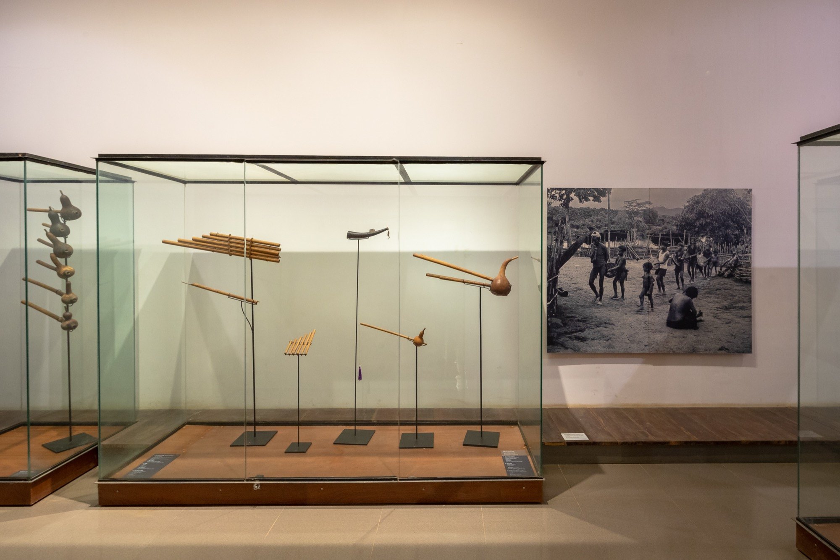
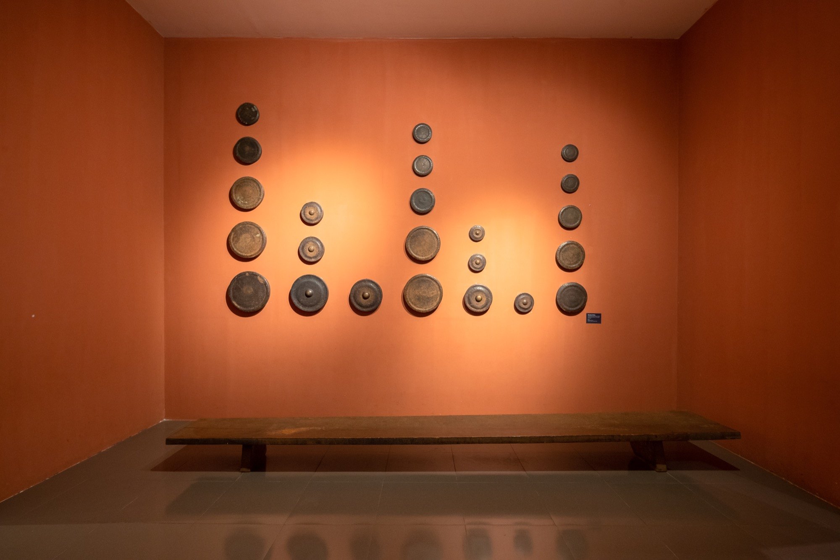
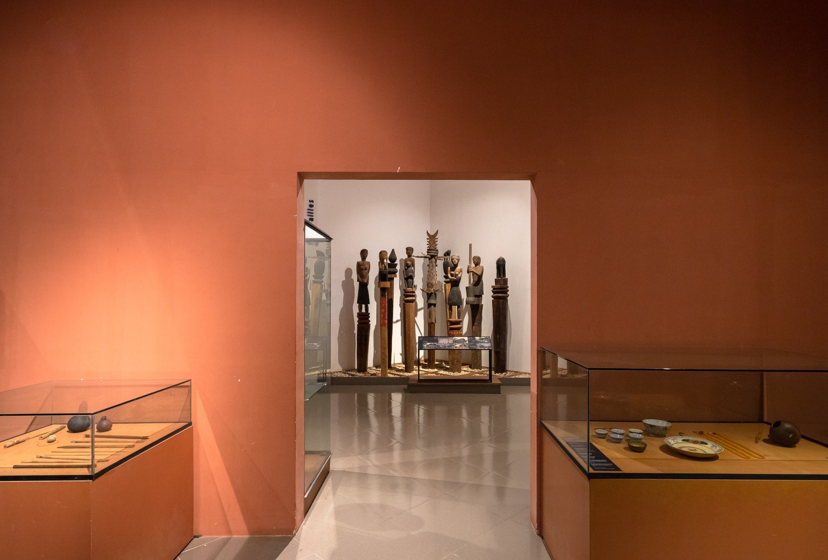
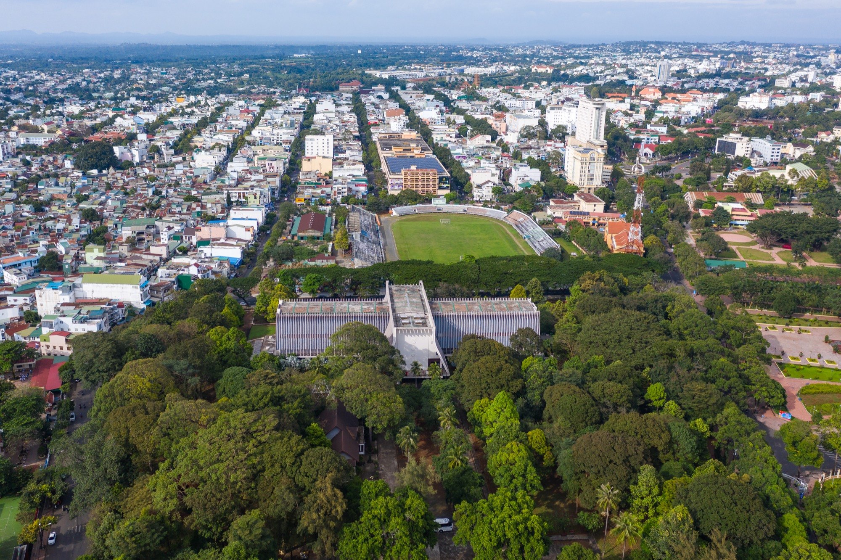
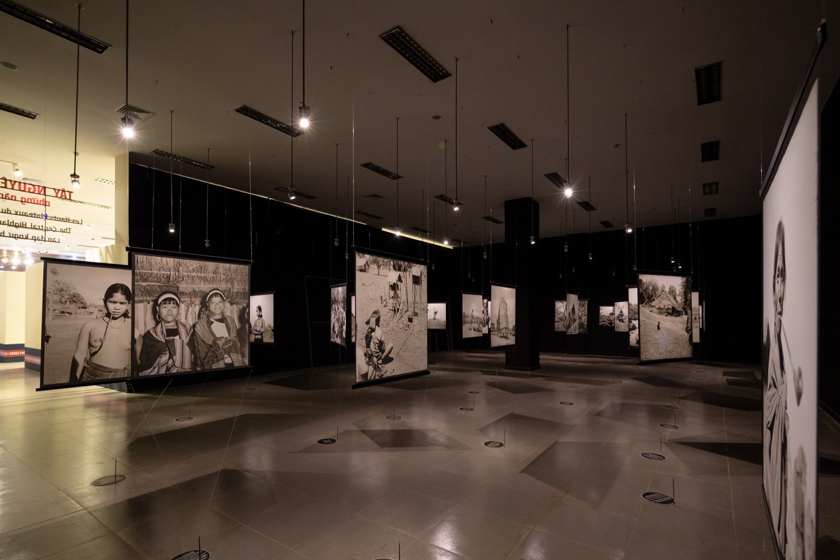
    The museum is a key place for keeping and sharing the cultures of the more than 44 ethnic groups who live in the province. The culture of the gongs, and questions of ethnic identity, are presented here clearly and with care.

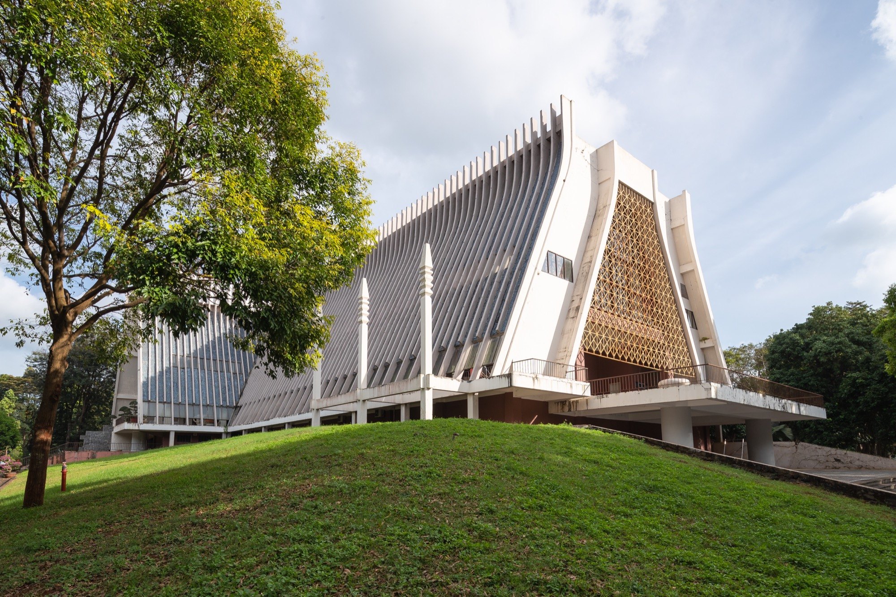
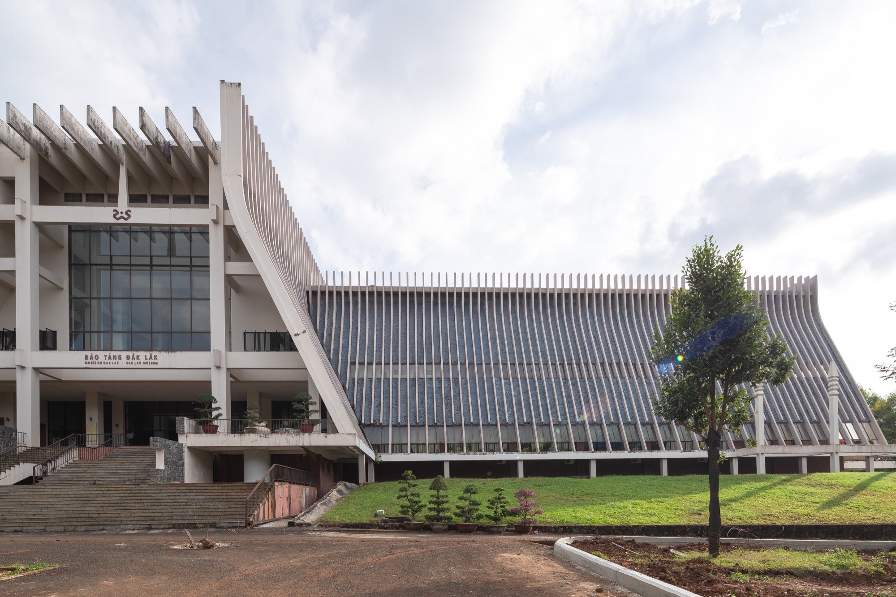
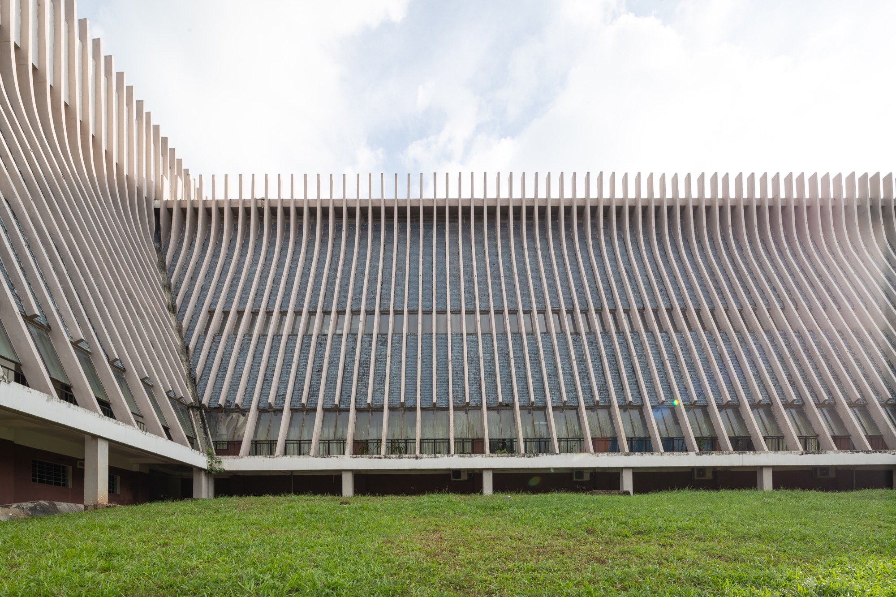
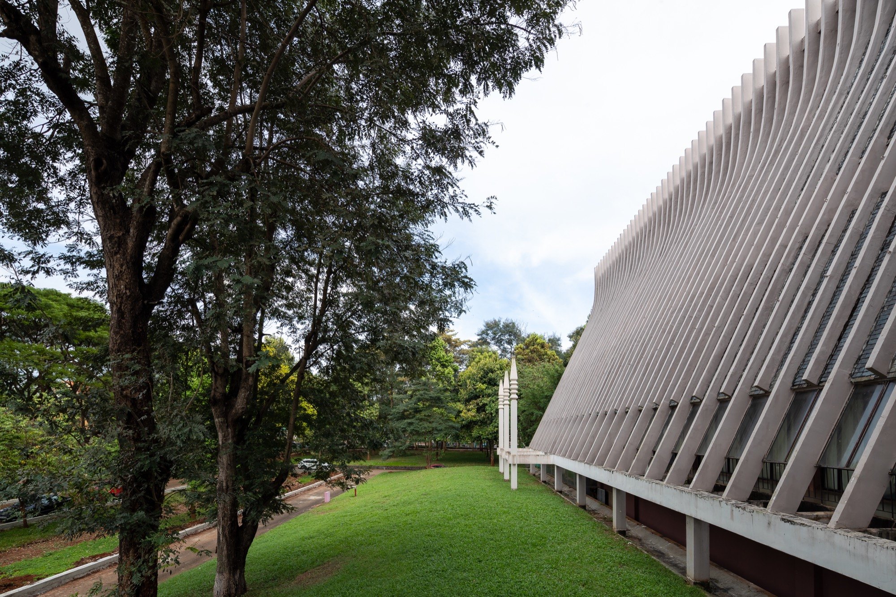
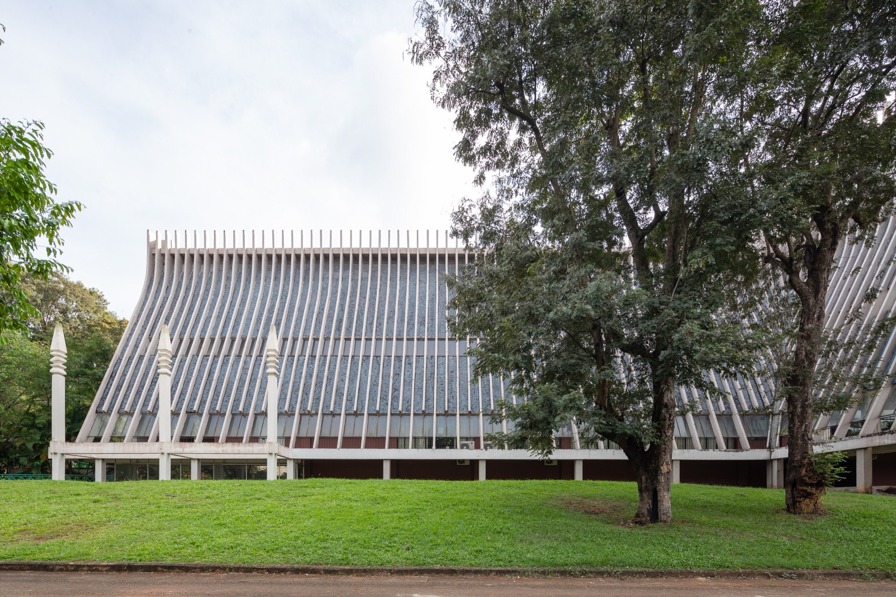
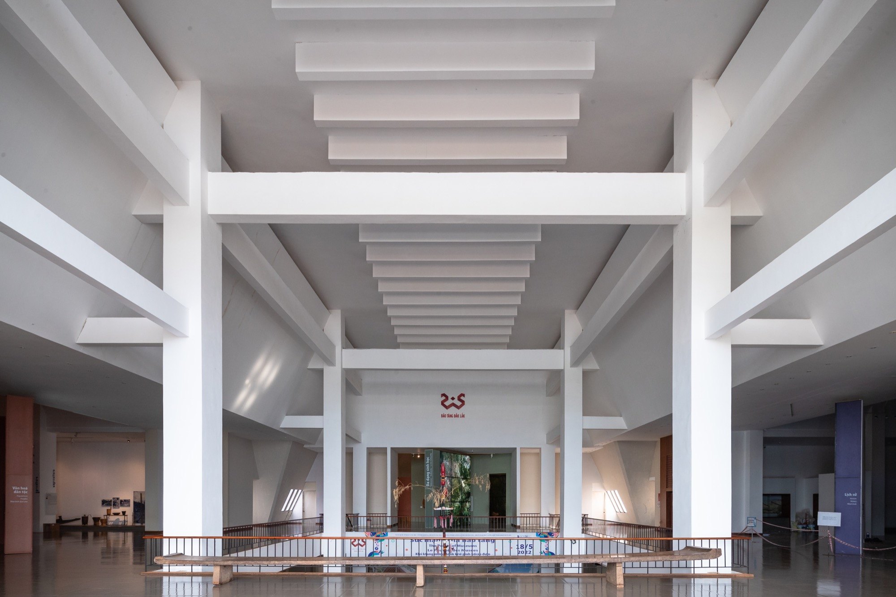
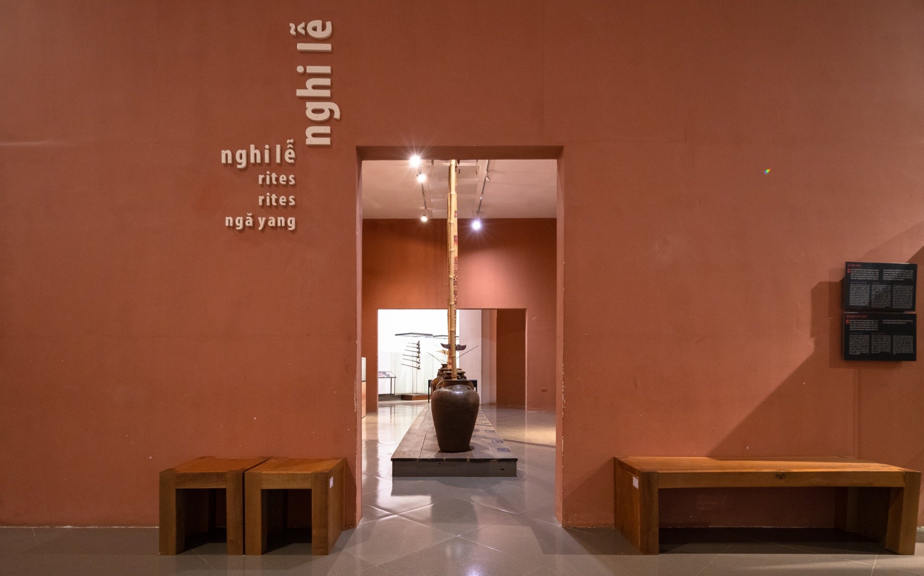
    It is more than a container for heritage. The design draws on the forms of the Central Highlands, above all the traditional long house, whose plain yet striking space is recalled in the building. Most of the exhibitions follow the long, linear structure of the house, giving visitors a simple and distinctive route through the collection.

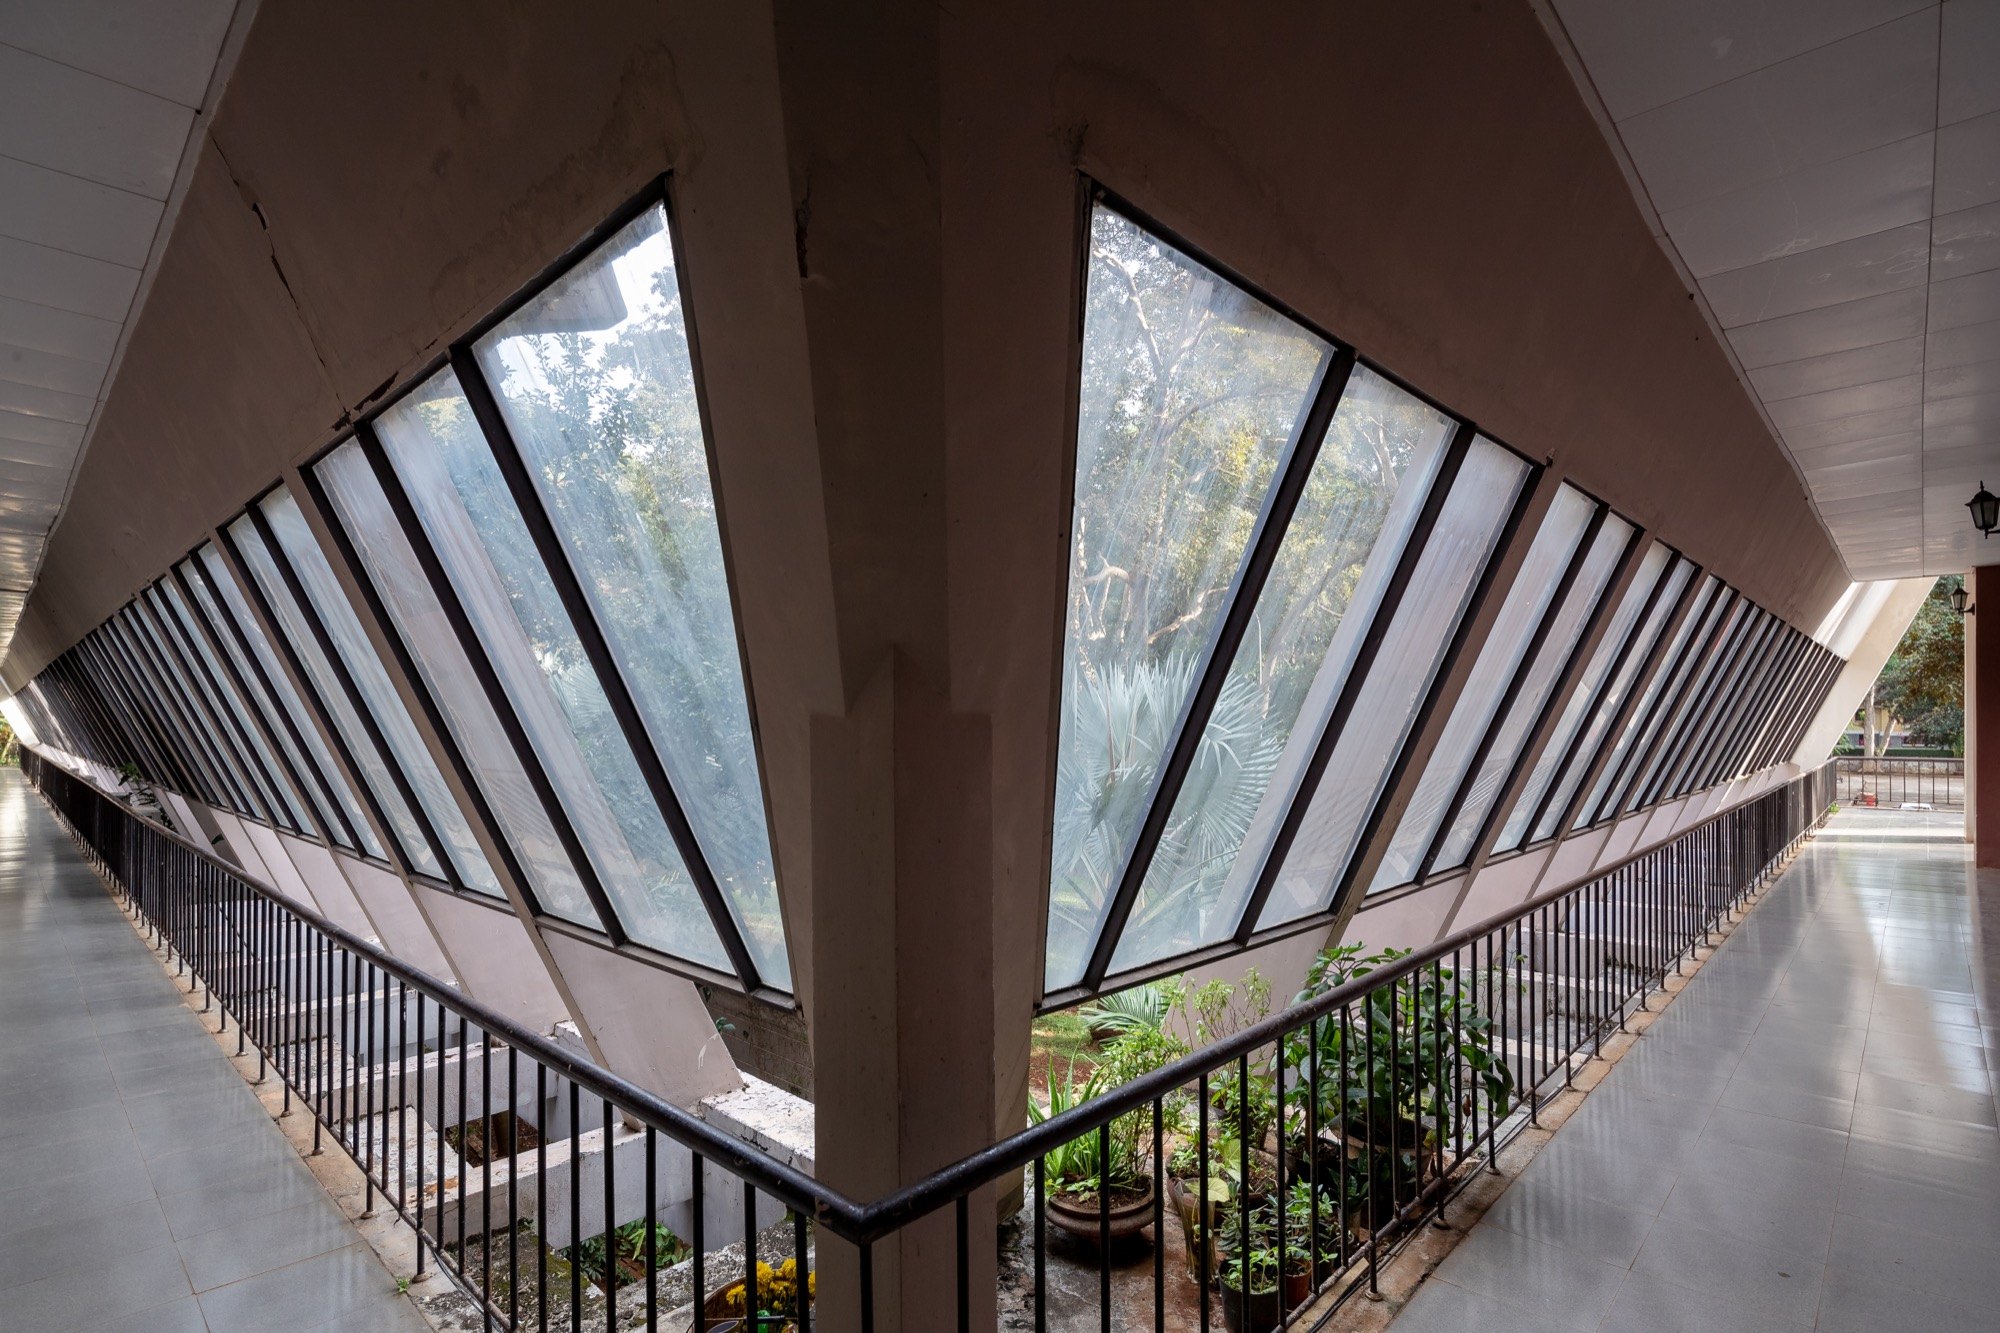
    The museum has three floors and a compact layout formed by two intersecting volumes. The main volume, the long house, runs along the length of the site, perpendicular to its main axis. The second holds the entrance hall, which receives visitors and leads into the ceremonial heart of the museum. The arrangement allows approach from both gates and keeps the visit easy to follow.

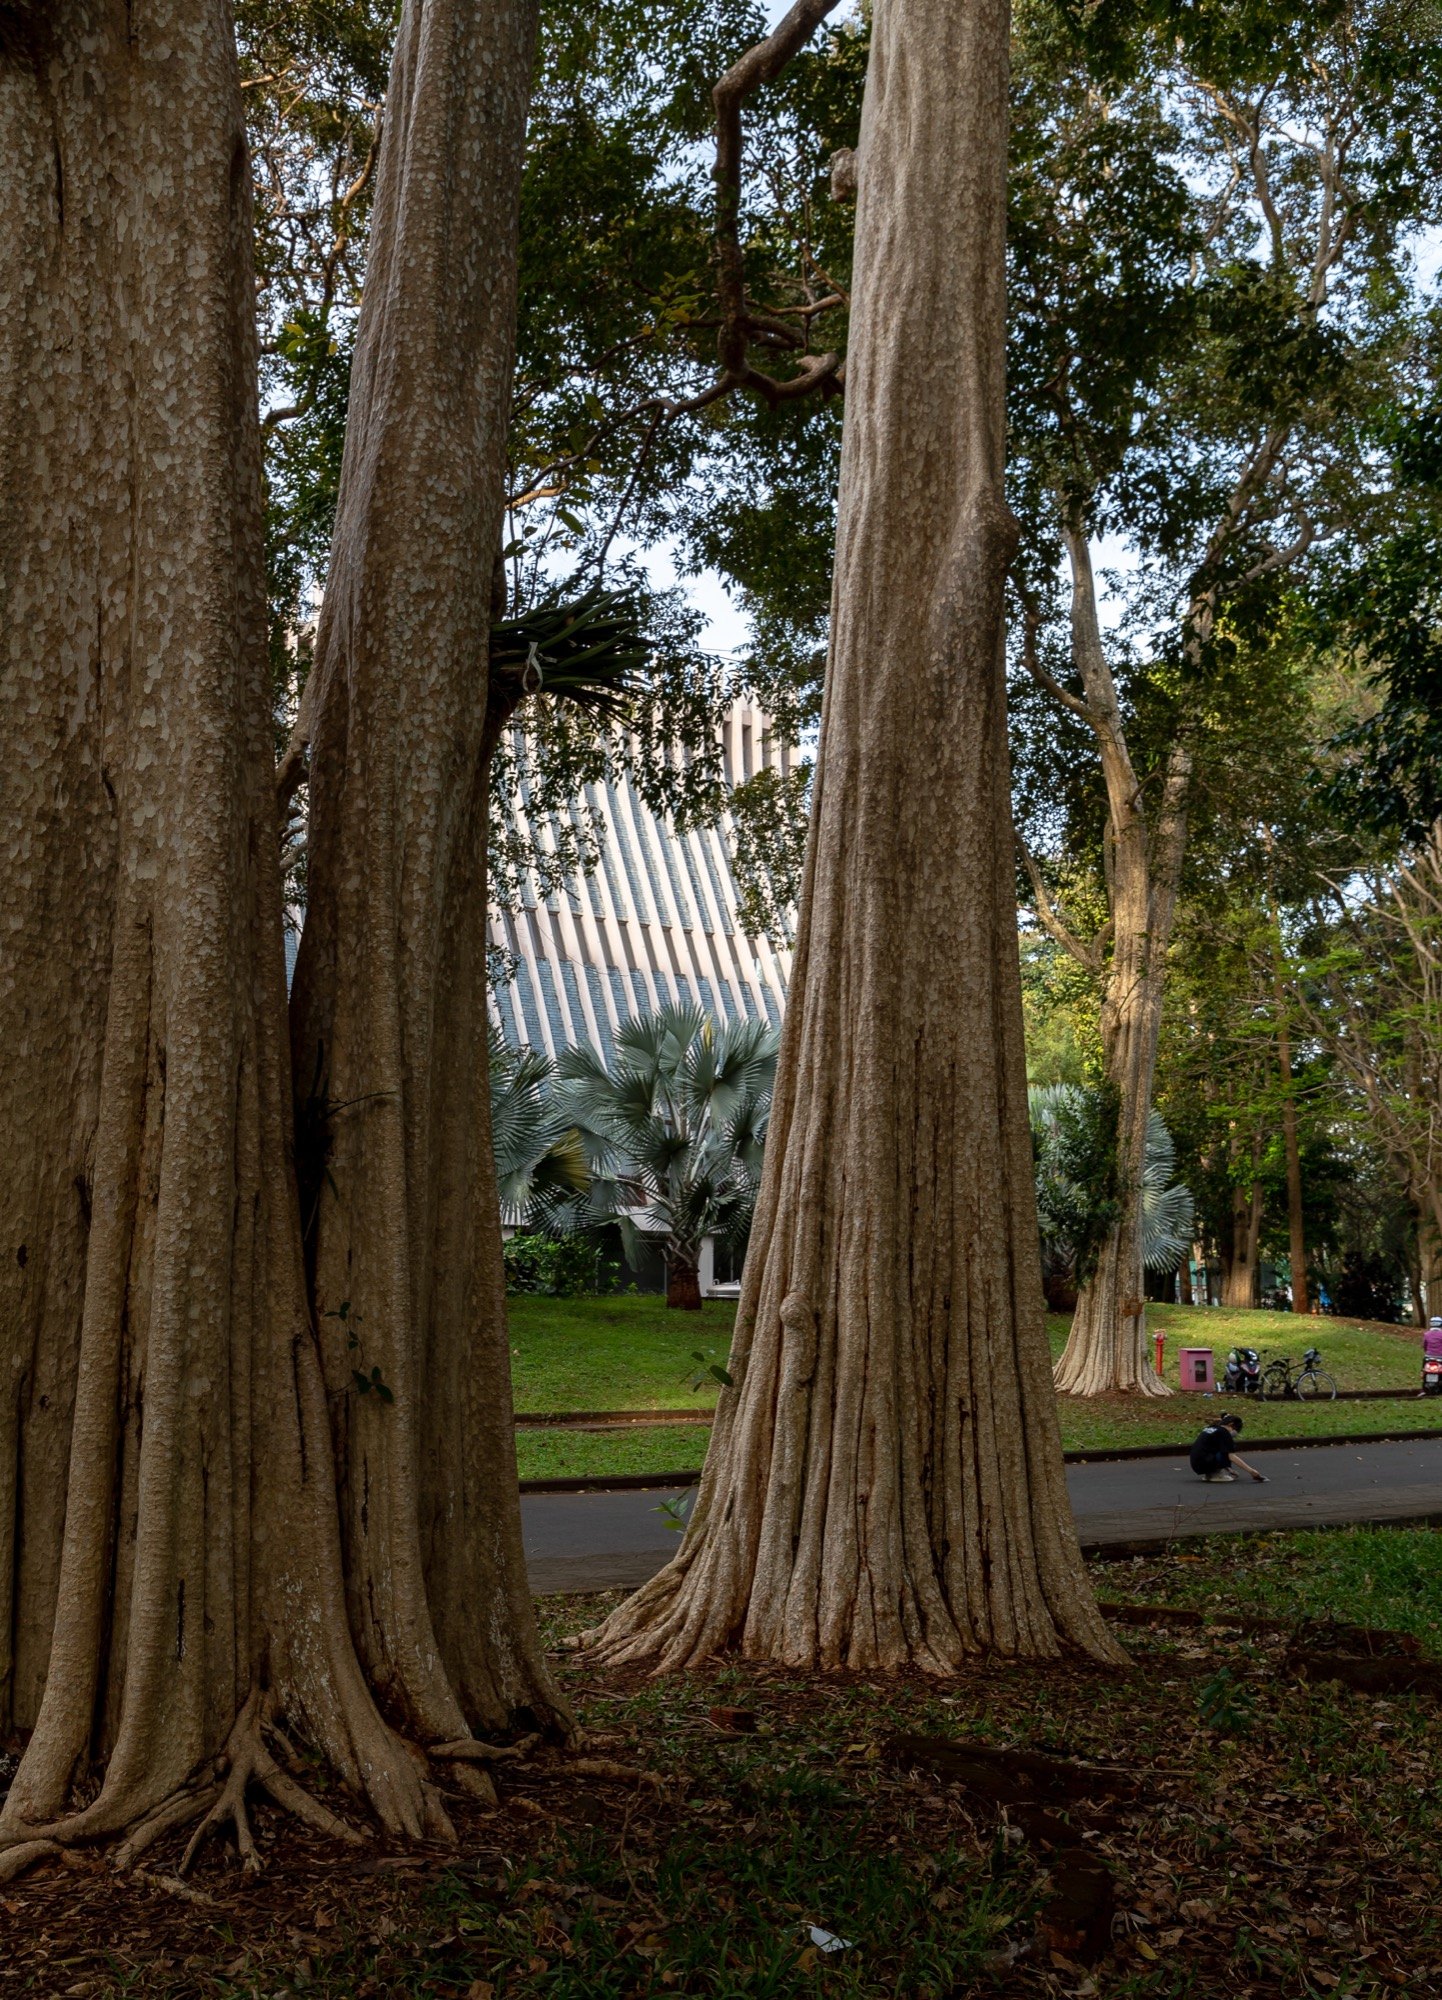
    Outside, two single-storey kiosks offer food and souvenirs, and internal roads around the building give easy access from every side. Modern in its language, the museum sits comfortably among the existing buildings and greenery of the heritage grounds.

    Dak Lak Museum, view 1
    Dak Lak Museum, view 2
    Dak Lak Museum, view 3
    Dak Lak Museum, view 4
    Dak Lak Museum, view 5
    Dak Lak Museum, view 6
    Dak Lak Museum, view 7
    Dak Lak Museum, view 8
    Dak Lak Museum, view 9
    Dak Lak Museum, view 10
    Dak Lak Museum, view 11
    Dak Lak Museum, view 12
    Dak Lak Museum, view 13
    Dak Lak Museum, view 14
    Dak Lak Museum, view 15
    Dak Lak Museum, view 16
    Dak Lak Museum, view 17

Newsletter

A monthly letter from NOTES with new projects, dialogues and essays.