Thuan Thanh, Bac Ninh, Vietnam
Dau Pagoda
Dau Pagoda goes by many names, among them Co Chau, Dien Ung and Phap Van. Old records say it was first built in the Dau area, the ancient Luy Lau, in the second century AD, when Shi Xie governed the Jiaozhi commandery for the Han. It is considered the first centre of Buddhism in the country, and a key trace of how Vietnamese Buddhism took shape.
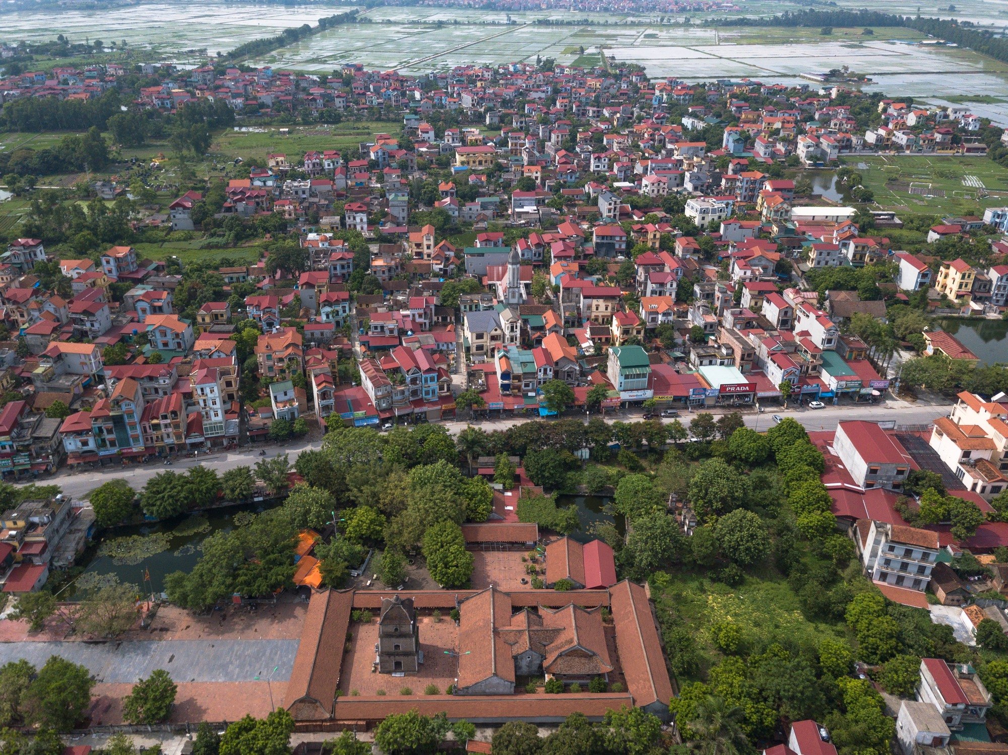
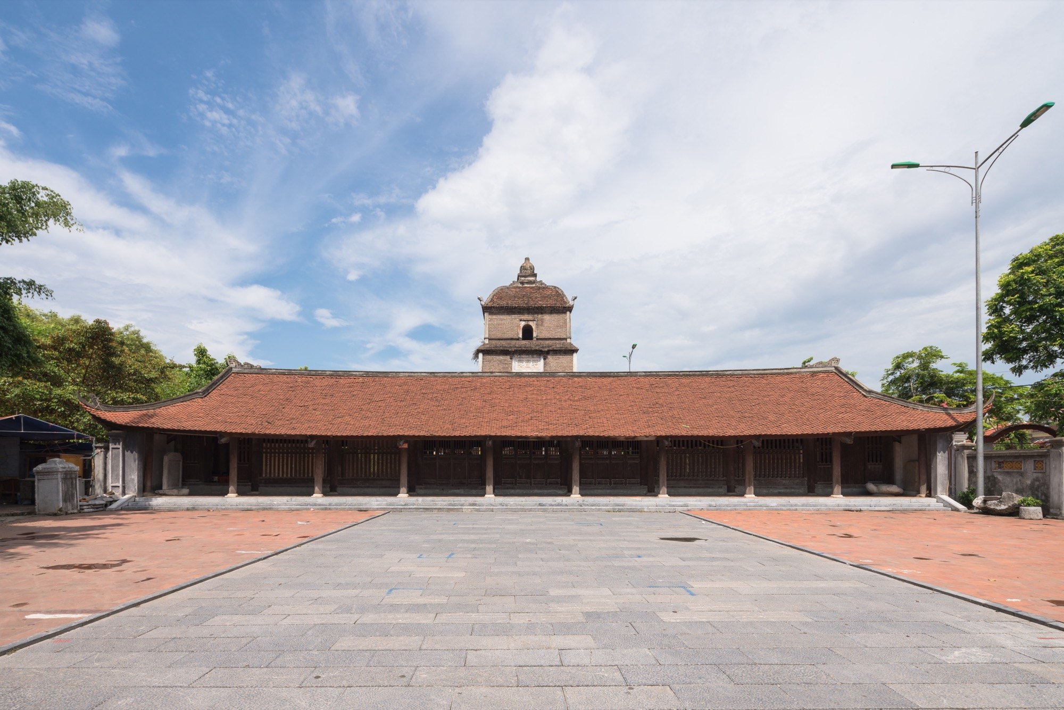
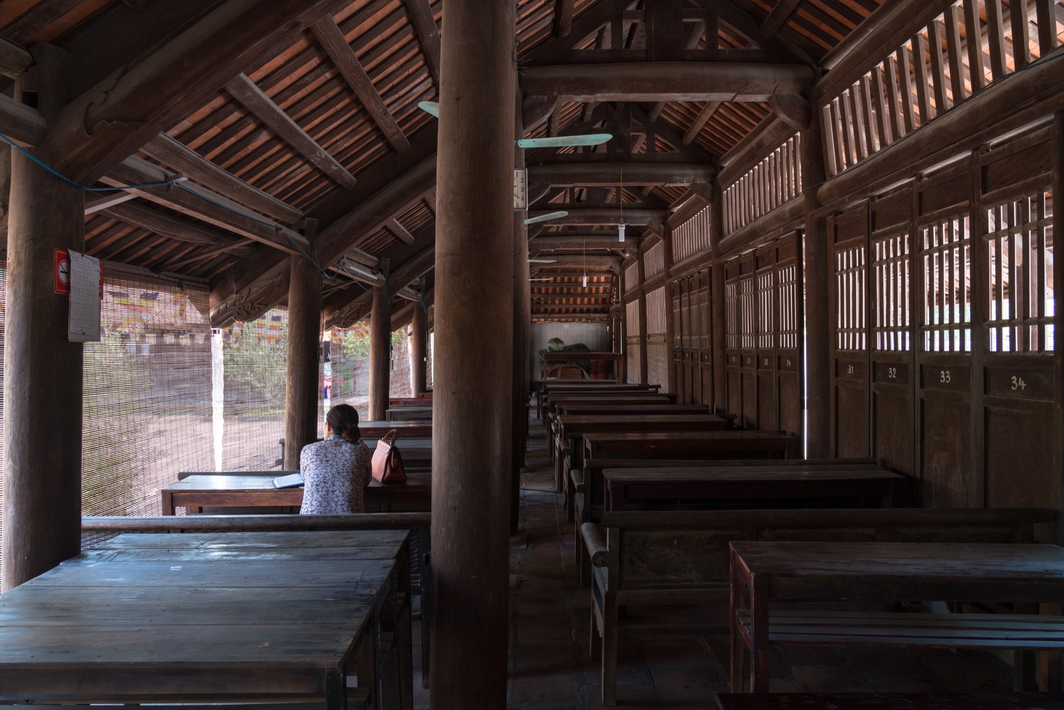
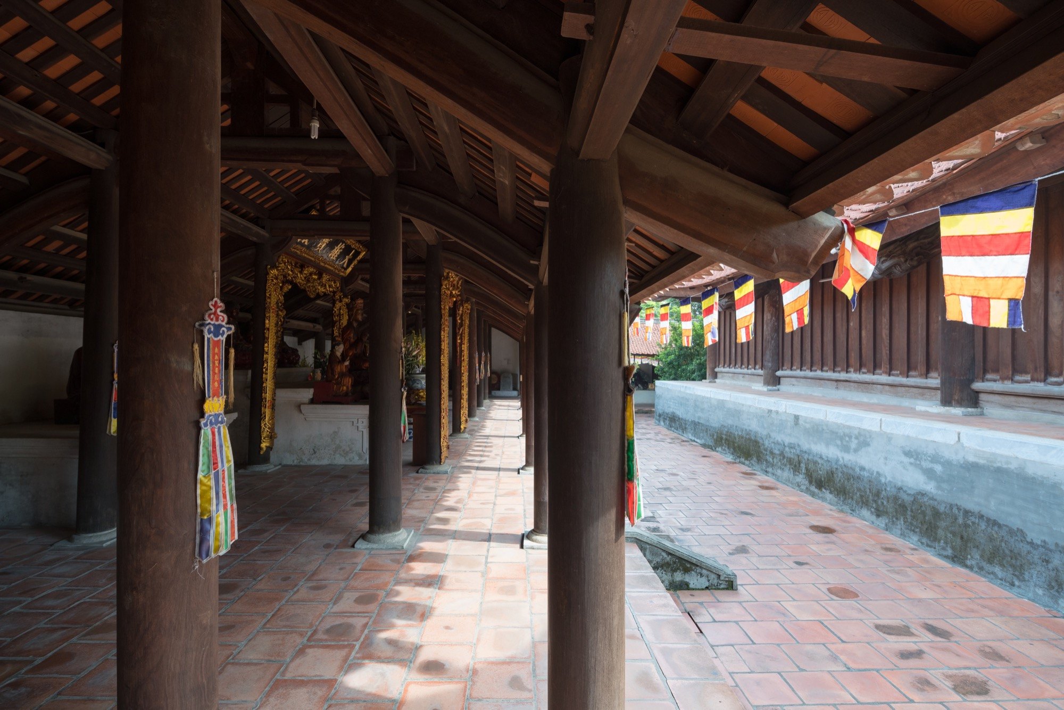
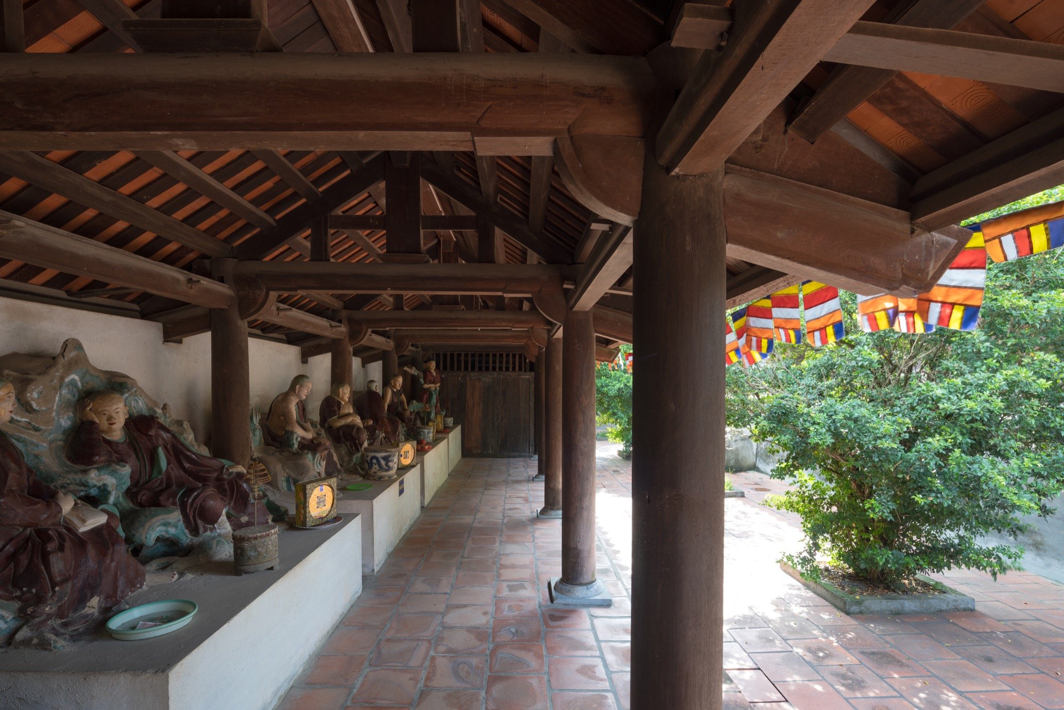
The pagoda faces west and follows the noi cong ngoai quoc plan, an inner H-shaped core within an outer square. It brings together a three-entrance gate, a front hall for worship, the Hoa Phong tower, the main sanctuary, a rear hall and two long galleries, along with a shrine to the Mother Goddess and the founding monks, a guest house, a garden of stupas, a pond and an enclosing wall.
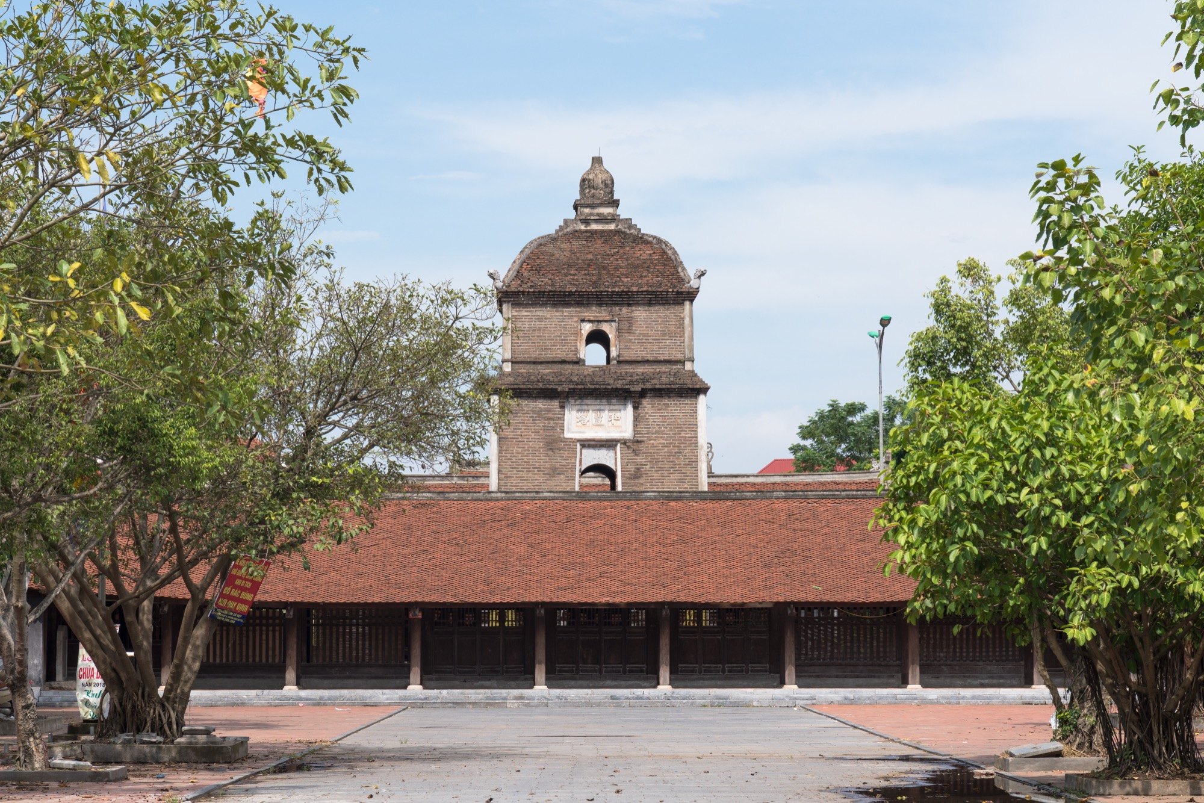
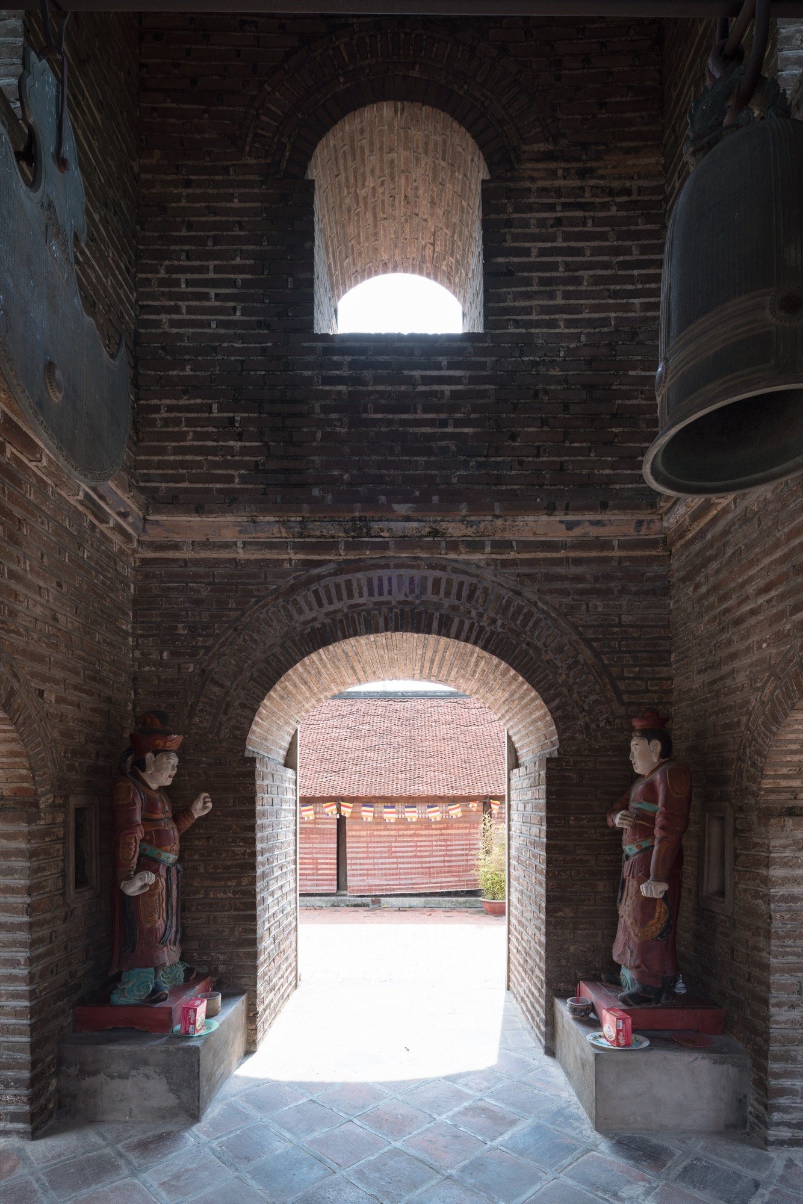
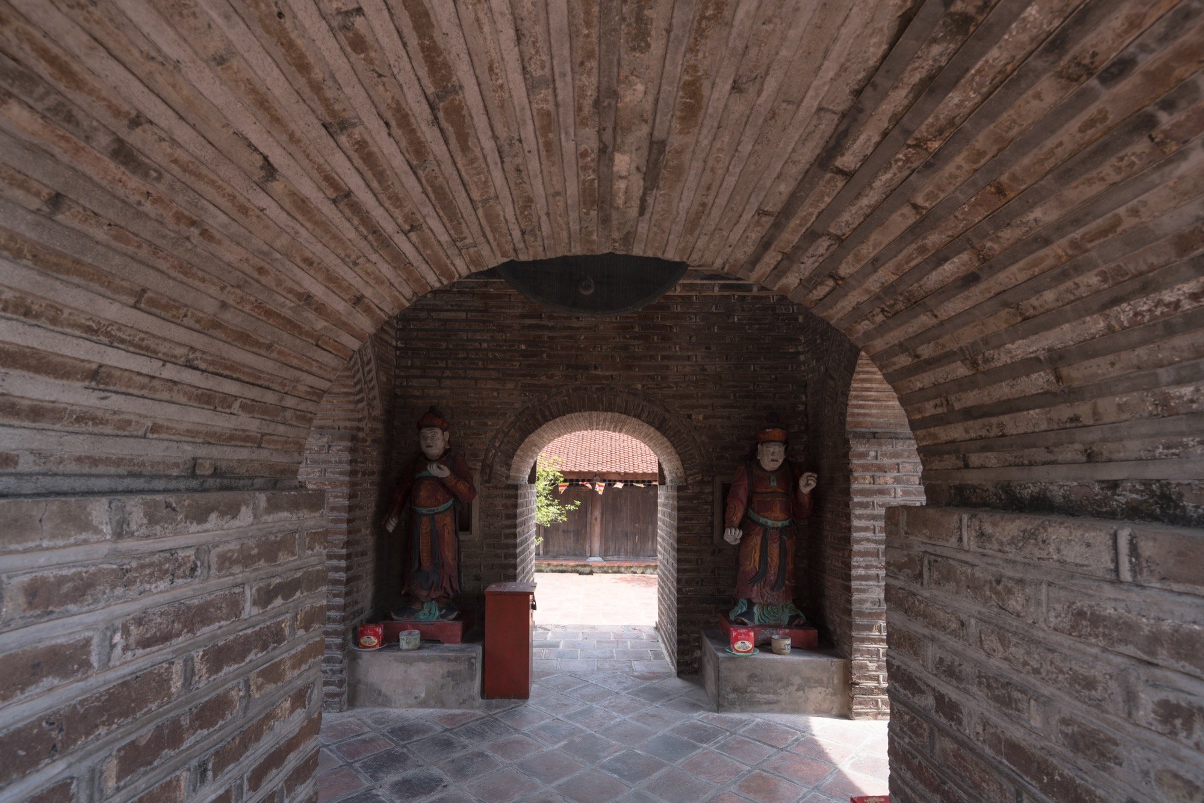
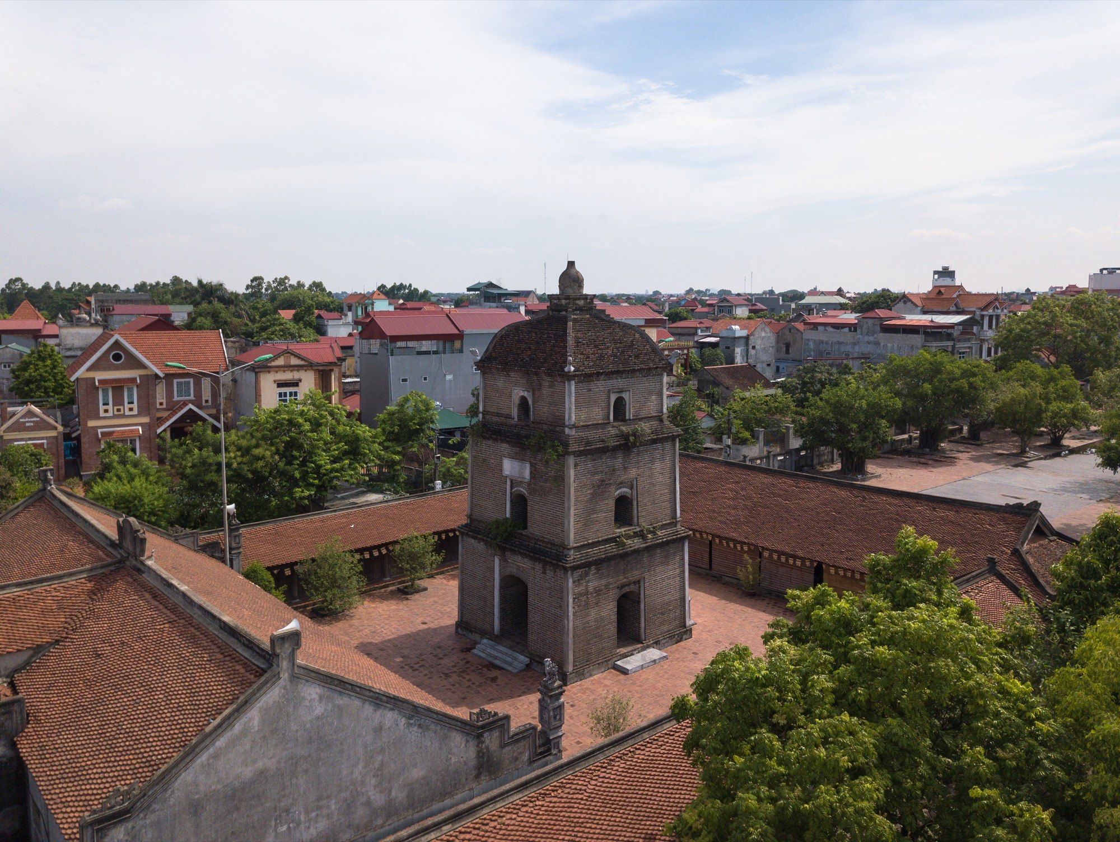
Among these separate buildings, the Hoa Phong tower in the middle of the courtyard stands out. Records say that under the Tran dynasty the scholar Mac Dinh Chi had the pagoda restored and a nine-storey tower built, but the tower standing today dates from the Revival Le period.
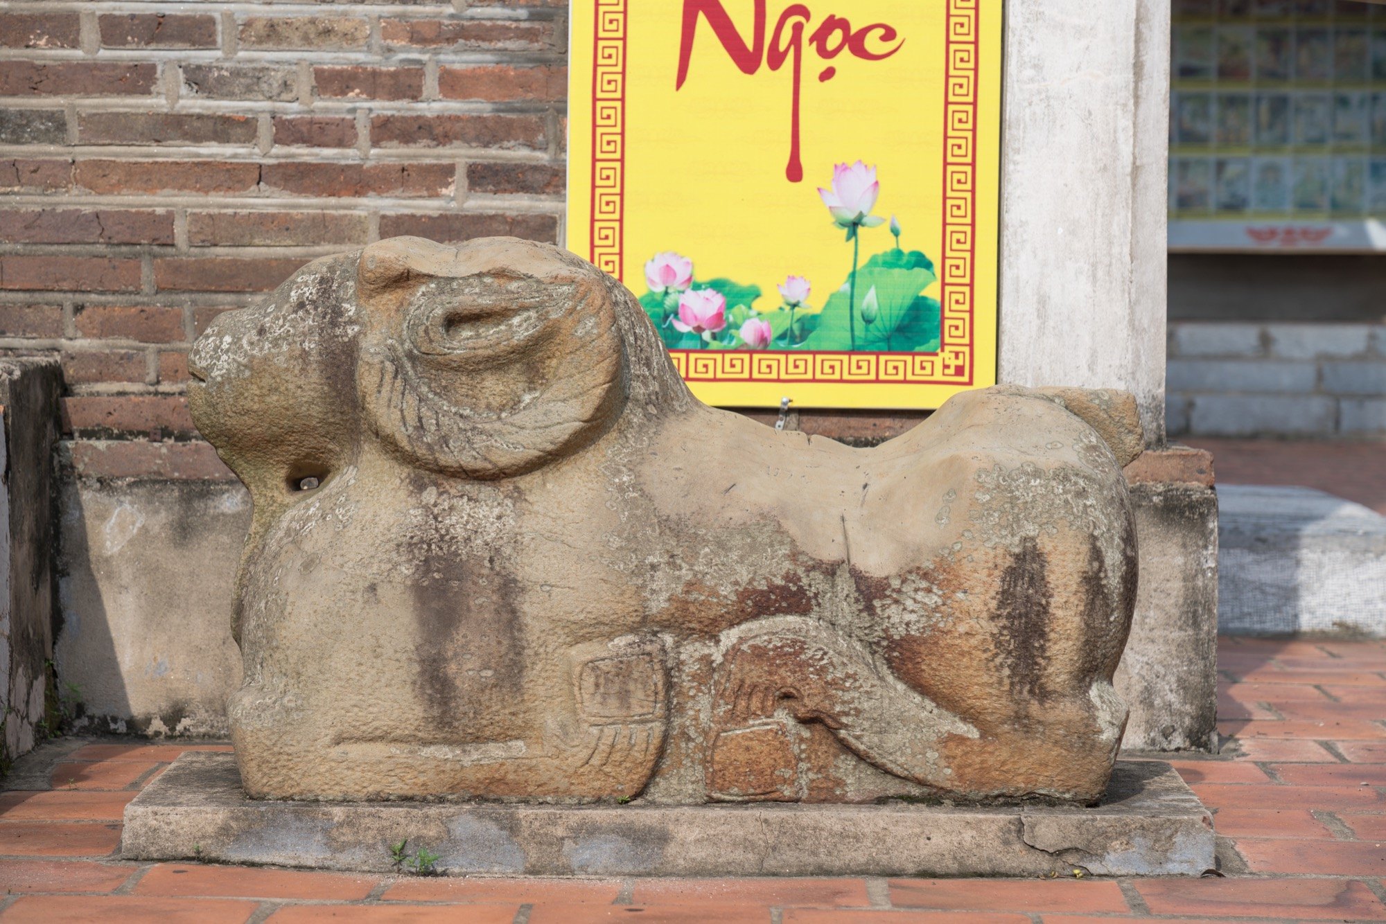
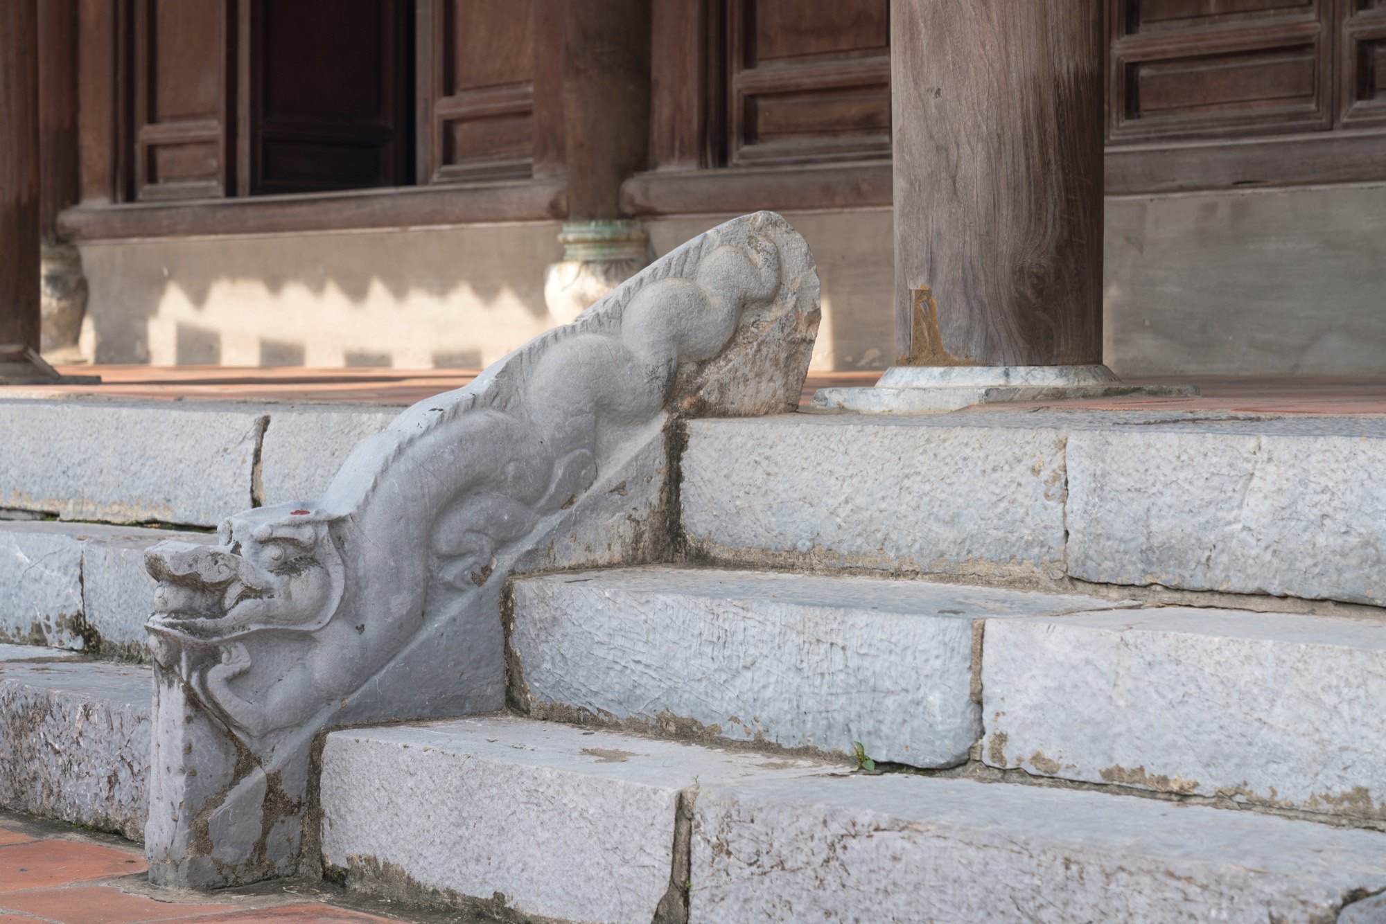
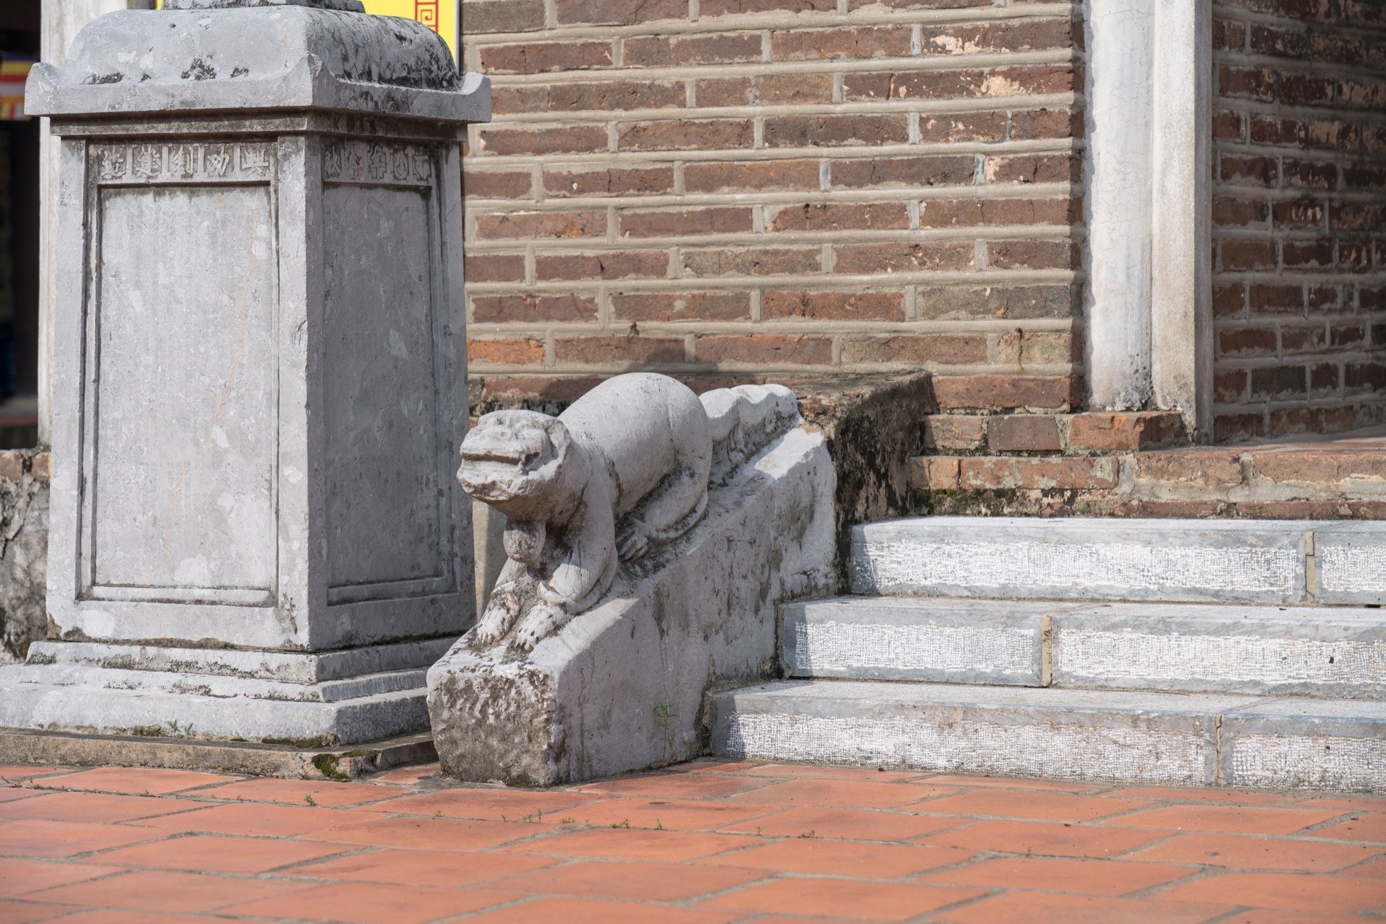
It is built of hard-fired brick, three storeys high, with a door on each level and vaulted ceilings. Inside, at the base, is a lacquered timber altar to the Four Heavenly Kings, with a bronze bell and a stone chime hung above. Two stone squirrels in the Revival Le style flank the western steps, and to the left stands a stone ram, a mark of northern culture from the time Shi Xie ruled from the citadel of Luy Lau. A blue stone plaque on the west face of the second storey still reads Hoa Phong thap.
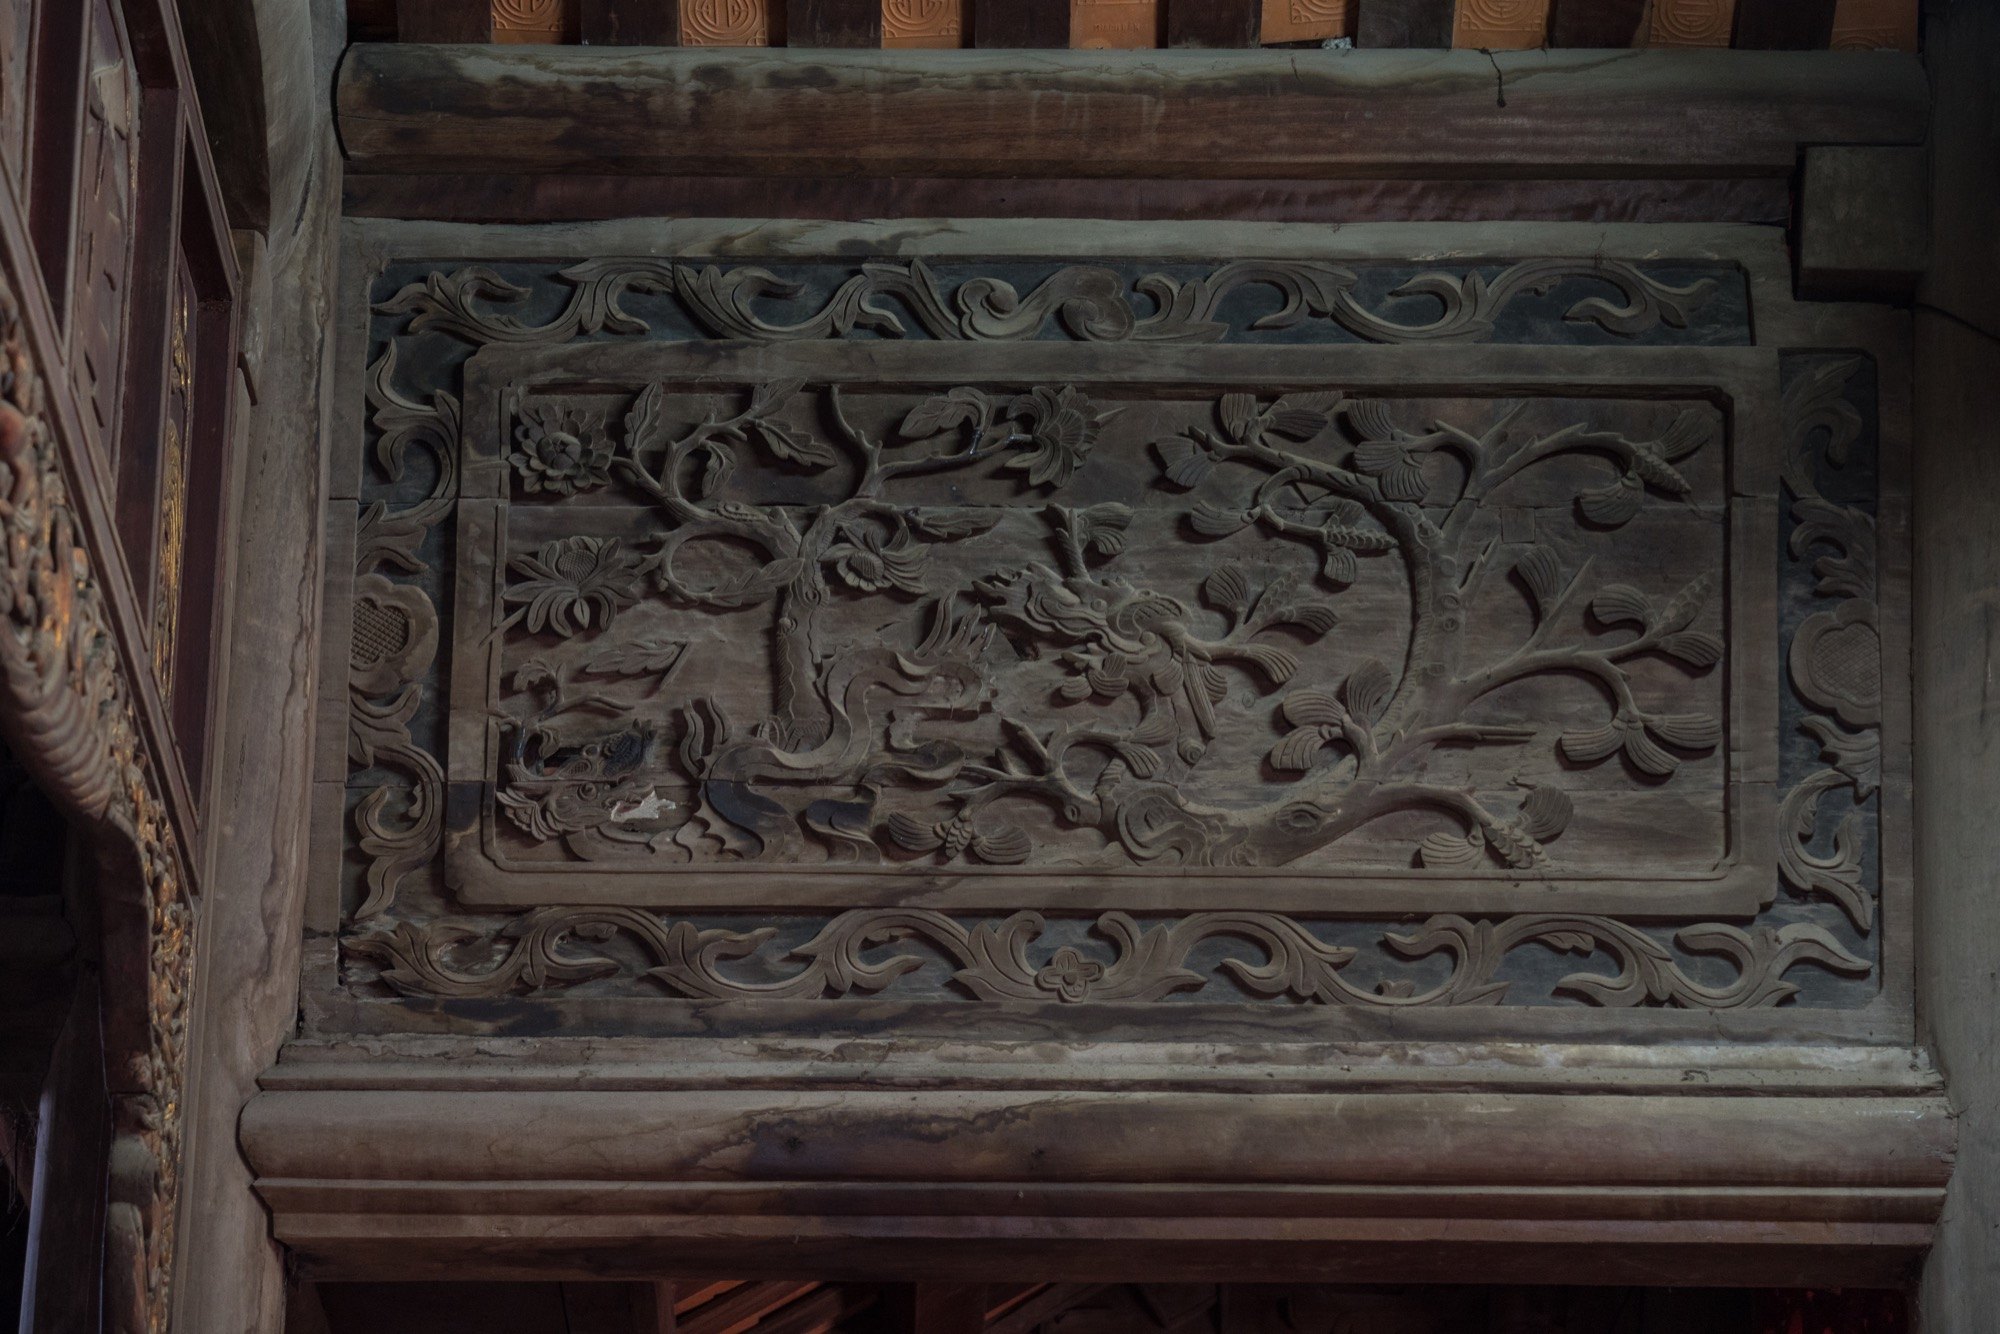
The pagoda carries the architecture and sculpture of many periods, with statues from the Le and Nguyen dynasties, above all the Four Dharma figures. Together they show how Buddhism, arriving from India, merged with older local beliefs to form a religious centre with a distinctly Vietnamese character.
Project Information
- Time
- 2nd century
- Type
- Cultural
- Primary materials
- Brick, Natural stone, Natural timber, Red roof tiles