Kontum Indochine Café
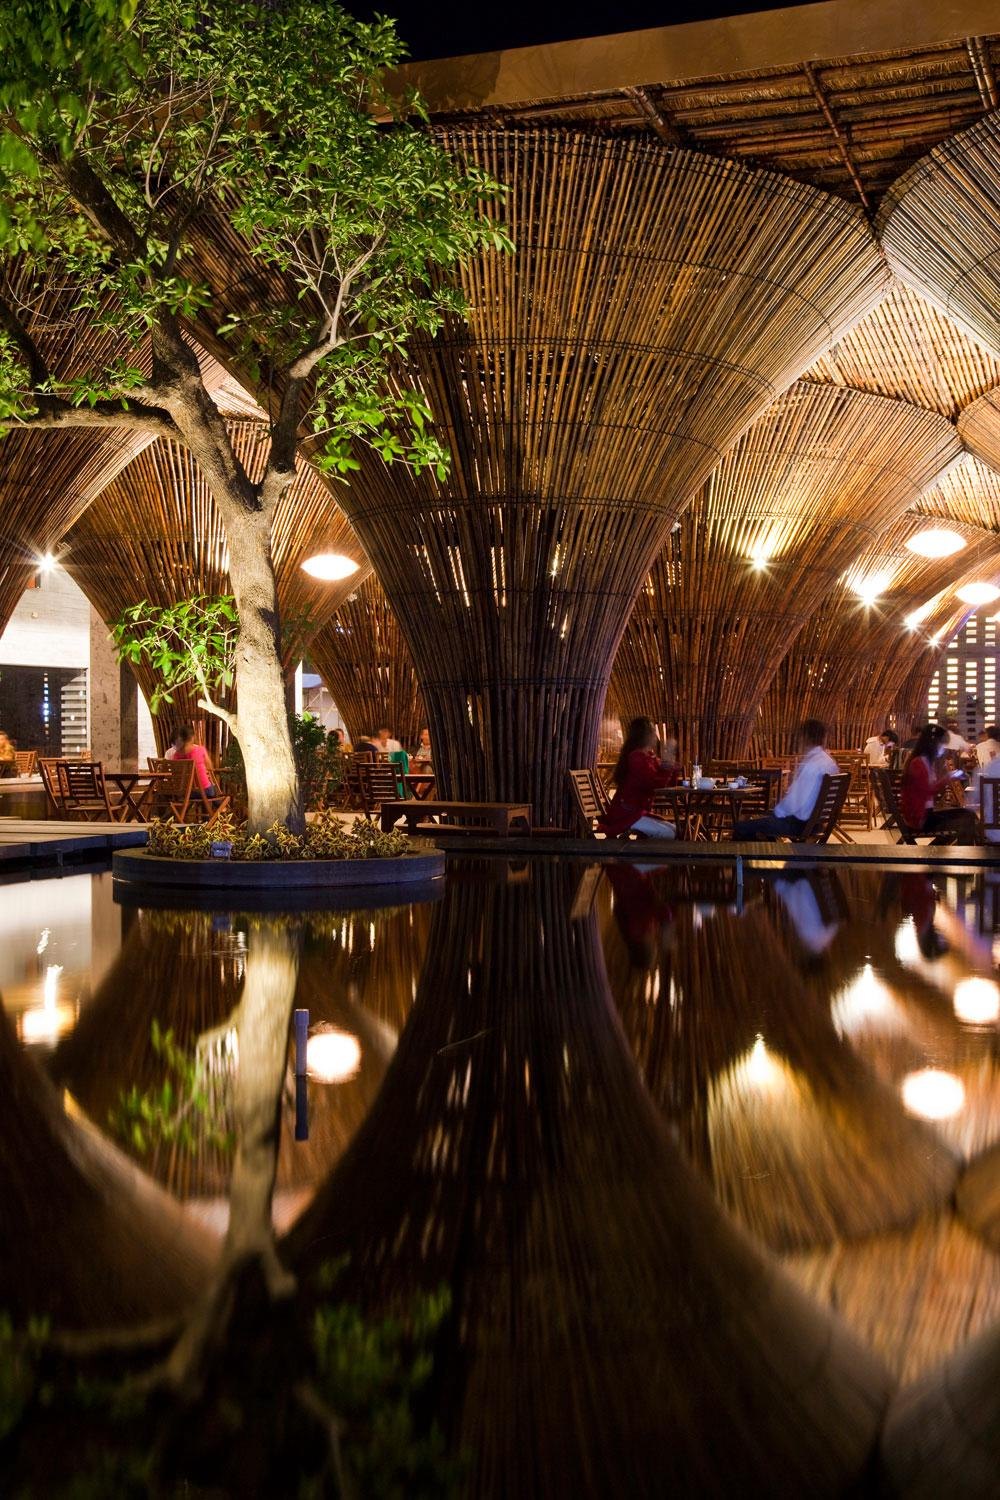
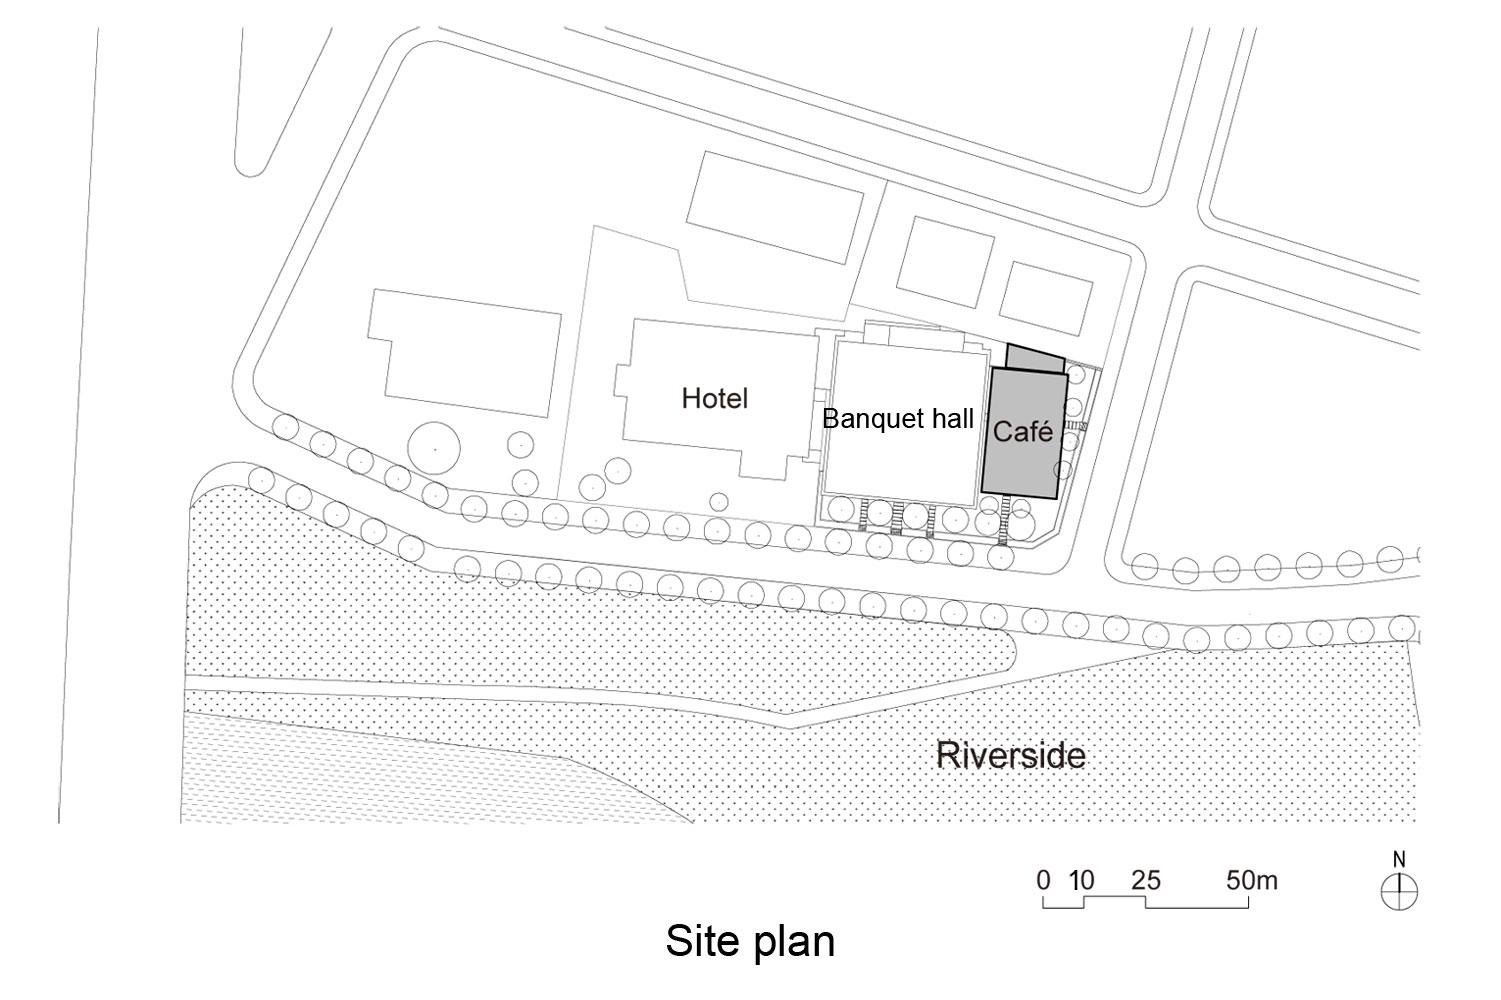
The café belongs to a hotel complex on a riverbank, beside the bridge that marks the entrance to the city. It serves hotel guests at breakfast, dinner and tea, and doubles as a semi-outdoor hall for wedding banquets.
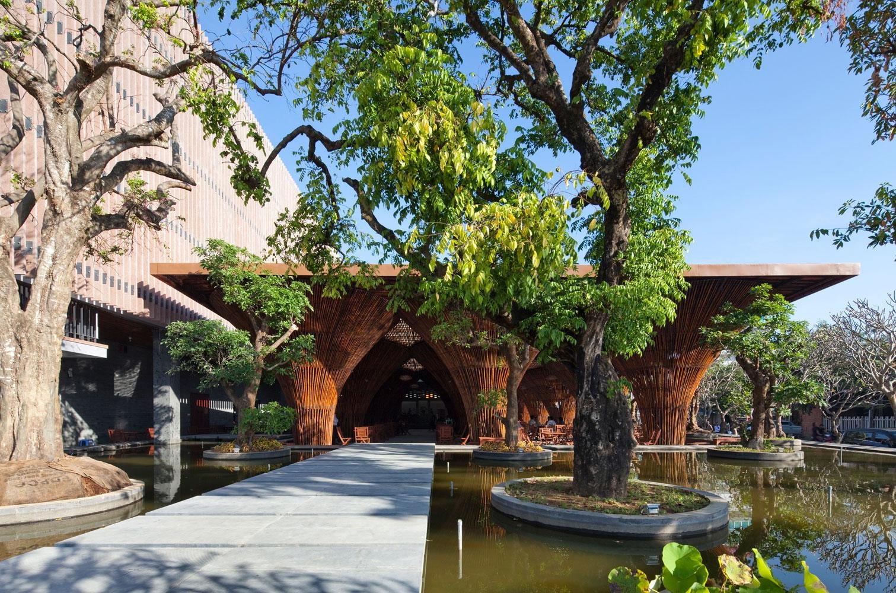
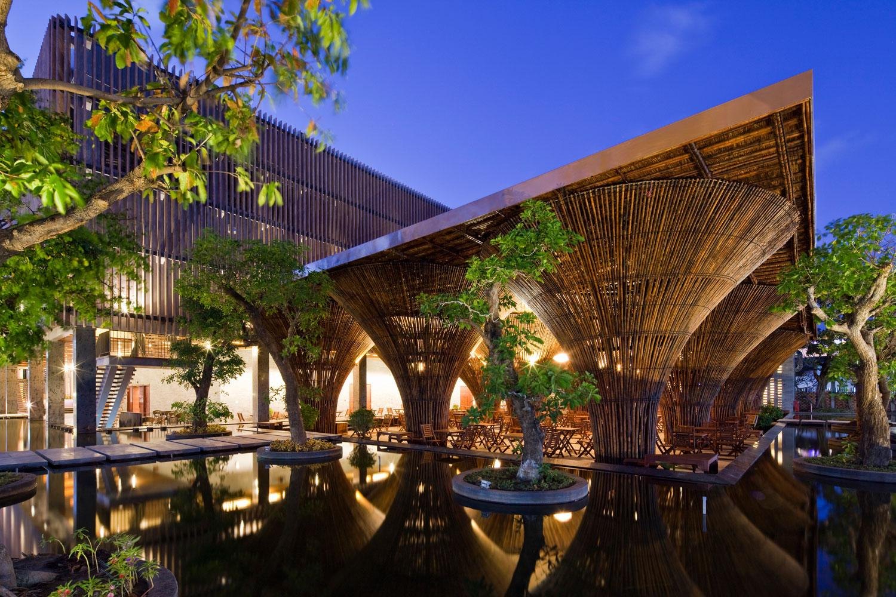
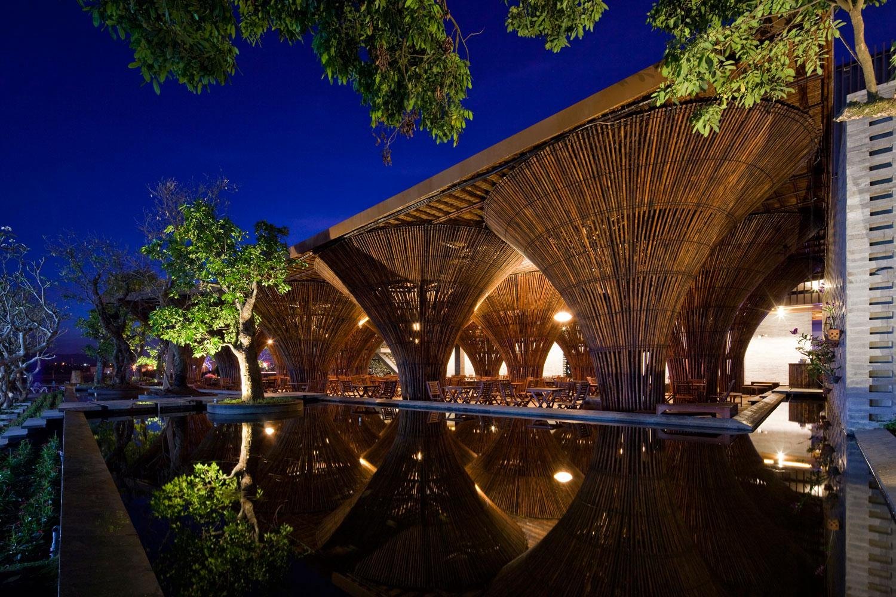
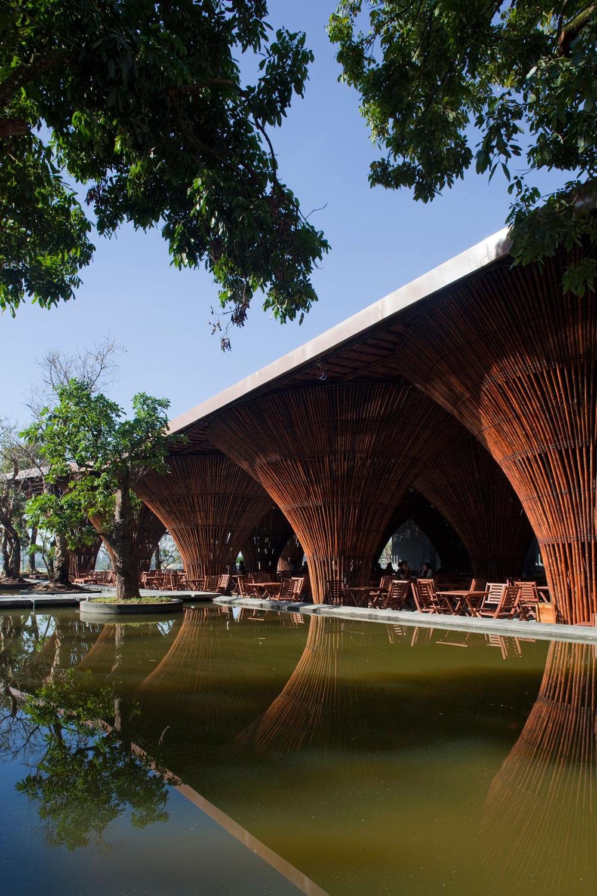
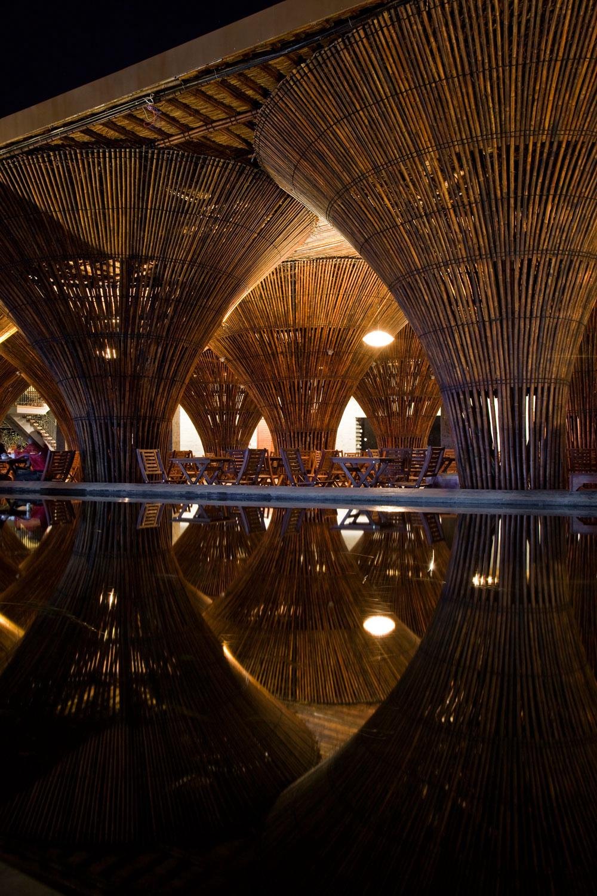
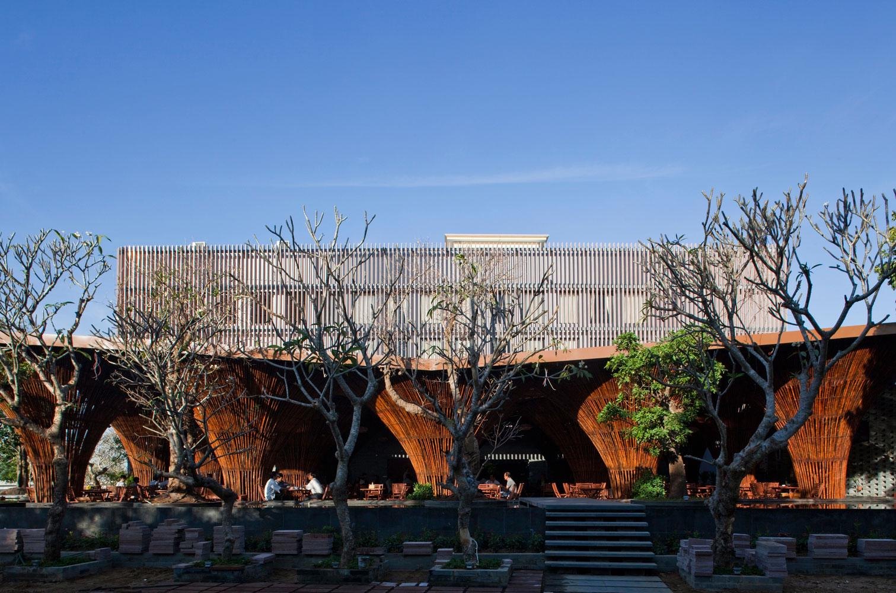
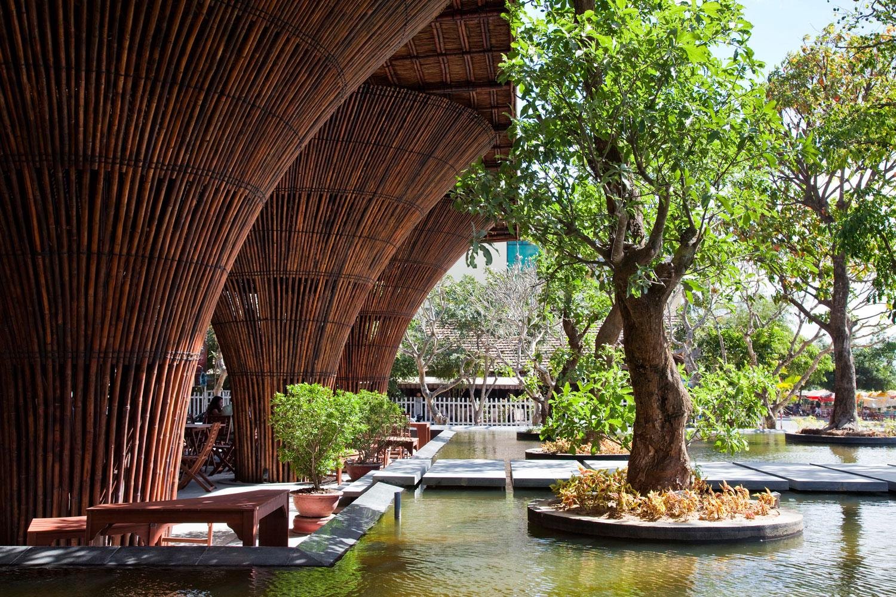
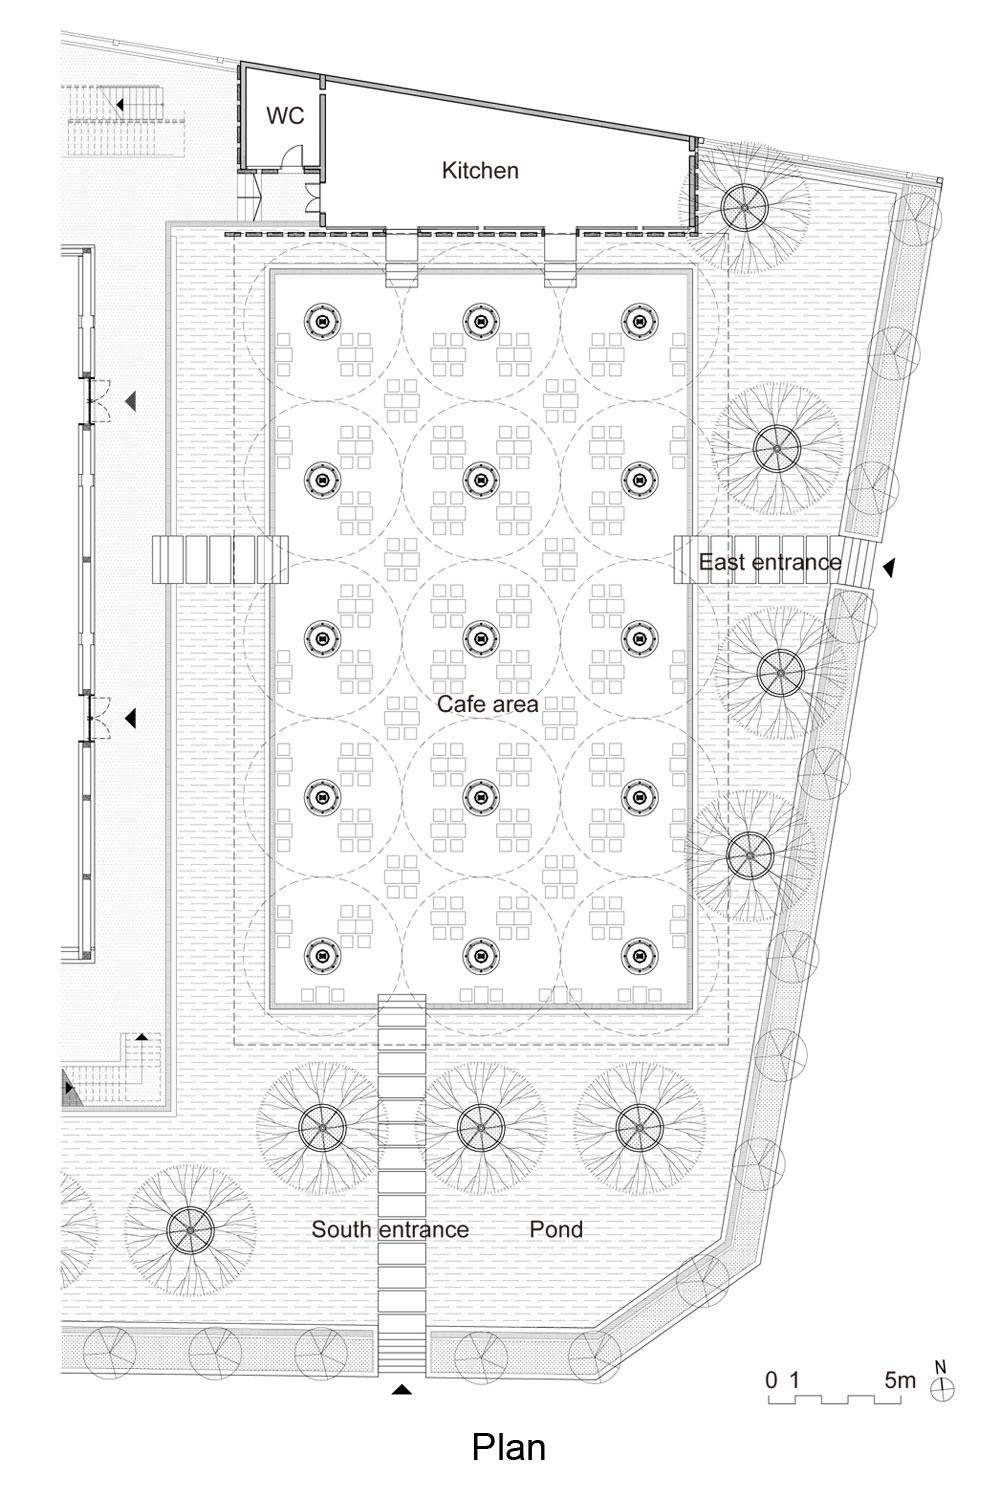
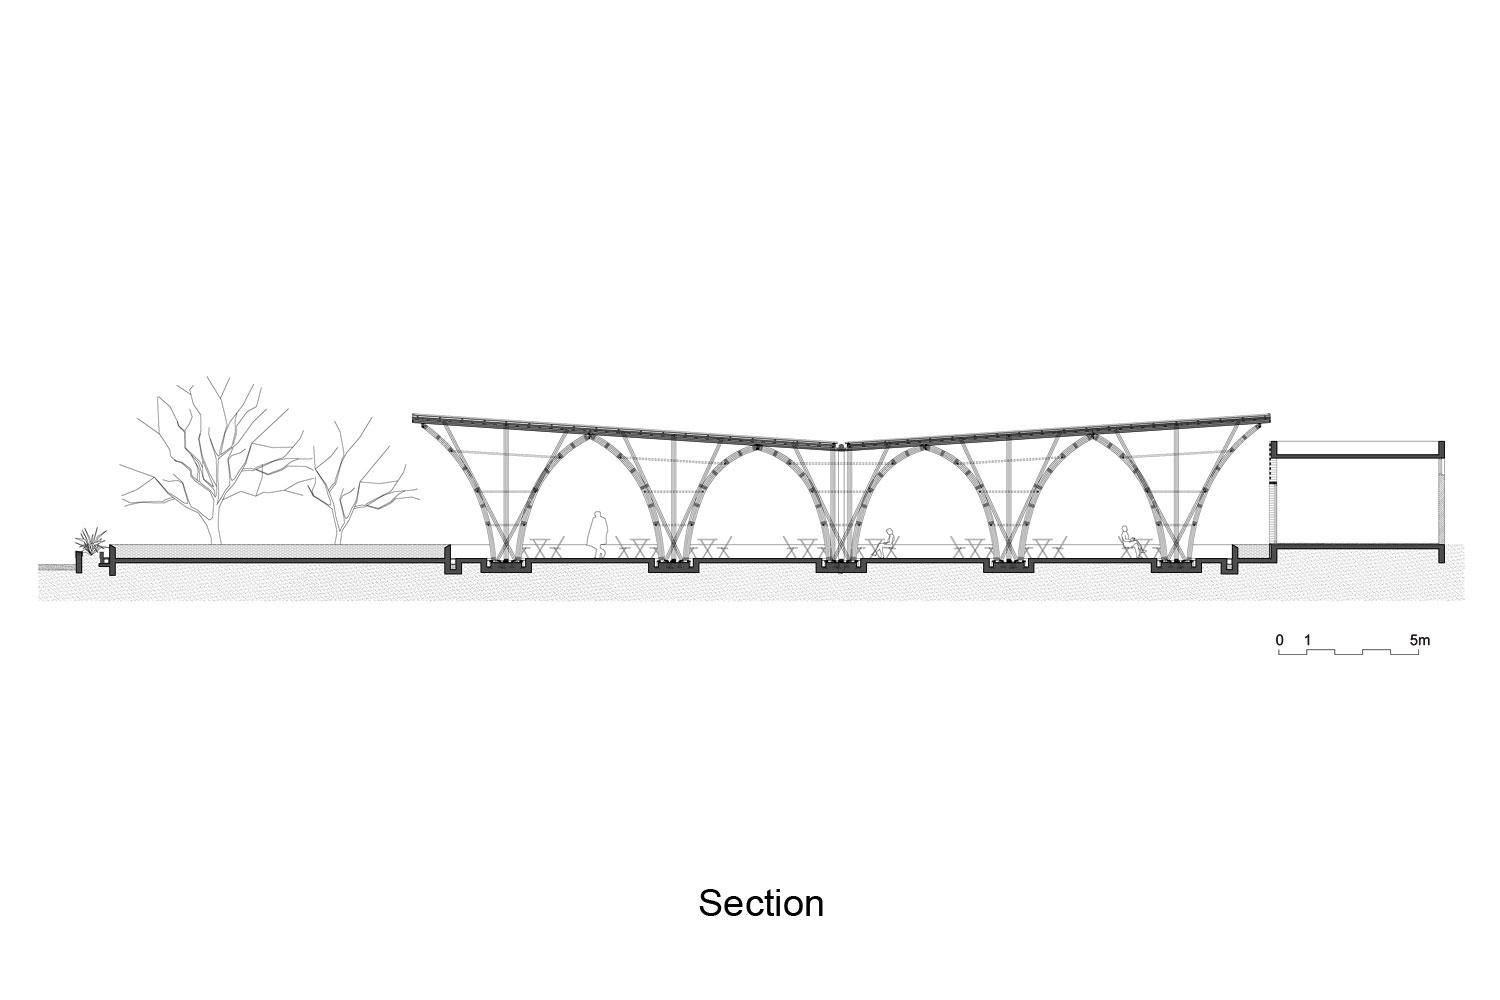
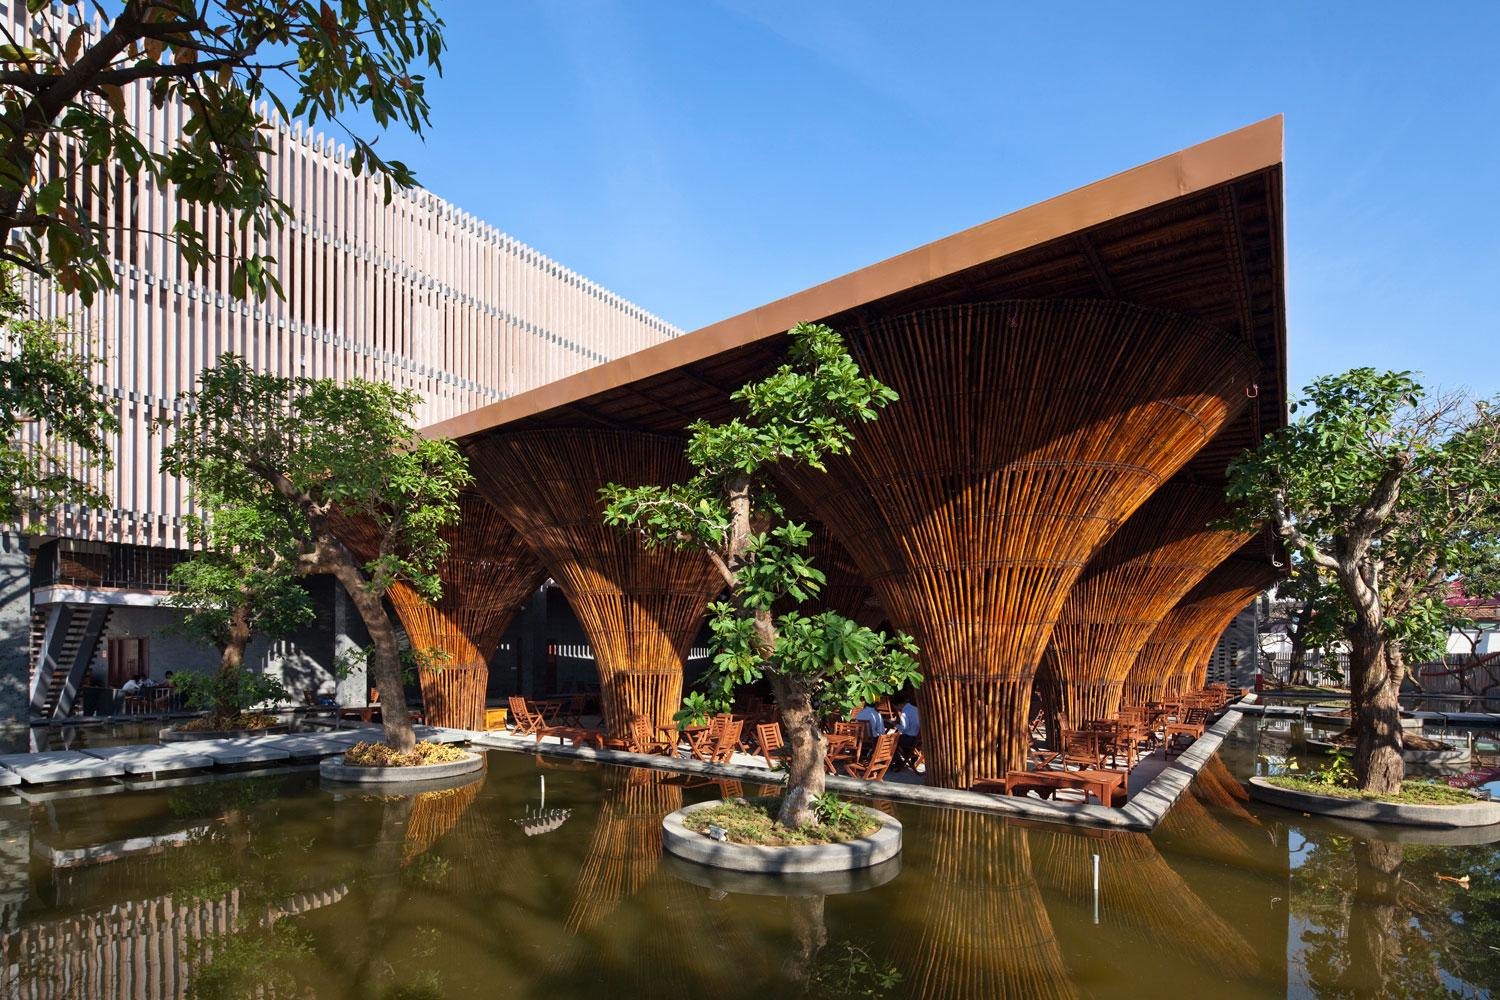
On a corner plot, it has two parts: a main building under a broad horizontal roof on a bamboo structure, and a kitchen annex of concrete frame and stone. The main building is a rectangle set in a shallow artificial lake and open to the air on every side. Shade from the roof and breezes cooled over the water keep it comfortable without air conditioning, even in tropical heat.
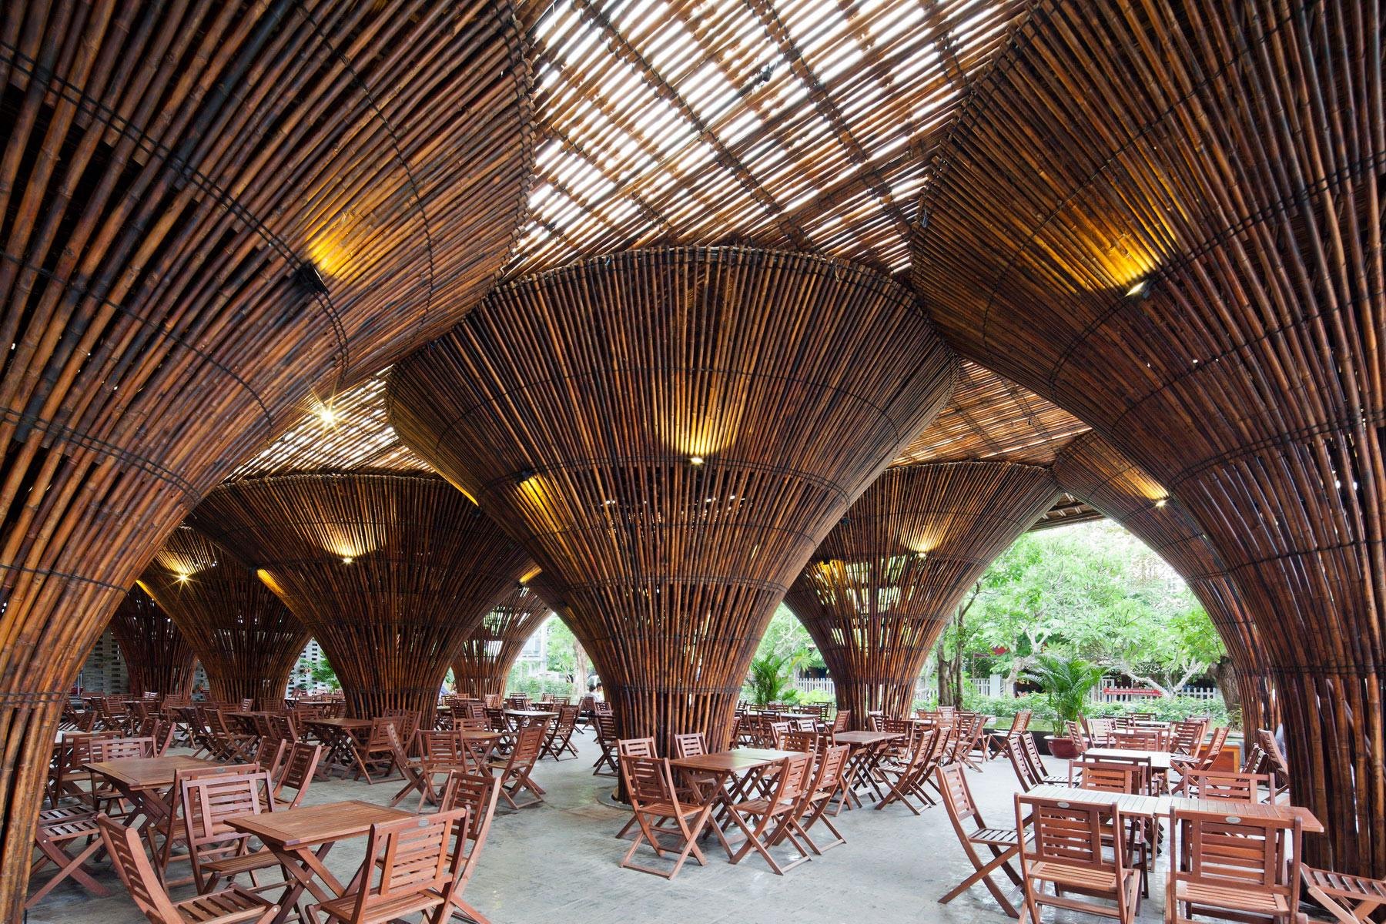
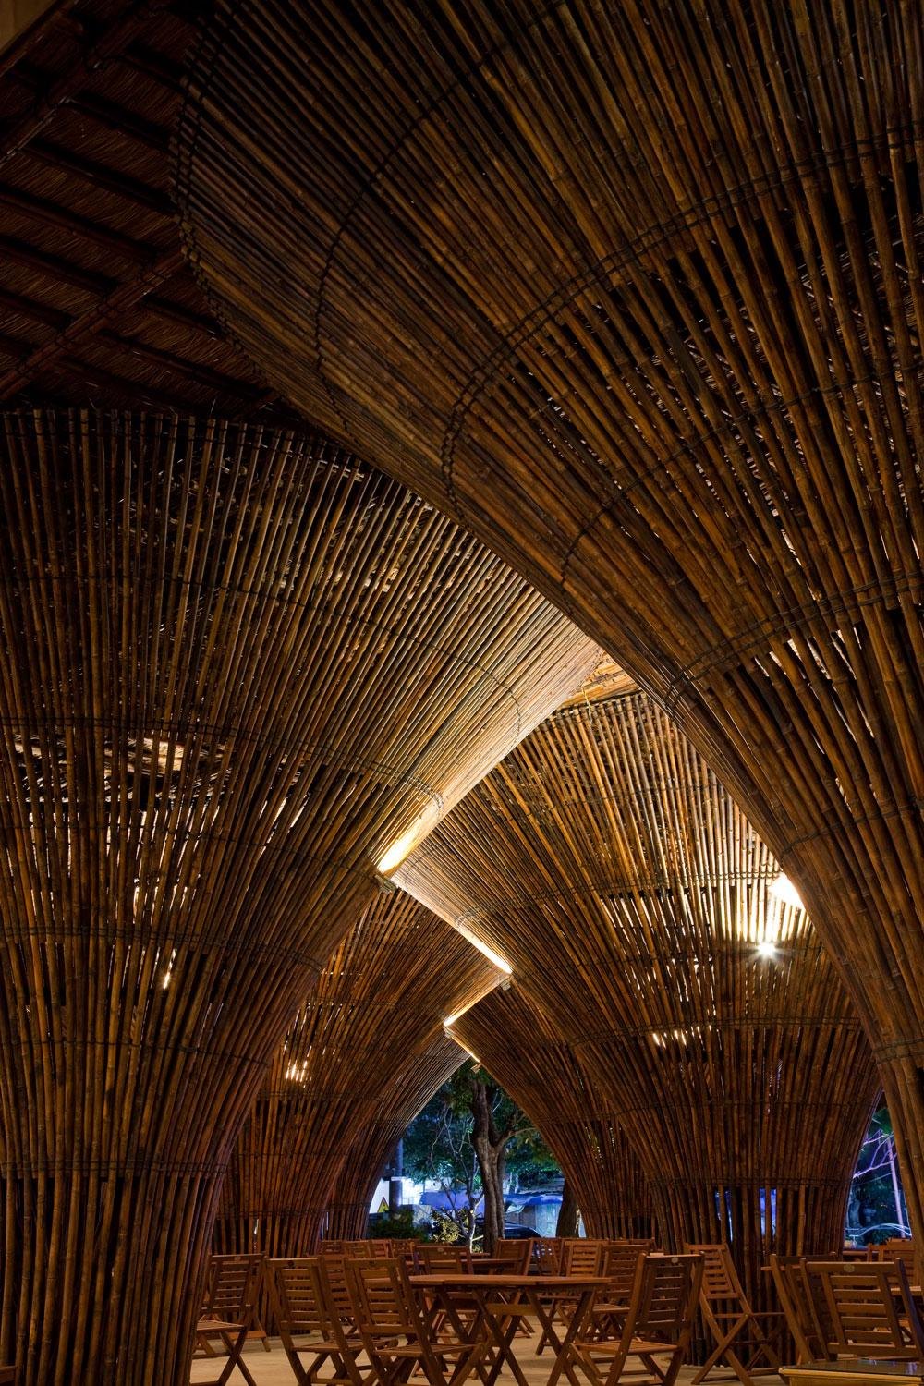
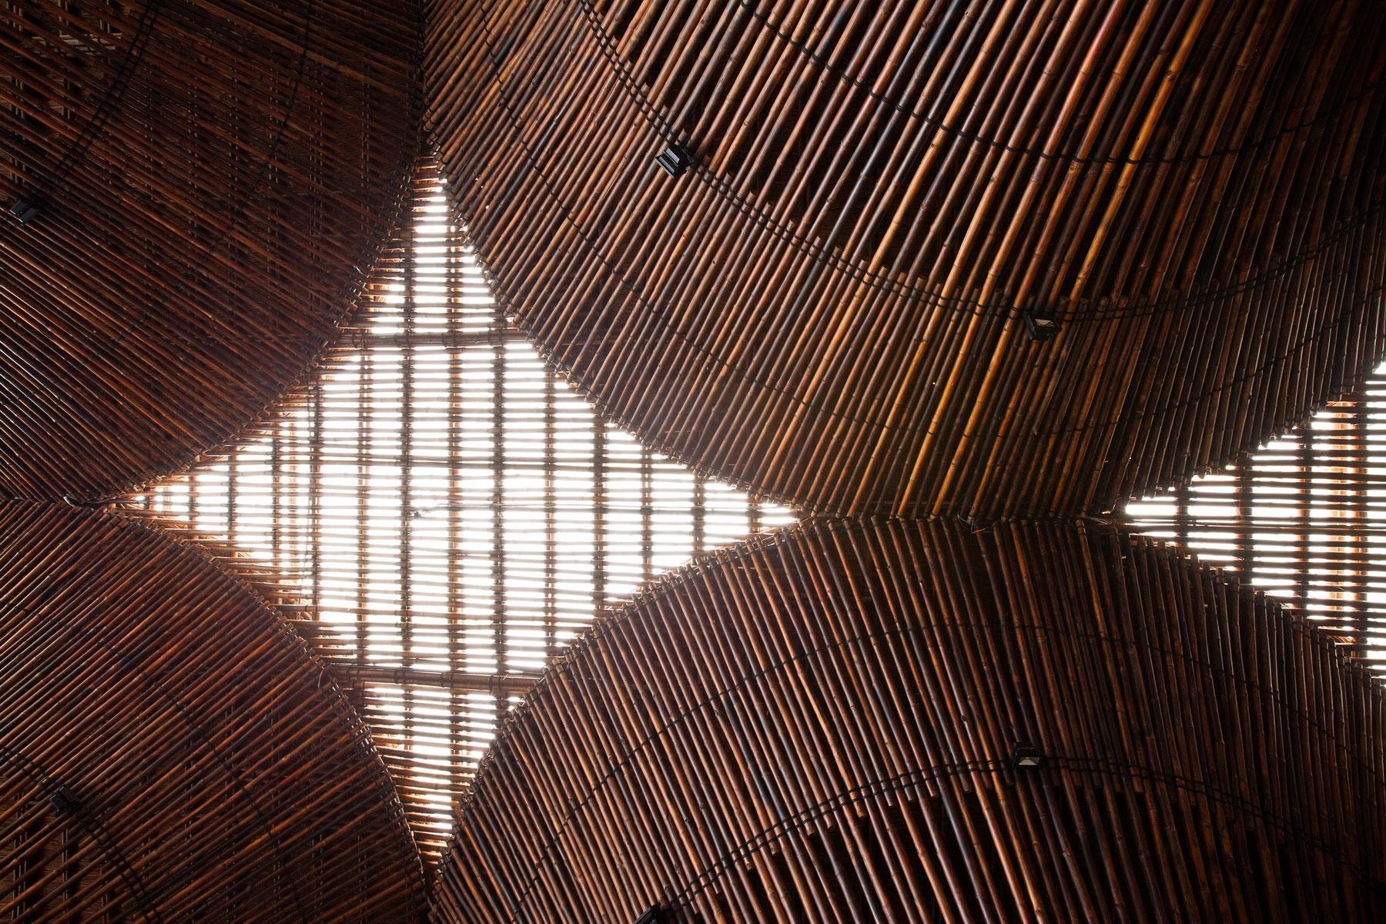
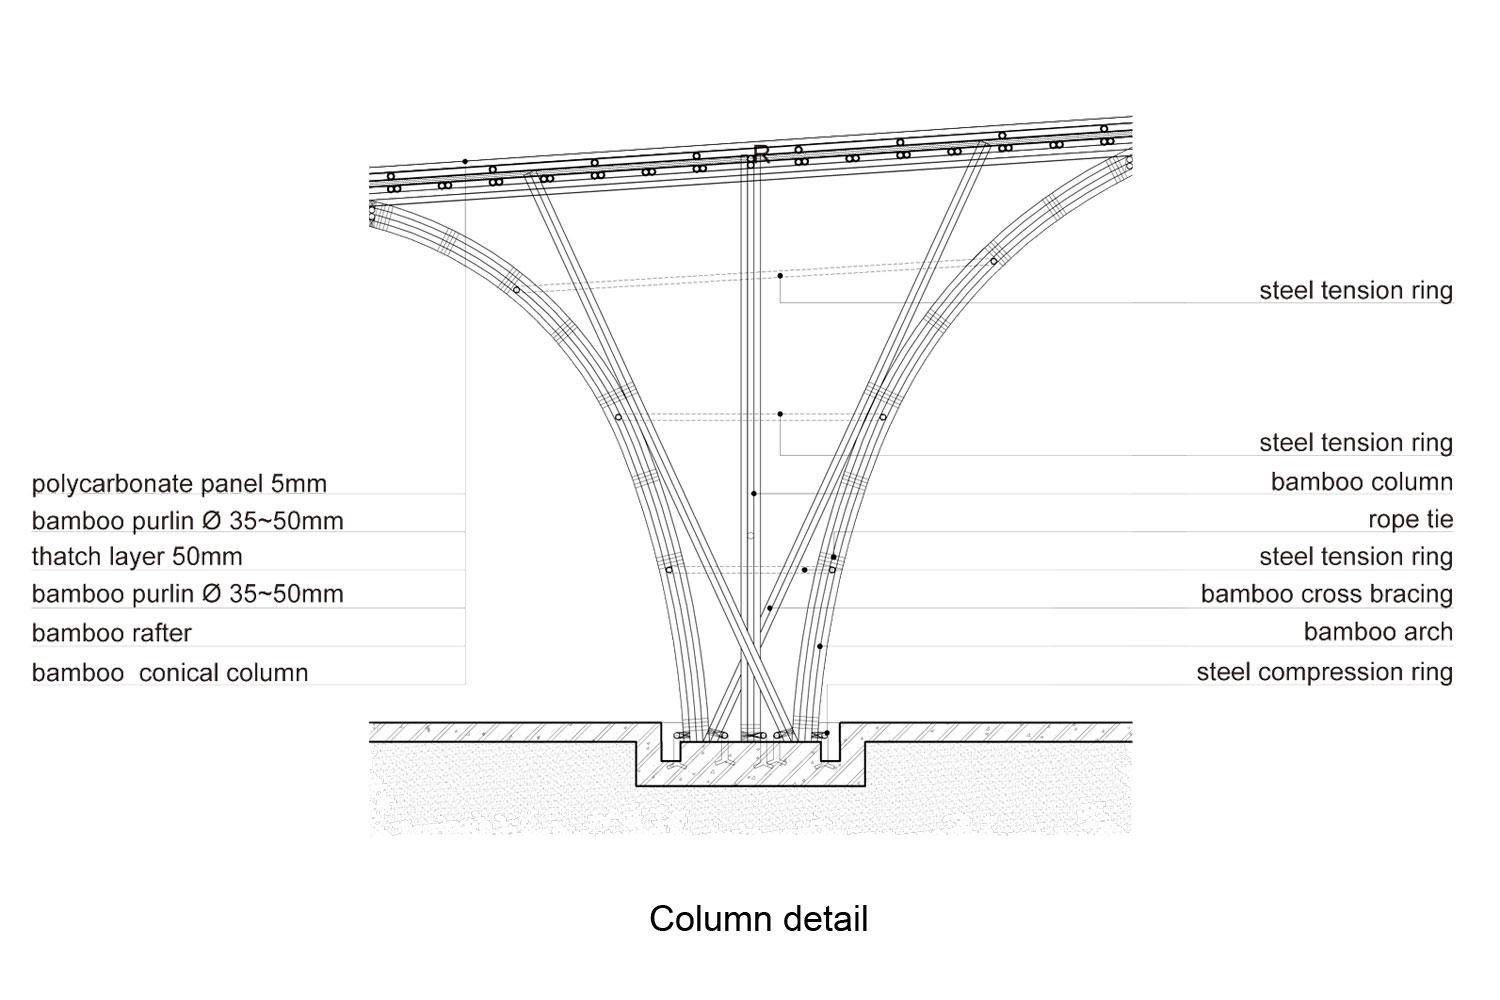
The roof is covered in fibre-reinforced plastic panels and thatch. In places the translucent panels are left exposed in the ceiling, bringing daylight deep into the middle of the plan.
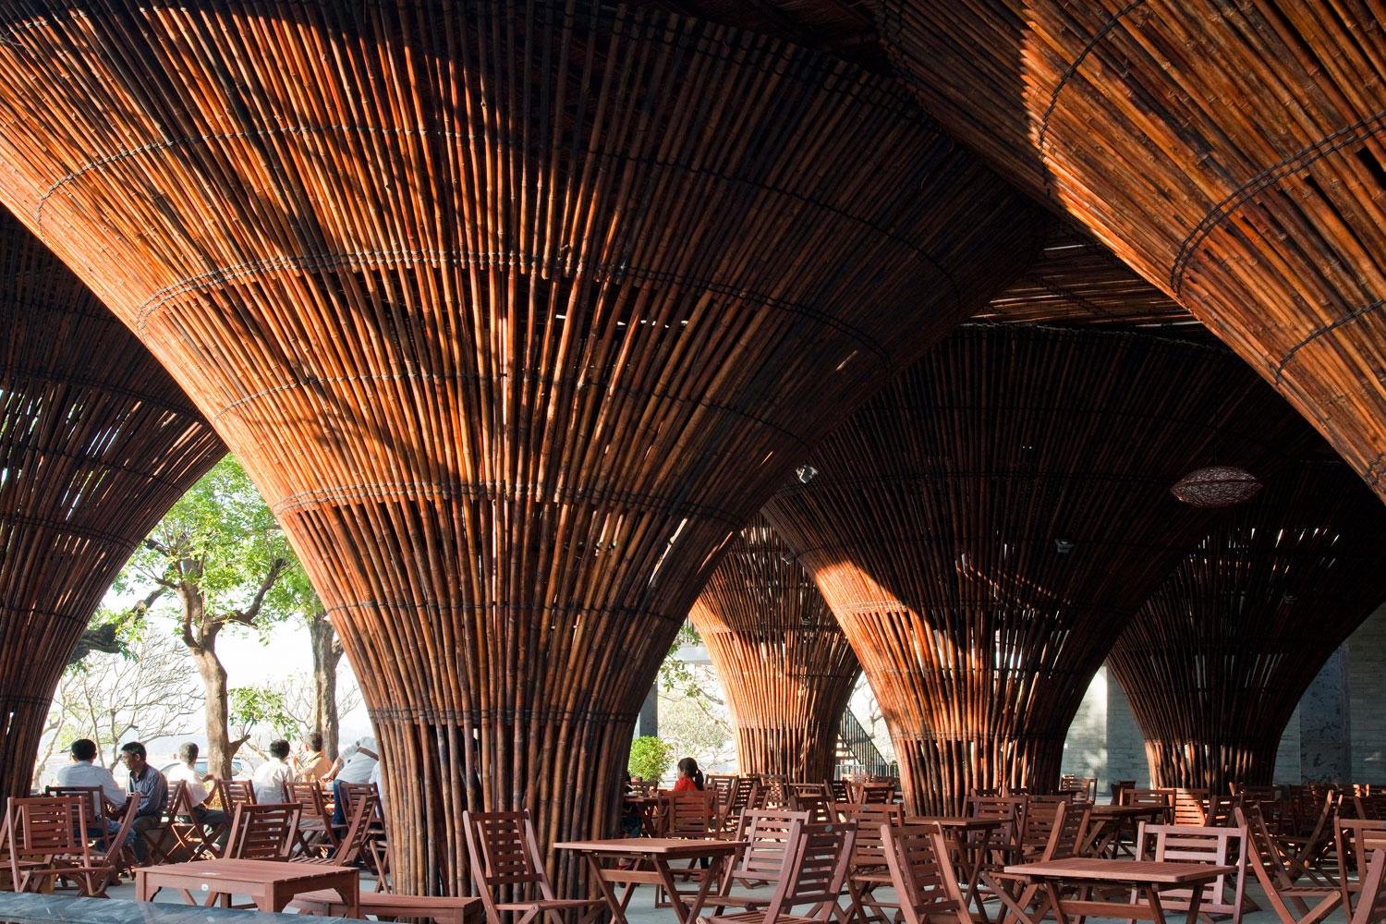
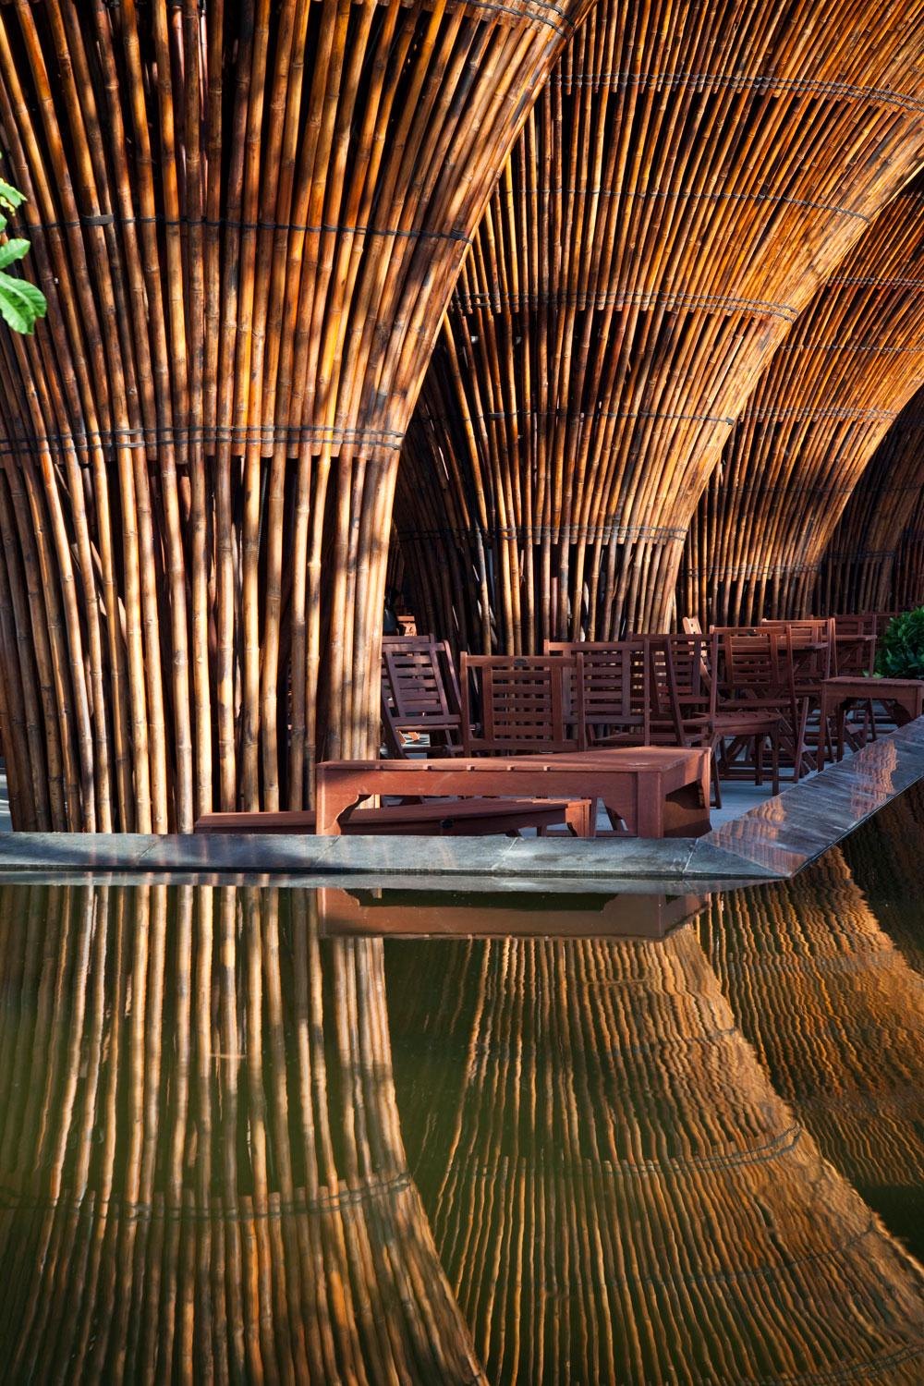
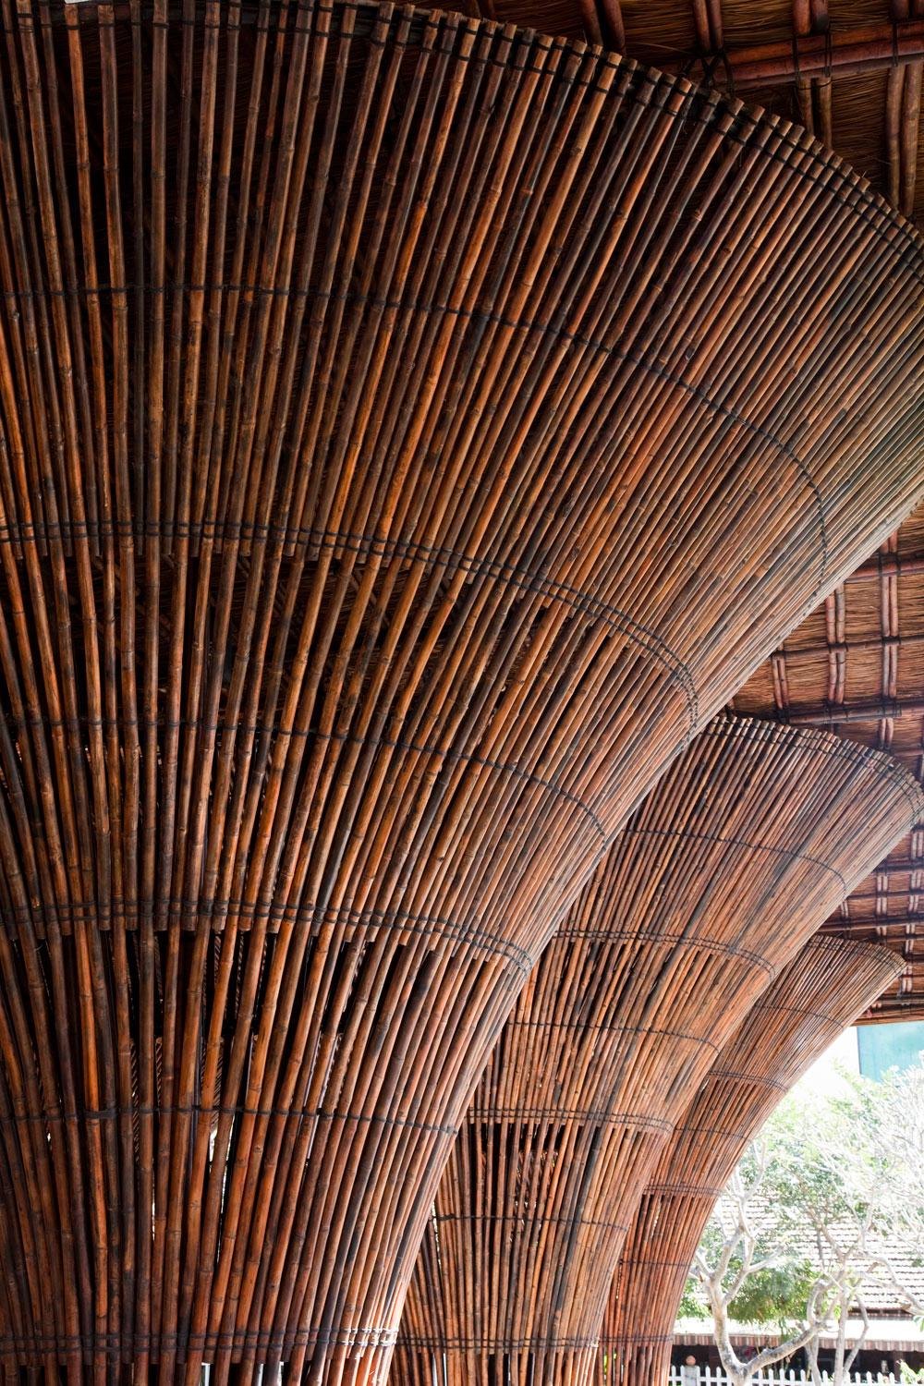
Fifteen inverted cones of bamboo carry the roof. Their form comes from a traditional fishing basket that narrows from top to base. The open structure lets wind through in summer and stands up to storms in the windy season. From inside, the columns form a lining like a bamboo forest and frame views of the river and mountains through their arches.
The design team set out to respect bamboo on its own terms. Details borrowed from timber or steel undo its strengths: steel joints wipe out its cost advantage, and steel pins concentrate loads in a material prone to buckling. Instead the bamboo was treated by traditional methods, soaked in mud and smoked, then joined with rattan ties and bamboo nails. The columns were prefabricated before being raised, for better quality and precision.
Project Information
- Design studio
- Vo Trong Nghia Architects
- Area
- 551 m²
- Time
- 2013
- Type
- Hospitality
- Primary materials
- Bamboo, FRP, Natural stone, Thatch