Tay Phuong Pagoda
Set on top of Cau Lau hill, Tay Phuong Pagoda is one of the finest examples of Buddhist architecture in the north, a place where spatial structure, material and human experience are held in rare balance. It does not impress by size. It convinces by the way it is approached and felt.
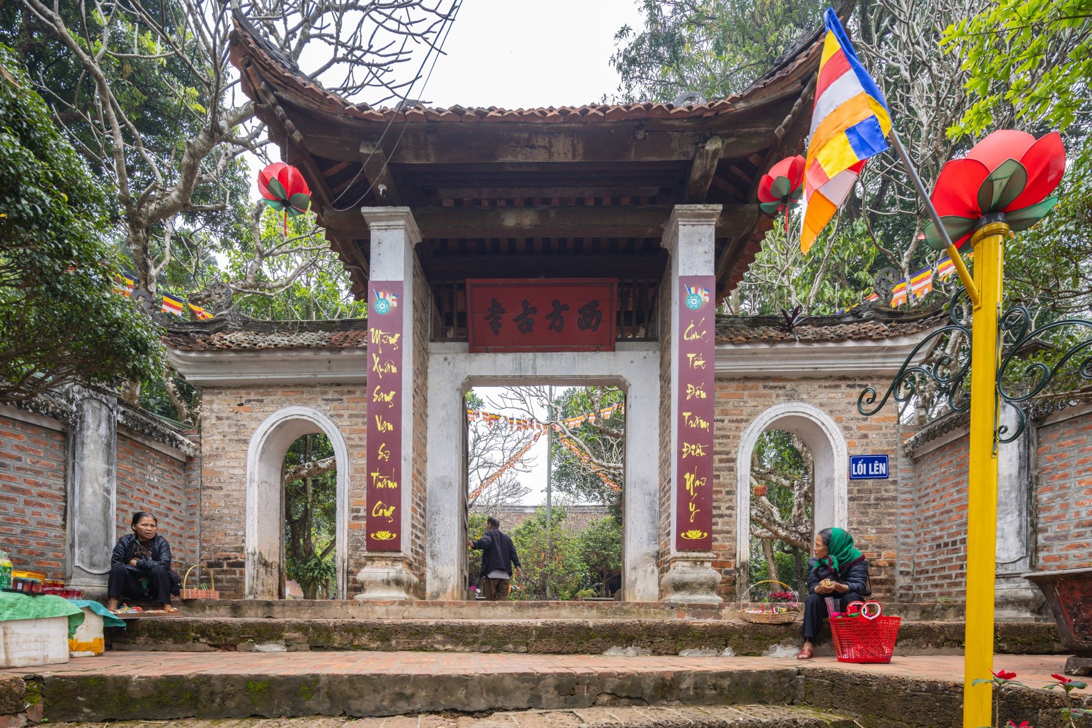
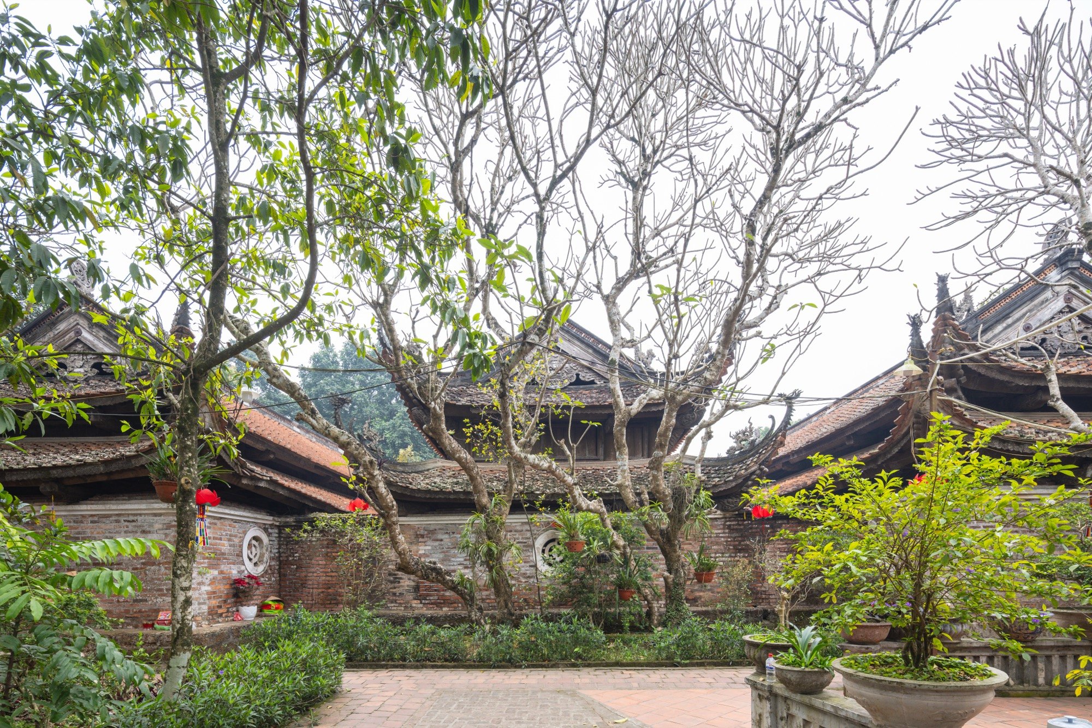
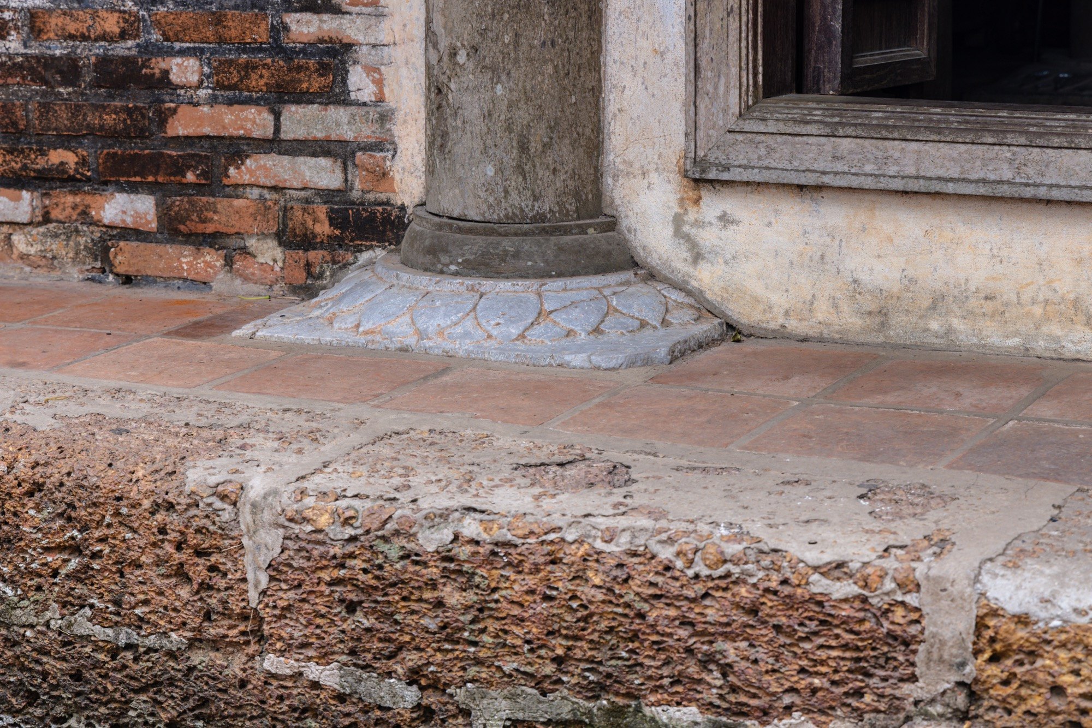
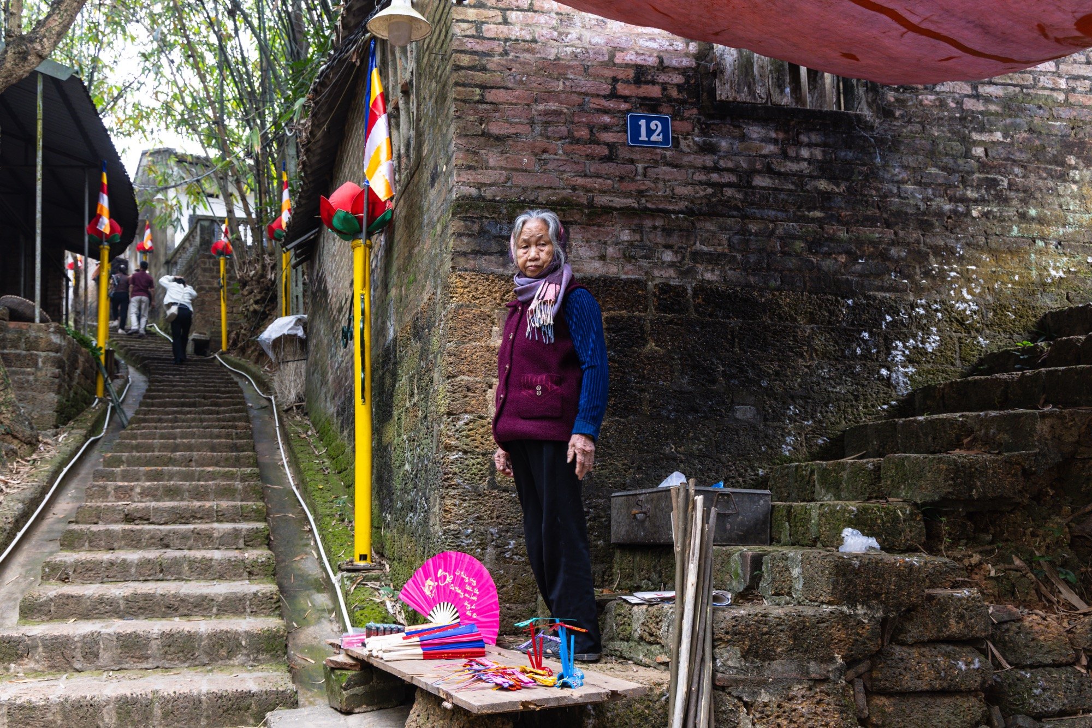
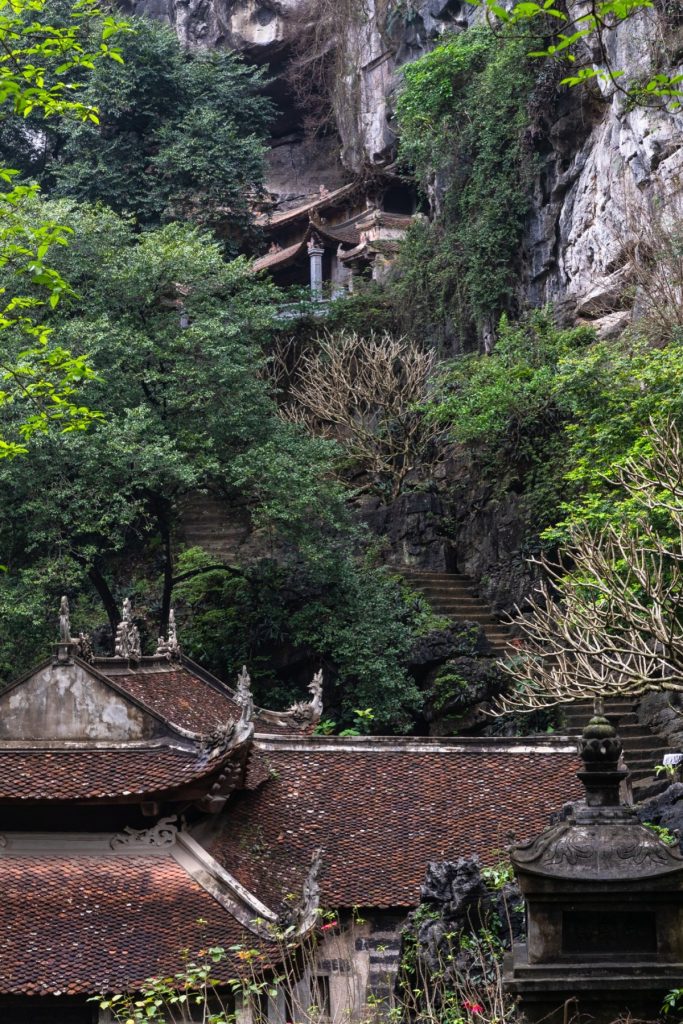
From the foot of the hill, laterite steps climb slowly to the top, marking a clear passage from everyday life into religious space. The climb resets the rhythm of the body. At the summit the three halls appear side by side, low and bound to the terrain, like an extension of the slope.
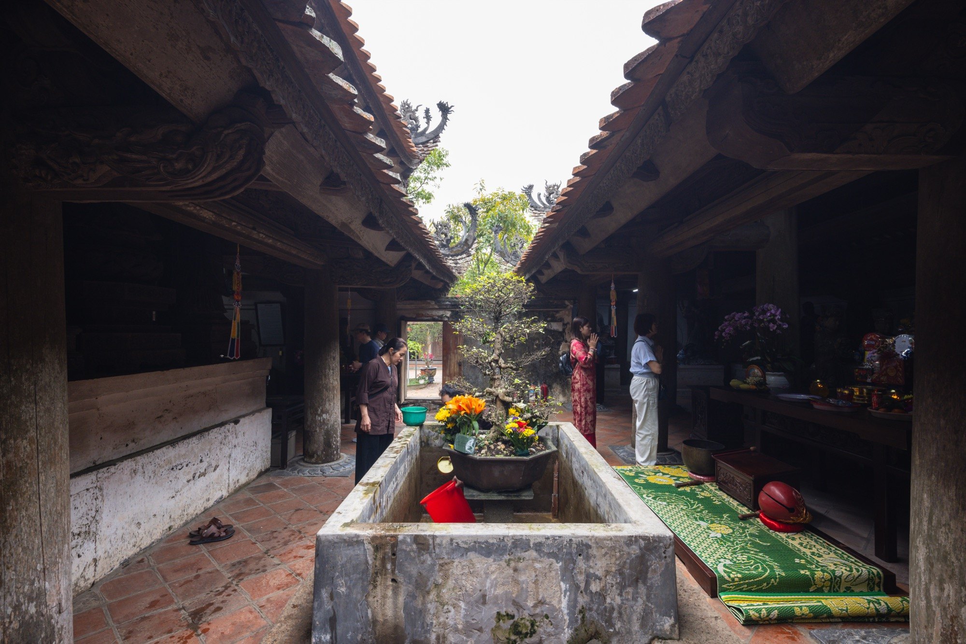
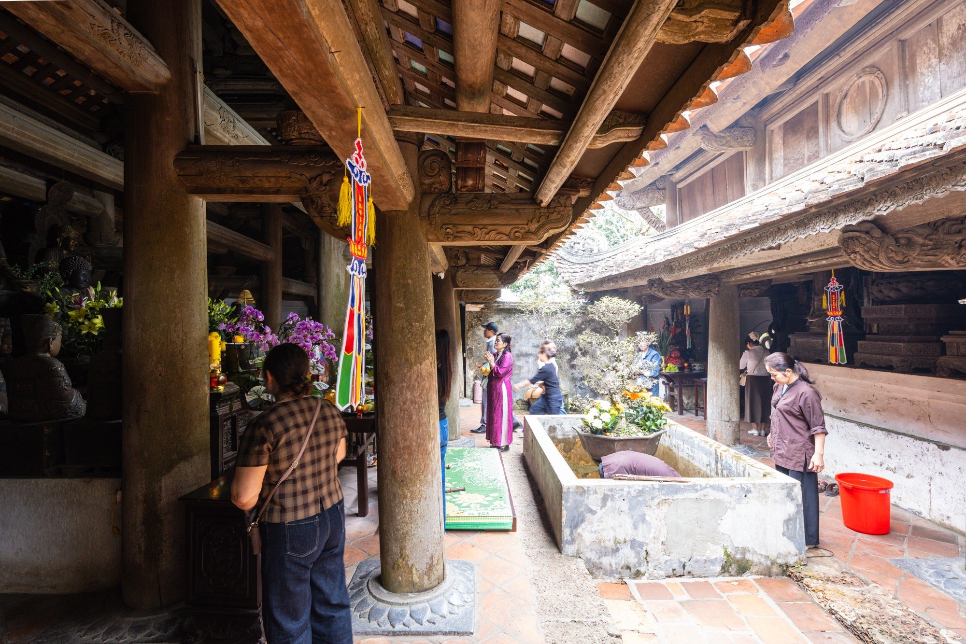
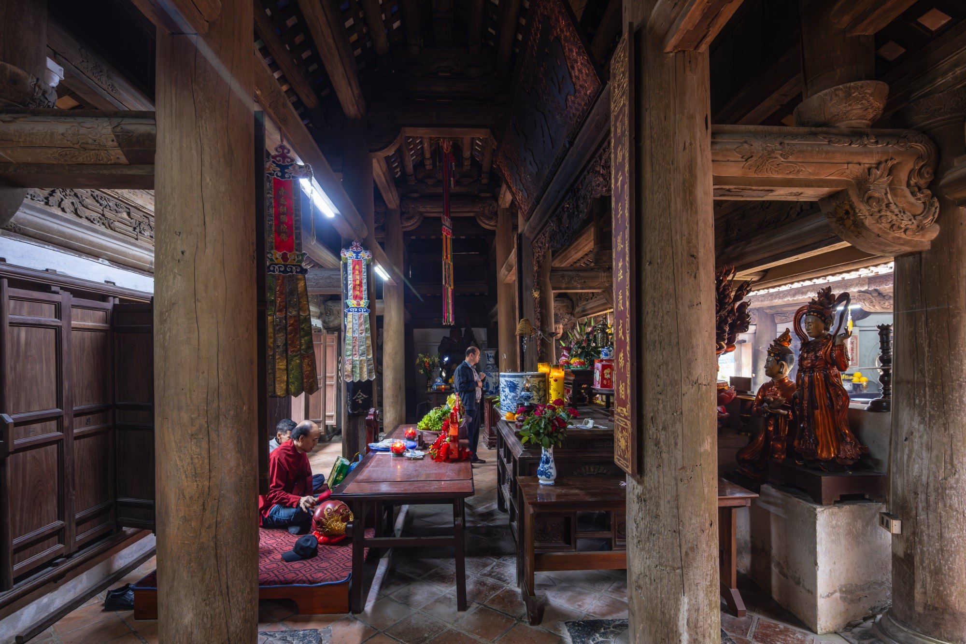
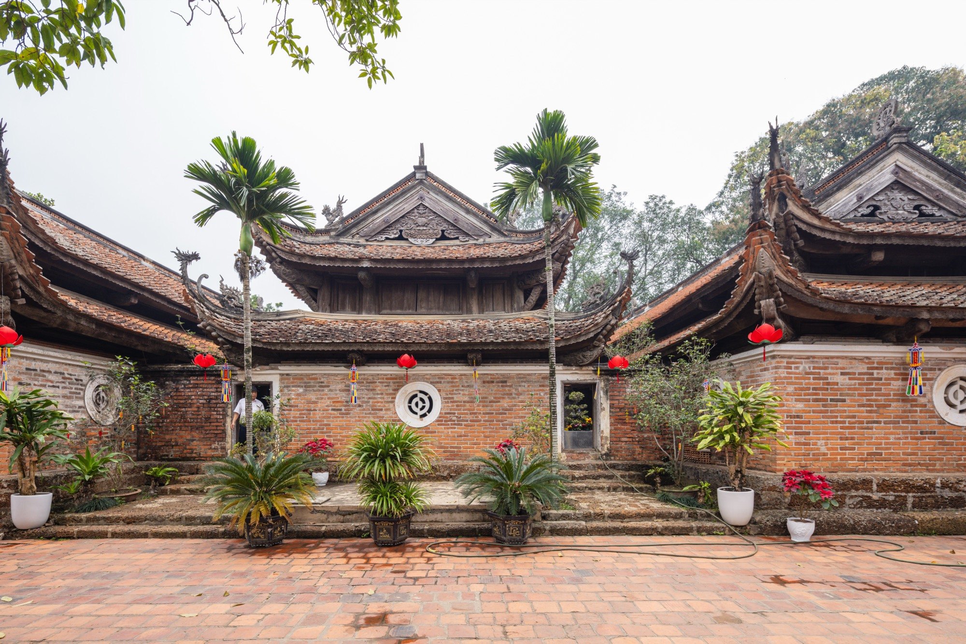
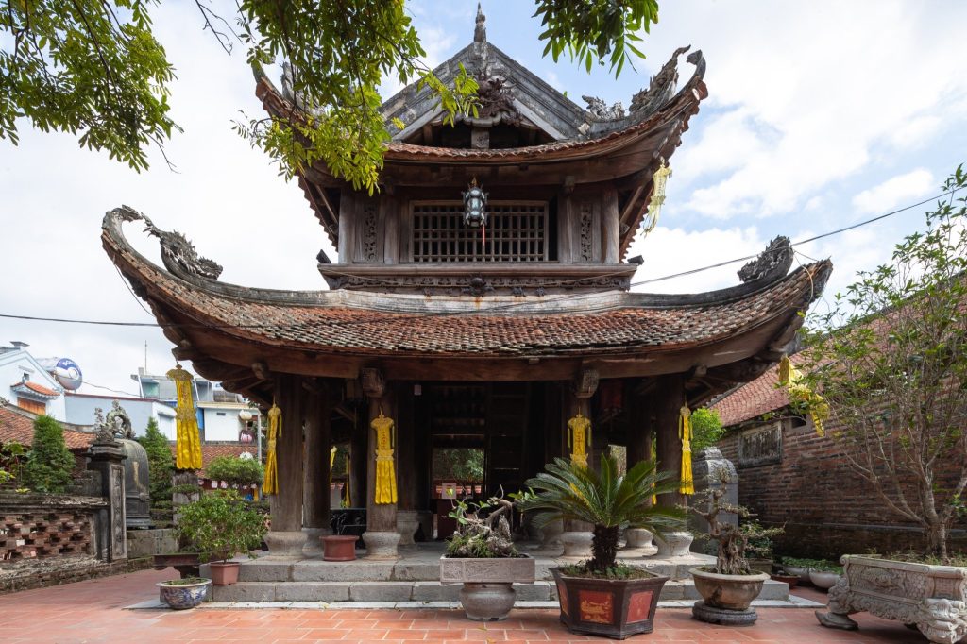
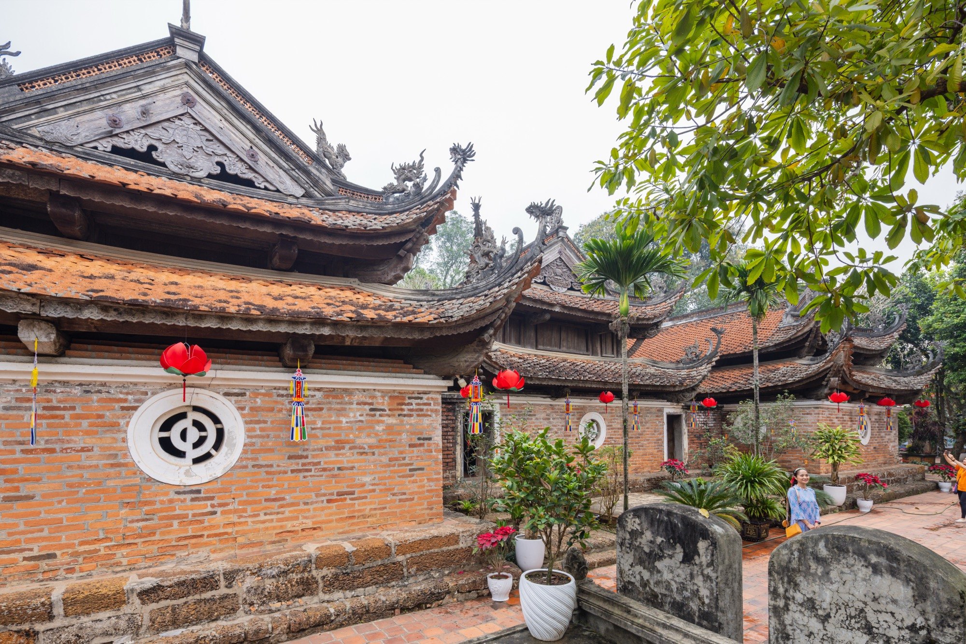
Its formal name is Sung Phuc Tu. It may have been founded as early as the eighth or ninth century, but its present form comes mainly from a major rebuilding at the end of the eighteenth century, which set the timber structure, the layout and the sculpture that survive today. Rather than running along one axis, the pagoda is organised as three parallel halls, Lower, Middle and Upper, set at different levels on the hillside. Narrow courtyards between them act as buffers, opening to light before the darker interiors, so the visitor reads each layer of space instead of one continuous mass.
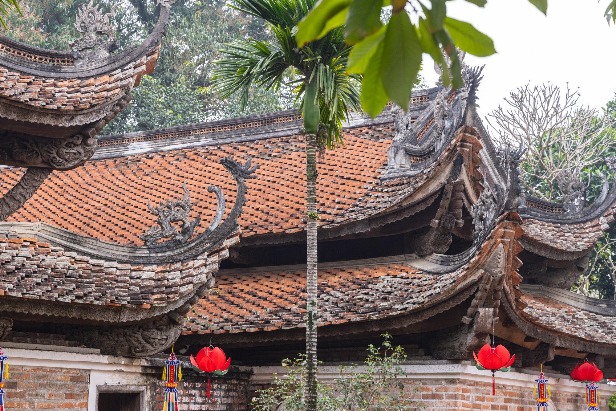
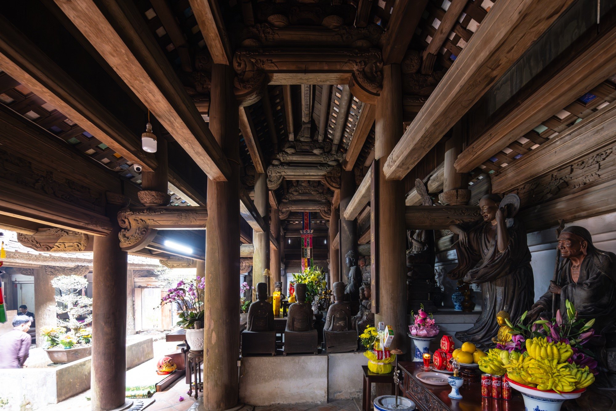
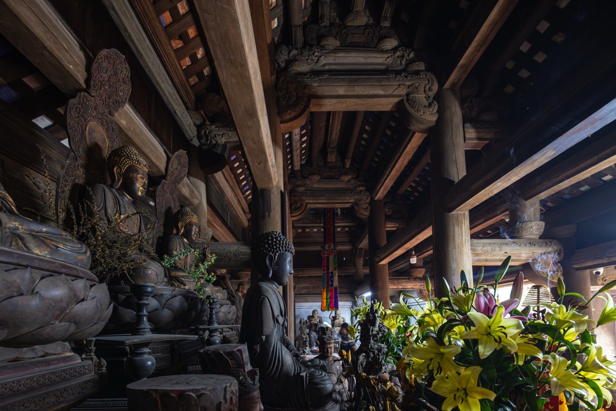
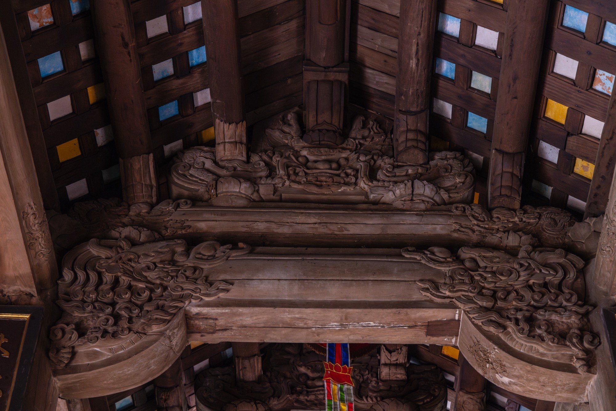
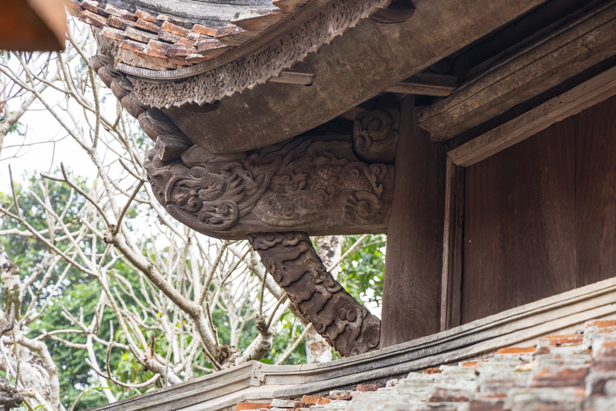
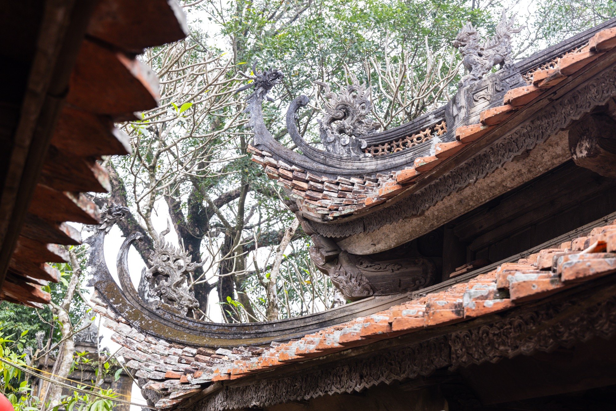
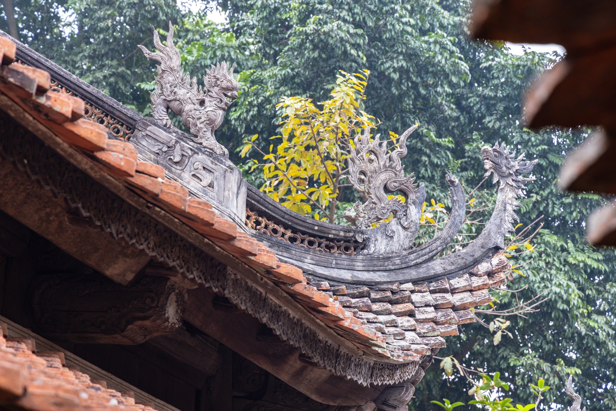
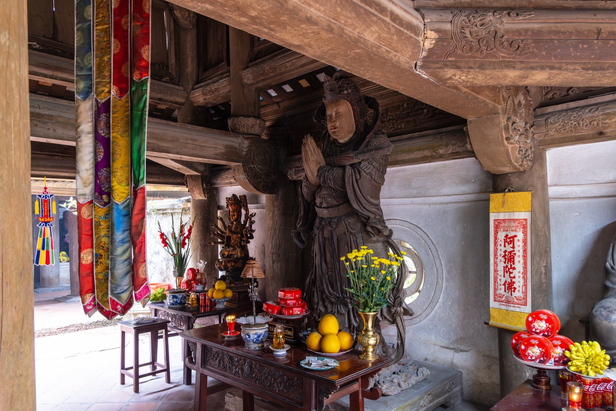
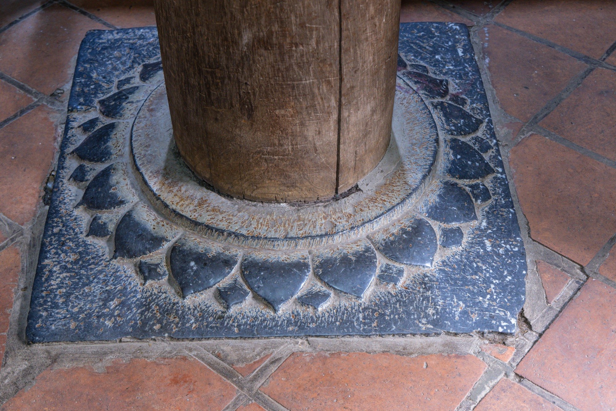
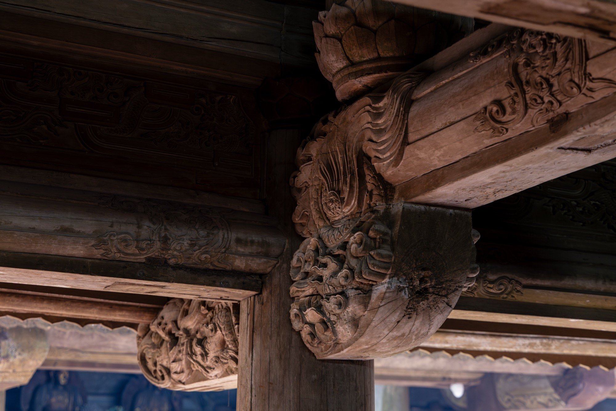
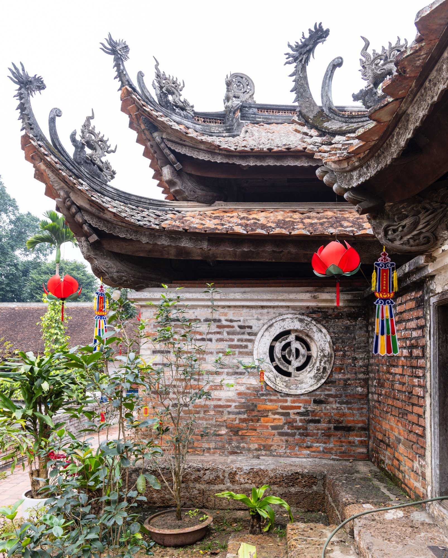
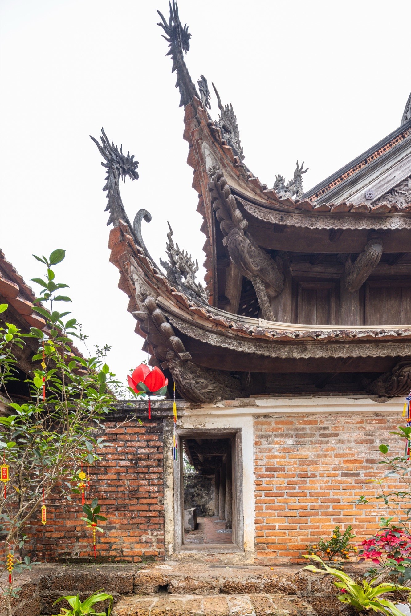
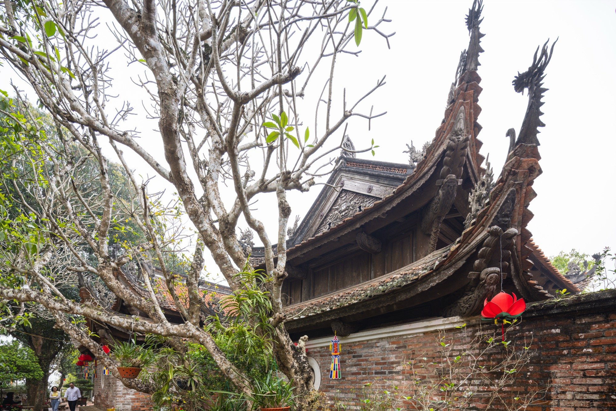
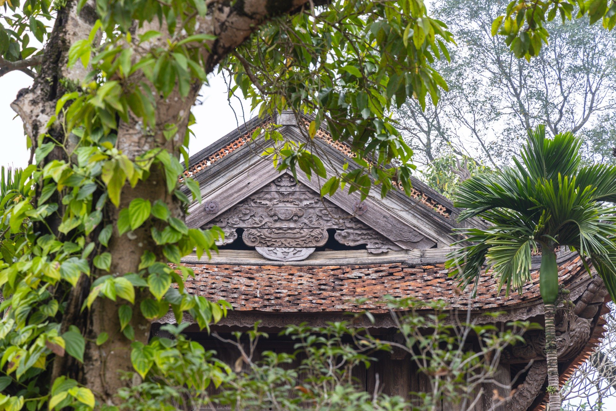
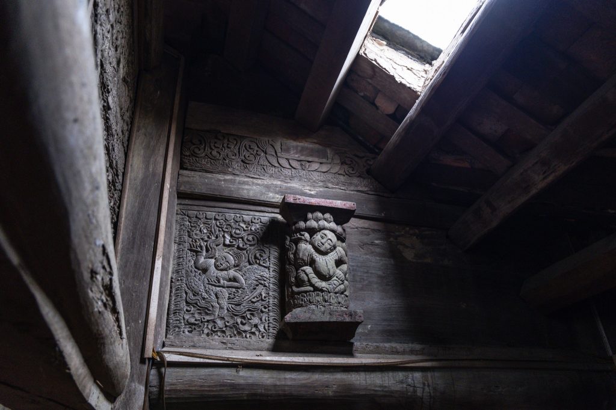
The whole building is framed in ironwood with the stacked-beam trusses typical of northern timber architecture, joined with mortise and tenon and no metal, so the frame can move with the humid tropical climate. Three tiers of roofs, sharply upturned at the corners and covered in overlapping tiles with rounded tips, give the pagoda its outline, while deep eaves cut direct sun and soften the light before it enters.
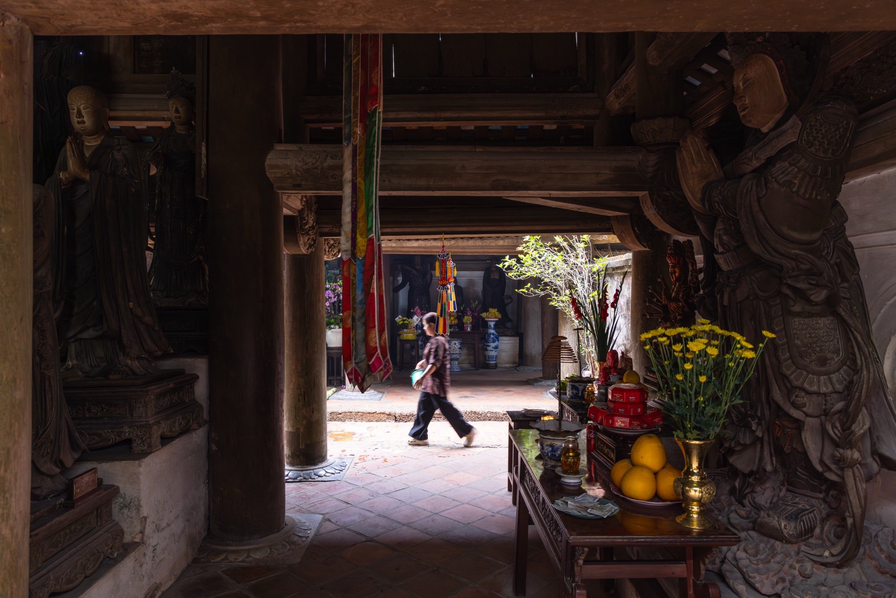
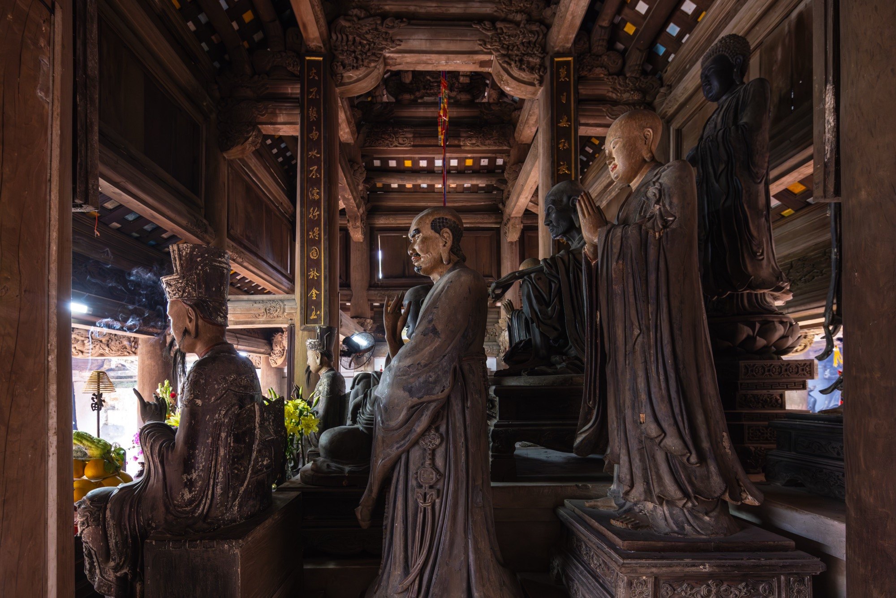
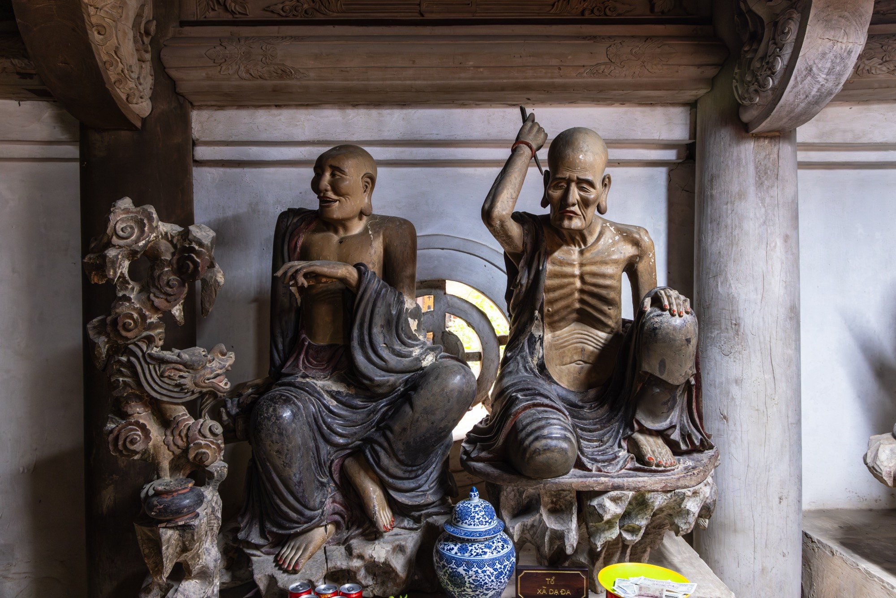
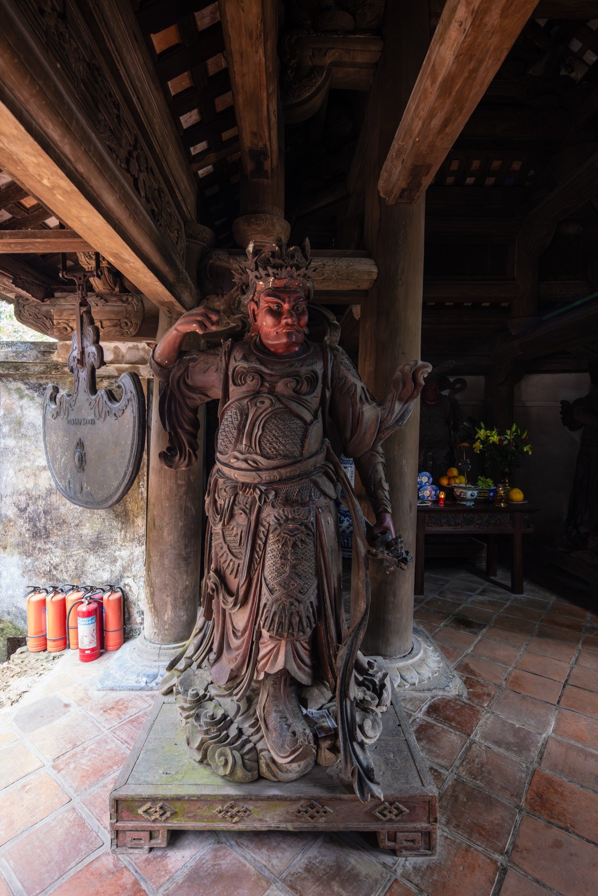
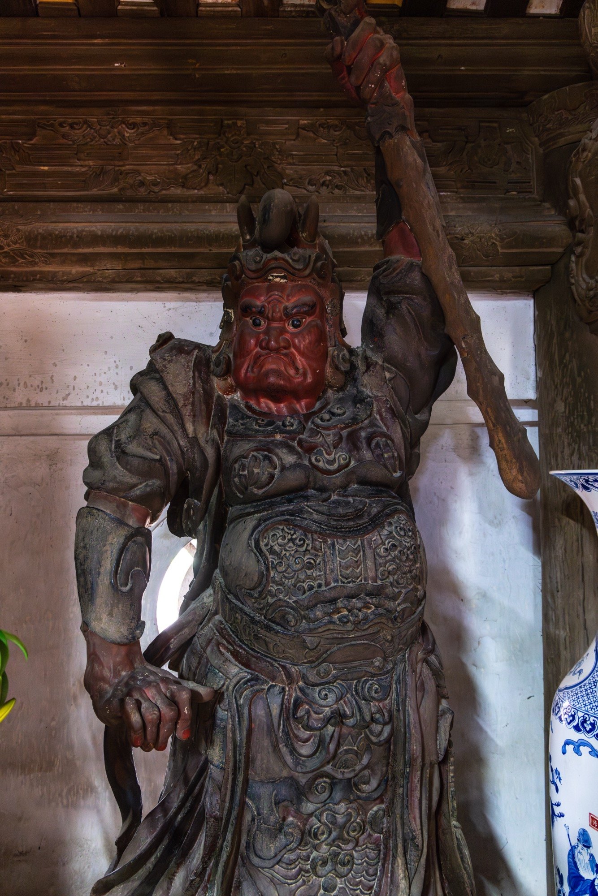
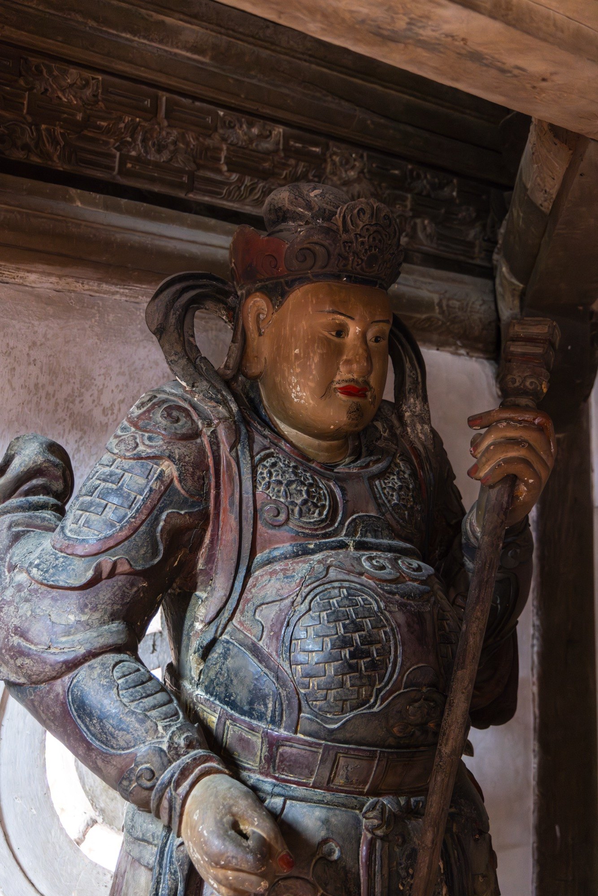
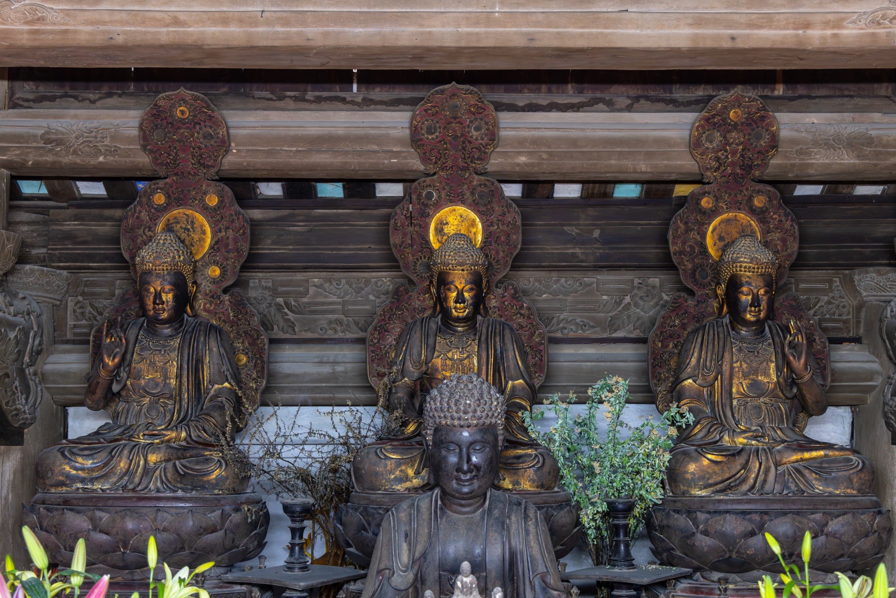
Inside this frame stand the eighteen arhats, carved in wood in the eighteenth century, close to life size and finely detailed. Unlike idealised images of the Buddha, they look very human: thoughtful, tense, withdrawn, at times gaunt, with deep folds of robe, thin bodies and a clear direction of gaze. Whoever looks at them is also looked at. Light filtered through tiles, eaves and columns falls soft and scattered, and the play of light and shadow brings out the timber and its carving.
With its timber structure and statues largely intact, Tay Phuong is listed as a special national monument. For architects it remains a reference, showing how a building can begin from terrain, material, climate and the movement of the body, and how its value can lie in the experience it organises rather than in a display of form.
Project Information
- Time
- 18th century
- Type
- Cultural
- Primary materials
- Laterite, Natural timber, Red roof tiles