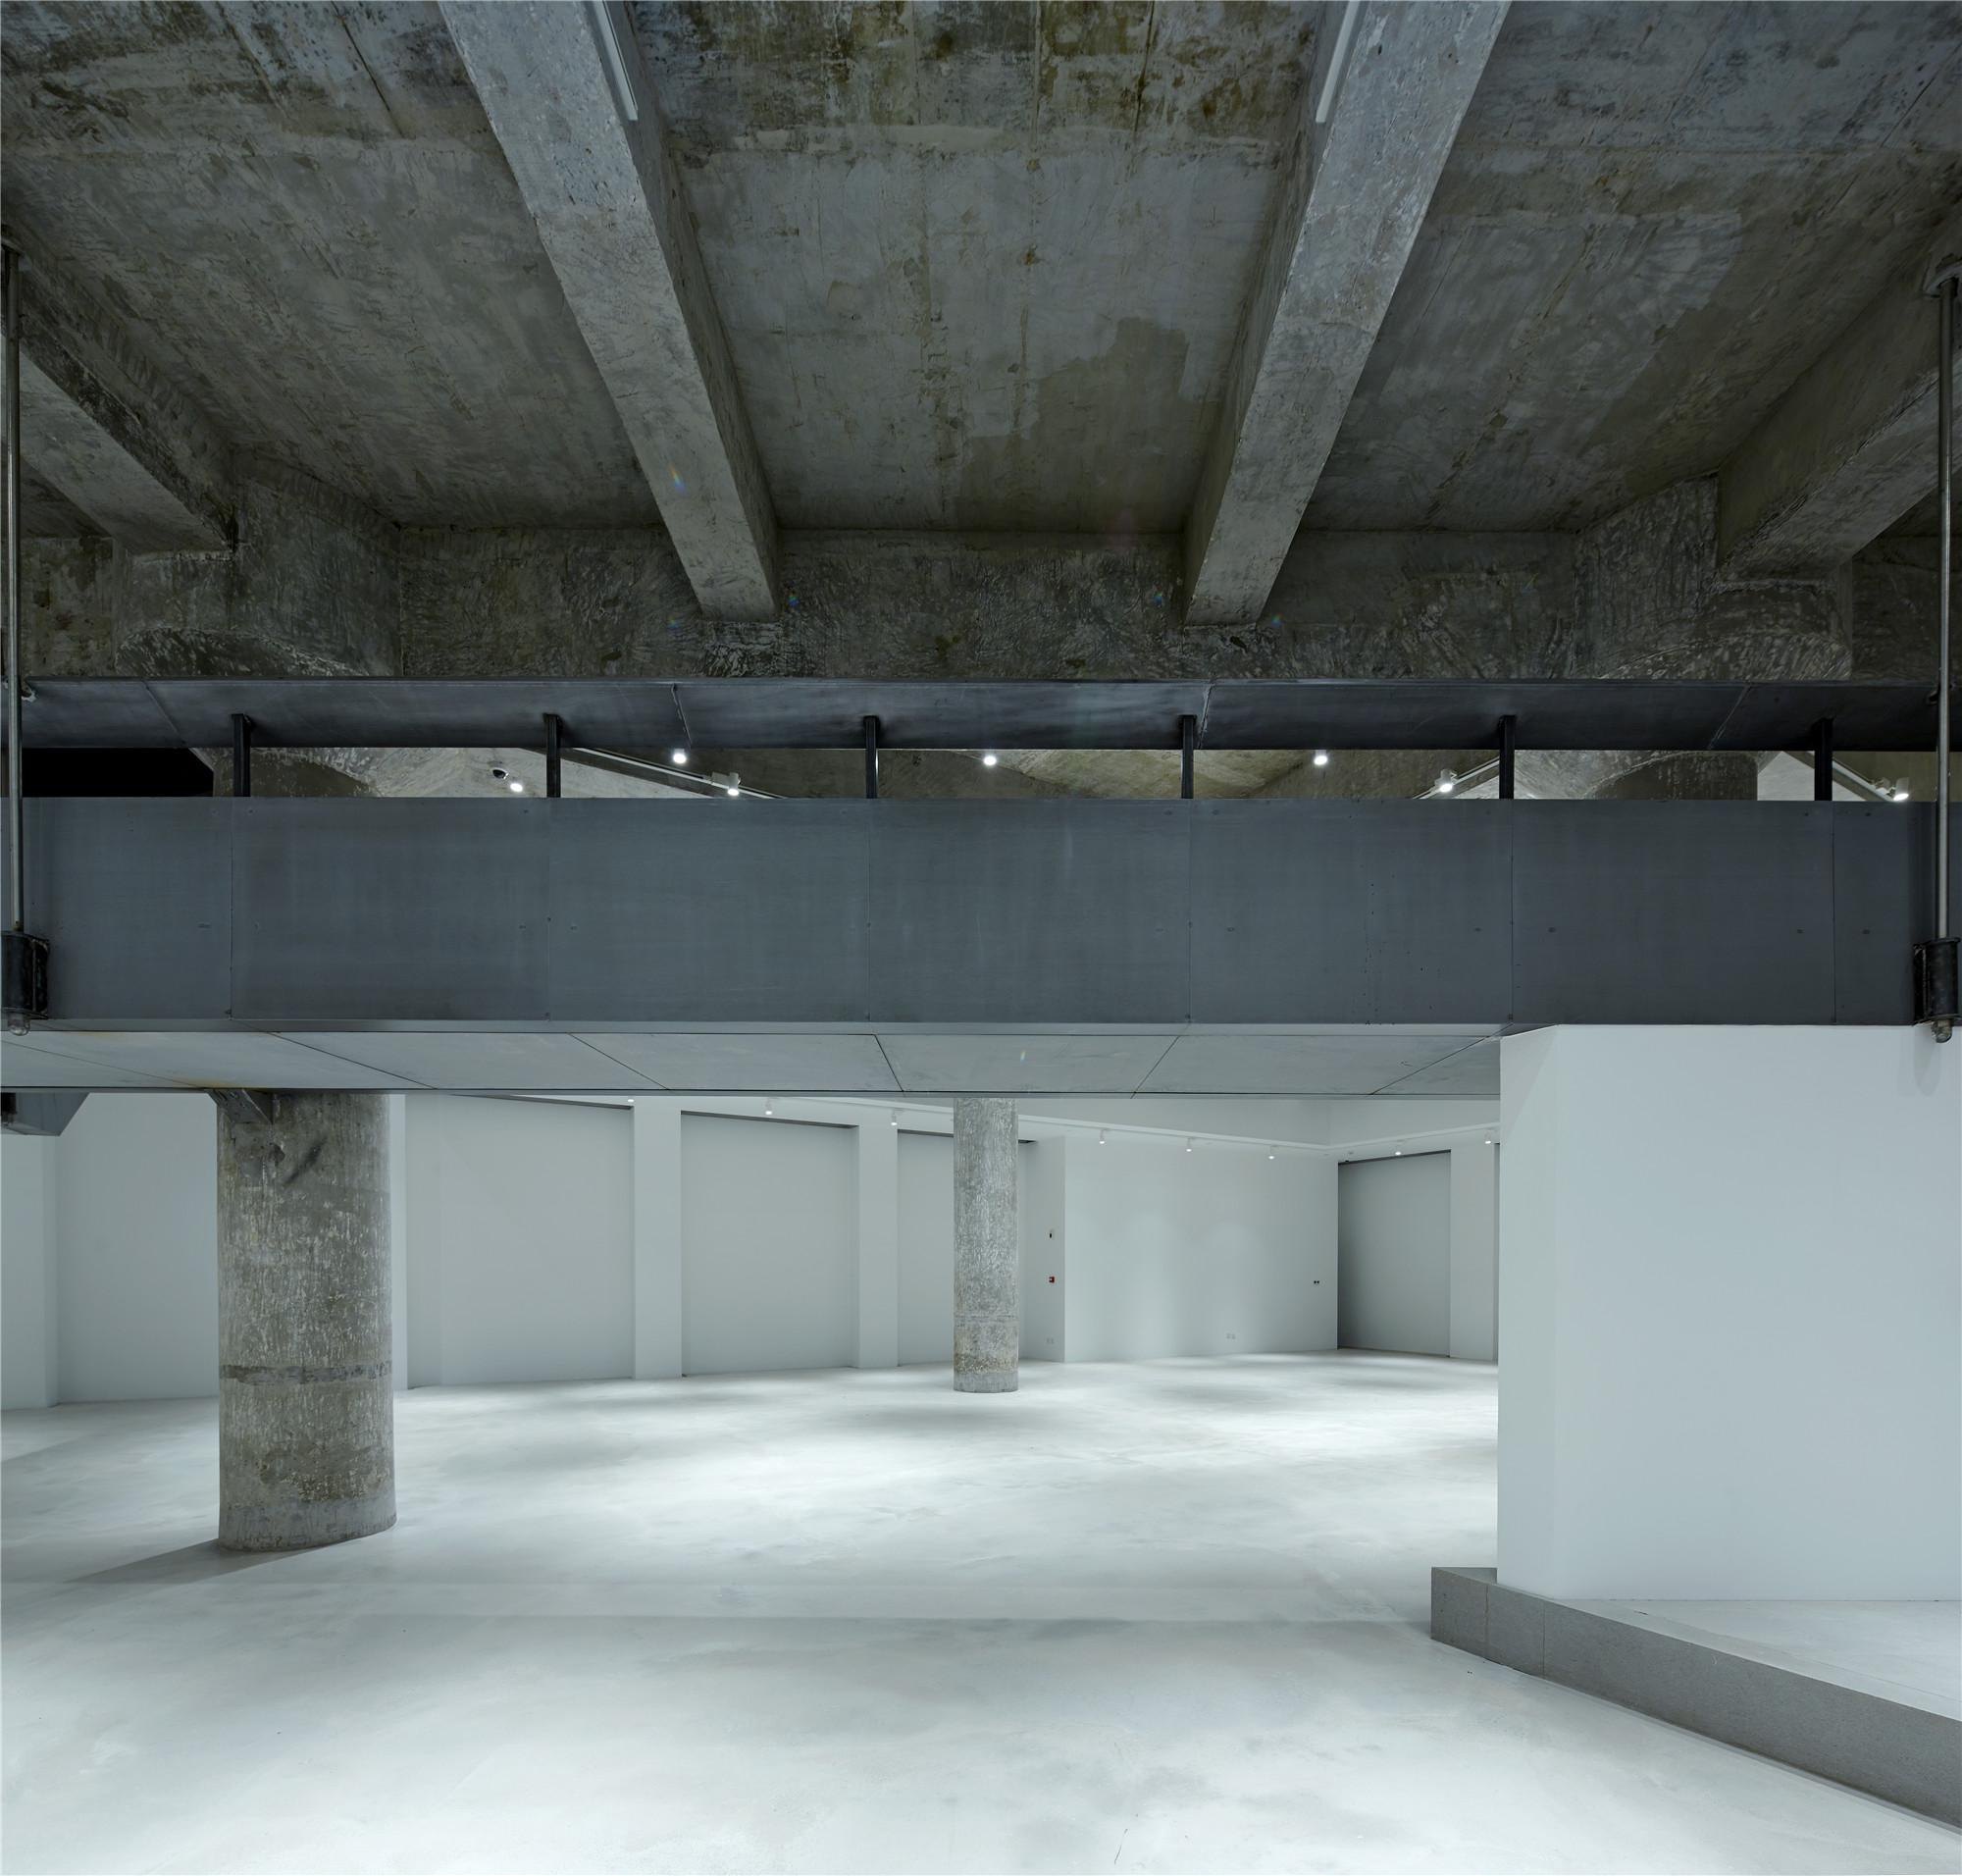
Author: pluto

  • Zhuhai City Museum

    Zhuhai City Museum

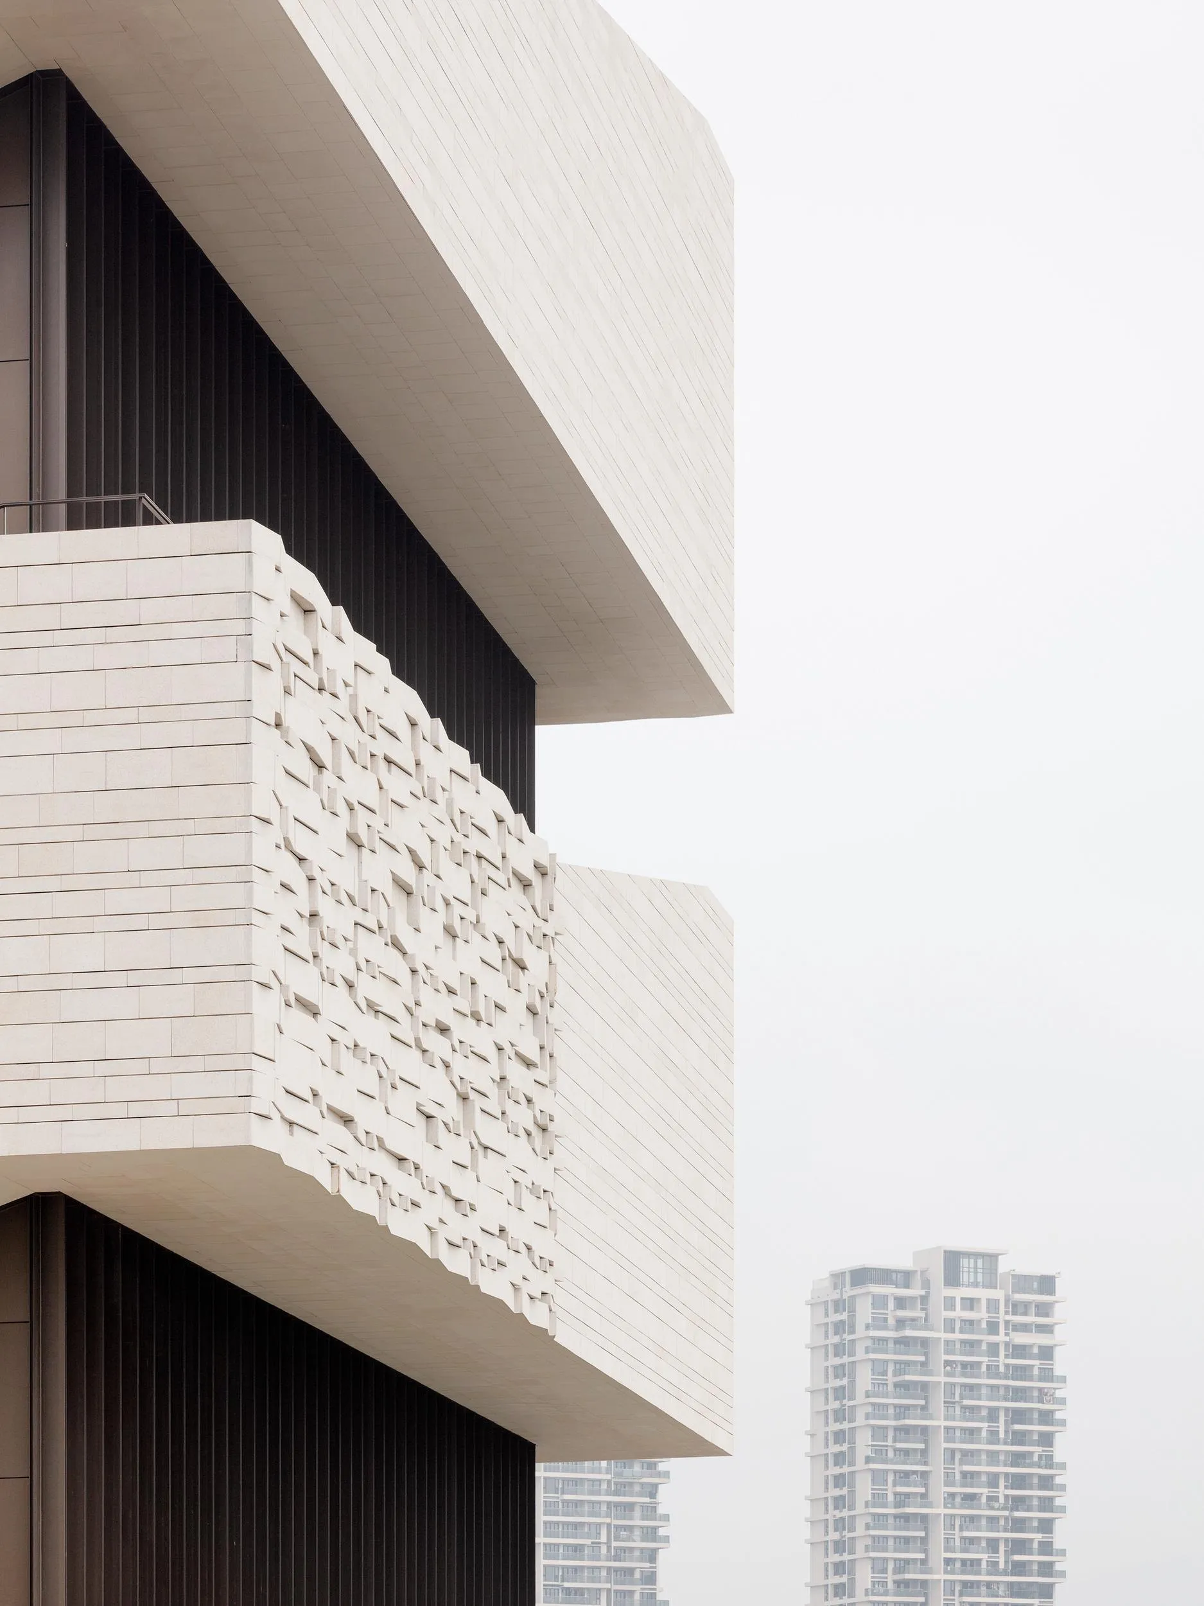
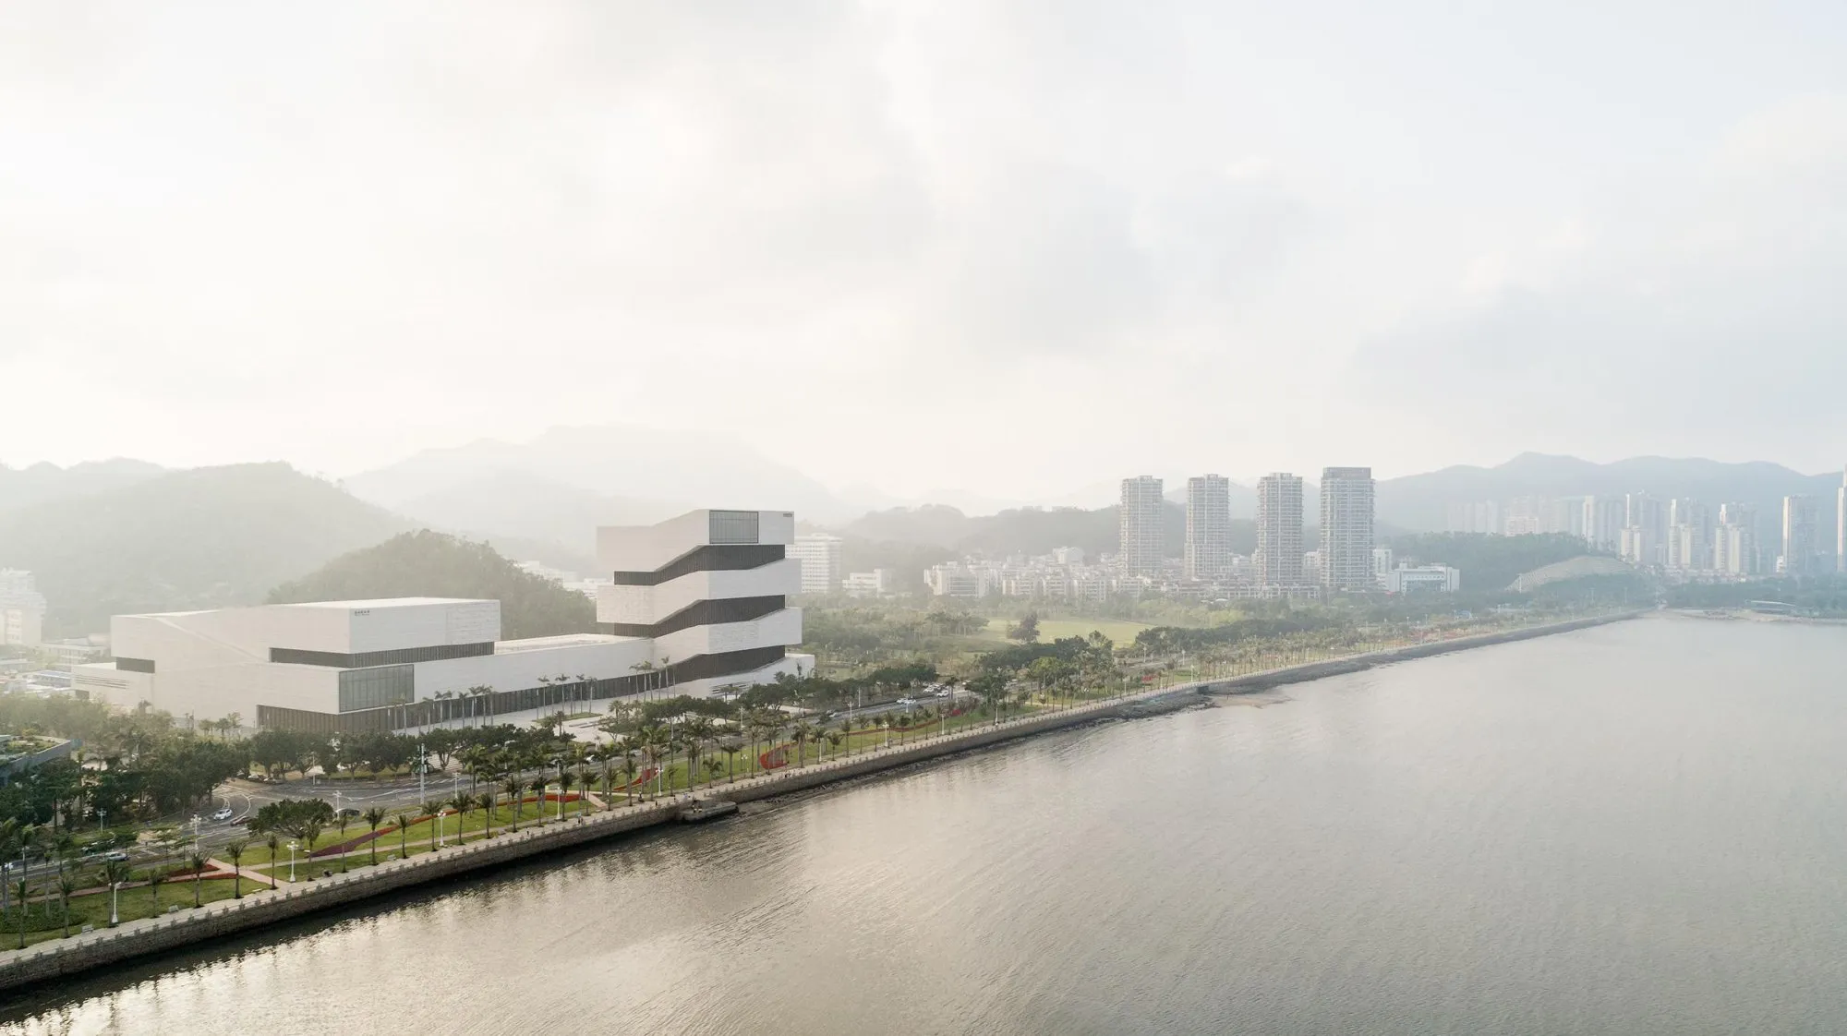
    Once a fishing village, the city has grown since the 1980s into one of the country’s favourite holiday destinations, set on the sea among islands and bays with mountains behind, and one of its first free trade zones. The museum is meant to hold both sides of that story, the city’s maritime culture and history and its rapid urban growth, and to give its cultural life a firm anchor.

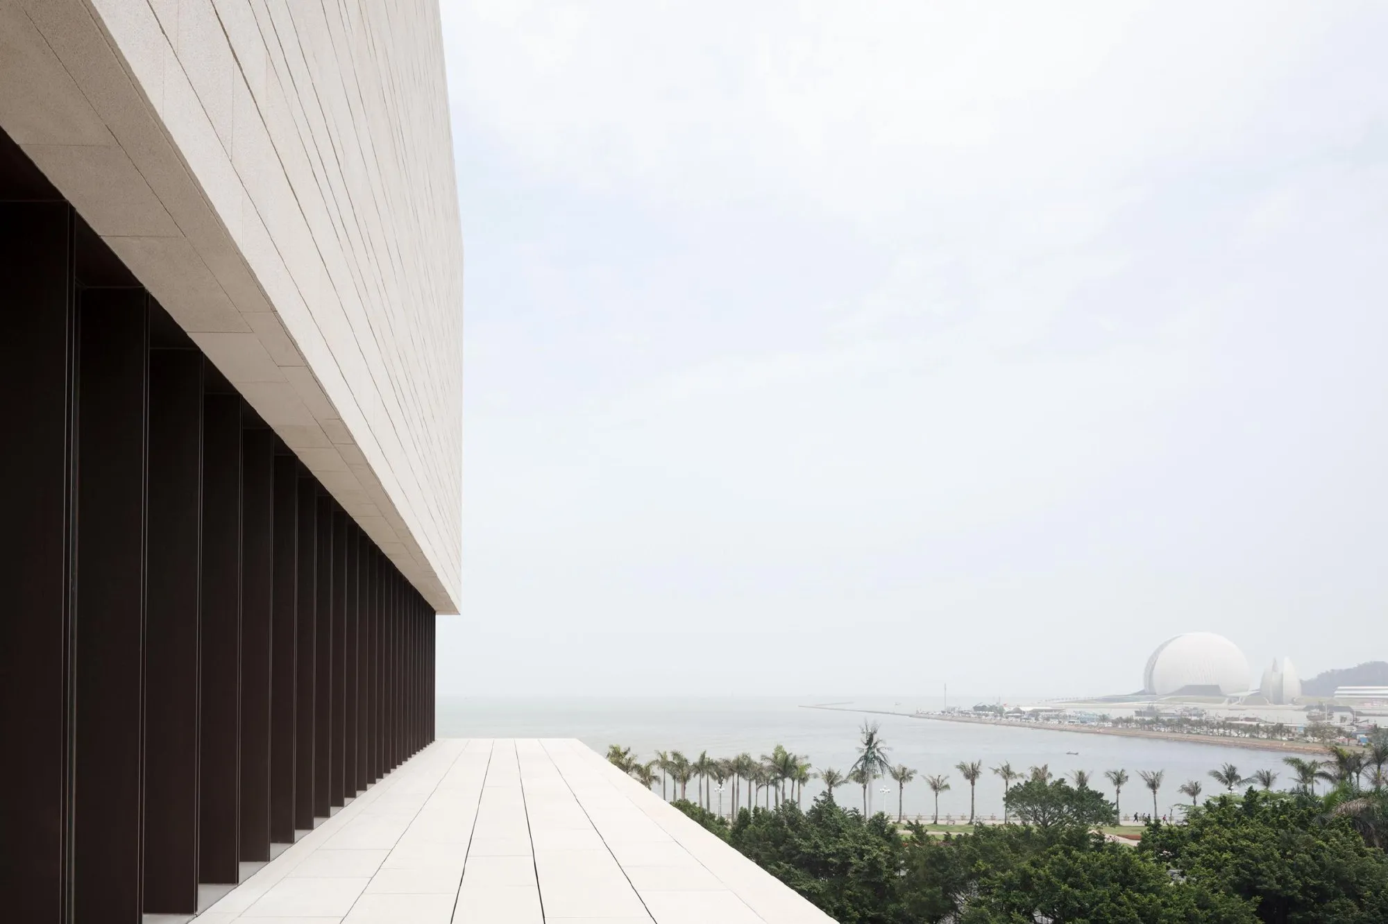
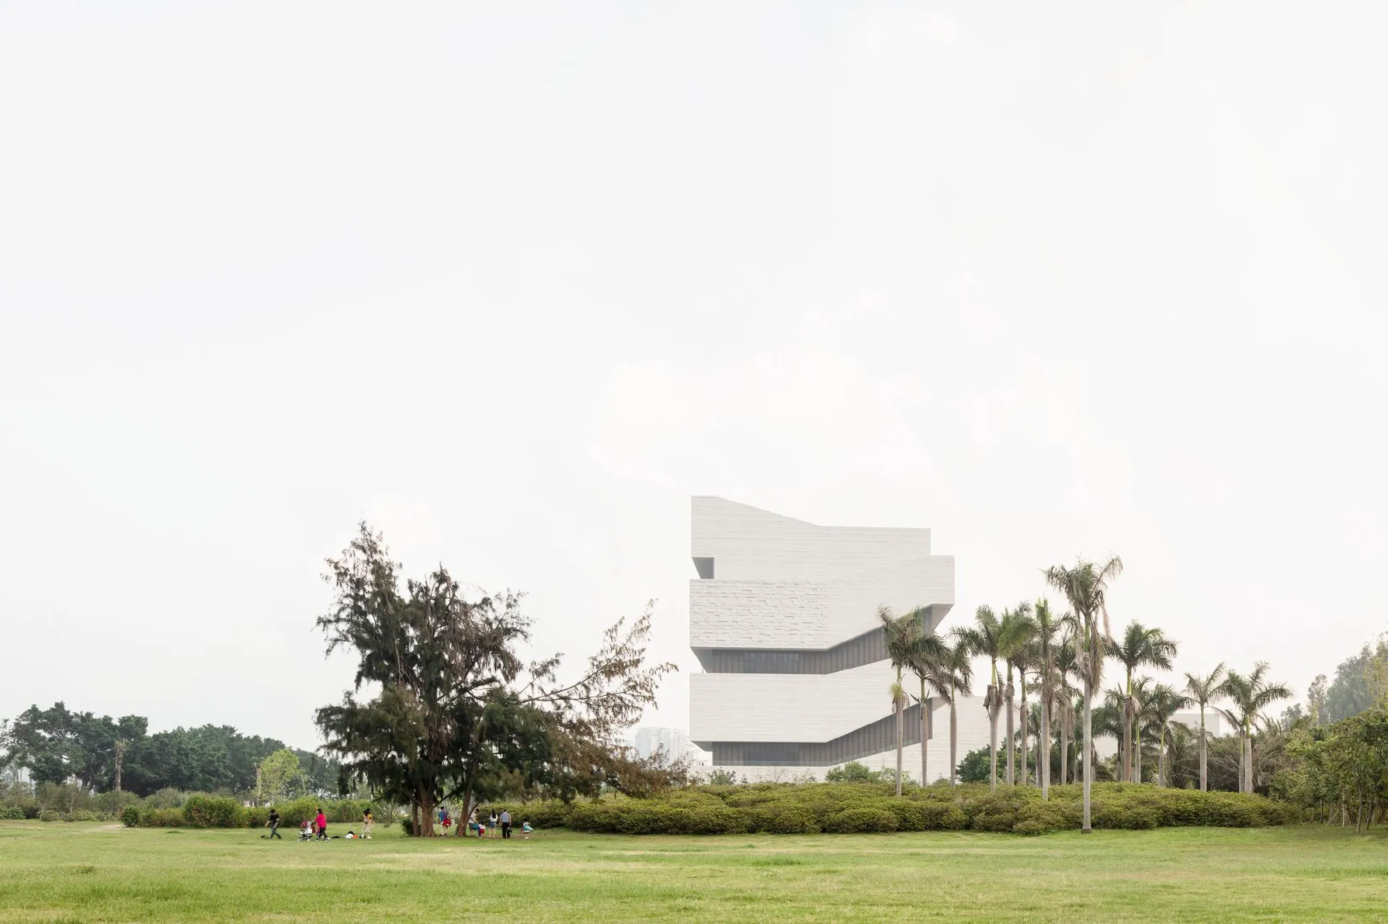
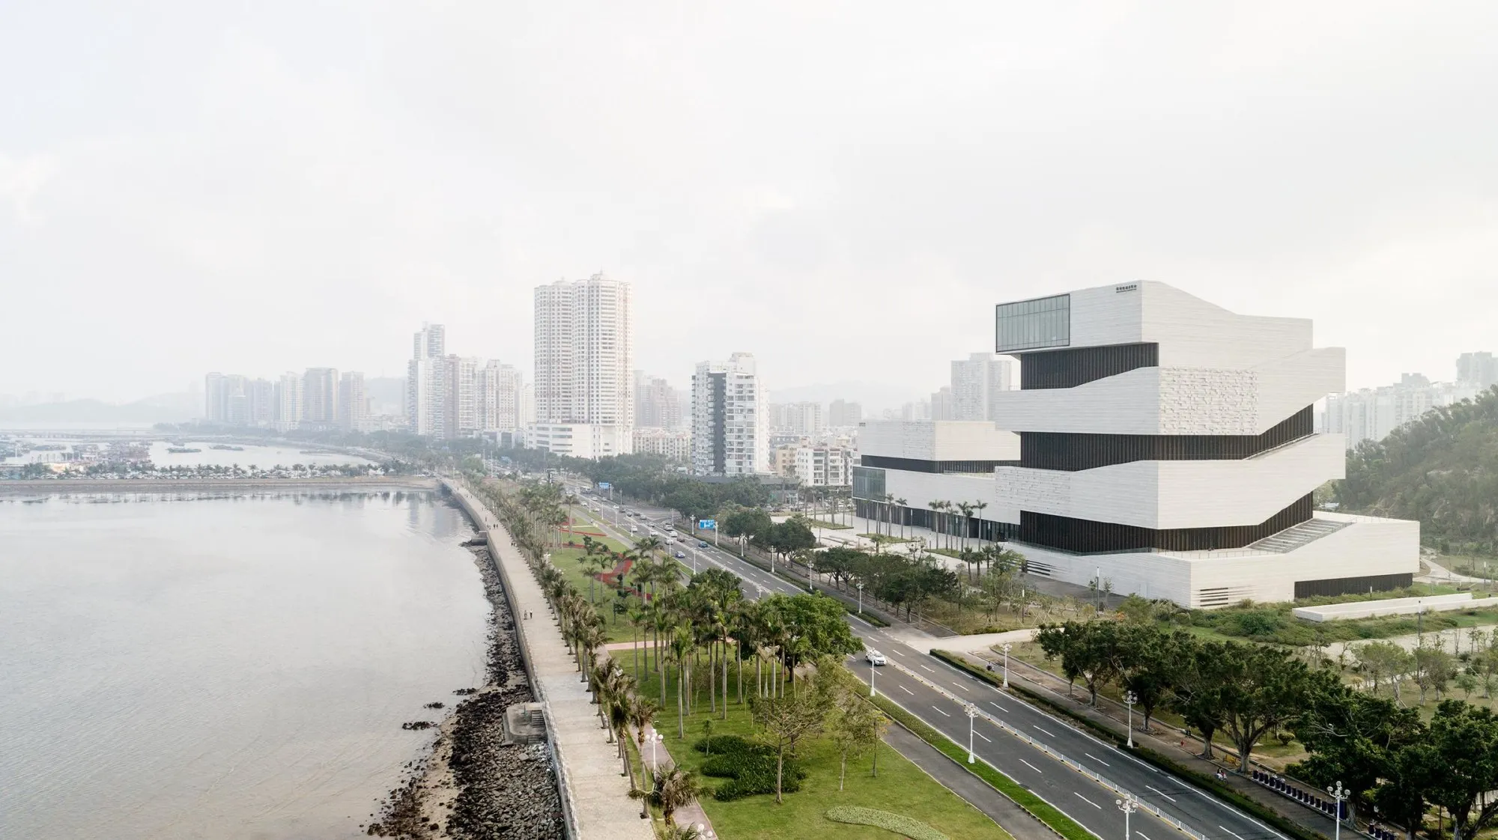
    It stands on the coastal road, close to the water, with mountains and a park behind it and the opera house nearby. Together, the two buildings mark the entrance to the city for travellers arriving from the north.

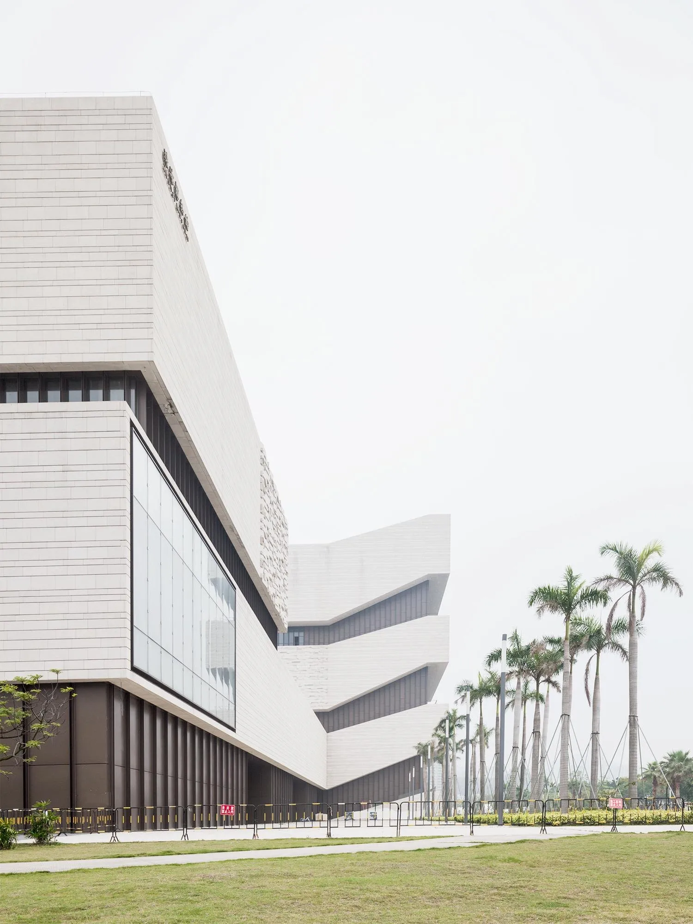
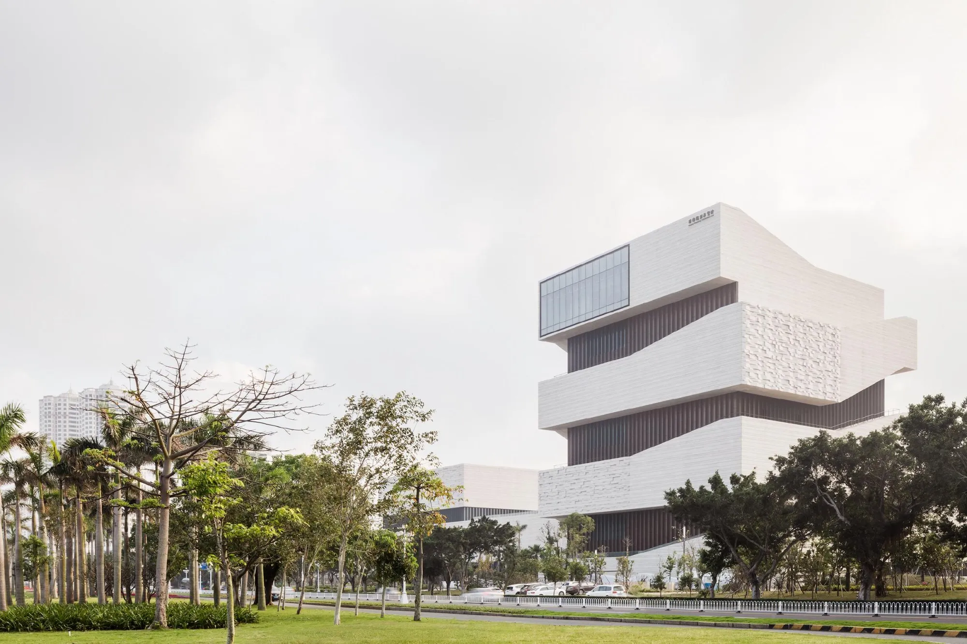
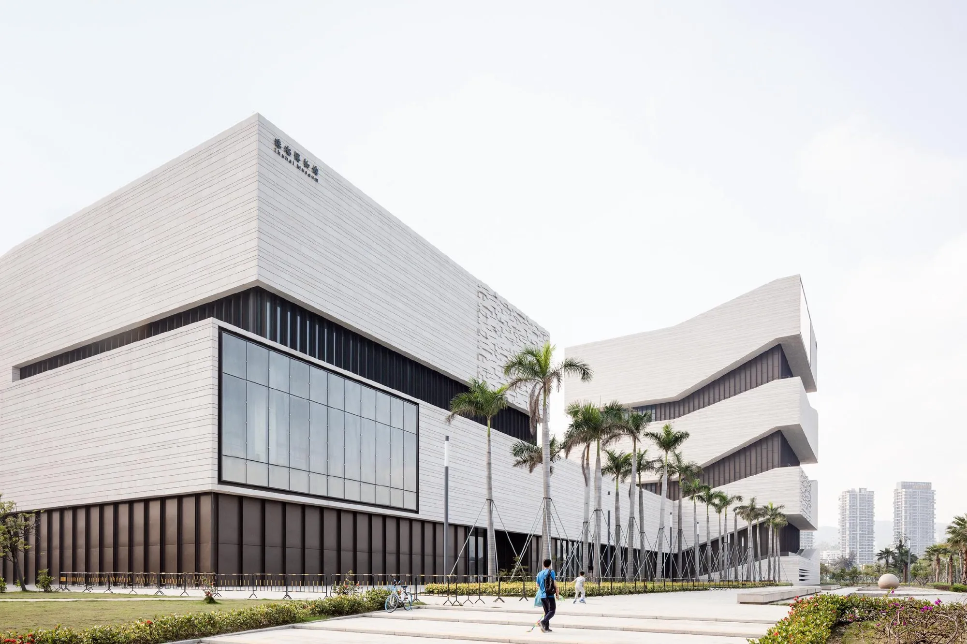
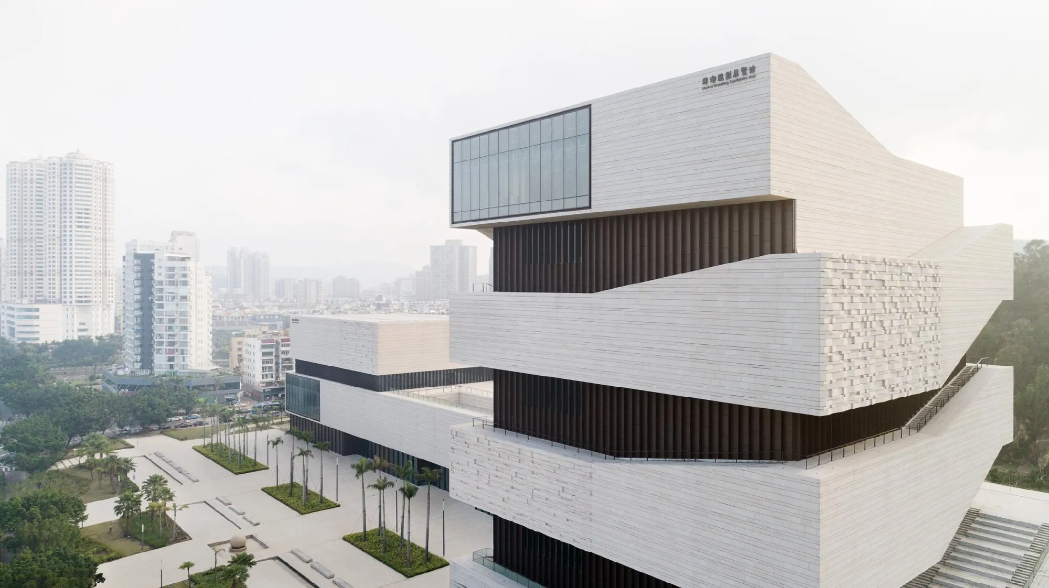
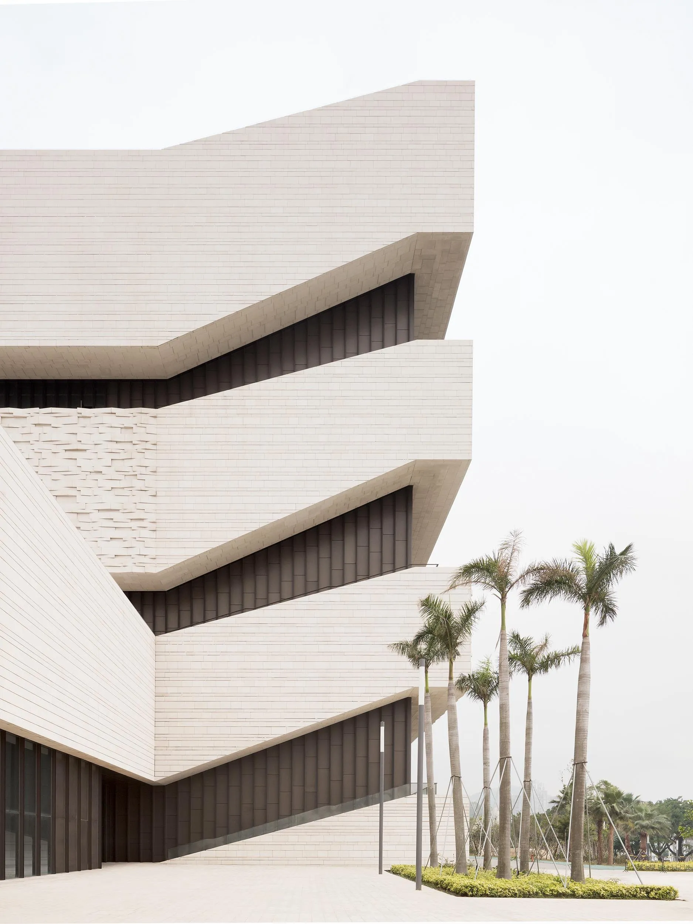
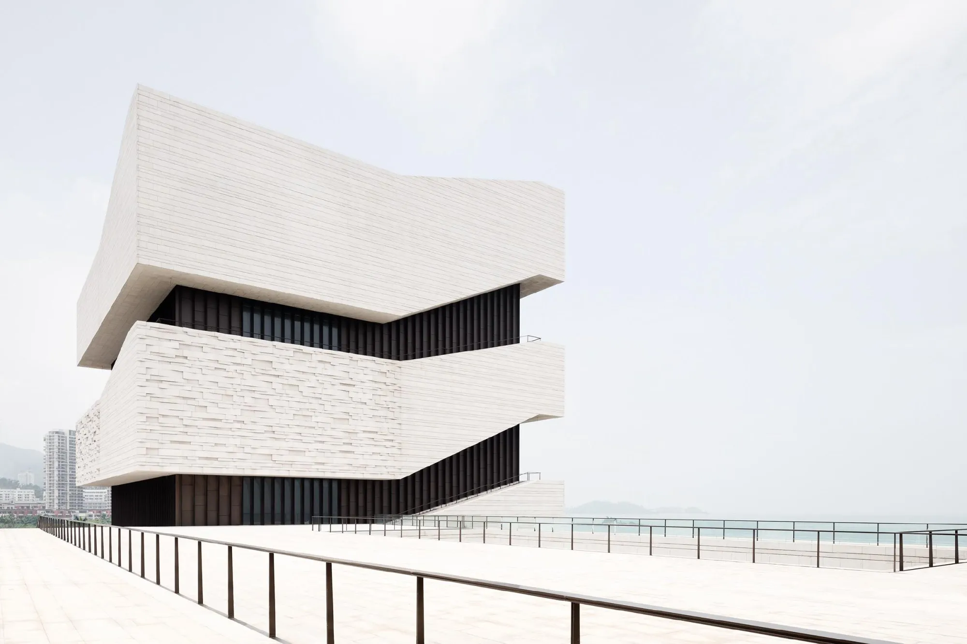
    The design joins a vertical and a horizontal tract, each on a rectangular footprint, into one sculptural ensemble. The contrast reflects both the setting between mountains and coast and the programme, which looks at the city’s past and its future.

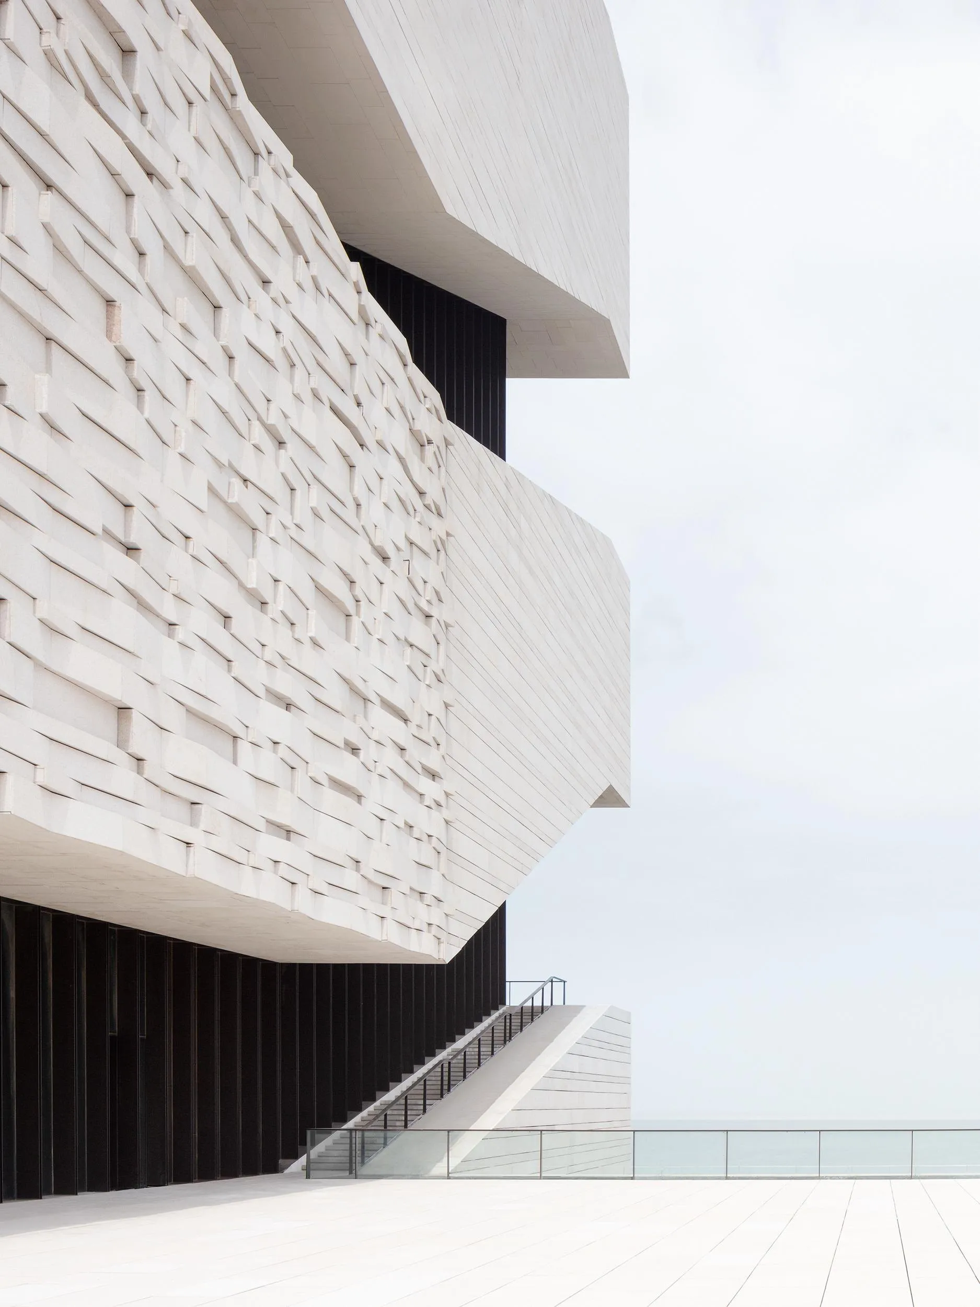
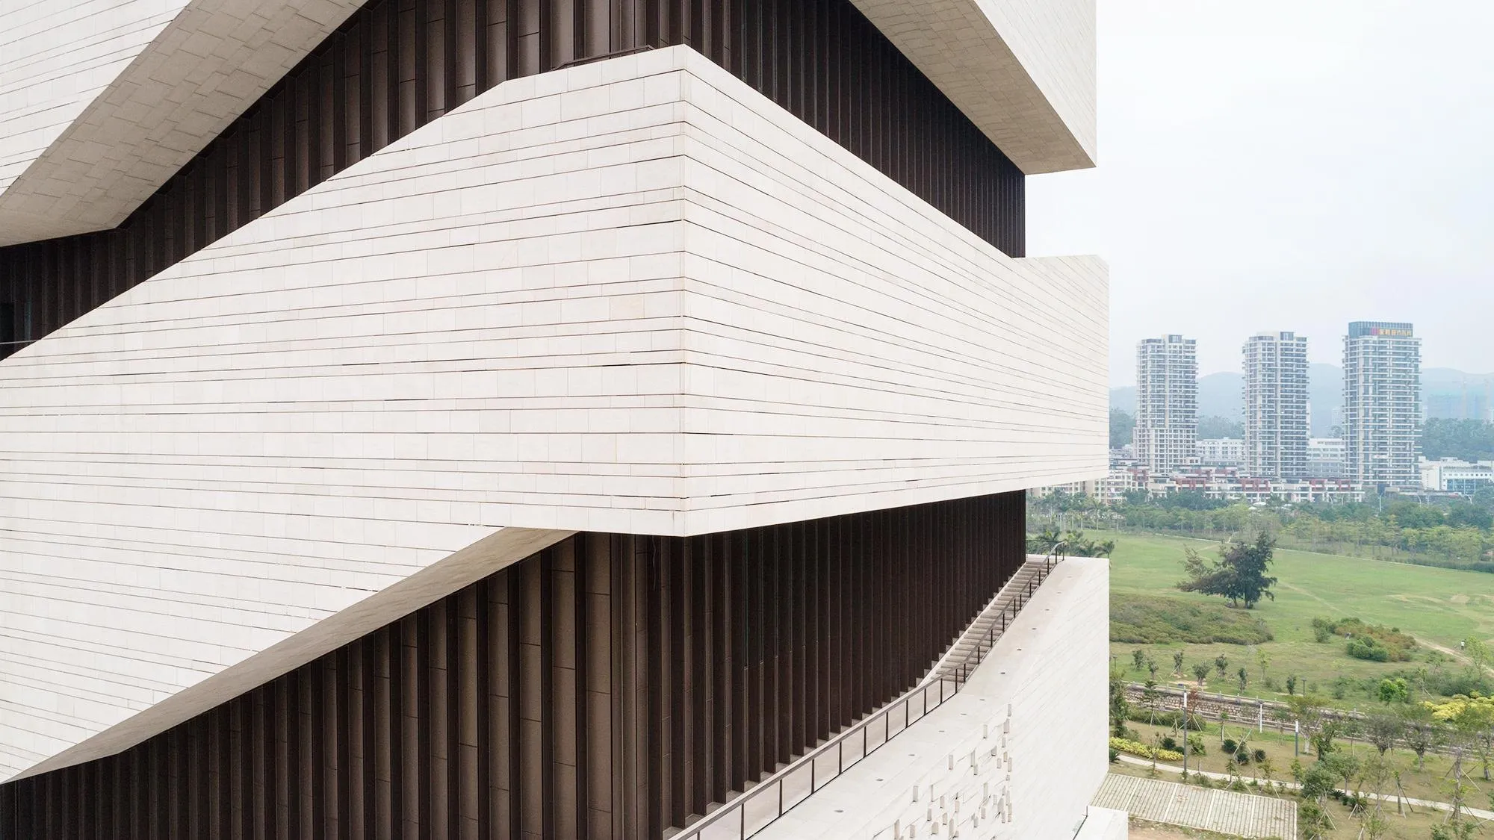
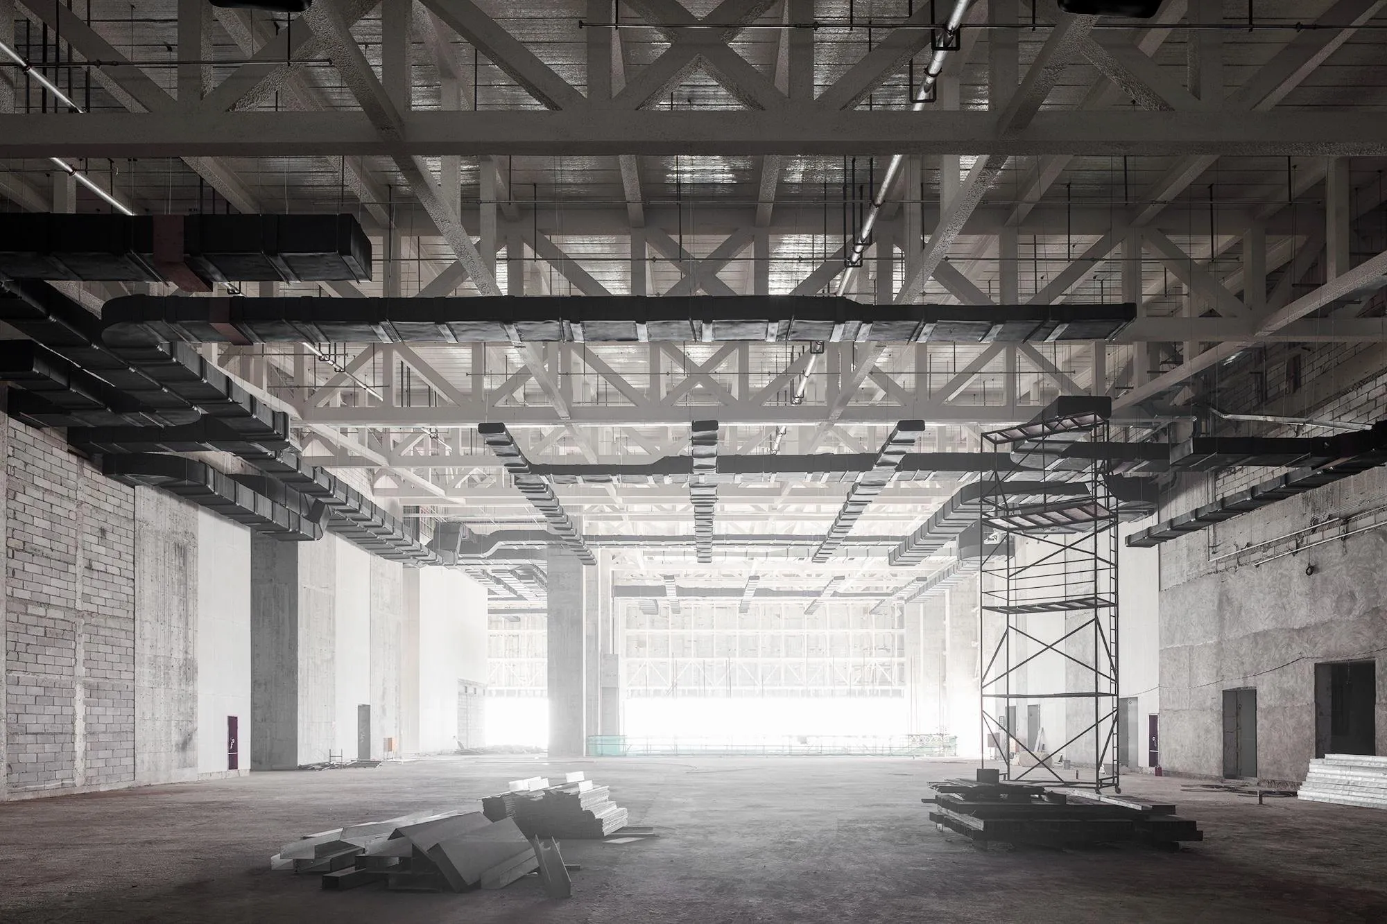
    Visitors enter from the coastal road into a foyer in the link between the two tracts. The horizontal tract, facing the mountains to the south, presents the history of the region over three exhibition levels. In the planning exhibition, a spiral walkway leads visitors up through a cascading sequence of stacked rooms over eight floors and ends in a room holding a 30 by 40 m model of the city. Inside, the spiral is part of the exhibition; outside, open stairs give access to the building.

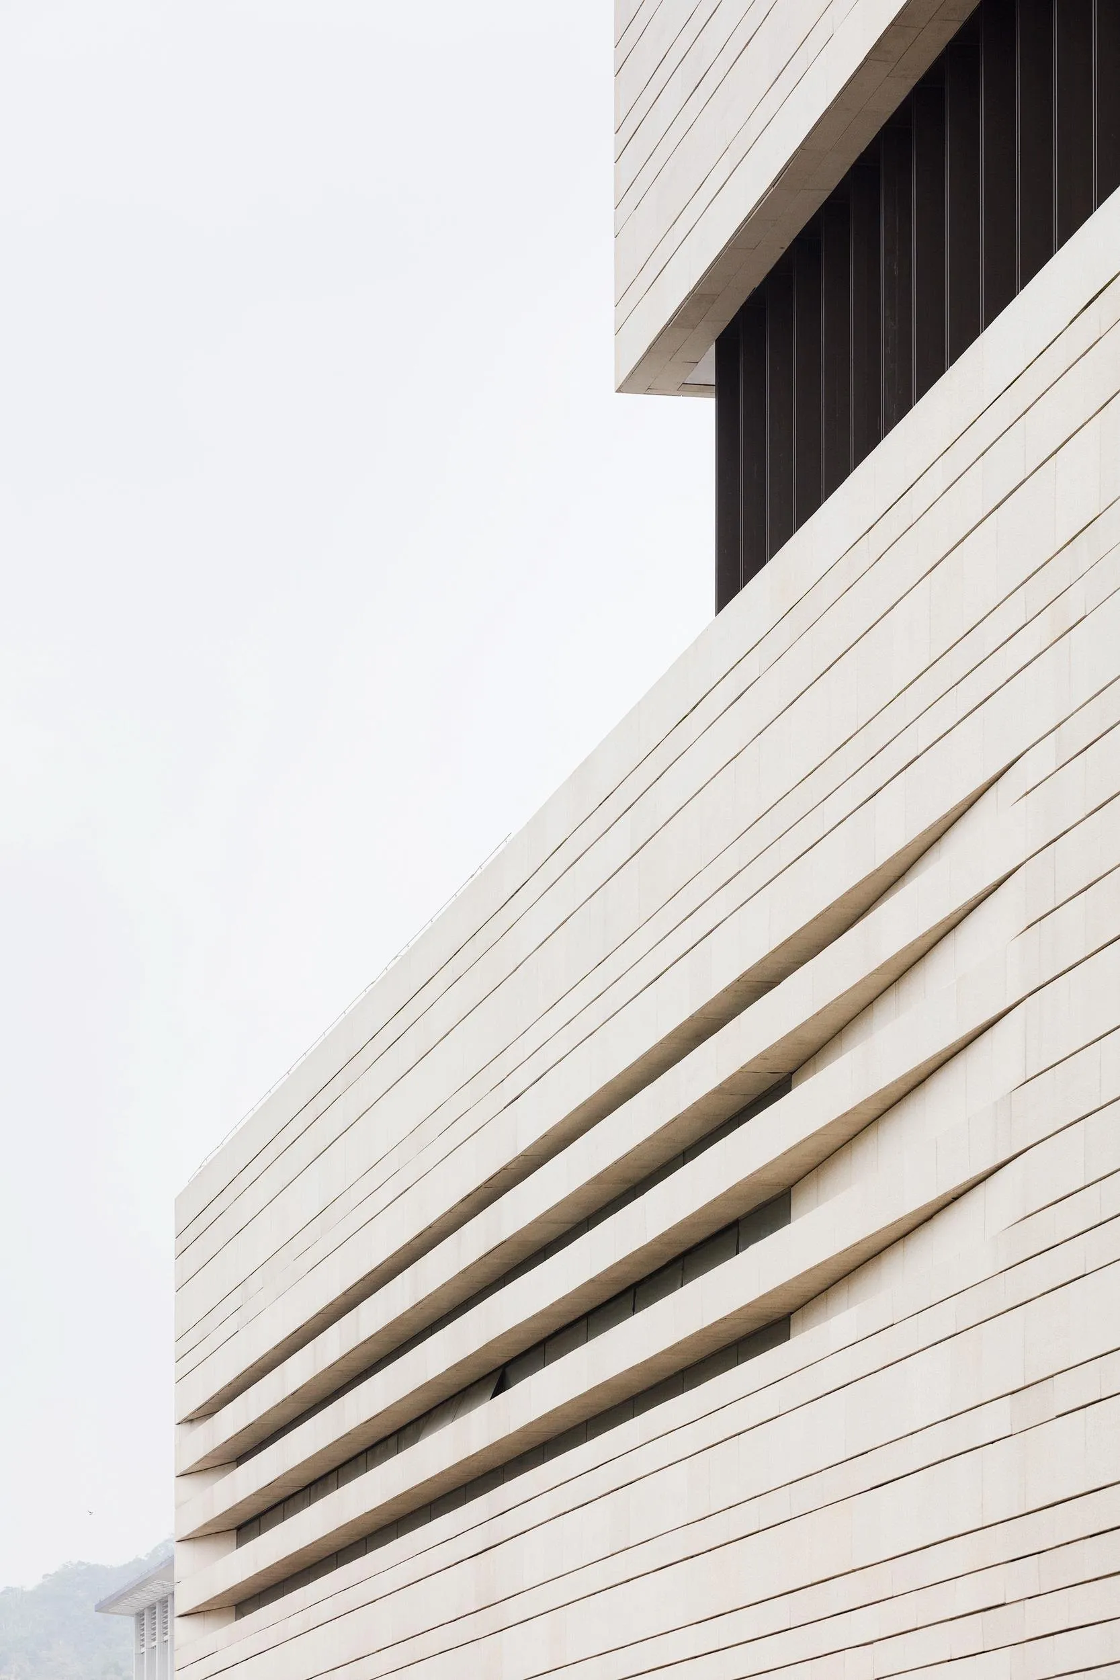
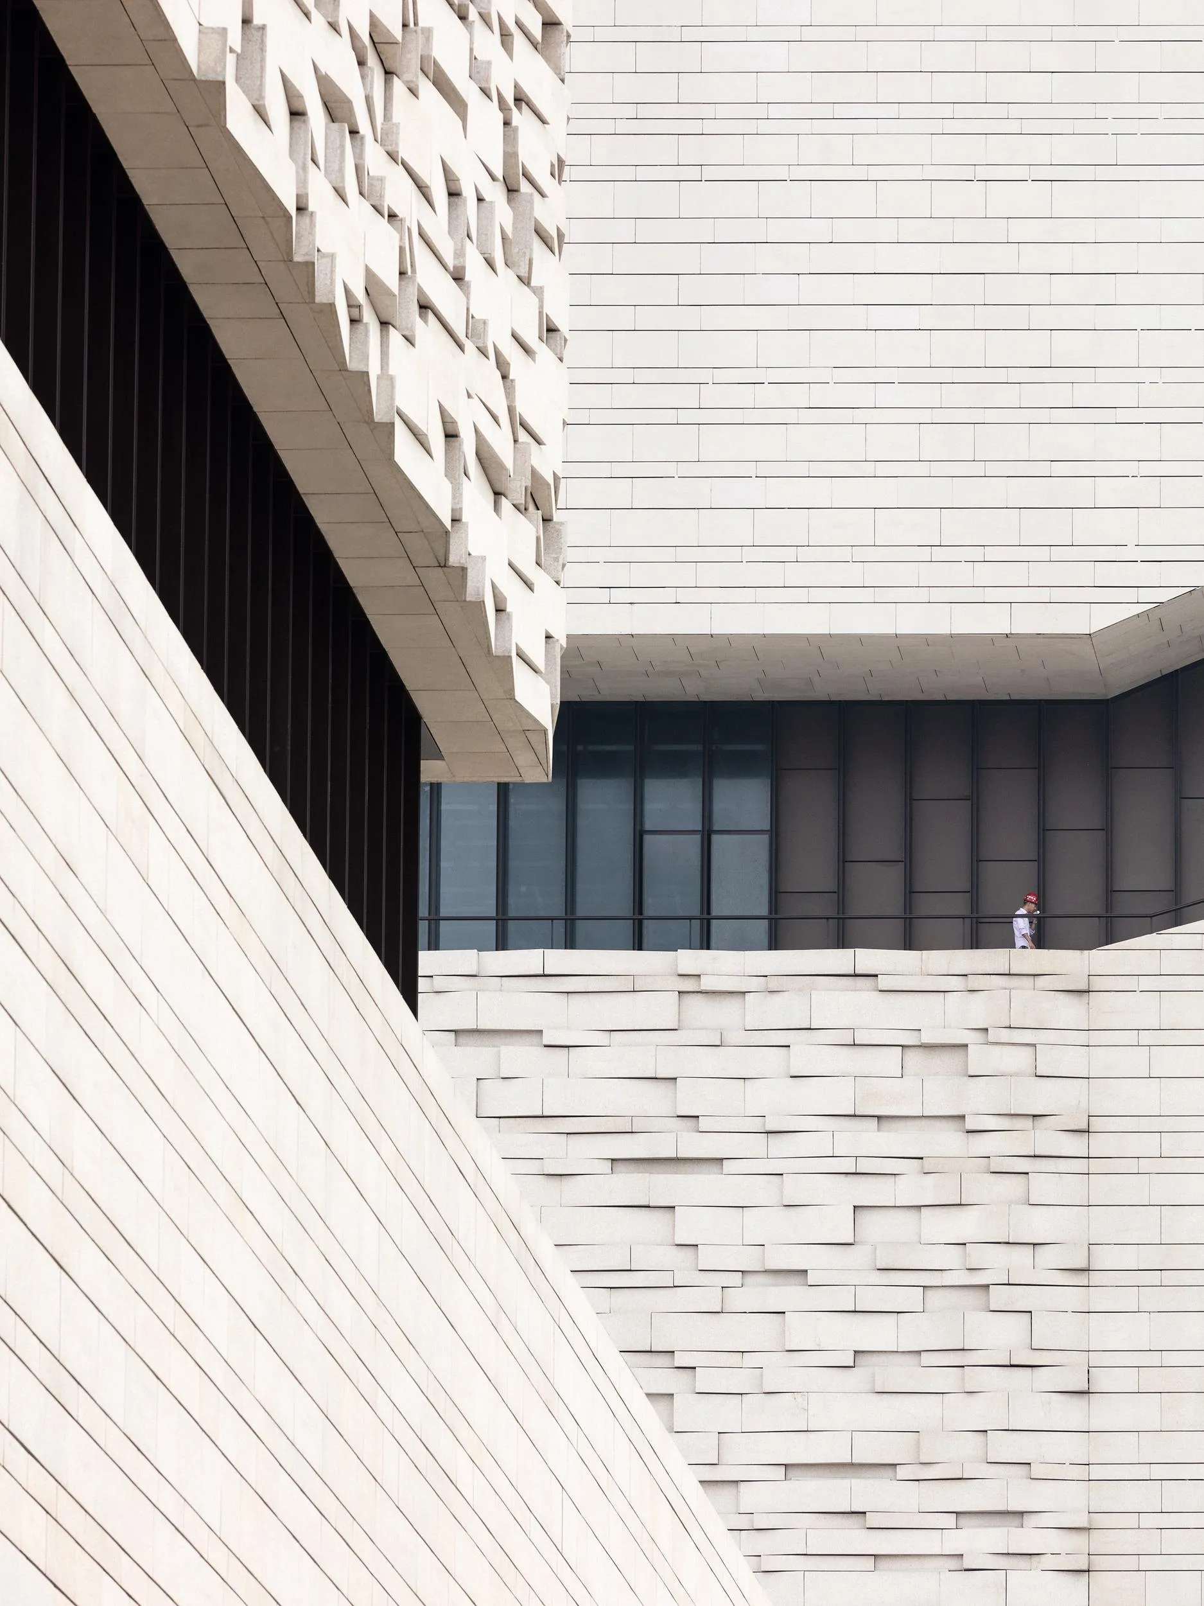
    The facade plays on the same duality. Solid bands of light granite alternate with panels of glass and warm bronze-coloured aluminium, and in the planning tract they trace the rise of the spiral. Movable sun screens, also in bronze aluminium, carry traditional patterns. At night the lit parts of the facade follow the spiral and lighten the stone, and on the eighth floor full-height glazing opens to a view across the bay.
    Stacked stone bands of the museum
    Cantilevered volumes above the terrace
    The horizontal and vertical tracts side by side
    Granite bands and dark recesses
    Terrace looking out to the bay
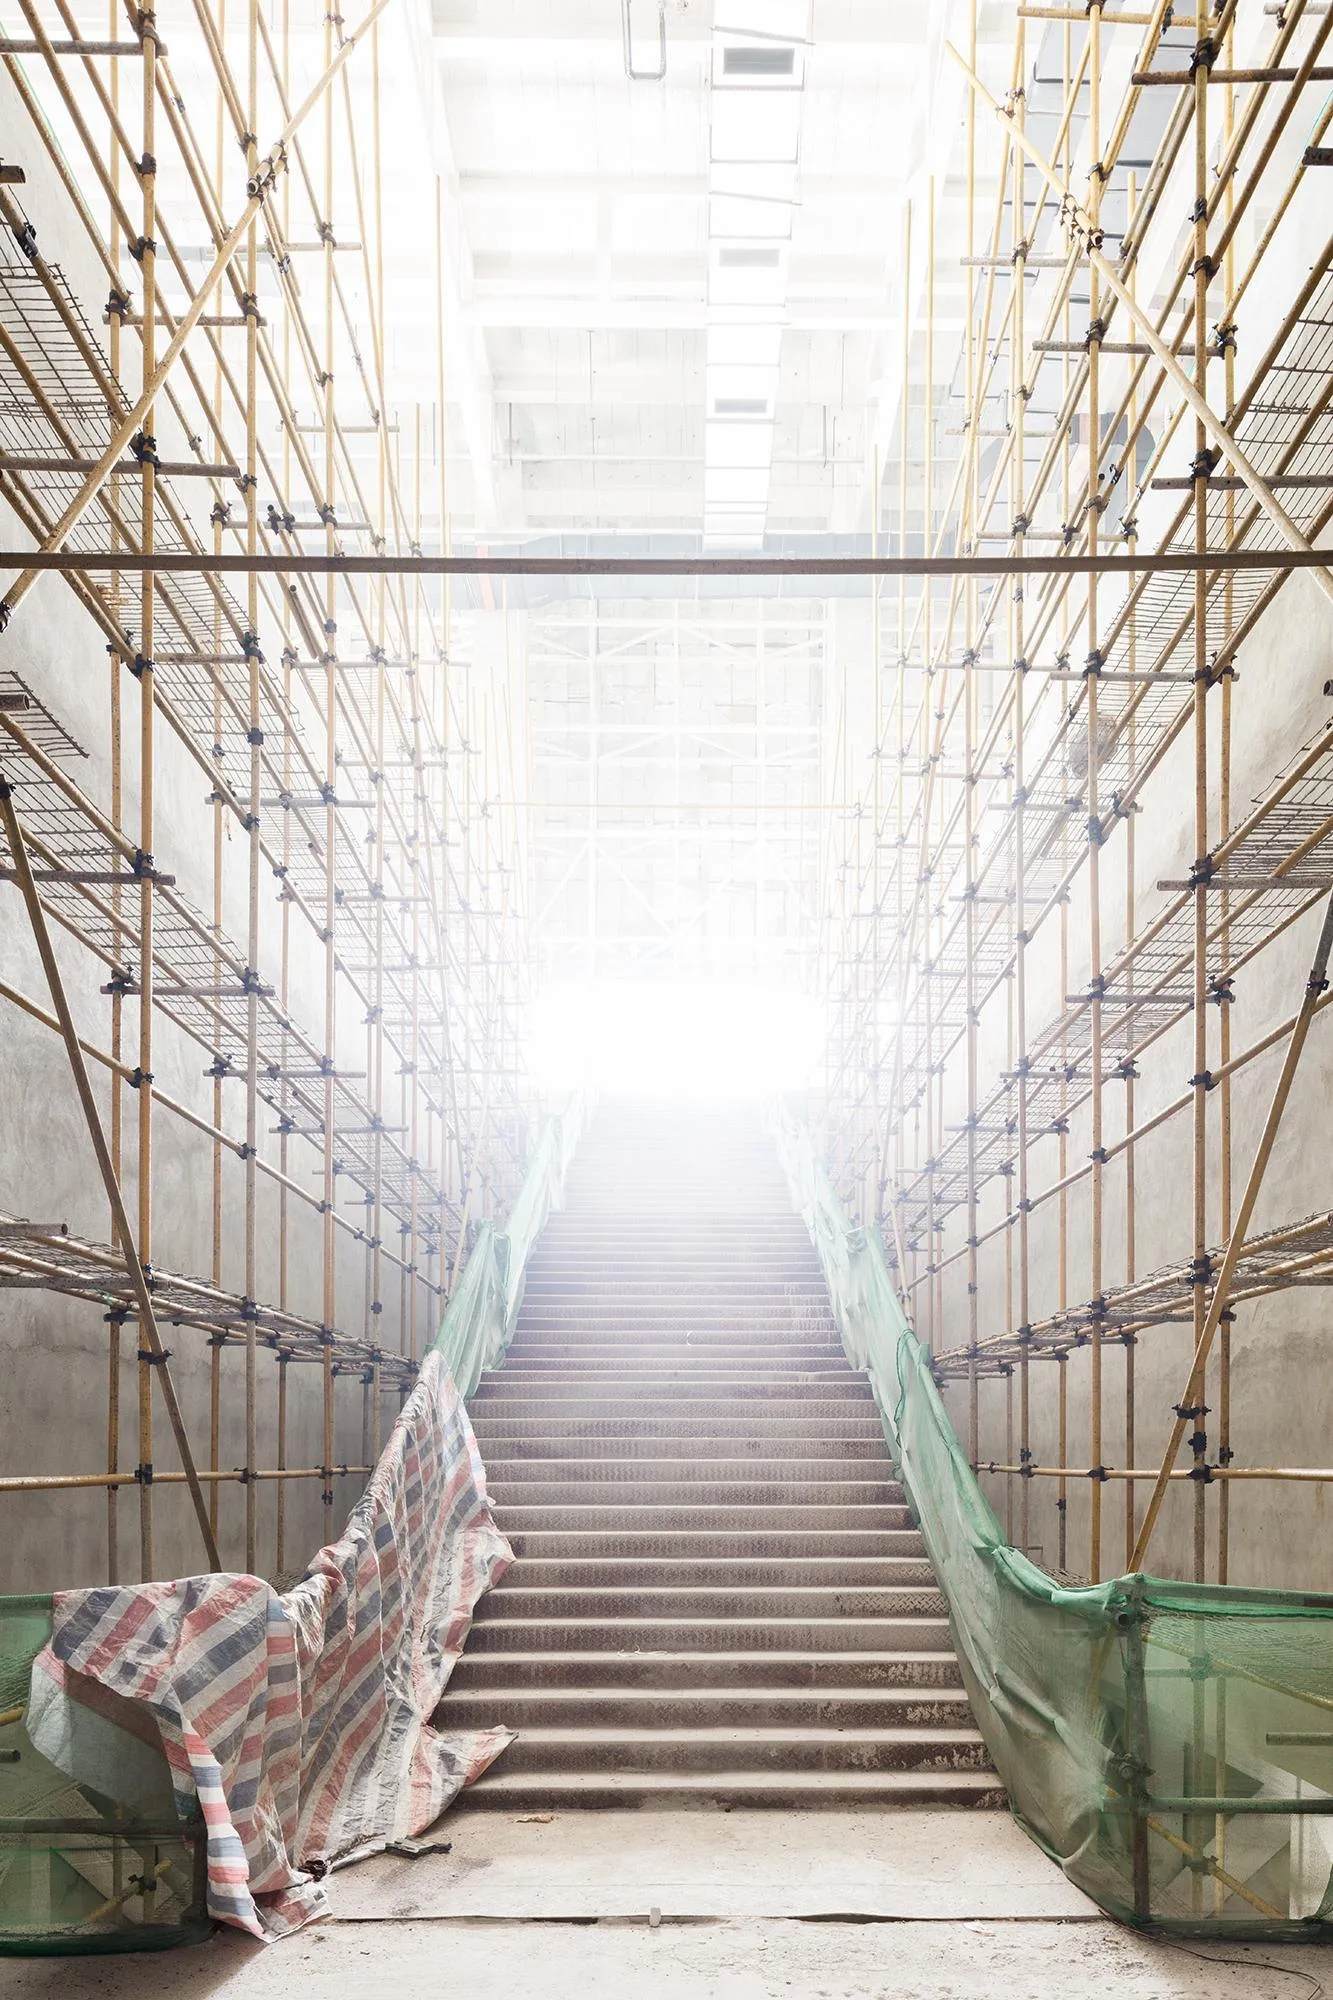
    Stair through the scaffolded interior
    Projecting stone volume
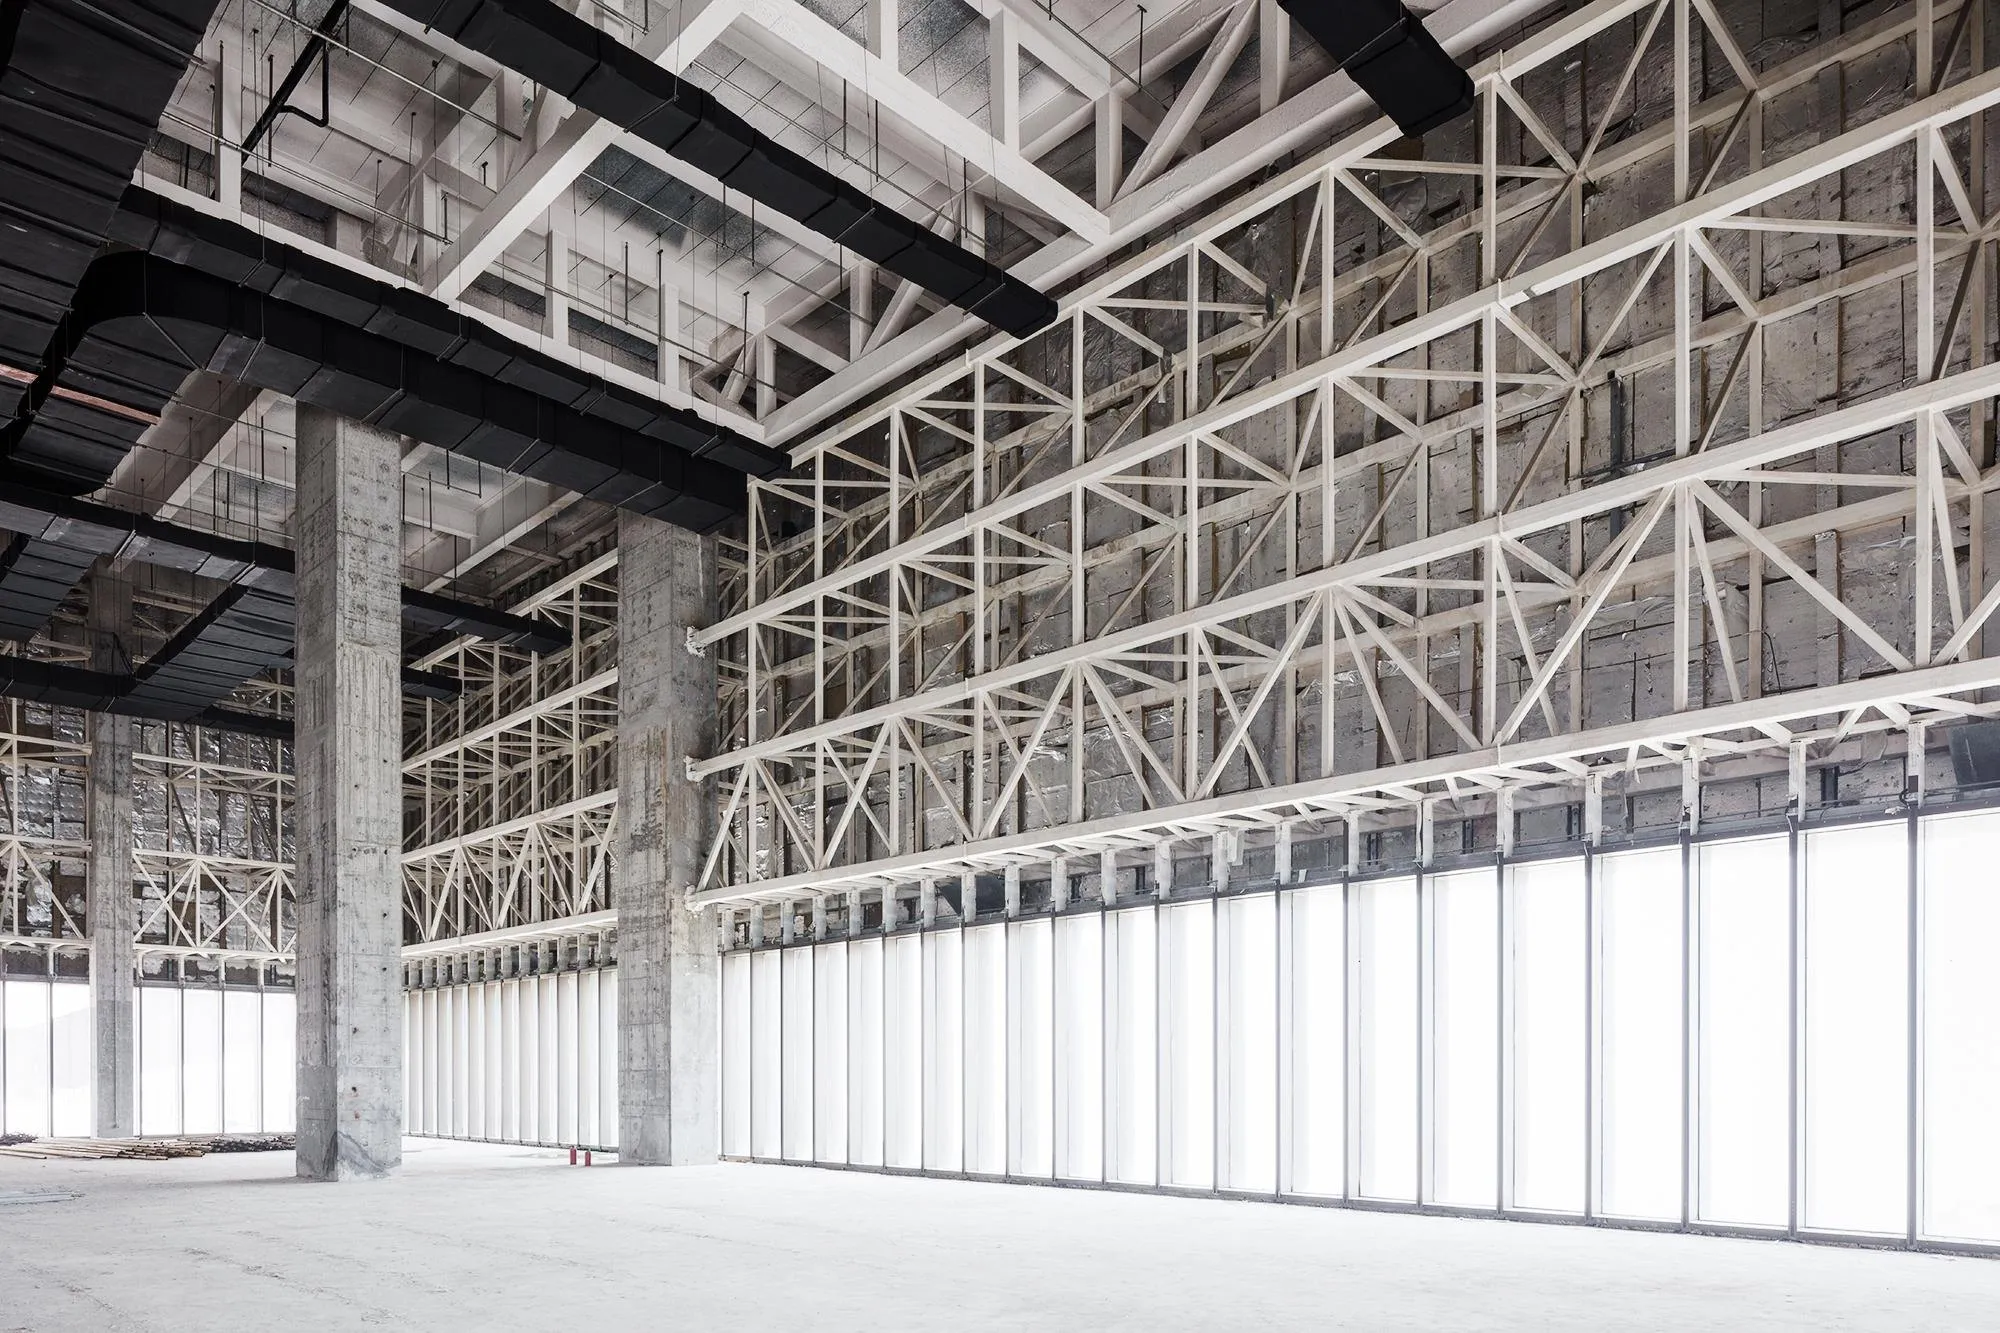
    Exhibition hall under the steel roof structure
    Textured granite facade
    Cantilever with the city beyond
    The museum above the park
    Open hall during the fit-out
    Stone facade up close
    The museum across the lawn
    The horizontal tract with its glazed base
    Stacked volumes over the coastal road
    The museum along the river
    The museum on the waterfront
  • Shenzhen Software Industry Base

    Shenzhen Software Industry Base

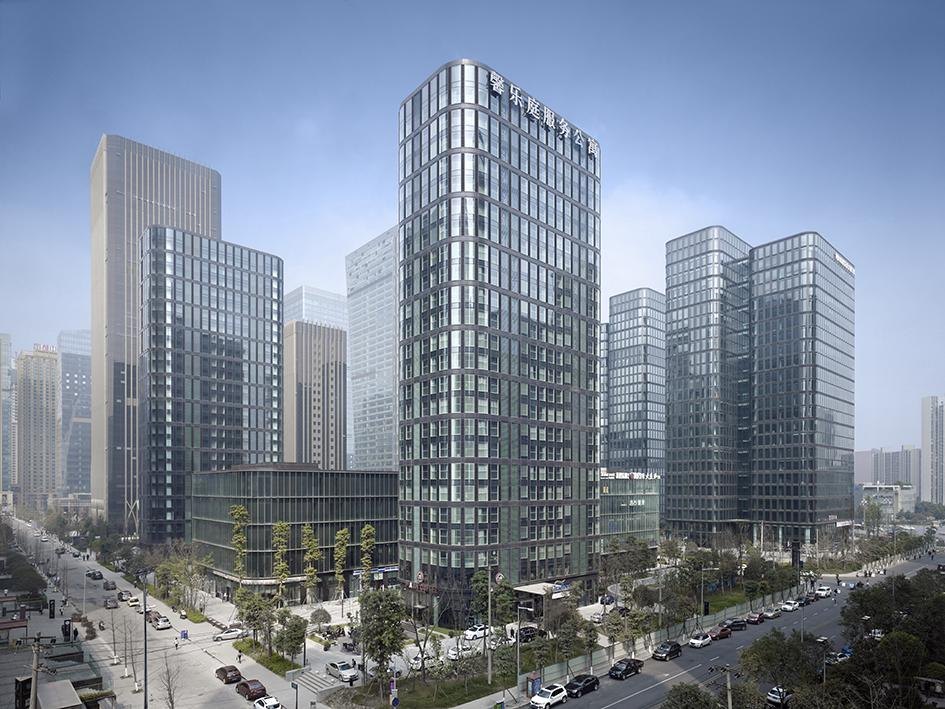
    The city has set its focus on research and development in information technology, and this software industry base is a key project in that effort. The design team won the first plot in an international competition in 2009.

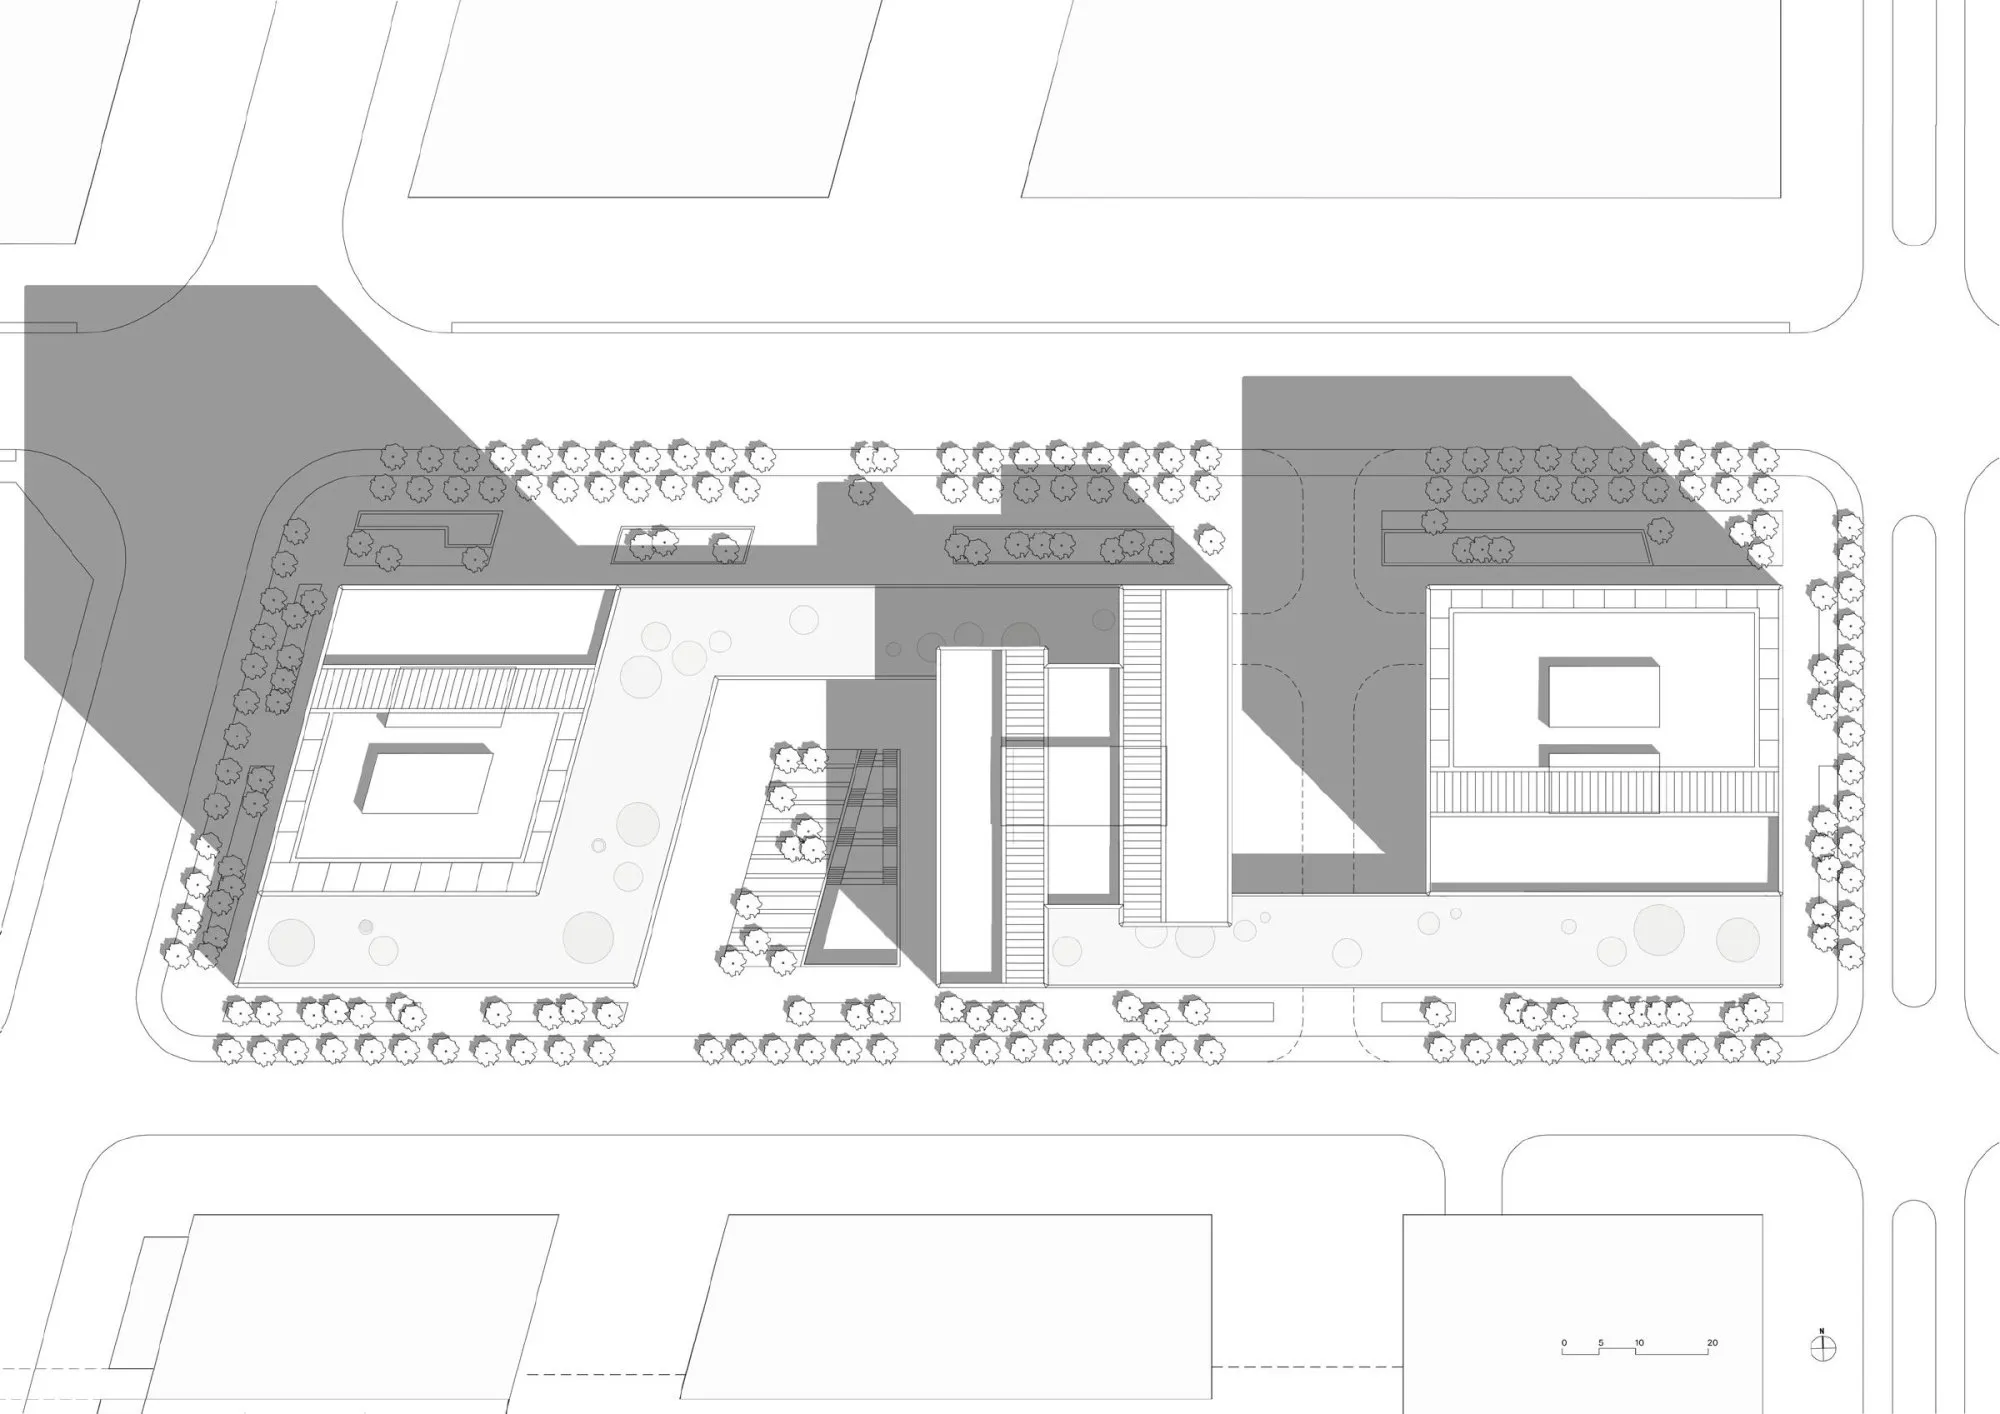
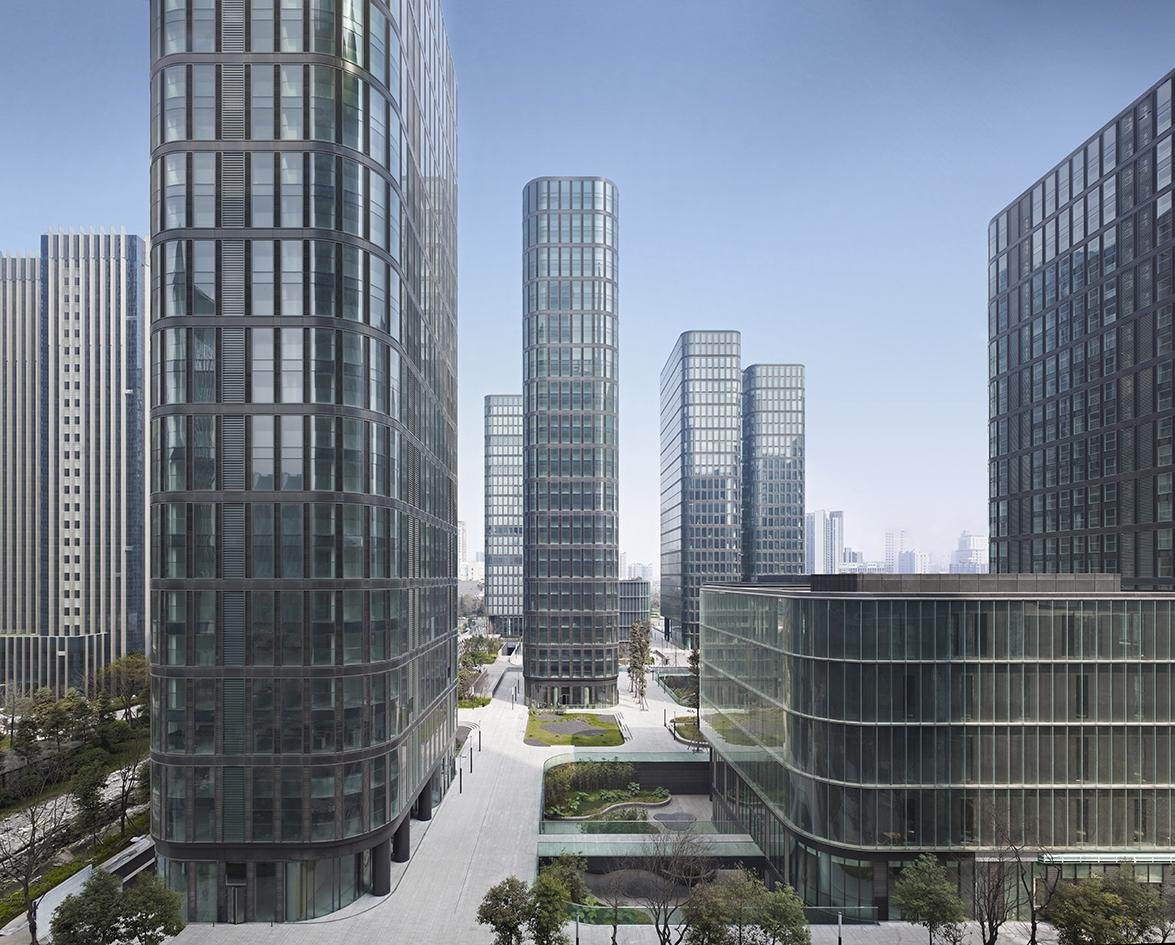
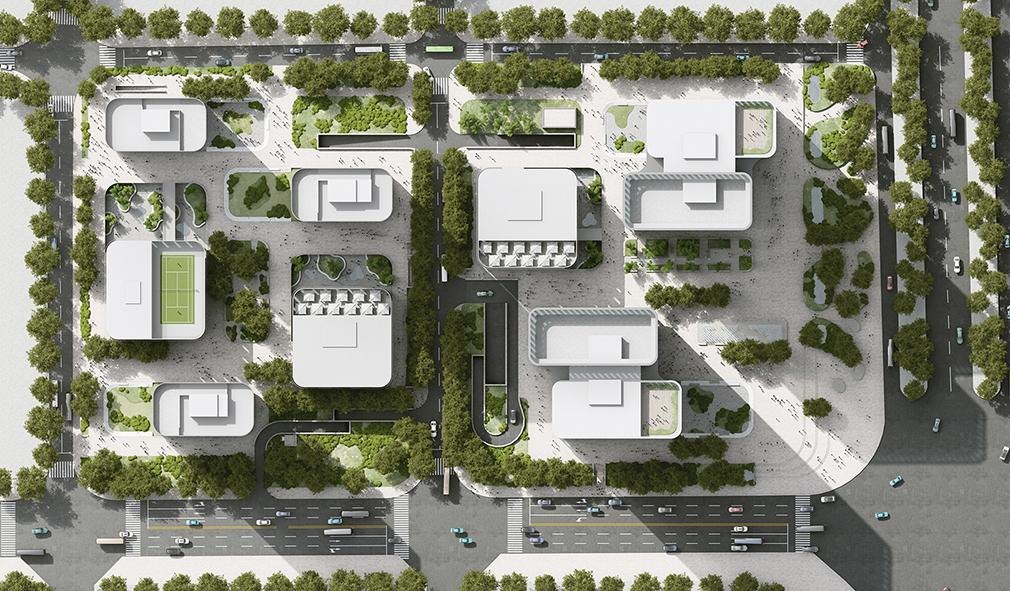
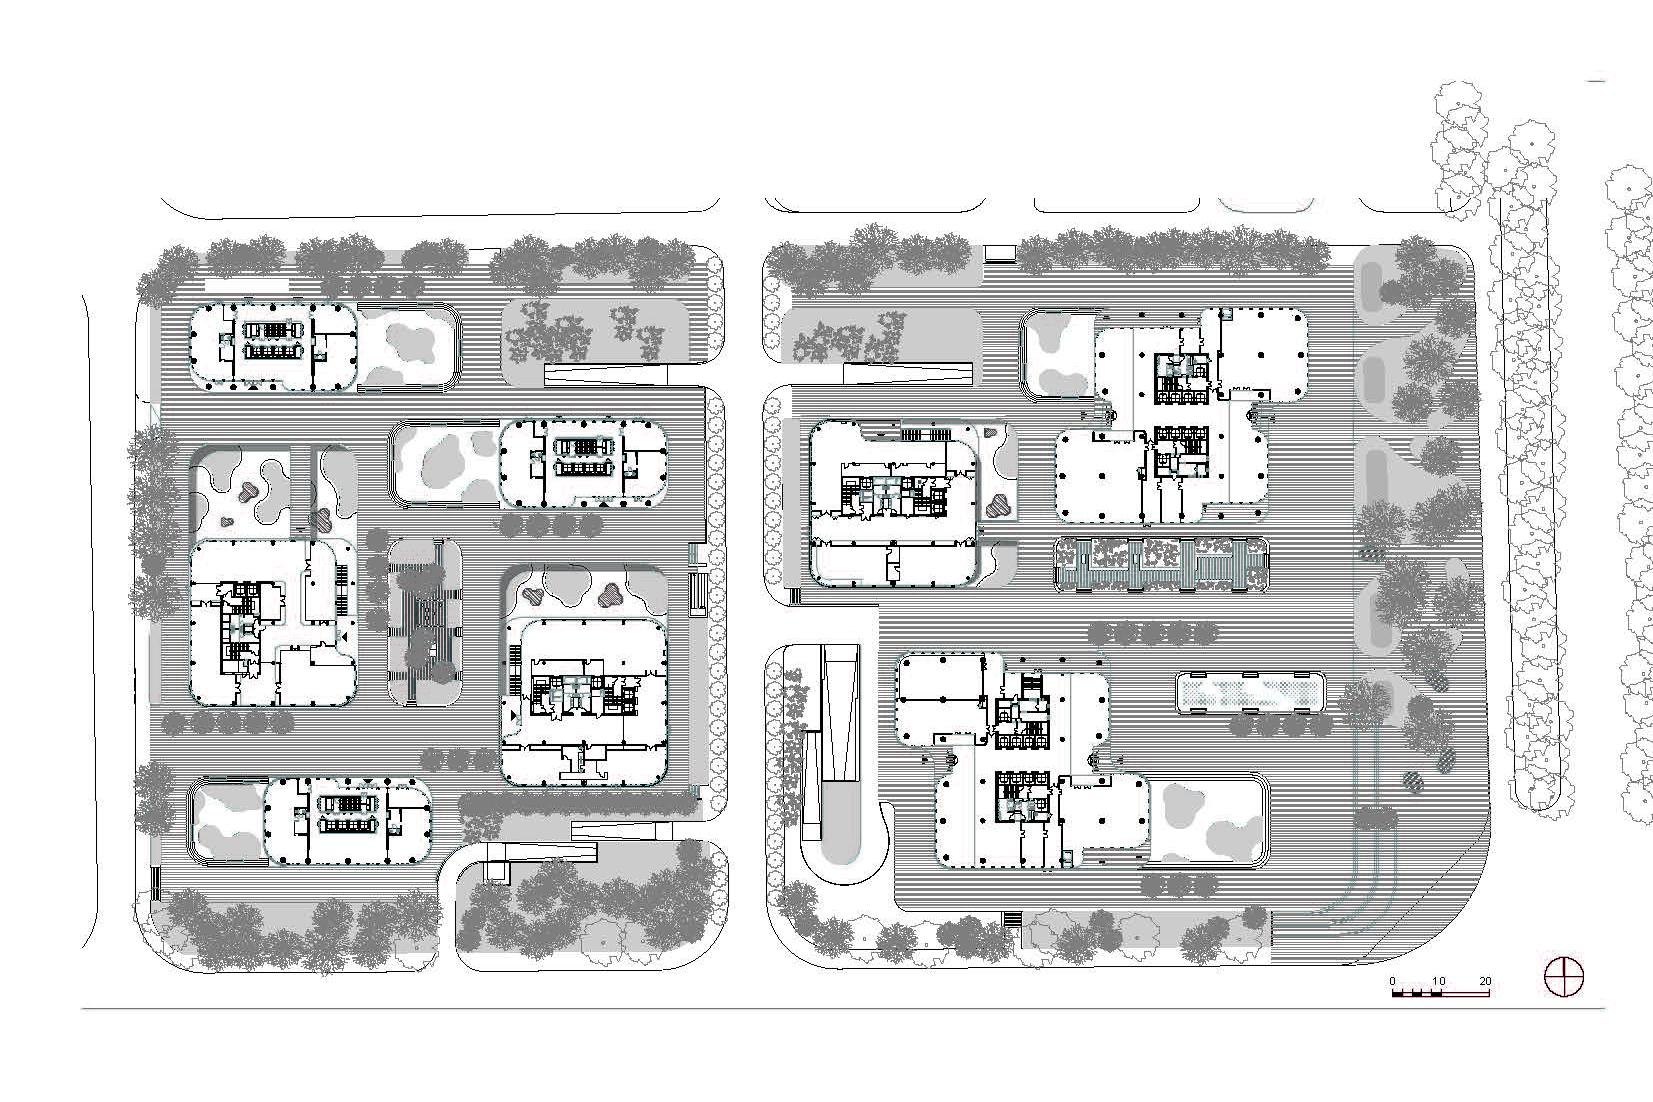
    The masterplan for the whole precinct sets out a dense development of research, administration and service buildings, 18 towers in all, grouped around a spread-out low-rise core. The first plot, now complete, forms the north-eastern end of the quarter with three towers.

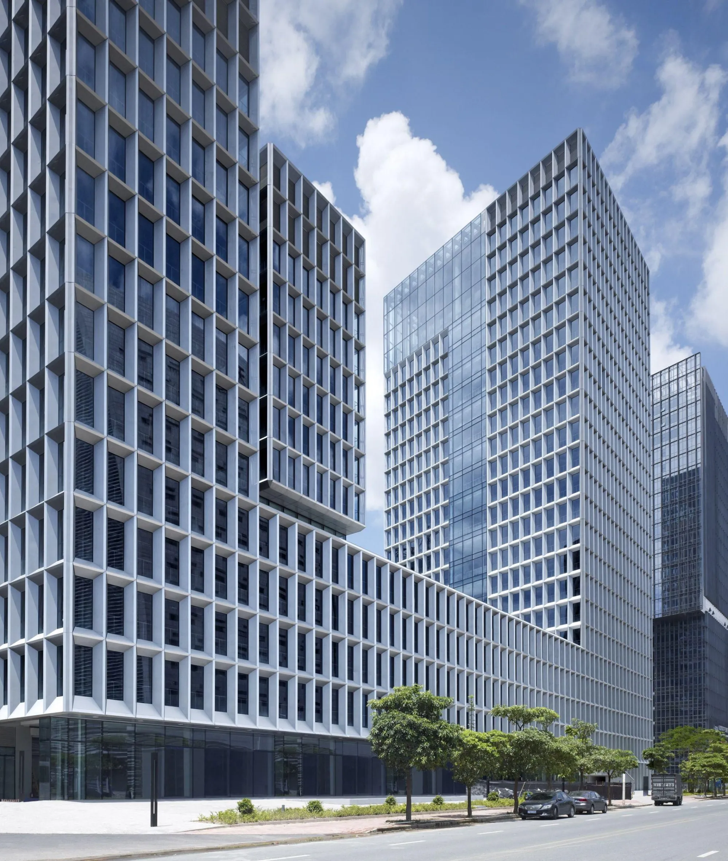
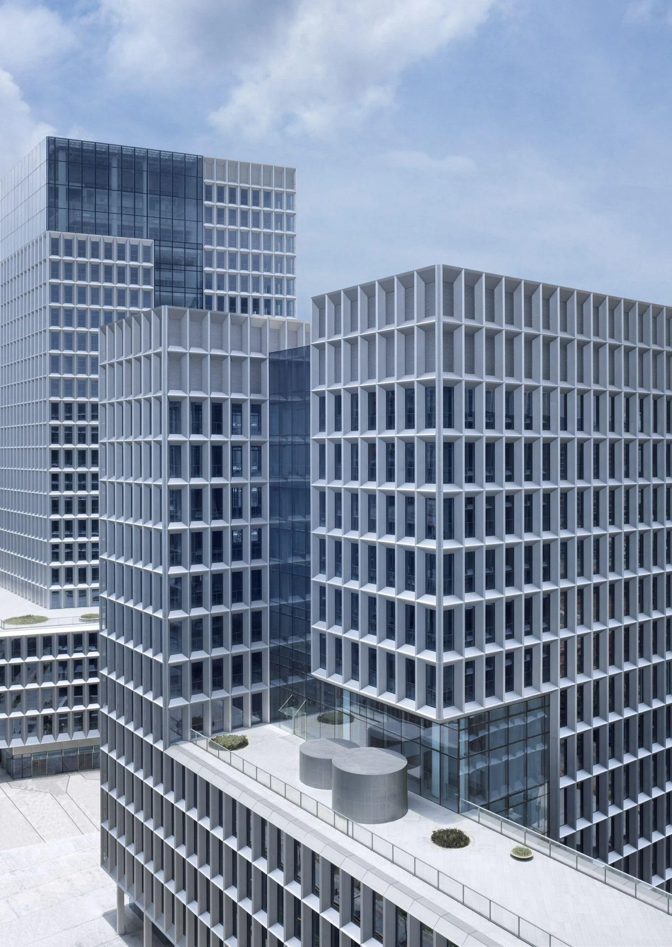
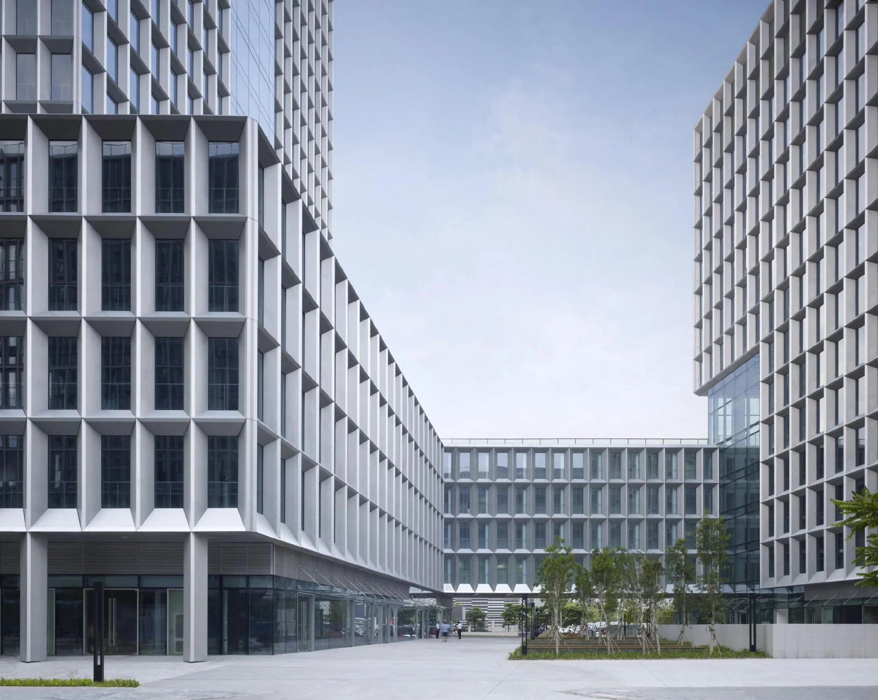
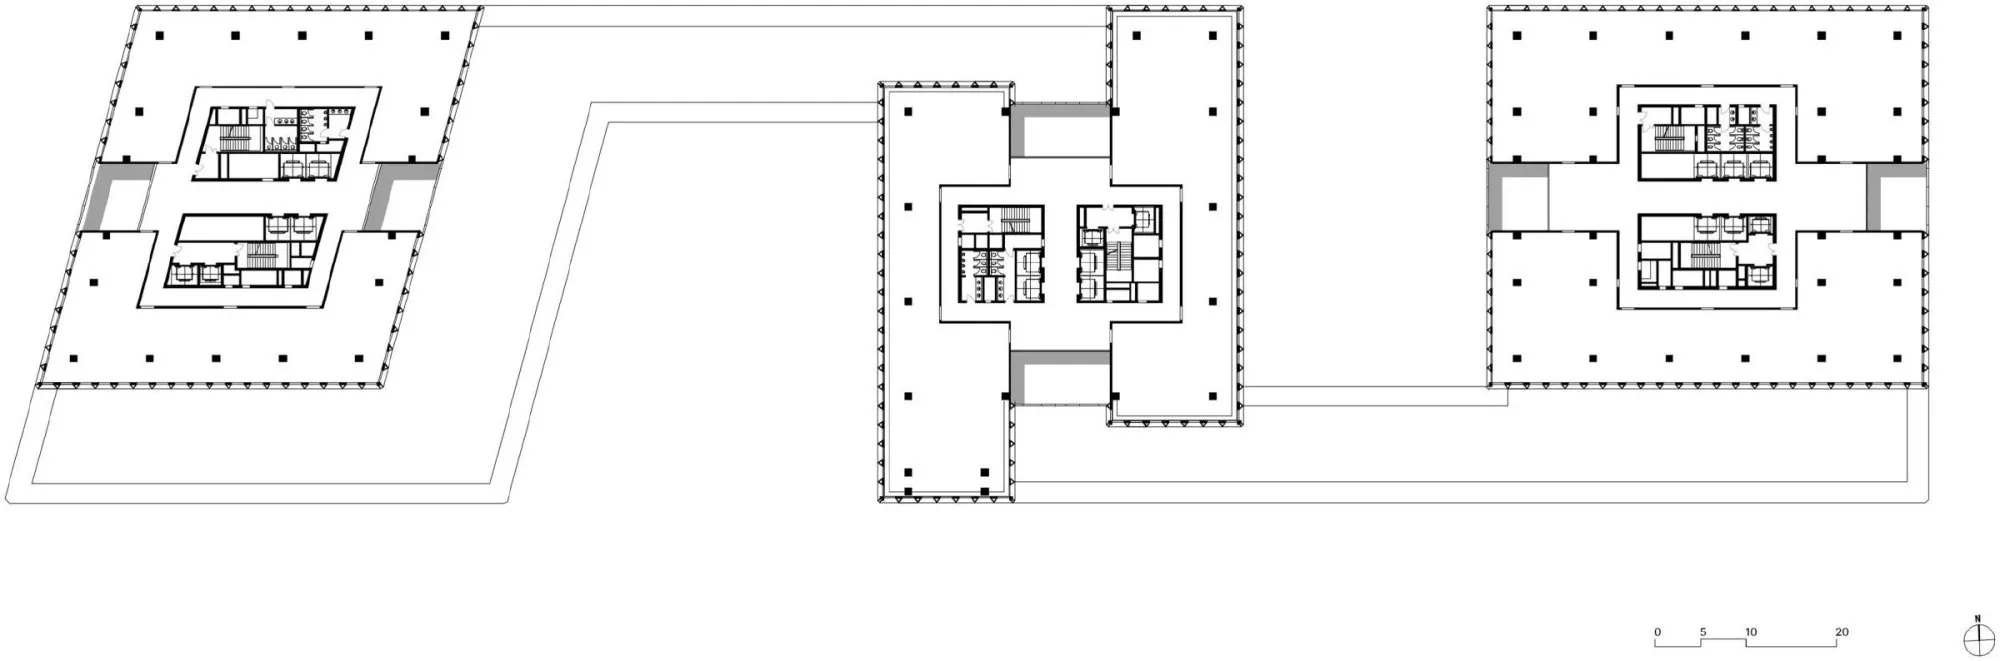
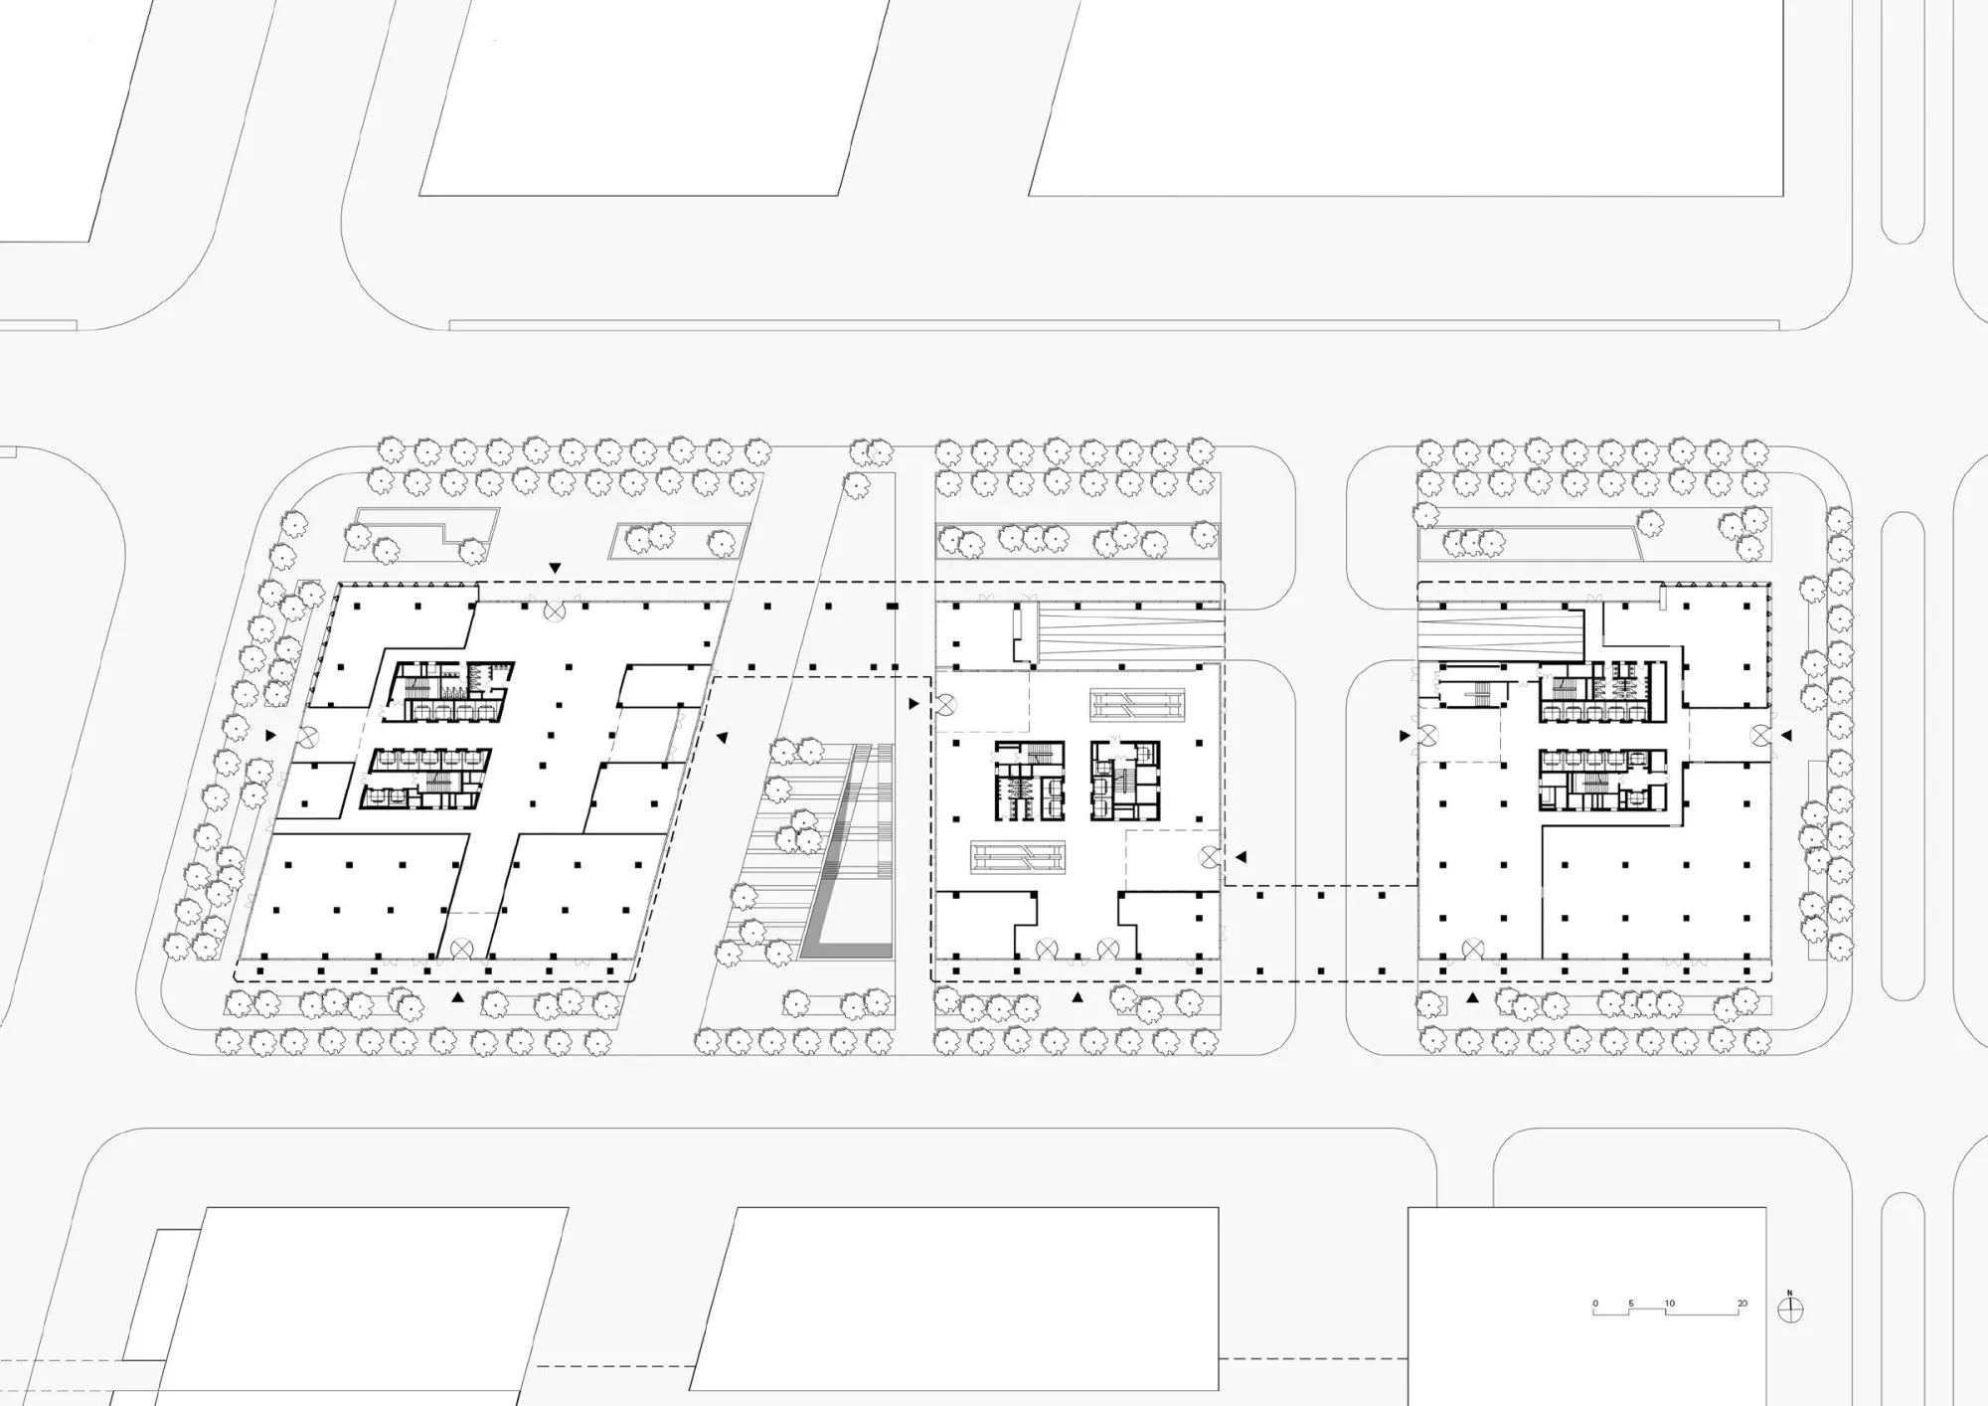
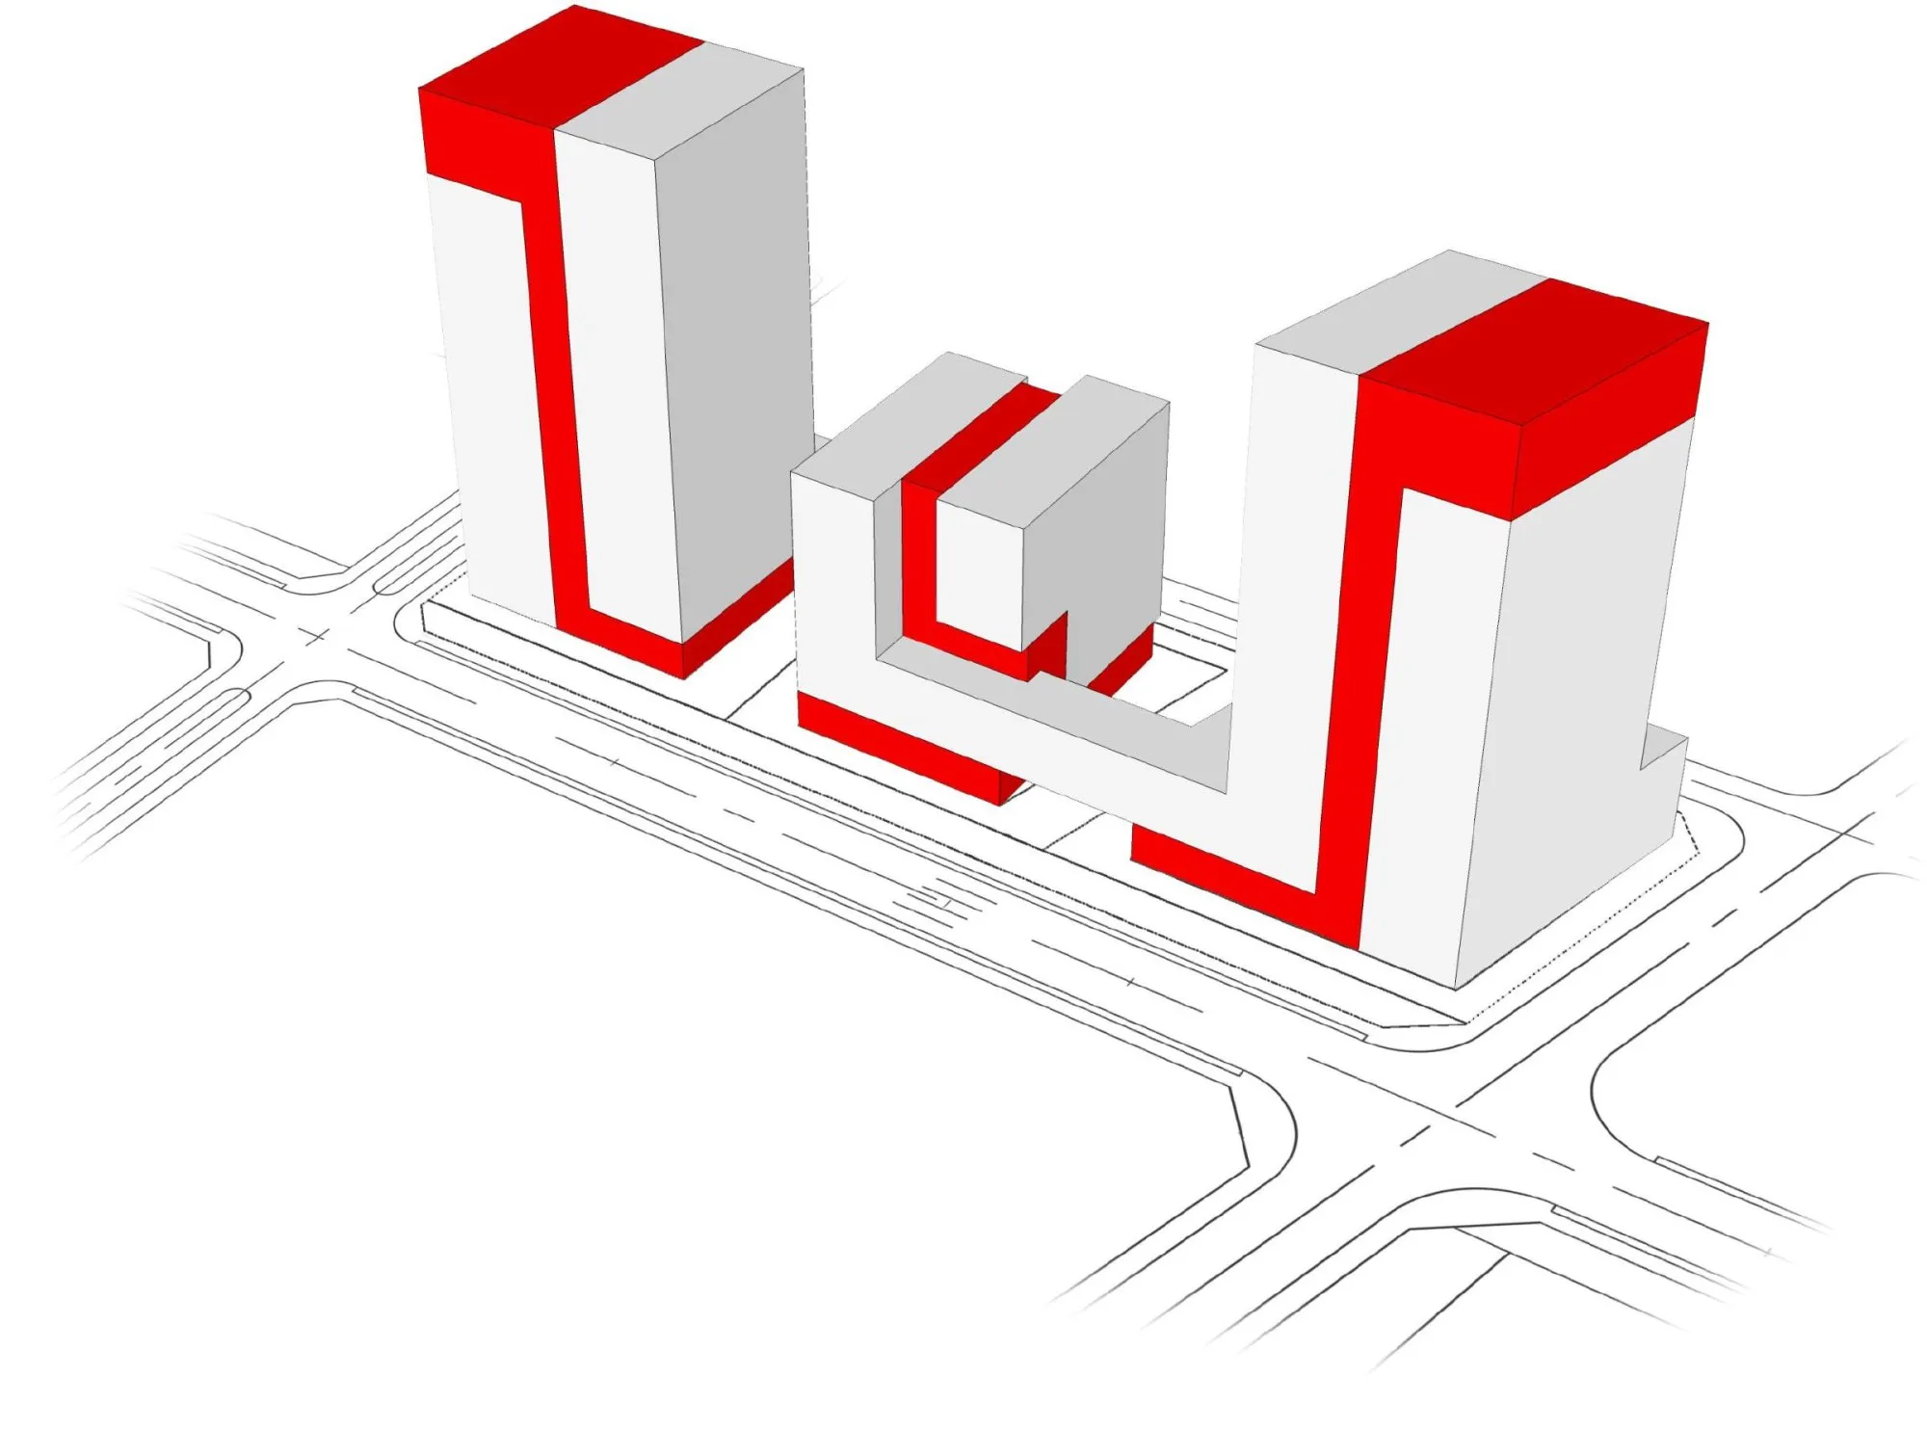
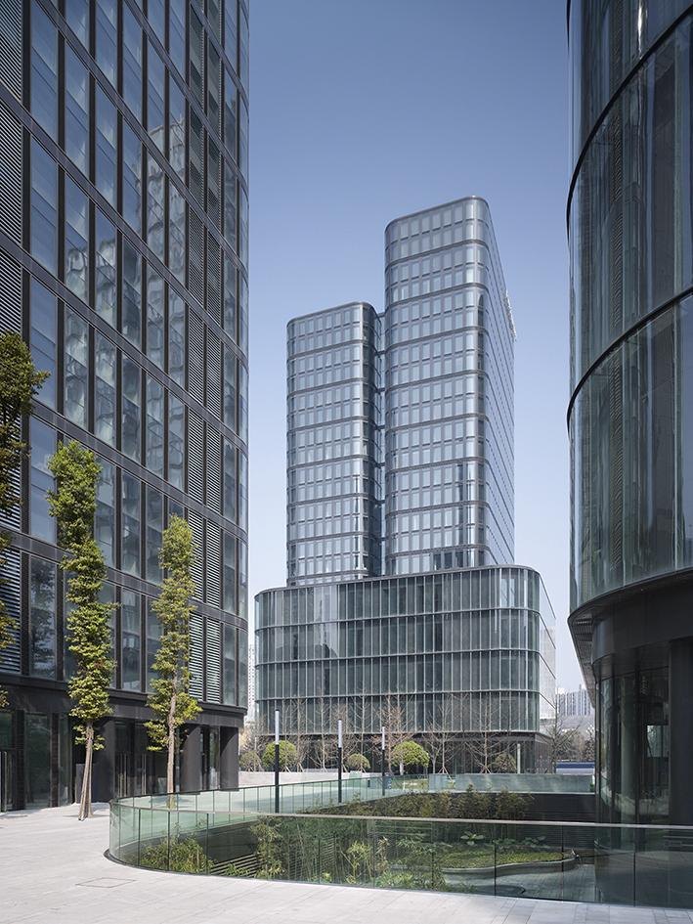
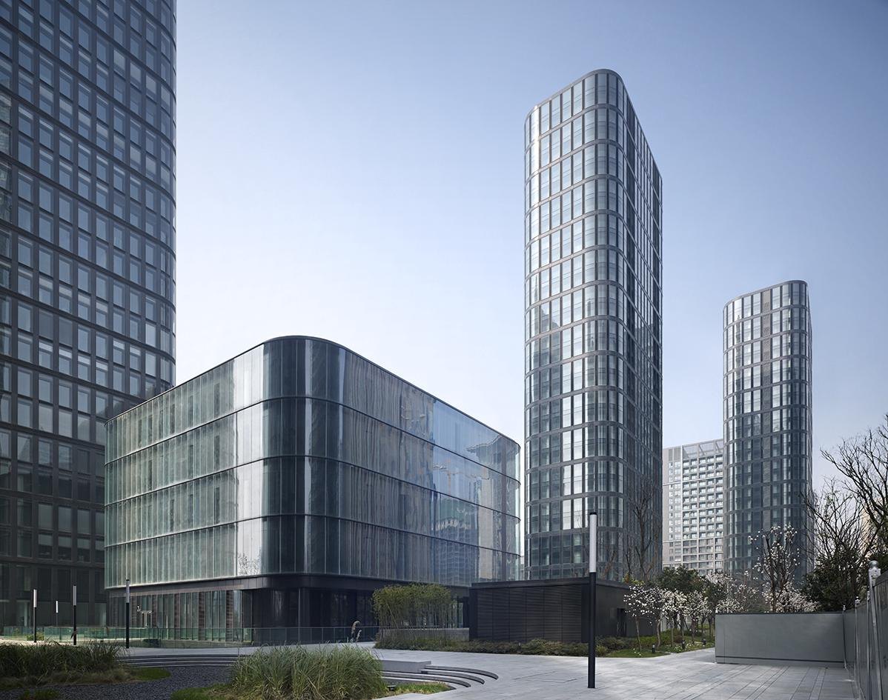
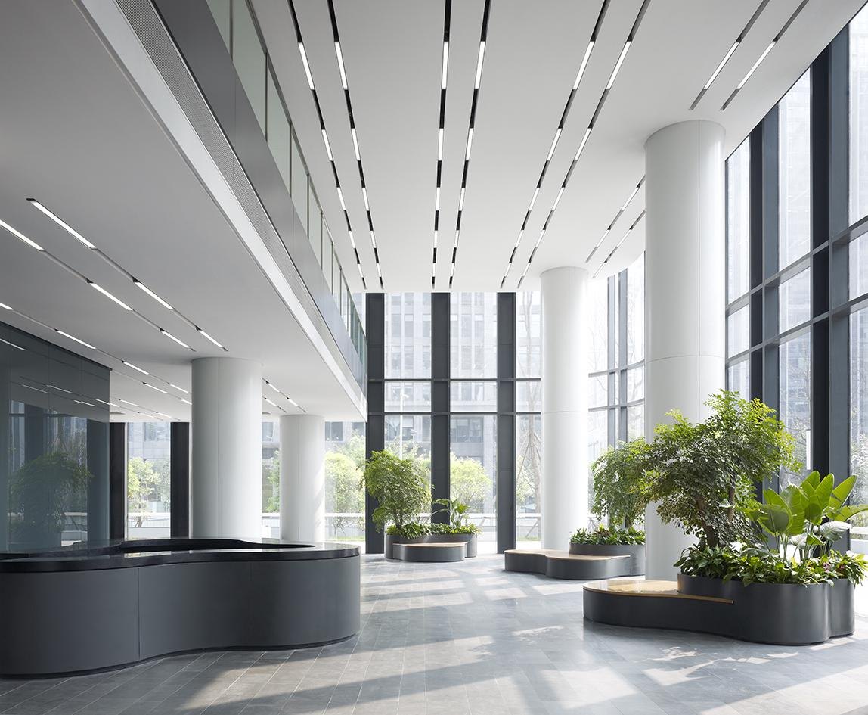
    To attract smaller IT companies, the concept put weight on public and internal meeting spaces, planting, daylight and natural ventilation. The aim was one complex linking all tenants, but roads split the site into three. The design places one tower on each part and links their plinths with bridges into a single development. The banded, meandering volumes form multi-storey atria between them and connect all the towers across several levels, while shaping squares to the north and south that give the towers their addresses.

    Offices fill the towers, while conference rooms, restaurants and small shops sit in the linking plinth, reachable from every tower and from the street. A roof terrace on the sixth floor serves as a meeting place between the towers, and the two tallest, at 90 m and 100 m, are crowned by three-storey sky lobbies with restaurants and views across the city to the bay.
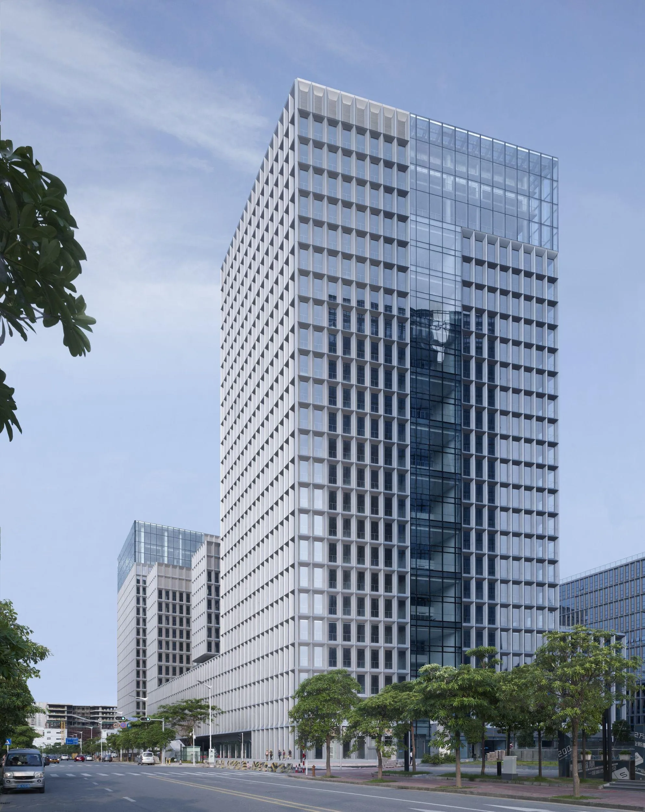
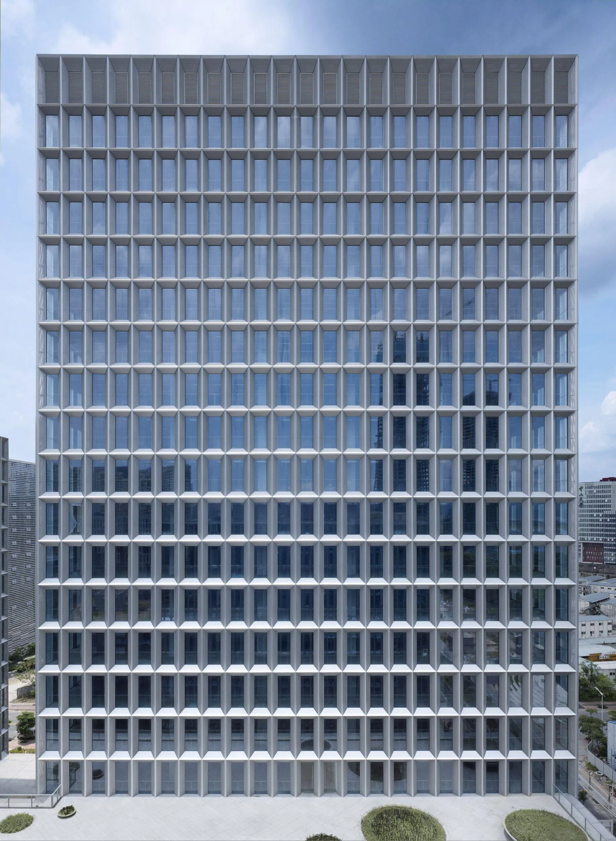
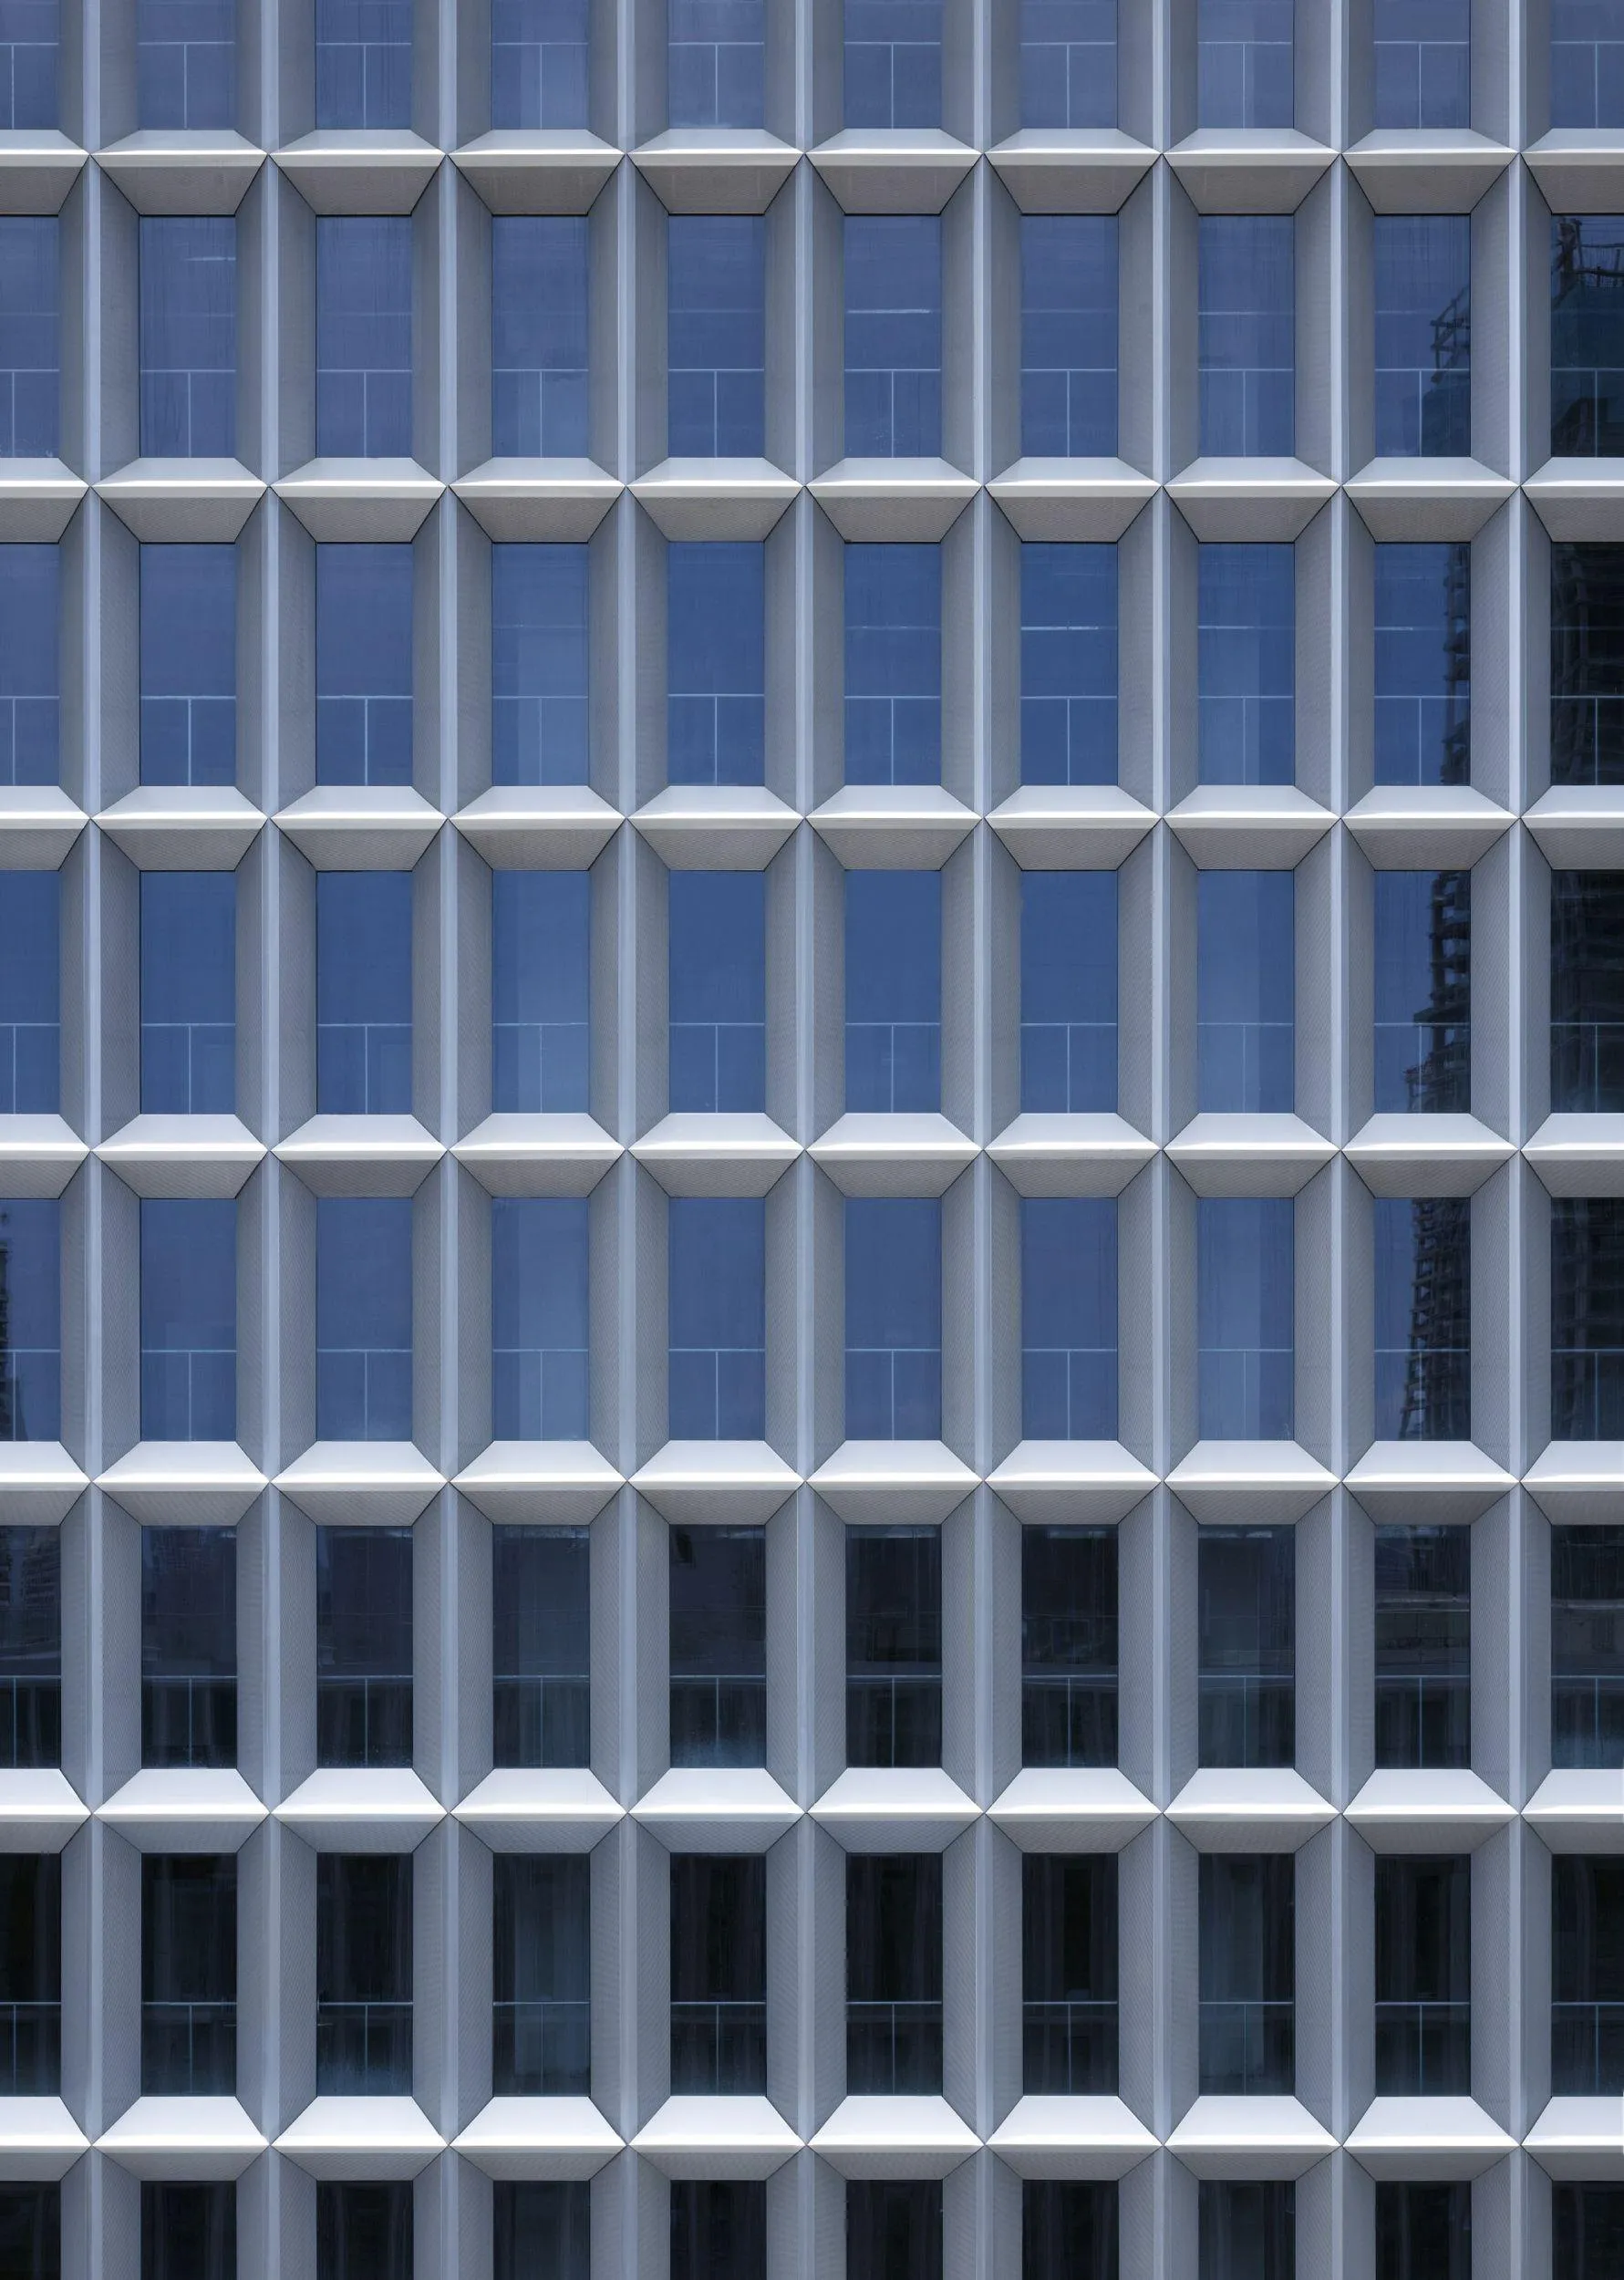
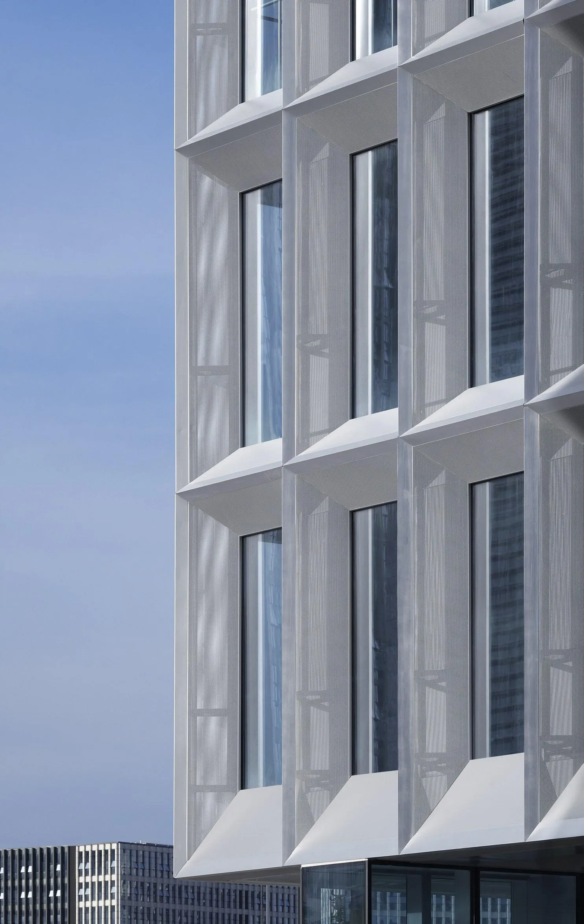
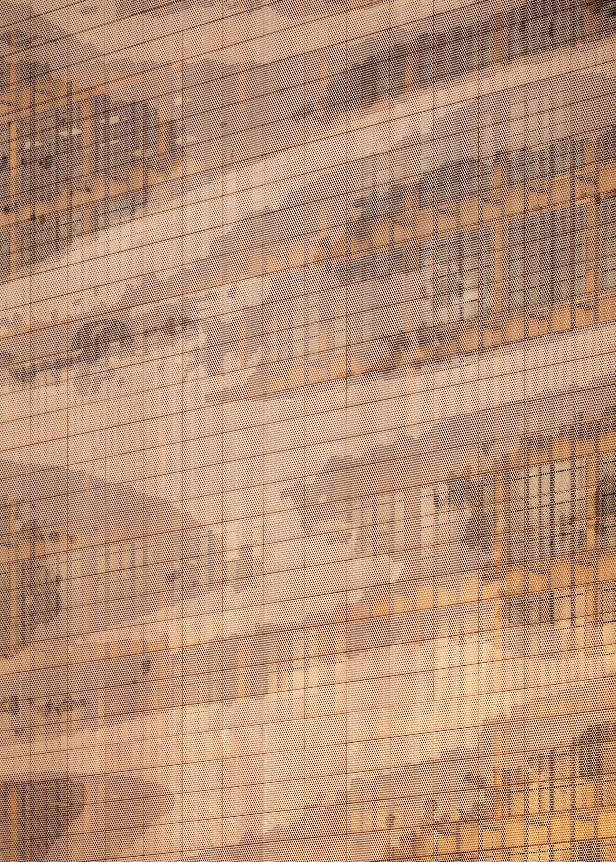
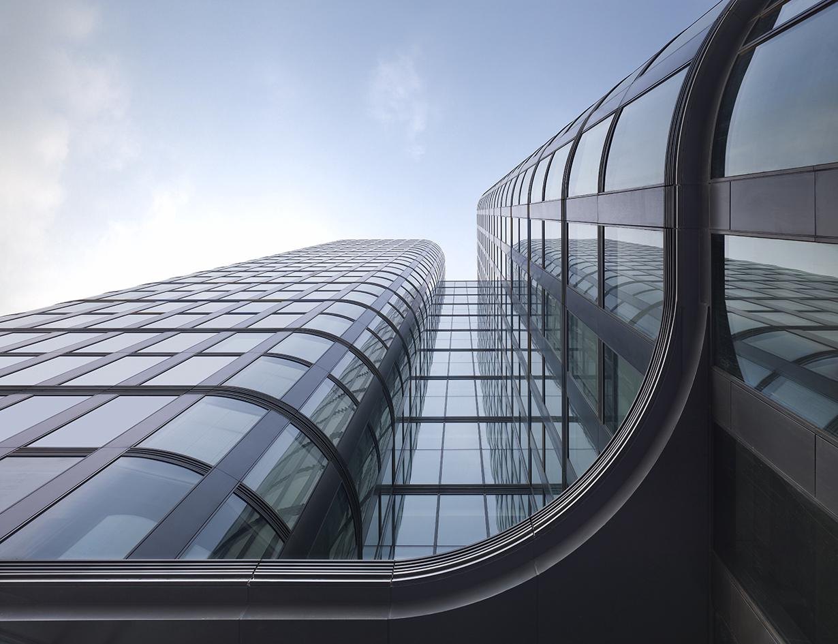
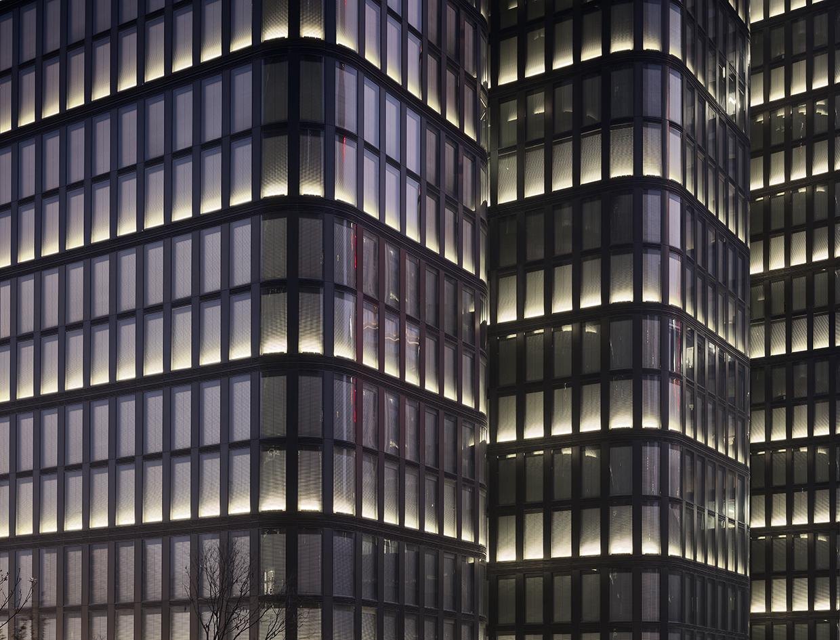
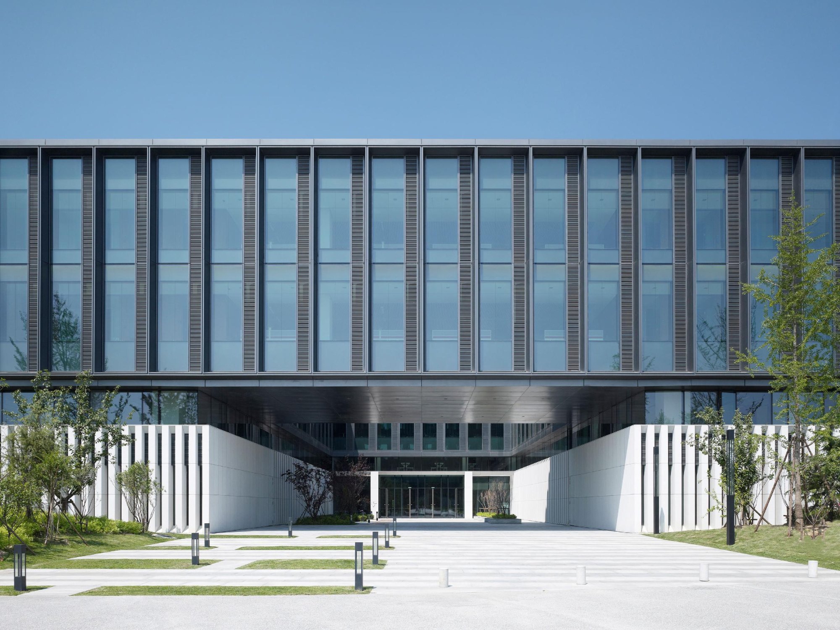
    A uniform metal facade wraps the buildings and sharpens their sculptural form. Its grid of prismatic, perforated metal elements conceals every opening for natural and mechanical ventilation, so the offices can have large, undivided glazing. At 60 cm deep, the elements also shade the interiors from the strong southern sun.

    Tower above the street
    Towers with their perforated metal grid
    Towers rising from the linked plinth
    Plinth and tower around a square
    Uniform facade grid
    Prismatic facade elements up close
    Tower corner with the metal grid
    Typical floor plan
    Ground floor plan
    Axonometric drawing
    Massing diagram
  • Metal Wave Lingang

    Metal Wave Lingang

    The project gives a recognisable face to production halls in a new city being built for about half a million people at the edge of the metropolis, meant to provide space for a fast-growing industrial region. It is the third commission of its kind for the design team on the site, after halls marked by blue facade stripes and others patterned like a barcode, and it shows that industrial buildings need not be reduced to the cheapest utilitarian shell.

    The brief asked for a building envelope with a strong identity that future tenants, not yet known, could still recognise as their own.

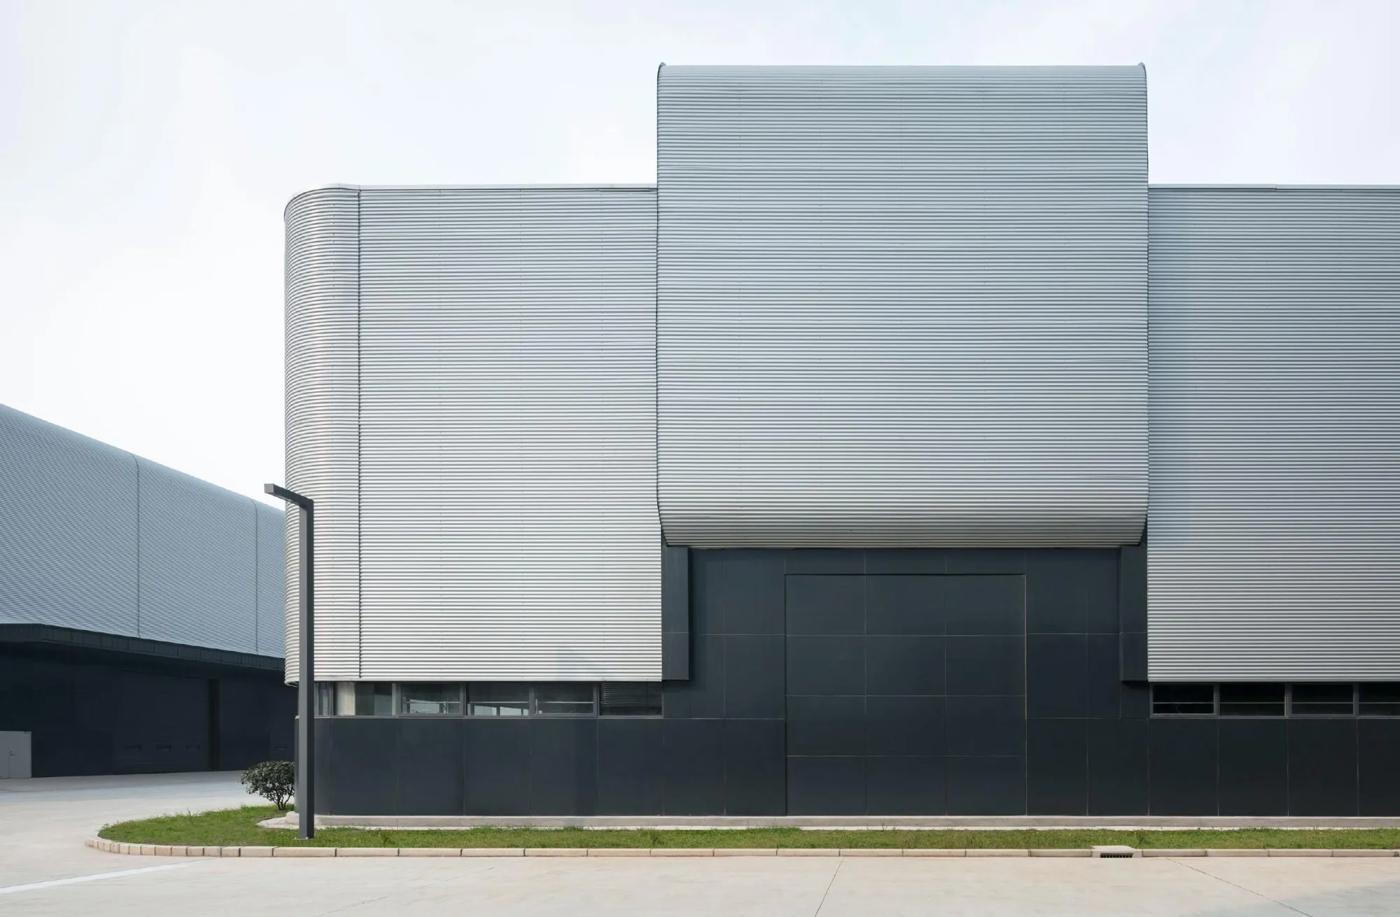
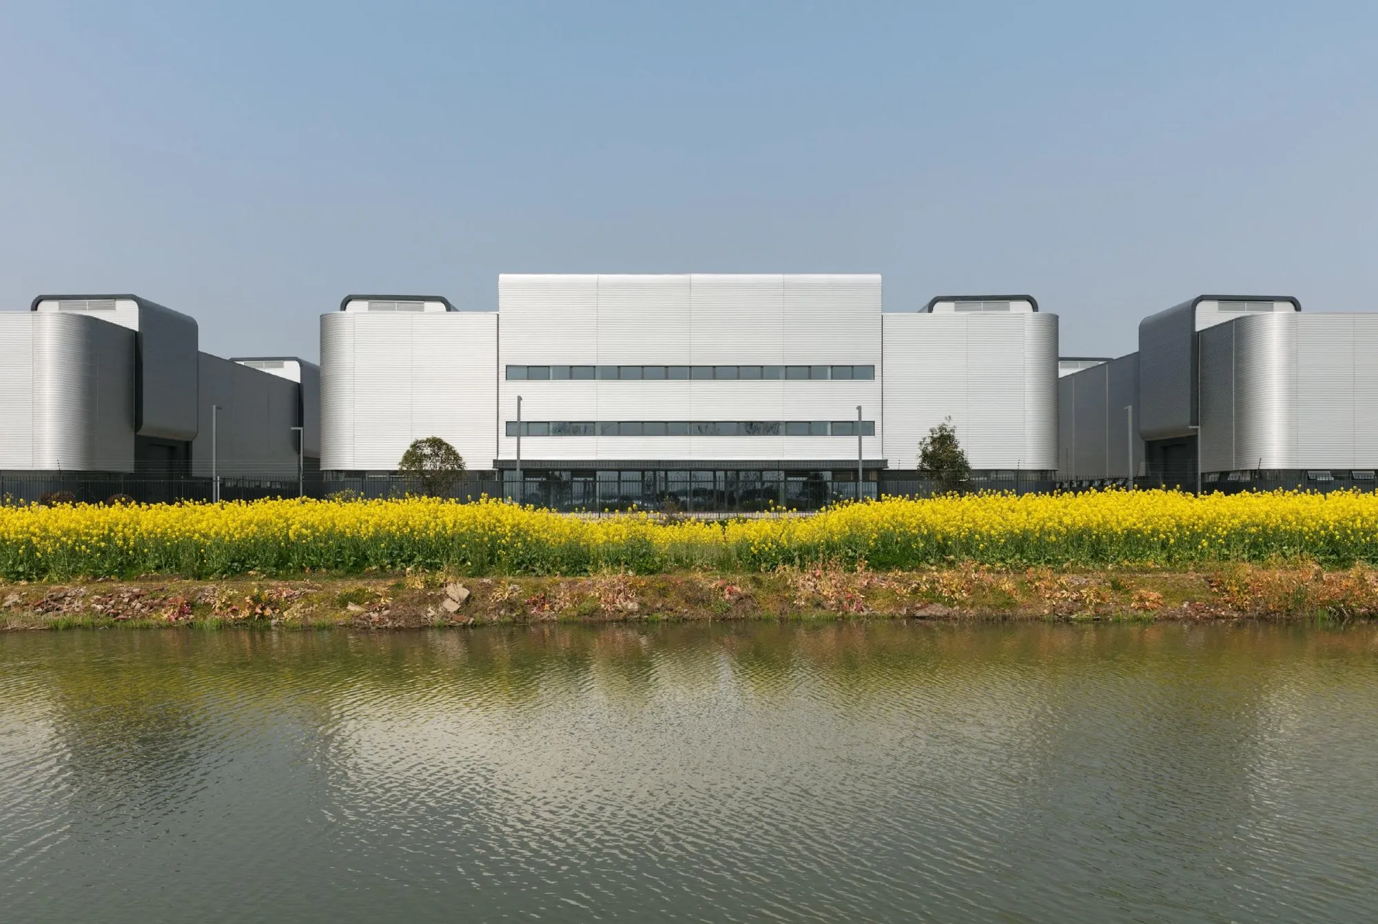
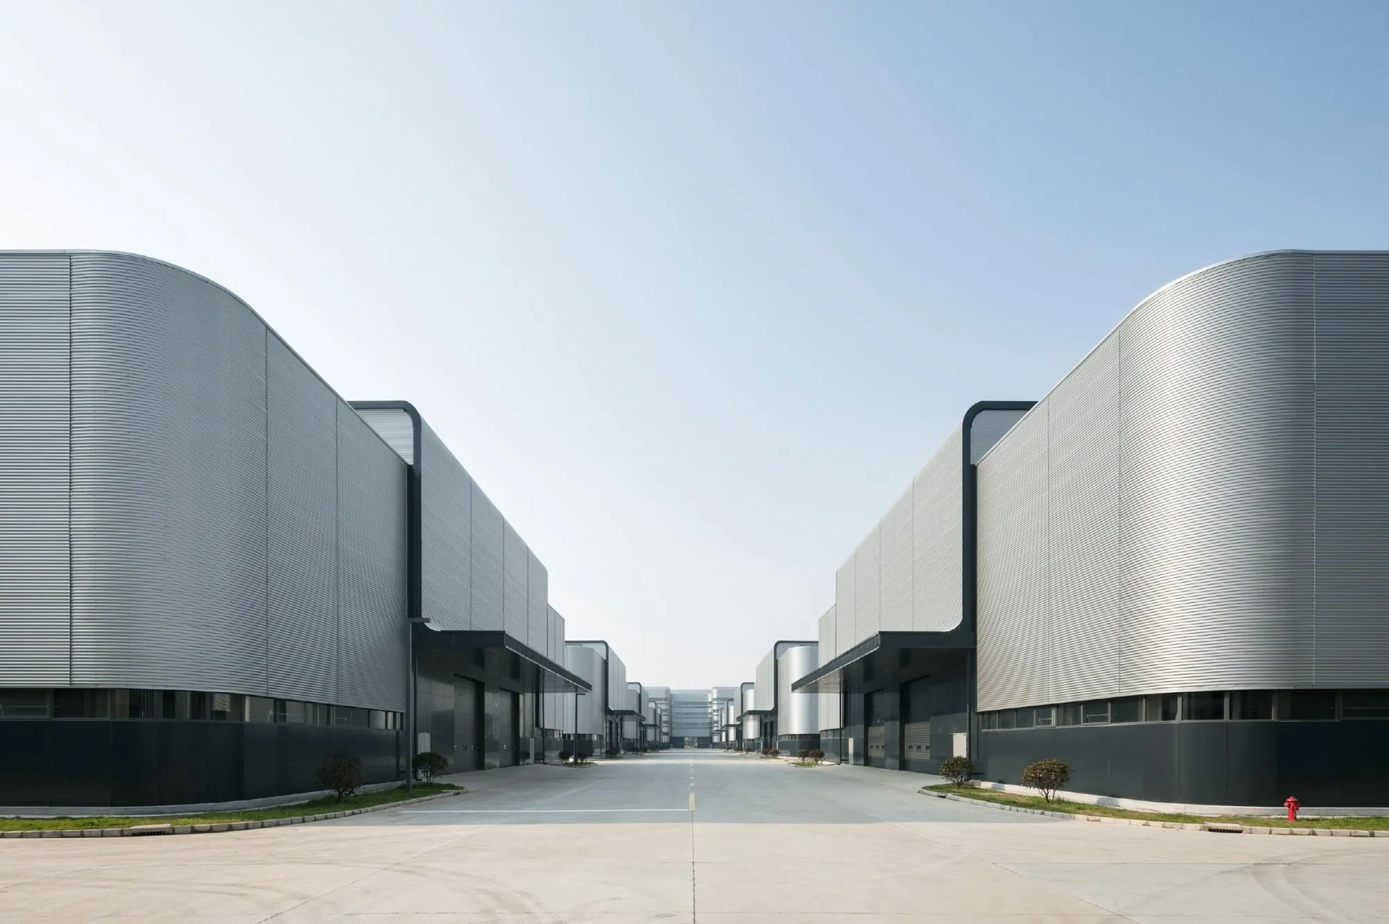
    Rounded corners are the trademark of the new halls, and they also ease vehicle movement around them. At the clients’ request, the windowless facades, corners included, were clad not in render but in silver-grey corrugated aluminium. Entrances and delivery zones are marked by shifting the horizontal cladding upward, so that on the ground floor the sheeting starts above the doors and gates and forms canopies over the loading areas.

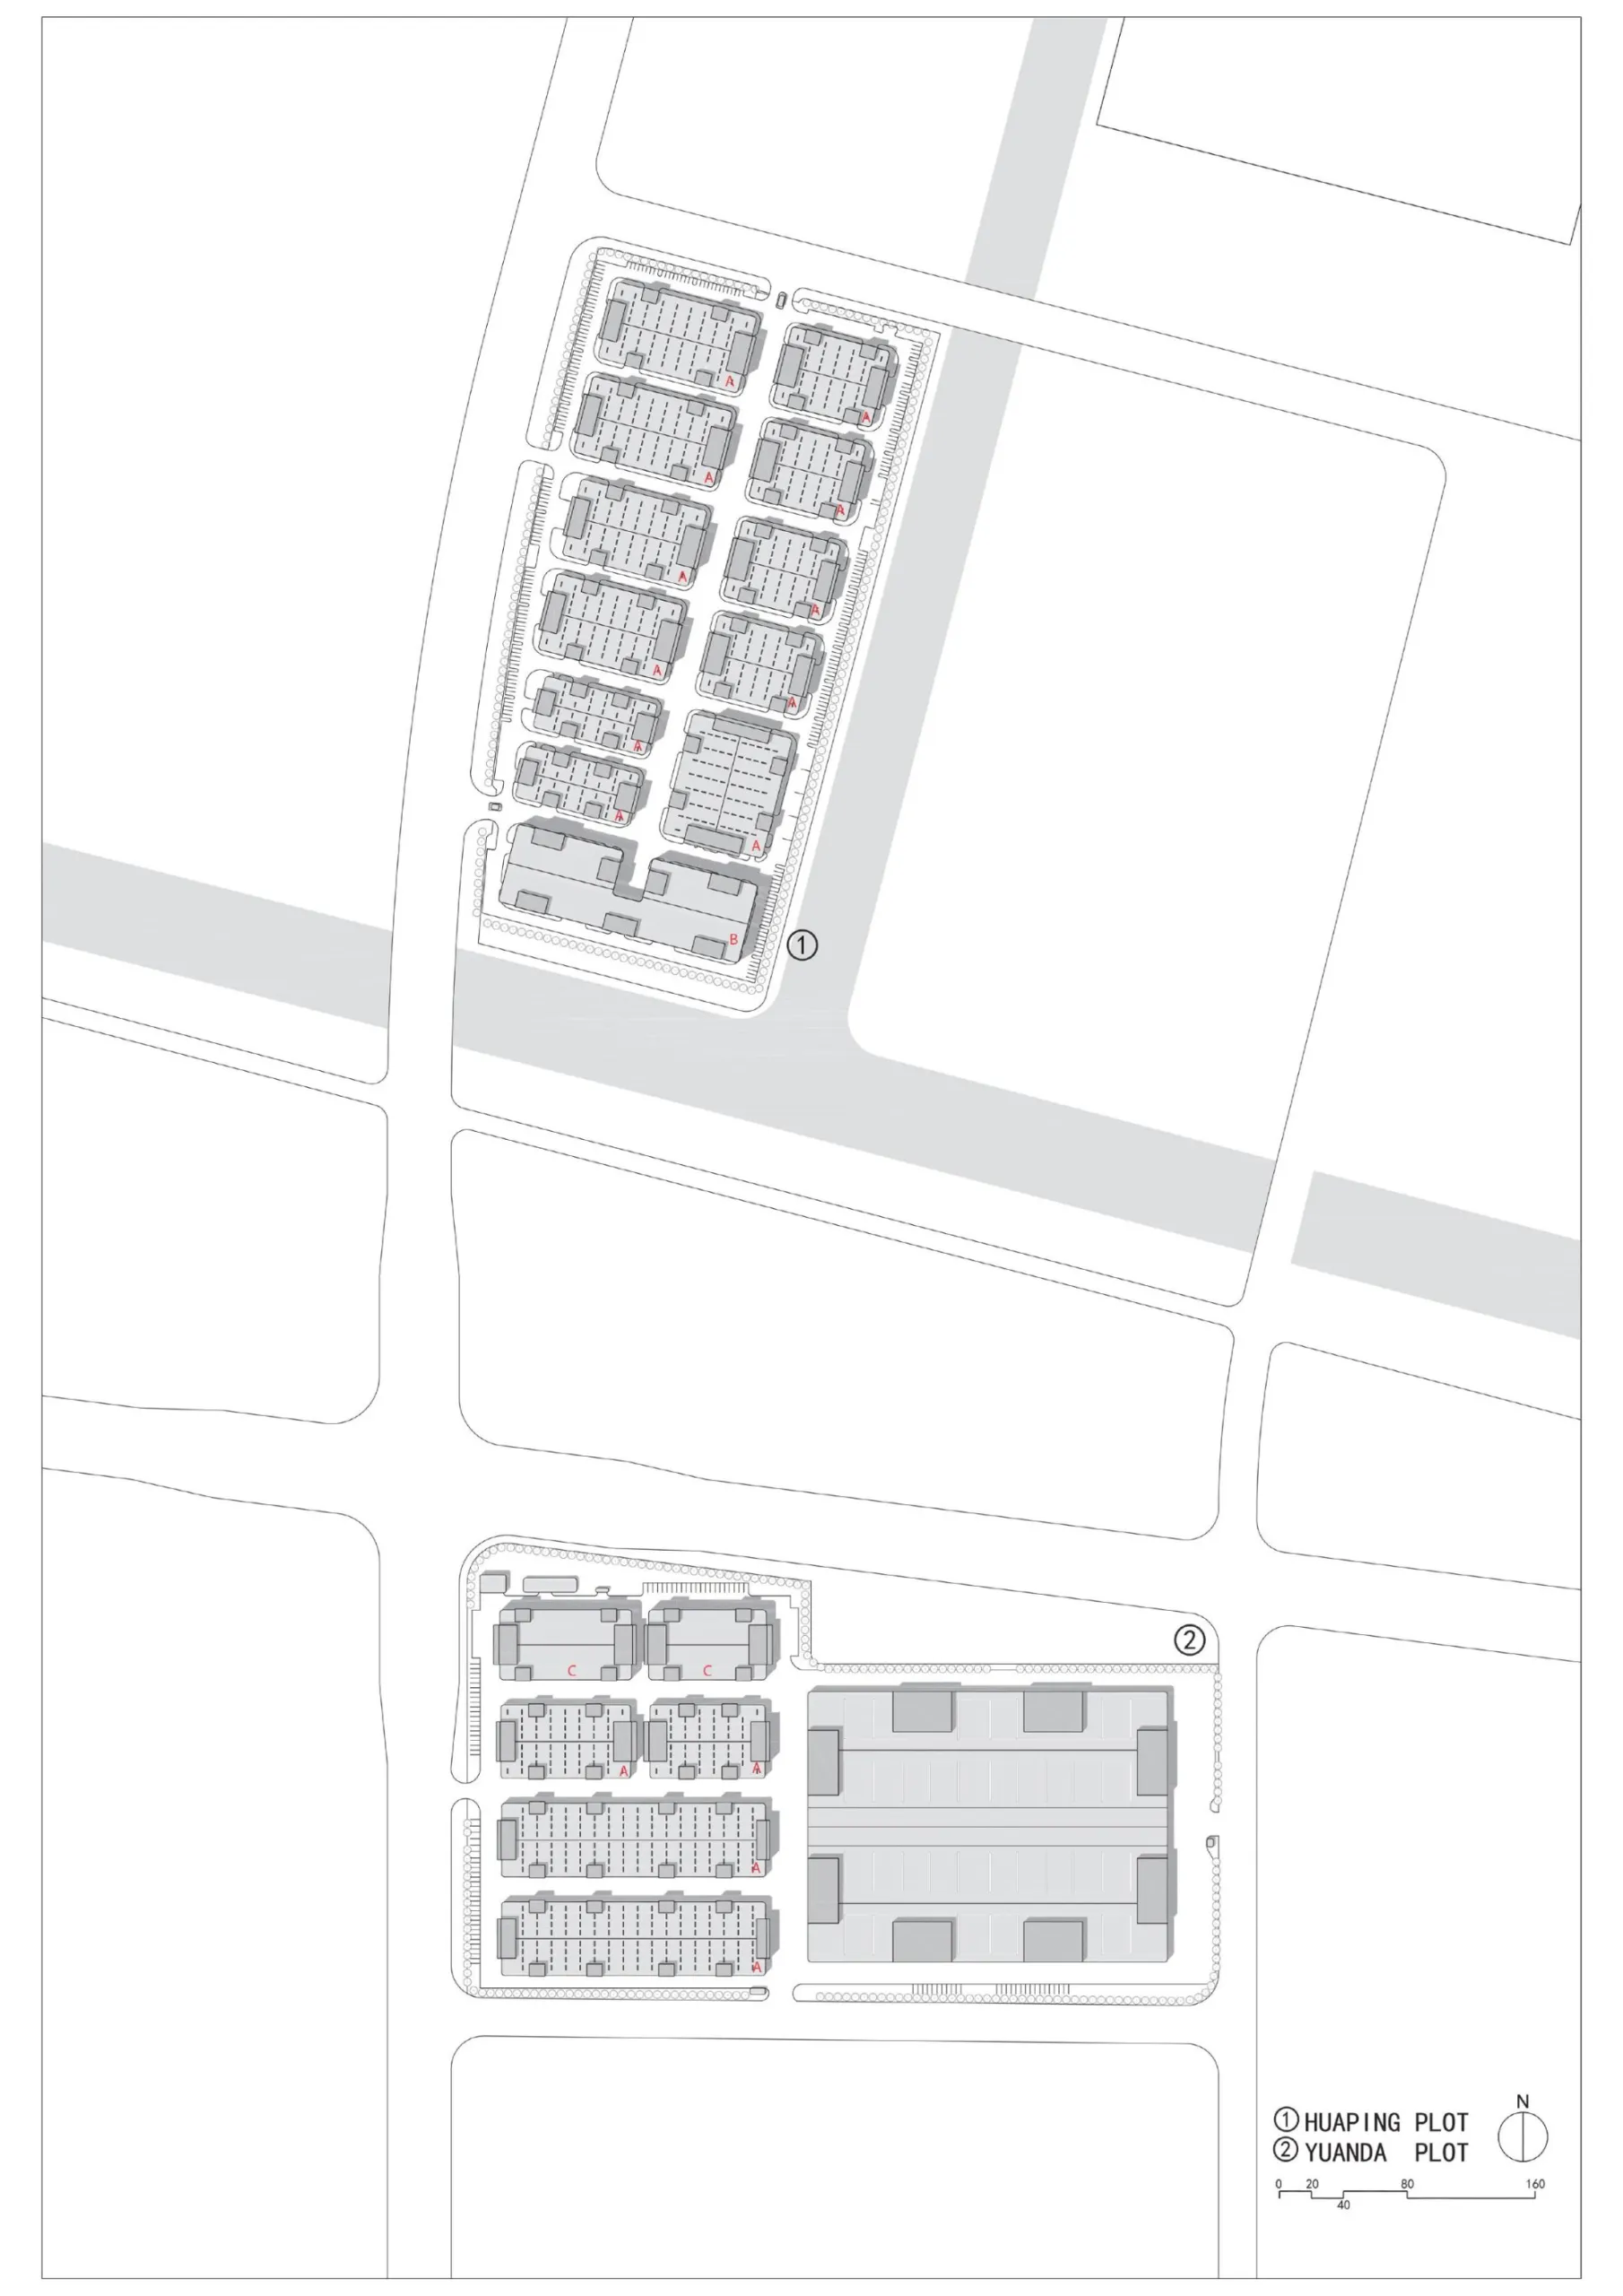
    Beside single-storey halls of different sizes, a five-storey building at the end of a central axis closes the northern site, its window bands set into the same metal skin. The southern site also follows an orthogonal grid but groups single and multi-storey buildings in clusters. With their wrapped metal facades and rounded corners, the halls stand apart from everything around them.

    Hall with rounded corrugated corners
    Halls along the site road
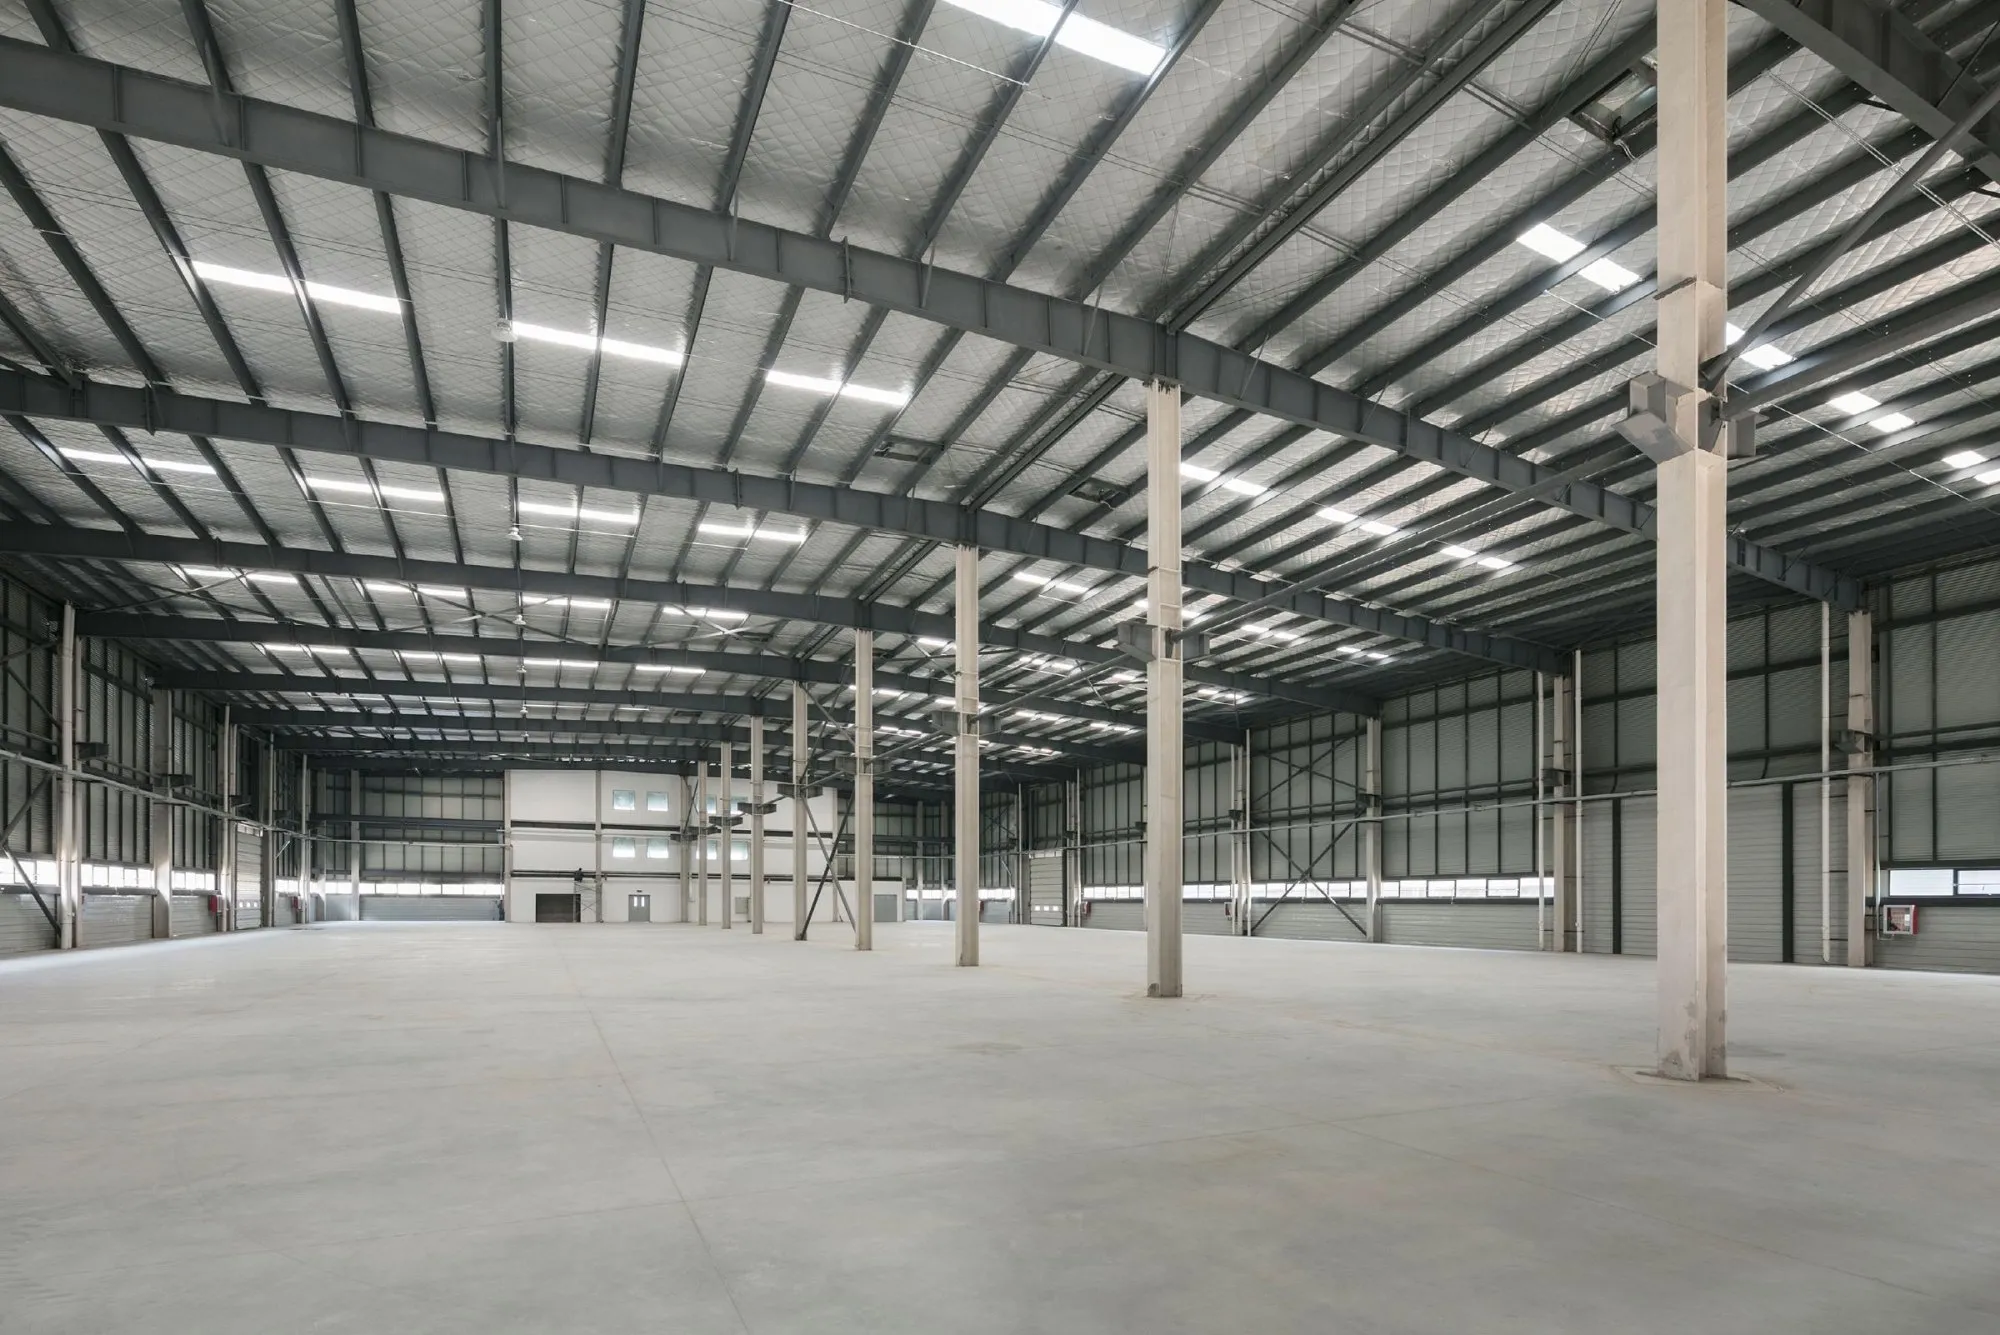
    Hall interior
    Halls across the water and fields
    Site plan
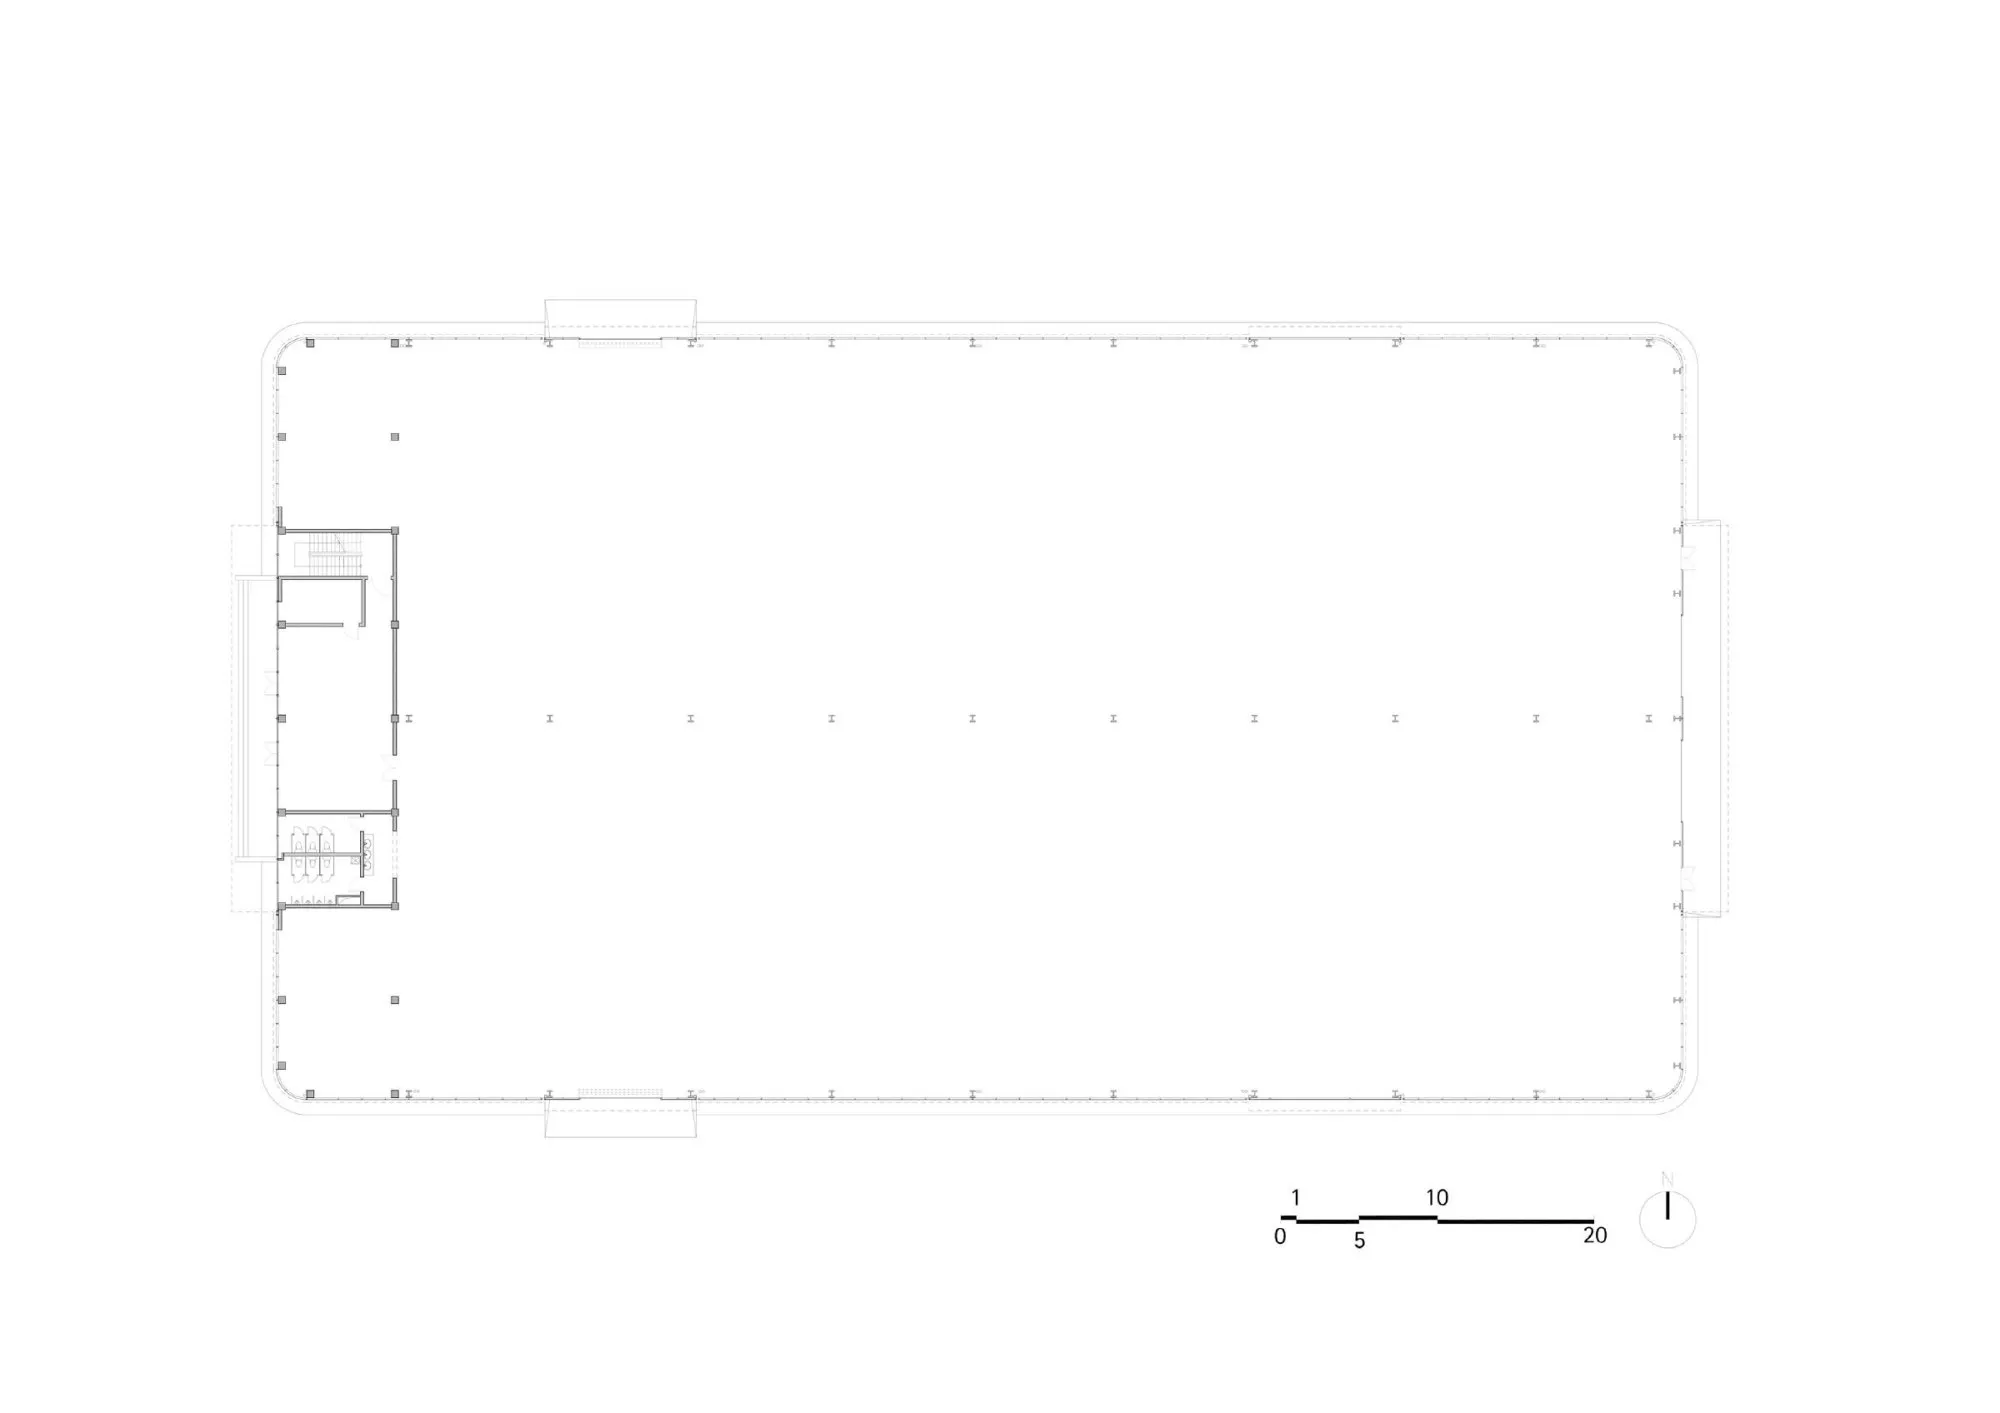
    Floor plan
    Elevation
    Floor plan of the office building
    Elevation of the office building
    Section
  • SOHO Fuxing Lu

    SOHO Fuxing Lu

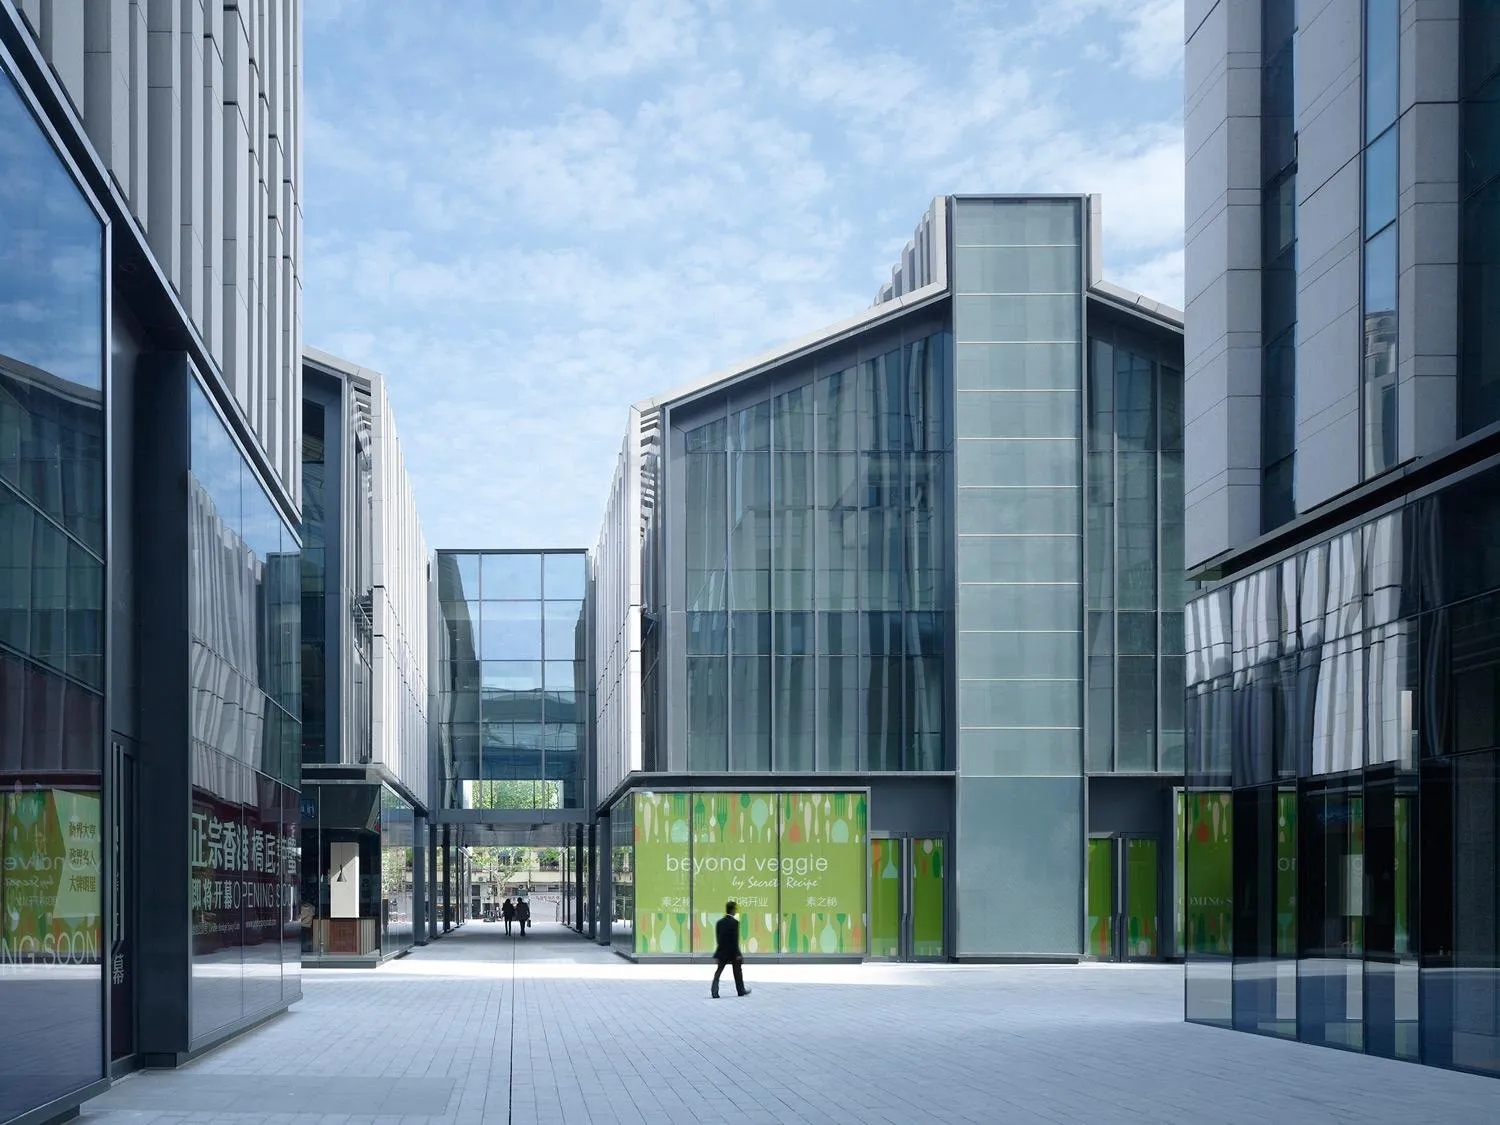
    The project redevelops an entire inner-city block in a district known for its rectilinear lane housing, where narrow lanes between rows of houses create close, intimate urban spaces.

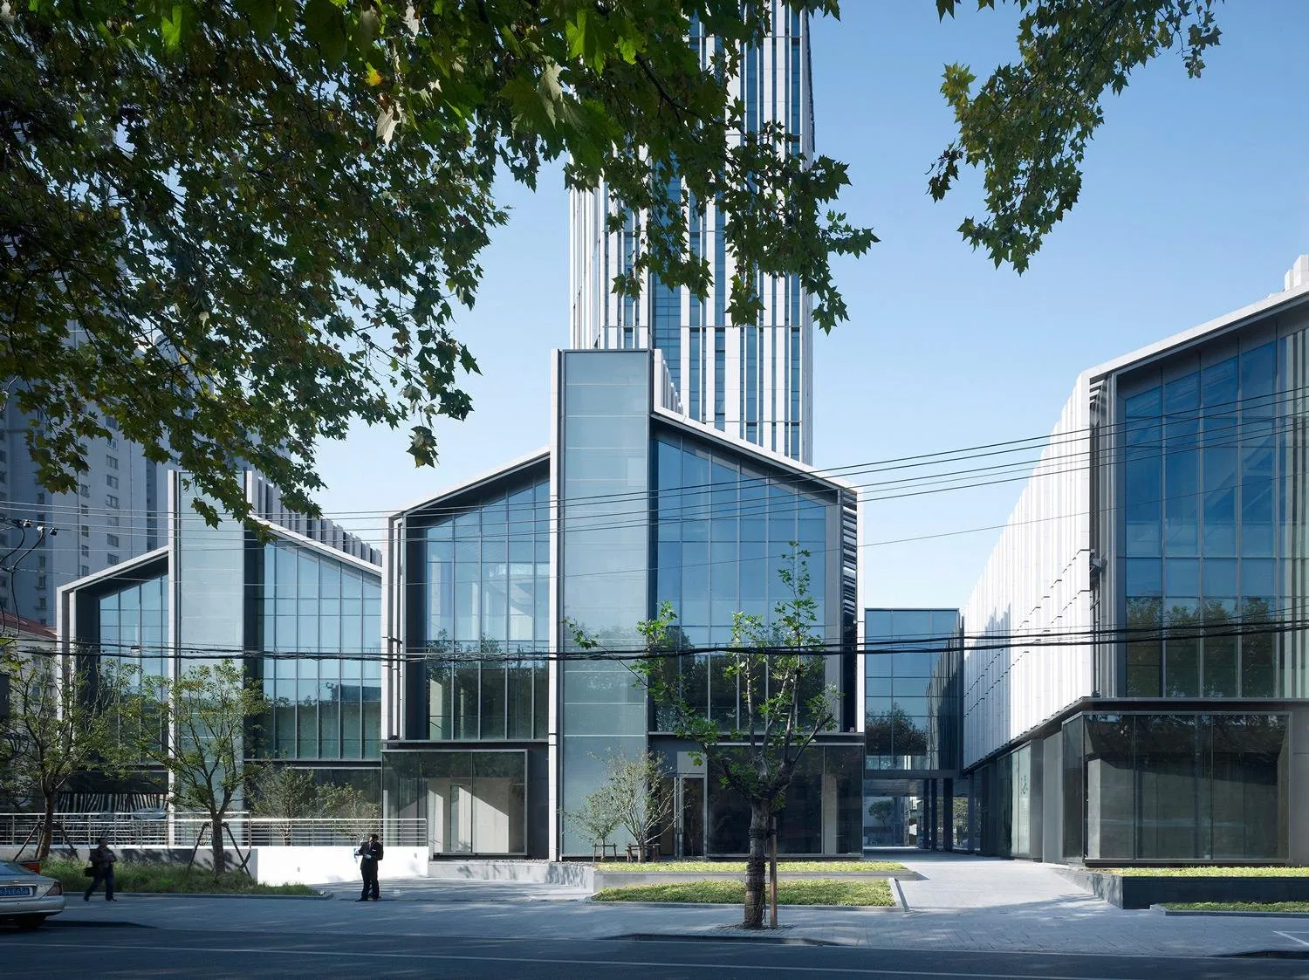
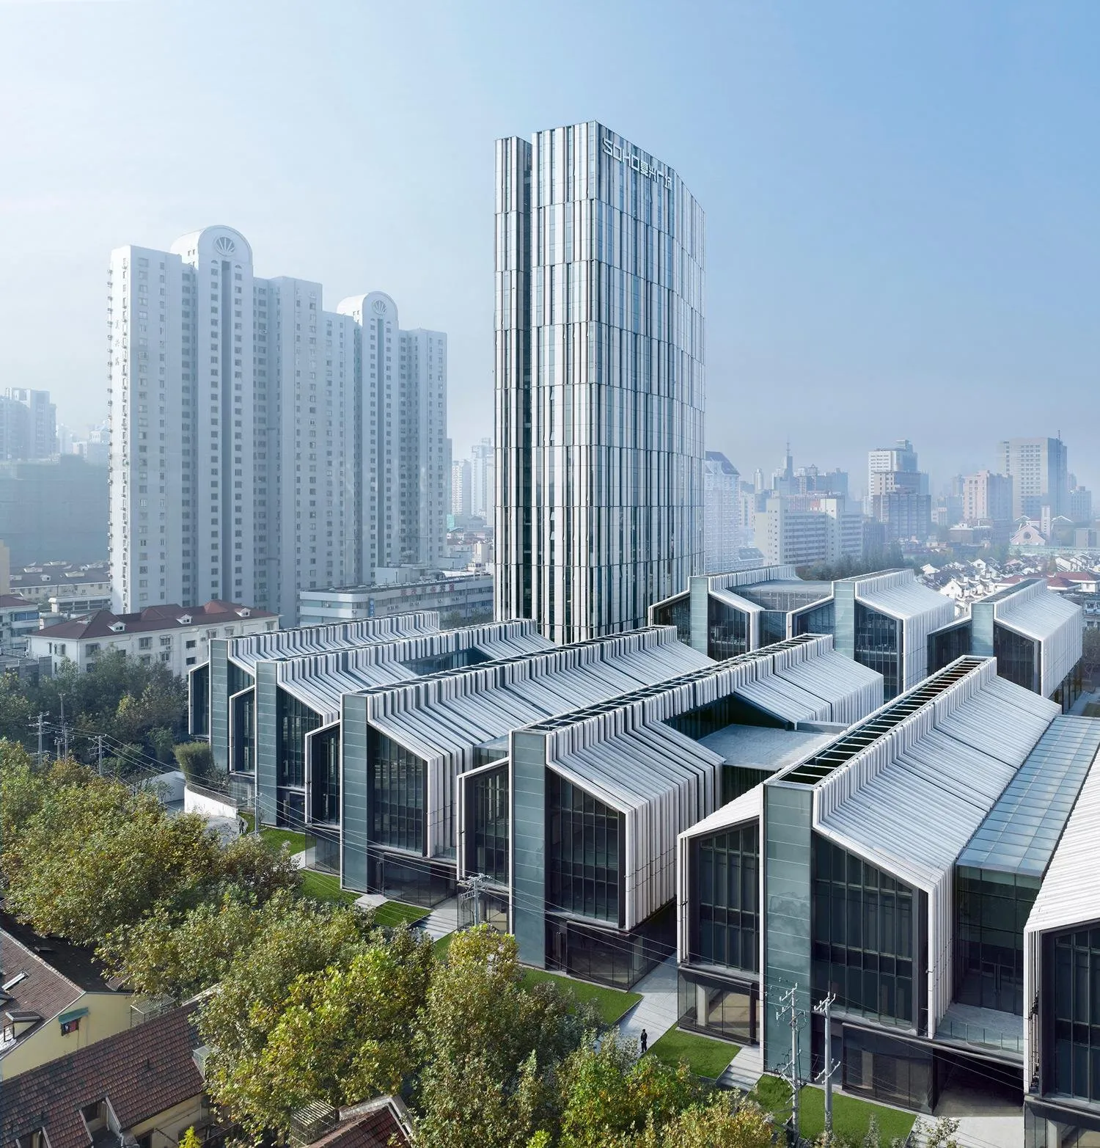
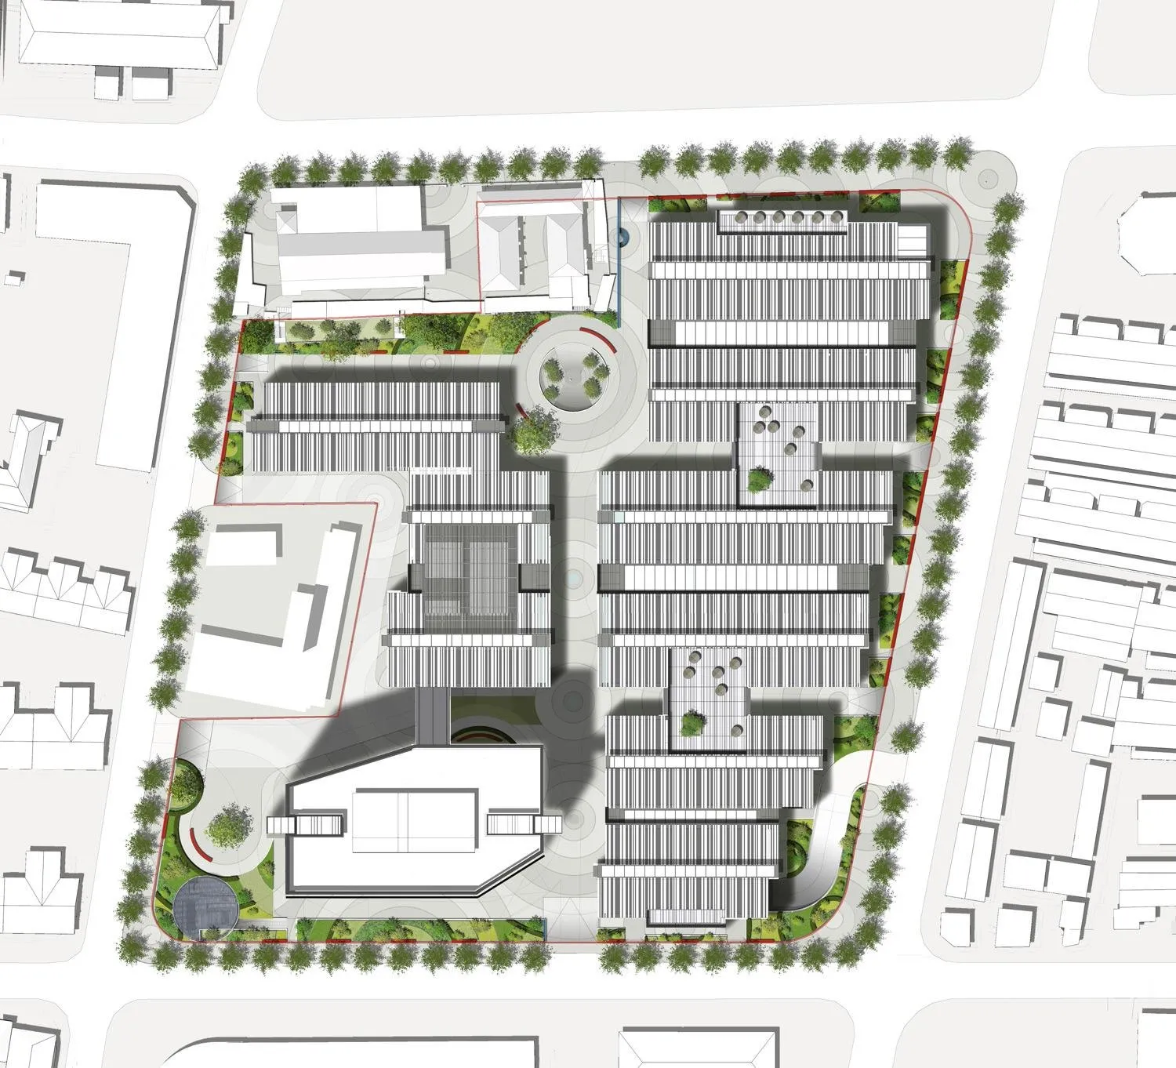
    Planned as a quarter of restaurants, shops and offices, mainly for young start-up companies, it takes up the scale and orientation of the neighbouring blocks, keeps the existing historic buildings, and repairs an important seam in the inner city through its existing structure.

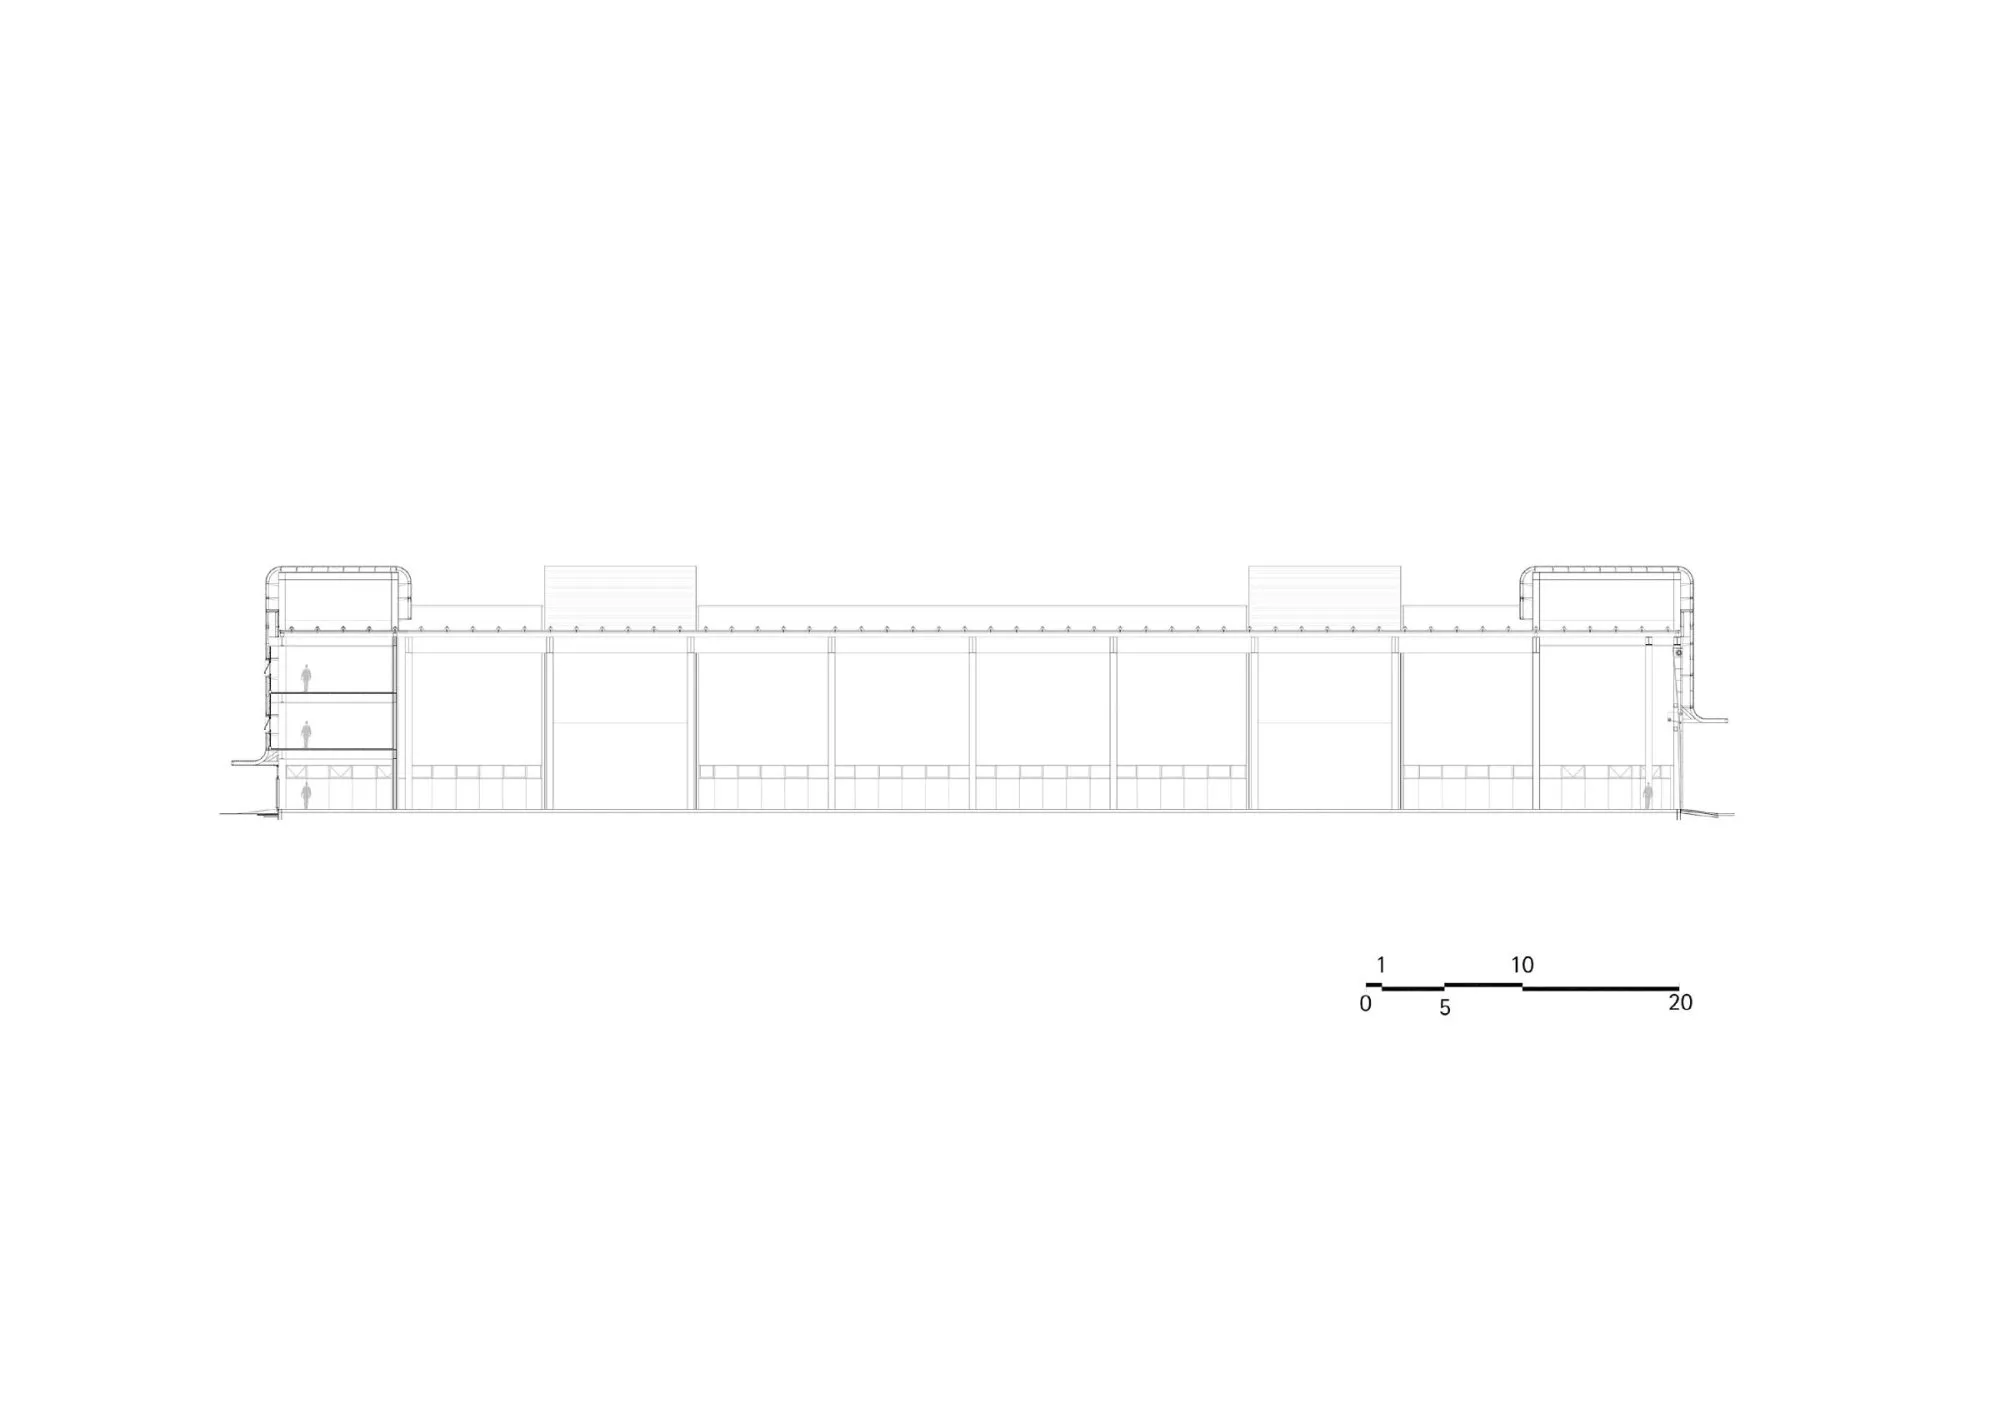
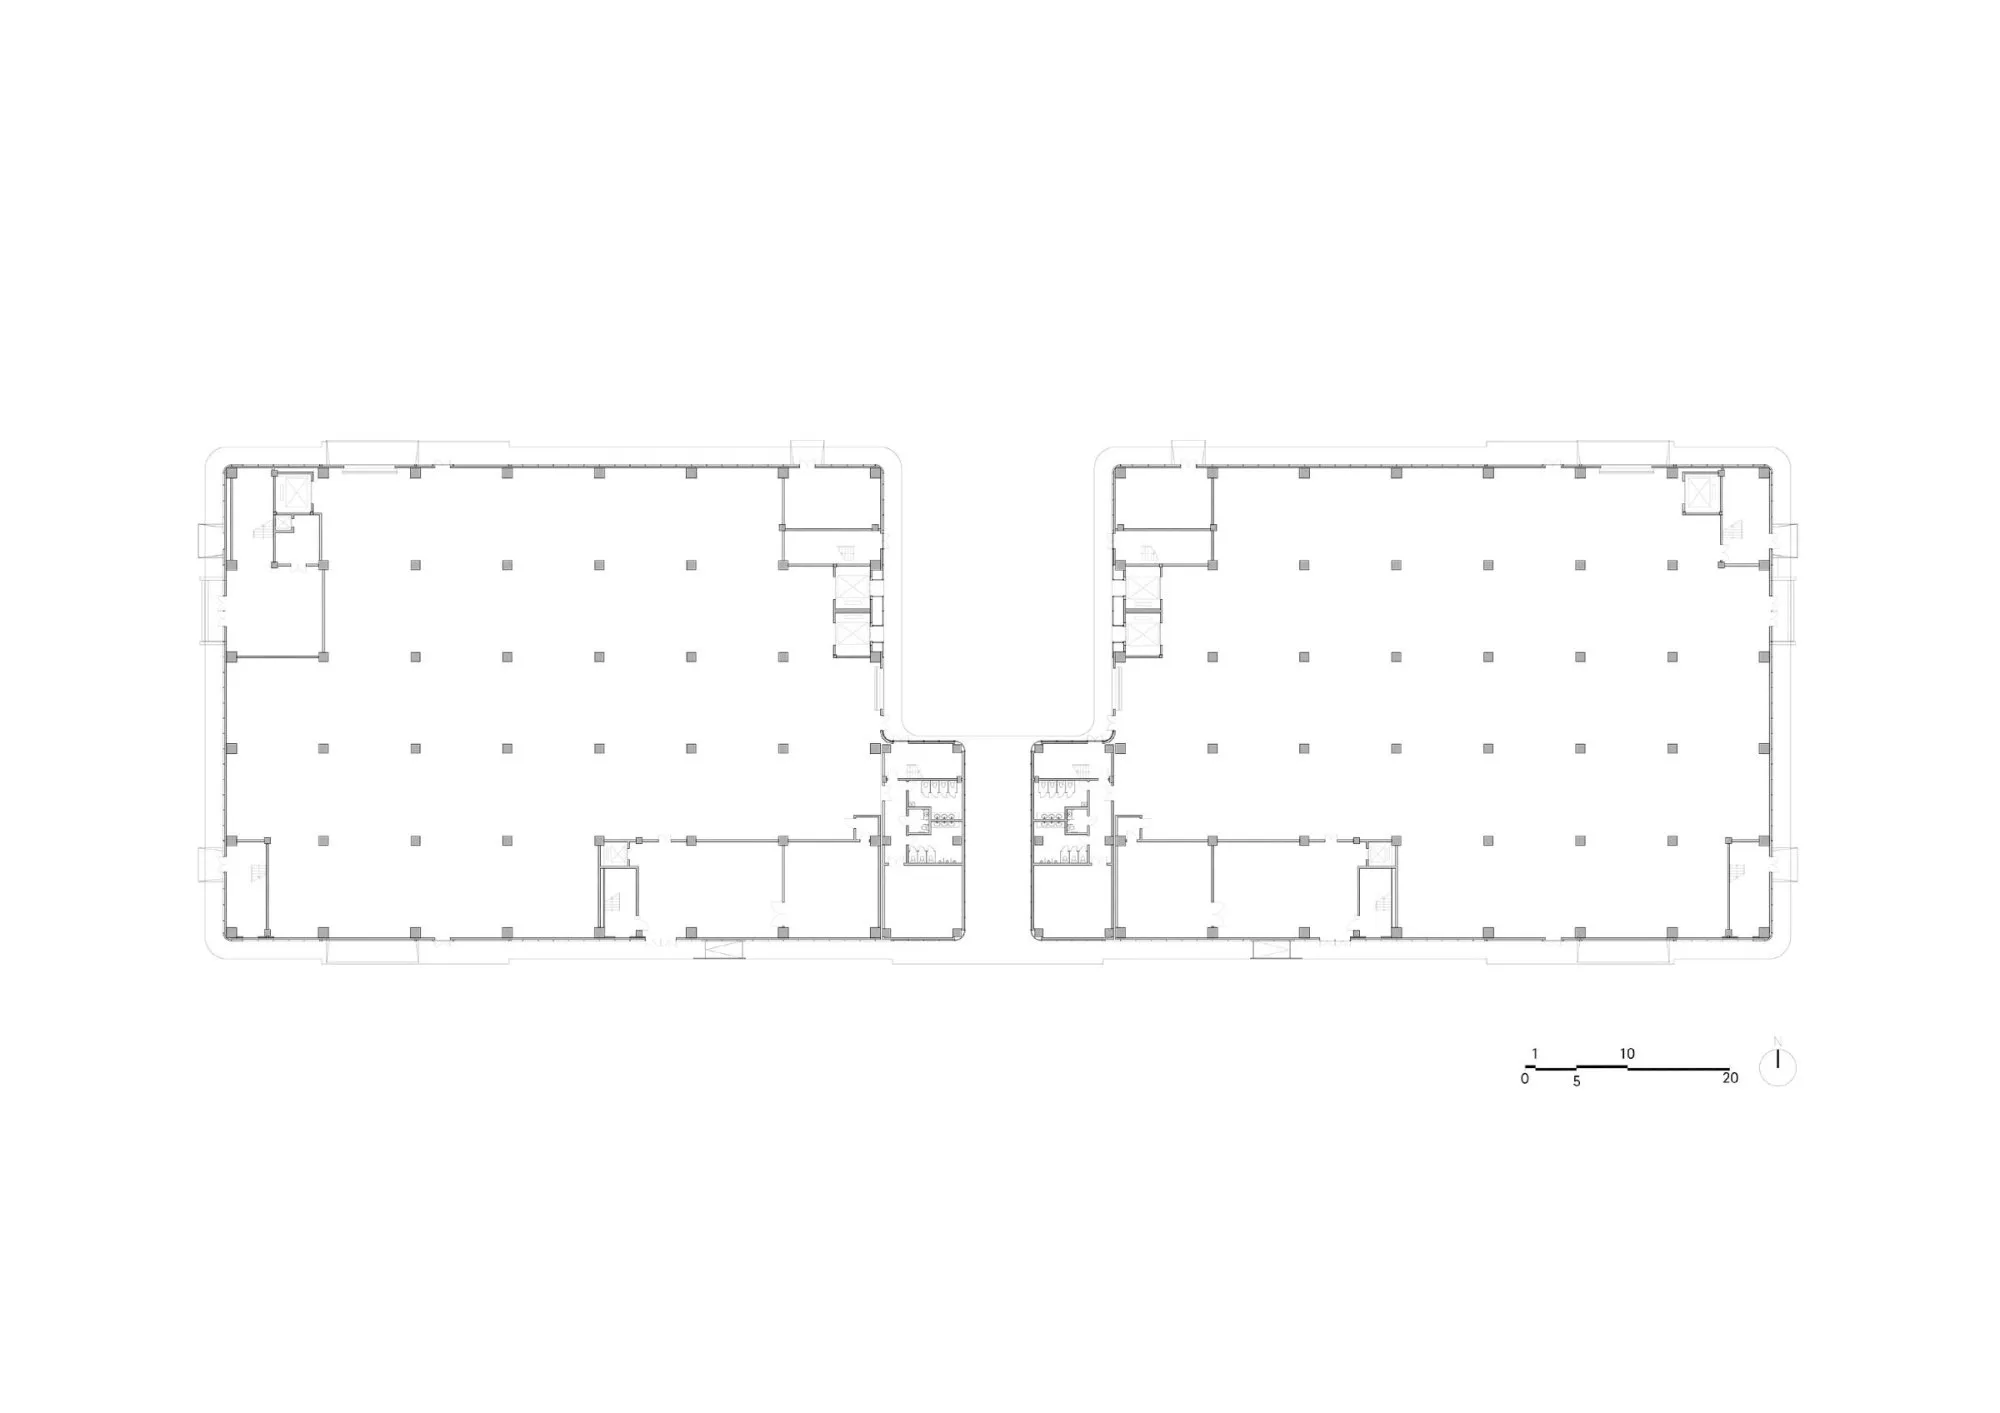
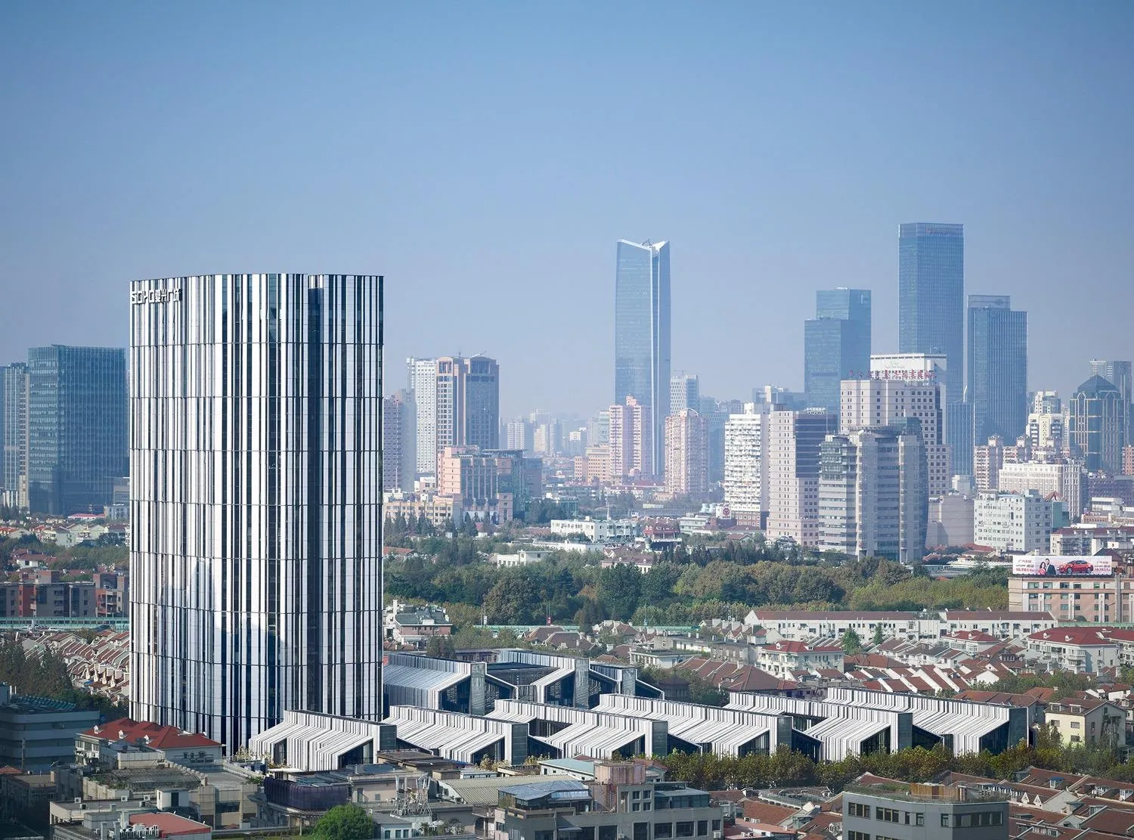
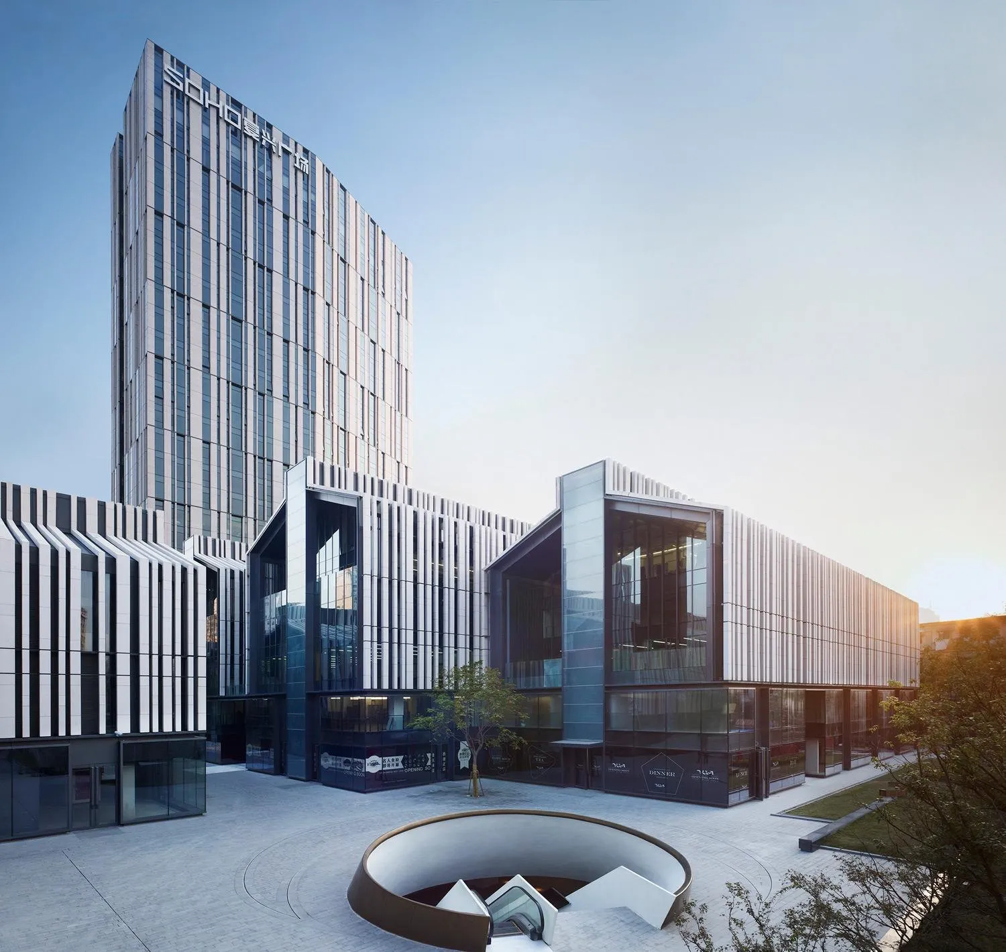
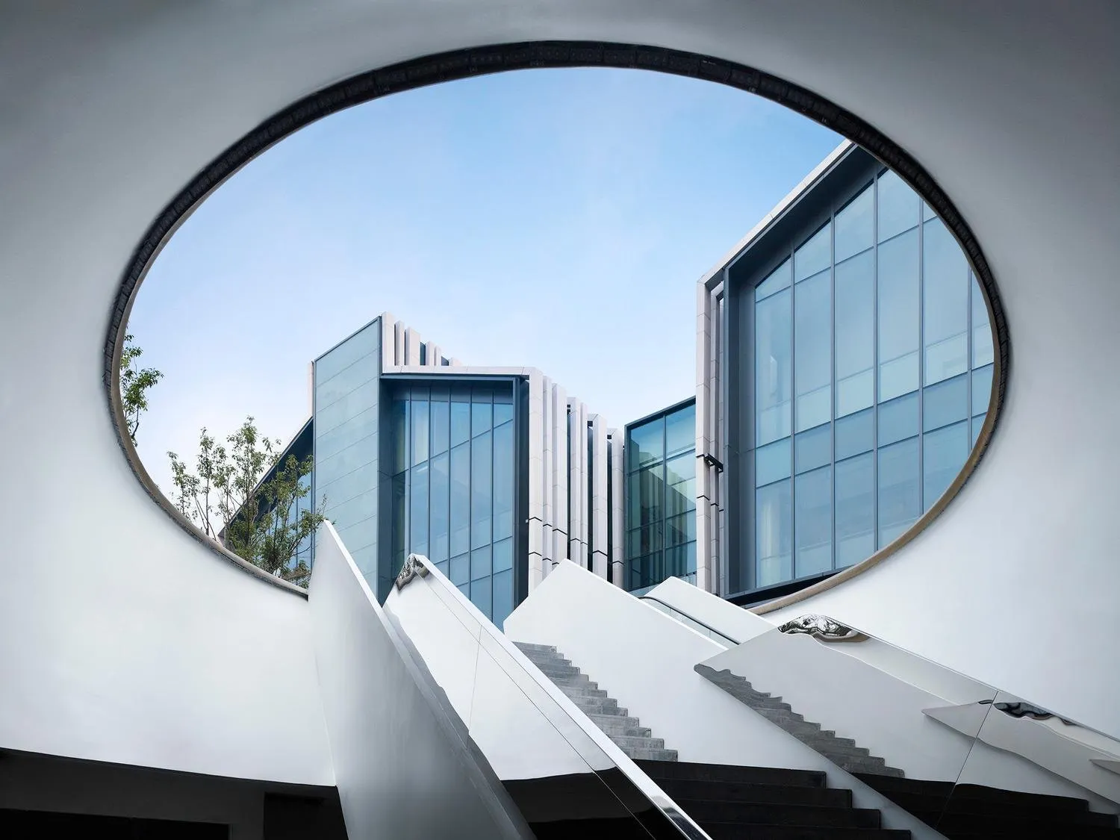
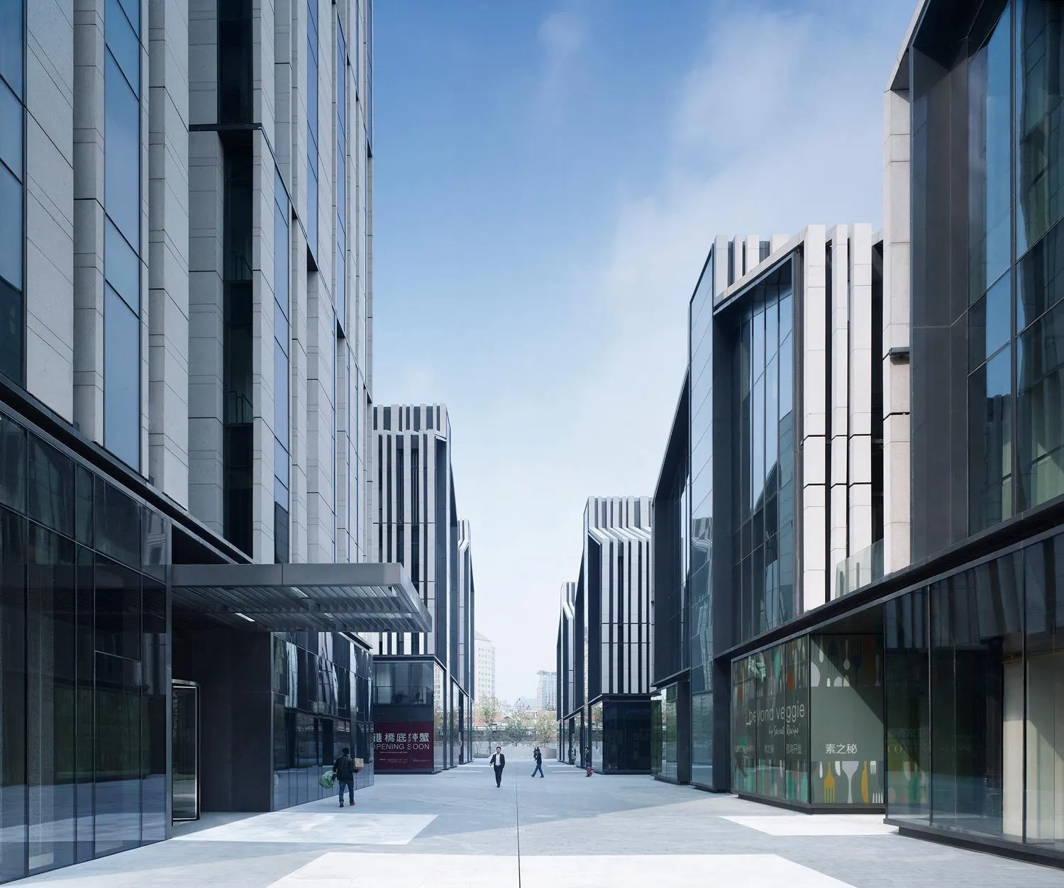
    The ensemble is made of nine long blocks with sloping roofs, oriented east to west, and a tower that relates the whole to the wider cityscape. Inside the precinct, a network of paths and small lanes meets at a central square lined with restaurants. A circular access leads down to shops in the basement and to the metro.

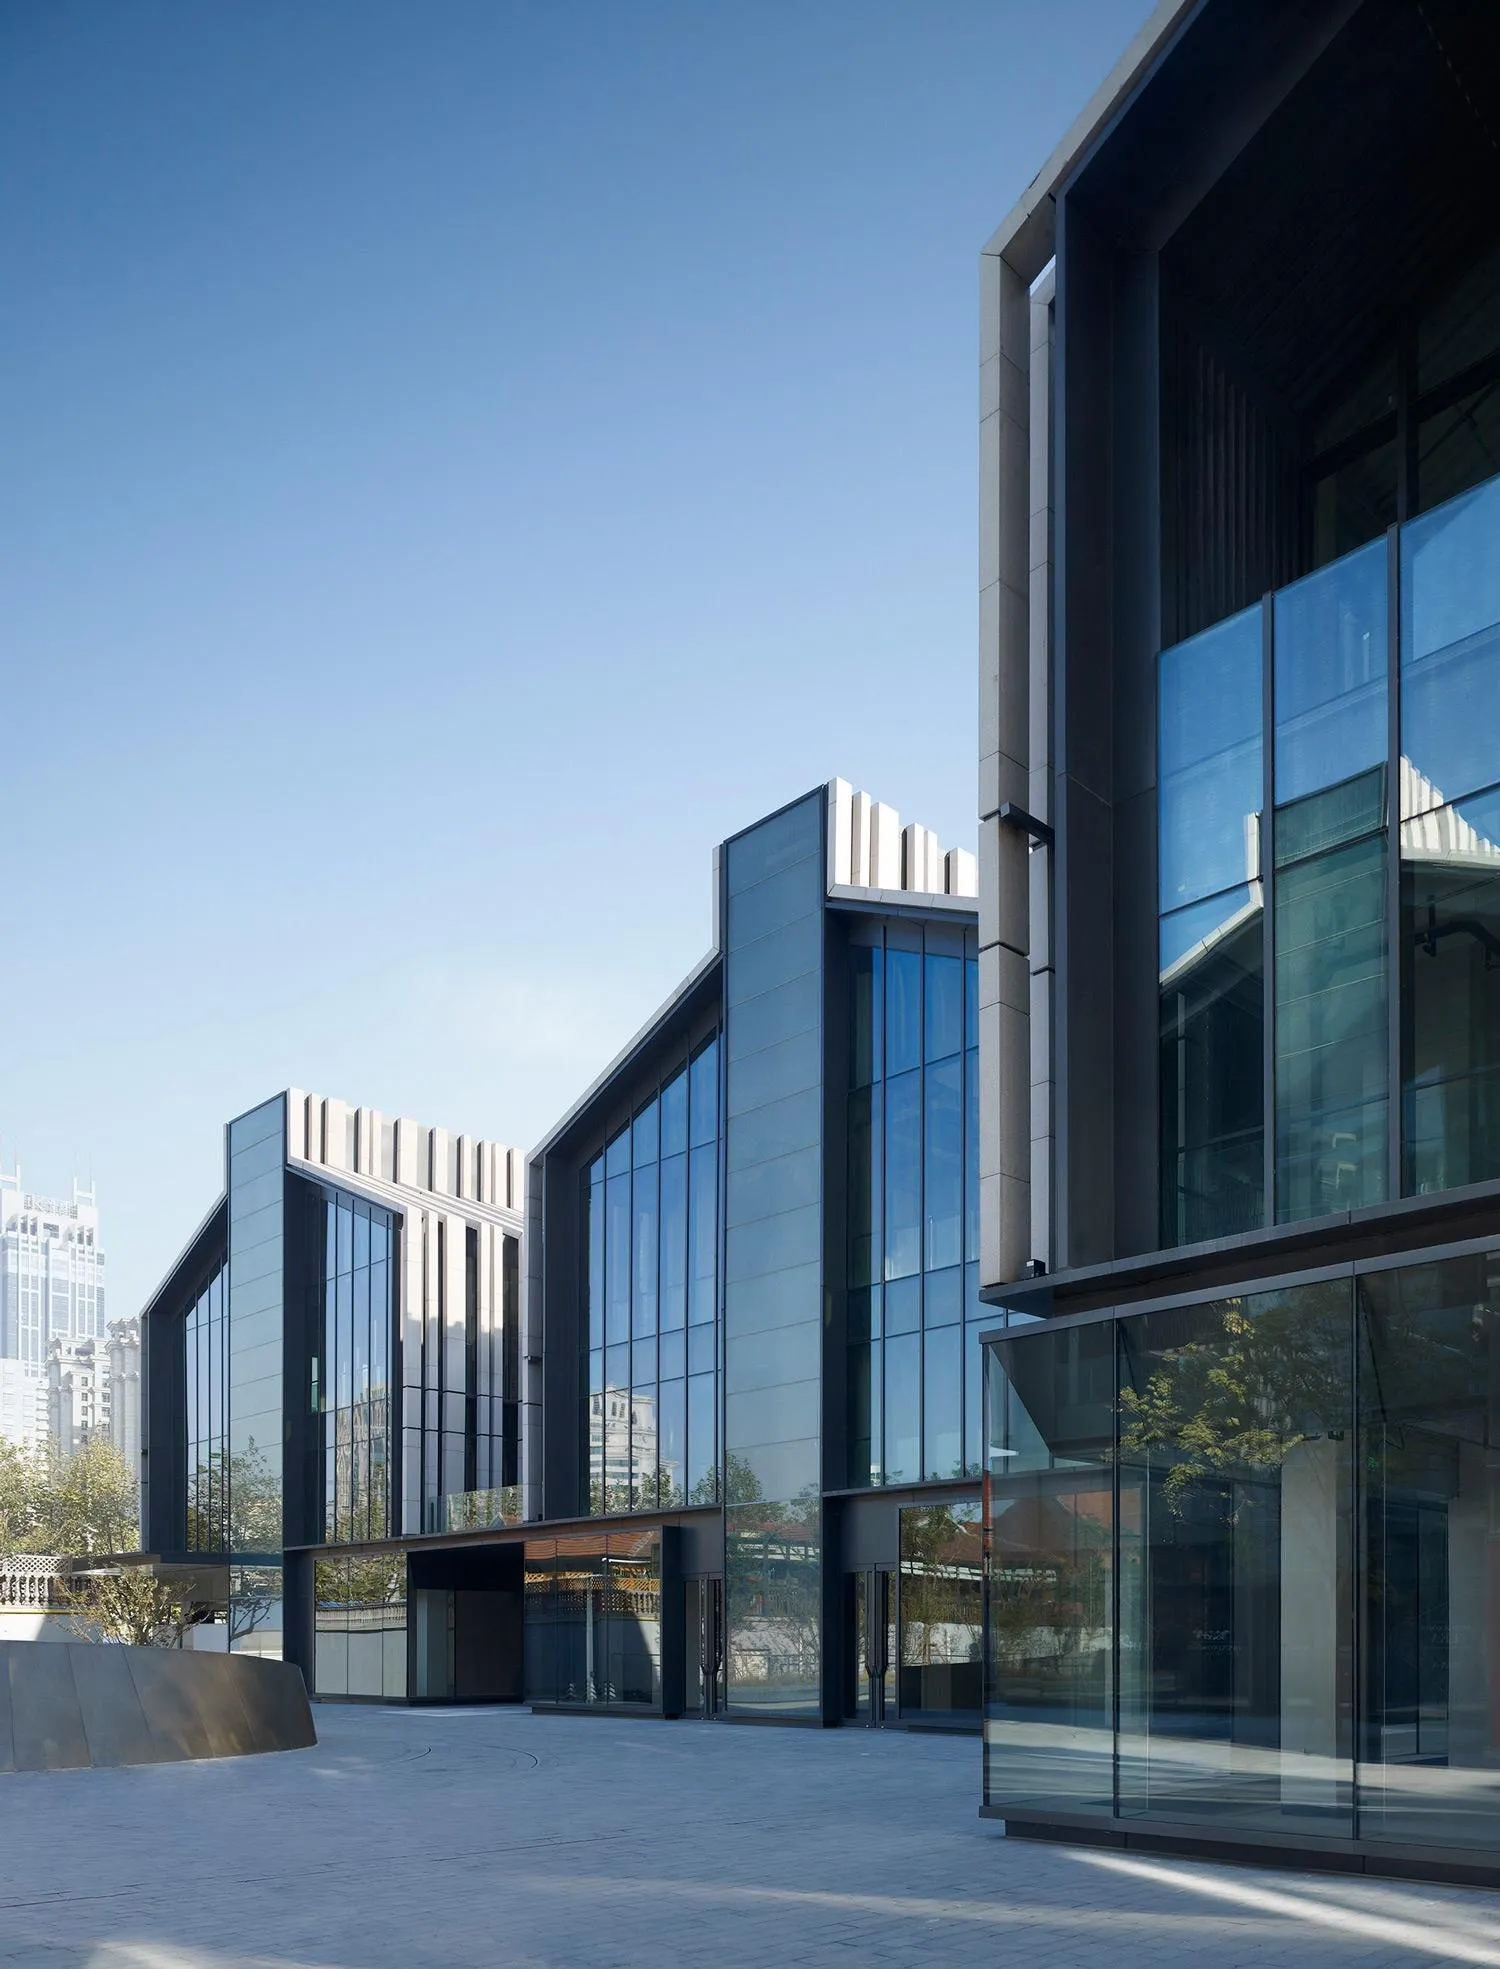
    Facades and roofs are clad in strips of light natural stone of varying widths, set against the dark grey metal of the glass facades. The abstract pattern and the deliberate absence of historic references underline the project’s urban focus in the centre of the city. On completion it received LEED Gold certification.
    The tower above the low blocks and the city
    Sloping roofs of the low blocks
    Blocks along a tree-lined street
    Tower and blocks around a round opening
    Lane between the blocks
    Stone strips and glass facades
    Oval opening framing the blocks
    Narrow lane toward the tower
    Site plan
  • Data Center of China Life Insurance

    Data Center of China Life Insurance

    The country’s largest insurer has moved into its new data centre, completed after six years of design and construction, a long stretch by local standards. The interiors were largely designed by the same team.

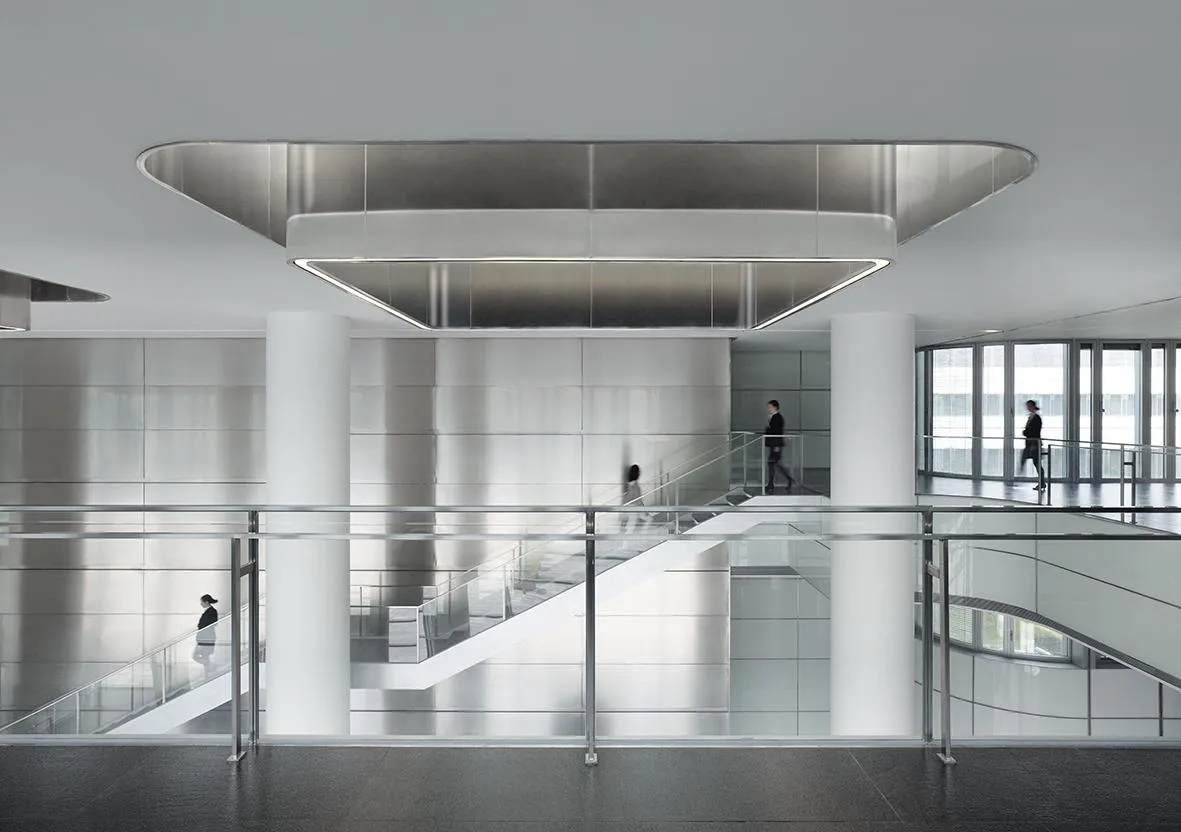
    The architecture sets out to express two things an insurer wants to be known for: trustworthiness, reliability, longevity and care for its customers on one hand, and on the other its reliance on data processing and current technology, a company ready for the future.

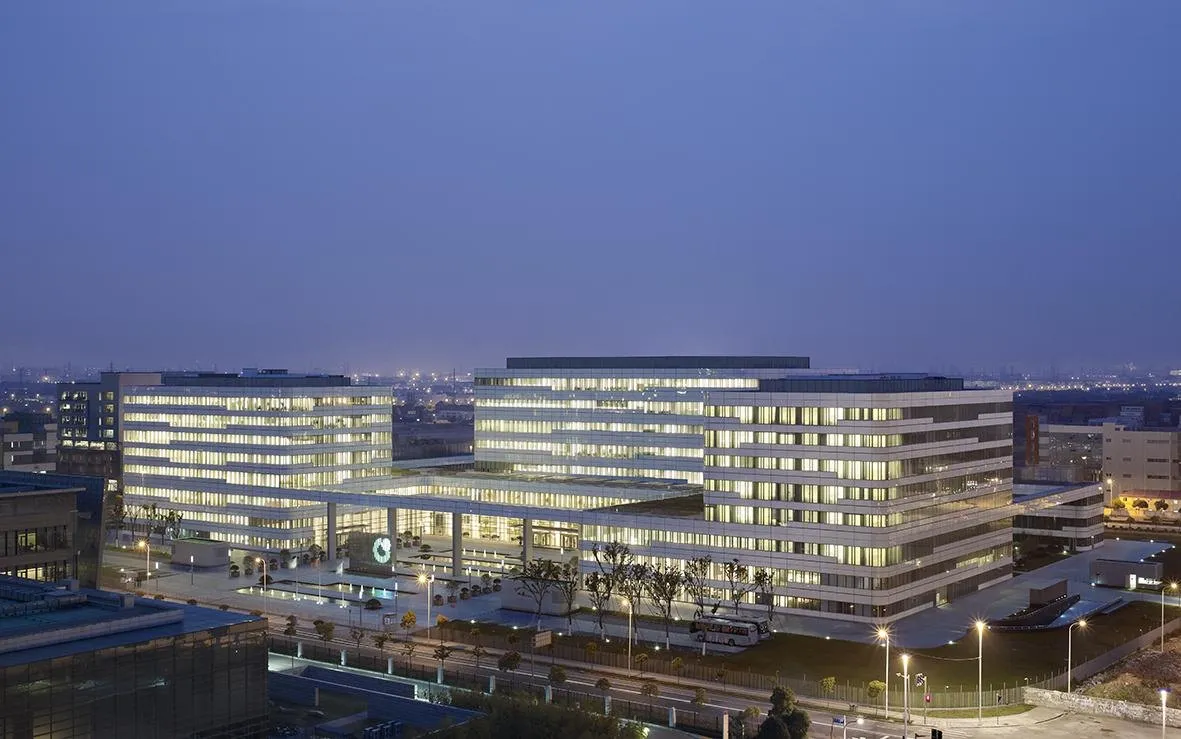
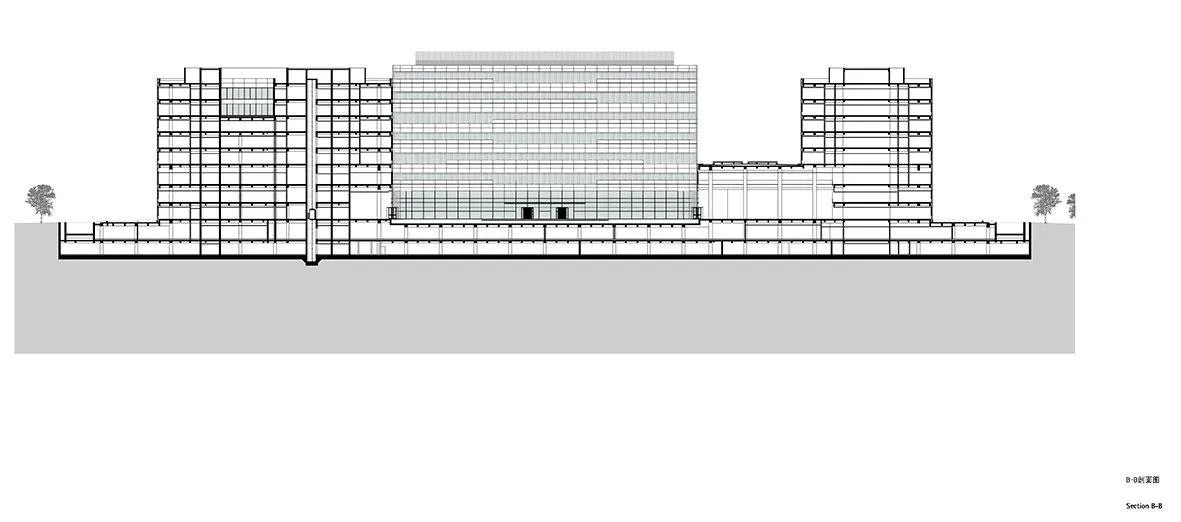
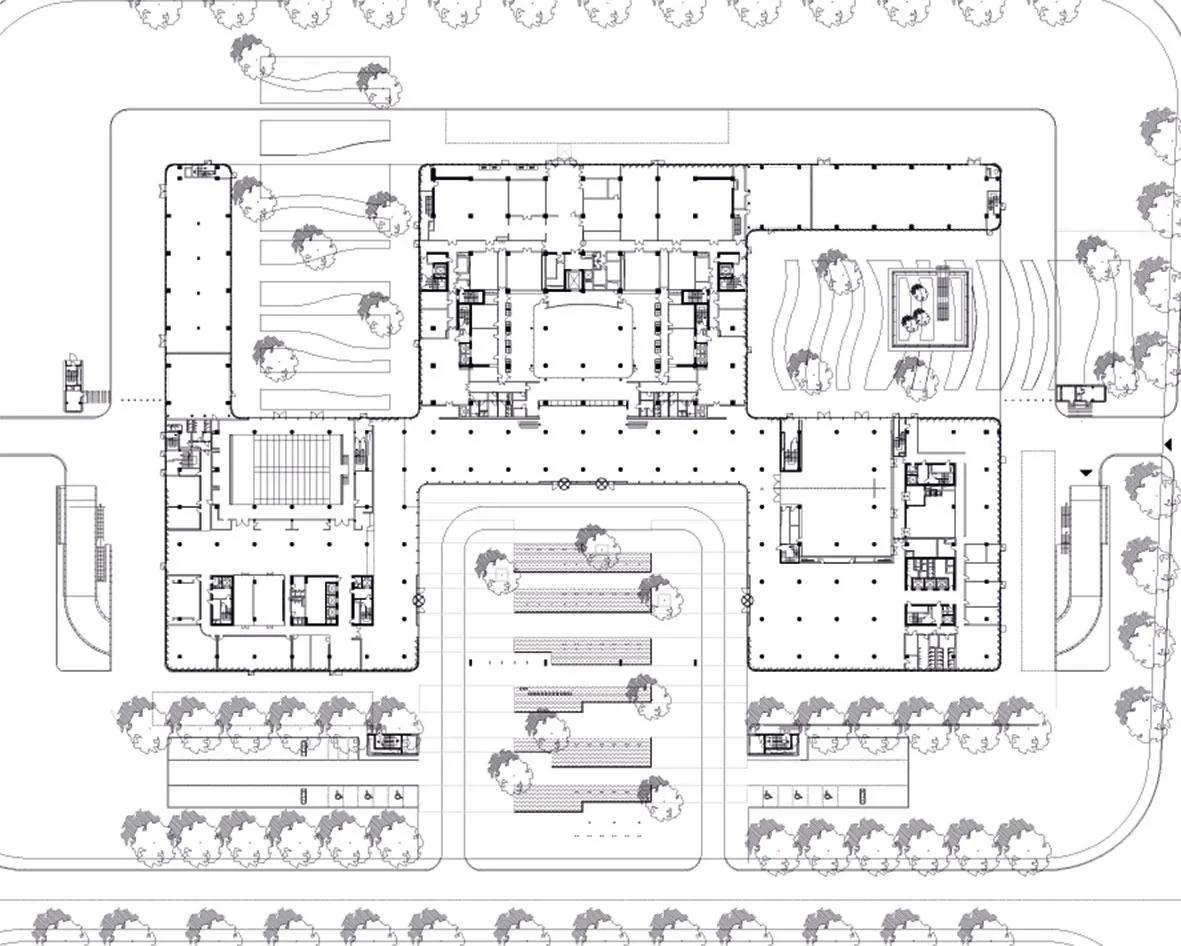
    The complex holds offices, hotel and conference facilities in three buildings arranged around the data centre at its heart. The functions are gathered into three clear rectangular volumes set in a dynamic relationship, so that the open spaces between them become generous entrance areas and inner courtyards.

    From outside, a plinth holds the ensemble together, rising several storeys in places and breaking into bands elsewhere, and framing the buildings, the entrance plaza and the landscape. It signals security and confidentiality, while carefully placed openings to the courtyards give a sense of openness and accessibility from several directions.

    The glass envelope, with its horizontal stepped bands, carries the technological theme, recalling the lines and offsets of a printed circuit board. A horizontally structured box-window facade of white and clear glass strips runs through all the volumes and open spaces and binds the whole together.

    Long glass volumes on the plinth
    Entrance courtyard between the volumes
    Stepped glass bands on the facade
    Lobby with tall columns
    Atrium with glass bridges
    Hall under a recessed ceiling
    The complex at dusk
    Section
    Site plan
    Floor plan
  • Shanghai Oriental Sports Center

    Shanghai Oriental Sports Center

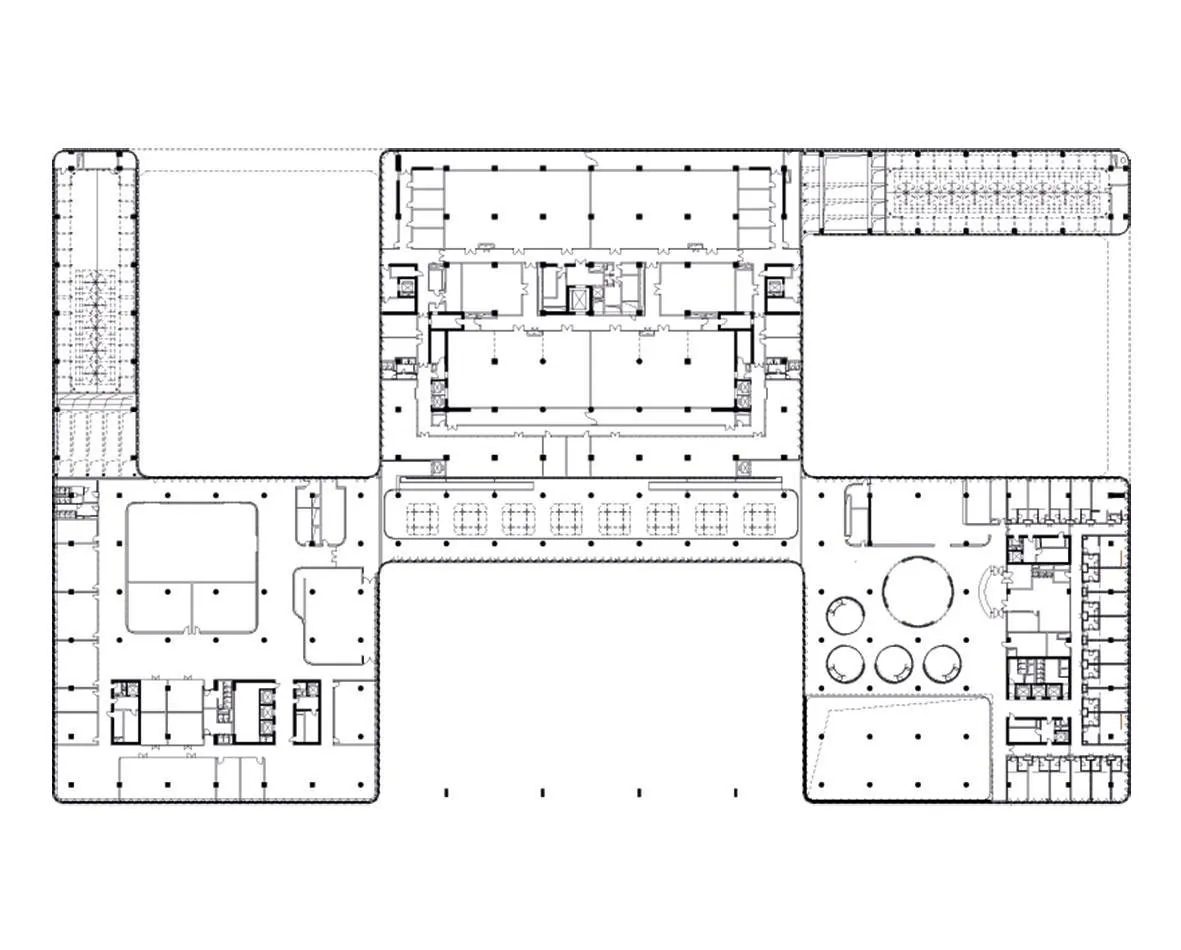
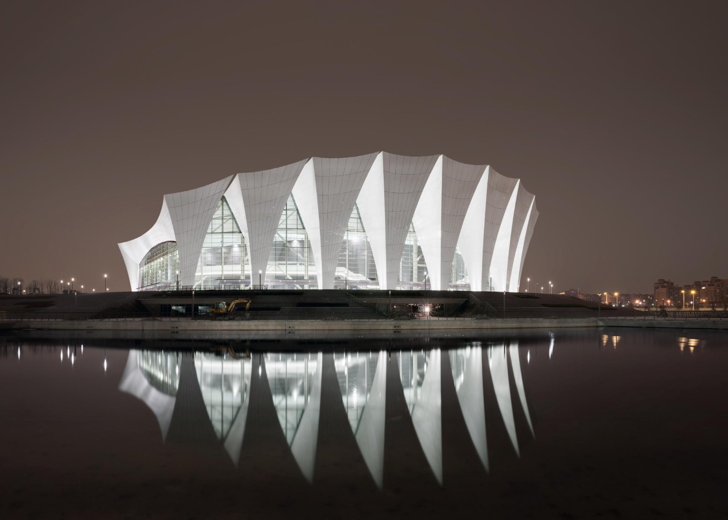
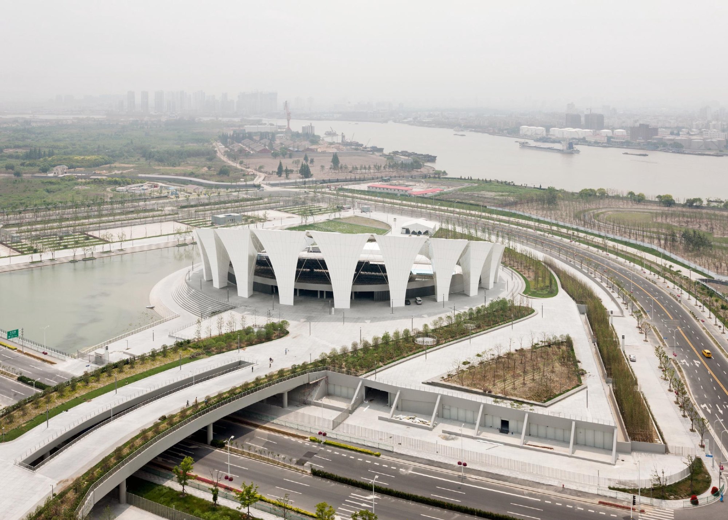
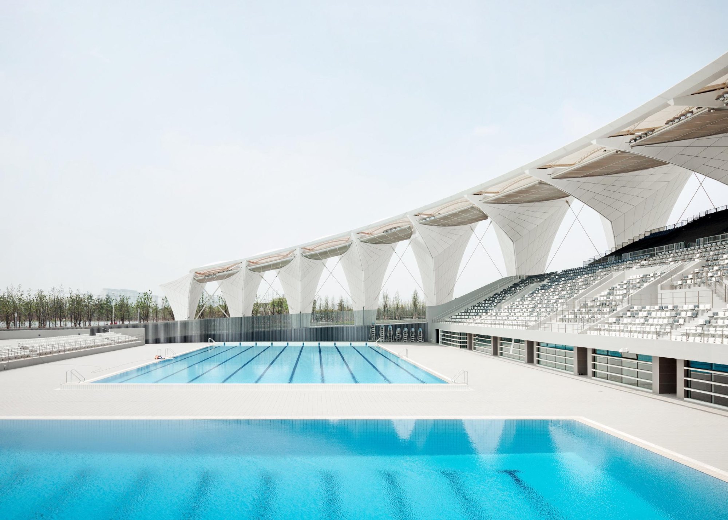
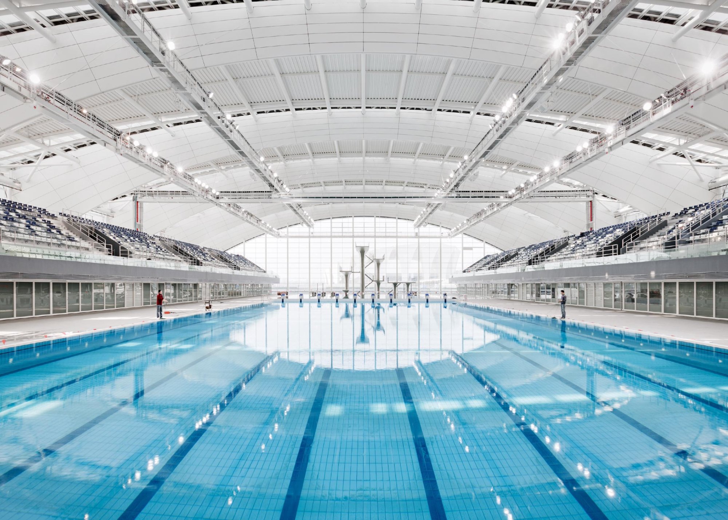
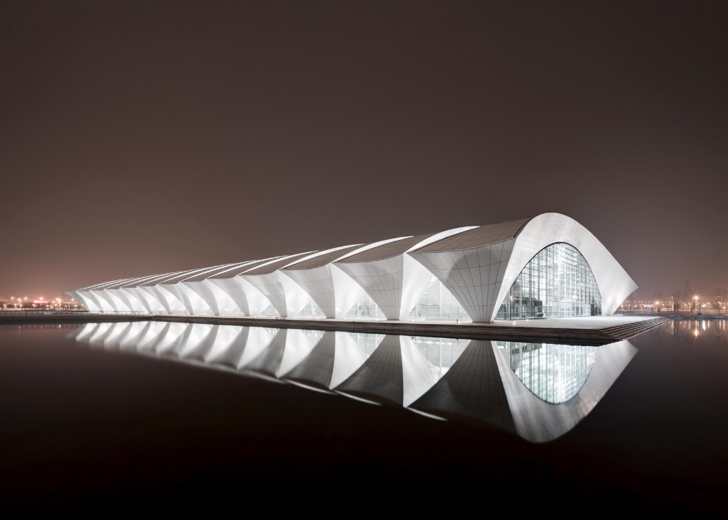
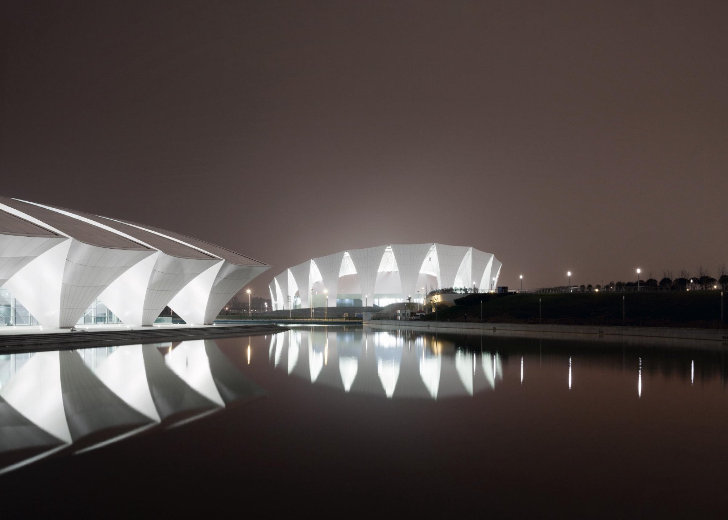
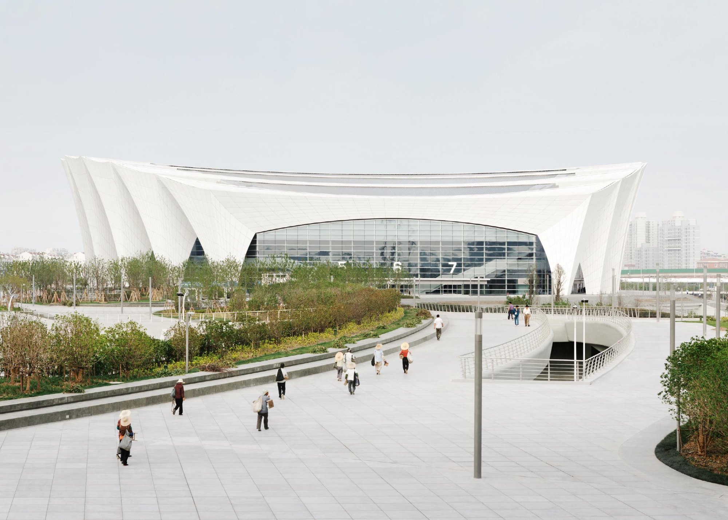
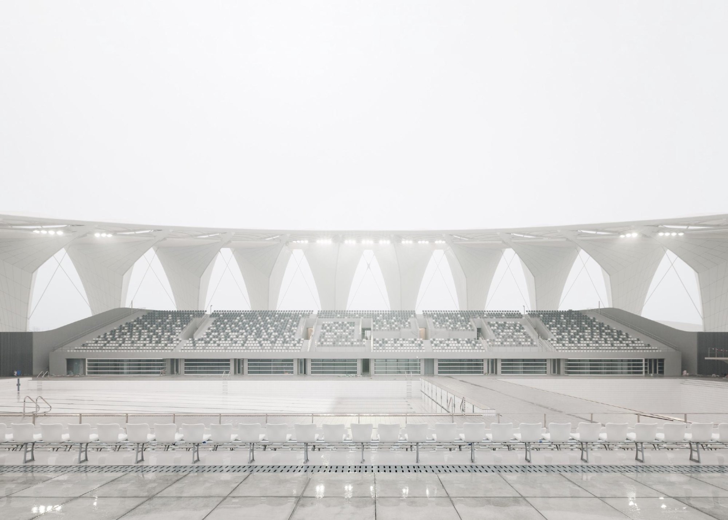
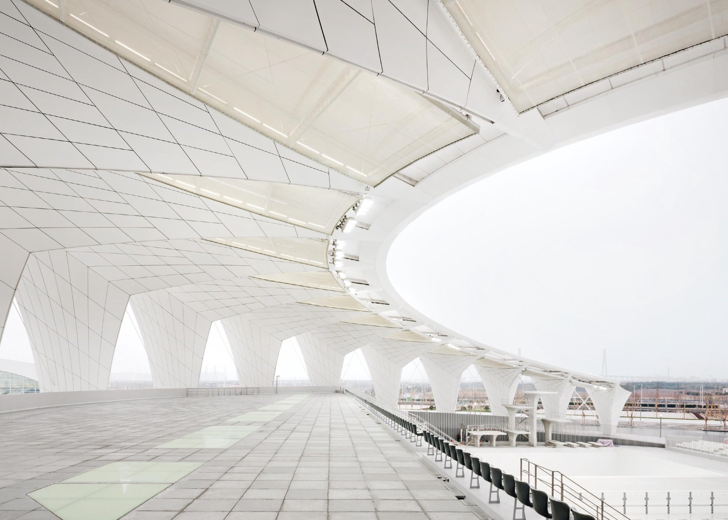
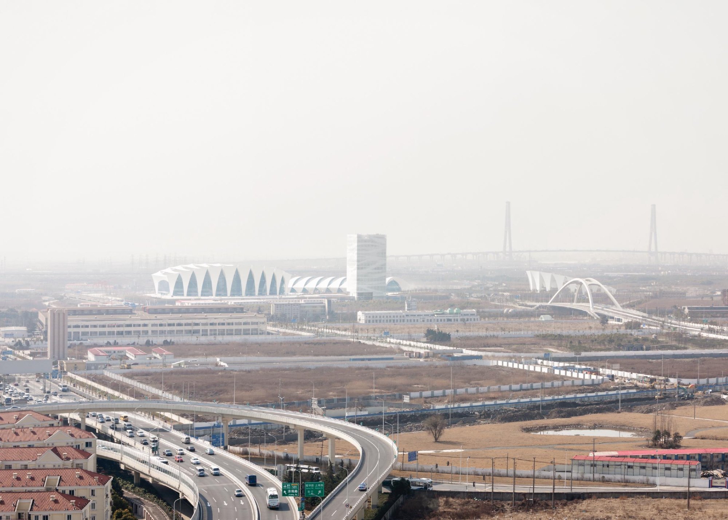
    The sports centre was built on industrial brownfield land along the river as the venue for a world swimming championship. It brings together a swimming stadium, a sports arena, an outdoor pool for high-diving and a media centre.

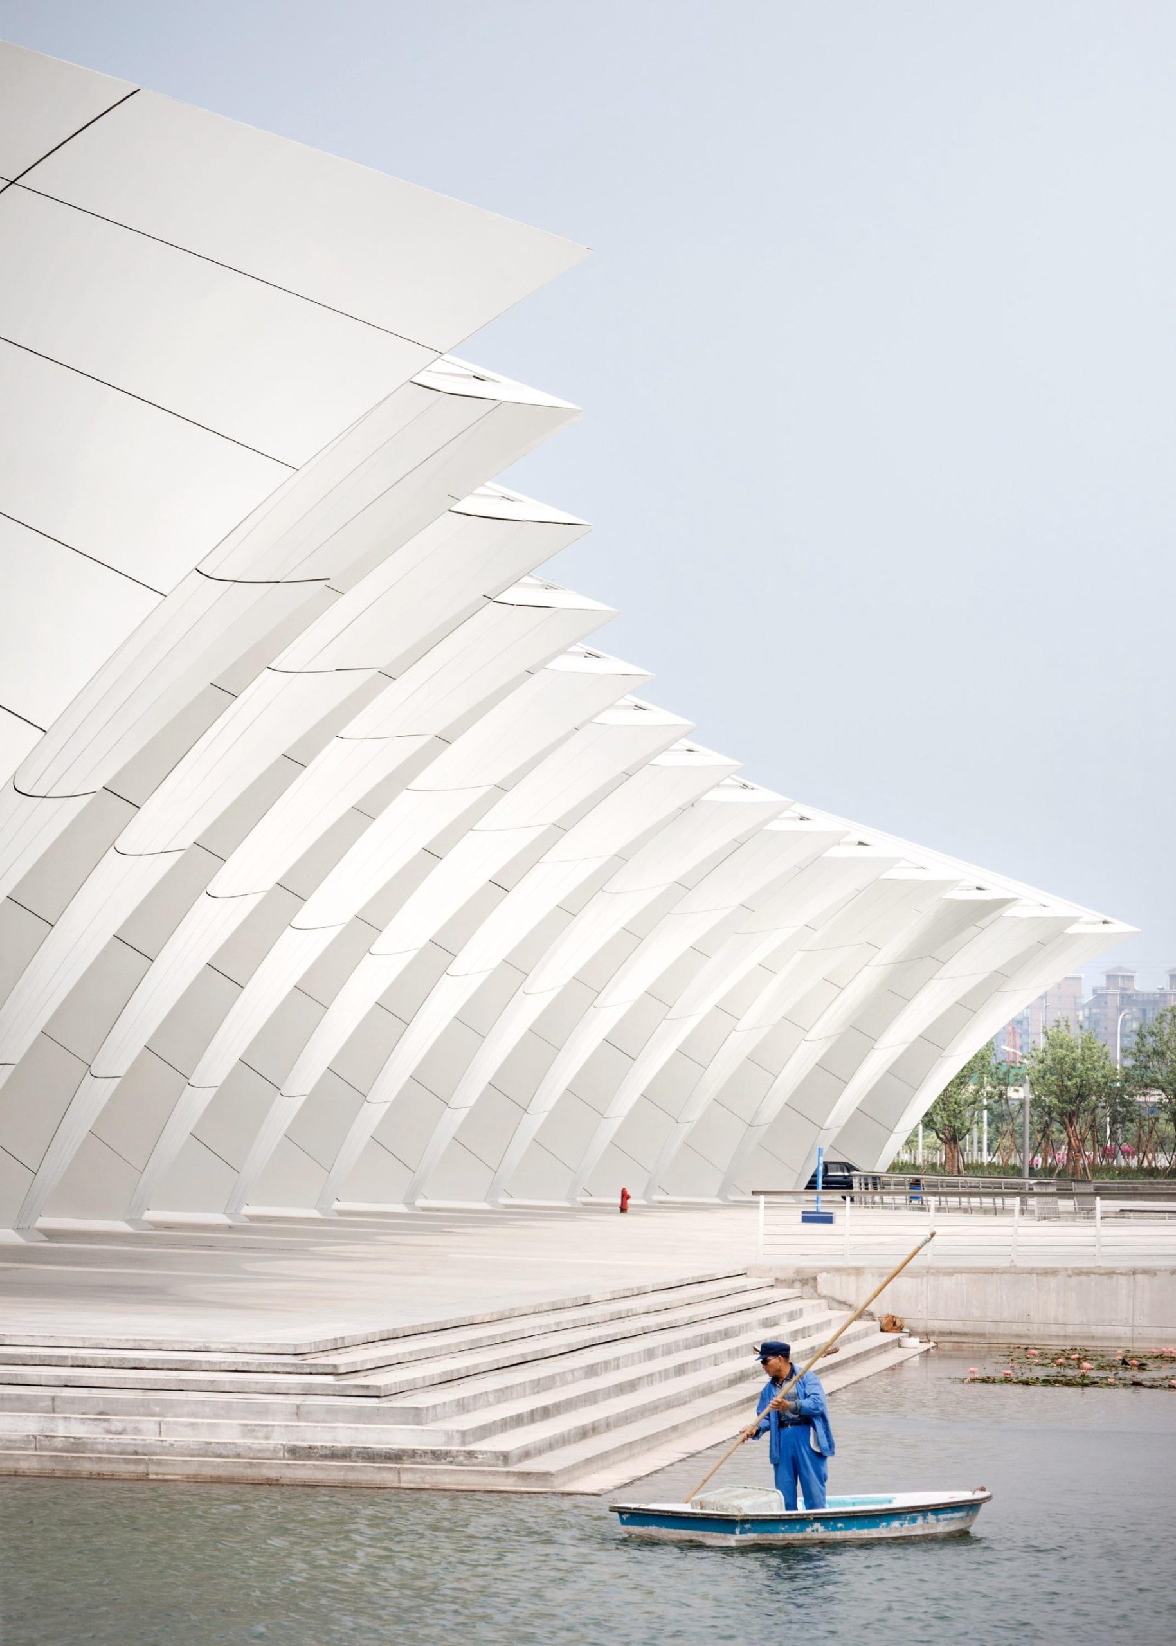
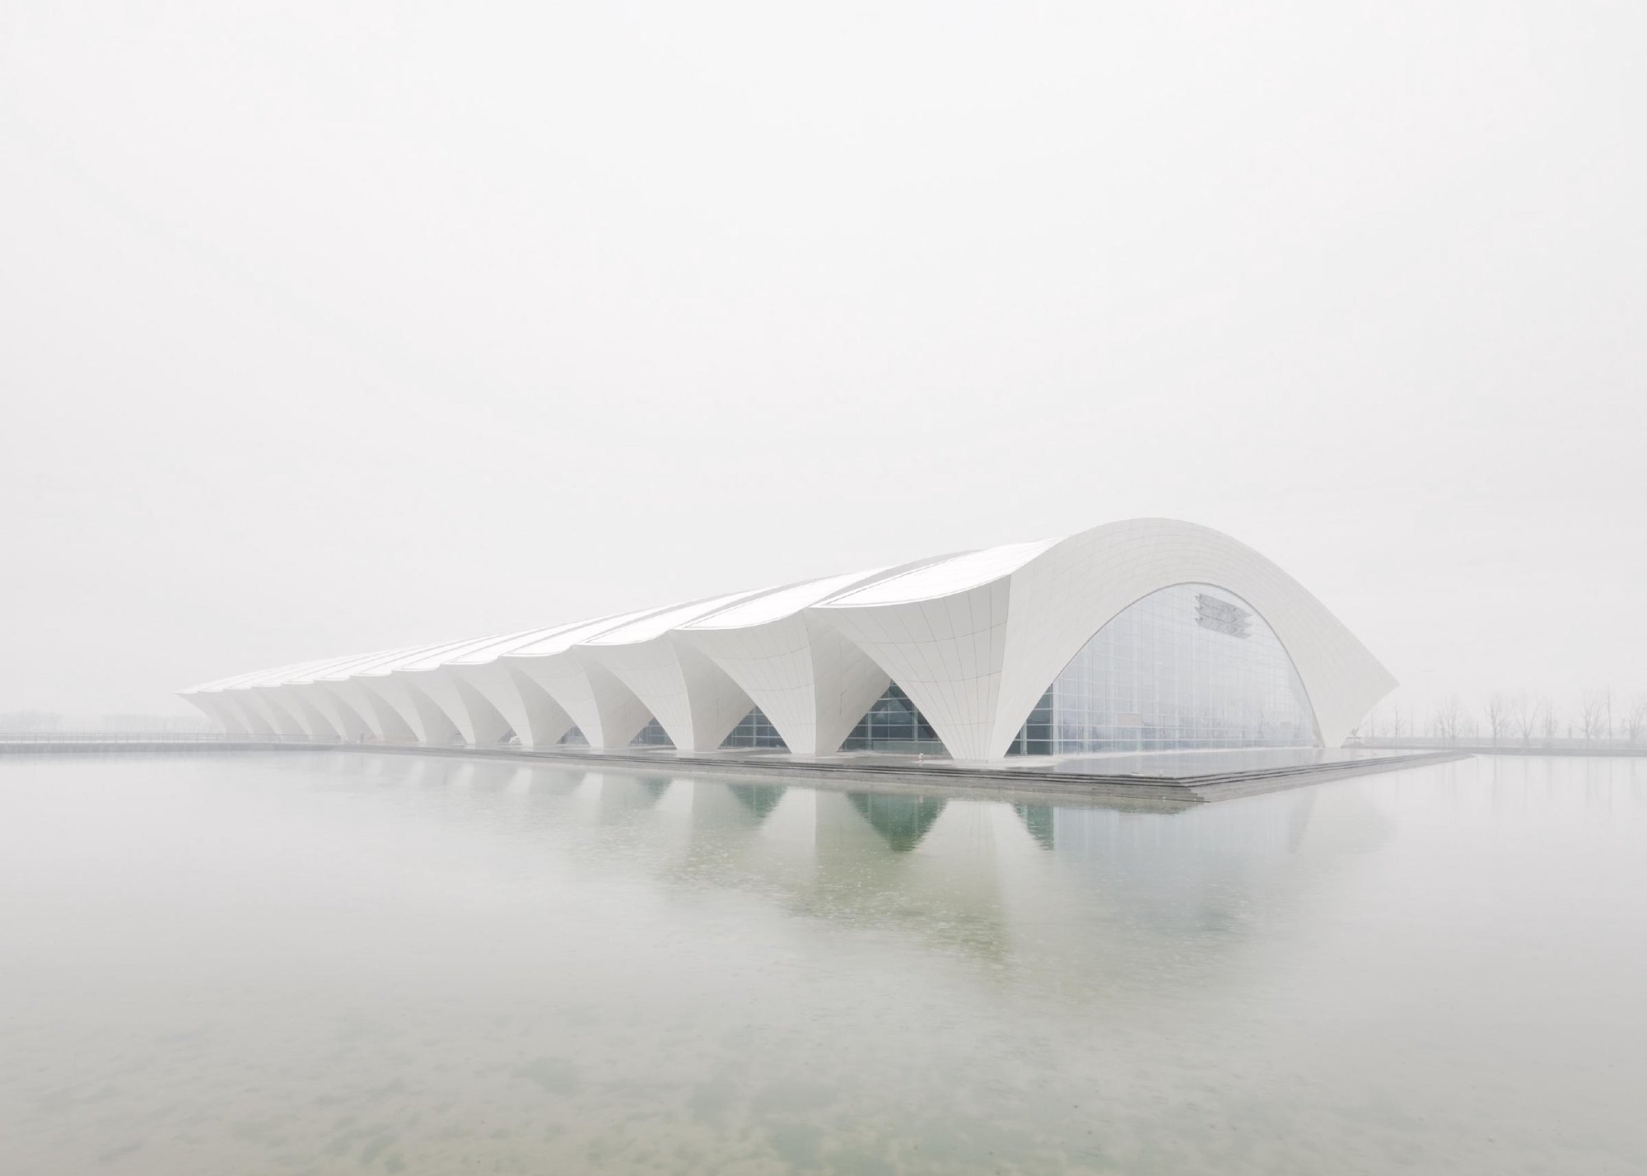
    Water is the theme that runs through it all. Waves, beaches and bridges recur as motifs in both the park and the buildings. The buildings stand on raised platforms reaching into an artificial lake: to the north a soft, curving shoreline wraps around the round stadiums, while the natatorium to the south meets the water along a straight edge. Bridges link the buildings, so each can be seen across a broad stretch of water from an exposed position.

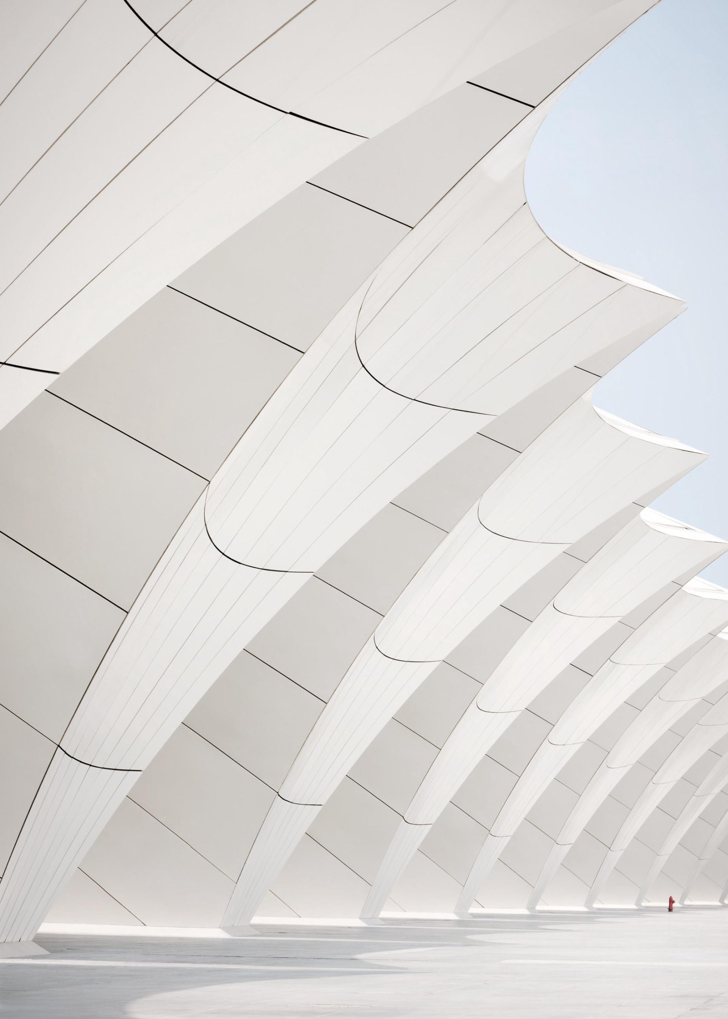
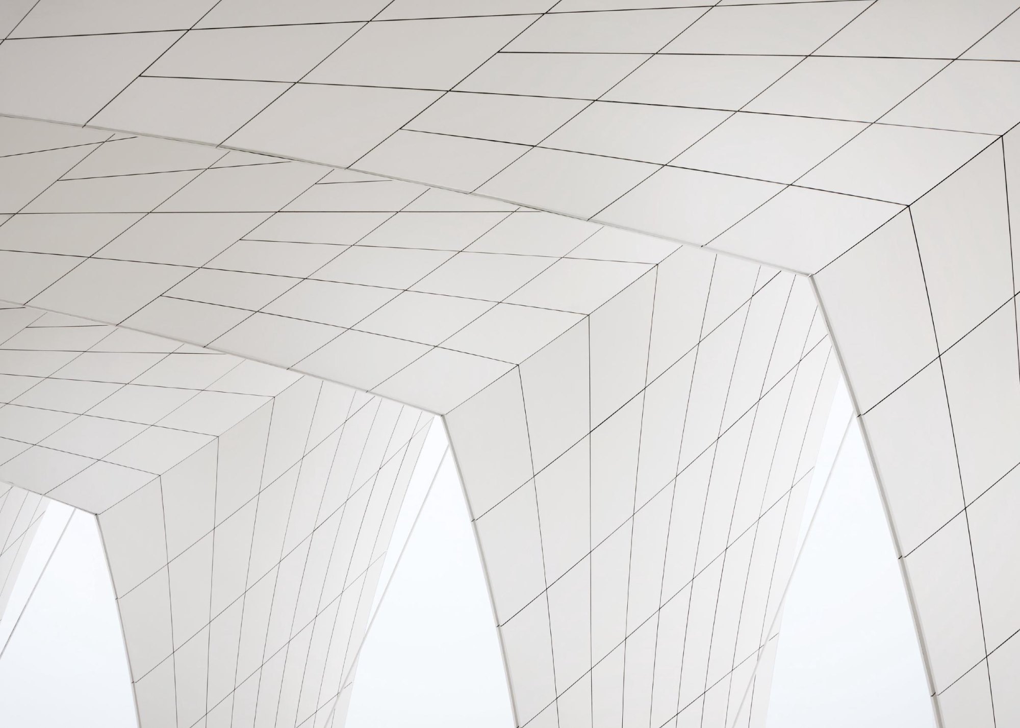
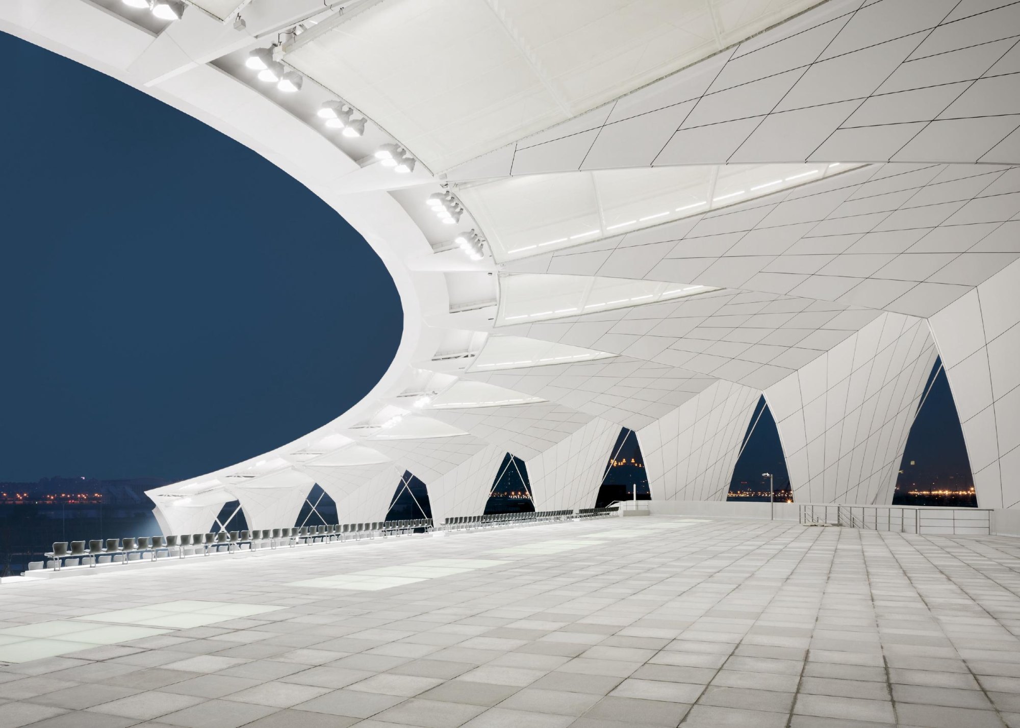
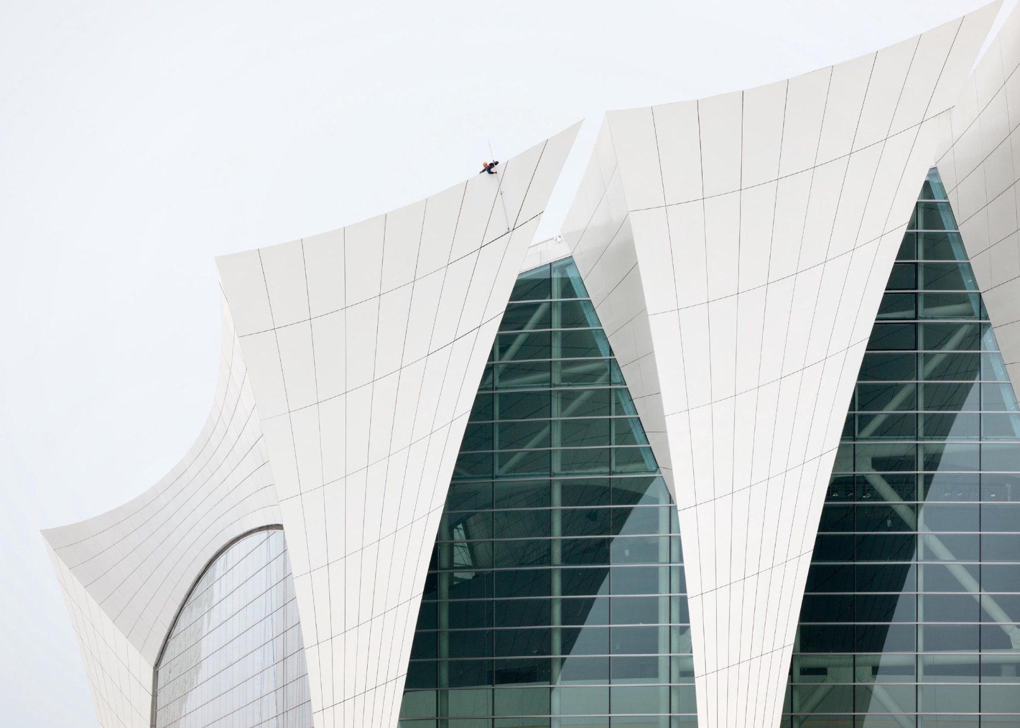
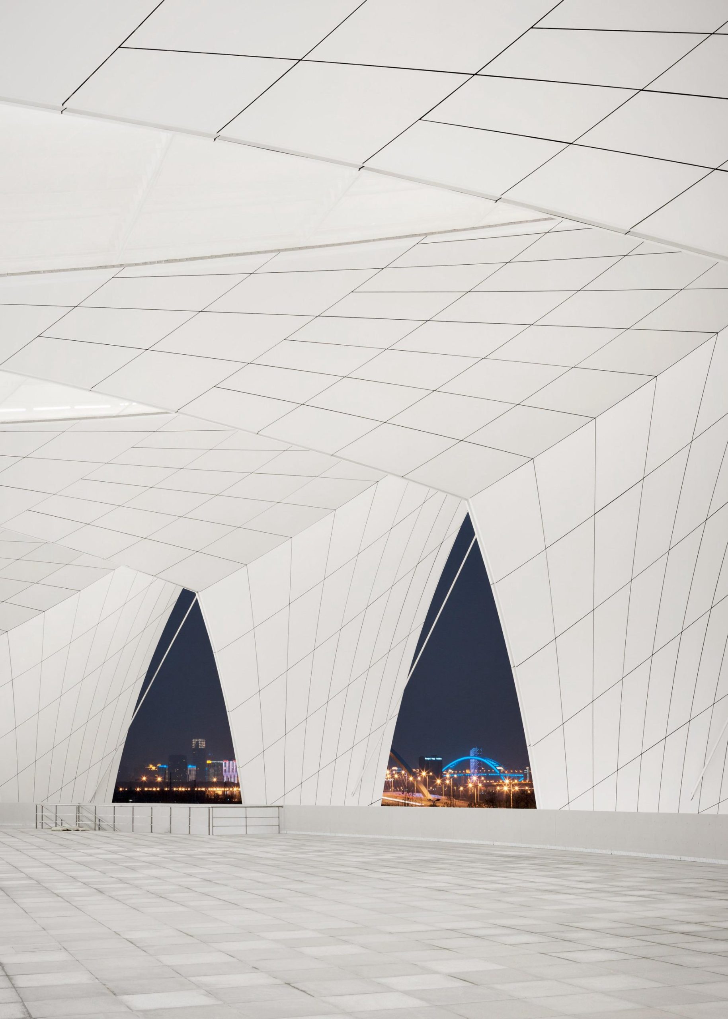
    A shared design language, structural idiom and use of materials unite all the stadiums. Steel structures of wide arches carry large triangular panels of coated aluminium, forming double-curved surfaces of the same radius along the frame beneath. The effect is of sails filling with wind.

    The sports centre by the river from above
    Curved aluminium shell
    Paddleboarder beside the shell
    Outdoor pool and stands
    Triangular aluminium panels
    The stadium in mist
    The natatorium pool
    Pointed openings in the shell
    Glazed openings between the arches
    Arched openings in the shell
    The natatorium lit at night
    The stadium reflected at night
    Lit arches over the water
    Bridge leading to the stadium
    The shell front over the lake
    Roof opening above the stands
    Close view of the aluminium skin
    The site from the air
  • Wanxiang Plaza Office Building

    Wanxiang Plaza Office Building

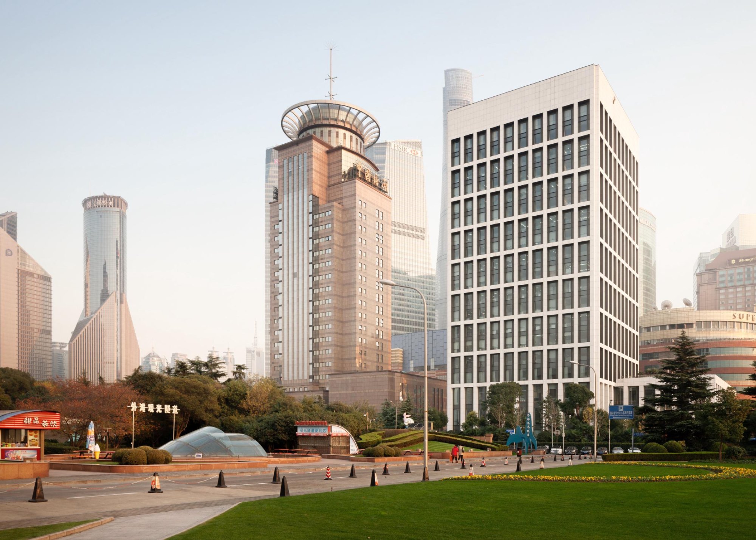
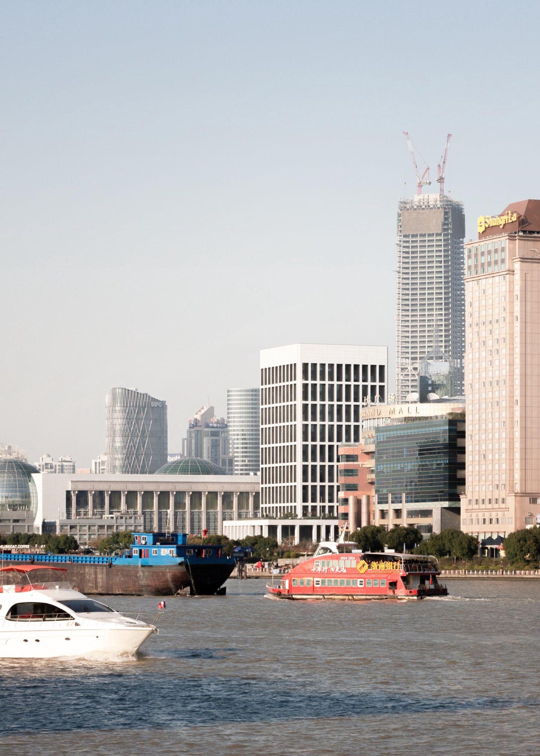
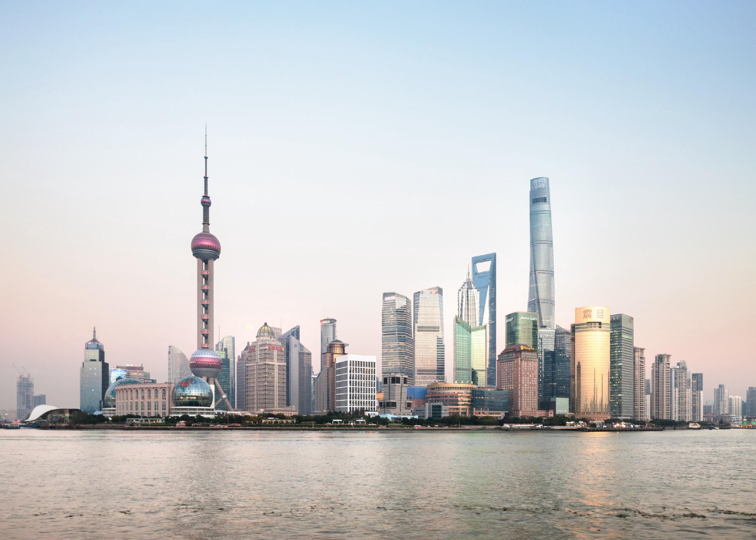
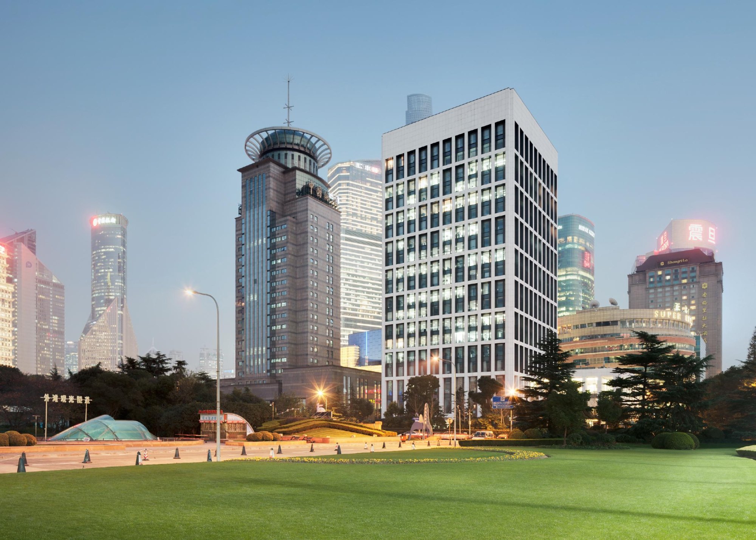
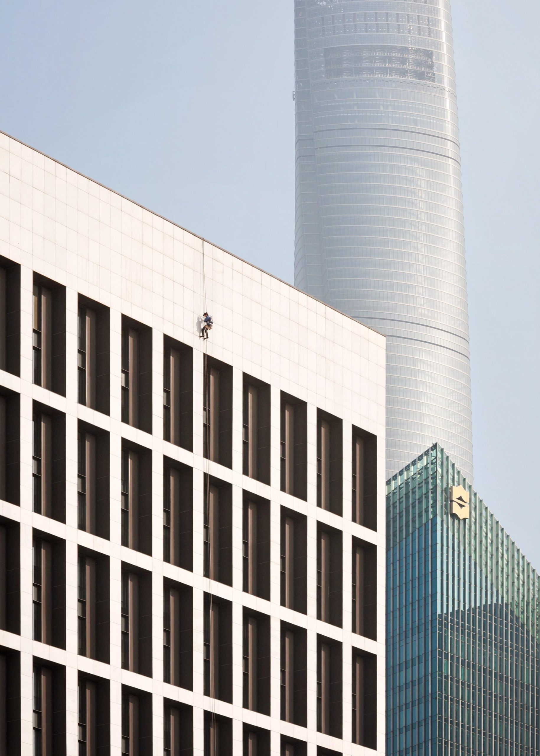
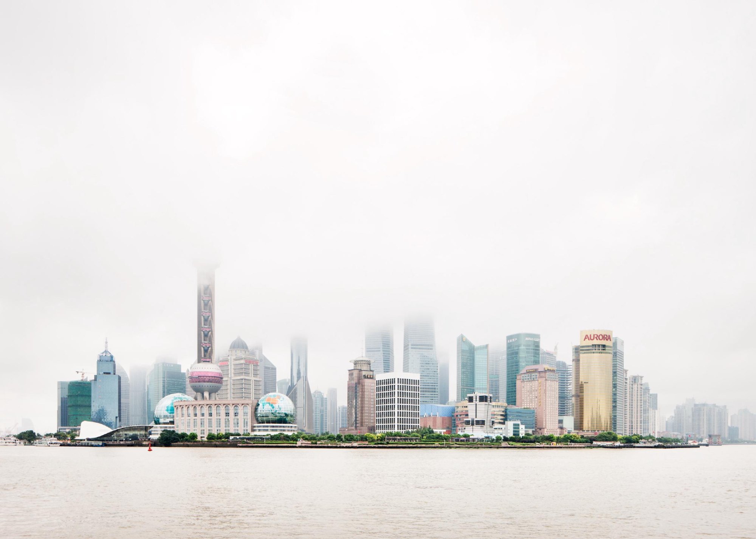
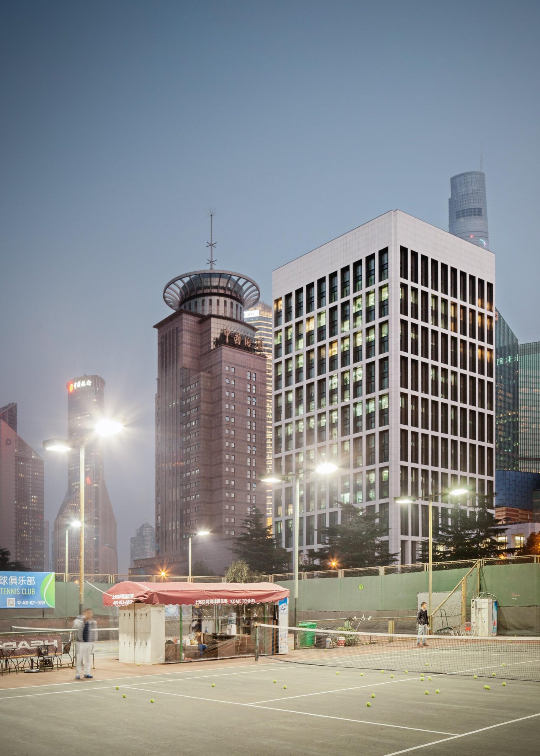
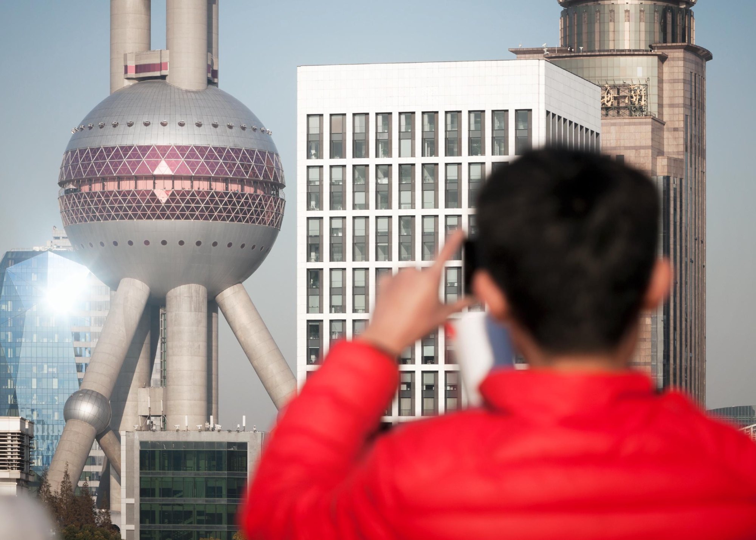
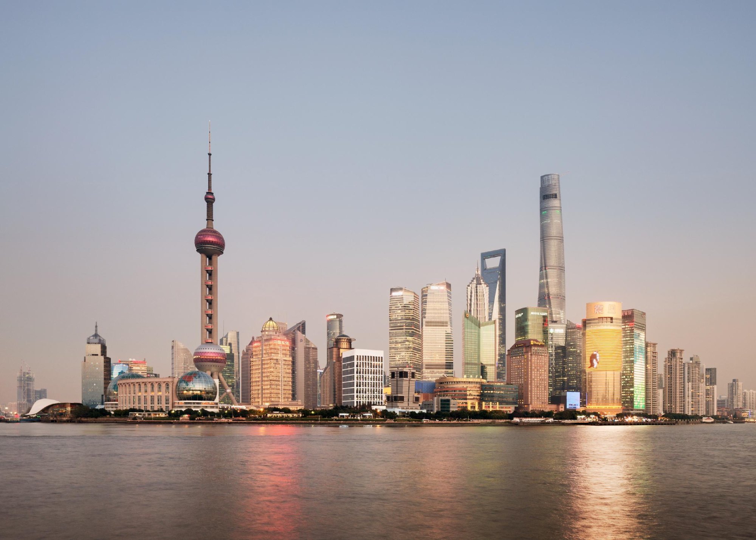
    The building houses the regional headquarters of a holding company, on a prominent site along the river. Its facade, clad in white natural stone, has a deliberately deep, sculptural quality.
    Tall window openings each run over two storeys. Outside, vertical metal mesh panels screen them, with ventilation windows set behind on the inside. These slim two-storey elements give the openings their emphasis.
    The sculptural treatment continues at the base, with deeply recessed windows and a tall colonnade leading into a three-storey main entrance. Light natural stone is used throughout, both on the facade and on the floors of the lower levels.

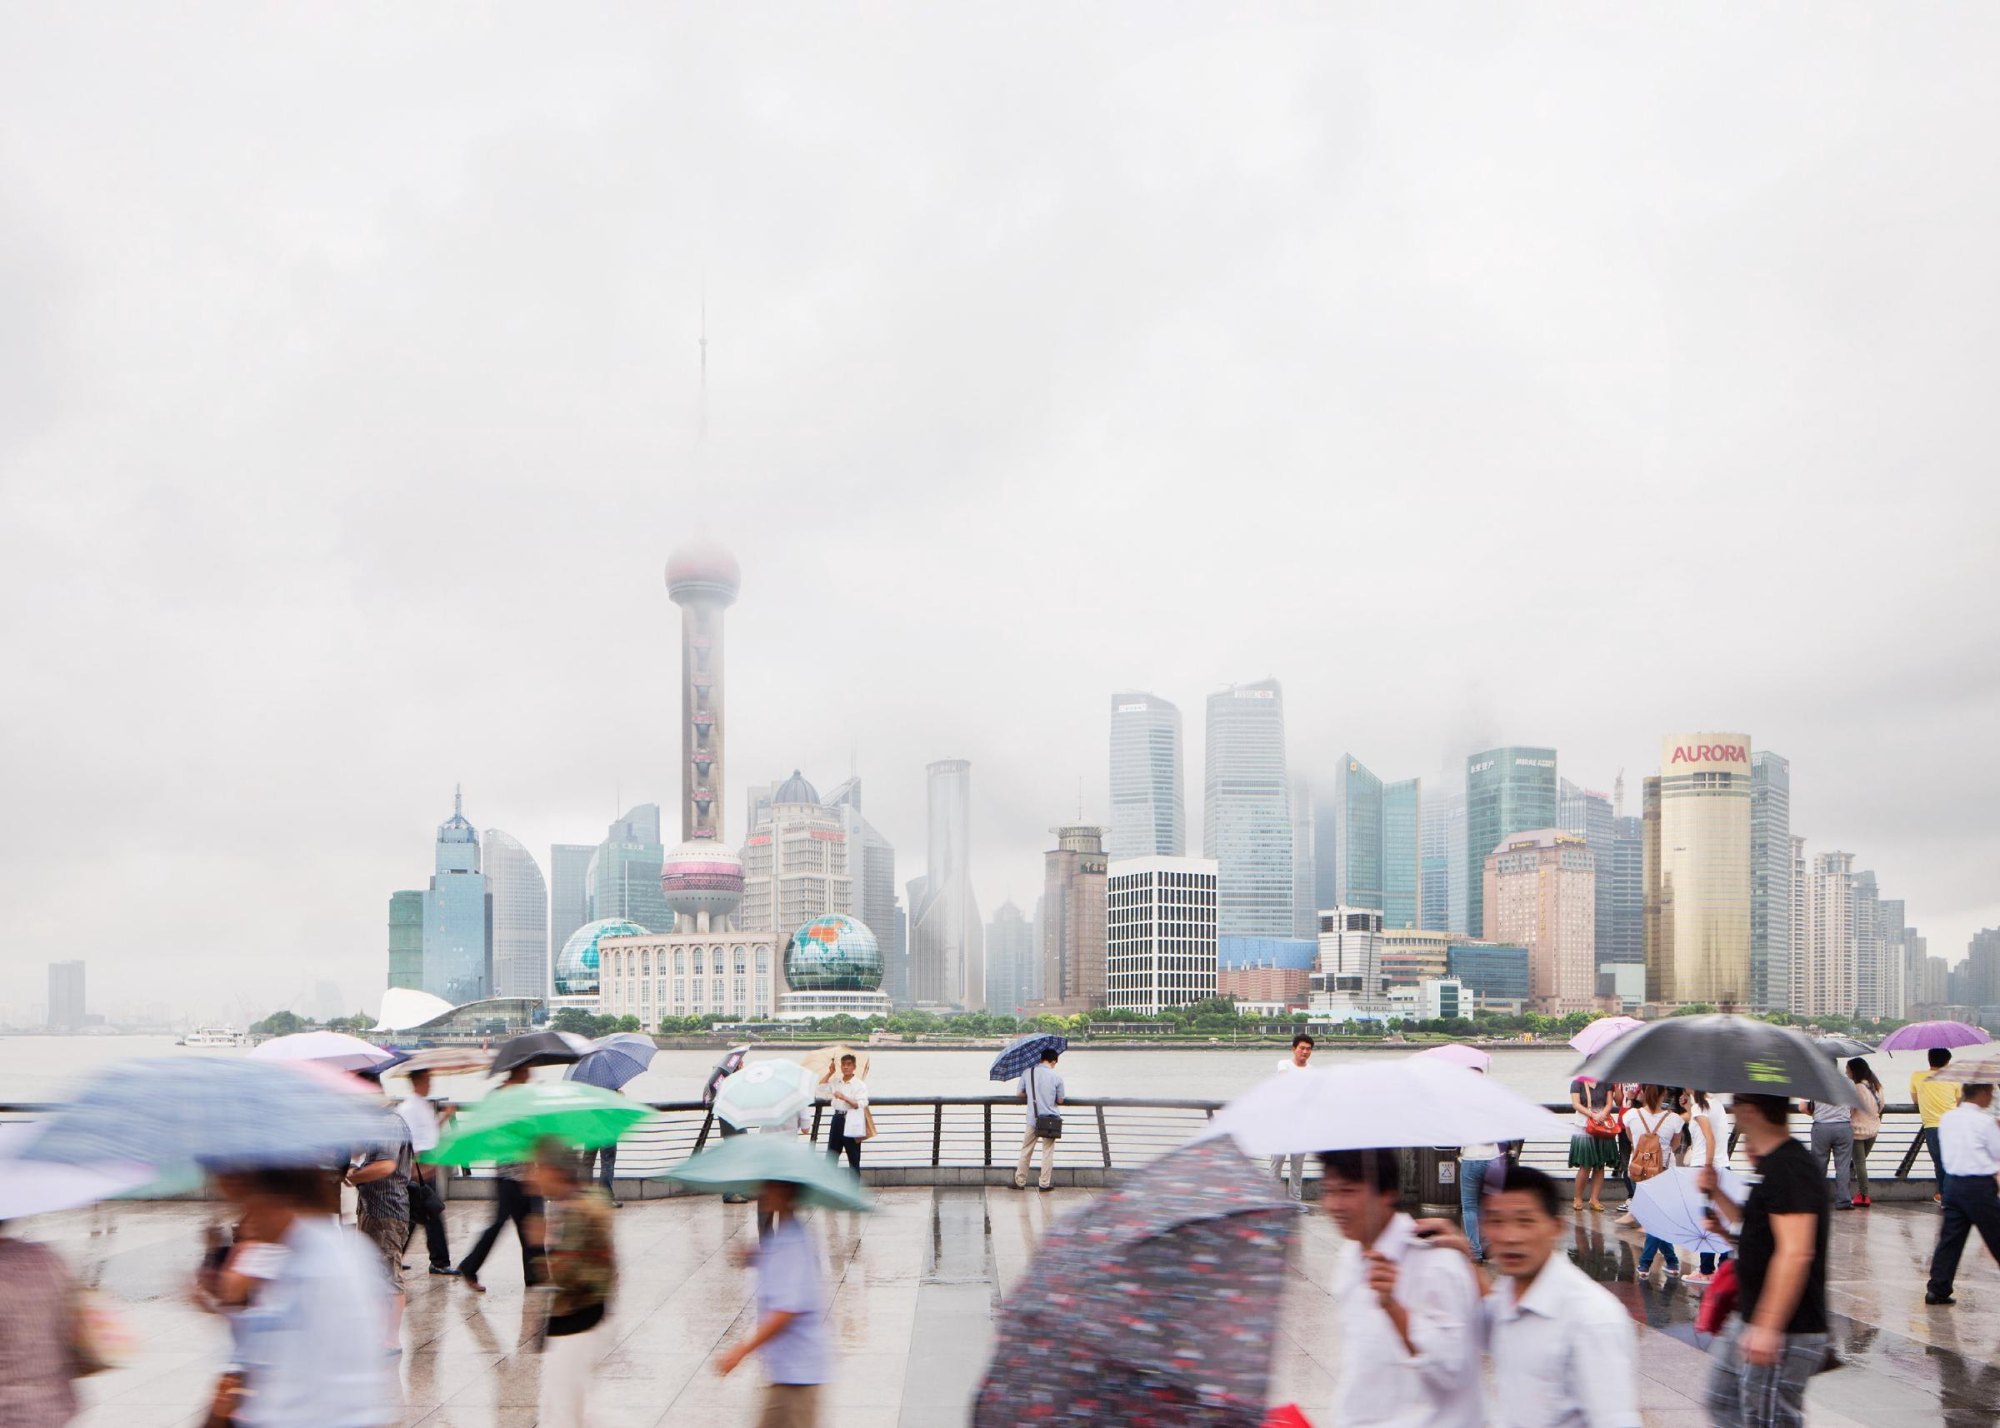
    The skyline across the river with crowds on the promenade
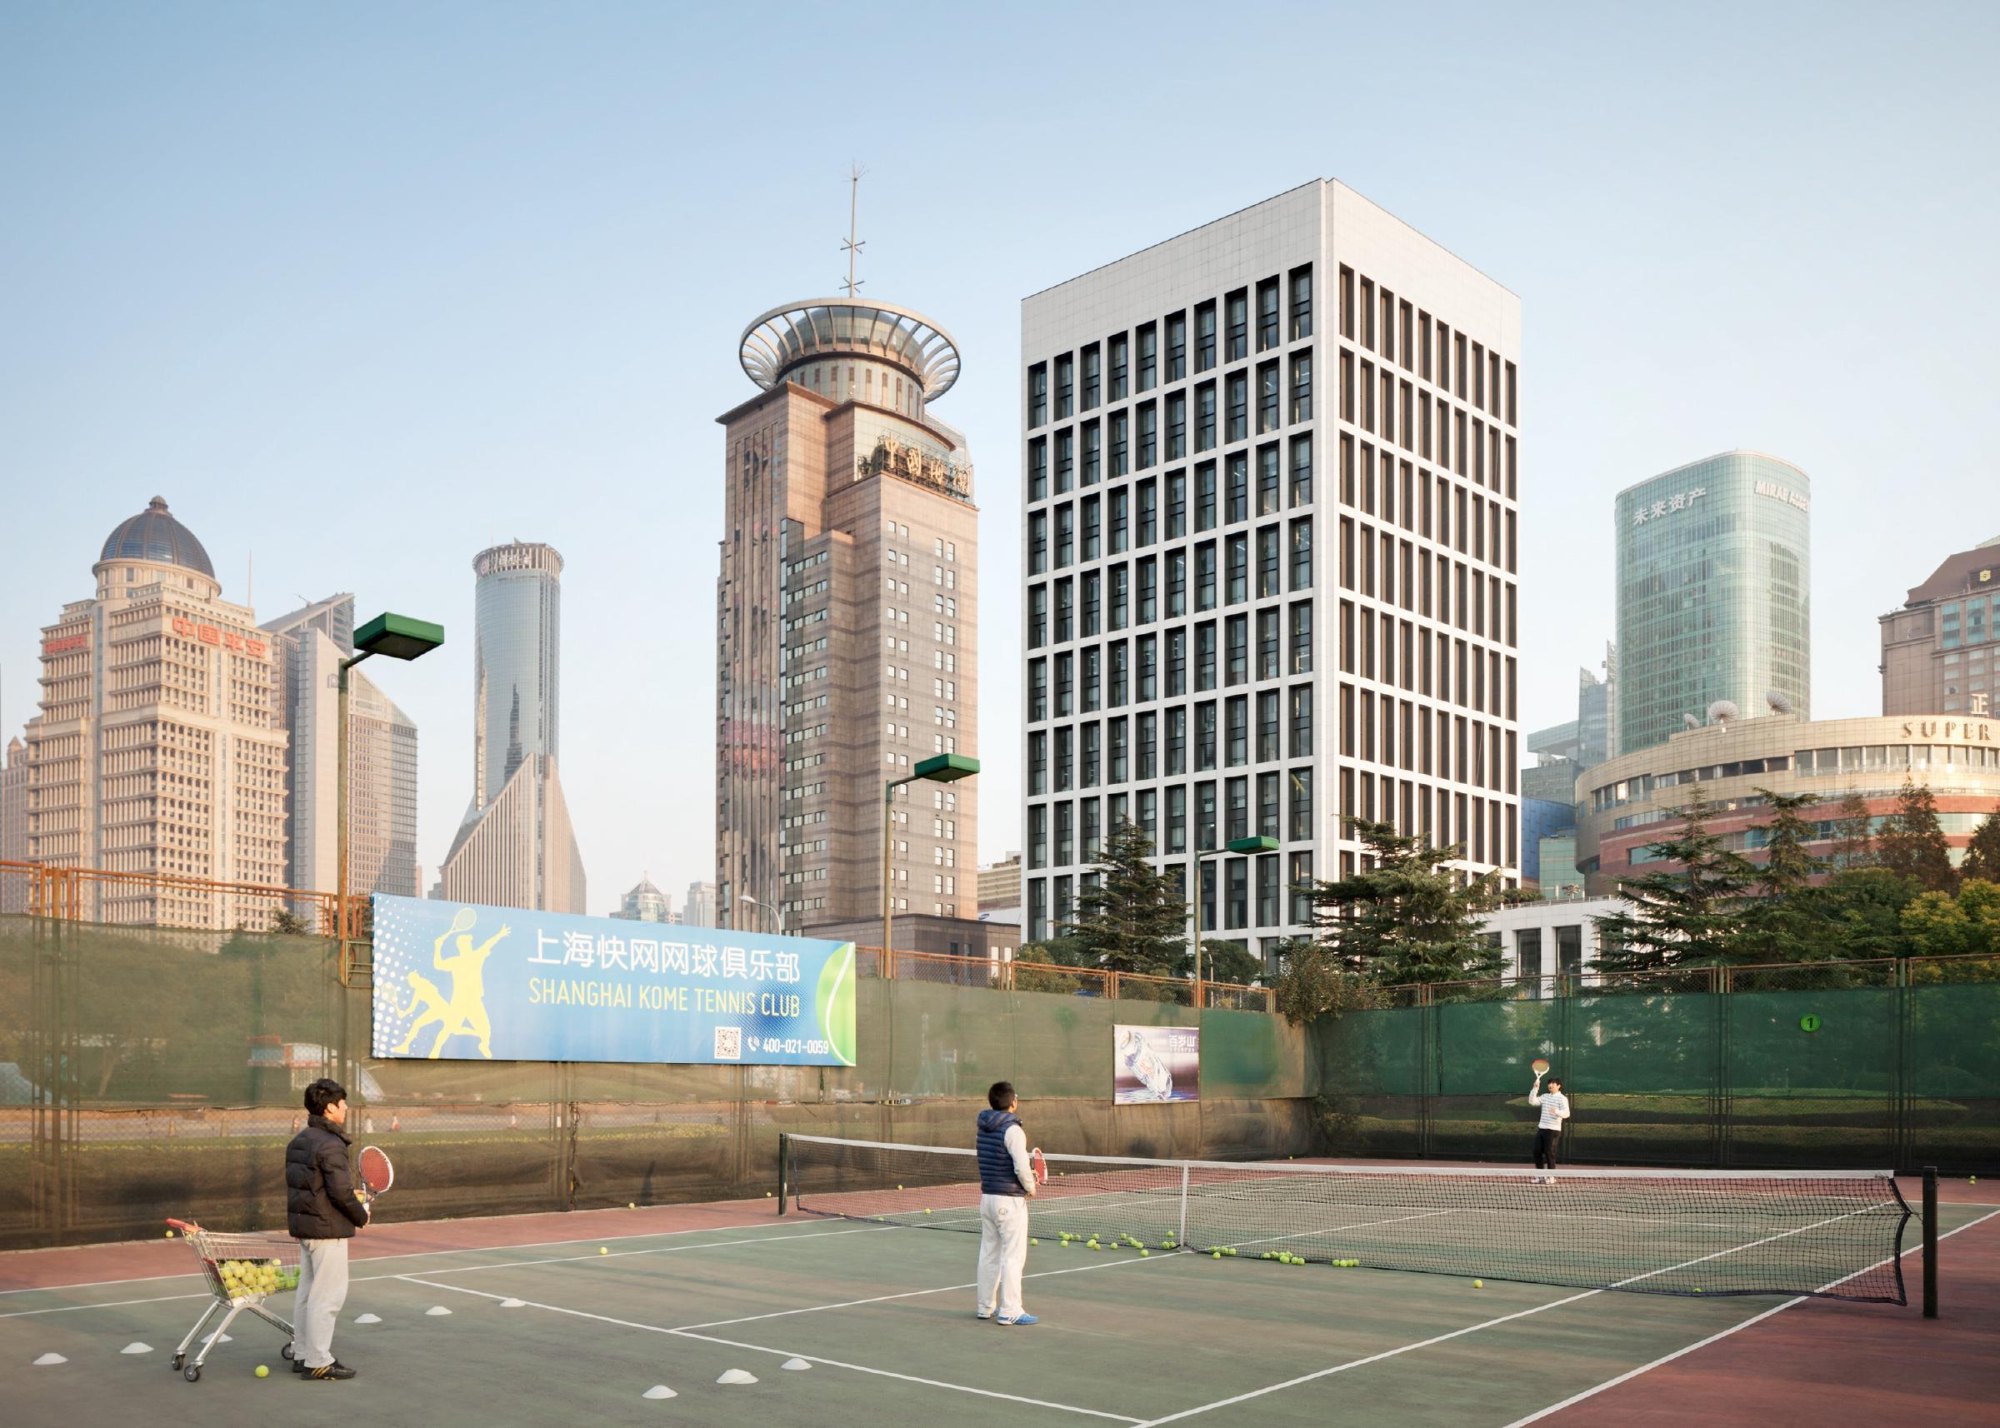
    The office building among the towers
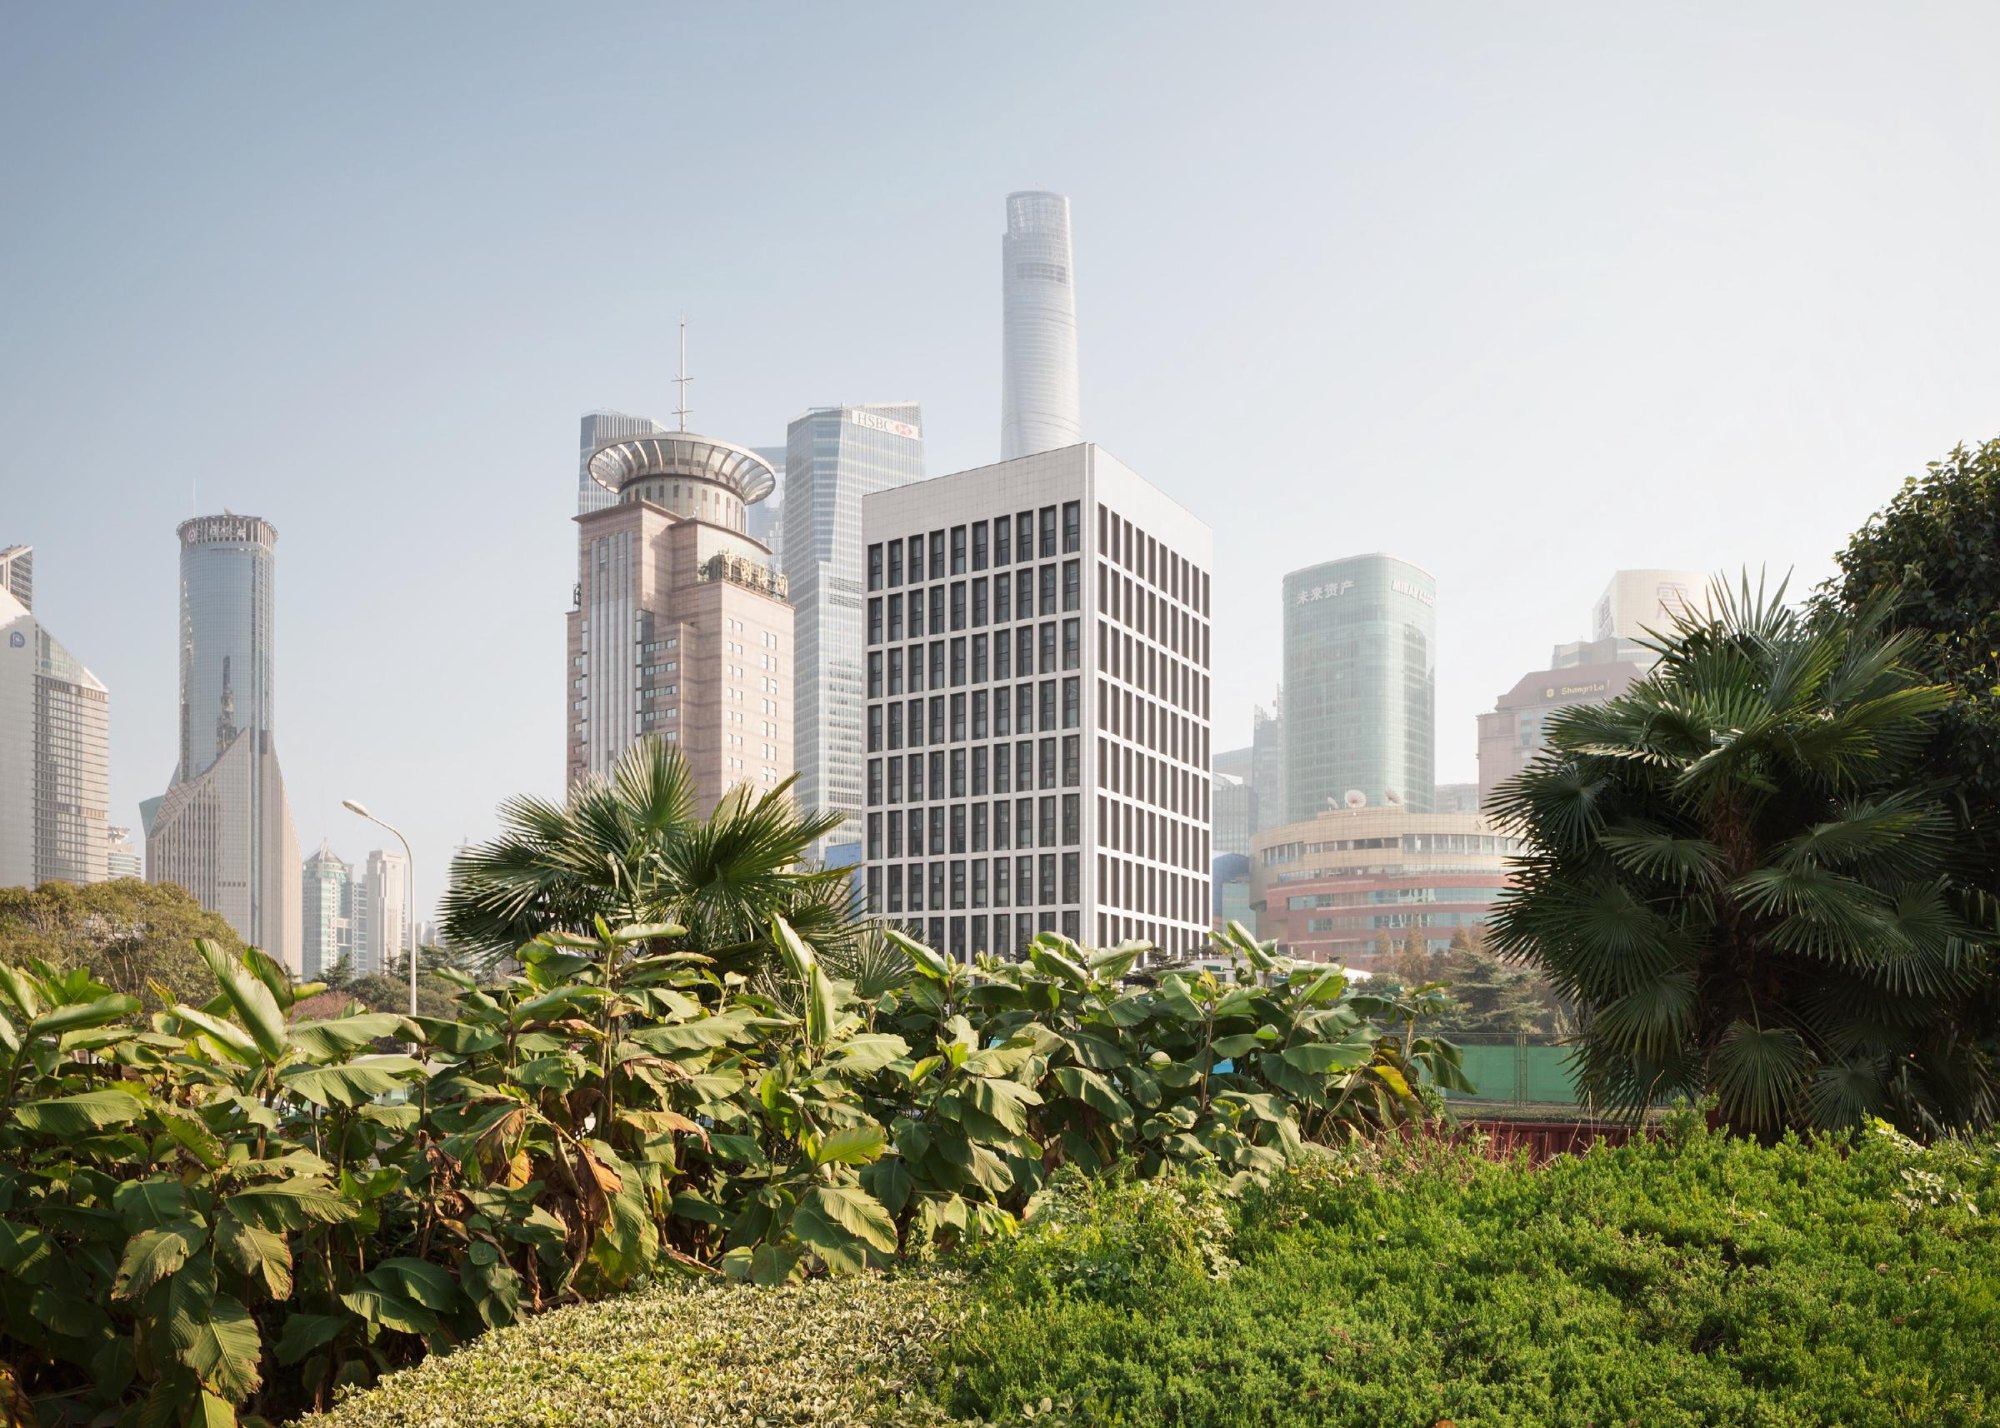
    The building above the riverside park
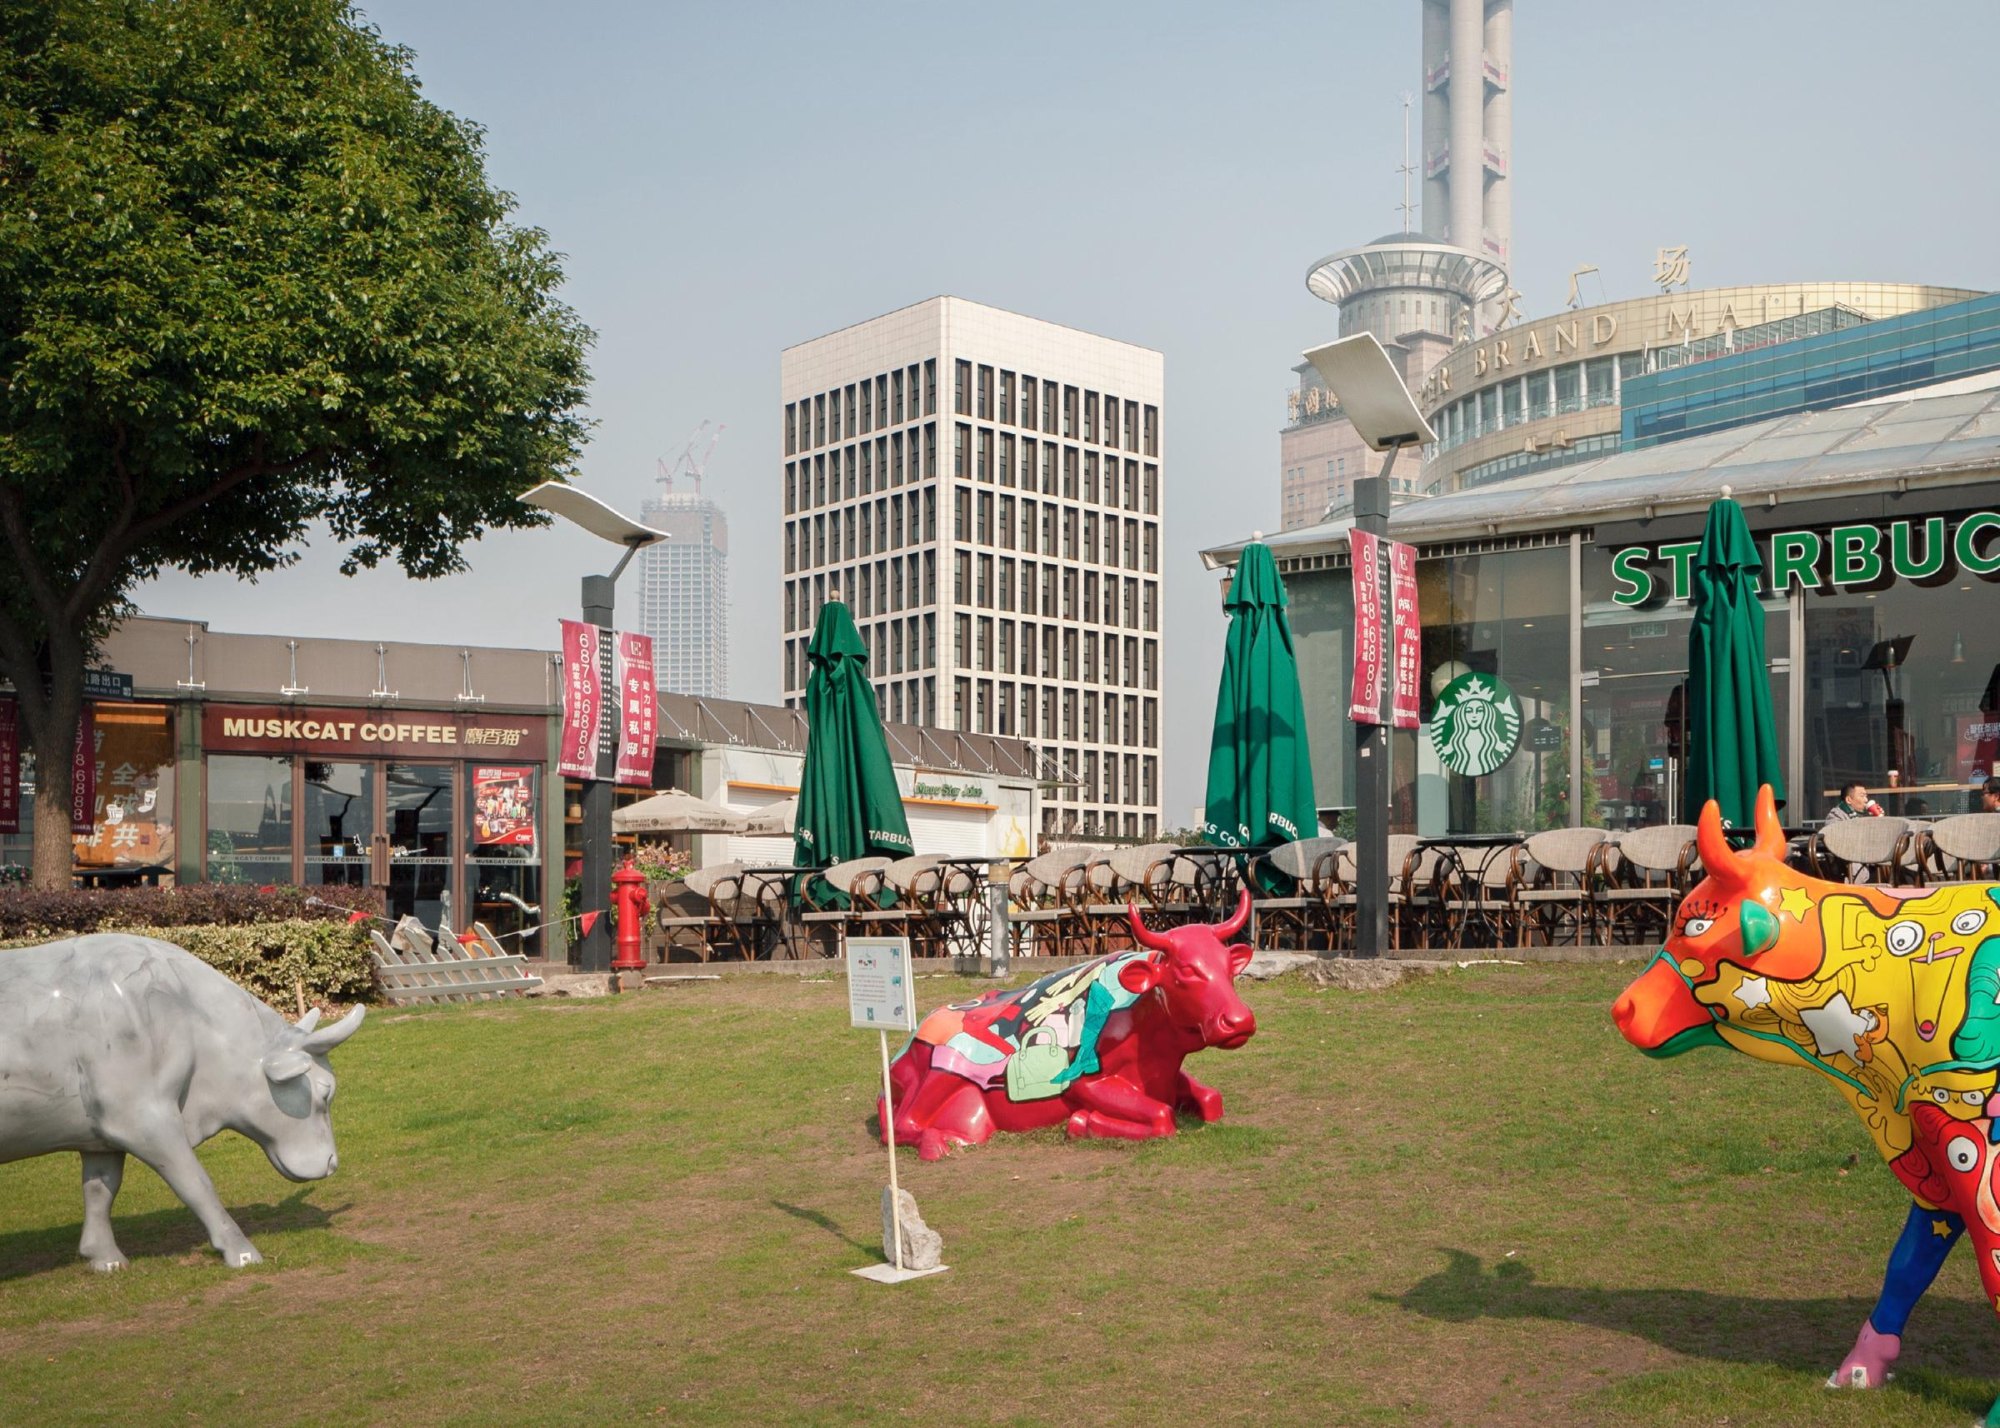
    Park with sculptures before the building
    Riverside view toward the building
    The skyline across the river at dusk
    The stone facade at dusk
    Deep stone facade beside a glass tower
    Facade with two-storey windows
    The skyline in the haze
    The building lit at night
    Visitor photographing the stone facade
    The skyline at dusk
  • Lianyungang Industrial Exhibition Center

    Lianyungang Industrial Exhibition Center

    The port city sits on a popular stretch of coast and has grown into a centre of trade and industry at the eastern end of a land bridge running between Asia and Europe. As part of that growth, the design team has completed a new exhibition and congress centre.

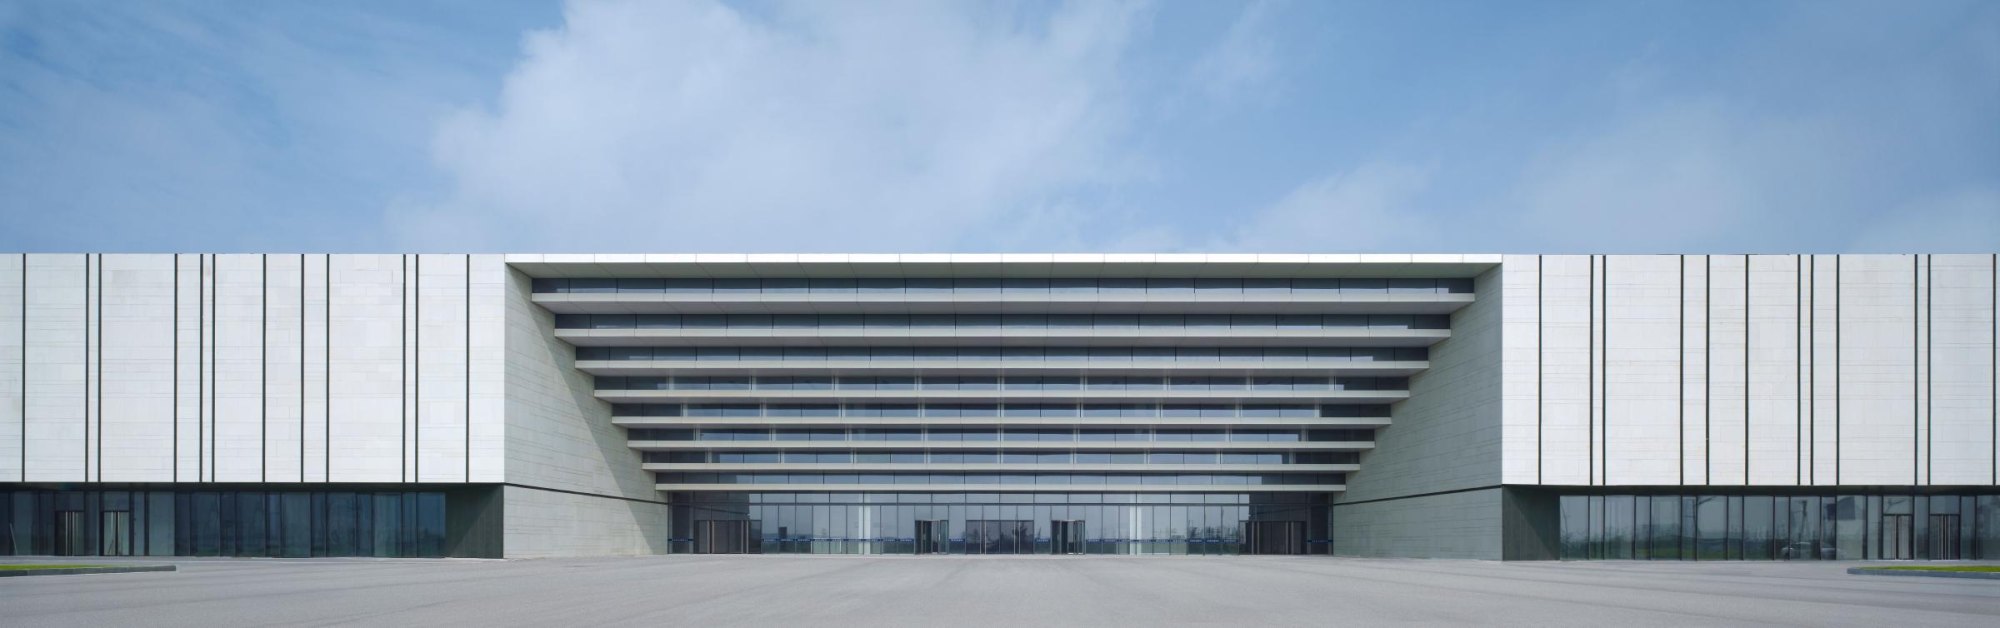
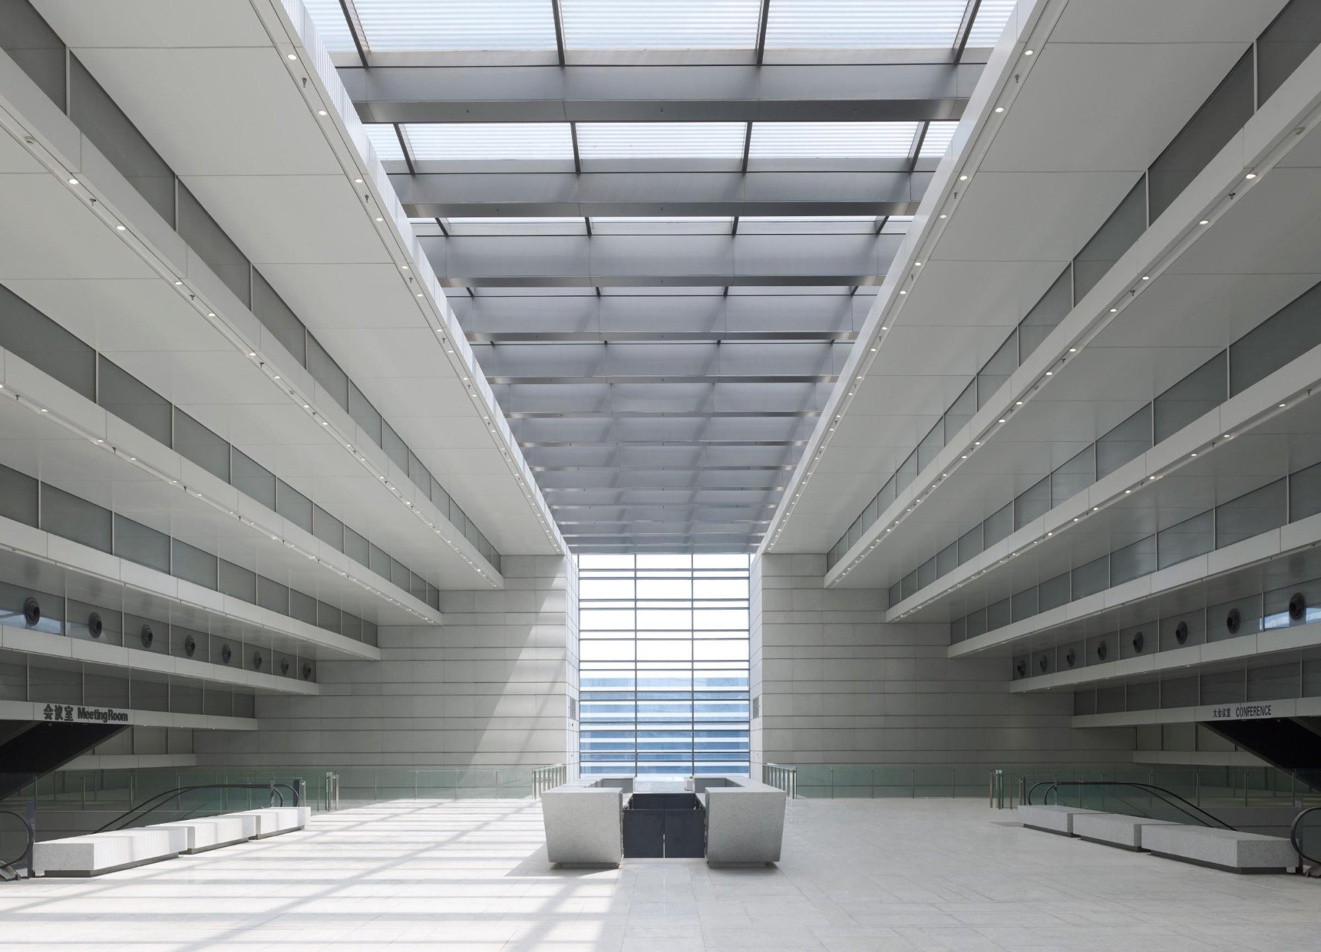
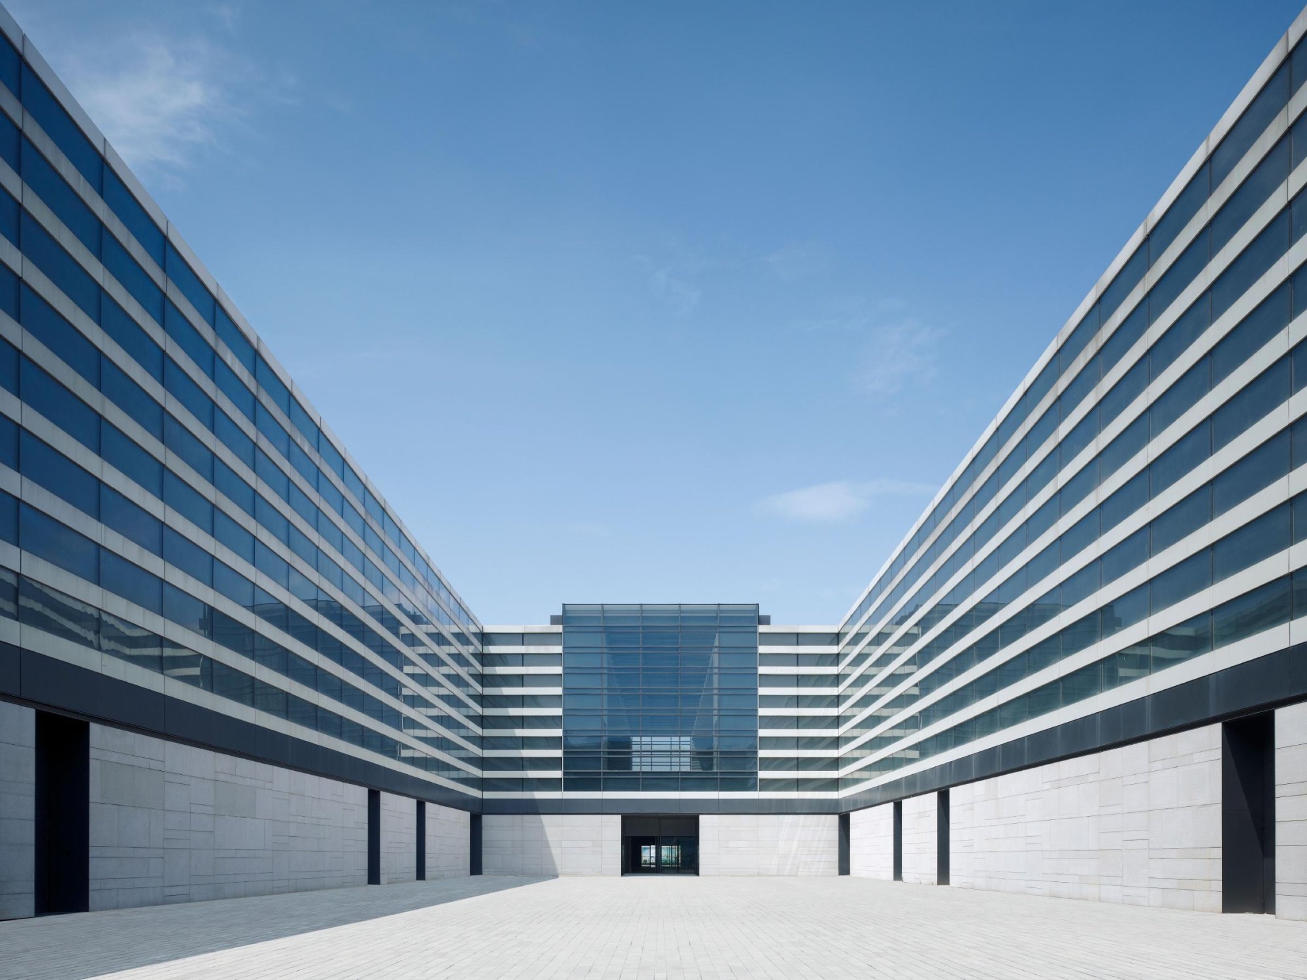
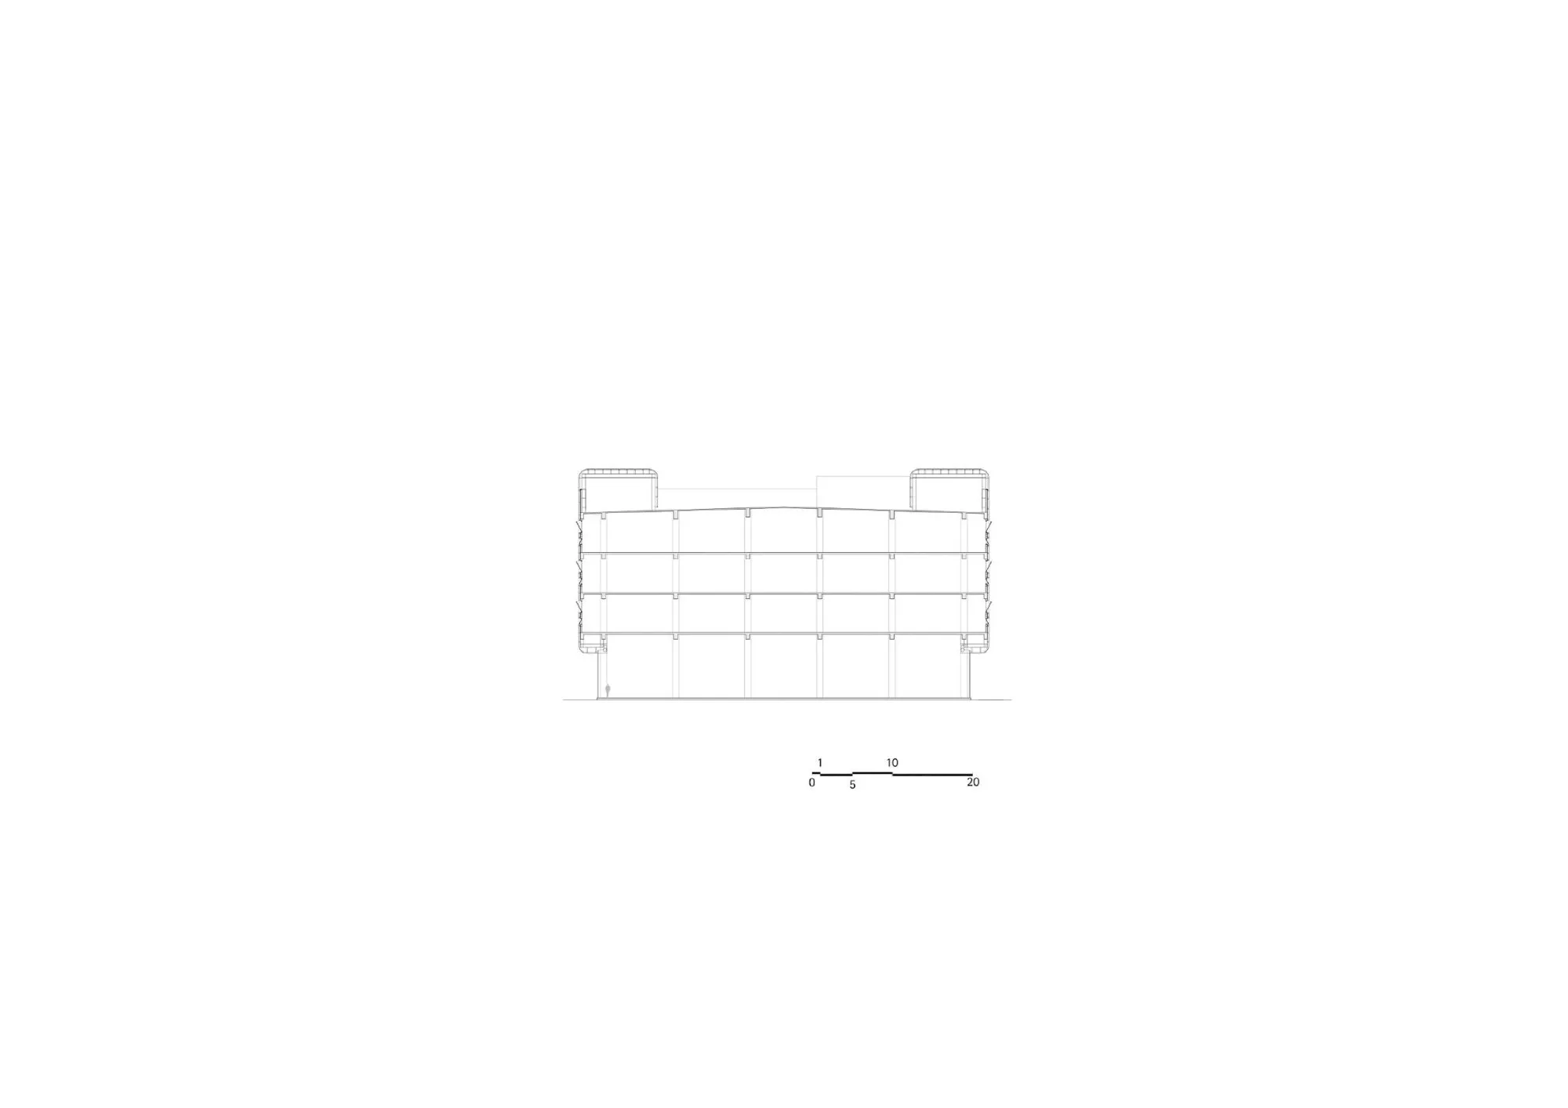
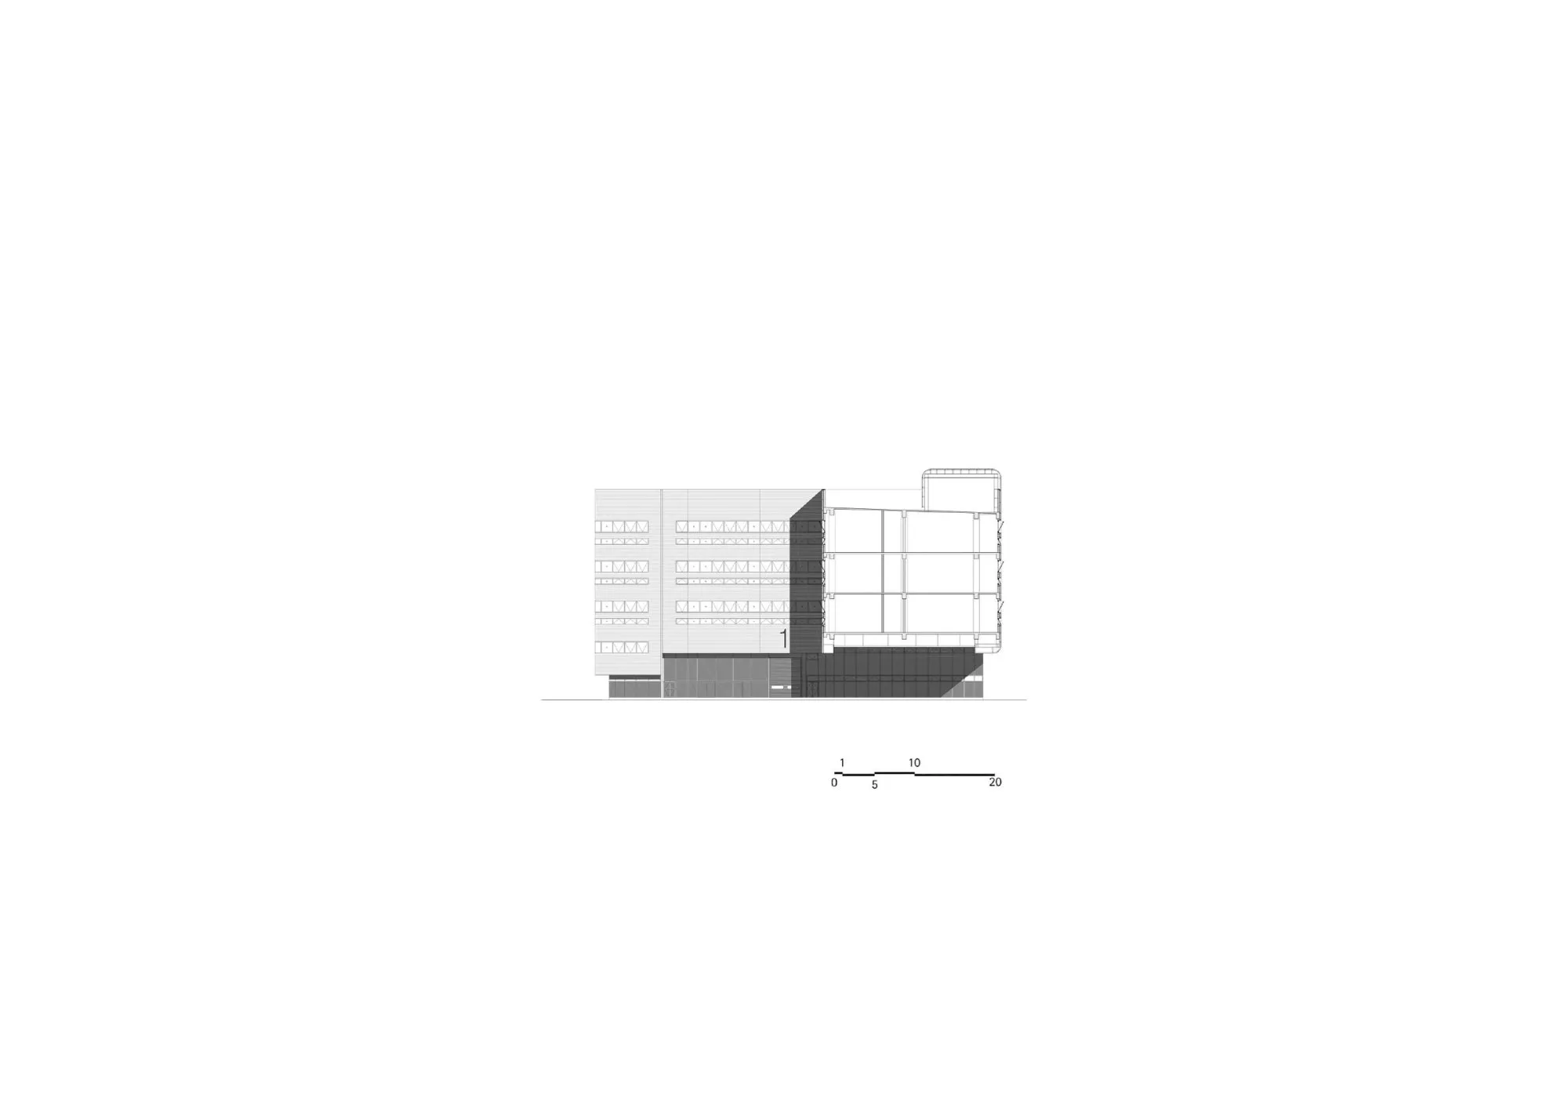
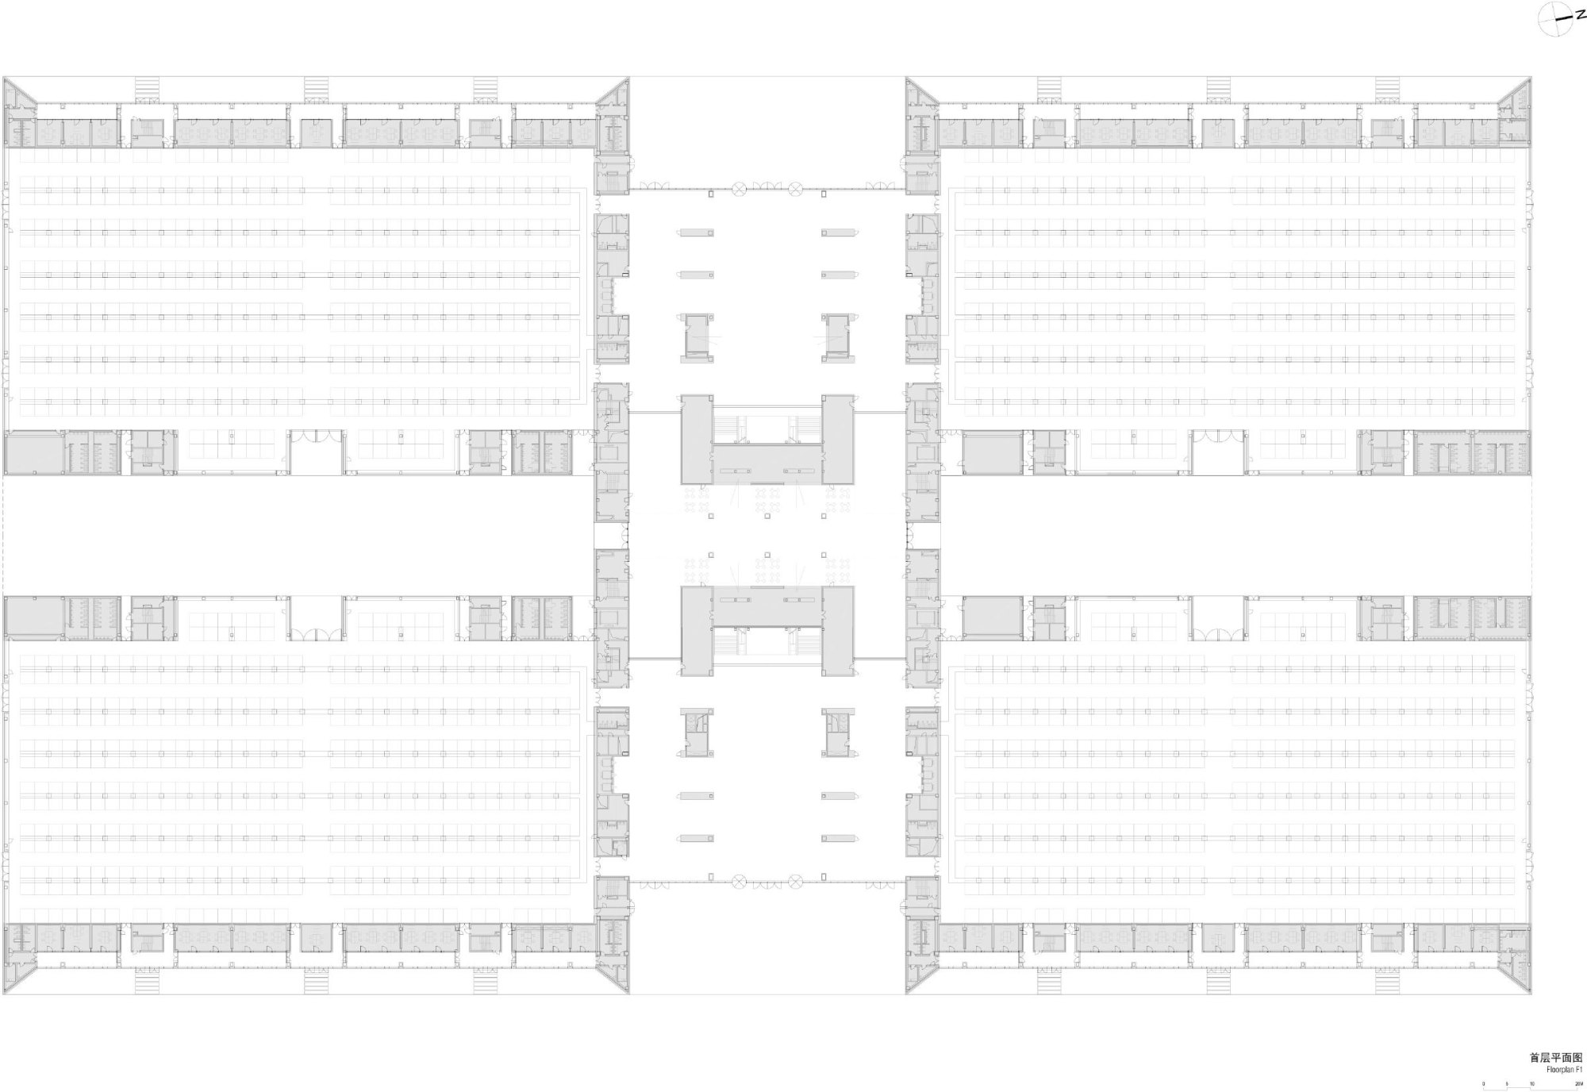
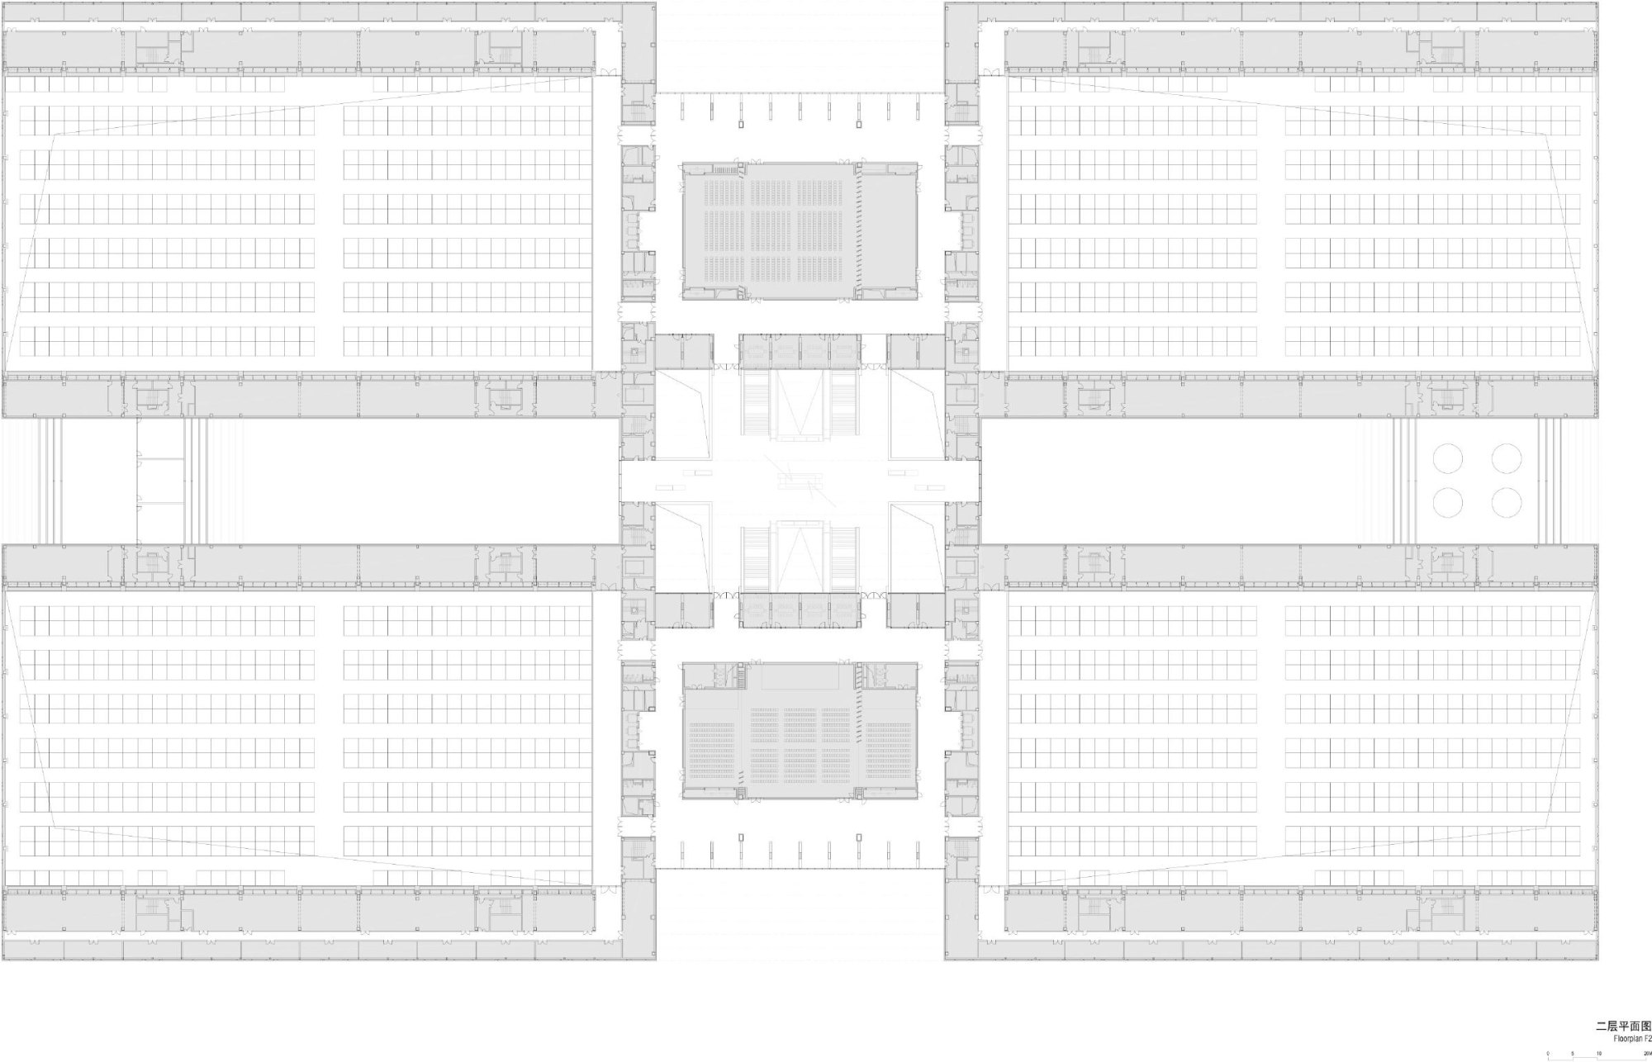
    A clear functional principle shapes the building. Four large exhibition halls define its volume on a footprint of 200 by 320 m and frame a broad entrance hall running east to west, which reaches every part of the building by short, legible routes. Both entrances are marked by stepped cuts into the mass, a reference to the bracket system of traditional roof construction, and the motif returns at smaller scale at the delivery entrances on the north and south.

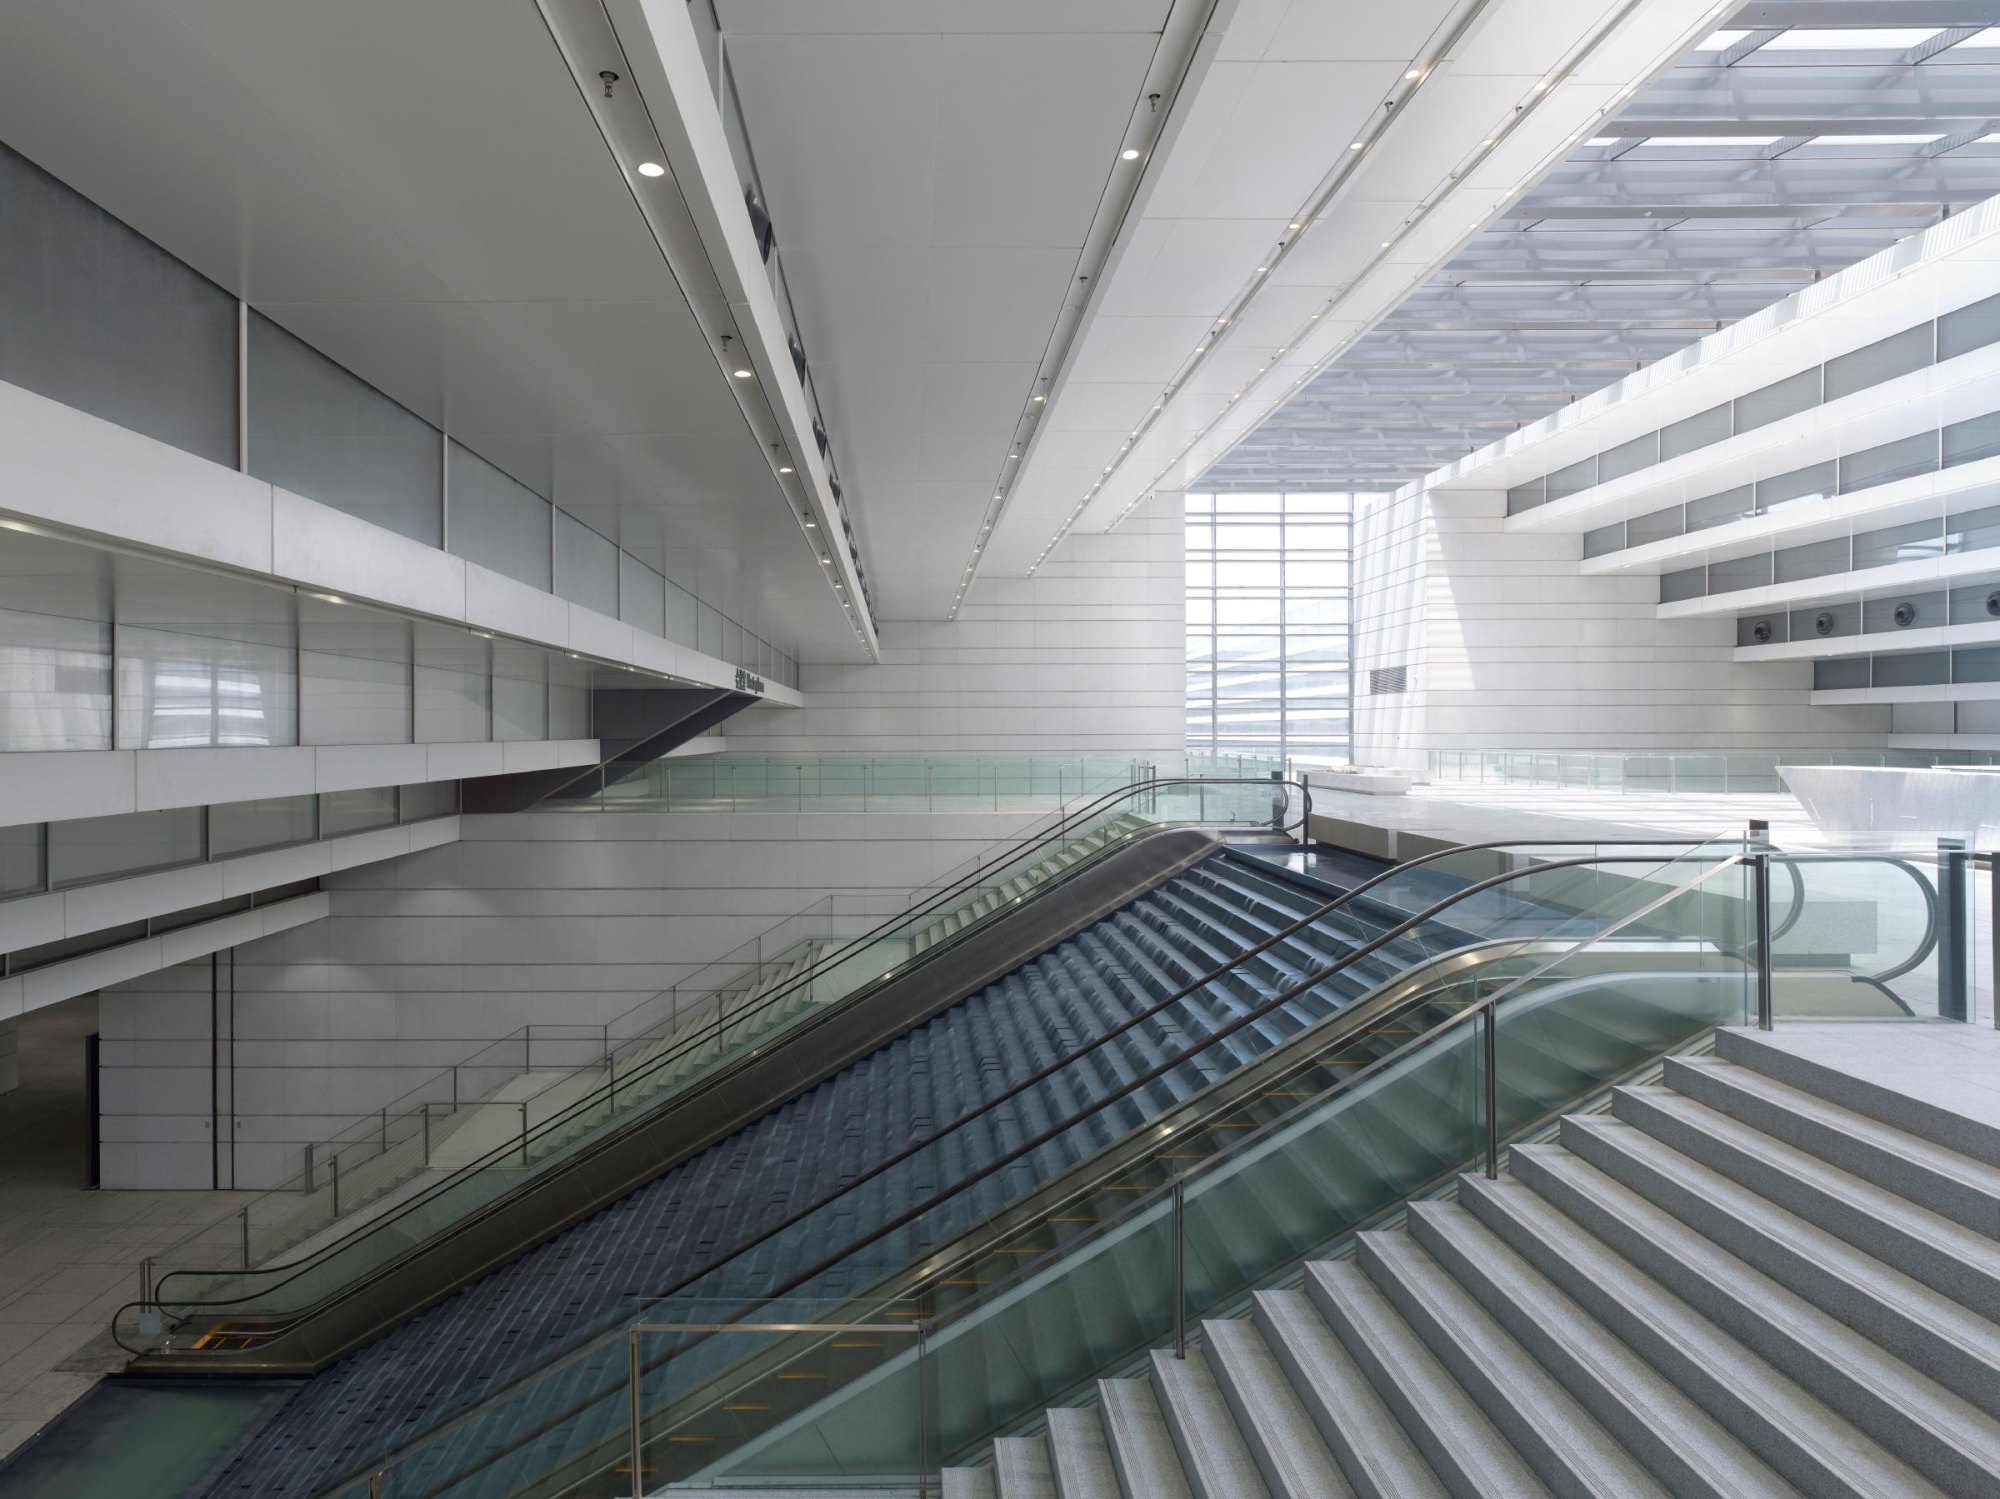
    Wide stairs in the core lead from both entrances to the conference level above the entrance hall. Cascading water between the stairs gives the heart of the building a particular atmosphere and a place for people to meet.

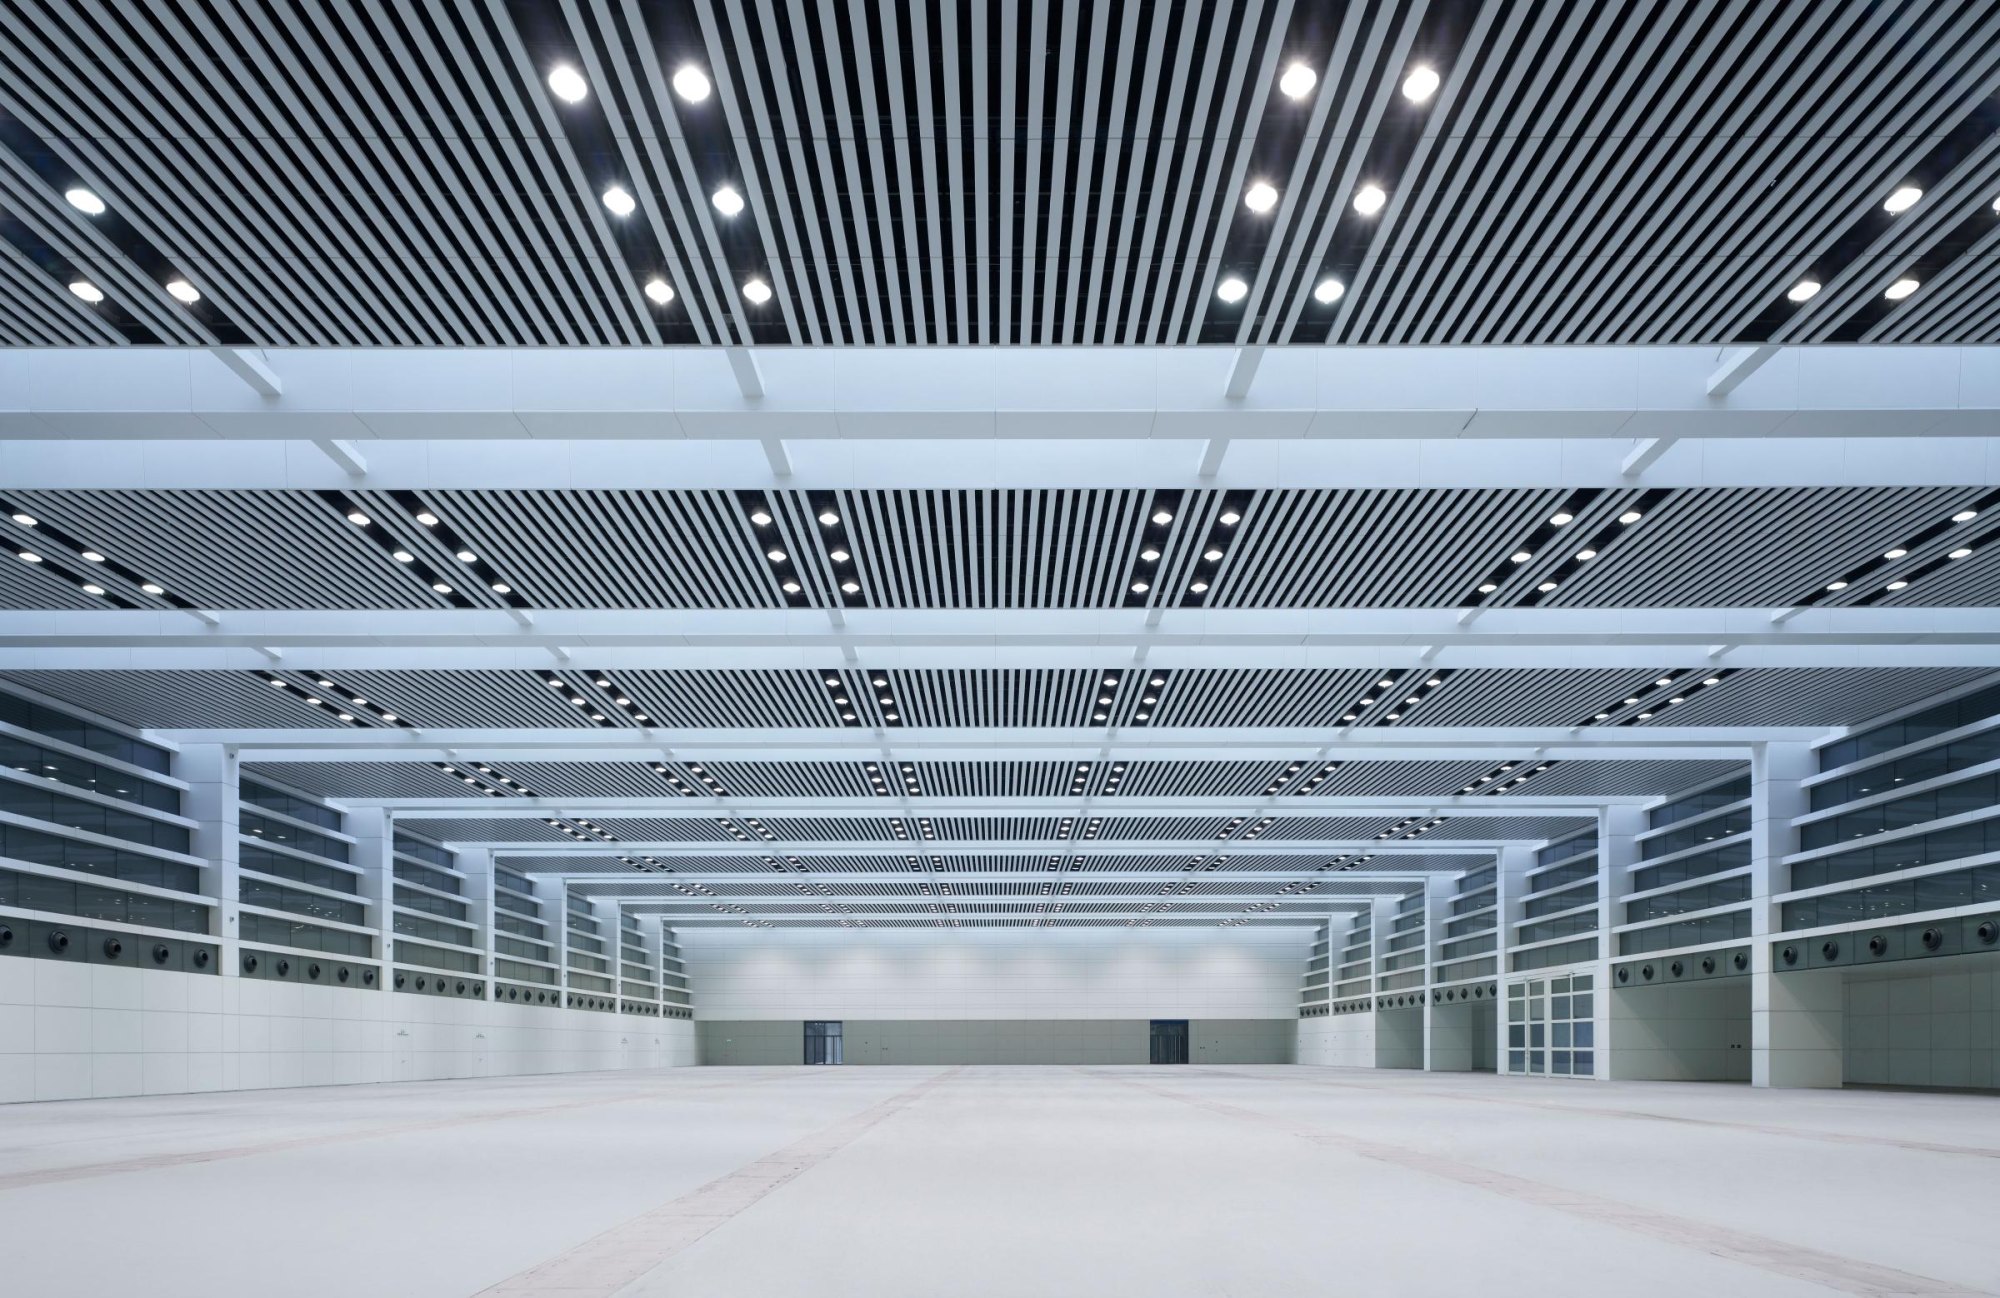
    The halls follow a 9 by 12 m grid and take daylight through skylights. Besides trade fairs, they can host concerts, sport and festive events.

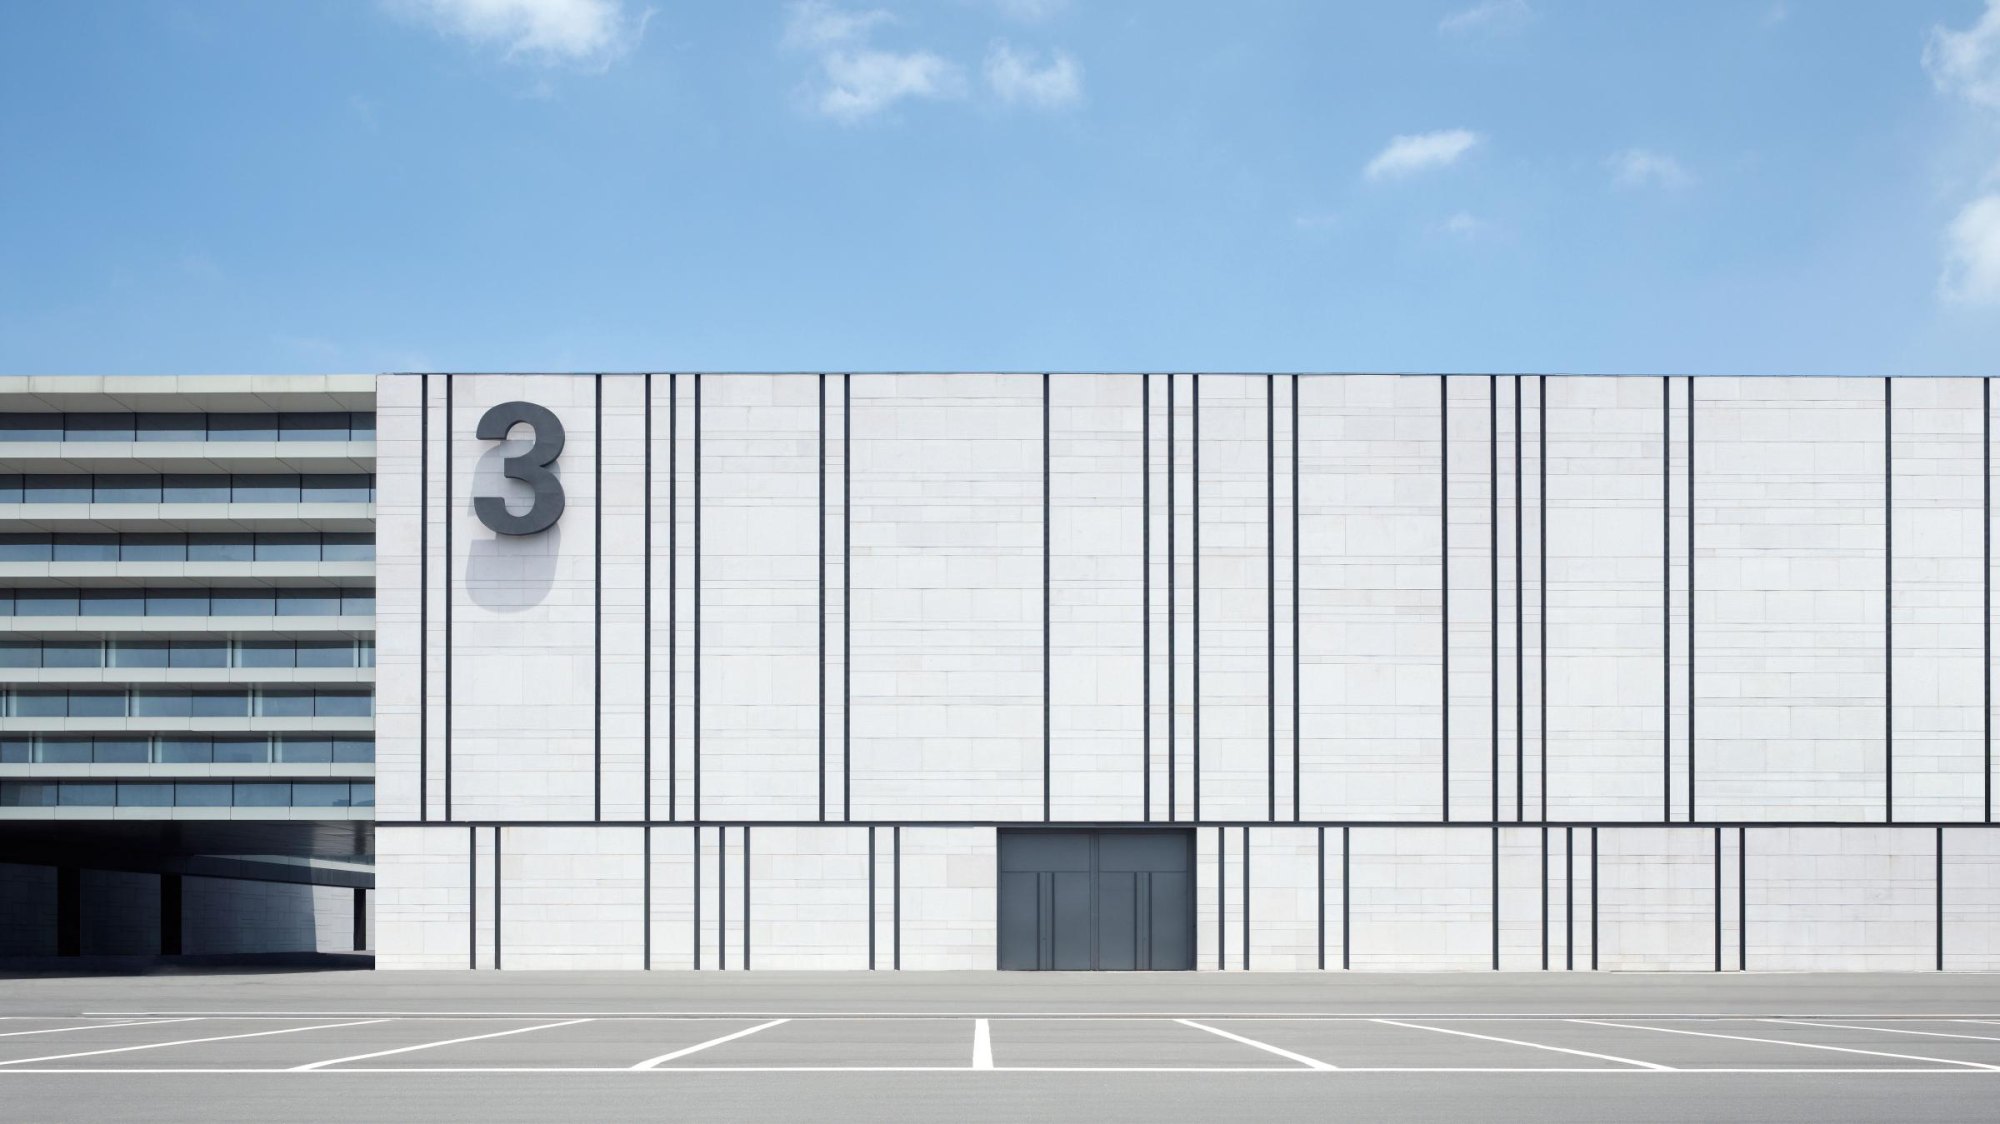
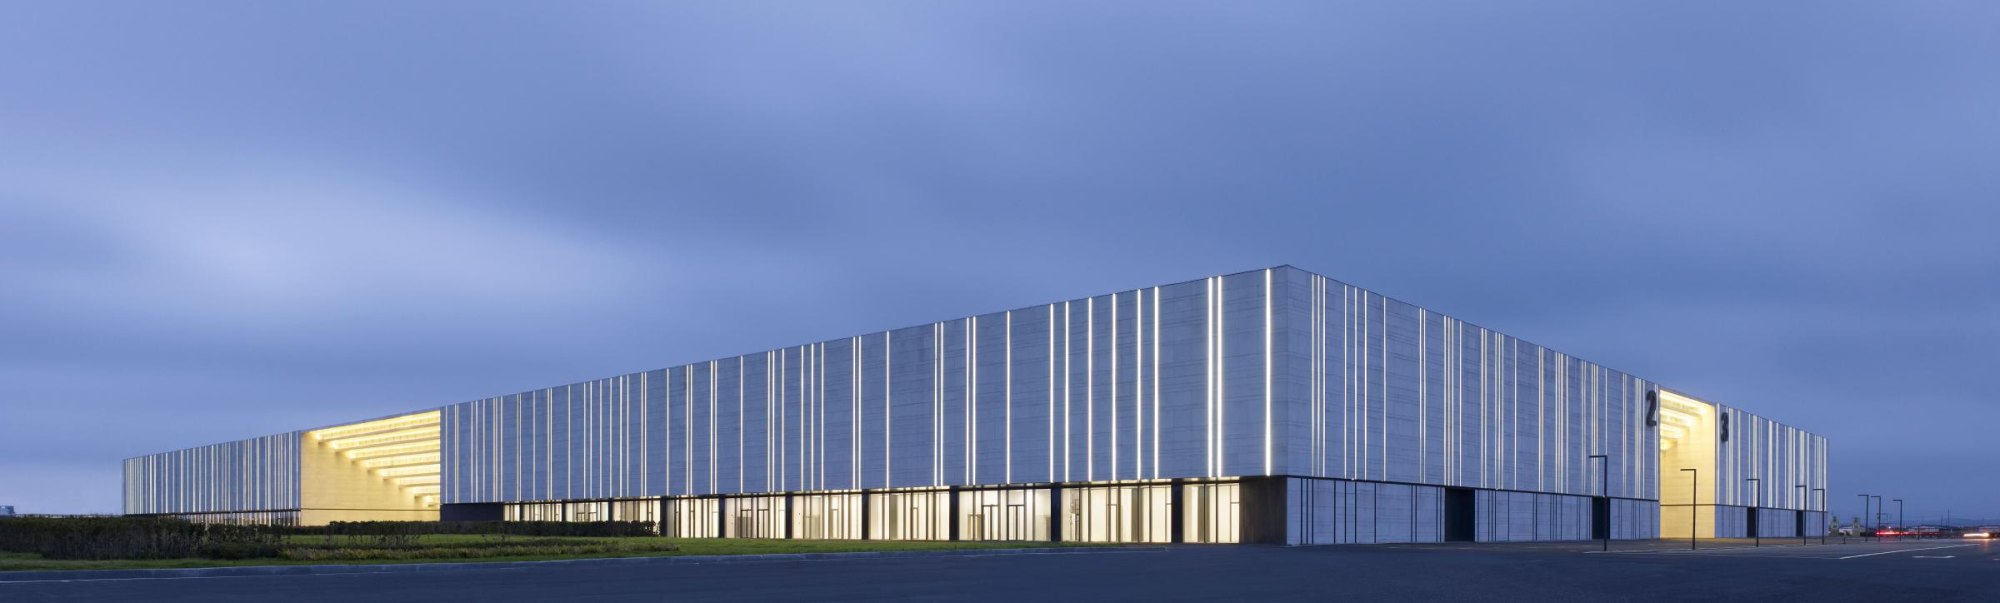
    Outside, the building is clad in light granite, its large closed surfaces structured by vertical incisions distributed in a lively rhythm. They read like a barcode, a quiet sign of the building’s role in trade. By day and when lit at night, it makes its purpose plain.

    Hall entrance in light granite
    Stepped entrance cut into the long facade
    Entrance hall under a slatted ceiling
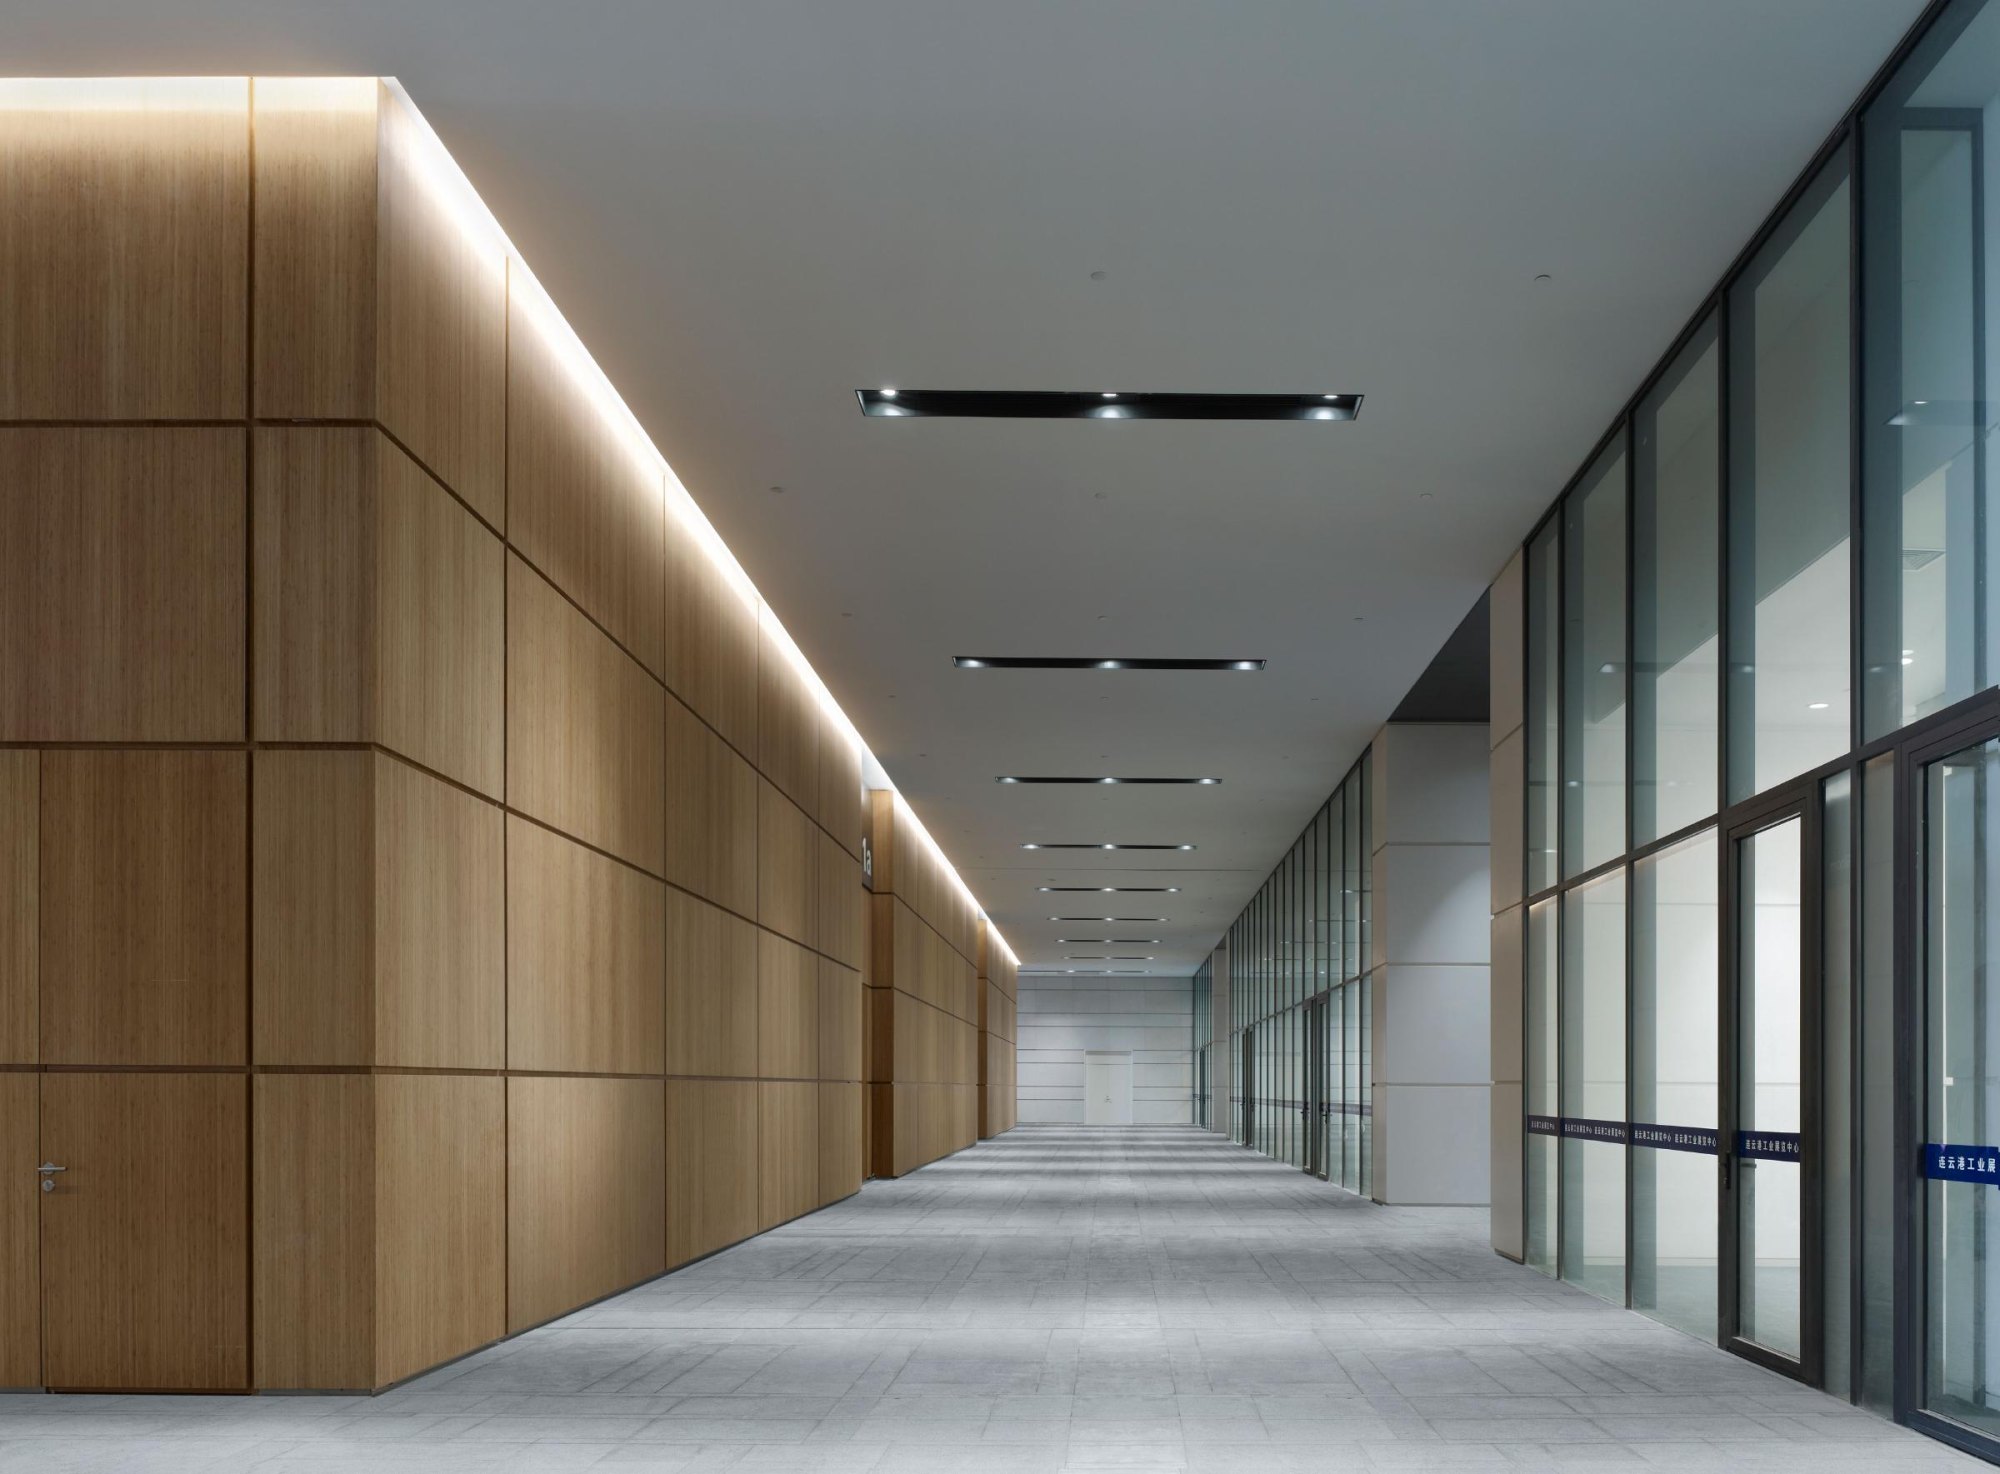
    Timber-lined corridor
    Entrance hall with skylights
    Stairs and water cascade
    Barcode-like incisions in the facade
    The building lit at dusk
    Floor plan
    Upper floor plan
    Section
  • Basketball Stadium in Dongguan

    Basketball Stadium in Dongguan

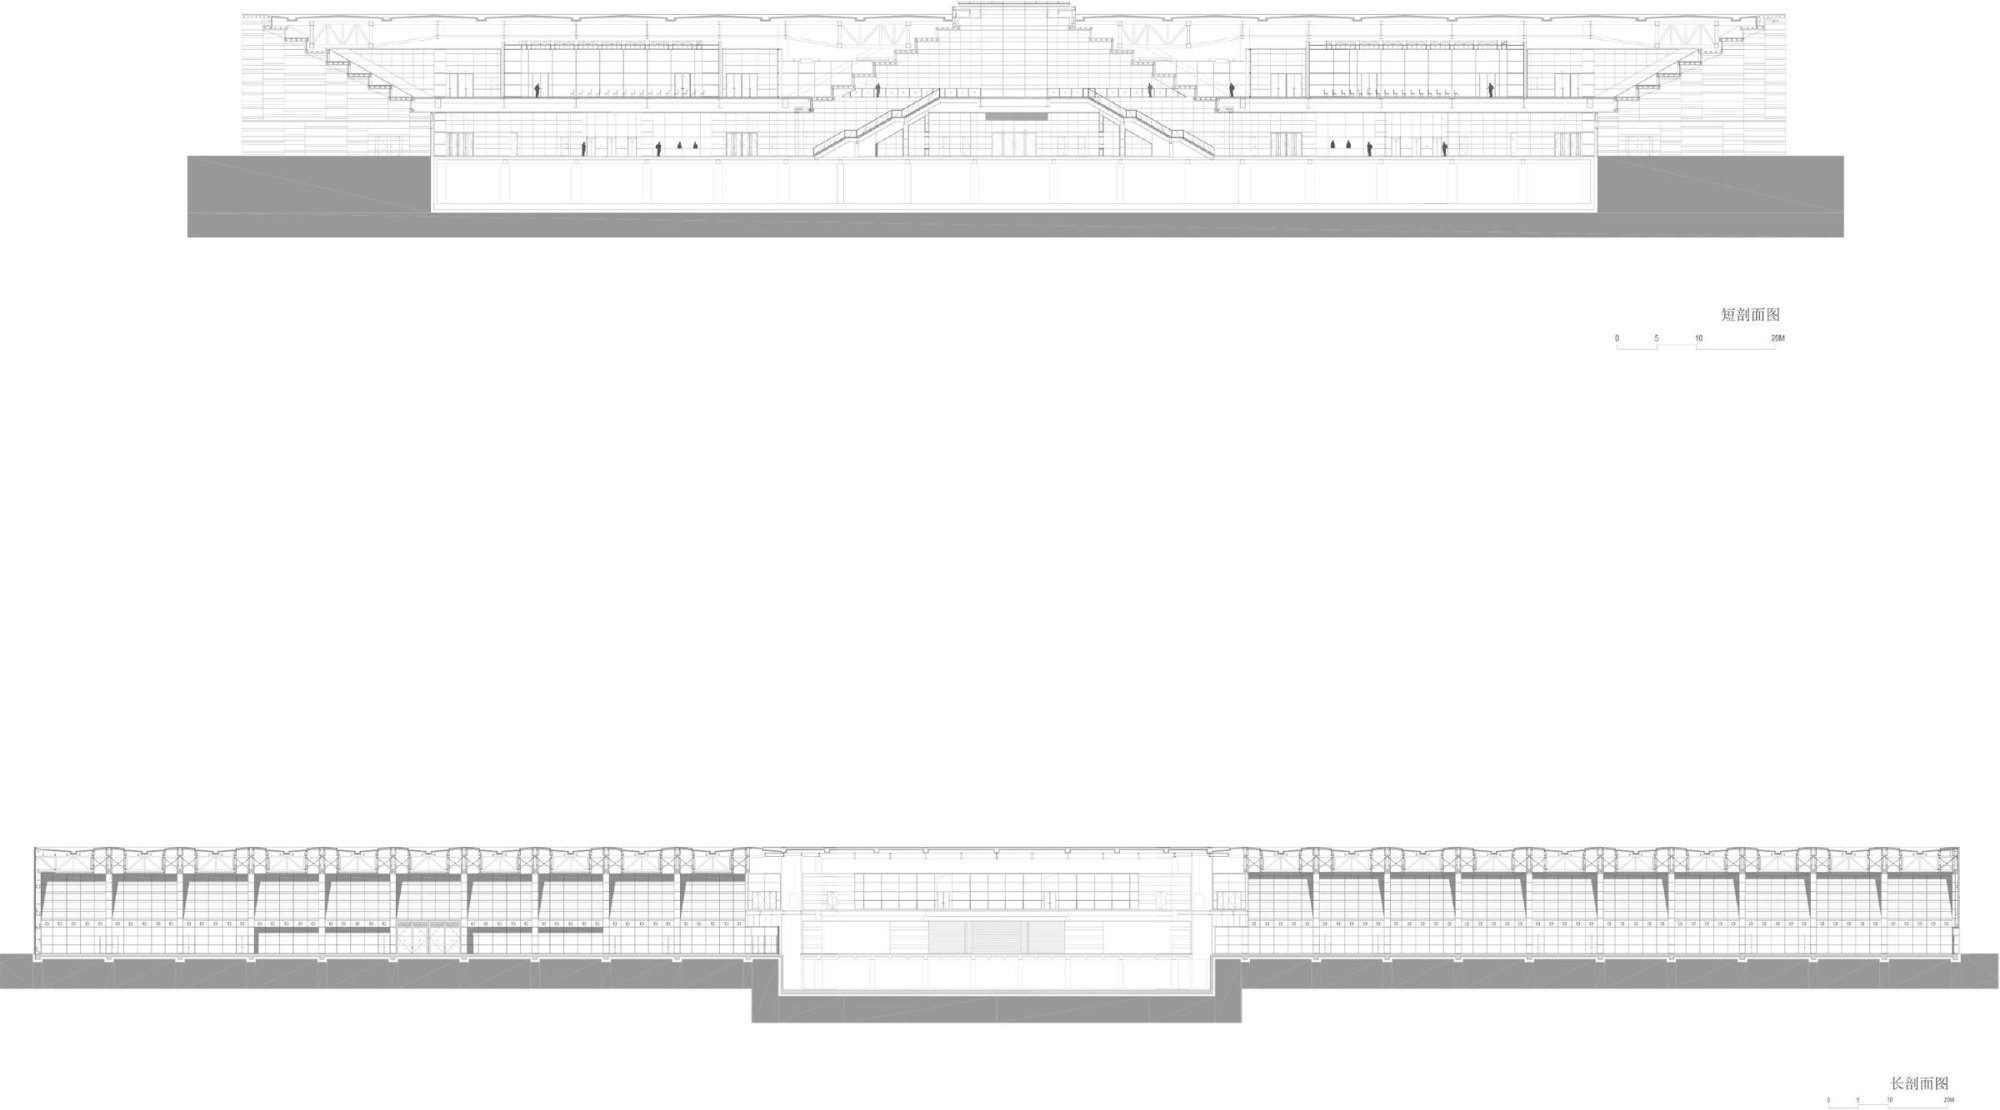
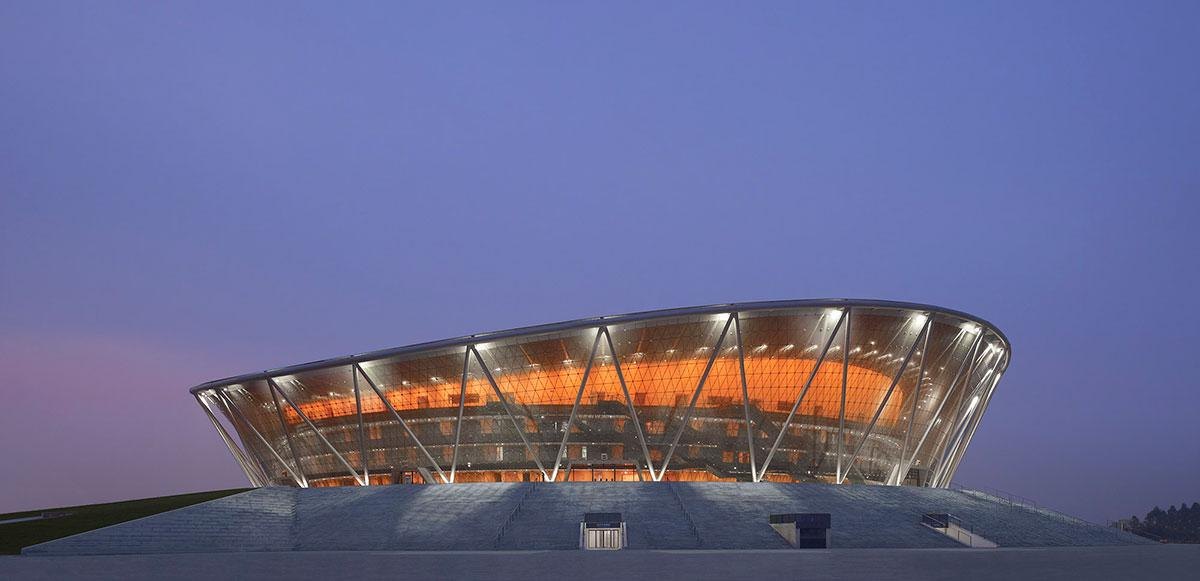
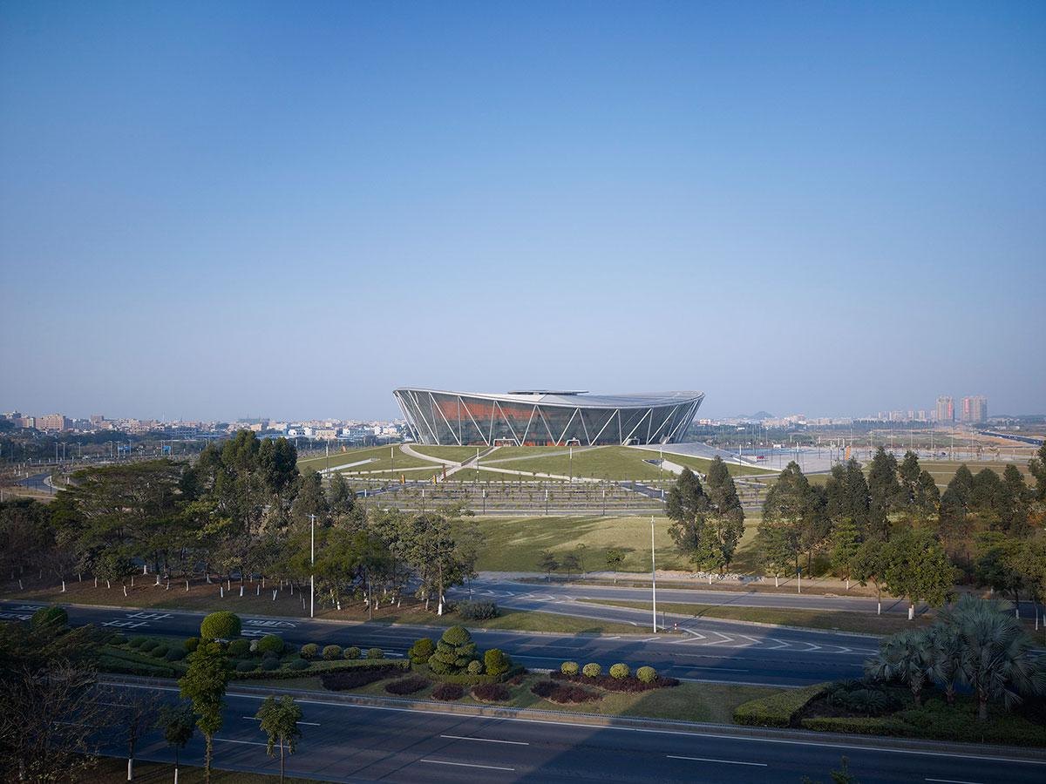
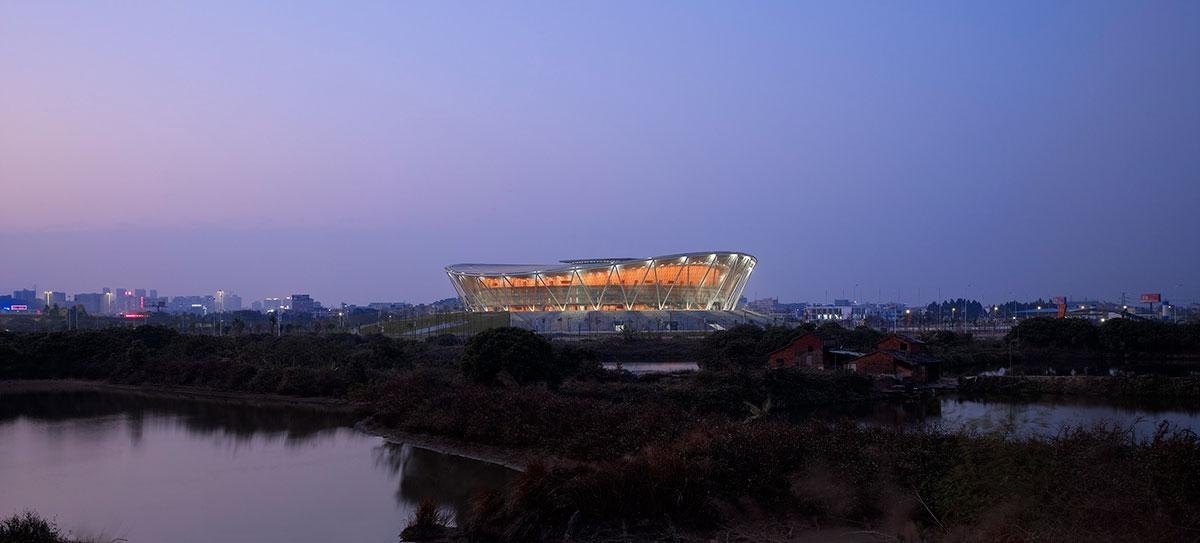
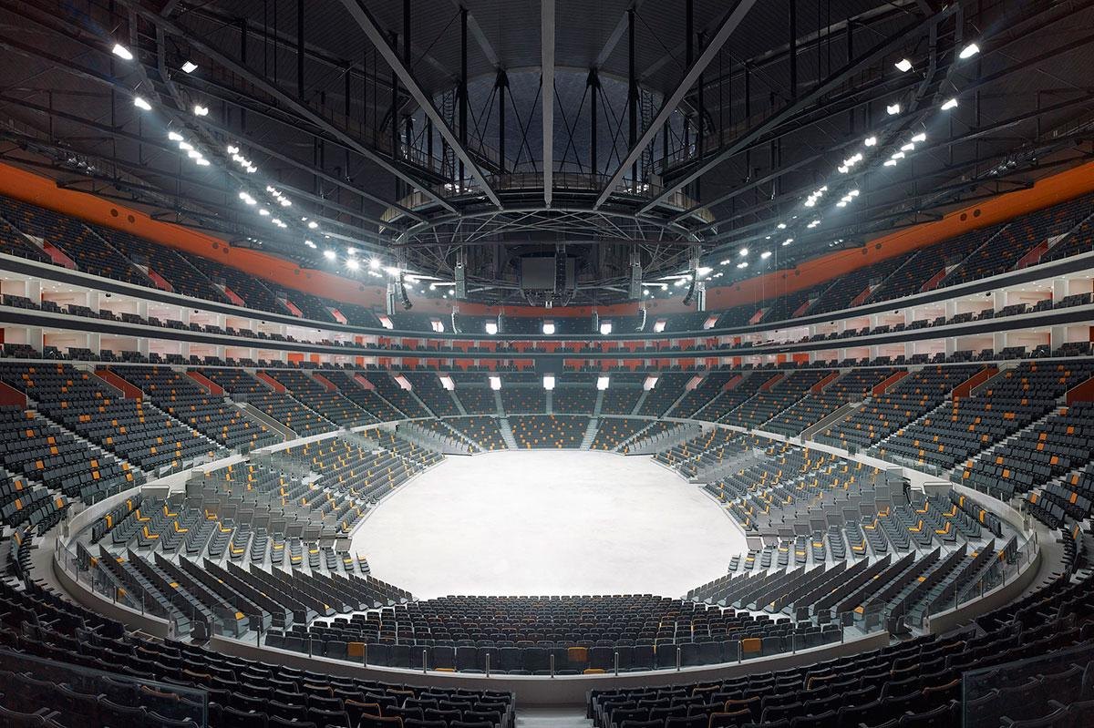
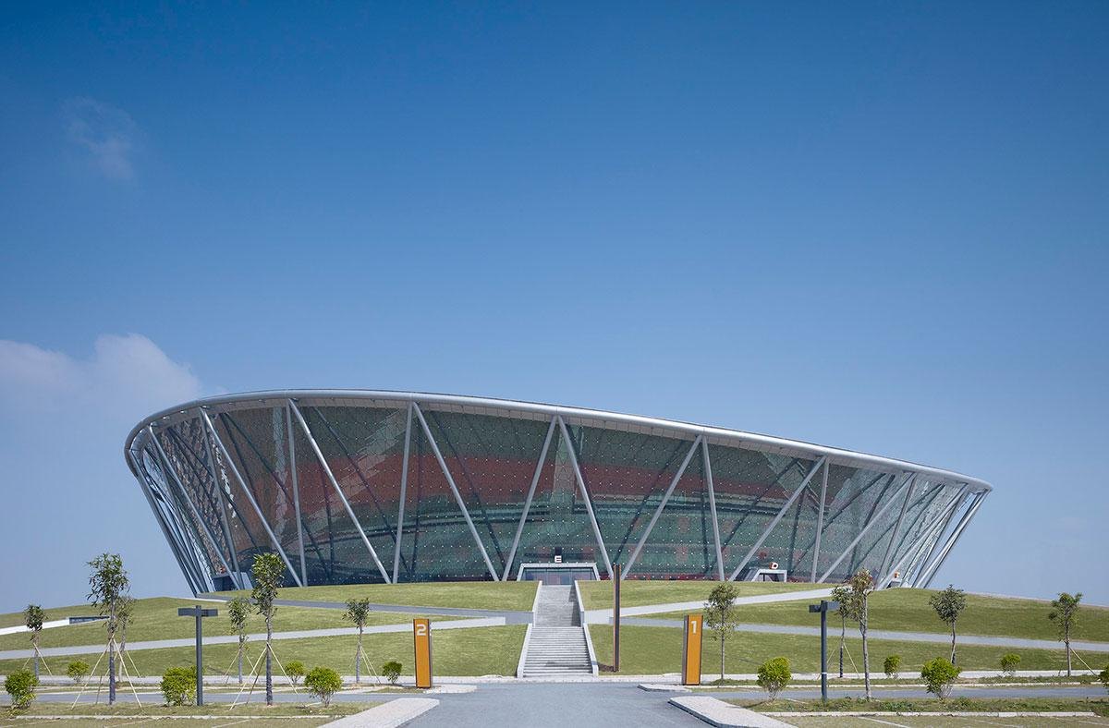
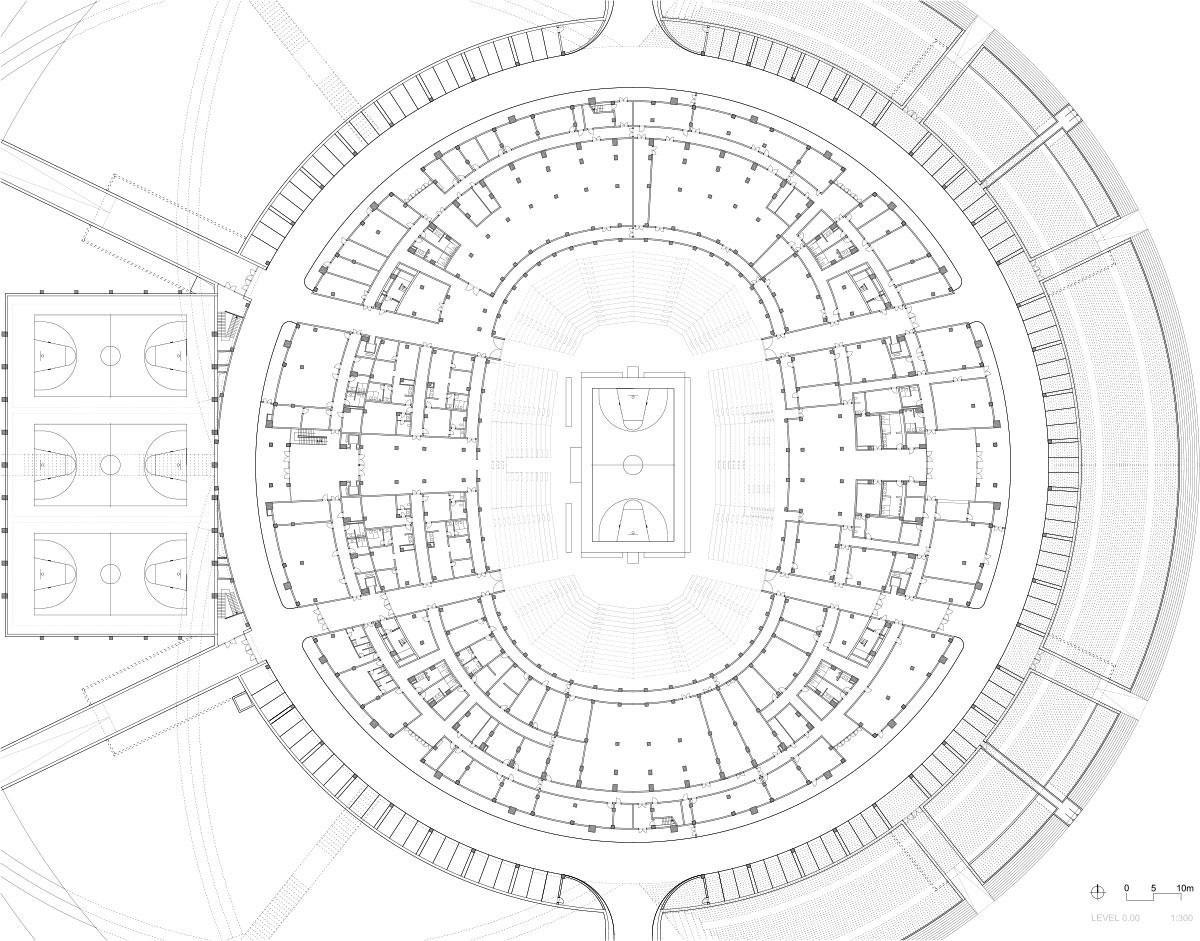
    The stadium stands in a new district of a fast-growing city, visible from far off and serving as a landmark that gives the area identity and orientation. It seats nearly 15,000 spectators, hosts sport and other events, and is the home venue of one of the country’s most successful basketball teams.

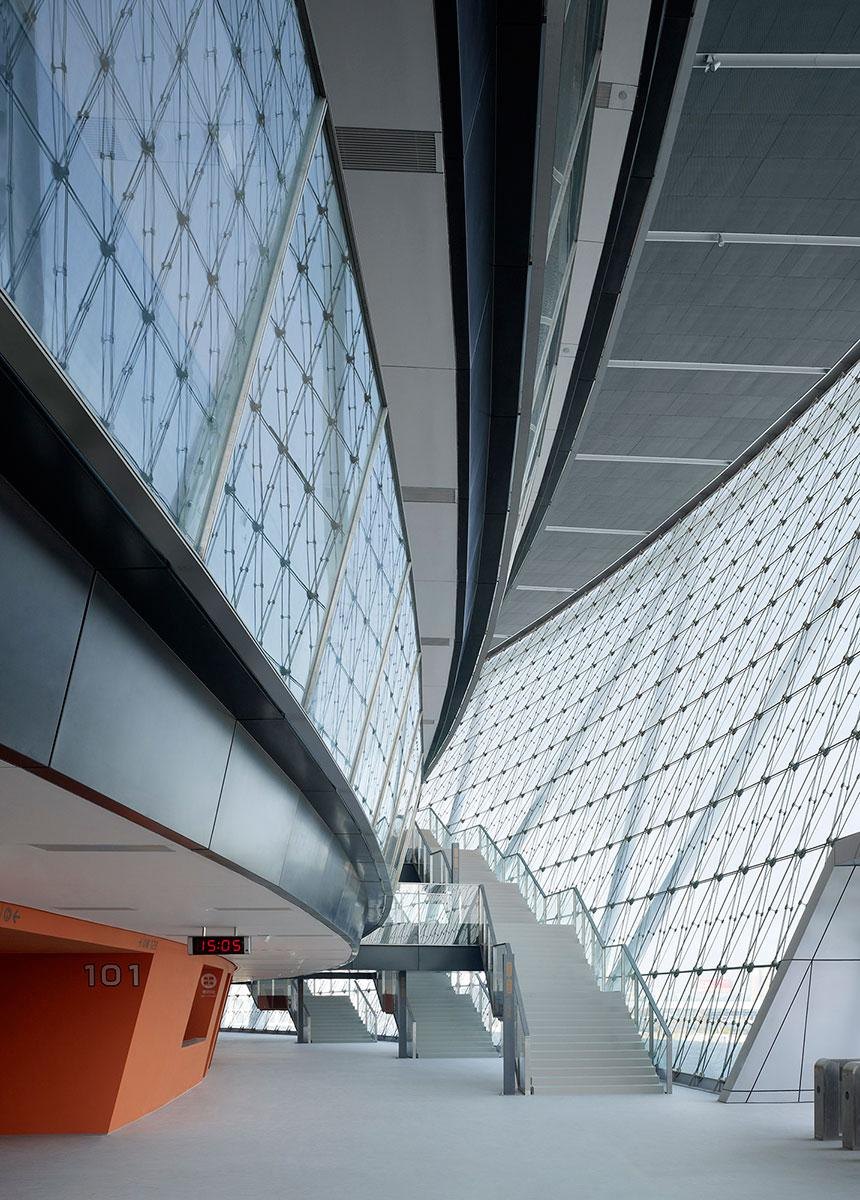
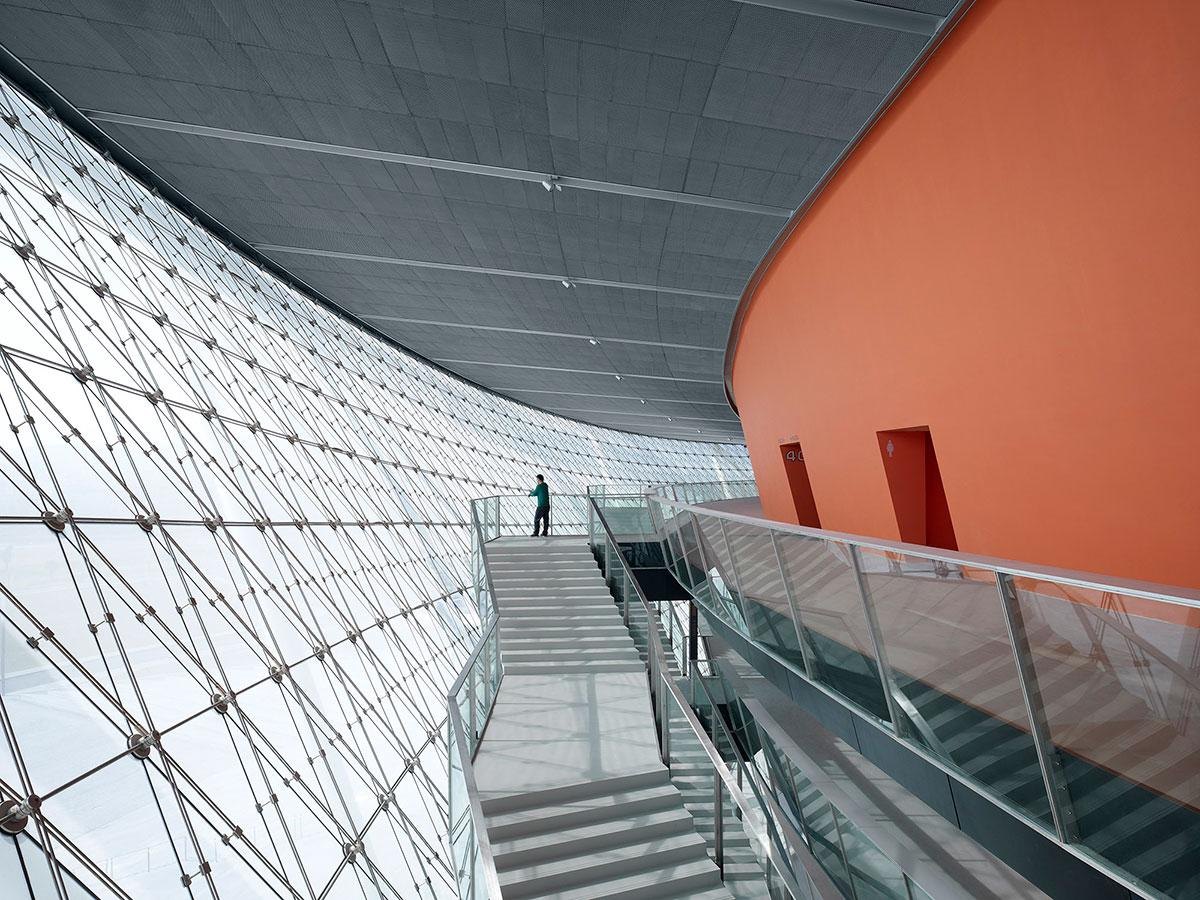
    The design translates the elements of the game into architecture. Raised on a platform, the circular ring recalls the hoop of a basket, and the facade hangs from it like the net. The orange of the ball shows through the net-like skin in the outer structure of the arena and carries on into the interior.

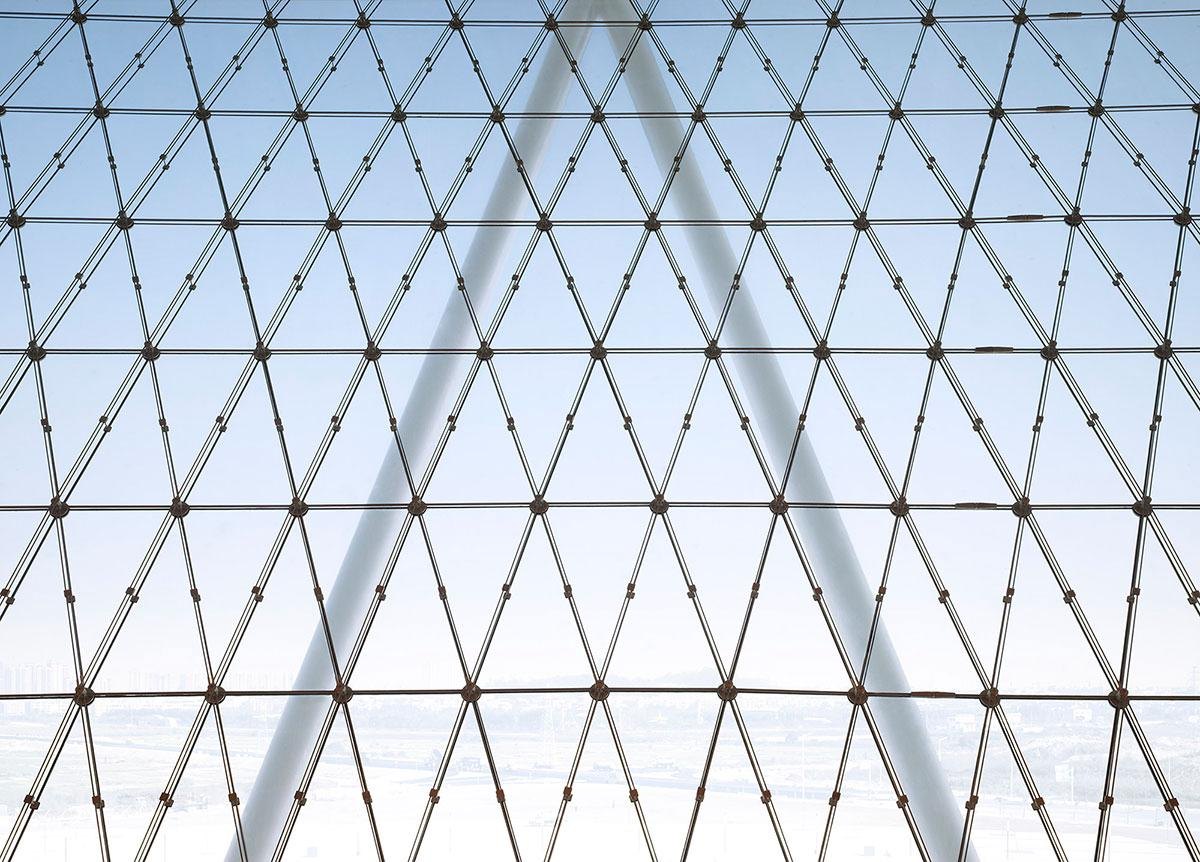
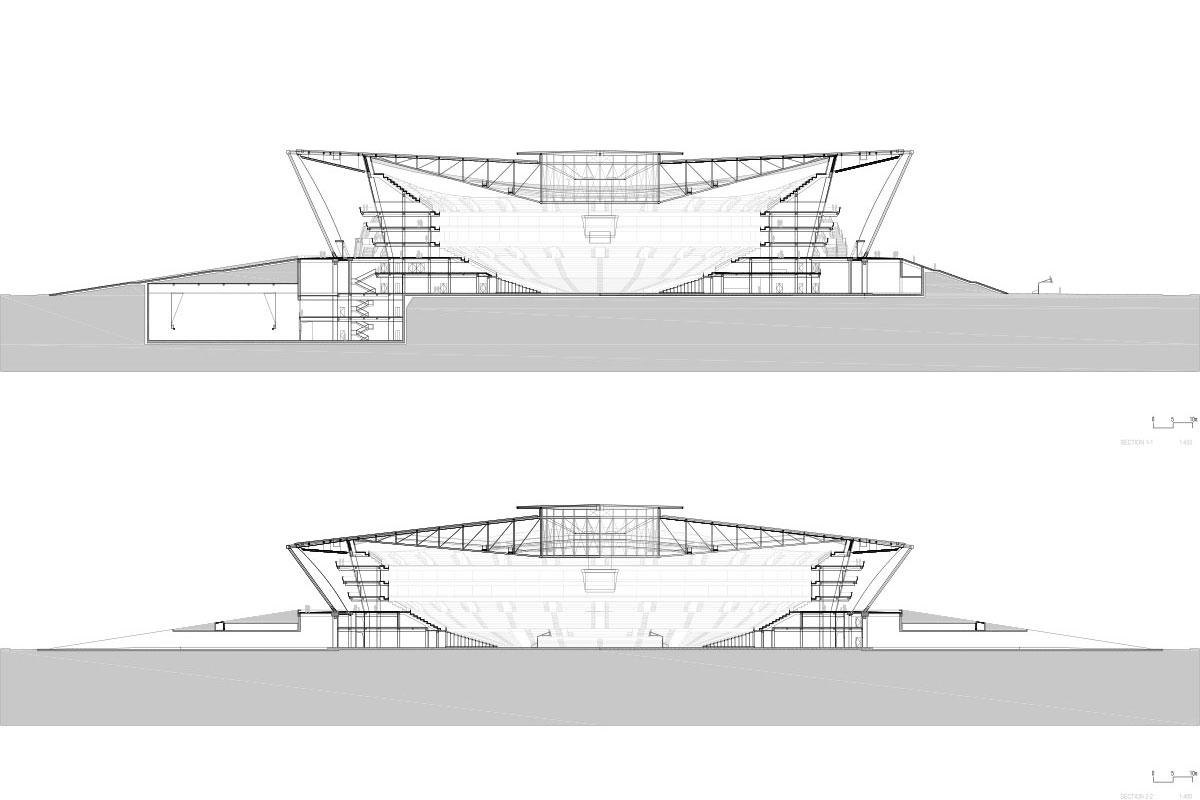
    The steel roof spans 157 m. An outer pressure ring undulates vertically, and from it hang 28 ribbons carrying lattice frames for bracing, with the roof resting on zig-zag struts. Between roof and ground runs a cable net facade of triangular insulated glass panels, a structure without precedent at the time.

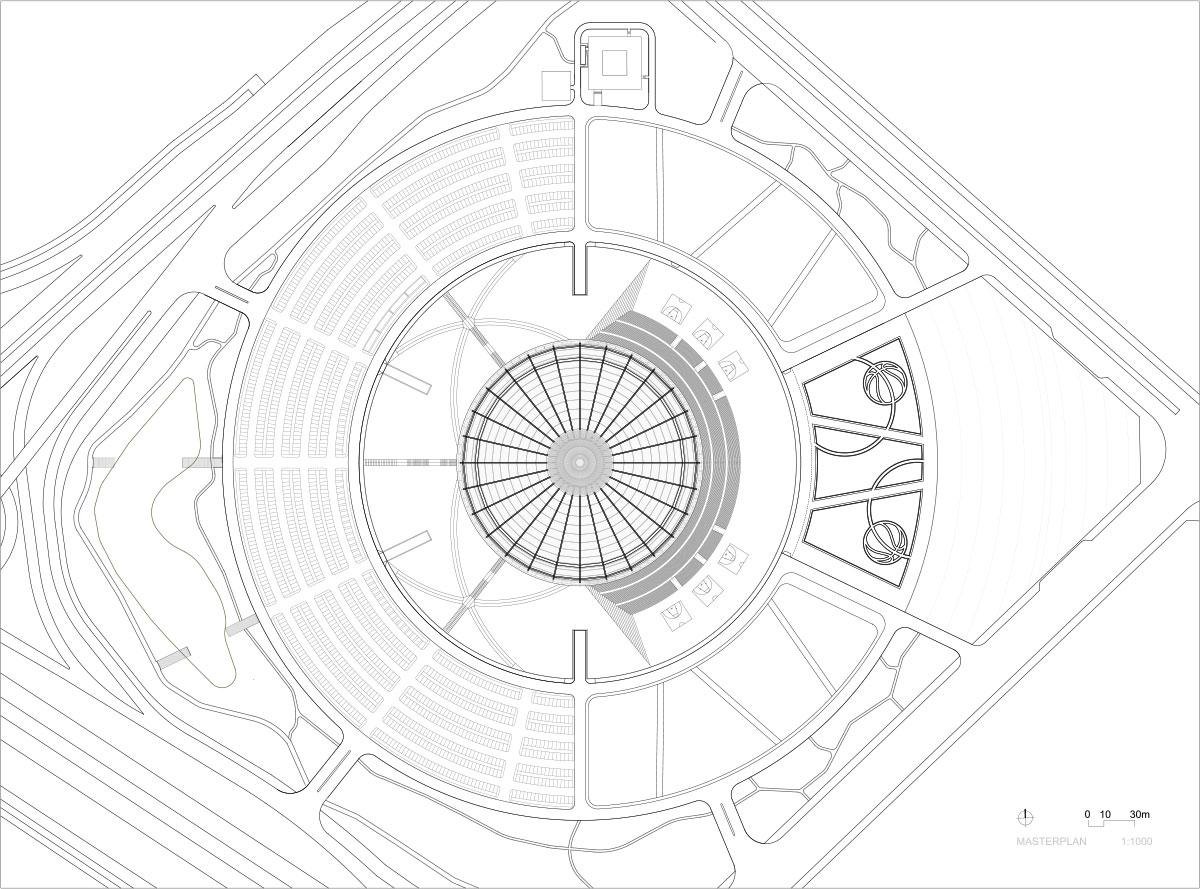
    Extensive parkland surrounds the stadium and buffers it from the busy roads nearby. The landscape follows the shape of the building, with broad lawns and curving paths along water features that serve for sport and leisure.

    The stadium glowing at dusk
    The stadium across the parkland
    The ring at dusk across the water
    Arena interior with the court
    Orange structure behind the cable net facade
    Triangular glass panels of the cable net
    The stadium on its raised platform
    Concourse between the facade and the orange shell
    Elevation and section
    Floor plan
    Roof plan
  • Dayuan International Center

    Dayuan International Center

    The ensemble brings housing, offices and shops together on a site in a high-tech development zone south of the city centre. The design team won a limited competition for it and was commissioned with both design and construction.

    The city is known for its green character and for a culture of public life lived outdoors. The aim was to carry that quality into a dense new district, through a varied sequence of spaces and buildings at a human scale, with attractive public spaces inside and out that give the place its own identity.

    The complex lies along a main traffic artery and mixes buildings of very different sizes. Square freestanding blocks of up to four storeys alternate with towers, so that despite the high density a network of varied outdoor spaces opens up. On the eastern part of the site, two offset office towers frame a welcoming plaza and give the district its address on the avenue. The quieter side, away from the road, holds three slender apartment towers, and three square low buildings between them house shops and restaurants for office workers and residents alike.

    The landscape received particular care. Gardens with different themes, planted with bamboo, turf or water features and set at different levels into the ground, form a relief of gardens and squares. A separate system of roads and paths keeps the district comfortable on foot.

    The office towers have double facades with natural back-ventilation, giving better protection from climate and traffic noise while ventilating the offices through the gap between the layers. Though housing and offices use different facade types, a shared structure and material palette binds the two groups of towers into one, and rounded building edges bring more light to the east and west faces of the south-facing towers. That underlying clarity allows each building to vary while the whole remains coherent.

    Office towers and low blocks of the ensemble
    Offset towers framing the plaza
    A tower rising above a low block
    Rounded tower corner with its double facade
    Lobby with planting
    Towers along the avenue
    Facade grid lit at dusk
    Site plan
    Ground floor plan
  • Huawei Technological Factory Buildings

    Huawei Technological Factory Buildings

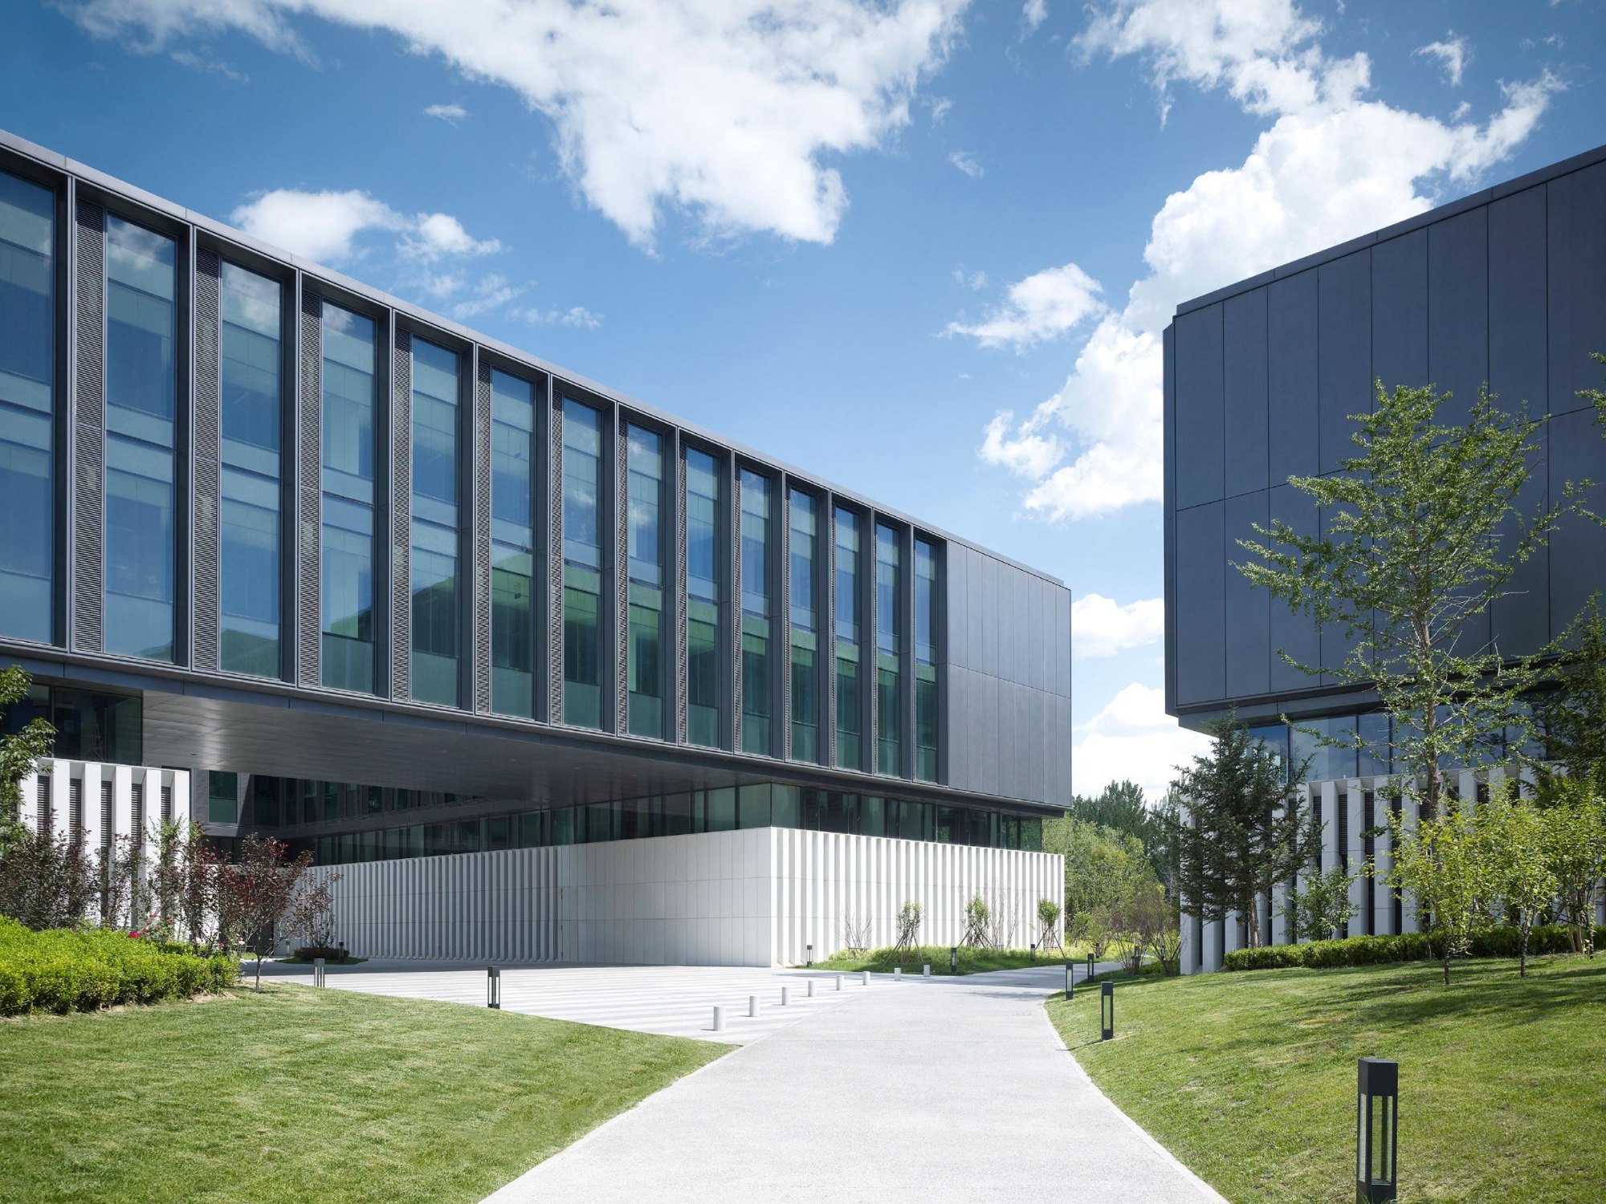
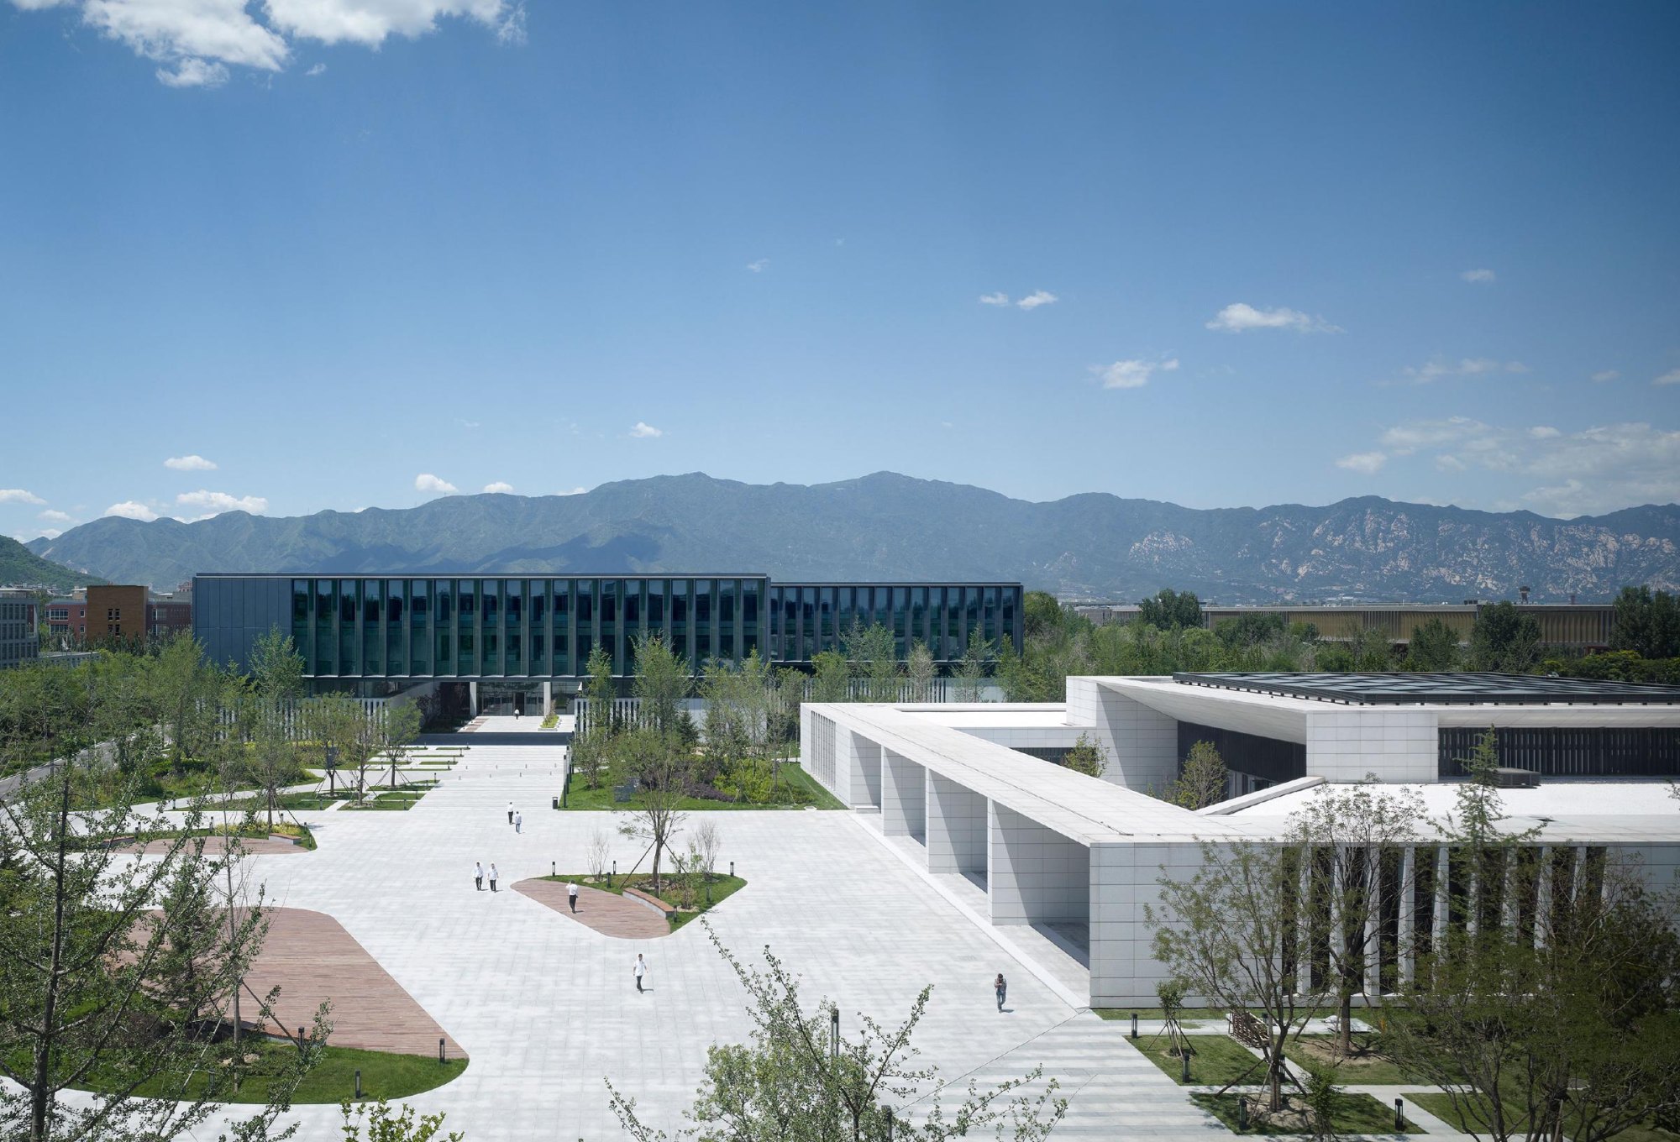
    This is the third research and development centre the design team has completed for the same telecommunications company. The site lies in an environmental technology park at the edge of the city, with the silhouette of mountains rising close by.

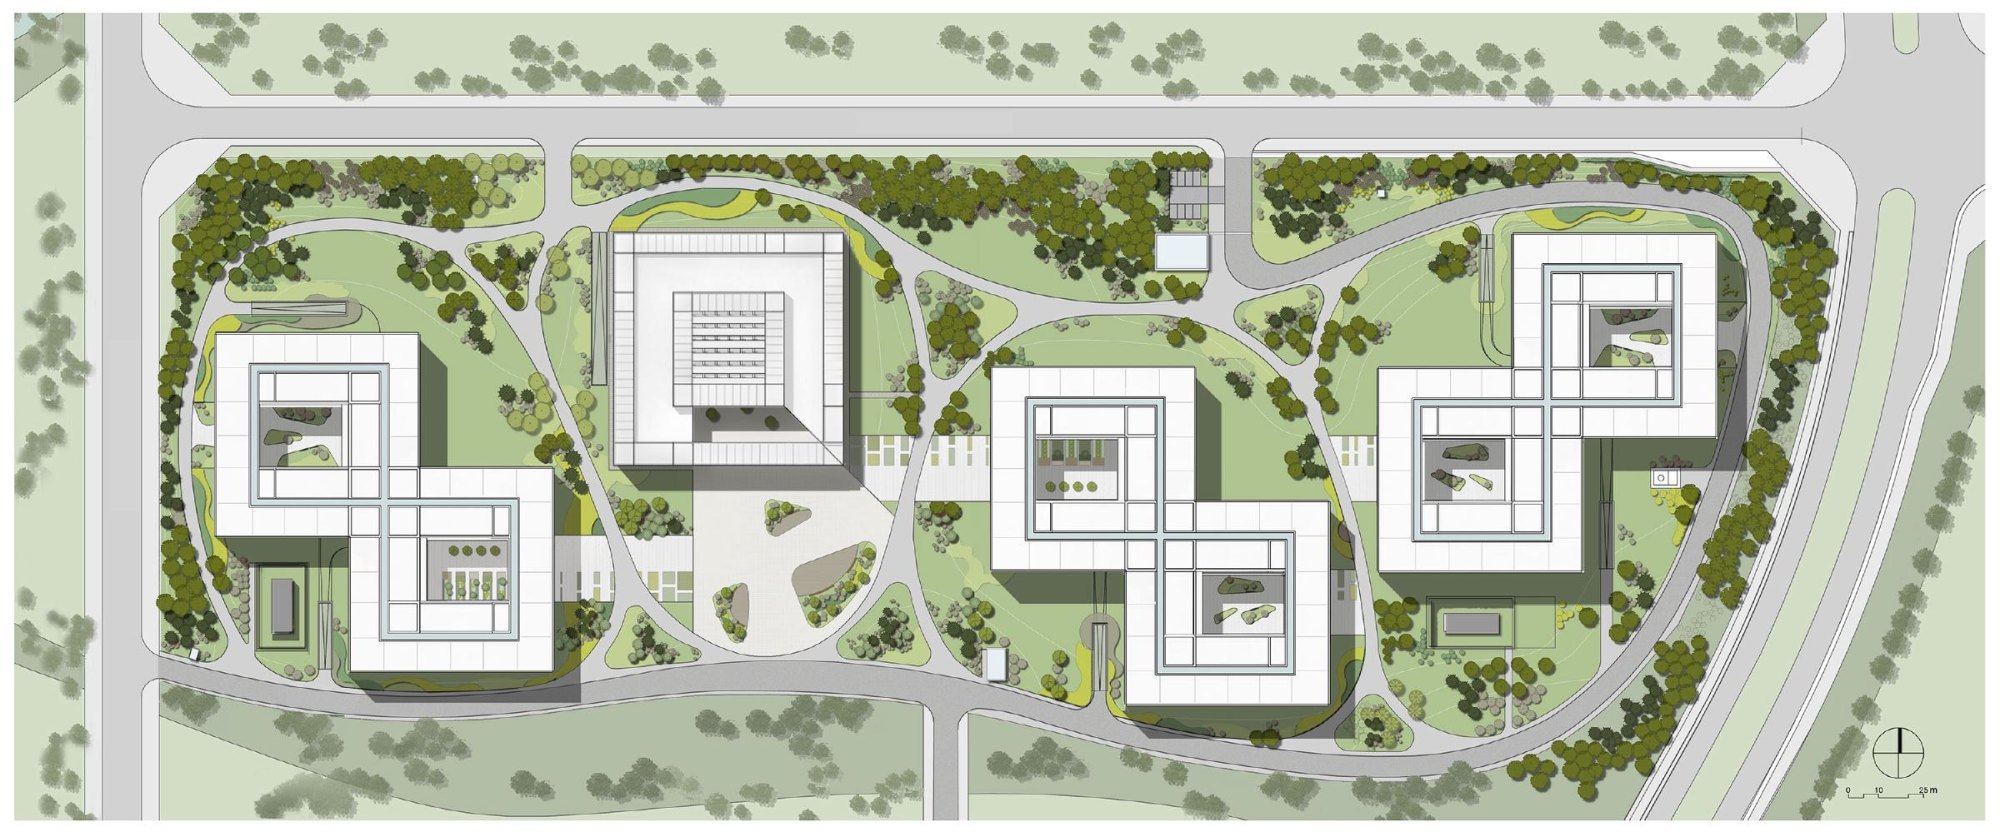
    Planned as a campus, three research buildings are grouped around a canteen at the centre of open parkland. An outer ring road brings traffic in, and an inner network of footpaths links the buildings.

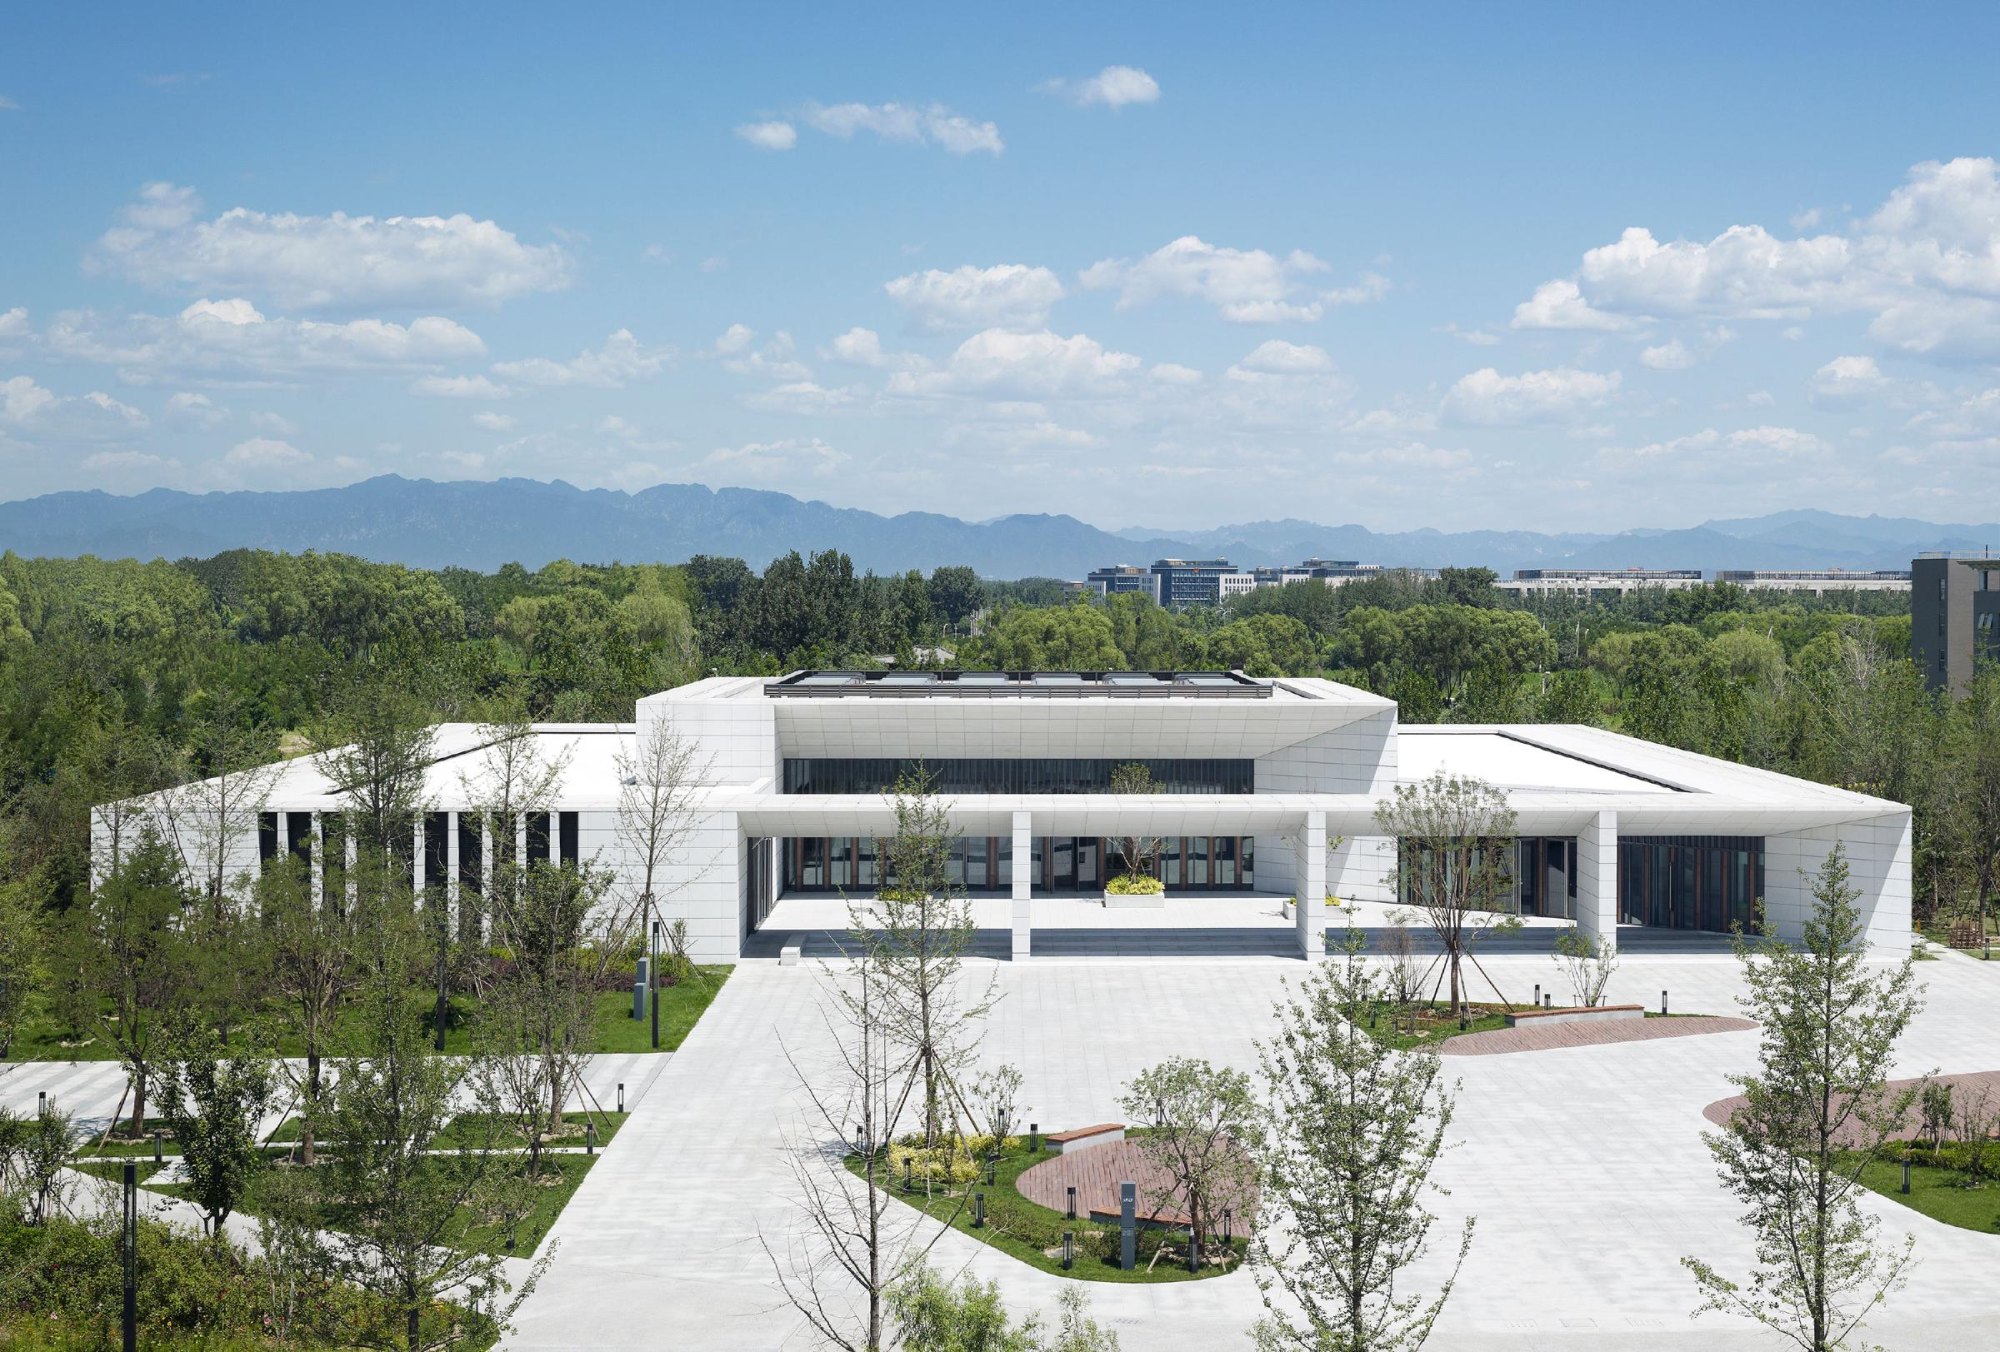
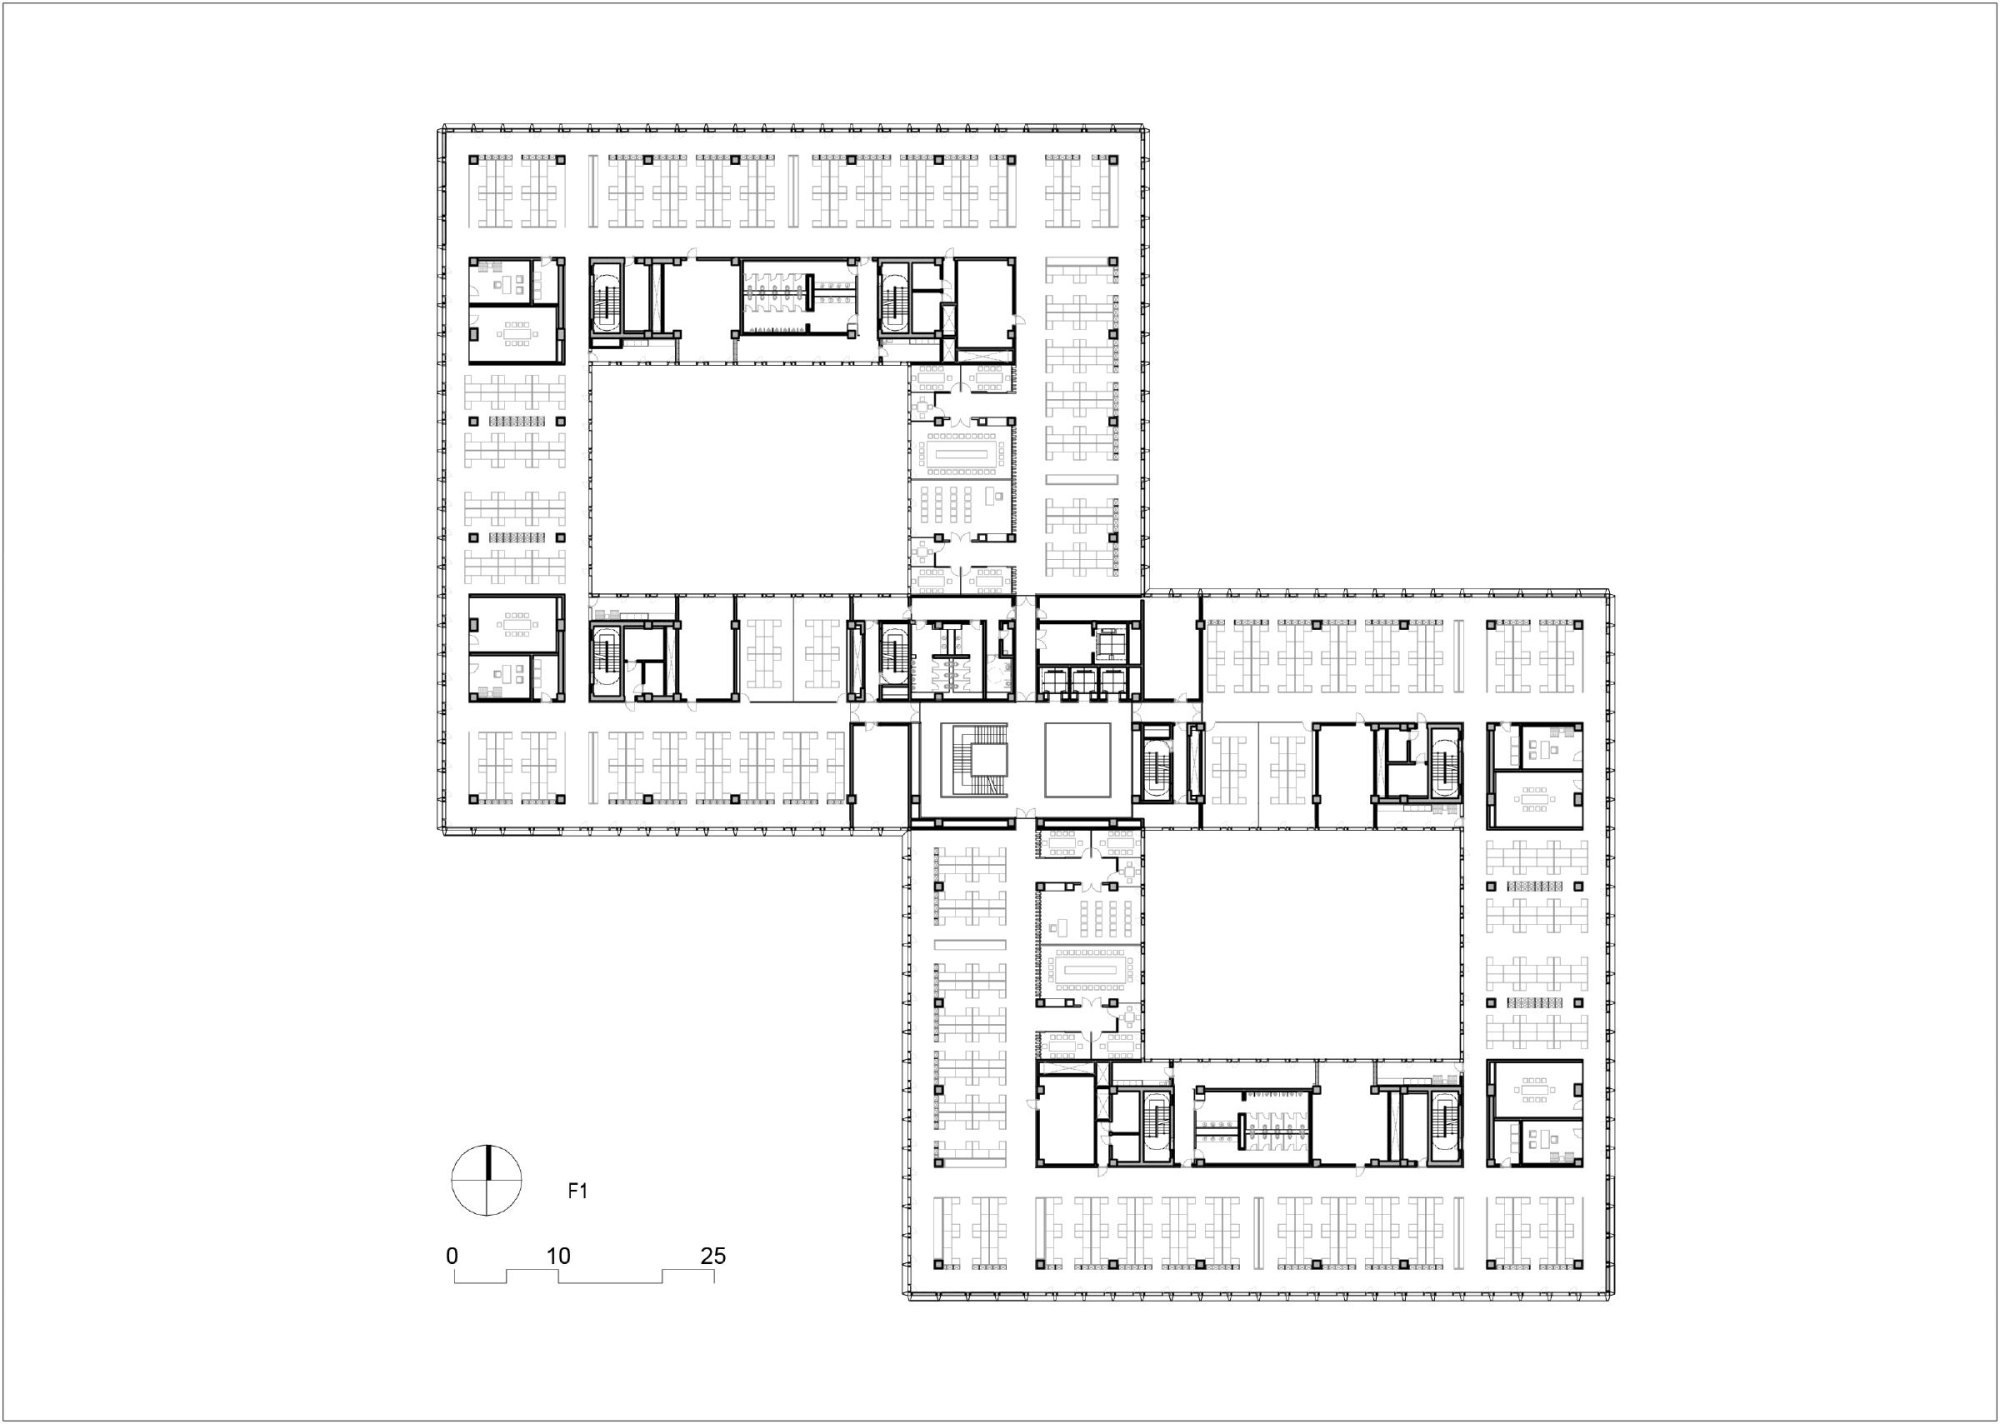
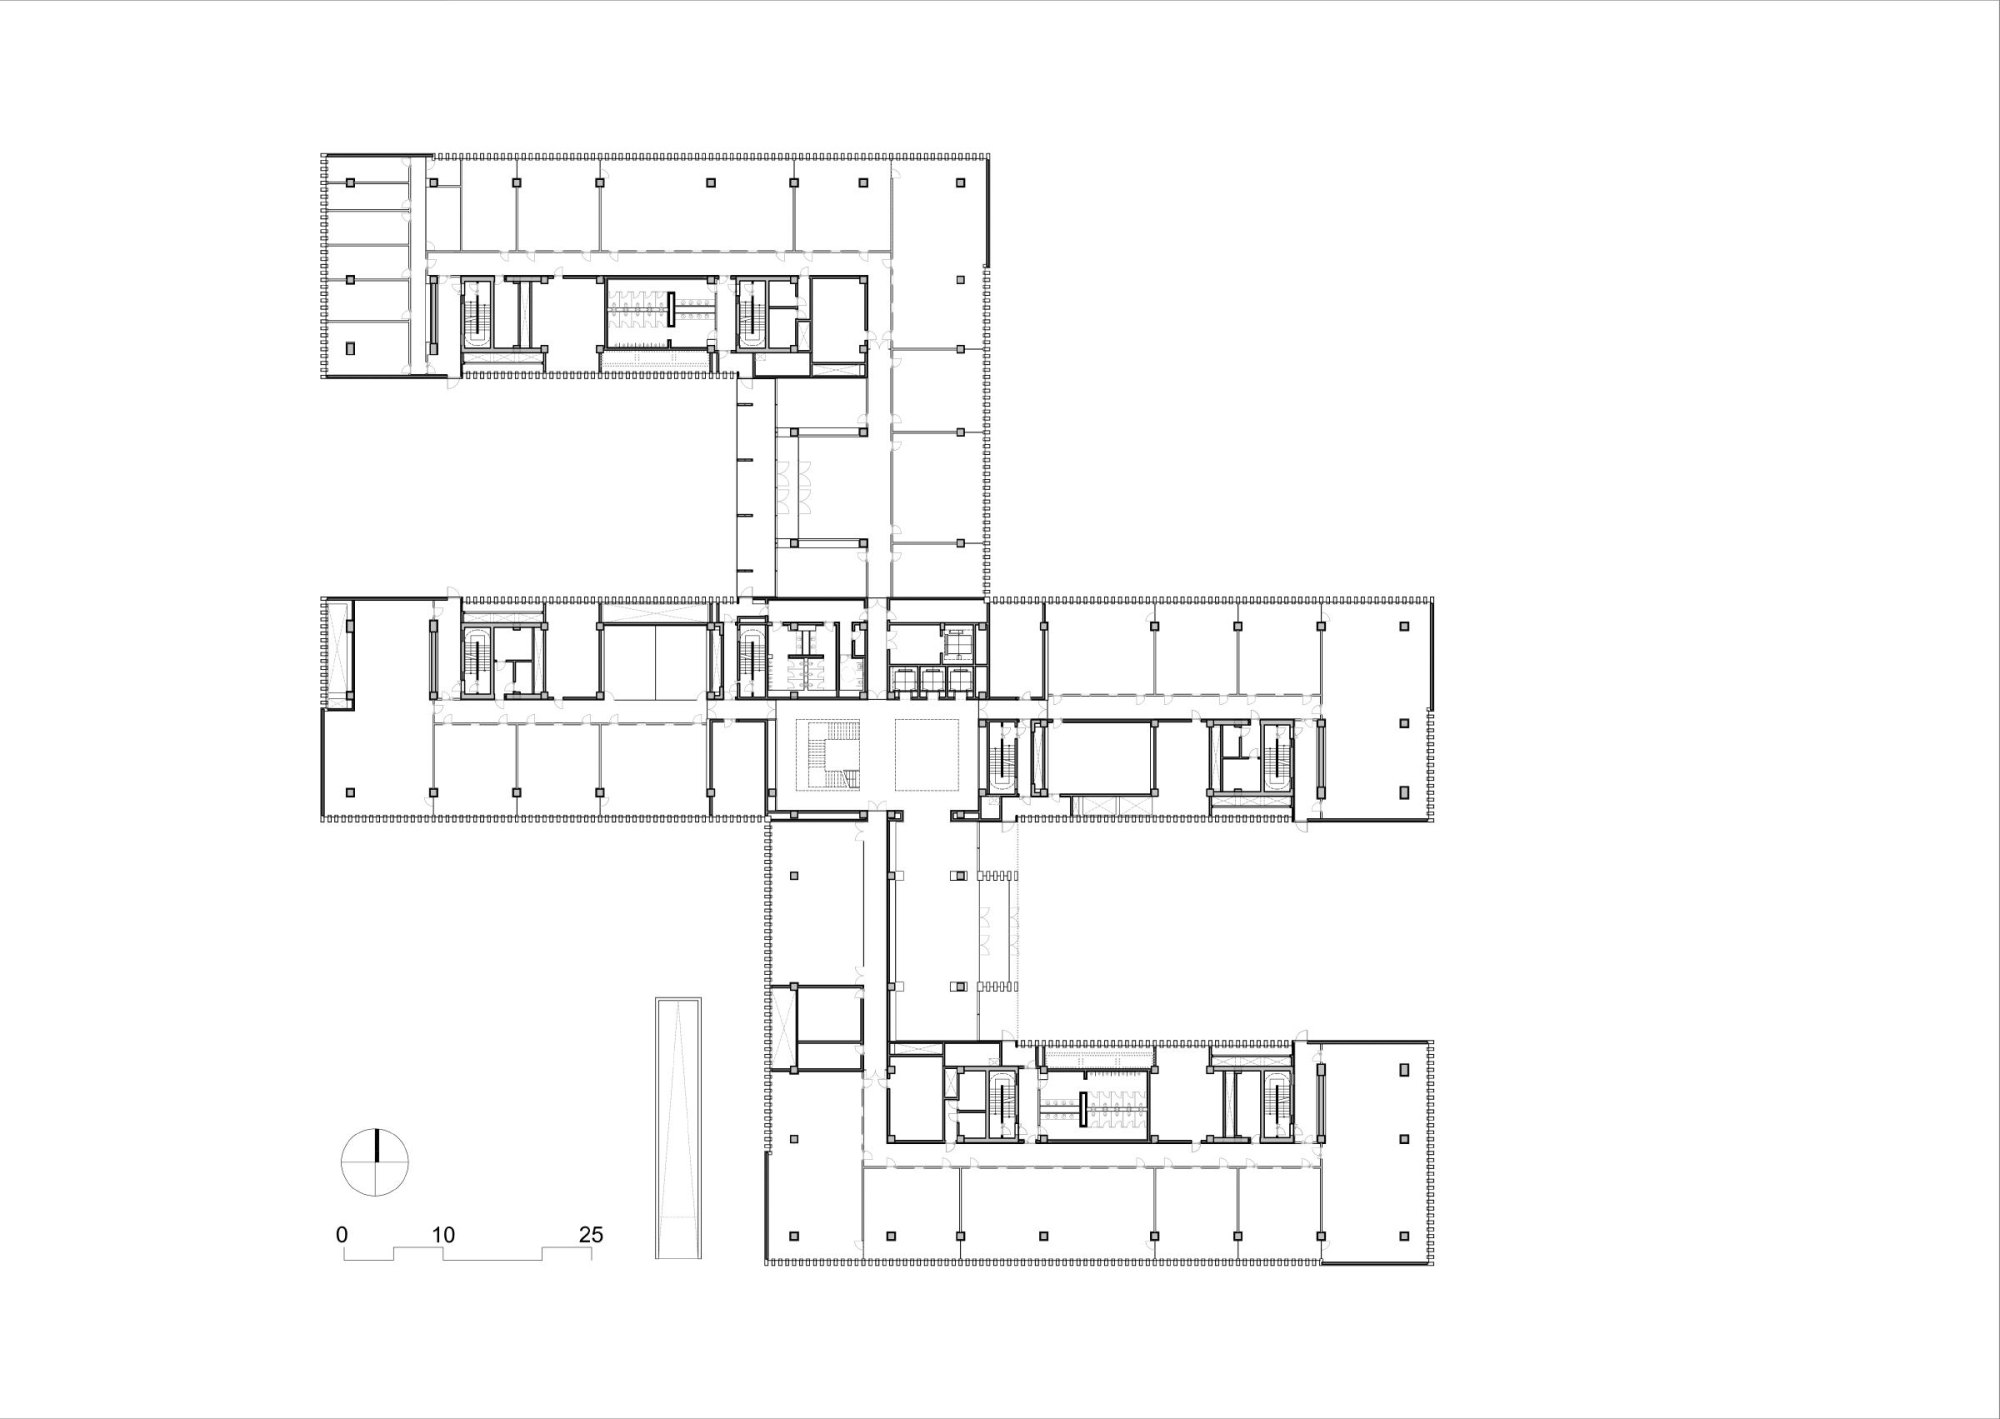
    Each four-storey research building is formed by two overlapping square volumes that make a figure of eight in plan, enclosing an entrance courtyard and a garden. Both open to the landscape like gateways, creating a transition between building and park.

    The ground floor is a solid plinth of light natural stone louvres, carrying darker upper floors faced in metal panels, fixed glazing and slim ventilation casements. A recessed glazed band on the second floor sets the two apart.

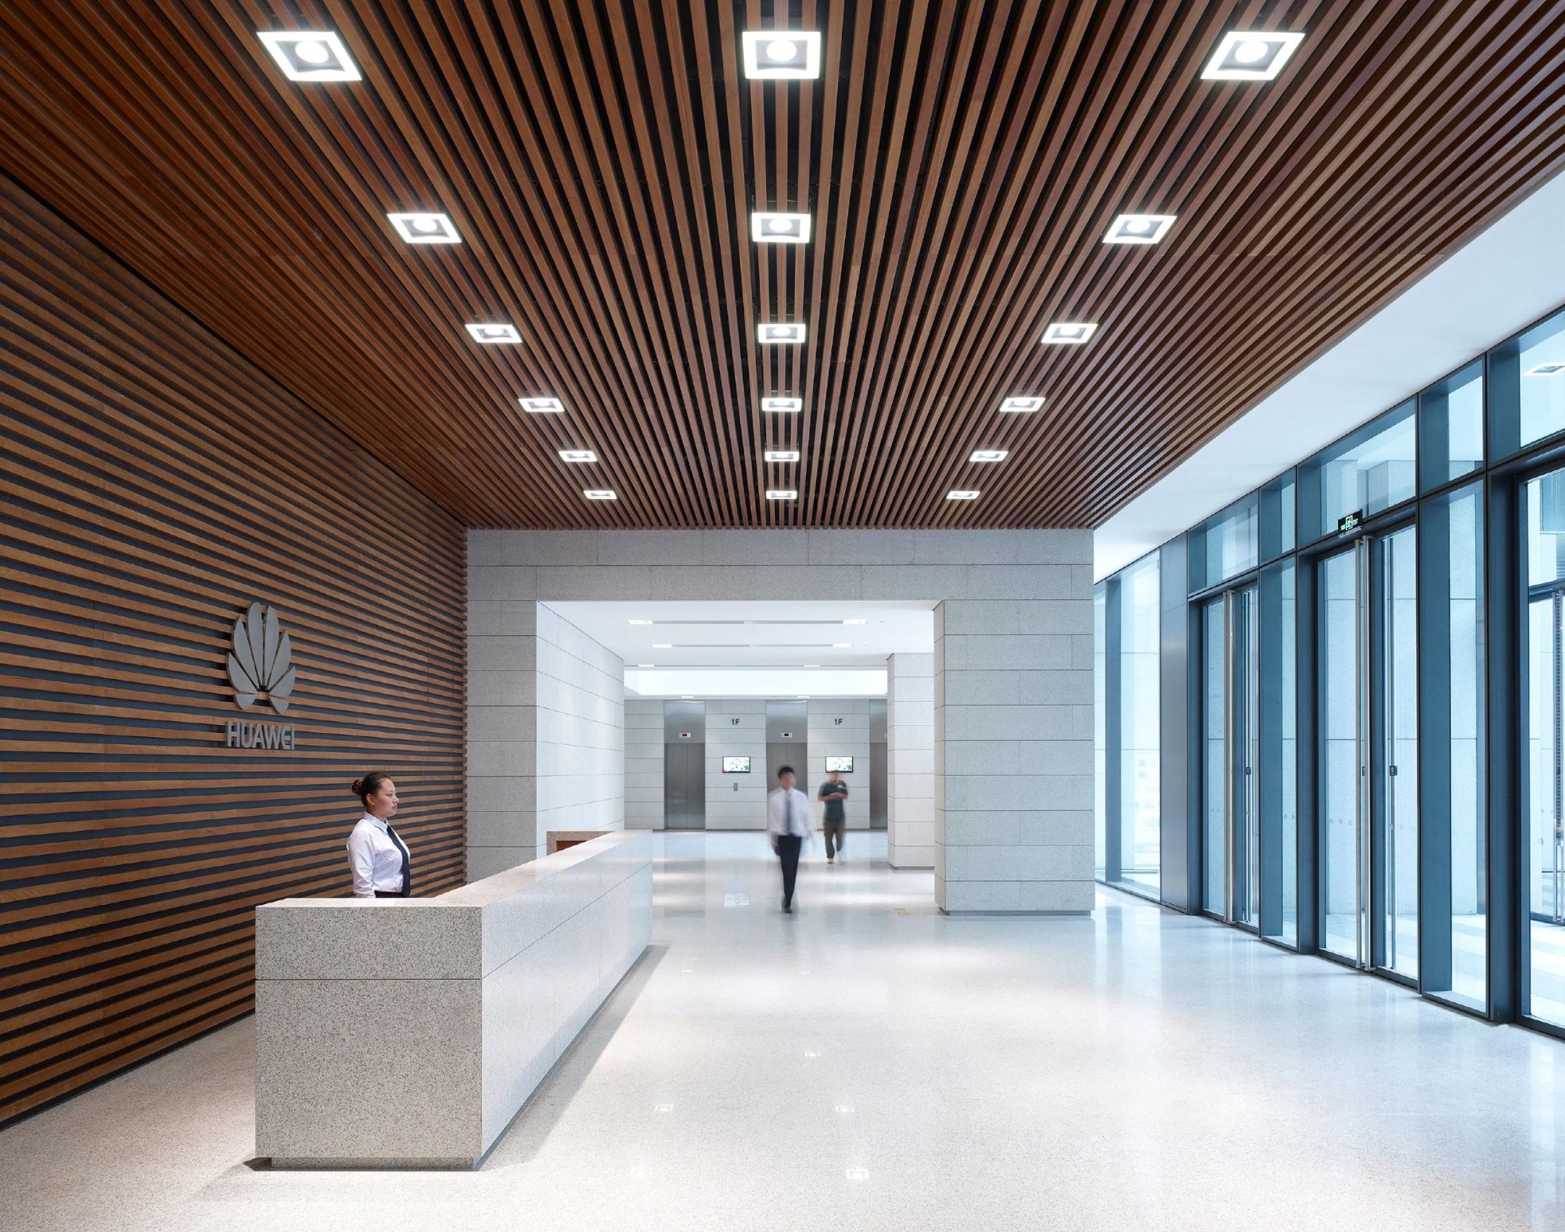
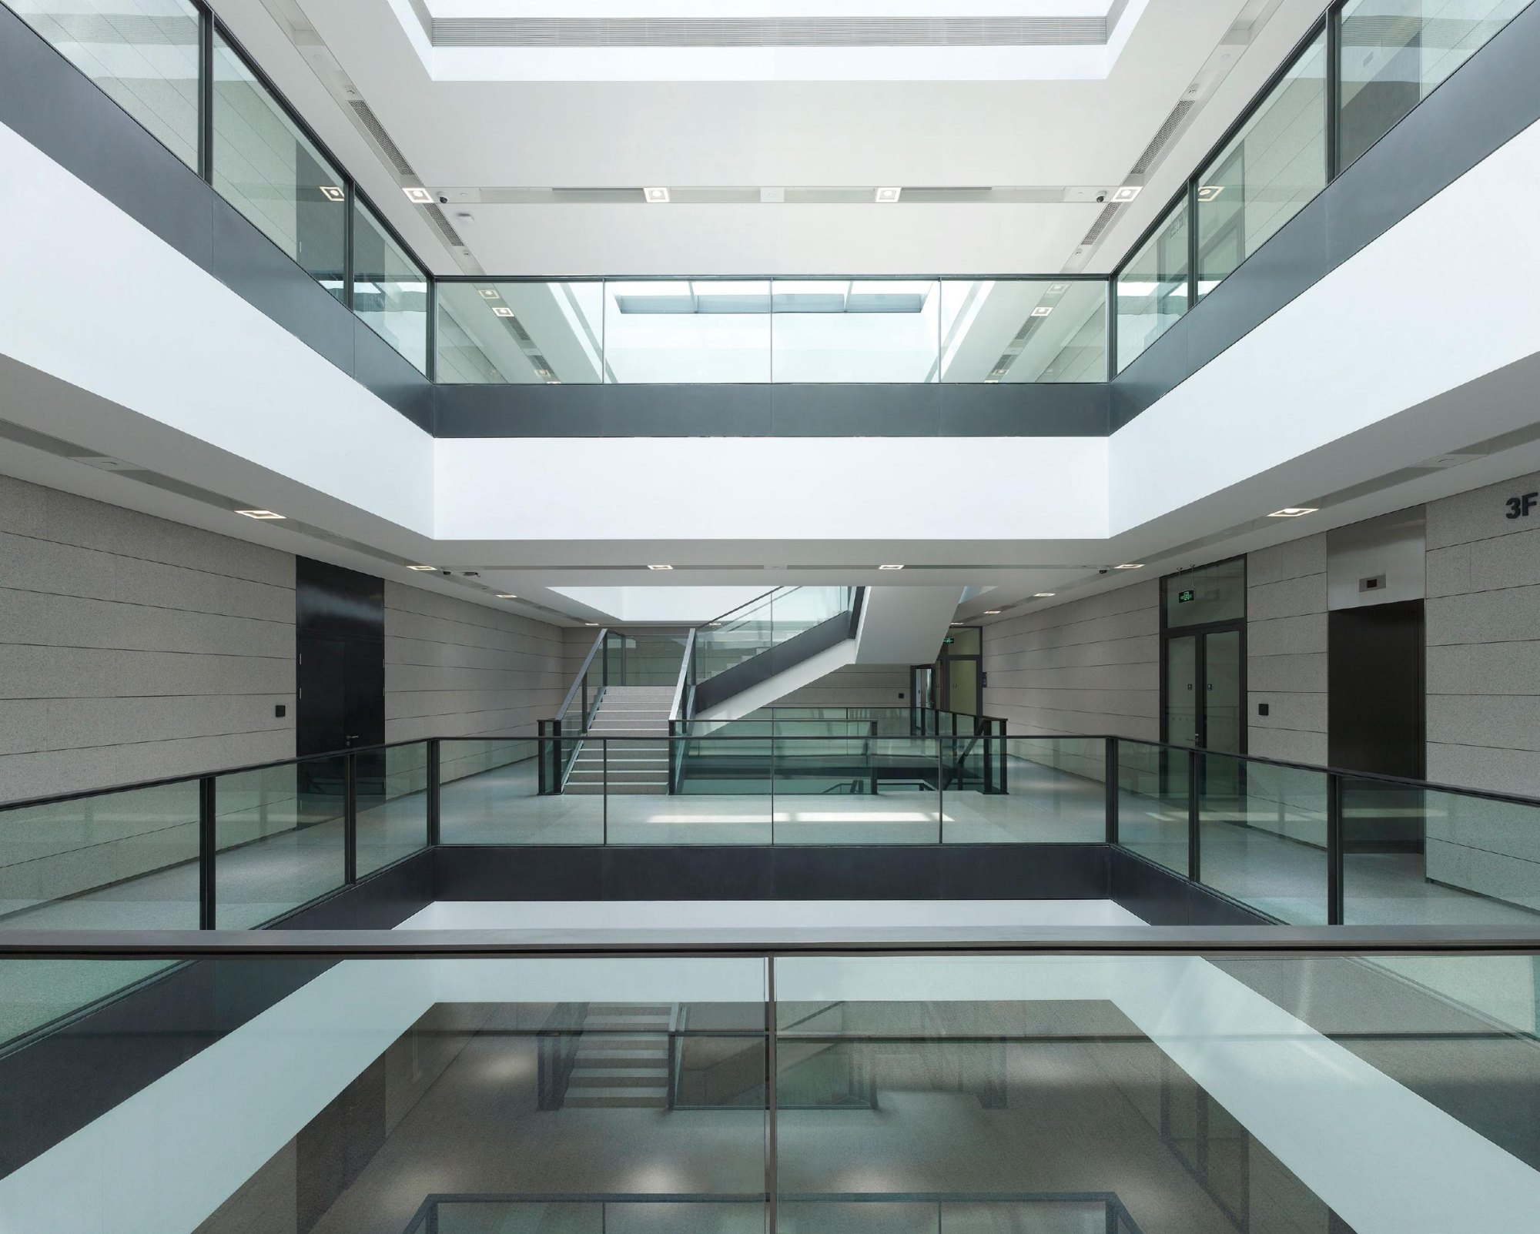
    The canteen follows a similar sequence of spaces, easing the move from landscape into architecture. Light and monolithic, it signals its more public role as a meeting place for staff. A large atrium at its centre holds the lobby, lit from above by a roof light.

    Research building with the recessed glazed band
    Canteen building in light stone
    Gateway into the entrance courtyard
    Dark upper floors above the stone plinth
    Lobby with a timber ceiling
    Atrium with glazed balustrades
    The campus with the mountains behind
    The canteen building in the parkland
    Site plan
    Ground floor plan
    Upper floor plan
    Sections
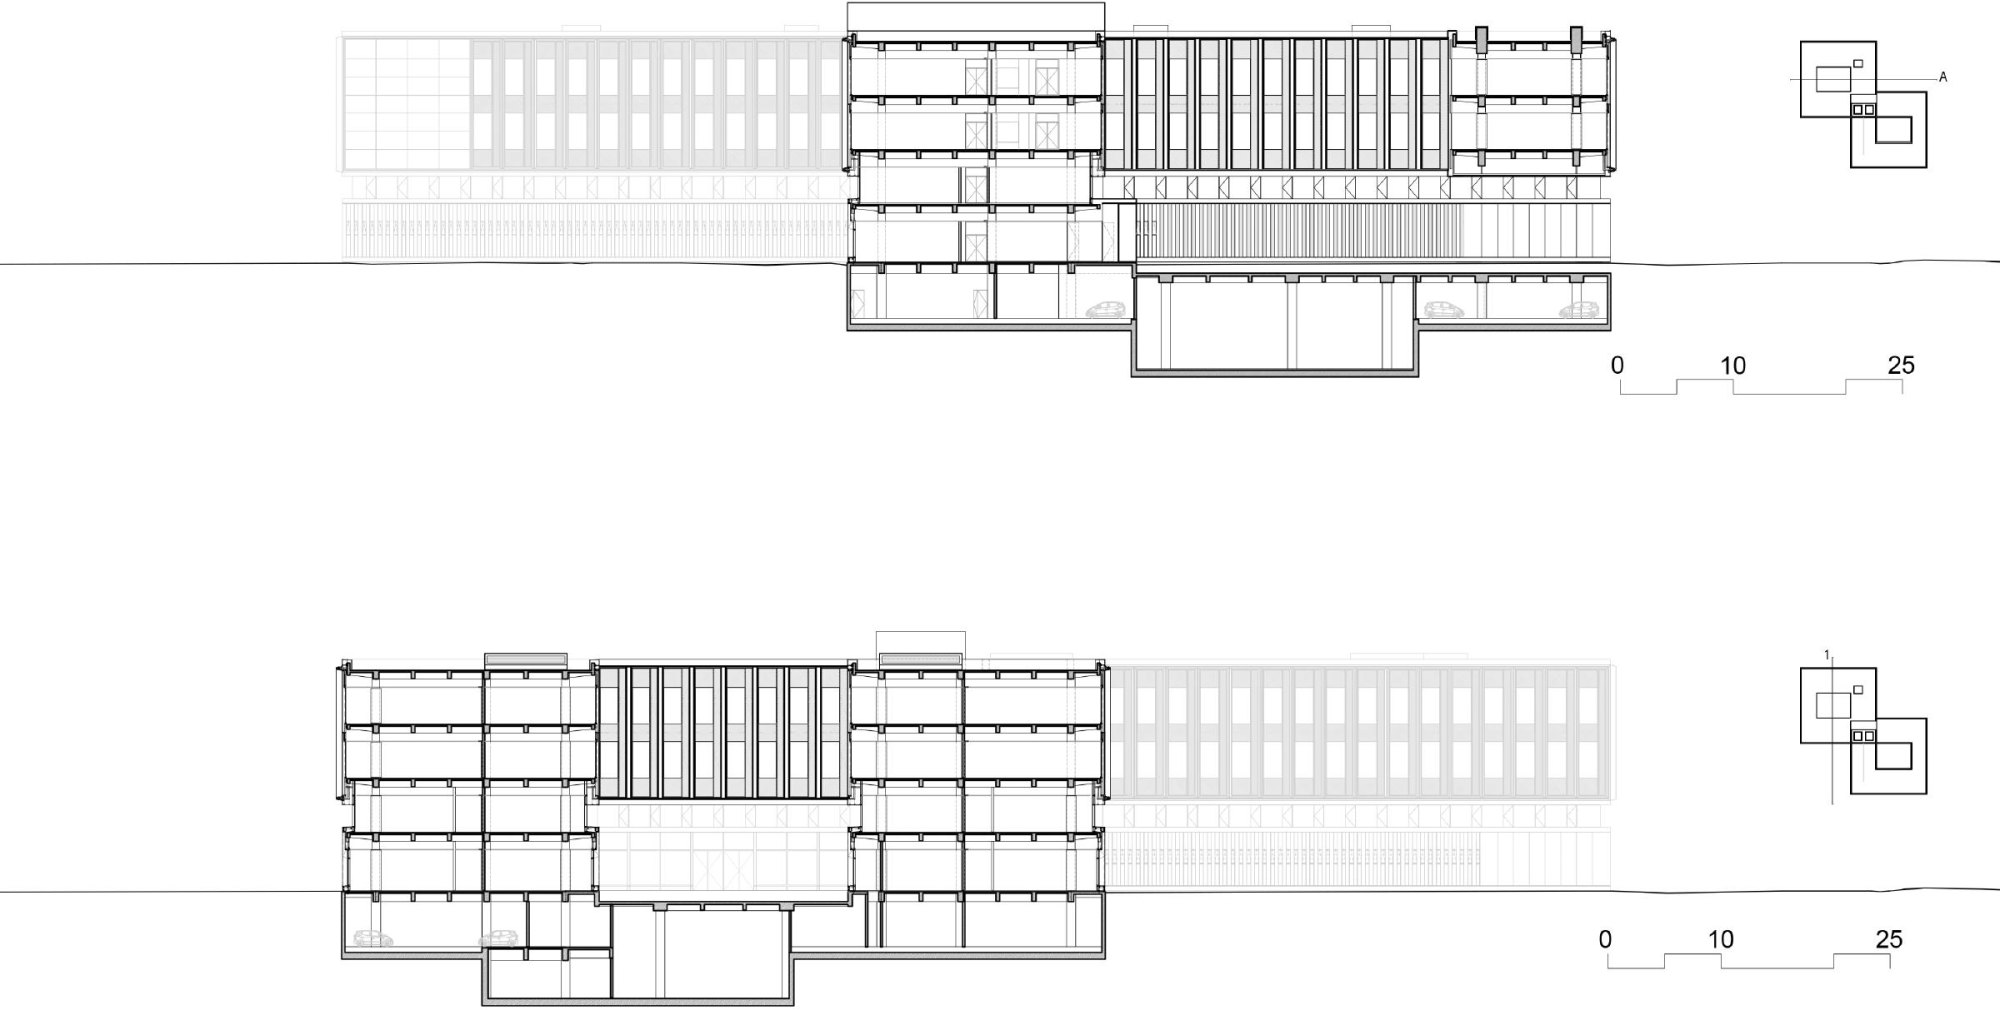
  • Chao Hotel

    Chao Hotel

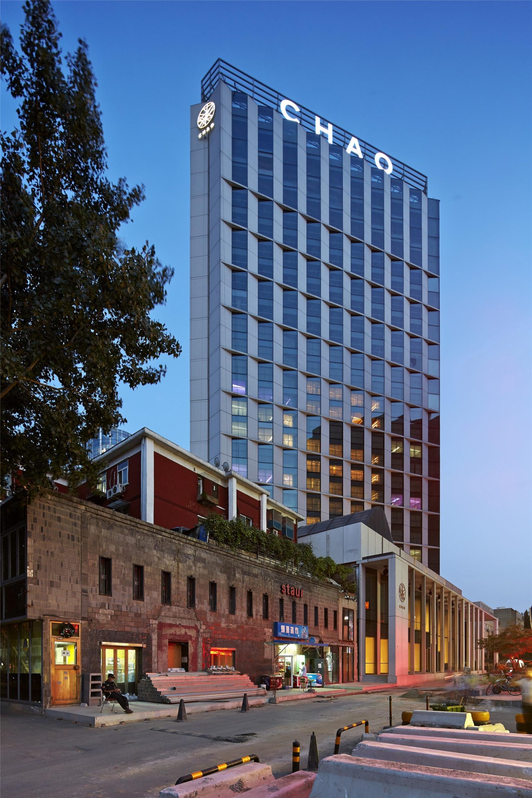
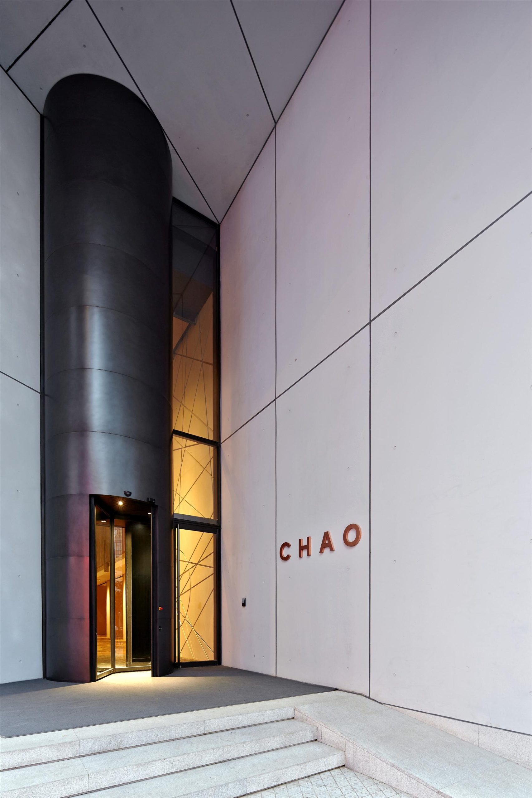
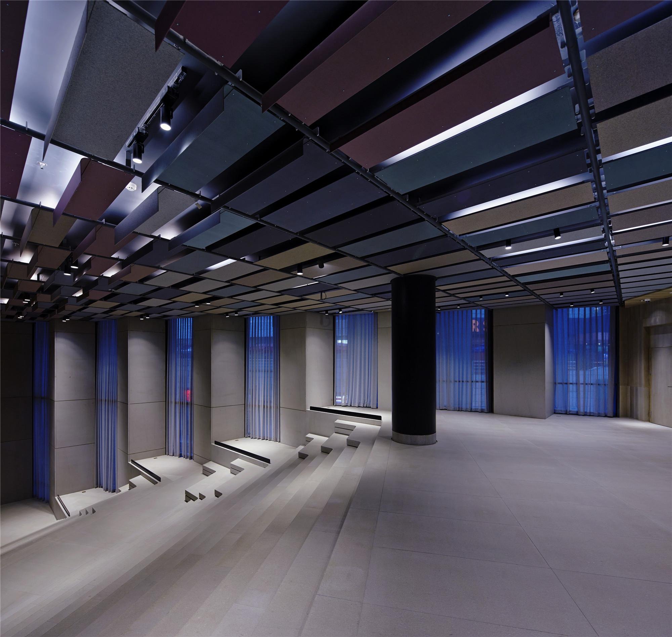
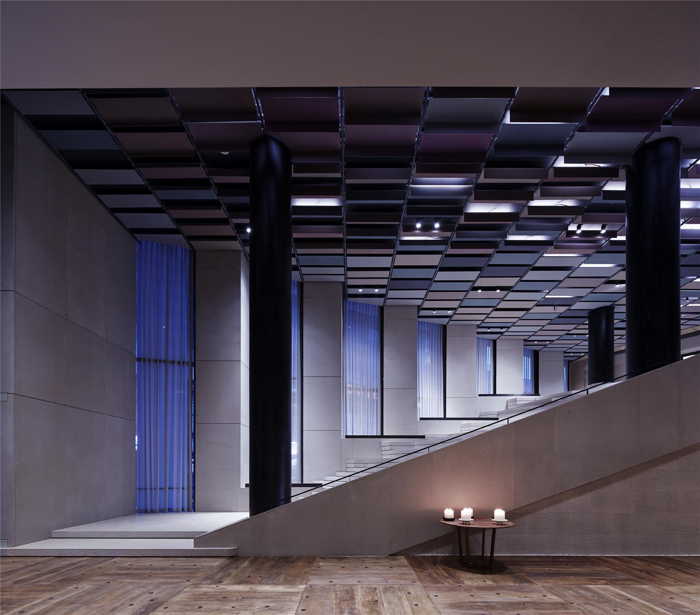
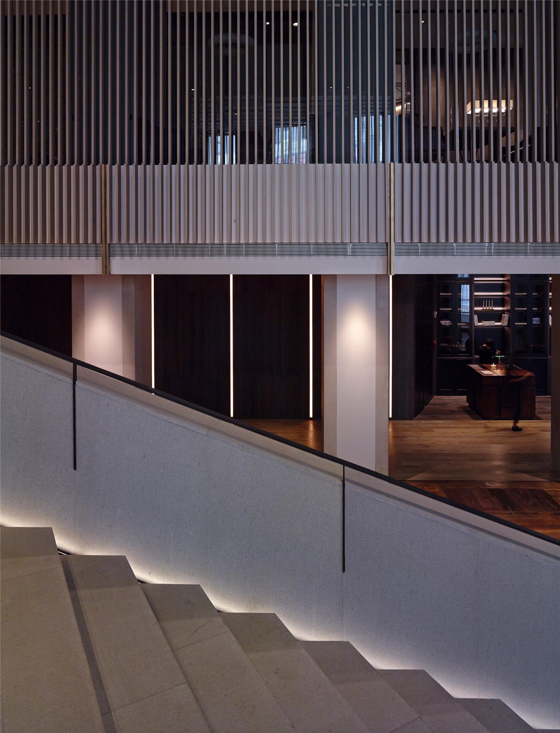
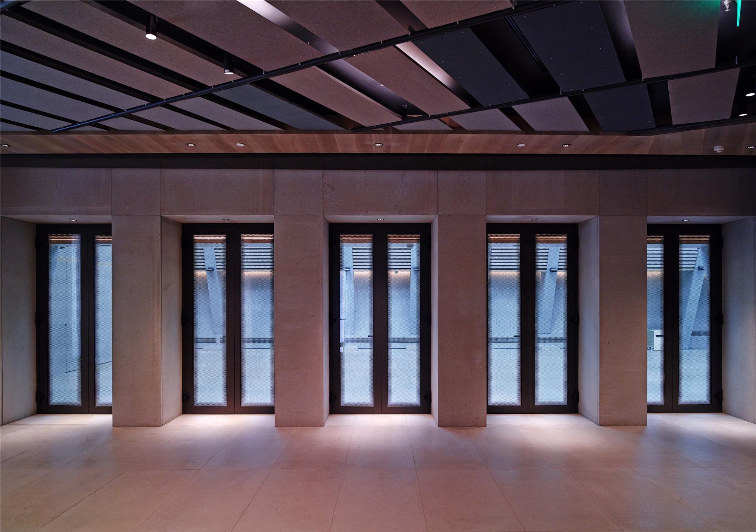
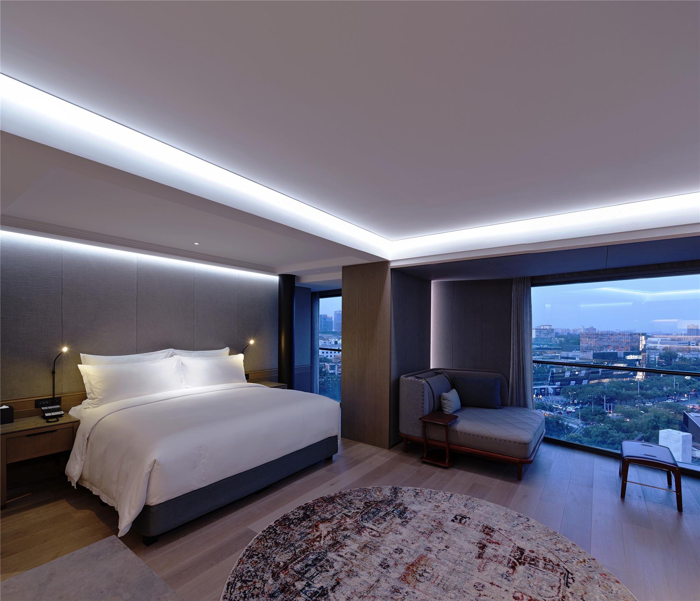
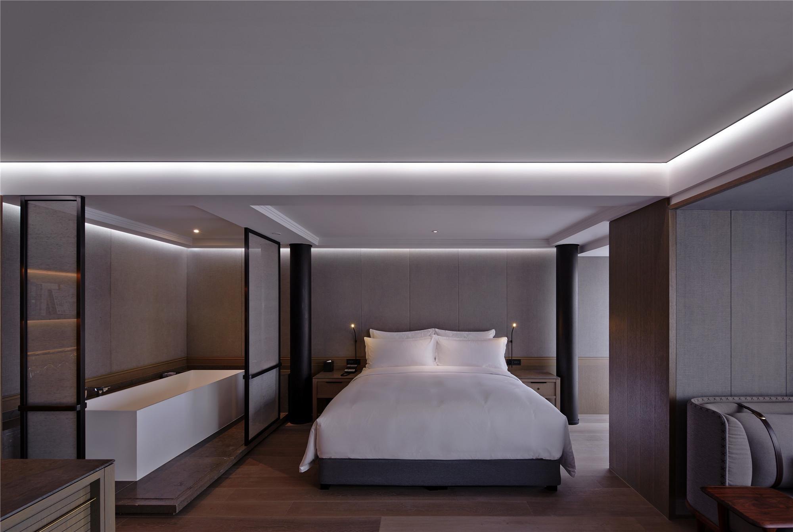
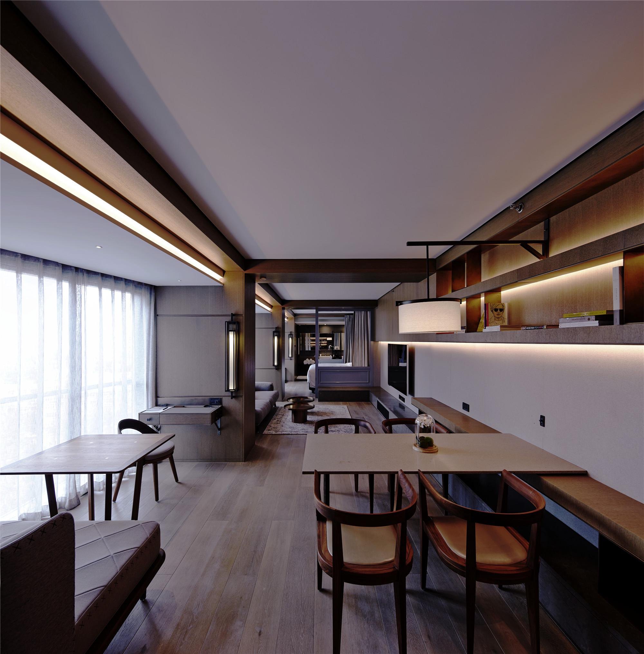
    The hotel occupies a renovated building in a busy entertainment district. Its 180 rooms come in five types, all drawn from the idea of an animal’s nest.

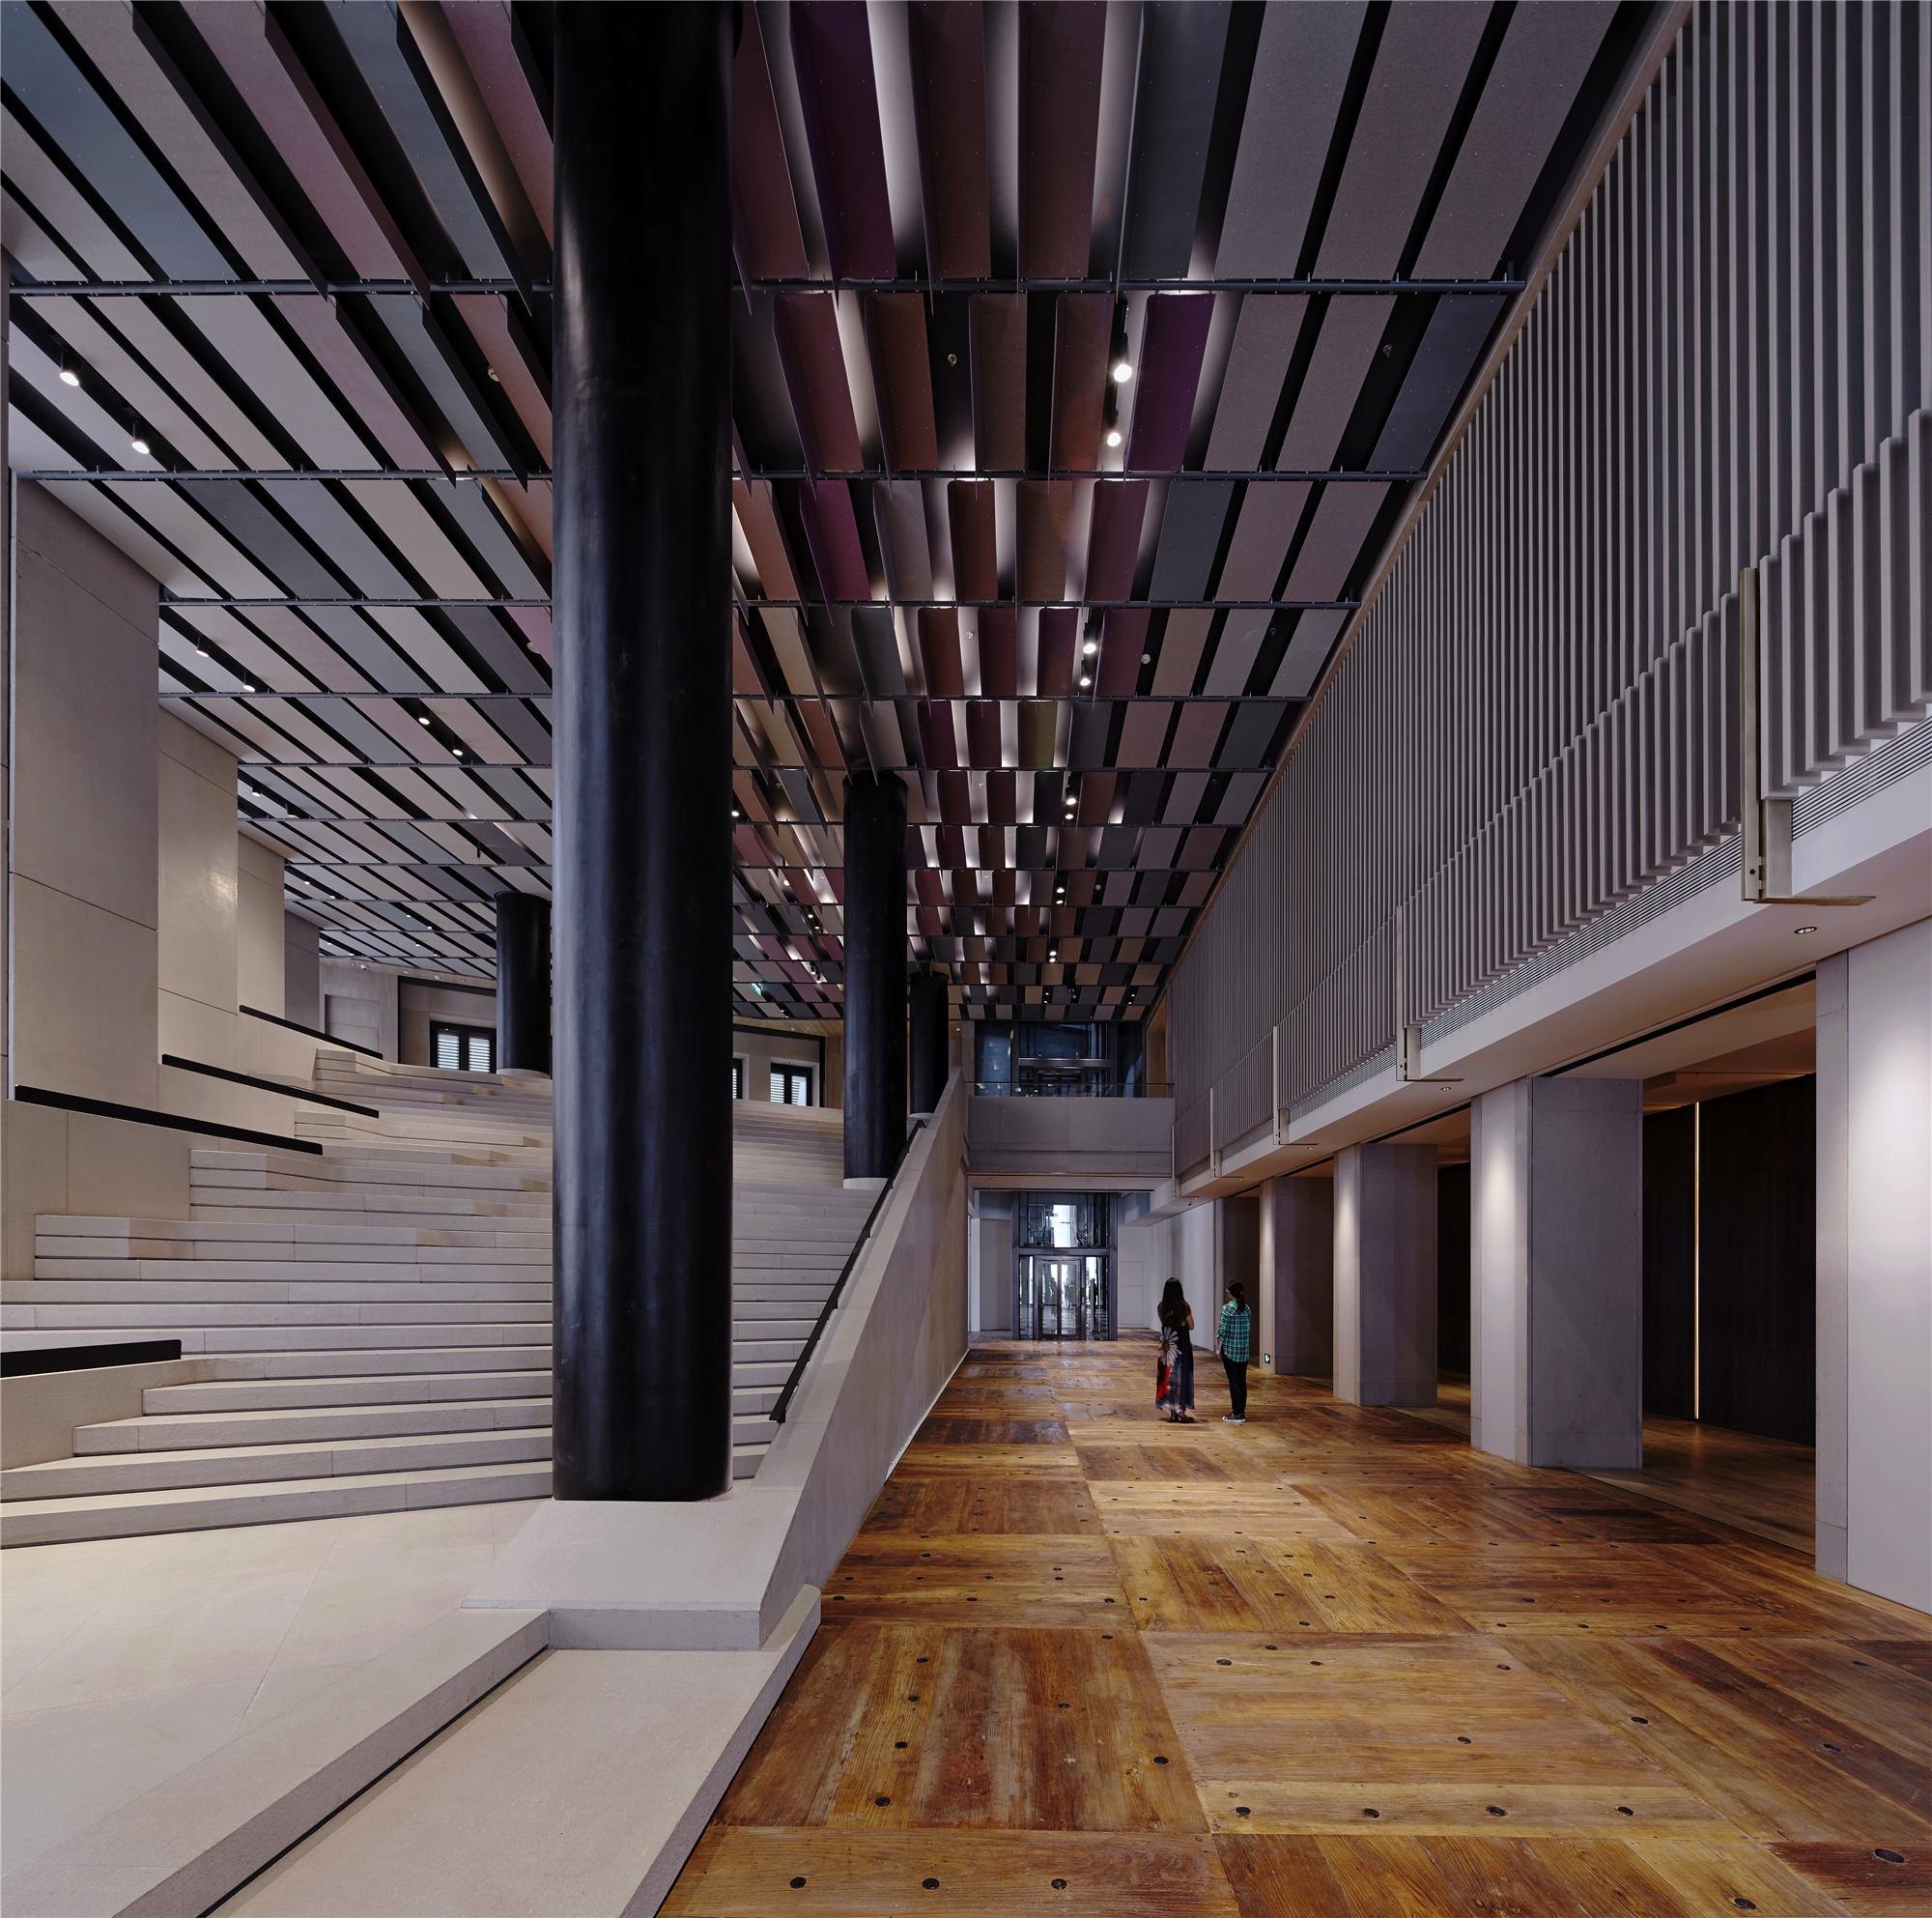
    The design works through layered spaces, using different materials, colours and elements to carry both the history of the building and the energy of the present. The renovation has since been held up as a model for reworking hotels.

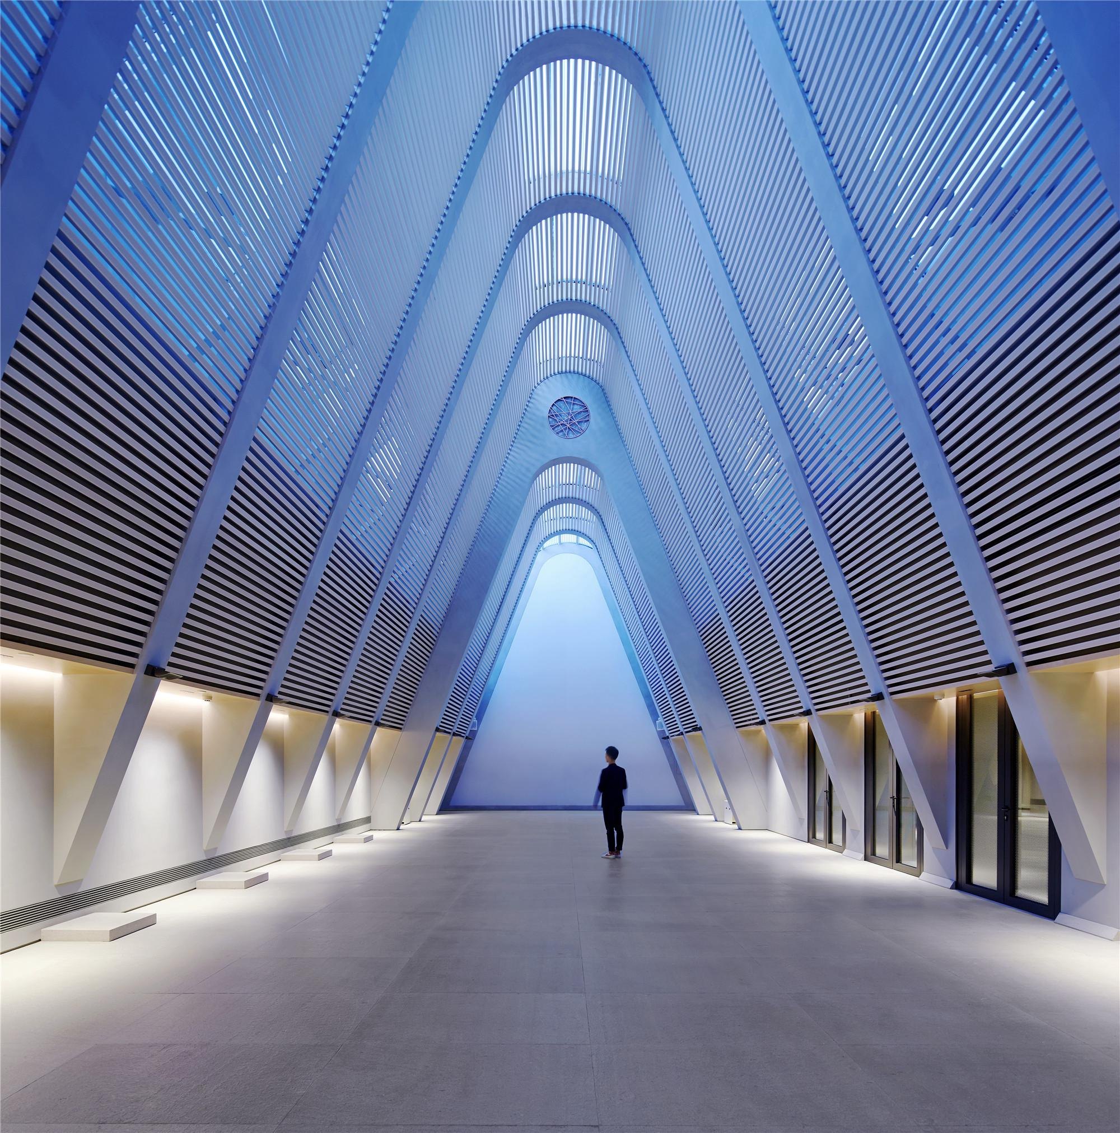
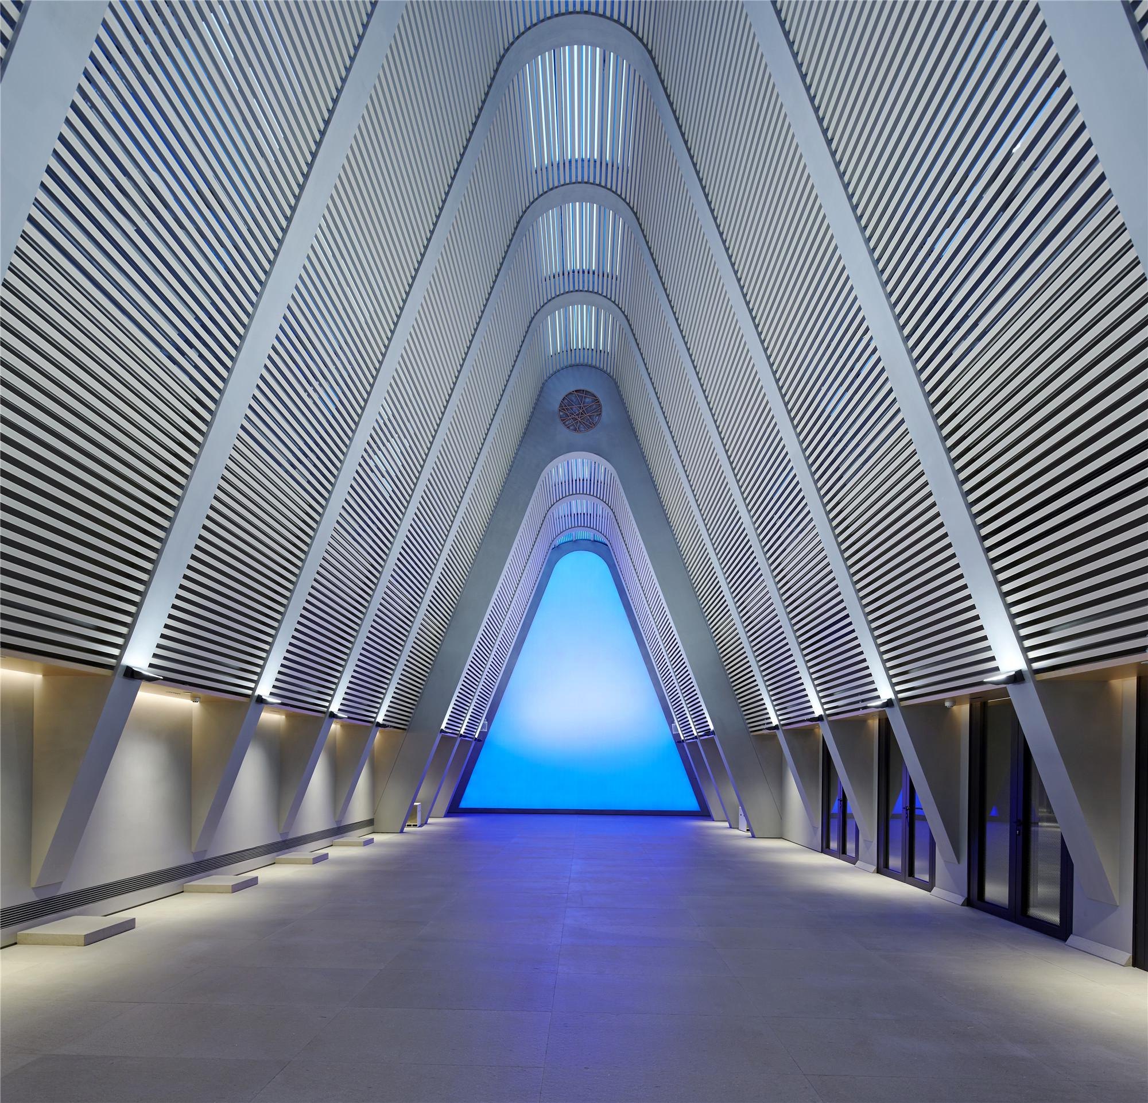
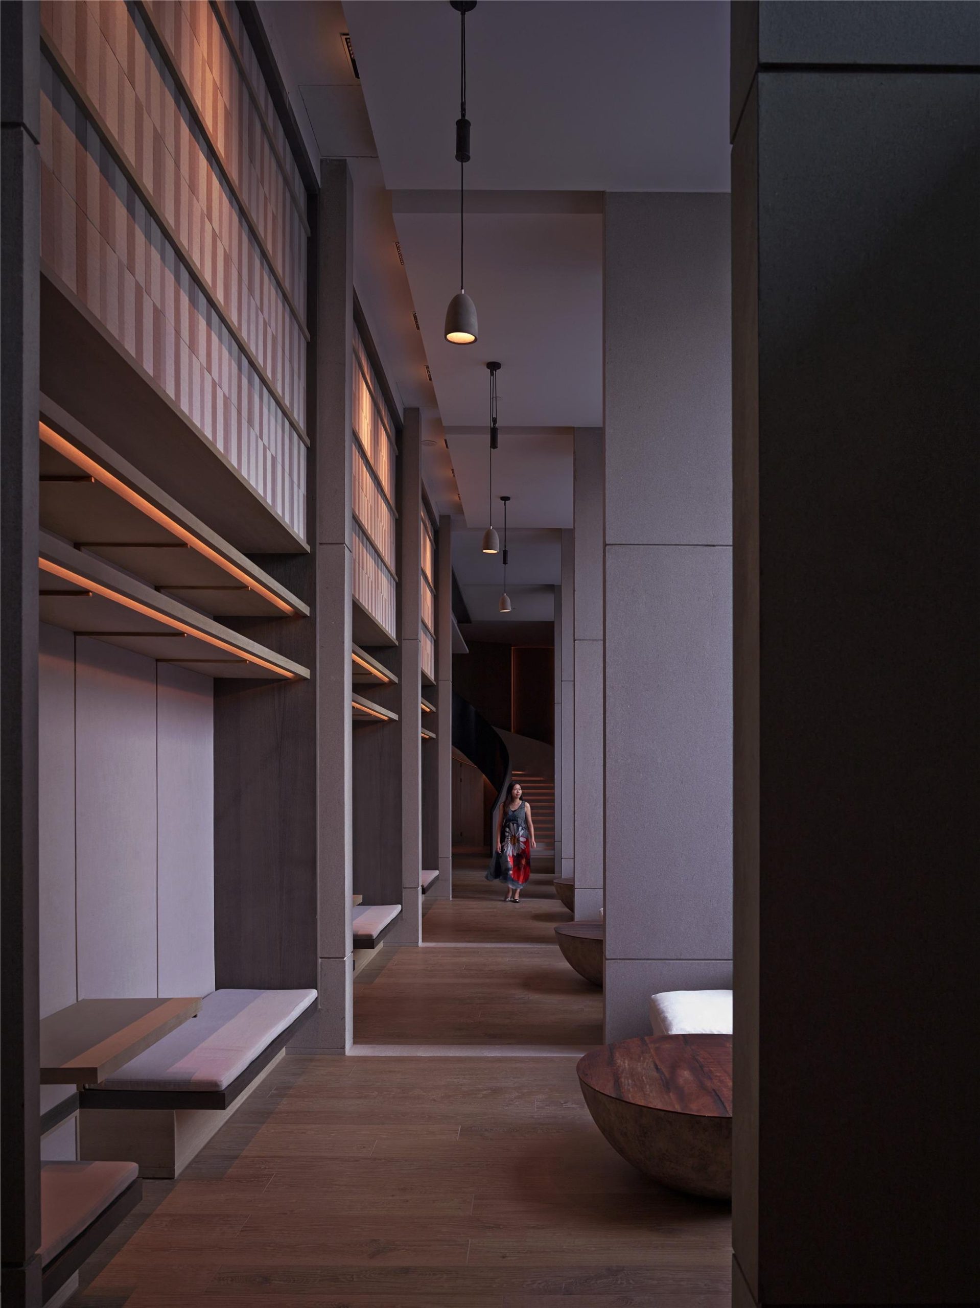
    Beyond the usual hotel functions, the building holds book walls, an underground exhibition hall and stages for exhibitions, receptions and events still to come. These bring culture and everyday life into the hotel and give it a public character.

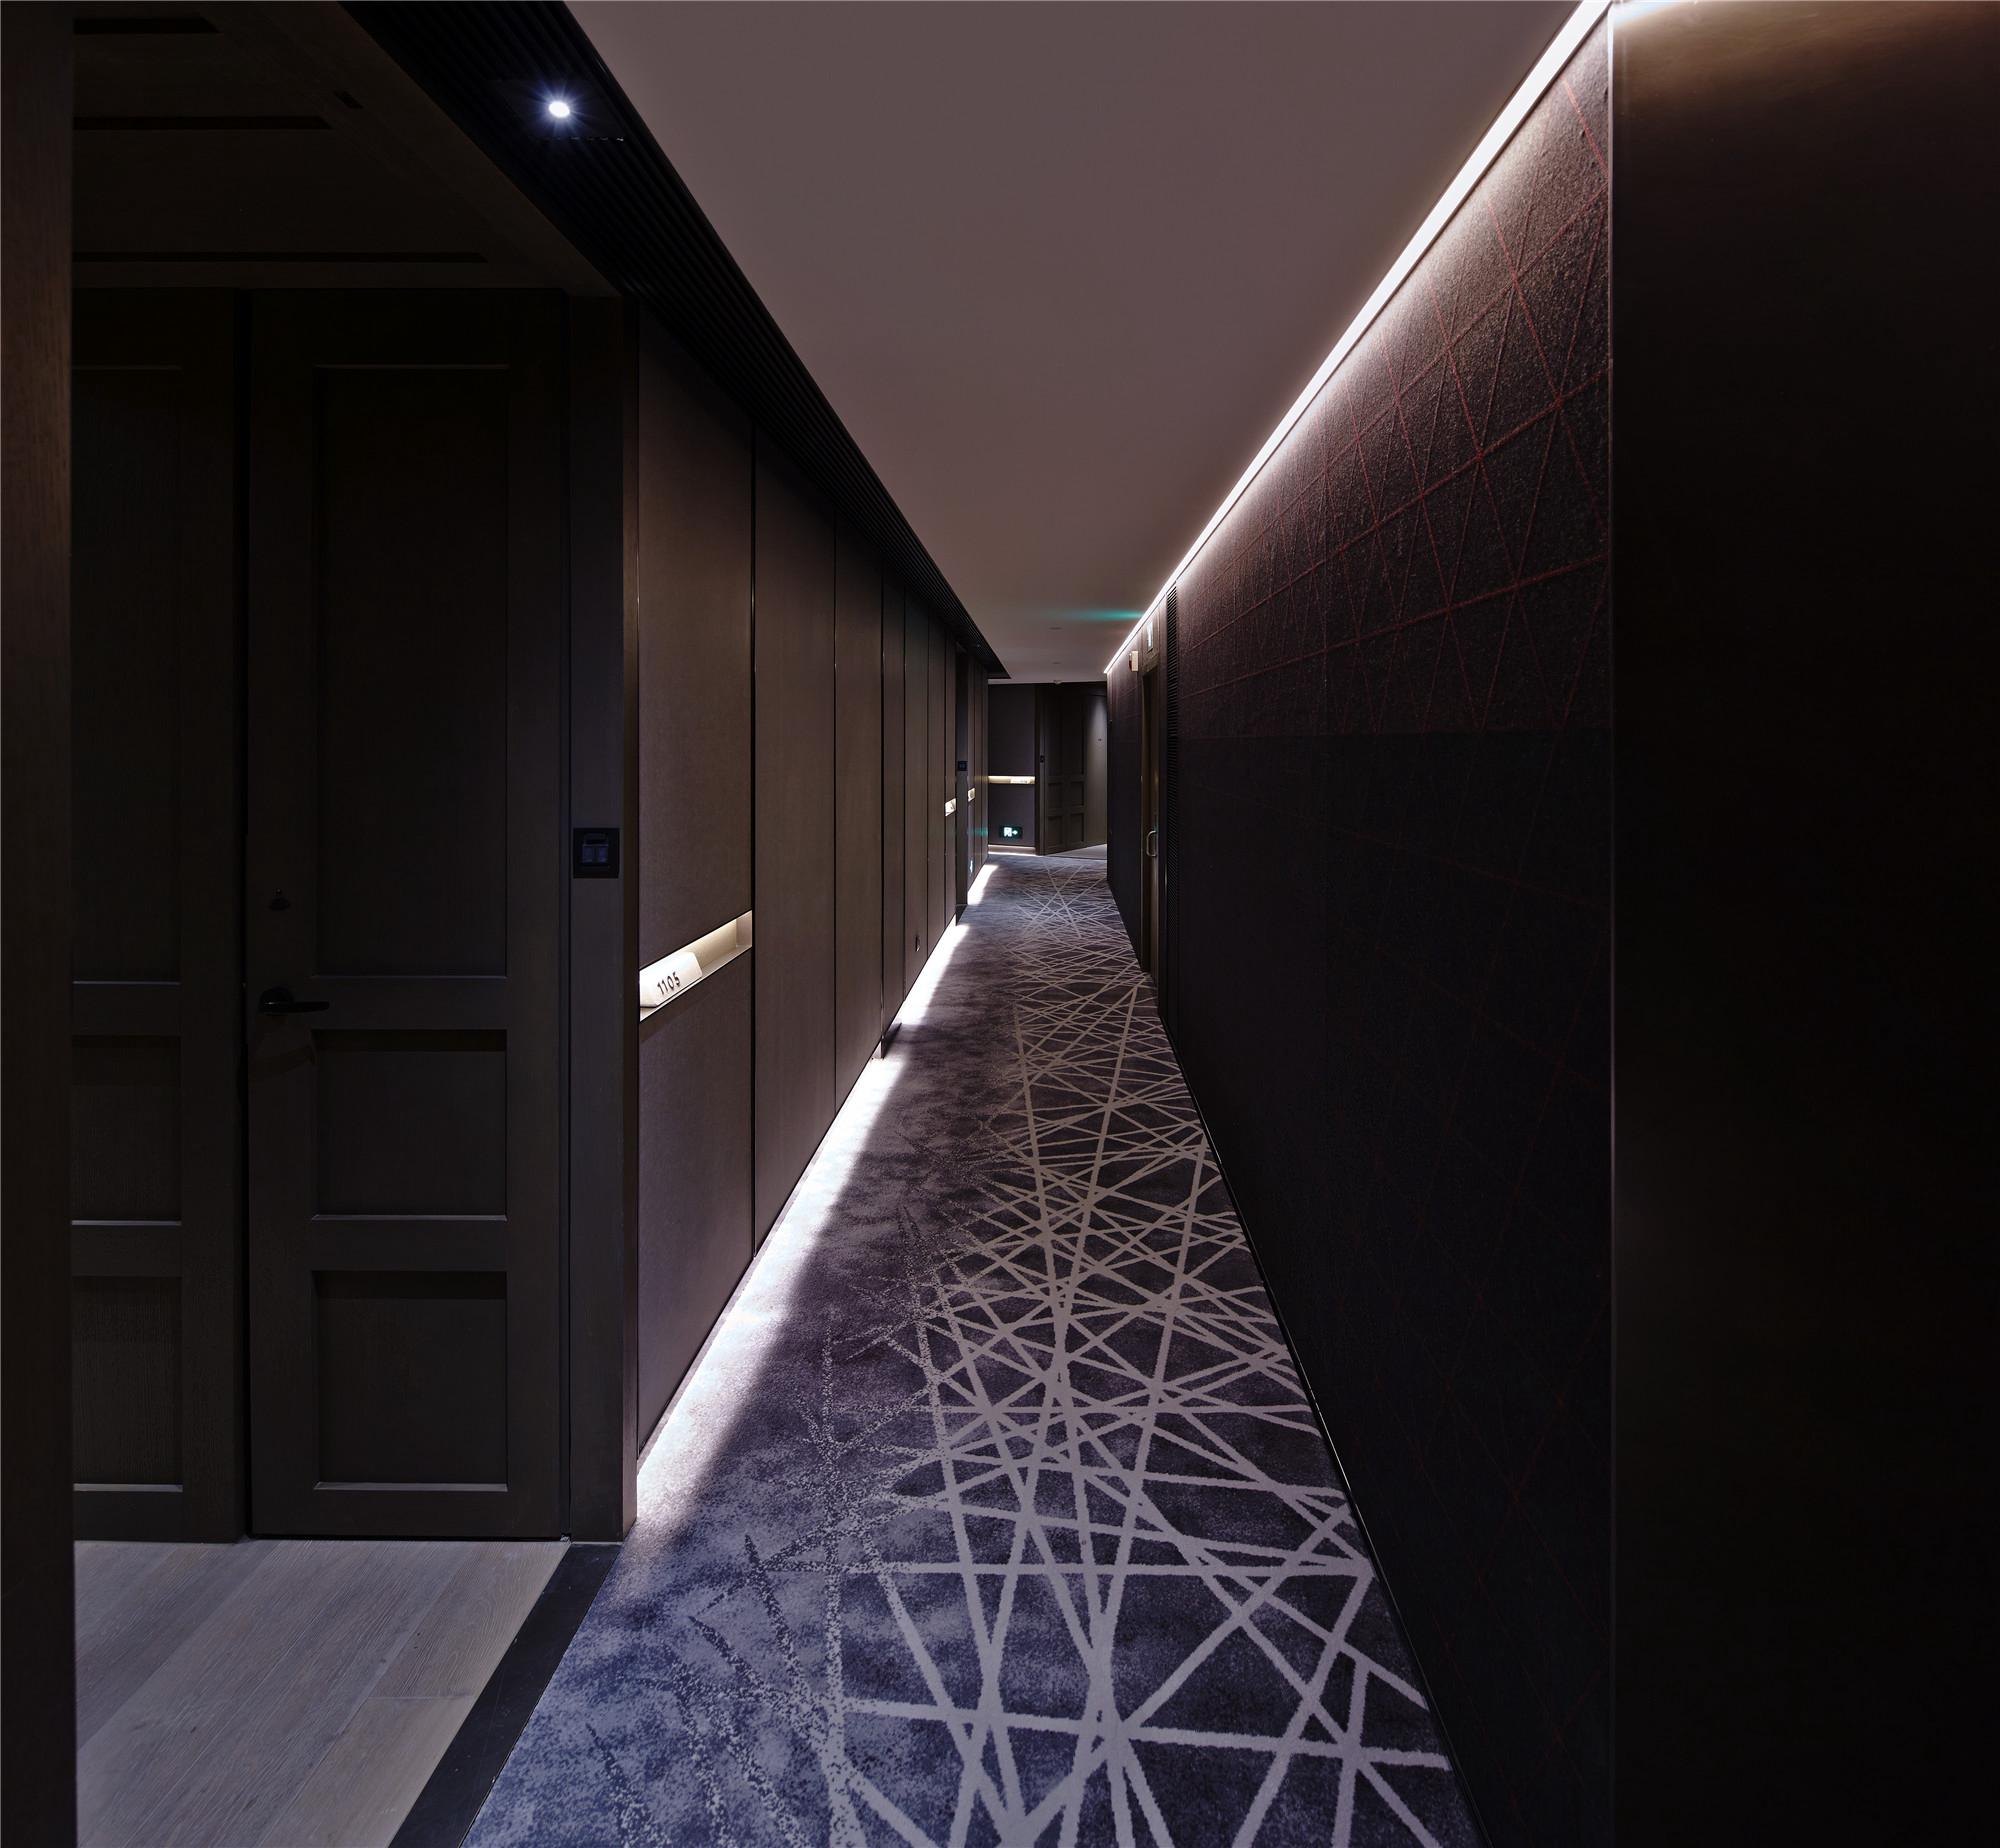
    Lighting was treated as part of the architecture. It answers the practical needs of a hotel while working with light and shadow to set the mood, so that moving through the building reveals small surprises in each detail.

    The hotel tower above the street
    Entrance set into a dark recess
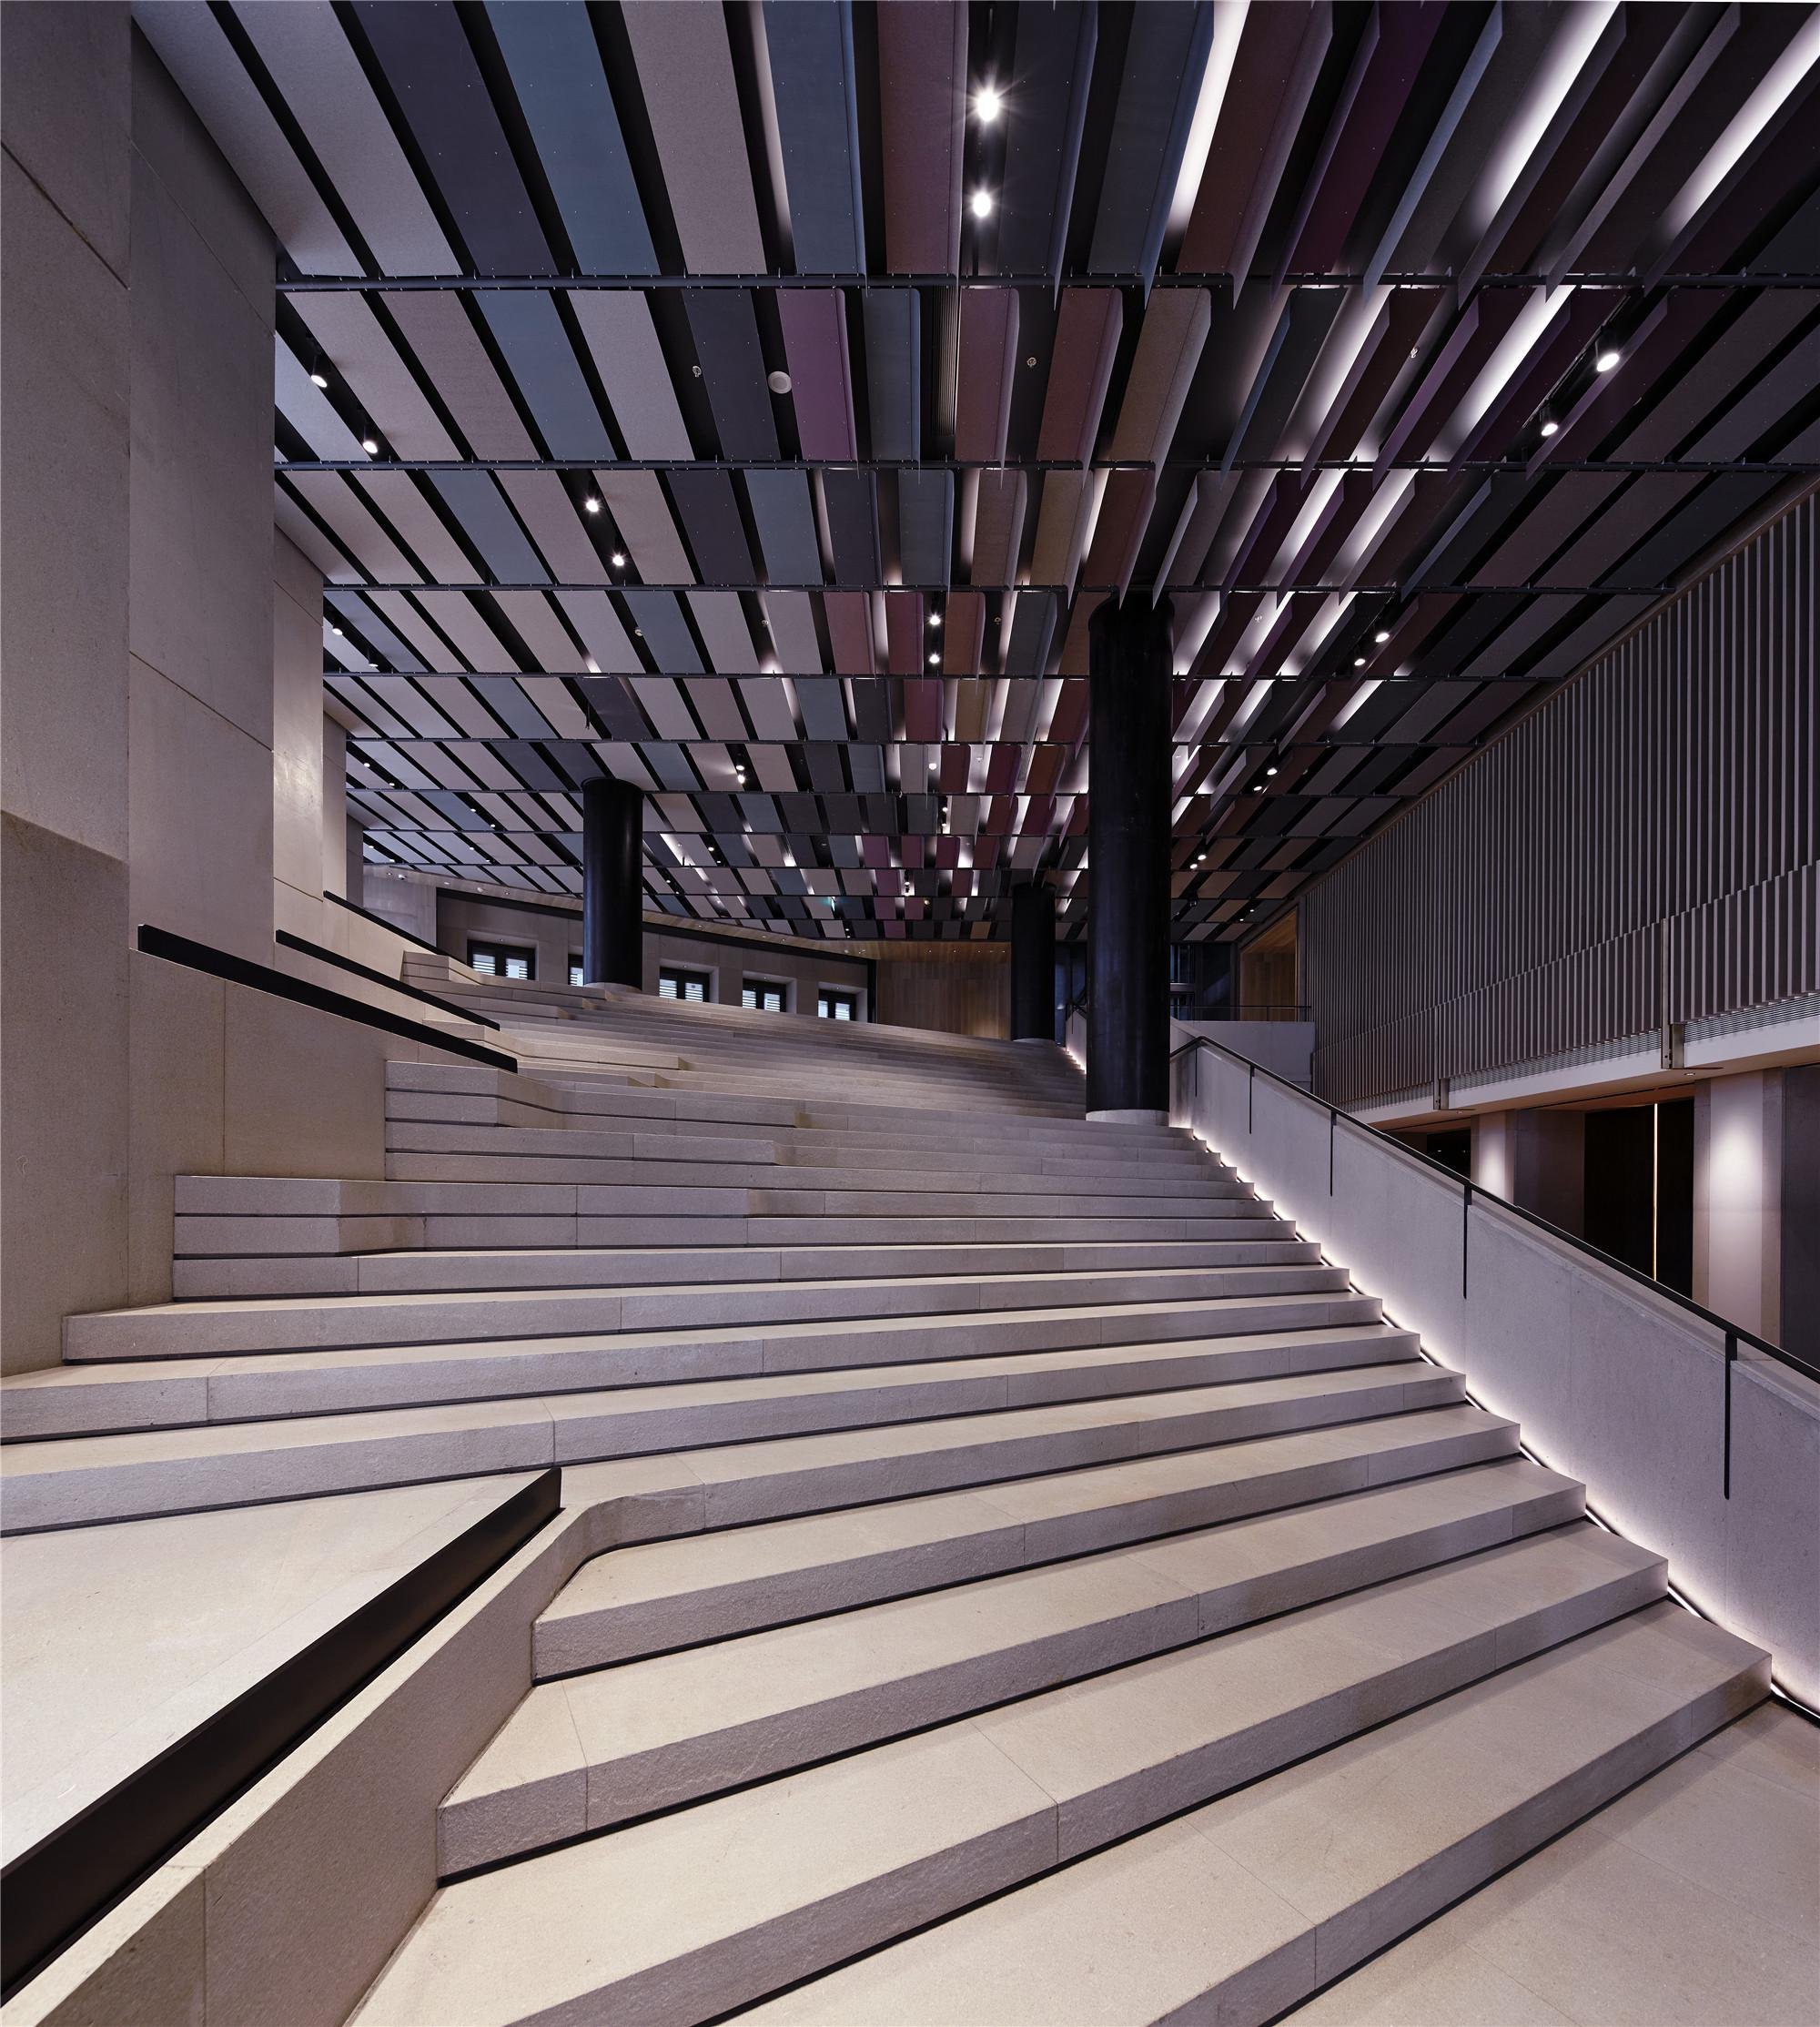
    Lobby under suspended timber slats
    Grand stair under the slatted ceiling
    Hall with a timber floor and dark columns
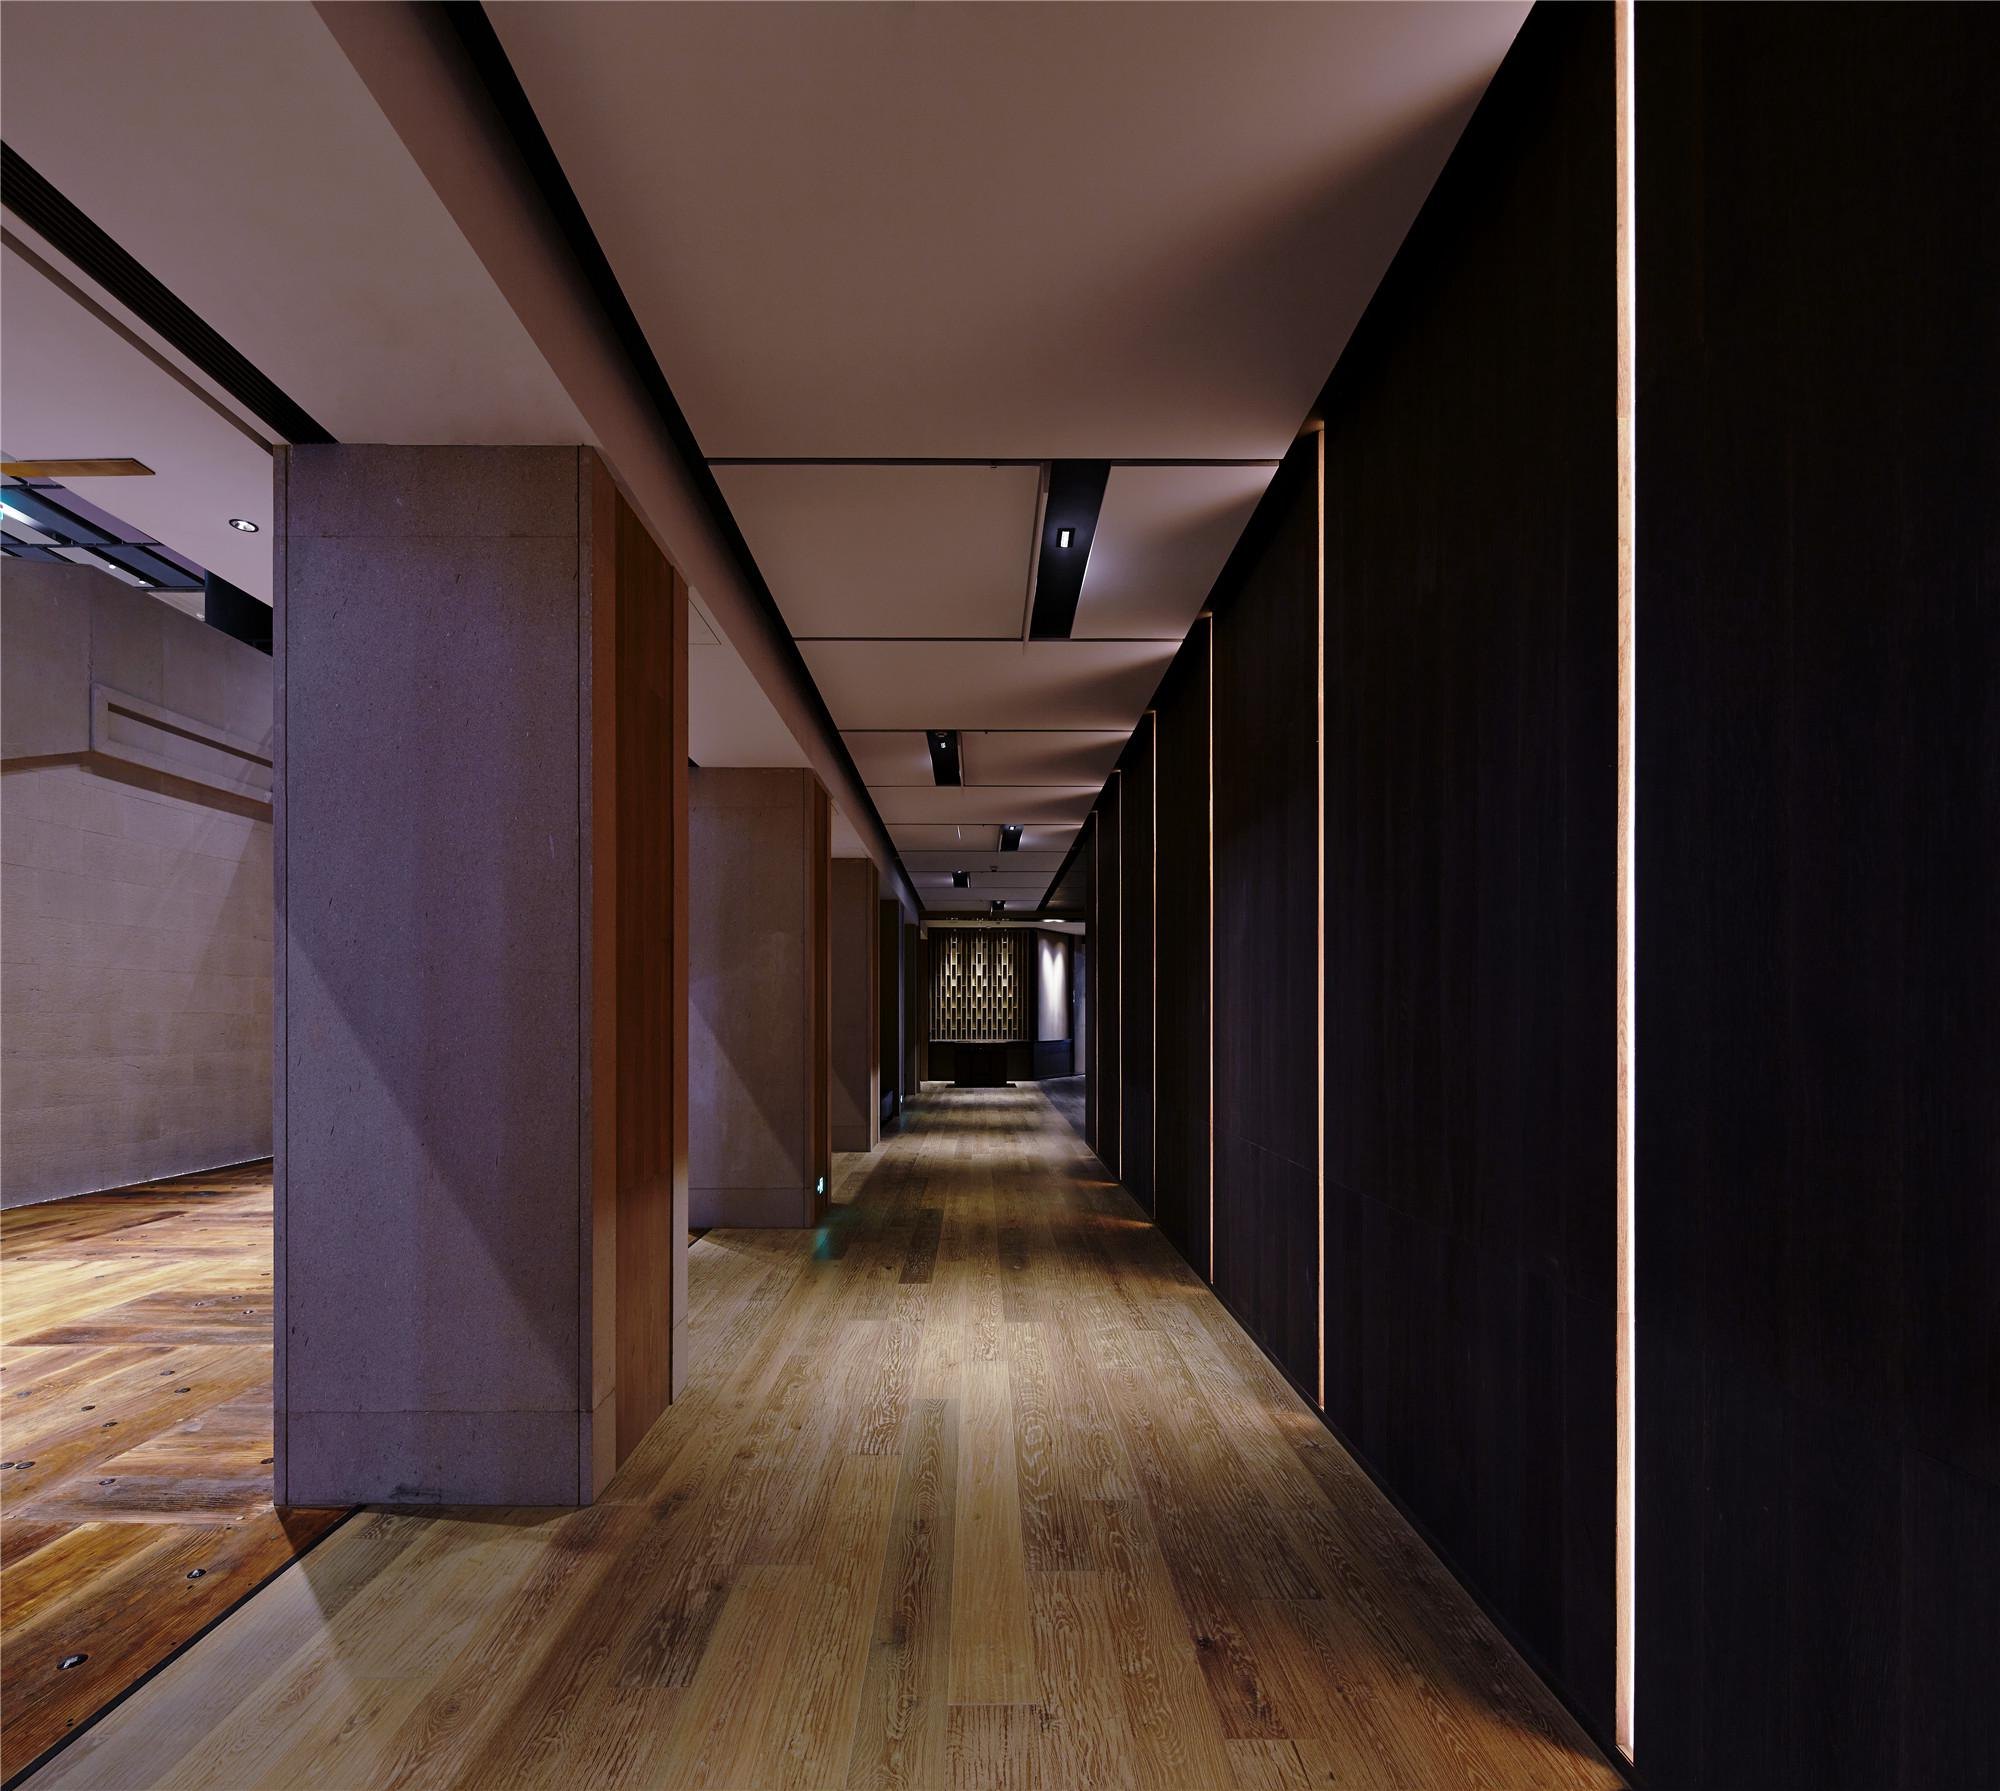
    Corridor of dark panels
    Stair beside the tall windows
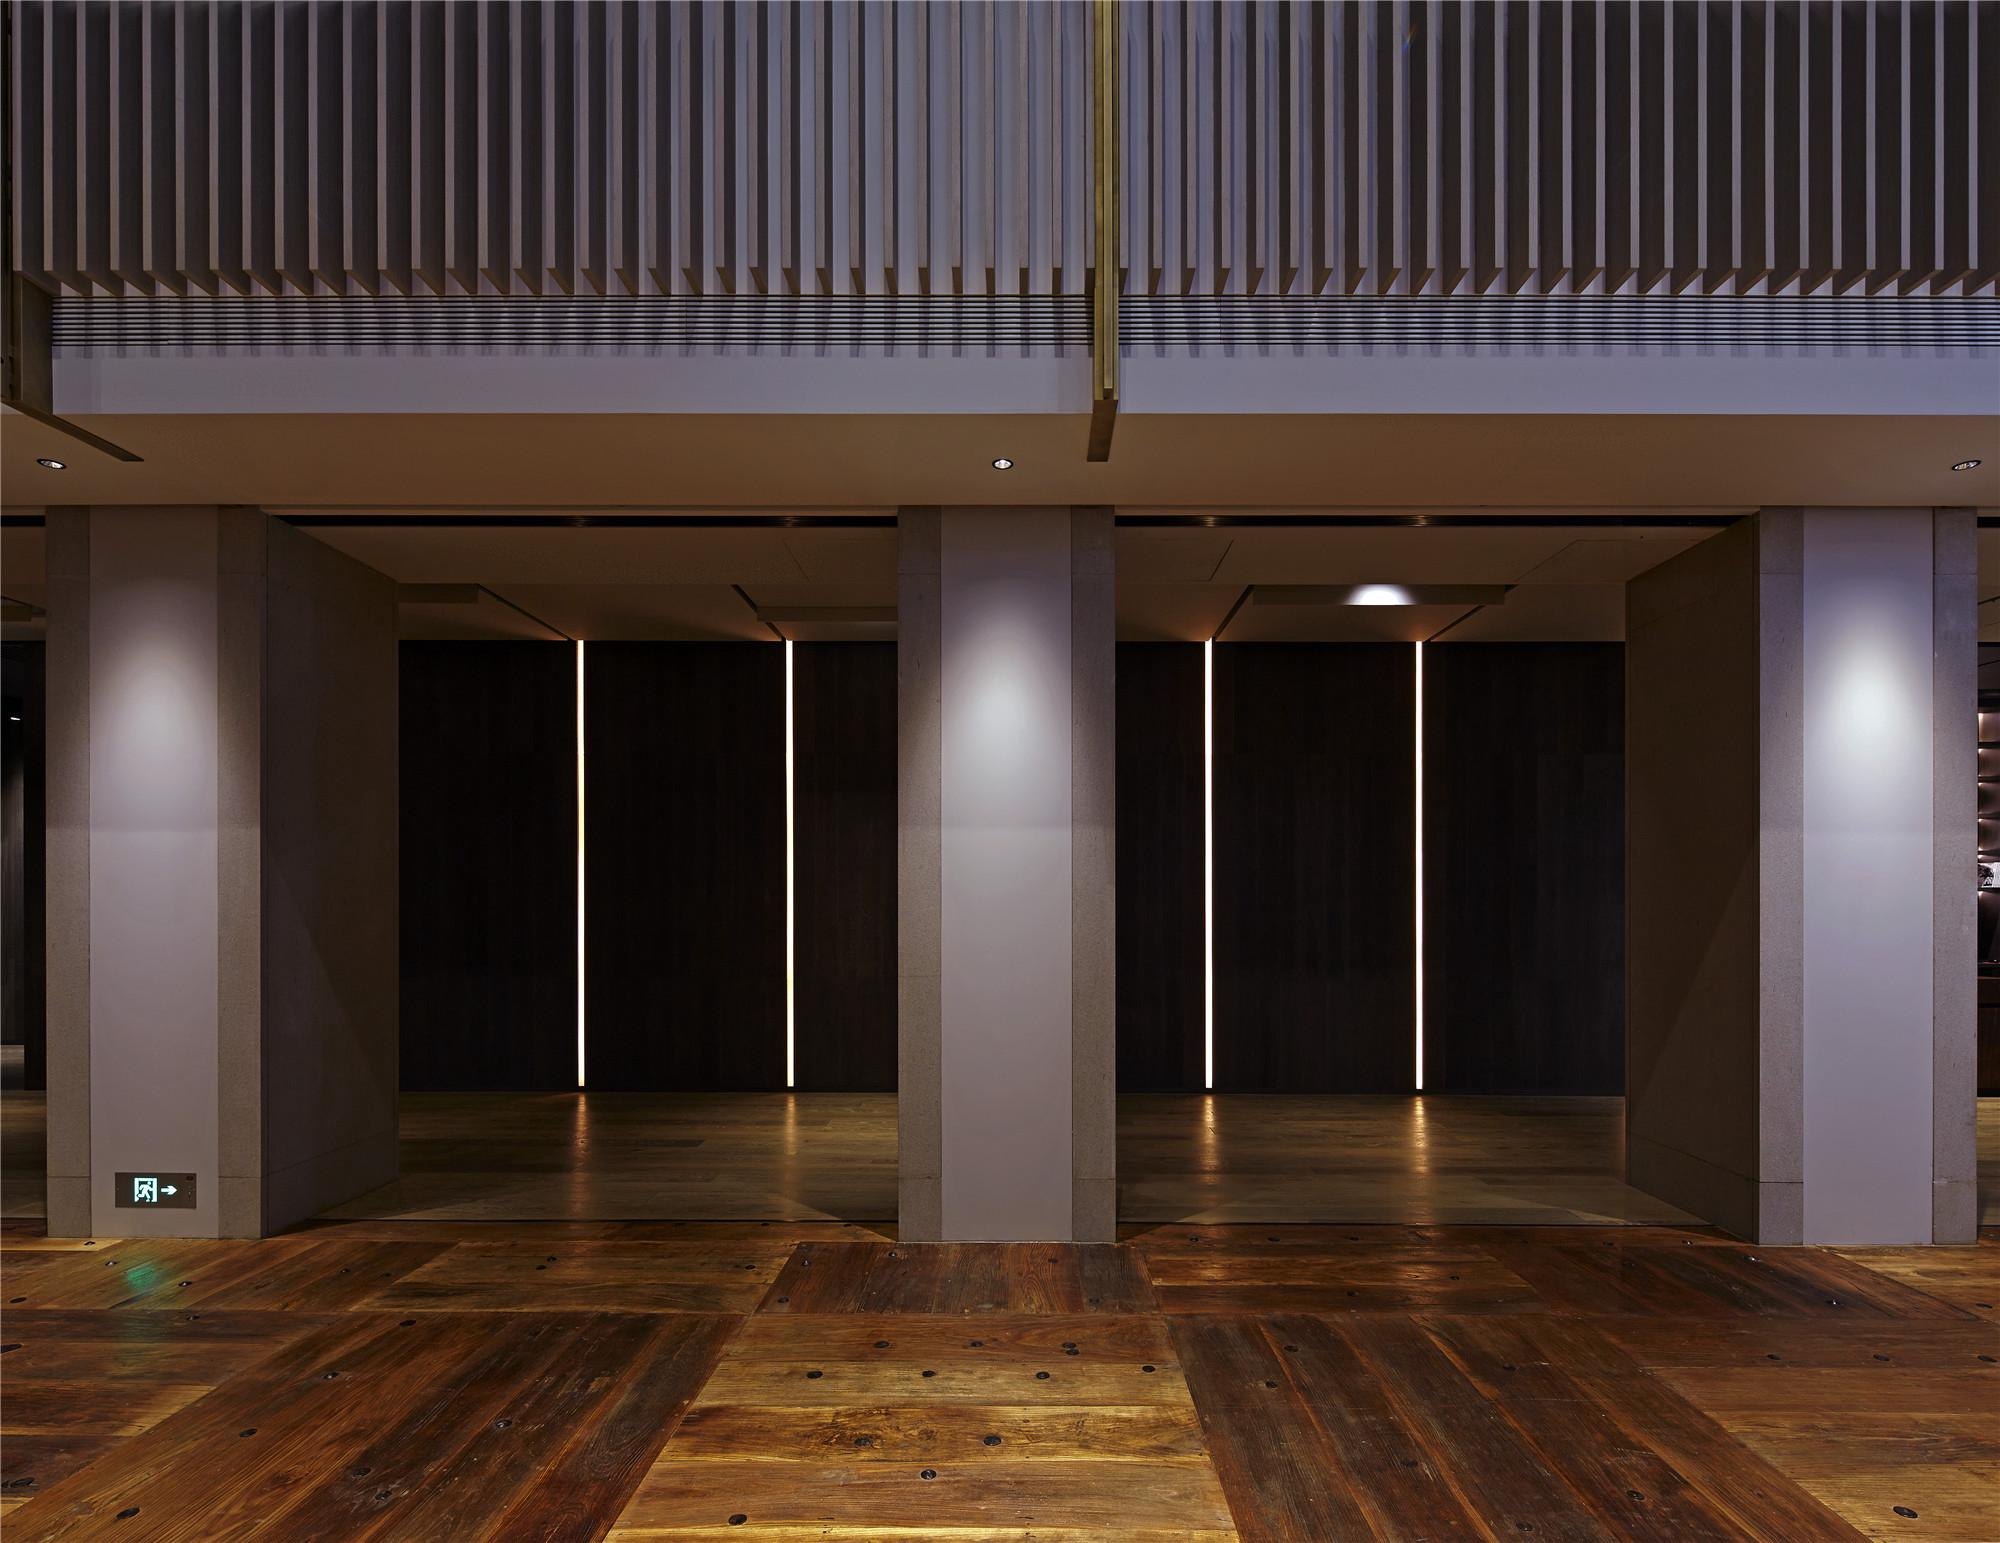
    Event floor with linear lighting
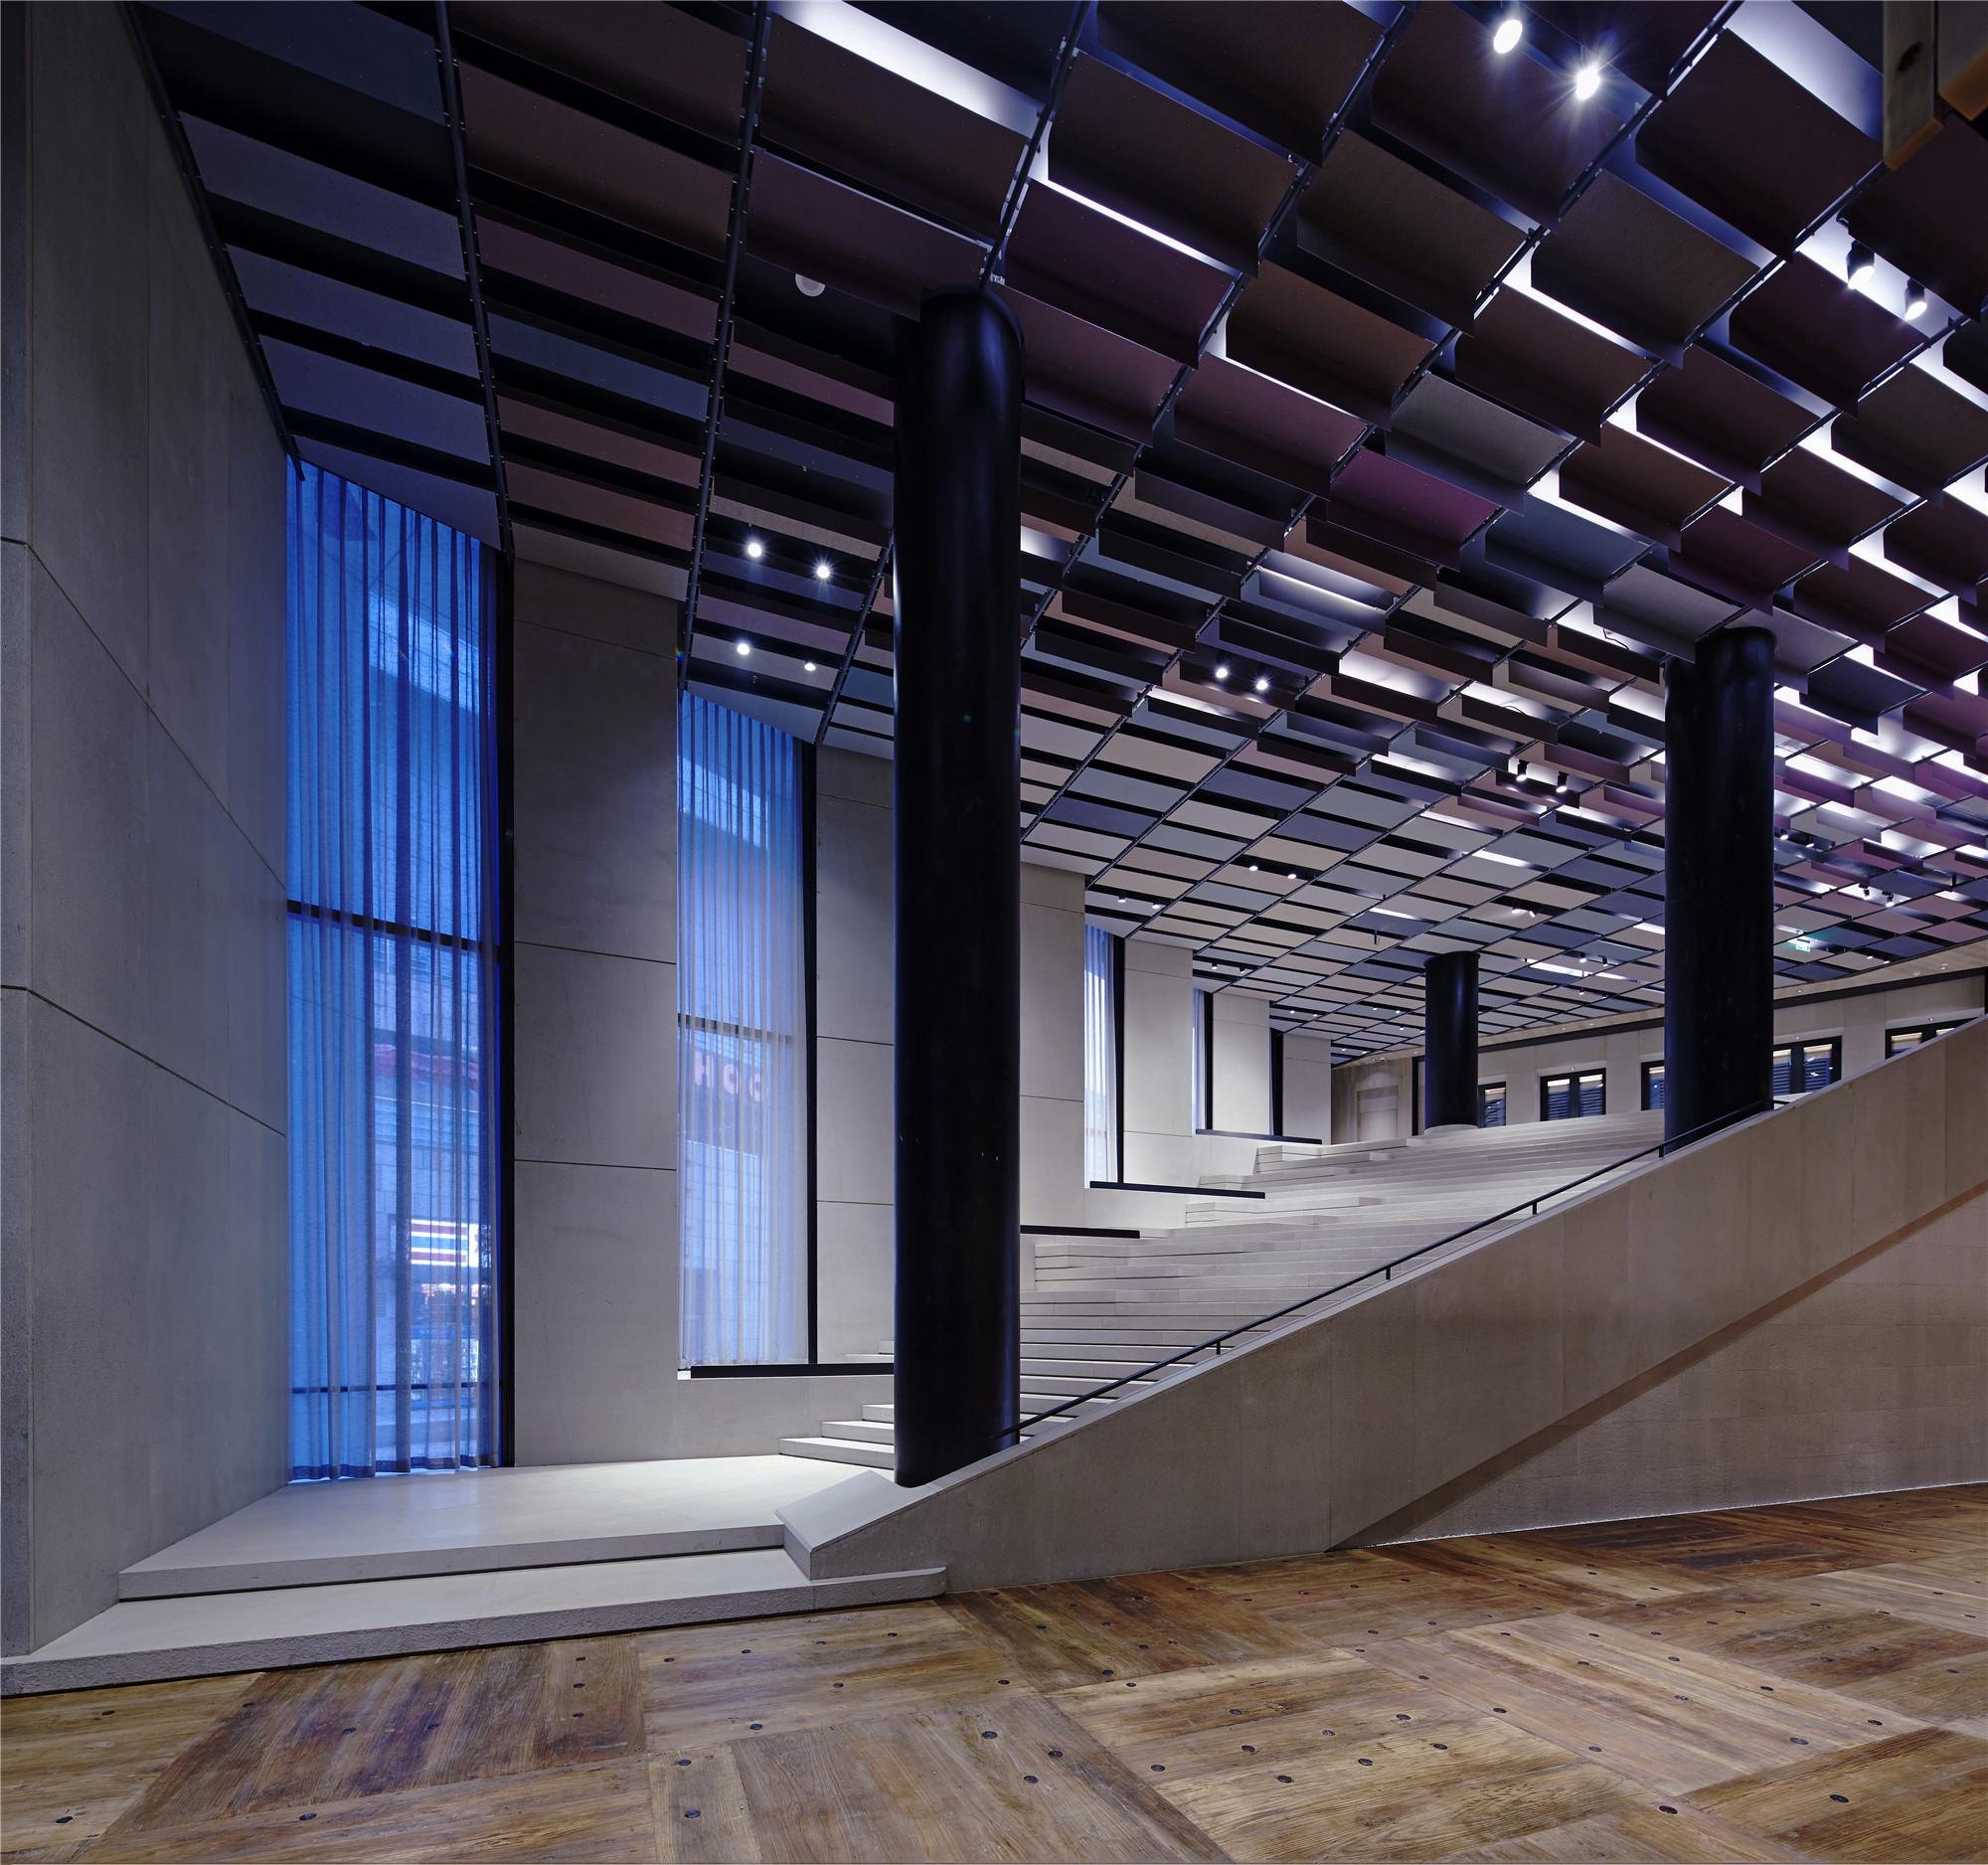
    Wide stair under a dark ceiling
    Stair rail and slatted screen
    Hall with tall windows and a timber floor
    Restaurant under a coffered ceiling
    Restaurant booths under pendant lights
    Curved wall lit from below
    Narrow stair between dark walls
    Library wall with a long table
    Reading room lined with bookshelves
    Long corridor with grazing light
    Lounge beside the book wall
    Arched underground gallery lit in blue
    Ribbed vault of the gallery
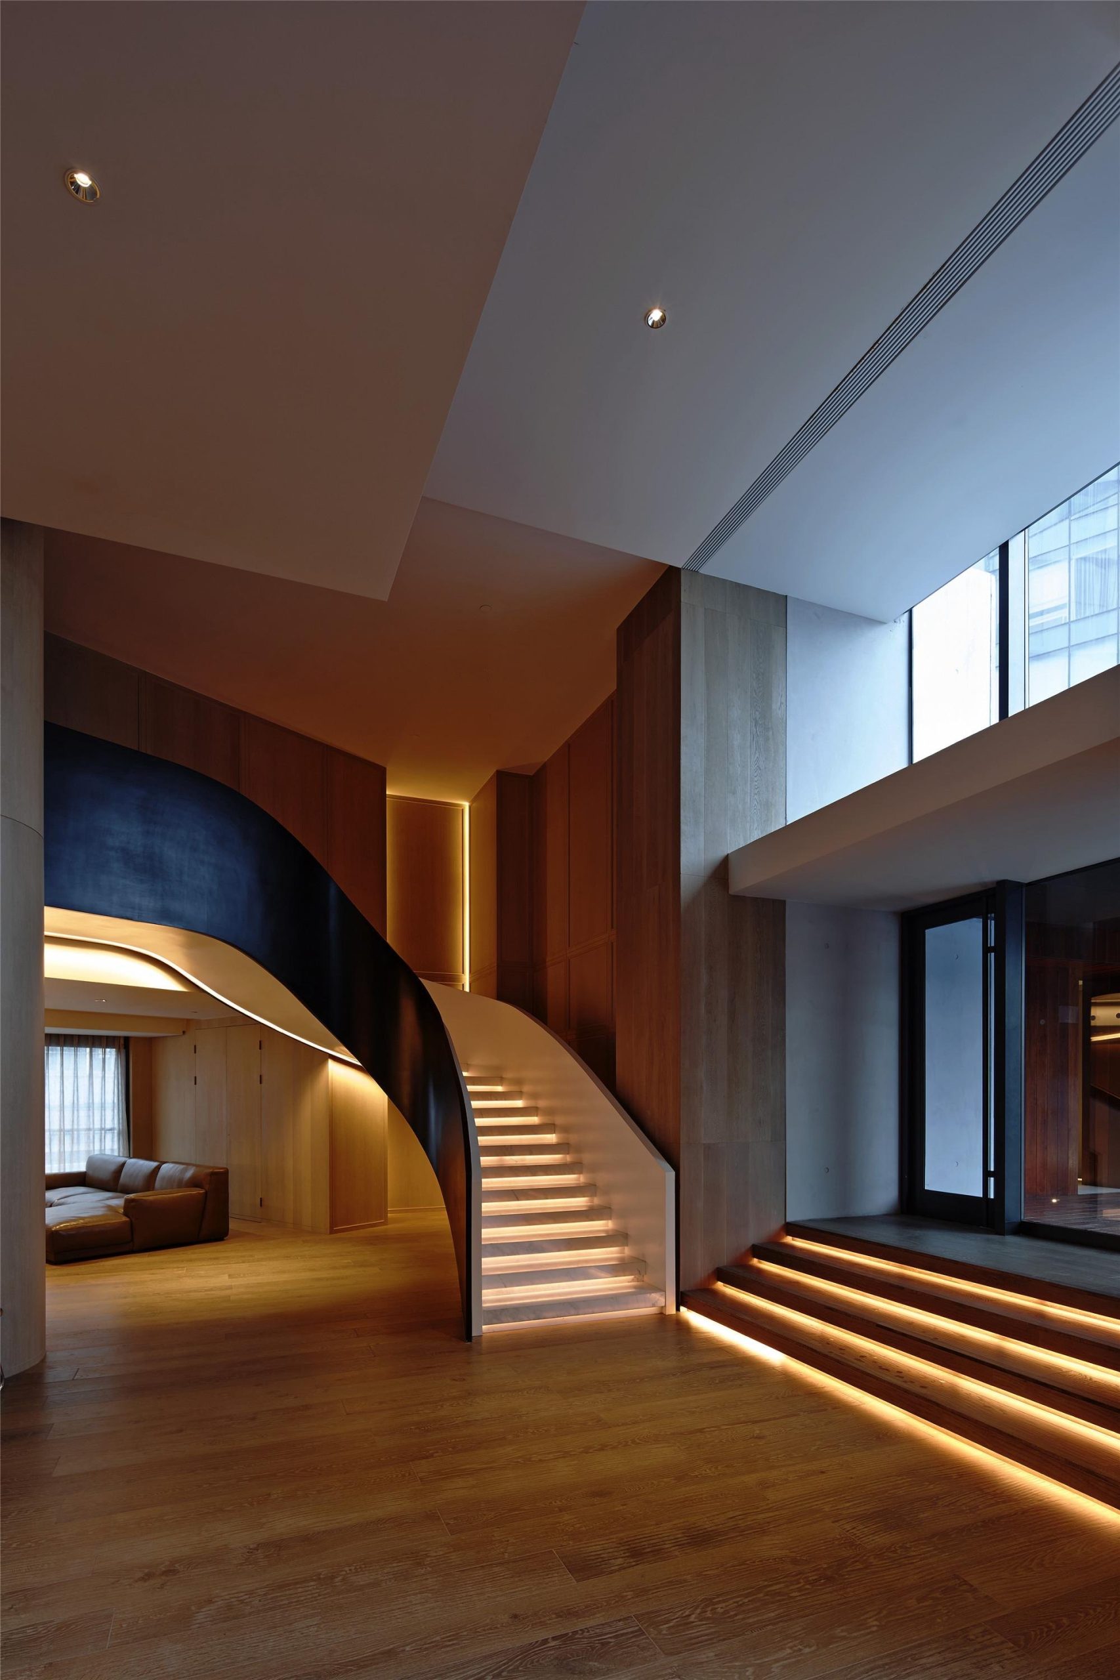
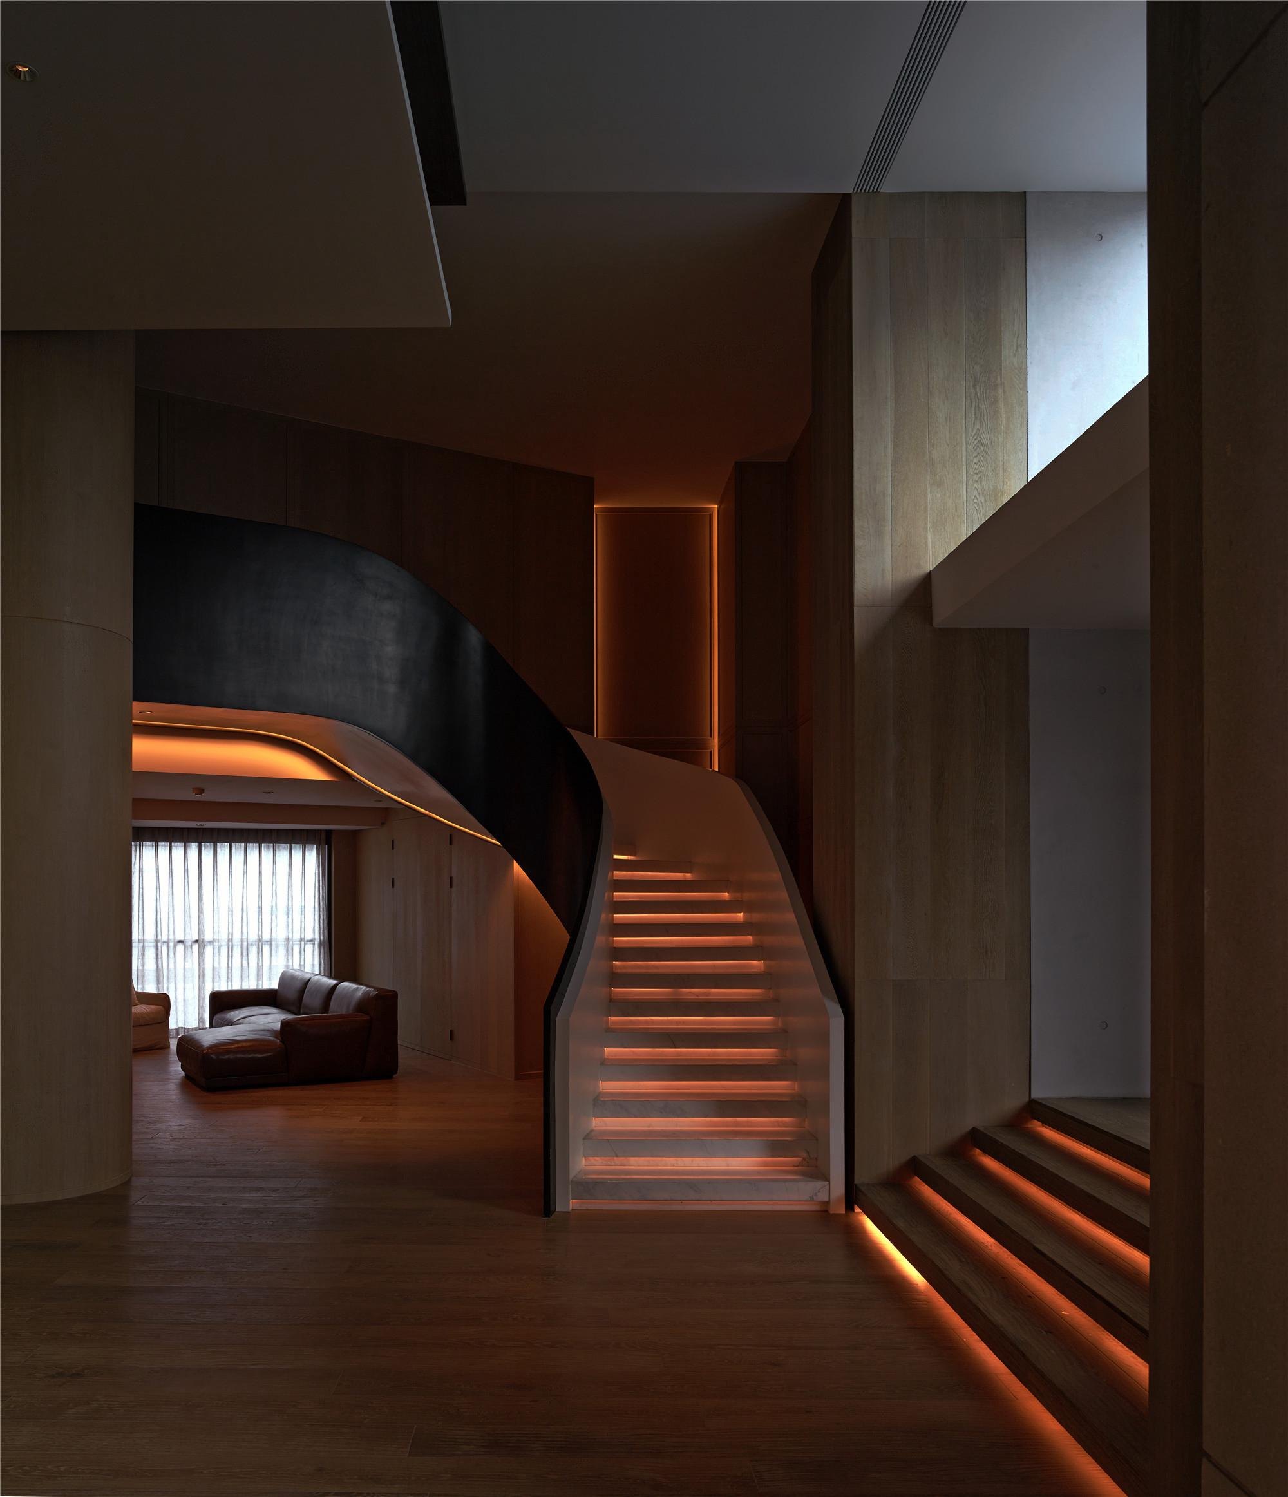
    Curved stair with lit treads
    Lounge beside the curved stair
    Corridor with timber panelling
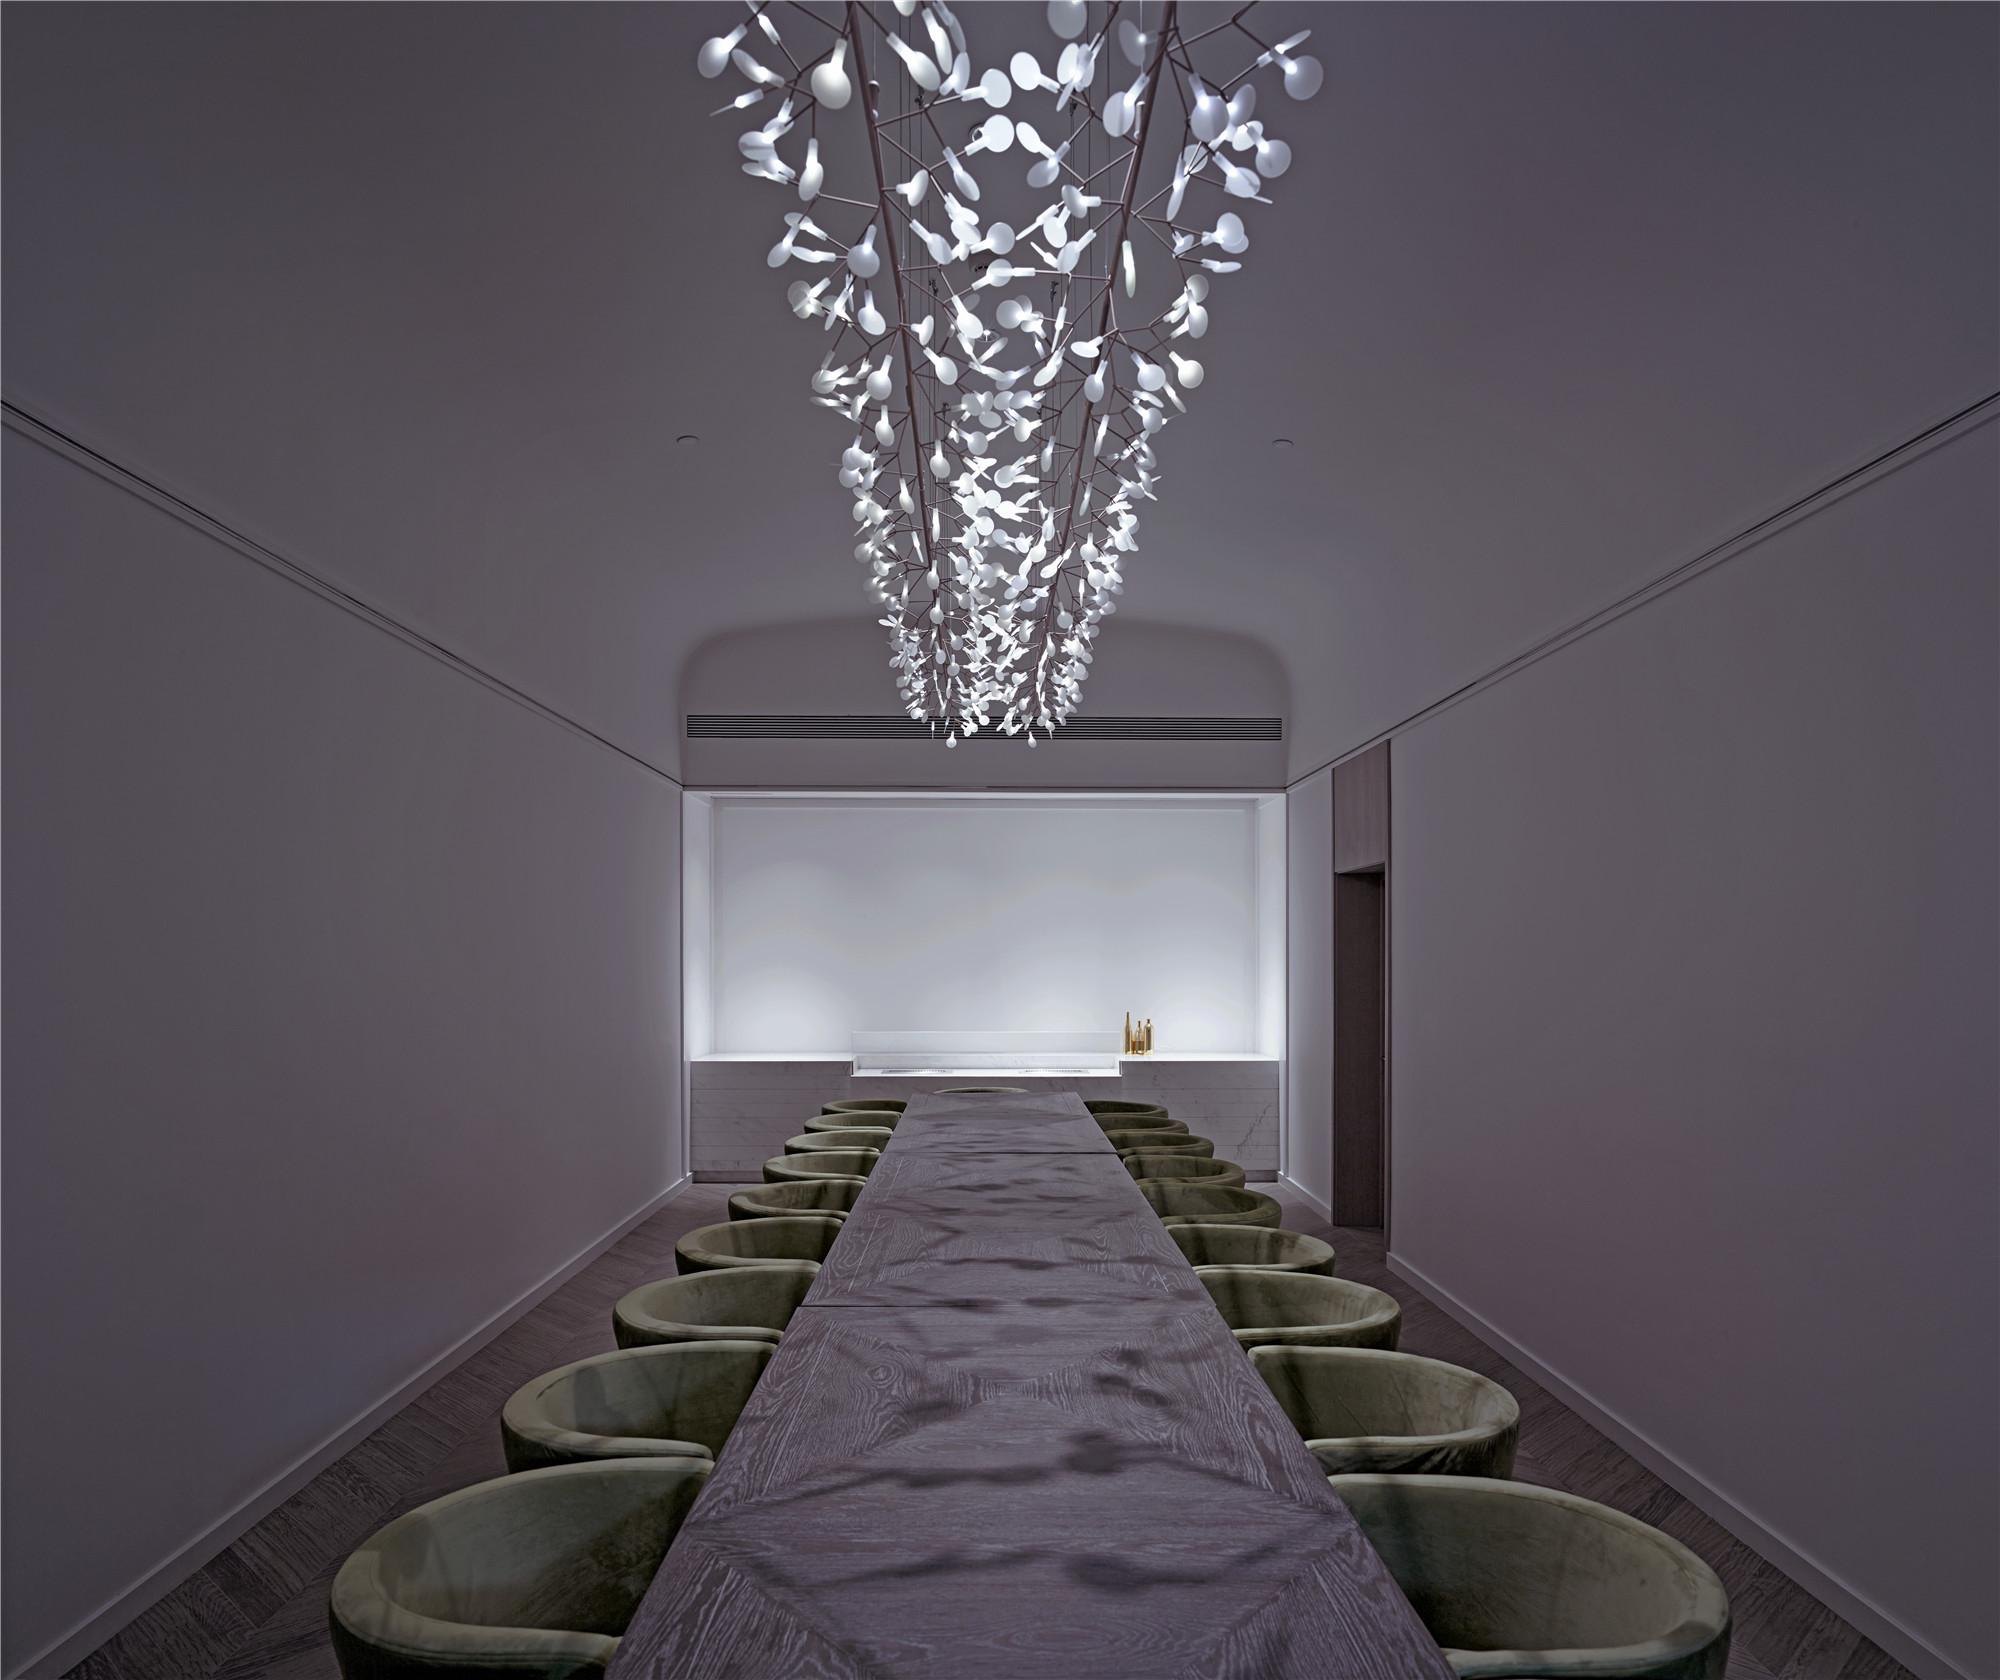
    Dining room under a light installation
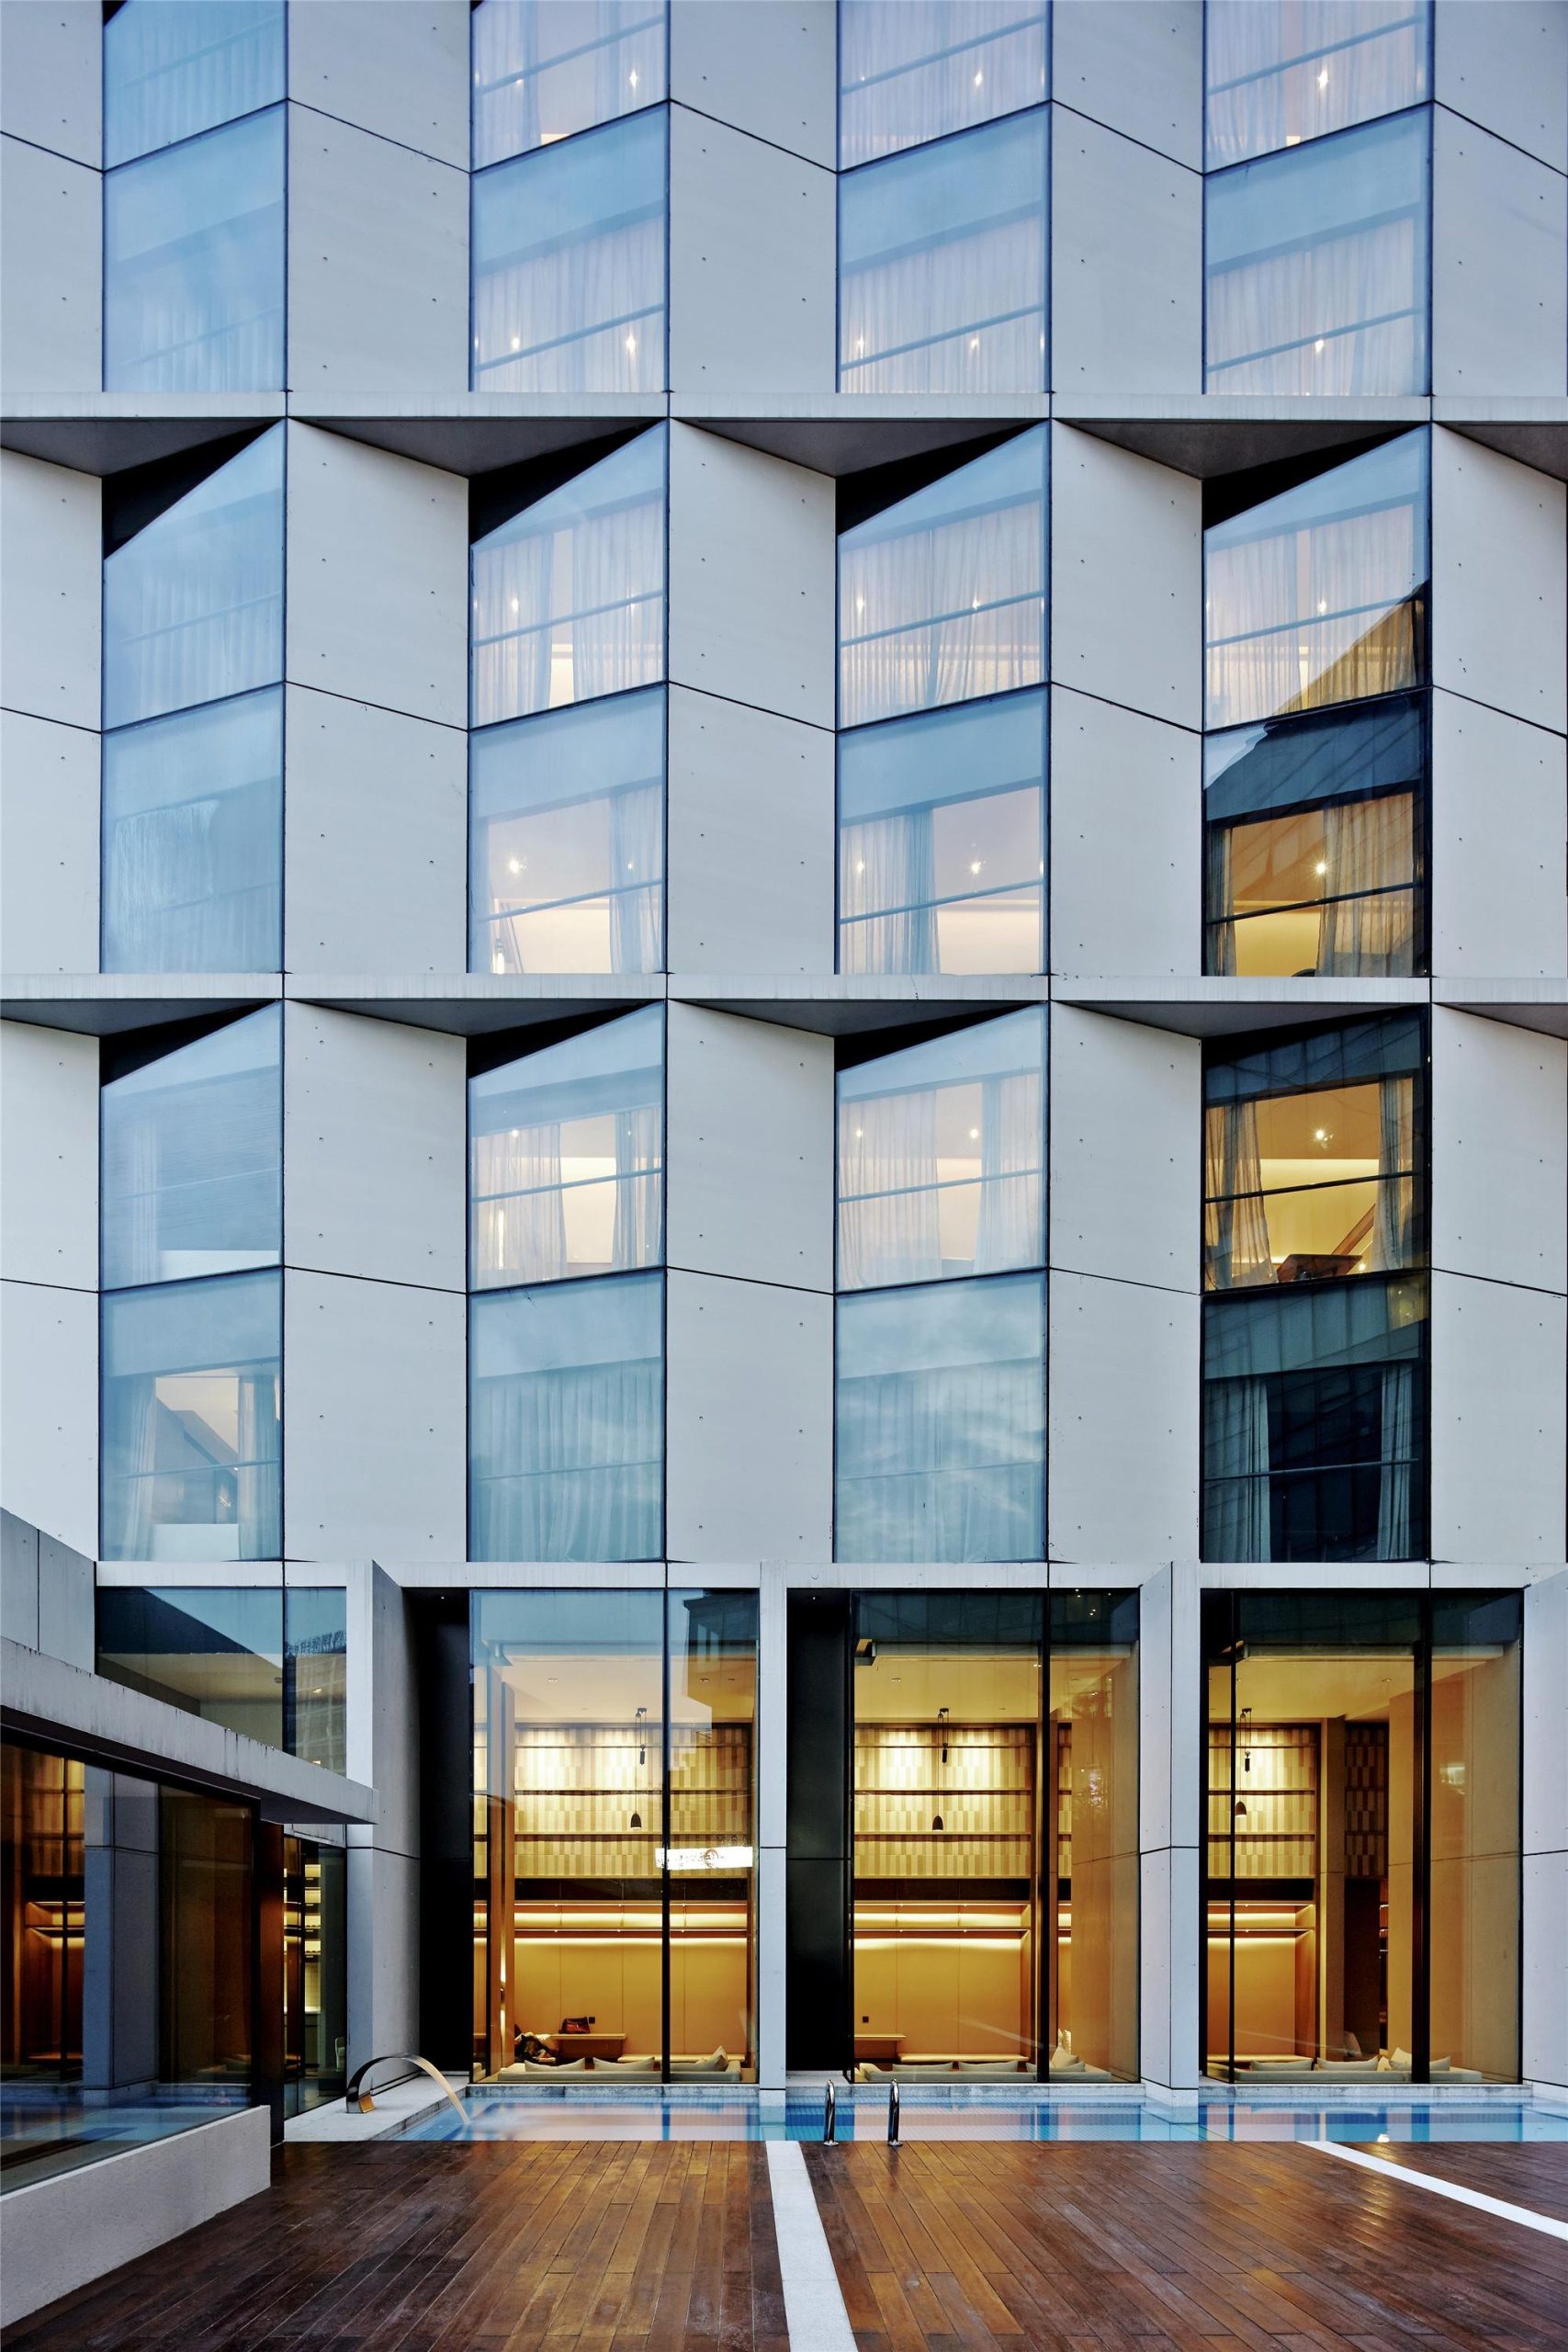
    Faceted glass facade
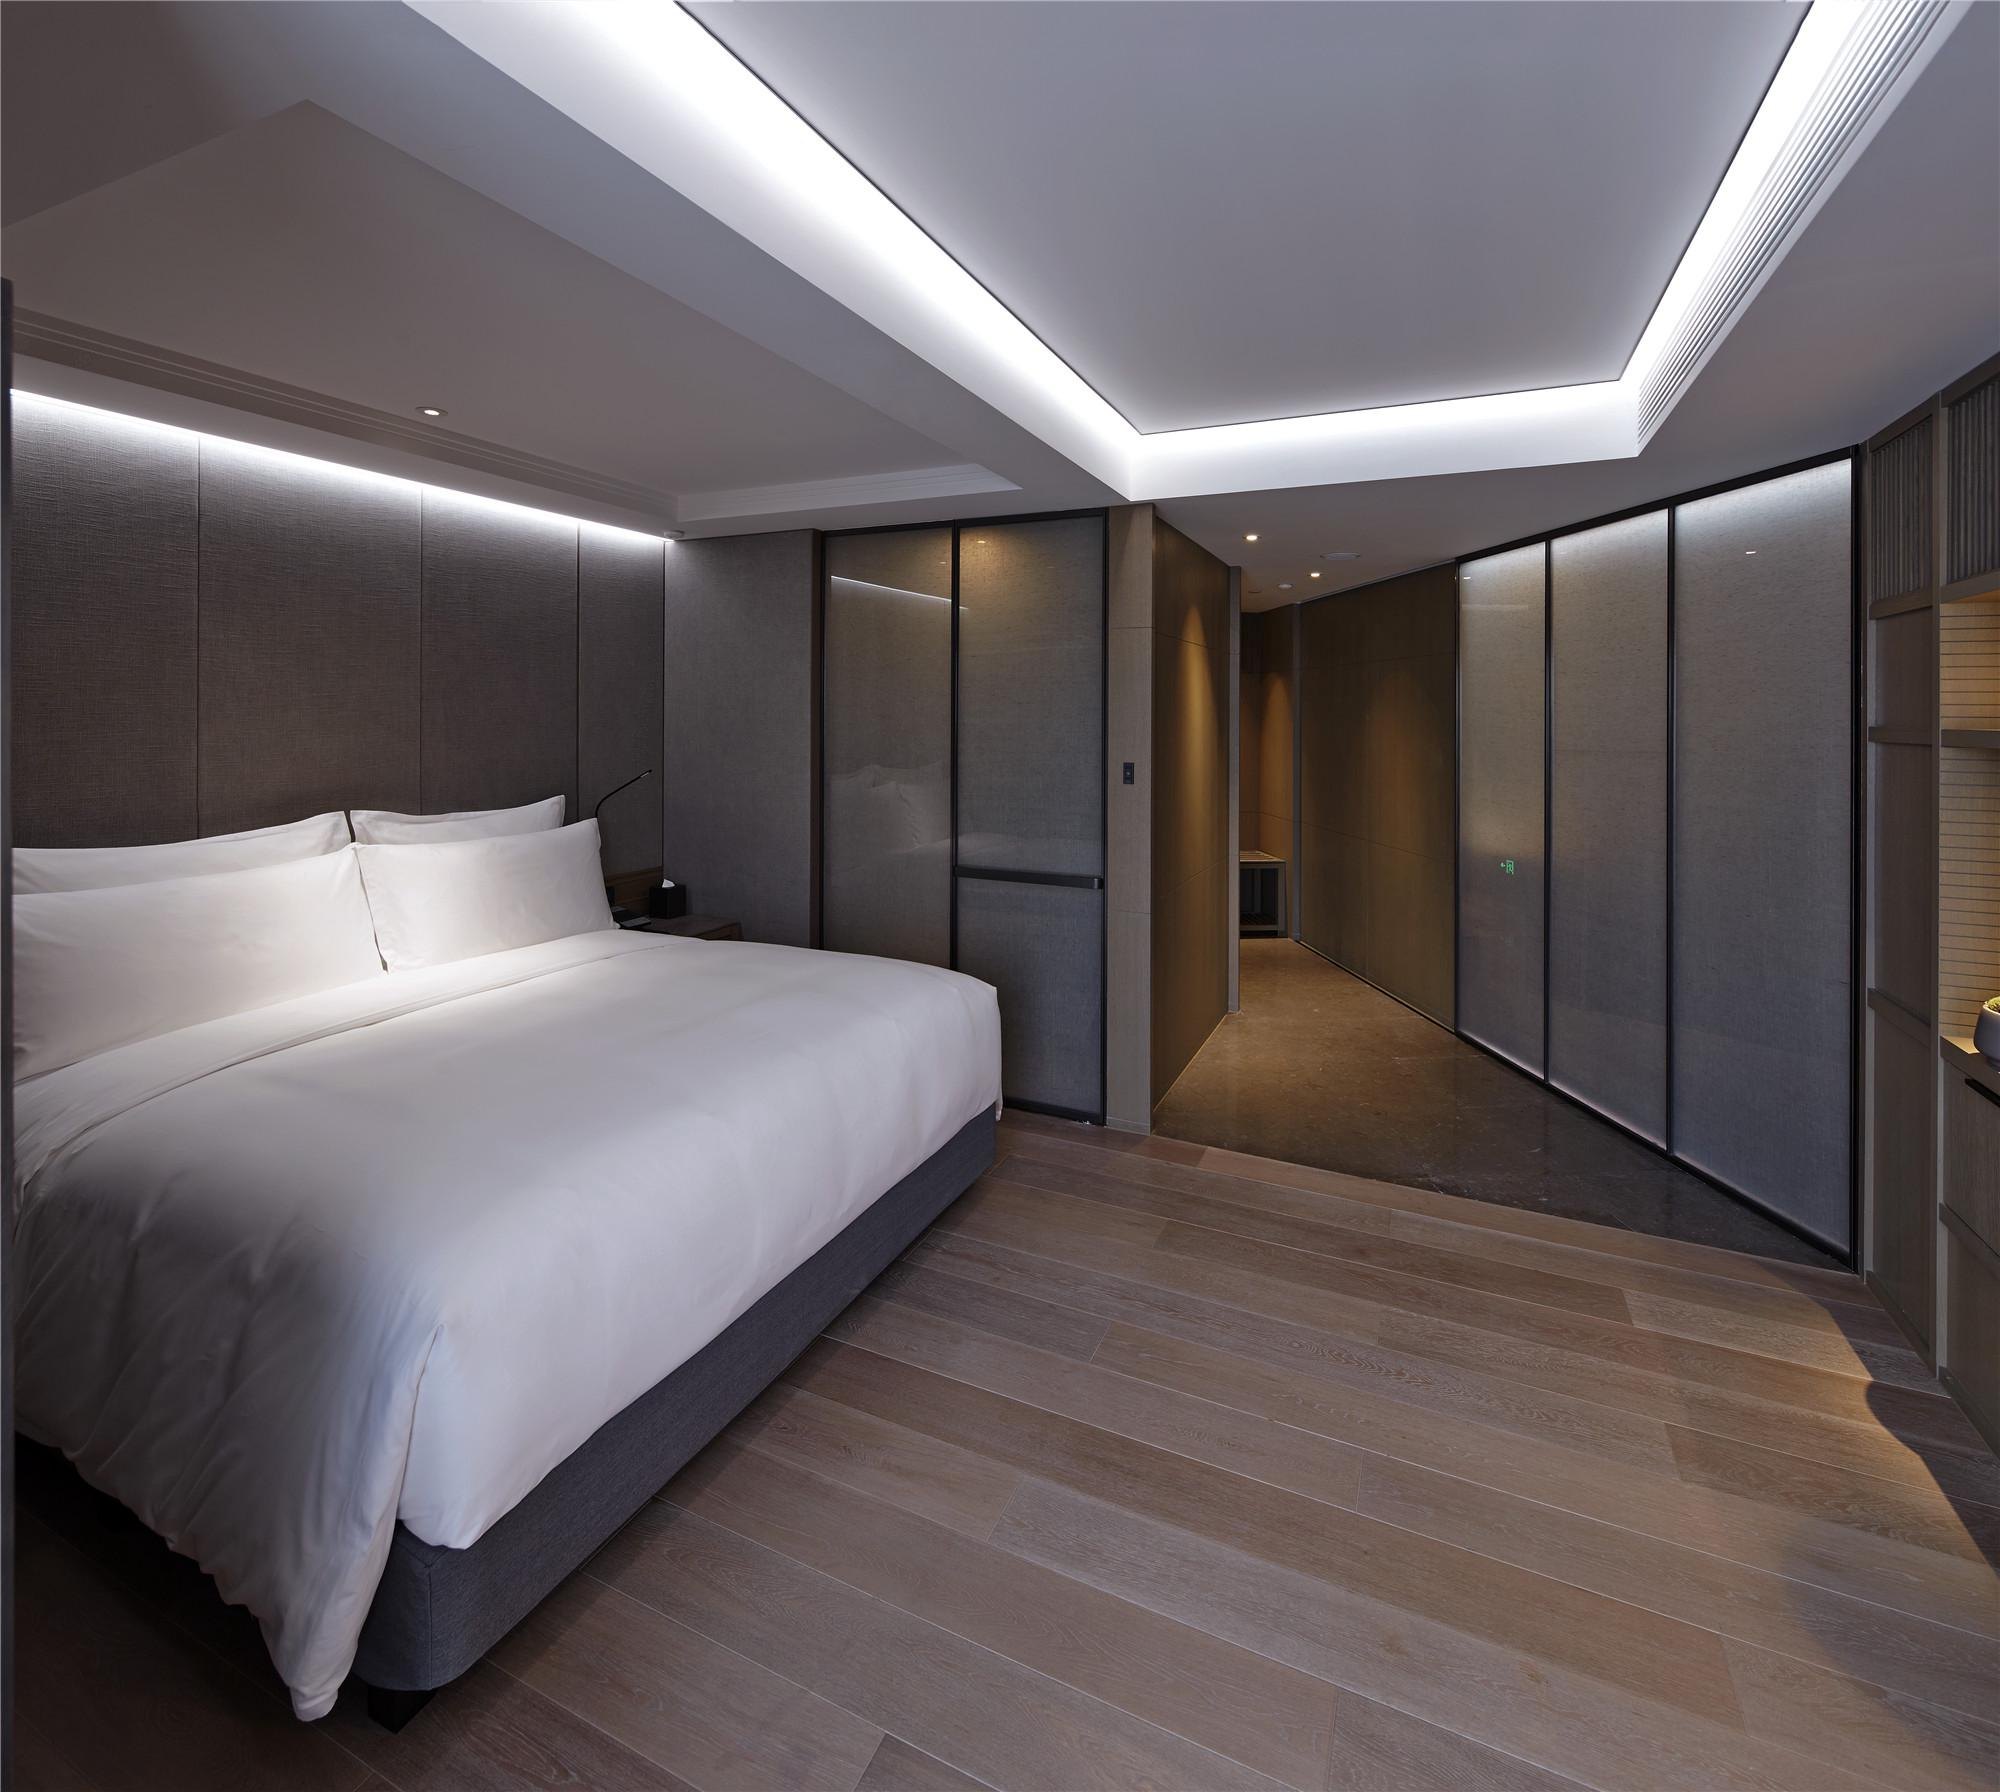
    Guest room with cove lighting
    Guest room with a city view
    Guest room with a low bed
    Guest corridor with a patterned carpet
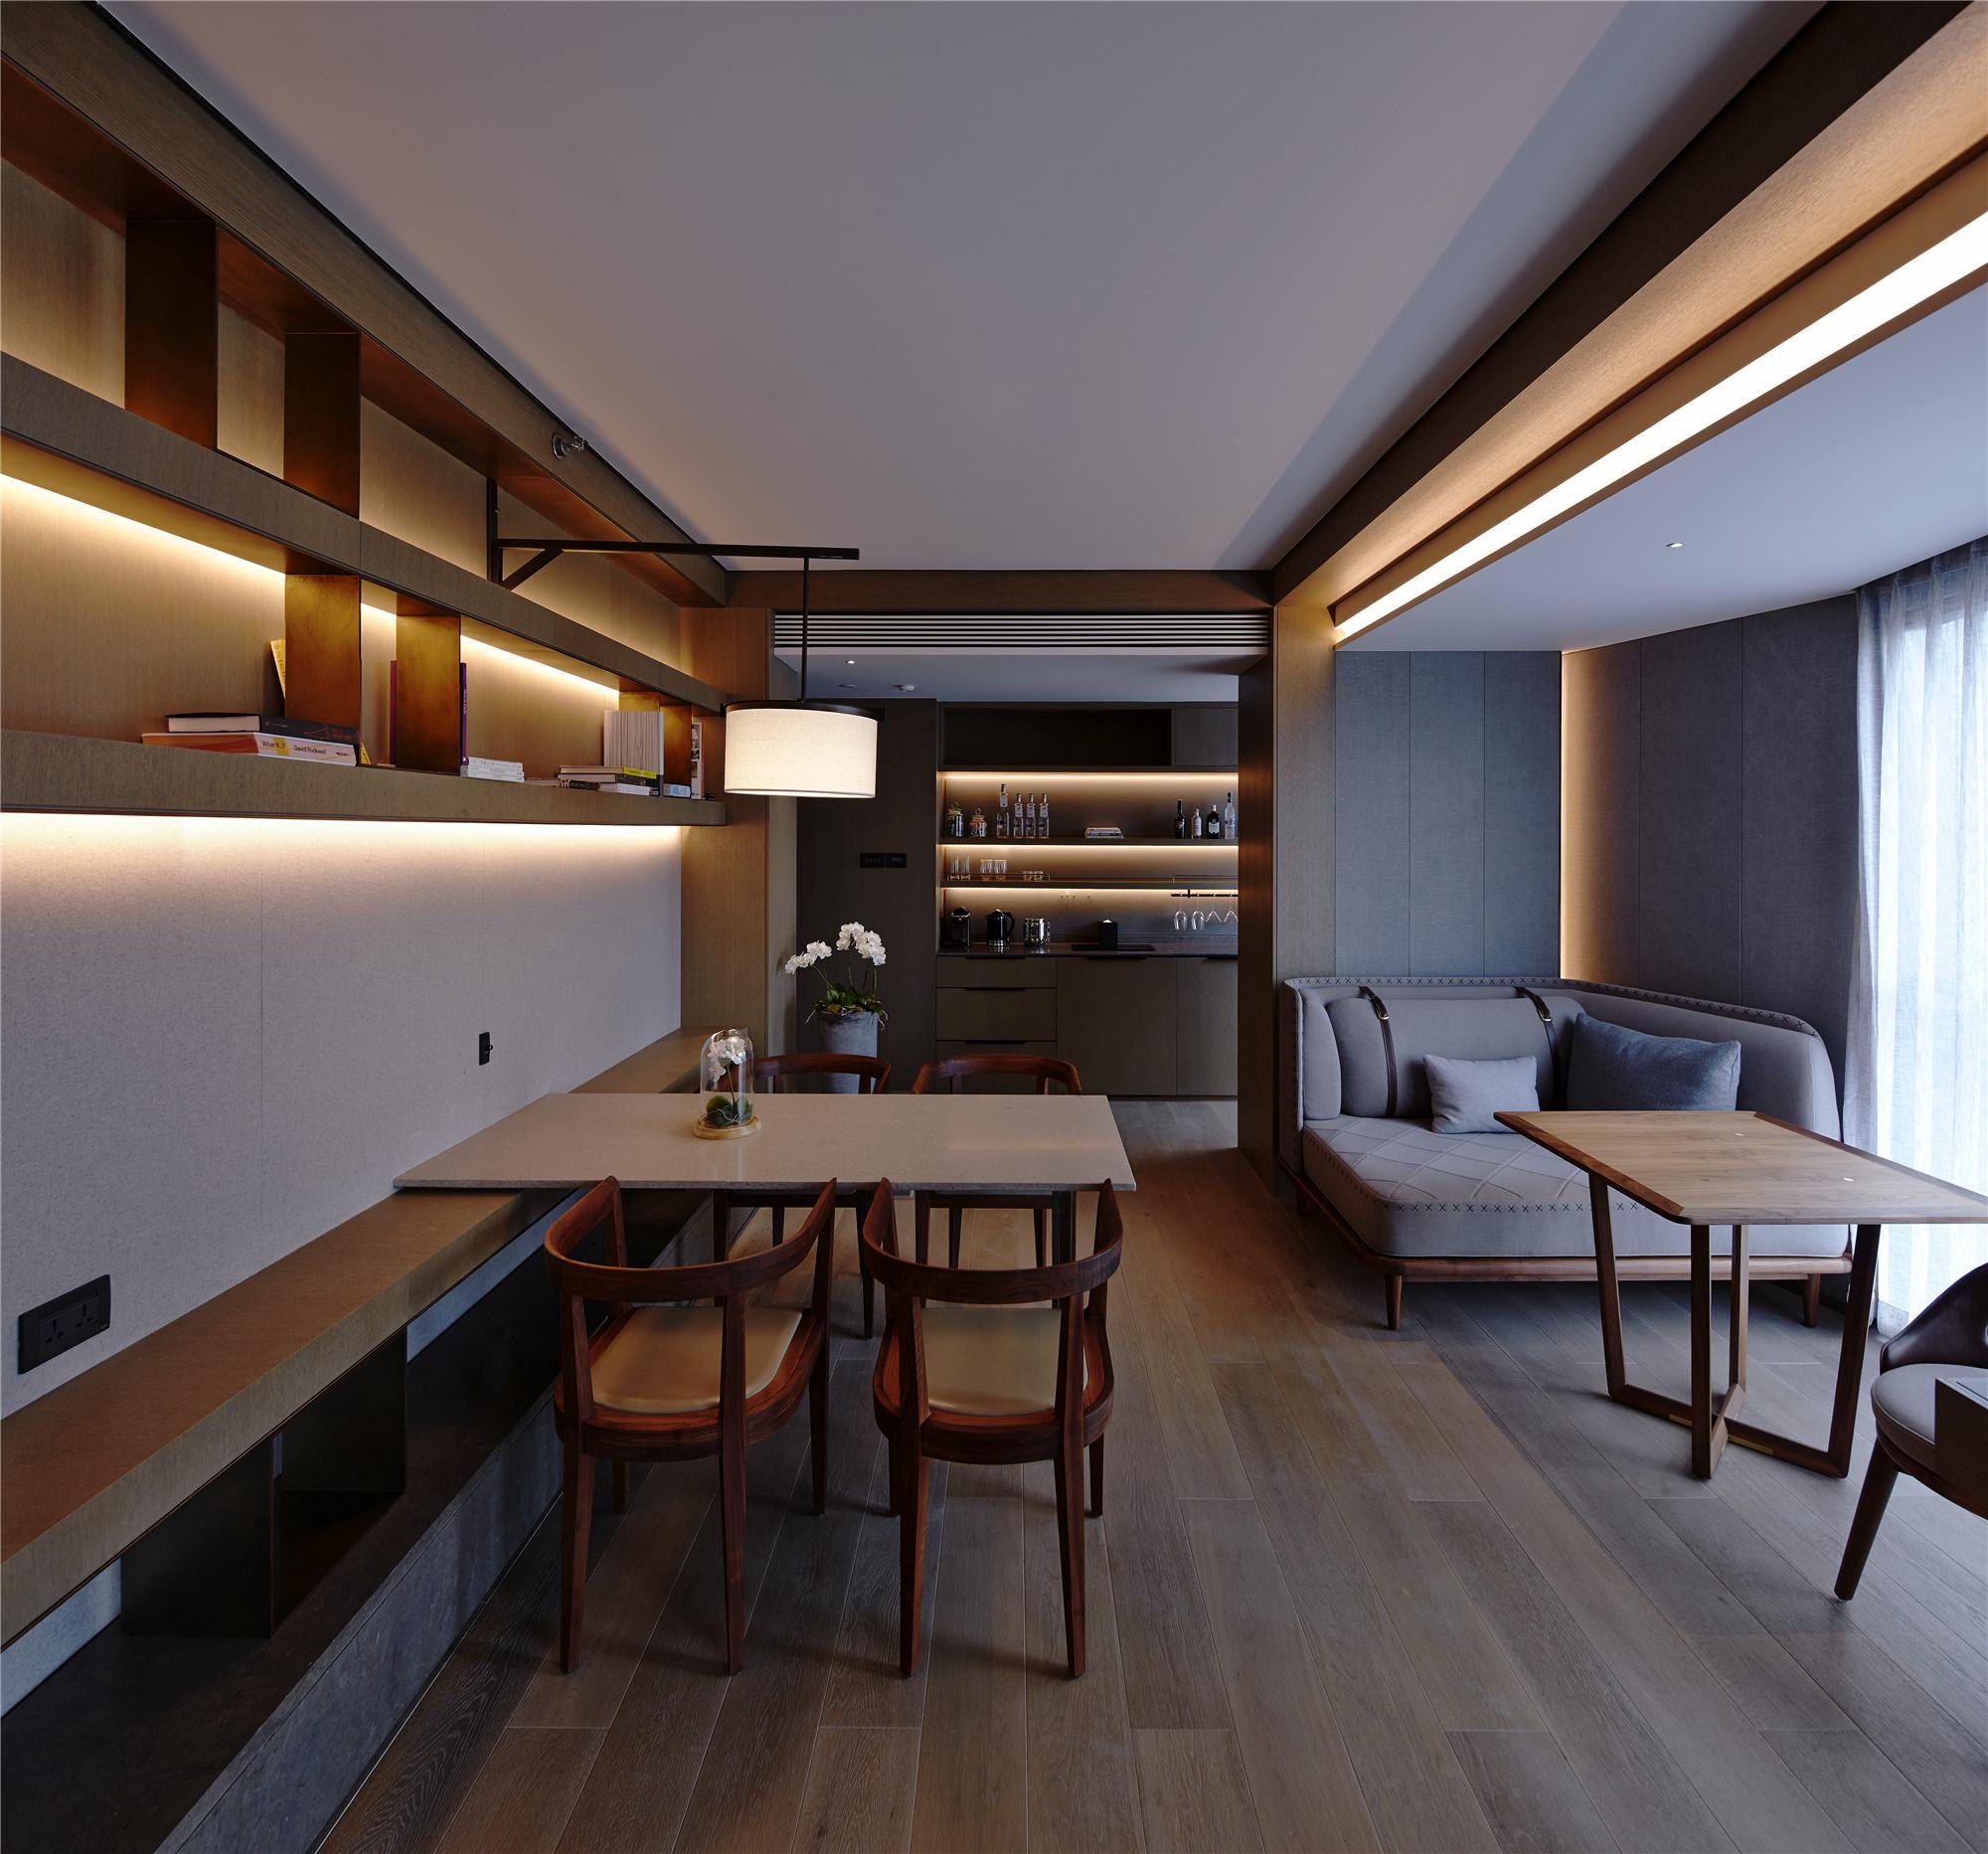
    Suite with a dining table
    Suite living area
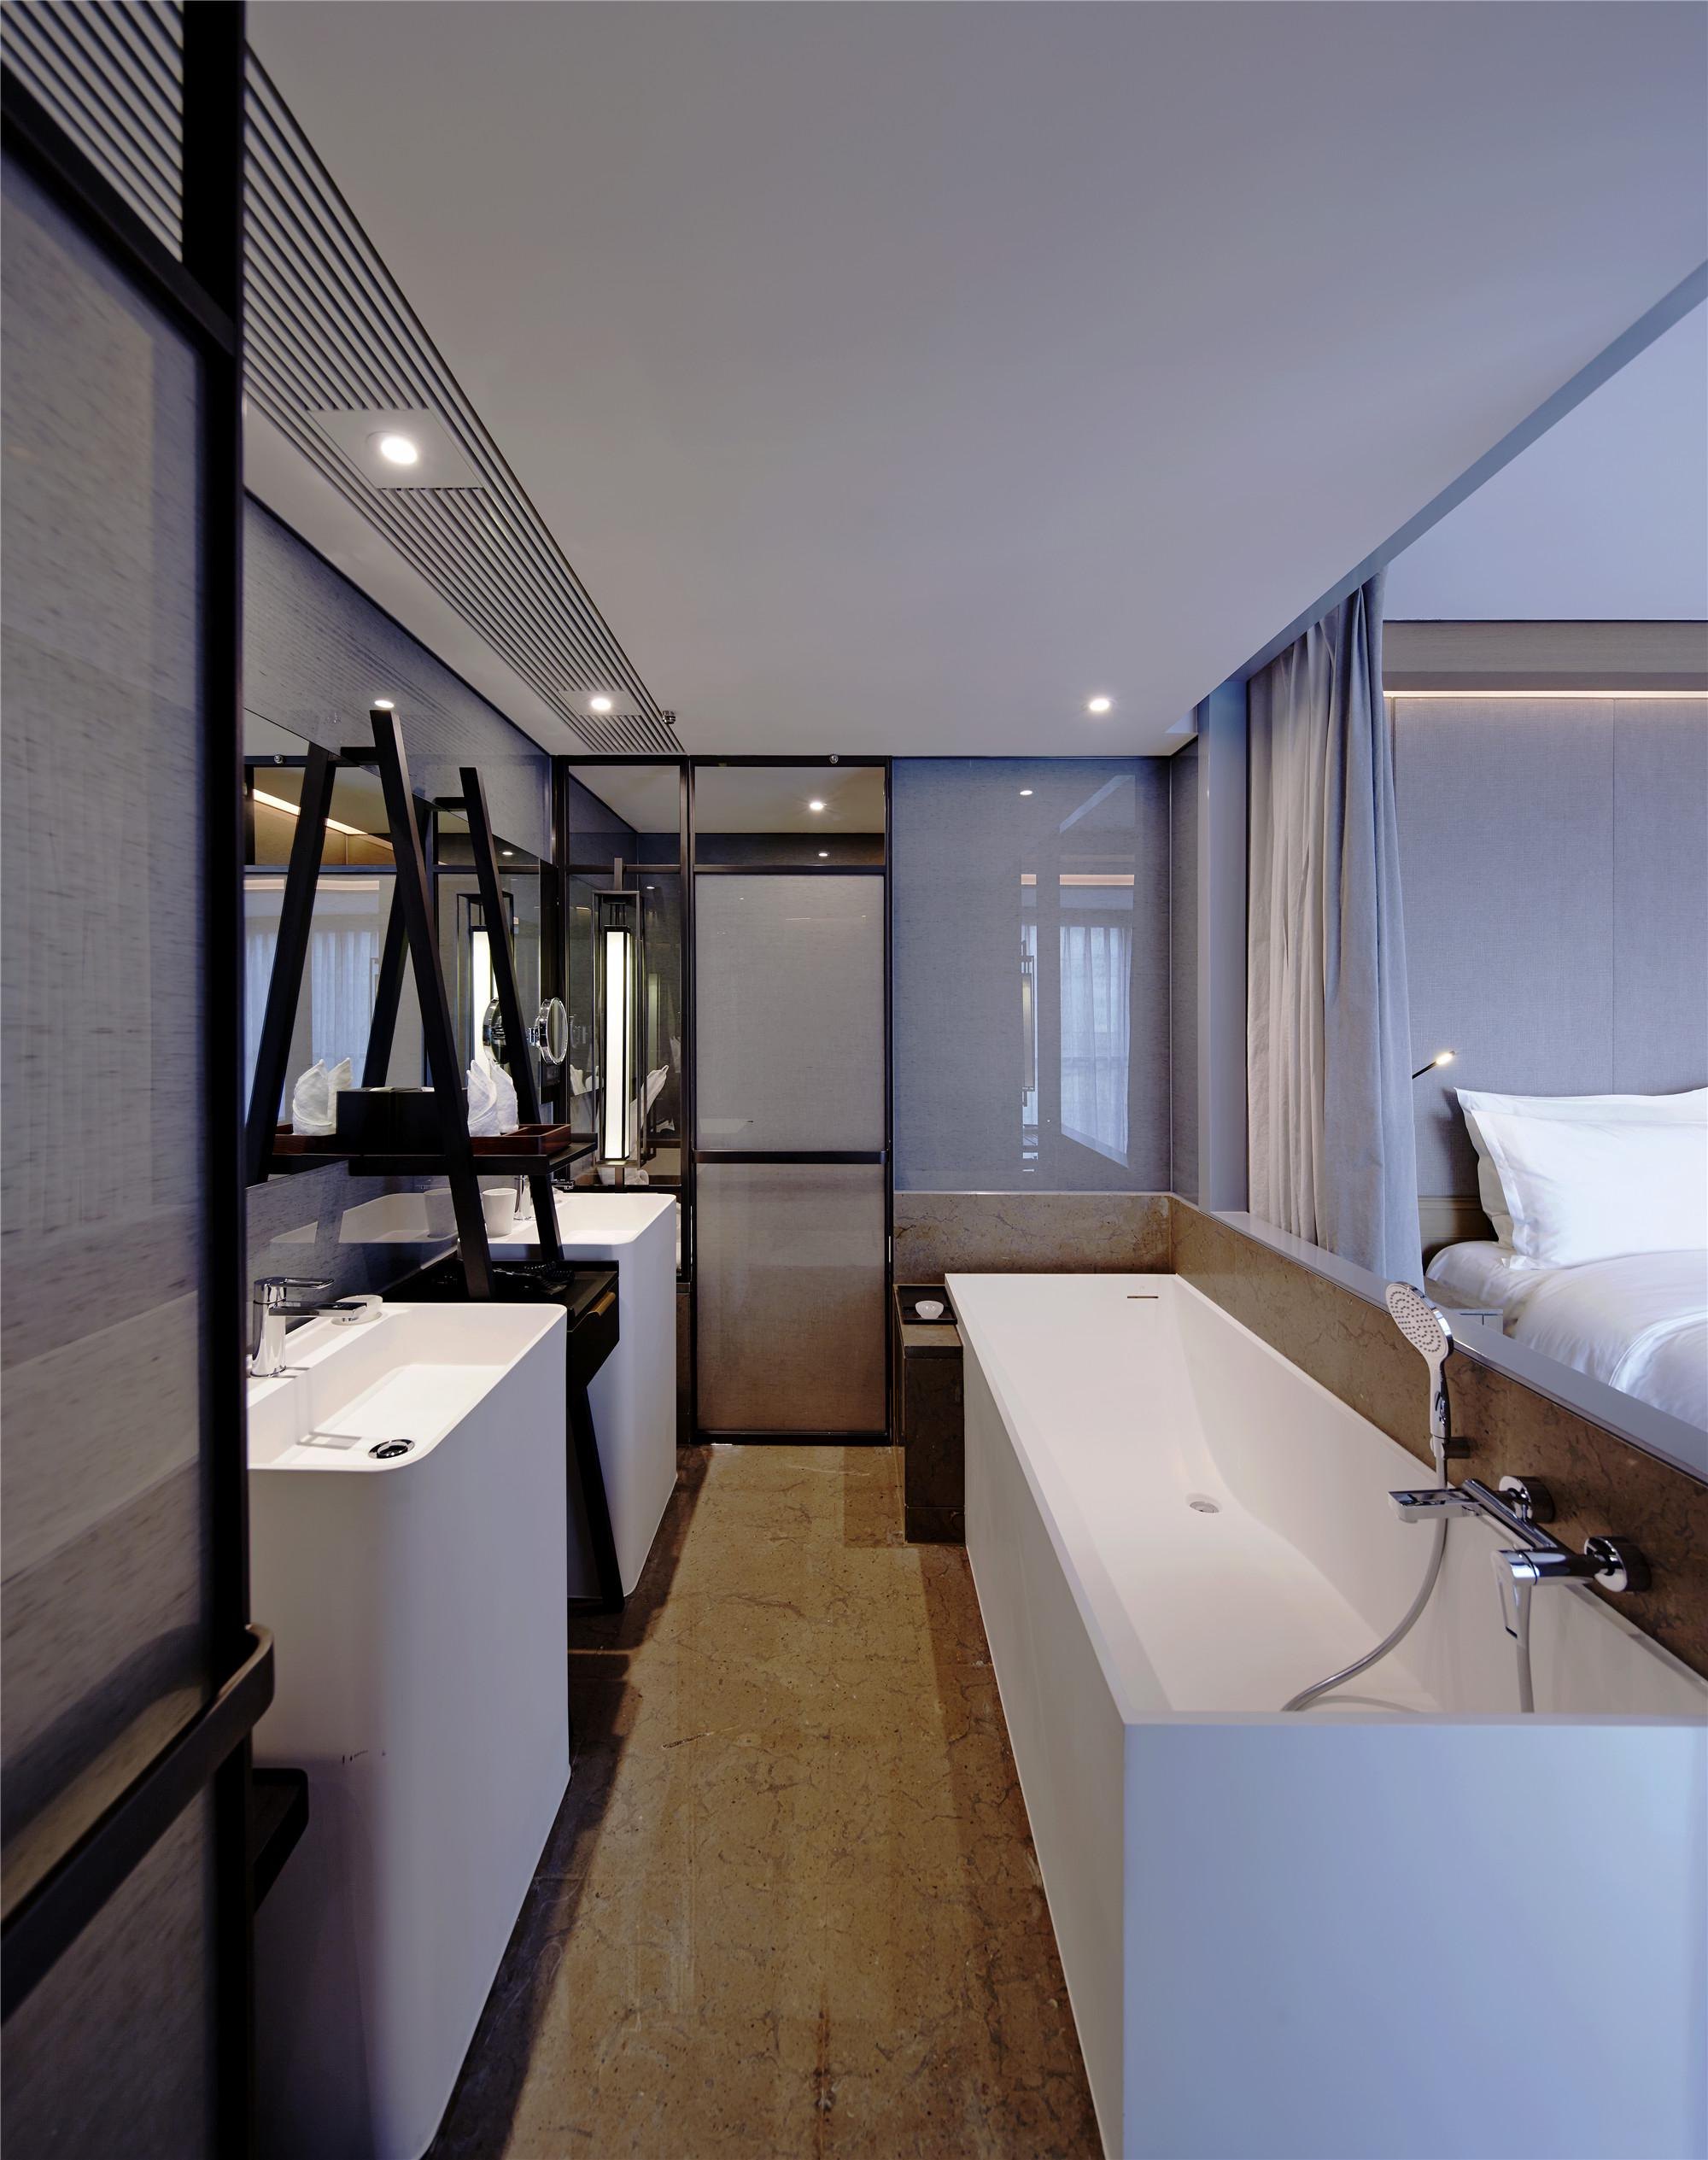
    Bathroom with a long vanity
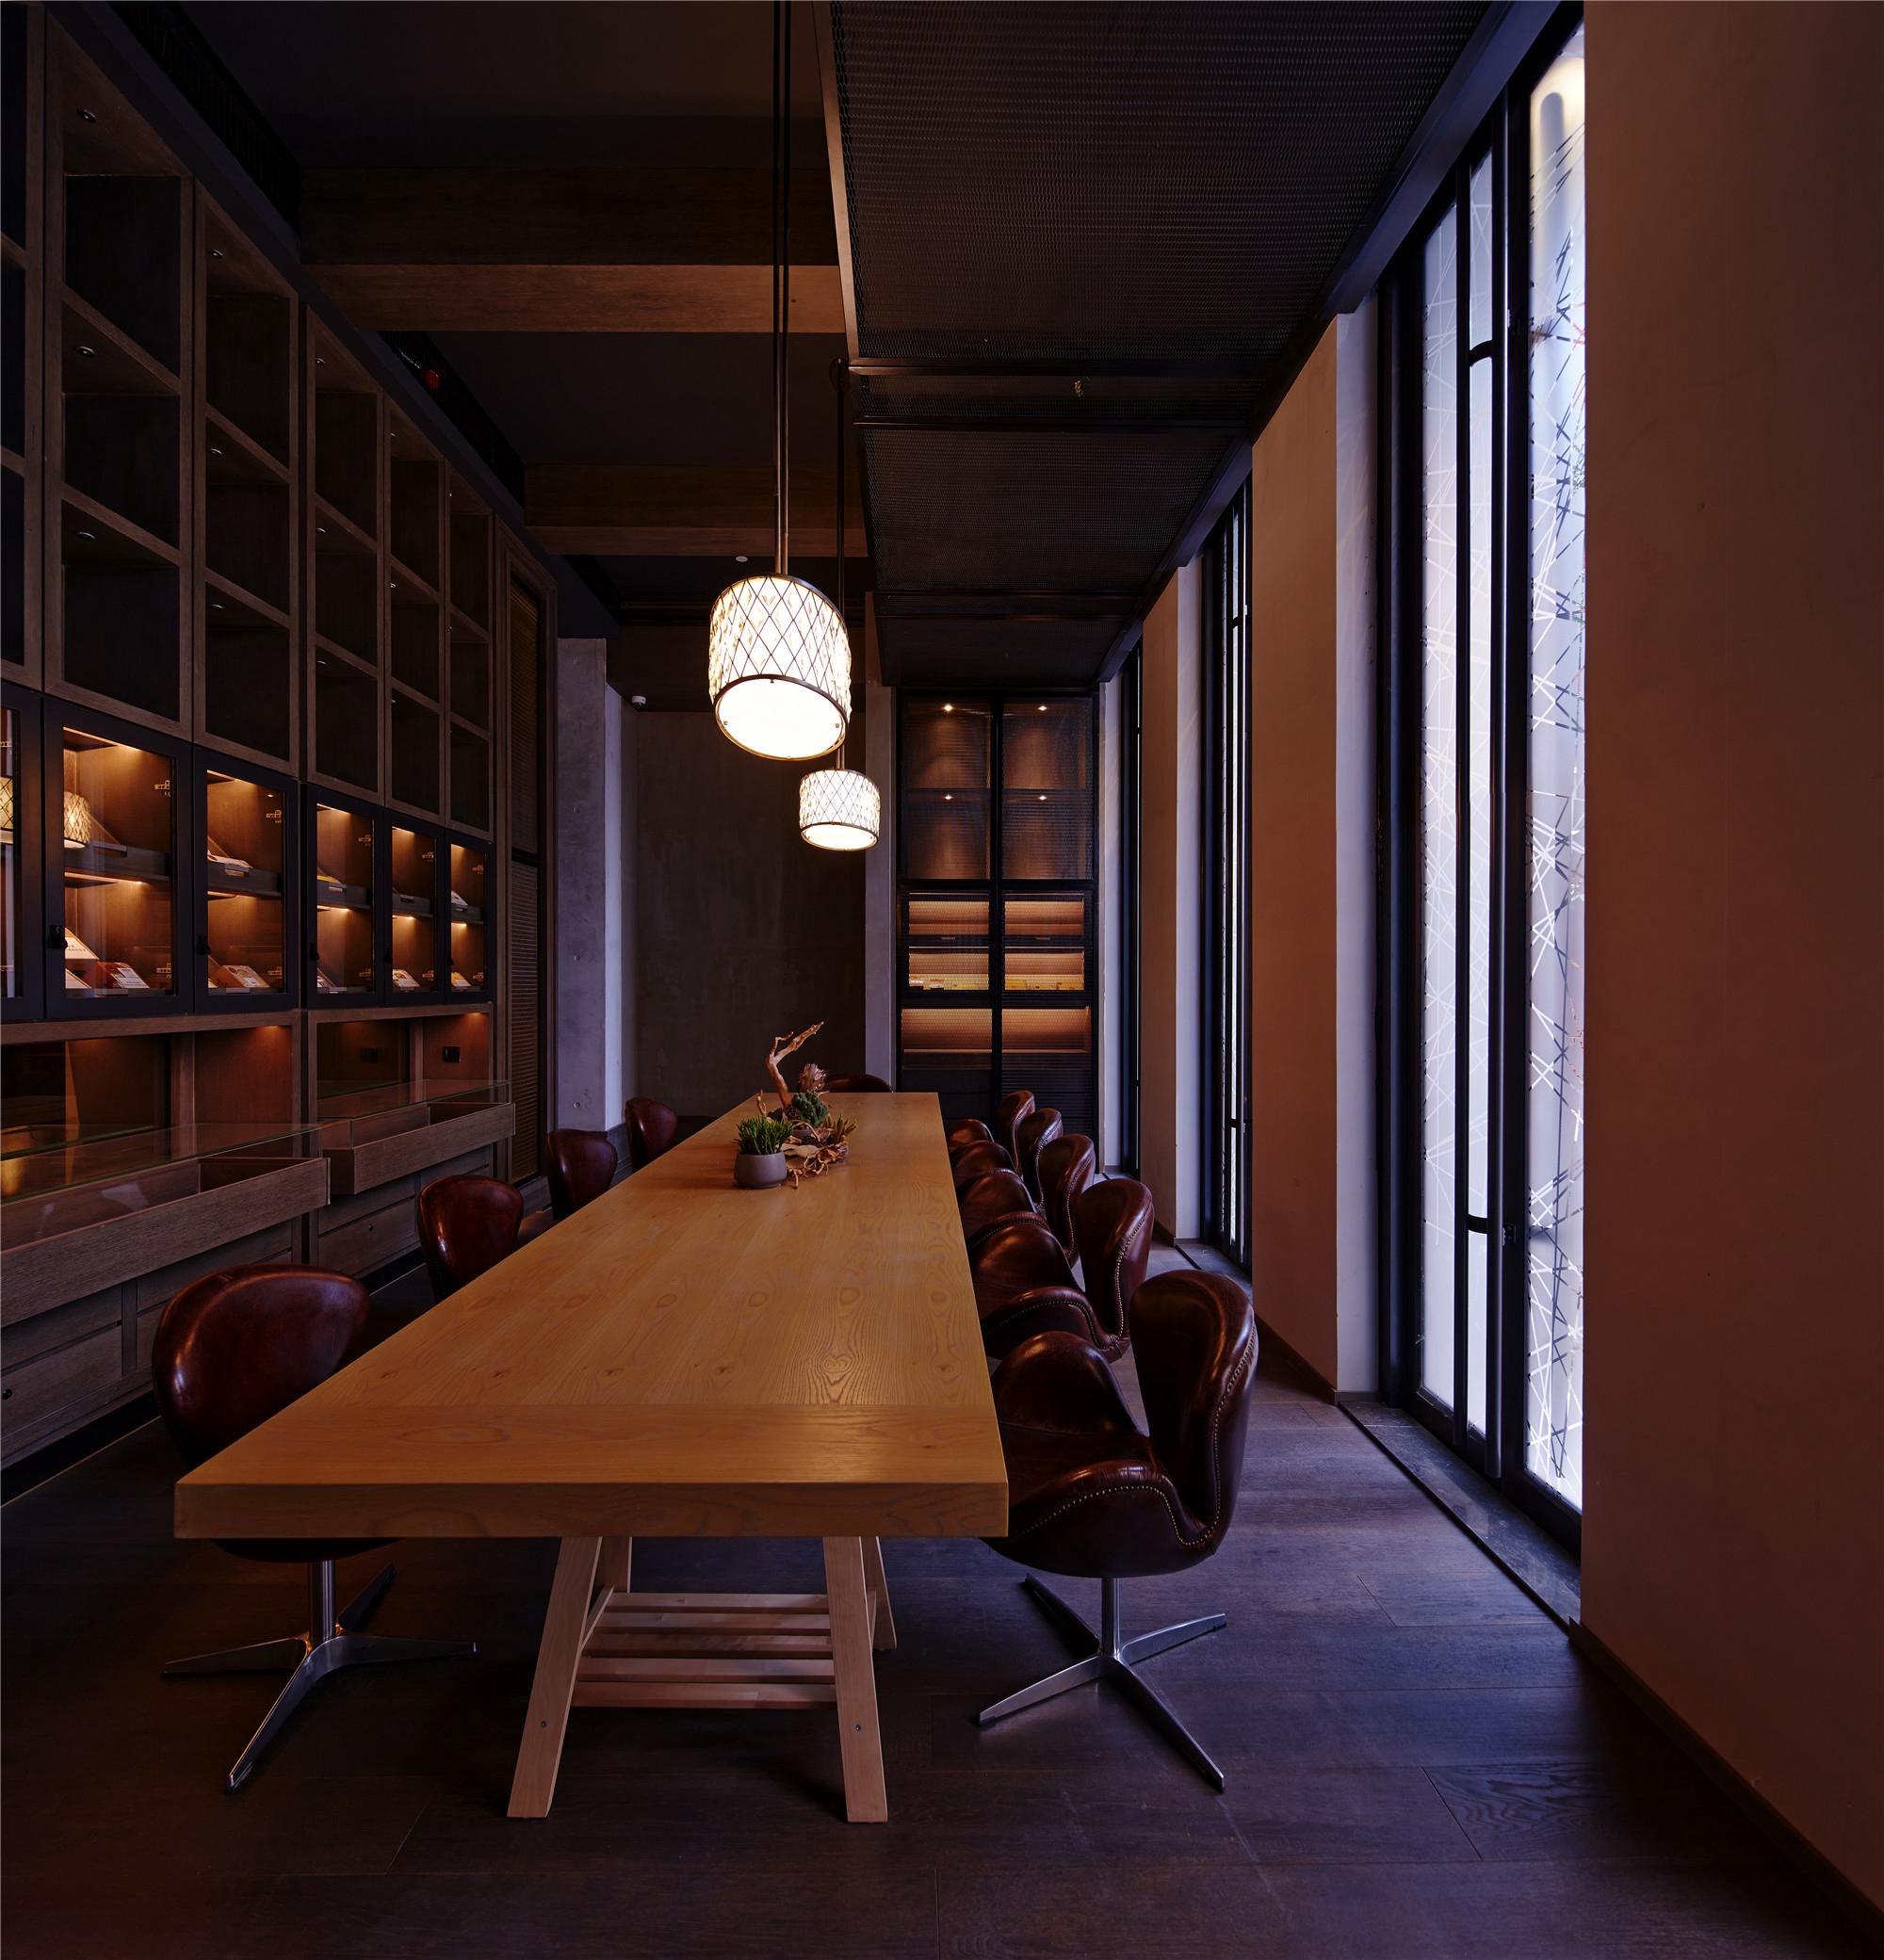
    Long table in a timber-lined room
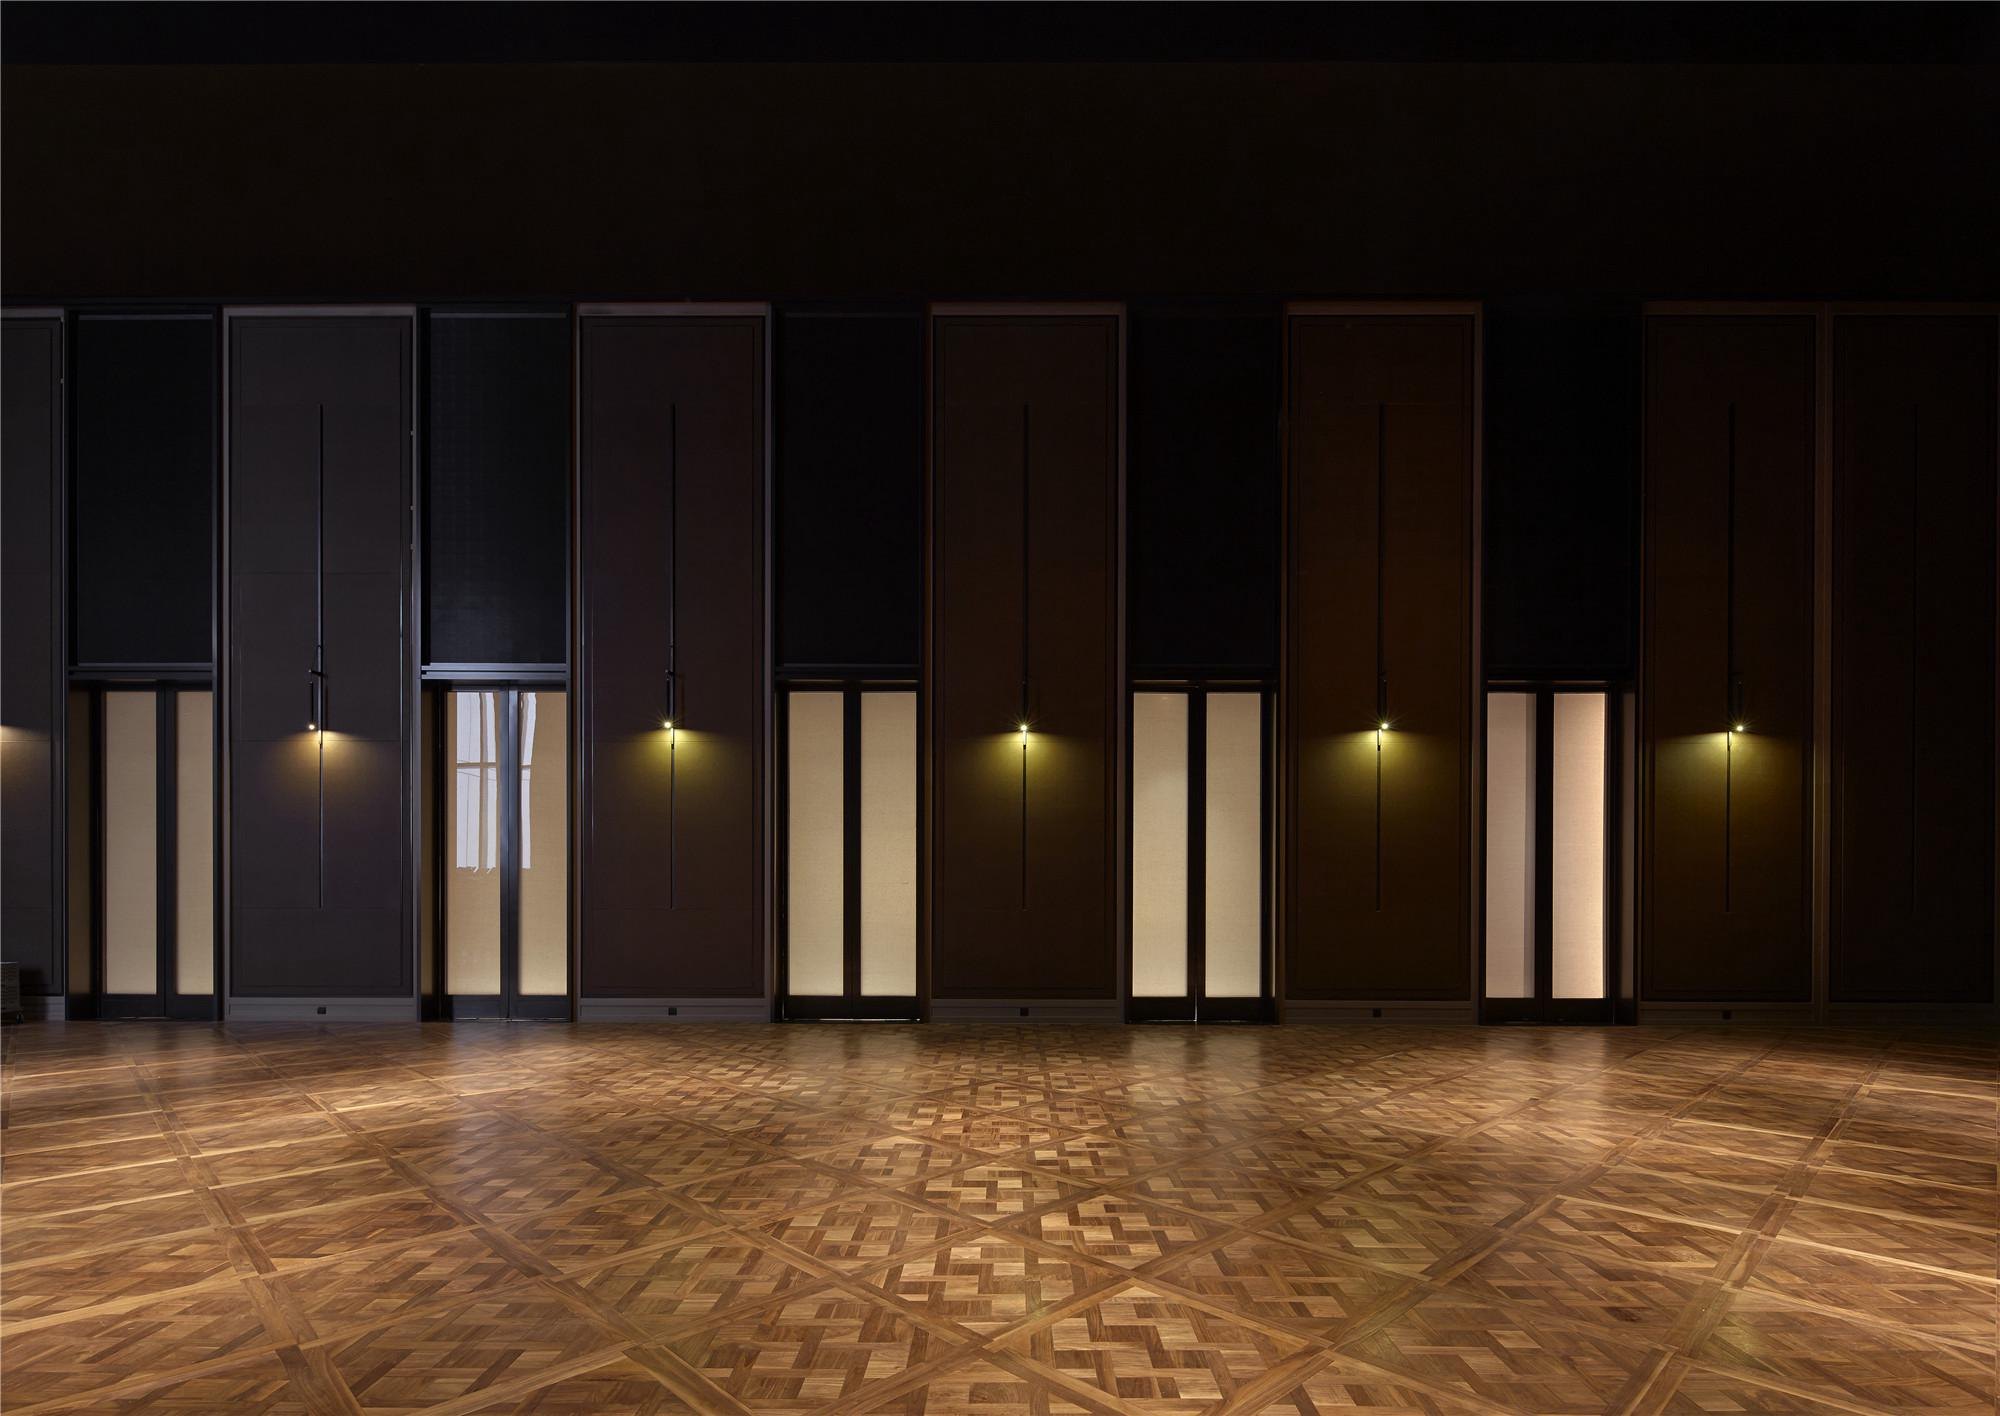
    Stage hall with a timber floor
    Meeting room under round pendants
    Dark corridor with lit niches
    Existing structure during the renovation
    Stripped concrete floor before the fit-out
    Bare concrete frame

Newsletter

A monthly letter from NOTES with new projects, dialogues and essays.