
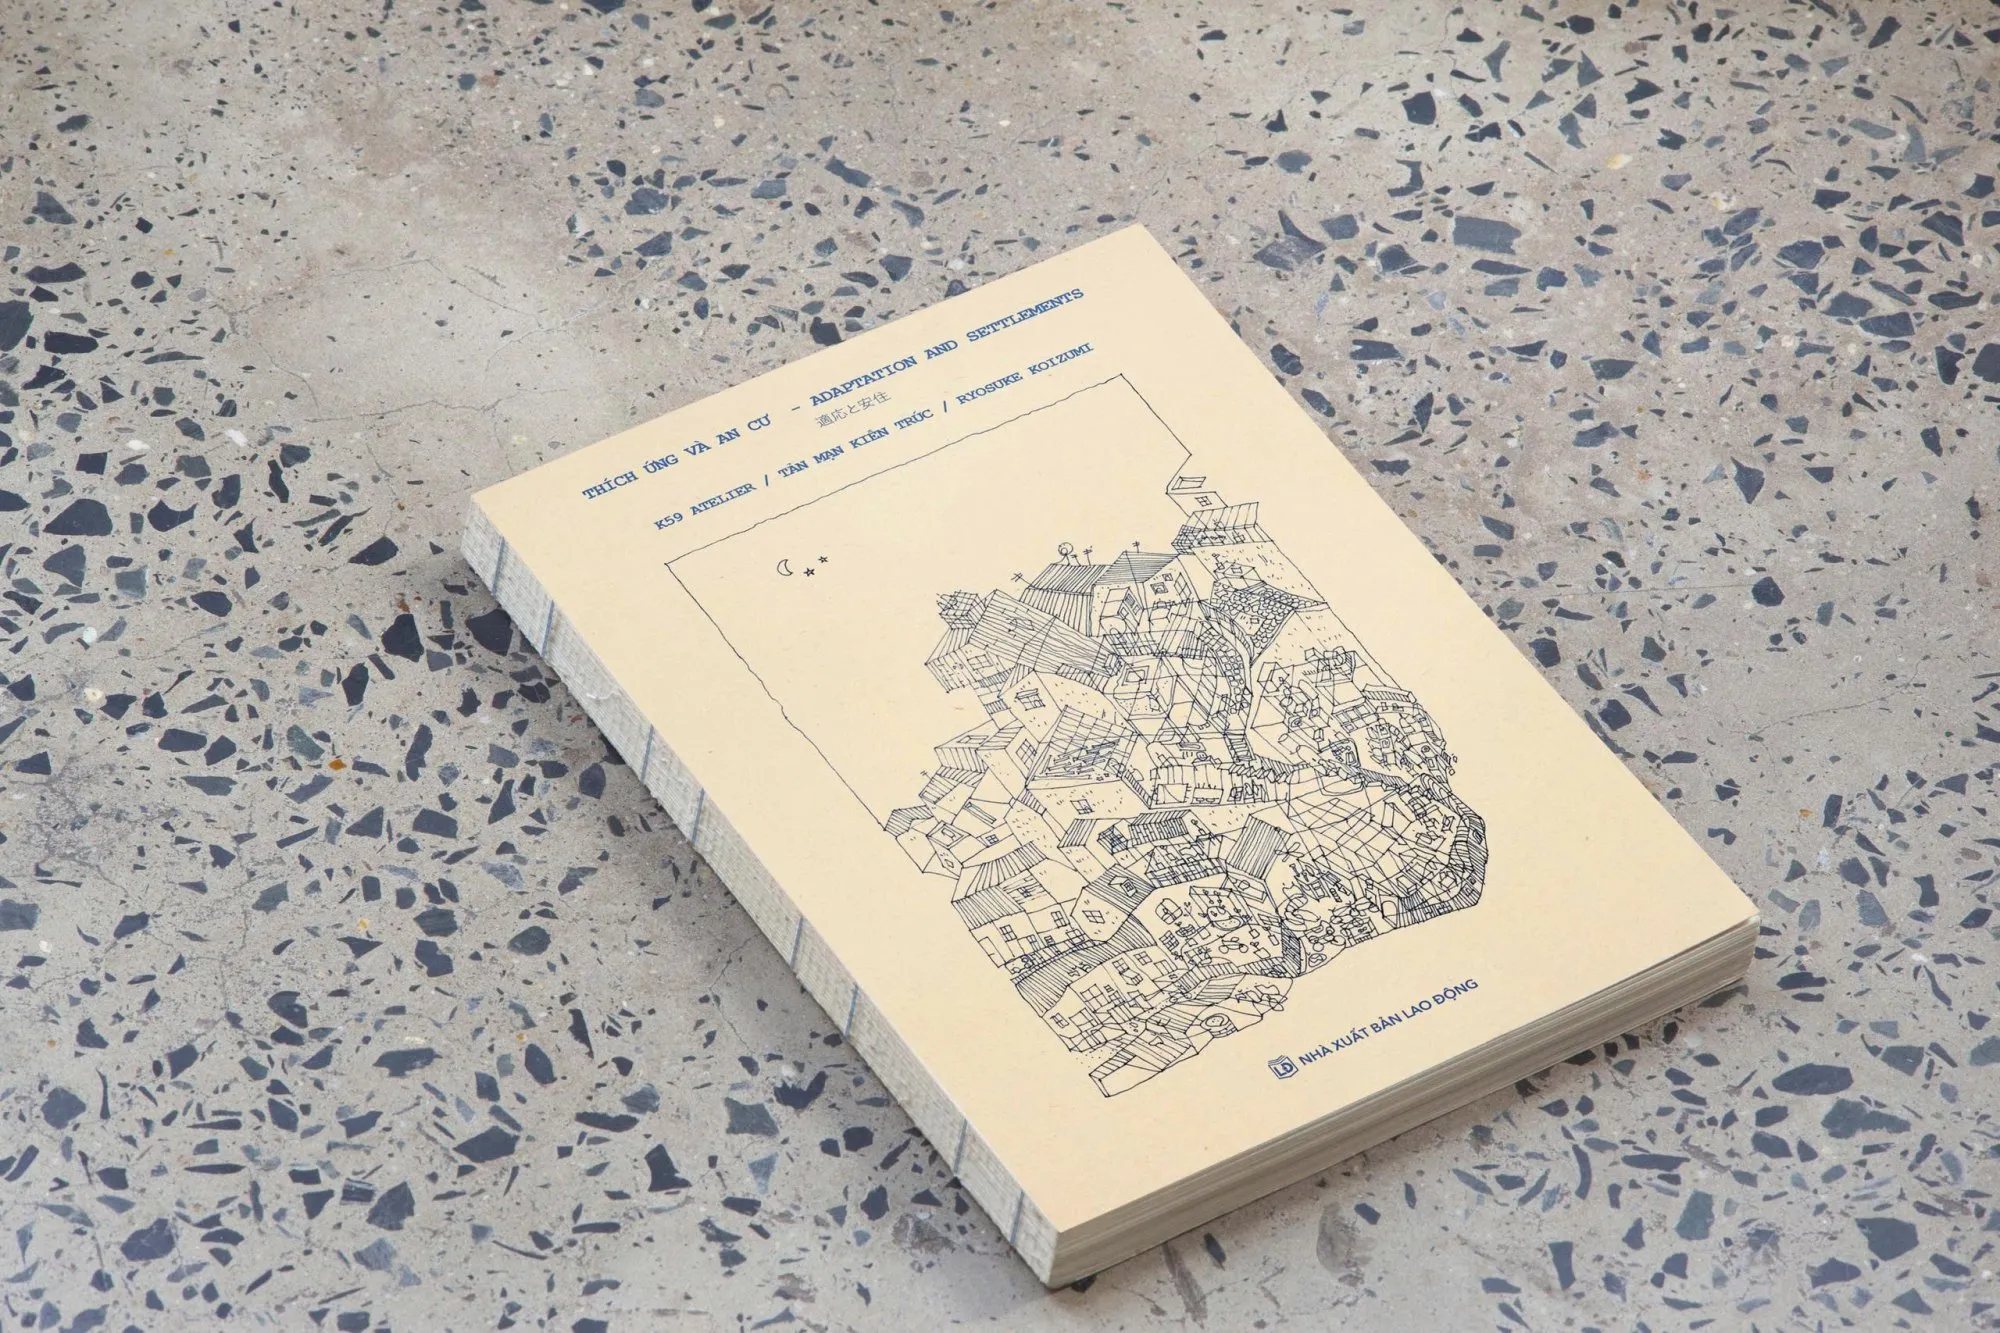
In a time of fast urbanisation and ever clearer global upheaval, the question of how to live in harmony with our surroundings and with ourselves has become more pressing than ever. The book Adapting and Dwelling grew out of that concern, as a search for balance between people, architecture and nature, between tradition and the present, between change and stability.
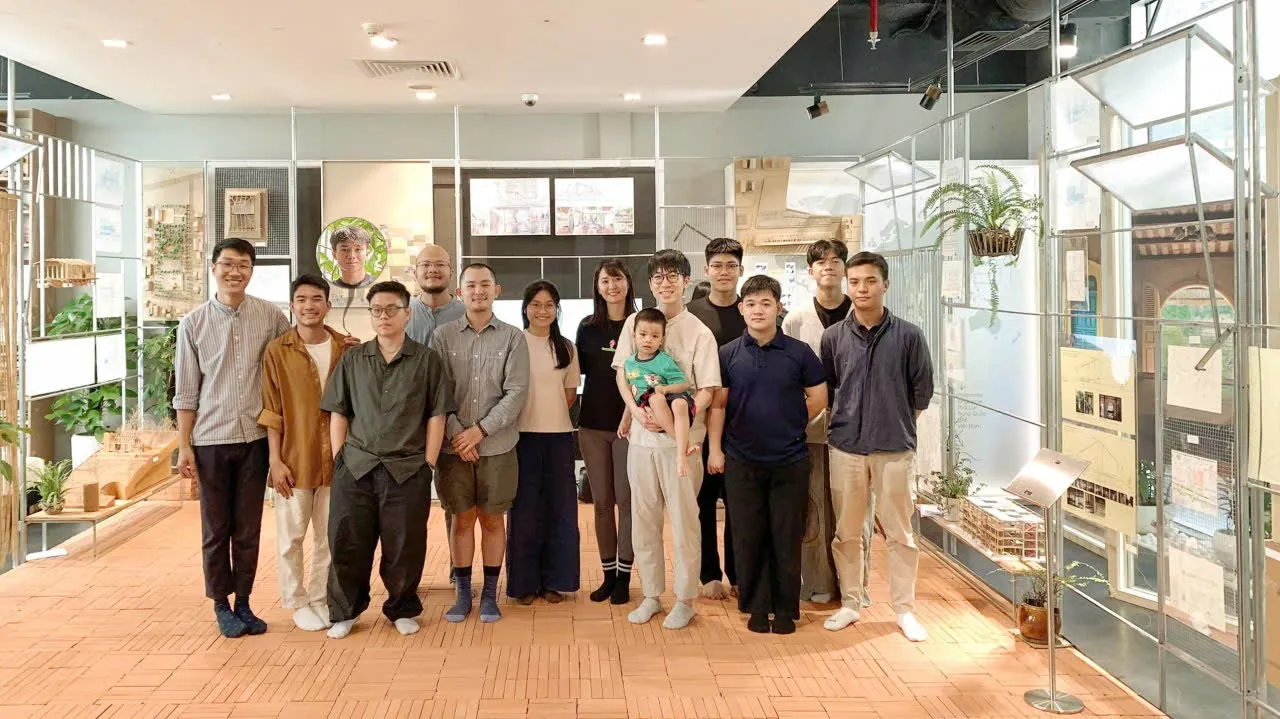
Shaped by a collaboration between the architects of K59 Atelier, an office in Ho Chi Minh City, Vietnam, the research group Tản Mạn Kiến Trúc (TMKT) and the Japanese architect and researcher Ryosuke Koizumi, the project is more than a publication. It is the result of years of fieldwork, conversation and practice. The conversation below opens up the thinking behind the book: what "adapting" and "dwelling" mean in contemporary life, the role of local knowledge in design, and how a younger generation of architects is finding its way back to the bond between people and the places they live.
Through stories, memories and differing points of view, the authors share how they understand, live and practise two ideas that seem simple yet run deep: actively adapting to fit one’s circumstances, and the state of dwelling, of being attached to and understanding the place one belongs to.
The idea and the making of the book
The book is called Adapting and Dwelling. Could you tell us briefly what you mean by "adapting" and by "dwelling"?
K59 Atelier: For us, "adapting" is growing up. It is the process of changing your way of life over time to fit different circumstances and cultures. When people know how to adjust and adapt, they find balance in life more easily. And only when body and mind are both well do people really feel they "dwell", living in peace and staying attached for a long time to the place they belong to.
Tản Mạn Kiến Trúc: Our interest in adapting and dwelling came from watching the changes taking place in housing. In every age, the house, the place where we live, has been a first concern in people’s lives. But faced with today’s challenges, the question of where and how we live becomes even more urgent. That led us to ask how people, in different times and places, have adapted to natural and social conditions to arrange a full and complete life.
You could say the book is a journey of asking ourselves, and looking for a few answers to, one question: "How can people, facing change and challenge, still make a comfortable life in their own home?"
For us, the ideas can be put like this. Adapting is actively changing to overcome challenges. Dwelling is what you reach after succeeding in adapting and balancing your life, a sense of attachment to the land where you live. But dwelling is not a closed process. It stays open, shifting with the constant changes of society.
The introduction tells of the migration and settlement of people in the South. How has that shaped the way you see living space?
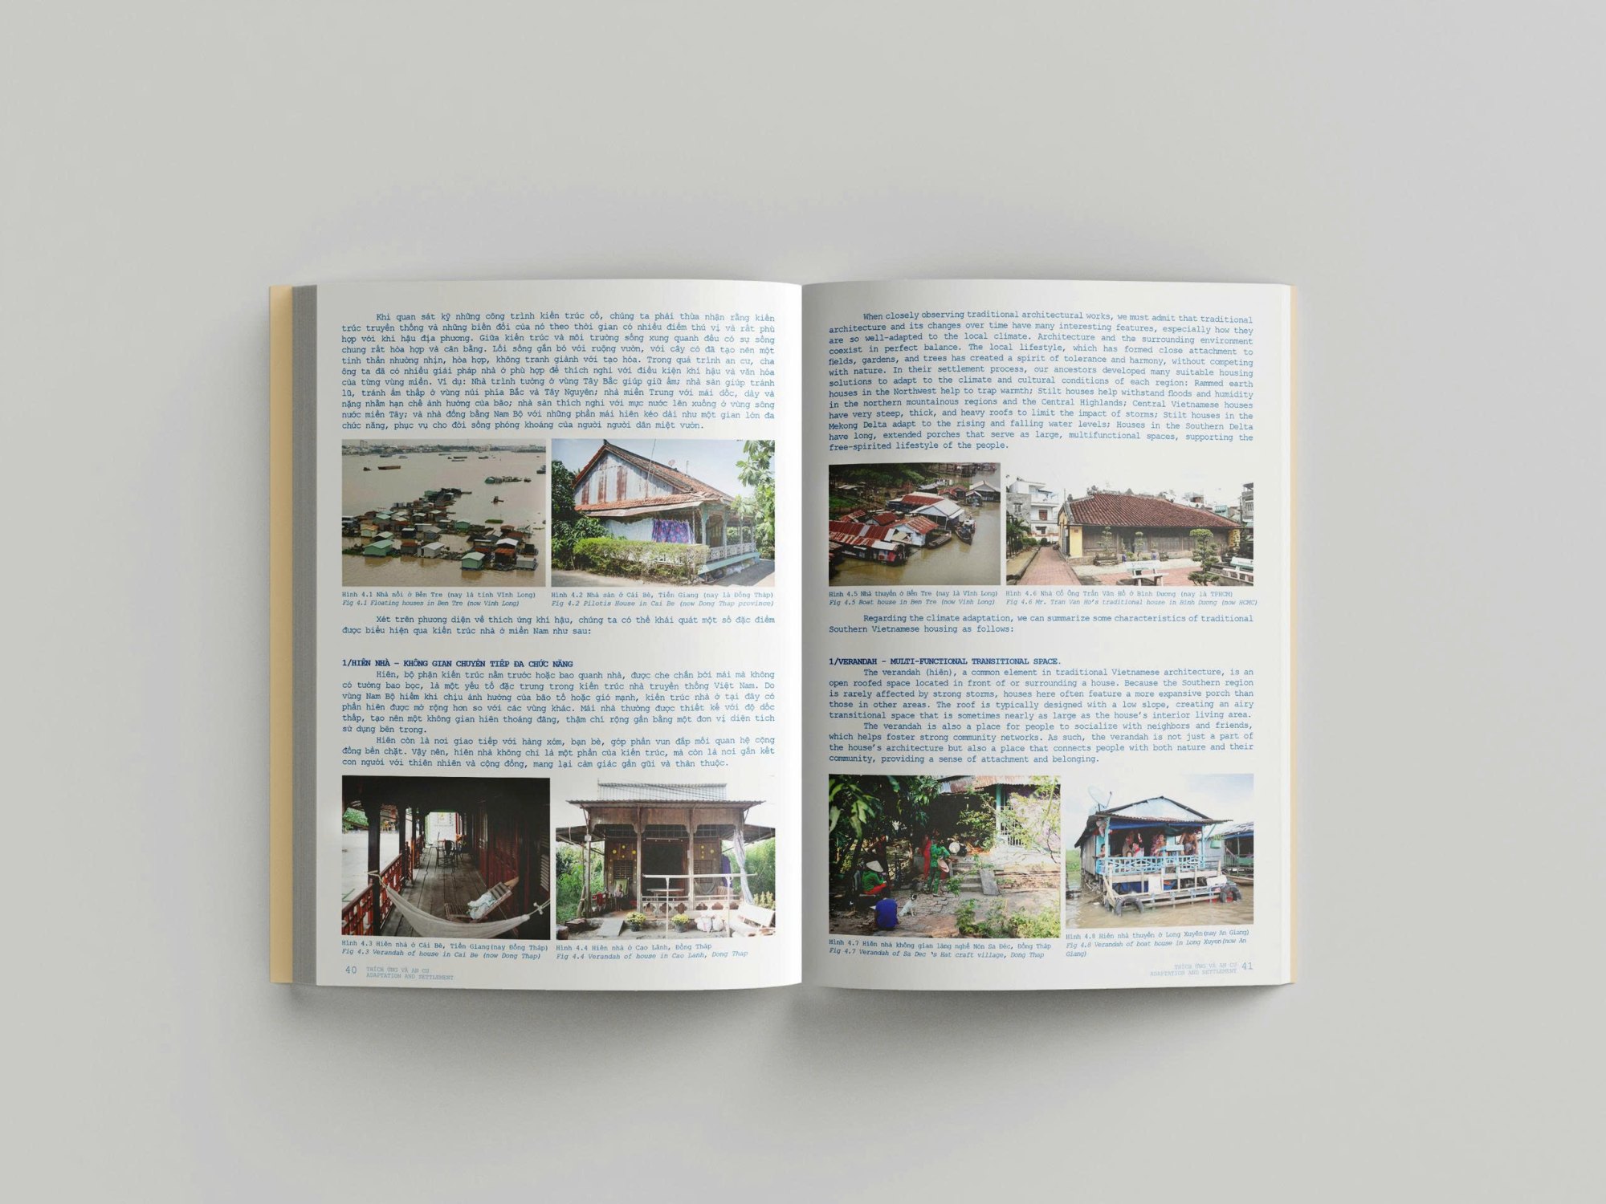
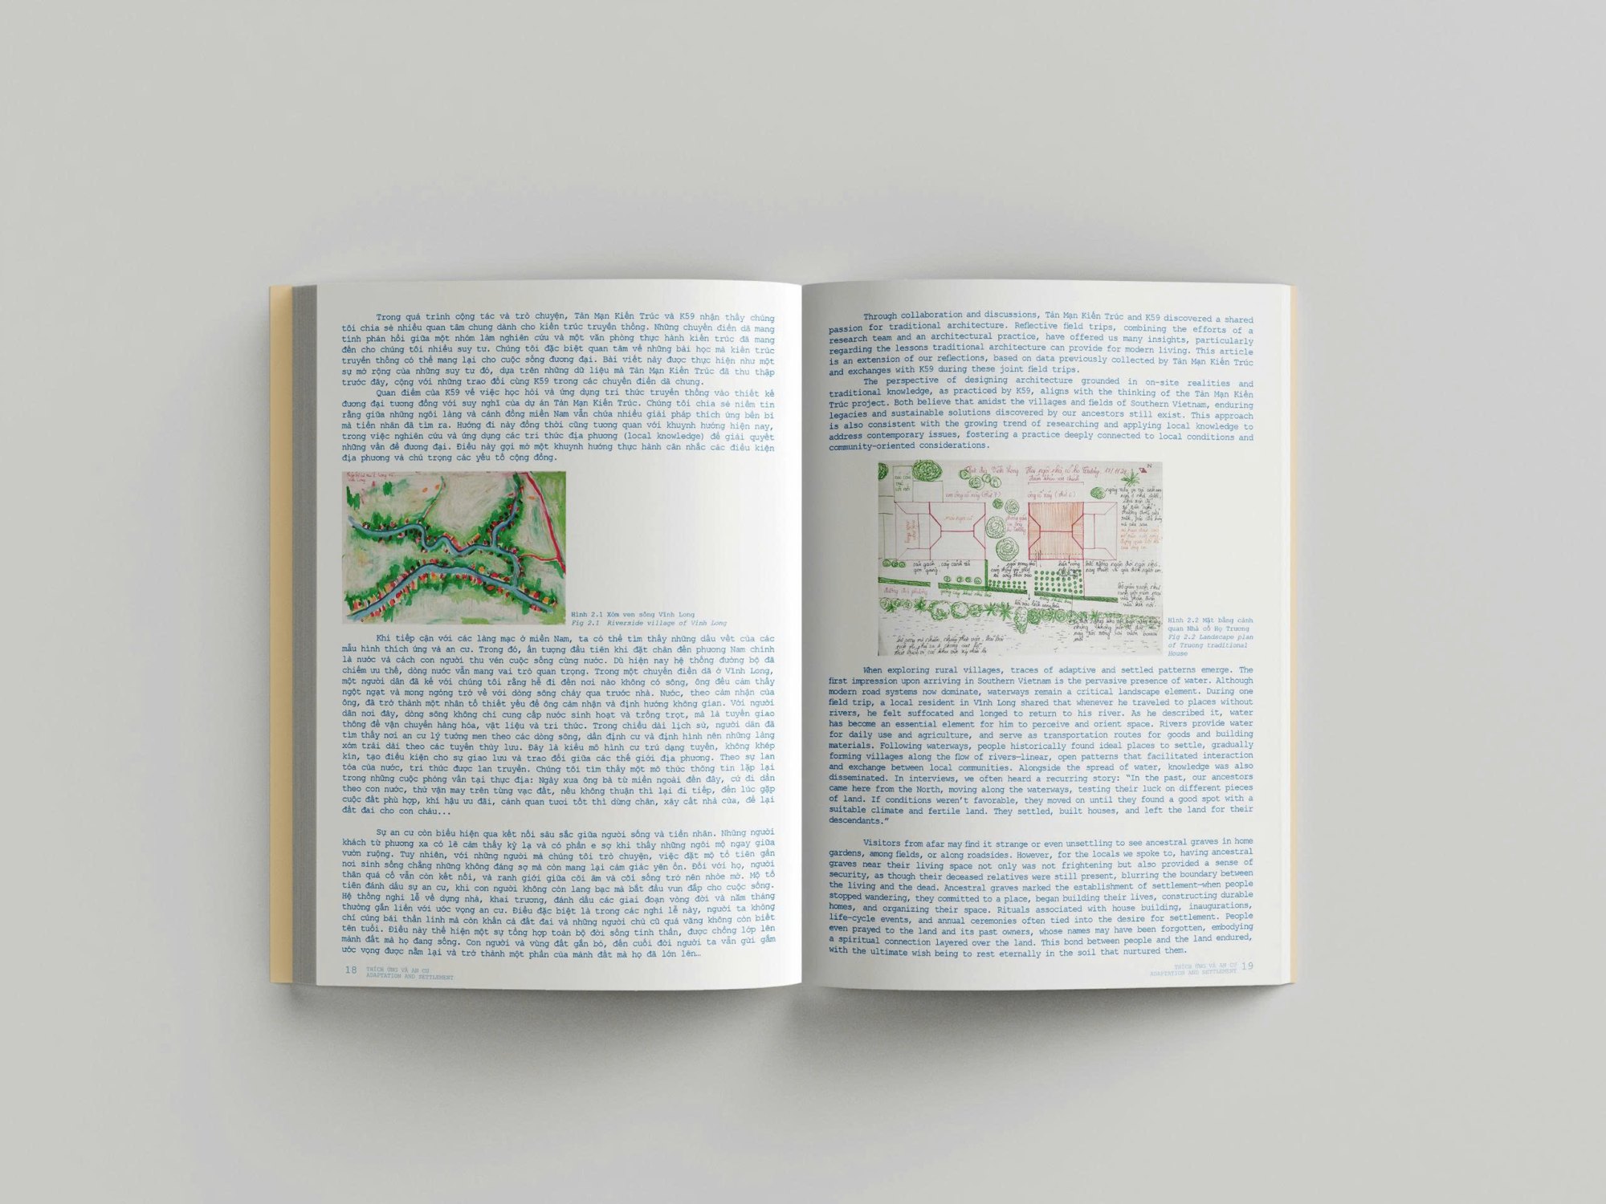
K59 Atelier: As people settled the southern lands, they formed lasting communities that followed the canals. From there, villages spread out to the big rivers and on to the sea. People chose high ground to found villages, set up markets and build pagodas, making places to live that were safe and in tune with nature.
The bond between people and water became very close. The river was not only a route but a source of life, a mirror of community life. Houses faced the river, roads ran along it, and the rhythm of daily life followed the tides. The Mekong fed life and carried silt that made the land fertile and the orchards rich. When the floods came, people did not see them as a disaster but as a gift of nature, as the writer Sơn Nam once wrote.
To meet the need for shelter, houses were built from materials found locally, easy to take apart and carry away. They show the spirit of adapting and living with nature very clearly.
Then, as urbanisation and industrialisation took hold, that relationship began to change. Asphalt and concrete replaced dirt roads, canals were narrowed, houses turned their backs on the river. Nature, once something to lean on, gradually grew distant. Waterways, once the source of life, became obstacles.
That made us think a great deal about adapting today: how modern people can find harmony with nature again, so that living space once more follows nature.
Tản Mạn Kiến Trúc: We are a research project sitting where architecture meets society. Studying how people settled the South, through the story of their houses, has been a very rewarding process, because it let us bring together the strengths of our different members.
Adapting and dwelling in the South involved both inheritance and experiment. As K59 mentioned, and as the first chapter of the book sets out in detail, this settlement shows trial and error that earlier generations lived through, accumulated and passed on. It illustrates the long experiment needed to adapt well to the land and its natural conditions.
We also need to keep in mind that this process continues. Adapting has never actually stopped. It is not a finished piece of history. People are still finding ways to adapt to the new changes taking place across the delta.
What troubles us is that alongside rapid urbanisation, the towns of the Mekong Delta are becoming more and more concrete and gradually losing their close connection to water, which was central to the ways earlier generations lived. We asked each other what studying and learning from past ways of life could offer design today: to live closer to nature, to let the built follow the natural rather than oppose it. As the chapters of the book show, we believe the potential to learn from history to design the future is endless.
The book says "the house is a box of memories, holding the stories of ancestors and family ties". Could you share a specific example?
K59 Atelier: Perhaps the drawing on the cover is the most concrete example of the "box of memories" I always carry of my old house. It wasn’t a house of great significance to a family line. It was layers of overlapping images: a cramped living space, crowded with things and people. It was home to an extended family, several generations under one roof.
A small alley led into a shared yard full of decorations. The altar space doubled as a place to park motorbikes. A long, narrow corridor passed bedrooms divided only by thin curtains, then came the busy shared kitchen, always black and smelling of smoke. Stairs of different sizes crossed each other without order, connecting the house vertically and leading up to the added attic, where I lived with my parents and my younger brother.
For a child, it was a collective memory. It was "home", where I saw everyone united, close and sharing their space. For me, that dense, overlapping space shaped my character and my outlook on life, and it has left a strong mark on my architecture since.
Did you face any major challenges in making the book, during surveys, gathering material, or translating research into design language?
K59 Atelier: At the moment, data on the characteristics of traditional architecture is not very systematic, and gathering it was often hard work (from archives, universities, or independent reports from research and workshops). Anthropology, history, architecture and interiors still exist separately and haven’t been fully connected. We hope the book will go some way to explaining and suggesting the links between them.
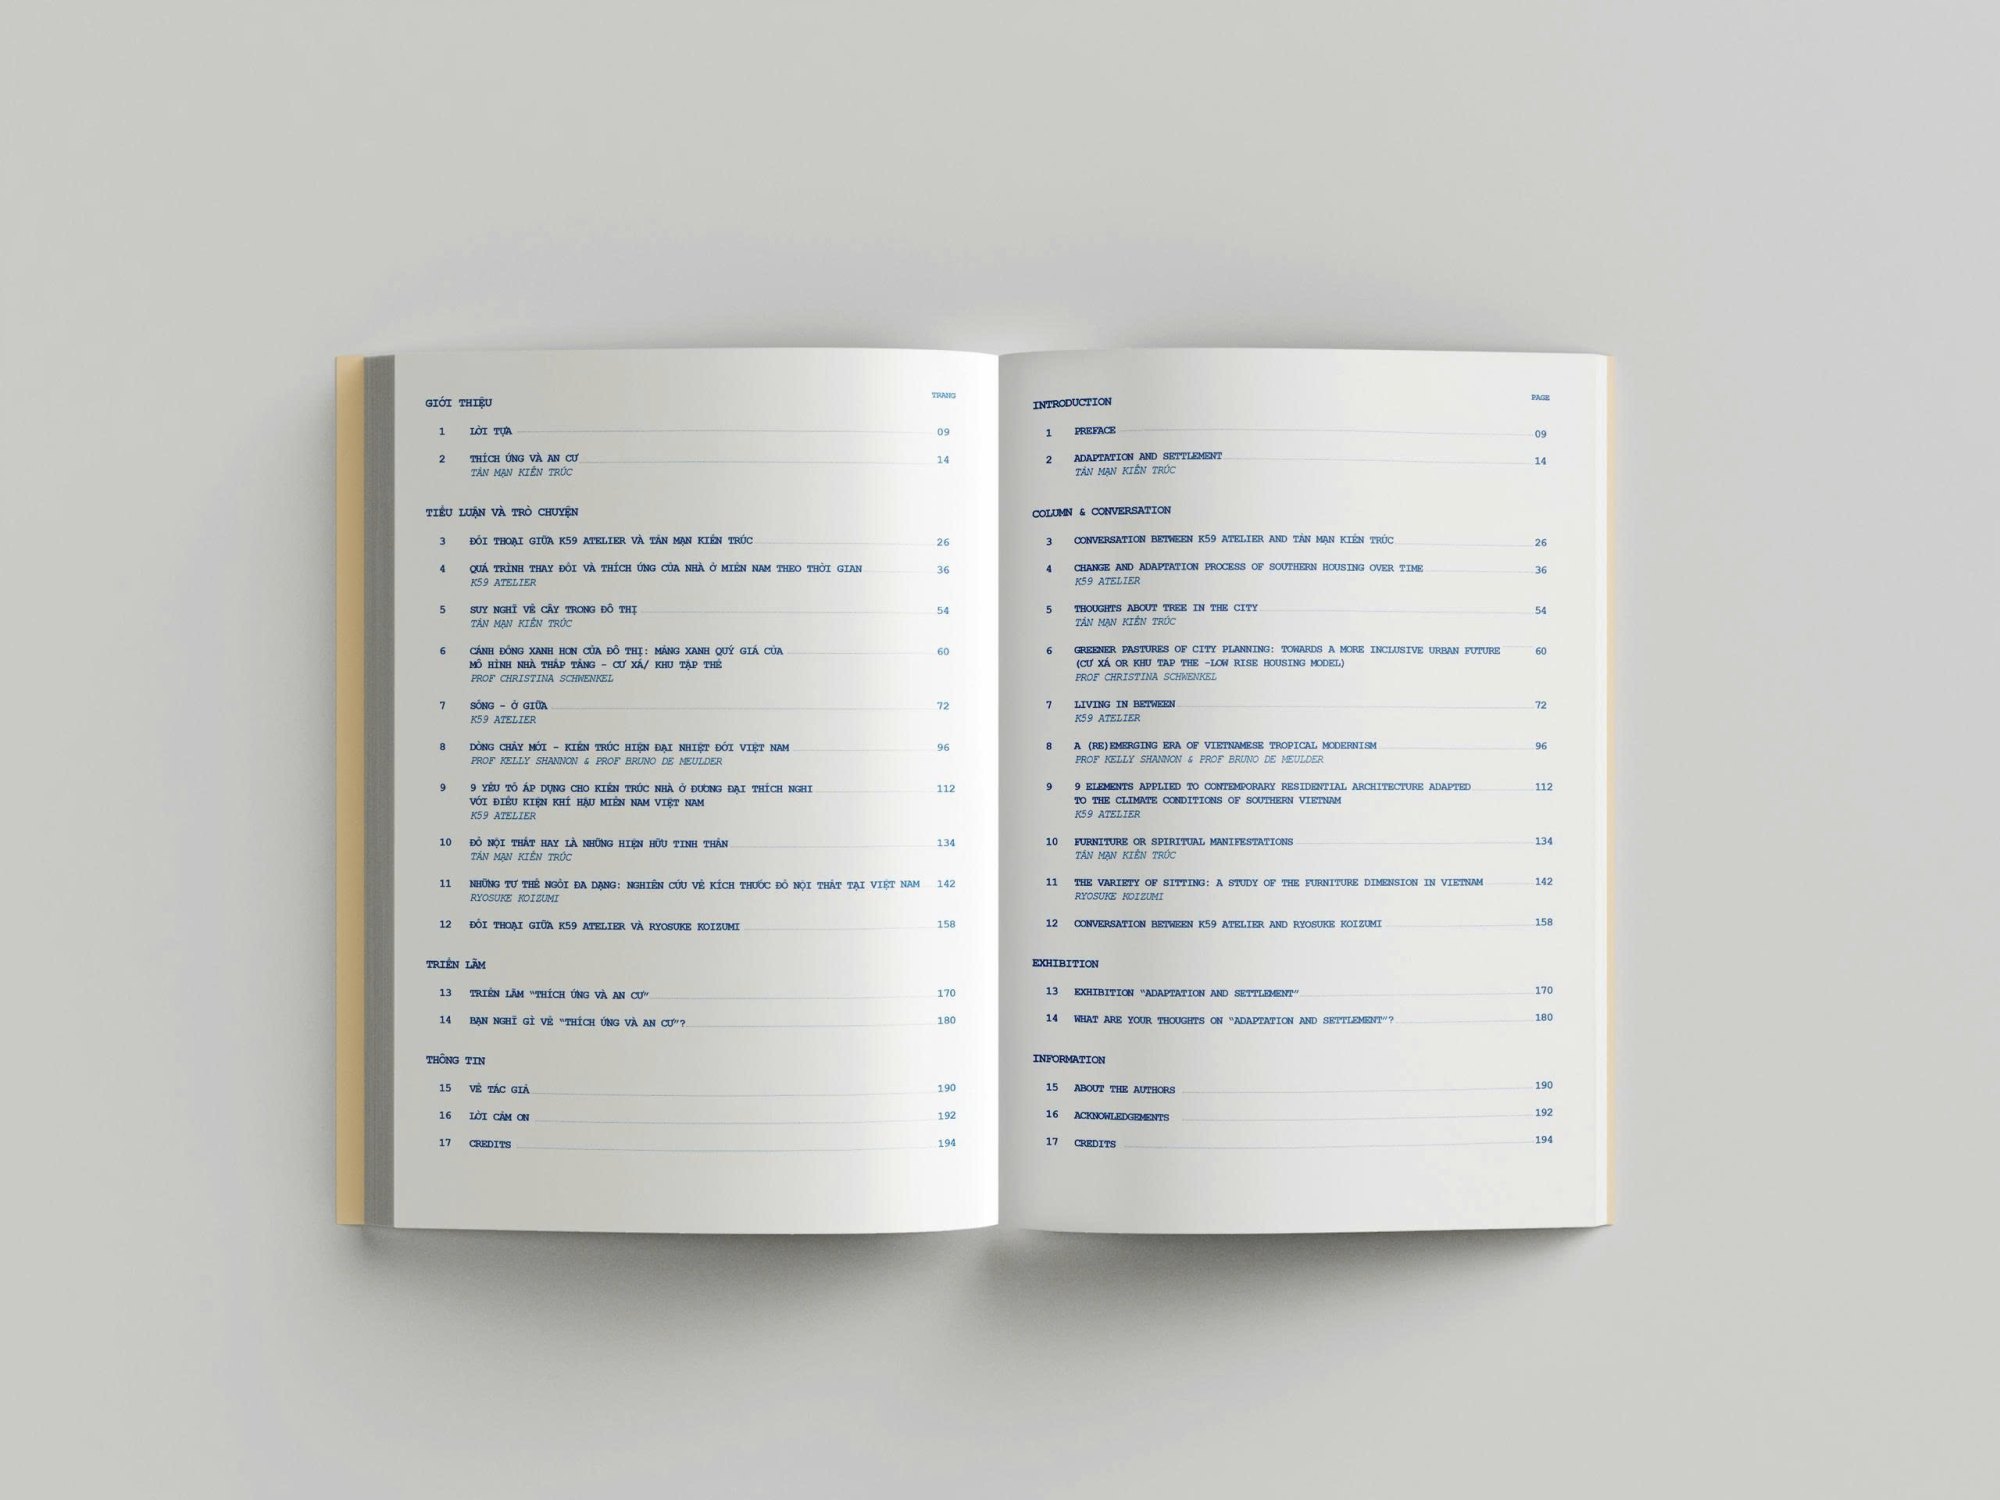
Another part was how to string the separate texts in the book into one thread, so readers could easily "experience" the meaning of adapting and dwelling. We had an idea of it, a multidisciplinary, multi-perspective synthesis on each theme, in the form of essays, studies by the authors and guest experts, and open-ended dialogues. The different approaches give readers a change of state, so it’s less tiring, but it was also a challenge to arrange them so the texts flowed logically and smoothly.
Ryosuke Koizumi: I think our biggest challenge was working as a team. The members come from very different backgrounds. Most are Vietnamese, and I am Japanese. Among the Vietnamese members, most are from the South, but Linh of K59 Atelier is from the north of central Vietnam. And while K59 Atelier and I work in architecture, Tản Mạn Kiến Trúc includes people from other fields, like cultural anthropology and fine art.
Because of that diversity, we sometimes differed even on the smallest decisions. When choosing a typeface, for example, everyone had a different view of what was beautiful or readable, so reaching agreement often took quite a while. But we learned a lot from it: we understood each other better and saw things from new angles. Differences in values can slow a project down, but we believe they also lead to richer discoveries and deeper insights.
Working together, what do you remember most: a trip, a person, a particular moment?
K59 Atelier: While surveying old houses in Long Hồ, we went looking for an old house hidden behind a drinks stall, next to an ice factory, so it was very noisy. It took a lot of effort to get inside. It was the old house of the Mai family. The woman who lives there welcomed us warmly, even though the house had deteriorated: the tiled roof had gaps and leaked, the floor showed signs of sagging, and all the gutters had been removed, so rainwater poured straight onto the floor.
Even so, we could clearly feel their pride in and love for the house. She told us what she was unsure about: whether to replace the old roof tiles with metal sheeting to stop the leaks, or replace the broken hexagonal floor tiles with new ceramic ones. In that moment we understood that preserving traditional architecture doesn’t only begin with great monuments, but with the ordinary houses scattered through everyday life. Spreading the word, sharing and understanding among people themselves is what matters most in keeping those values.
Ryosuke Koizumi: In November 2024, a visit to a traditional house in Vĩnh Long left a deep impression on me. It was the first time the whole group went into the field together, and the most interesting thing was that each group approached the same house in a very different way.
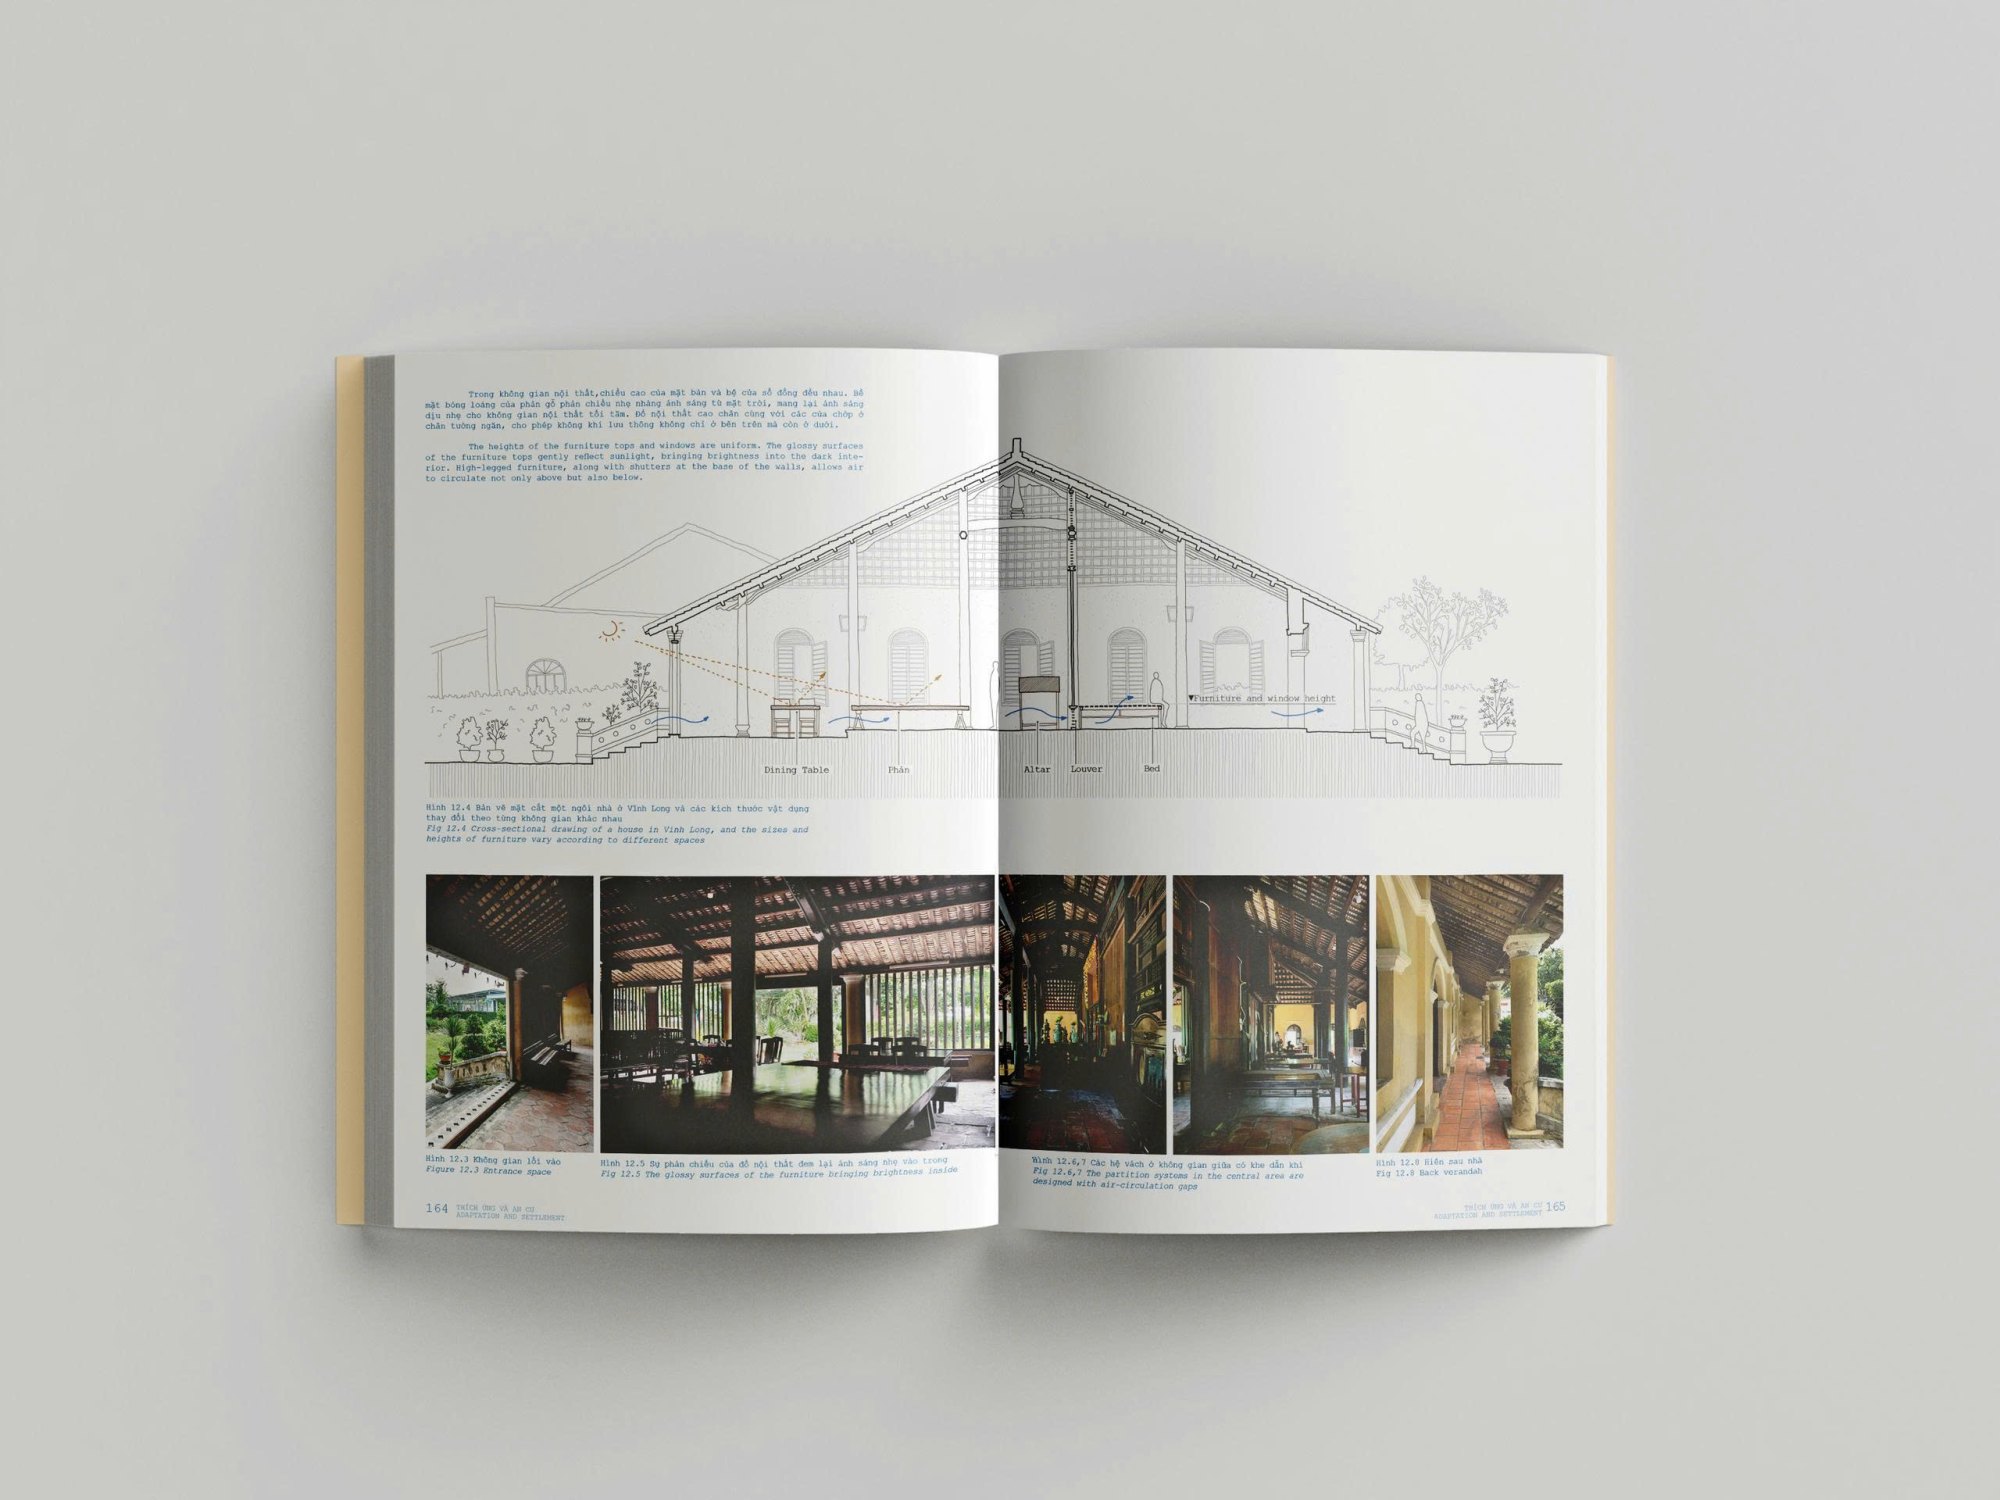
K59 Atelier brought cameras and a drone and moved around constantly, photographing inside and out, while Nam and Linh talked through what they saw as they worked. Tản Mạn Kiến Trúc carefully interviewed the owners: Hiếu and Nguyên recorded the residents’ stories and the history of the house, while Khang and Huy took photographs to capture its atmosphere. I used a laser measure and a tape to measure the house, the furniture and the windows, and noted down its distinctive features.
Thanks to that, we could look at the same house from many angles, according to each person’s interests and expertise. It was a moment that showed the spirit of teamwork and the joy of learning together among people from very different fields.
Architectural thinking and local wisdom
"Local wisdom" runs right through the book. How do you understand it, and what role does it play in contemporary architecture?
Tản Mạn Kiến Trúc: Local wisdom is an idea the authors care about especially, in both research and practice. It ties in with what we see in planning and architectural design, where homogeneity and internationalisation increasingly dominate, leading to sameness in the way we live, think and make space. Along that path, we gradually forget the particular cultural and climatic conditions of each place.
In response, a new tendency is emerging among the younger architects we have had the chance to talk and work with. It calls for placing architecture and planning in a deep interdisciplinary relationship, looking for inspiration and guidance from cultural and social studies. One possible foundation is to study local wisdom, recognise its values and find ways to apply it in contemporary life. The aim is to bring new designs closer to the particulars of each place, and help people form deeper ties with the cultural and ecological setting of the land they live on.
Local wisdom can be understood like this. First, it is a body of knowledge, experience, skills and beliefs passed down orally and through practice. Second, this knowledge accumulates over generations and is closely bound to the economic, cultural and social conditions of the place. Third, it is practical: it can suggest many solutions for today’s conditions.
Specifically, building traditional houses is seen as a process tied to the complex conditions of bodily experience, particular memories and traditional knowledge accumulated over time in each region. In the article "Local wisdom: a look back at a practice among young architecture offices in the South" (Kiến Trúc magazine, April 2025), Tản Mạn discussed some of the solutions young offices use, mainly in three areas: responding to climate, materials and techniques, and the organisation of social space.
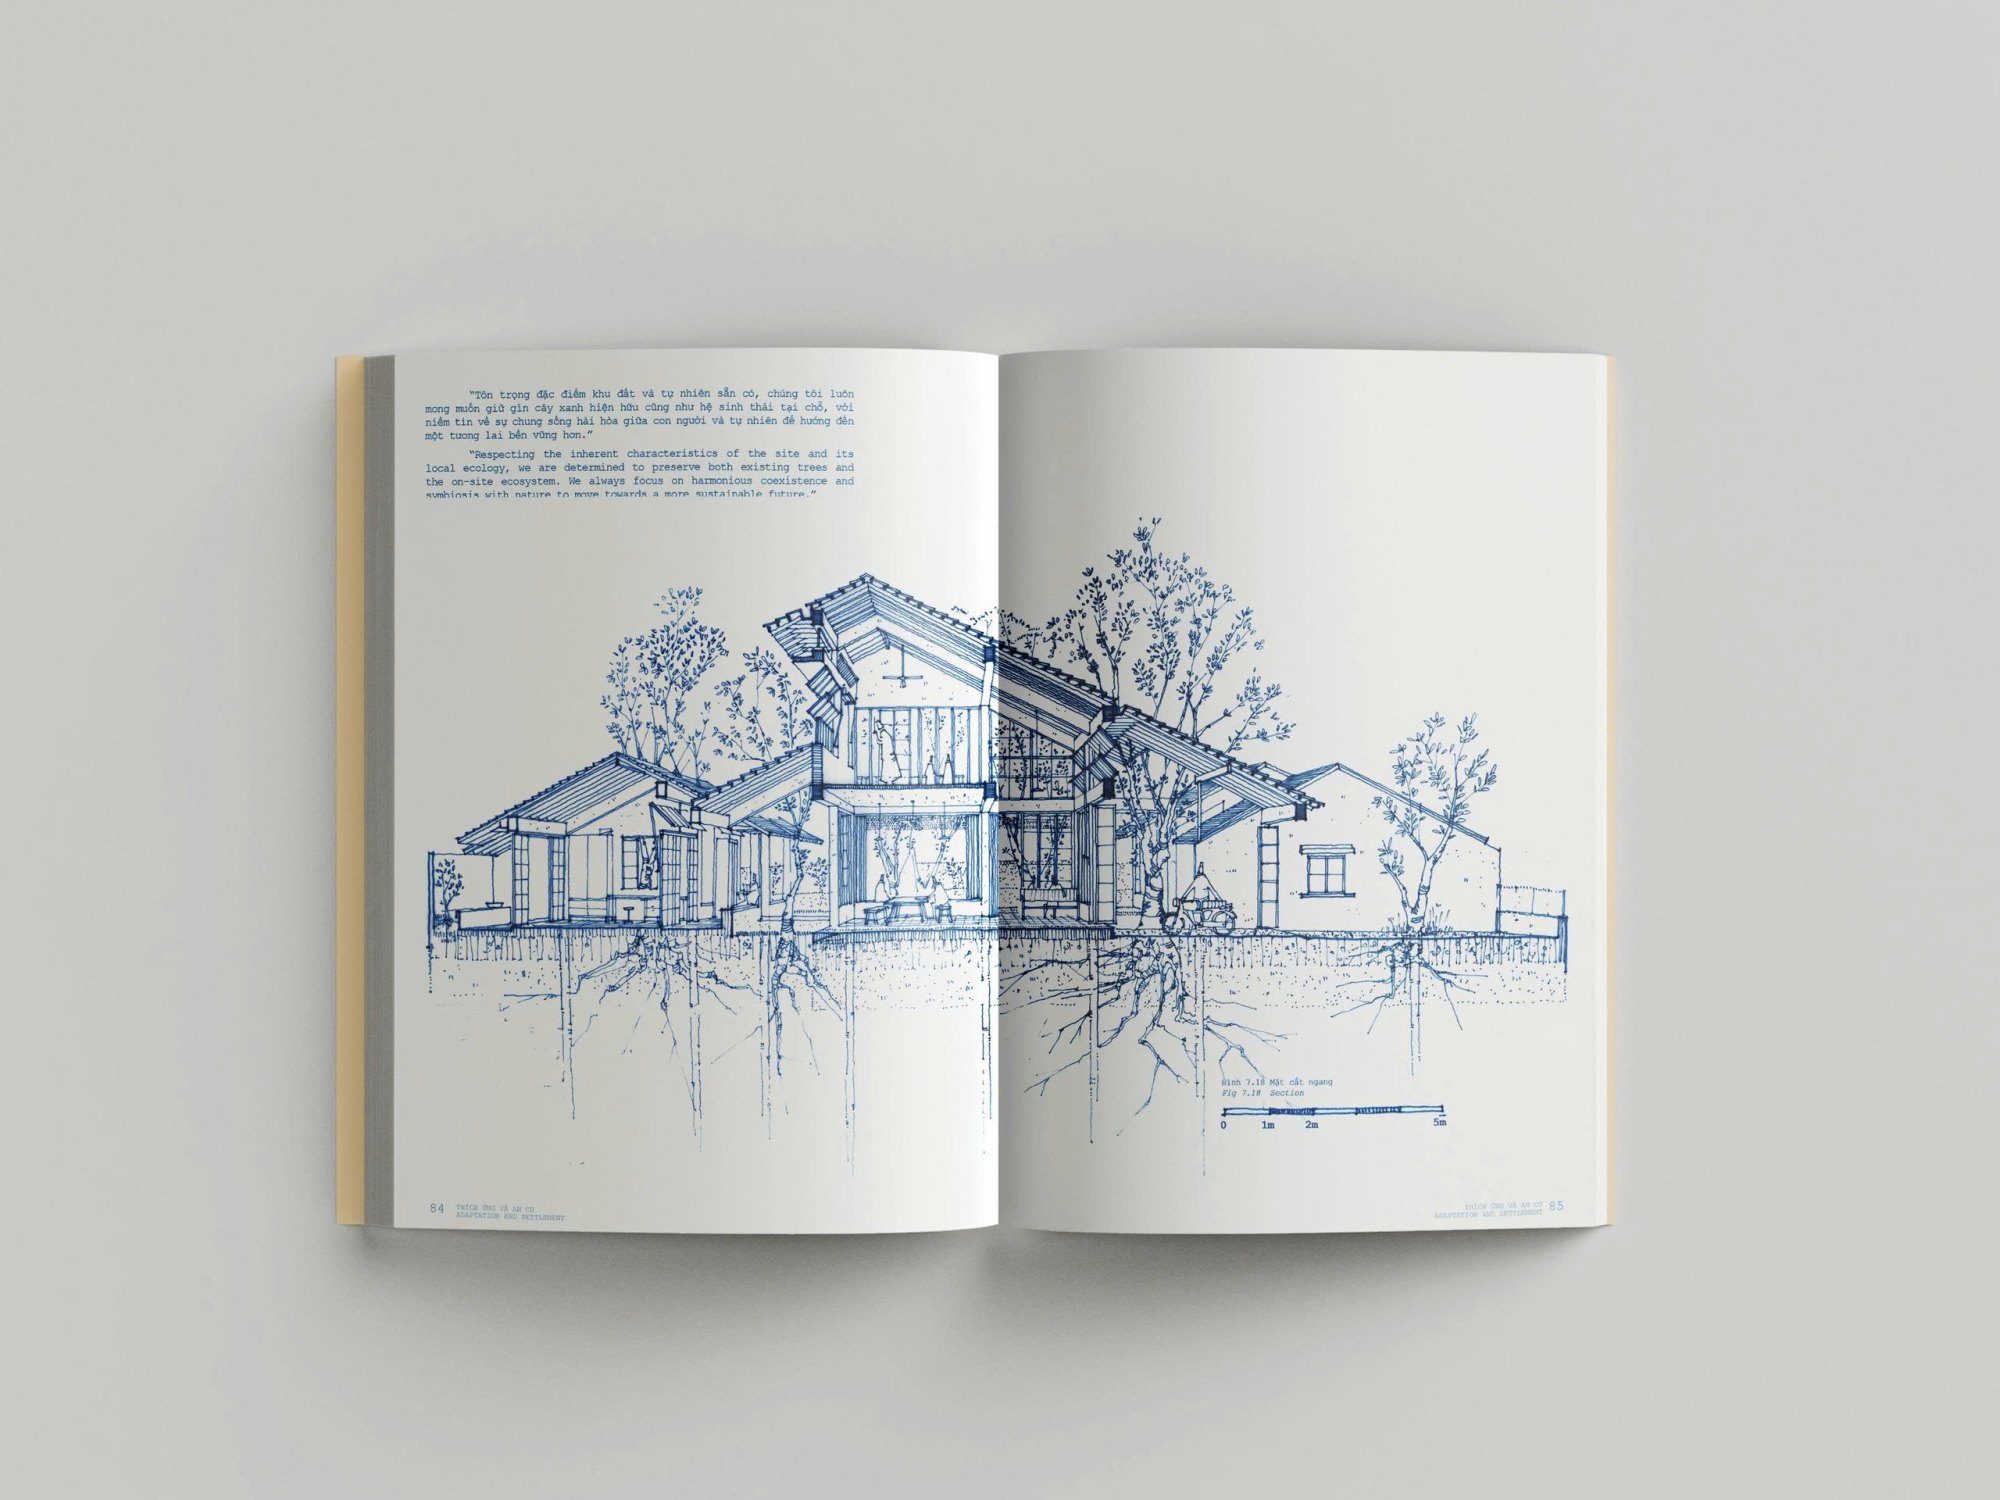
From research to practice, K59 Atelier and its collaborators have carefully brought what they learned from life into architecture, and can now, together with experts, distil some very worthwhile content into the book.
On climate, the young offices have learned from how traditional houses in the South were built to suit the humid tropical climate, with its high heat and humidity. For example: creating layers of transitional space, ventilating naturally through openings, keeping and integrating long-established native trees, and placing plants in the openings to balance the temperature.
They have also looked to traditional architecture for lessons on materials and building techniques. They have rediscovered forgotten local materials, valuing their expressiveness, their natural beauty and their ability to cope with local conditions. Using local materials also cuts cost and transport fuel, while supporting the local economy and honouring the skills of local builders.
This strategy widens the idea of local knowledge to include how members of a multi-generational family interact. Learning from how life was organised in traditional houses, the offices look for ways to arrange space that move between privacy for the young and connection for the old, following traditional architecture in putting the lived experience of older people at the centre. We particularly admire how K59 Atelier handled this in the Tân Phú House, placing the grandparents’ space on the lower floor, open and without partitions so it connects easily with the children and grandchildren, making a close and affectionate home.
Studying, learning from and applying local wisdom is an ongoing process. There is still much we don’t know and new horizons to explore. Through our work we hope to raise a few thoughts about locality, the role of identity and fitting into context. We also want to follow the practices taking place, record them and gather data so future generations of researchers and designers have more to refer to.
The book includes contributions from international scholars such as Christina Schwenkel, Kelly Shannon and Bruno De Meulder. Which exchange stayed with you most?
K59 Atelier: What Kelly Shannon and Bruno De Meulder shared about New Tropical Modern Architecture gave us an objective view of a new wave in architecture, where young architects are moving away from Western influence and looking for a language of their own that suits the local setting better. Architecture is becoming more economical, more considerate of the lives of people in Southeast Asia, both material and spiritual.
Tản Mạn Kiến Trúc: While putting the book together, we felt we needed outside perspectives, so the authors’ texts are interwoven with essays by professors Christina Schwenkel, Kelly Shannon and Bruno De Meulder. Both TMKT and K59 had the chance to exchange ideas with Christina Schwenkel while she was in Ho Chi Minh City for research. We were also very surprised to be mentioned in the acknowledgements of her new book, Sonic Socialism. We learned a great deal about the methods and outlook of architectural anthropology, especially through the talk "Architectural anthropology: an approach from the human side", which TMKT invited her to give in 2024. Her academic writing suggests many methods we apply in our fieldwork and analysis. In this book you will find her essay on green planning in old collective housing estates, showing that these buildings hold many values we haven’t paid enough attention to: green spaces, effective ventilation, and public spaces for everyone. Studying past forms of design doesn’t only provide more evidence for protecting heritage. More importantly, it raises questions about how we design and organise more inclusive spaces for the present and the future.
The essays by Kelly Shannon and Bruno De Meulder offer very interesting outside views of architectural practice in Vietnam. Their systematic, independent assessment lets us look back at our own practice and keep asking questions that encourage us to think together, question and keep changing.
The book sets out K59 Atelier’s "nine characteristics of adaptive architecture". Could you summarise the three most important, and why they matter?
K59 Atelier: Of the nine characteristics, we want to stress three main directions: necessity, flexibility and spiritual value. They express the role and responsibility of the designer: architecture is not only for beauty, it also helps people see more clearly the value of the old houses and traditional surroundings they are attached to.
With urbanisation moving so fast, how does "adapting" show in Vietnamese homes today?
K59 Atelier: With urbanisation moving fast, adapting shows clearly in the way Vietnamese families live with several generations under one roof. People often repair and extend their houses themselves to meet growing needs, when a new member joins the family, for instance. These changes create chances for the generations to bond, but because of limited technical knowledge, they can also make a house deteriorate quickly or carry safety risks.
Ryosuke Koizumi: As the economic centre of southern Vietnam, Ho Chi Minh City draws many people from other regions to study and work. The city’s population grew from about 6.2 million in 2010 to almost 9.8 million in 2025, more than half as much again in just 15 years.
This population boom has made the city crowded and cramped. As Professor Christina Schwenkel notes in the book, green space at ground level is disappearing, giving way to high-rises, shopping centres and infrastructure like roads and metro lines. But if you look up, you can still see plants growing from balconies, window cages and rooftops. They aren’t planned gardens, but countless small gardens planted and tended every day by residents themselves.
This landscape shows clearly people’s wish to stay close to nature. It can be seen as a form of adapting, the way residents find their connection with soil and plants again in a city that grows ever taller.
"Settle down to thrive" was once a traditional philosophy of life. How do you see dwelling today: is it still an ideal, or has it become a new challenge for modern society?
K59 Atelier: Dwelling isn’t only for people with material means. It’s for anyone who understands the value of themselves and the place they live, who feels they have enough. Dwelling is for everyone, whatever their situation or income. I once lived a very happy life in a house with fifteen people, my parents and my grandparents, even though I never had any privacy. But it was there that I felt most clearly what dwelling means: a sense of belonging, of sharing, of living among family.
The message and the reader
As authors and practising architects, what do you hope readers will take from Adapting and Dwelling?
K59 Atelier: Through the book, we hope readers will understand more about the everyday life of people in the South, and how architecture there adapted in harmony with the local climate and culture. The South has a mild climate and fewer natural disasters, so its architecture developed naturally, airy and open, reflecting the free spirit of its people. From that understanding, we hope everyone will live more responsibly towards their environment and the spaces around them, and value the breeze, natural light, even sun and rain, the natural things that have shaped the character of this land.
Ryosuke Koizumi: In an age of fast development and globalisation, I hope this book helps readers see the importance of returning to local knowledge, understanding built up gradually through everyday life. We live in an information boom: open social media and you can easily "travel the world" and see countless architectural spaces. But however convenient that is, those images can’t replace the feeling of actually being there, observing, listening and experiencing with all your senses.
Everything in this book comes from the group’s fieldwork, from living in and feeling spaces, talking with residents, to recording and drawing what we saw with our own eyes. Through that, we realised that even very ordinary things, like an old apartment block or a plastic chair on the pavement, hold a great deal of local knowledge and value.
We hope that, reading this book, people will come to value the simple things in daily life more, and from there find inspiration to think about the future in a closer and deeper way.
Tản Mạn Kiến Trúc: We hope readers will notice the flexibility in the story of dwelling: that it isn’t a closed and settled process, and that whenever there is change, it calls for adaptive solutions, and we need to dwell in another way. We hope the book will reach beyond architecture. The open, moving nature of adapting and dwelling can suggest a great deal about how we think about arranging our lives.
If you had to choose one image or one word for the spirit of the book, what would it be?
K59 Atelier: An architecture that follows nature, and an ordinary, everyday life.
Ryosuke Koizumi: I would say "collective wisdom".
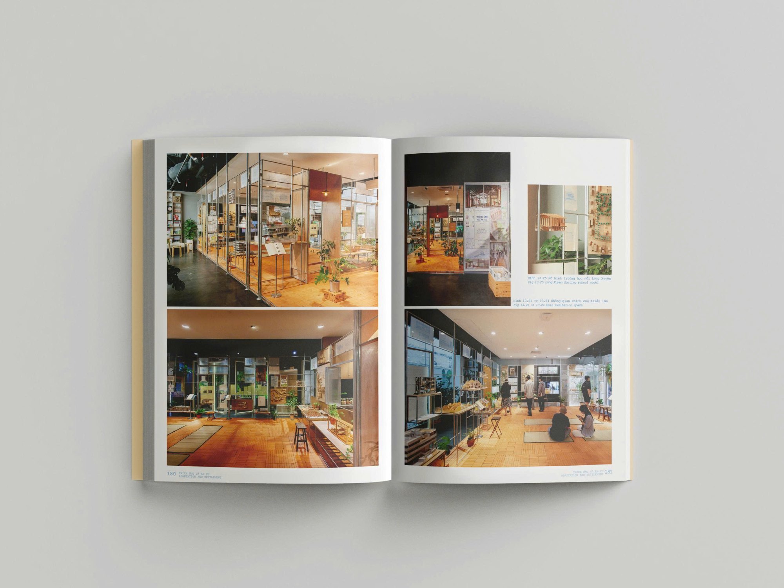
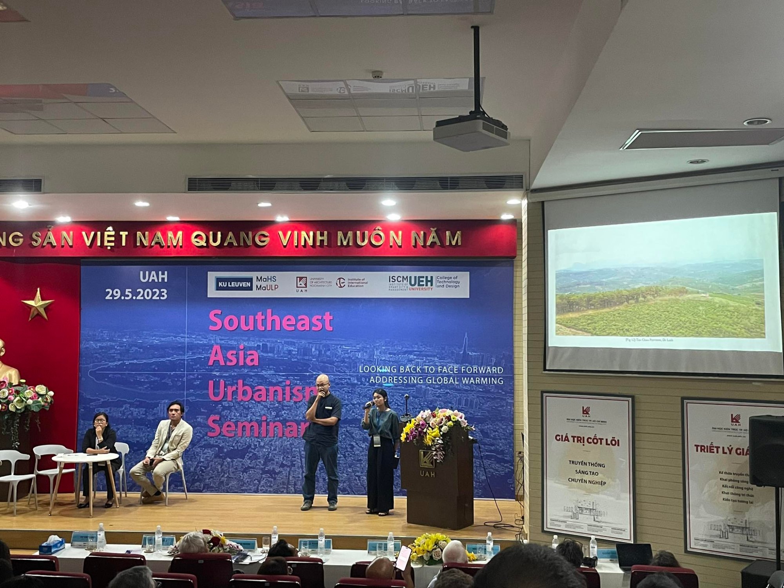
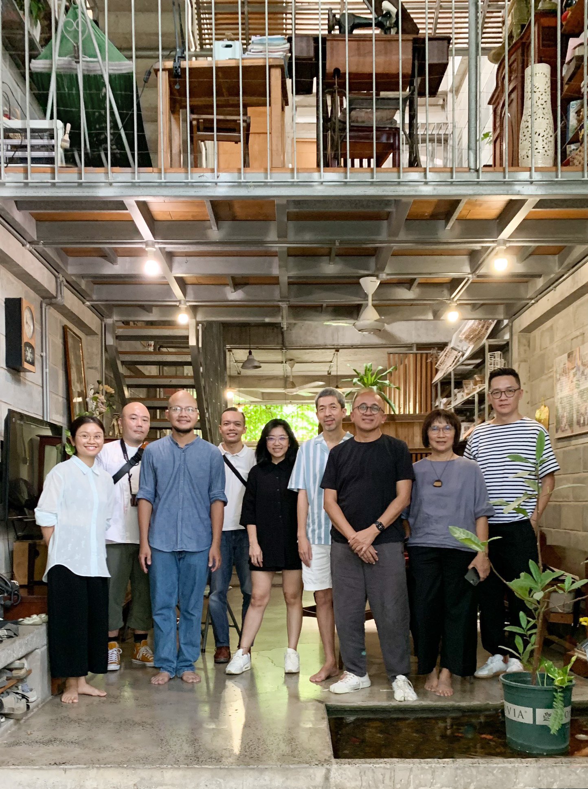
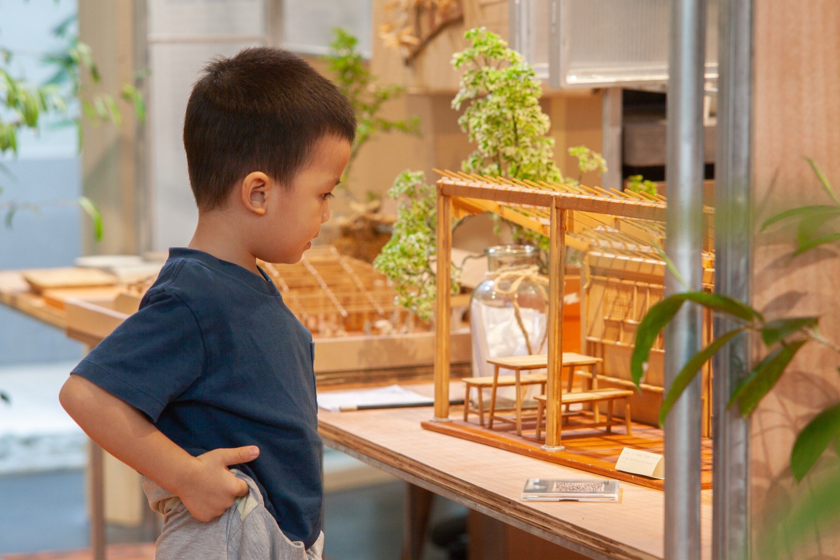
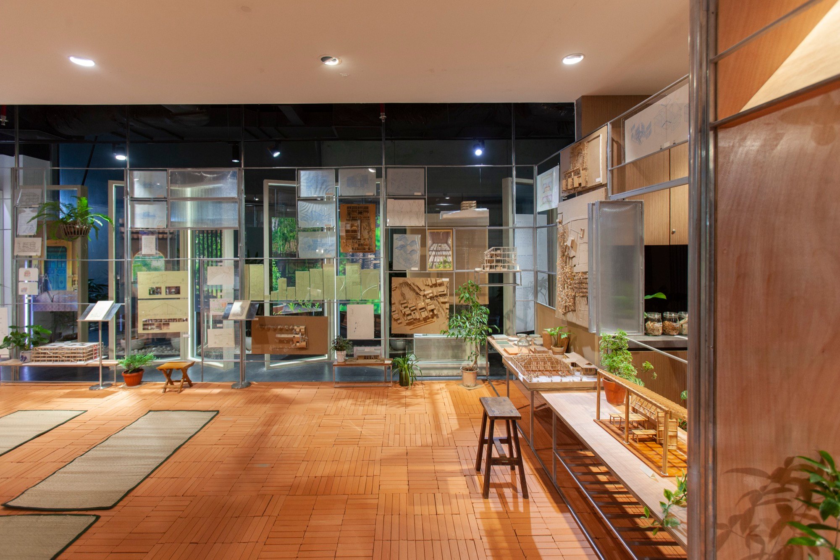
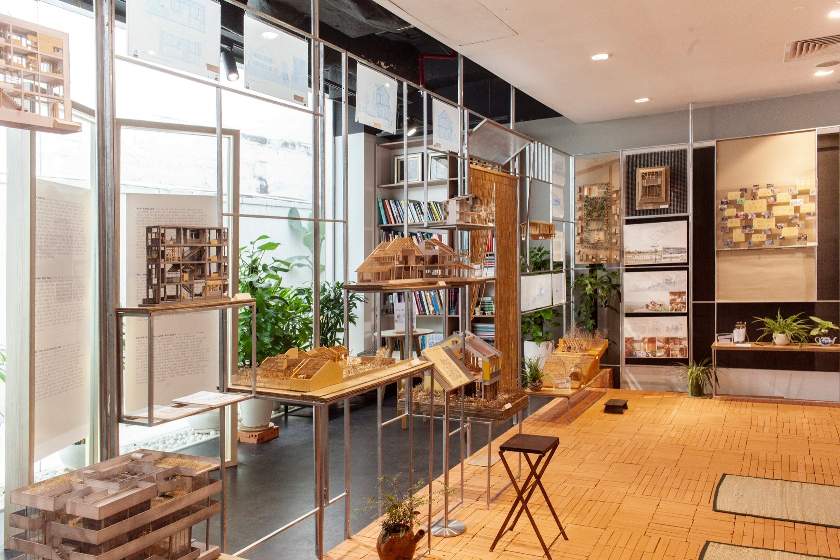
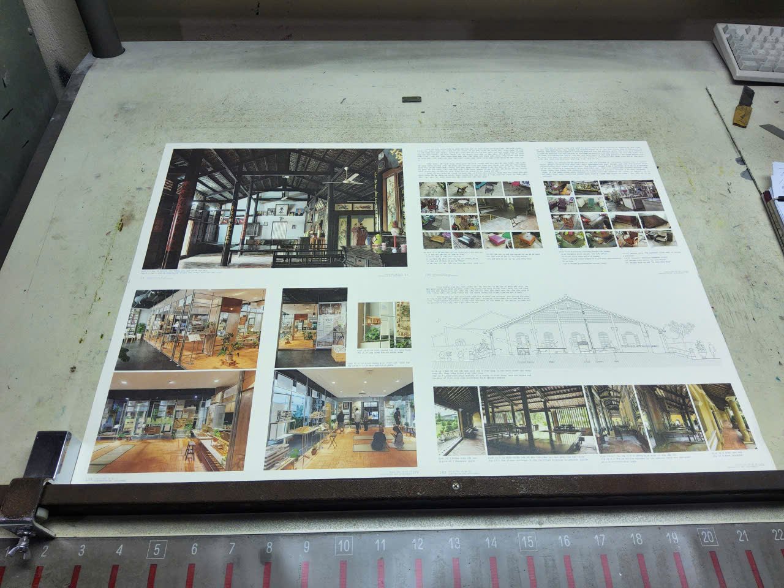
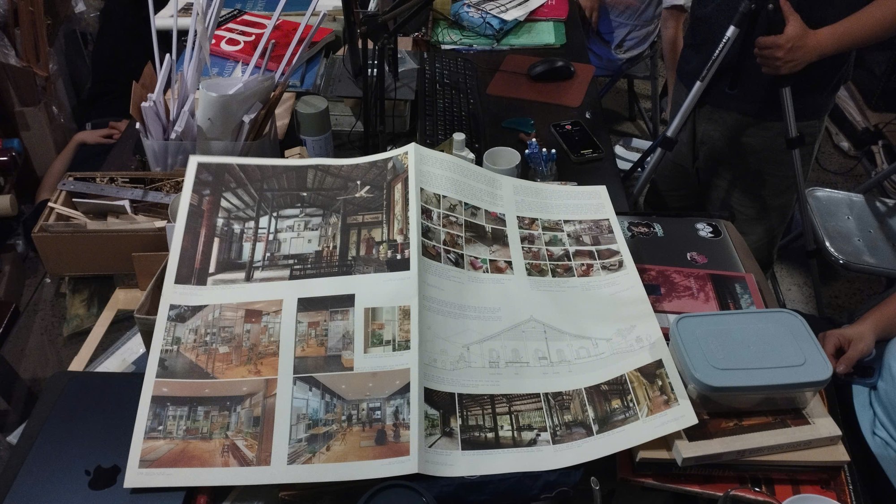
Our group came together when K59 Atelier was invited by the TOTO Information Center to hold an exhibition at the end of 2024. Many architects had exhibited there before, but always solo. K59 Atelier could easily have done its own show, but instead they invited Tản Mạn Kiến Trúc and me to join, and proposed a group exhibition to the organisers. Throughout the exhibition, the team also encouraged visitors to share their thoughts on adapting and dwelling.
For the book, we also invited contributions from Professor Christina Schwenkel, Professor Kelly Shannon and Professor Bruno De Meulder.
In this way, K59 Atelier turned a solo exhibition into a chance to share and widen collective knowledge. Through both the exhibition and the book, we wanted to approach adapting and dwelling from many angles, to widen understanding as much as possible.
Some say "architecture is the language of place". What place is this book telling of, and in what language?
Ryosuke Koizumi: I would say "places with context" and "a language shaped by context".
When we look at architecture or furniture, we don’t only look at their beauty or function, but also at the circumstances around them. Only by finding out why a shape came about, or what lies behind a decorative detail, do you see how everything was arranged out of necessity.
In a traditional house in Bình Dương, for example, there were five identical four-seat sets of table and chairs lined up in a row. Looking closely, the set in front of the central altar was the most elaborate, with taller chairs, while the outer sets were lower and simpler. The owner explained that during ceremonies, seats are arranged according to rank in the family.
Relationships like that can’t be understood by looking at each object on its own. They only appear when you understand the space around them, how people use it and the context of their lives, through conversations with residents. Places and languages like that are always tied to a specific context. That is why I call them "places with context" and "a language shaped by context".
K59 Atelier: We revised the language of the book many times so it would be plain and clear, something anyone could read, understand and feel. More importantly, we hope readers will form their own thoughts and views and add to our shared understanding of adapting and dwelling. That dialogue is what we value most.
Looking back on making the book, how have you come to adapt, or to dwell, more in your own architectural profession?
Tản Mạn Kiến Trúc: I remember Nam once sharing an idea: "The way we begin is the way we will grow." It made me think a lot about the starting points and directions of both K59 and TMKT. Nam began practising in an independent office, and K59 is still growing in that direction. In my anthropological research on architecture, I’m particularly interested in the scale of practices. Despite limited resources, small practices often show radical ideas and deep research, working at a pace that leaves room to reflect on context and on what they have done. What I really like about K59 is the connection between the architects and the homeowners, and that connection often leads to very warm treatments of space.
In the same way, TMKT is an independent research group, interested in context, society and how people interact with each other through the shared story of architectural heritage. Our similarity in scale, in outlook and in ways of working means we found many shared interests, so the collaboration came naturally and easily. When you are so comfortable with your work that it is almost inseparable from your life, I think you are dwelling in your work.
Finally, if you could send a message to the young architects who will read this book, what would you say?
Ryosuke Koizumi: Adapting and Dwelling is not our philosophy. It is knowledge accumulated over generations from everyday life in southern Vietnam. The book records that knowledge through fieldwork and experience, observing traditional houses, modern architecture, landscapes, furniture and people’s daily routines.
The exploration of these themes won’t stop at the pages of the book. We hope the book gives readers new perspectives on how people live day to day and on the subtle knowledge hidden in that life. We also invite you to share your own discoveries and thoughts. These exchanges will start new conversations and help pass on the living knowledge of adapting and dwelling to later generations.
K59 Atelier: As a group of young researchers and architects, we hope this book can be an encouragement, a companion, for the next generation. Multidisciplinary collaboration in research nurtures a spirit of learning and moving forward together. Whether small or large, every piece of research has value if it is done with real responsibility. Whoever you are, if you are serious and persistent, you can help enrich our knowledge of vernacular architecture. Keep walking and the road will appear.
Tản Mạn Kiến Trúc: Through this book, we want to reach readers not only in architecture but also in the social sciences and humanities, and anyone interested in how people live, build and interact with the world around them. We want to suggest a setting of multidisciplinary collaboration, where architects don’t design in isolation but work with researchers in society, economics, culture, art and more, weaving together methods, viewpoints and perspectives. That way we can spark new ways of working and move past professional boundaries to work more closely together.
Interview by NOTES, November 2025.