Author: pluto

  • Rock Office

    Rock Office

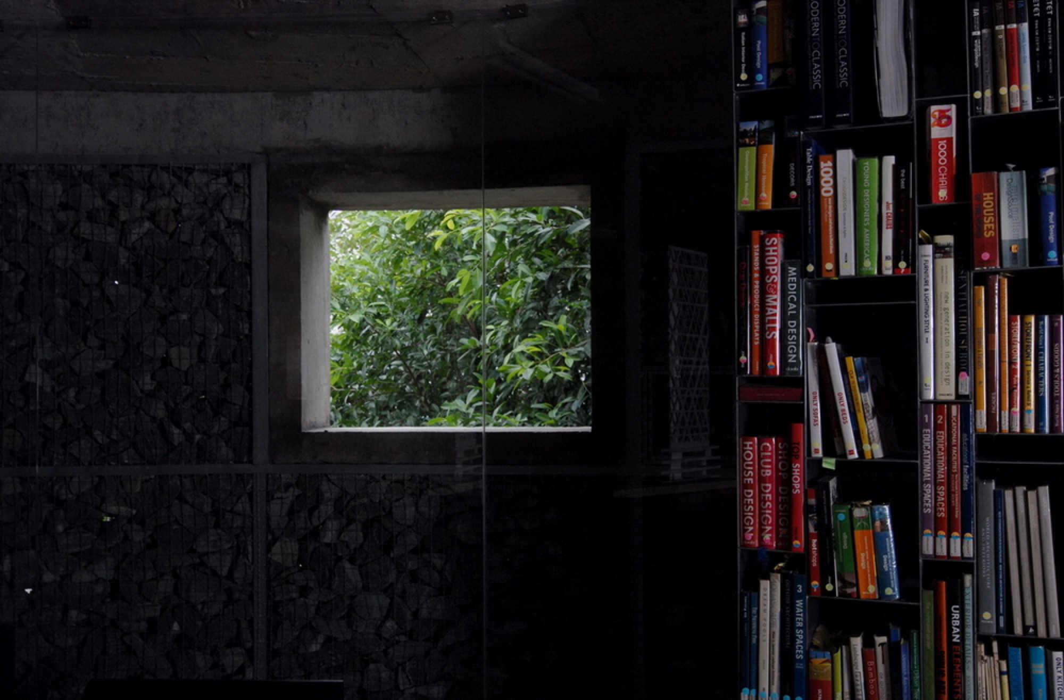
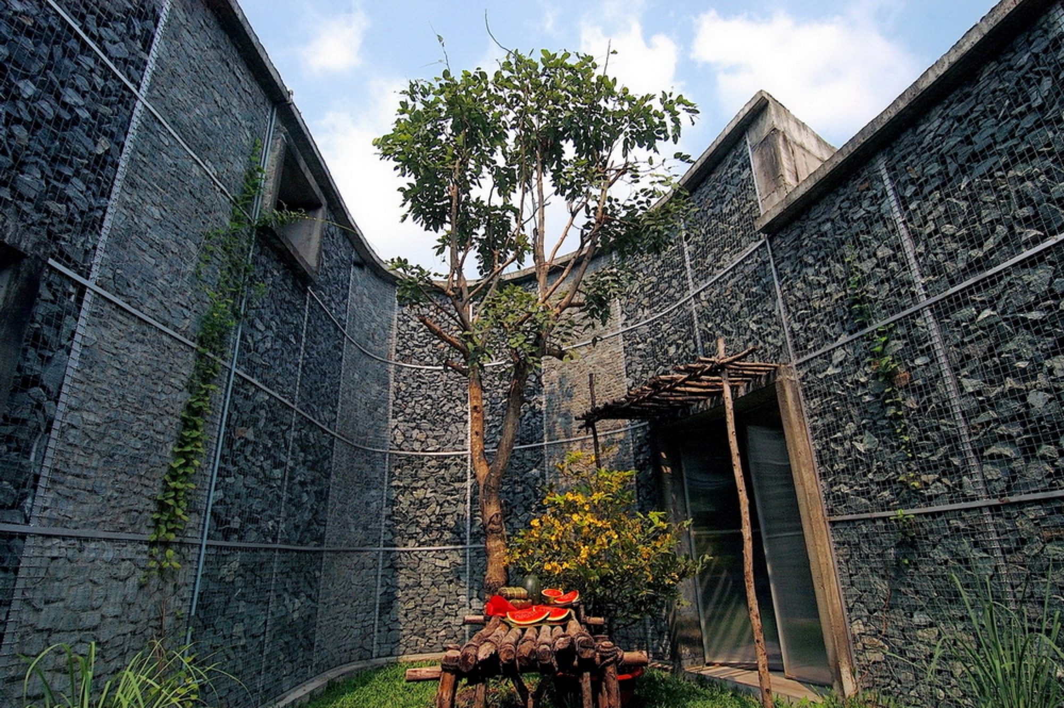
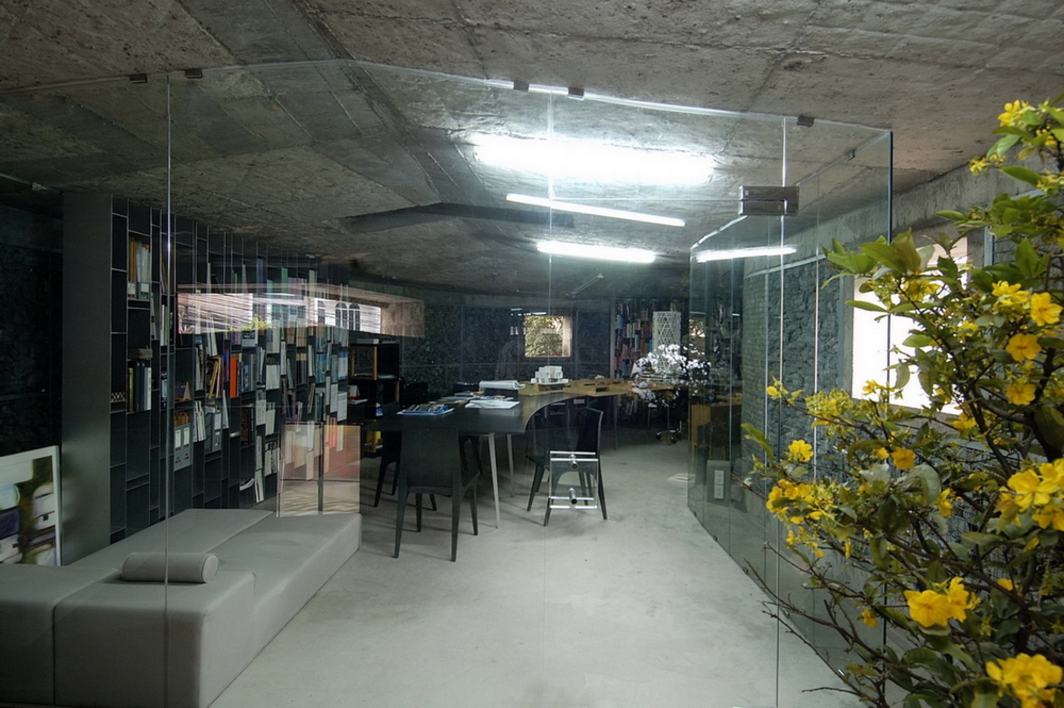
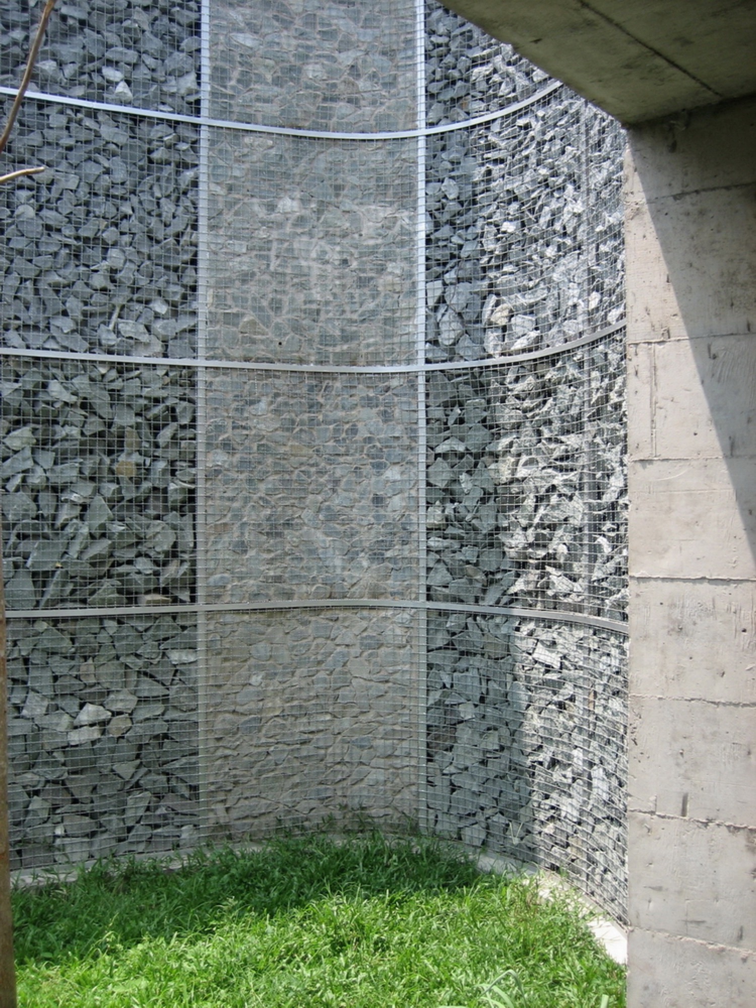
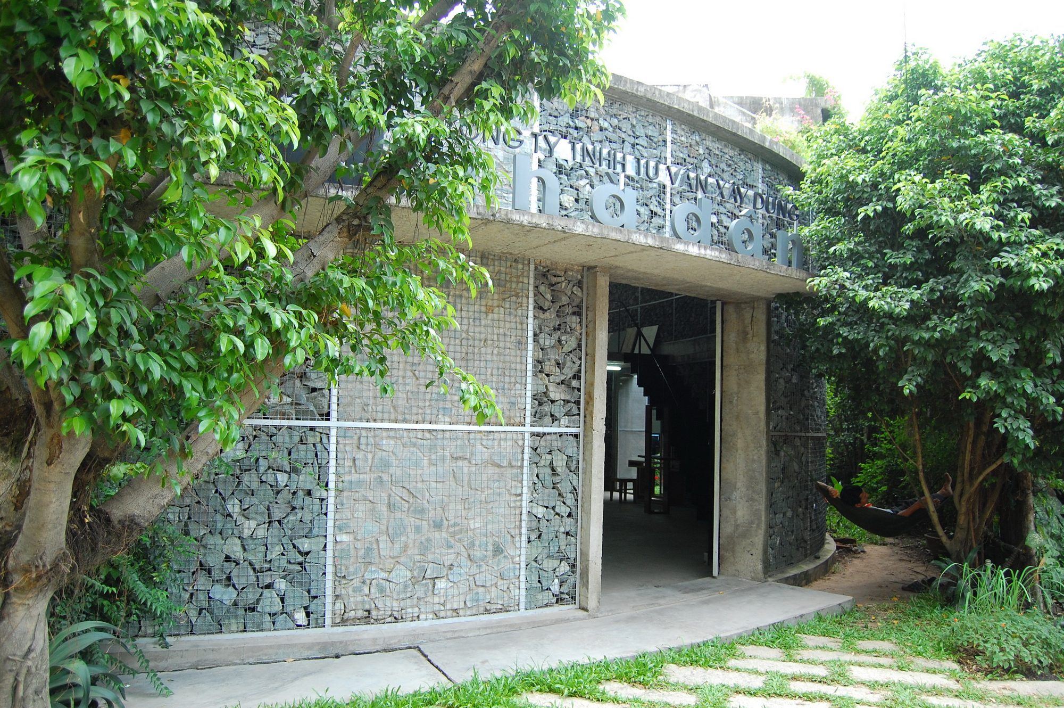
    A lease of only five to ten years made construction cost and the possibility of reuse central to Rock Office. The canal-side site in Binh Thanh, Ho Chi Minh City, also had soft ground. For a21studio’s architecture and construction office with an interior showroom, the response was a system of steel cages filled with locally available stone.

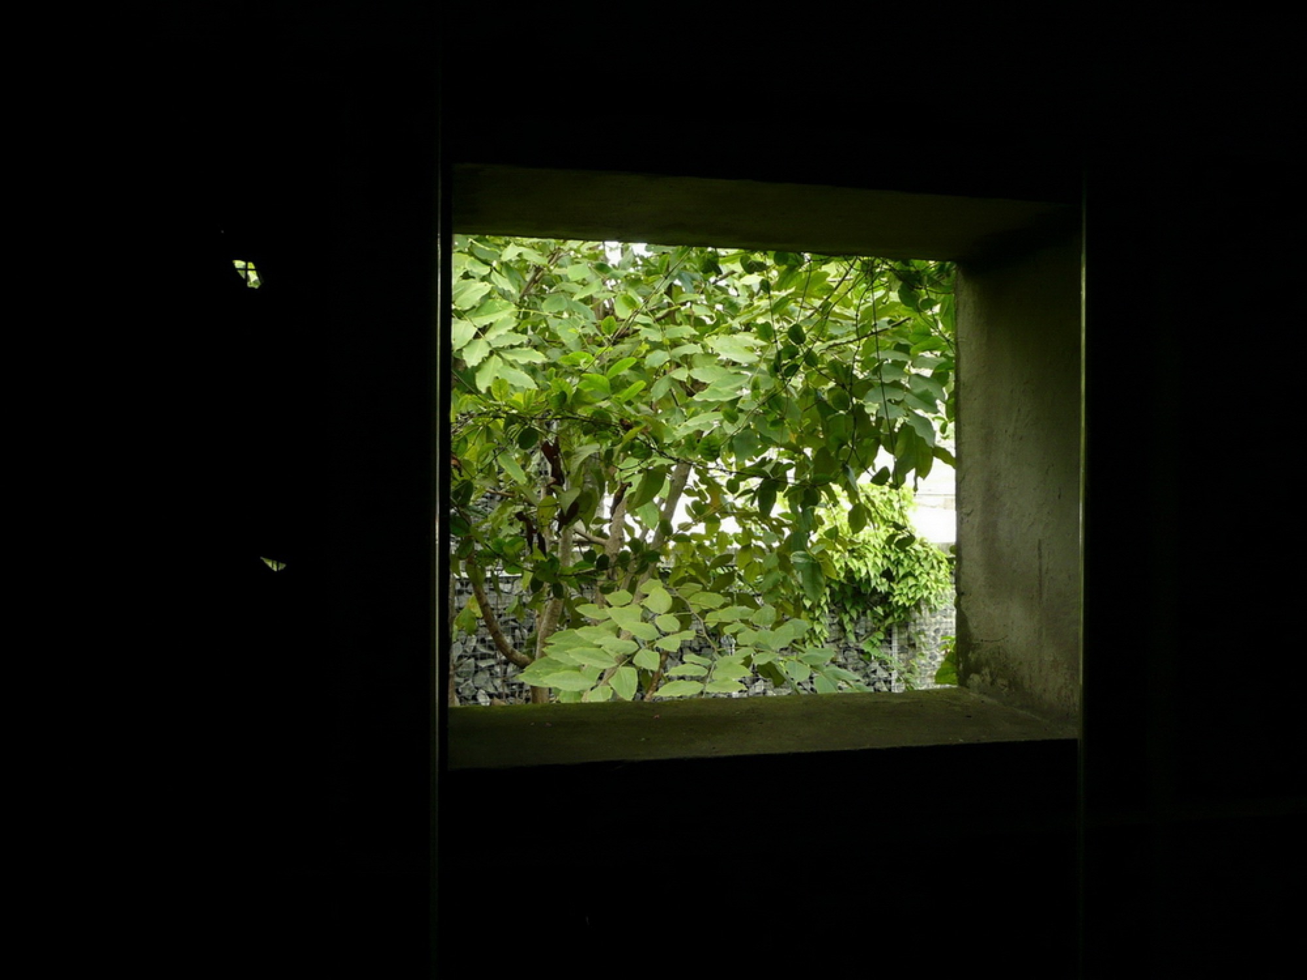
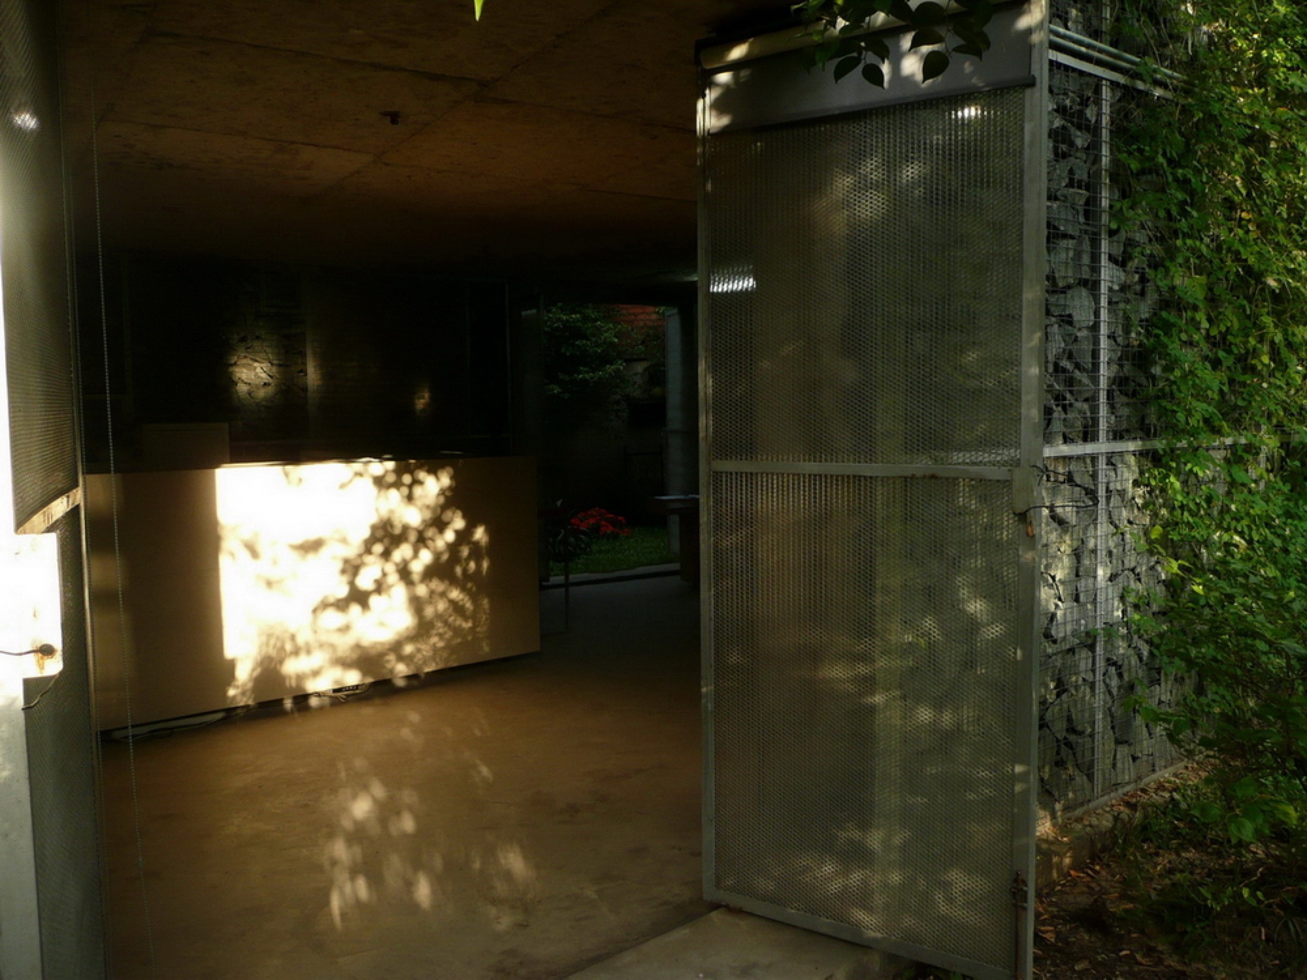
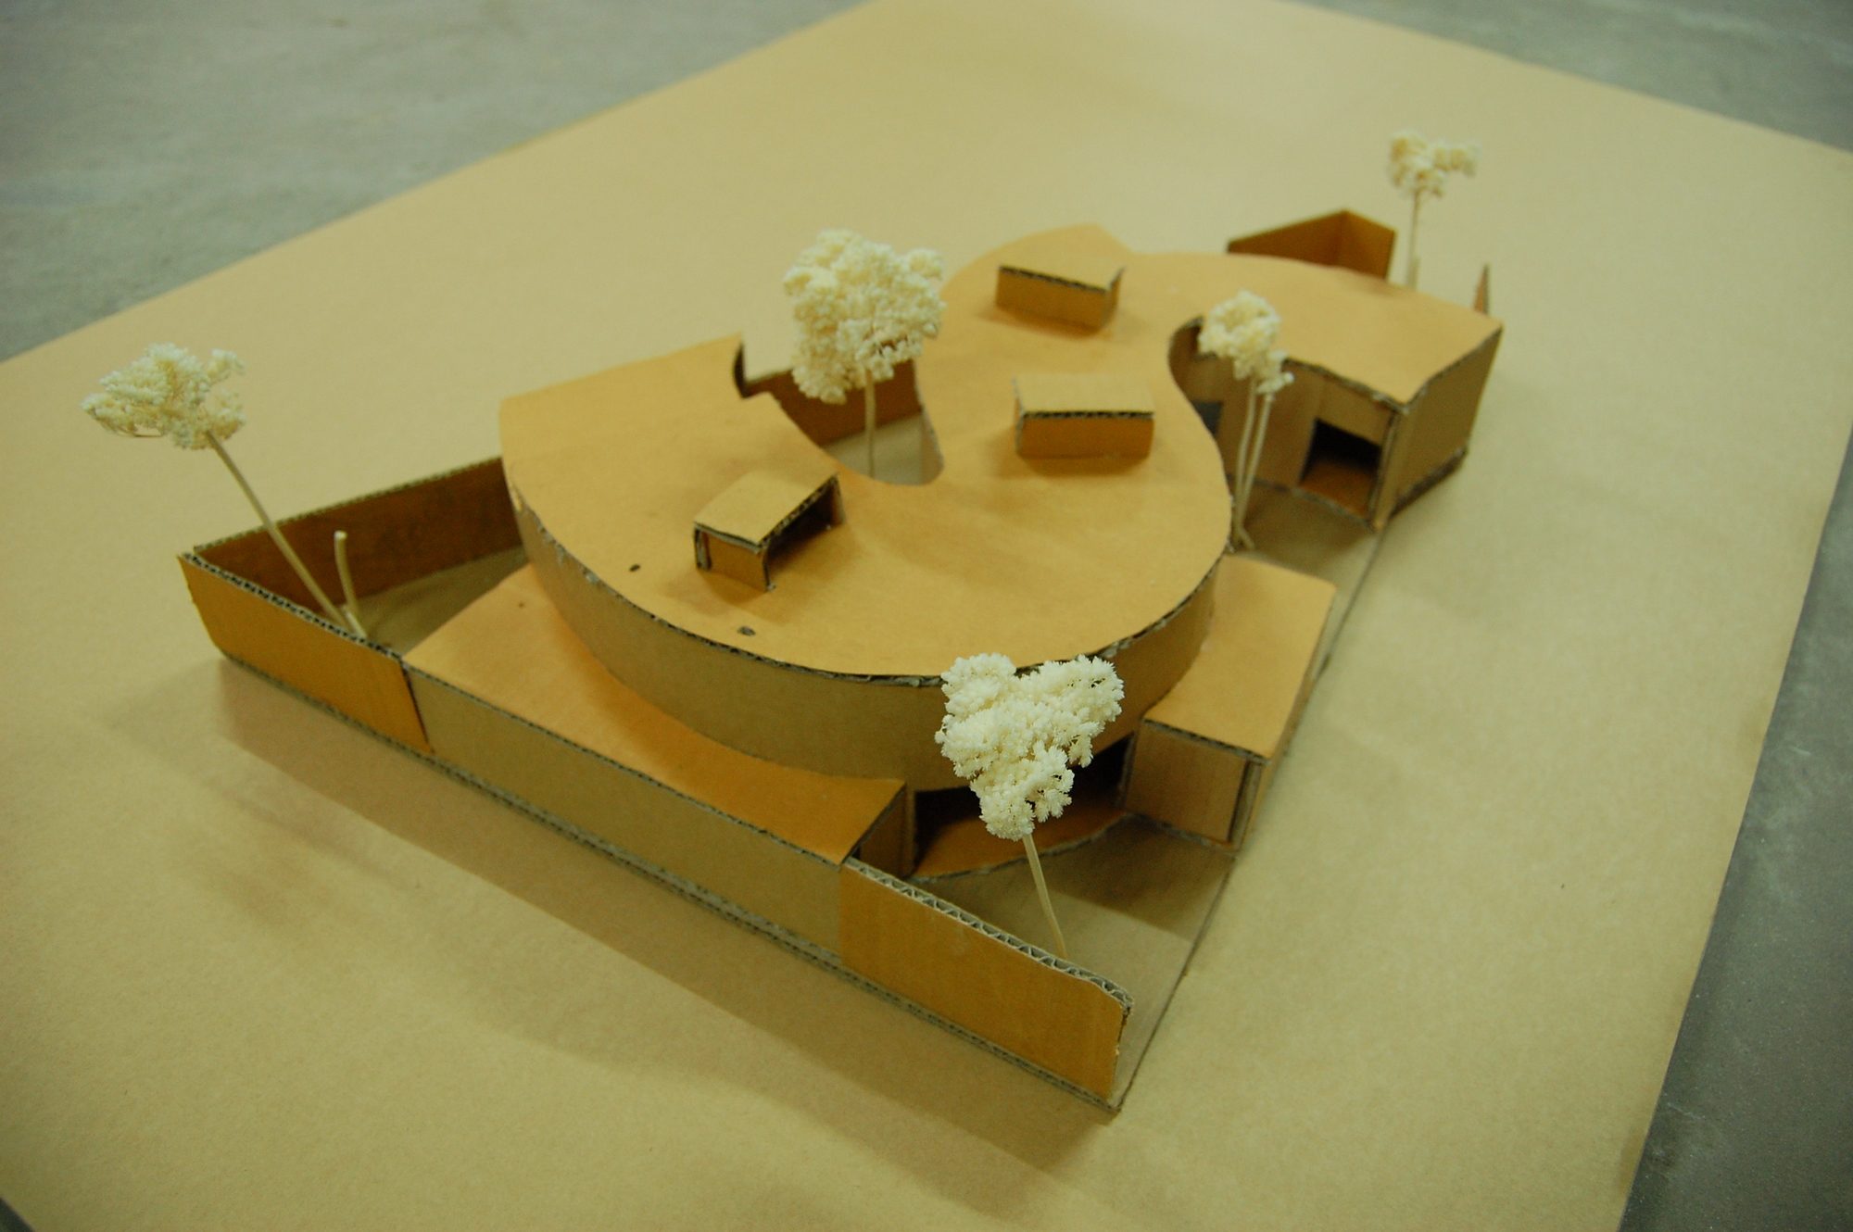
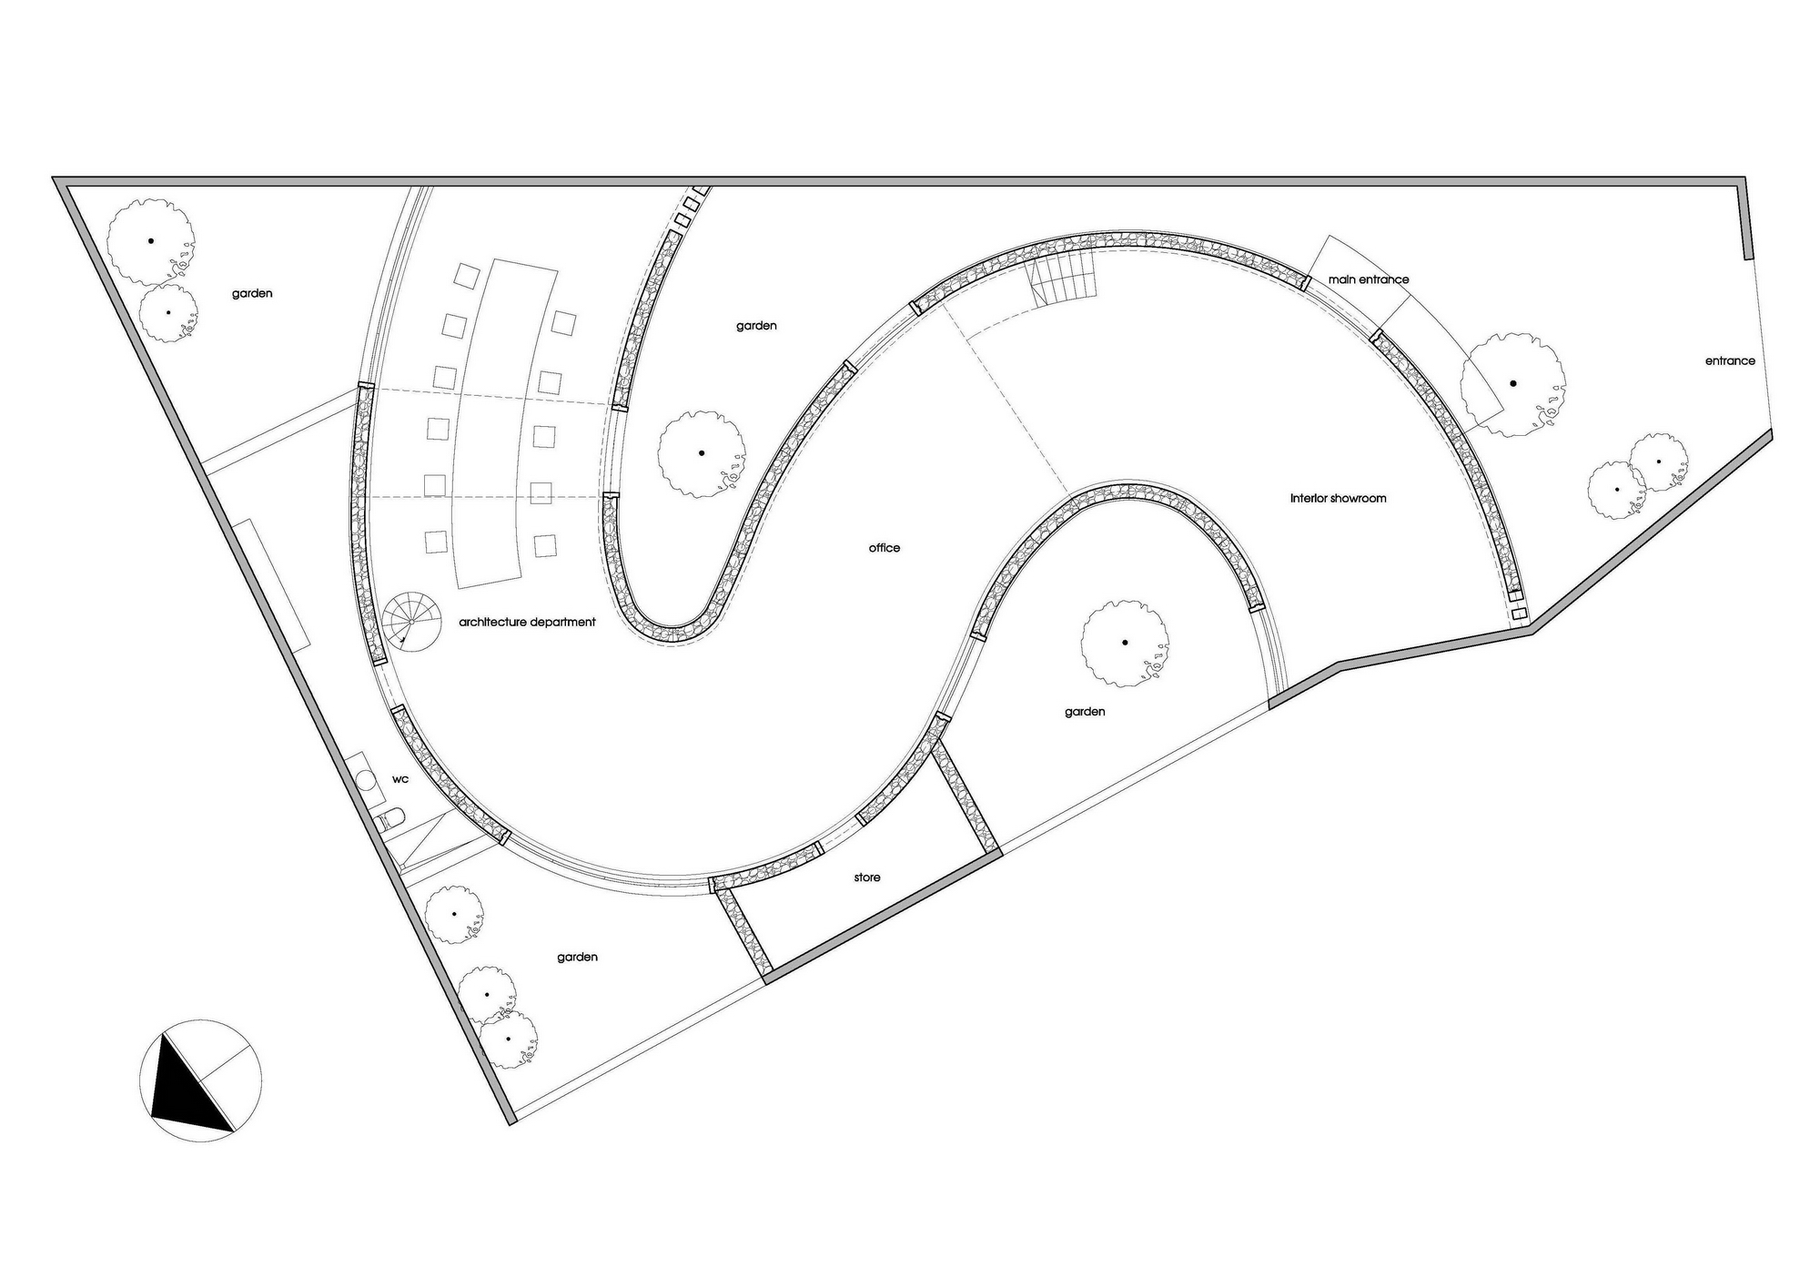
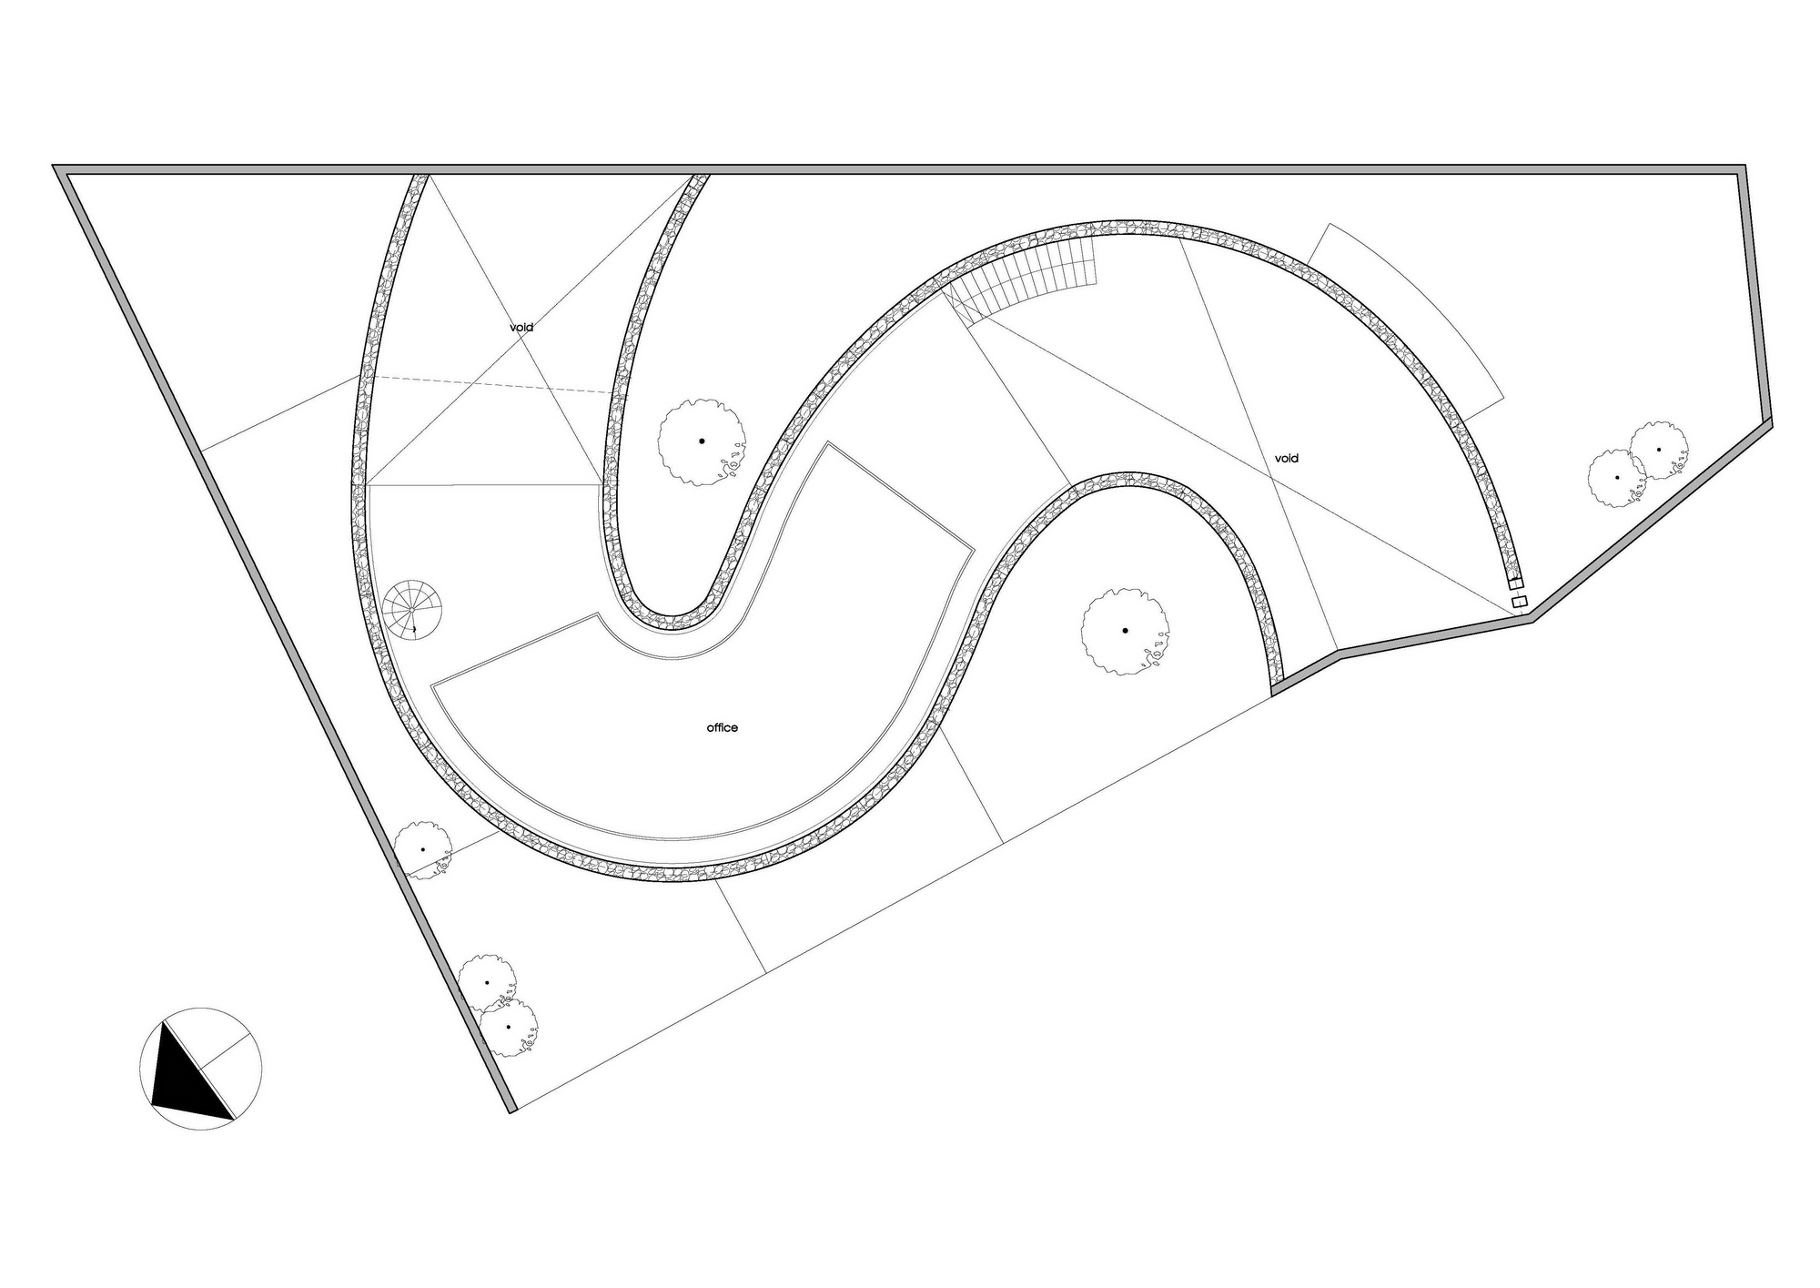
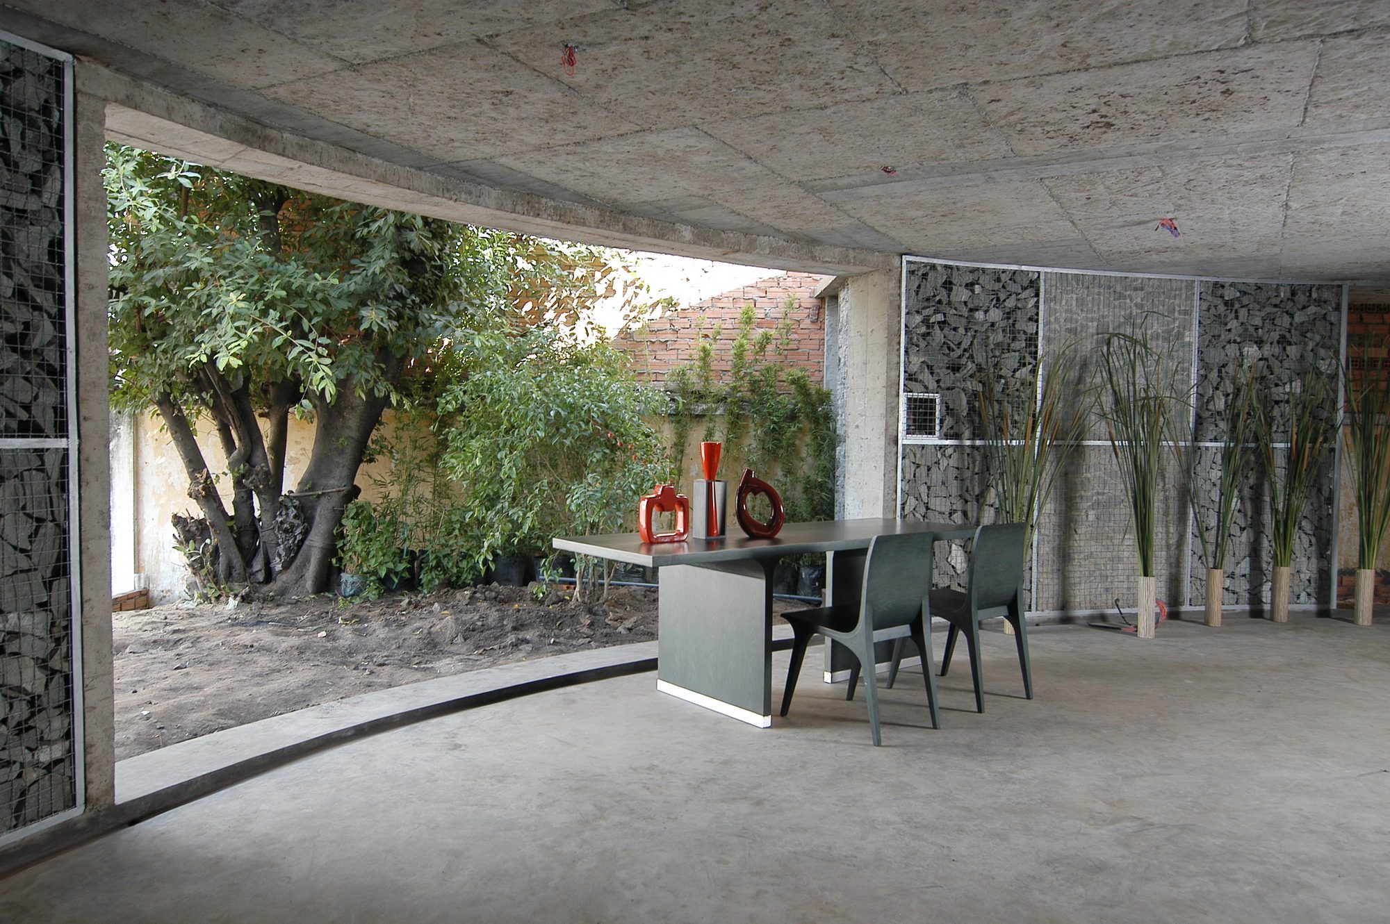
    Stacked into curved walls, the cages could be assembled quickly and reused. Their curved form helped resist horizontal forces, while shaping the work and display spaces around garden pockets. Views change along the walls from both inside and outside the building.

    Concrete slabs meet the rough stone enclosures. The construction keeps the materials readily identifiable: stone contained by steel mesh, with gardens occupying the spaces between the curves.
    Credit: a21studio
    Credit: a21studio
    Credit: a21studio
    Credit: a21studio
    Credit: a21studio
    Credit: a21studio
    Credit: a21studio
    Credit: a21studio
    Credit: a21studio
    Scale model of Rock Office
    Ground floor plan drawing of Rock Office
    Mezzanine plan drawing of Rock Office
  • U House

    U House

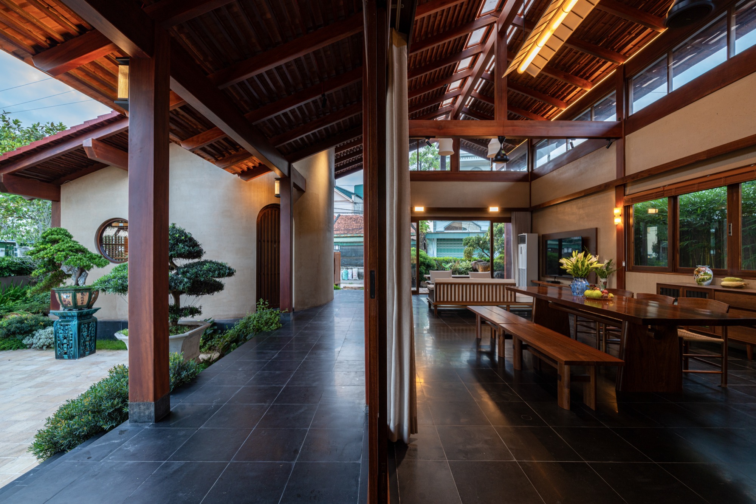
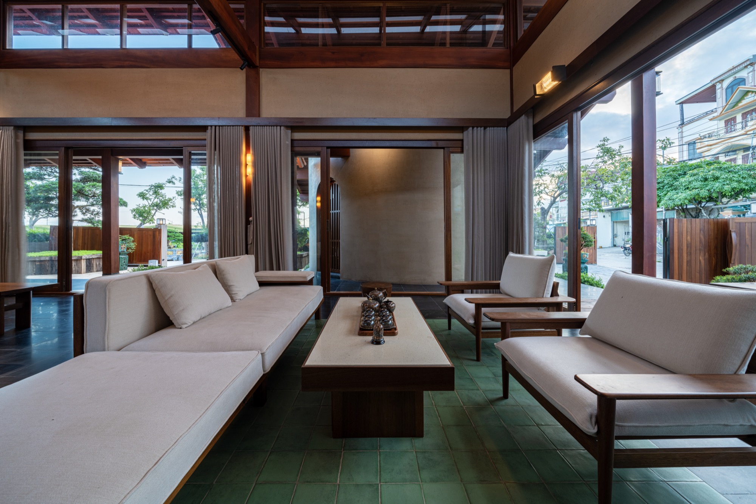
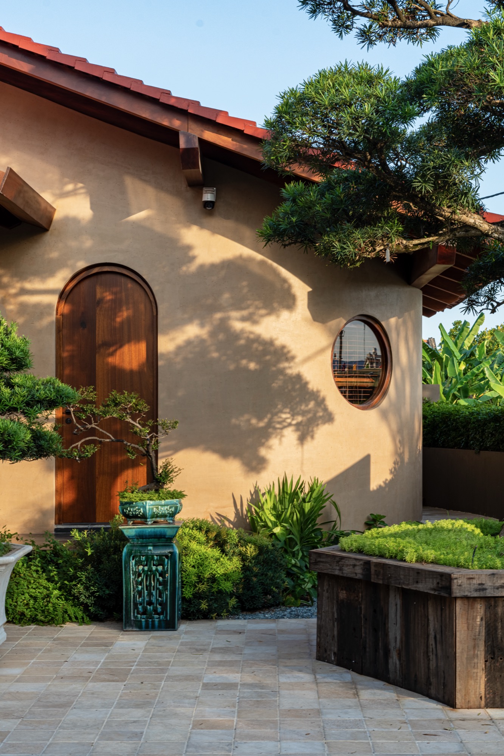
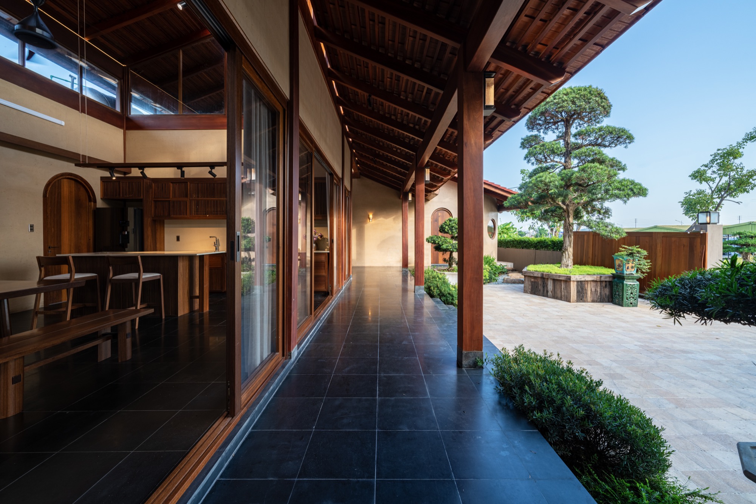
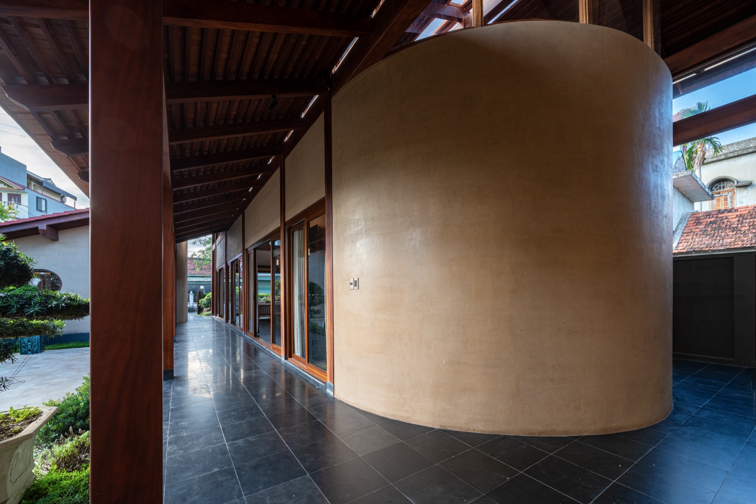
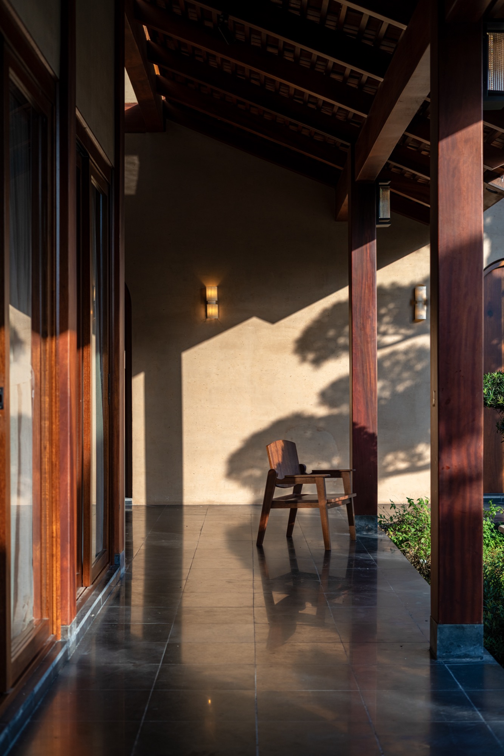
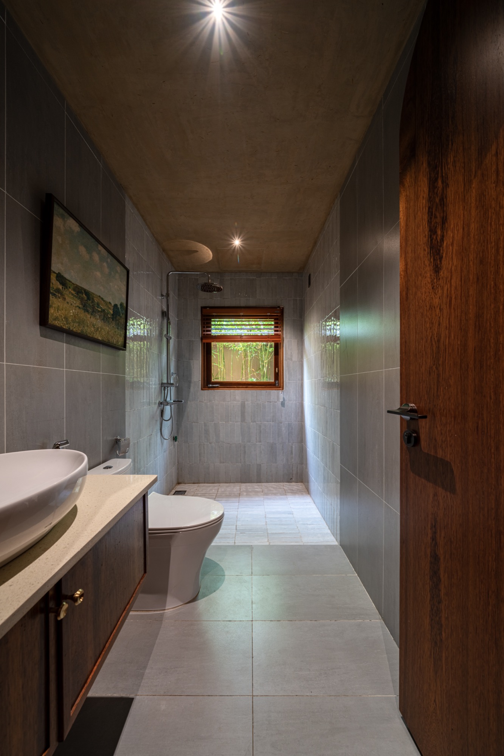
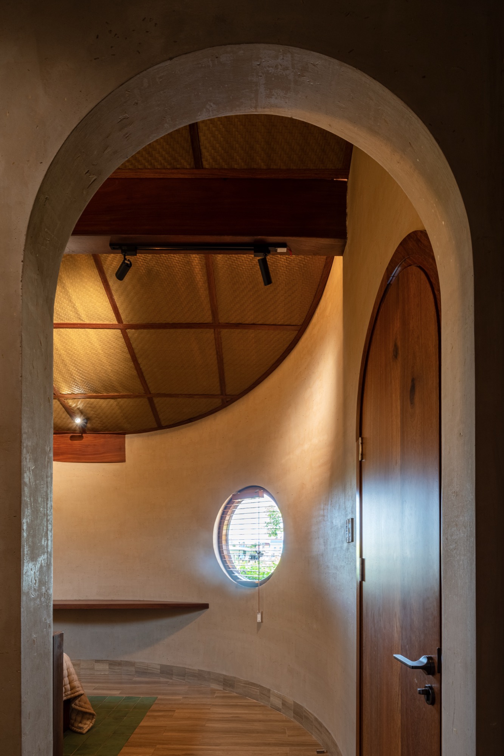
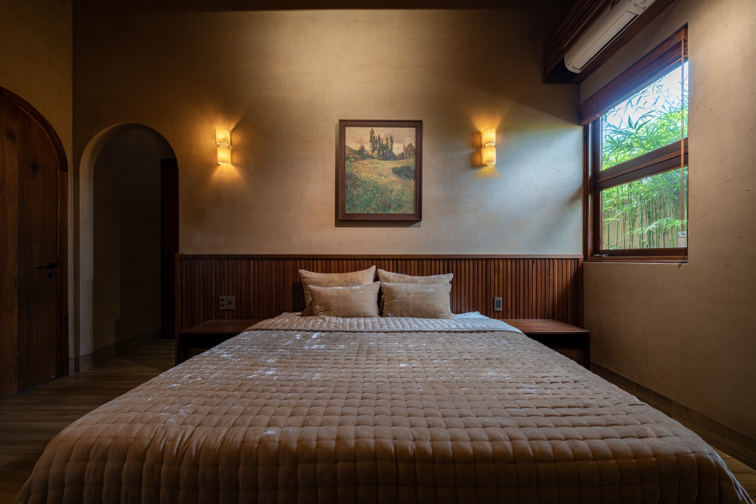
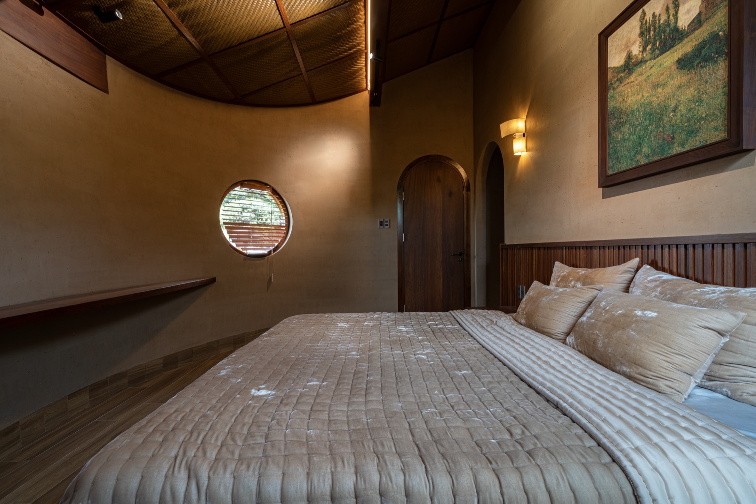
    The grandparents’ home forms the centre of U House, with its living room, kitchen and dining area connected. A worship room occupies one side block, and rooms for the younger generation occupy the other. All three face a red-brick courtyard, linked by verandas beneath a common roof.

    NAQI & Partners completed the house in Hoanh Bo, Quang Ninh, in 2026 for three generations sharing a 500 m² plot. Keeping the family’s land together was part of the brief, at a time when larger compounds were increasingly being divided into smaller lots. The arrangement gives the generations separate rooms around a shared outdoor space, with the central kitchen used for meals and everyday gatherings.

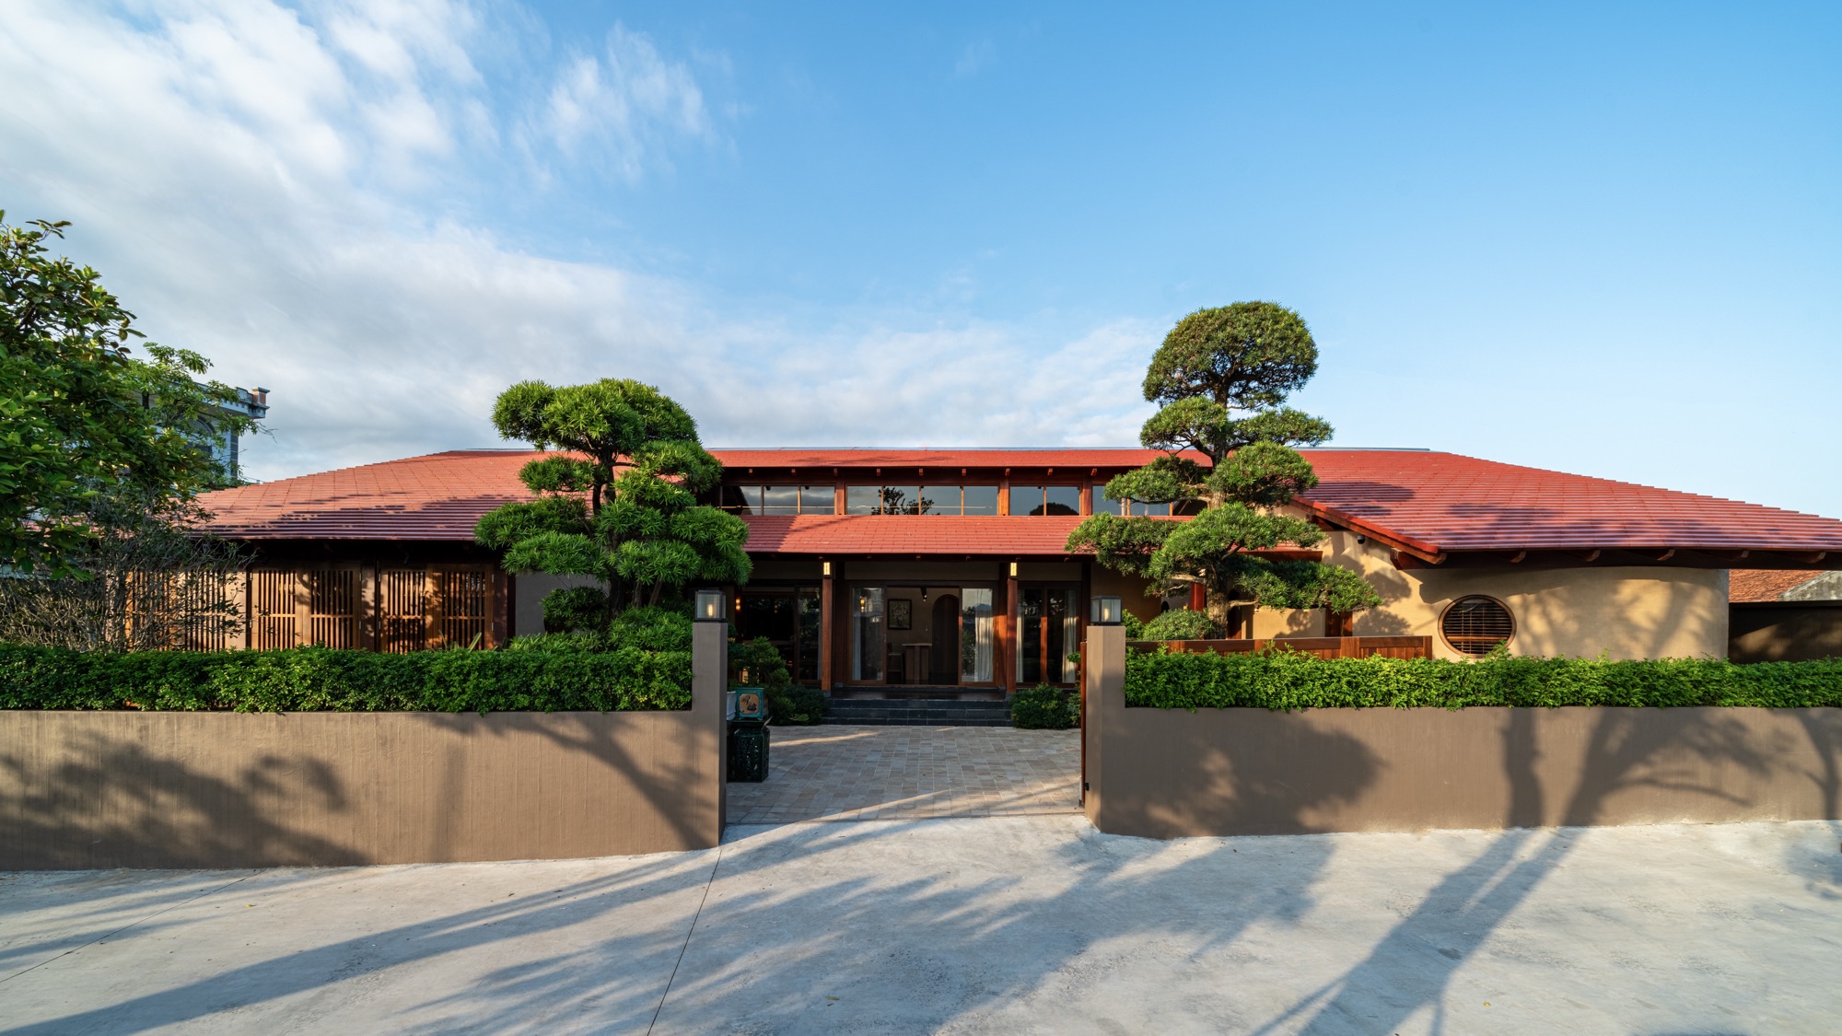
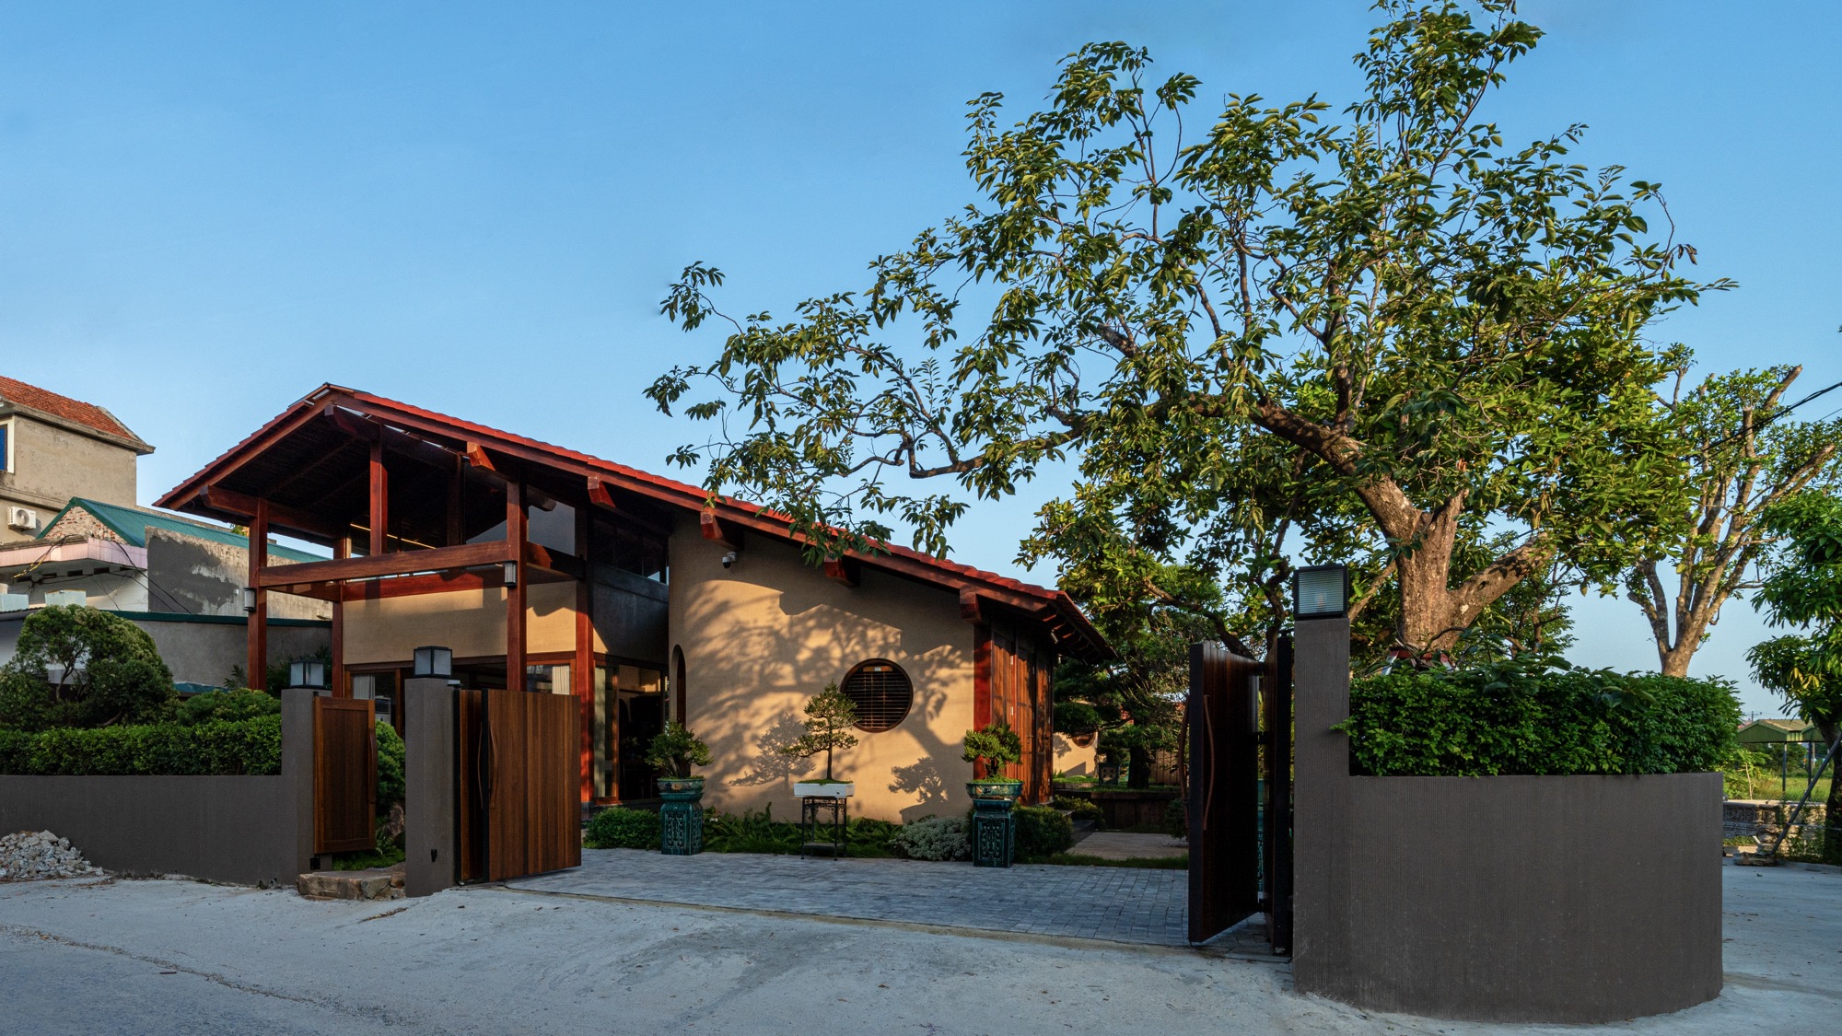
    Deep eaves and a pitched tiled roof recall northern Vietnamese three-bay houses. Red roof tiles repeat the colour of the courtyard paving below. Straw mixed into the concrete walls gives their outer surfaces a textured finish.
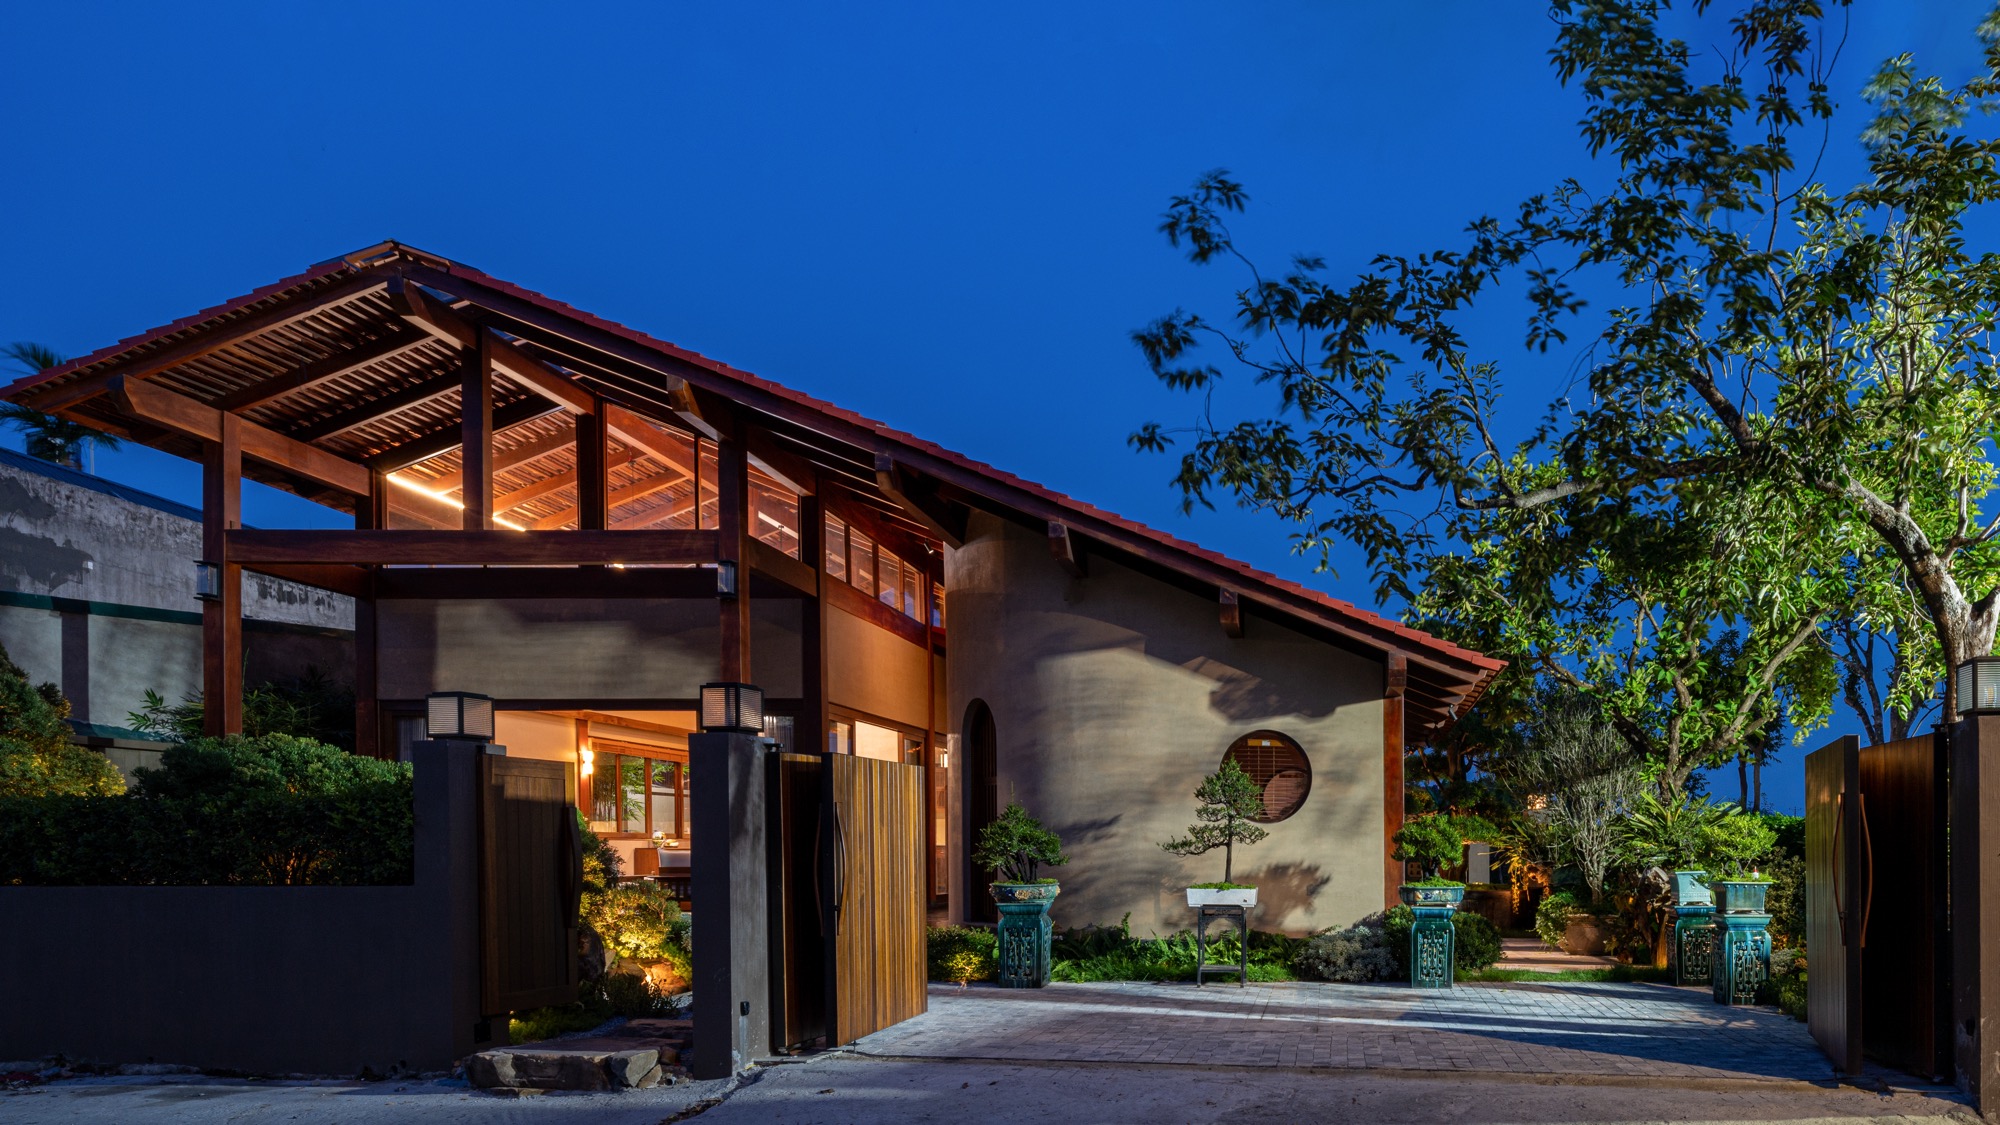
    U House entrance and courtyard at dusk
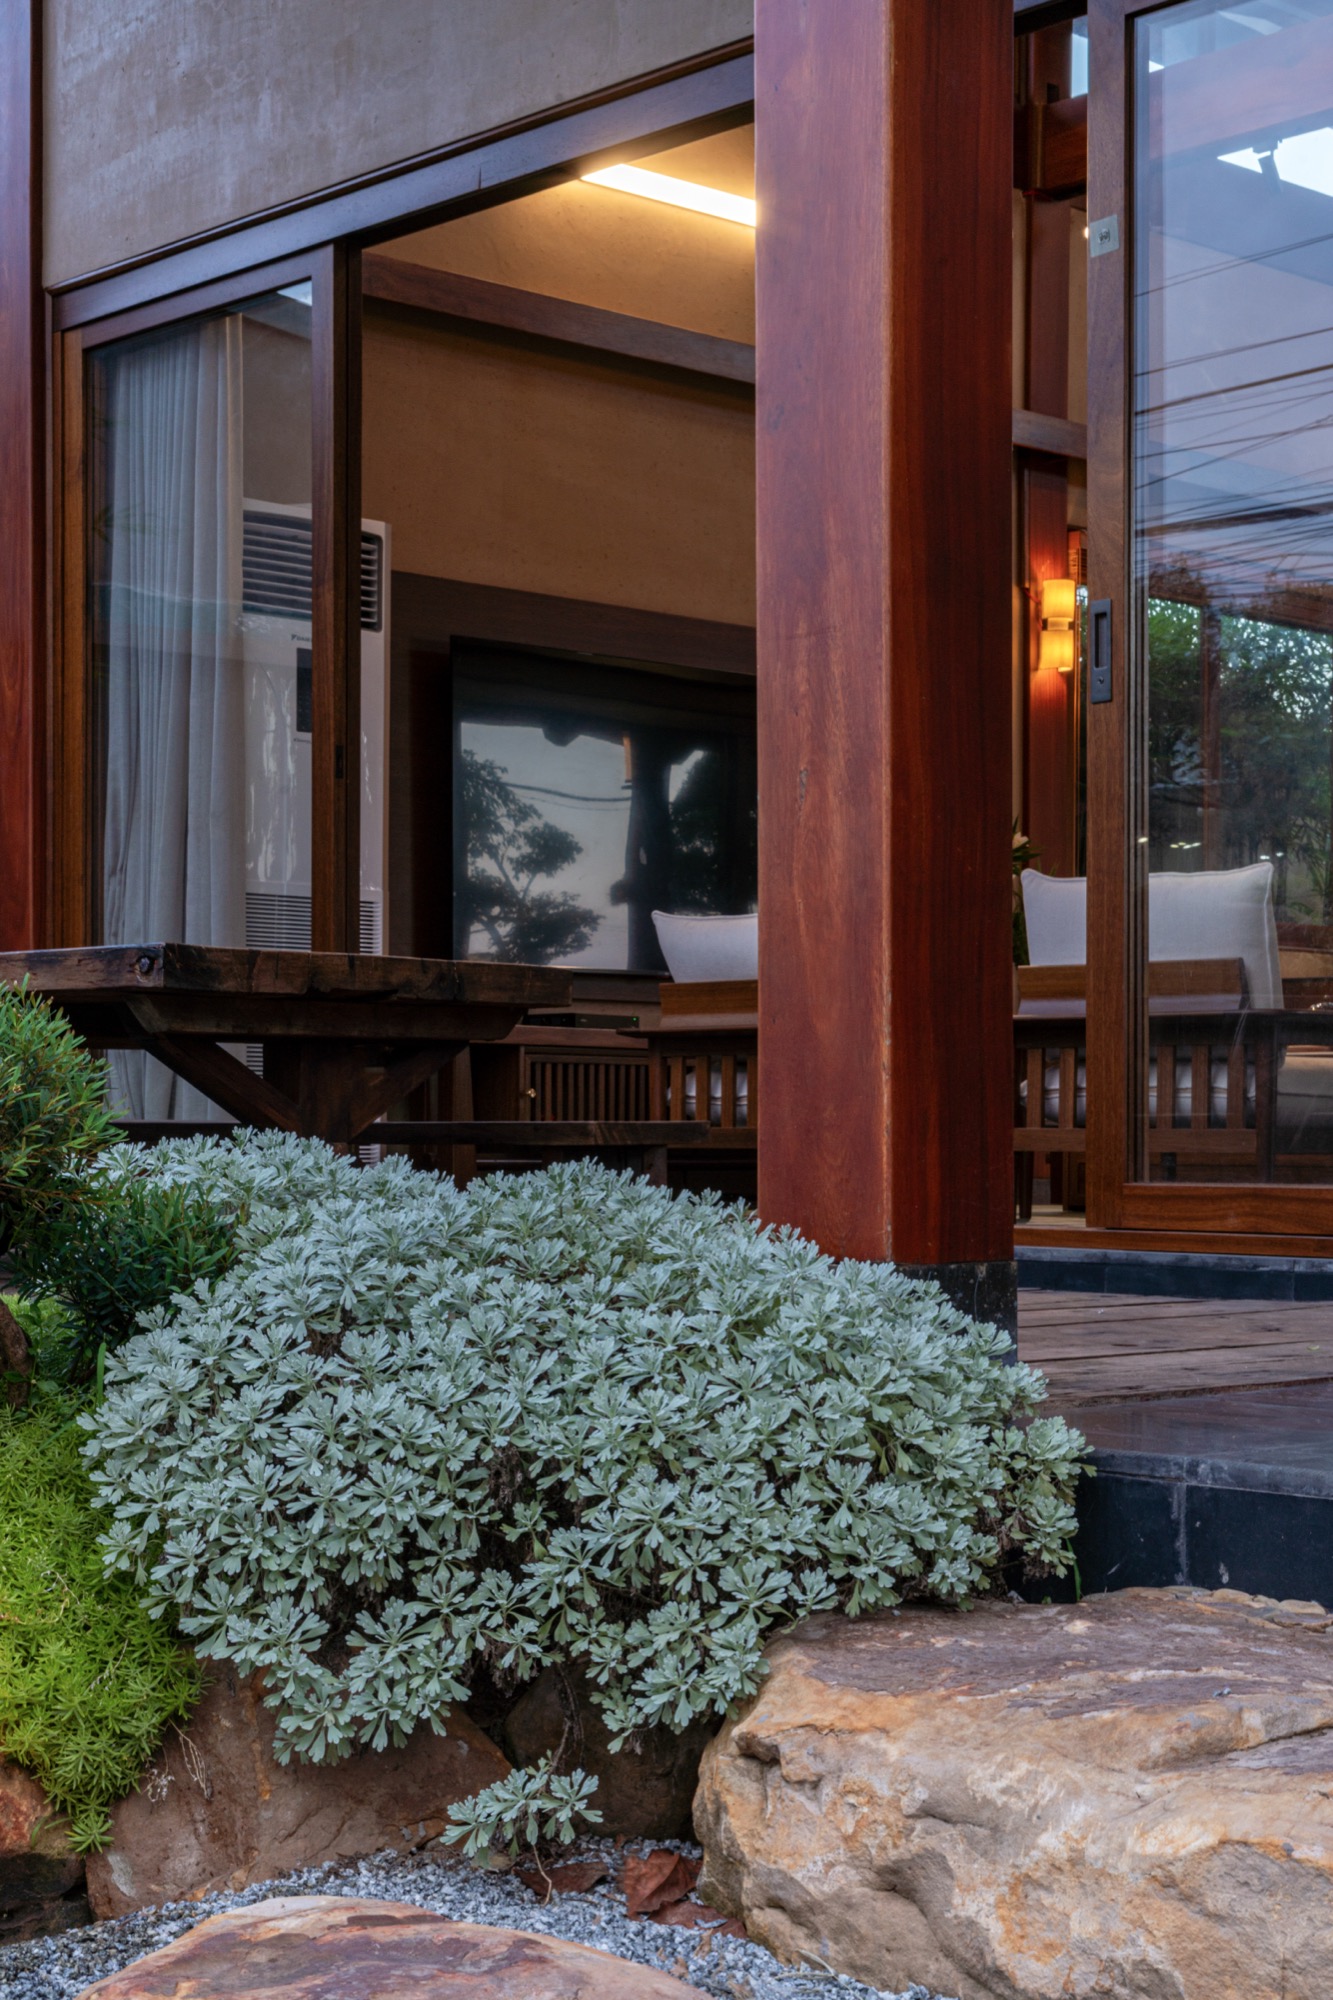
    Timber-framed window beside the garden
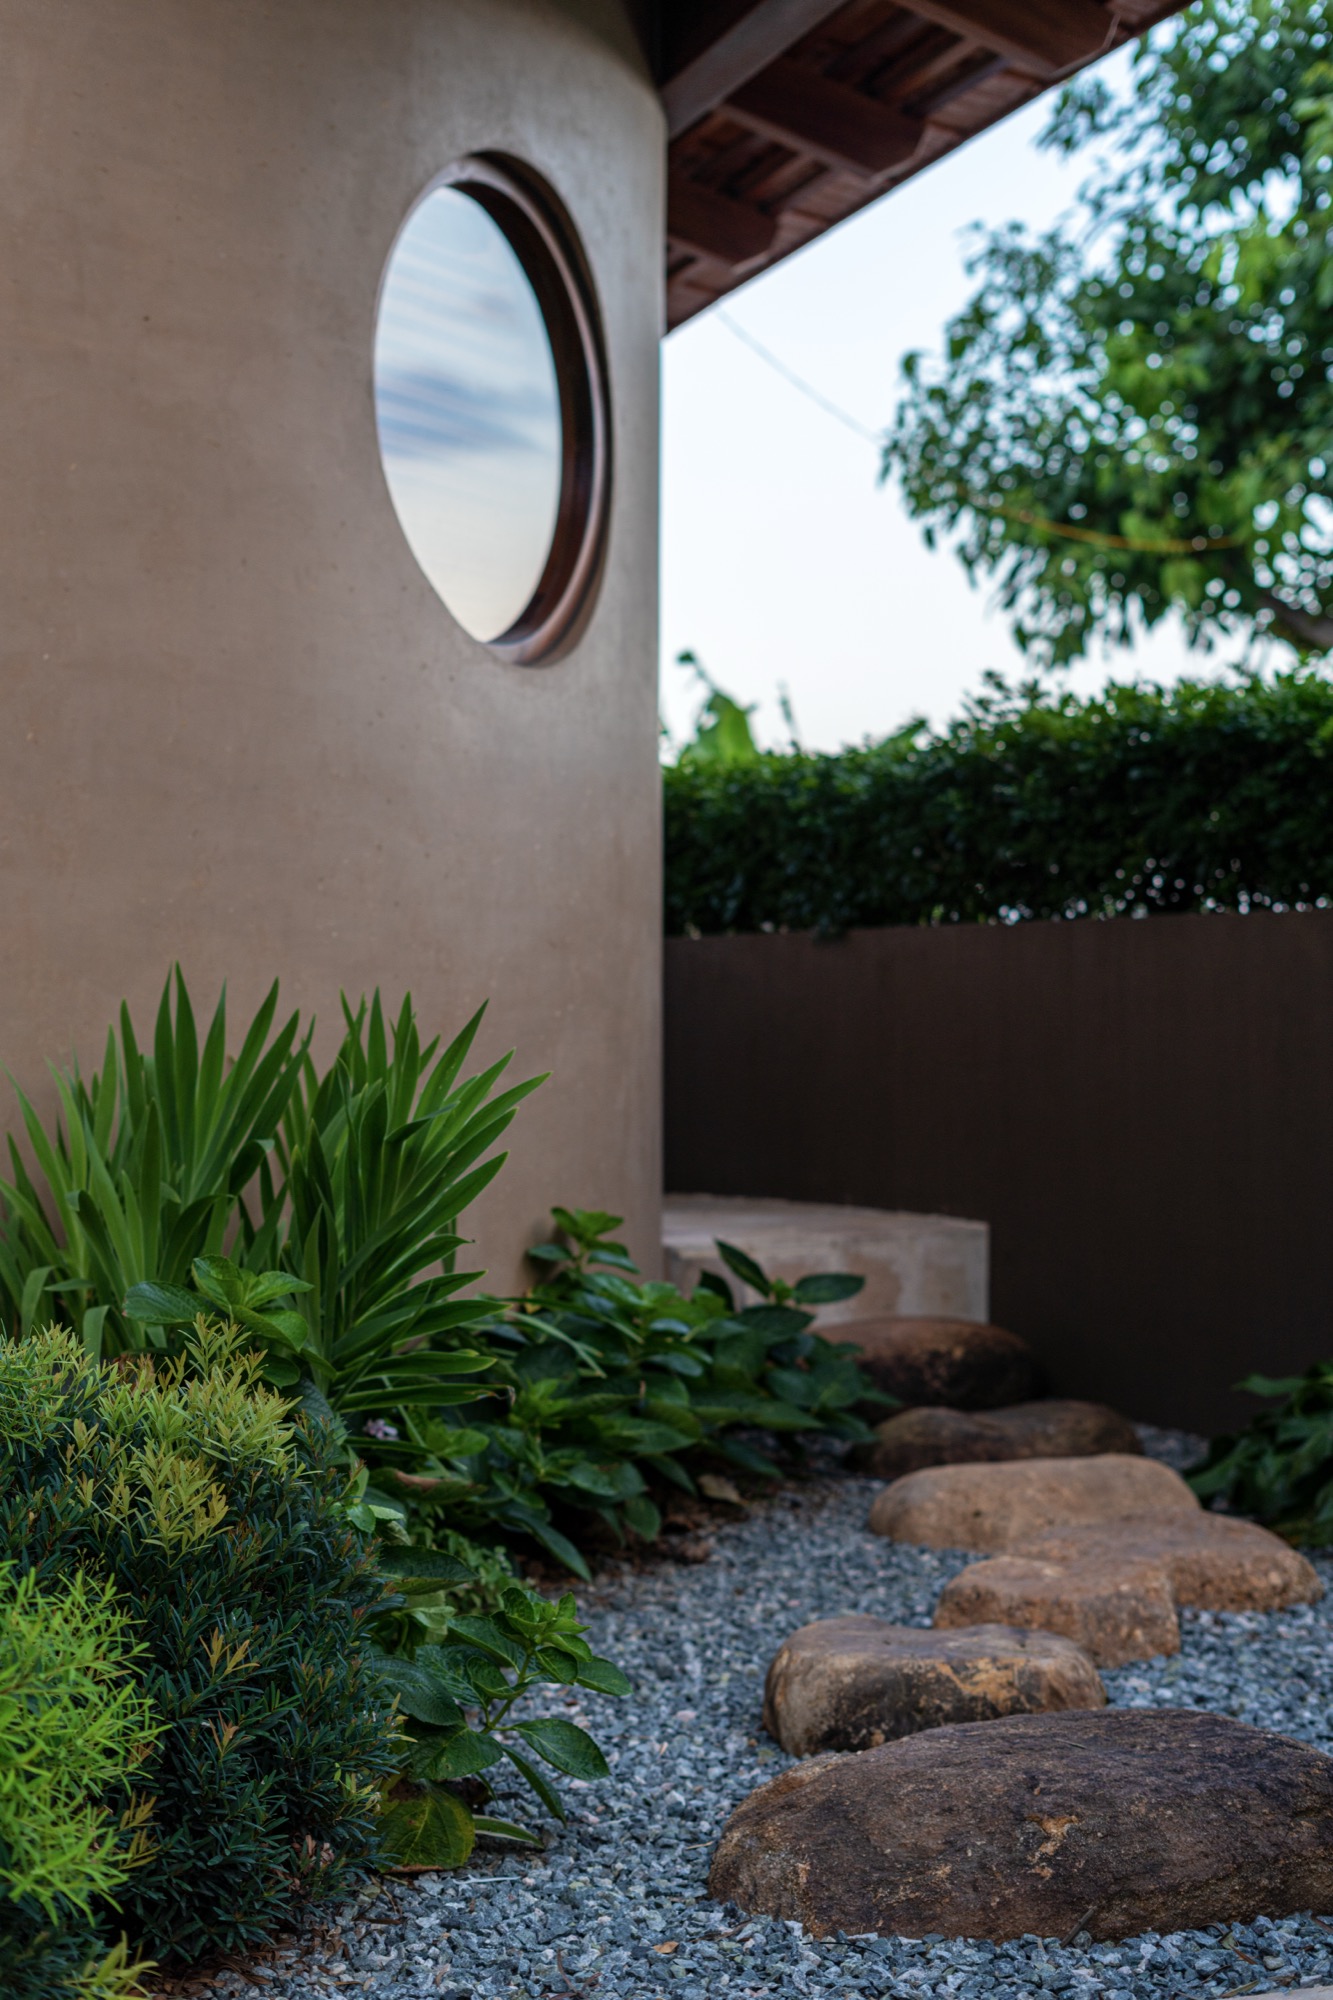
    Circular window overlooking the courtyard garden
    Covered veranda connecting the house wings
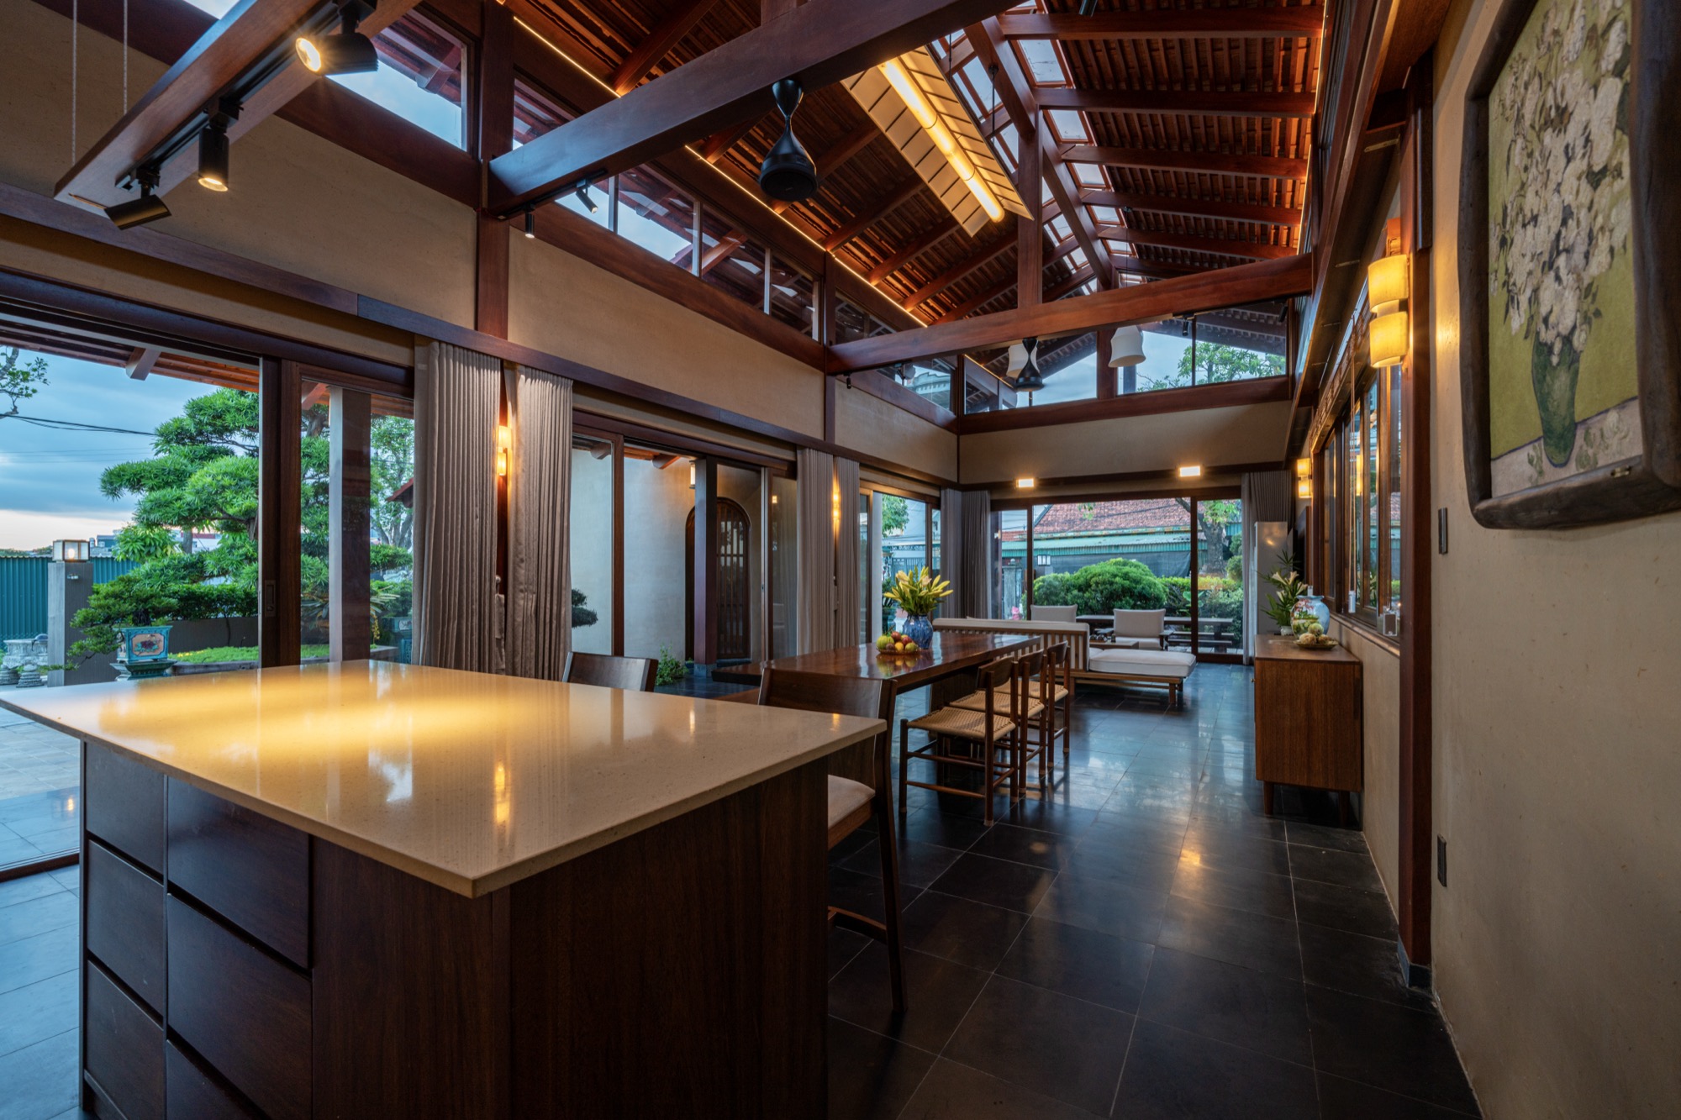
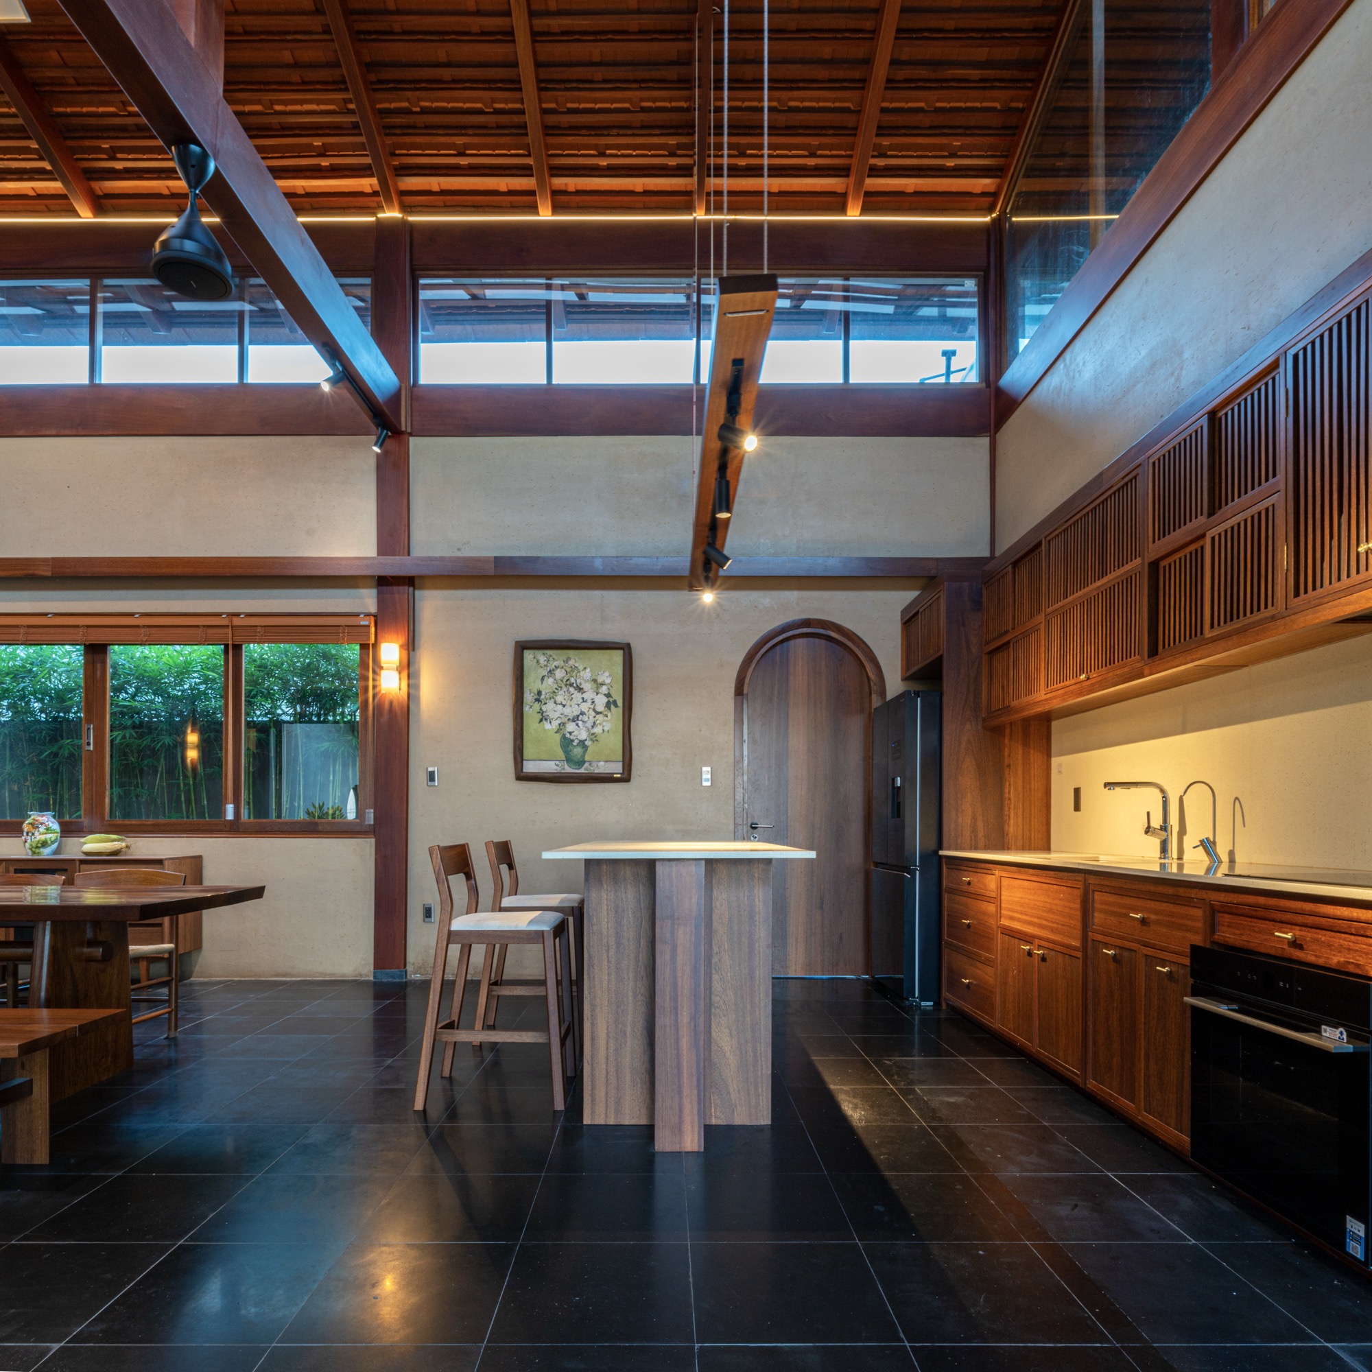
    Dining area and kitchen island beneath the timber roof
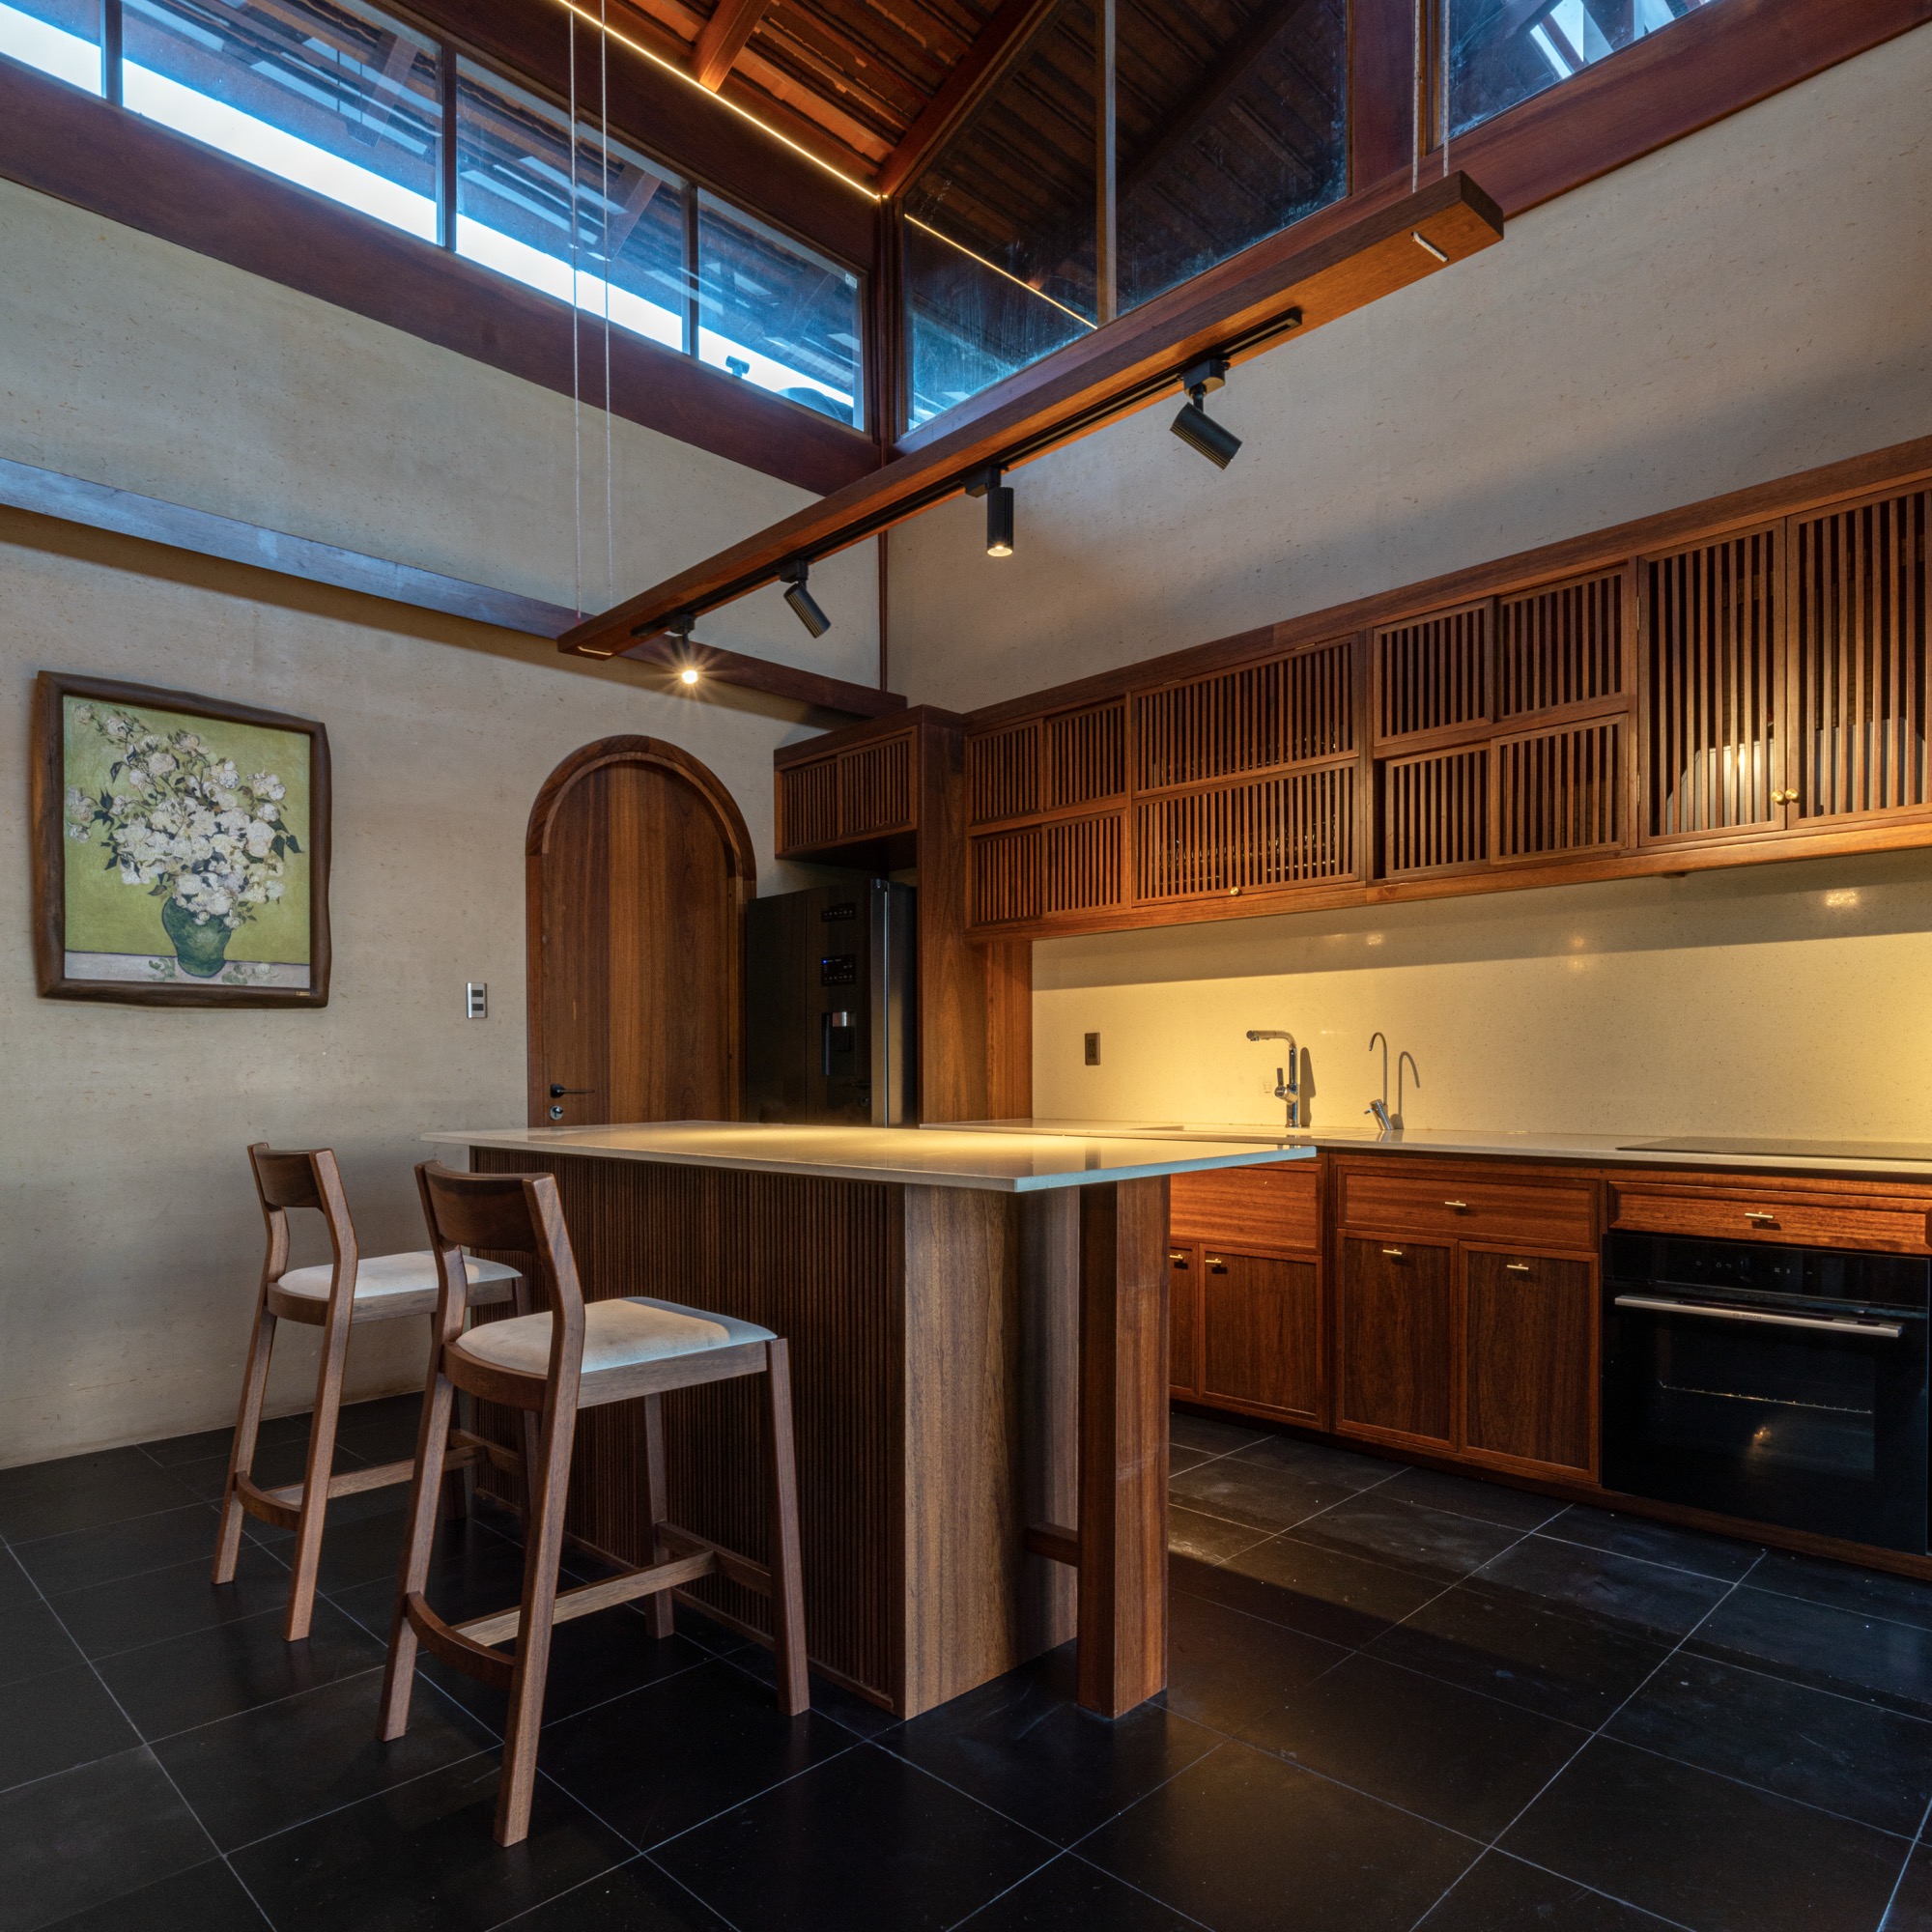
    Kitchen with timber cabinets and island
    Kitchen and dining area opening to the courtyard
    Dining table beside the glazed veranda
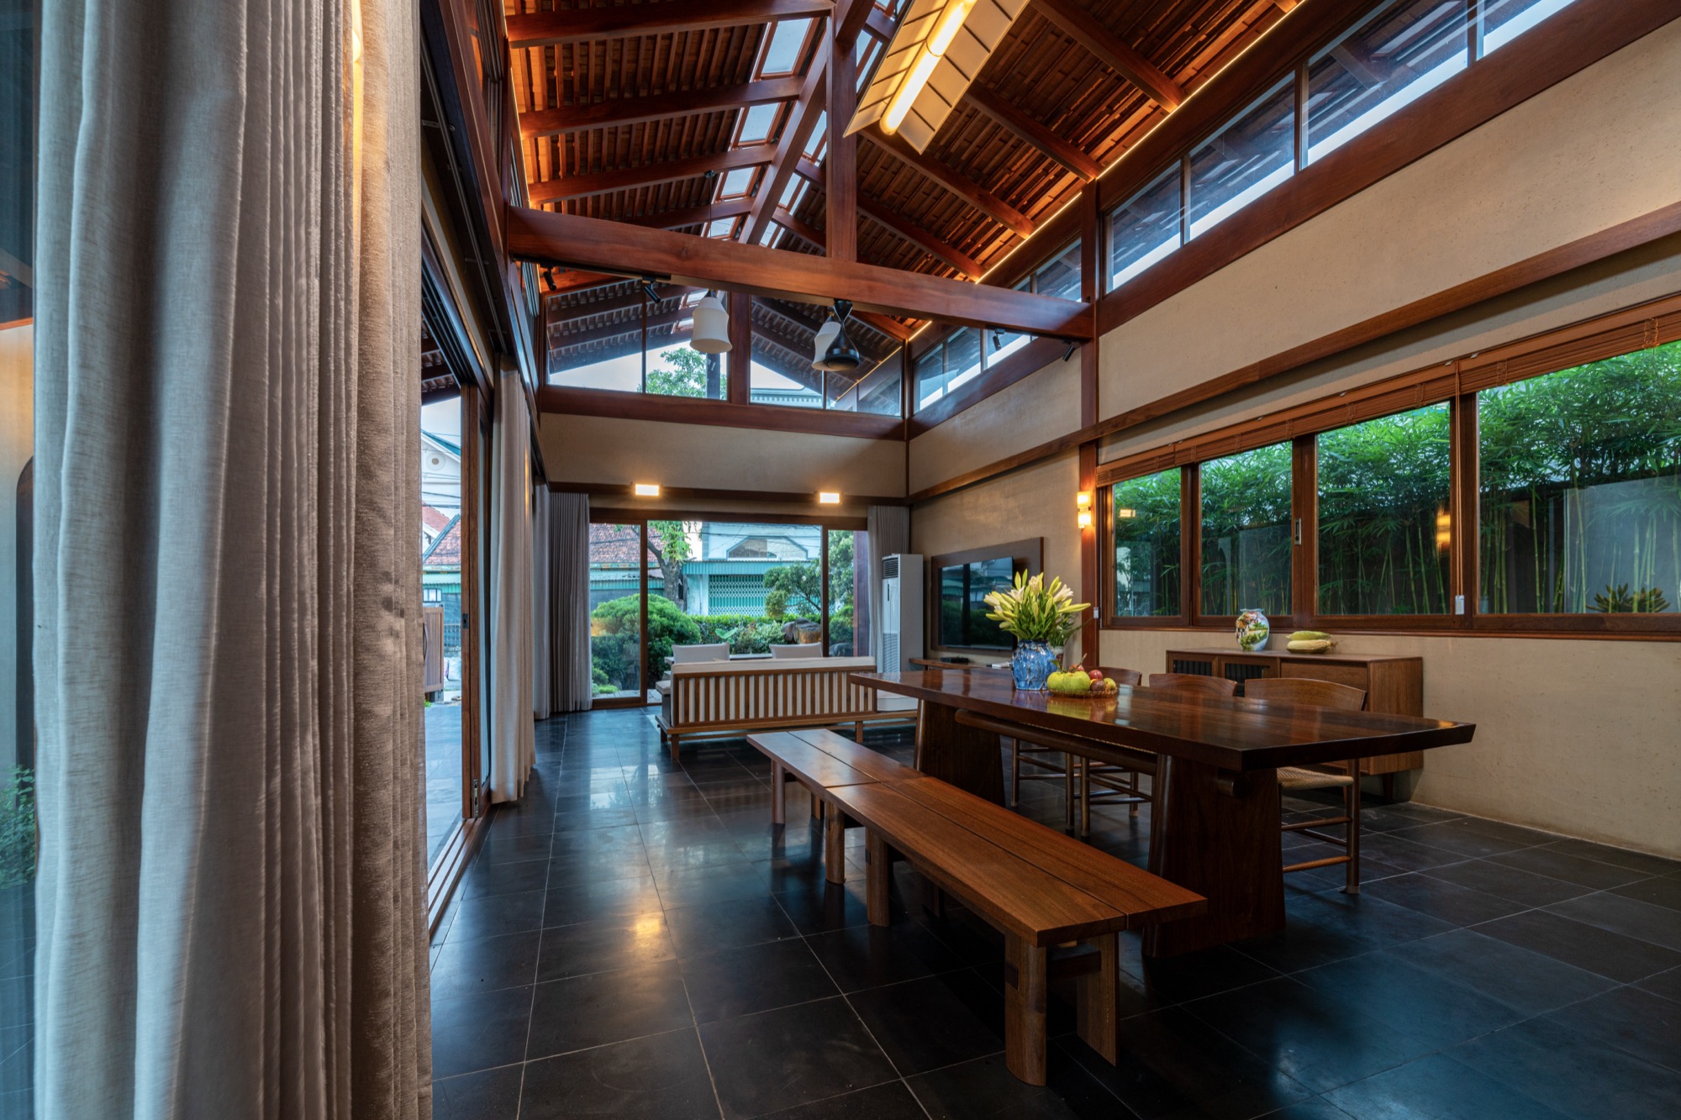
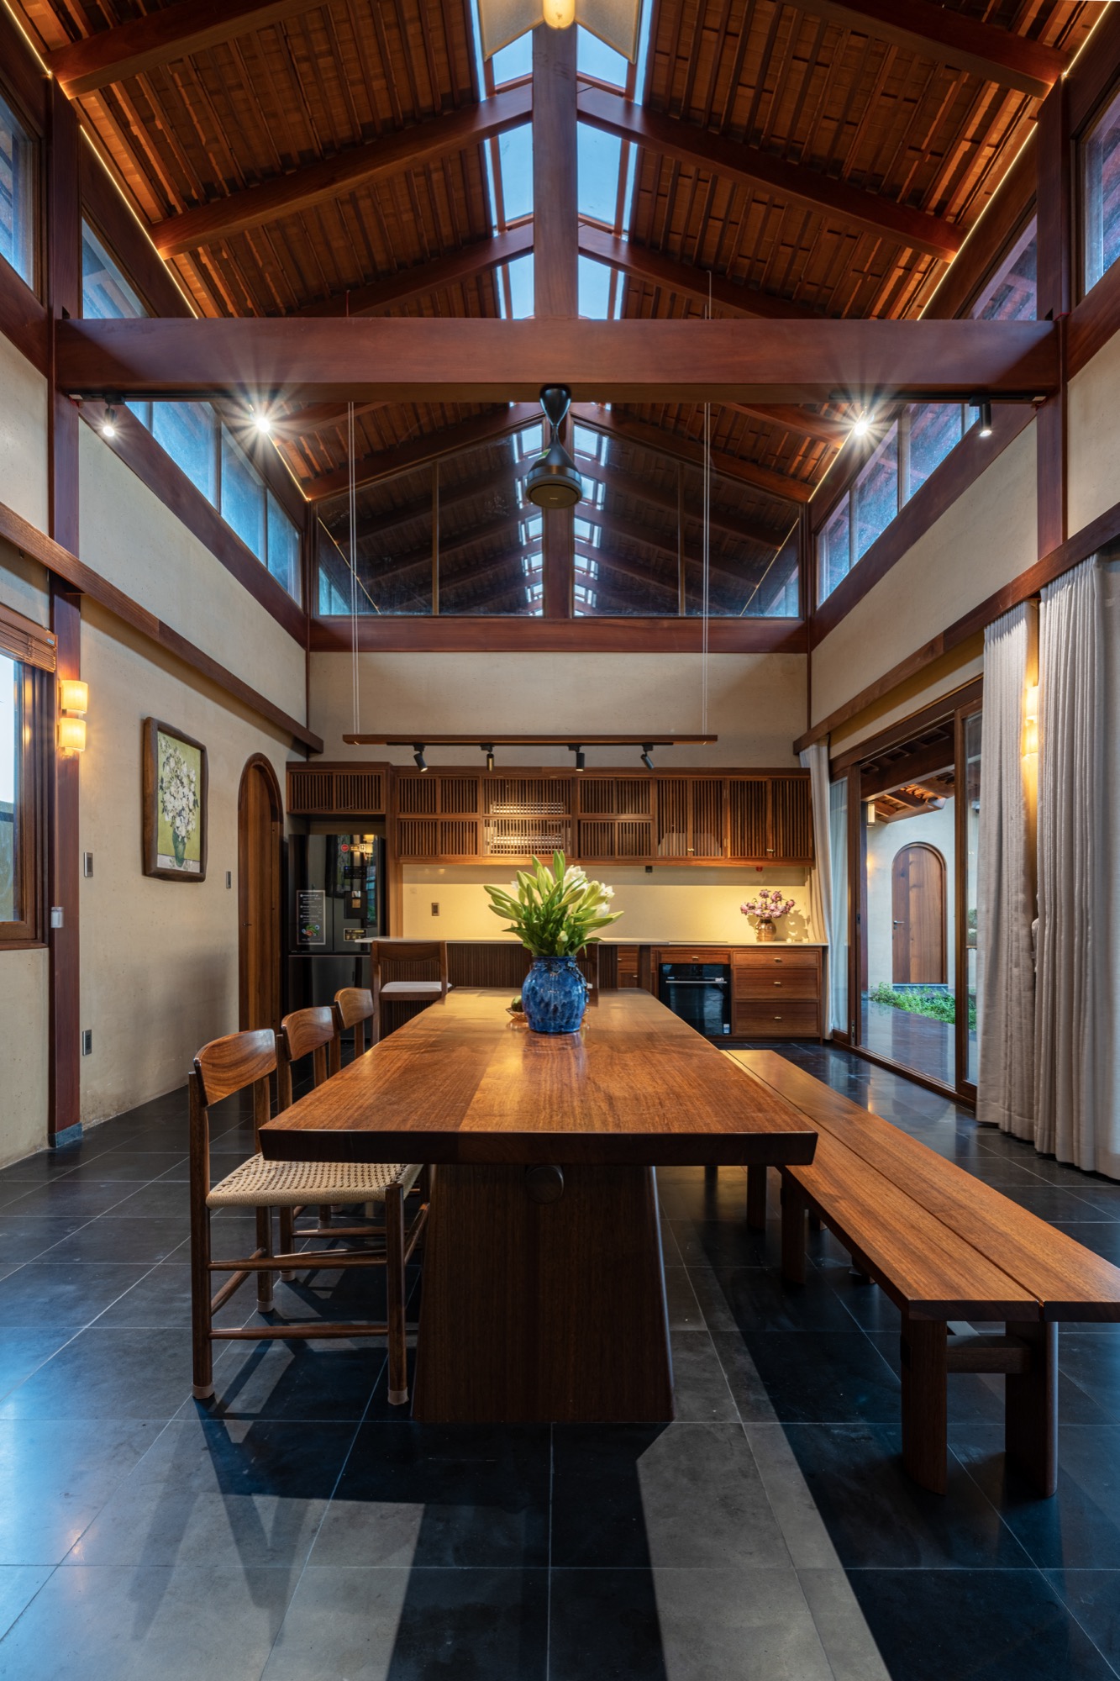
    Dining room beneath a high timber ceiling
    Living room opening onto the courtyard
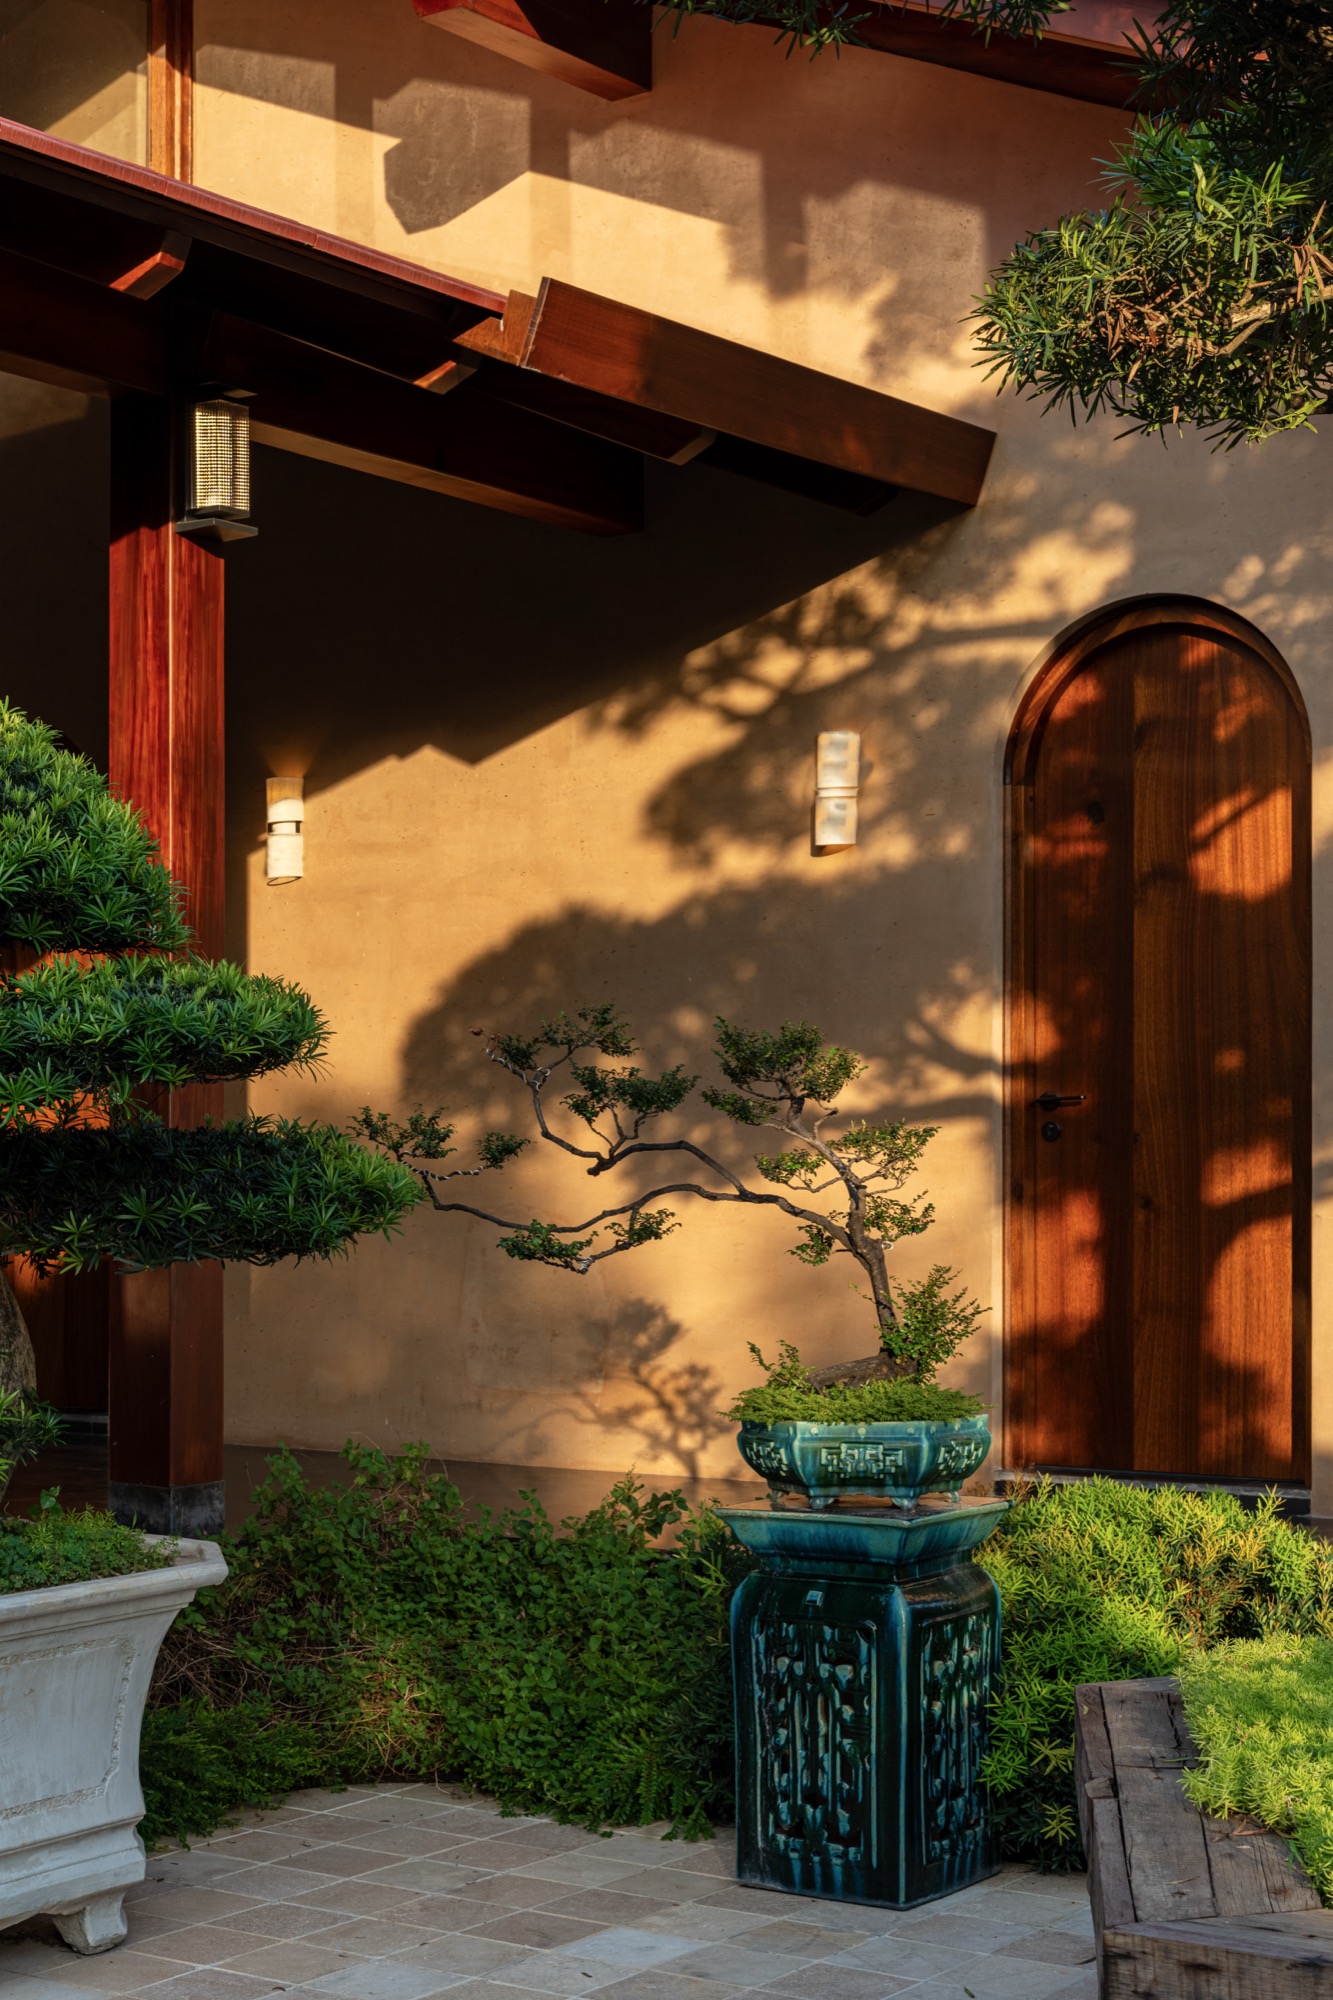
    Arched doorway beside a courtyard tree
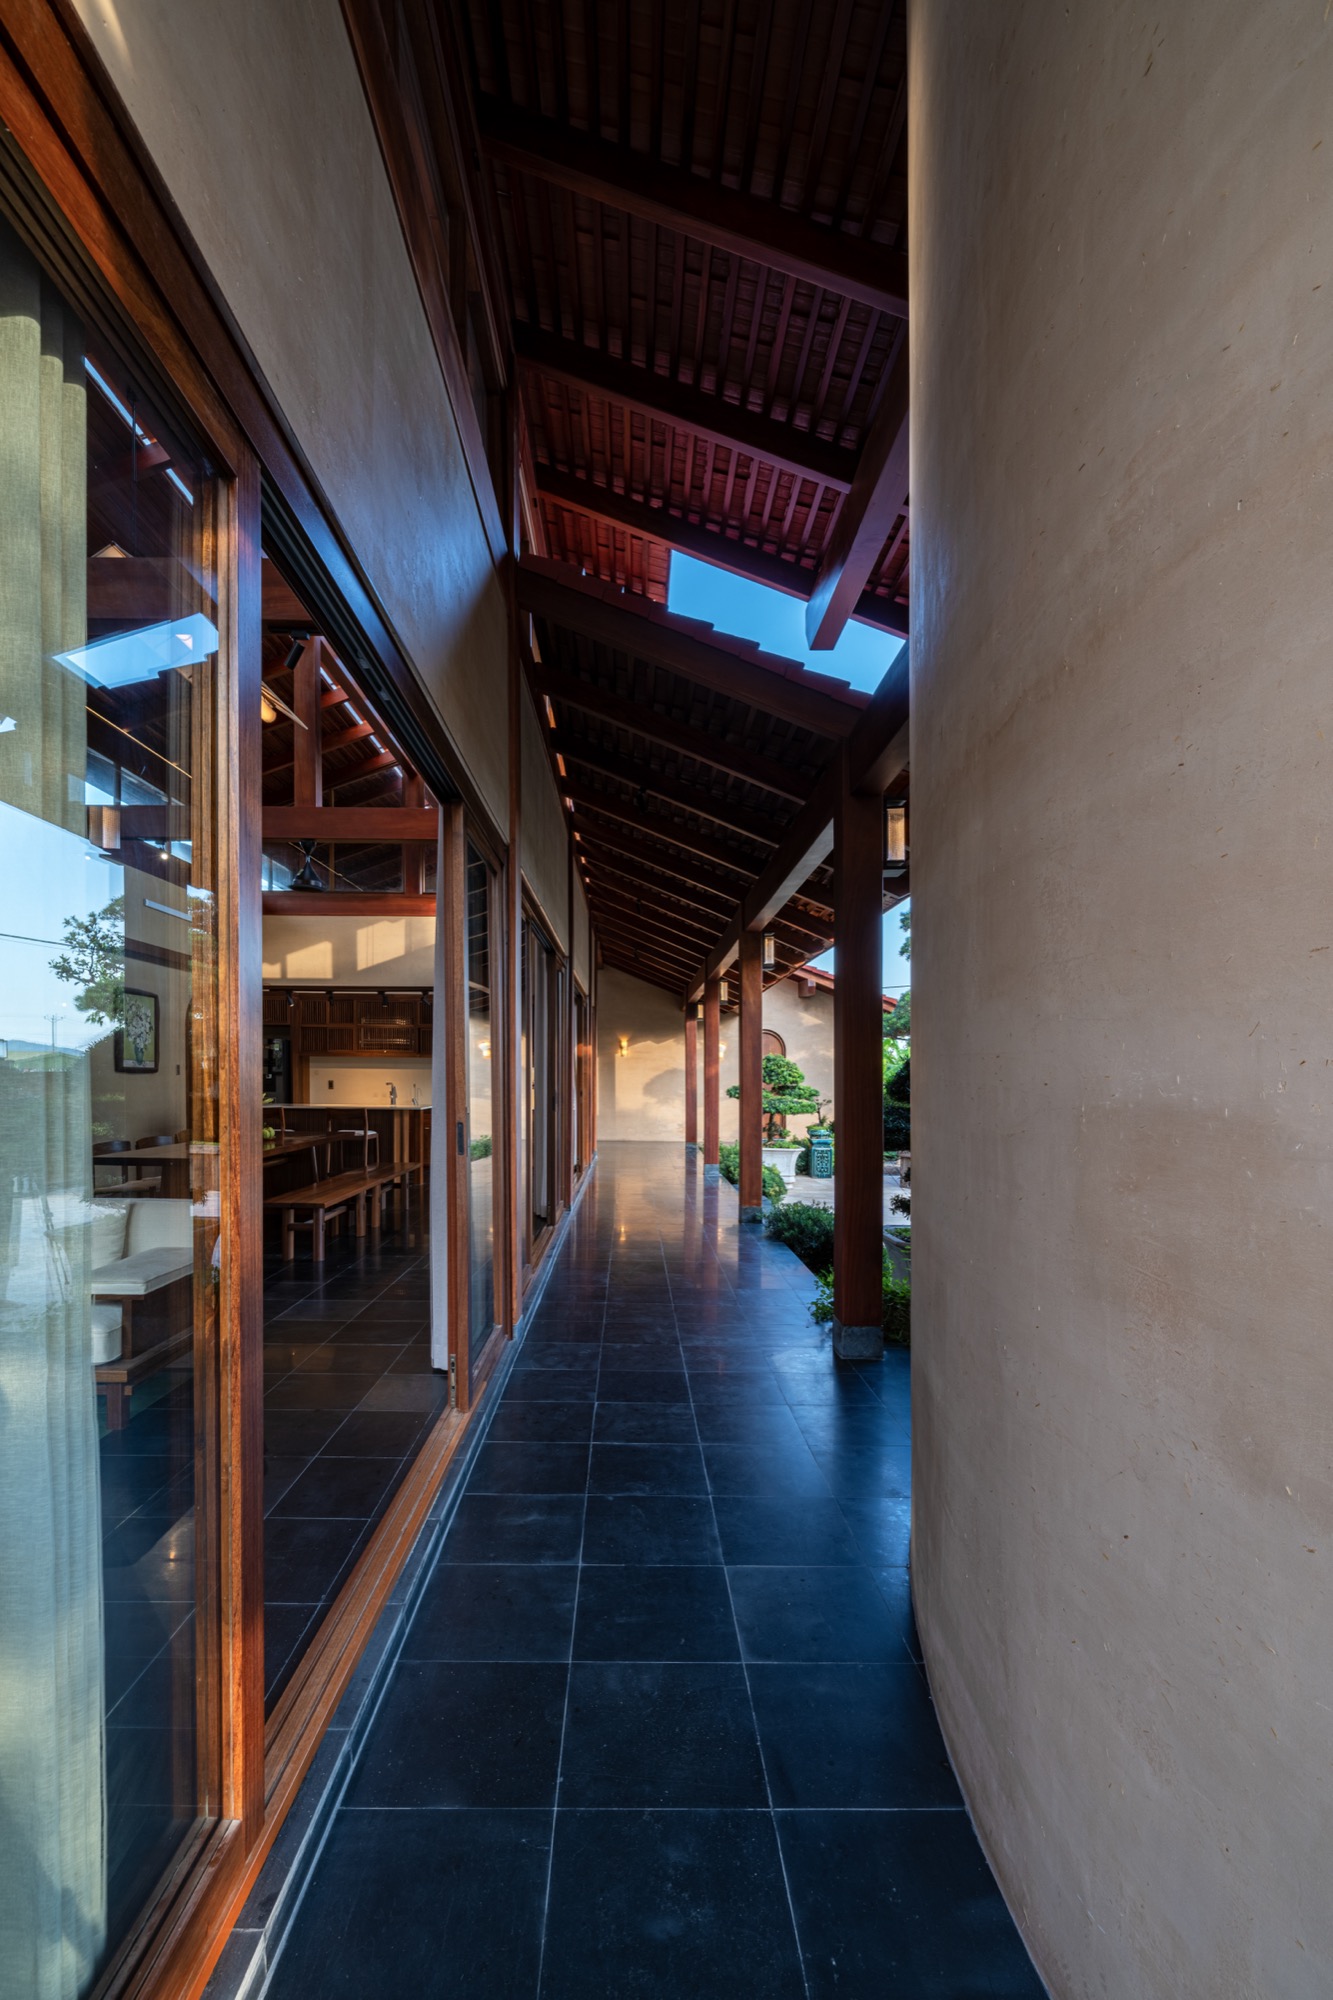
    Narrow covered passage along the house
    Exterior of U House framed by mature trees
    Garden terrace beside the tiled roof
    Front view of U House and its courtyard entrance
    Veranda facing the shared courtyard
    Curved earthen wall along the covered veranda
    Interior view through the timber-framed doorway
    Bedroom window and built-in timber bench
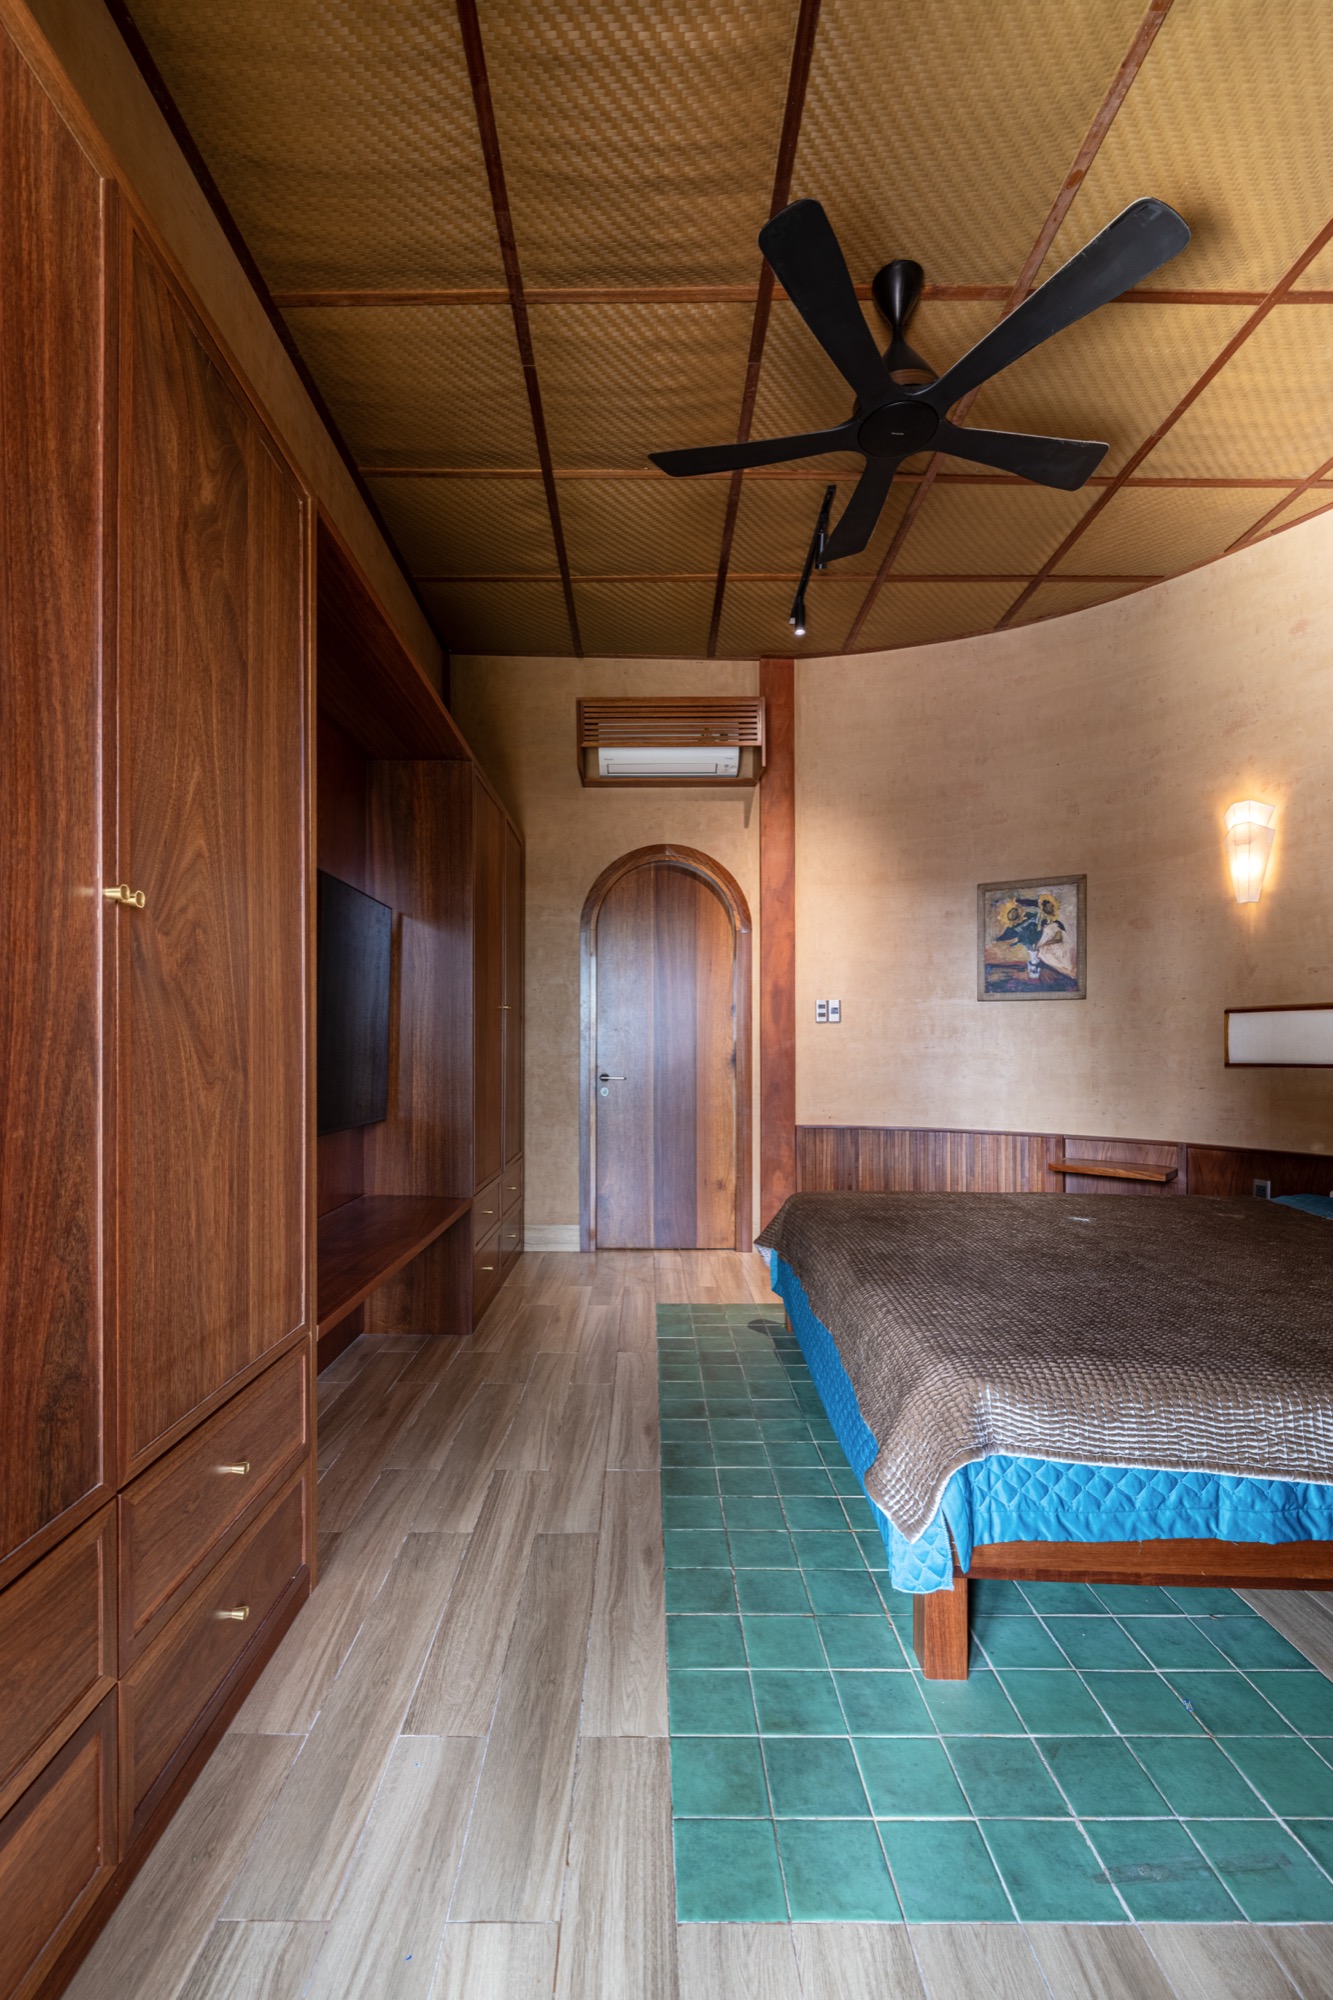
    Bedroom doorway and timber cabinetry
    Garden walkway beside a timber screen and trees
    Bathroom basin and timber vanity
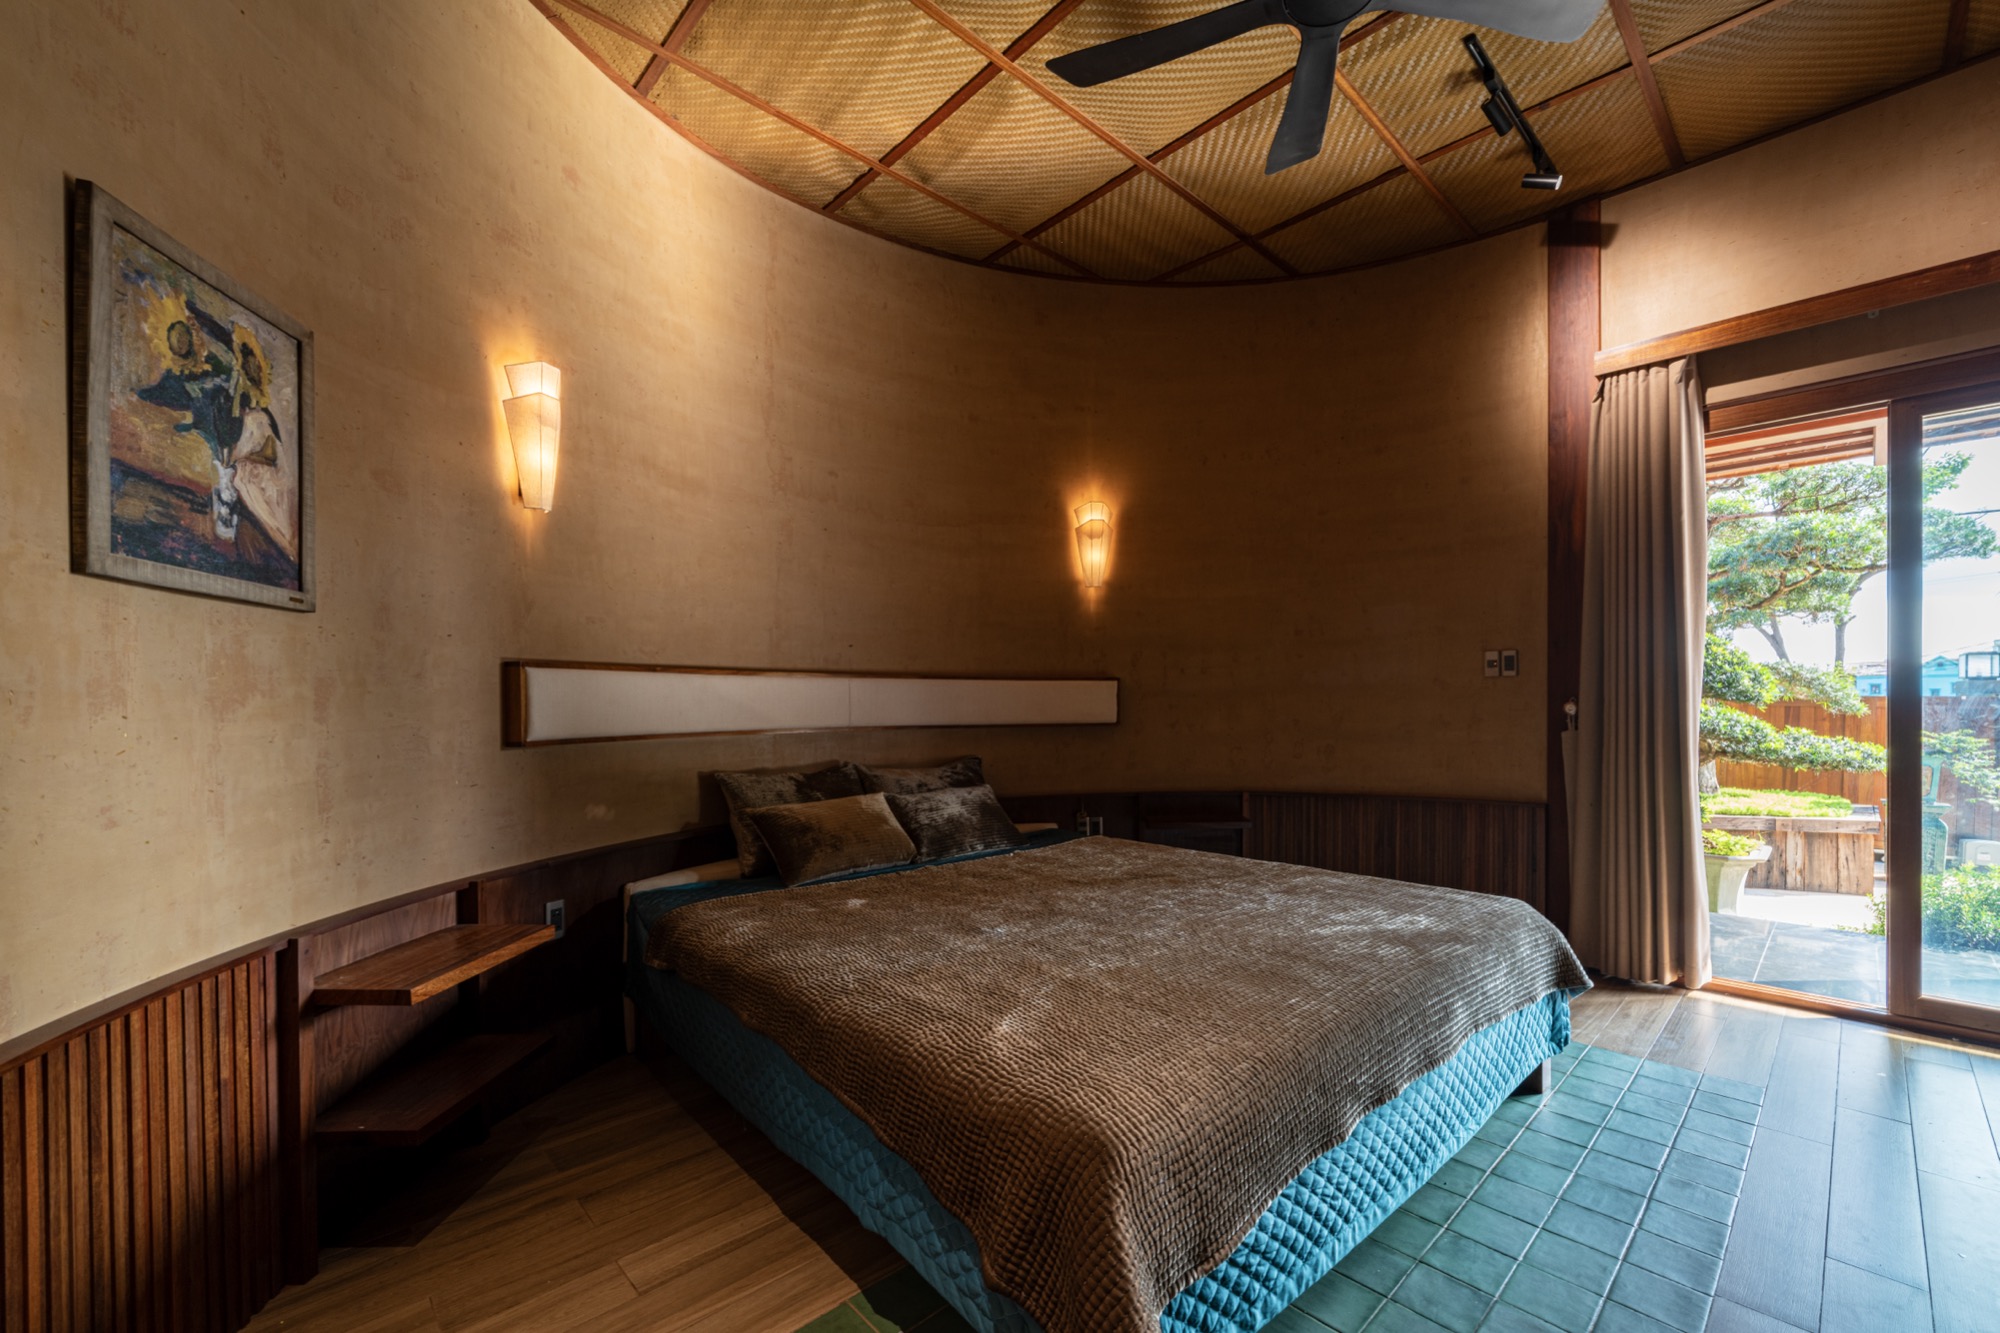
    Bedroom with curved wall and timber ceiling
    Bedroom corridor with tiled floor
    Compact room with desk and timber window
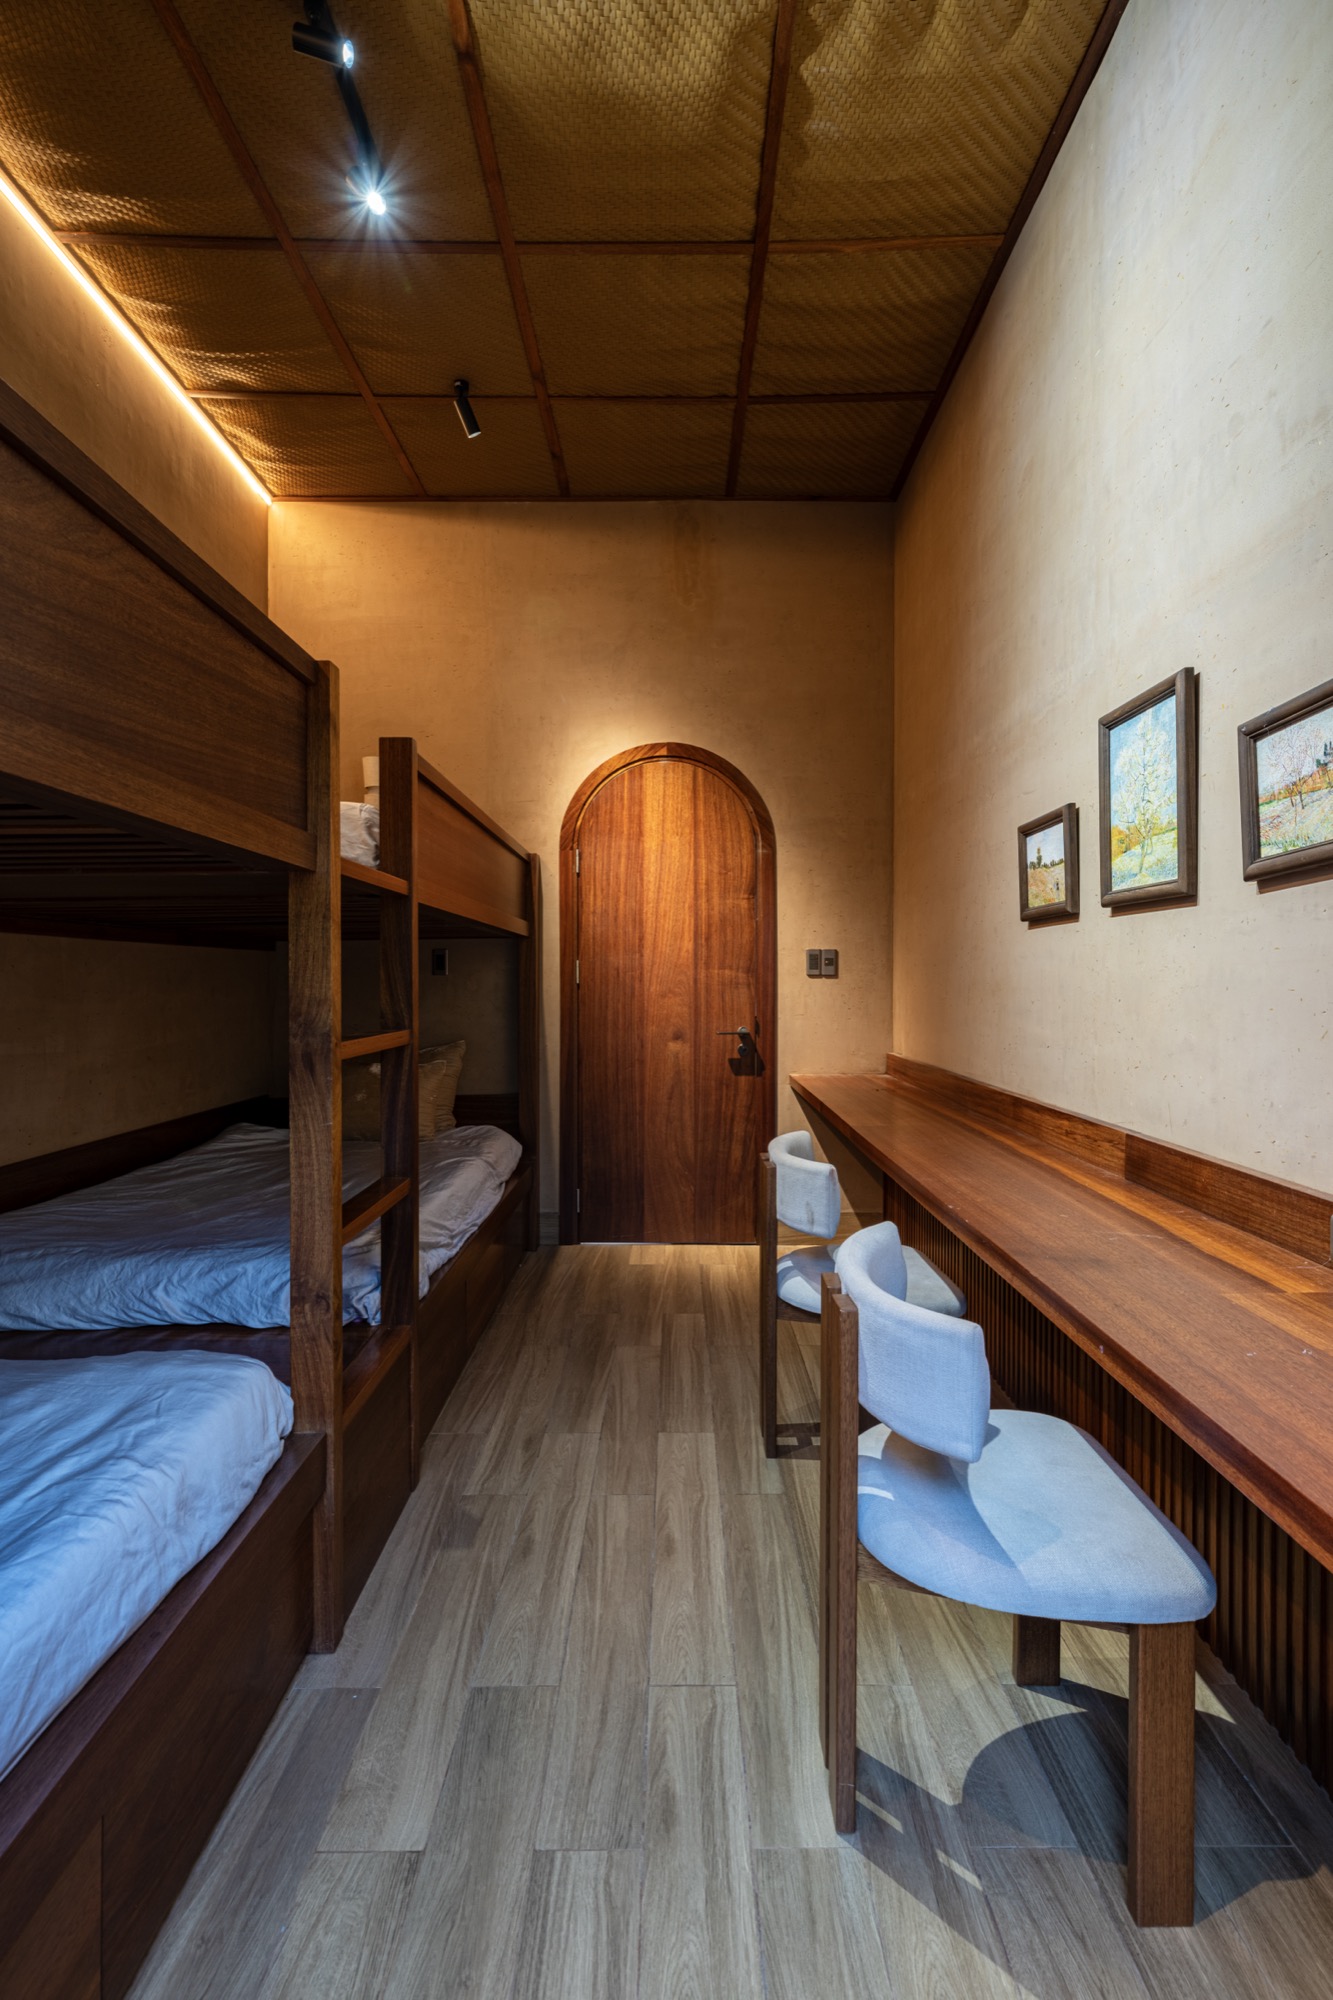
    Bedroom with two single beds
    Pair of washbasins in a tiled bathroom
    Bathroom with a timber vanity and shower
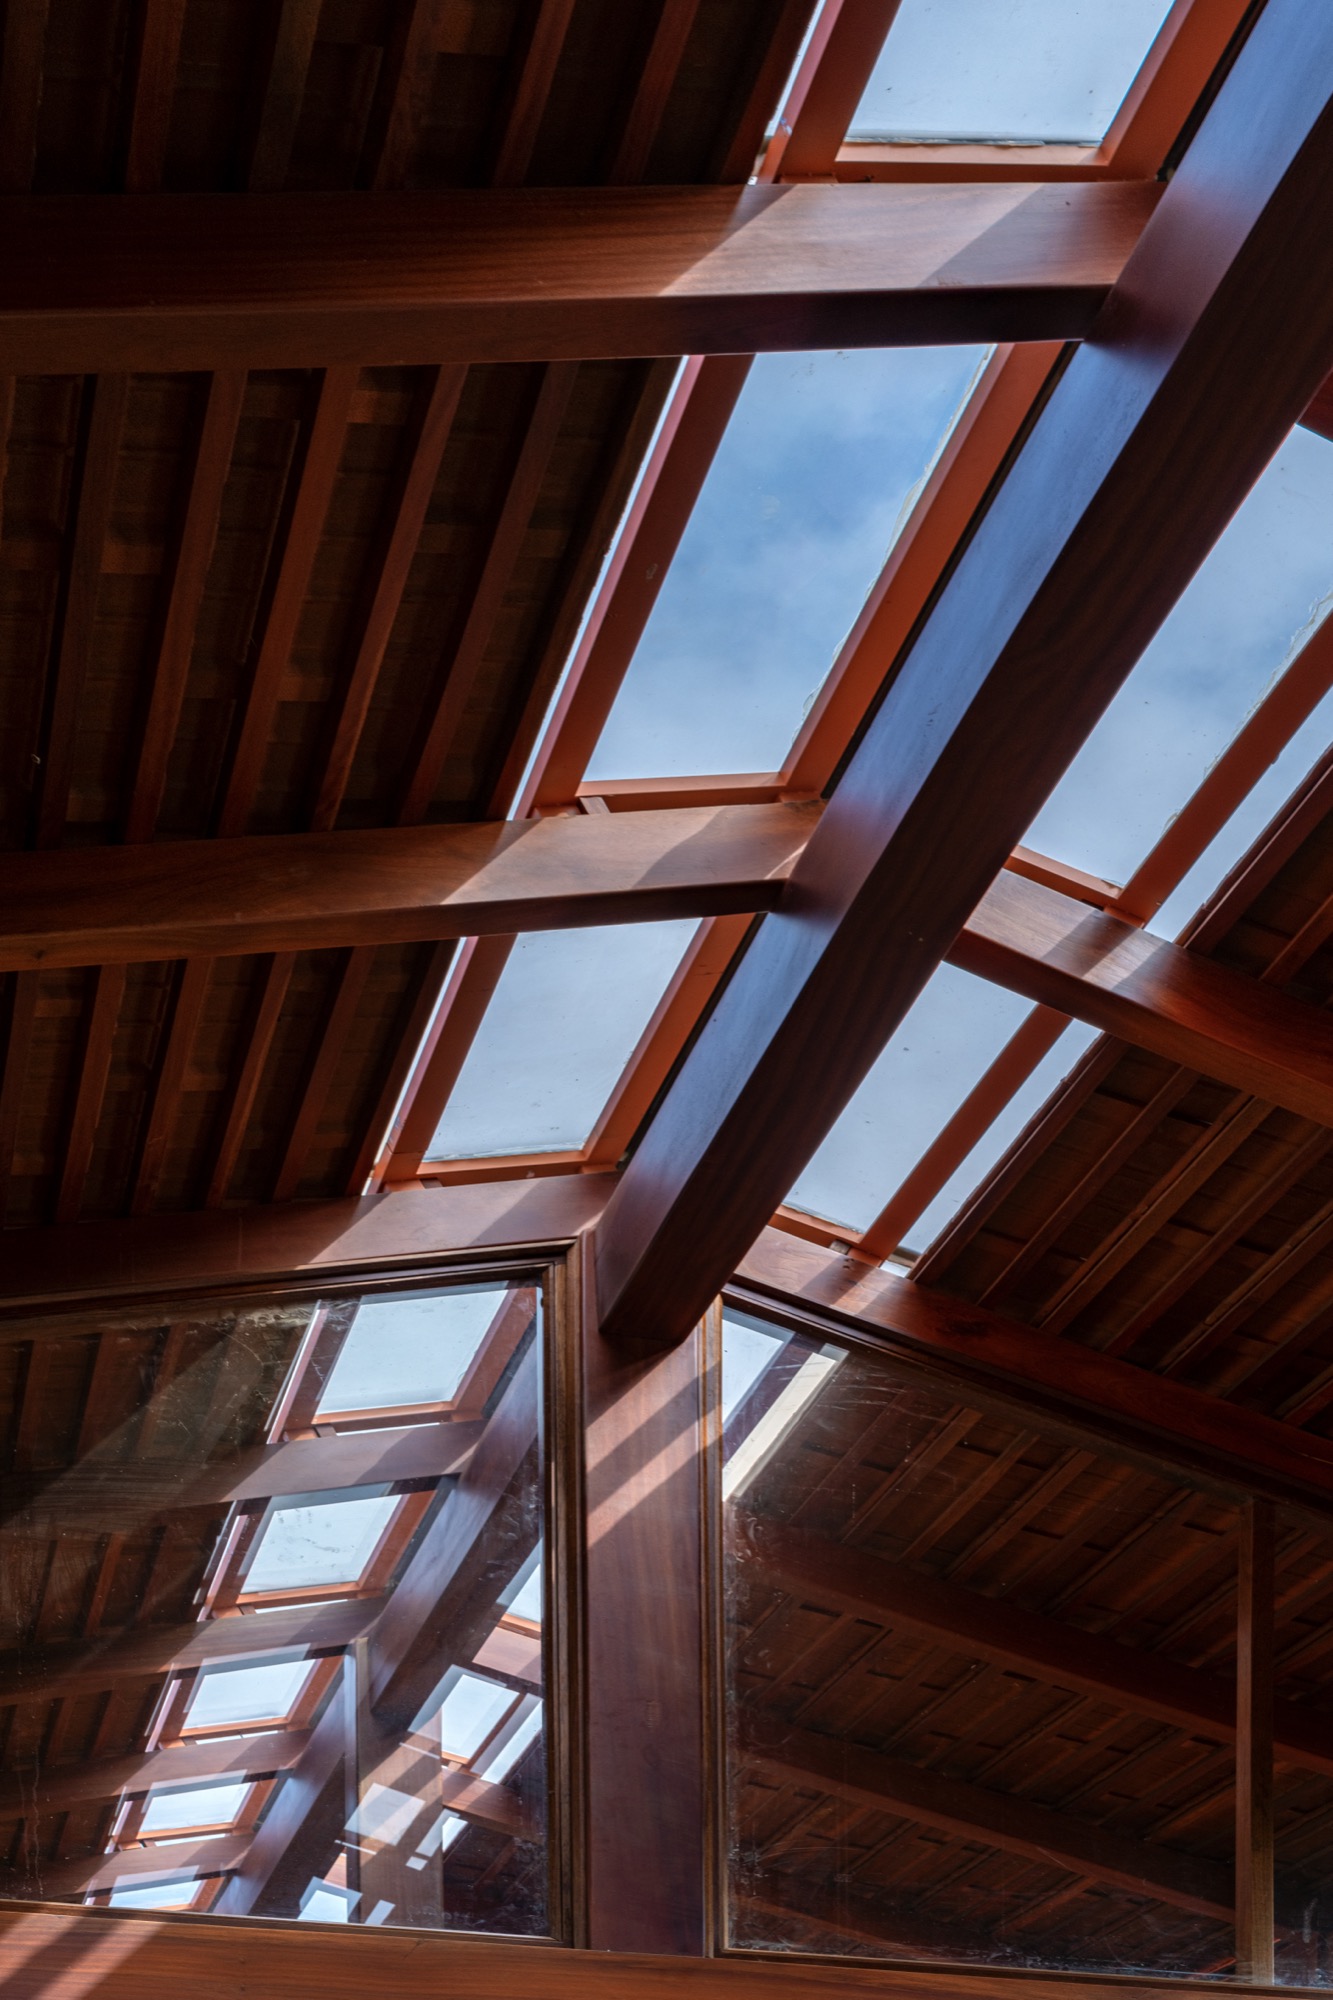
    Roof glazing above the timber ceiling
    Bedroom with timber wall panels
    Bedroom with timber furniture and tiled floor
    Living room opening to the garden
    Timber screen and garden path
    Bathroom with a basin and shower enclosure
    Curved doorway between bathroom spaces
    Bedroom with a round window and timber headboard
    Bedroom interior with curved wall and round window
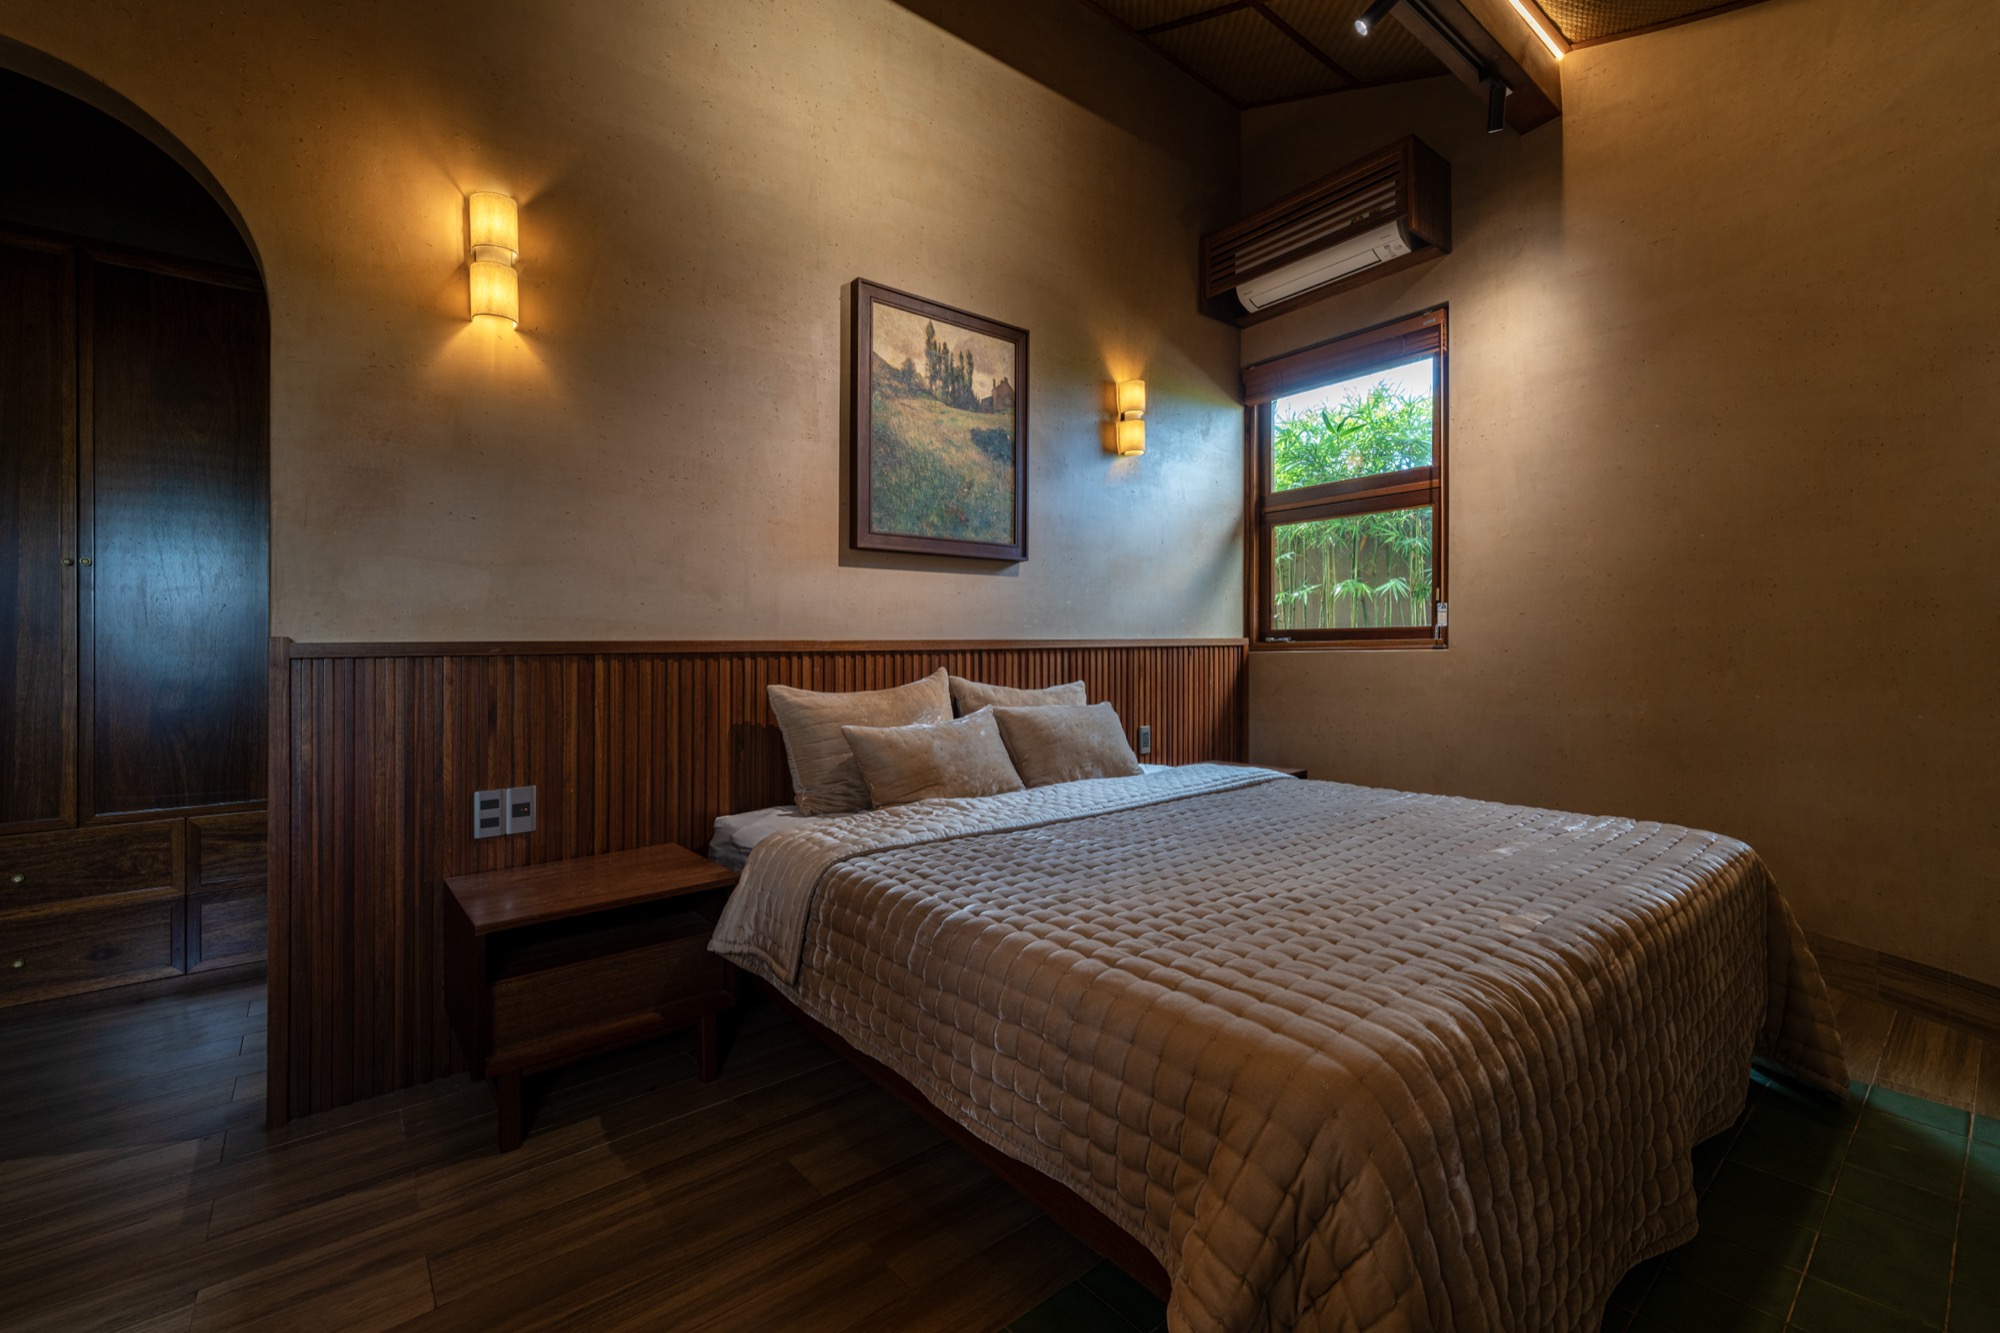
    Bedroom with timber headboard and warm wall finish
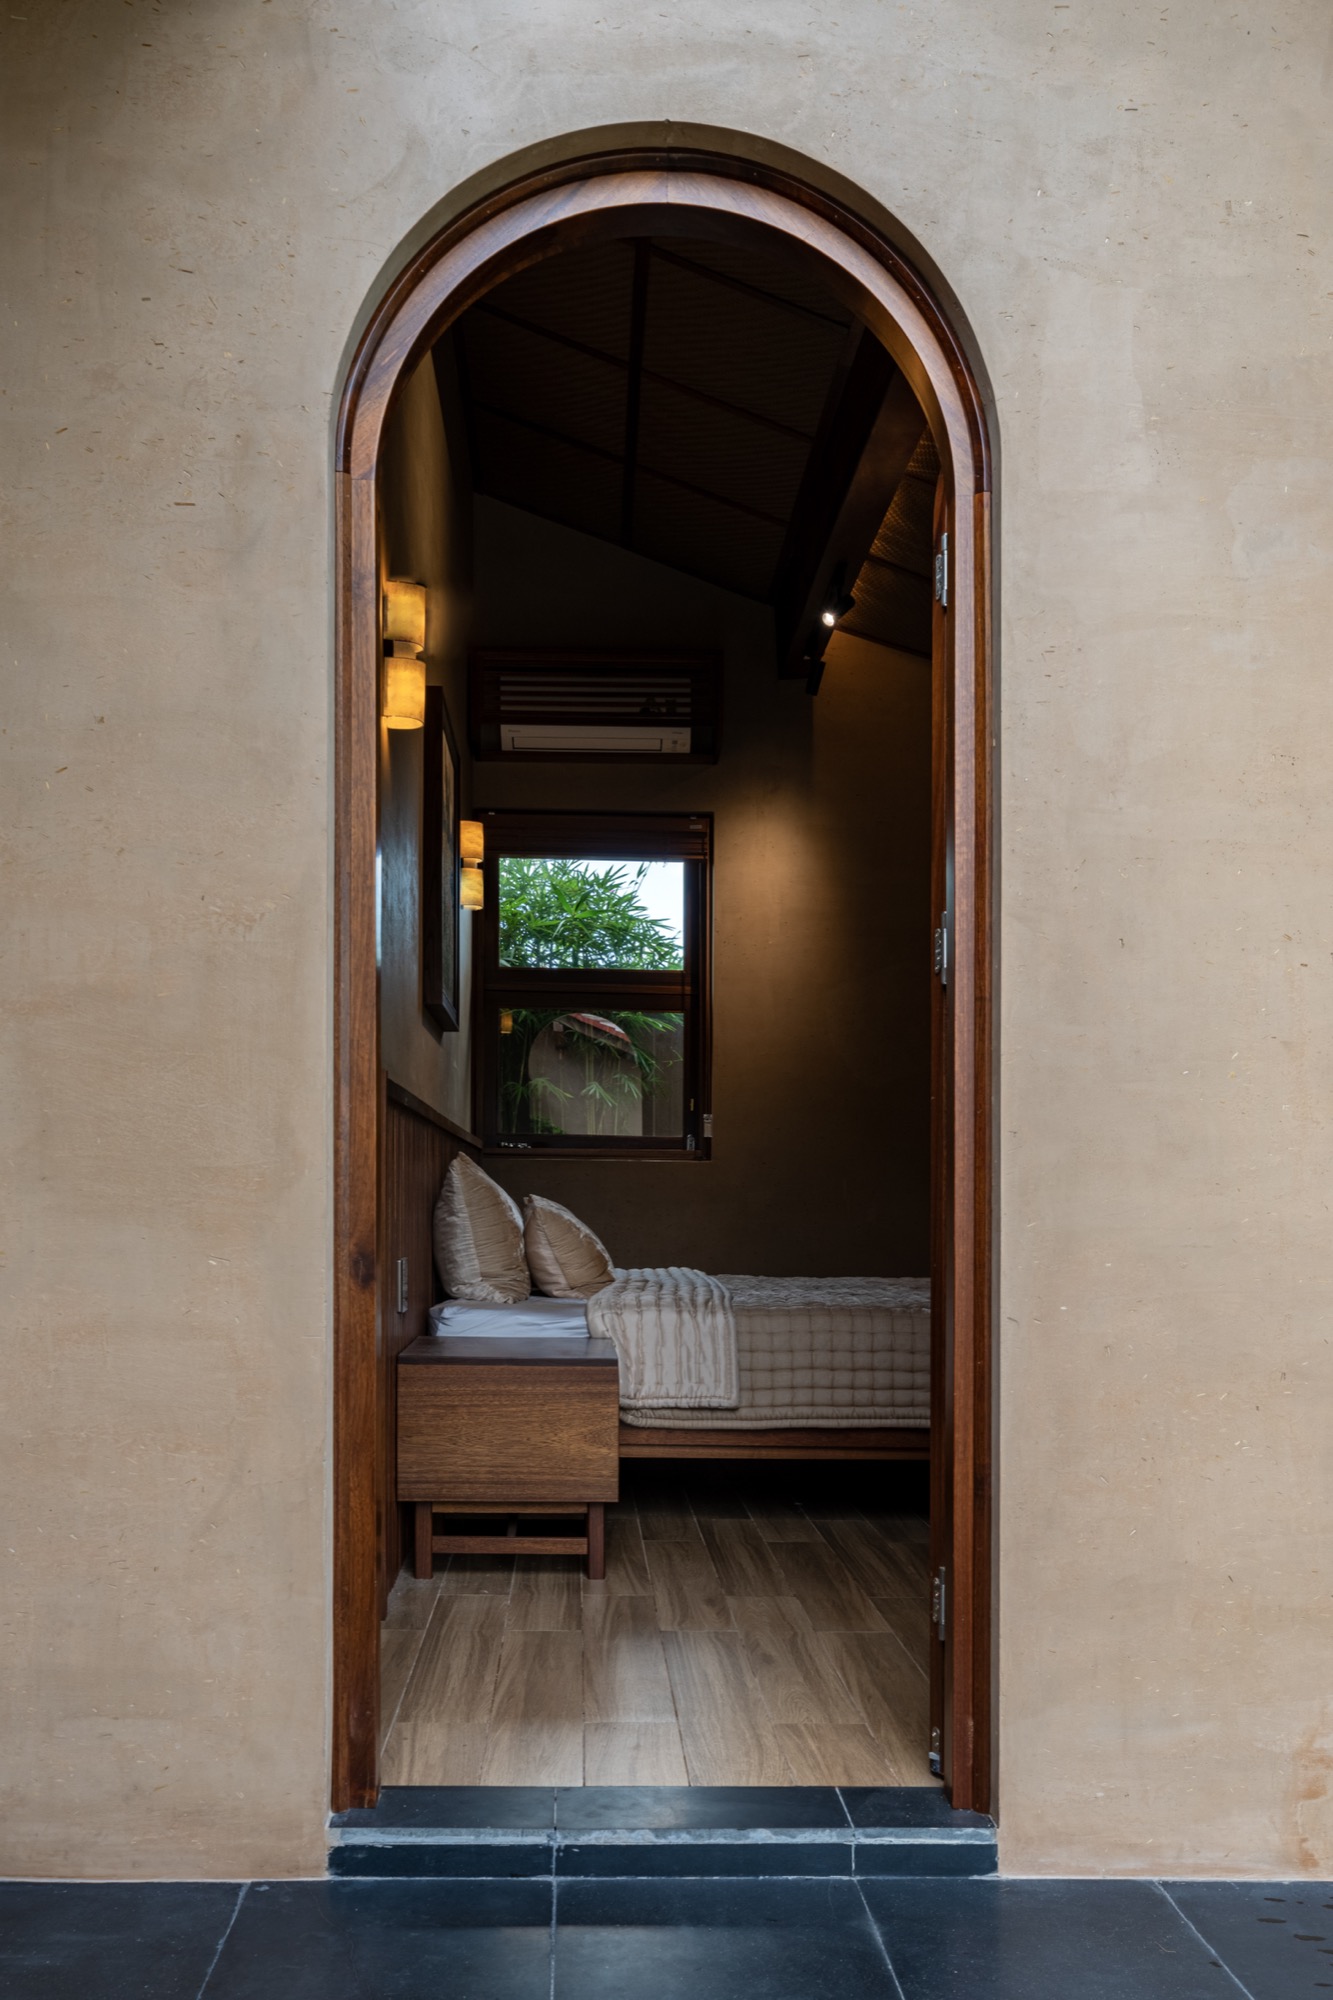
    Arched doorway opening into a bedroom
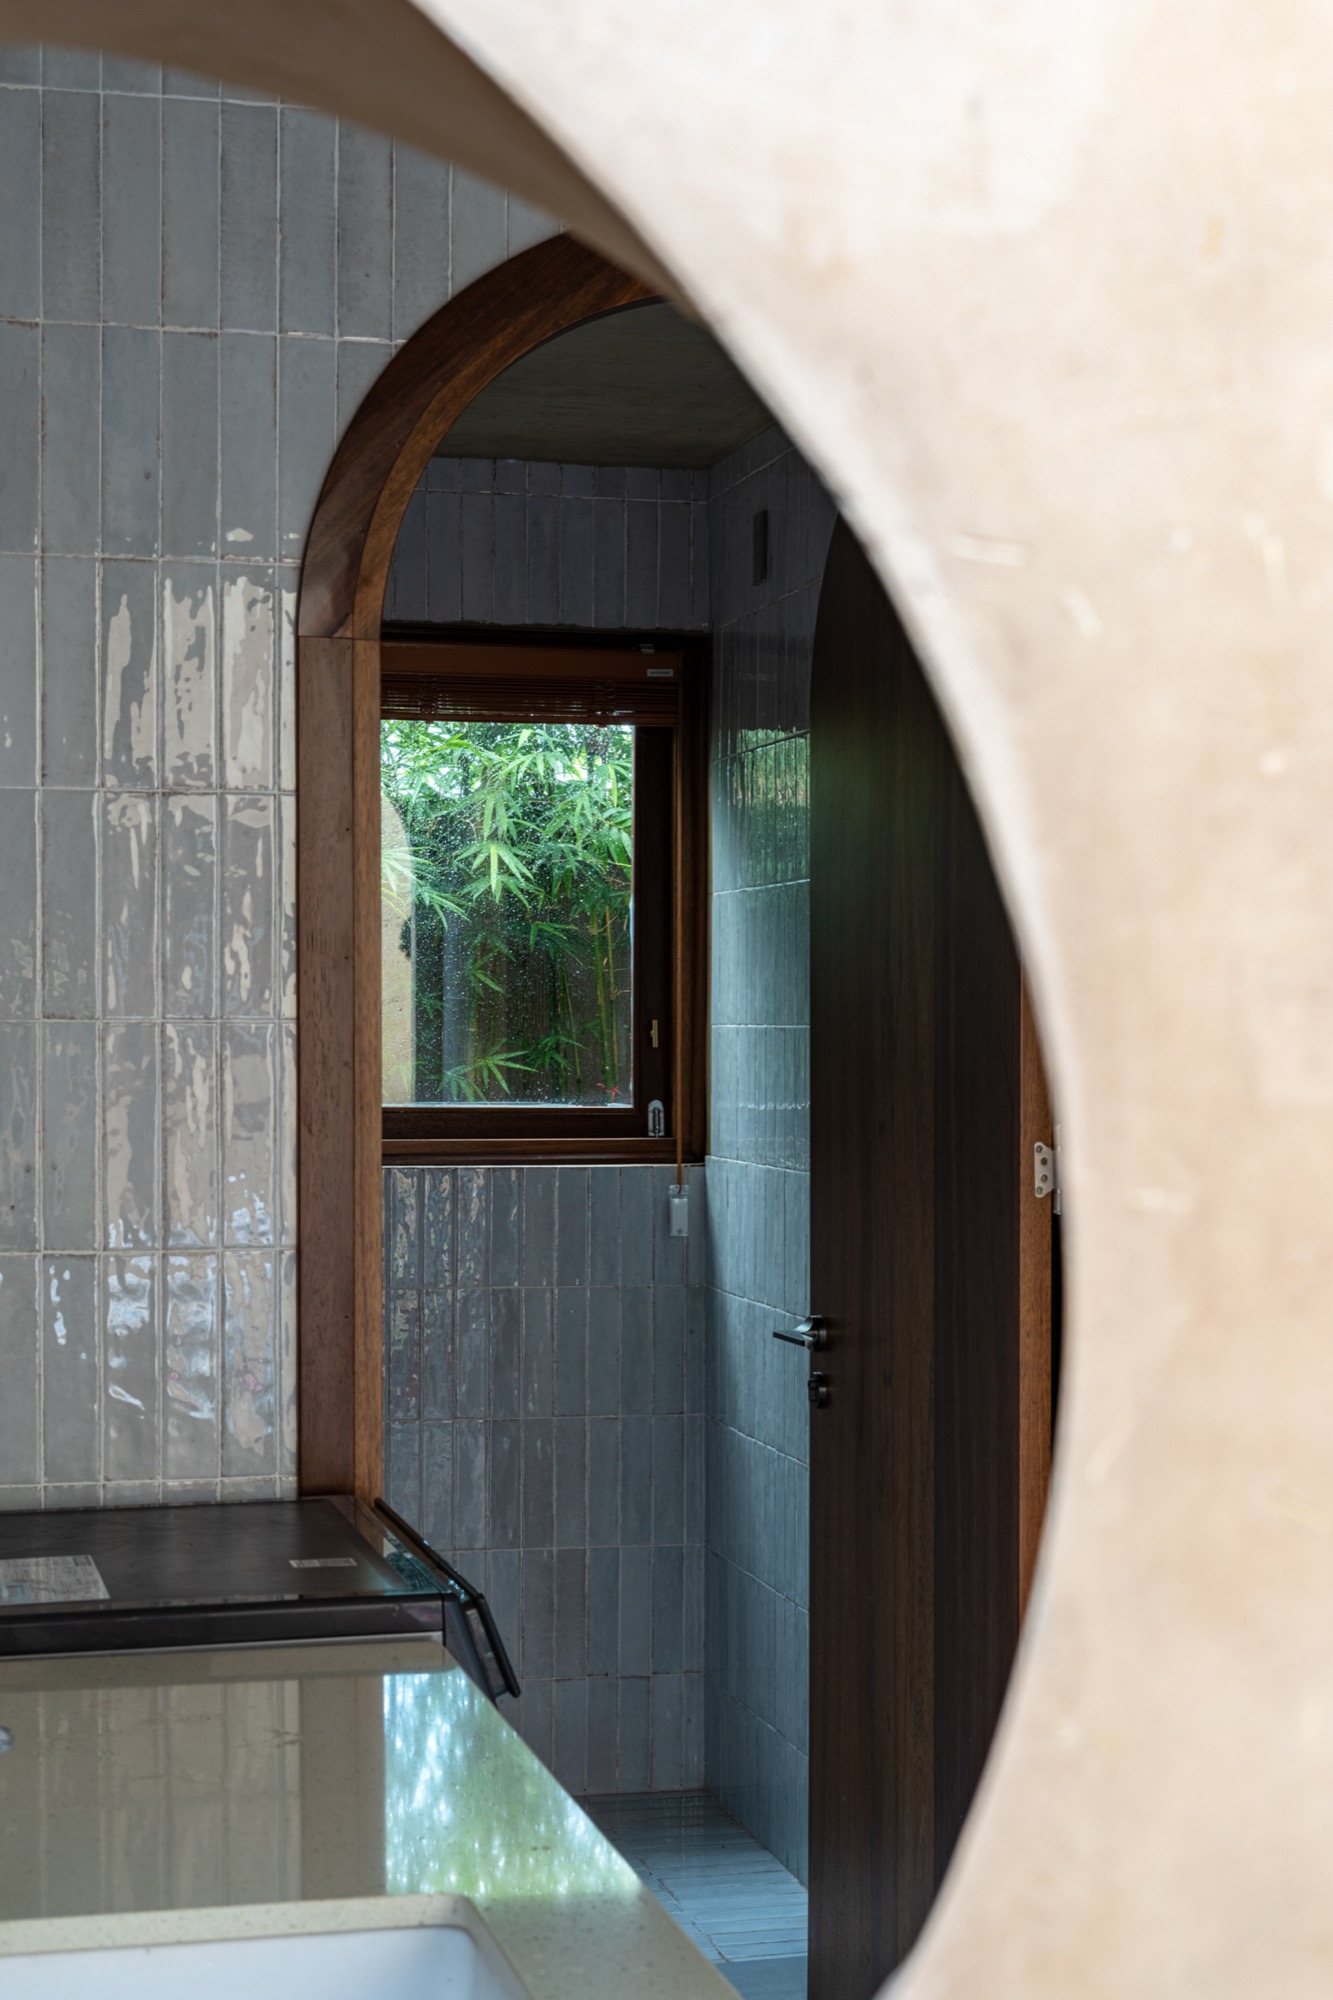
    Bathroom doorway framed by a curved wall
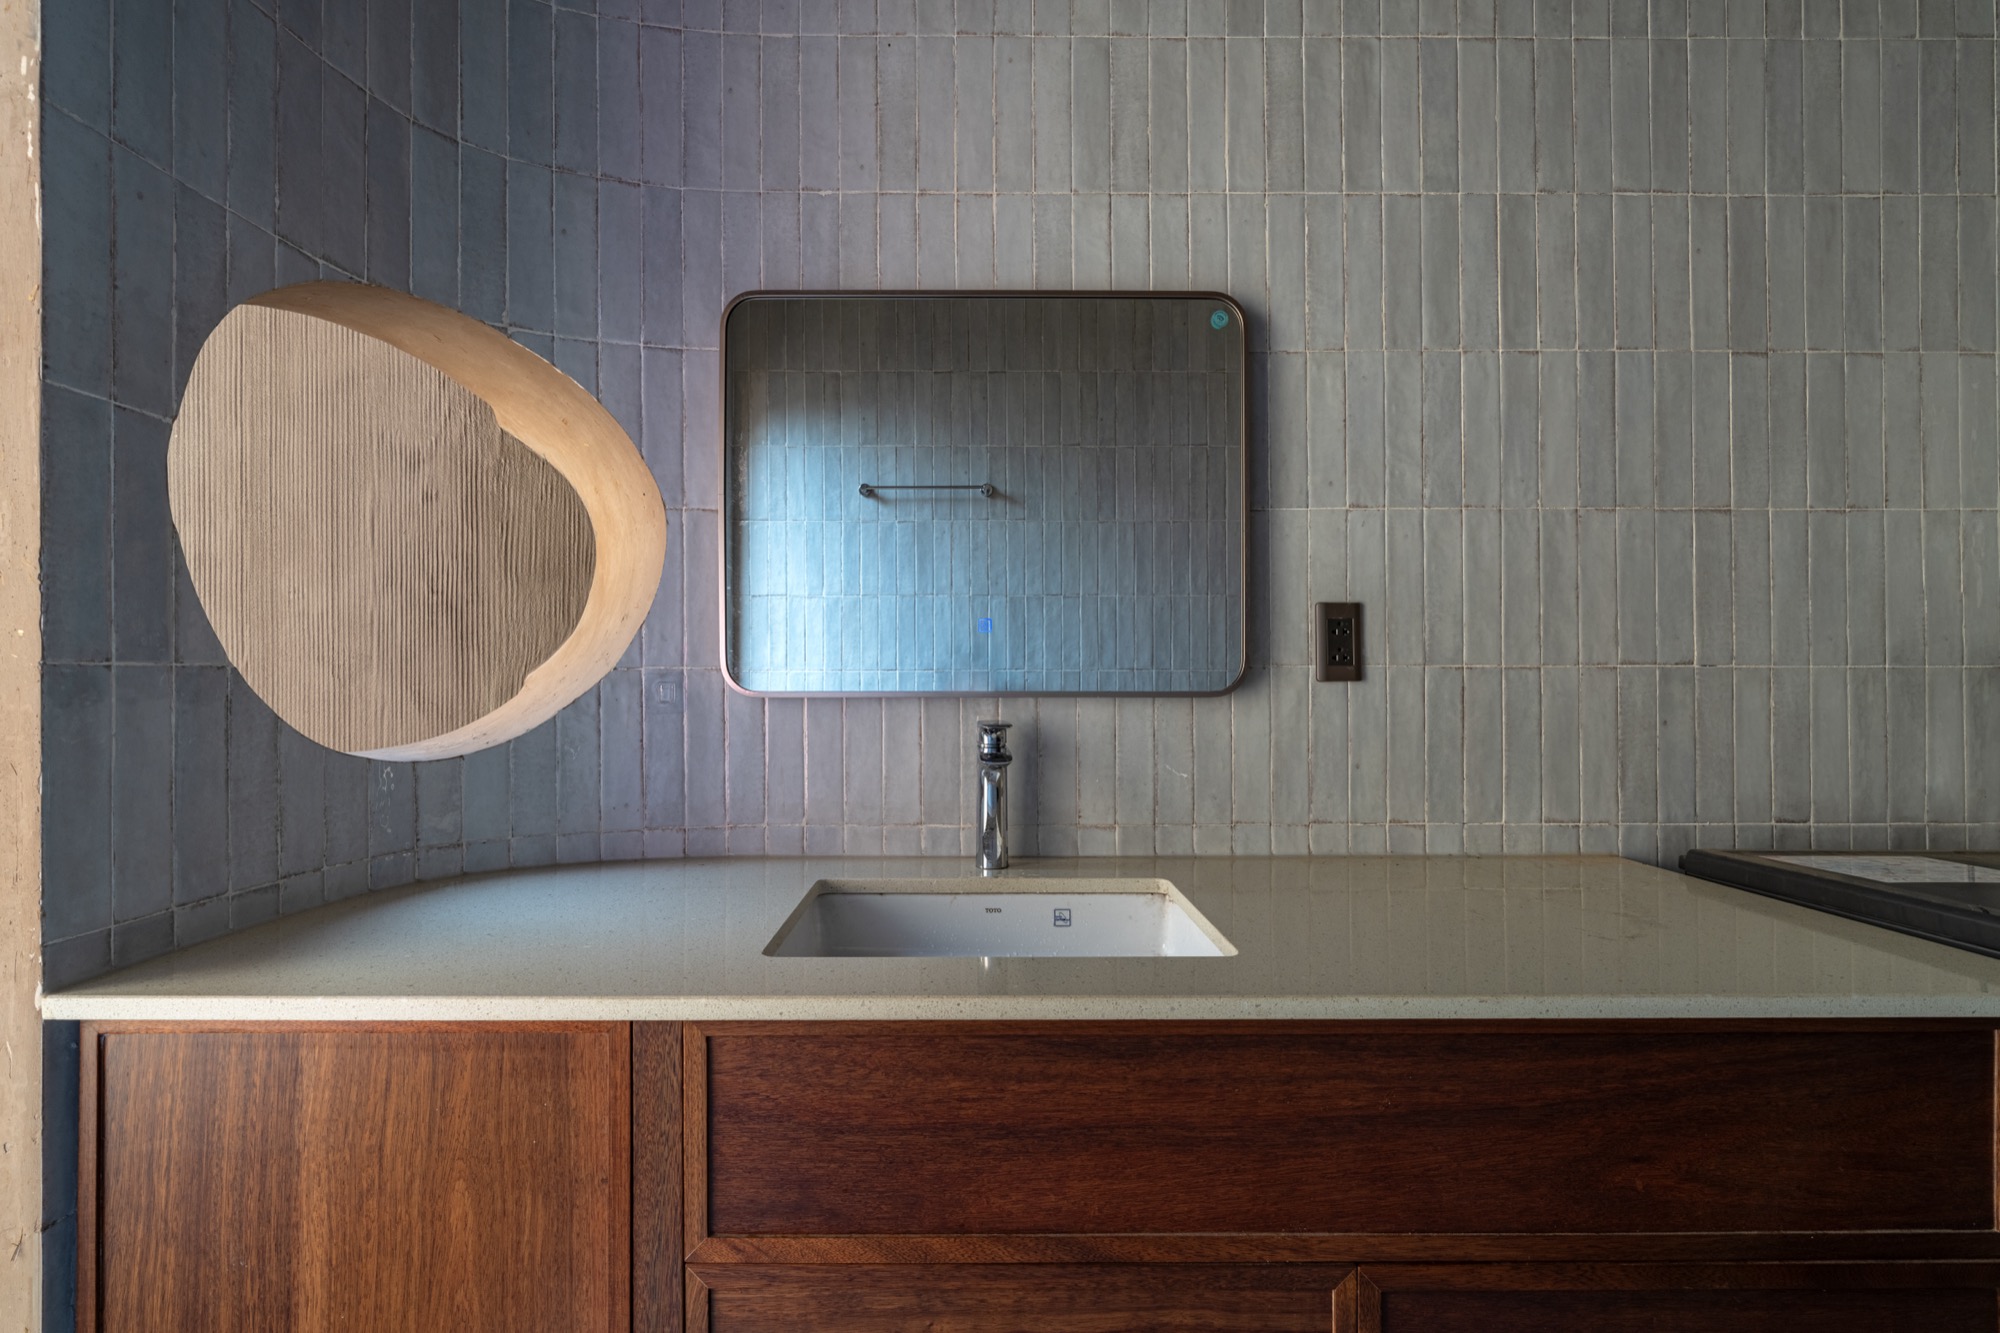
    Bathroom vanity beneath a round mirror
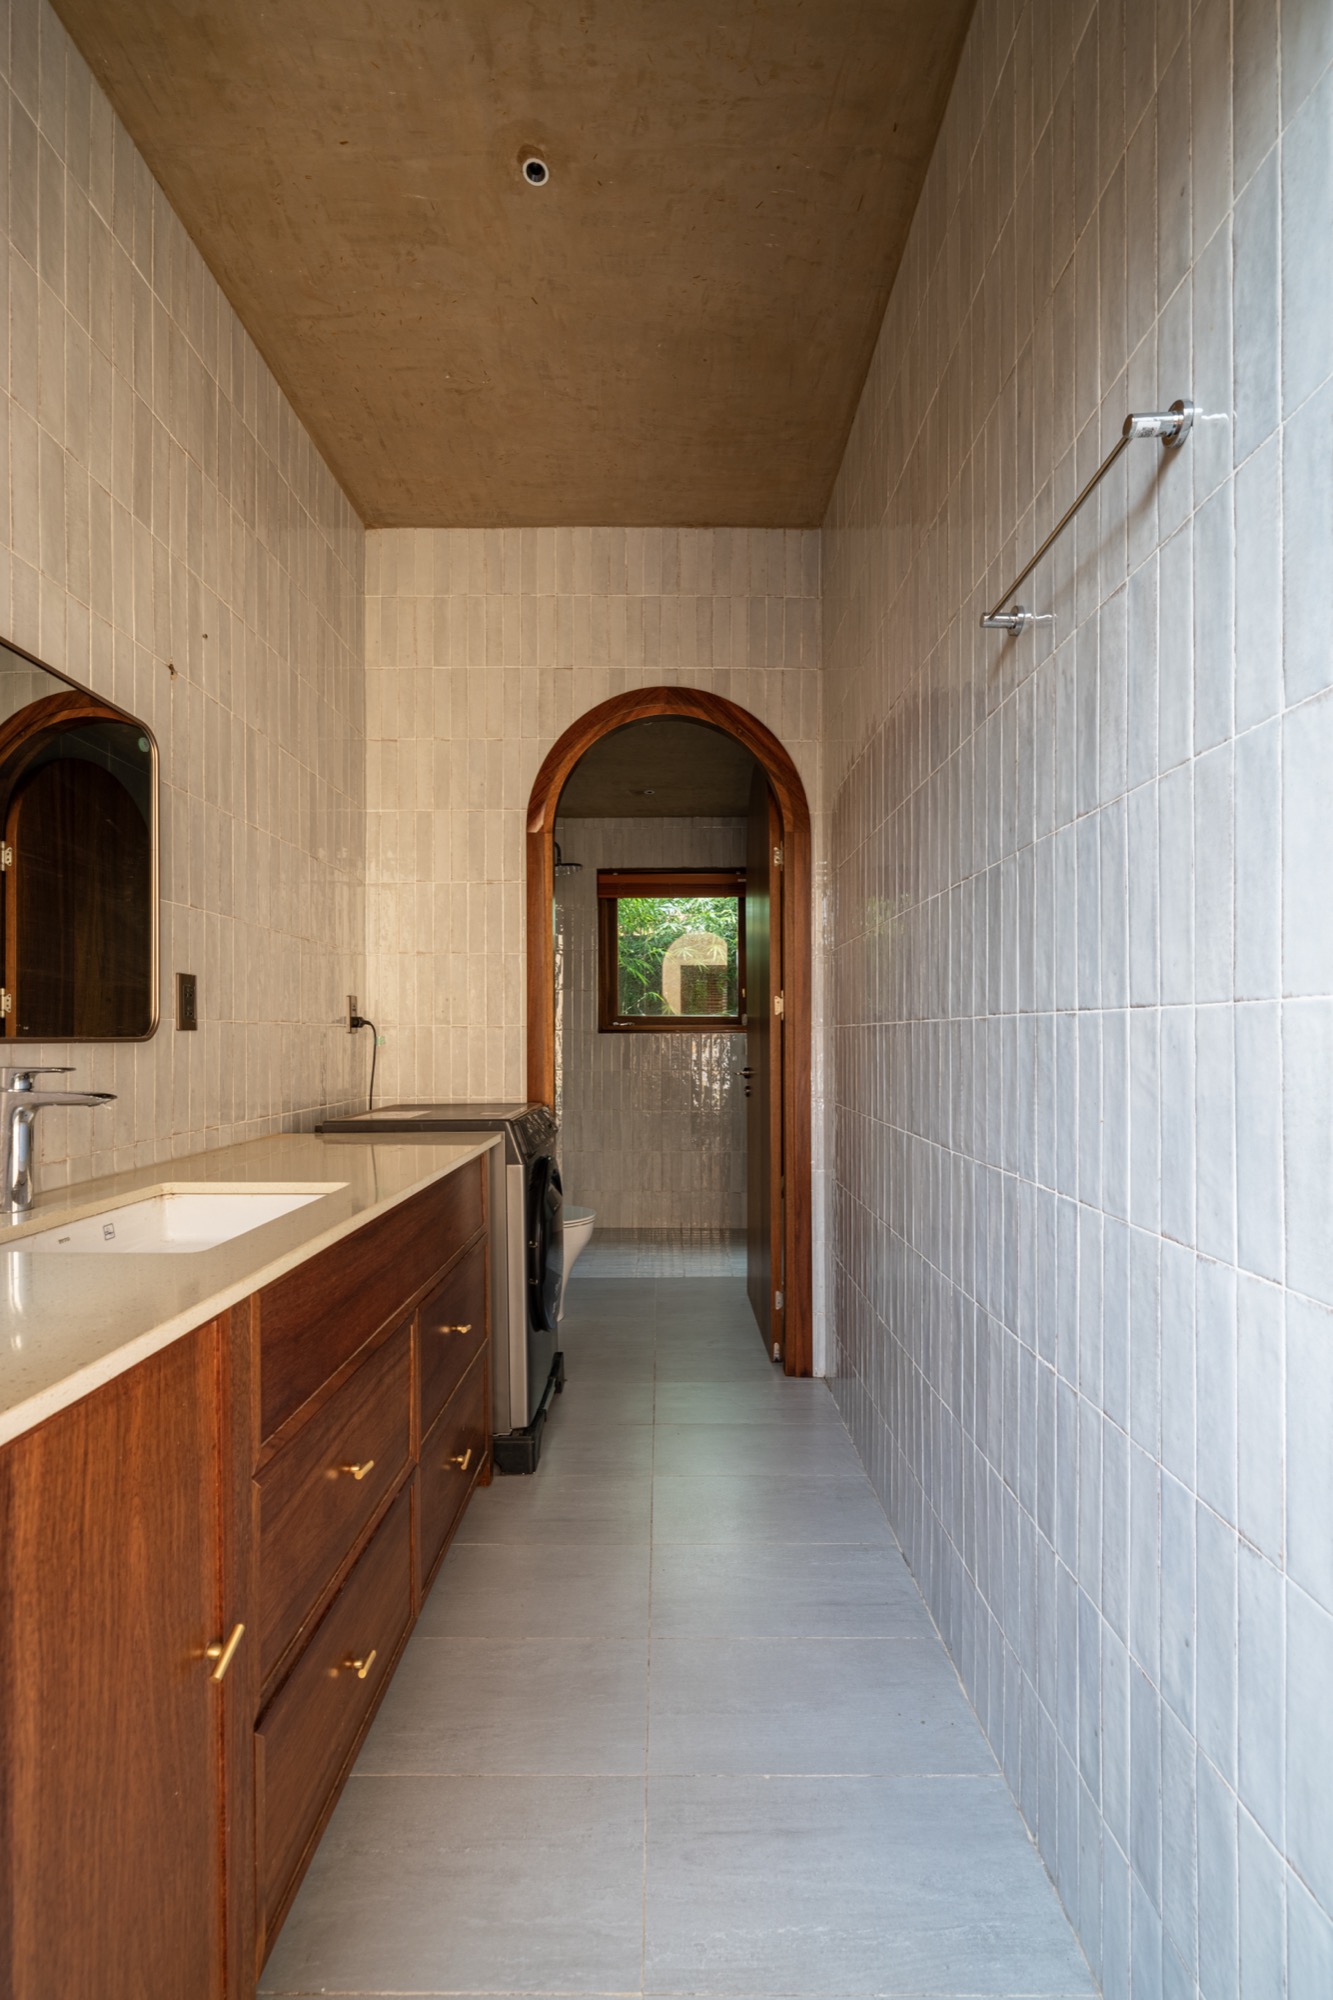
    Narrow bathroom with a timber vanity
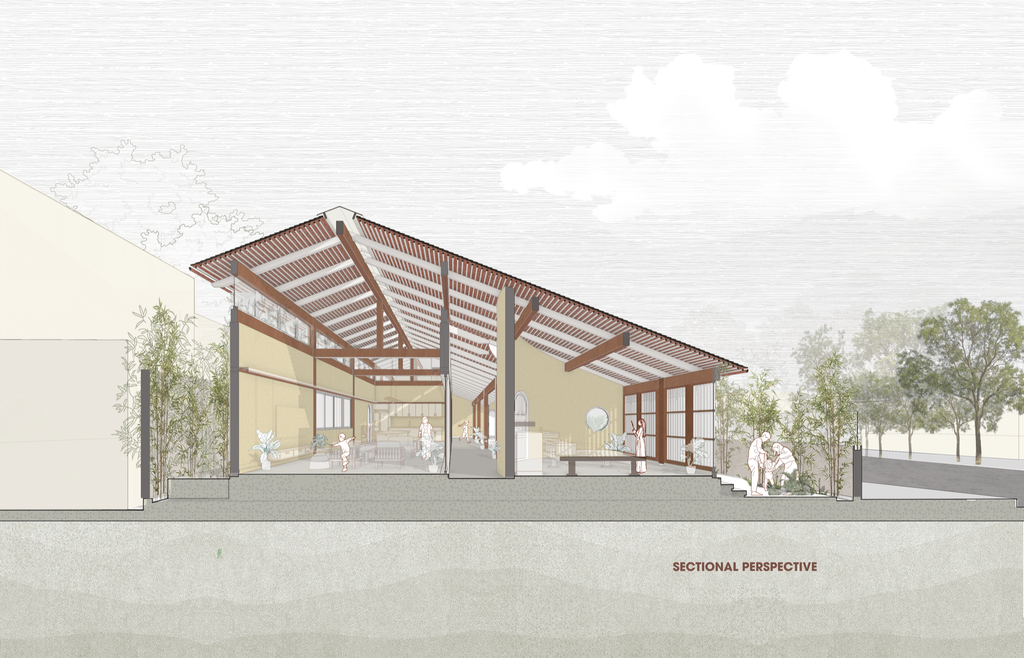
    Perspective section drawing
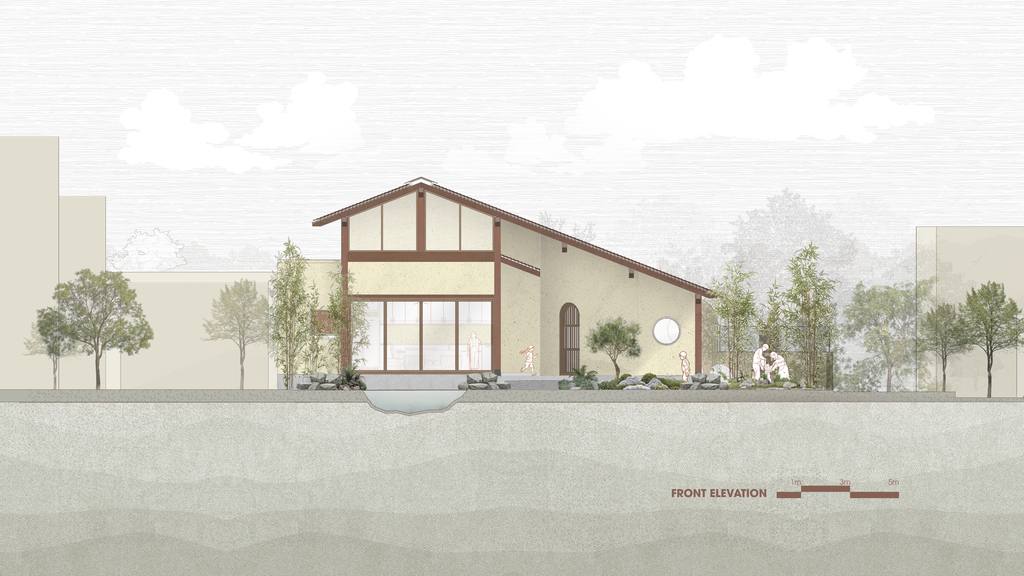
    Main elevation drawing
  • House of Trough

    House of Trough

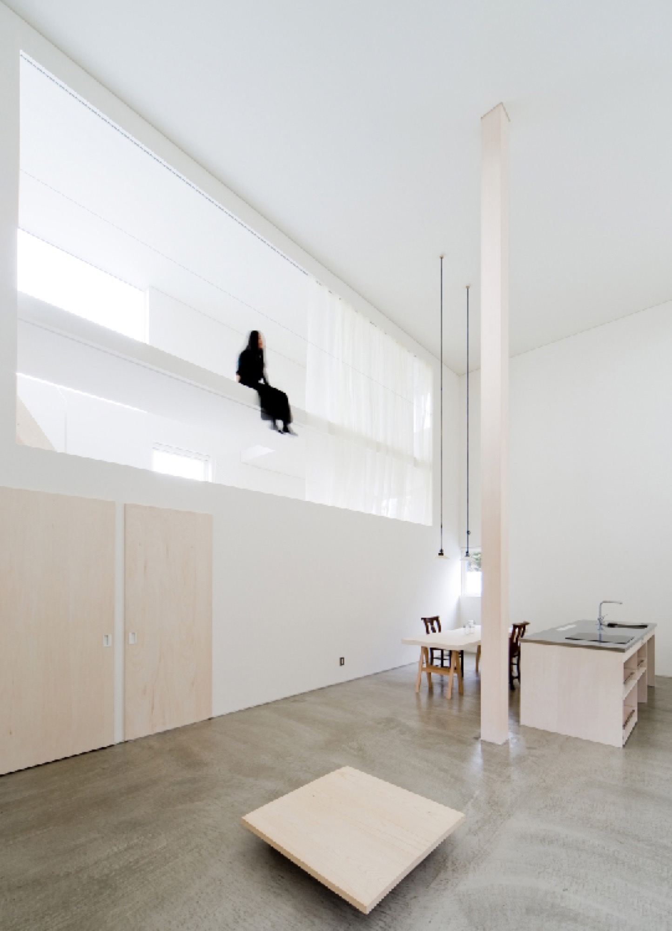
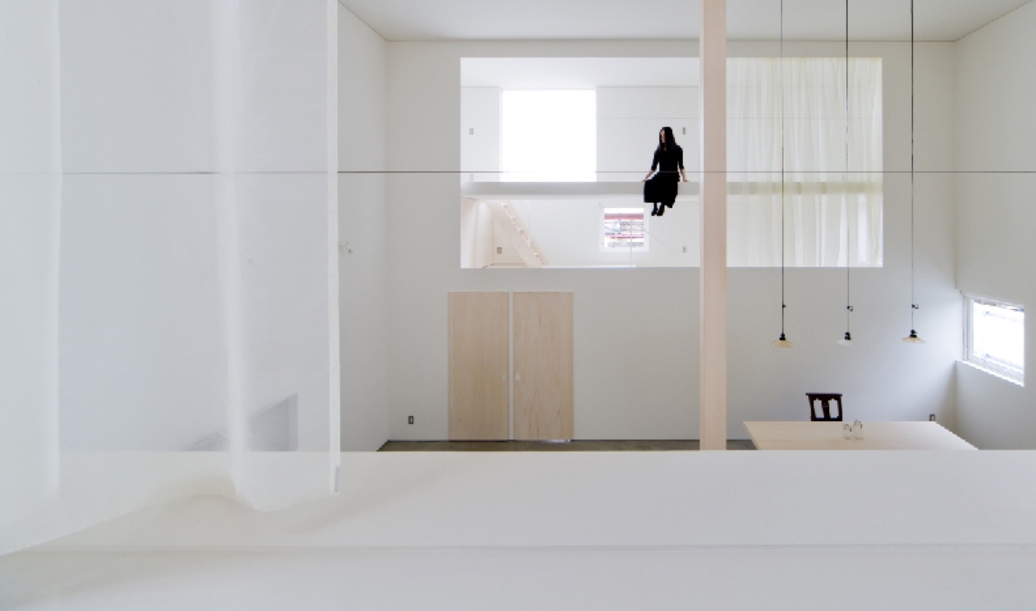
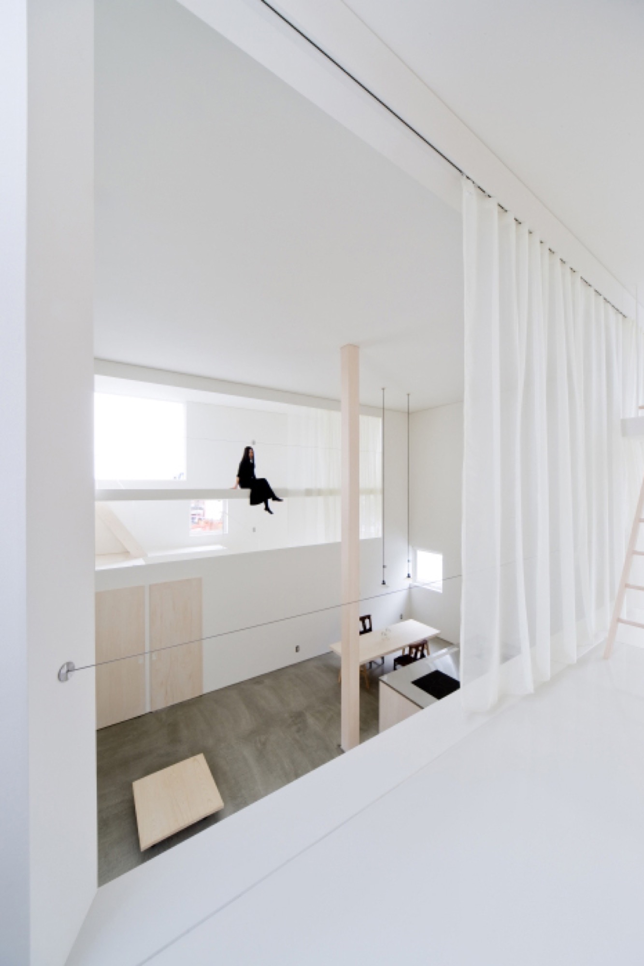
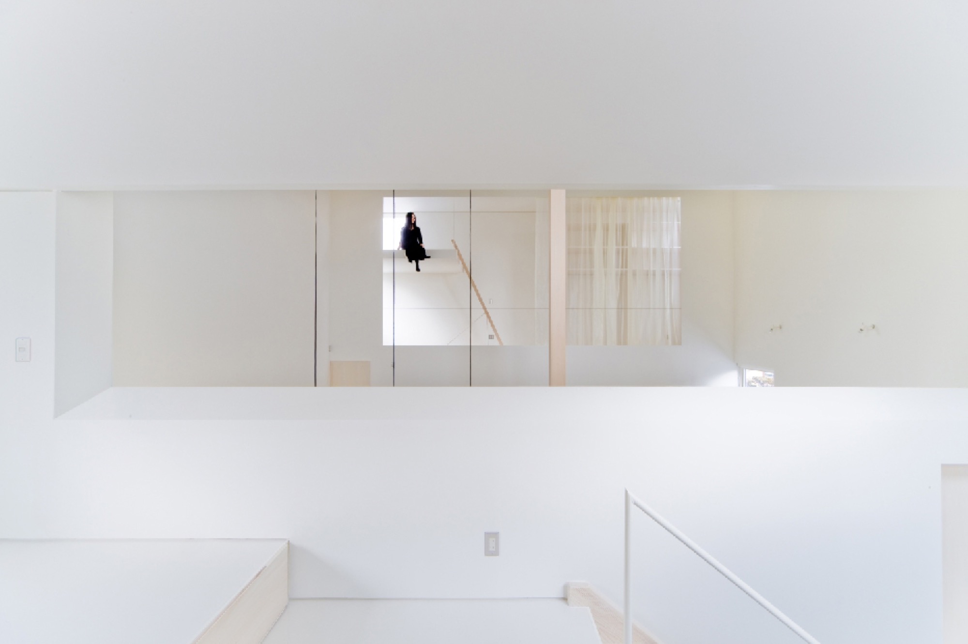
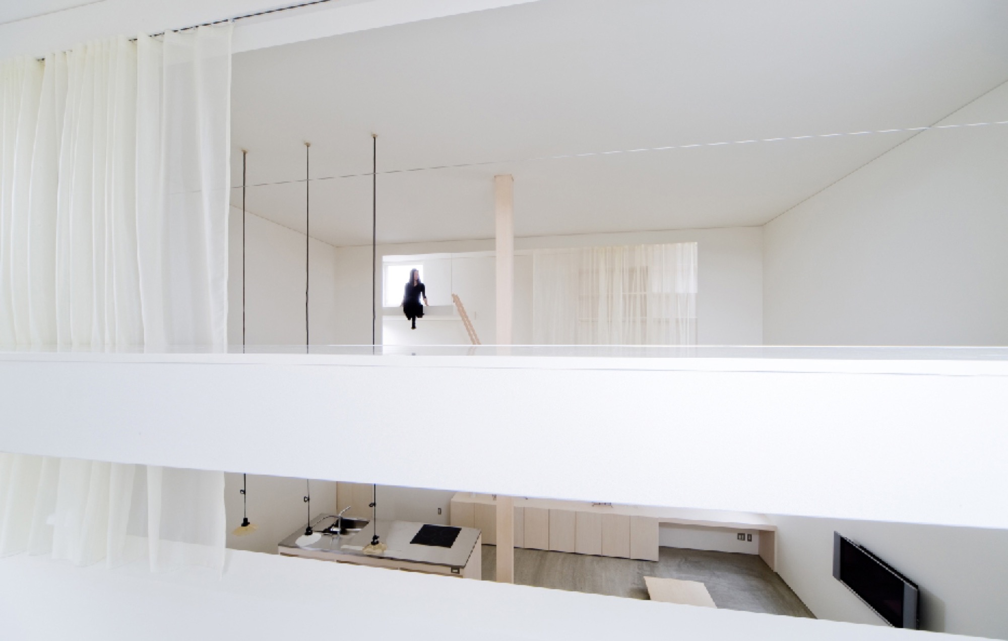
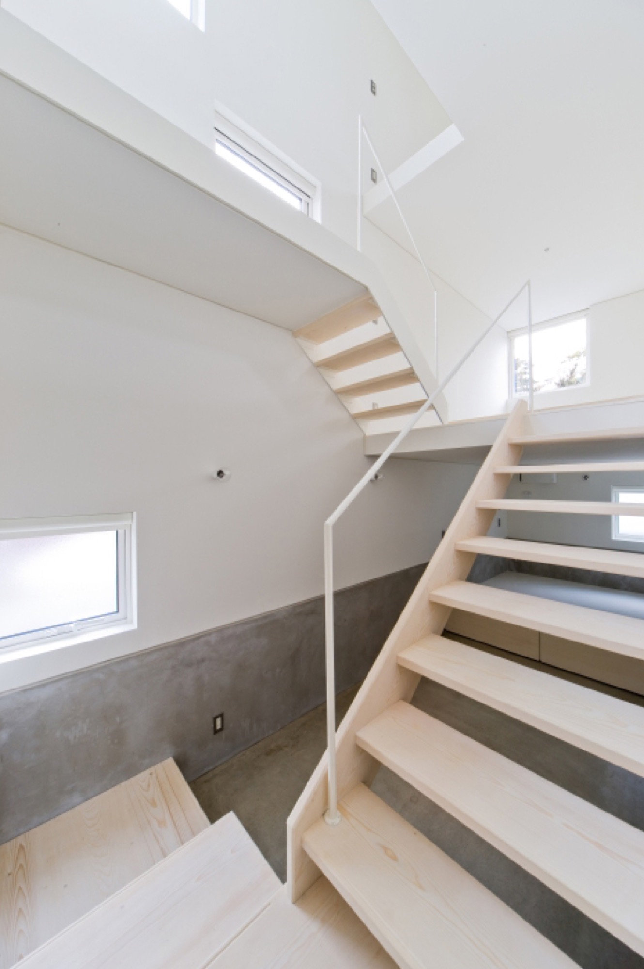
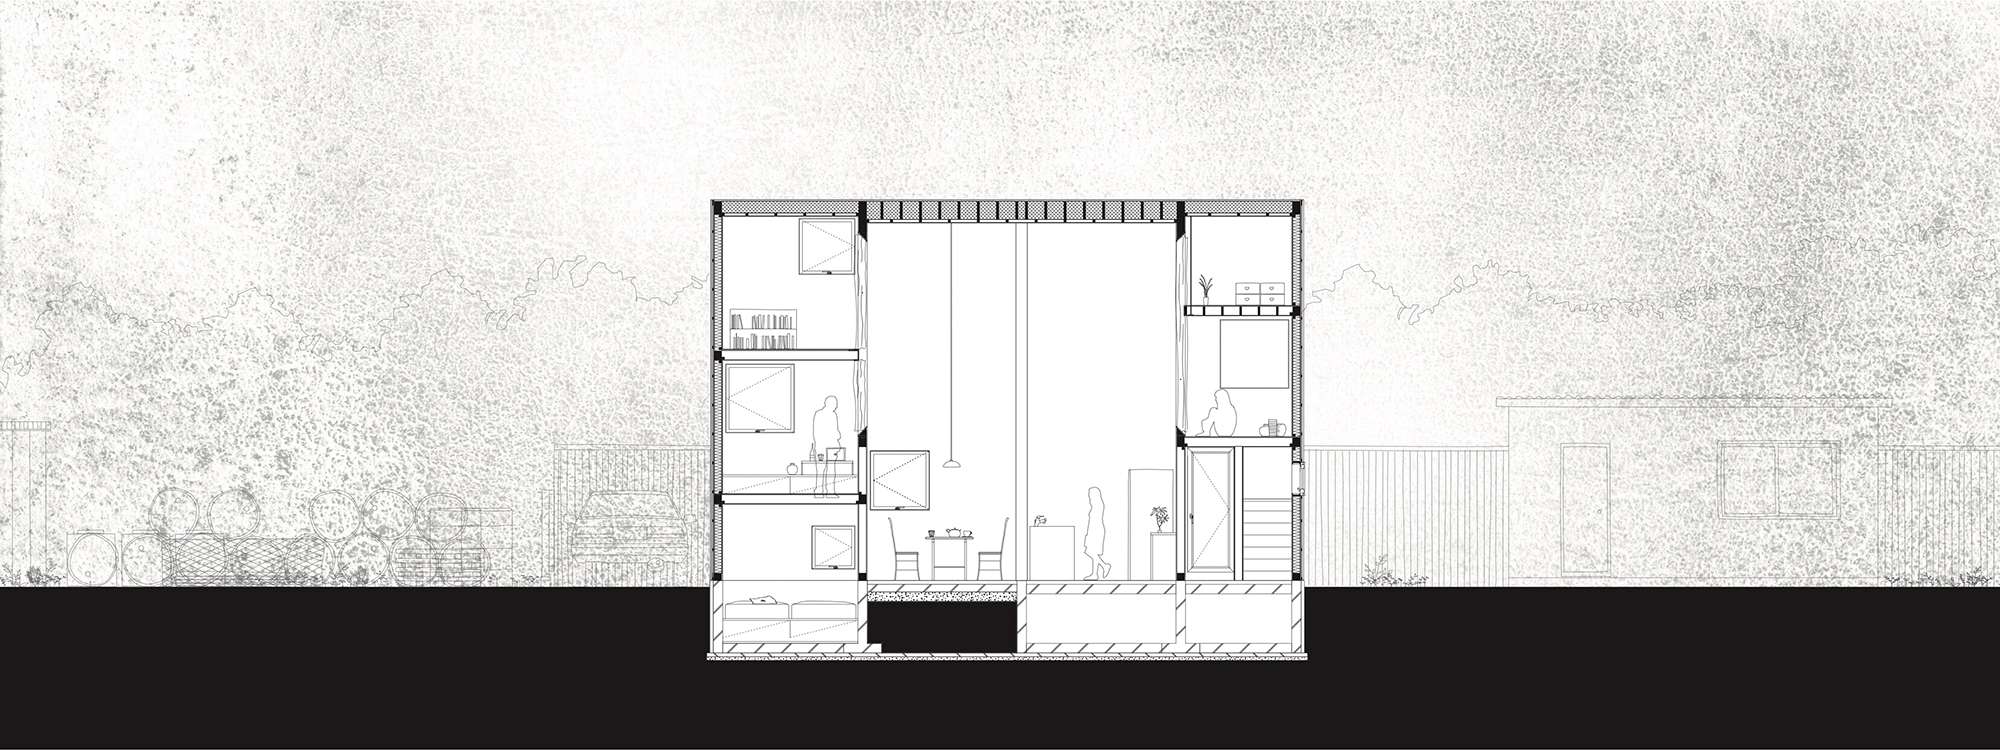
    Daylight reaches the main room of House of Trough through layers of smaller rooms. North and south buffer zones receive the stronger light first; on the south side, floors reflect it toward the ceilings, and curtains soften it before it enters the central living space. An upper slab acts as an eave, limiting direct sun.
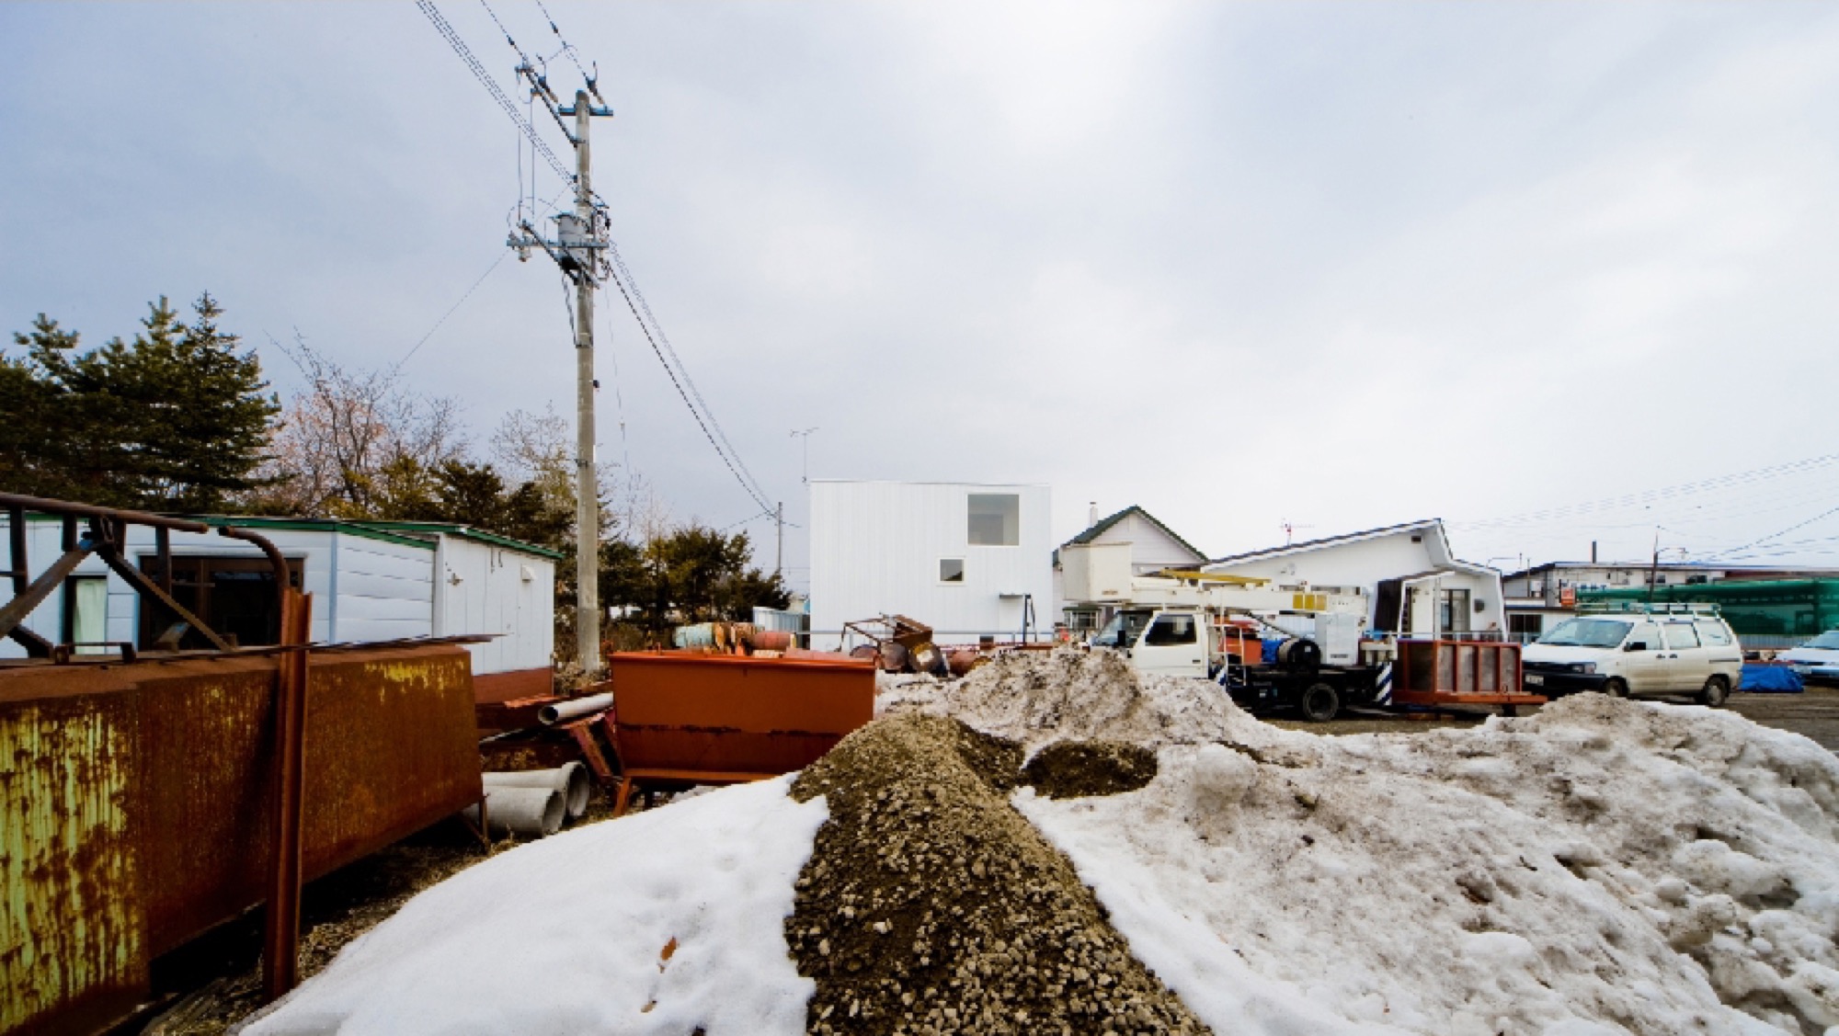
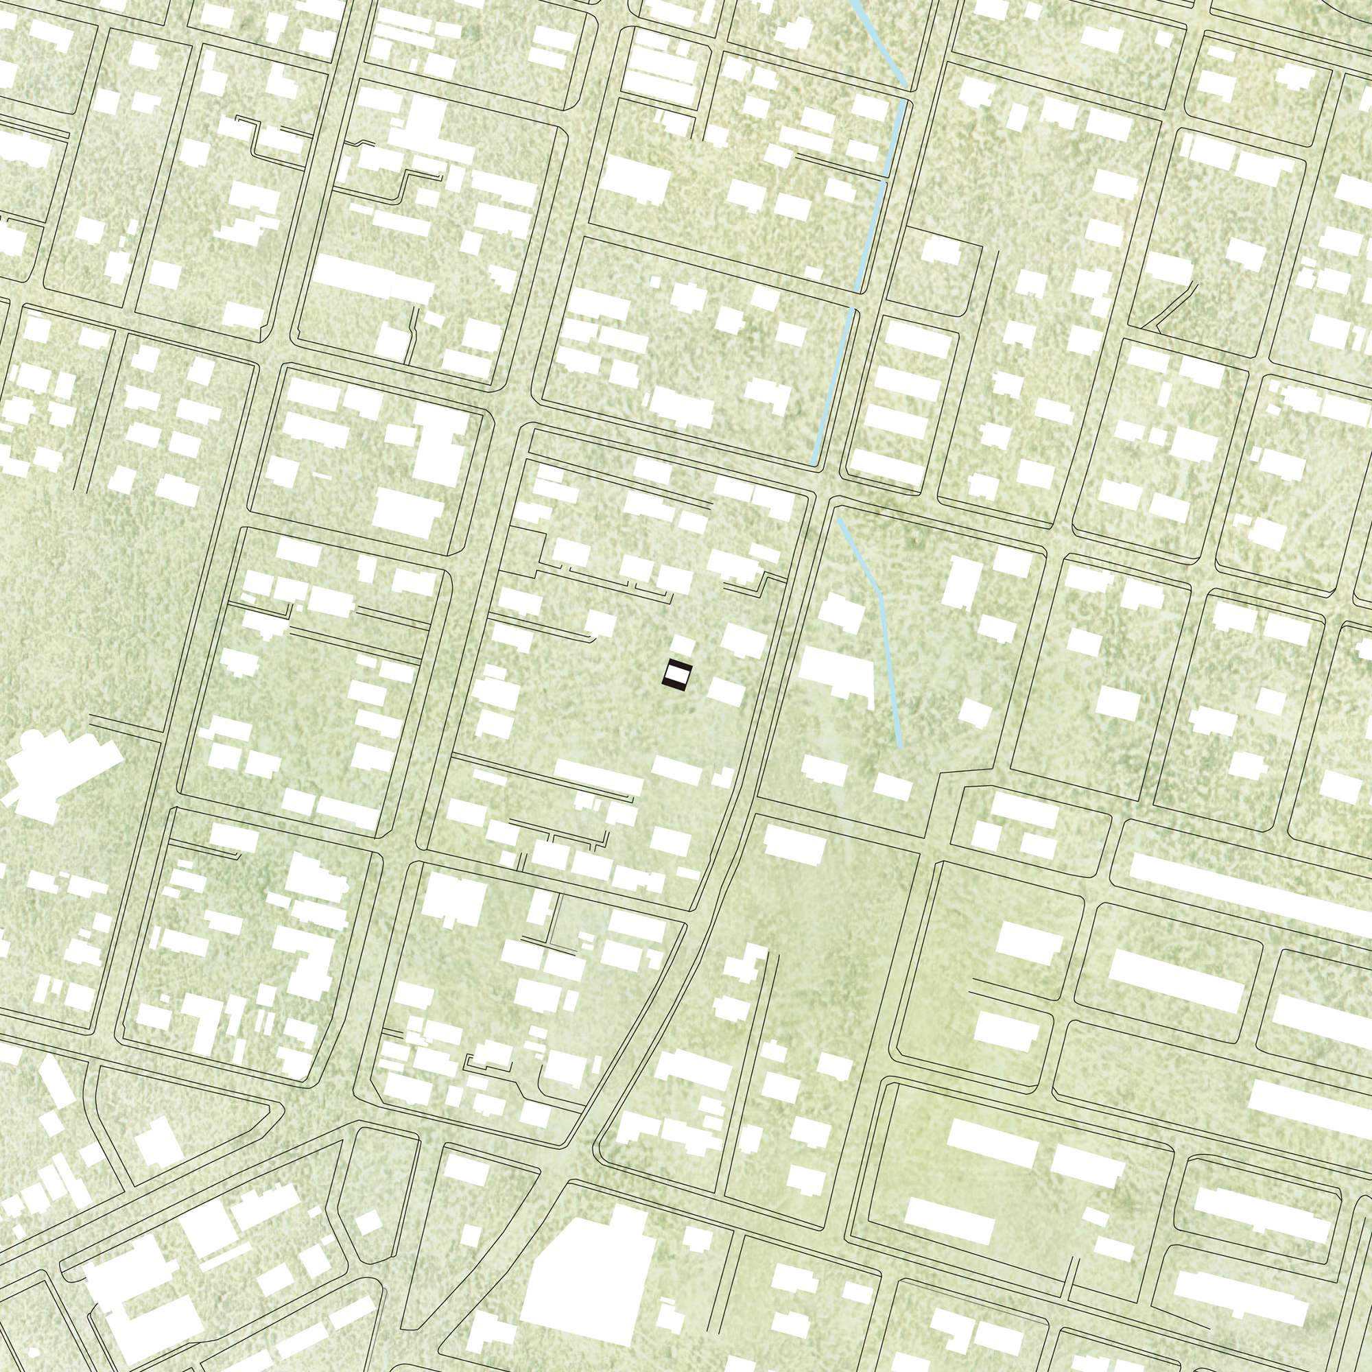
    Jun Igarashi Architects completed the house for a couple in eastern Hokkaido in 2008. The narrow approach leads to a plot bordered by a house, a garage and an ironworks yard, with a garden to the west whose future use was uncertain. The design gives the interior its own source of light without depending on a fixed outward view.

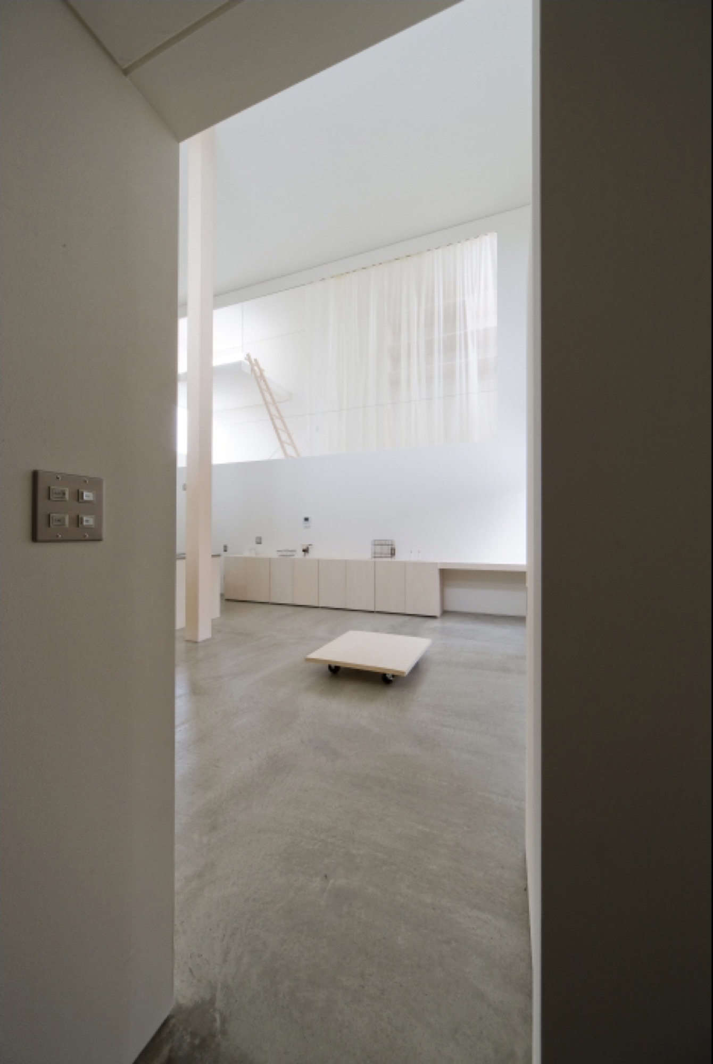
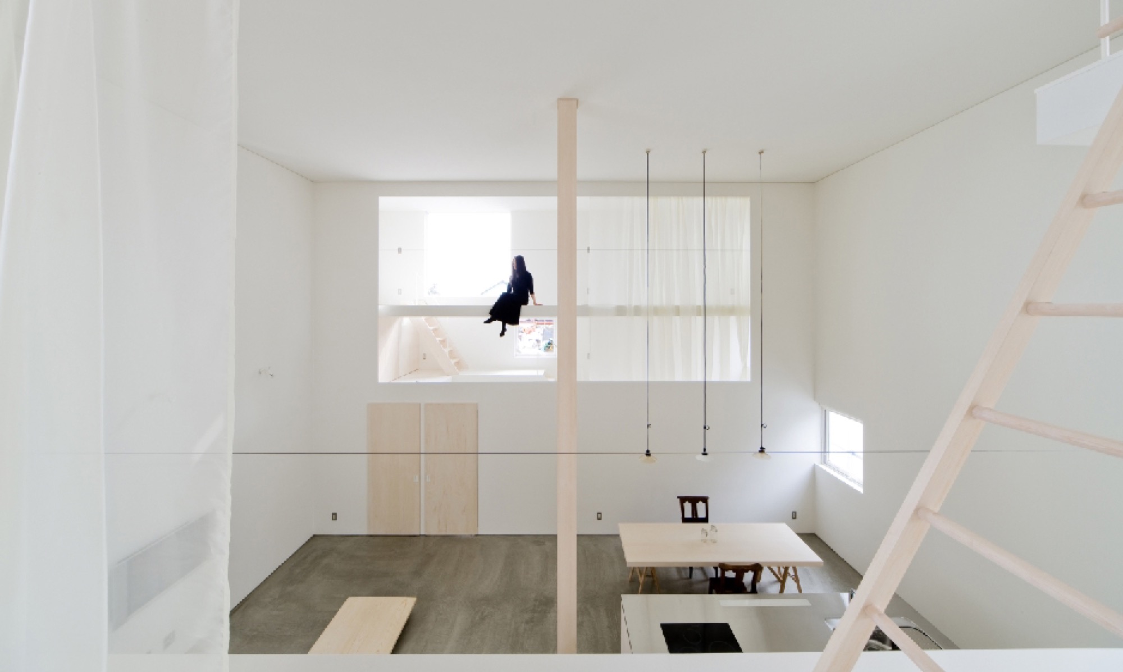
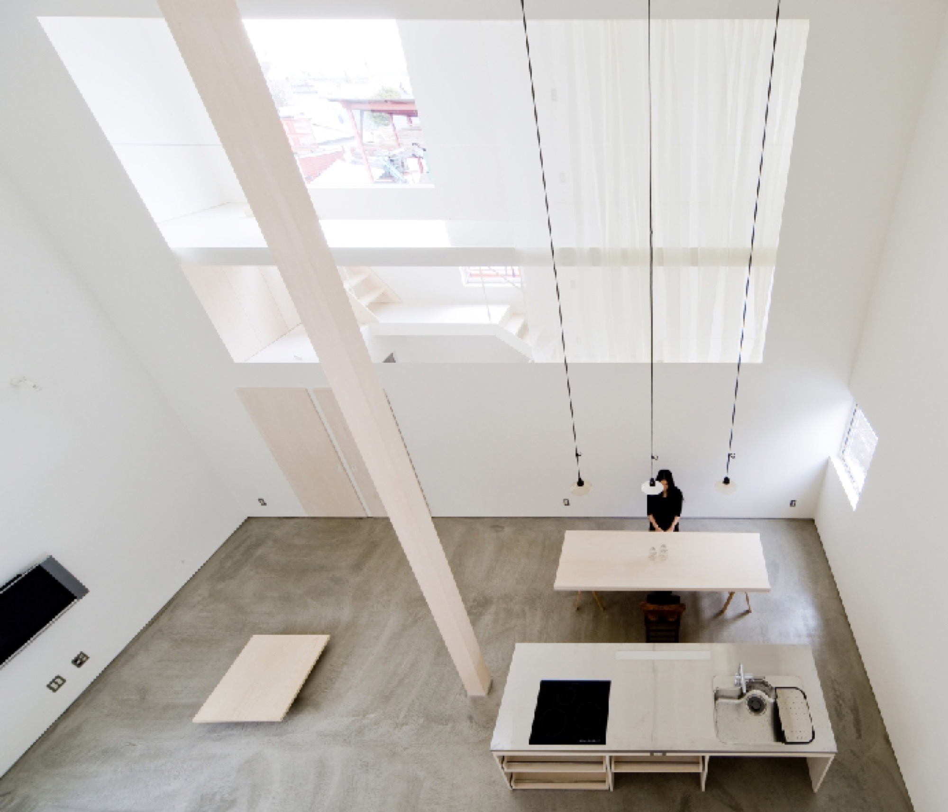
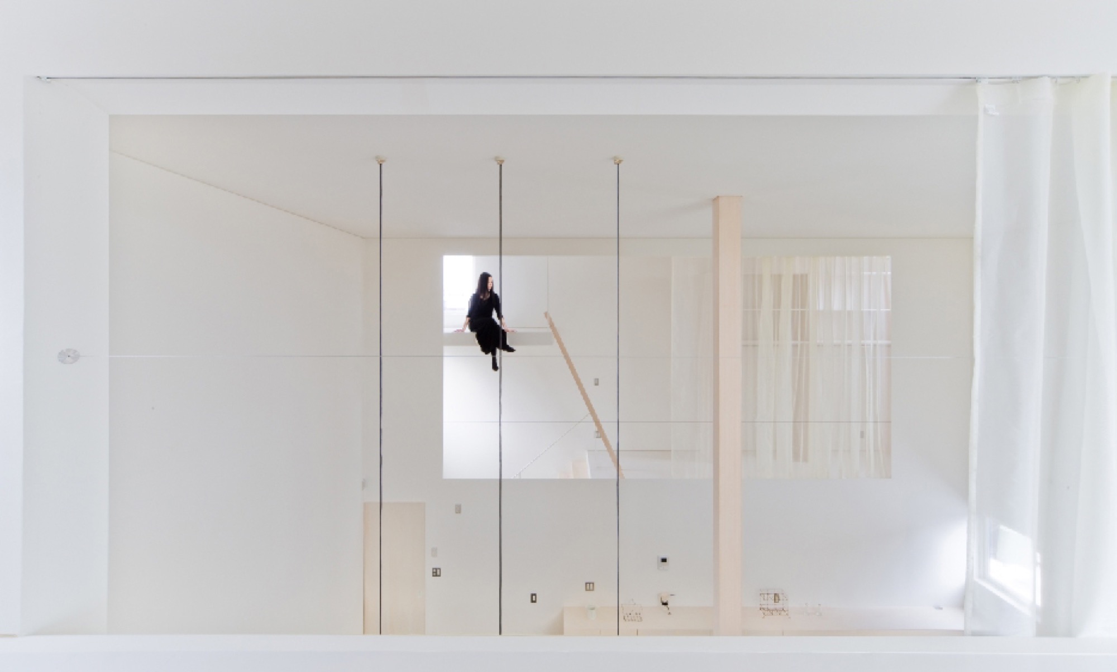
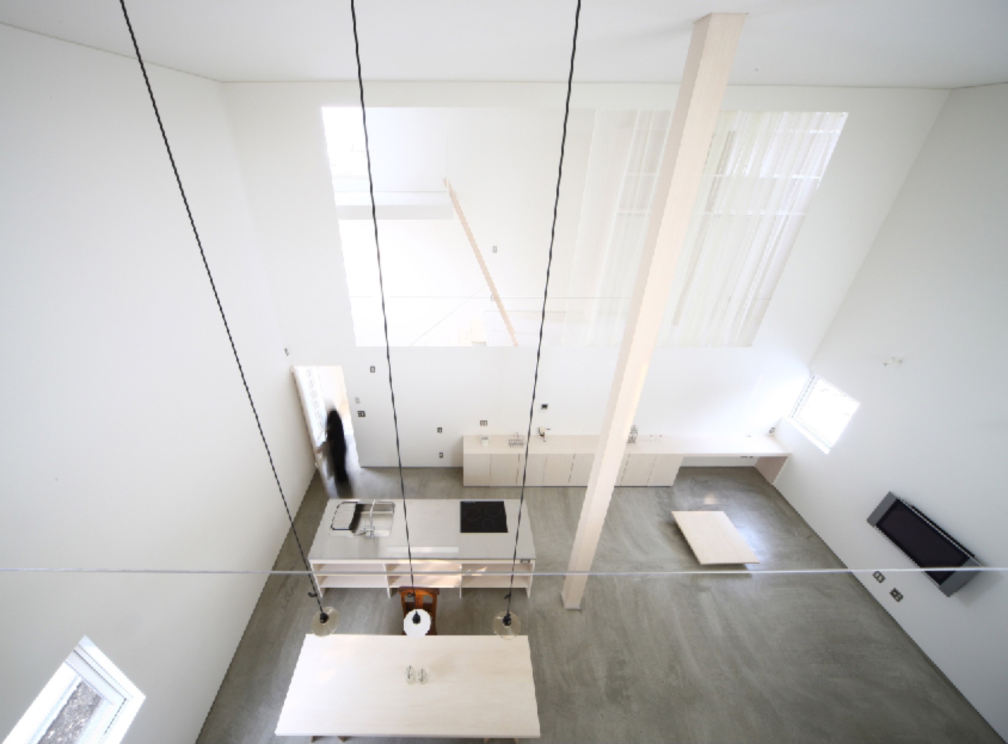
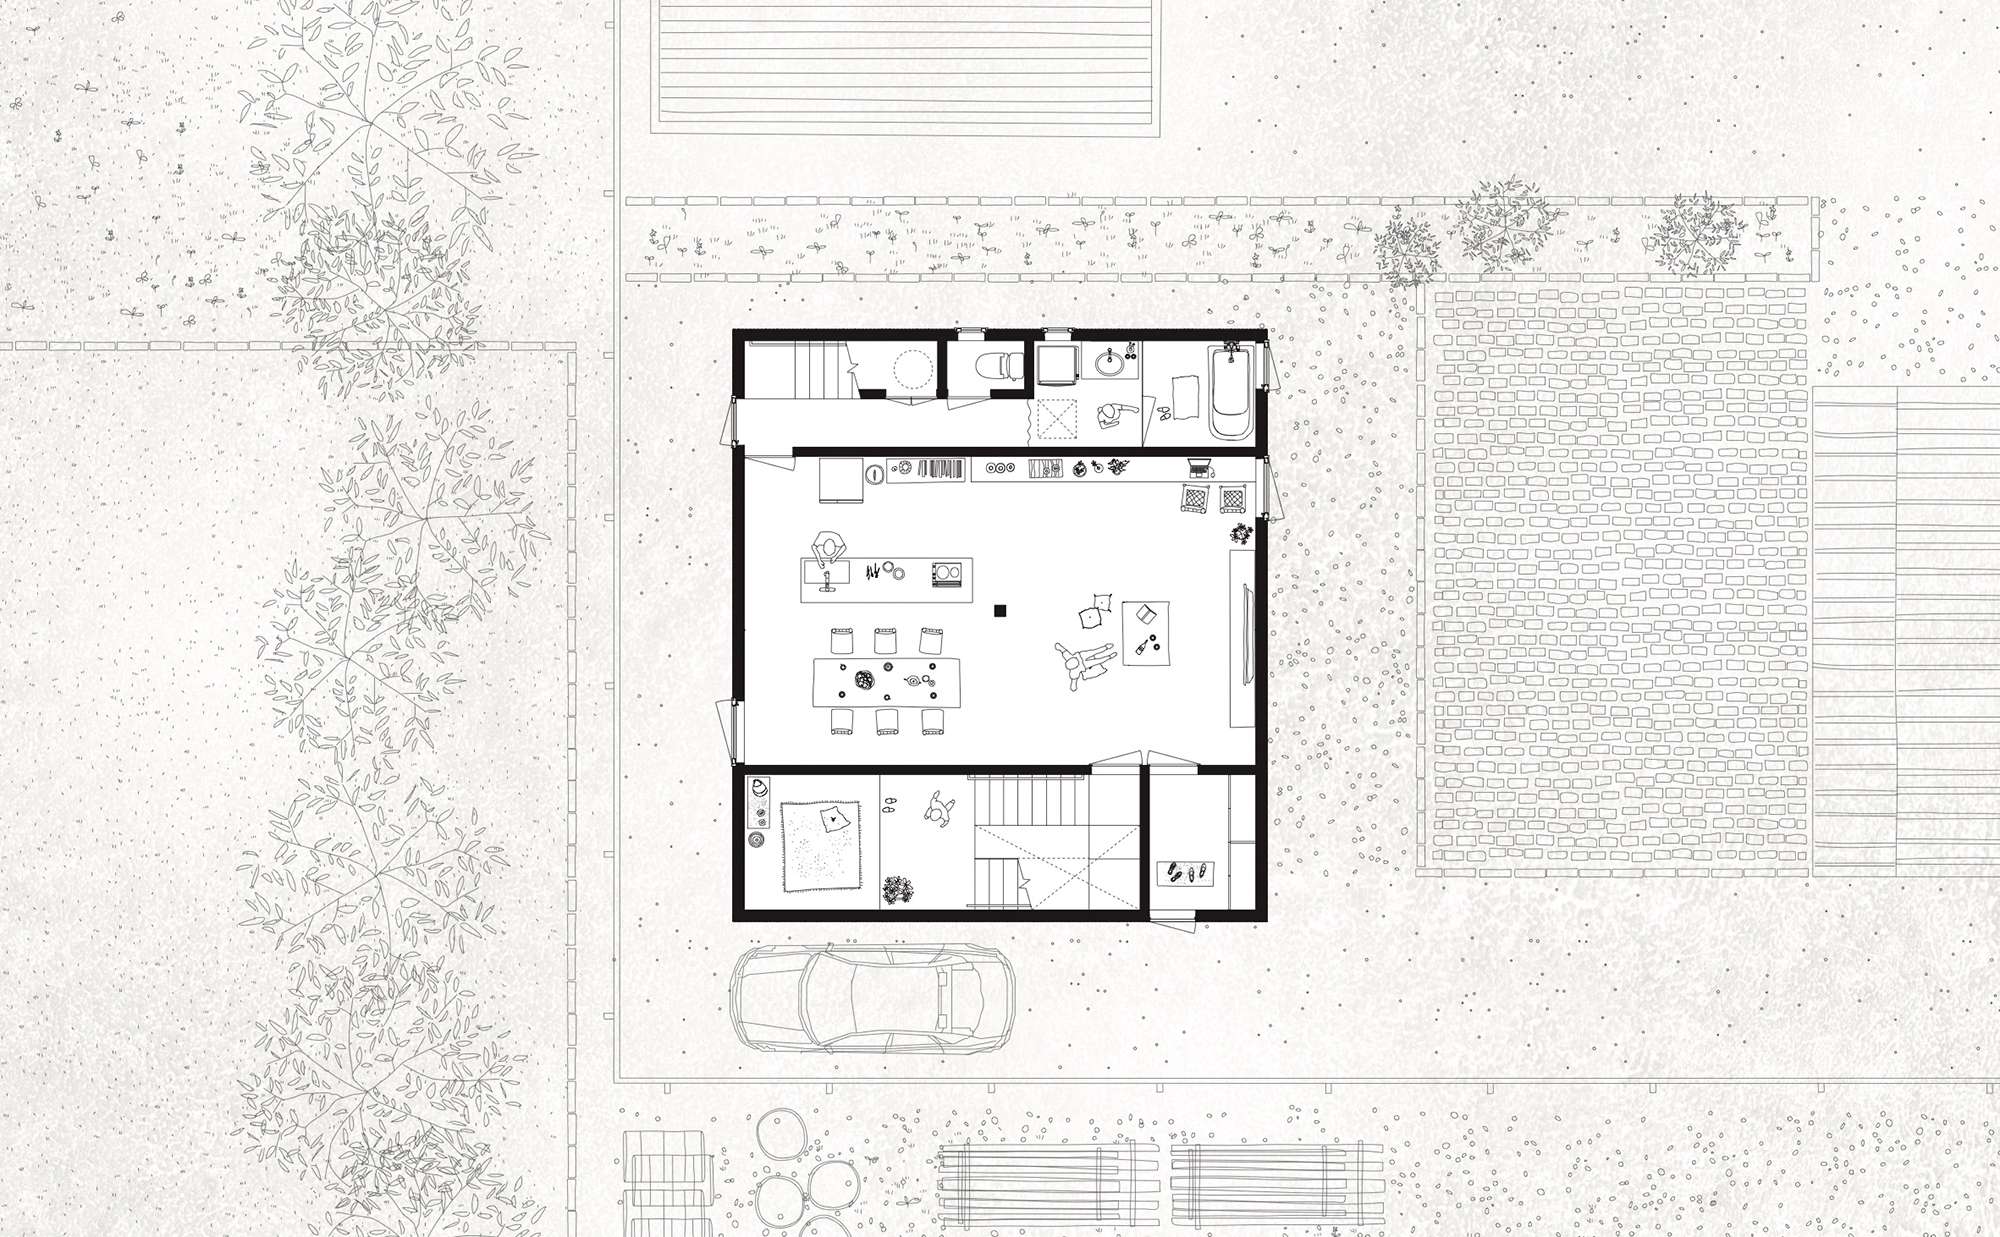
    Stacked volumes contain the bedrooms and entrance to the south, with service rooms, storage and a study to the north. Between them, the living, dining and kitchen space rises into a tall room lit from both ends. A single timber column marks its centre without dividing it into enclosed rooms.

    The white house seen across an industrial yard in snow
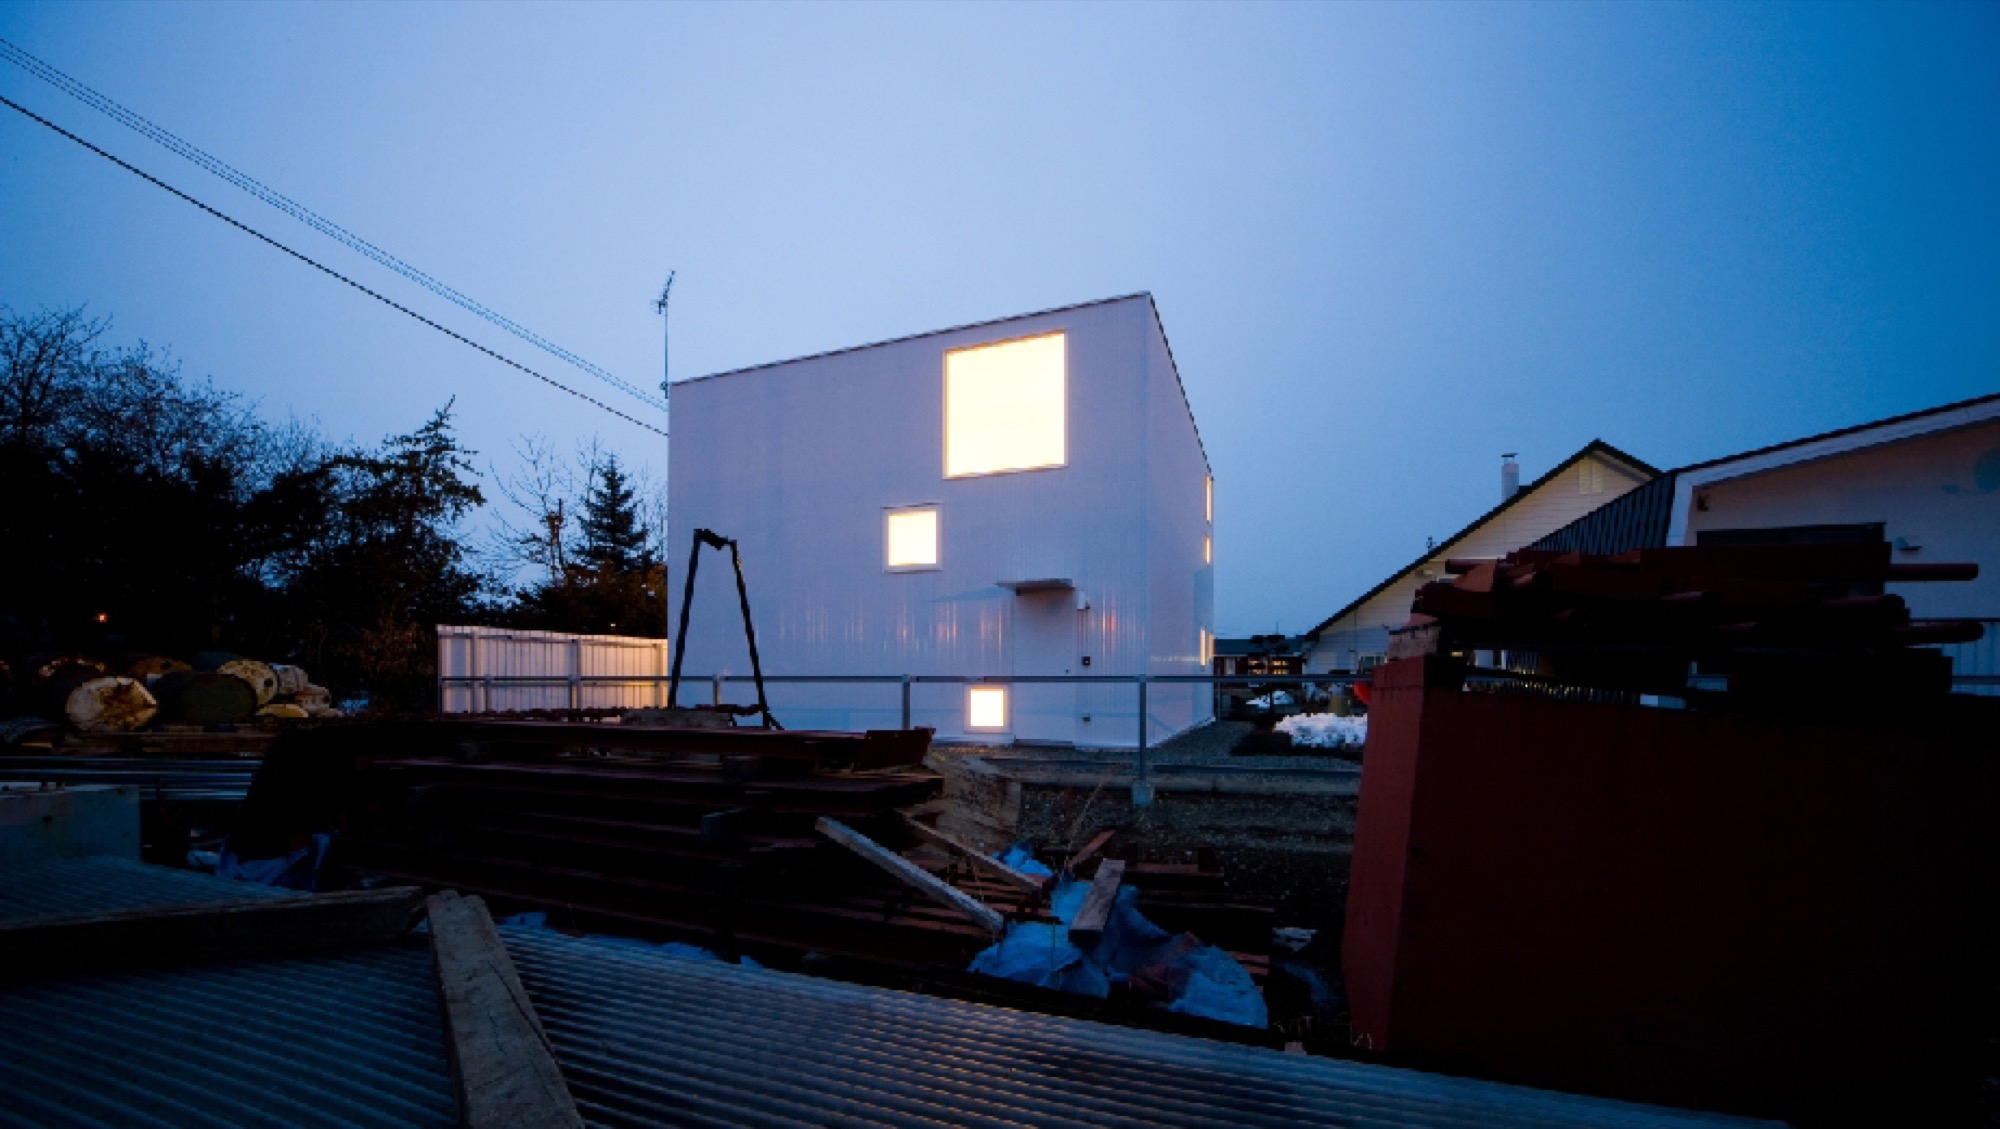
    Exterior at dusk with lit square openings
    Entrance doorway opening onto the central room
    Tall central room with a timber pillar and upper buffer
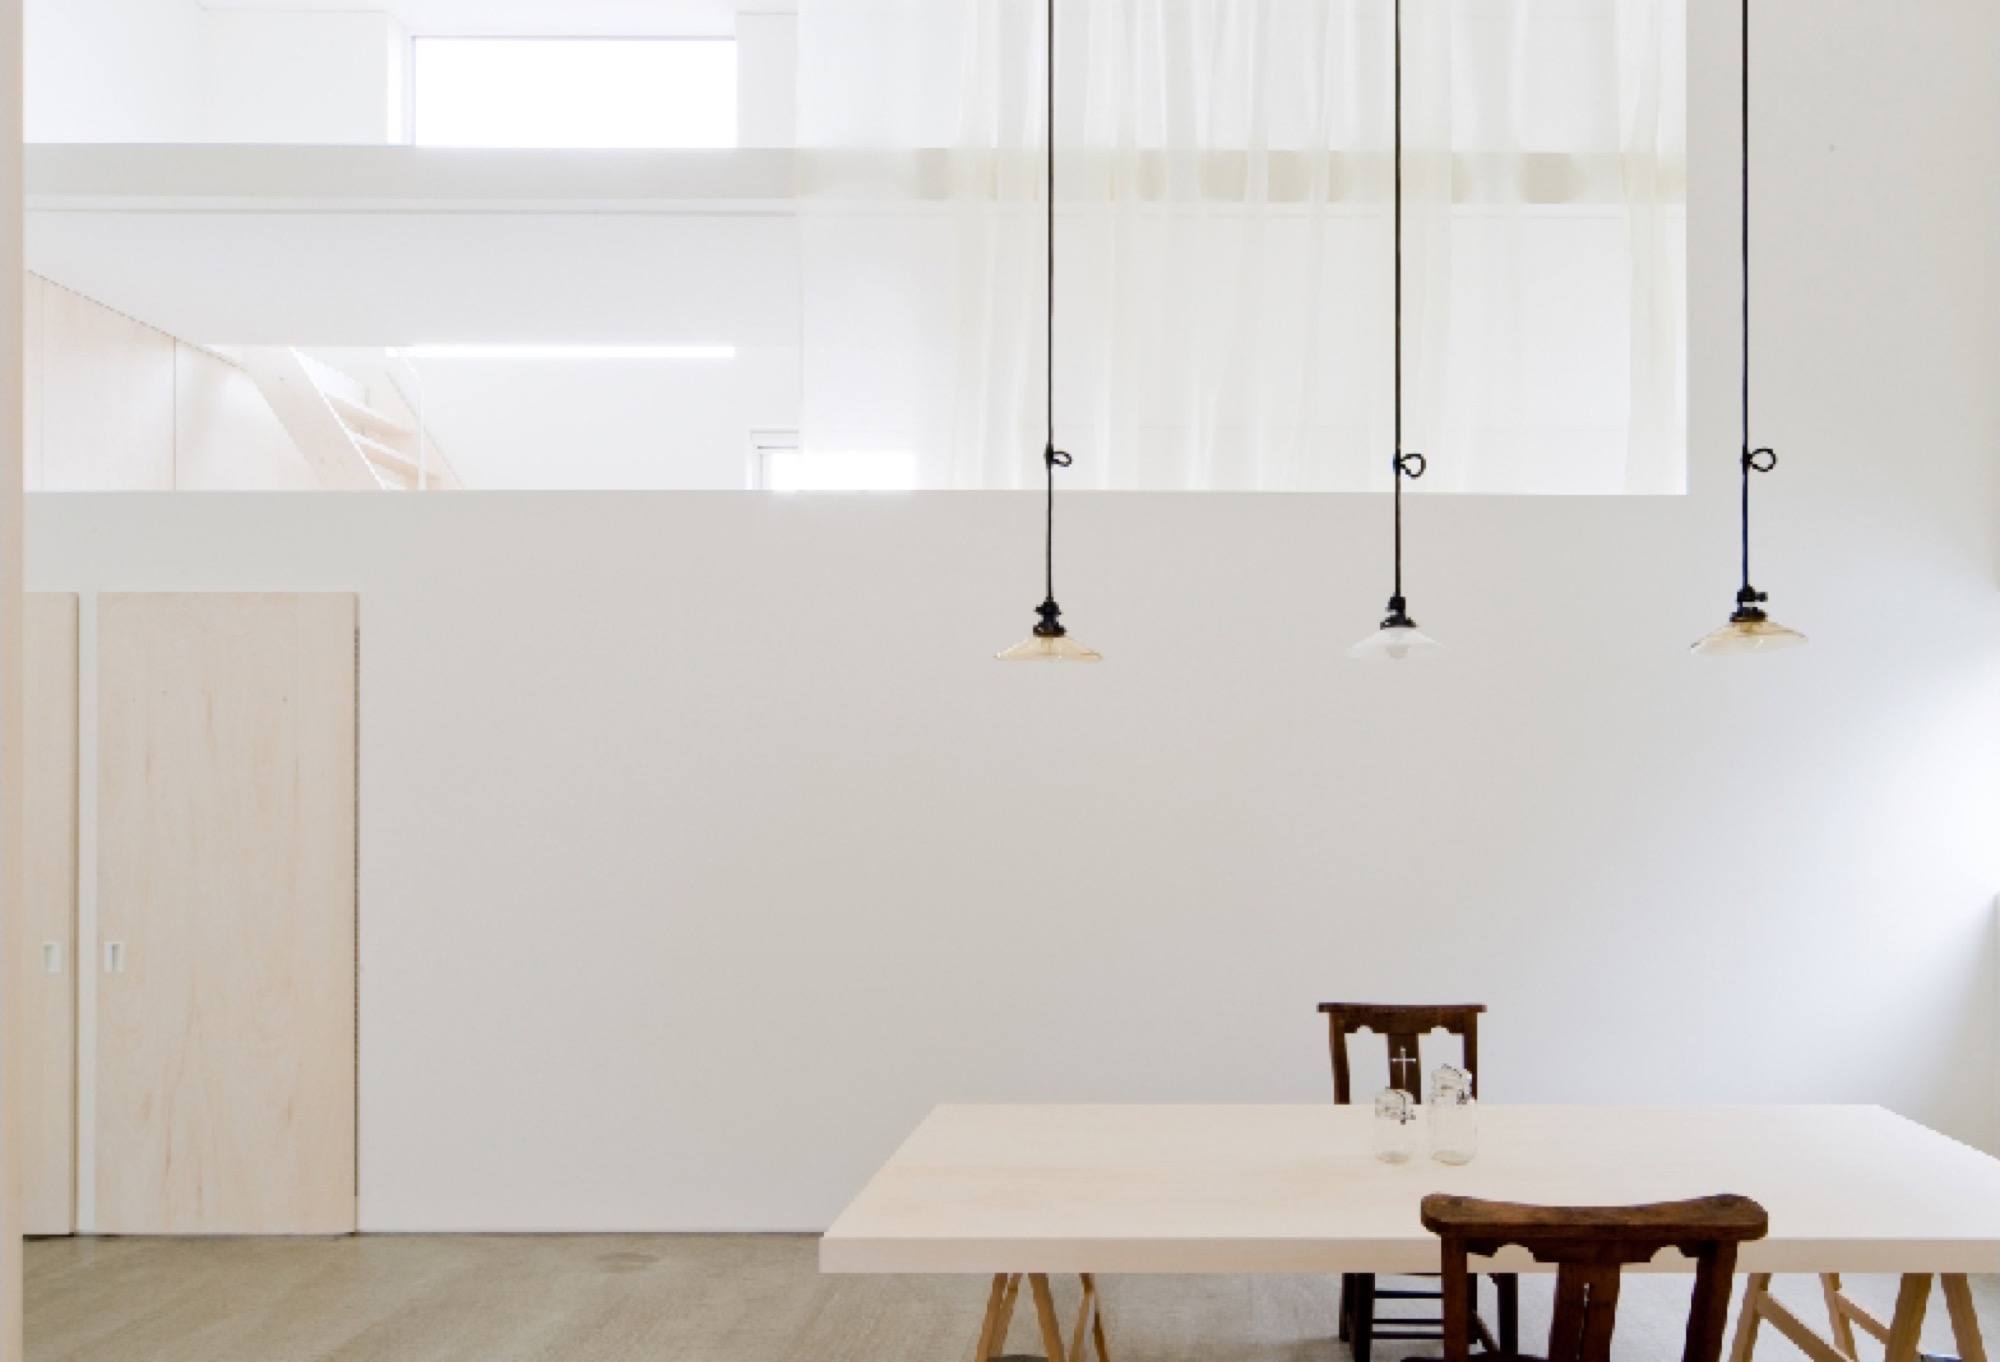
    Dining table under pendant lights and high openings
    Central room seen from the buffer zone
    Curtain between the buffer and the central room
    Central room with a ladder to the loft
    Living and kitchen from above
    Upper buffer seen across the central room
    Layers of buffer space and curtains
    Timber pillar and openings in the buffer wall
    Looking down into the central room from the loft
    Timber stair in the buffer zone
    Site plan
    Floor plan
    Section
    Axonometric
  • House K

    House K

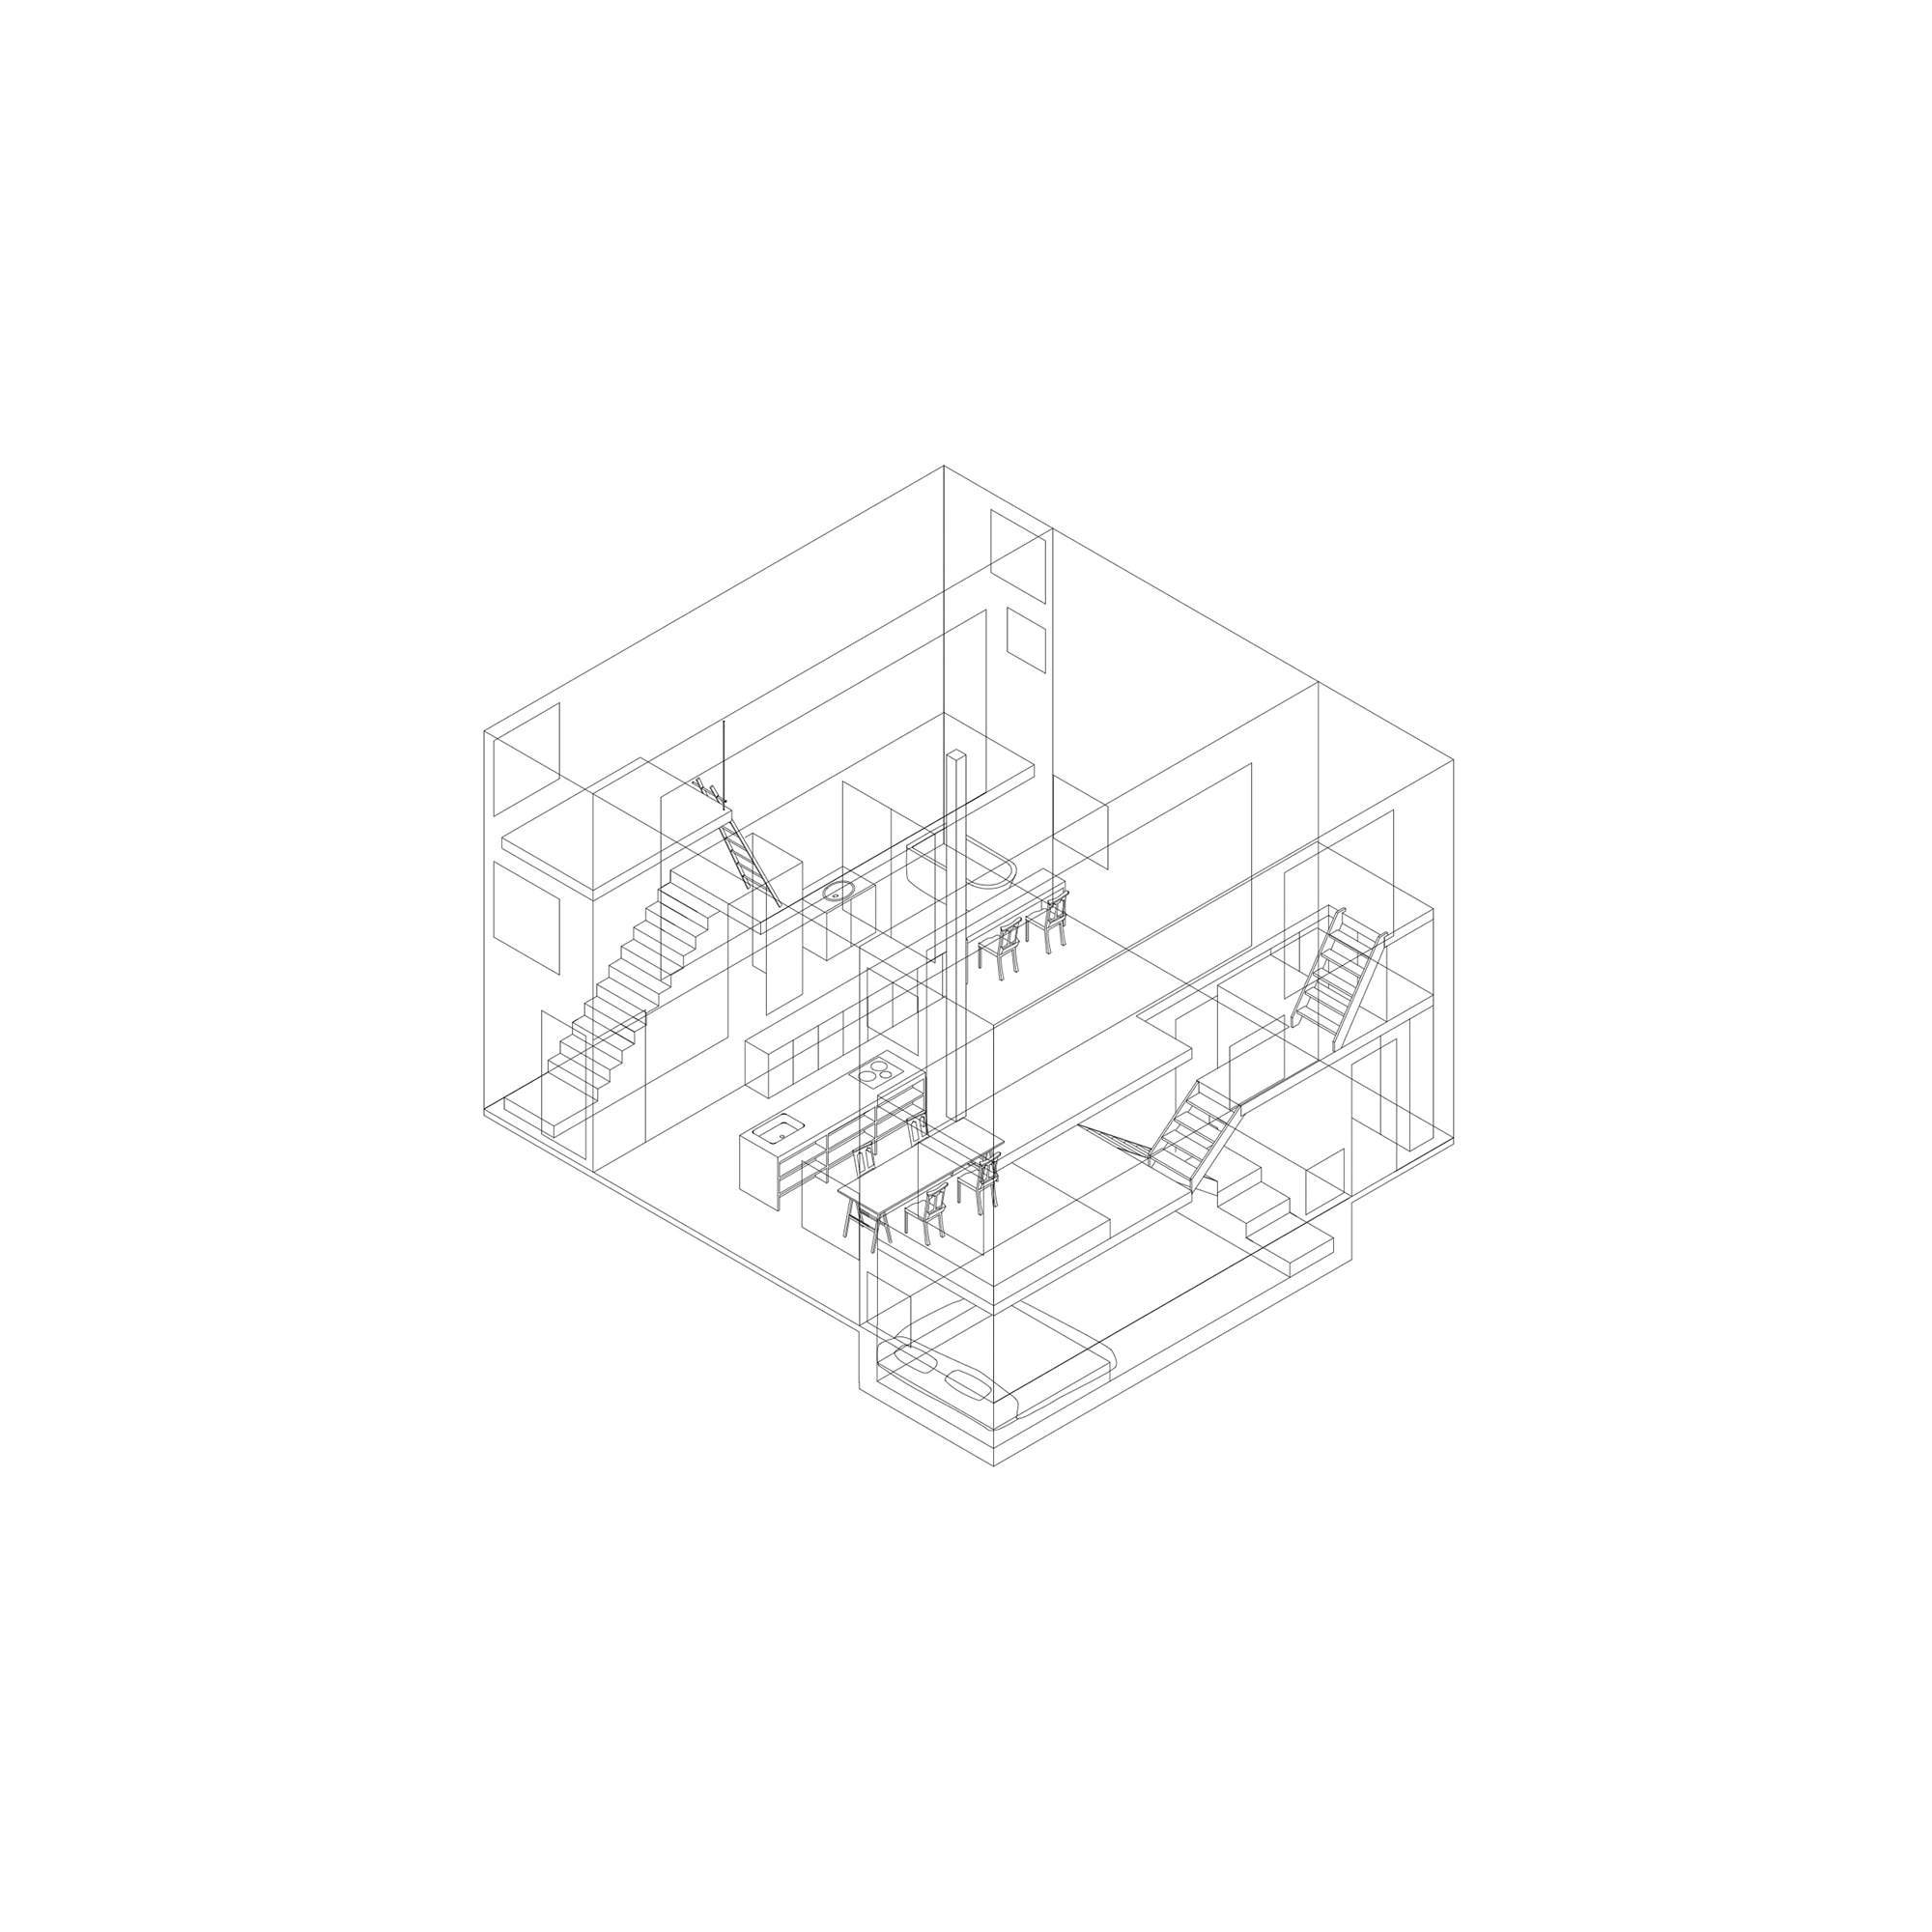
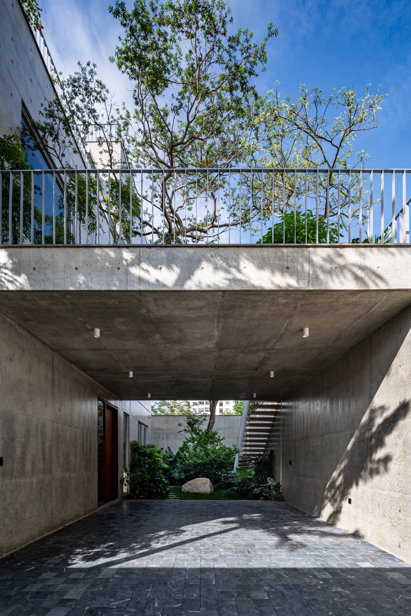
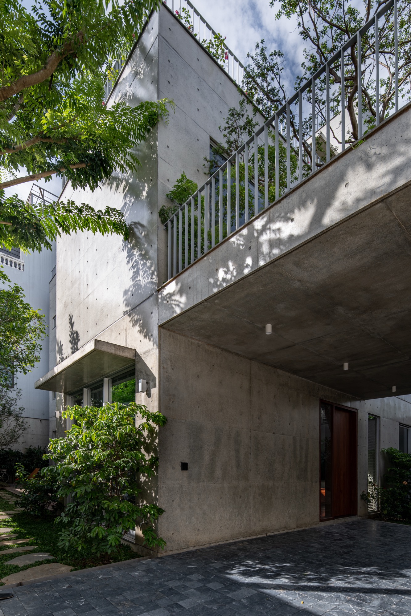
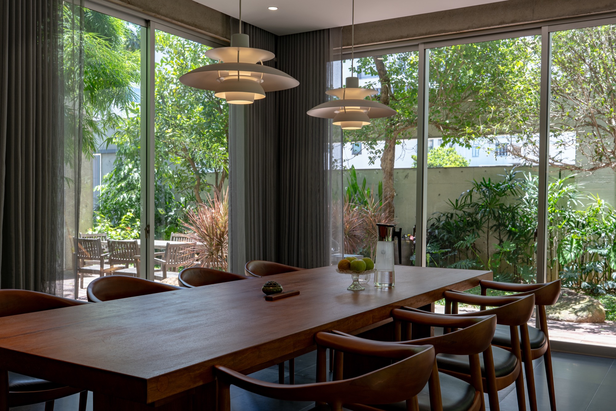
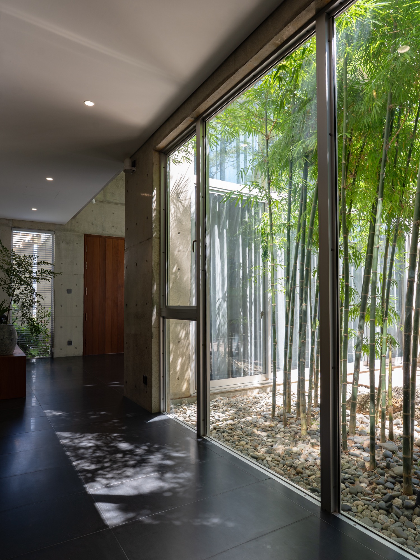
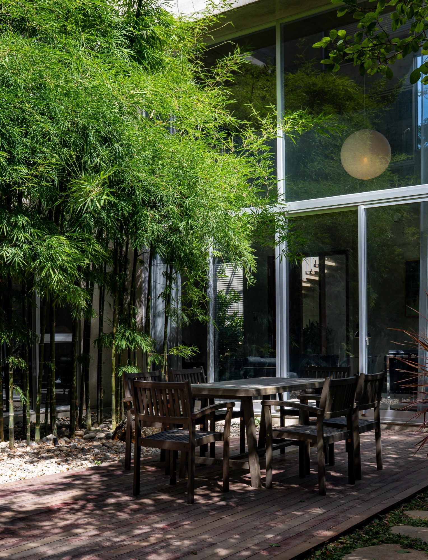
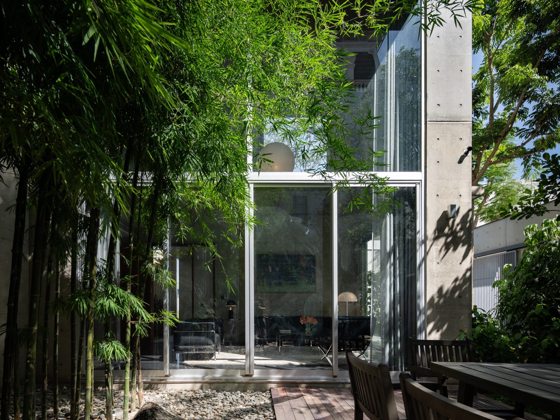
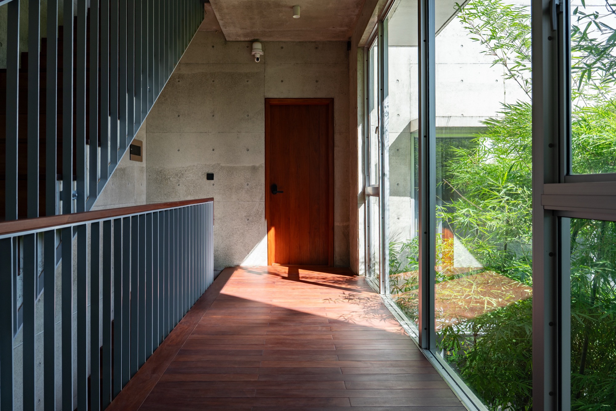
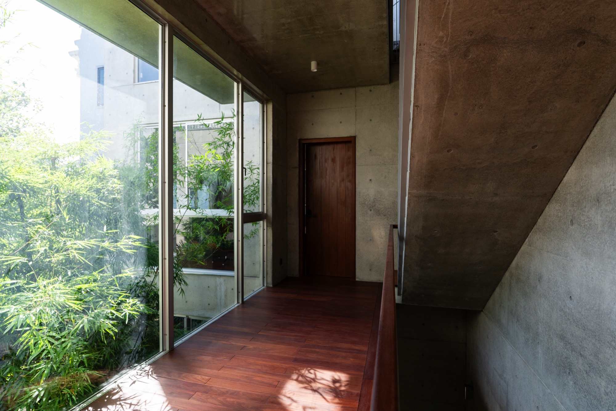
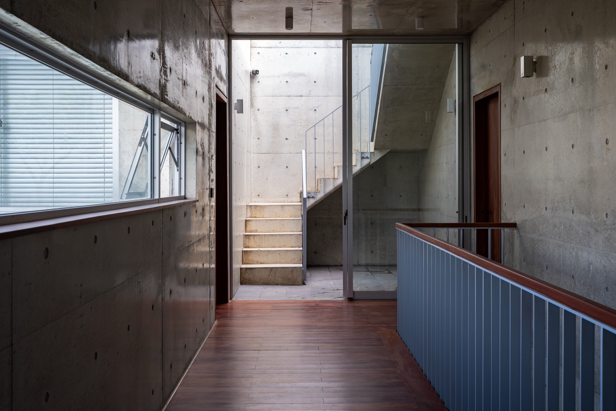
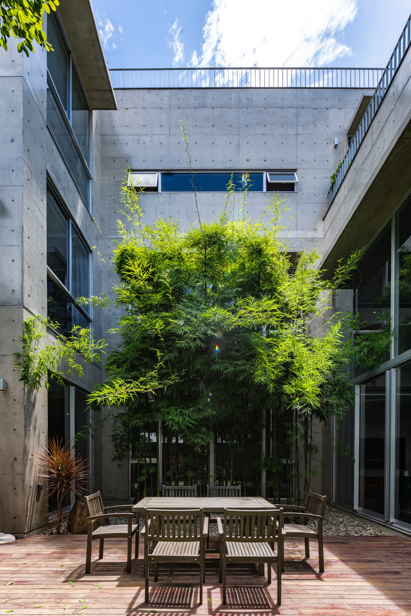
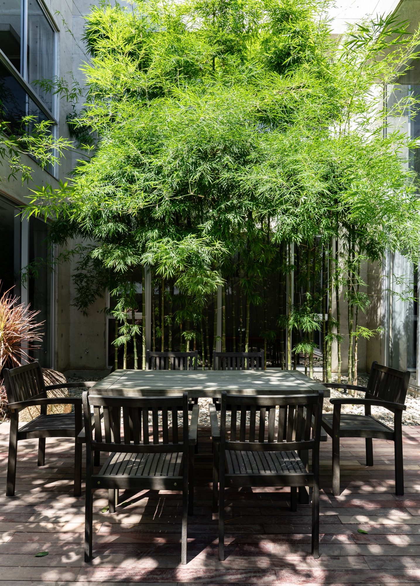
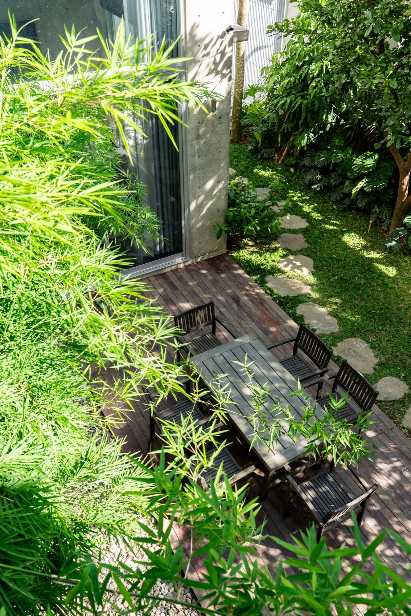
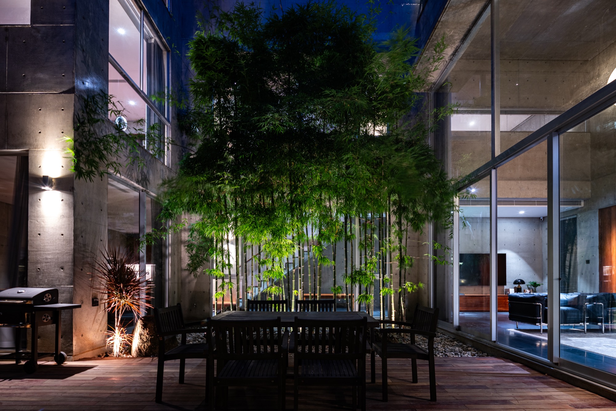
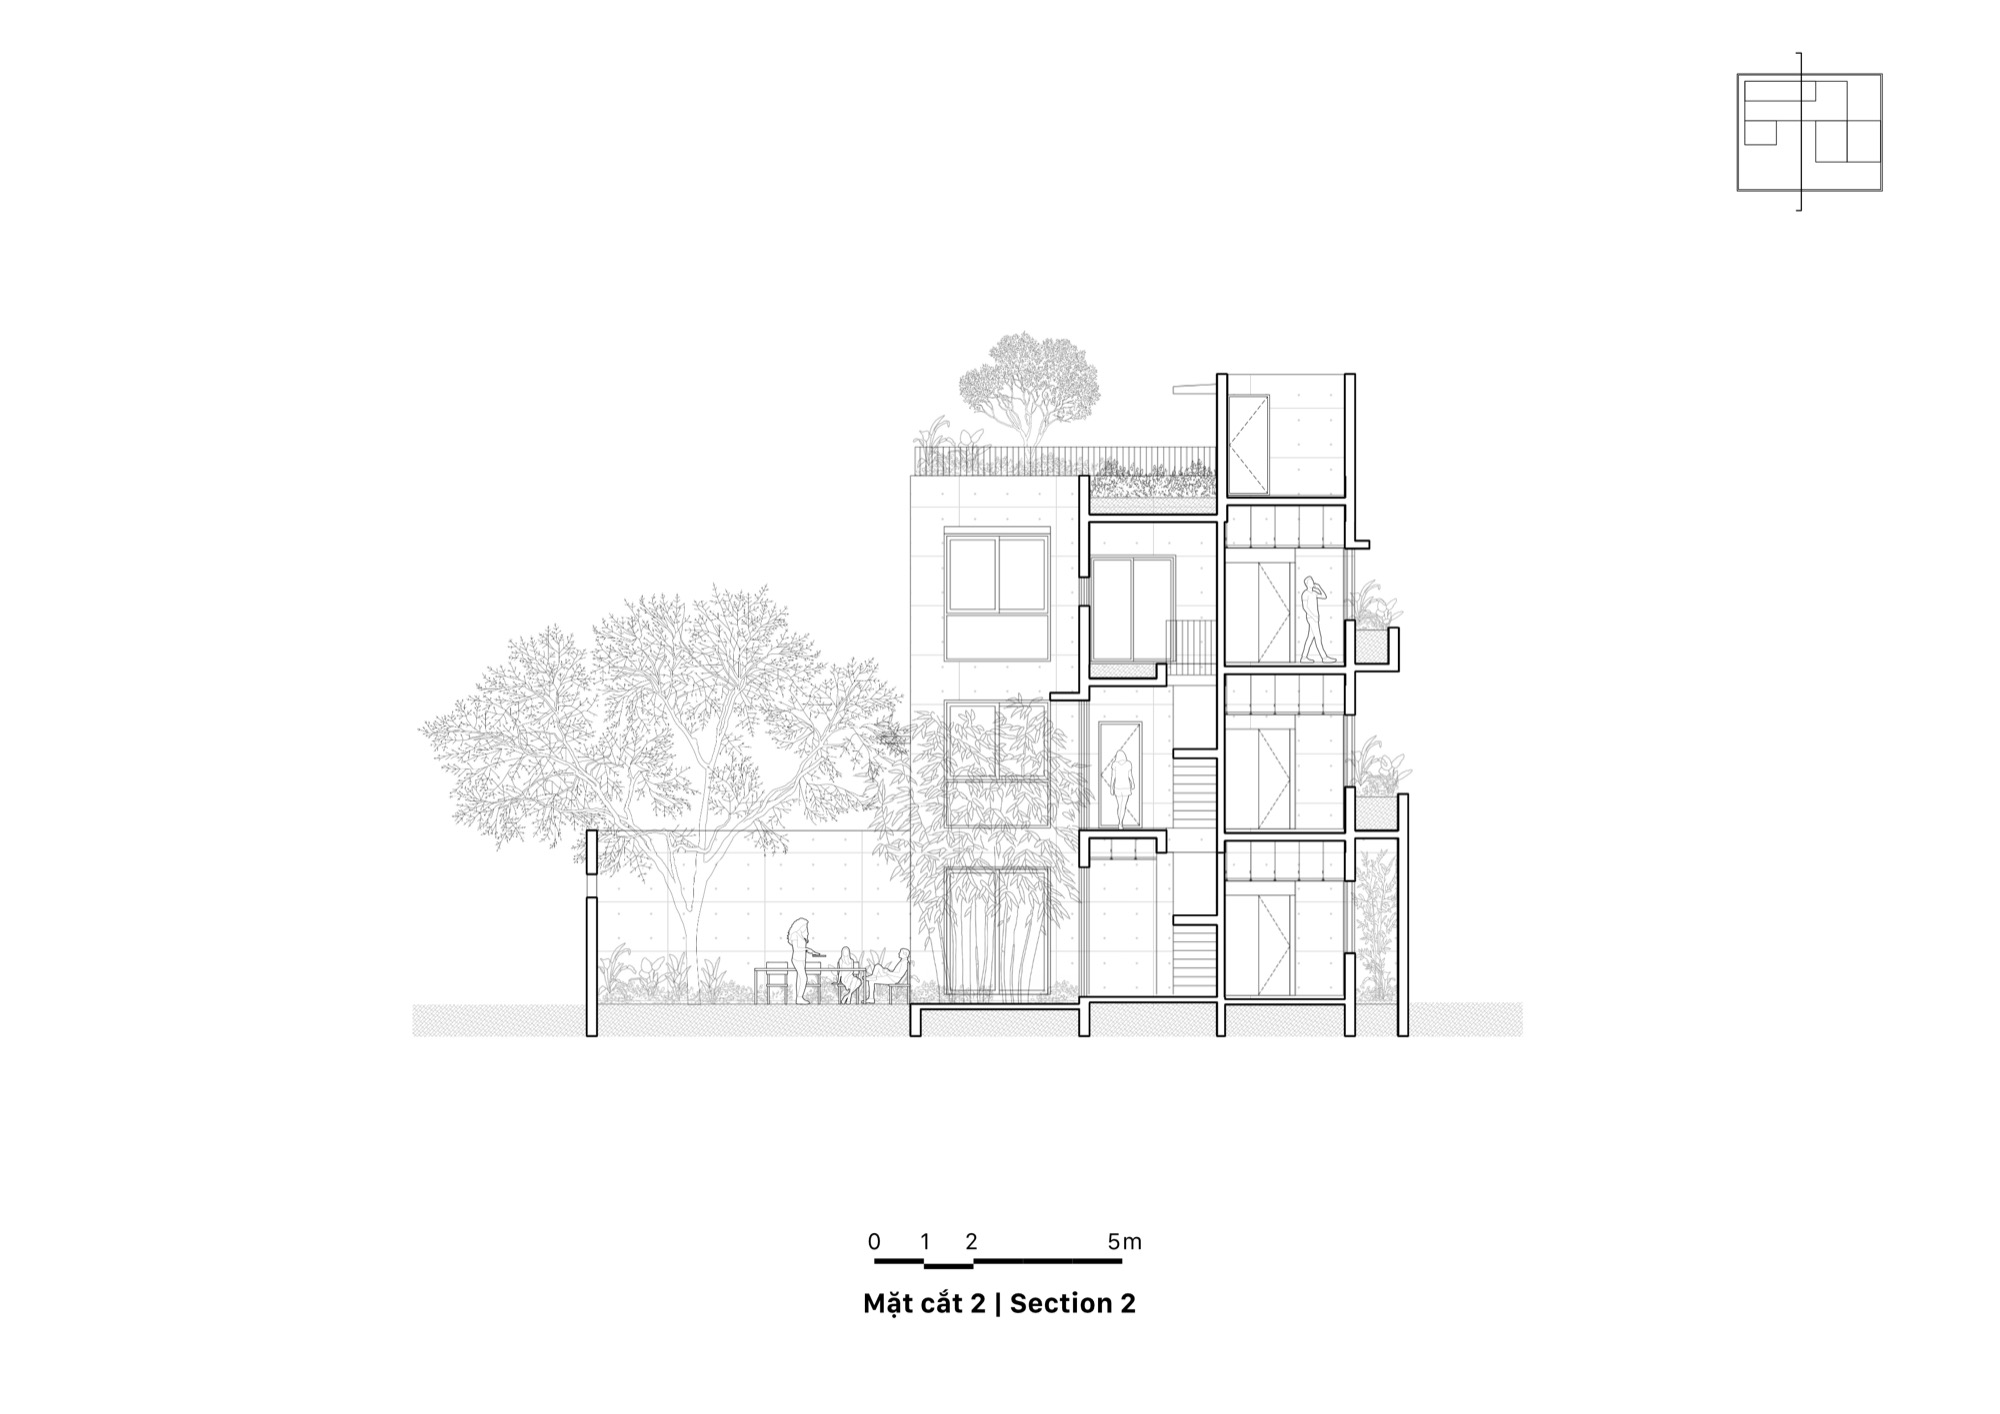
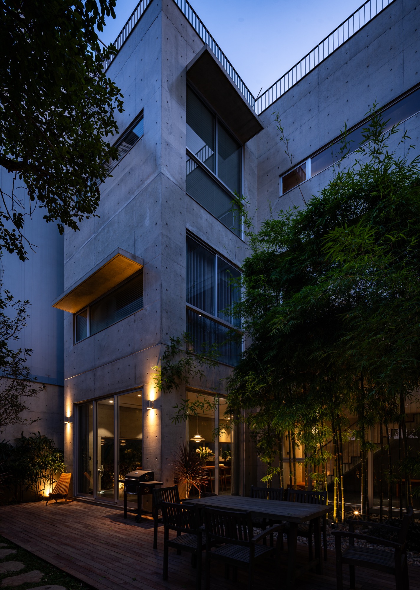
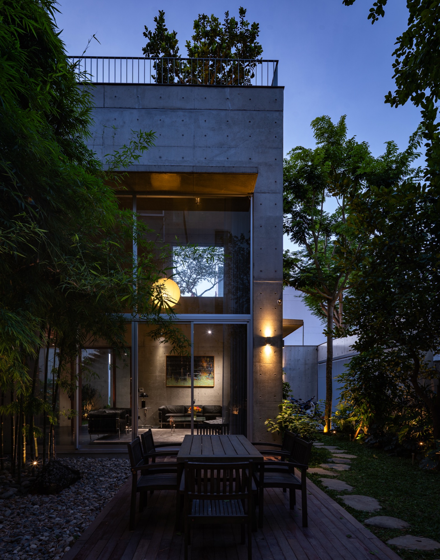
    Gardens occupy the spaces between rooms at House K. A central bamboo garden sits within the U-shaped plan, with the stair and corridors running beside it. Smaller gardens adjoin the bedrooms and continue onto roof terraces, so movement through the house repeatedly passes an outdoor opening.

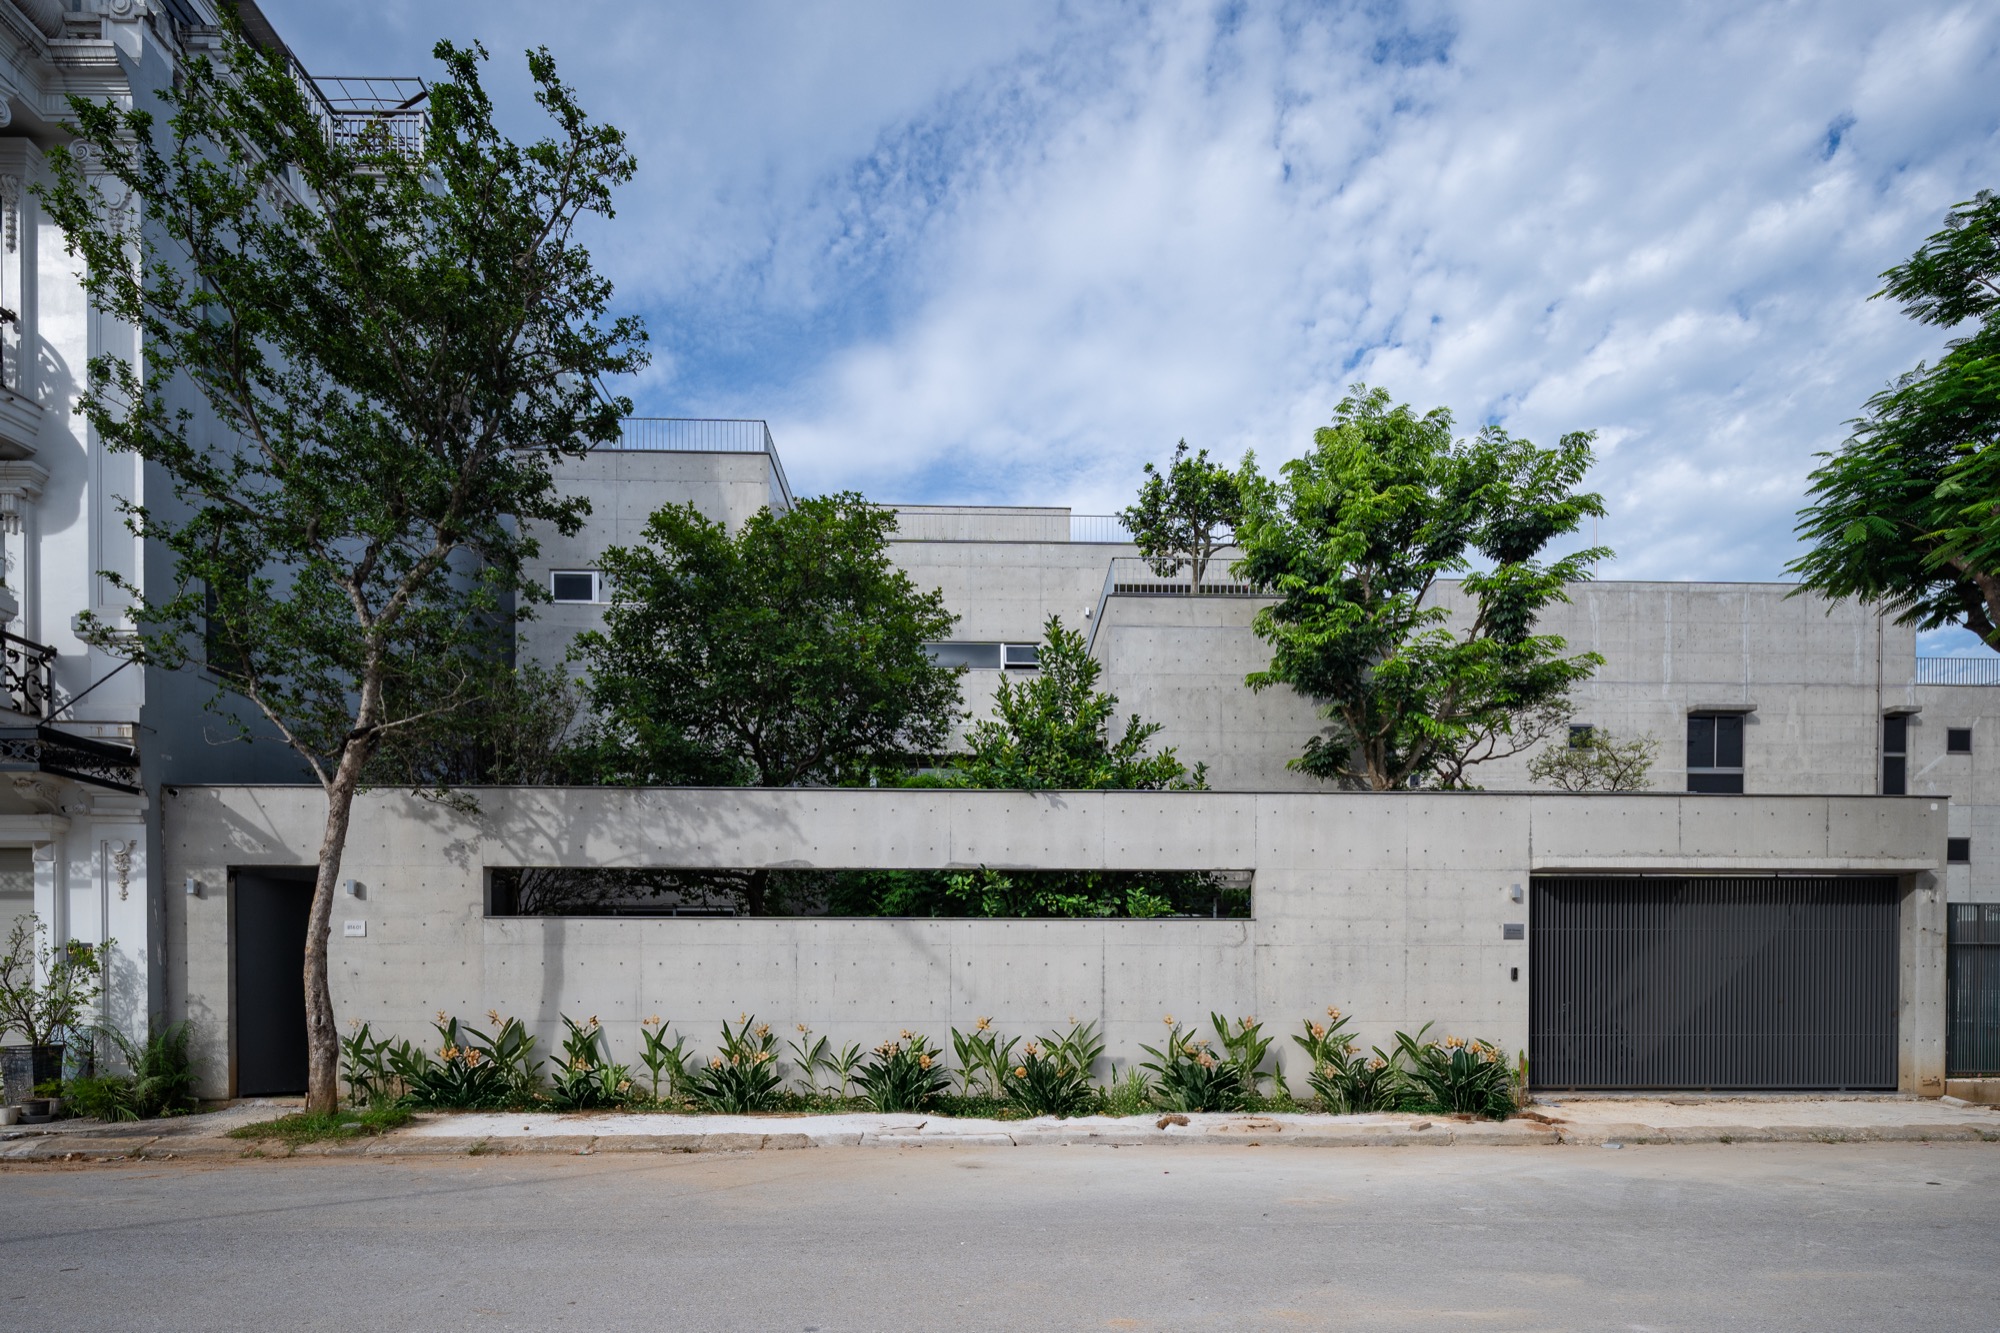
    HGAA Architects completed the home in Nghe An in 2025 for a middle-aged couple and their two children. The west-facing site receives strong afternoon sun. A setback leaves a large front garden between the house and street, while a rooftop vegetable garden adds shade above. These planted areas accompany the family’s interest in gardening and maintaining their home.

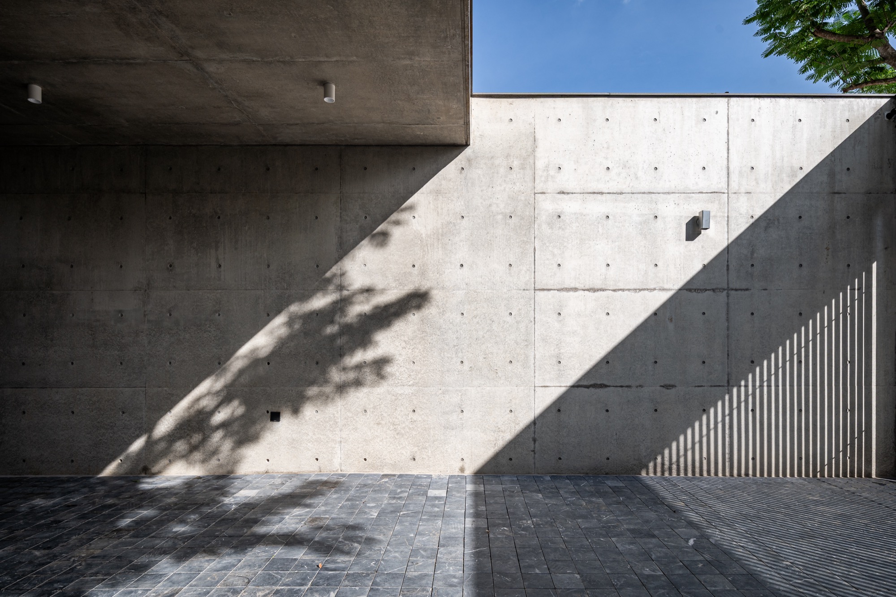
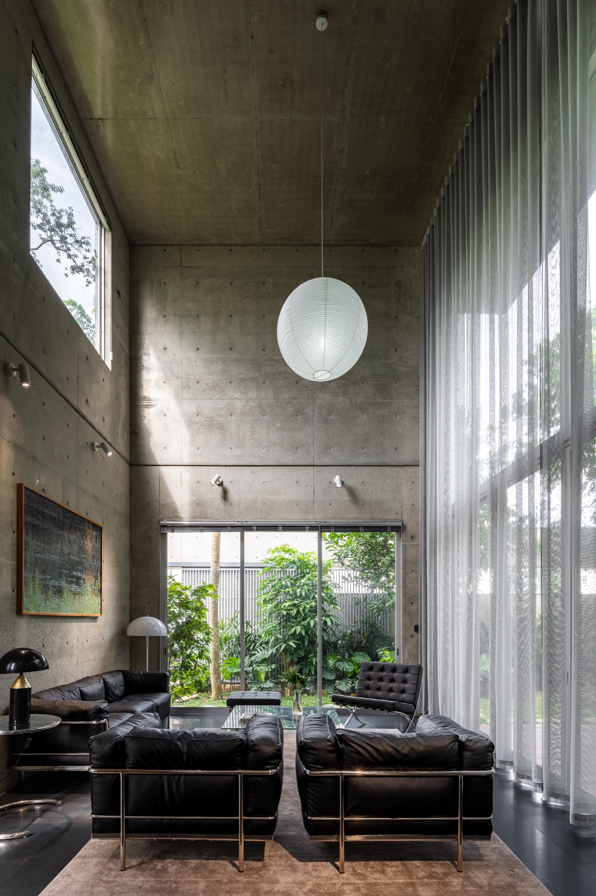
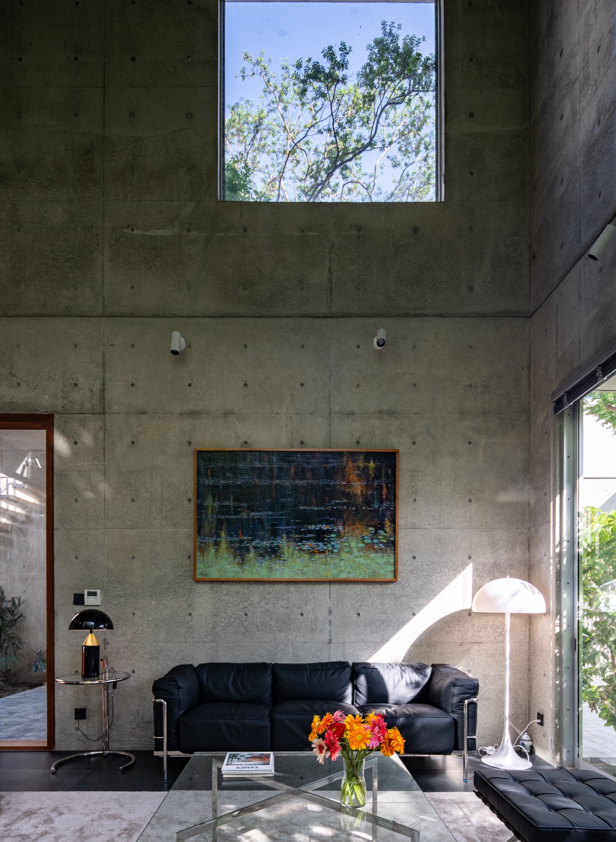
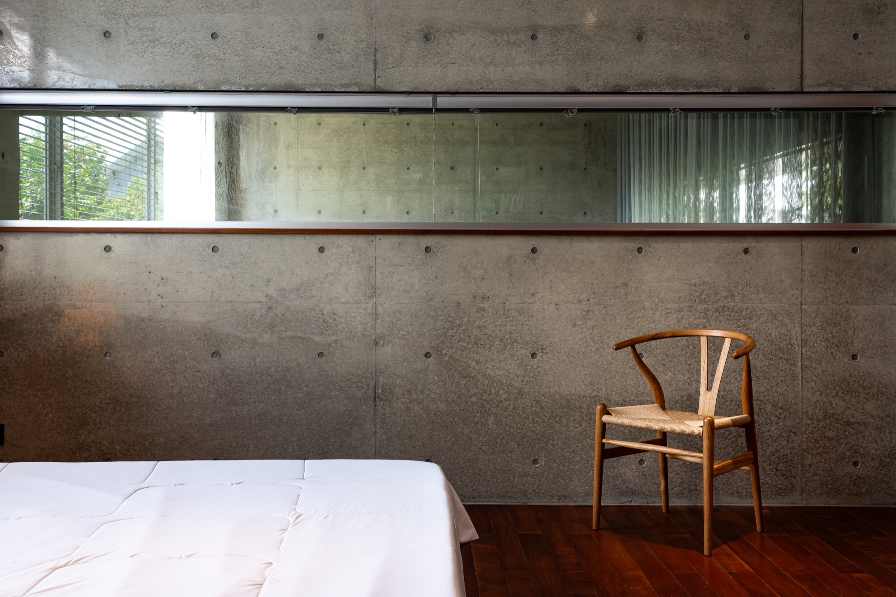
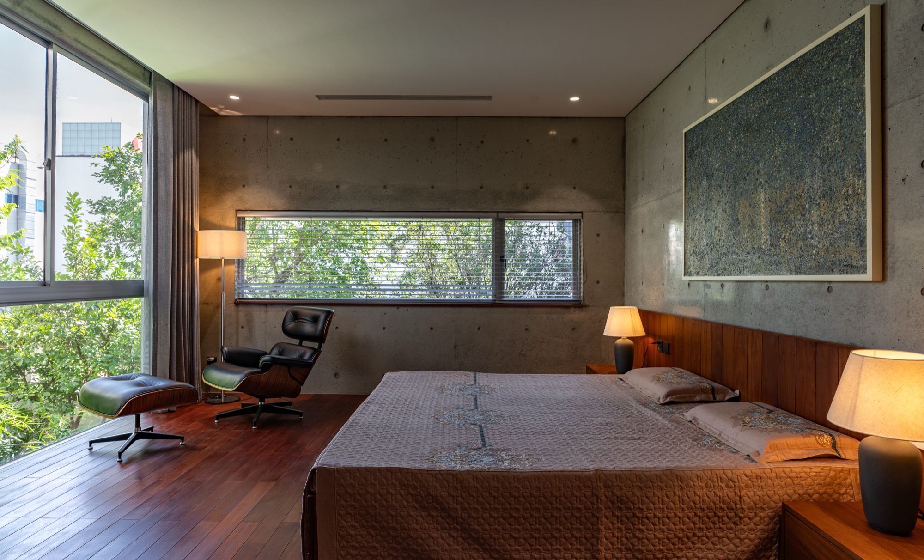
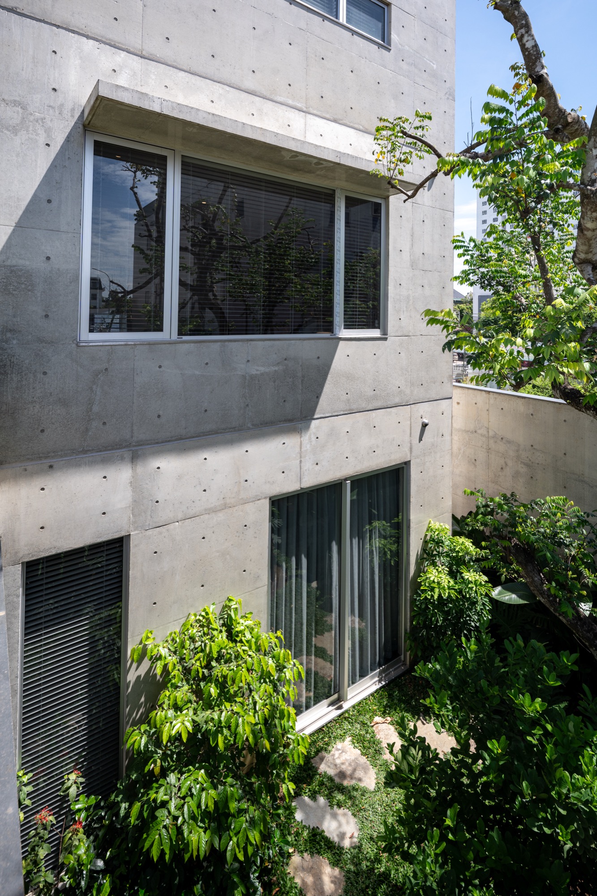
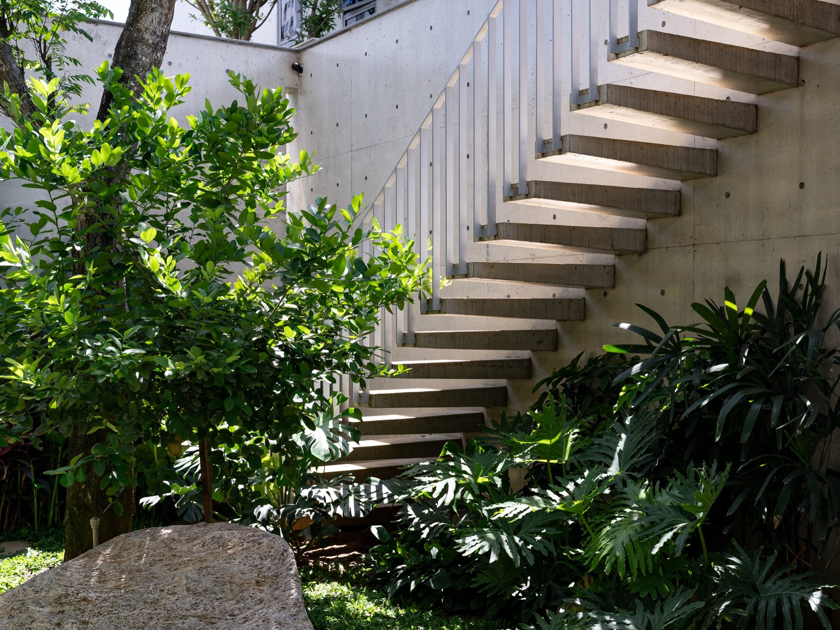
    Across three storeys, the accommodation includes four bedrooms and shared living and dining spaces, with a smaller rooftop block for storage and services. Exposed concrete forms the building, continuing through the rooms without applied paint finishes. Its visible surfaces required close coordination of the design, formwork and pouring during a project that took nearly four years.
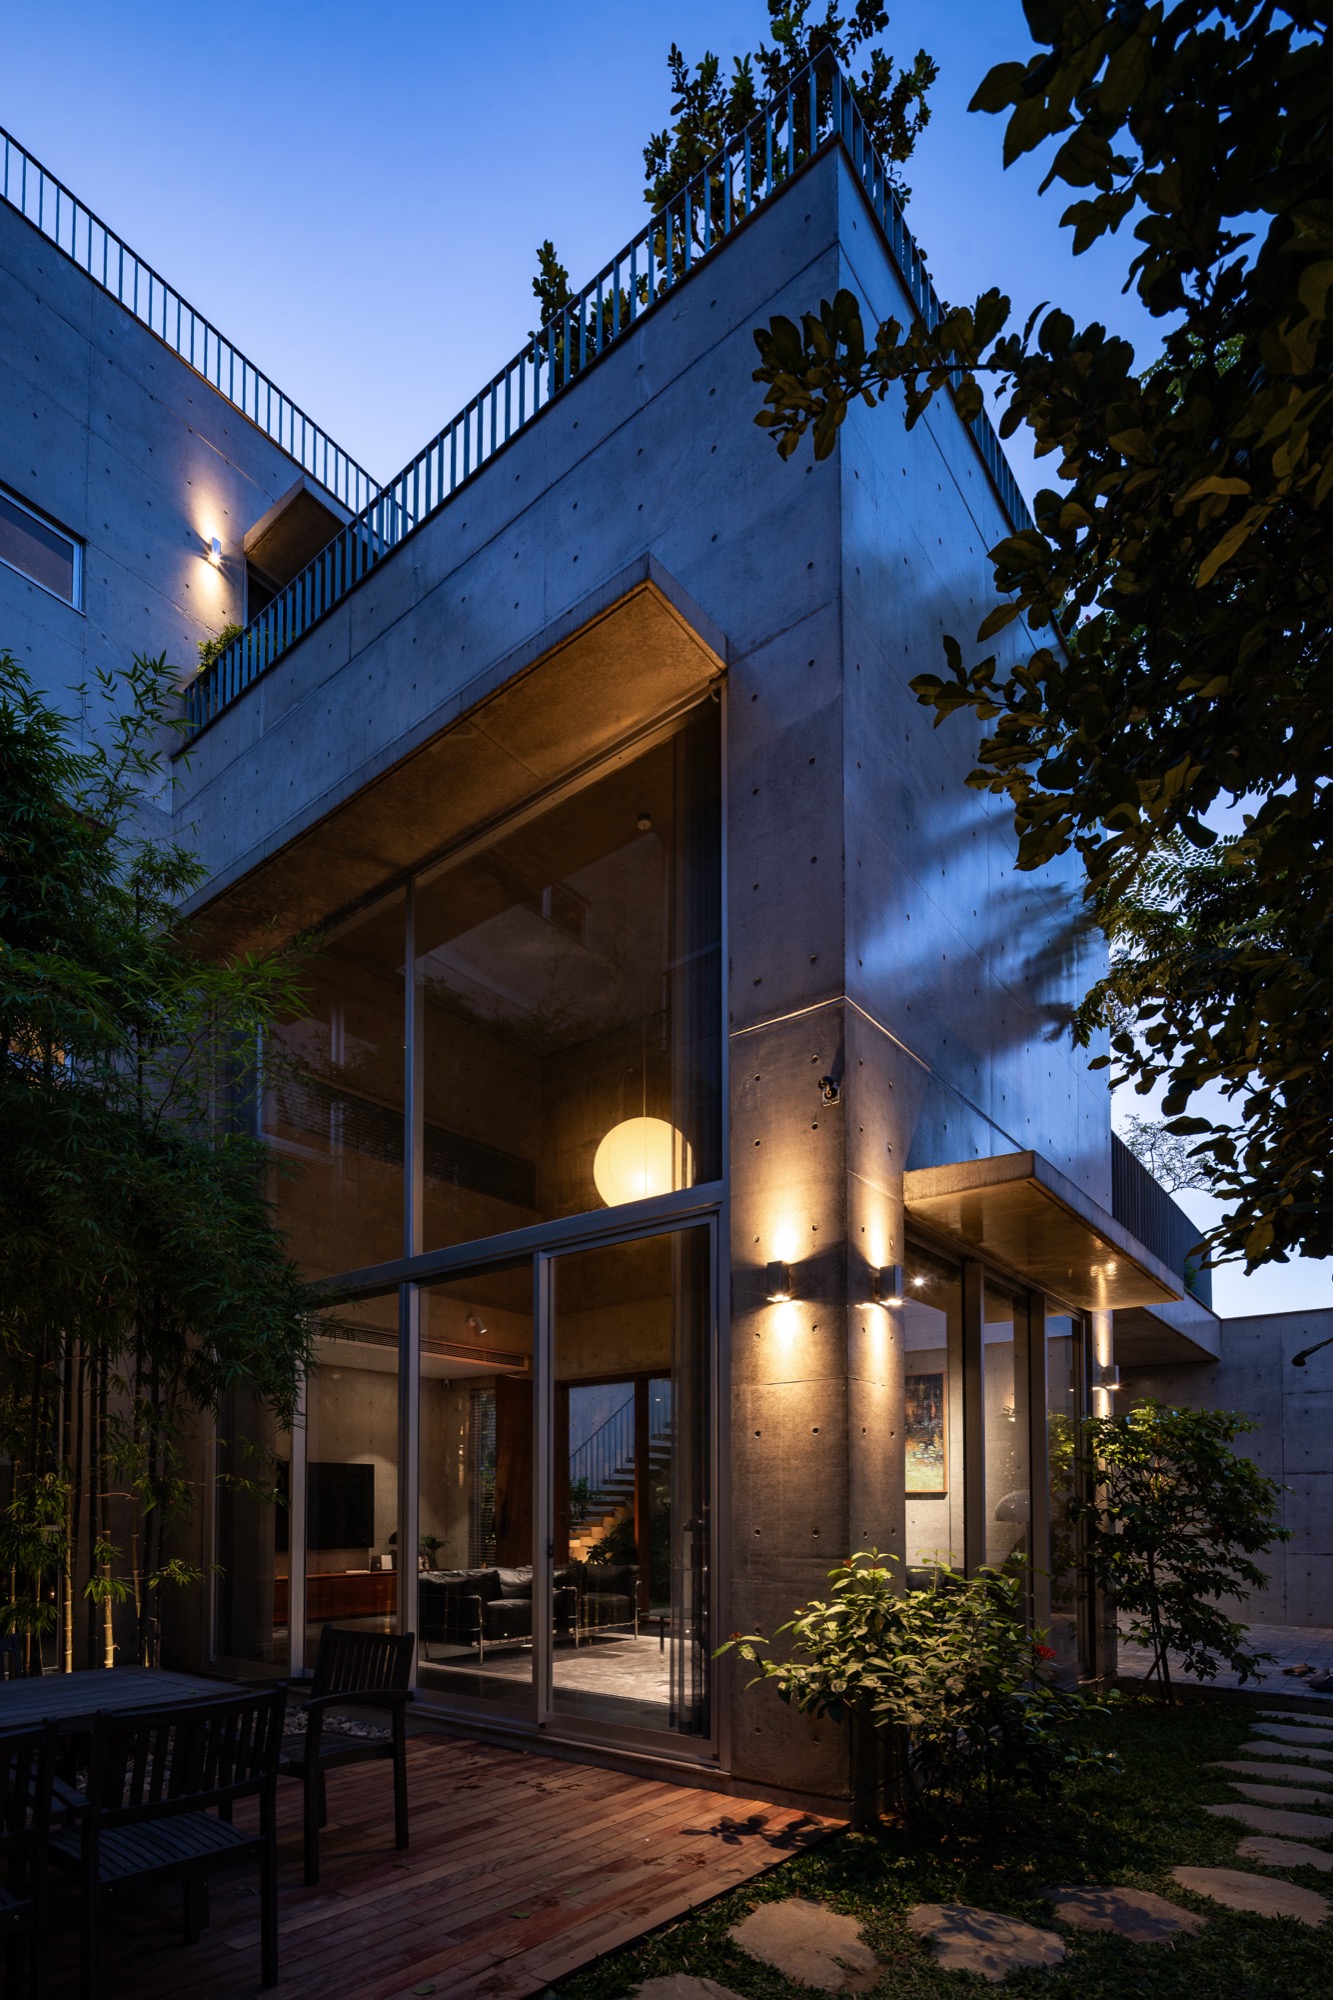
    Street view of the low concrete house behind its front garden
    Sunlight and shadow across a concrete wall
    Covered entrance beneath the upper floors
    Concrete volumes and planted terraces
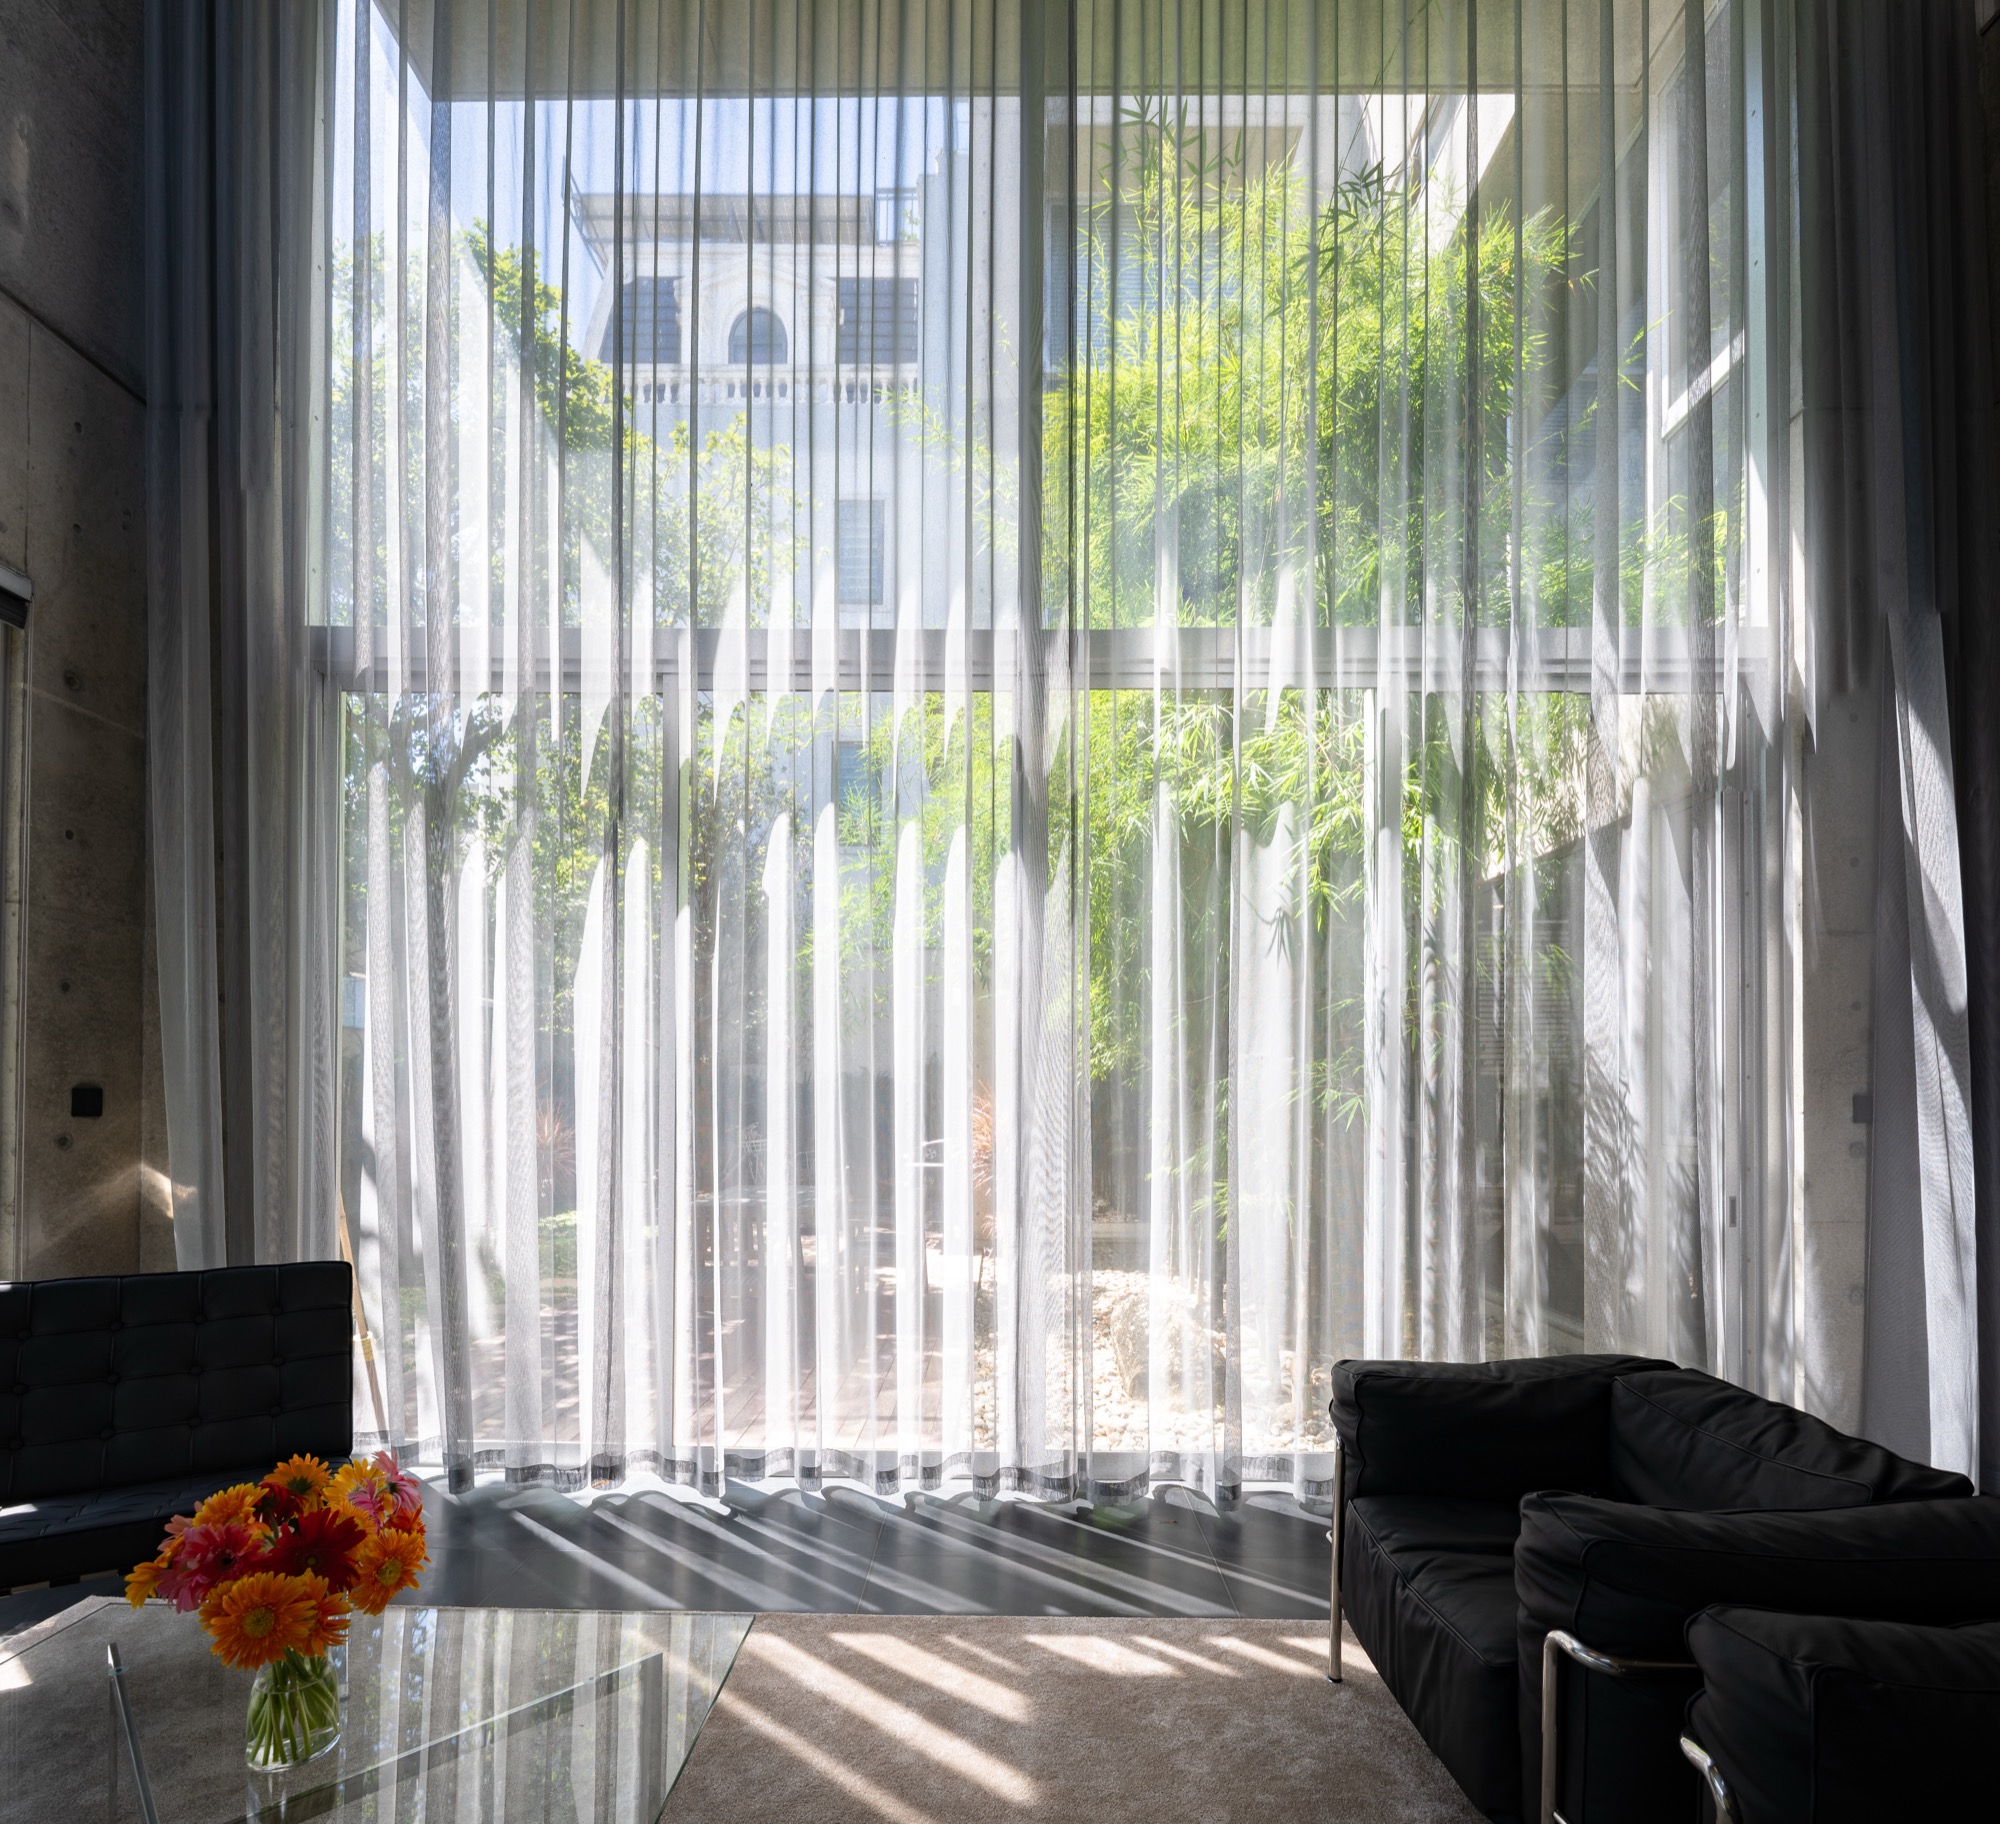
    Double-height living room with sheer curtains
    Living room facing the central garden
    Living room under a high concrete wall and skylight
    Dining table by full-height glass
    Corridor along glazing beside the bamboo garden
    Courtyard dining among bamboo
    Bamboo garden at the heart of the U-shaped plan
    Timber-floored corridor beside the garden
    Upper corridor with concrete walls and glazing
    Bedroom with a ribbon window
    Bedroom with timber floor and a long window
    Corridor and stair in exposed concrete
    Concrete façade with planting at its base
    Cantilevered concrete stair over the garden
    Courtyard seen from above with dining table and tree
    Outdoor dining under bamboo
    Garden path and table among plants
    Courtyard lit at night
    The house at dusk
    Courtyard and façade at dusk
    Rear garden and lit interior at dusk
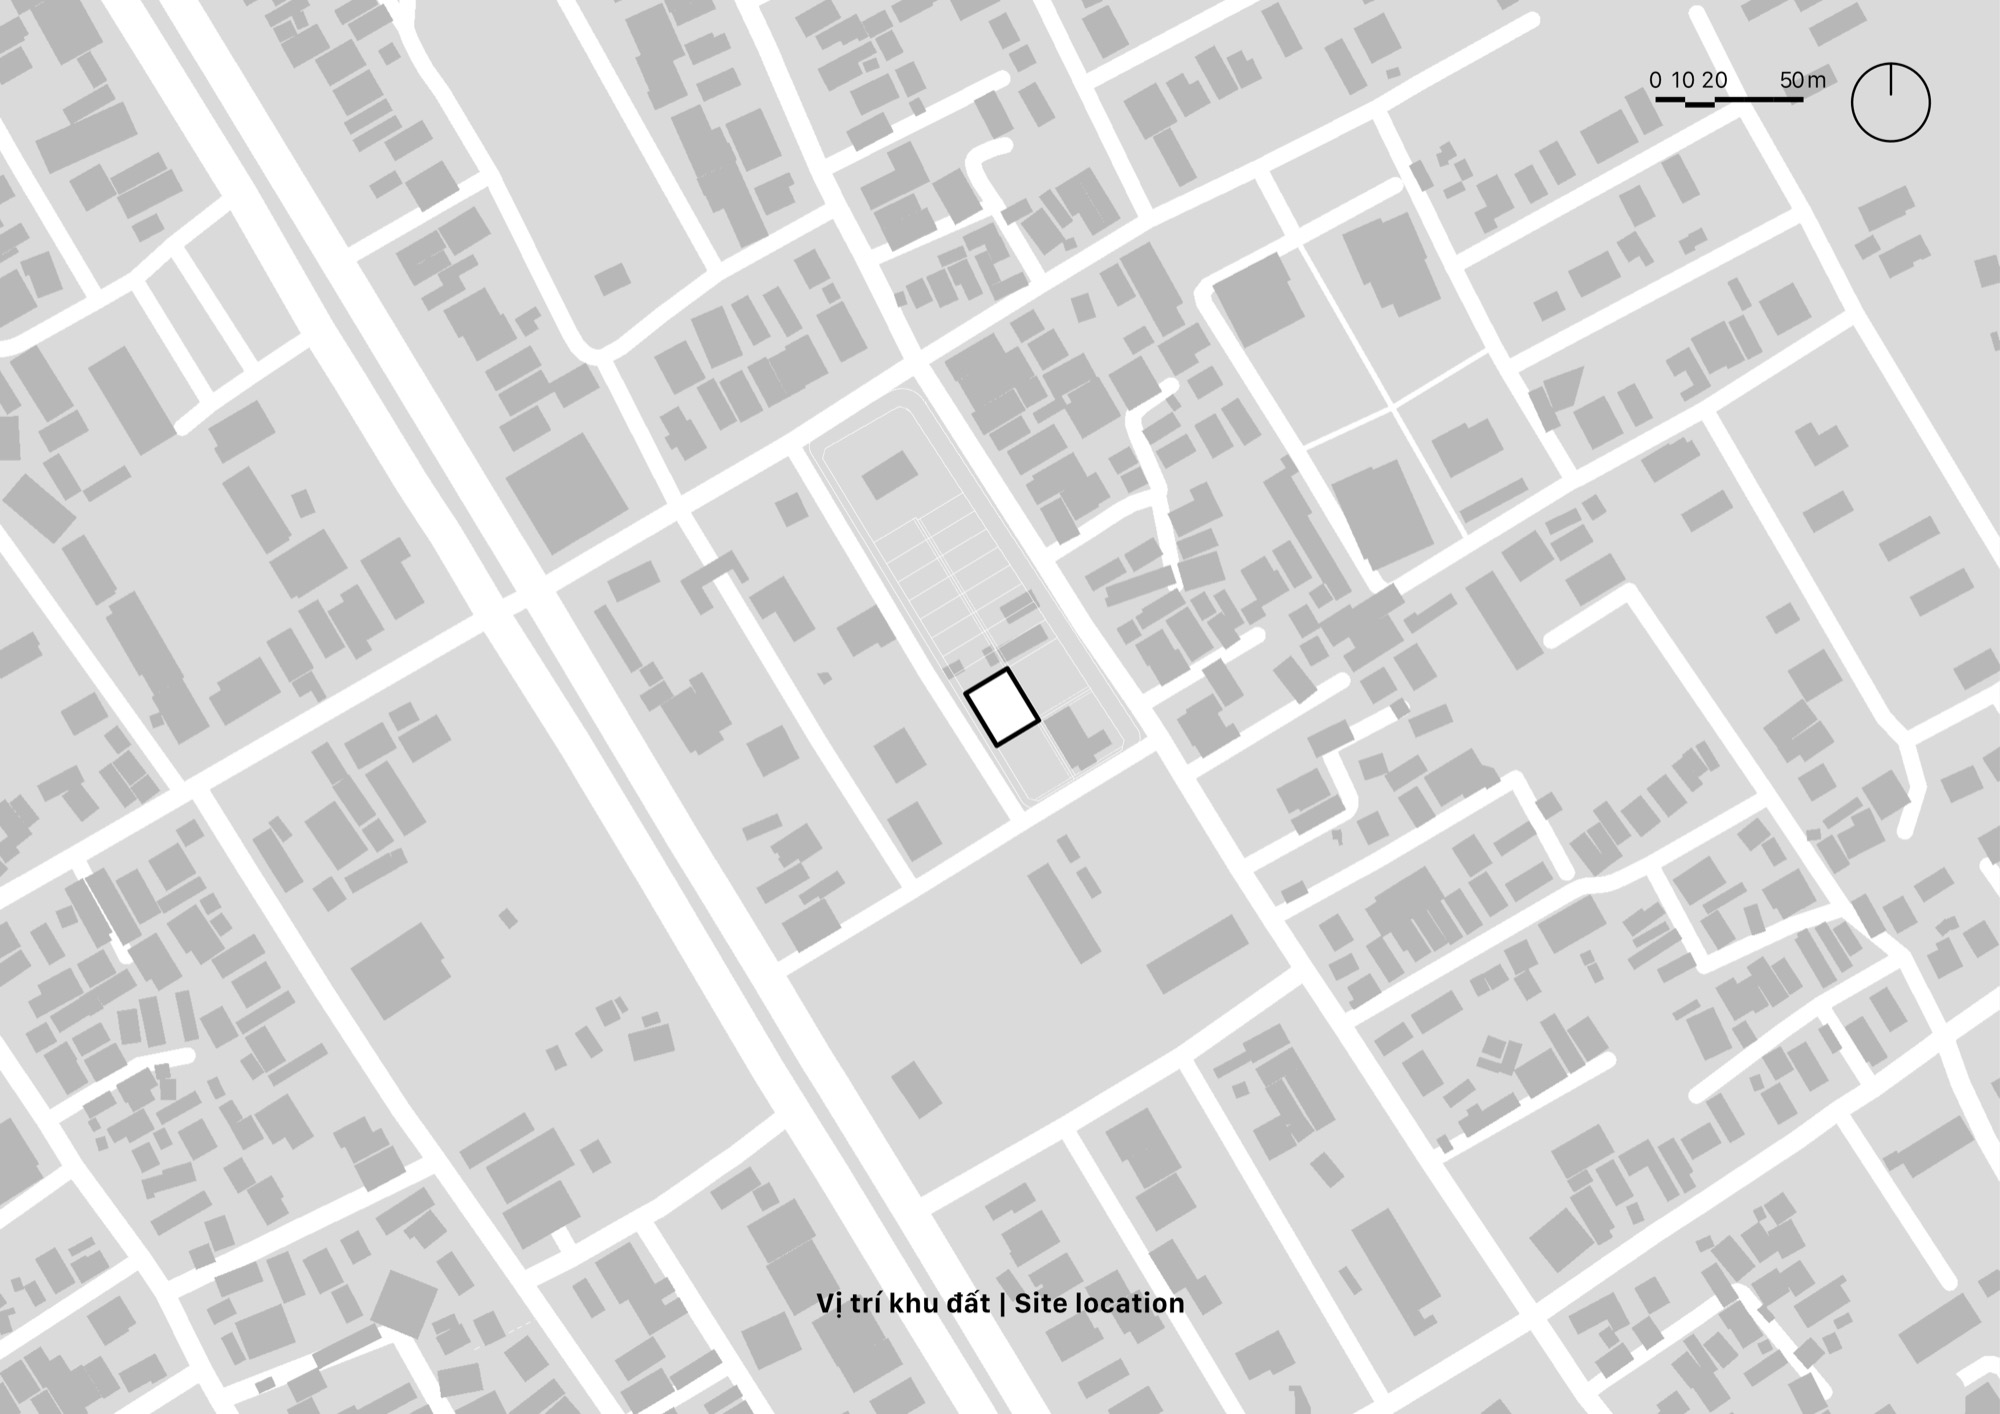
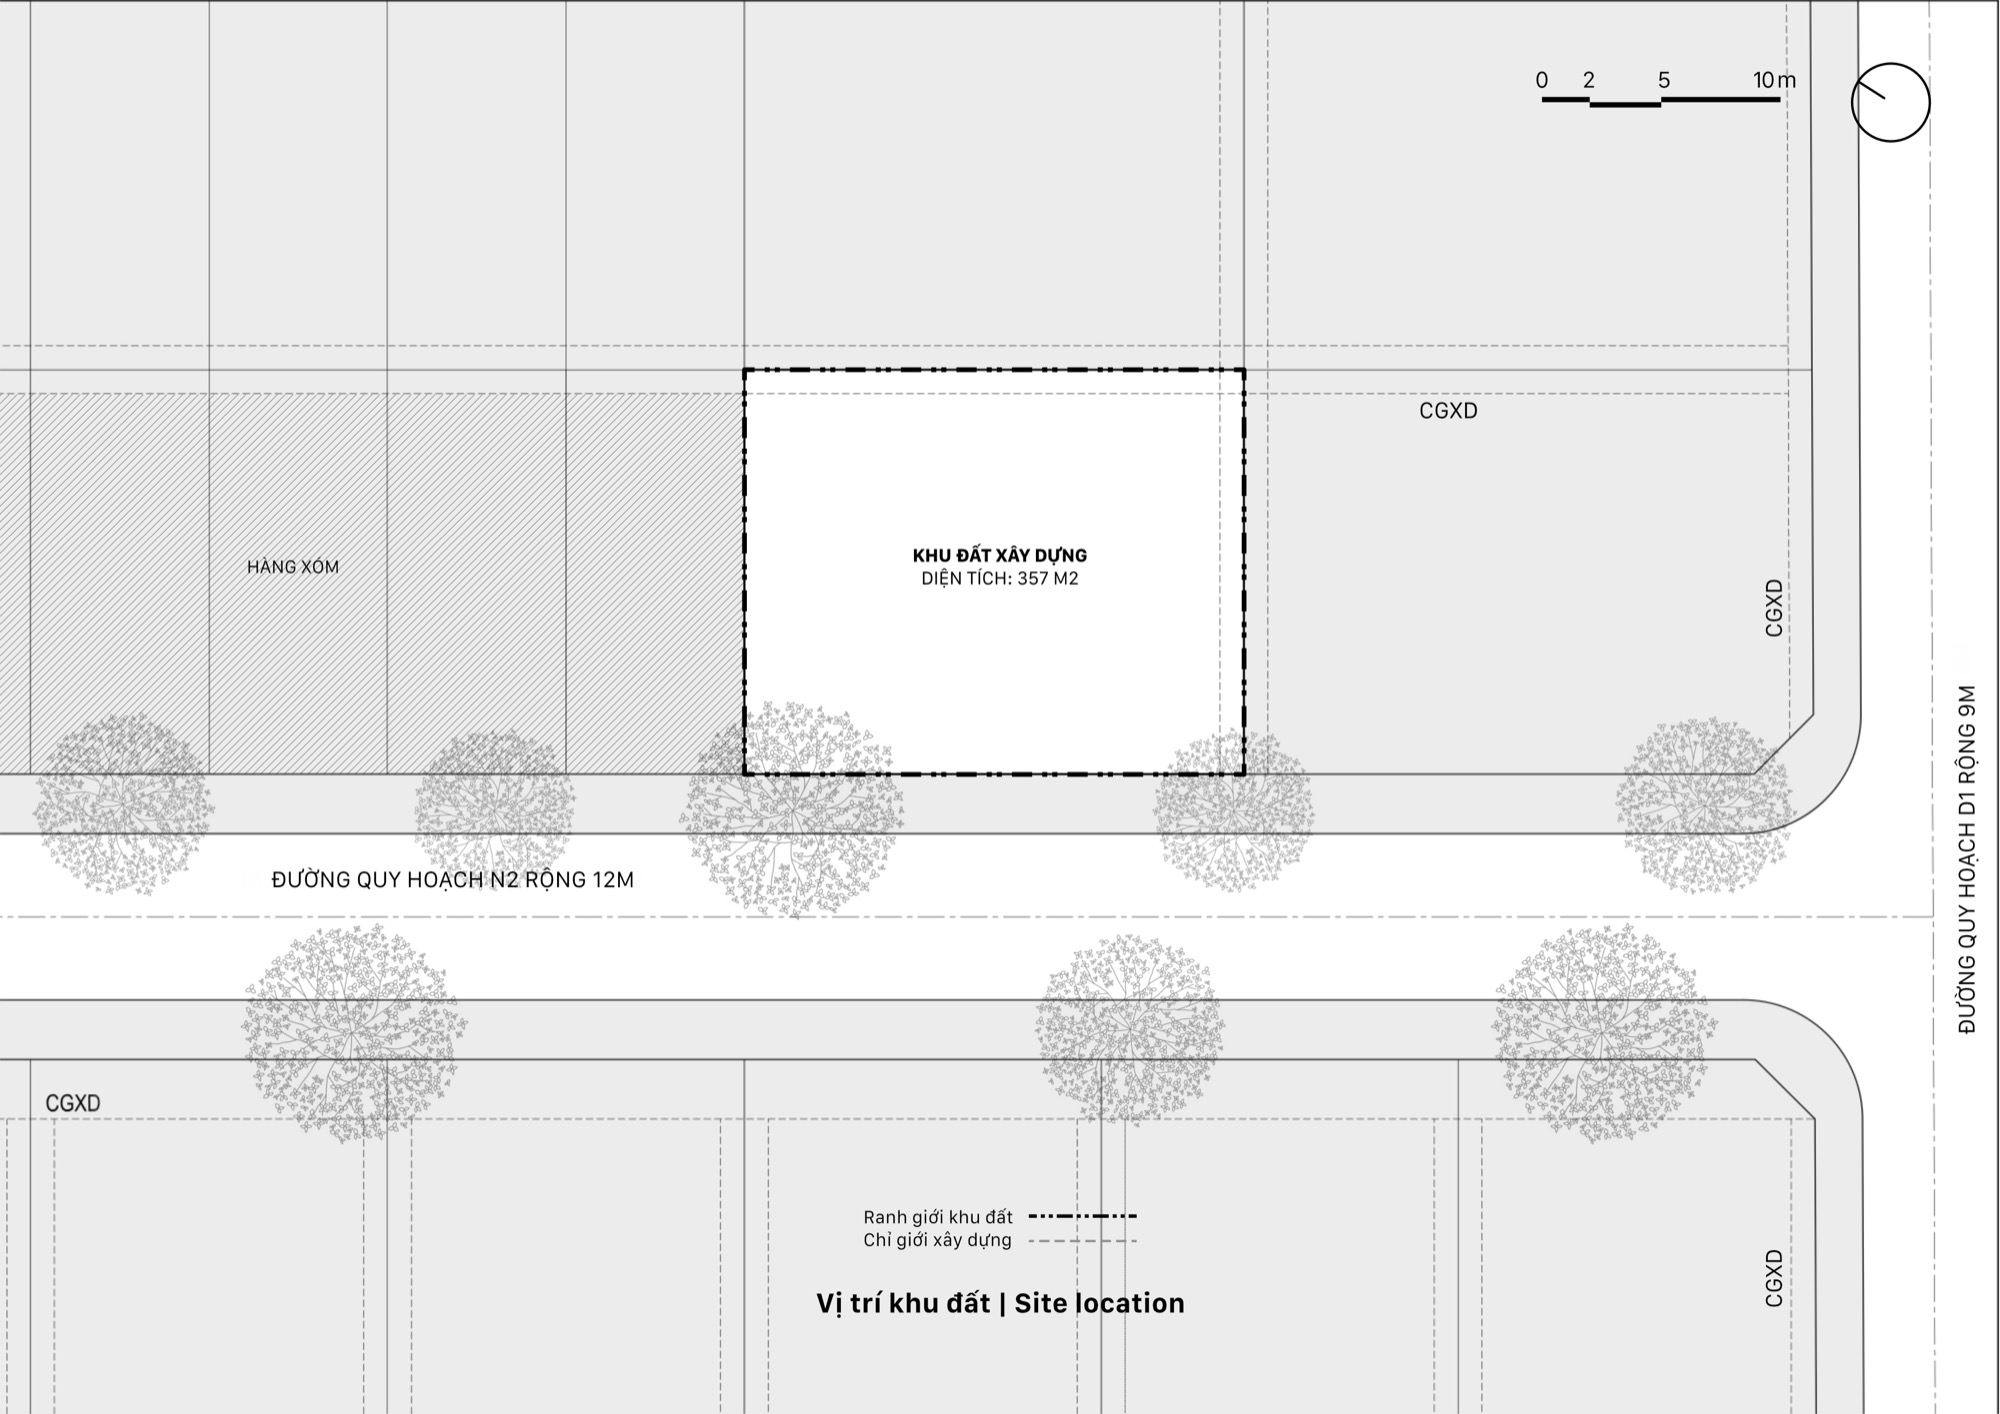
    Location plan
    Site plan
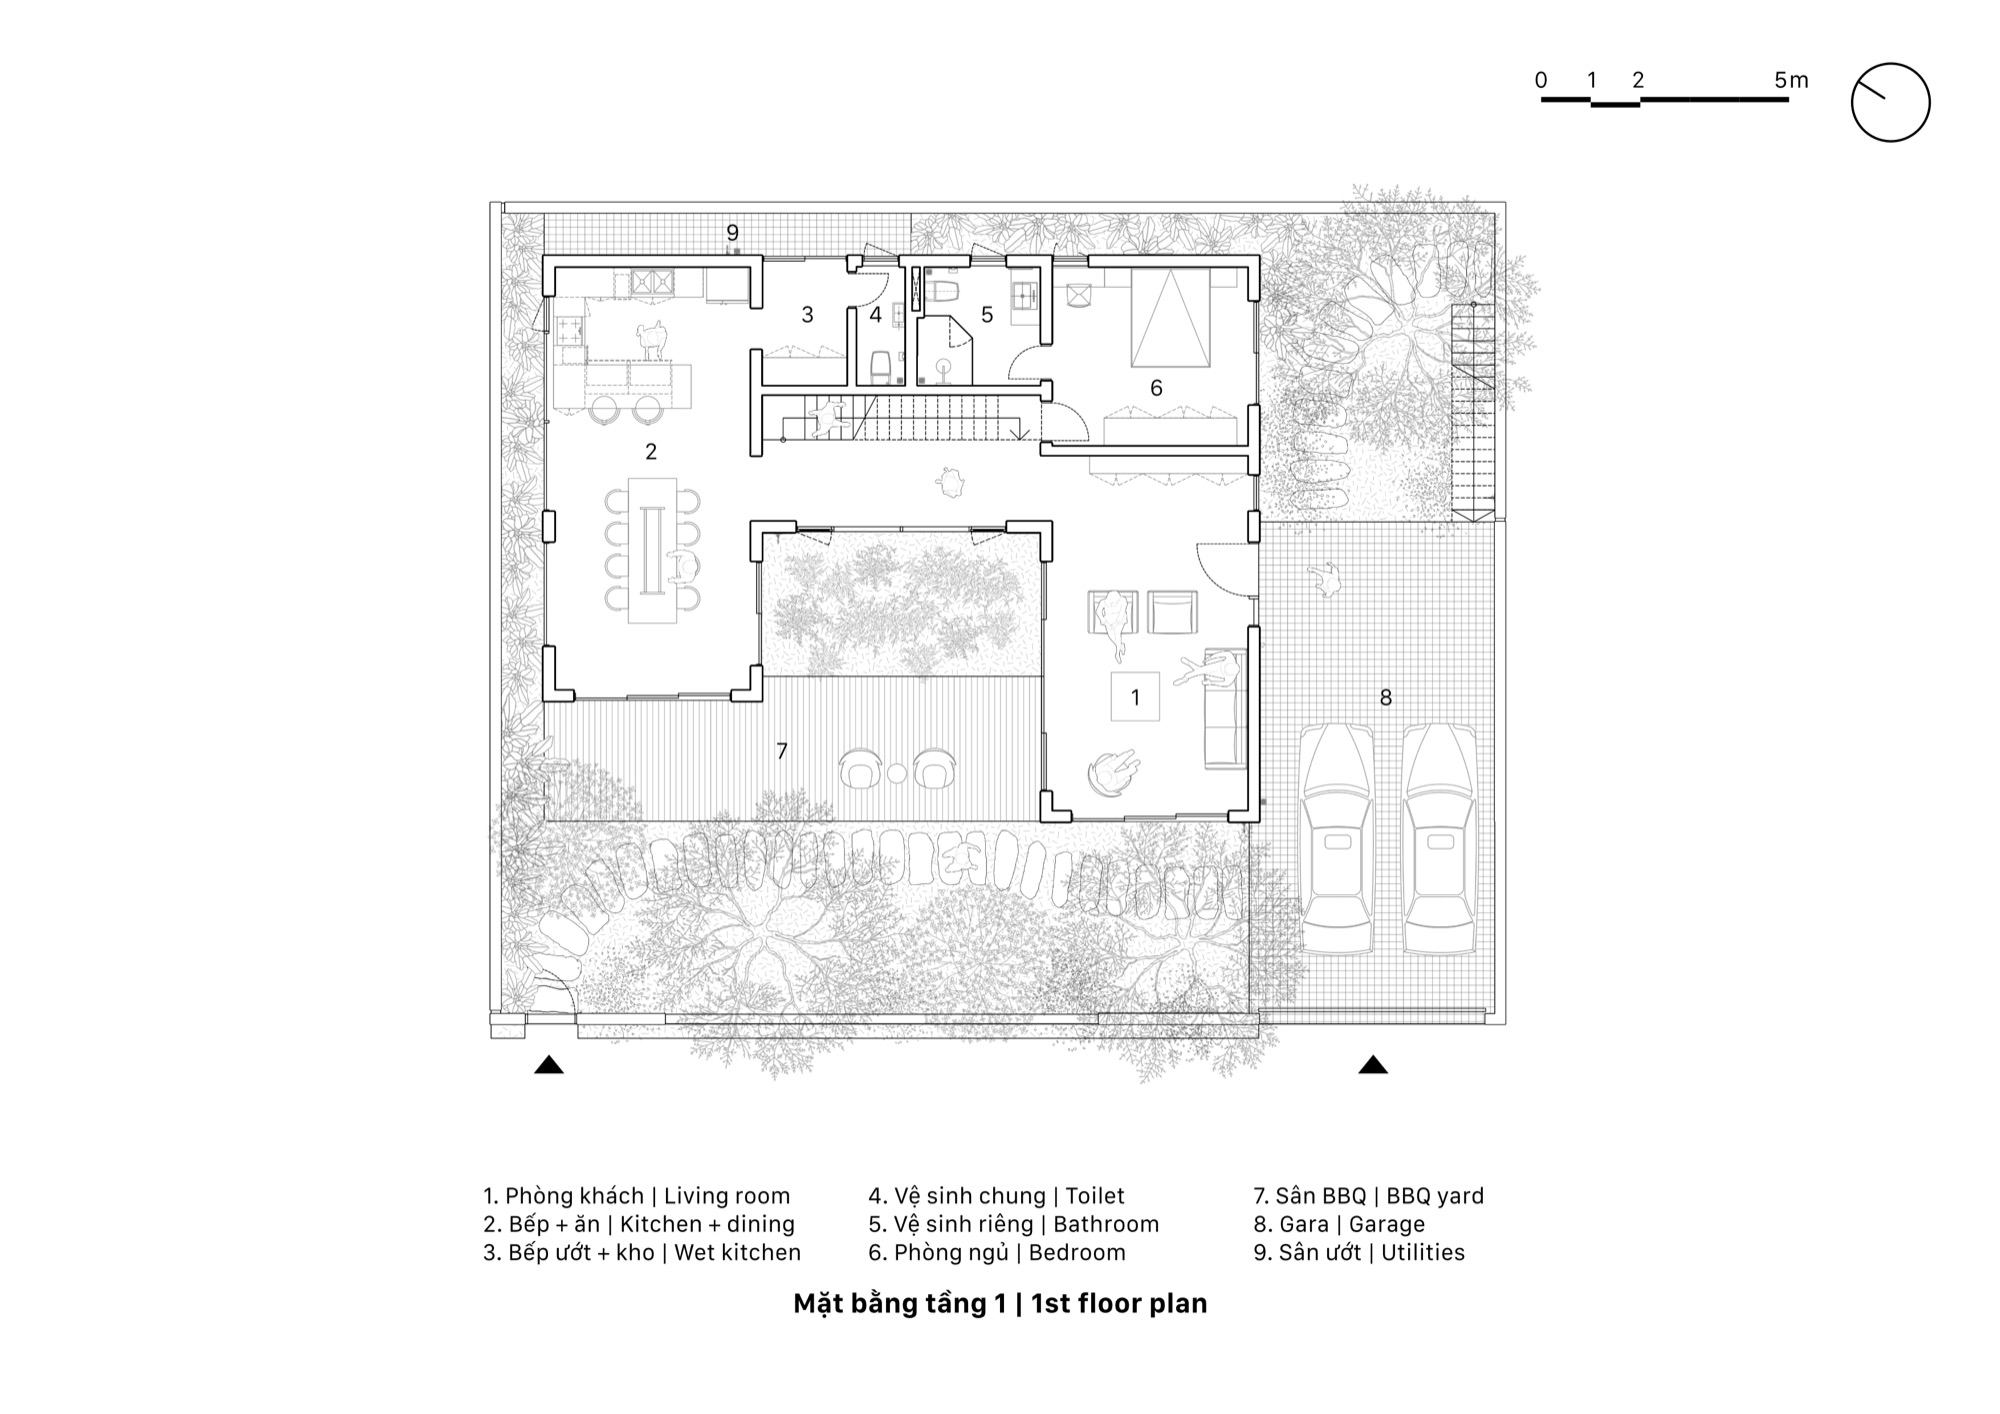
    Ground floor plan
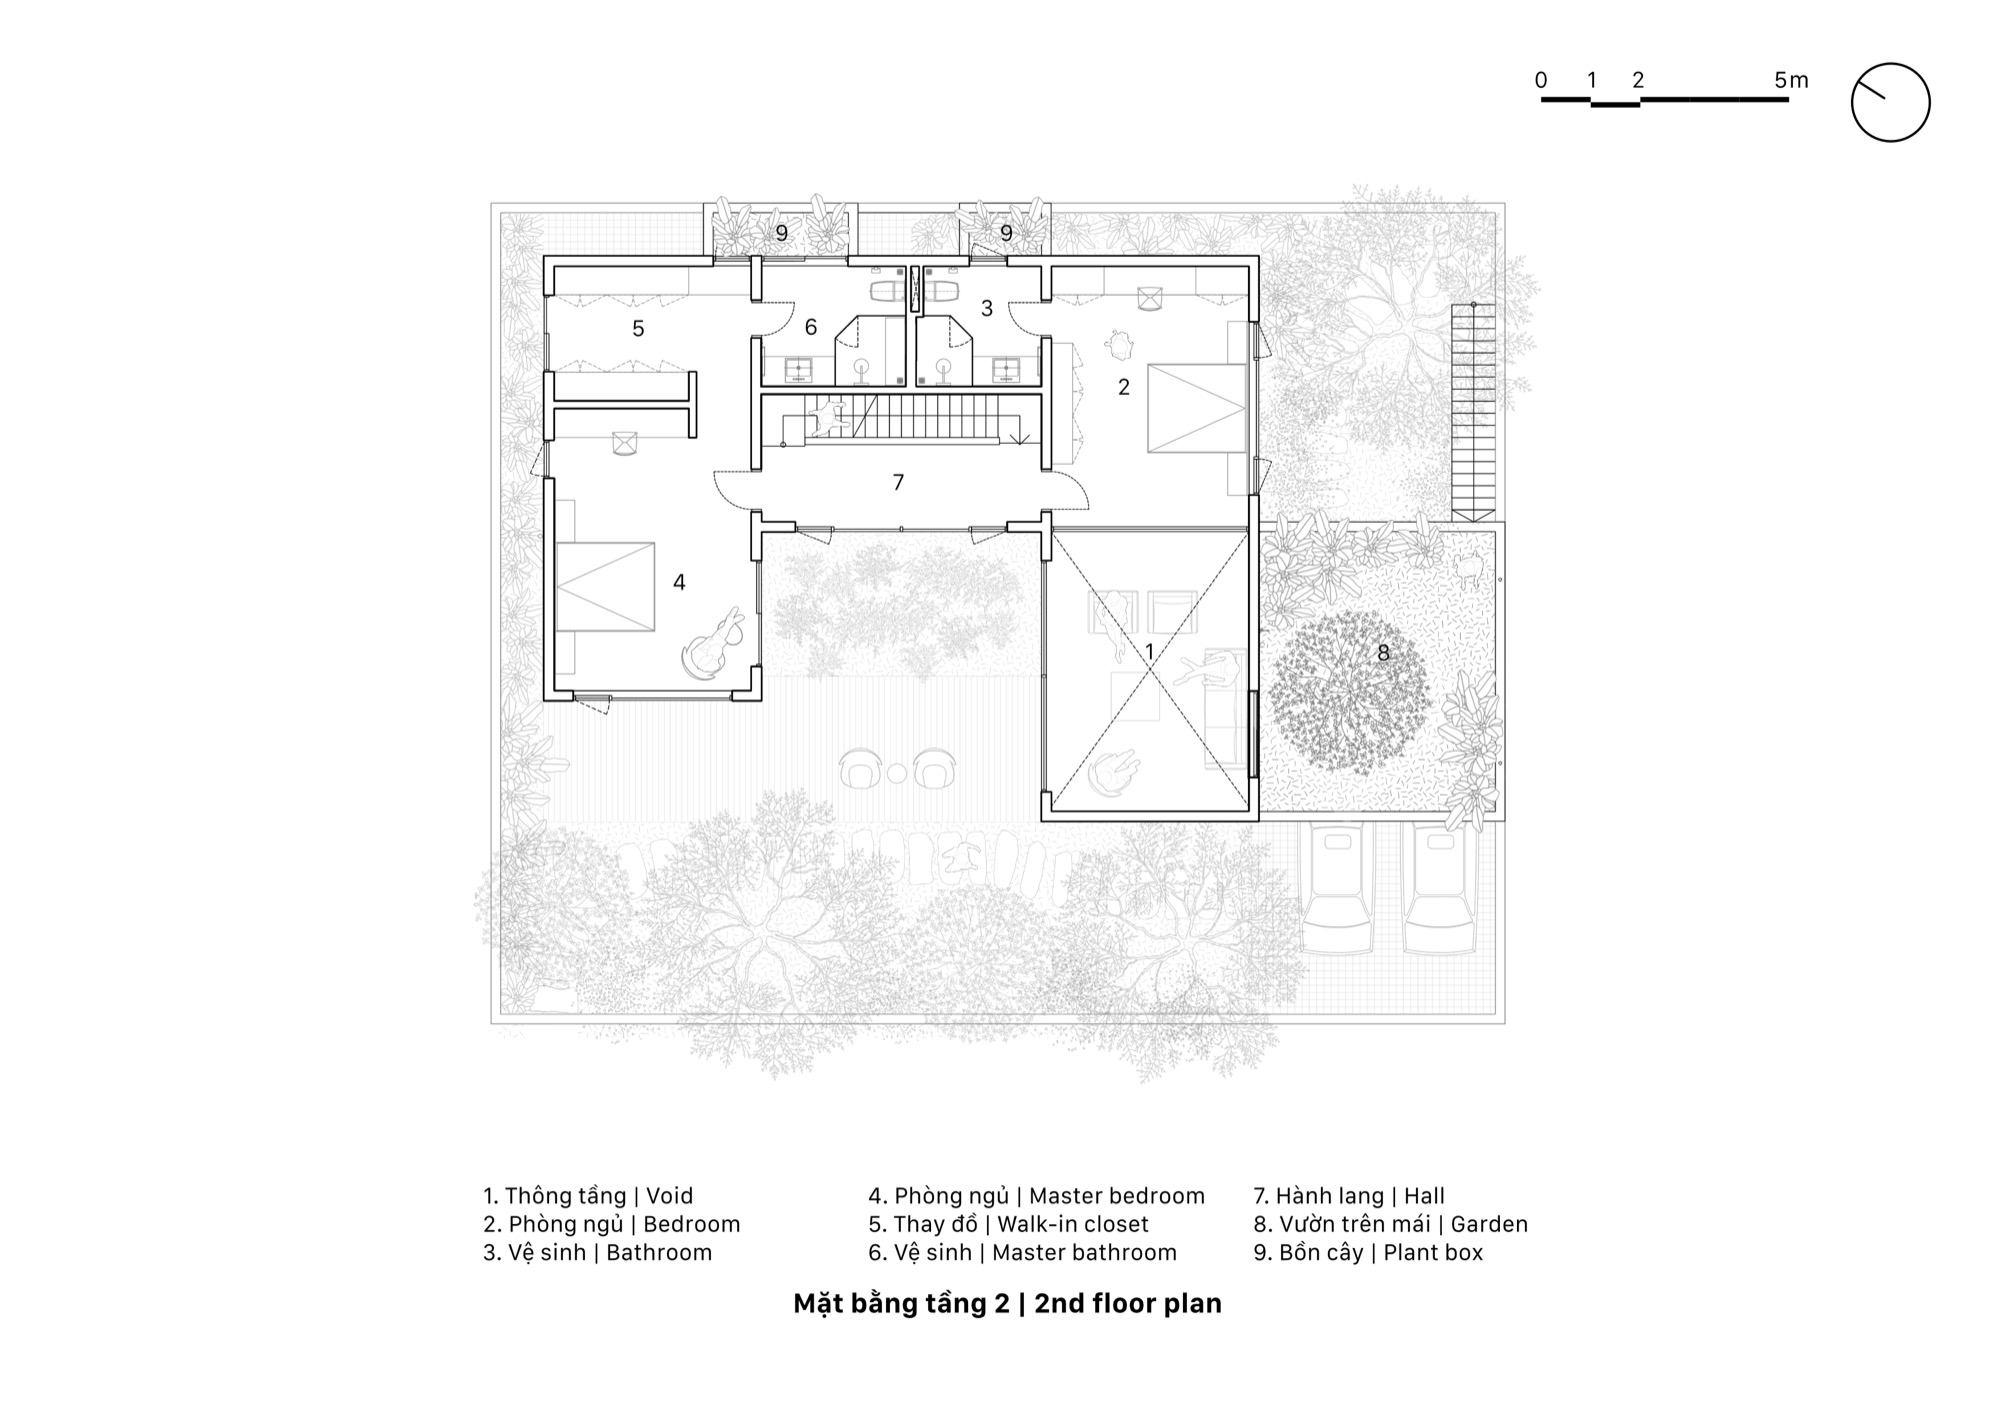
    Second floor plan
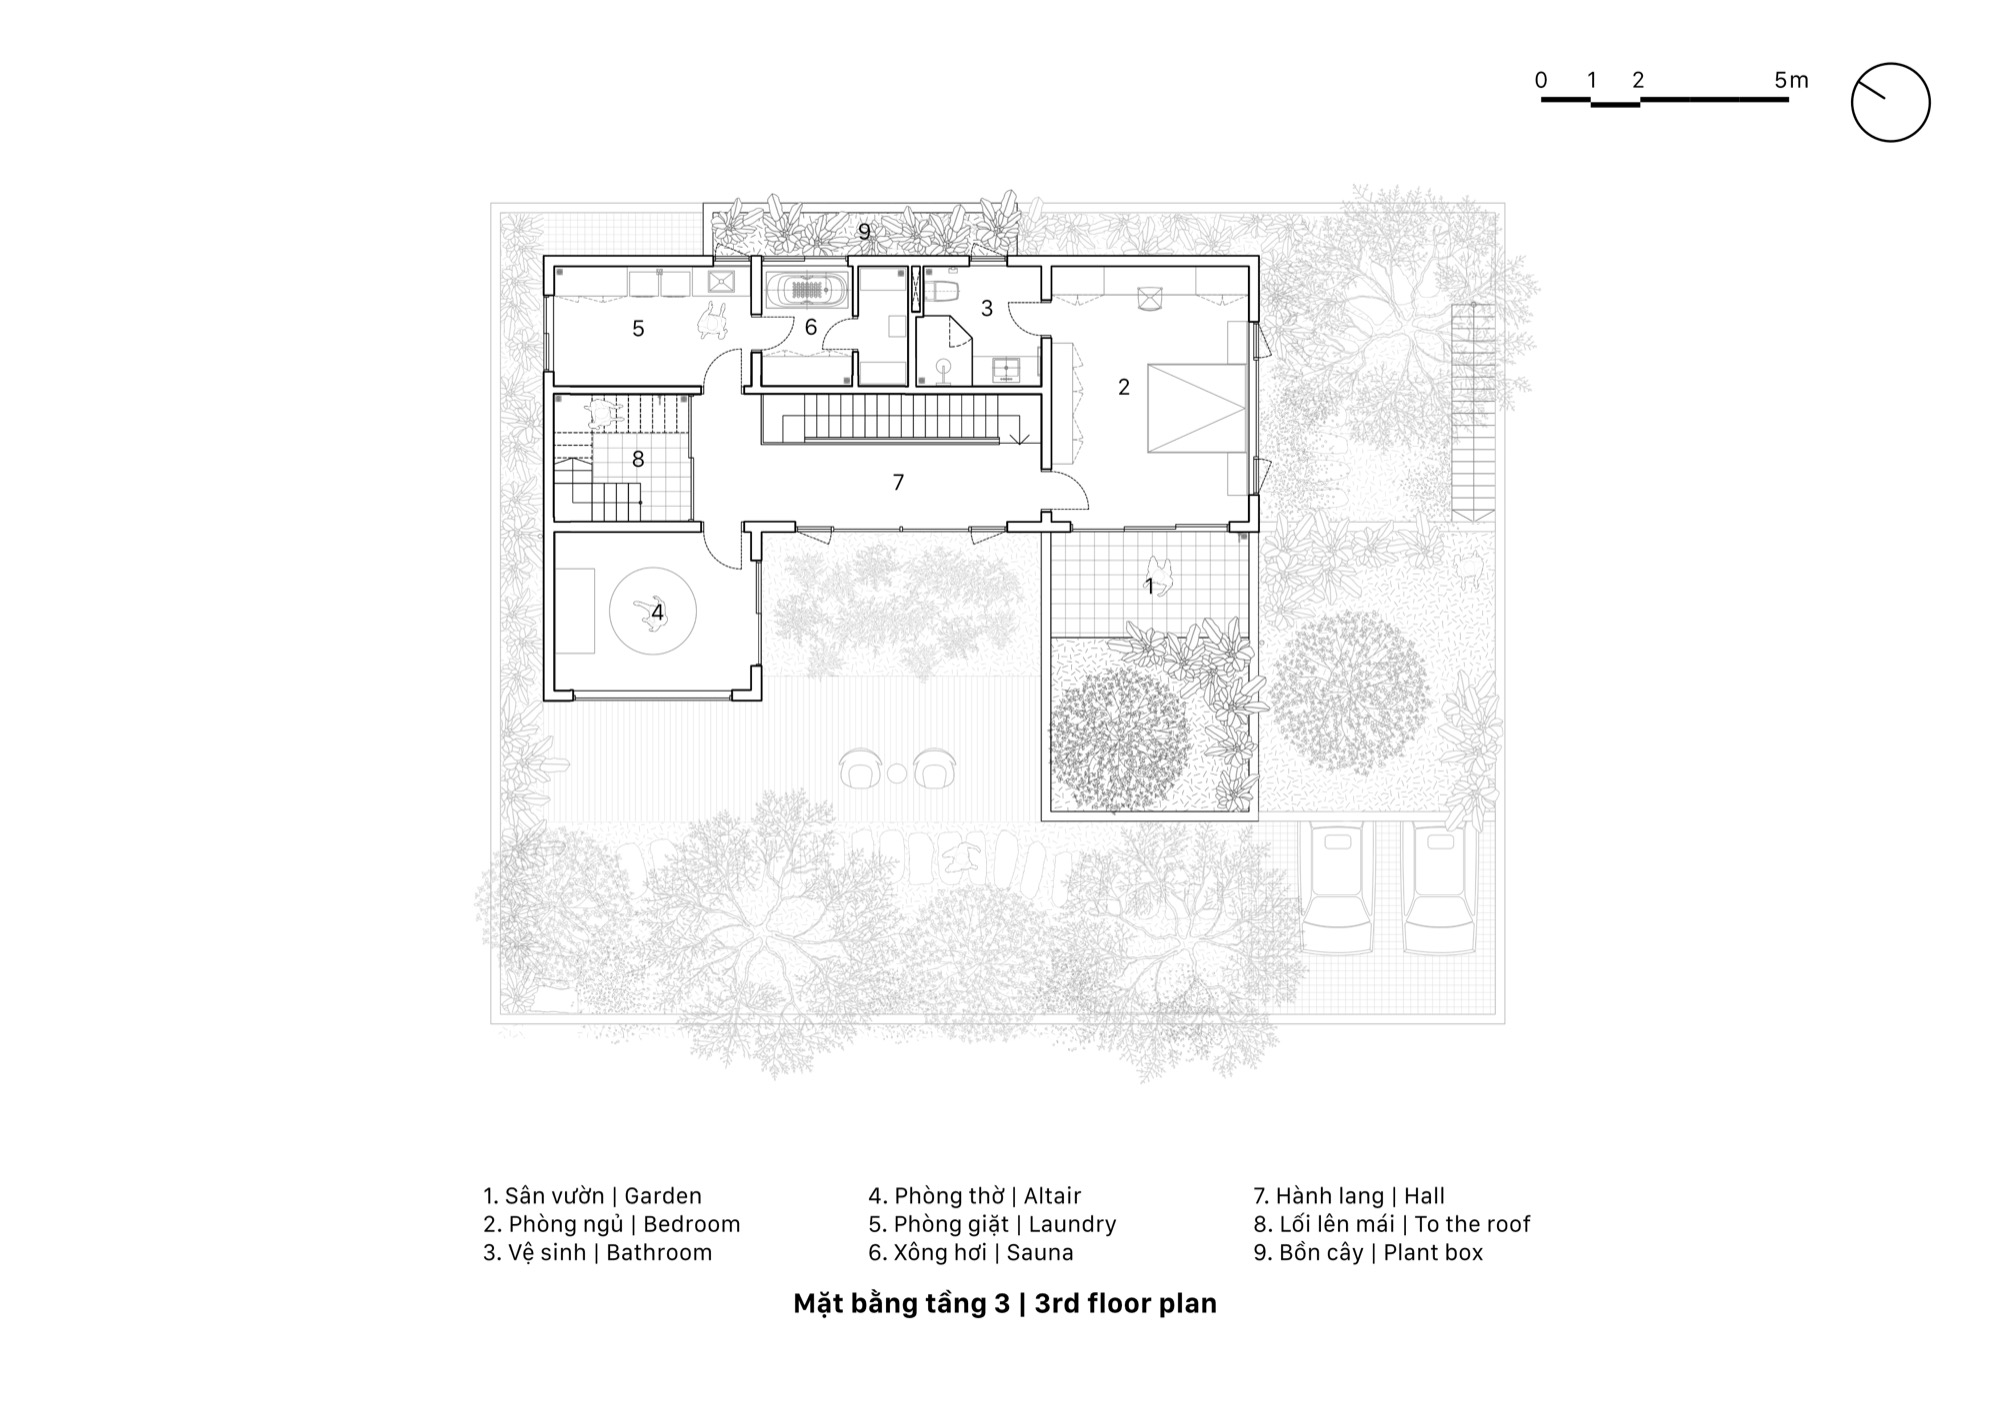
    Third floor plan
    Rooftop plan
    Roof plan
    Elevation
    Section
    Section
  • Phi Long House

    Phi Long House

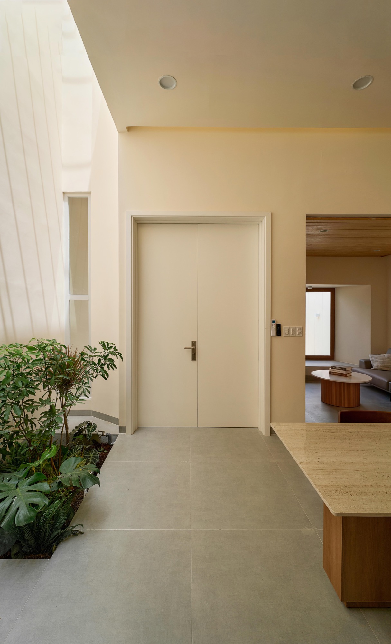
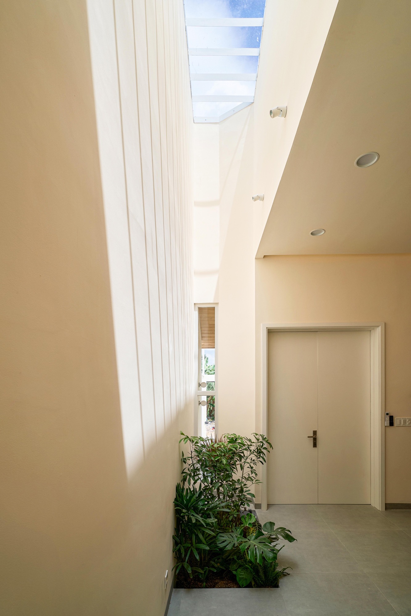
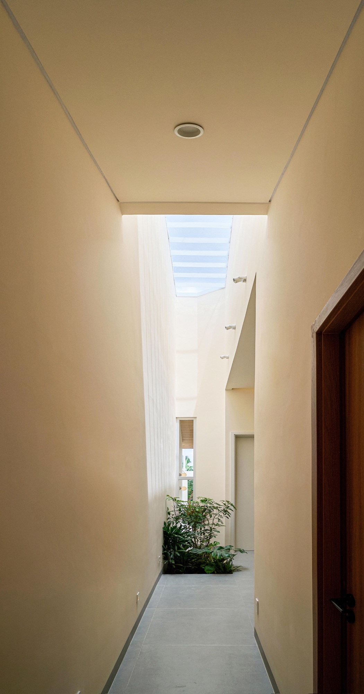
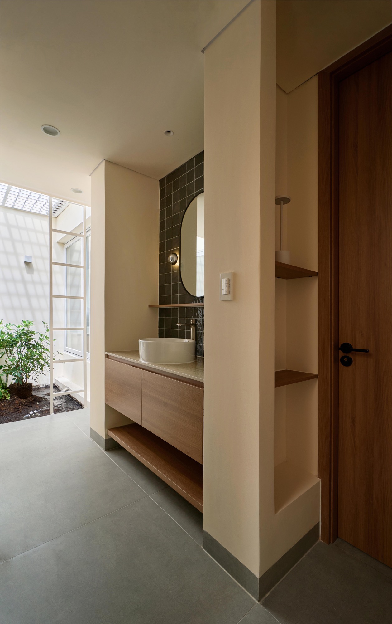
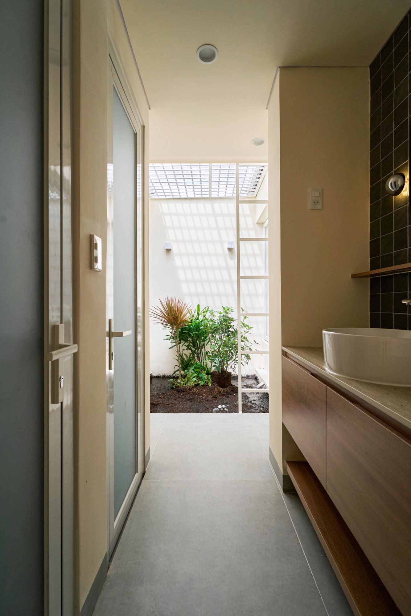
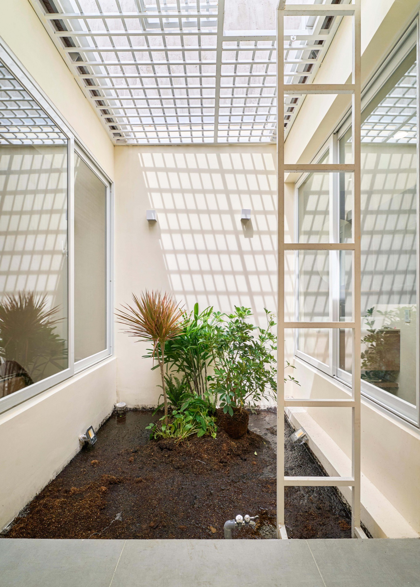
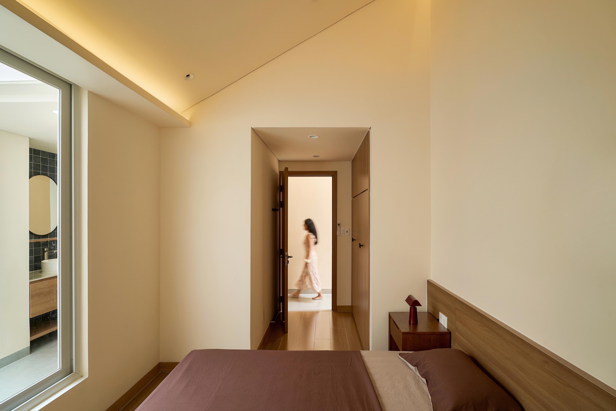
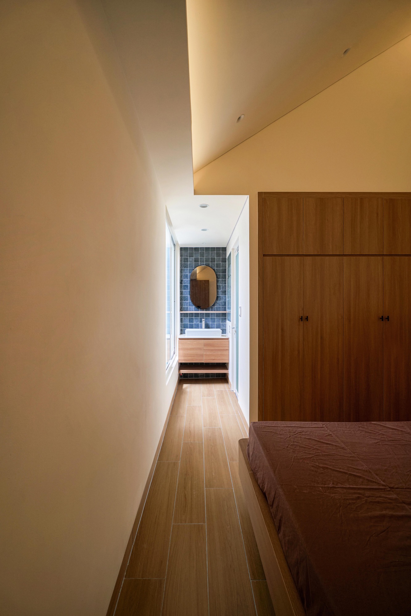
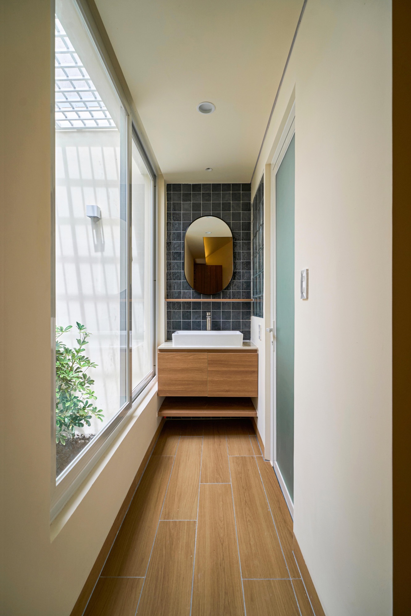
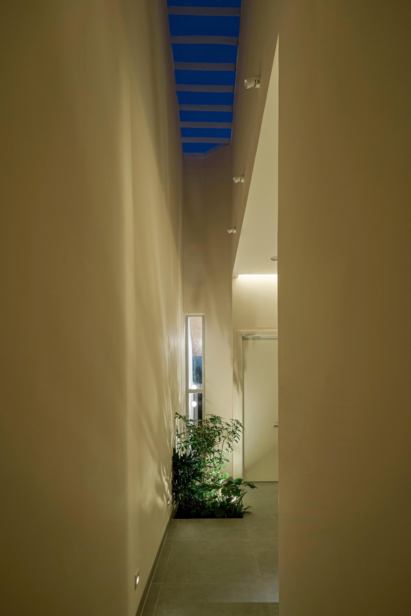
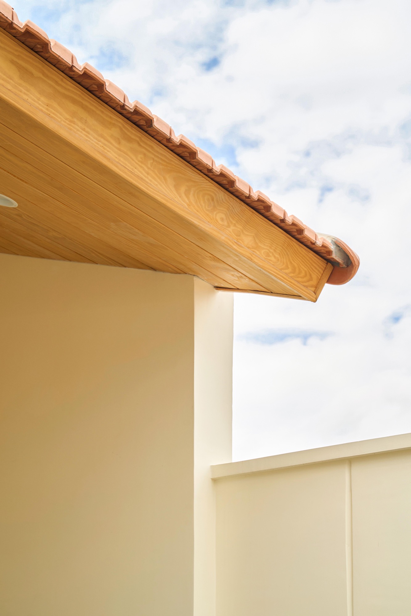
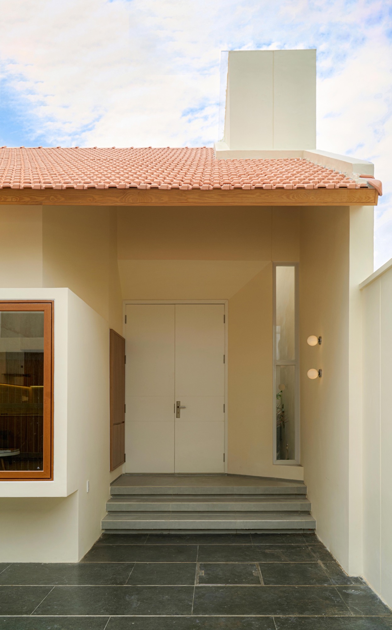
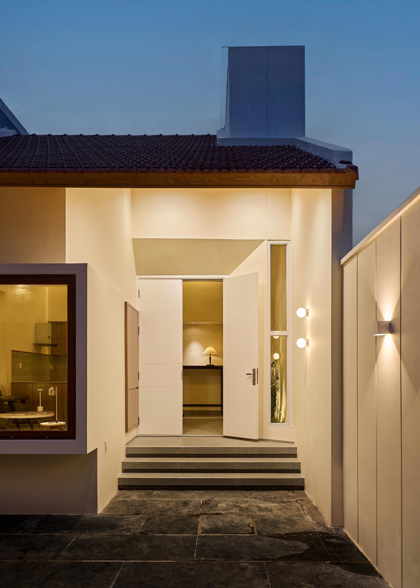
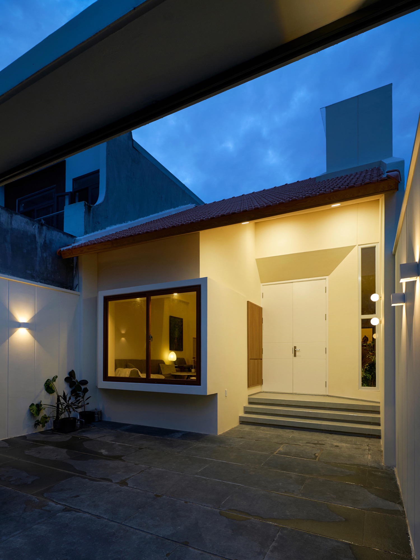
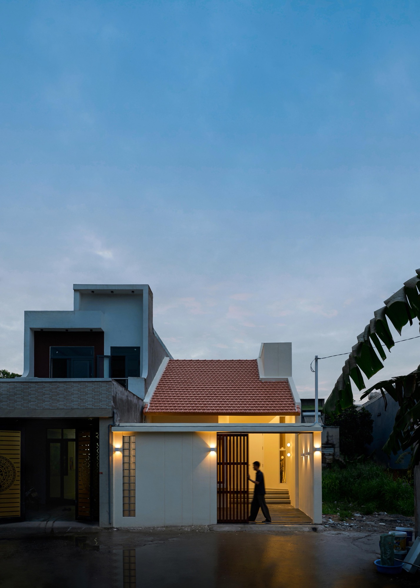
    Ceilings step down and wall planes shift through Phi Long House, making a compact single-storey interior vary in height and depth. Narrow slots admit daylight between these changes. A planted lightwell, fitted with a white steel ladder and grille, opens the middle of the house to the sky.

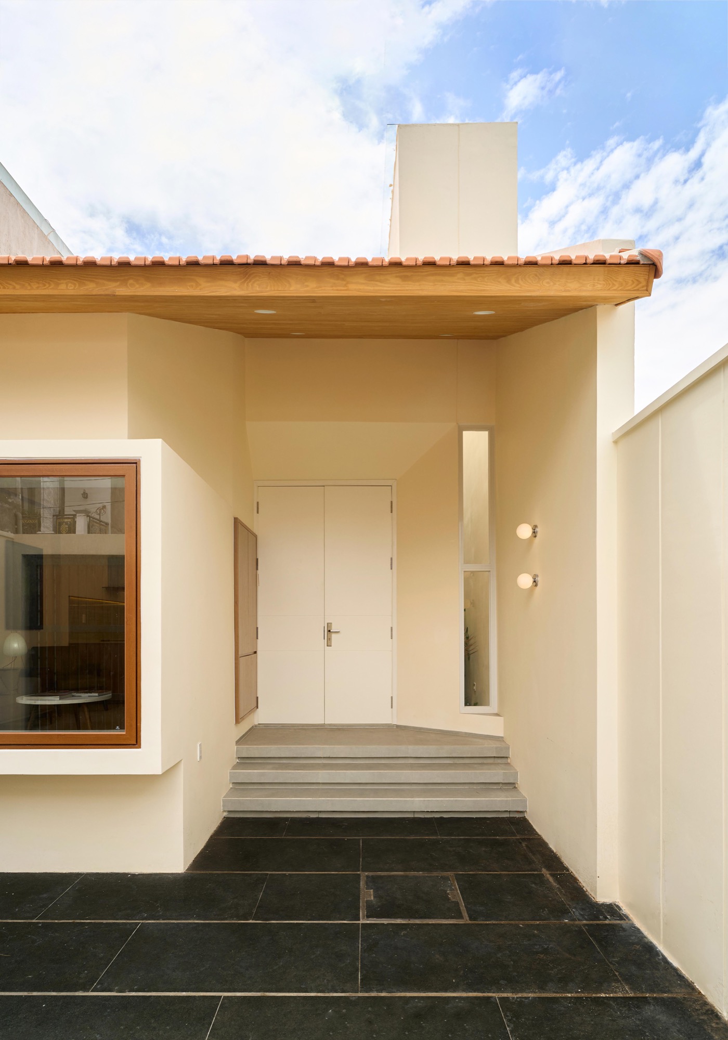
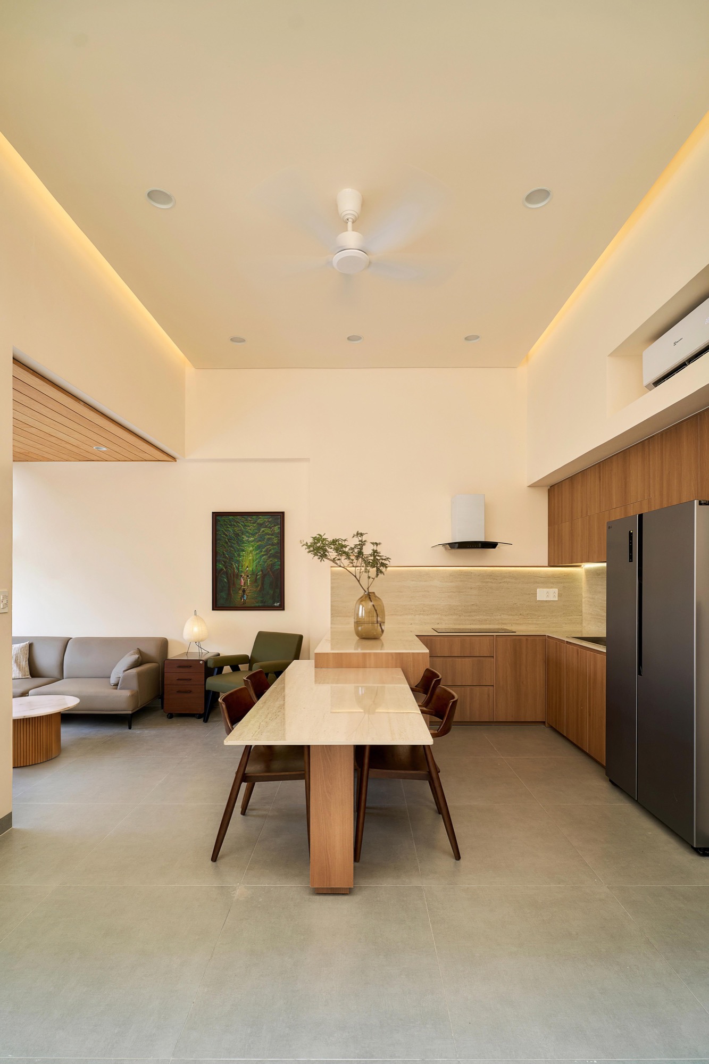
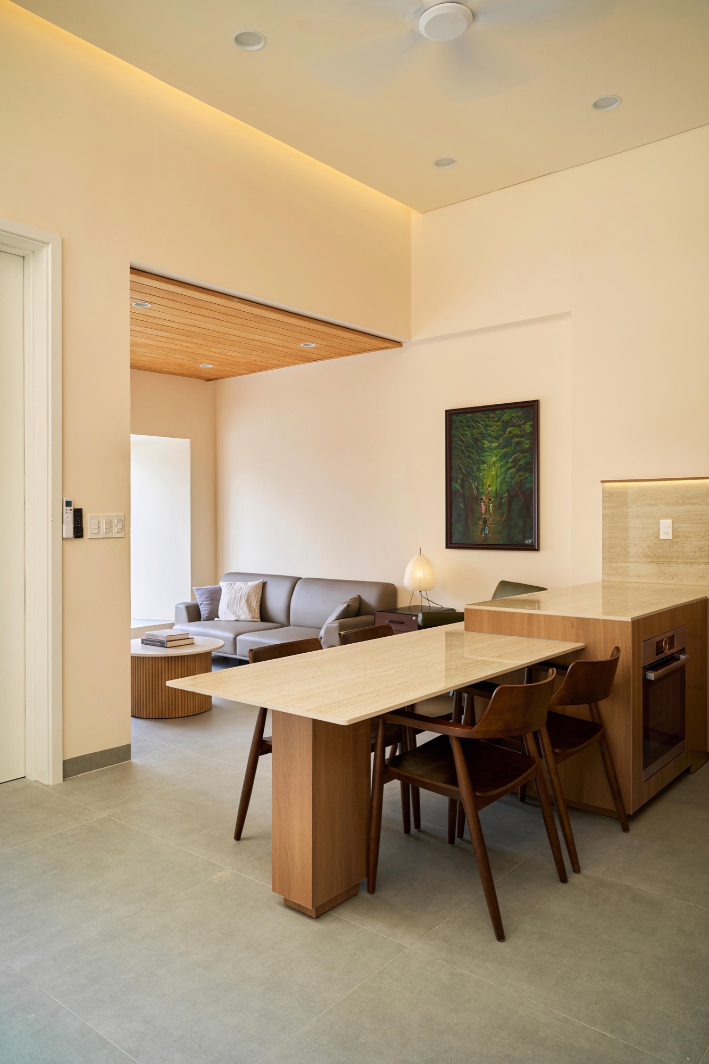
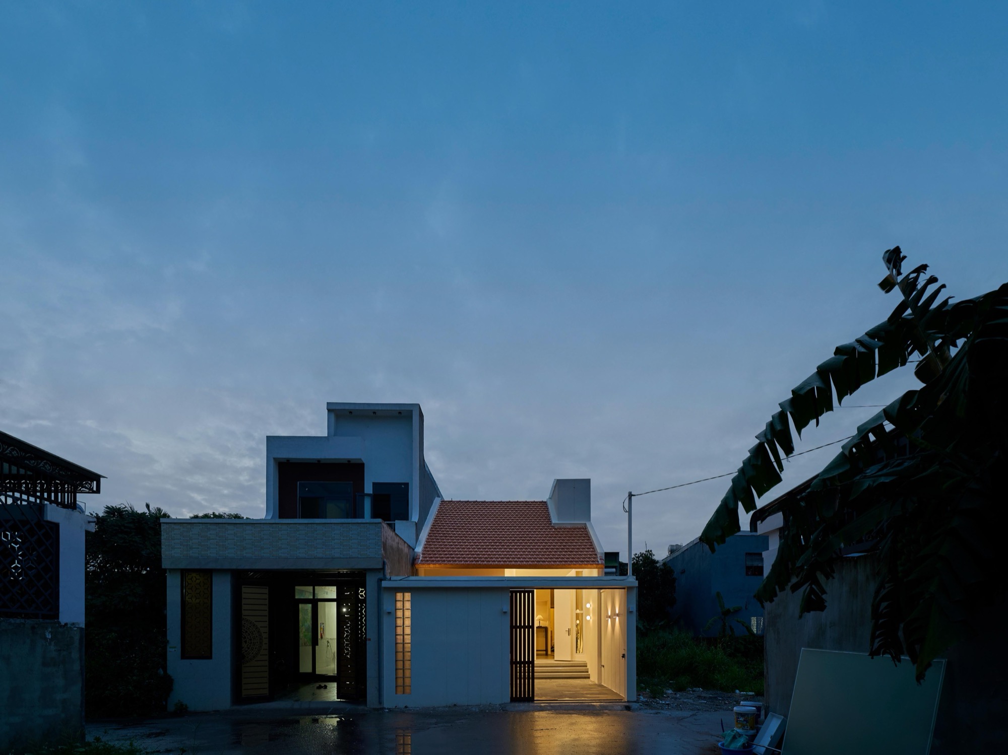
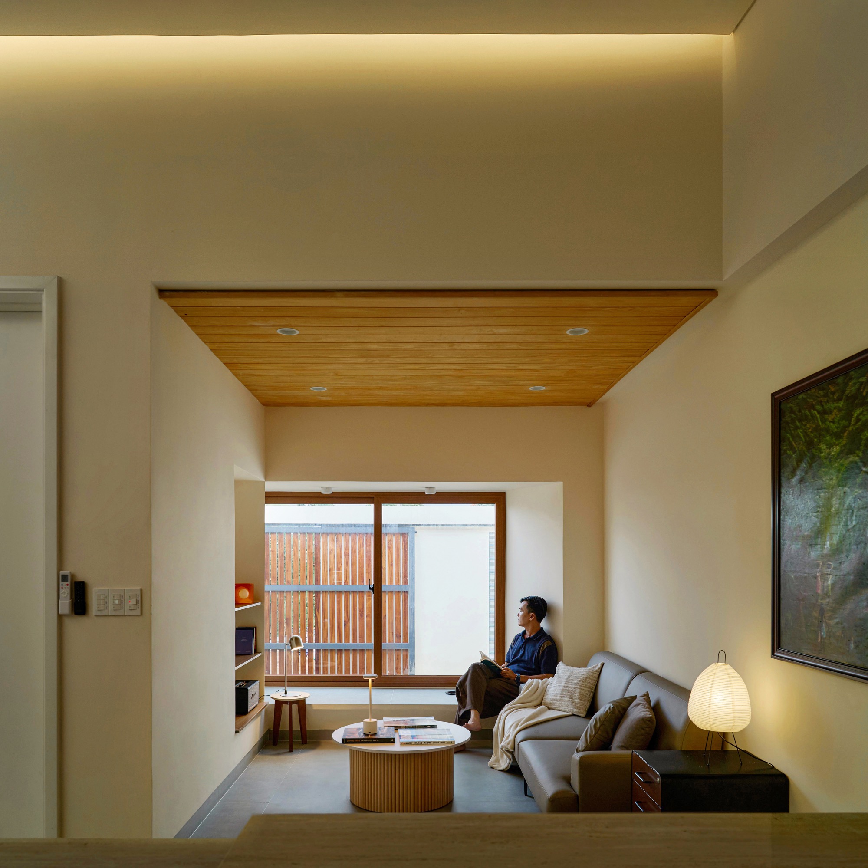
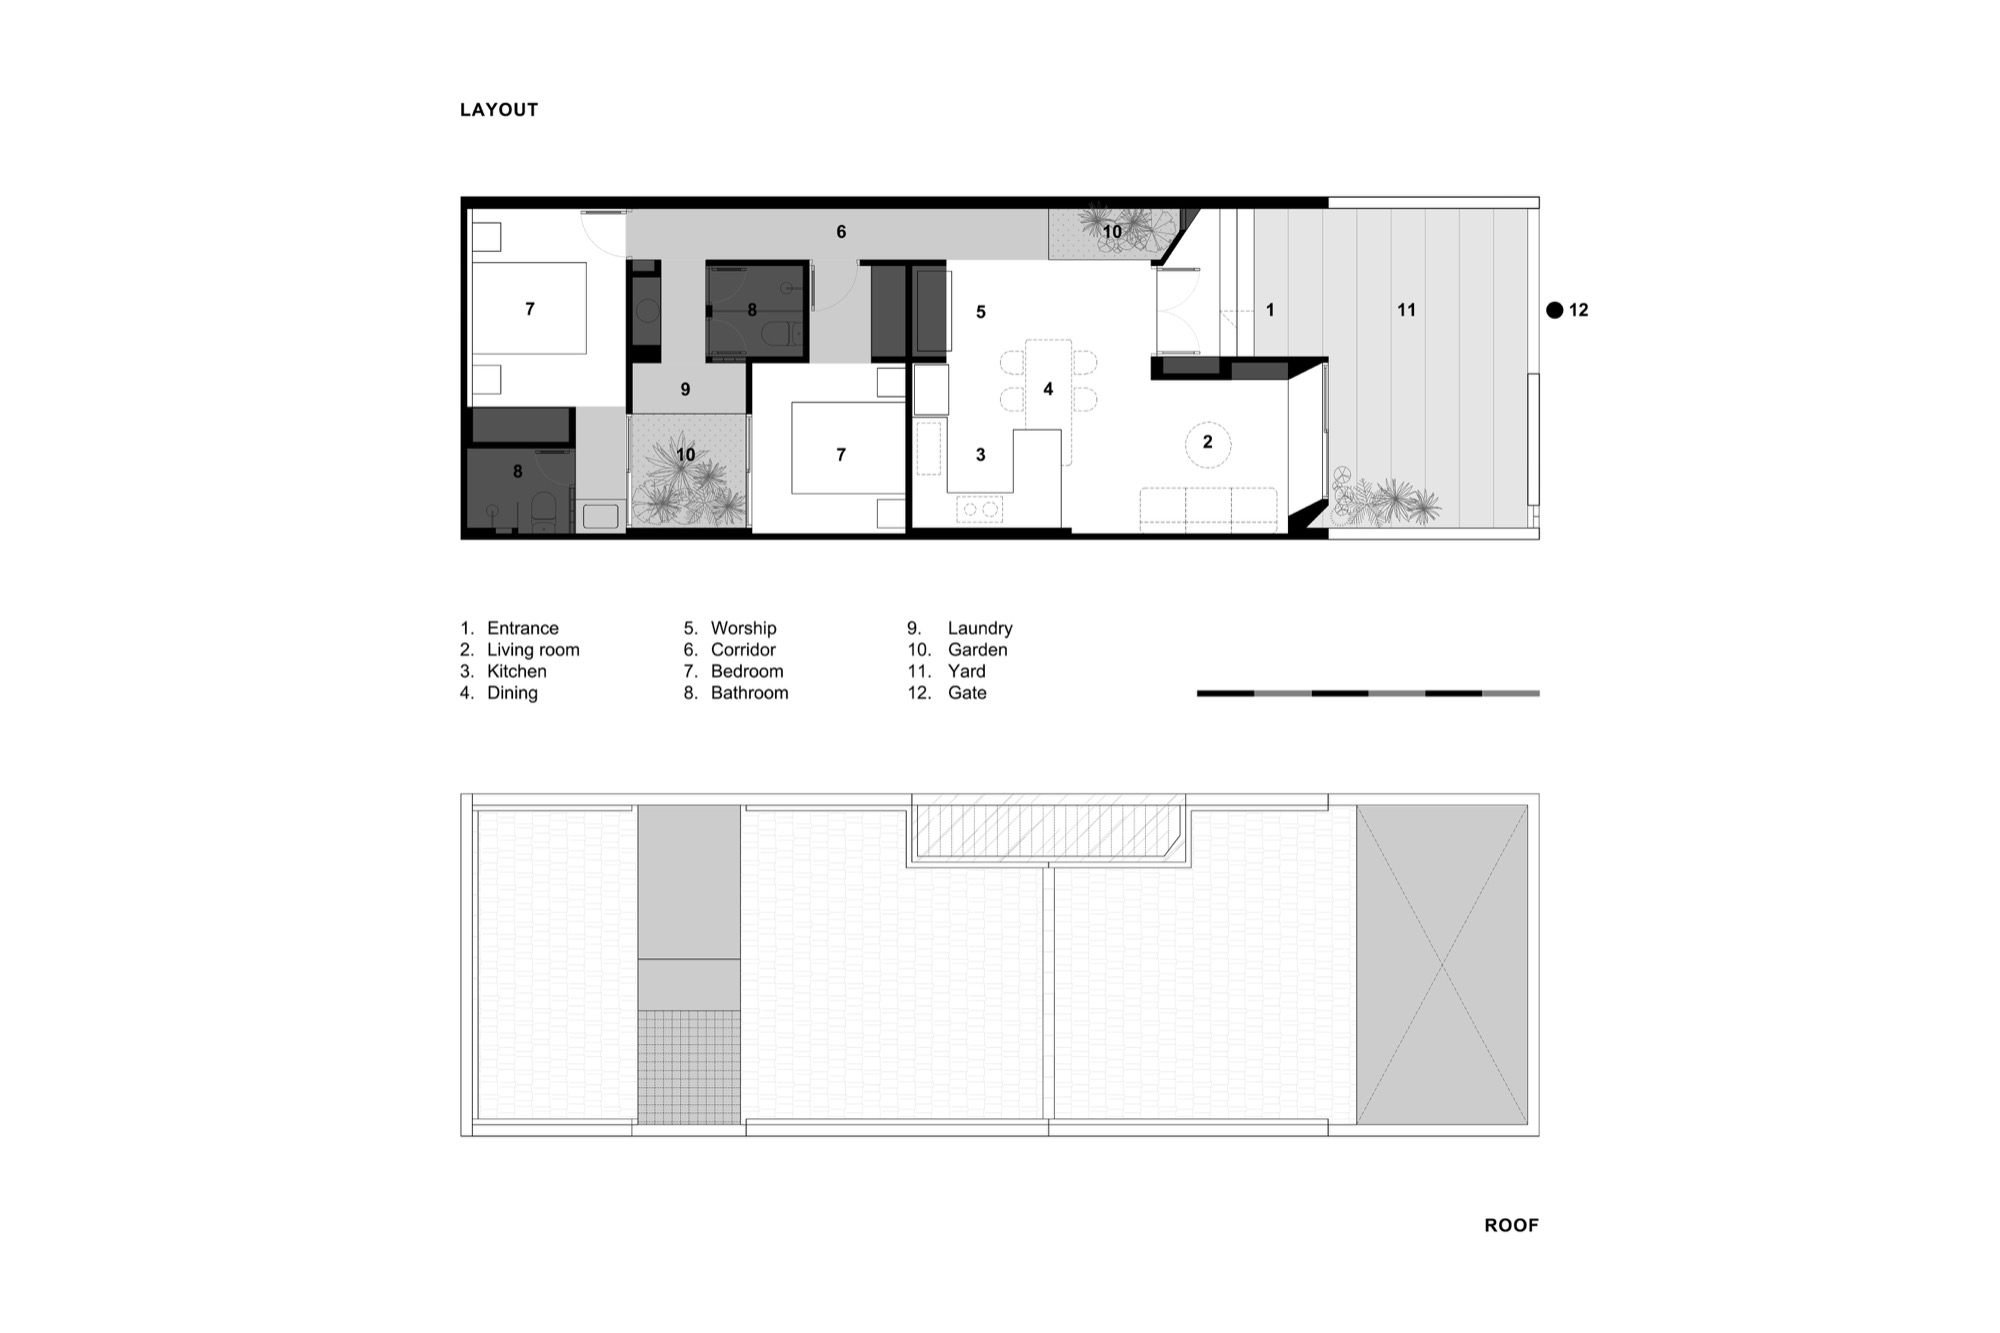
    HQN Architects designed the home in An Phuoc, Dong Nai, in 2025, and construction followed in 2026. Within approximately 90 m² on a 115 m² plot, the rooms are grouped behind an entrance and parking court. The kitchen and dining area occupy the centre, with a separate bedroom wing containing two bedrooms and two bathrooms.

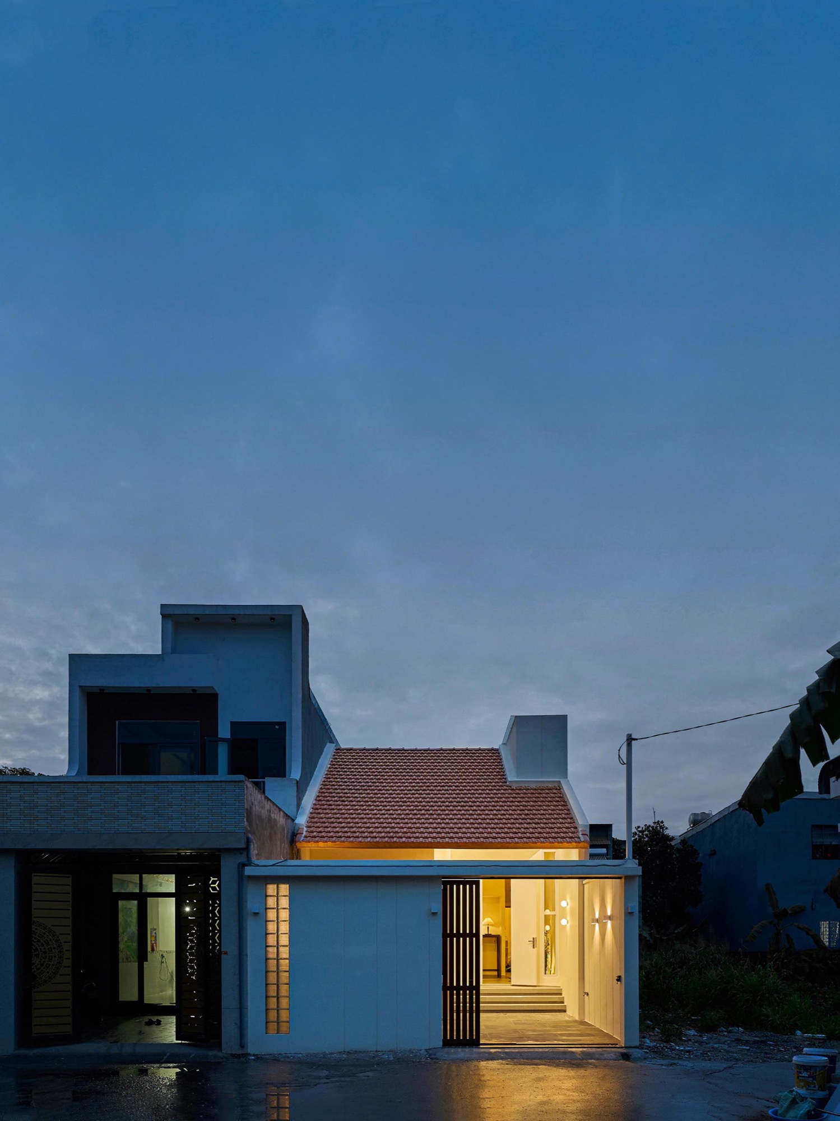
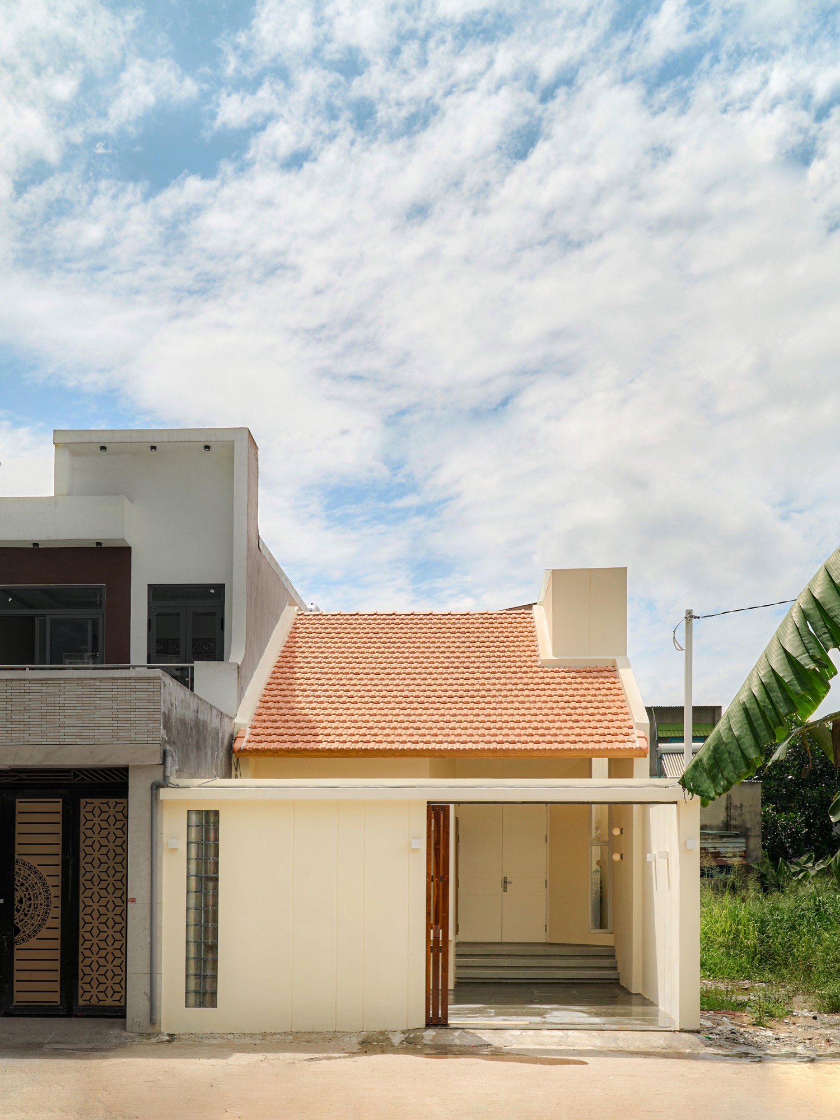
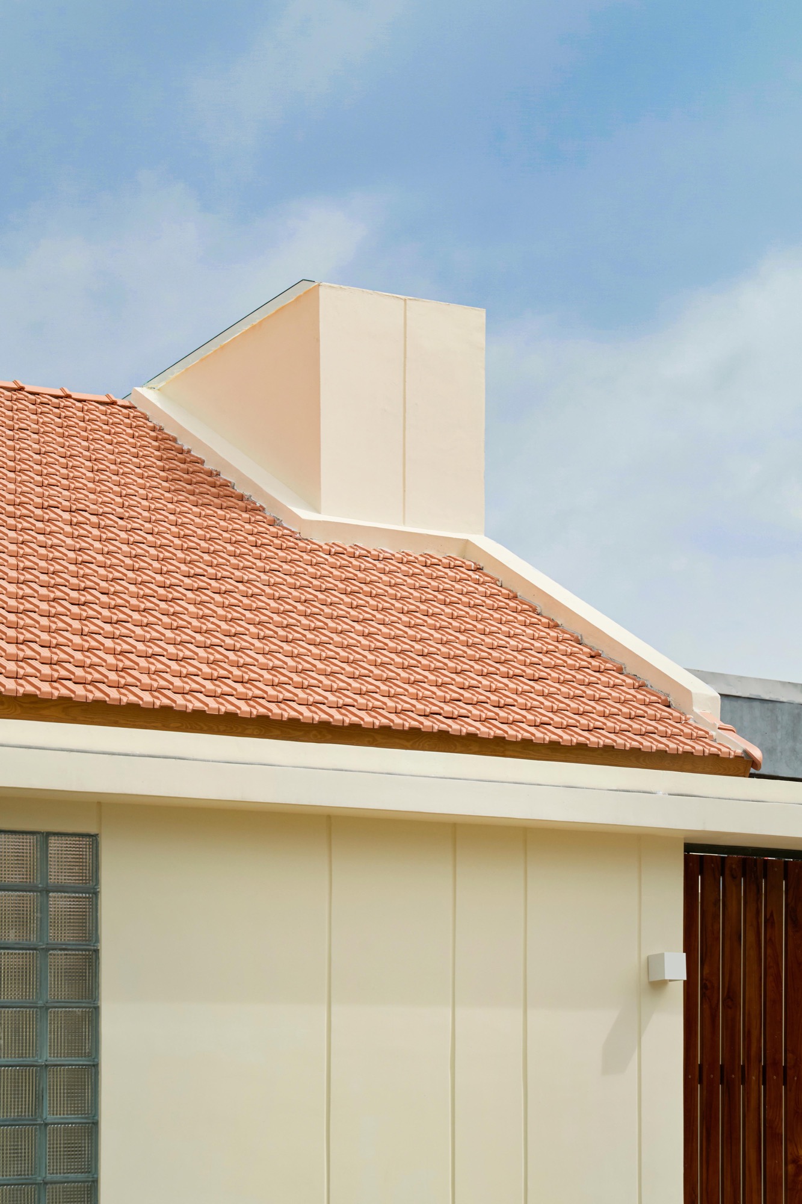
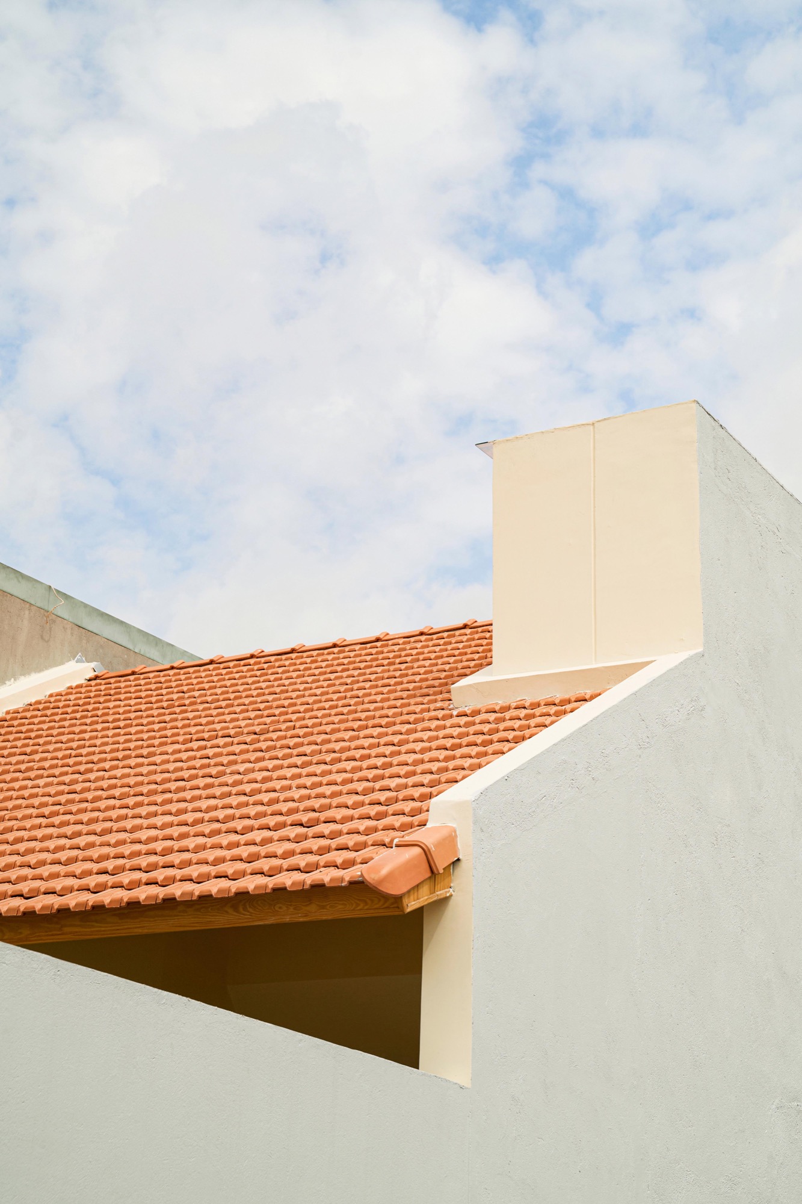
    Timber accompanies light beige, brown and grey finishes inside. Outside, the same pale wall colour continues beneath a red tiled roof. The changes in ceiling height and the roof openings remain the main distinctions between the shared rooms and more enclosed corners.

    Street front with the red tiled roof behind a pale wall
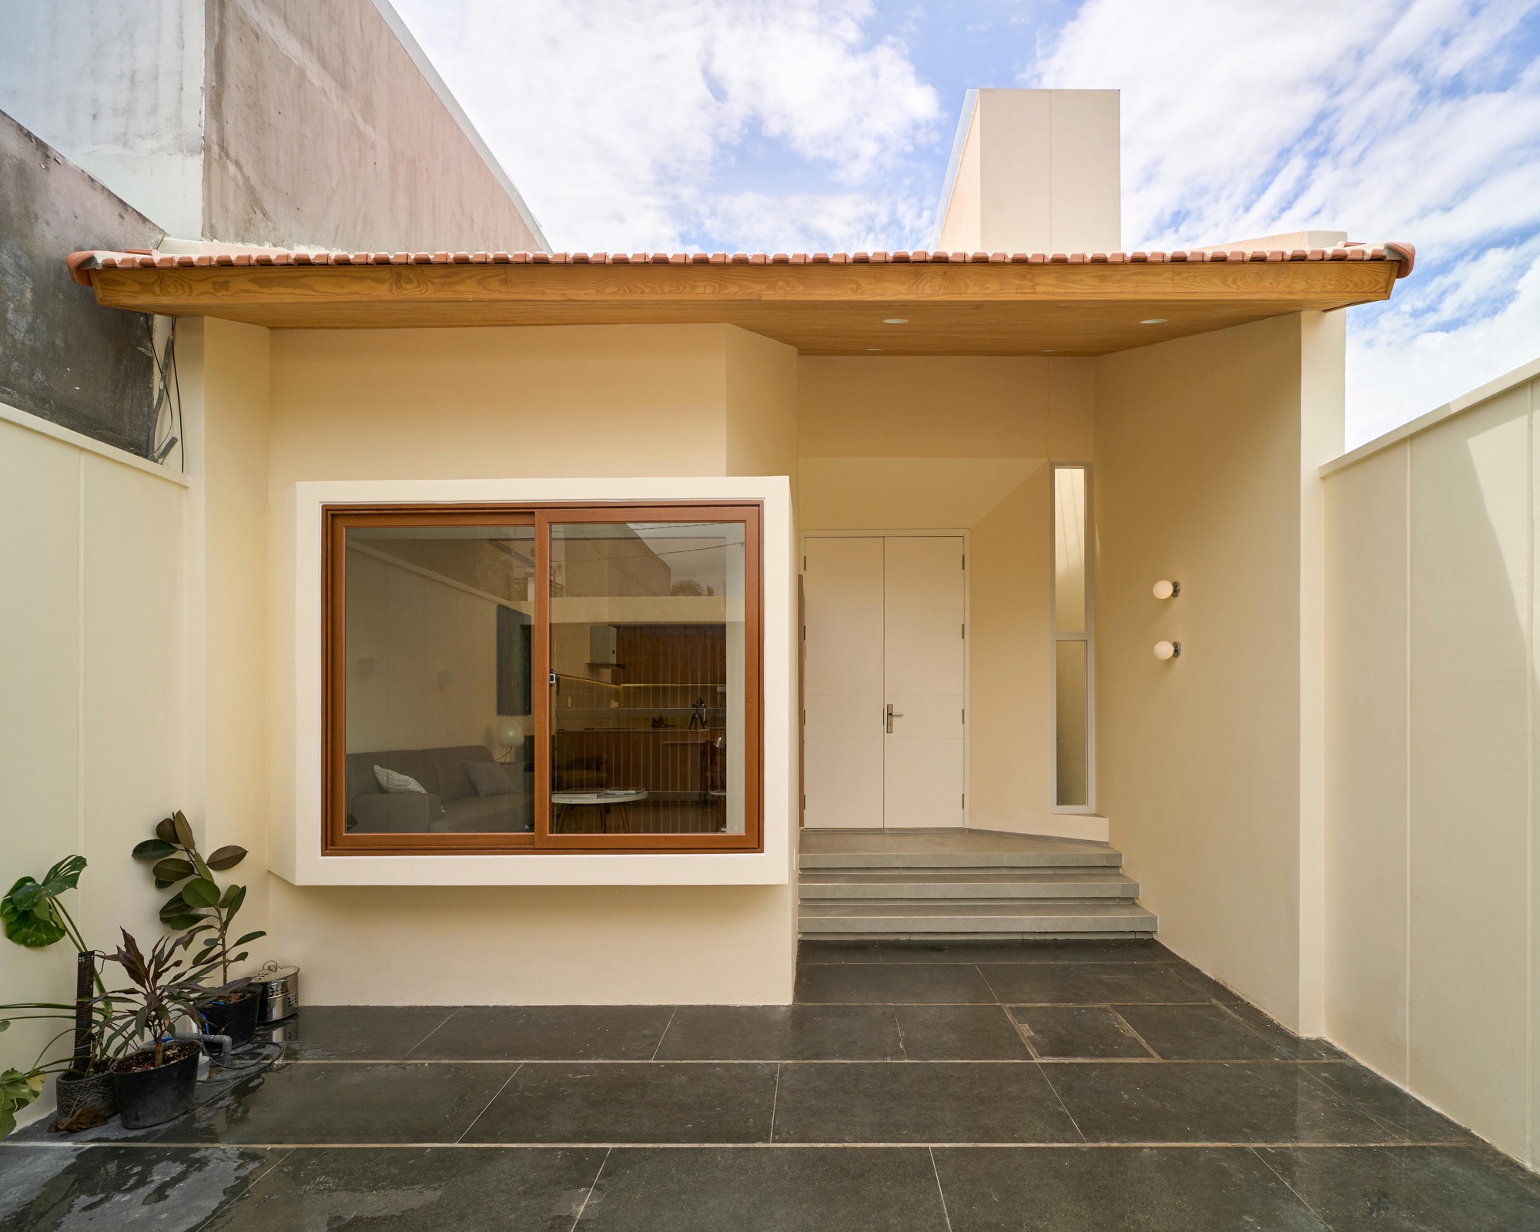
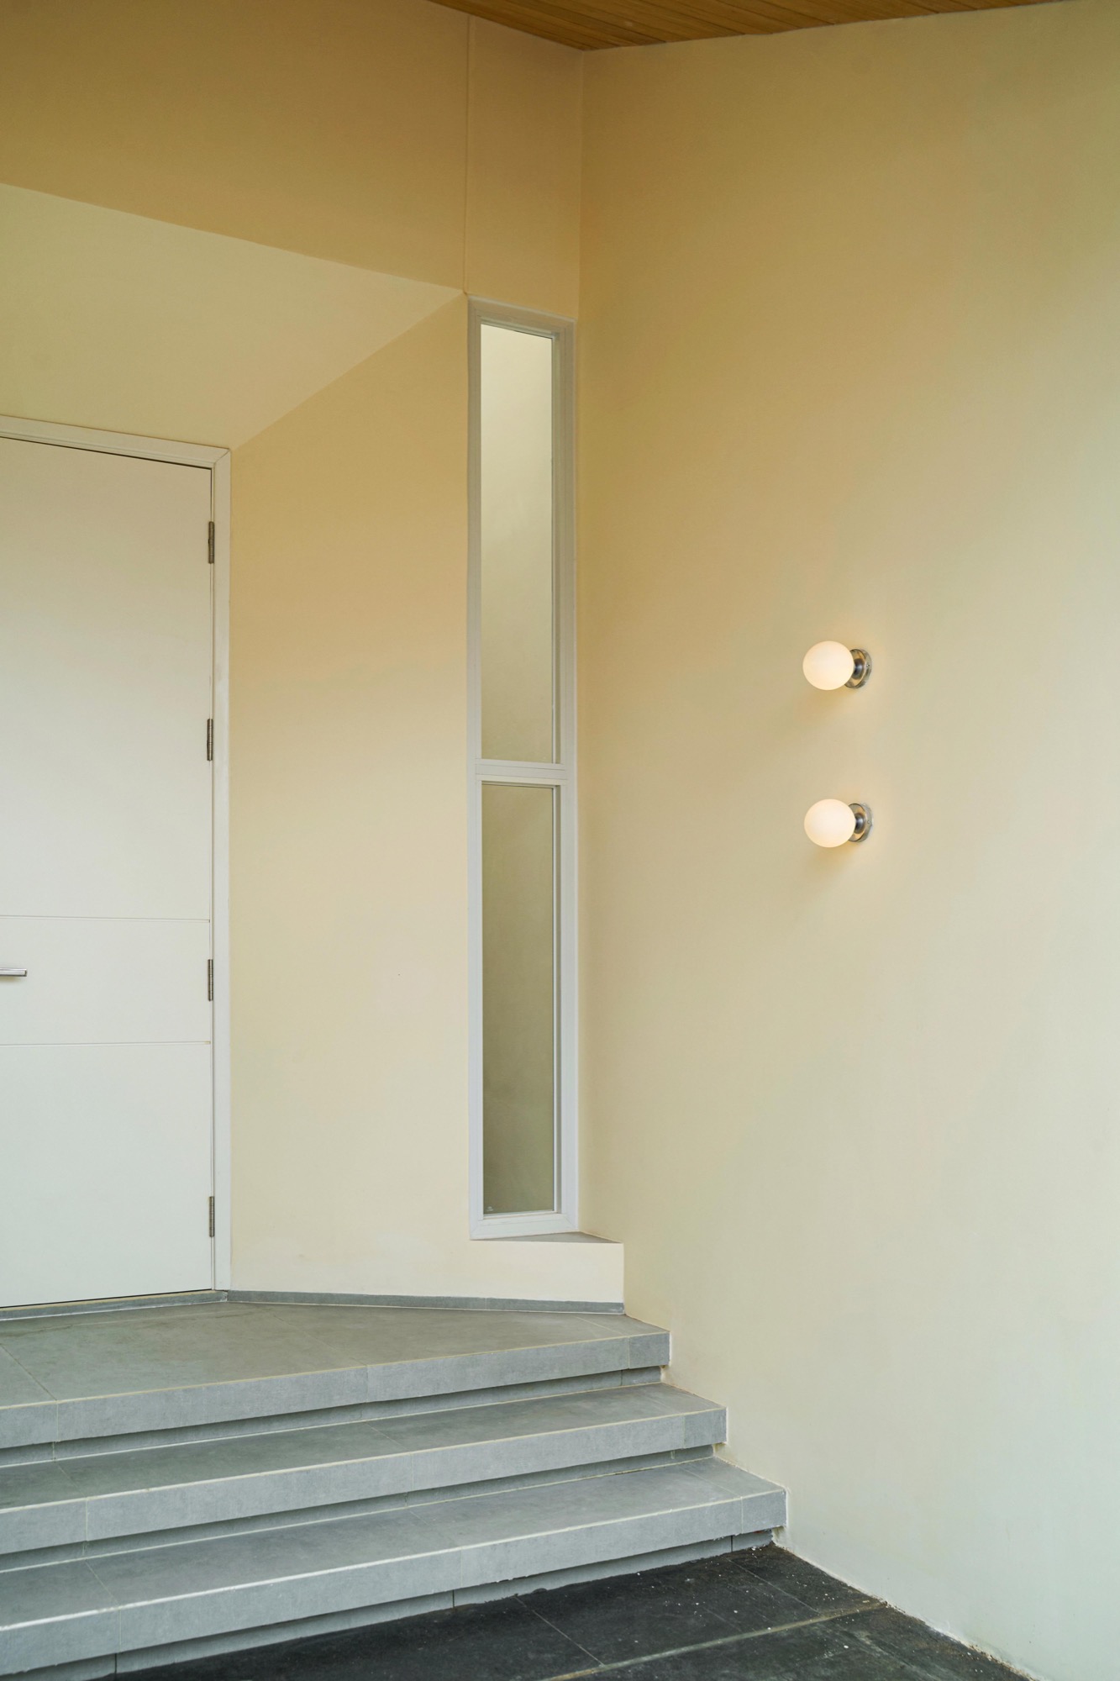
    Entrance court with steps up to the front door
    Front door and window under the deep roof edge
    Entry hall with planting beside the door
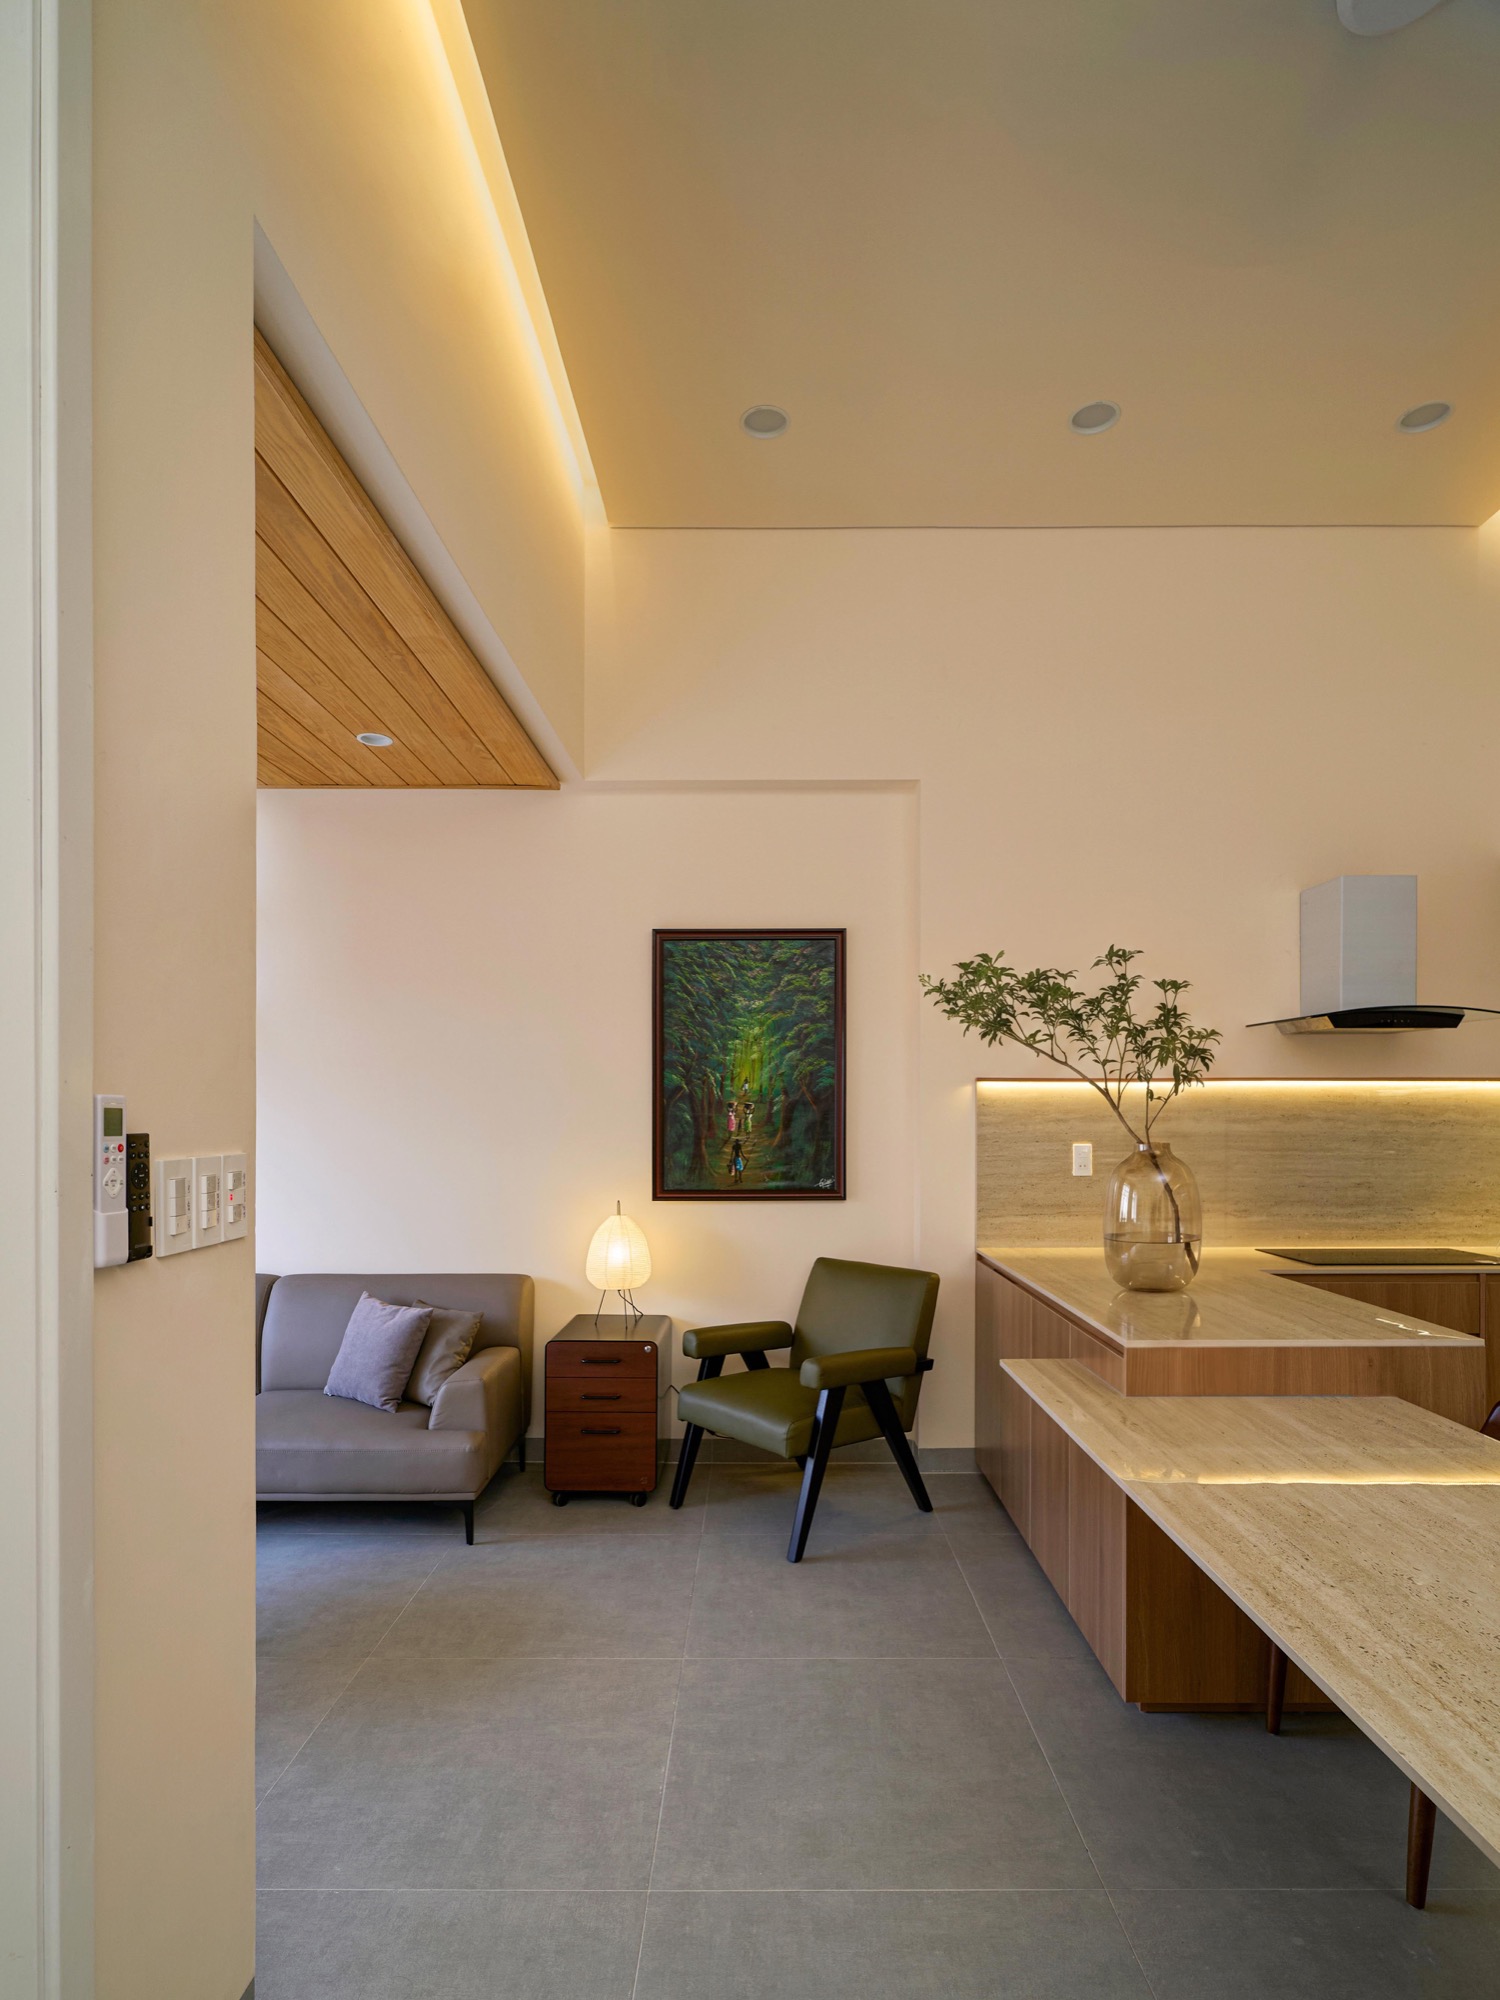
    Kitchen and dining area under a stepped ceiling
    Dining table with the living room beyond
    Kitchen counter and dining space in warm light
    Narrow lightwell with planting at its base
    Slot of space lit from a skylight above
    Bathroom washbasin beside a planted lightwell
    View from the bathroom to the lightwell
    Planted lightwell with a white steel ladder and grille
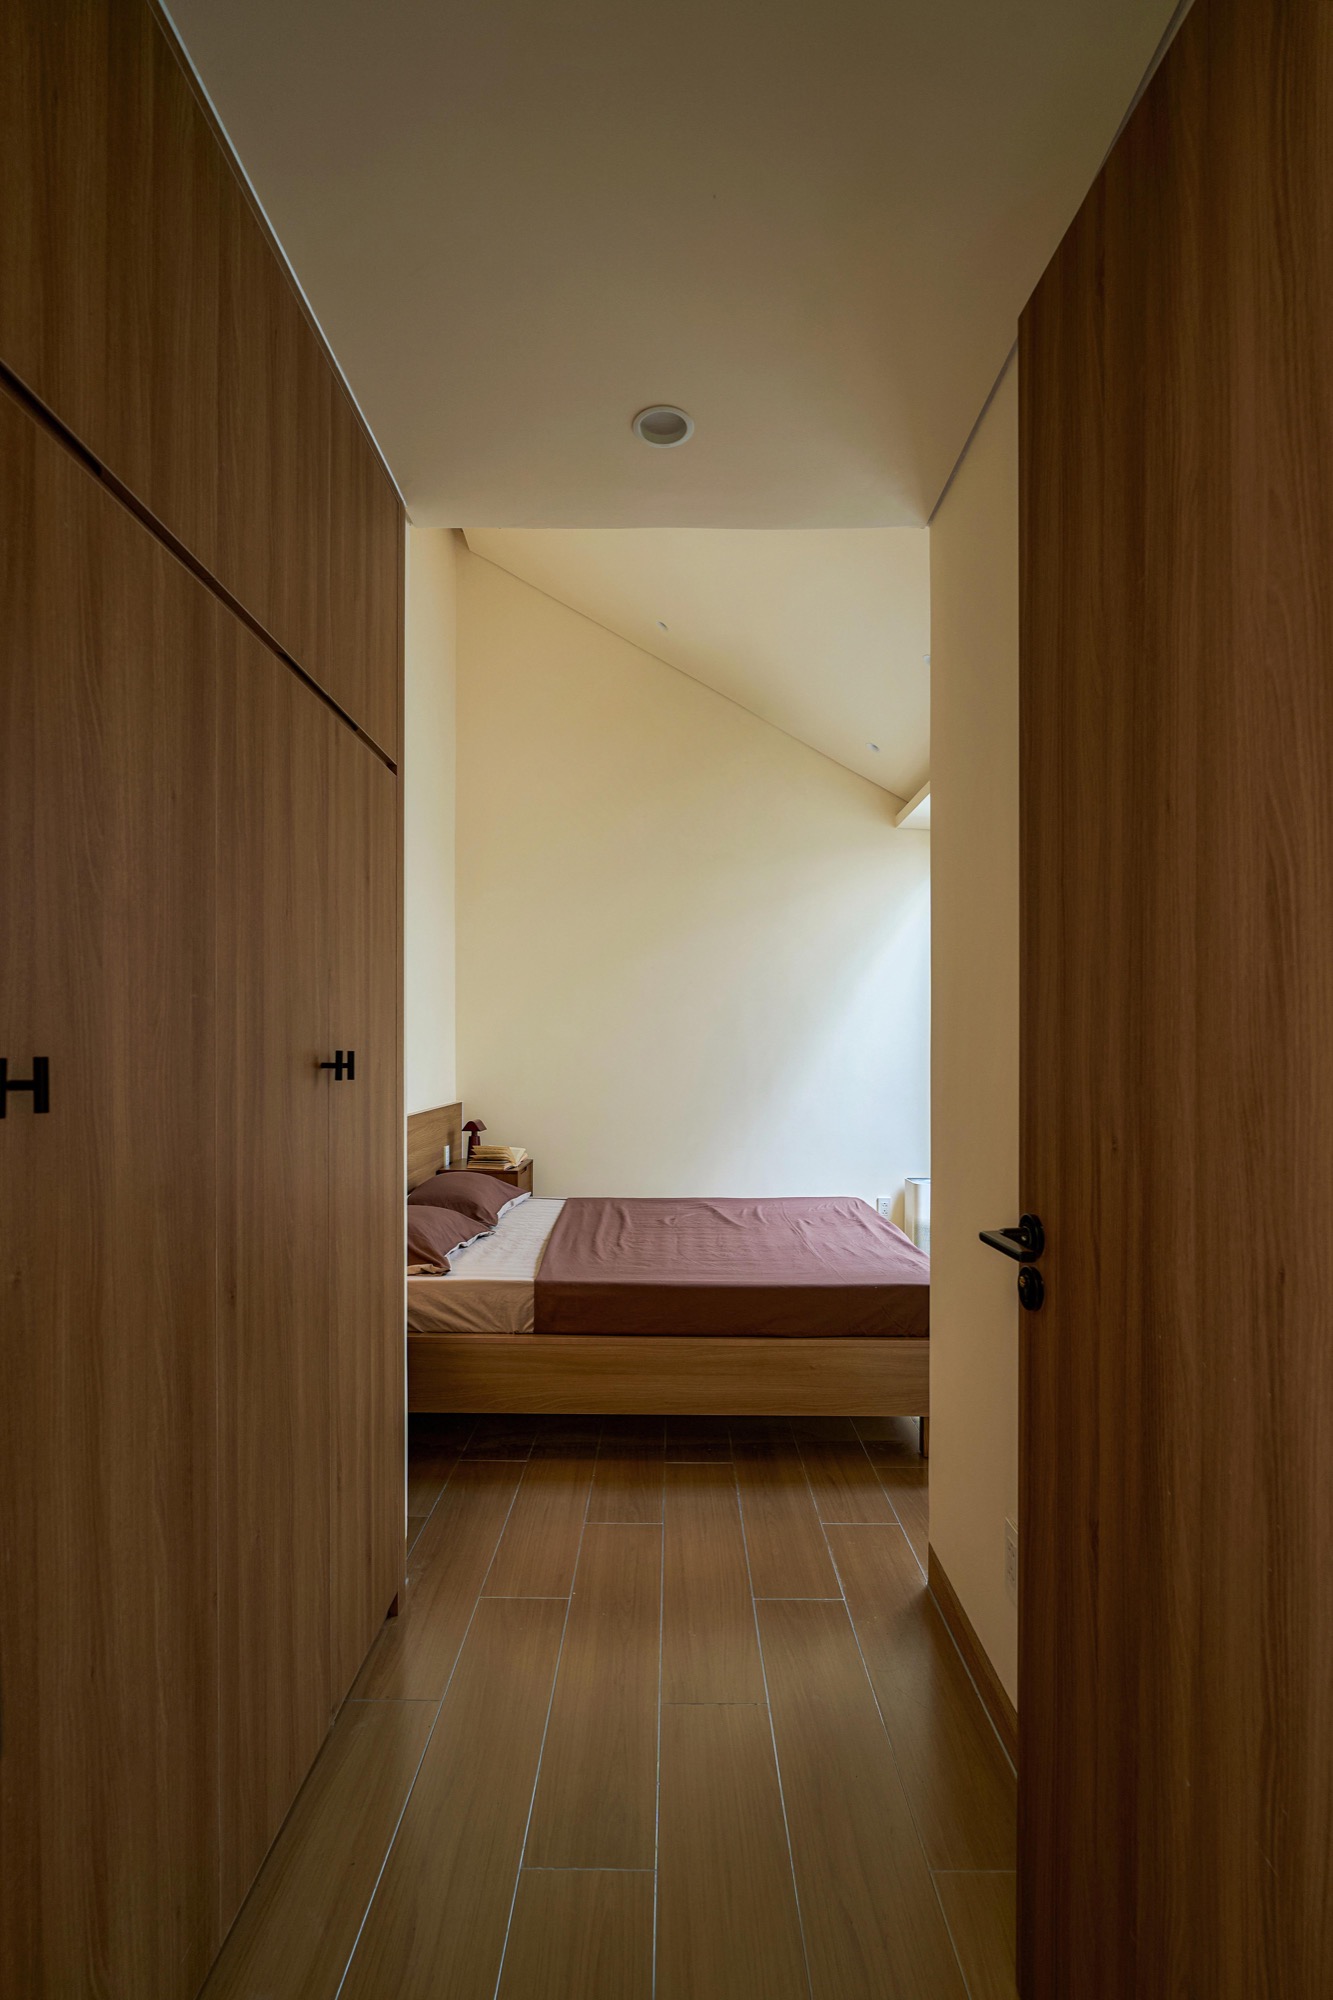
    Bedroom seen through a timber-framed doorway
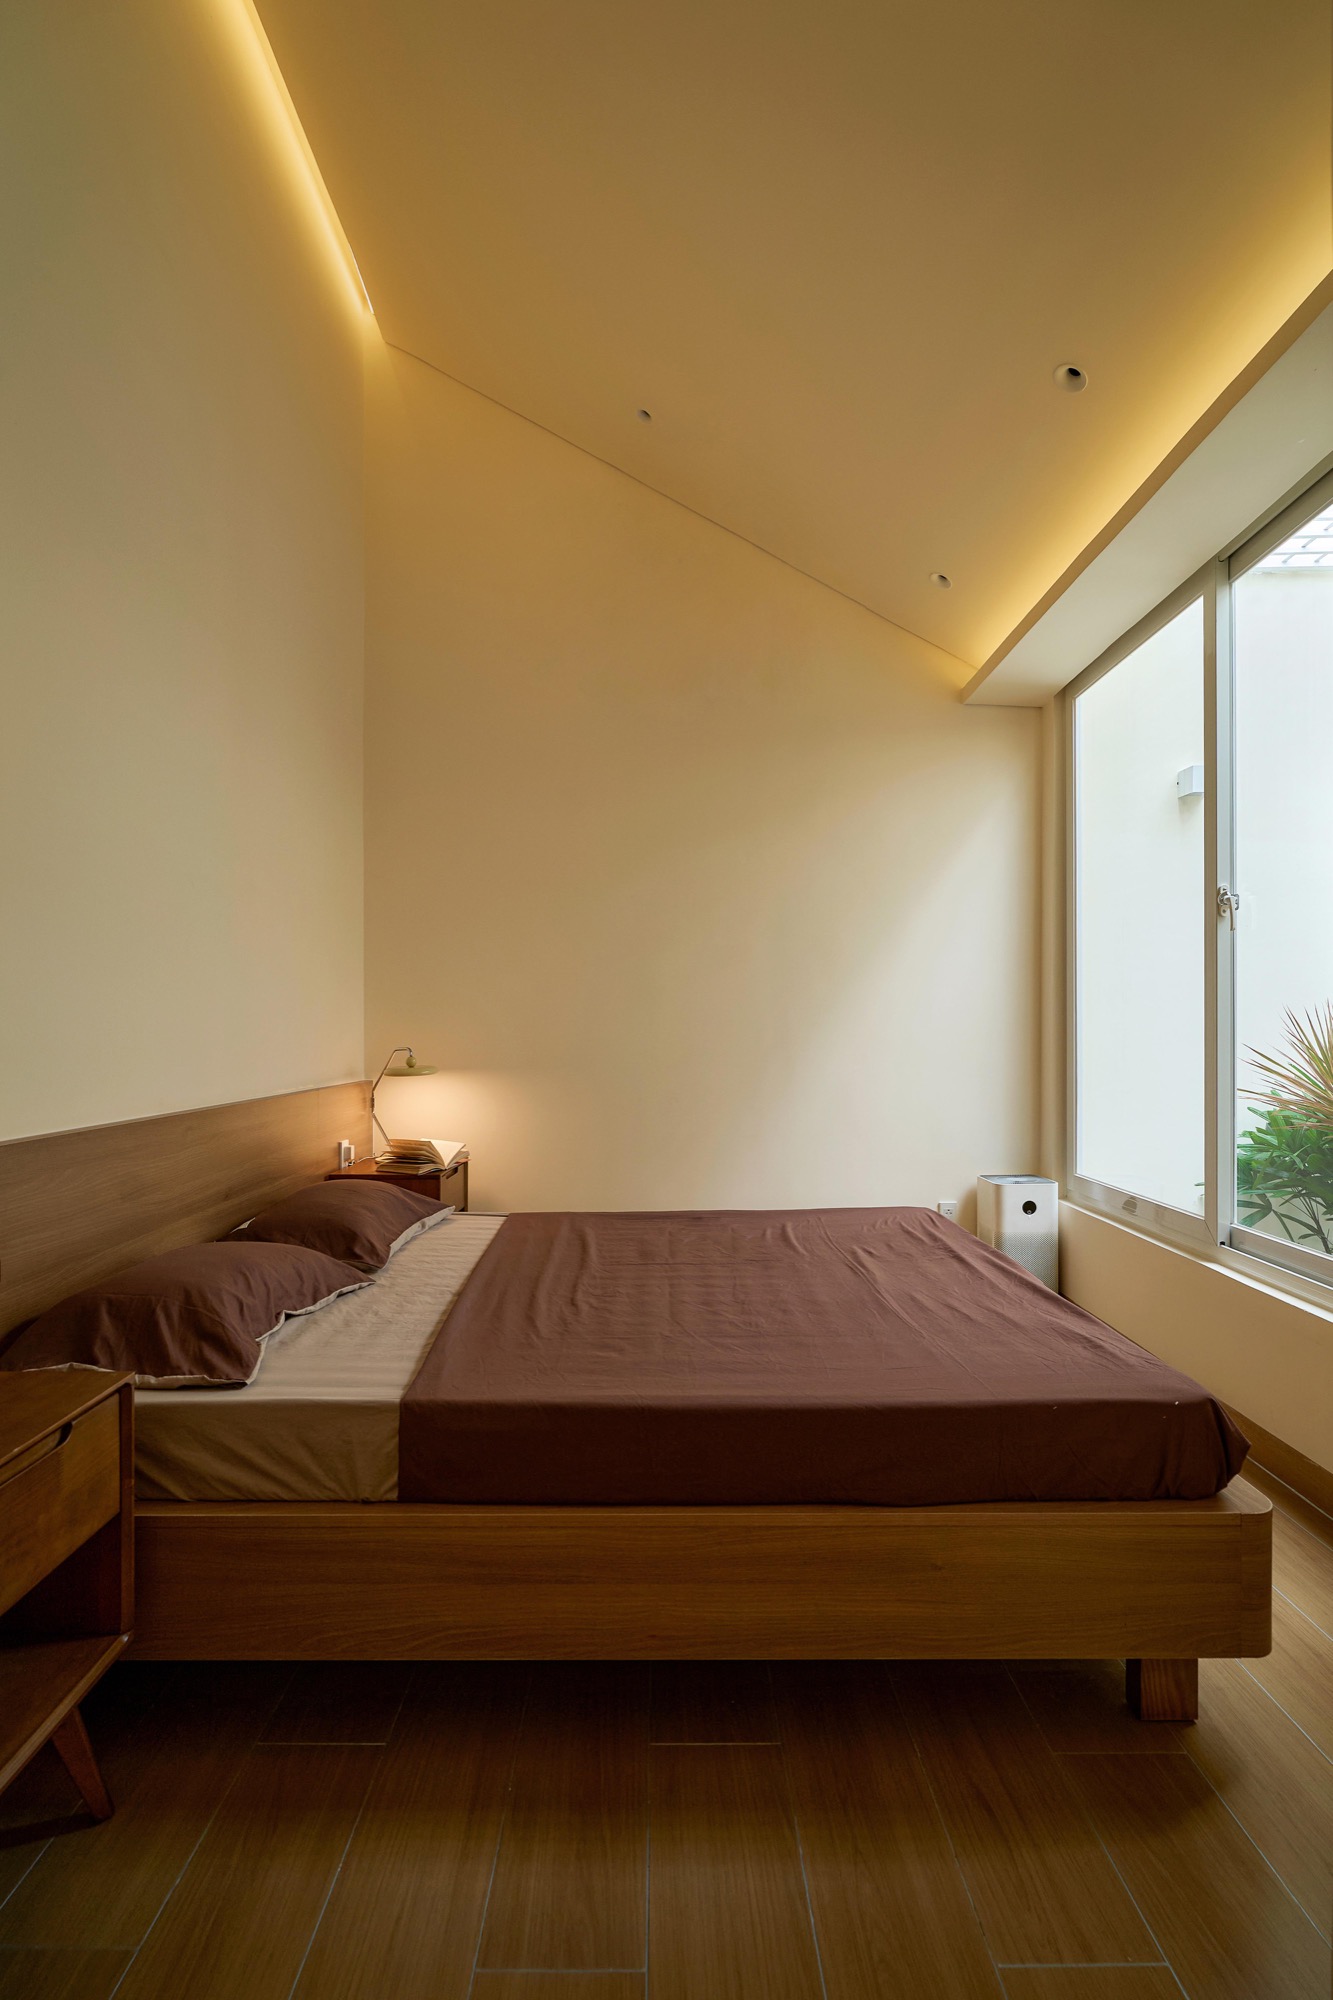
    Bedroom under a sloping ceiling
    Bedroom looking back toward the corridor
    Timber-floored corridor along the bedrooms
    Corridor with a window onto the lightwell
    Tall narrow gap lit from the roof
    Dining table on axis with the planted lightwell
    Built-in shelves and a reading corner
    Light falling down a tall wall beside a low space
    Skylight washing a pale wall
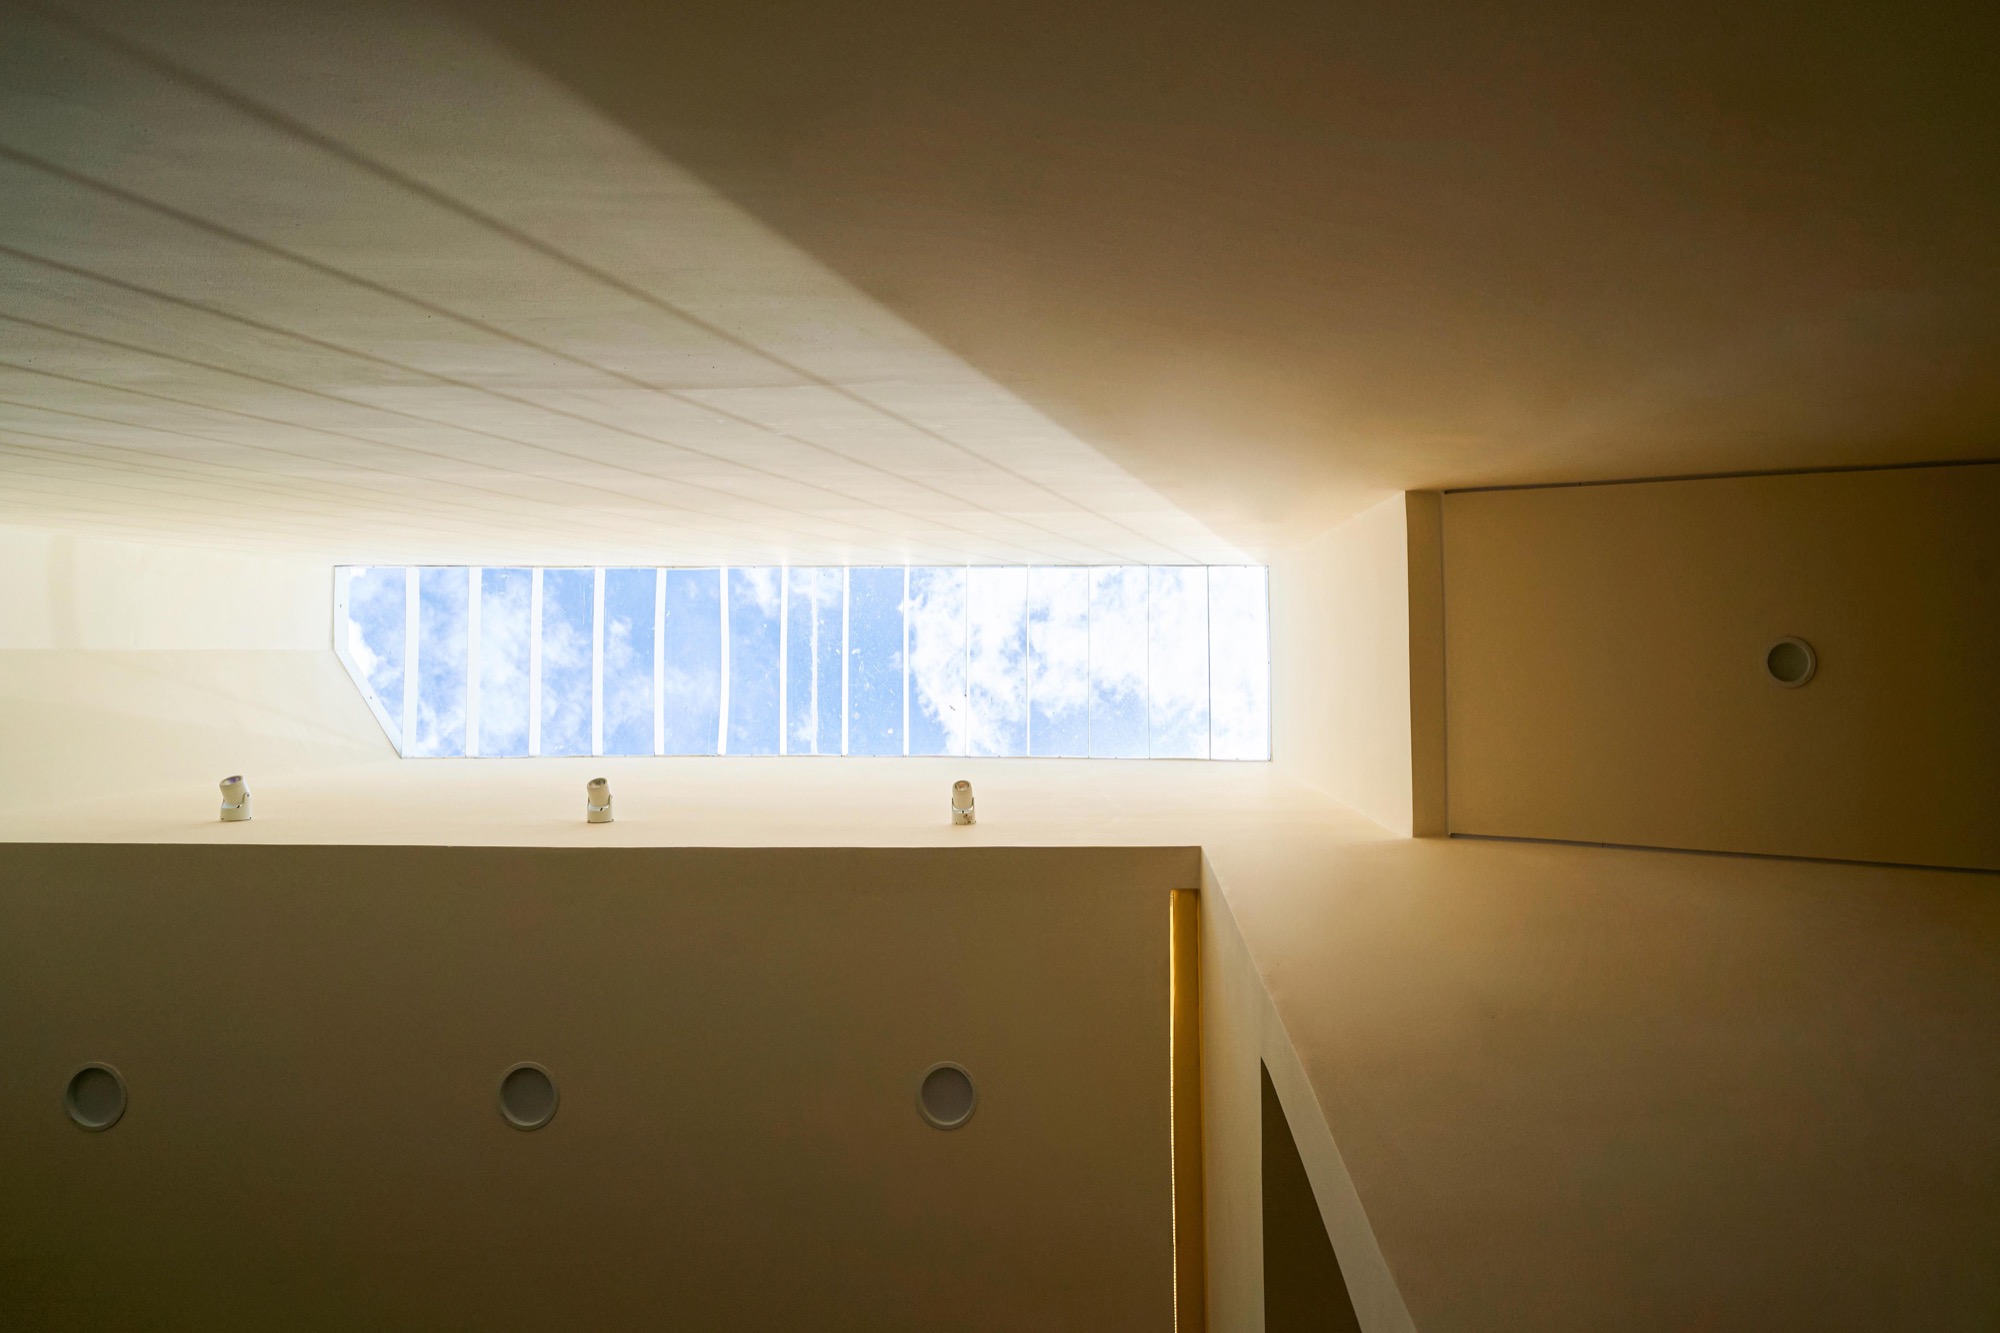
    Strip of skylight in the ceiling
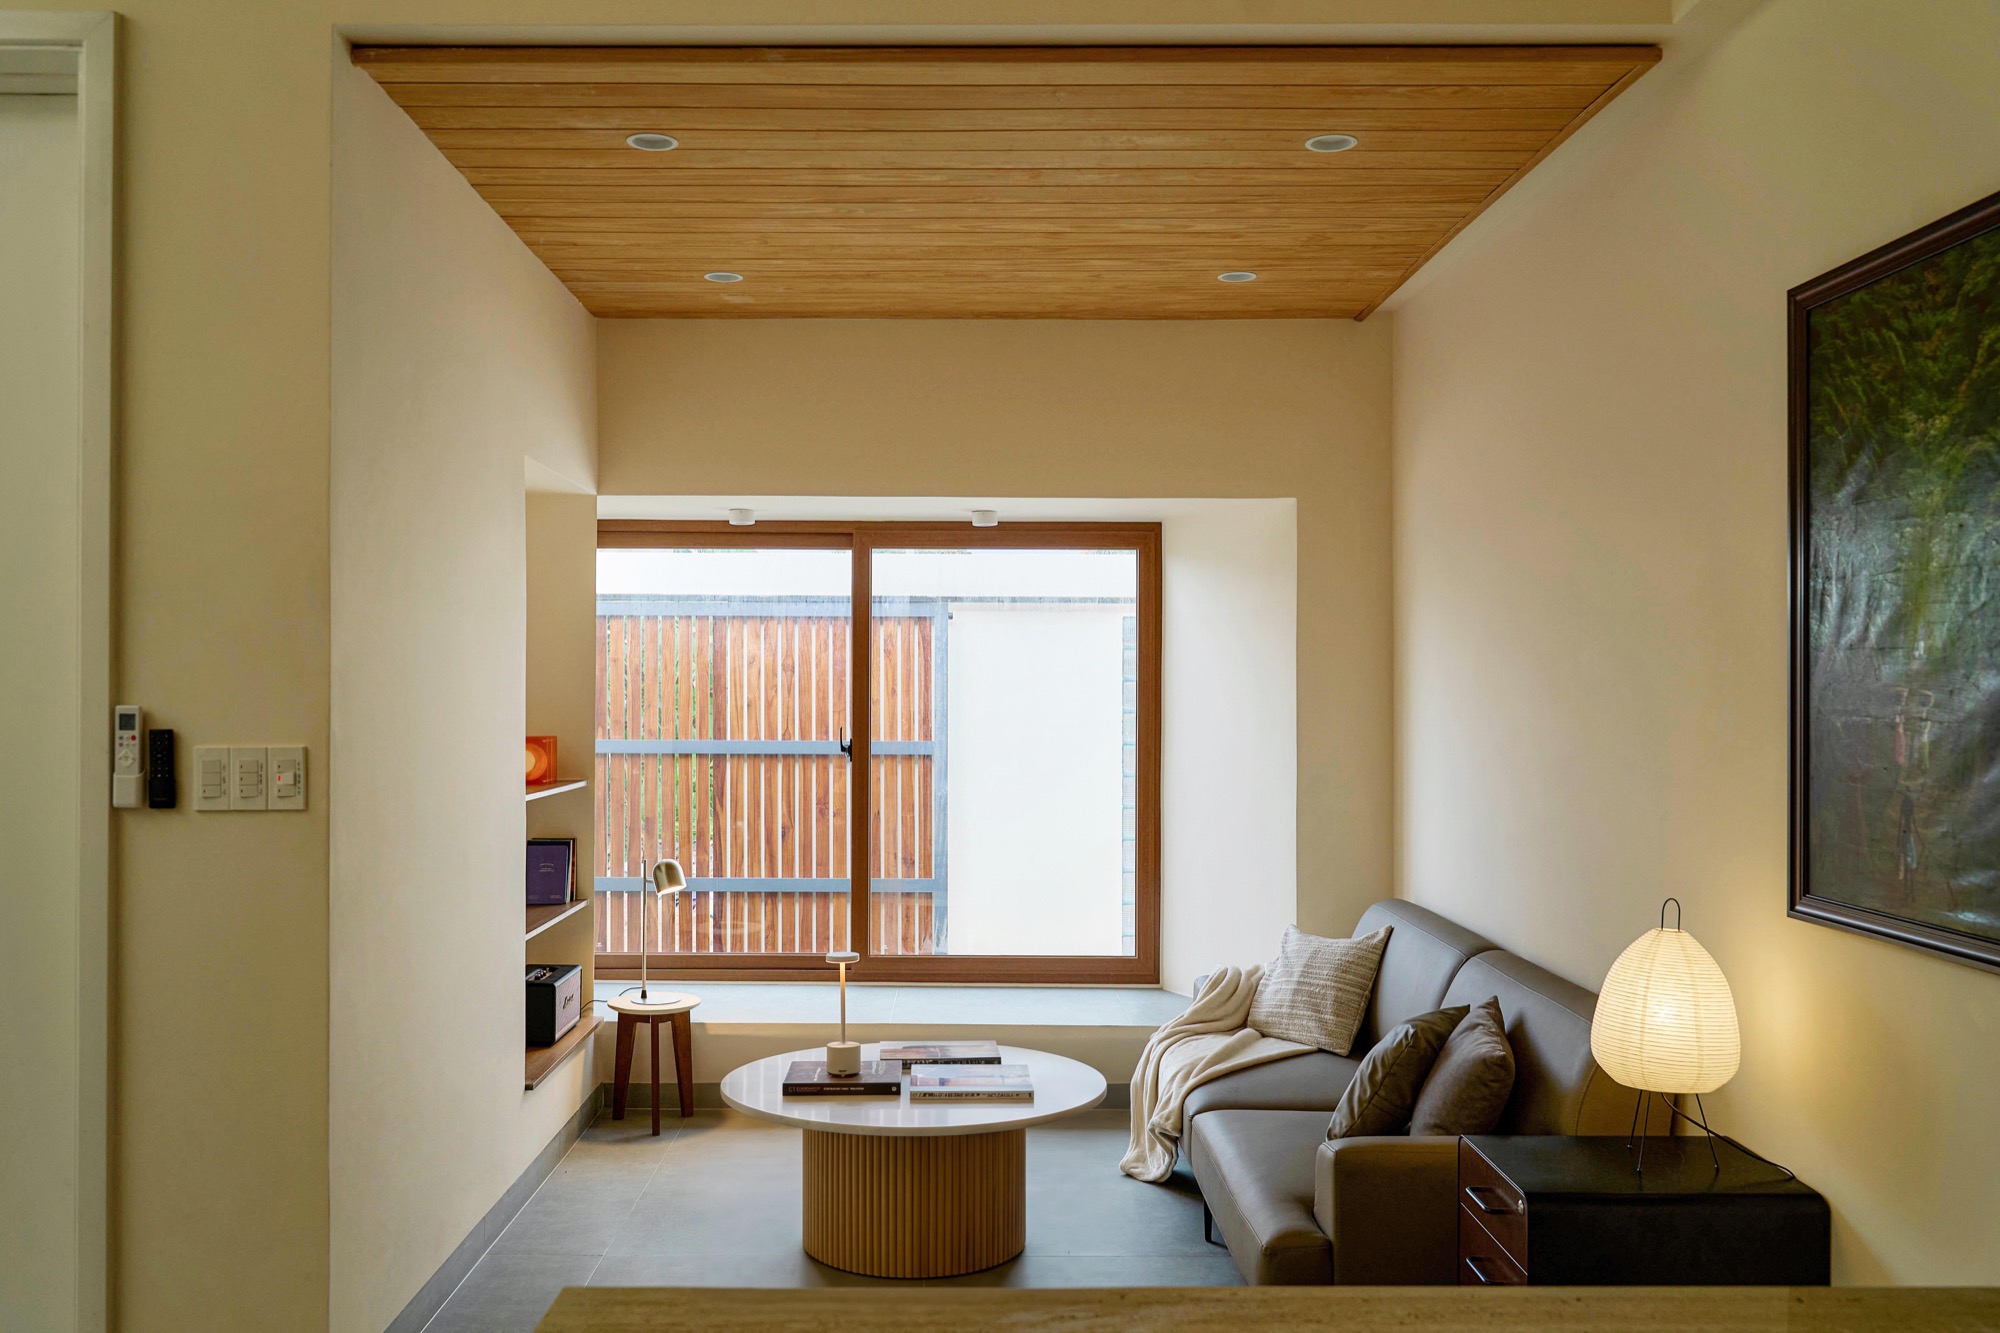
    Living room with timber ceiling and a window to the court
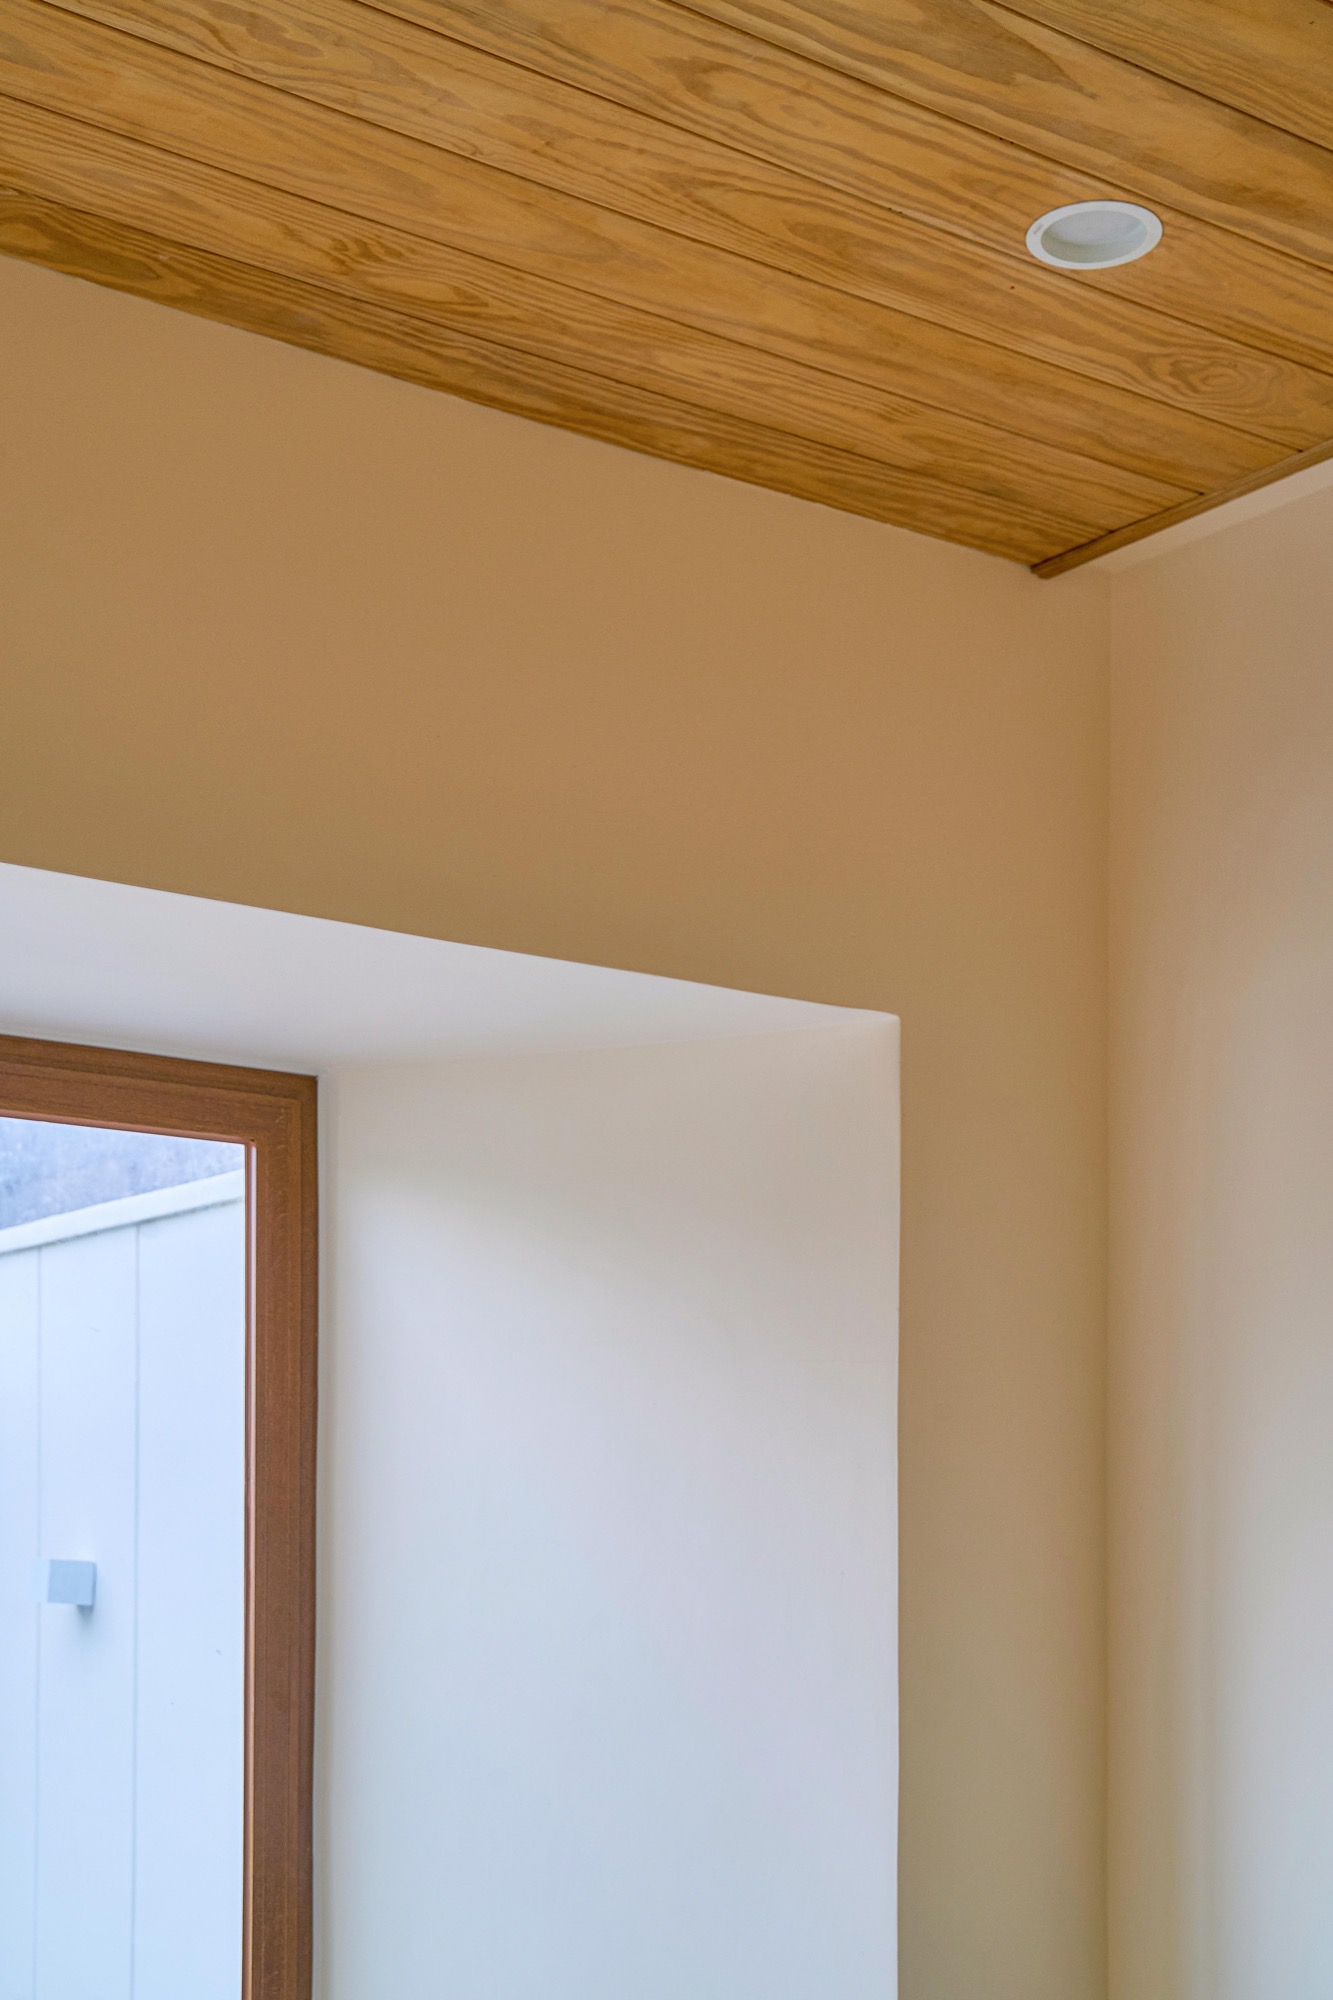
    Timber ceiling meeting a white wall
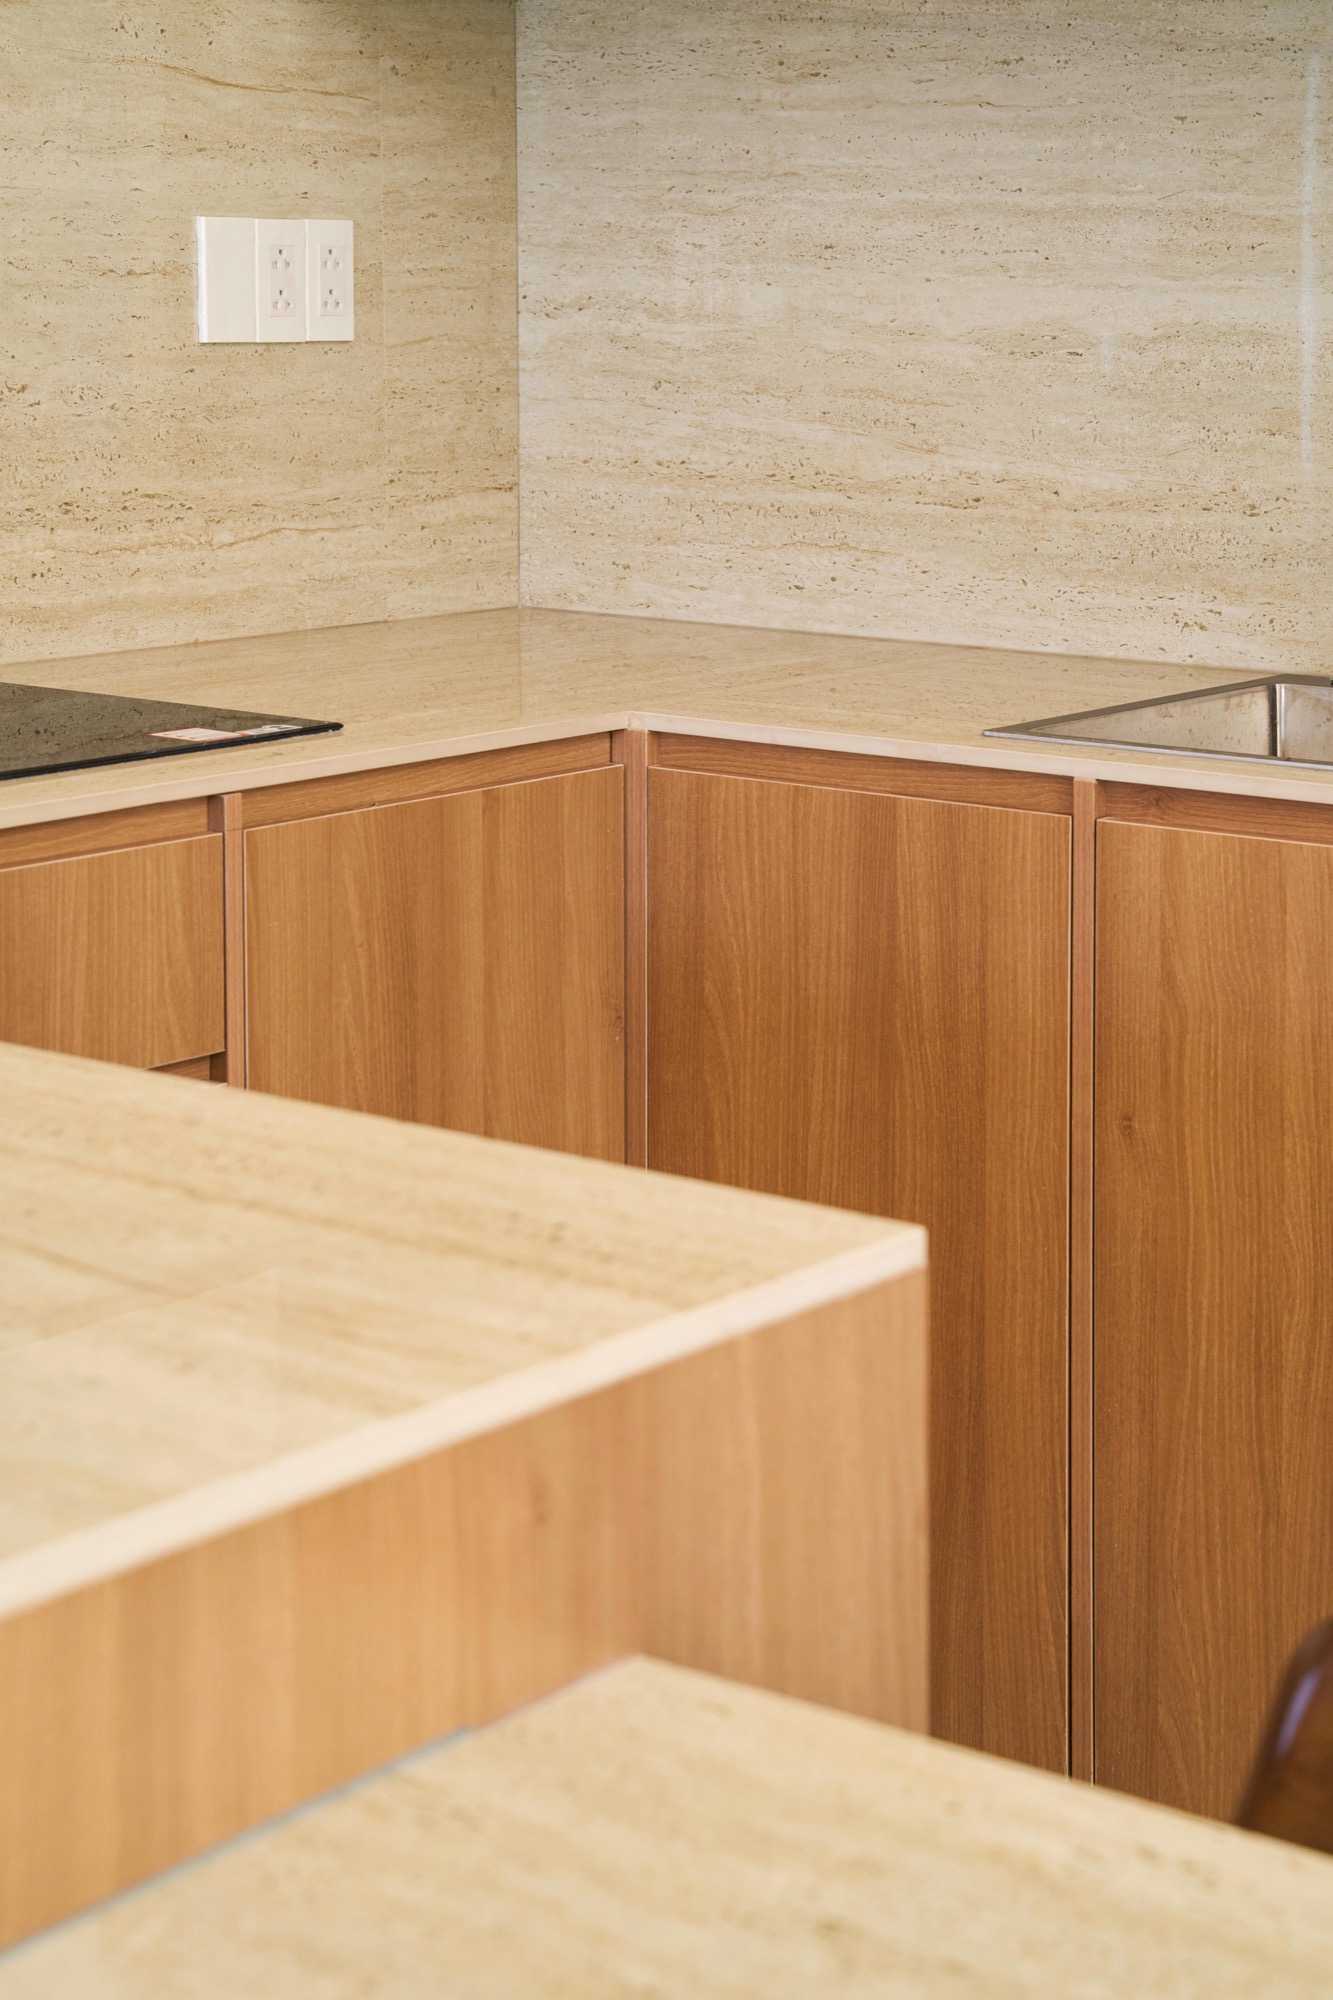
    Kitchen worktop in timber and stone
    Roof eave and red tiles against the sky
    Red tiled roof and pale chimney volume
    Roof edge and tiles from below
    Steps up to the entrance
    Entrance porch under the tiled roof
    Lit entrance at dusk
    Front court and window at dusk
    The house glowing at dusk
    The house among trees at dusk
    Sitting in the living room
    Floor plan and section
  • Cookies

    Cookies

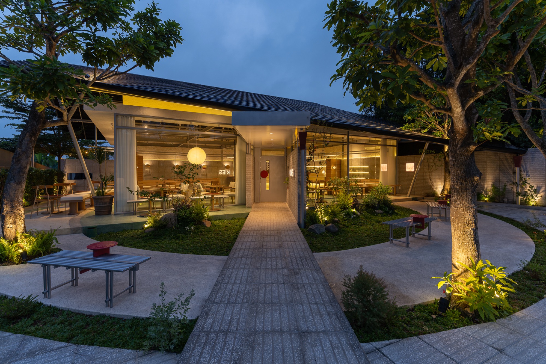
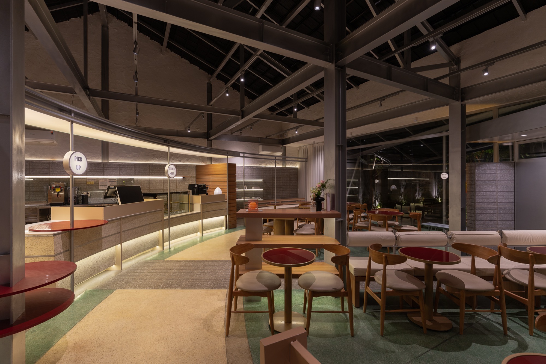
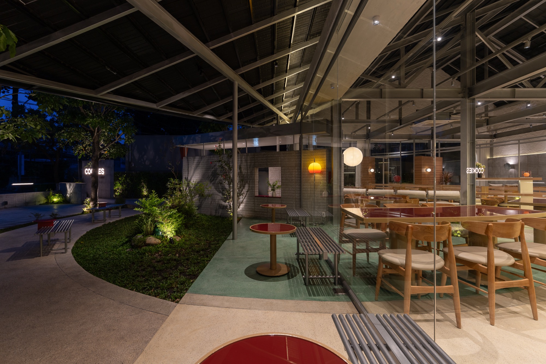
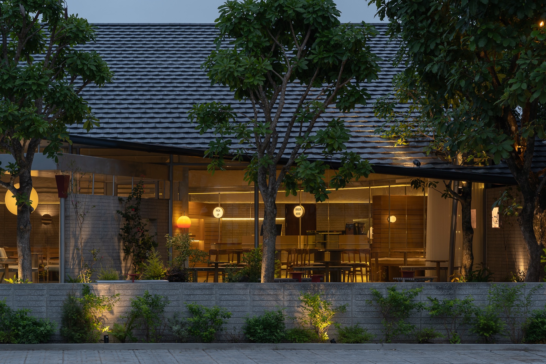
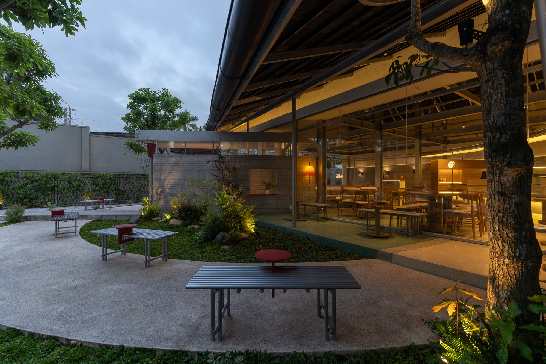
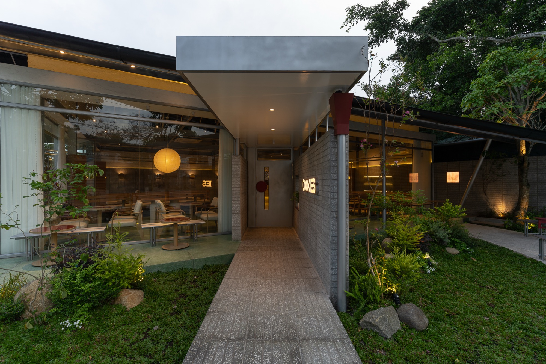
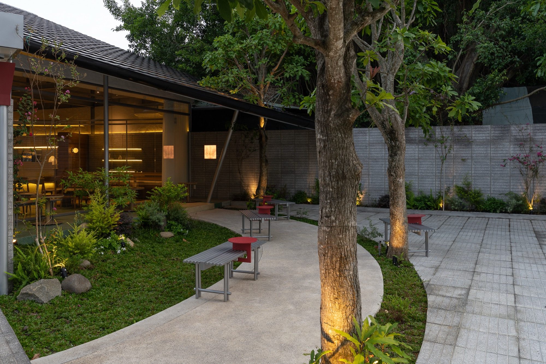
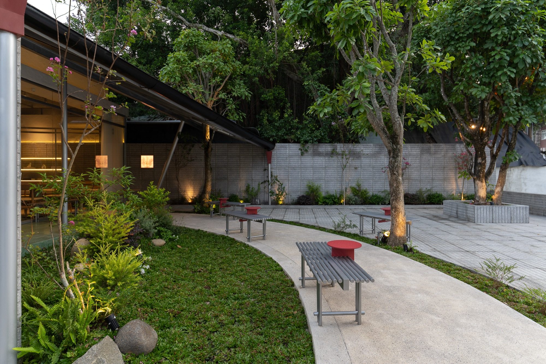
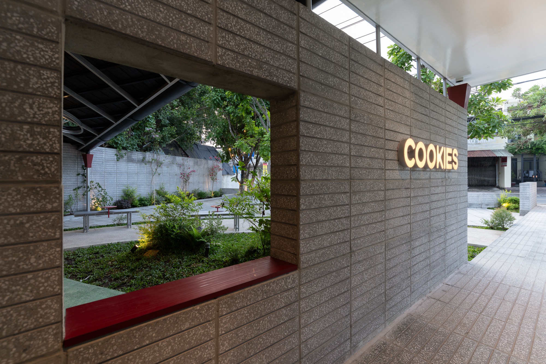
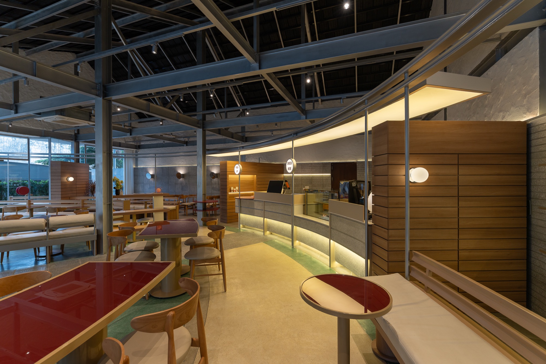
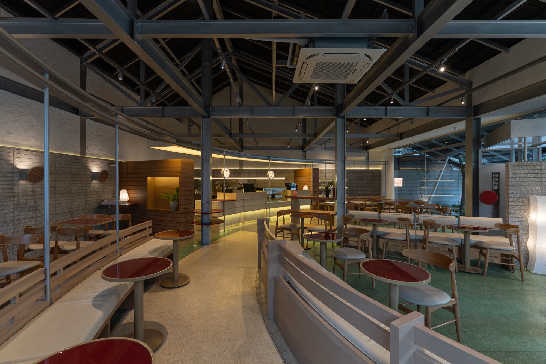
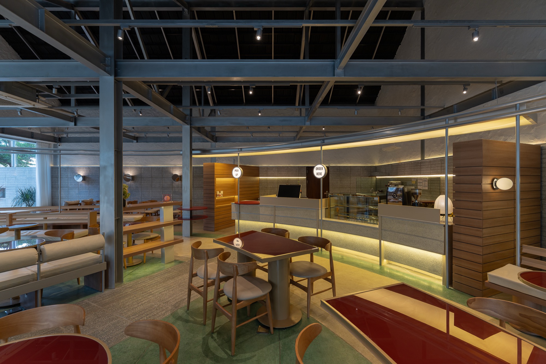
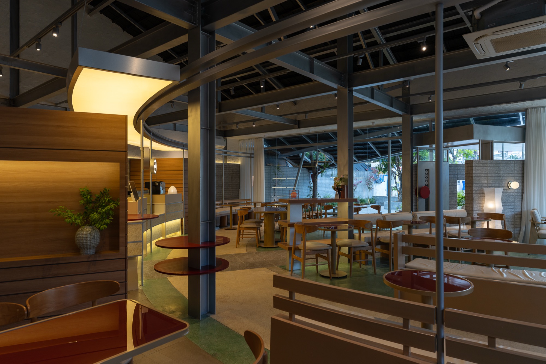
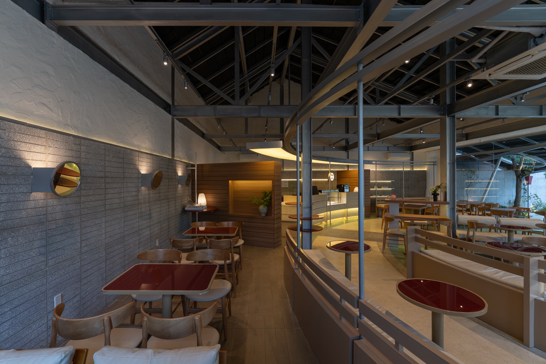
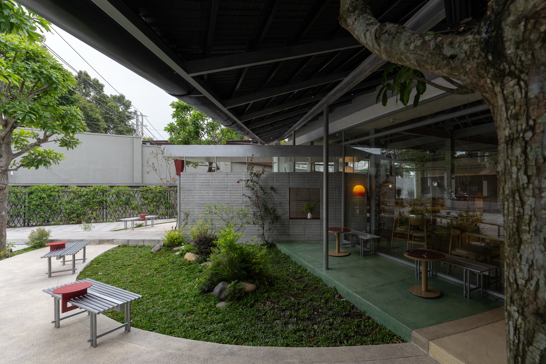
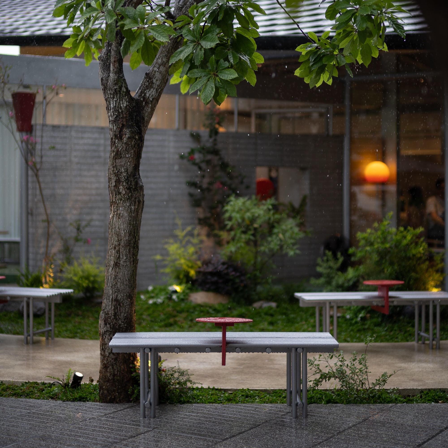
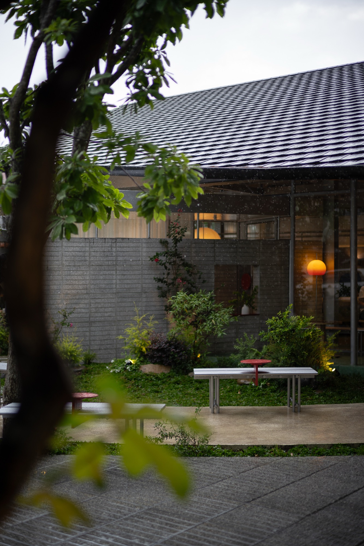
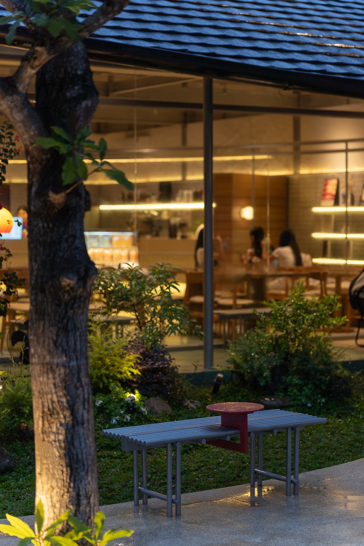
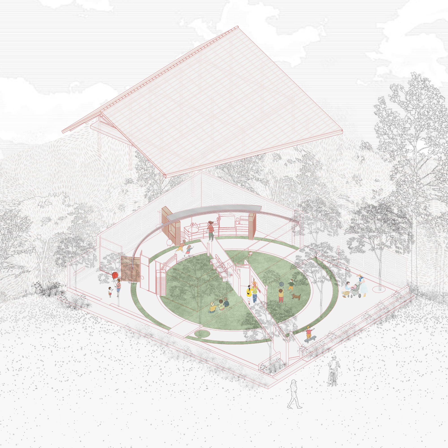
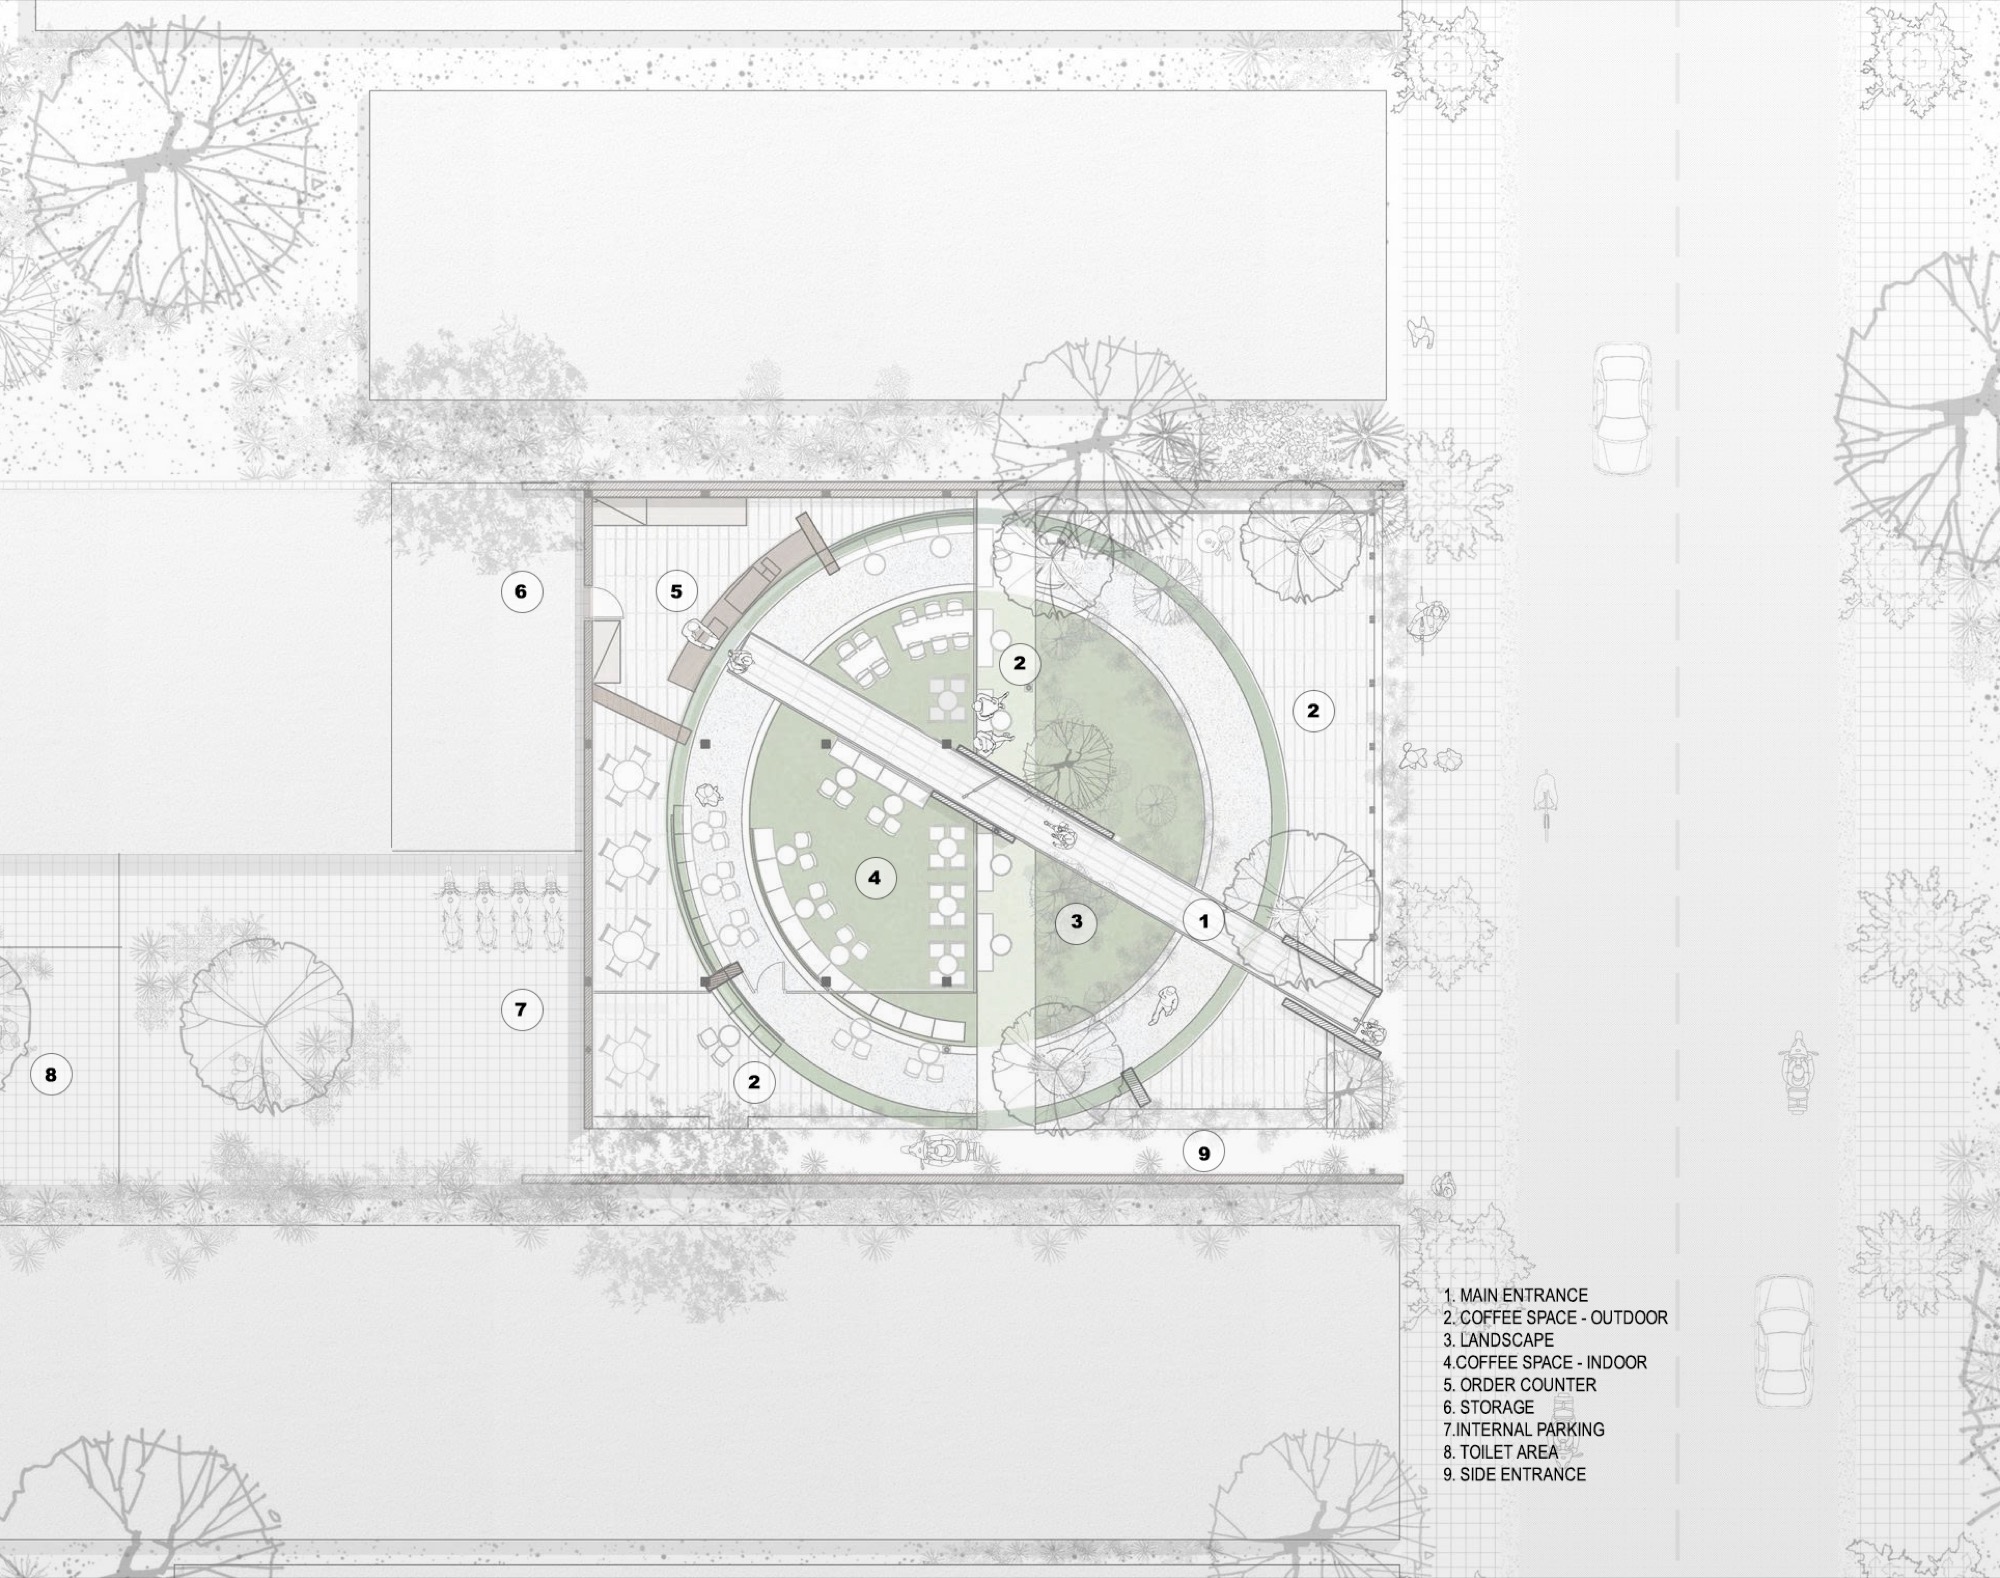
    A curved path and a band of benches, low walls and counters form a ring through Cookies Cafe. It passes between the garden and air-conditioned rooms, gathering seating and tables along its length. Existing trees remain within this arrangement.

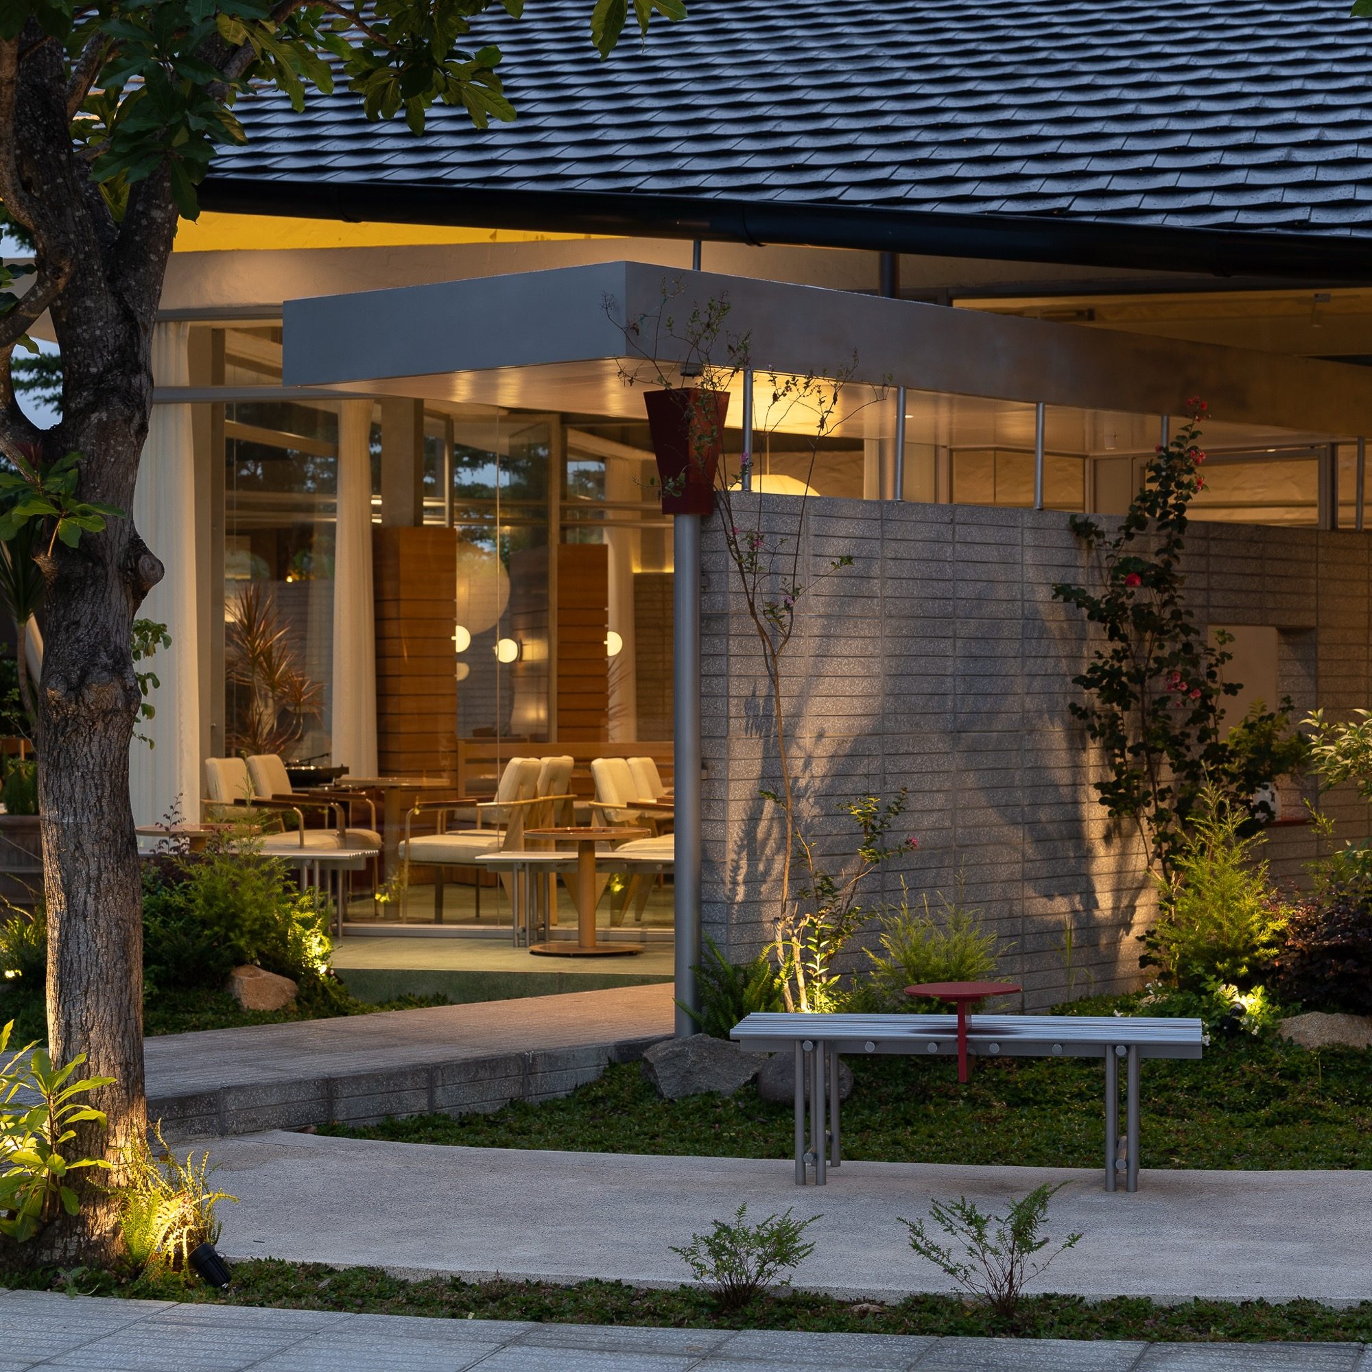
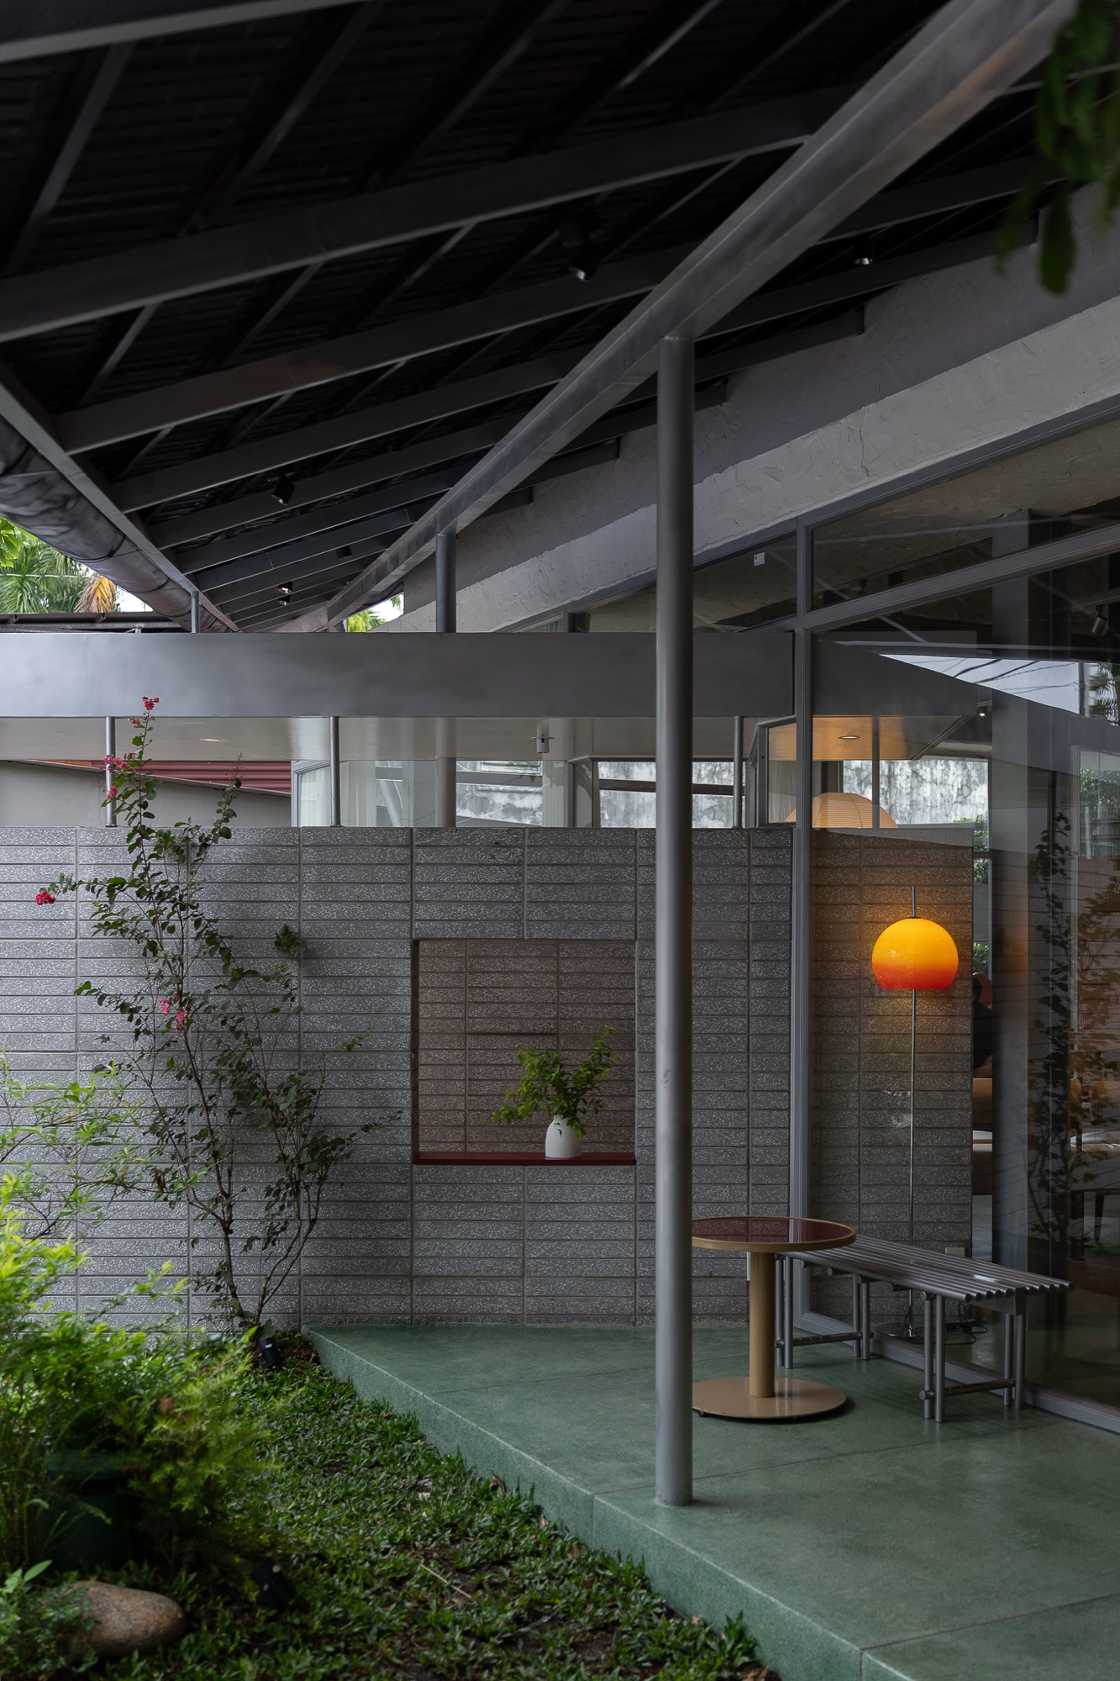
    HÔM architects completed the renovation in Tay Ninh in 2026. The cafe had served its neighbourhood for years, but parts of the building interrupted views and movement between the rooms and its generous yard. Solid walls were cut back and replaced with broad glazing.

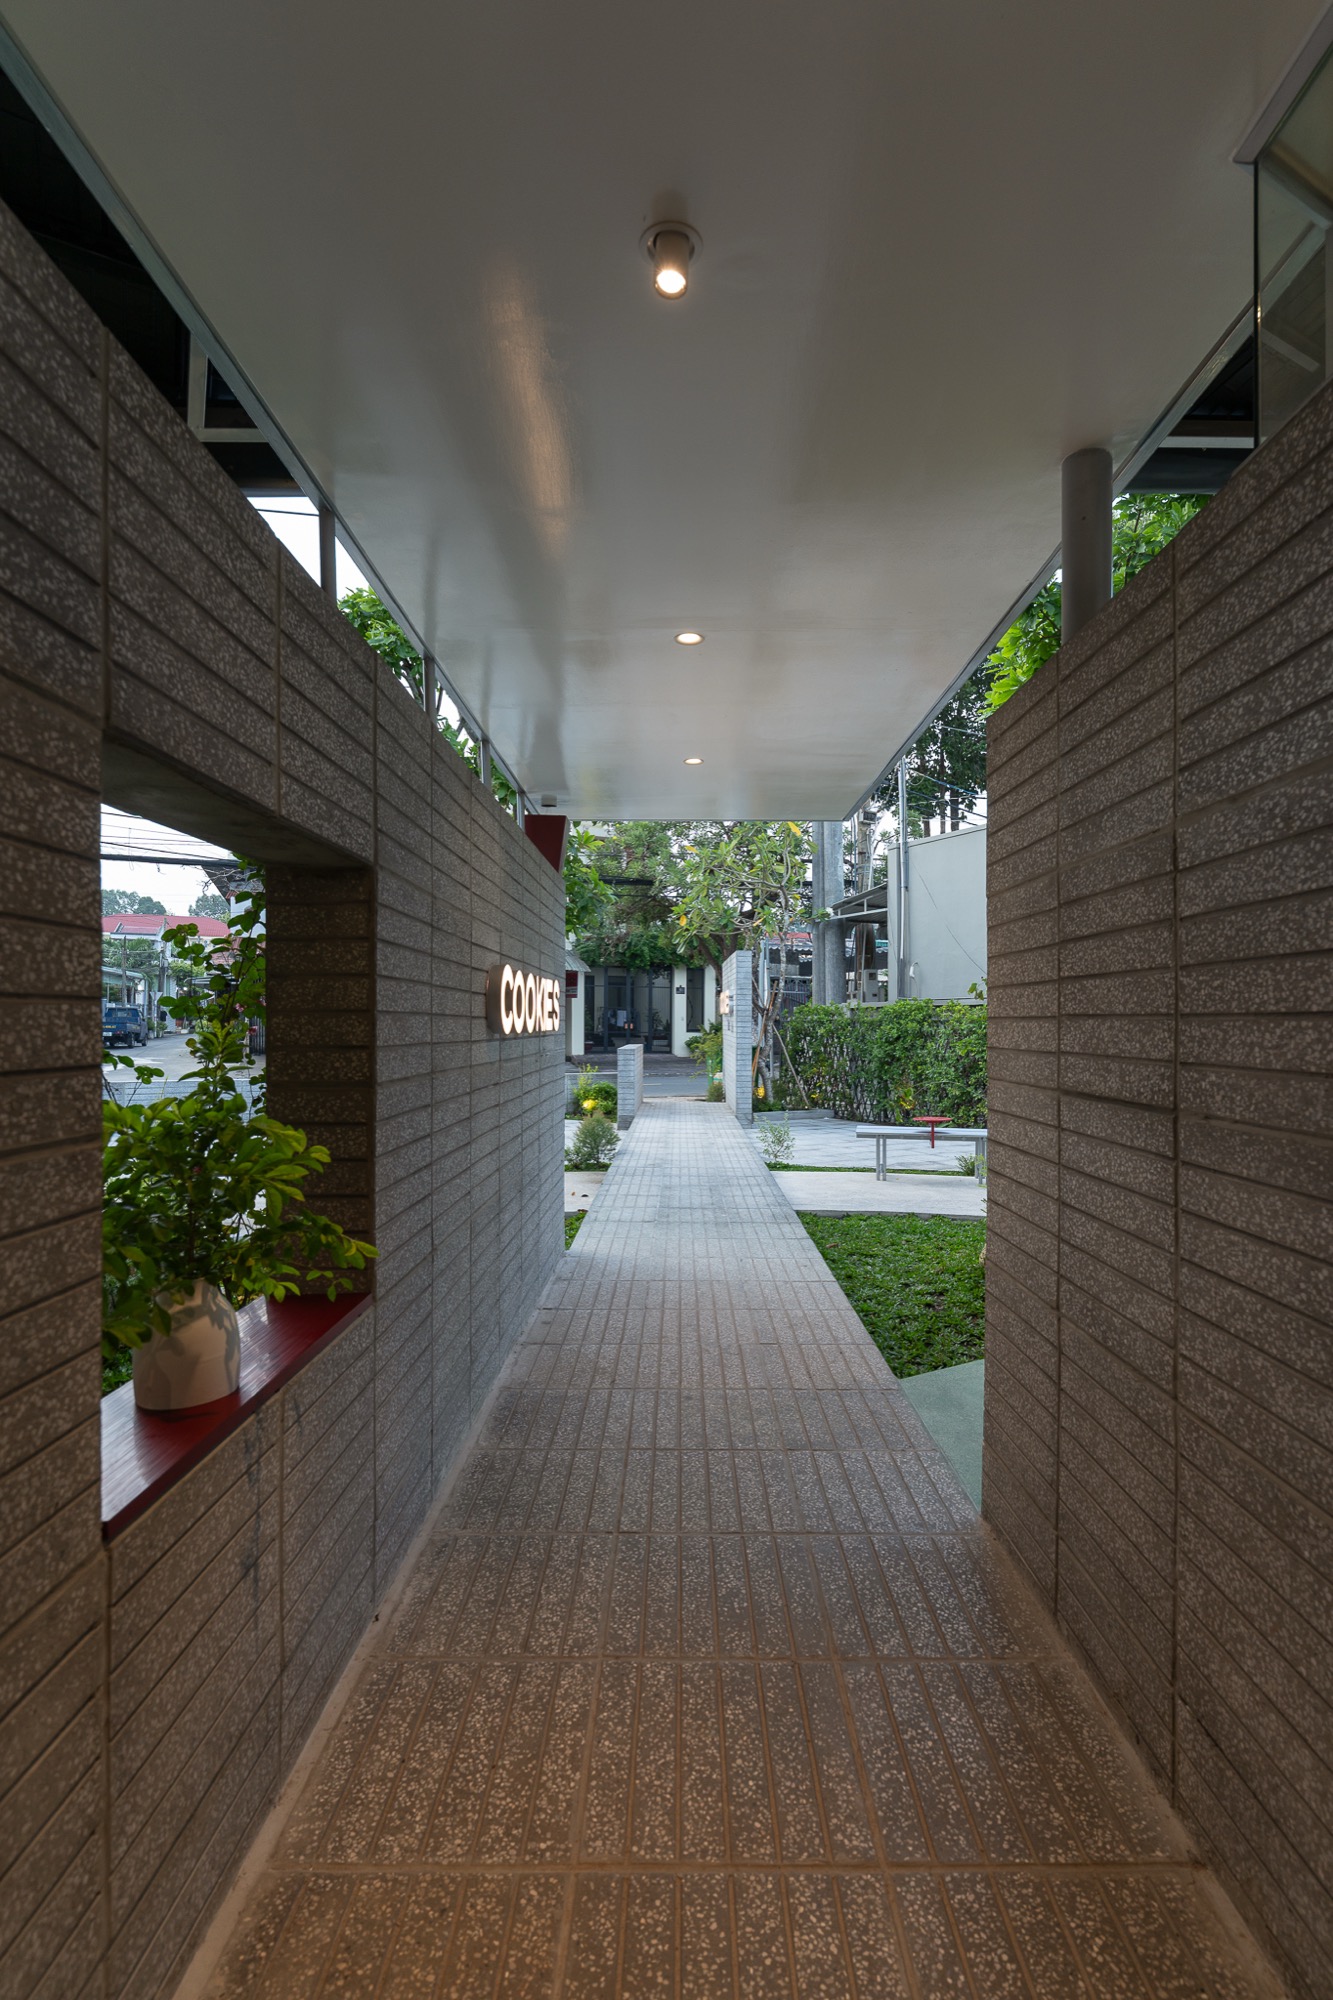
    Brick, timber and terrazzo accompany the retained greenery. Above the seating, the steel roof structure remains exposed. Deep eaves shelter the edges from sun and rain while leaving the spaces beneath open to air from the garden.

    Bar and seating under the exposed steel roof
    Café at night, seating around the curved ring
    Path through the garden to the glazed café at dusk
    Brick wall and glazing behind trees at dusk
    The café seen across the garden at dusk
    Yard with tables and the deep roof edge
    Brick-walled passage between garden and café
    Curved path and benches beneath the trees
    Garden path with a bench and planting
    Brick wall with a framed opening and the café sign
    Narrow covered passage between brick walls
    Red tables along the curved counter
    Interior with benches following the ring
    Bar counter and tables under the steel roof
    Curved timber-lined wall and seating
    Seating along a grey brick wall
    Garden corner framed by the roof and brick wall
    Lawn inside the ring, with the café beyond
    Tables under a tree in front of the café
    Tree trunk and garden seating by the roof edge
    Lit interior seen past a tree at night
    Axonometric diagram of the ring and roof
    Site plan
  • TAA Office

    TAA Office

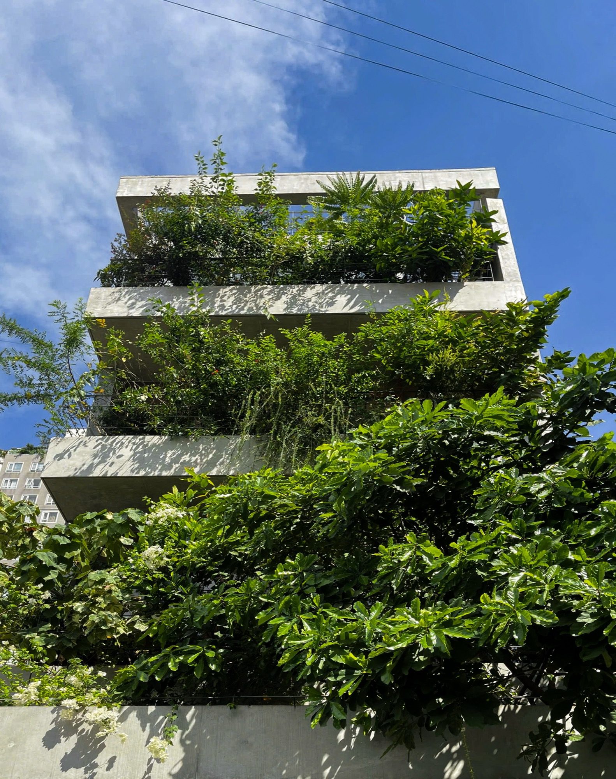
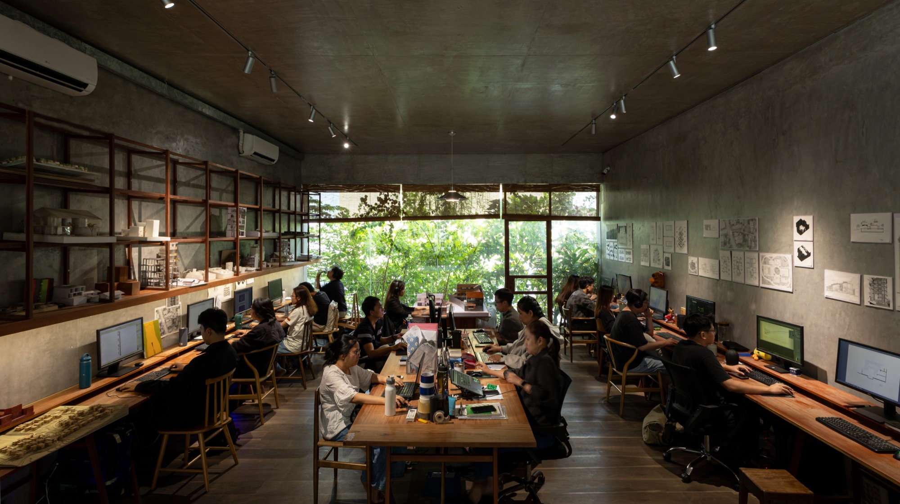
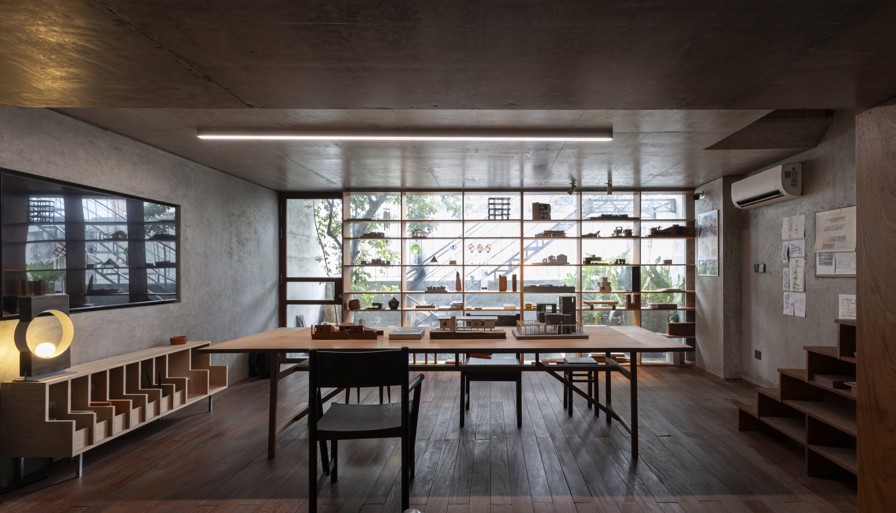
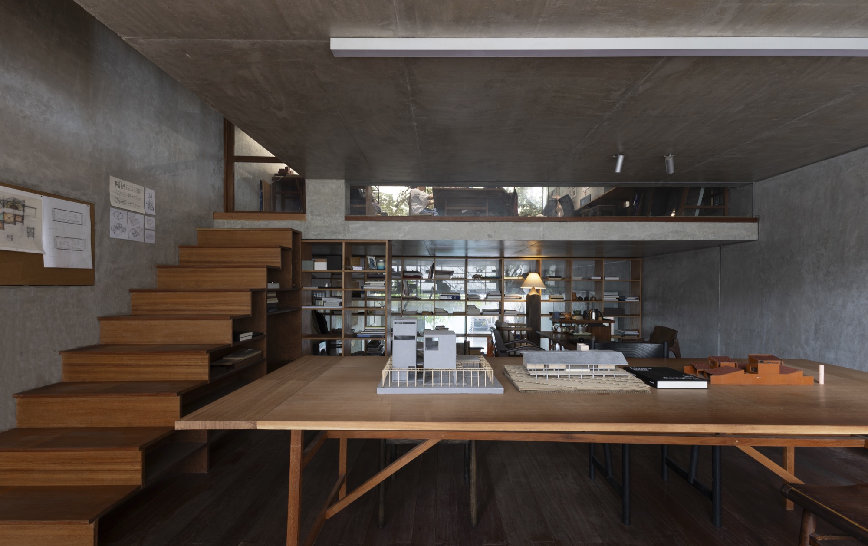
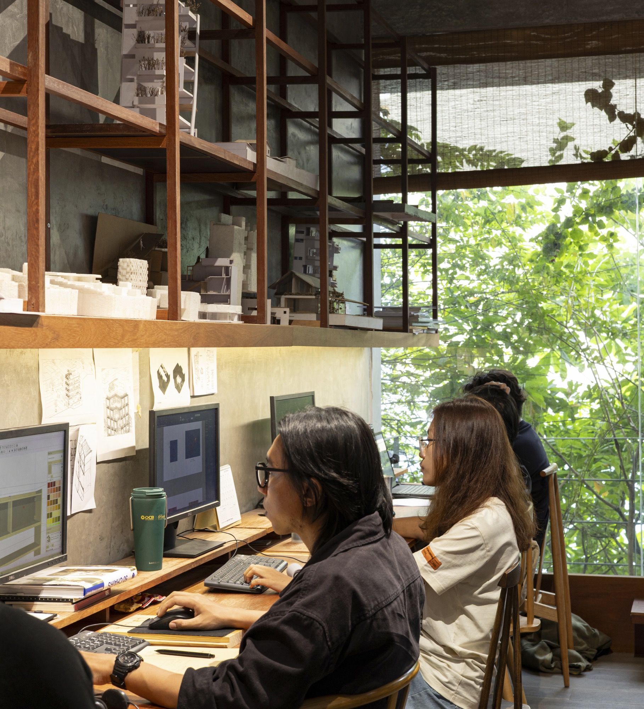
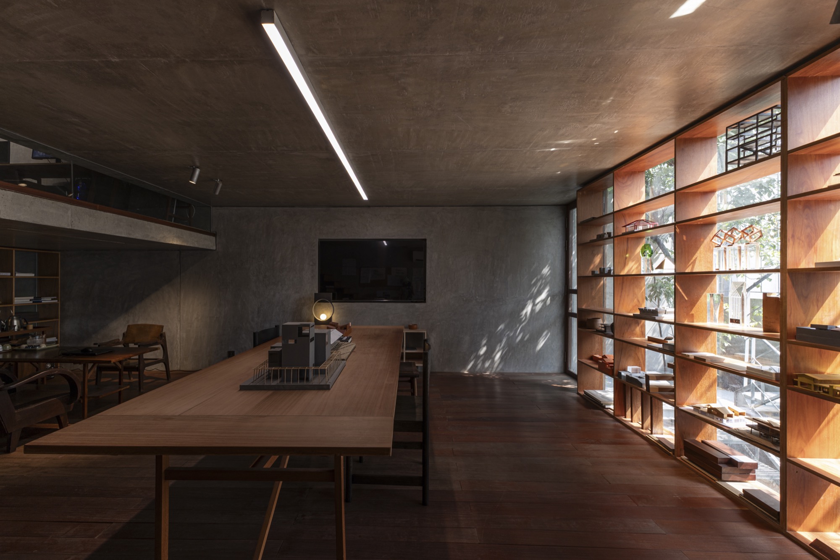
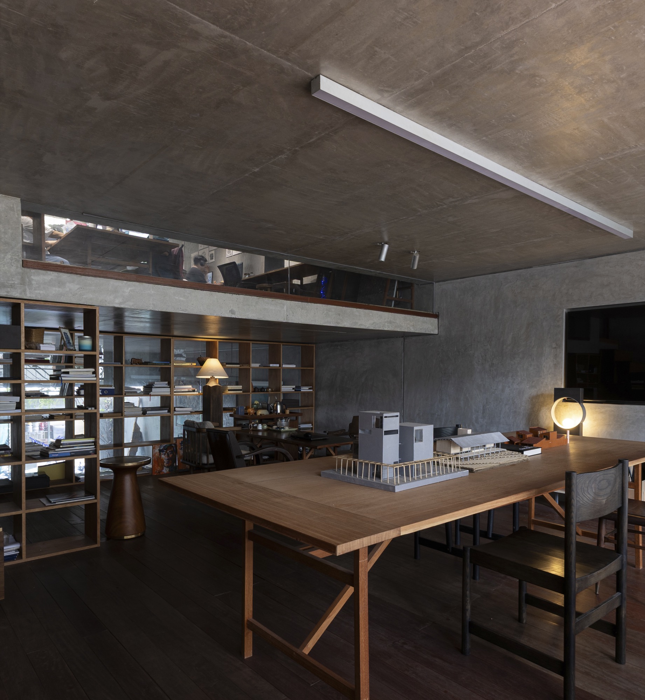
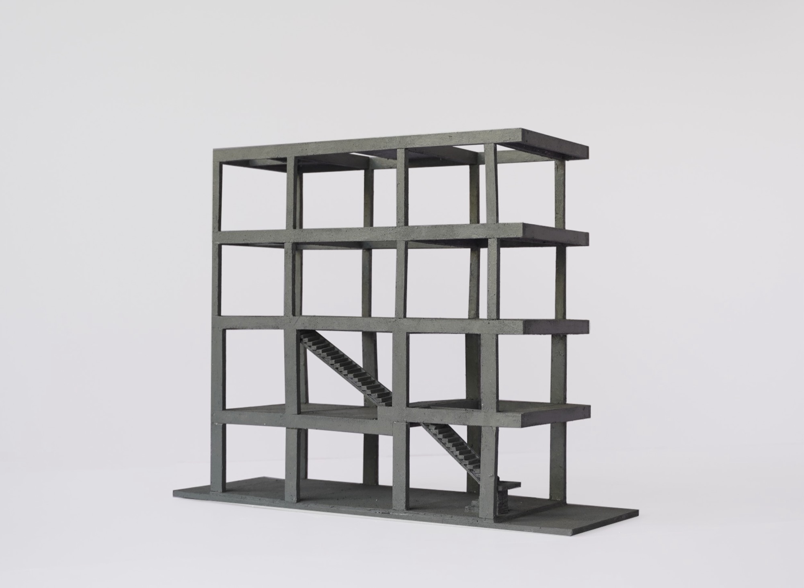
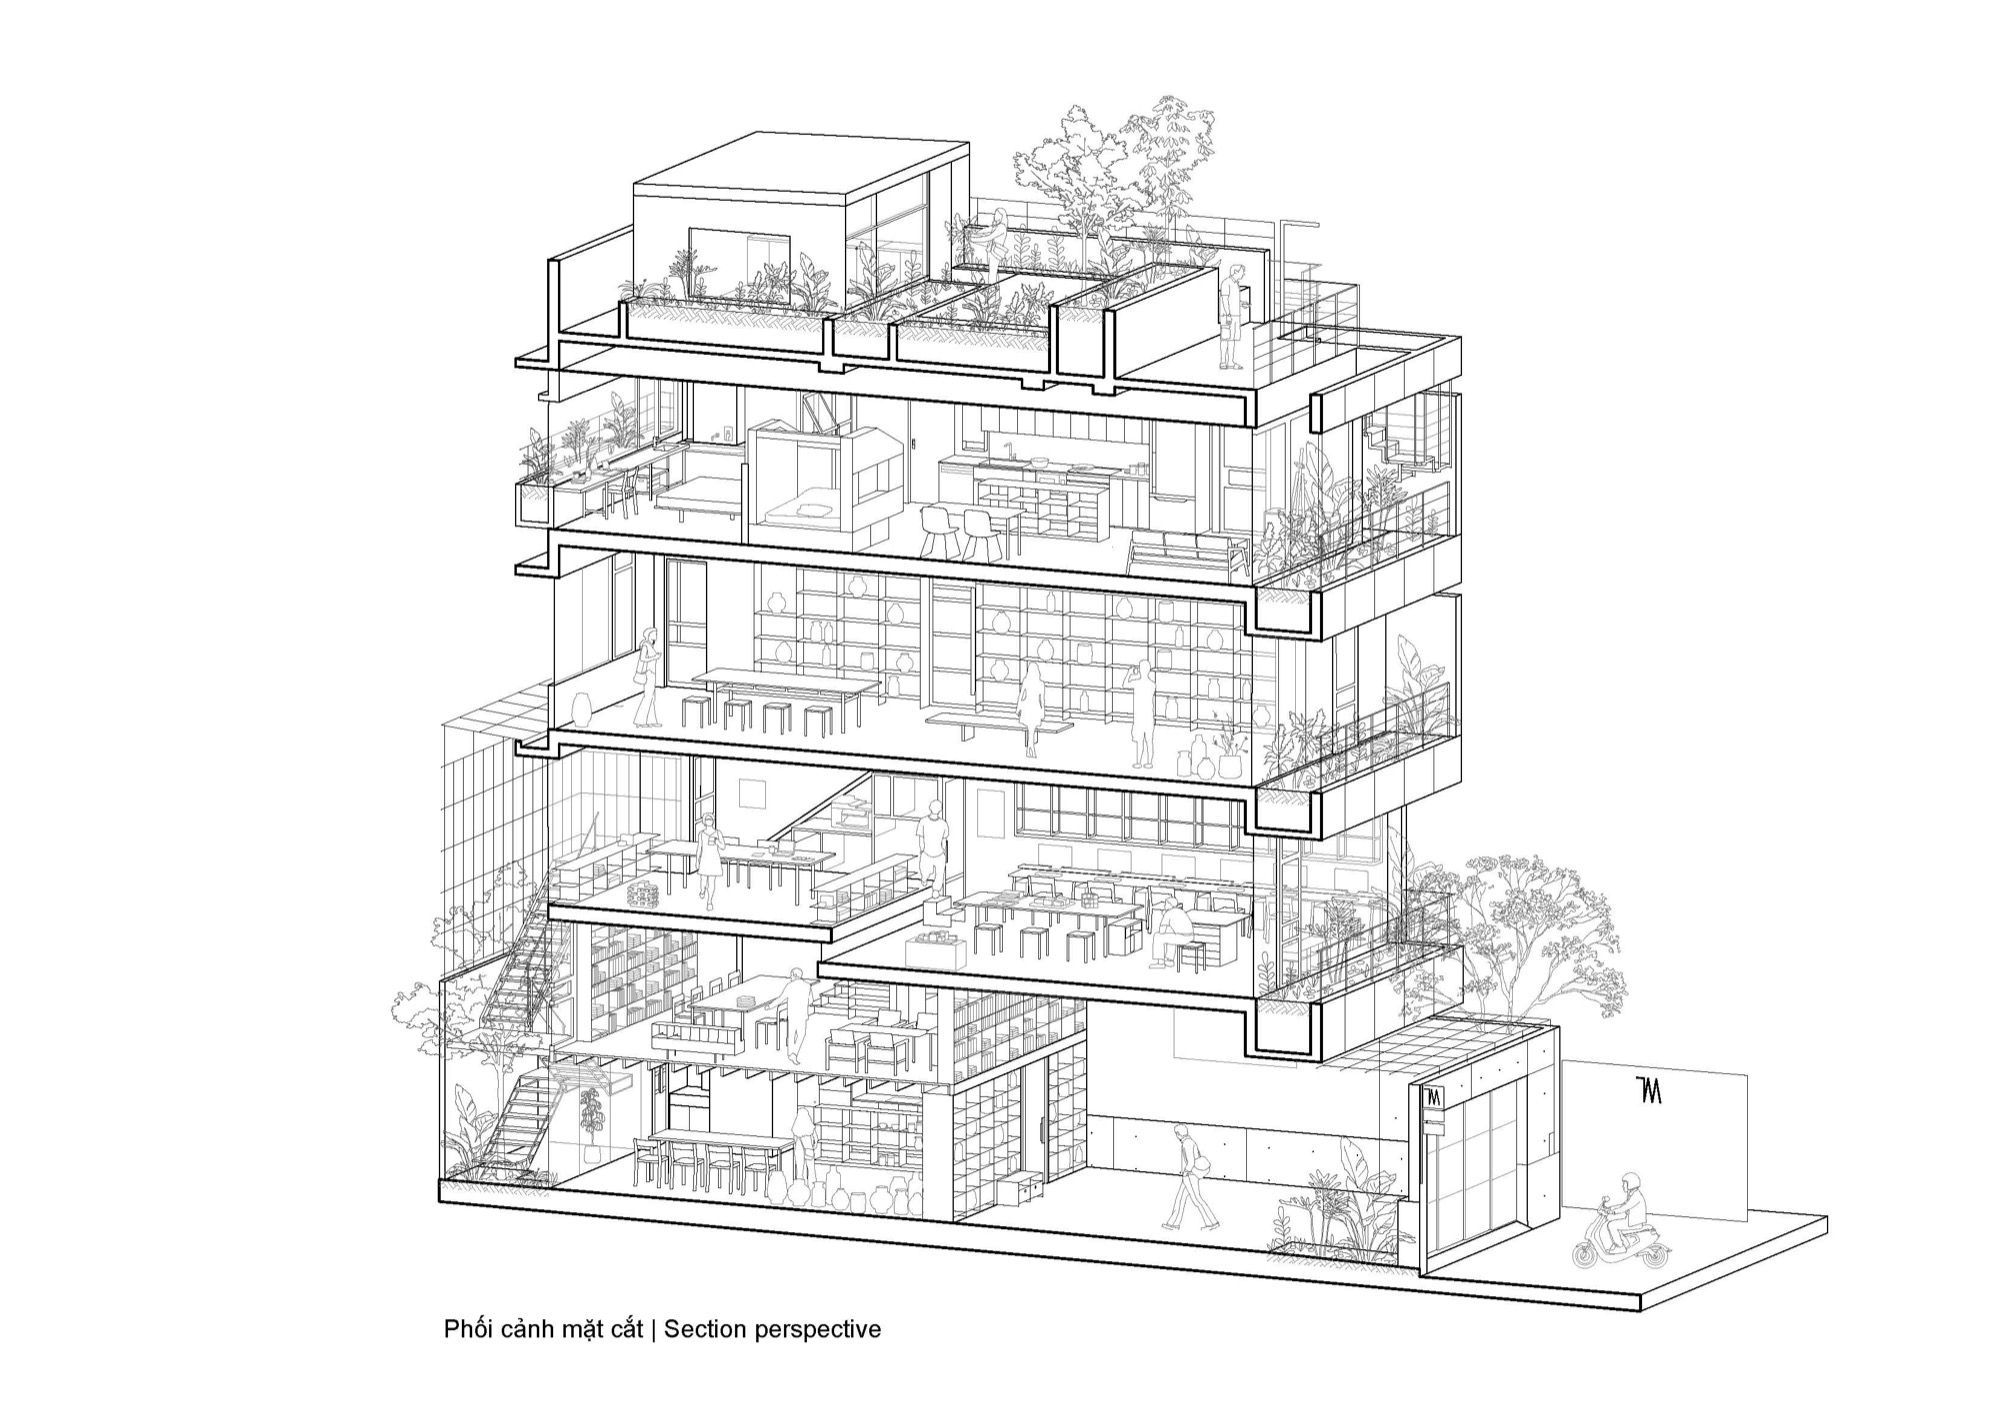
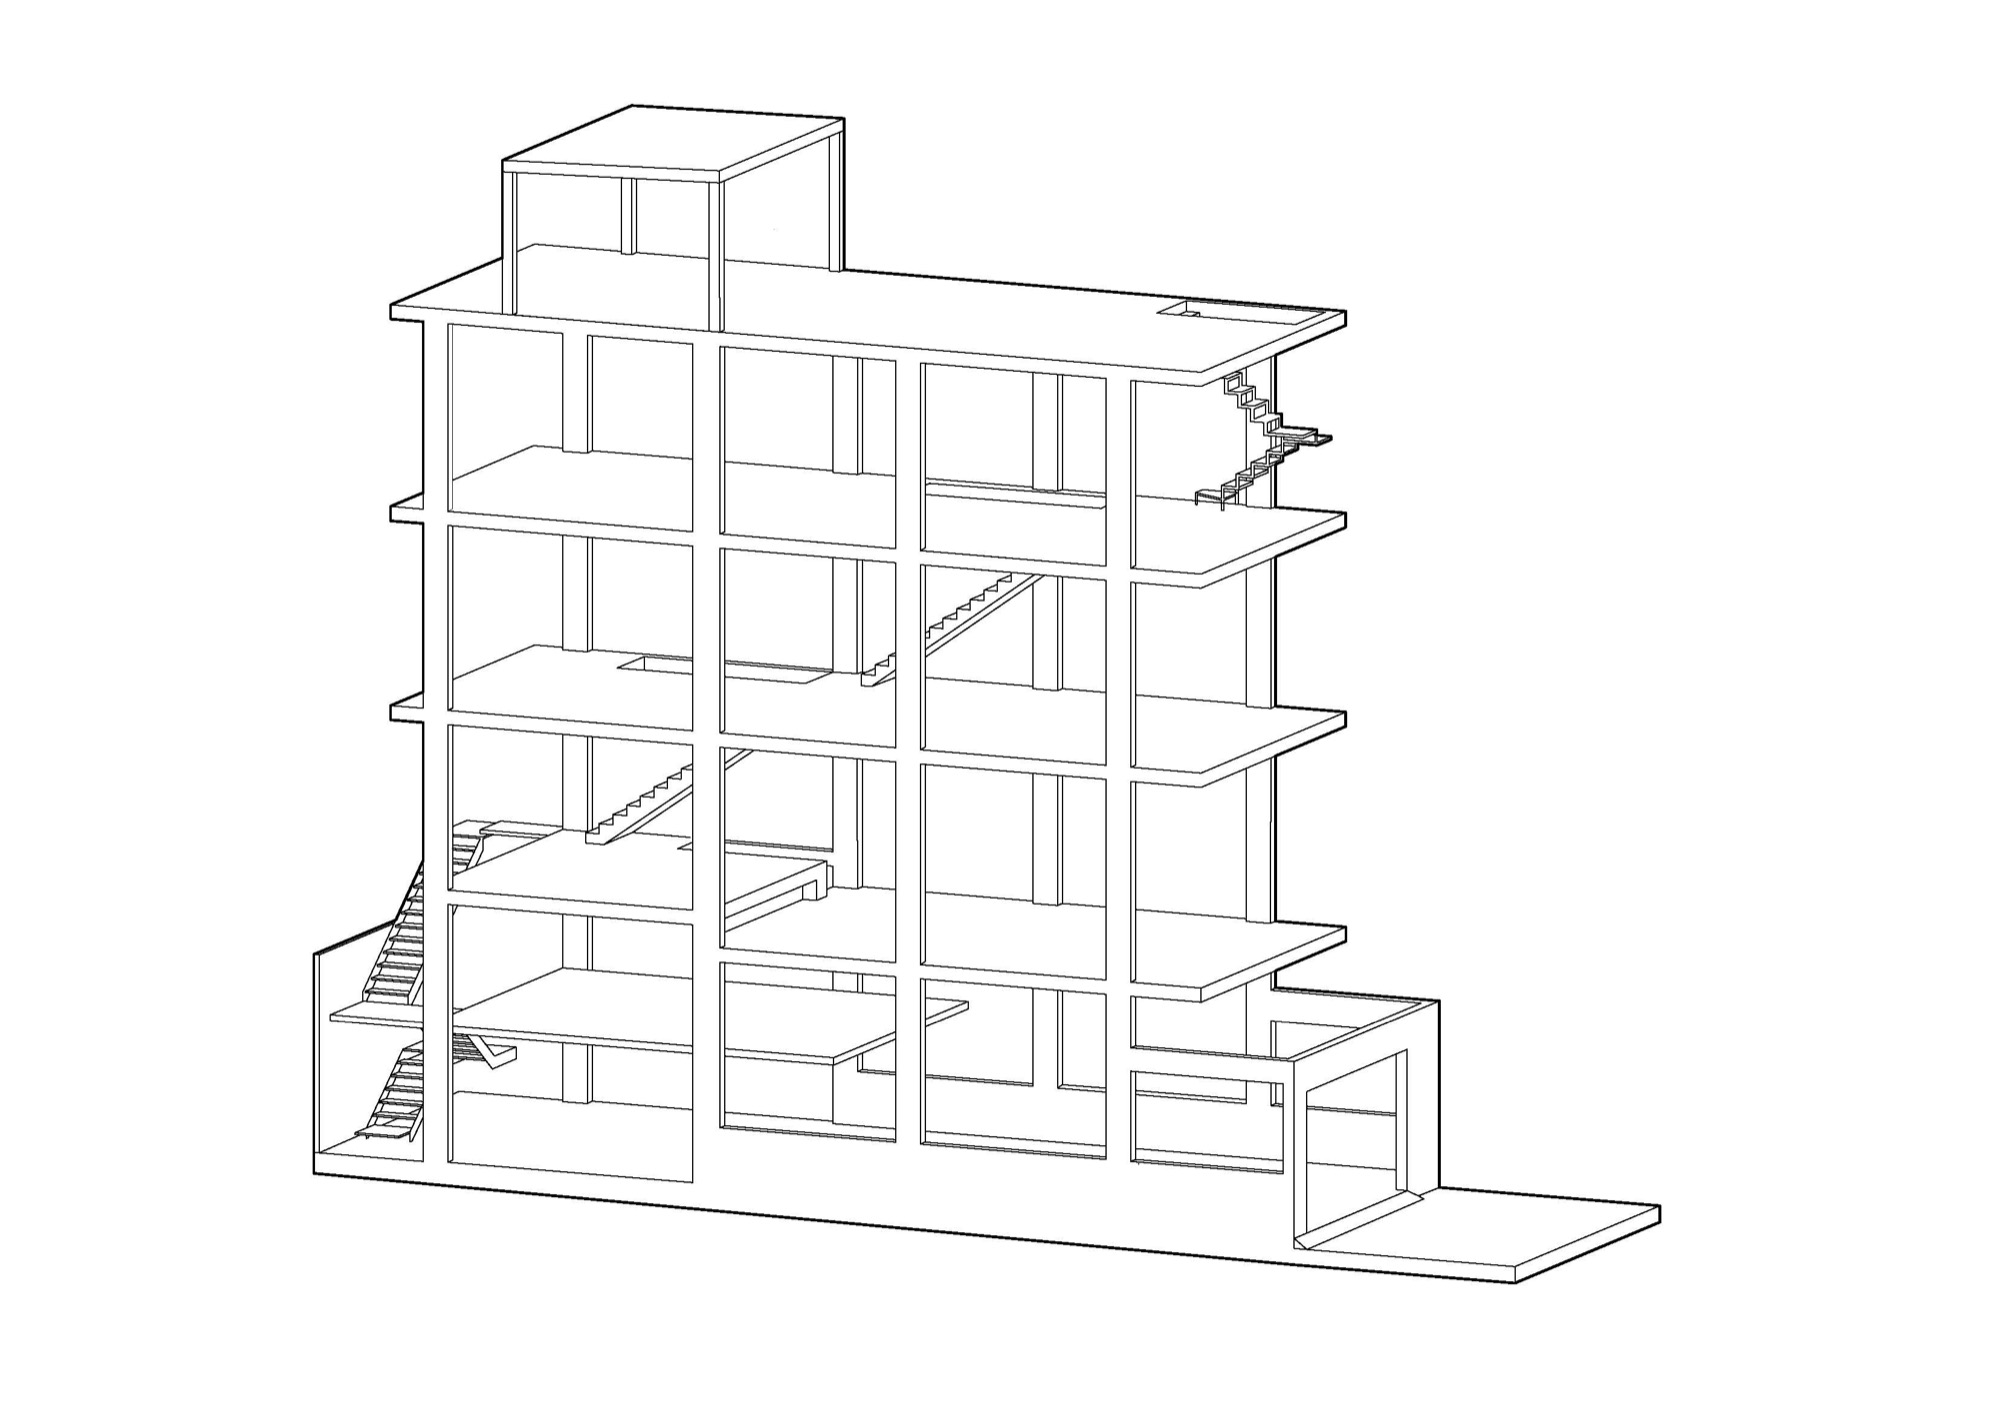
    Only the two side walls of TAA Office are solid. At the front, rear and centre, openings through the floors and walls connect the interior vertically. Within the exposed concrete frame, timber shelving and desks divide work areas from display and living spaces, leaving the arrangement open to changes in use.

    TAA Design completed its Ho Chi Minh City base in 2025 on a 108 m² plot. The building accommodates approximately 500 m² of floor area, including the studio, a gallery and small shop, alongside rooms to live in. An open stair and walkways connect the levels.

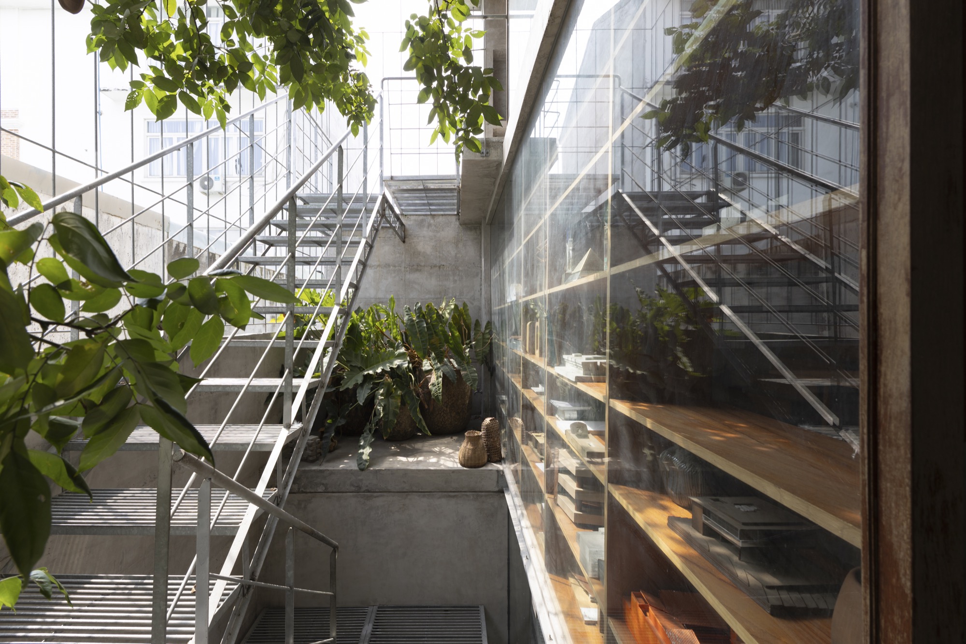
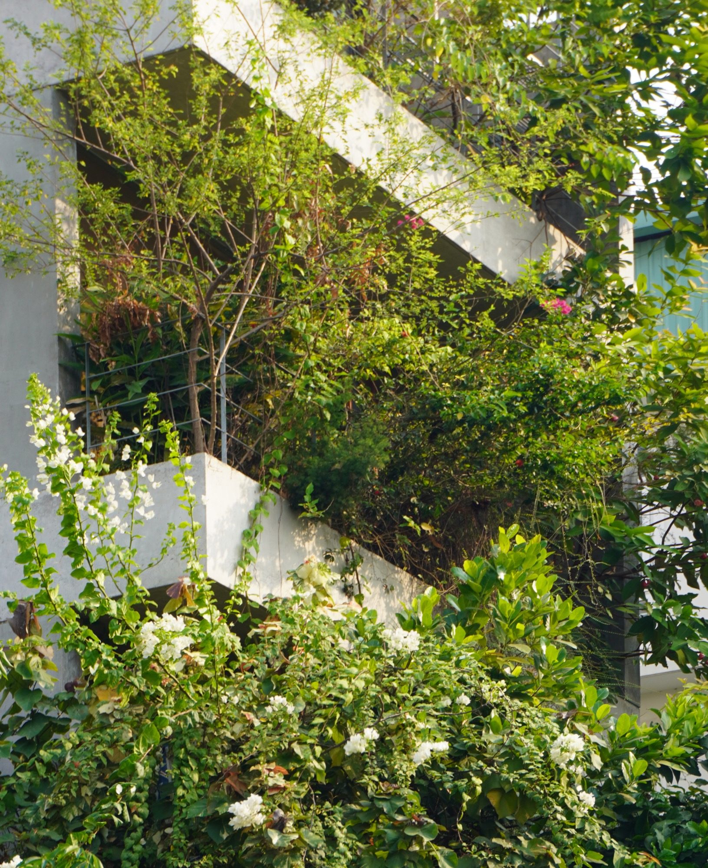
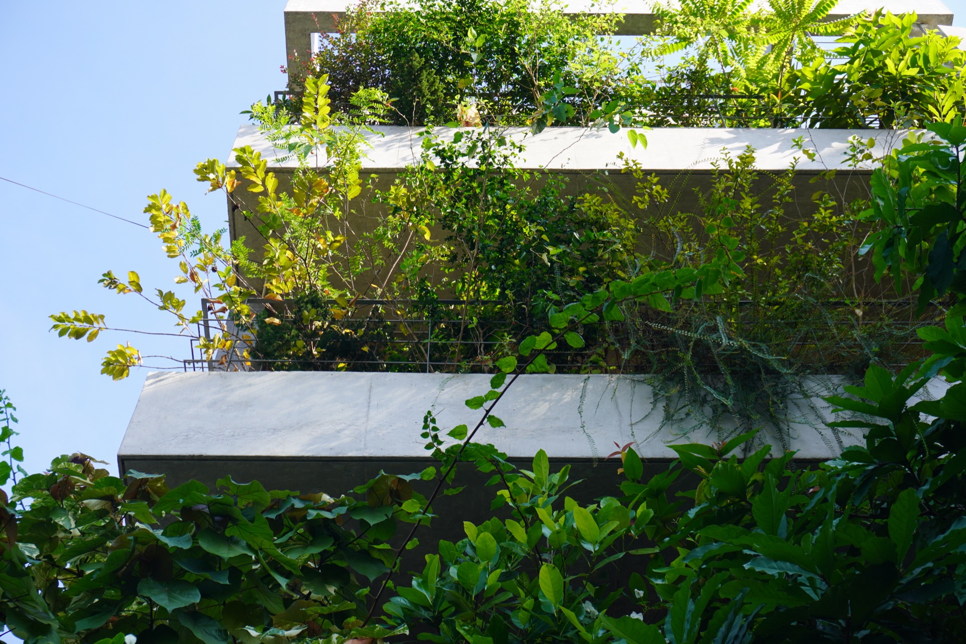
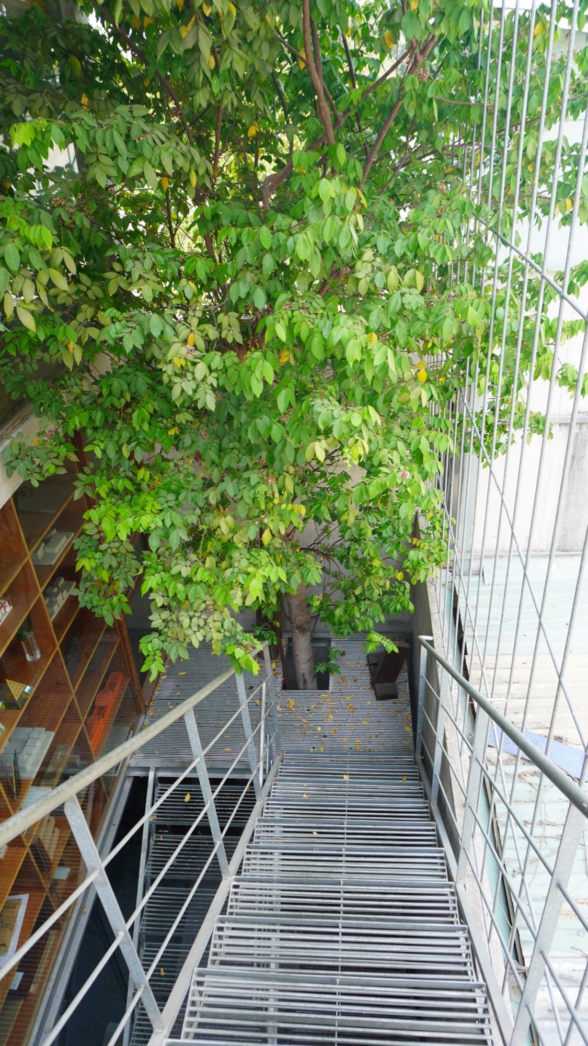
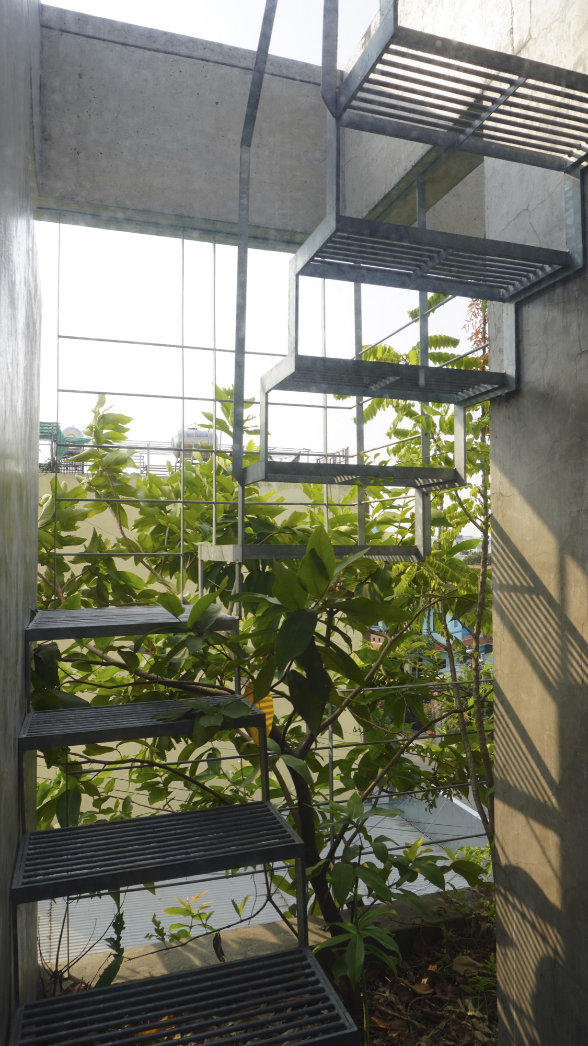
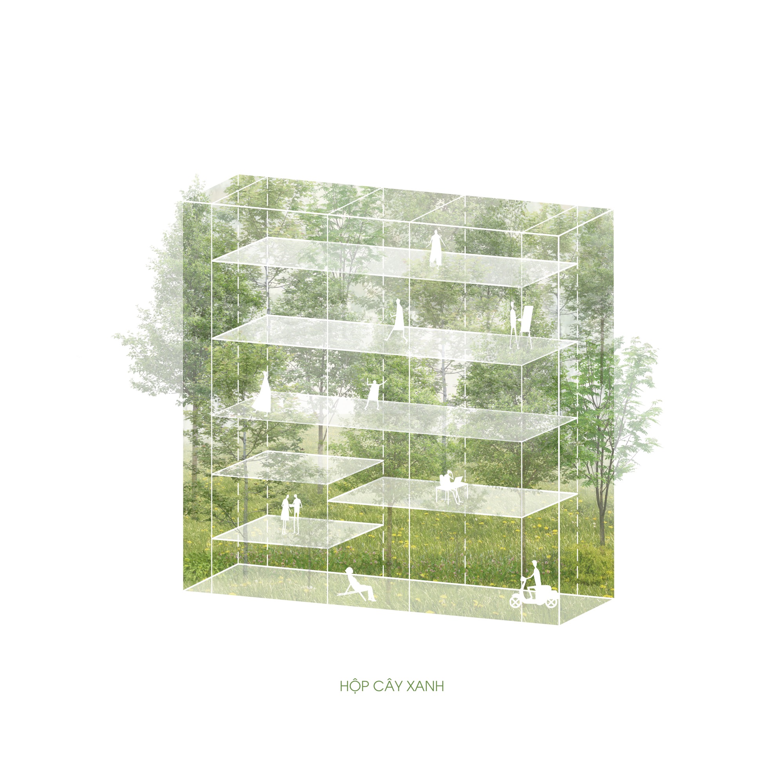
    Planting follows the floor edges, with species positioned according to the light and shade available at different heights. Climbers grow among shrubs and small trees, screening the west sun beside the glazing. The steel circulation routes pass through these layers, giving the rooms an outlook into greenery at each floor.

    Street front with planting spilling from each floor
    Planted floor edges seen from below against the sky
    The façade almost hidden behind trees and climbers
    Studio floor with staff at shared desks
    Timber shelving and desk beside a glass wall
    Long work table under the concrete ceiling
    Timber stair and table on an upper floor
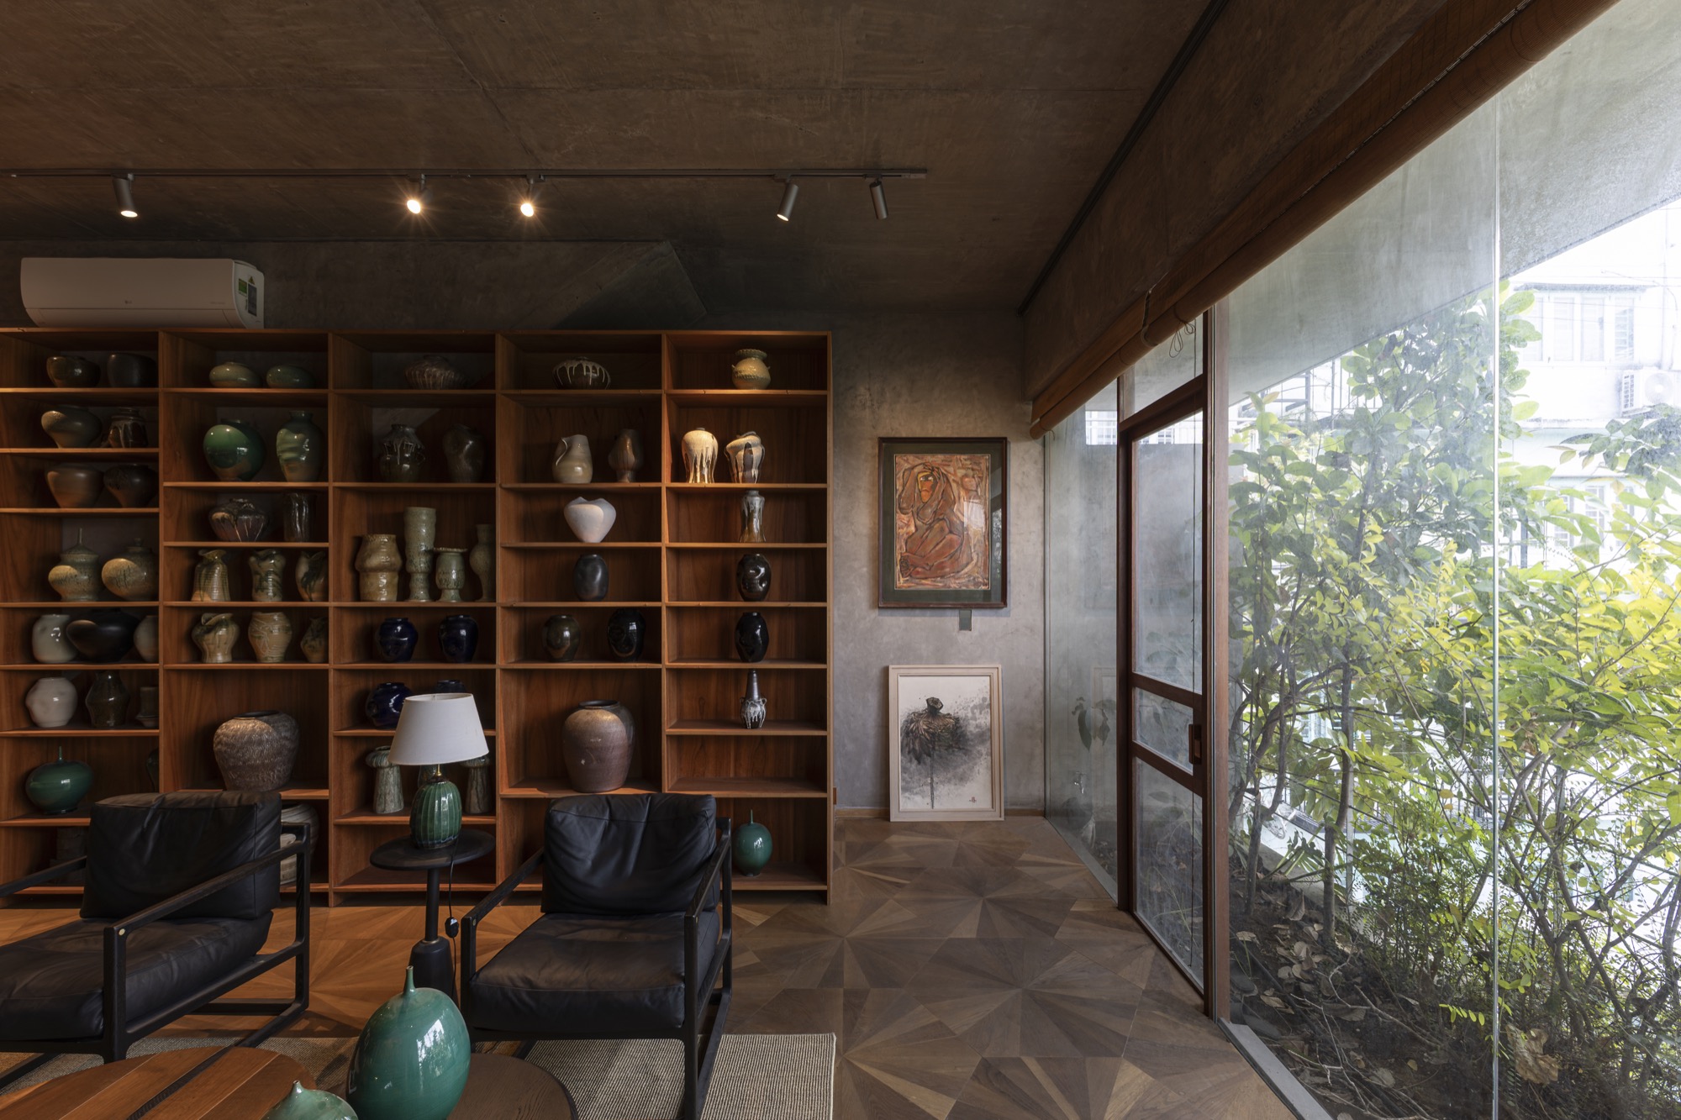
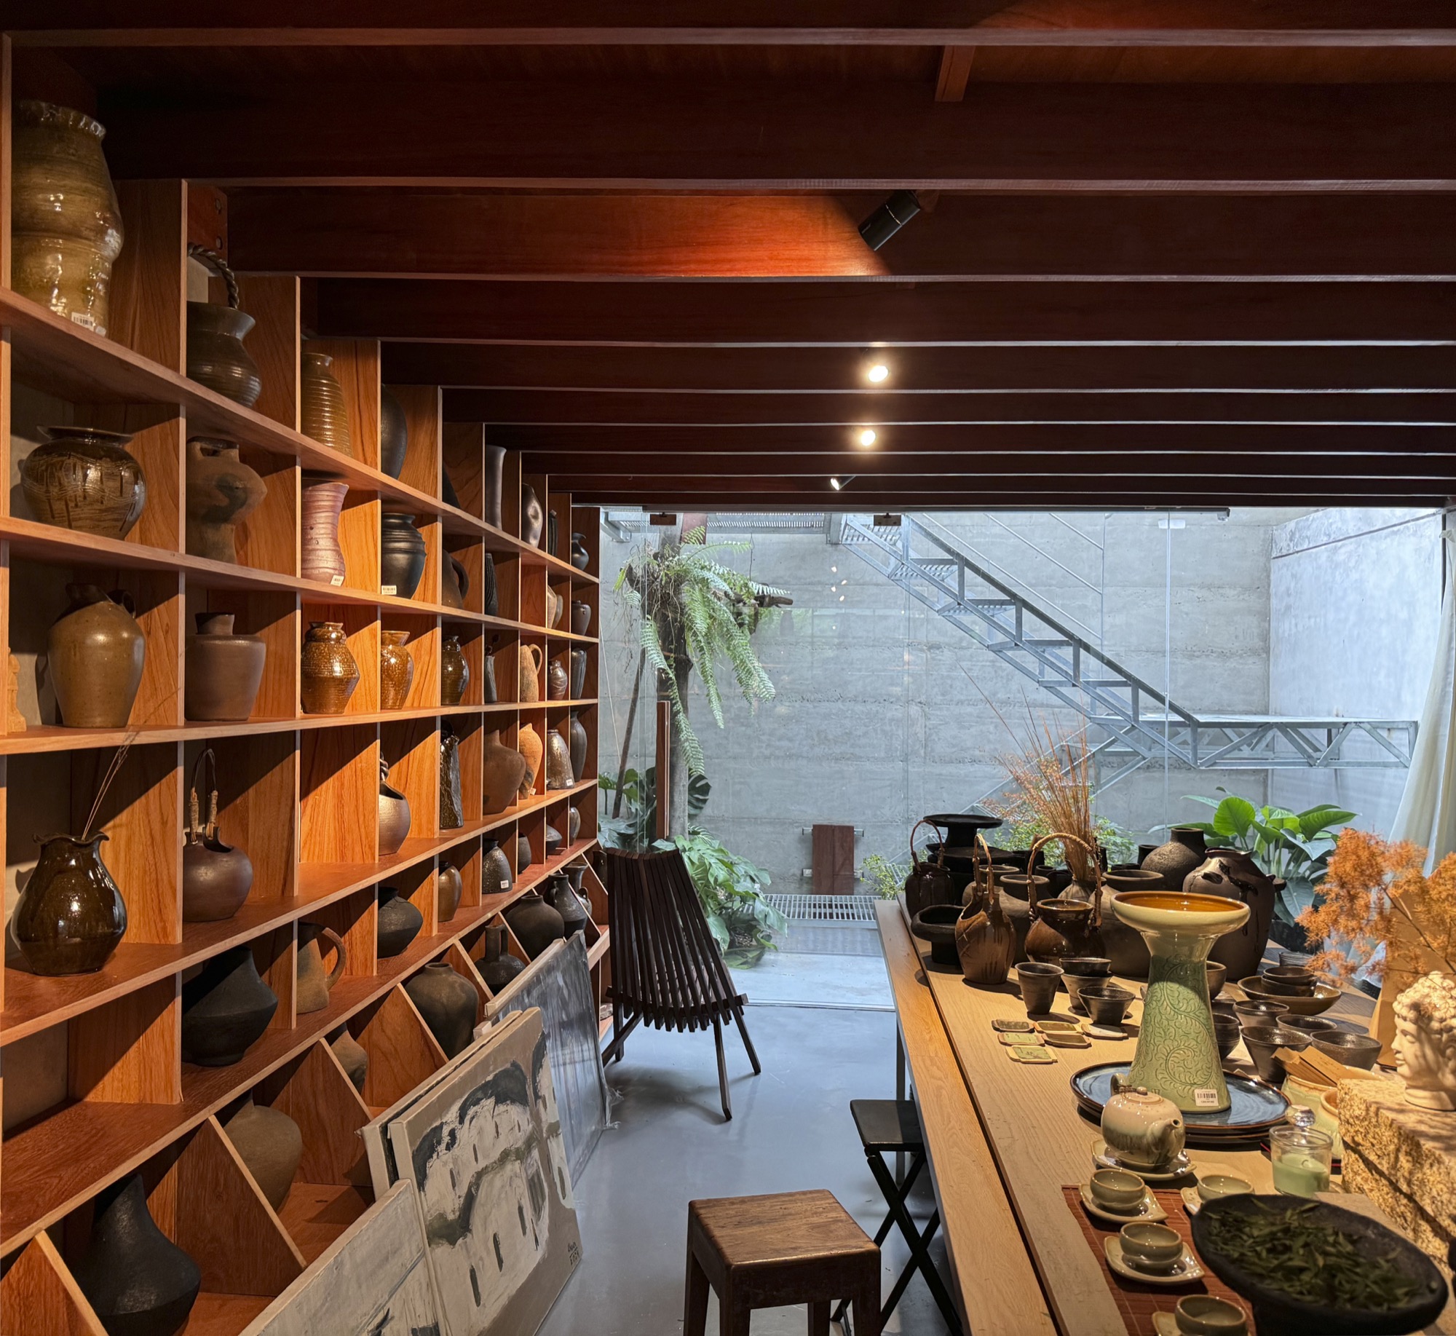
    Shelves of ceramics and books around a workspace
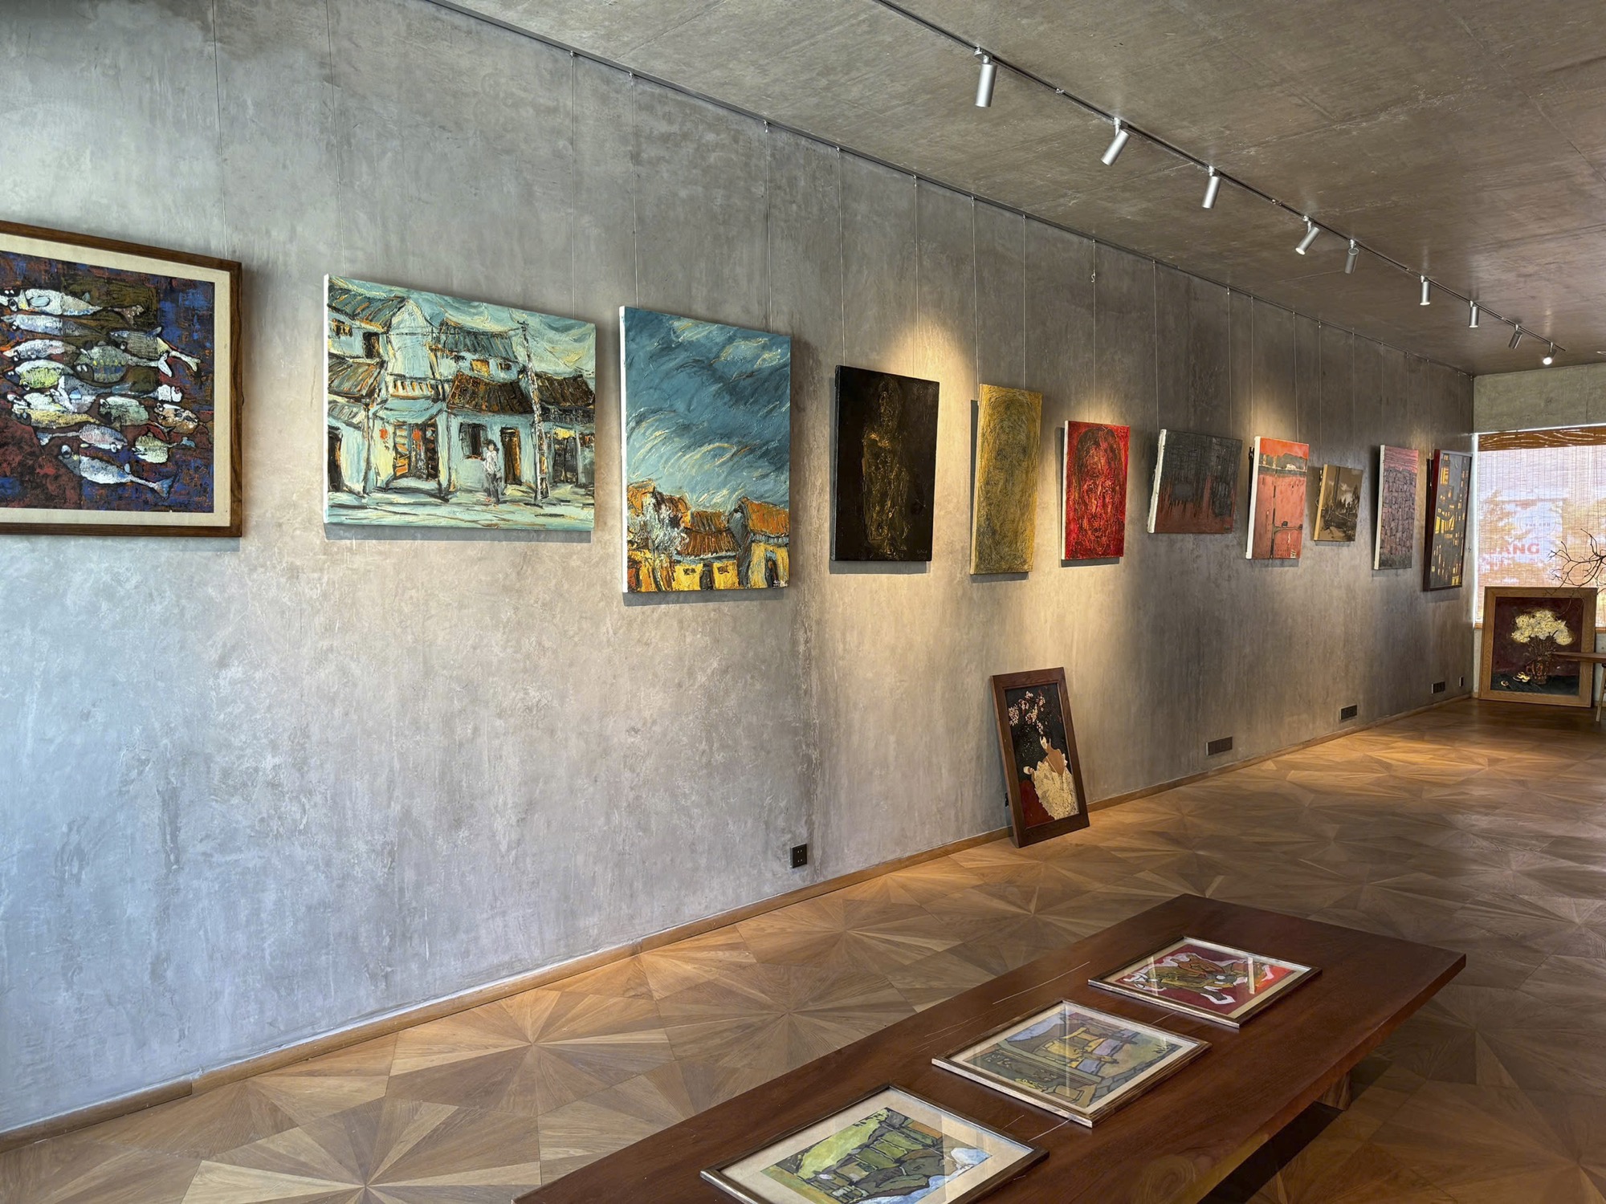
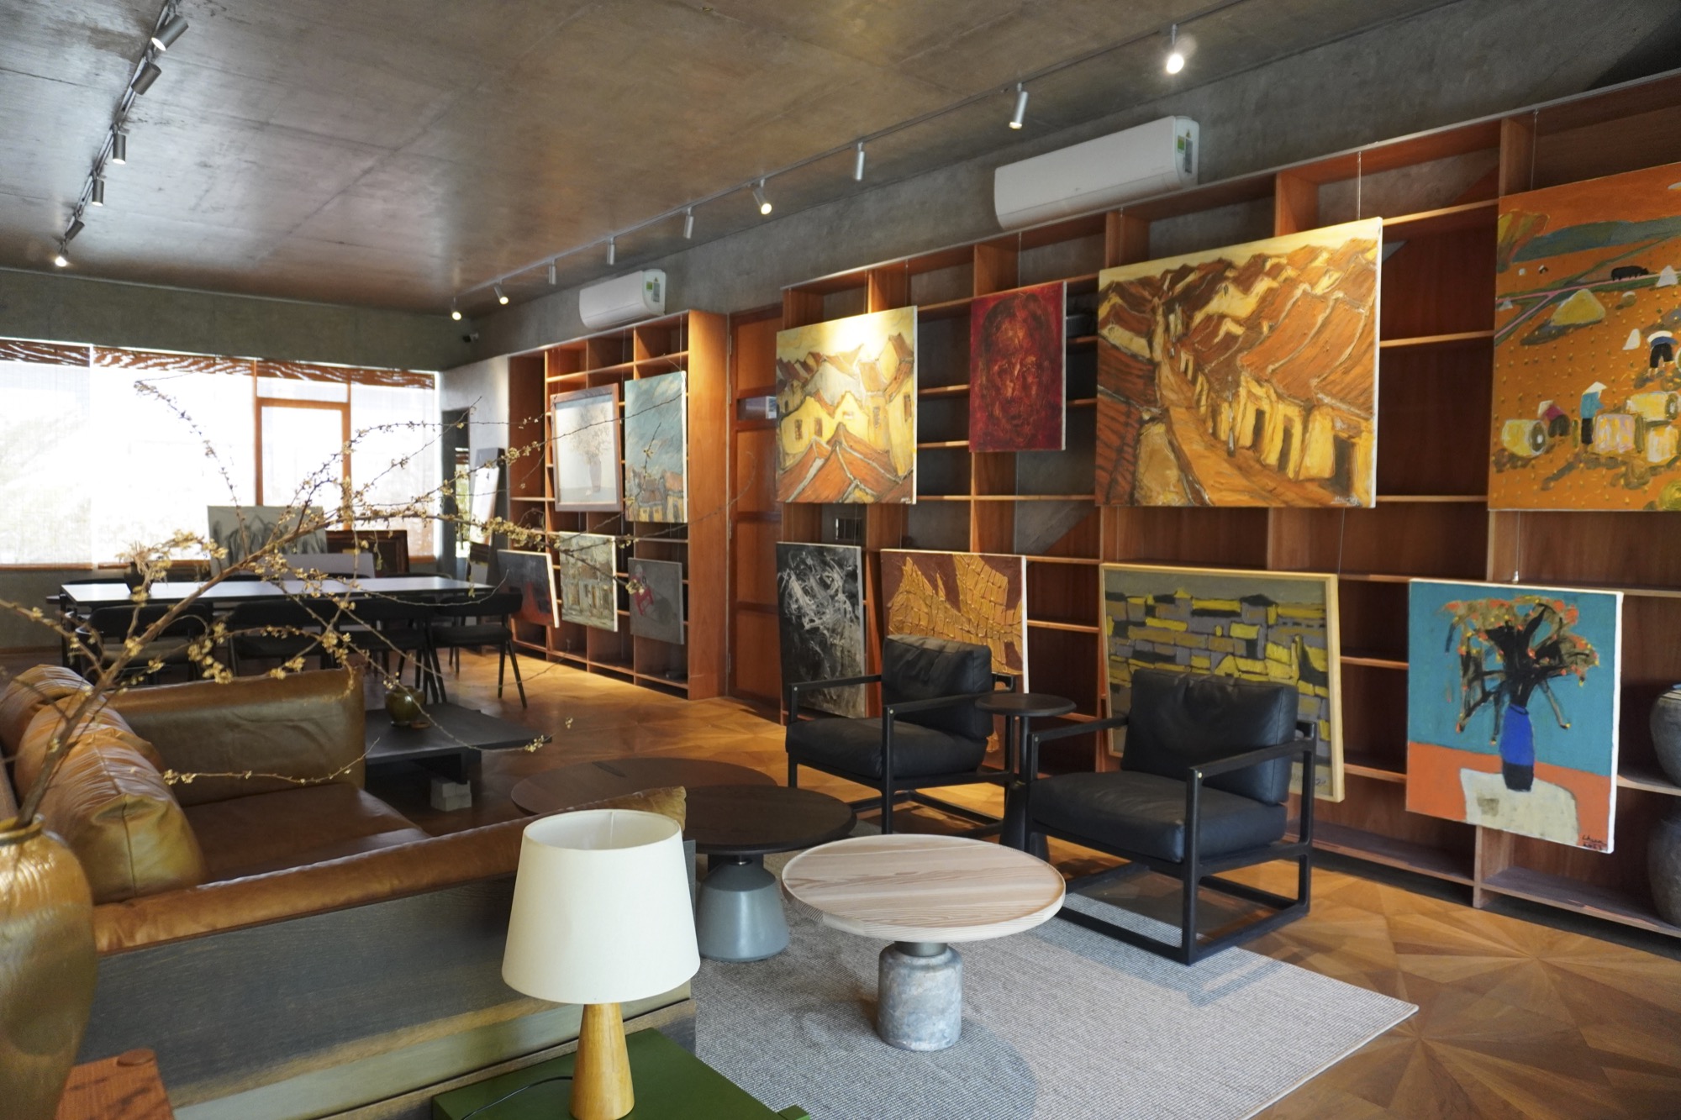
    Gallery wall with paintings on bare concrete
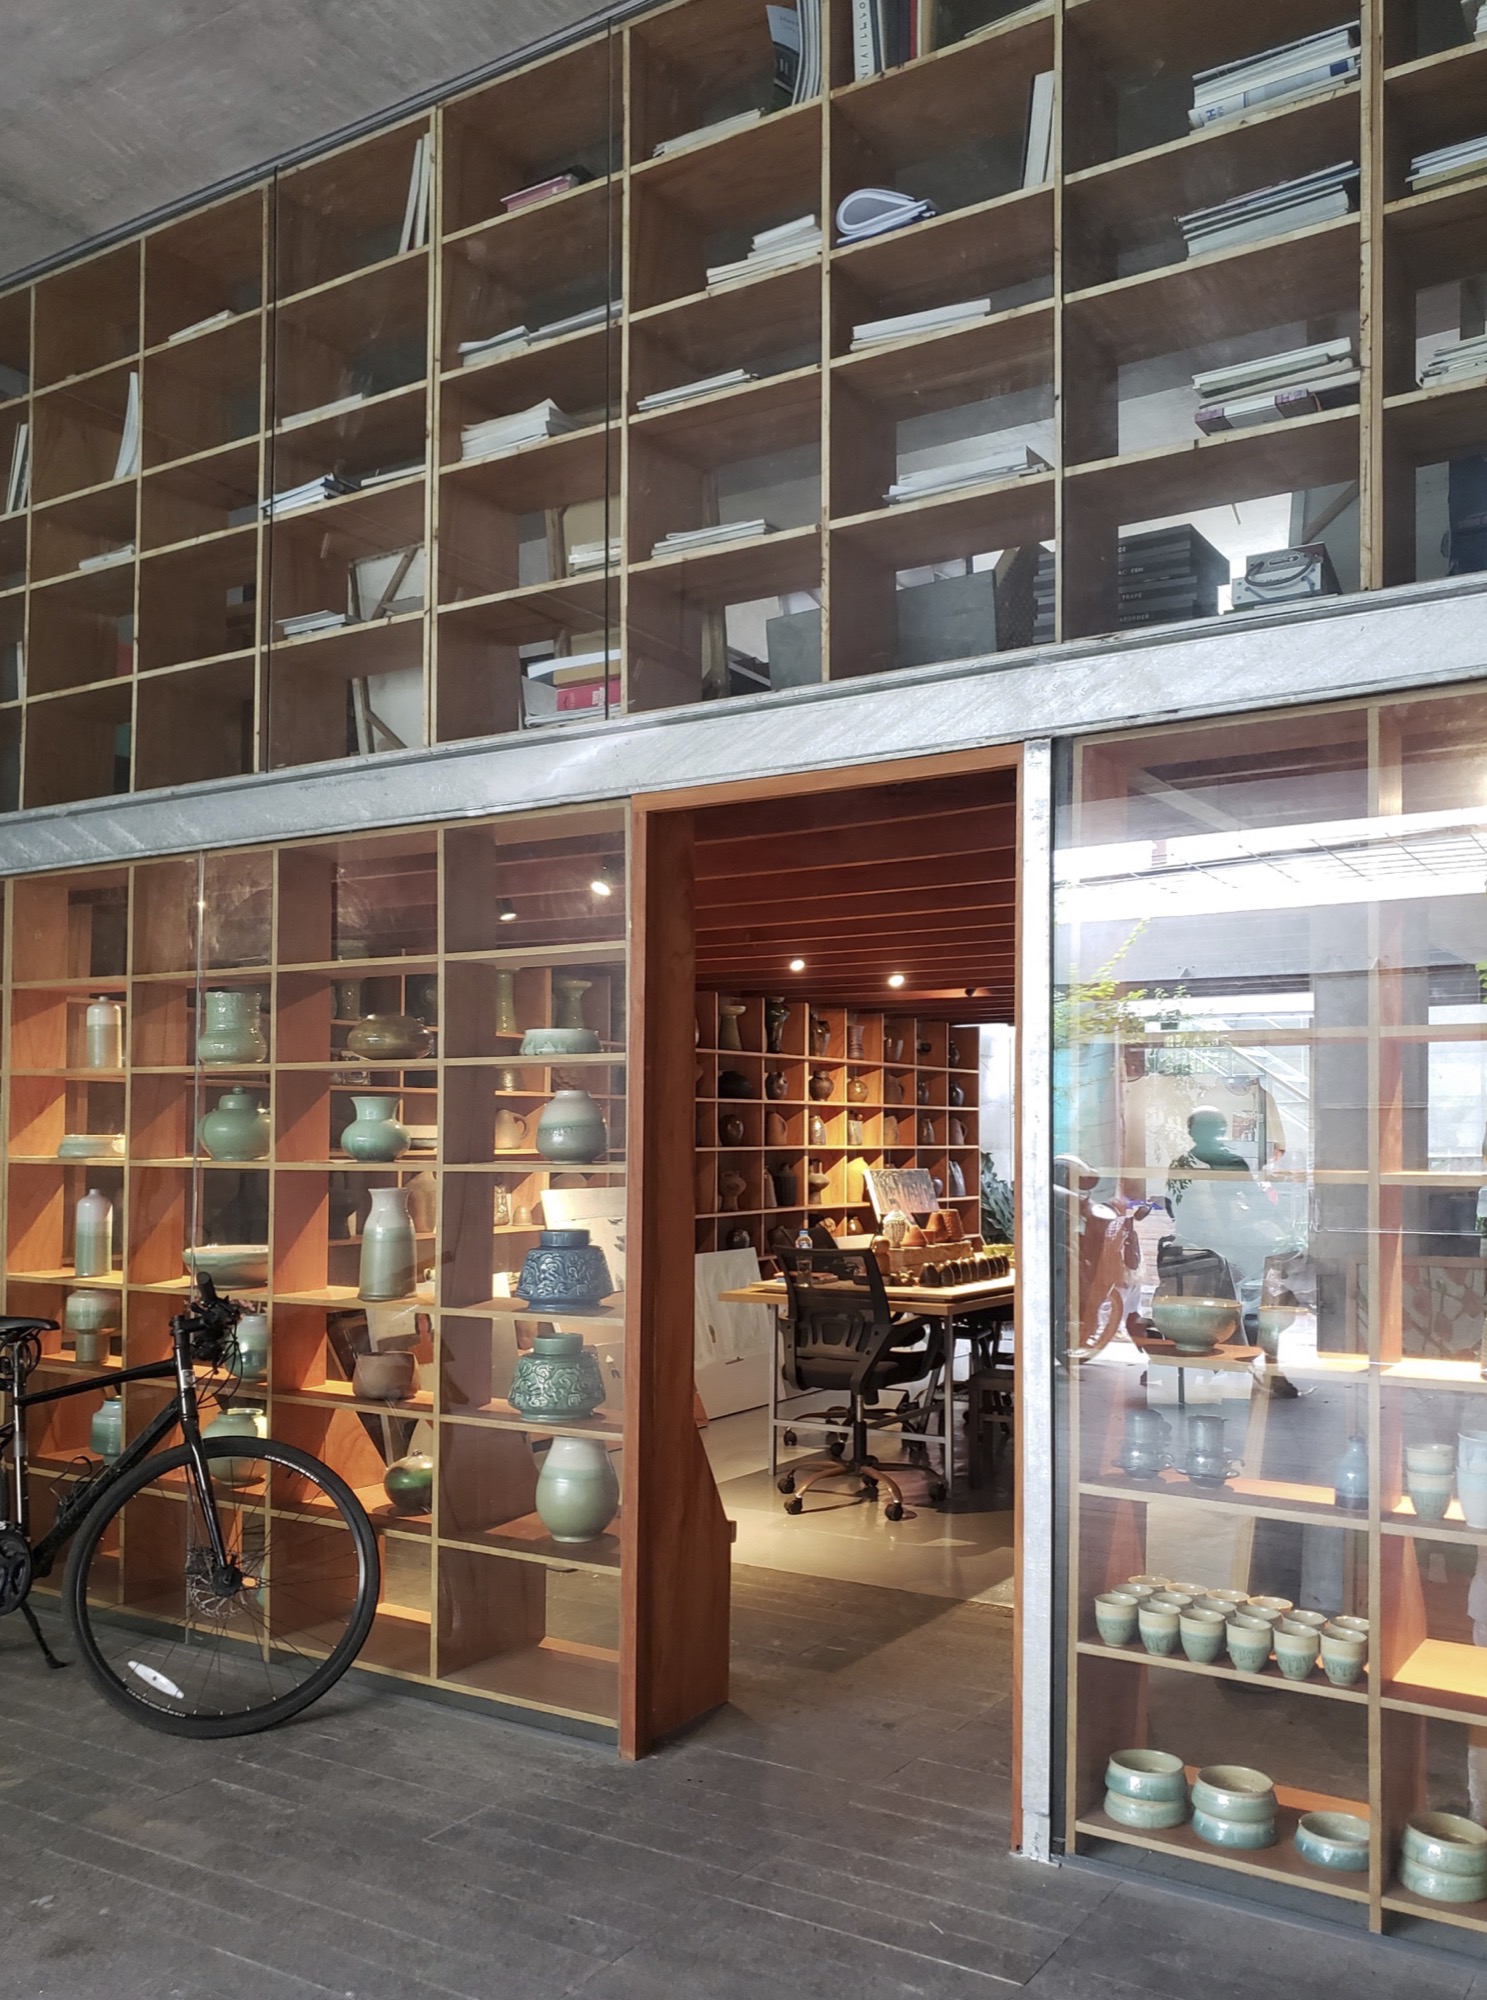
    Full-height timber shelving at the entrance
    Desk area with drawings pinned to the wall
    Studio desks facing the planted façade
    Timber stair passing between floors
    Steel stair seen through the open floors
    Steel stair rising through the greenery
    Planters and climbers at the floor edges
    A planted slab edge against the sky
    Designers at work by the window
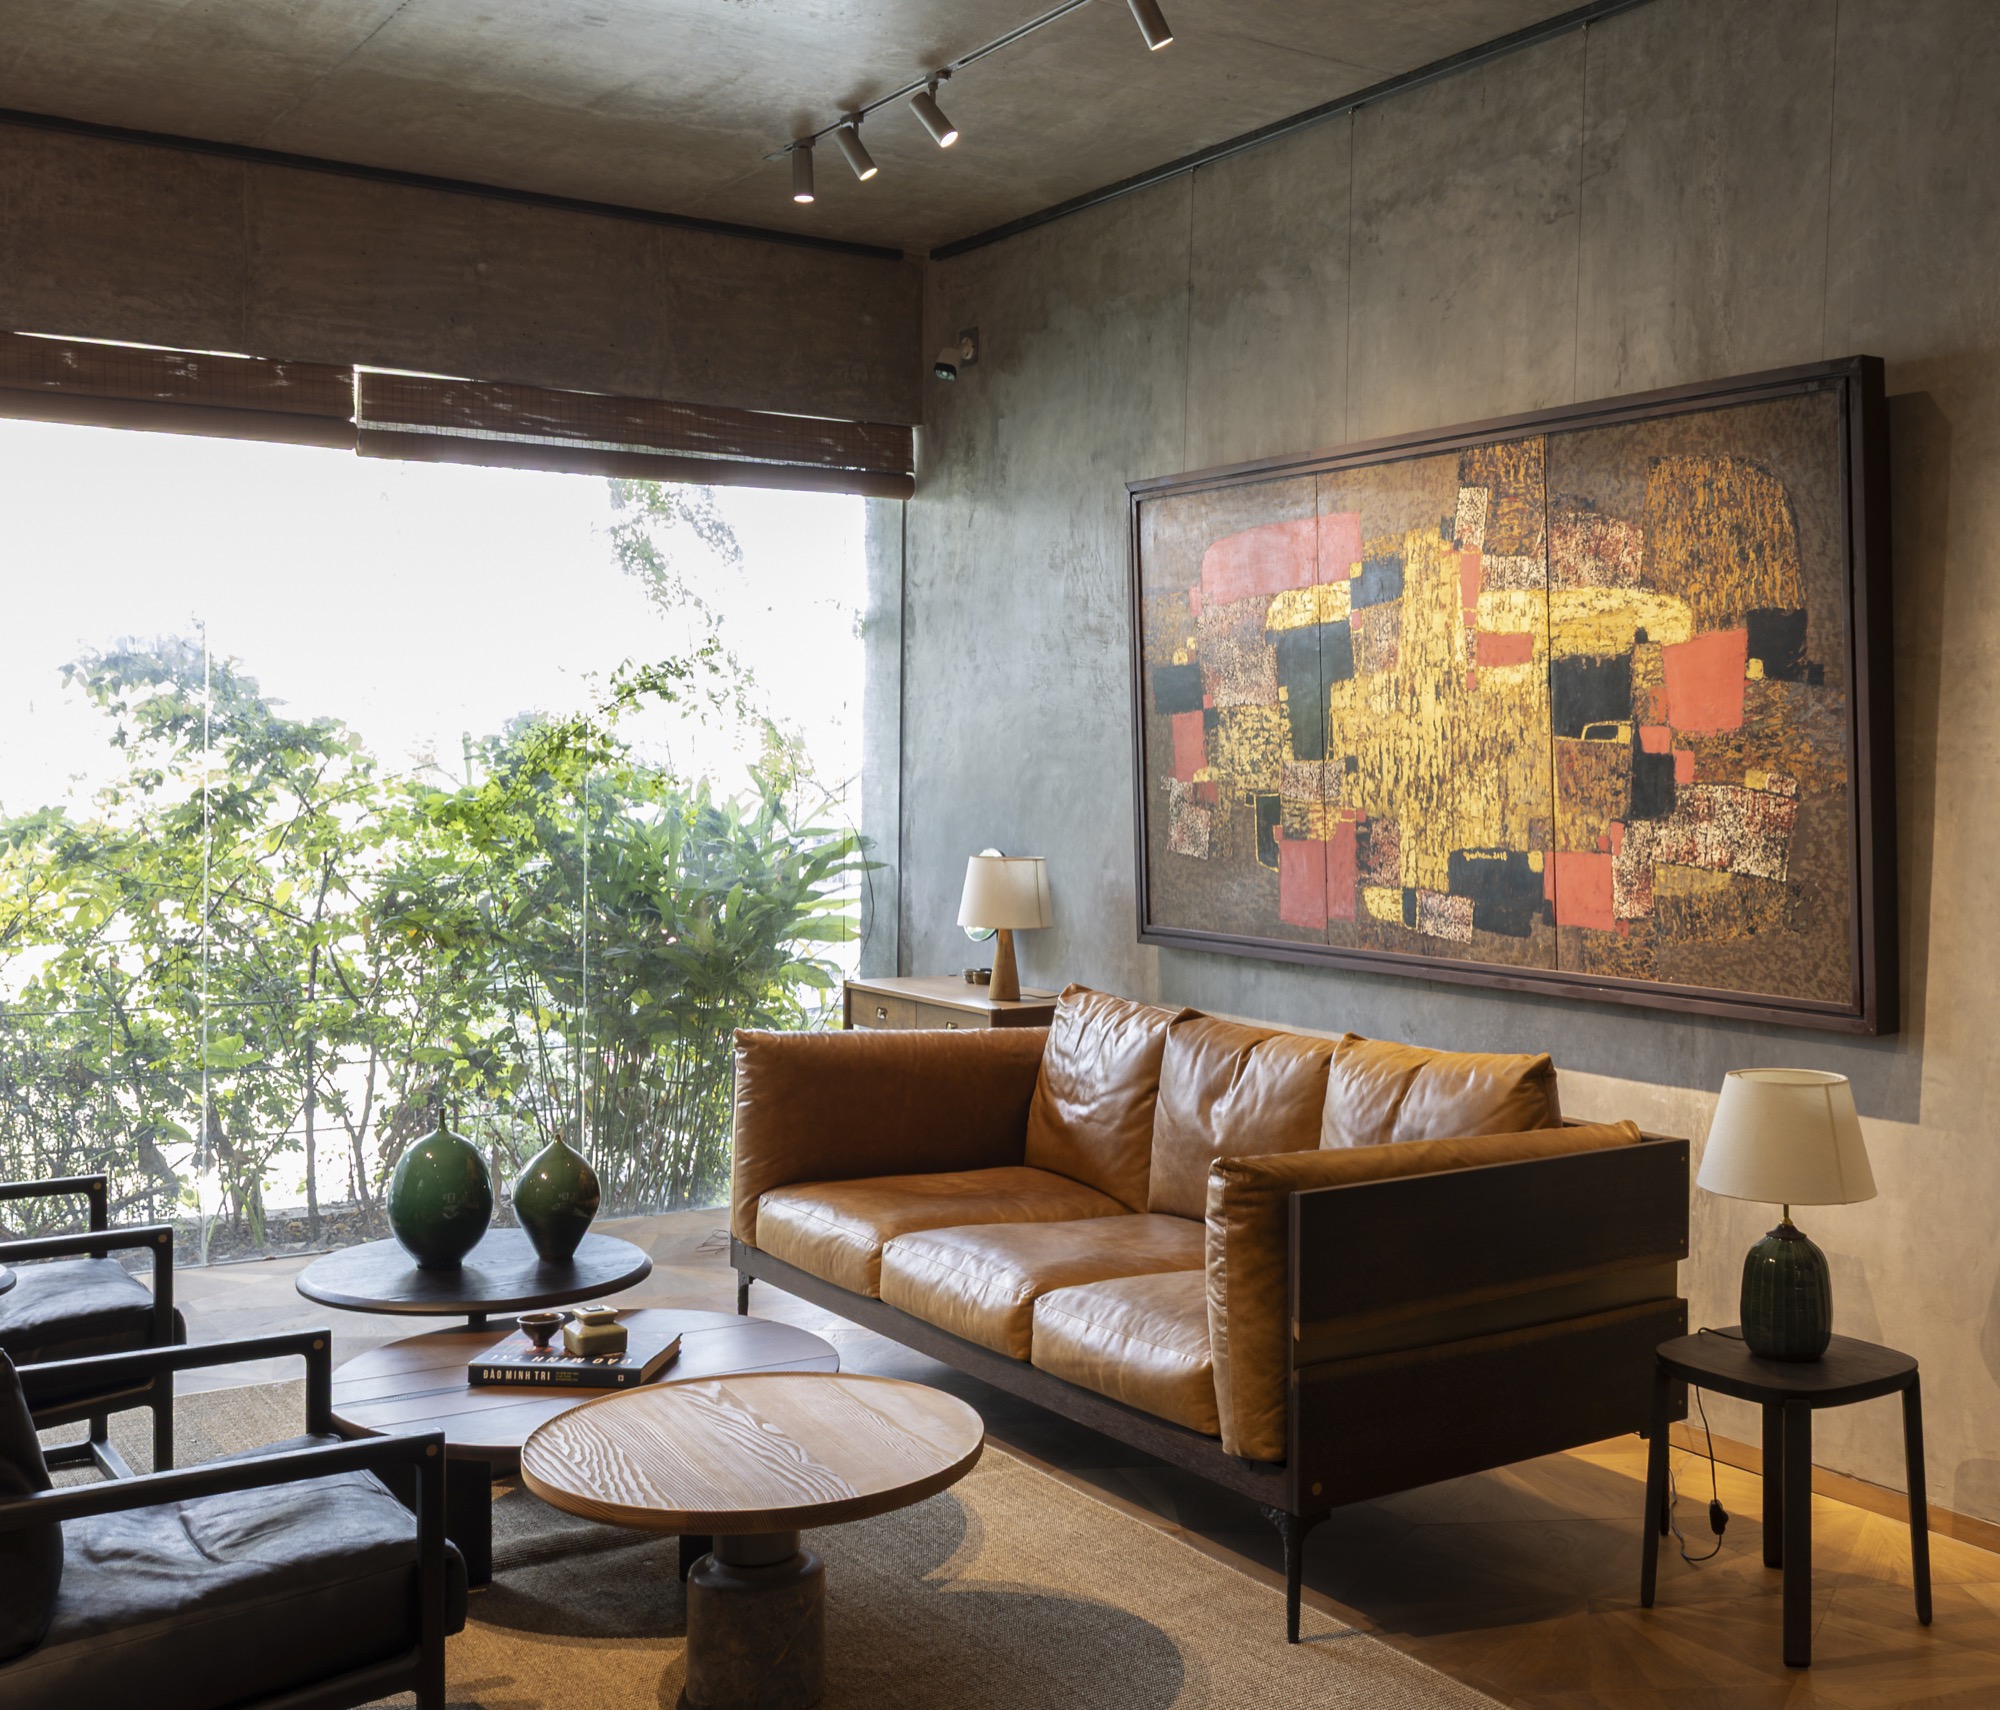
    Lounge with a large painting and leather sofa
    Seating area among paintings and shelves
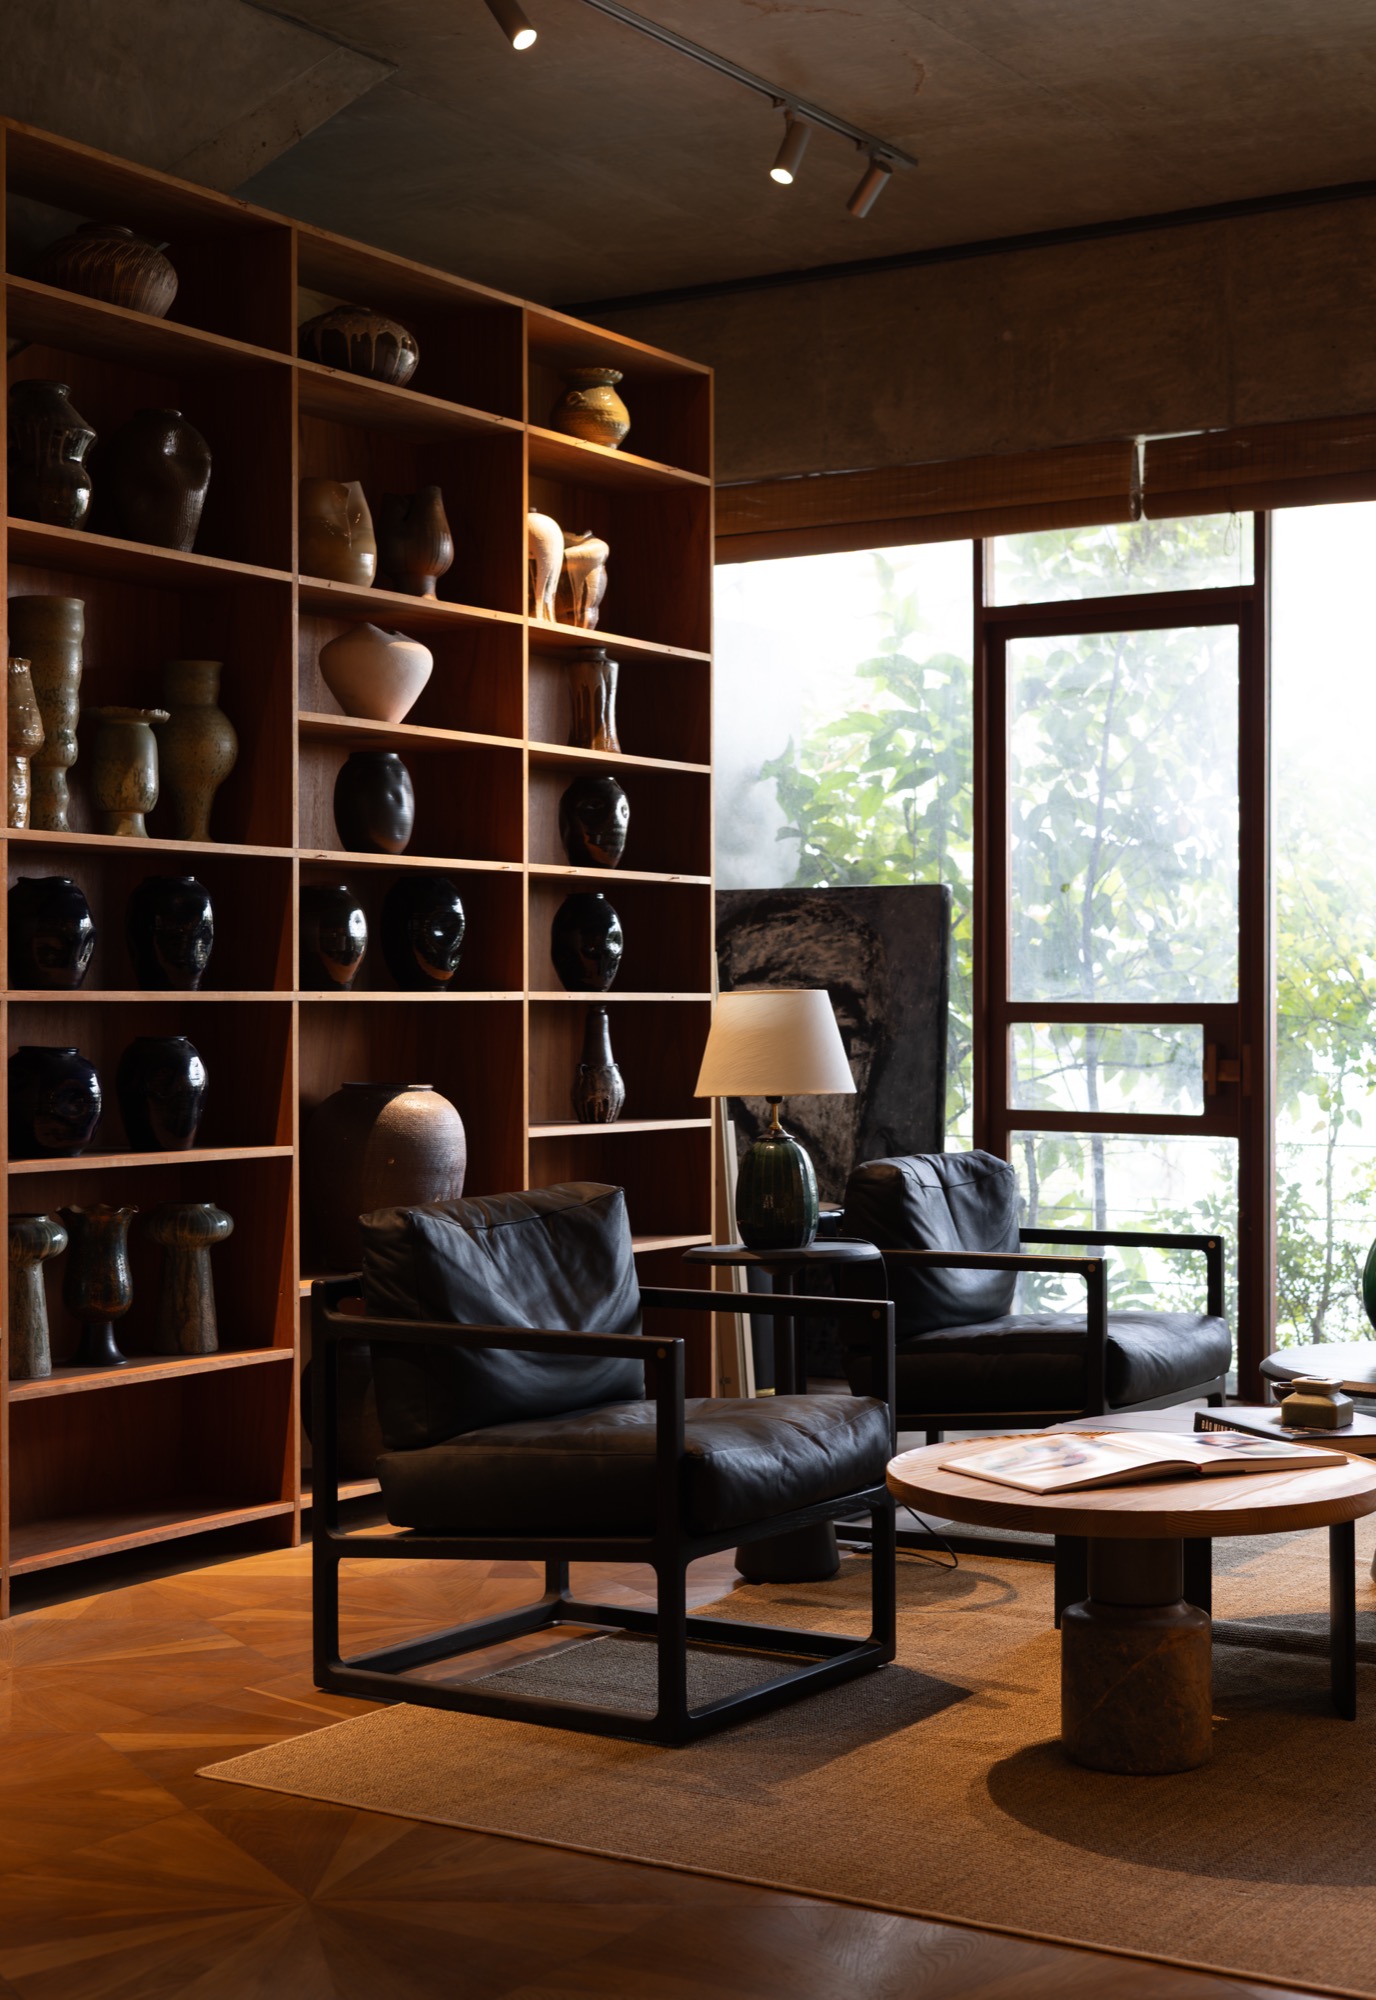
    Armchairs beside a tall display shelf
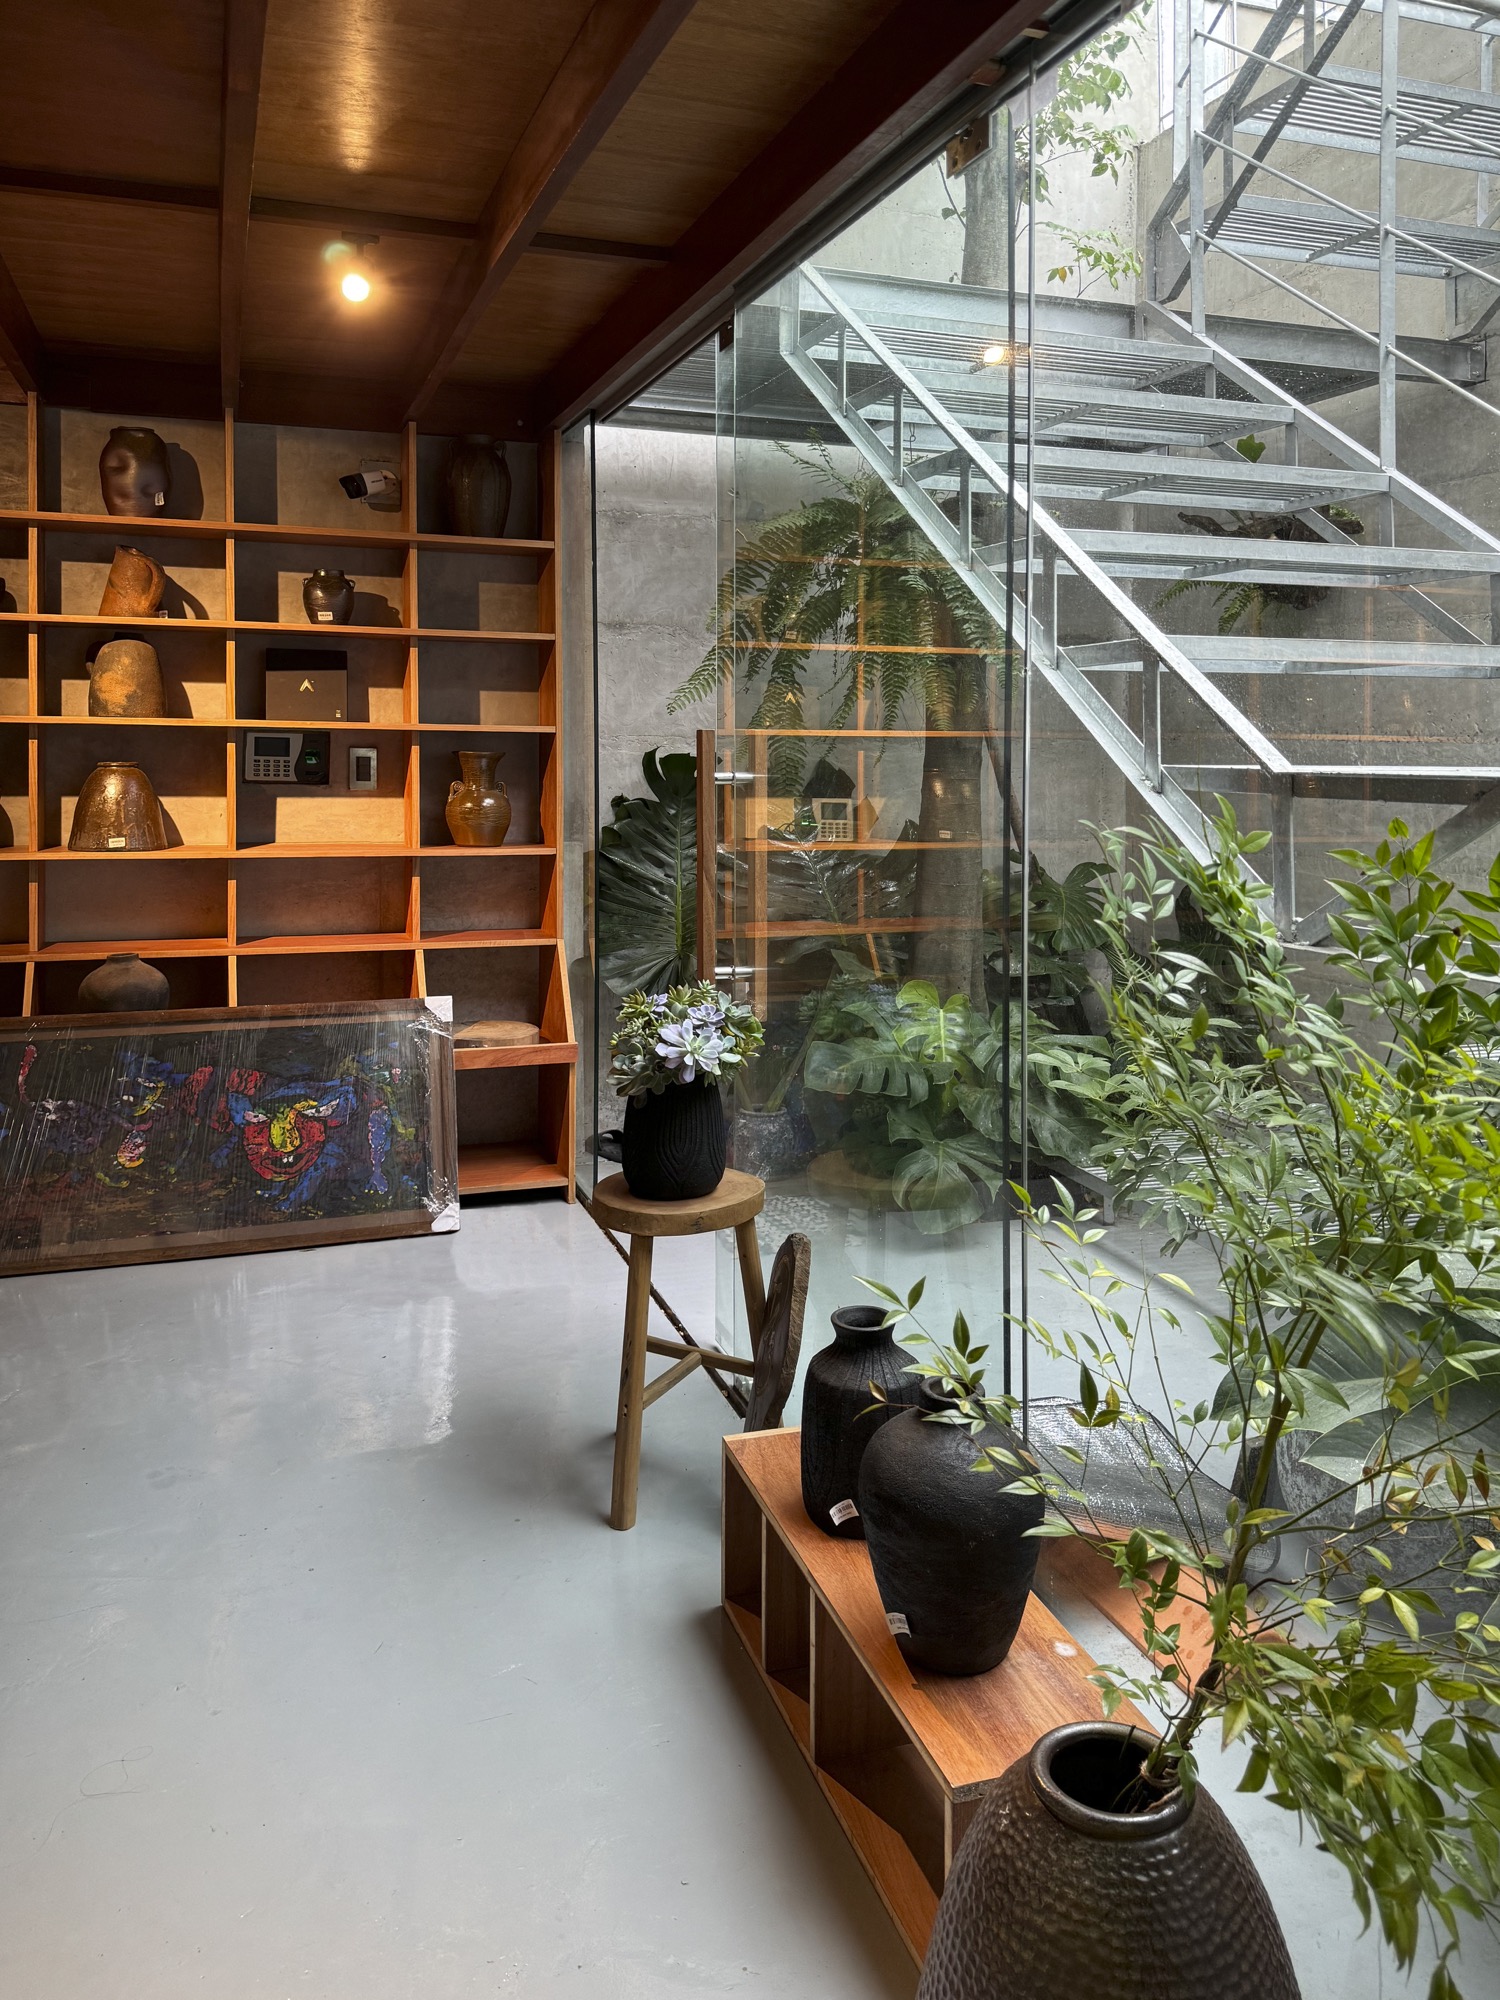
    Ceramics on a low bench beside the stair void
    Meeting table along a wall of shelves
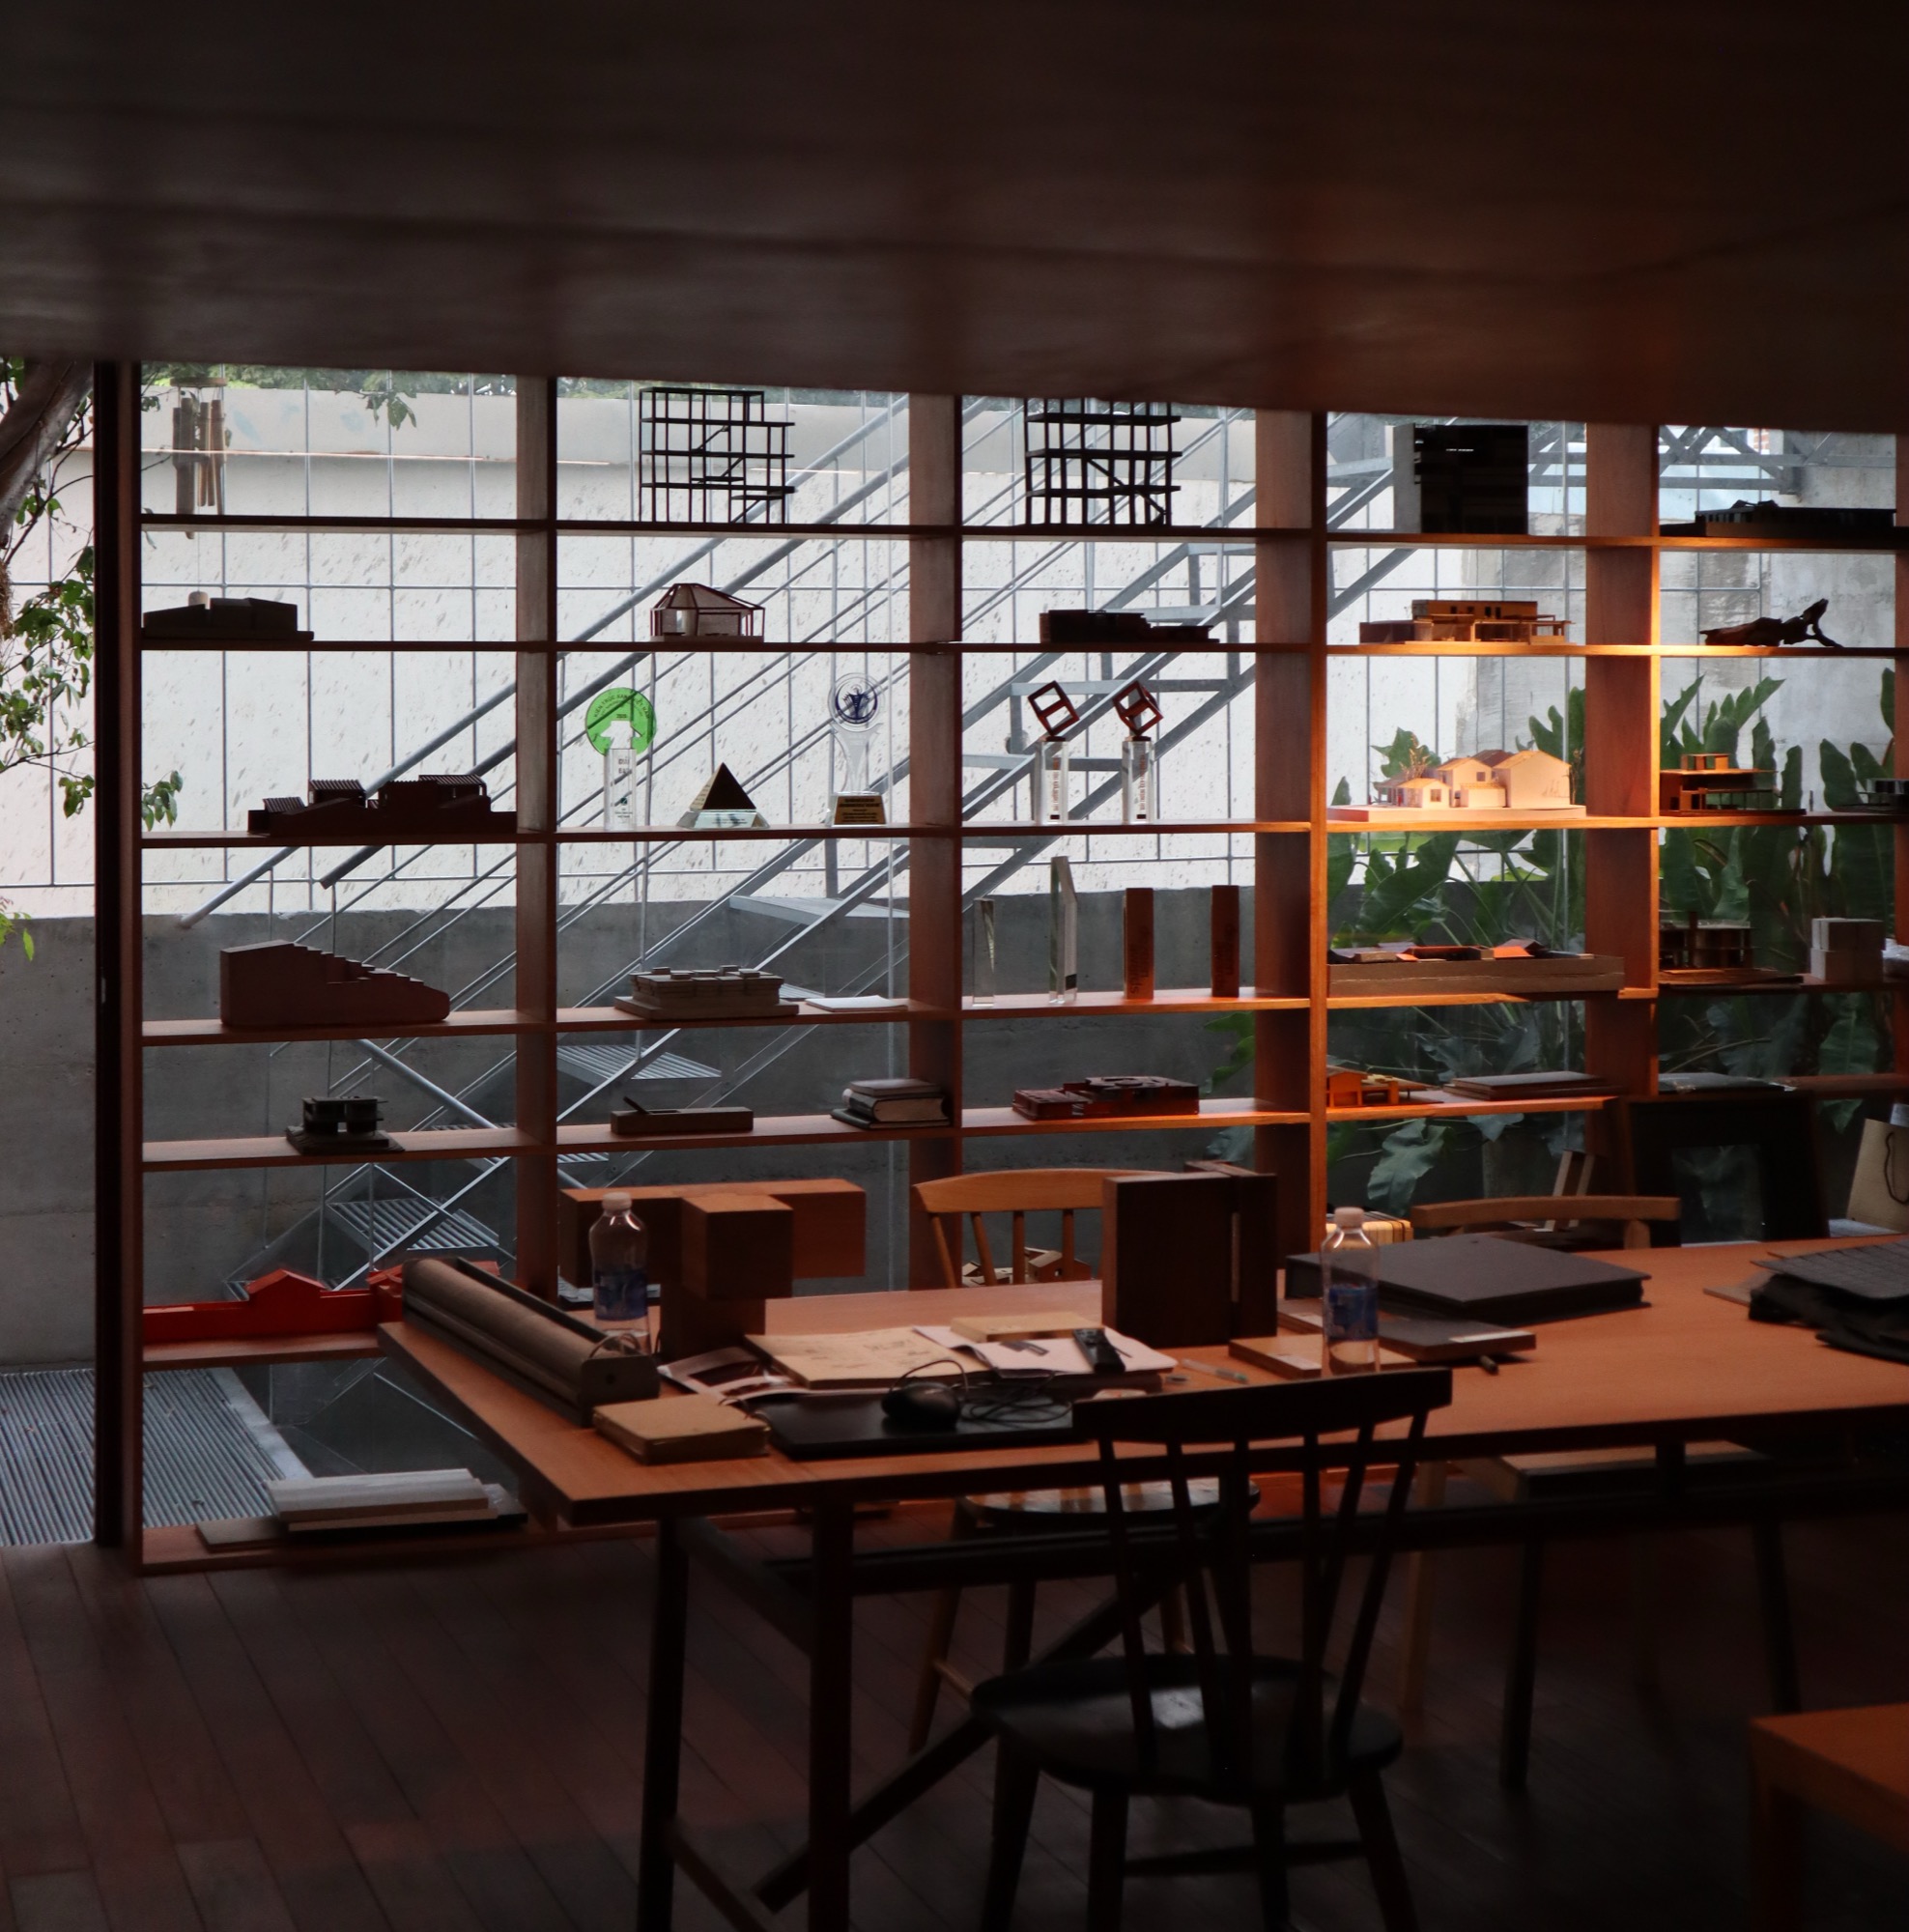
    Display shelving with architectural models
    Work tables under a linear light
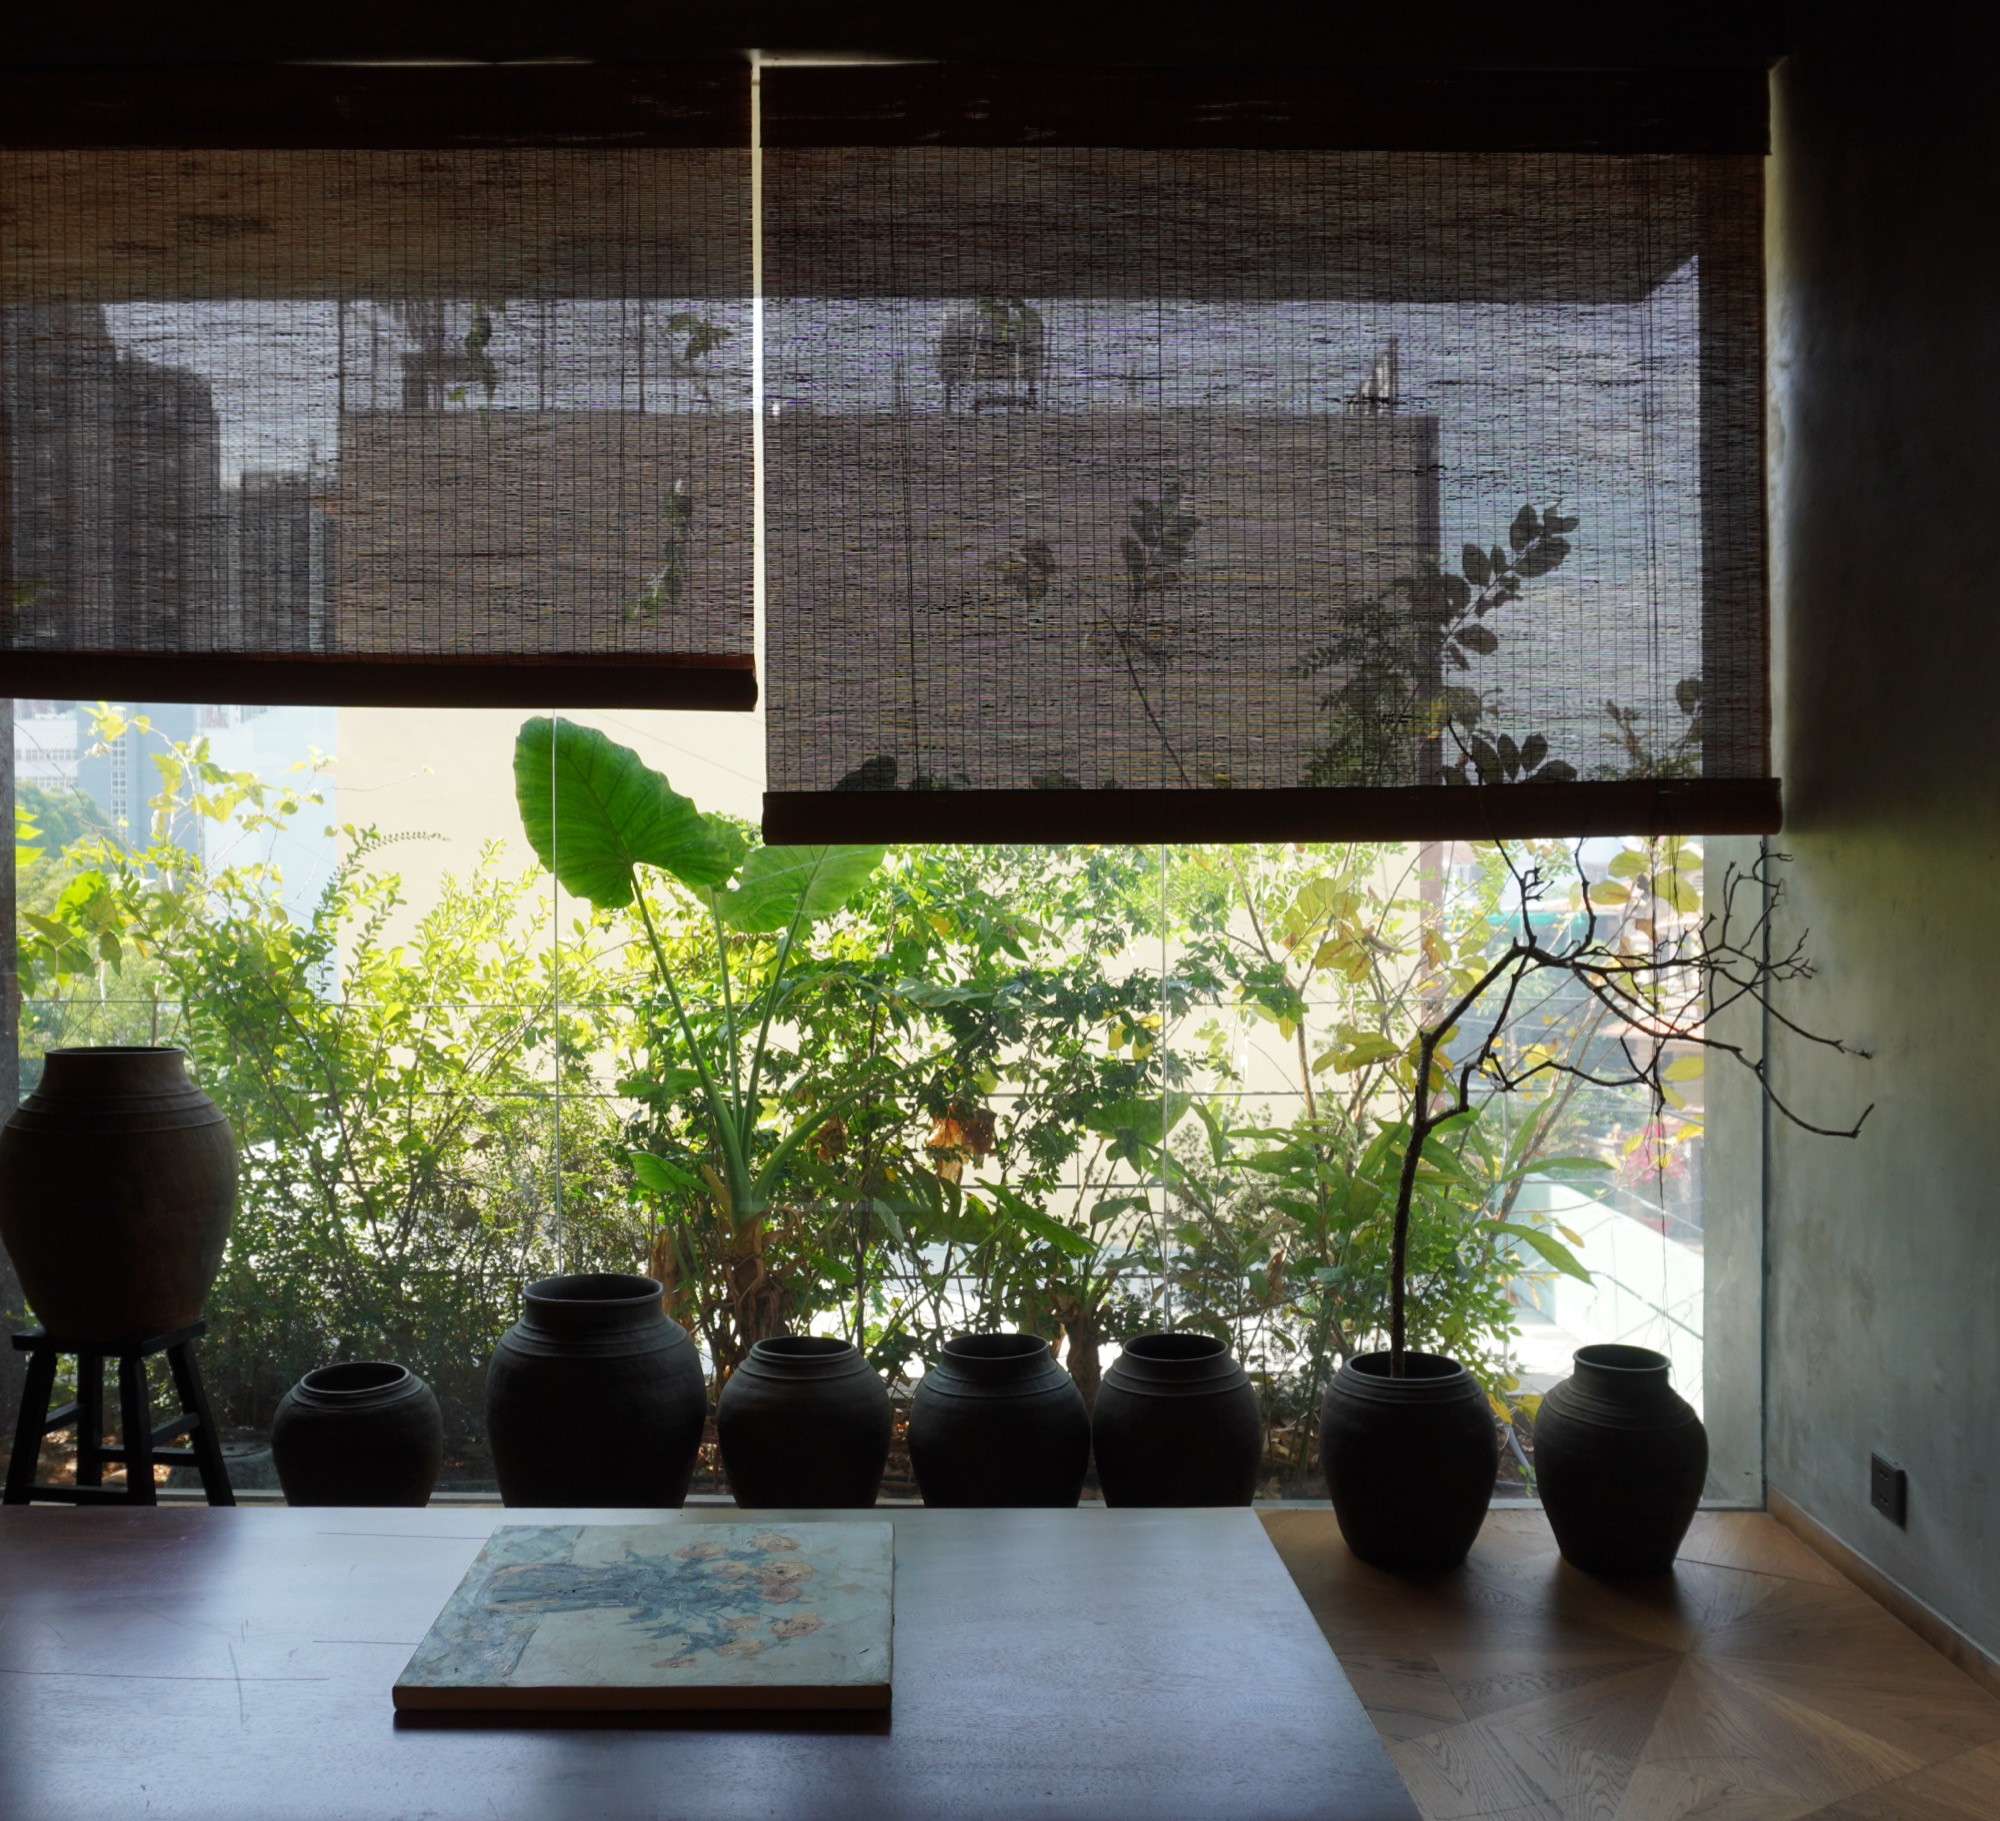
    Pots on a sill looking out to the garden
    Steel walkway through hanging plants
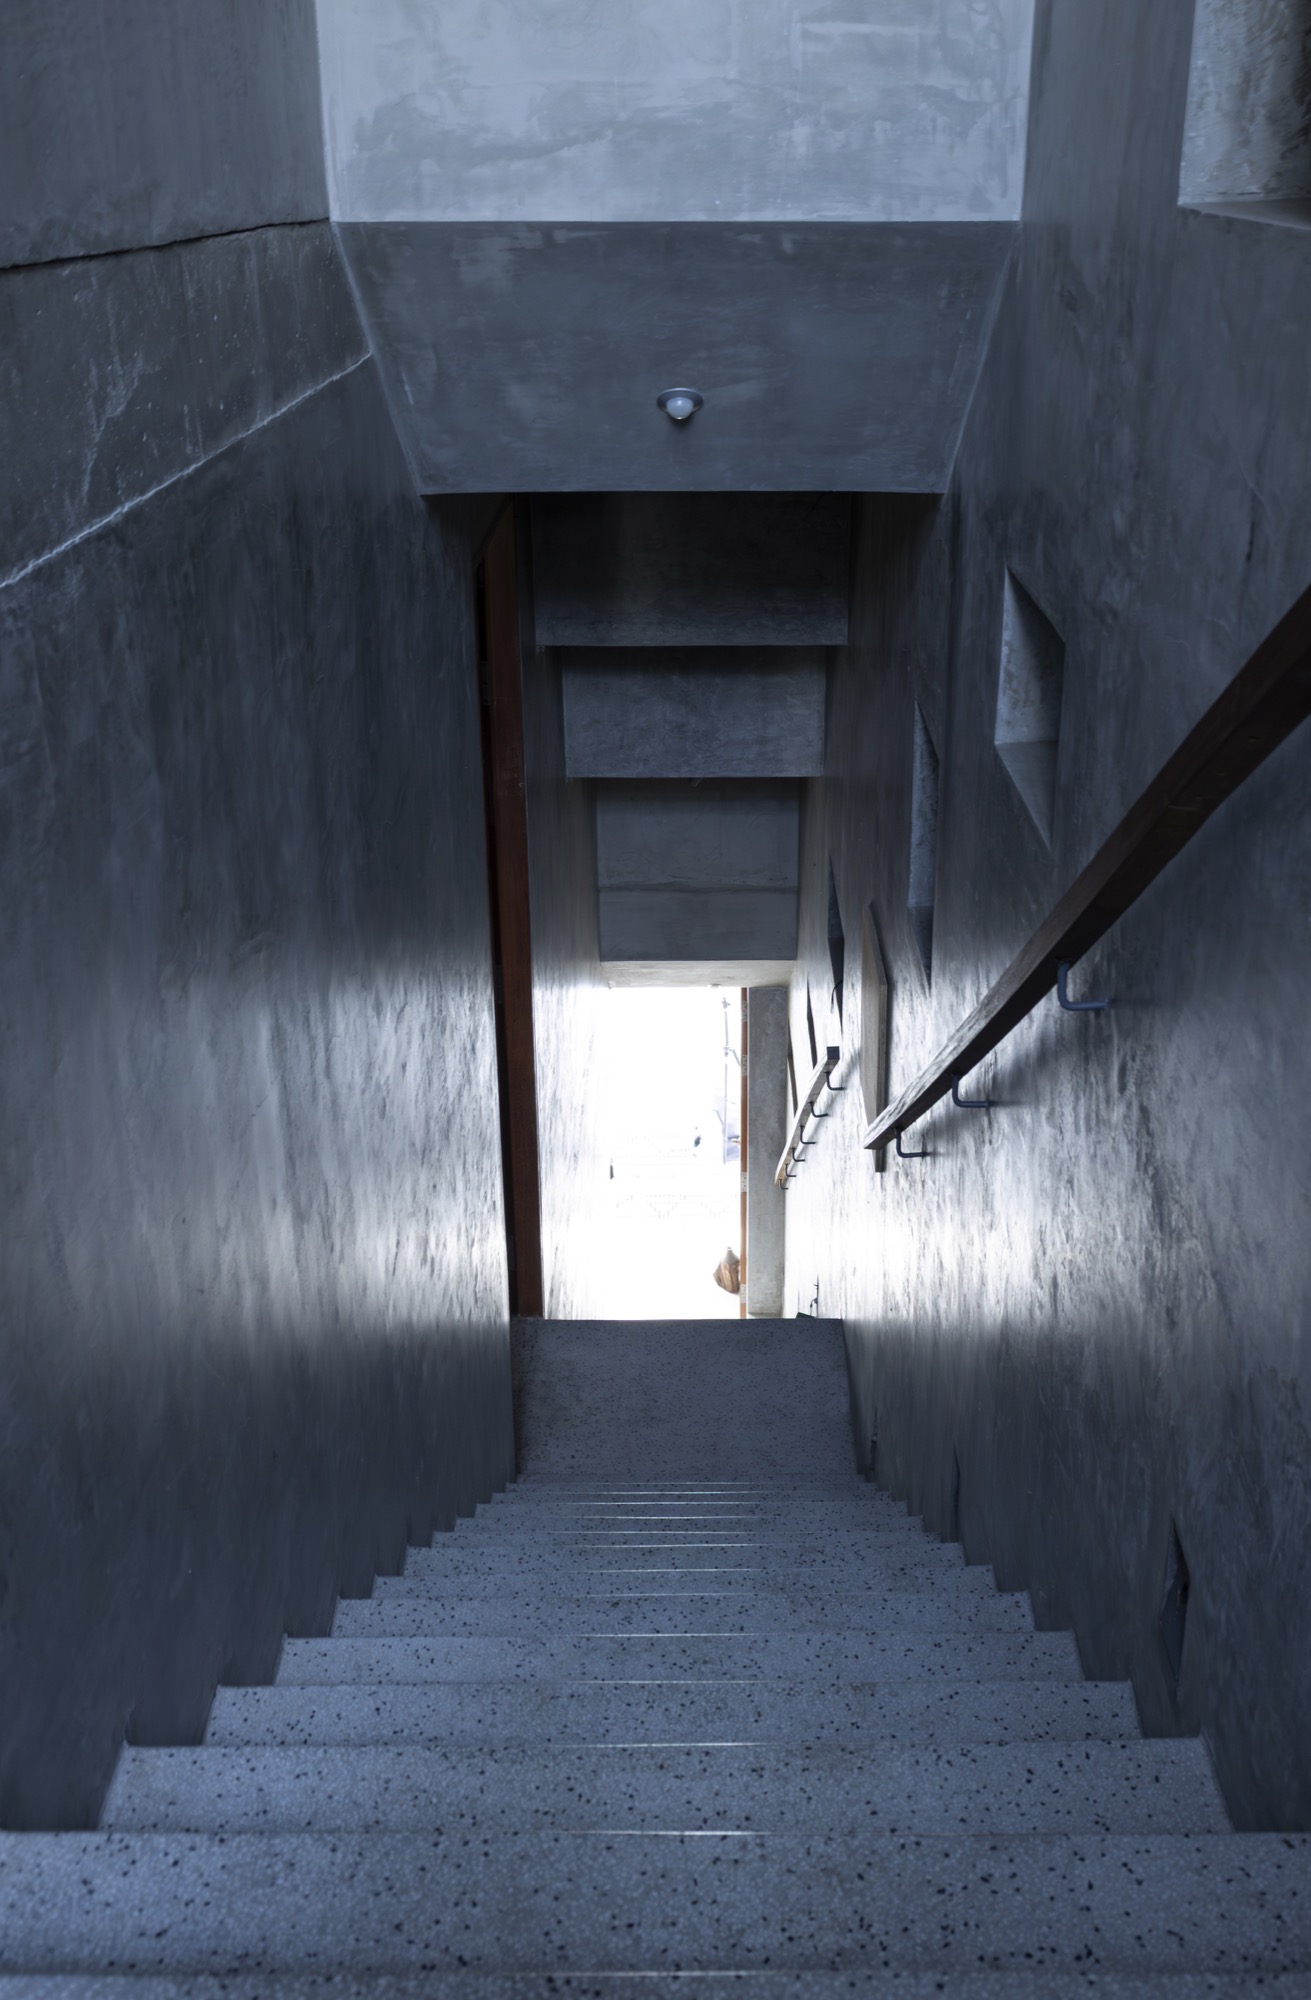
    Narrow stair in dark concrete
    Stair landing with trees growing in the void
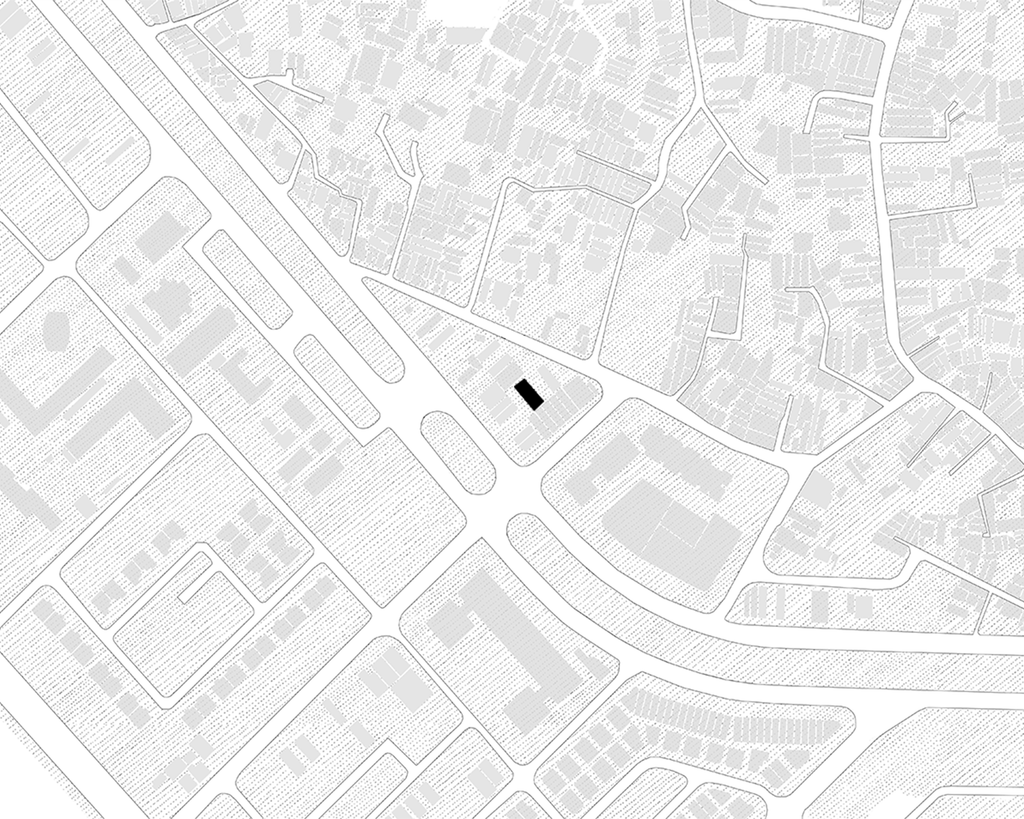
    Location plan
    Model of the structural frame
    Axonometric of the building and its programs
    Diagram of the planted envelope
    Axonometric of the open frame
  • Uchida Shoten

    Uchida Shoten

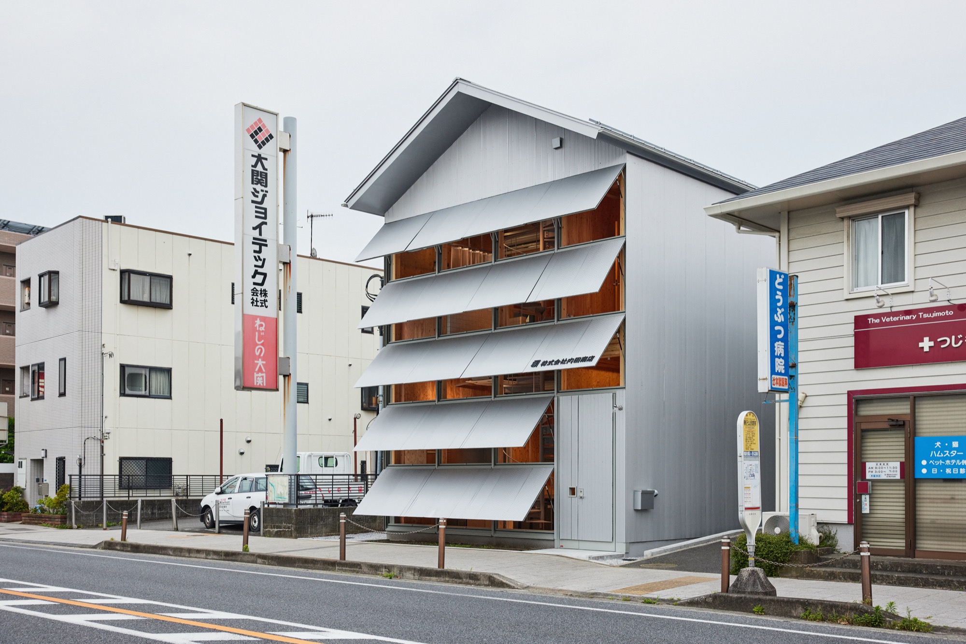
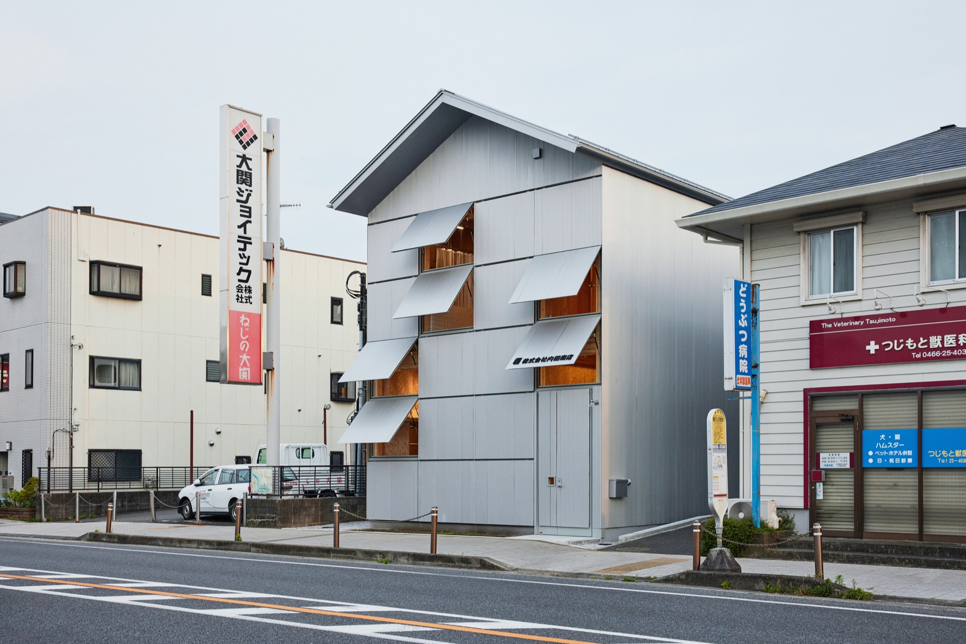
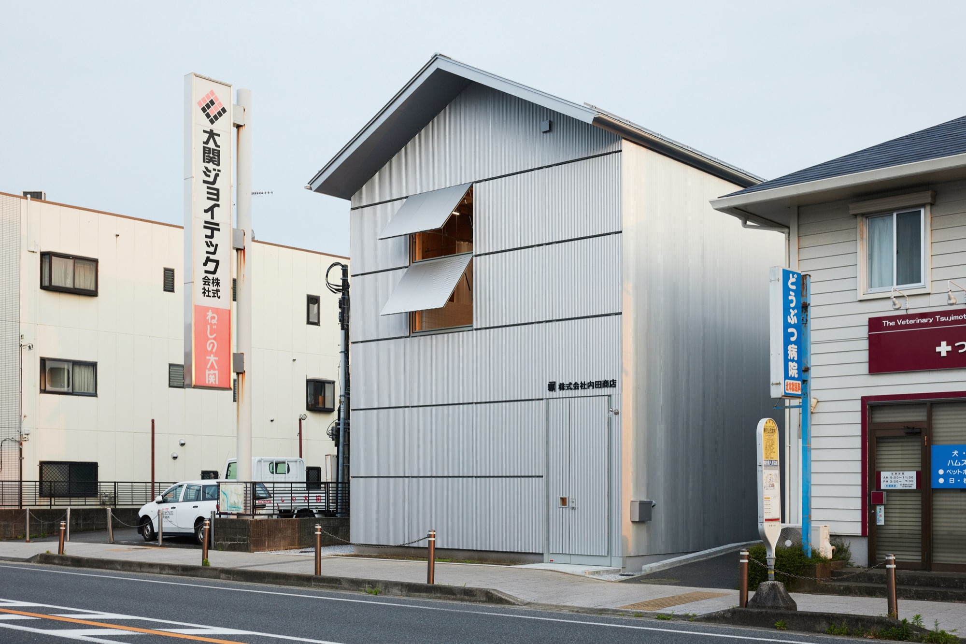
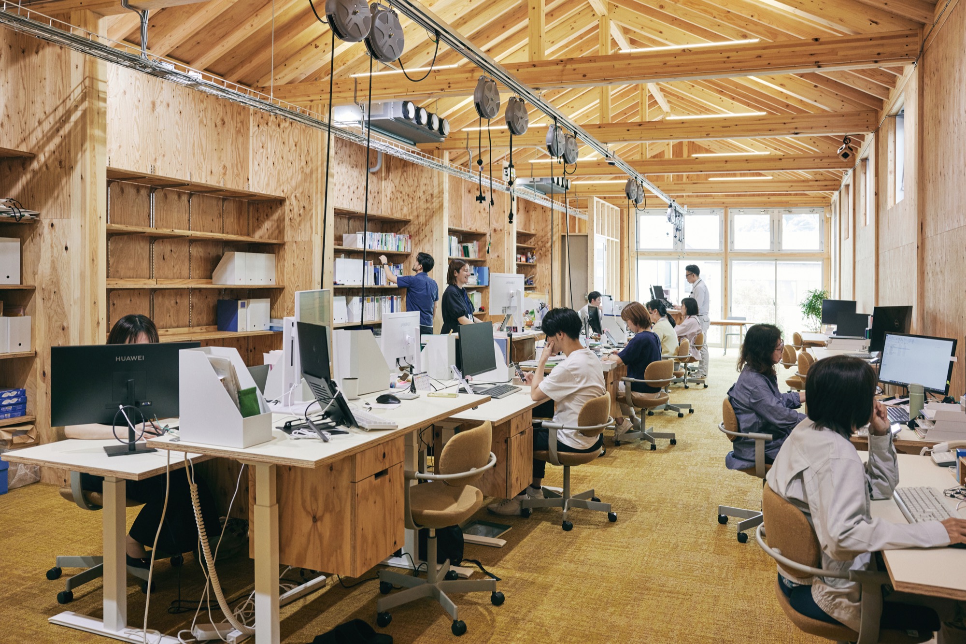
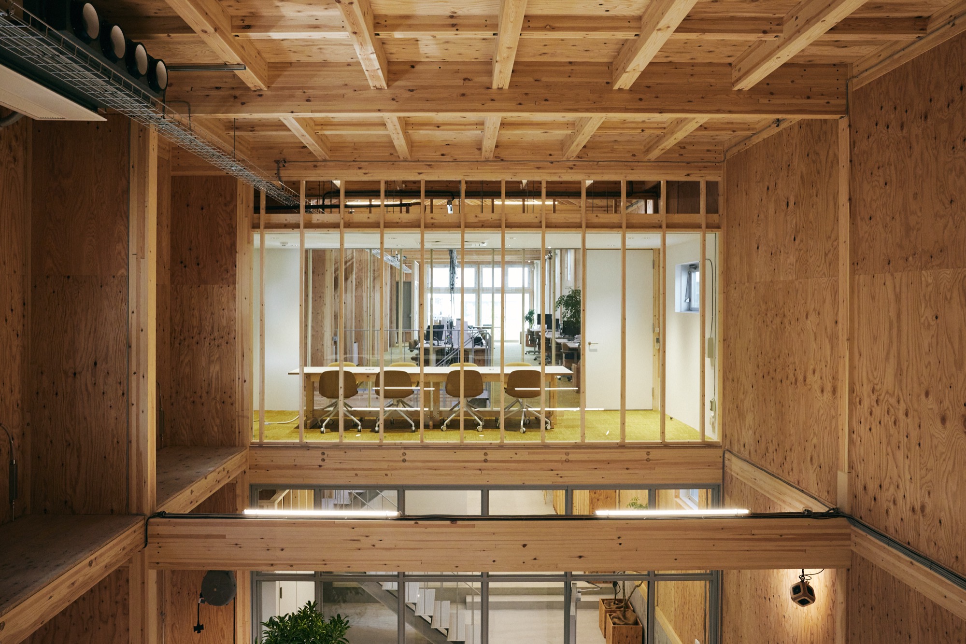
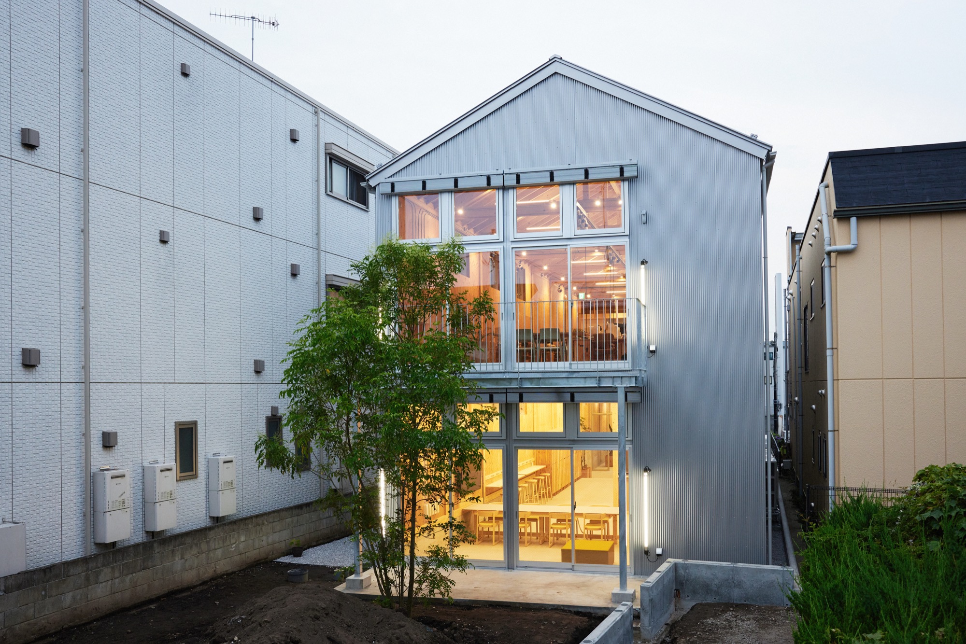
    Artists can work, exhibit and stay at the front of Uchida Shoten’s new head office, while the company’s offices occupy the rear. On days without a residency, the front room serves as the entrance and a shared space. Jo Nagasaka and Schemata Architects used this arrangement to bring a public use into the hardware company’s premises on the old Tokaido road in Fujisawa.

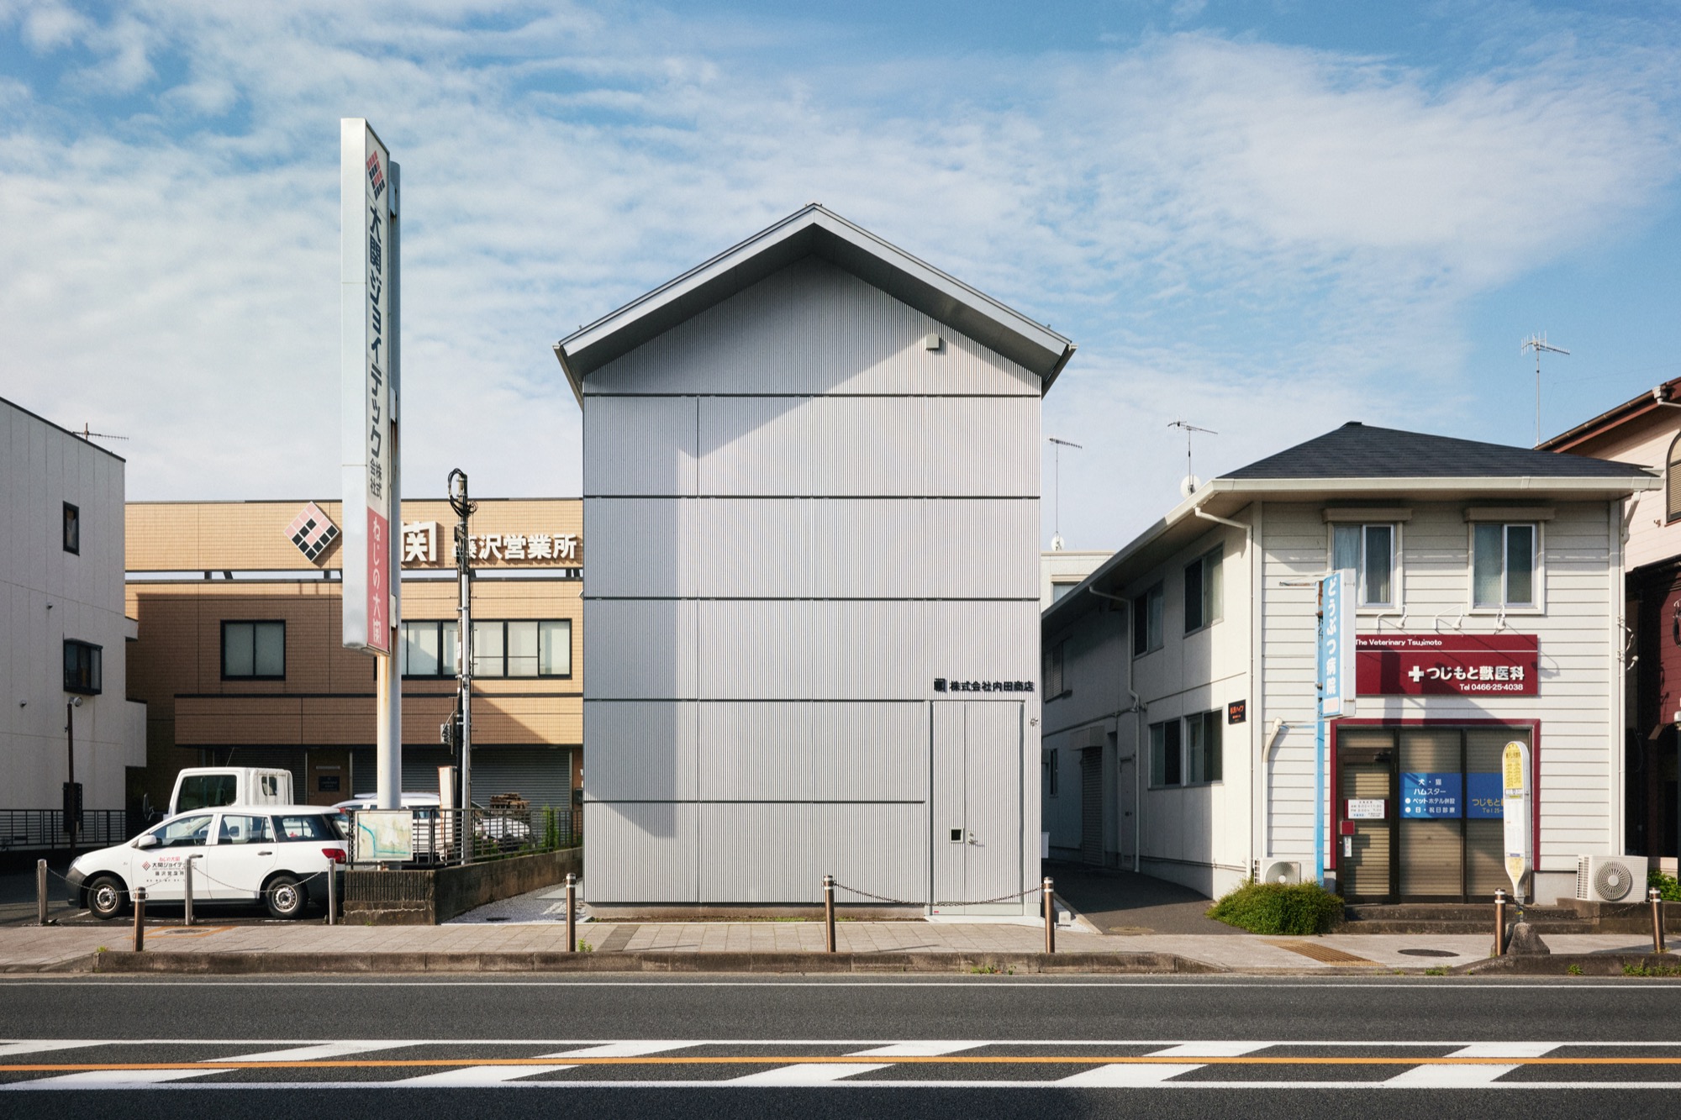
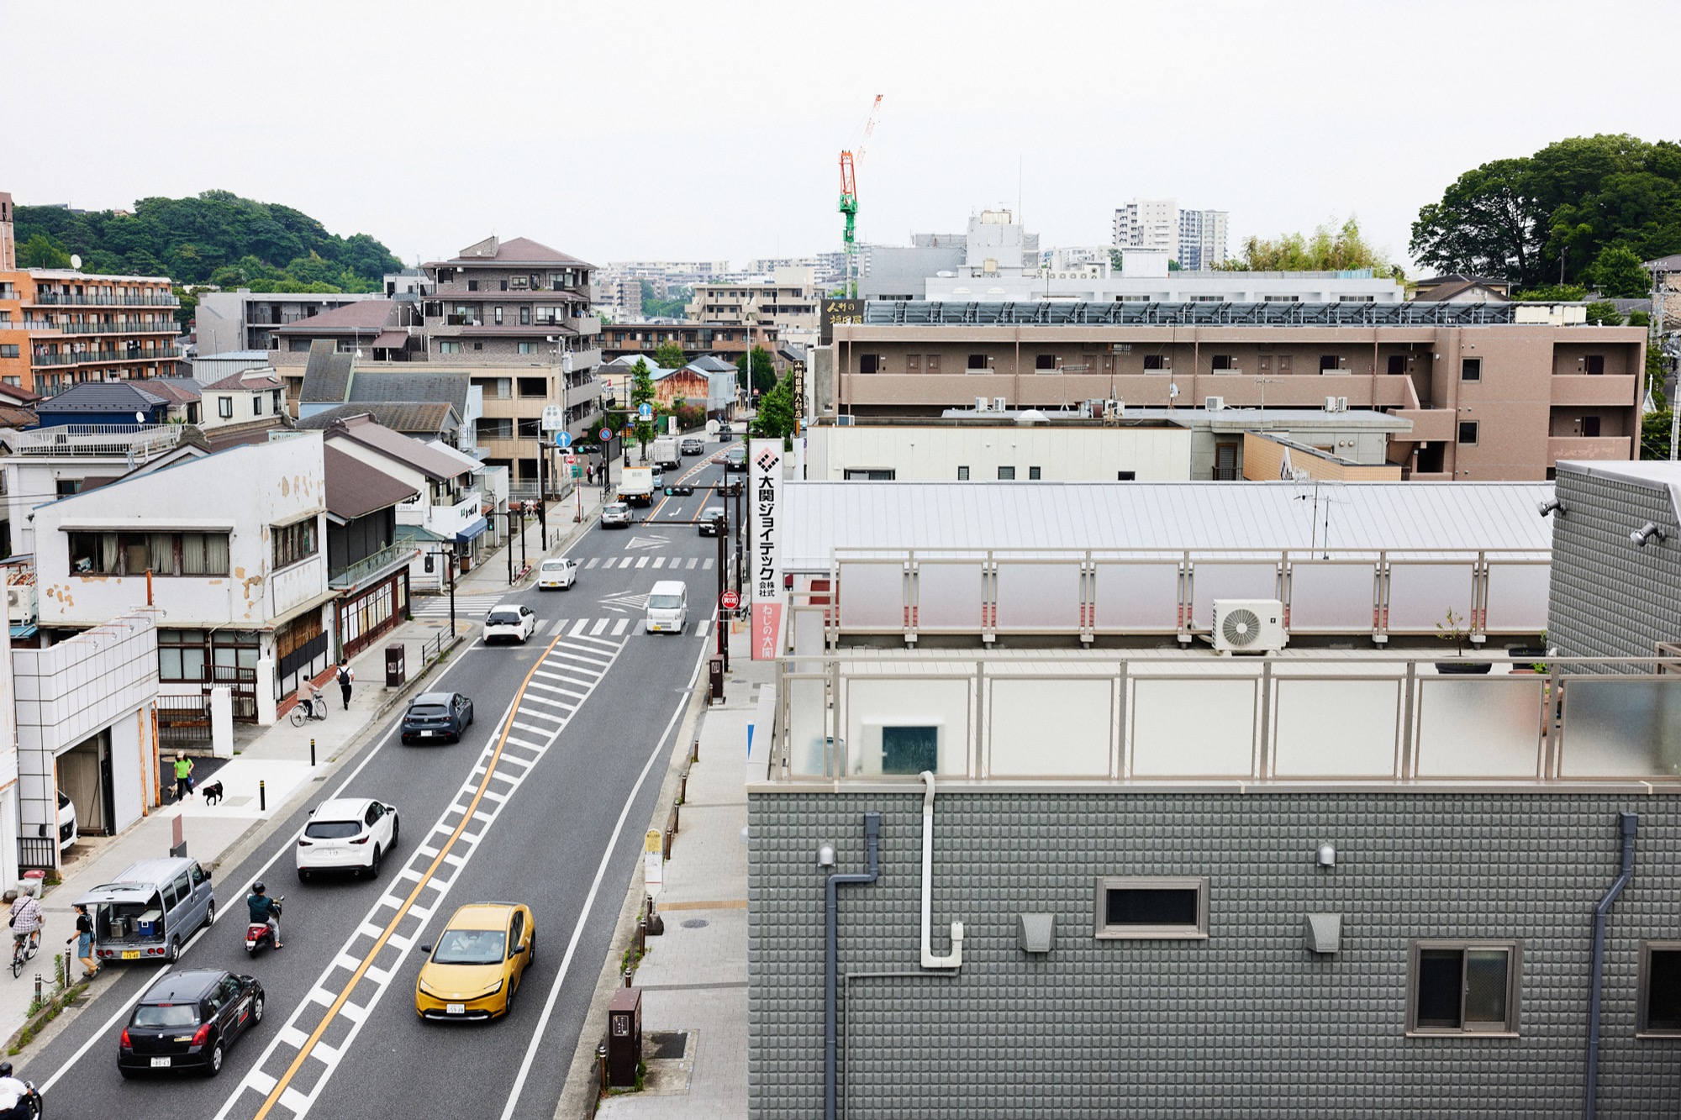
    The narrow, deep plot follows the proportions of the street’s traditional townhouses, where commercial rooms faced the road and domestic accommodation sat behind. Uchida Shoten’s family house opposite retains that organisation. Renovating it was the initial brief, but the deteriorated office had to be replaced first because of earthquake concerns.

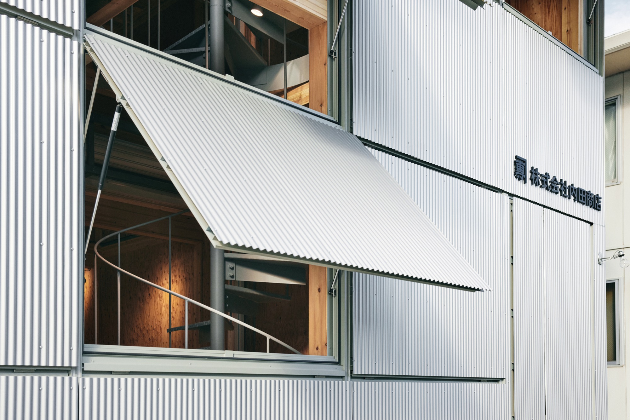
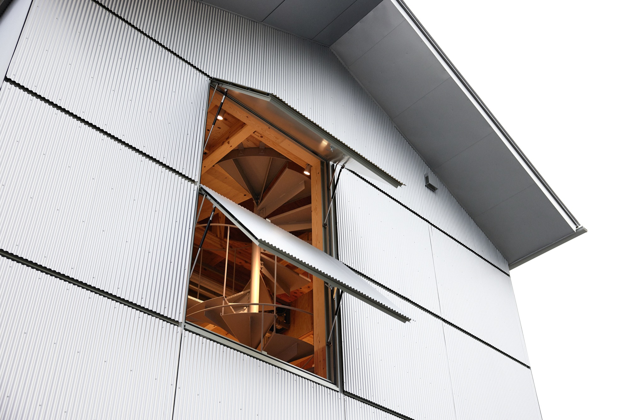
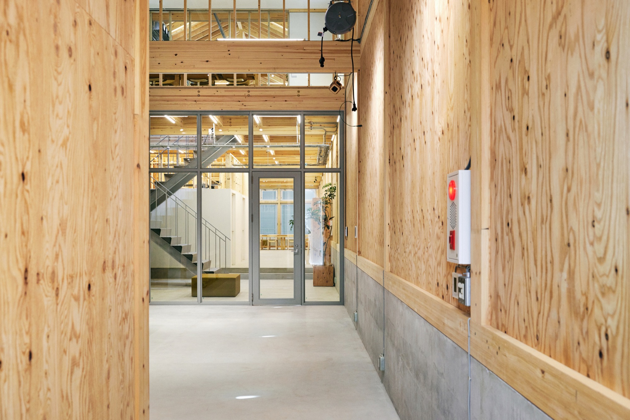
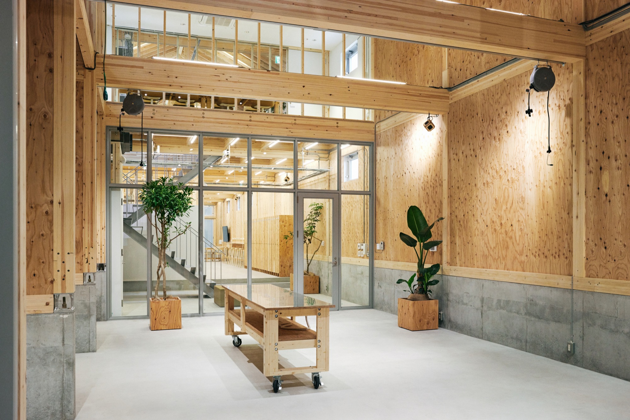
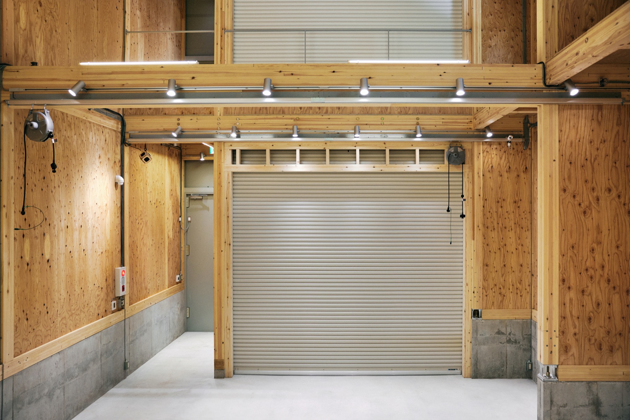
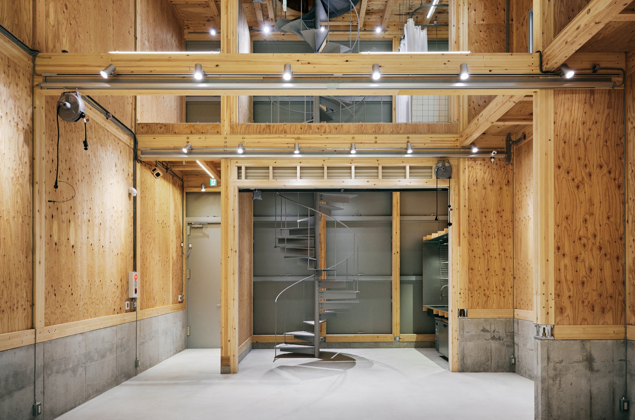
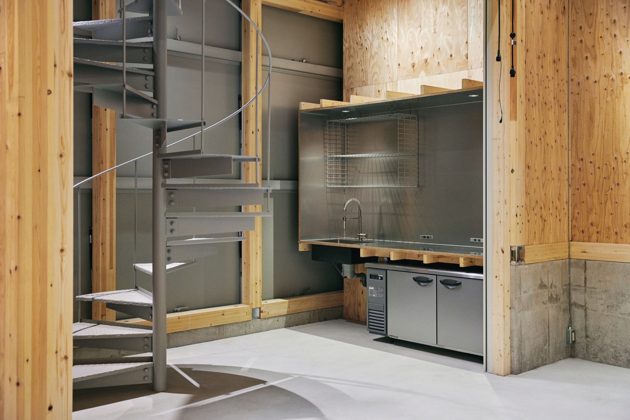
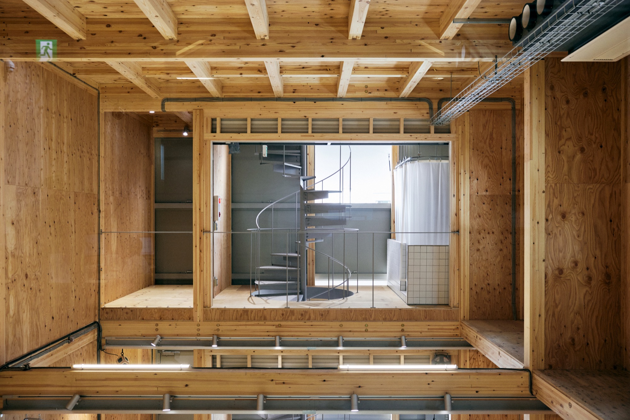
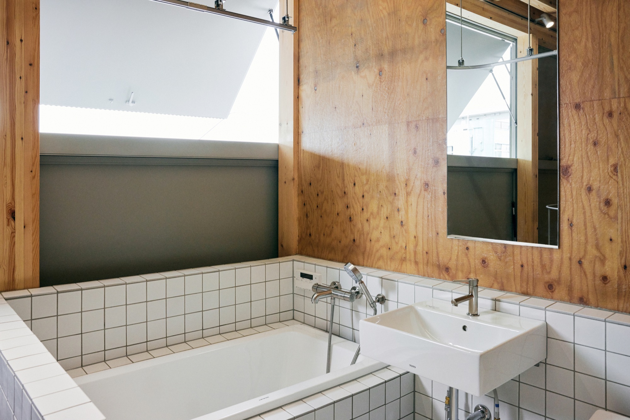
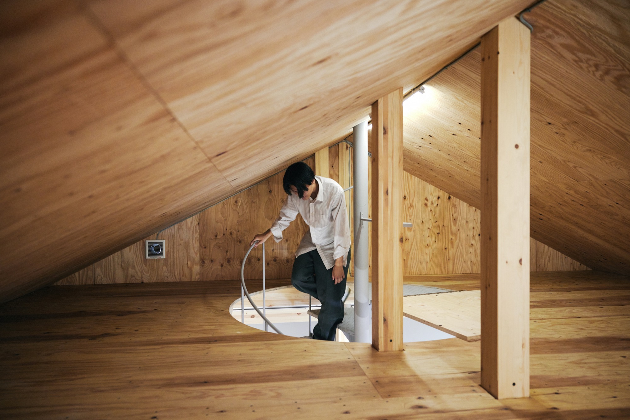
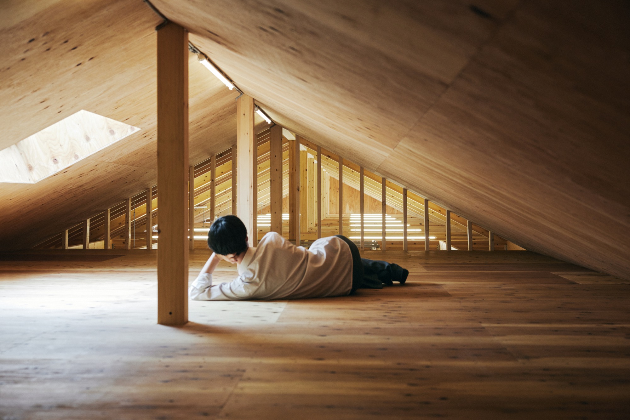
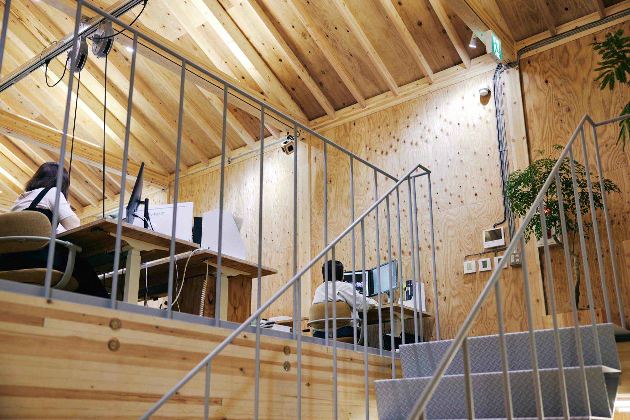
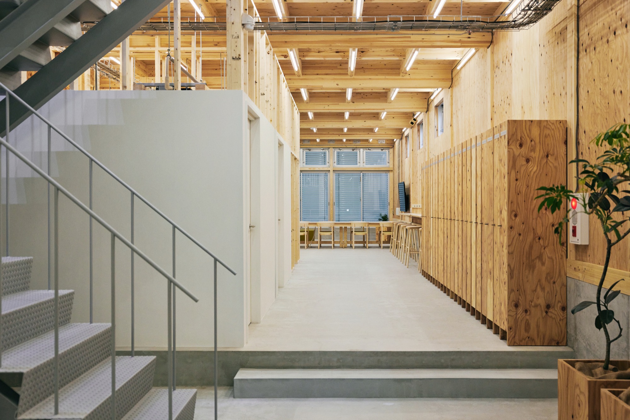
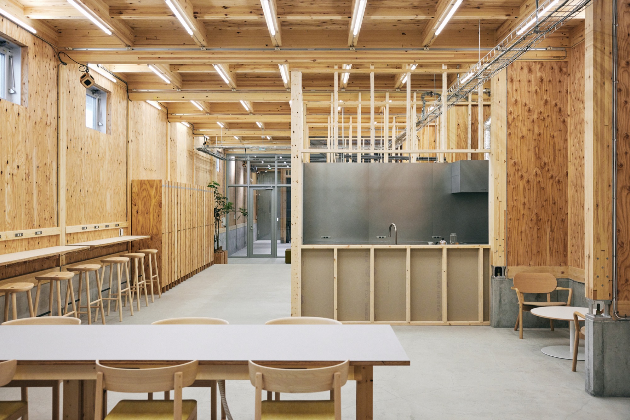
    Completed in May 2025, the two-storey building keeps roughly the previous office’s scale at 351 m². Repeated timber frames form a large plywood-lined interior. Behind shutters, a compact accommodation zone contains washing facilities and a loft reached by a spiral stair, allowing resident artists to sleep where they work.

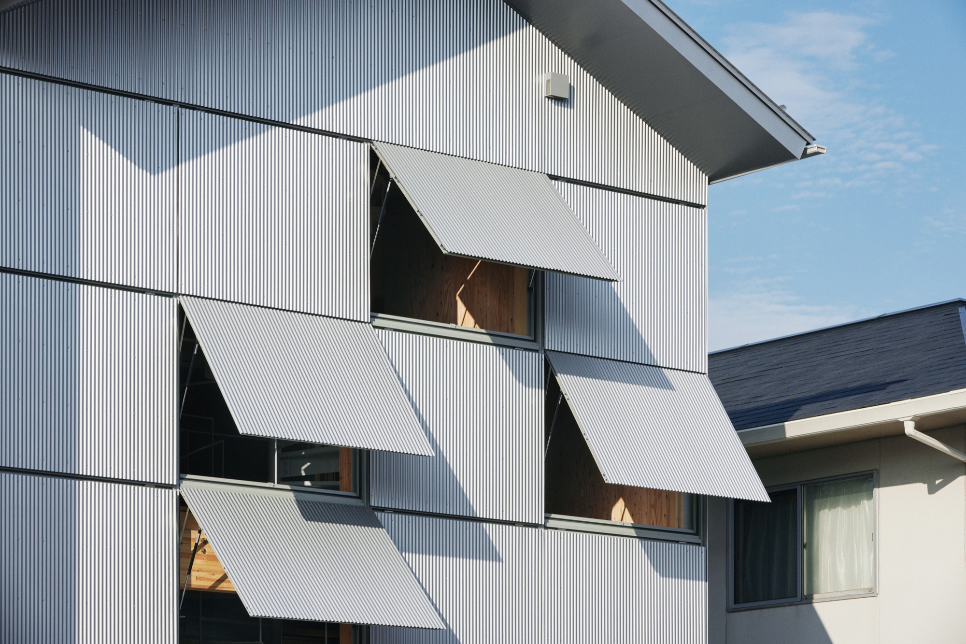
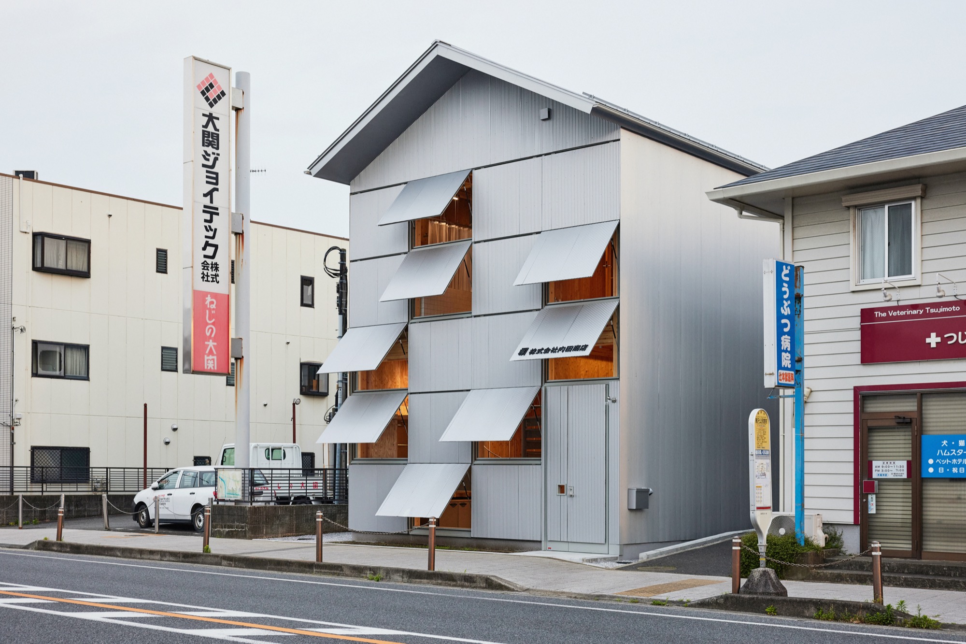
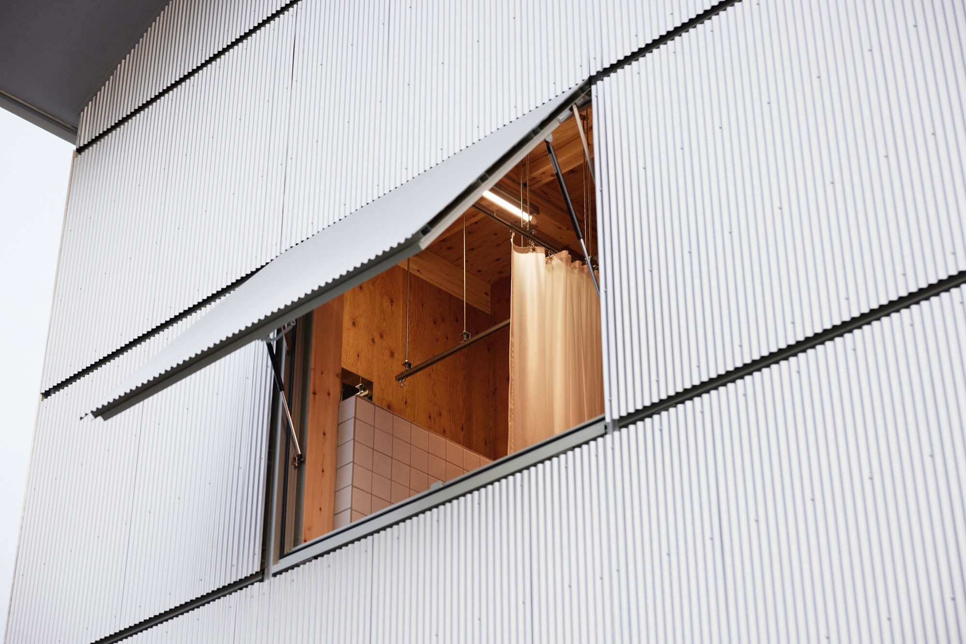
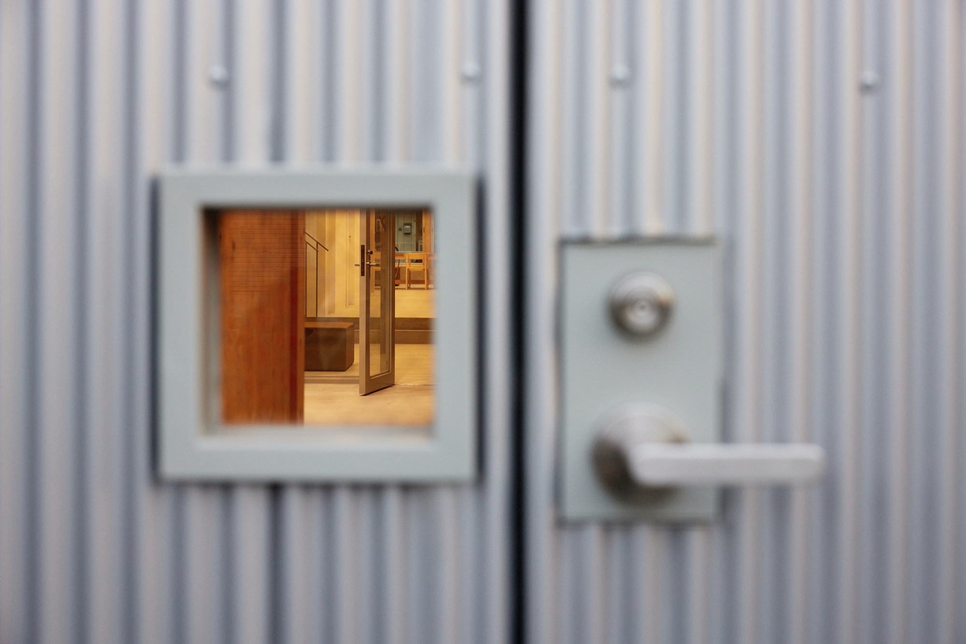
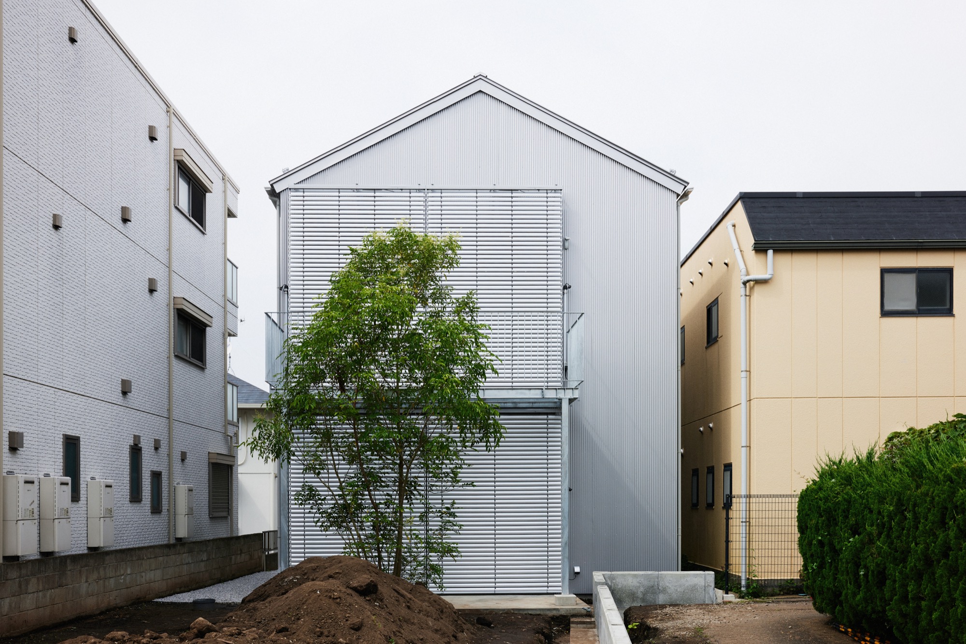
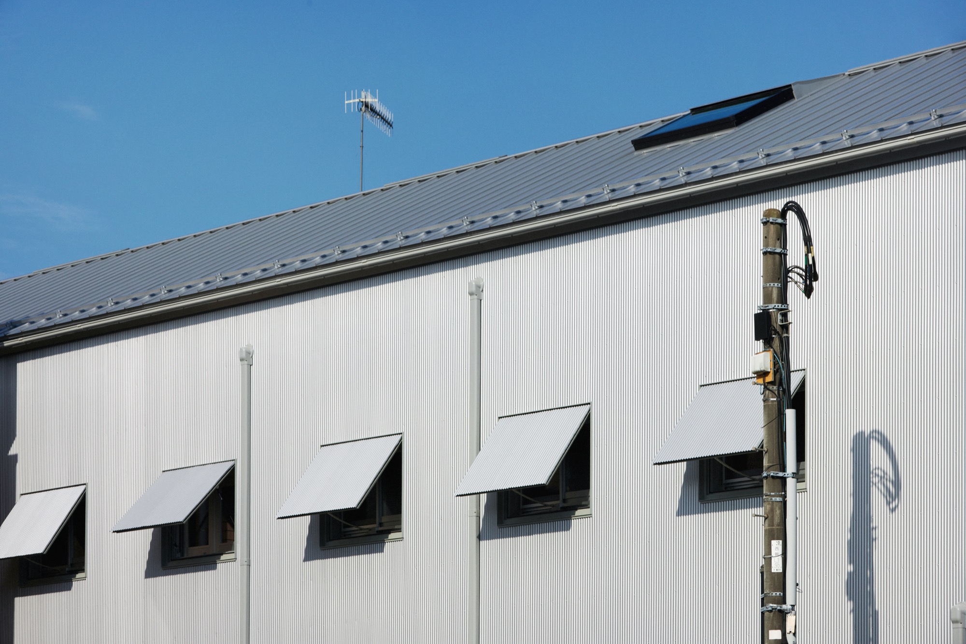
    Corrugated metal covers the exterior. When the residence is occupied, north-facing awning windows open toward the road, exposing the activity inside to passers-by.

    Awning windows tilted open on the corrugated metal façade
    An open awning window seen from below
    Street front on the old Tōkaidō road with all windows open
    Street front with the windows half open
    Street front with a few windows open
    Street front with the windows closed
    The narrow building between its neighbours, windows shut
    Timber interior seen through an open window
    Awning window opening into the timber interior
    Small window and door handle in the corrugated cladding
    Plywood-lined entrance looking toward the street
    Artist-in-residence space at the front of the building
    Timber frames and the closed shutter of the nedoko
    The nedoko with its shutter open and the spiral stair behind
    Spiral stair and kitchen inside the nedoko
    View through the timber frames toward the street
    Tiled bathroom in the residence zone
    Loft under the pitched roof
    Resting in the loft beneath a skylight
    Office at the rear under the timber roof
    Looking down the length of the office
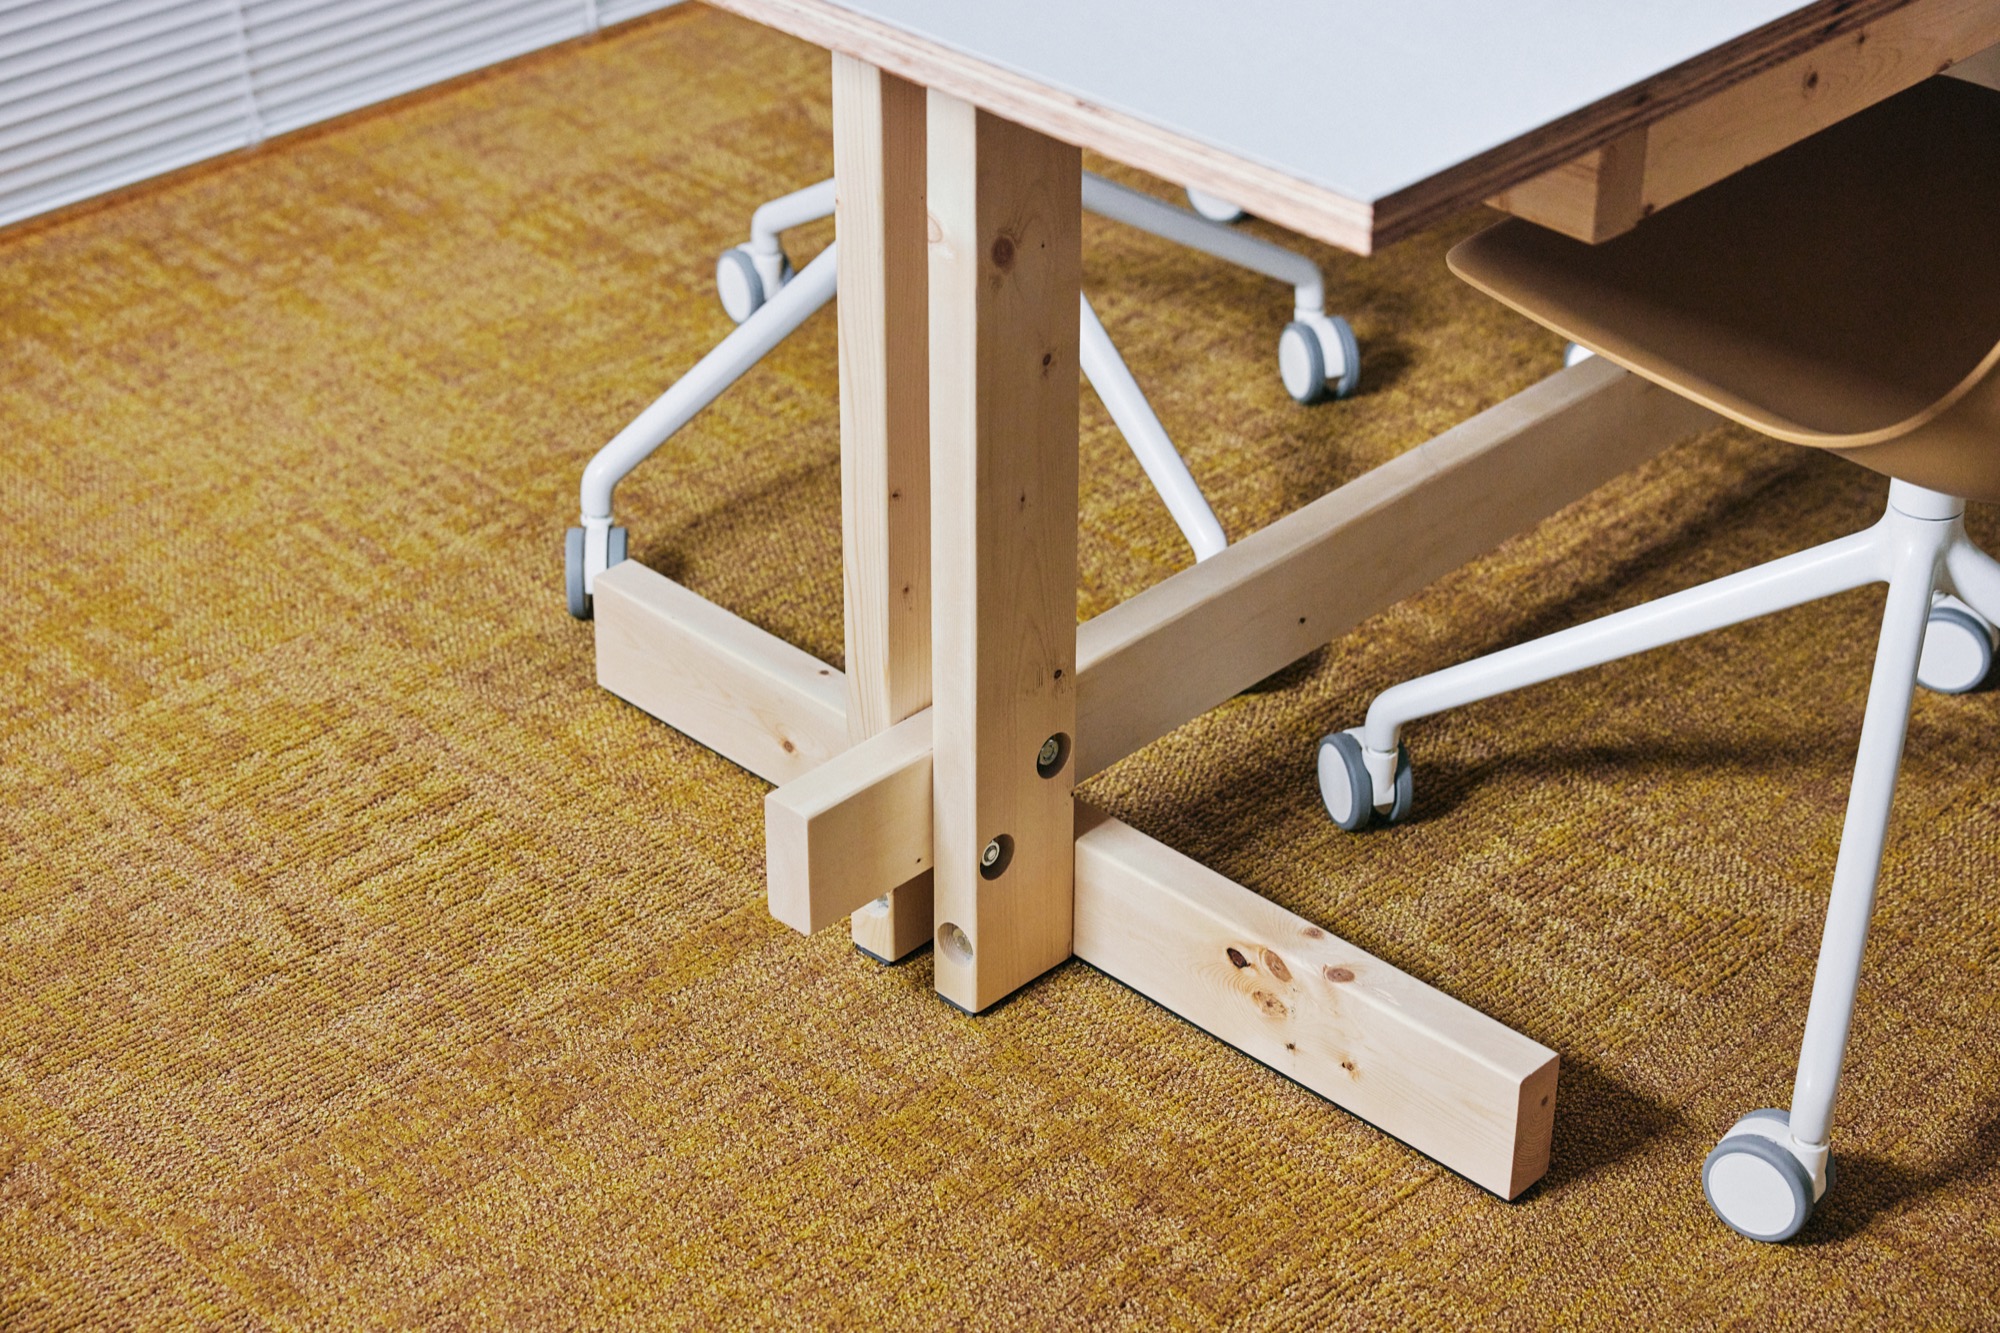
    Timber furniture detail on the carpet
    Stair and balustrade beside the upper workspace
    Corridor along the plywood wall toward the rear
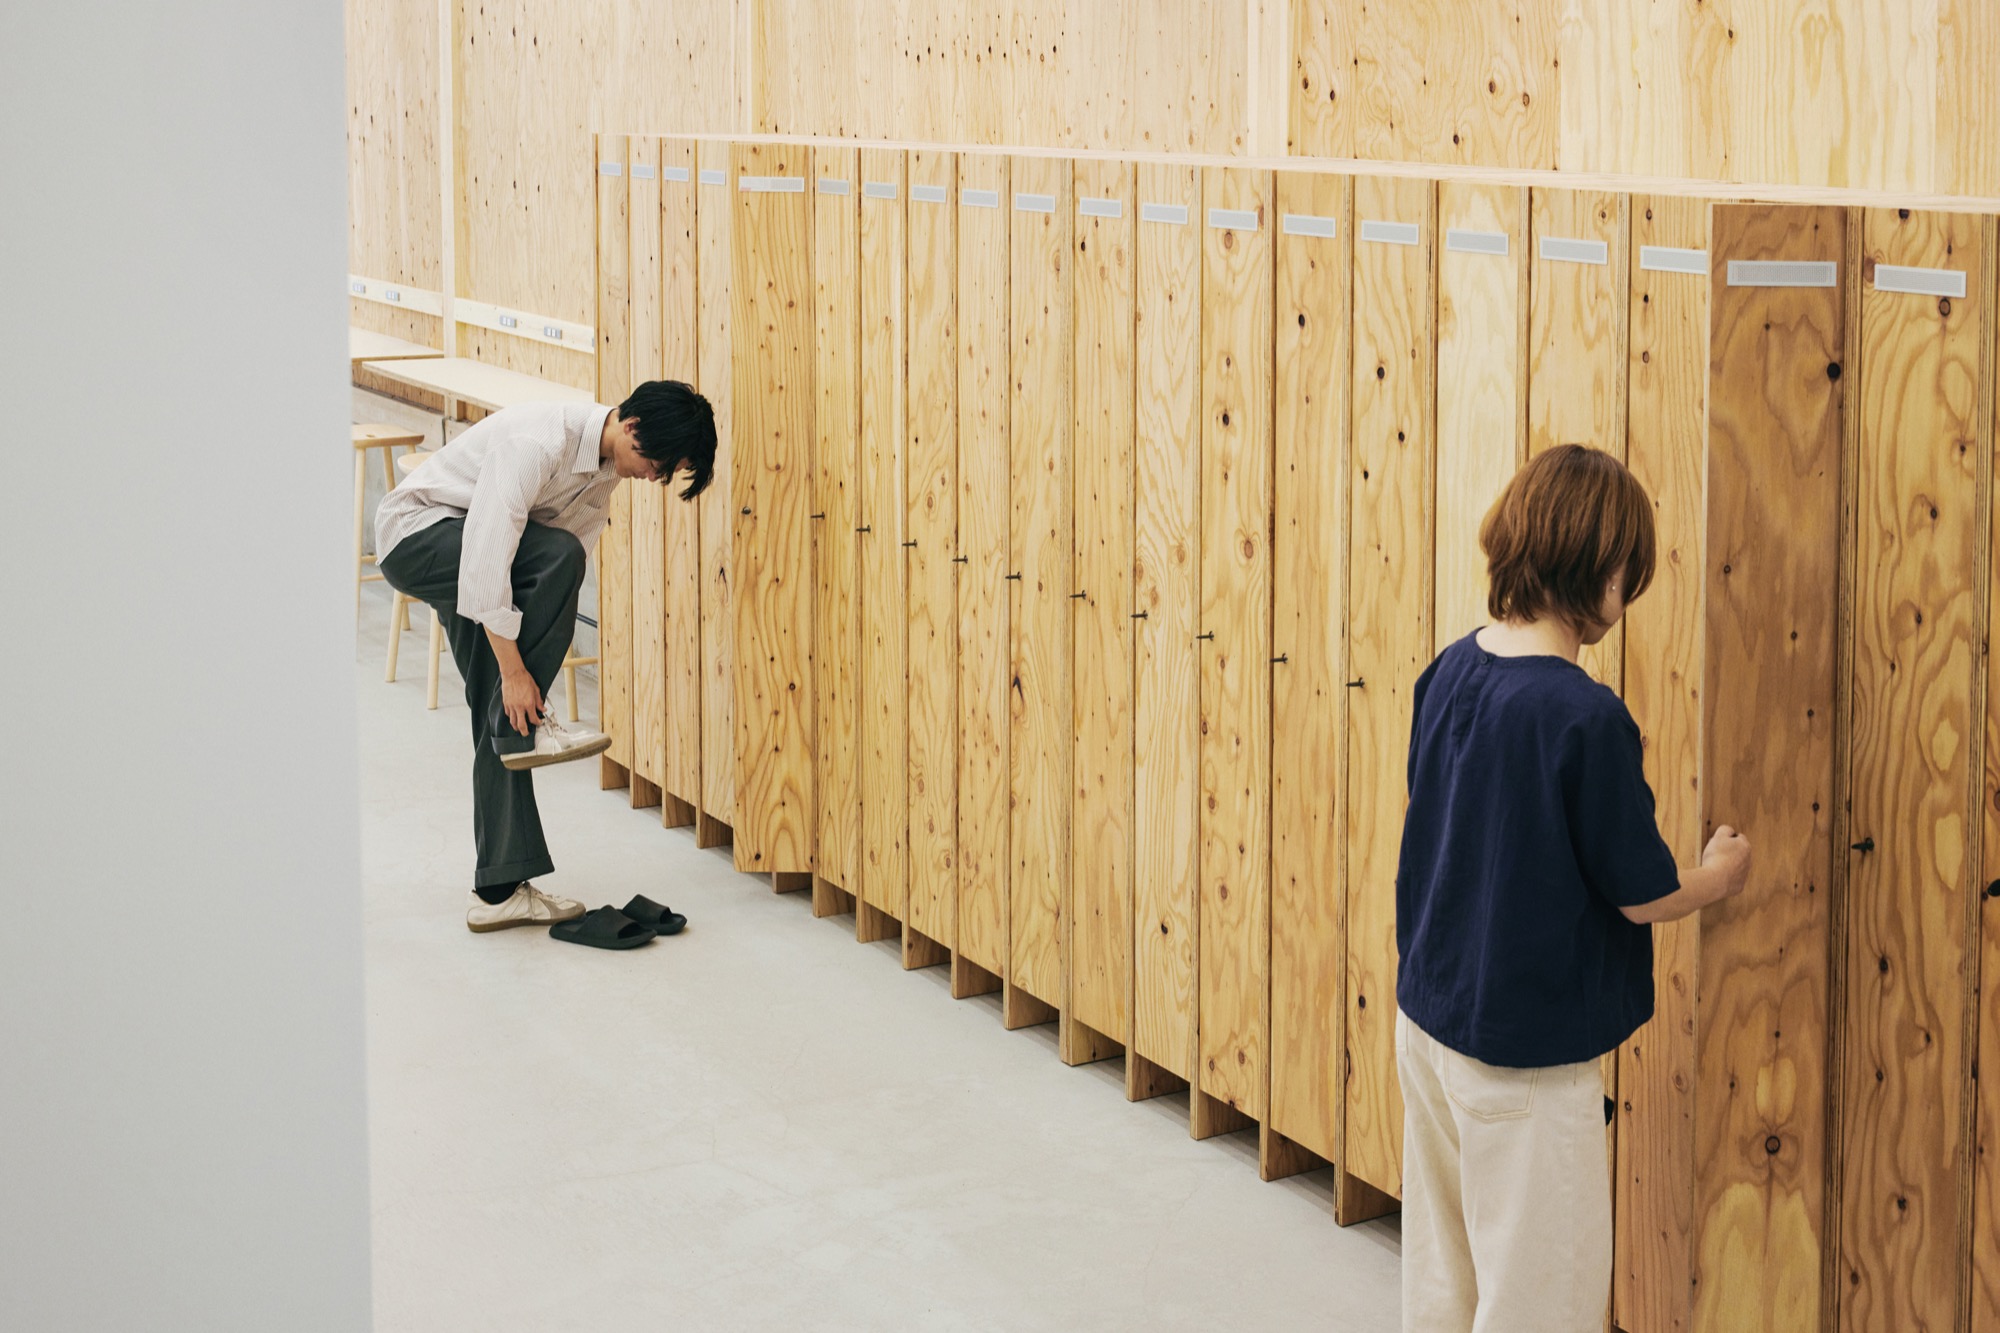
    Staff at plywood storage lockers
    Pantry and seating area in the office
    Plant beside a timber column
    Long workspace with timber frames overhead
    Rear façade lit at dusk, with a tree in the garden
    Rear of the building with a young tree
    Roof and awning windows seen from above
    The building on its street, seen from above
  • Lotus Clubhouse

    Lotus Clubhouse

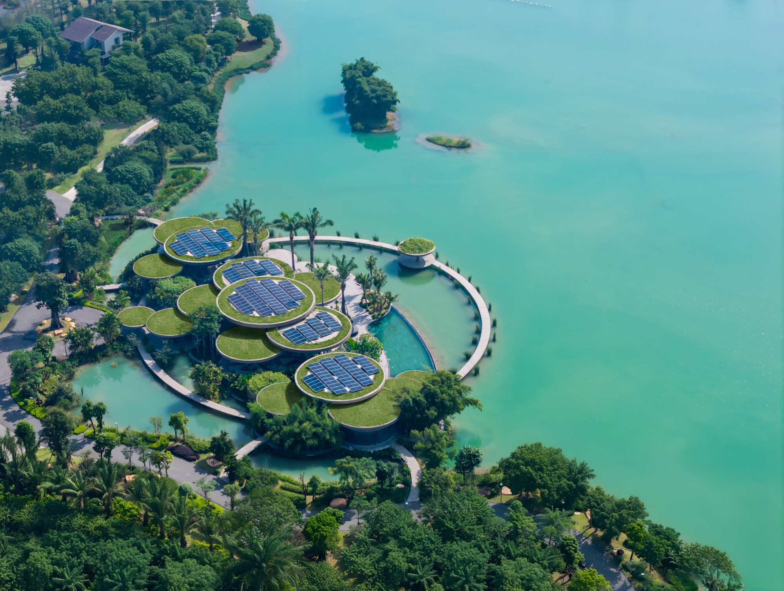
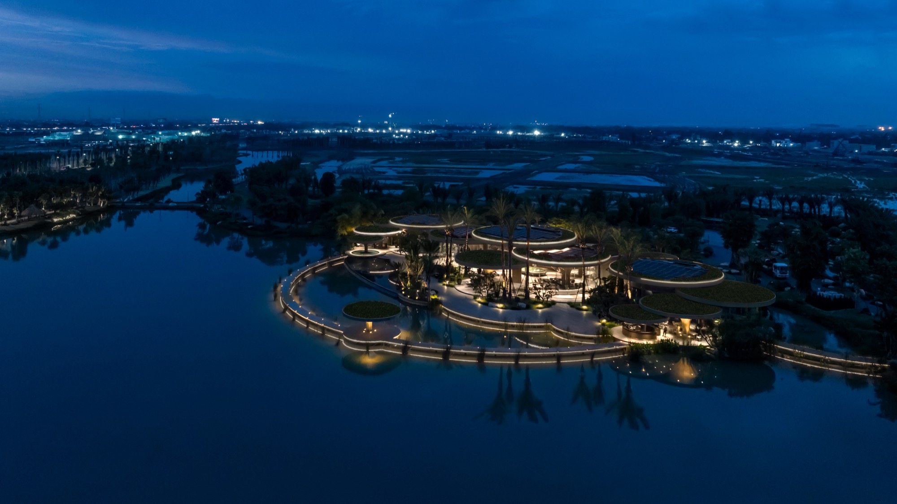
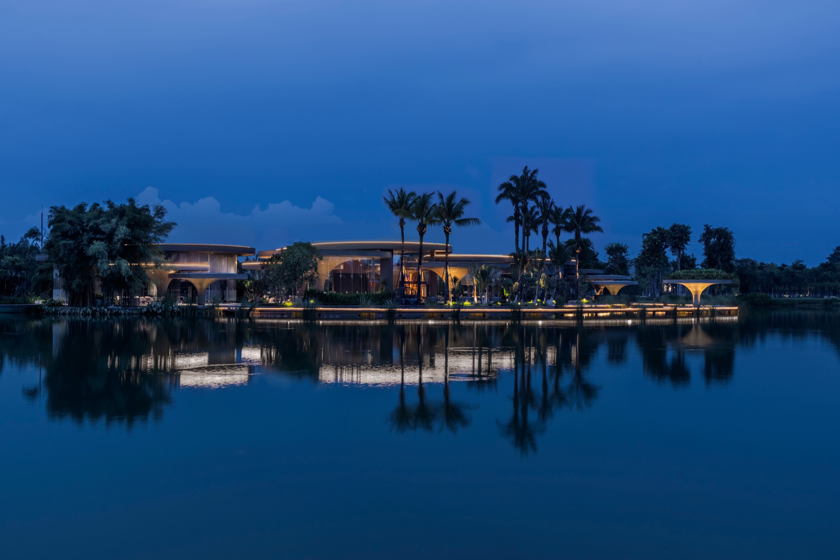
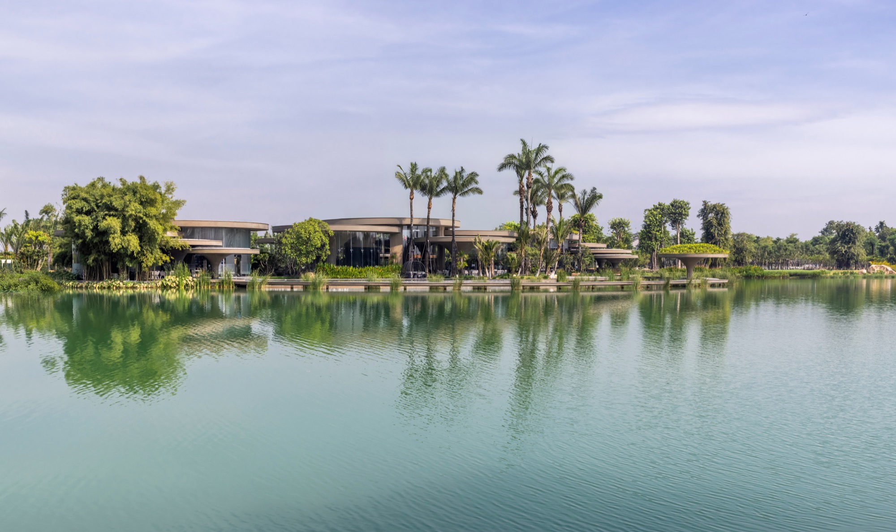
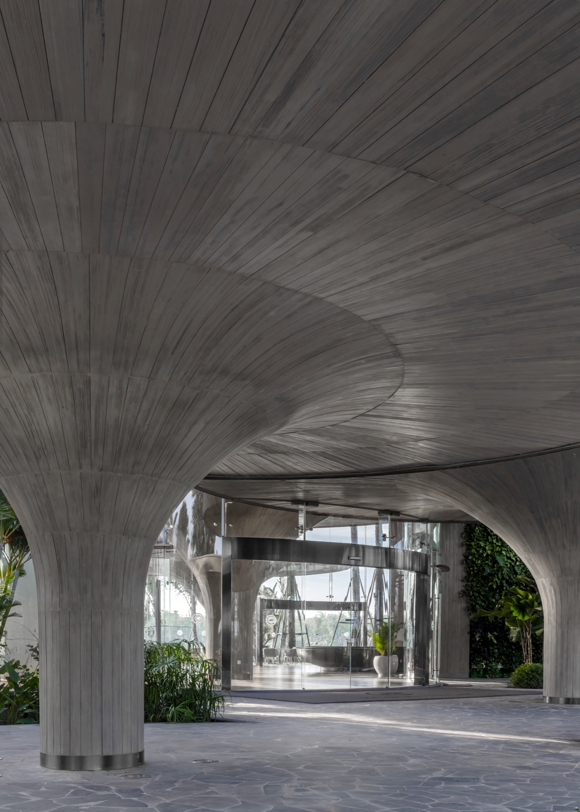
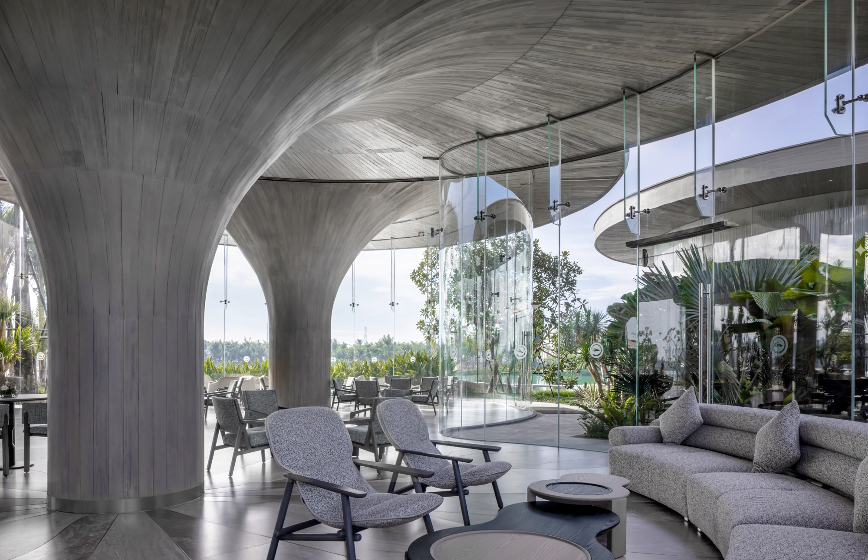
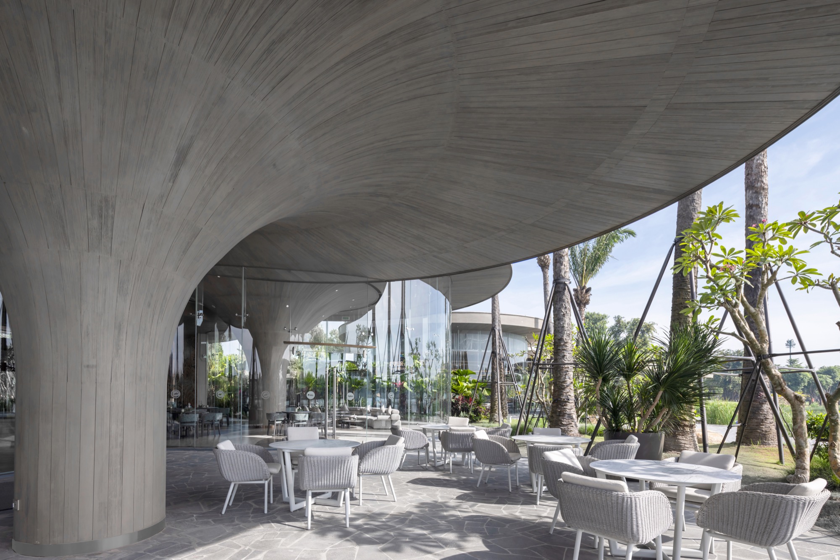
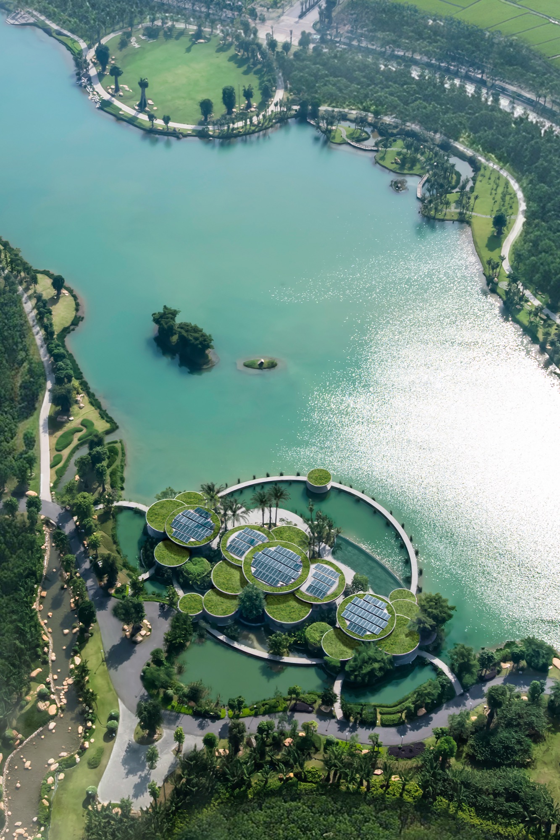
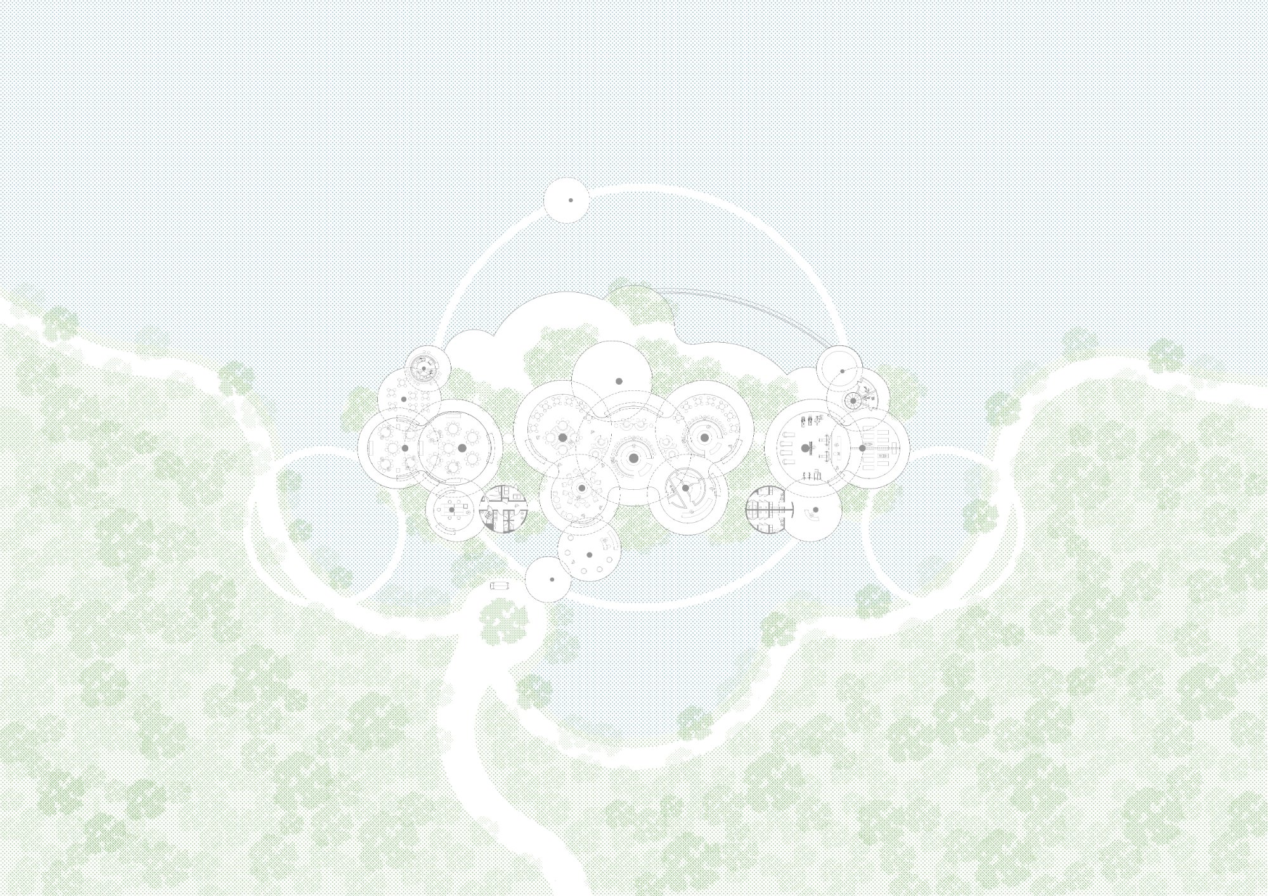
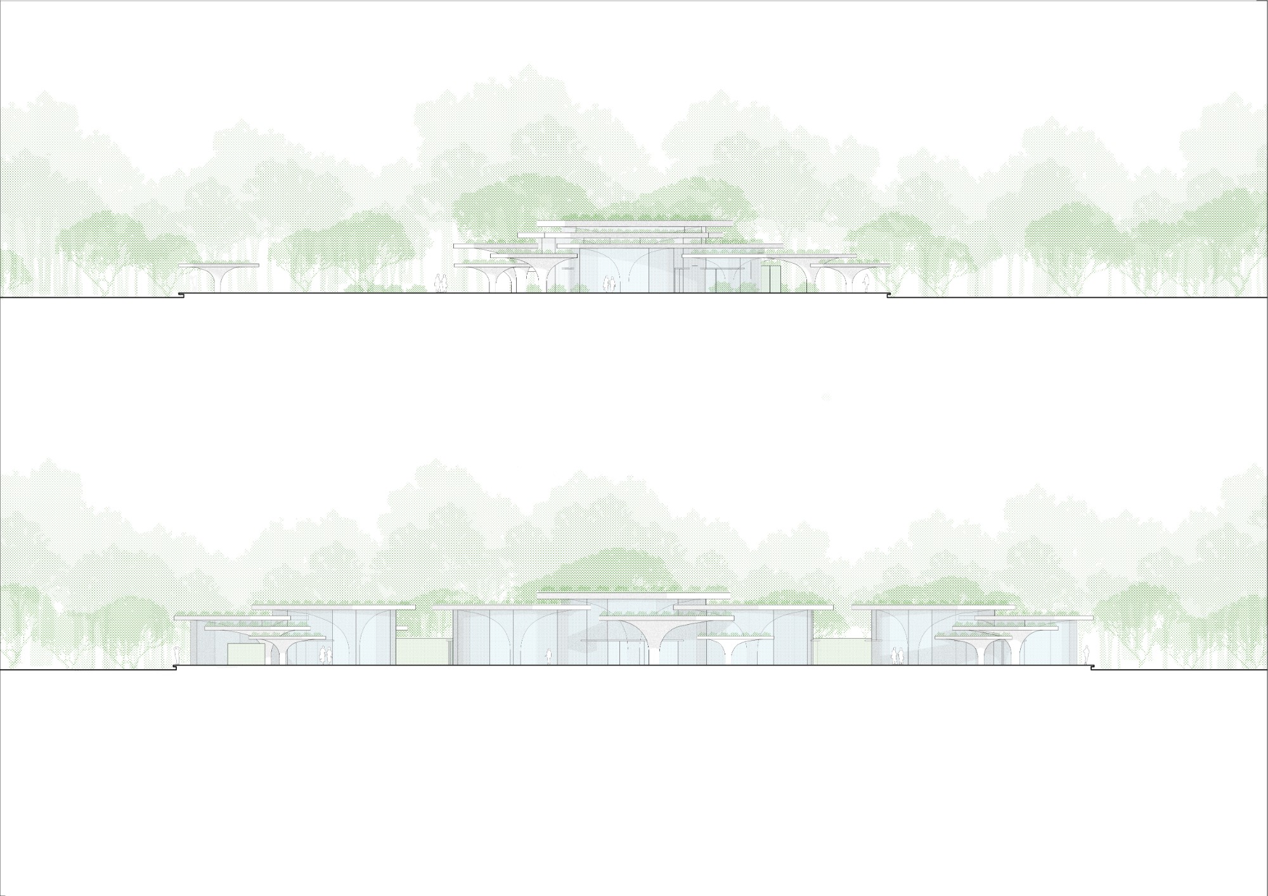
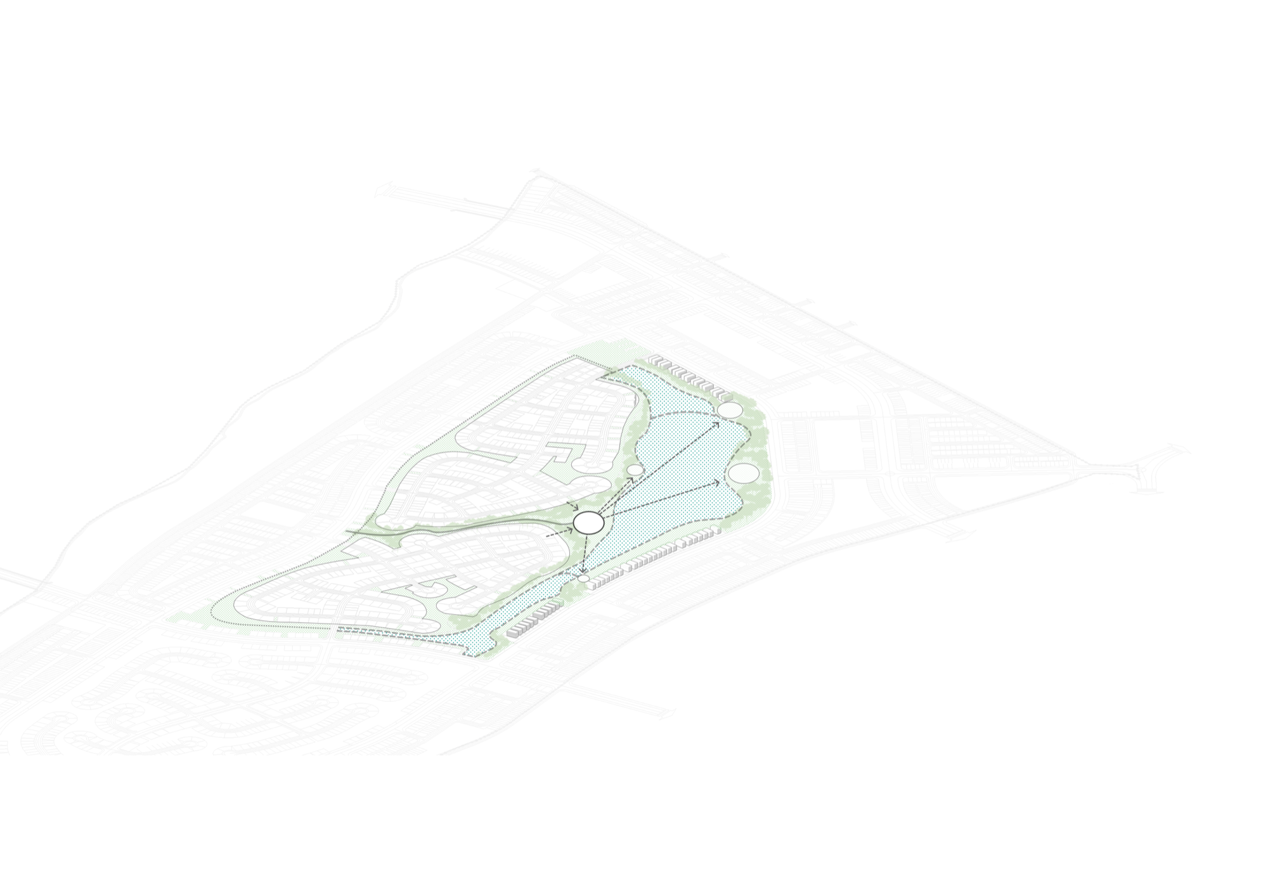
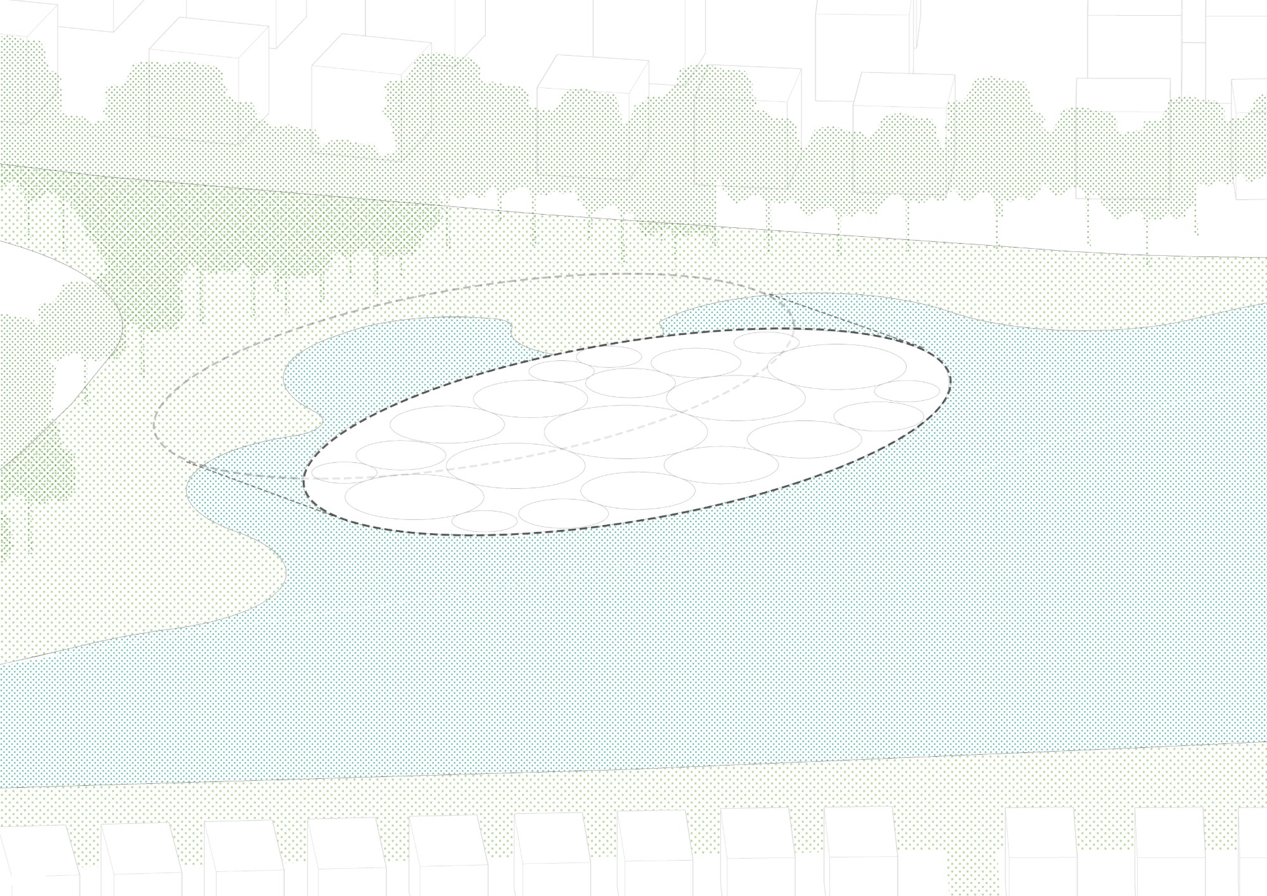
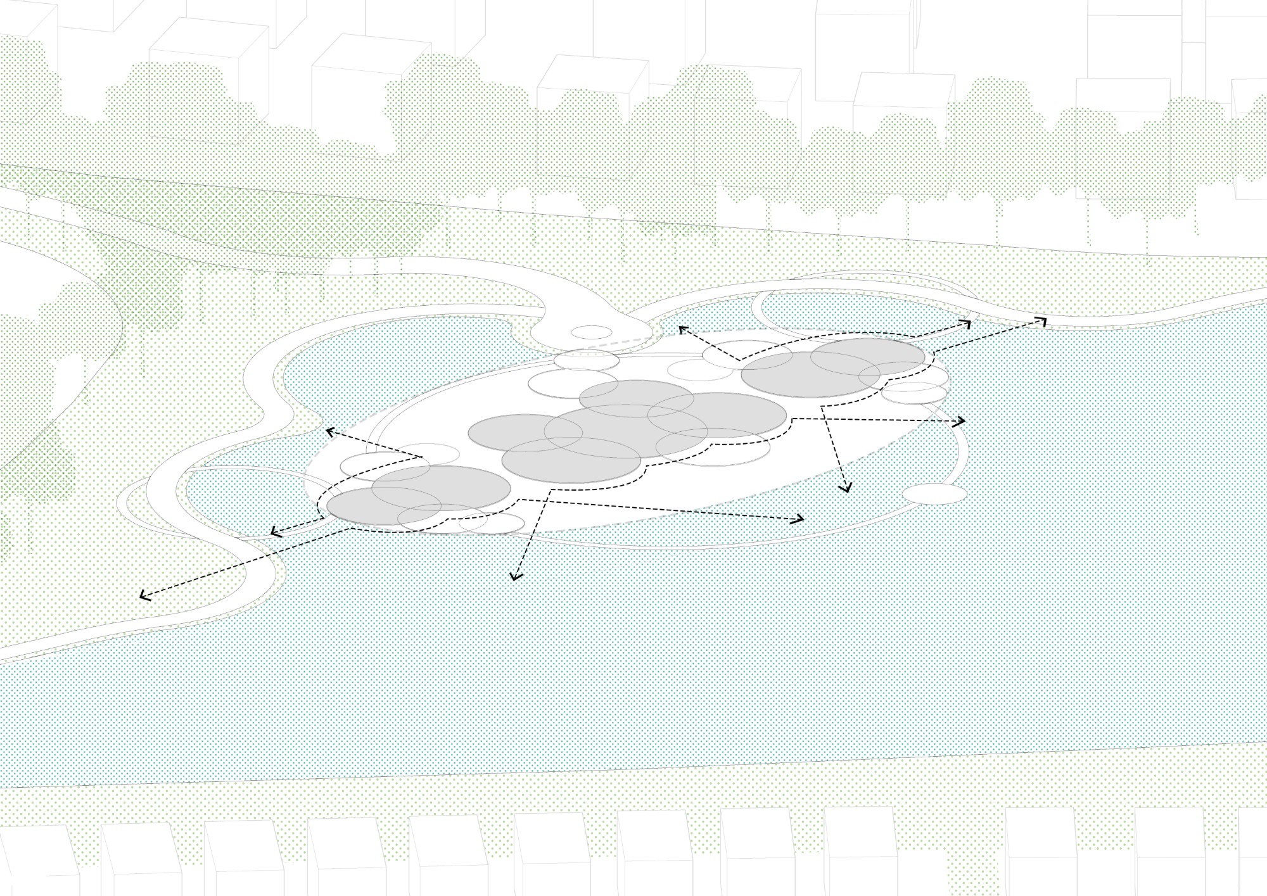
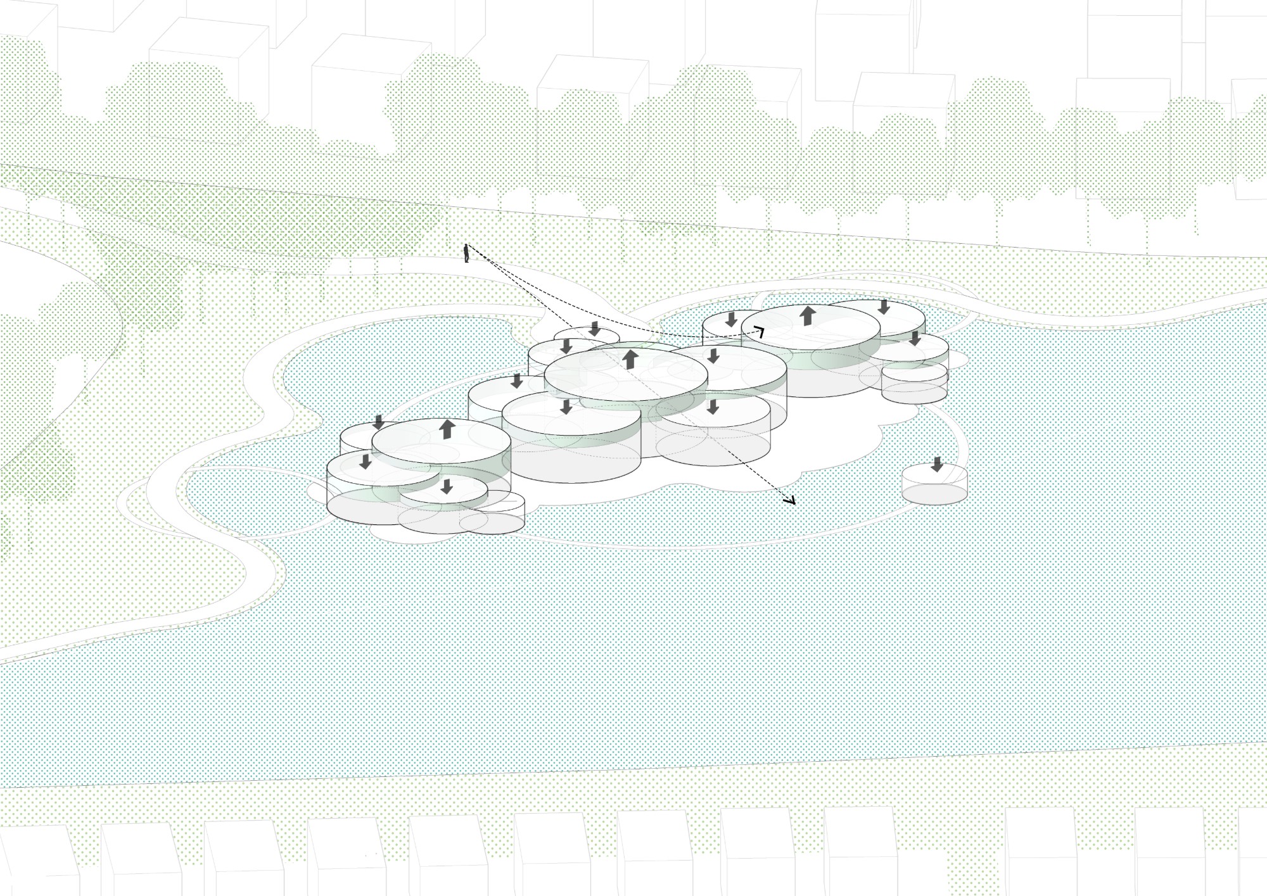
    Low circular roofs gather the shared facilities of Lotus Clubhouse beside a lake at Eco Retreat in Ben Luc. The pavilions form three clusters at different levels, connected by curved paths and shallow pools. Restaurants and children’s play spaces face the water, while spa, lounge and meditation rooms sit farther back among the trees.

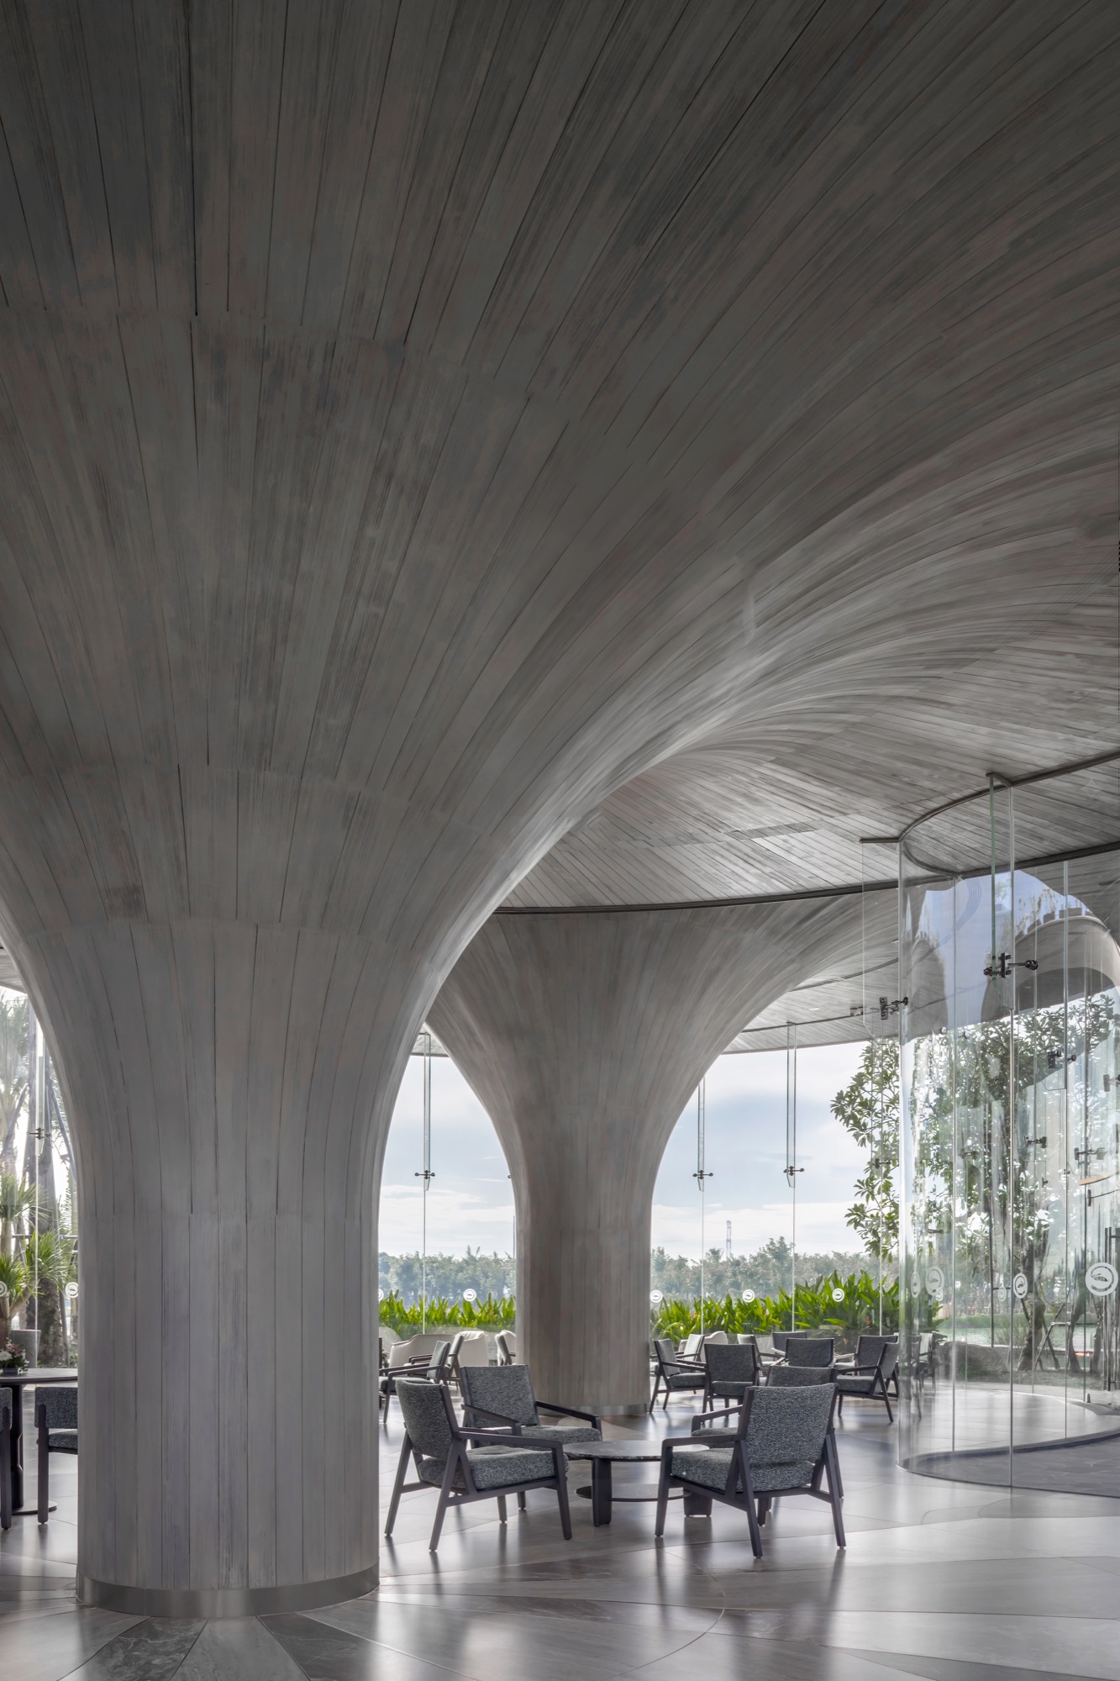
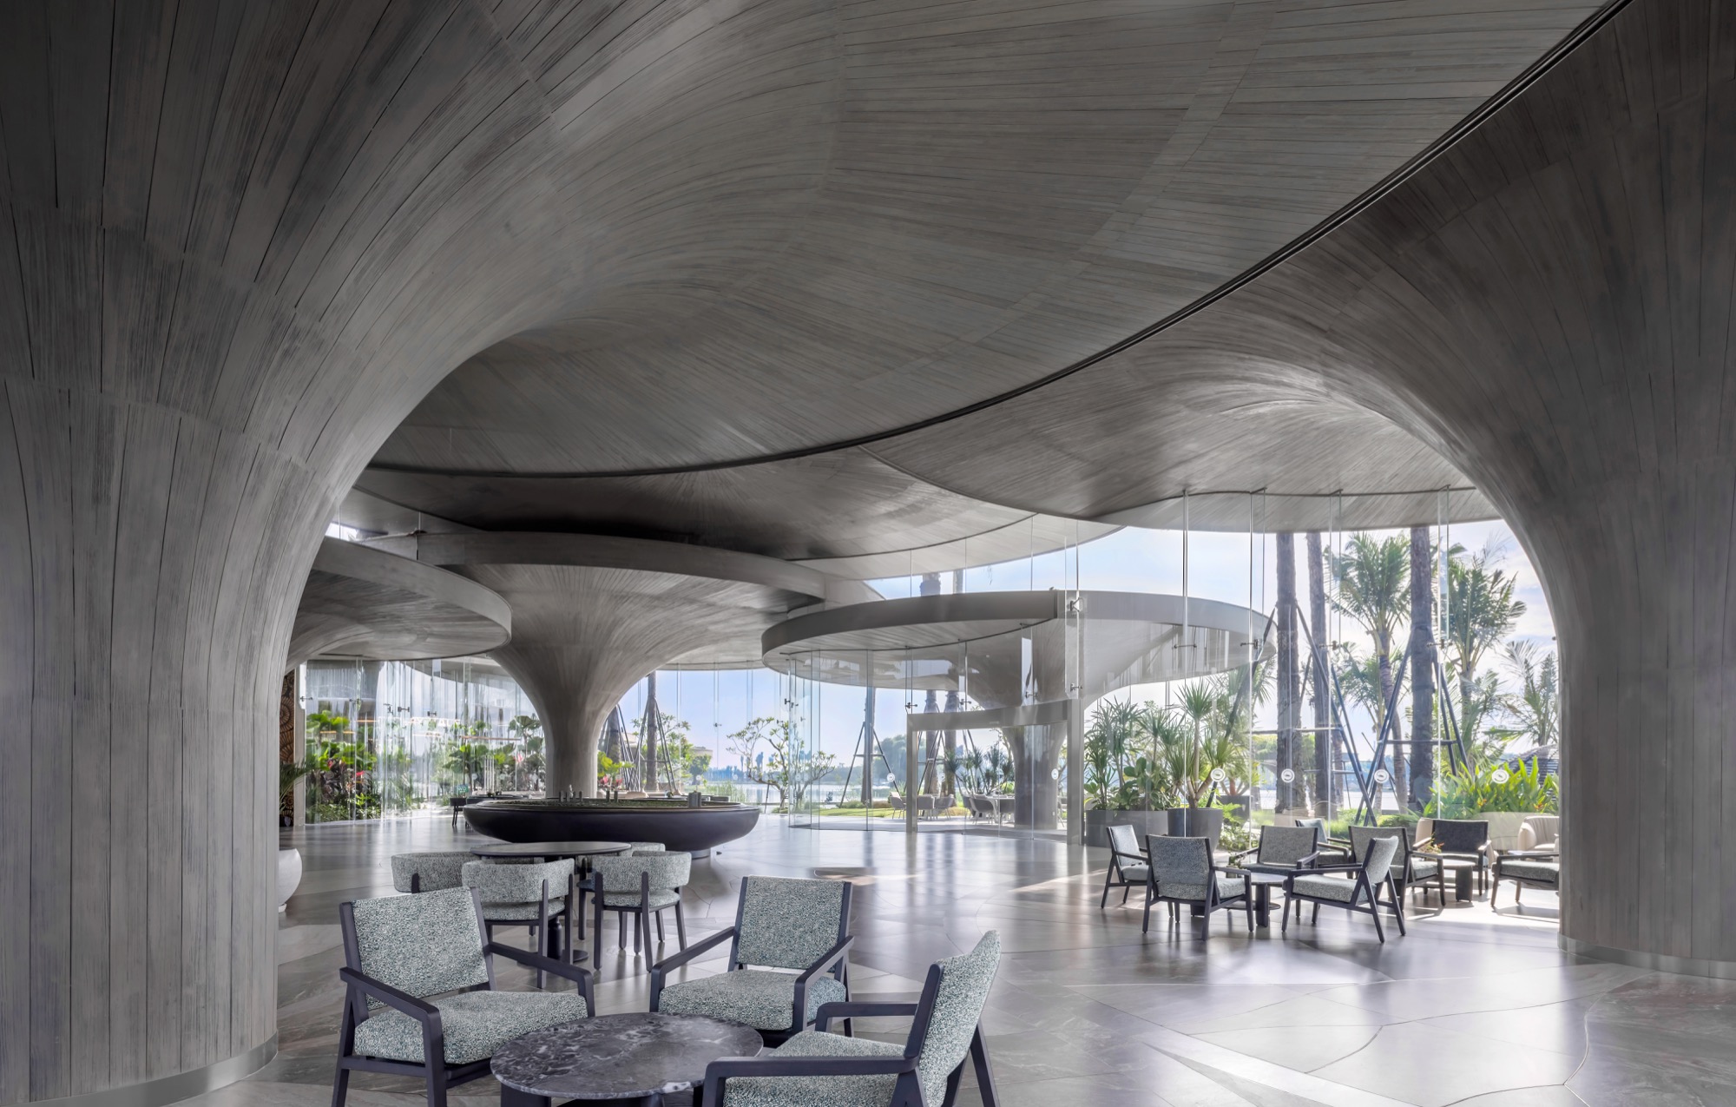
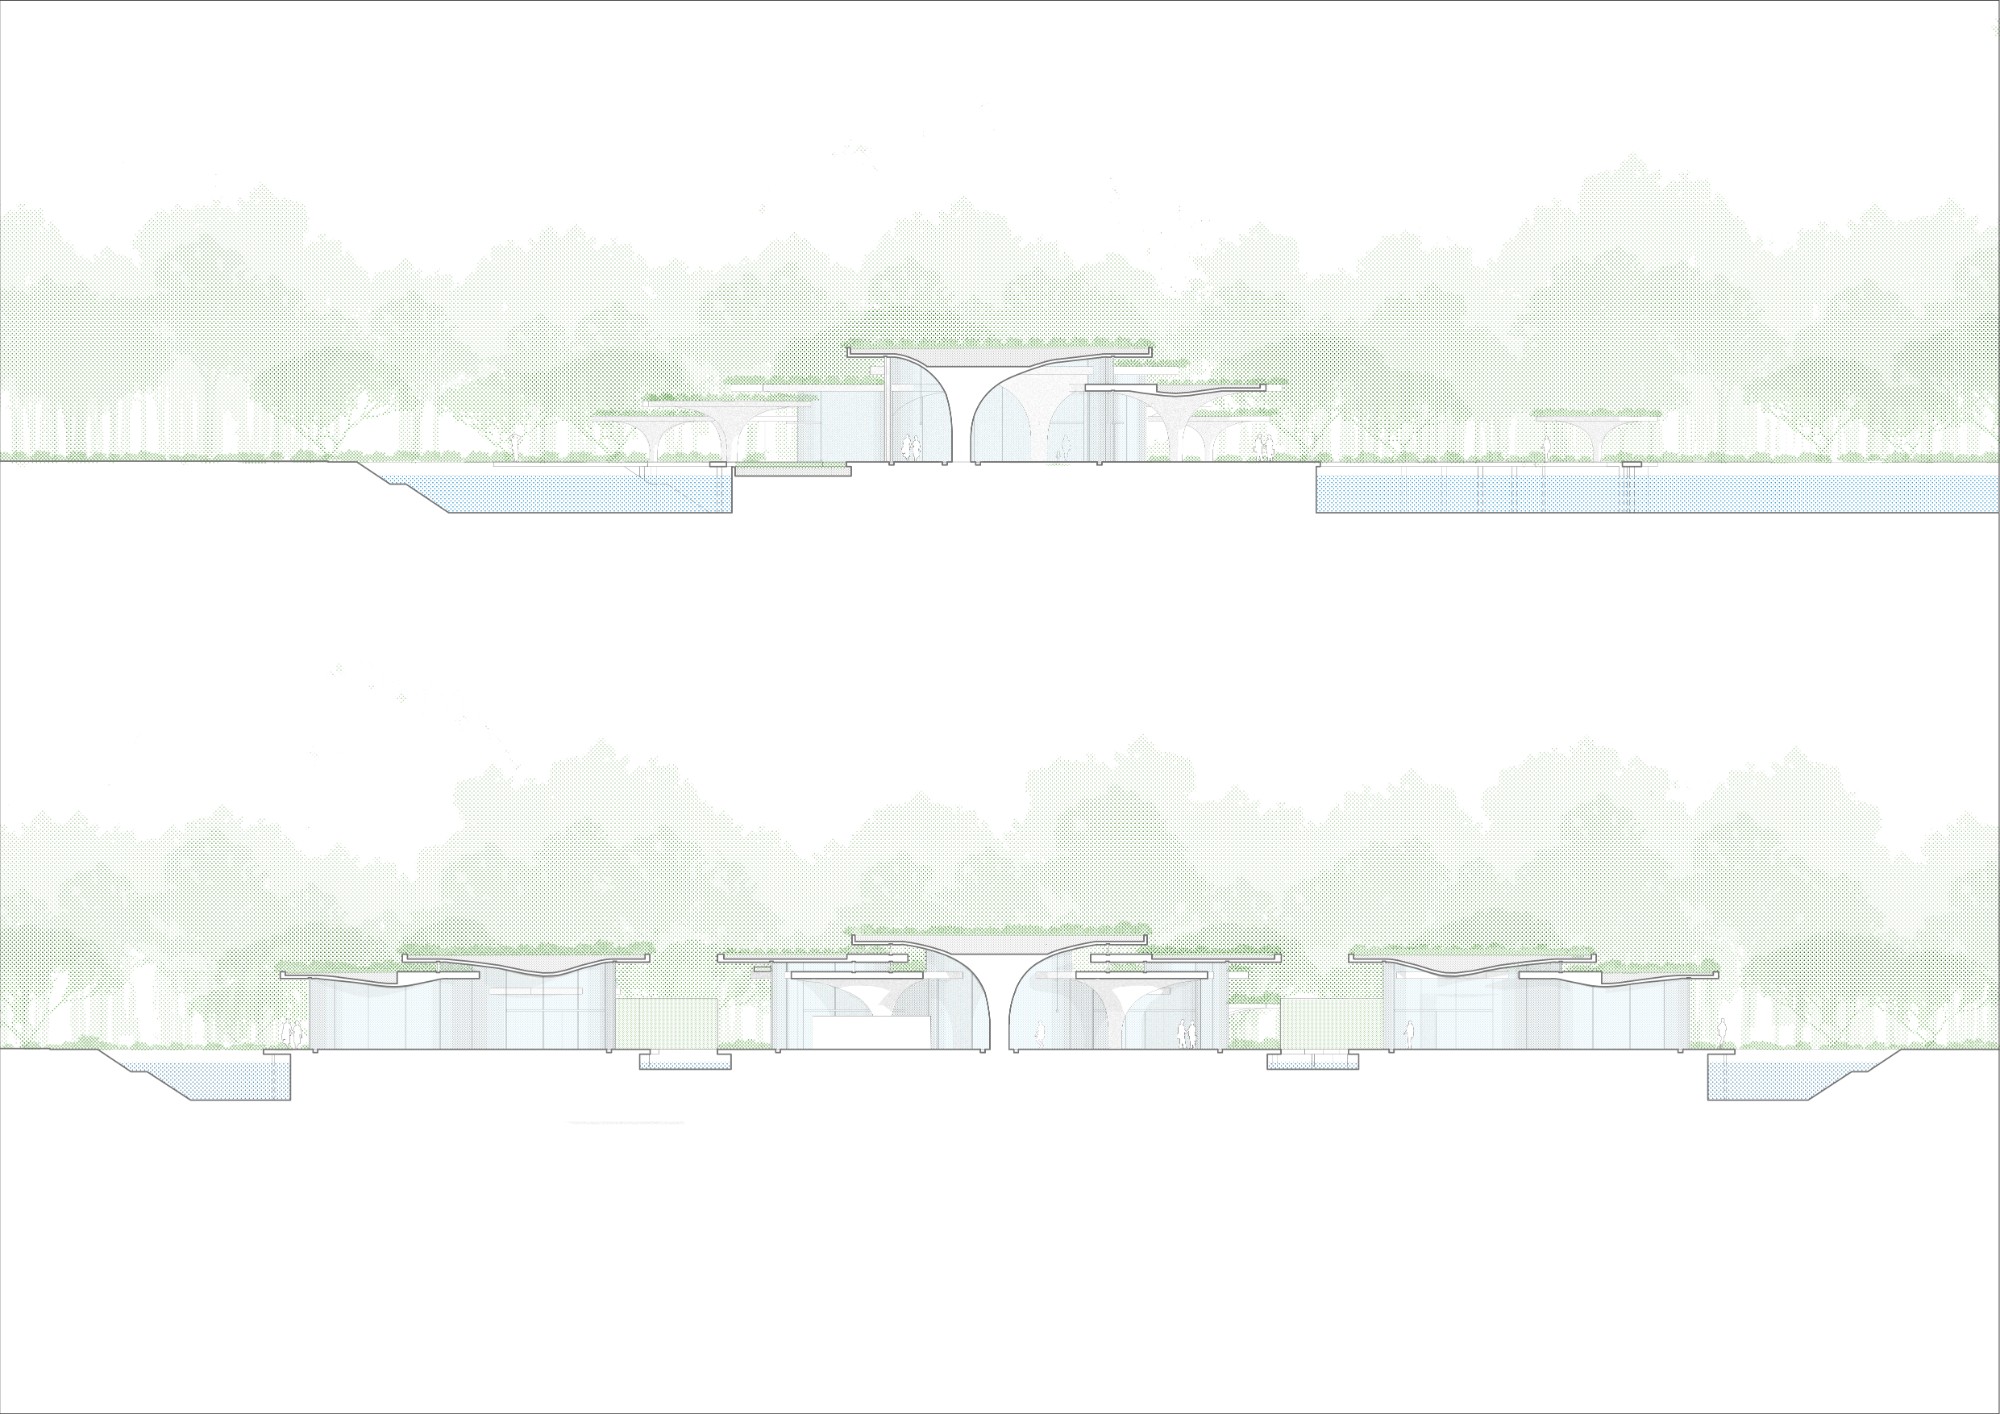
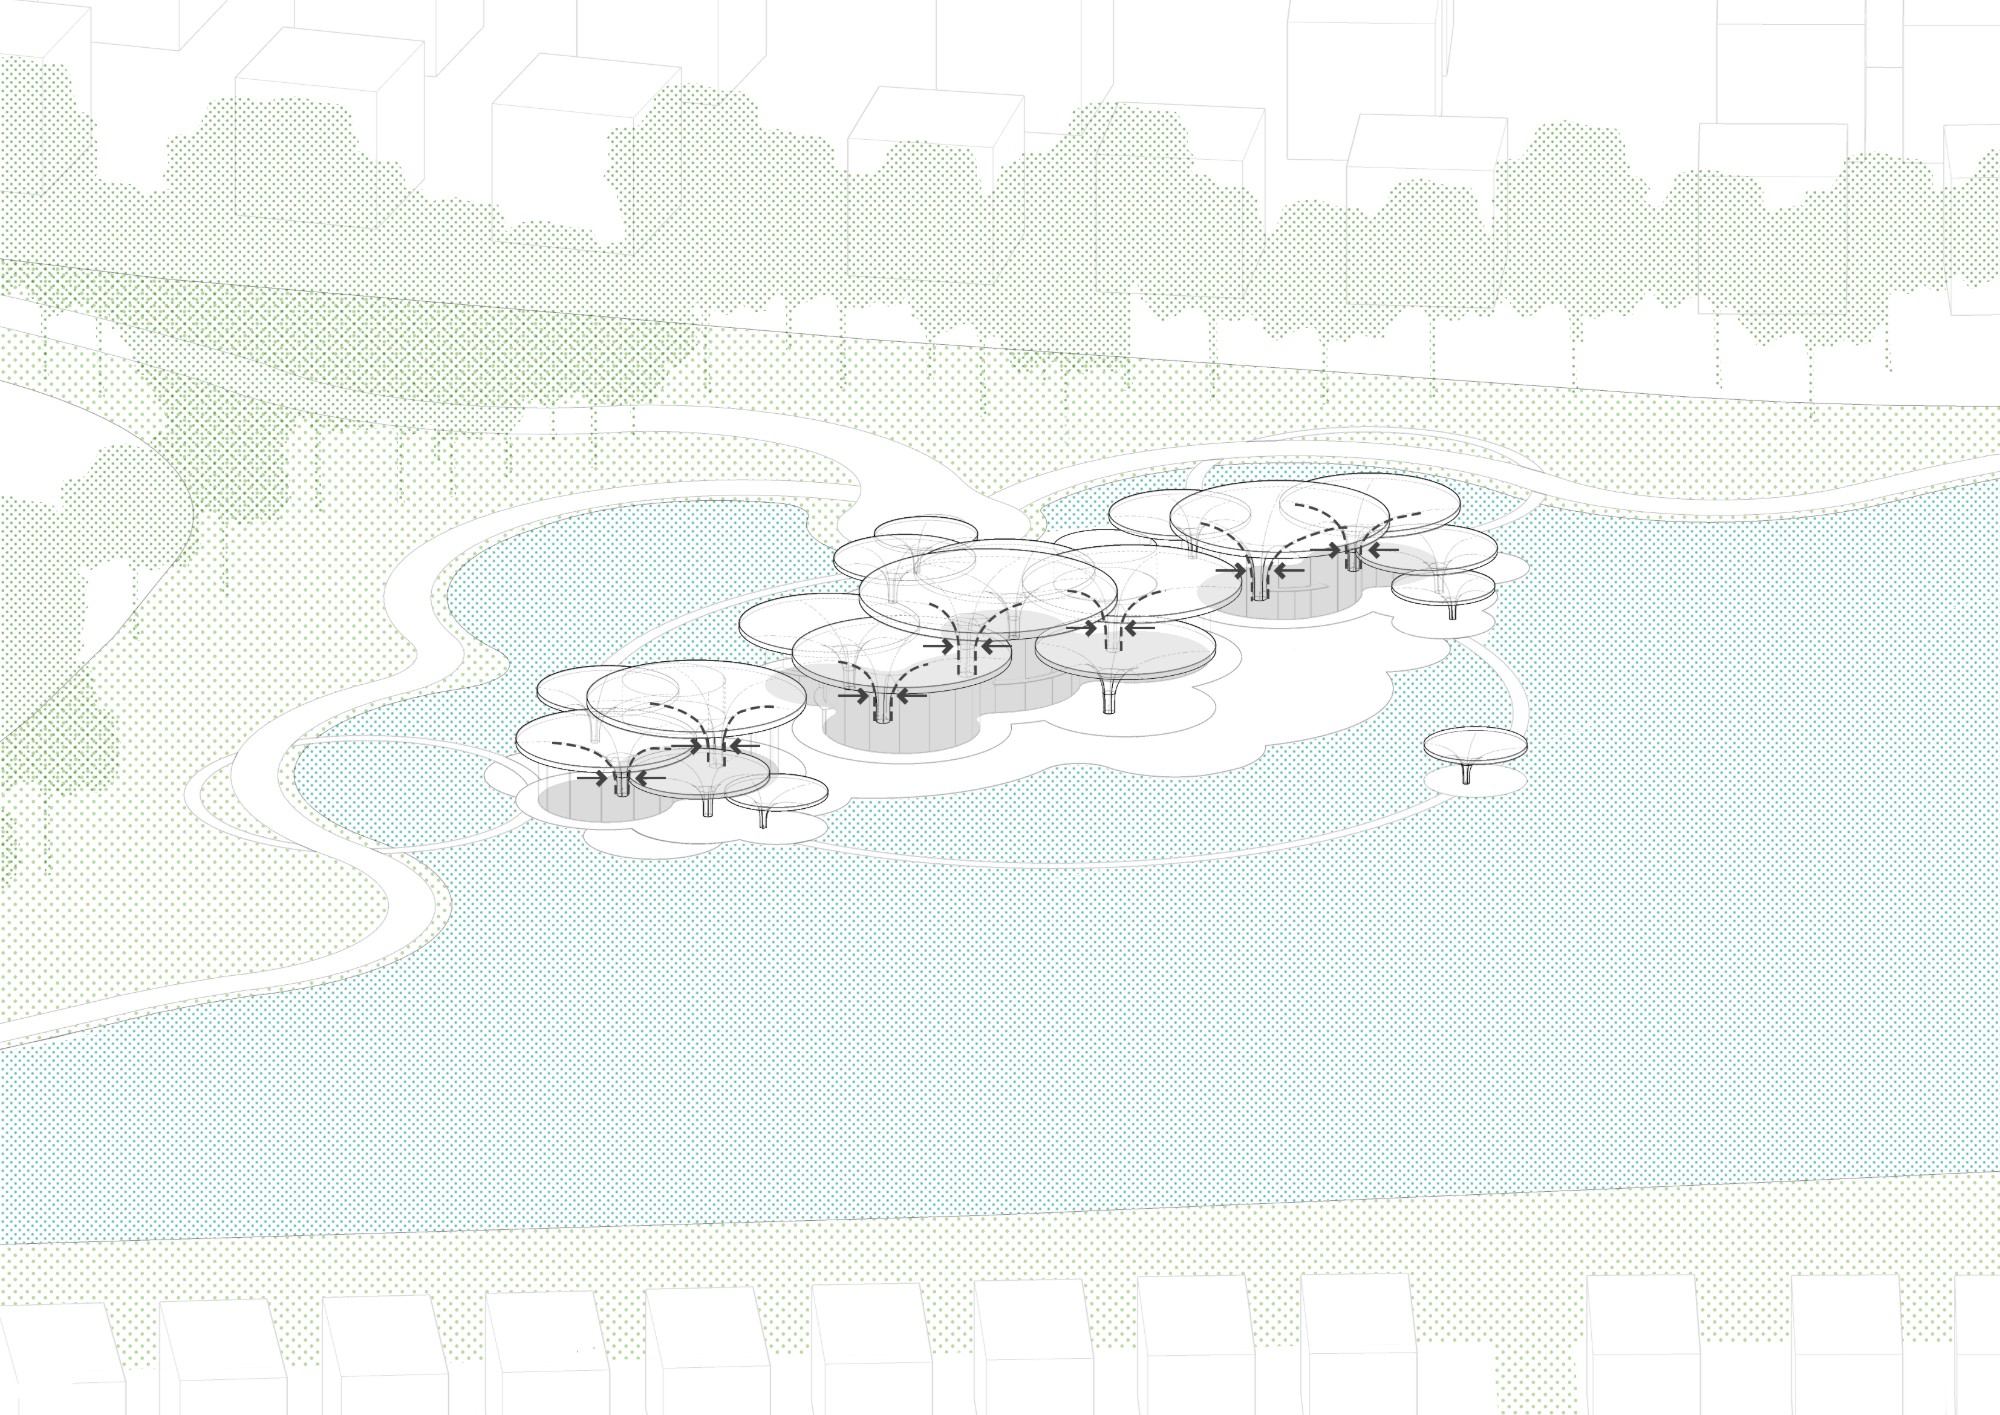
    MIA Design Studio completed the 2,000 m² clubhouse in 2025. A maximum roof height of 7.2 metres keeps the buildings close to the scale of the surrounding villas. Concrete columns flare into the ceilings, and full-height glazing preserves views between the rooms and the lake.

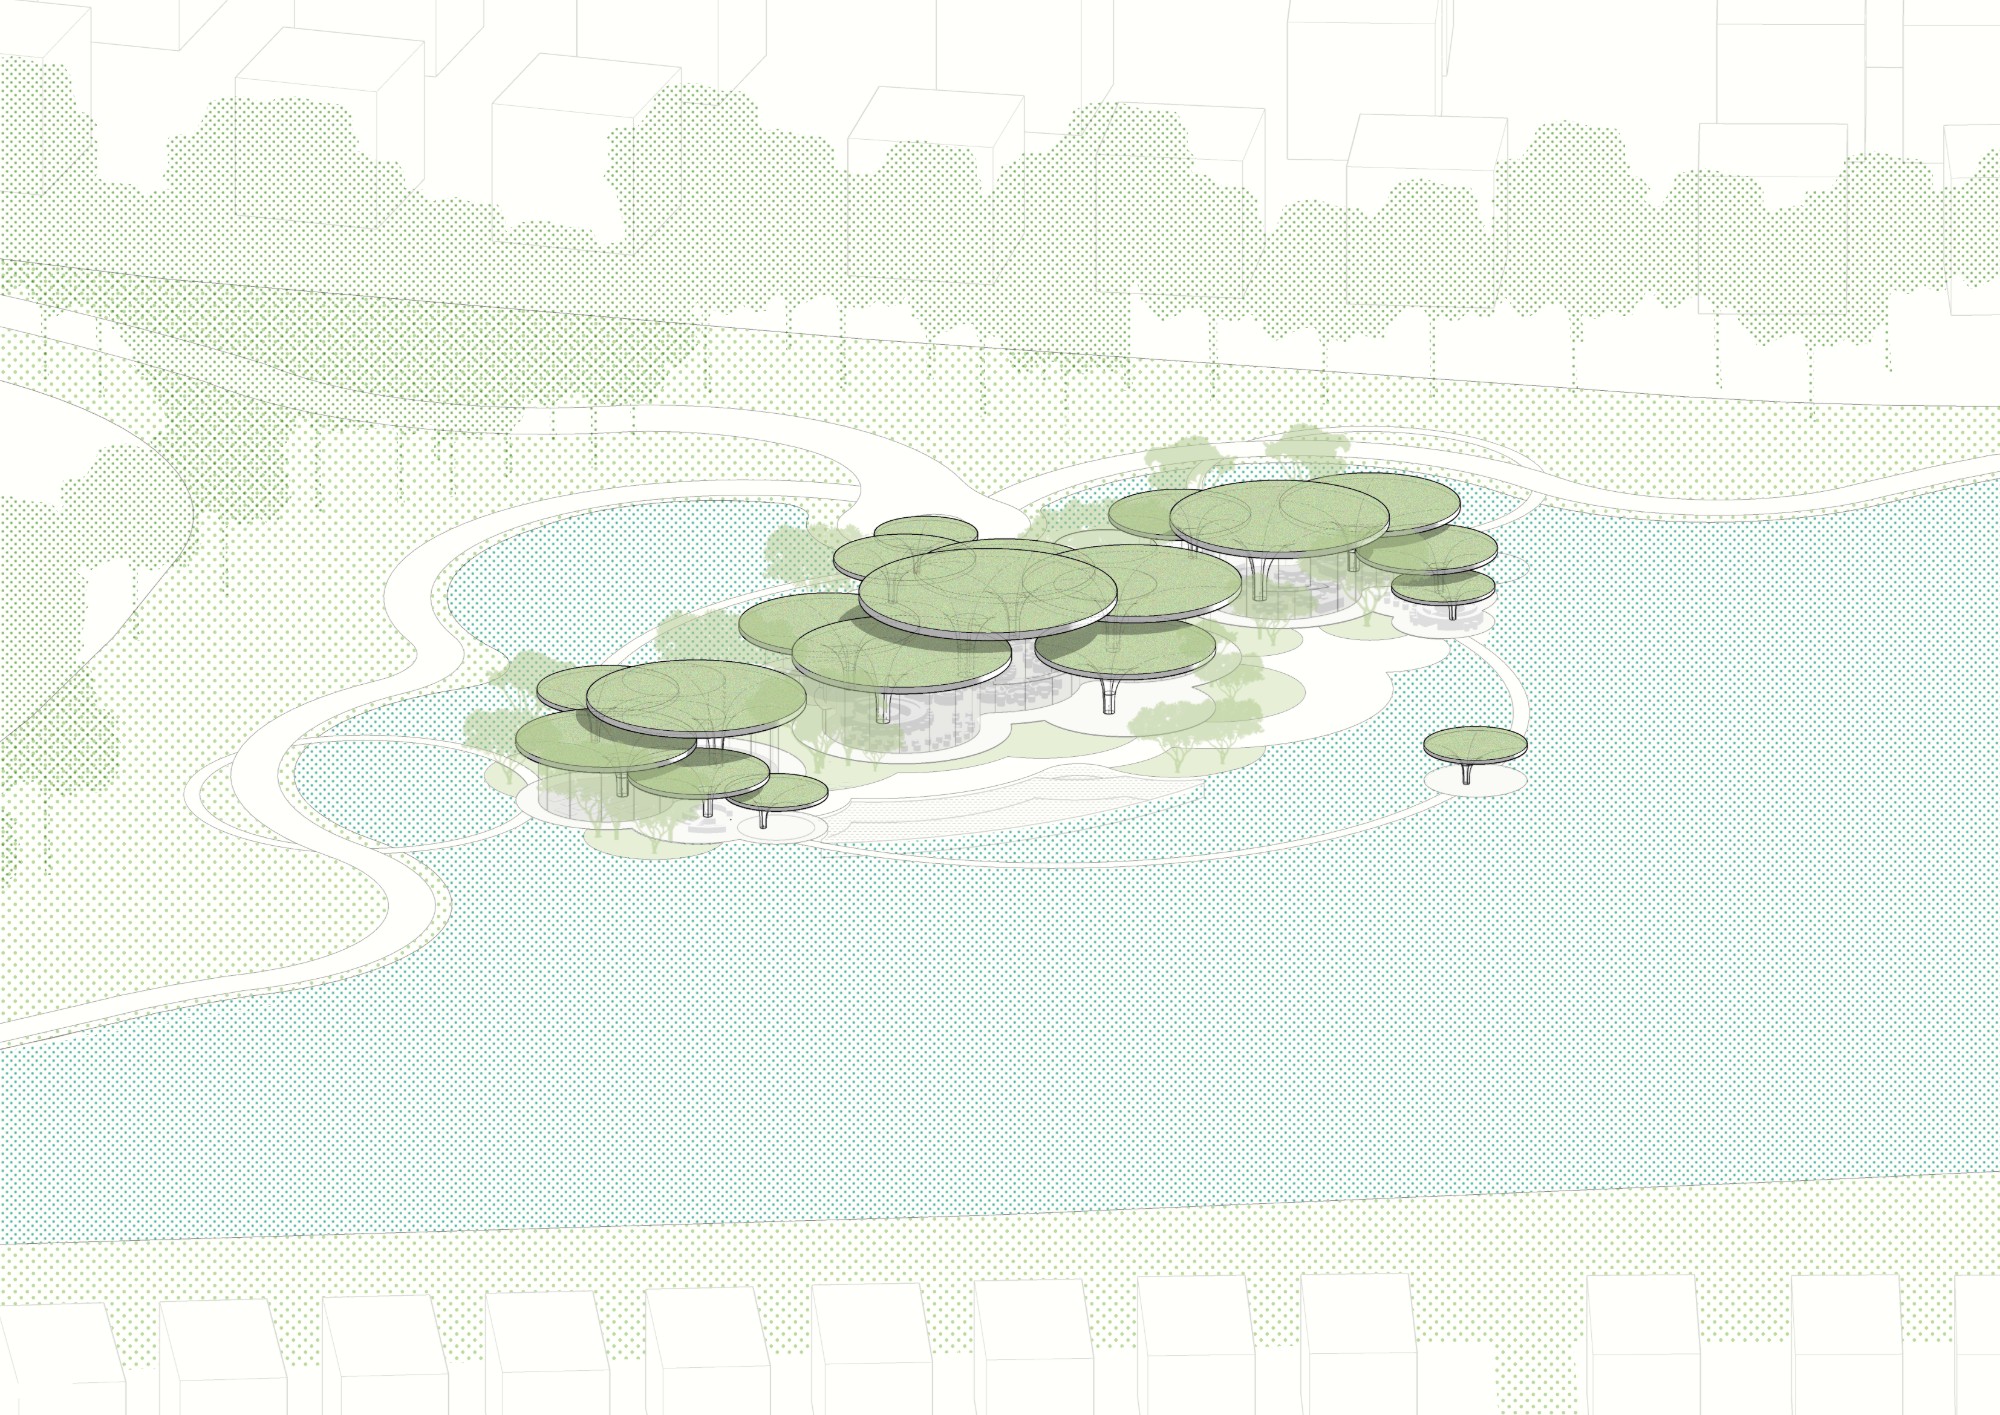
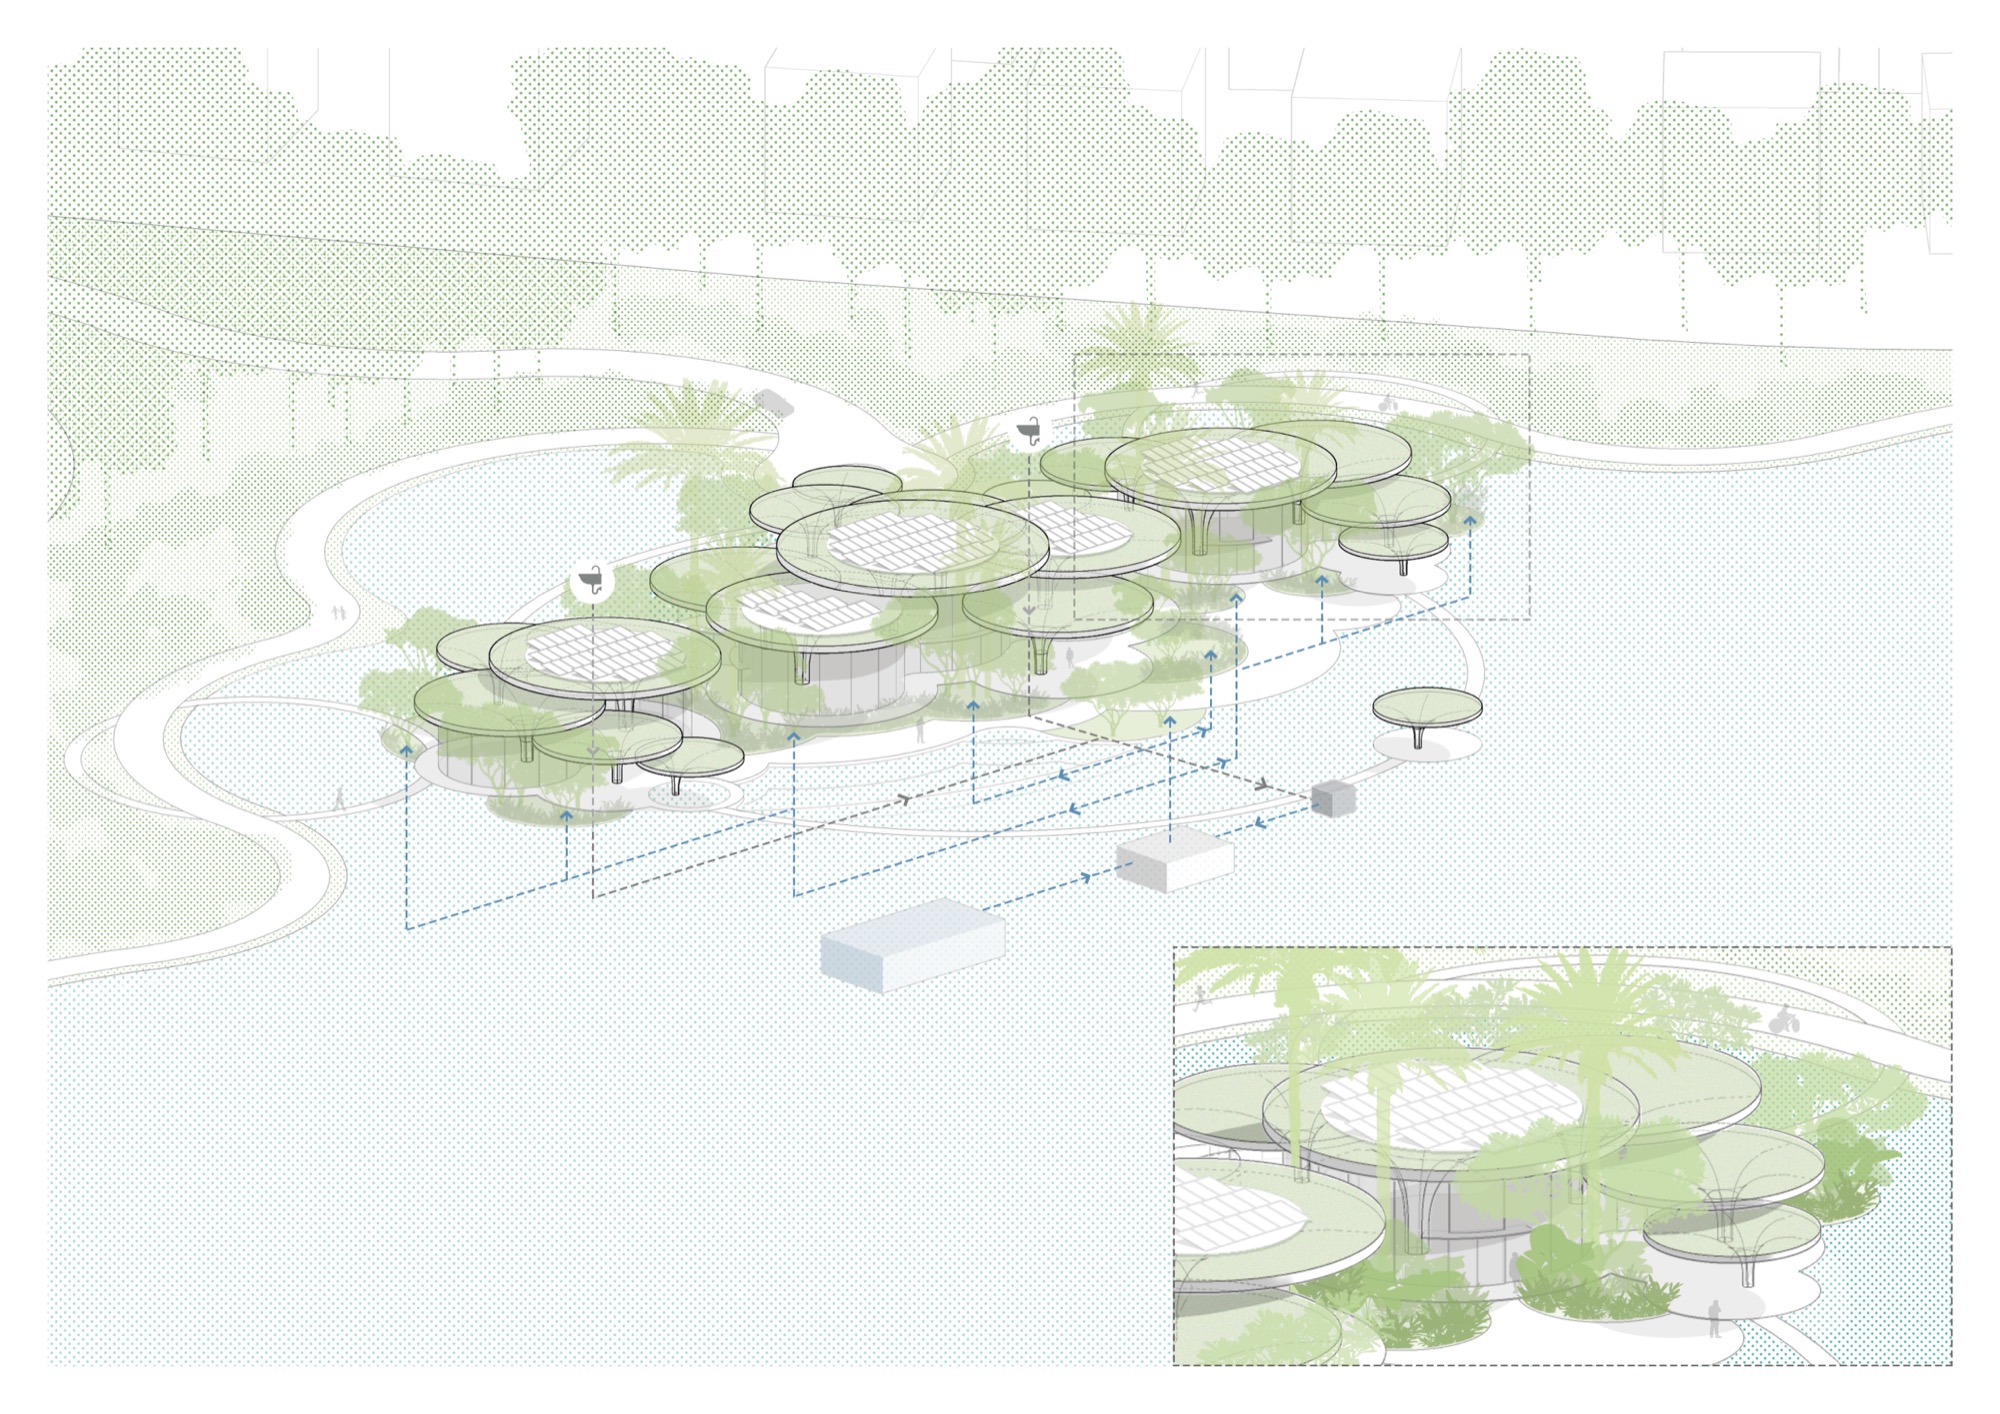
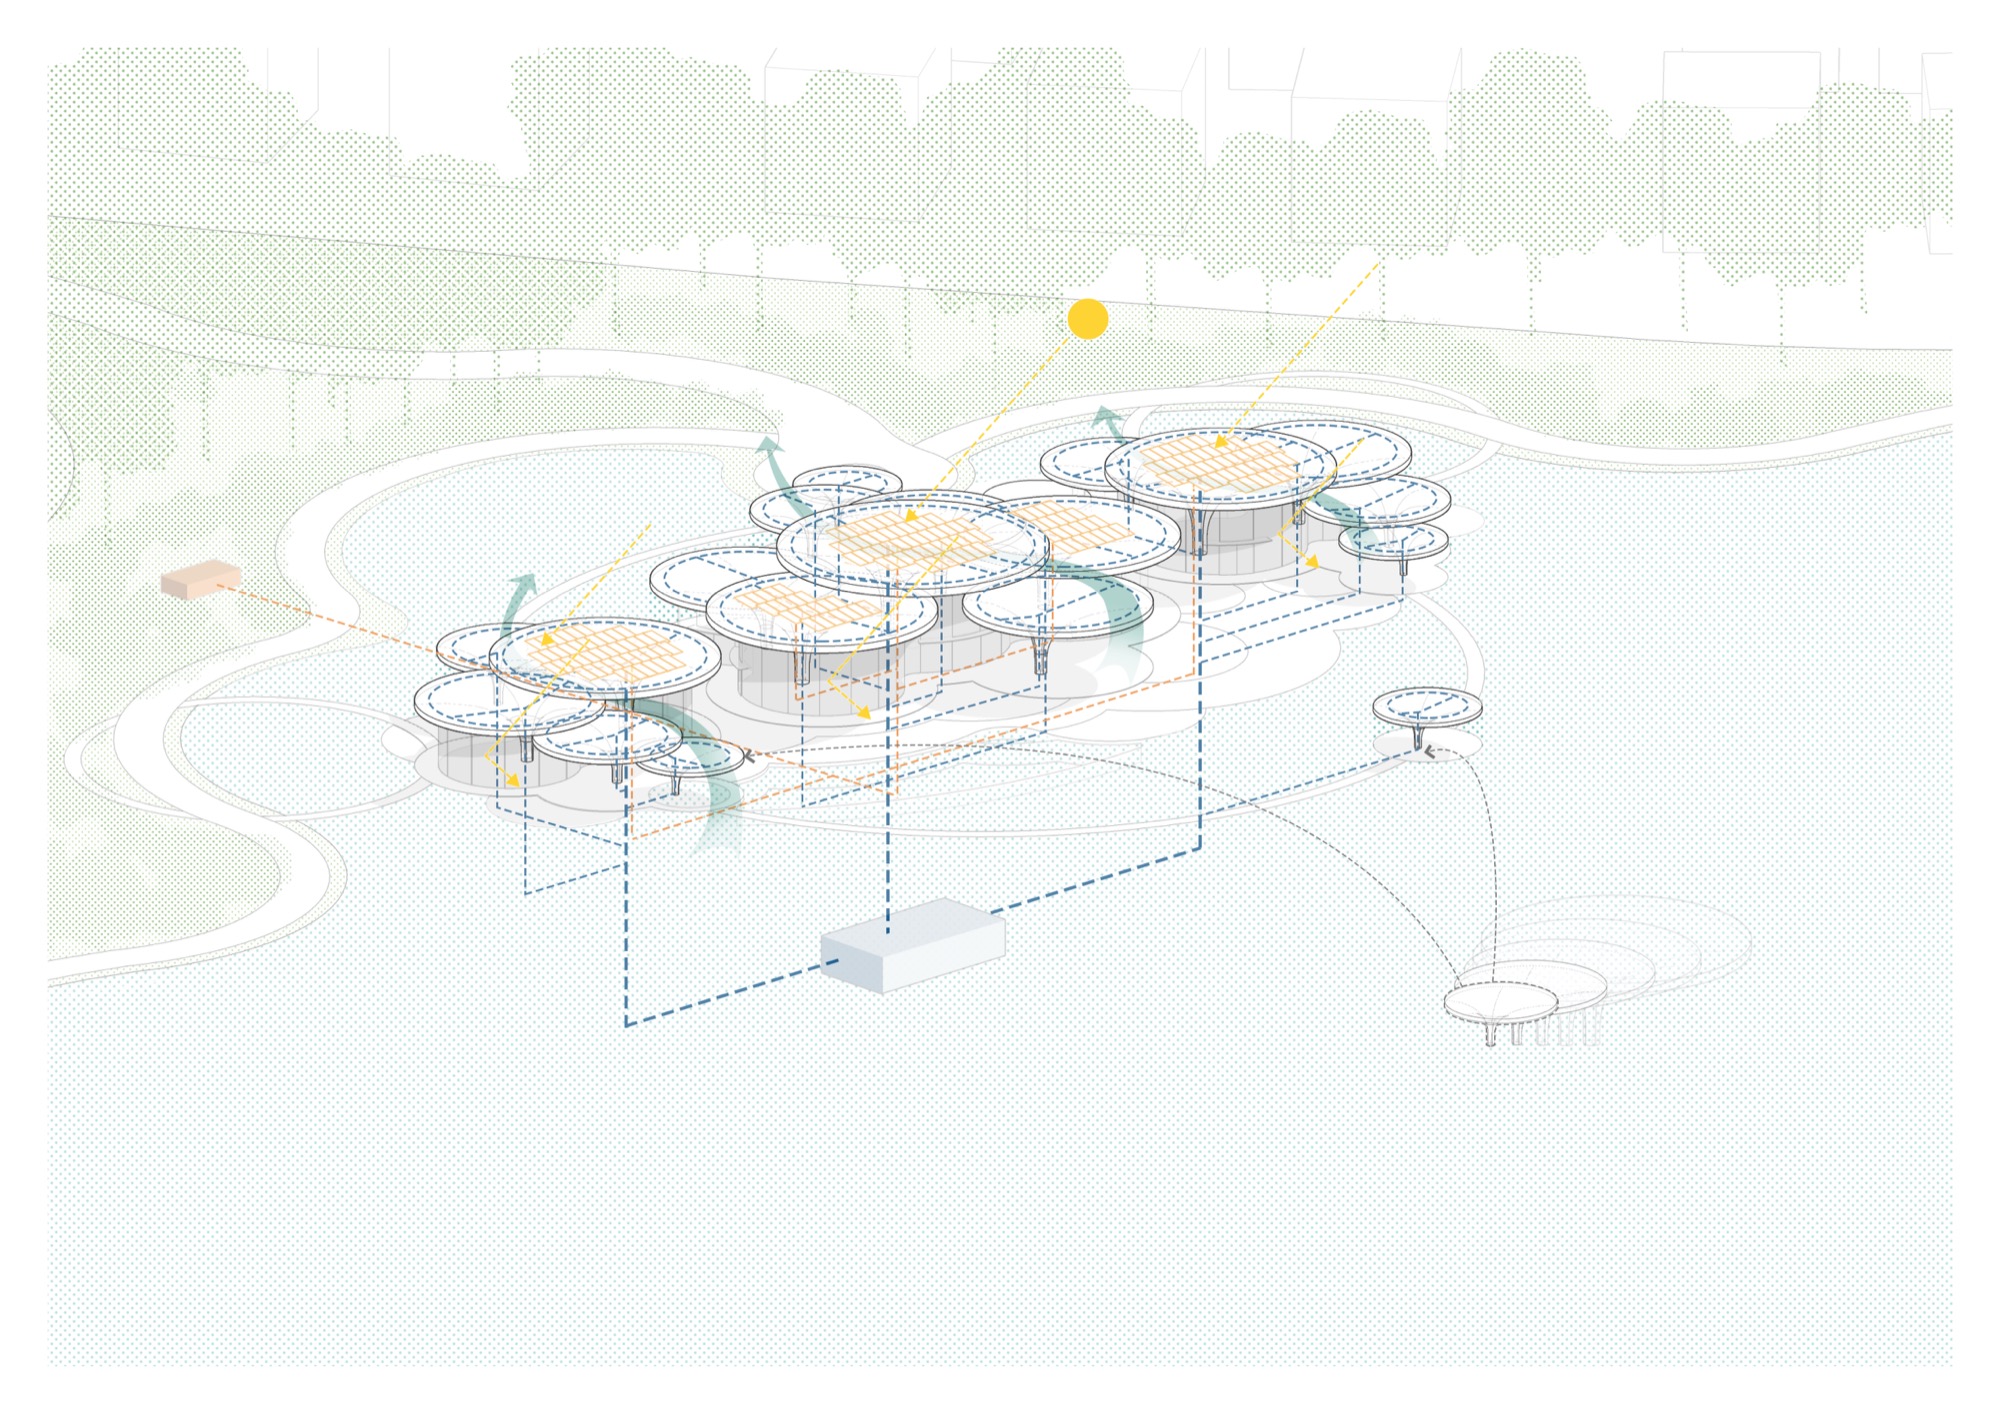
    The roof discs rise toward their centres and drop at the edges to shade the glazing. Native planting covers them, with solar panels occupying the centres of the larger roofs. The planting reduces heat gain and filters rainwater before it returns to the lake. Around the buildings, pools contribute evaporative cooling, and the open layout allows lake breezes to pass through.

    Aerial view of the clubhouse's circular green roofs on the lakeshore
    Top view of the planted roof discs with solar panels at their centres
    The clubhouse lit at dusk, seen from above across the lake
    Lakefront at night with the low pavilions reflected in the water
    The clubhouse seen from across the lake, low among palms and trees
    Entrance beneath a flared concrete column and curved roof
    Lounge between concrete columns and full-height glass
    Concrete columns spreading into the ceiling over a seating area
    Interior under curved concrete roofs, with views out to the garden
    A concrete column flaring into the roof edge
    Aerial view of the lake with the clubhouse at its edge
    Master plan with the clubhouse on its island in the lake, ringed by paths and forest
    Ground floor plan of the circular pavilions
    Sections through the pavilions and the surrounding water
    Elevations showing the low roofline under the tree canopy
    Diagram of the site within the Eco Retreat masterplan
    Diagram of the building footprint on the lake
    Diagram of the footprint broken into circular volumes
    Diagram of the volumes set at different heights
    Diagram of the circular roofs over the pavilions
    Diagram of the planted roofs merging with the landscape
    Landscape diagram of the green roofs and planting
    Diagram of the sun, airflow and water strategies
  • MÔ He’ritage

    MÔ He’ritage

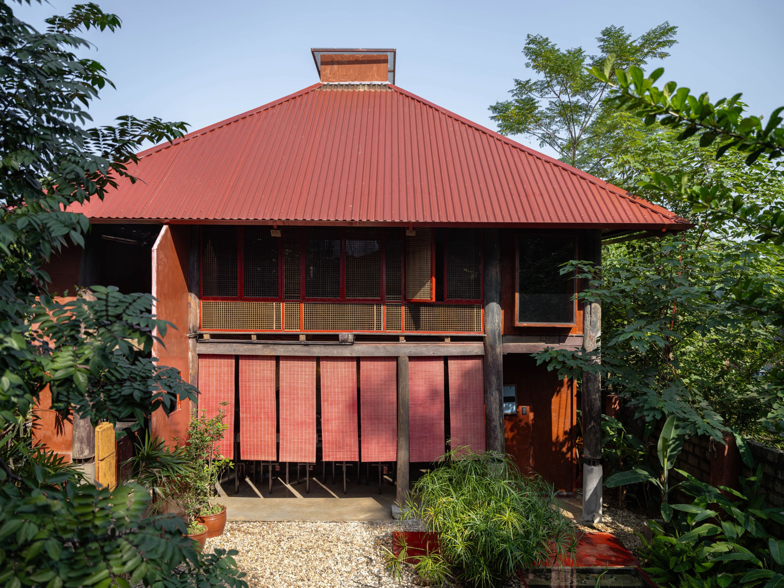
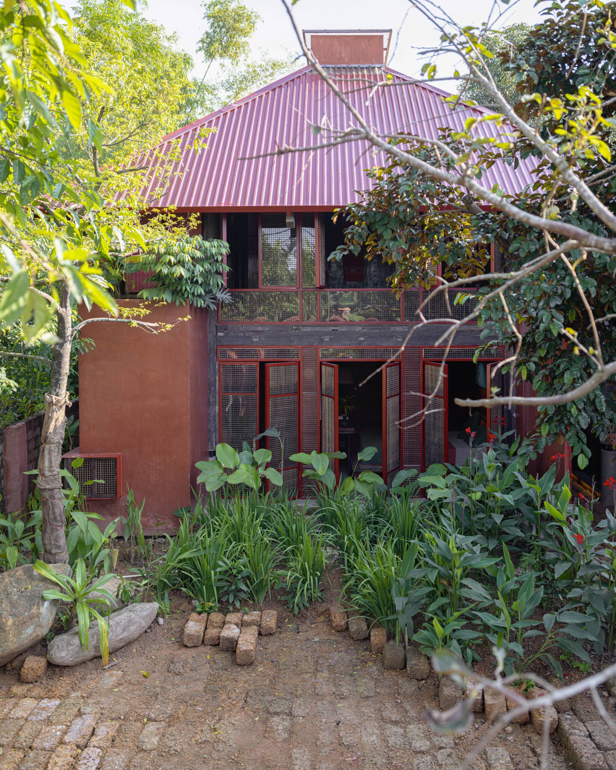
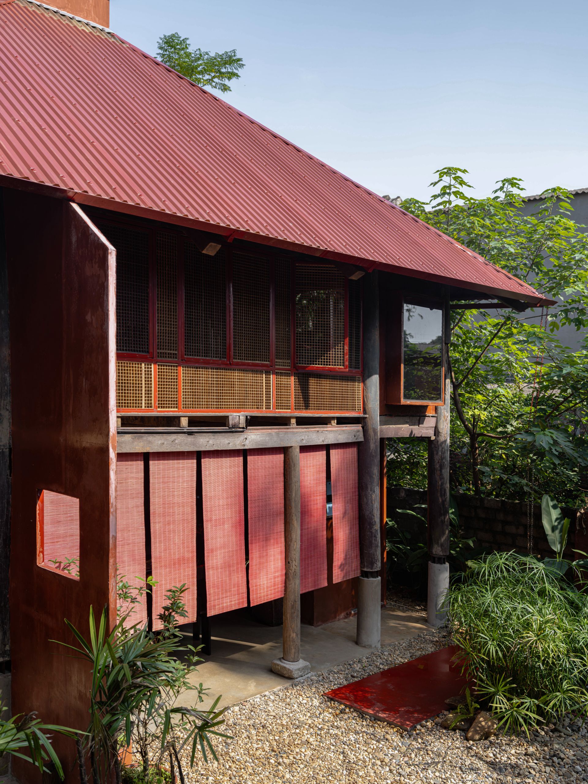
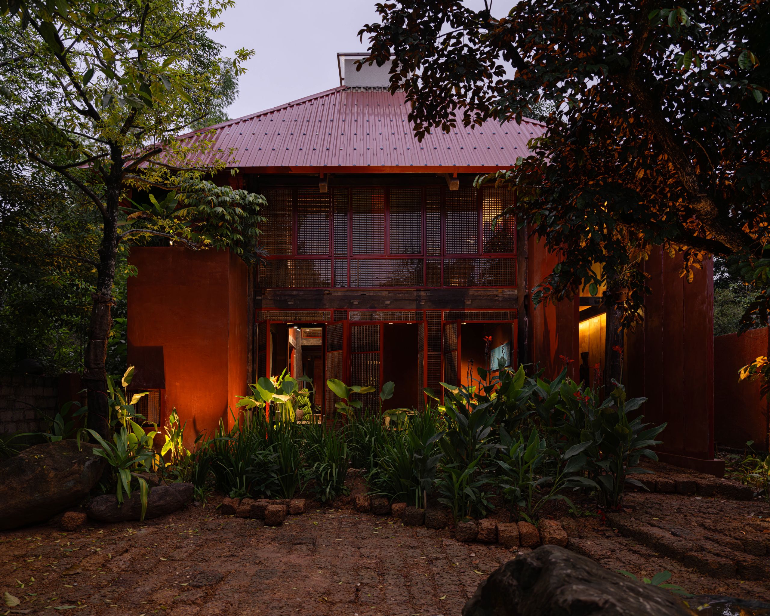
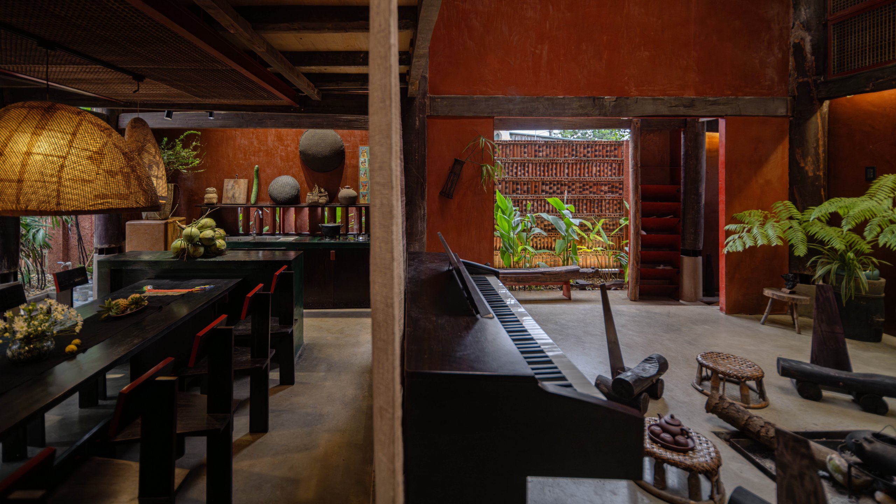
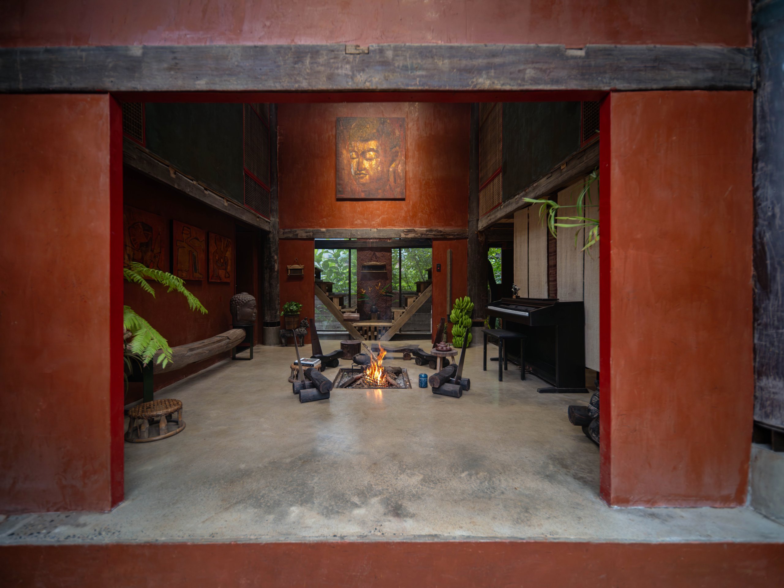
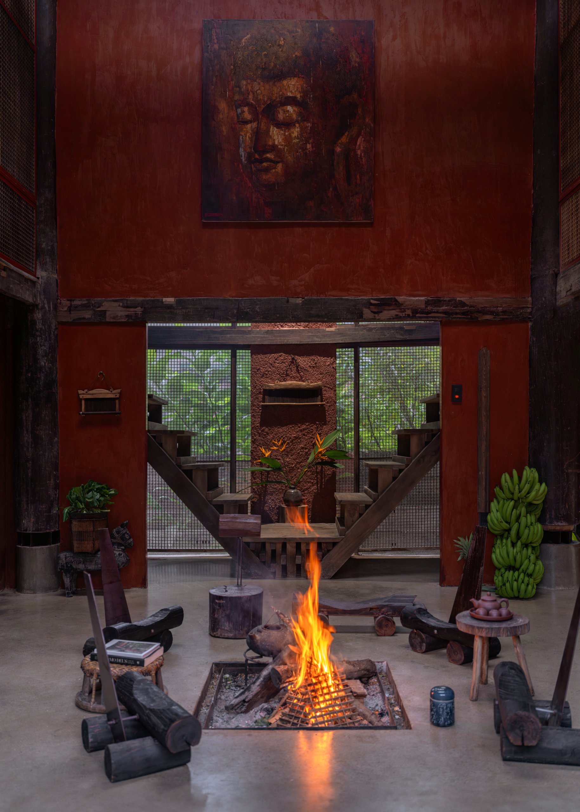
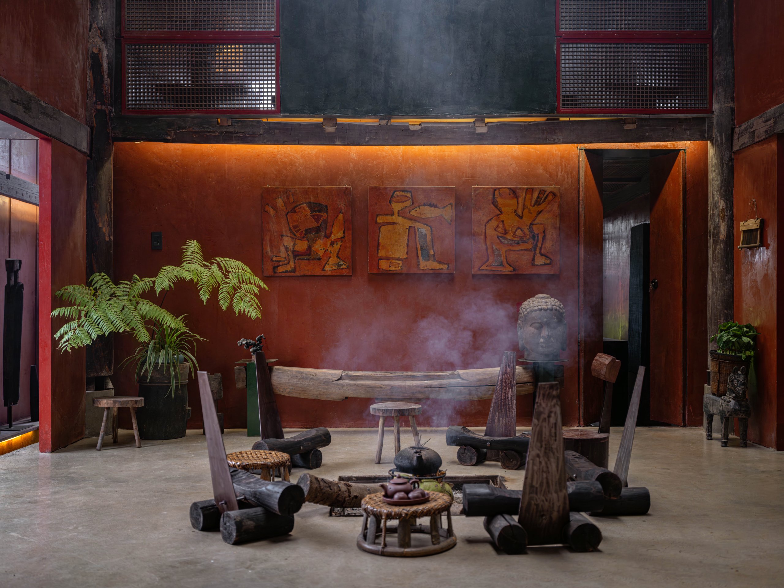
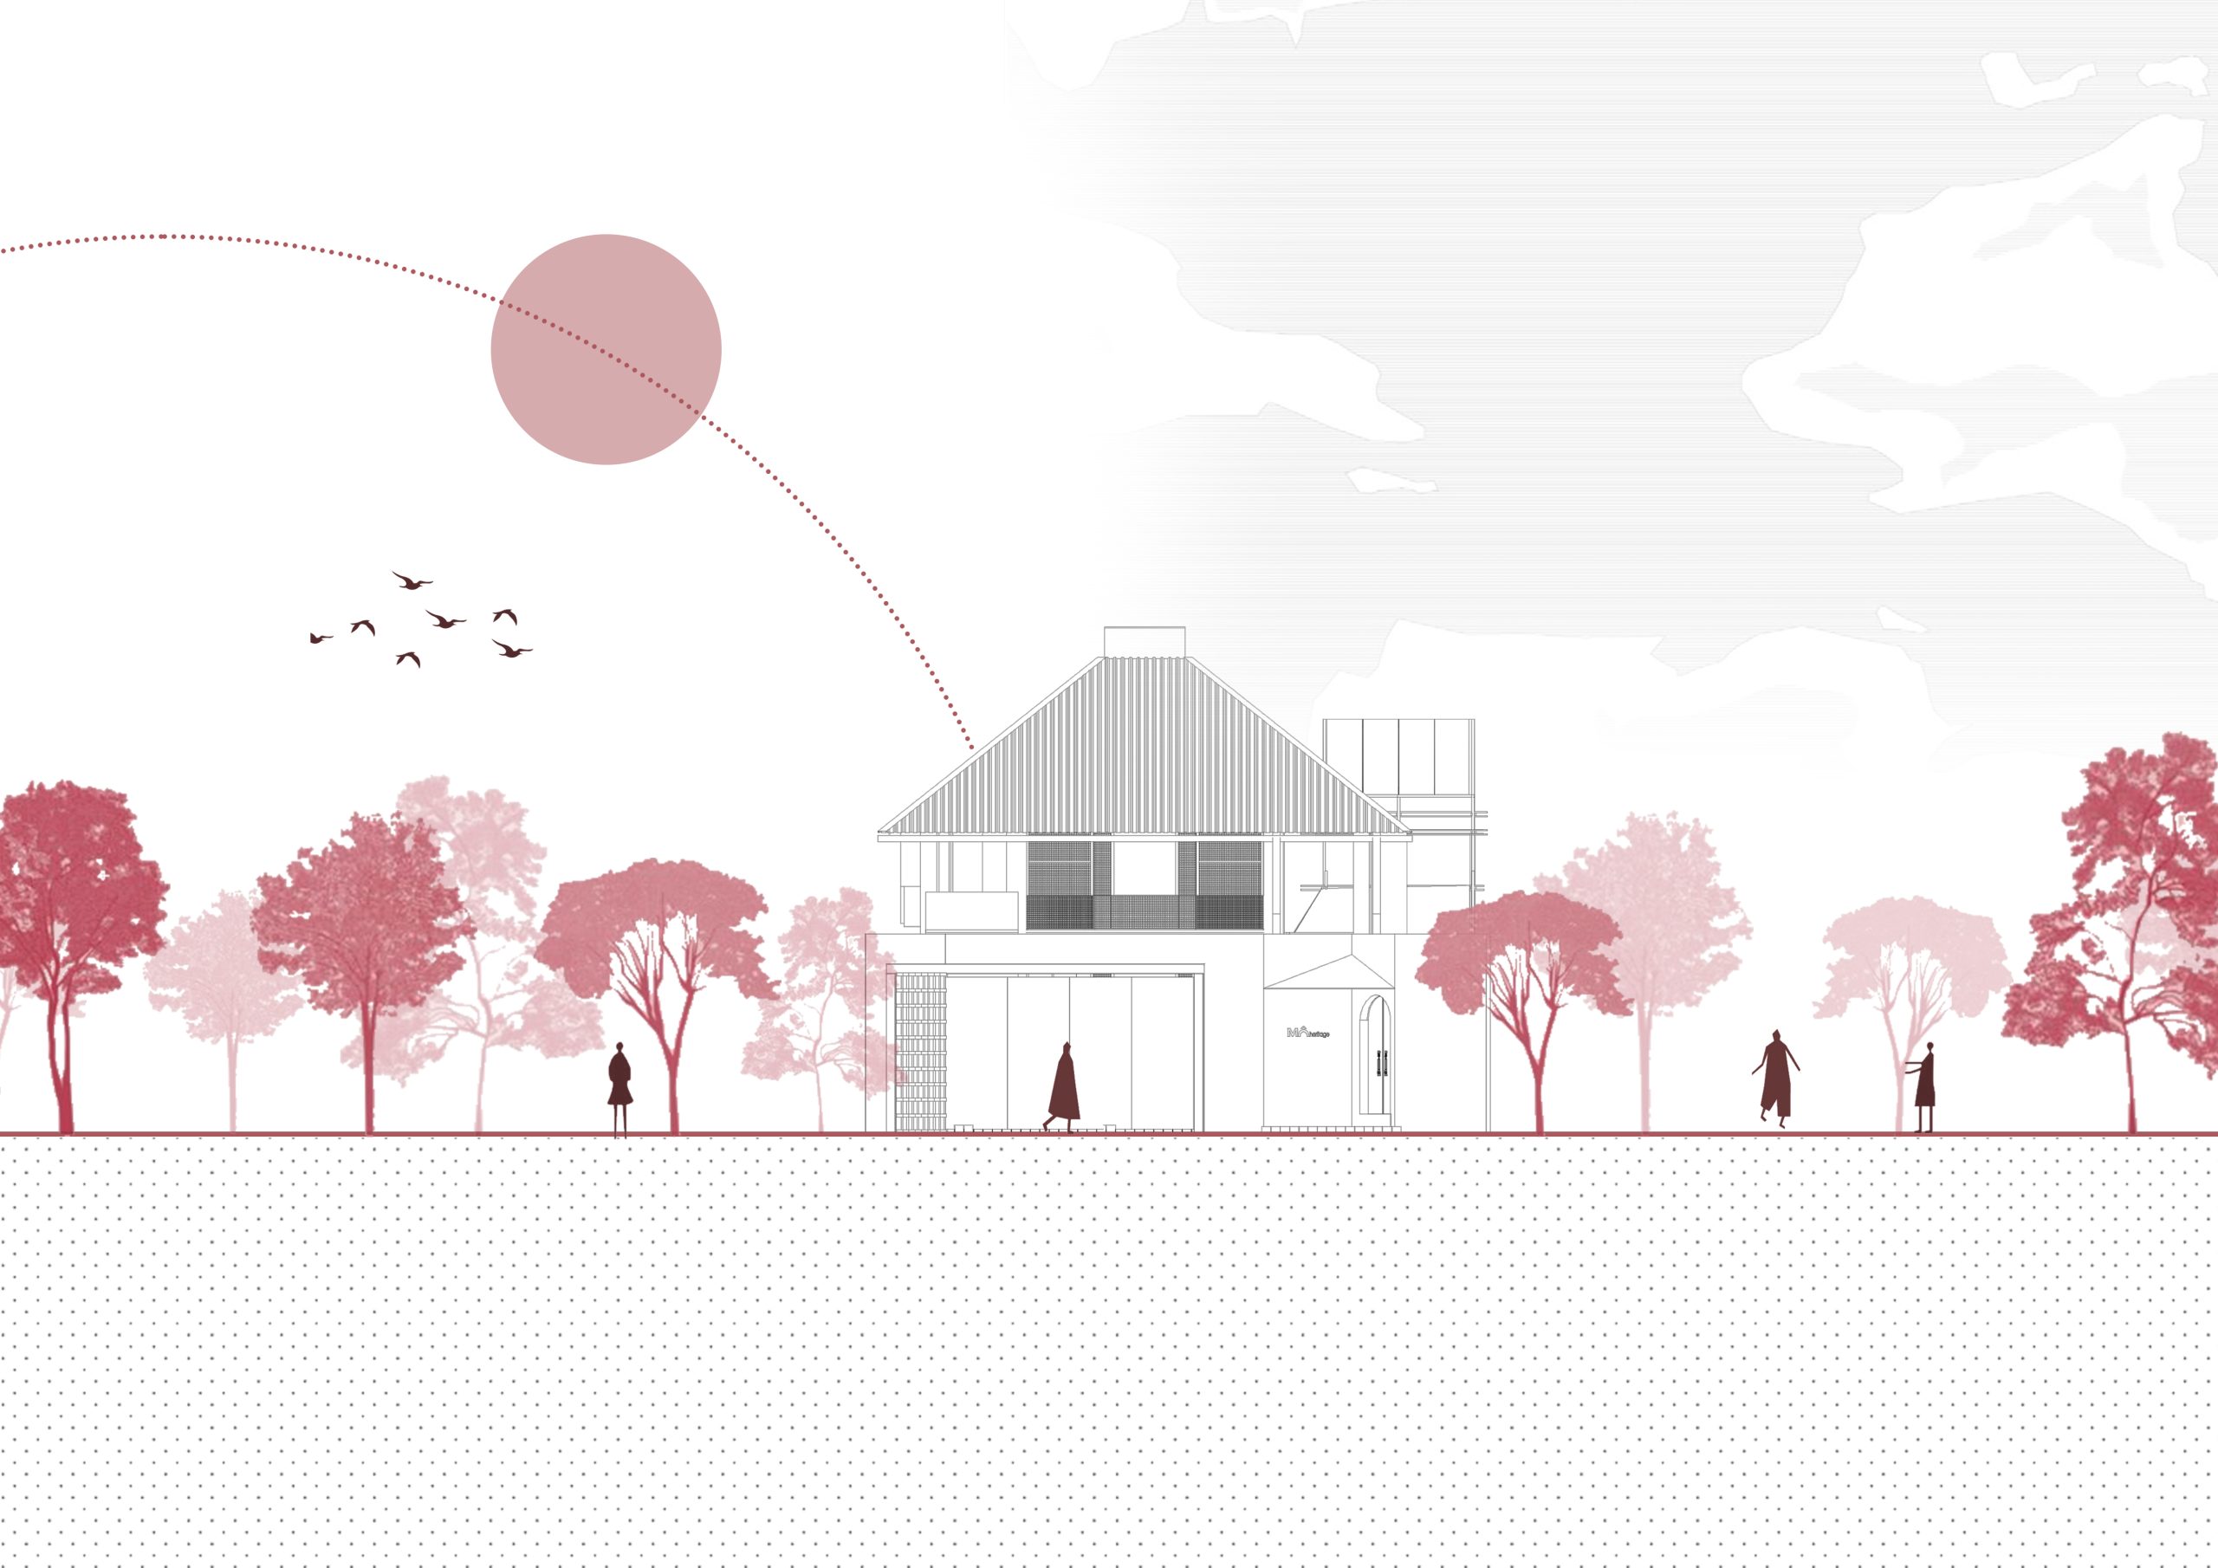
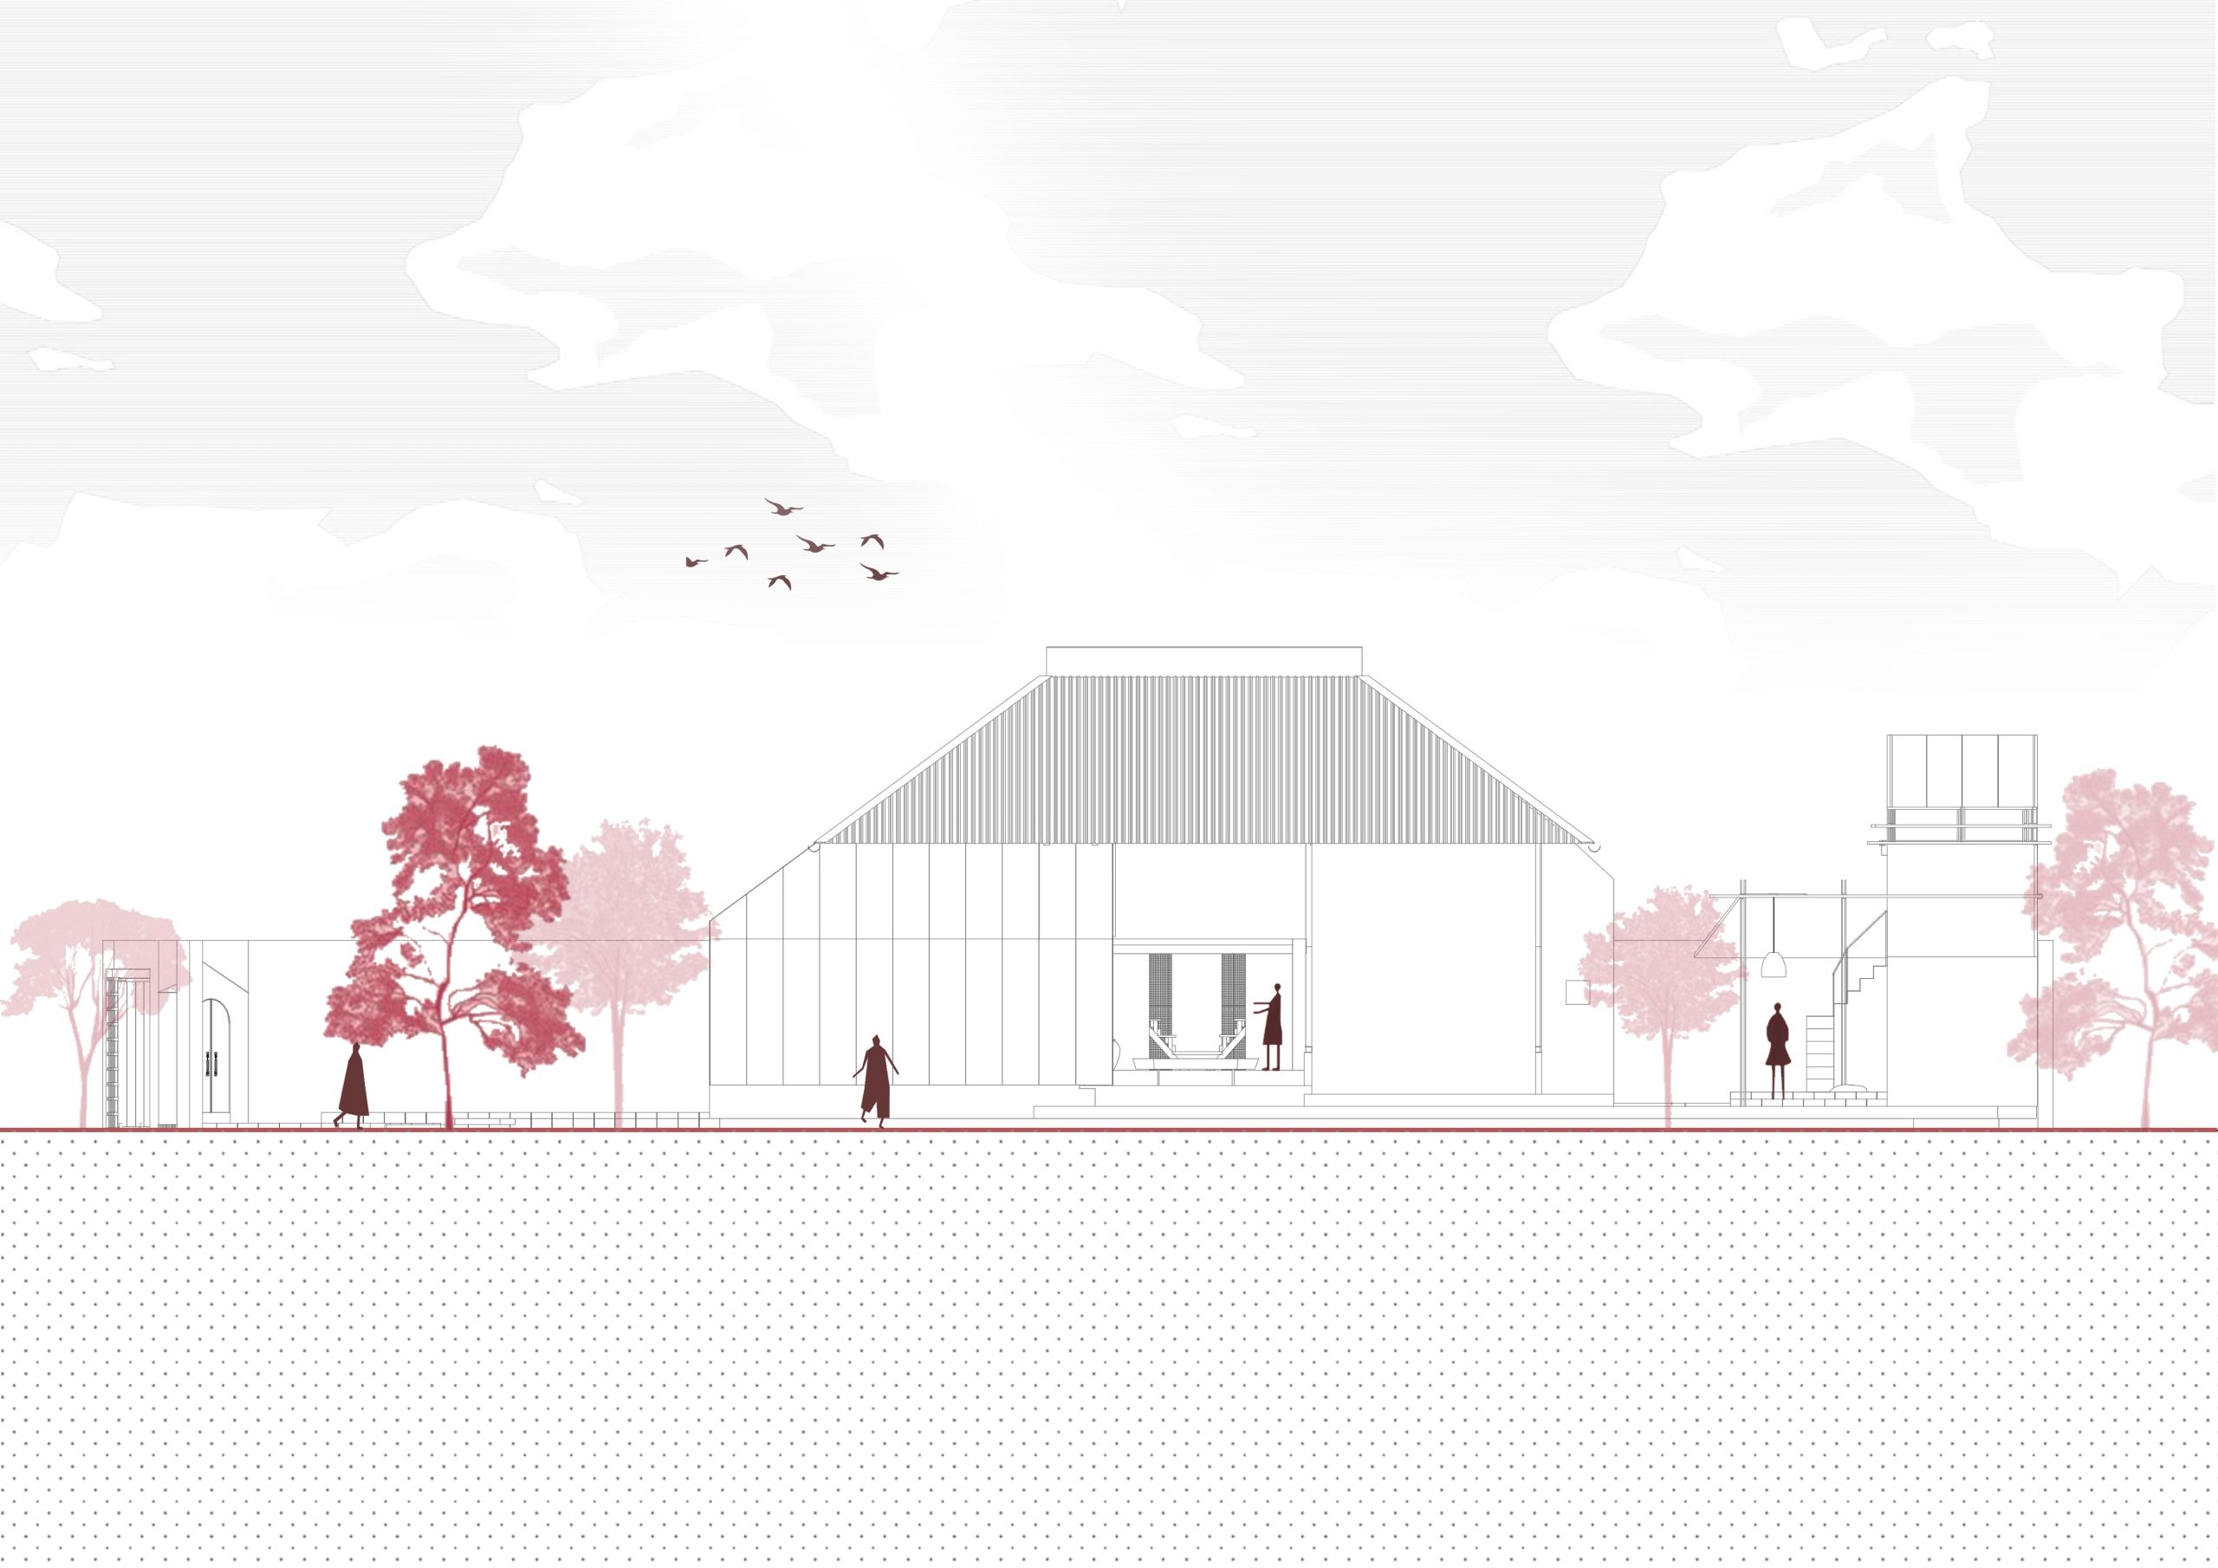
    Reclaimed timber from damaged old houses forms much of the structure of MÔ He’ritage. Carved roof fragments have also been reused as benches and furniture, developed with recycling artist Khuat Van Chien. These pieces remain within reach in the shared rooms, alongside exposed columns and rafters.

    MÔhe Studio, led by Phuong Thanh Tung, built the small two-storey accommodation in Dong Noi village, Son Tay, on Hanoi’s western edge. It occupies a 95 m² footprint within a 307 m² plot. The name retains “Mô”, a word meaning “where” in Central Vietnamese speech.

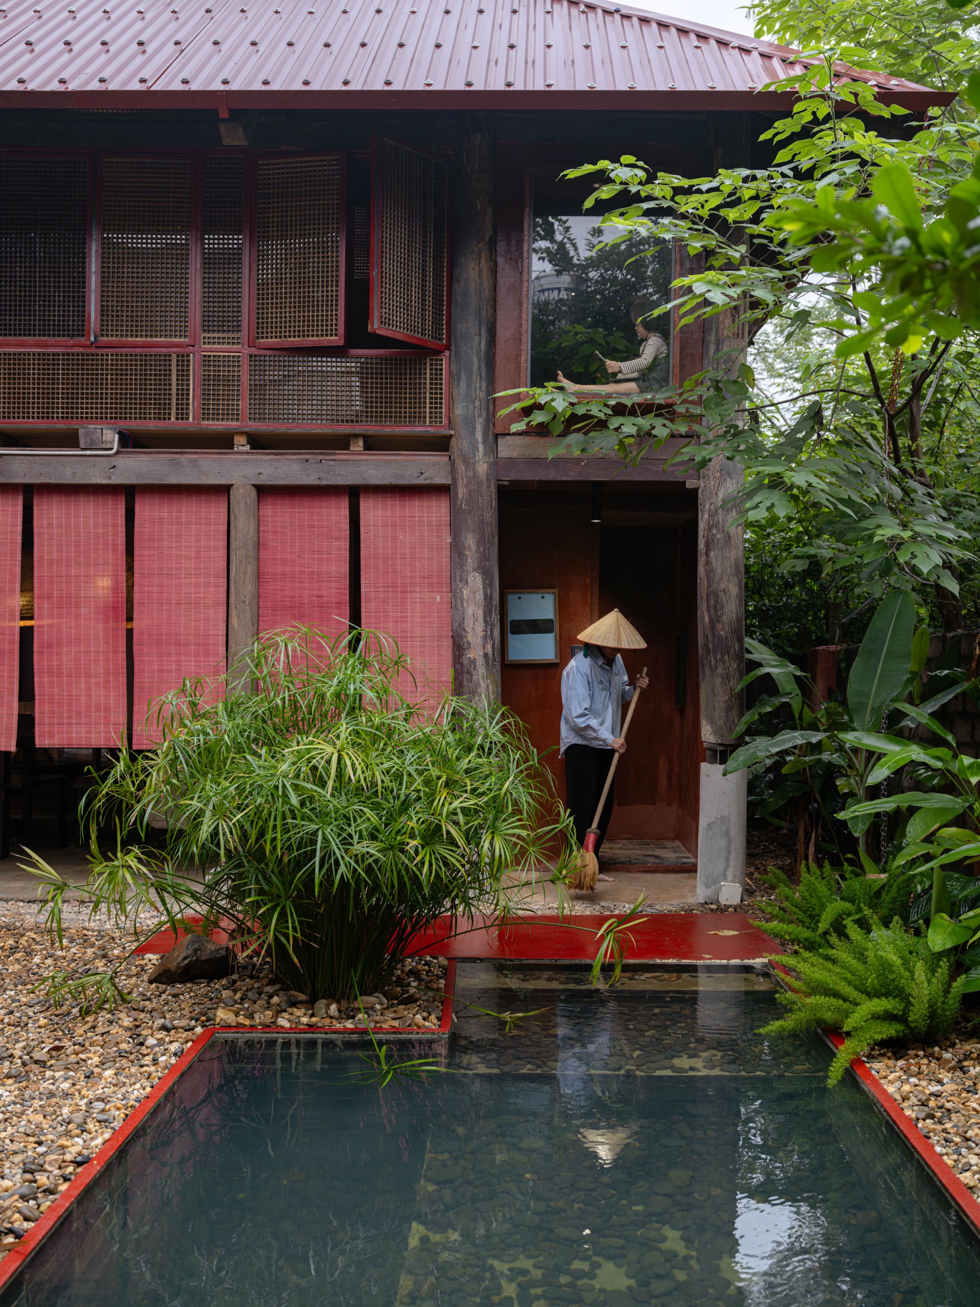
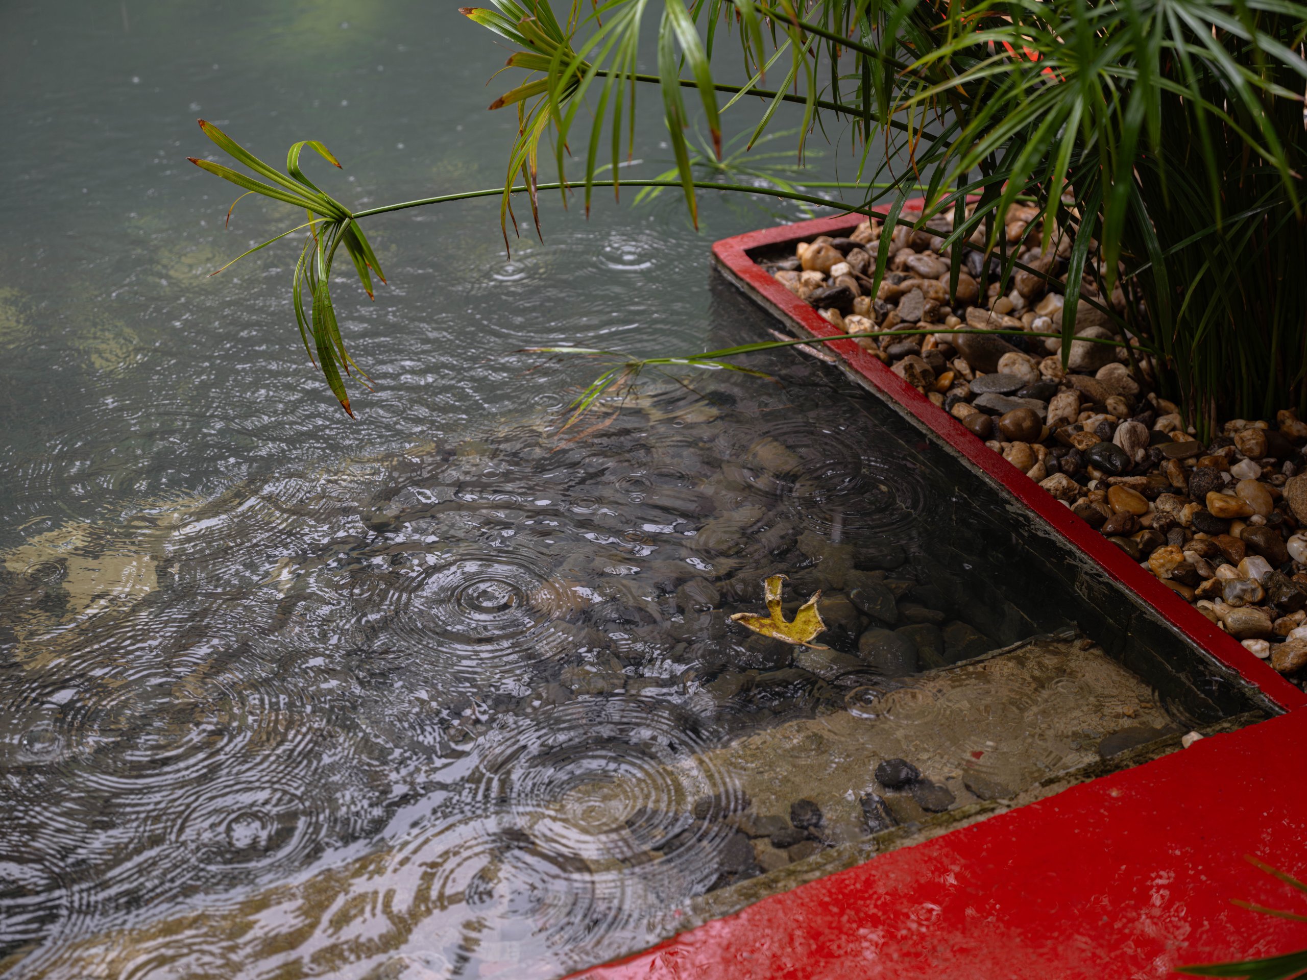
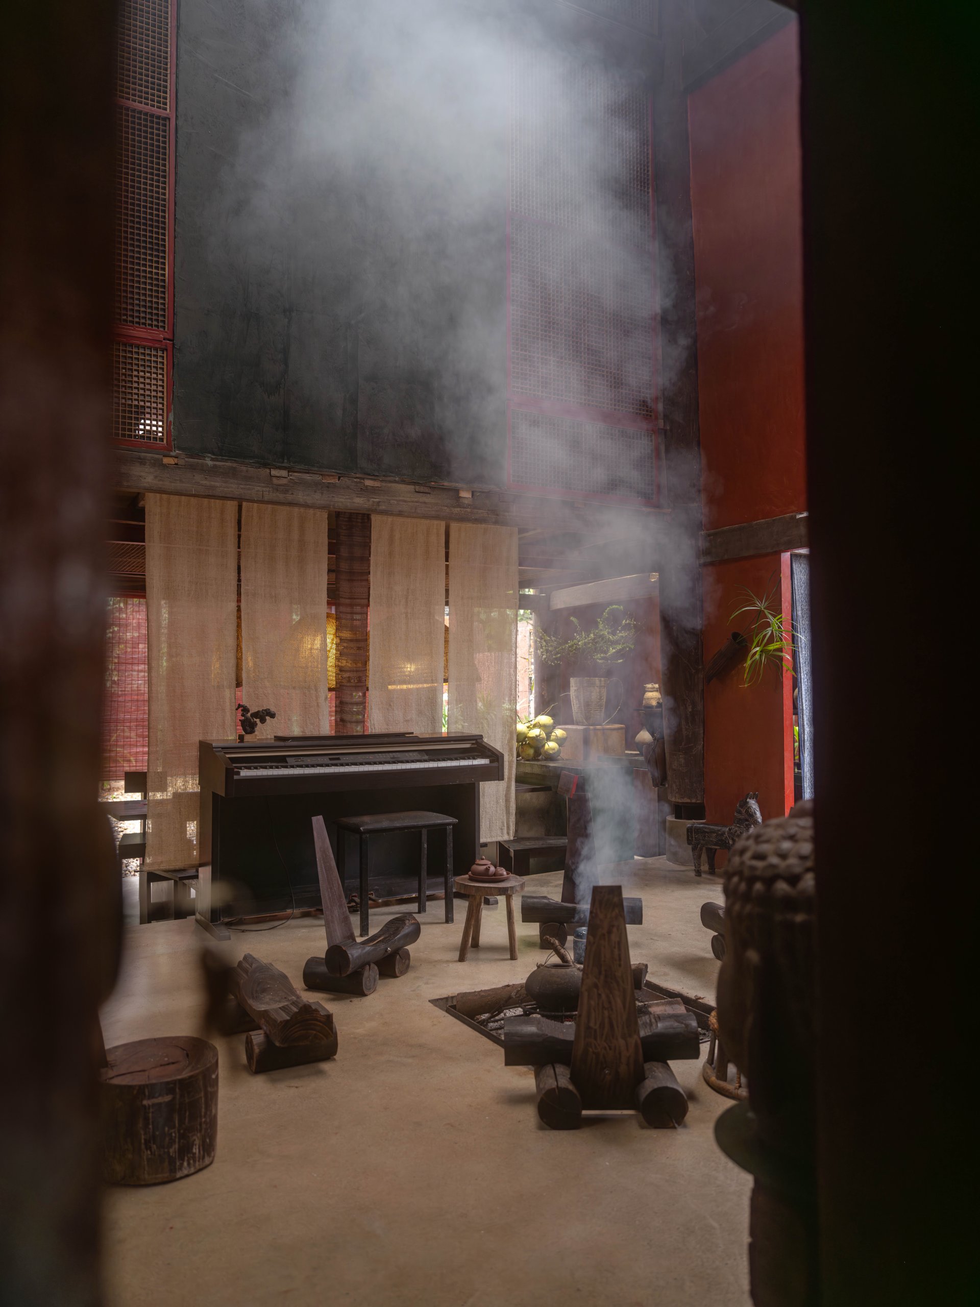
    The kitchen and open hearth occupy the centre of the ground-floor living area, with other rooms arranged around them. Outside, a shallow water tank provides a place for children to splash. Bedrooms, each with a bathroom, sit beneath the exposed timber roof structure.

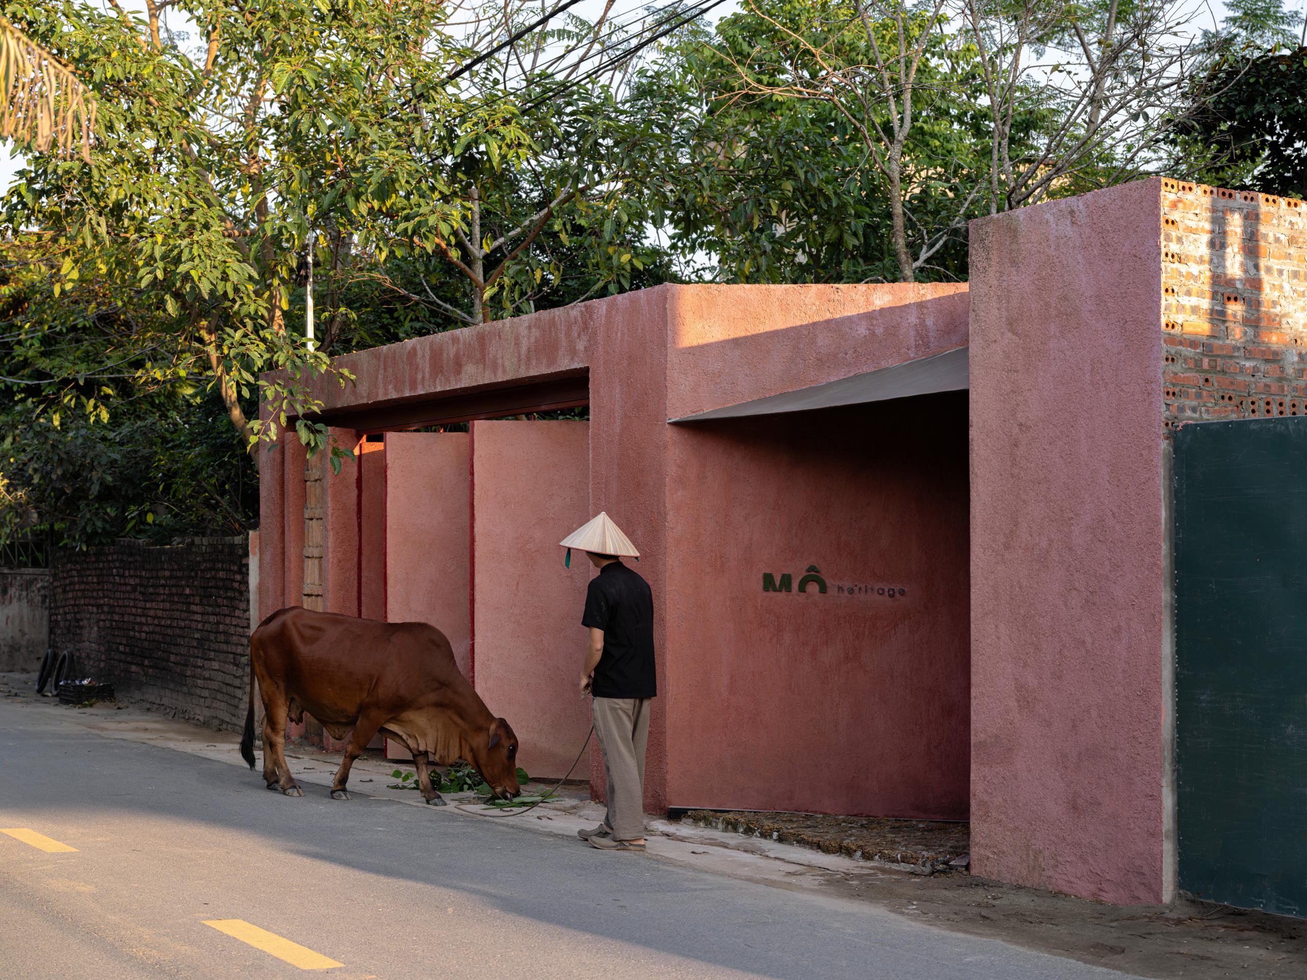
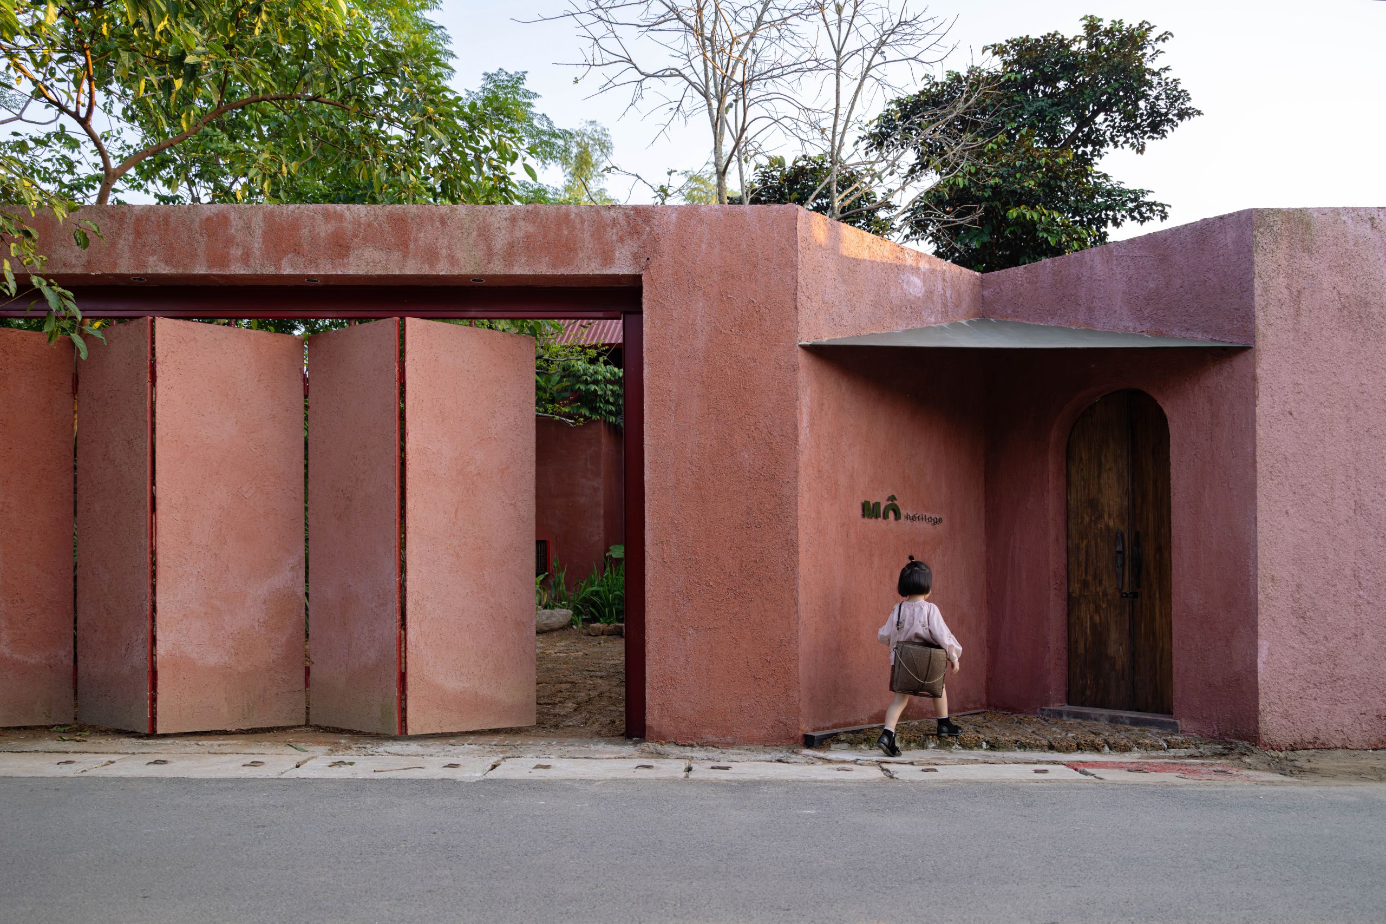
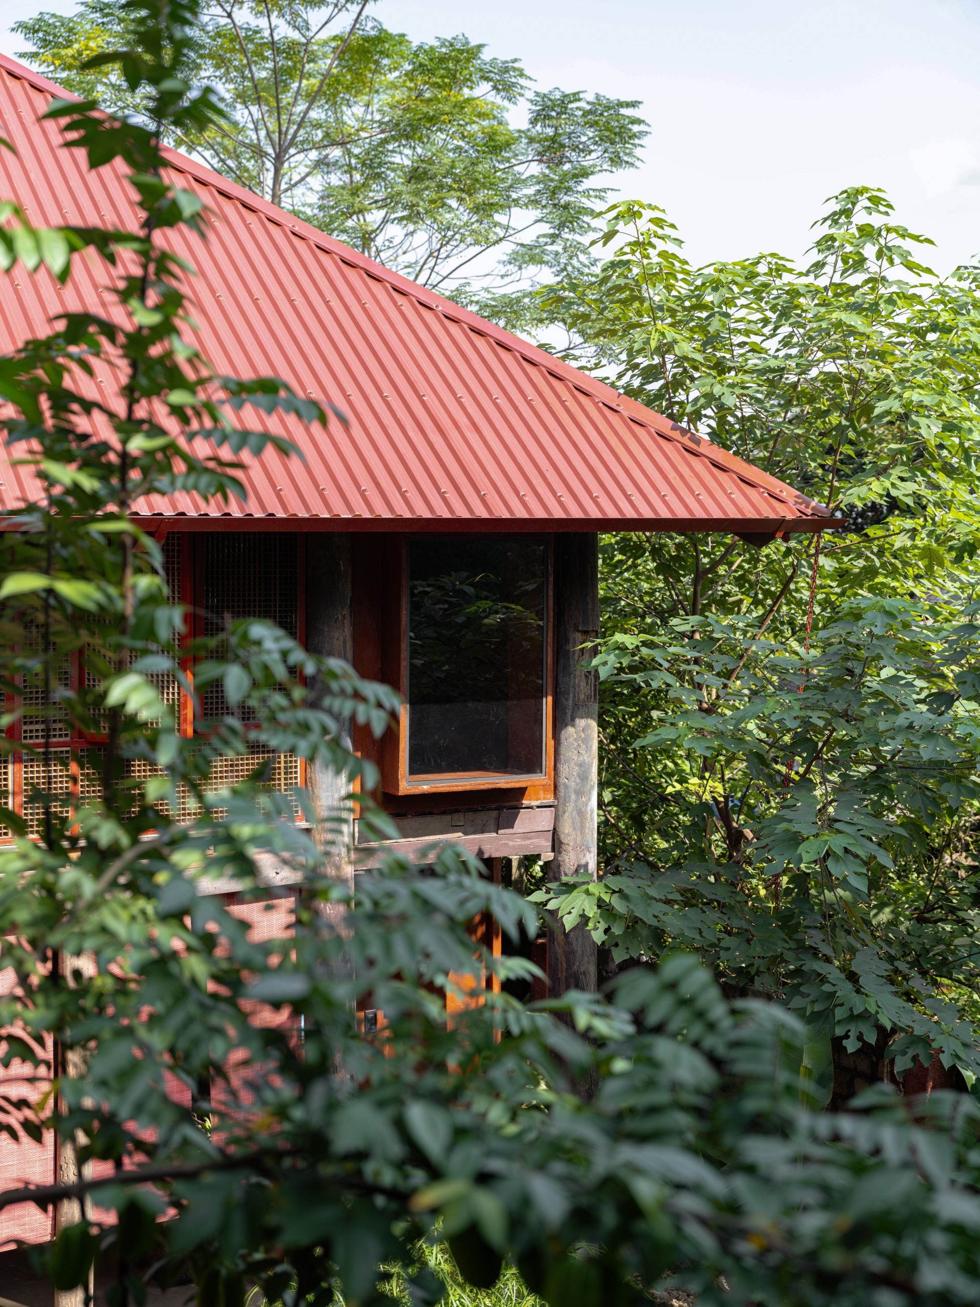
    Handmade earthen walls enclose the rooms, and broad roofs use two layers of corrugated metal painted red. Dark reclaimed wood and earth-coloured surfaces continue through the interior, with greenery close to the windows.

    Street front with pink earthen walls along the village lane
    Entrance between earthen wall panels
    The house behind the garden under a red metal roof
    Two-storey timber house under a red corrugated roof
    Timber upper floor and earthen walls
    The house among trees
    Water tank in front of the house
    The house at dusk
    Pebble edge of the water tank
    Ground floor living space with reclaimed timber frame
    Living room open to the garden
    The central hearth
    Hearth and living area with carved heritage wood
    Smoke rising from the hearth
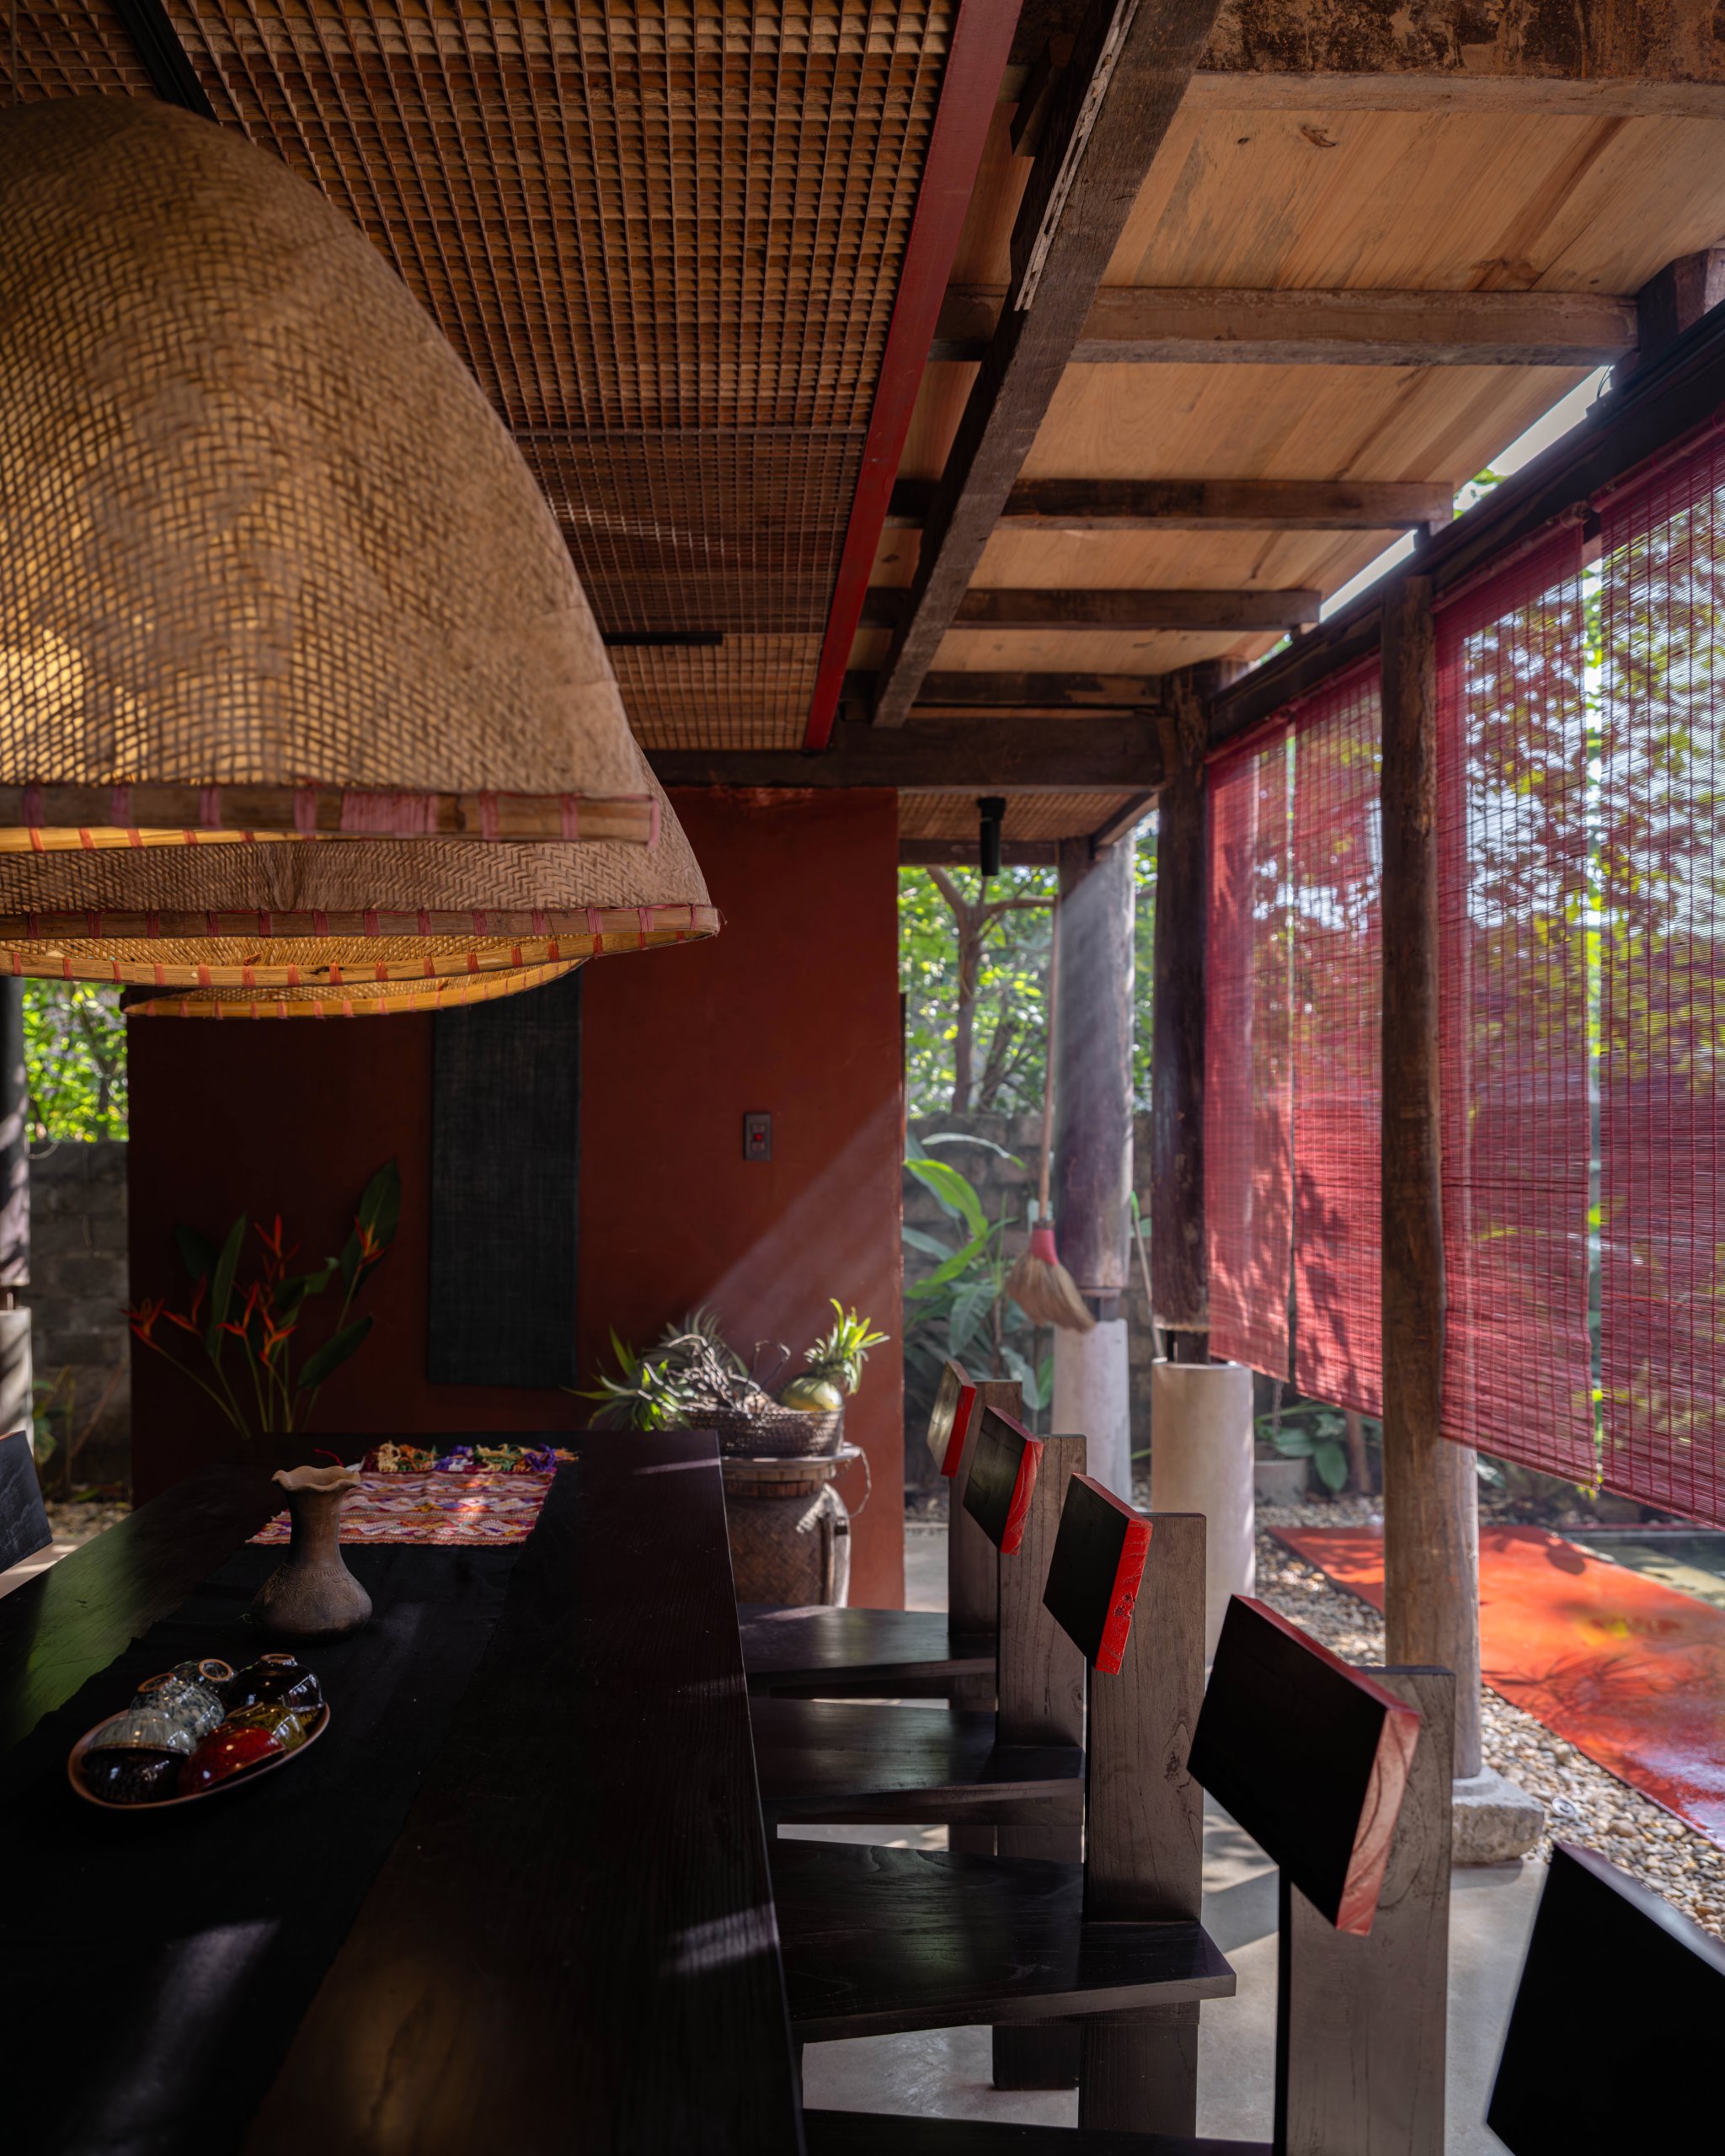
    Dining area under woven pendant lights
    Communal kitchen and long dining table
    Kitchen and dining space
    Kitchen counter and timber frame
    Timber stair
    Reading corner by the window
    Window seat with carved heritage fragment
    Bedroom under the timber roof structure
    Bedroom with low platform bed
    Bedroom under exposed rafters
    Bedroom with woven screen
    Upstairs bedroom with timber floor
    Desk corner in the bedroom
    Washbasin corner
    Bathroom with stone tub
    Stone tub and bird of paradise flowers
    Aerial site context drawing
    Site location drawing
    Ground floor plan drawing
    Upper floor plan drawing
    Section drawing
    Elevation 1 drawing
    Elevation 2 drawing
  • Nanchang Poly Grand Theatre

    Nanchang Poly Grand Theatre

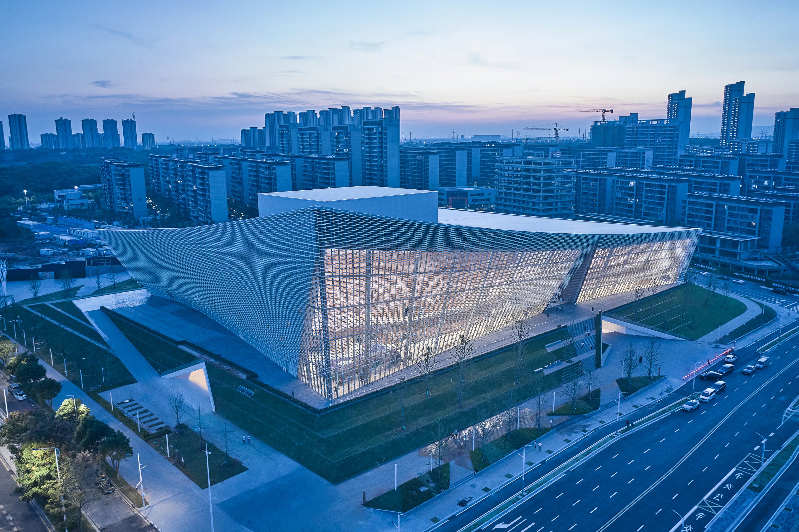
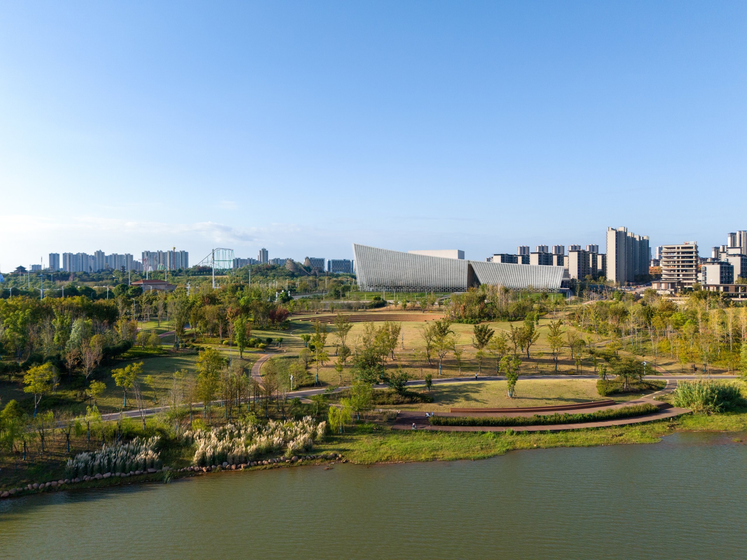
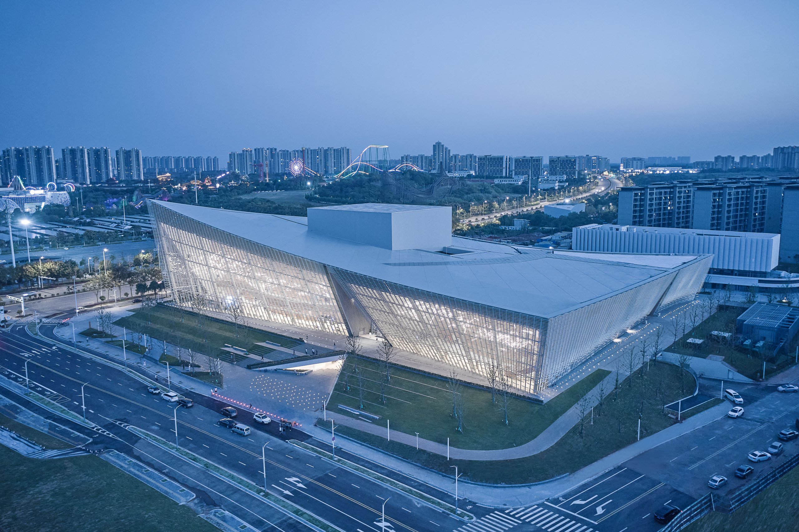
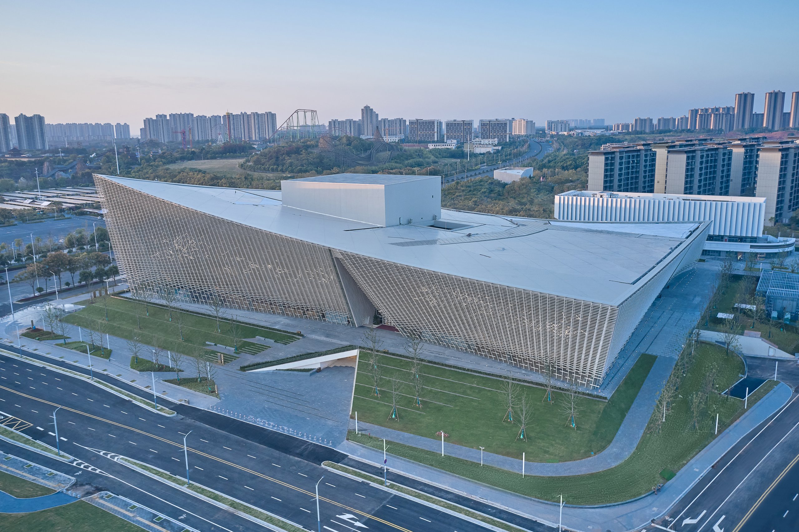
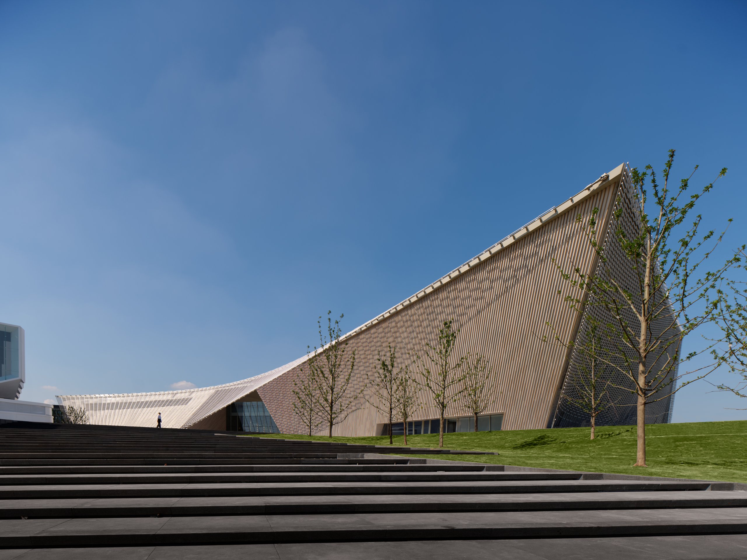
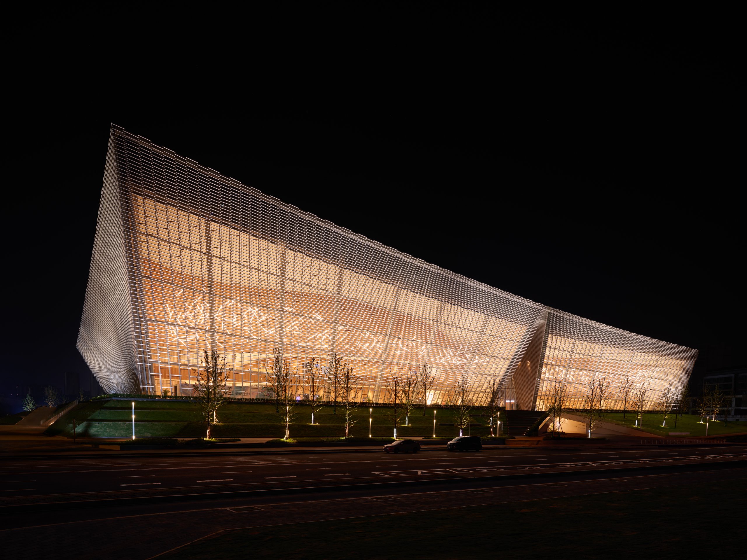
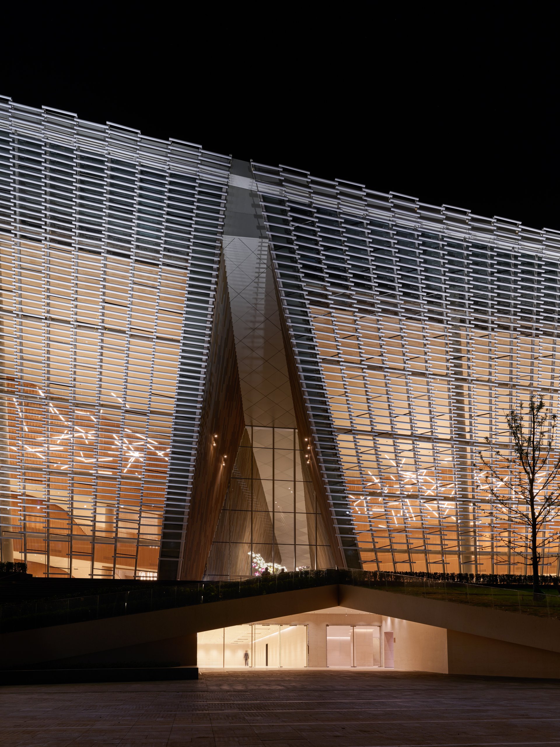
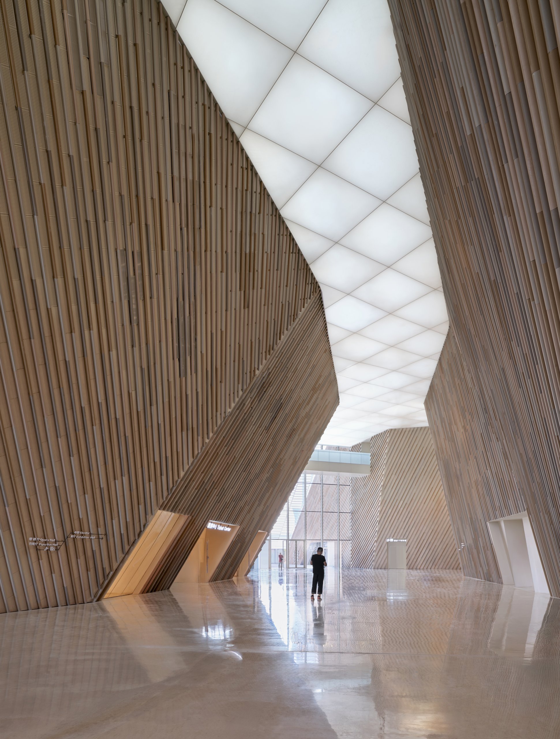
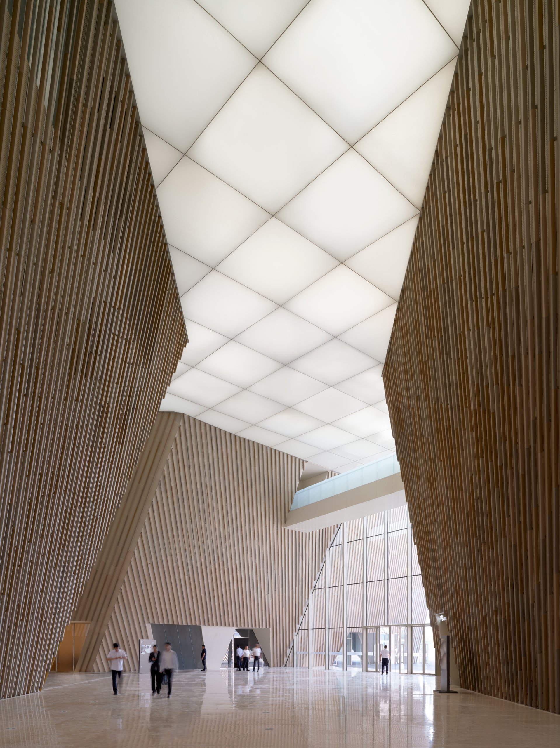
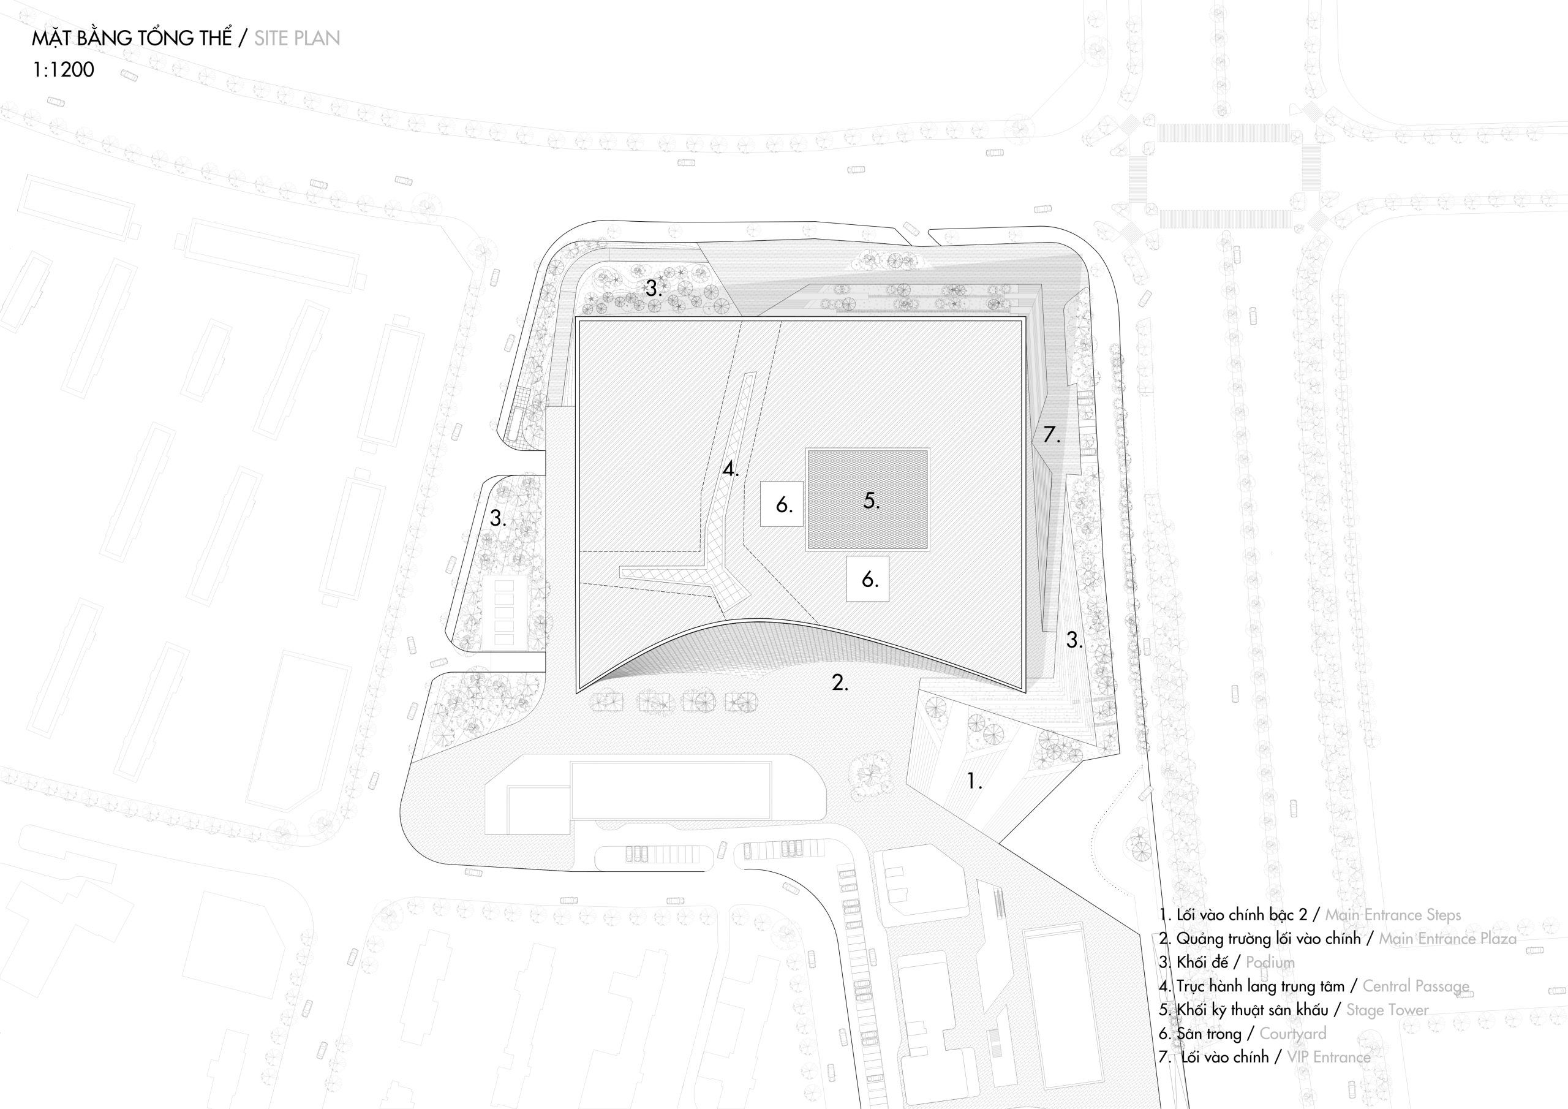
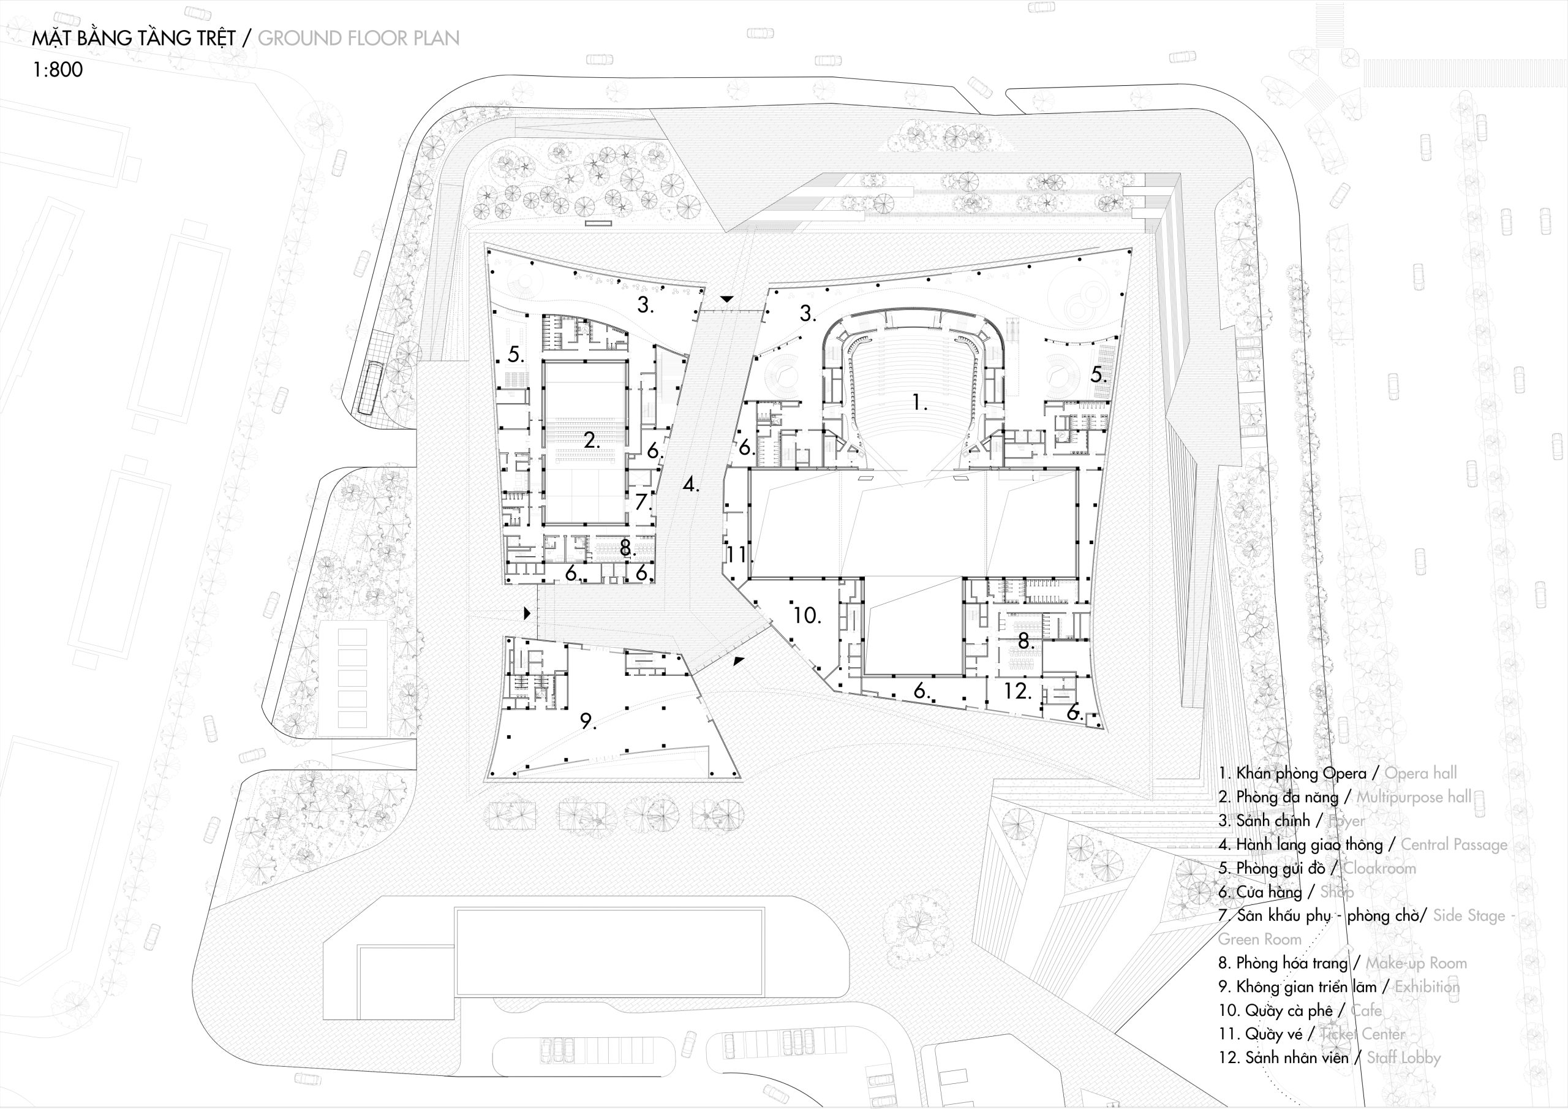
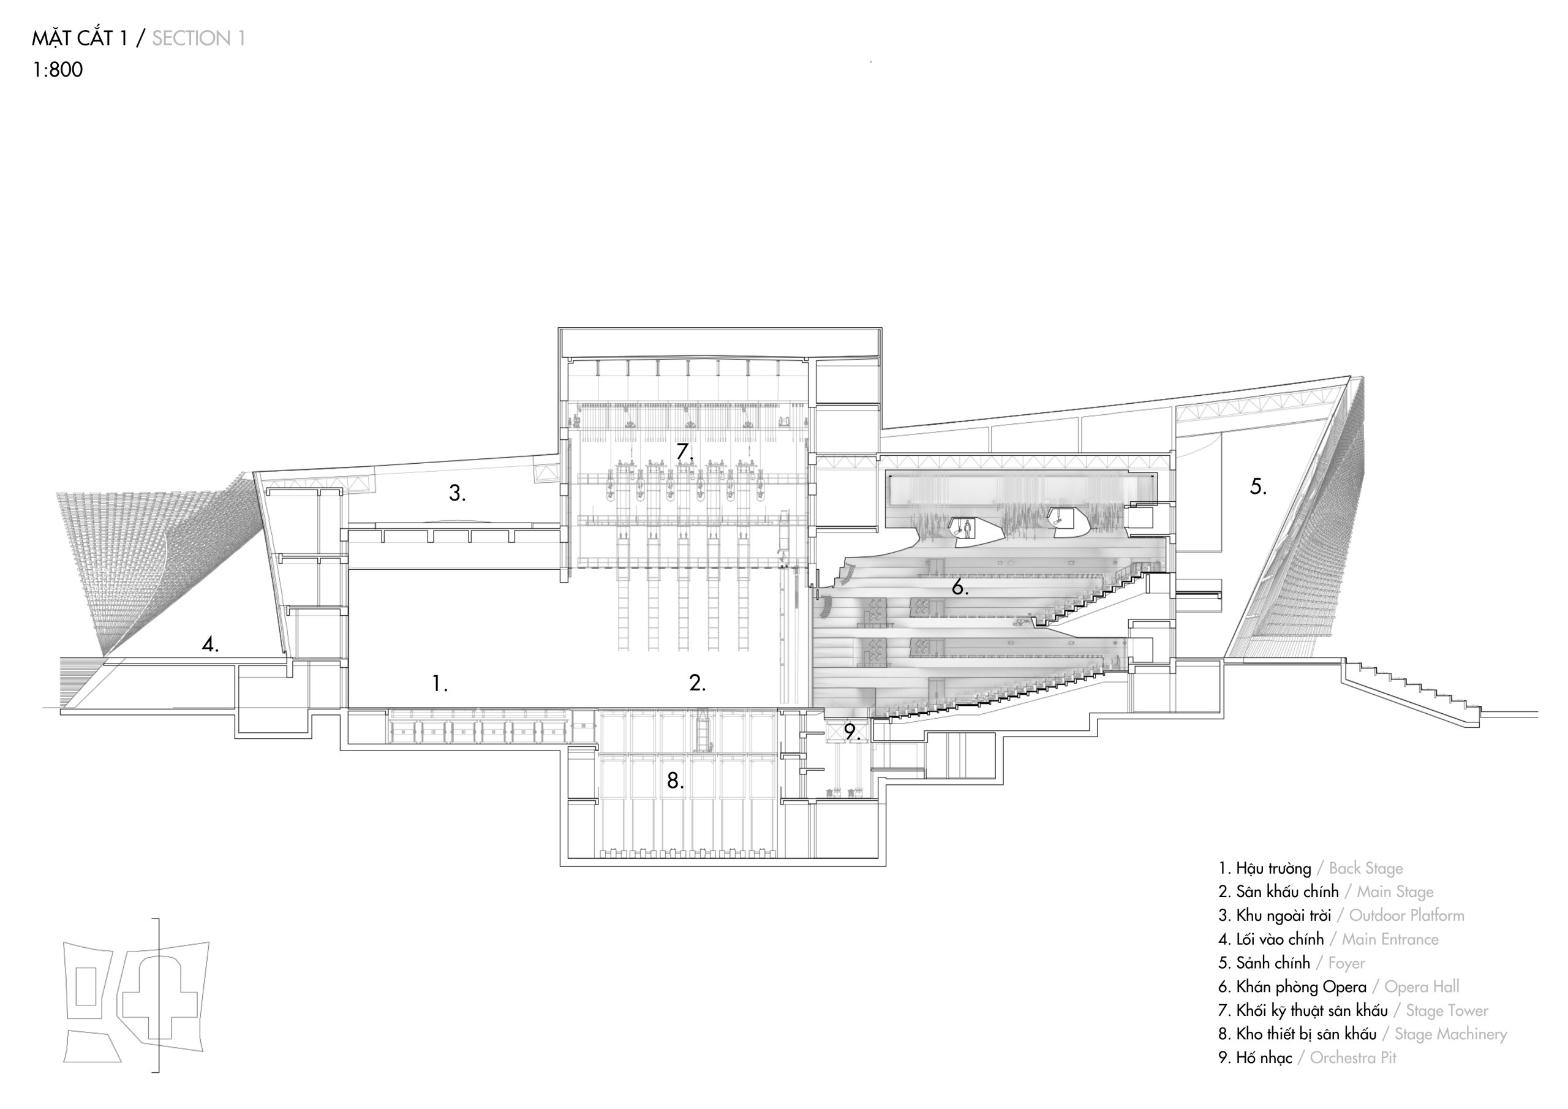
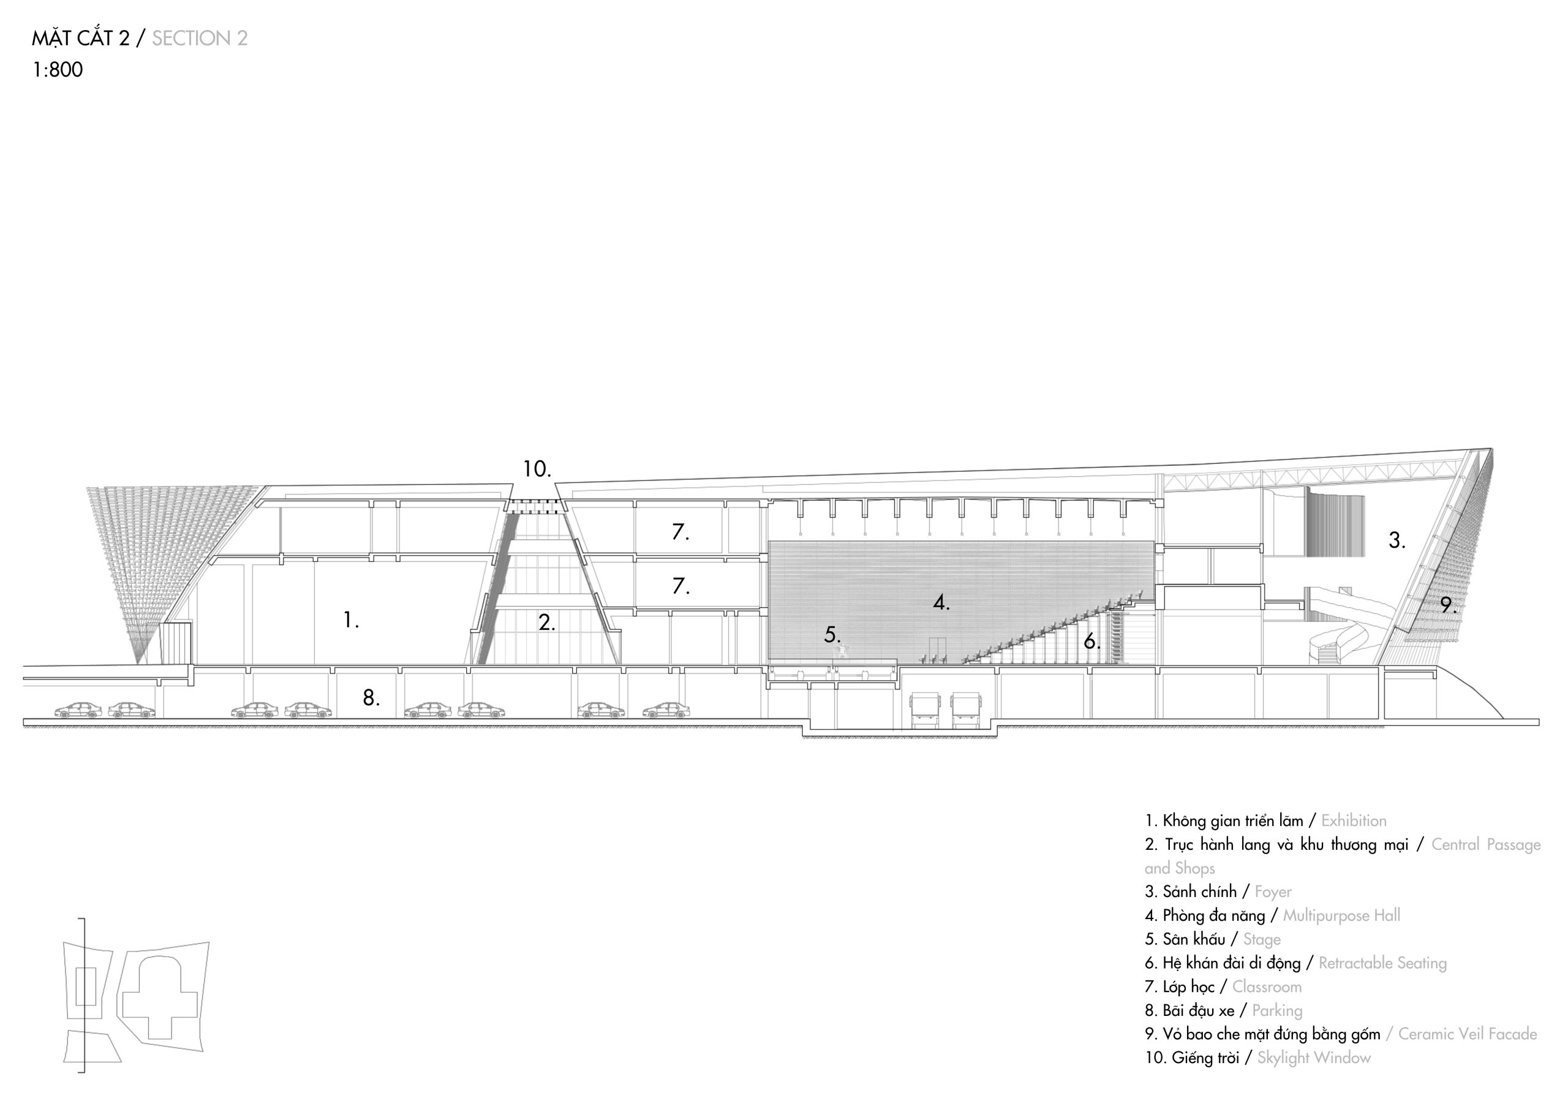
    A covered pedestrian street passes through Nanchang Poly Grand Theatre, connecting Jiulong Lake Park with the commercial district and metro station. It remains open beyond performance times, bringing passers-by through the same complex as theatregoers. PES-Architects used the street to link three independent buildings: a 1,600-seat opera house, a 450-seat multi-purpose theatre and an exhibition centre.

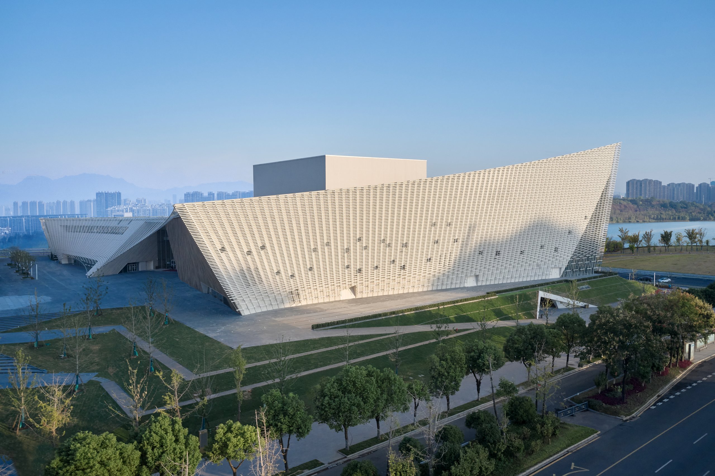
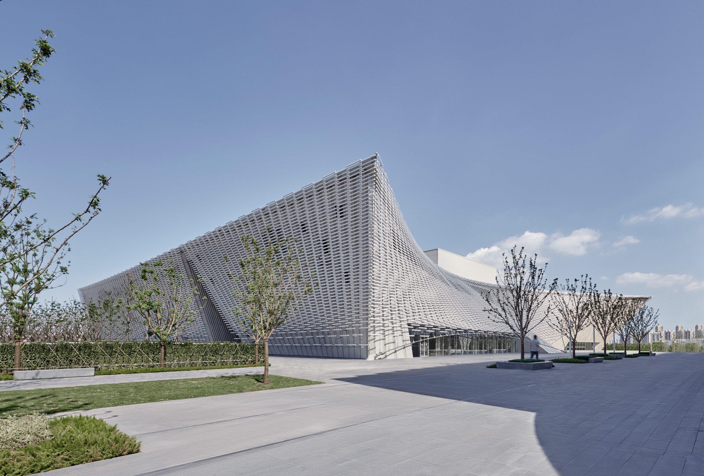
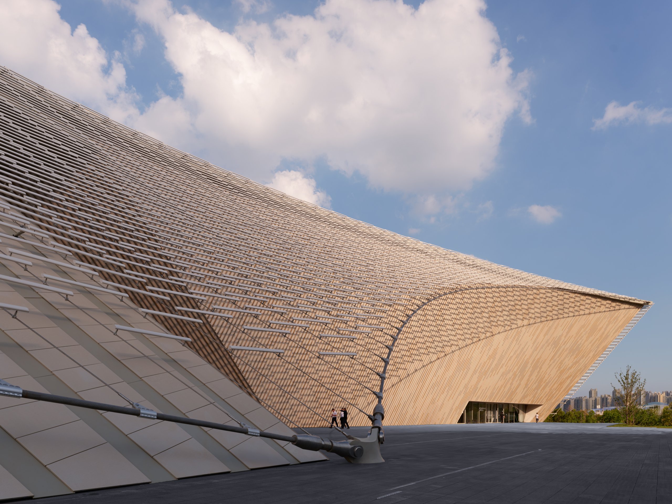
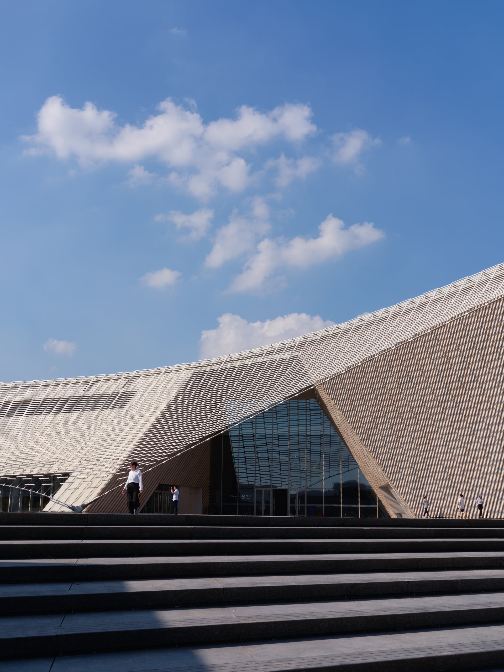
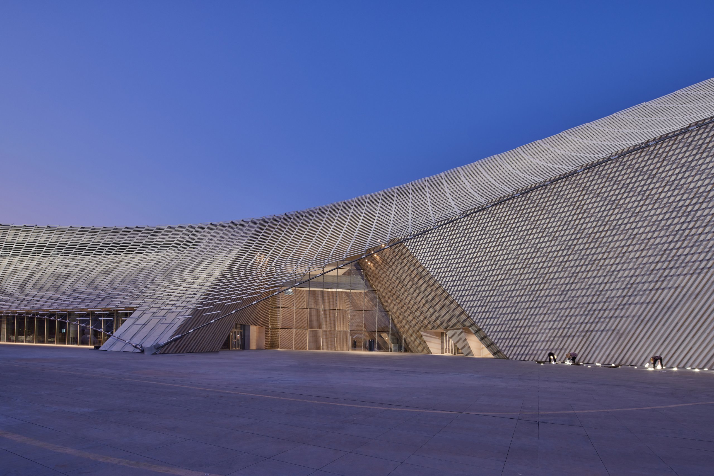
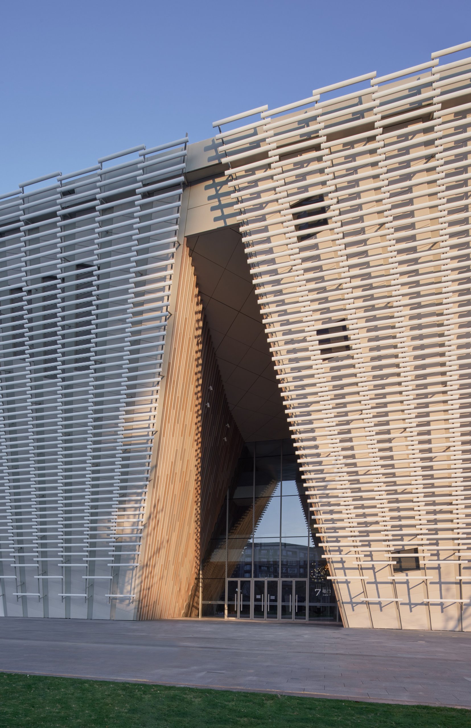
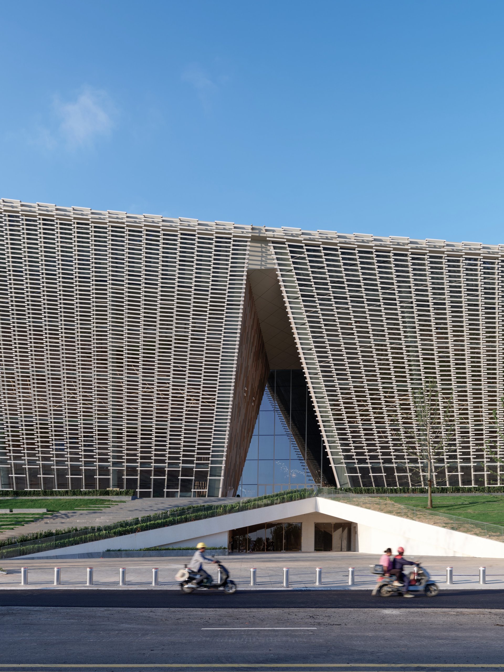
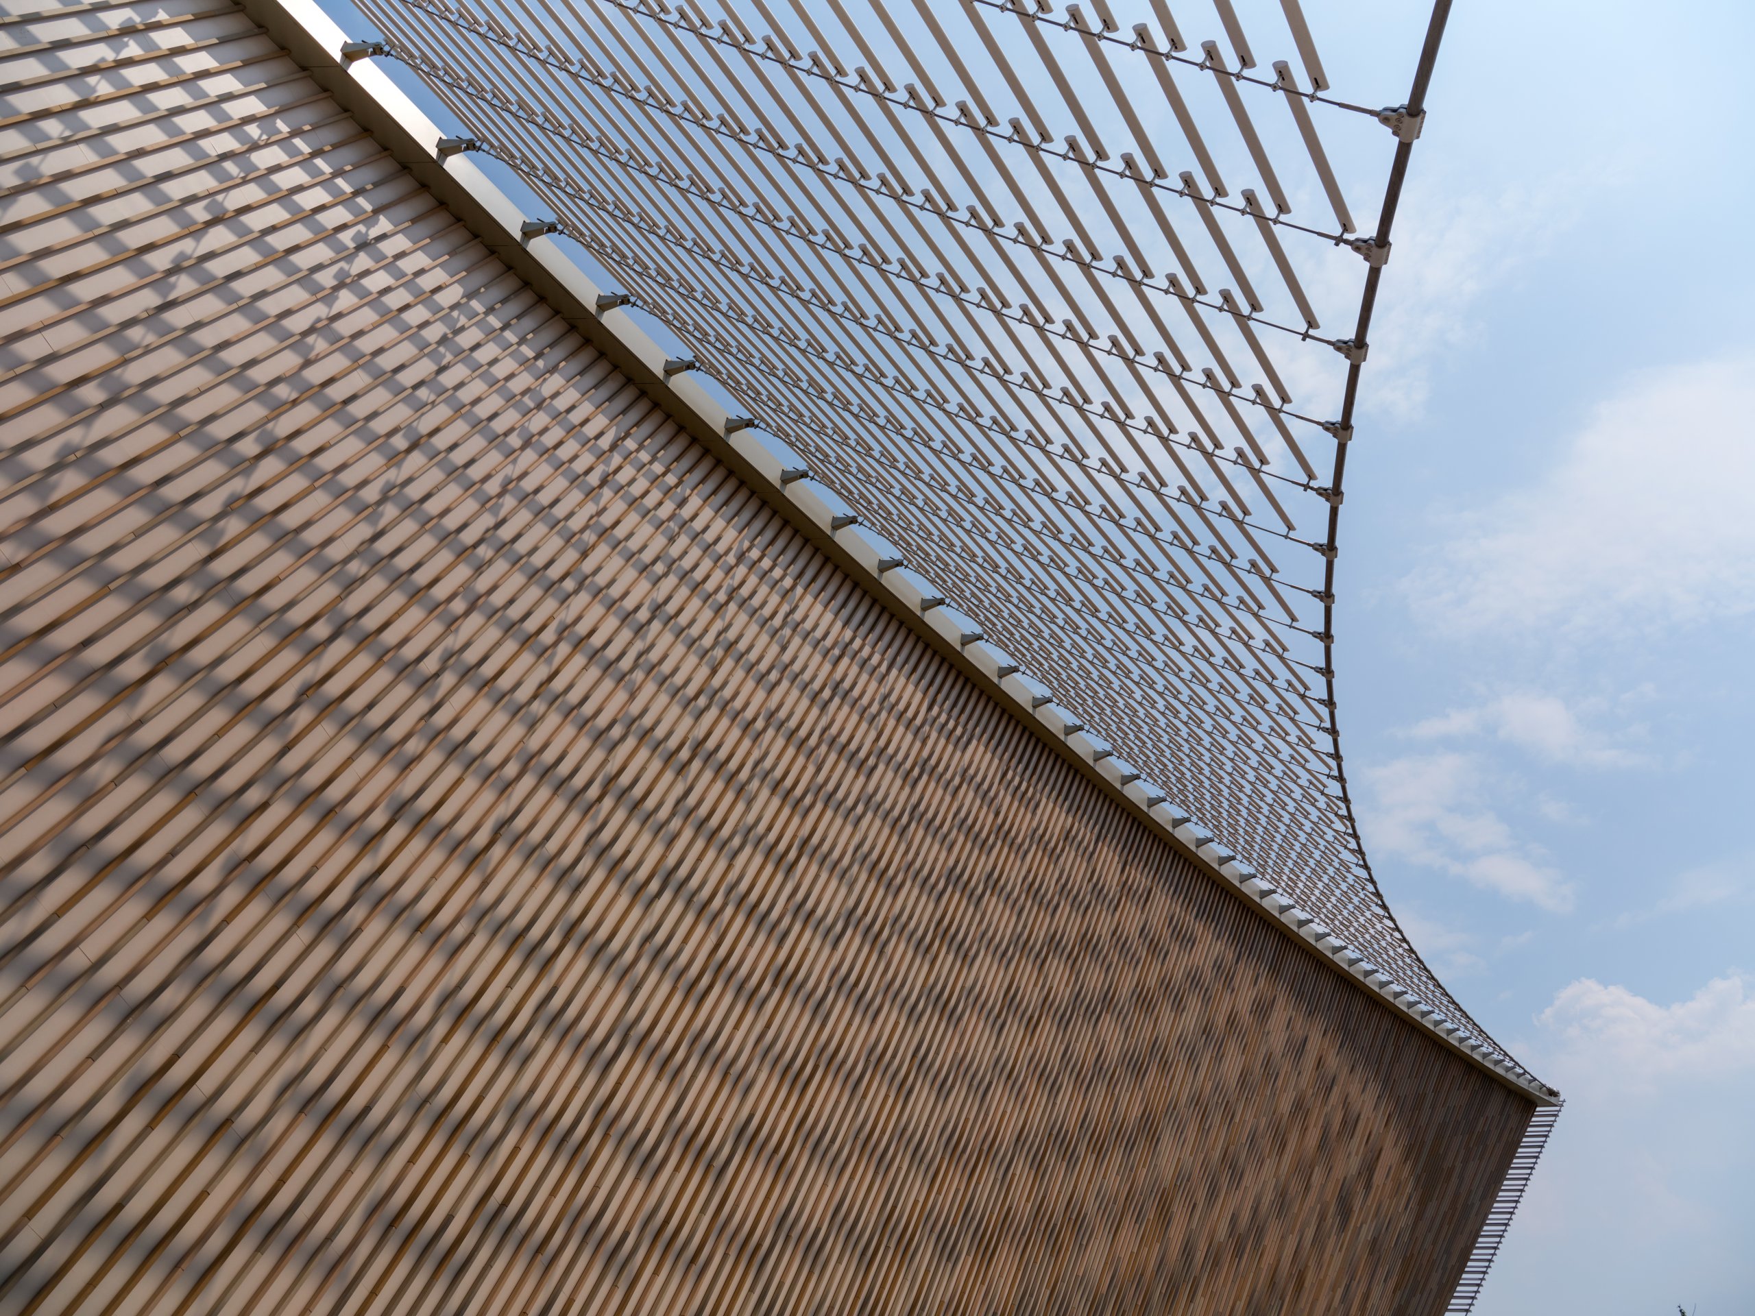
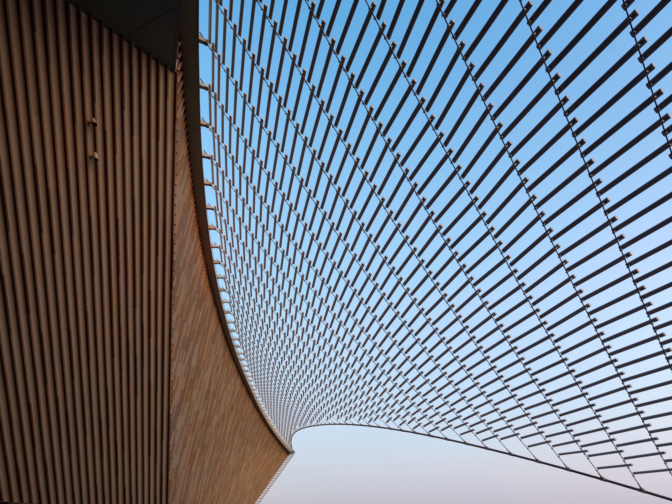
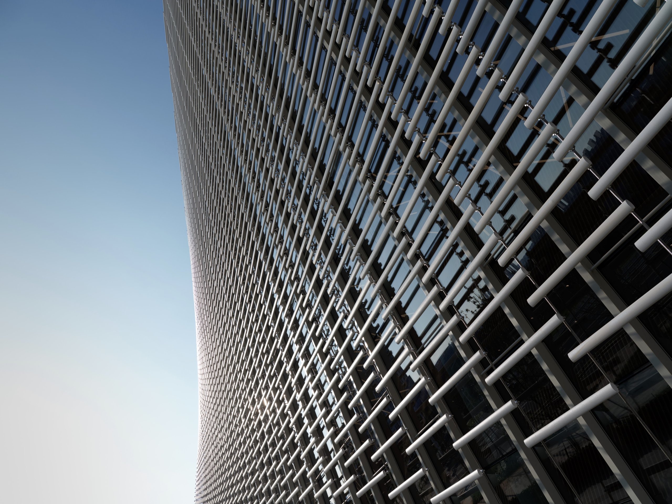
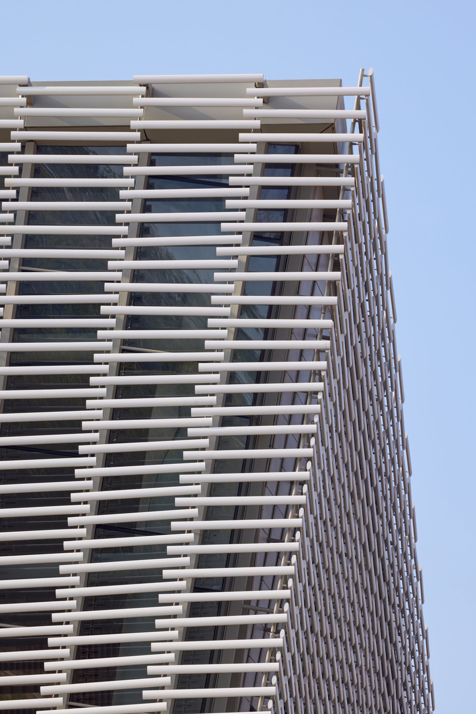
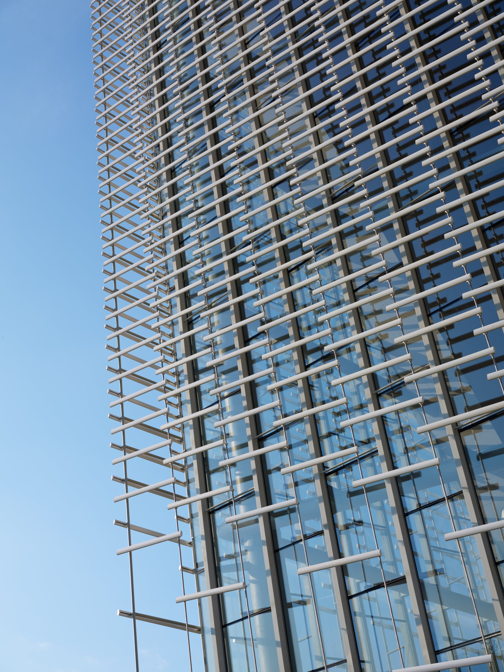
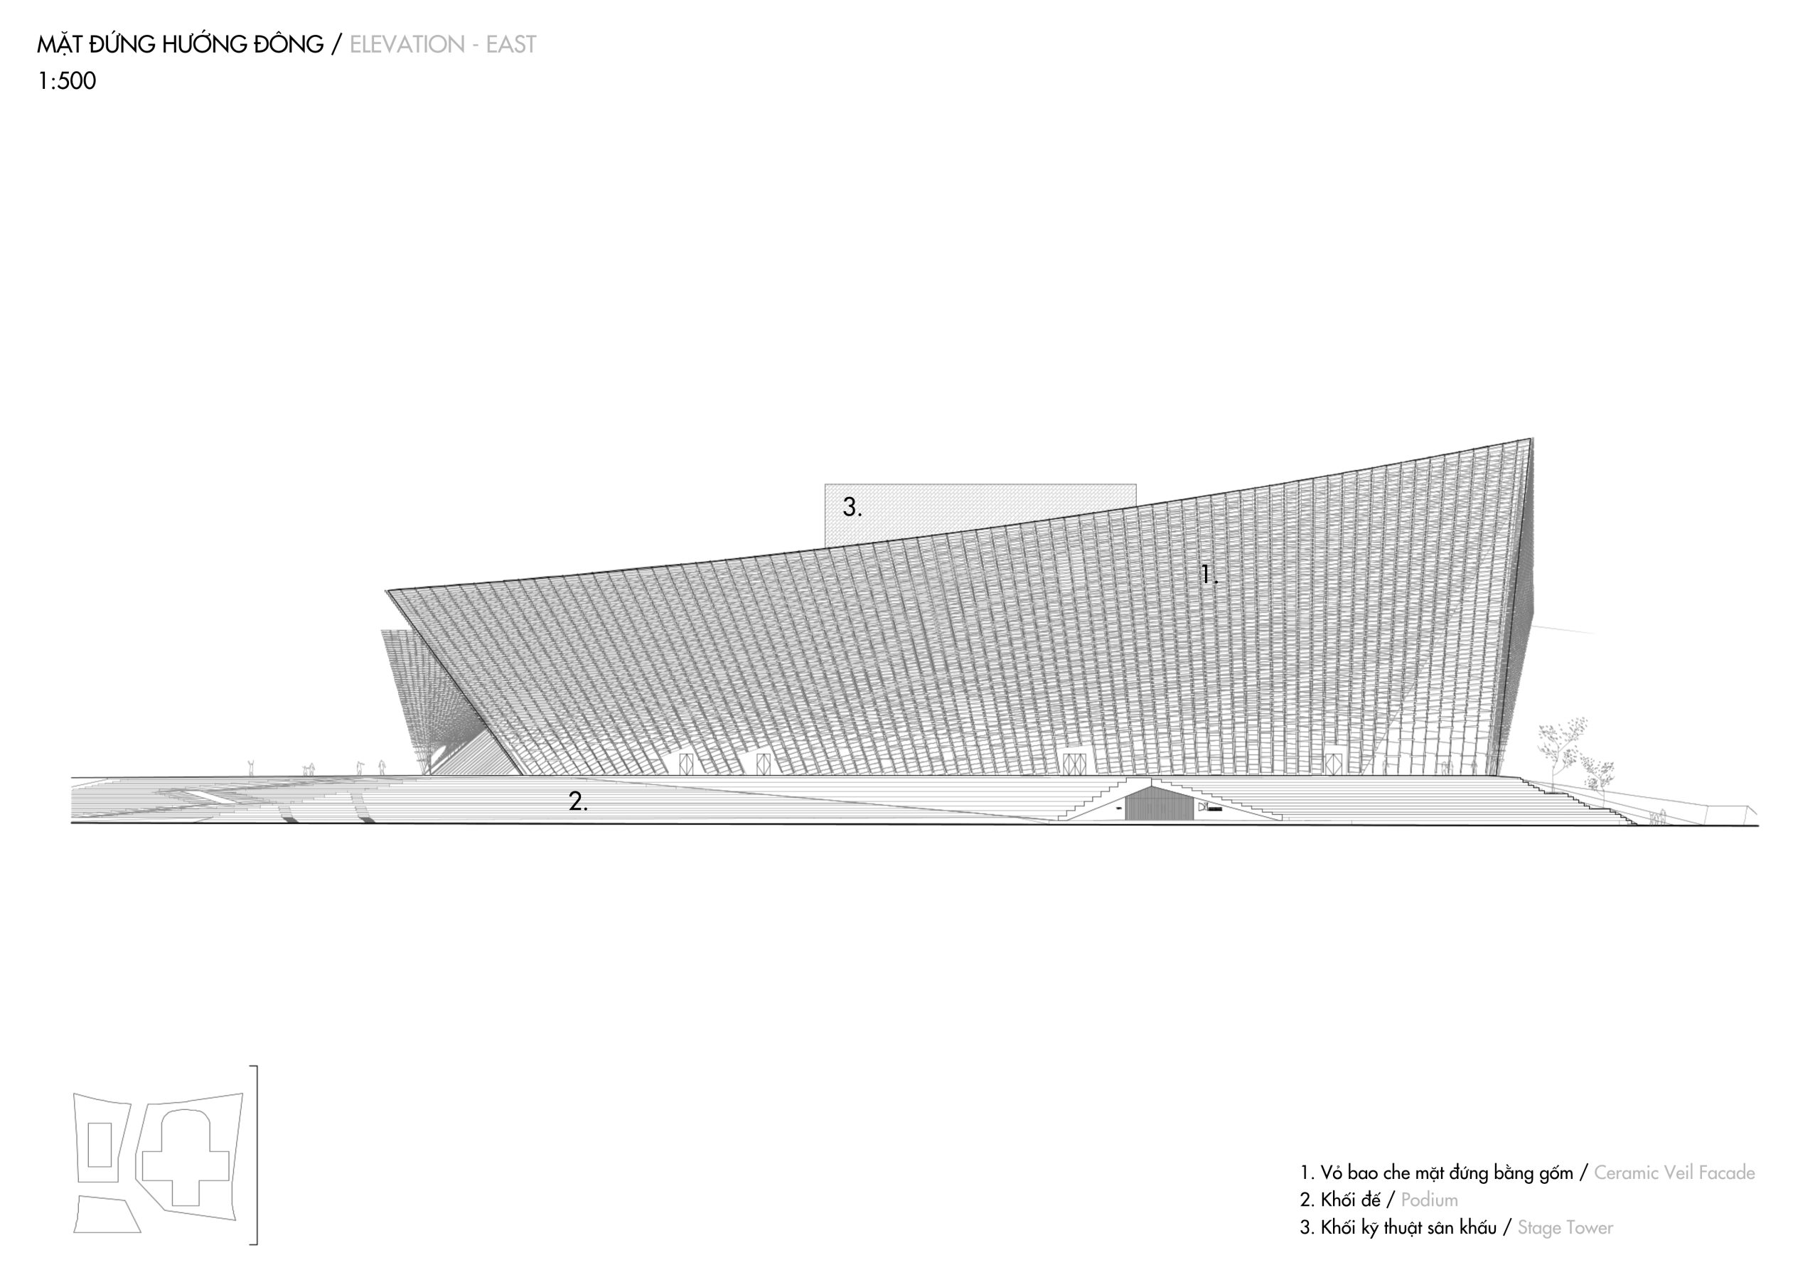
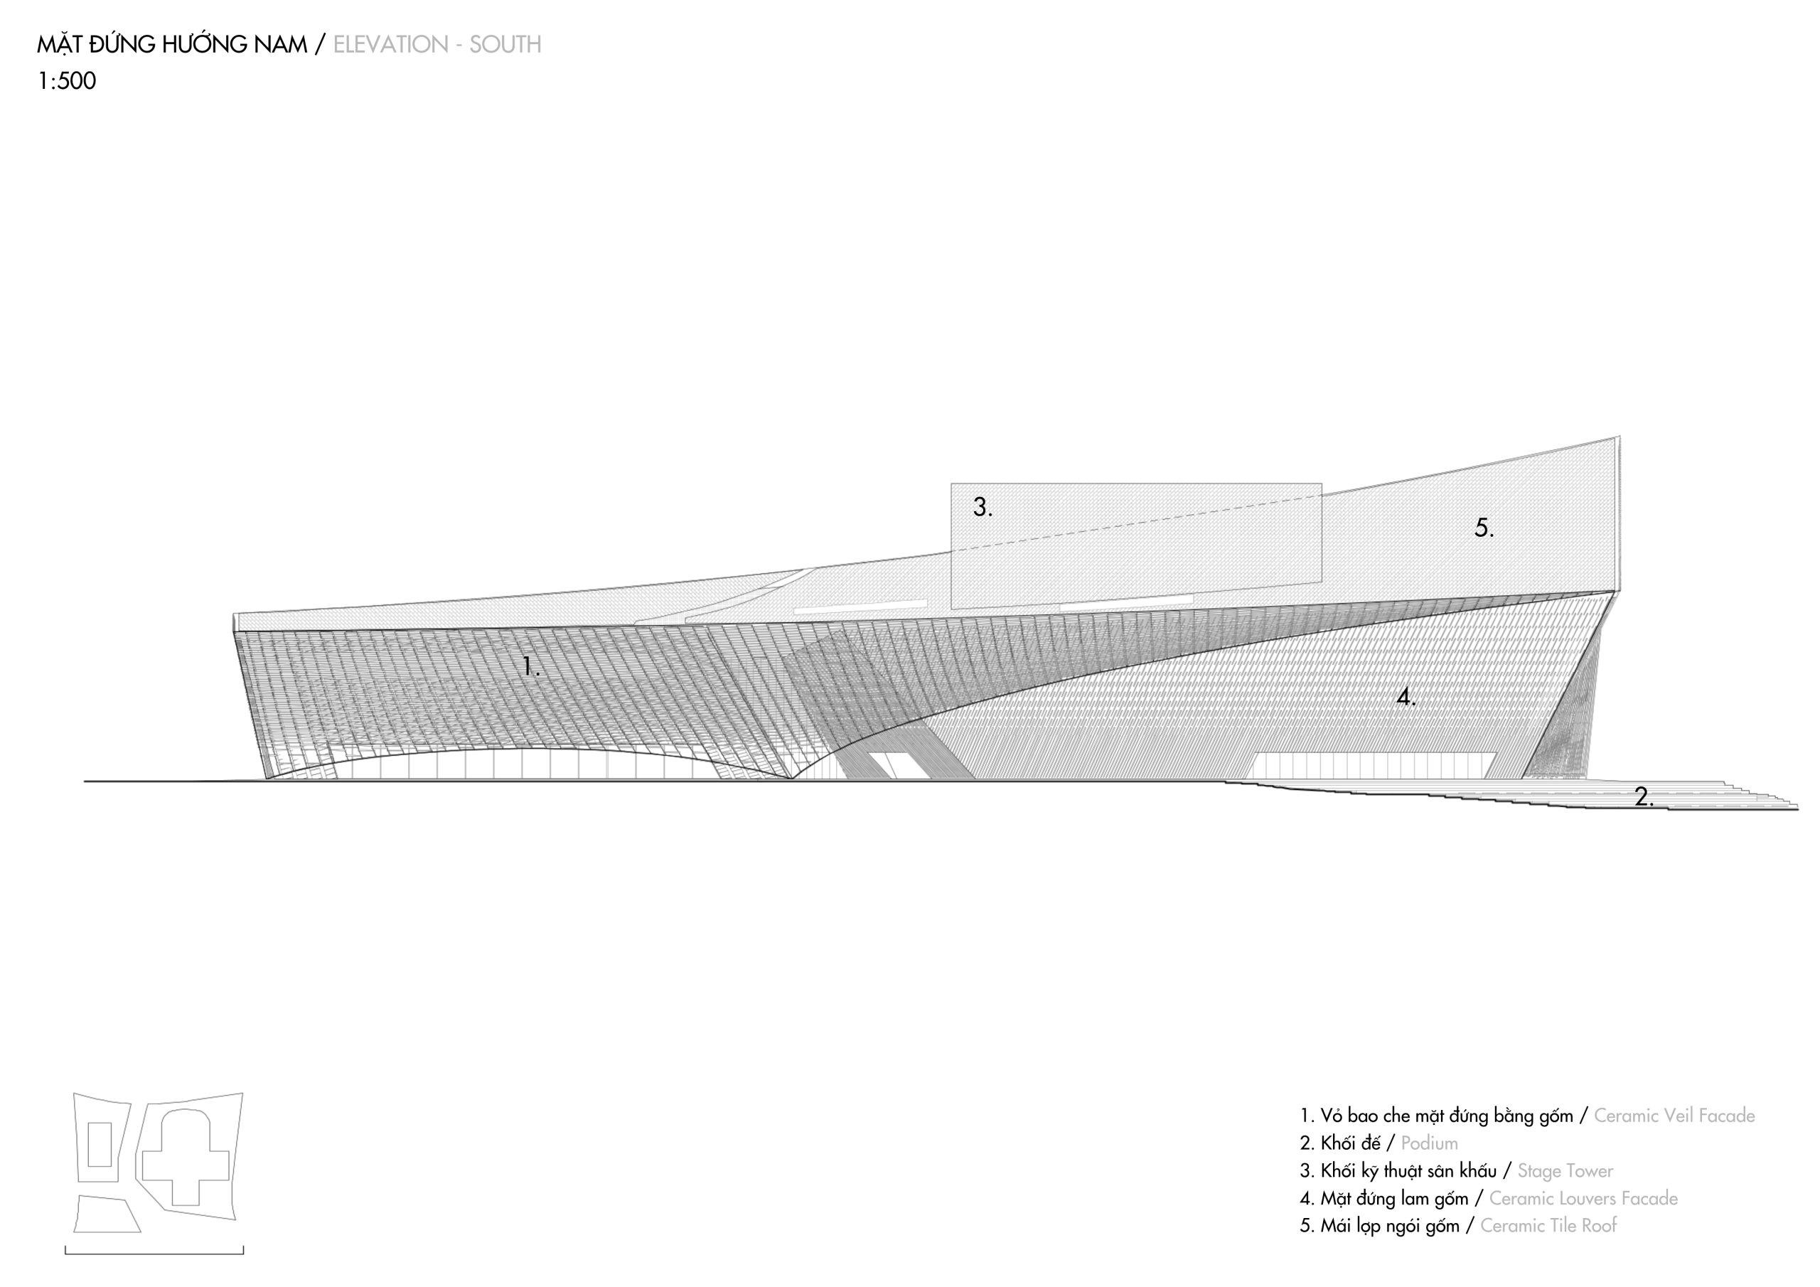
    The 45,000 m² complex opened in October 2024 following a competition won in 2020. Its volumes fold down toward the water, enclosed by a white screen of locally made Linglong ceramic rods. Suspended from steel cables, the rods shade the glazed facade and filter daylight into the spaces behind them.

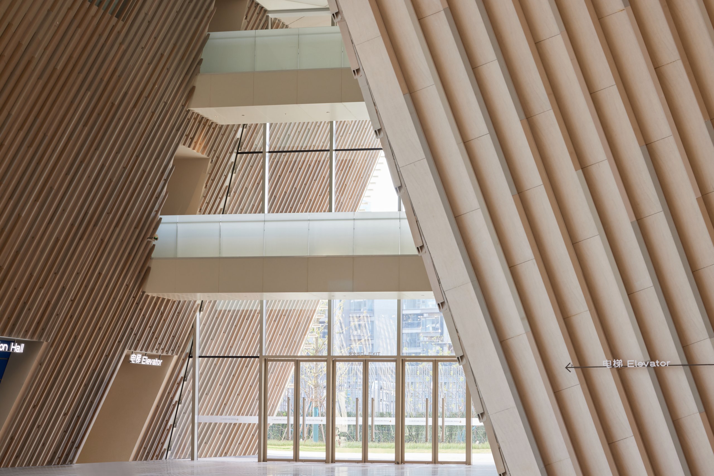
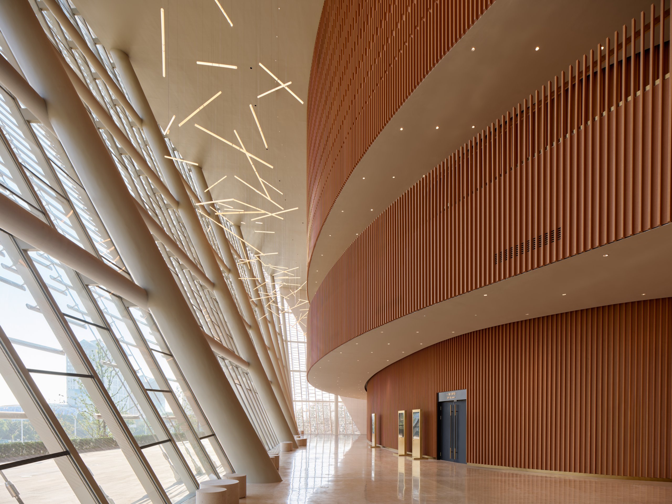
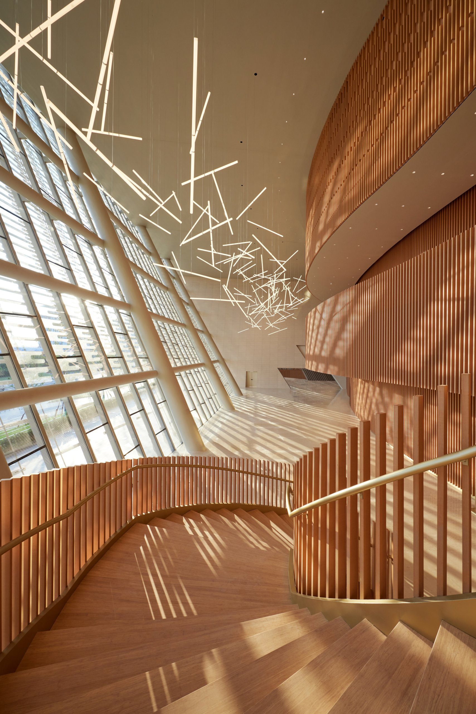
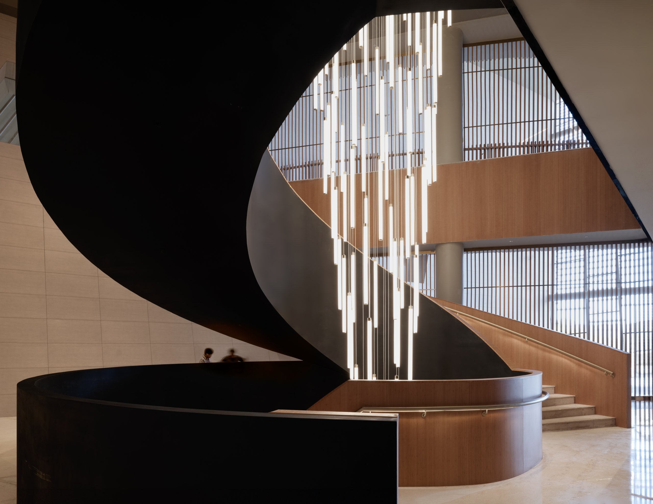
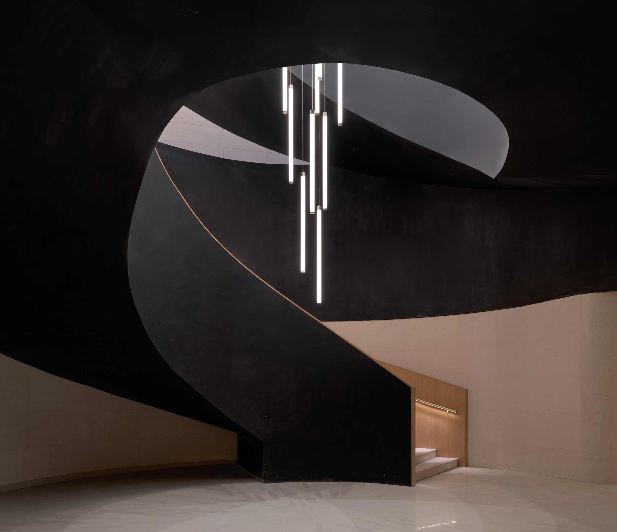
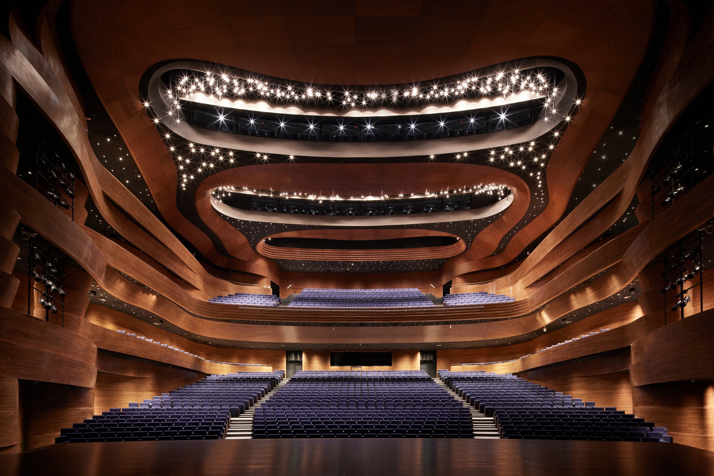
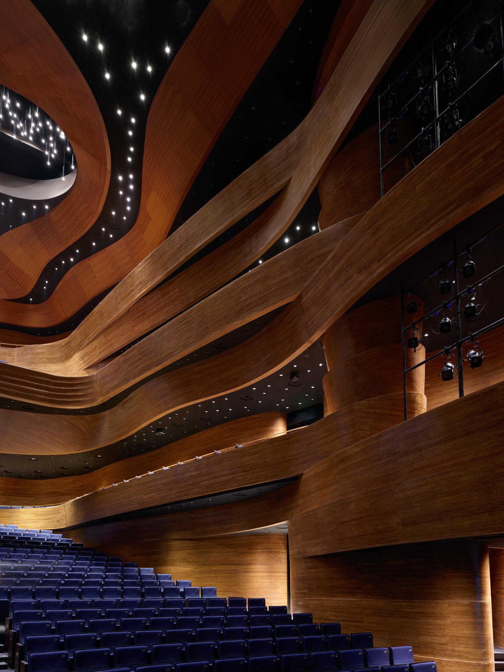
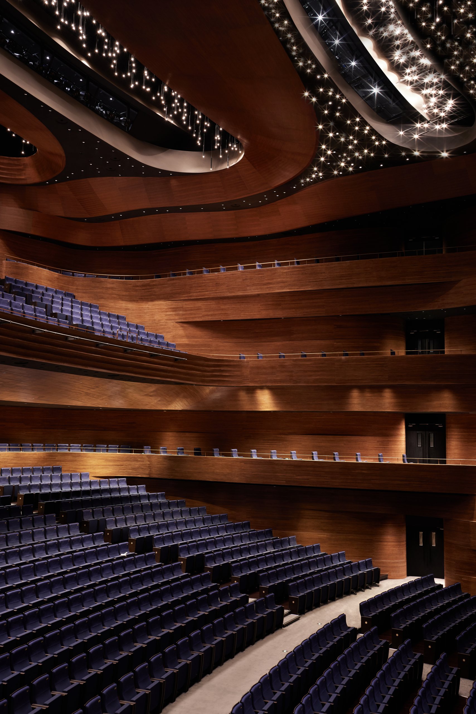
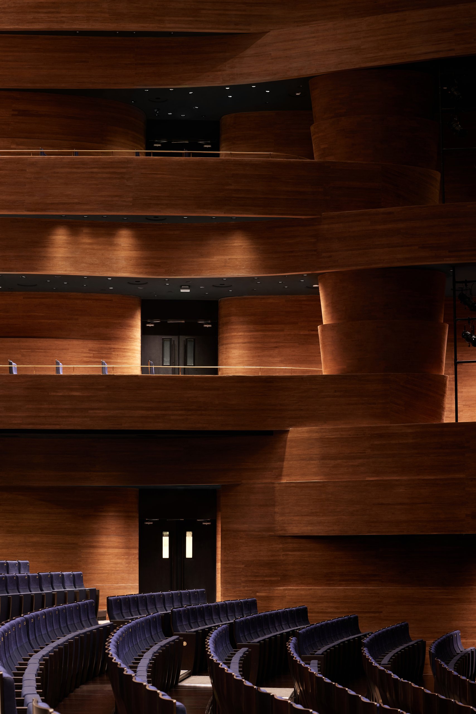
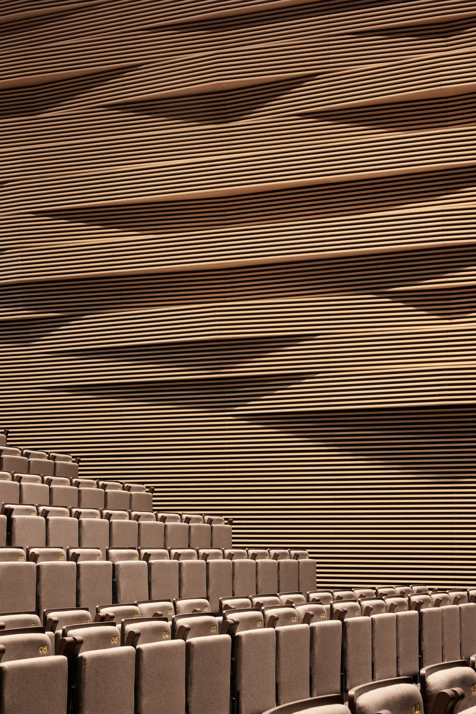
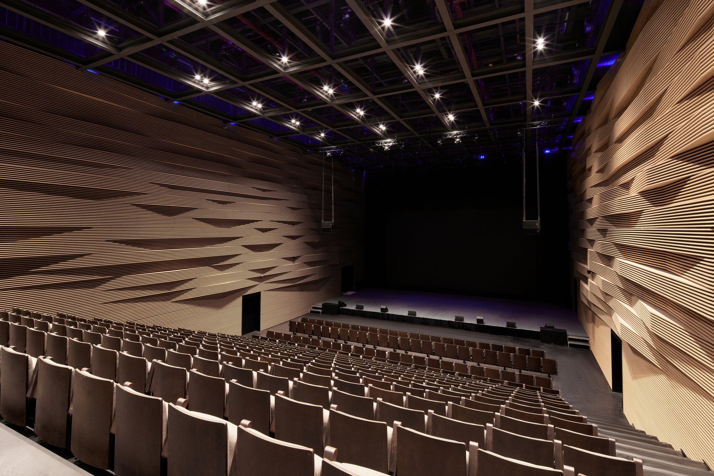
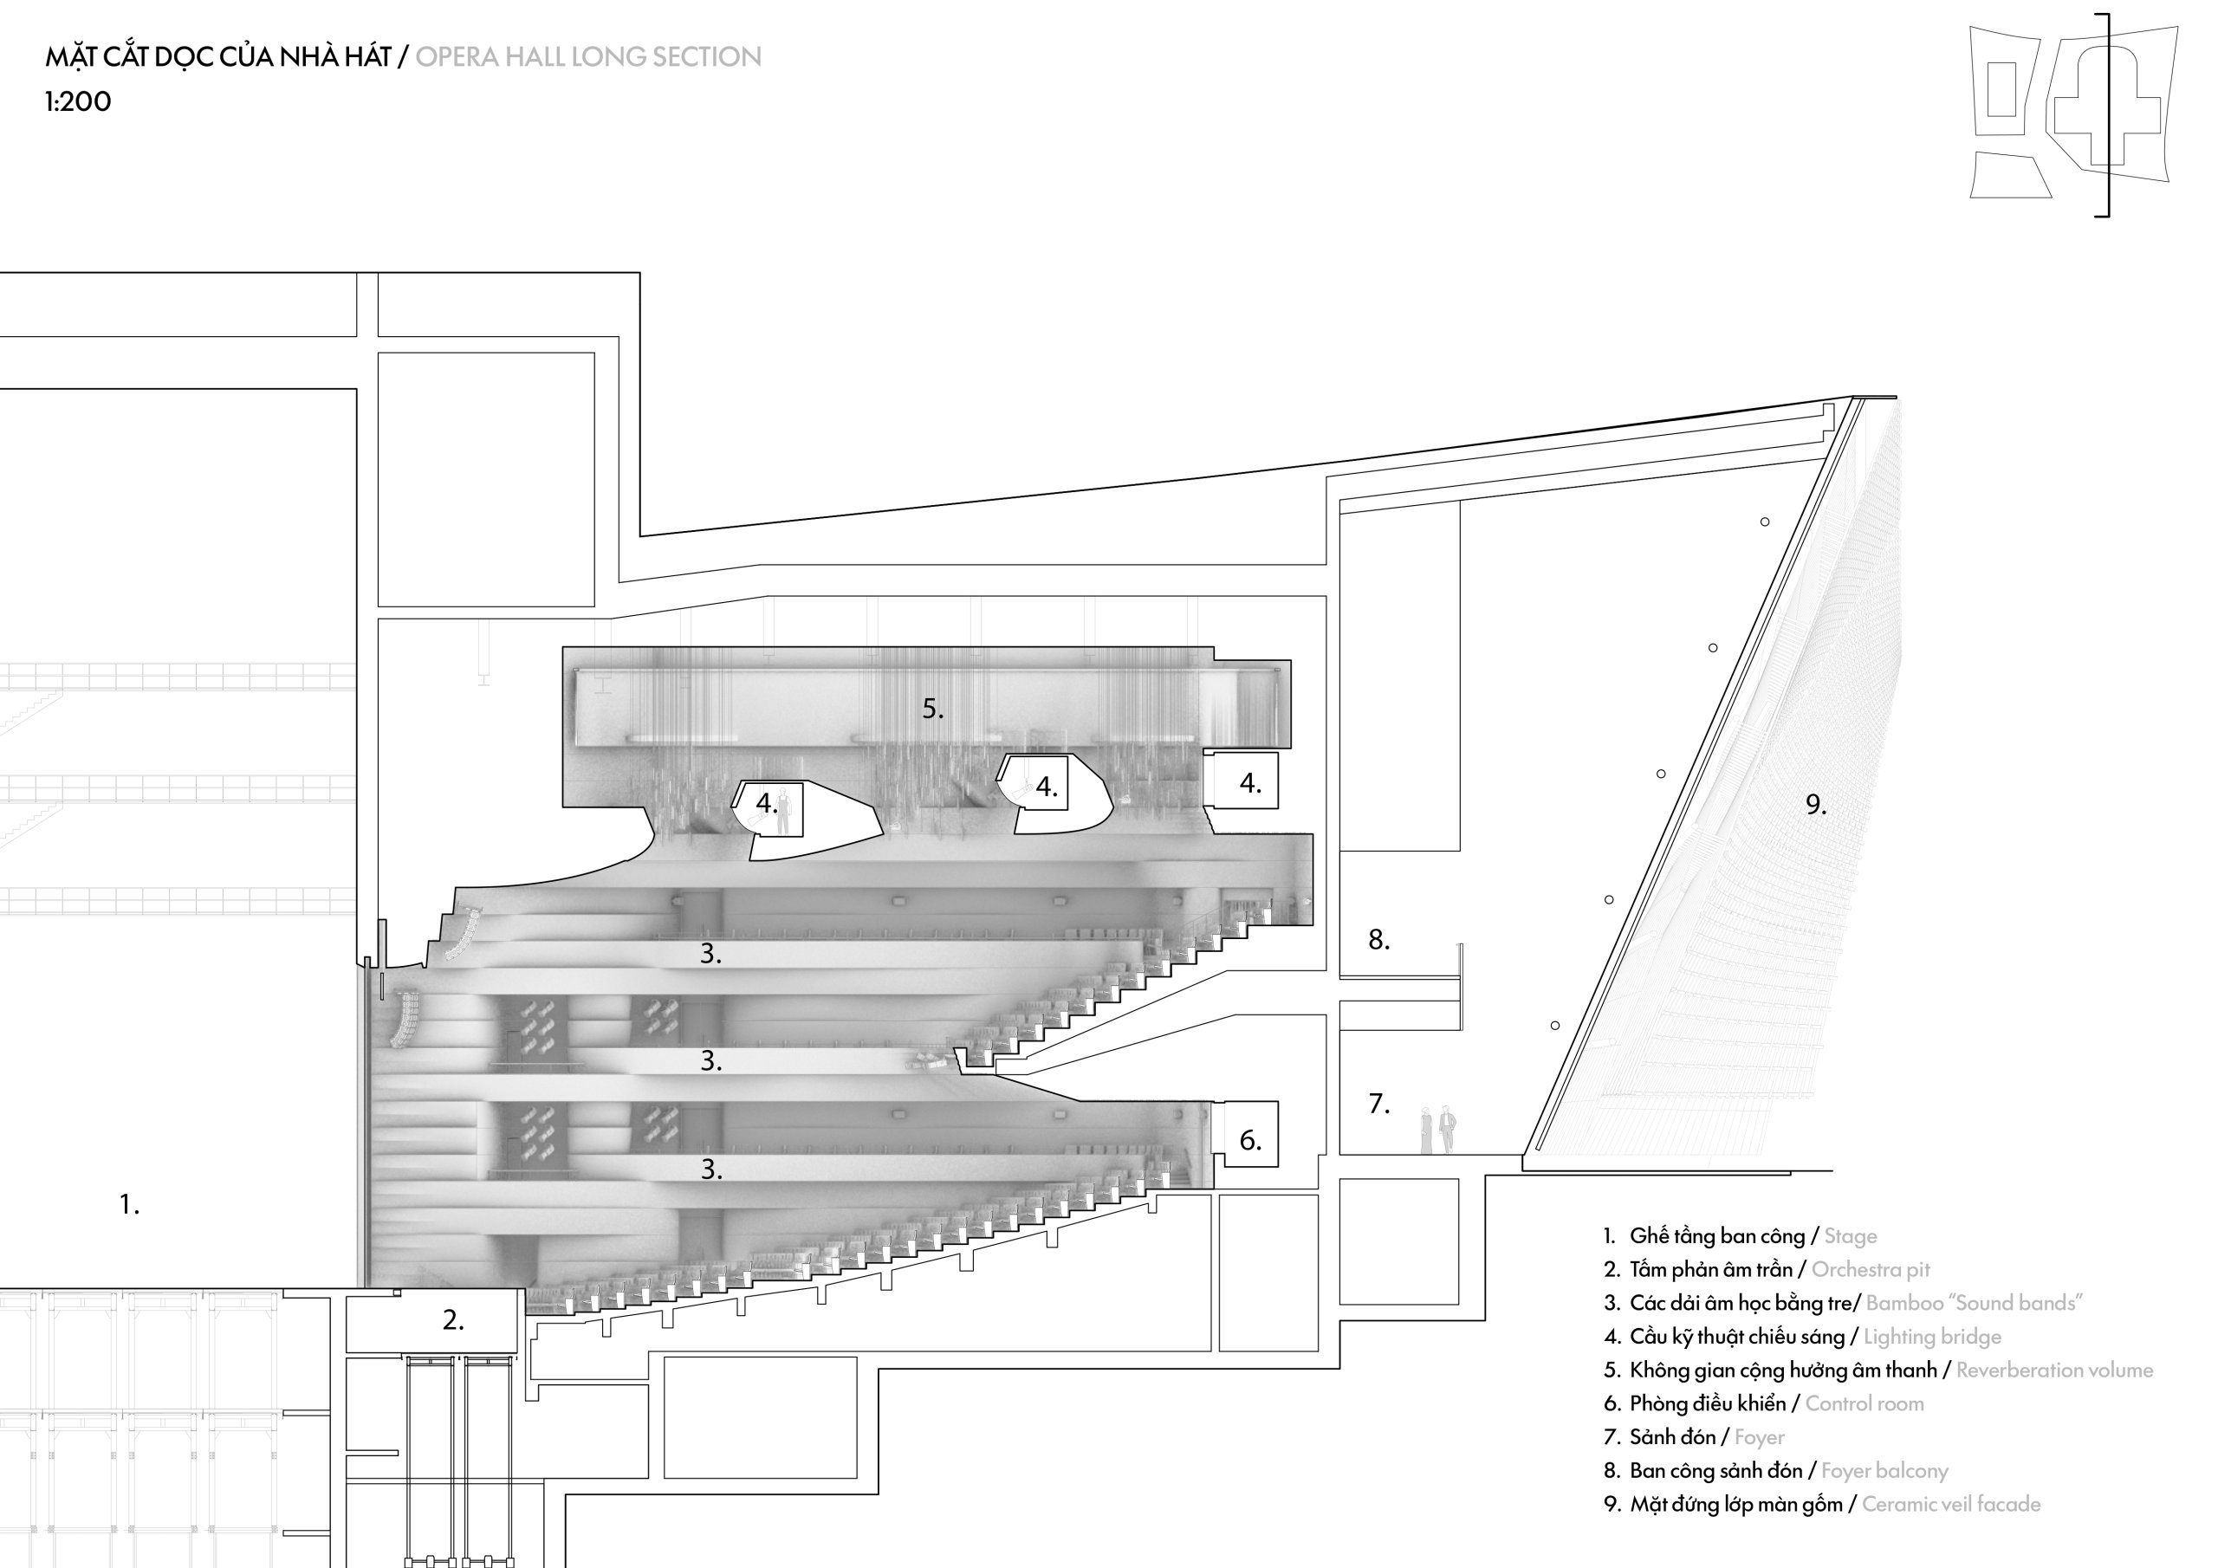
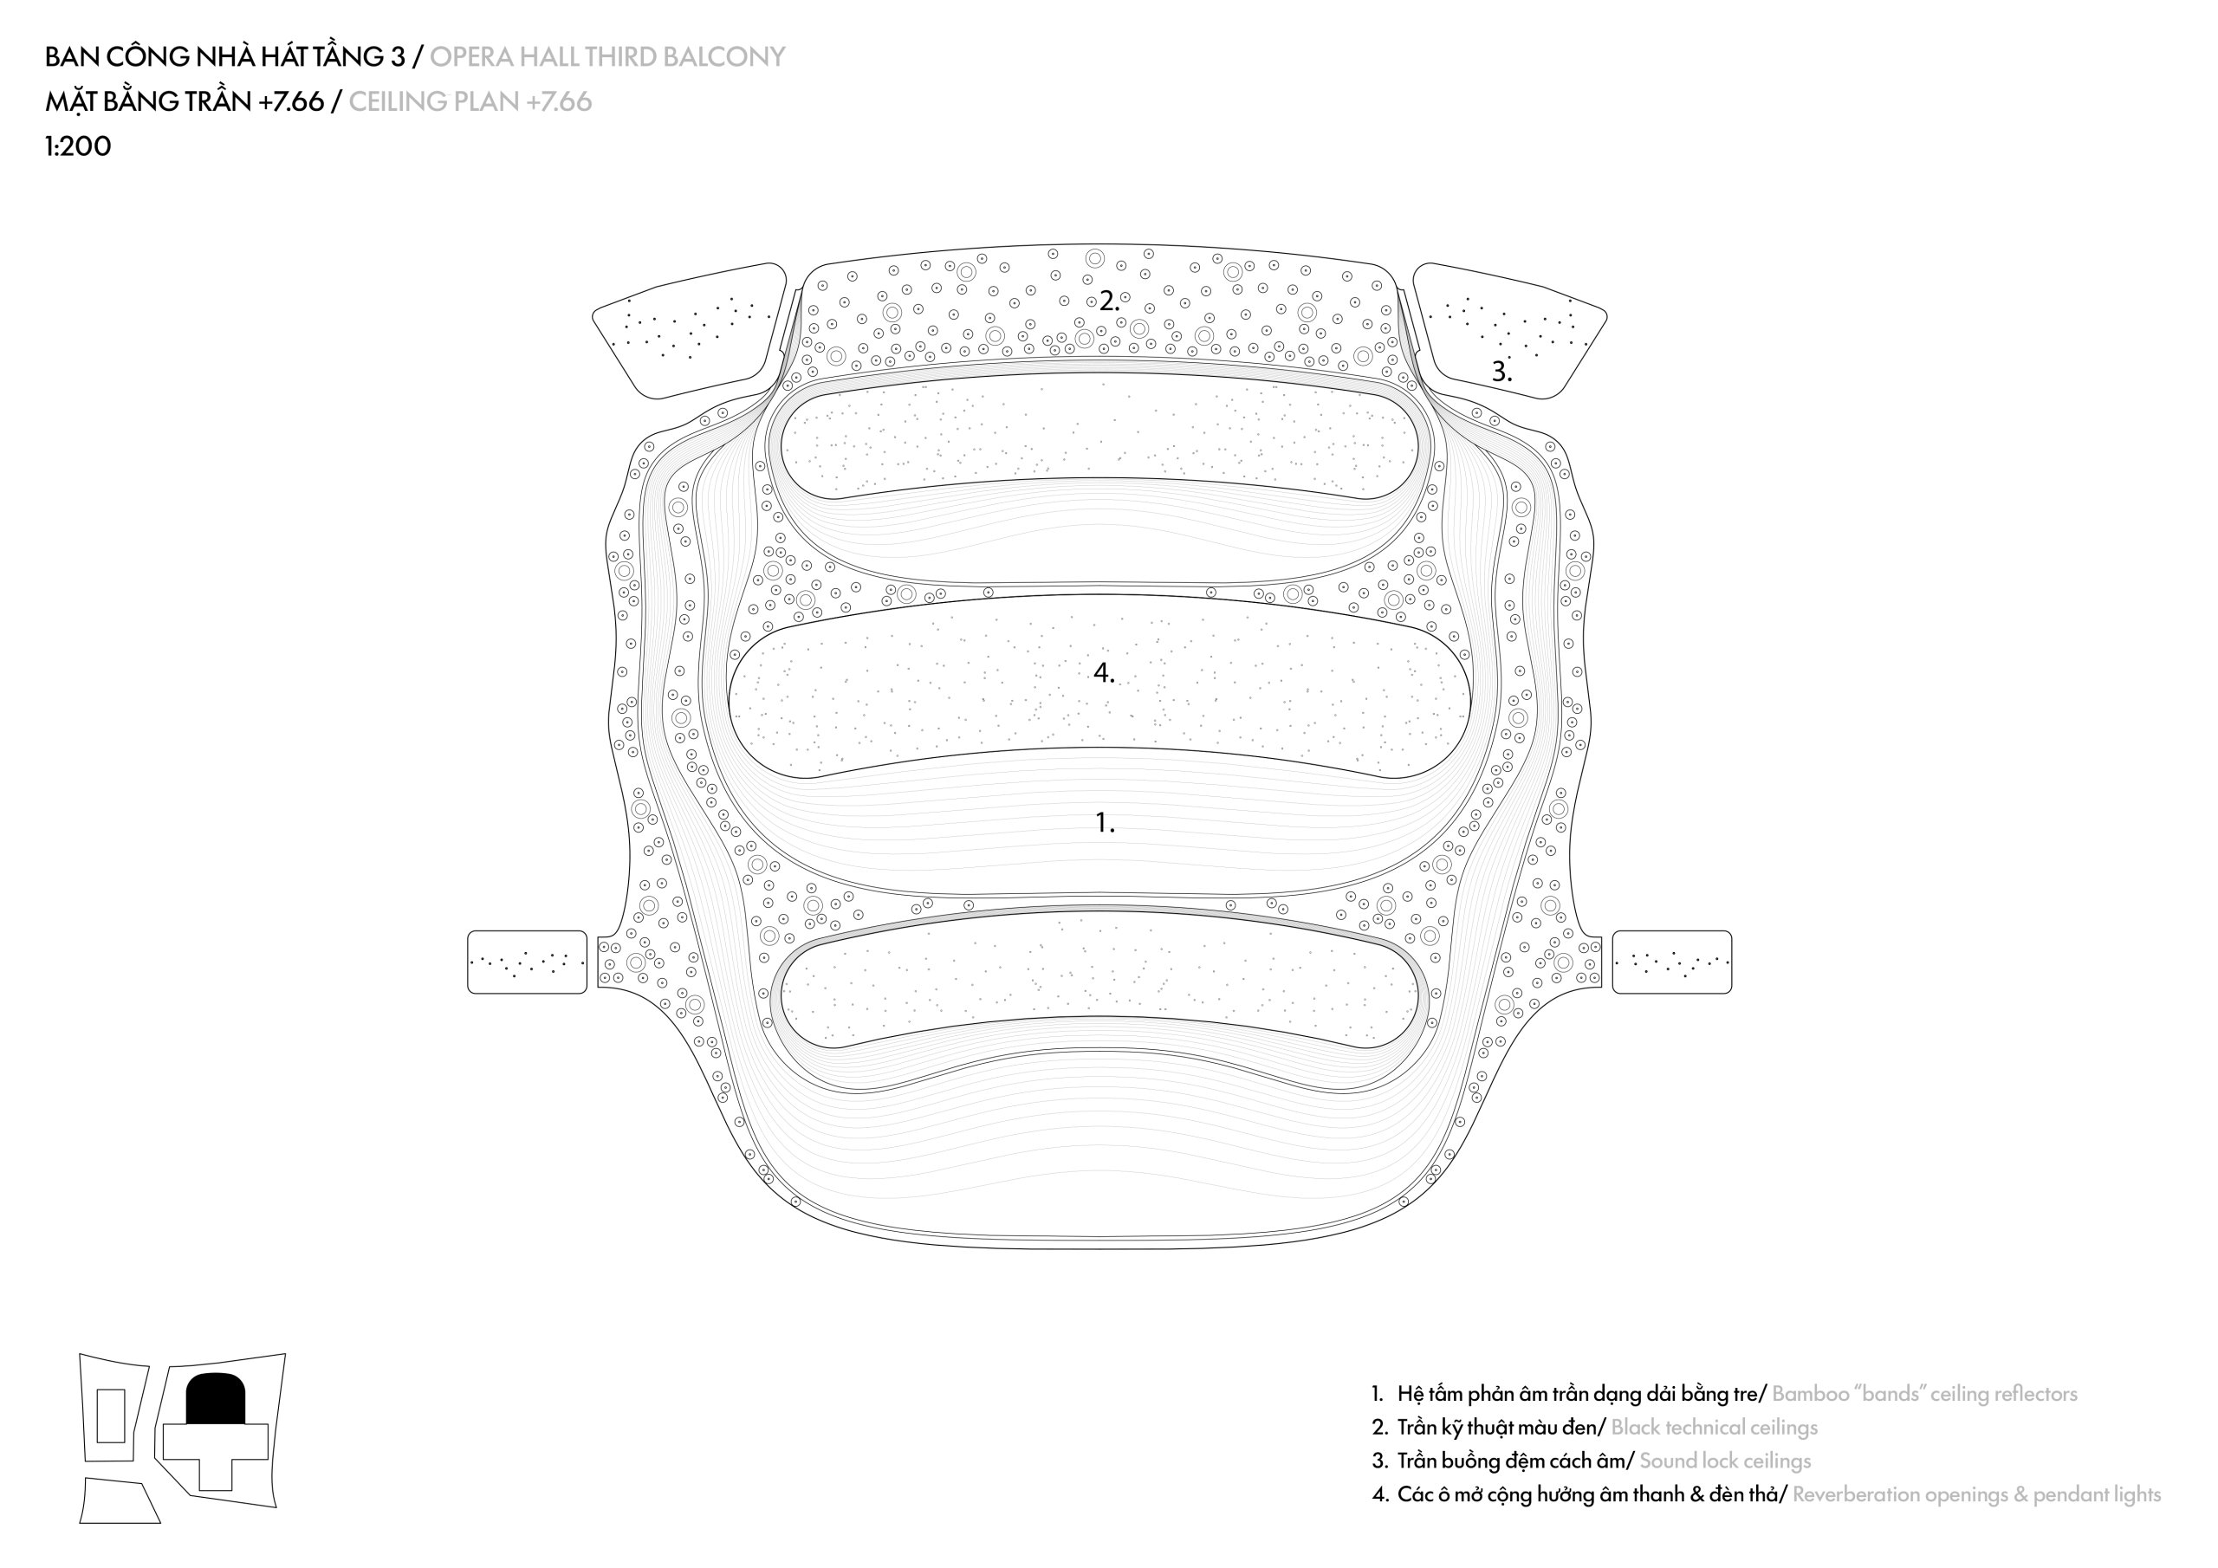
    Inside, dyed bamboo panels line the foyers and halls. Their rippled profiles were developed with acoustic specialists to diffuse sound as well as shape the surfaces of the rooms.

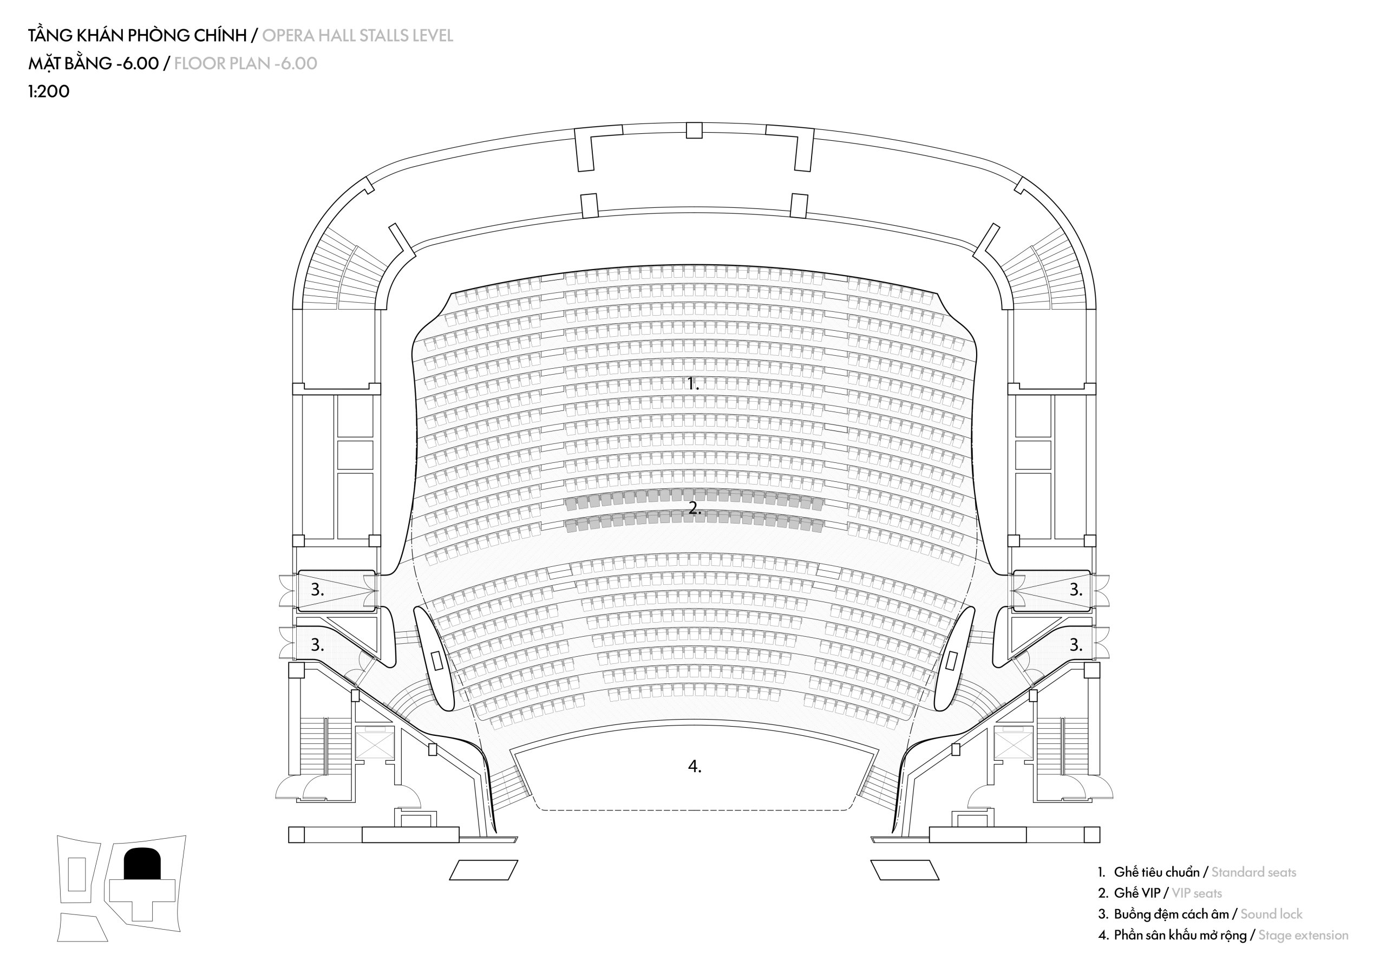
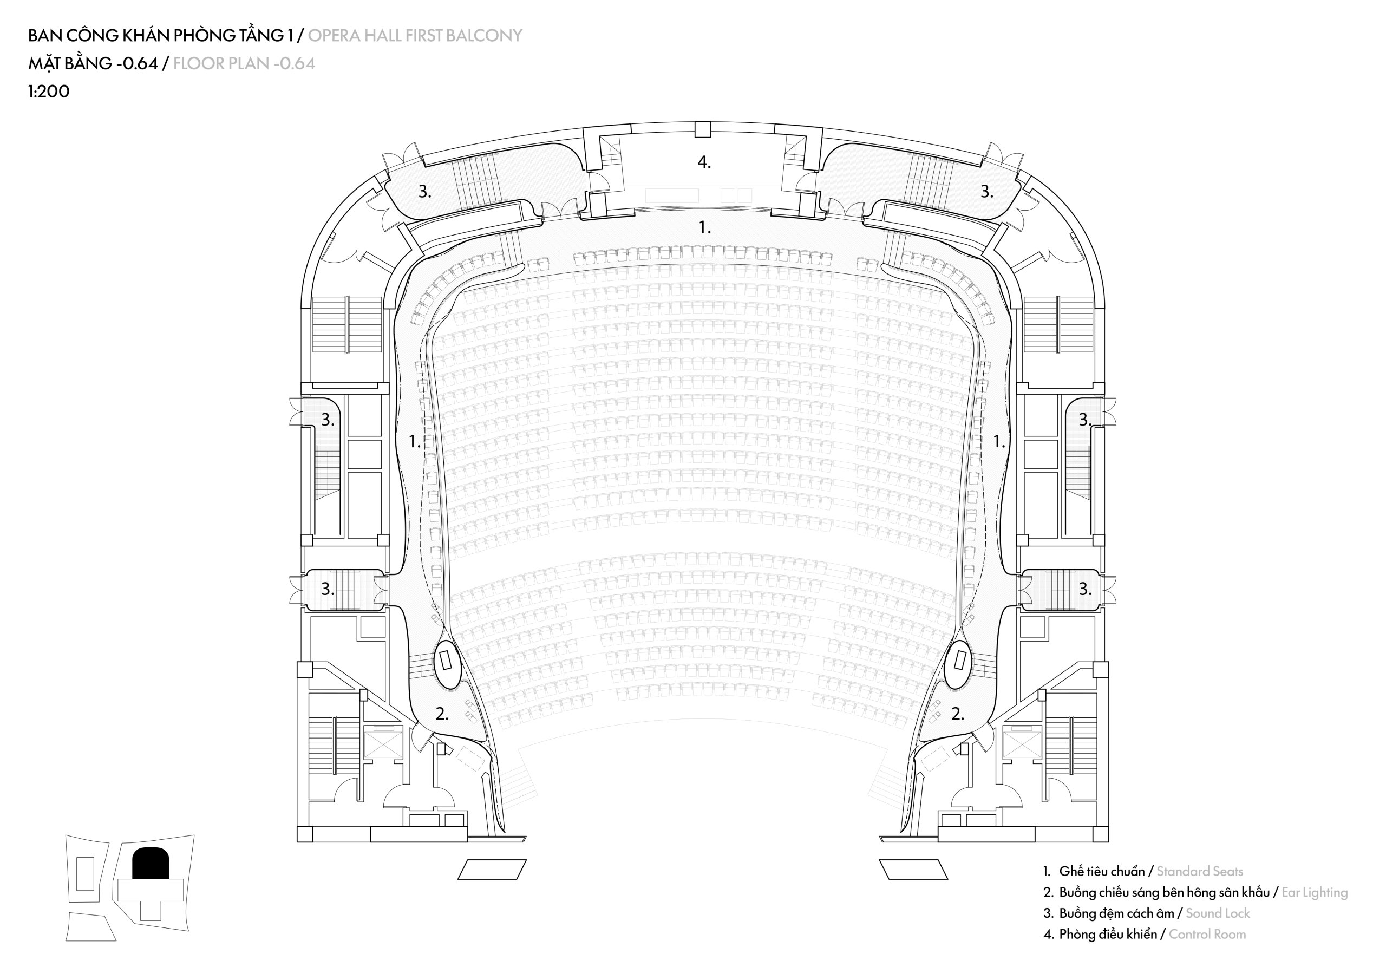
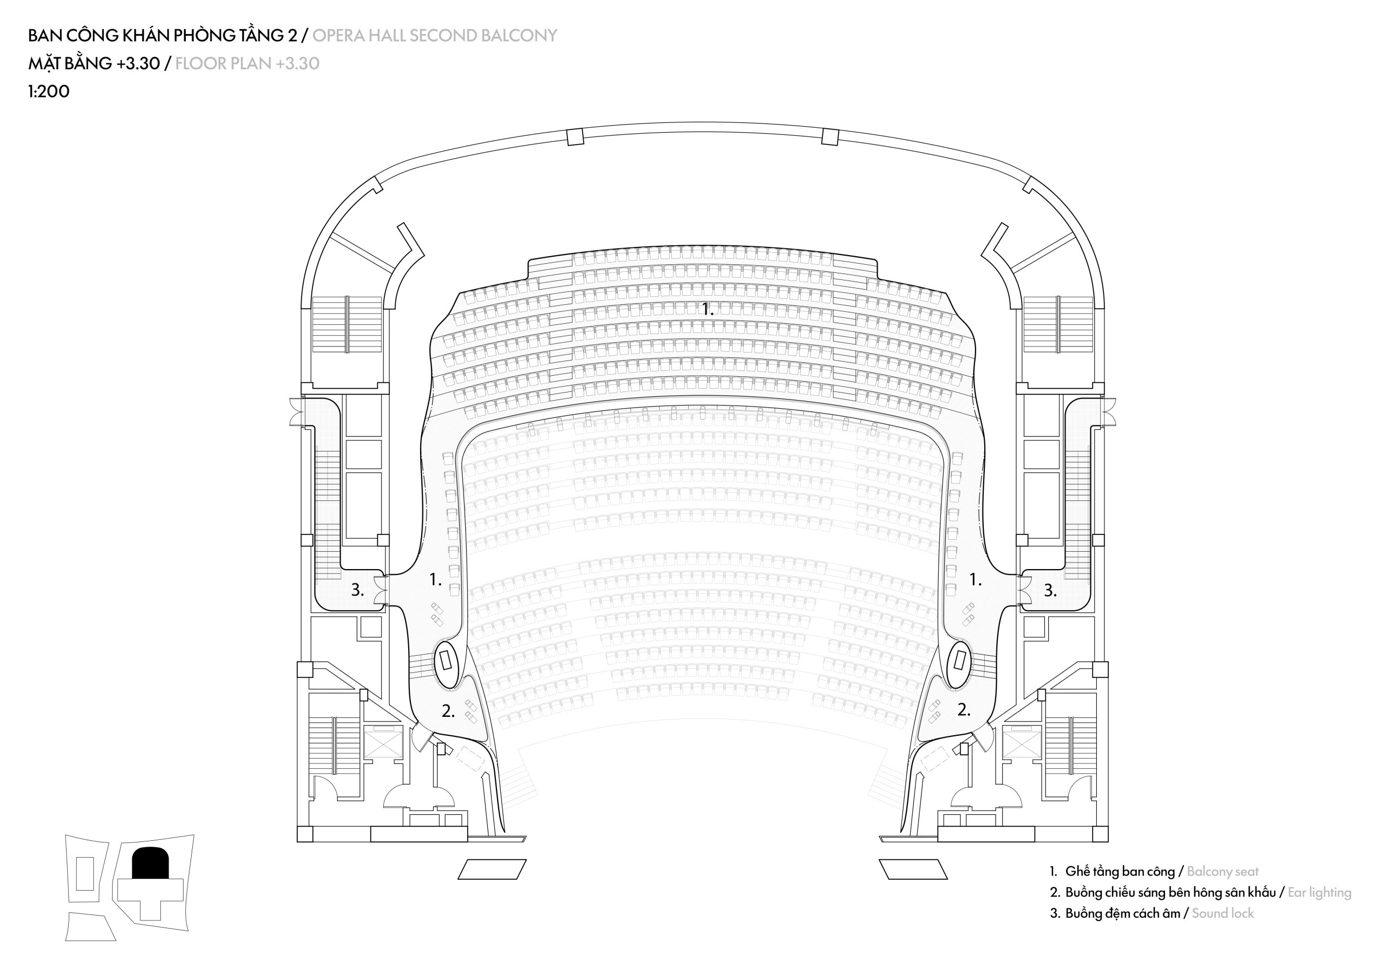
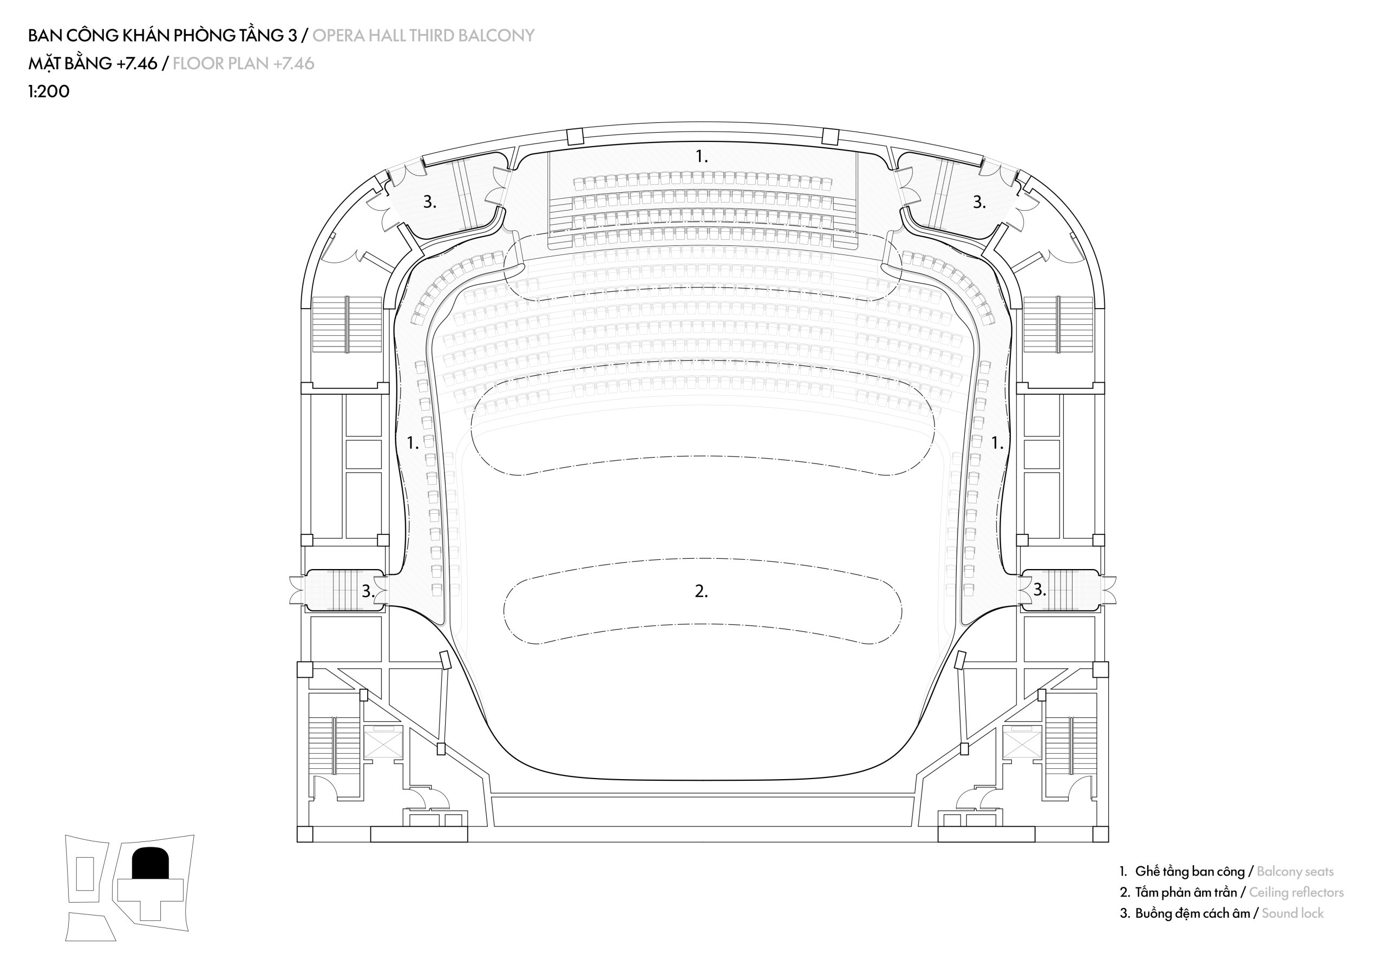
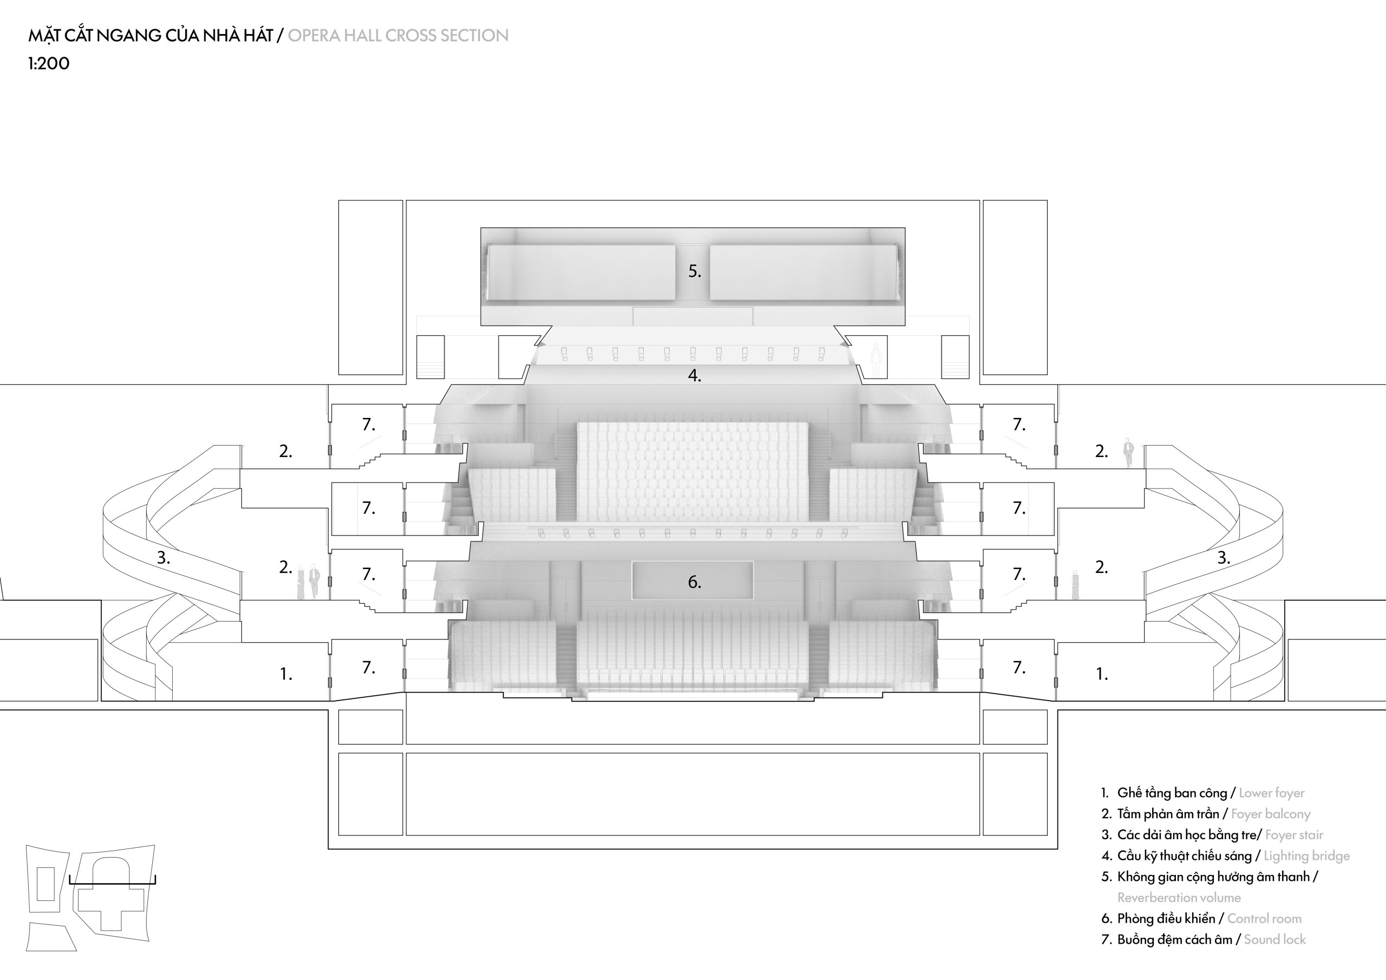
    Continuous curved balcony fronts surround the horseshoe-shaped opera auditorium. In the smaller theatre, faceted bamboo walls enclose a flexible floor. The complex also incorporates rainwater collection and roof-mounted photovoltaic panels, with the ceramic outer screen forming part of a double-skin facade.

    Nanchang Poly Grand Theatre seen across Jiulong Lake Park
    Aerial view of the theatre and its ceramic screen at dusk
    Aerial view of the folded volumes against the city skyline
    Aerial view of the three volumes under a single ceramic envelope
    The theatre framed by landscaped terraces
    Sloping roofline rising from the public plaza
    Steps leading up to the sloping ceramic facade
    The ceramic screen curving down toward the ground
    Folded corner of the ceramic envelope
    The ceramic envelope sweeping over the forecourt
    The ceramic screen glowing at night
    Entrance at night
    Triangular opening in the ceramic screen
    Entrance cut into the ceramic facade
    Ceramic rods following the curved facade
    Looking up through the ceramic screen
    Ceramic rods suspended on the steel cable system
    Close-up of the Linglong ceramic rods
    Corner of the ceramic screen against the sky
    Ceramic screen in front of the glazed facade
    Daylit pedestrian spine between the volumes
    Foyer behind the double-skin facade
    Skylit void in the pedestrian spine
    Foyer with bamboo-clad walls and glazed facade
    Curving bamboo balconies in the foyer
    Spiral stair in the foyer
    Spiral stair and pendant light
    The 1,600-seat opera auditorium
    Terraced balcony bands in the opera auditorium
    Opera auditorium balconies
    Curved balcony fronts in the opera auditorium
    Faceted wall panels in the multi-purpose theatre
    The 450-seat multi-purpose theatre
    East elevation drawing
    South elevation drawing
    Site plan drawing
    Ground floor plan drawing
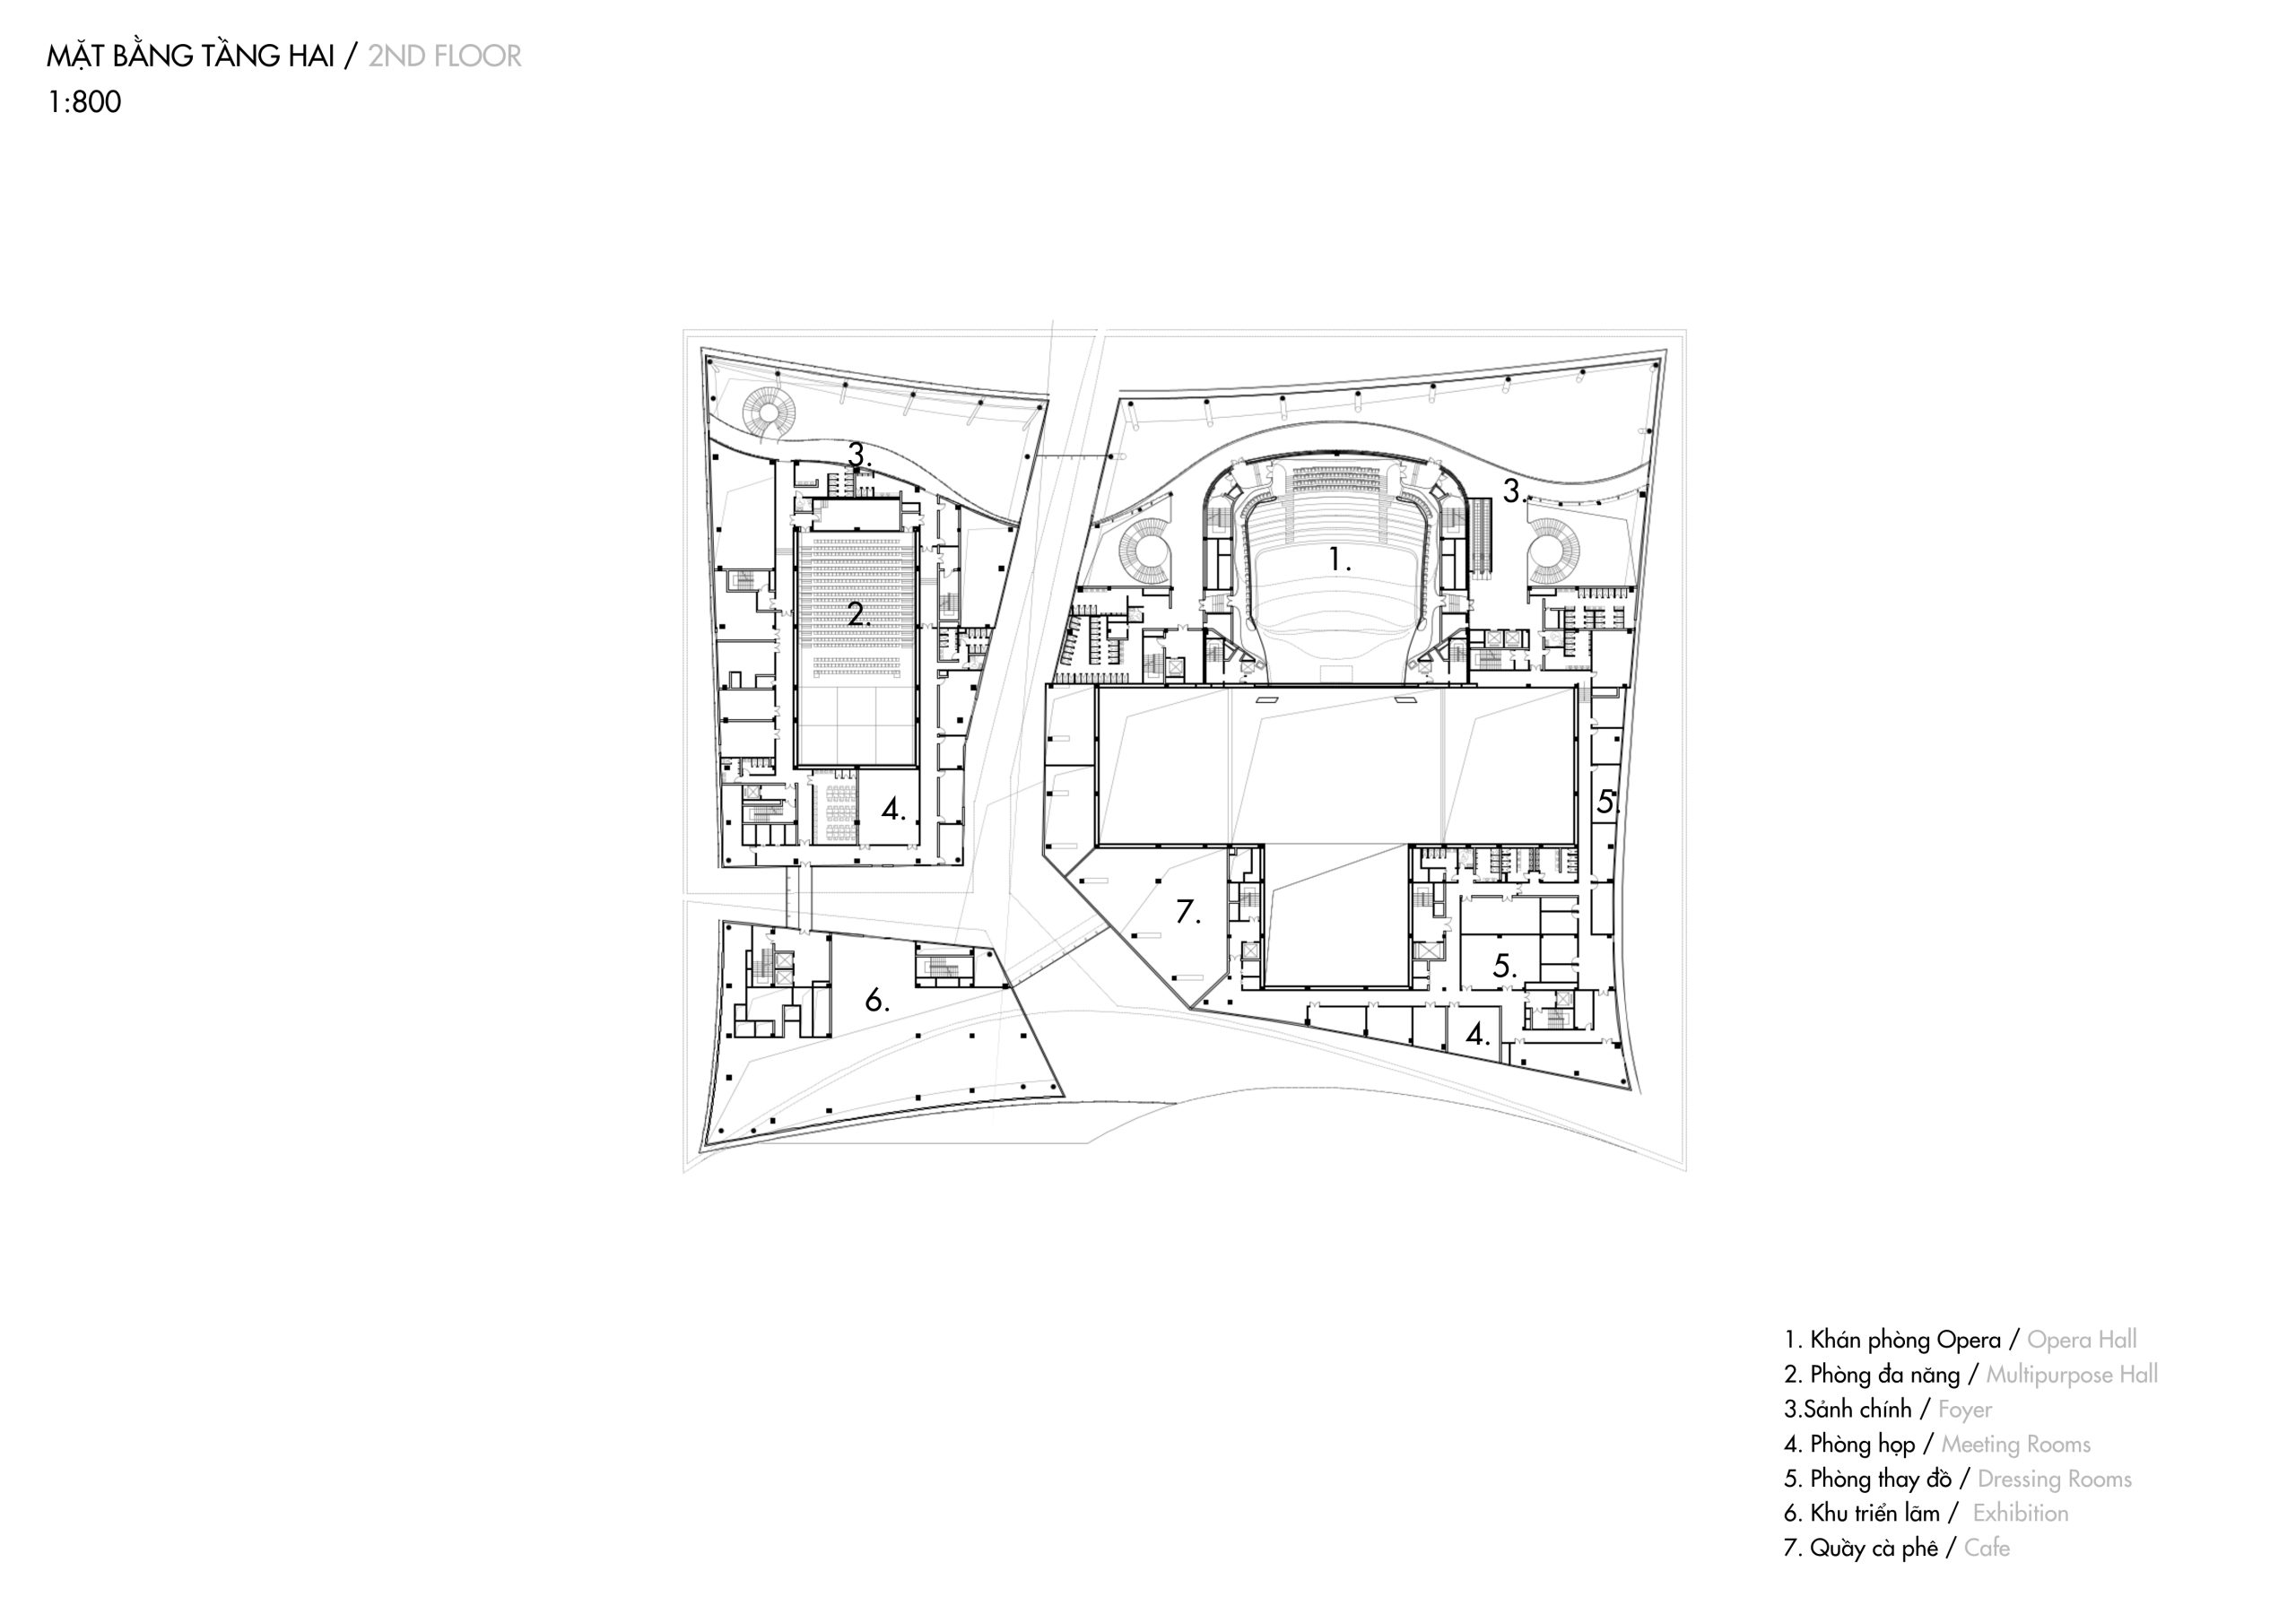
    Second floor plan drawing
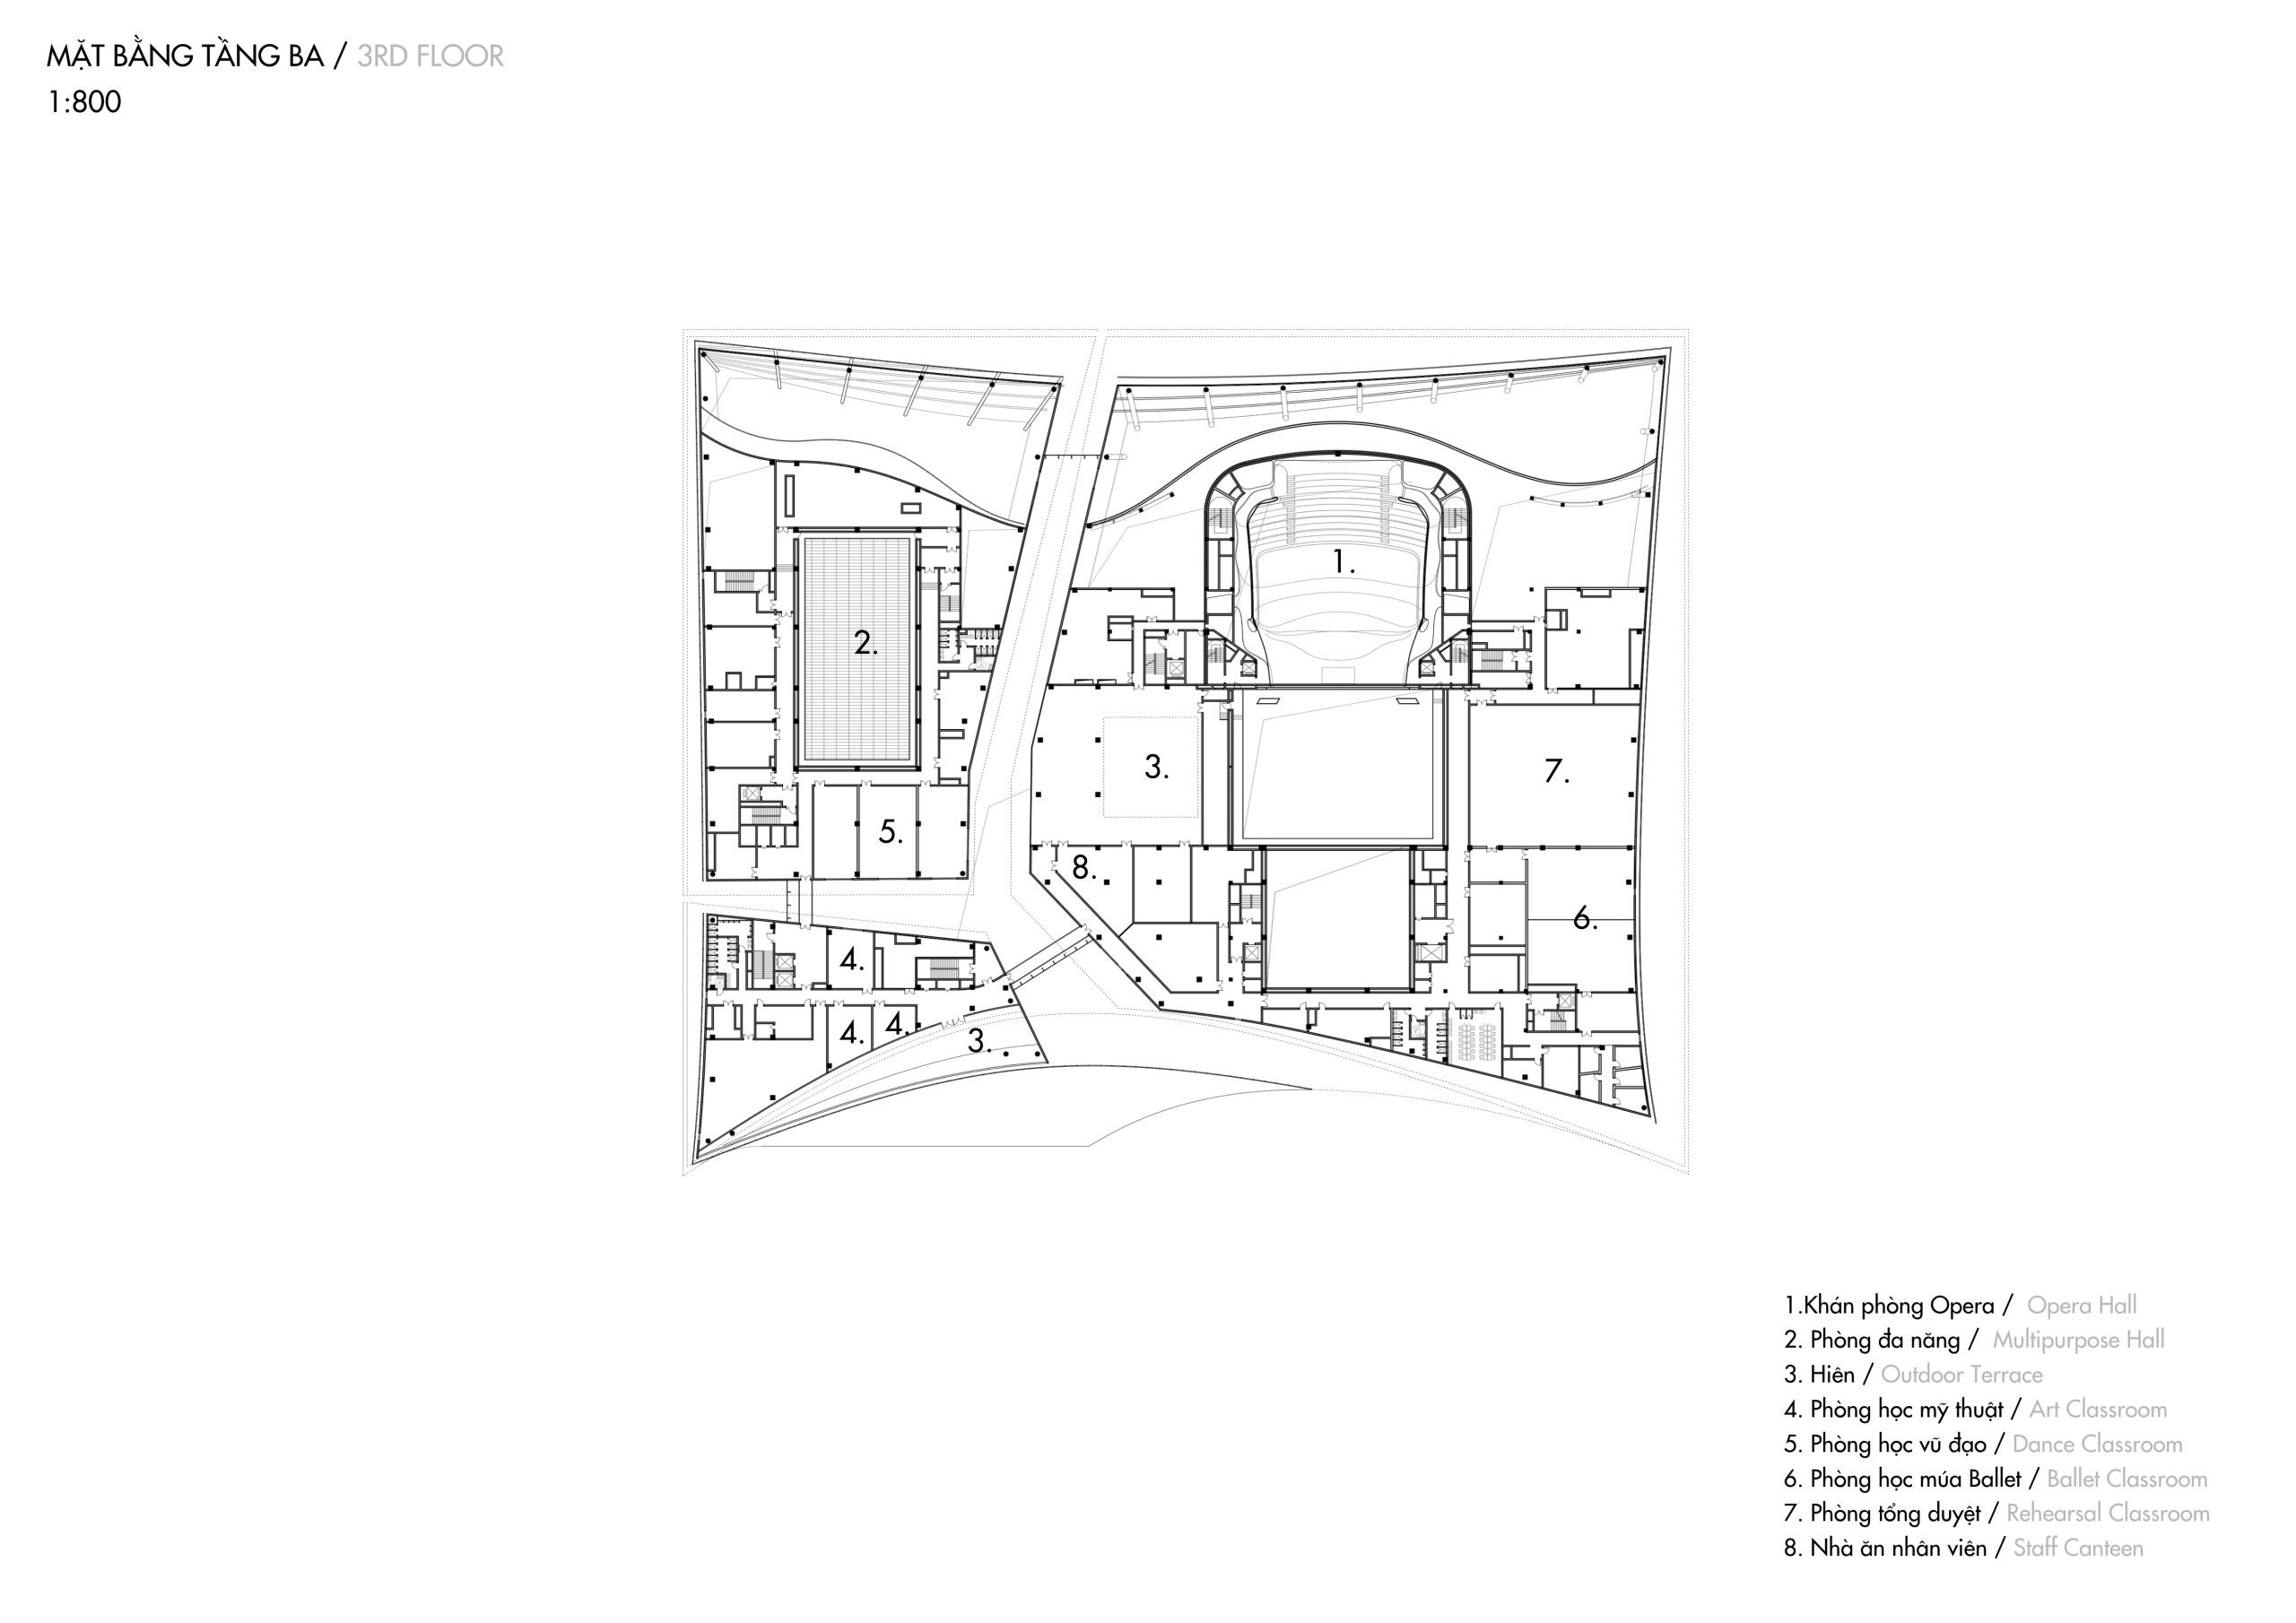
    Third floor plan drawing
    Section 1 drawing
    Section 2 drawing
    Opera auditorium plan drawing
    Opera auditorium balcony level 1 plan drawing
    Opera auditorium balcony level 2 plan drawing
    Opera auditorium balcony level 3 plan drawing
    Opera house longitudinal section drawing
    Opera house cross section drawing
    Theatre balcony level 3 plan drawing
  • Garden House

    Garden House

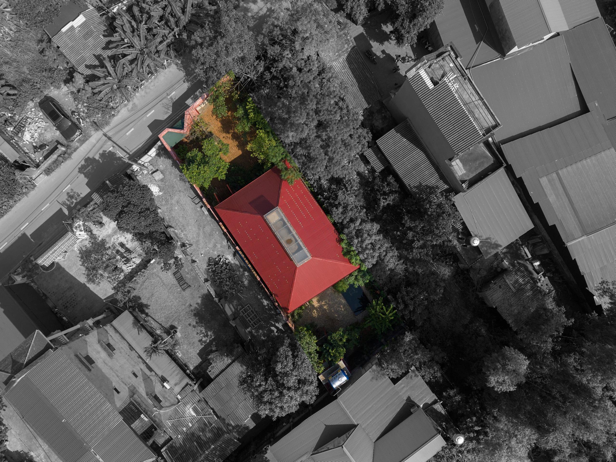
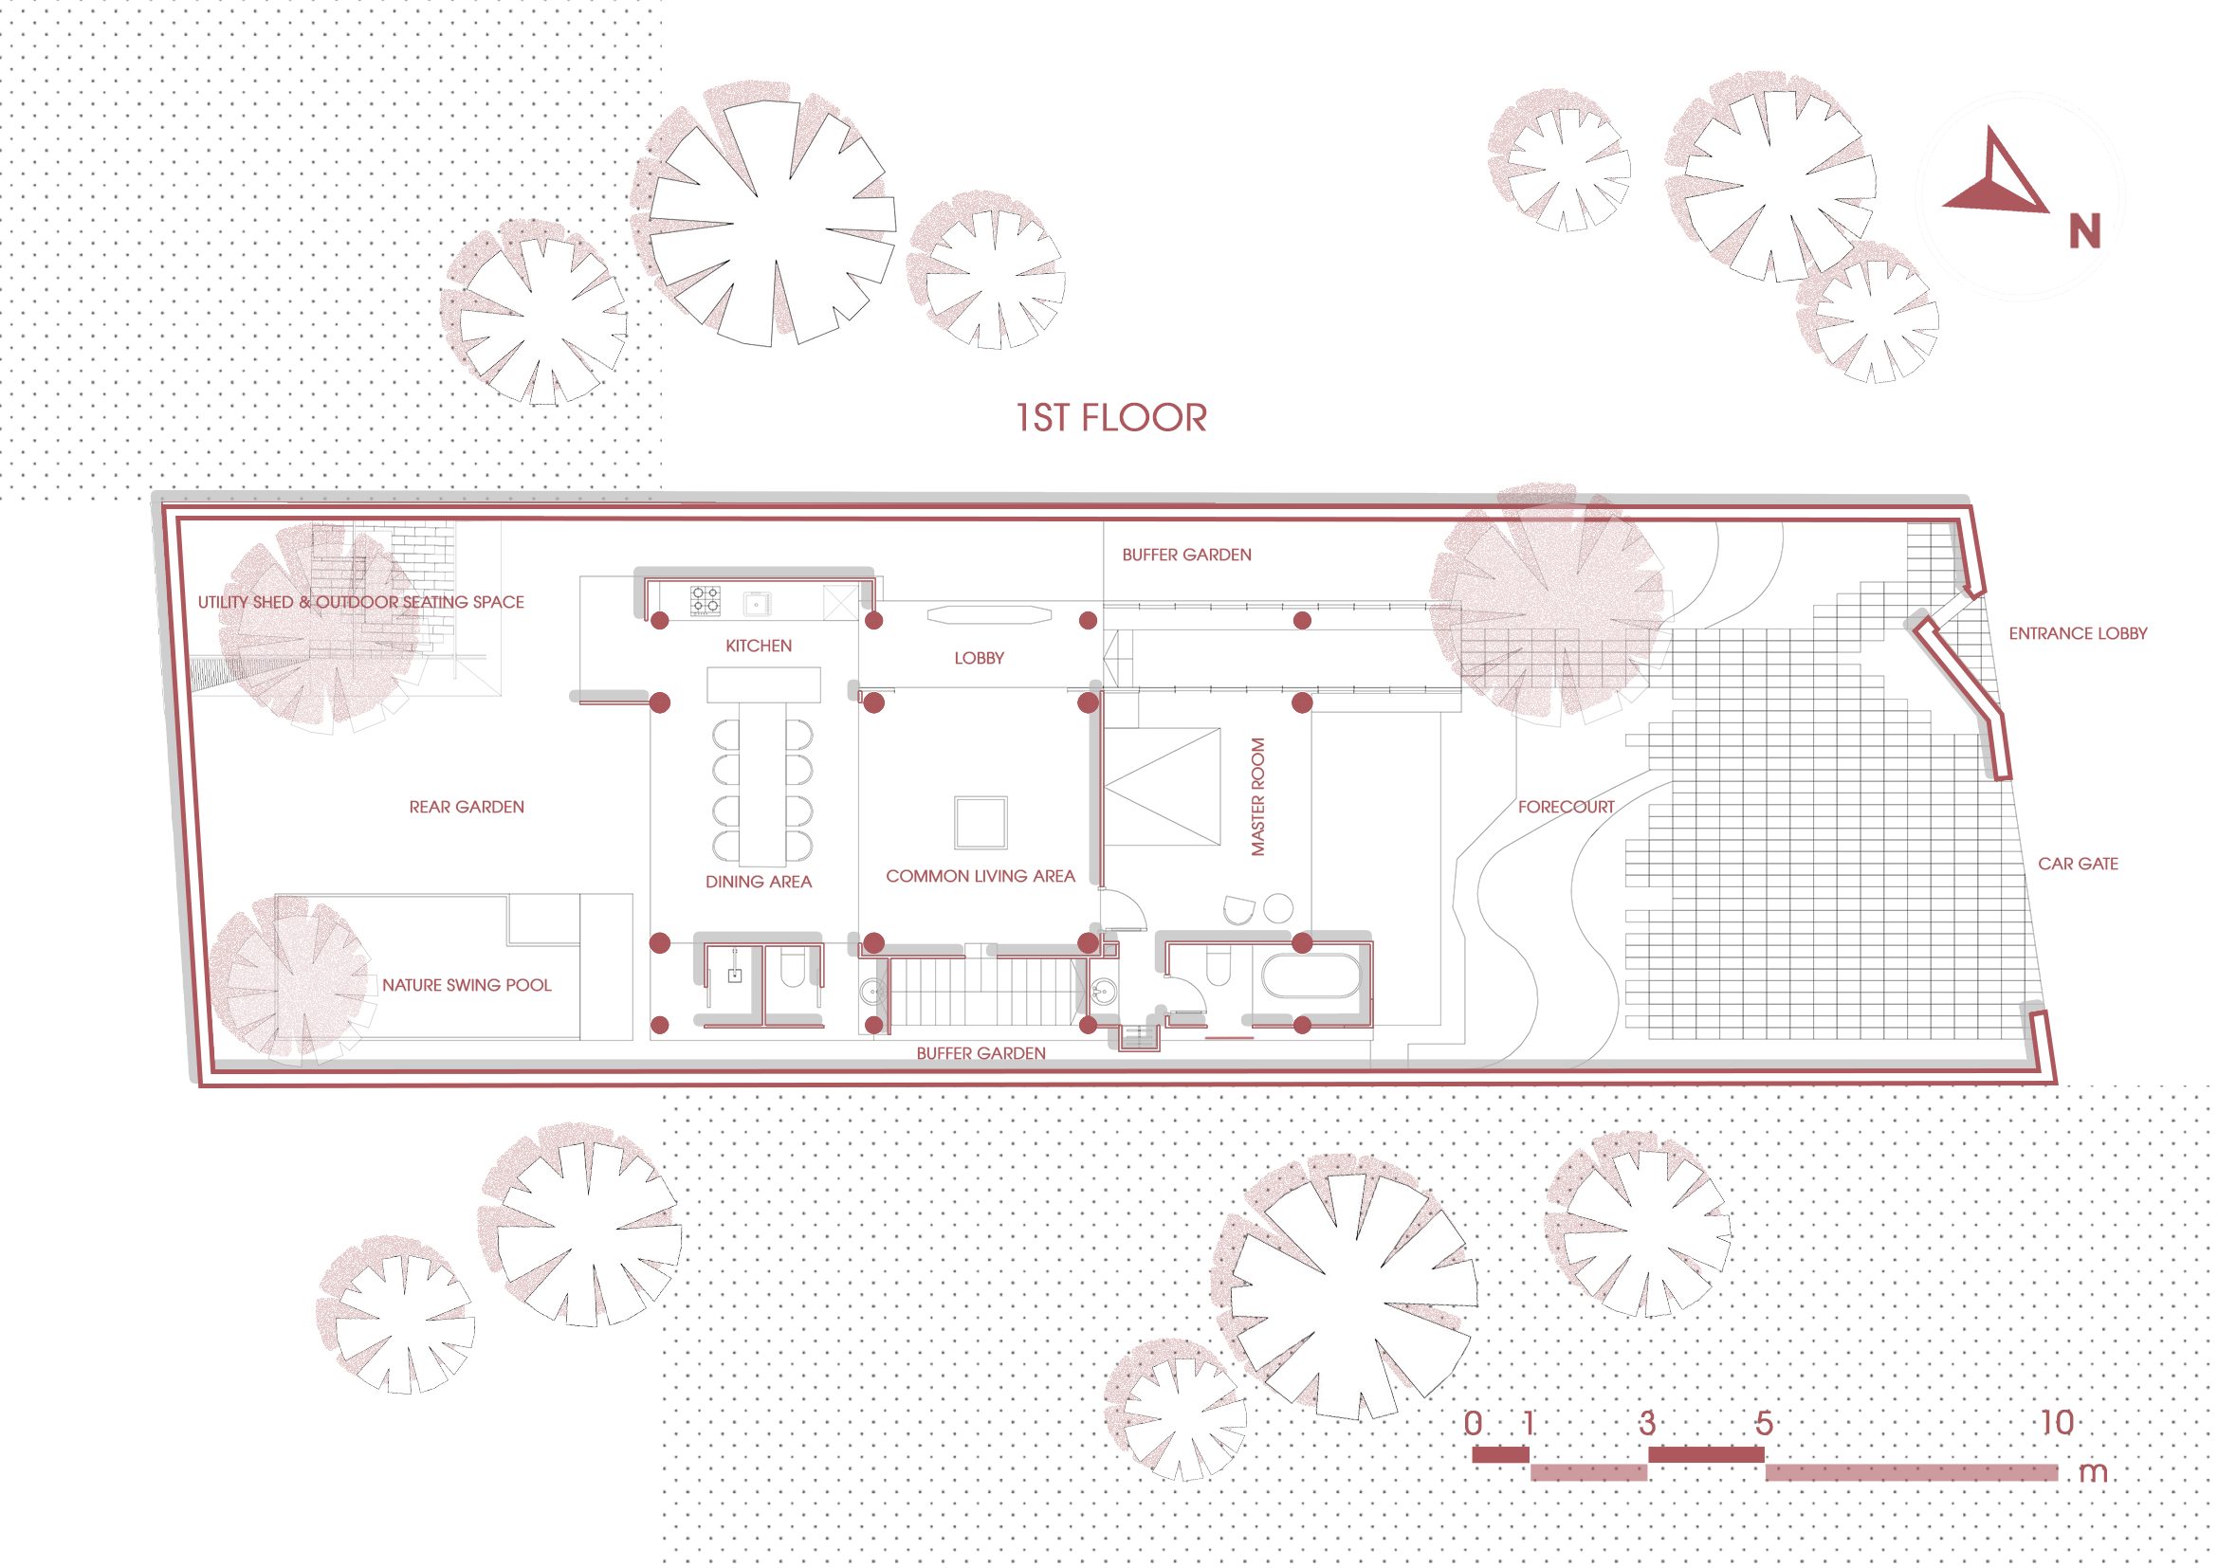
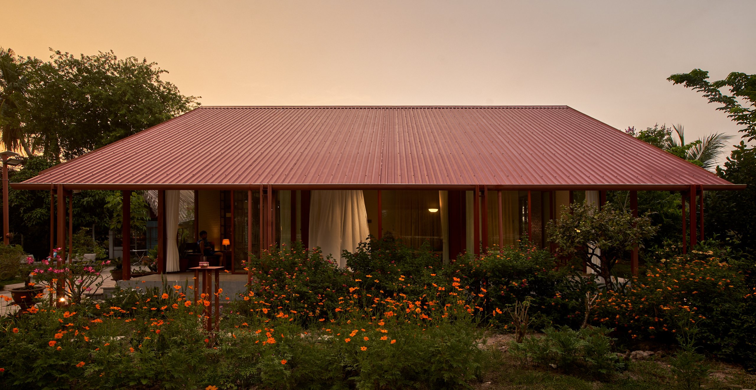
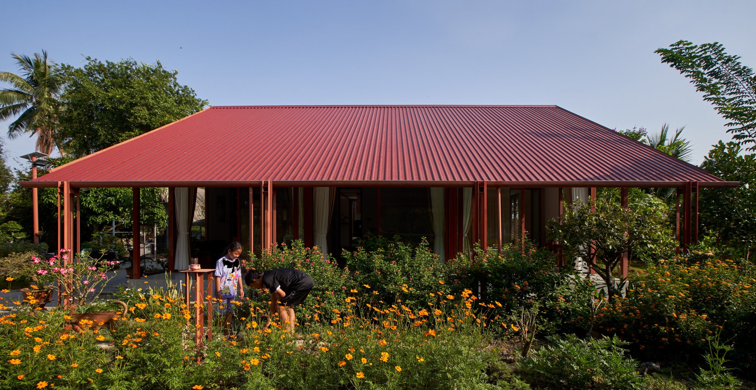
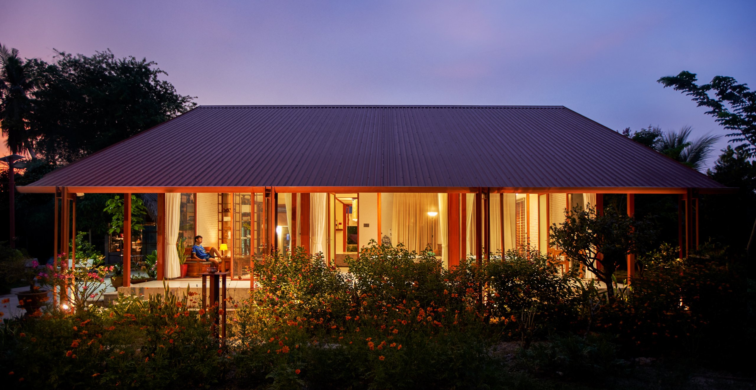
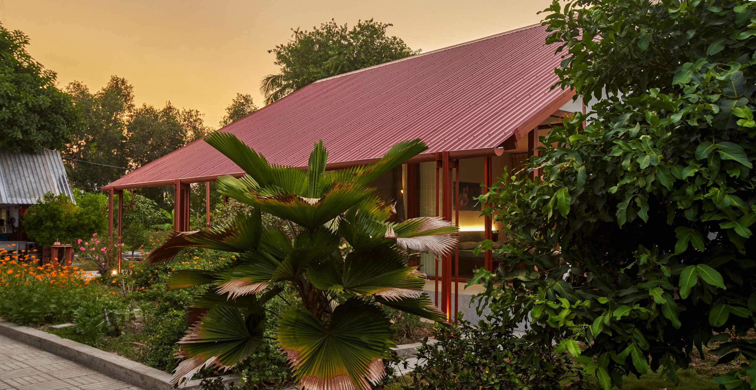
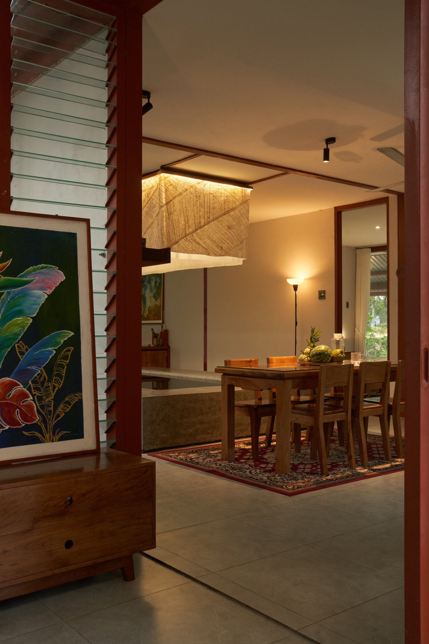
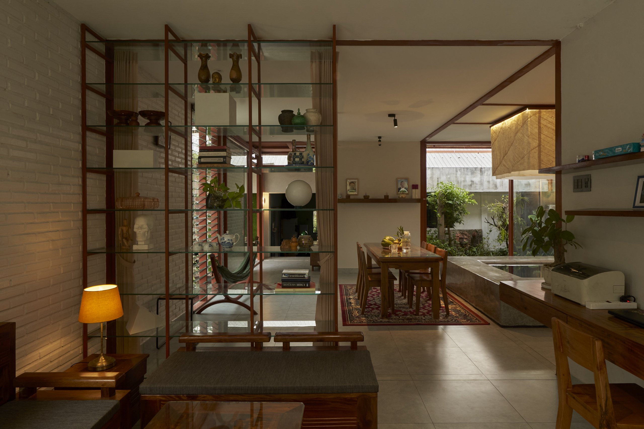
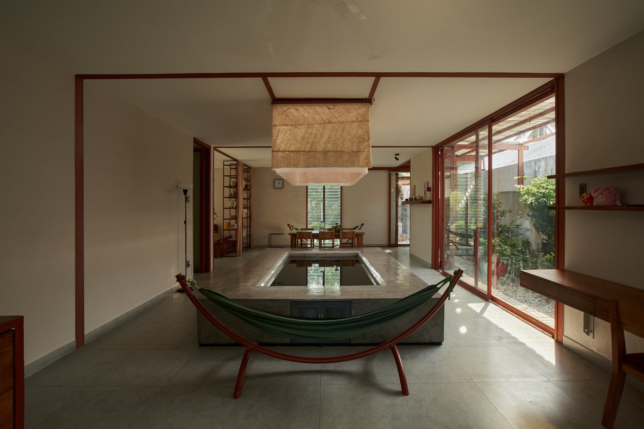
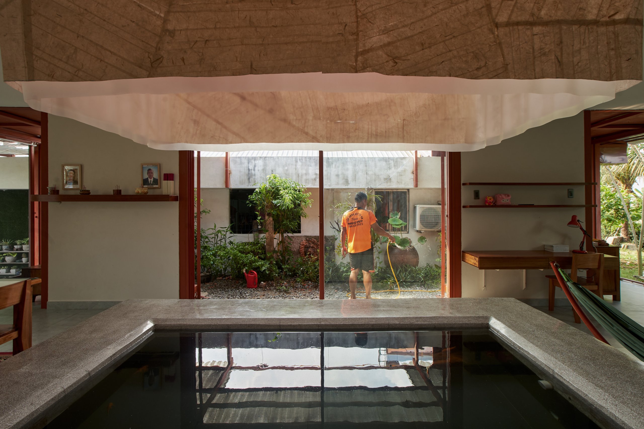
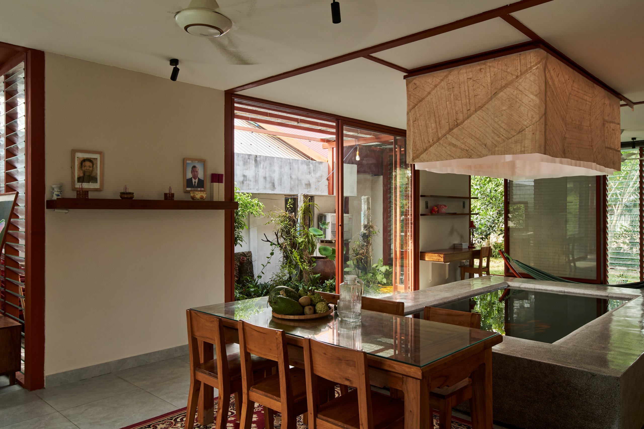
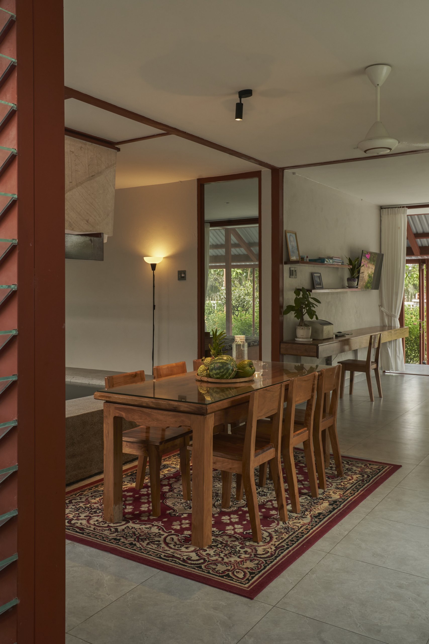
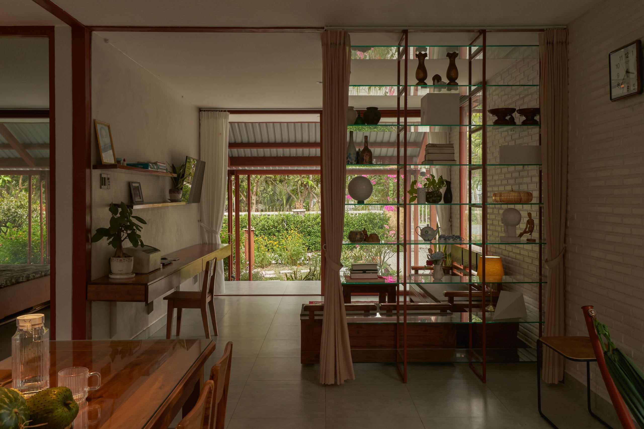
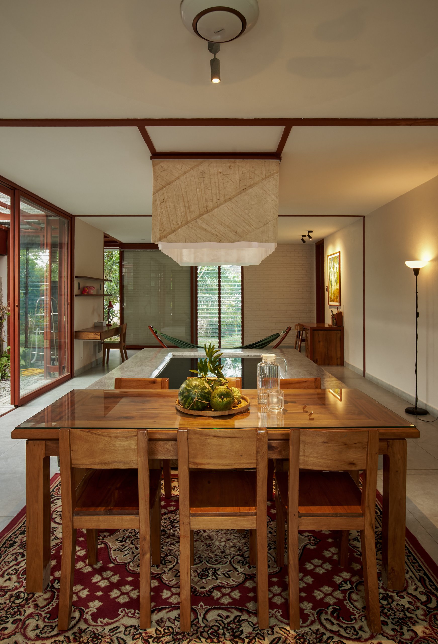
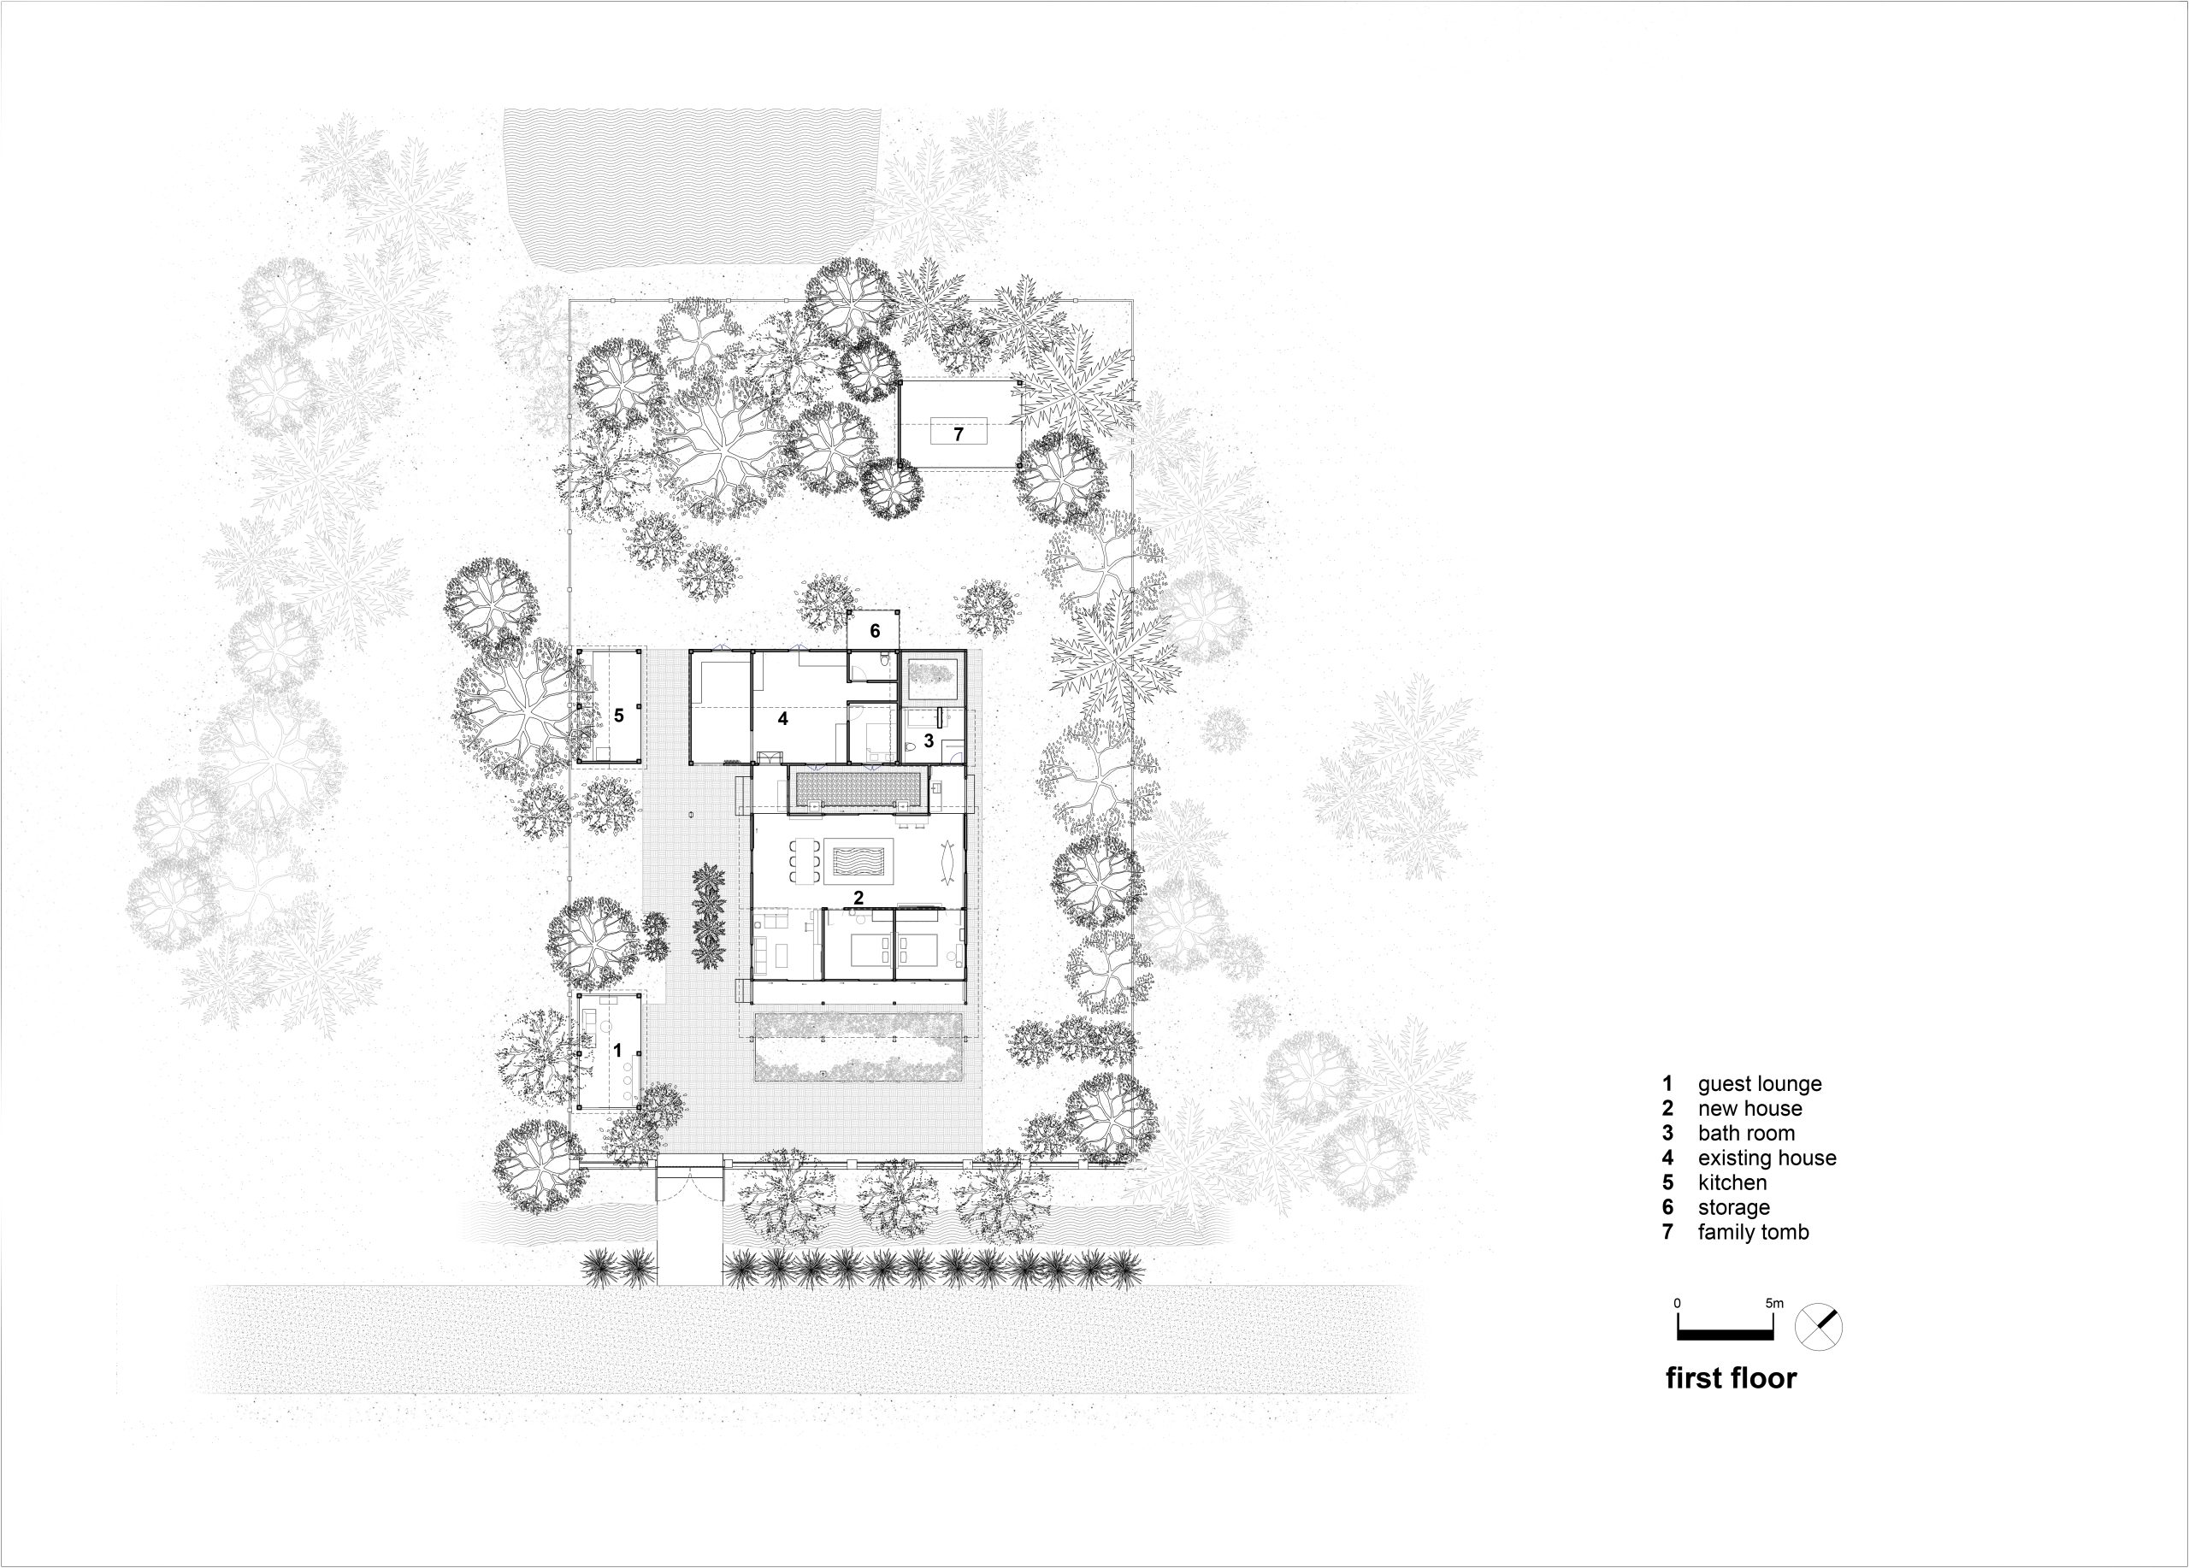
    A dining table, work desks and a hammock share the main room of Garden House with the family altar. A fish pond sits at its centre. This open space occupies the rear half of a new house in Go Quao, where a third generation joining the household prompted an extension beyond the family’s nearly thirty-year-old home.

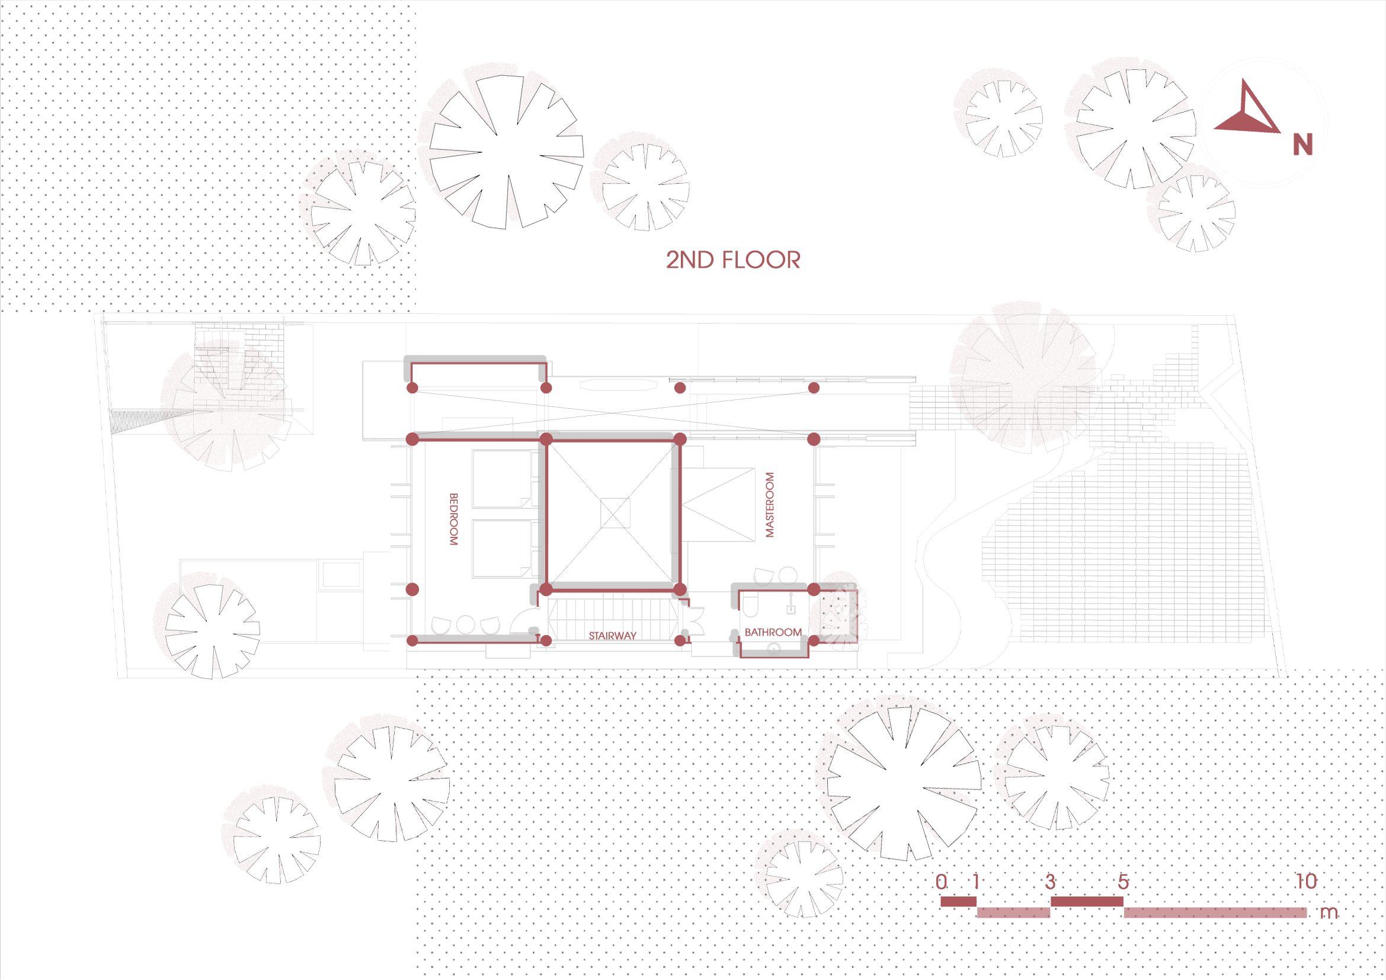
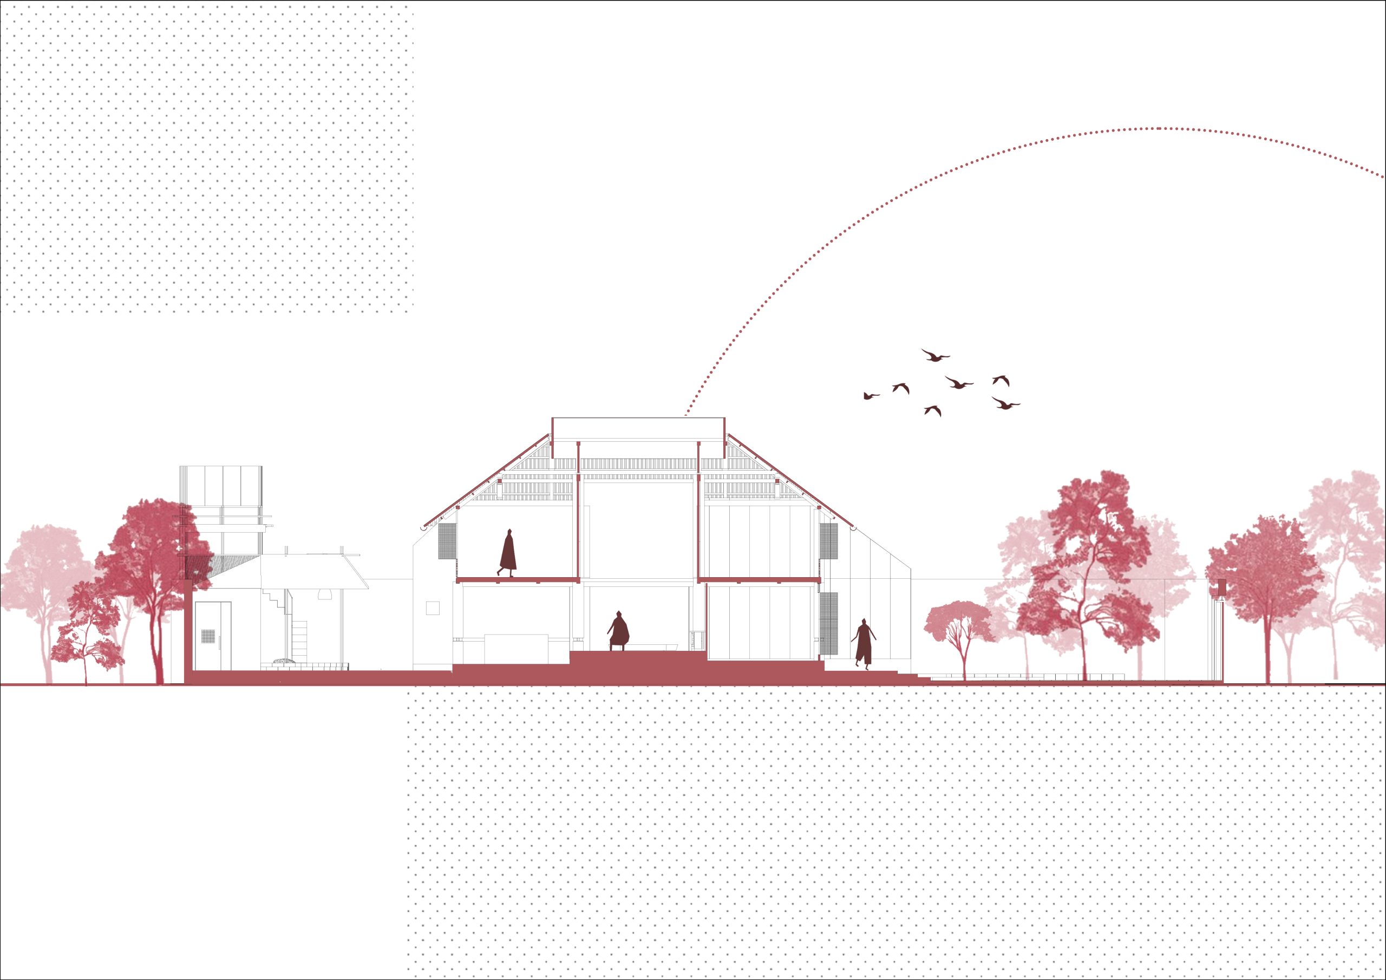
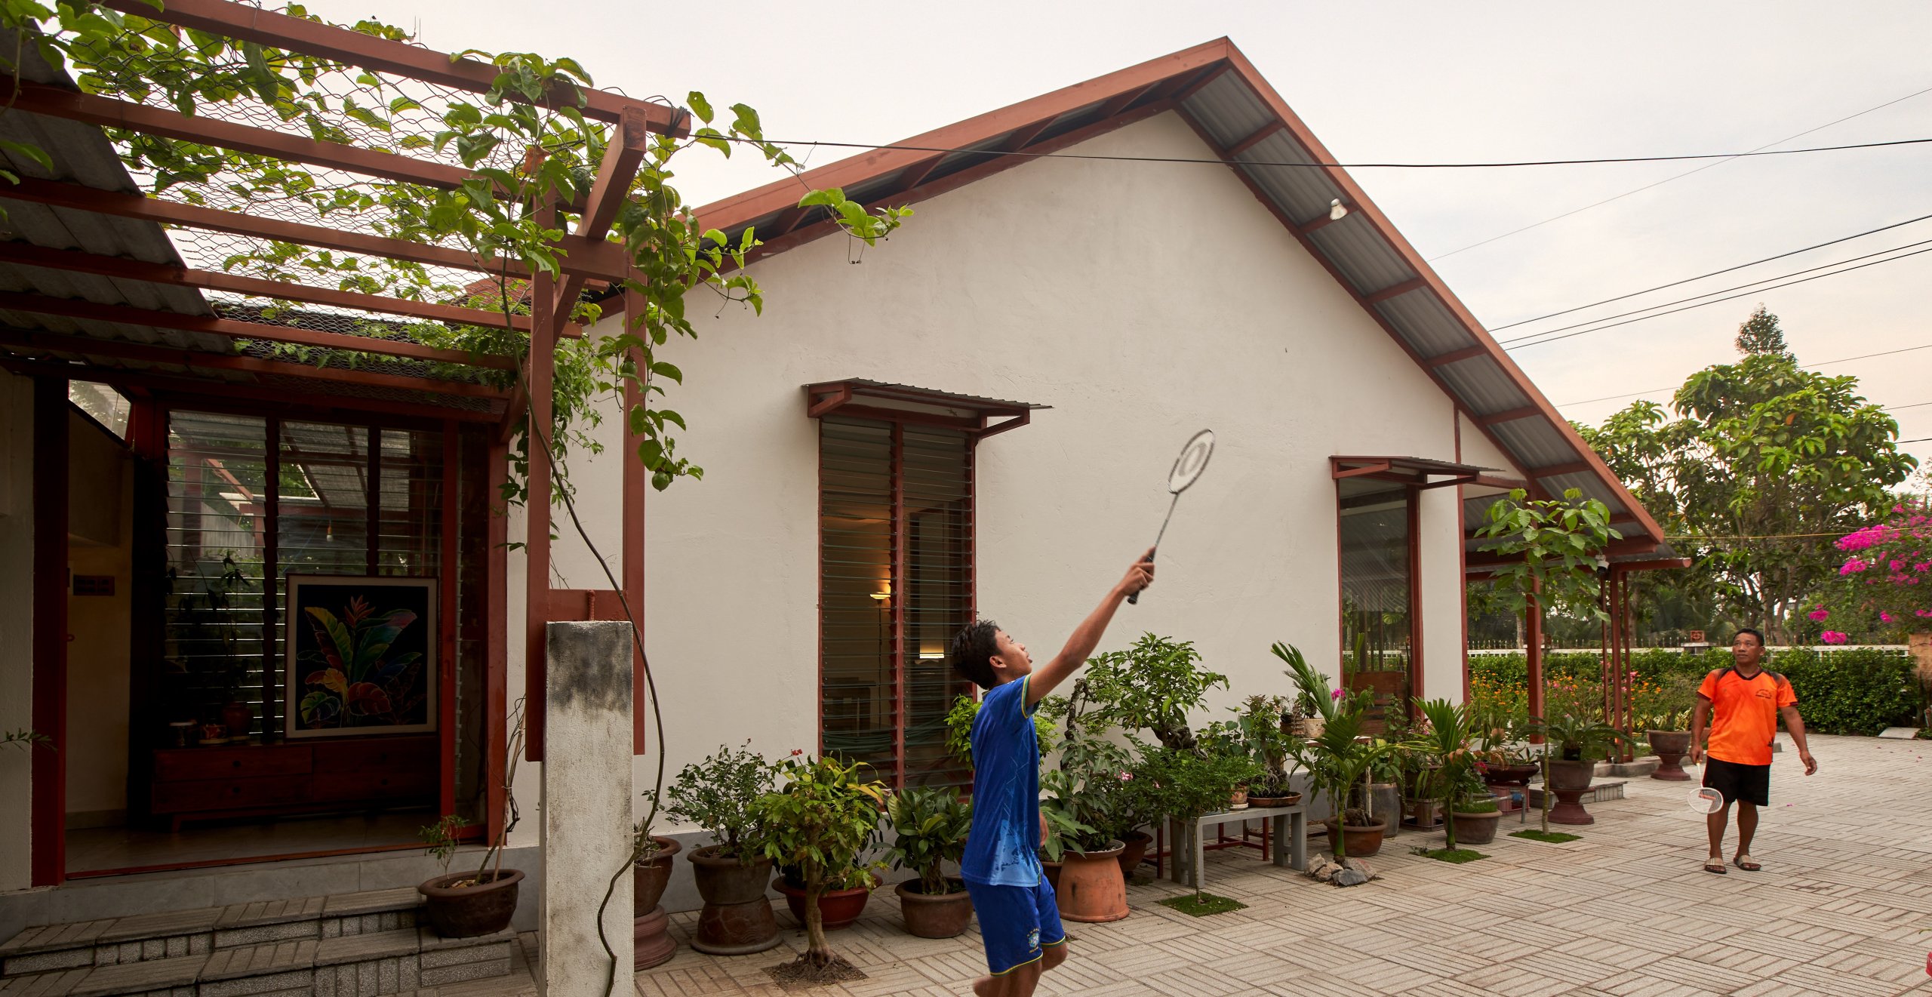
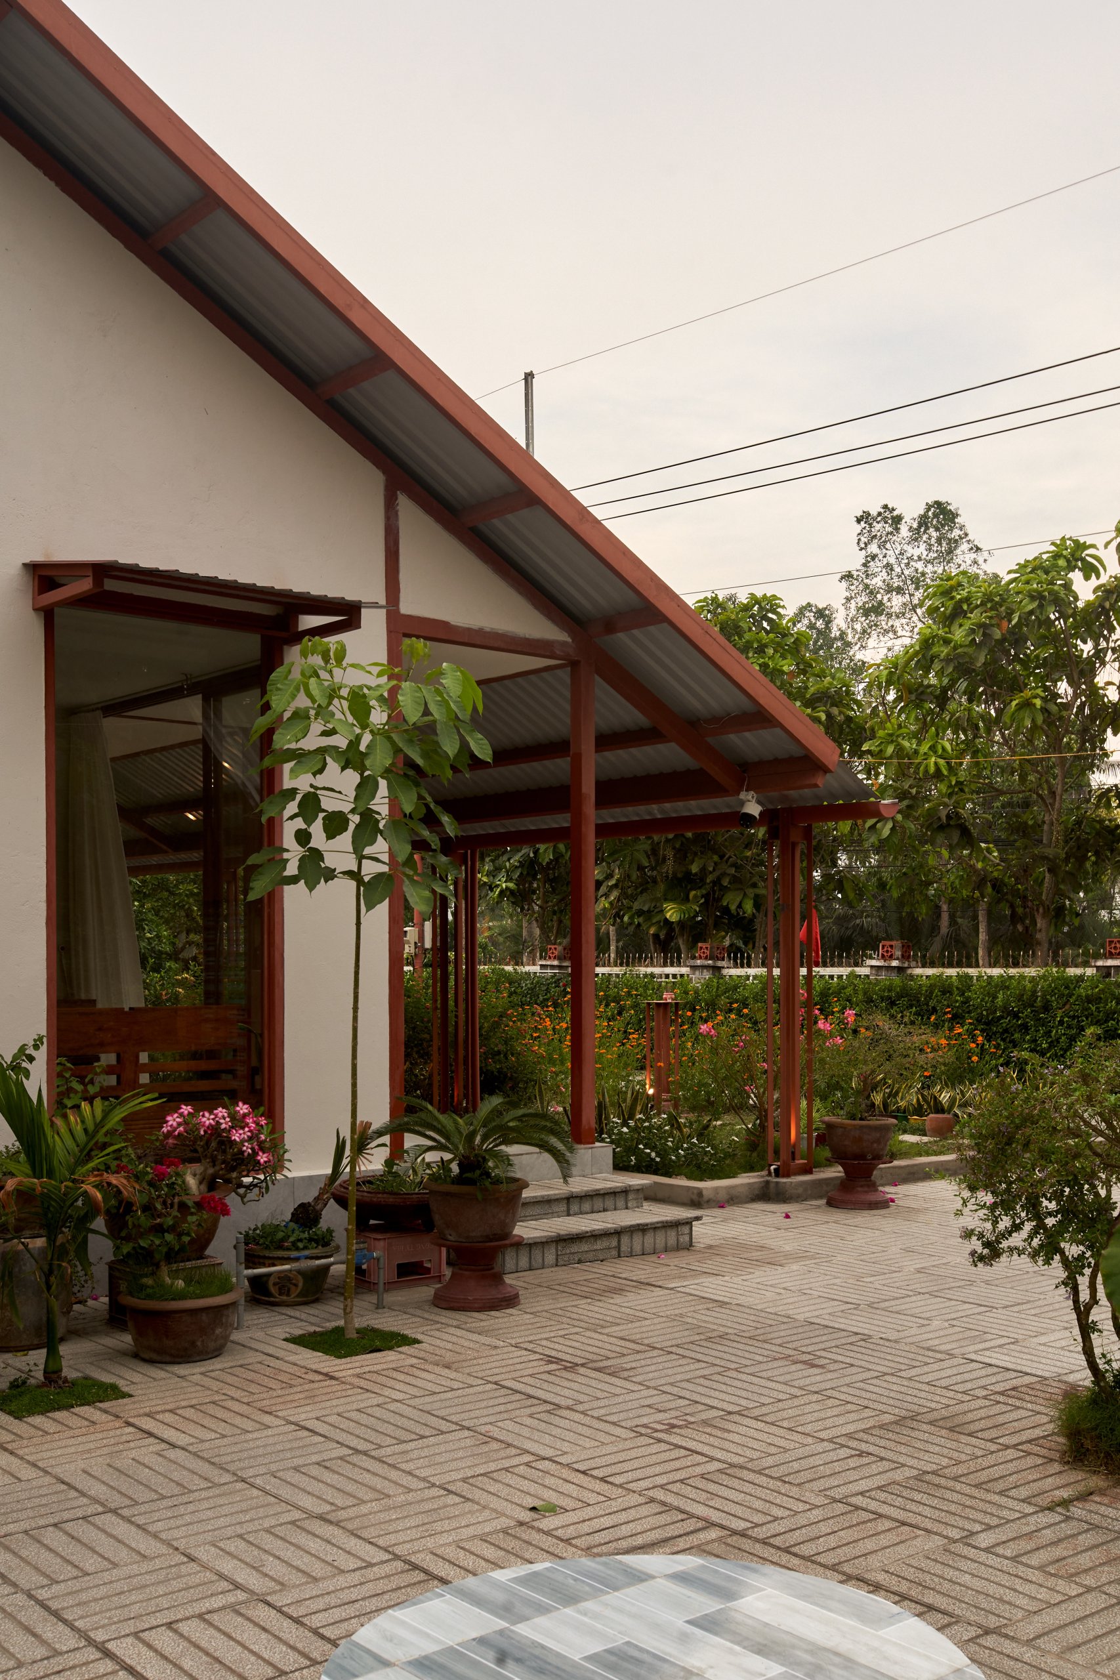
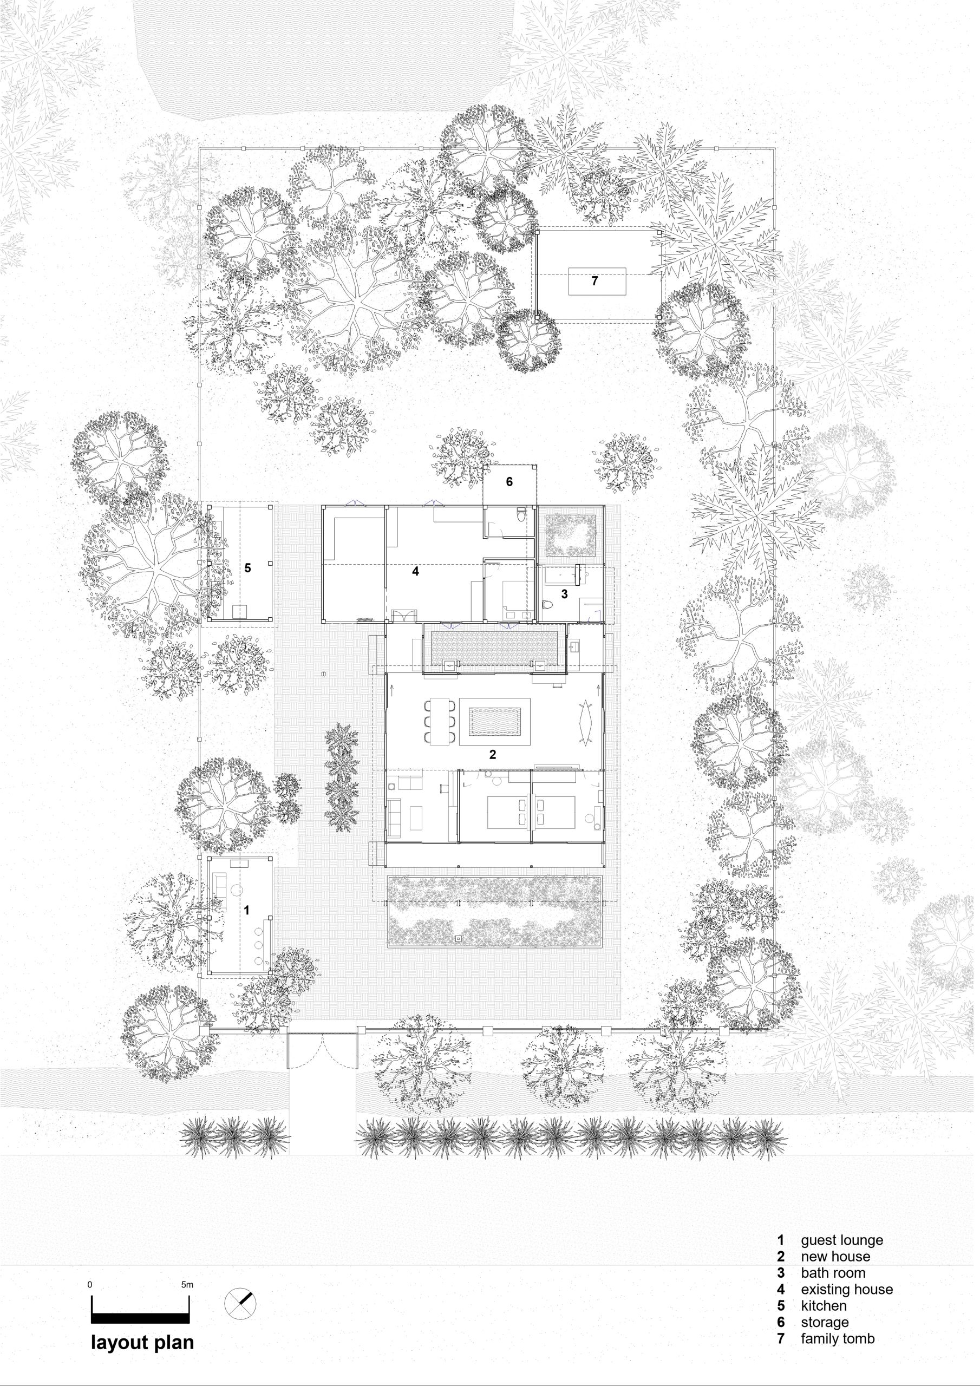
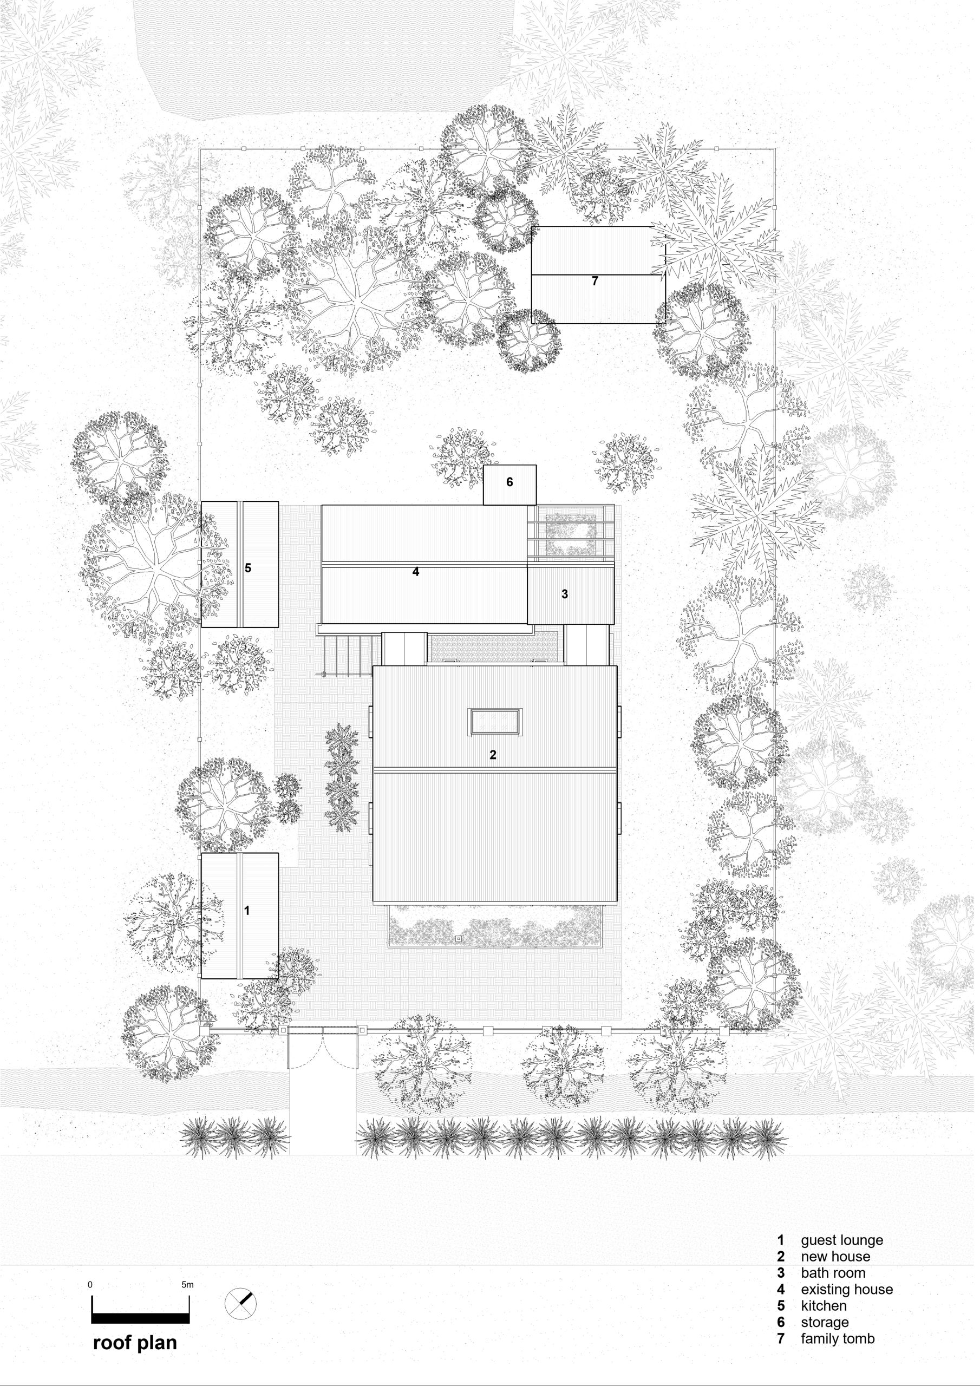
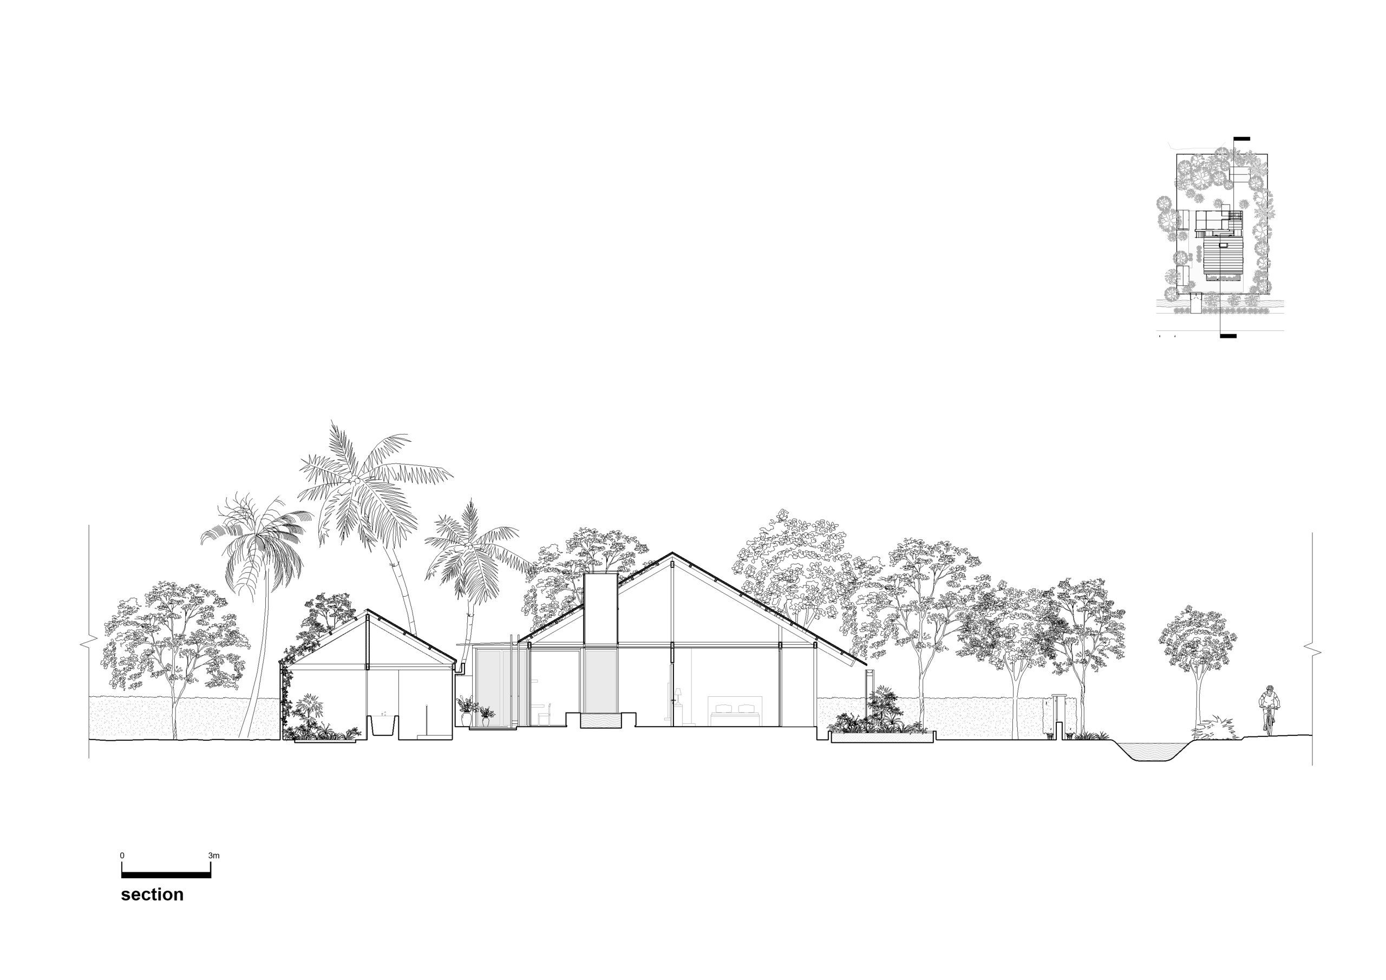
    aha.studio.arc added a main house and separate bathroom block, retaining part of the existing building for supporting uses. Covered spaces connect the new volumes to the grounds. The main house takes a three-bay form beneath front and rear pitched roofs, with a band of rooms in its front half and the shared living area behind.

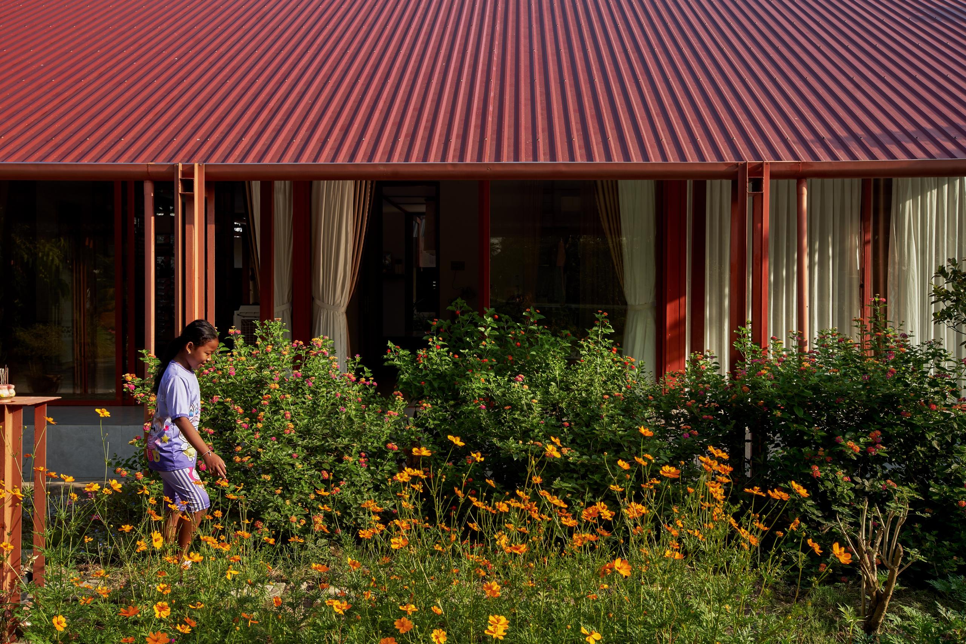
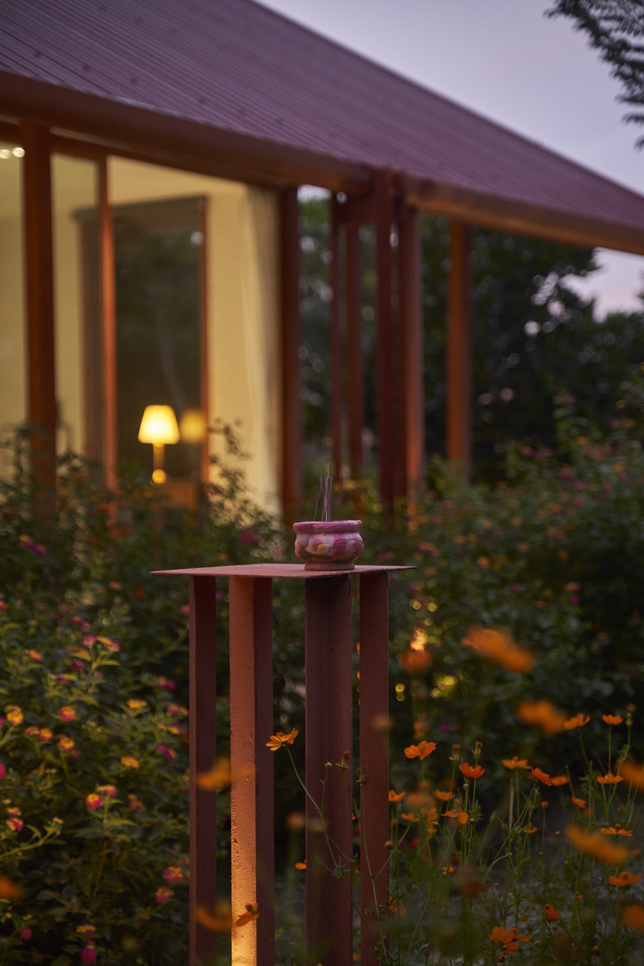
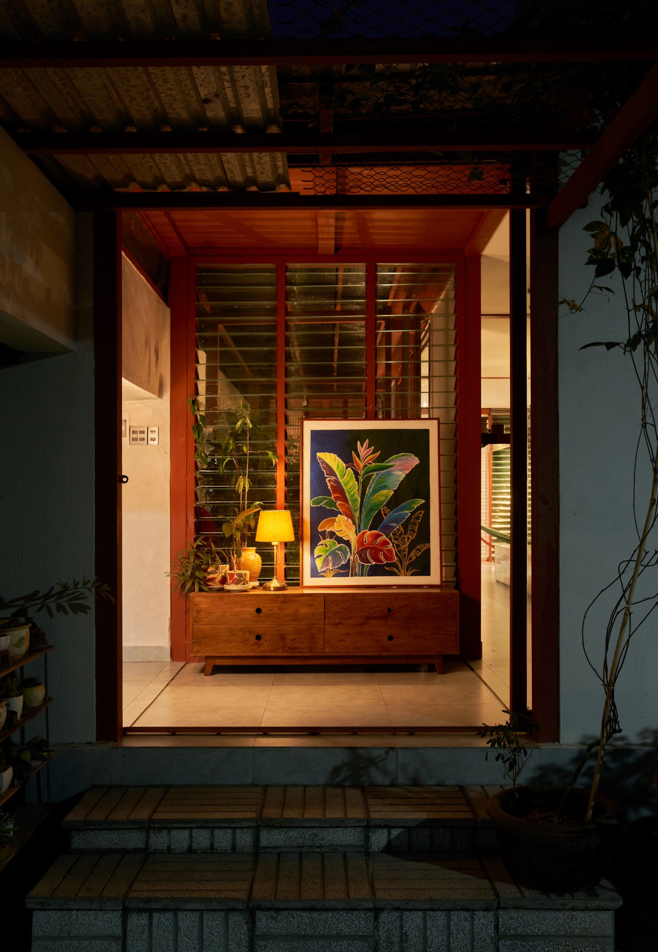
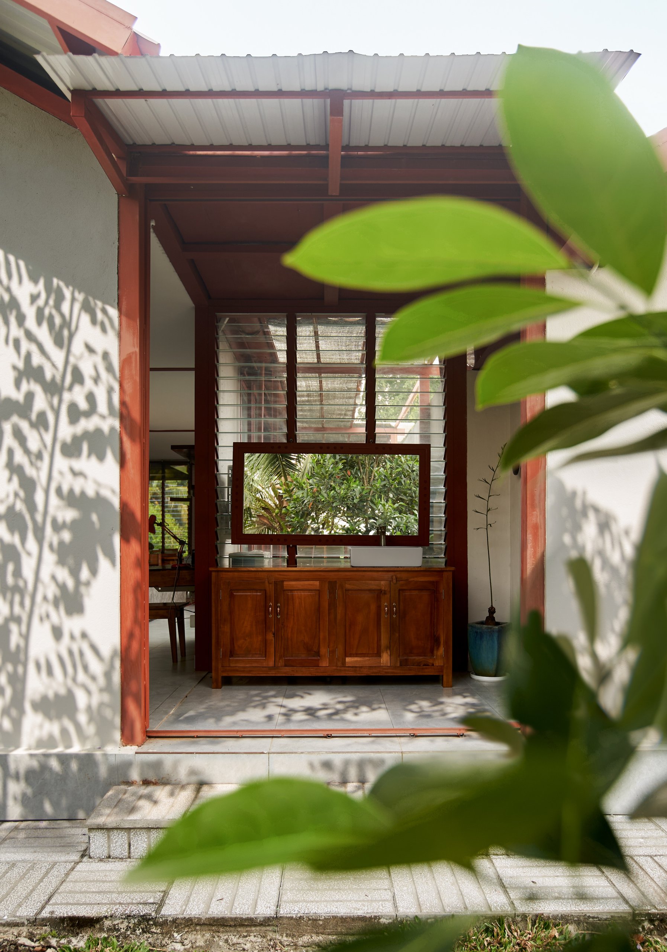
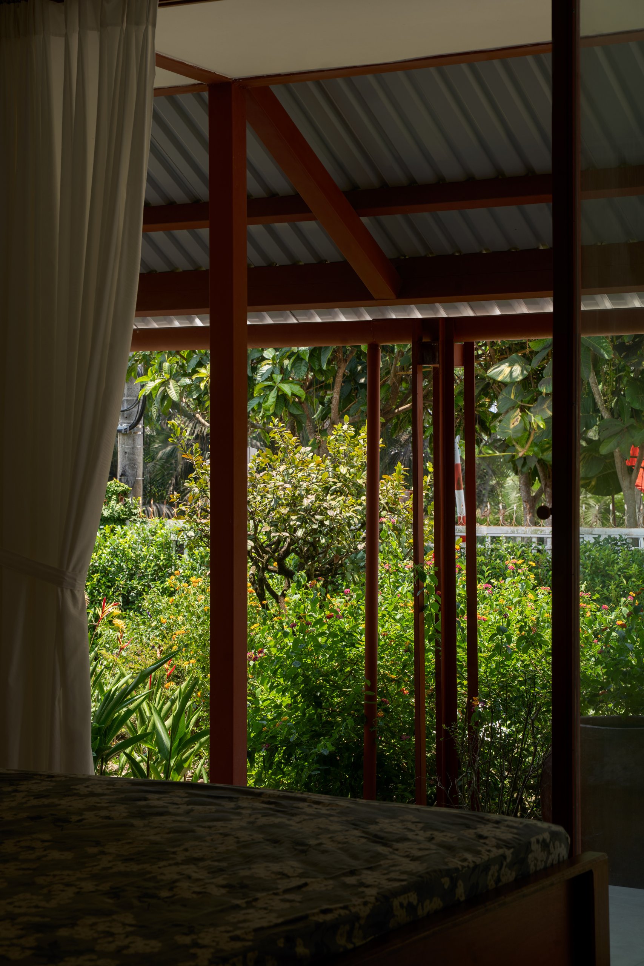
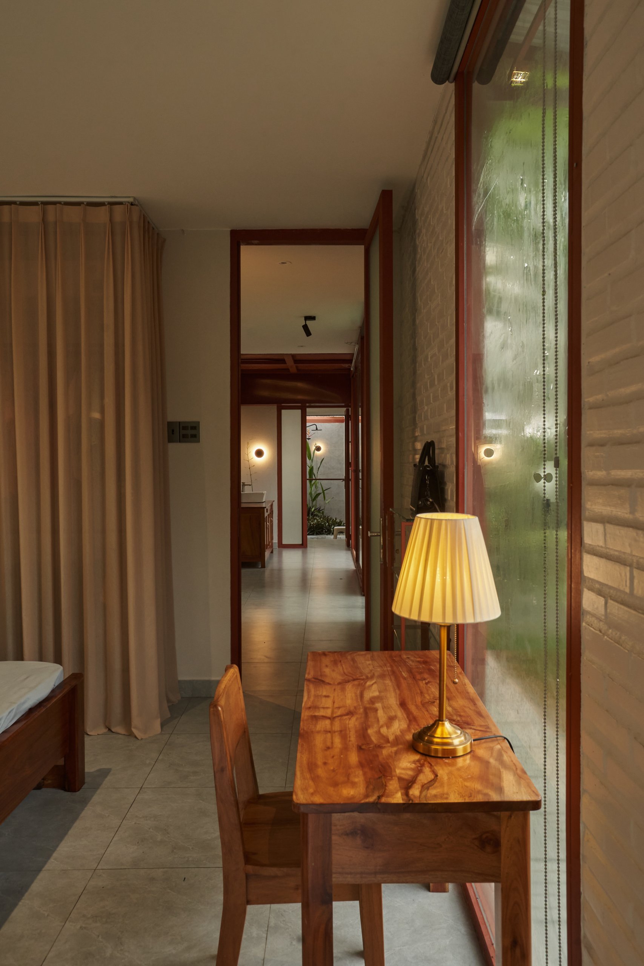
    Steel columns and roof members remain visible in red-brown anti-rust primer, matching the corrugated metal roof. Smaller steel elements continue into the interior, alongside furniture made from local melaleuca wood.

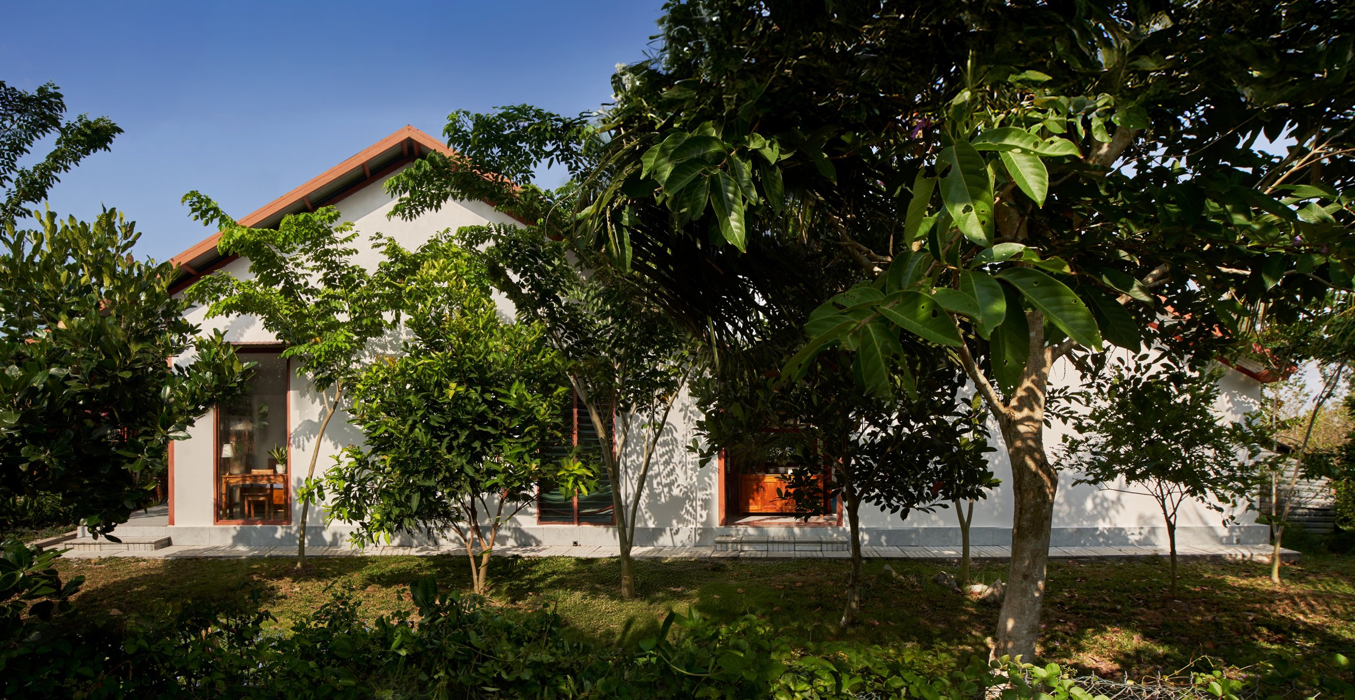
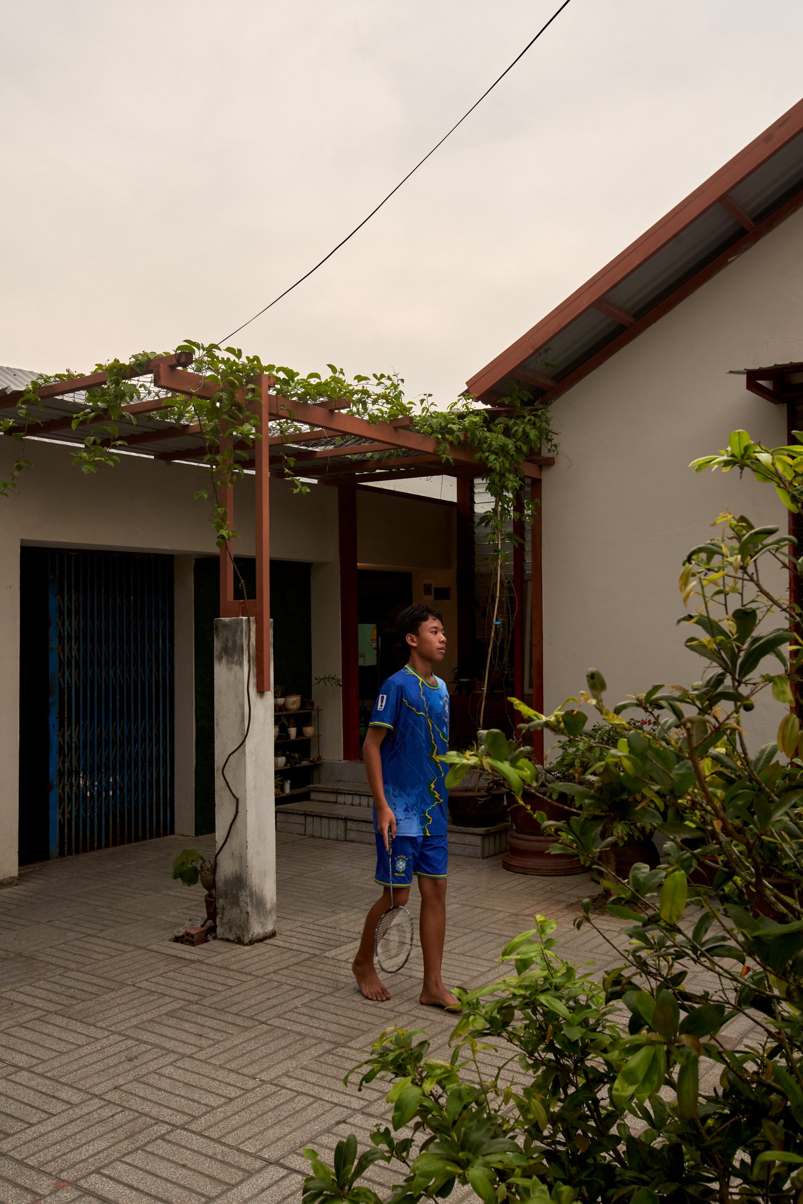
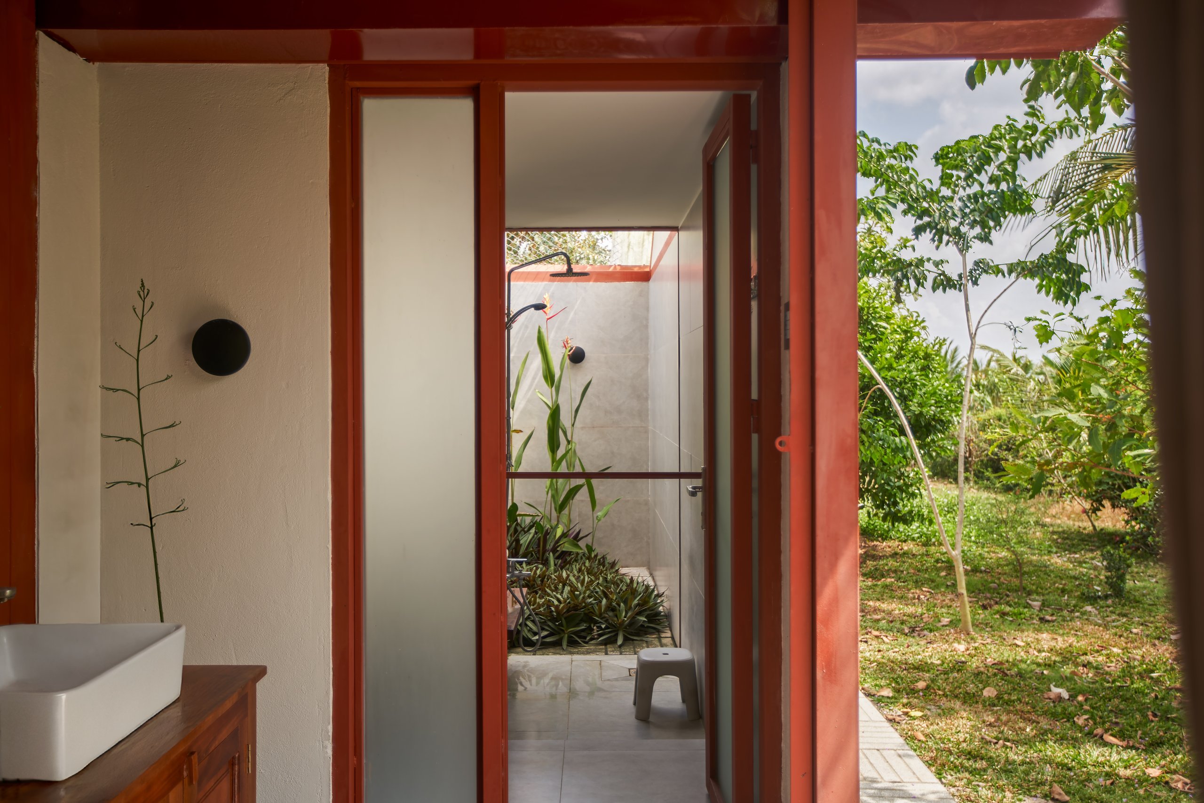
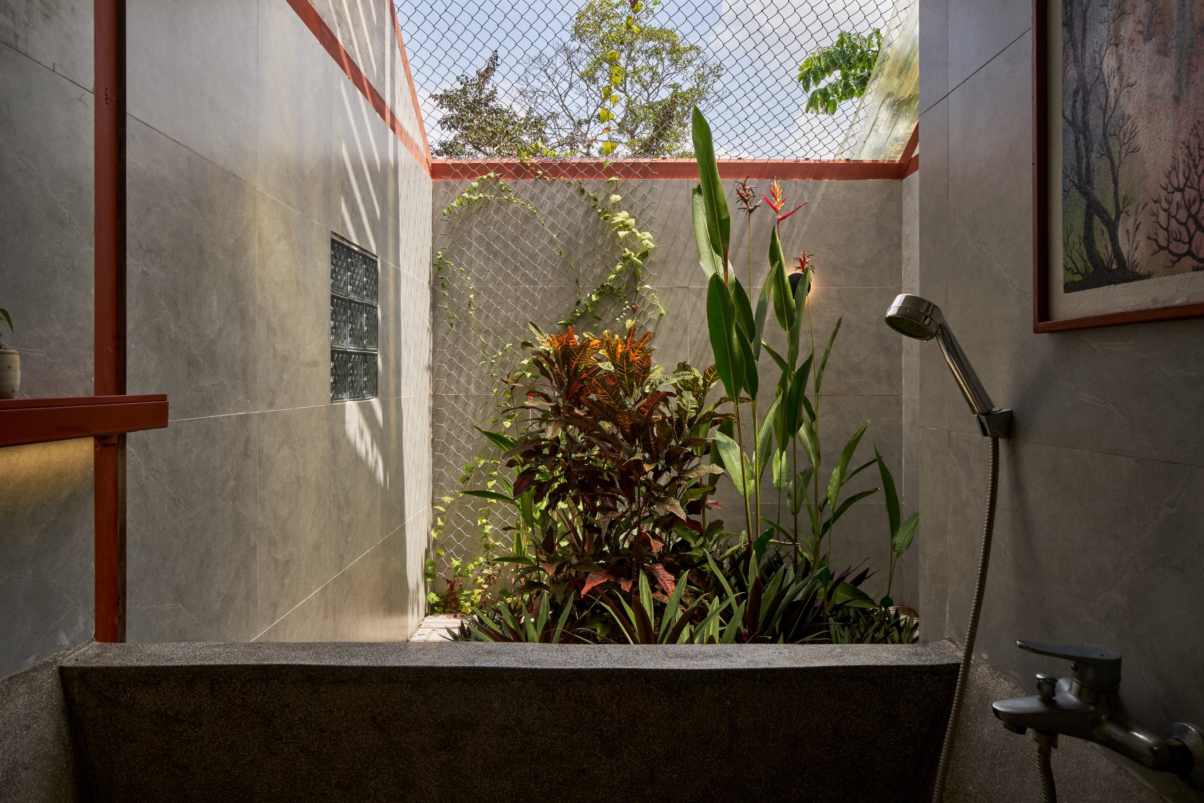
    Existing shade and fruit trees were kept, with new flower beds and courtyard gardens arranged among them. A small garden also sits within the bathroom block. The owner worked with the architect on the structure, finishes and furniture, while local builders drawn from relatives and friends carried out the construction.

    Garden House by aha.studio.arc, Go Quao, An Giang, the house behind its flower garden by day
    Garden House by aha.studio.arc, Go Quao, An Giang, the house in late afternoon light
    Garden House by aha.studio.arc, Go Quao, An Giang, the house at dusk
    Garden House by aha.studio.arc, Go Quao, An Giang, front flower garden and veranda
    Garden House by aha.studio.arc, Go Quao, An Giang, flower garden in front of the glazed facade
    Garden House by aha.studio.arc, Go Quao, An Giang, side view among the fruit trees
    Garden House by aha.studio.arc, Go Quao, An Giang, side yard and pergola
    Garden House by aha.studio.arc, Go Quao, An Giang, side view at sunset
    Garden House by aha.studio.arc, Go Quao, An Giang, covered porch between the volumes
    Garden House by aha.studio.arc, Go Quao, An Giang, porch and pergola
    Garden House by aha.studio.arc, Go Quao, An Giang, threshold into the house
    Garden House by aha.studio.arc, Go Quao, An Giang, porch looking into the house
    Garden House by aha.studio.arc, Go Quao, An Giang, entrance with the living space beyond
    Garden House by aha.studio.arc, Go Quao, An Giang, living room with steel shelving
    Garden House by aha.studio.arc, Go Quao, An Giang, shared living space with hammock
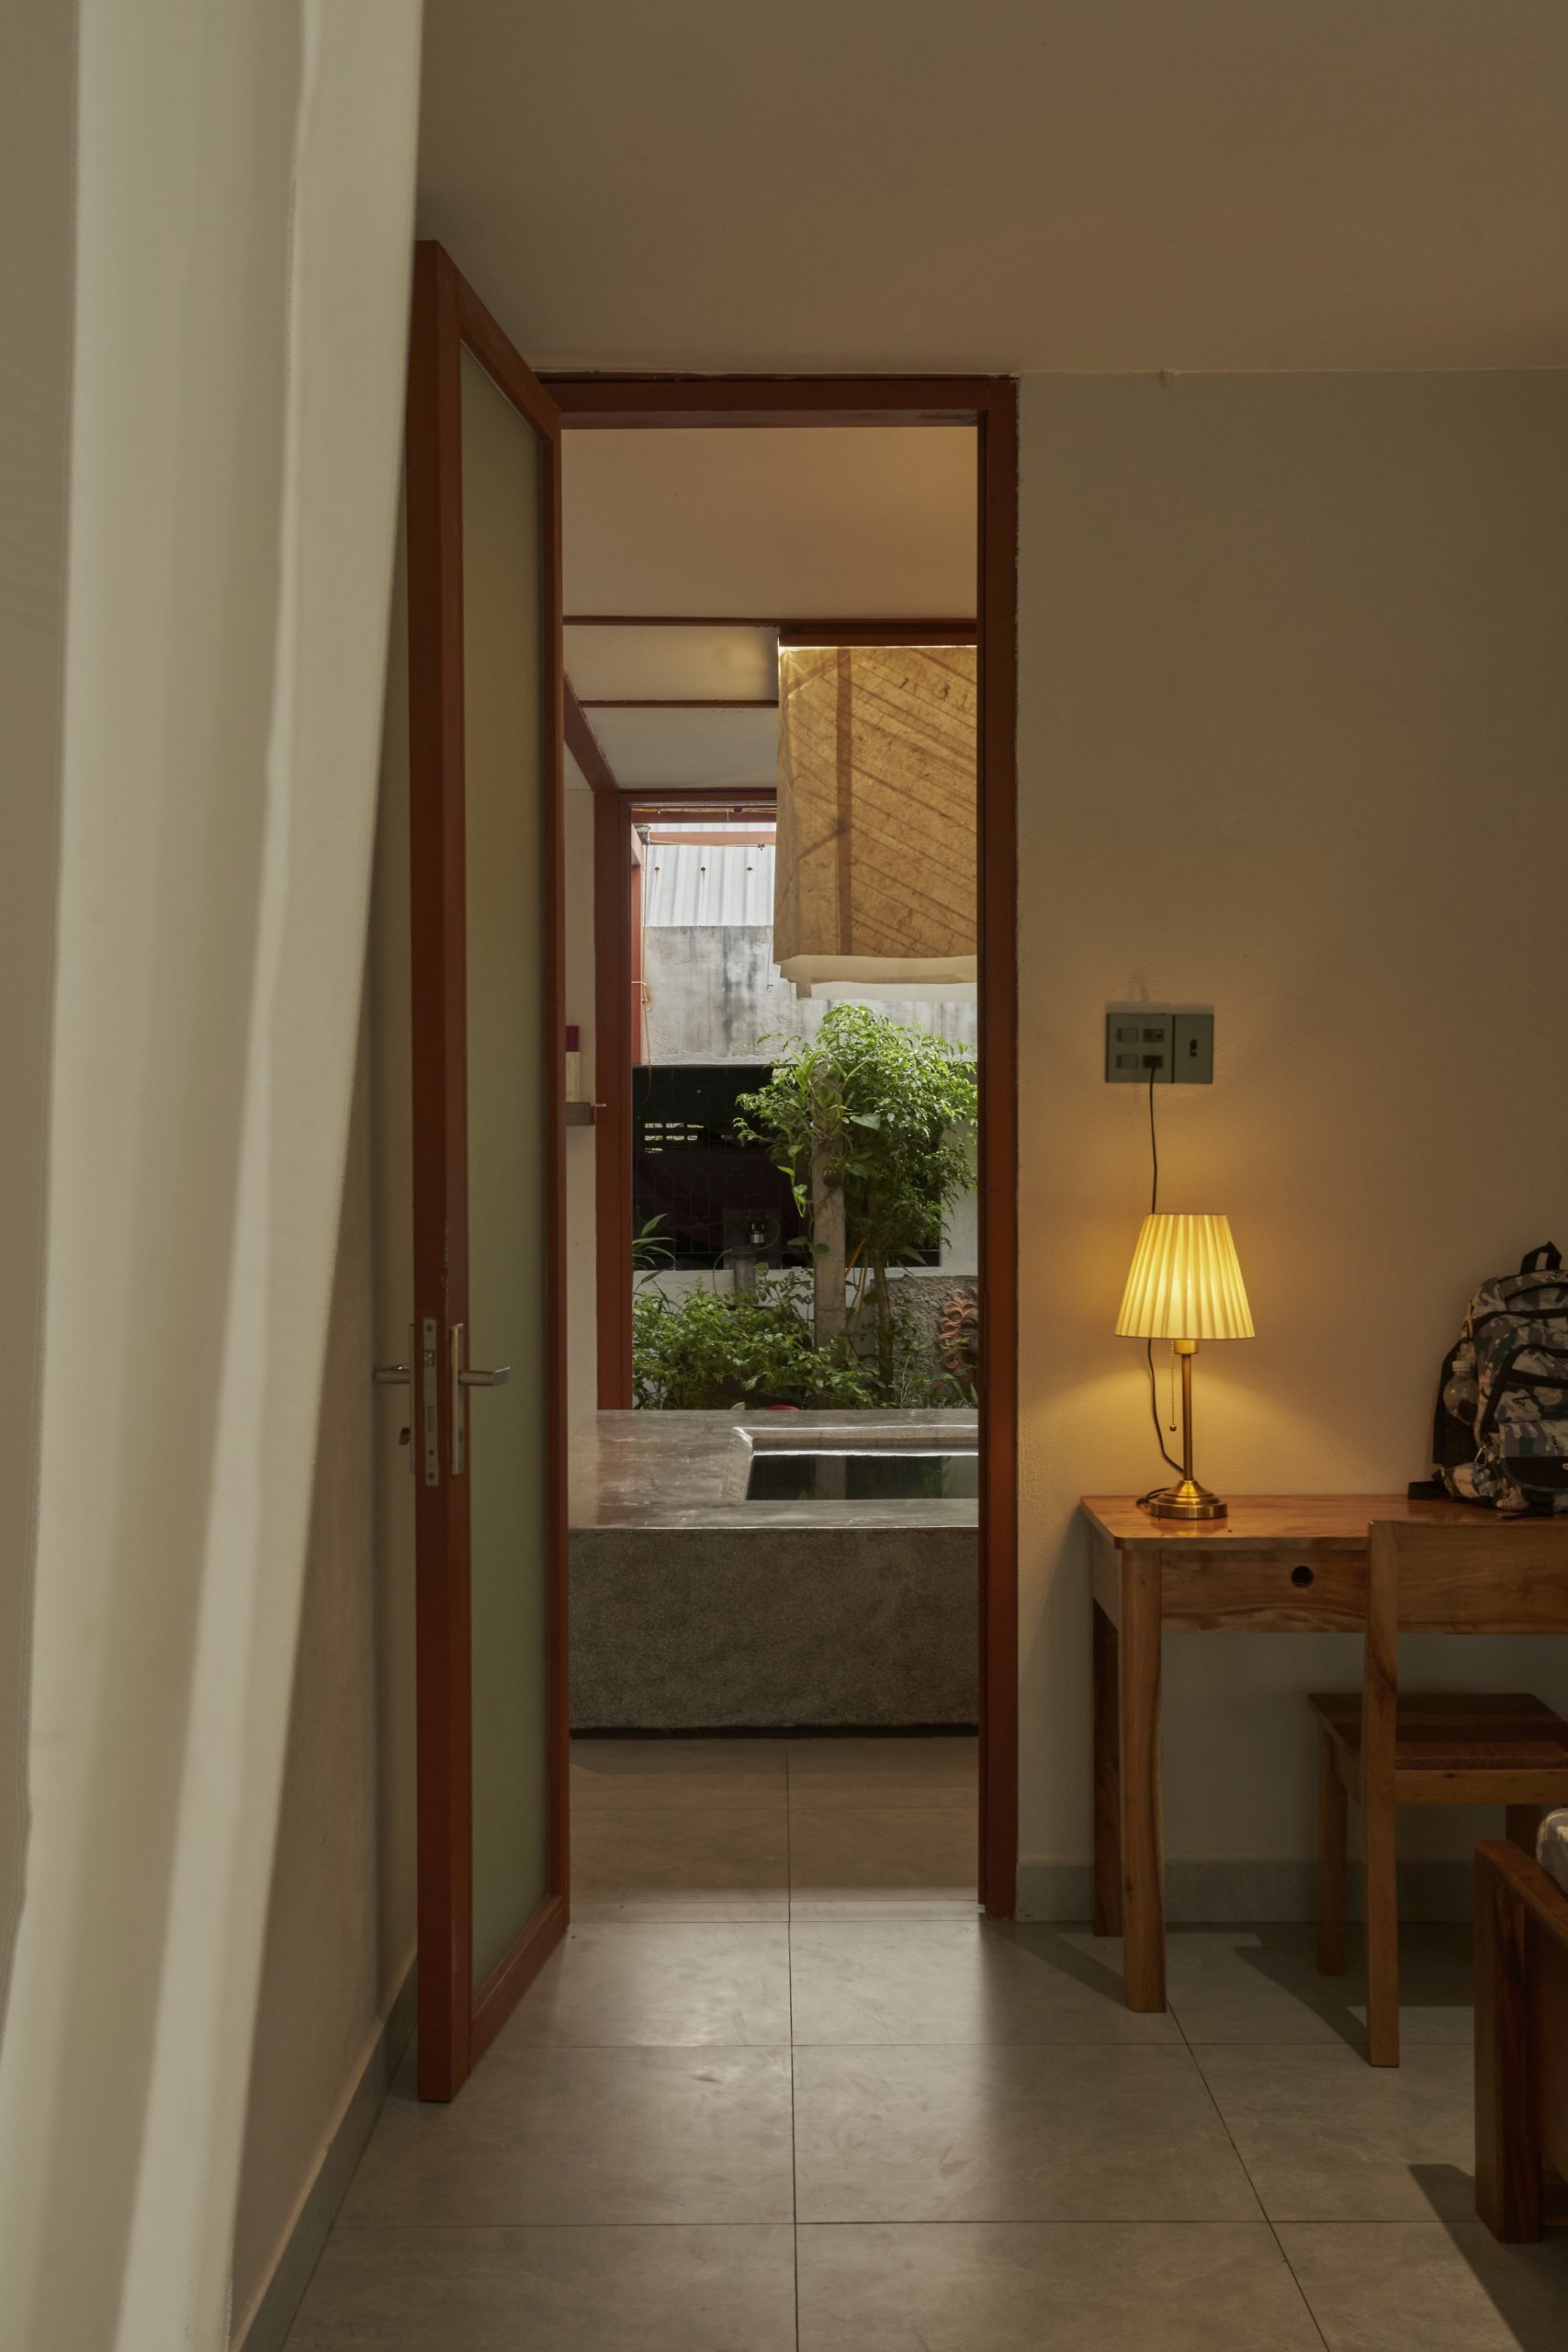
    Garden House by aha.studio.arc, Go Quao, An Giang, fish pond at the centre of the shared space
    Garden House by aha.studio.arc, Go Quao, An Giang, dining area in the shared space
    Garden House by aha.studio.arc, Go Quao, An Giang, dining table in the shared space
    Garden House by aha.studio.arc, Go Quao, An Giang, work desks and shelving
    Garden House by aha.studio.arc, Go Quao, An Giang, dining table under the lantern
    Garden House by aha.studio.arc, Go Quao, An Giang, bedroom doorway
    Garden House by aha.studio.arc, Go Quao, An Giang, bedroom opening to the garden
    Garden House by aha.studio.arc, Go Quao, An Giang, bedroom with desk
    Garden House by aha.studio.arc, Go Quao, An Giang, bathroom block opening to the garden
    Garden House by aha.studio.arc, Go Quao, An Giang, garden inside the bathroom block
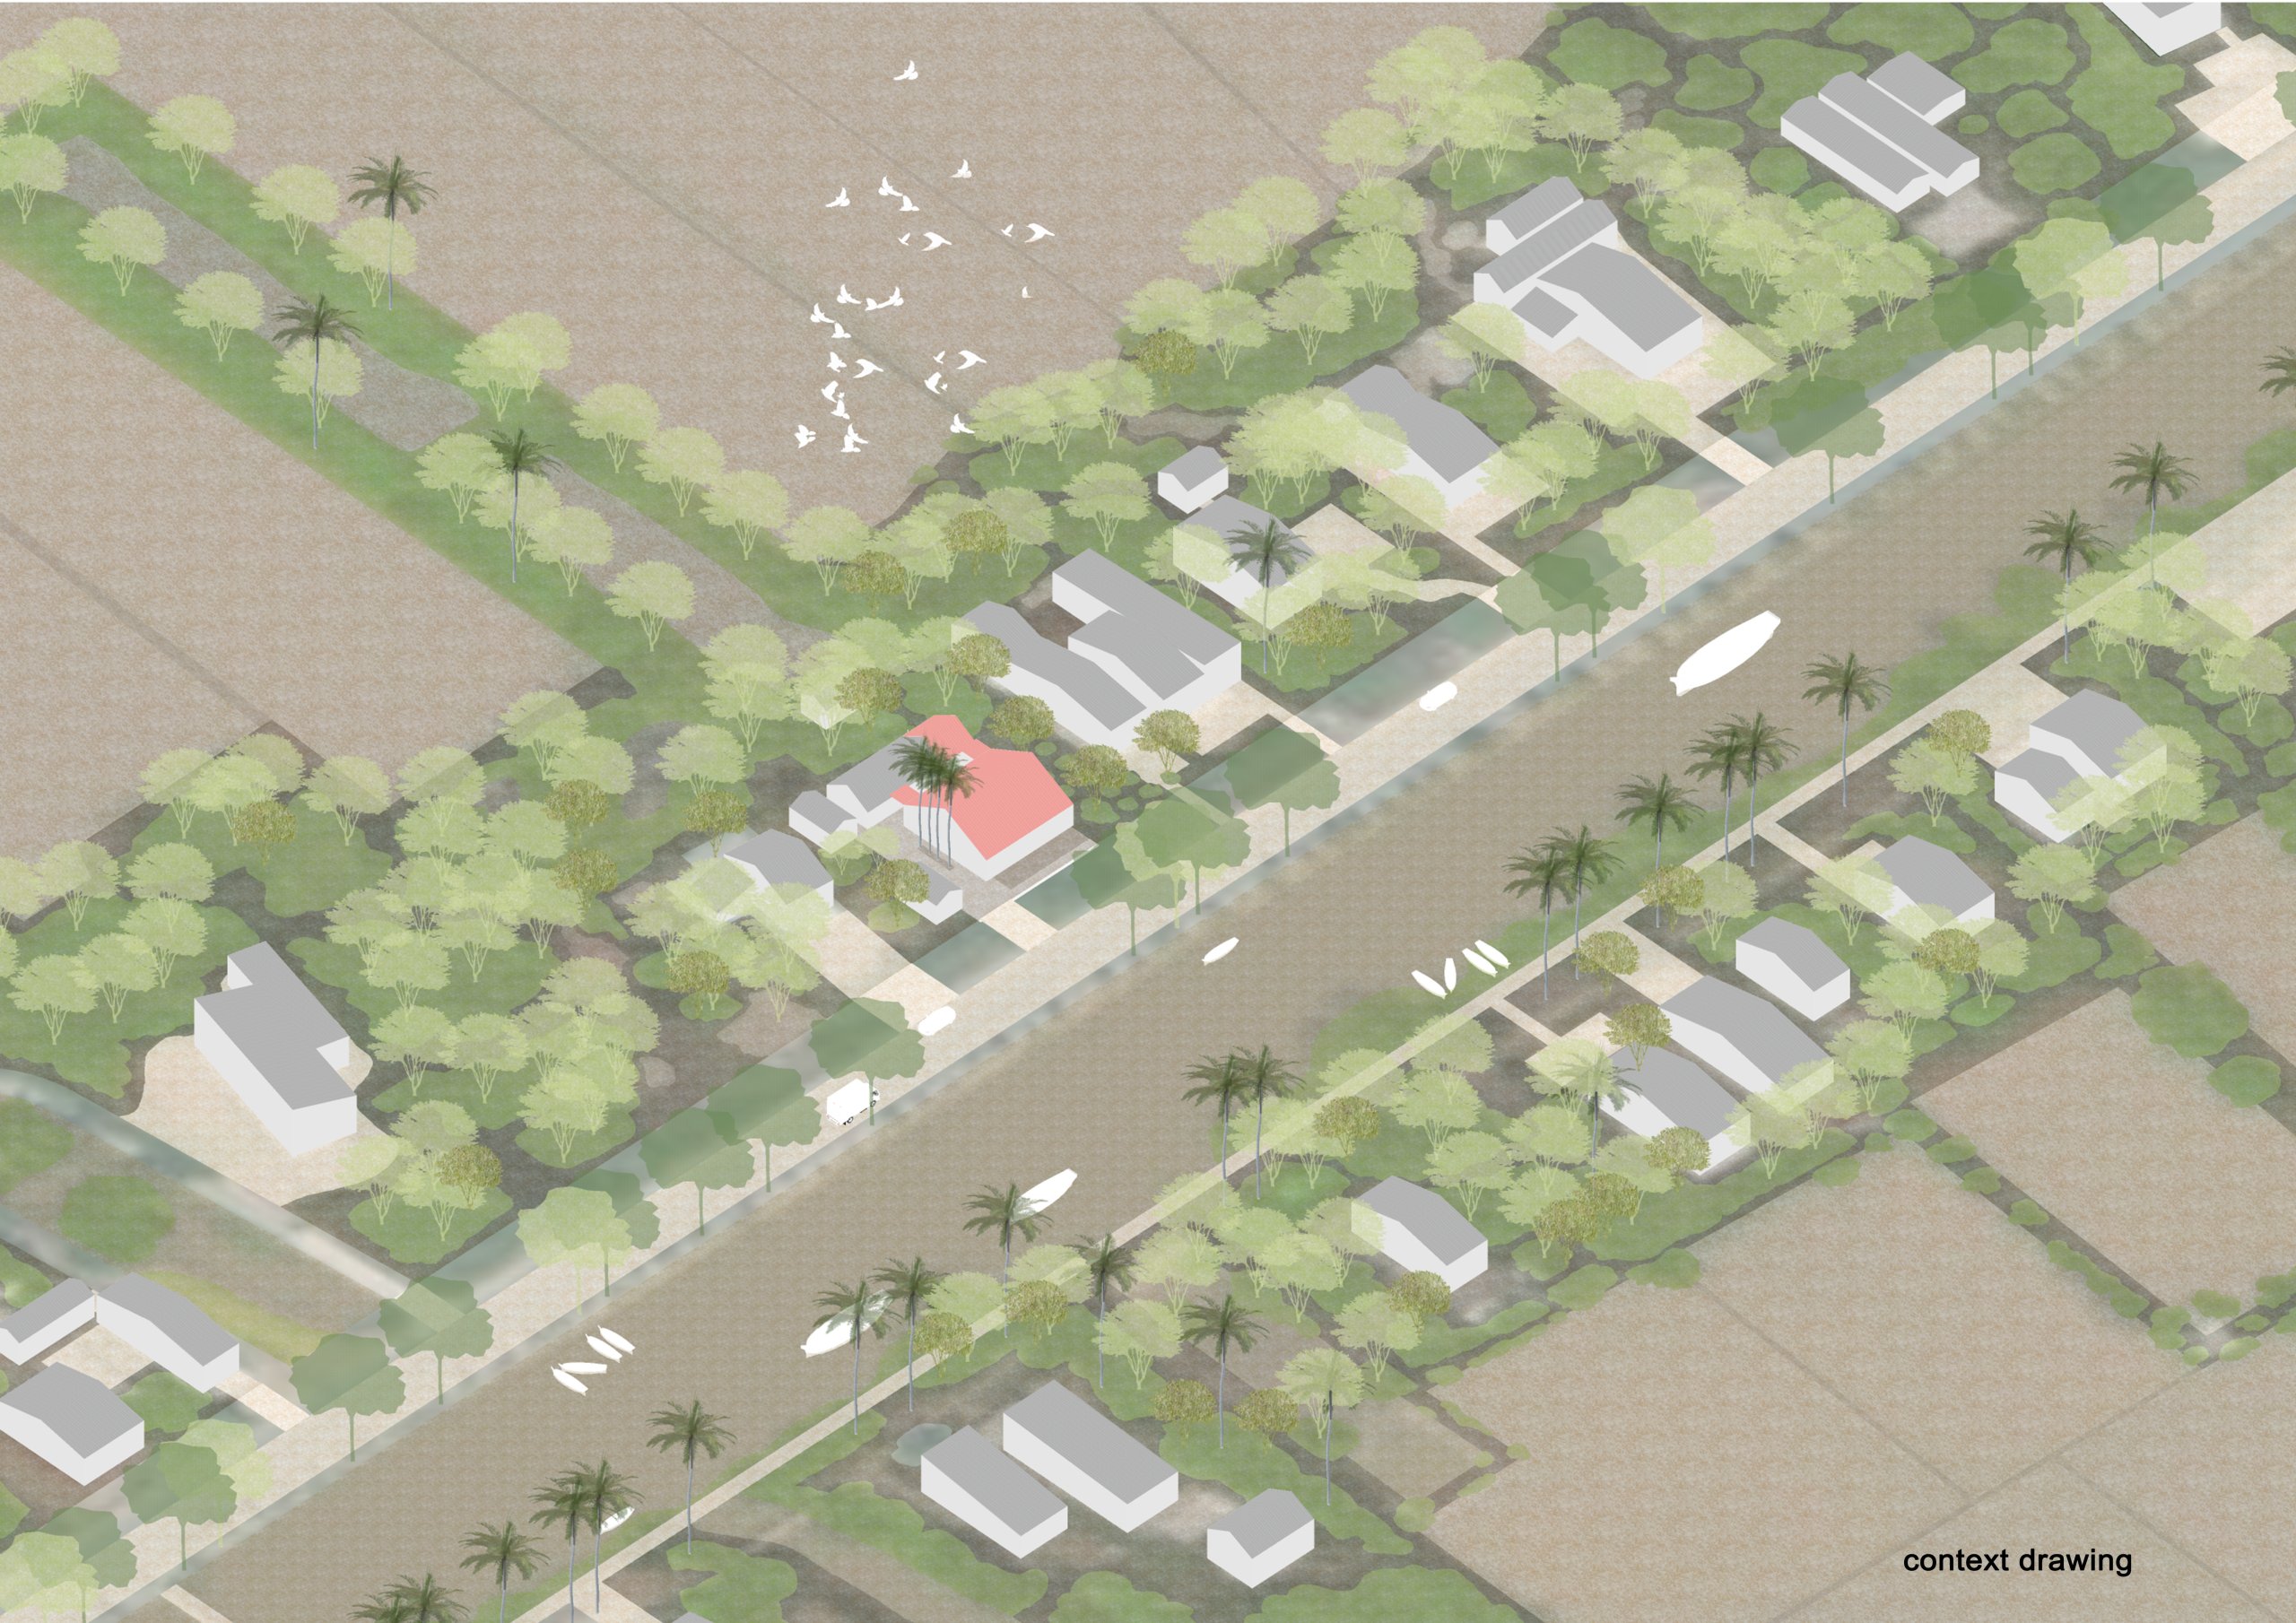
    Garden House by aha.studio.arc, Go Quao, An Giang, context drawing
    Garden House by aha.studio.arc, Go Quao, An Giang, layout plan drawing
    Garden House by aha.studio.arc, Go Quao, An Giang, first floor plan drawing
    Garden House by aha.studio.arc, Go Quao, An Giang, roof plan drawing
    Garden House by aha.studio.arc, Go Quao, An Giang, section drawing

Newsletter

A monthly letter from NOTES with new projects, dialogues and essays.