Garden House
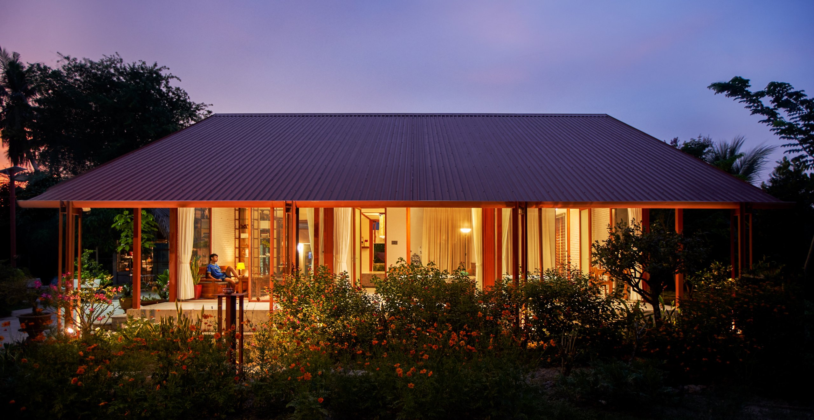
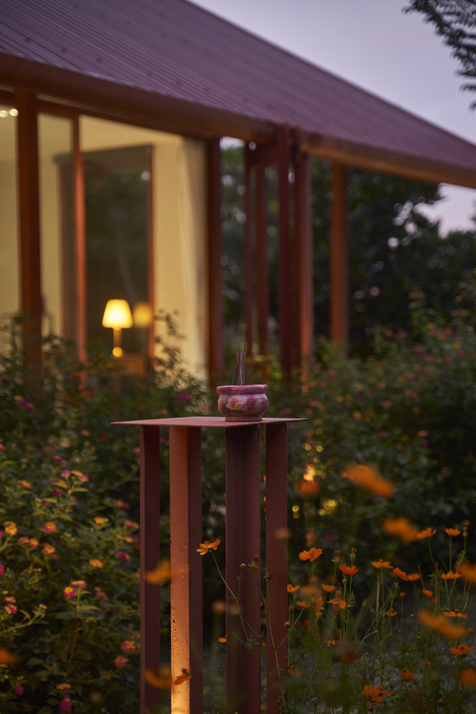
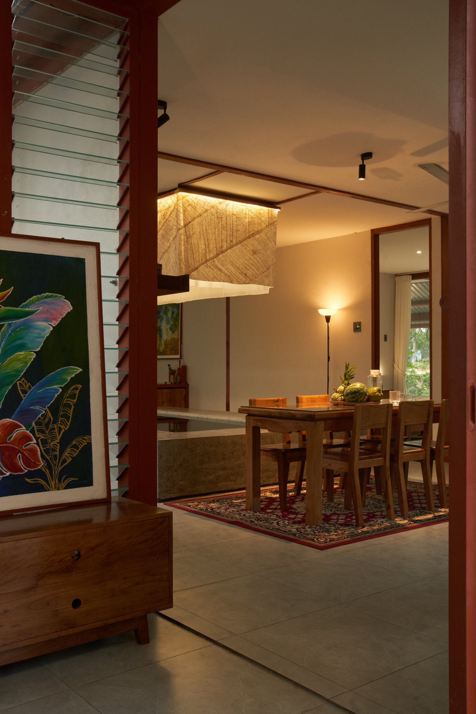
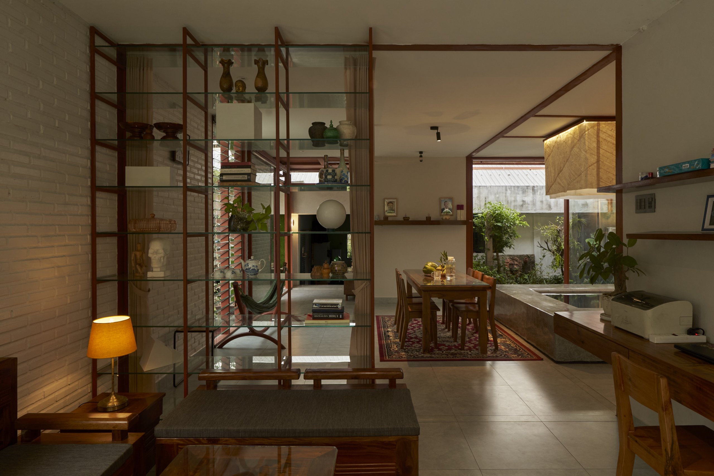
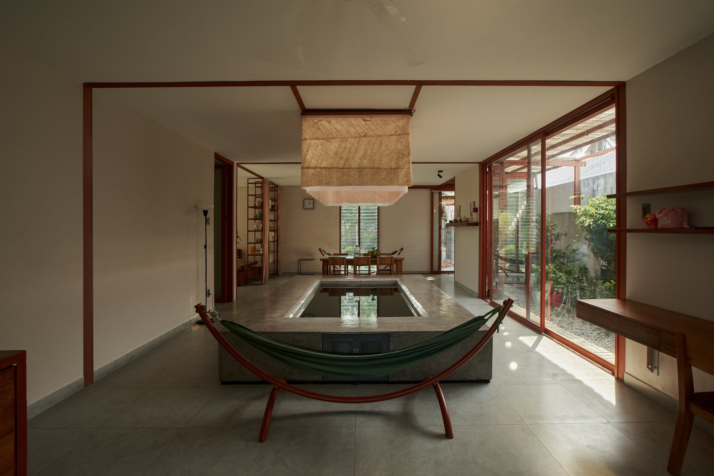
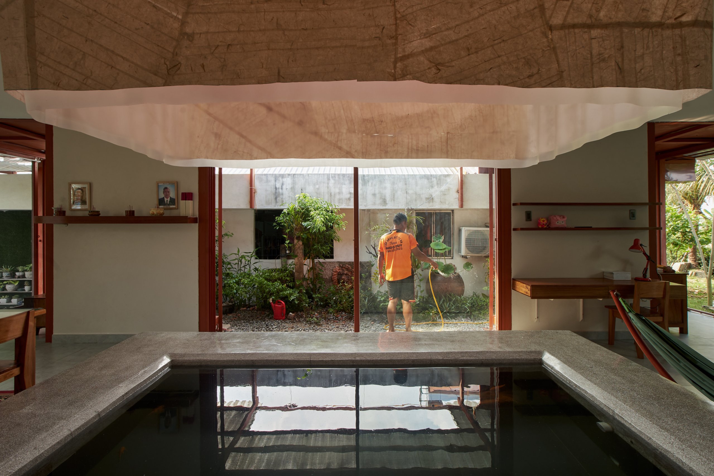
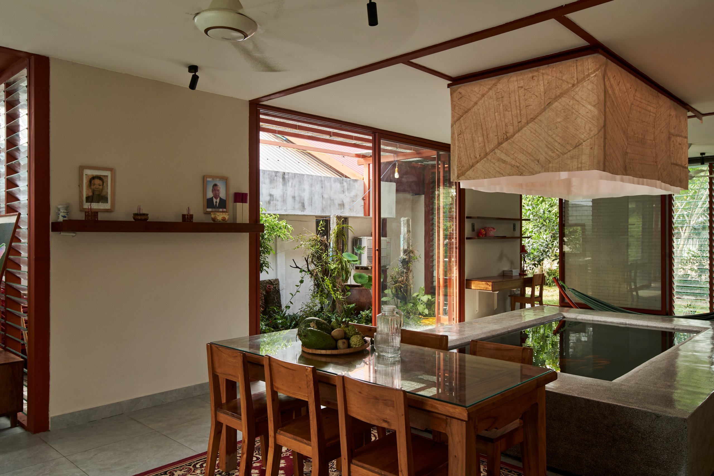
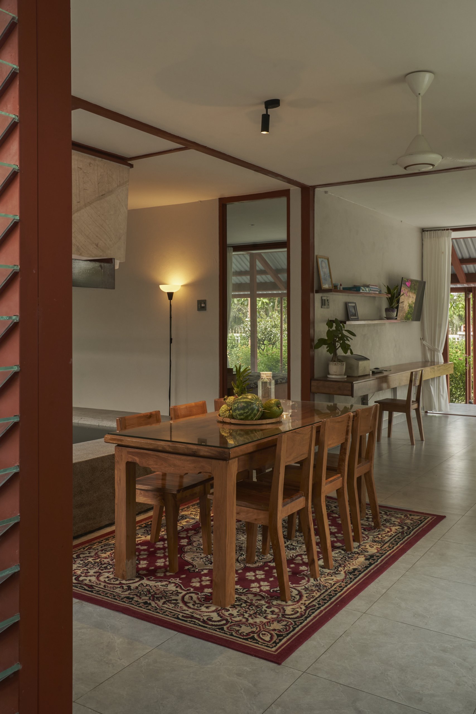
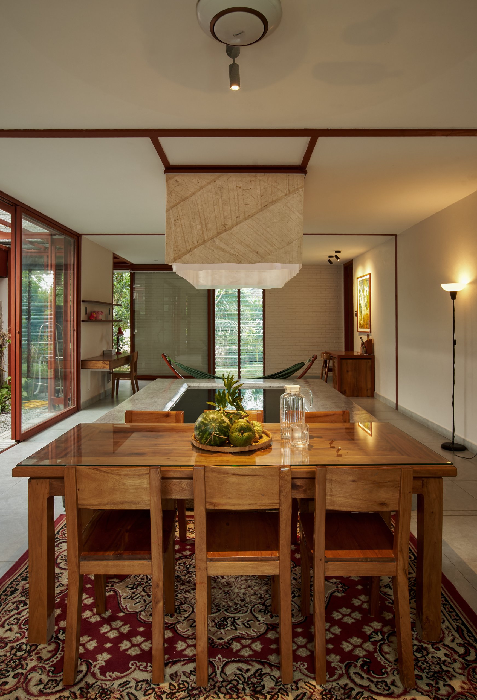
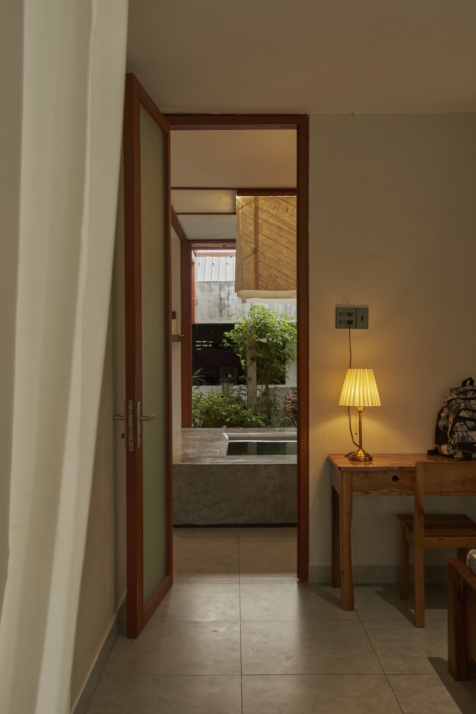
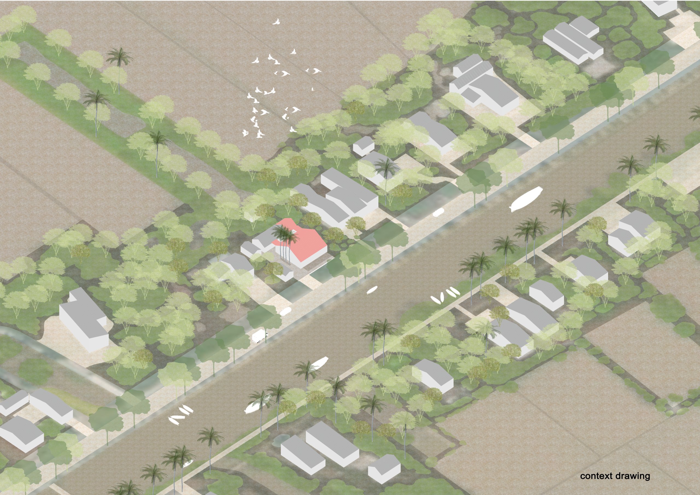
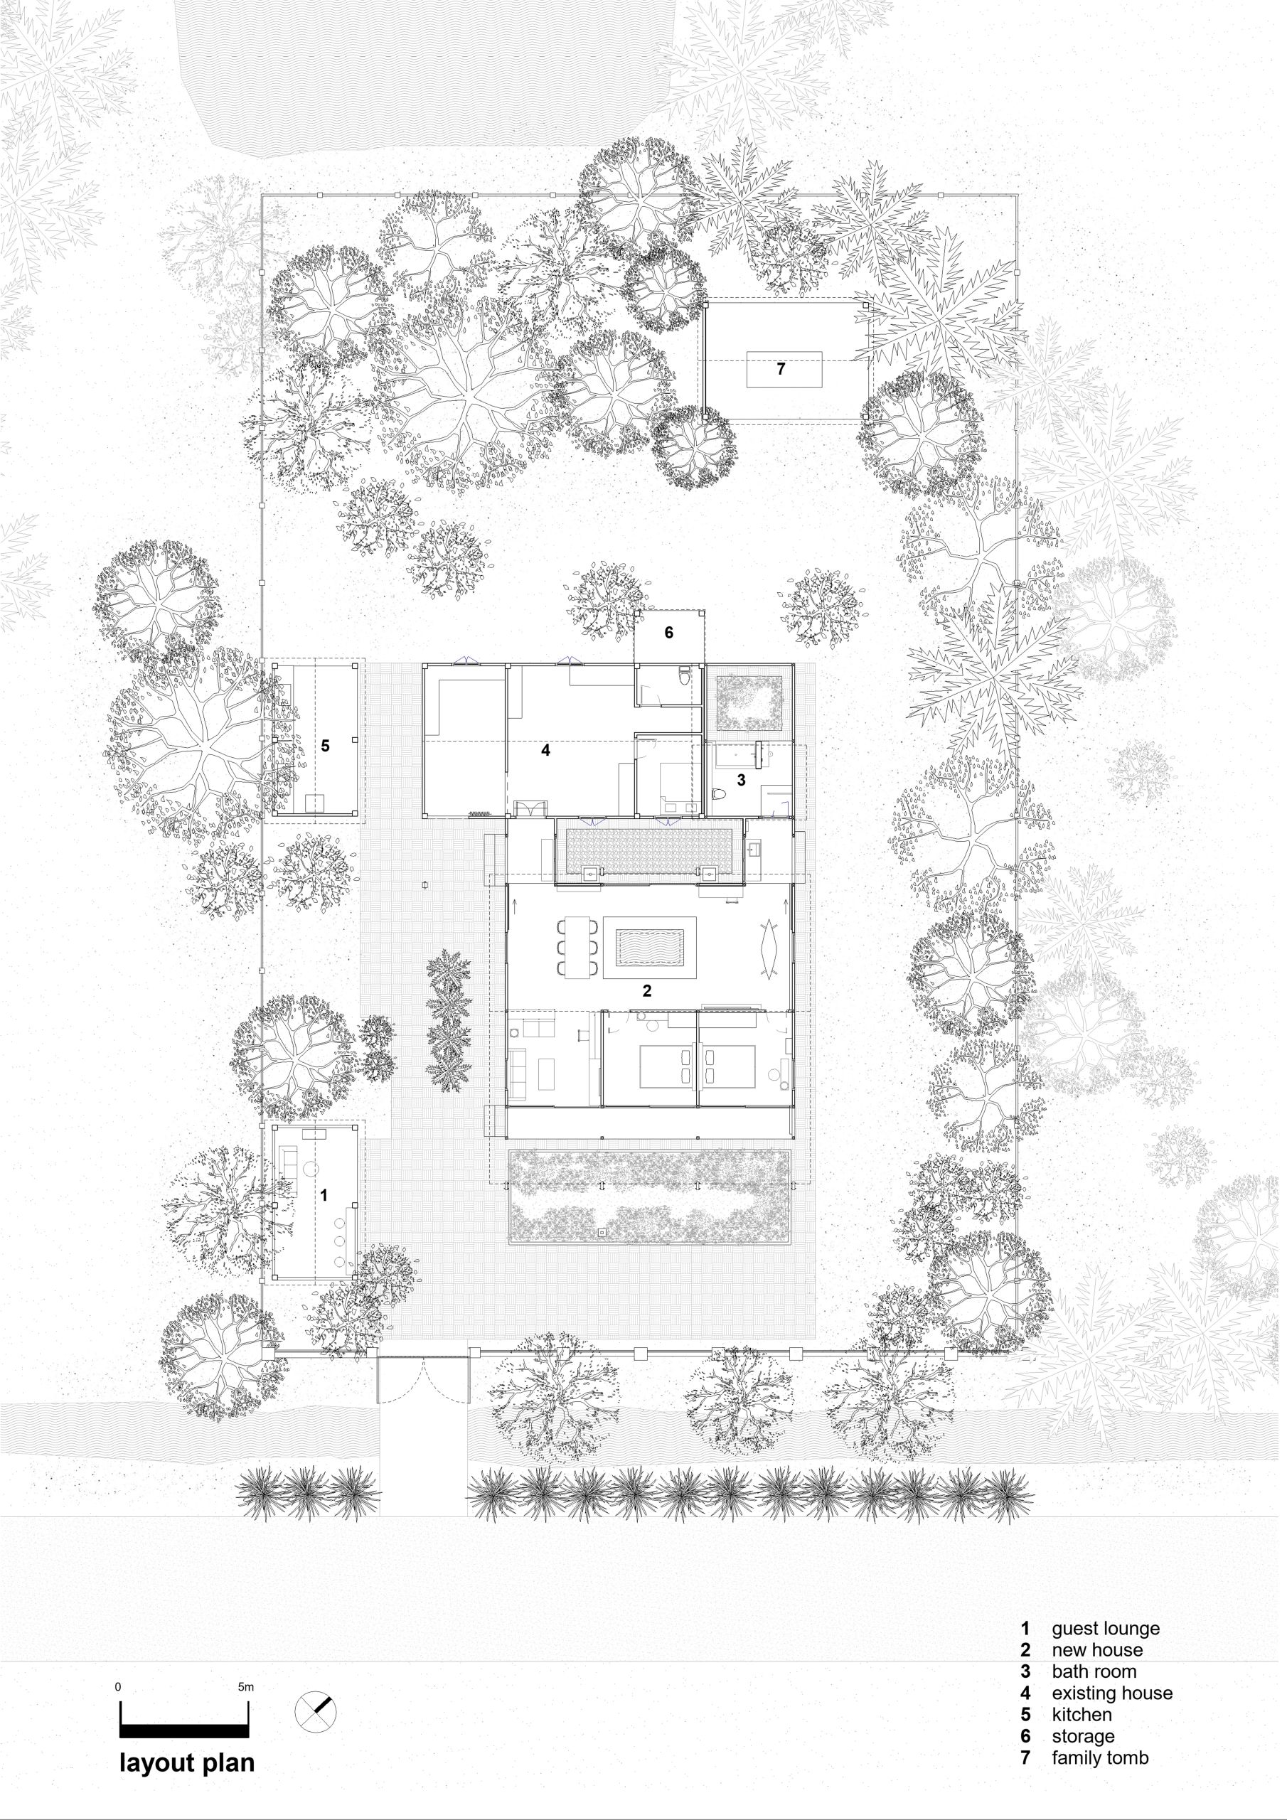
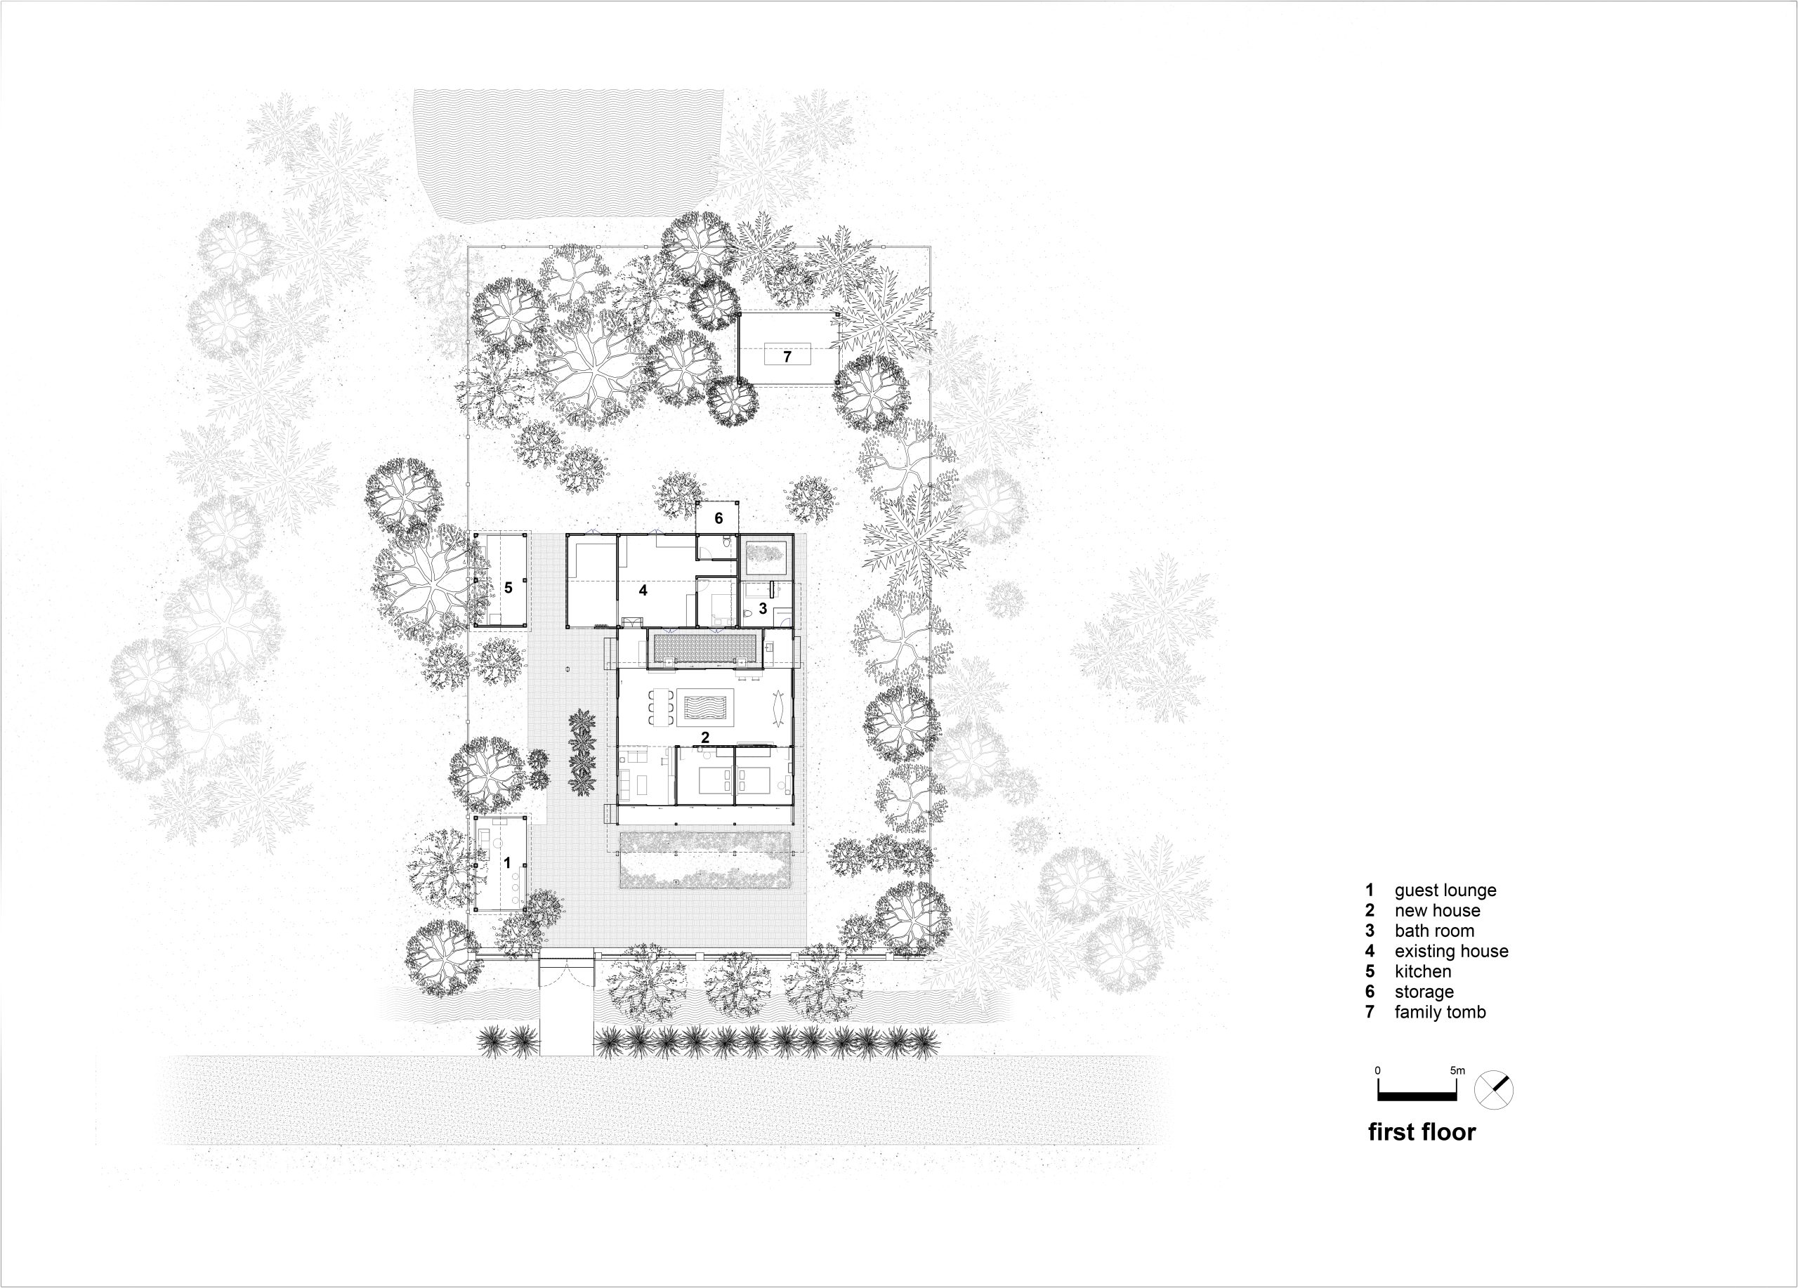
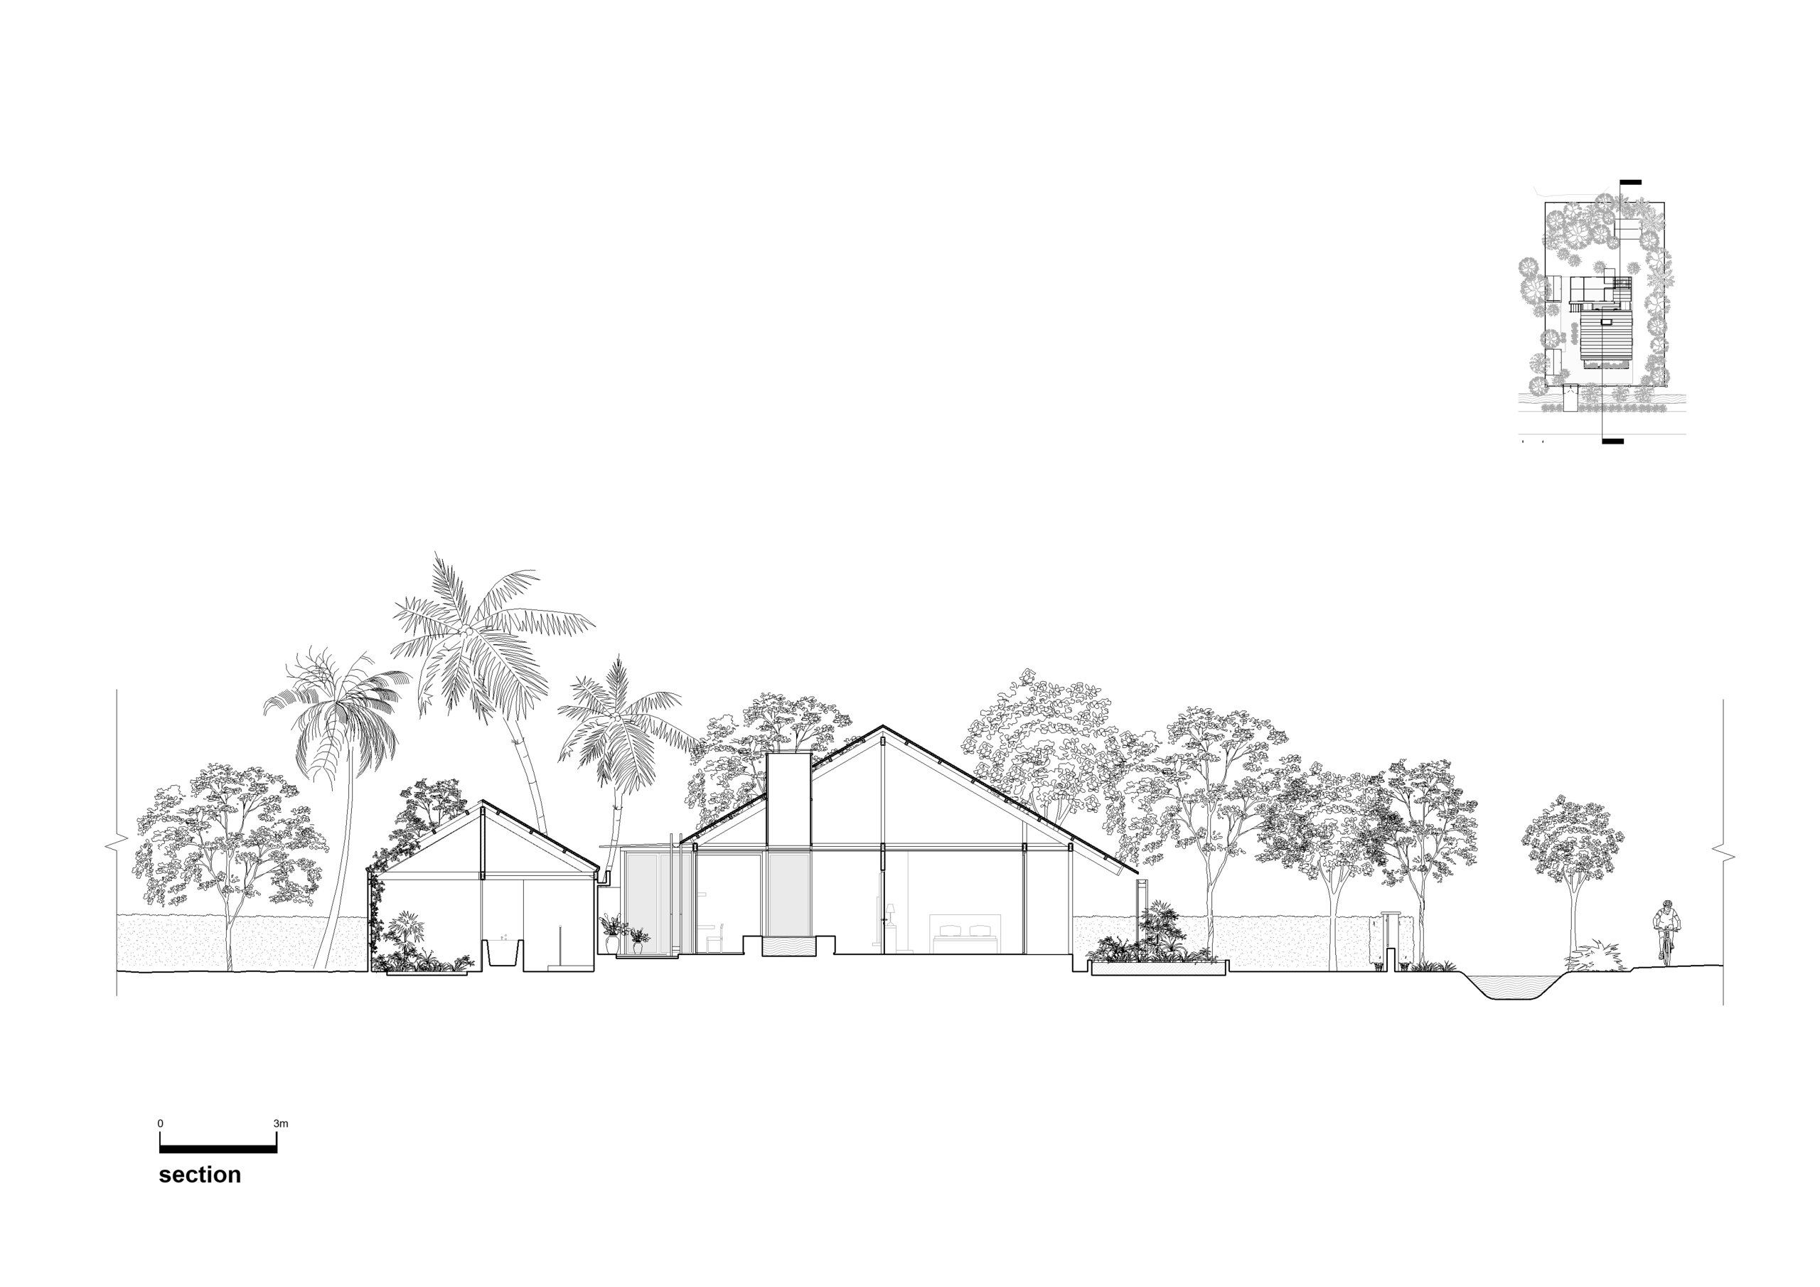
A dining table, work desks and a hammock share the main room of Garden House with the family altar. A fish pond sits at its centre. This open space occupies the rear half of a new house in Go Quao, where a third generation joining the household prompted an extension beyond the family’s nearly thirty-year-old home.
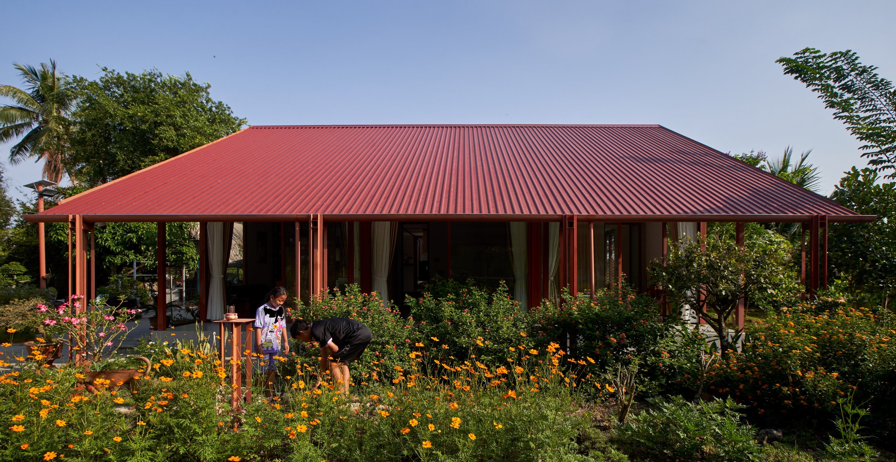
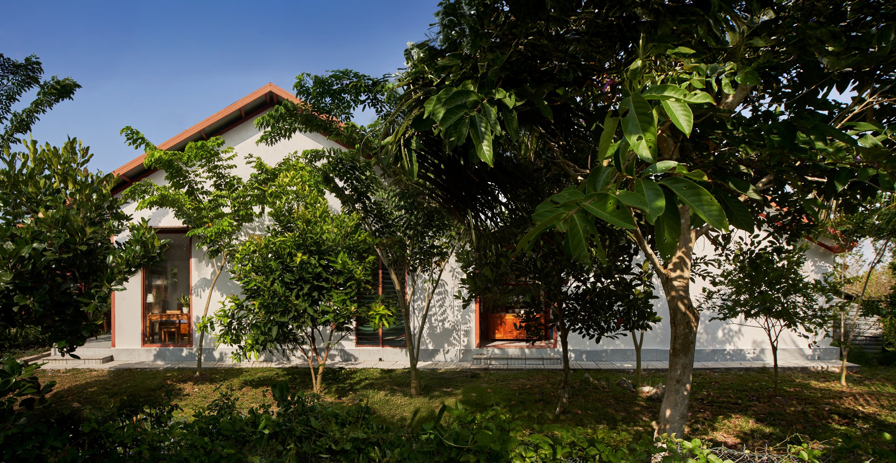
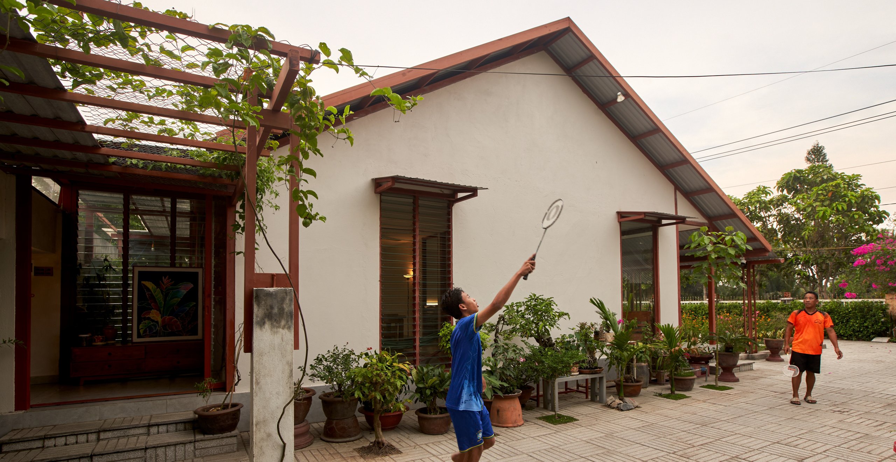
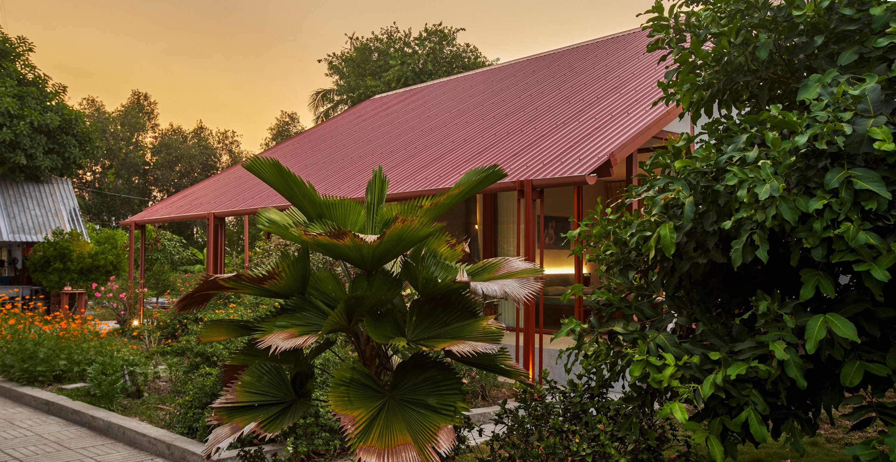
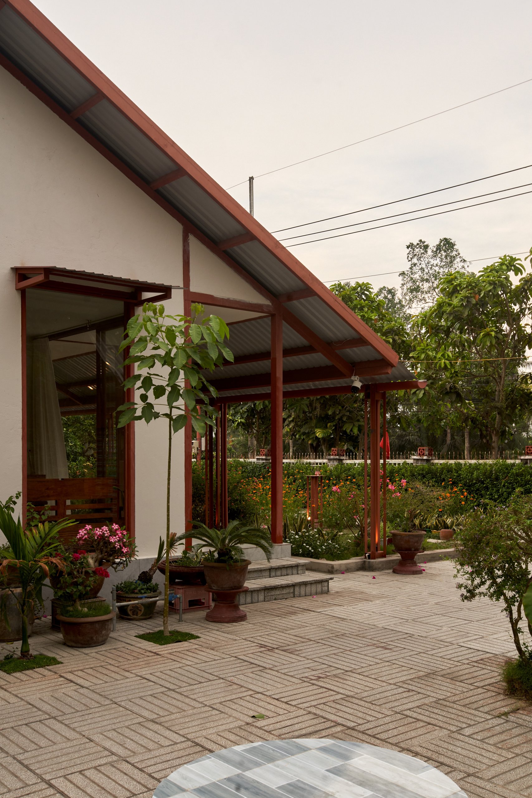
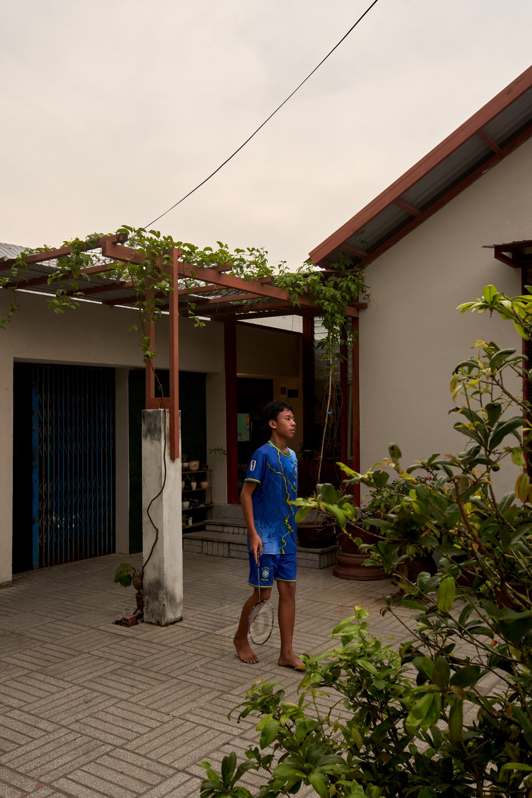
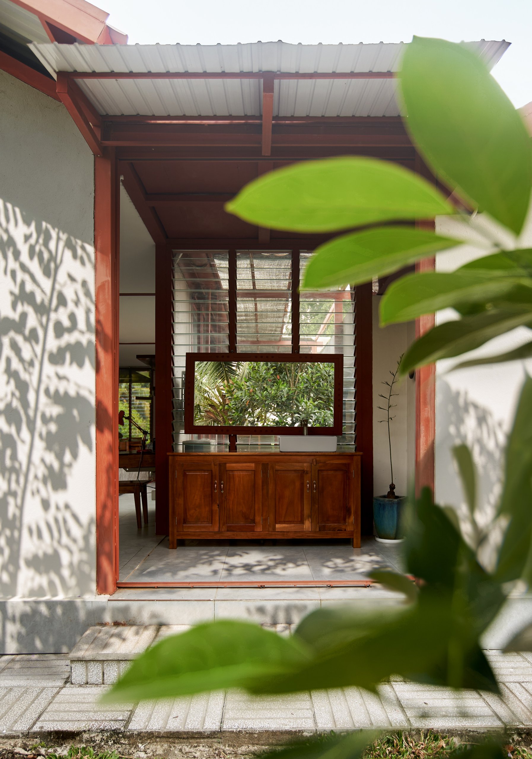
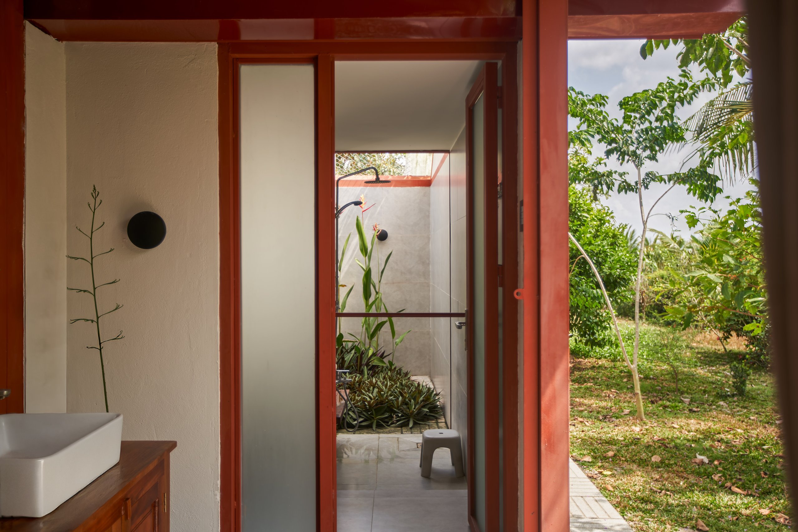
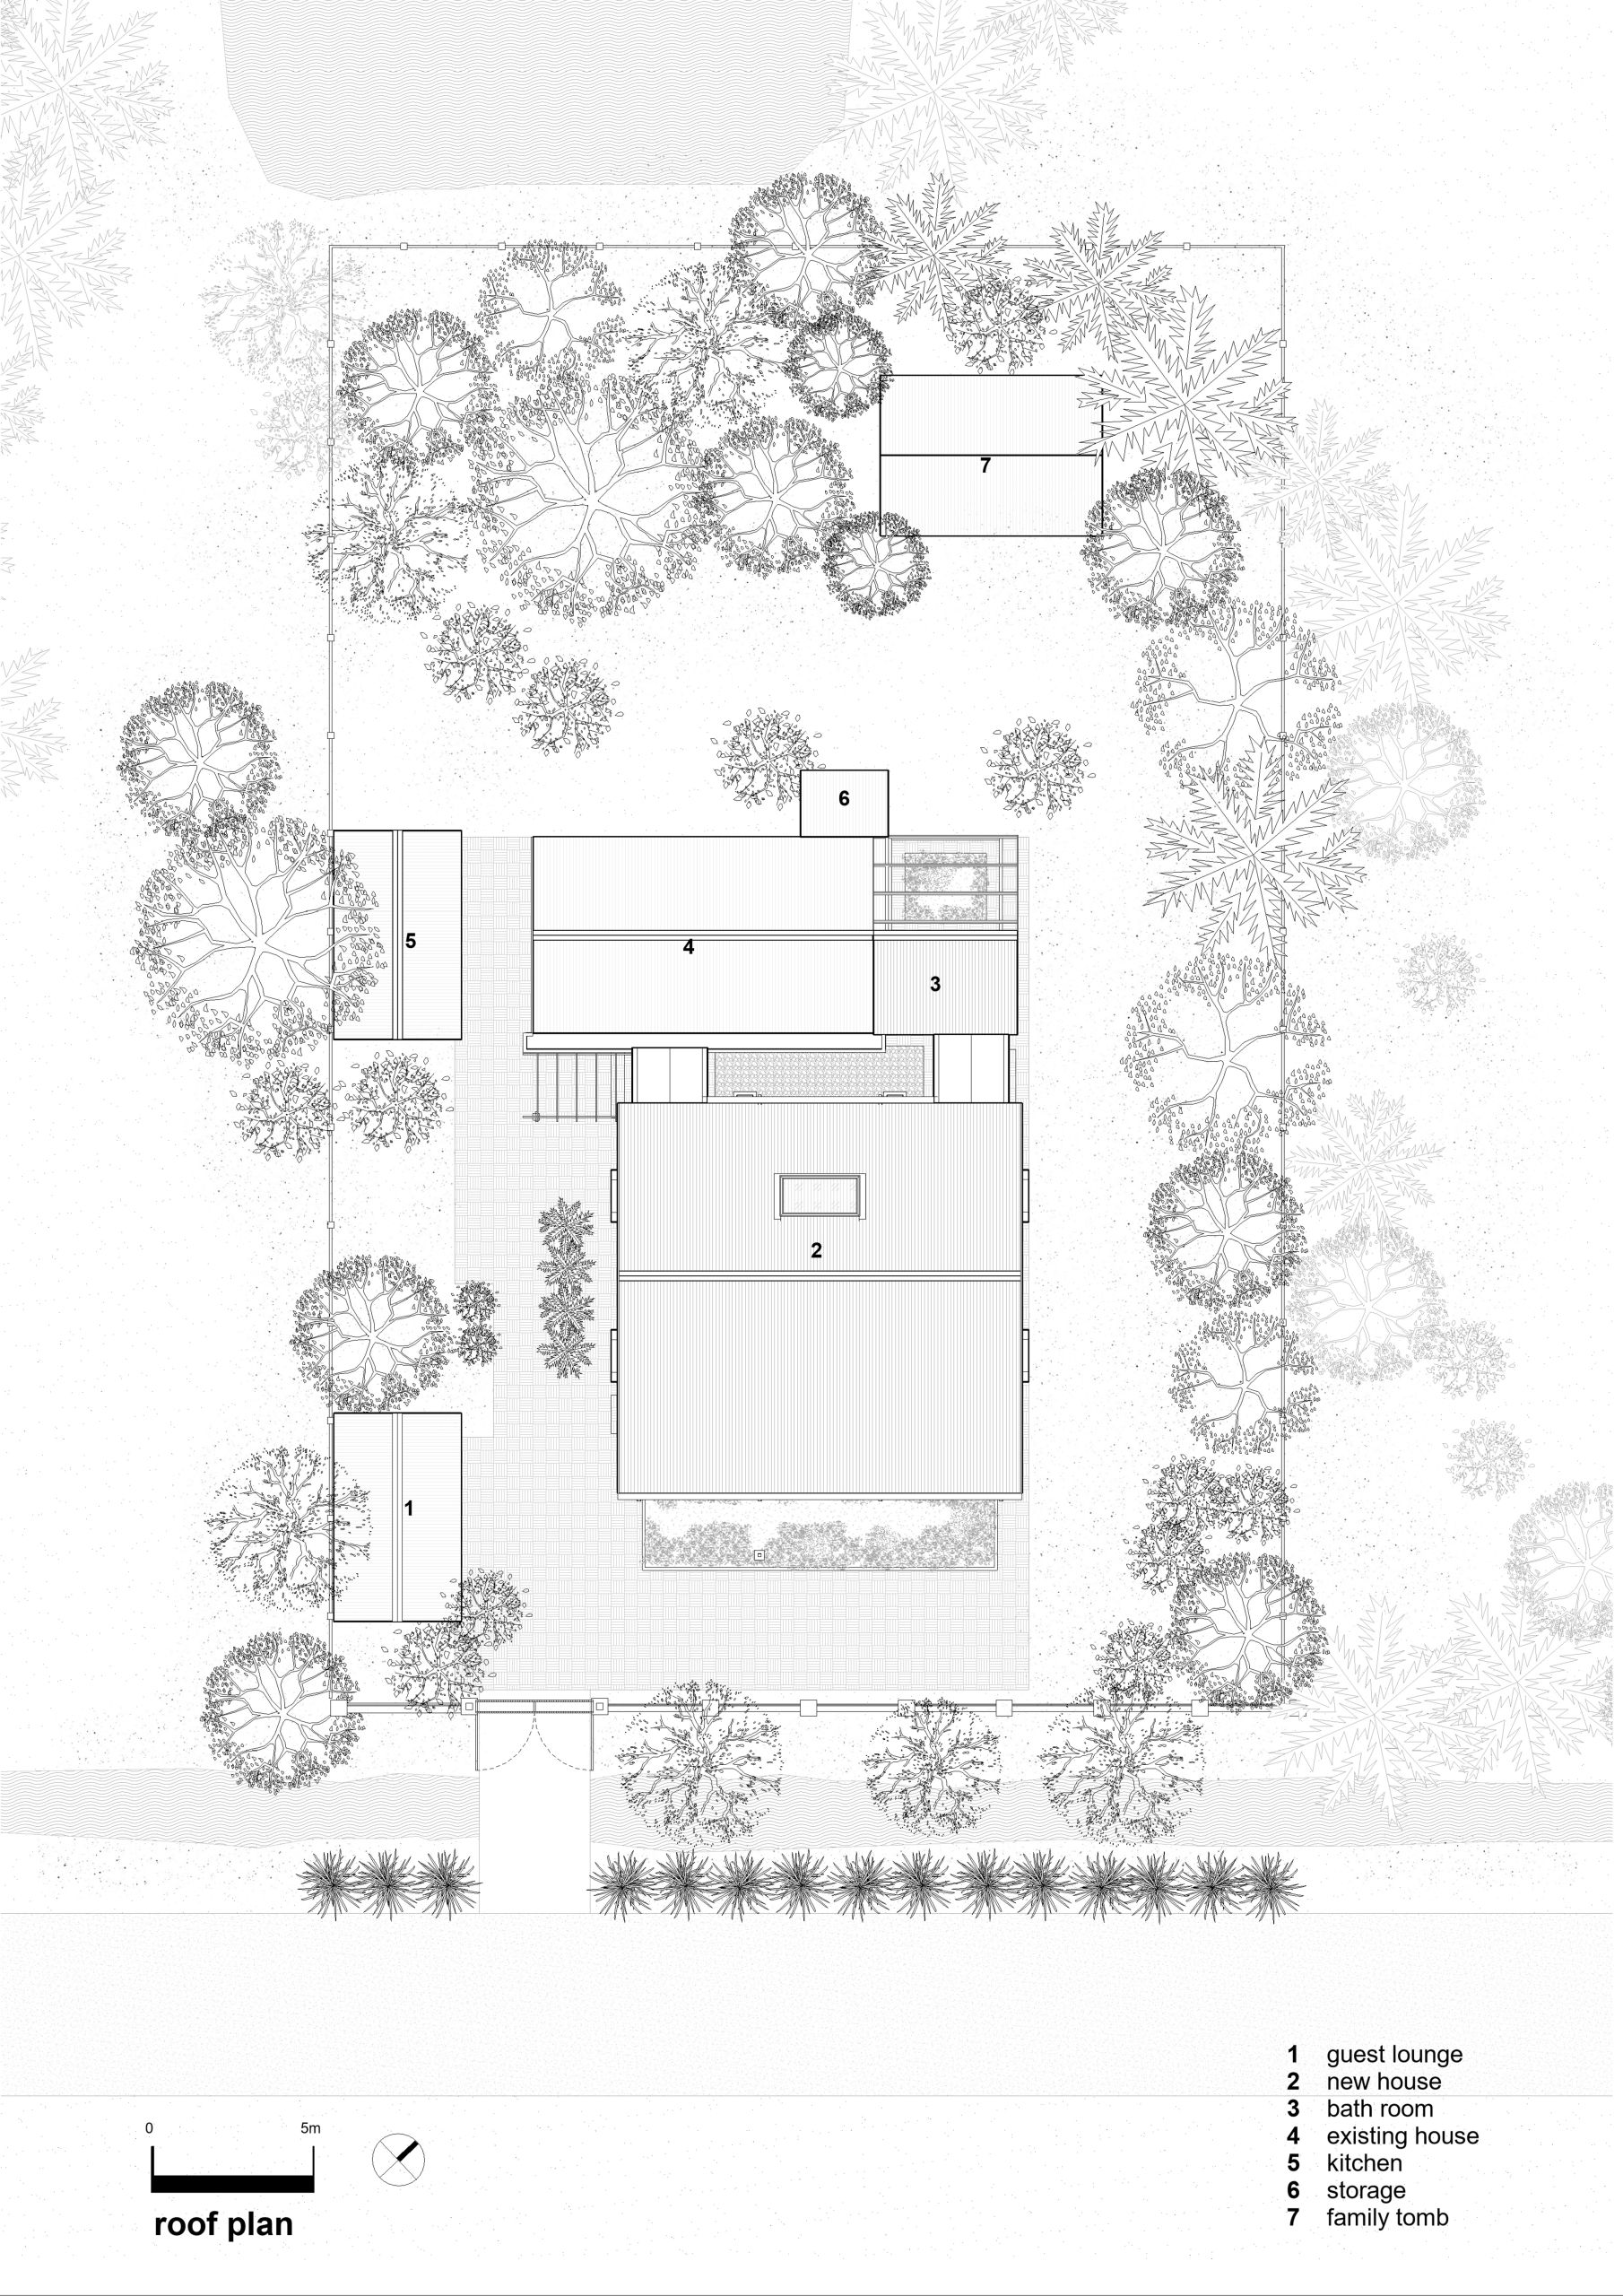
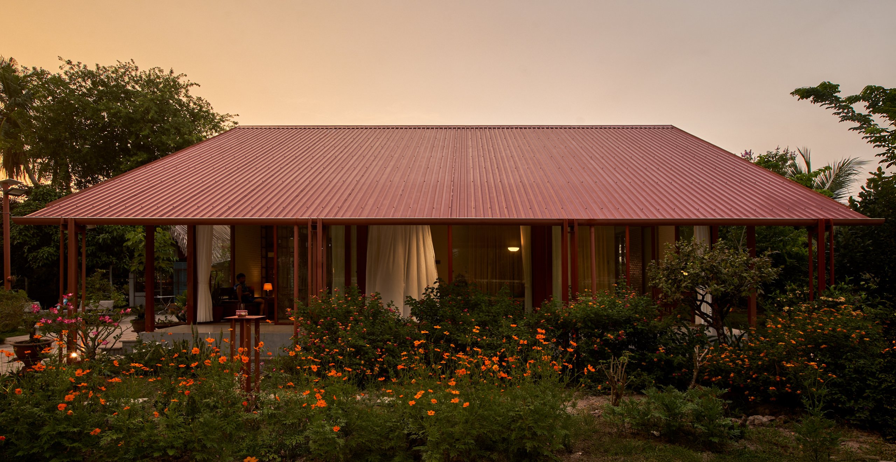
aha.studio.arc added a main house and separate bathroom block, retaining part of the existing building for supporting uses. Covered spaces connect the new volumes to the grounds. The main house takes a three-bay form beneath front and rear pitched roofs, with a band of rooms in its front half and the shared living area behind.
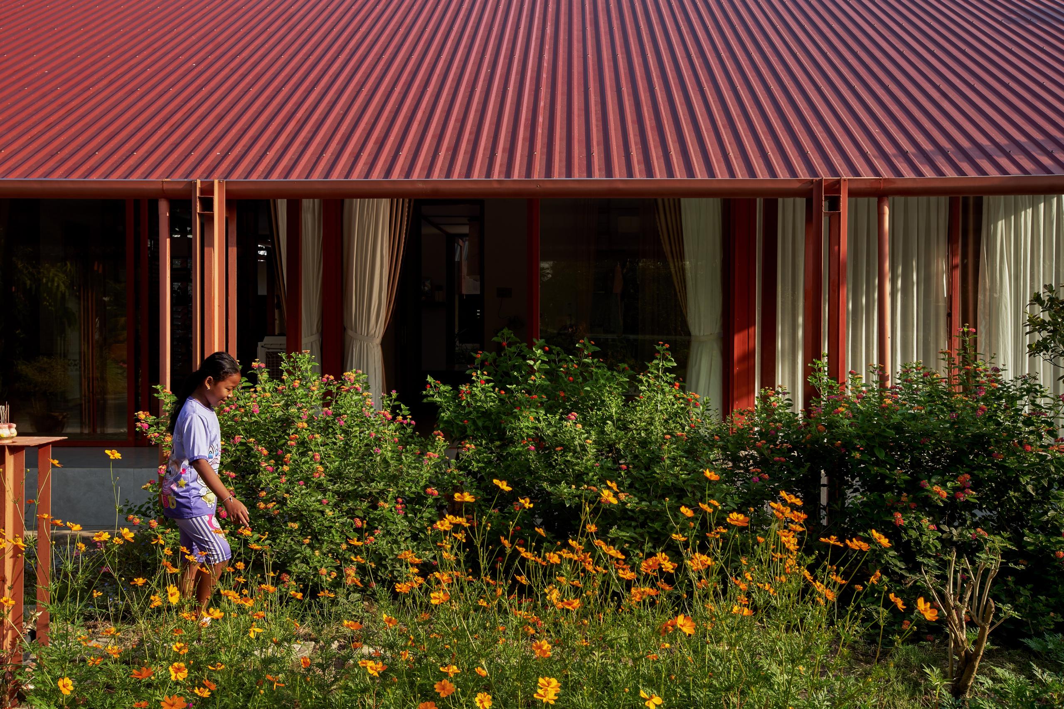
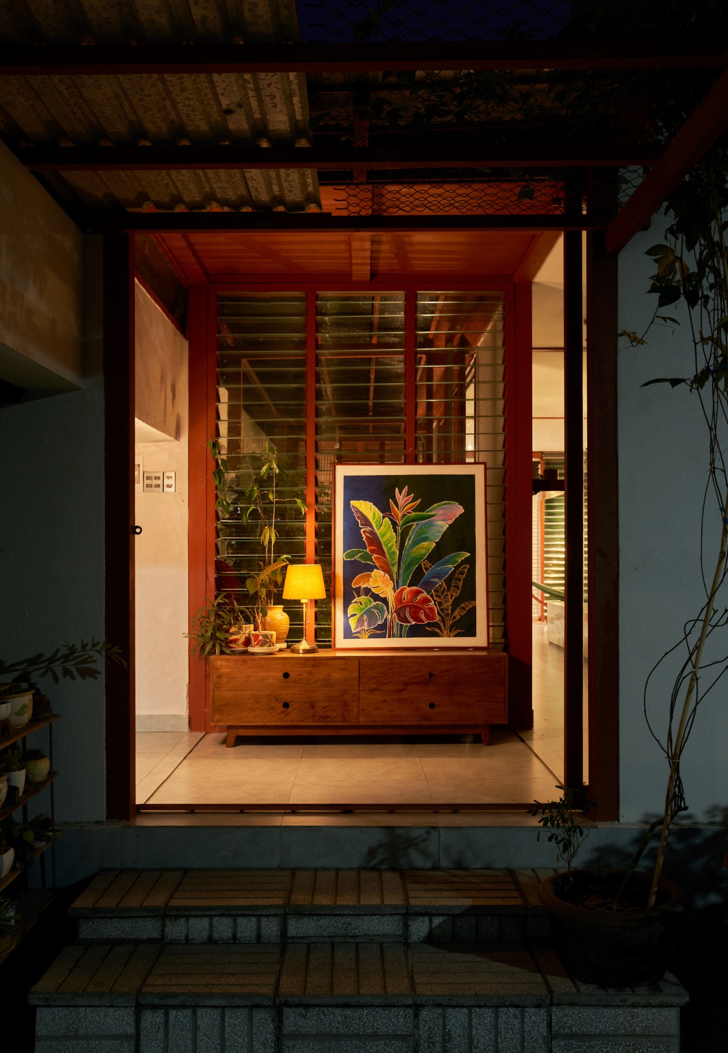
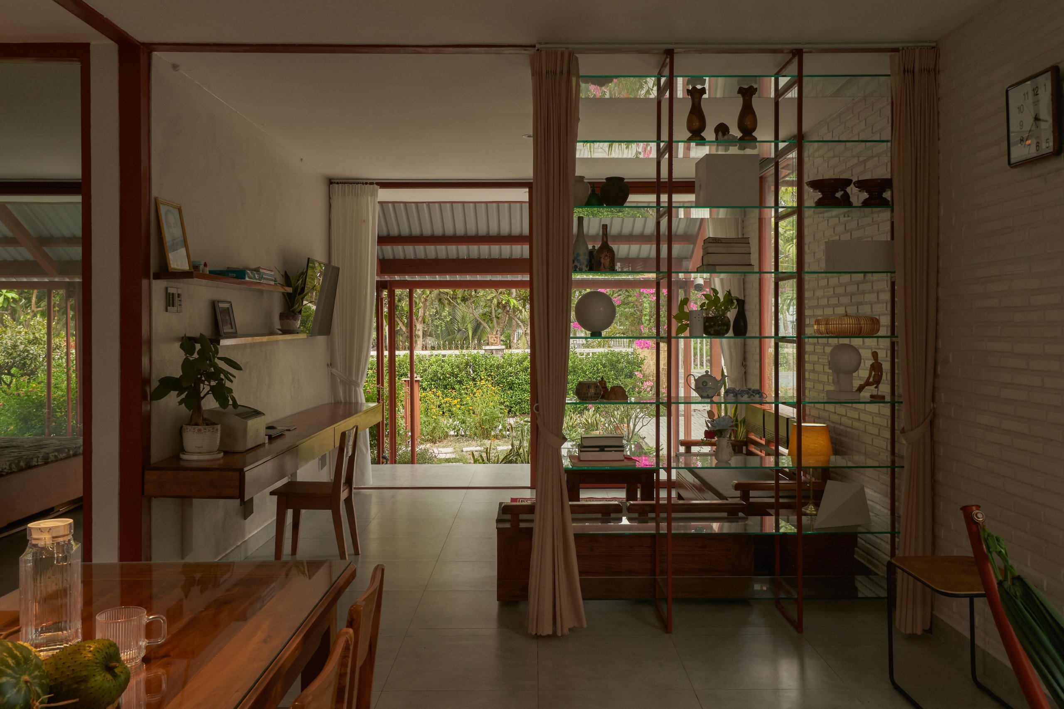
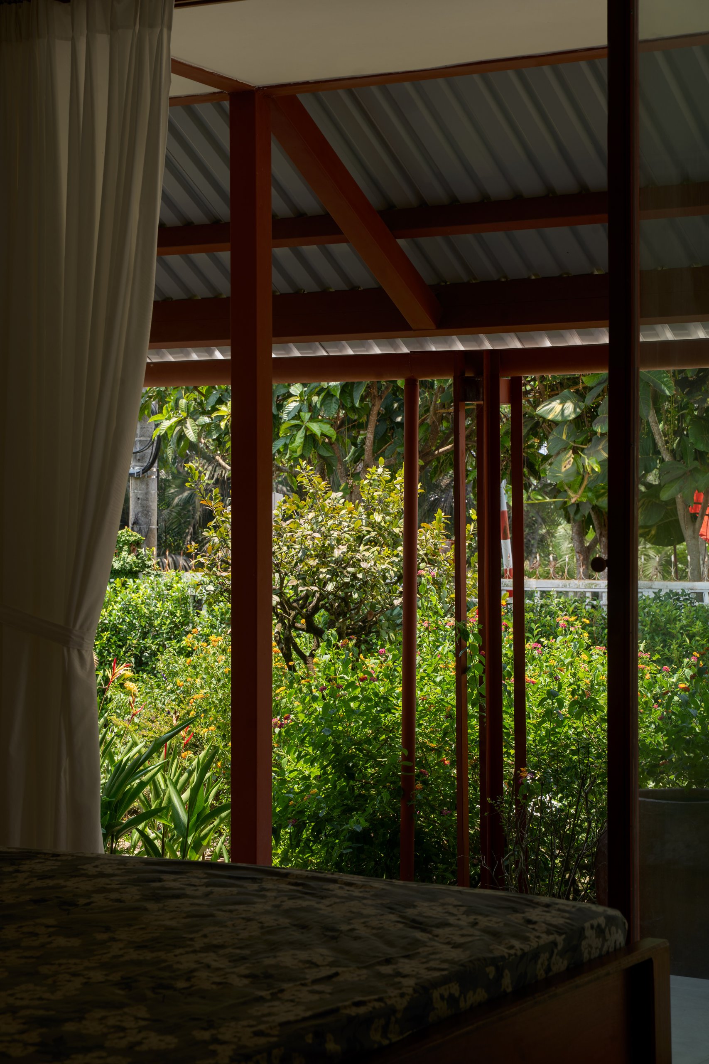
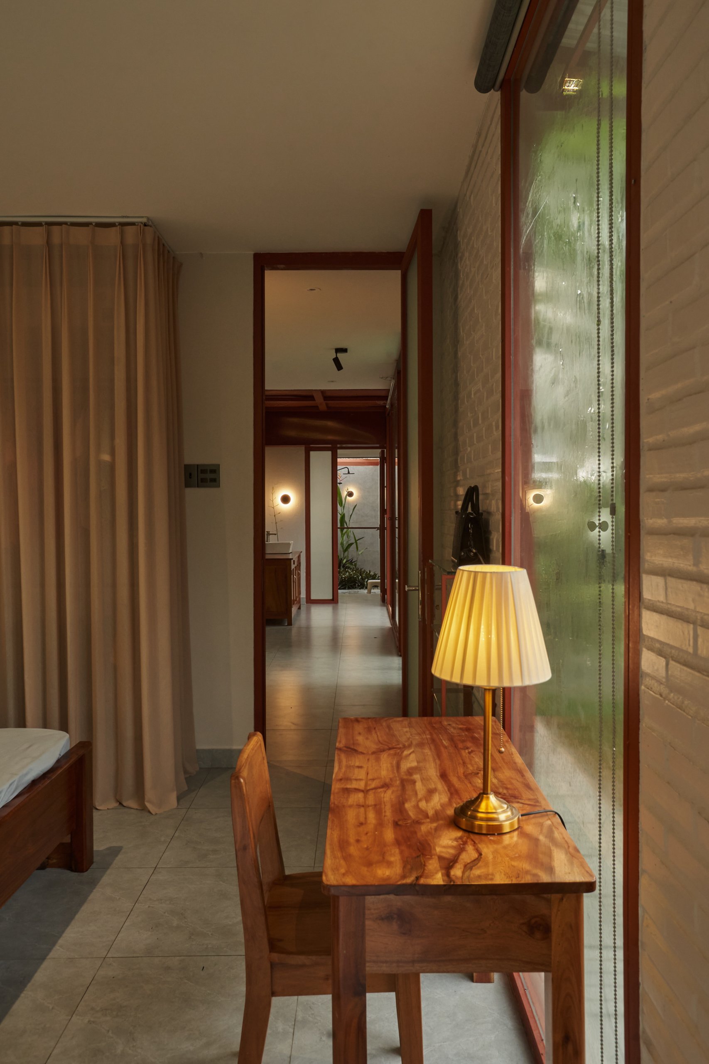
Steel columns and roof members remain visible in red-brown anti-rust primer, matching the corrugated metal roof. Smaller steel elements continue into the interior, alongside furniture made from local melaleuca wood.
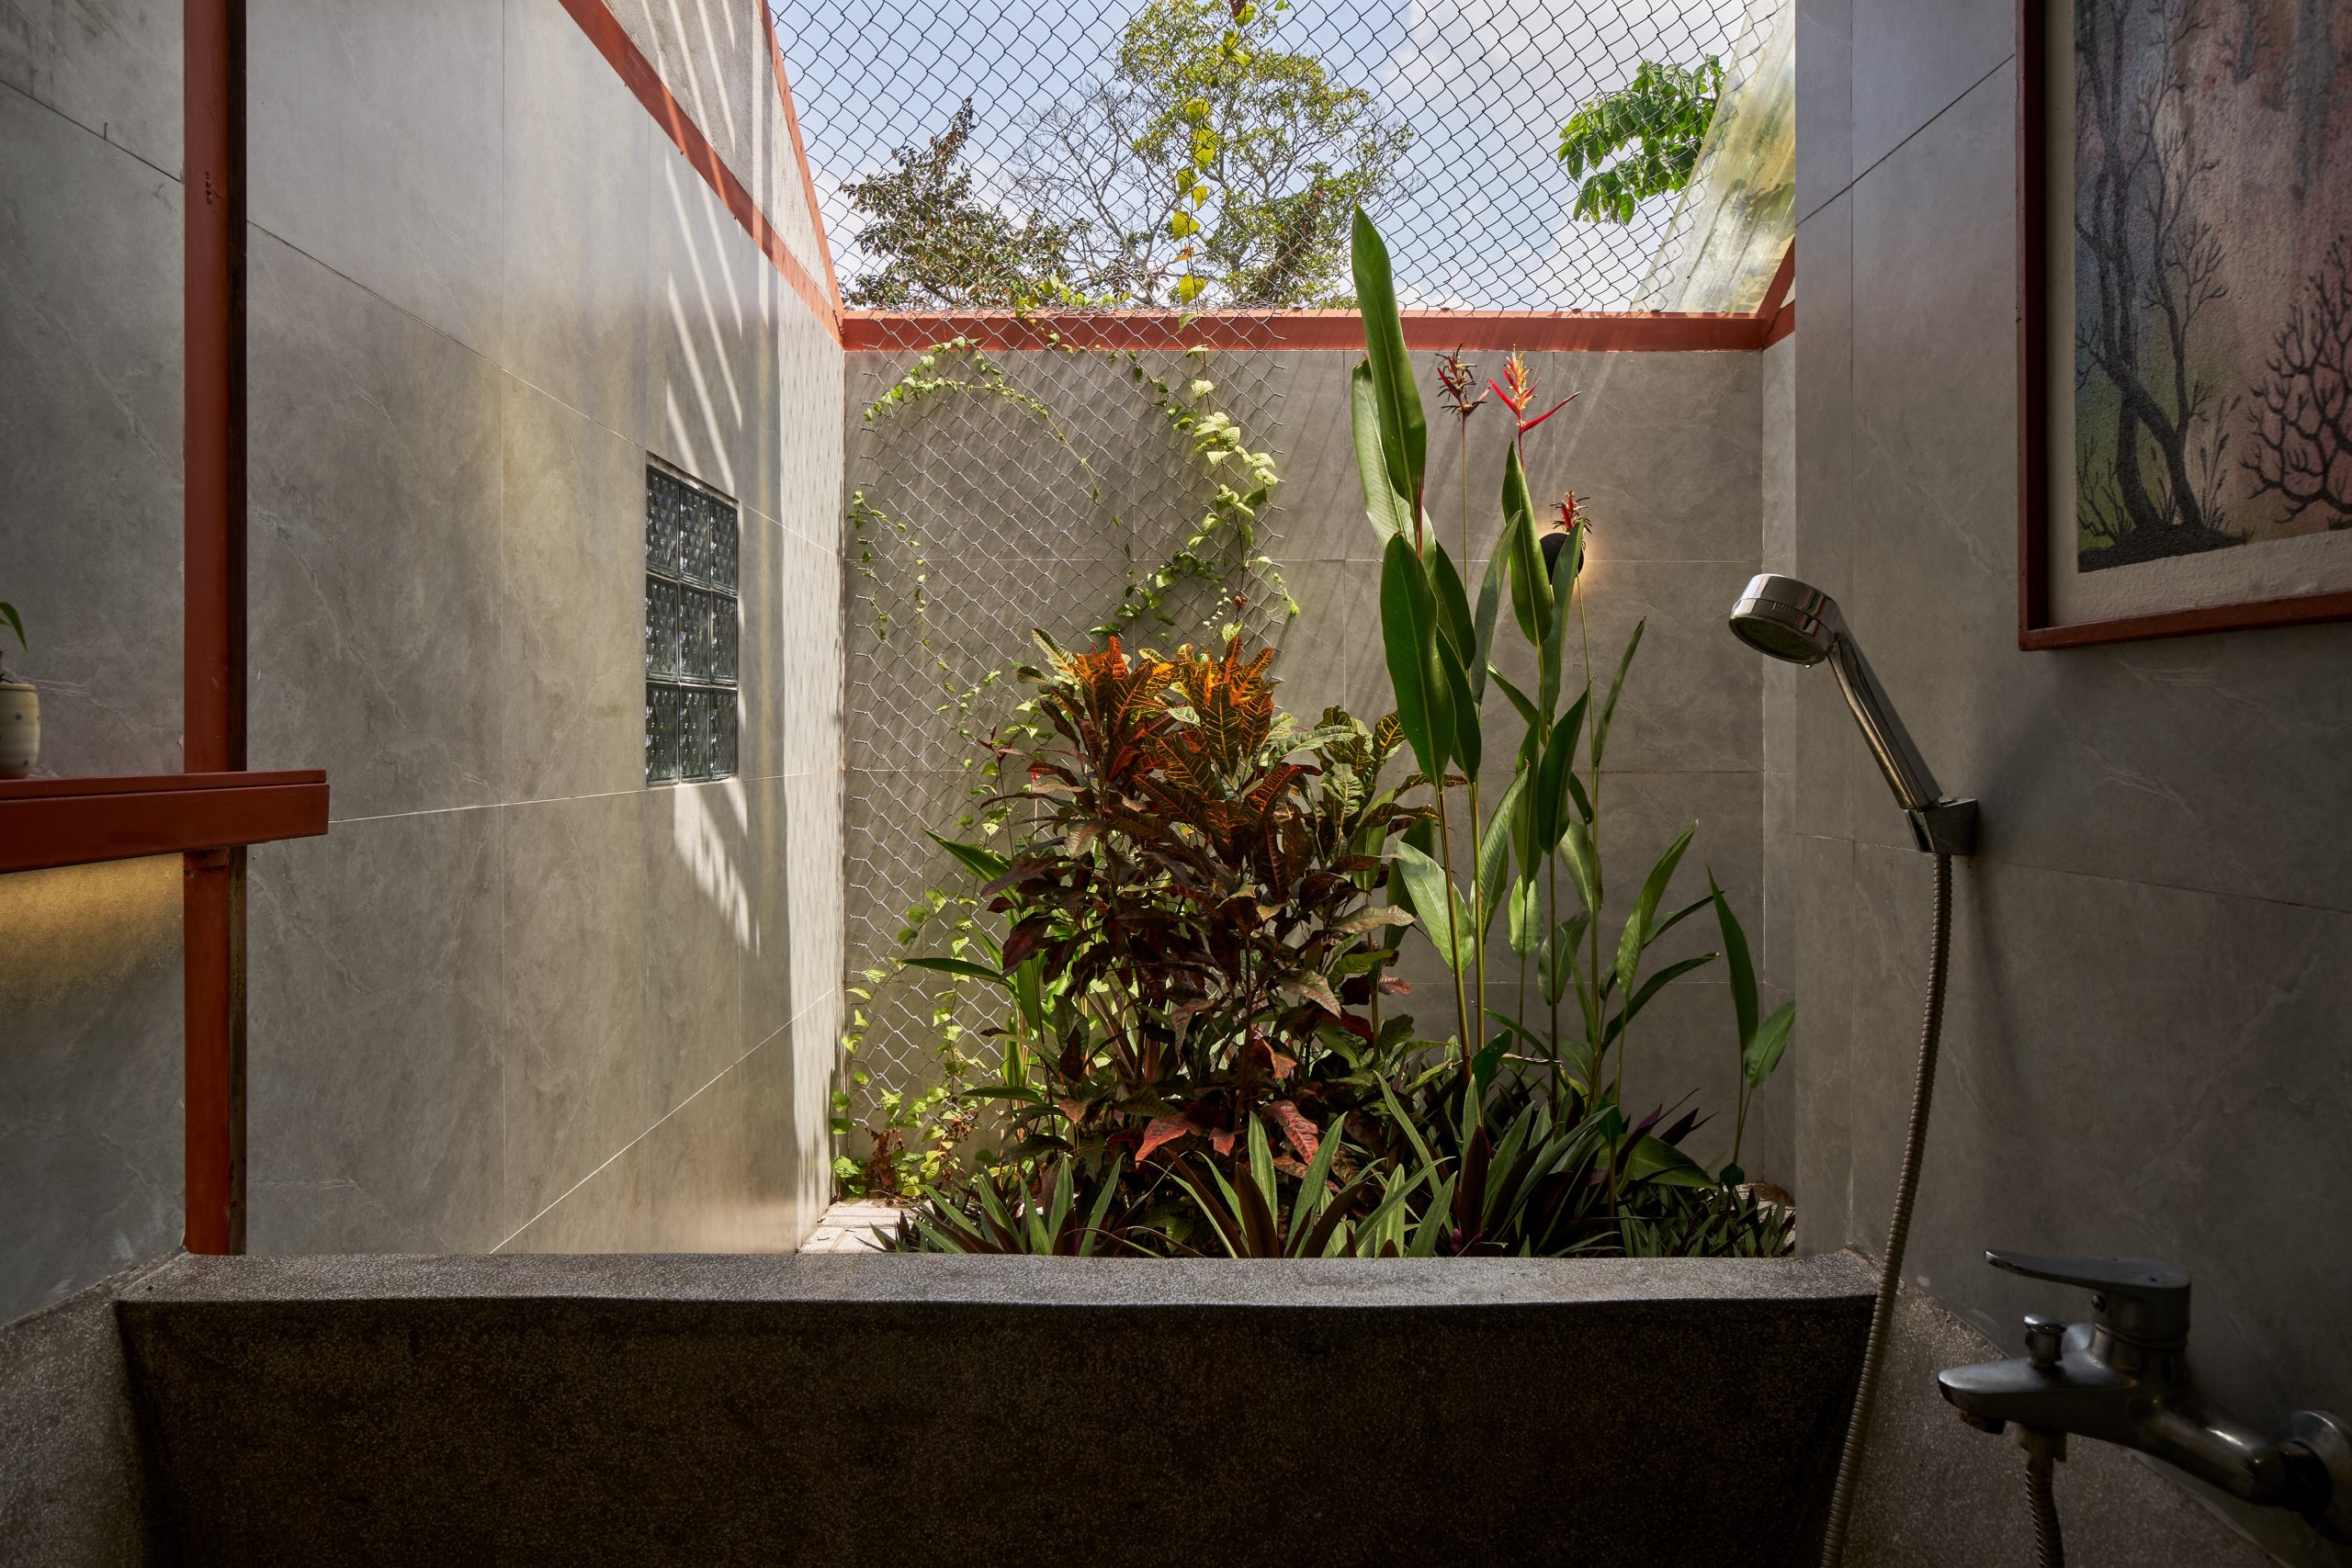
Existing shade and fruit trees were kept, with new flower beds and courtyard gardens arranged among them. A small garden also sits within the bathroom block. The owner worked with the architect on the structure, finishes and furniture, while local builders drawn from relatives and friends carried out the construction.
Project Information
- Design studio
- aha.studio.arc
- Area
- 125 m²
- Time
- 2024
- Type
- Residential
- Primary materials
- Natural timber, Steel