Author: pluto

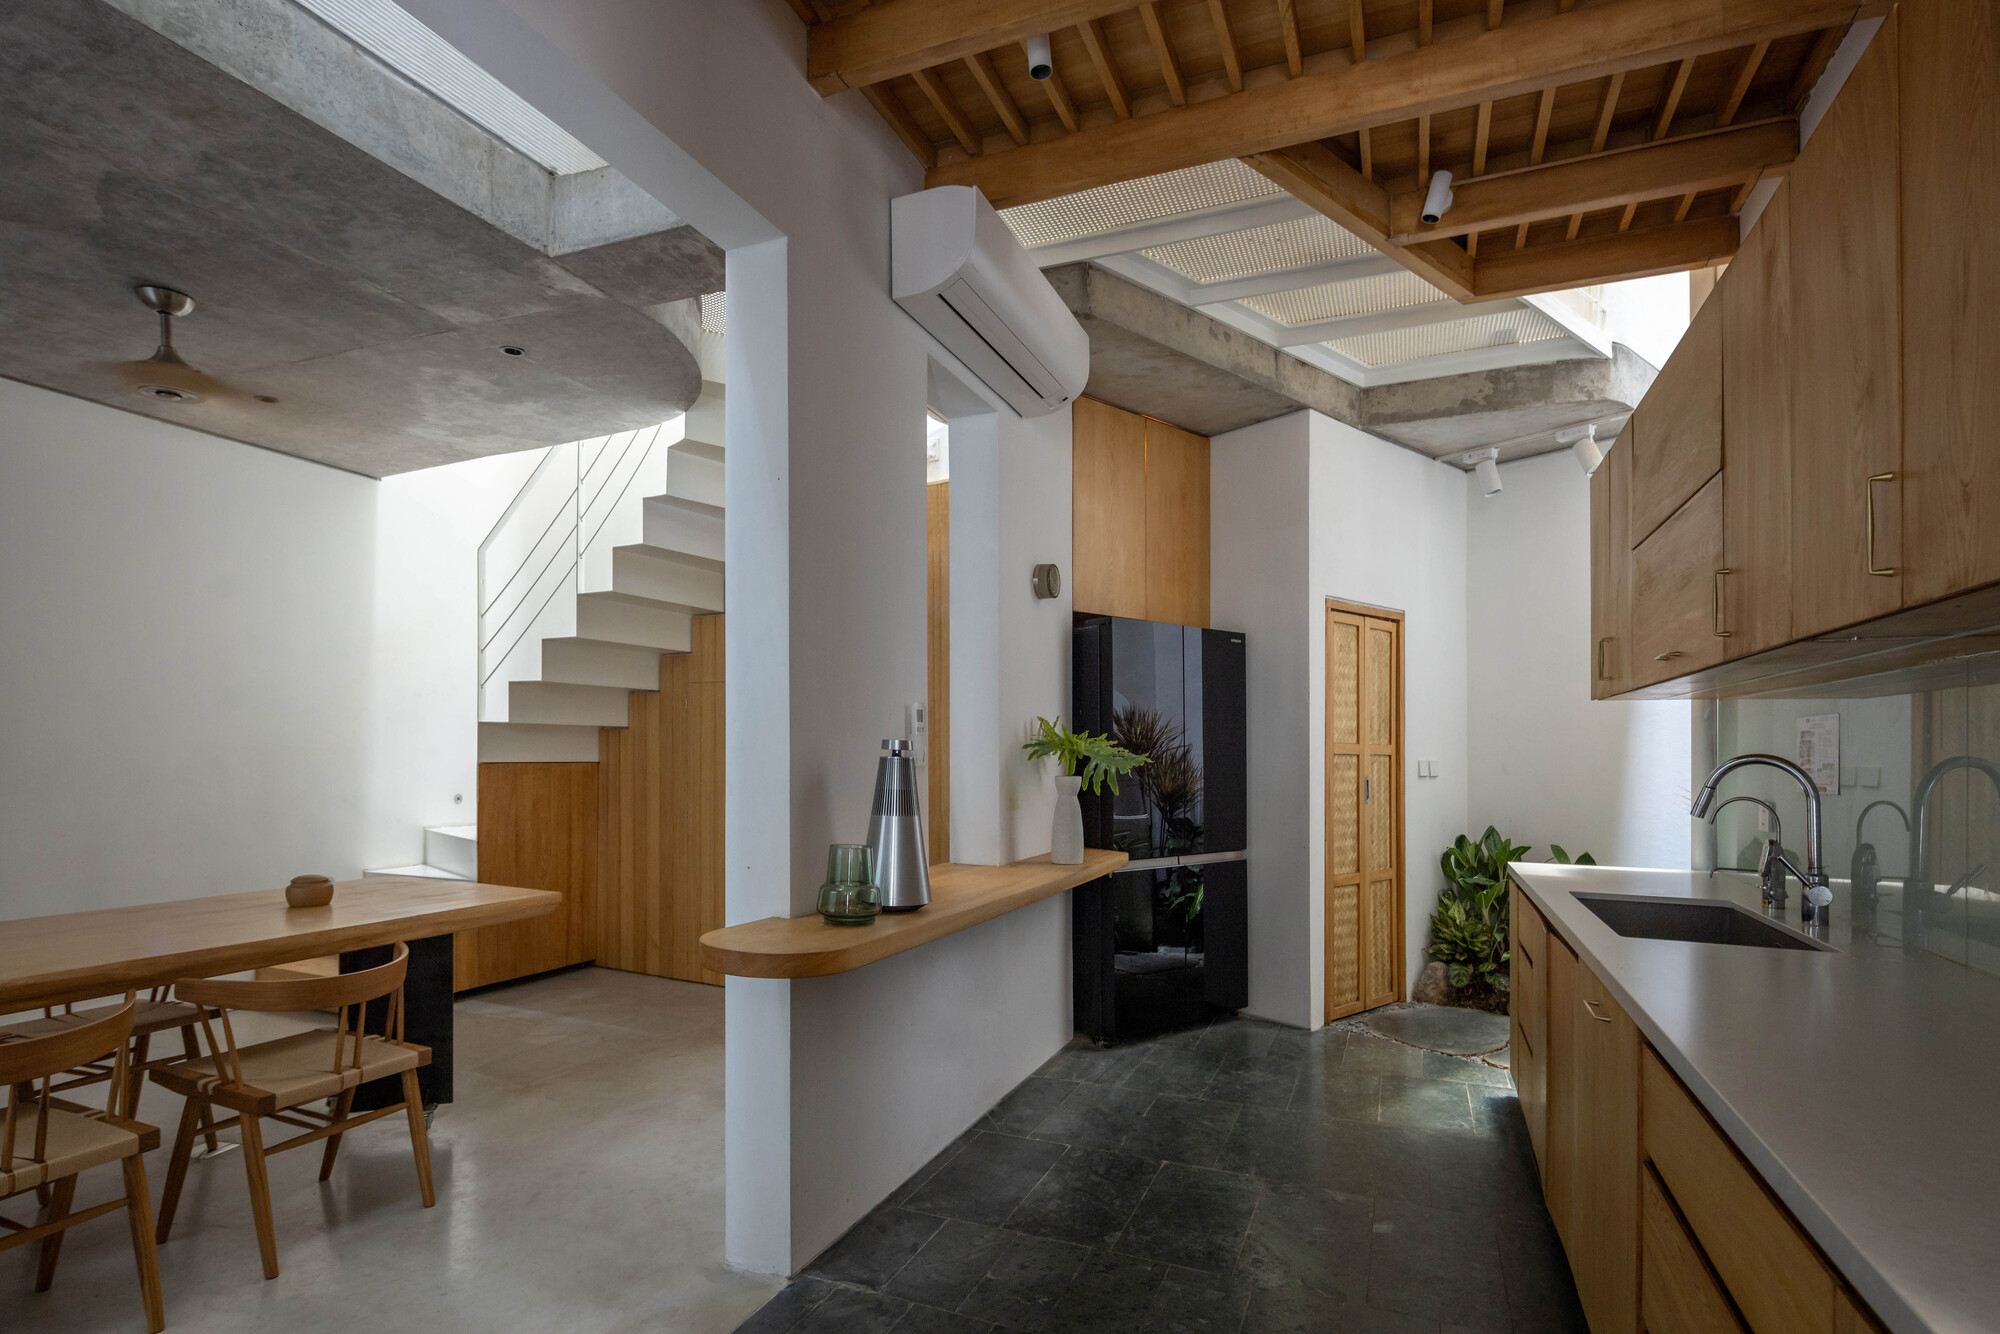
  • The Inner Court House

    The Inner Court House

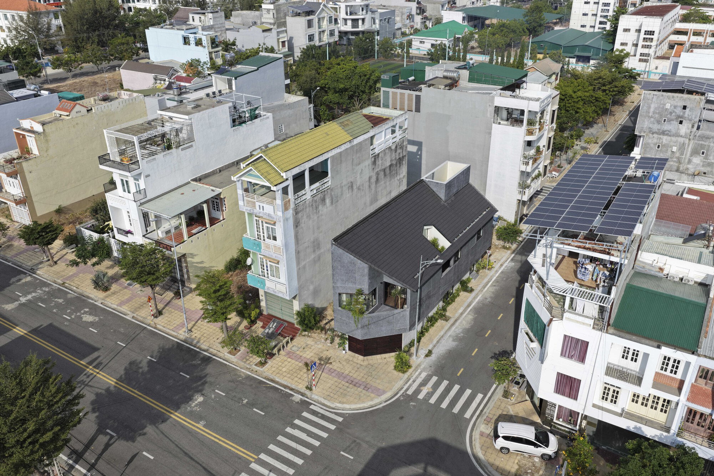
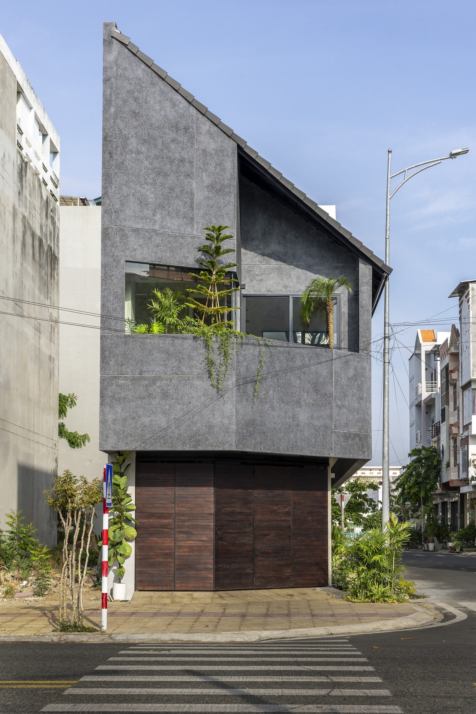
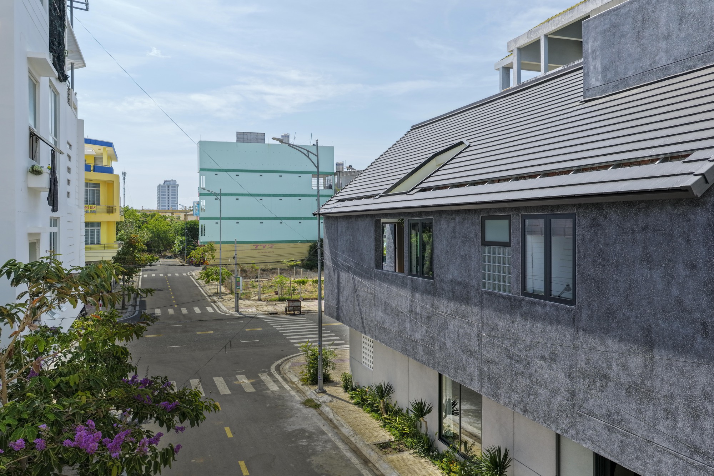
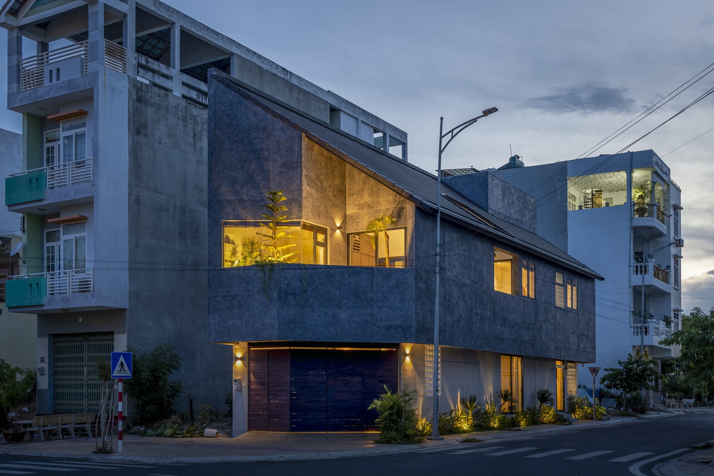
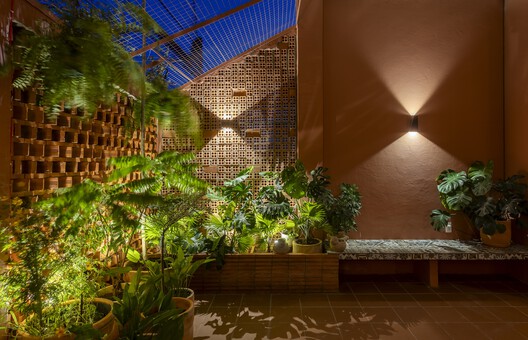
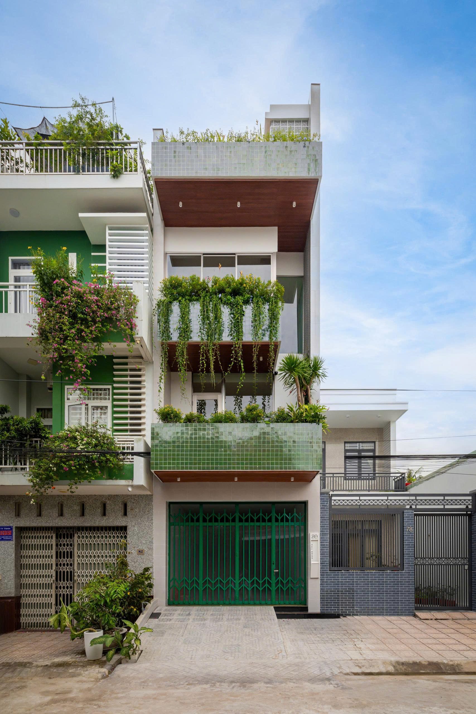
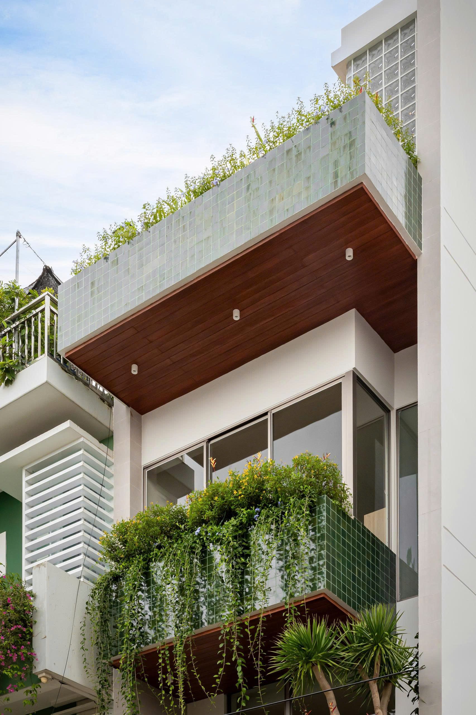
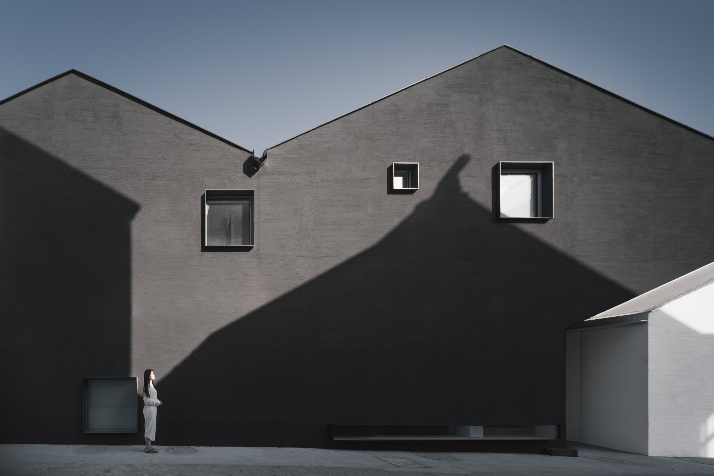
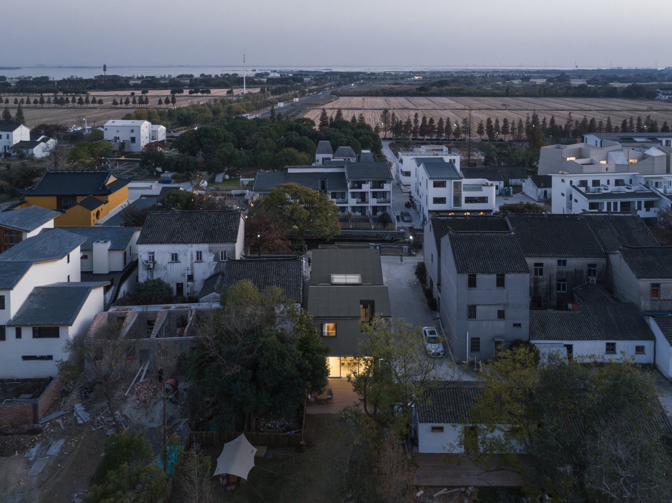
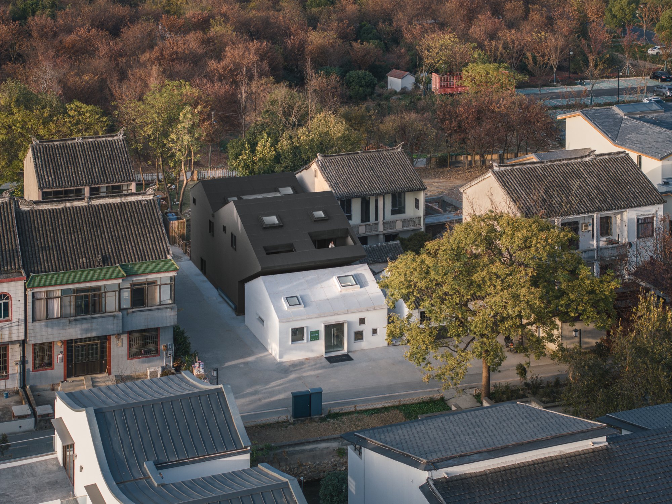
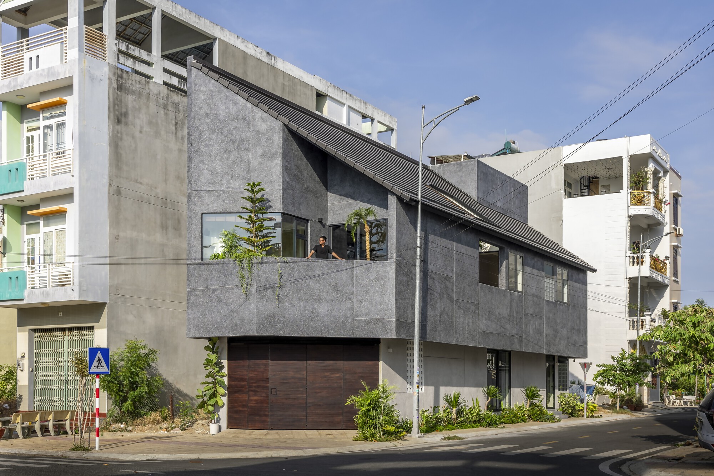
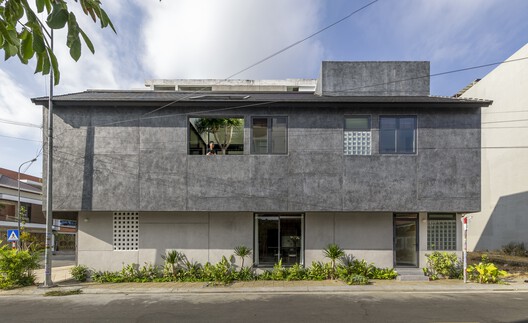
    The street-facing walls of The Inner Court House have few openings. Most of the glazing faces a courtyard inside, giving two generations of one family an outlook away from the streets on either side of their corner plot. Plus Idea Studio completed the house in Phan Rang in 2025, where intense sun and high temperatures accompany strong coastal winds.

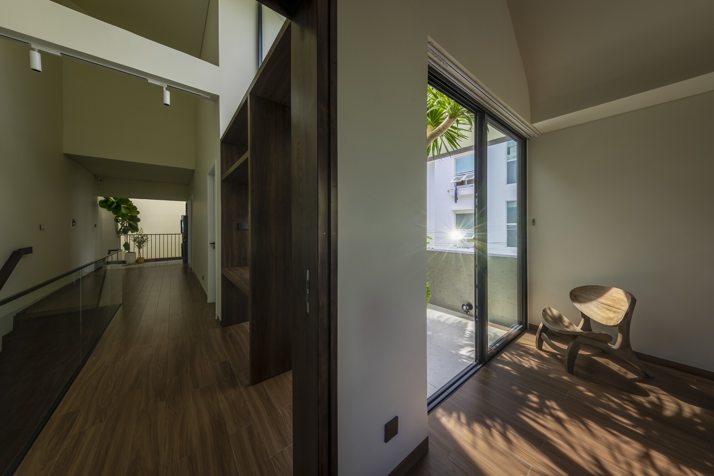
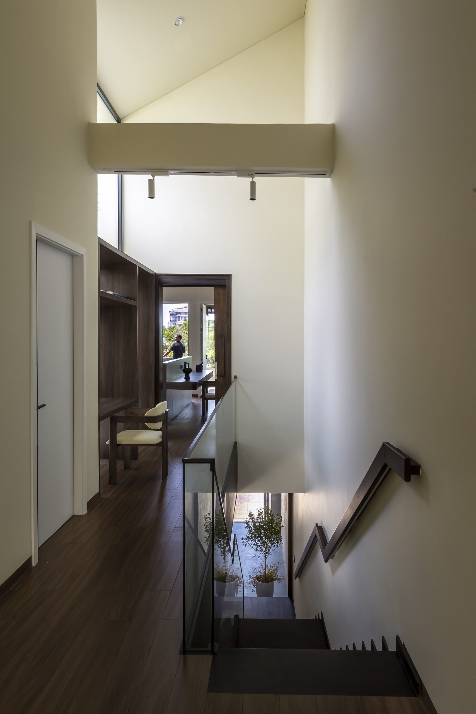
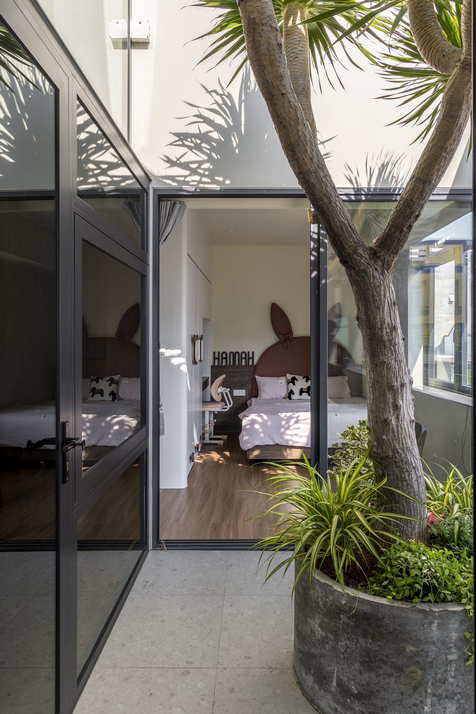
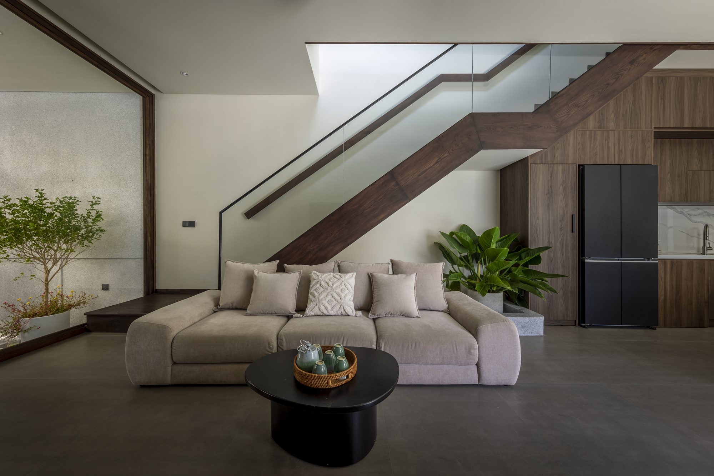
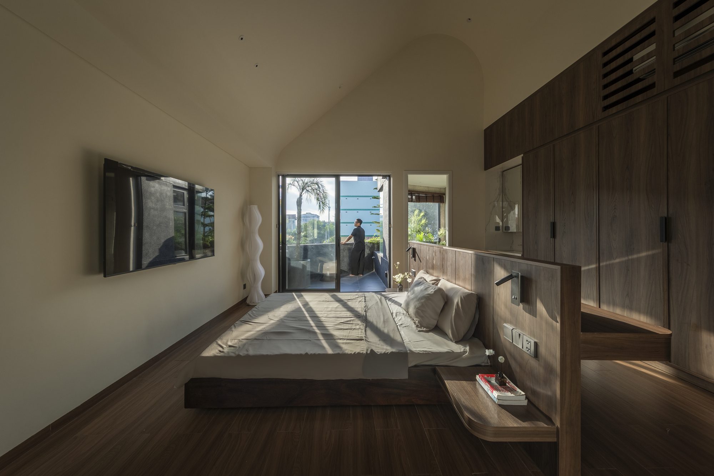
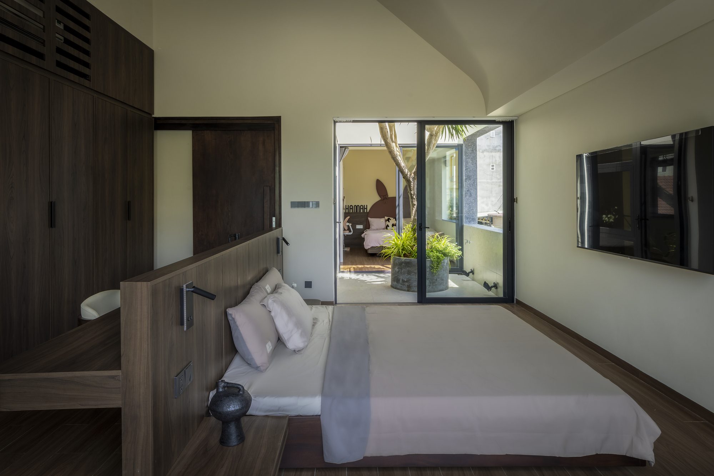
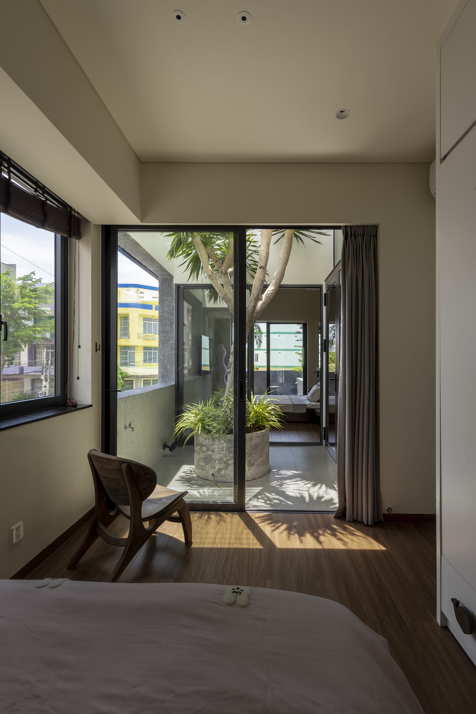
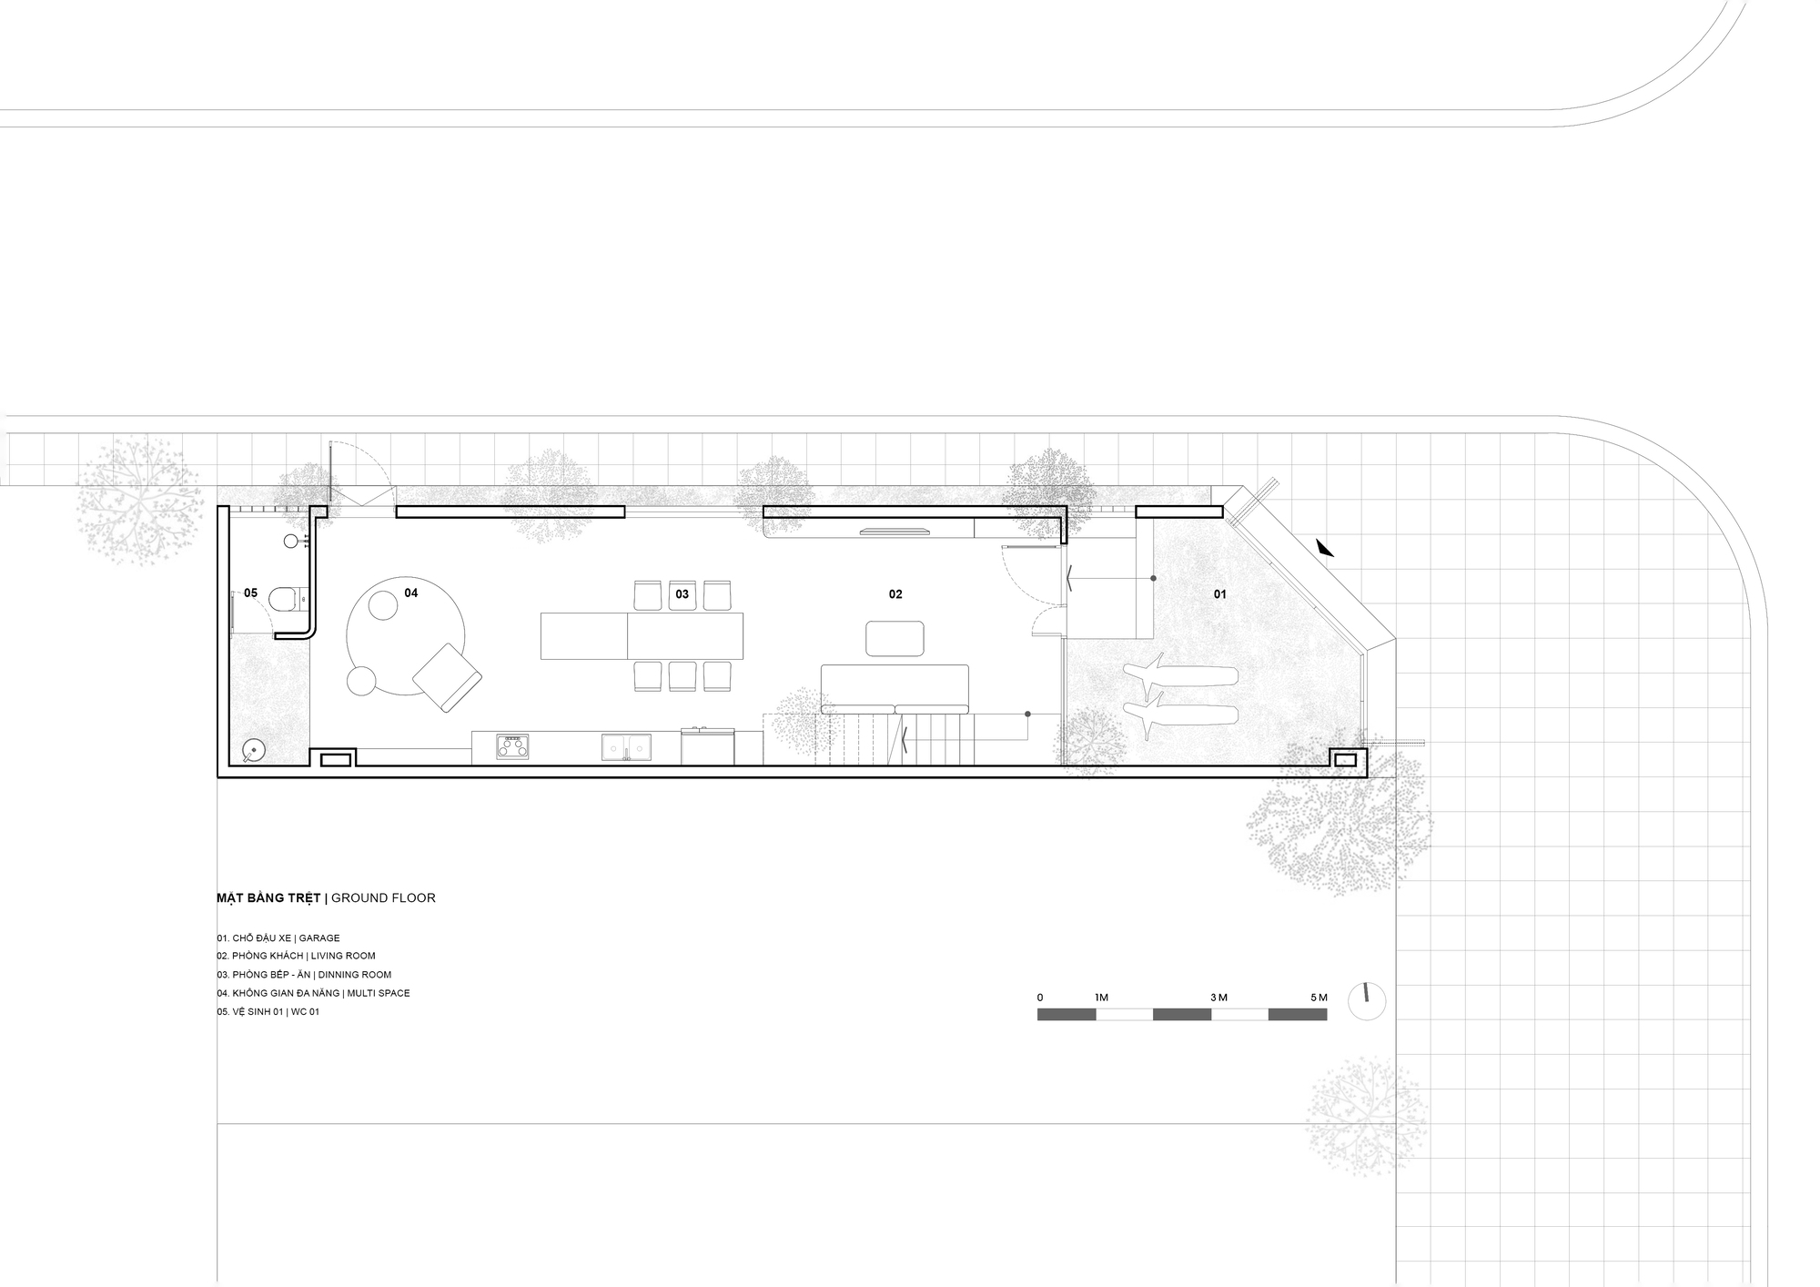
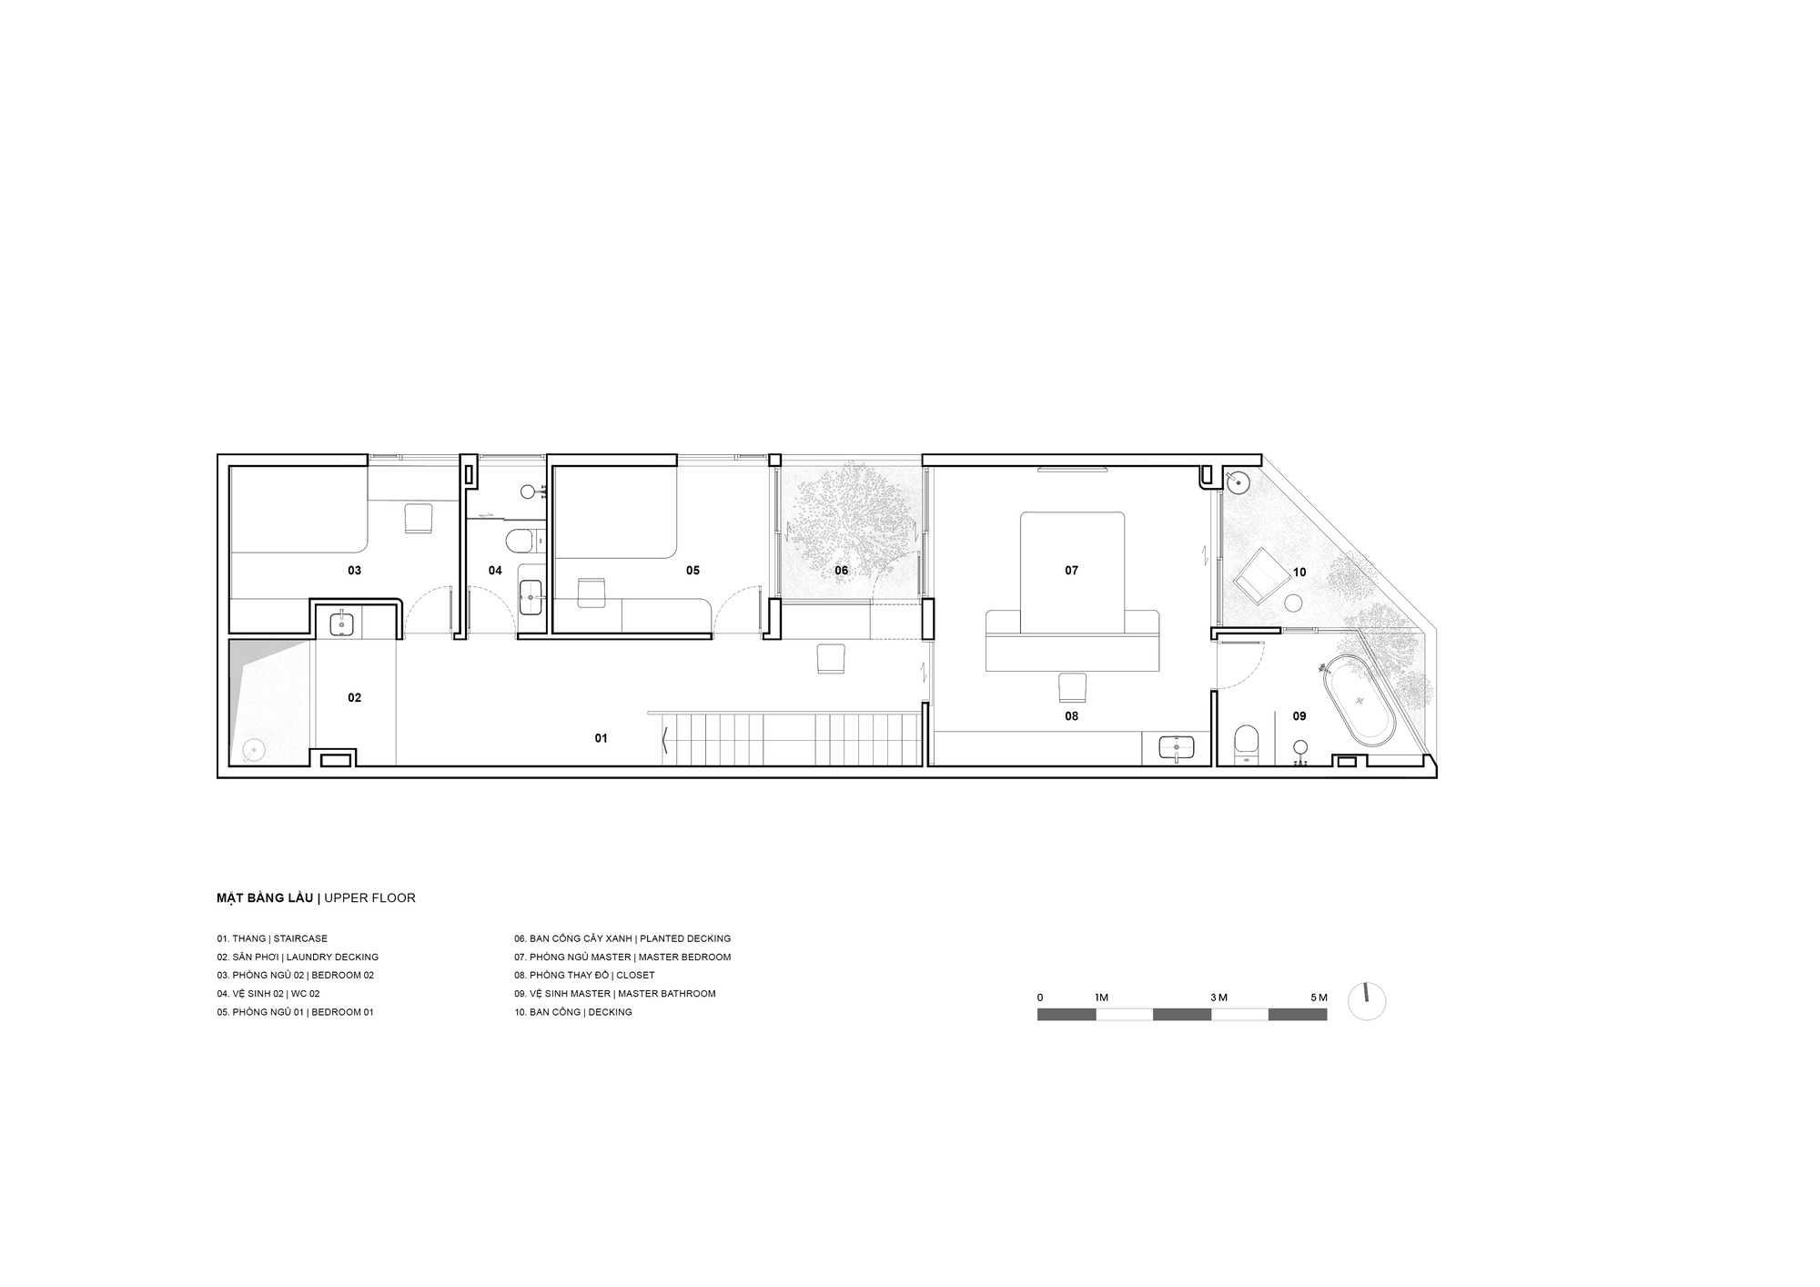
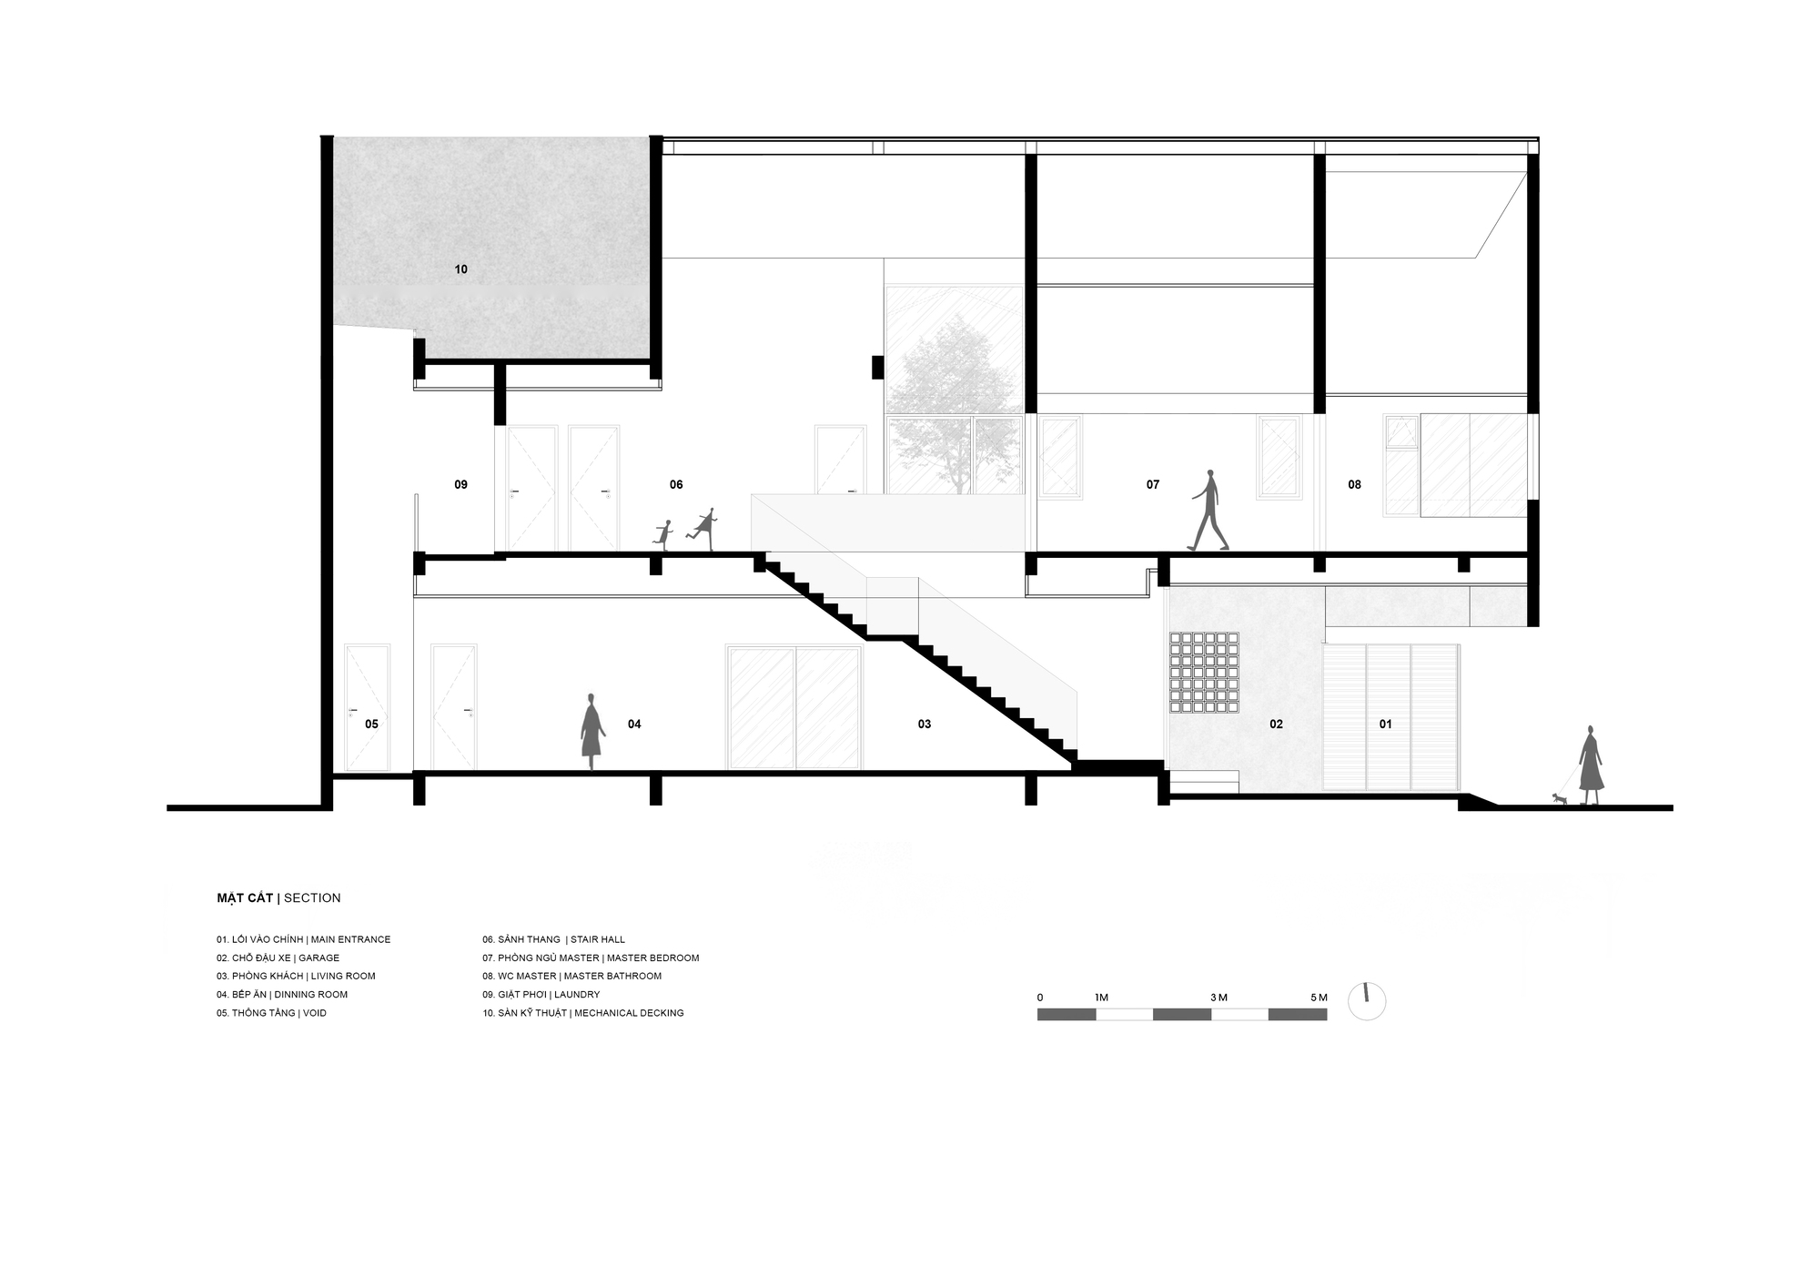
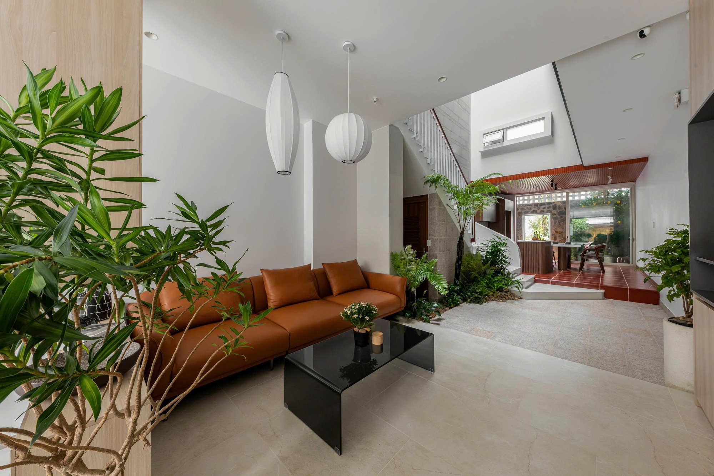
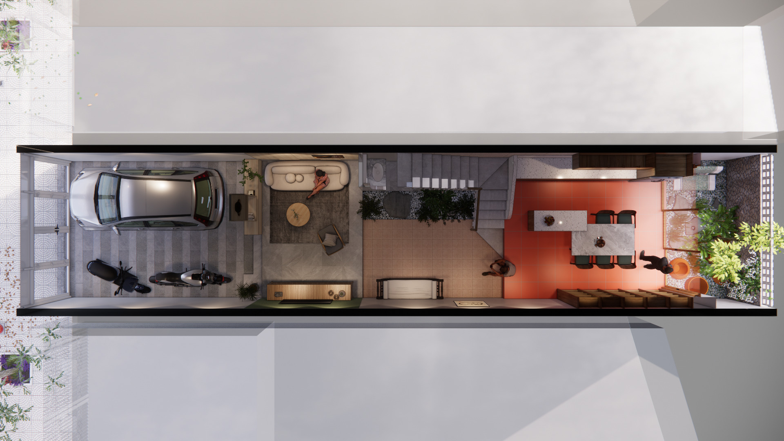
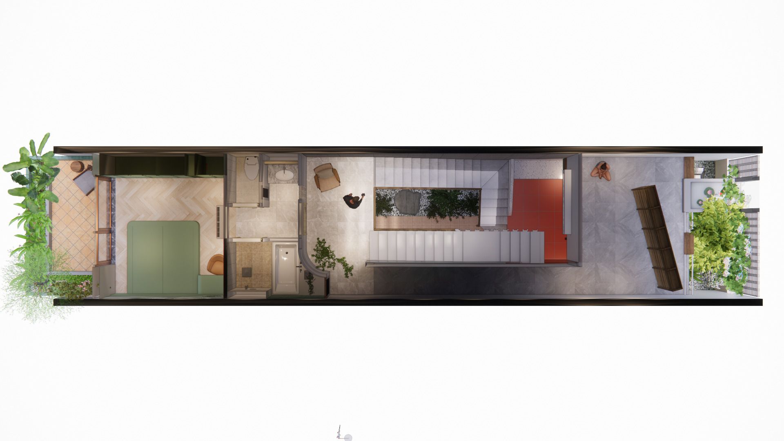
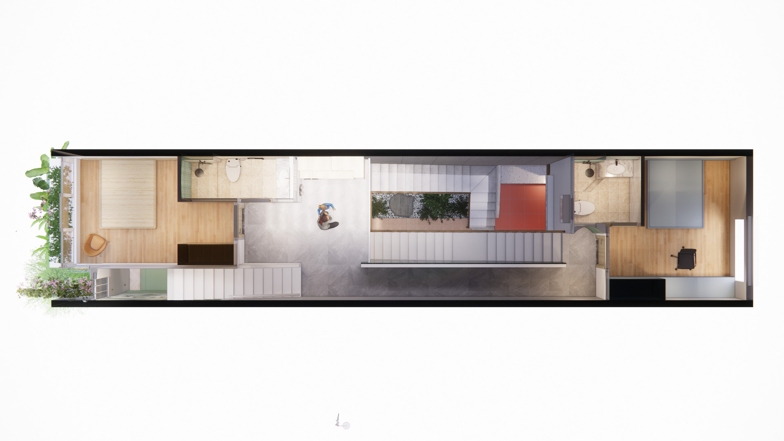
    The court puts greenery beside the rooms and admits daylight through the centre. Openings at the middle and rear provide a route for breezes through the shared spaces and central void. The living room and kitchen occupy a continuous ground-floor area, with an open stair beside the living room. Above, three bedrooms face the courtyard through glazed doors; timber floors and fitted cabinetry distinguish these rooms from the shared level below.

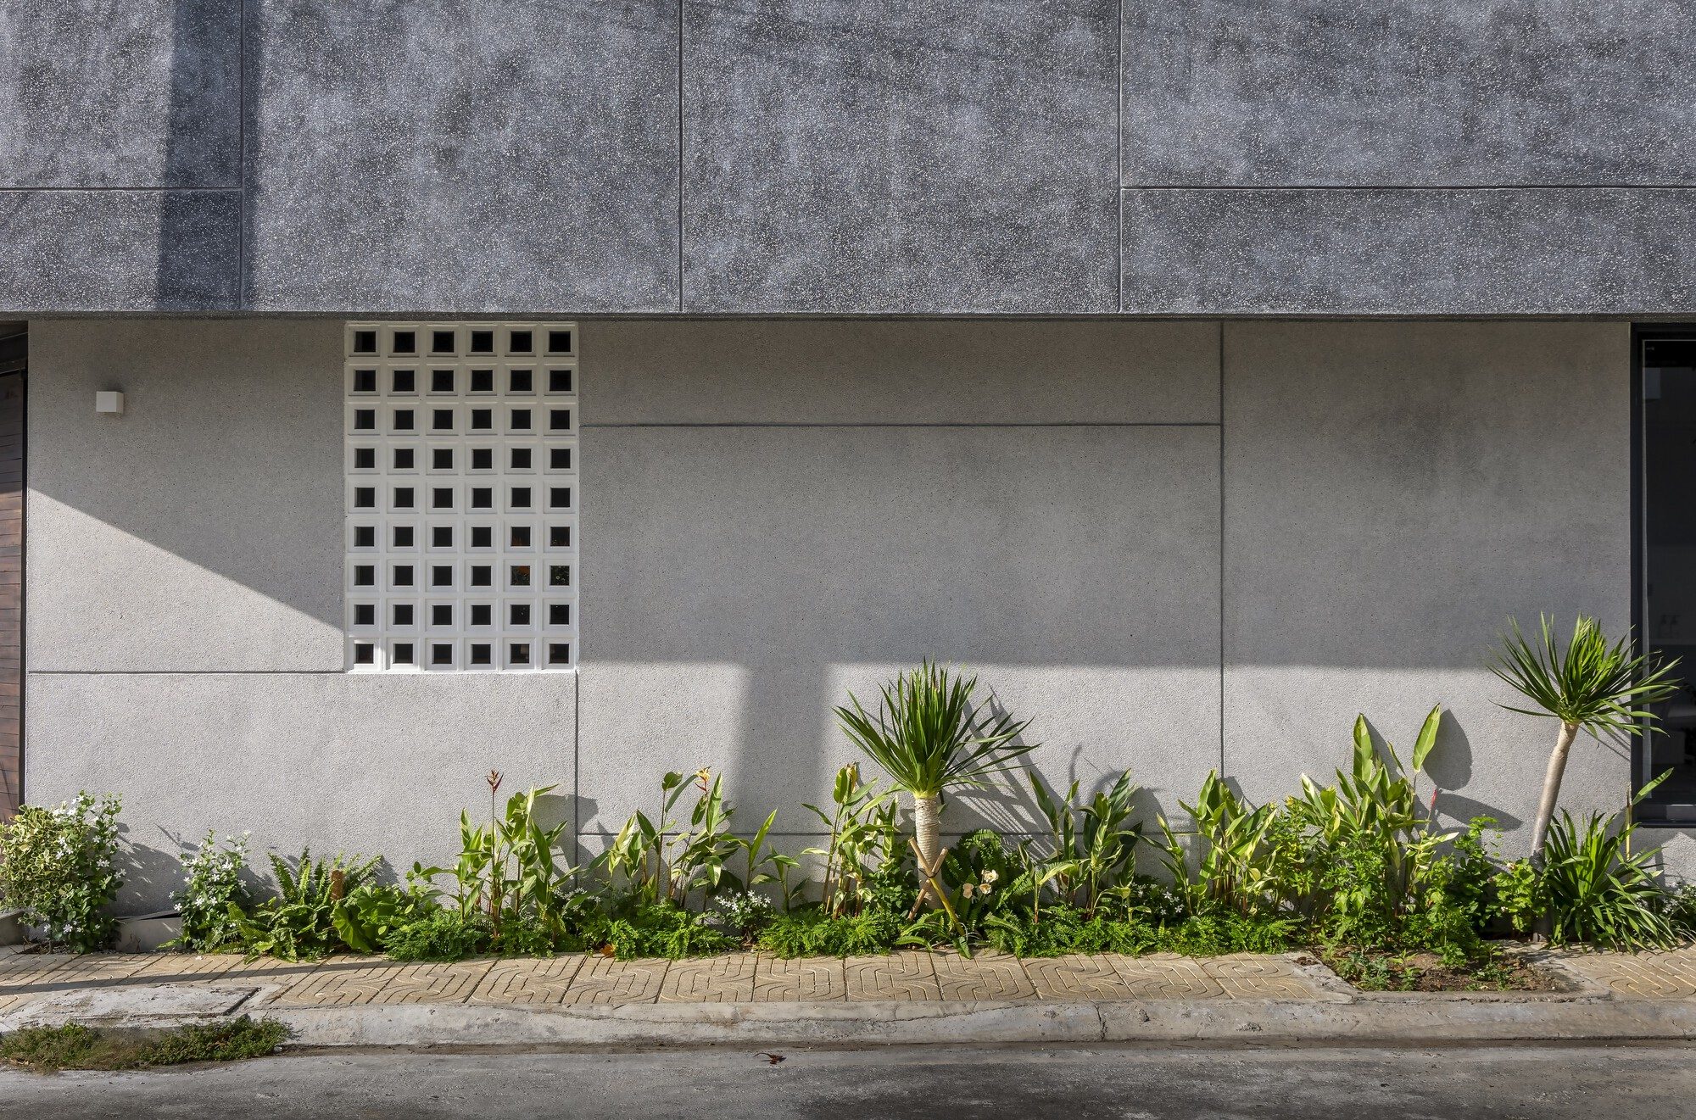
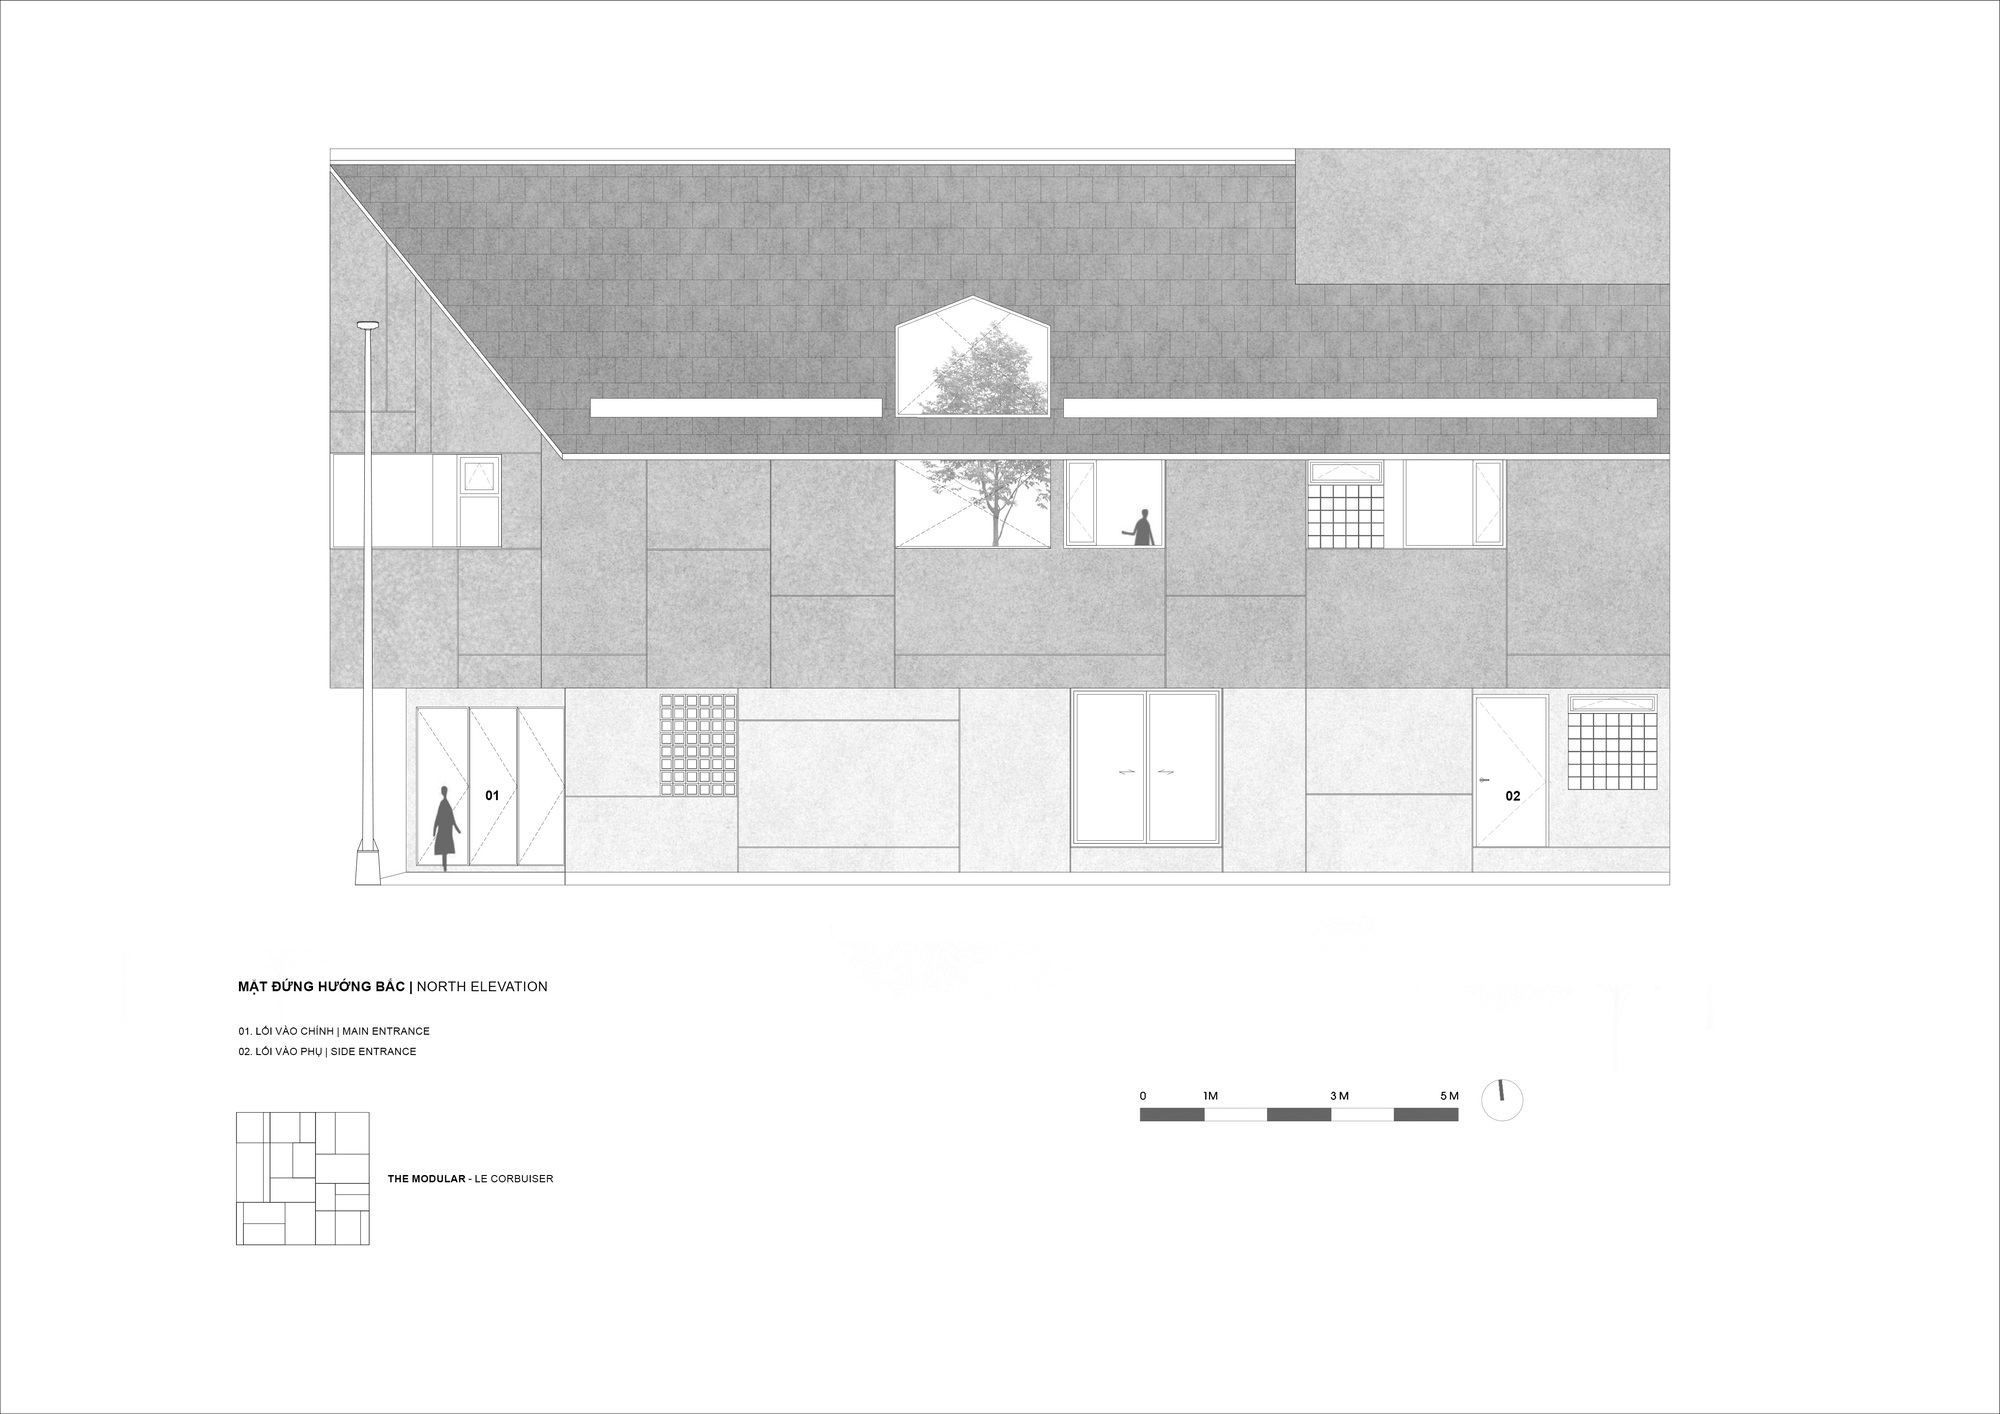
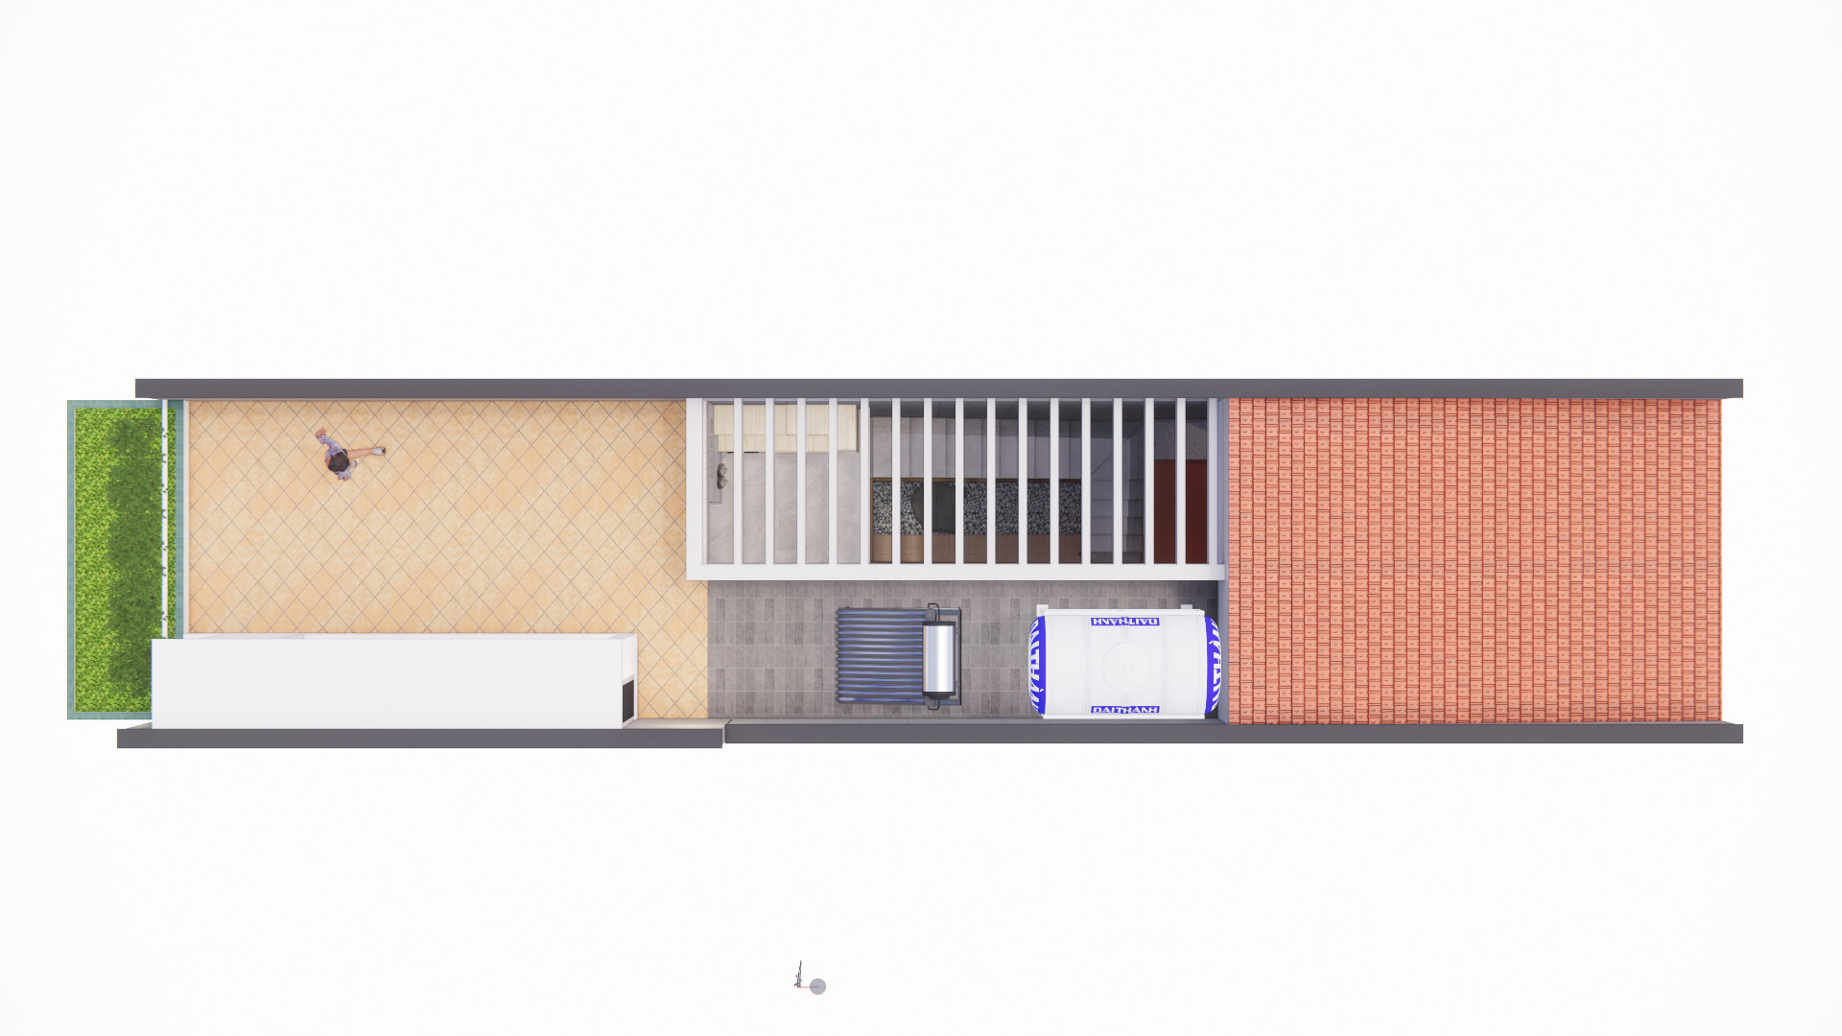
    Outside, exposed aggregate gives the walls a rough surface. Joints divide the large areas of render to accommodate movement and limit cracking, continuing around windows and ventilation openings. Deep recesses shelter the upper outdoor spaces, while the sloping roof follows the house around the corner.
    Corner view of the house with a sloping roof and recessed balcony
    Long street facade with controlled windows and ventilation openings
    Aerial view of the house on its corner site
    Recessed balcony above the entrance garage
    Facade joints and a small ventilation opening beside roadside greenery
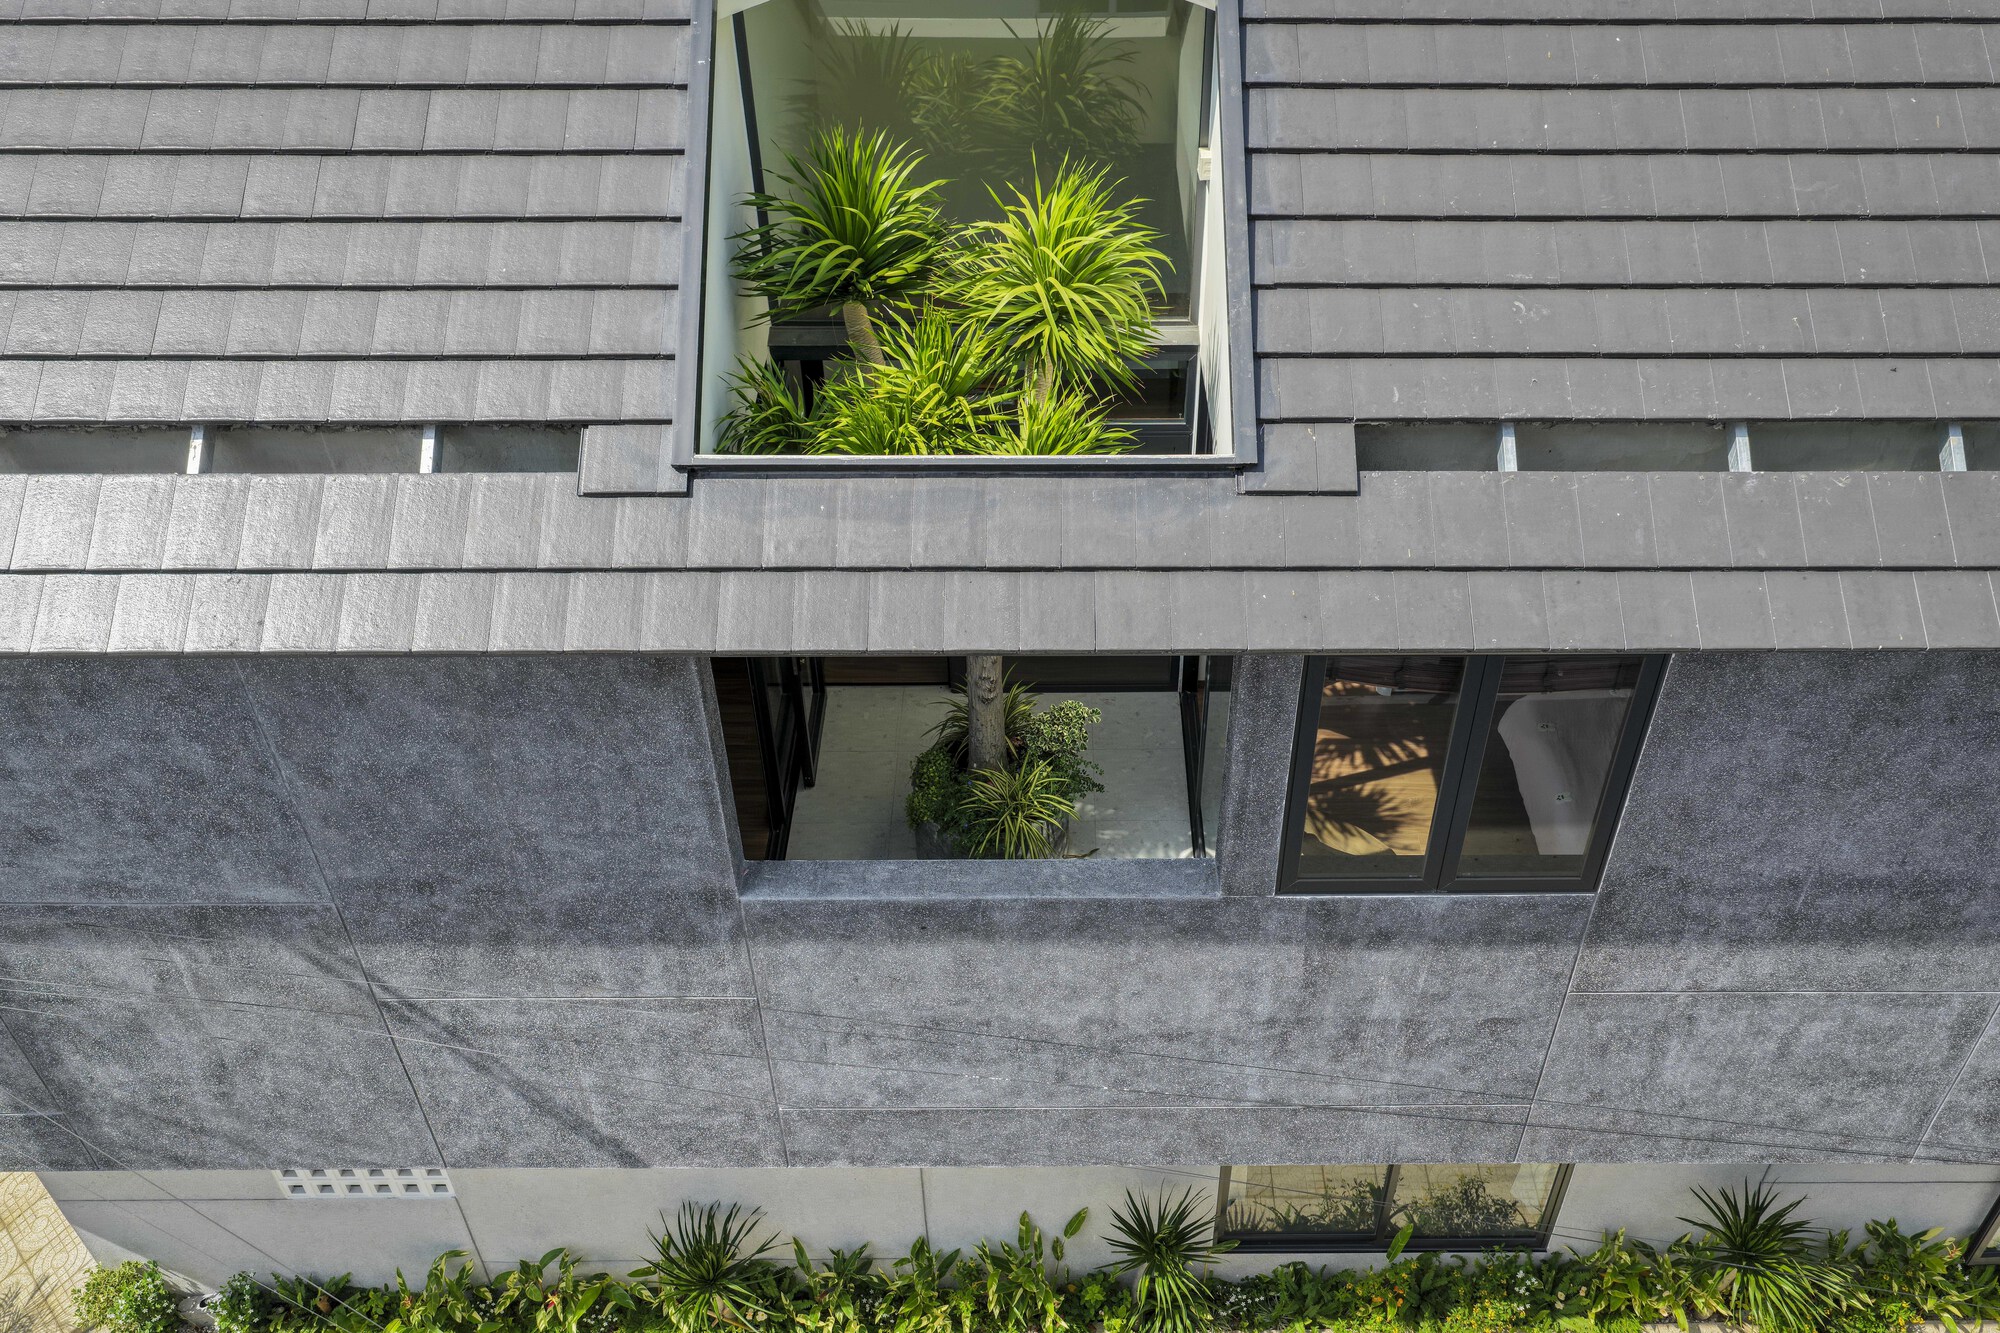
    Roof opening with greenery above the street-facing windows
    Sloping roof and upper windows facing the street
    Corner facade illuminated at dusk
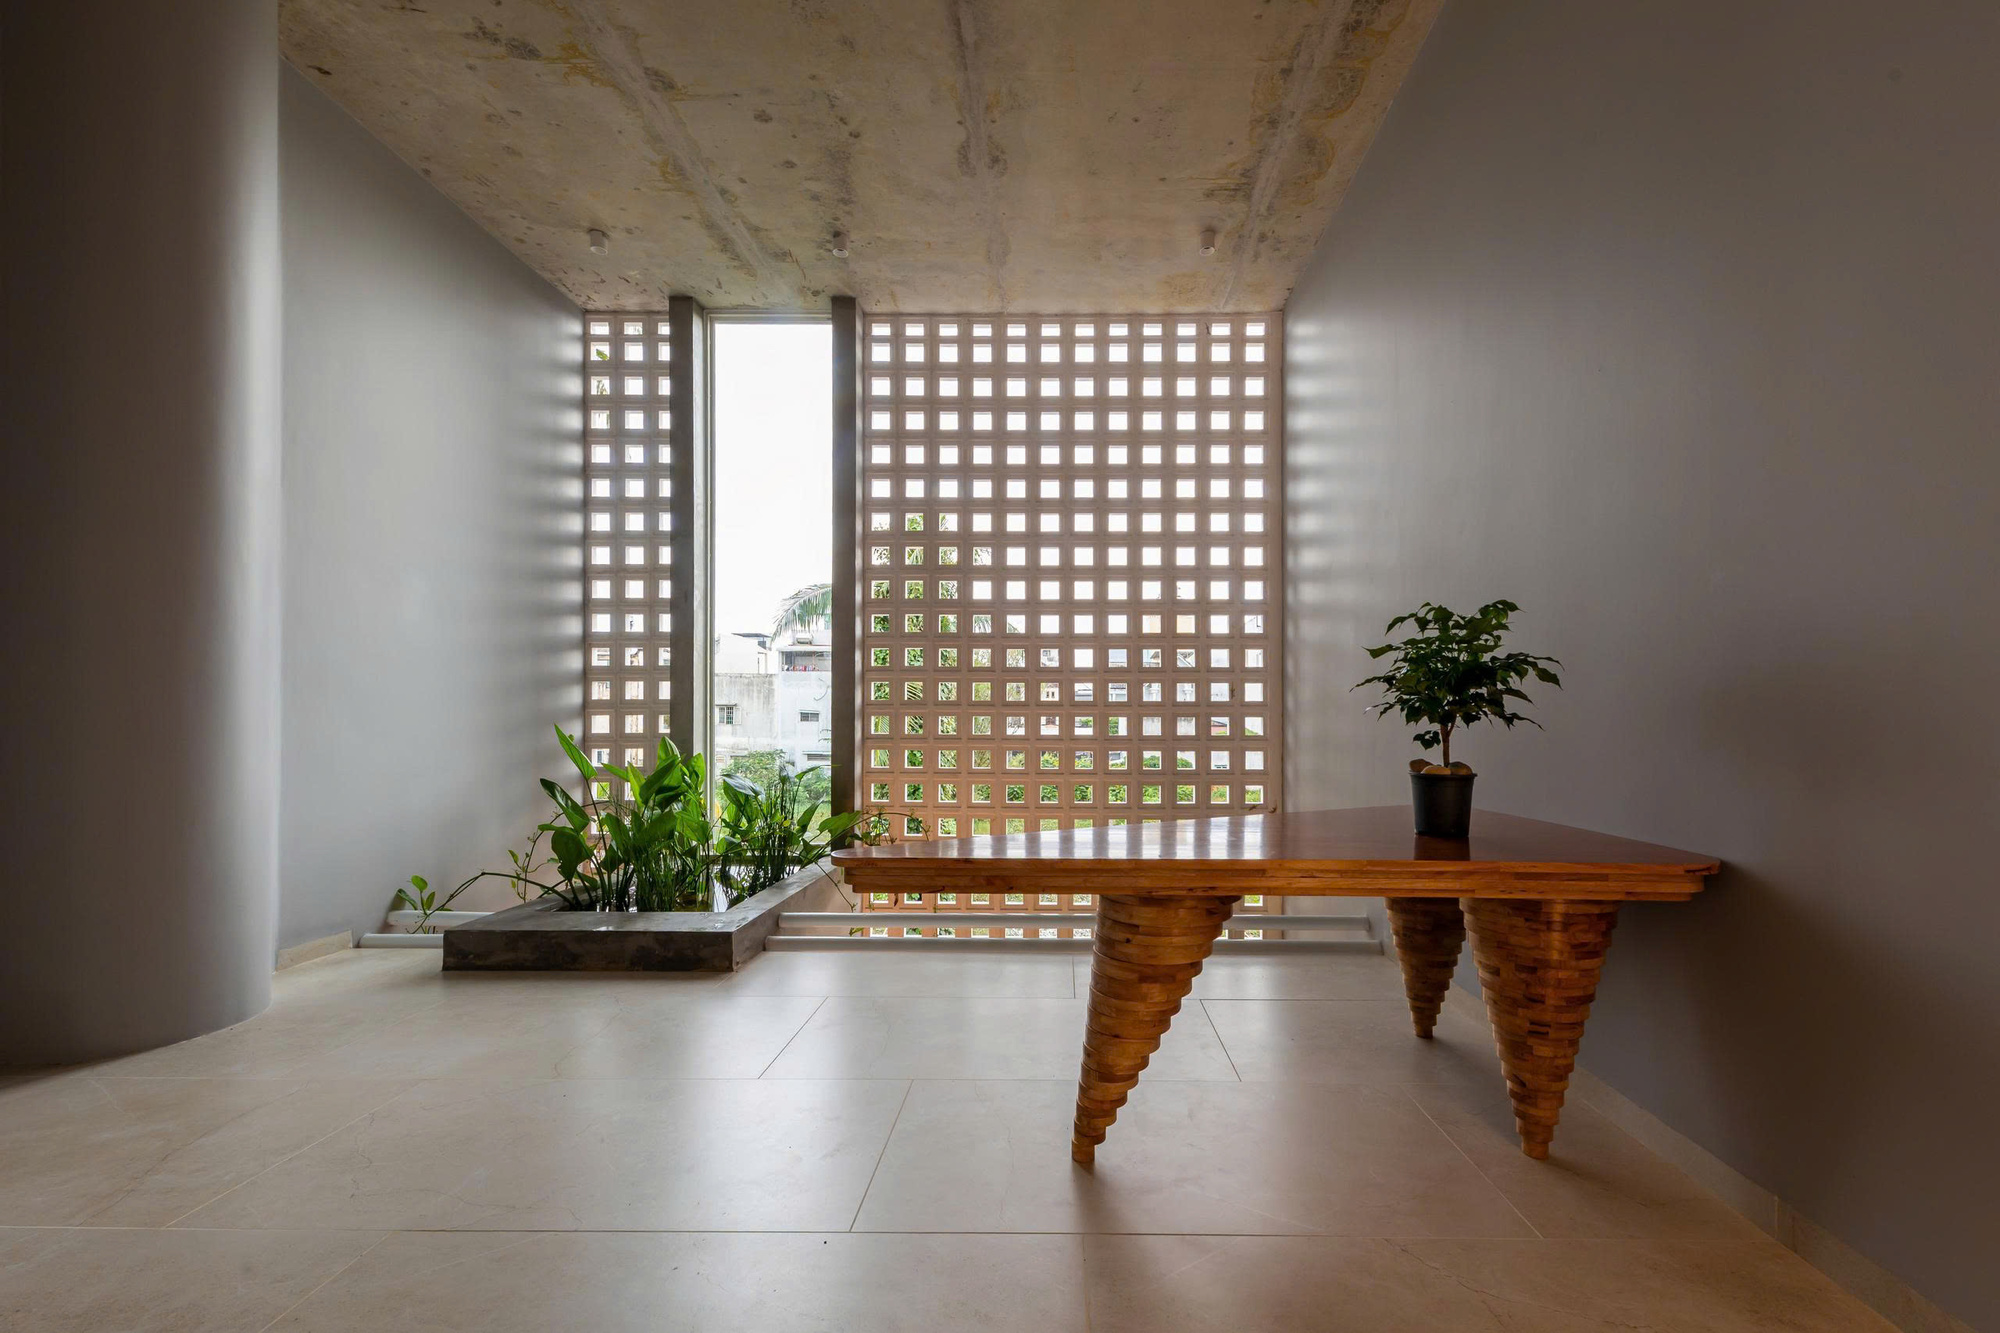
    Timber-floored upper landing beside a glazed courtyard
    Open stair and upper corridor beneath a high window
    Courtyard tree outside a glazed bedroom door
    Living room beneath the staircase with timber cabinetry
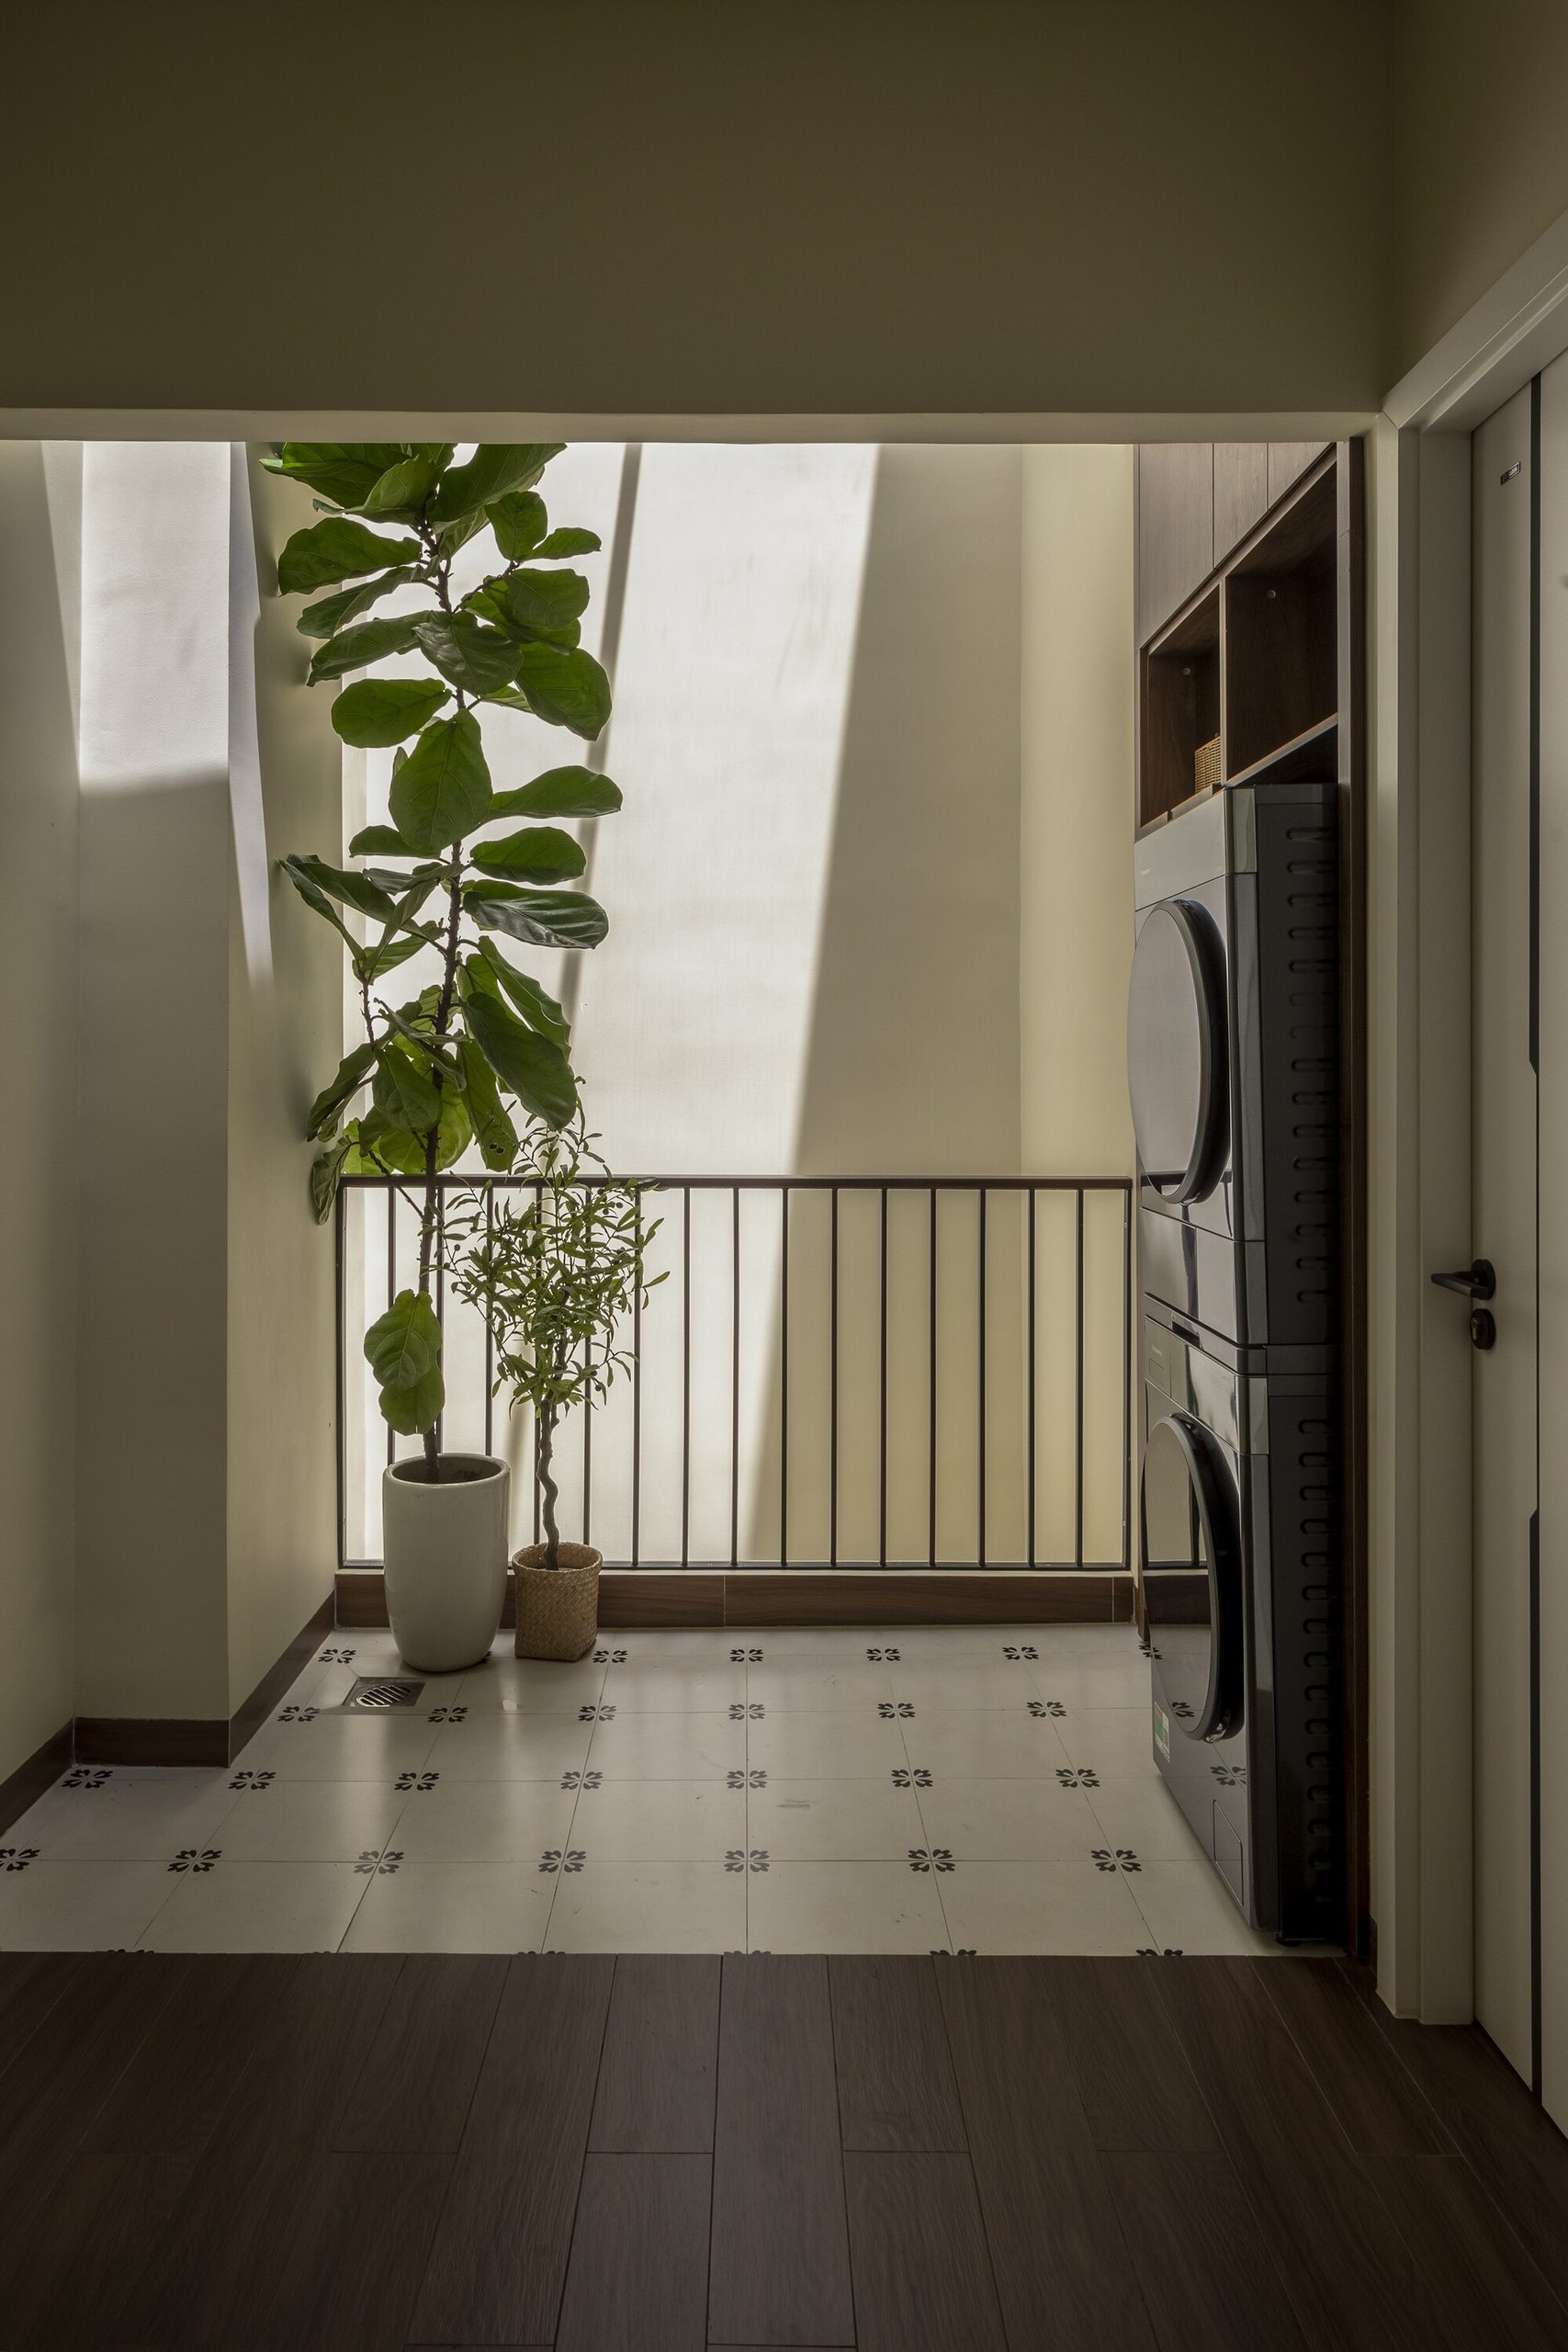
    Upper utility area beside the courtyard void
    Bedroom with timber flooring and full-height cabinetry
    Bedroom facing the glazed inner courtyard
    Bedroom chair beside the courtyard doors
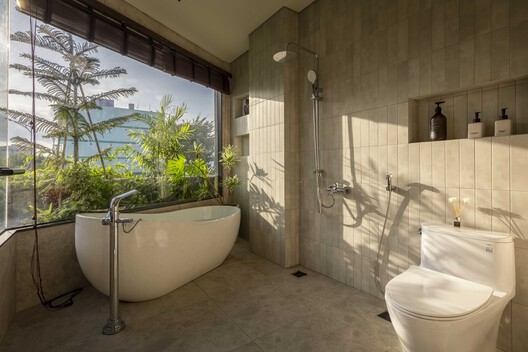
    Bathroom with a freestanding bath beside a garden window
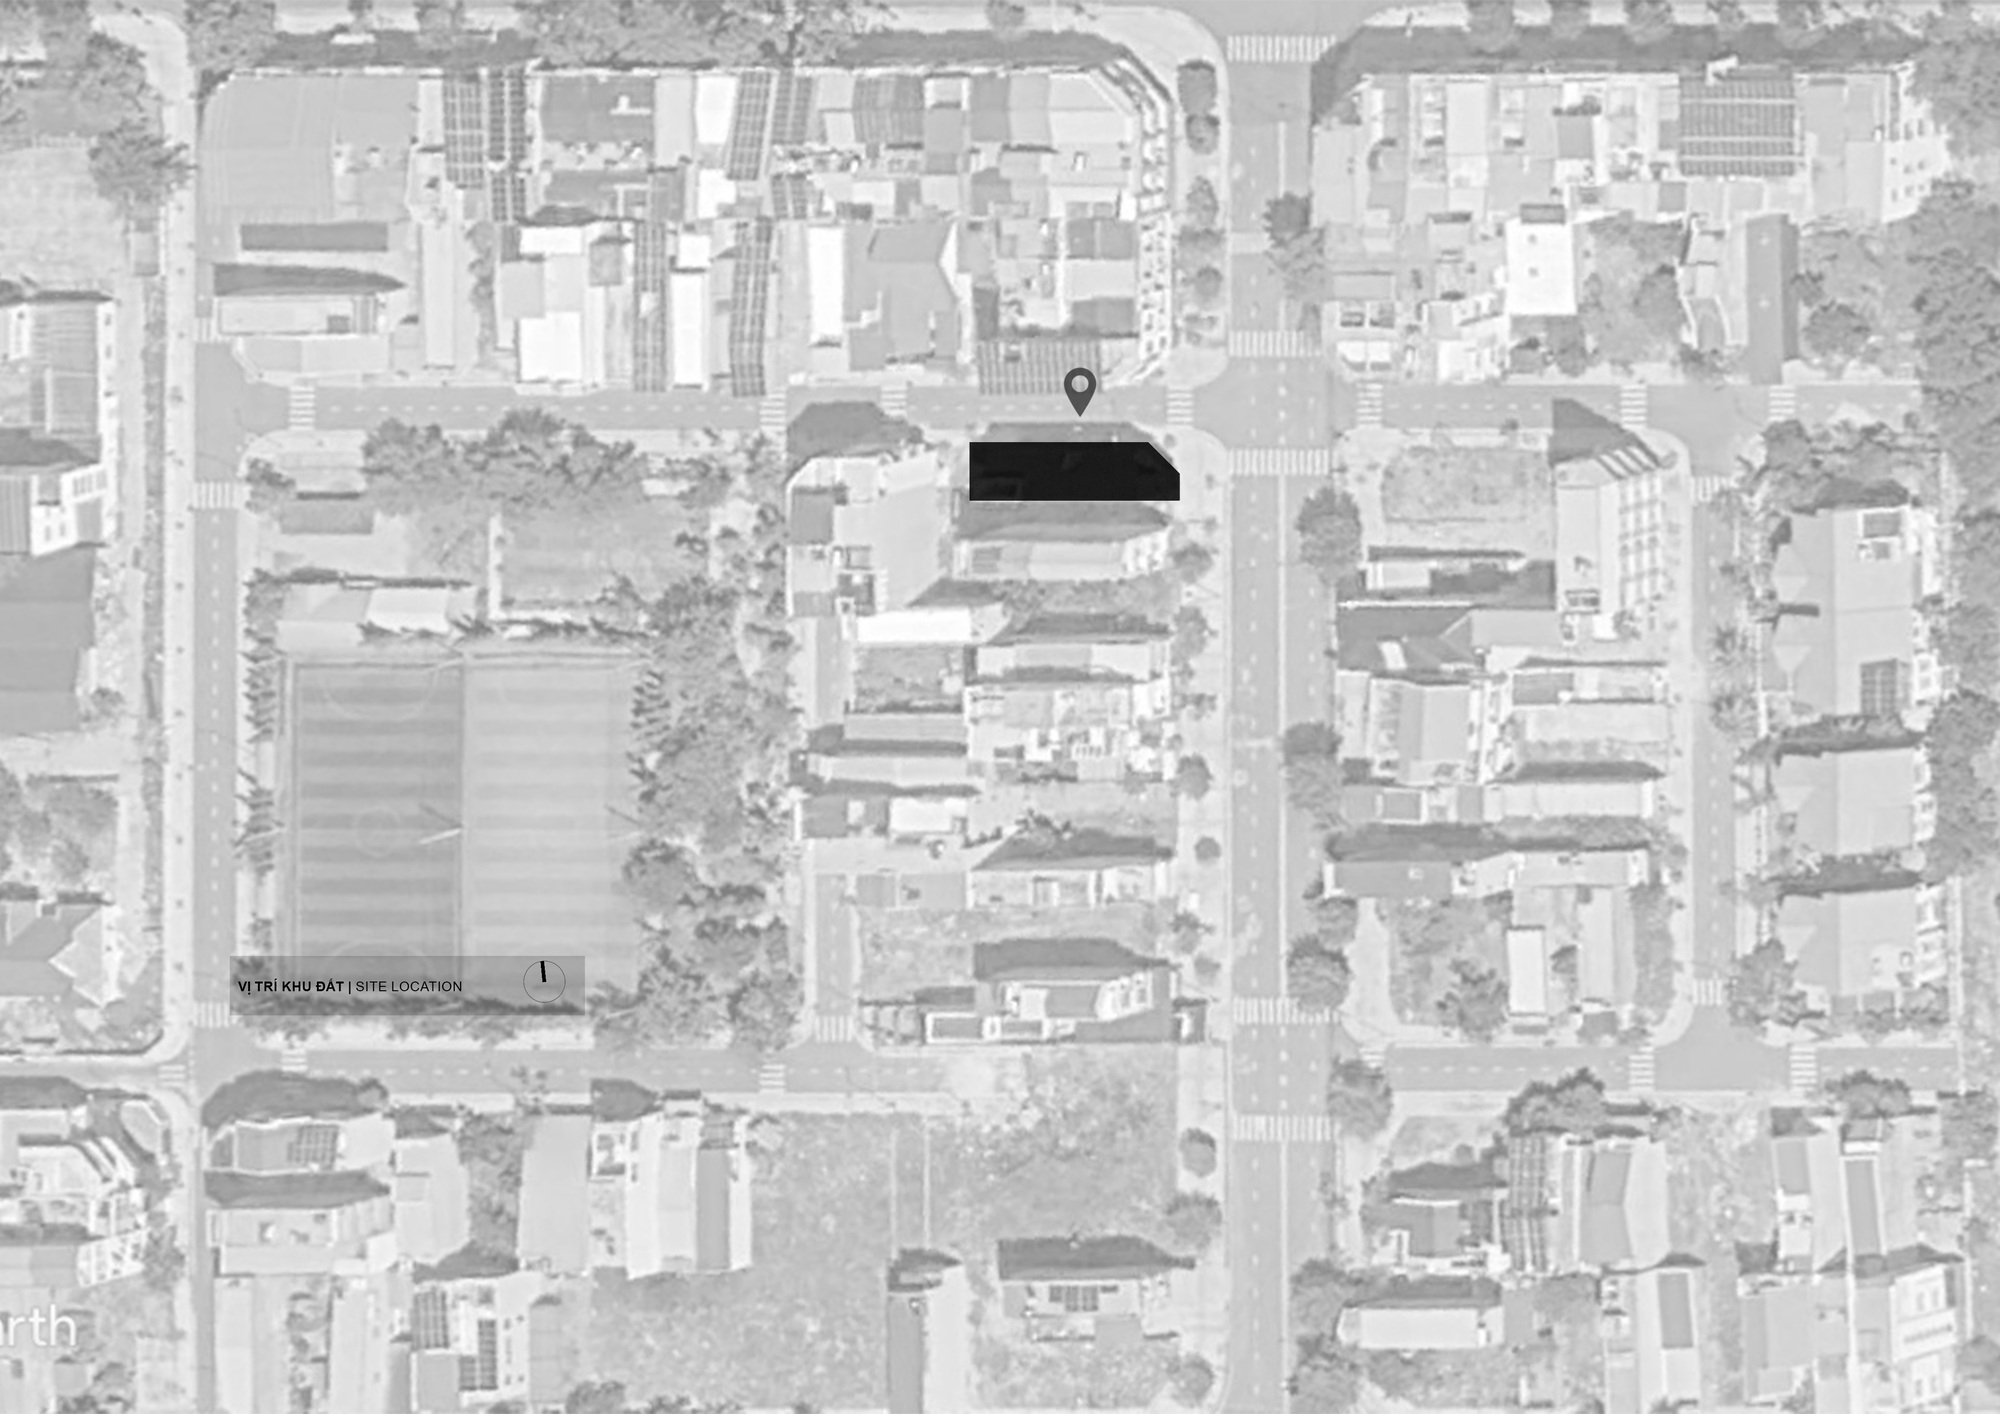
    Site plan drawing
    Ground floor plan drawing
    Upper floor plan drawing
    Longitudinal section drawing
    Street elevation drawing
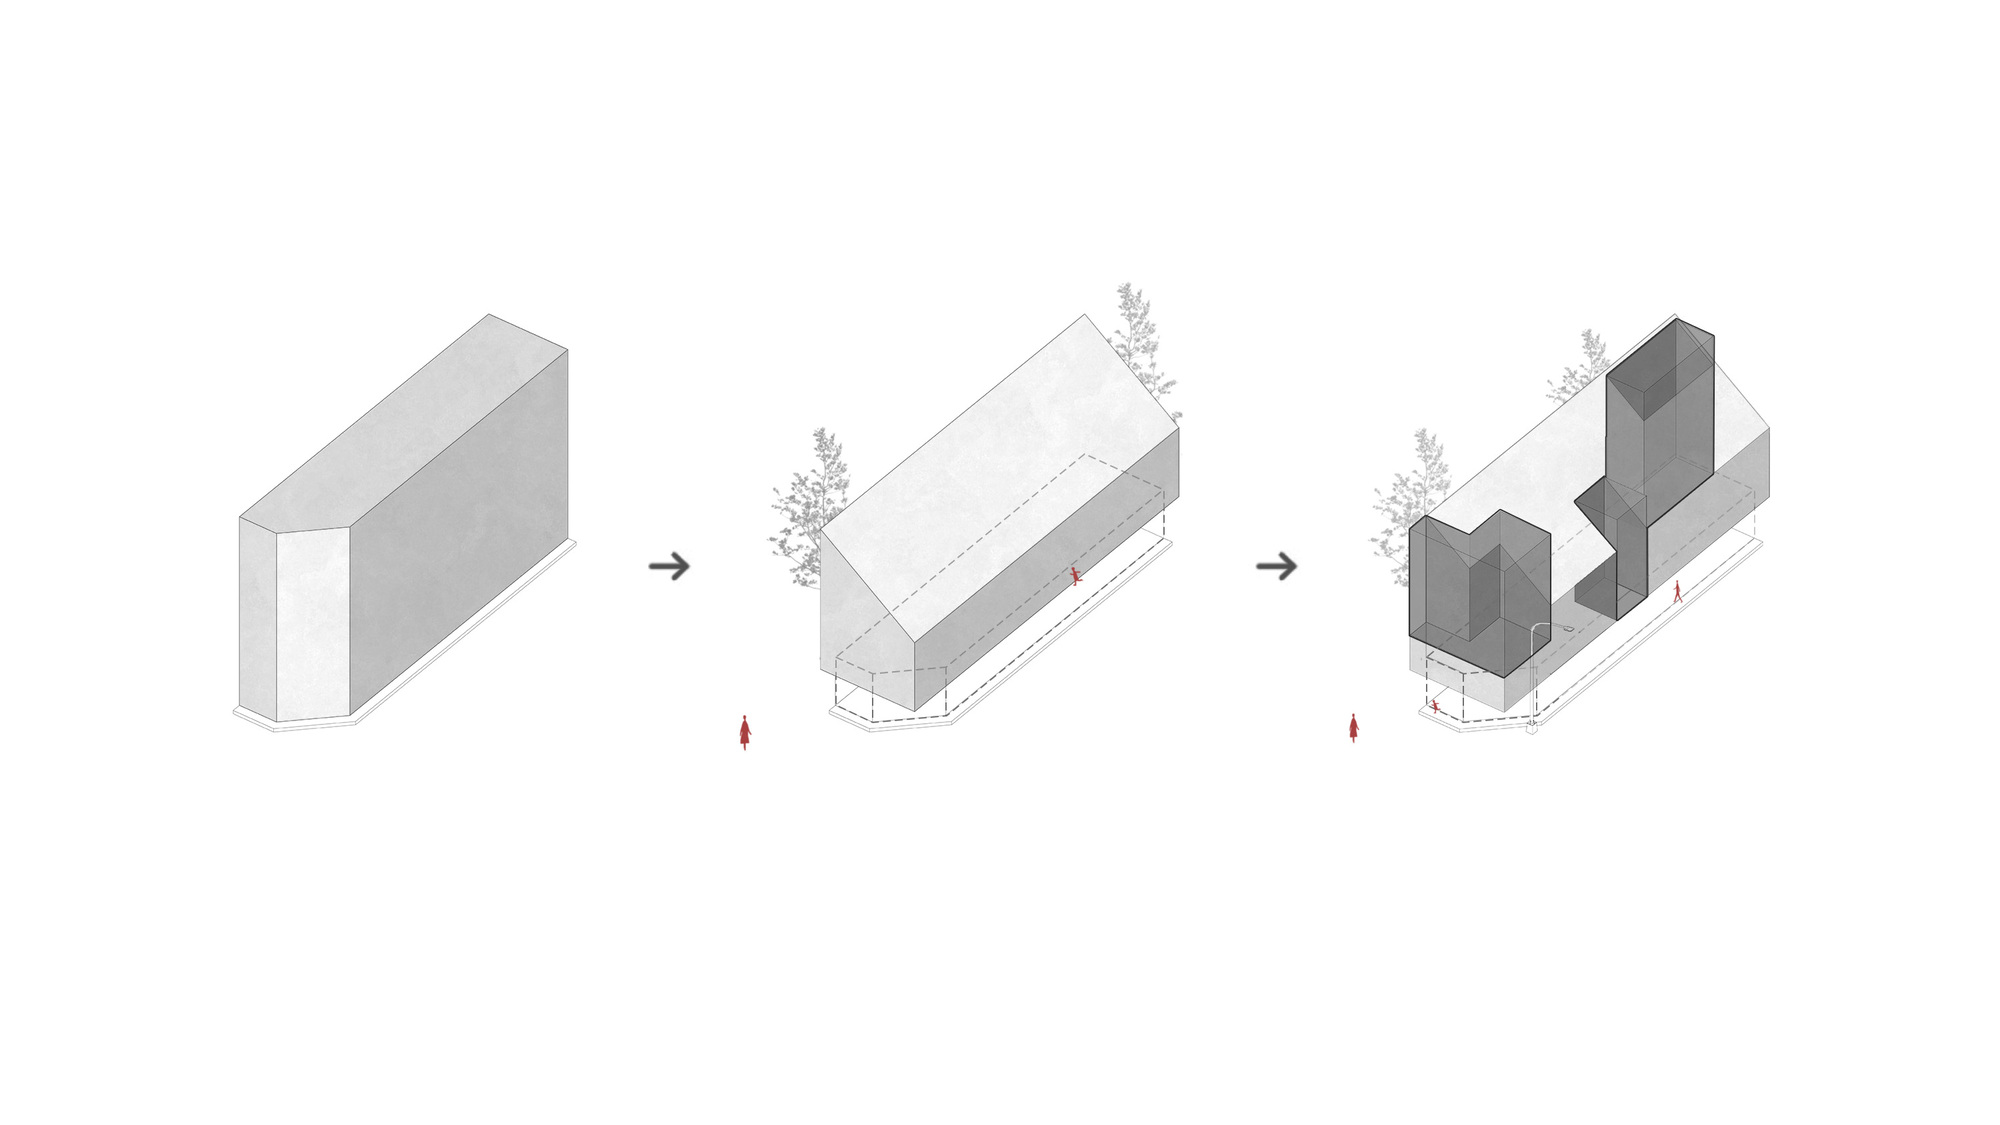
    Form development diagram drawing
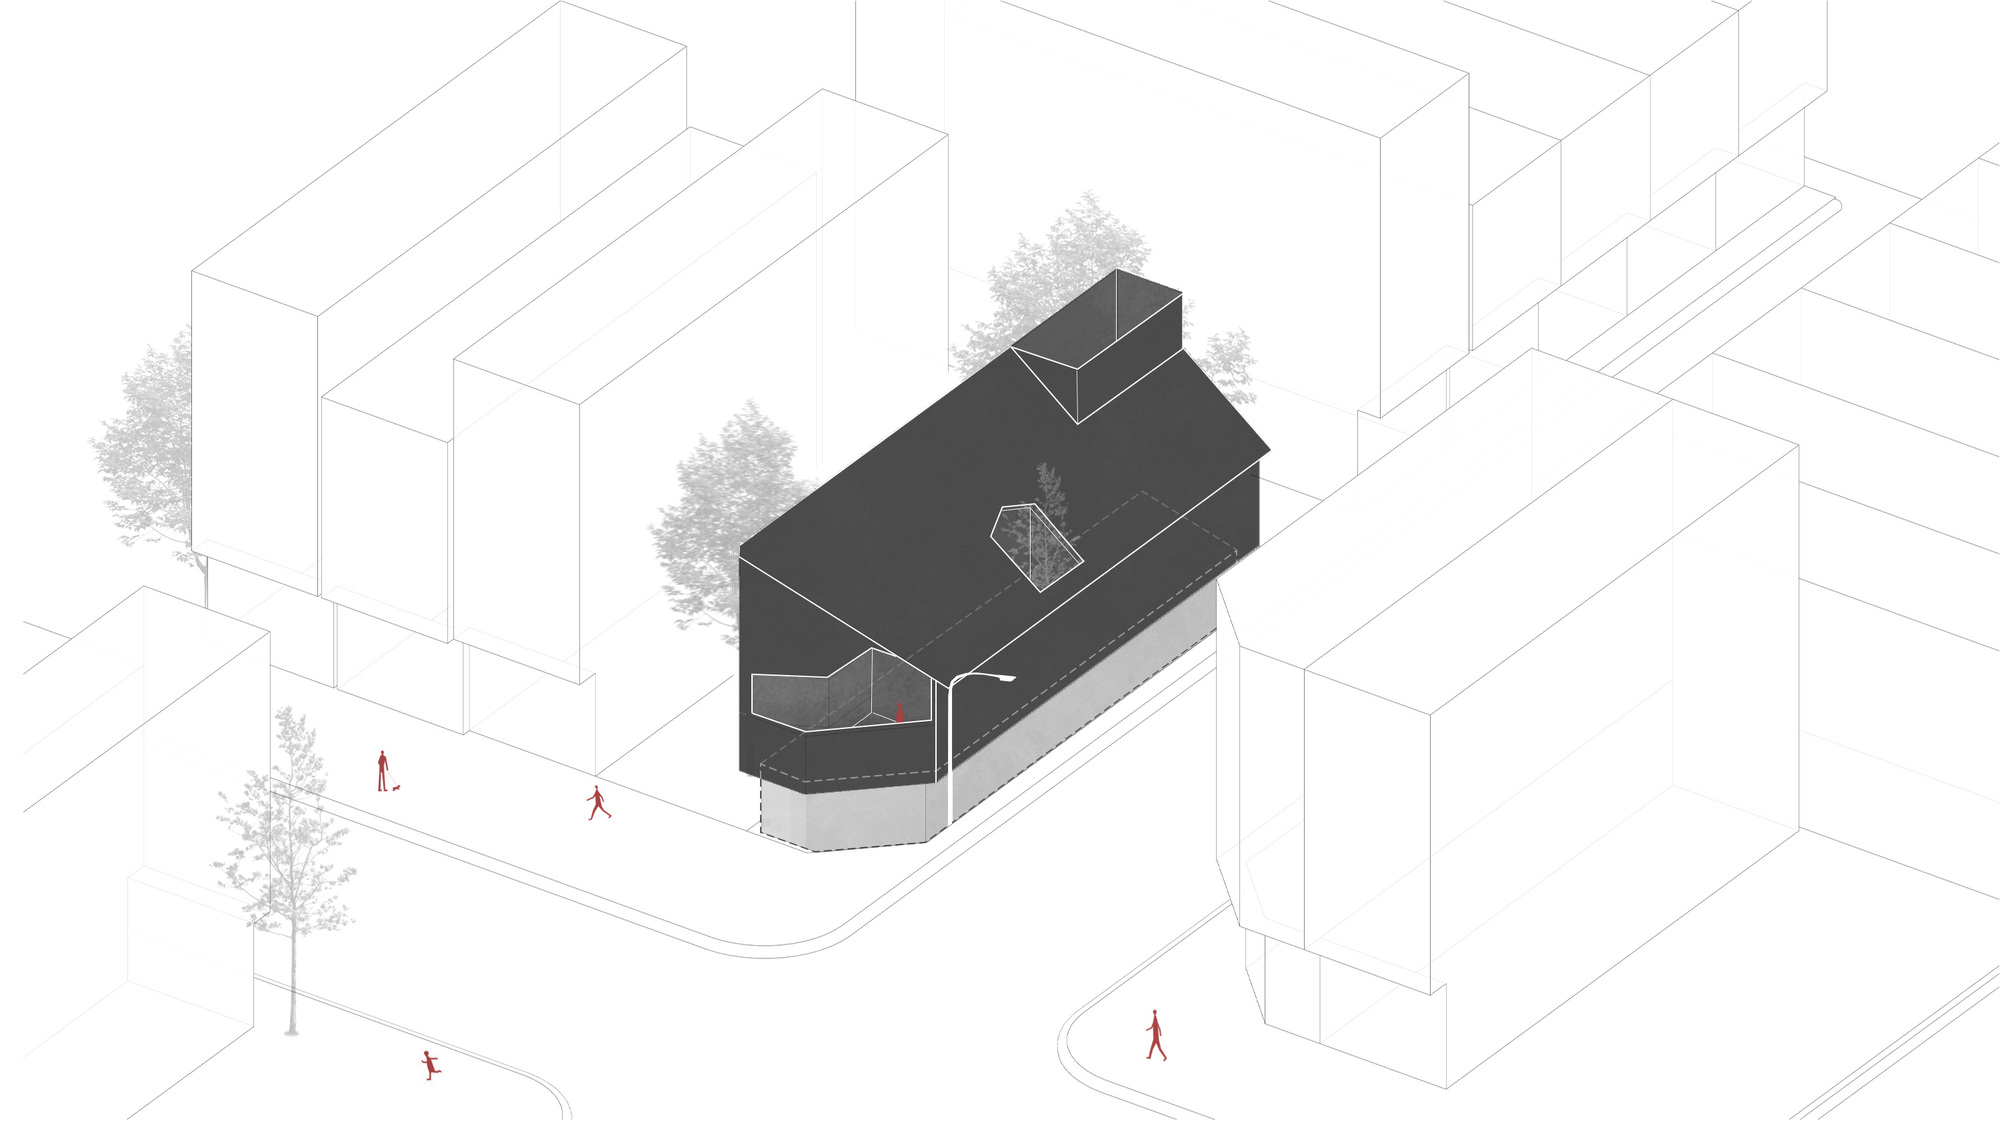
    Isometric diagram drawing
  • Vinh Long House

    Vinh Long House

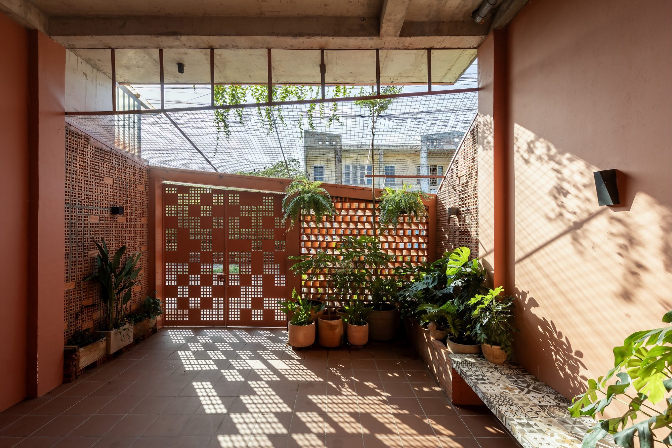
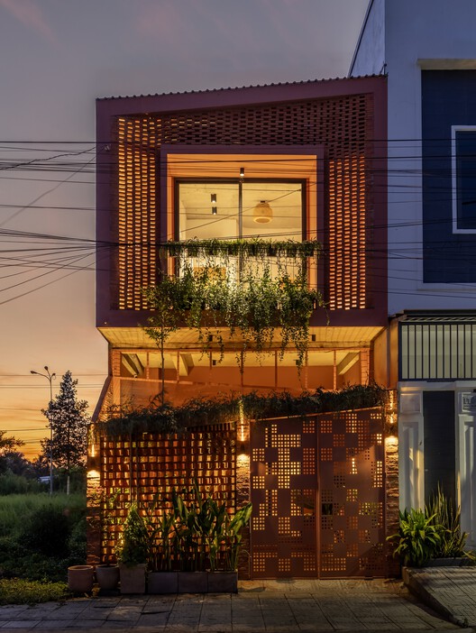
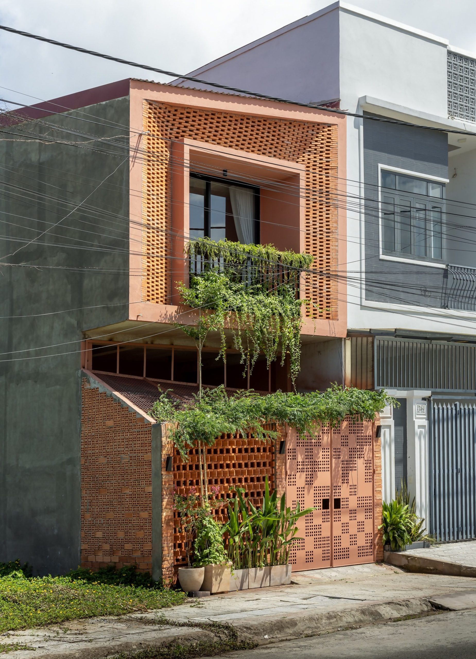
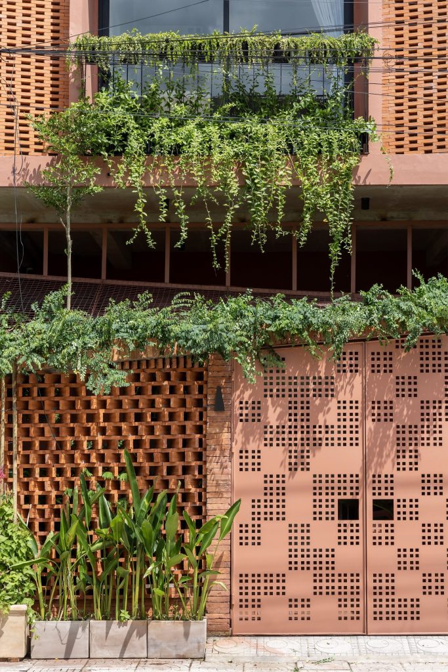
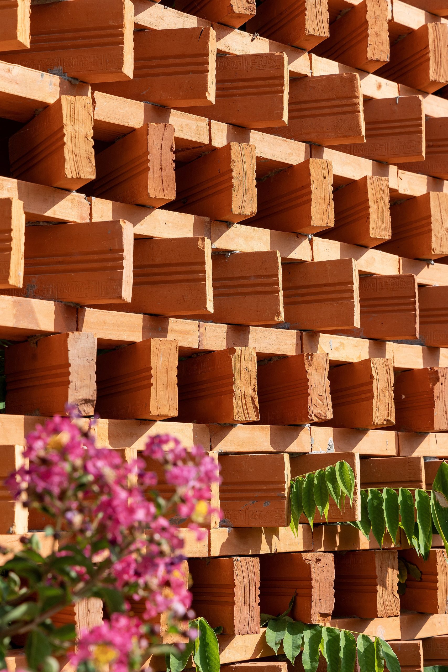
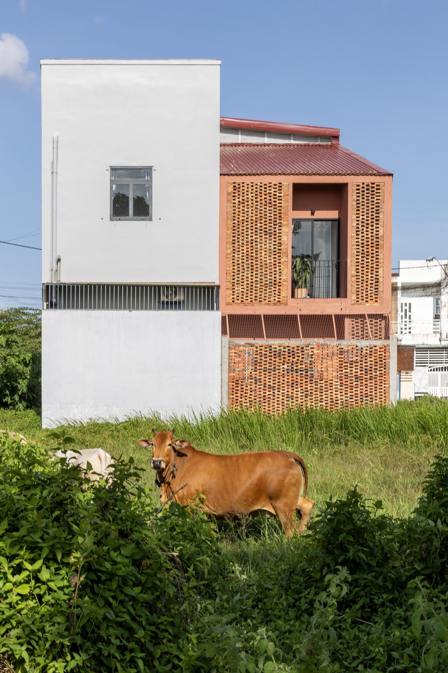
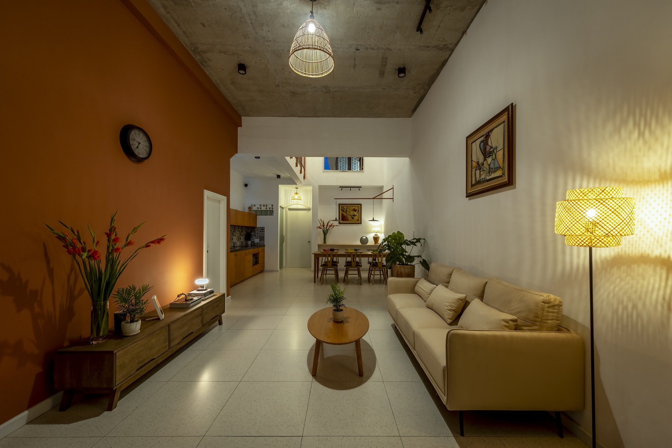
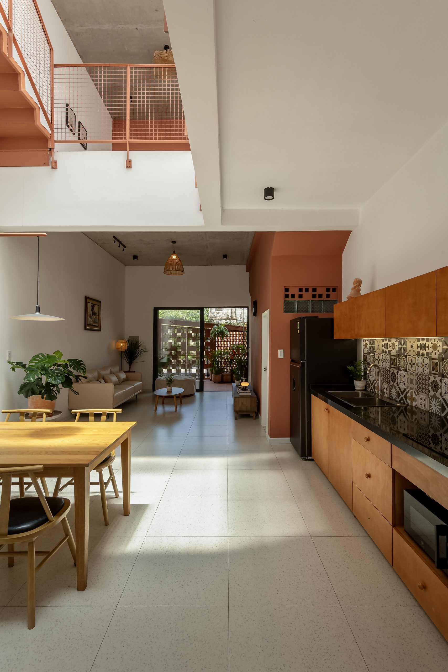
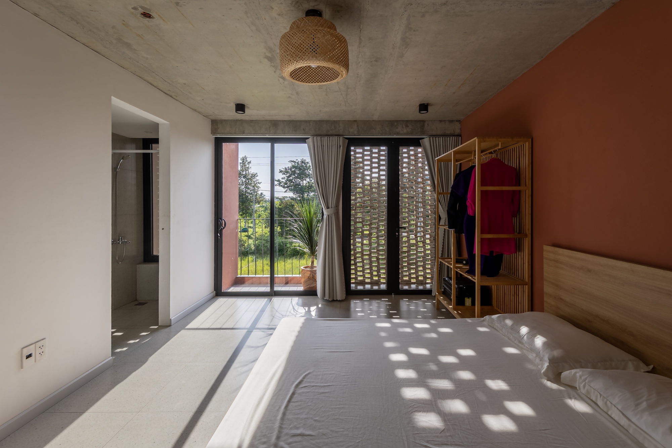
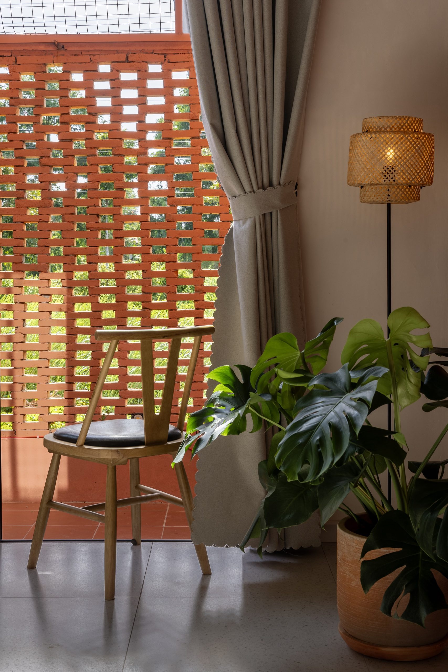
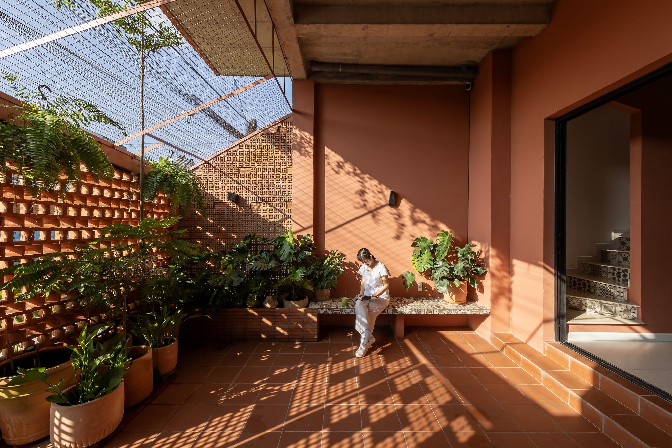
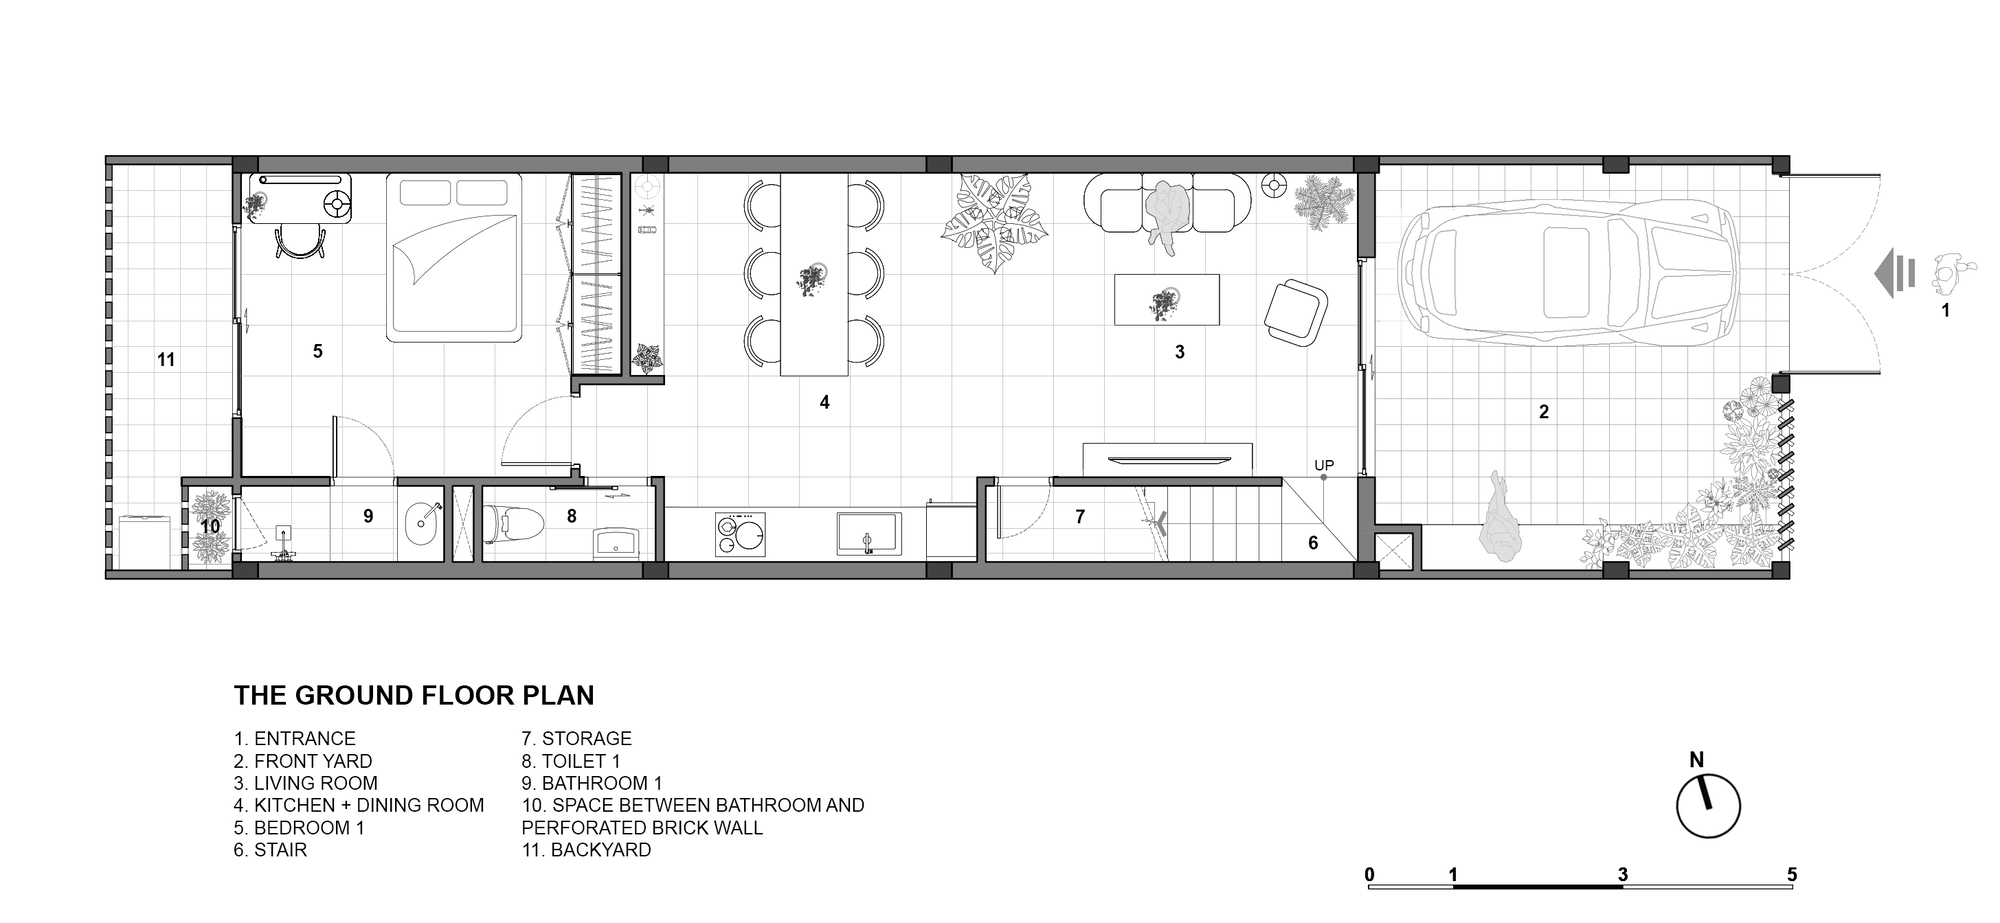
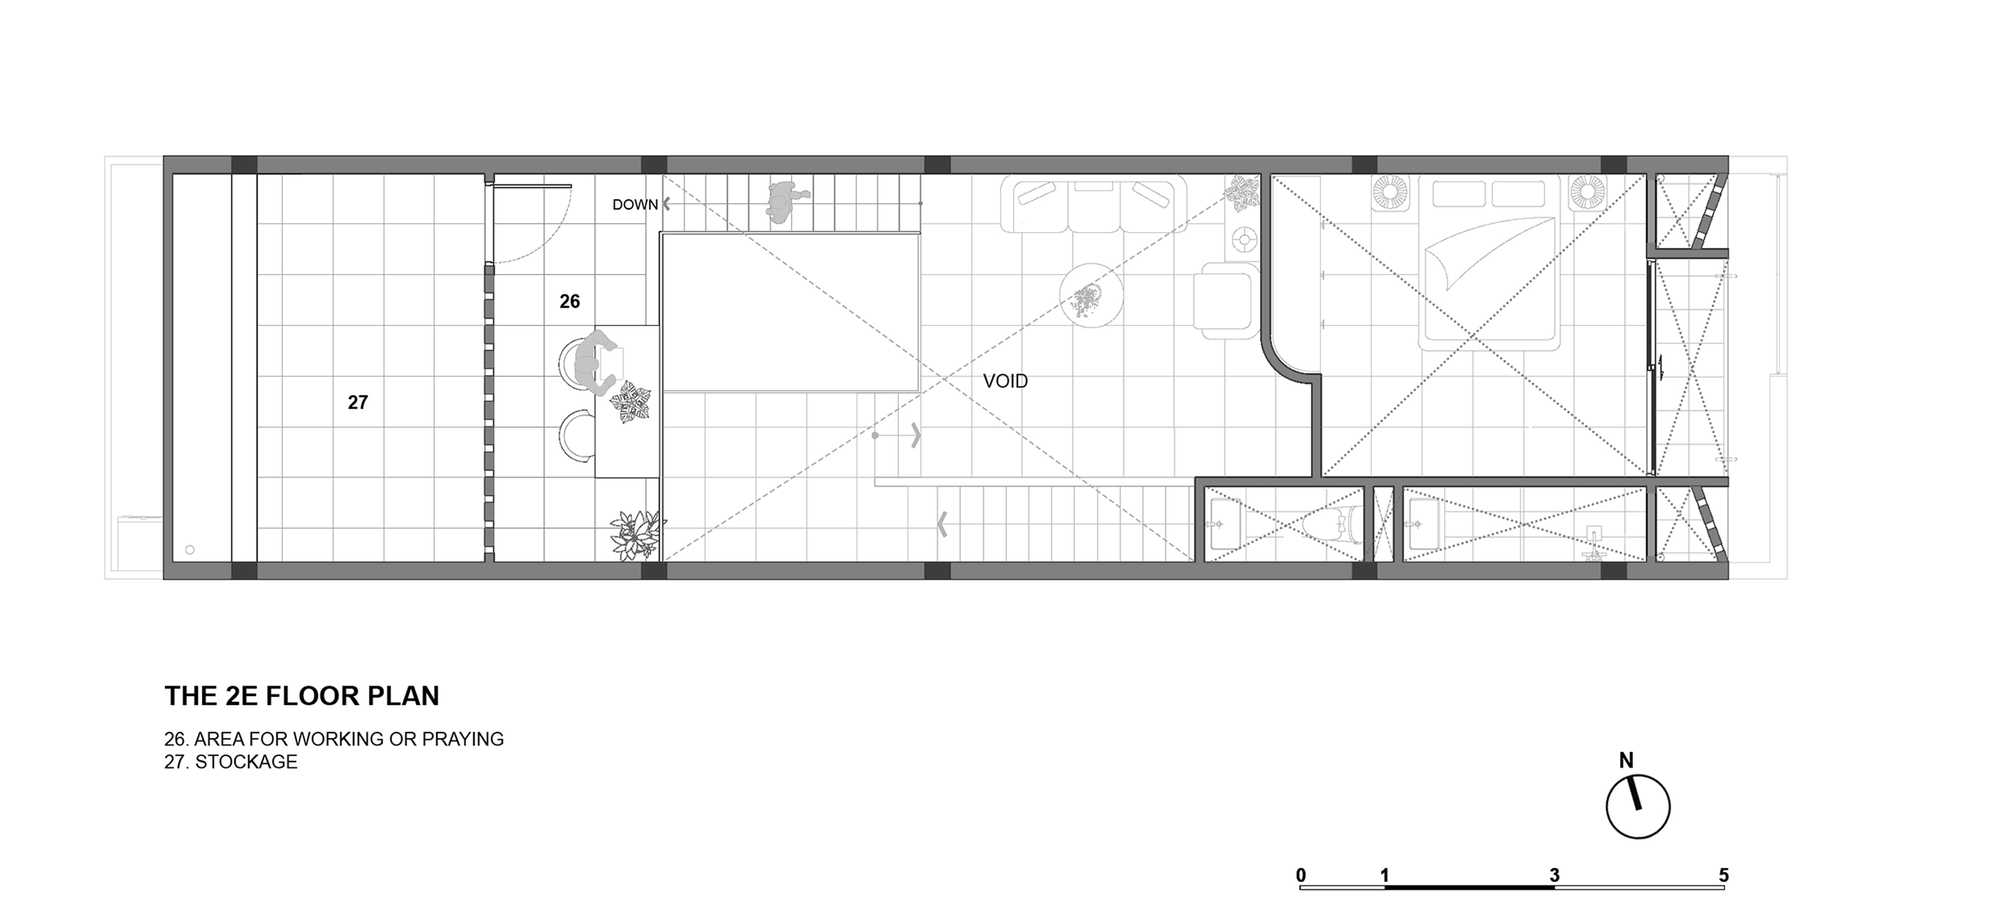
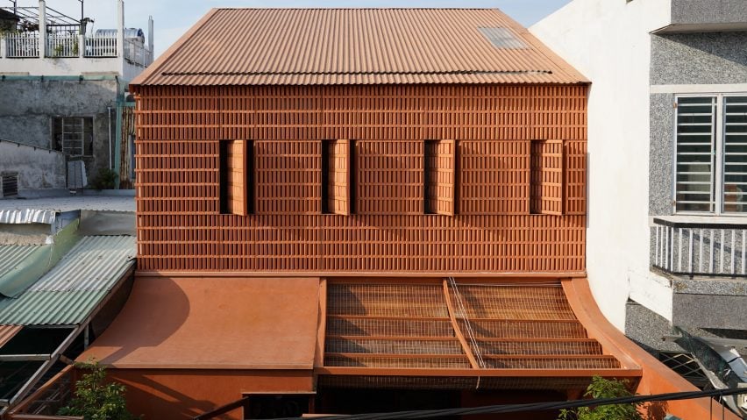
    Recycled bricks from Mang Thit’s brick-making village form the outer screen of Vinh Long House. Gaps in the terracotta admit air, and a space between the brickwork and inner glazing accommodates recessed balconies. Greenery sits along their edges, with rooms opening behind the shade of the screen.

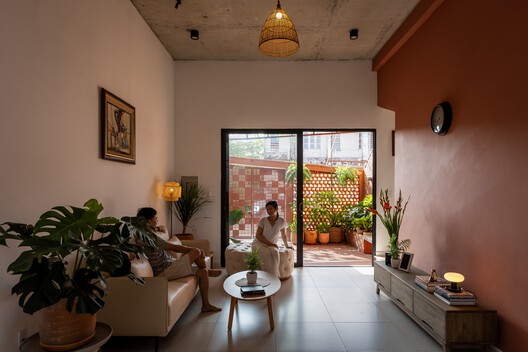
    NAQ Architecture completed the house in 2024 as a weekend home for a family based in Ho Chi Minh City. Its 5-by-20-metre plot has the narrow proportions of a tube house. A sheltered entrance court separates the living room from the street, and the interior continues toward a dining area and kitchen beneath a tall central void.

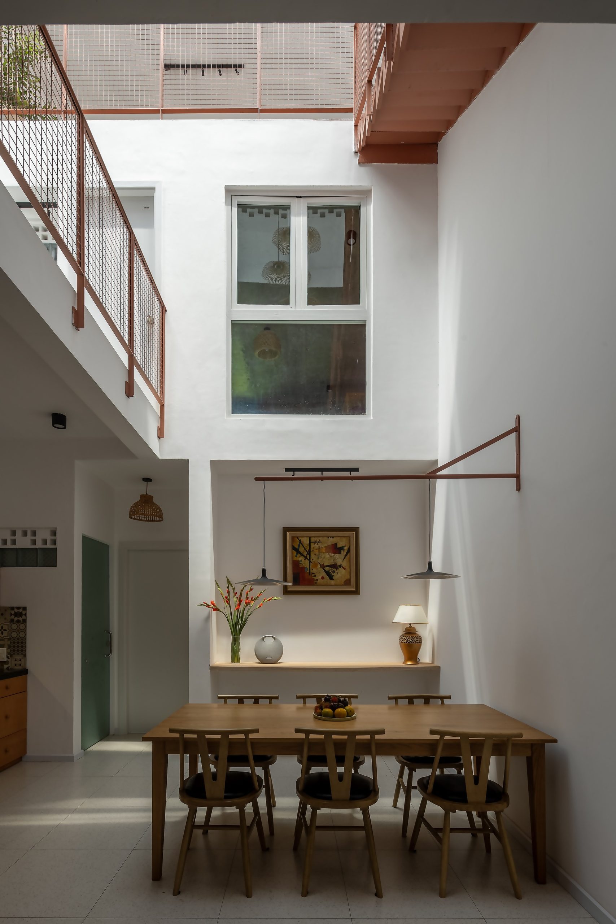
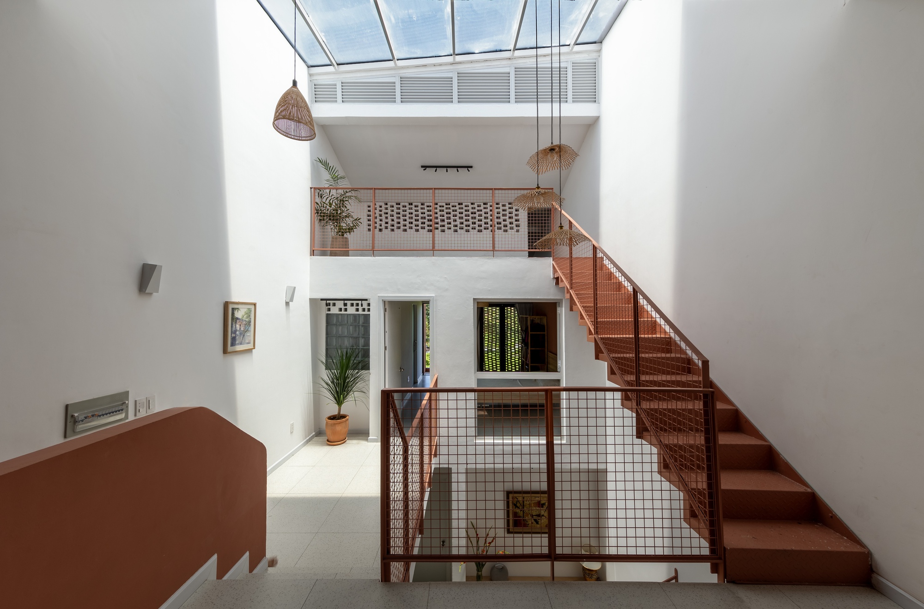
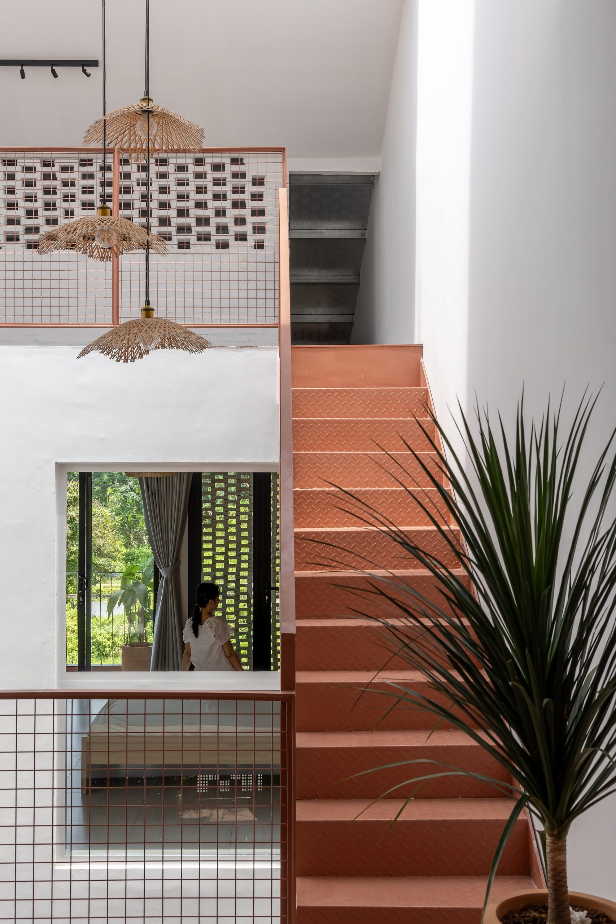
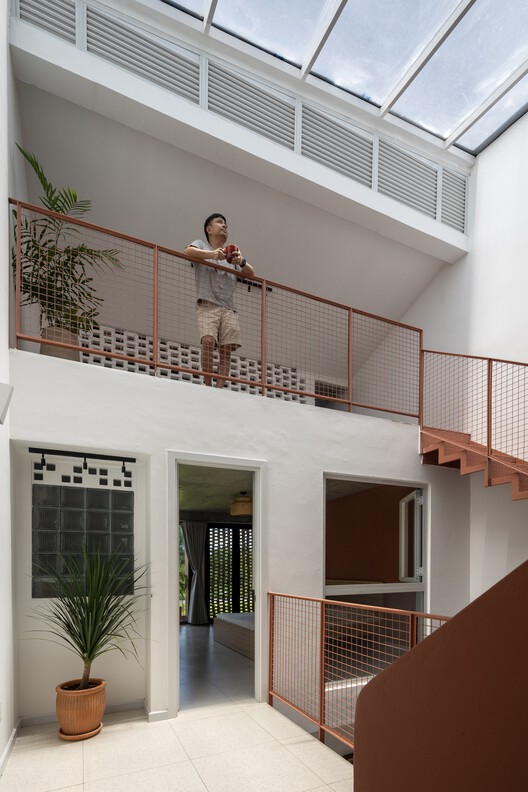
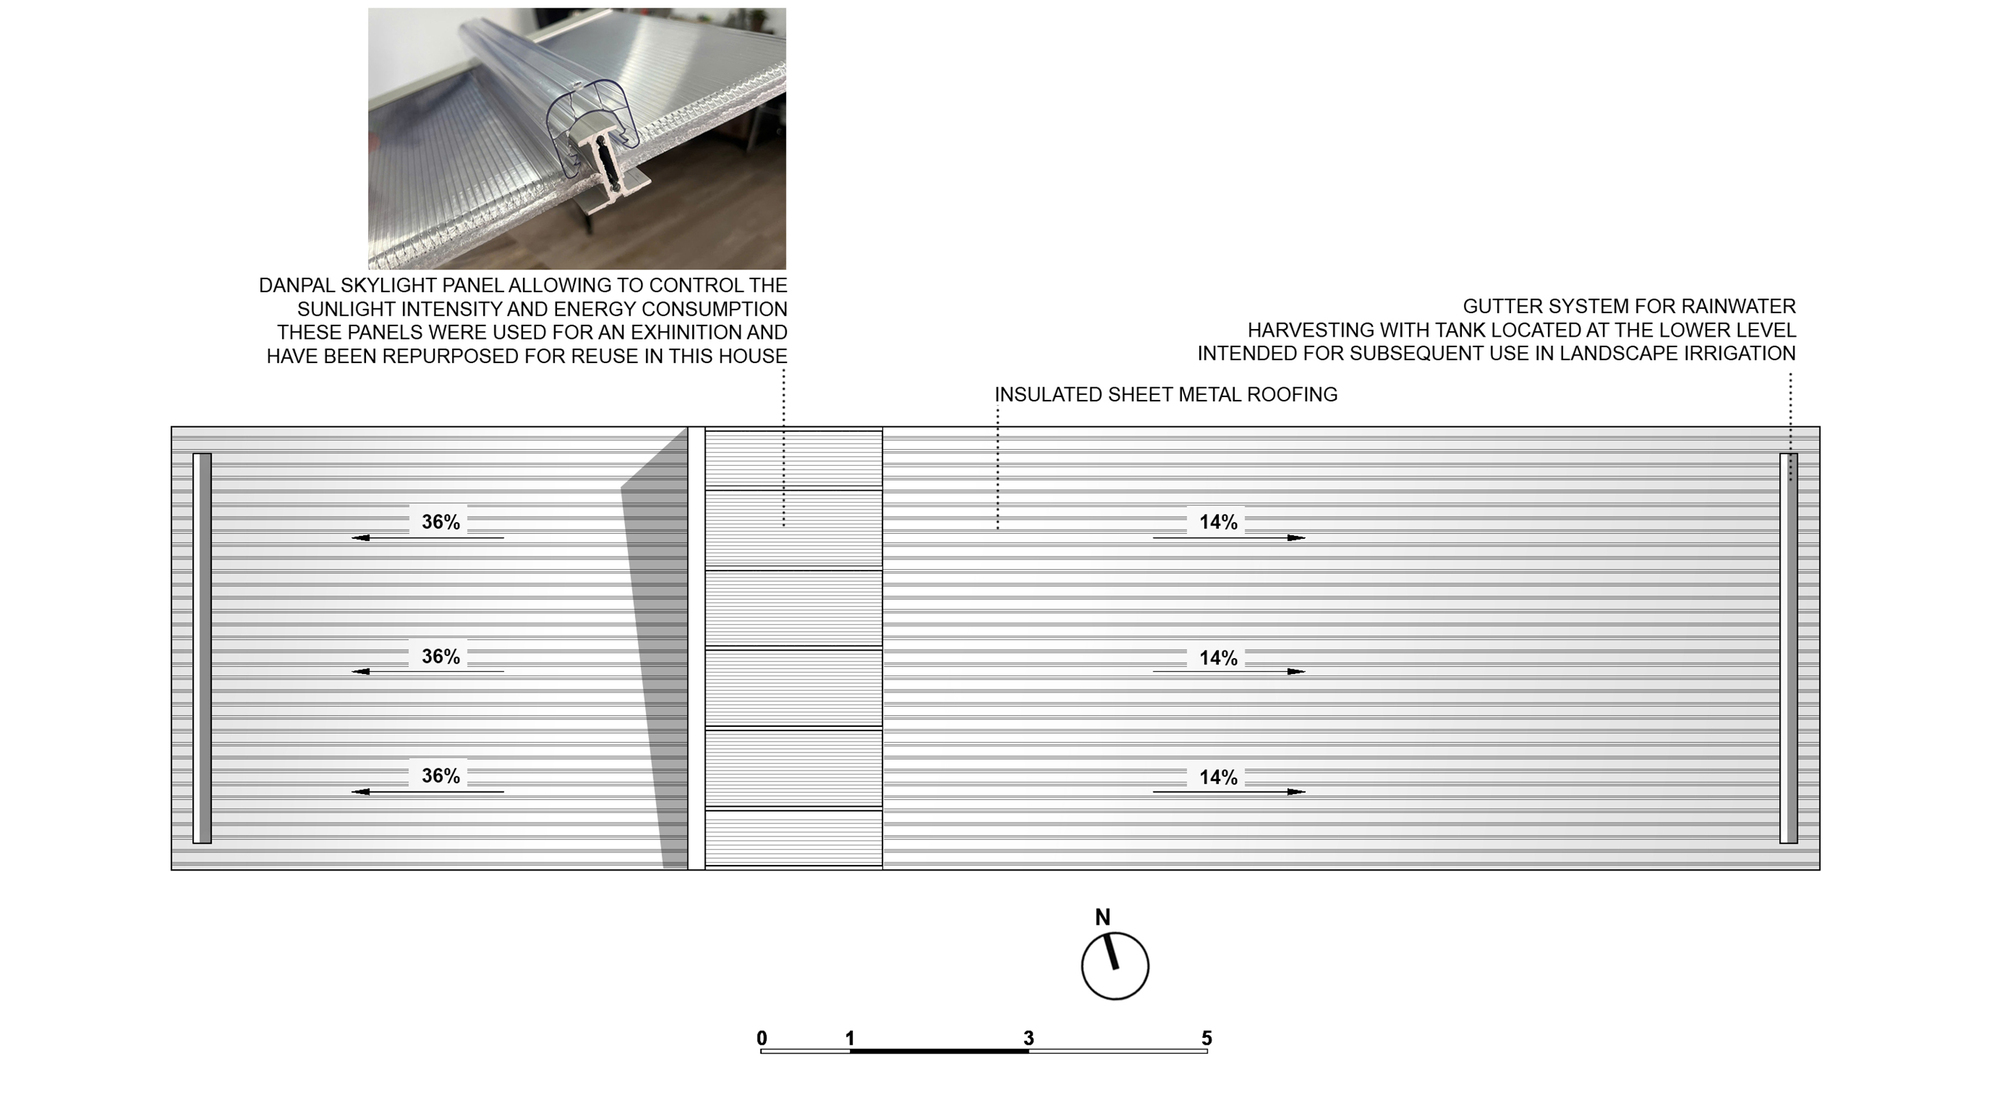
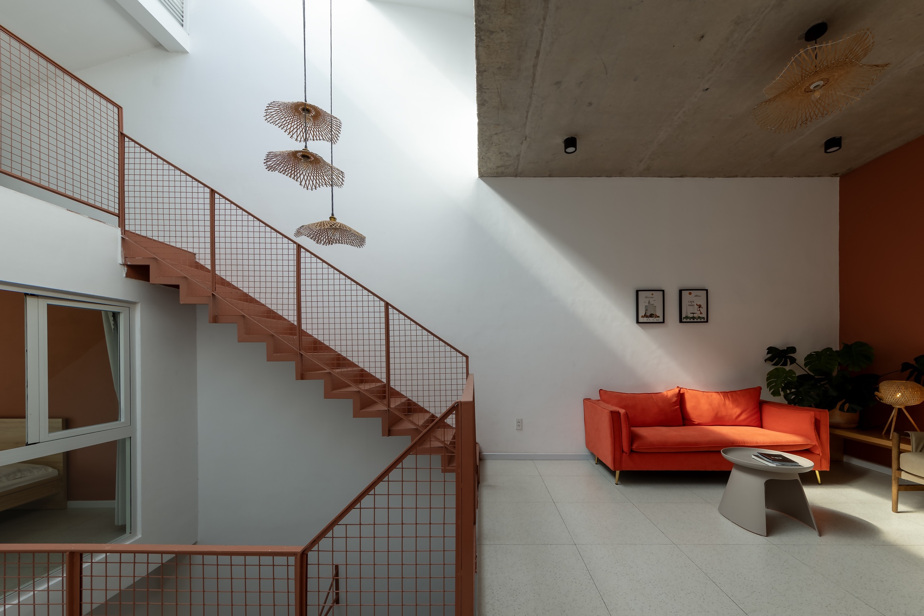
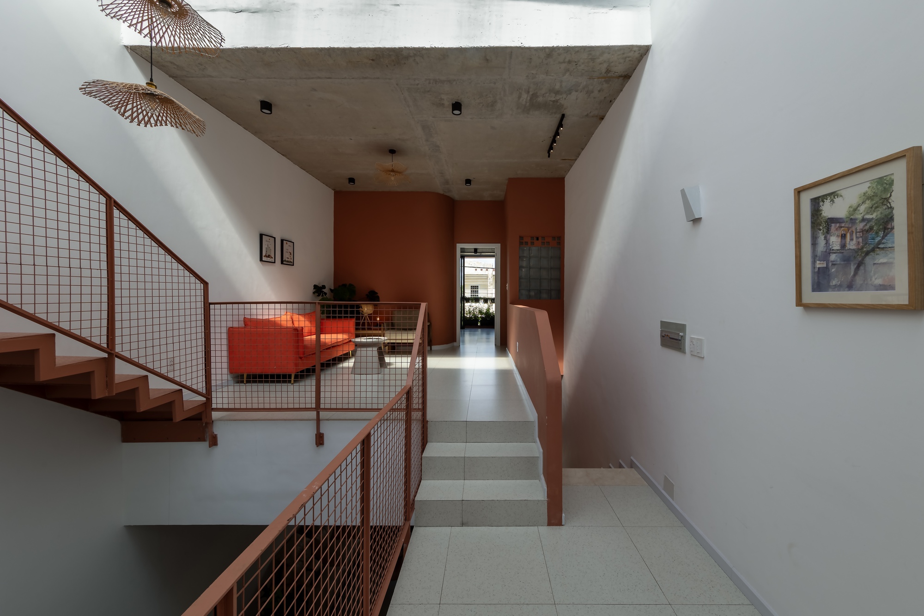
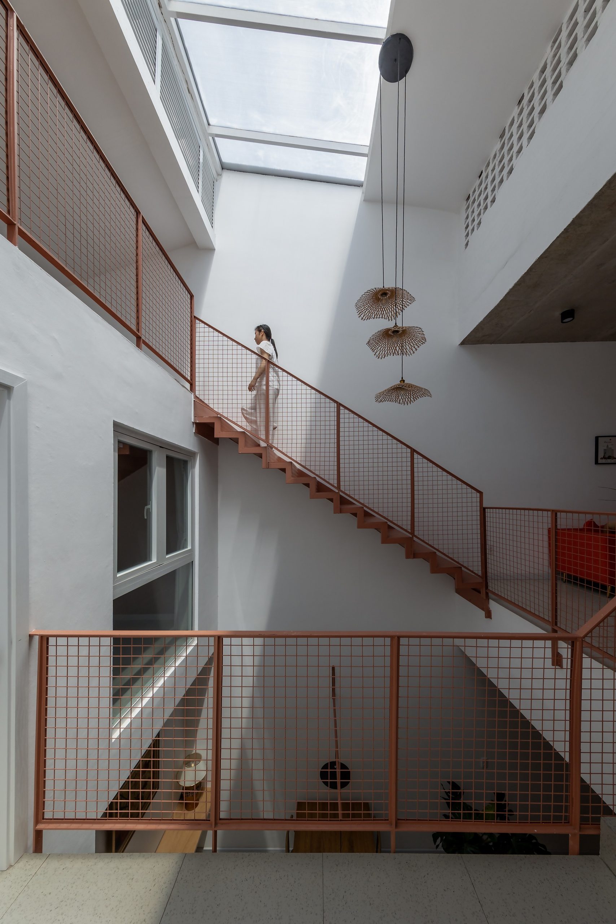
    Rust-coloured stairs rise through this void with metal-mesh balustrades that leave views open between levels. A glazed rooflight admits daylight from above, with high-level ventilation openings beneath it. An upstairs sitting area faces the void, while bedrooms open toward the screened balconies.

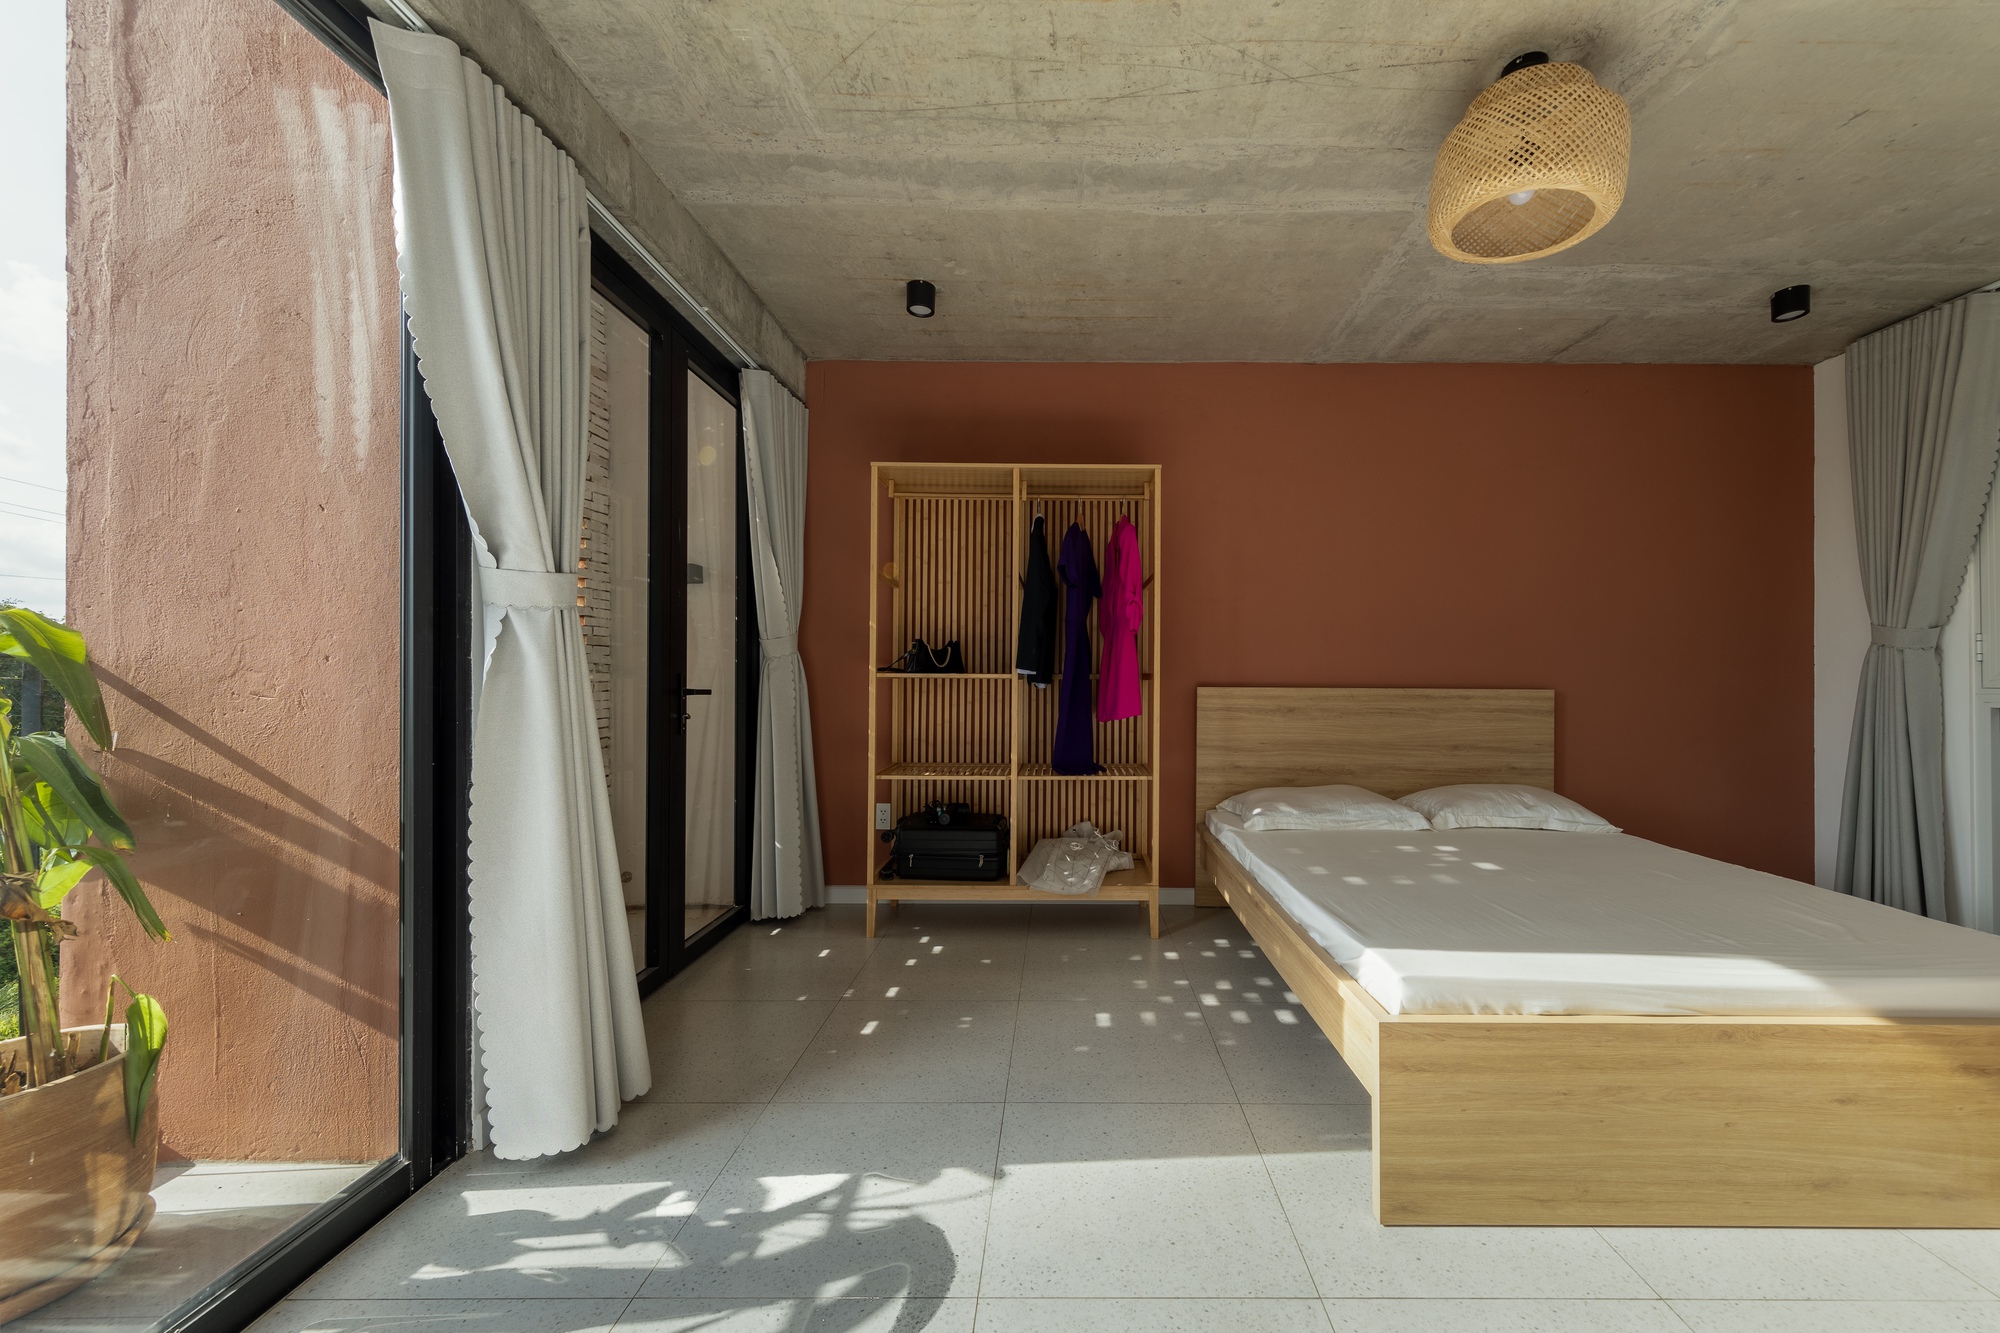
    Concrete ceilings remain exposed over timber furniture and pale tiled floors. As light passes through the brickwork, small patches of sun fall across the walls and floors behind it.

    Terracotta brick facade lit from within at dusk
    Street facade with a recessed balcony and perforated brick screen
    Entrance gate and brick screen beneath trailing greenery
    Reclaimed terracotta bricks arranged with open gaps
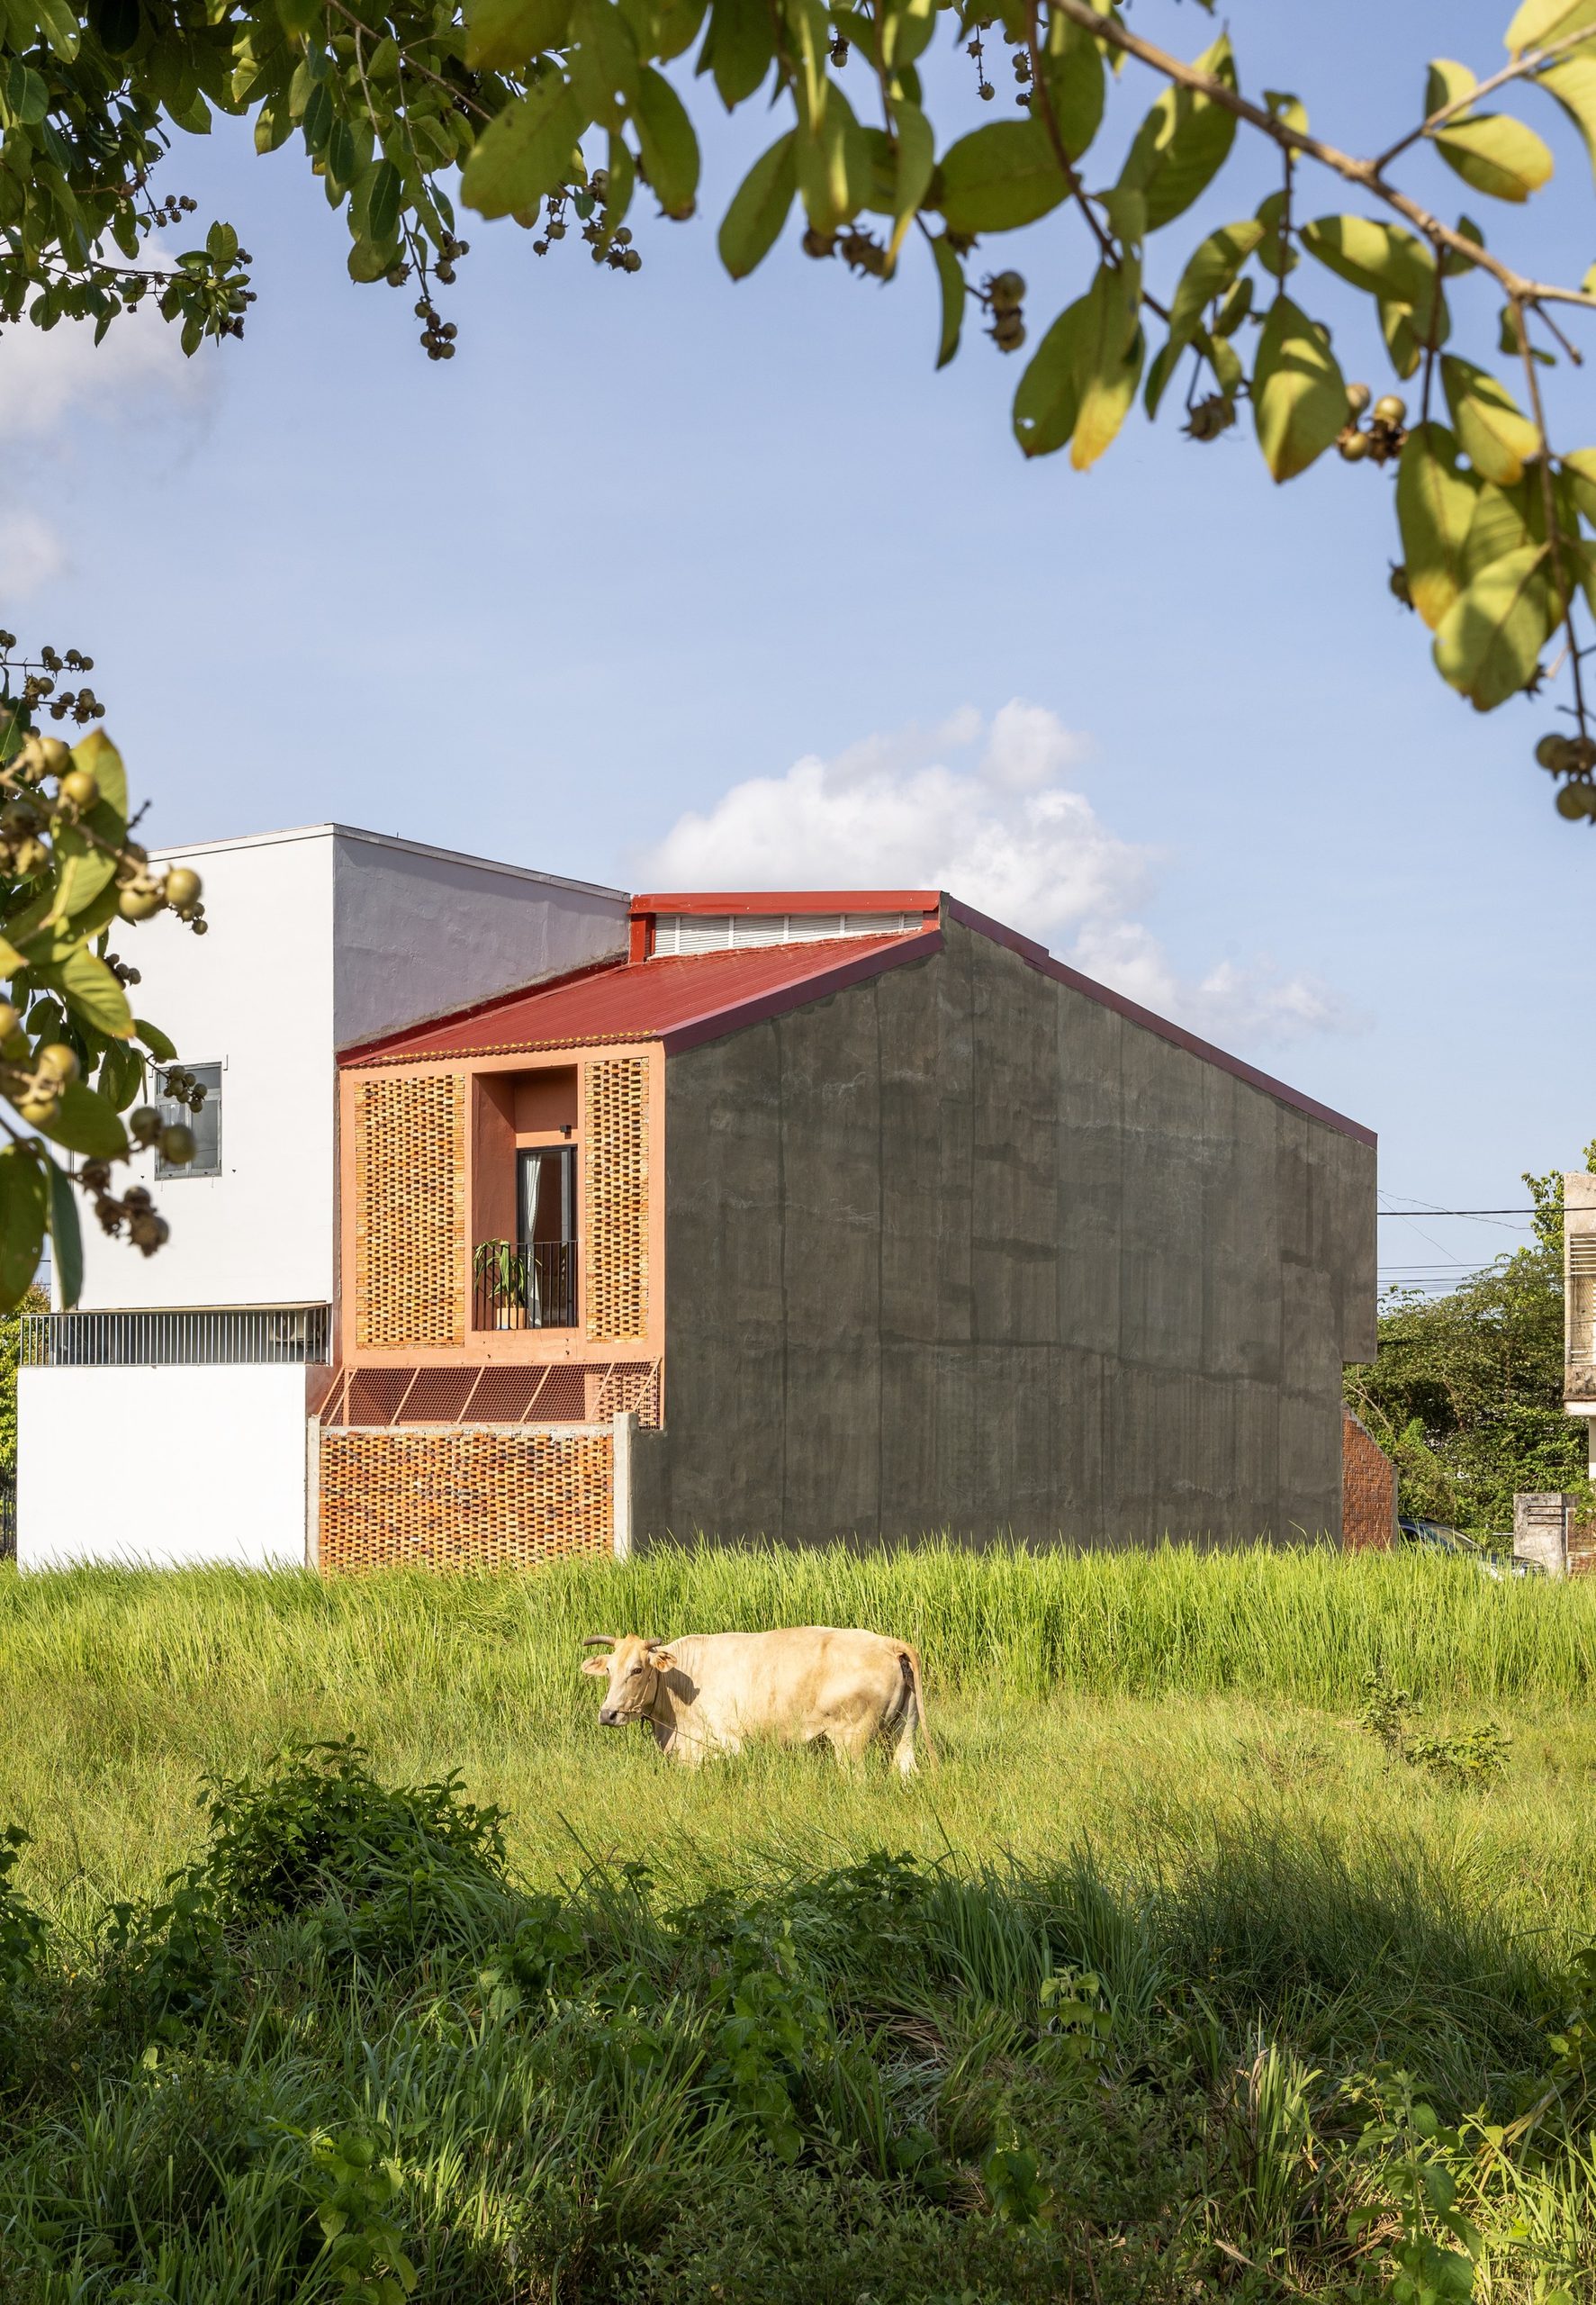
    House beside an open grassy plot
    Brick-fronted house viewed across neighbouring grassland
    Shaded entrance courtyard behind the brick screen
    Living room looking towards the dining area
    Living room opening onto the shaded entrance courtyard
    Timber dining table beneath the tall central void
    Kitchen and dining area beneath the upper walkway
    Central staircase and upper walkway beneath the rooflight
    Upper sitting room beside the rust-coloured stair
    Upper walkway connecting the sitting room and bedroom
    Staircase rising through the central rooflit void
    Rust-coloured stair beside hanging woven lamps
    Upper landing beneath the glazed rooflight
    Bedroom with timber furniture and filtered sunlight
    Bedroom opening onto the sheltered balcony
    Bedroom chair beside the perforated terracotta screen
    Sheltered balcony with greenery behind an open brick screen
    Greenery and built-in seating on the balcony at dusk
    Ground floor plan drawing
    First floor plan drawing
    Roof plan drawing
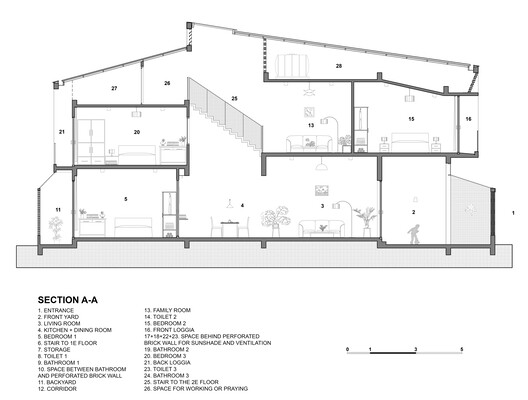
    Section A-A drawing
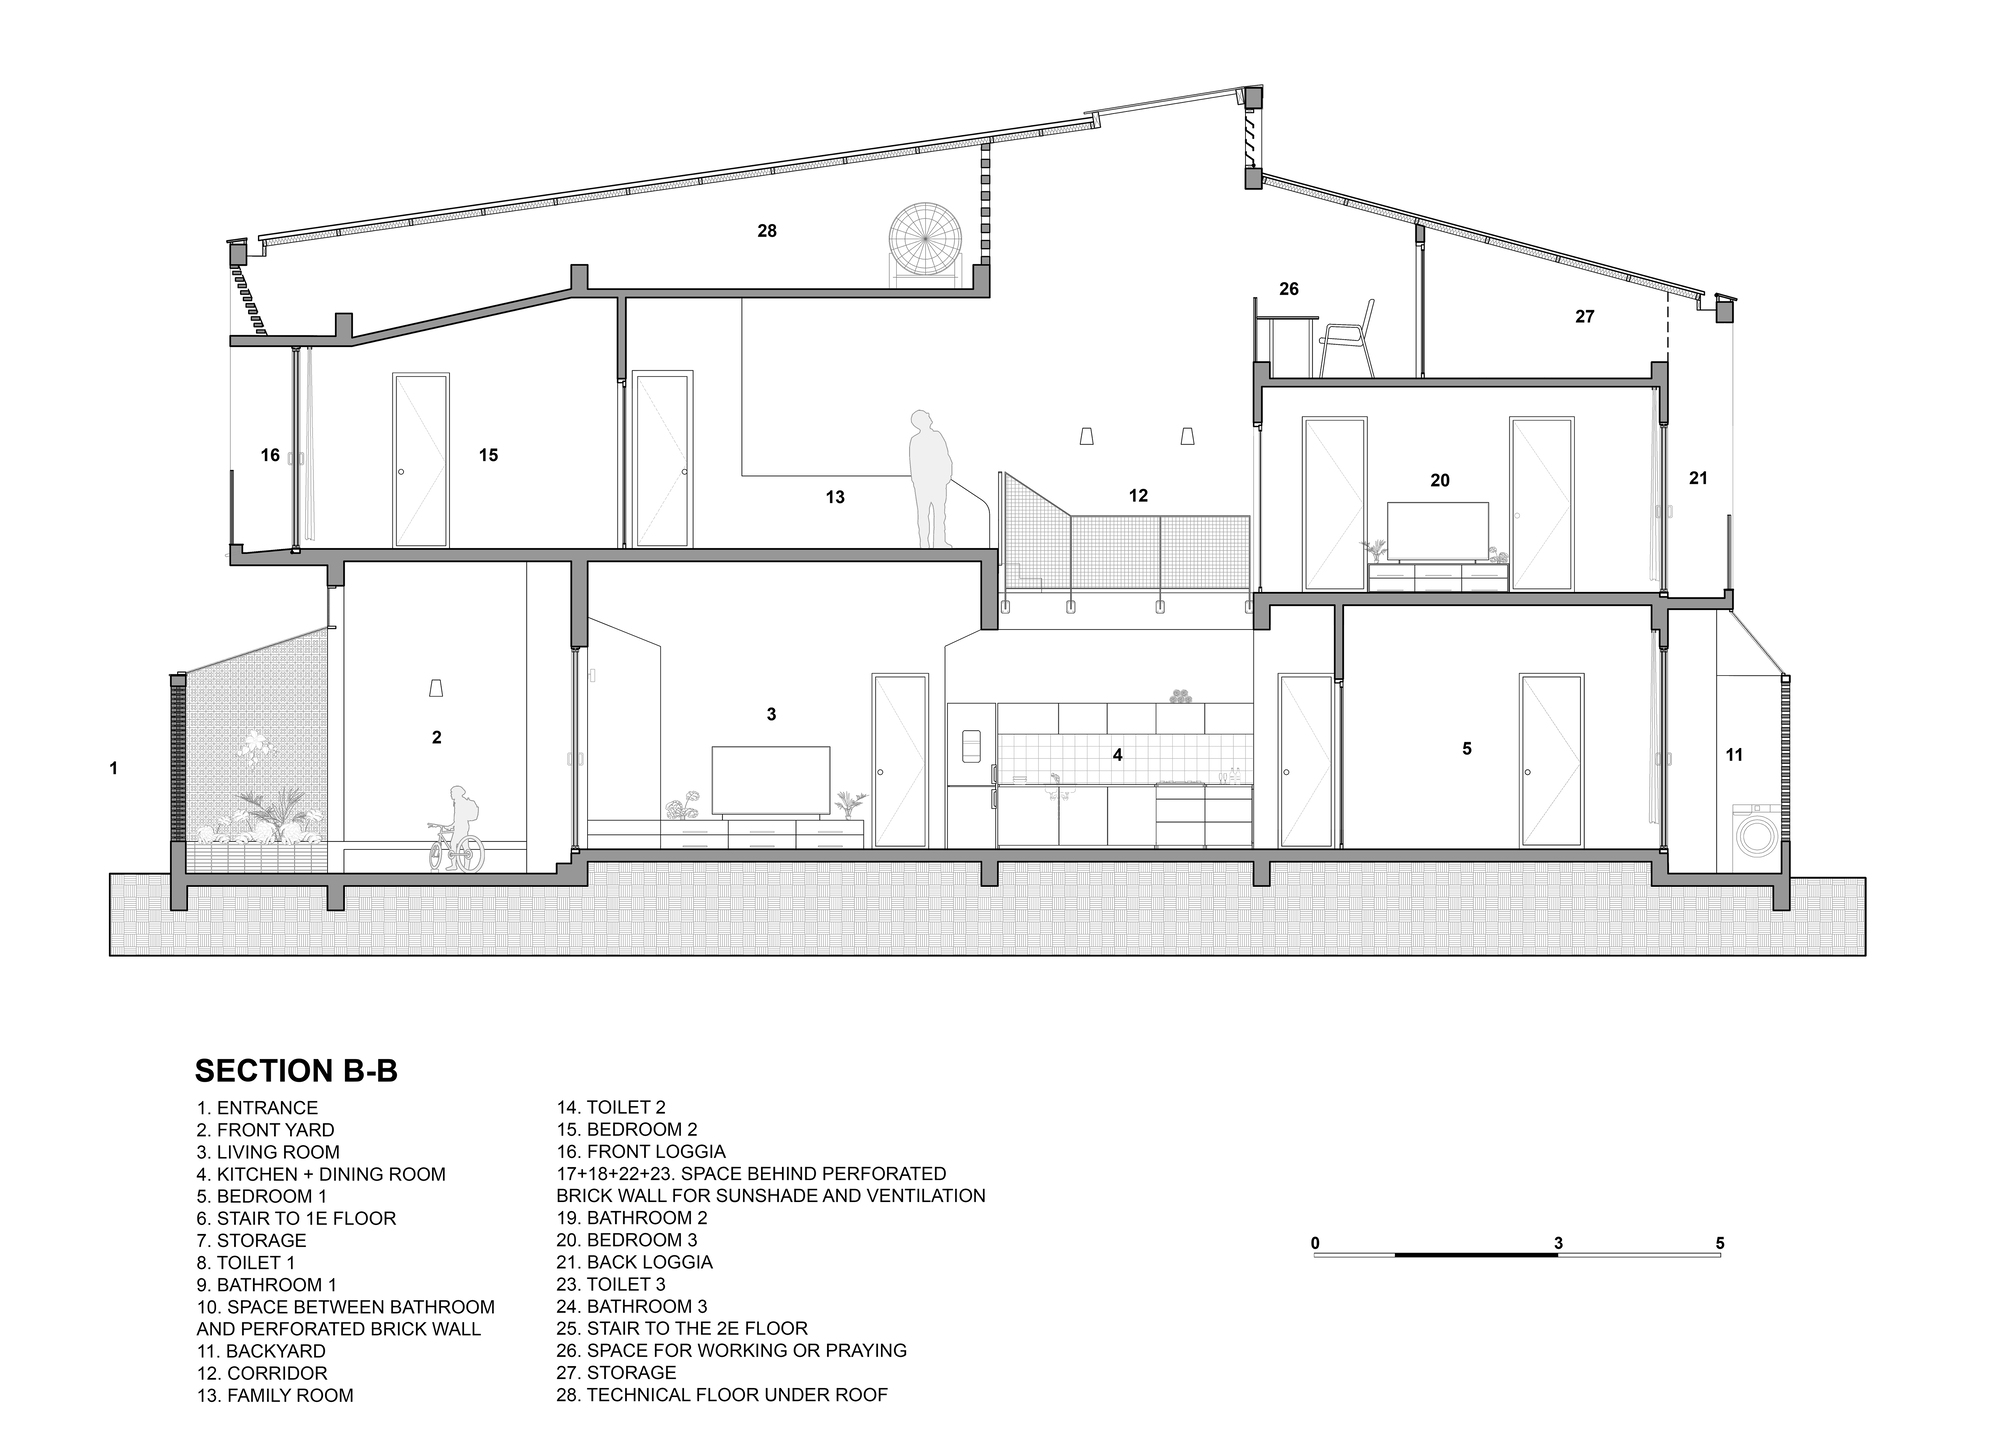
    Section B-B drawing
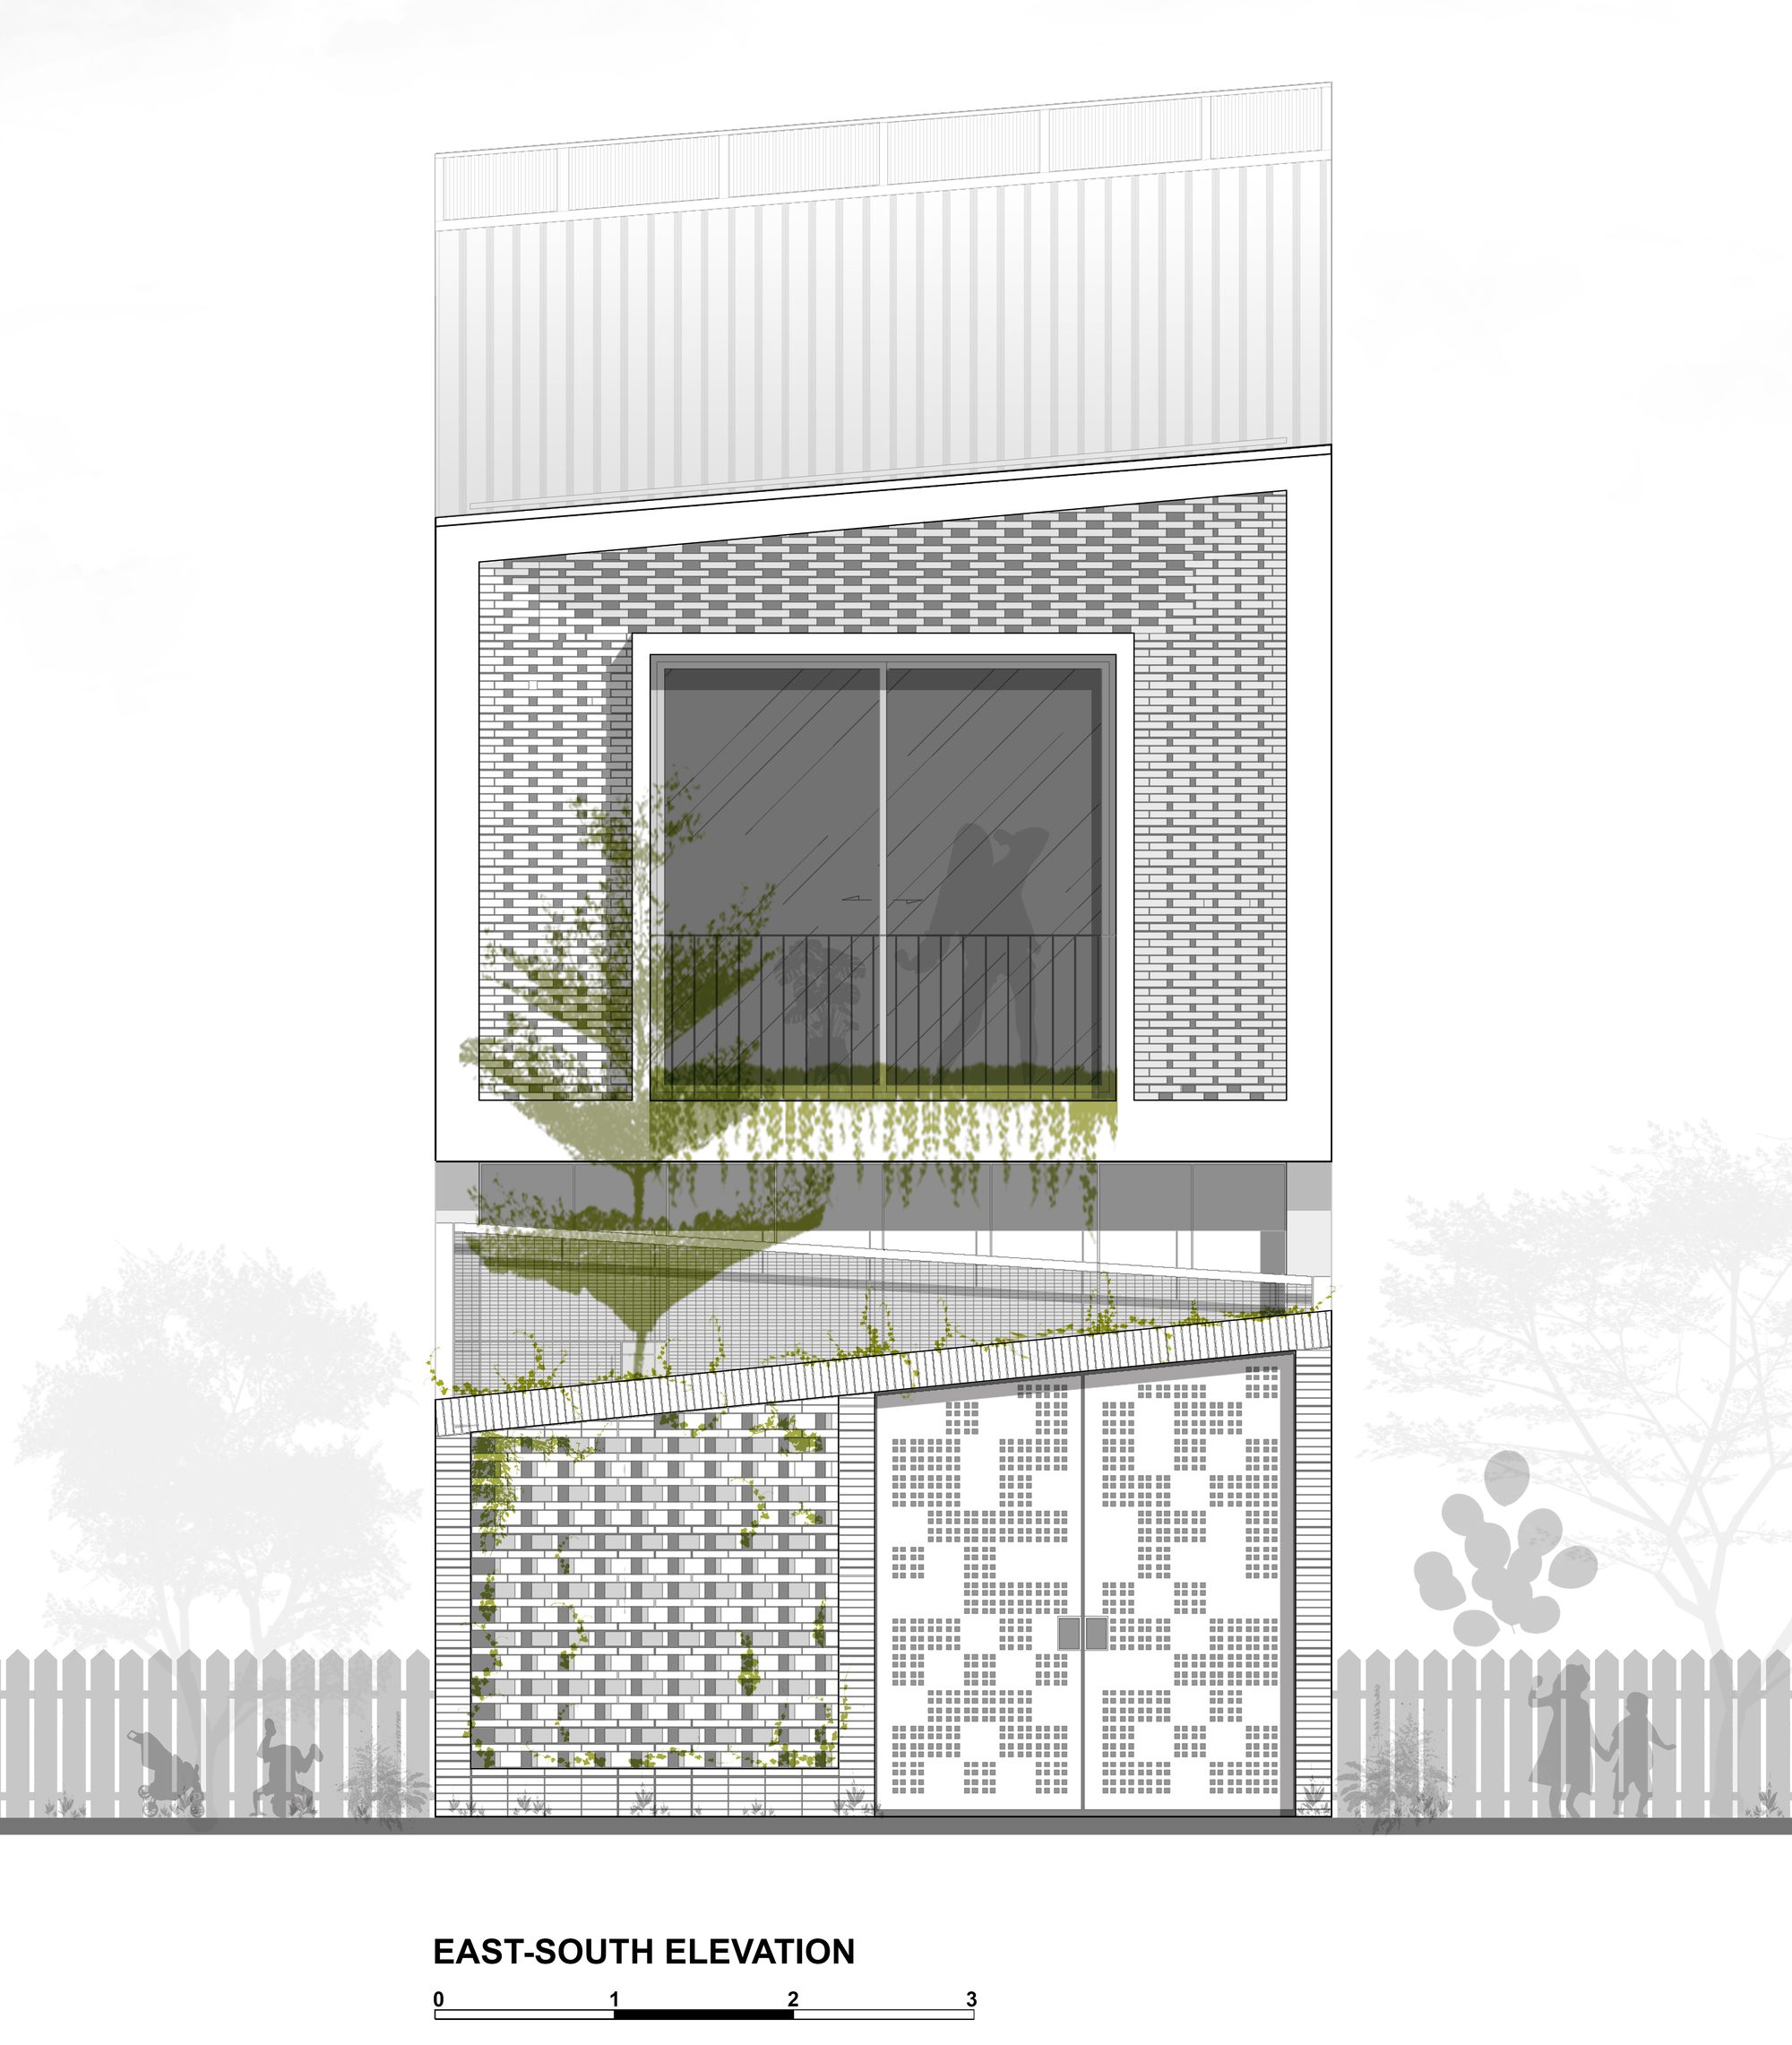
    Southeast elevation drawing
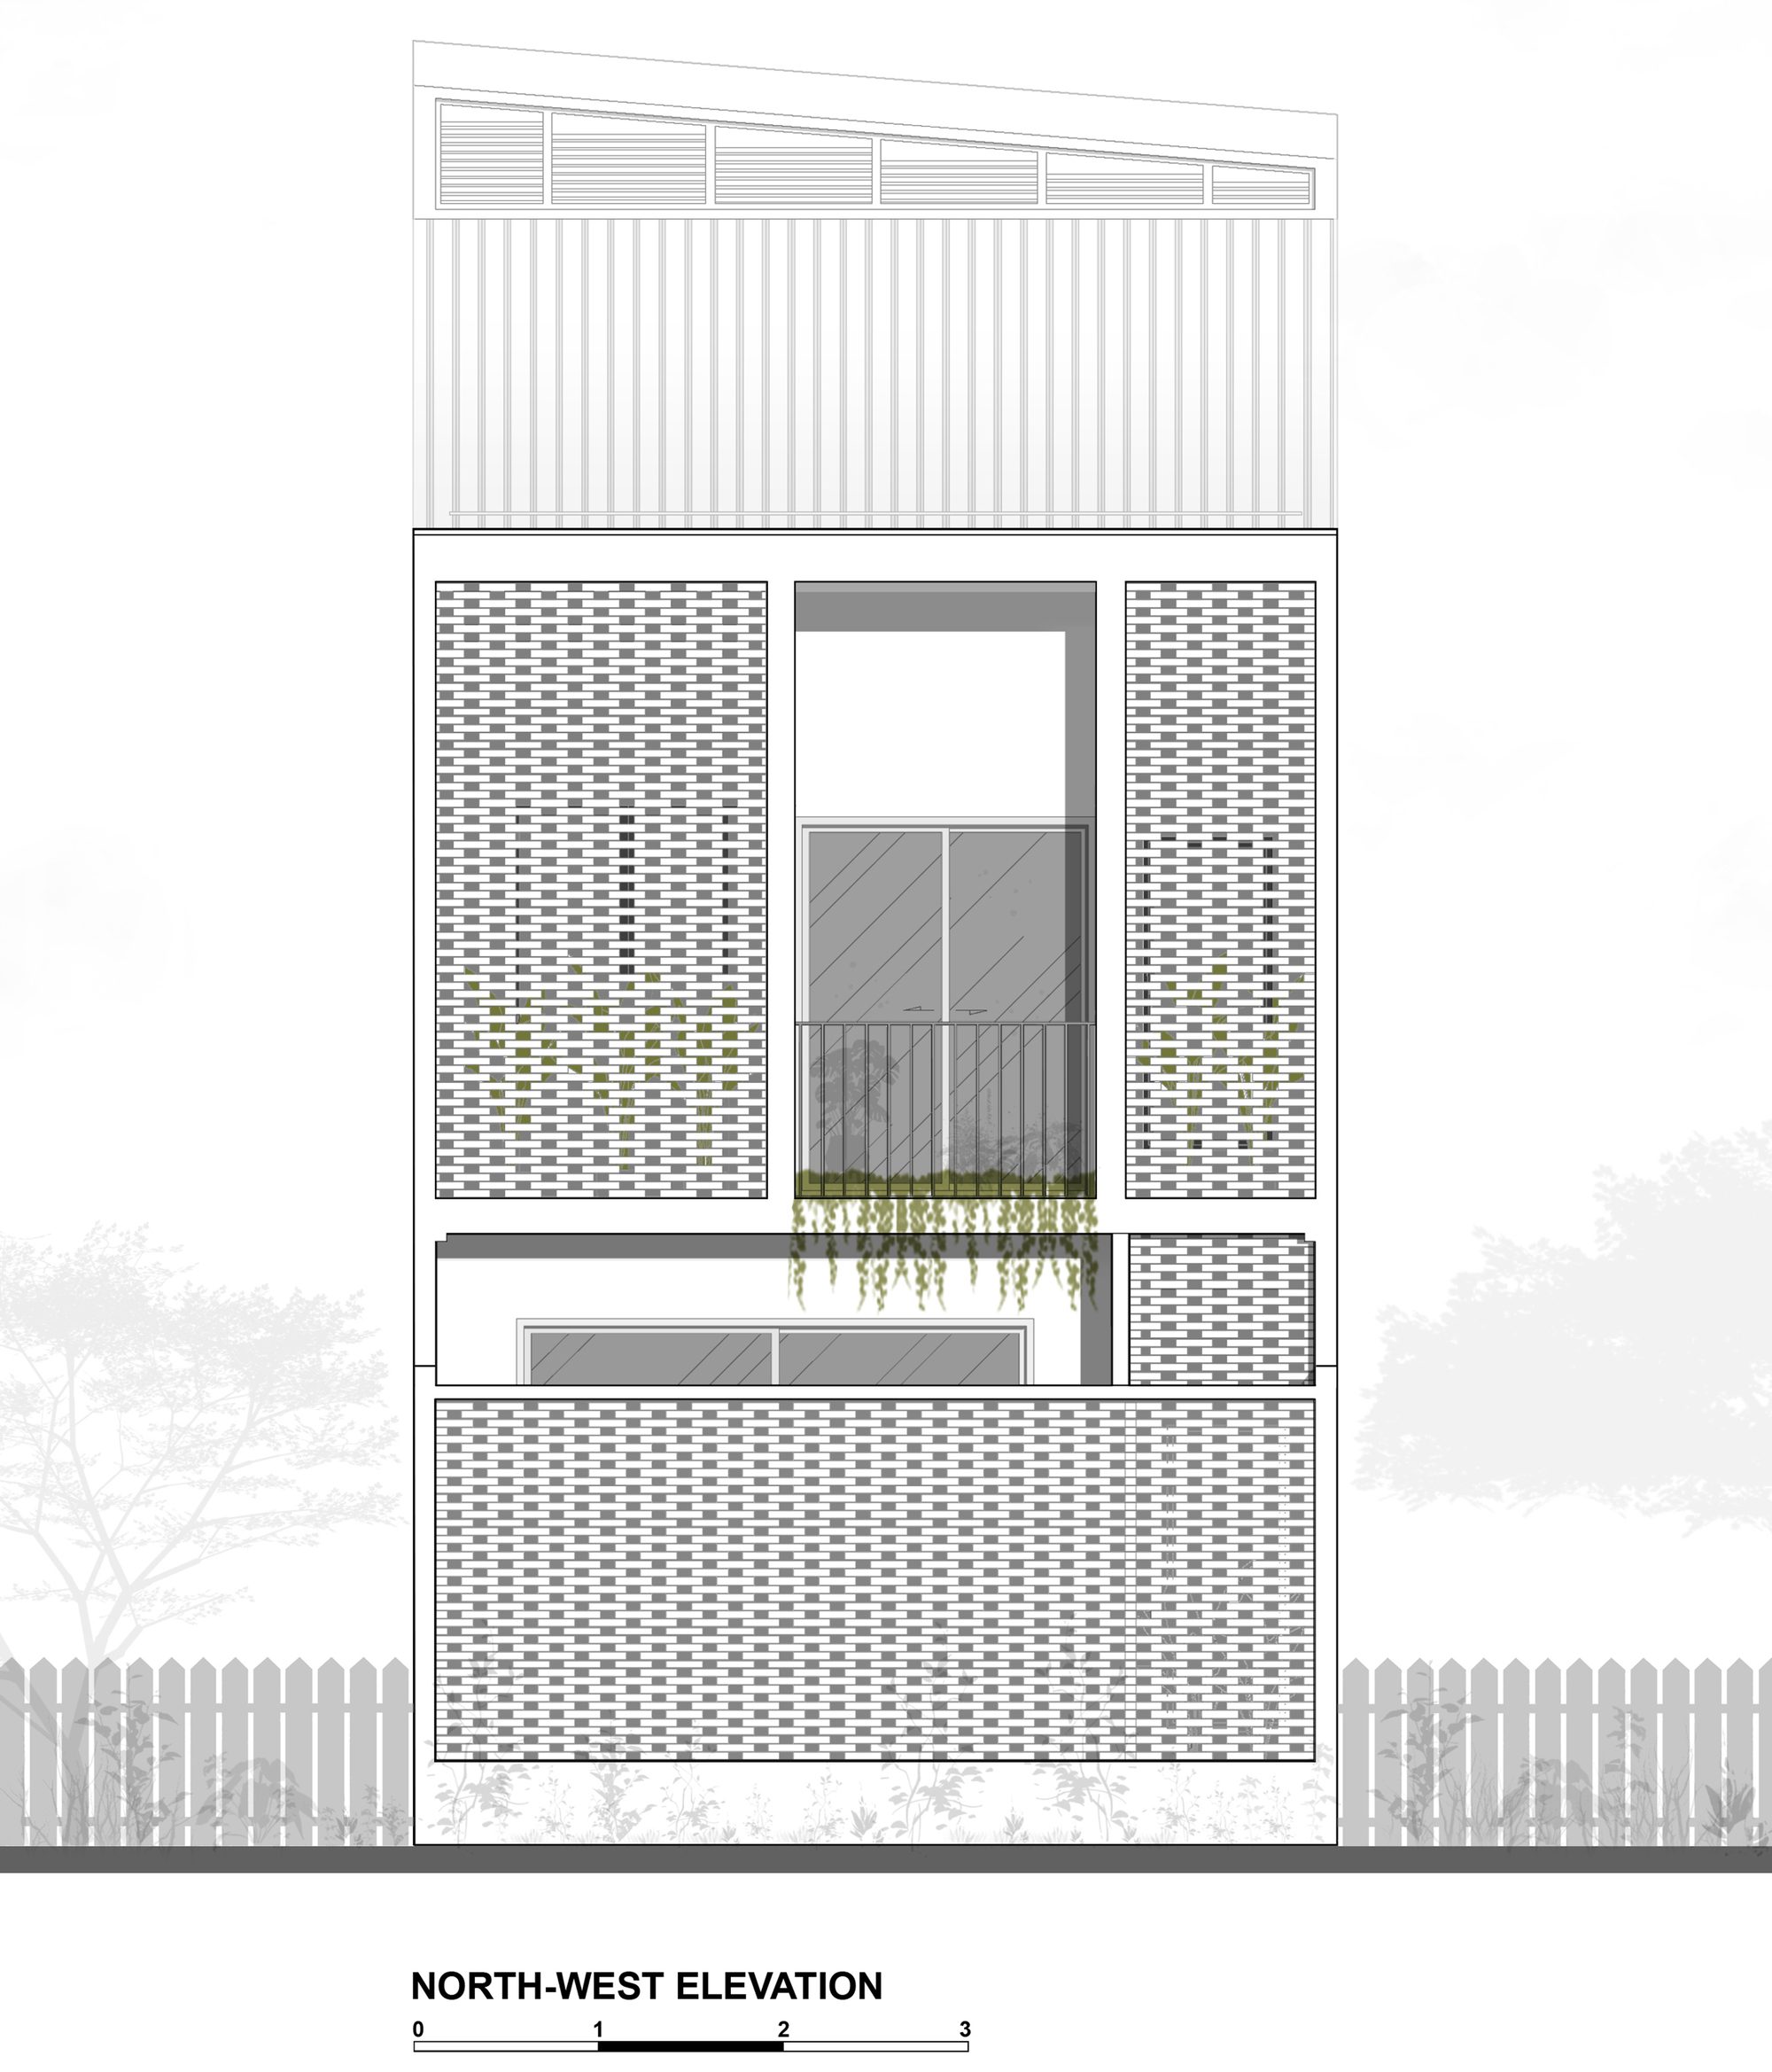
    Northwest elevation drawing
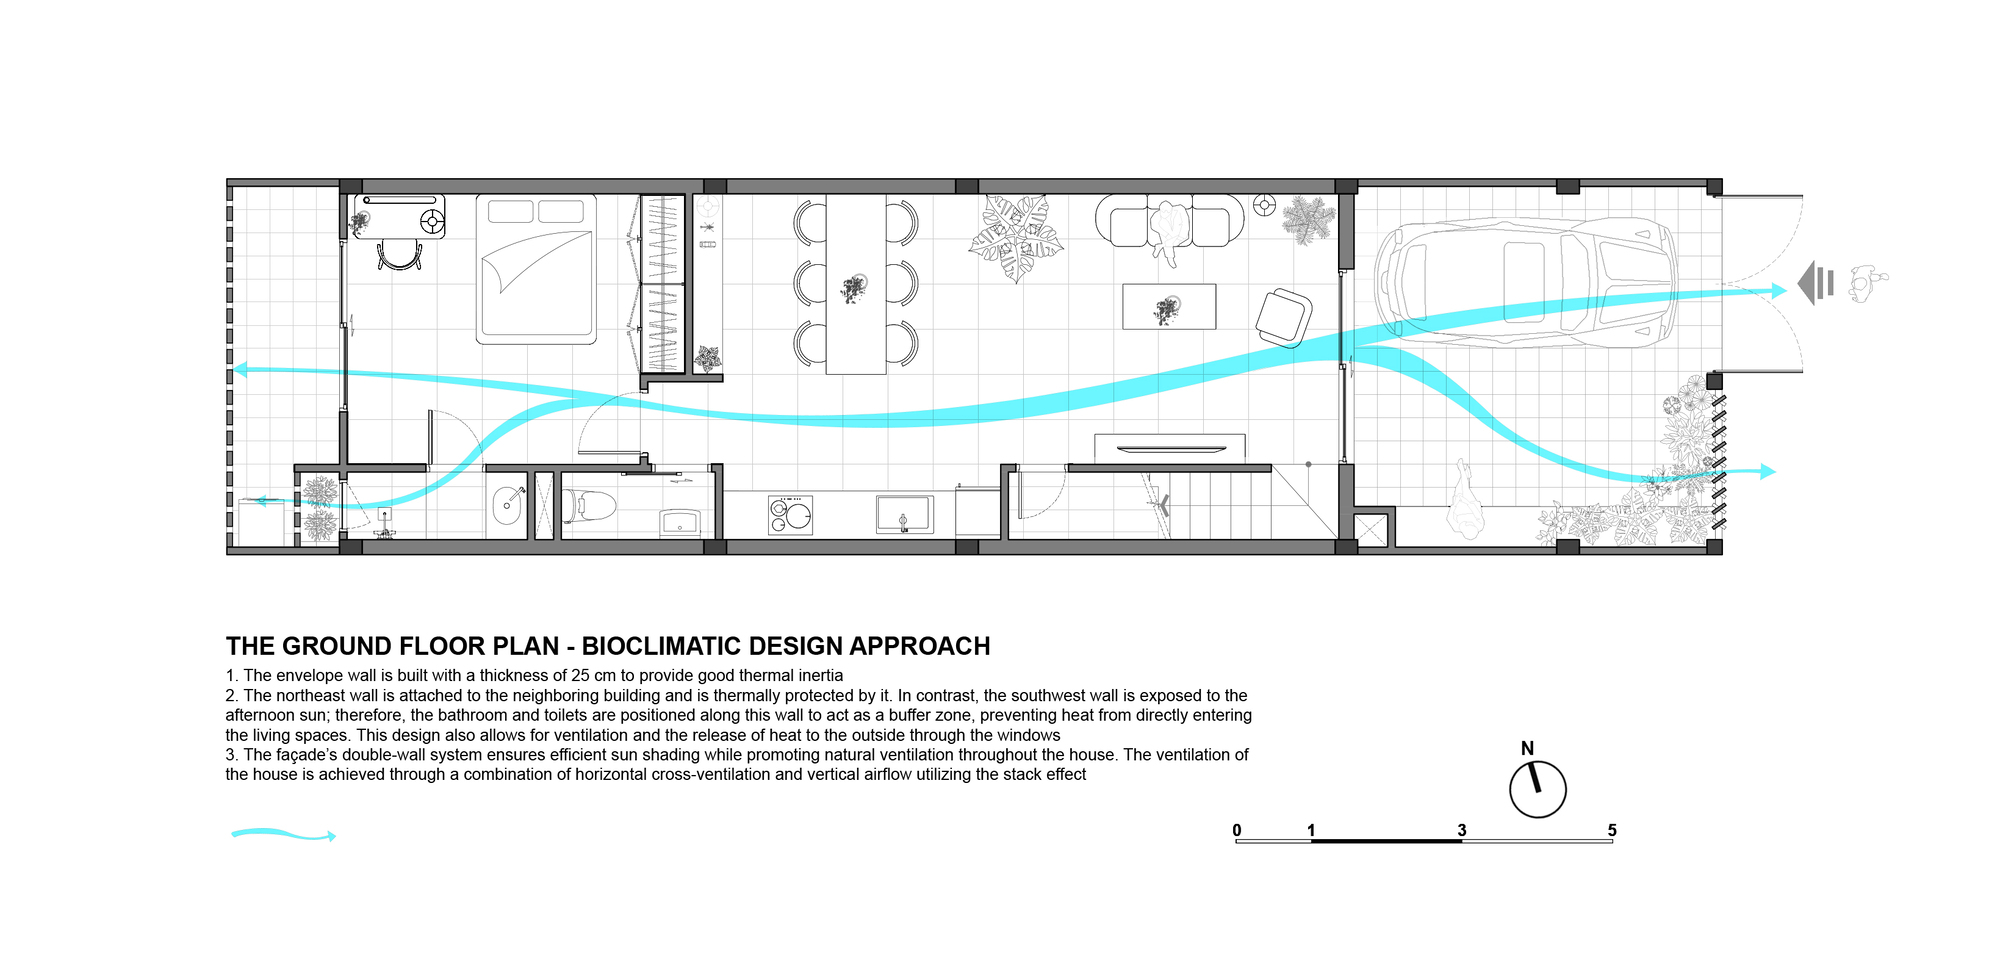
    Ground floor ventilation strategy drawing
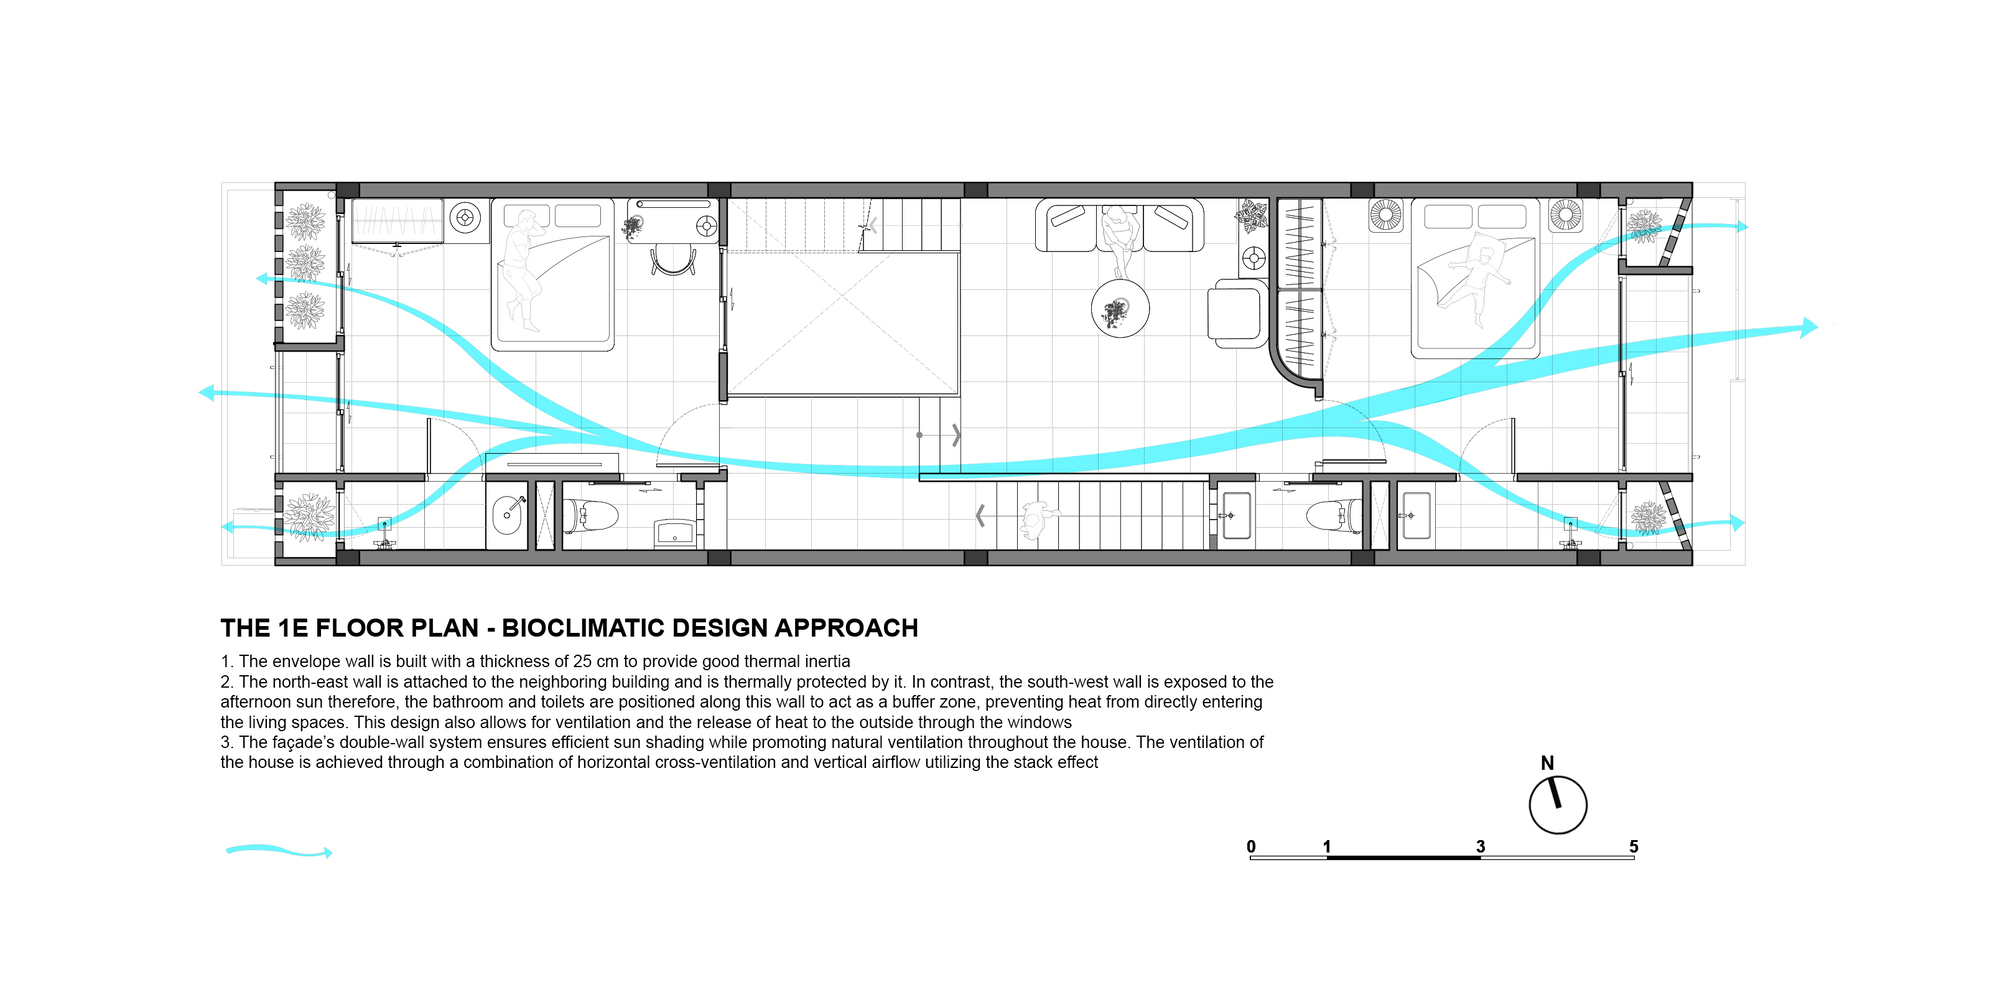
    First floor ventilation strategy drawing
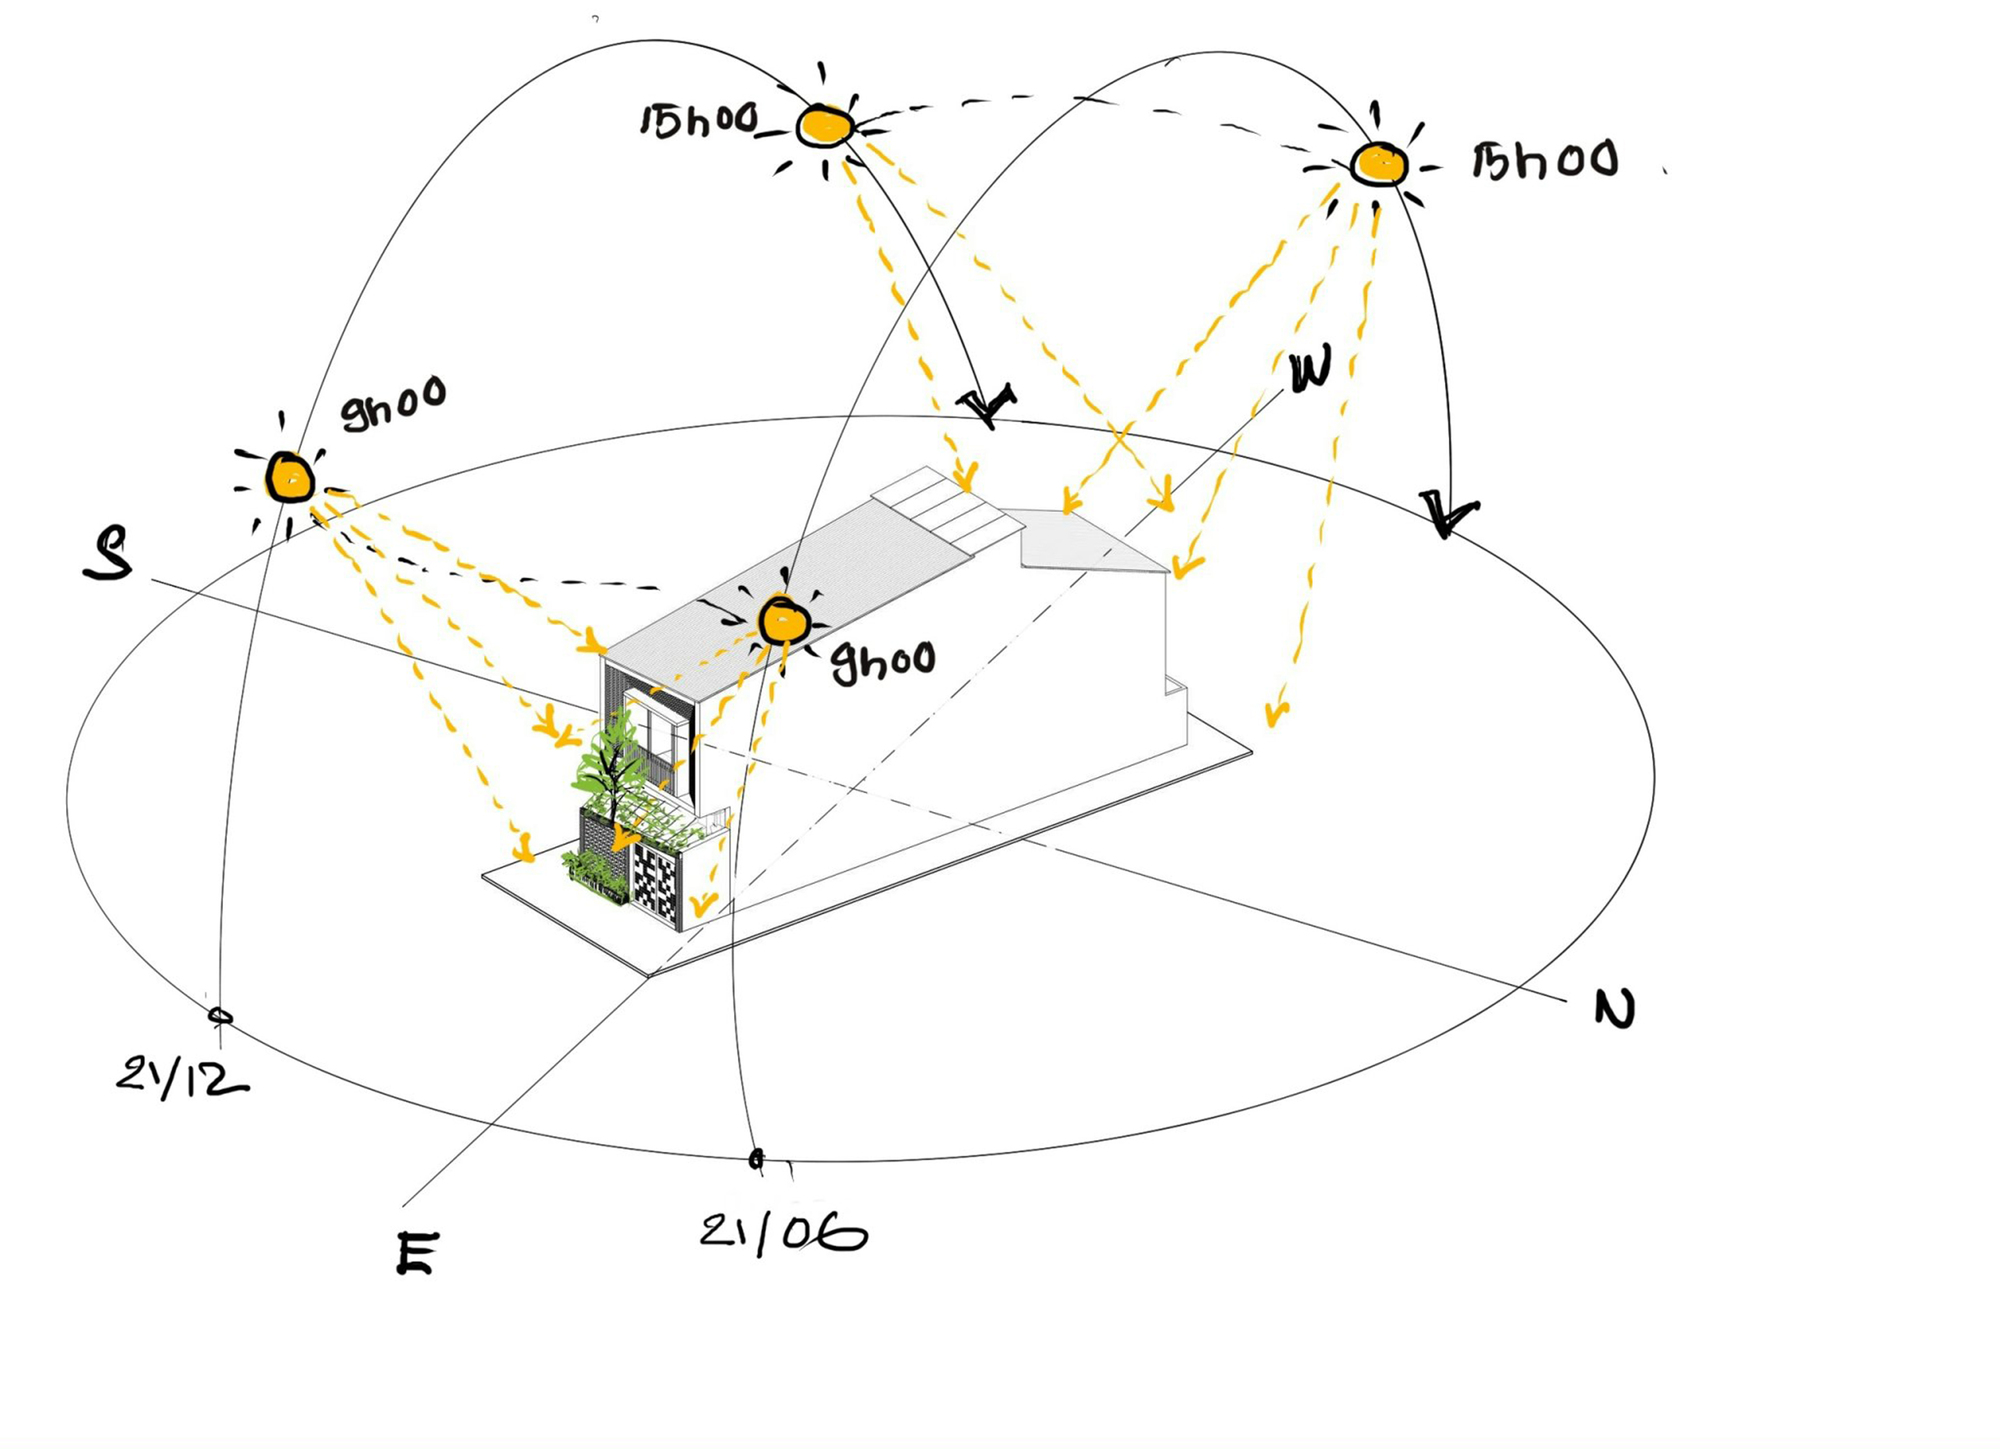
    Sun path diagram drawing
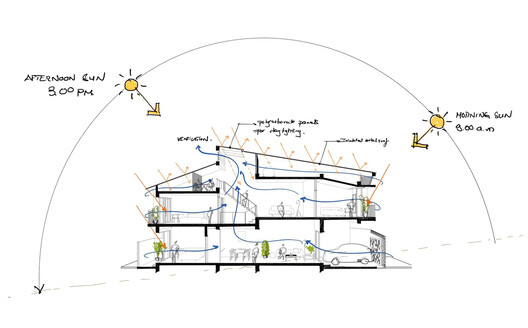
    Passive cooling section diagram drawing
  • TH+ House

    TH+ House

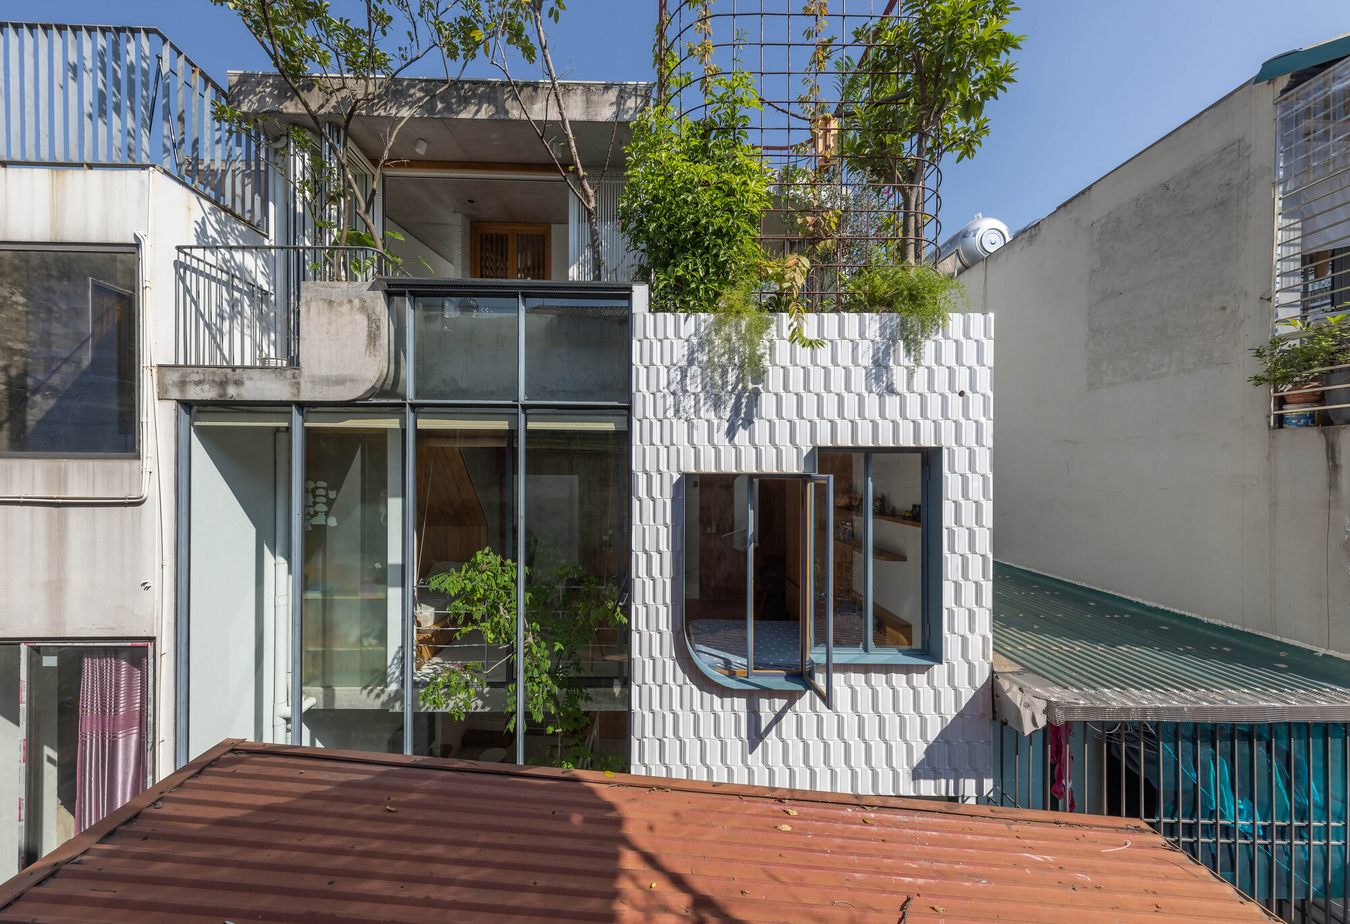
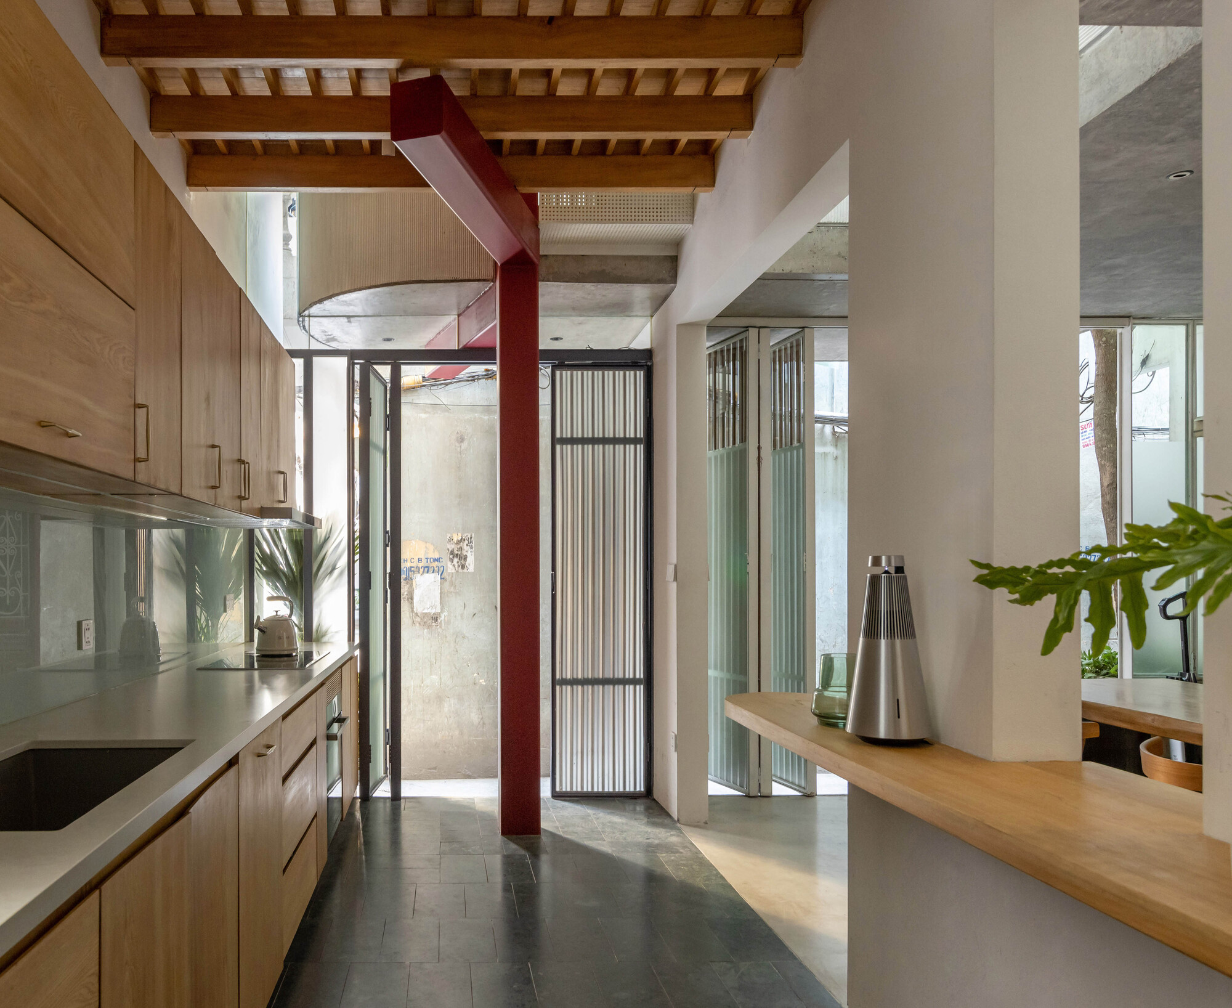
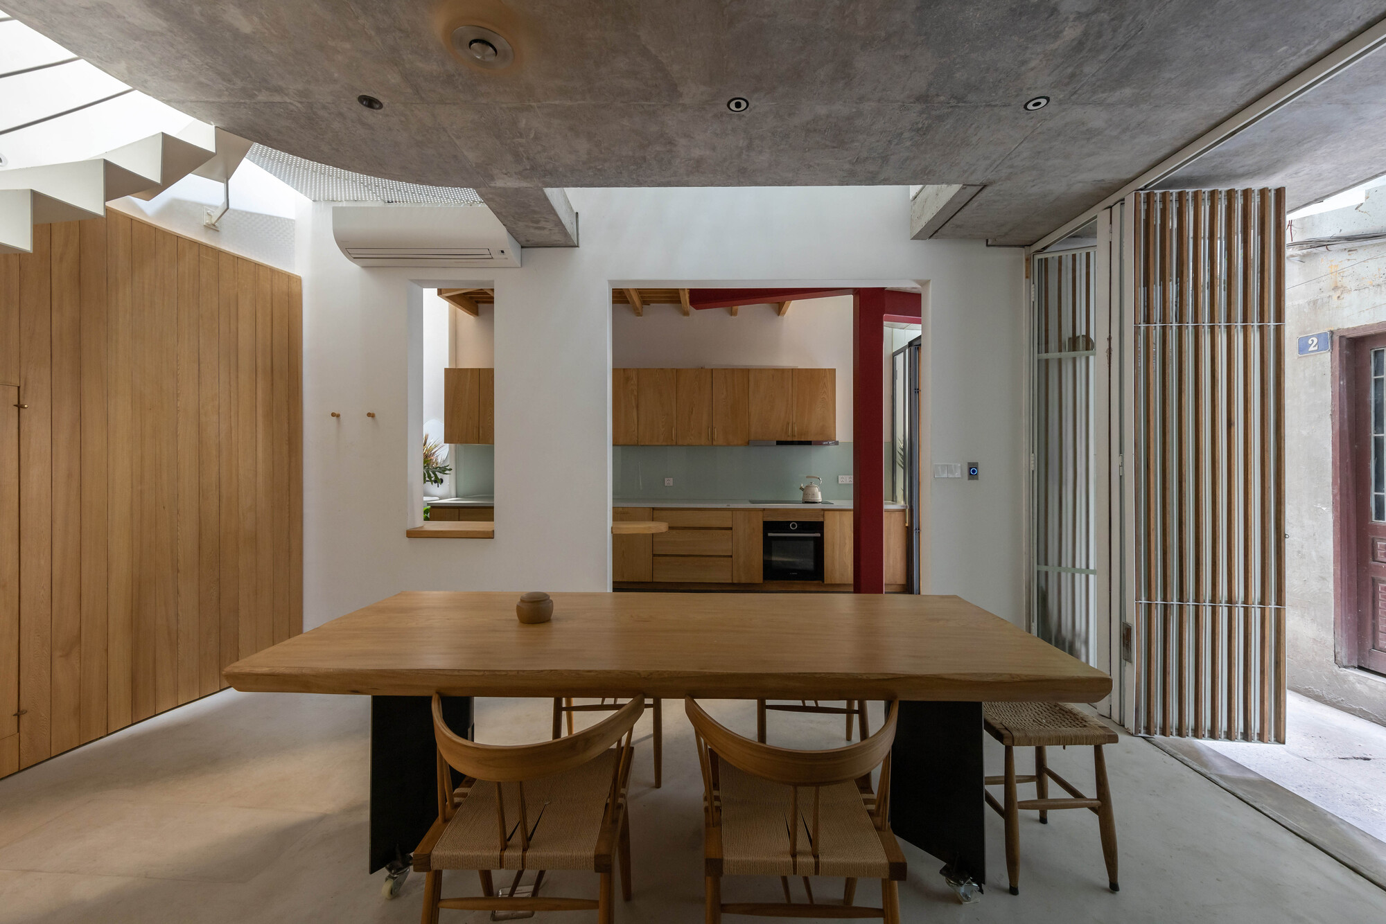
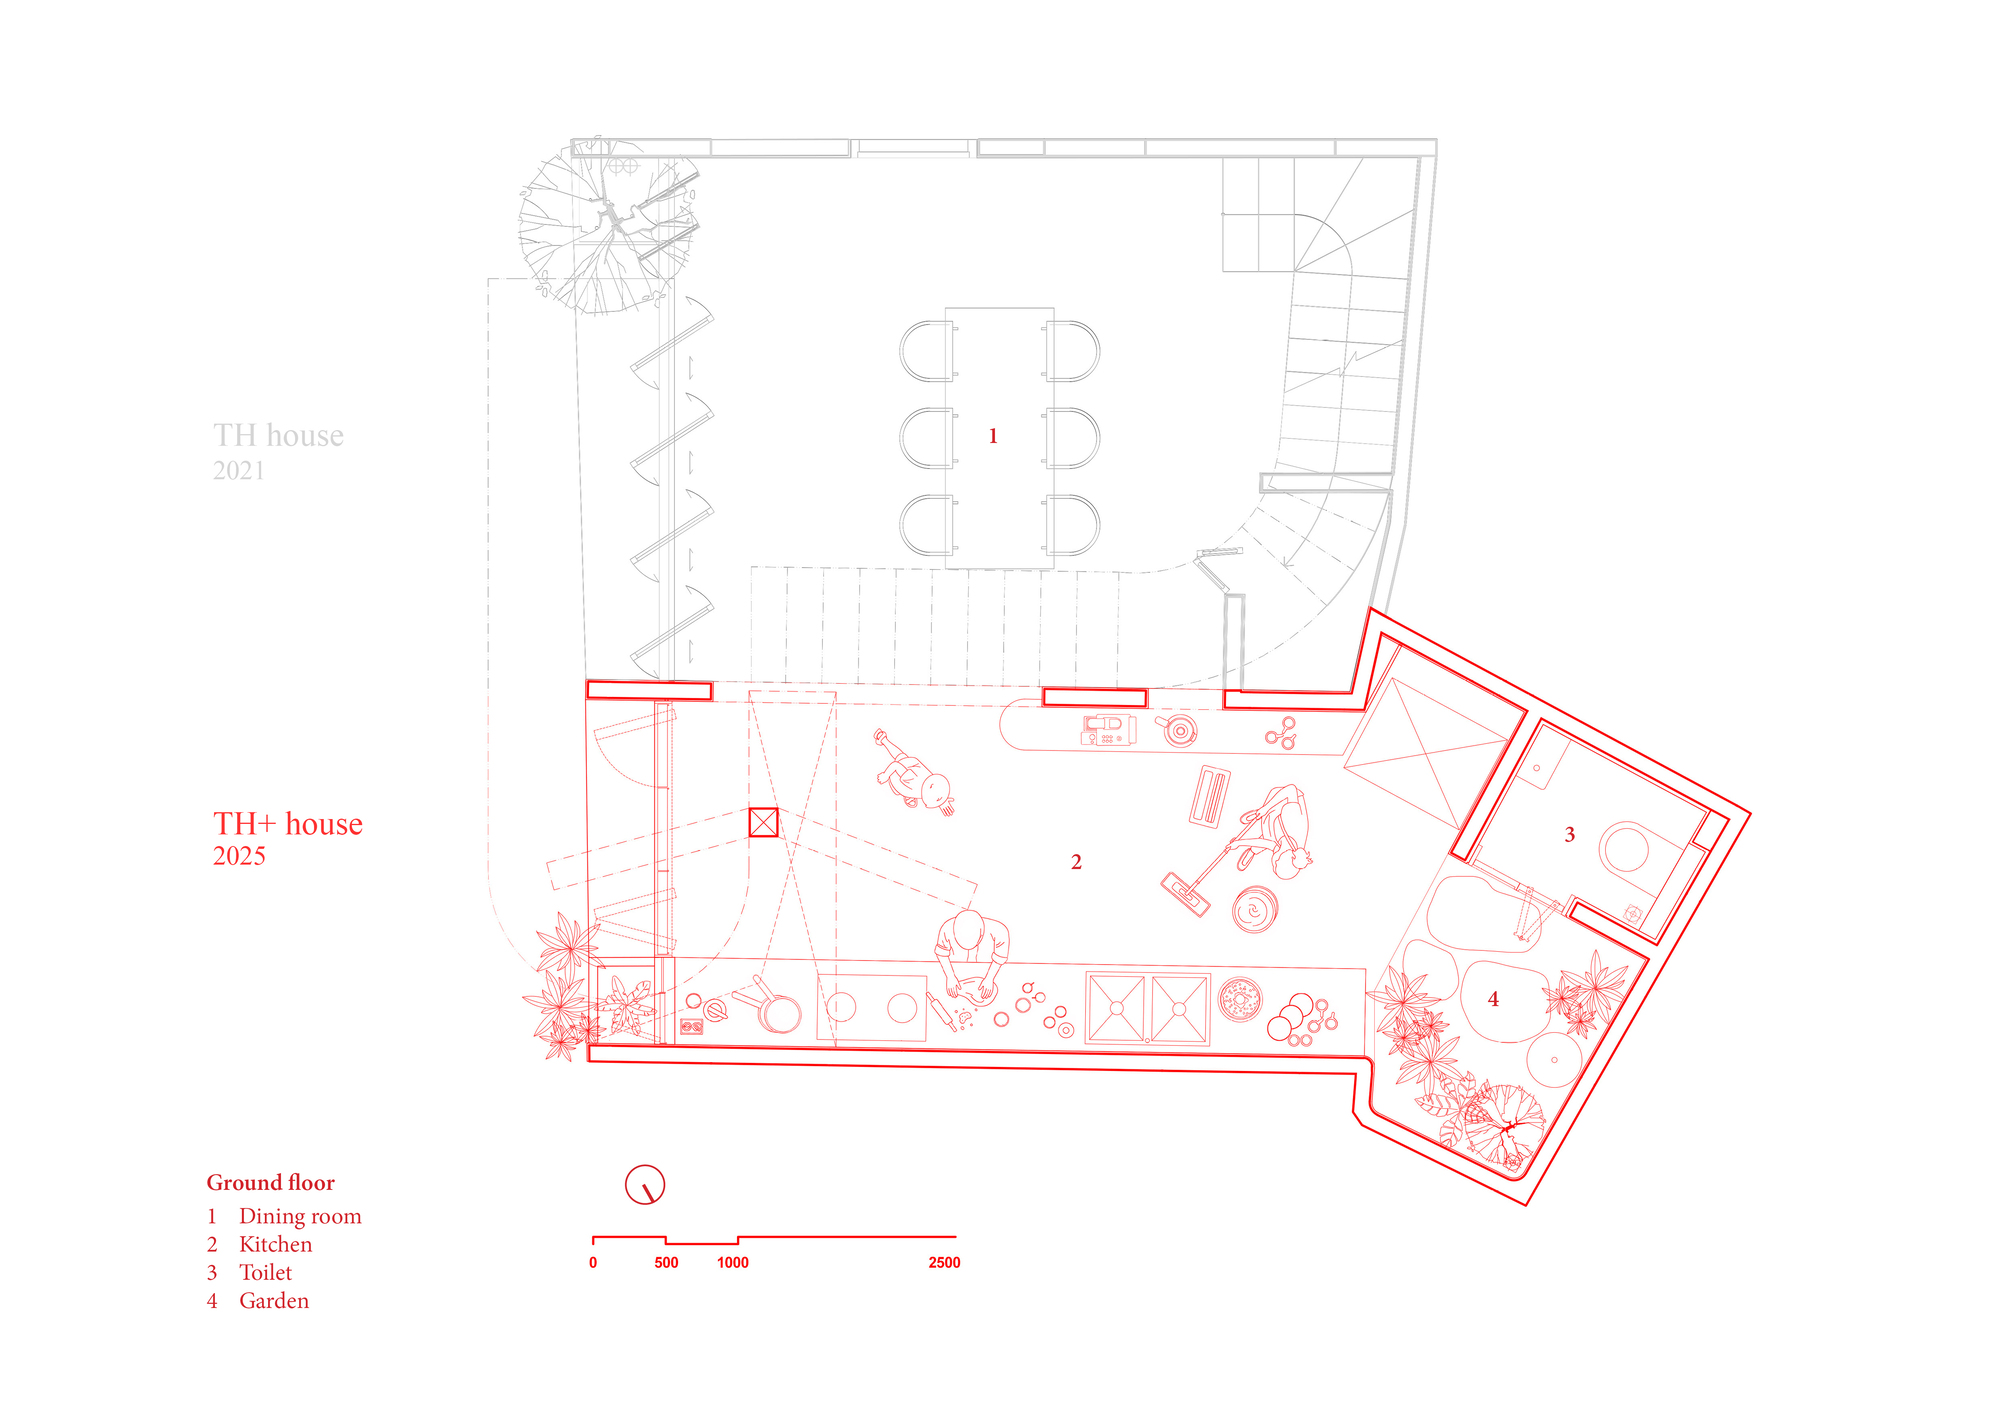
    The family living in TH House added to its home through a neighbouring plot only 2.5 metres wide. Their new kitchen connects directly to the older dining room, making the two buildings work together at ground level. ODDO architects completed the extension, TH+ House, in 2025, four years after the original house in Hanoi’s pedestrian alleys.

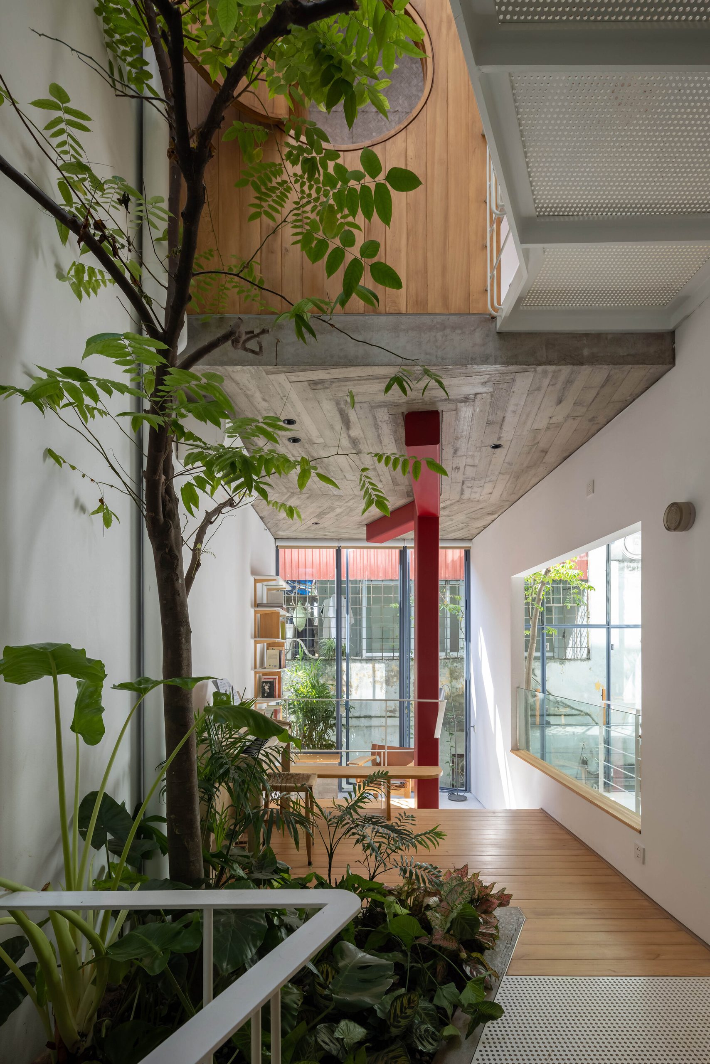
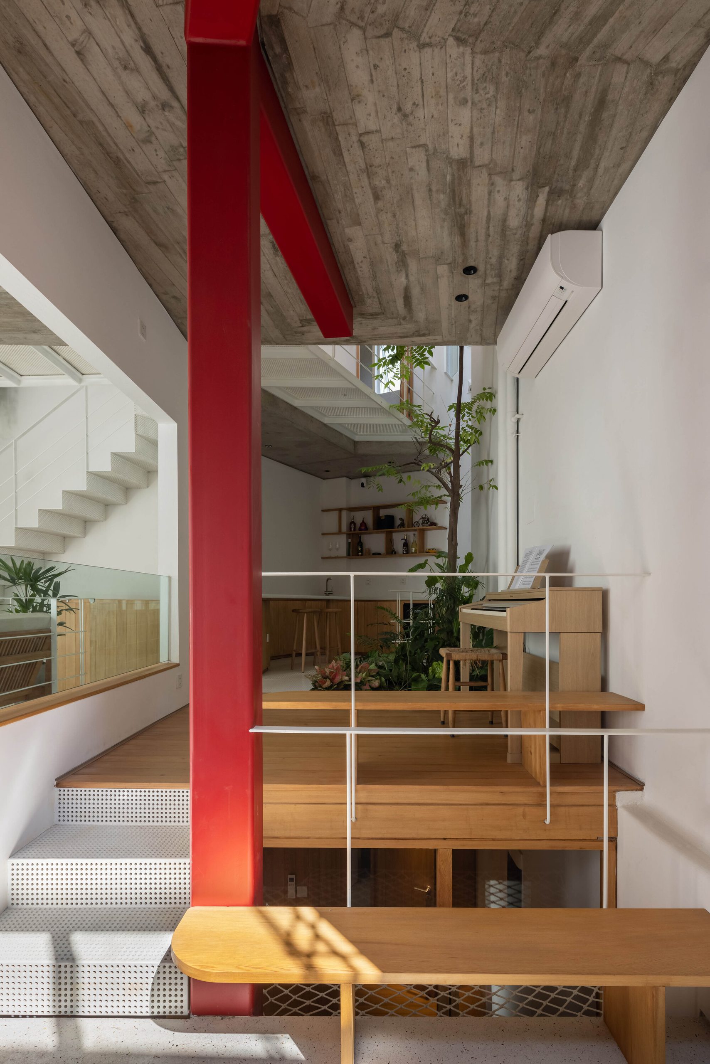
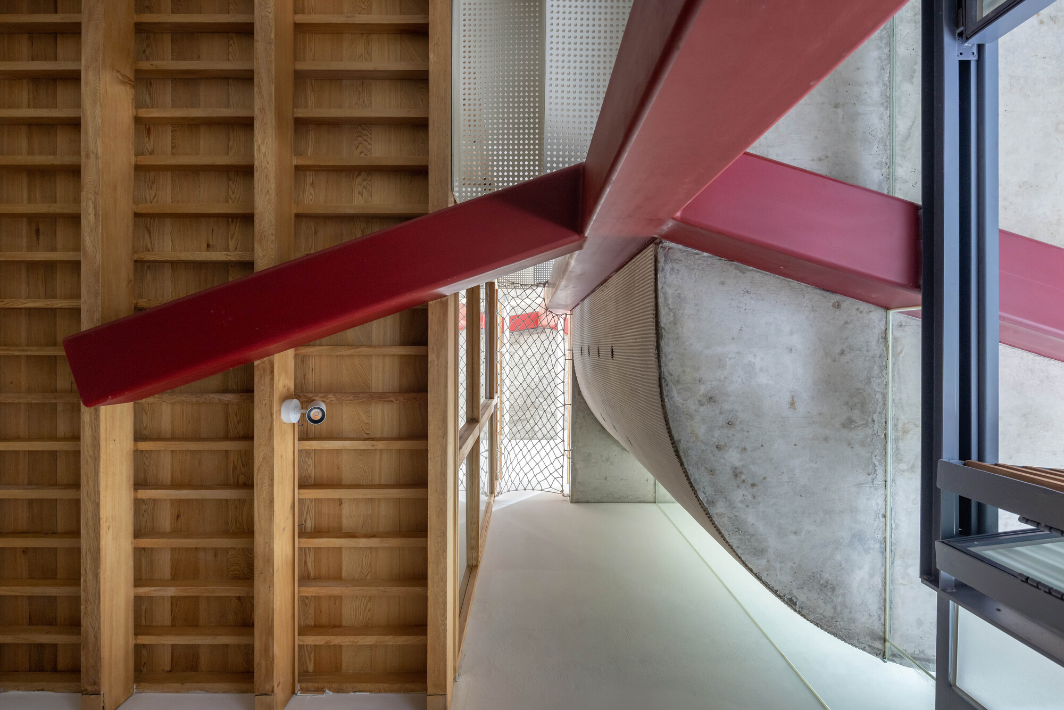
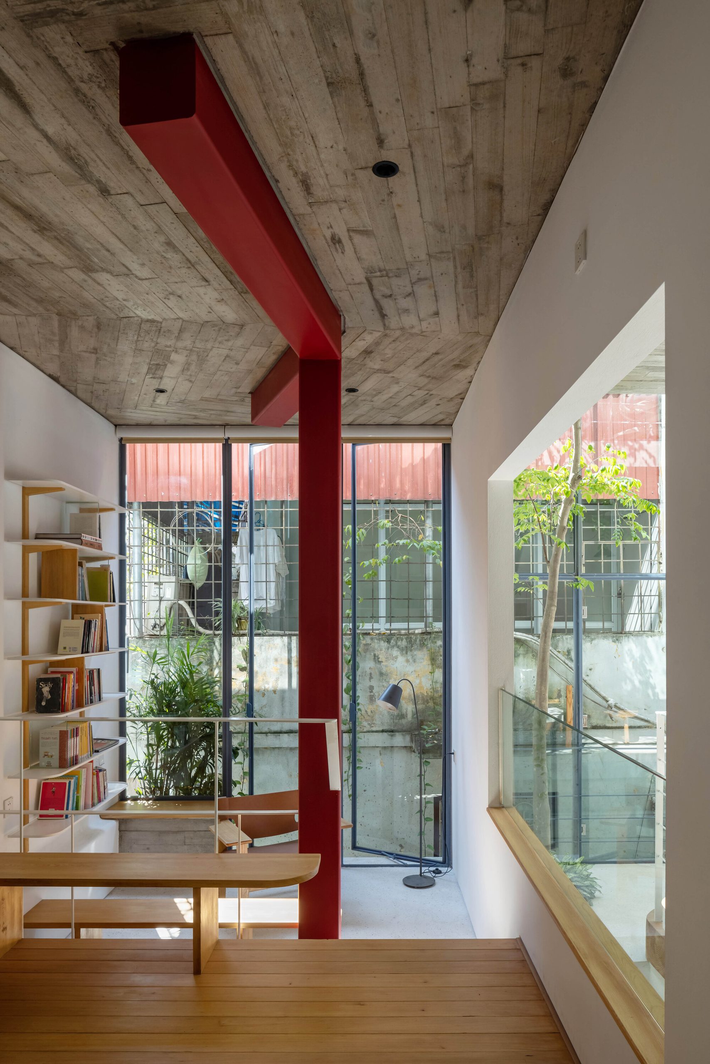
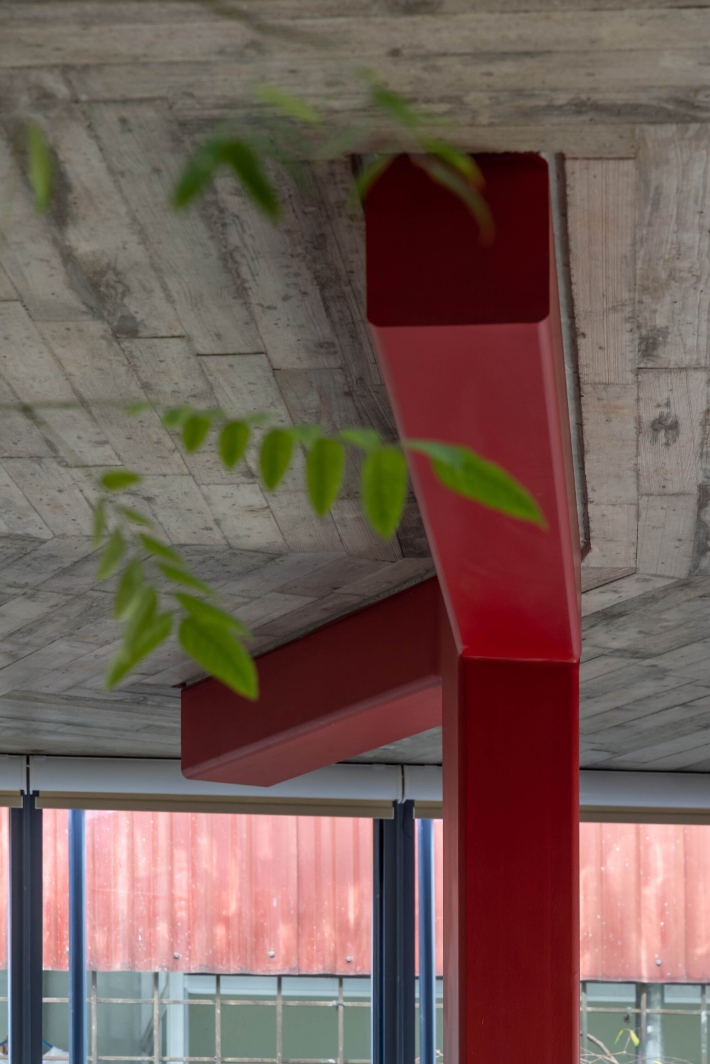
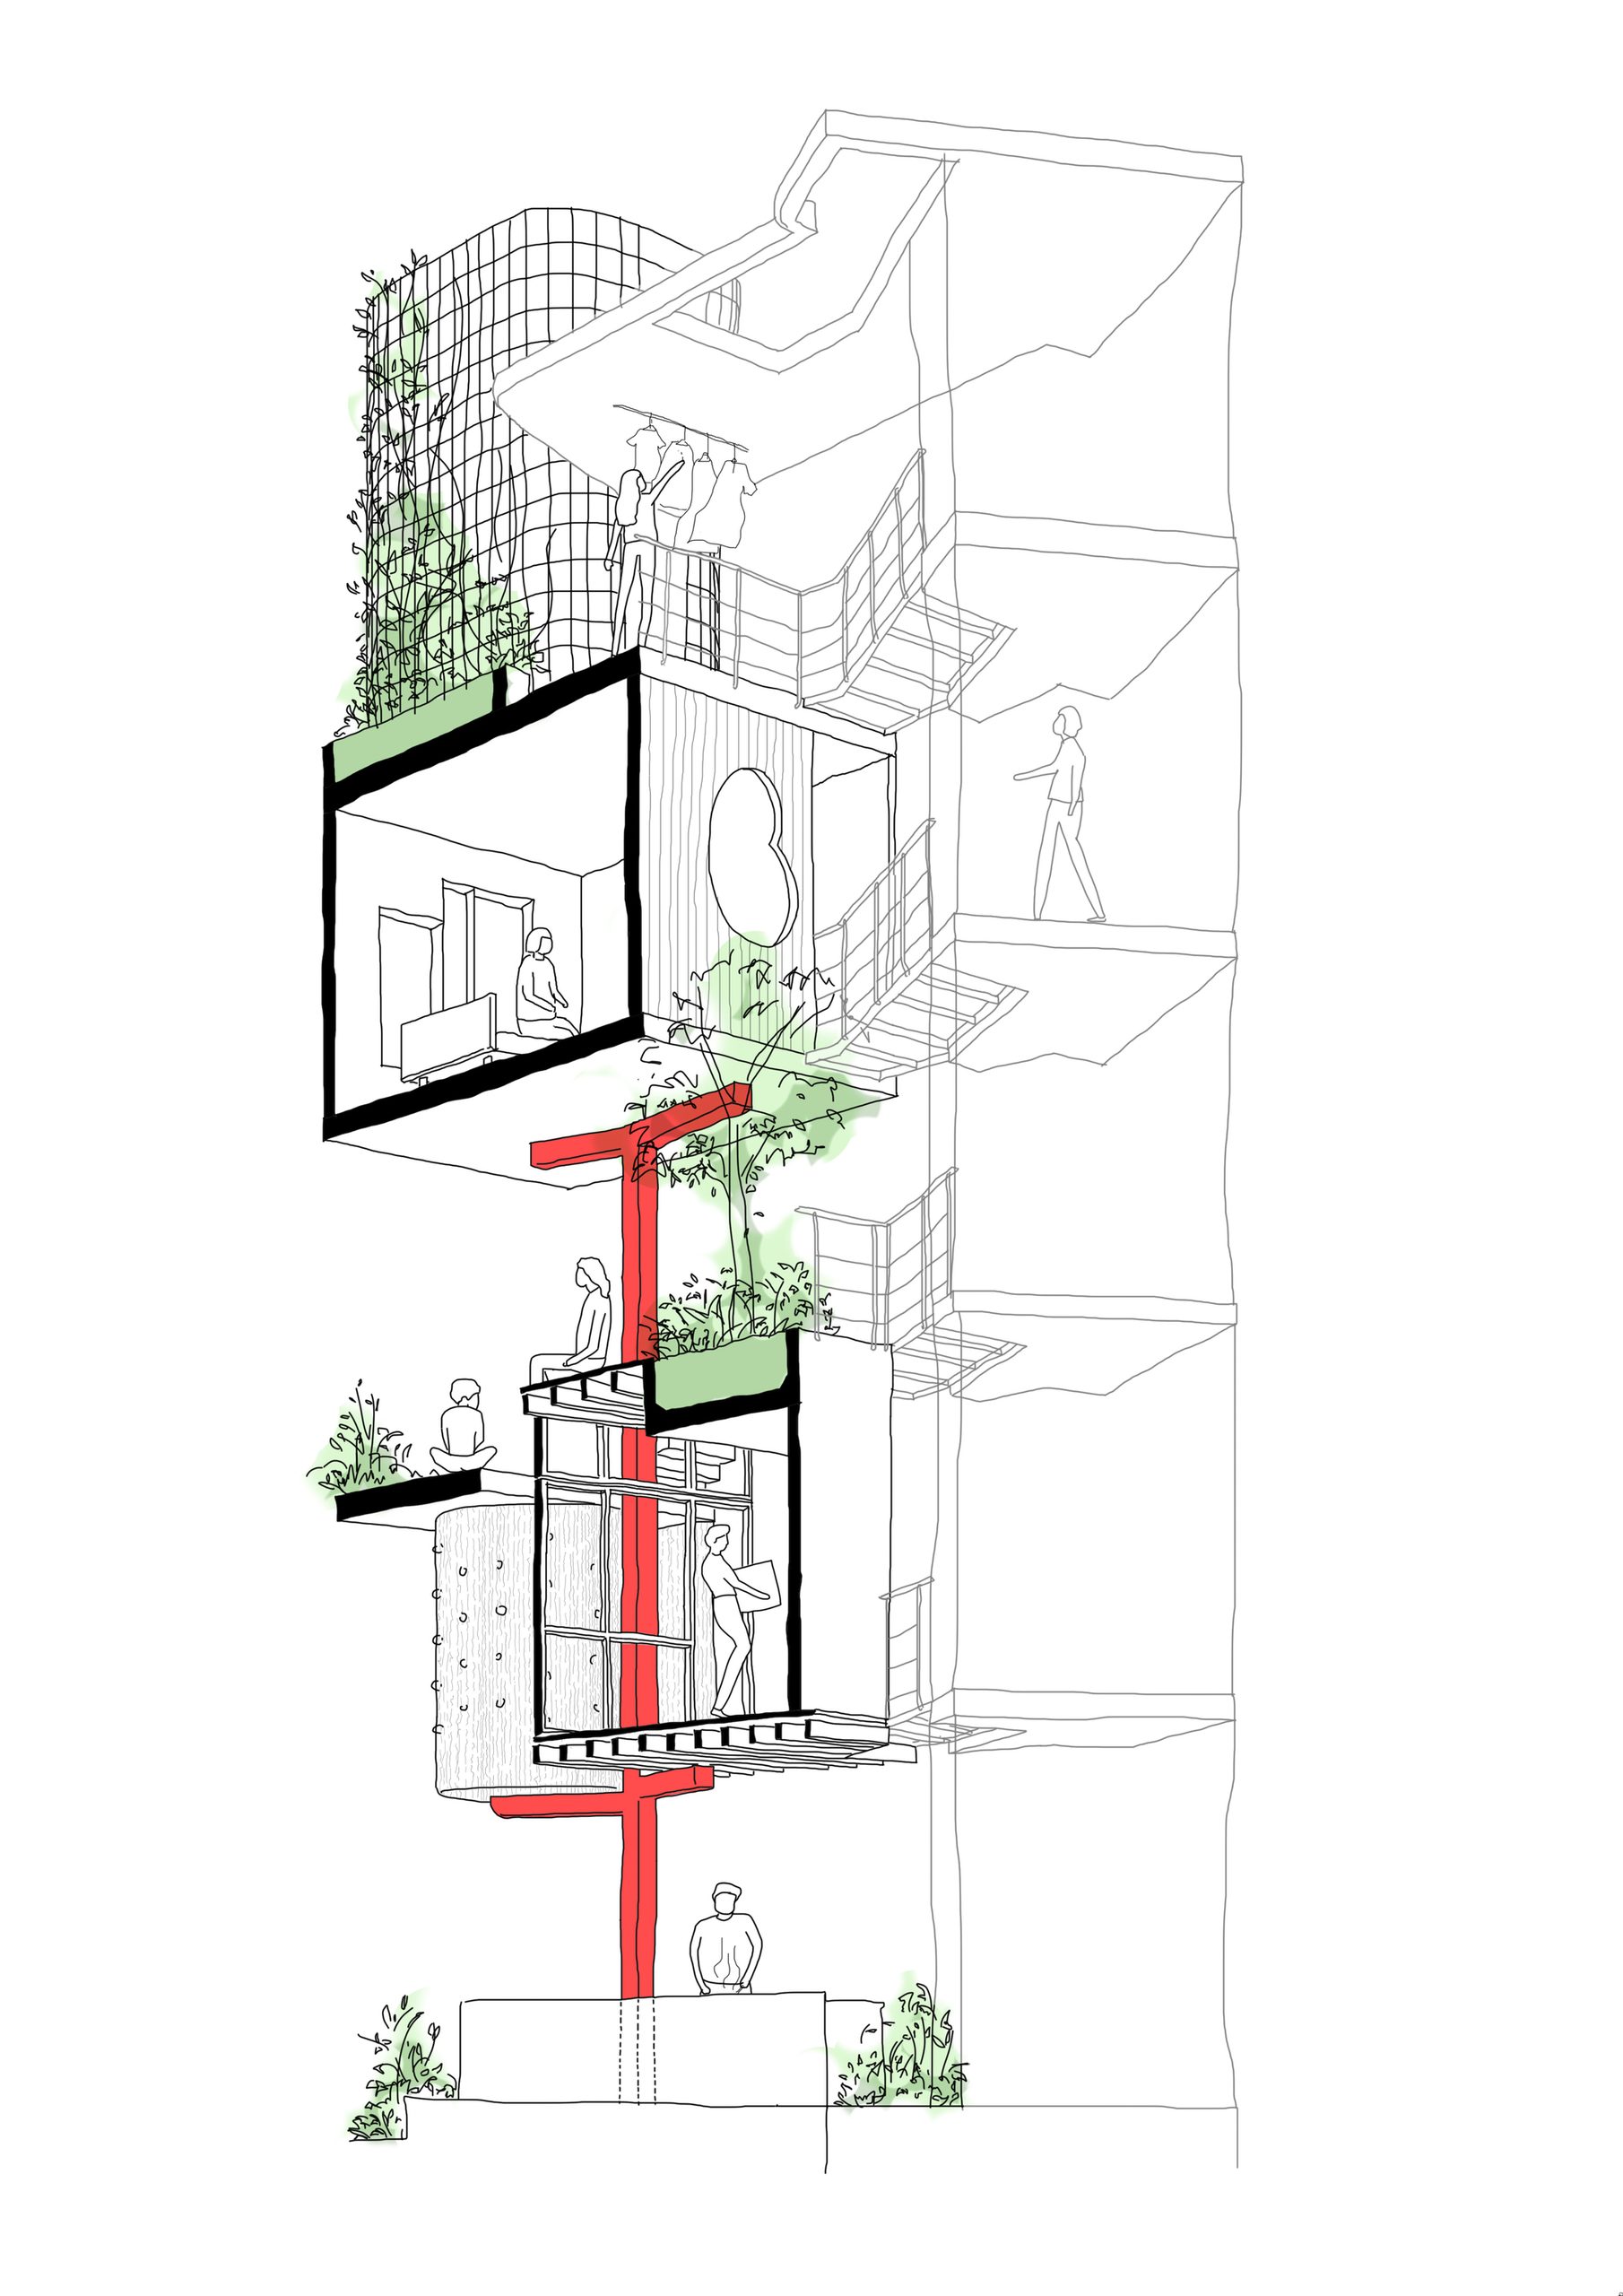
    Building on the narrow plot meant working around an existing shared load-bearing wall. A red steel column runs from the ground floor to the fourth floor, with beams supporting the spaces around it. This concentrated structural line leaves room for thinner walls and larger openings. Its red surface remains visible as it passes through the interior.

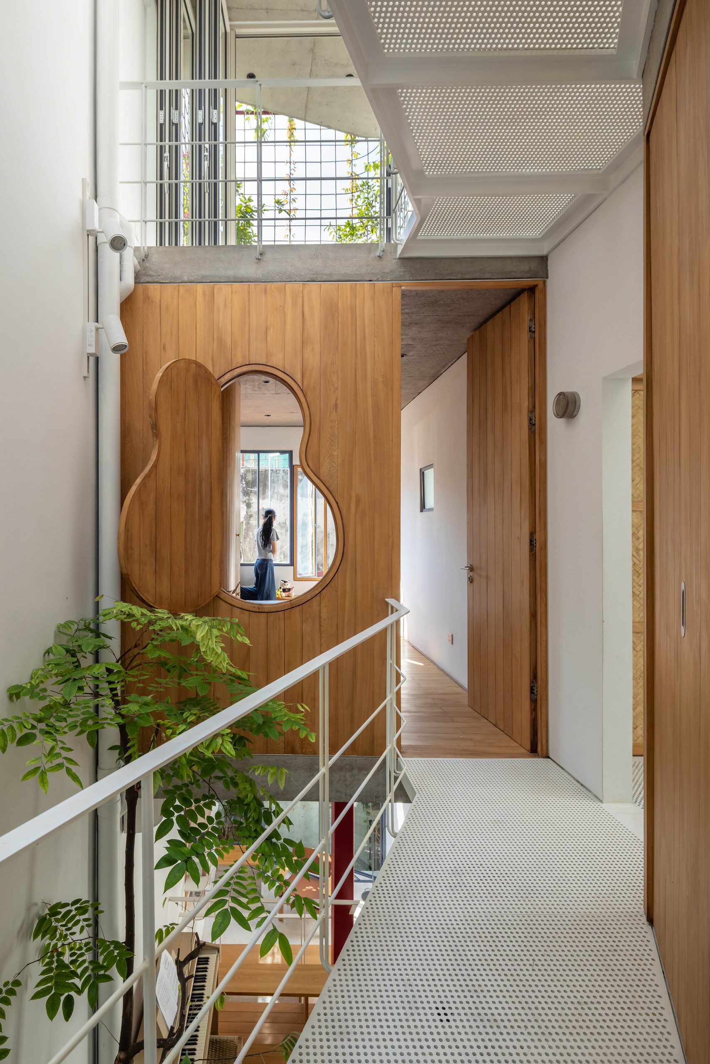
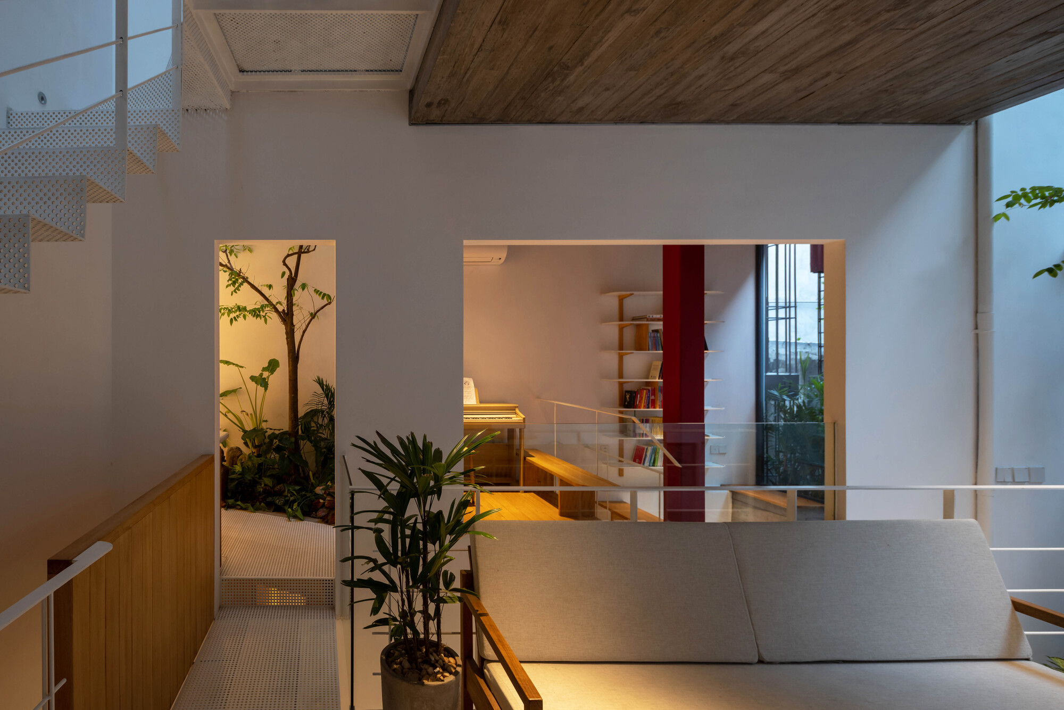
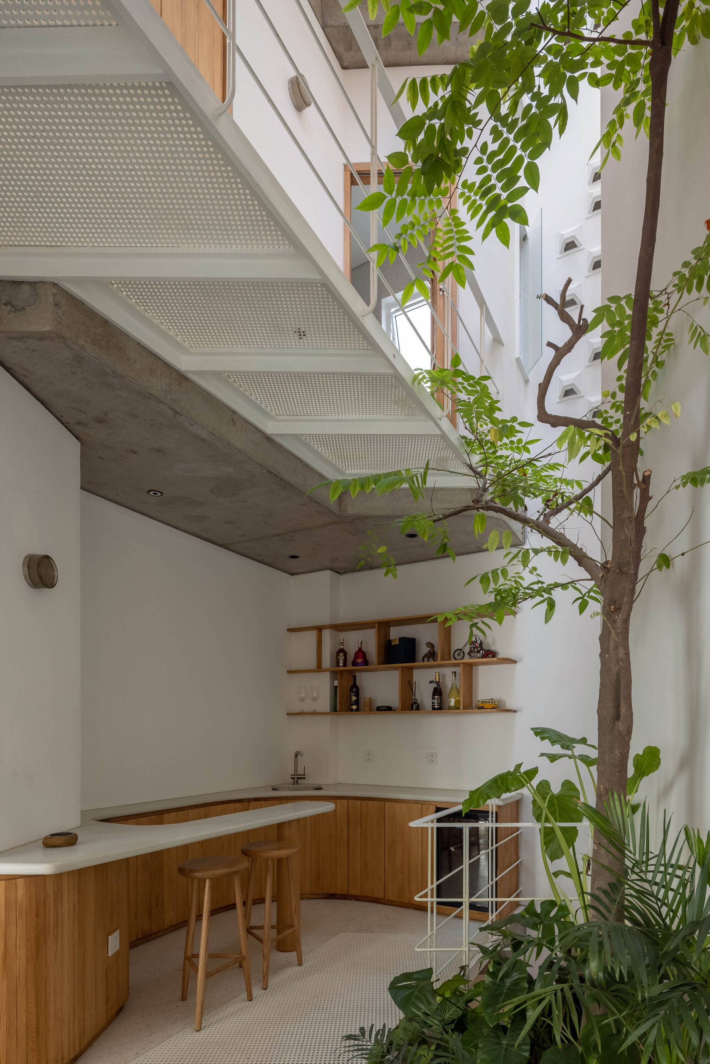
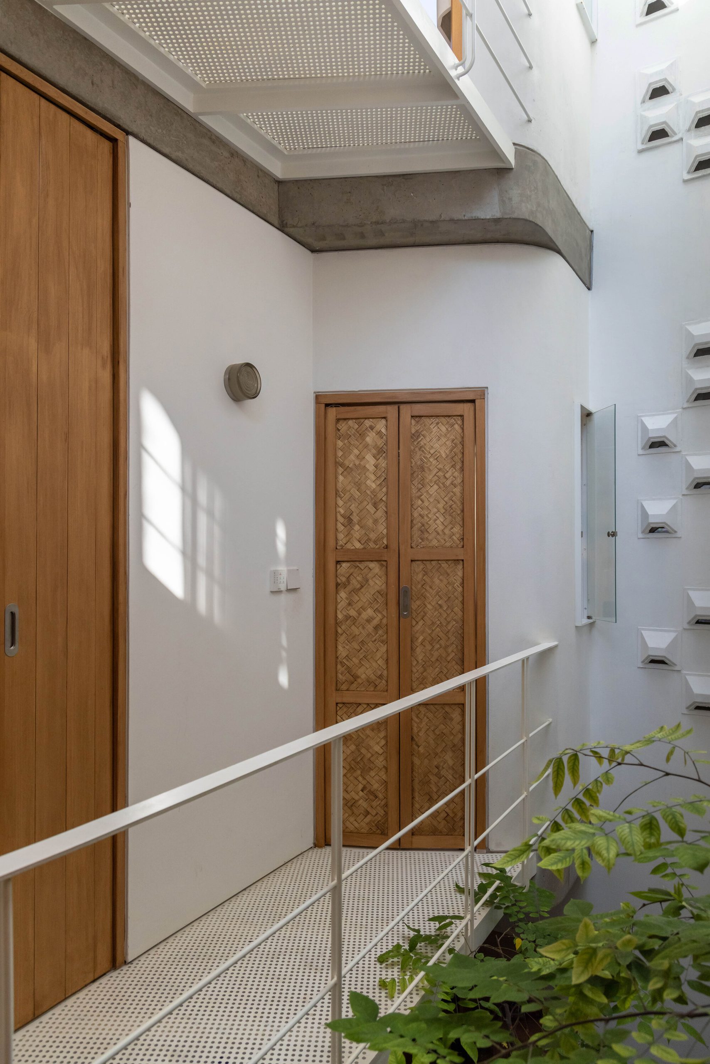
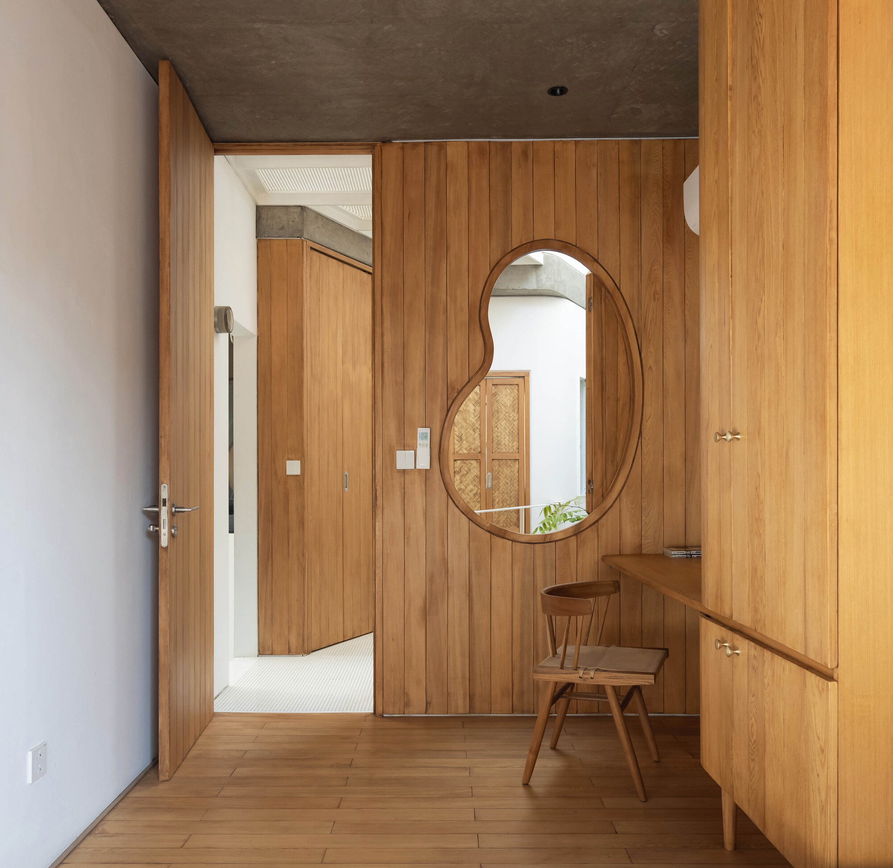
    Tea and reading areas occupy the upper levels alongside guest and family spaces. Narrow metal walkways cross internal voids; their perforated surfaces allow light through. Enclosed rooms offer privacy, while curved openings in timber partitions frame views across the shared areas.

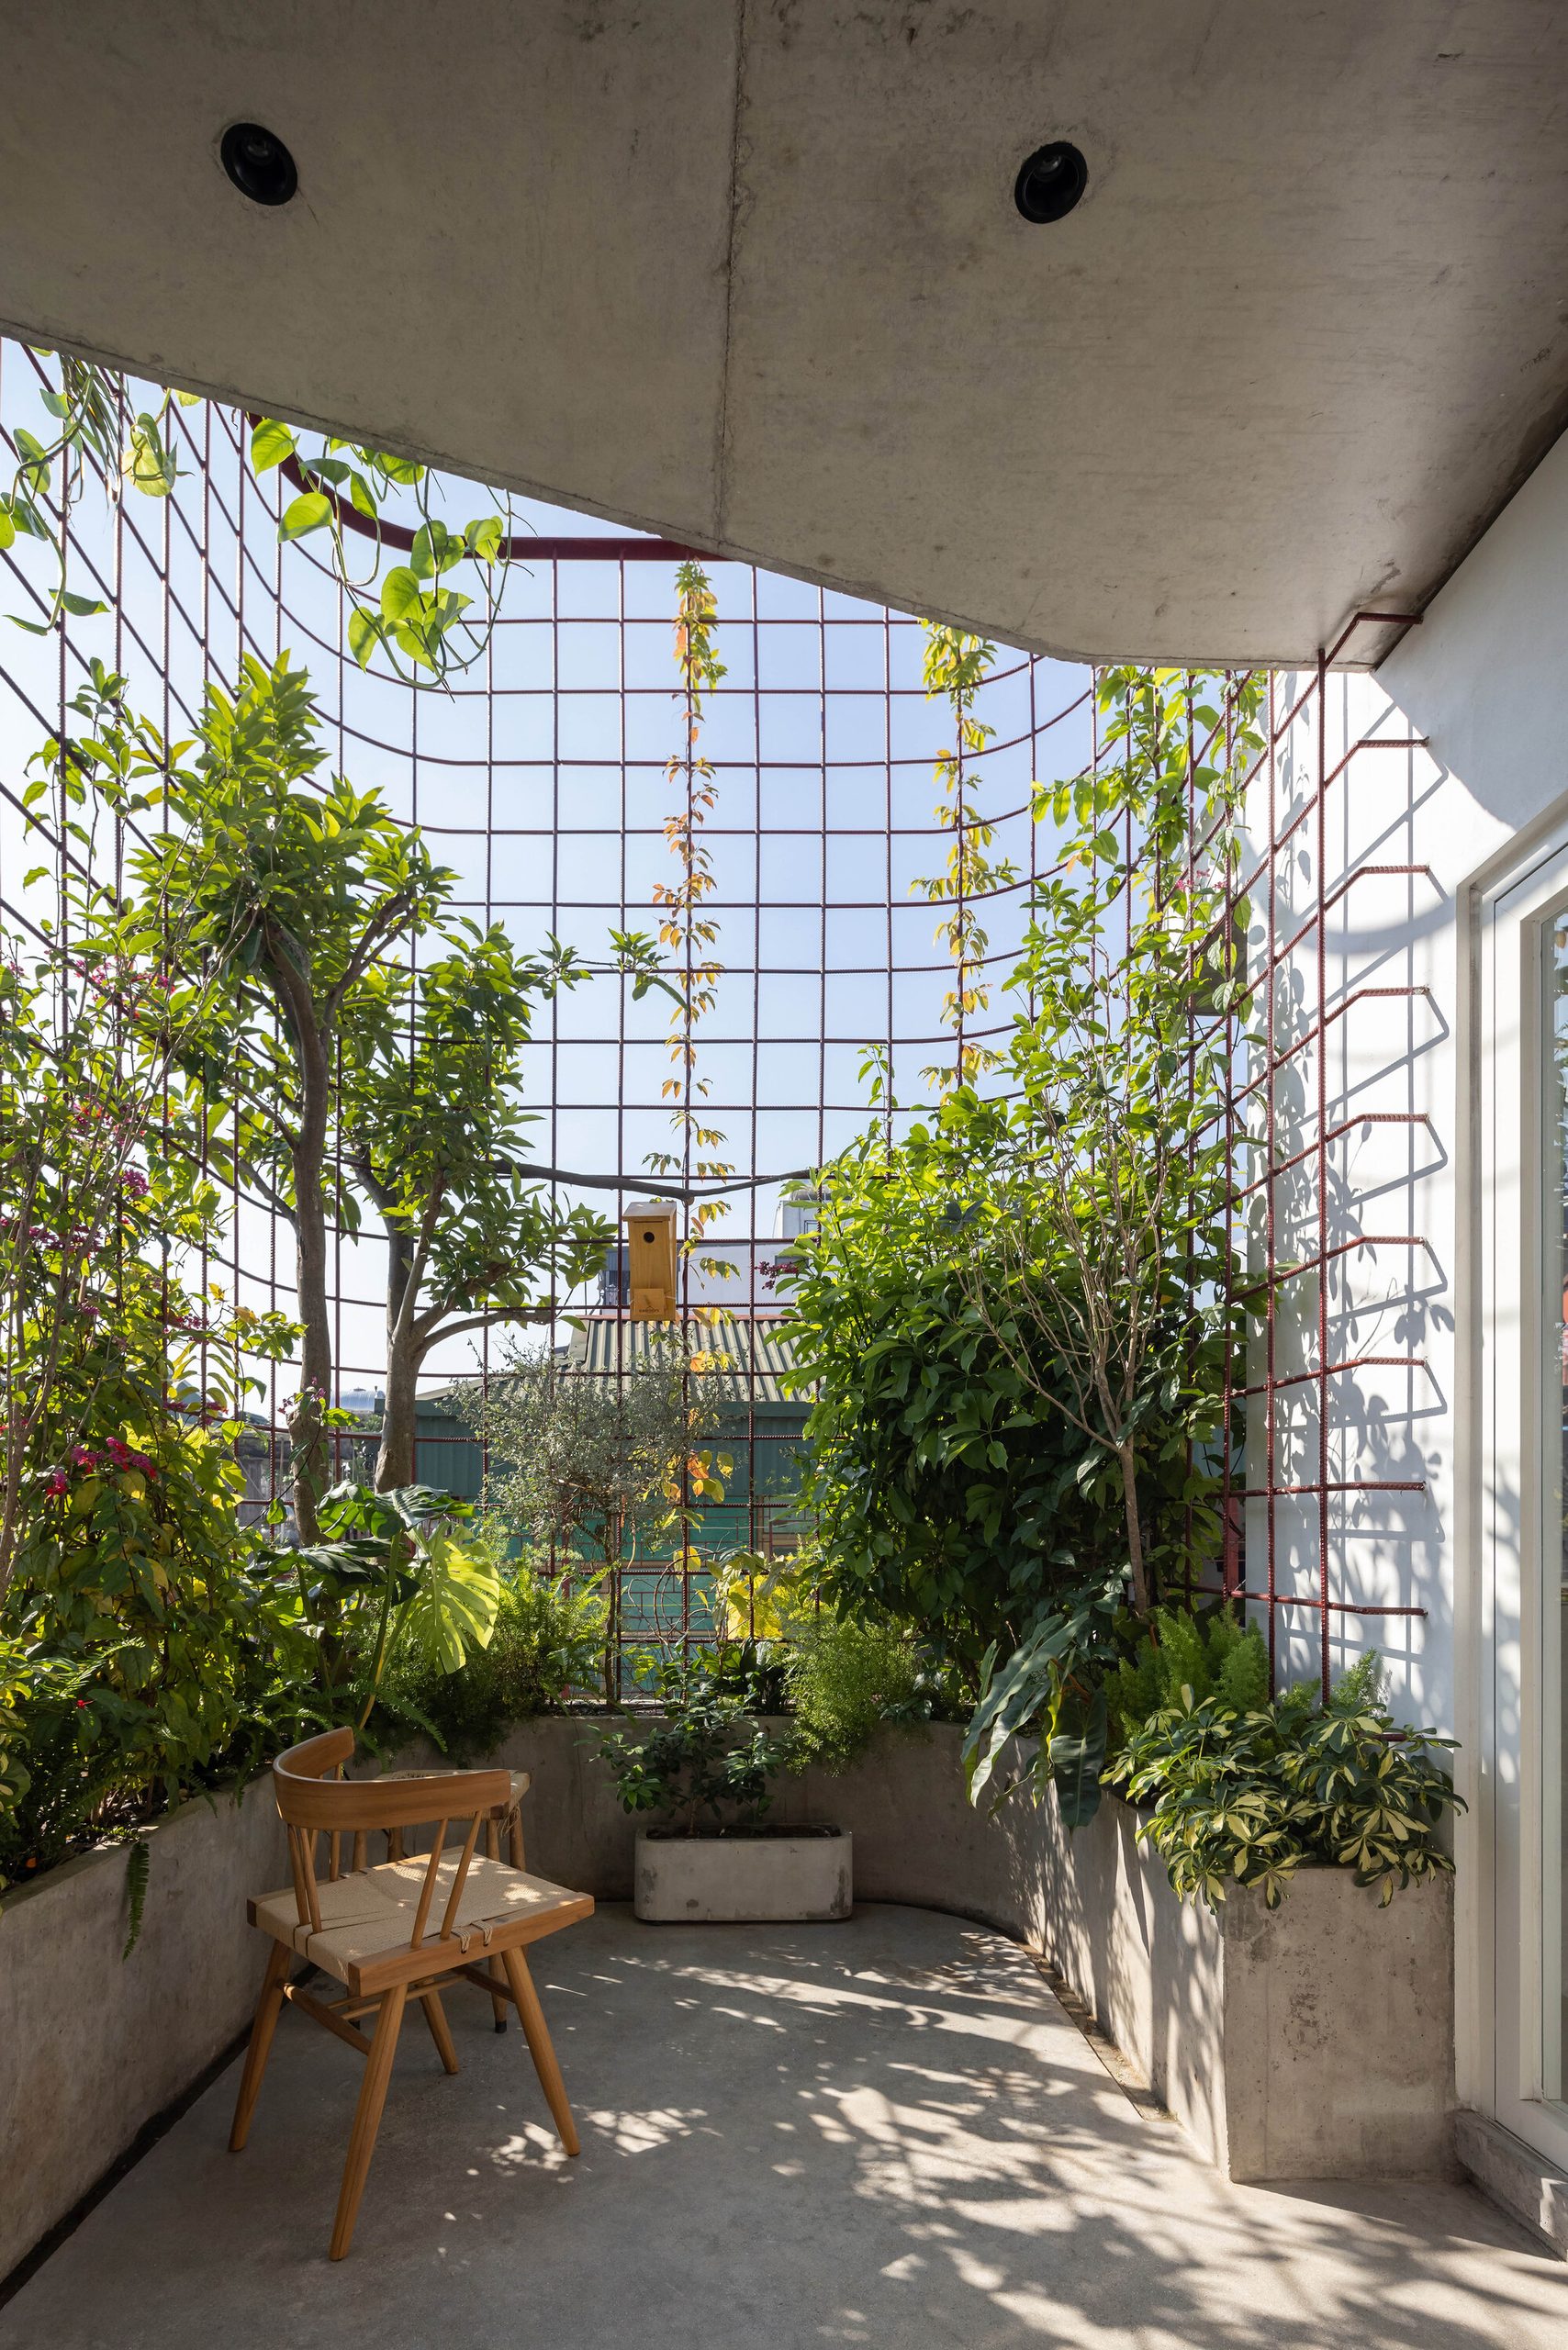
    Rooflights and voids admit daylight into the depth of the extension and provide routes for ventilation. Trees sit beside circulation spaces, and large windows maintain contact with the alley. At the top, a curved steel trellis encloses the terrace and supports climbing greenery.

    Interior greenery beside the red steel column and timber floor
    Red steel column between timber benches and an open stair
    White metal walkway beside a timber wall with a curved opening
    Kitchen and dining room beneath timber slats and exposed concrete
    Narrow kitchen with timber cabinets and a red steel column
    Dining table beside the kitchen and curved concrete ceiling
    Red steel beam beneath timber slats beside a curved concrete slab
    Reading area beside the red column and tall windows
    Interior void connecting the kitchen and upper rooms
    Red steel column and beam beneath an exposed concrete ceiling
    Timber counter below a white metal walkway beside a tree
    Upper walkway beside timber doors and indoor greenery
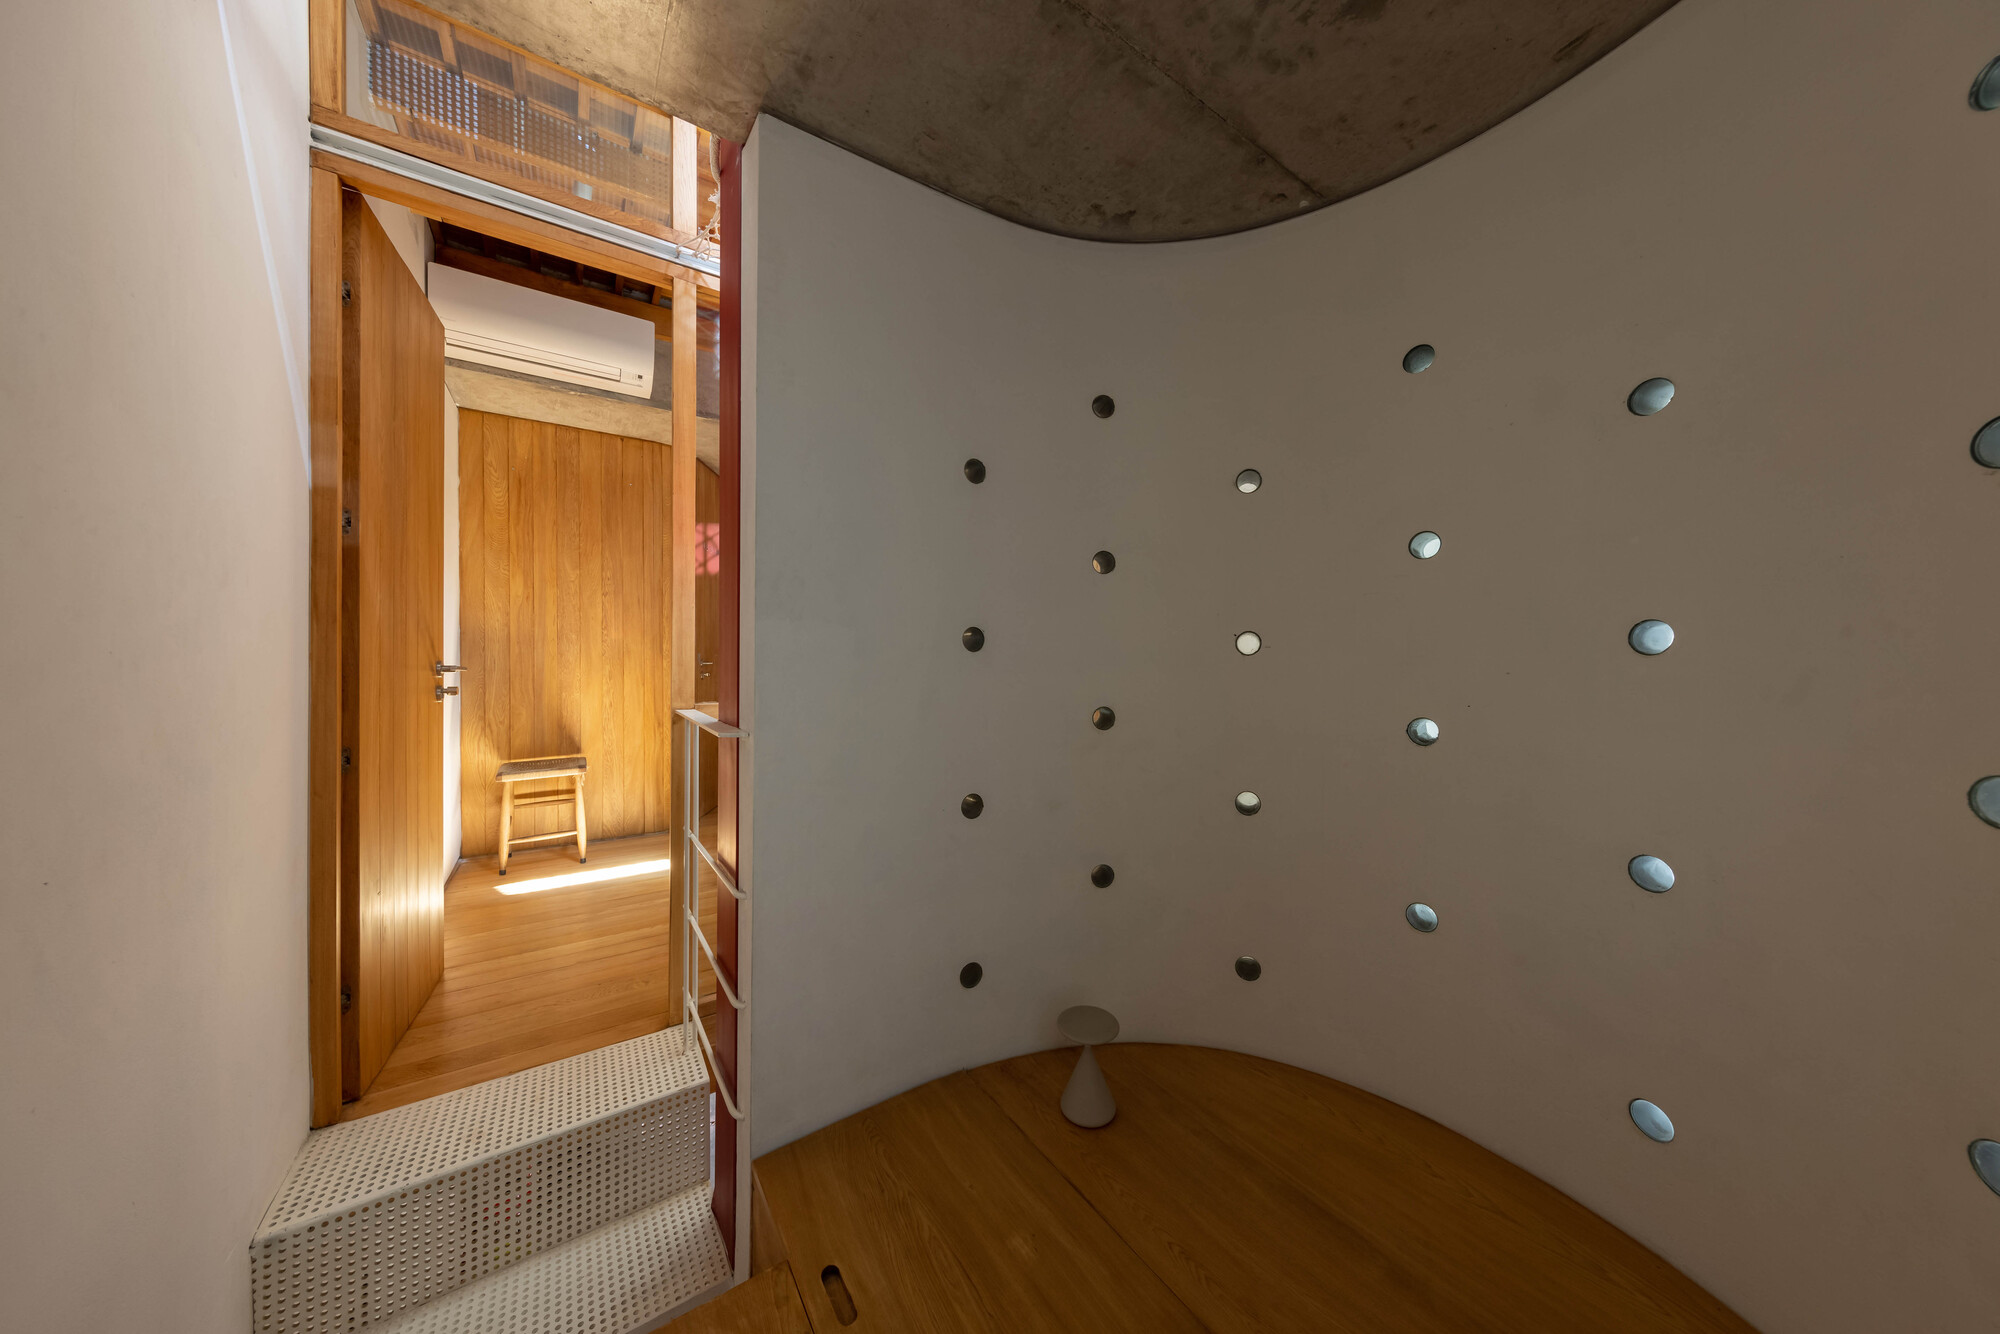
    Small timber alcove with circular openings in the wall
    Timber cabinetry and a curved mirror beside the bathroom
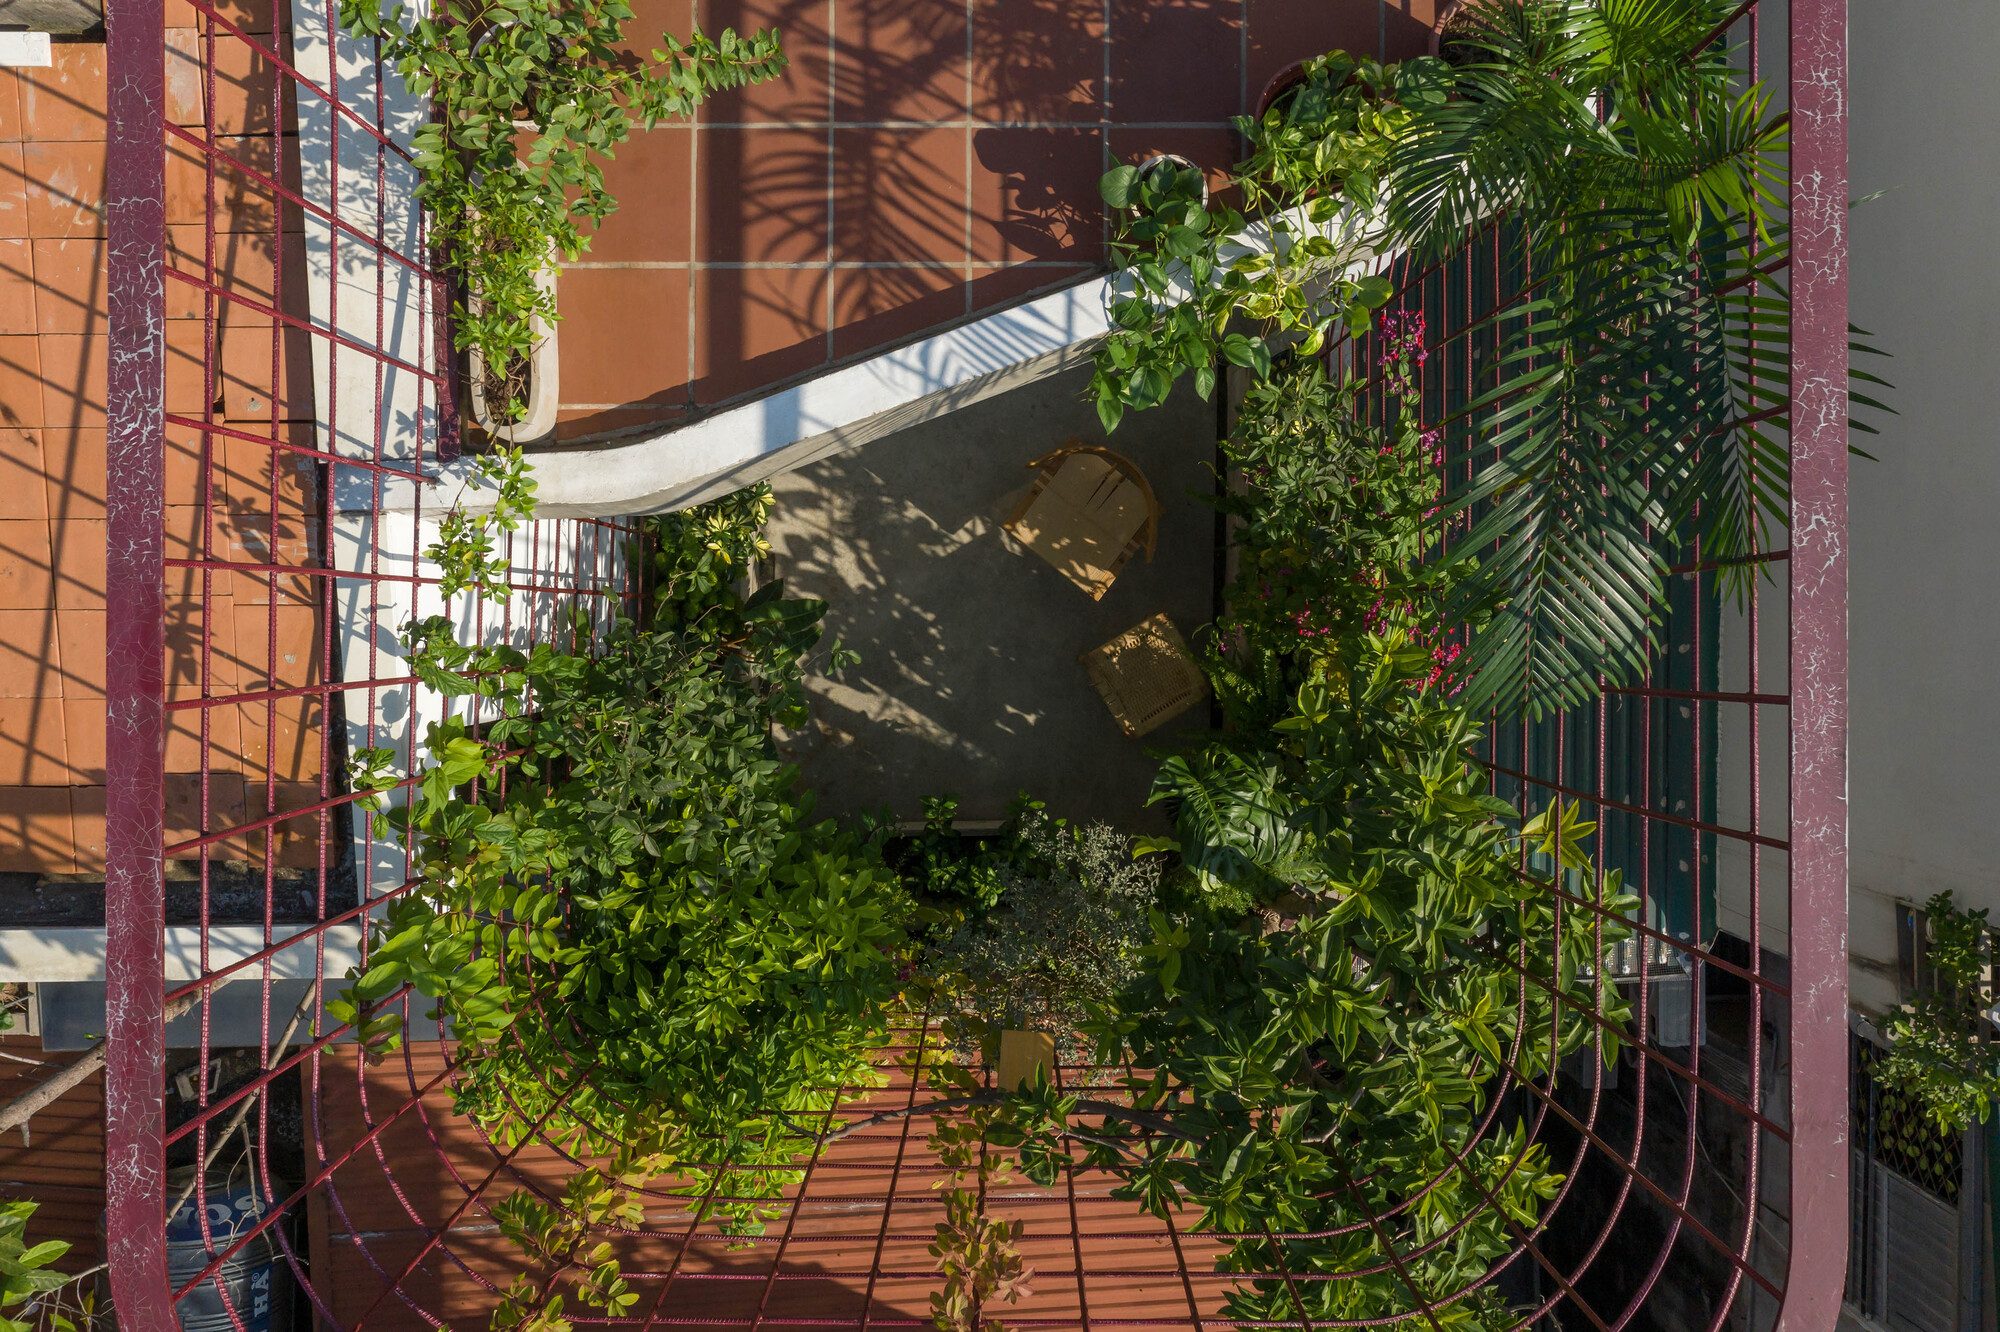
    Roof terrace with greenery and a curved steel trellis
    Overhead view of the roof terrace and curved red trellis
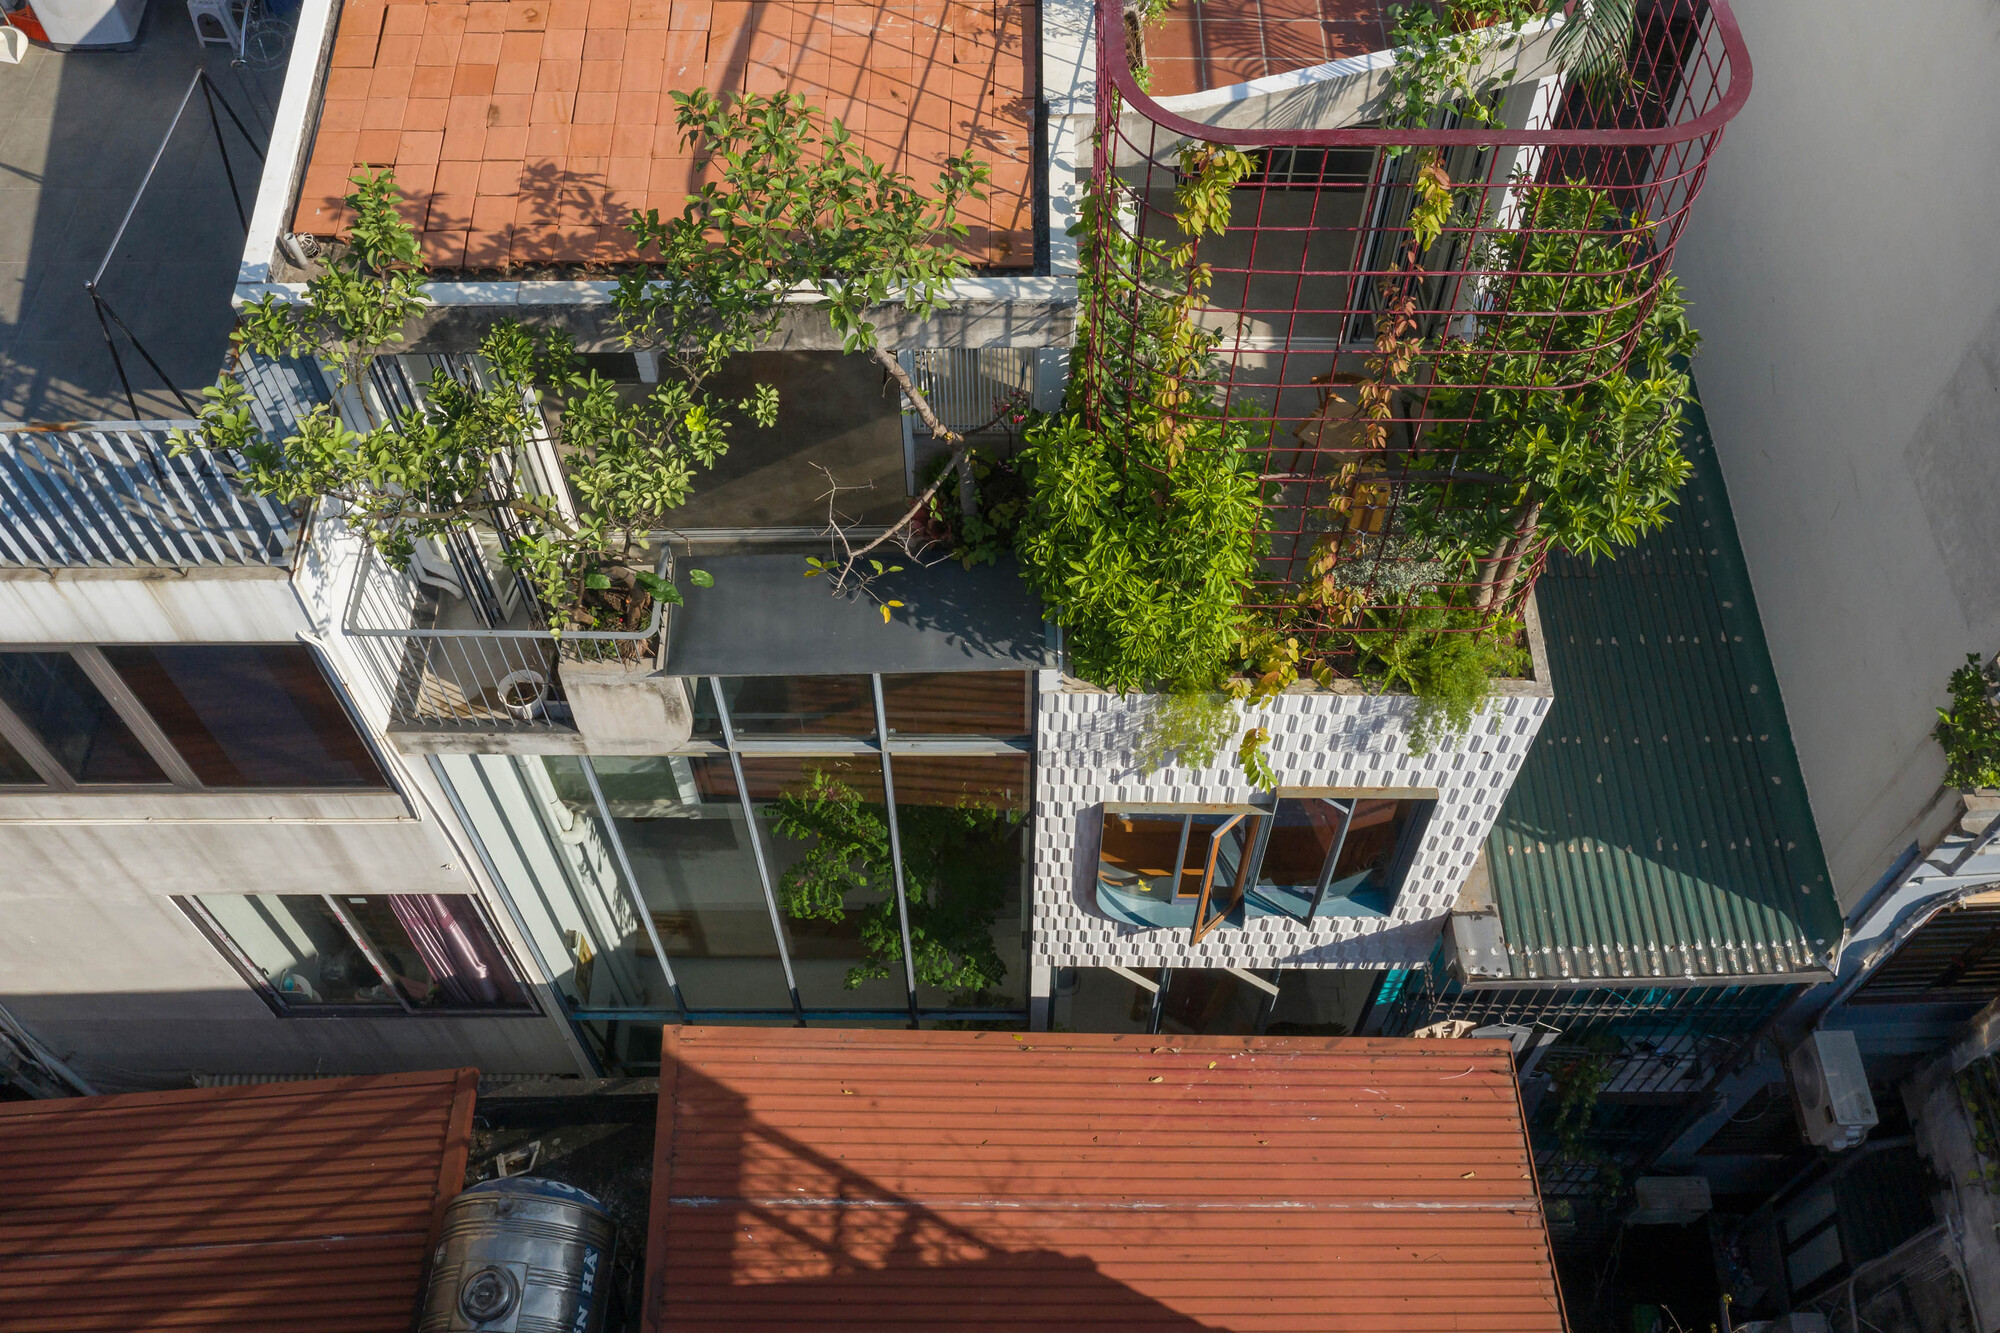
    Aerial view of the narrow house and adjacent rooftops
    Street-facing rooms and roof terrace above the alley
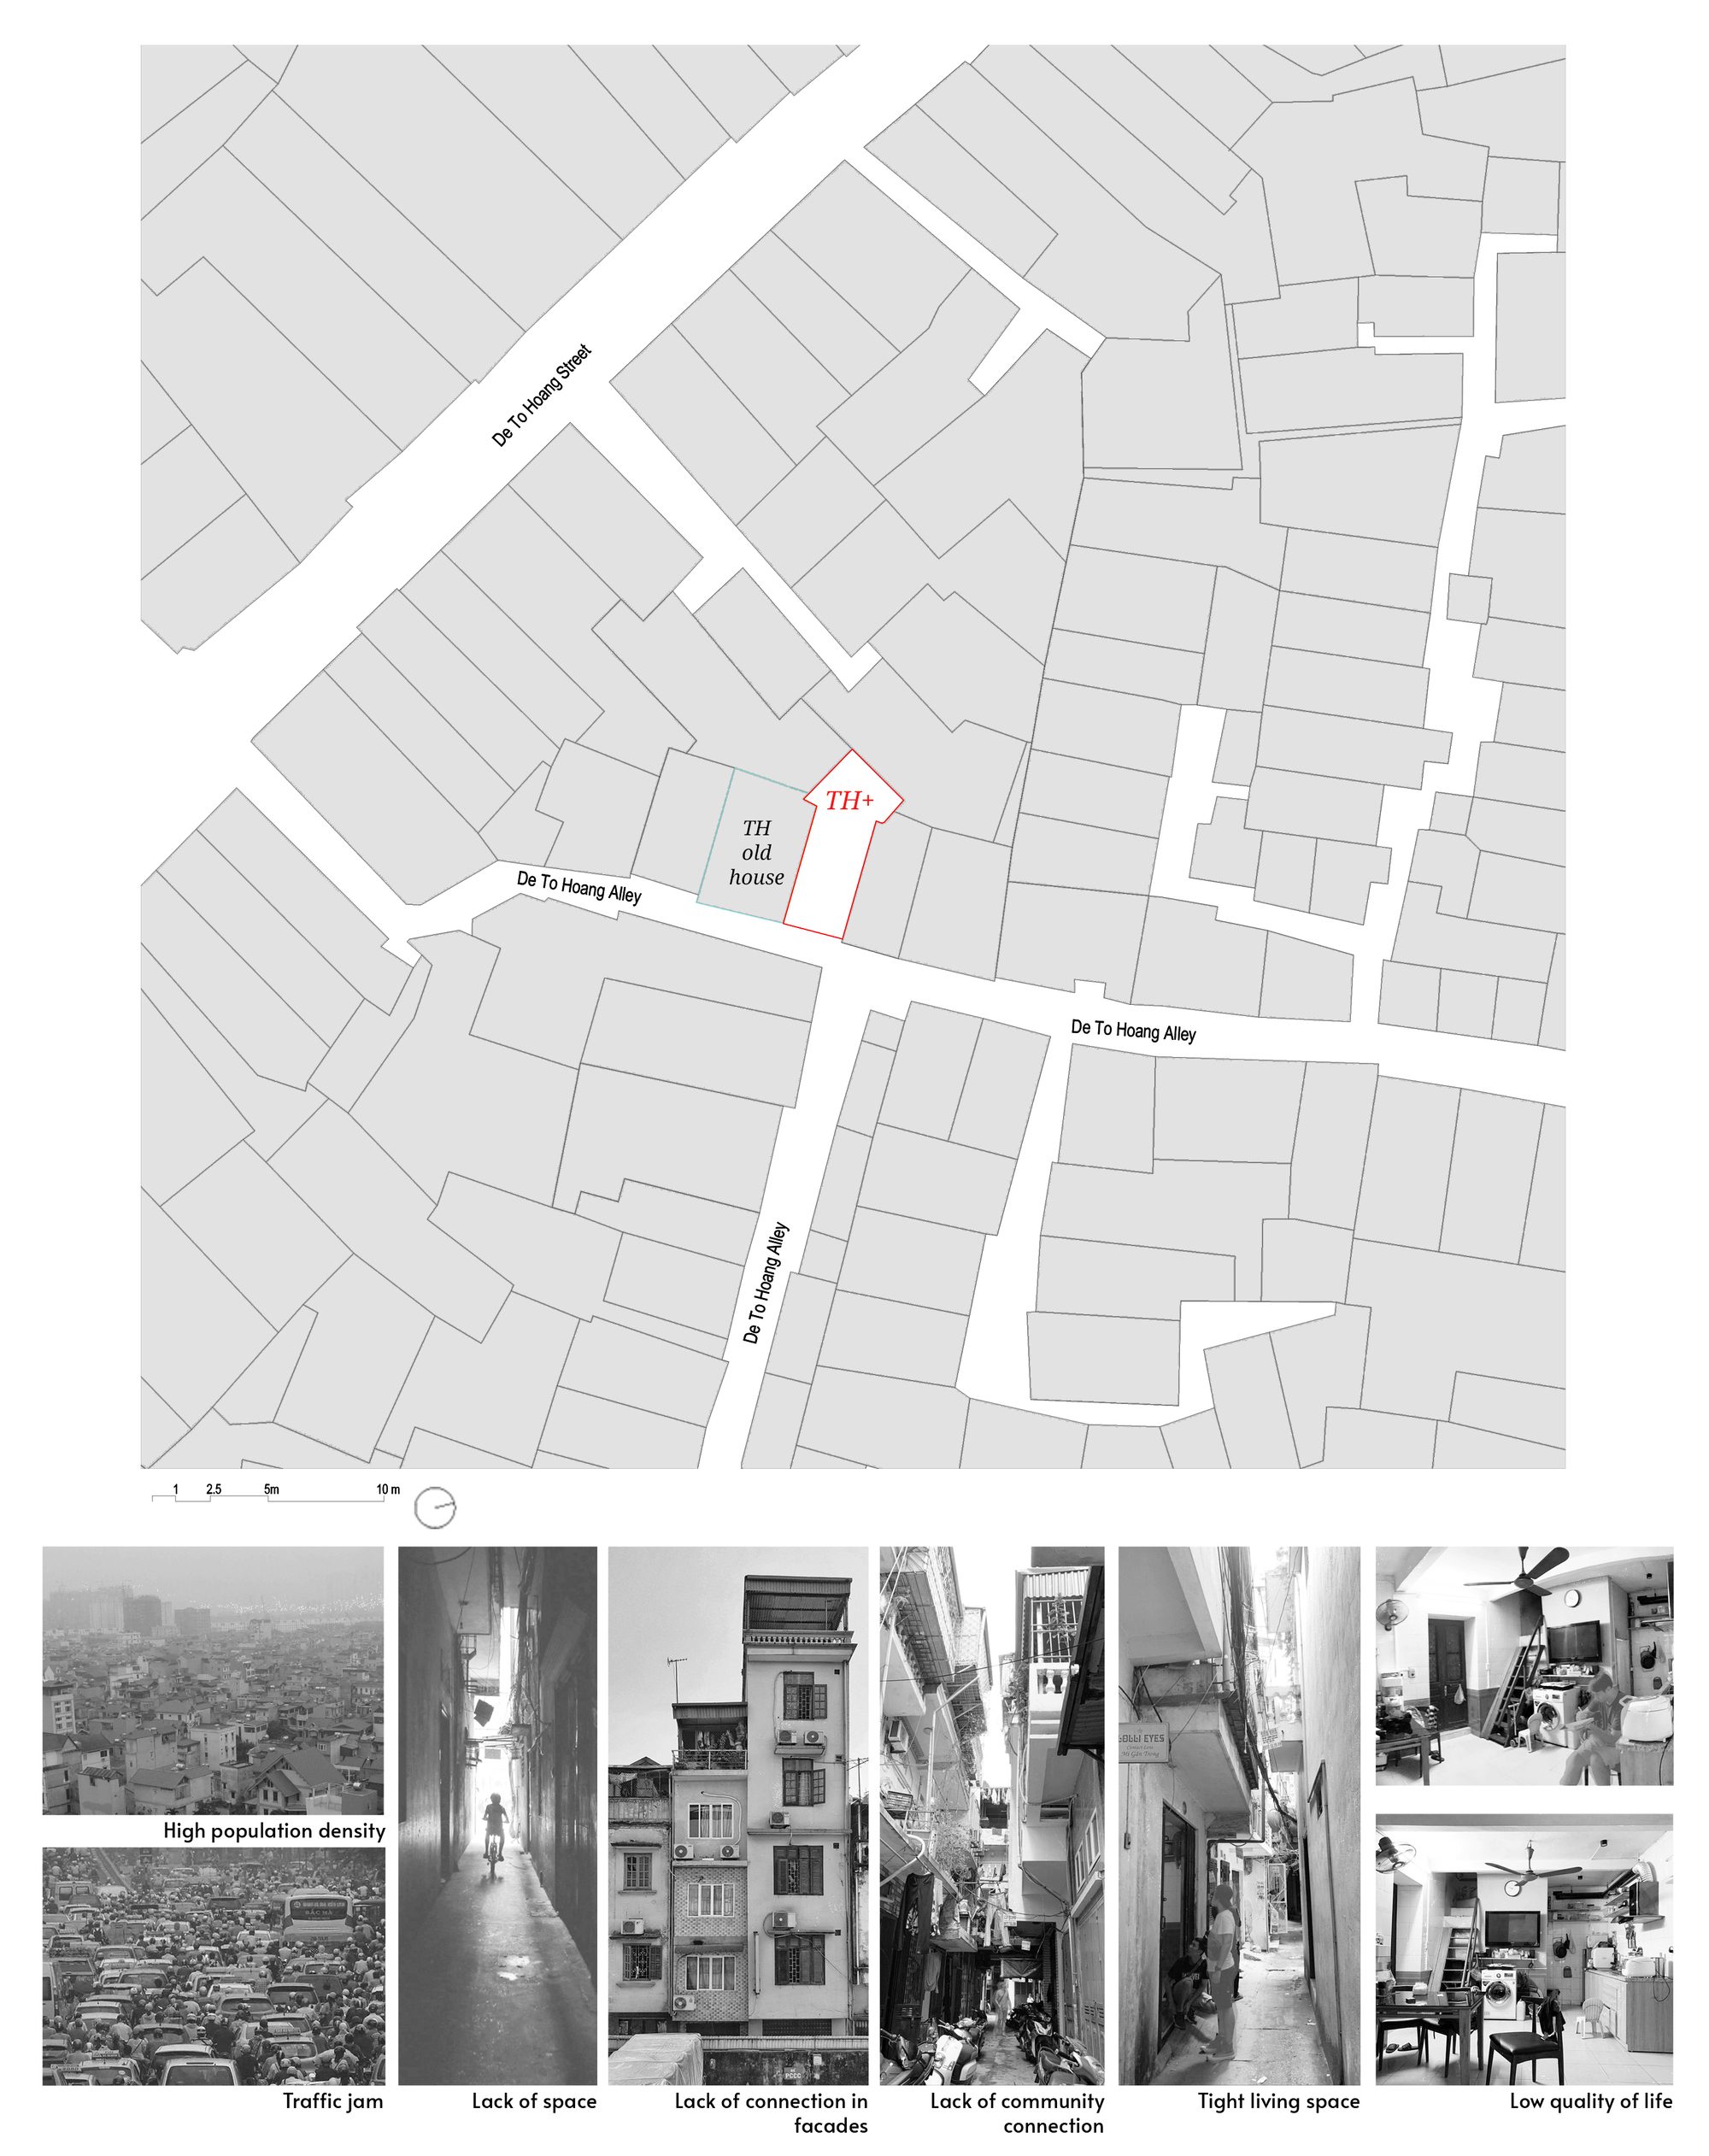
    Site plan drawing with photographs of the surrounding alleys
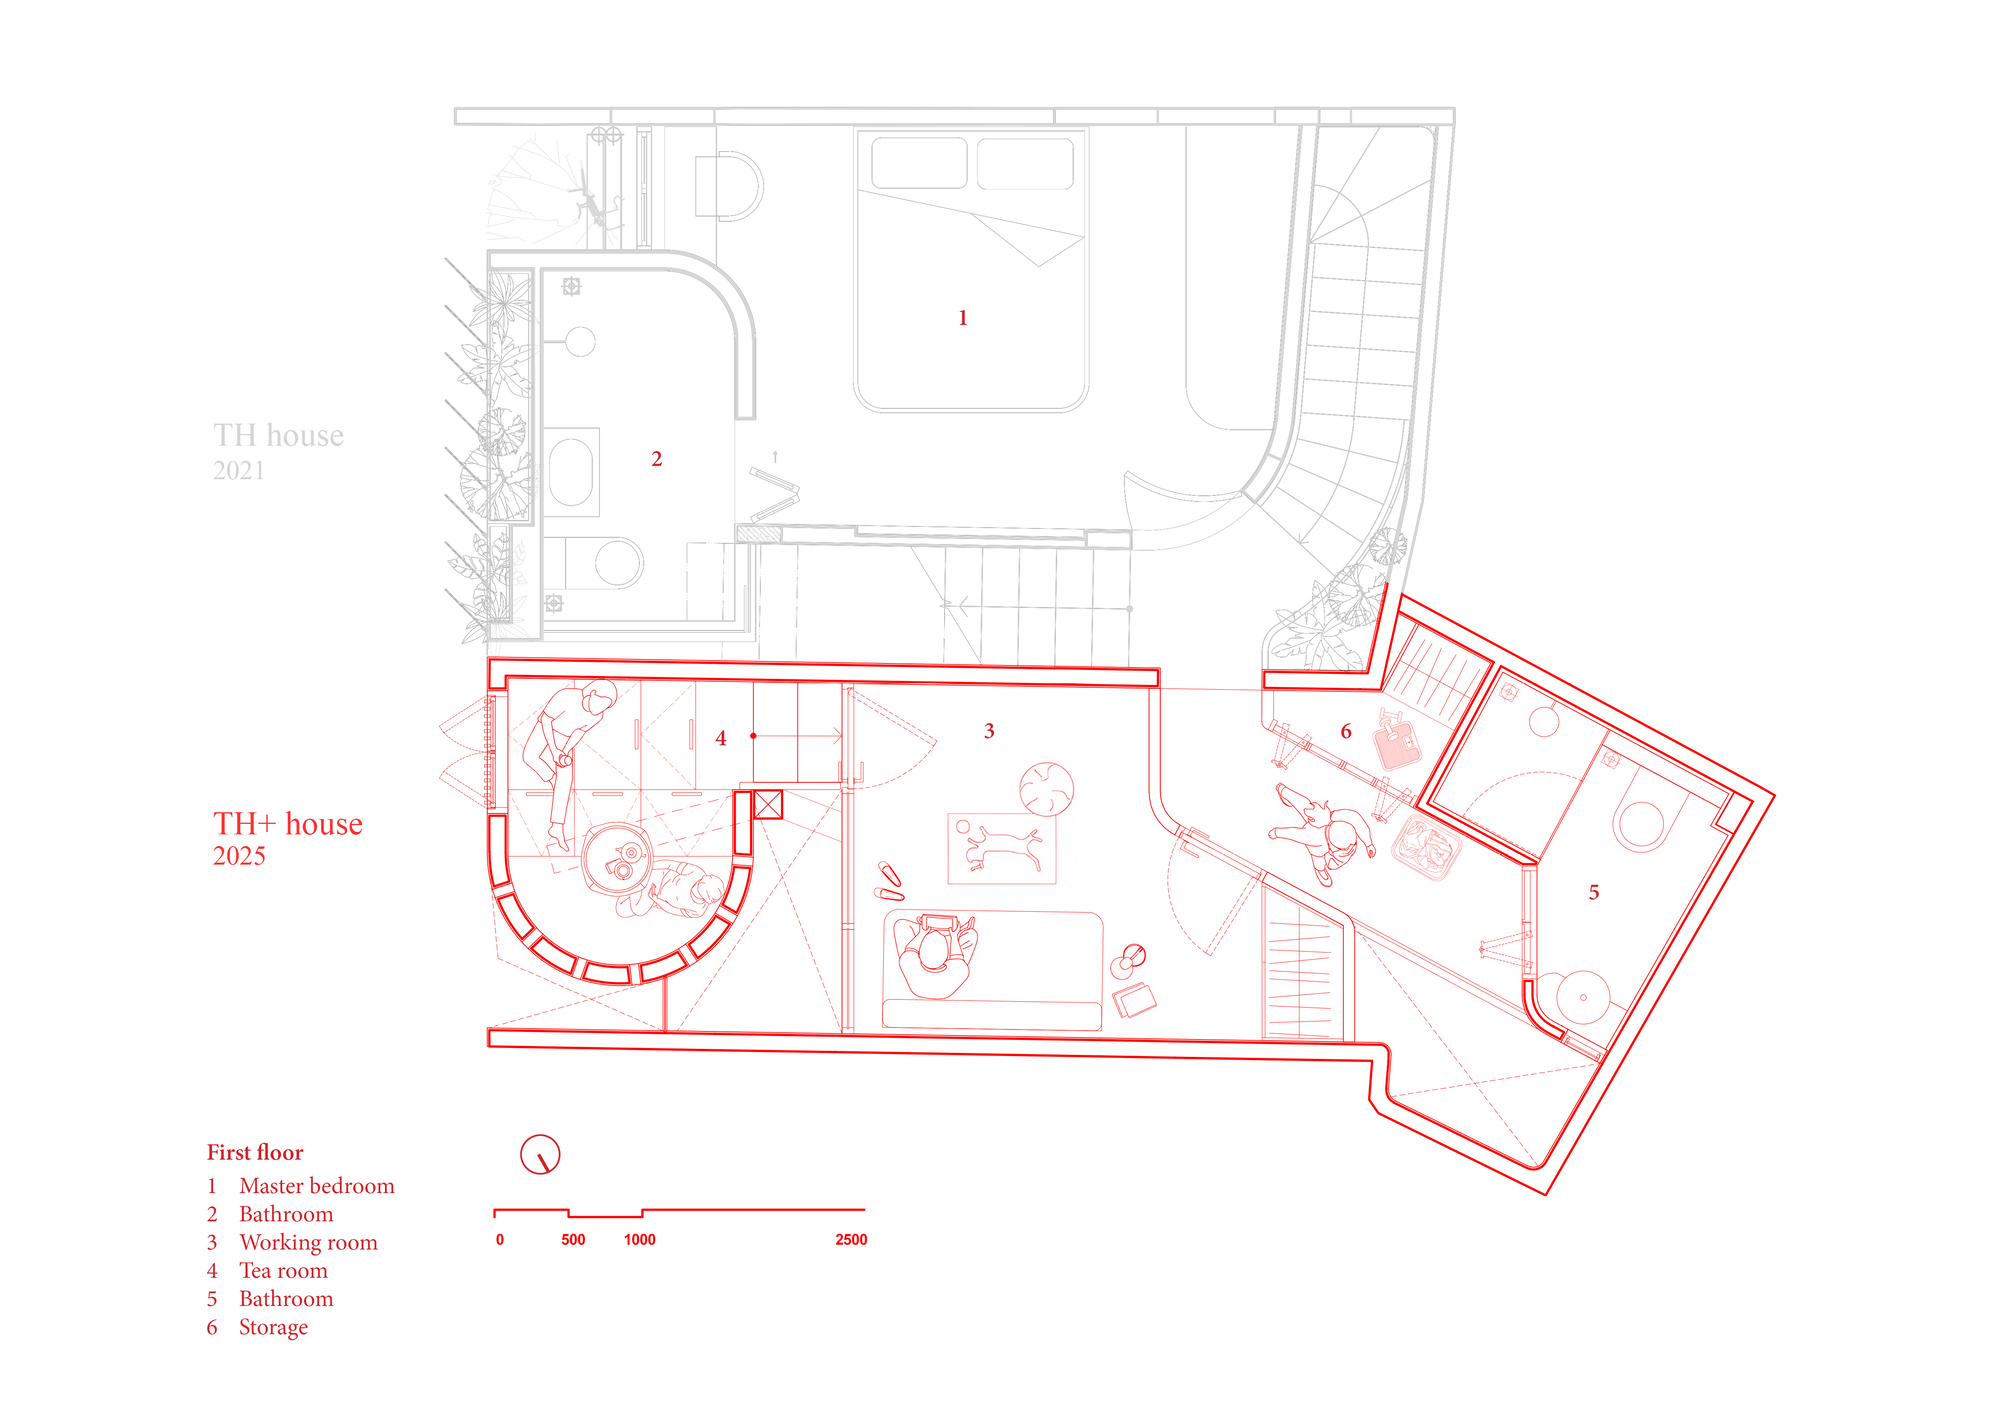
    Ground floor plan drawing
    First floor plan drawing
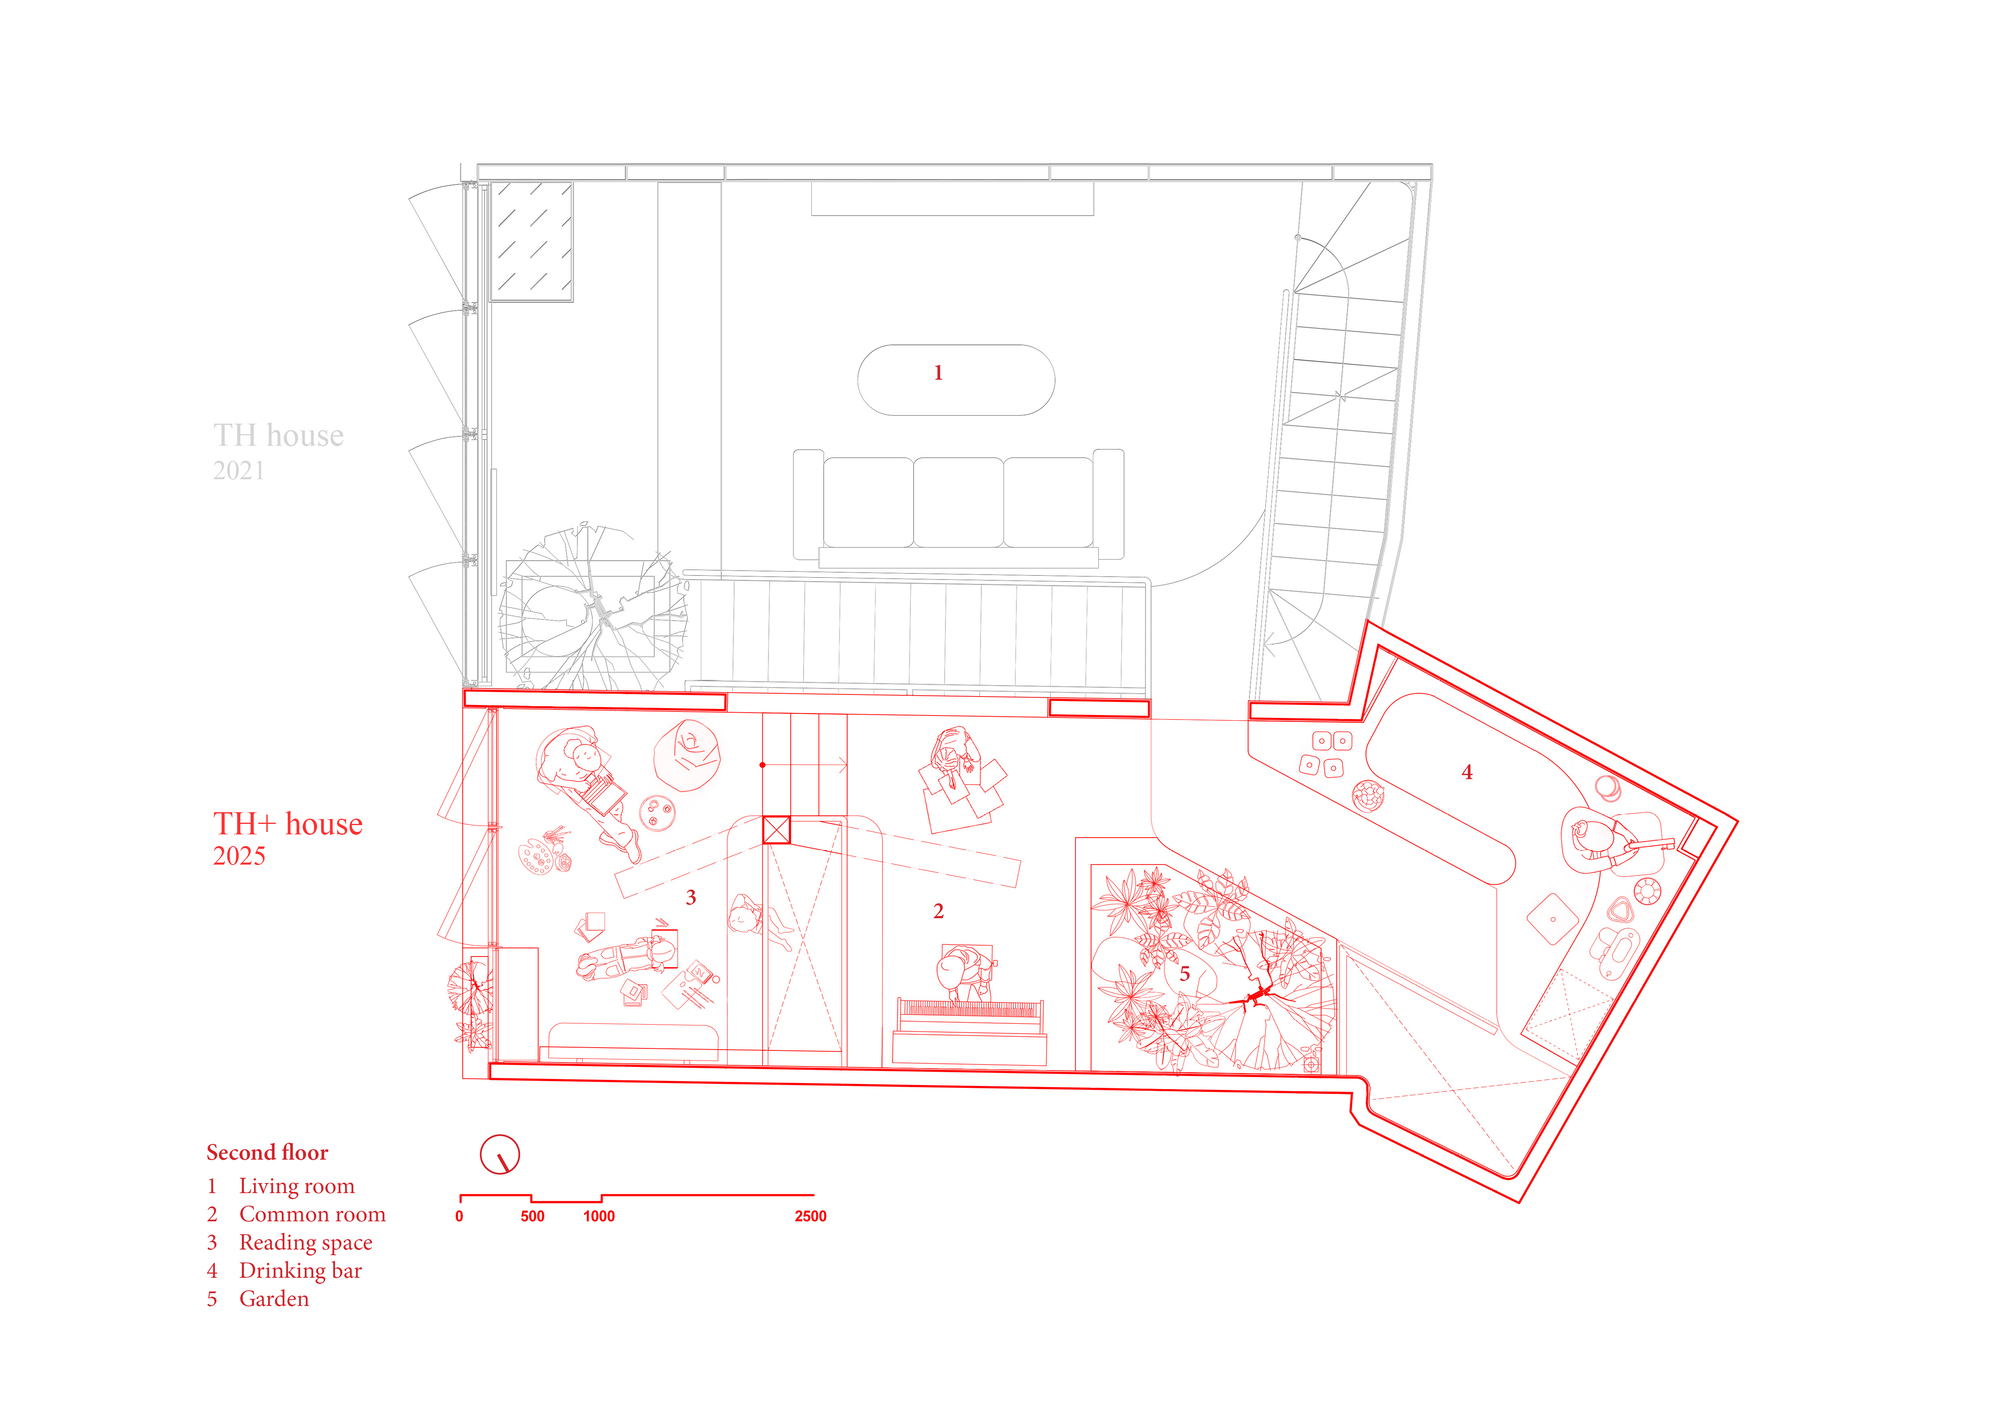
    Second floor plan drawing
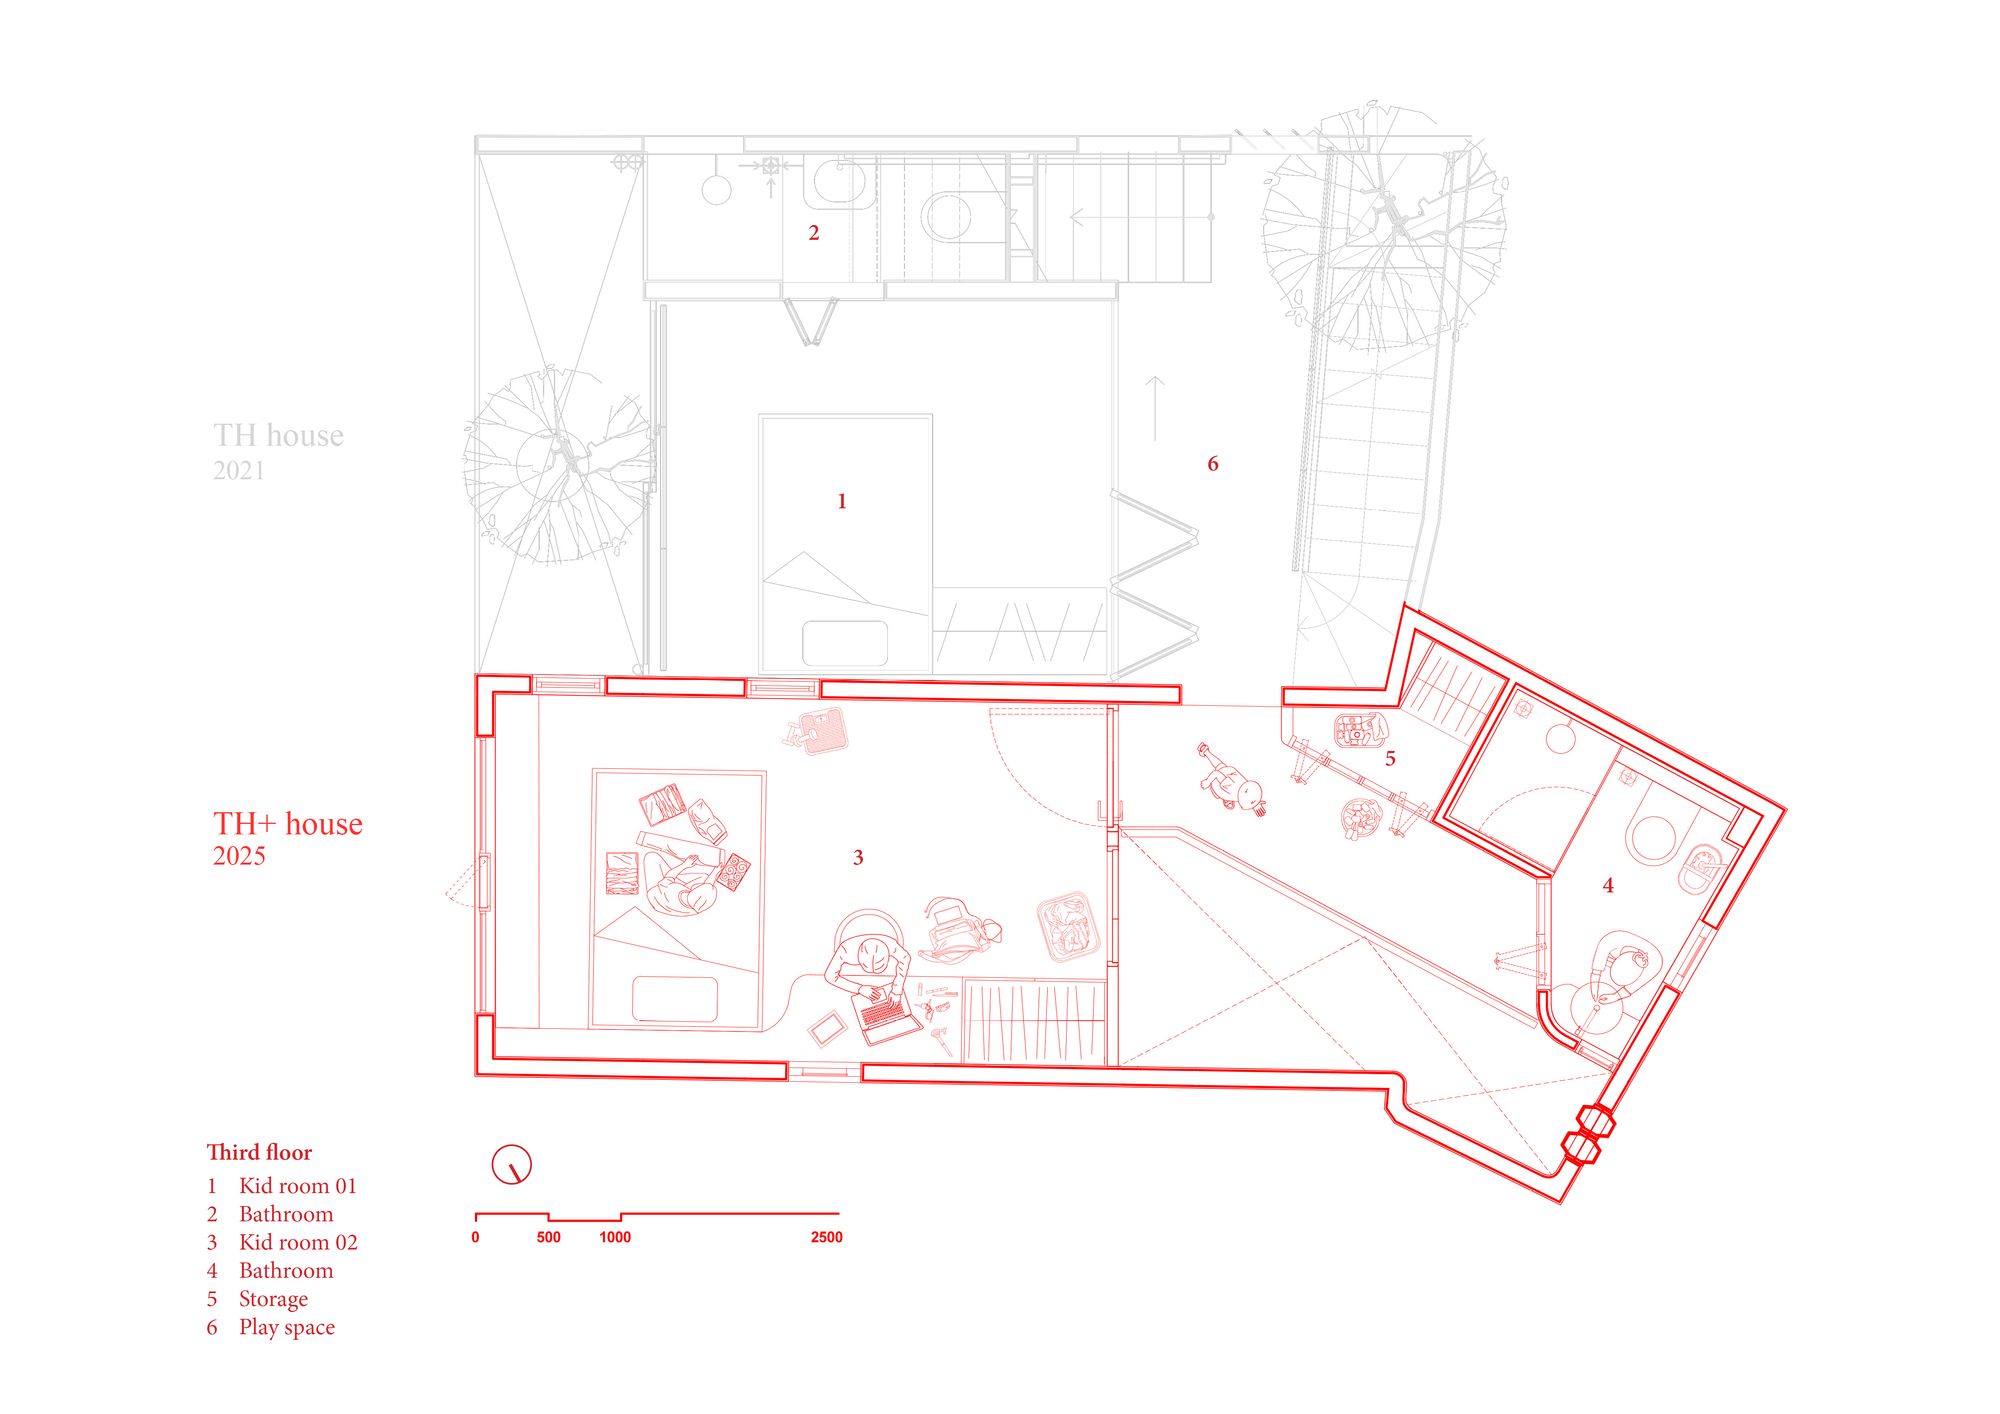
    Third floor plan drawing
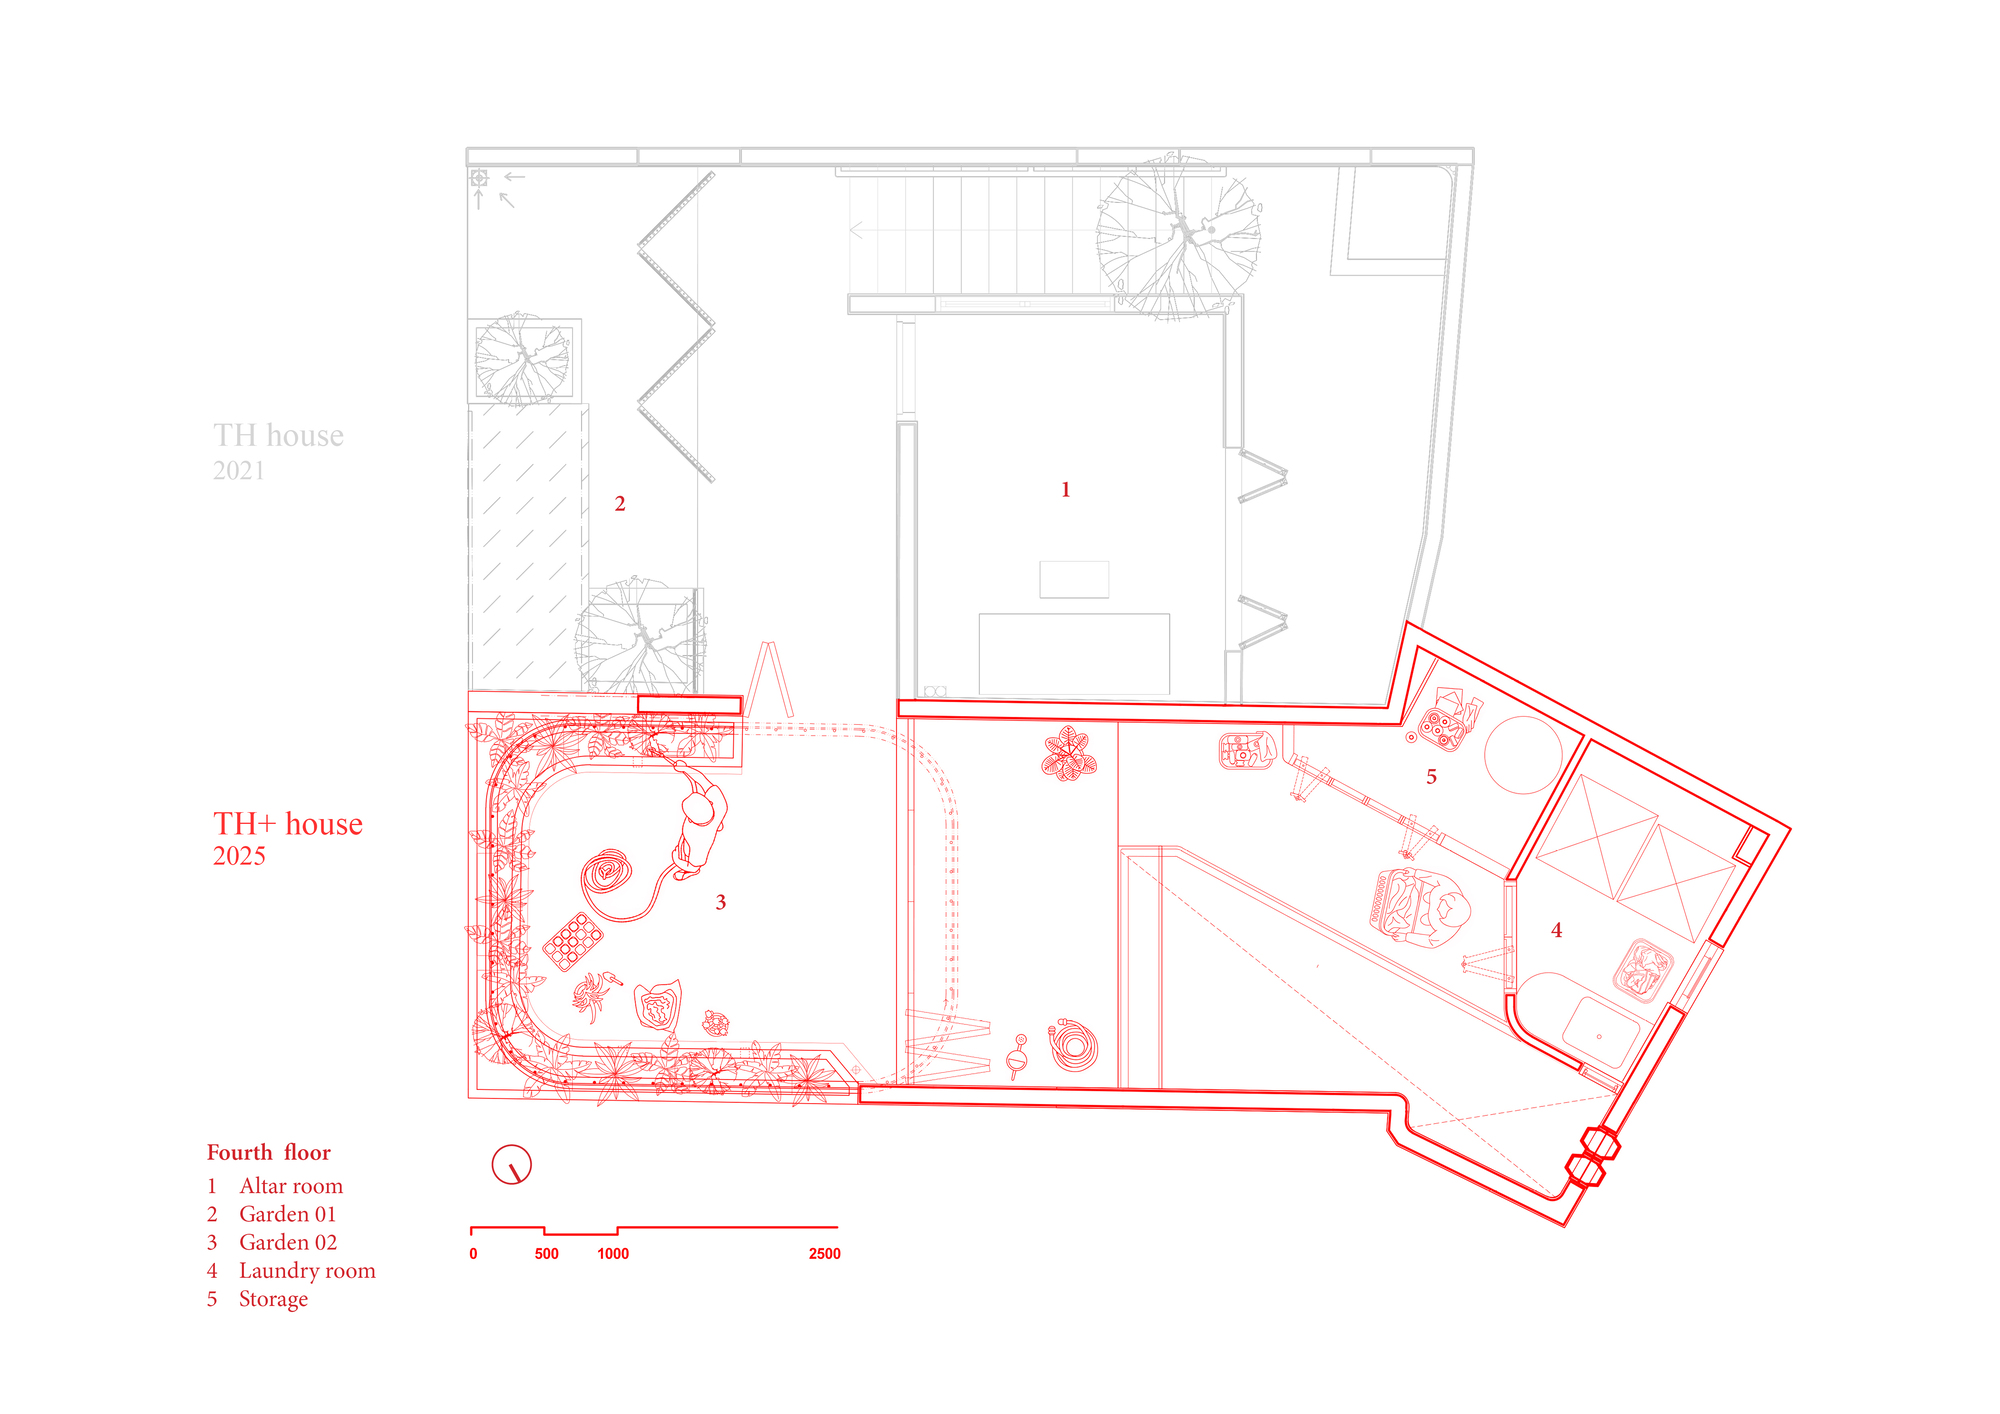
    Fourth floor plan drawing
    Perspective section drawing showing the red steel structure
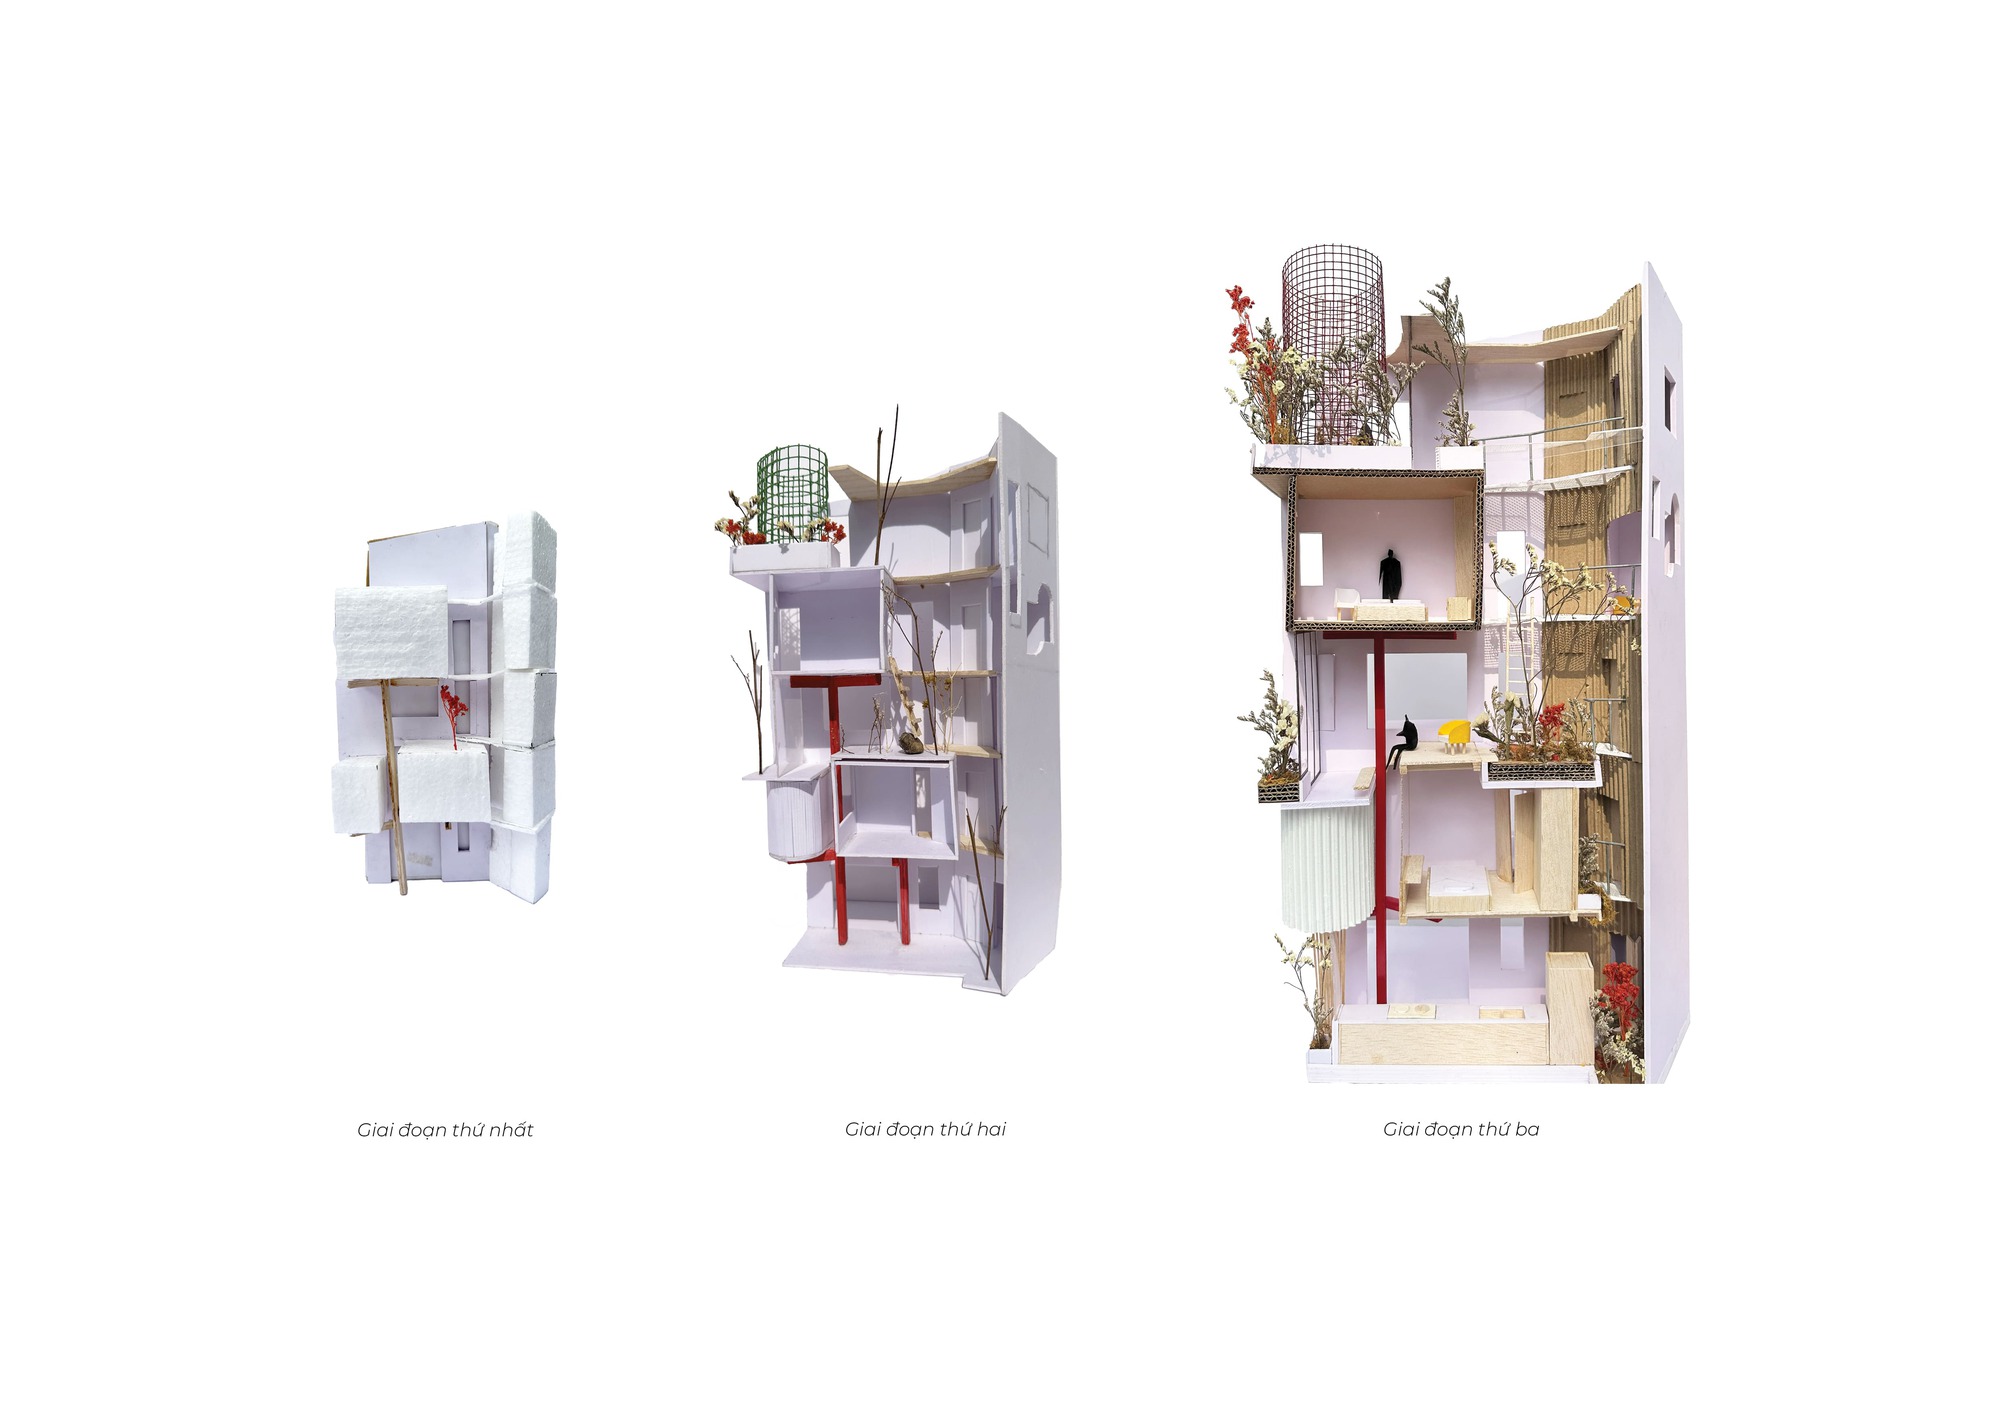
    Concept drawing showing the house structure and stacked spaces
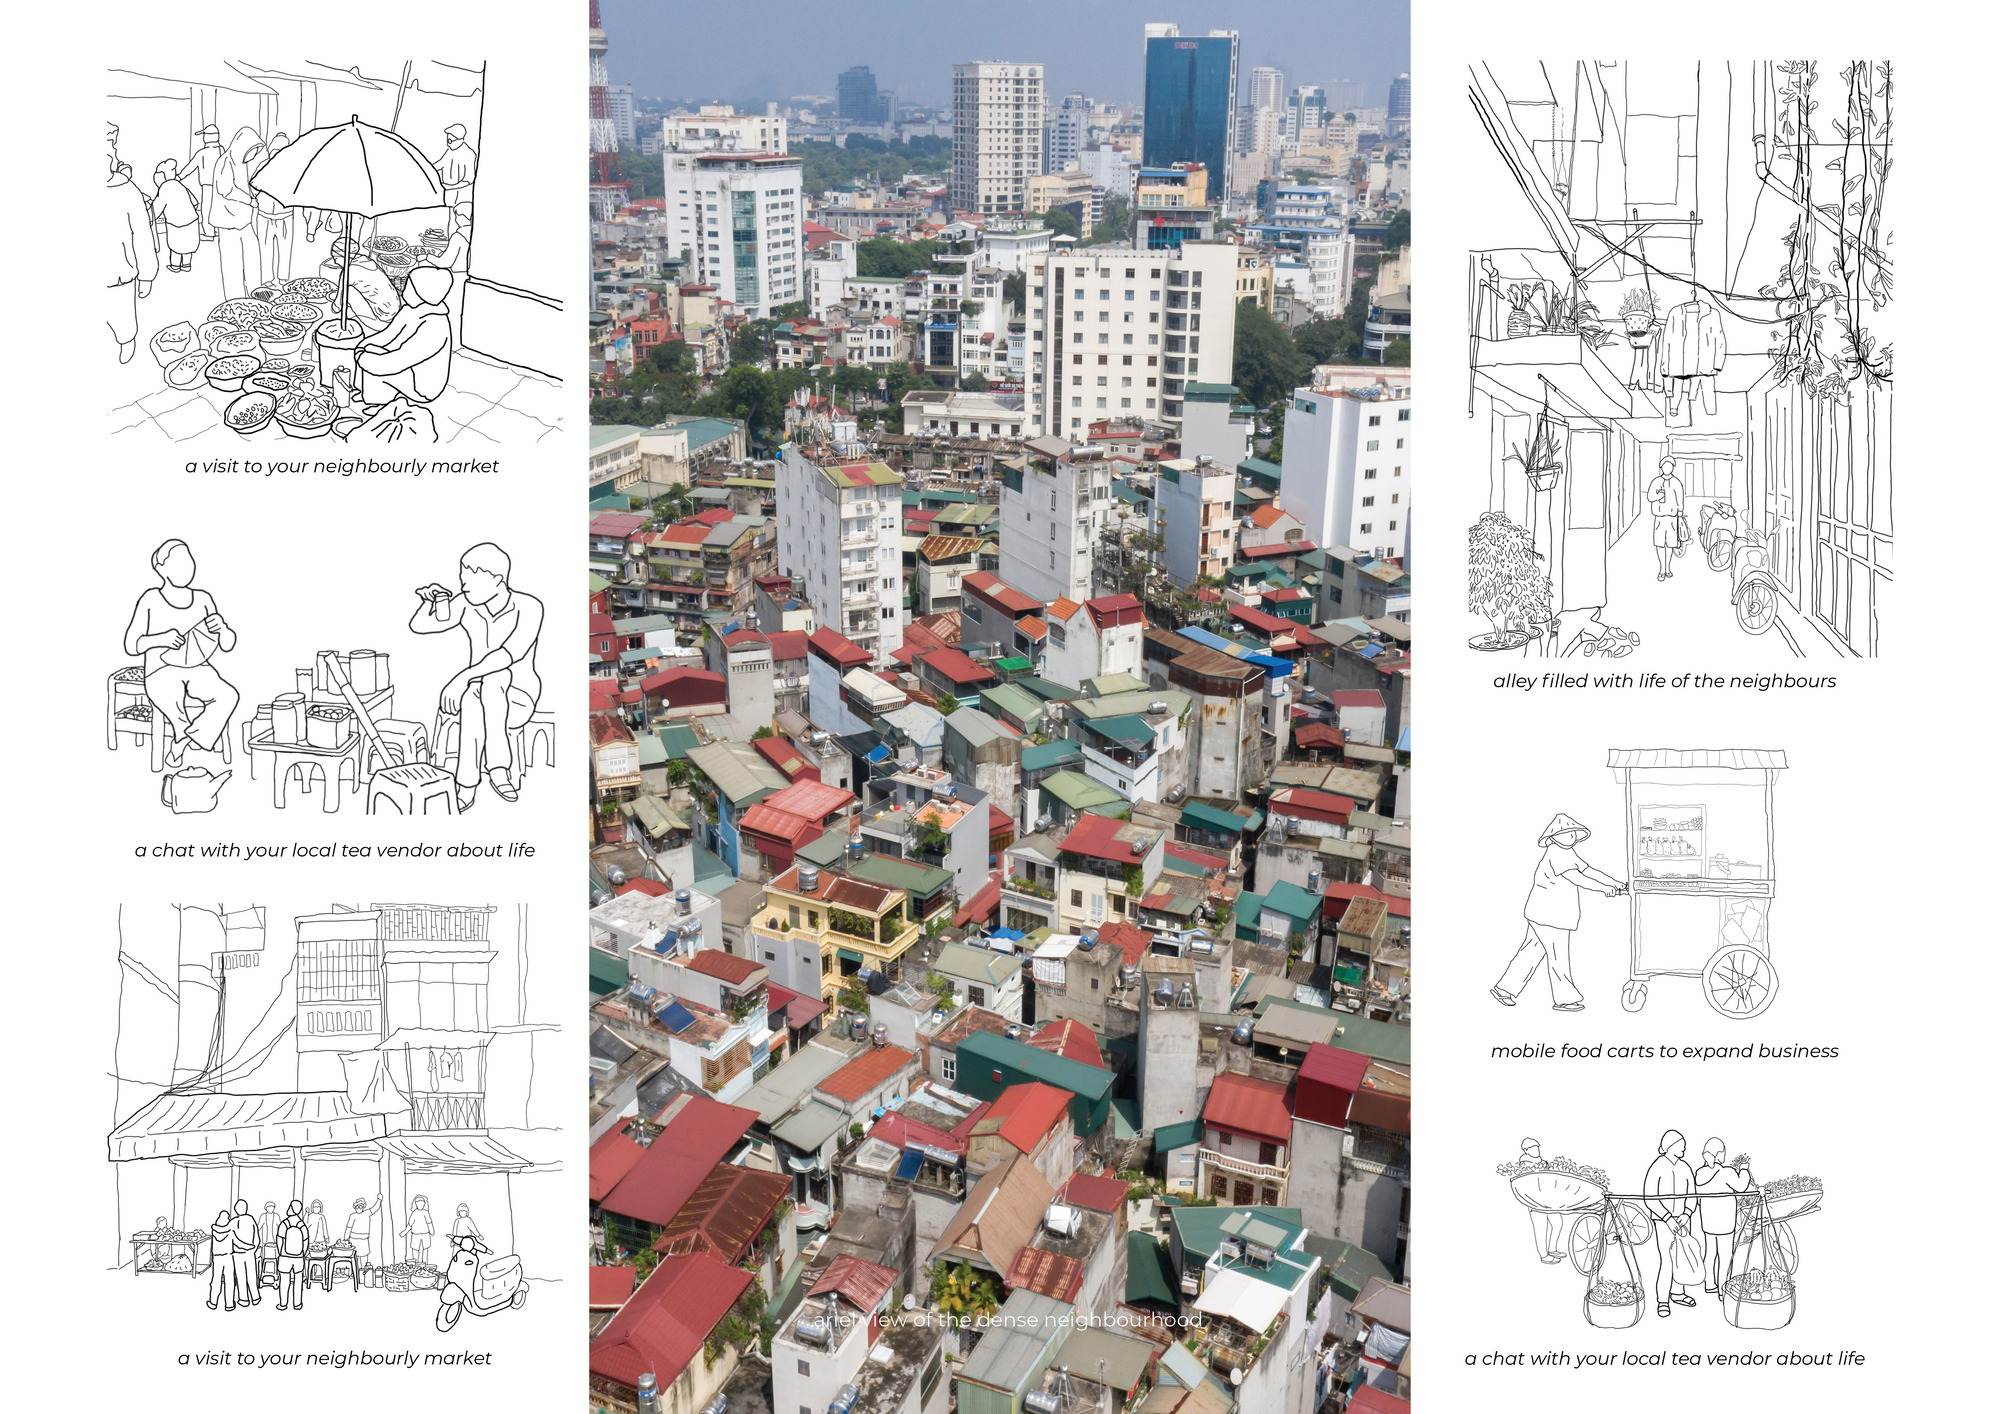
    Urban context drawing with photographs and neighbourhood sketches
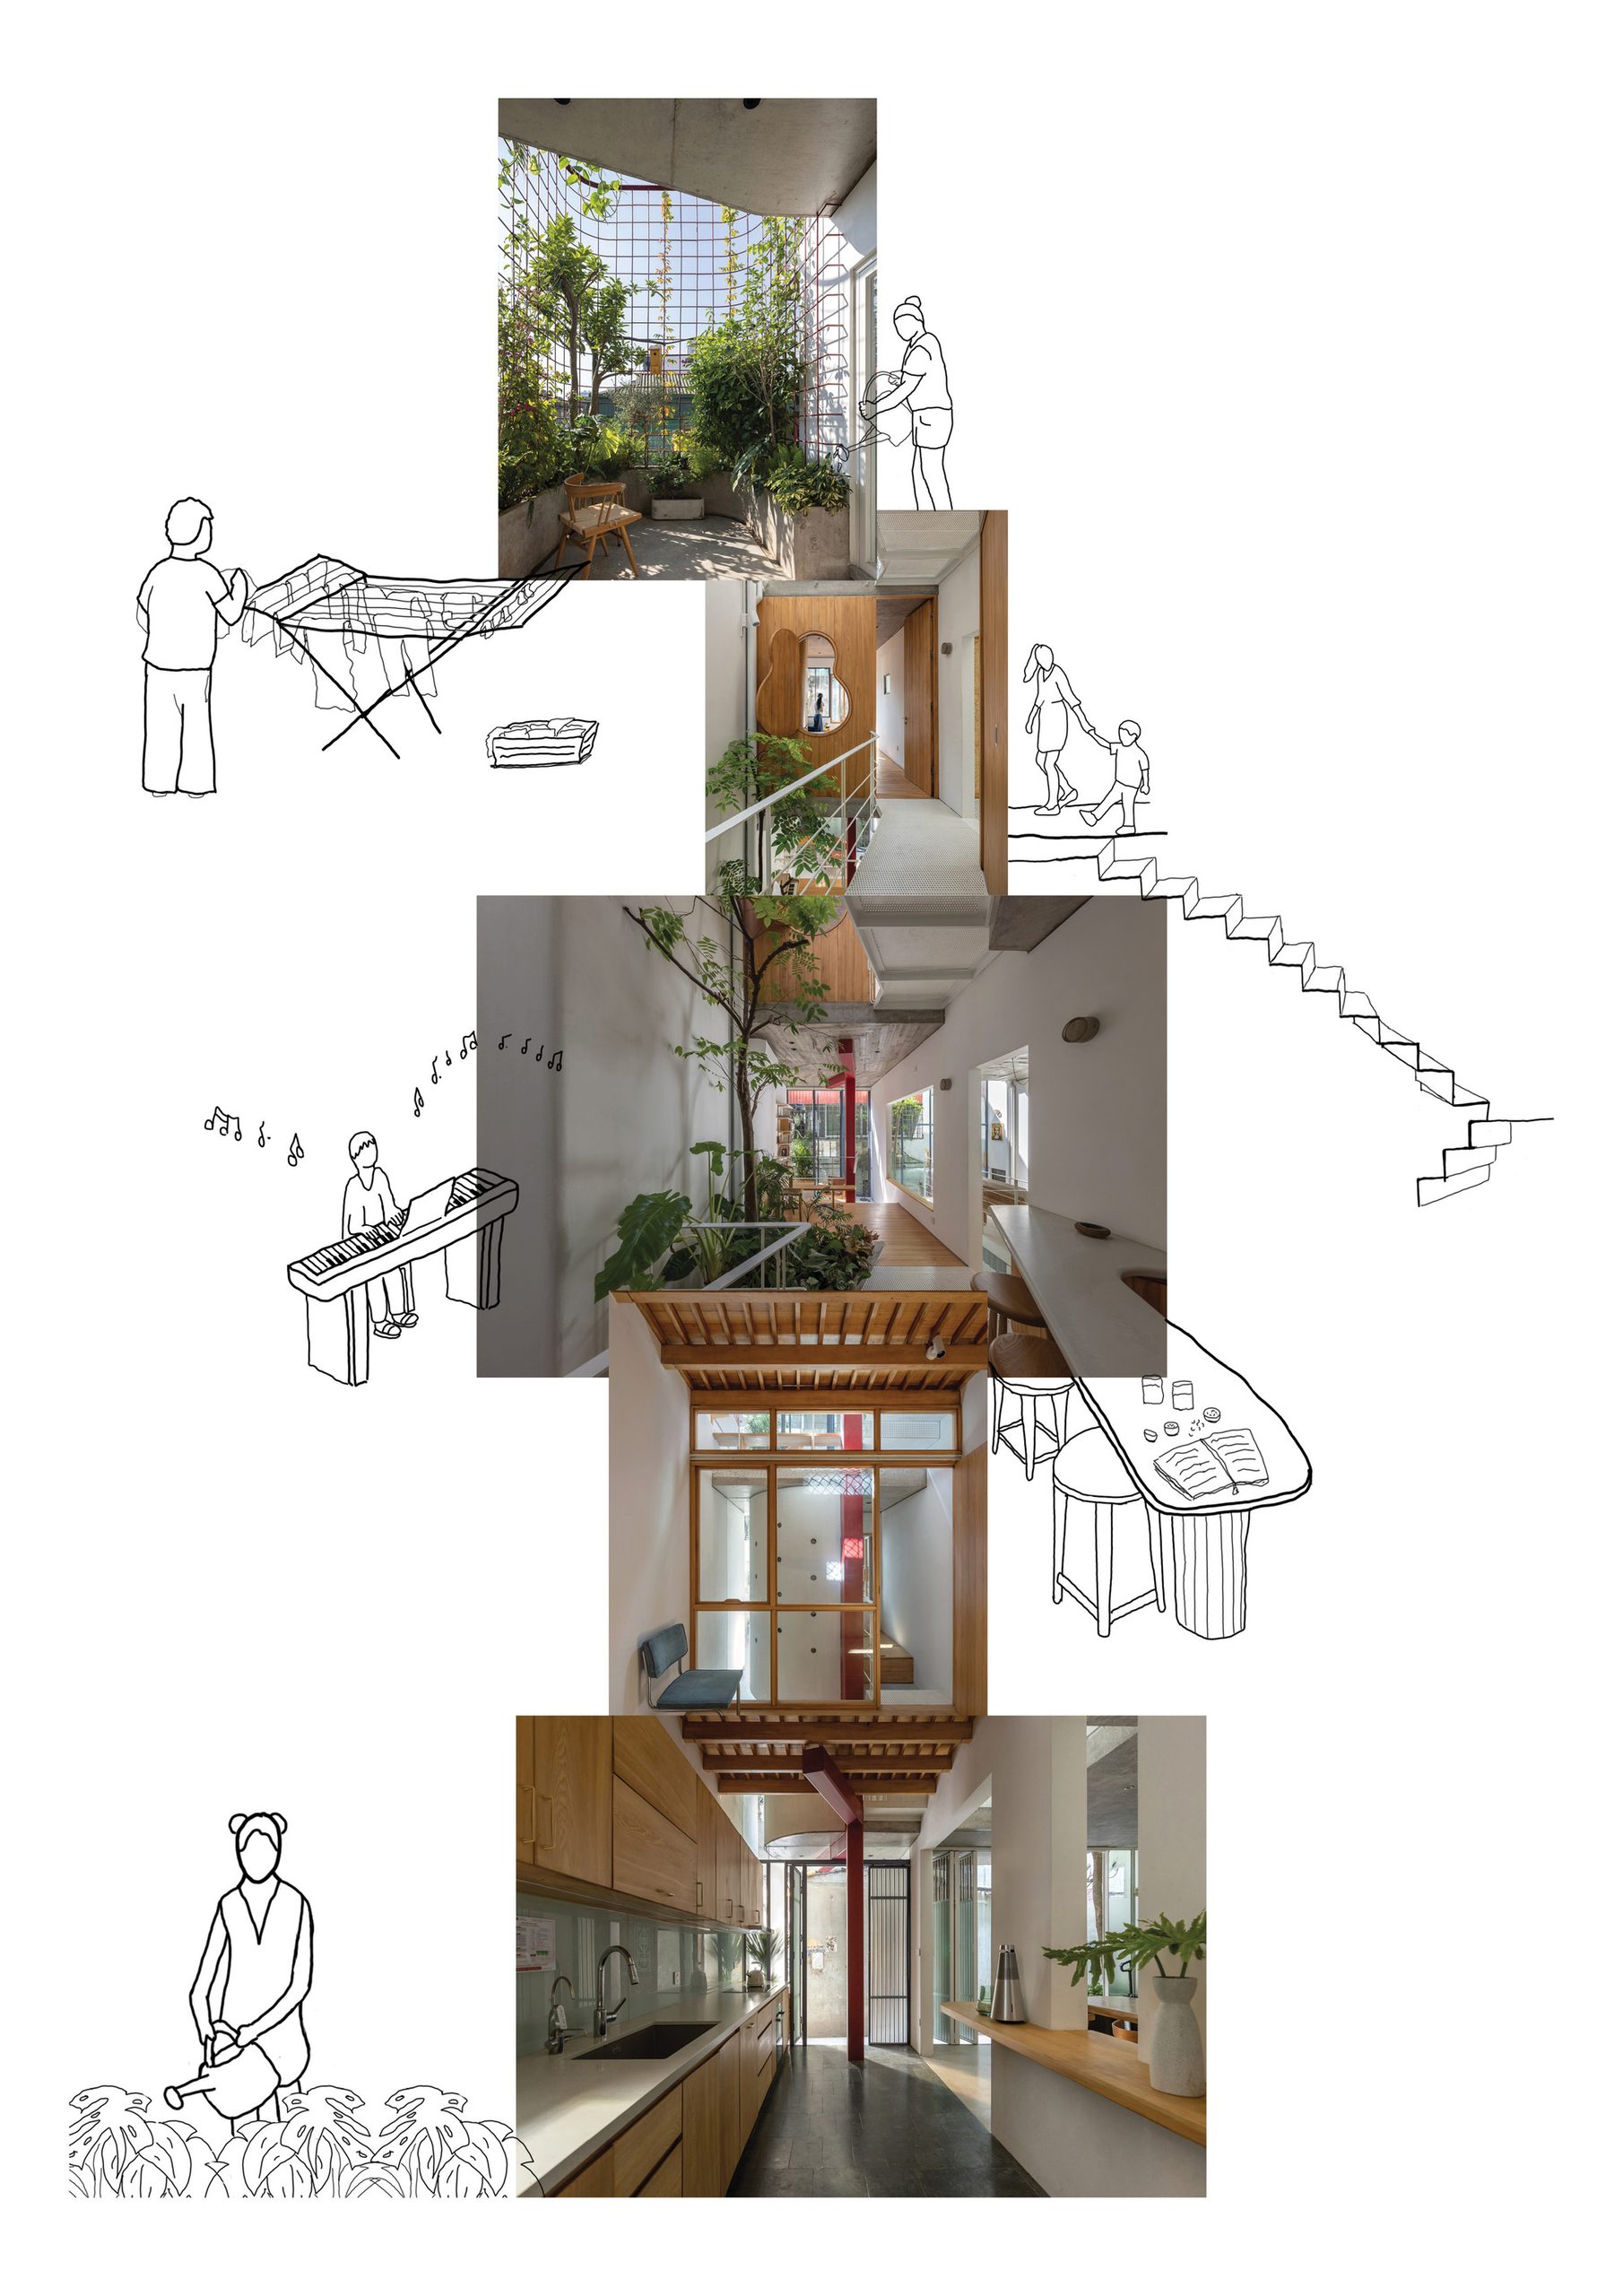
    Interior collage drawing combining photographs and activity sketches
  • Calm Haven House

    Calm Haven House

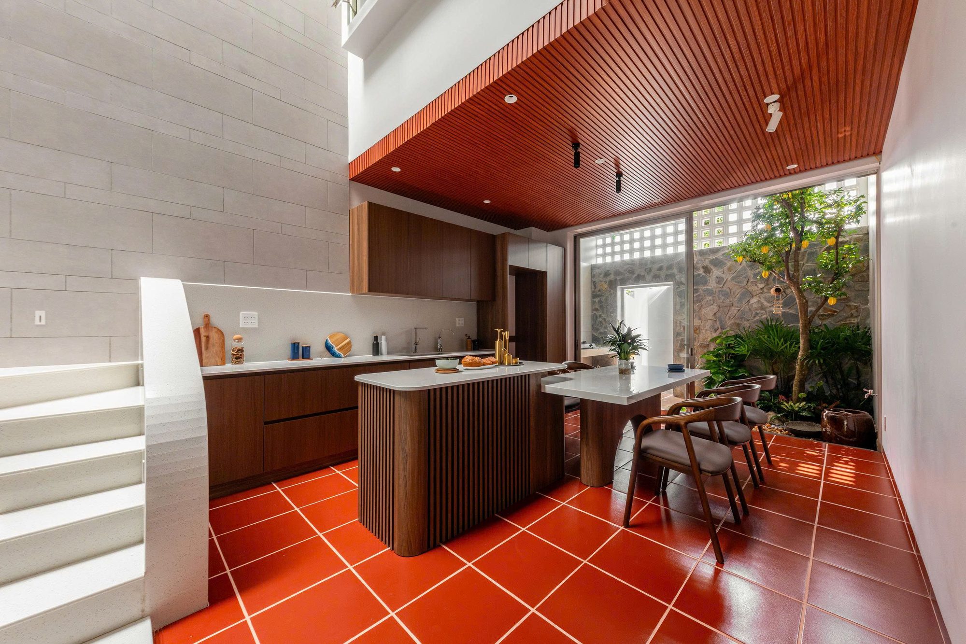
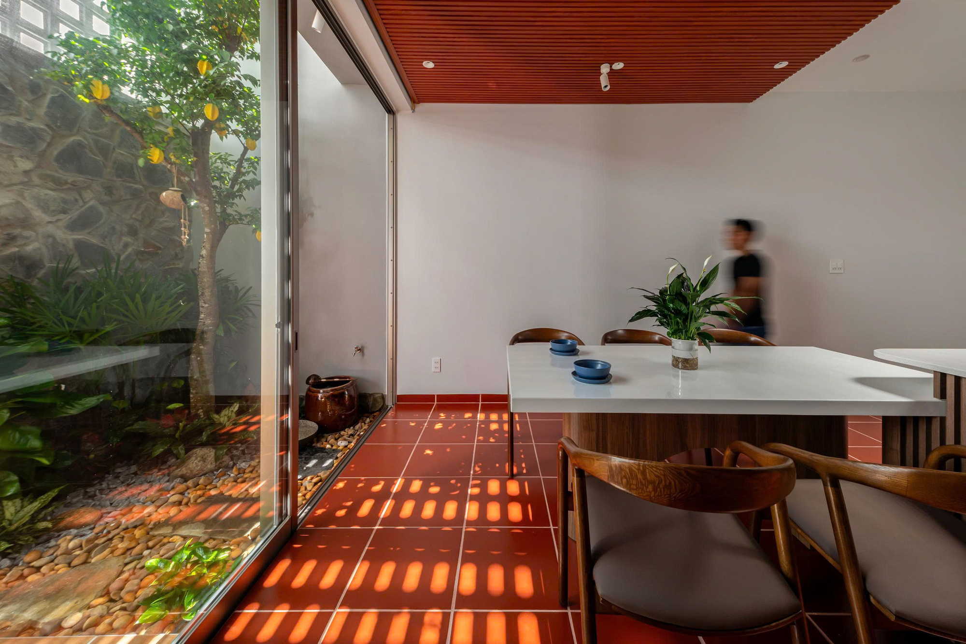
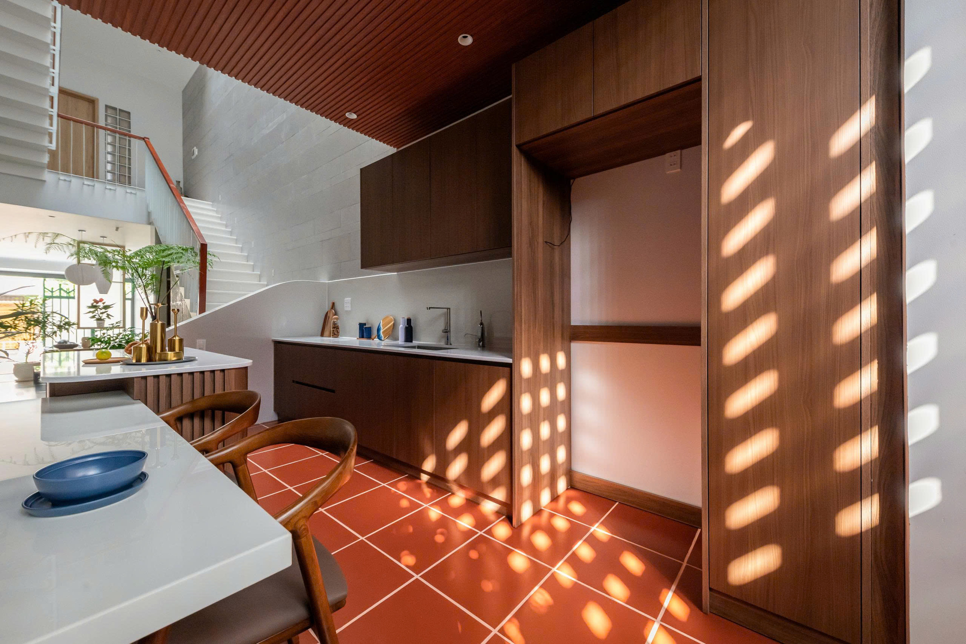
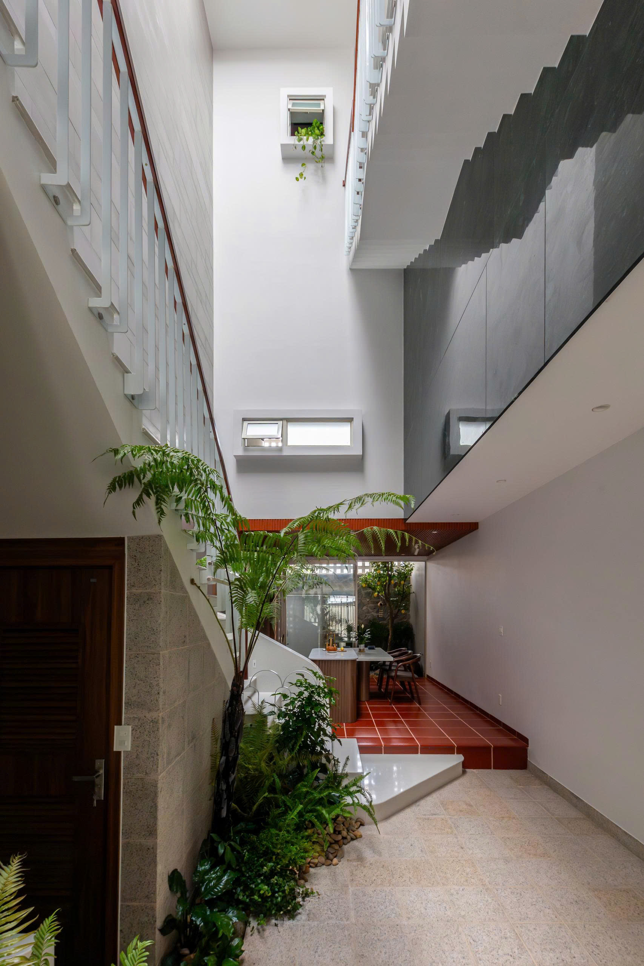
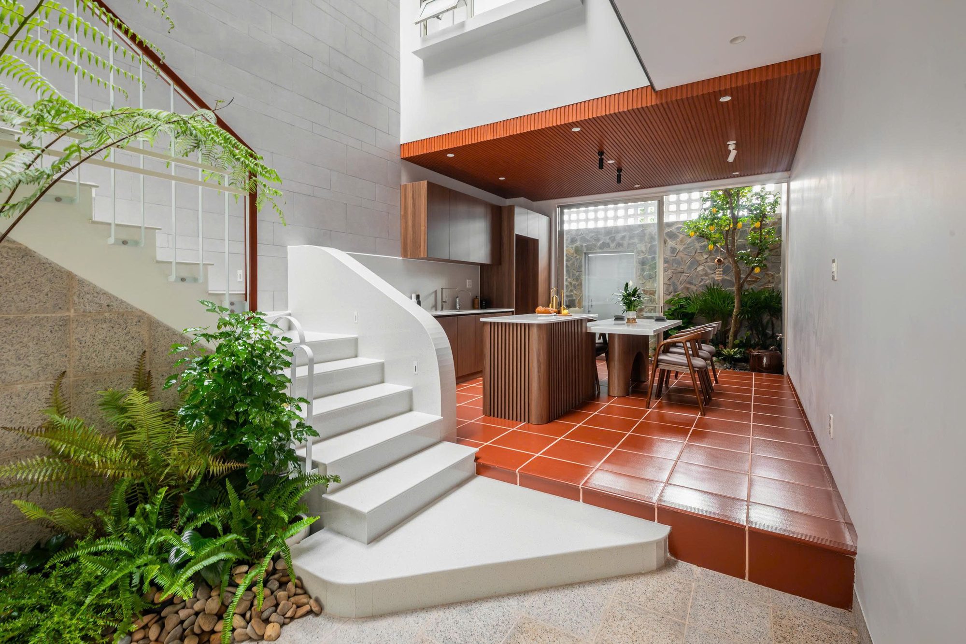
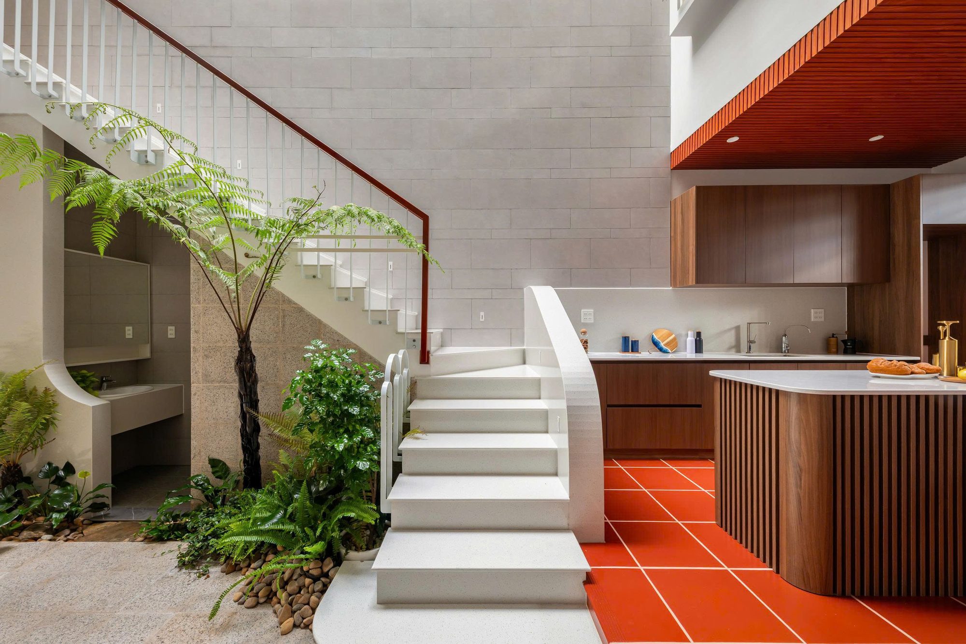
    The kitchen at Calm Haven House is raised above the adjoining spaces, with red floor tiles and a lower slatted ceiling. Its position recalls the rear kitchens and verandas of rural Vietnamese homes. Large openings face a garden, and a separate ventilated cooking area in the backyard accommodates dishes with stronger aromas.

    This is the rear of a house designed for two doctors preparing for their first child in Can Tho. ADA Design & Build completed it in 2025, responding to their wish for a place to recover from demanding work. From the garage, the ground floor continues through the living area and a courtyard to the kitchen and dining space. Changes in level and ceiling height mark the uses without enclosing them behind partitions.

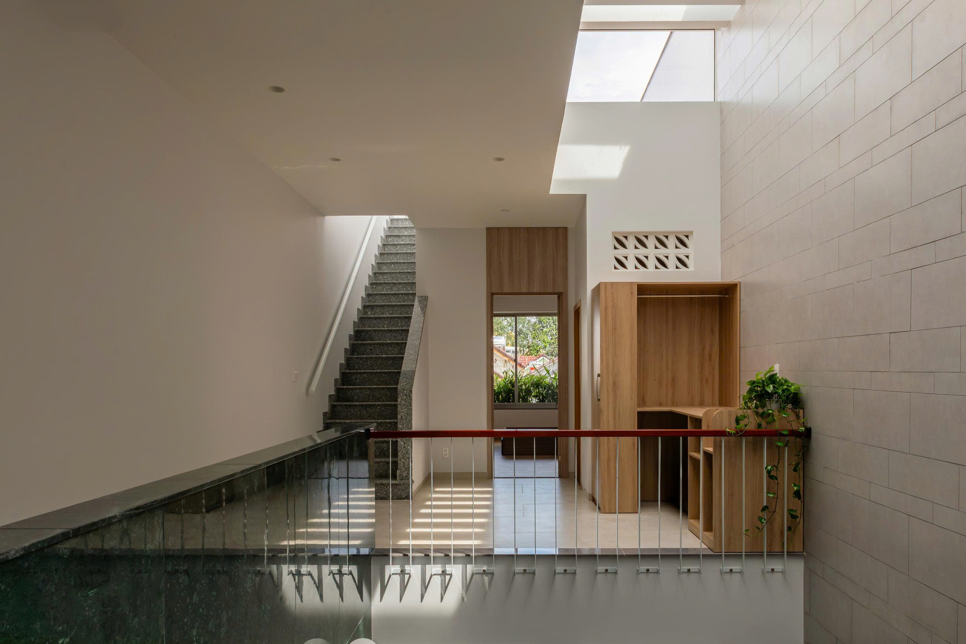
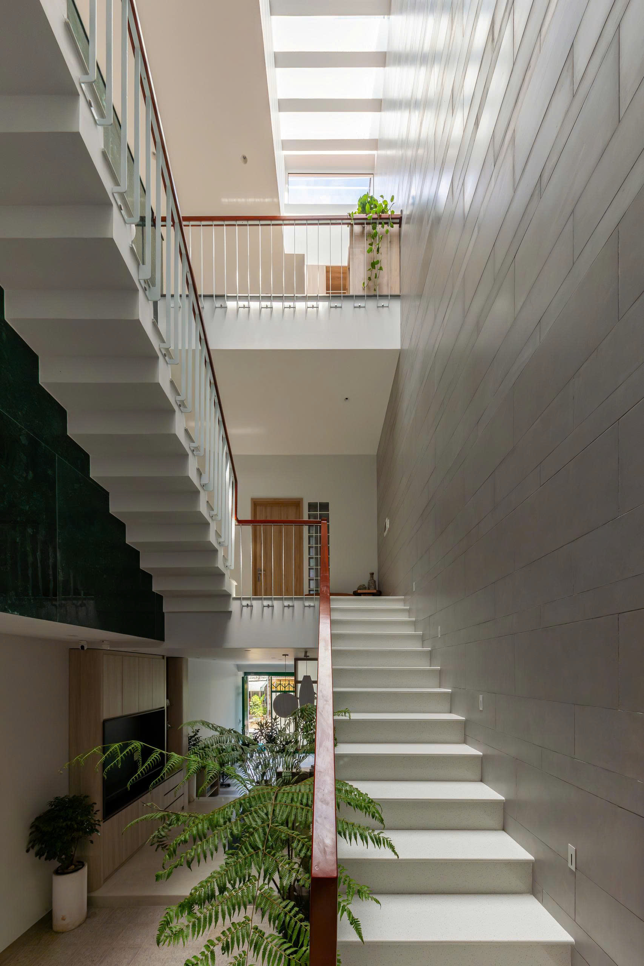
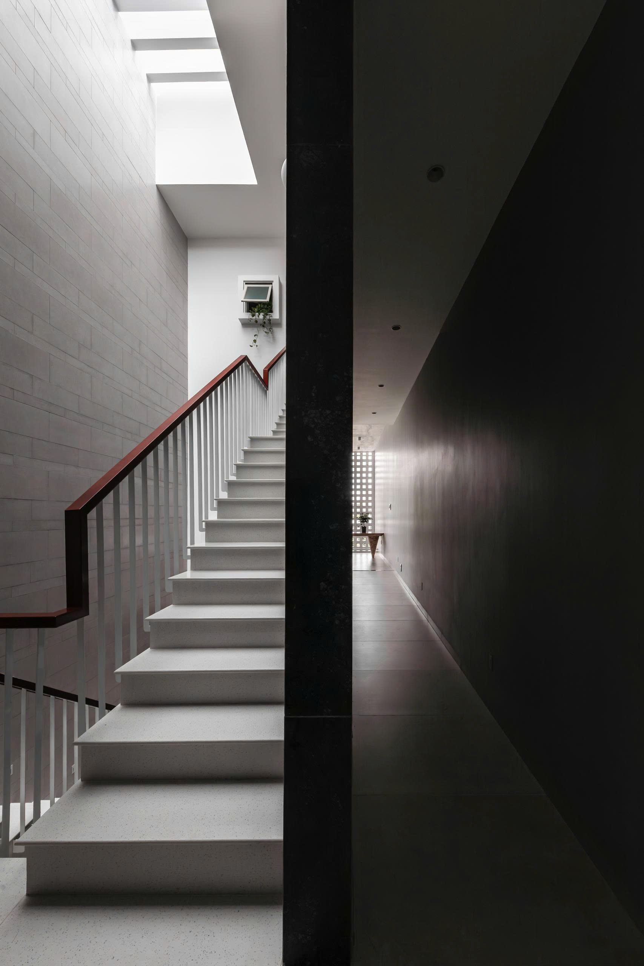
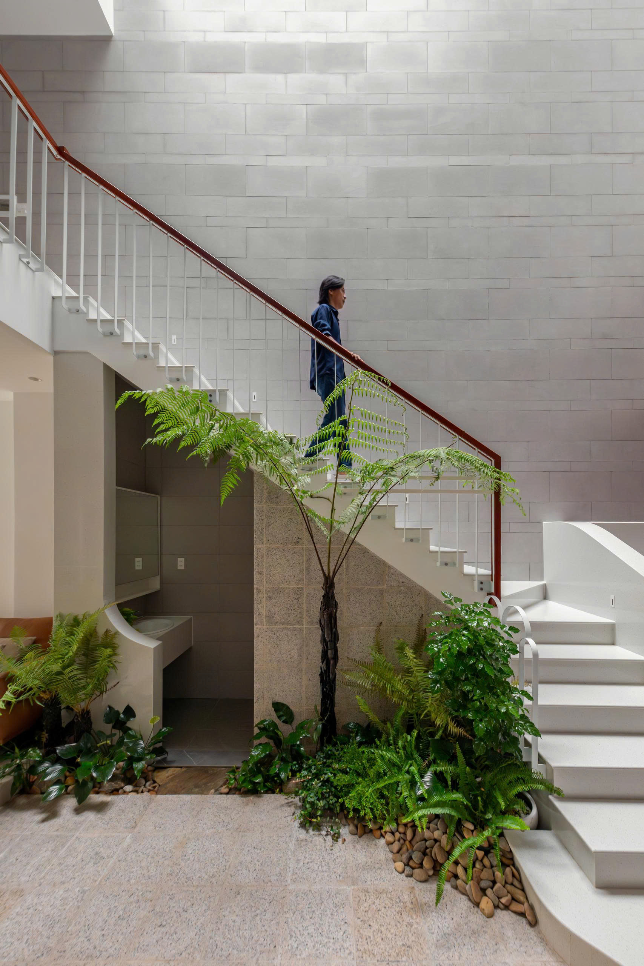
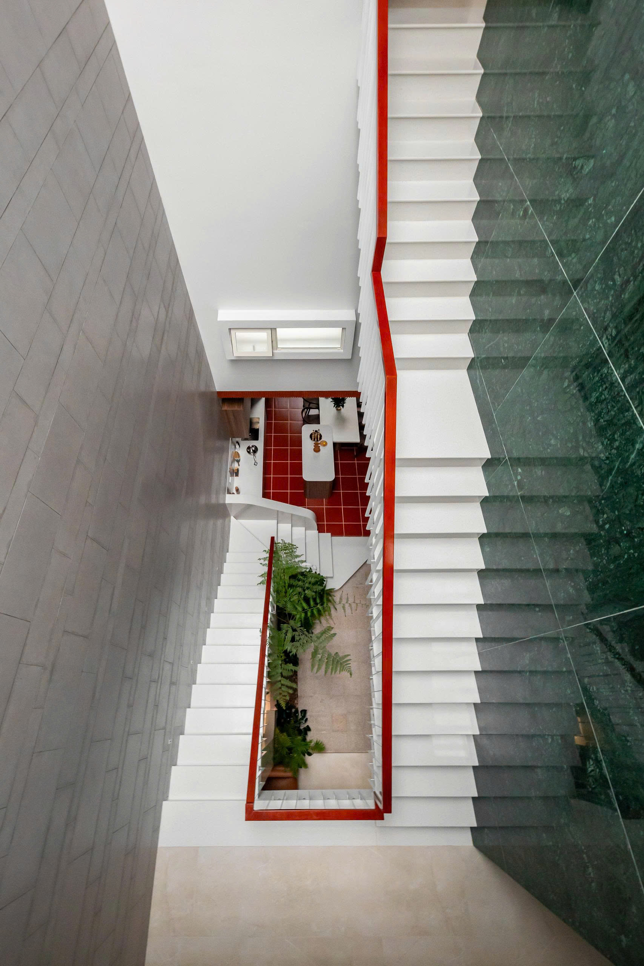
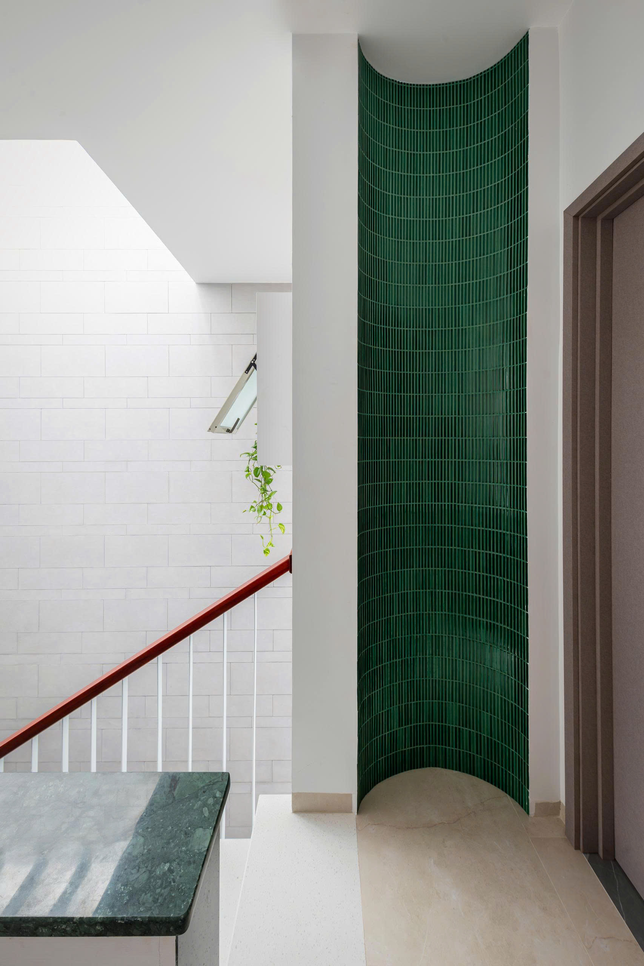
    A tree rises beside the courtyard stair, visible from the rooms and upper landings. White steps climb along a tall pale brick wall beneath a rooflight. Slender metal balustrades and timber handrails leave views open across the void, while green tiles line parts of the stairwell and recur on the balconies.

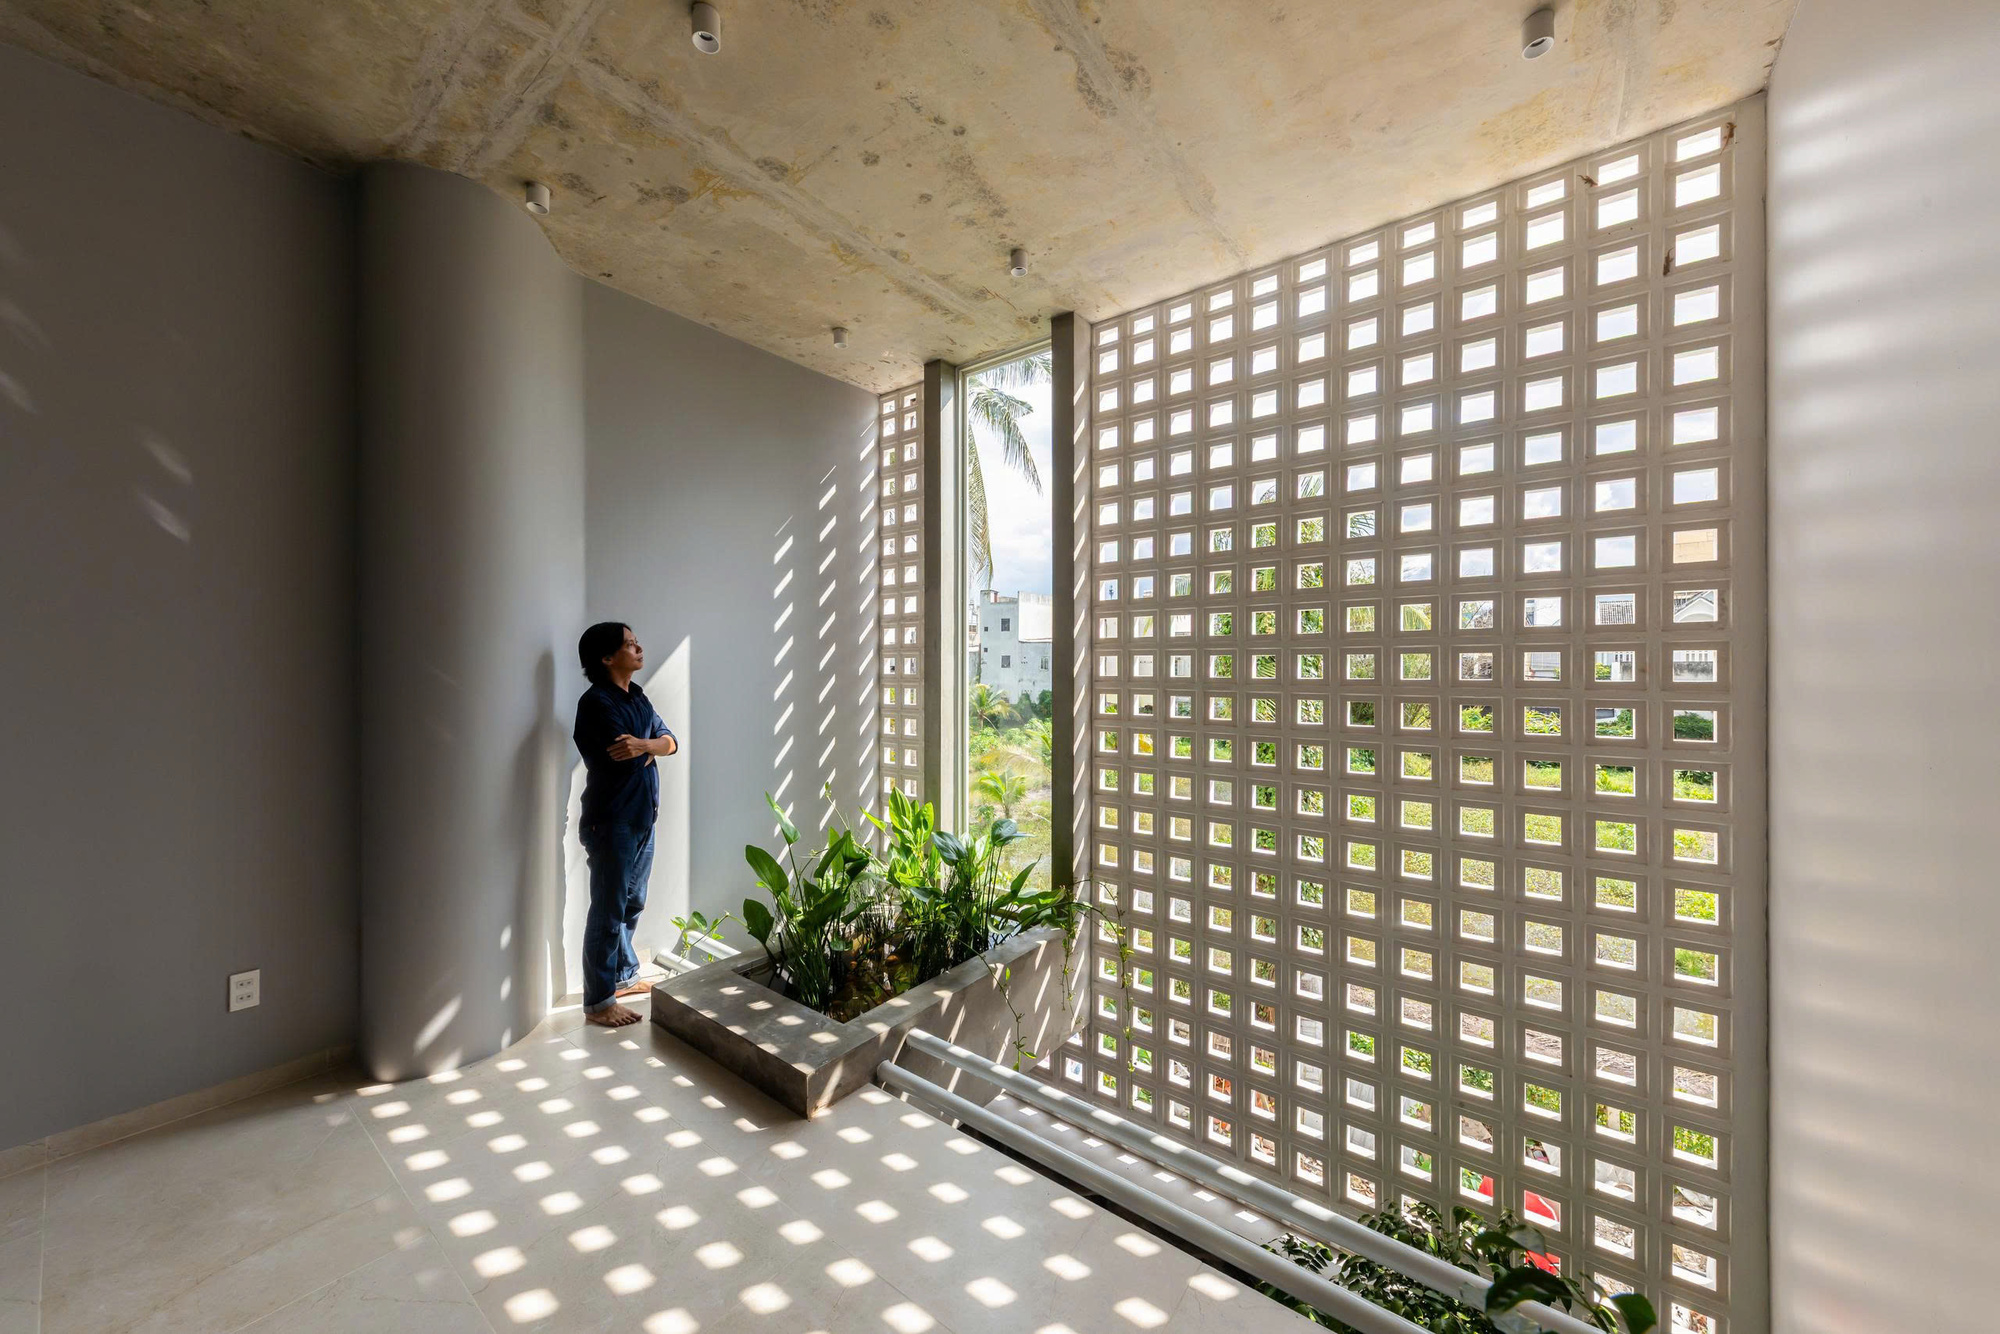
    Upstairs, the main bedroom faces a recessed balcony with greenery between the glazing and the street. A separate study provides a place to work. A concealed passage leads to a room for quiet reflection, where exposed concrete sits behind a perforated screen. The roof terrace offers space to tend greenery and sit outdoors in the evening.

    Upper landing beside the skylit stairwell
    White staircase rising beside a tall pale brick wall
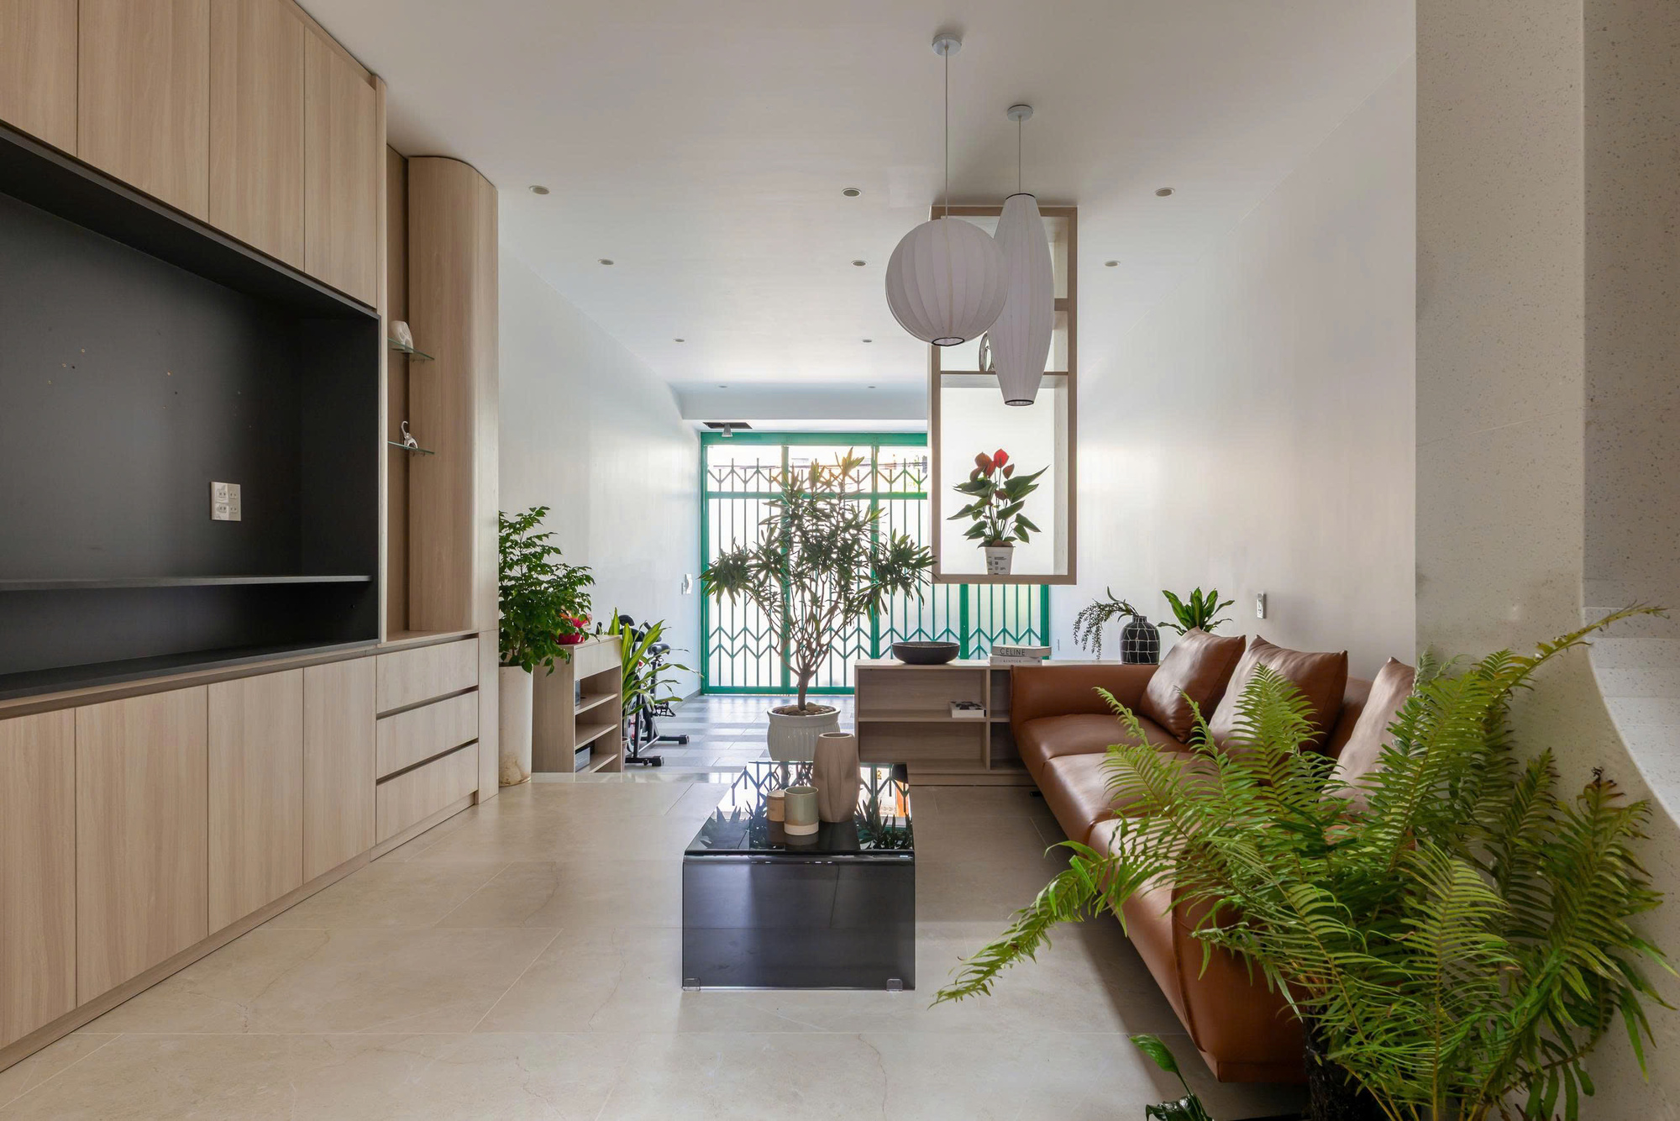
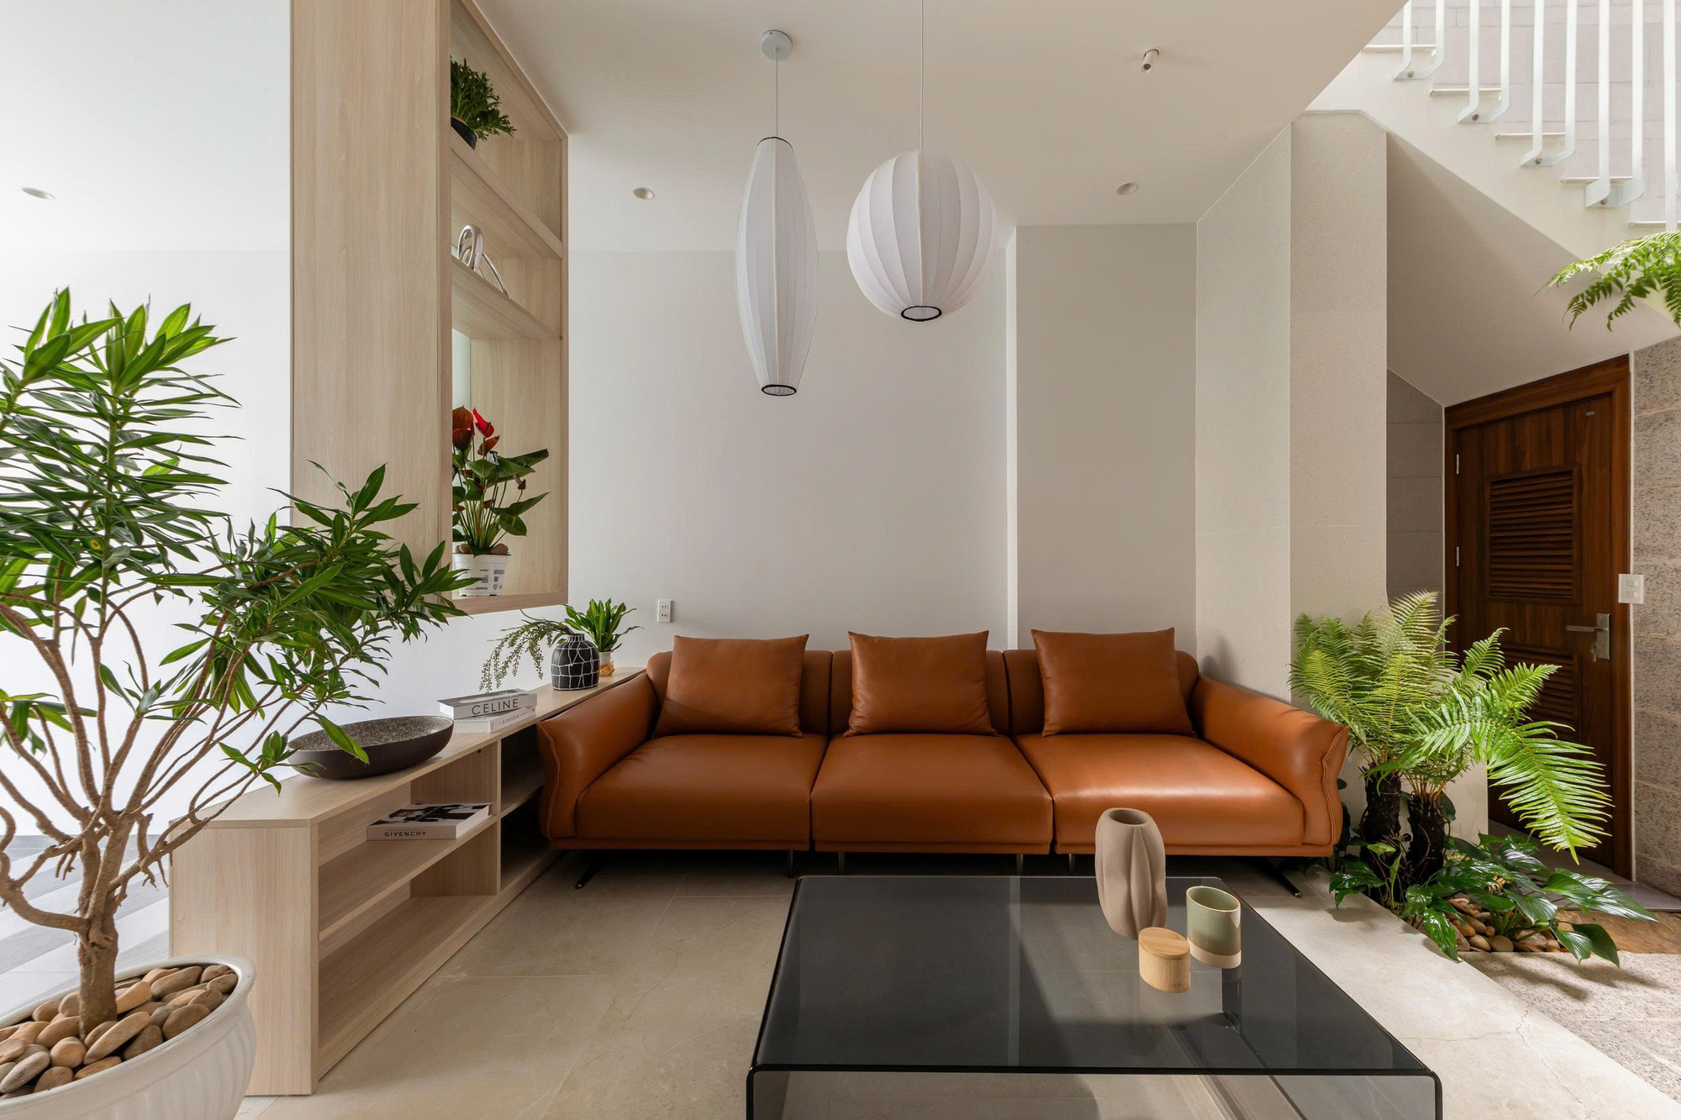
    Living room with timber cabinetry and a brown sofa
    Living room seating beside indoor greenery
    Raised kitchen and dining area with red floor tiles
    Dining table beside the rear garden
    Quiet room with a perforated screen and exposed concrete ceiling
    Staircase beneath a rooflight beside a pale masonry wall
    Kitchen cabinetry and red floor tiles patterned by sunlight
    Staircase beside a tree in the internal courtyard
    Tall internal courtyard connecting the staircase and kitchen
    Curved stair edge beside the raised kitchen
    Courtyard tree beside the stair and kitchen island
    Overhead view of the staircase and green tiled wall
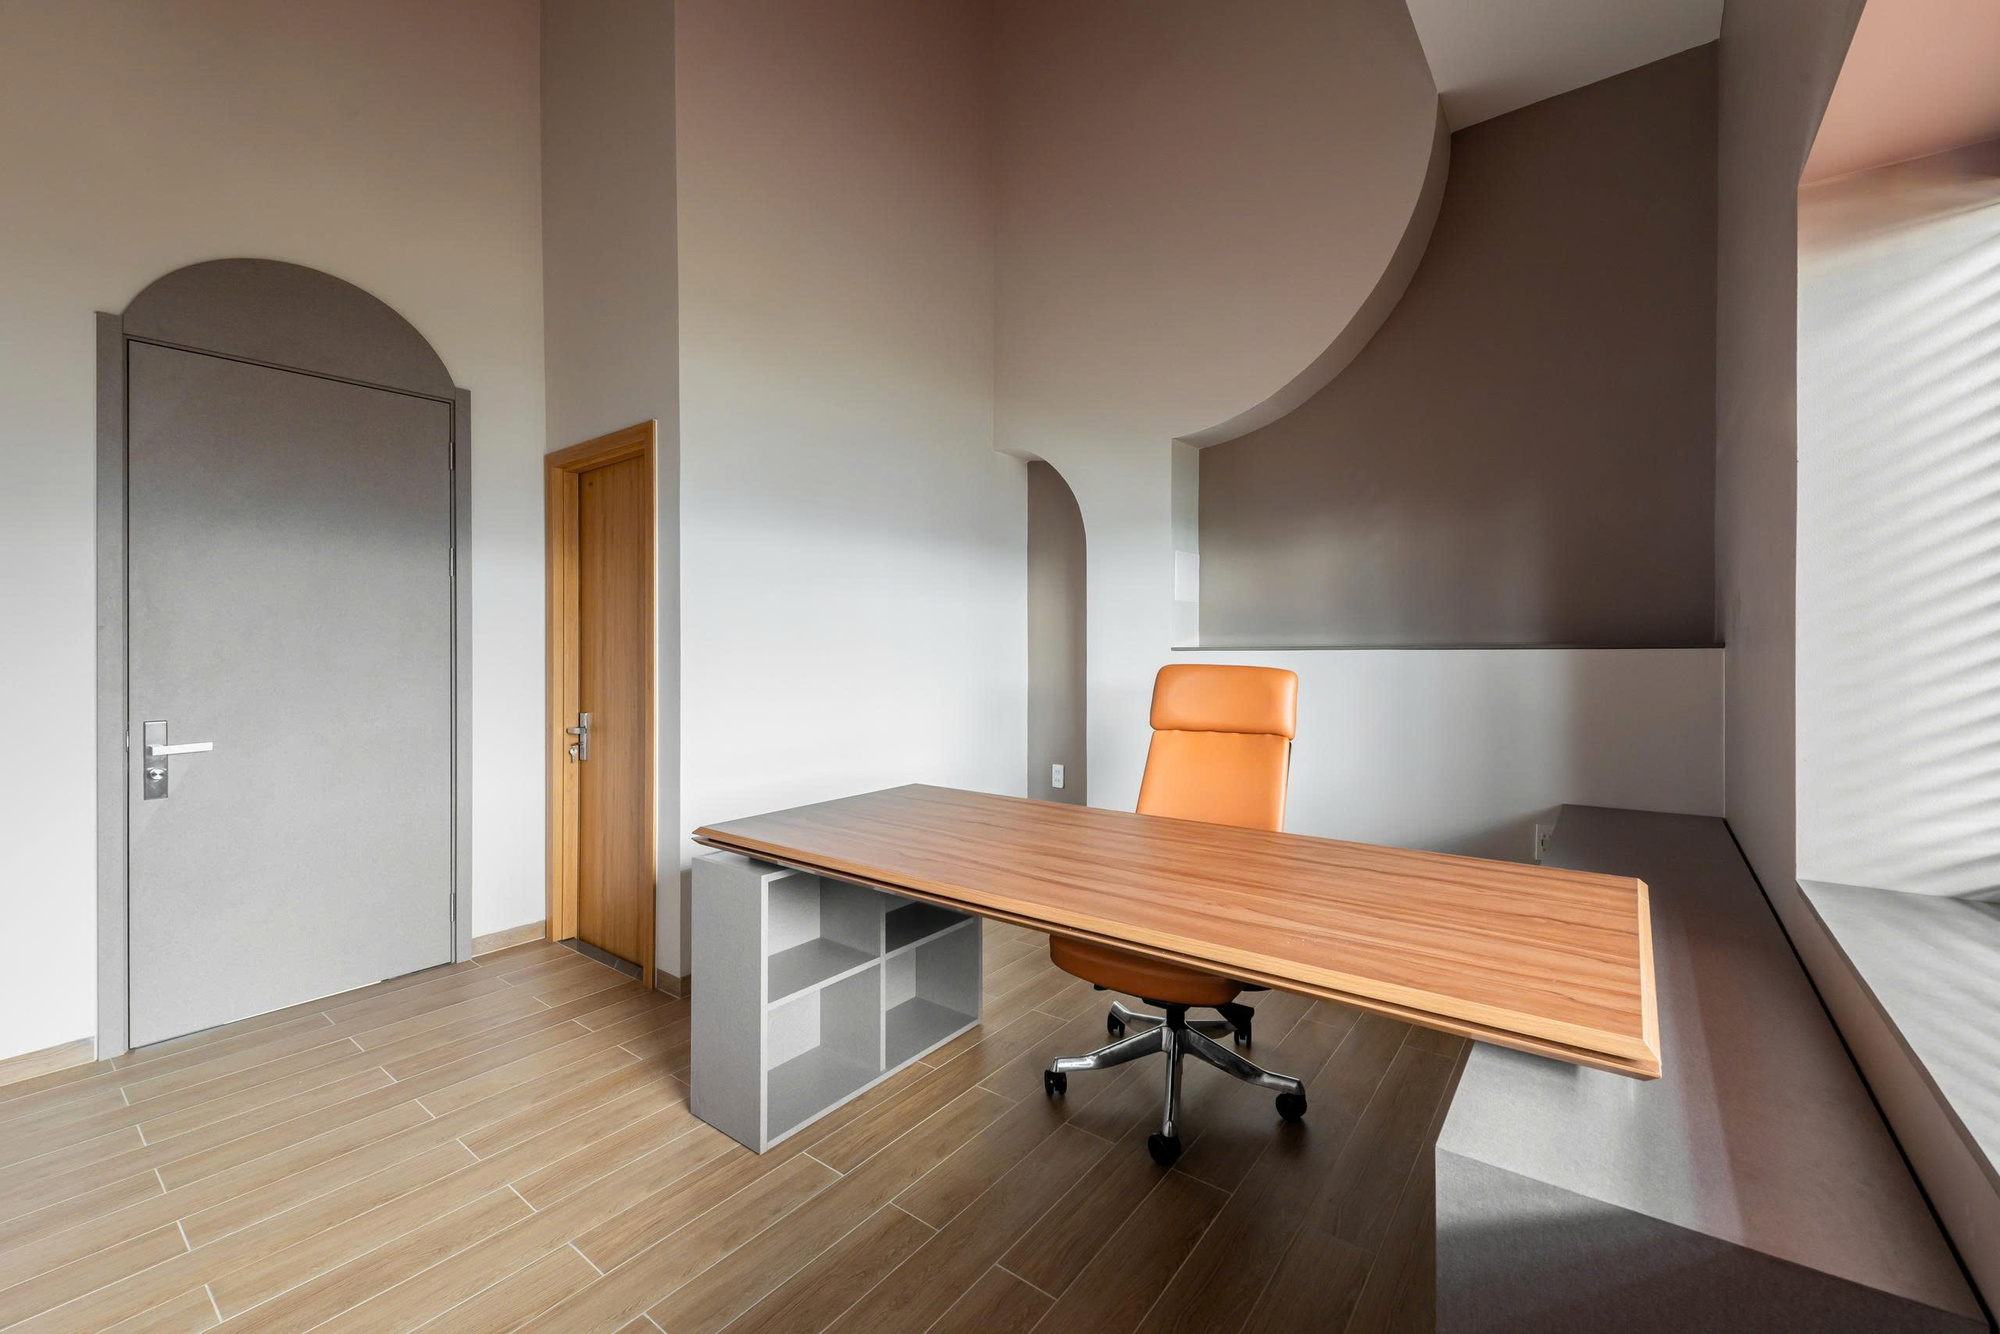
    Study with a timber desk and curved wall details
    Quiet upper room with a raised timber platform
    Curved green tiled wall beside the upper landing
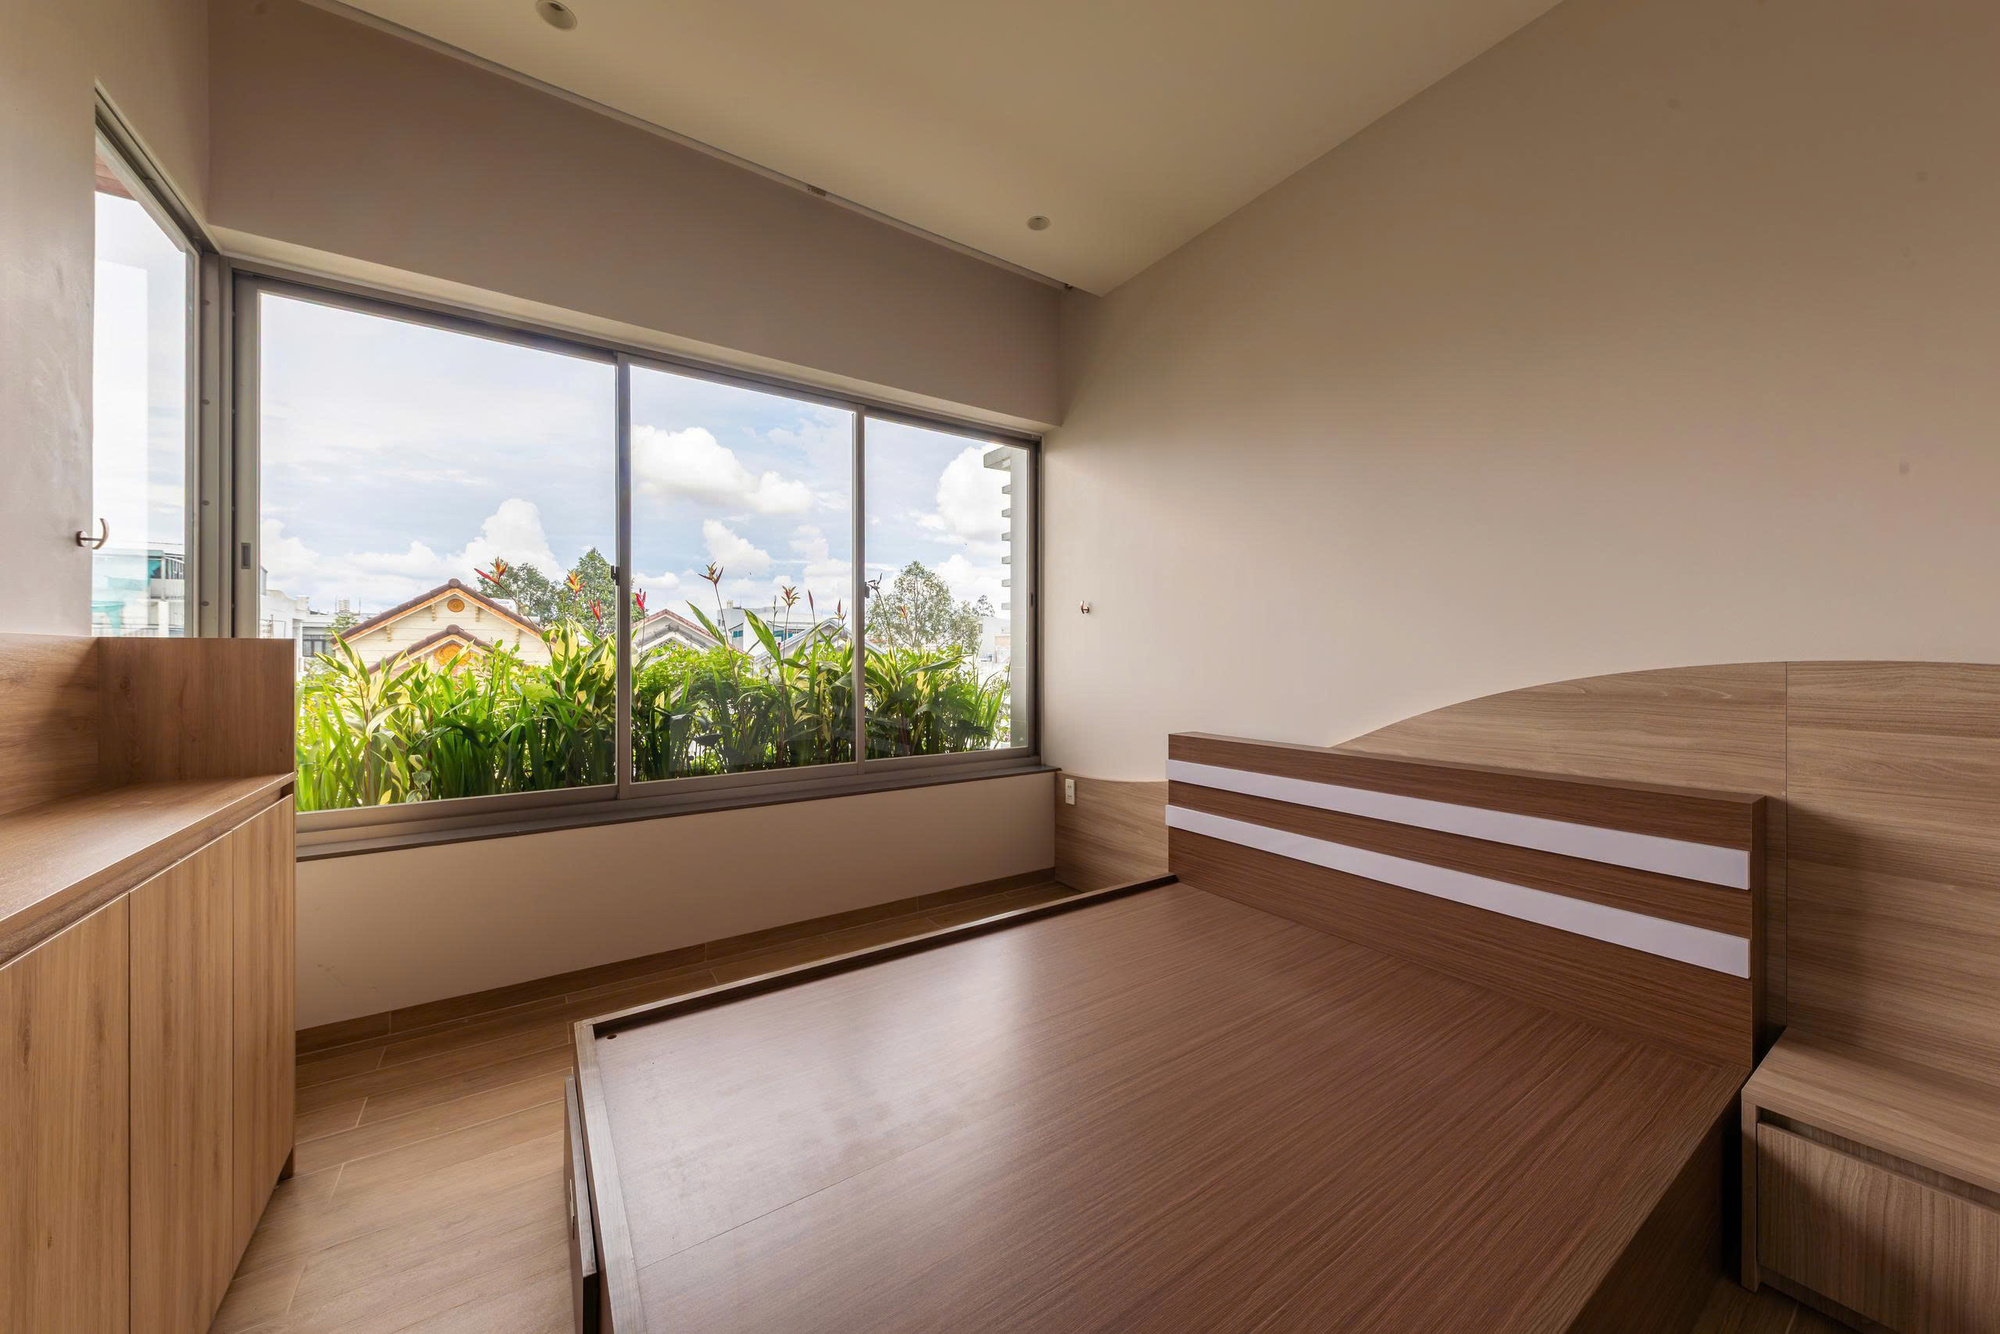
    Bedroom opening onto a recessed balcony
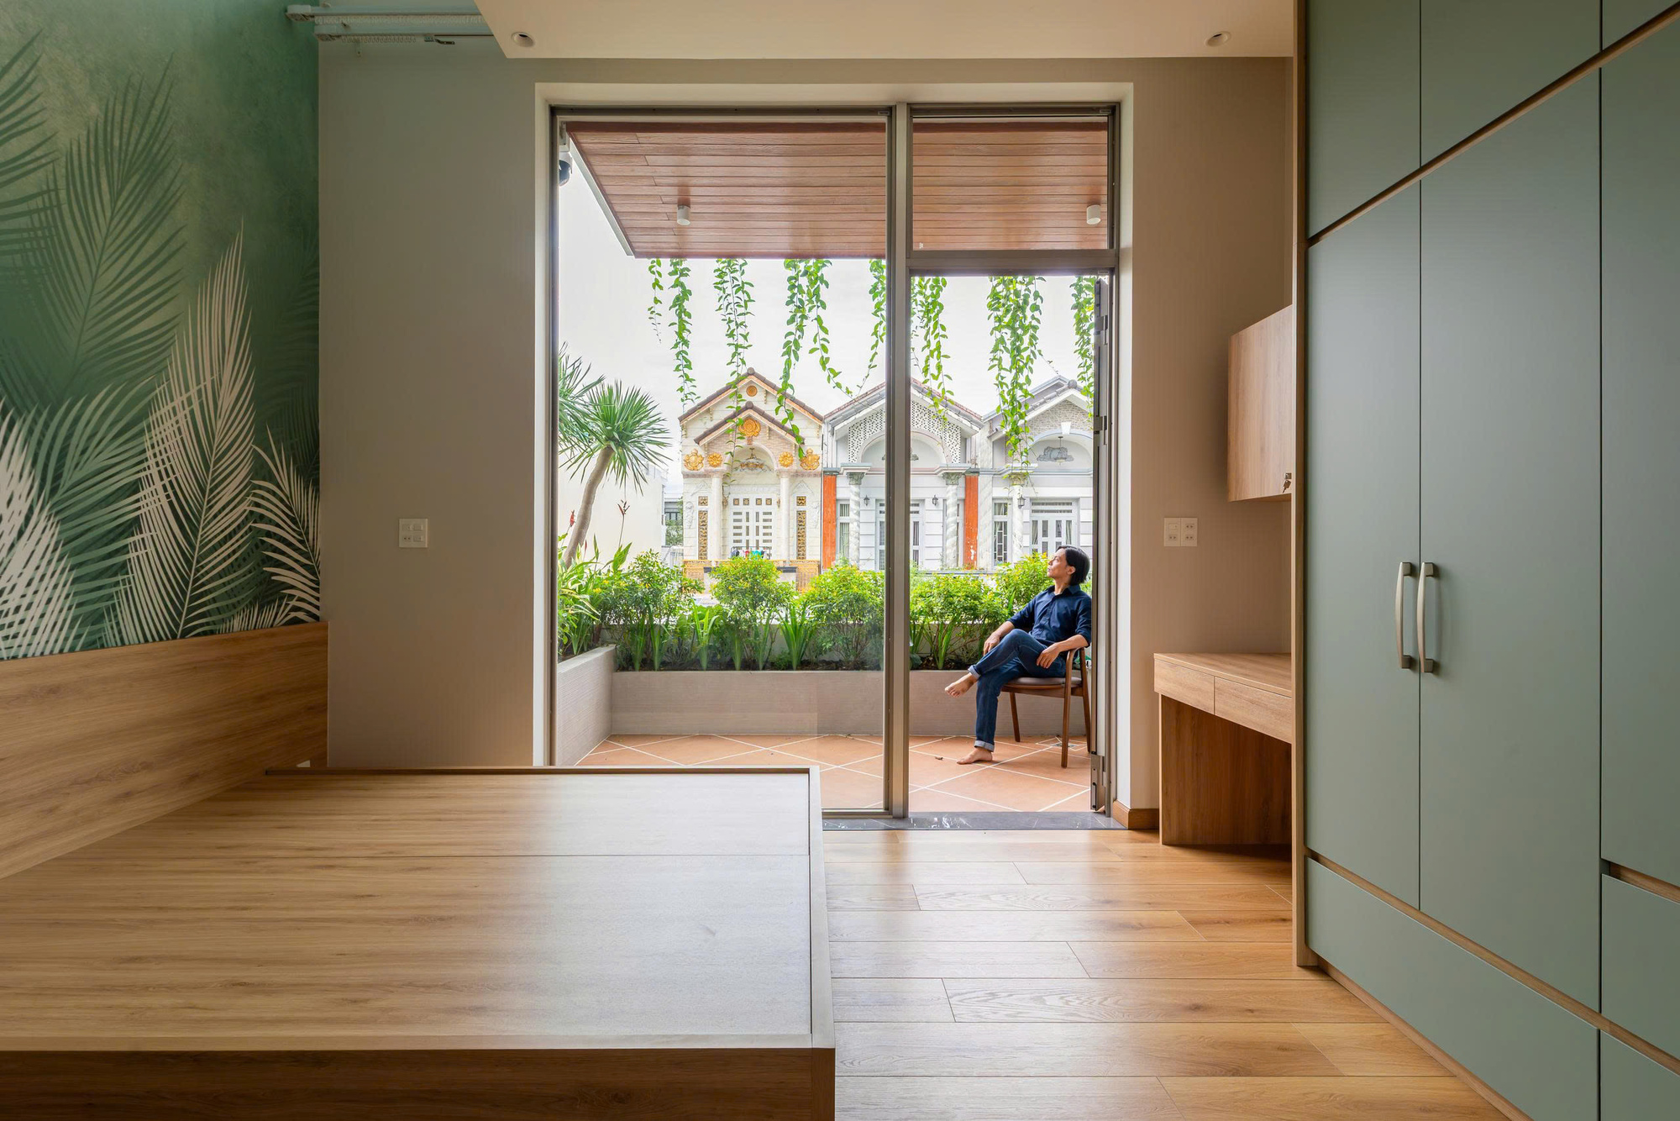
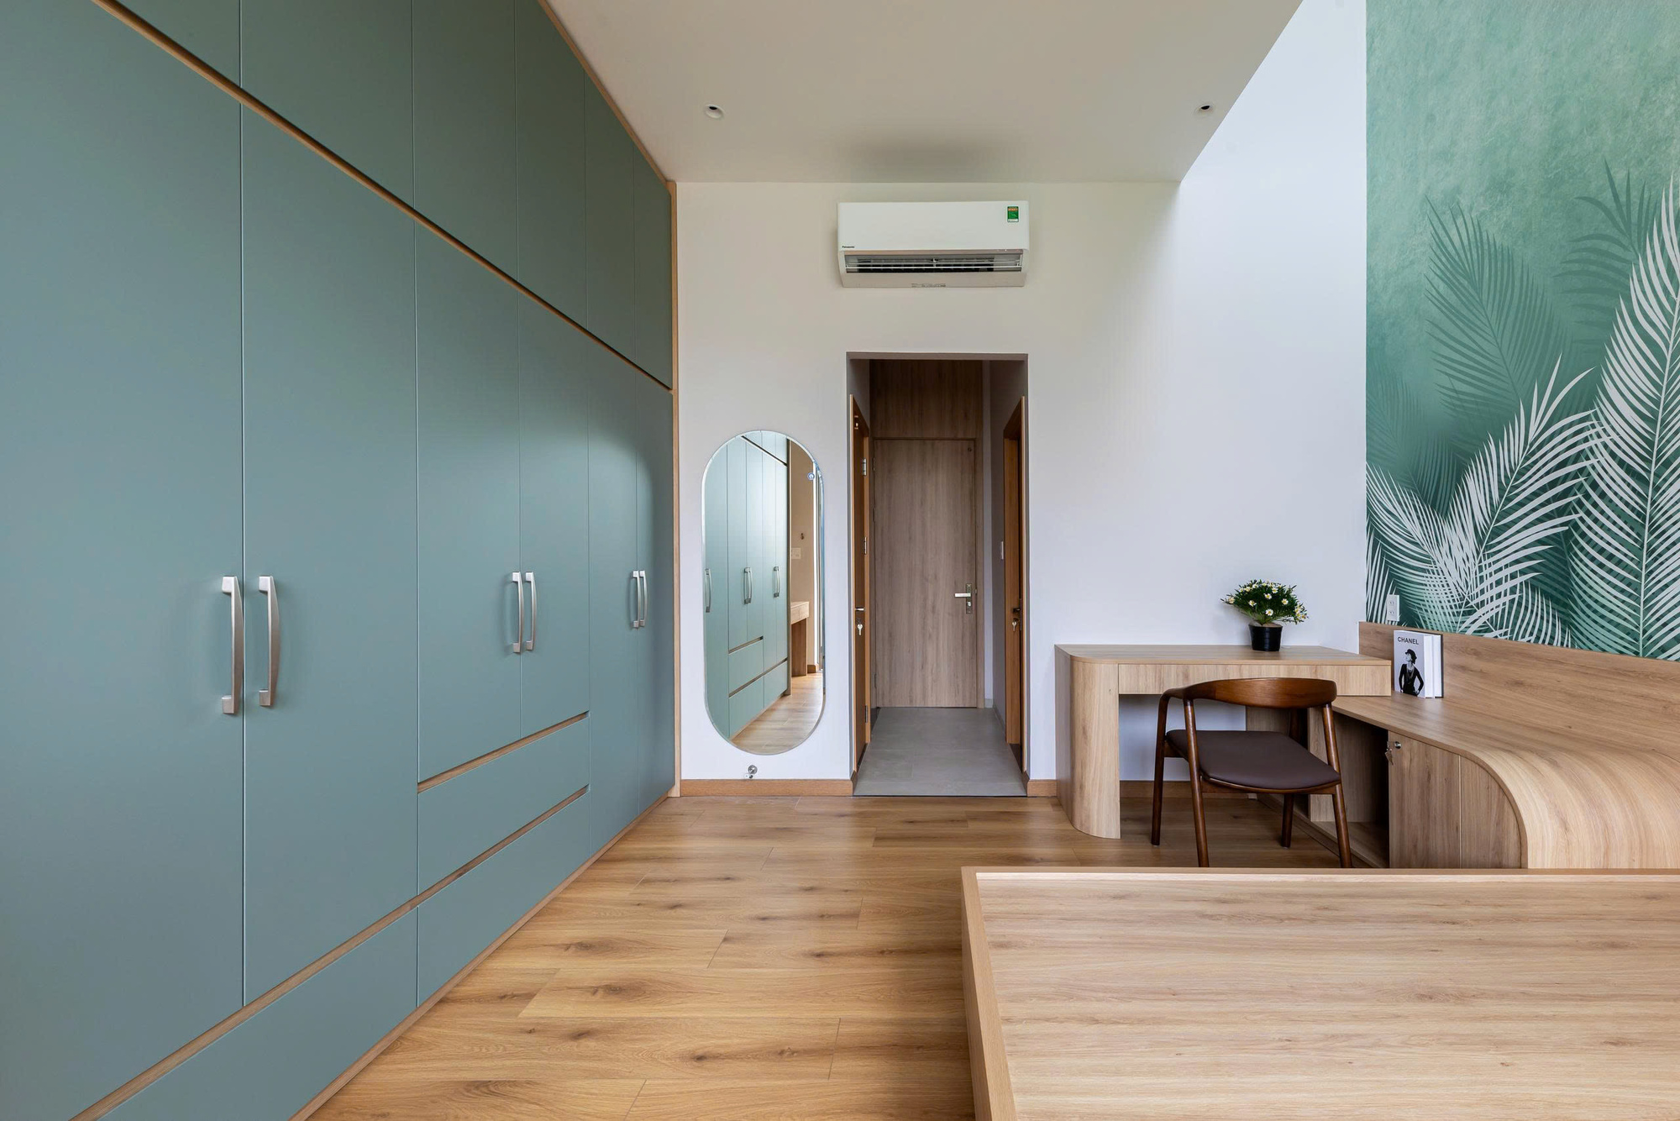
    Bedroom with green wardrobes and timber flooring
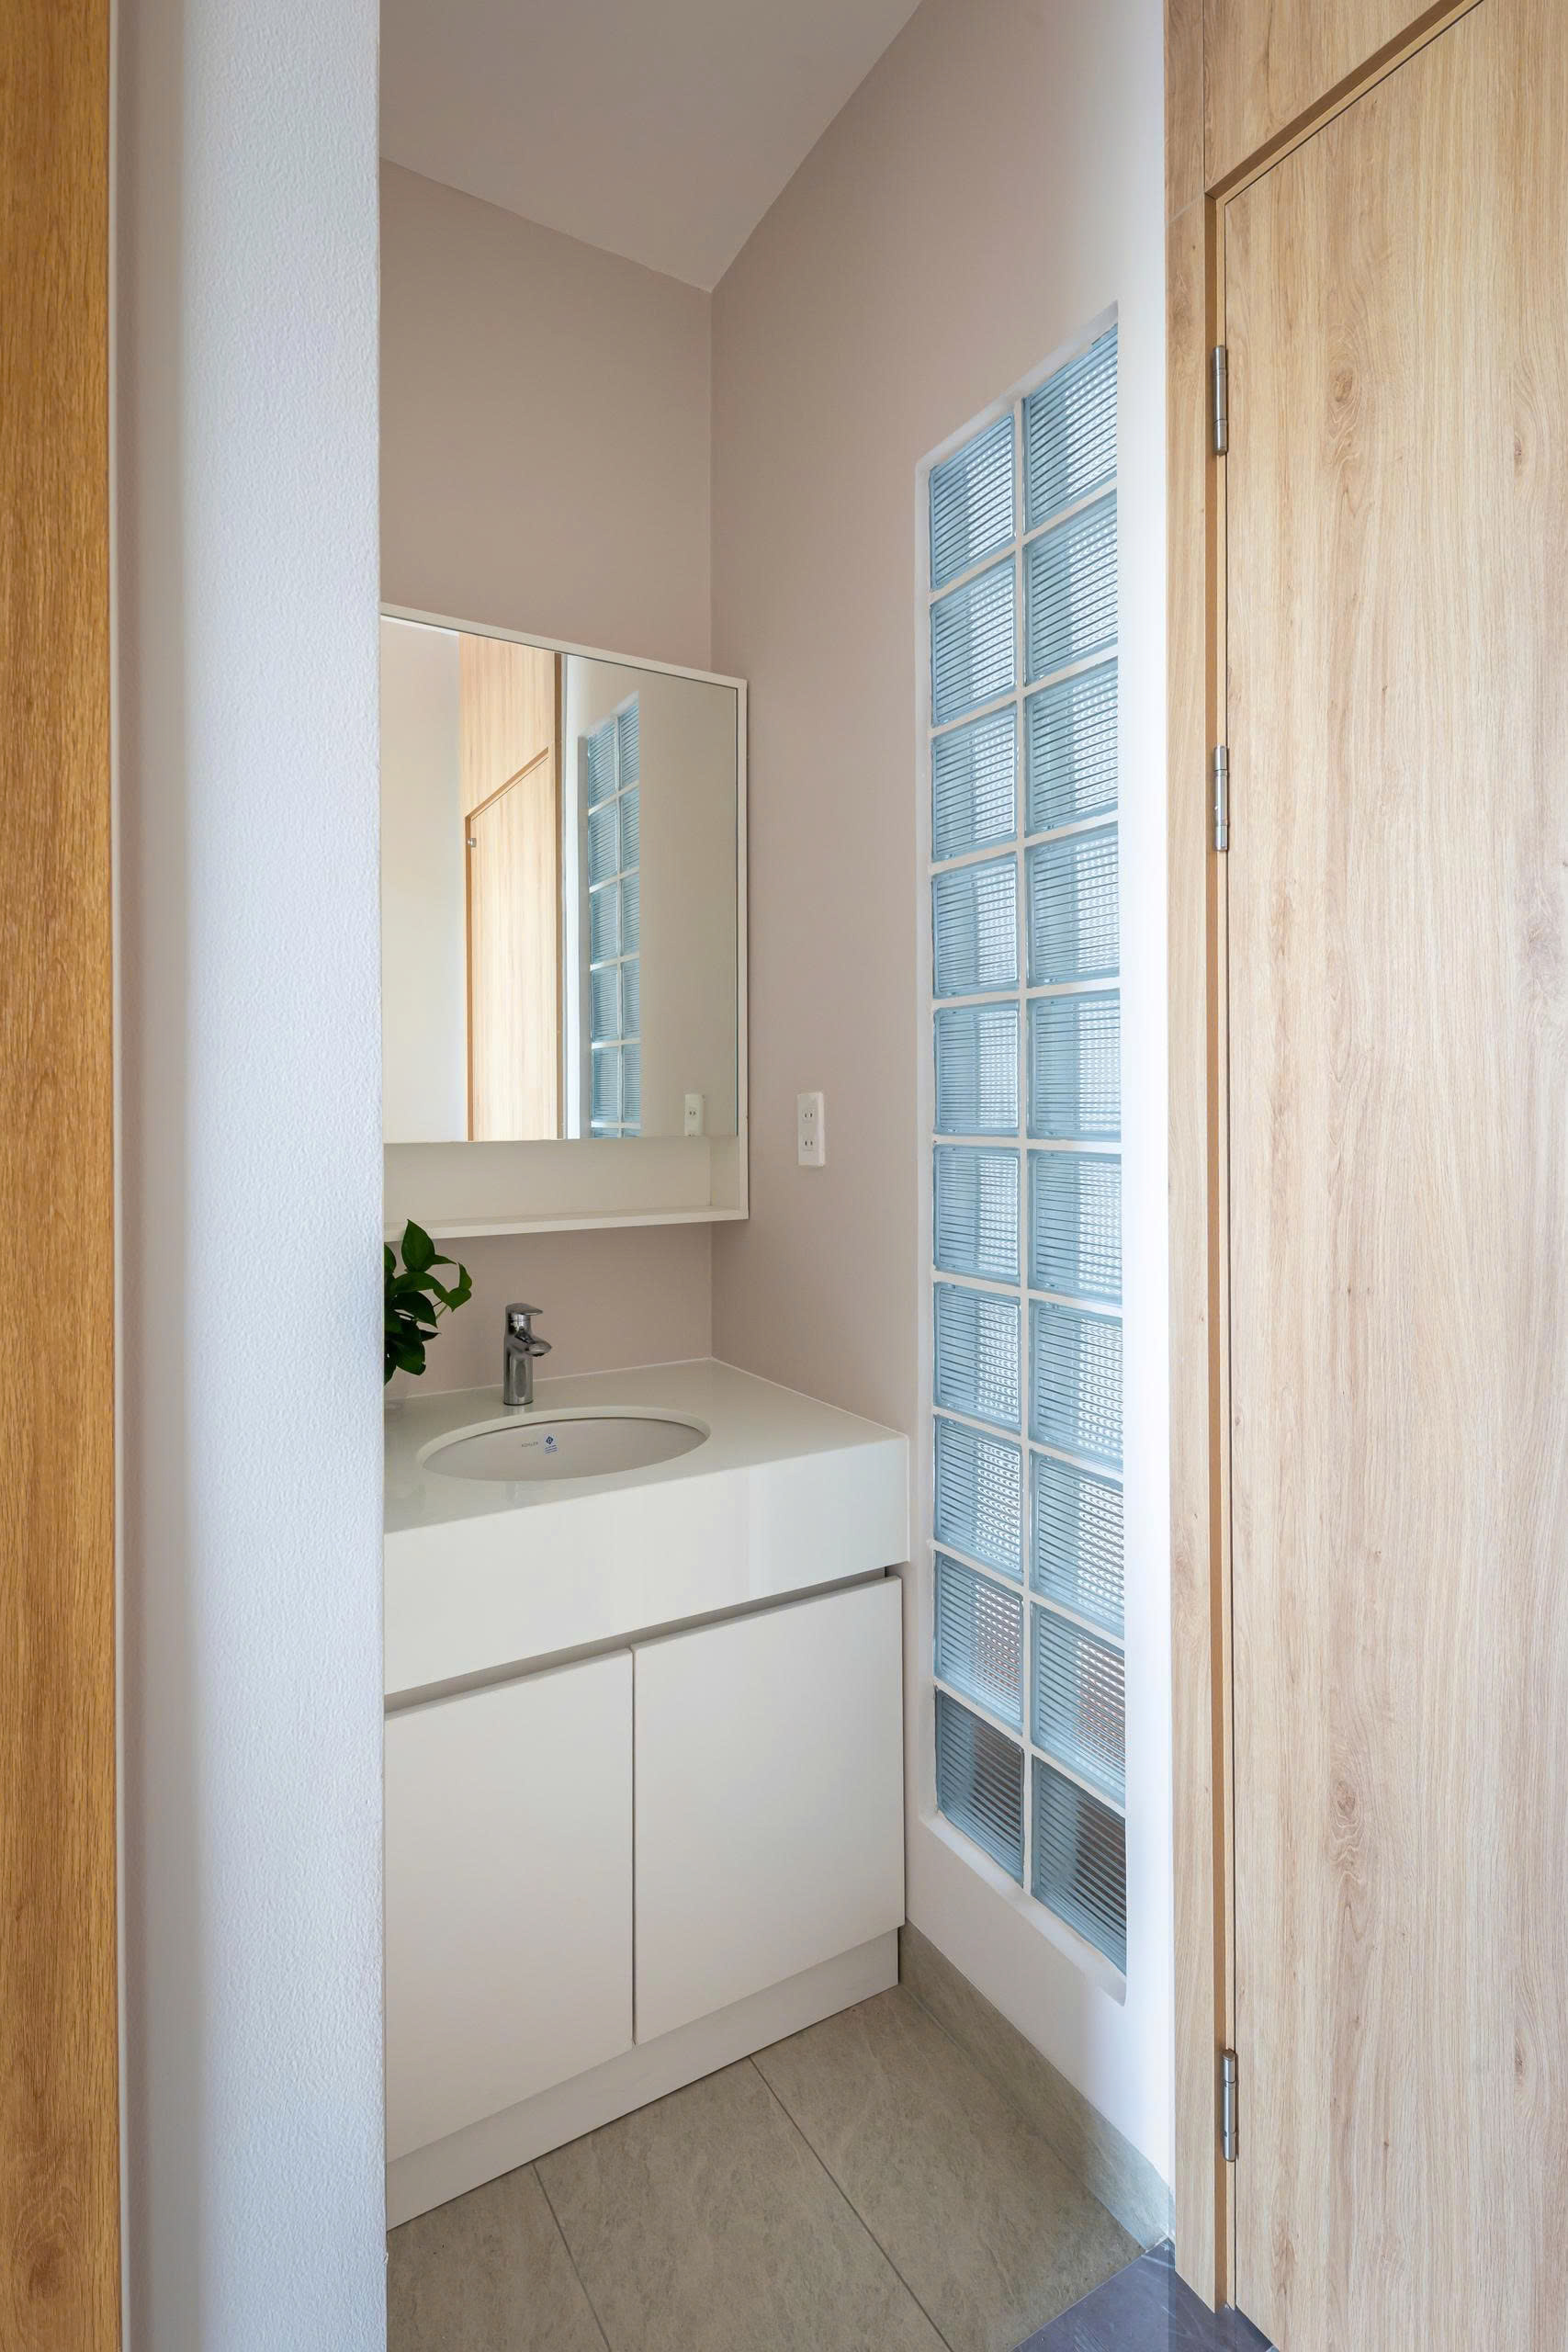
    Bathroom vanity beside a glass-block partition
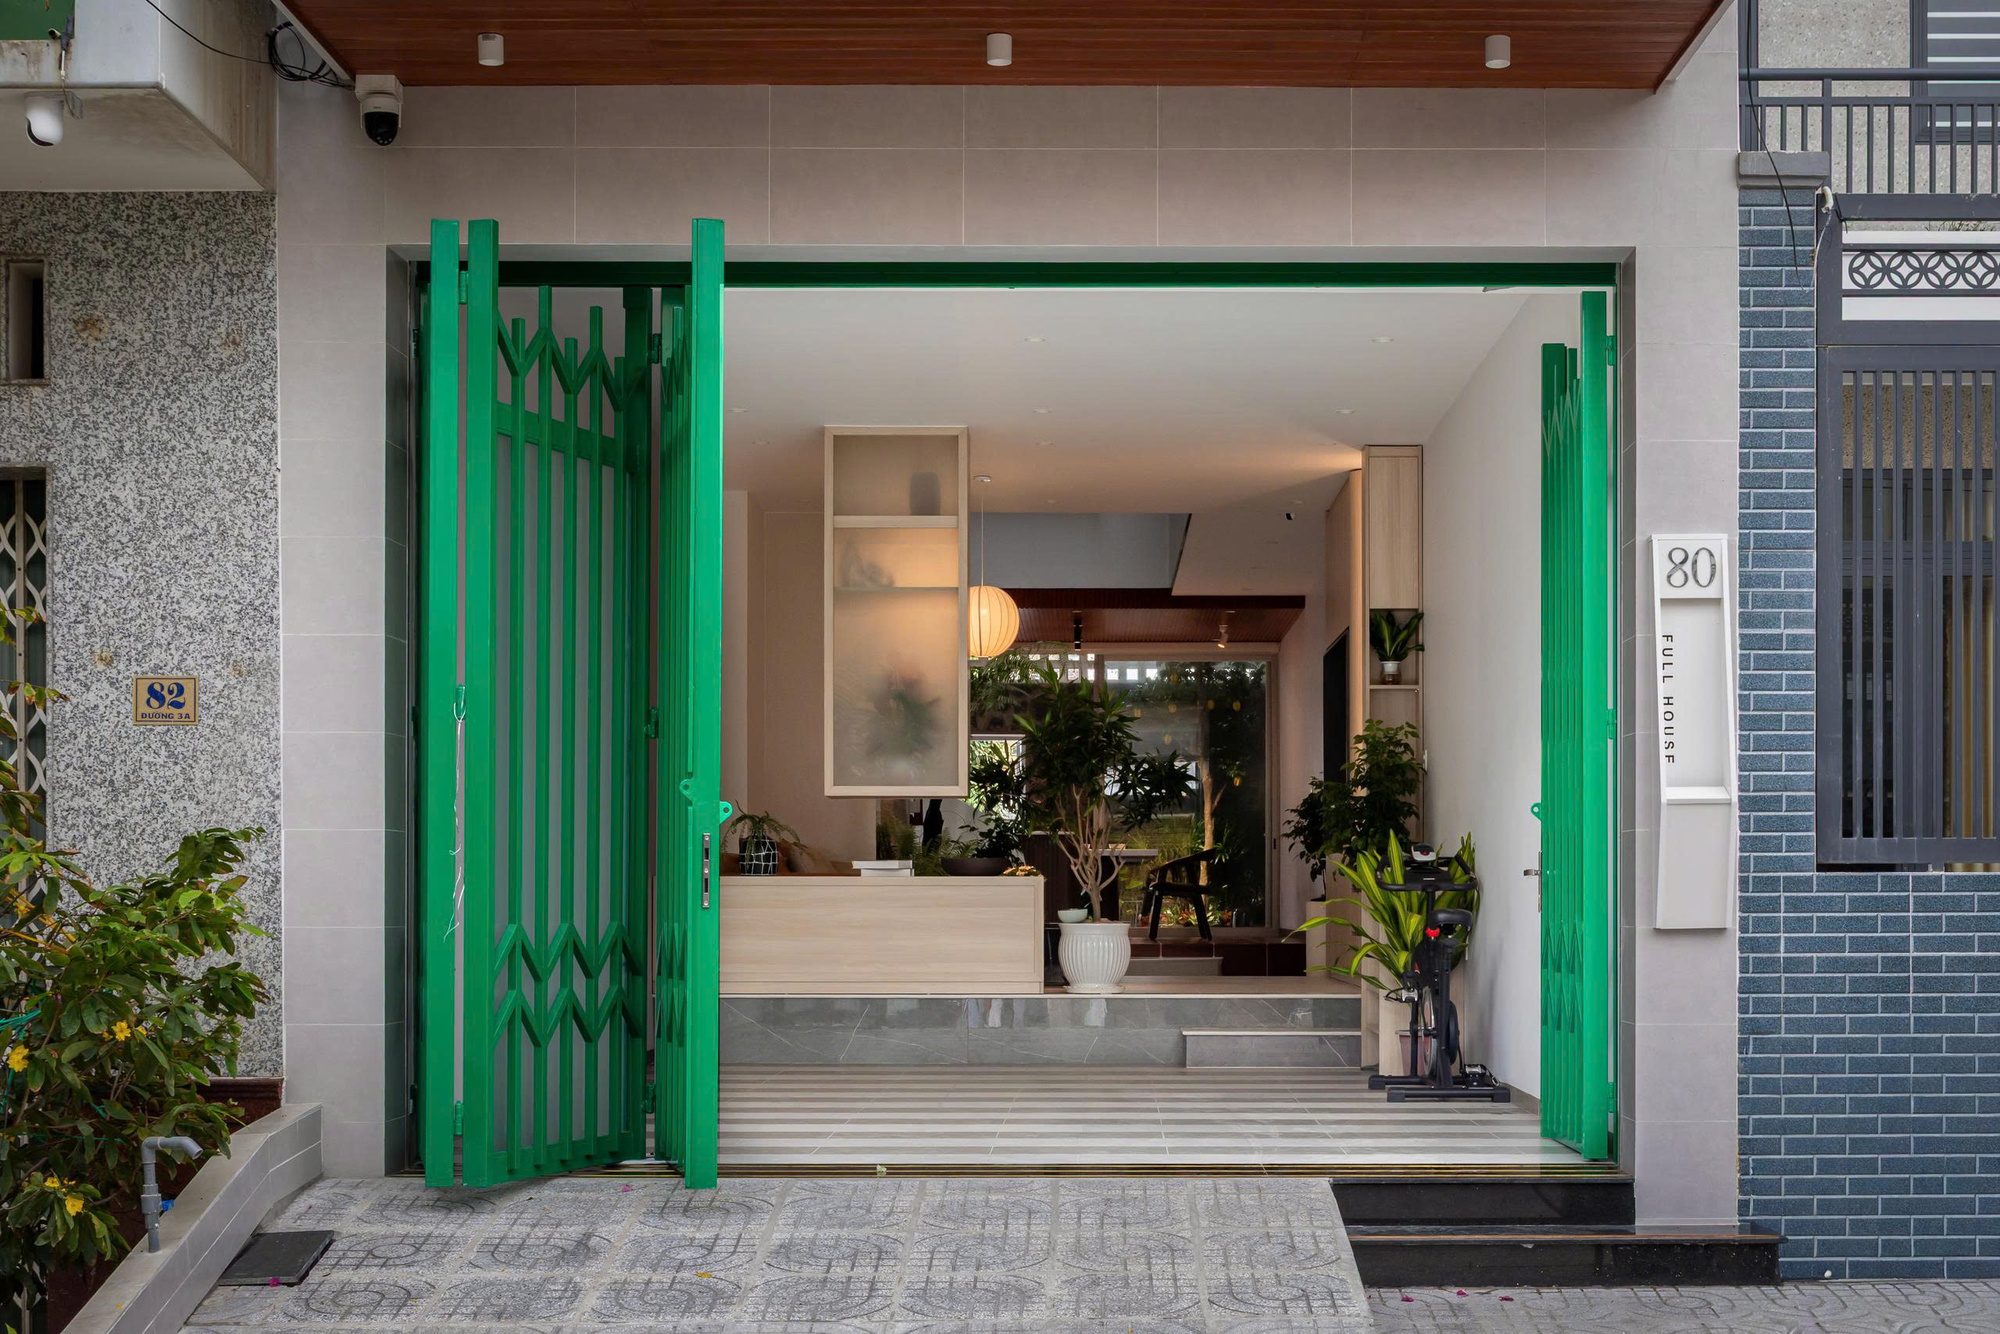
    Open green entrance gates framing the living area
    Balcony with trailing foliage and green tile cladding
    View from the living room towards the courtyard and kitchen
    Quiet room with a timber table beside a perforated screen
    Ground floor plan drawing
    First floor plan drawing
    Second floor plan drawing
    Roof level plan drawing
  • MS Collection Mosteiro de Arouca

    MS Collection Mosteiro de Arouca

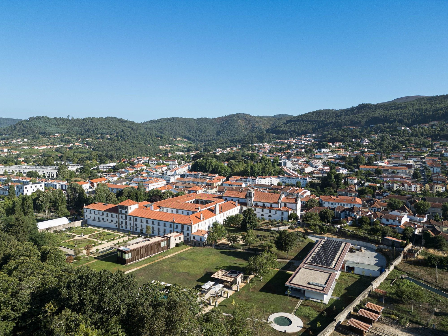
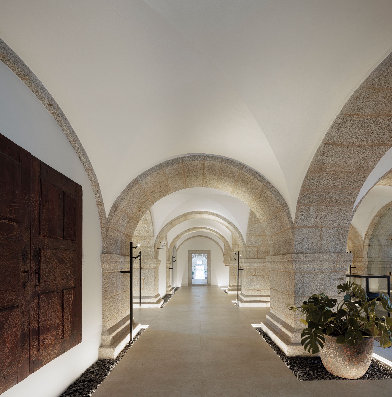
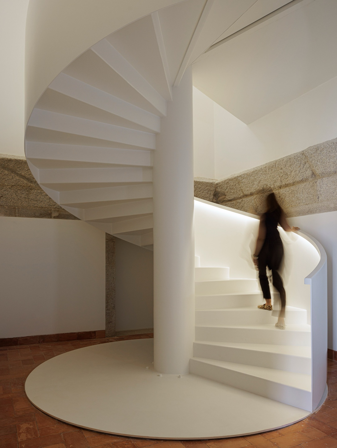
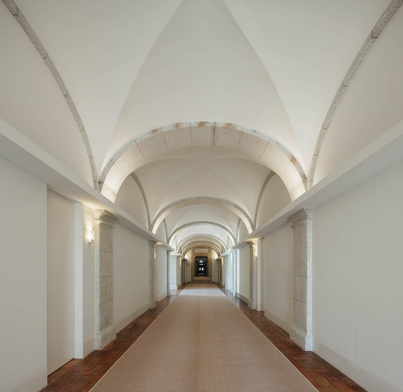
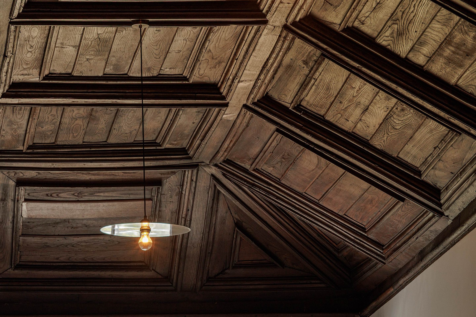
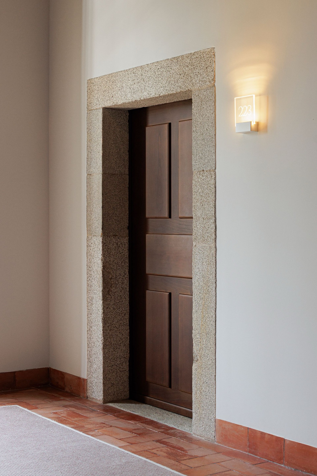
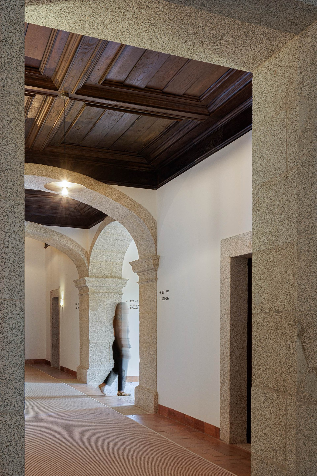
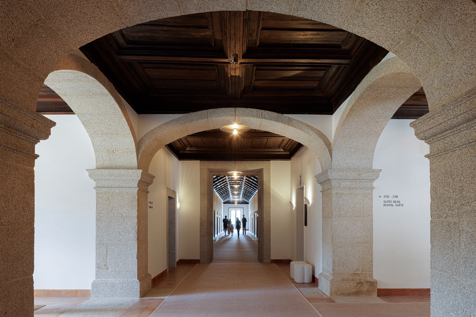
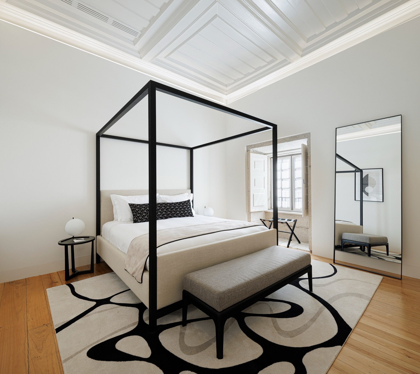
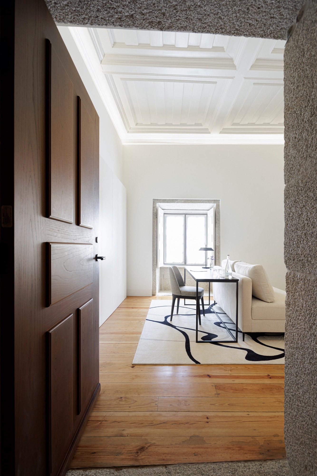
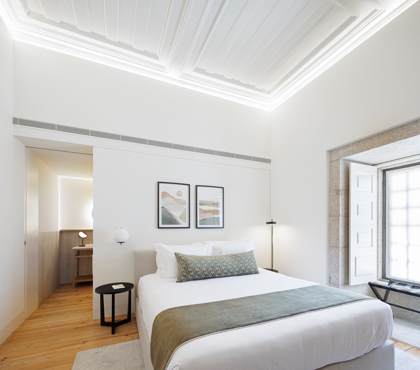
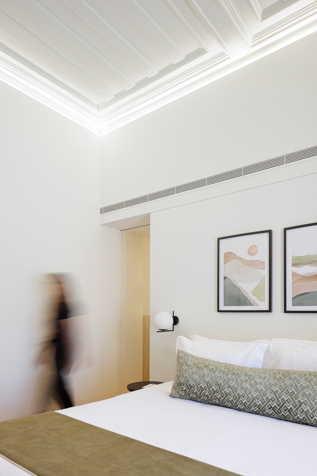
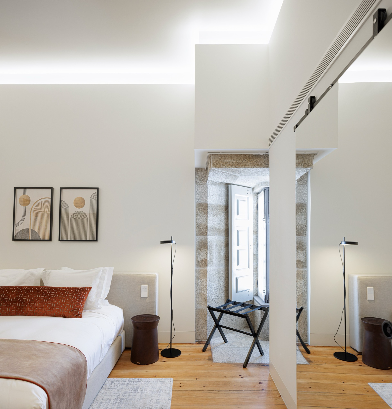
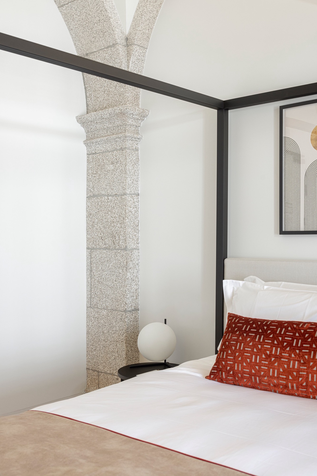
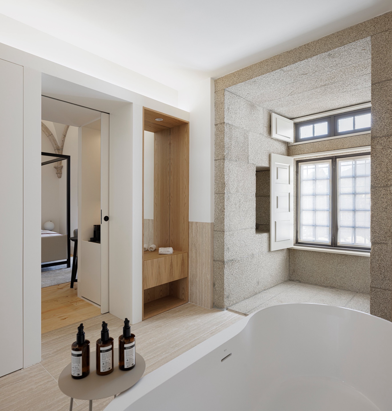
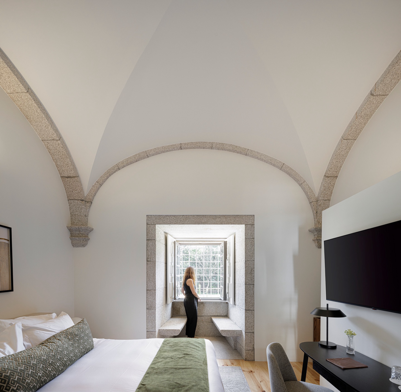
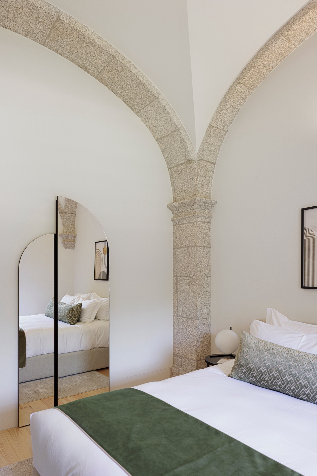
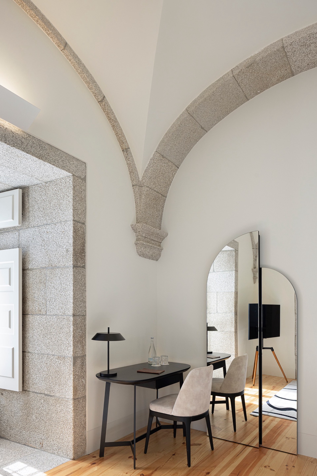
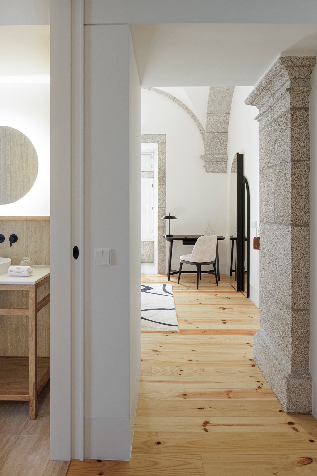
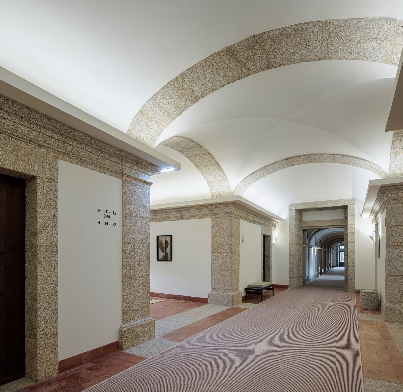
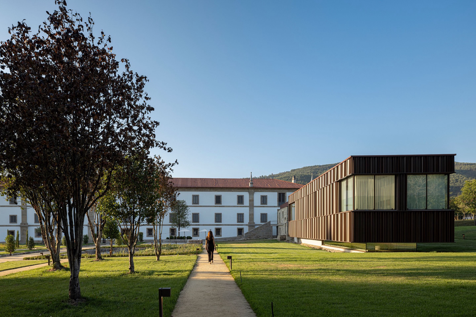
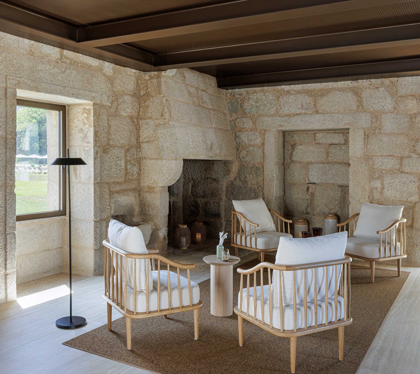
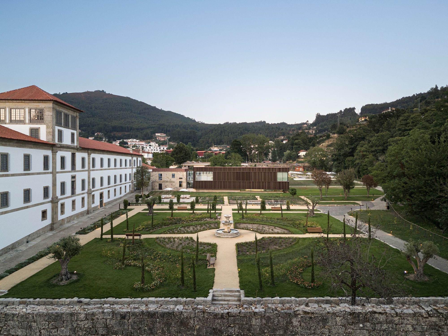
    The corridors of the former Monastery of Santa Maria de Arouca still lead to rooms along their original routes. Now used by hotel guests, the former cells retain their subdivisions with limited structural alteration. Stone door surrounds and dark timber ceilings remain visible in the passages; pale timber floors and restrained furnishings occupy the bedrooms.

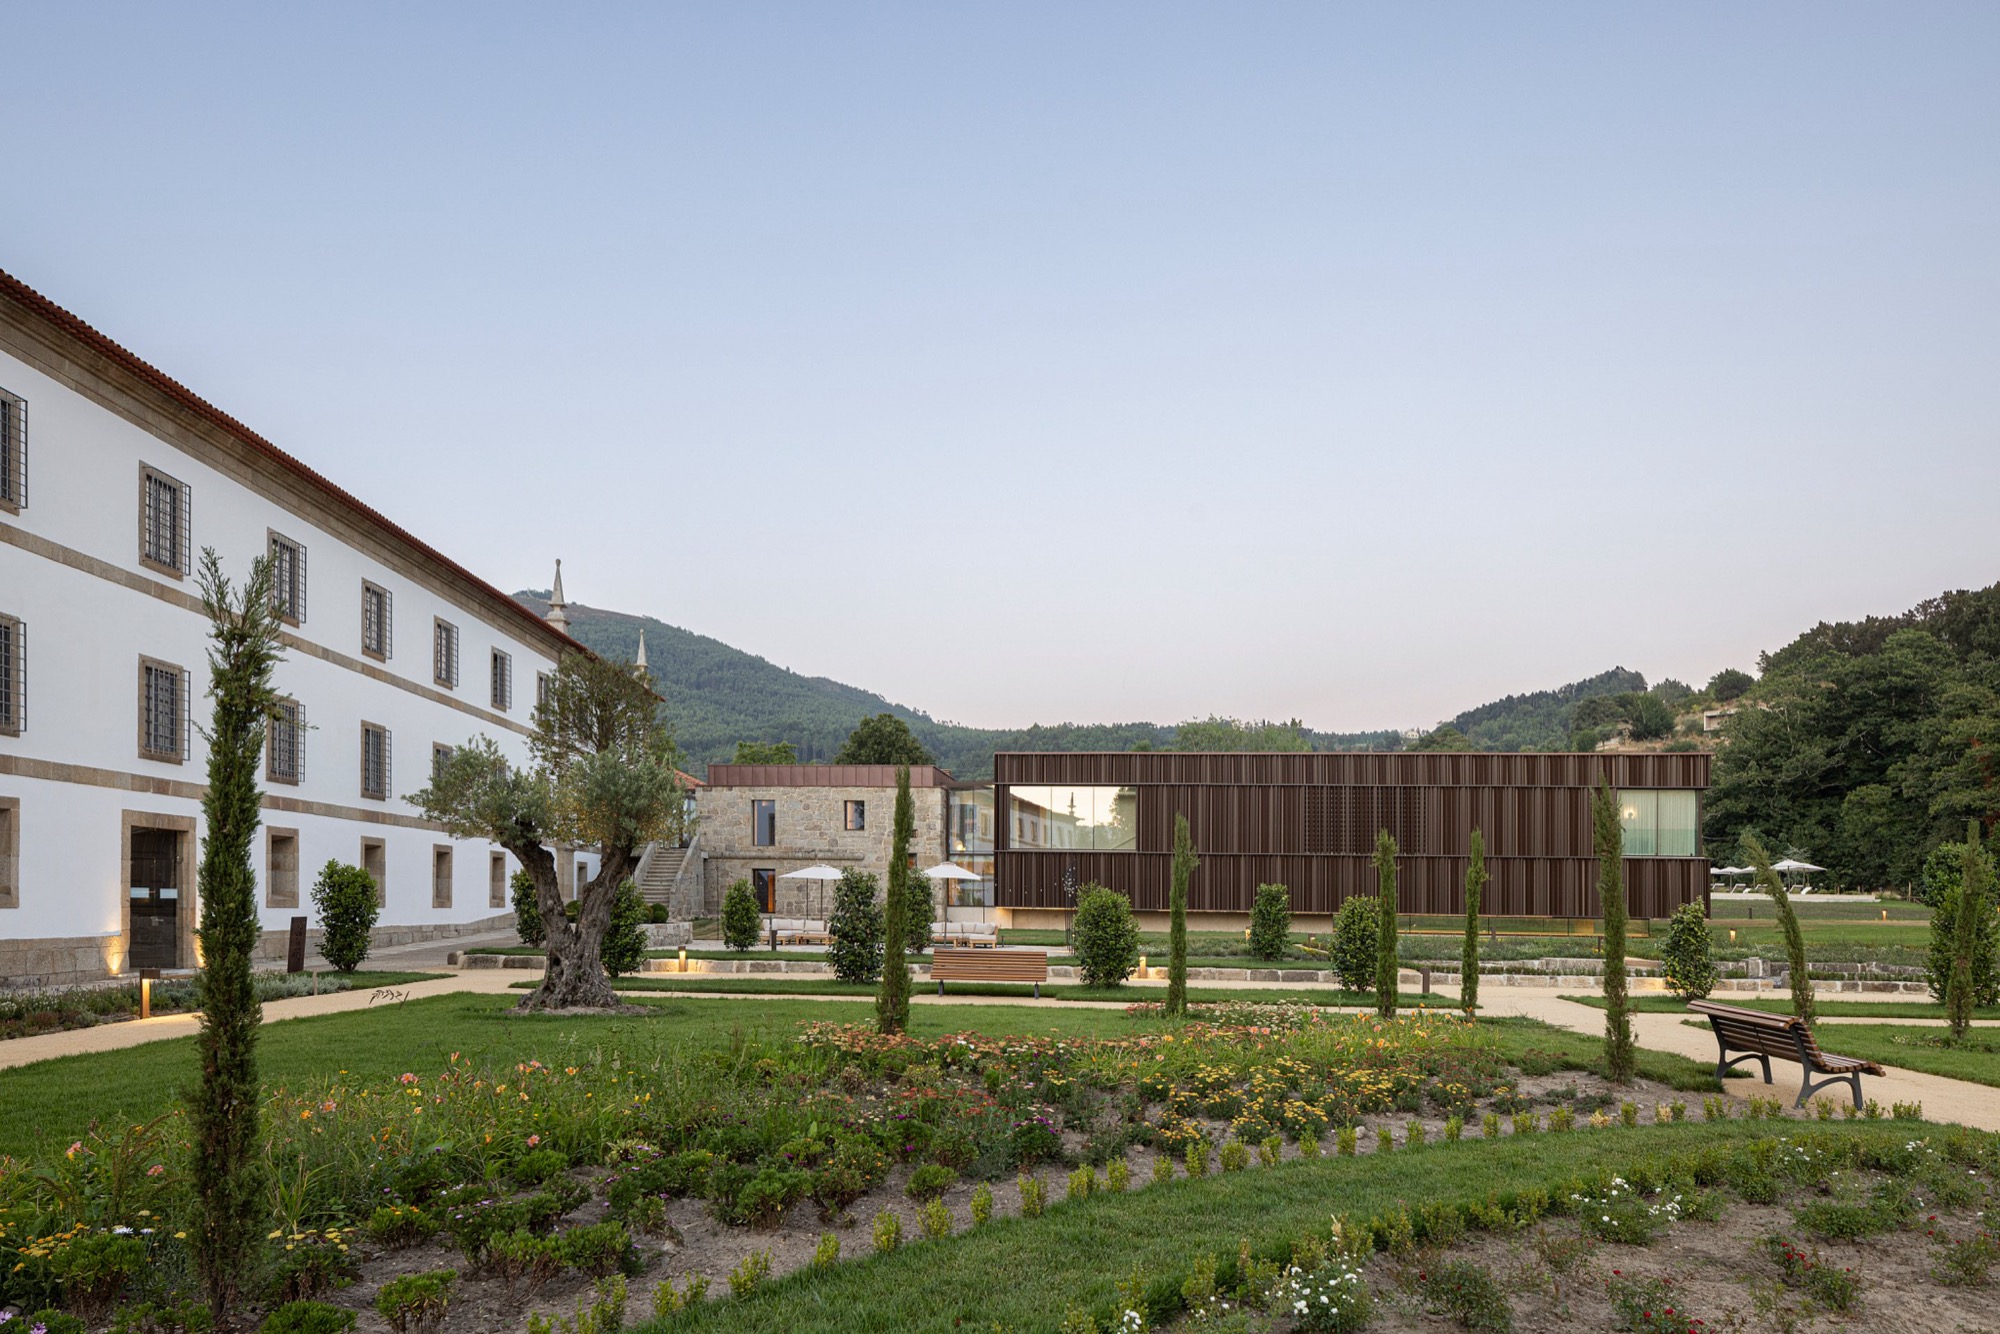
    MiMool Arquitectura & Interiores completed the conversion of the monastery’s south wing in 2025 for MS Collection Mosteiro de Arouca. Developed through Portugal’s REVIVE programme, the project extends beyond the main wing to former service buildings and the grounds.

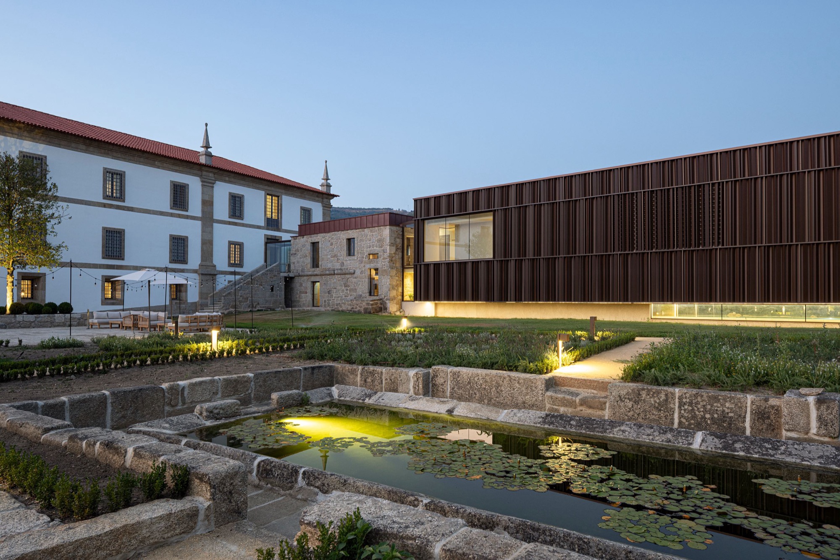
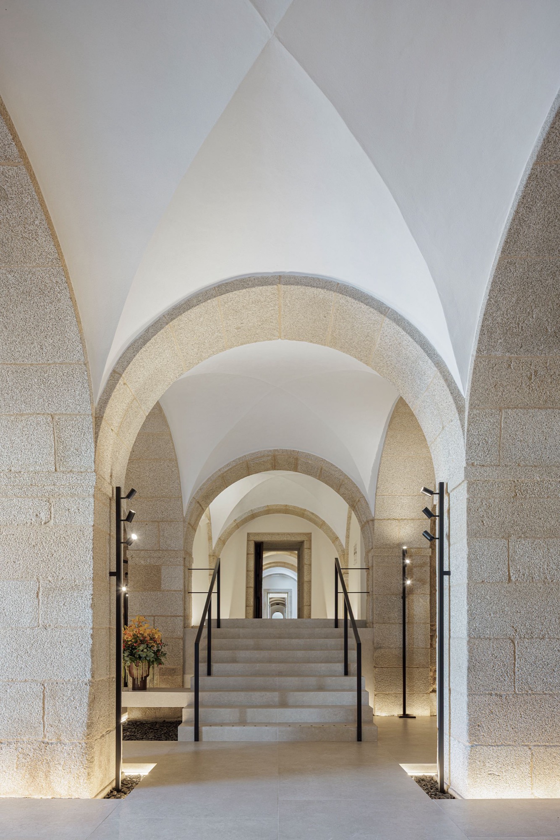
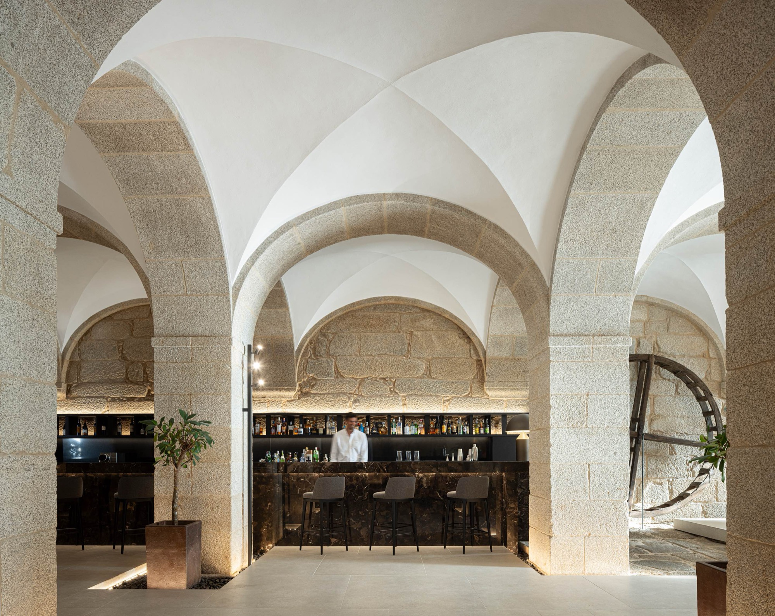
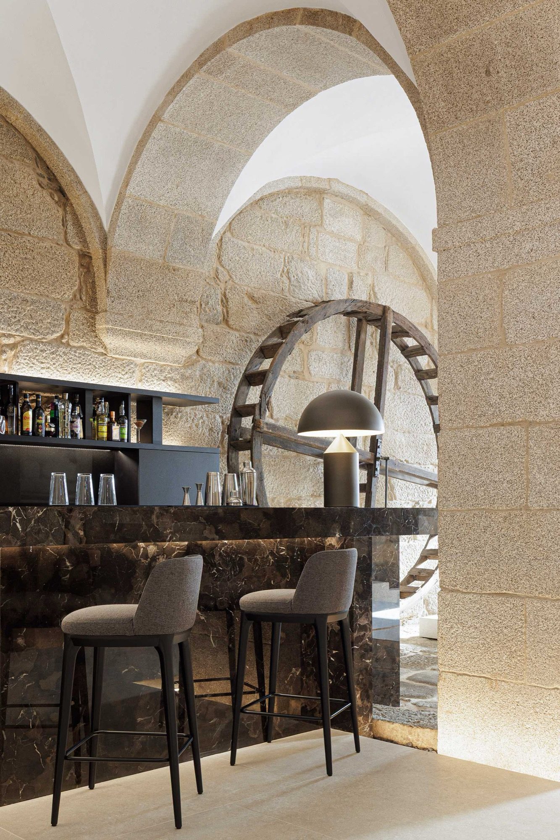
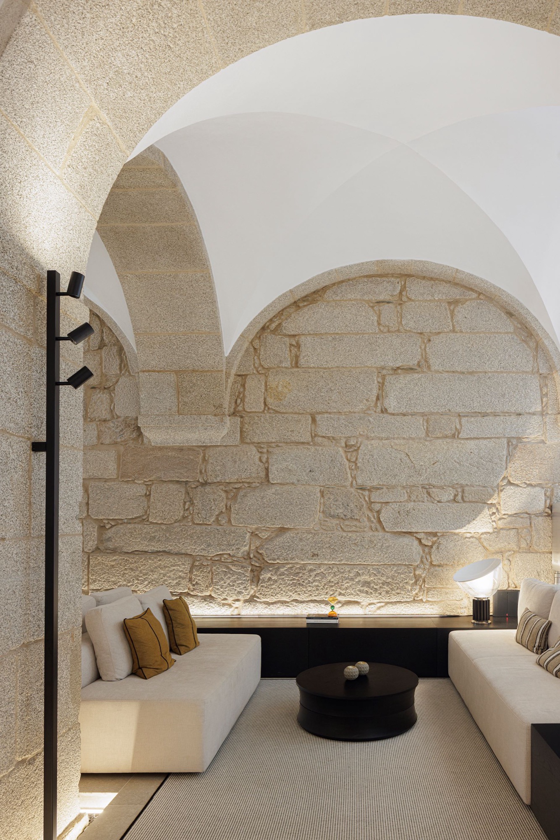
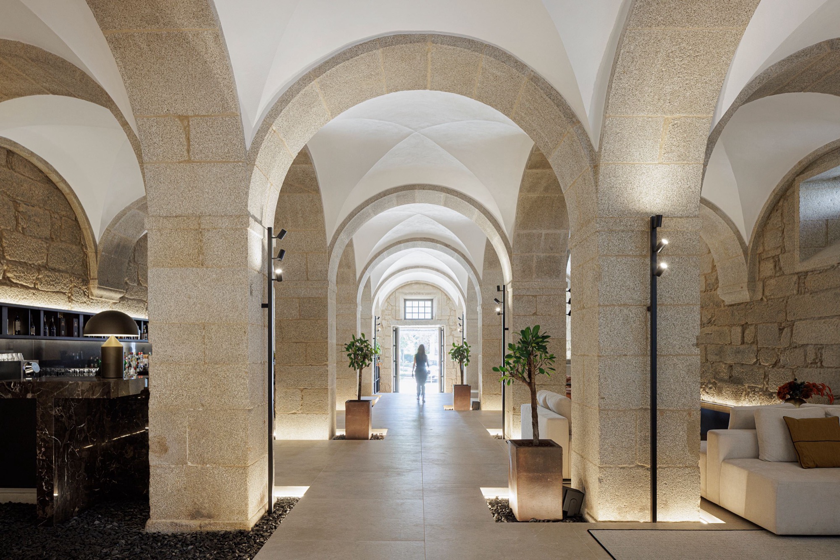
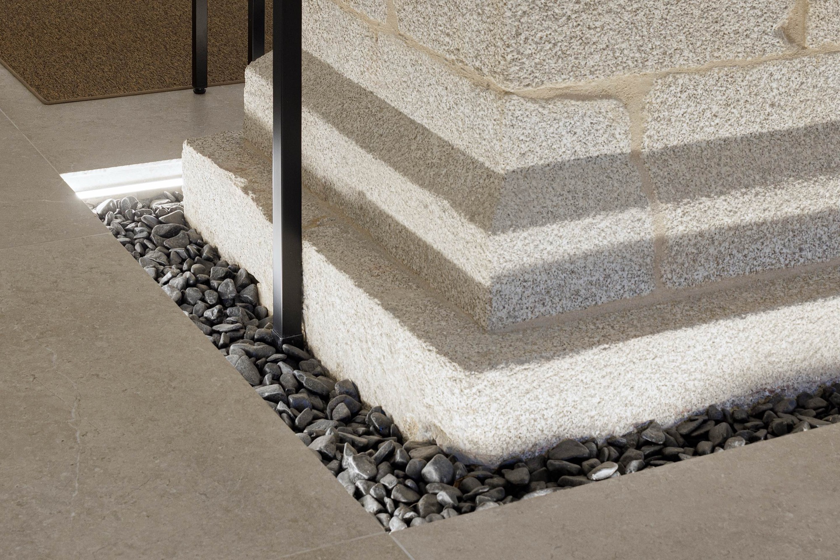
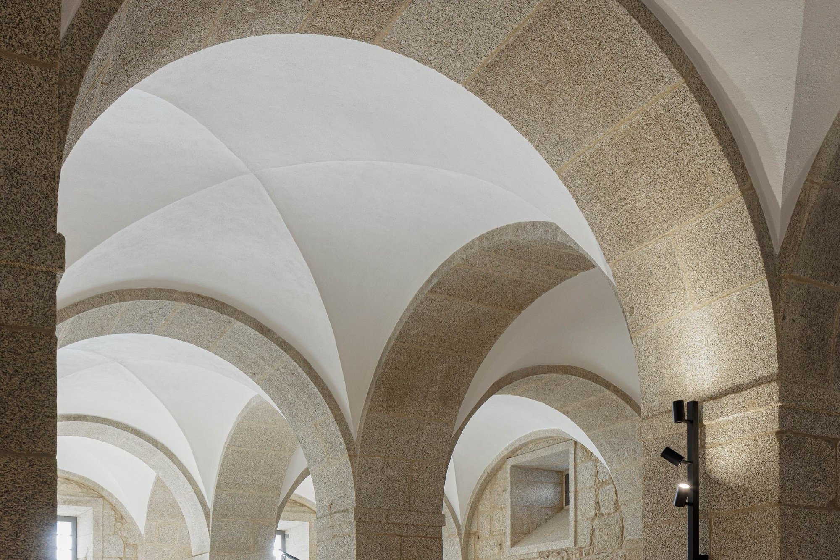
    Reception and shared sitting areas occupy the ground-floor arcades. Low upholstered furniture leaves views open beneath the white vaults, and a dark stone bar stands among exposed masonry columns. Lighting close to the stone picks out its joints and uneven surfaces. Narrow pebble beds surround the bases of several columns.

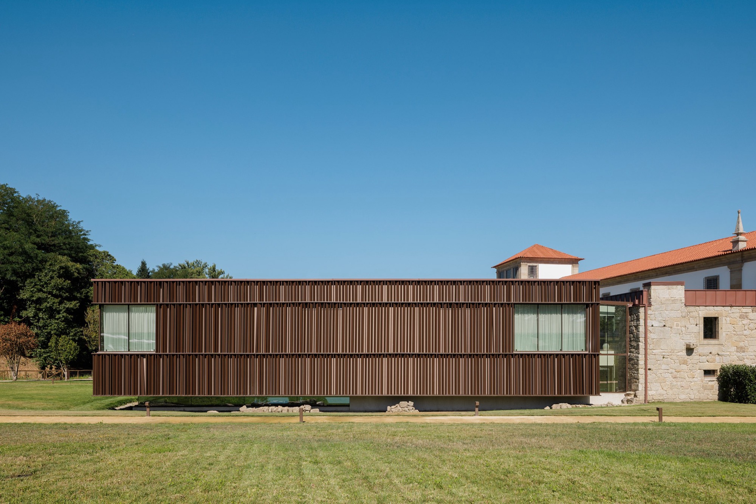
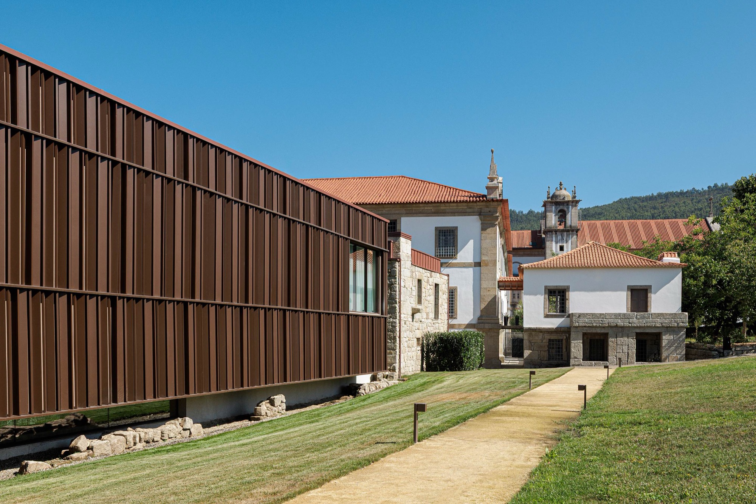
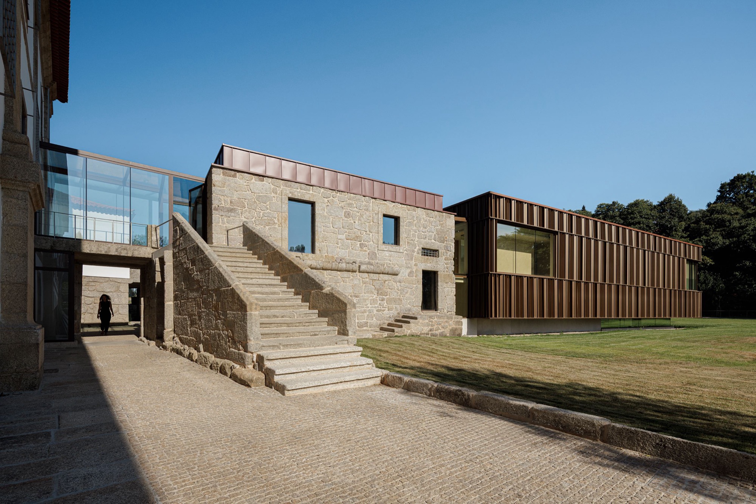
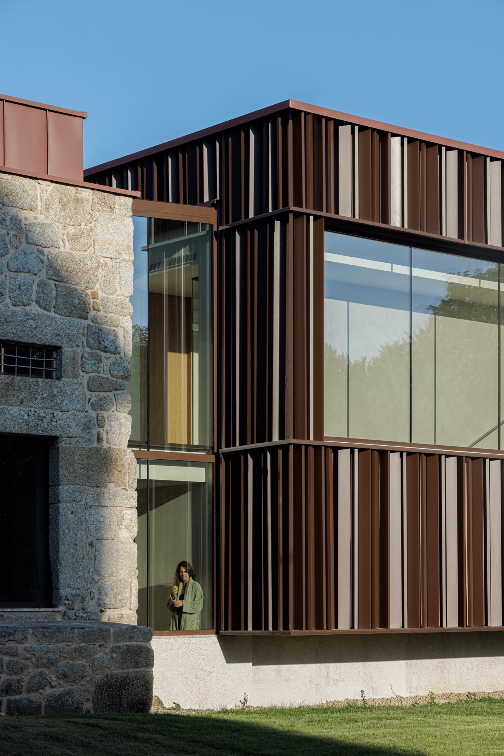
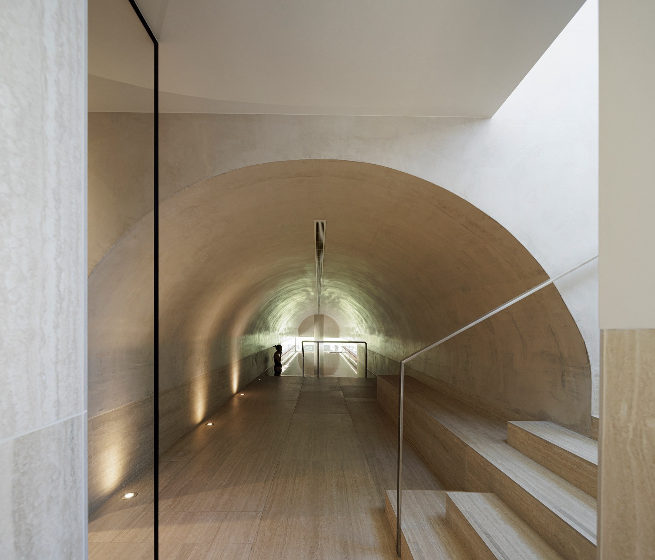
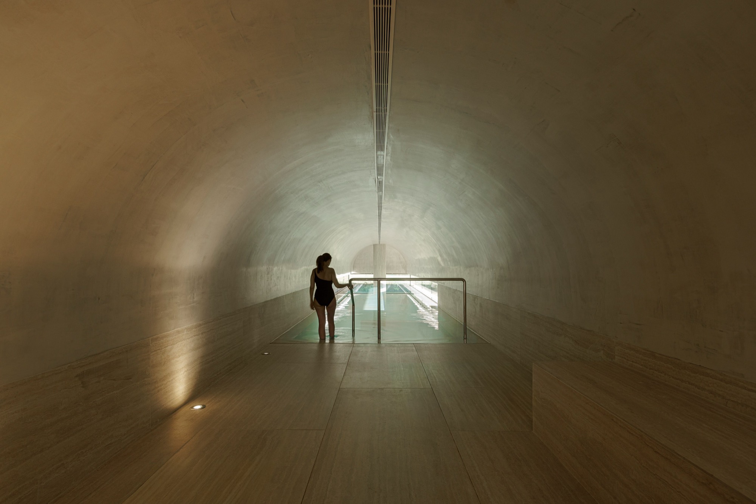
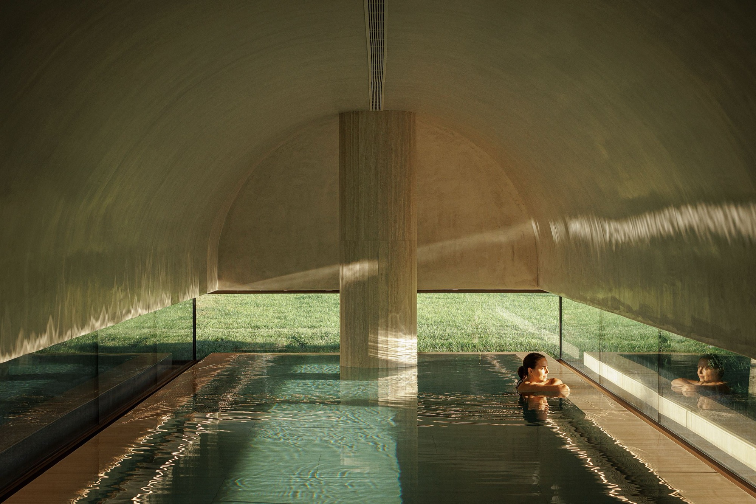
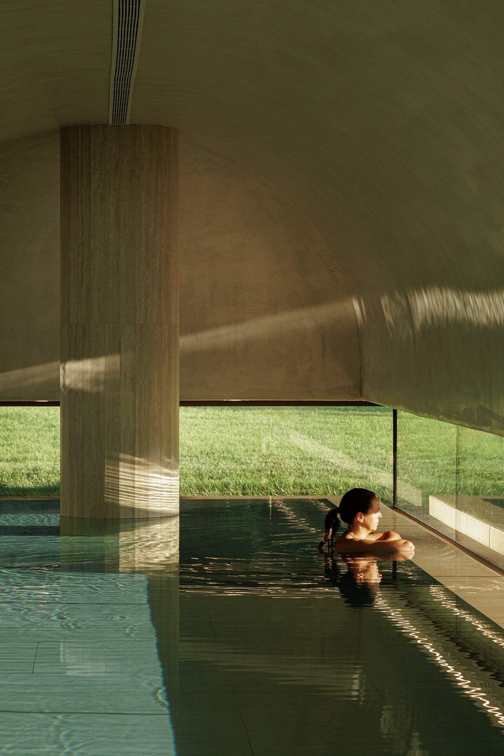
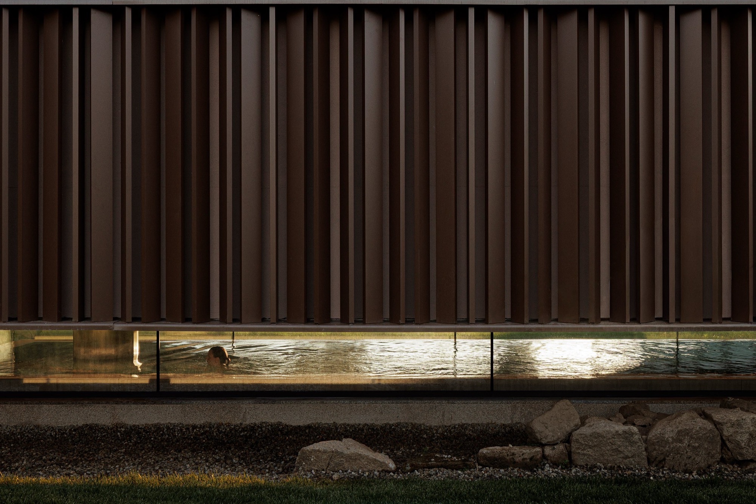
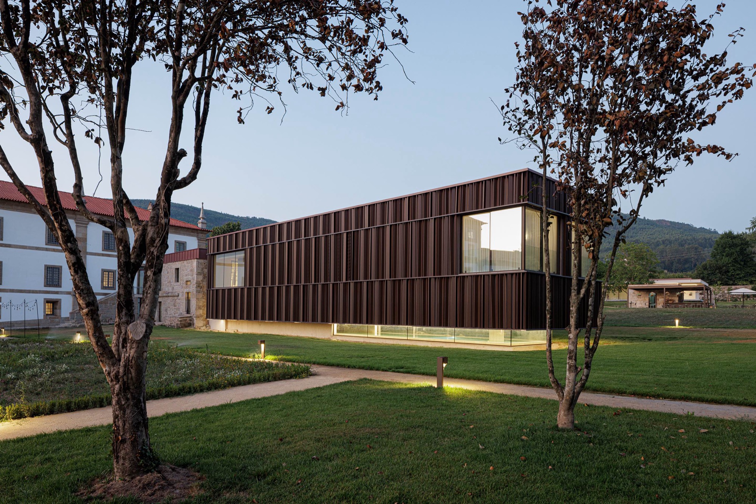
    The ruined infirmary required a different intervention. A new spa volume rises above a glazed base that exposes the historic foundations and admits views of the grounds. Dark vertical cladding encloses its upper part. Inside, a broad curved ceiling covers the pool, with low glazing along the edges.

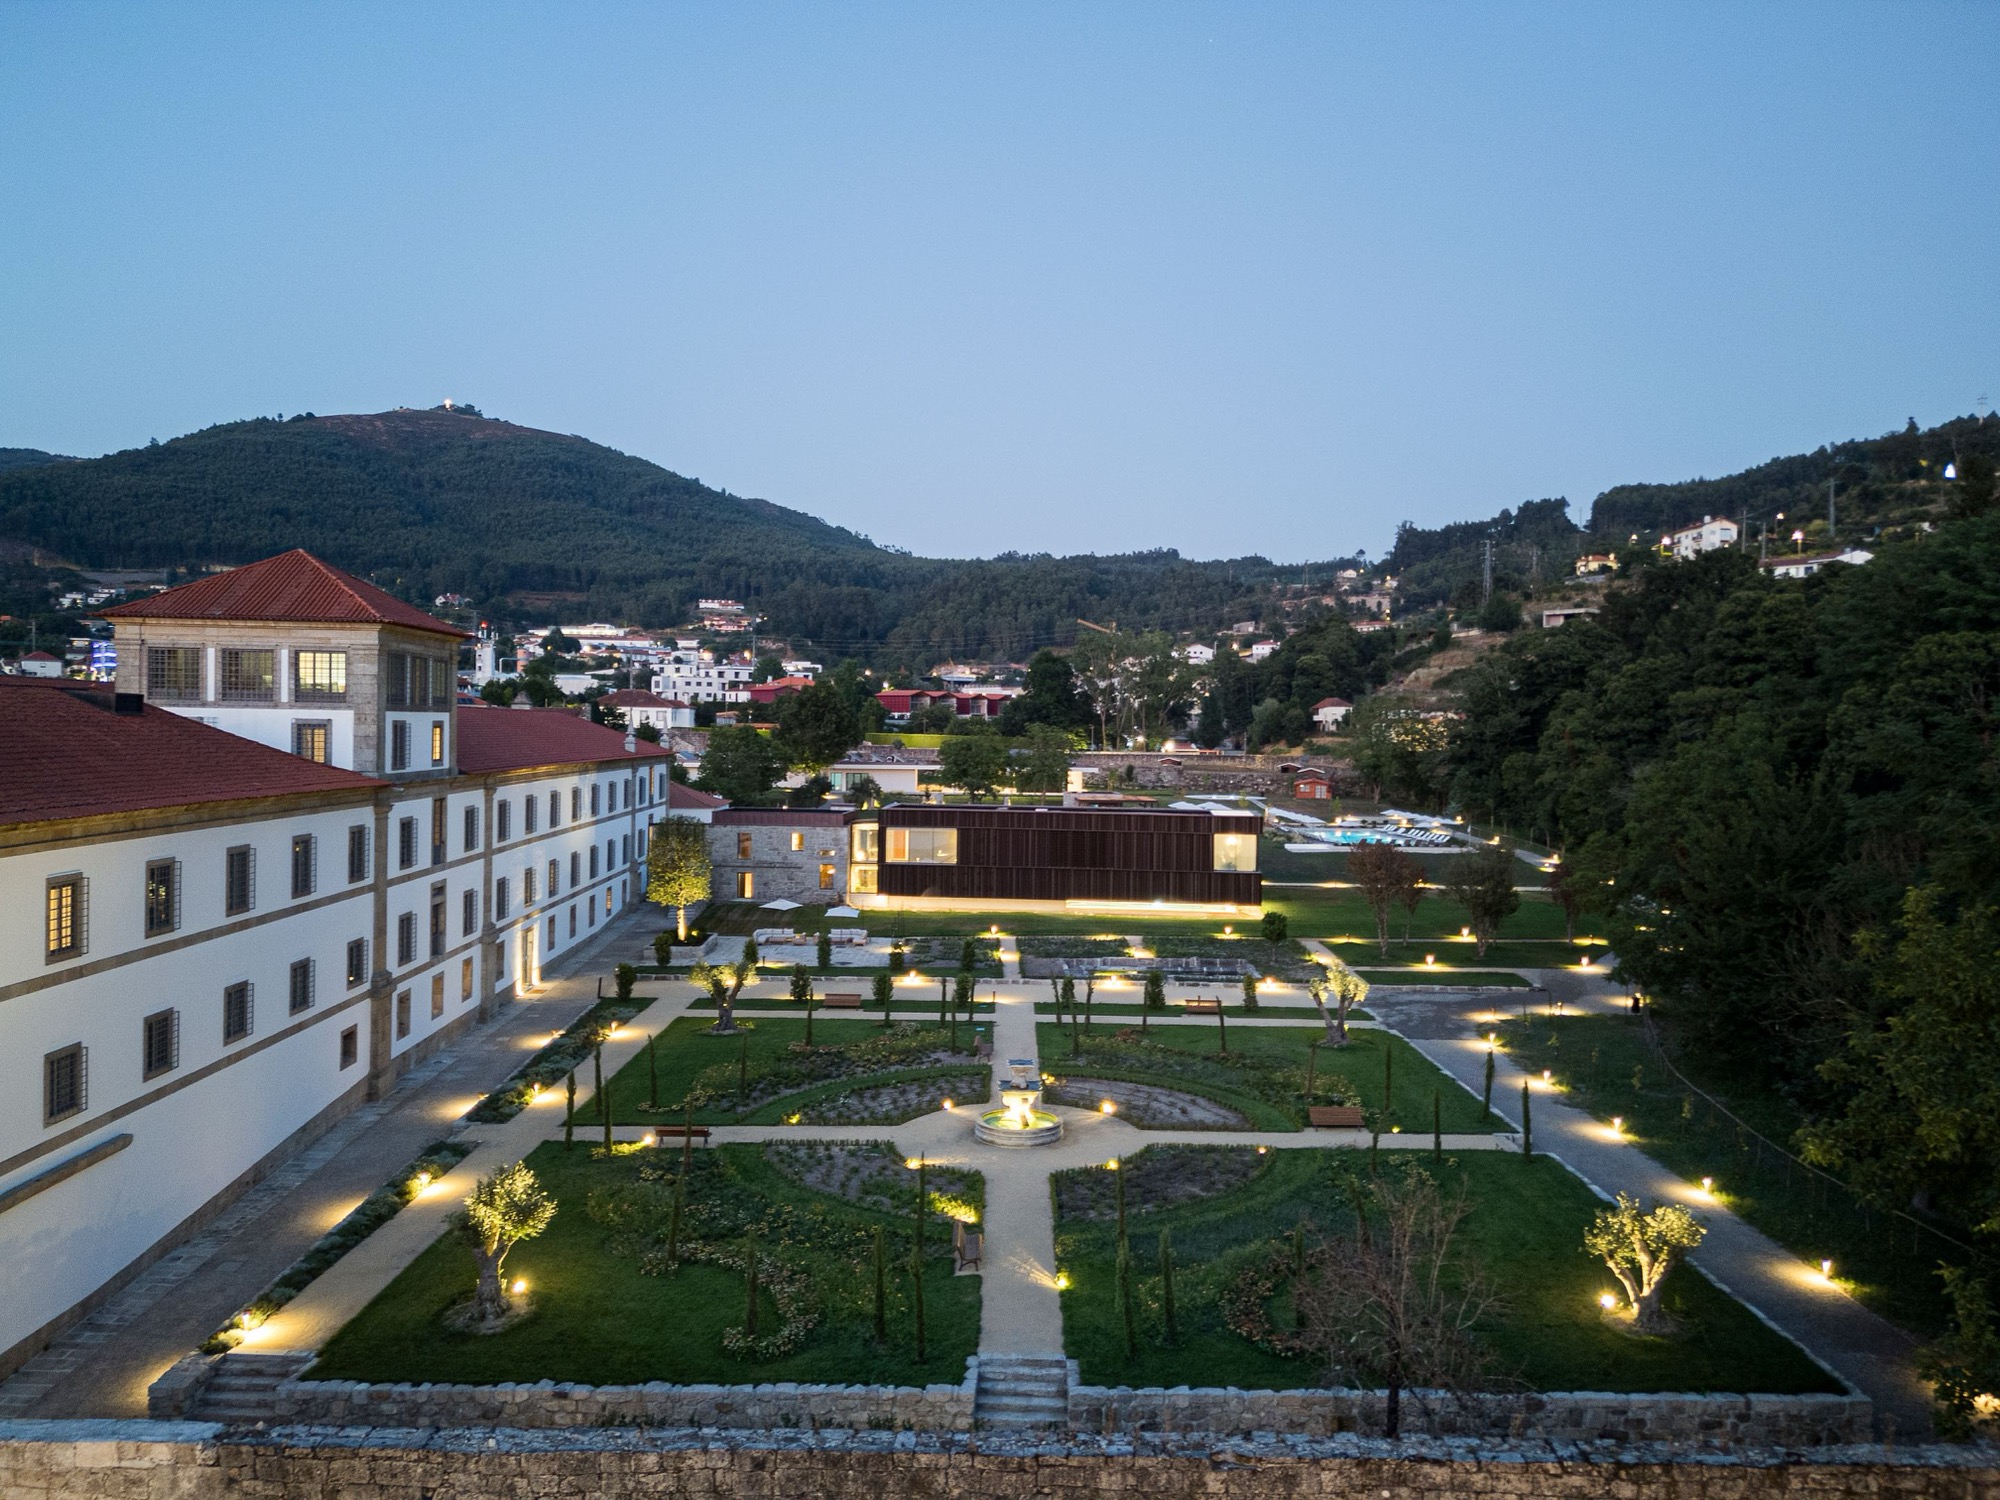
    Other former working buildings retain their place within the garden. The apothecary now holds lounges connected to the restored orchard and productive garden; an agricultural outbuilding serves as a poolside bar. At the eastern boundary, a new building accommodates operational spaces and facilities including a gym and conference rooms. Parts are set below ground beneath a landscaped roof to reduce their presence beside the monastery.

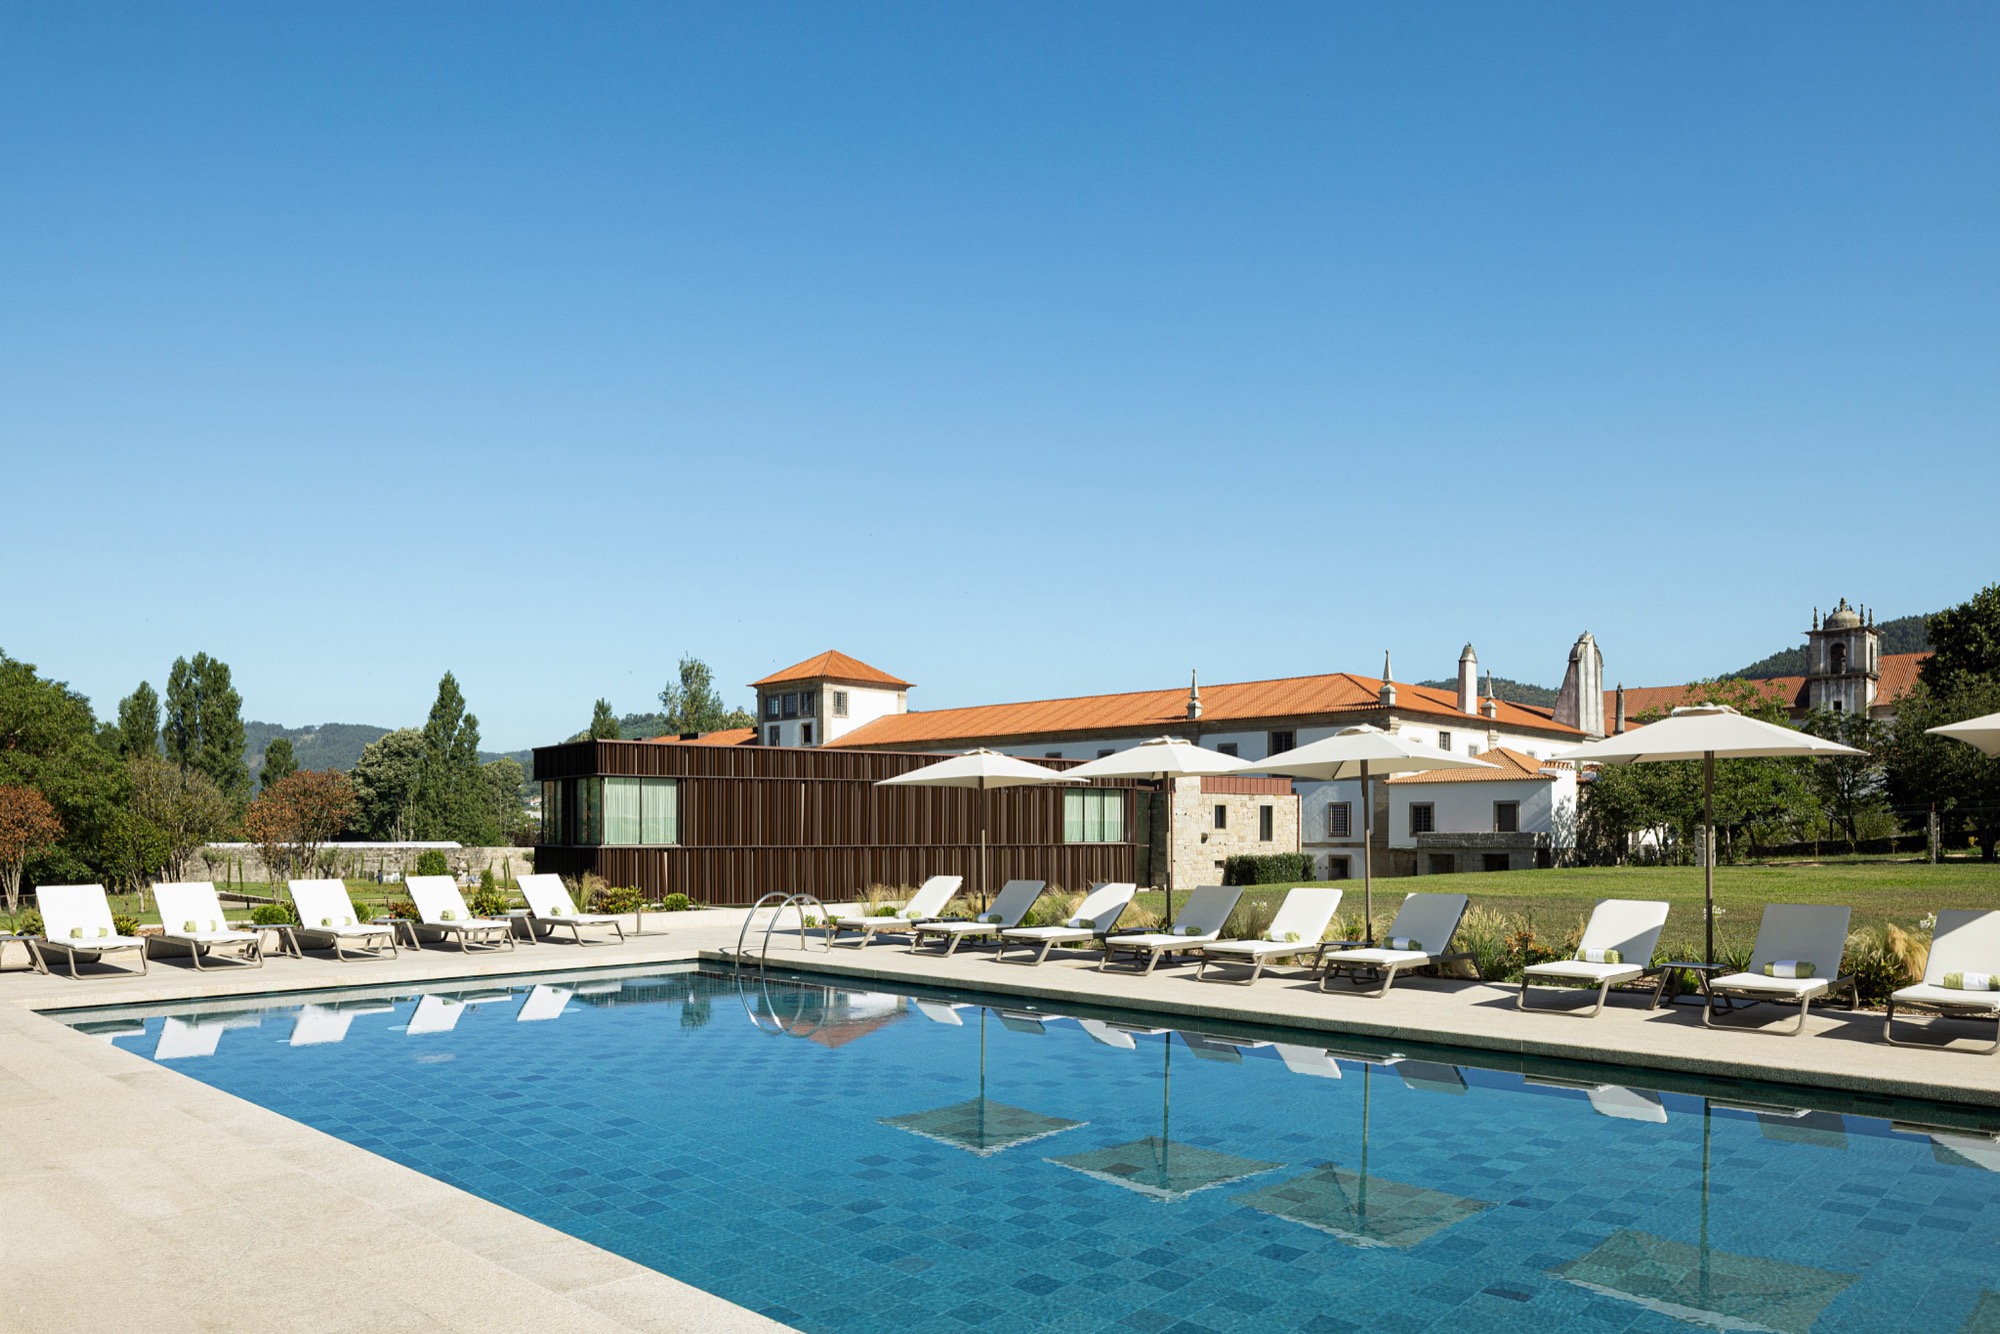
    Paths connect these buildings through grounds where water tanks, fountains and archaeological traces remain visible. The outdoor pool sits near the Silvares stream, reached along routes of stone paving and restored masonry.

    Aerial view of the monastery hotel and its grounds in Arouca
    Outdoor pool facing the monastery hotel and spa
    Dark vertical cladding above the glazed base of the spa
    Garden path between the spa and the historic stone building
    Stone steps beneath a sequence of vaulted arches
    Hotel bar beneath stone arches and white vaults
    Dark stone bar counter beside a historic wooden wheel
    Lounge seating beneath a stone arch
    Ground-floor arcade with the bar and lounge on either side
    Vaulted passage with stone columns and timber doors
    Stone column base bordered by dark pebbles
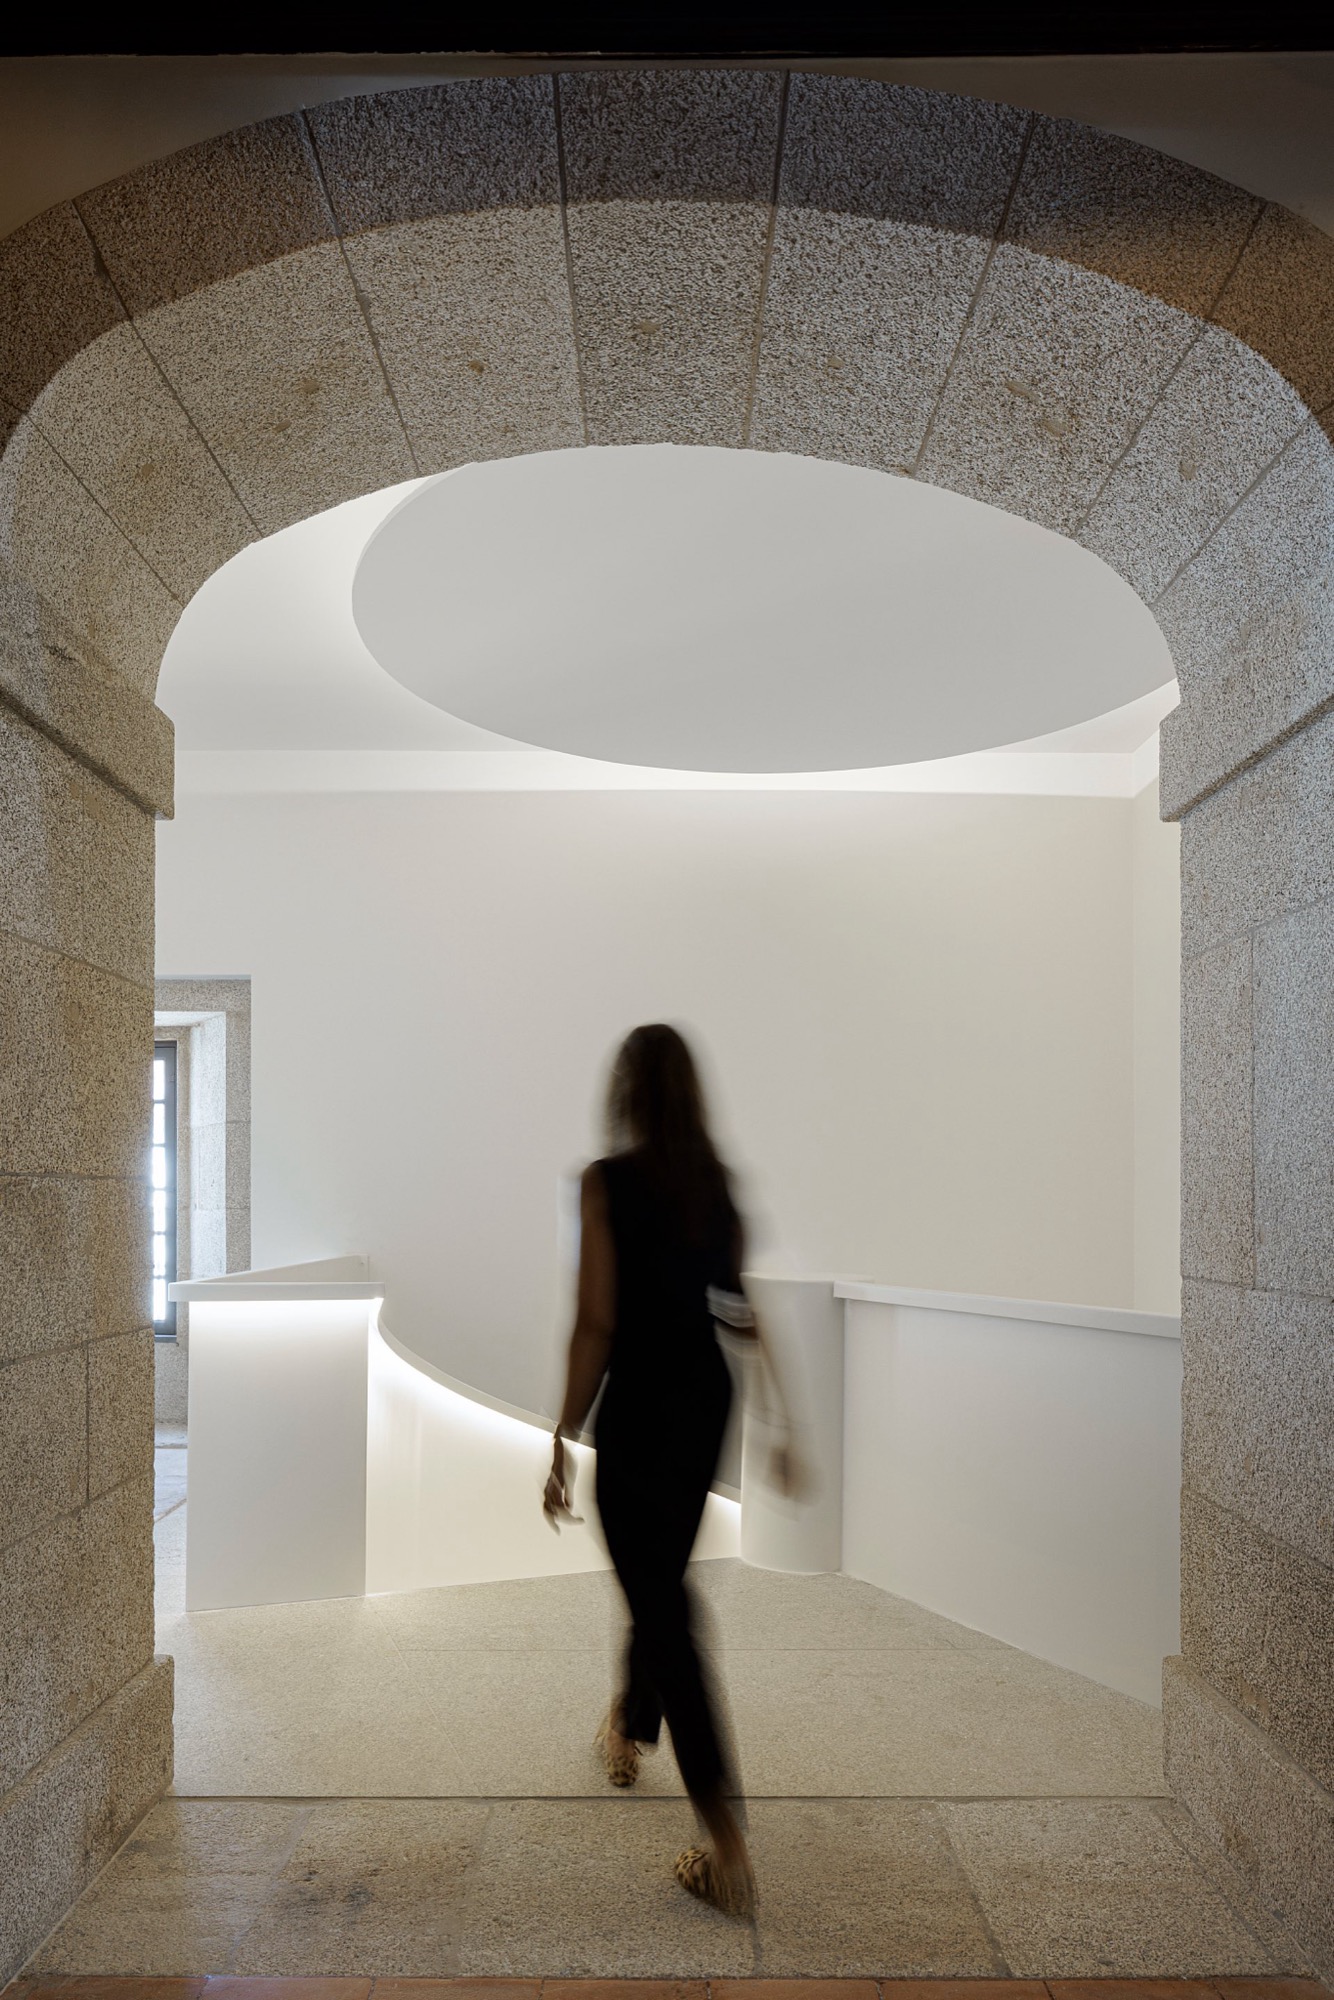
    Stone doorway framing a white spiral staircase
    White spiral staircase beside historic masonry
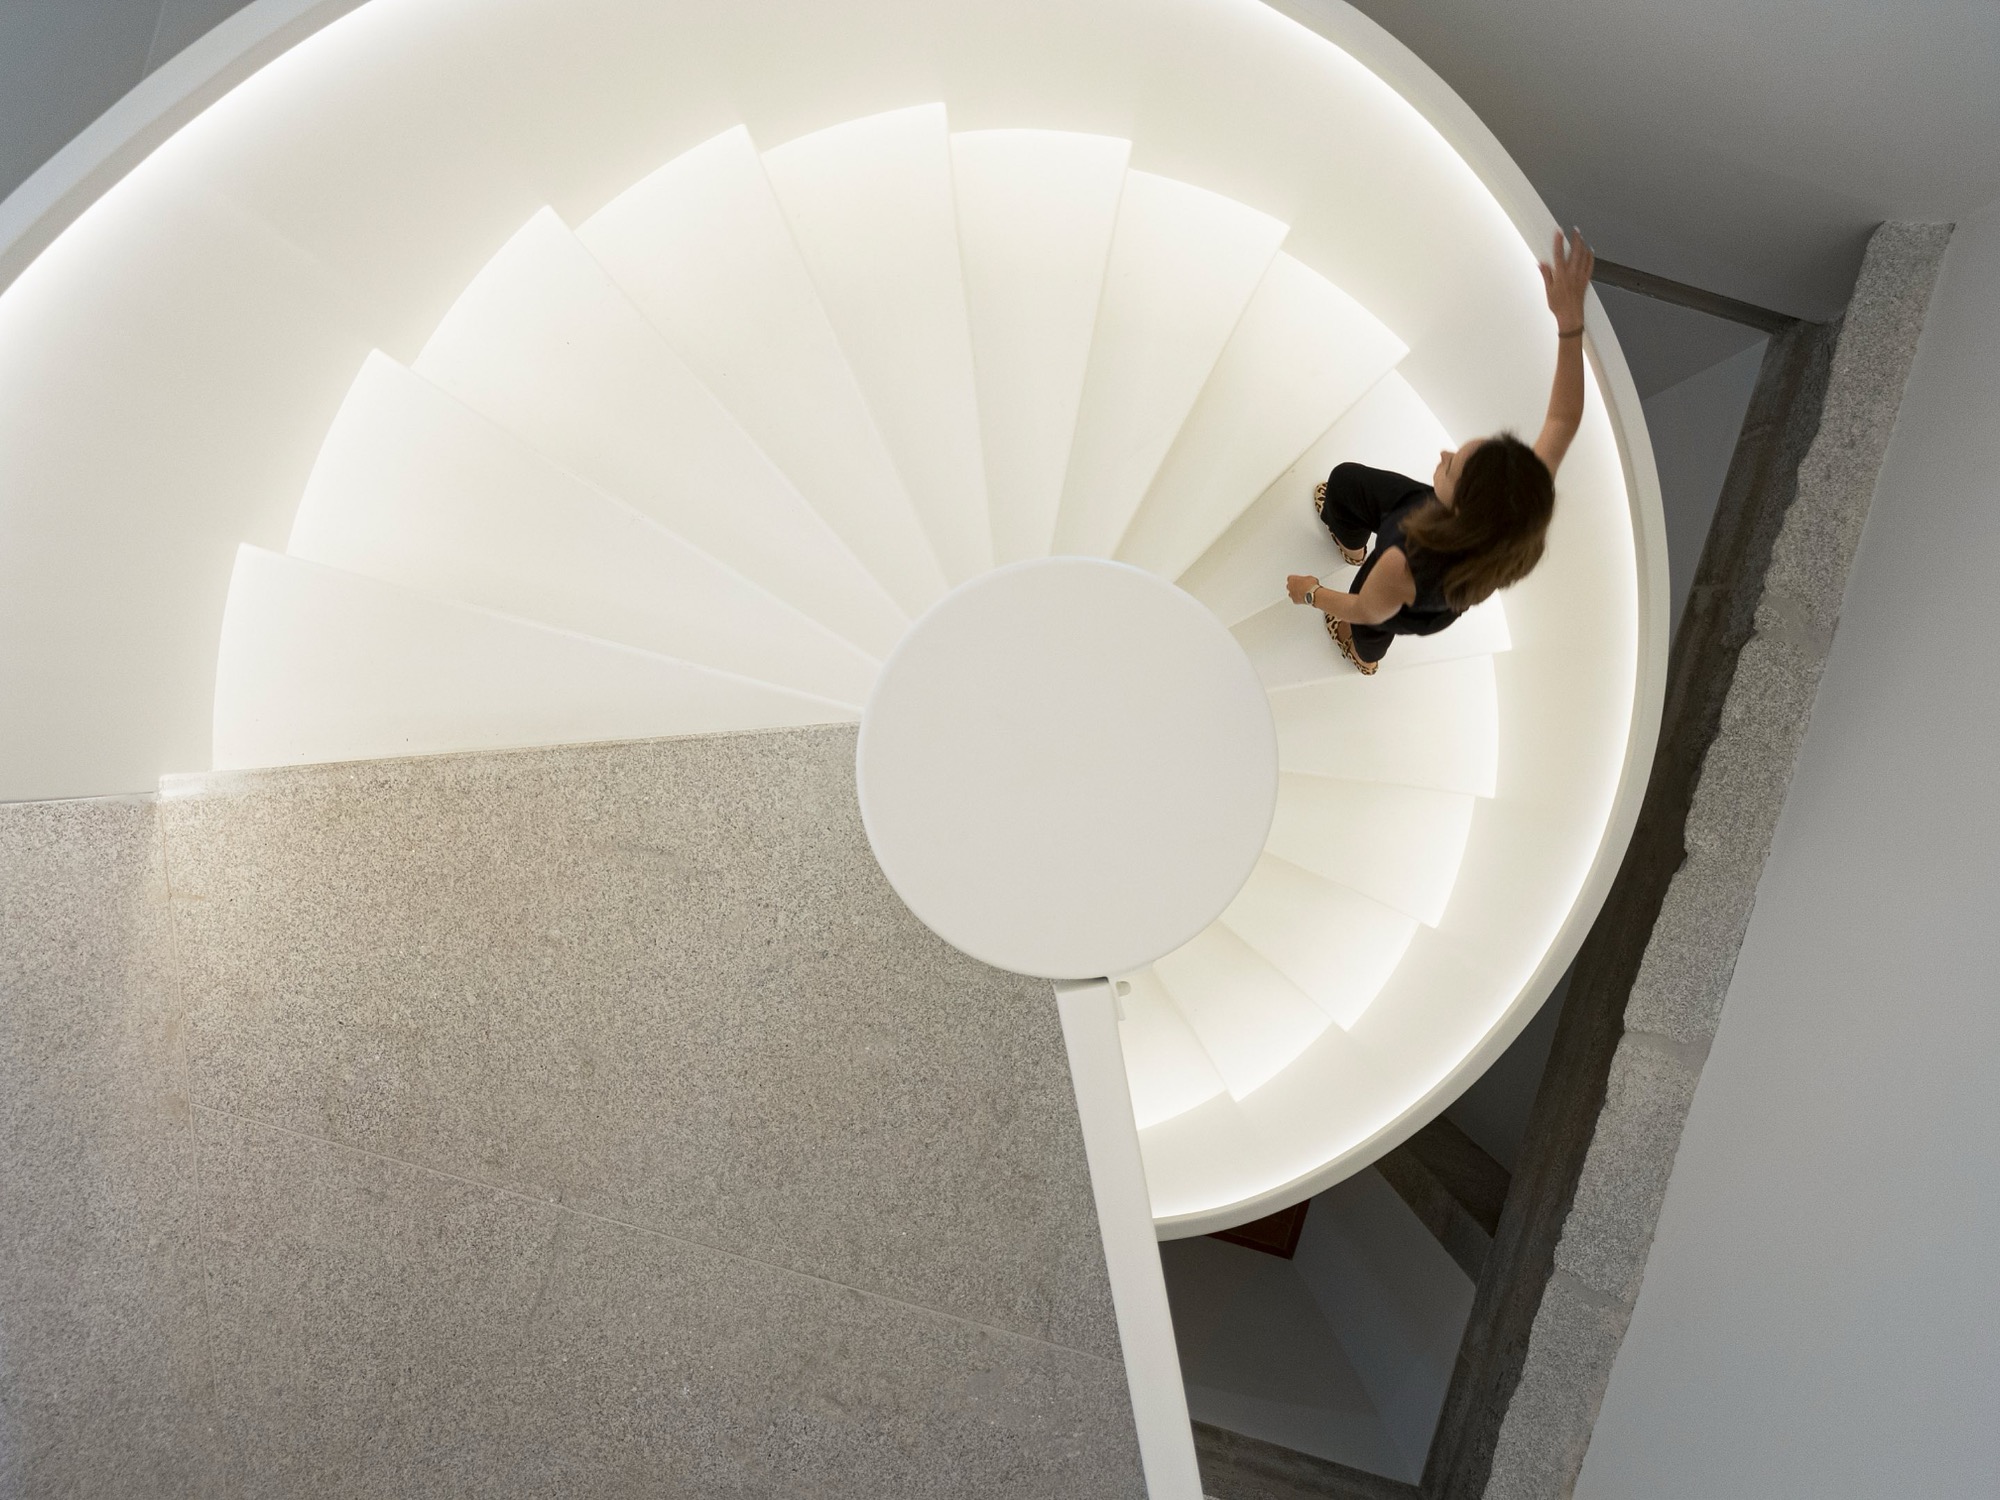
    Overhead view of the illuminated spiral staircase
    Long upper corridor beneath white vaults and stone arches
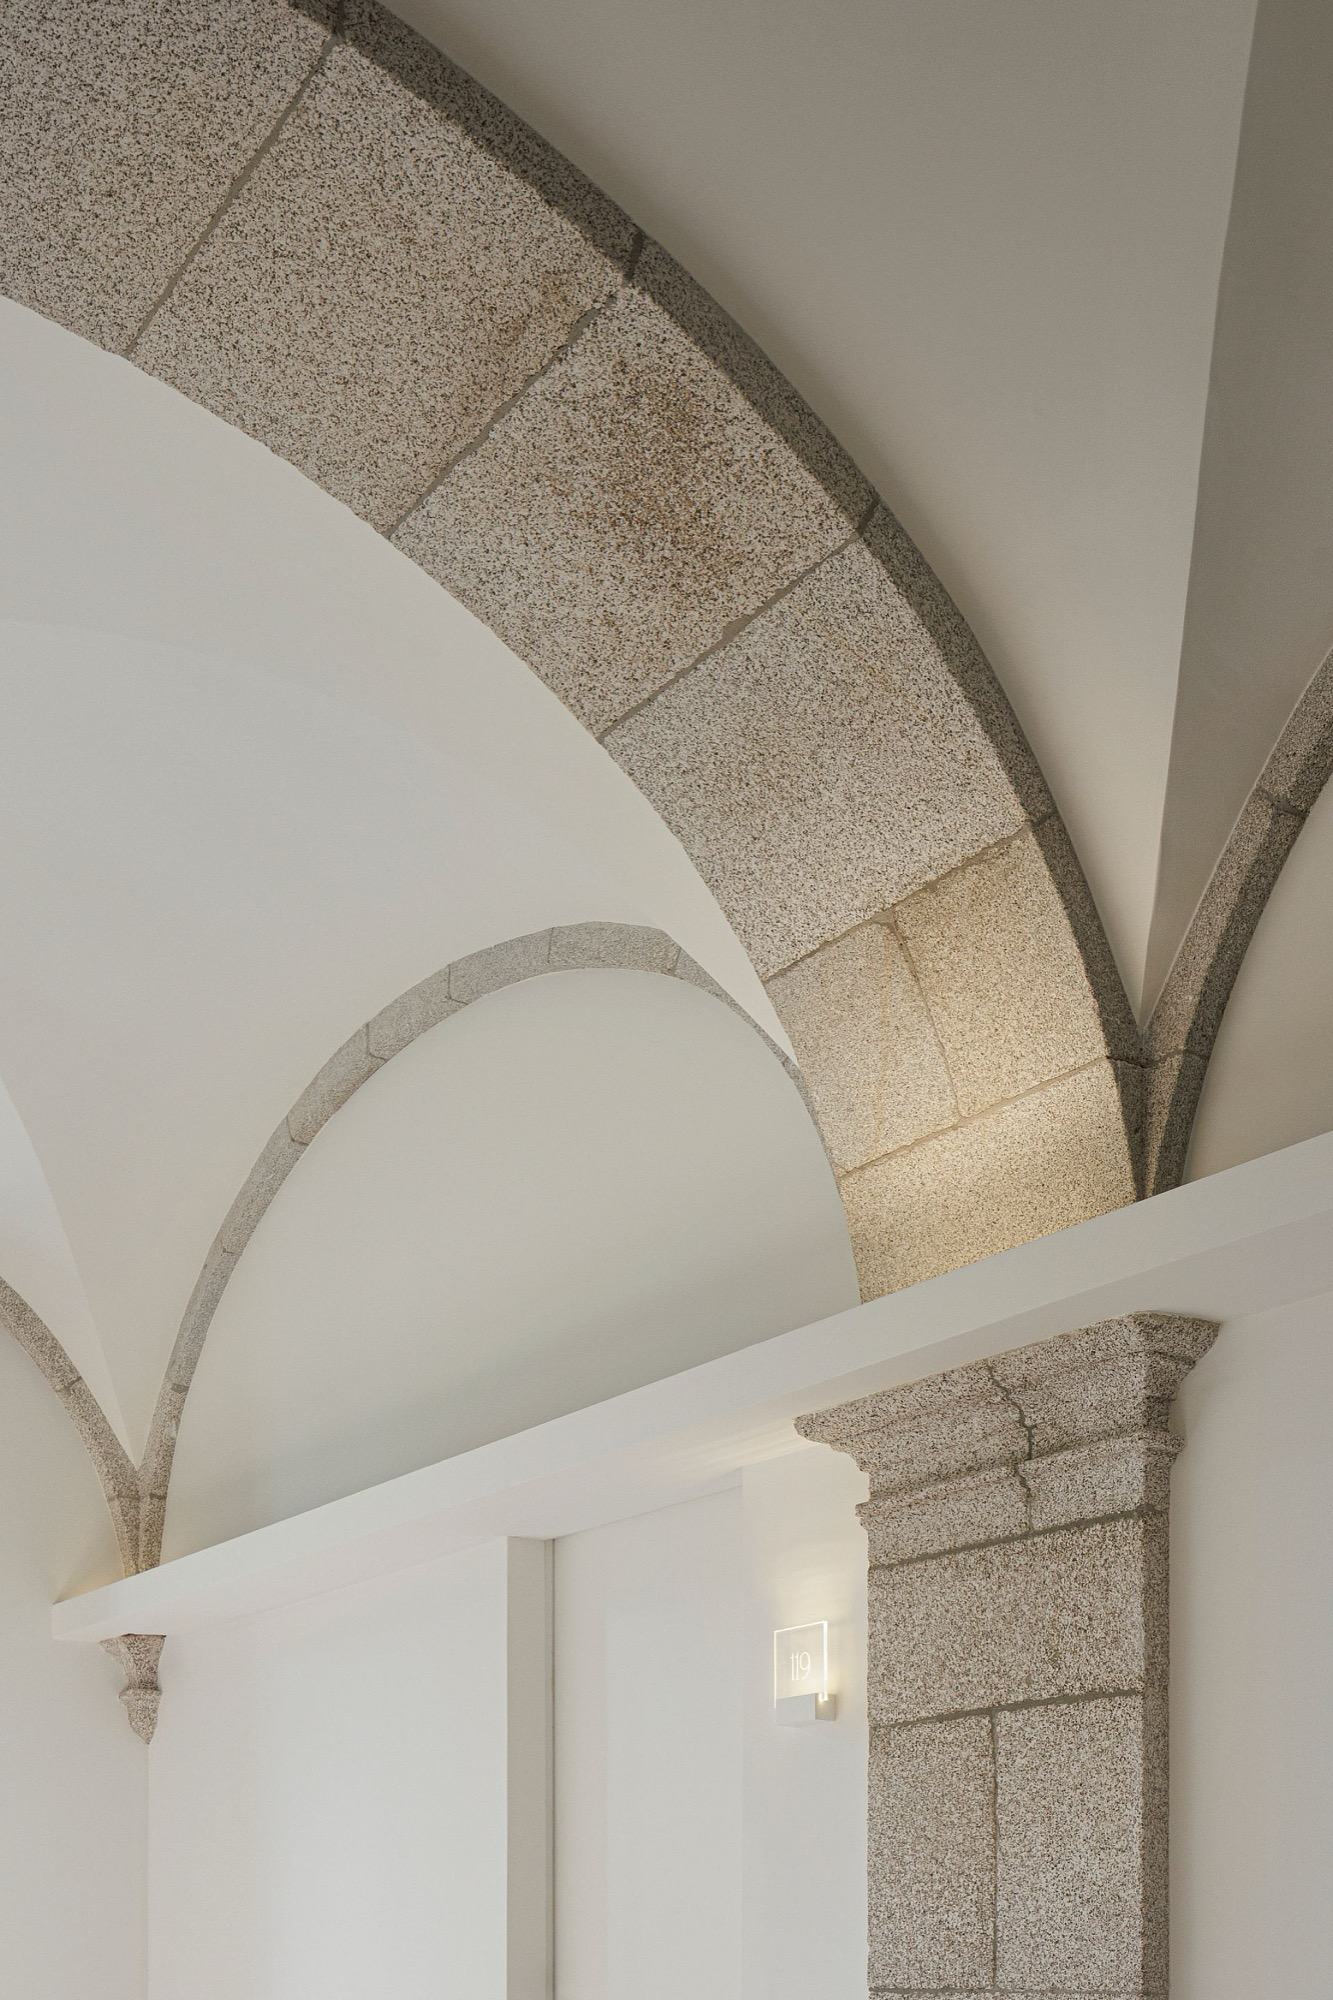
    Stone ribs framing a white vaulted ceiling
    Dark timber ceiling with recessed decorative panels
    Timber door within a stone surround beside terracotta floor tiles
    Stone doorway and arches beneath a dark timber ceiling
    Upper corridor with stone arches and a timber ceiling
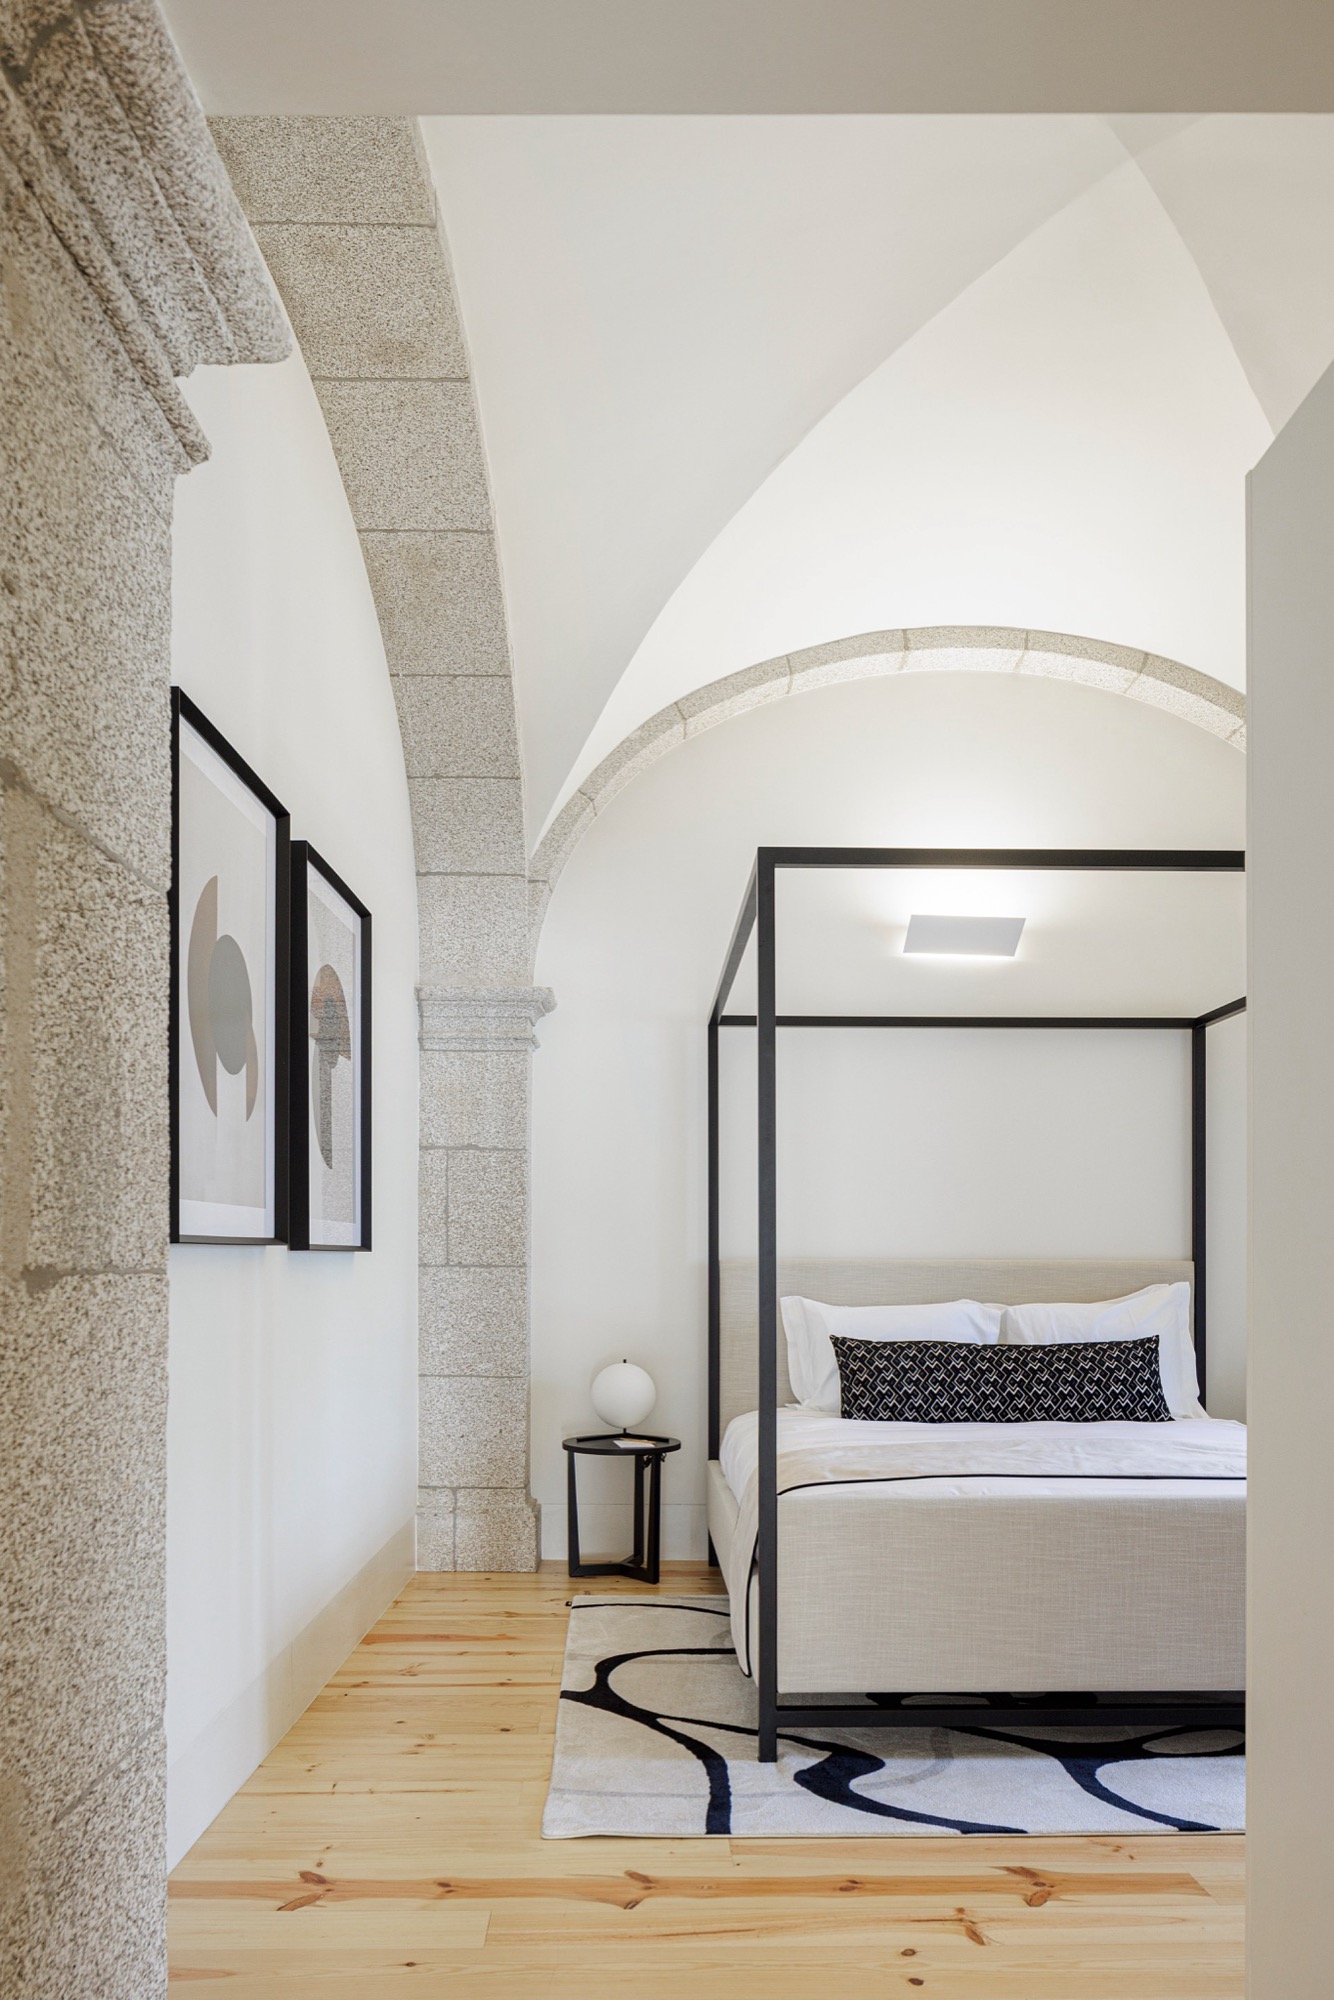
    Guest room with a black four-poster bed and timber floor
    Stone doorway opening into a guest room with a desk
    Guest bed beneath a white panelled ceiling
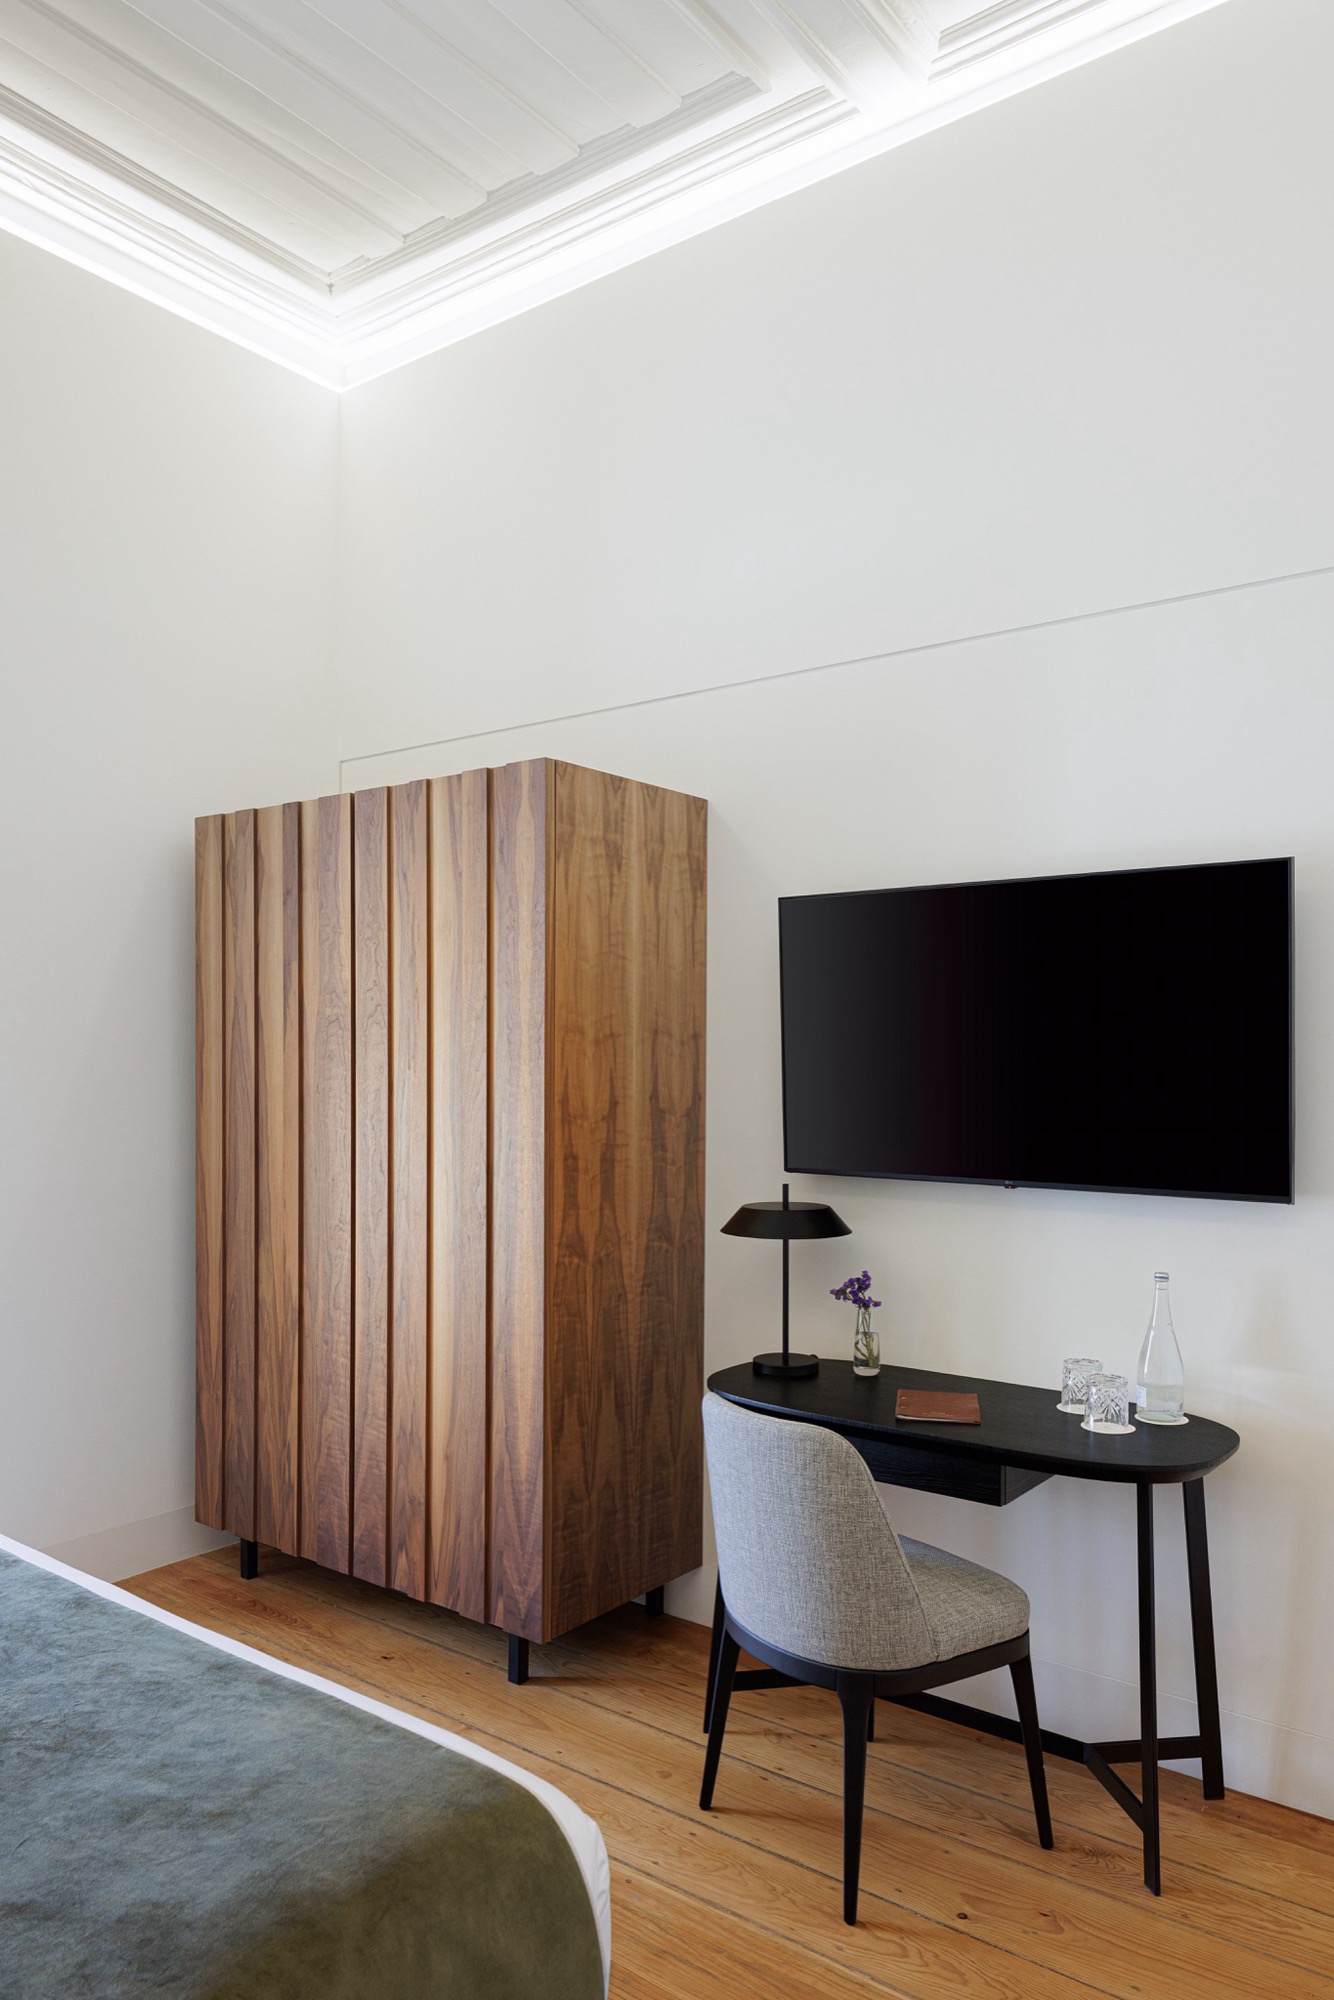
    Timber wardrobe and desk beneath a white ceiling
    Guest room with pale walls and concealed ceiling lighting
    Guest room with timber flooring and a stone-framed window
    Four-poster bed beside a retained stone column
    Freestanding bath beside a stone-framed window
    Guest room beneath stone ribs with a window seat
    Bed and arched mirror beside a stone column
    Guest room desk and mirror beneath stone vault ribs
    Bathroom doorway opening towards a guest room
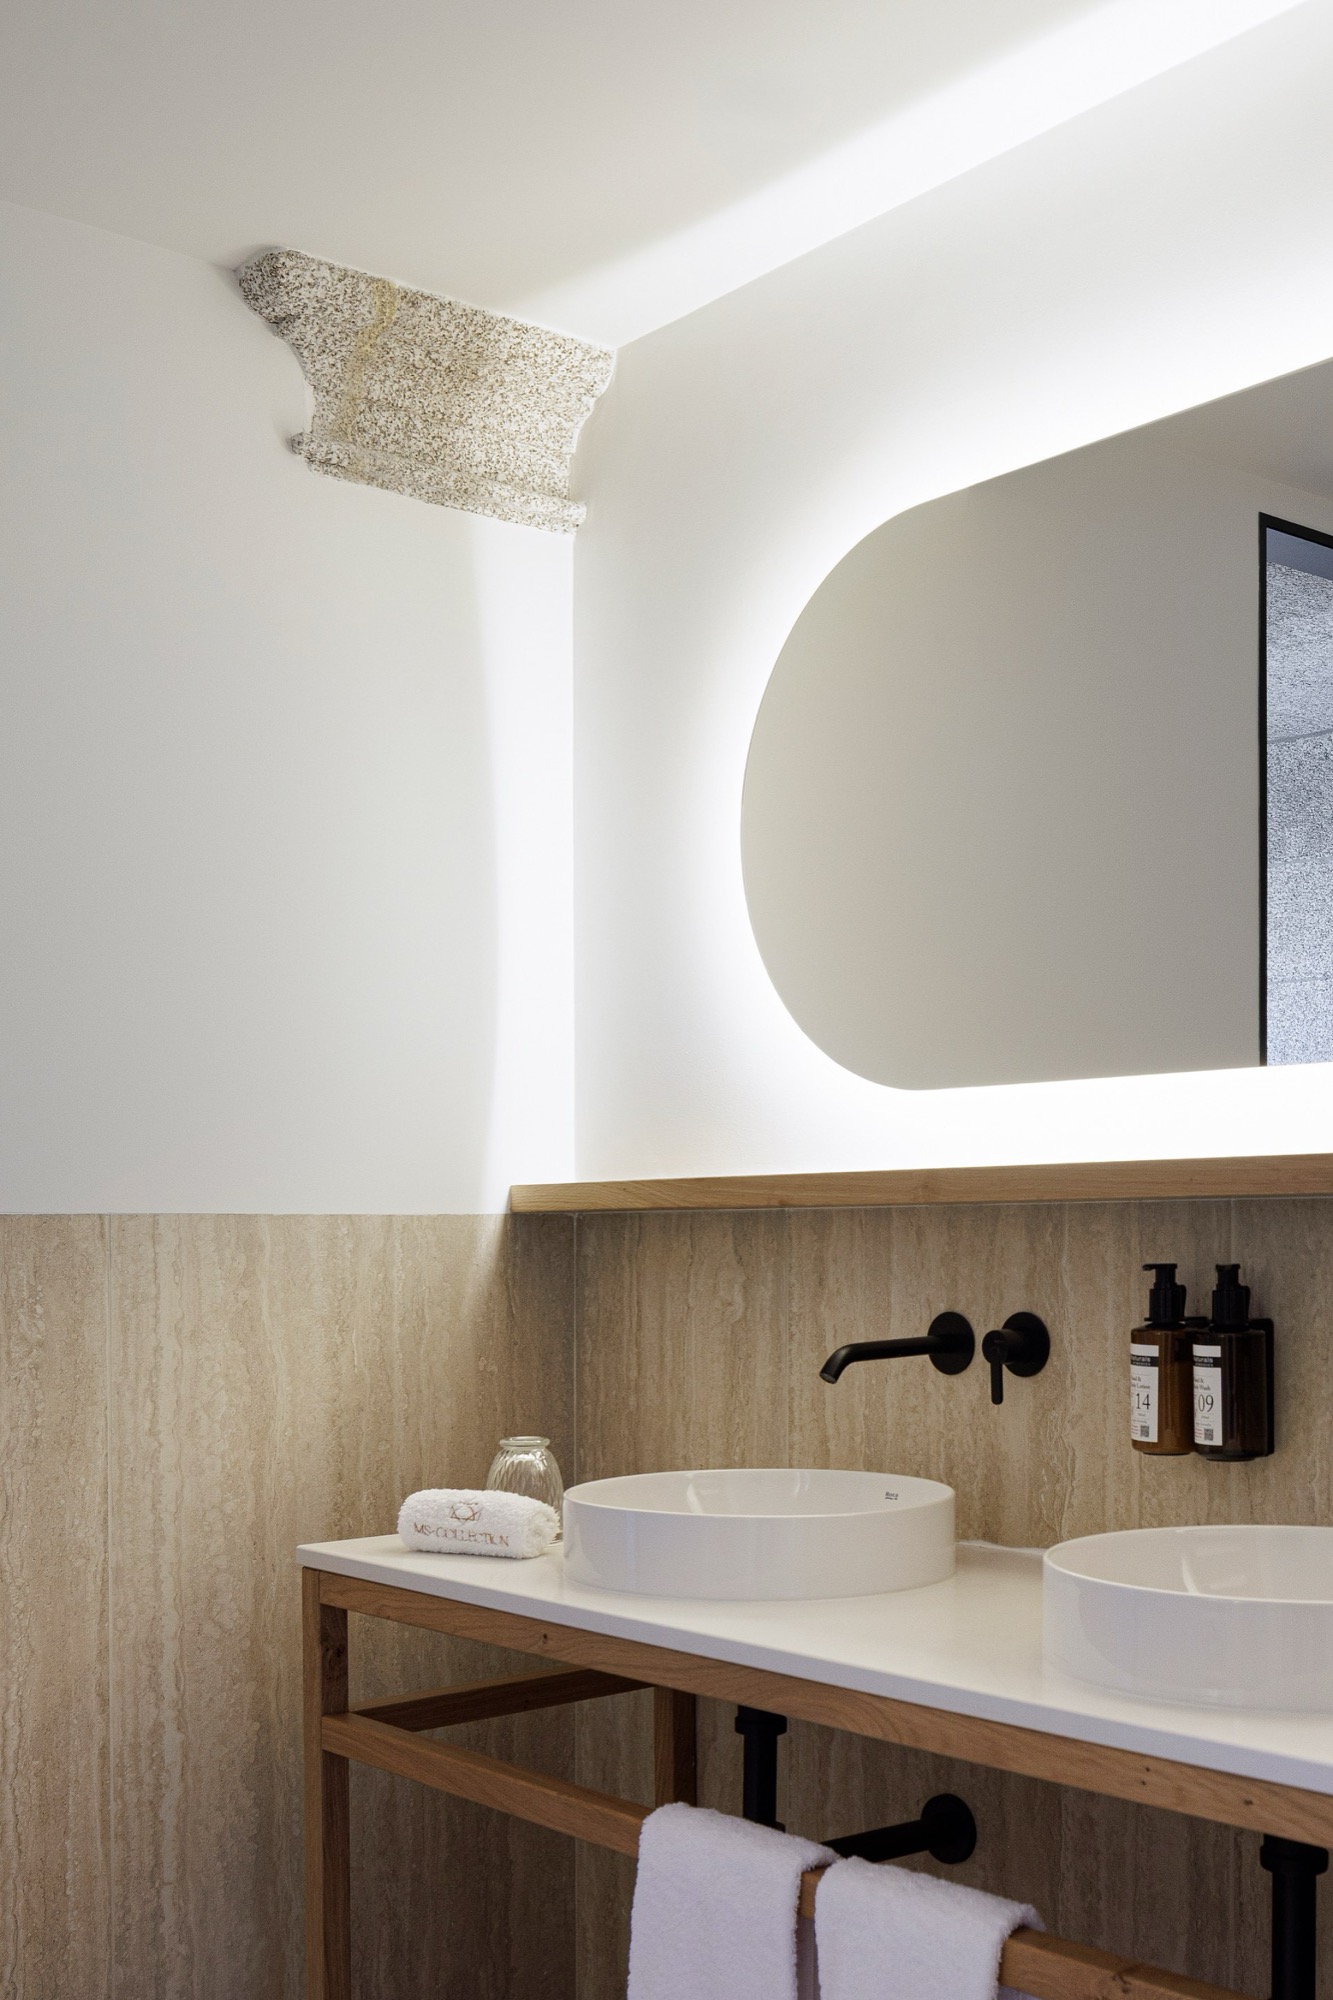
    Twin basins beneath a backlit mirror beside historic stonework
    Four-poster bed beneath a white vault with stone ribs
    Intersecting stone arches beneath restored white vaults
    Upper hall with stone door surrounds and terracotta floor tiles
    Covered opening between low buildings beside the garden
    Garden path connecting the monastery and the new spa
    Exterior stone staircase beside the glazed connection to the spa
    Glazed corner and vertical cladding beside historic stonework
    Lounge with stone walls and a dark timber ceiling
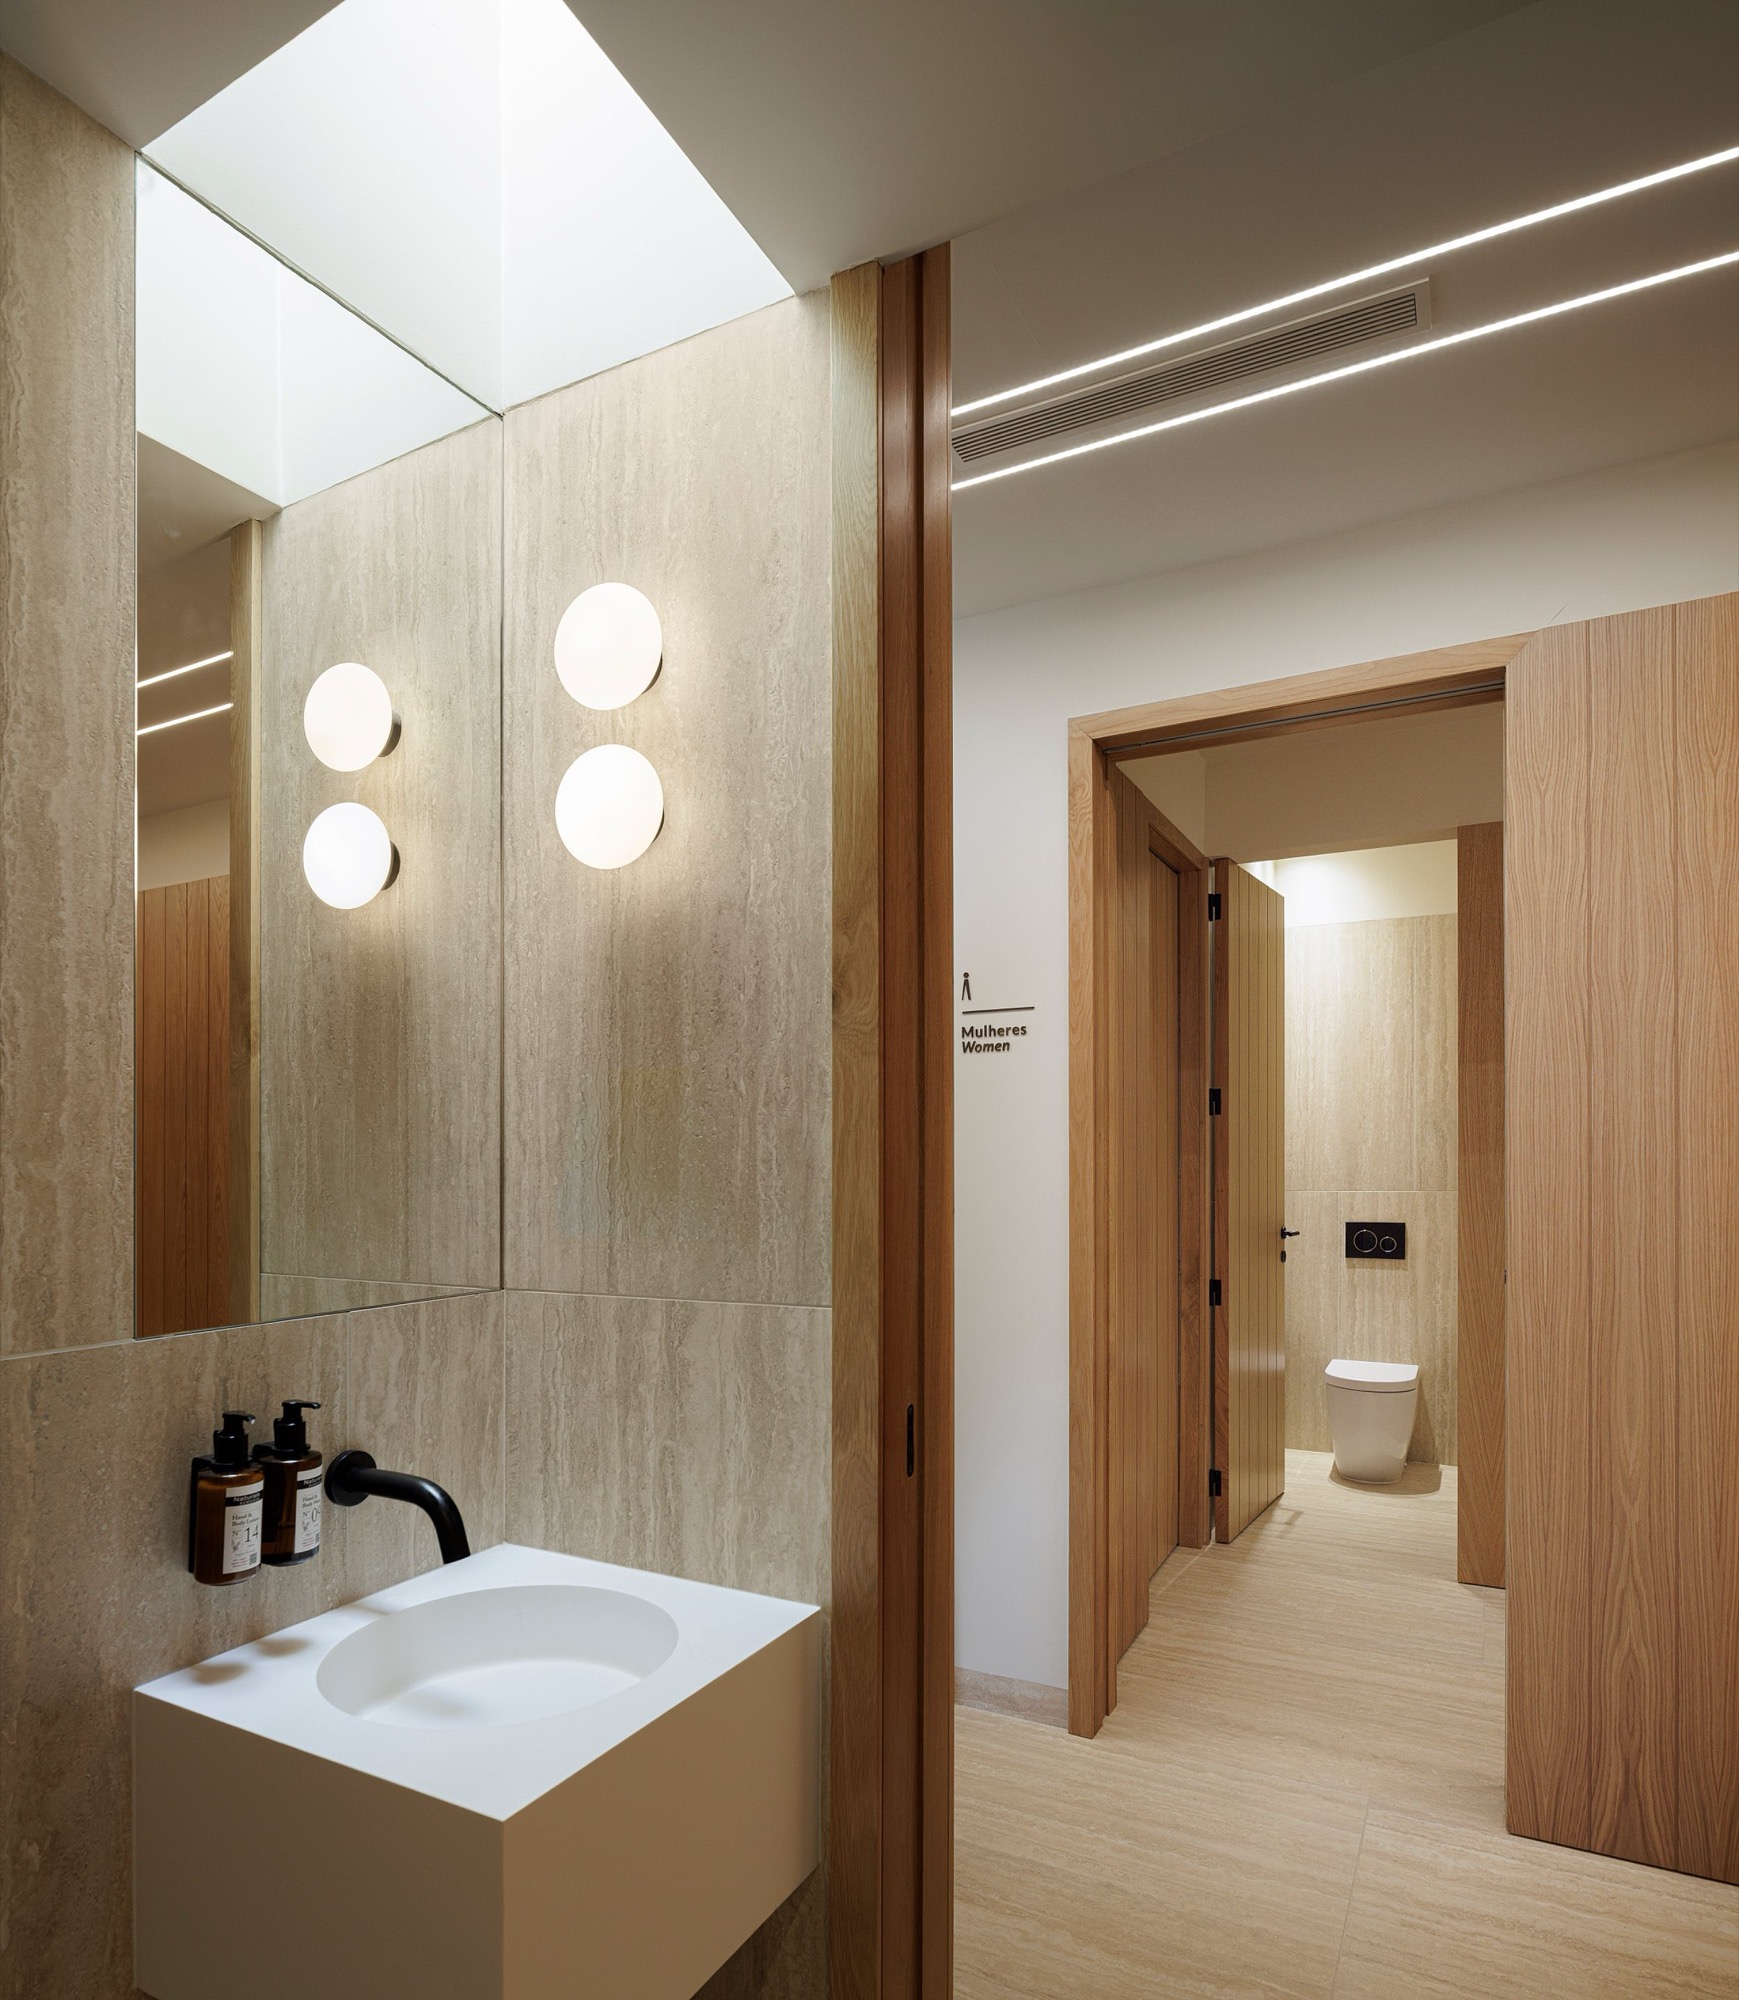
    Washroom with timber doors and a backlit mirror
    Stairway descending into the vaulted spa
    Vaulted spa walkway leading towards the indoor pool
    Indoor pool beneath a curved ceiling and central column
    Swimmer beside the central column and low garden-facing glazing
    Illuminated masonry beneath the spa's glazed base
    Garden paths between the monastery and spa at dusk
    View across the monastery garden towards the surrounding hills
    Spa building and garden paths at dusk
    Monastery grounds and illuminated paths after sunset
    Historic stone water basin beside the illuminated spa
  • Terracotta Breath

    Terracotta Breath

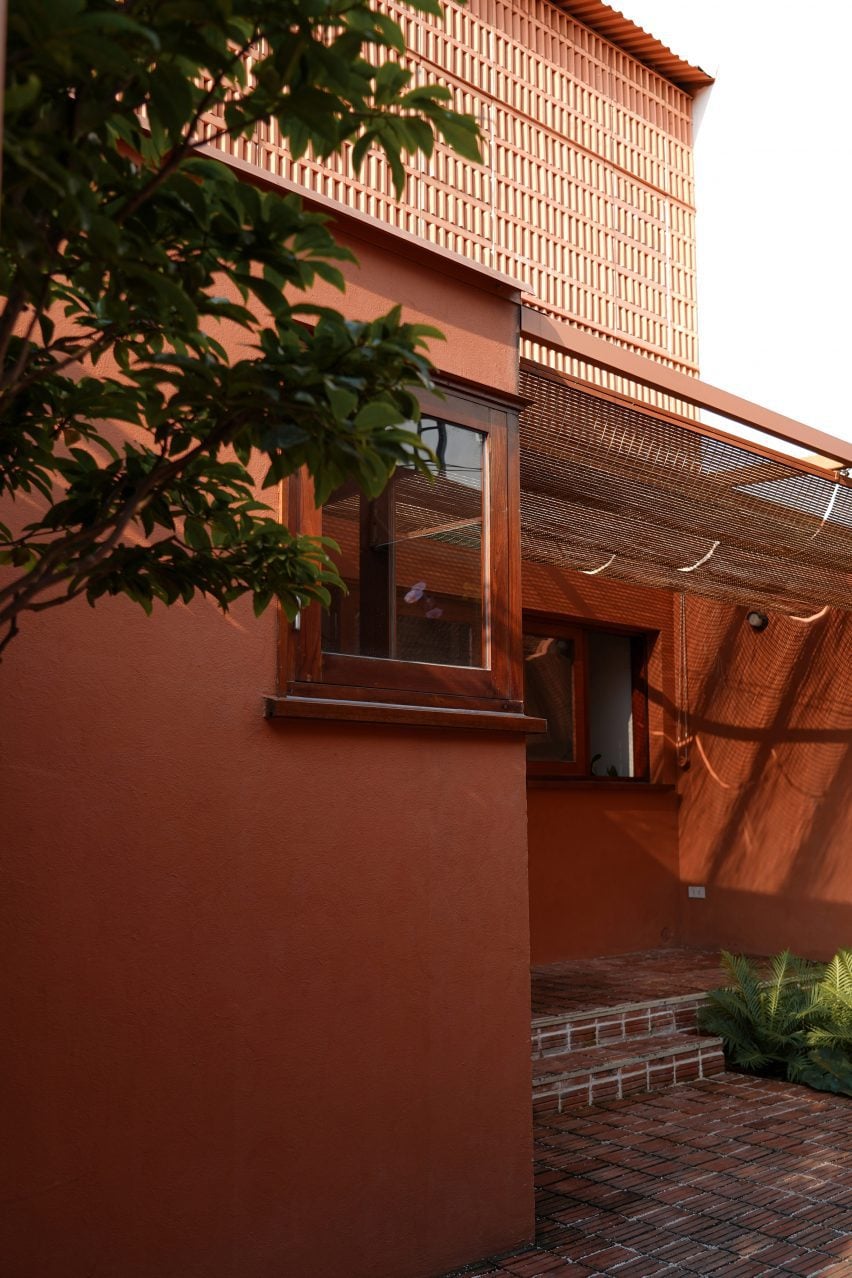
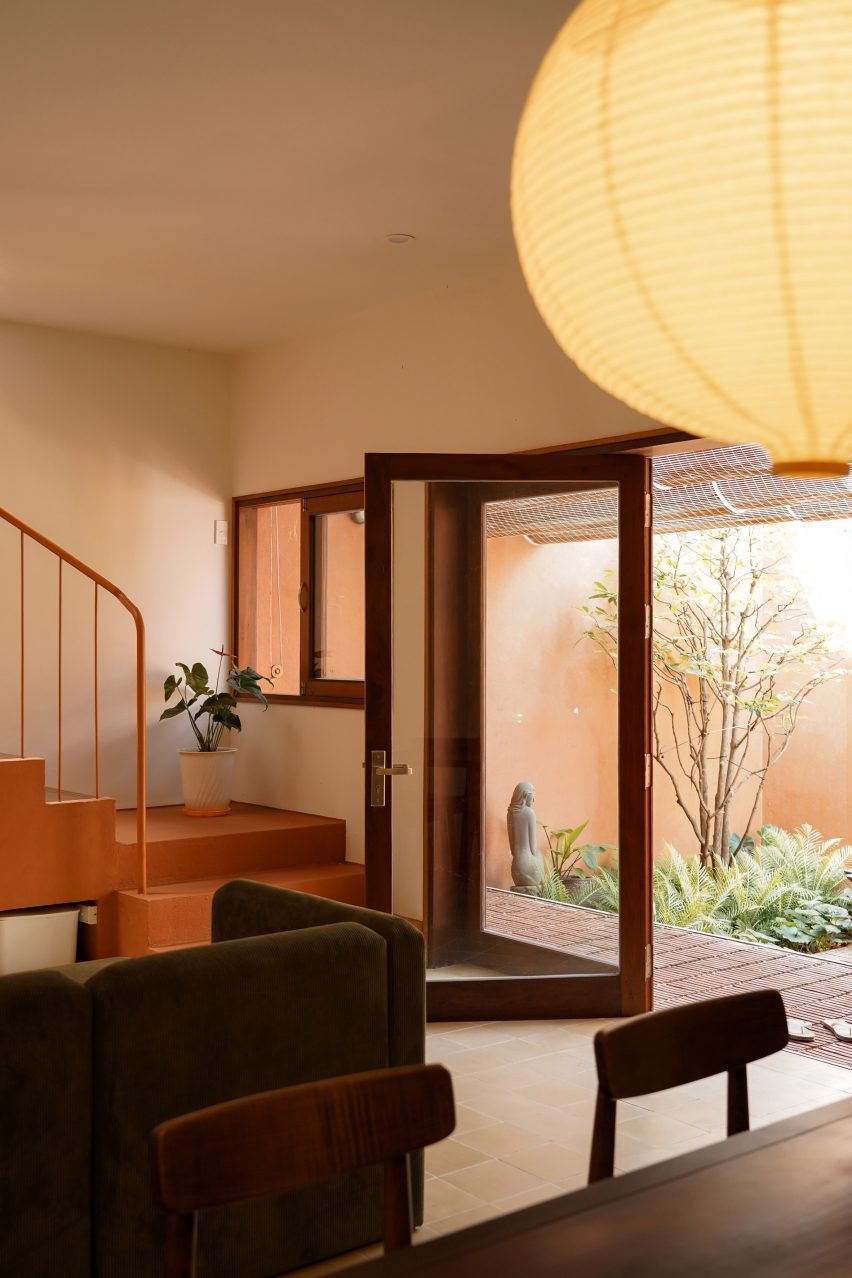
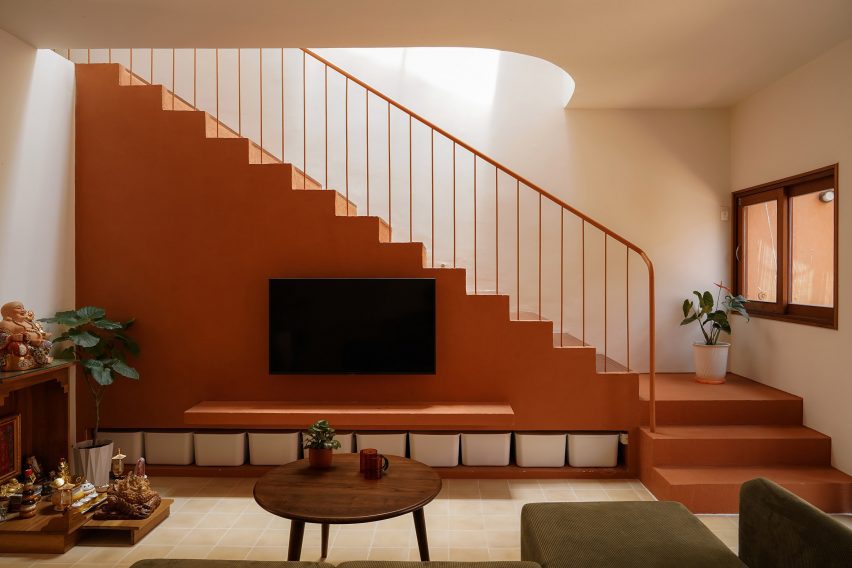
    A courtyard separates the two households at Terracotta Breath. The parents live at the front of the narrow plot in Son Tra, Da Nang, and their daughter at the rear. Both homes have their own ground-floor living area and kitchen, with the shared court supplying light and air between them.

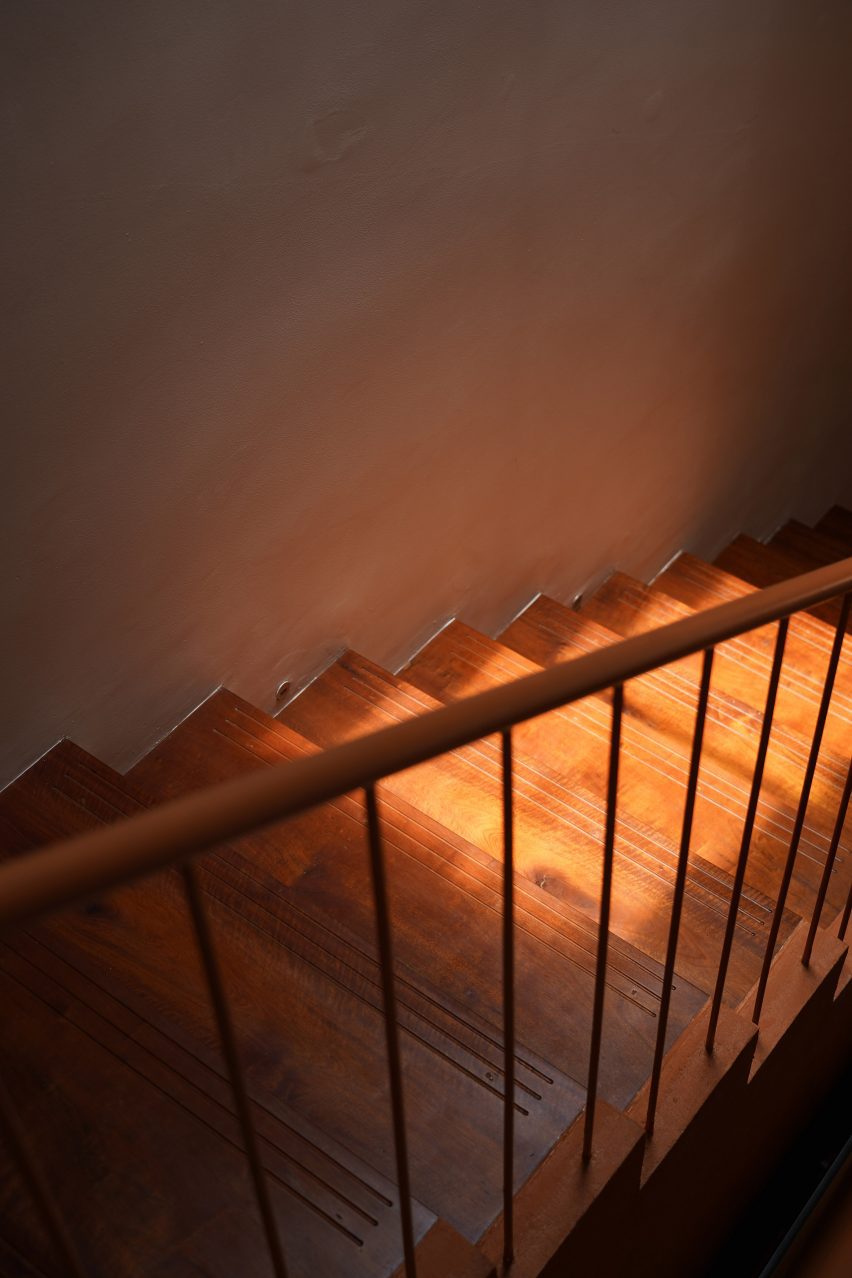
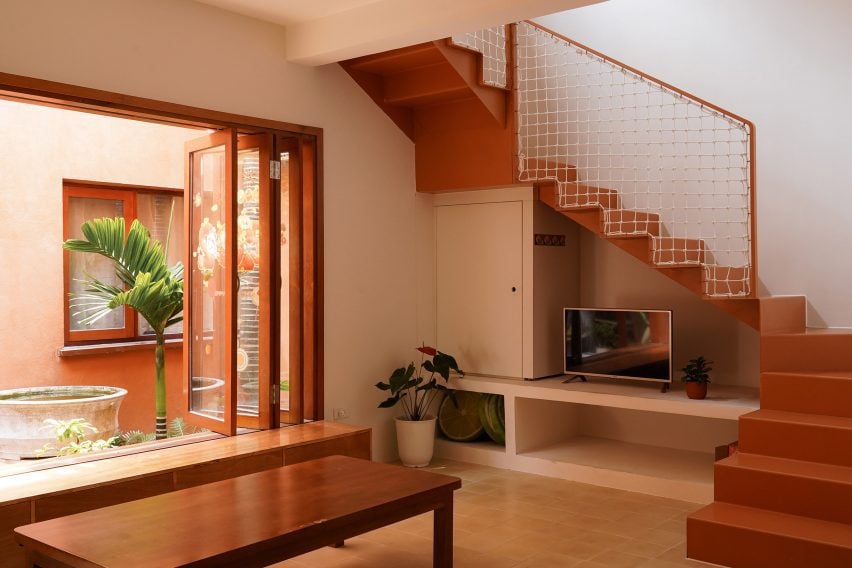
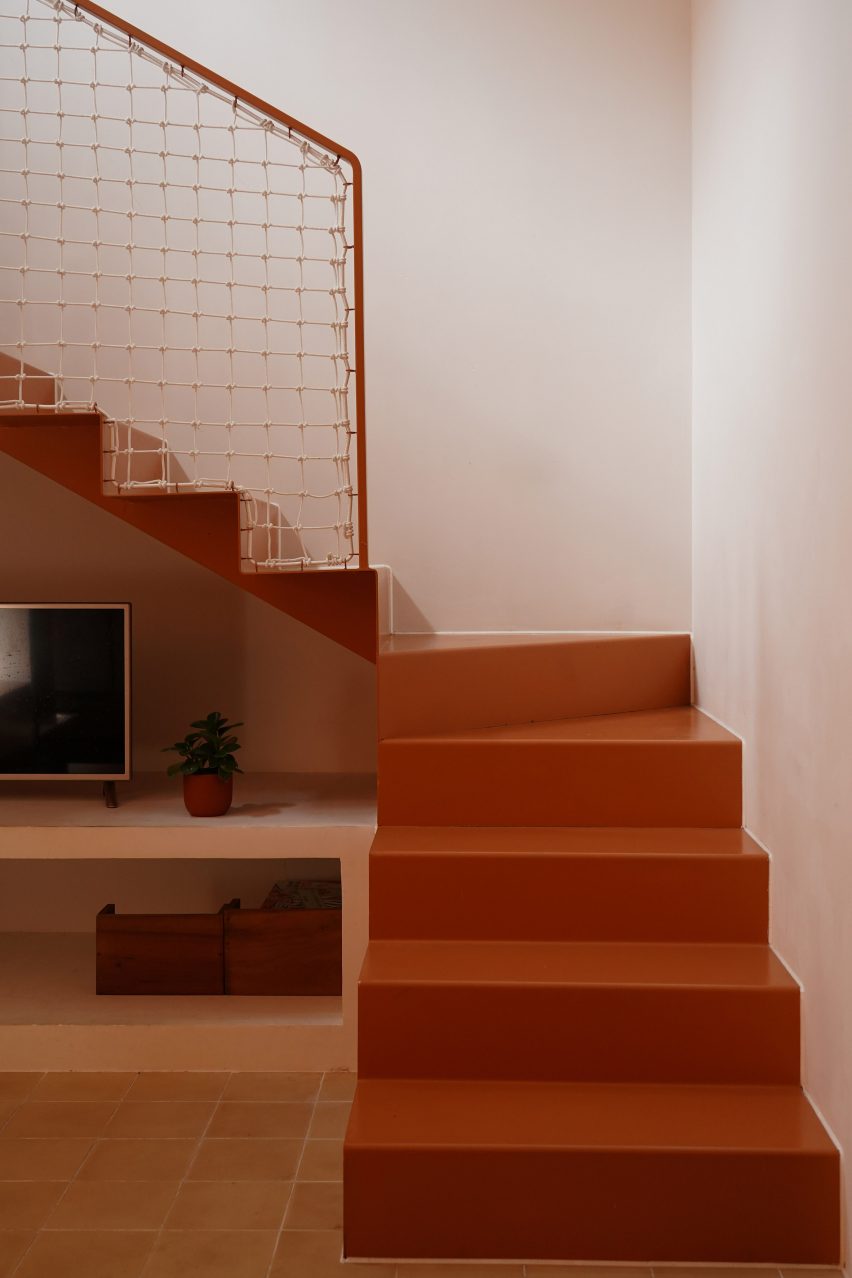
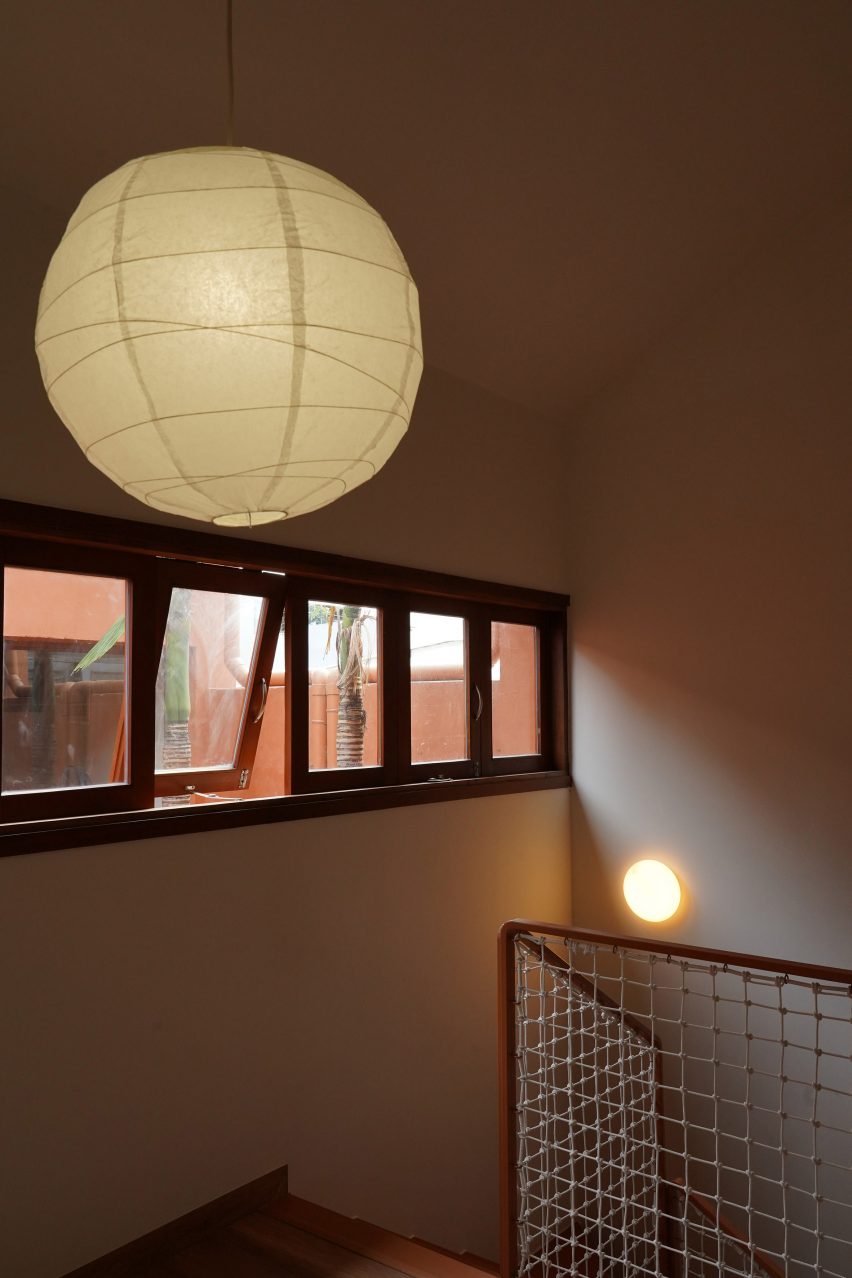
    The two staircases give a close view of how live out studio differentiated the homes, completed in 2024. At the front, clay-coloured render and timber cover a stair beside the parents’ seating area, with storage incorporated beneath its solid lower edge. It leads to an upstairs ceremonial room. At the rear, a folded steel stair with a rope balustrade leaves space for shelving and a television underneath.

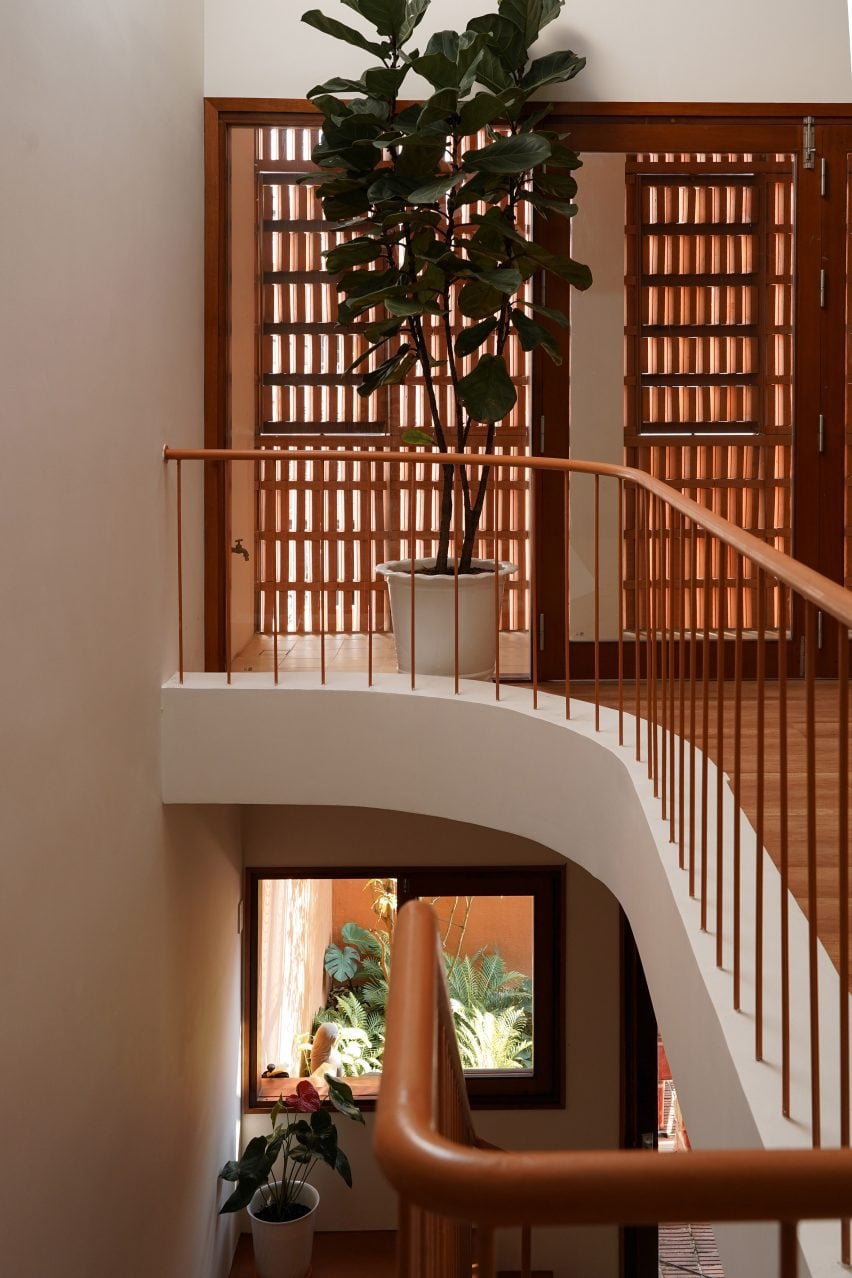
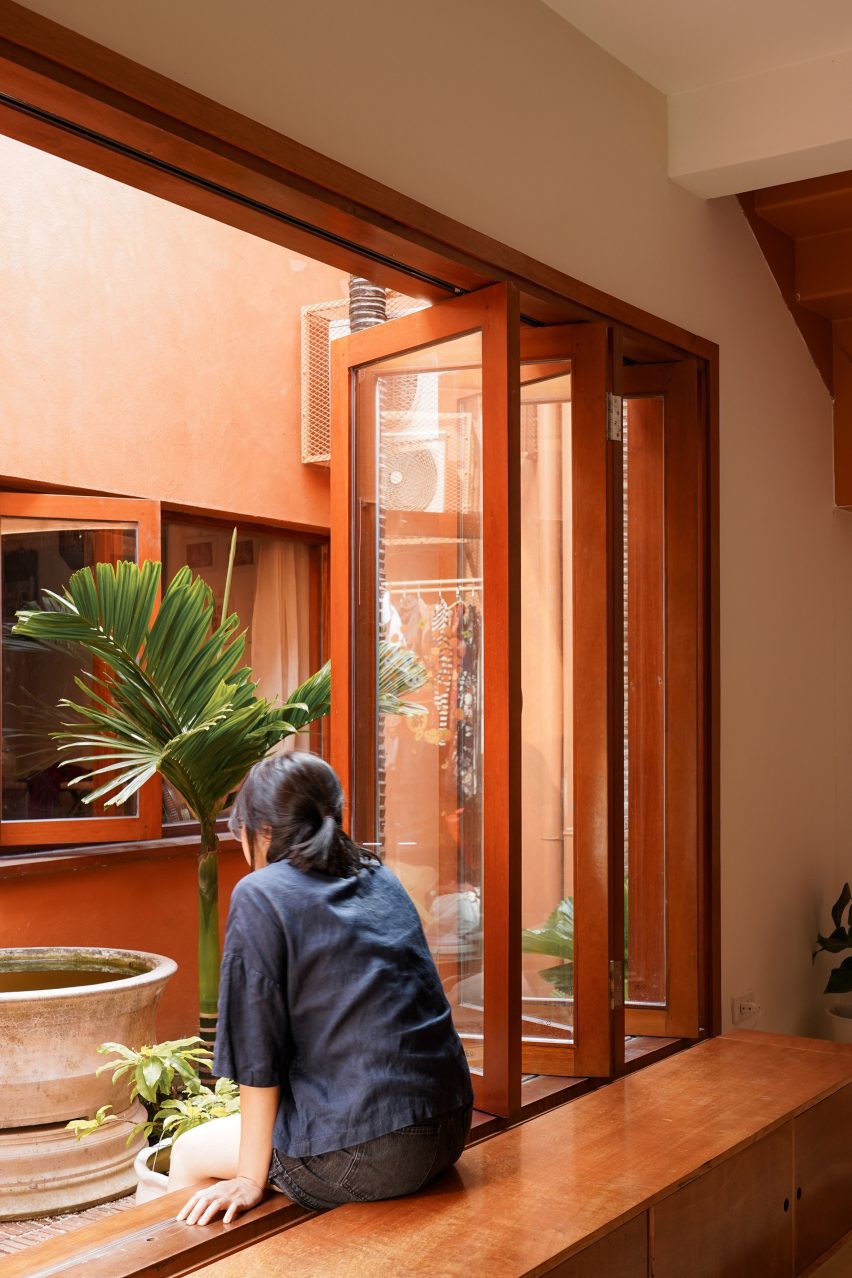
    Facing the central court, folding timber-framed windows open above a built-in bench in the daughter’s home. The parents’ living room looks instead toward an entrance garden sheltered by bamboo. Upstairs, a narrow balcony separates the ceremonial room’s glazing from a perforated brick facade. Sliding windows and pivoting shutters allow its occupants to adjust ventilation behind the screen.

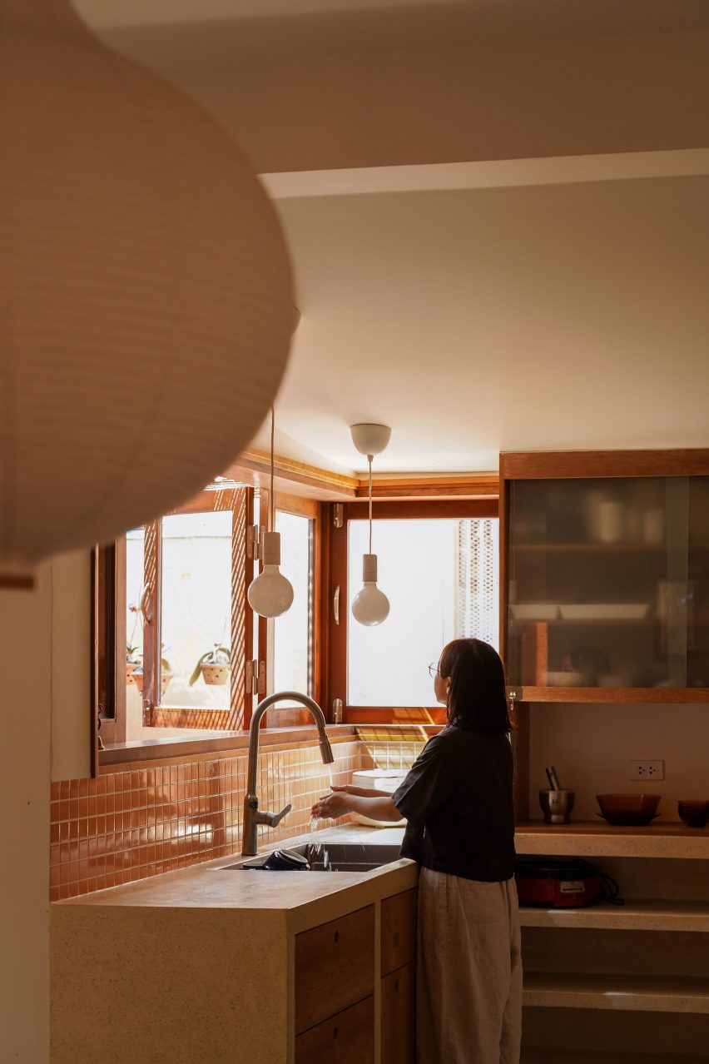
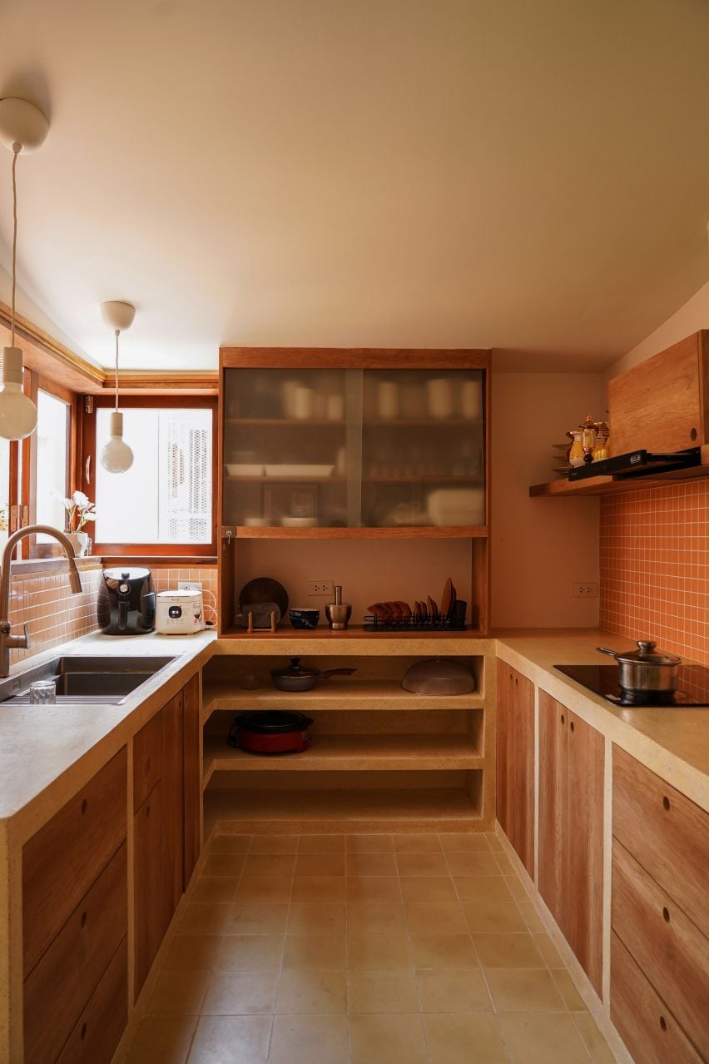
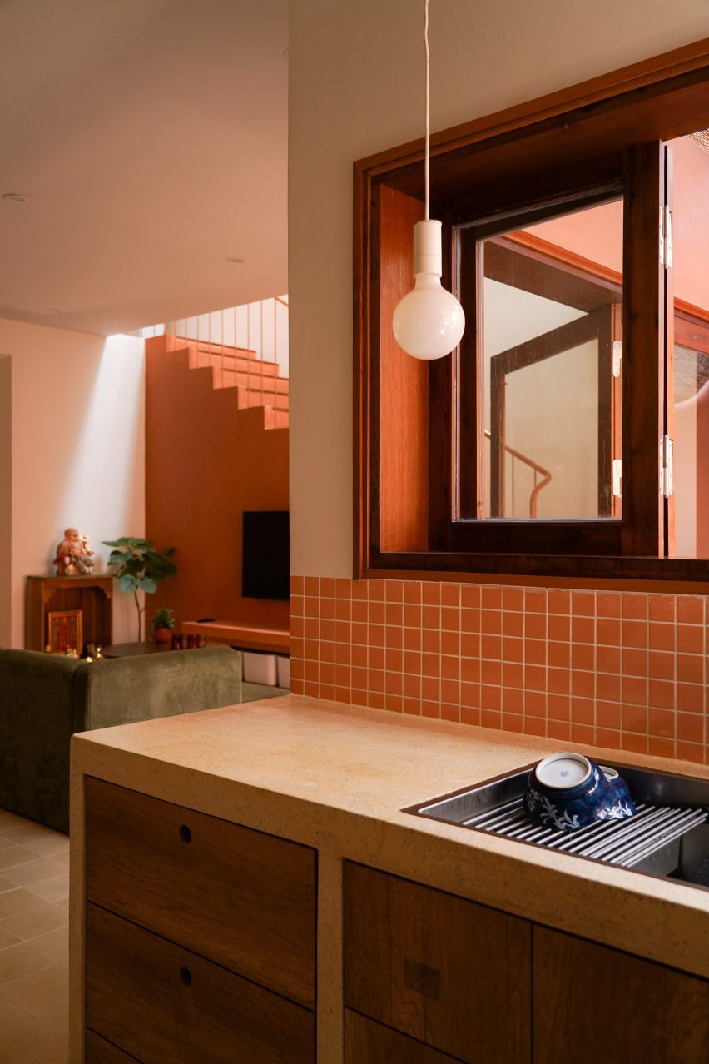
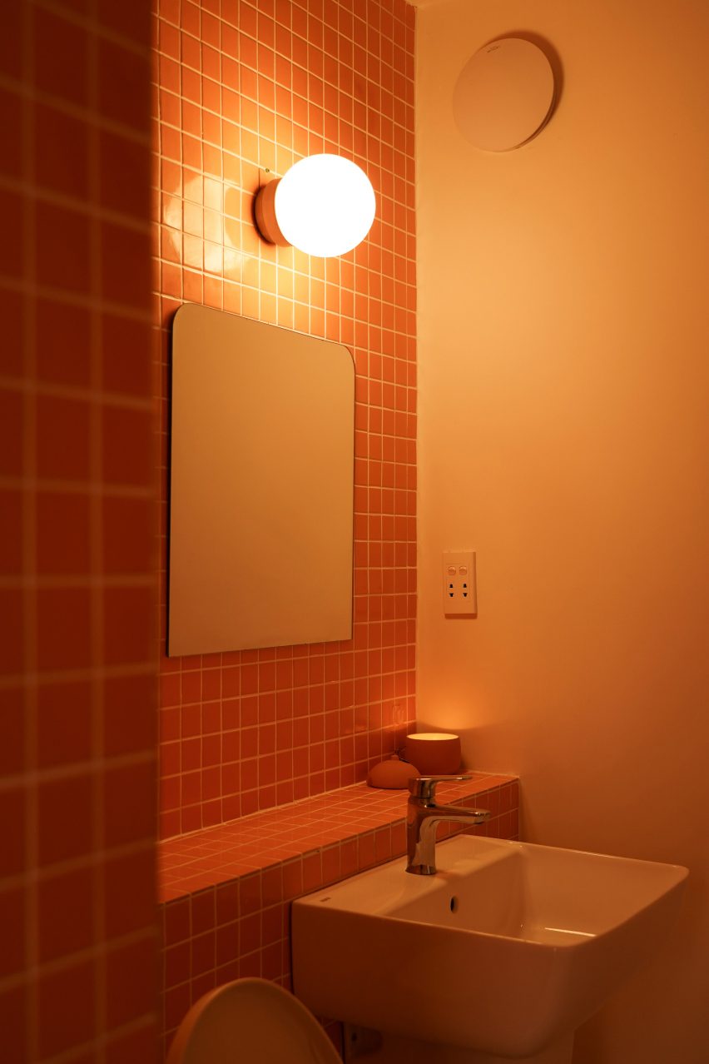
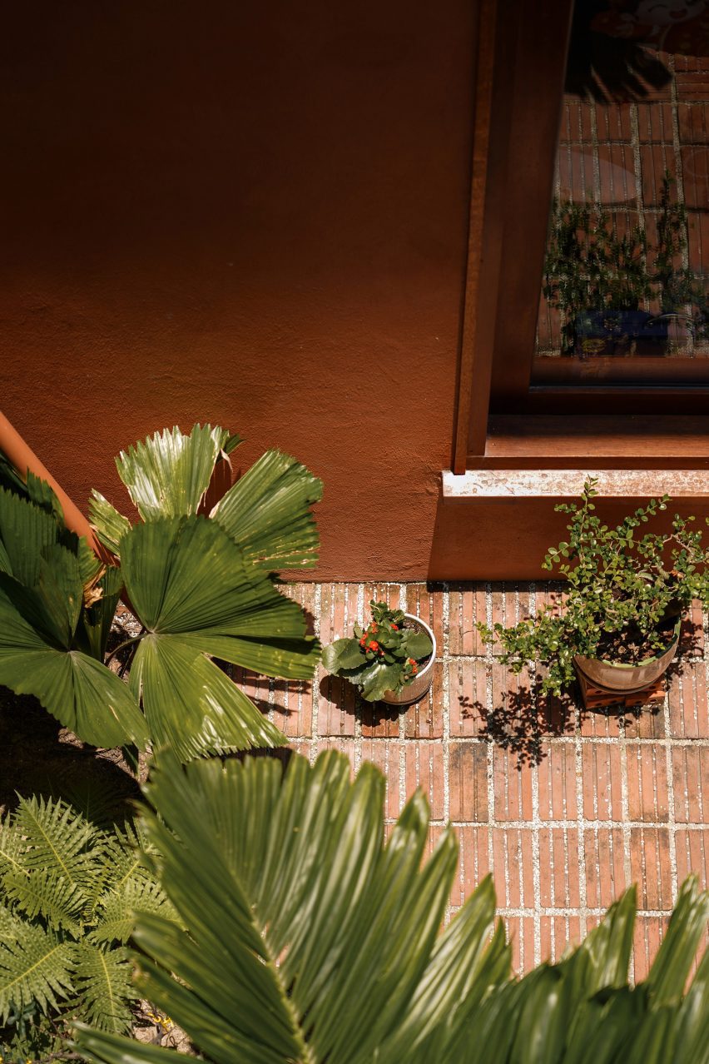
    Brick paving carries the exterior’s reddish colour into the courts. Clay-coloured render meets timber doors and cabinetry downstairs, while pale walls and timber floors mark the upper rooms. Small tiles cover kitchen splashbacks and bathroom walls, continuing the material changes at the scale of everyday use.

    Terracotta Breath street facade with perforated brickwork and pivoting shutters
    Brick screen above the shaded entrance courtyard
    Kitchen sink and timber cabinets beside a courtyard window
    Kitchen with timber cabinets and terracotta-coloured wall tiles
    Kitchen counter and timber window overlooking the living room
    Living room opening onto the entrance courtyard
    Terracotta-coloured staircase above the living room seating
    Sunlight on timber stair treads and a slender metal railing
    Curved upper landing facing the perforated brick screen
    Bedroom with a timber bed and courtyard-facing window
    Bathroom basin beside small terracotta-coloured tiles
    Brick courtyard paving and foliage beside a rendered wall
    Rear living room with a steel staircase and courtyard window
    Painted steel staircase with a knotted rope balustrade
    Window seat beneath folding timber-framed glazing
    Upper stairwell with a rope balustrade and high windows
  • Eagle

    Eagle

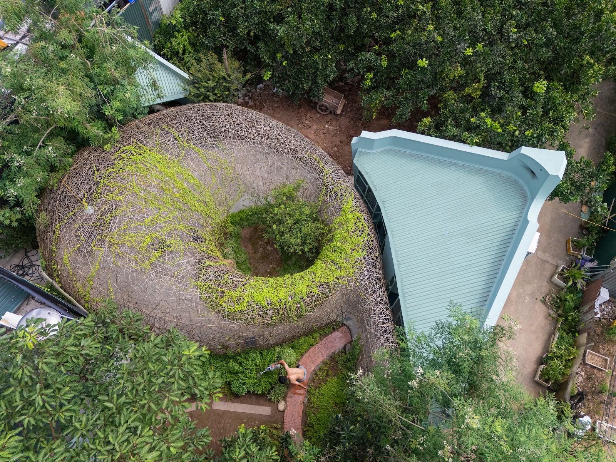
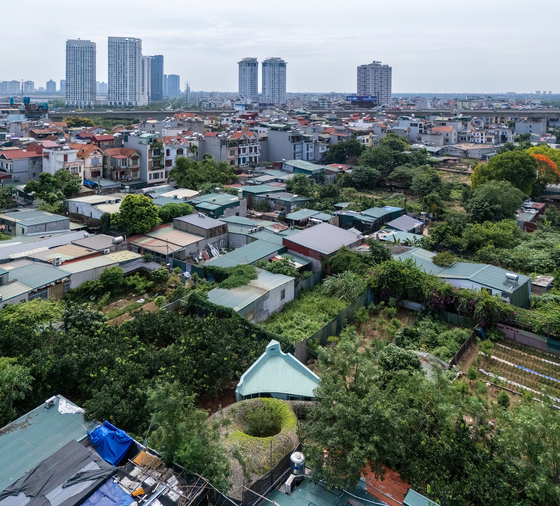
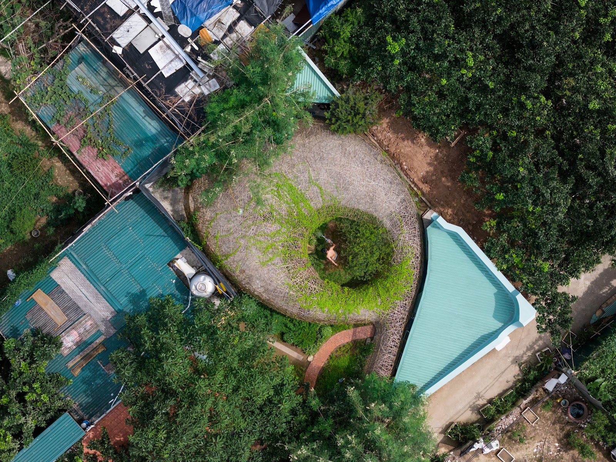
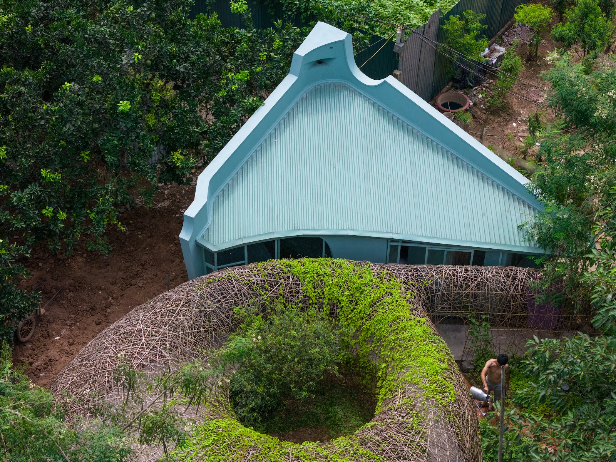
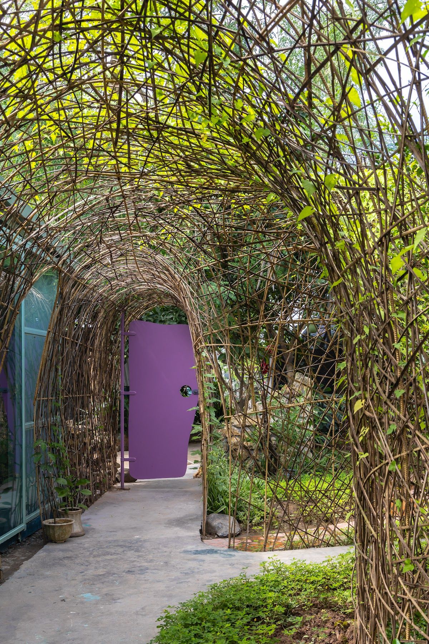
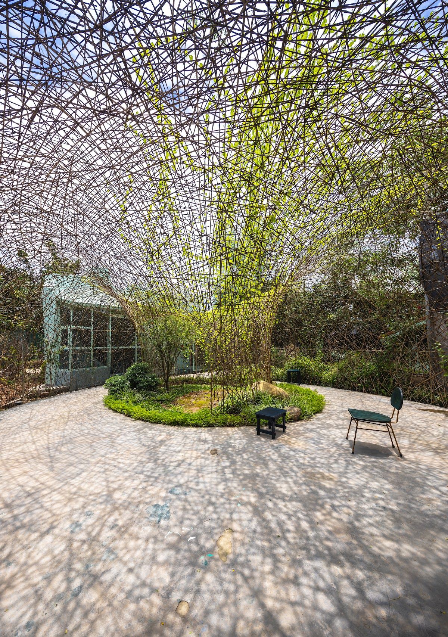
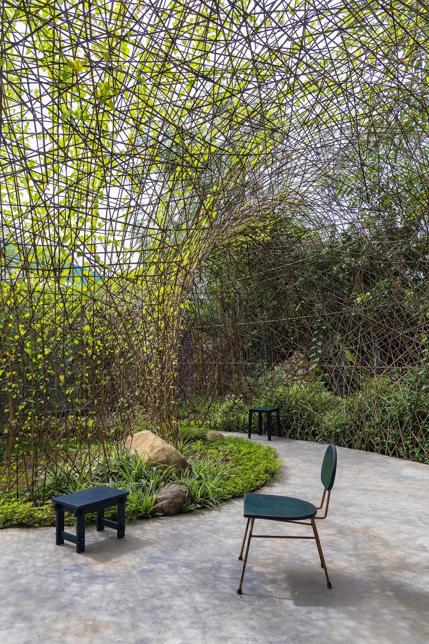
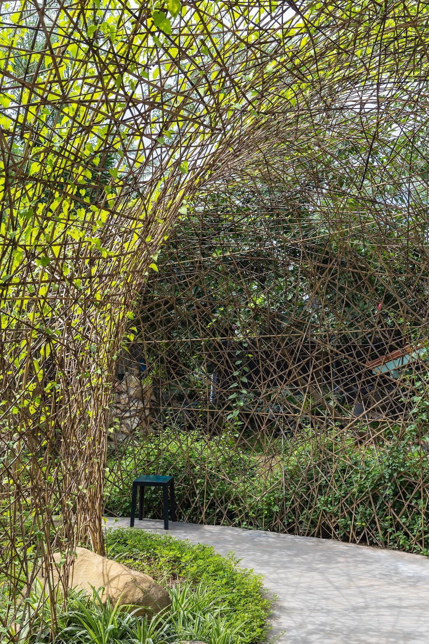
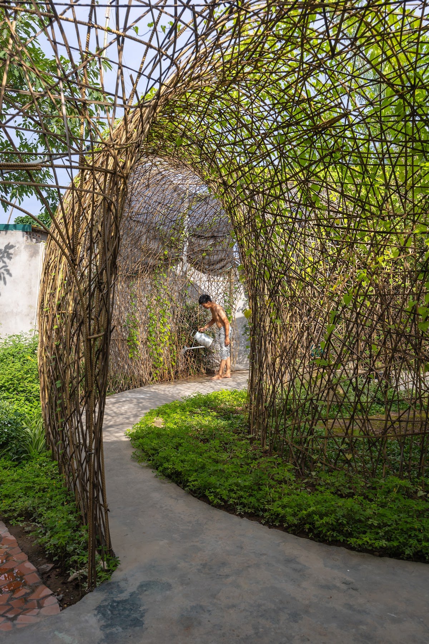
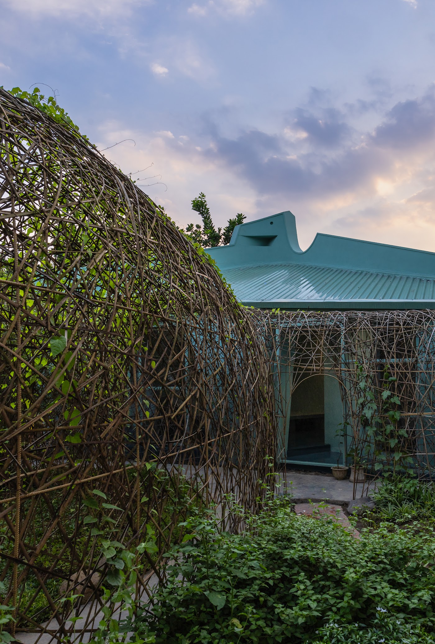
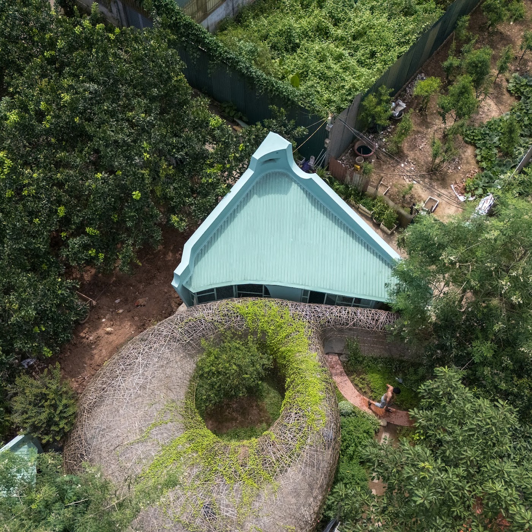
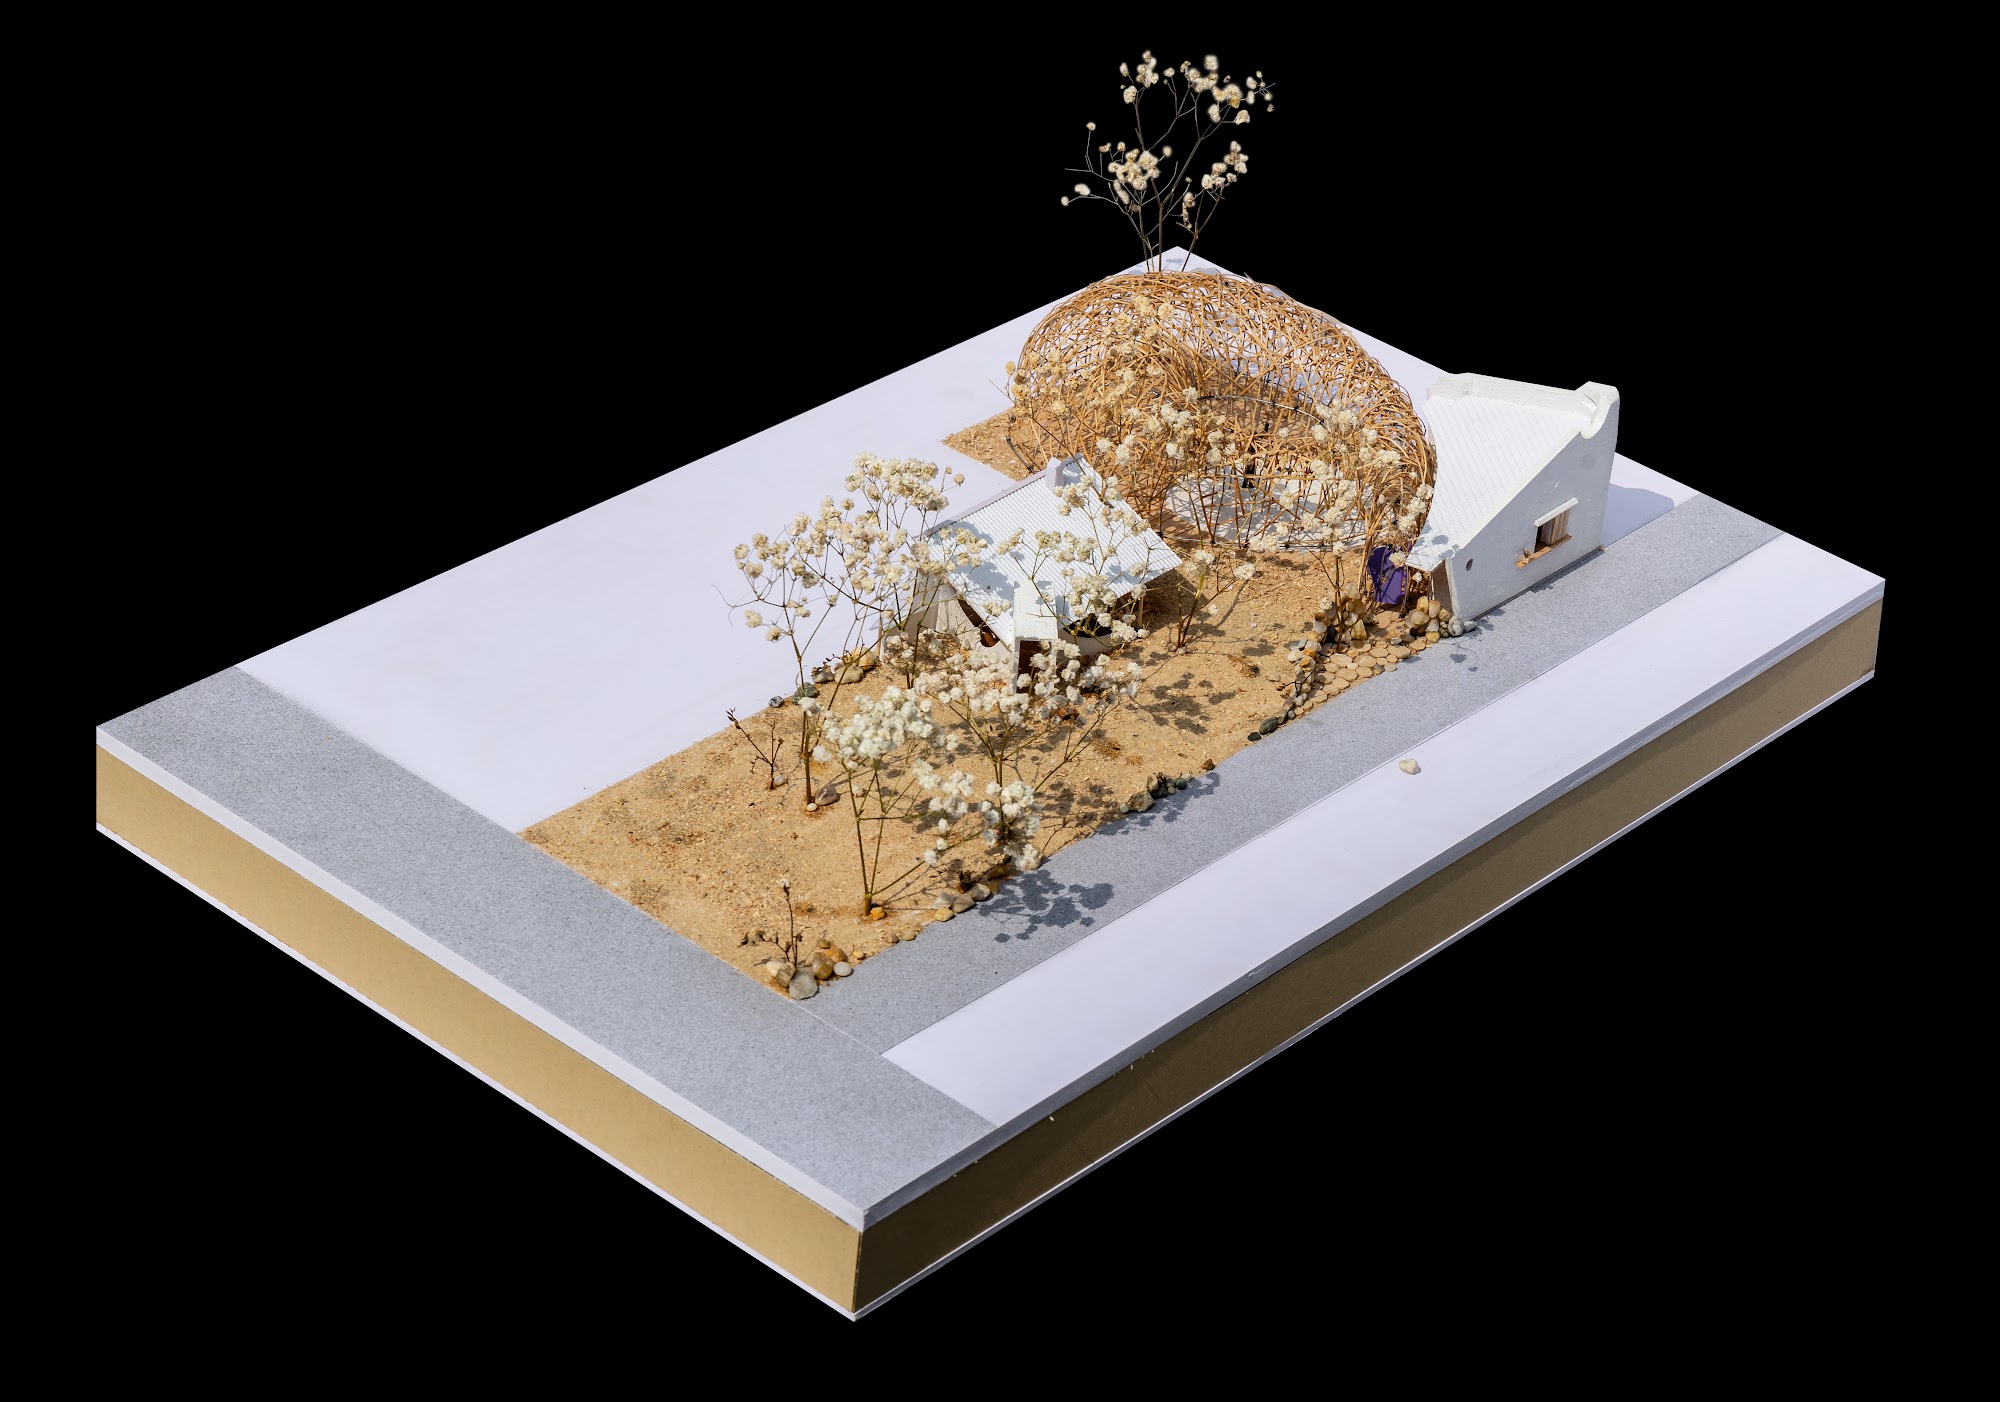
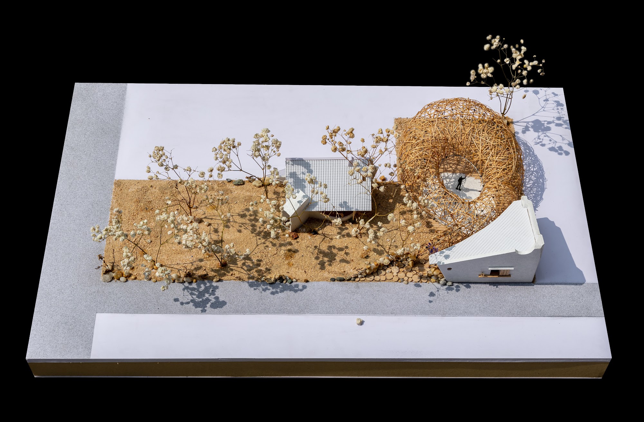
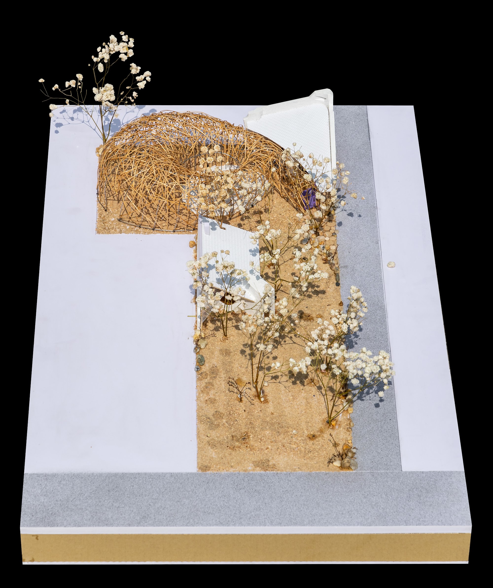
    A woven bamboo shell rises around a circular garden at Eagle, known in Vietnamese as Đại Bàng. Its open crown leaves the trees visible above a path that curves through the enclosure. Designed by adrei studio in Tay Ho, Hanoi, the project places this nest-like structure beside a small house with a folded pale green roof.

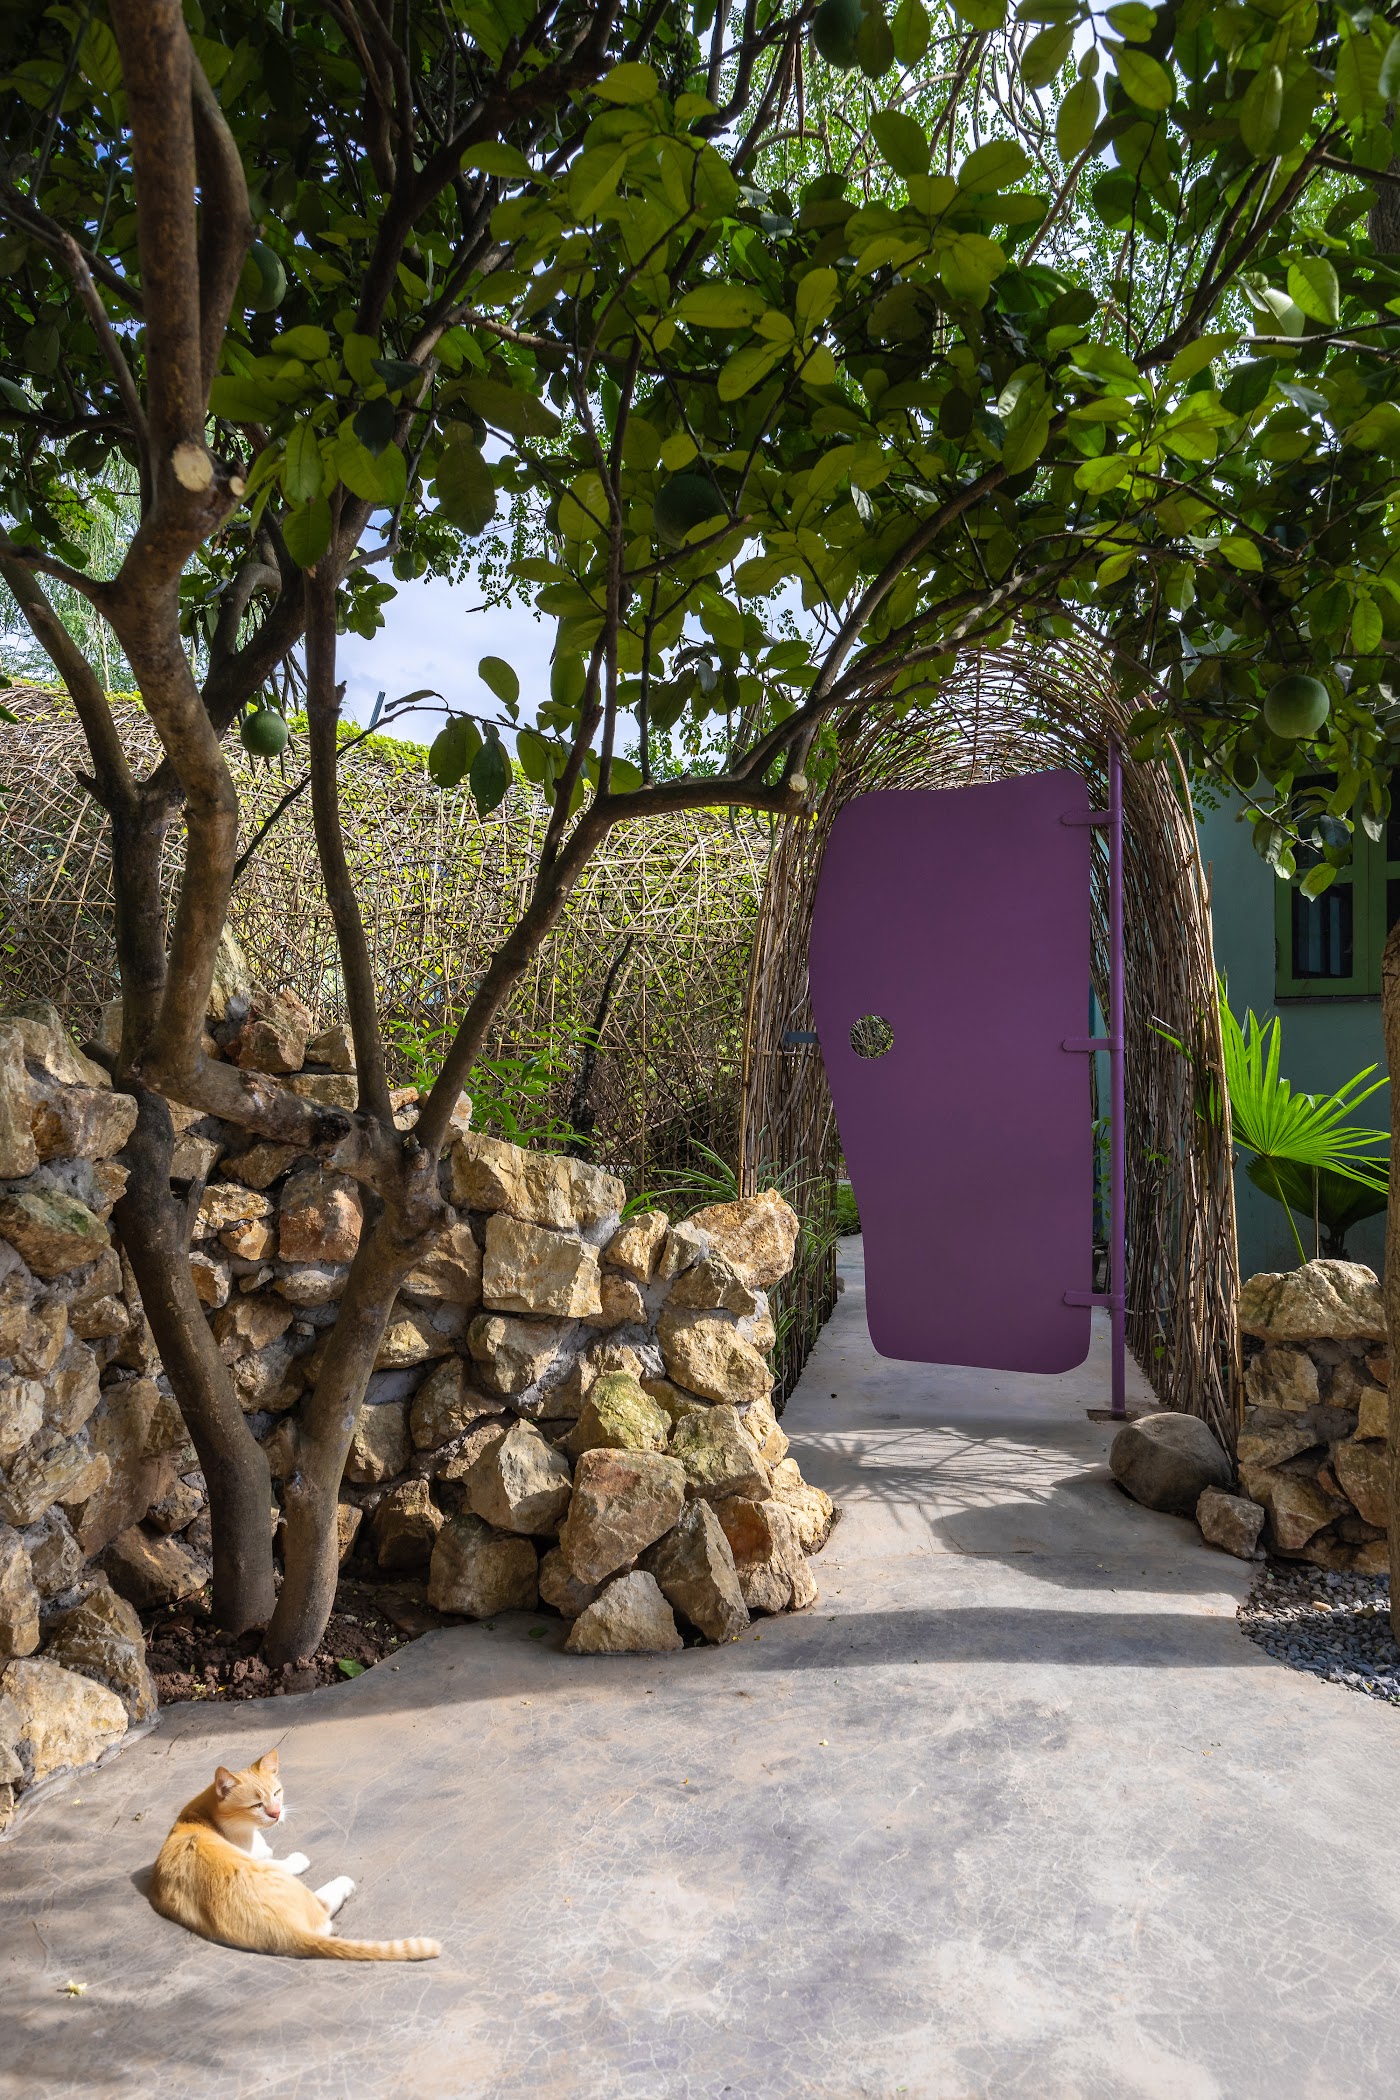
    At the entrance, stone walls border the path to a violet door. Inside the woven enclosure, narrow openings between the bamboo cast a web of shadows across the paving. Chairs and stools sit beside the central greenery, and climbing vegetation extends into the weave.

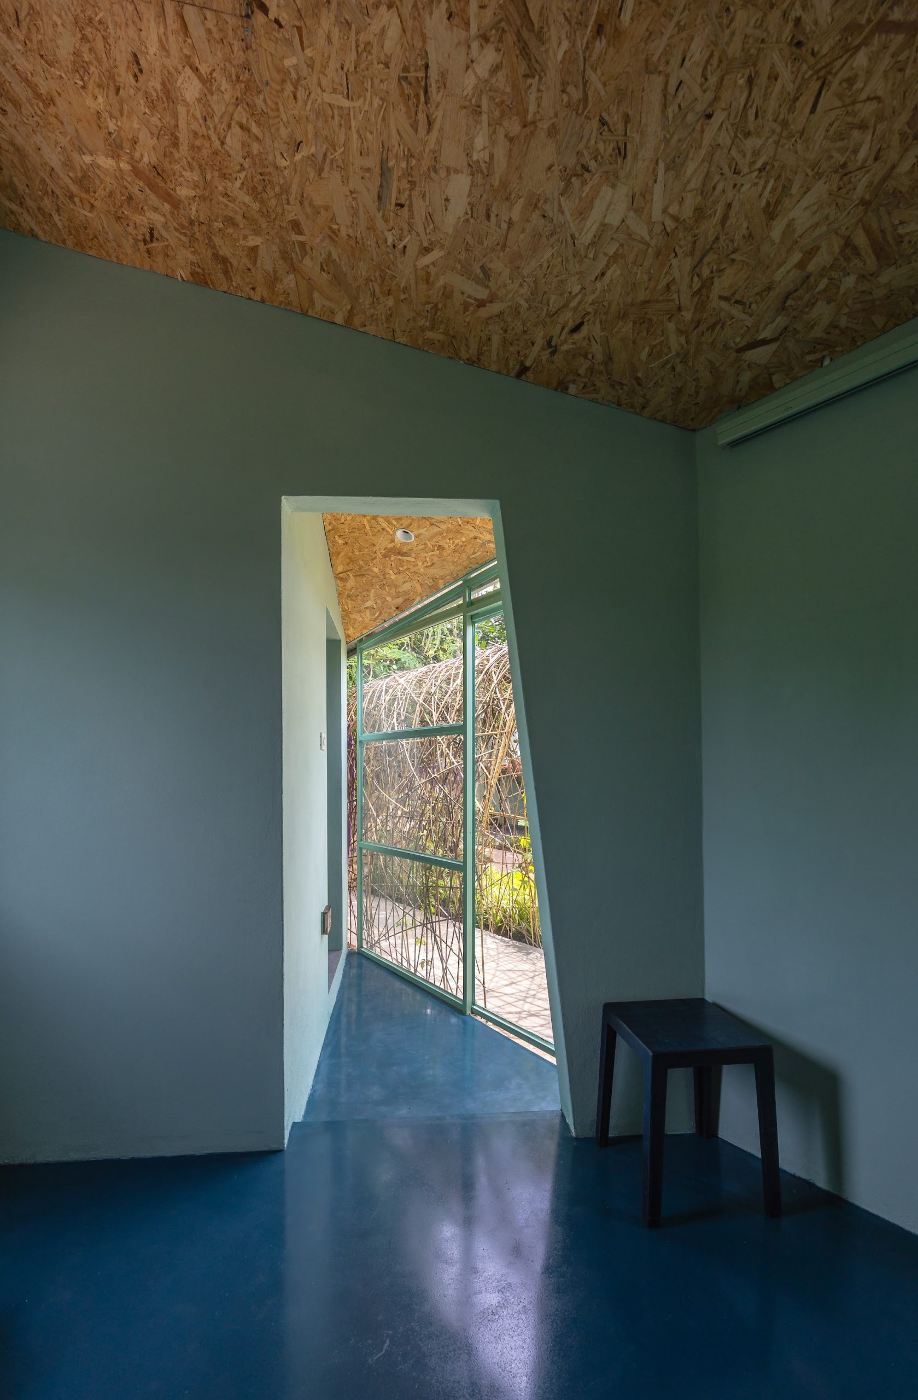
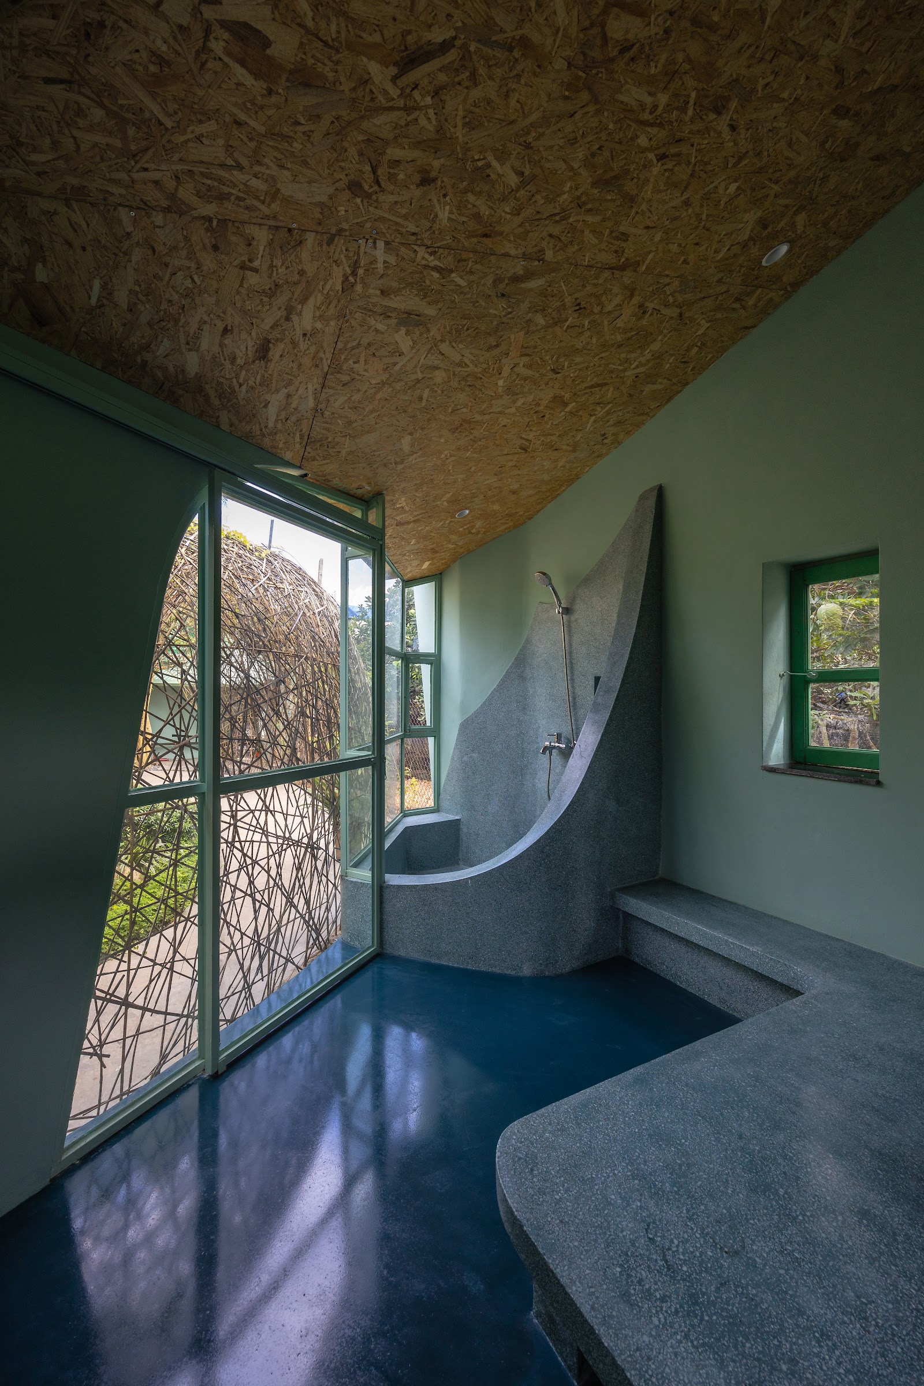
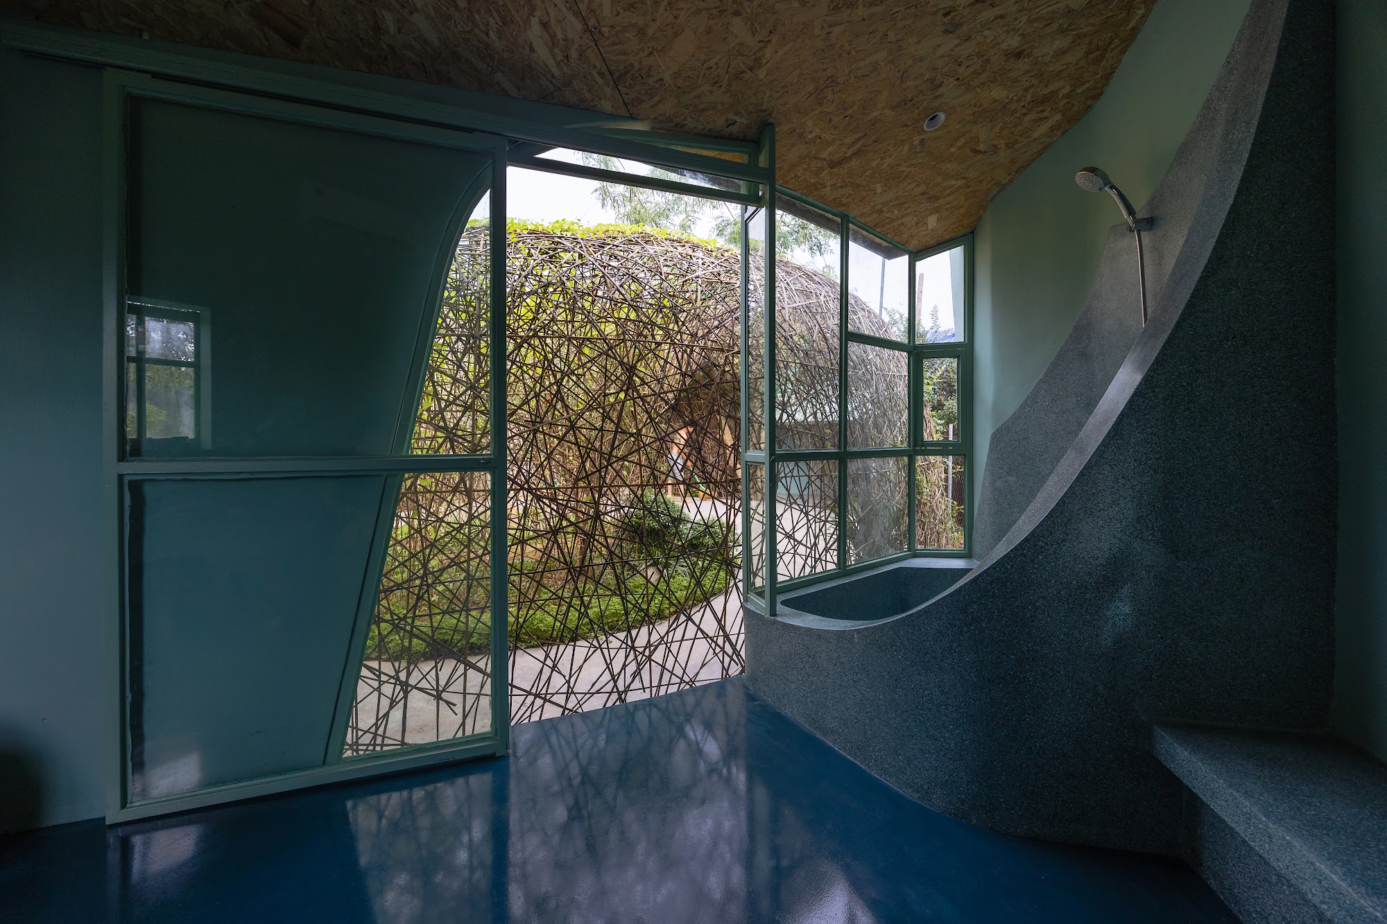
    The house faces the garden through tall windows. Blue-grey walls meet a deep blue floor and a textured ceiling. Beside the glazing, a curved wall descends into a built-in seat, facing the bamboo shell outside.

    The garden and its woven nest among low houses and distant towers
    The nest and the house seen from above
    Woven nest with a planted centre beside the green roof
    Folded green roof and the nest from above
    Dry-stacked stone walls leading to a violet door
    Woven arch over the path to the violet door
    Inside the nest around a grassy island
    Chairs beneath the woven shell
    Light filtering through the woven branches
    A woven arch over the curving path
    Room with blue-grey walls and a deep blue floor
    Tall windows facing the nest from inside
    The room at dusk looking out to the garden
    The nest and green roof under an evening sky
    Aerial view of the nest and the folded roof
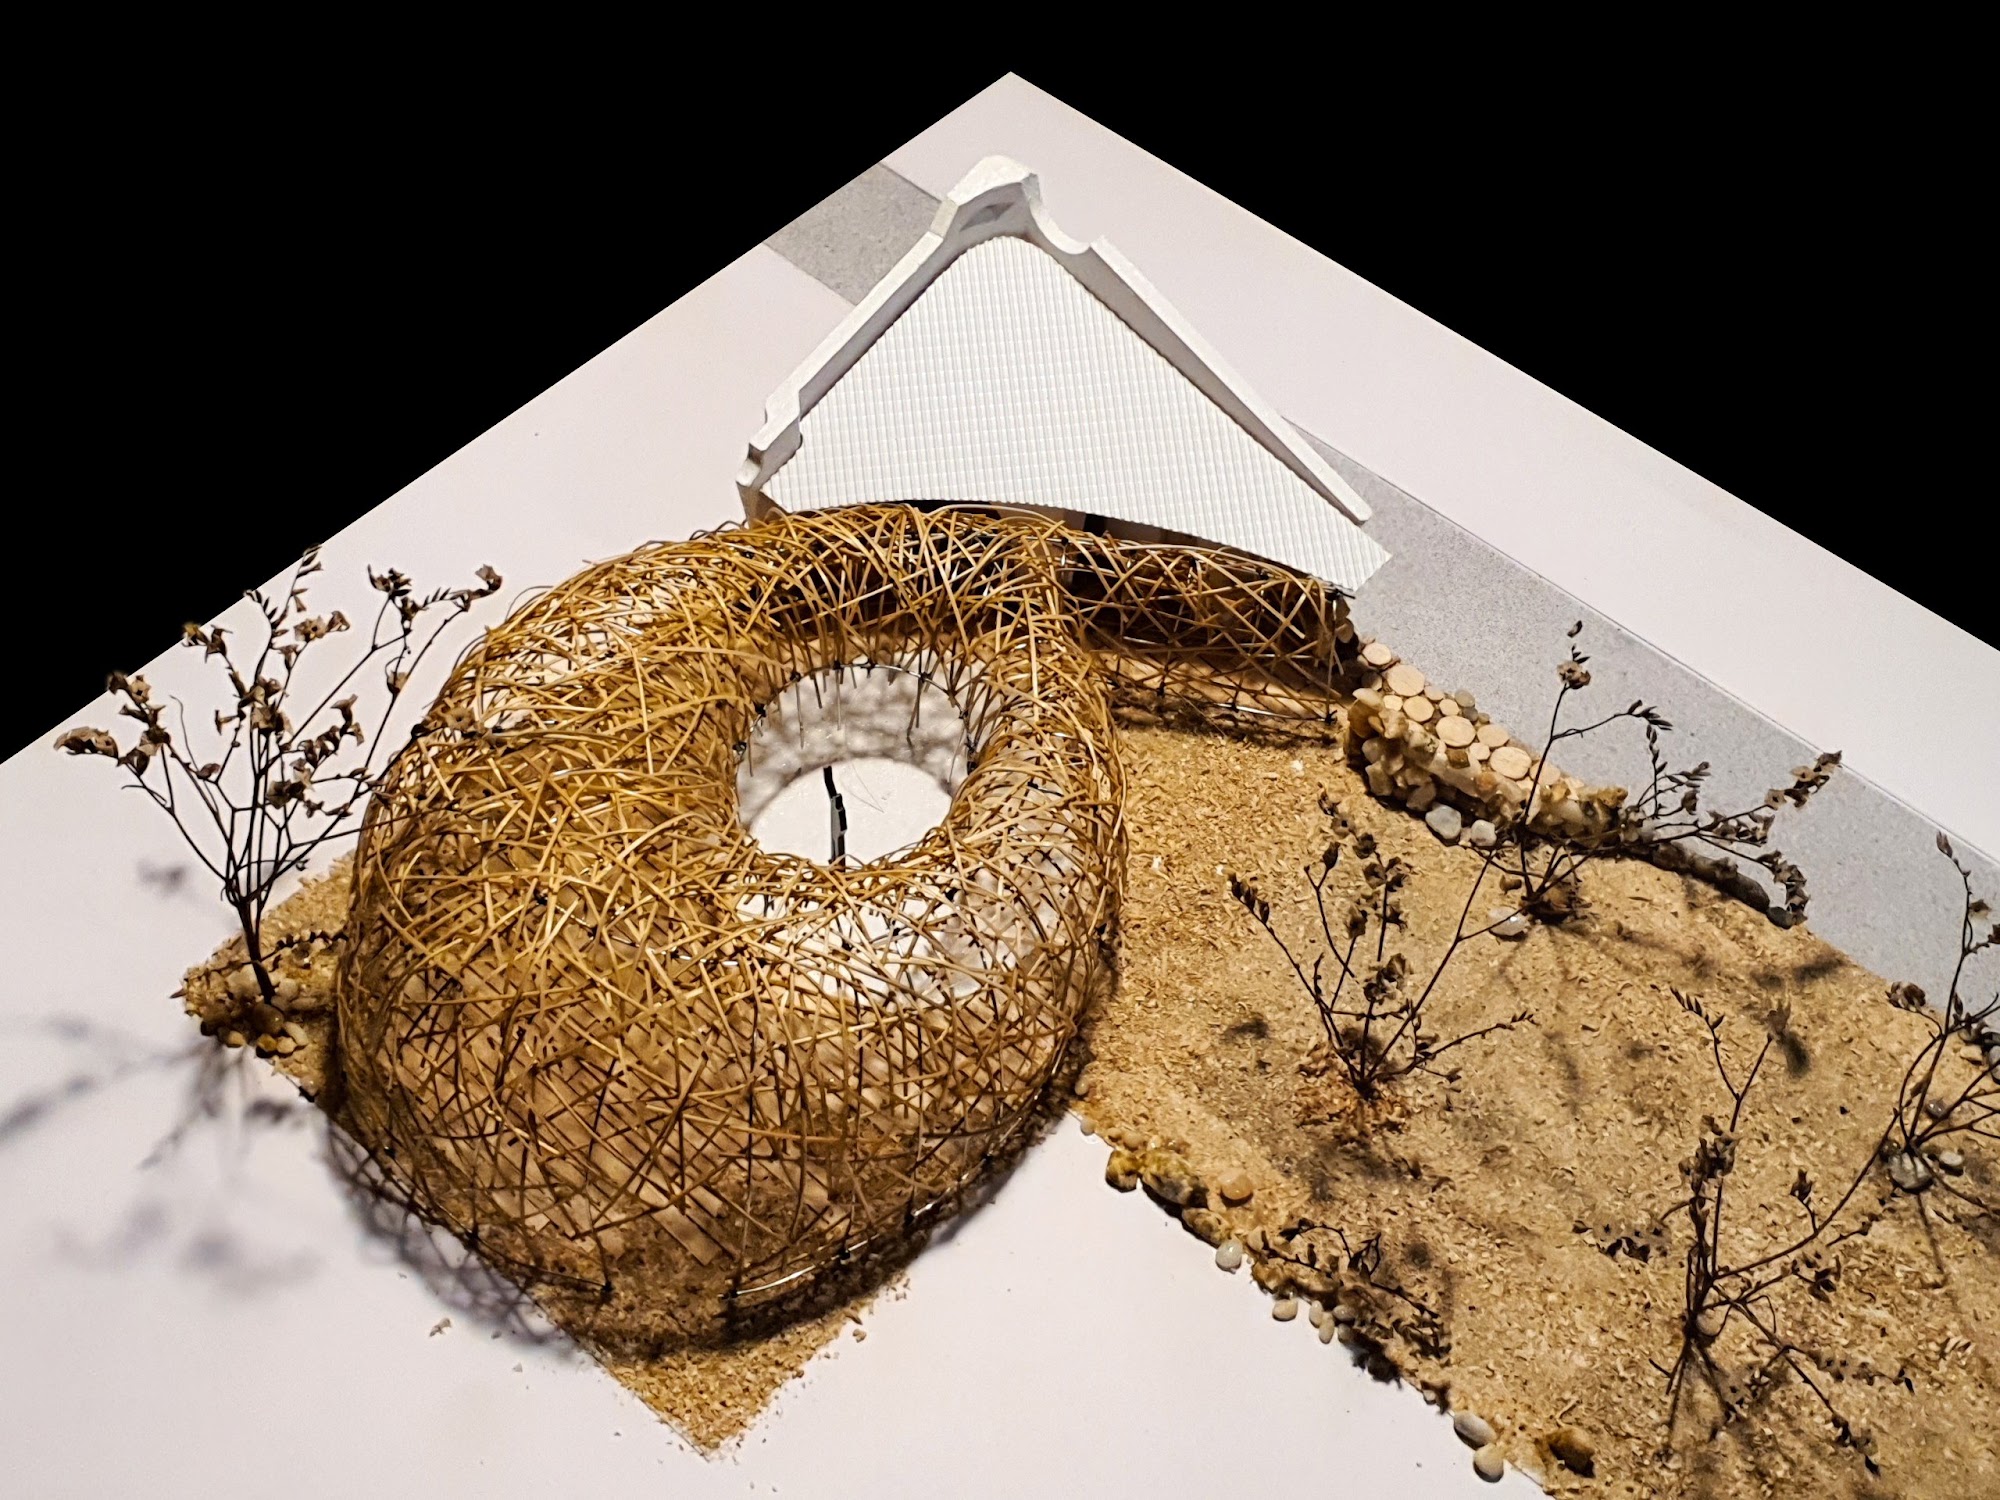
    Model of the woven nest
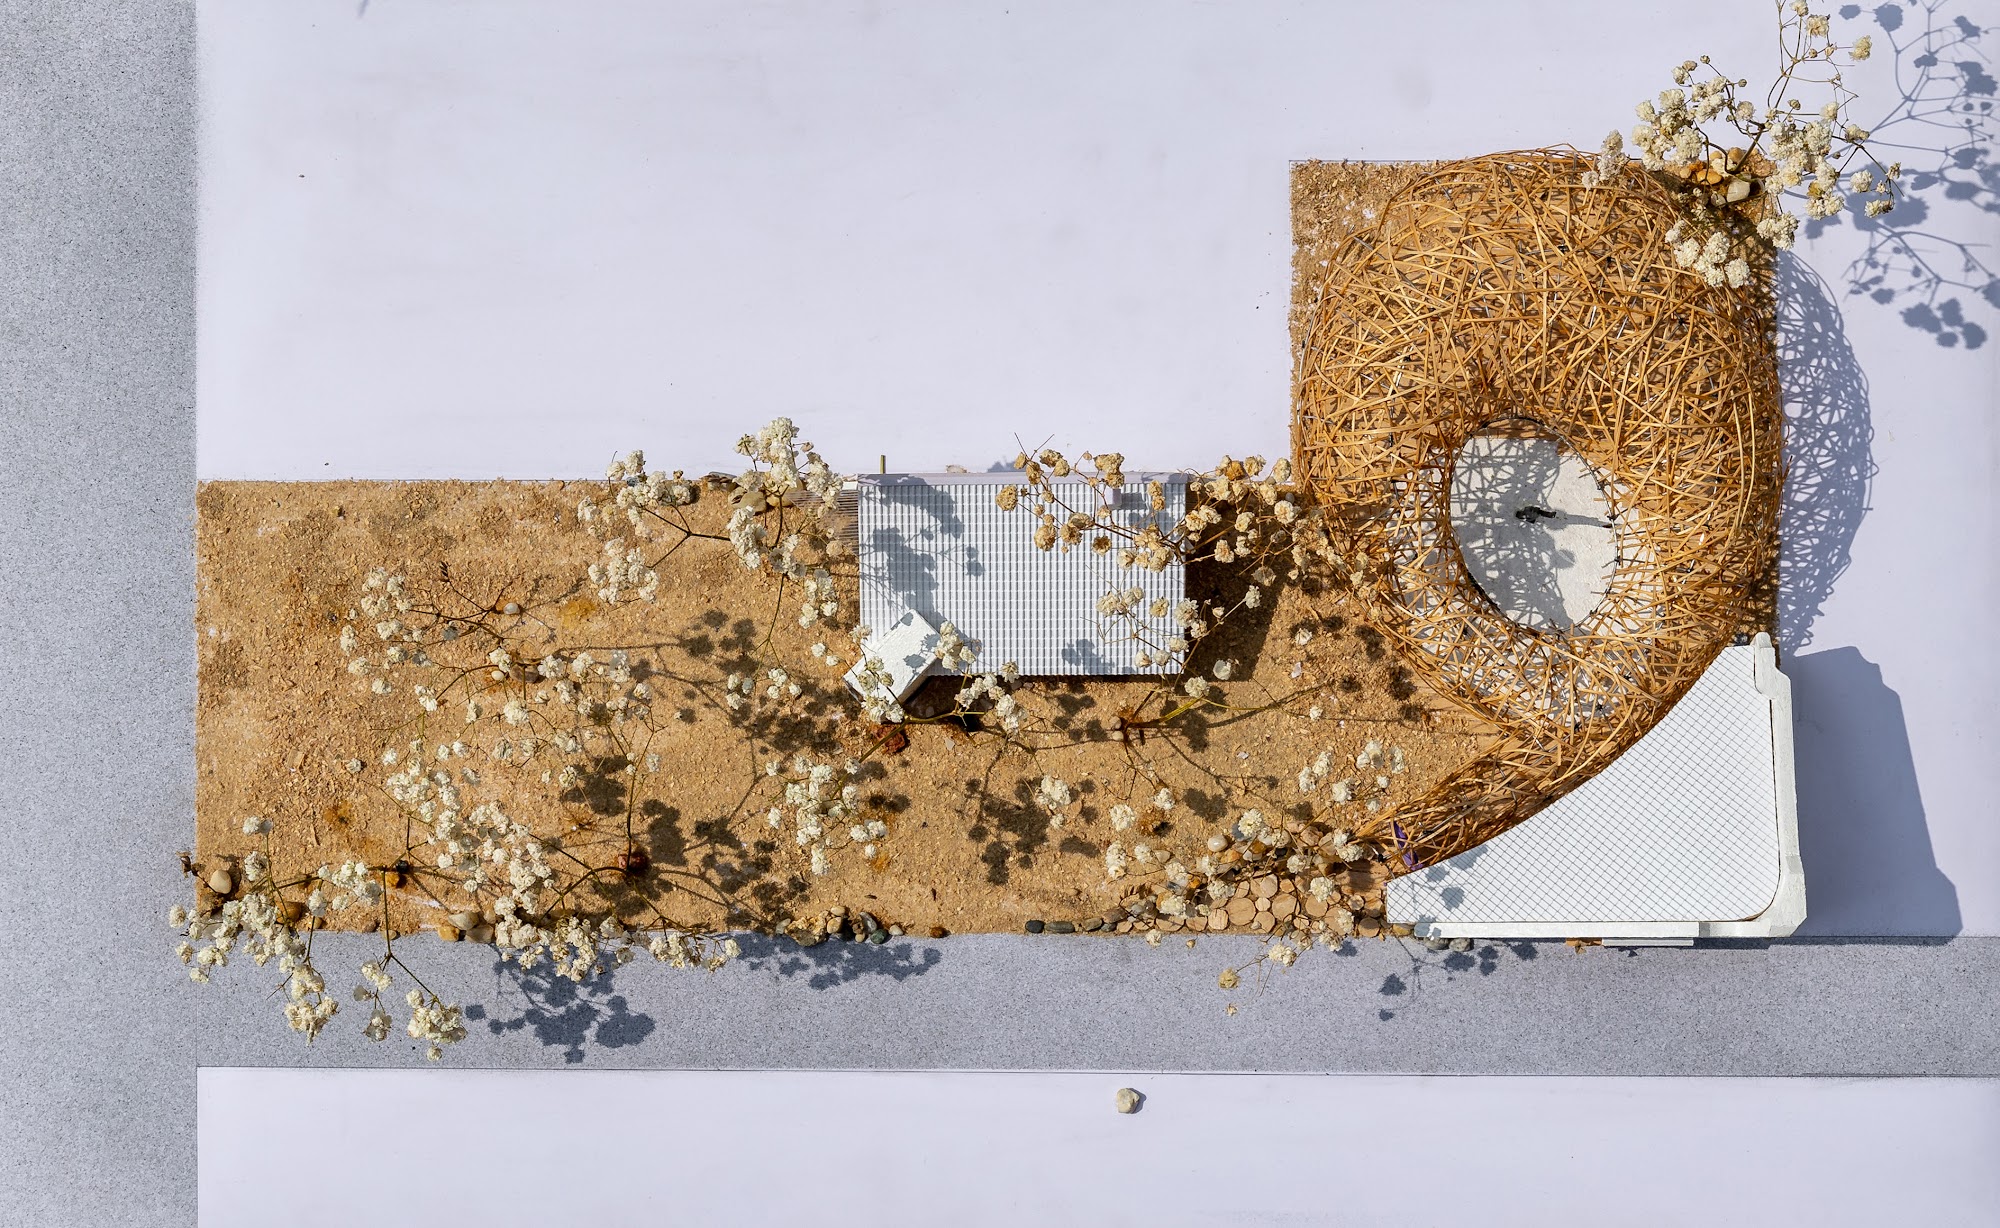
    Model seen from above with sand and dried flowers
    Model of the plot on a dark ground
    Model with the house and the nest
    Model of the long plot
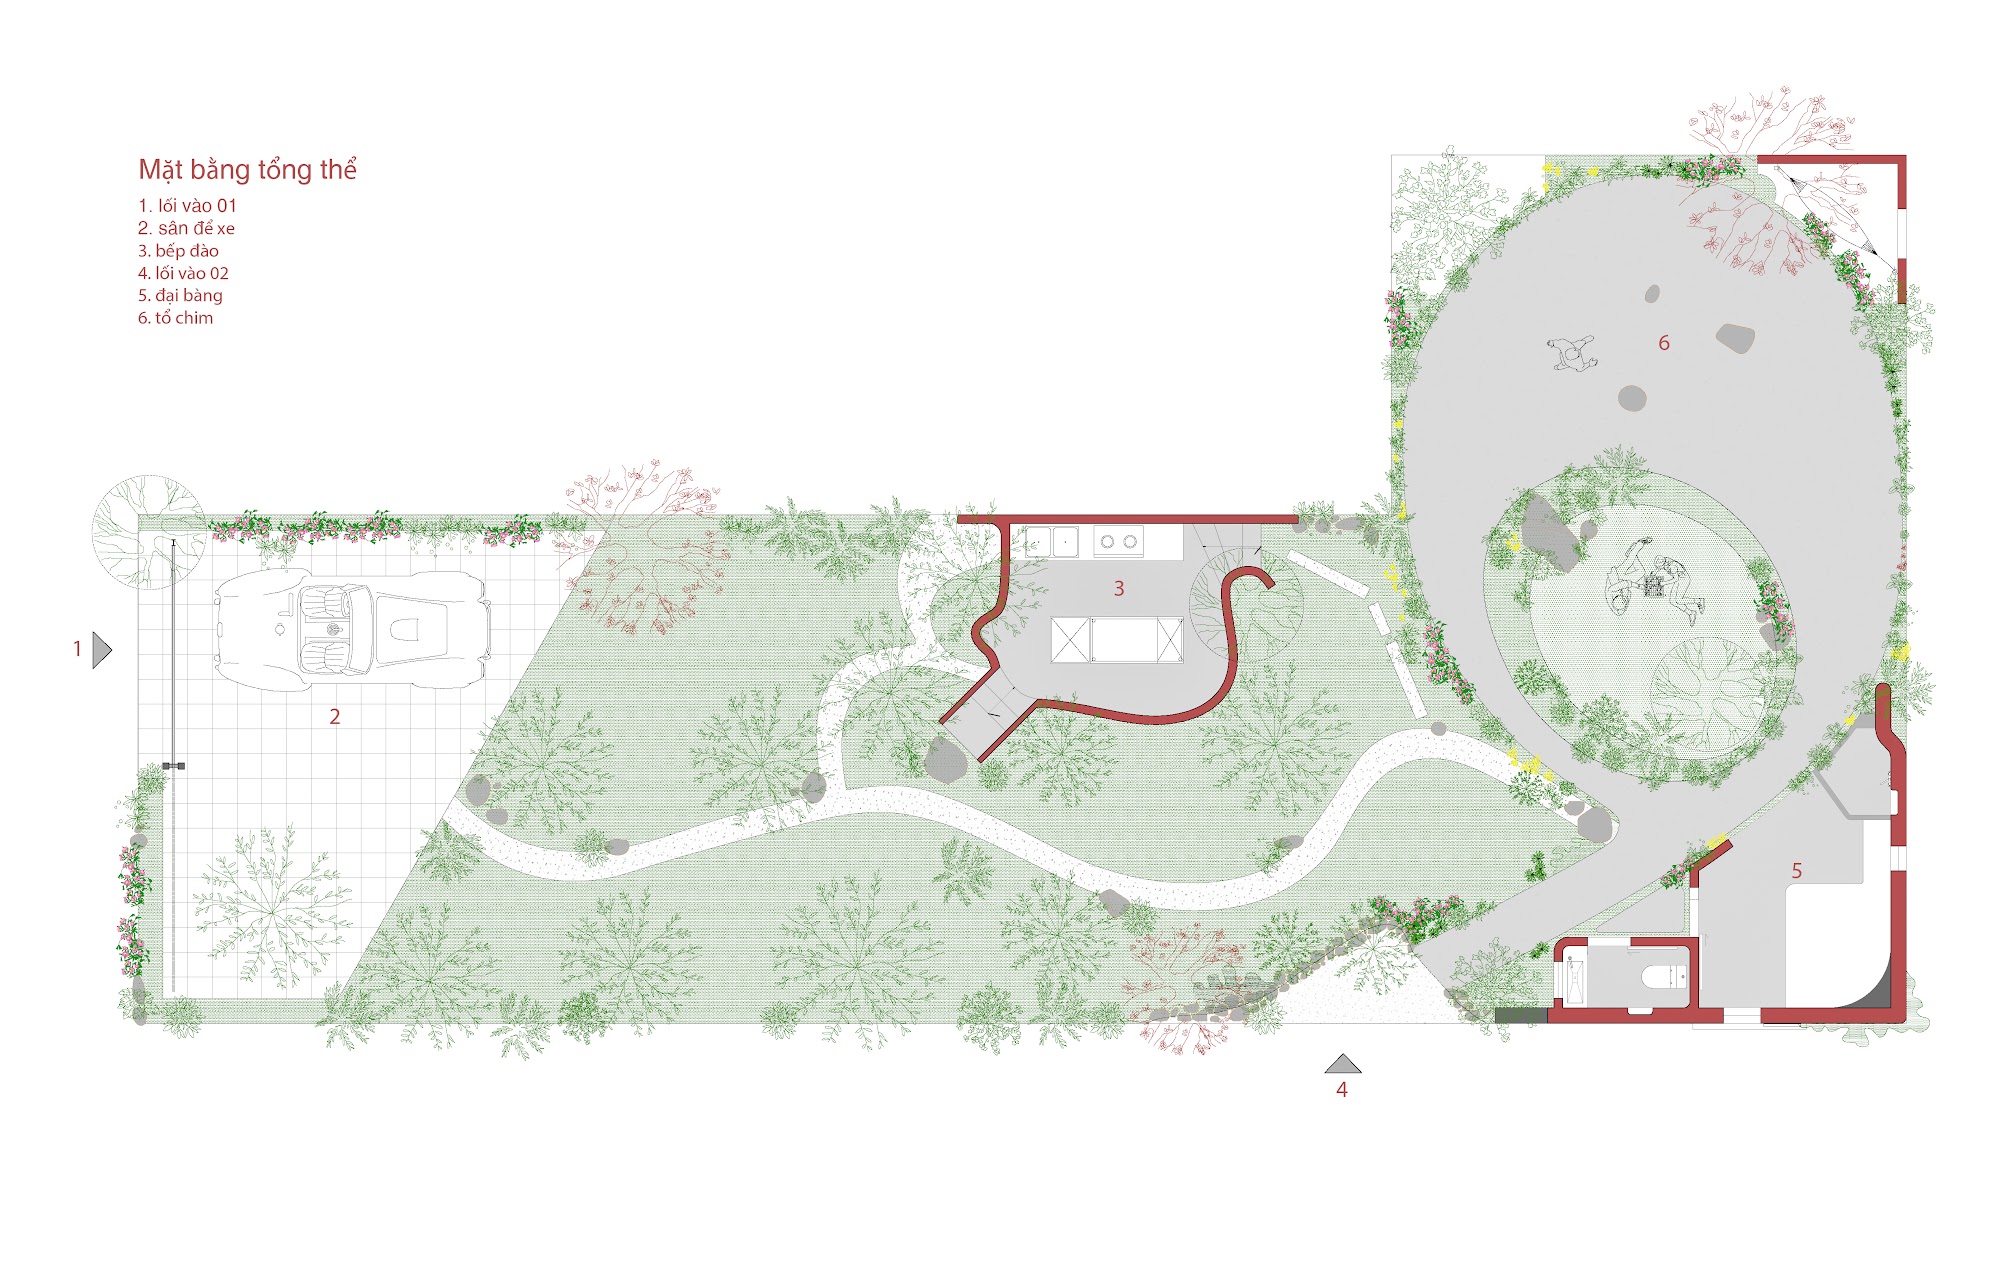
    Site plan
  • Verdant Ridges

    Verdant Ridges

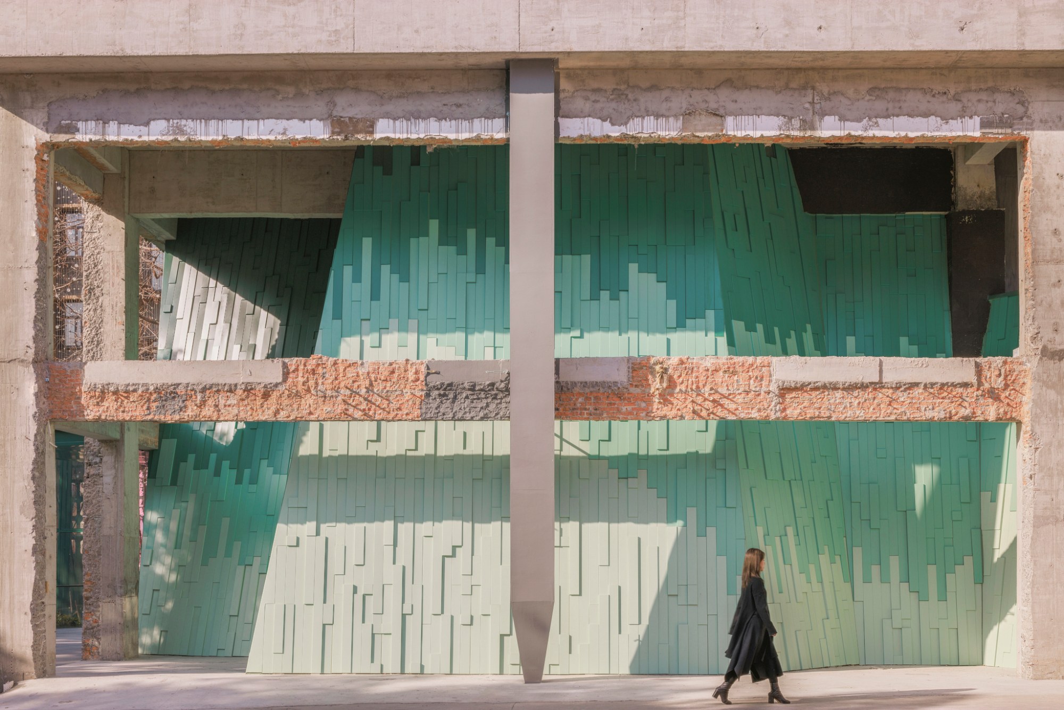
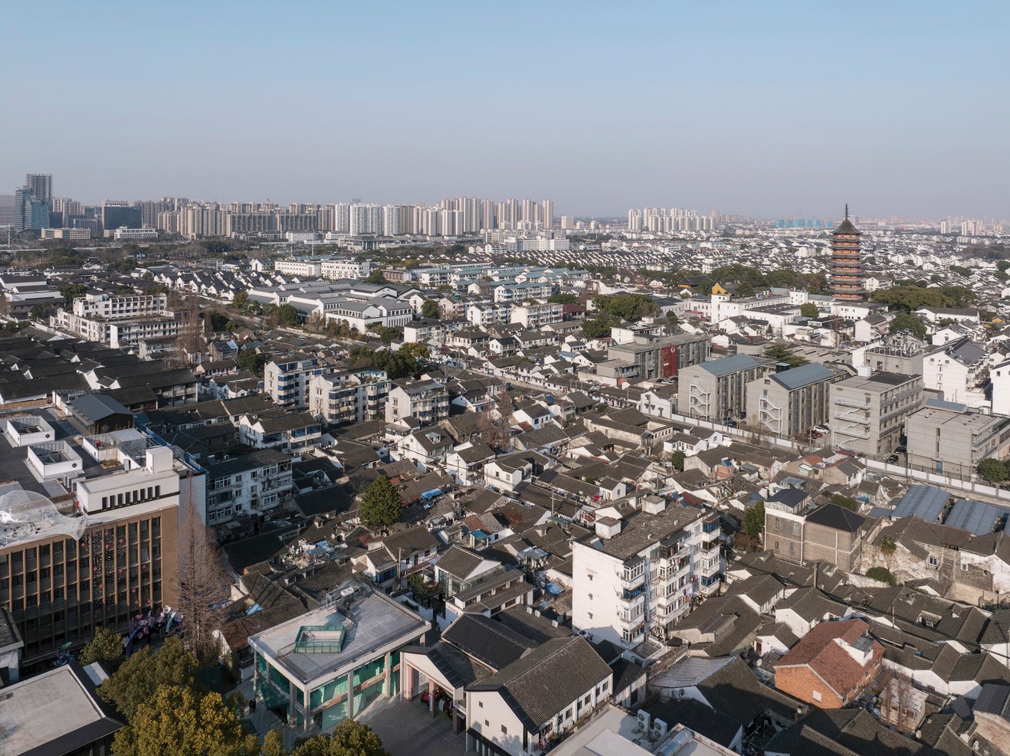
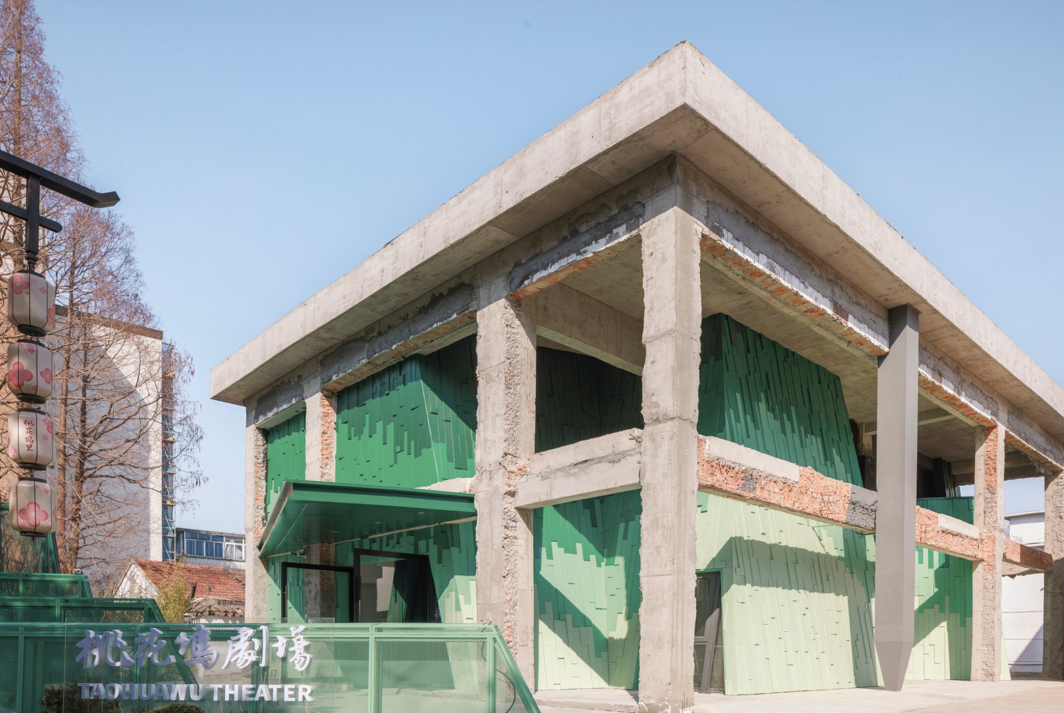
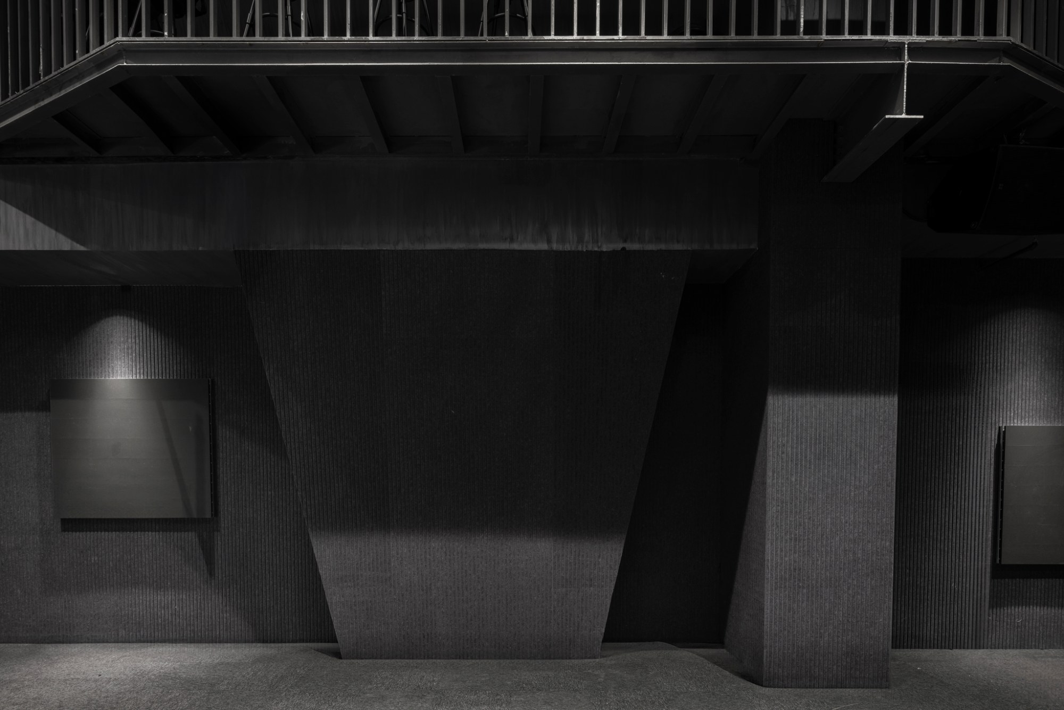
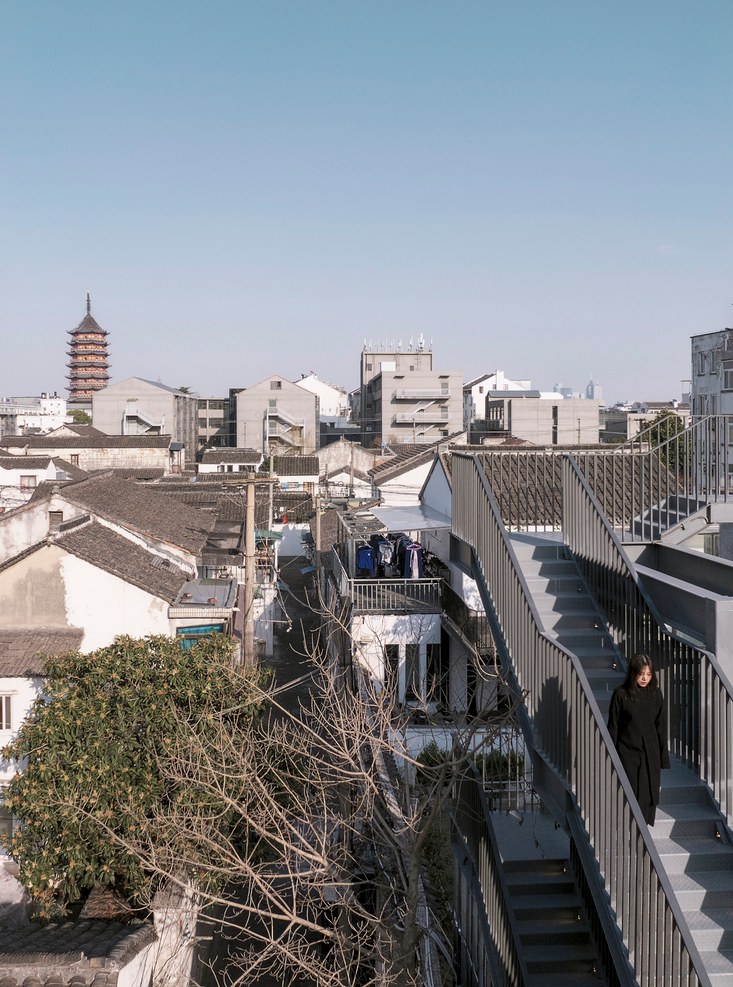
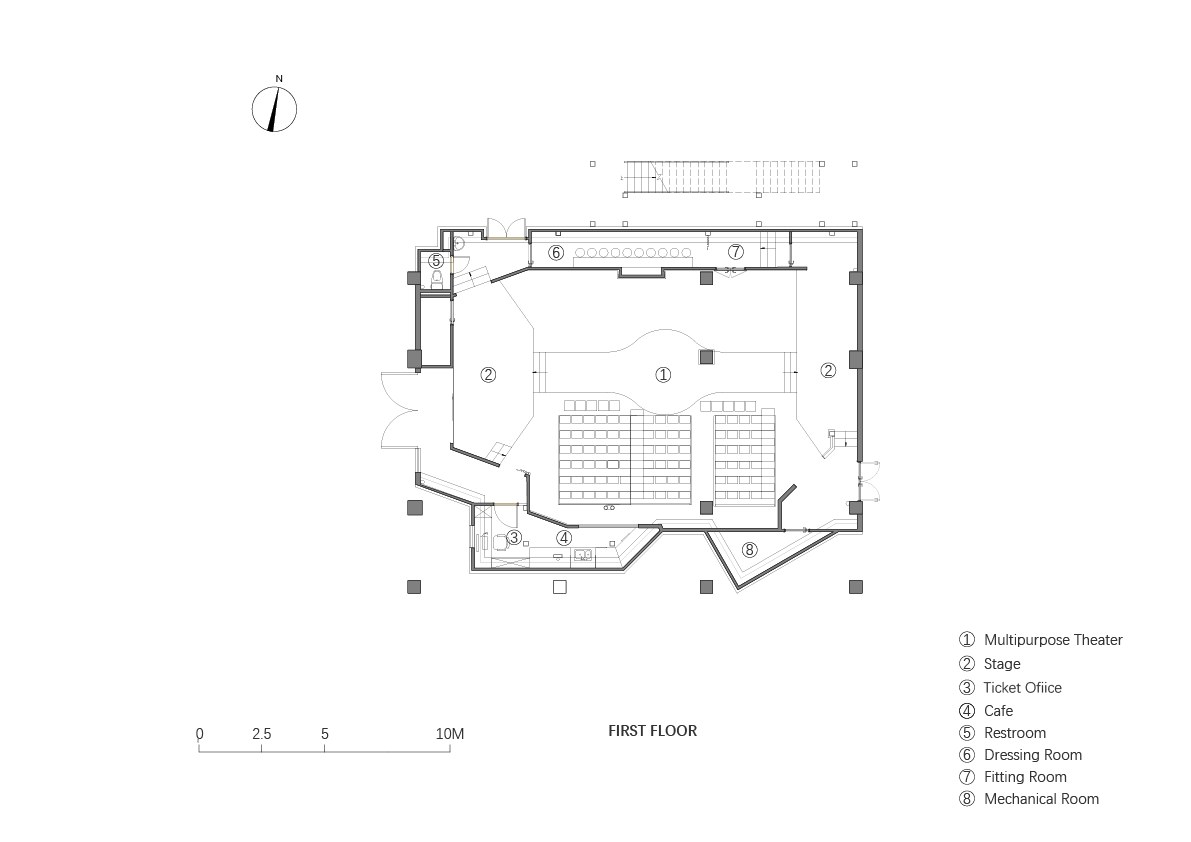
    An I-shaped stage runs among the audience at Verdant Ridges, allowing actors to perform along its length. A column at its centre could not be removed under conservation rules, so Wutopia Lab retained it and clad it in black timber. The small theatre occupies Building No. 5 of a former silk weaving factory in Suzhou, adapted for performances and meetings in 2024.
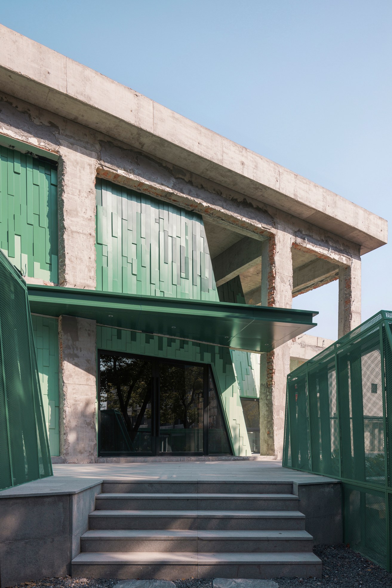
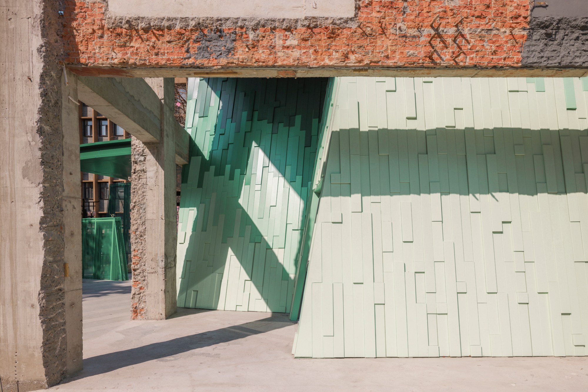
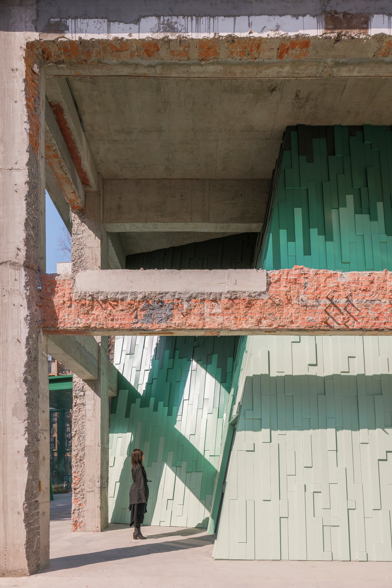
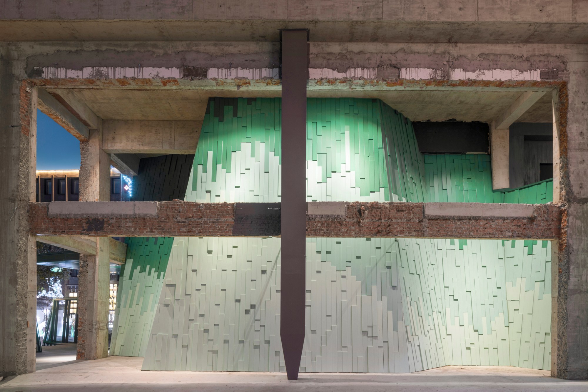
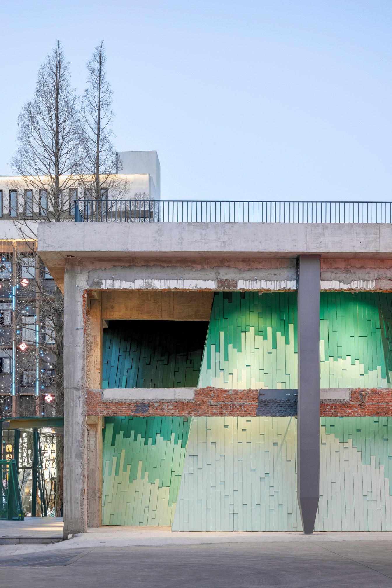
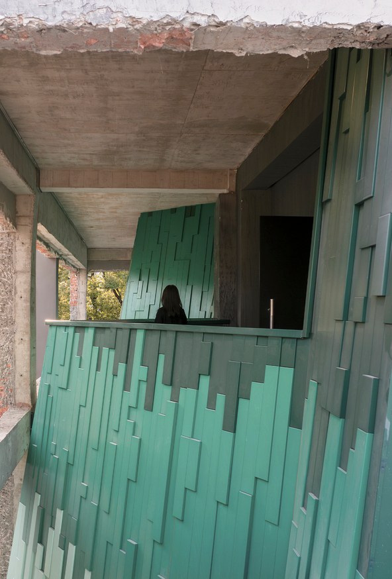
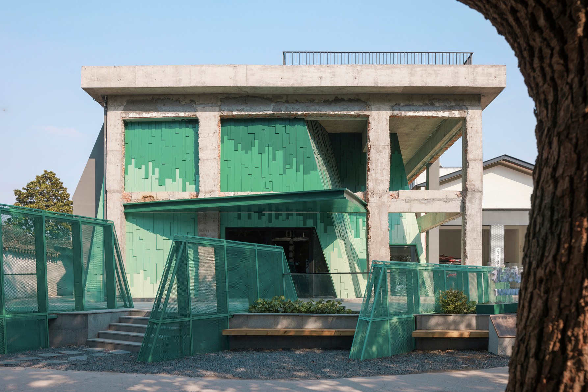
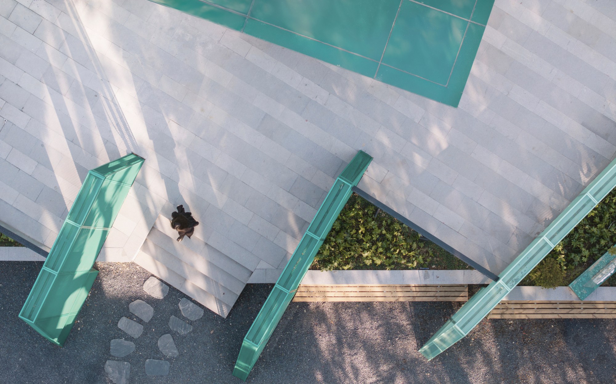
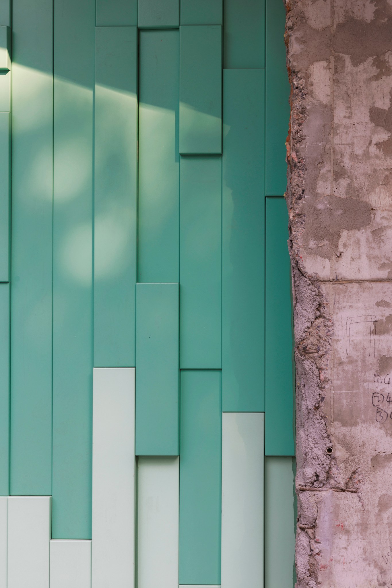
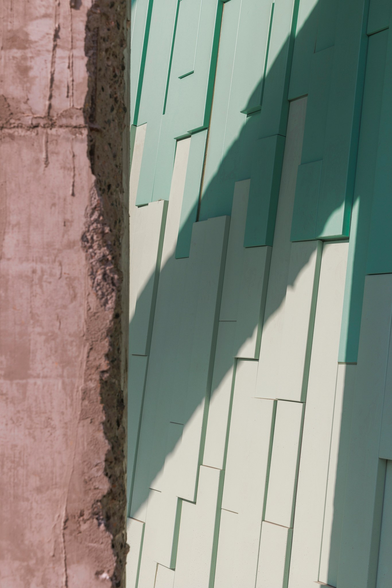
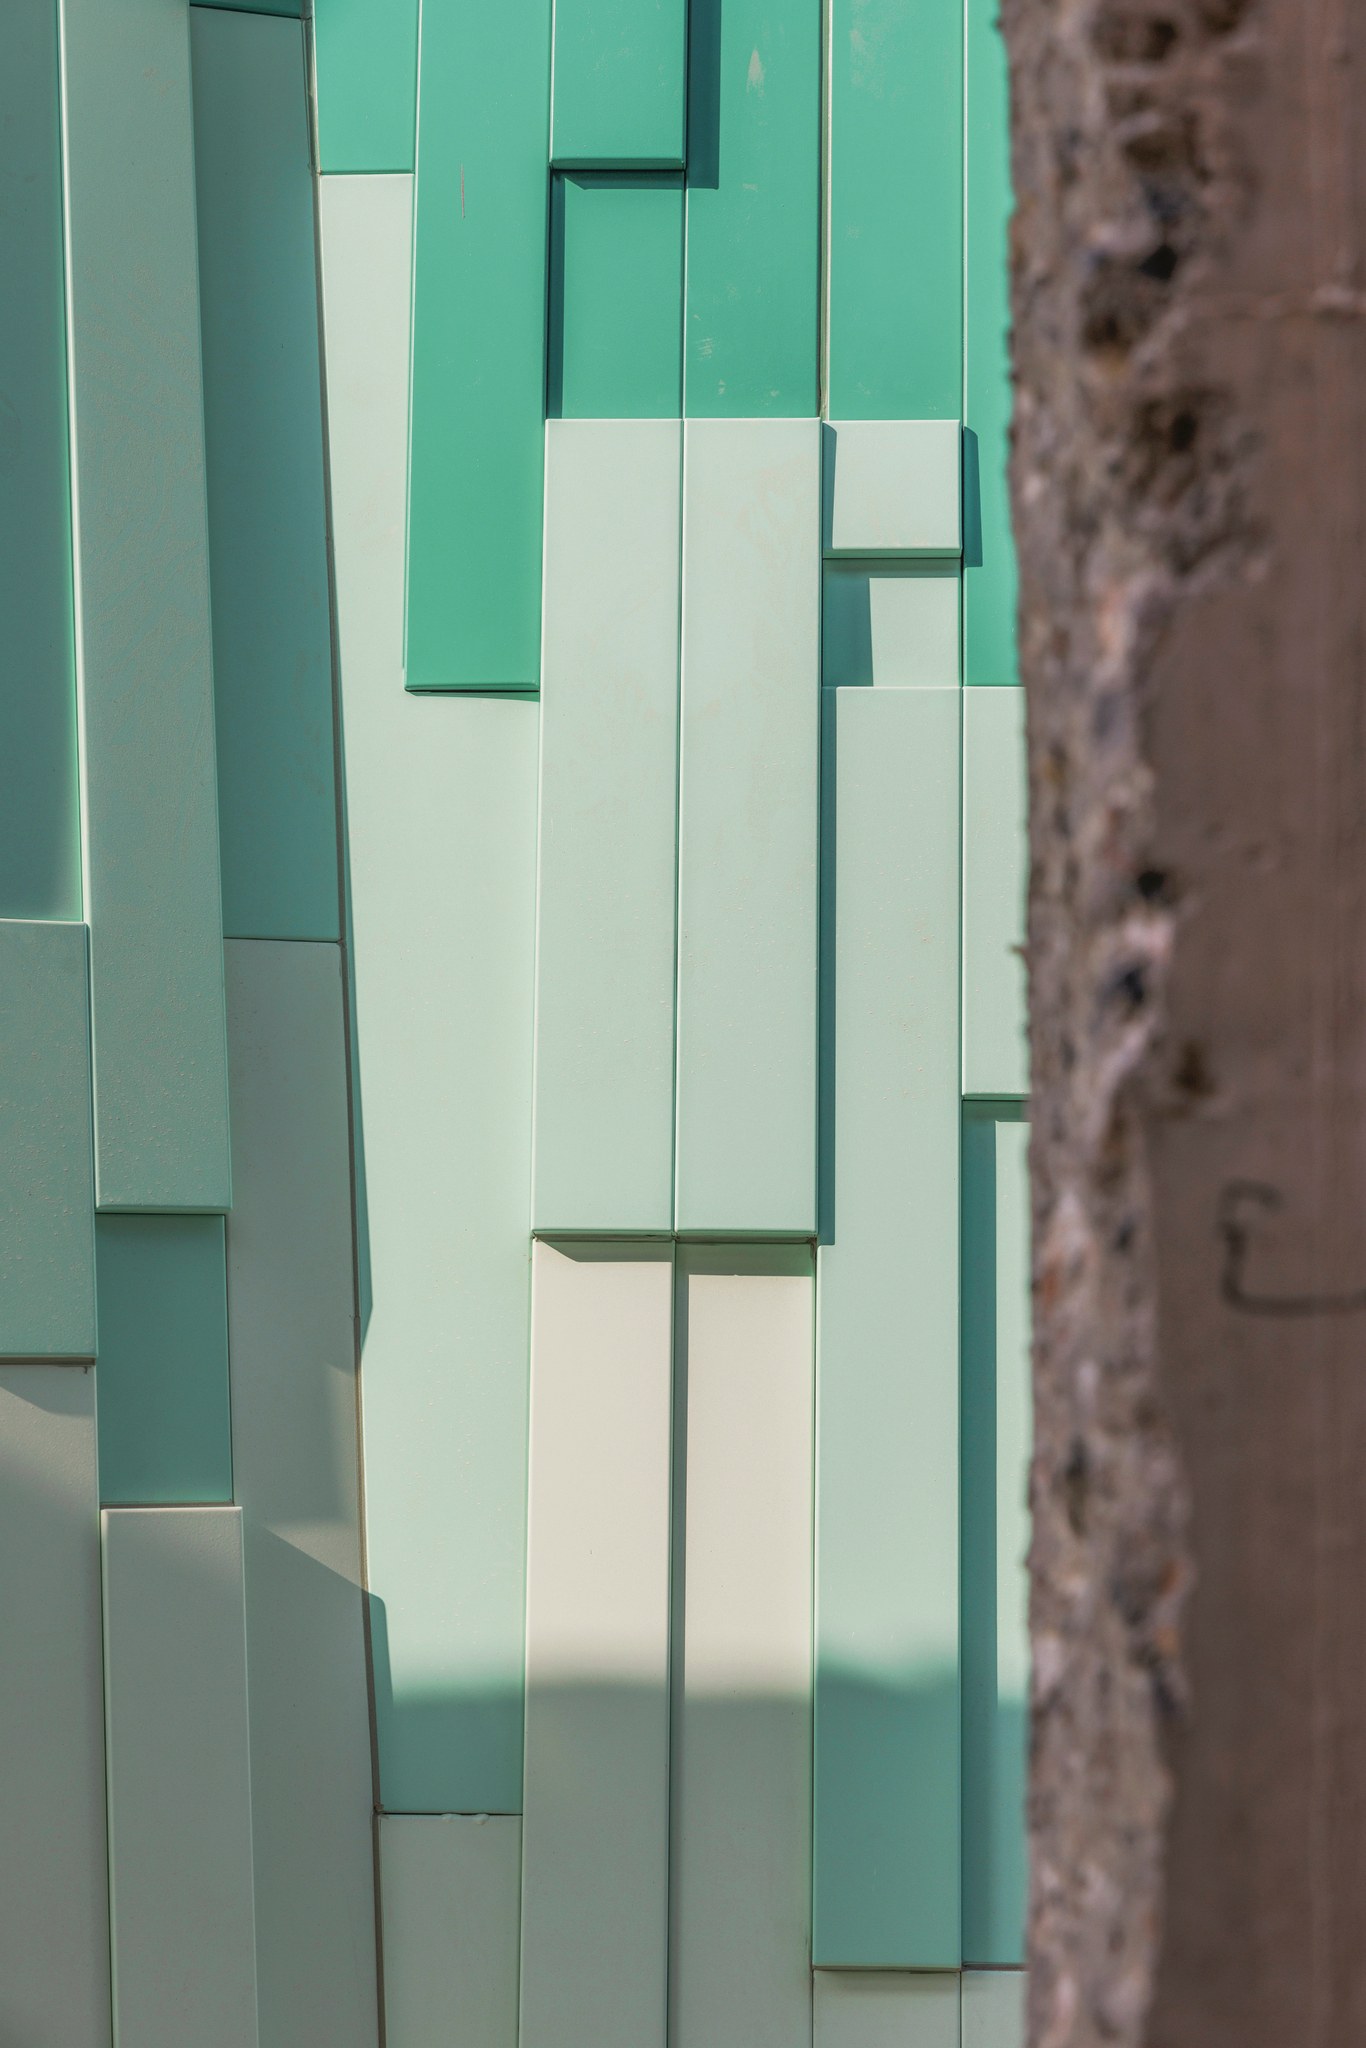
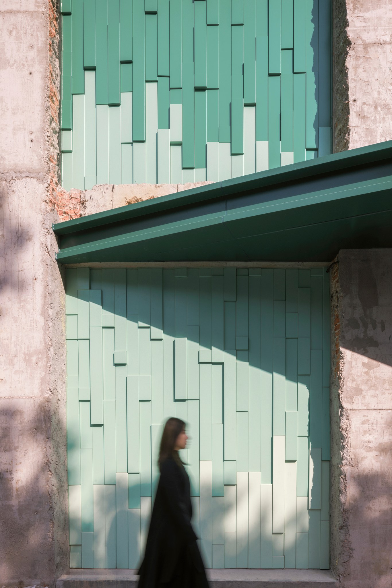
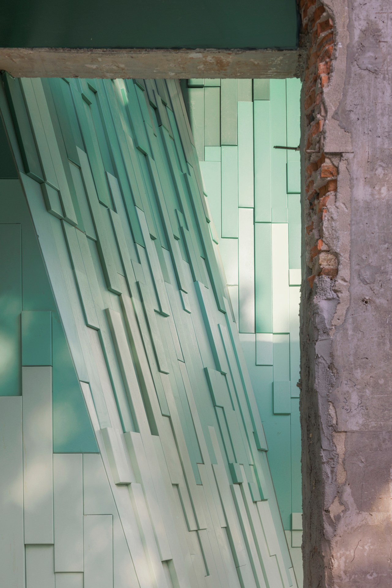
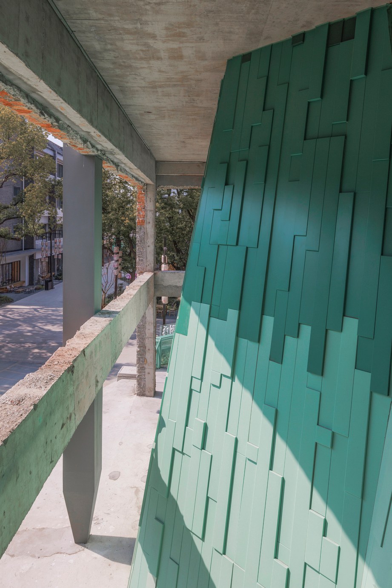
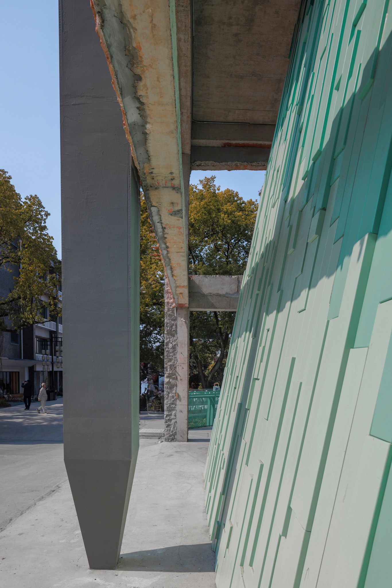
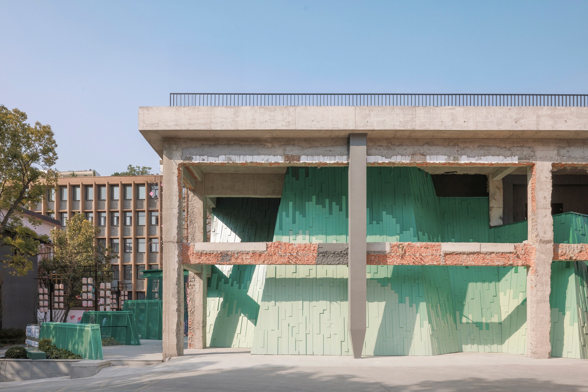
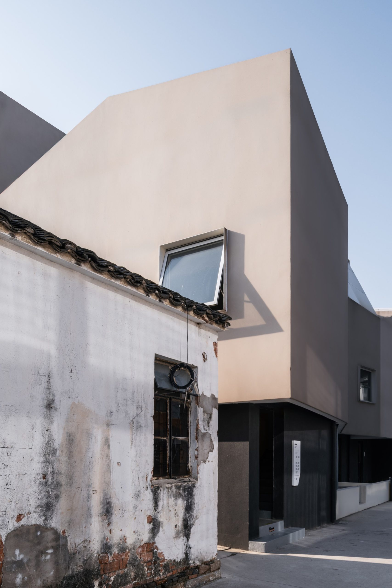
    Outside, green aluminium panels form a series of angular ridges around the old building. Four shades and thicknesses give the peaks depth, with V-shaped pieces resolving their corners. A metal-mesh layer stands in front of the solid panels, and a mountain-shaped opening marks the entrance. The references come from landscape painting and from Tang Bohu, the painter and poet associated with the surrounding historic quarter.
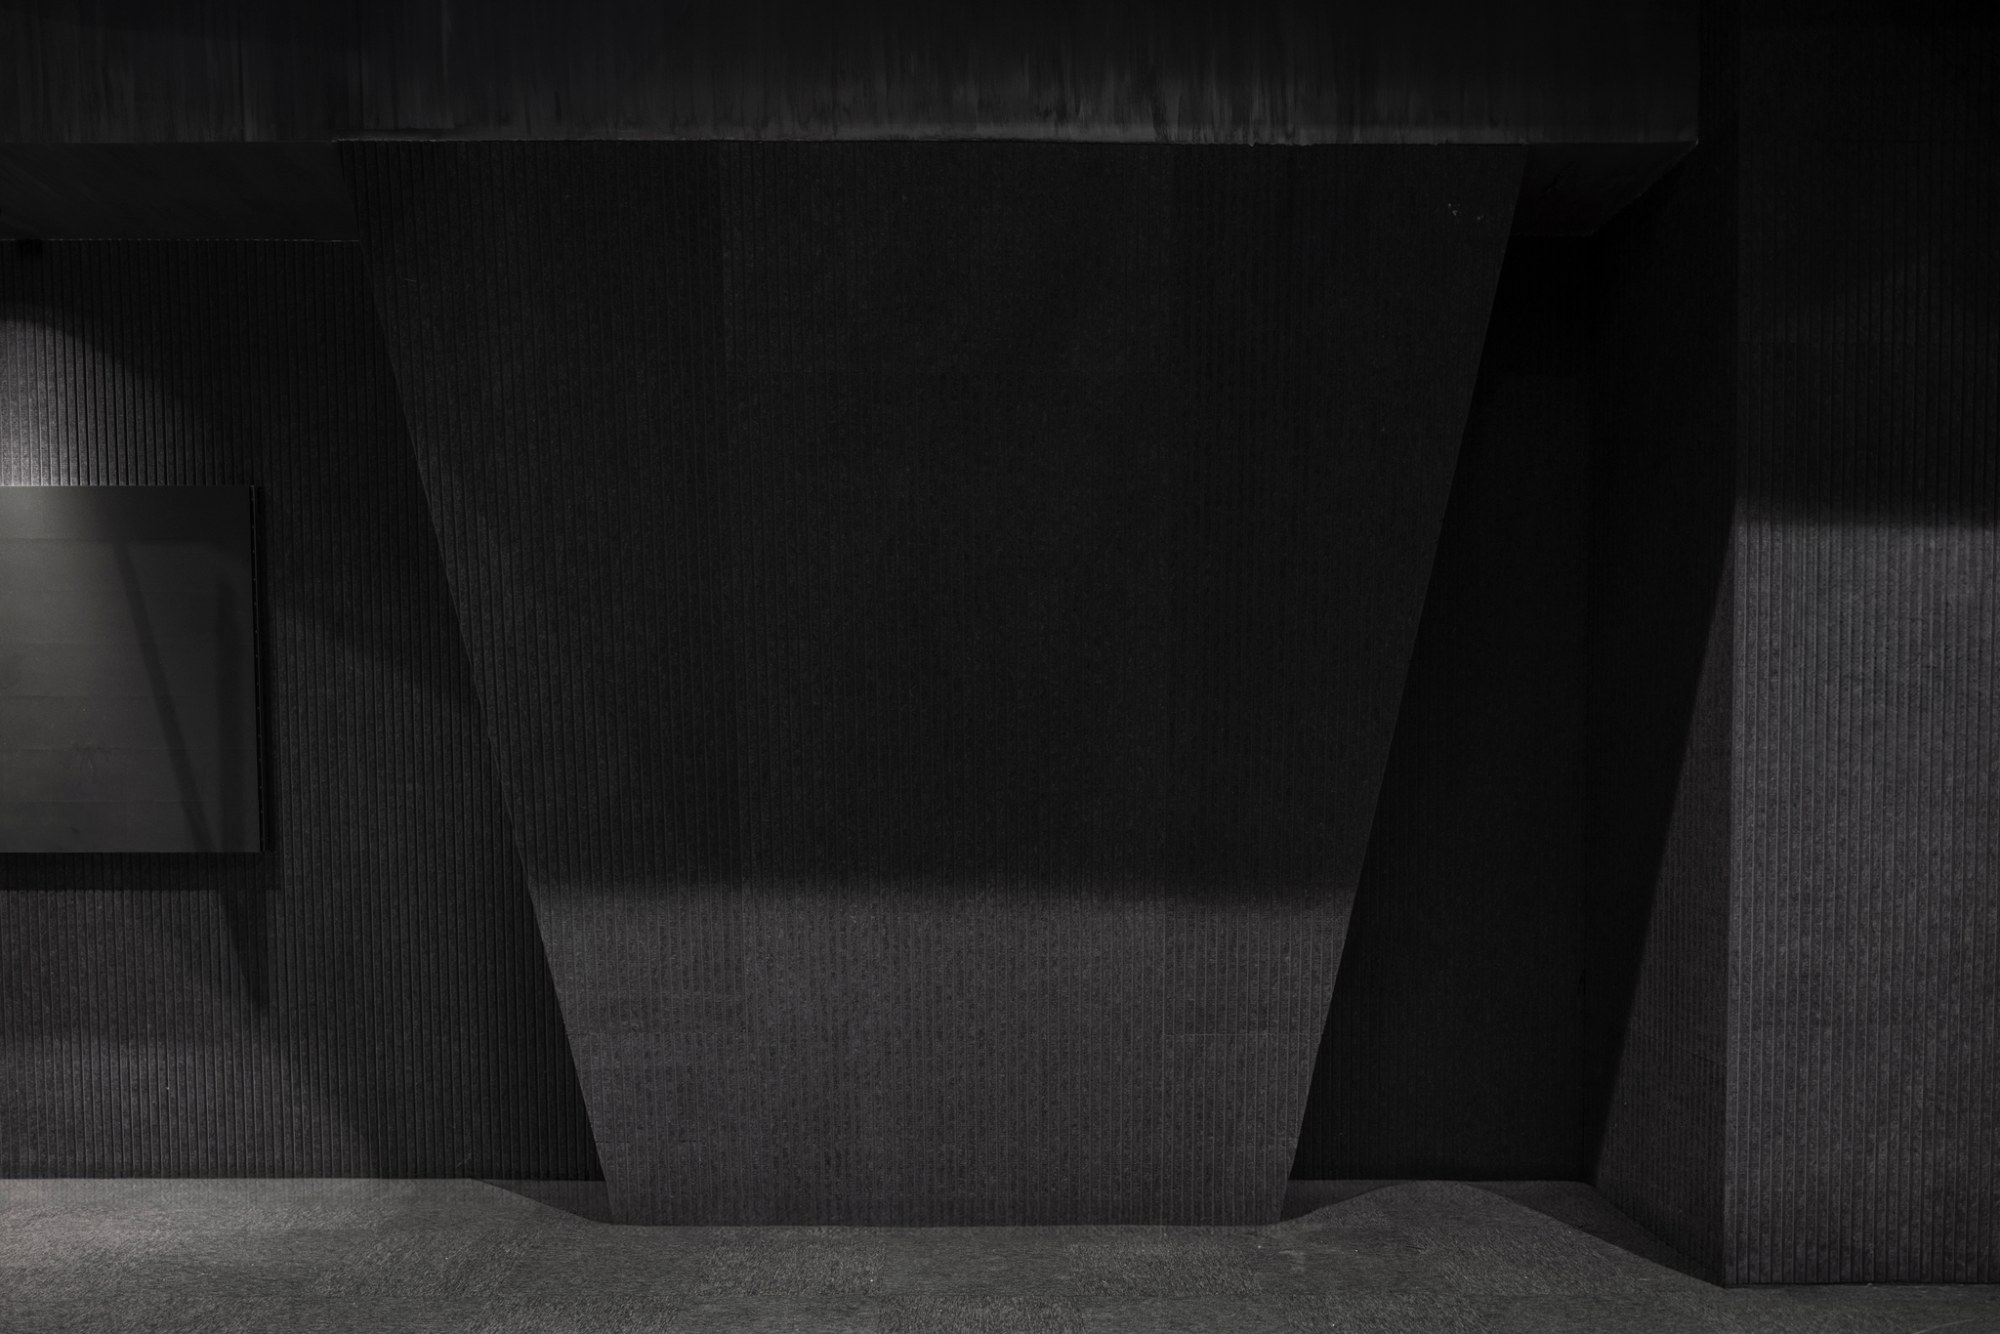
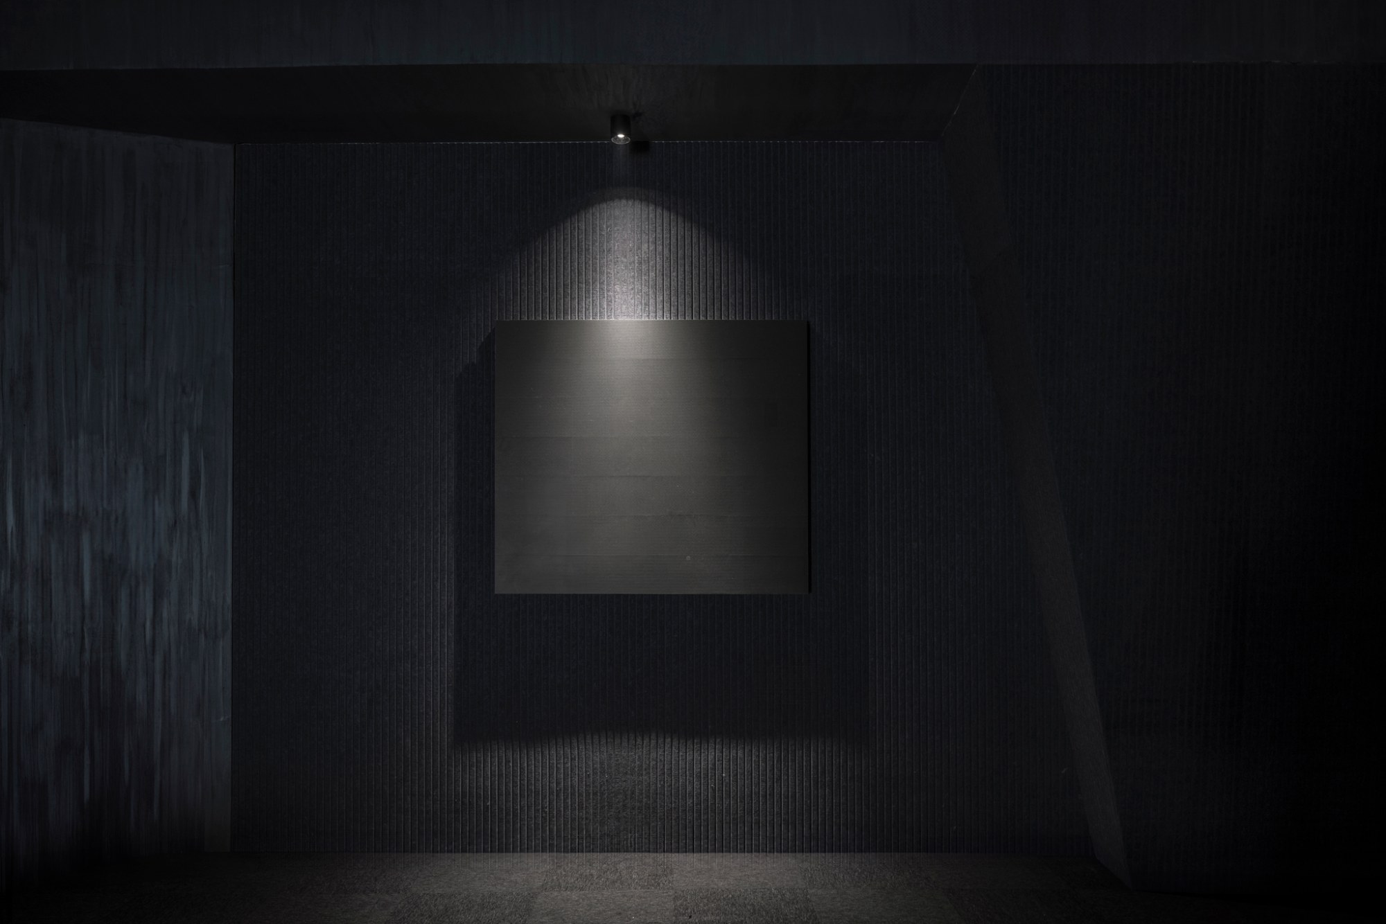
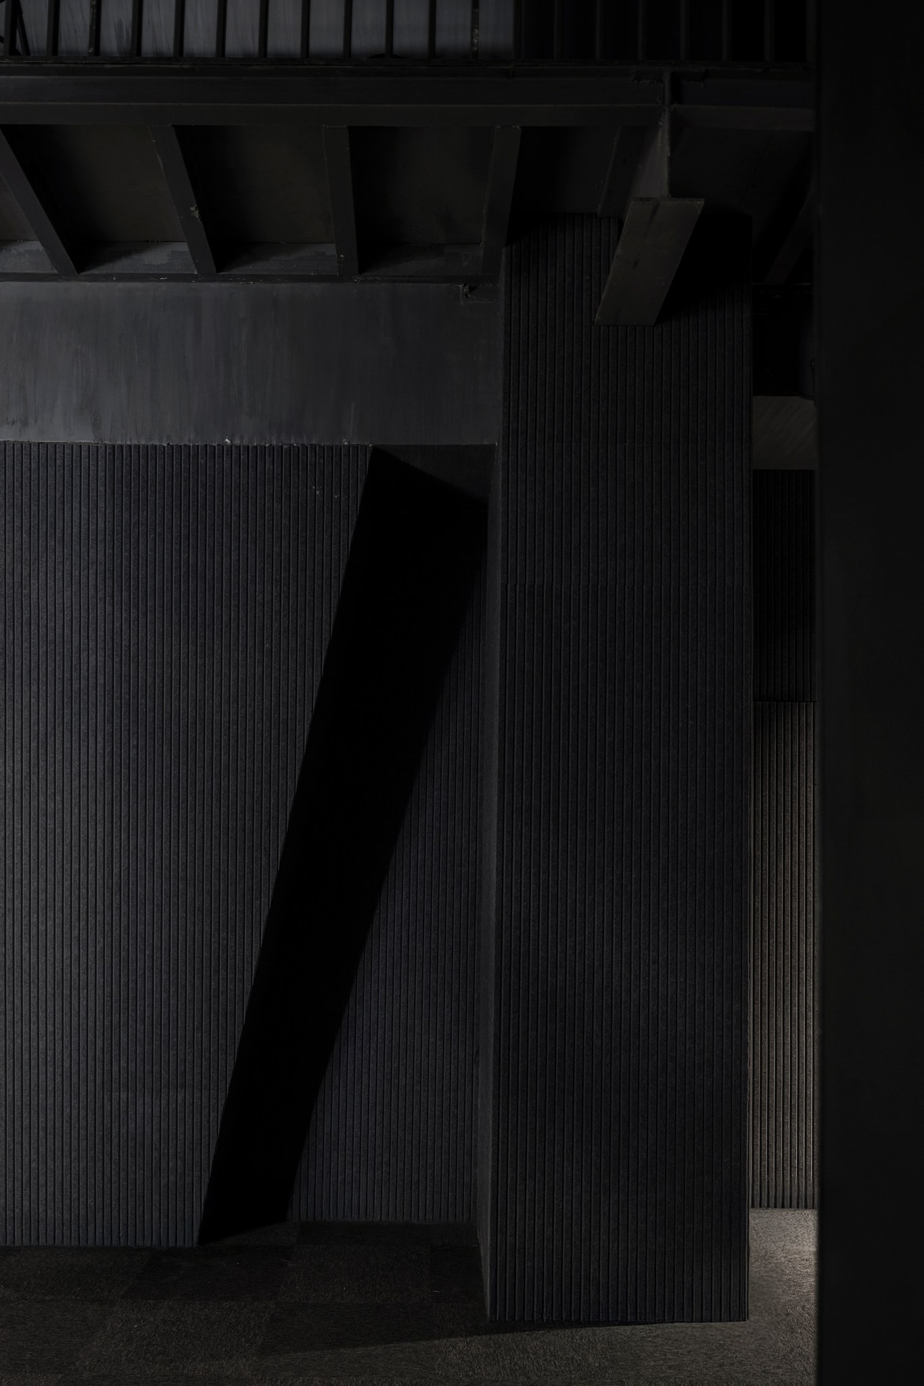
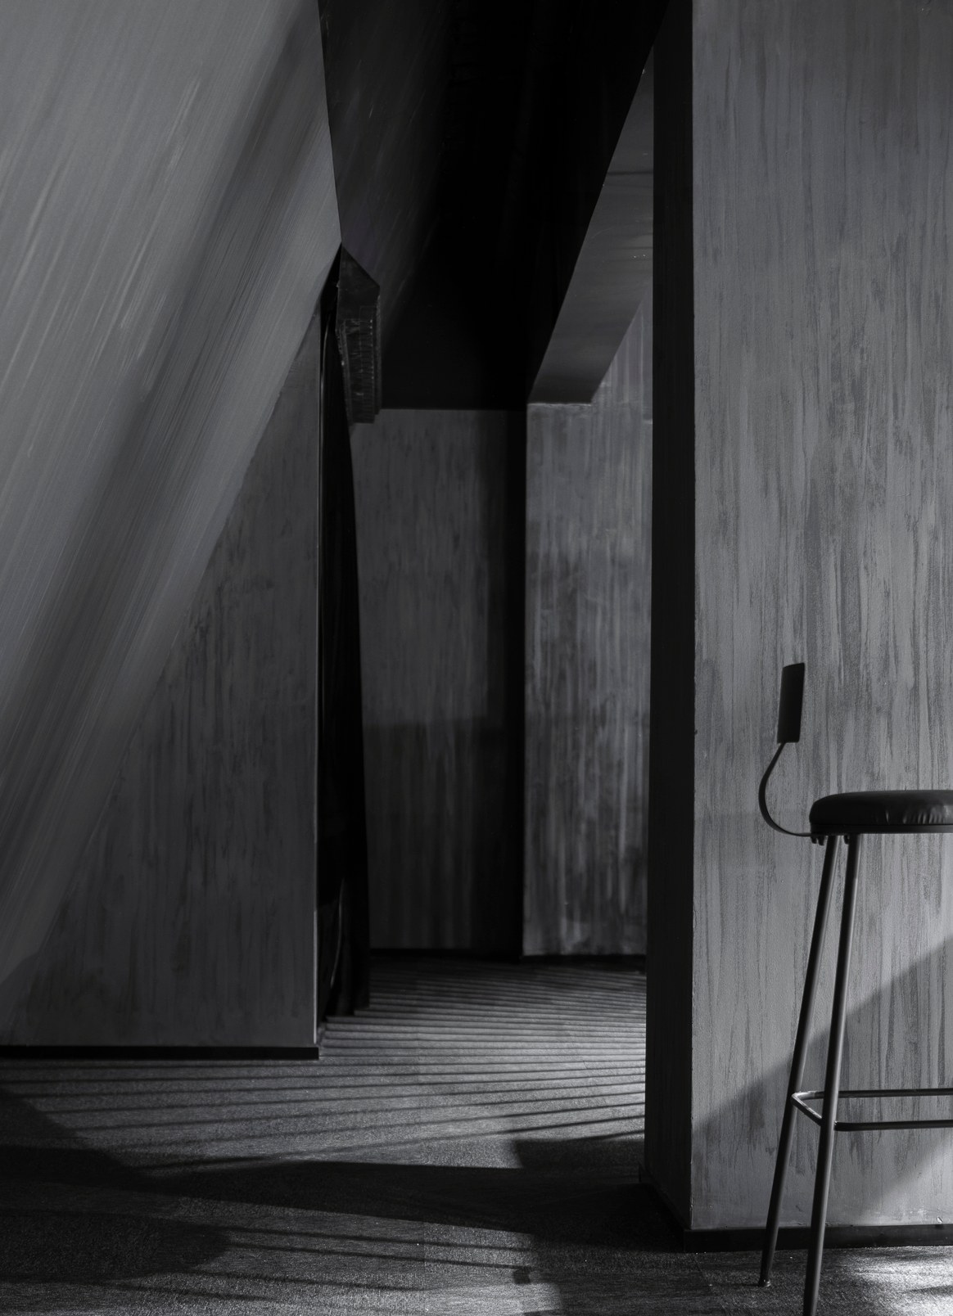
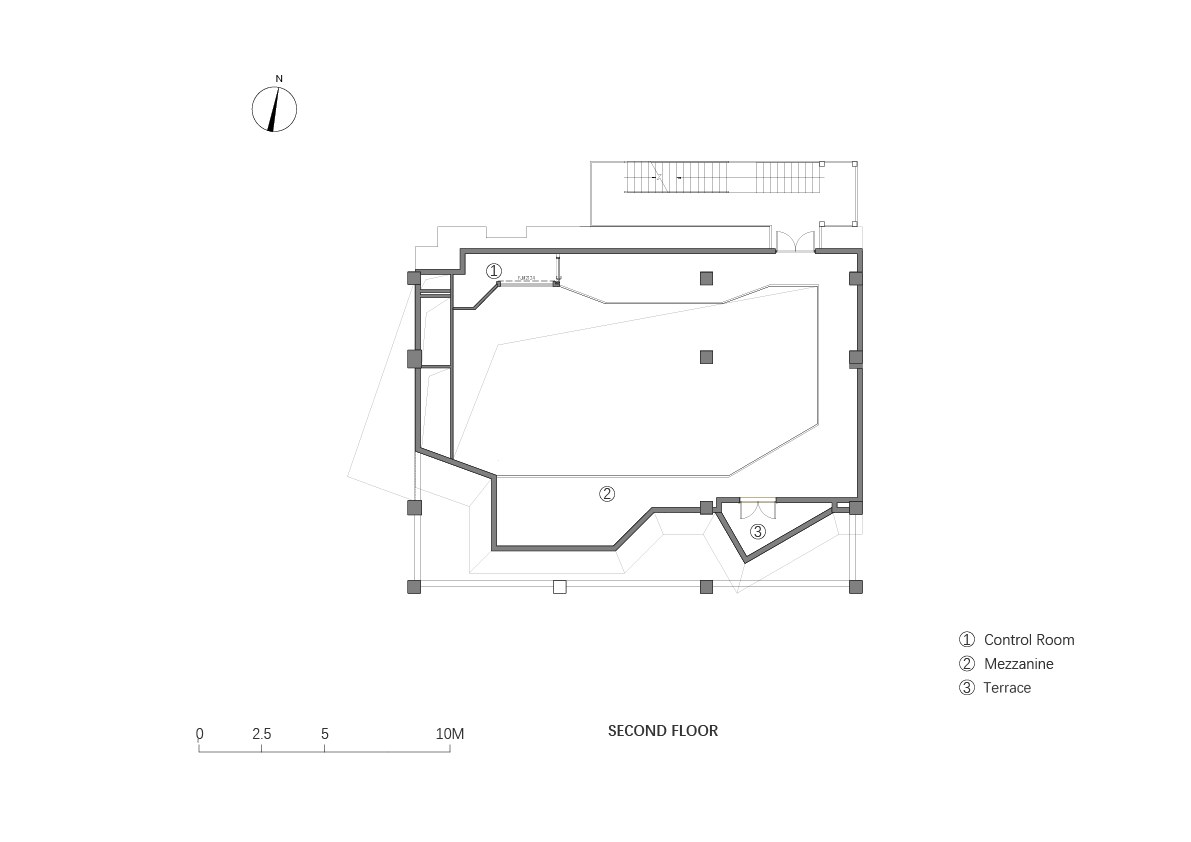
    The interior uses black, white and grey against the colours of performers’ costumes. Acoustic panels and textured coatings carry vertical marks derived from ink-painting brushwork. A new mezzanine follows the inclined ground-floor walls, while the original concrete frame remains distinguishable from the additions.
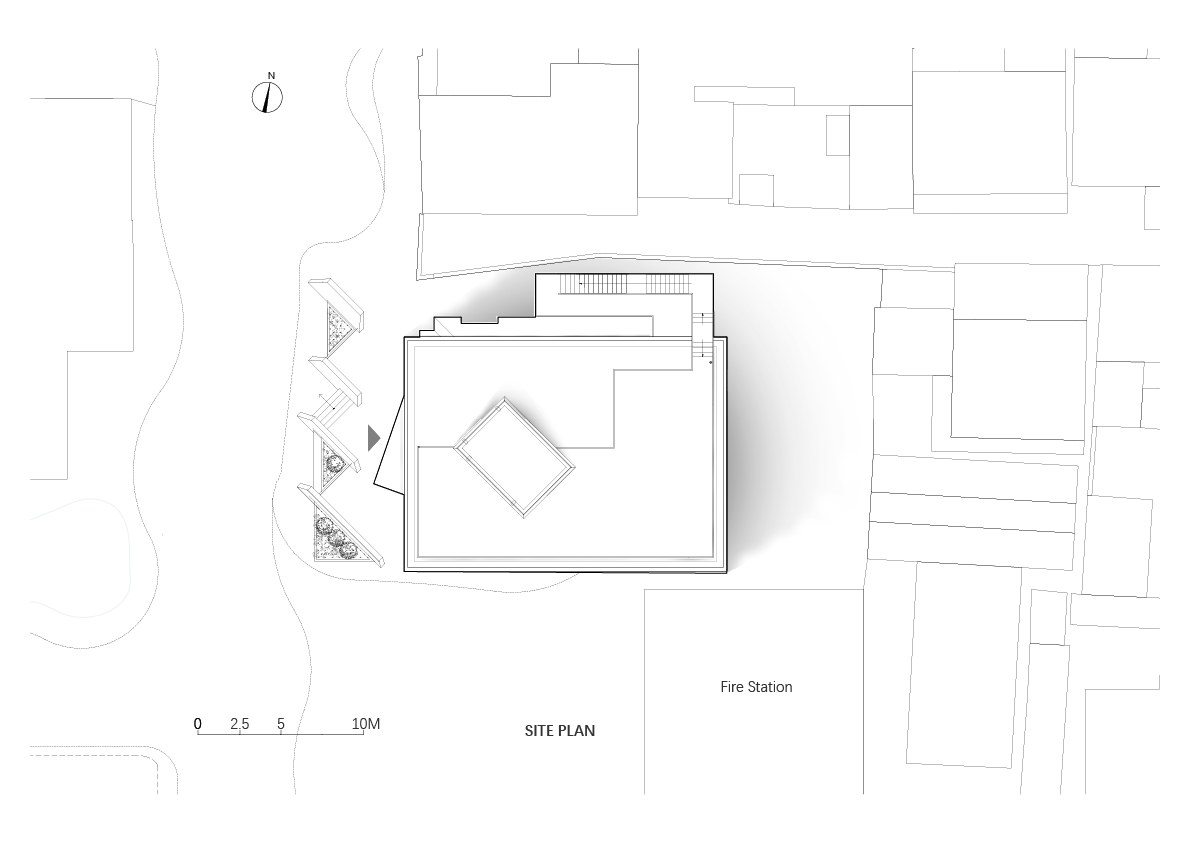
    Some seating can be converted to standing space. A ticket office and bar occupy one side of the stage, with dressing rooms on the other and a control room upstairs. The north side is set back beside a neighbouring fire station, leaving a sheltered gathering space under the eaves. An external stair leads to the roof, where a terrace sits between the metal peaks.

    Green metal mountains behind the old concrete frame
    The theatre among the rooftops of the old quarter
    Corner of the building with green panels and concrete frame
    Entrance steps beneath the cut-away mountain
    Green panels and weathered concrete beam
    Inclined green panels under the old frame
    The facade with its central column
    Front of the theatre with a tree and rooftop railing
    Second-floor terrace among the green peaks
    Dark auditorium with inclined walls
    Black and grey interior with vertical texture
    Lit niche at the end of the dark hall
    Inclined wall and column inside the theatre
    Mezzanine following the slanted walls
    The entrance seen beneath a large tree
    Metal mesh mountain seen from above at the entrance
    Detail of stacked green aluminium panels
    Panels meeting the old concrete wall
    Pale and dark green panels in vertical strips
    A visitor passing the panelled wall
    Leaning green wall beside a concrete column
    Covered threshold beneath the eaves
    The brush-shaped column beside the green wall
    The theatre from across the street
    Outside stair with views over the old quarter
    Site plan
    First floor plan
    Second floor plan
    Architecture diagram
    Interior diagram
  • Heart Fields

    Heart Fields

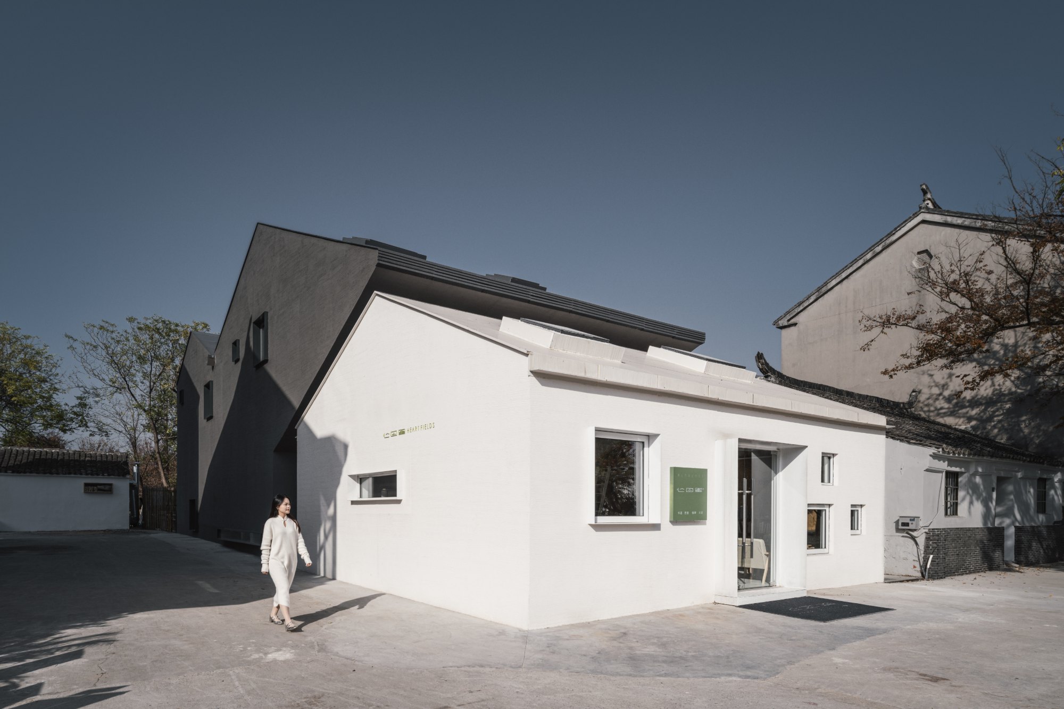
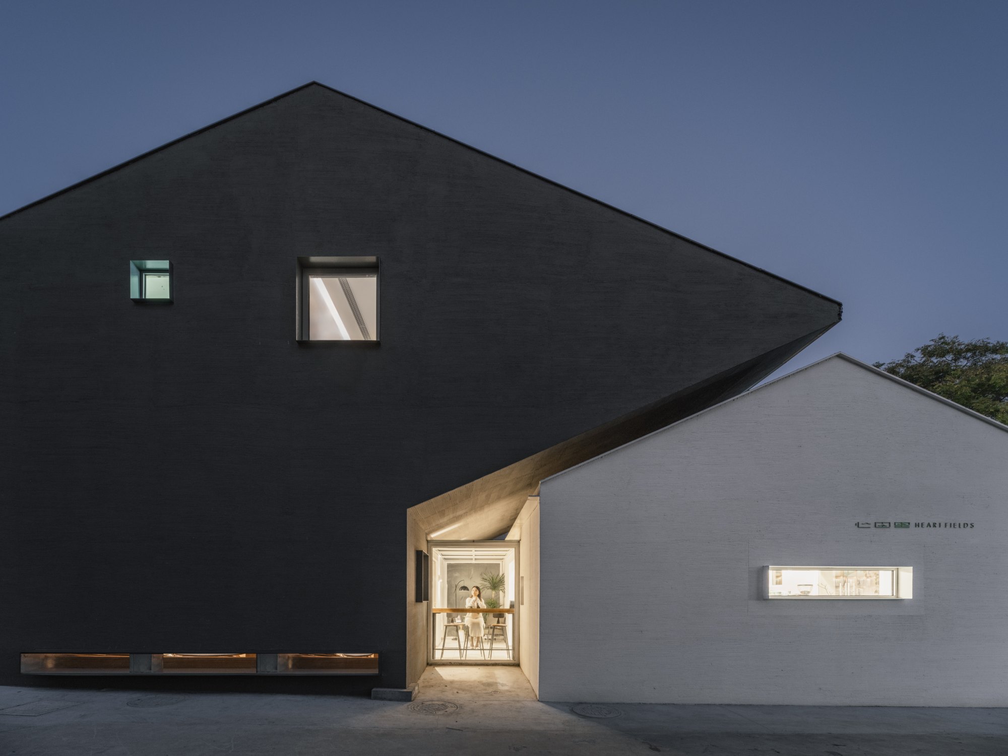
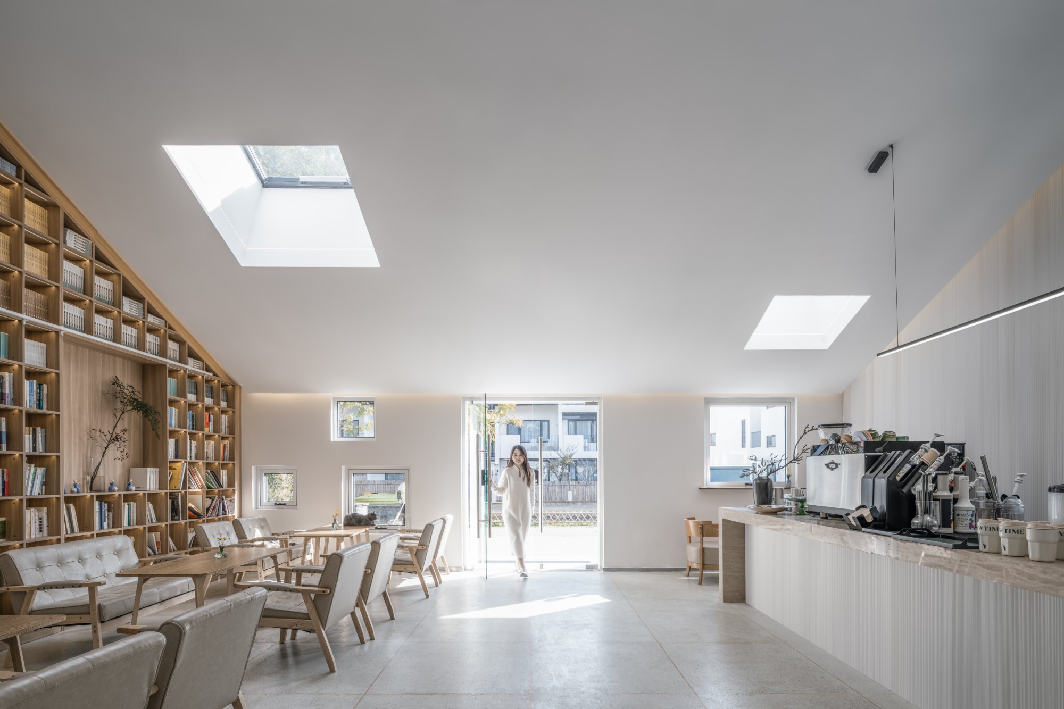
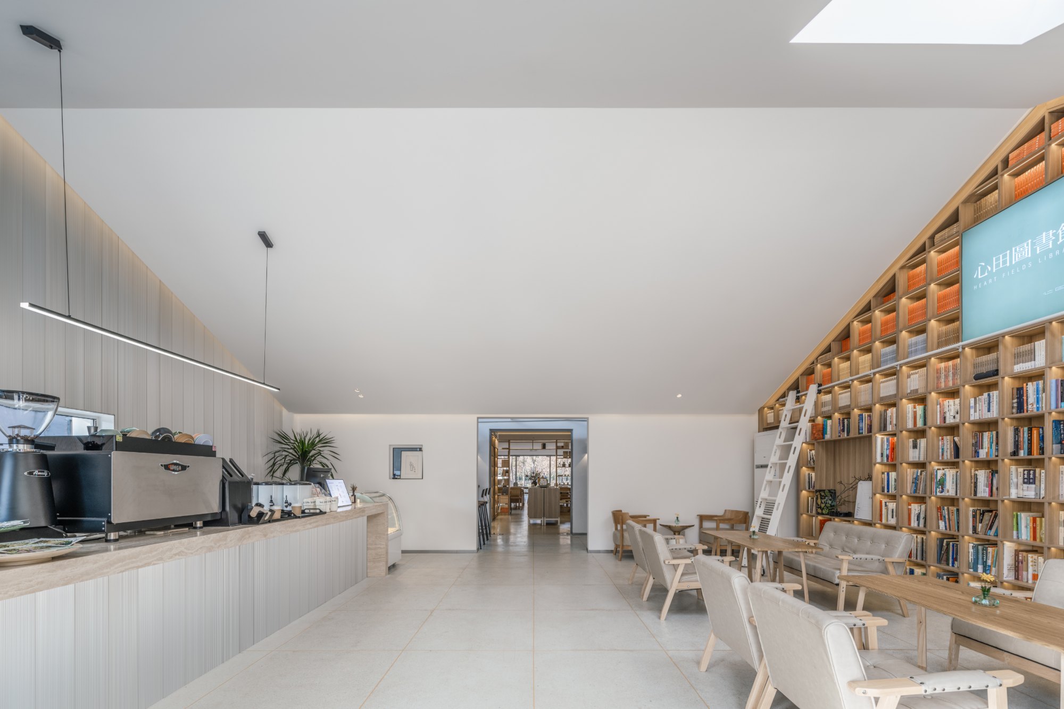
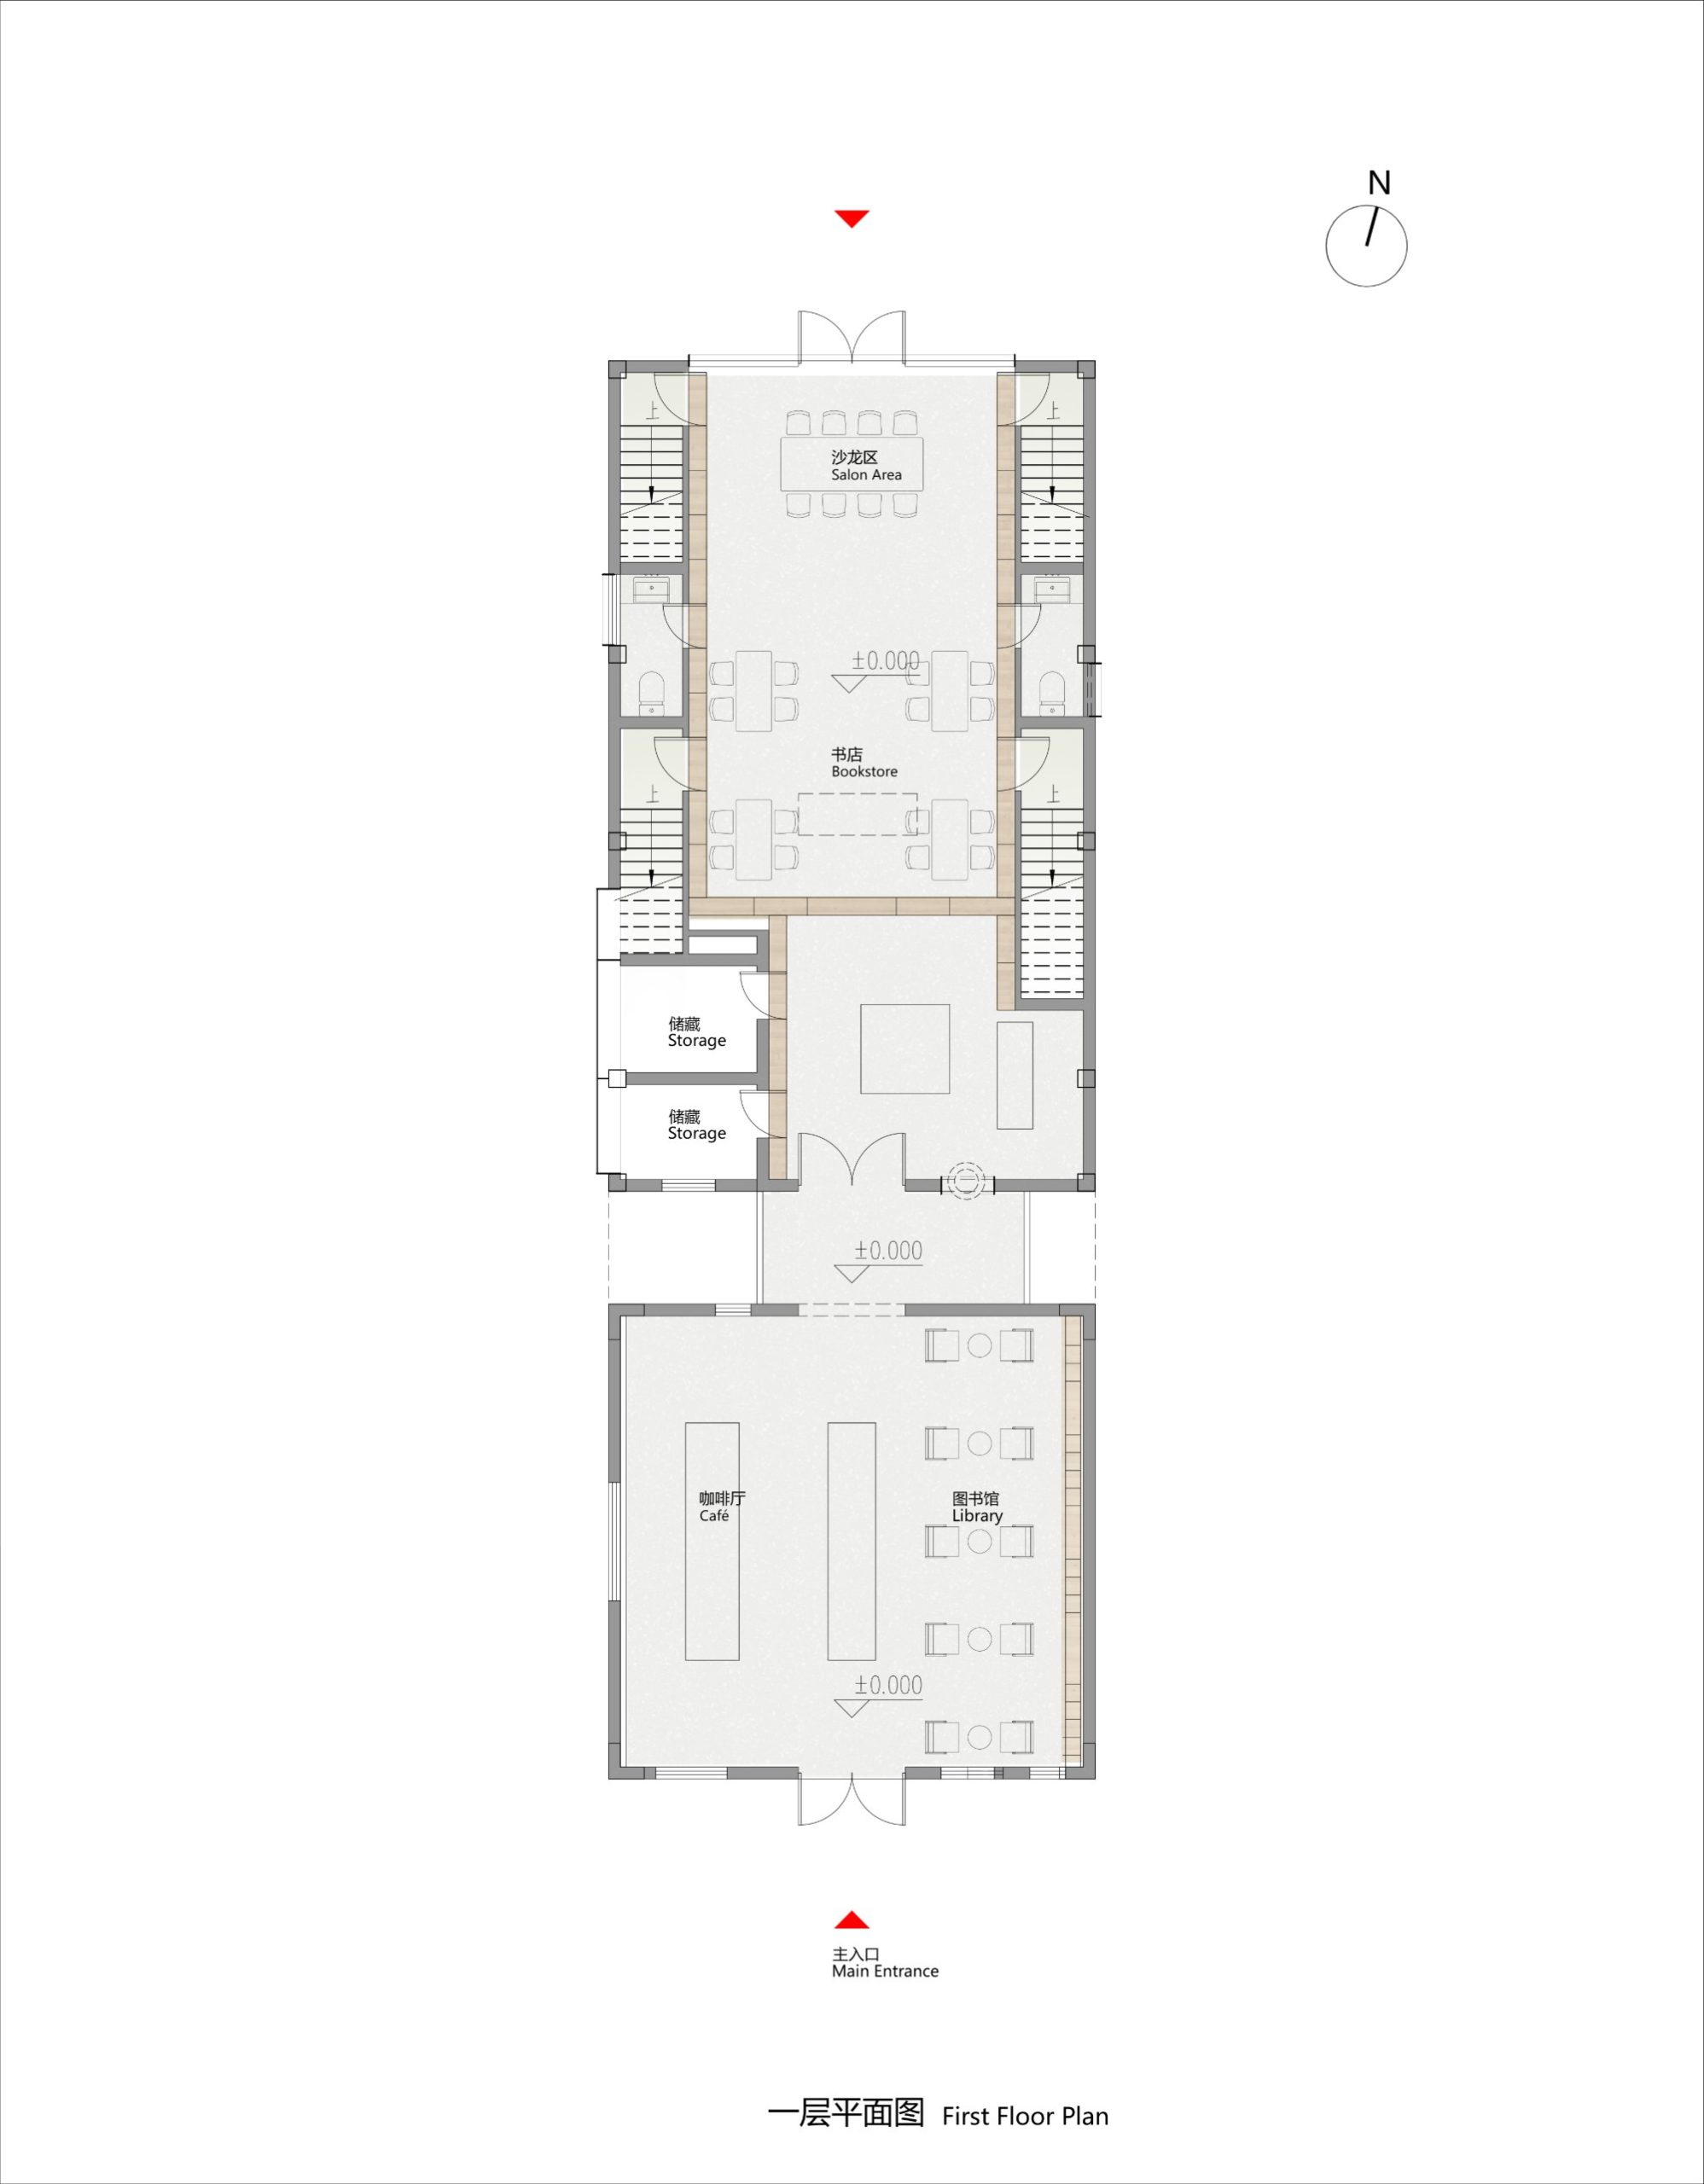
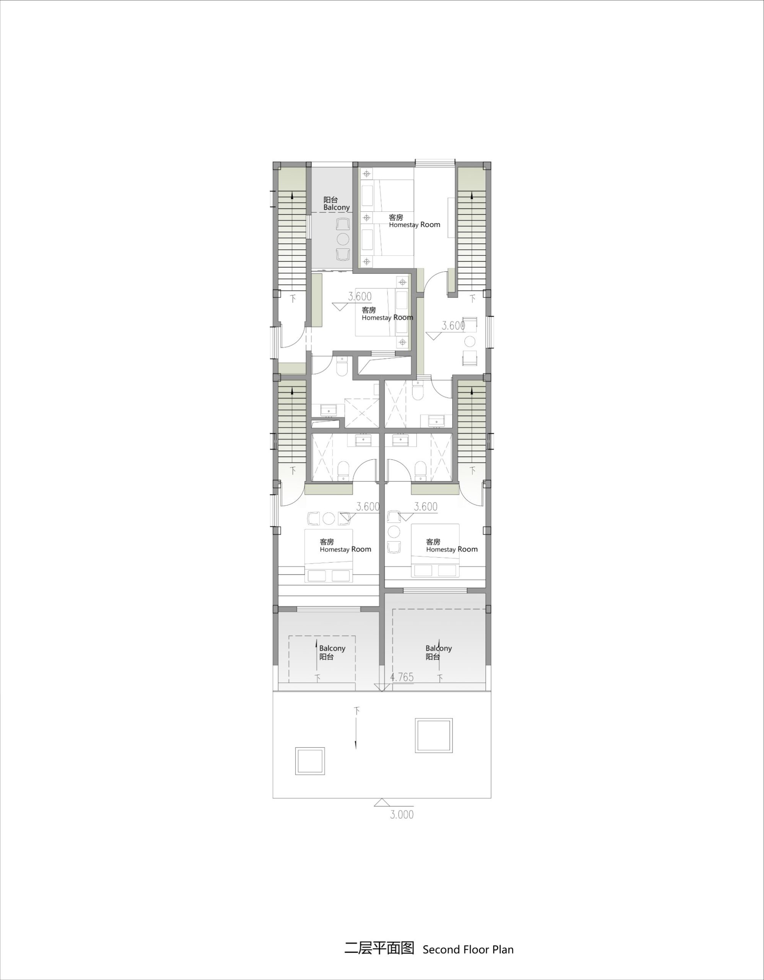
    Doors hidden among the bookshelves at Heart Fields lead to four private stairs, each serving a guest room above. During the day, the ground floor operates as a village bookstore; at night, it becomes a lounge for those staying there. Wutopia Lab fitted the rooms and their separate access routes into a compact building in Suzhou, opened in February 2024.

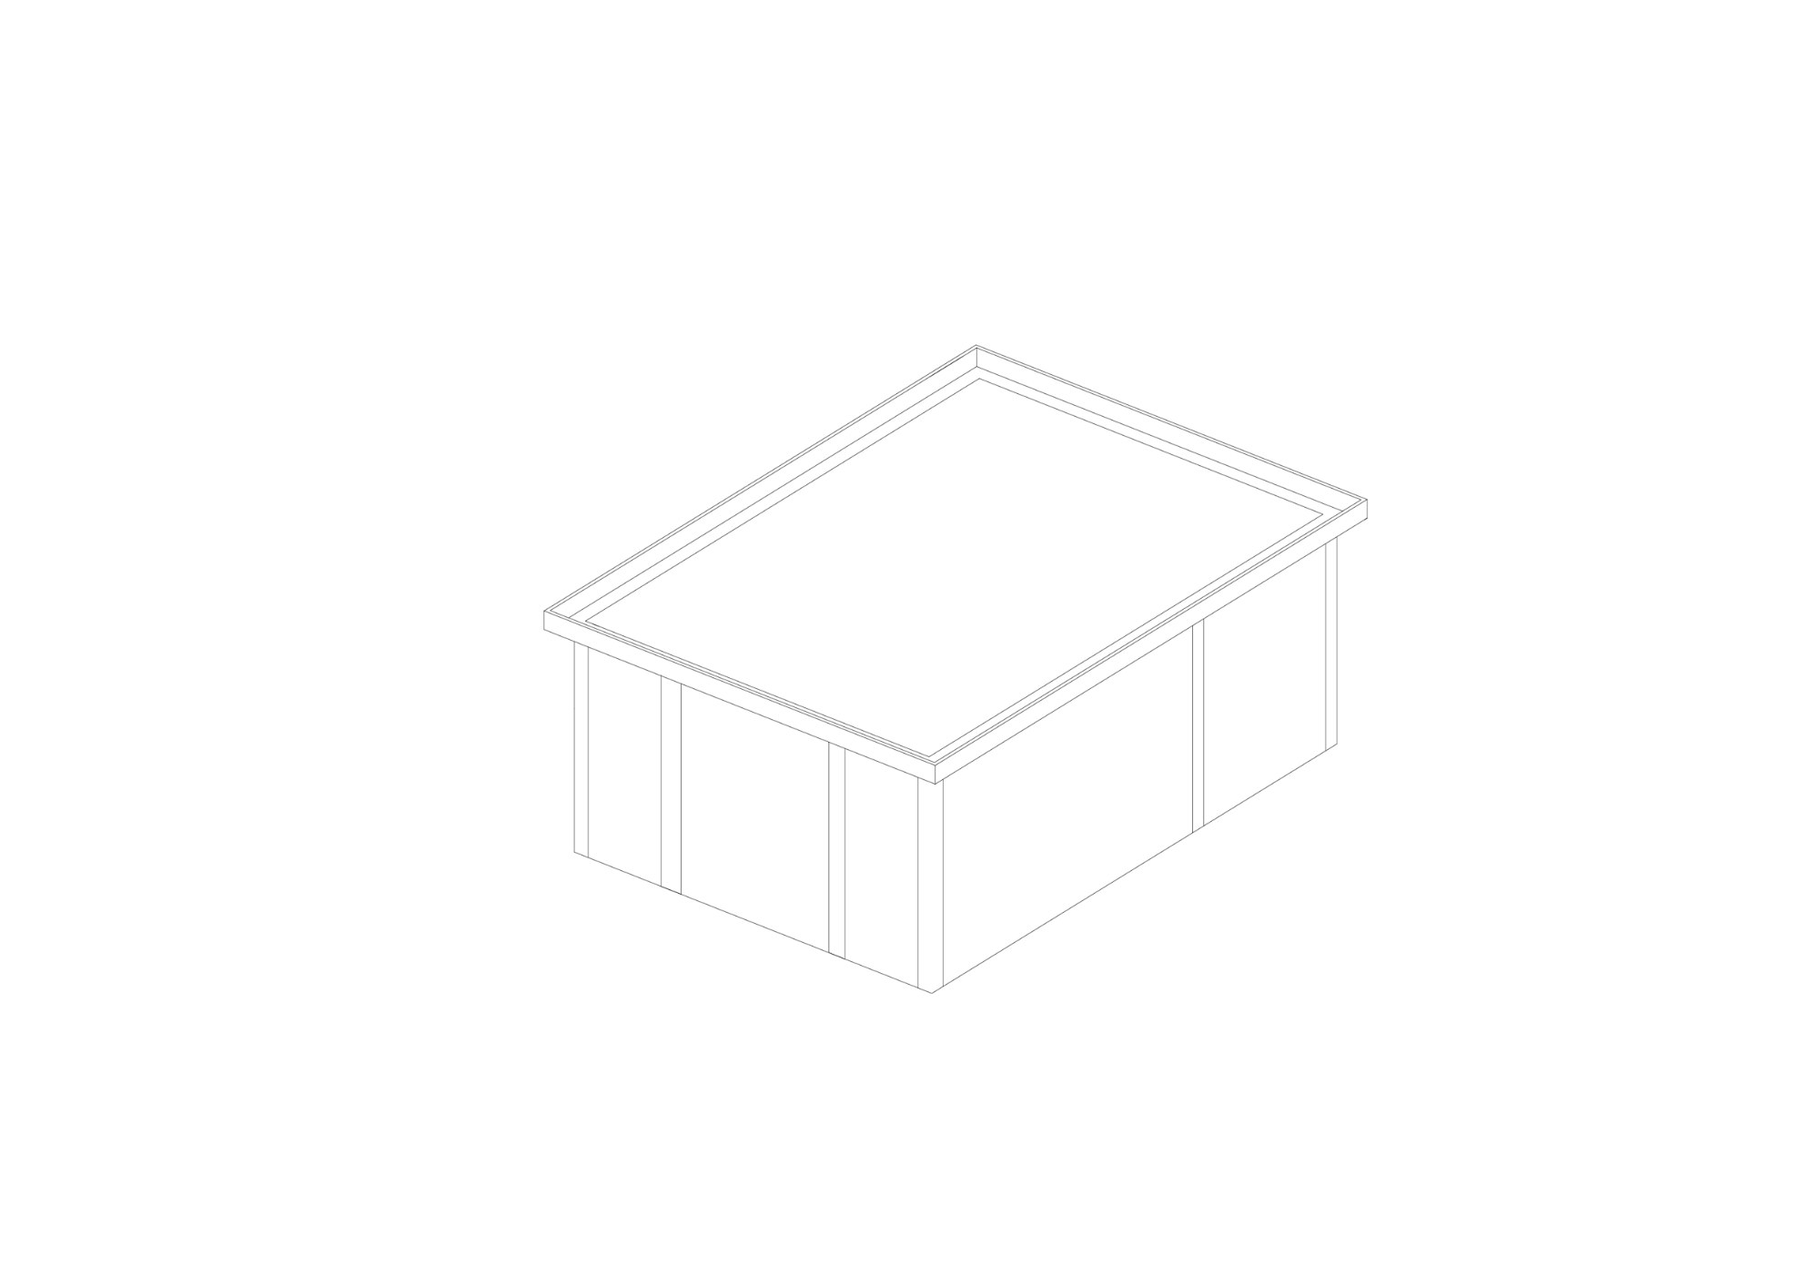
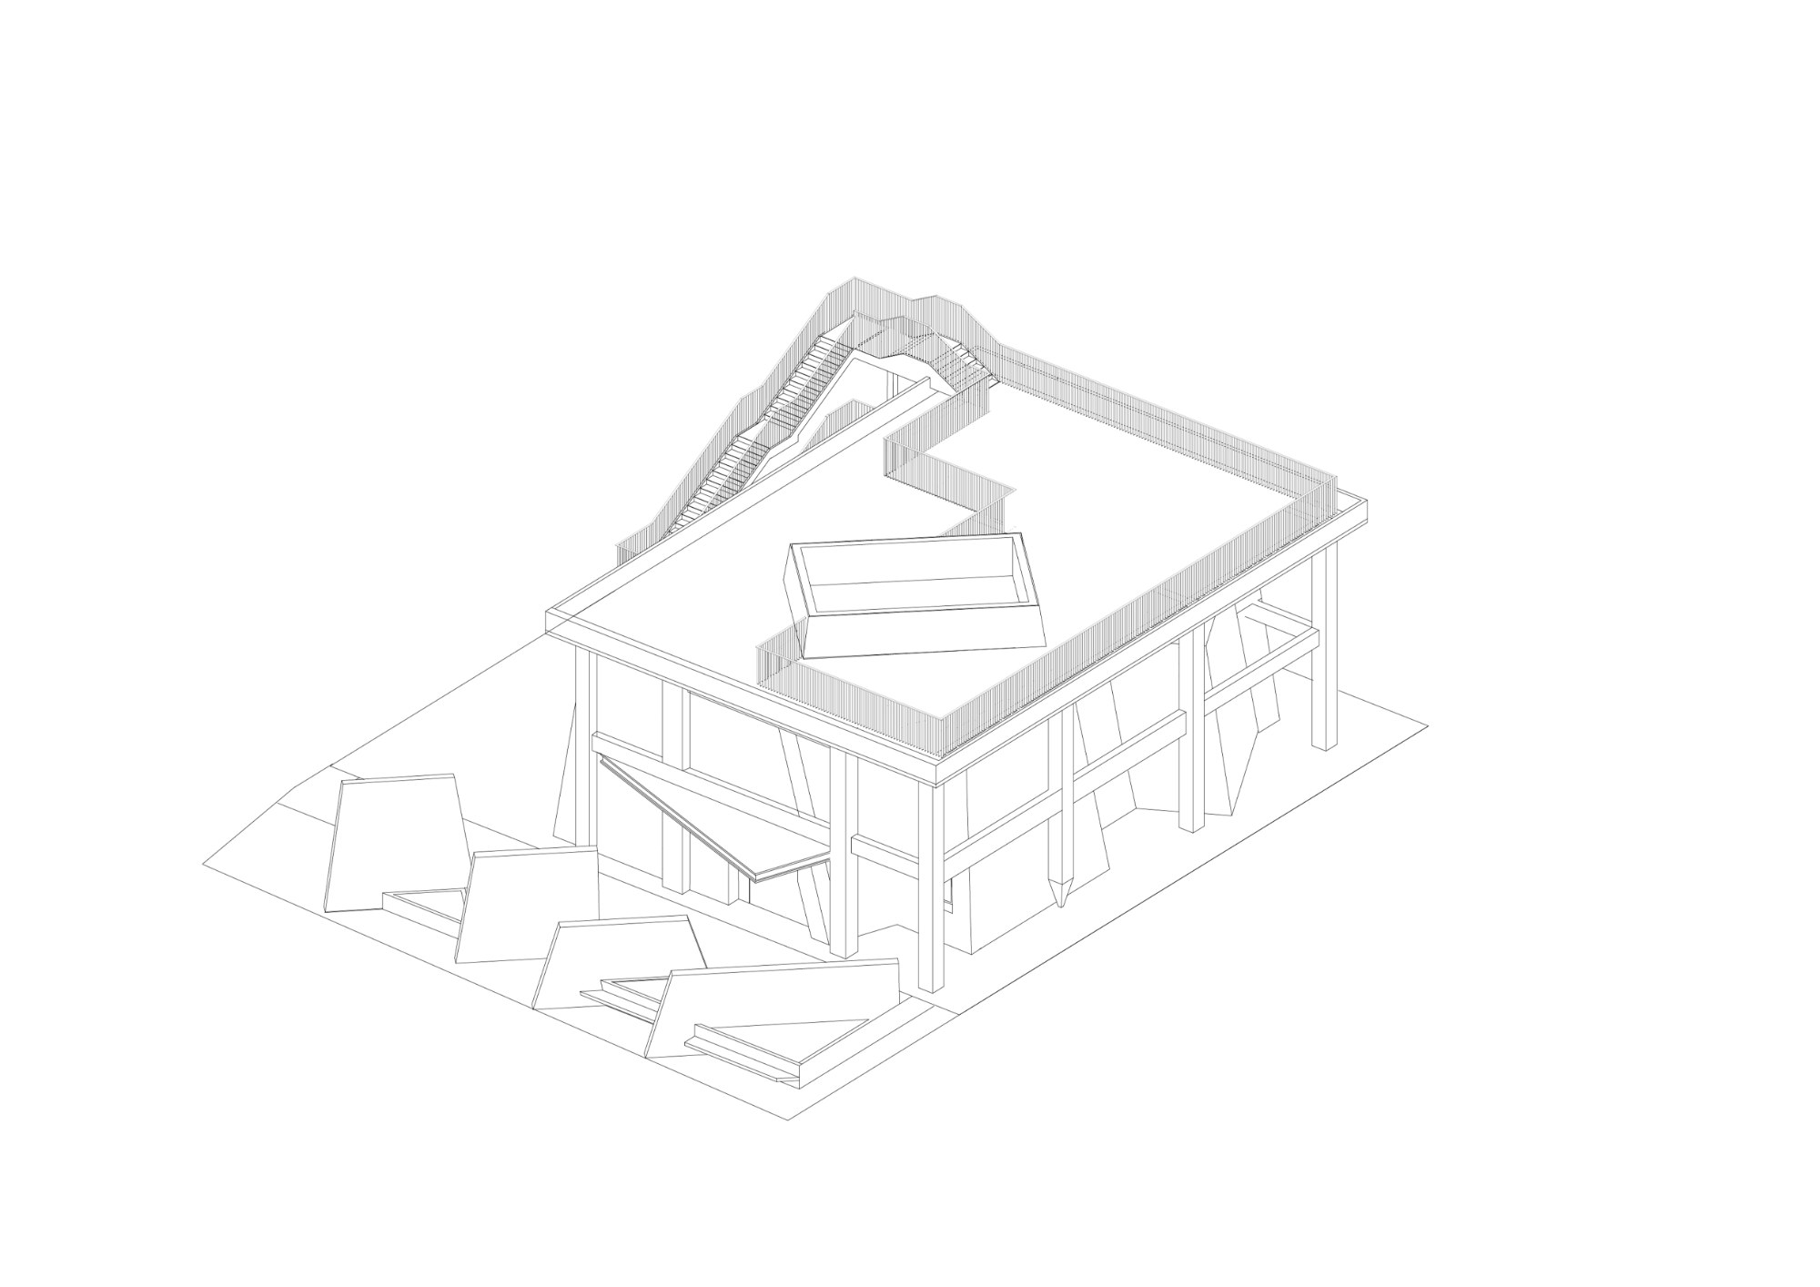
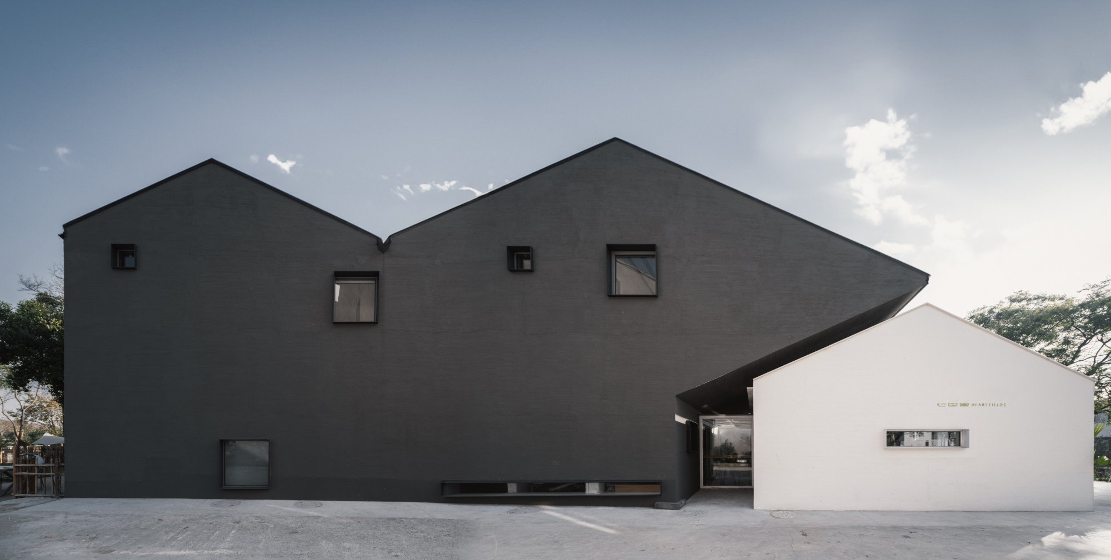
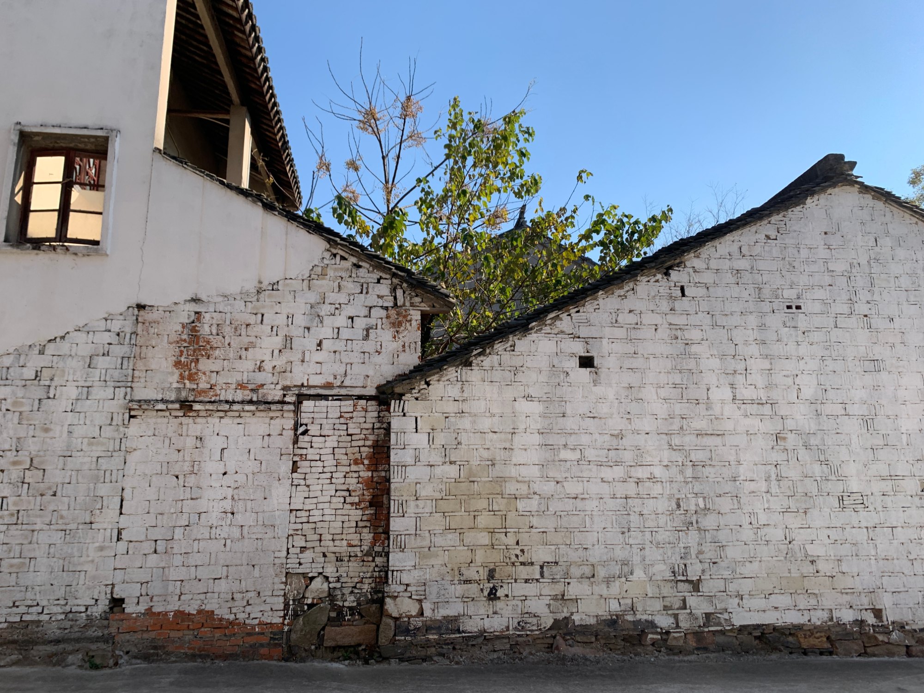
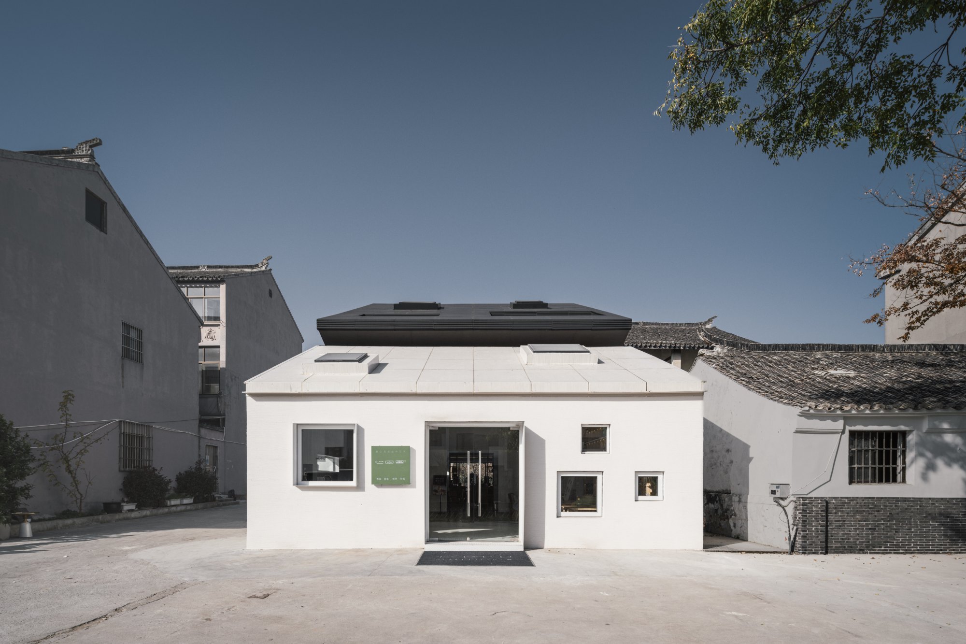
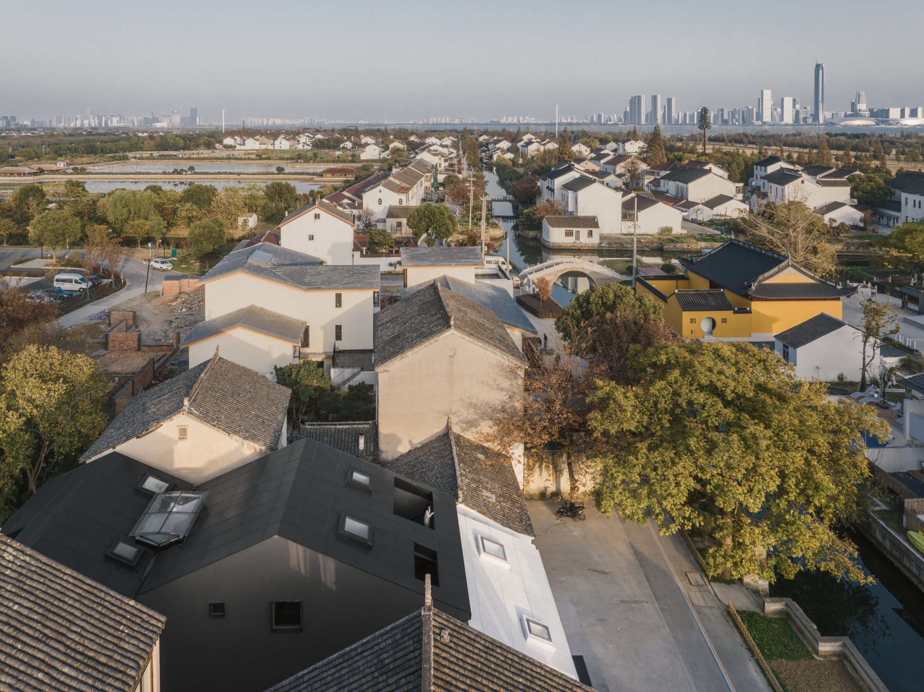
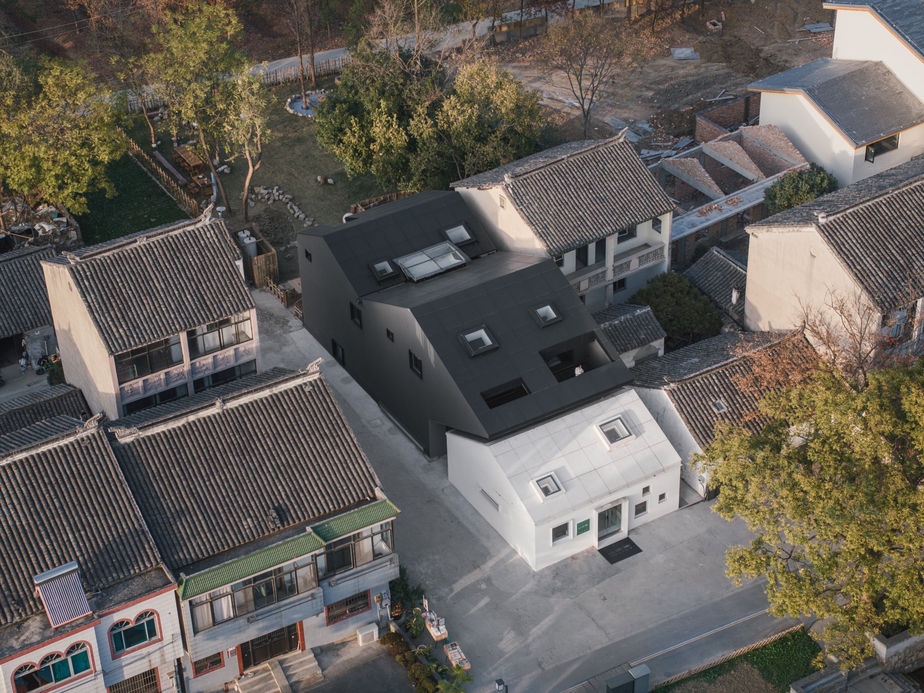
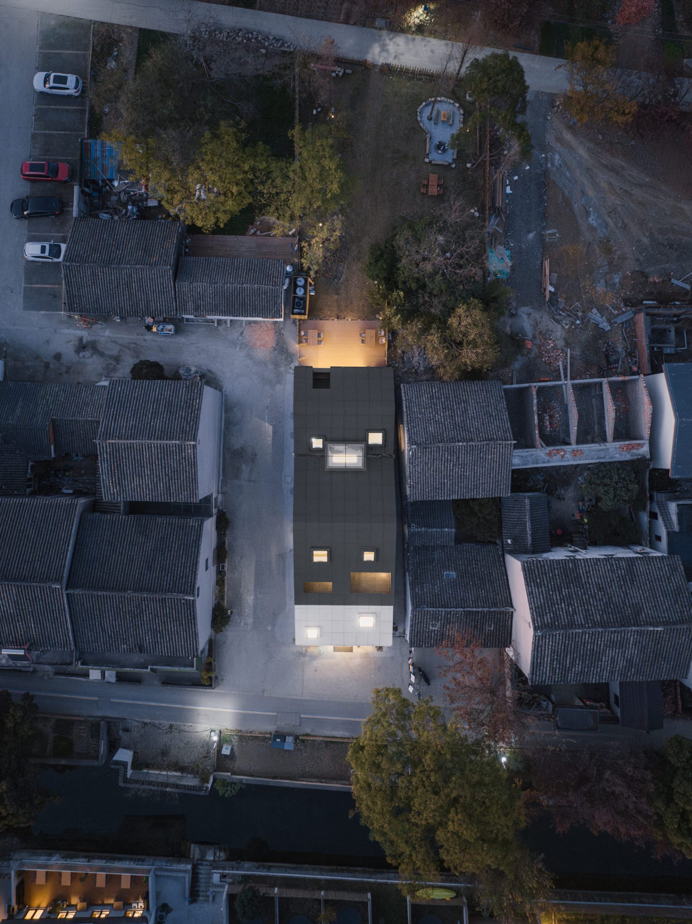
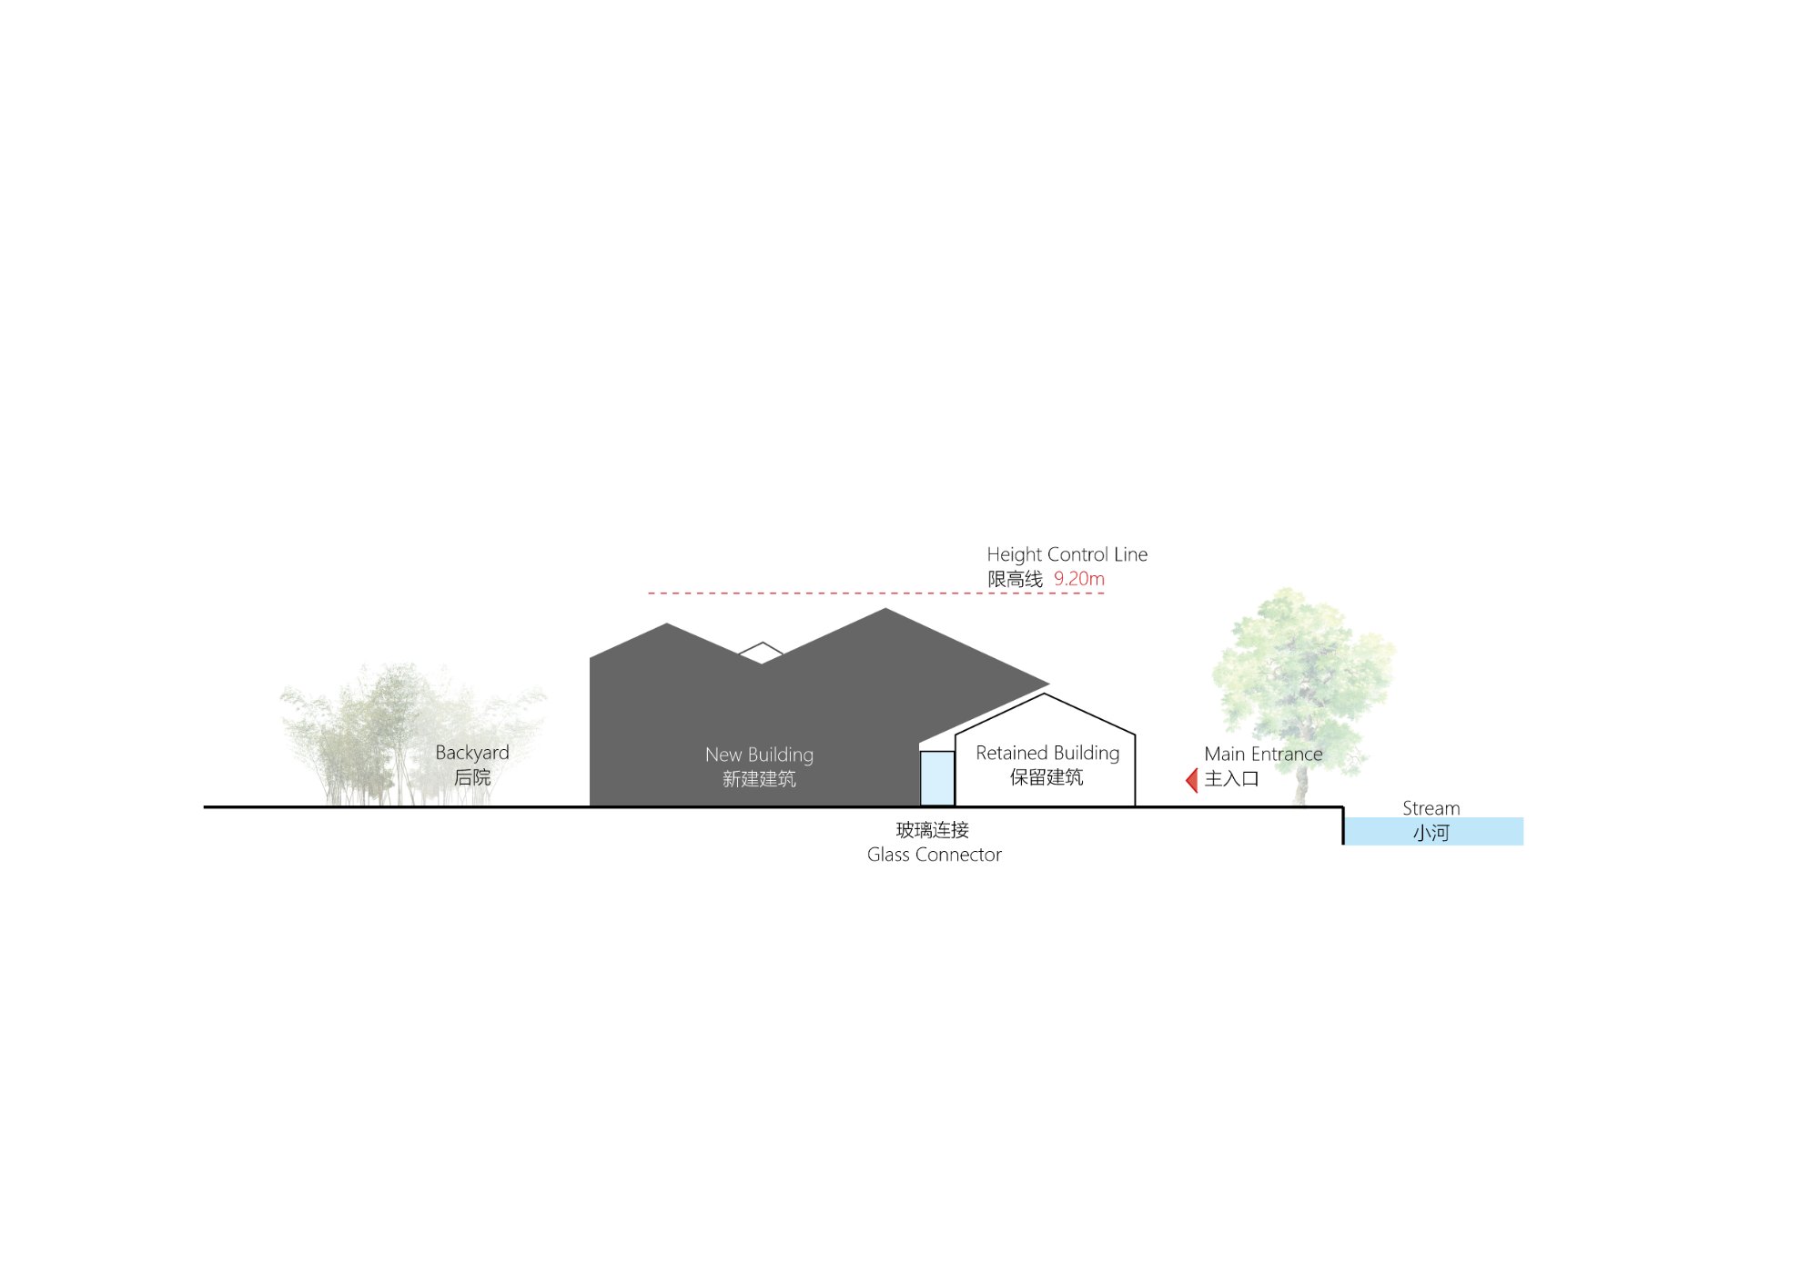
    The site previously held three abandoned houses around a courtyard. At the client’s request, the entrance house and the well behind it were kept. The remaining buildings were replaced, leaving the preserved house white and giving the new construction a dark exterior. A gap separates the staggered volumes.
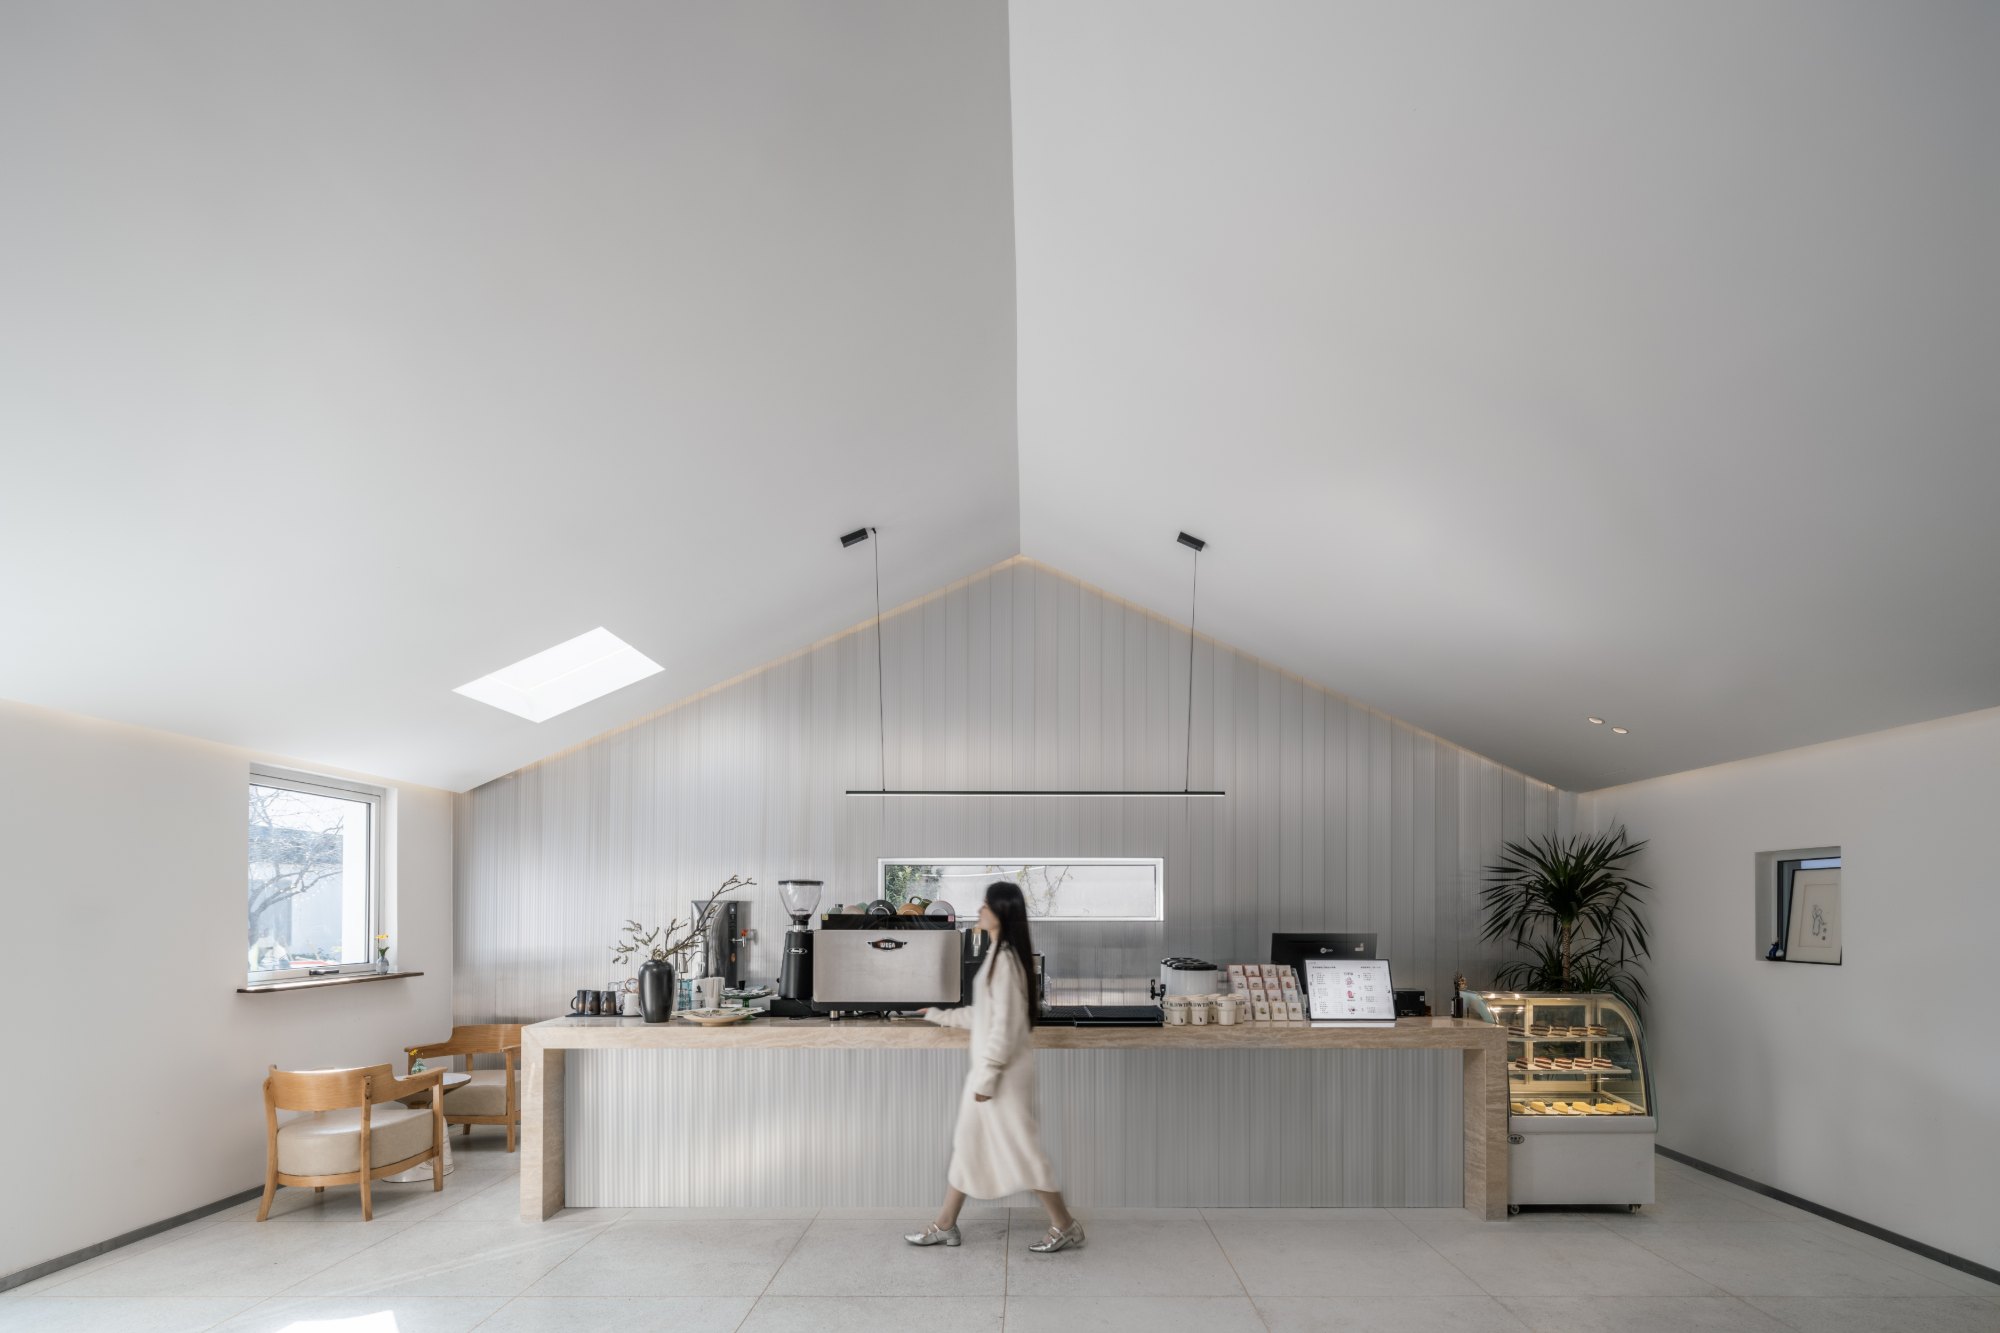
    A single-storey pitched-roof building contains a cafe and library. The second volume holds the bookstore and salon below the guest rooms, connected to the first by glazing. The ground floor opens through the buildings to the site, with a lightwell bringing daylight down into the shelves.

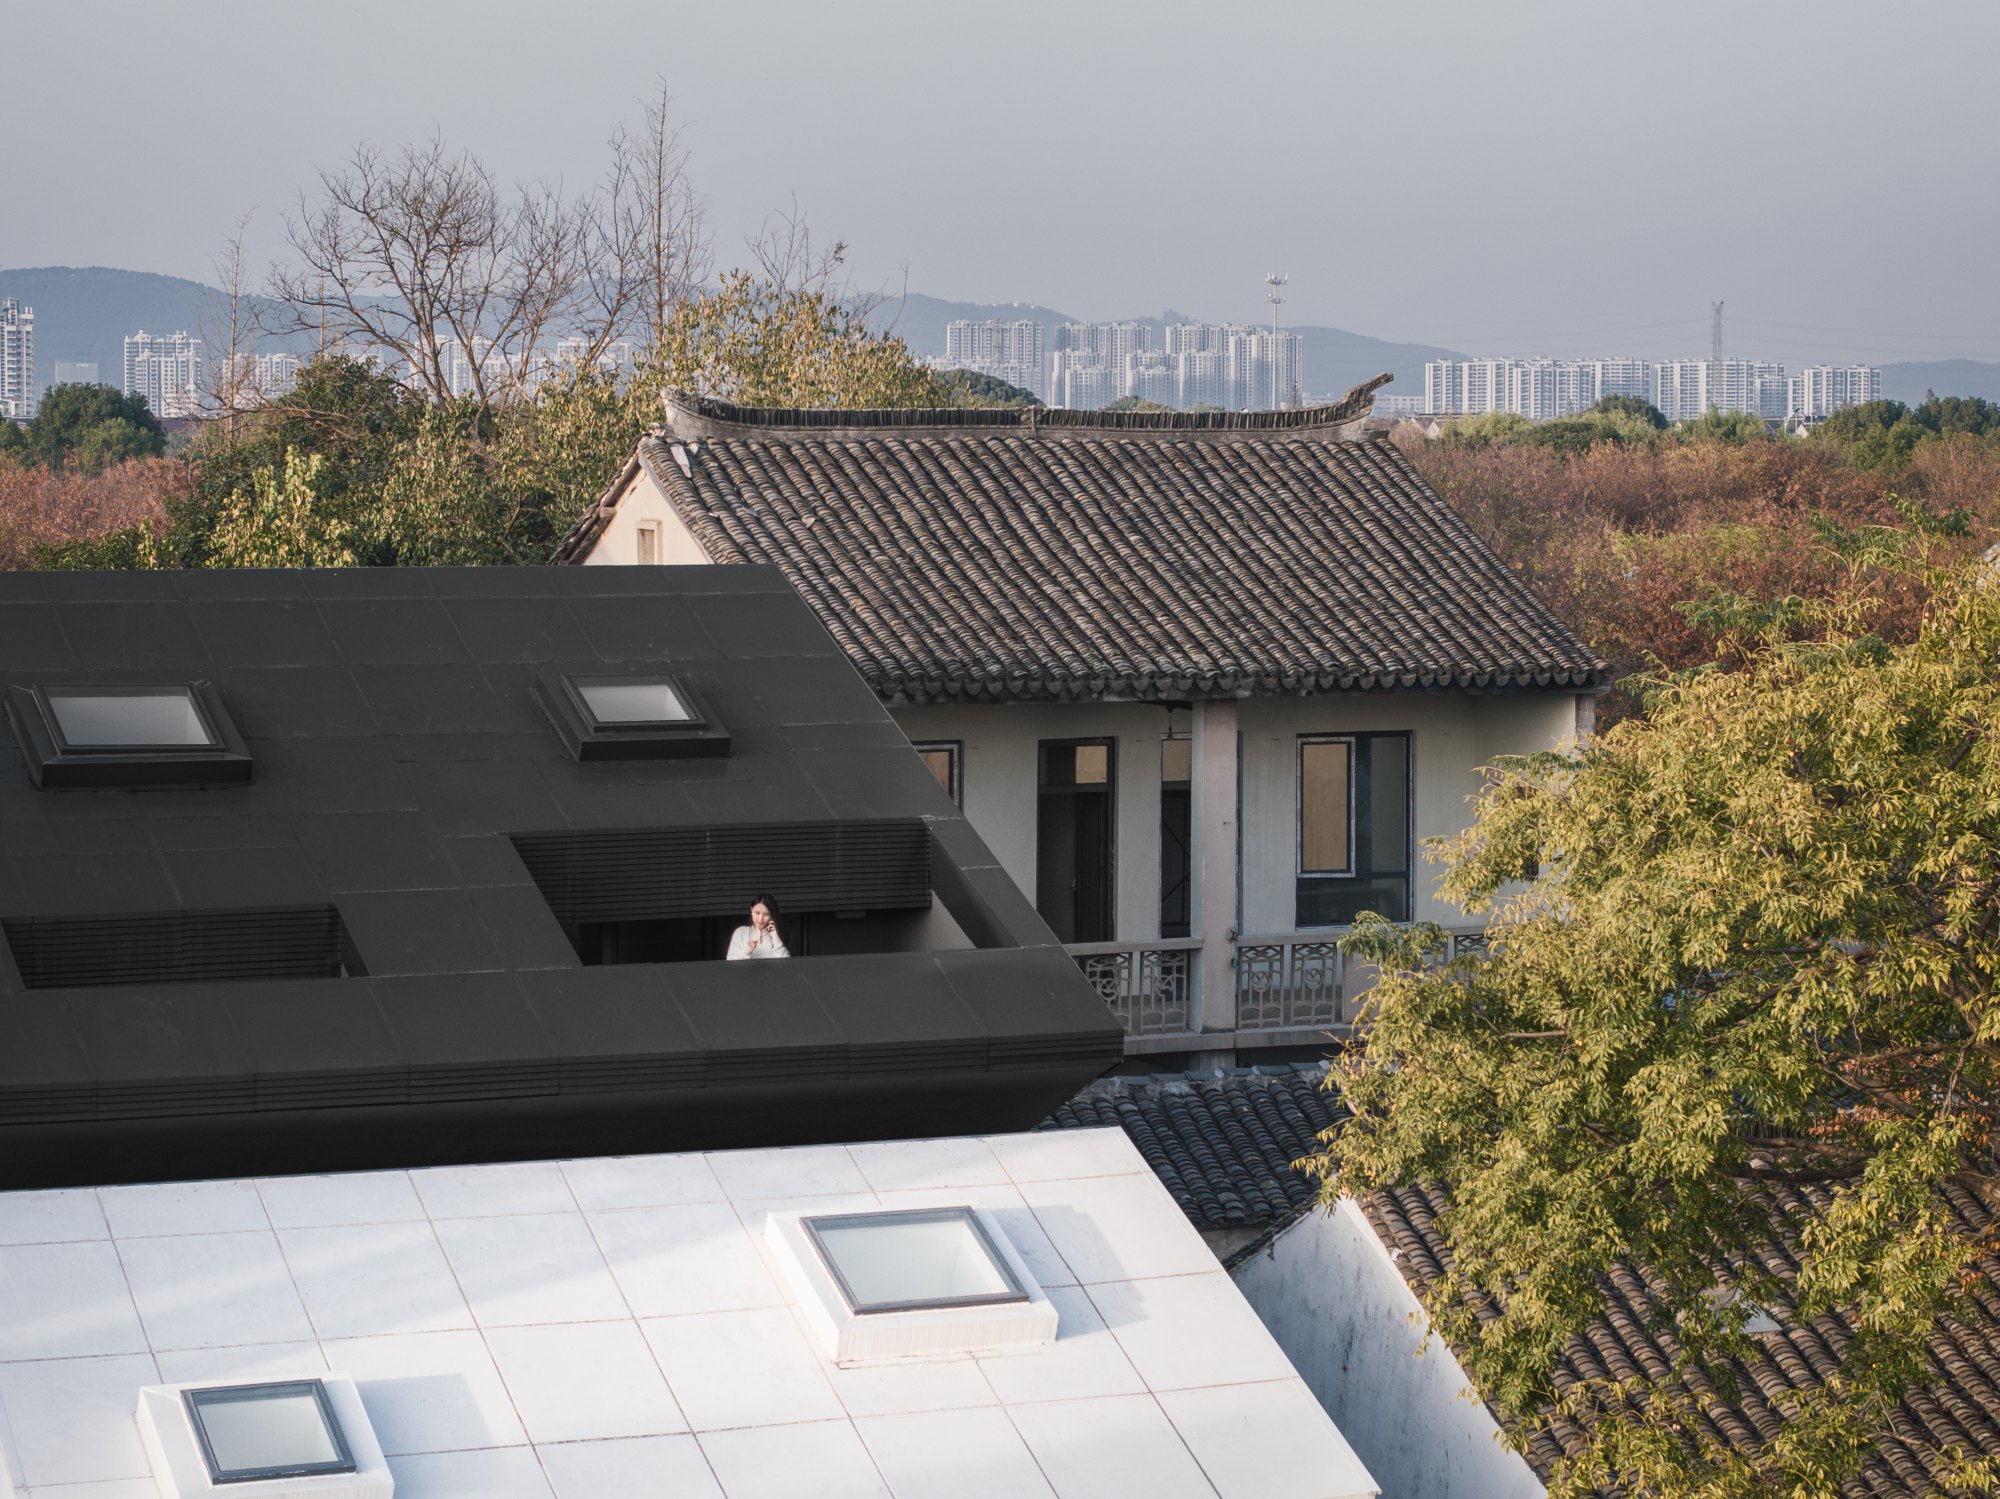
    The two south-facing guest rooms have sloping terraces formed by cantilevered slabs. To the north, a balcony is recessed into the volume and left open toward the back of the site.

    The old houses before renovation
    Dark gabled volumes with a single small window
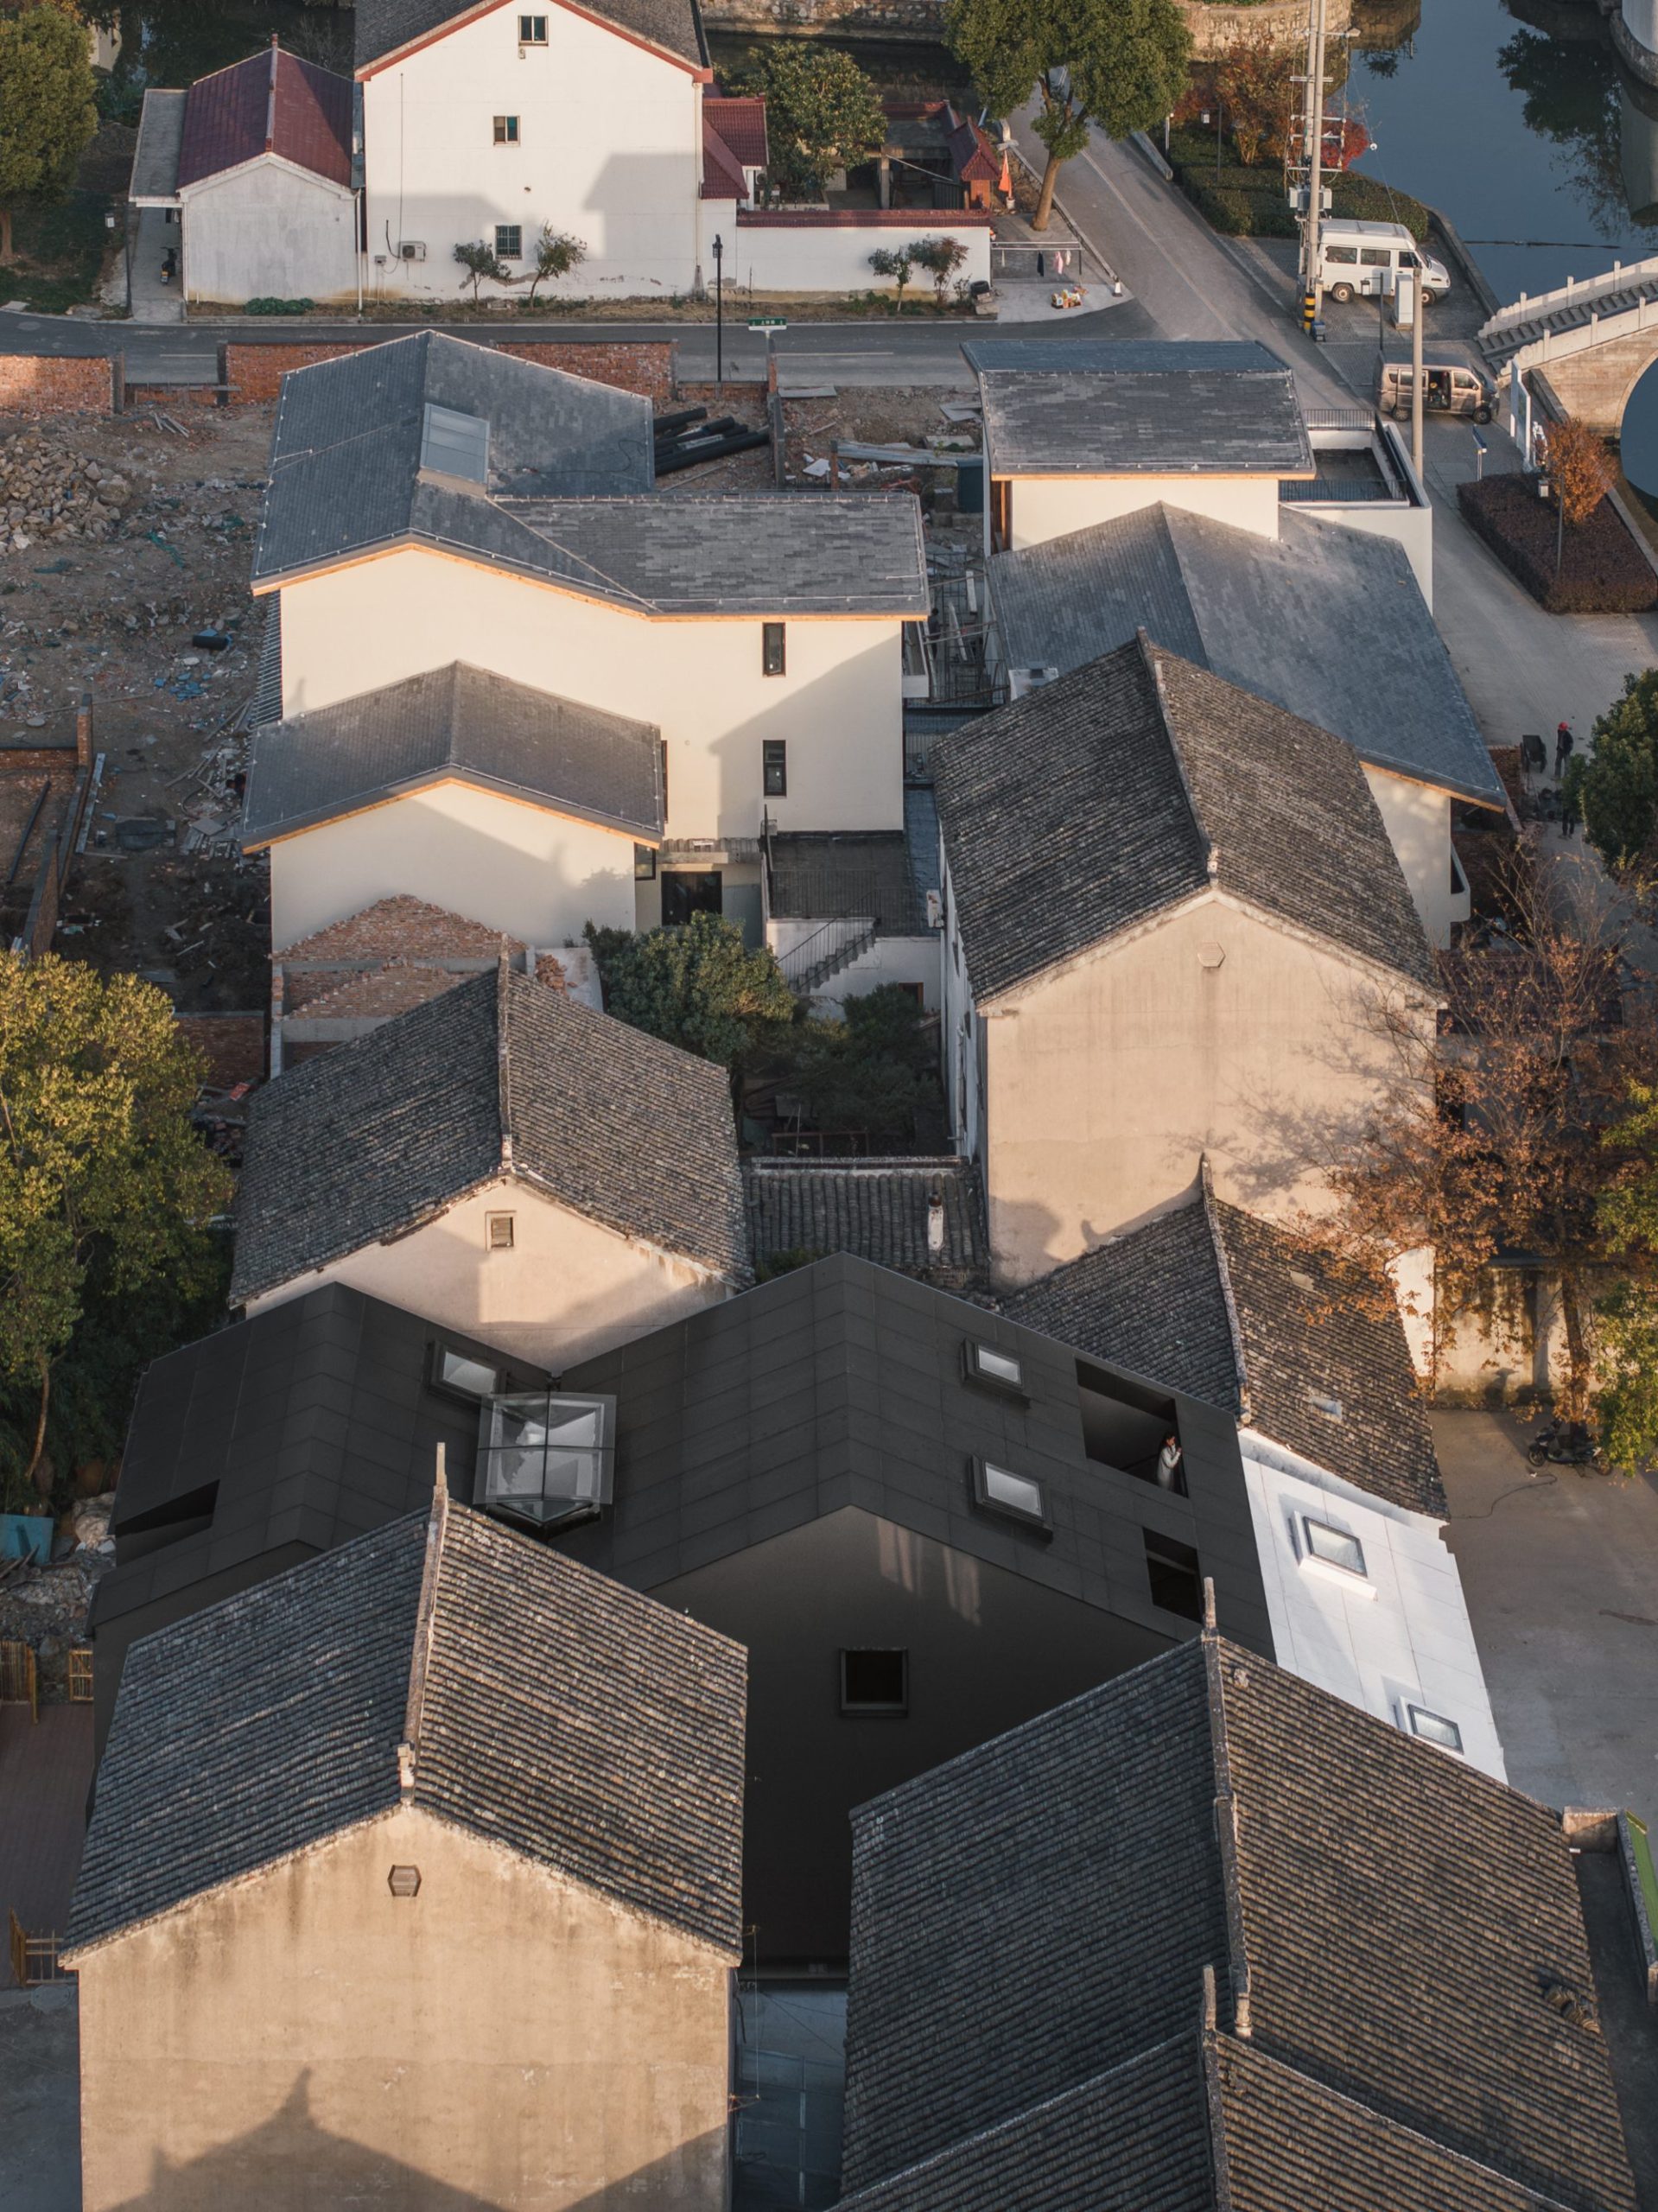
    The bookstore among village roofs from the air
    Black and white volumes seen from above among trees
    The new dark gables beside the preserved white house
    Roof edges of the dark and white volumes
    Courtyard in front of the preserved white house
    Entrance court with the retained house
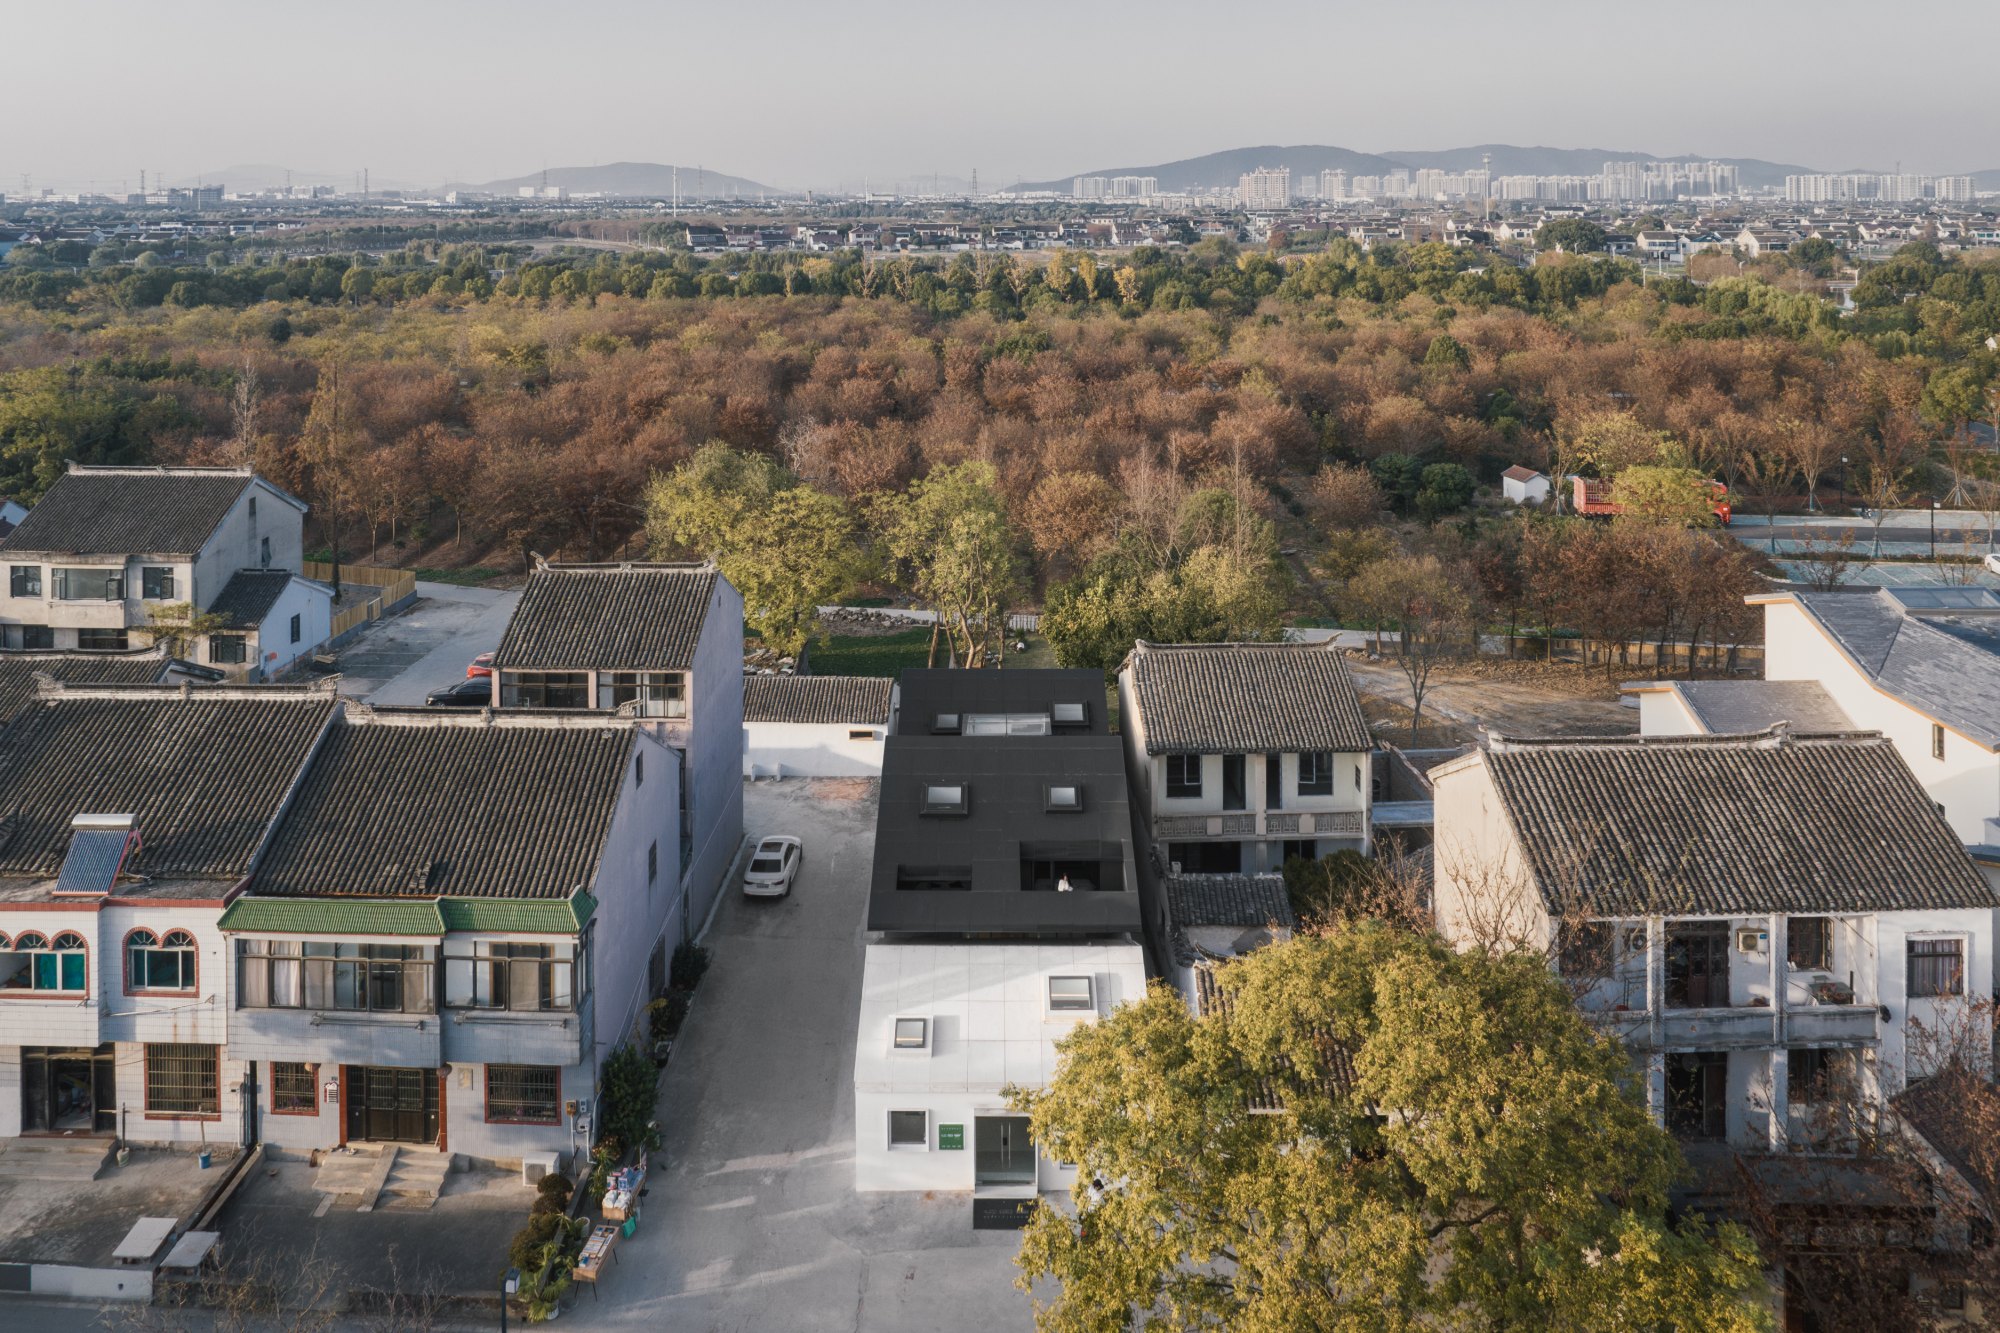
    The building in the village with a city skyline beyond
    Dark roof and skylights over the white house
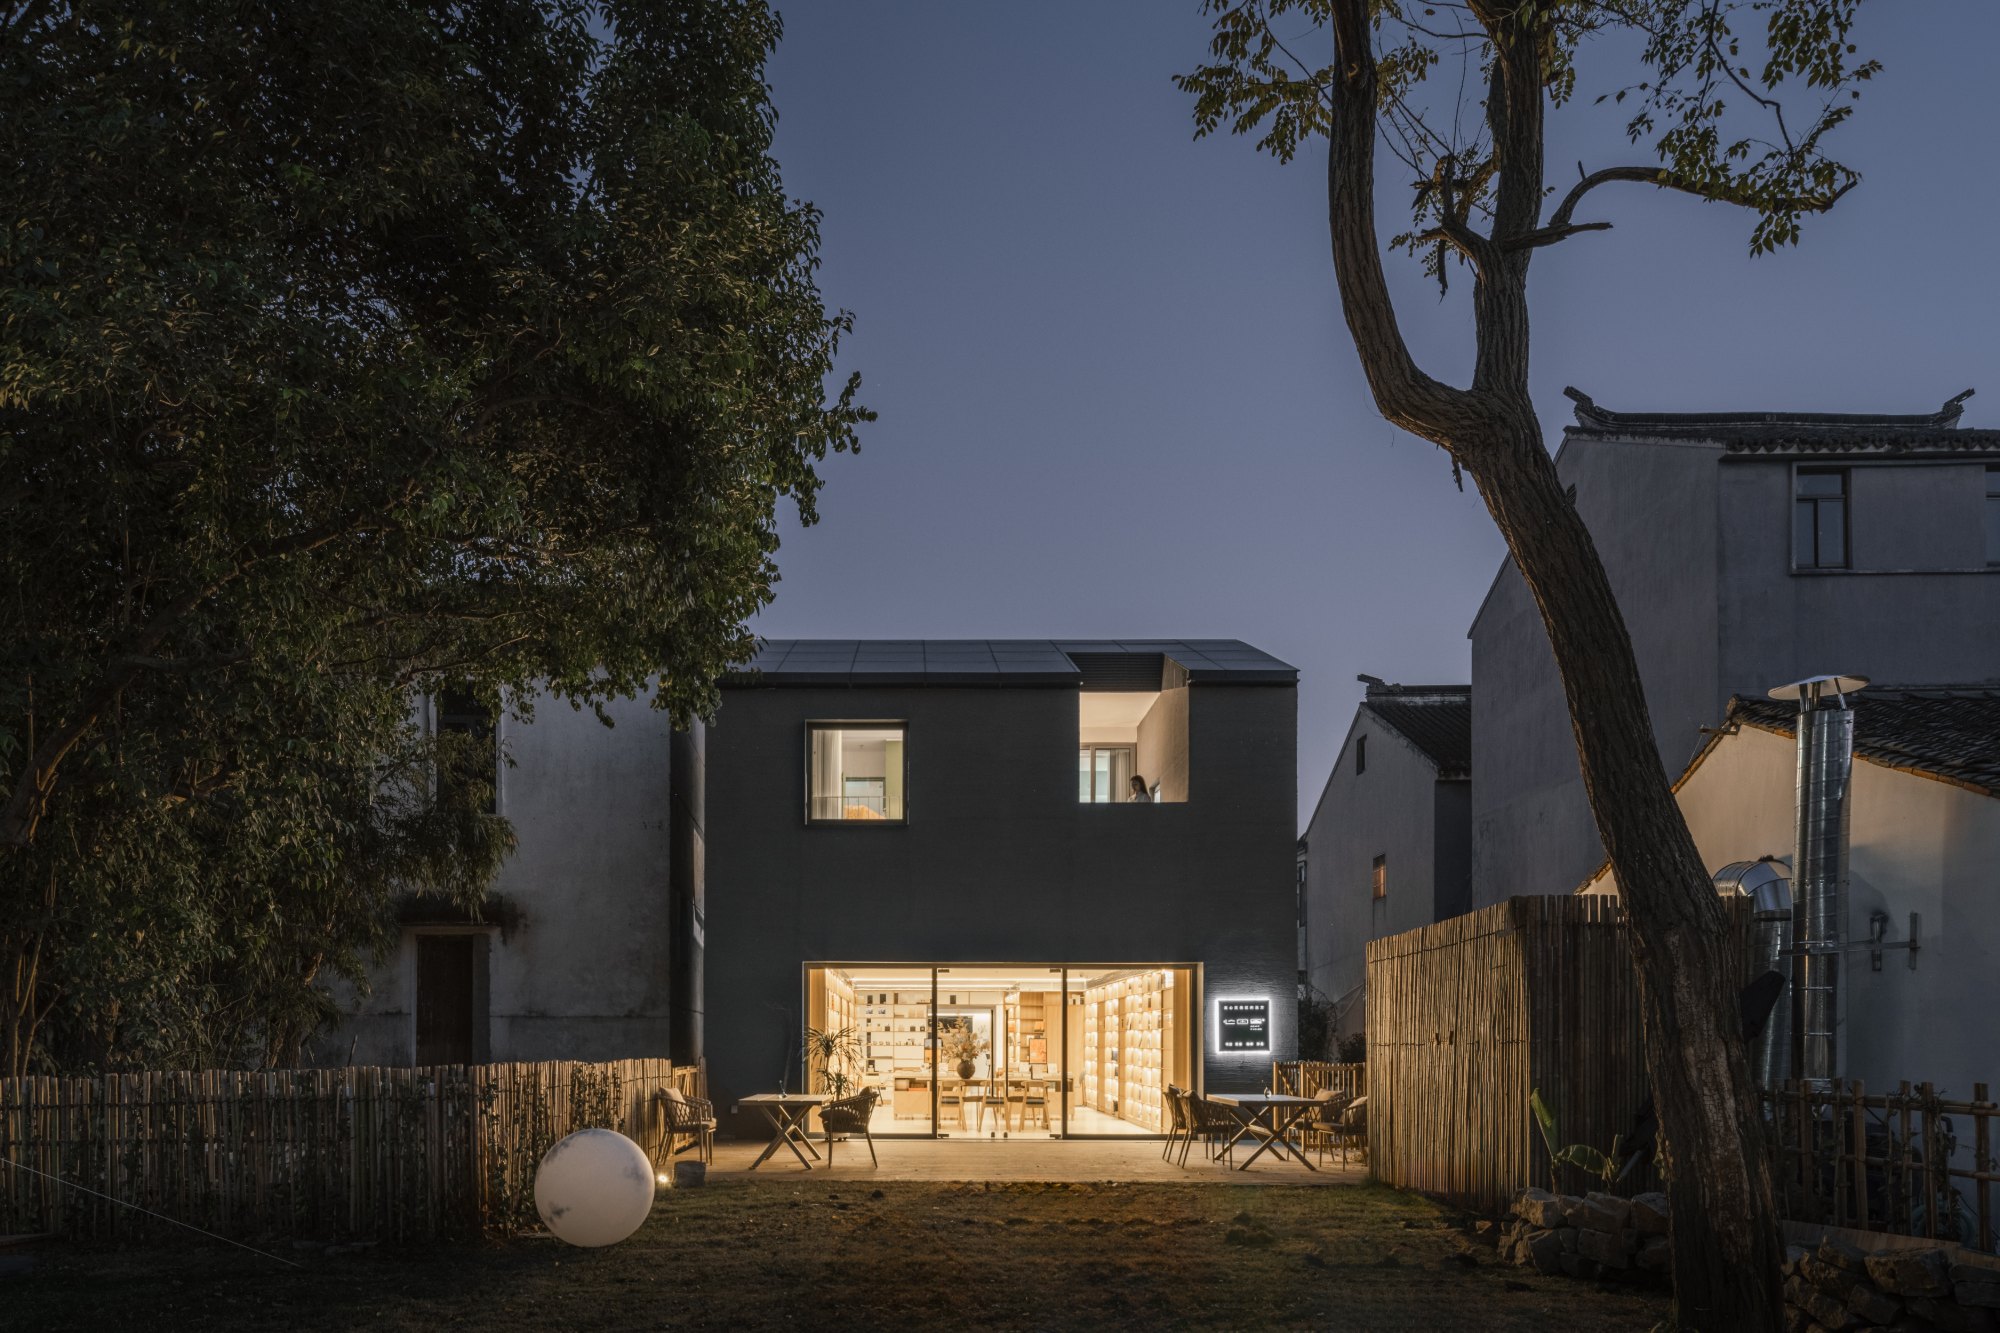
    The dark volume lit at dusk
    Café in the white pitched-roof house
    Café and library under a skylight
    Café counter and reading tables
    Library shelves rising beneath a skylight
    The retained well inside the building
    Bookstore tables ringed by shelves
    Shelves lining the long bookstore space
    Daylight falling from the light well onto the shelves
    Sloping terrace on a cantilevered slab
    Recessed balcony open to the sky
    Guest room with a pale sloping ceiling
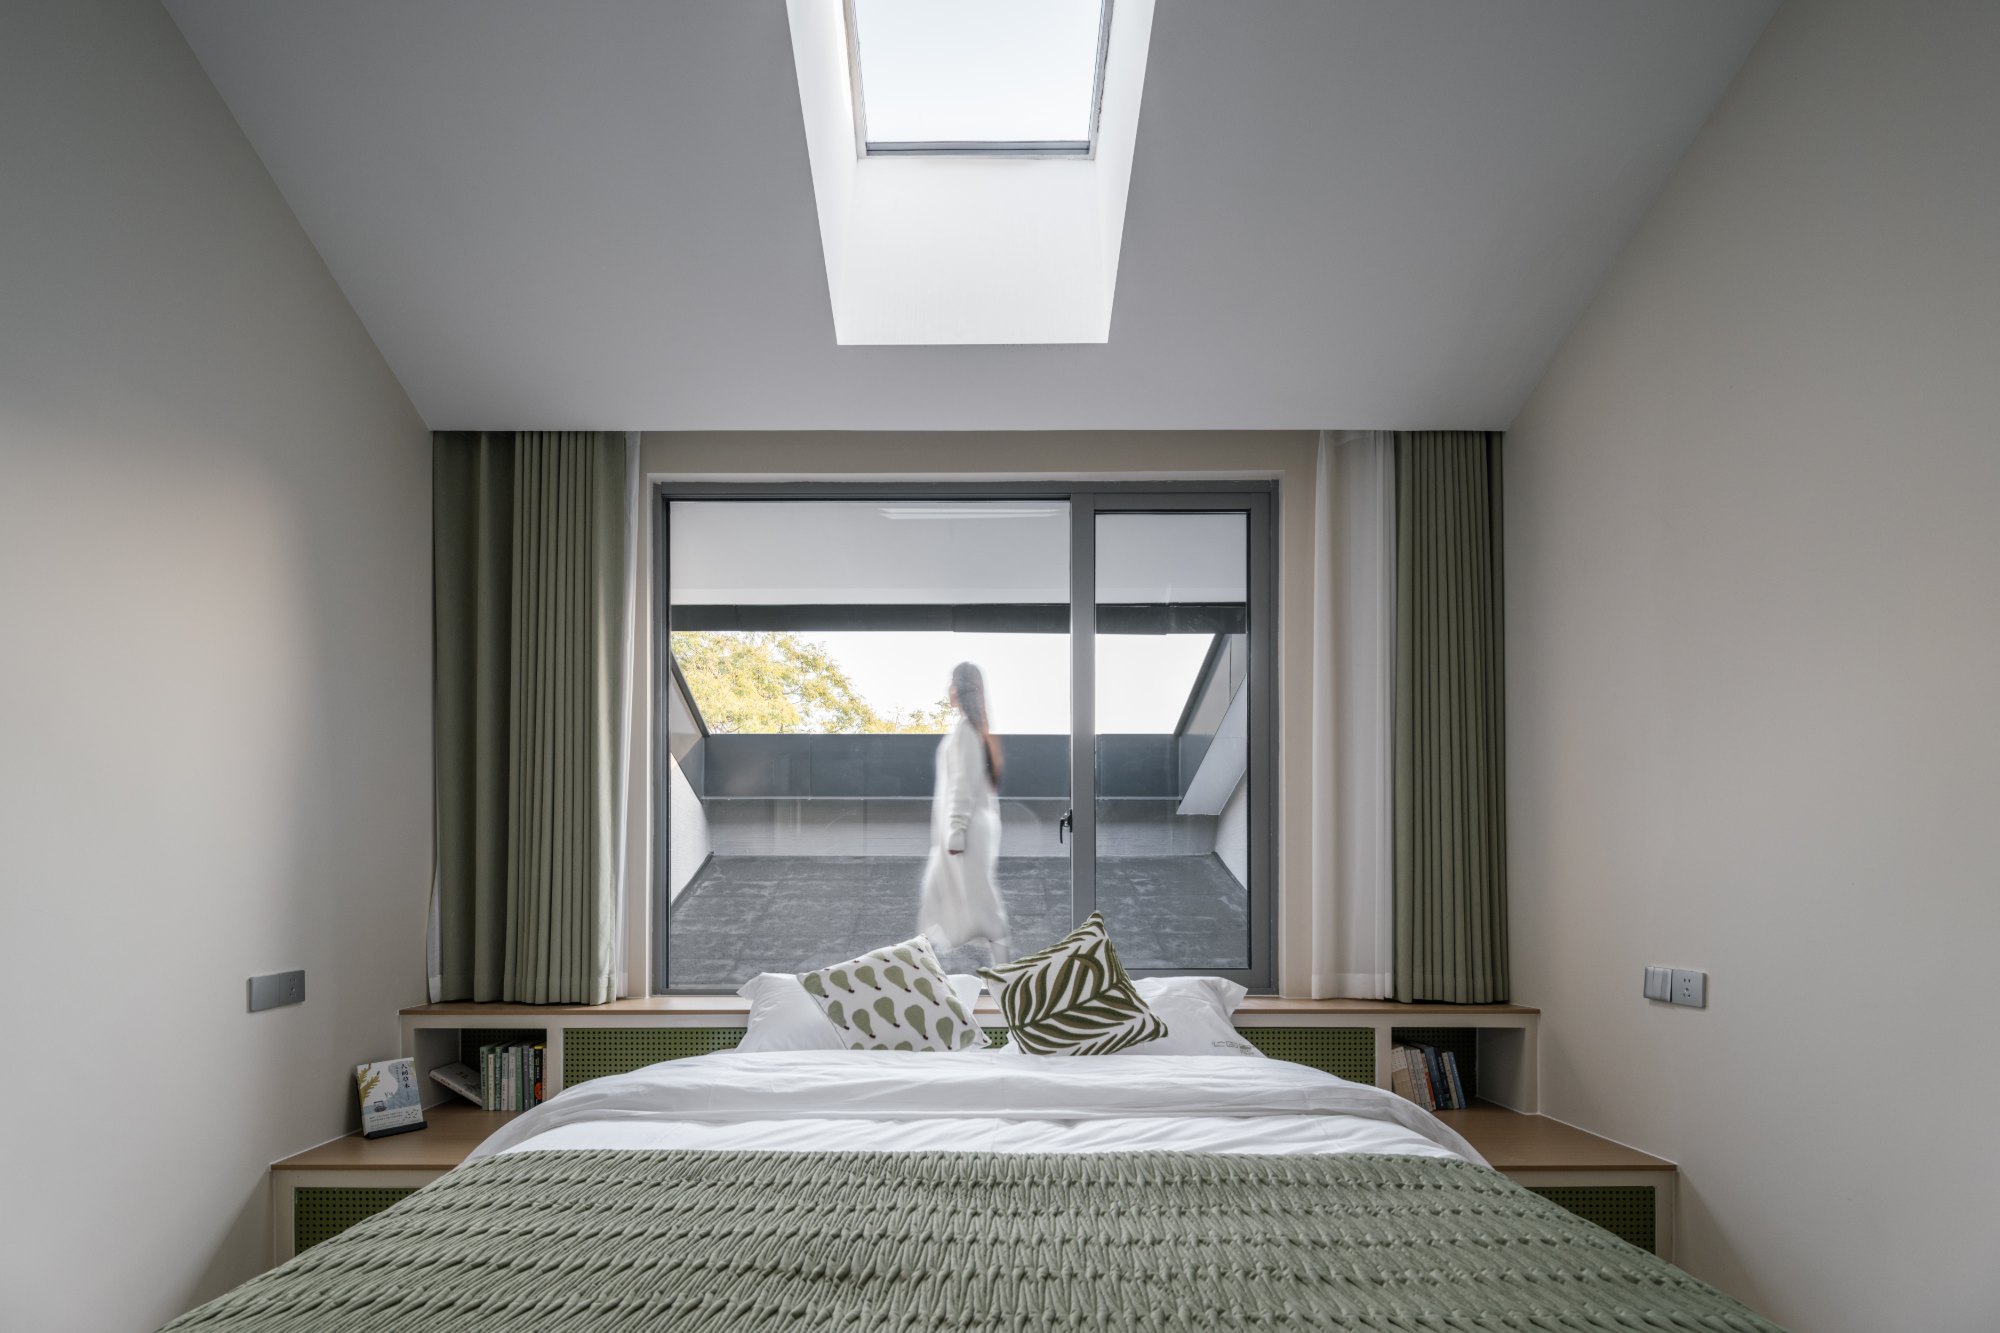
    Guest room with a skylight above the bed
    The building at night from the rear
    The roofscape from above
    The building at the edge of the village fields
    Aerial view of the black and white volumes
    Top view at night
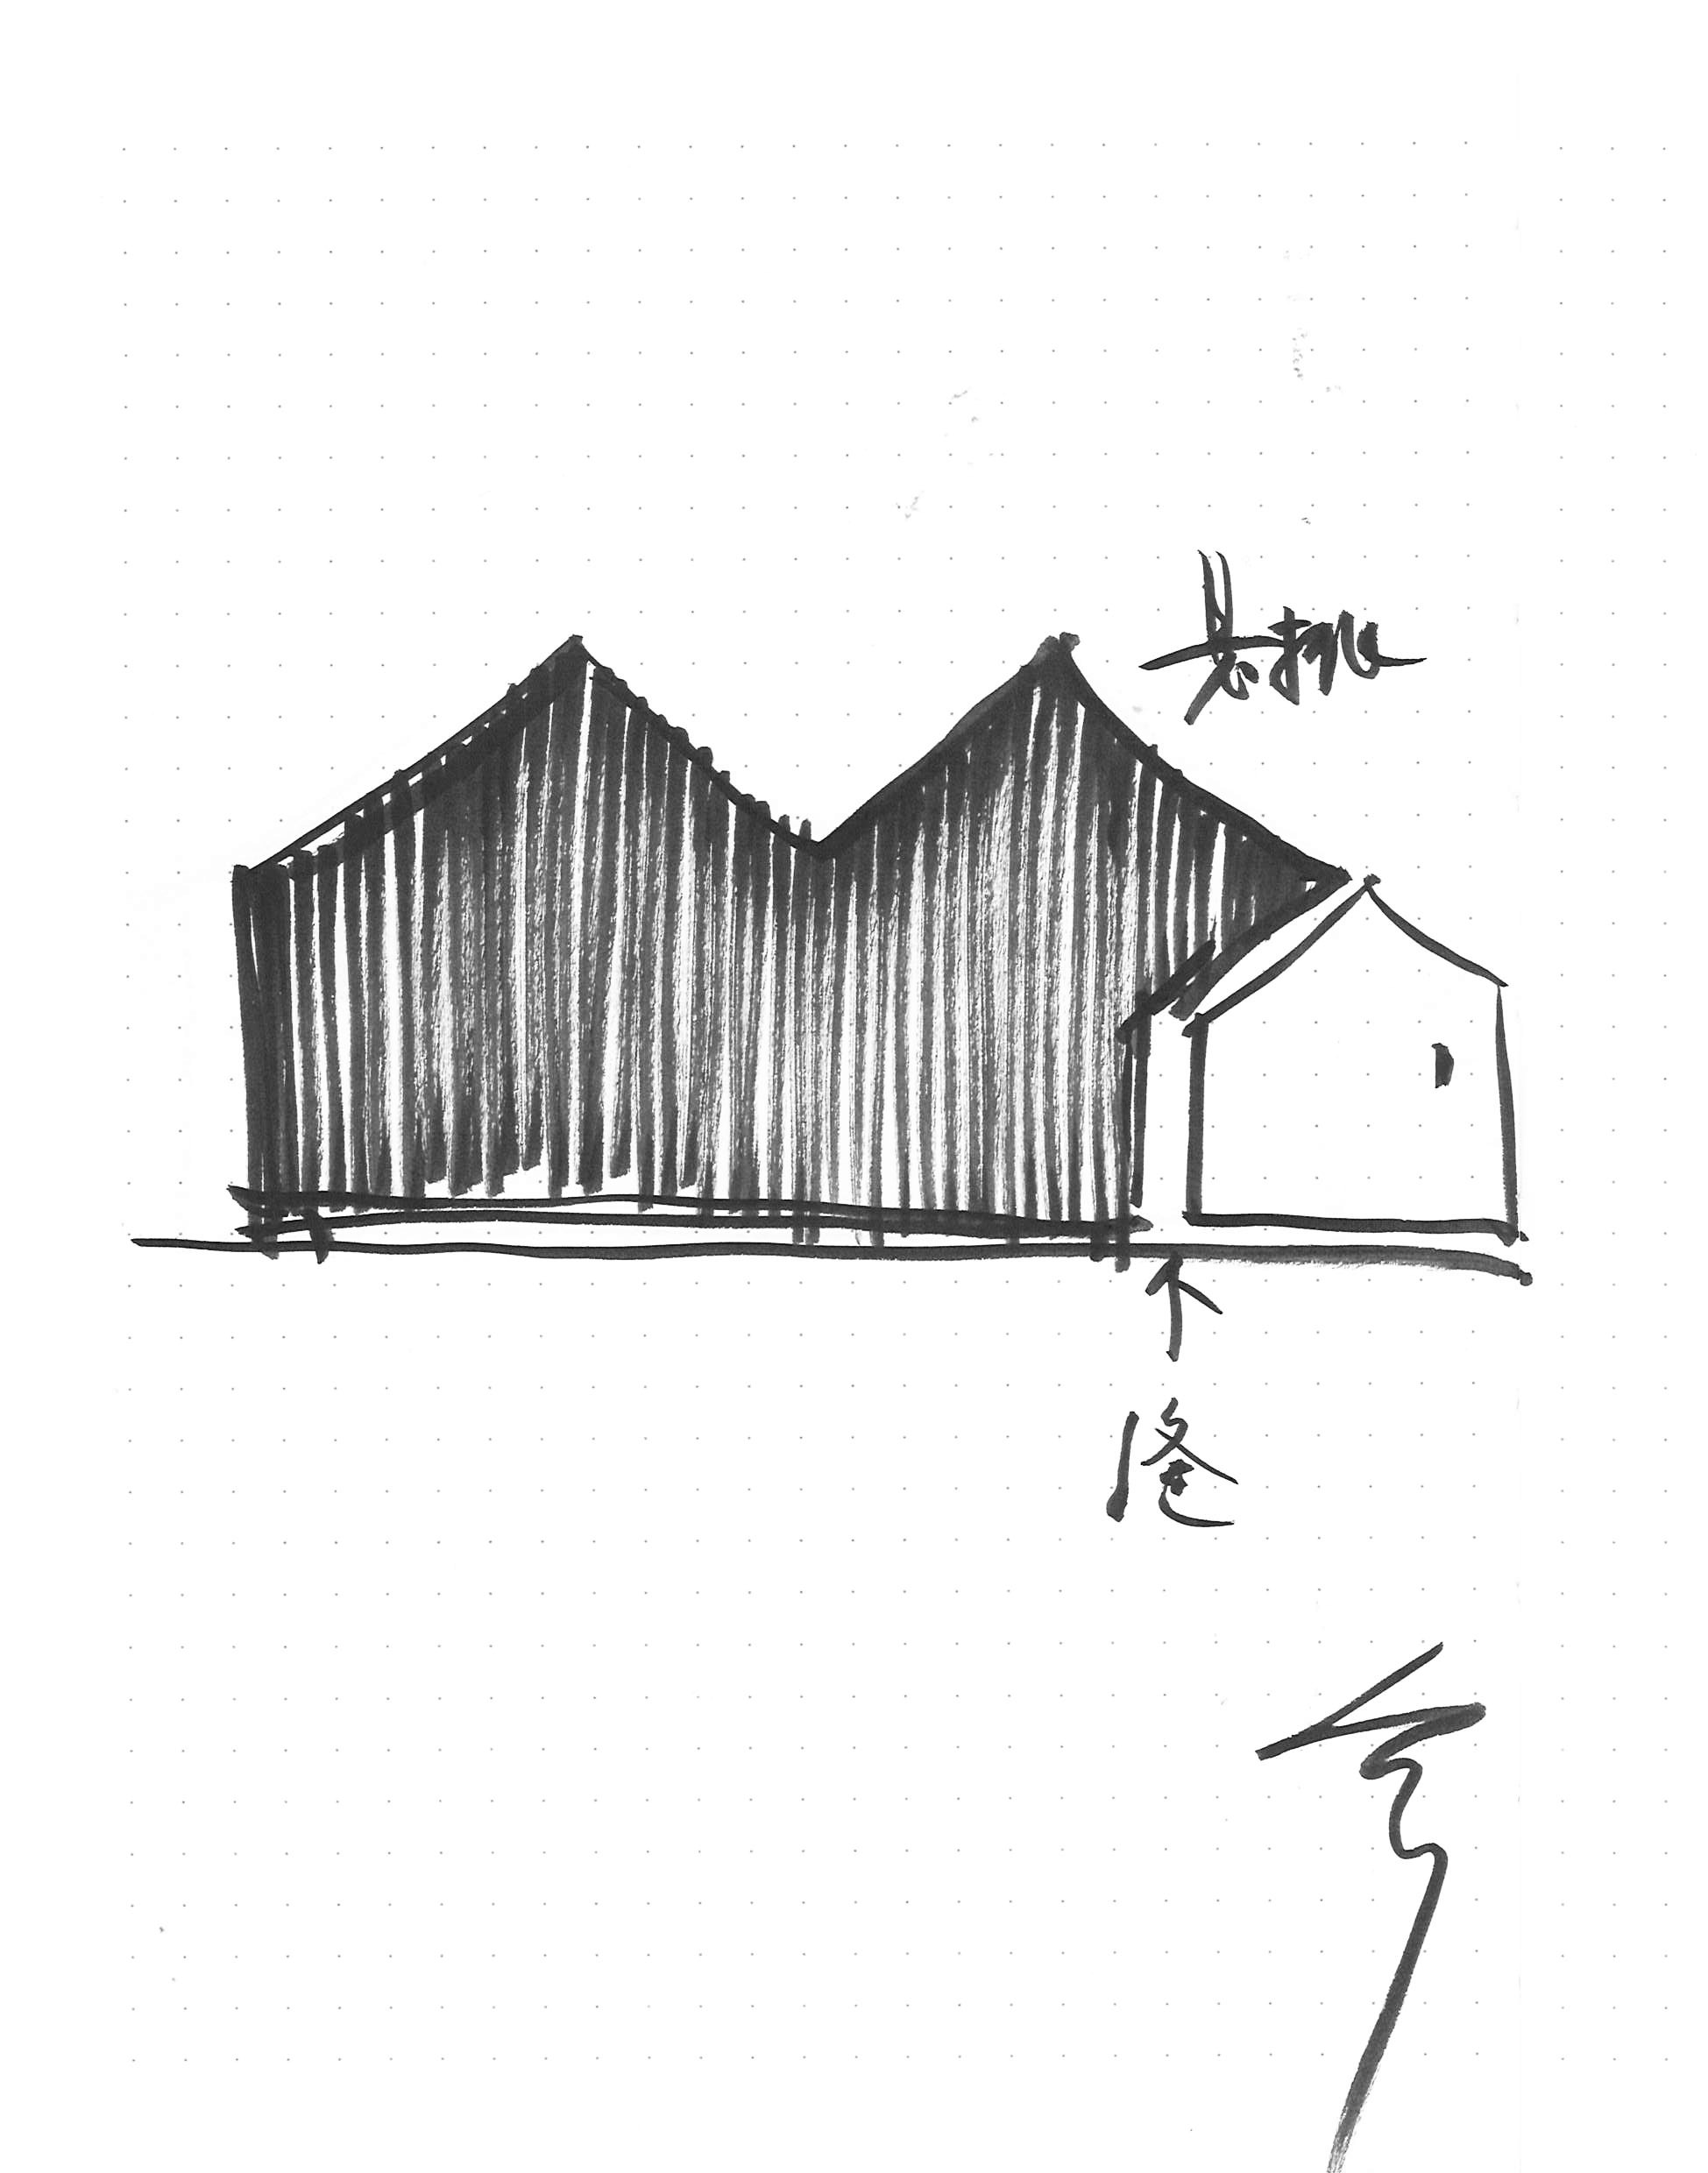
    Concept sketch of the dark gables beside the old house
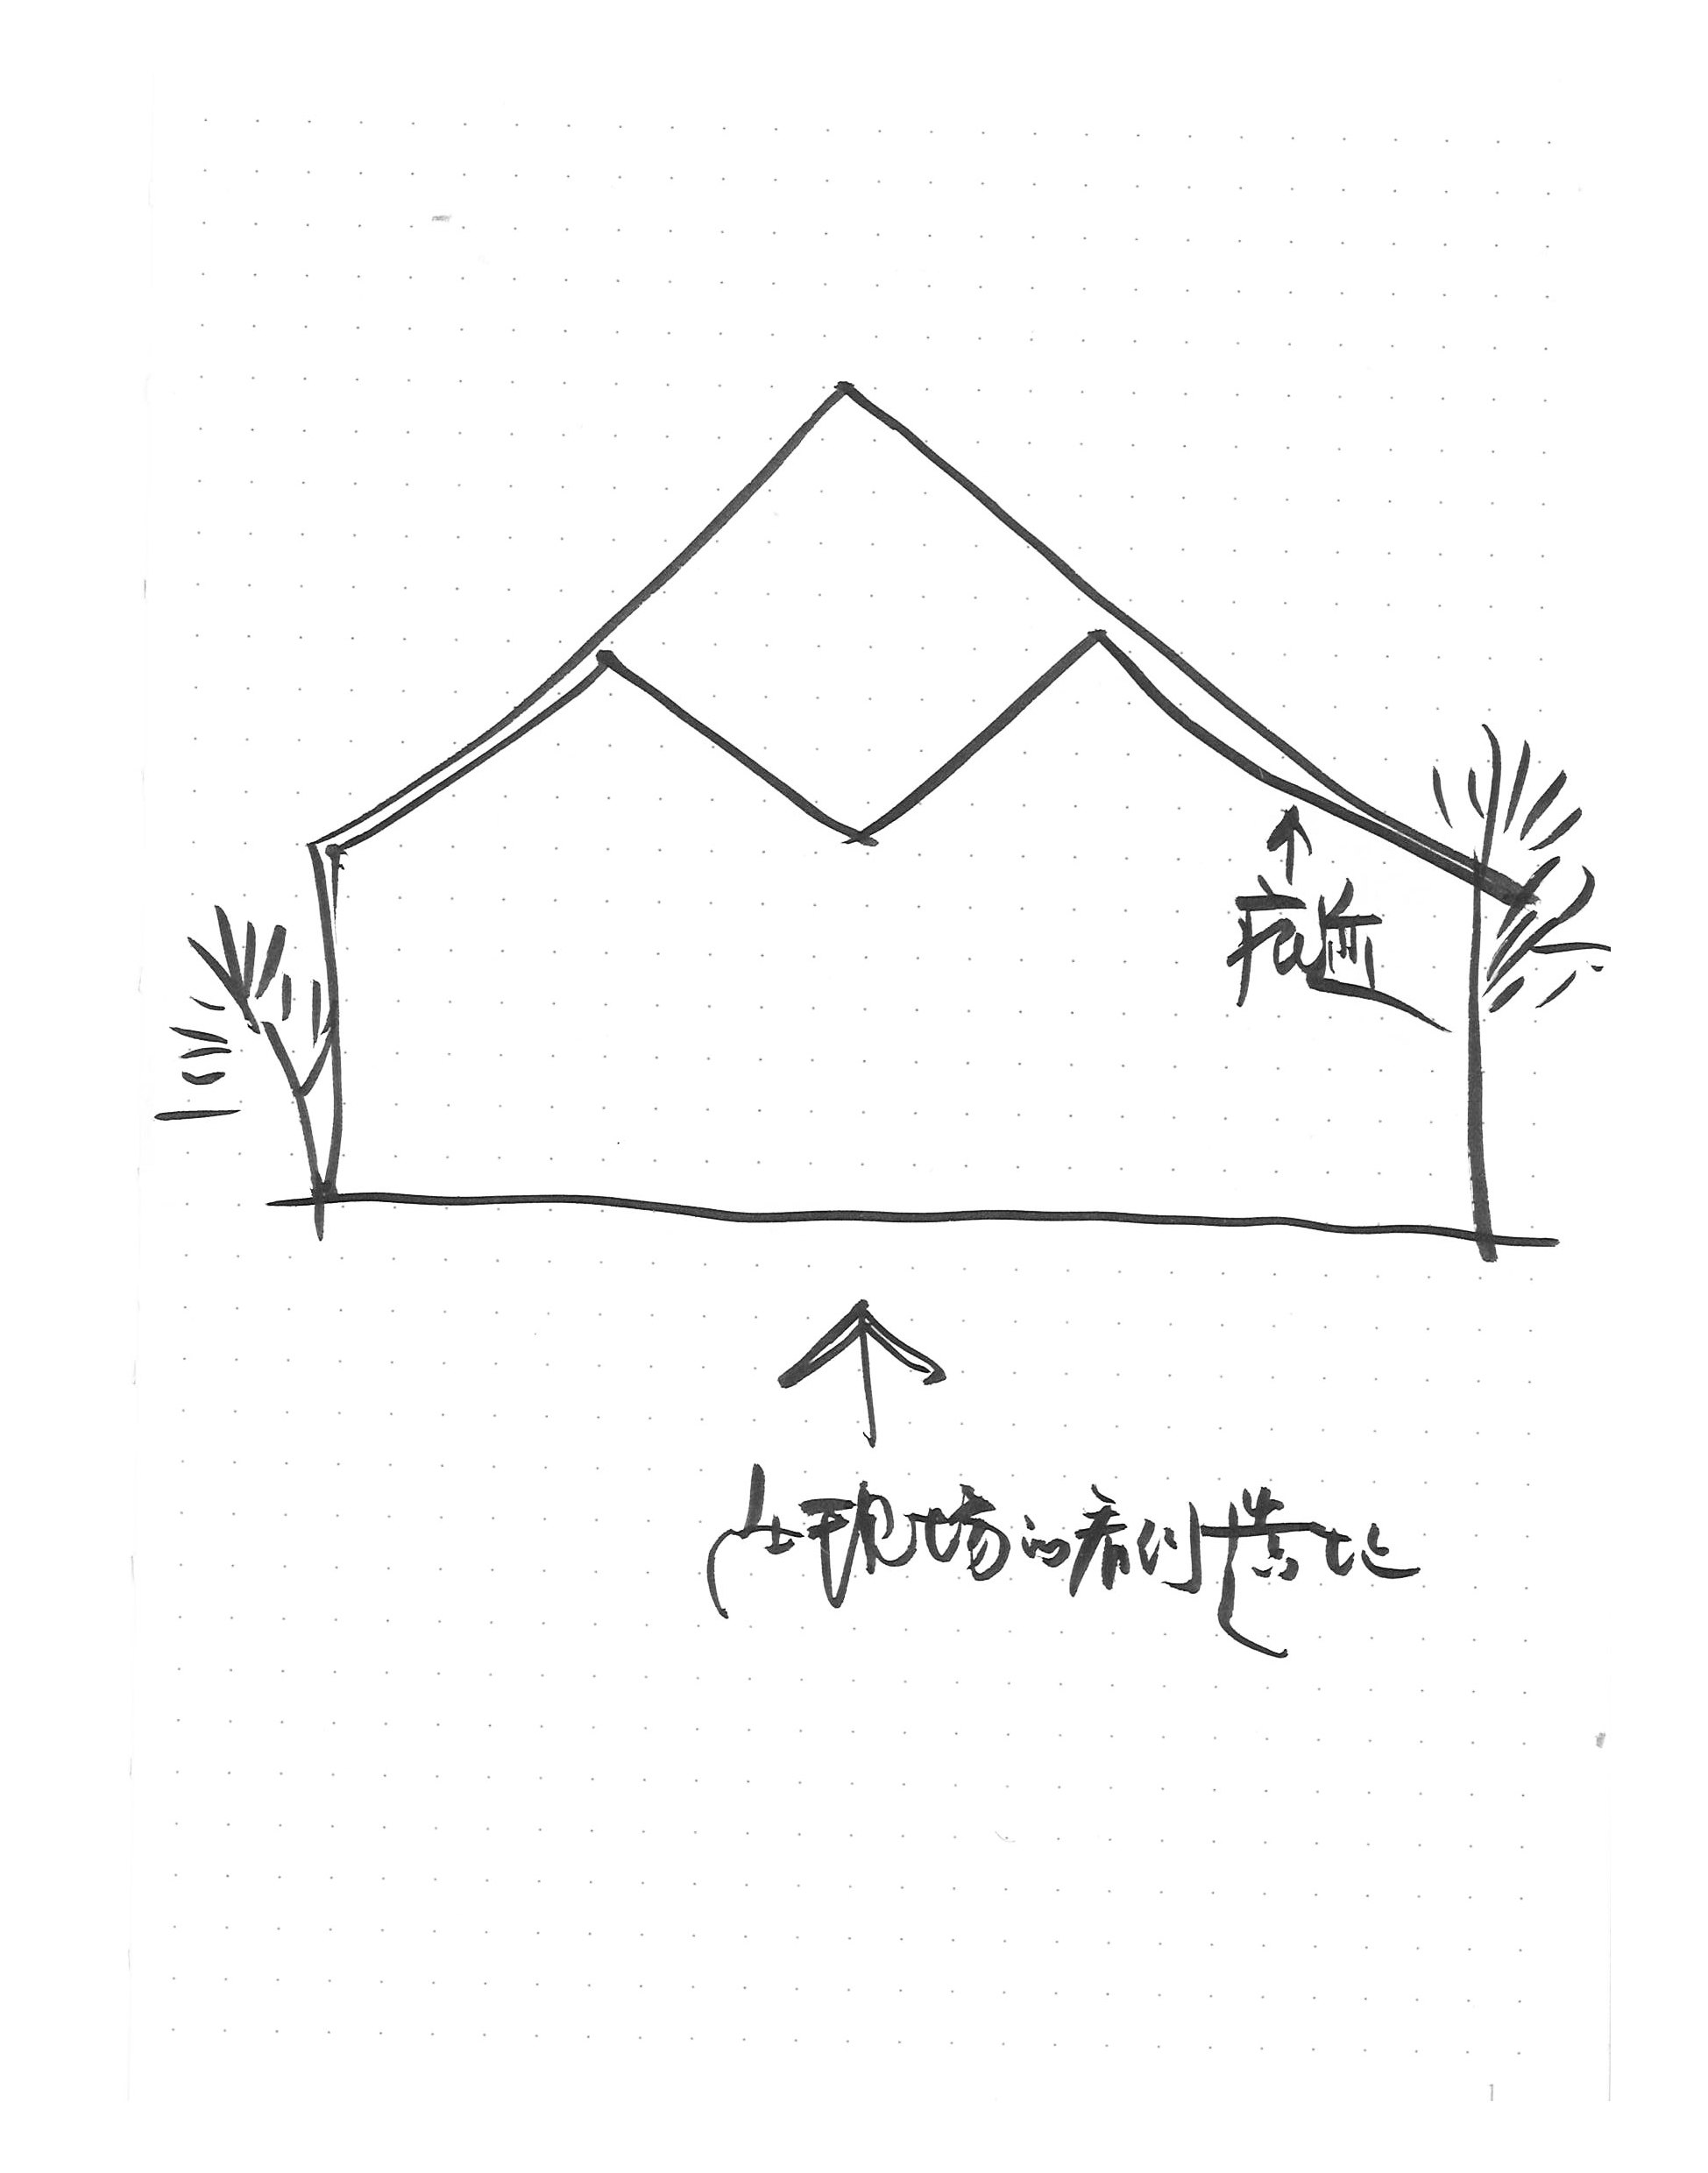
    Concept sketch of the house over house
    Section diagram
    First floor plan
    Second floor plan
  • Mountain Muse Lodging & Nature

    Mountain Muse Lodging & Nature

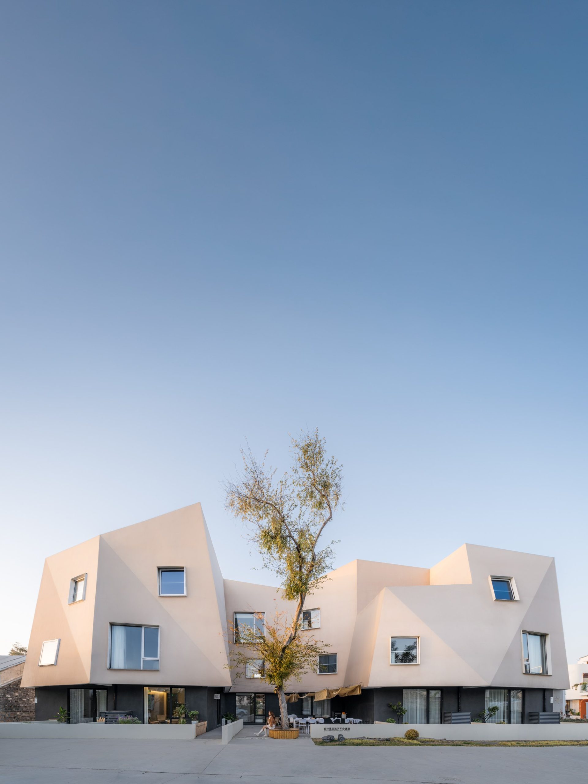
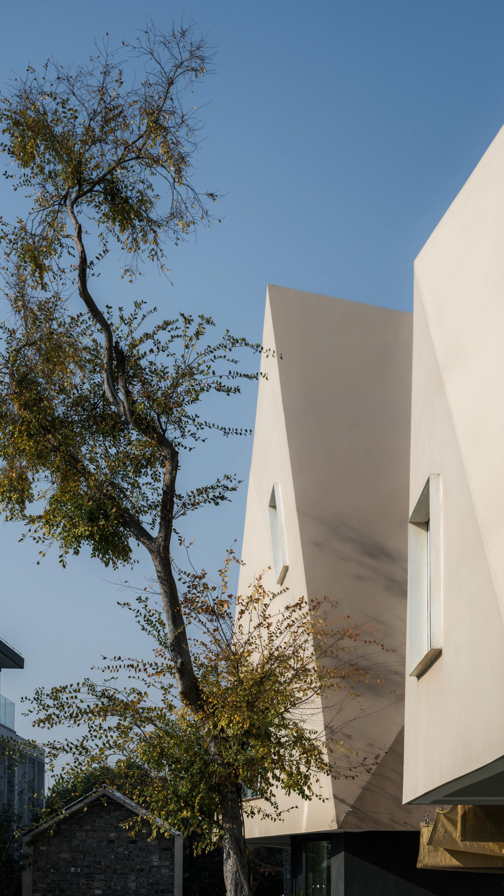
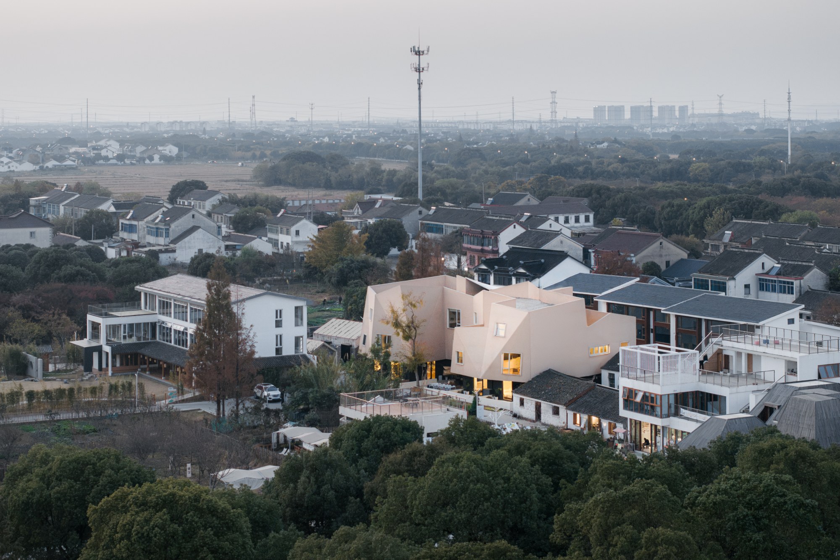
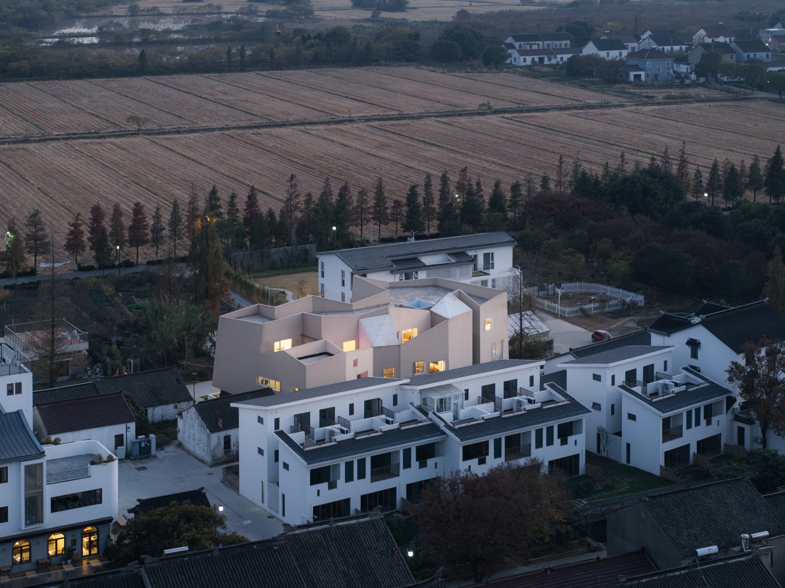
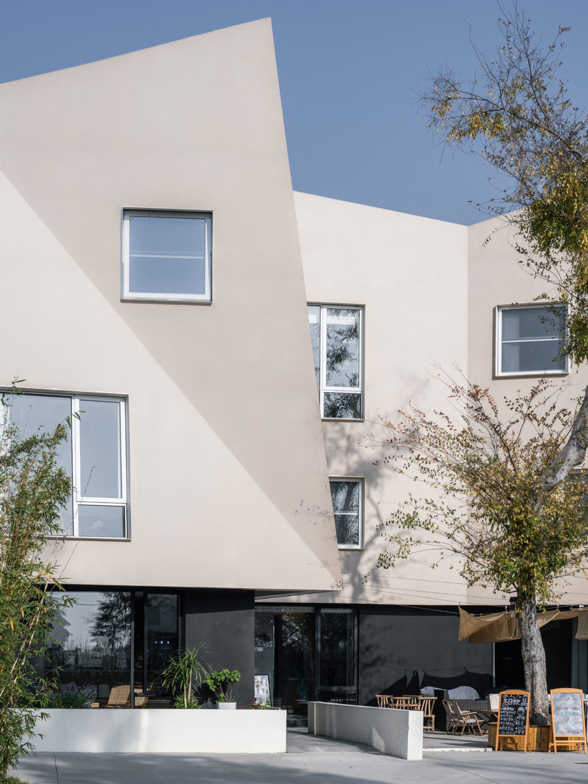
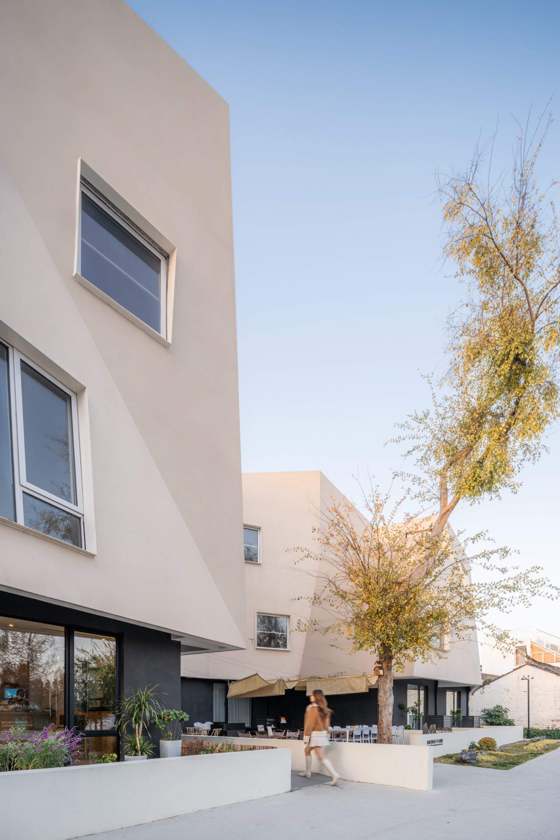
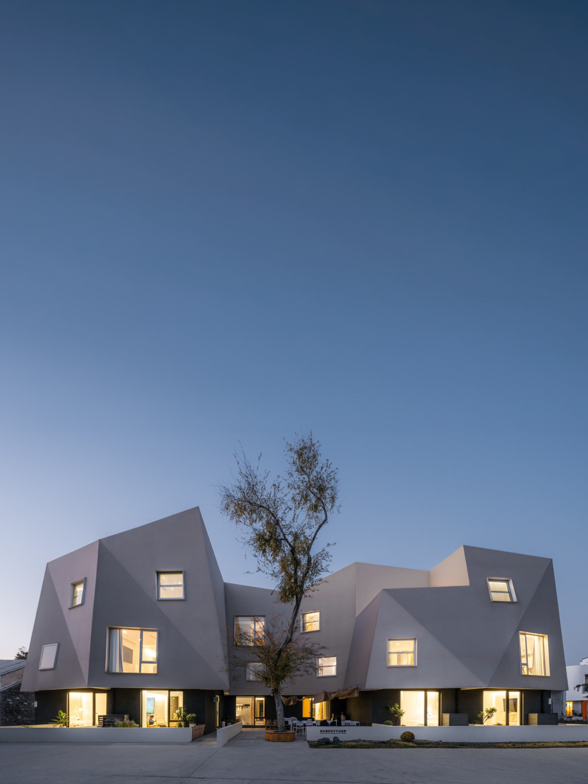
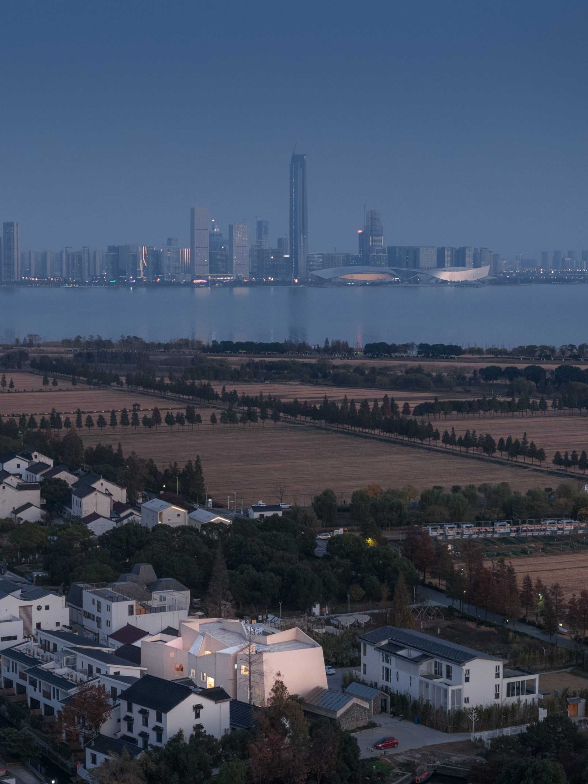
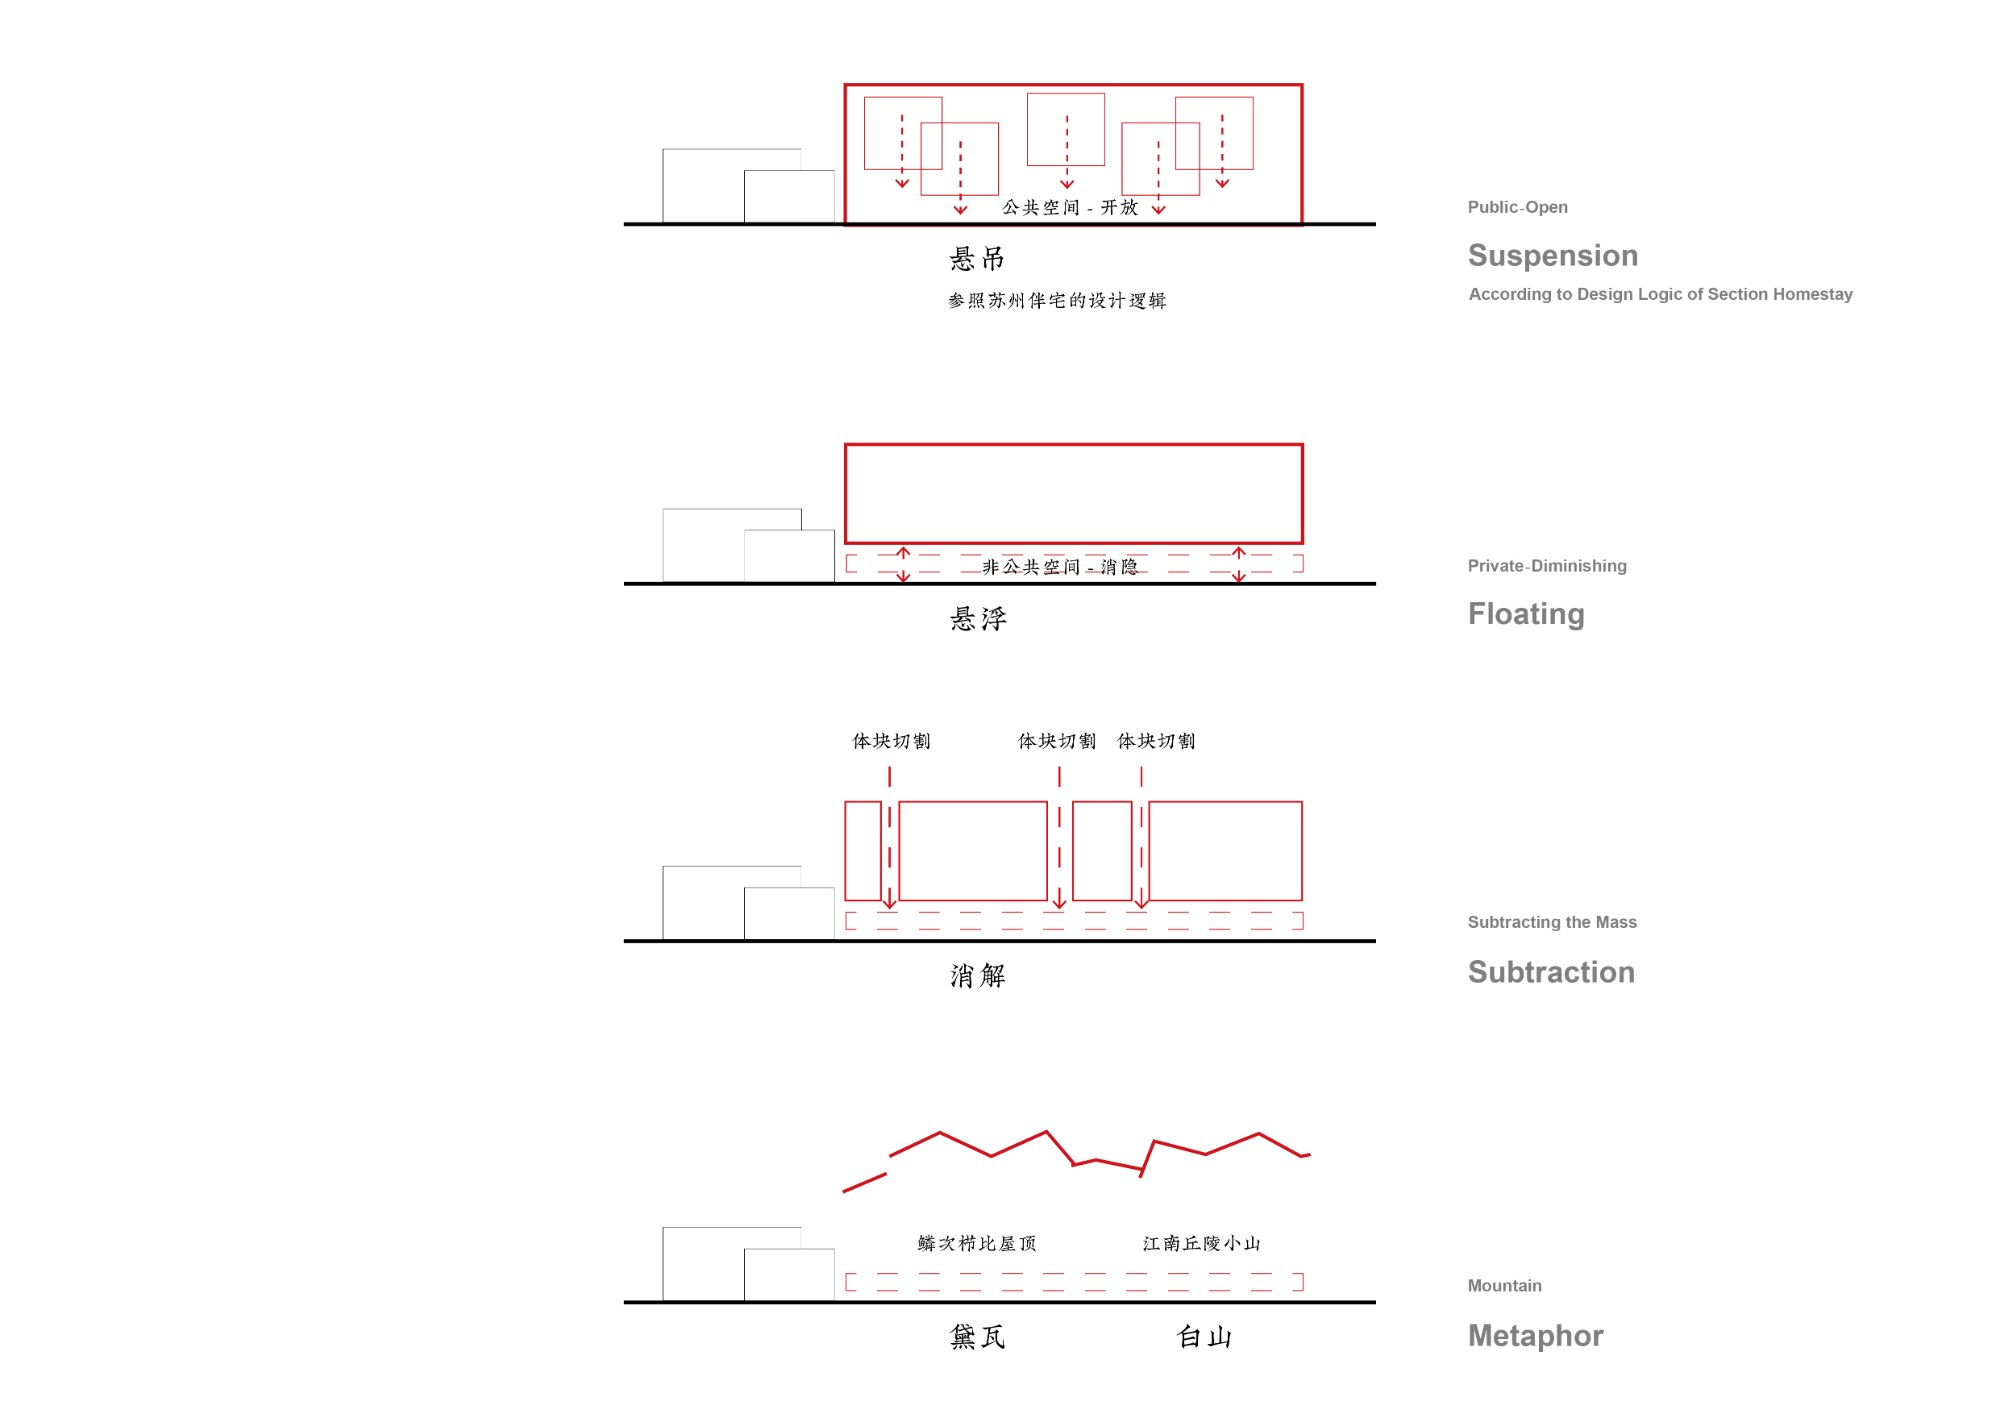
    Four former house plots gave Mountain Muse Lodging & Nature an irregular boundary and a footprint much larger than its neighbours. Wutopia Lab broke the upper volume into angled surfaces and leaned the walls inward, reducing its apparent bulk along the village streets. Setbacks and terraces cut further into the mass, while a recess around a retained tree marks the entrance.

    The family guesthouse opened in a lakeside village in Suzhou in June 2023. Several of the abandoned houses on the site had become unsafe. The brief called for guest accommodation with daylight, private entrances and generous interiors, within a plot closely surrounded by other homes.

    A recessed black ground floor supports two pale beige storeys. The contrast was informed by René Magritte’s painting Le Calcul Mental, in which geometric solids appear suspended over a rural scene. Here, a stone-textured coating covers the faceted upper walls and the darker base.

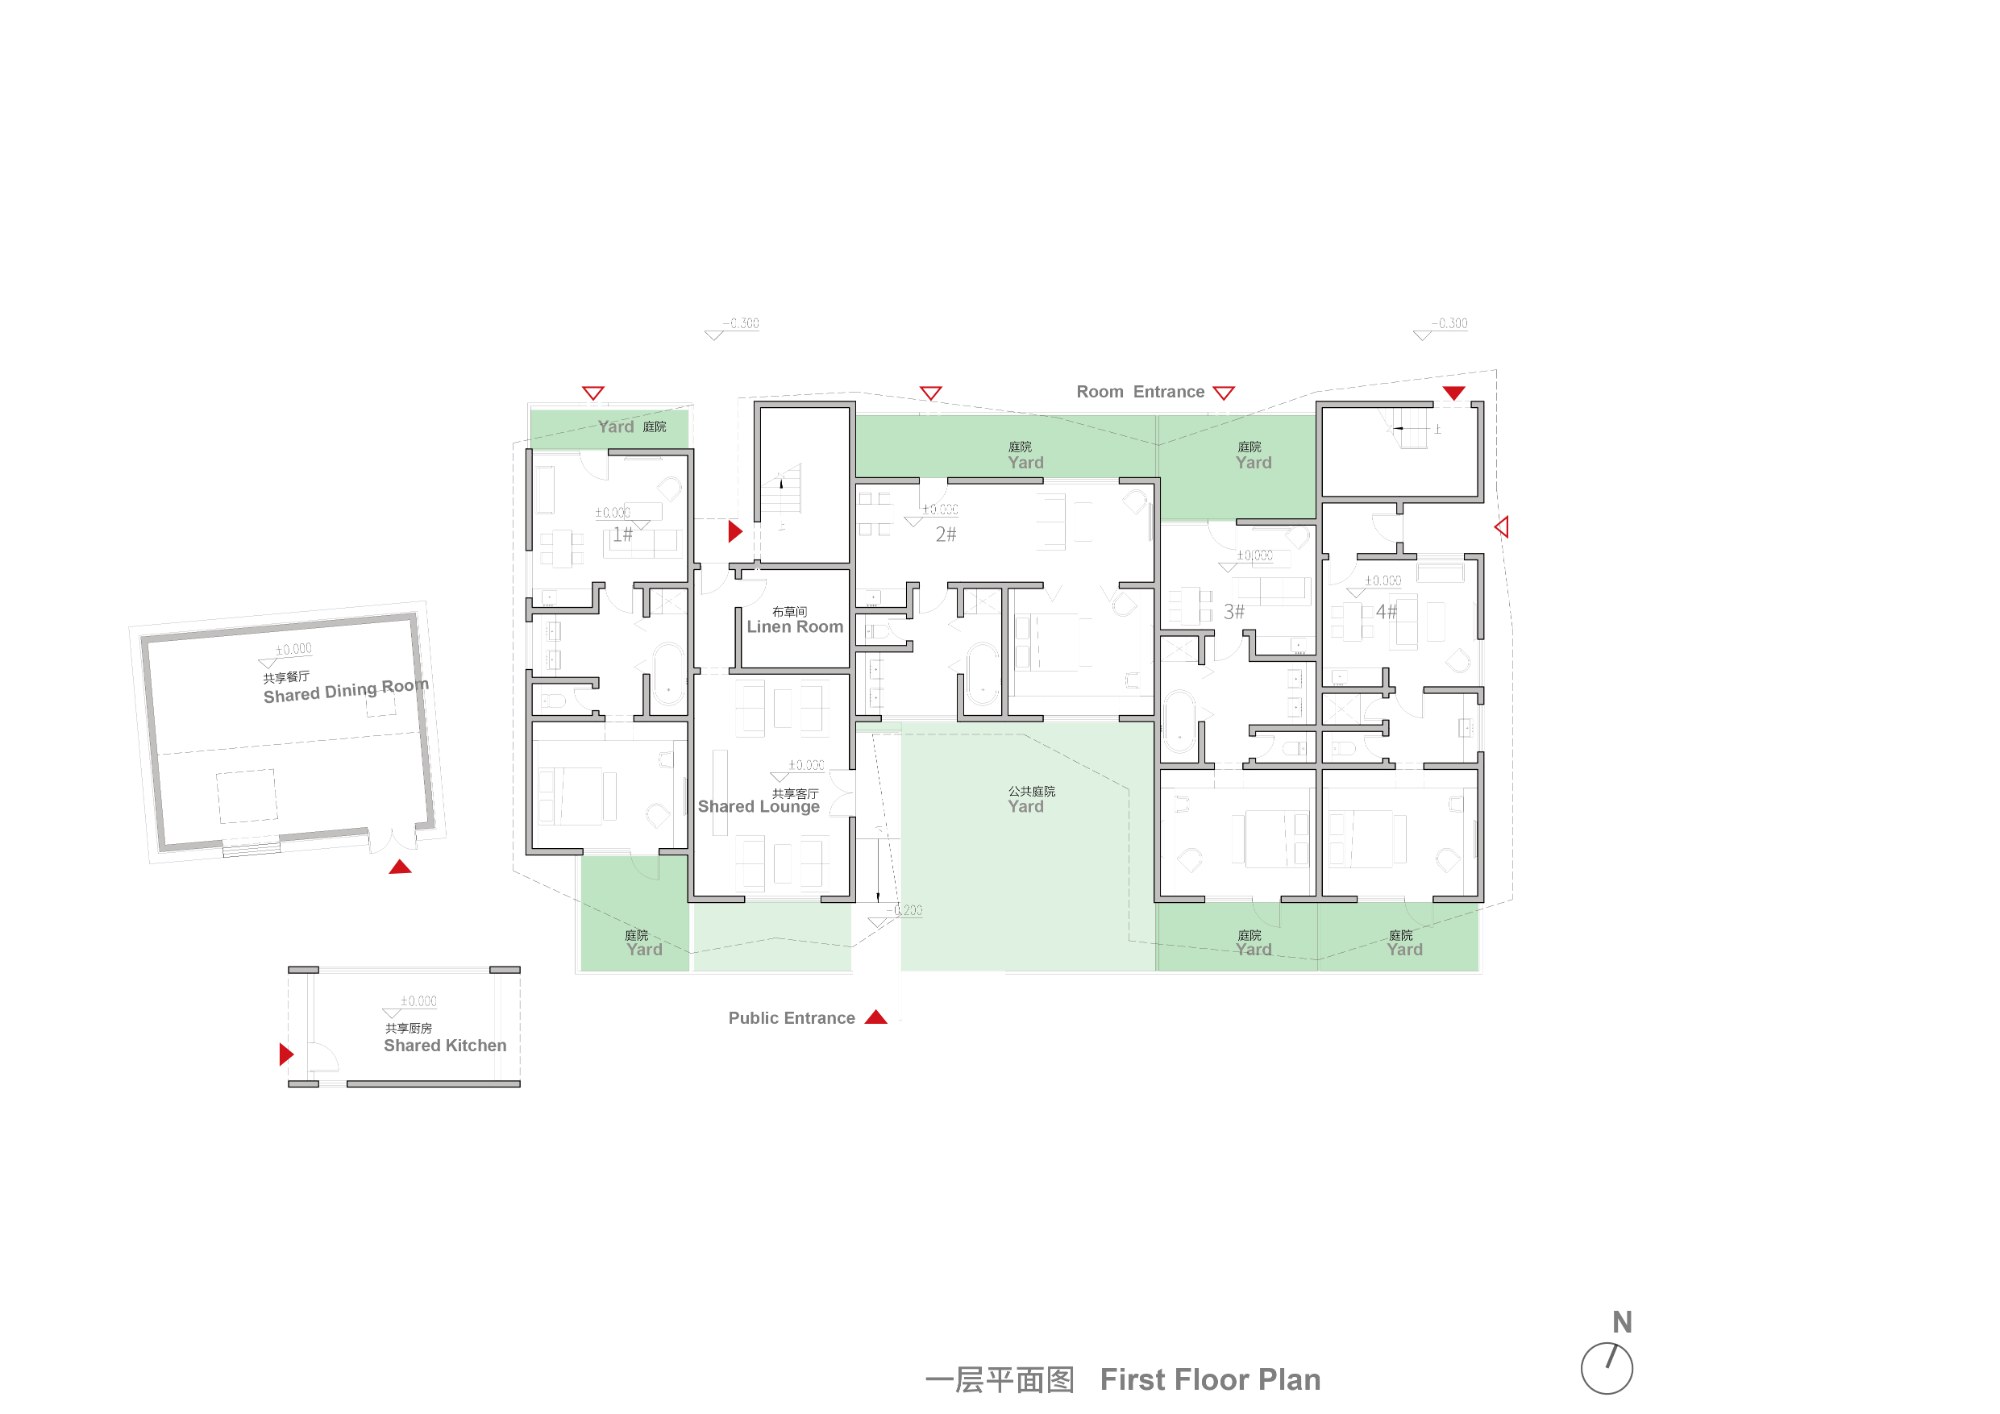
    Guest rooms combine three arrangements: linear rooms, four-square rooms and duplexes. Courtyards or terraces can be added to each type. On the western plot, portions of hollow-pattern brickwork were retained from two deteriorated houses; the kitchen and dining room occupy and adjoin these remains.

    The inclined walls use lightweight blocks with continuous tie reinforcement to reduce the load on the cantilevers. This construction gives the large, angular outline a lighter infill within its structural frame.

    Faceted white wall rising behind a bare tree
    The guesthouse among village houses, seen from the air
    The white mass above the village roofs and fields
    Main entrance under the leaning upper walls
    Entrance court beside the preserved tree
    The faceted volume floating over a dark ground floor
    The building lit at dusk
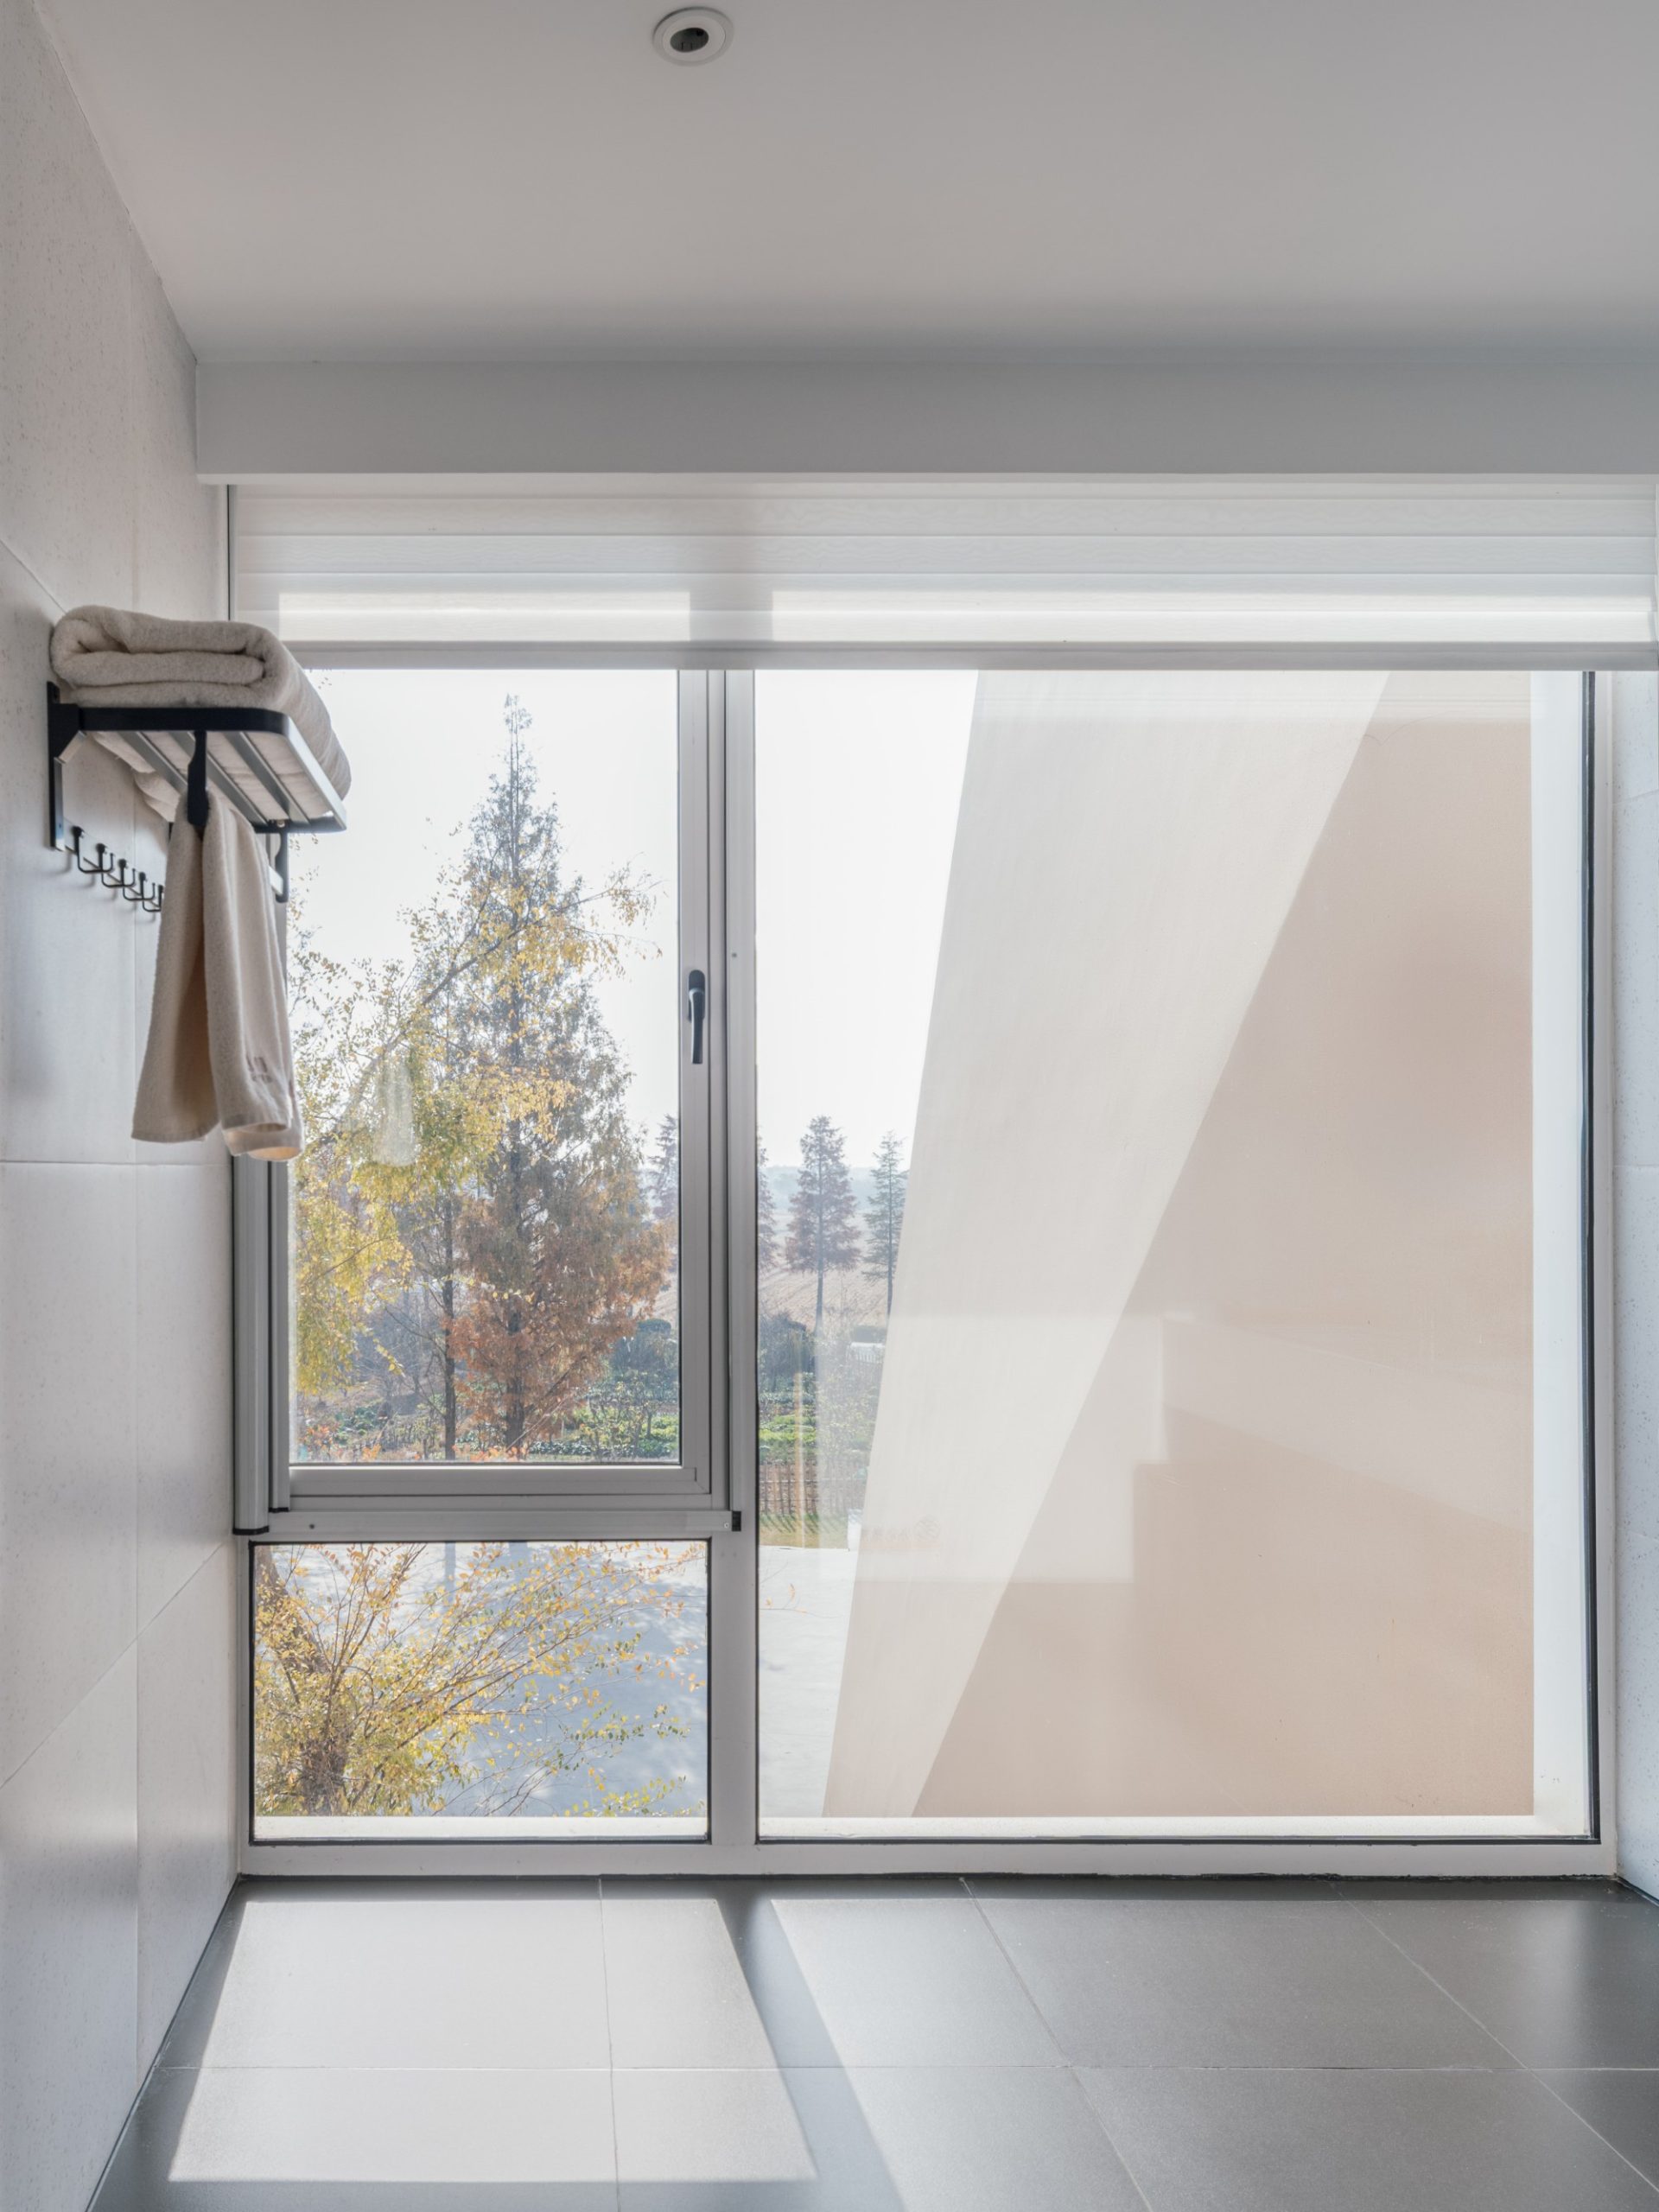
    Guest bathroom with a tall window
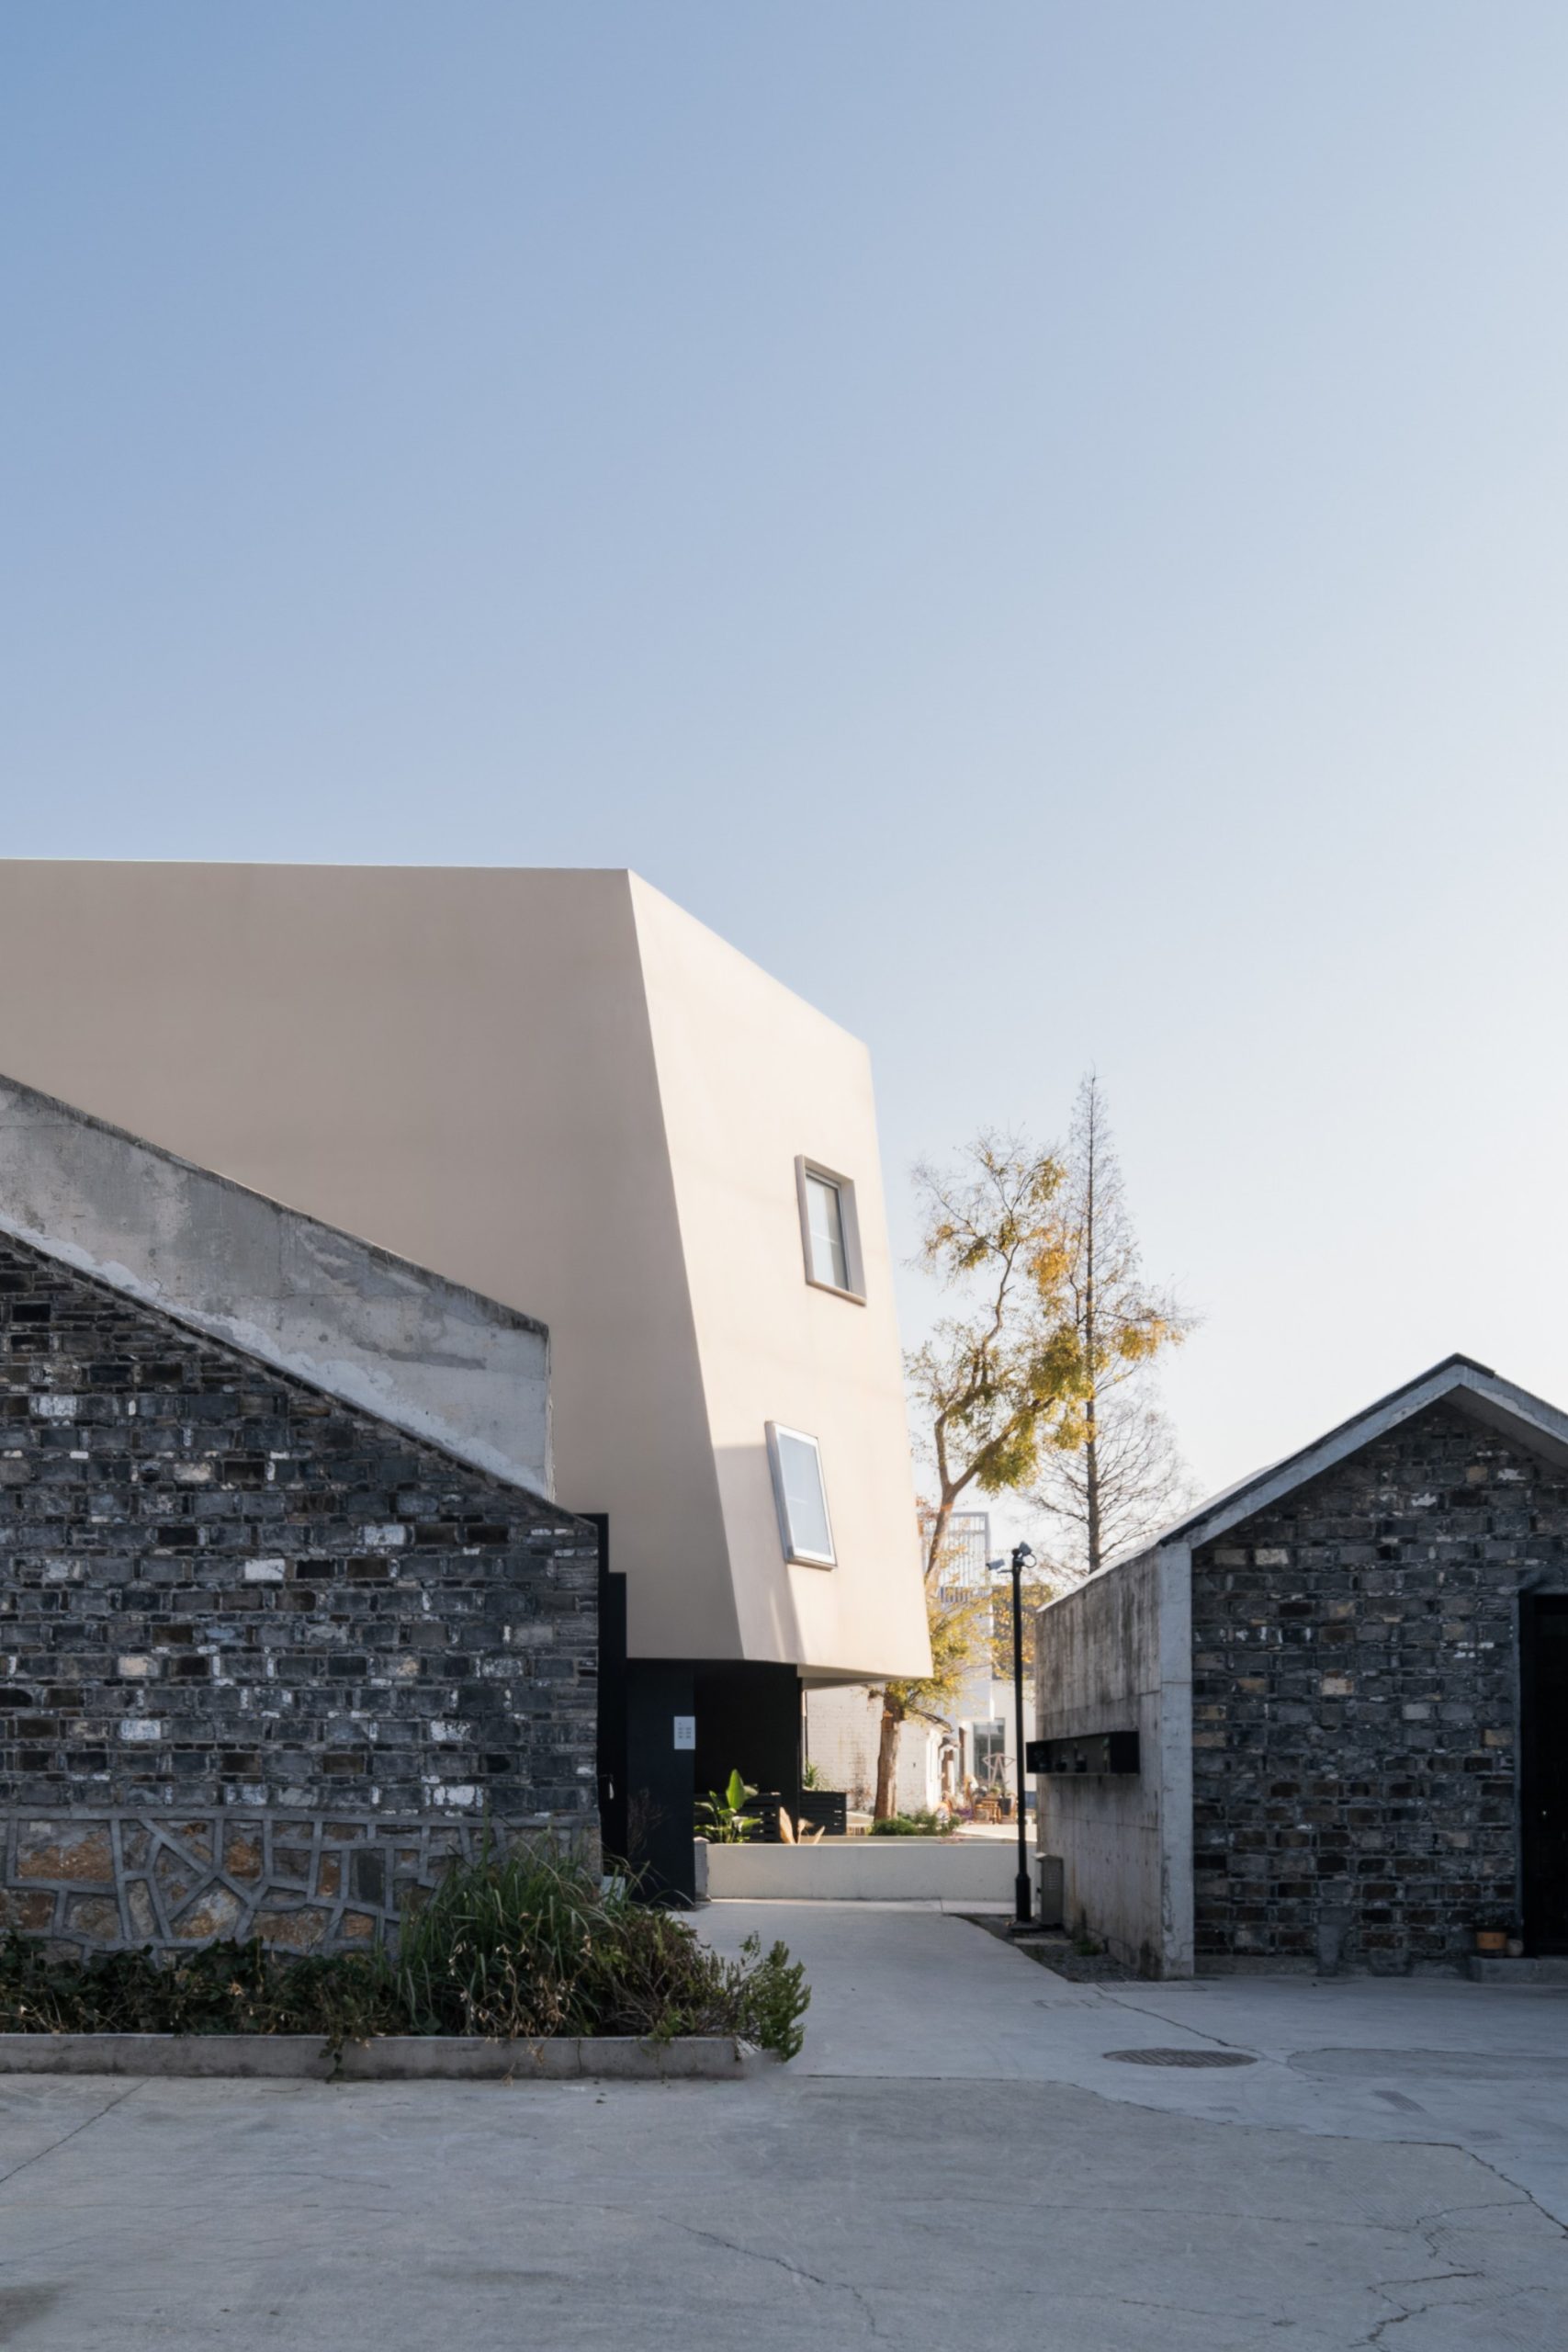
    New volume rising behind retained brick houses
    Old plastered wall against the new faceted facade
    The village at dusk with a distant city skyline across the lake
    Massing diagram
    First floor plan
    Second floor plan
    Third floor plan
  • Shade and Breeze Pavilion

    Shade and Breeze Pavilion

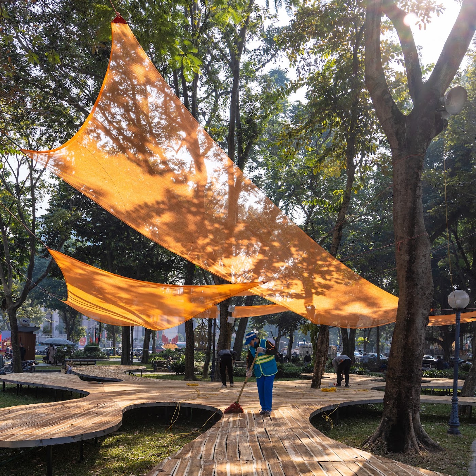
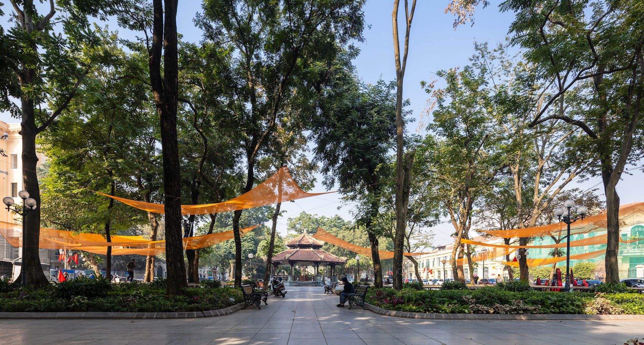
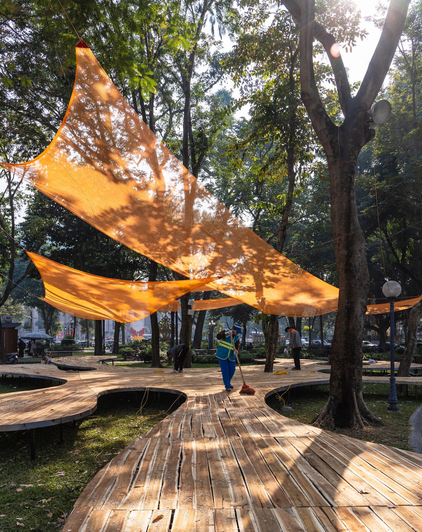
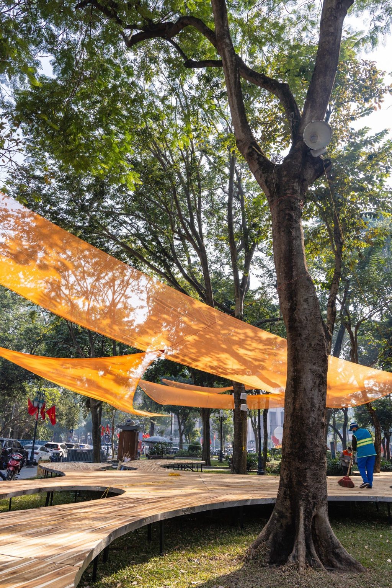
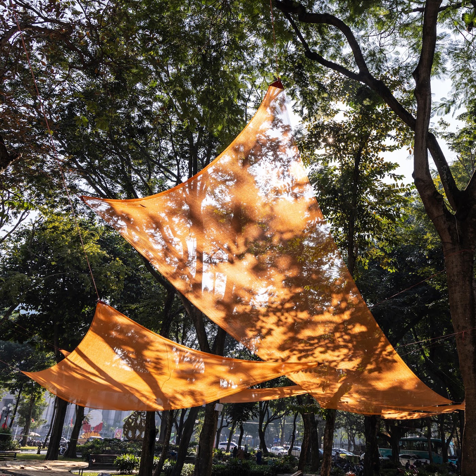
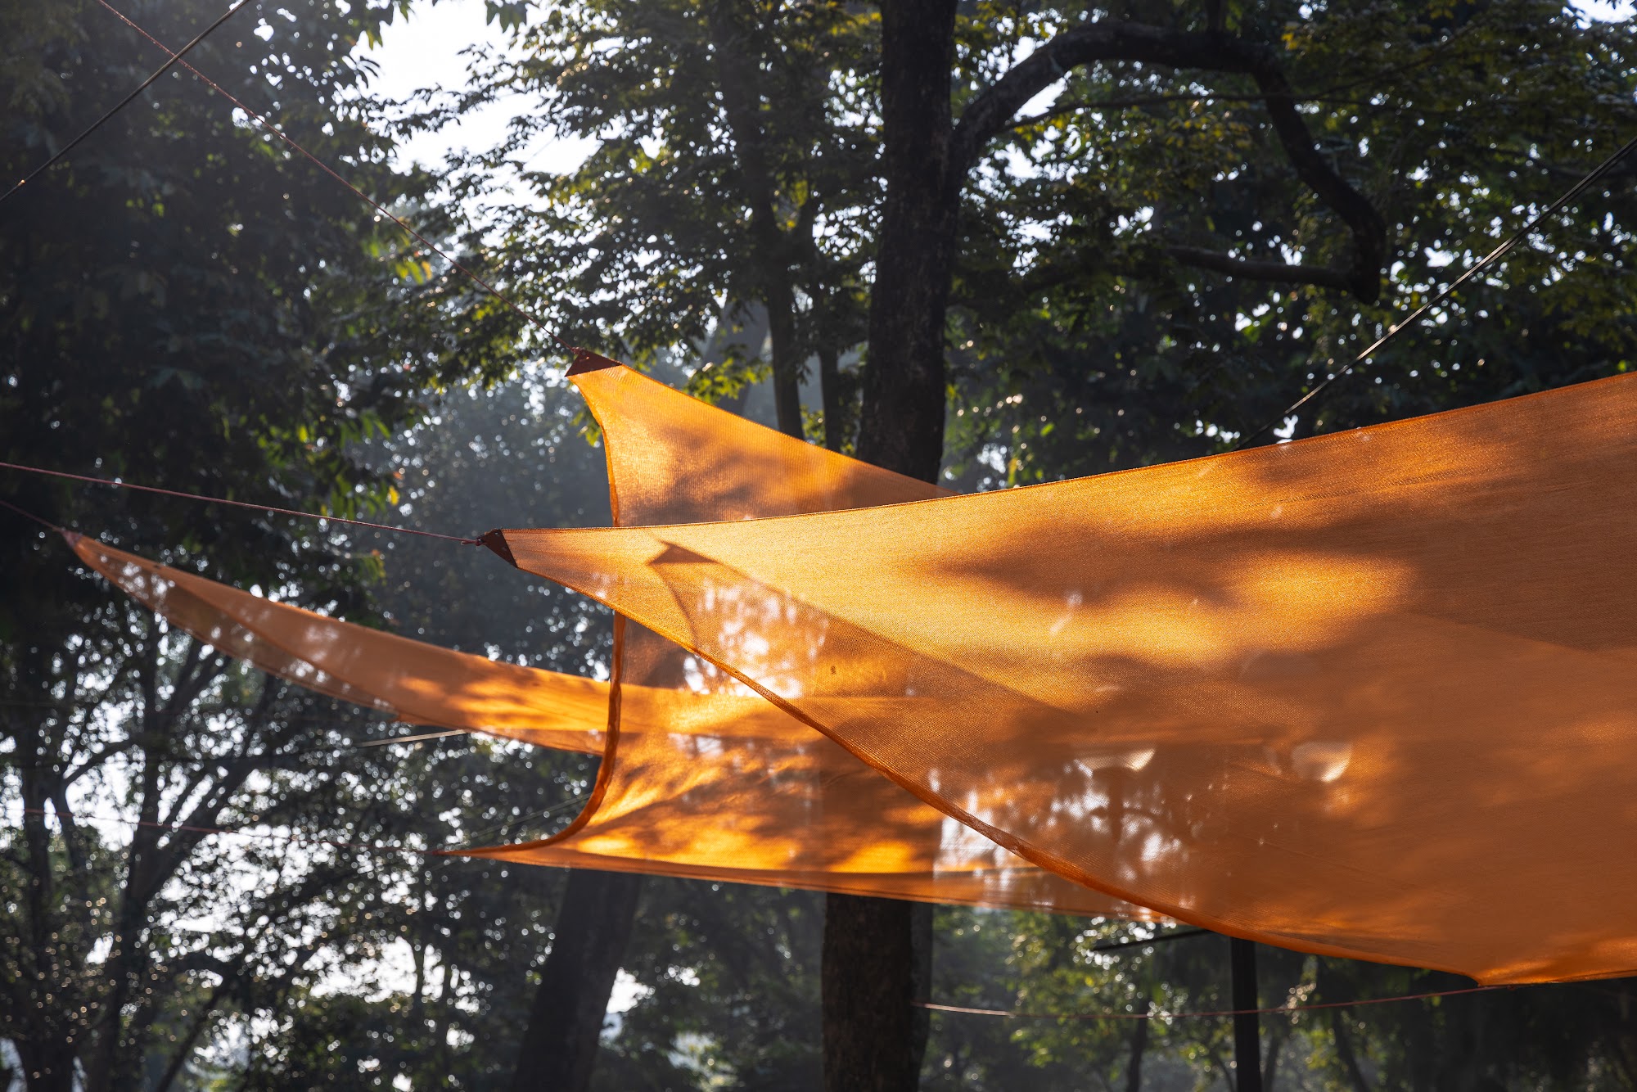
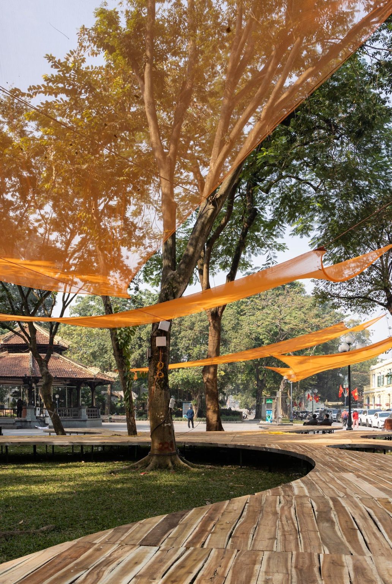
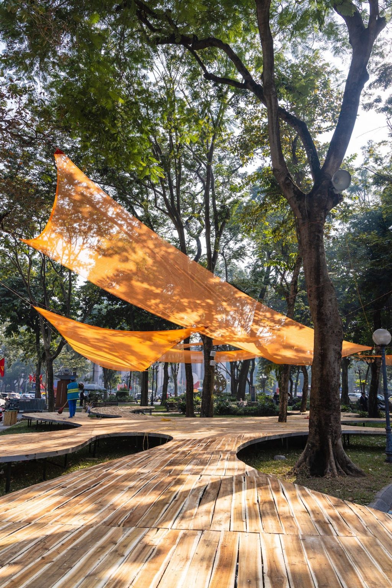
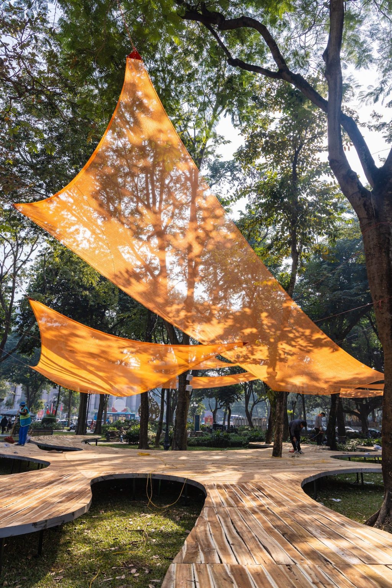
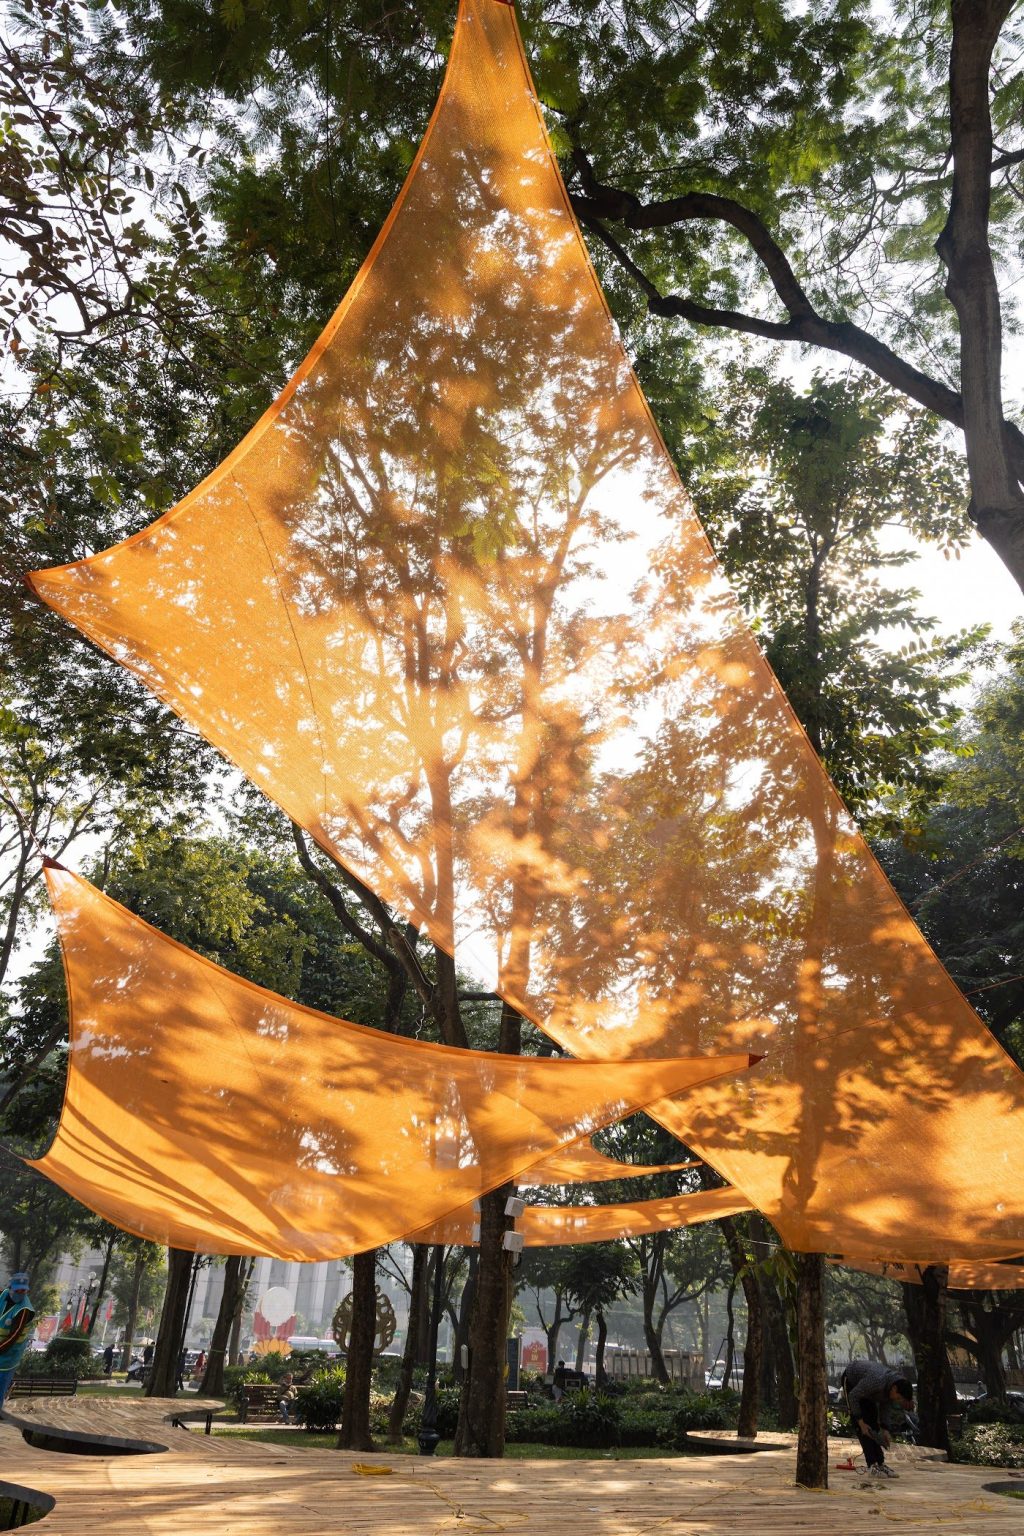
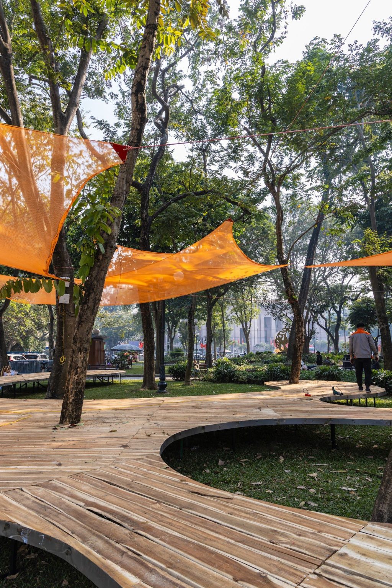
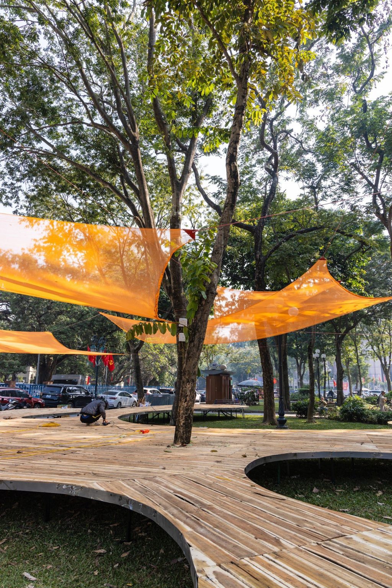
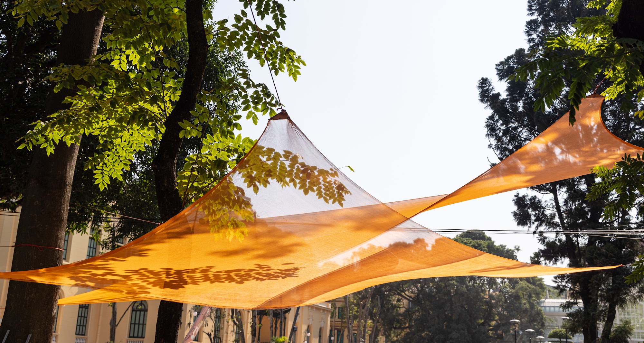
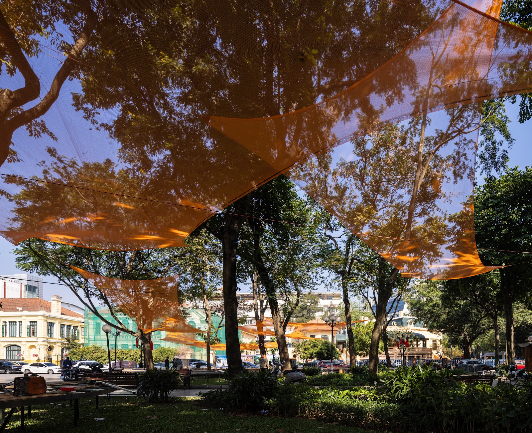
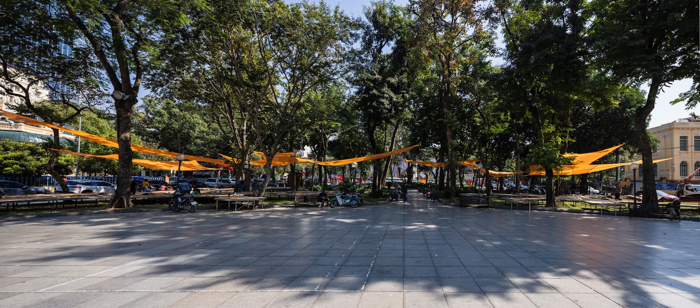
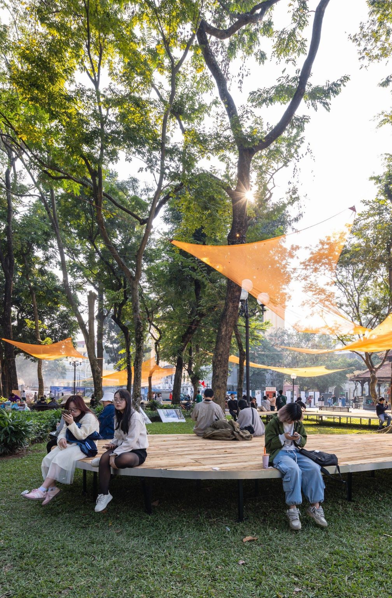
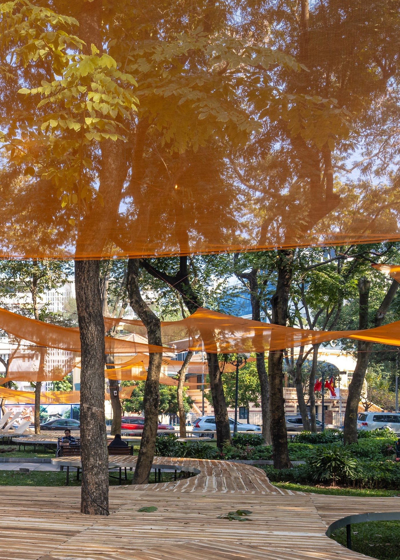
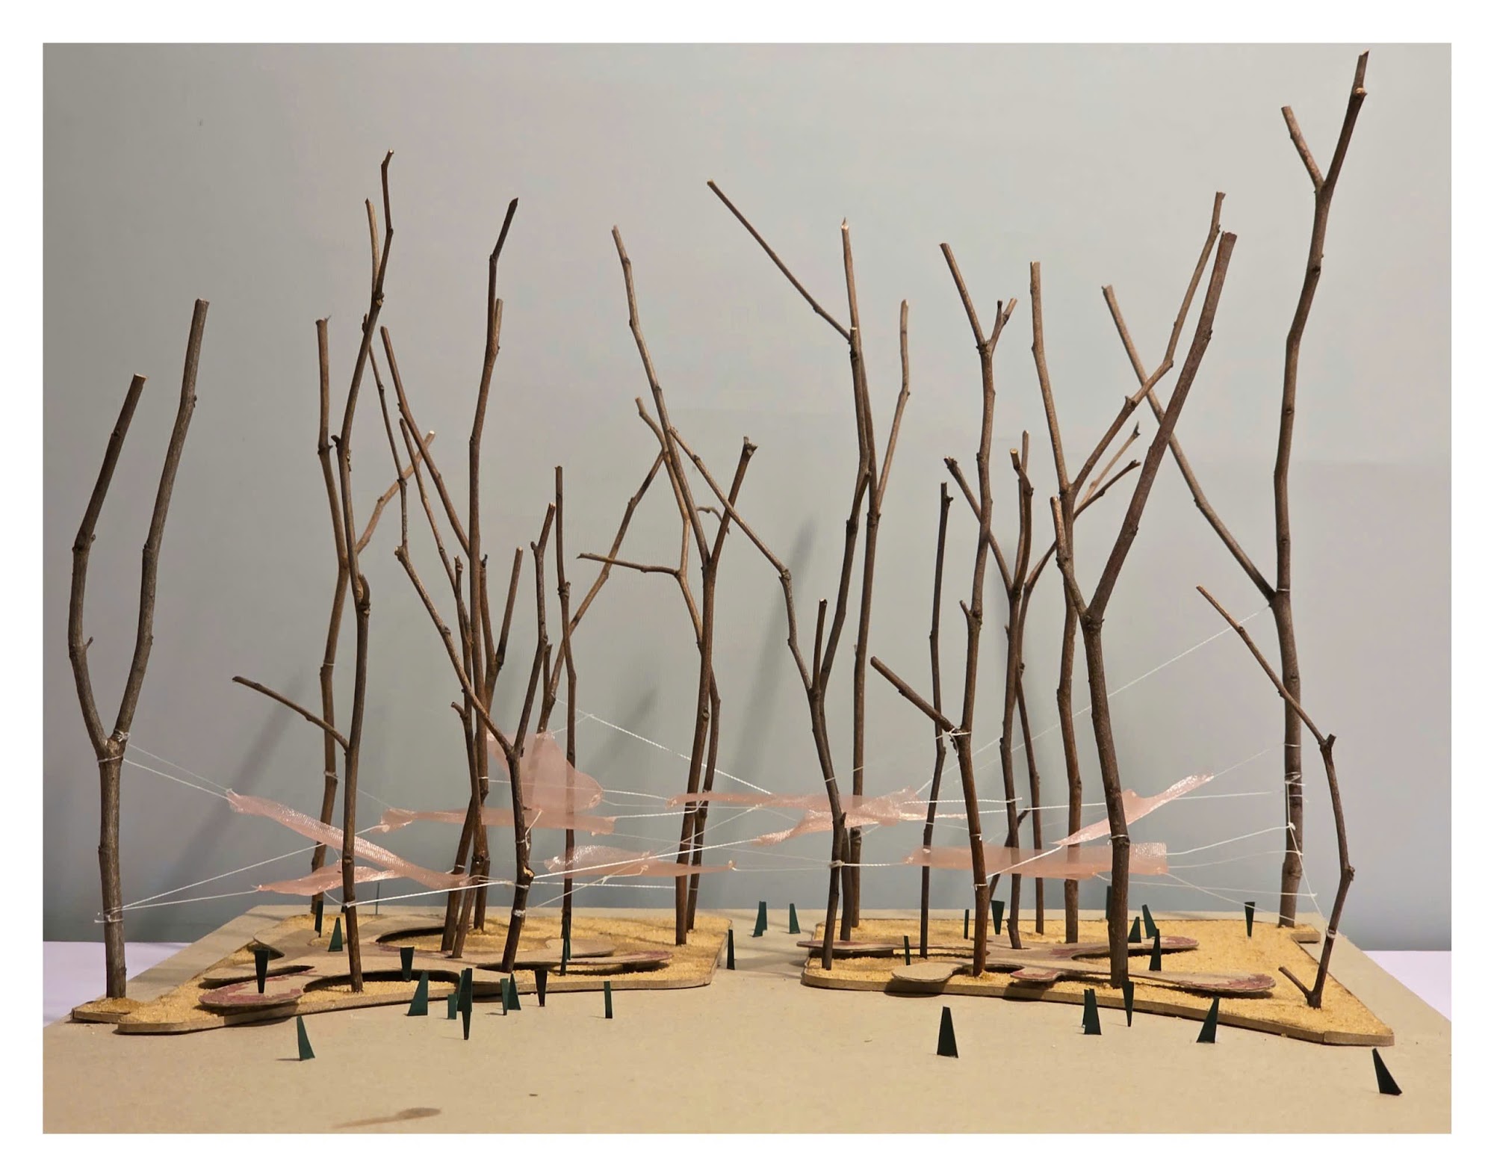
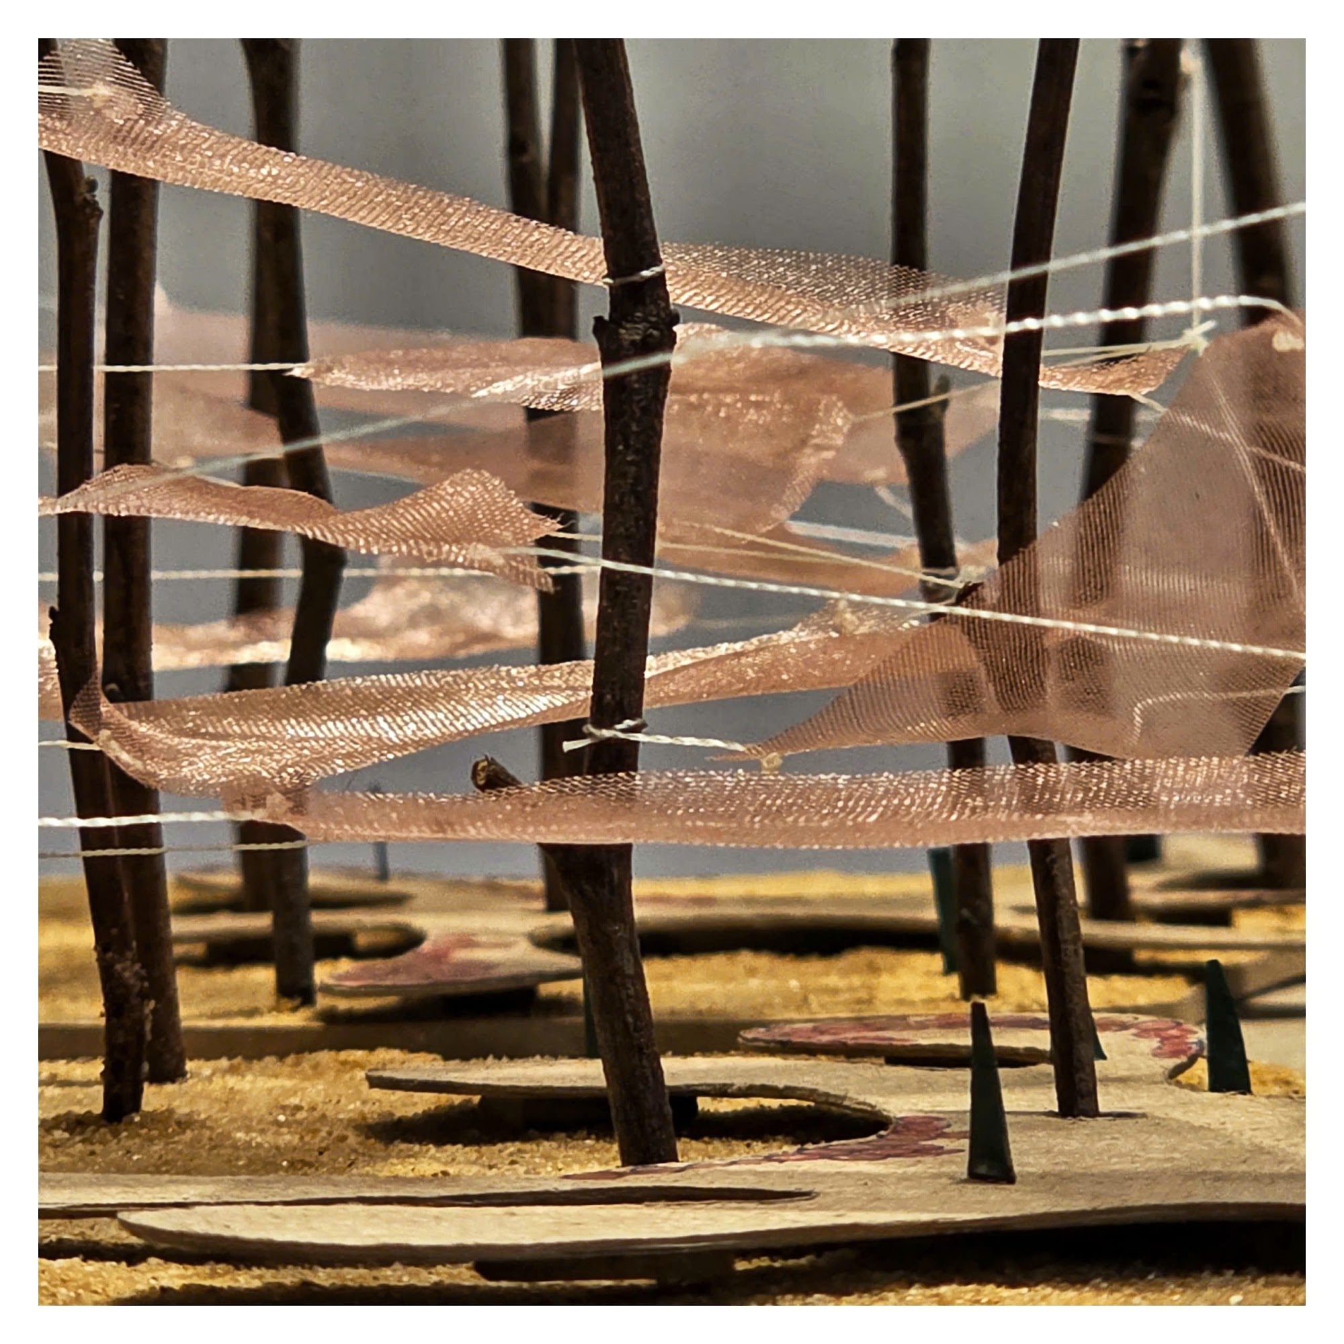
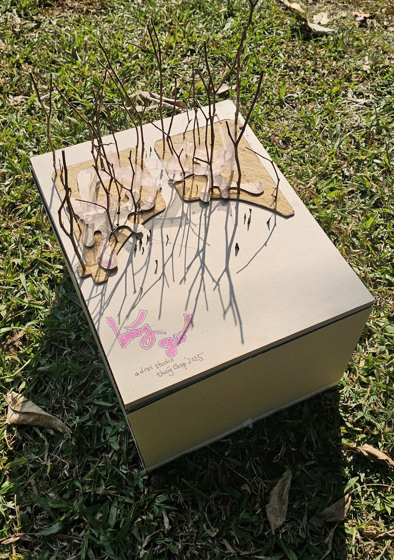
    Orange fabric hangs between trees above a low, winding timber deck at Shade and Breeze Pavilion, originally named Bóng Gió. The temporary installation by adrei studio was made for the Hanoi Creative Design Festival 2026. Translucent strips overlap at different heights, letting the branches and patches of sky remain visible through and between them.

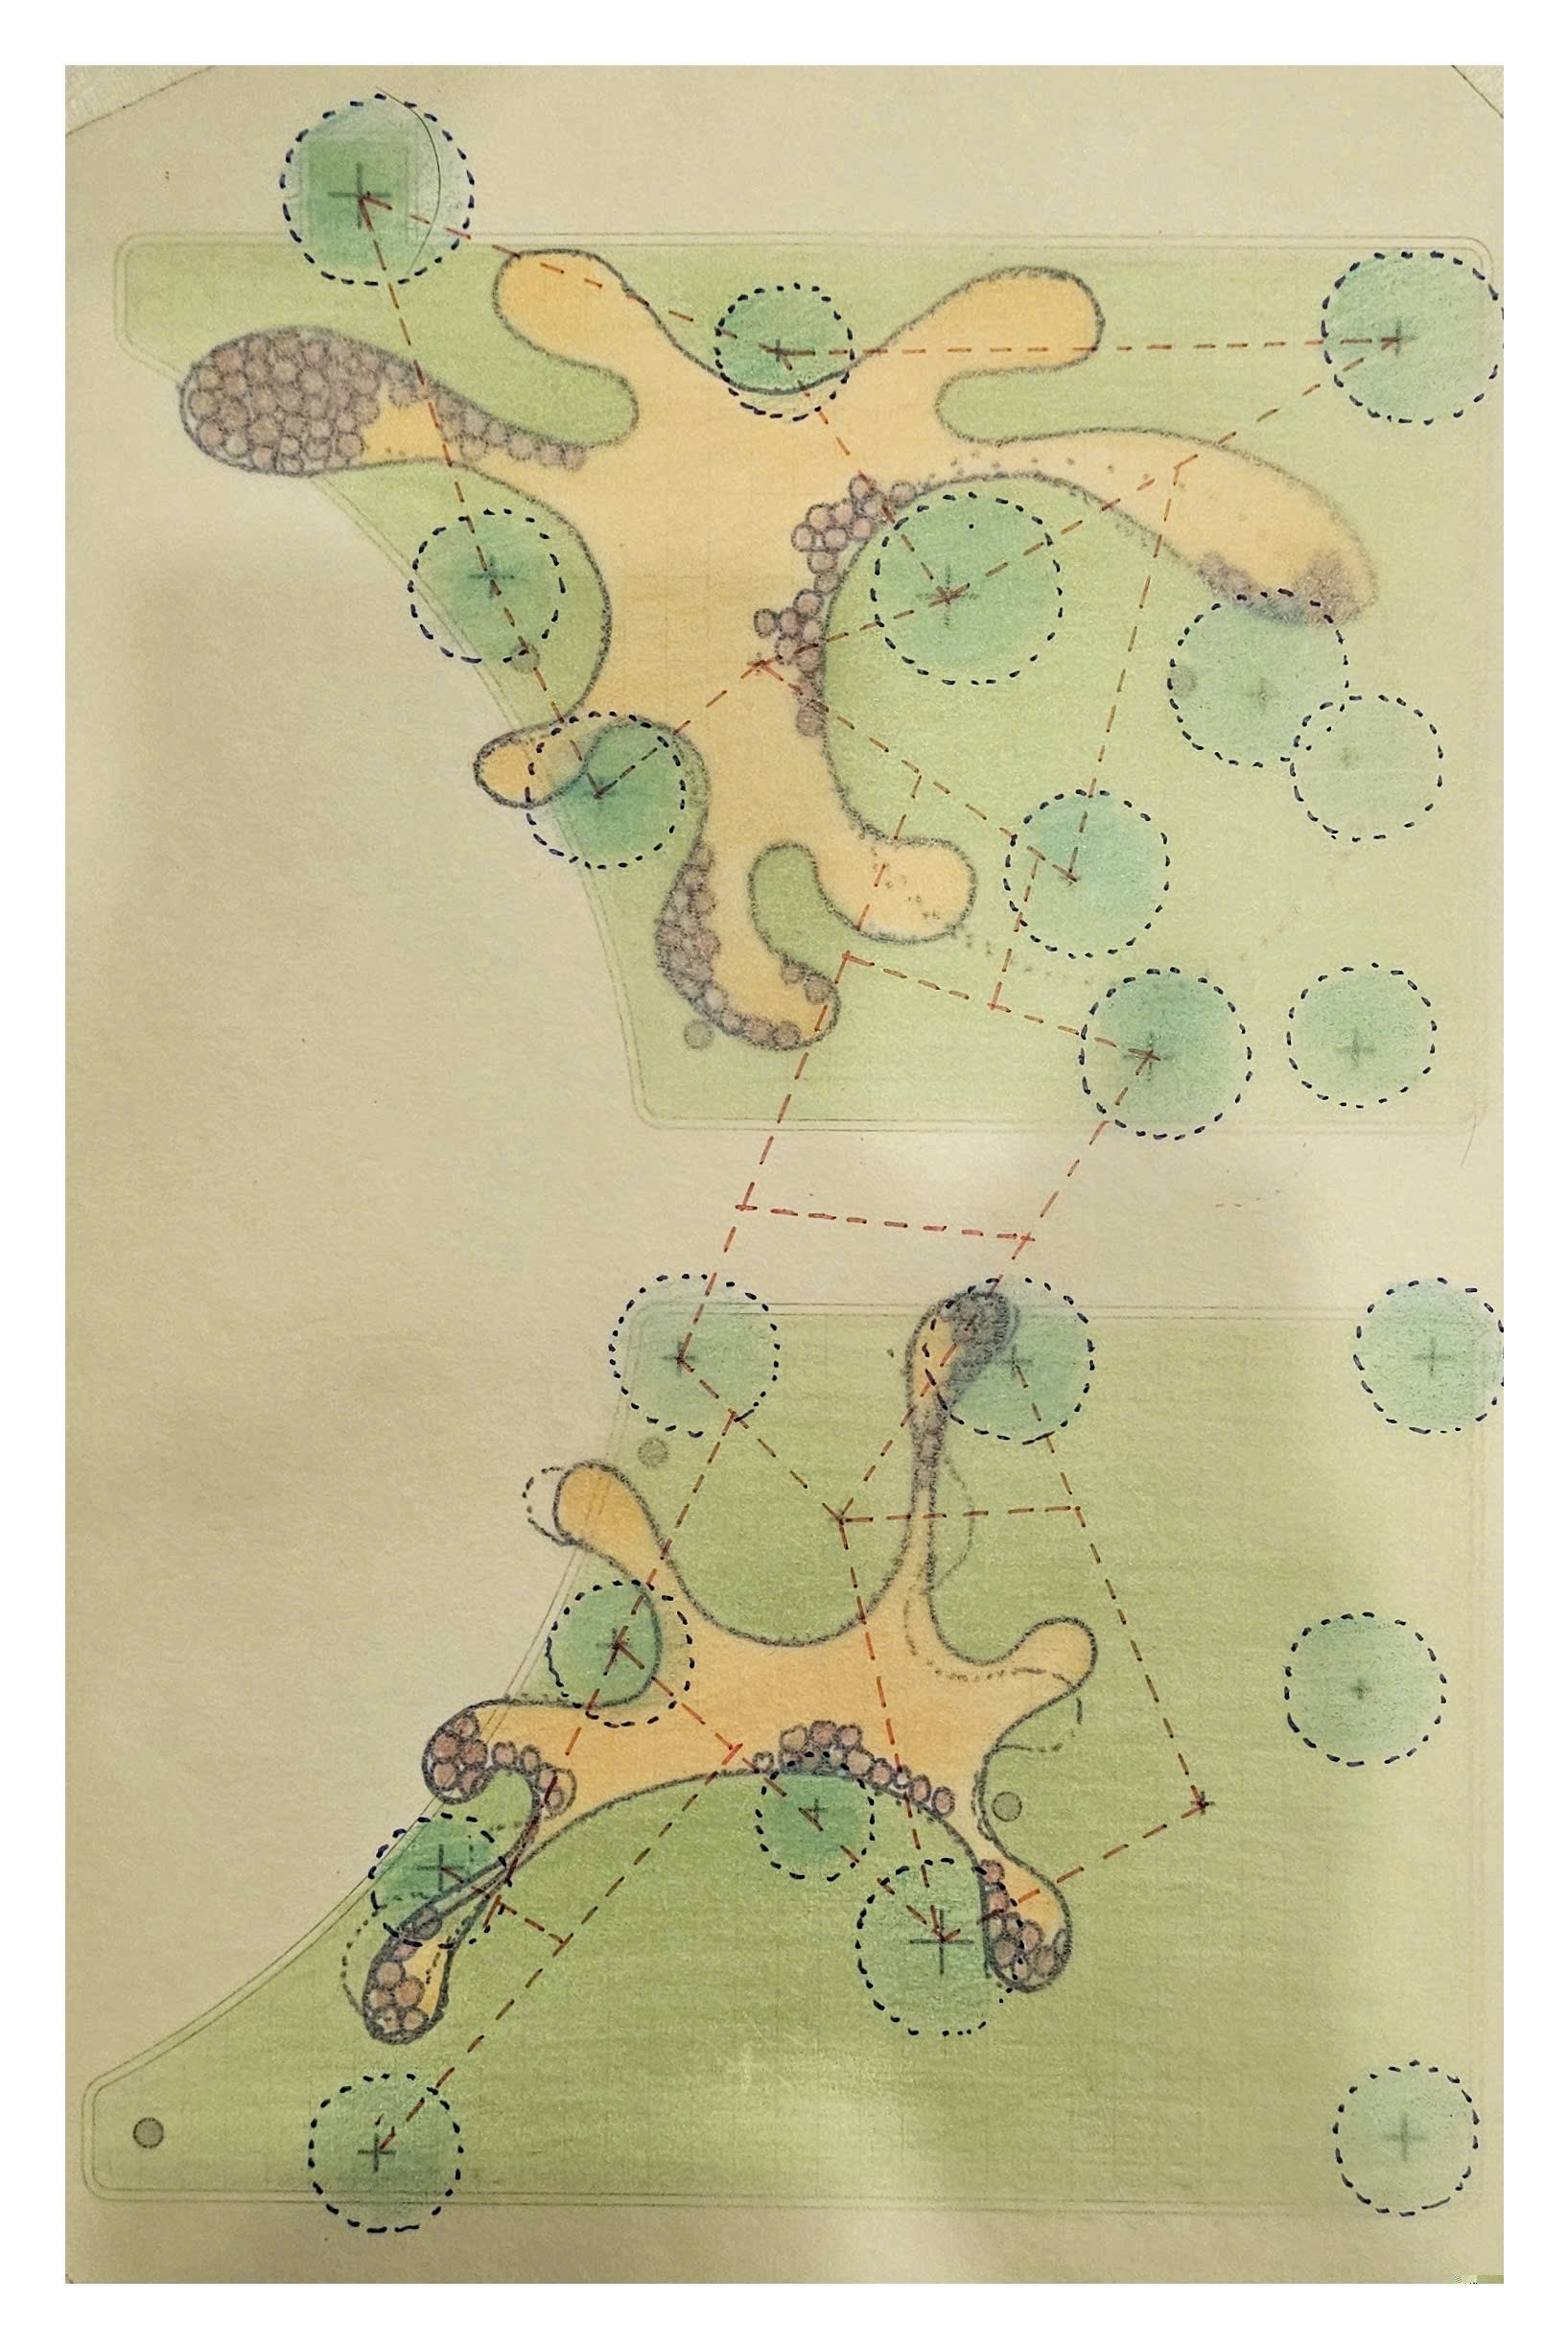
    The deck curves around trunks and islands of grass, splitting into narrow routes before widening again. Its edges provide places to sit close to the ground. Above, ropes hold the fabric without a separate rigid roof frame, while the boards below follow the spaces left between the existing trees.

    Orange canopies strung through the trees across the park
    Winding deck beneath the fabric canopies
    Light through orange fabric over the slatted deck
    A canopy stretched from a large tree trunk
    Fabric strips twisting overhead
    Canopies seen against the tree crowns
    Deck curving around a tree under orange shade
    Layers of fabric above the deck
    Two canopies at different heights over the path
    Tall fabric sail lit by the sun
    Deck and canopies among the park trees
    The deck splitting around islands of grass
    Wind lifting a strip of fabric
    Looking up through orange cloth to the sky
    Canopies seen from across the open square
    Visitors sitting on the edge of the deck
    Warm shade falling on the deck
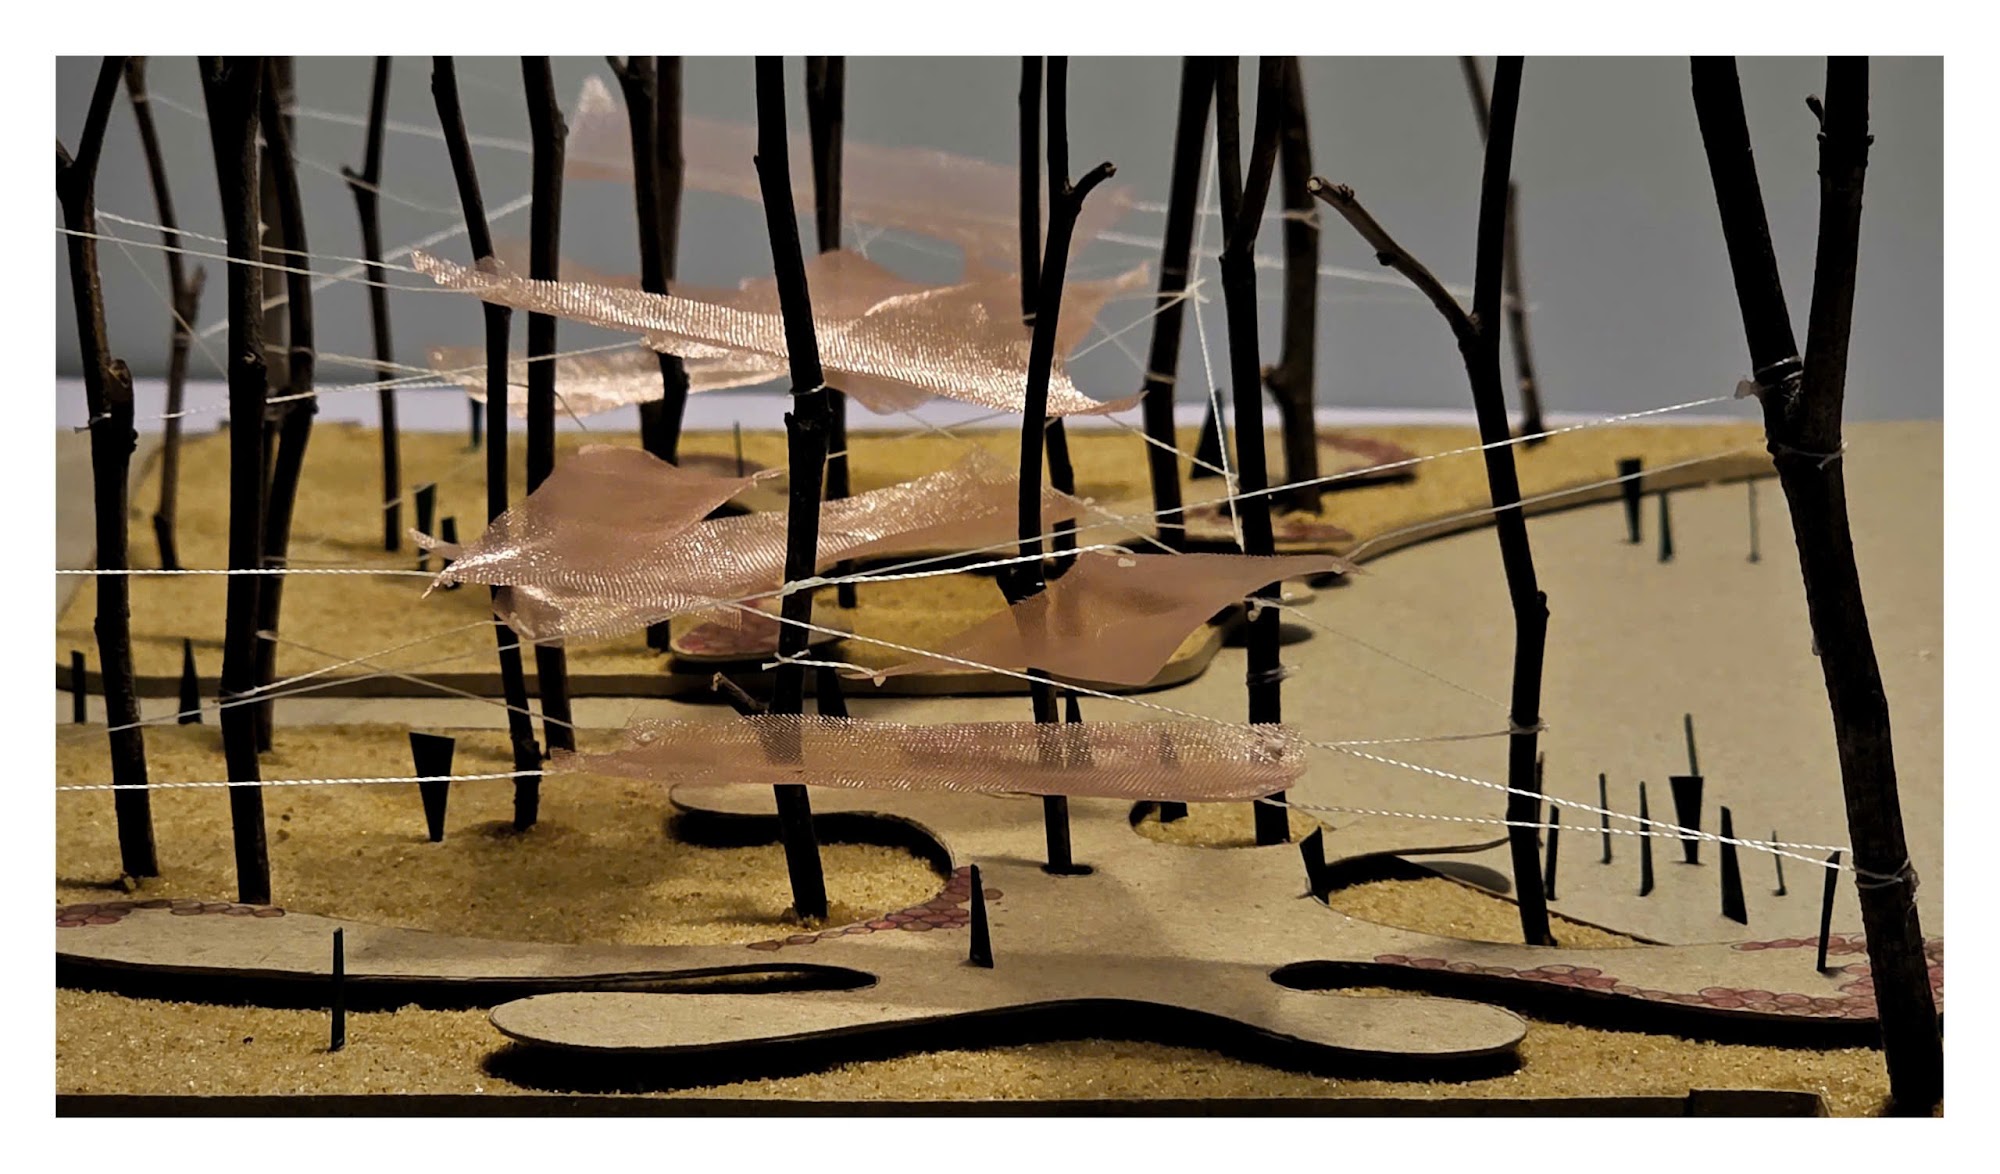
    Study model with twigs and fabric strips
    Model of bare branches as trees
    Model with tracing paper canopies between branches
    Presentation model on the grass
    Plan of the deck among the trees
    Plan of the canopies over the deck
  • Sadhu Lotte

    Sadhu Lotte

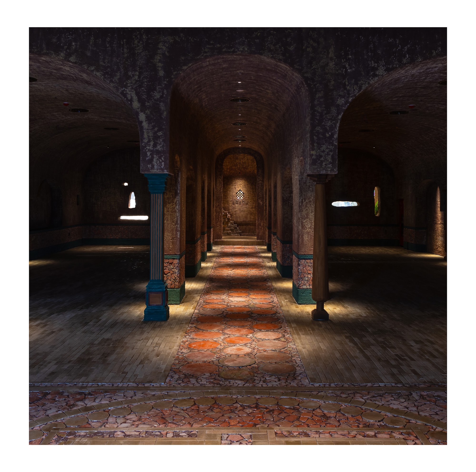
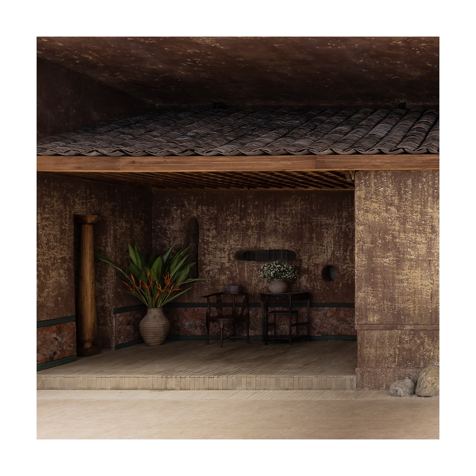
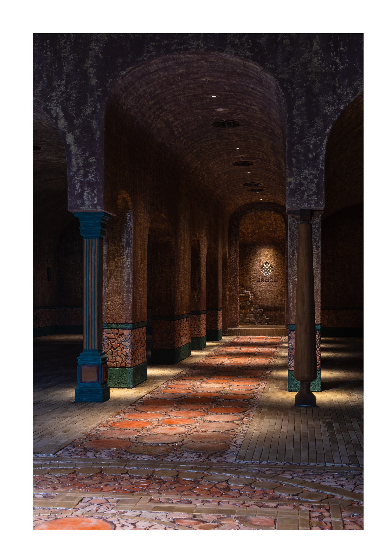
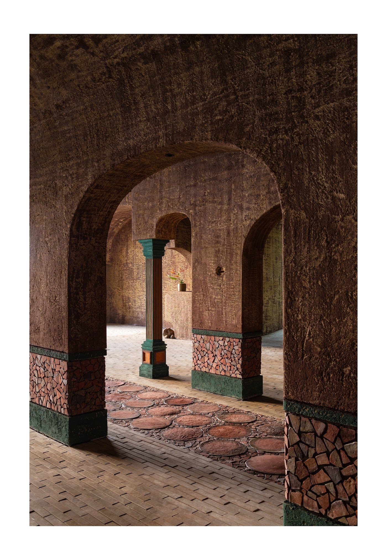
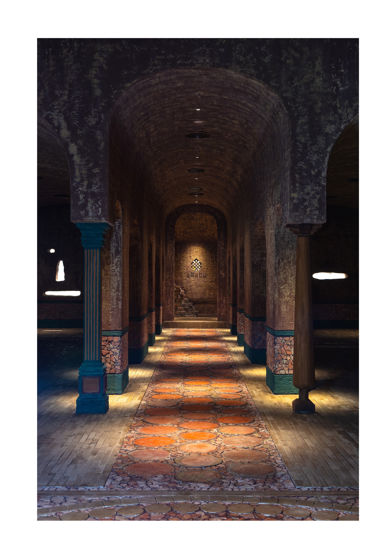
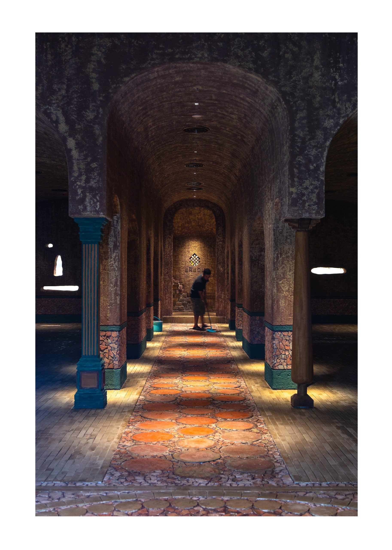
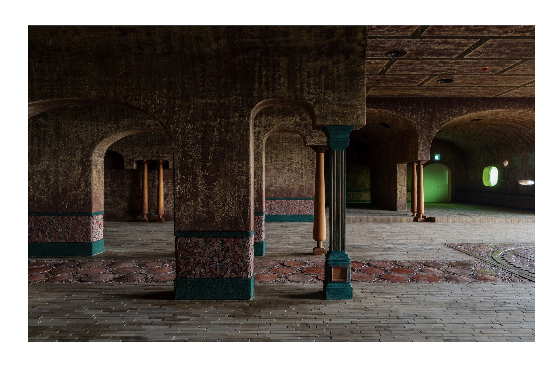
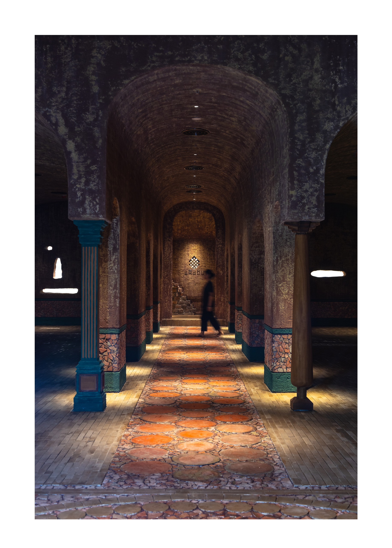
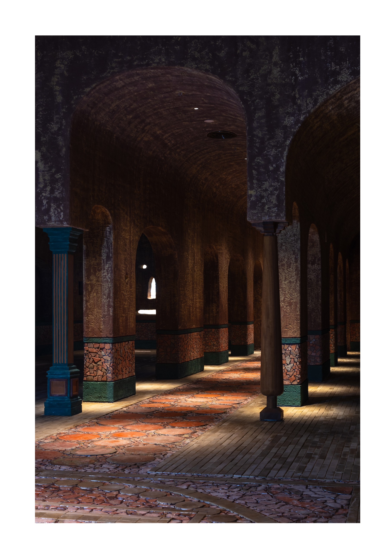
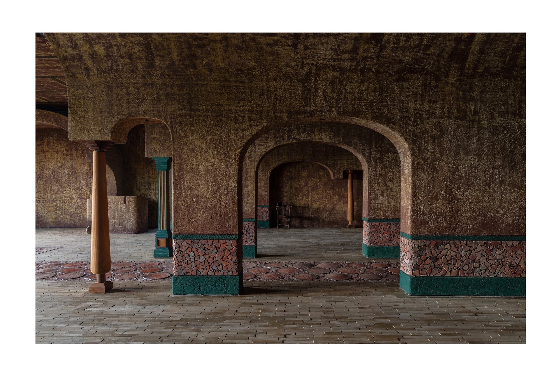
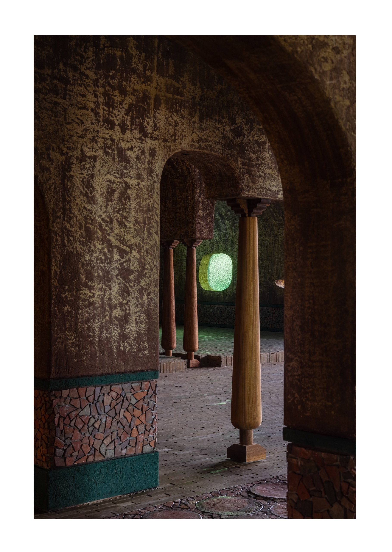
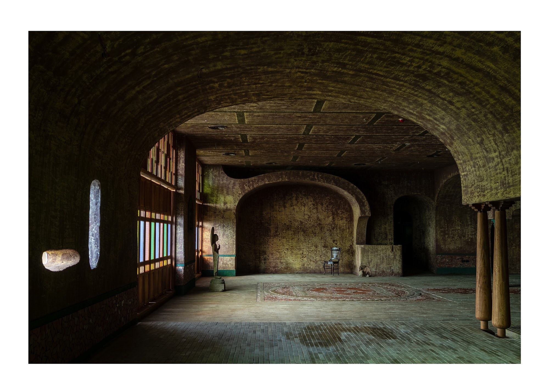
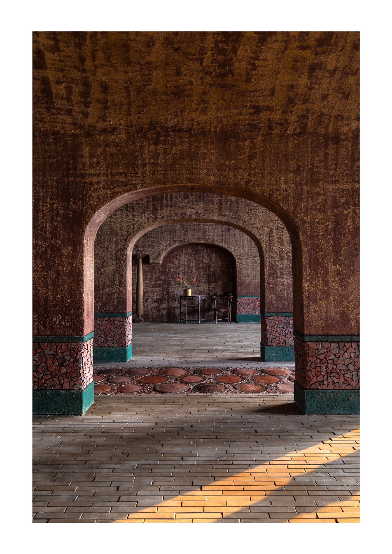
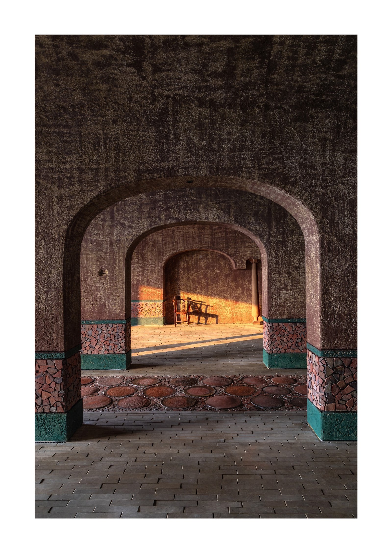
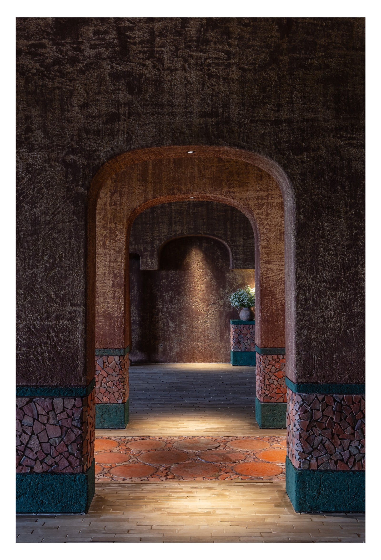
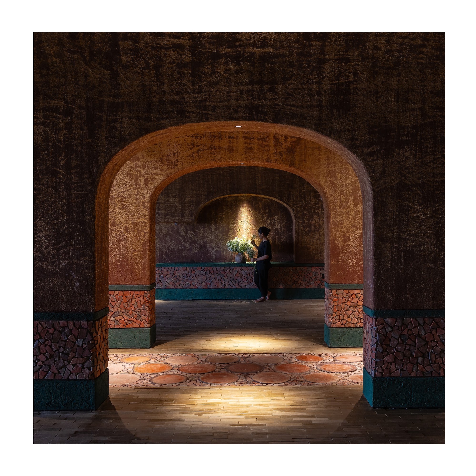
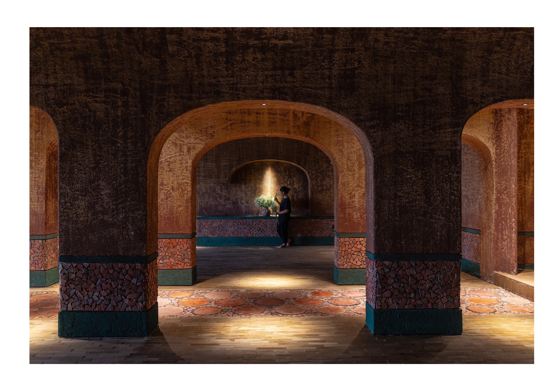
    Rows of arches extend into the dining rooms at Sadhu Lotte, a vegetarian restaurant by adrei studio in Lotte Mall West Lake, Hanoi. Pools of light mark the floor beneath each bay, and small illuminated niches terminate the long views through the interior.

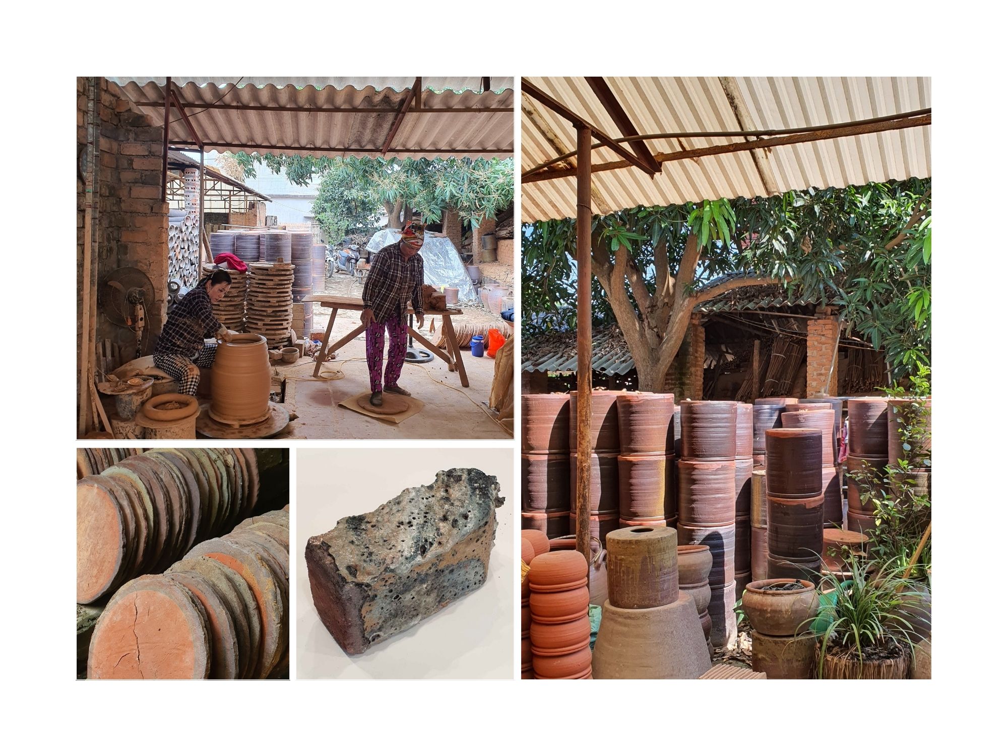
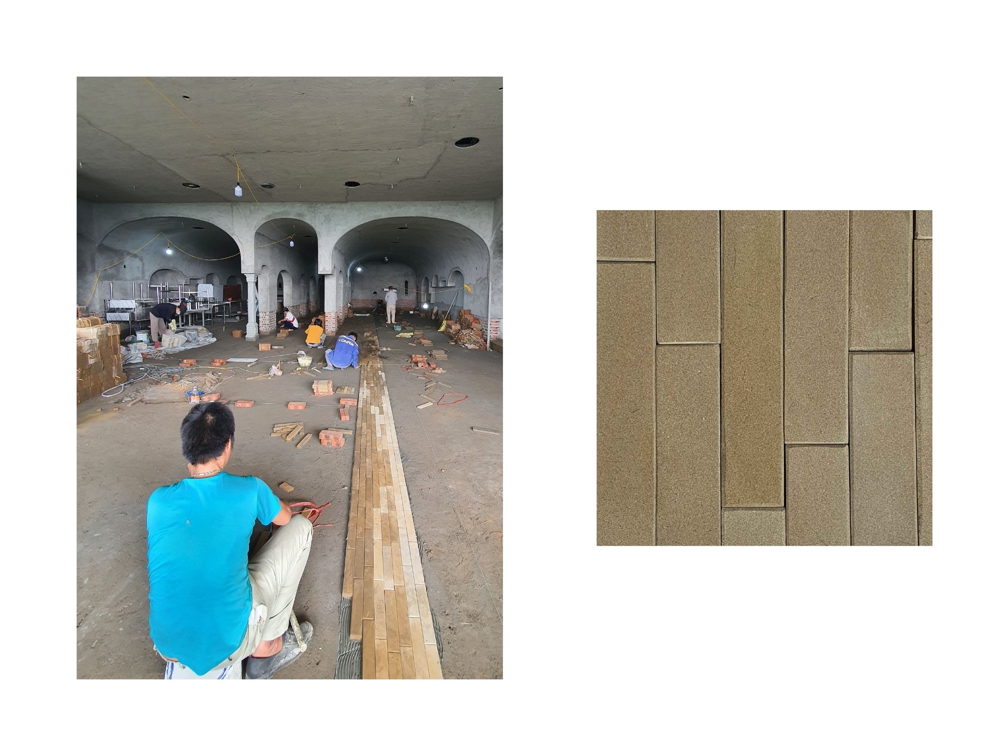
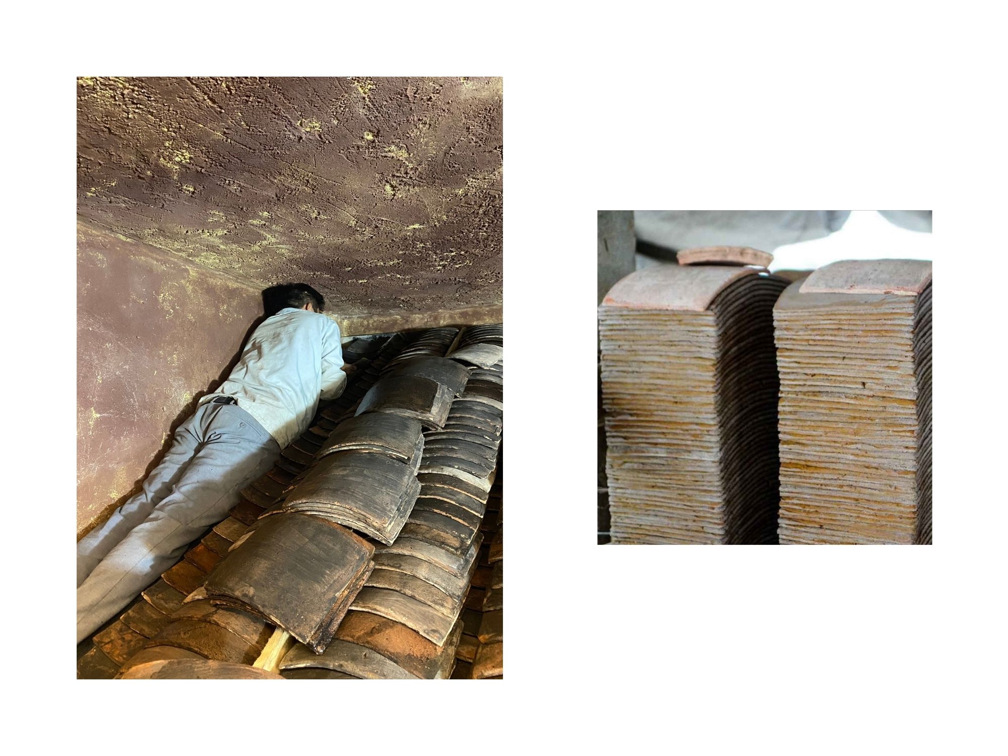
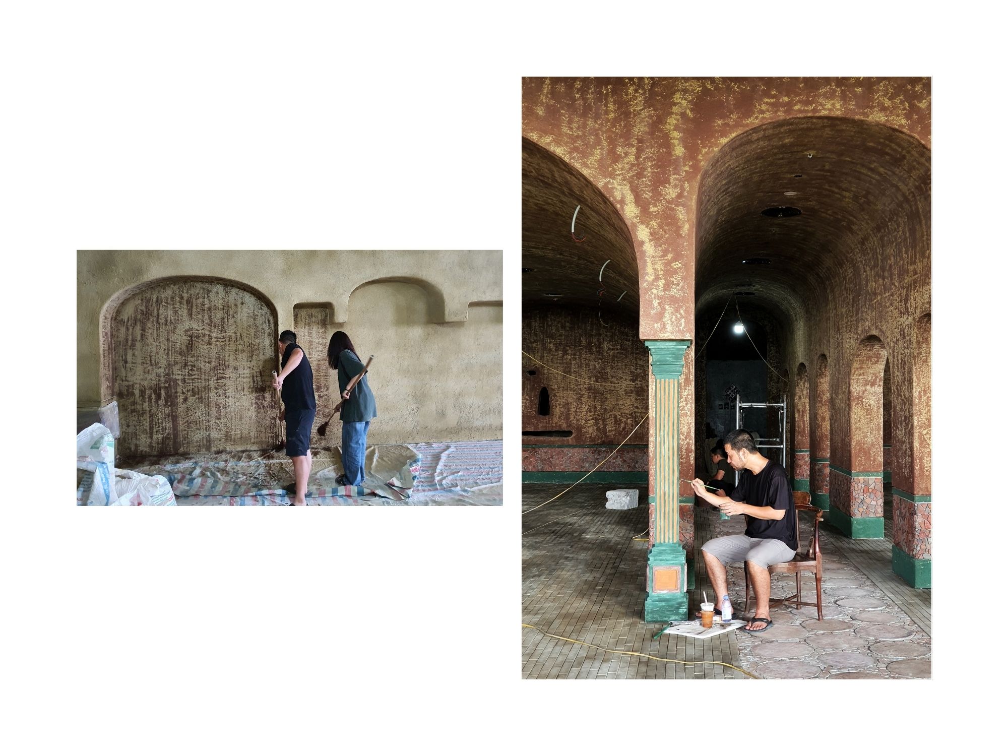
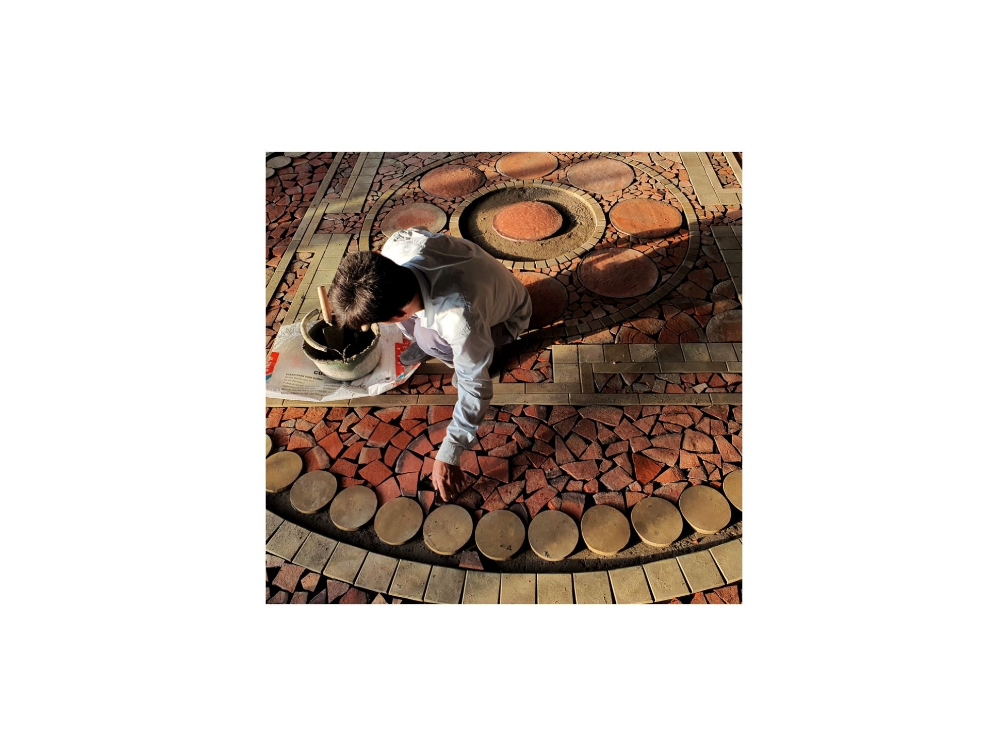
    Brick and roof-tile surfaces continue over the walls and vaults. Terracotta discs and fragments form bordered patterns across the floors, while bands of glazed teal tile wrap the lower parts of the arches. Photographs of construction show the individual pieces being laid and fitted to the curved surfaces.

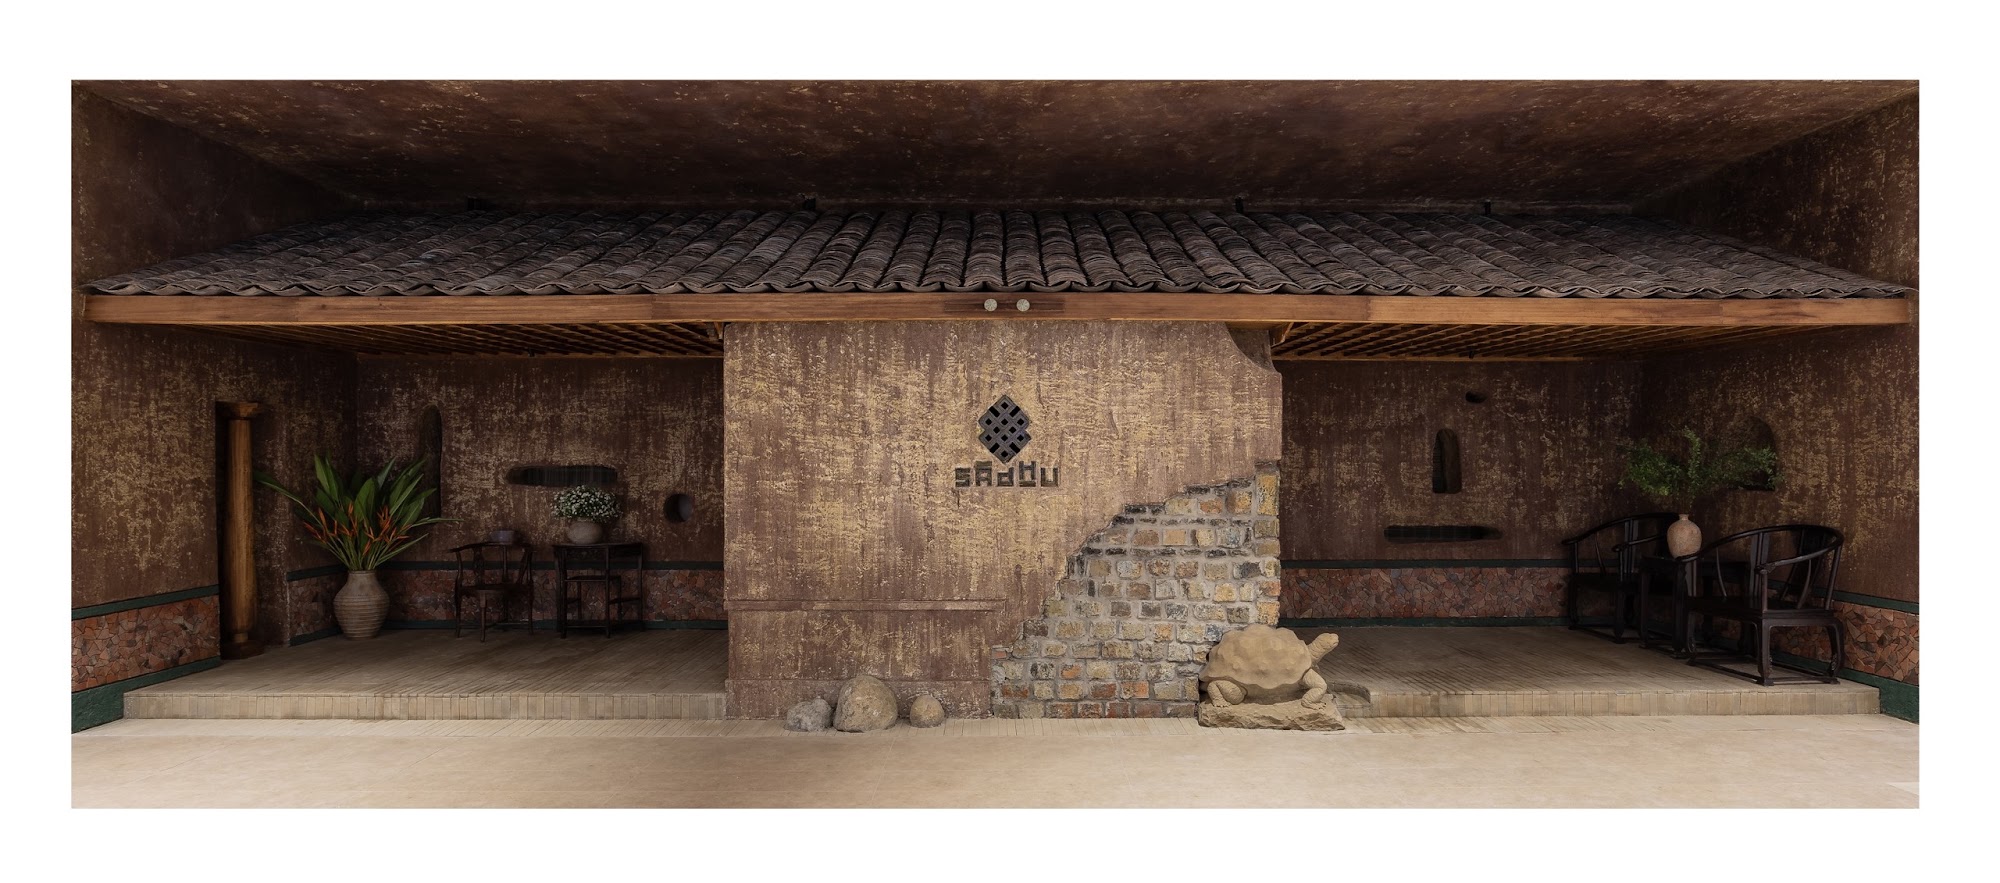
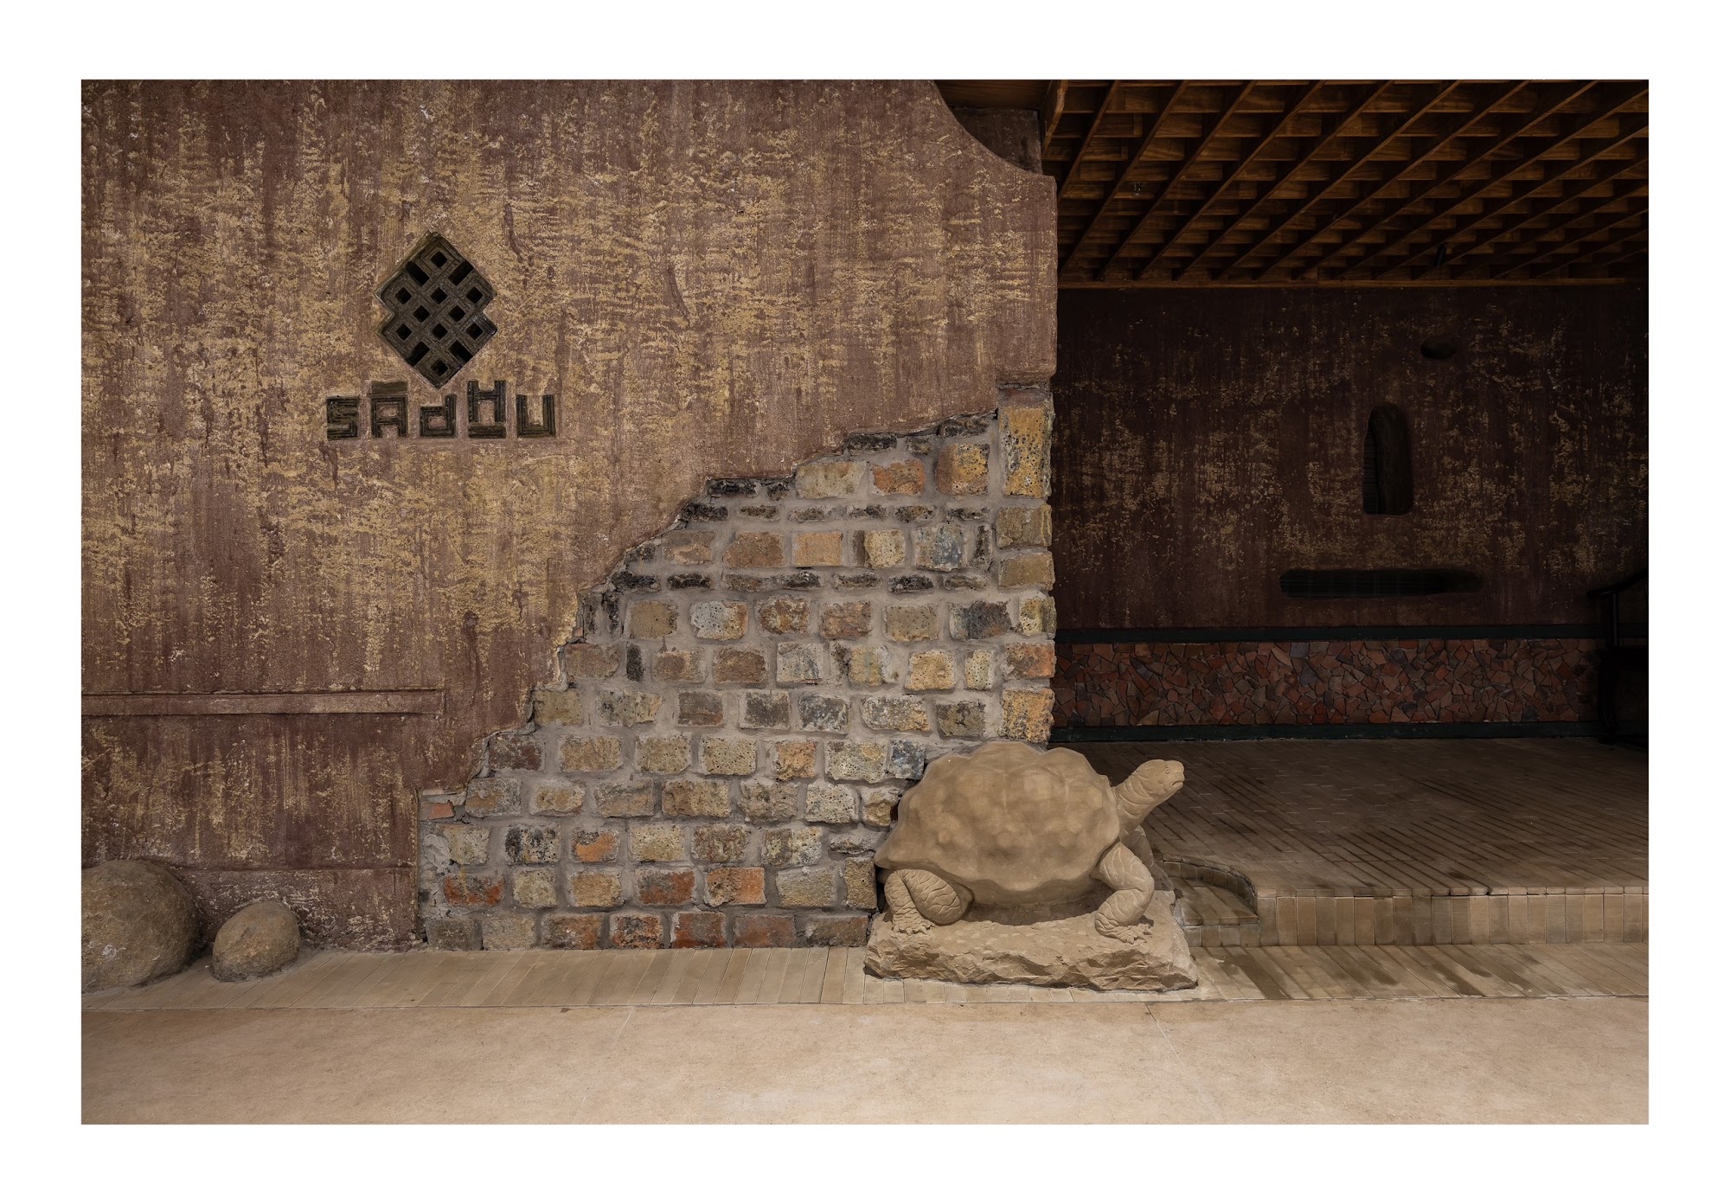
    At the mall corridor, a tiled canopy on timber brackets runs across the frontage. Stacked tiles and bricks surround the restaurant’s name, carrying the interior’s small-scale masonry detail to the entrance.

    The shopfront under a canopy of curved roof tiles
    Entrance wall of stacked old tiles around the Sadhu sign
    Reception with a plant and earthen walls
    Long arcade with a patterned terracotta floor
    Arches and pools of light down the central gallery
    Looking through a thick arch to the next bay
    Teal-banded columns along the lit gallery
    A diner walking down the arcade
    Vaulted bays seen across the dining room
    Gallery of arches with a lit niche at the end
    Columns and arches in low light
    Arched openings between dining bays
    Tall arch with teal tile at its base
    Vaulted room with a stained glass window
    Sunlight on the floor through a row of arches
    Arches framing a lit space beyond
    Arched doorway with a figure in the niche
    Wide arch over a warm lit floor
    Sequence of arches leading to a lit alcove
    Pottery workshop where the terracotta pieces were made
    Laying out clay tiles on site
    A craftsman setting old roof tiles into the vault
    The team on site among the arches
    A craftsman laying terracotta discs into the floor
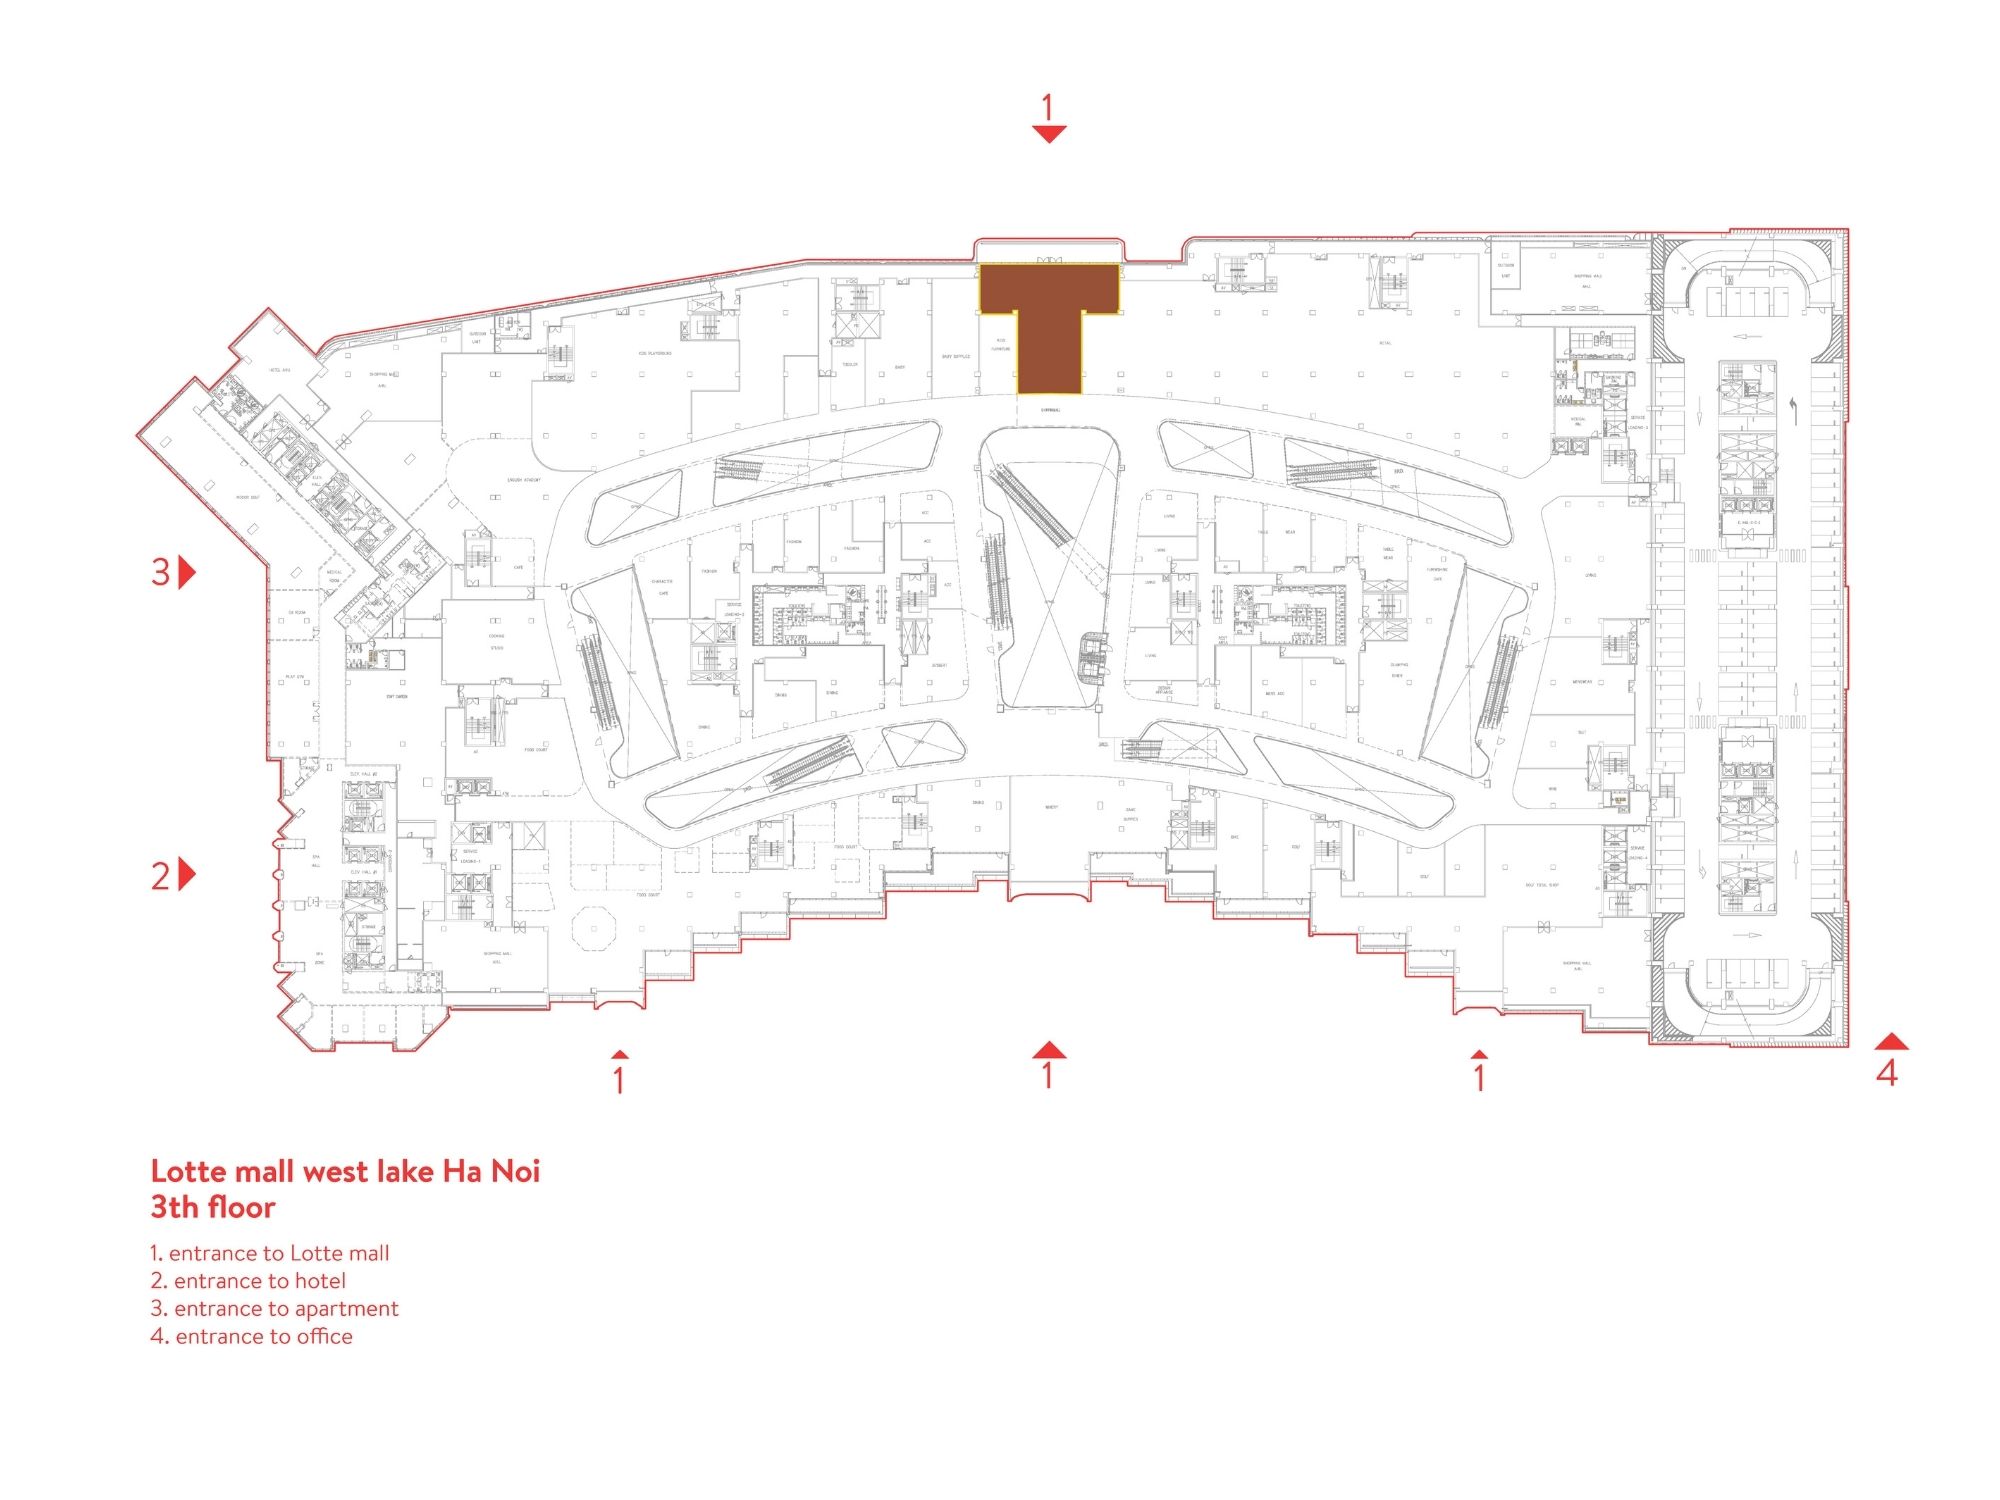
    Location plan within the mall
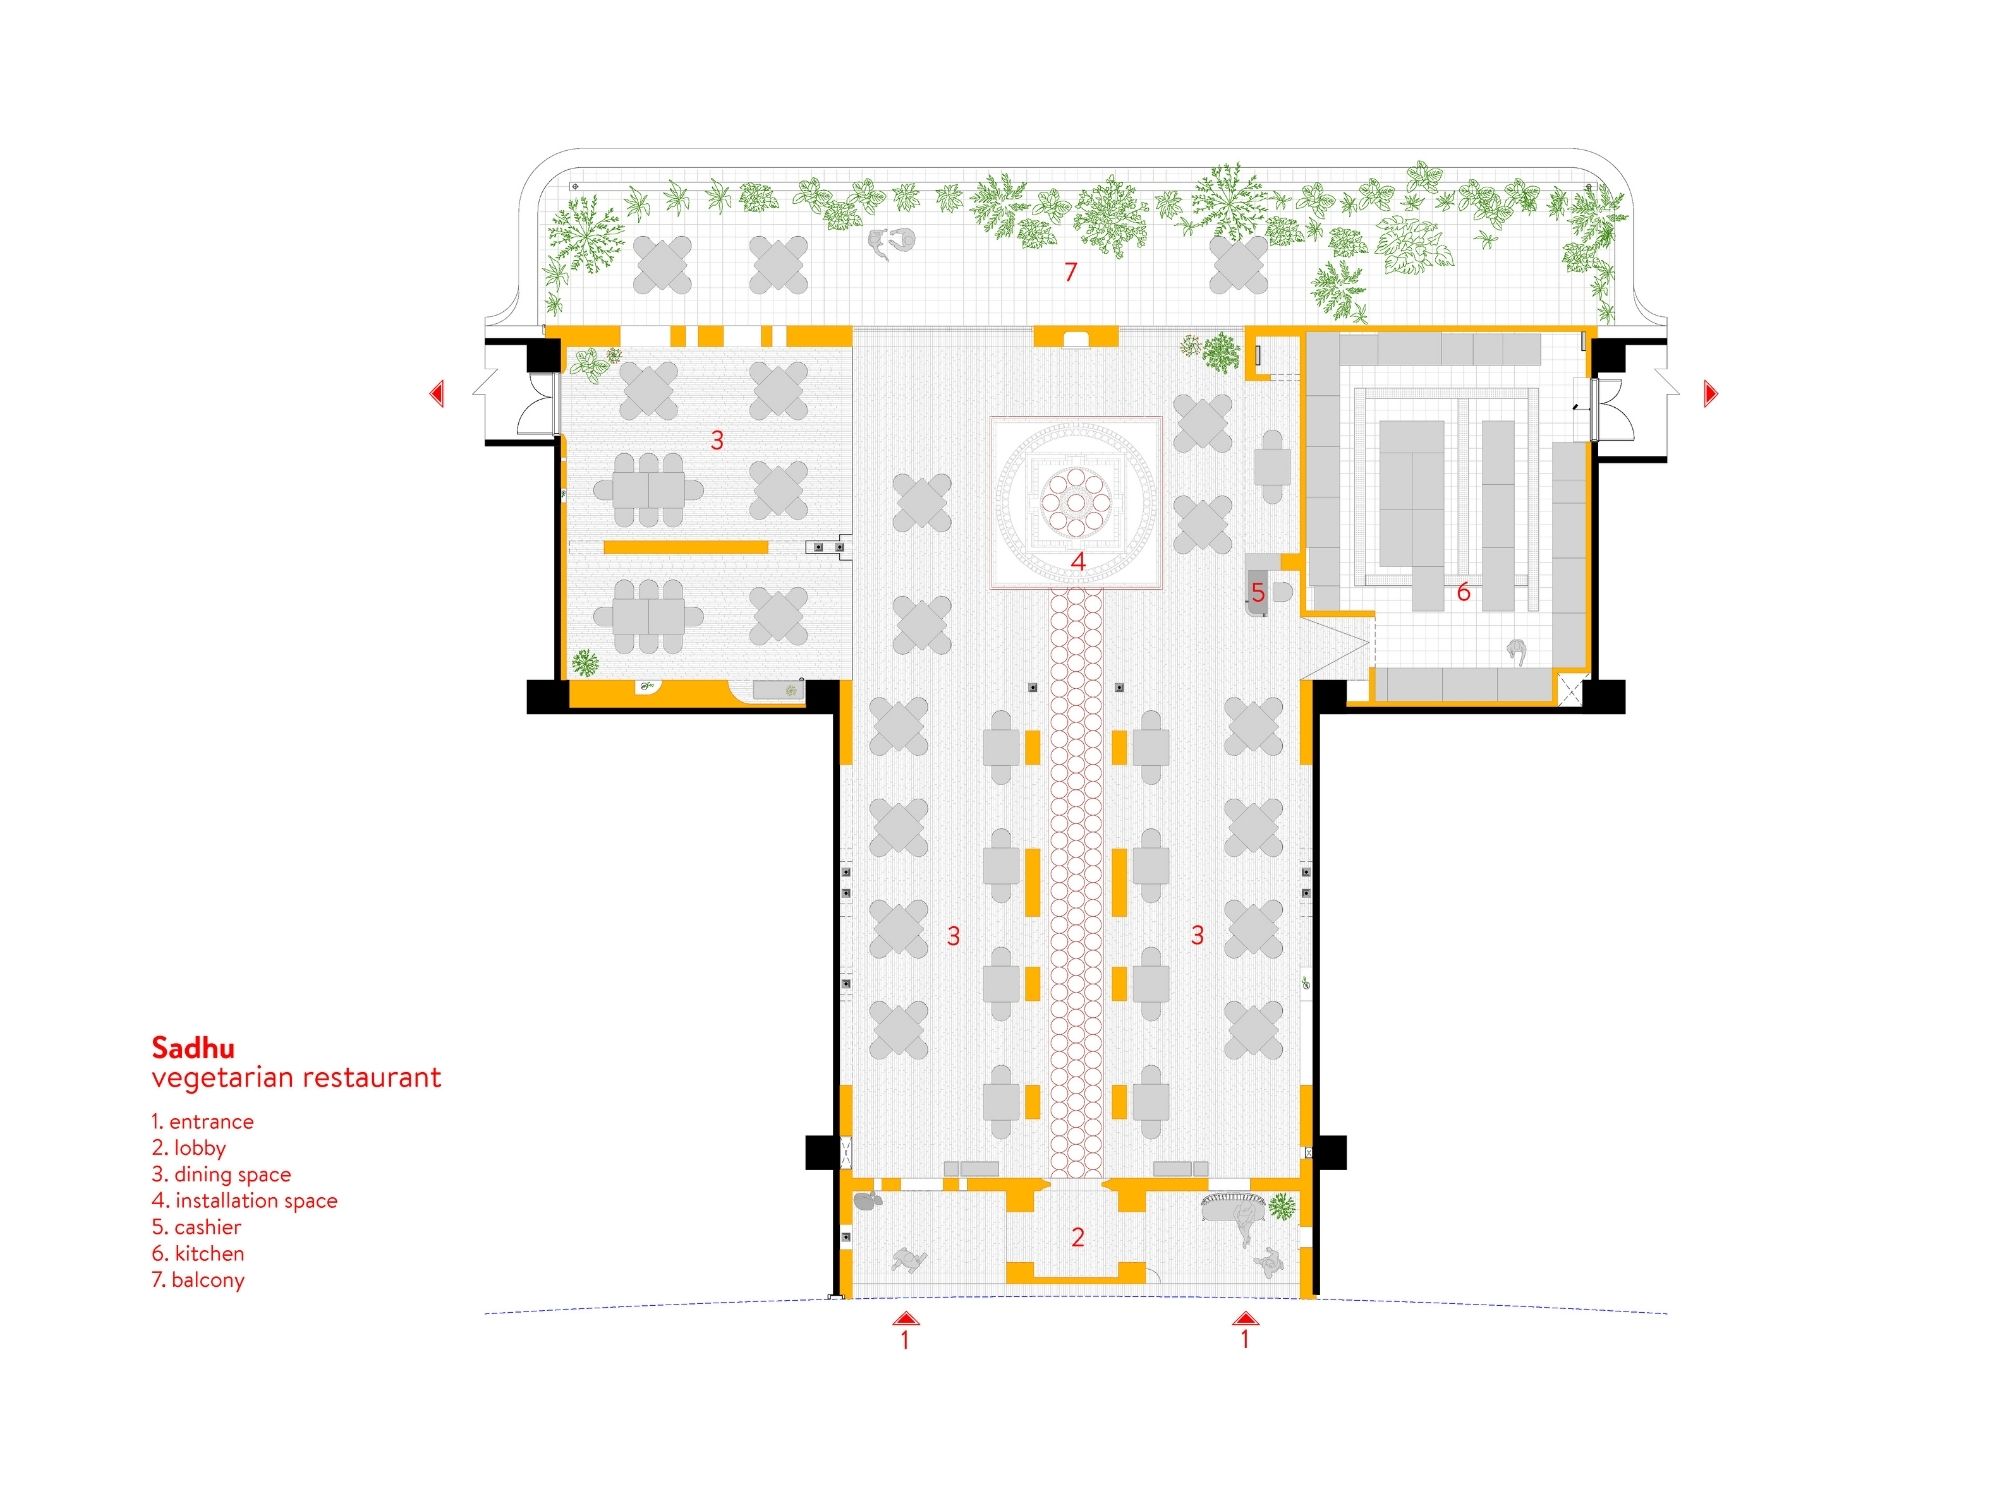
    Floor plan
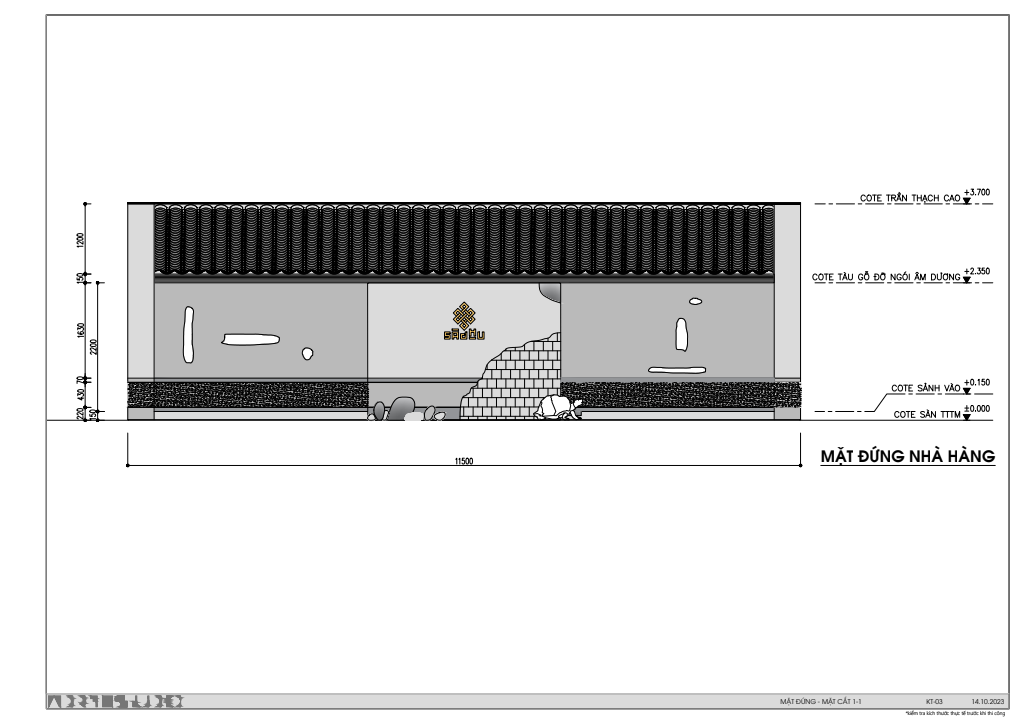
    Front elevation

Newsletter

A monthly letter from NOTES with new projects, dialogues and essays.