Phi Long House
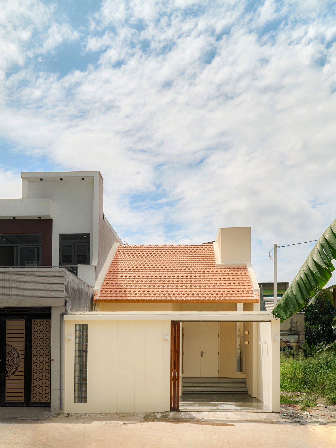
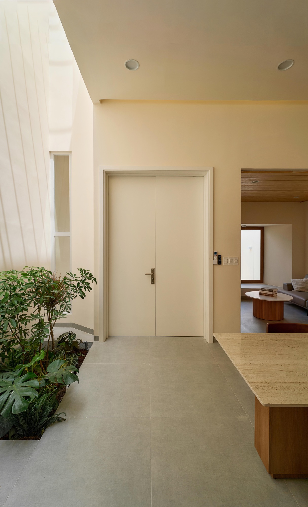
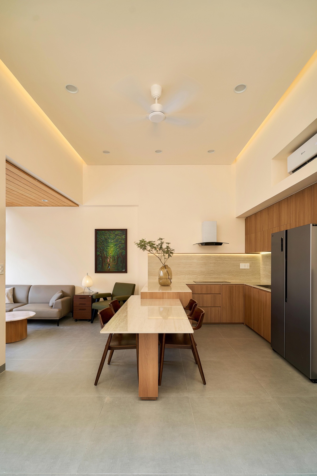
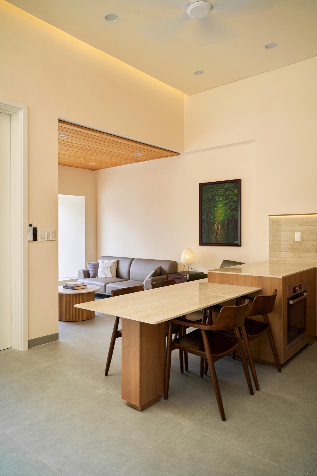
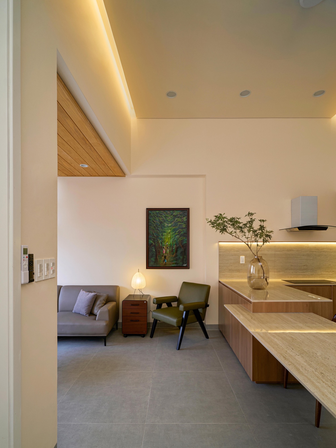
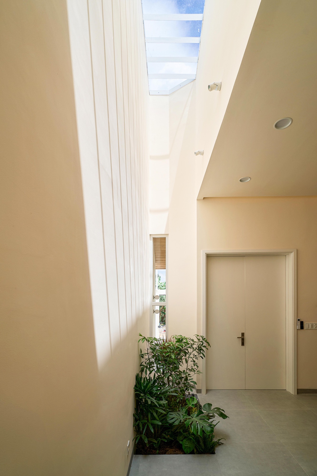
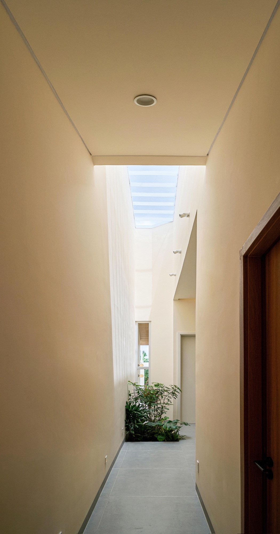
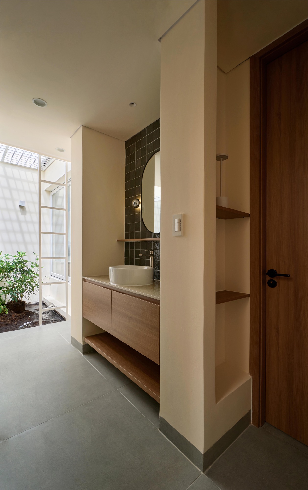
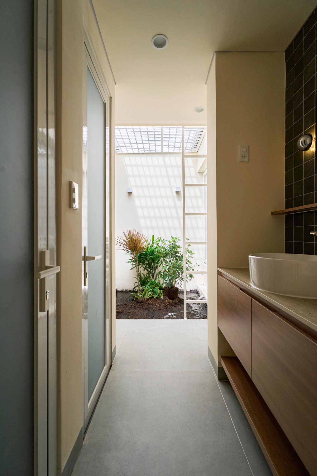
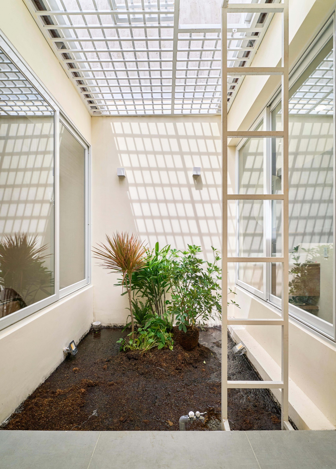
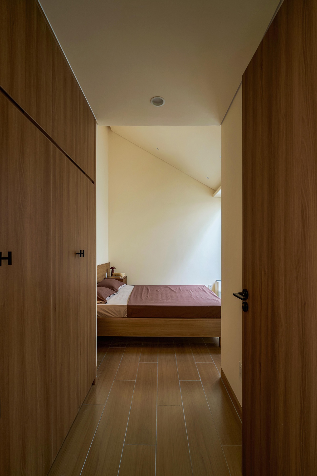
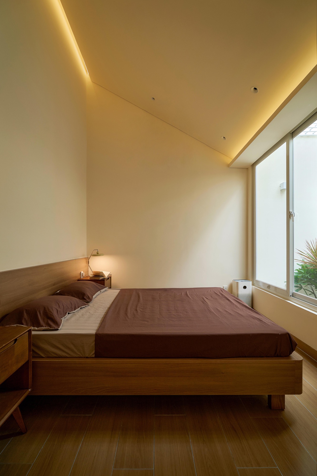
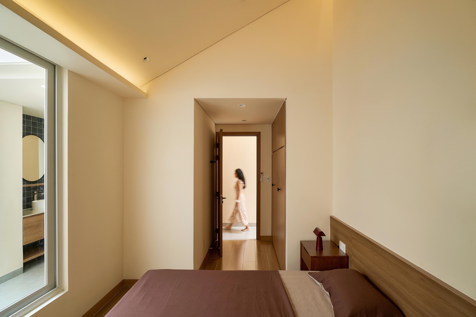
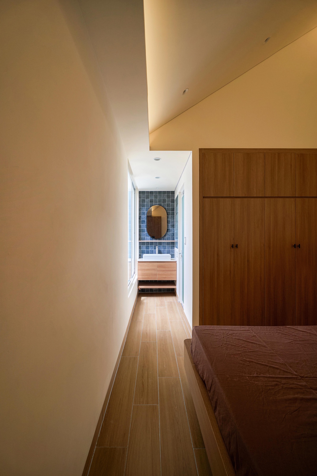
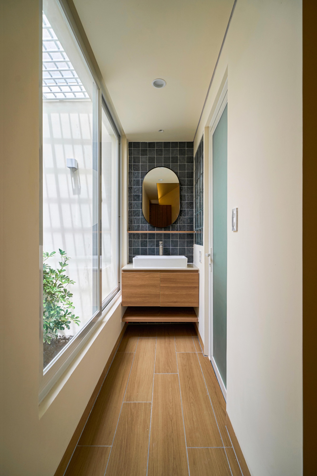
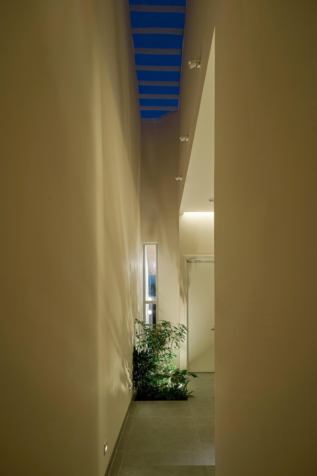
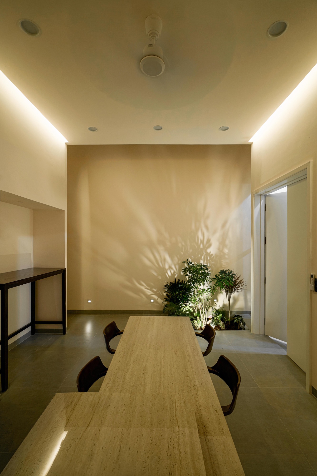
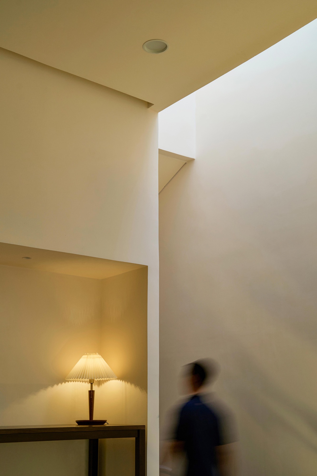
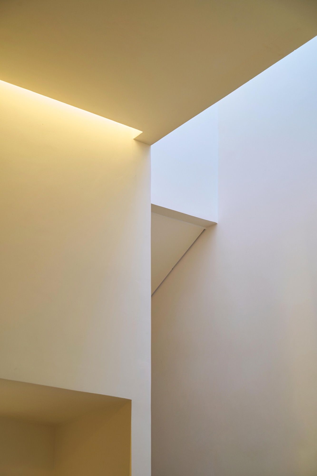
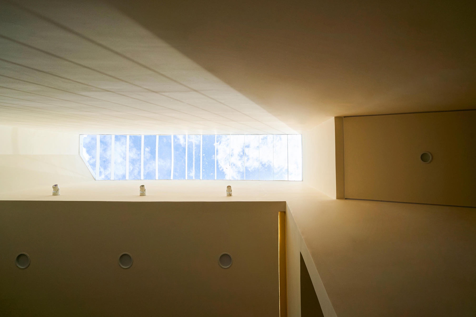
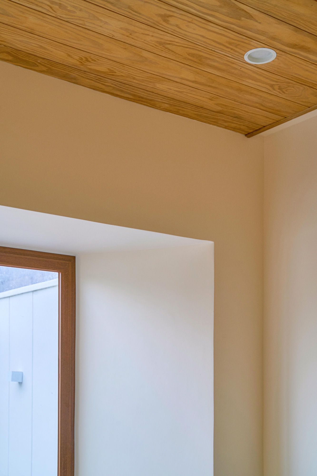
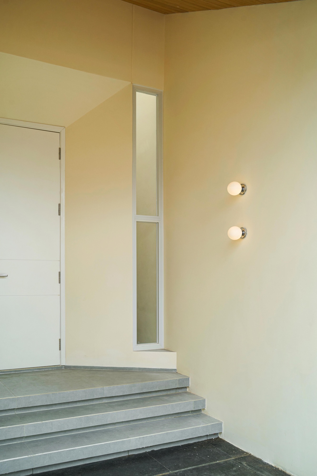
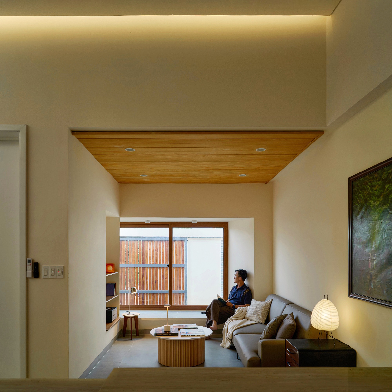
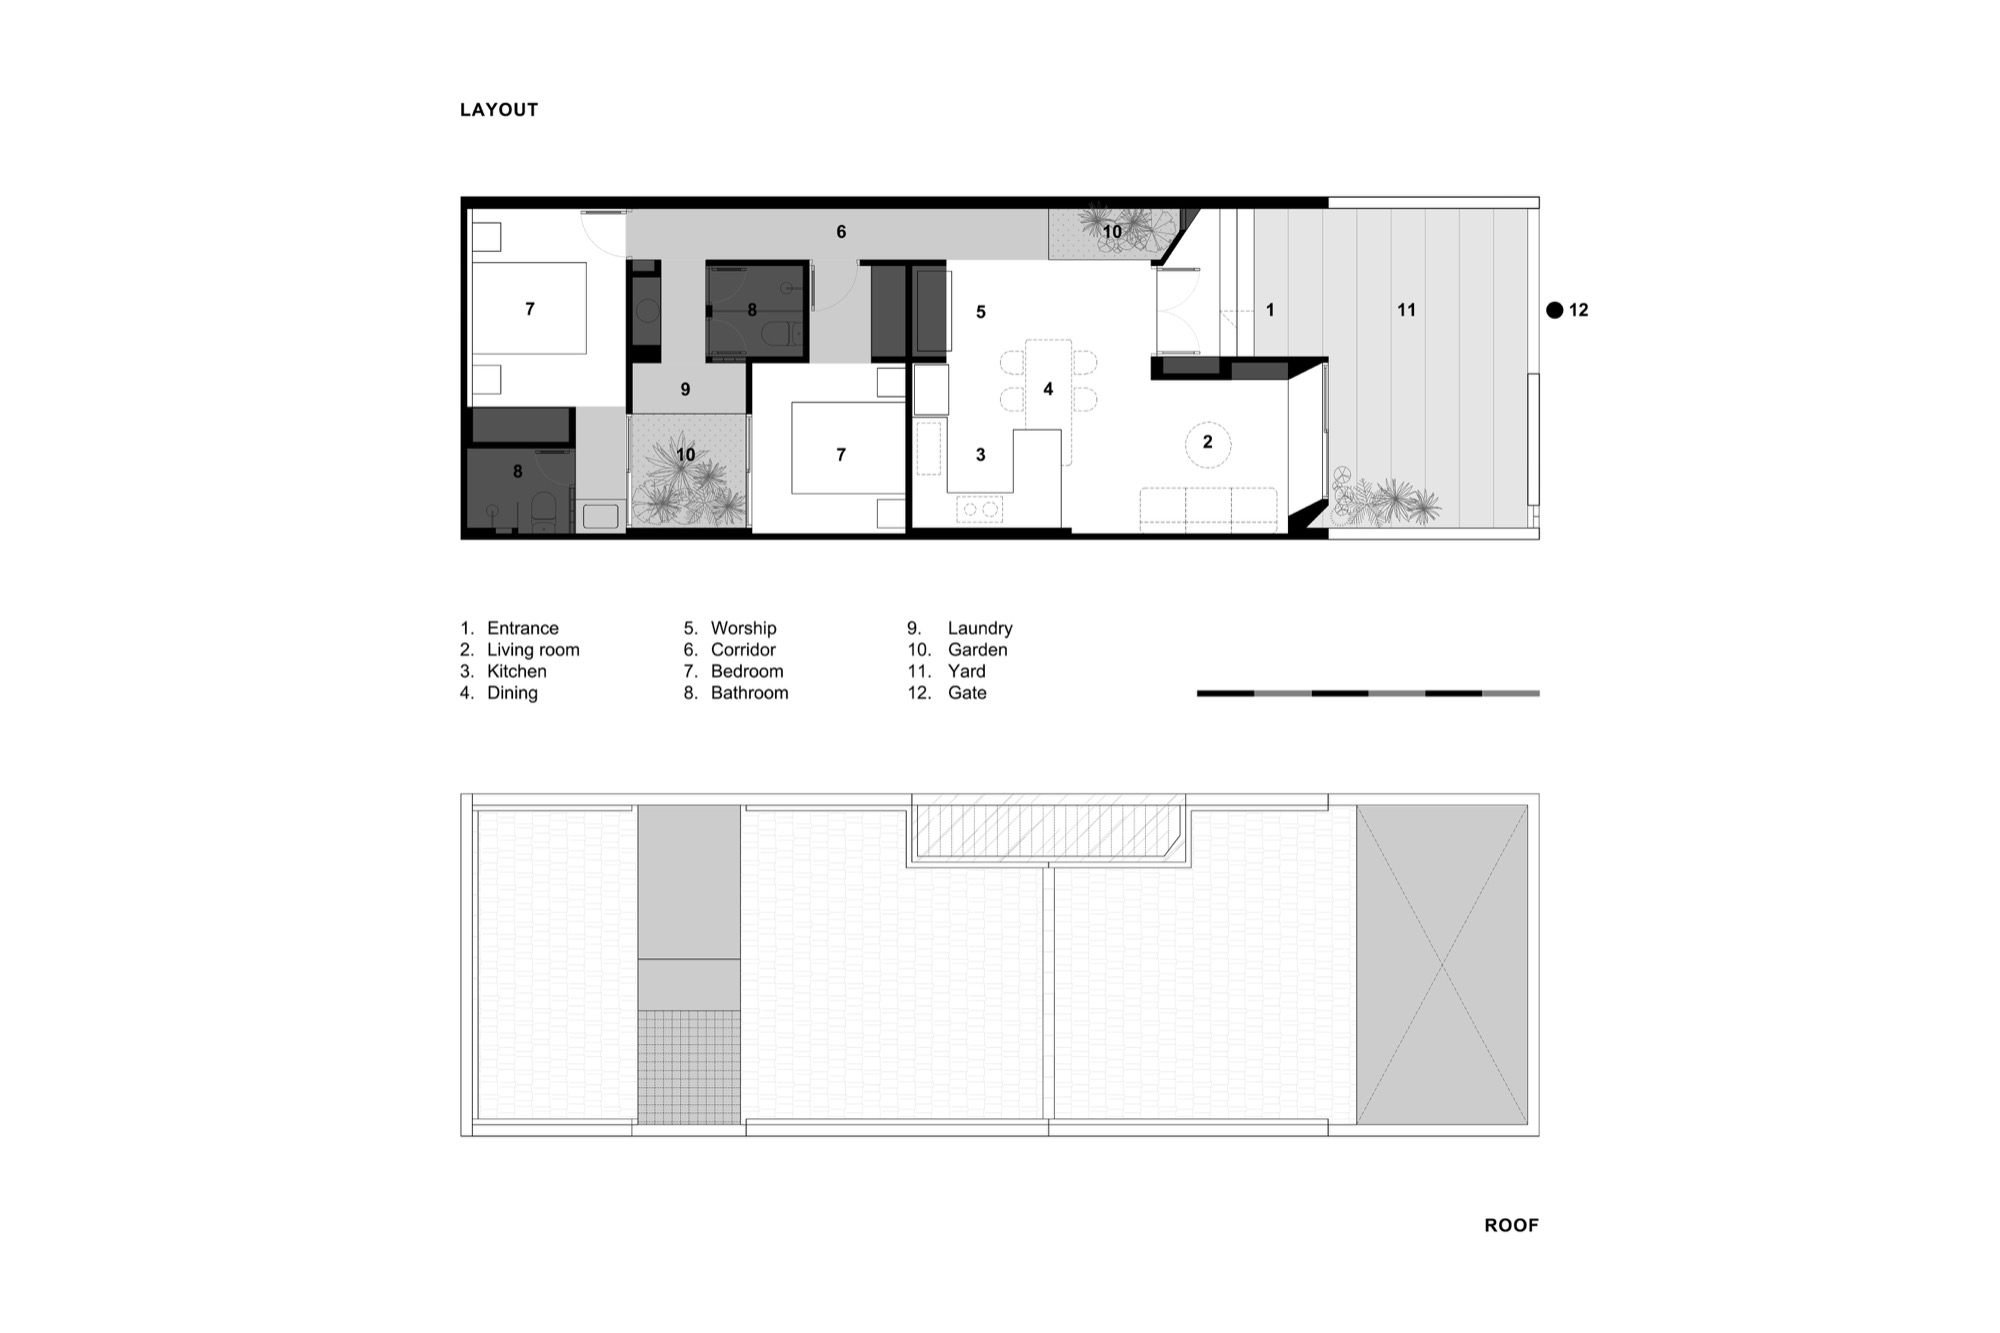
Ceilings step down and wall planes shift through Phi Long House, making a compact single-storey interior vary in height and depth. Narrow slots admit daylight between these changes. A planted lightwell, fitted with a white steel ladder and grille, opens the middle of the house to the sky.
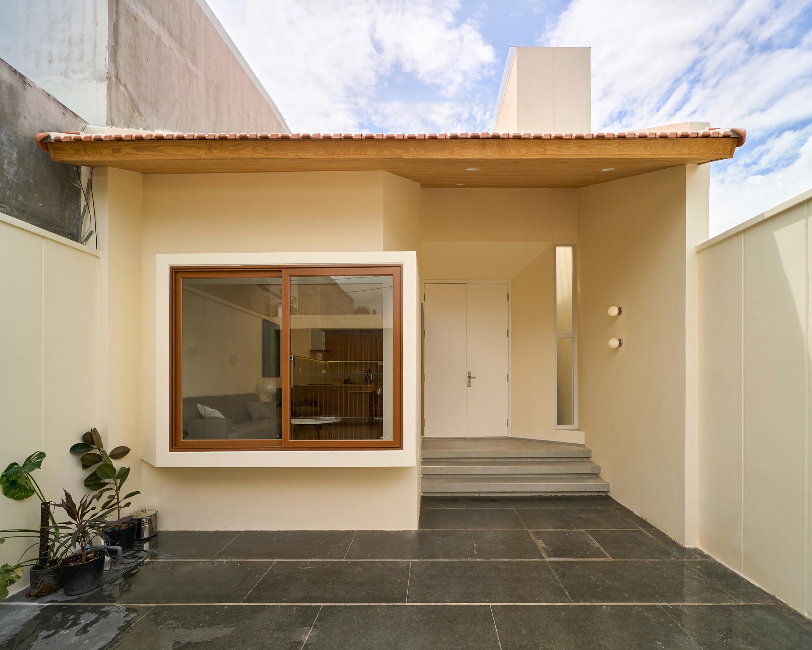
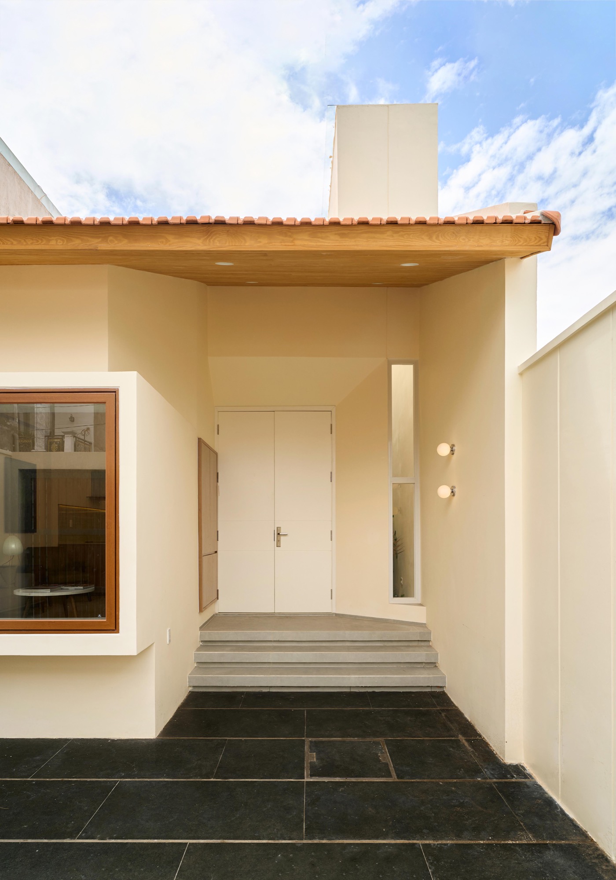
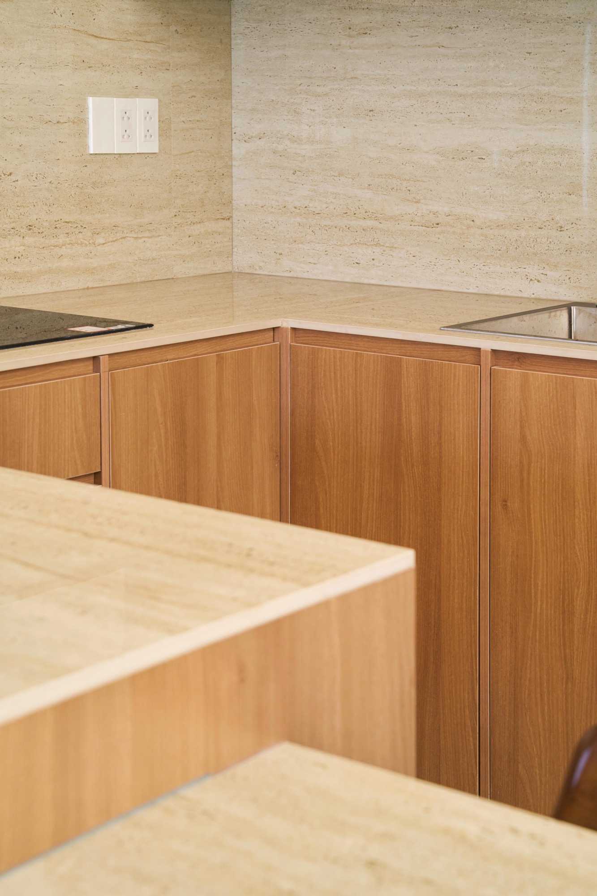
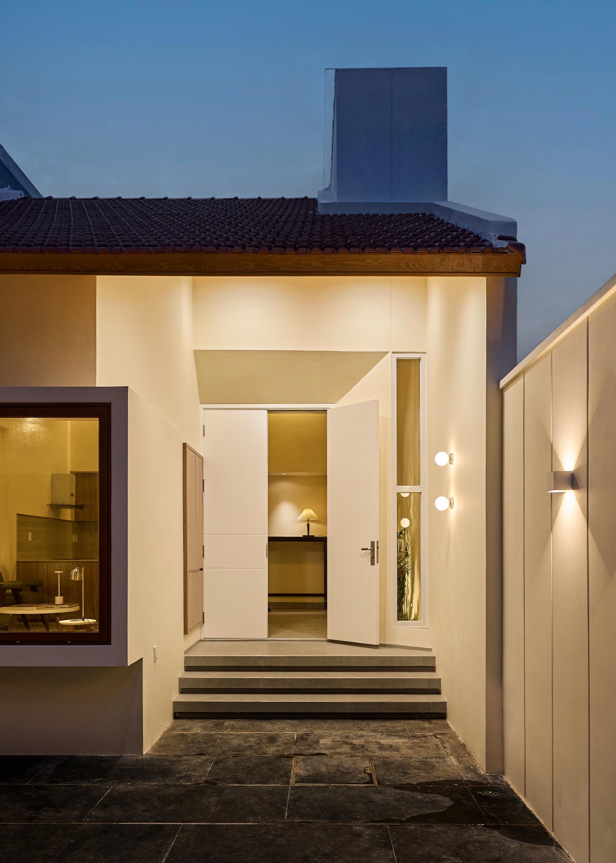
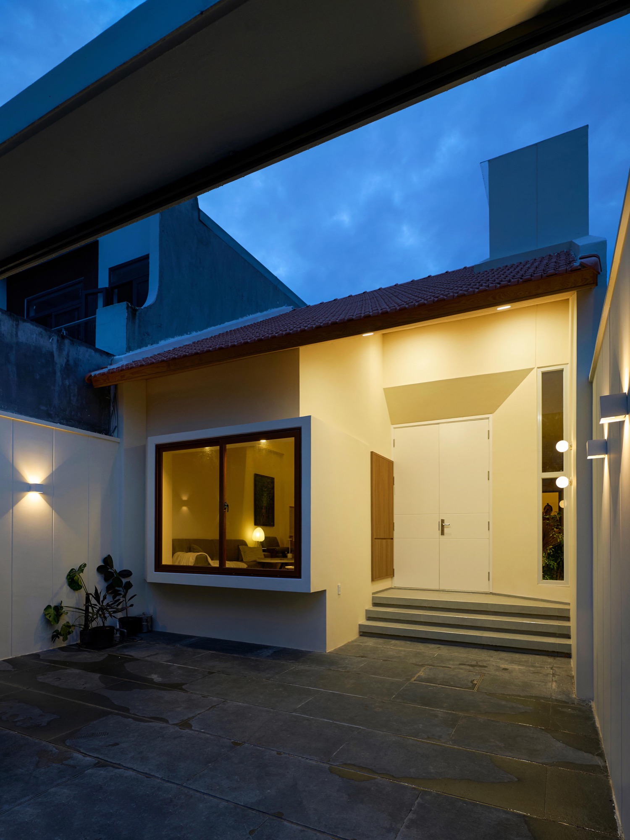
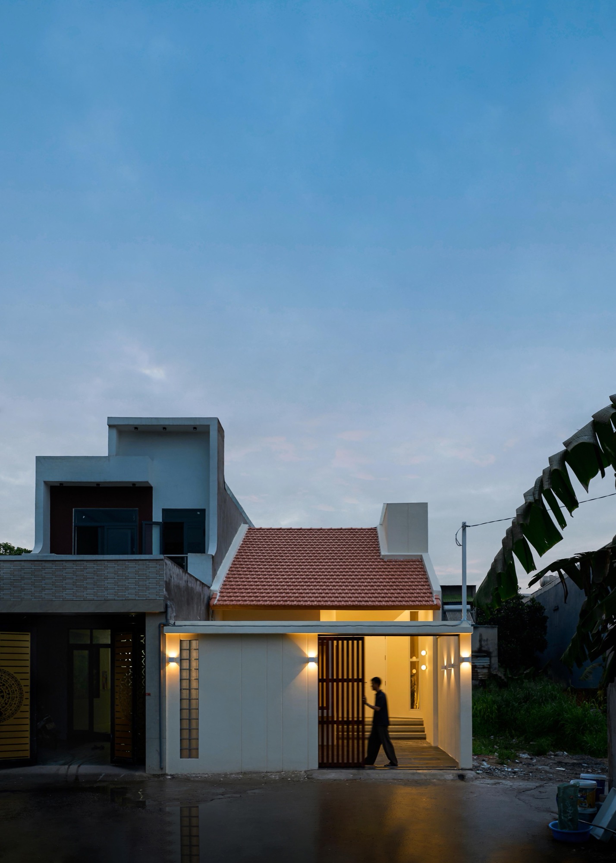
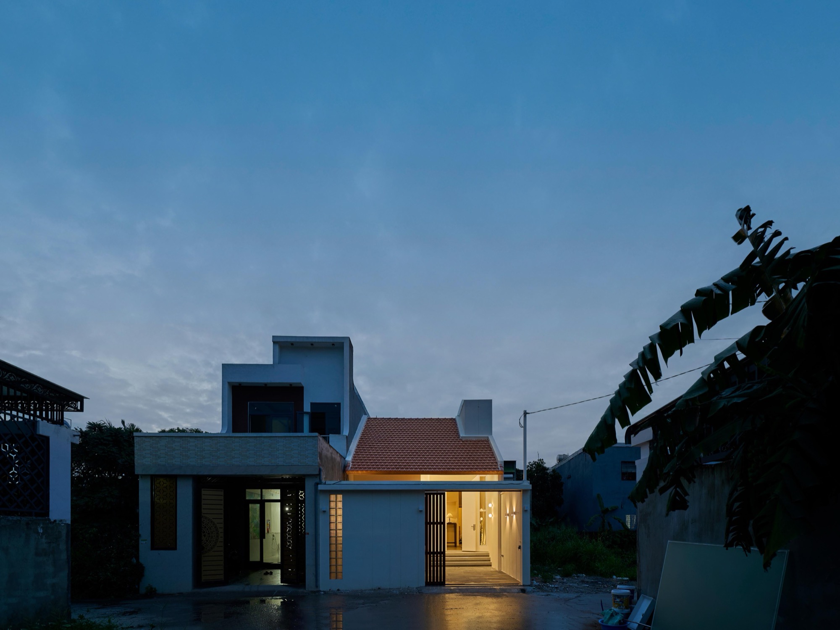
HQN Architects designed the home in An Phuoc, Dong Nai, in 2025, and construction followed in 2026. Within approximately 90 m² on a 115 m² plot, the rooms are grouped behind an entrance and parking court. The kitchen and dining area occupy the centre, with a separate bedroom wing containing two bedrooms and two bathrooms.
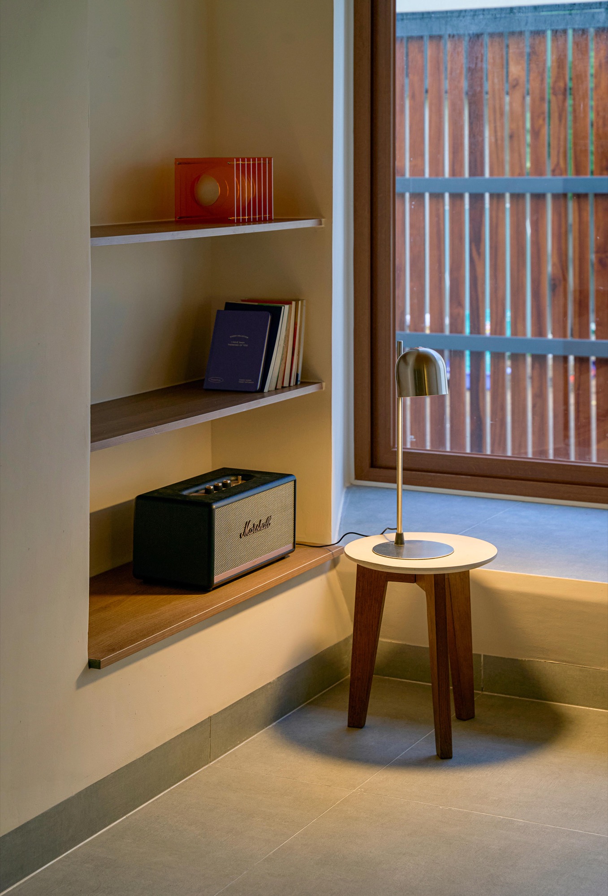
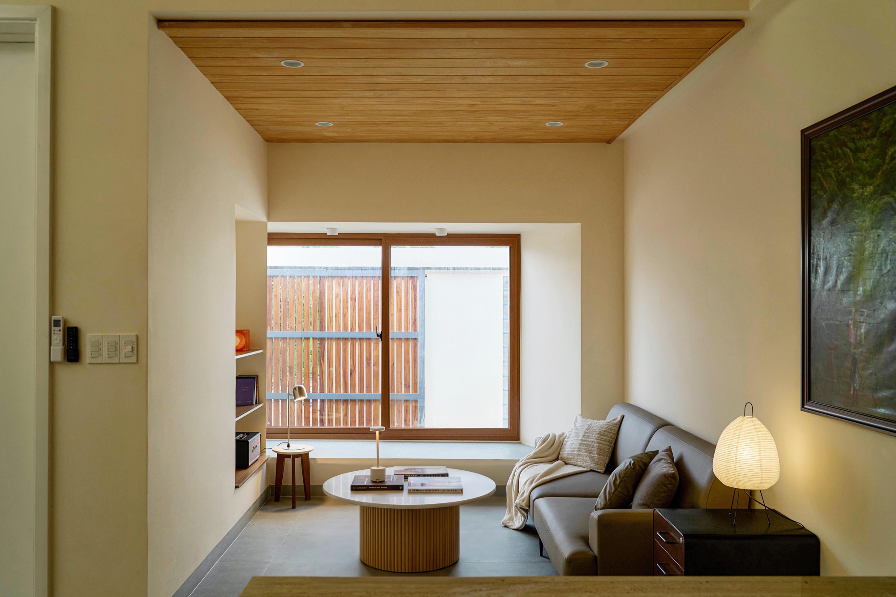
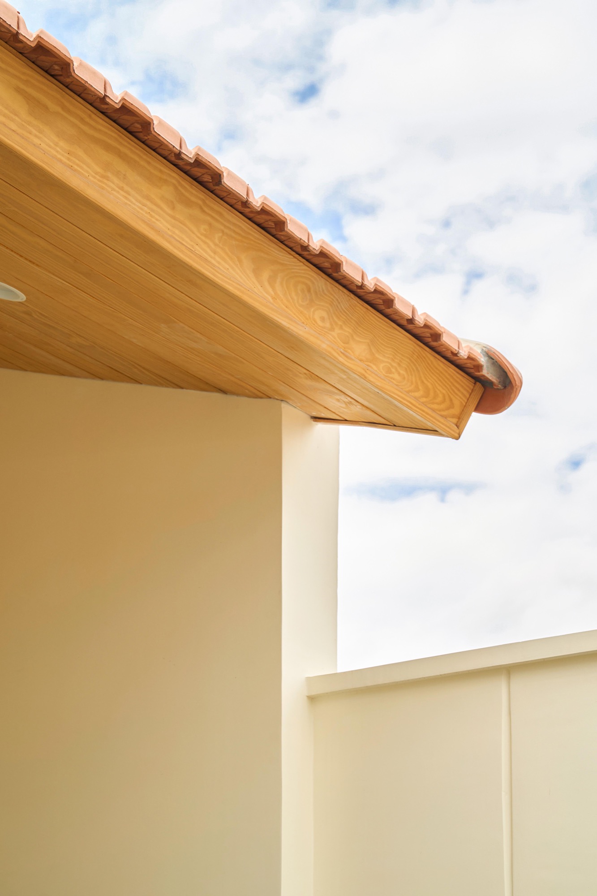
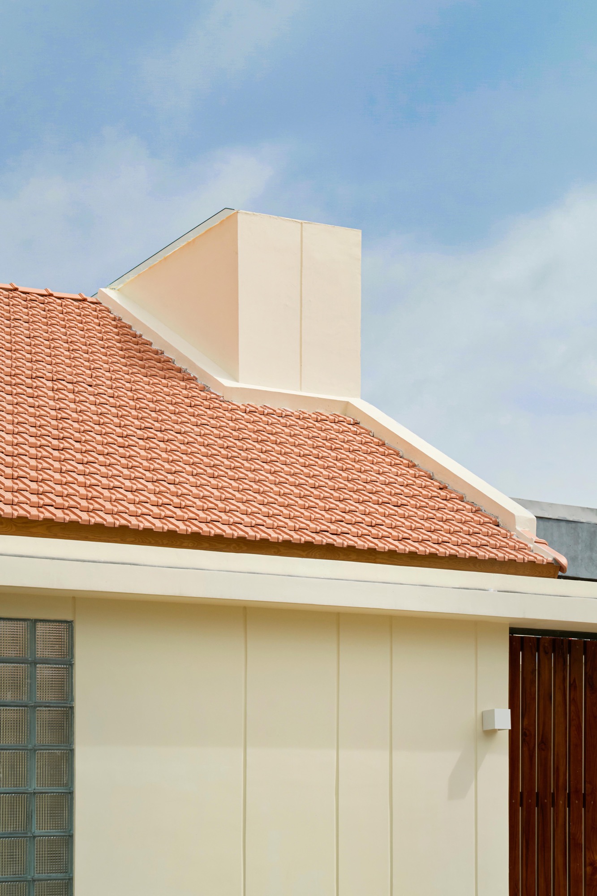
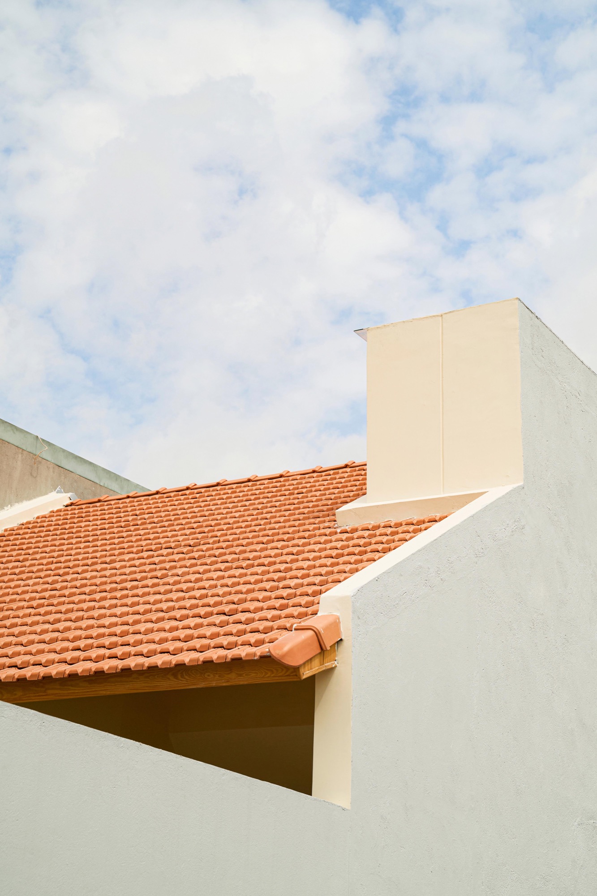
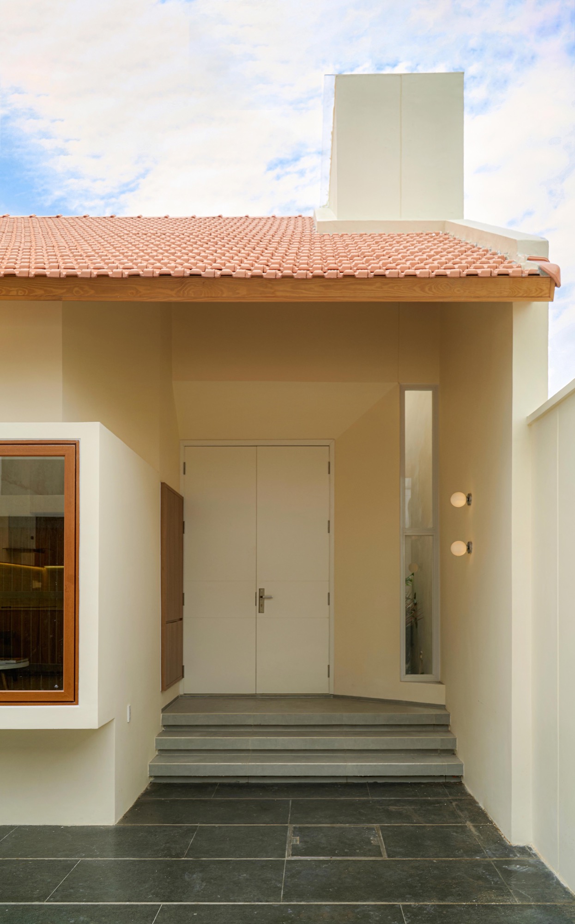
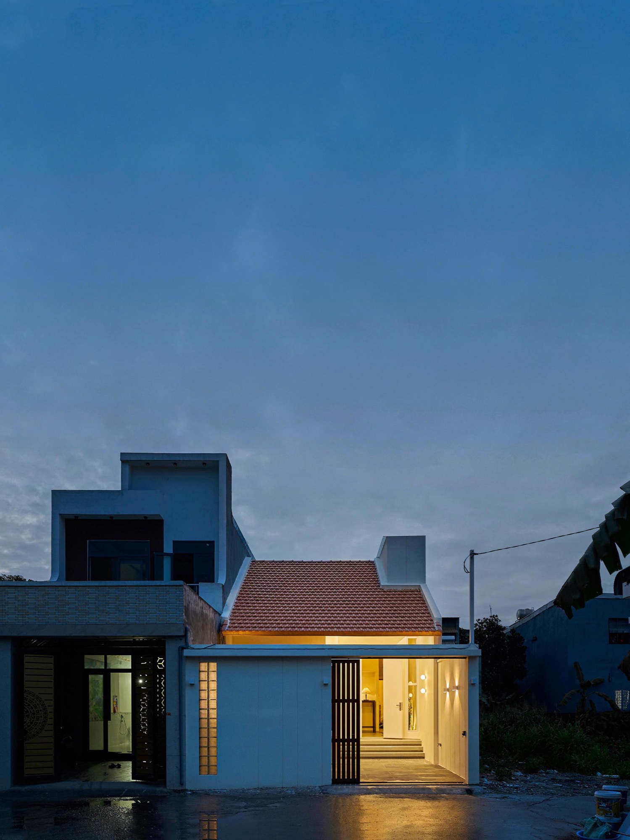
Timber accompanies light beige, brown and grey finishes inside. Outside, the same pale wall colour continues beneath a red tiled roof. The changes in ceiling height and the roof openings remain the main distinctions between the shared rooms and more enclosed corners.
Project Information
- Design studio
- HQN Architects
- Area
- 90 m²
- Time
- 2026
- Type
- Residential
- Primary materials
- Natural timber, Red roof tiles