Author: pluto

  • Hoi Modern Vegetarian Dining

    Hoi Modern Vegetarian Dining

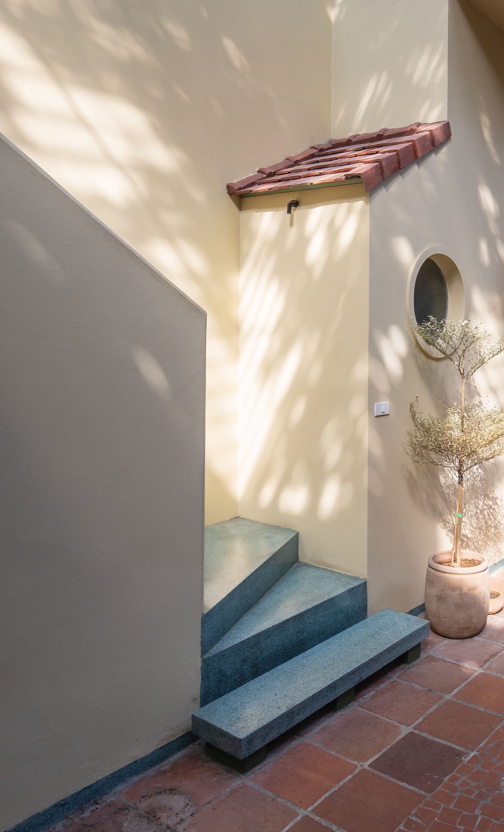
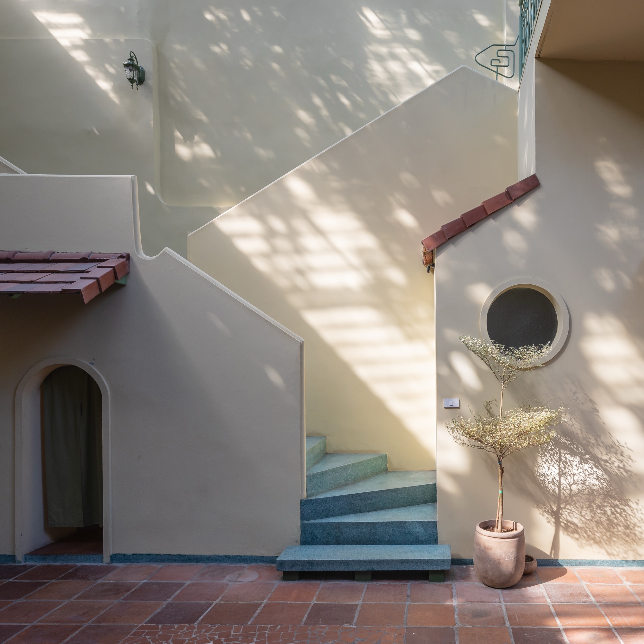
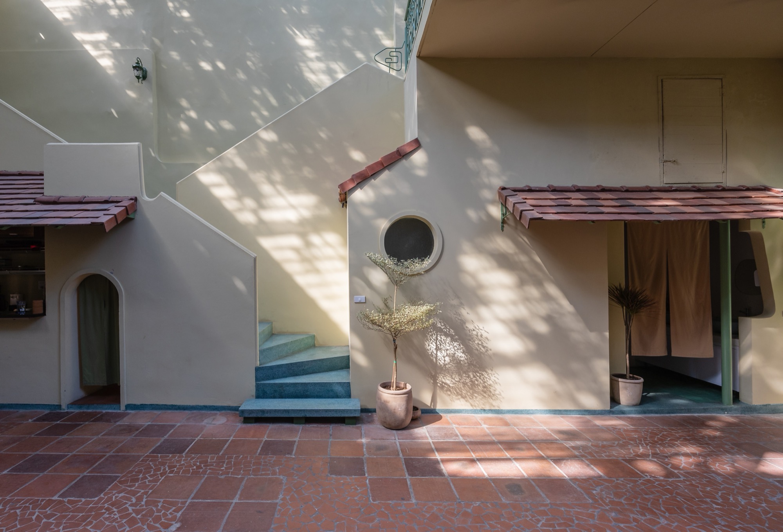
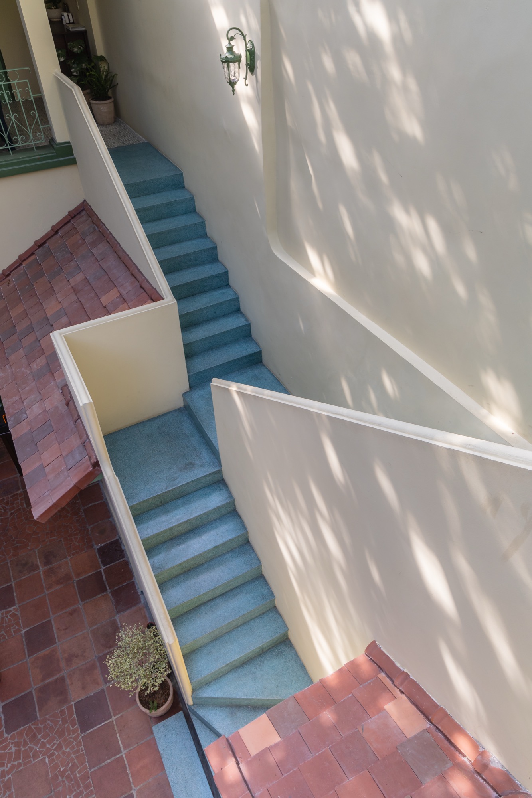
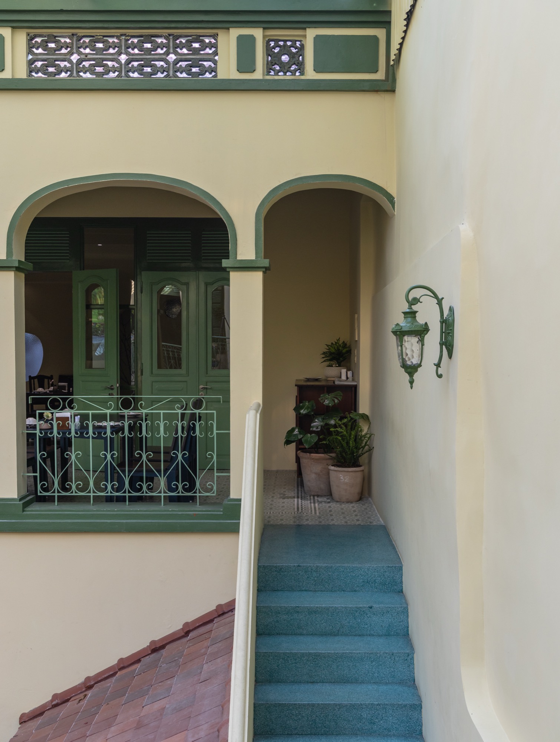
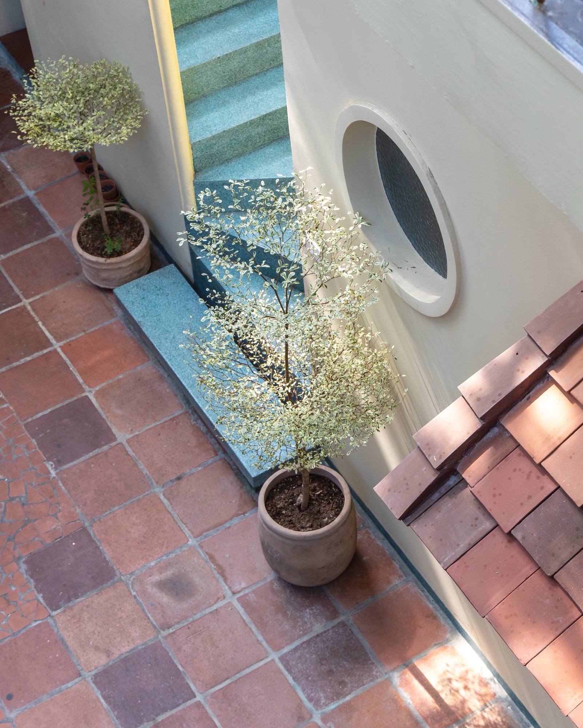
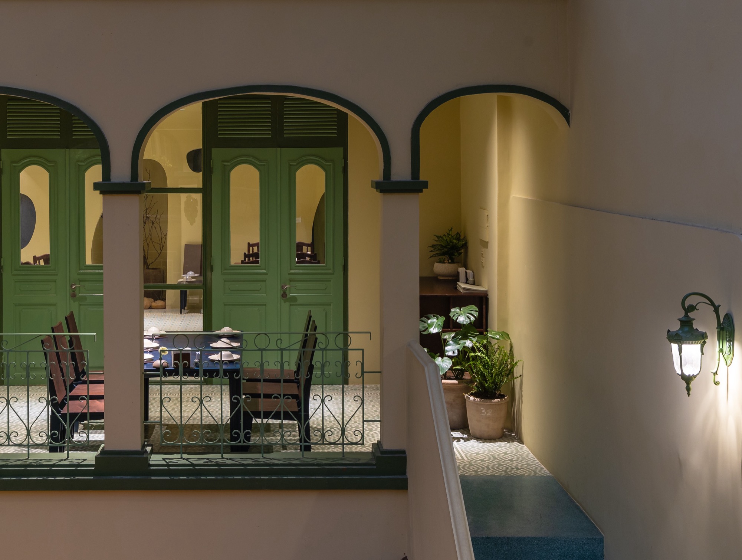
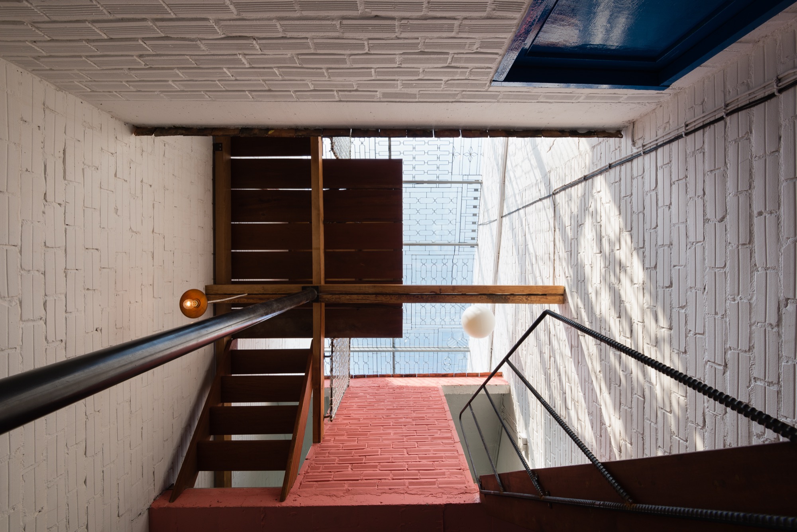
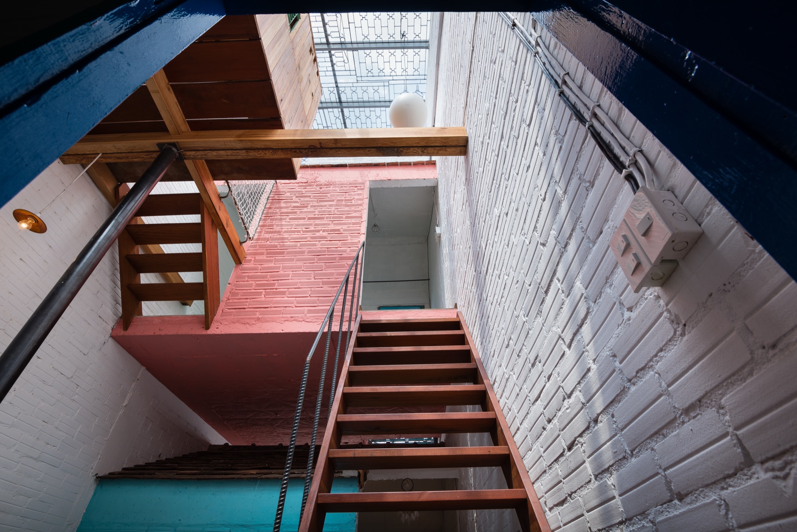
    Blue steps climb the courtyard wall at Hoi Modern Vegetarian Dining, reaching a landing lined with arched openings and decorative metal railings. Small tiled canopies shelter the doors below. Across the courtyard floor, patches of tile fragments interrupt the terracotta paving.

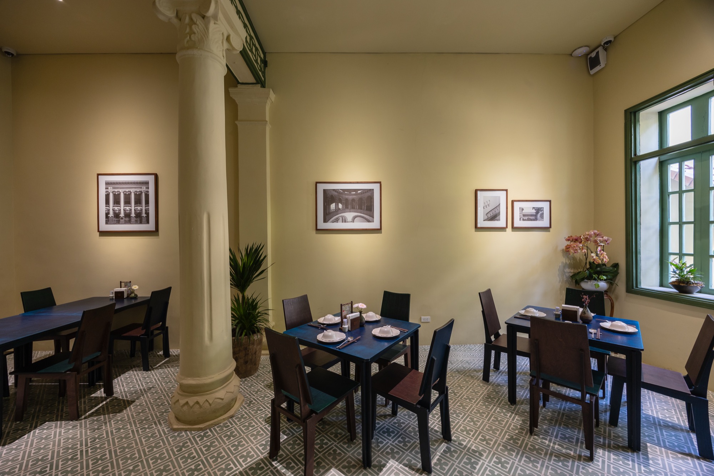
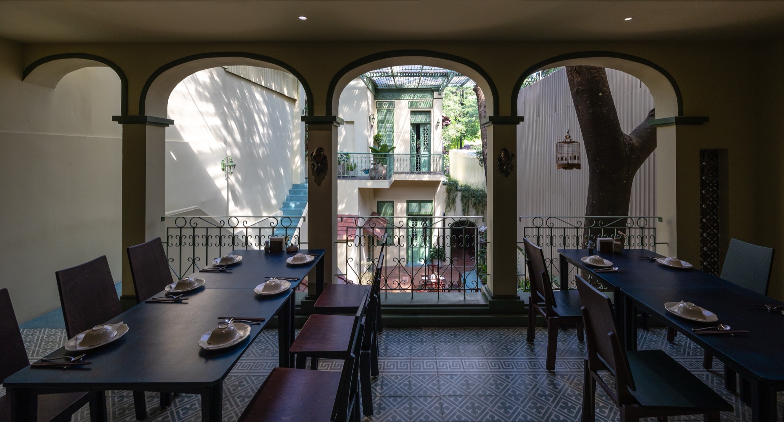
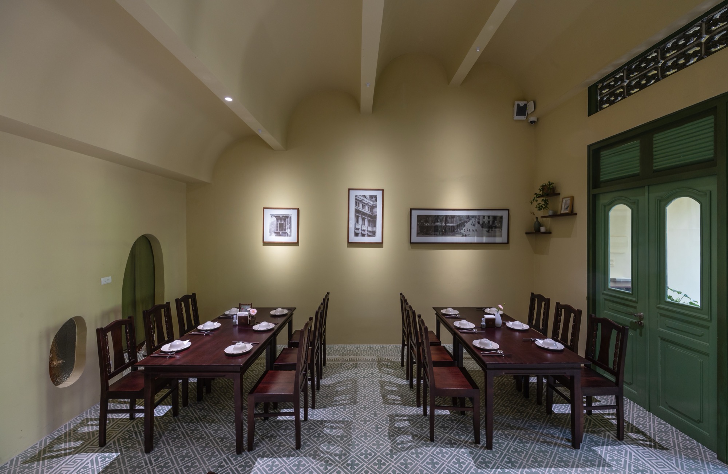
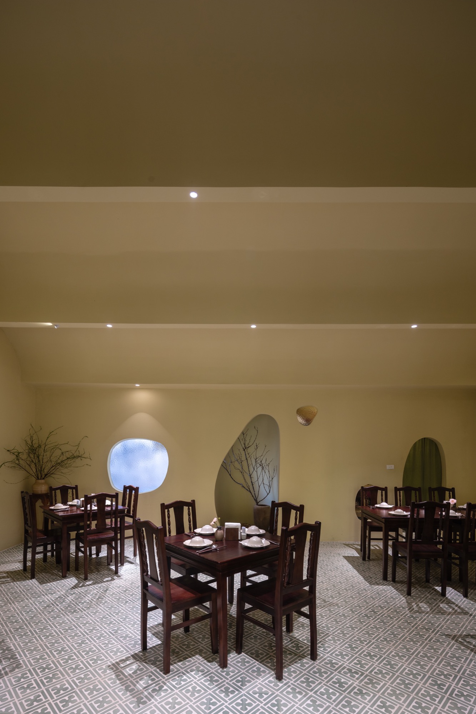
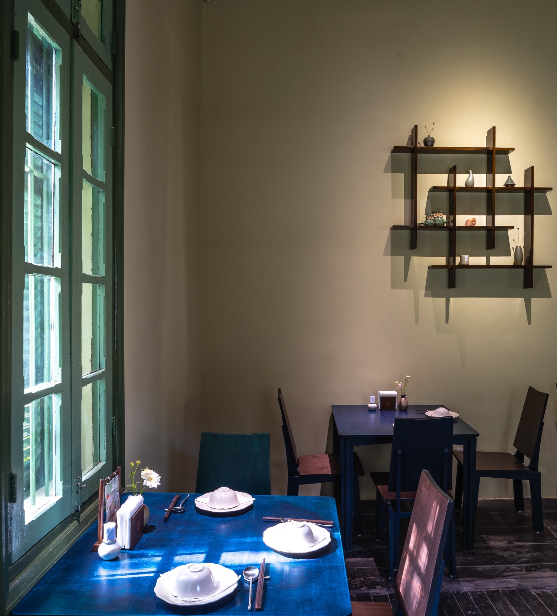
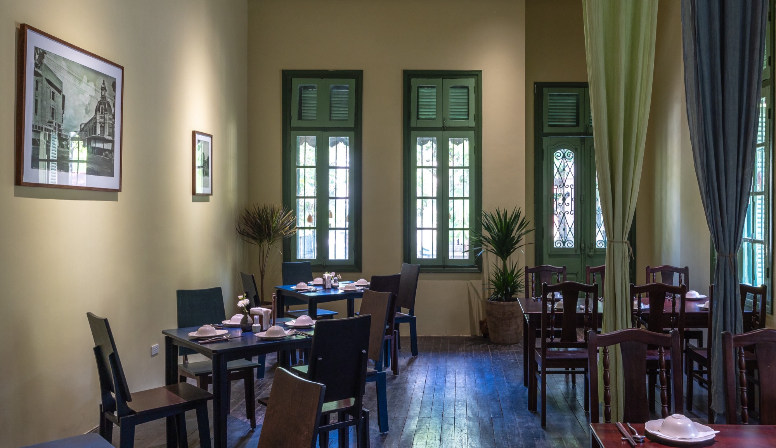
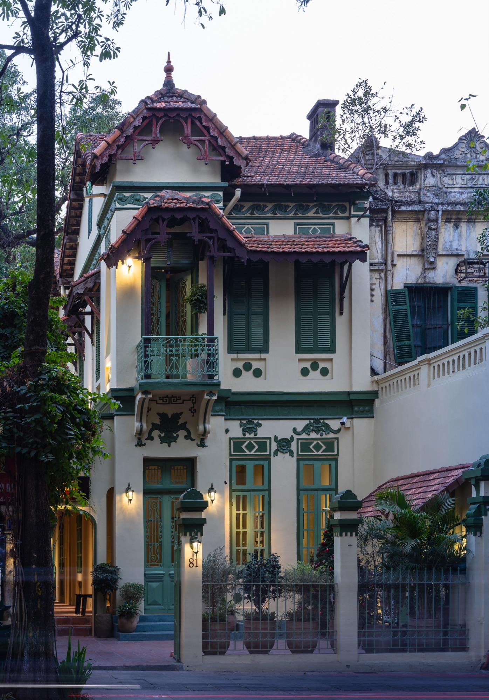
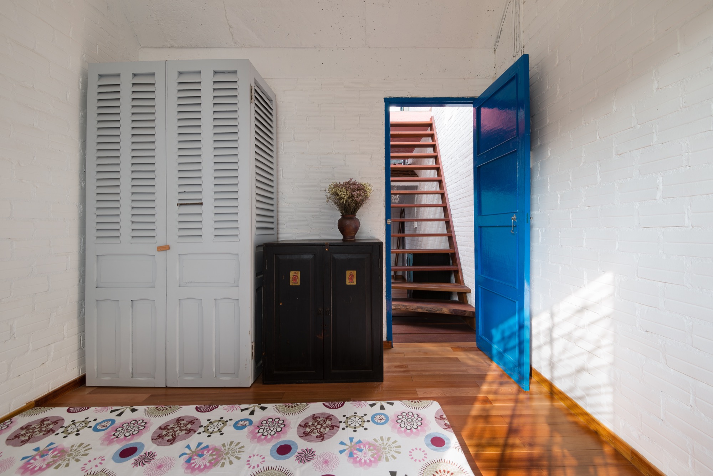
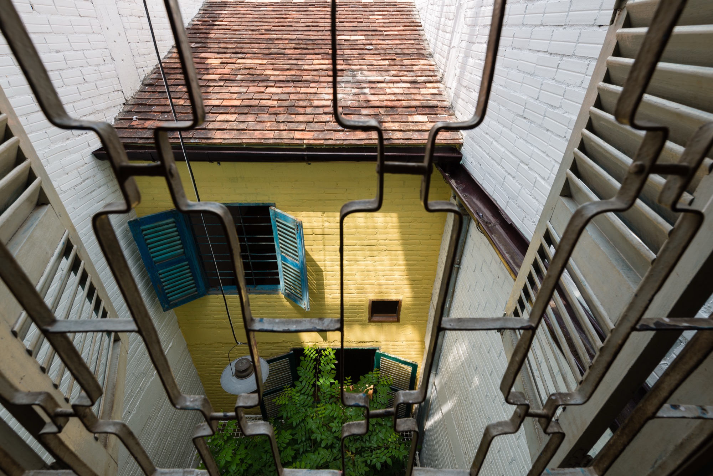
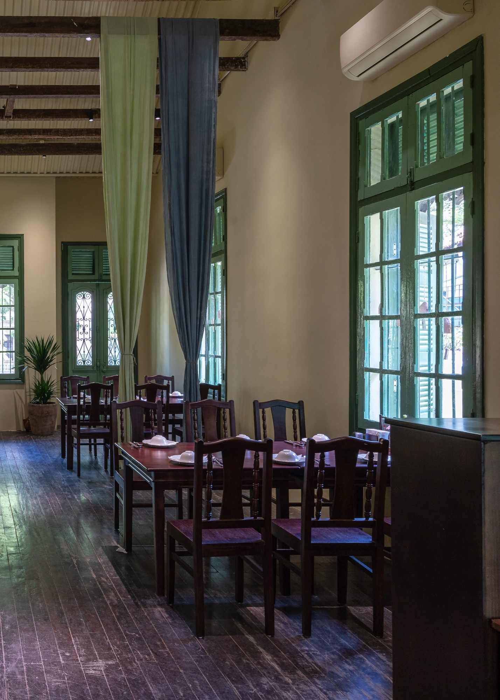
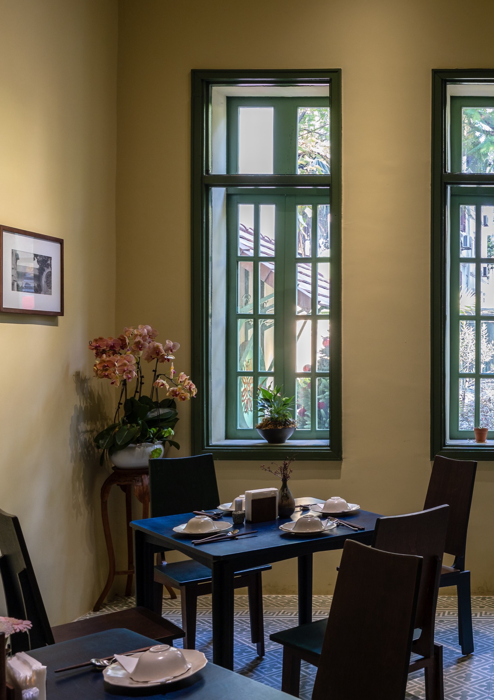
    The restaurant occupies a narrow villa frontage in Ba Dinh, Hanoi, completed by adrei studio in 2024. Behind its yellow walls and green shutters, dining rooms differ in their flooring and enclosure. Dark timber chairs gather around small tables, with larger tables for groups. Curtains divide parts of the seating, and tall windows admit light beside the tables.

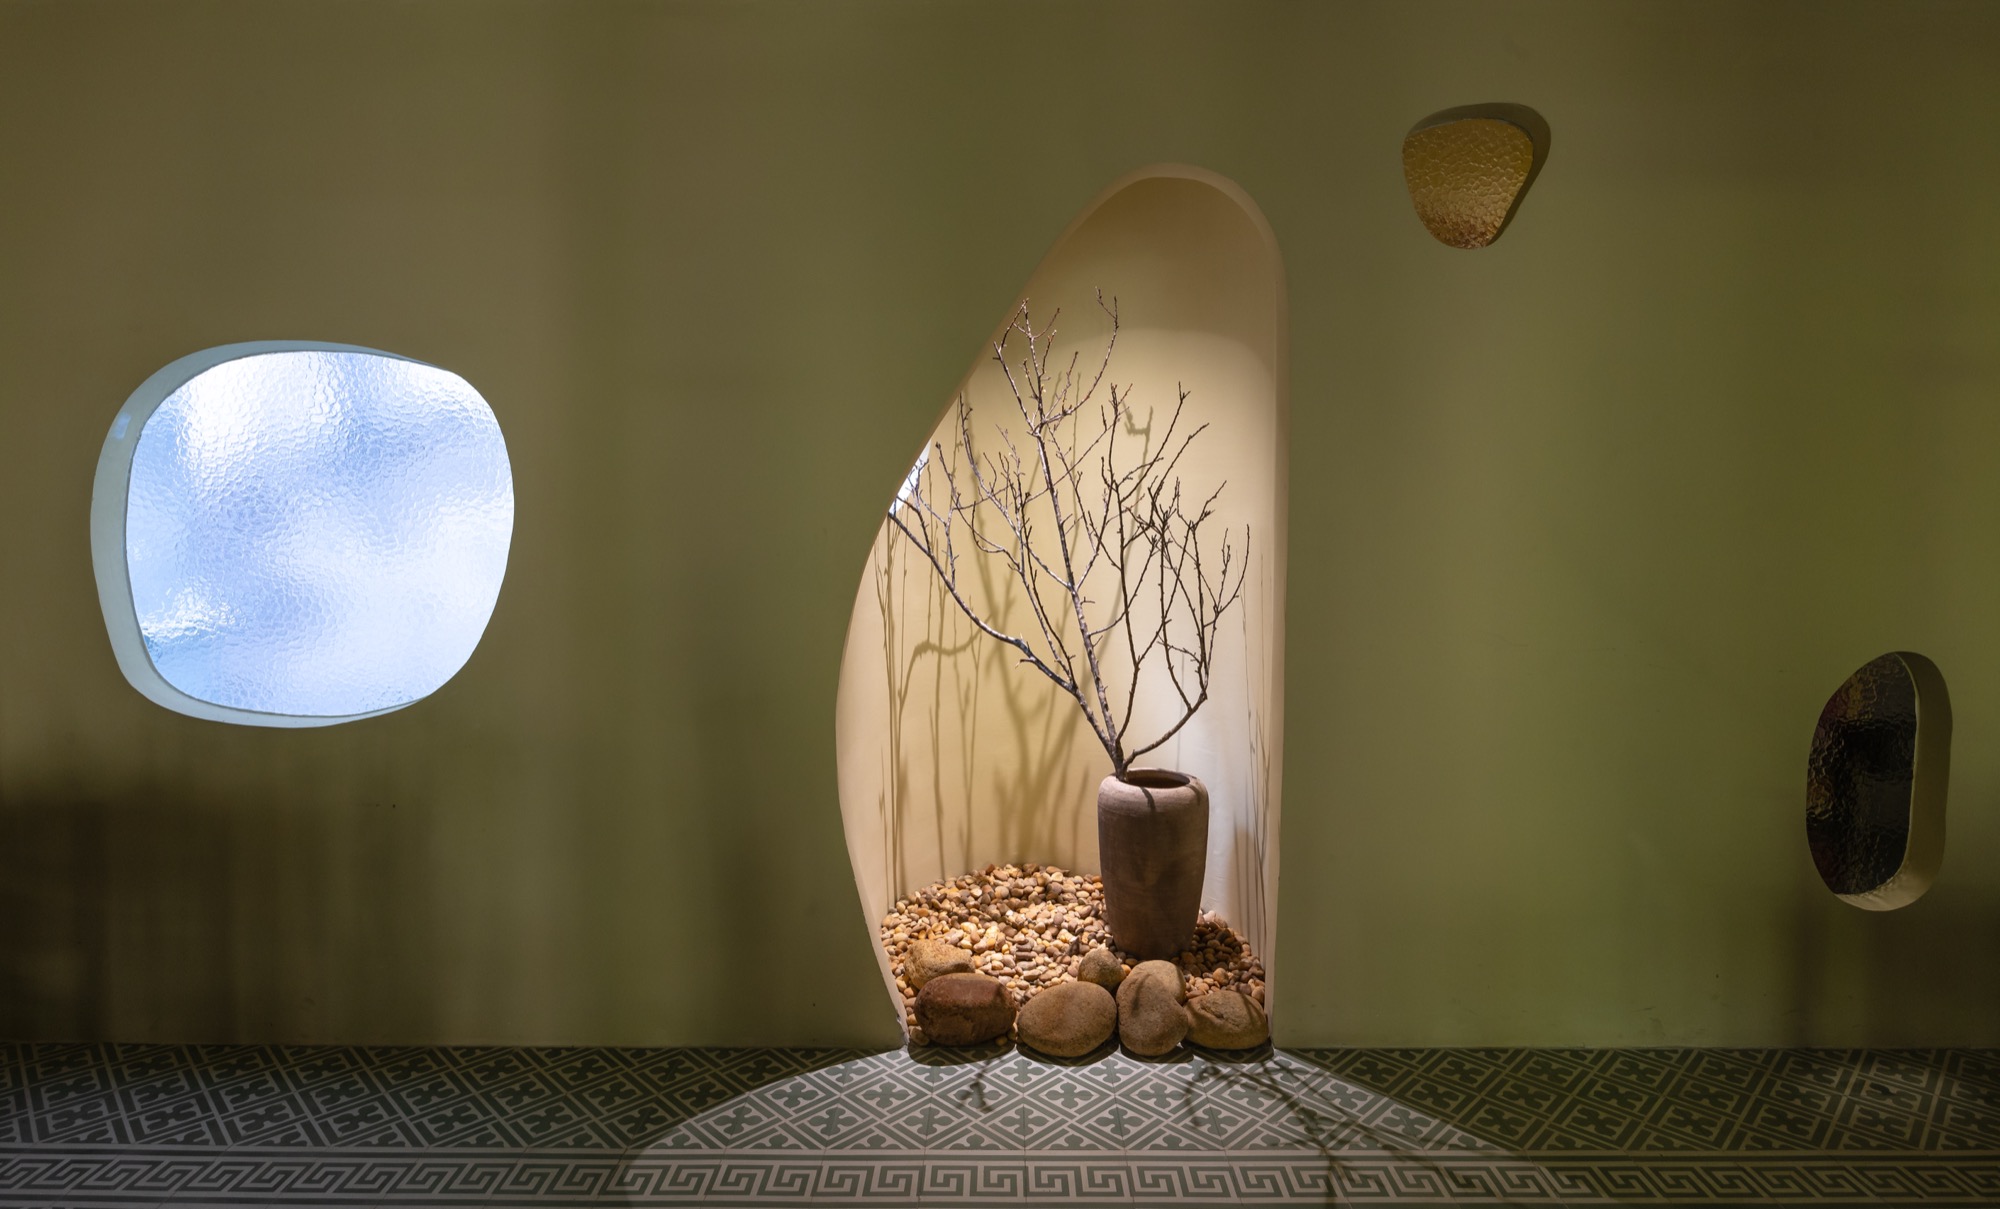
    Another room has rounded openings, some filled with textured glass. A tall recess holds a ceramic vessel and bare branches above a bed of stones; light throws their shadows onto its curved surface. Green frames and pale yellow walls recur around these rooms and the courtyard.
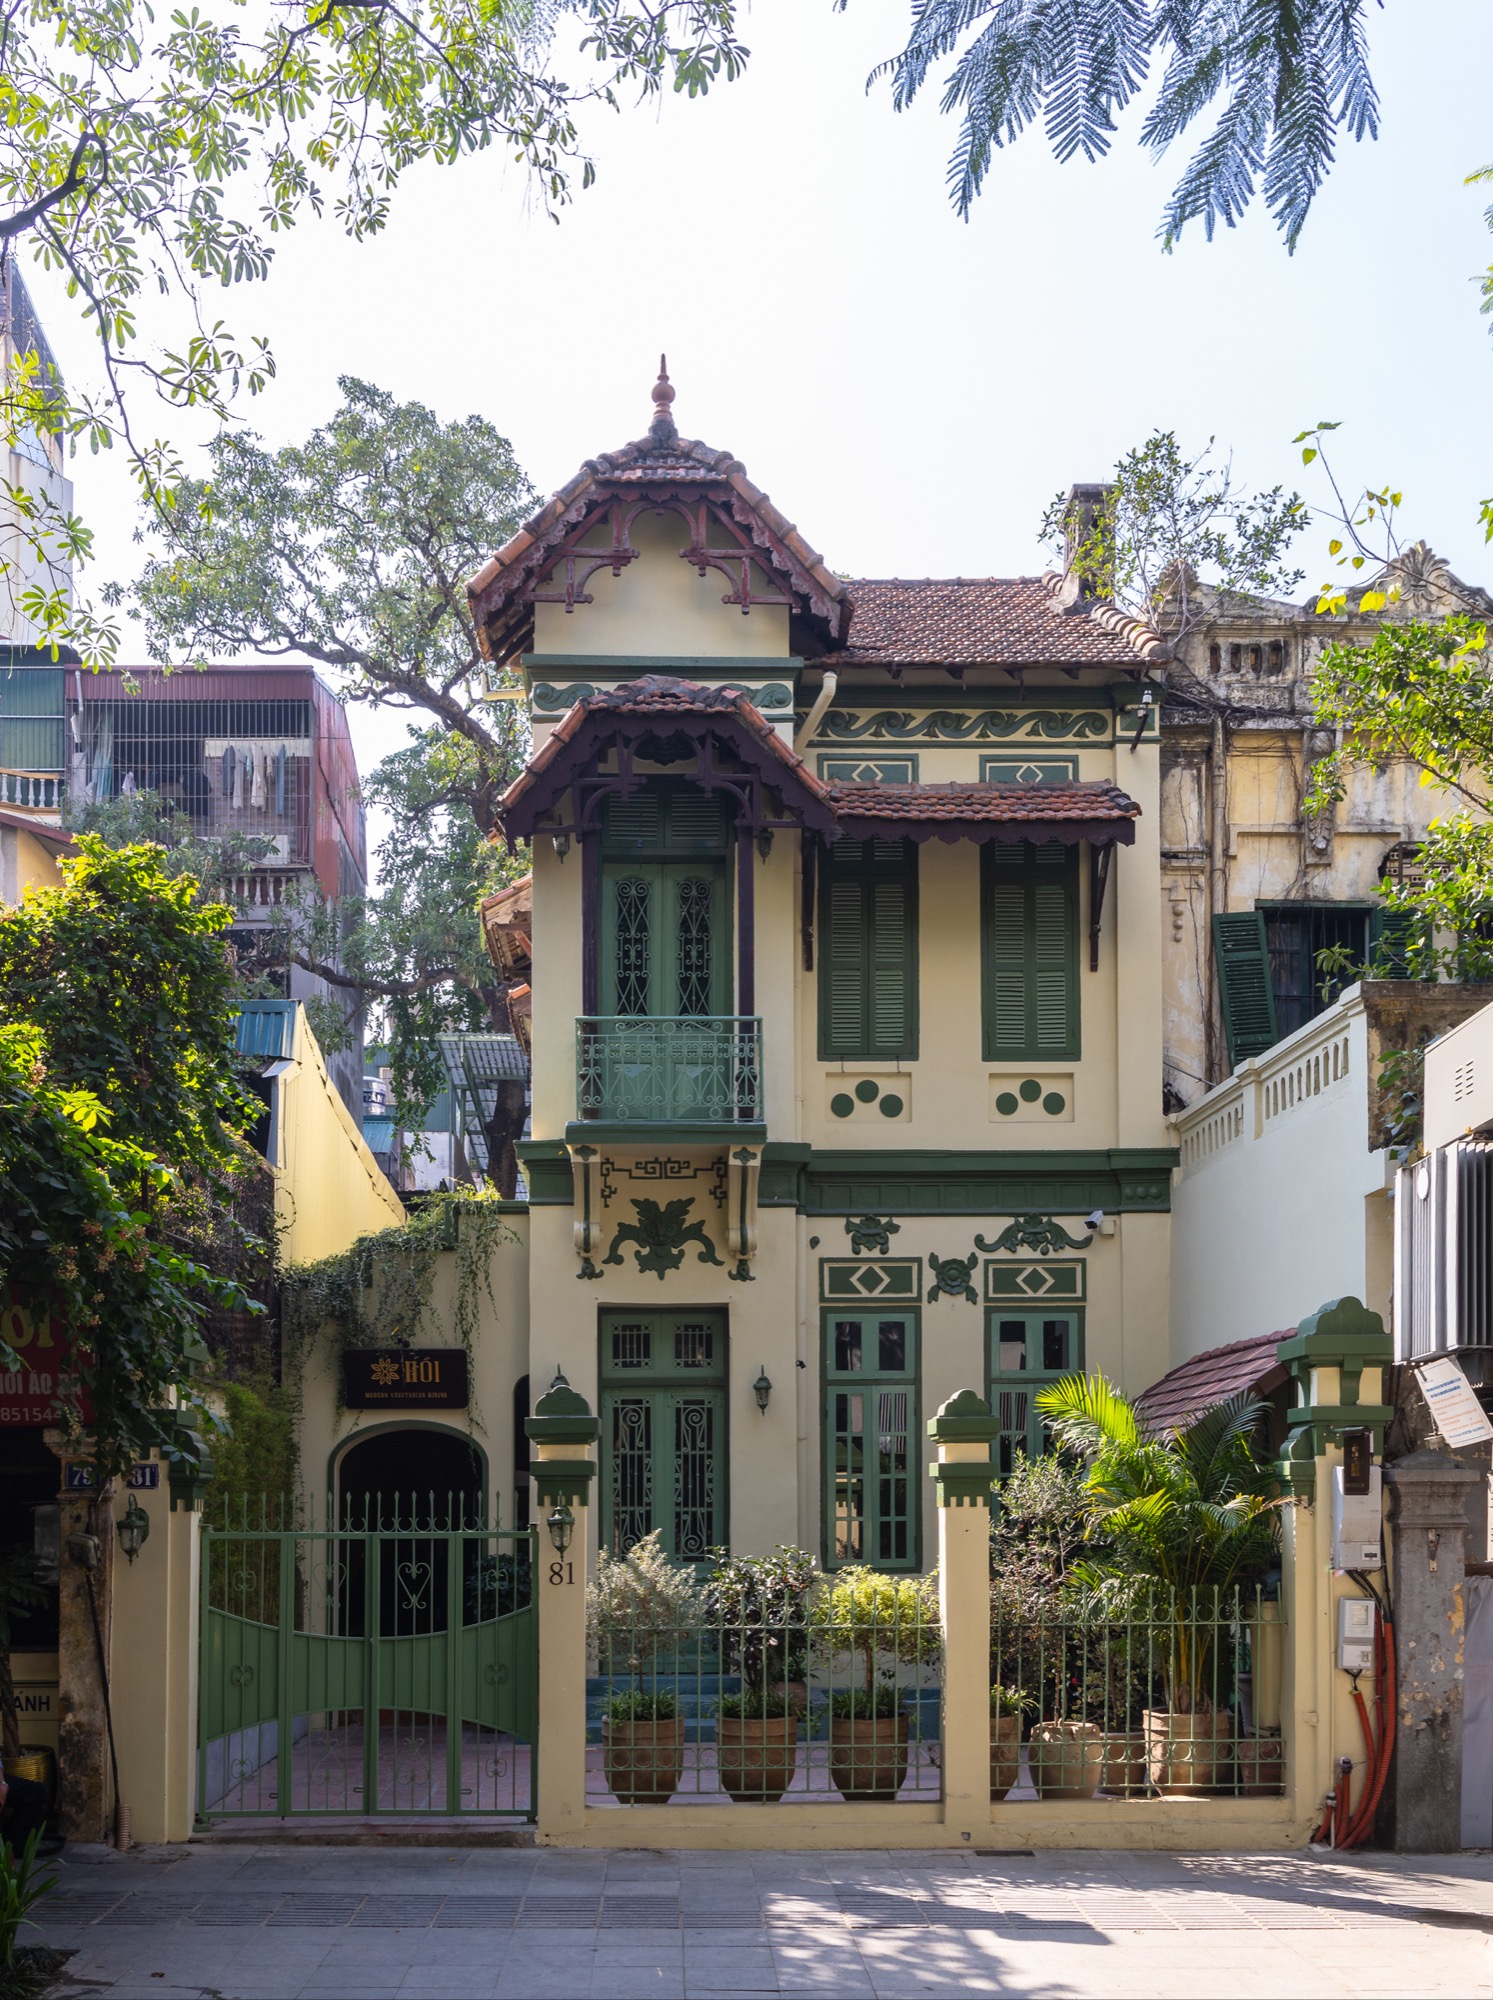
    Restaurant street facade with green shutters and red tiled roofs
    Dining table beside tall green windows
    Dining room with a round column and patterned floor
    Blue outdoor steps beside a round window
    Courtyard stair between pale walls and tiled canopies
    Sunlit courtyard with blue stairs and terracotta paving
    Overhead view of the courtyard staircase
    Dining tables facing arched courtyard openings
    Dining room with exposed ceiling beams and green doors
    Rounded wall openings beside a vase in a stone-filled niche
    Dining tables beneath a sloping ceiling beside rounded windows
    Outdoor stair approaching an arched landing
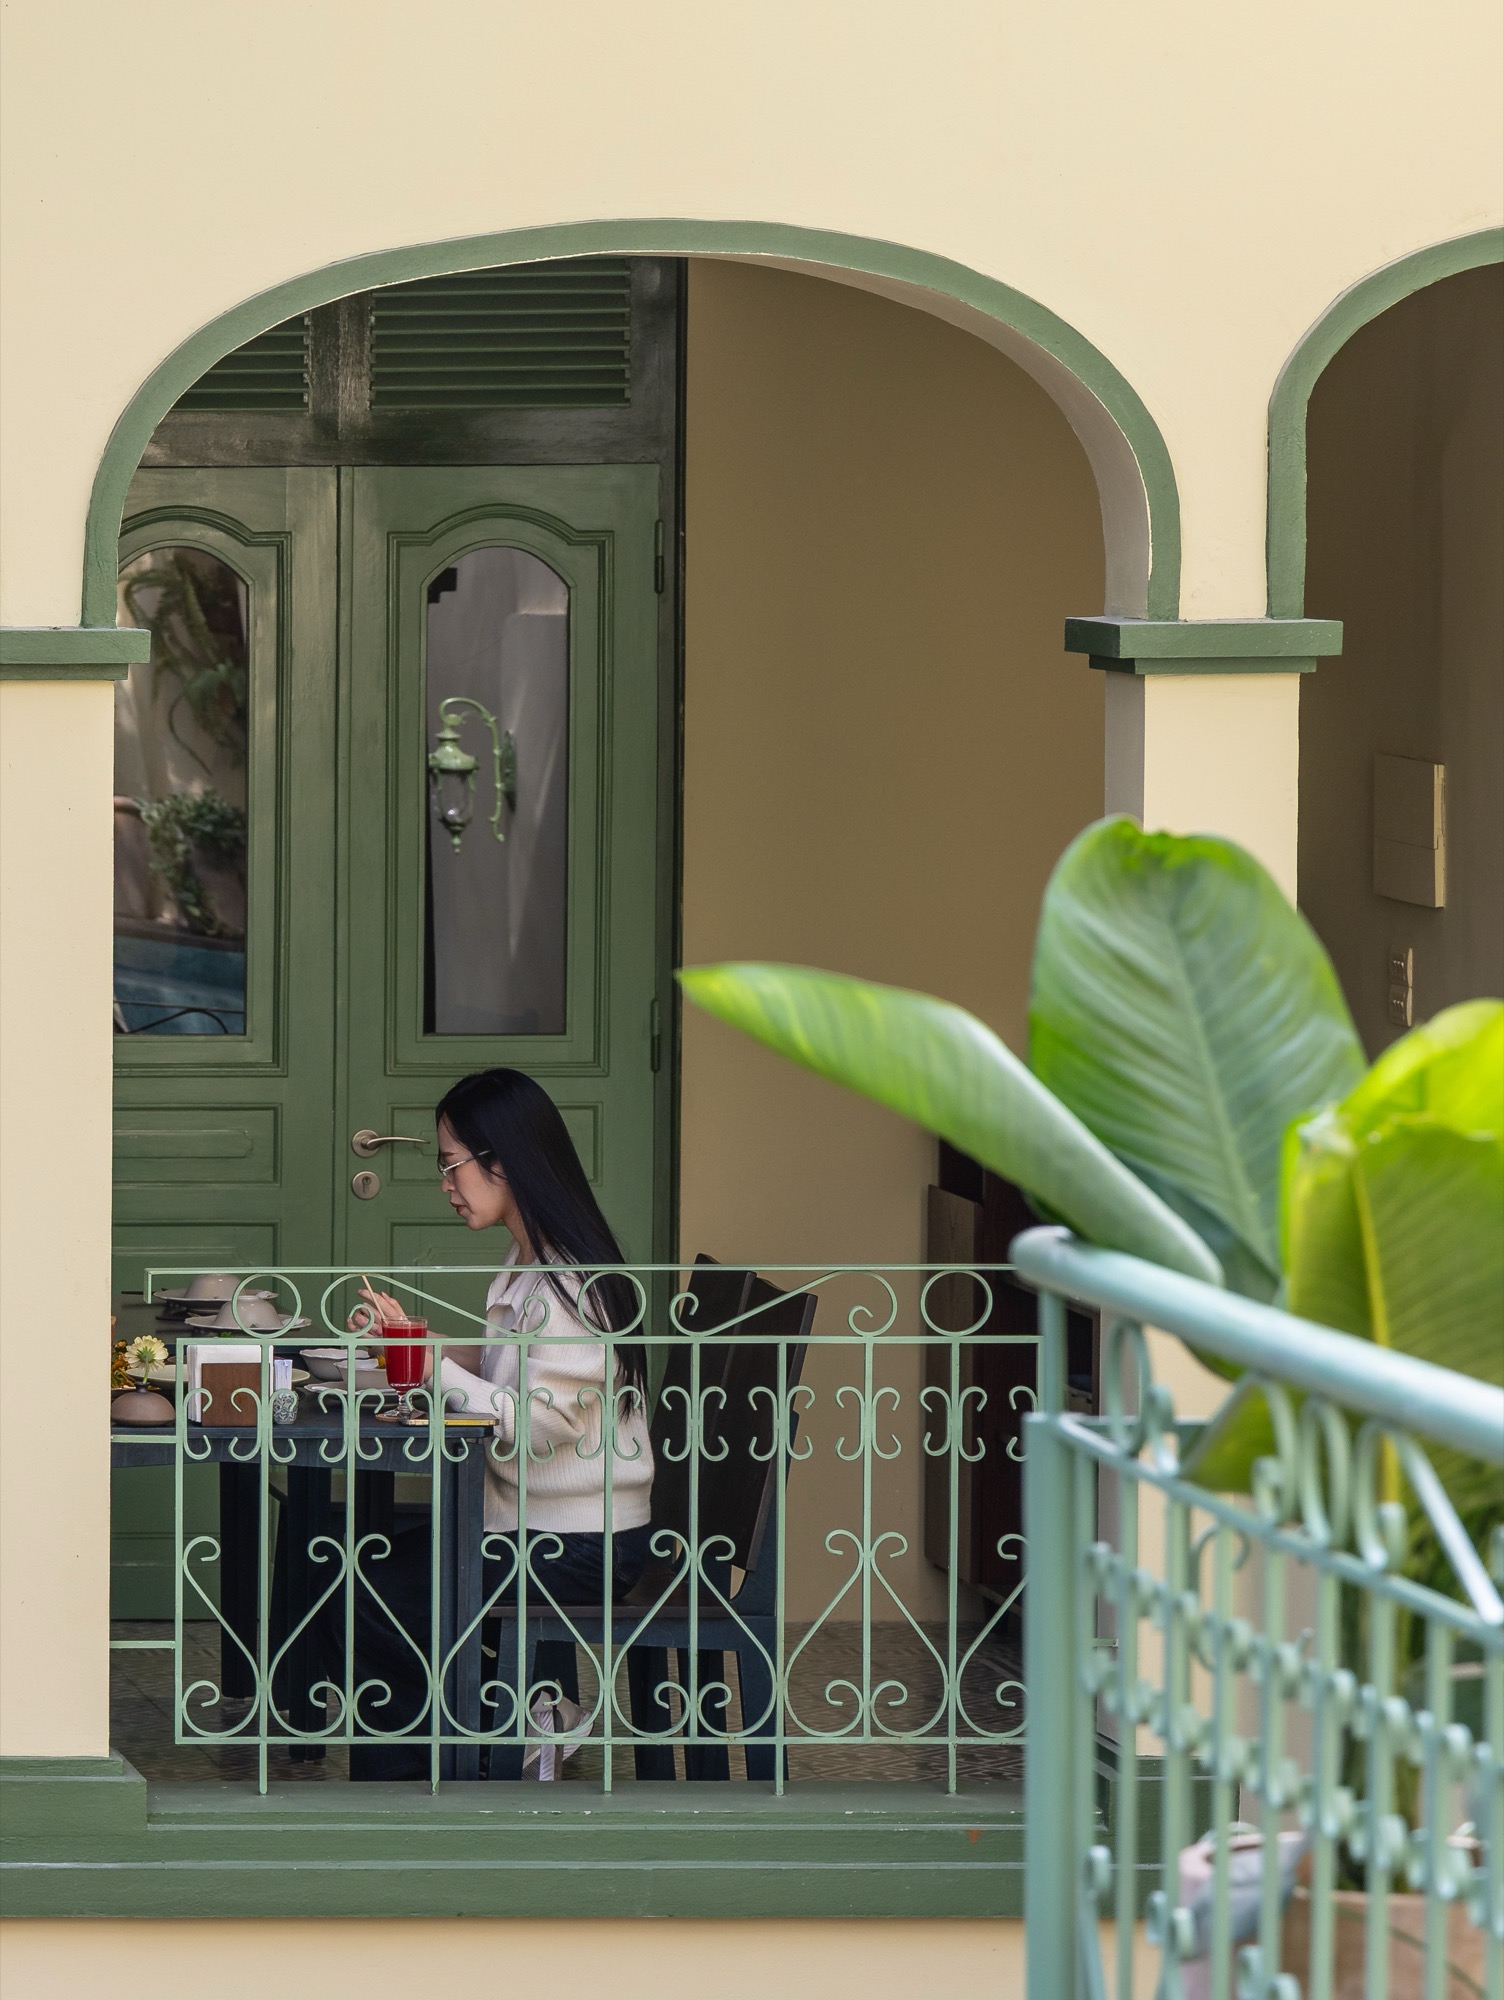
    Arched balcony with green doors and decorative metal railing
    Blue dining table beside a tall window and wall shelves
    Dining room with tall green windows and fabric curtains
    Courtyard stair between pale walls and tiled canopies
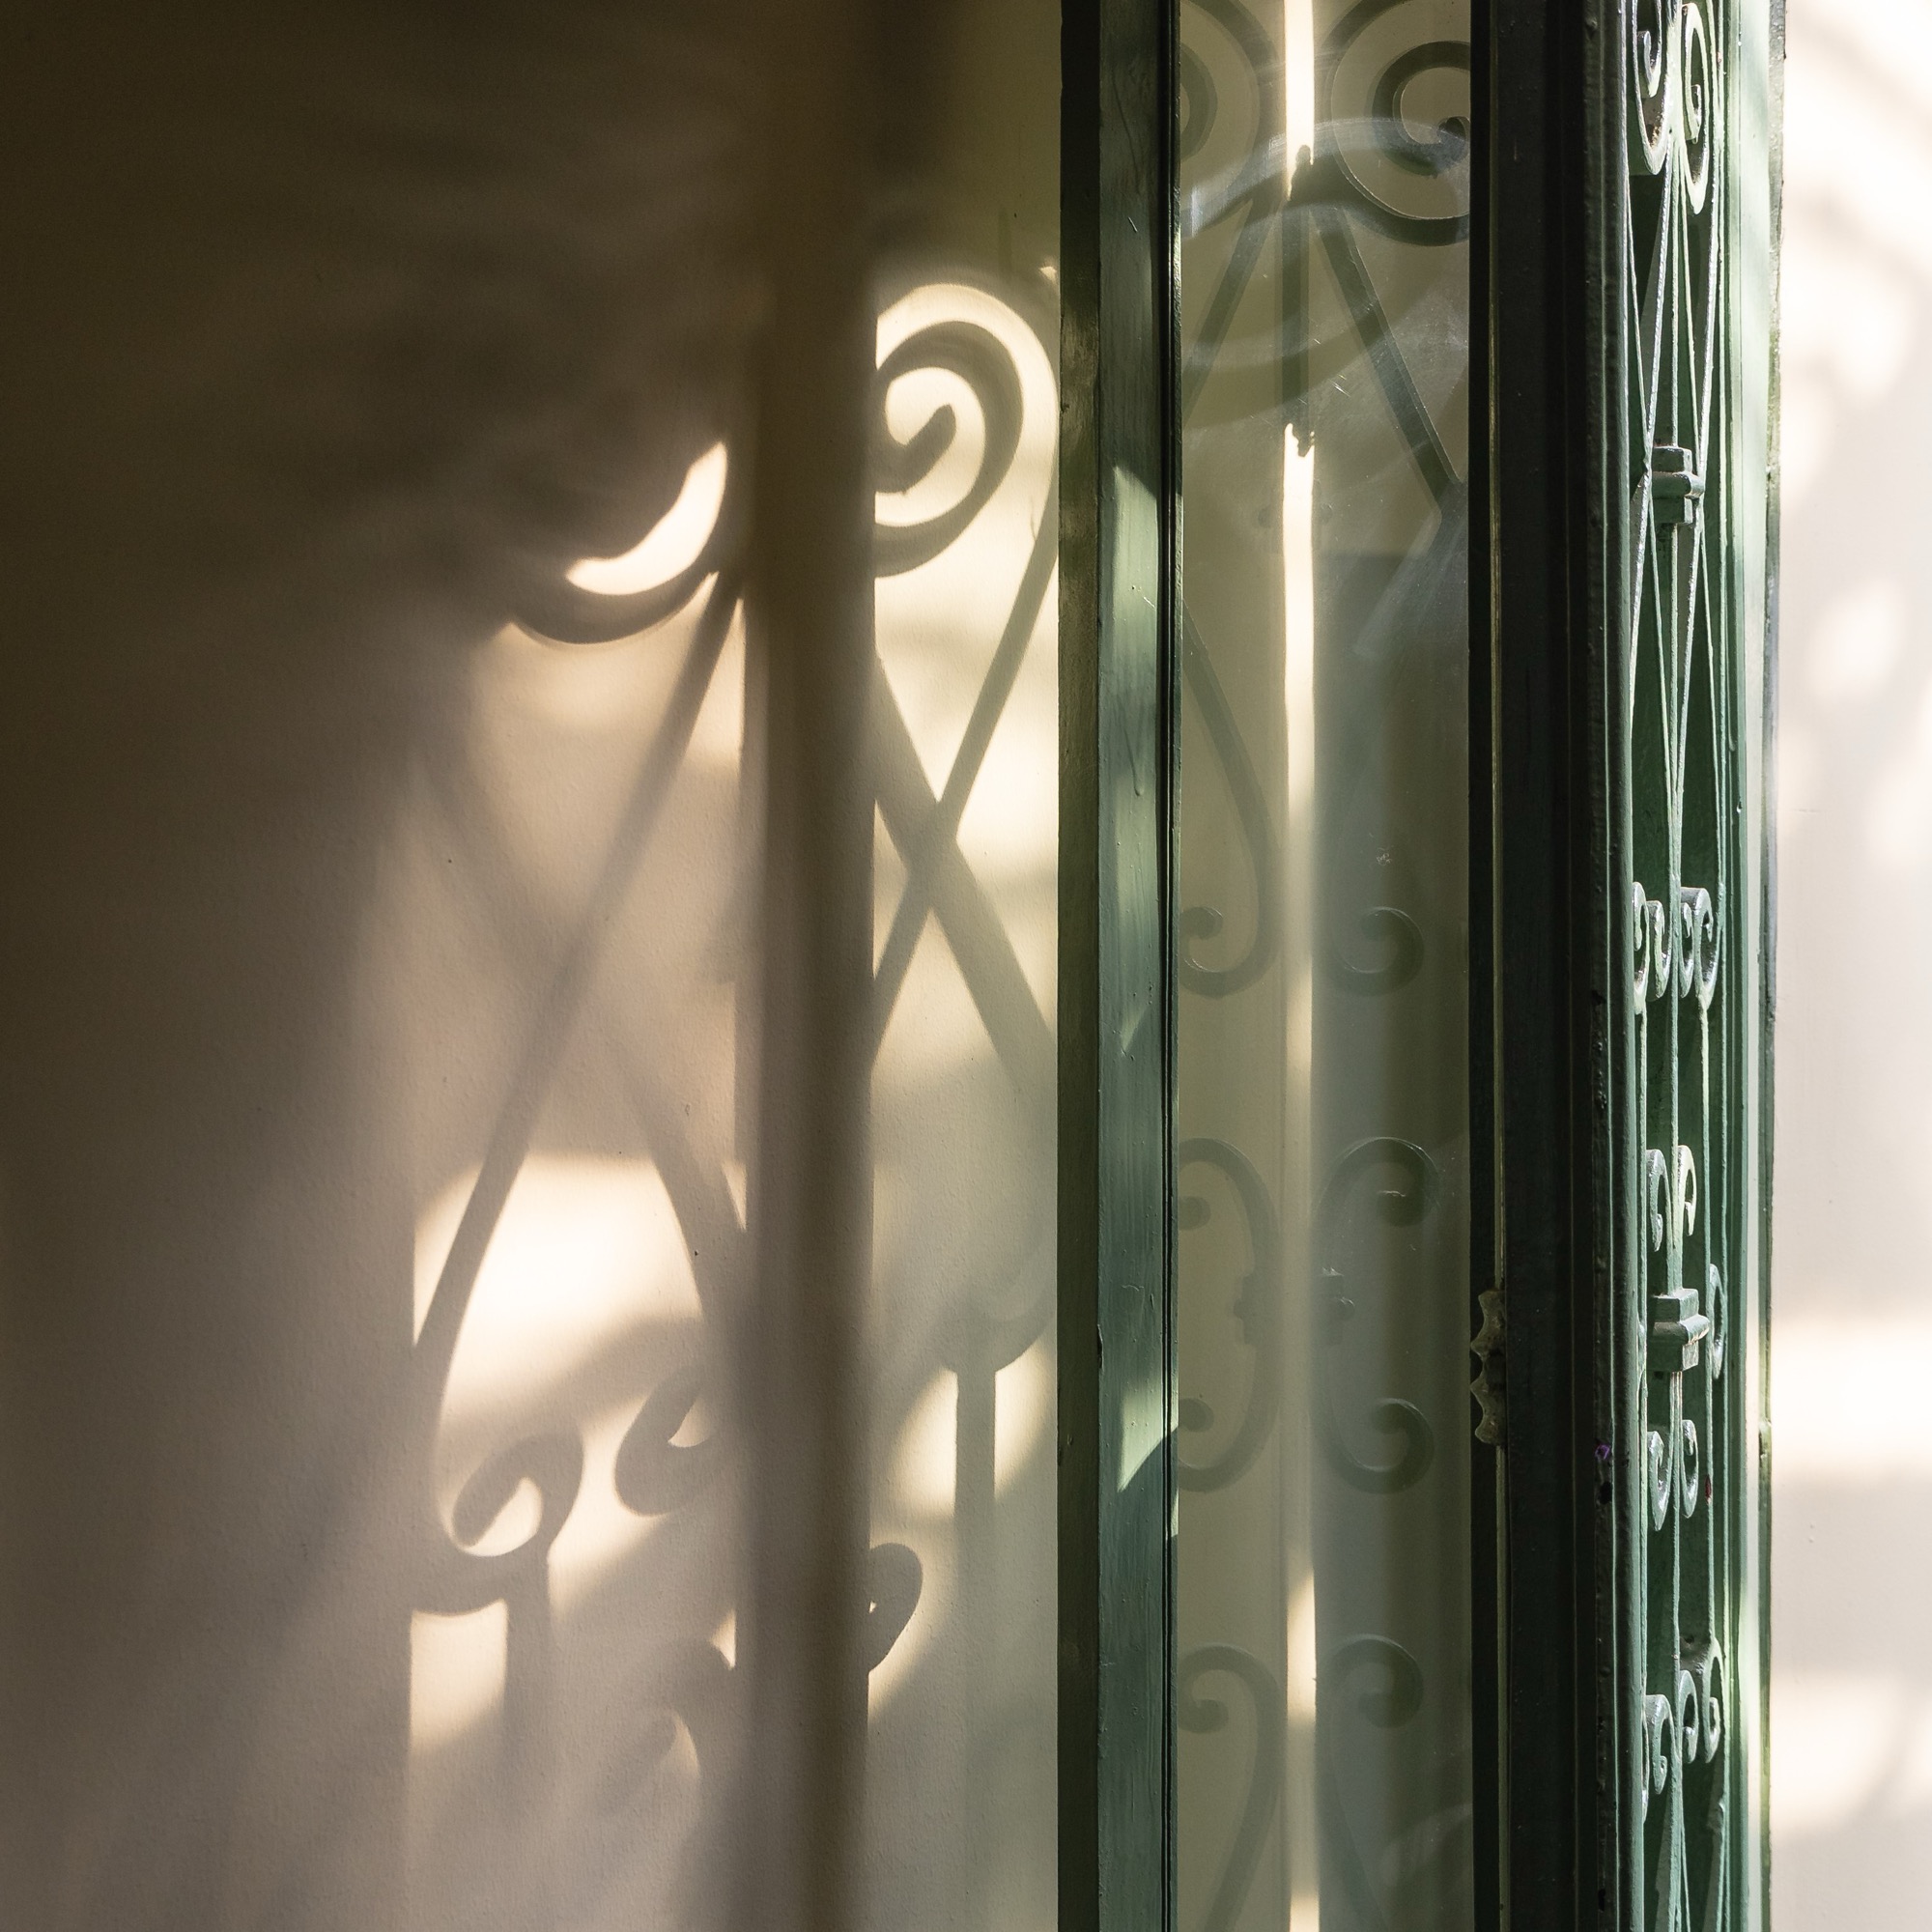
    Sunlight and shadows across a decorative green door
    Courtyard paving beside blue steps and potted trees
    Illuminated arched landing and green doors at dusk
    Restaurant facade at dusk beneath red tiled roofs
  • MiA Cafe

    MiA Cafe

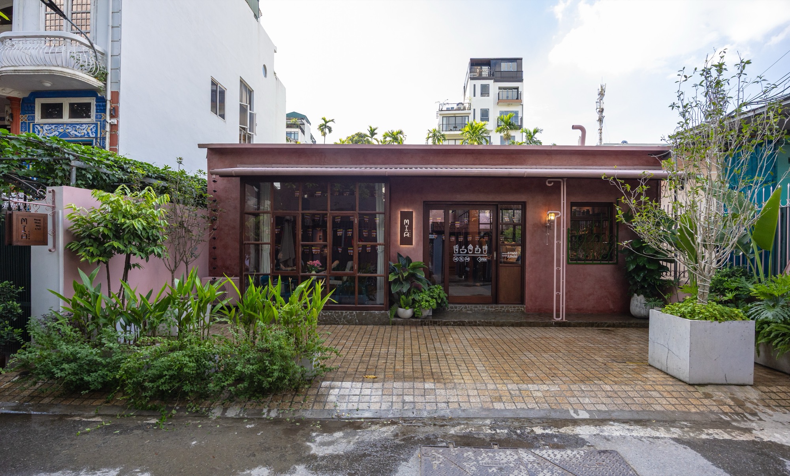
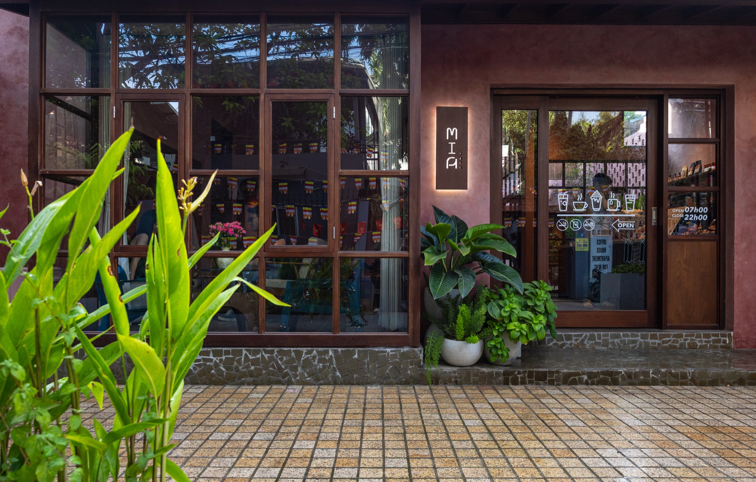
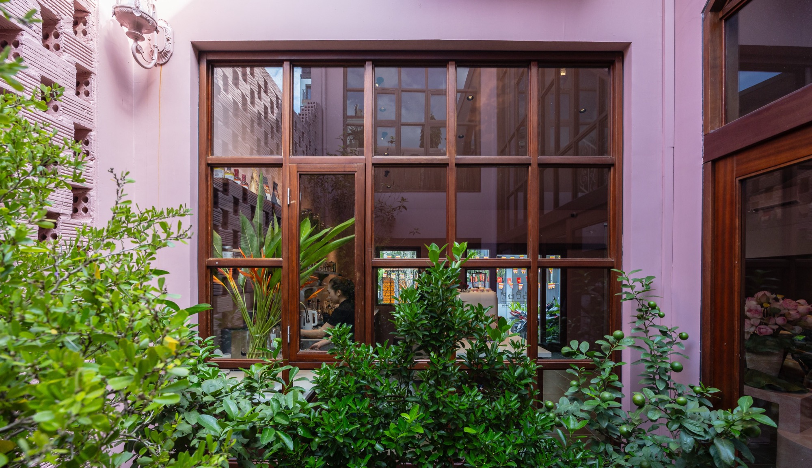
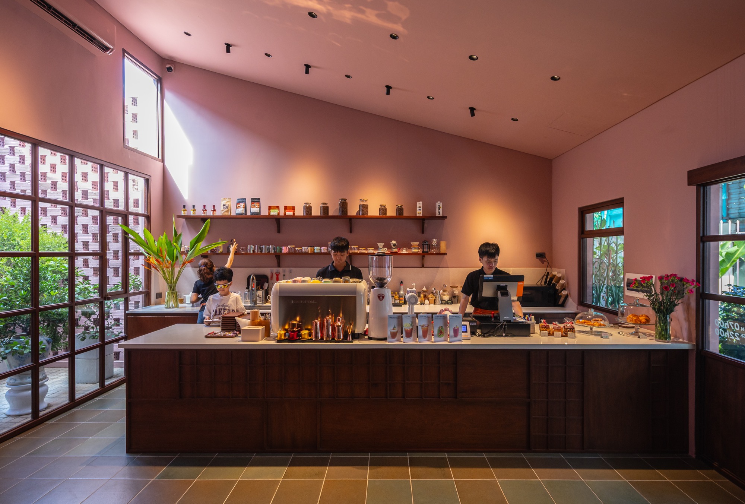
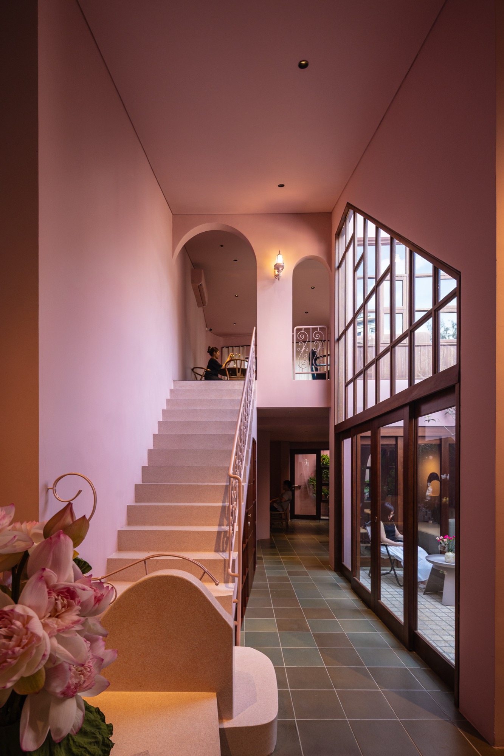
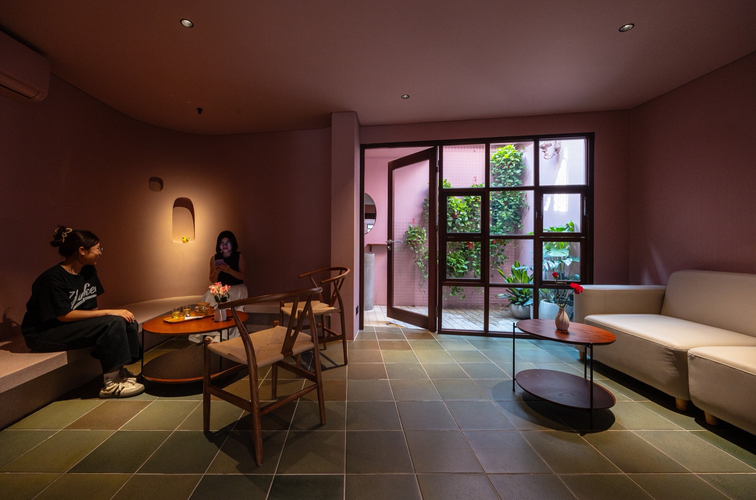
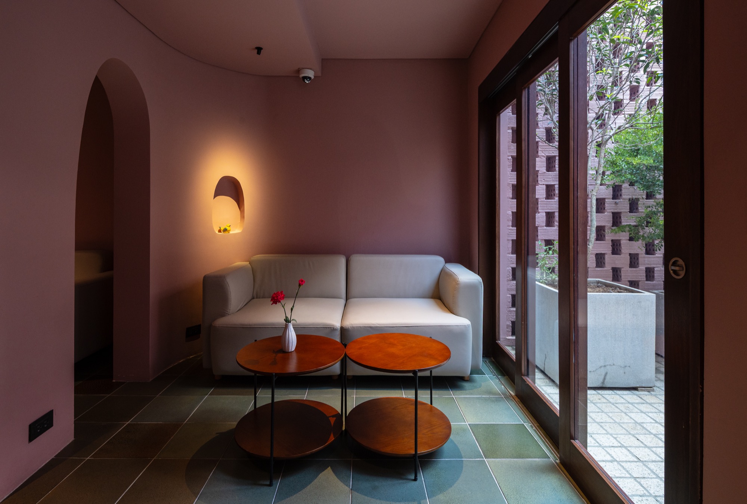
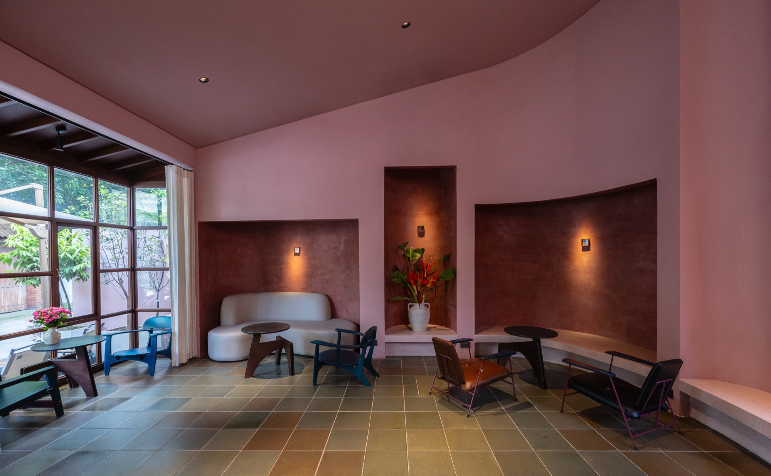
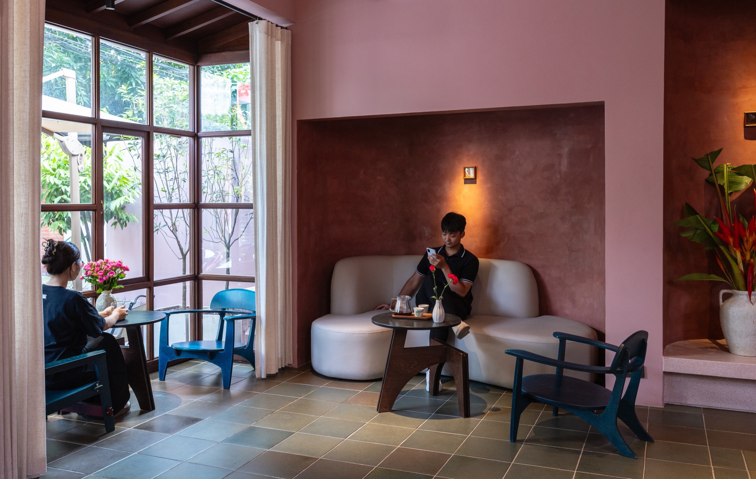
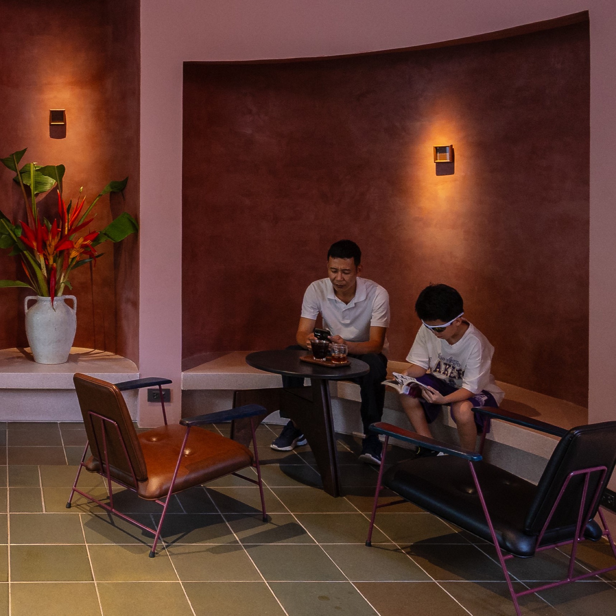
    Pink plaster covers the walls and ceiling of MiA Cafe, set against green floor tiles and dark timber window frames. Broad glazed panels face a paved forecourt with greenery around its edges. Completed by adrei studio in 2025, the cafe occupies a compact site in Tay Ho, Hanoi.

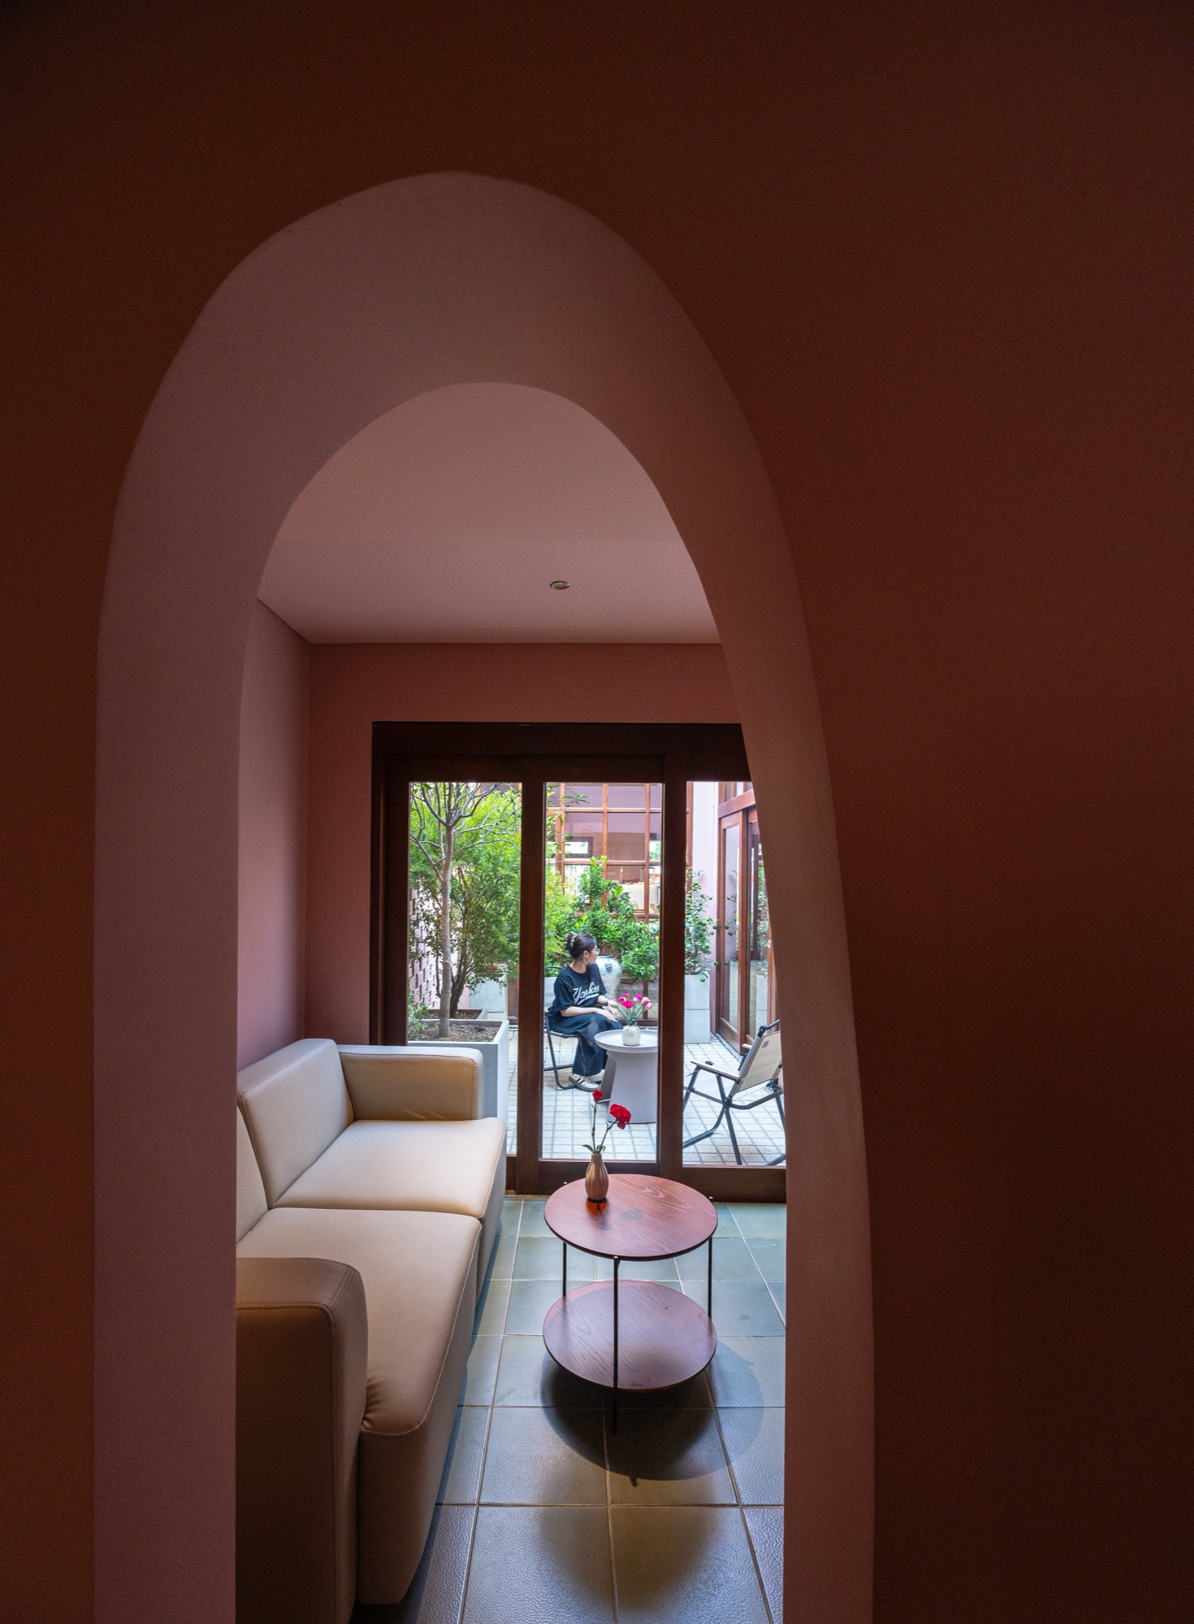
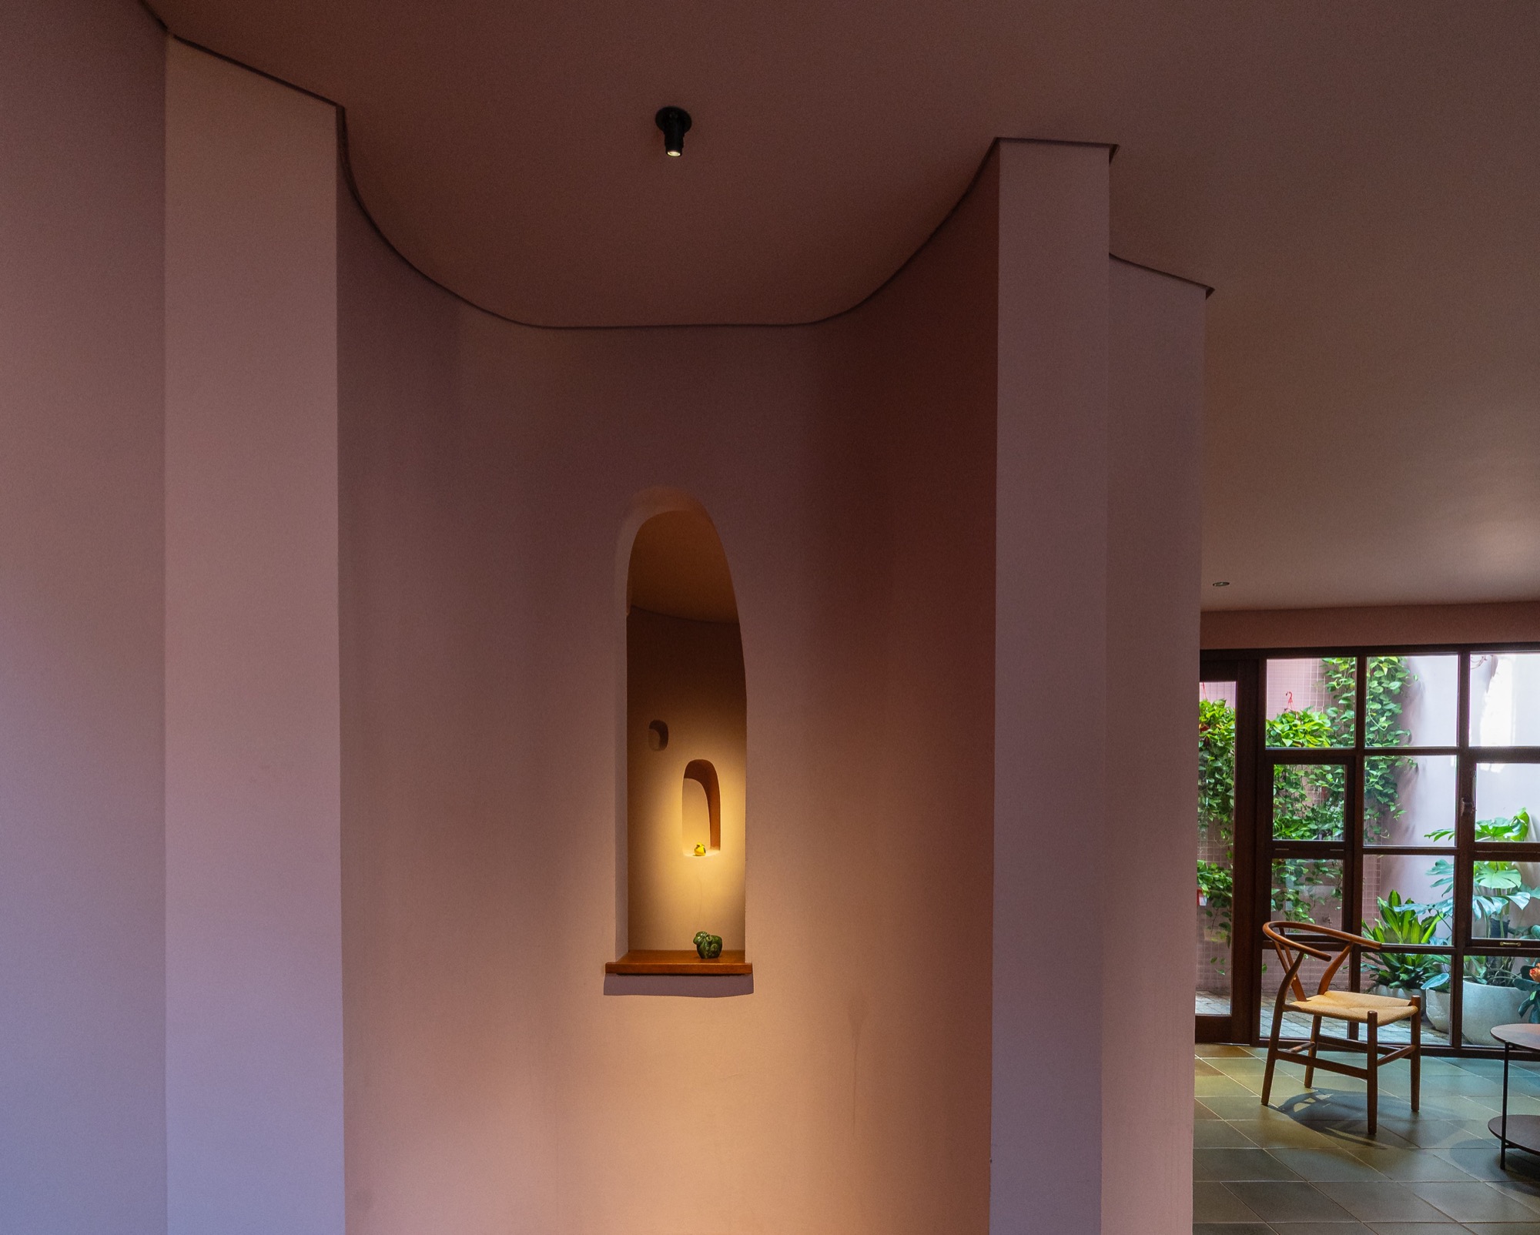
    Seating gathers around the counter and continues into corners with built-in benches behind arched openings. A stair rises beside a double-height space. Timber appears again in the counter and tables, while the large windows keep the forecourt visible from inside.

    MiA Cafe exterior across the planted forecourt
    Cafe entrance and broad timber-framed windows
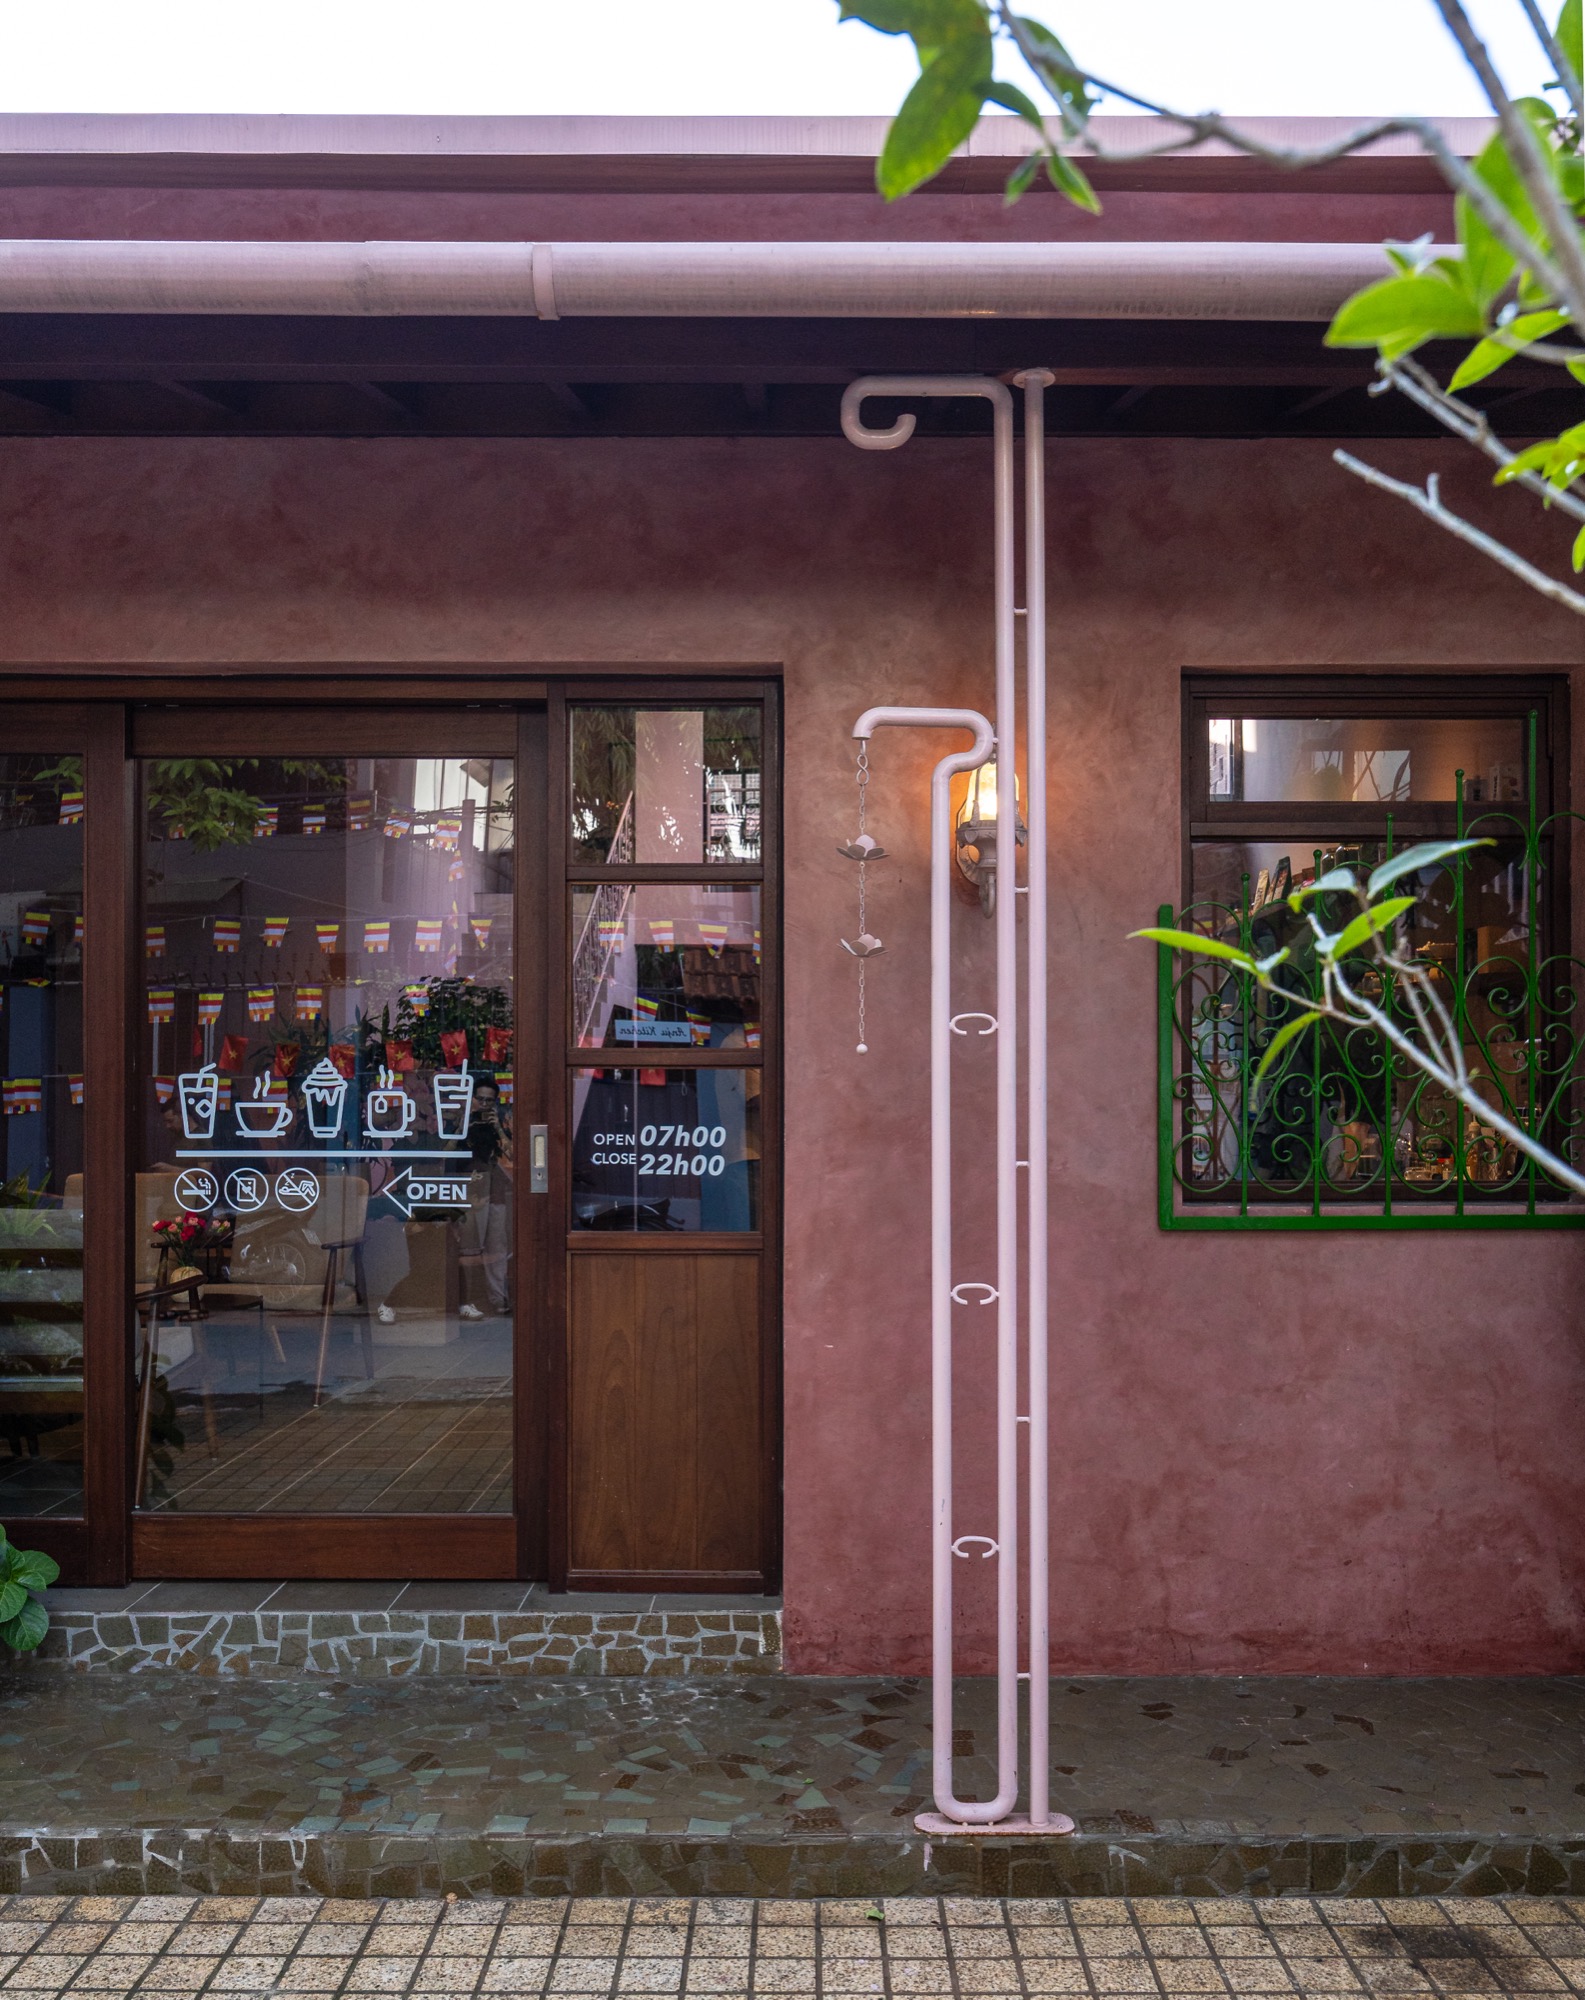
    Cafe facade with exposed rainwater pipes
    Cafe window opening toward the planted courtyard
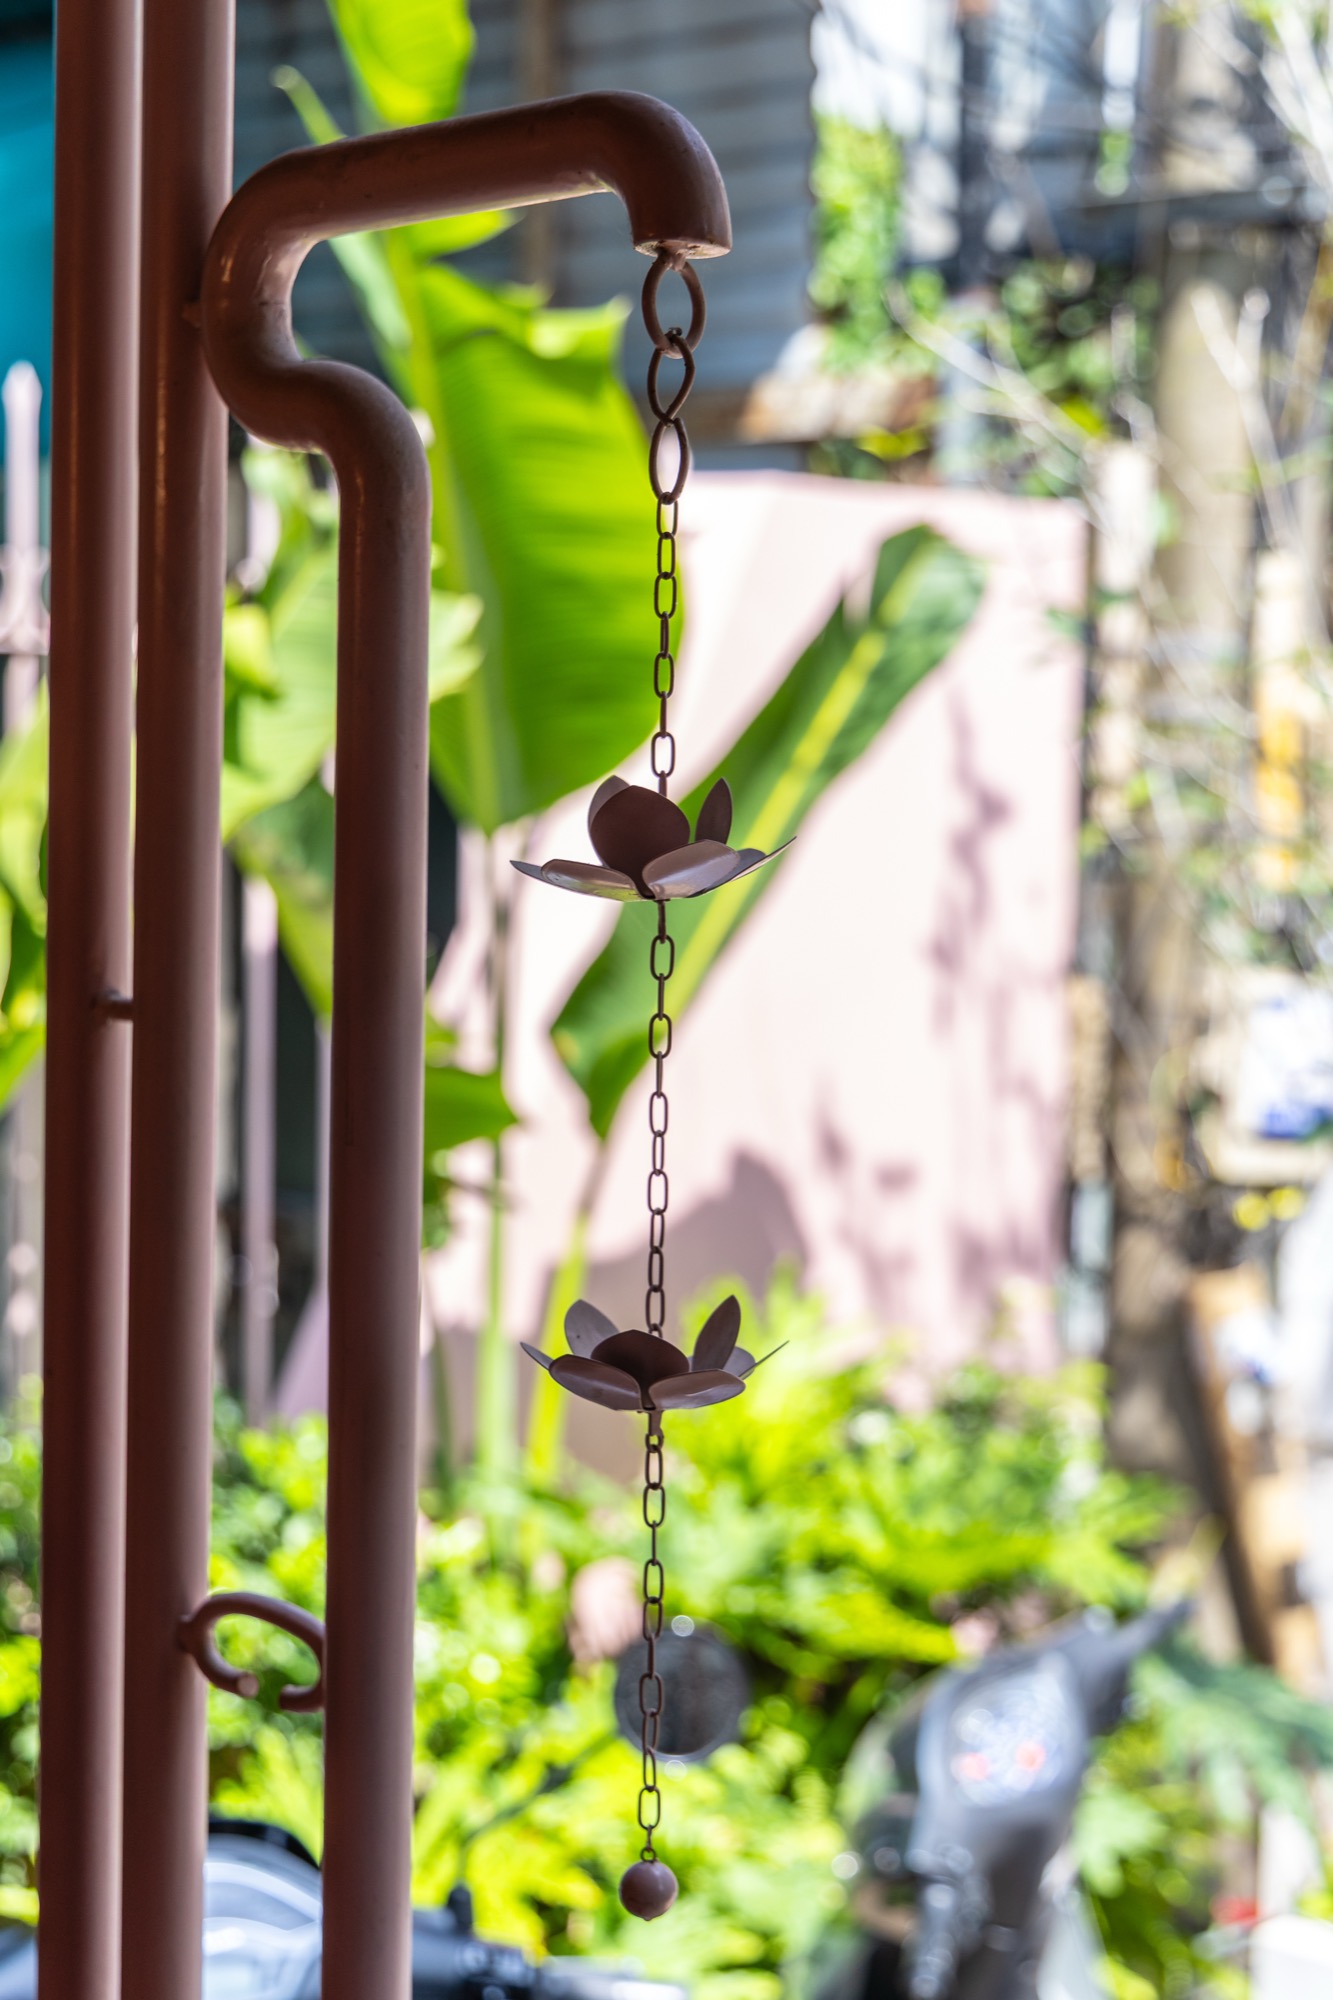
    Close view of a metal rain chain beside green foliage
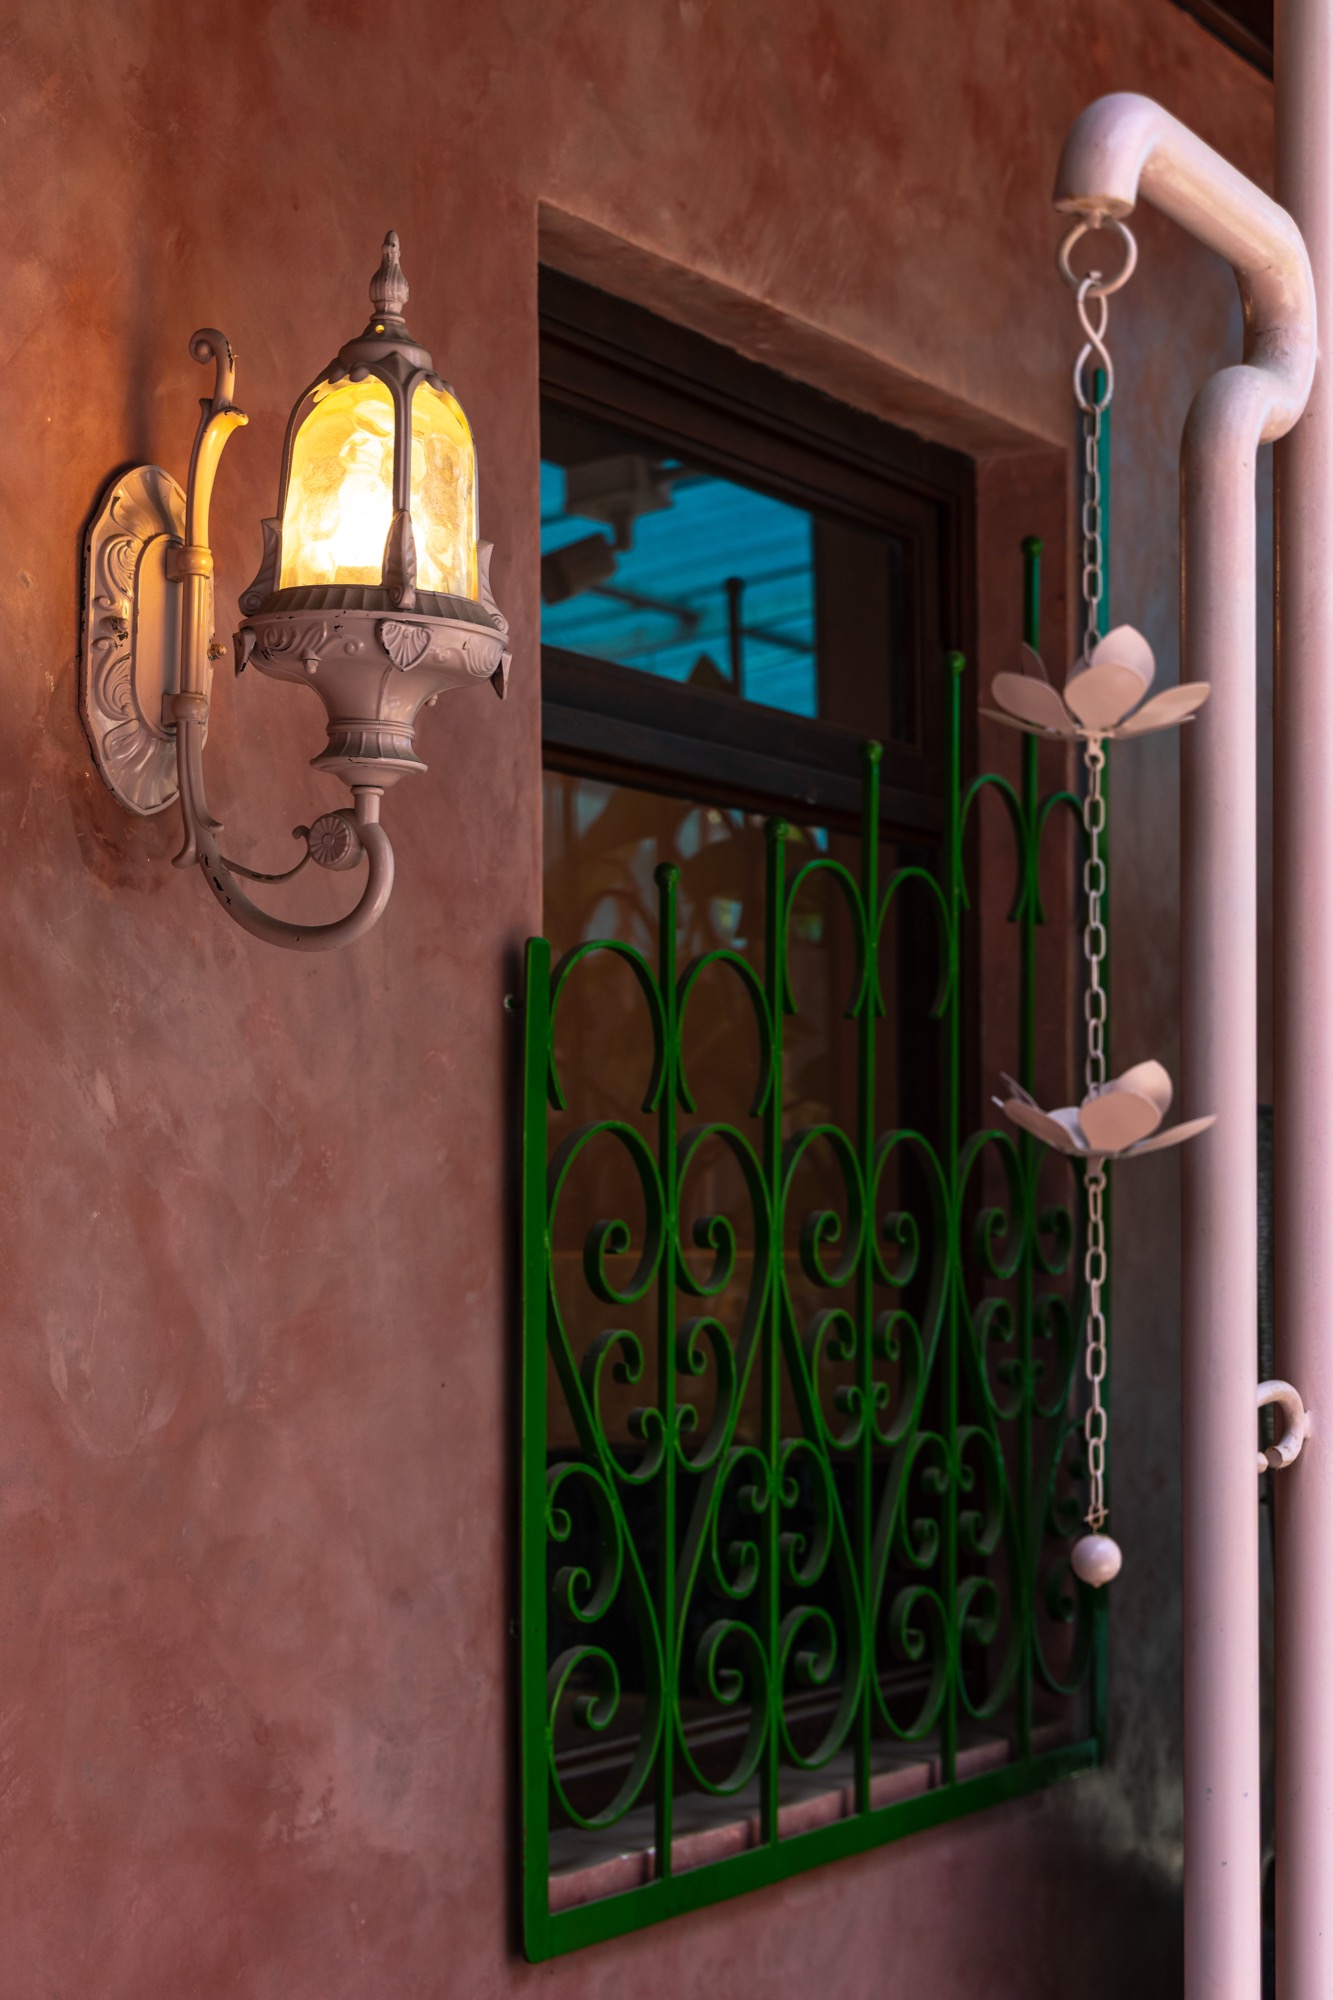
    Exterior wall light and decorative metal grille
    Cafe service counter and glazed courtyard wall
    Stair and double-height circulation space
    Lounge seating facing the planted courtyard
    Seating area with recessed wall niches
    Cafe seating beside large windows
    Built-in bench seating and cafe tables
    Arched opening framing a lounge area
    Lit wall niche and courtyard seating
    Sofa beside timber-framed courtyard doors
  • Parrot Chair

    Parrot Chair

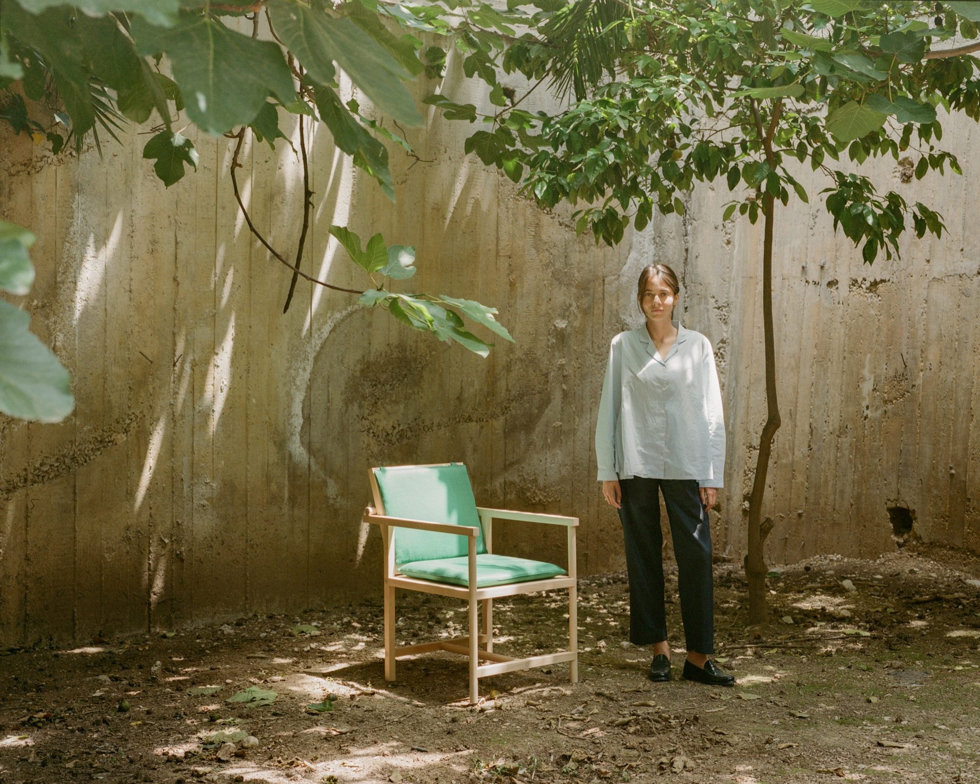
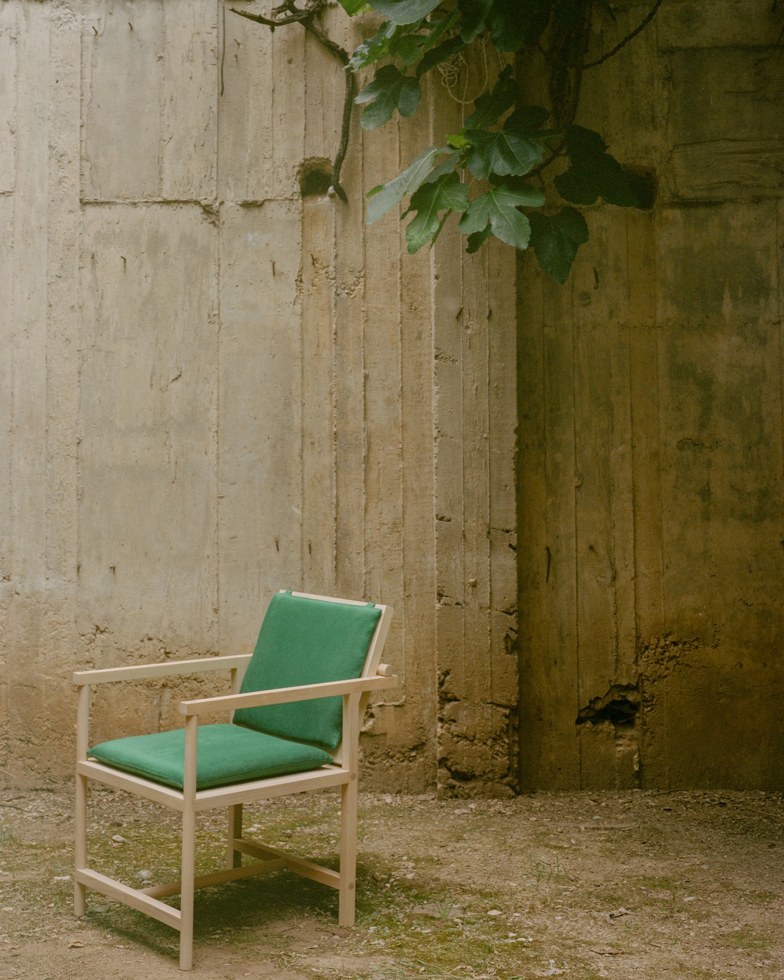
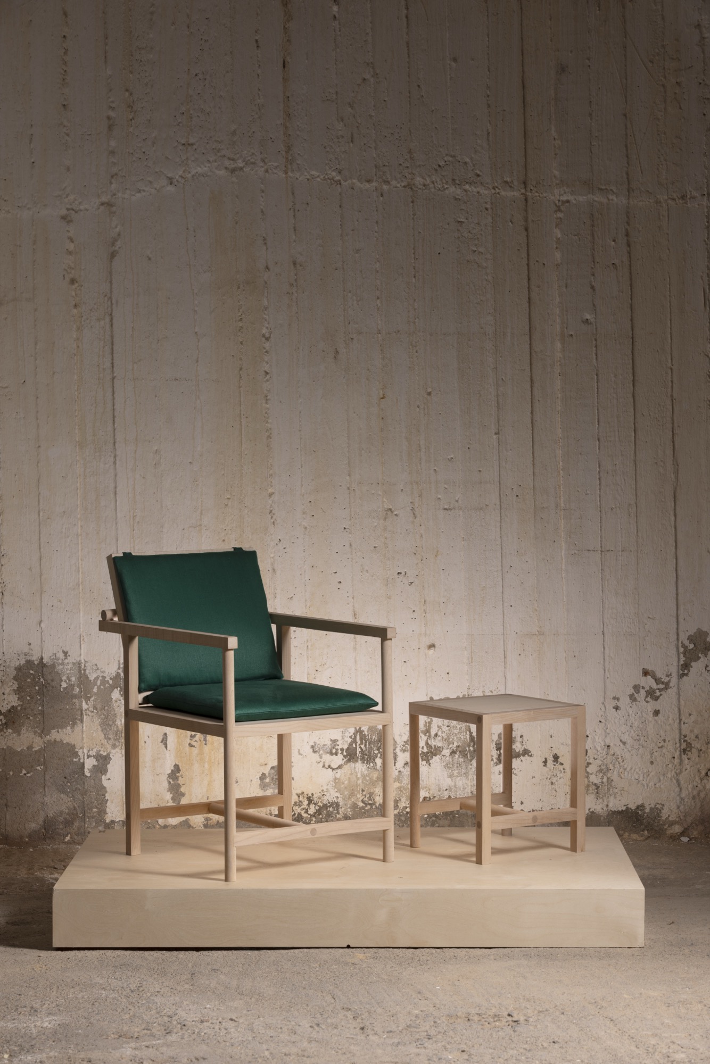
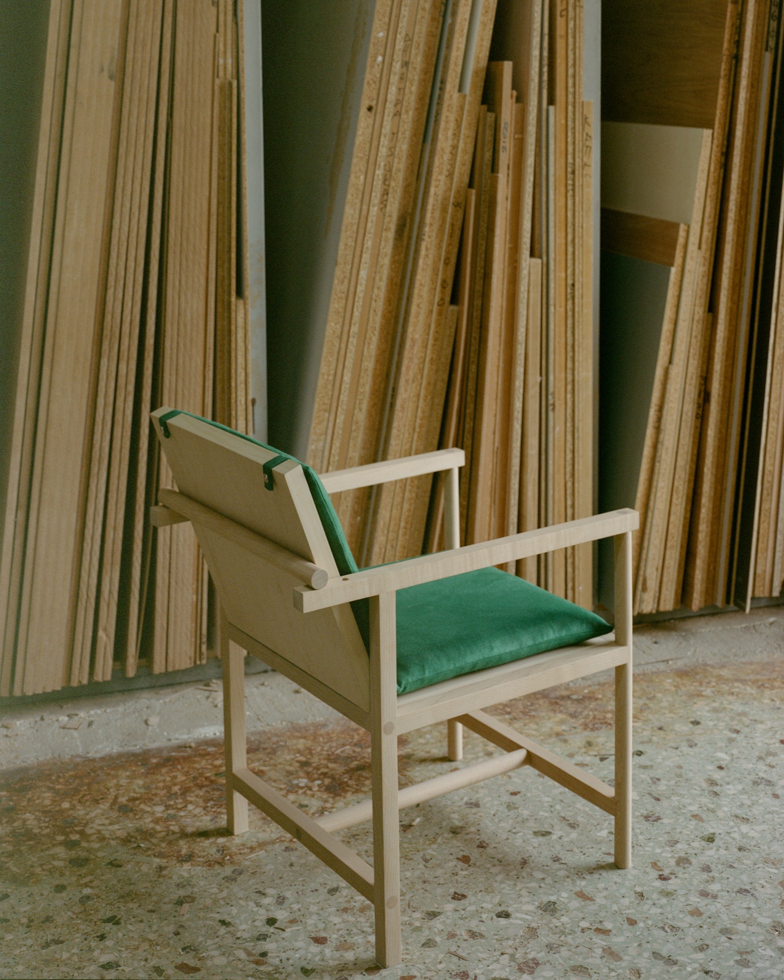
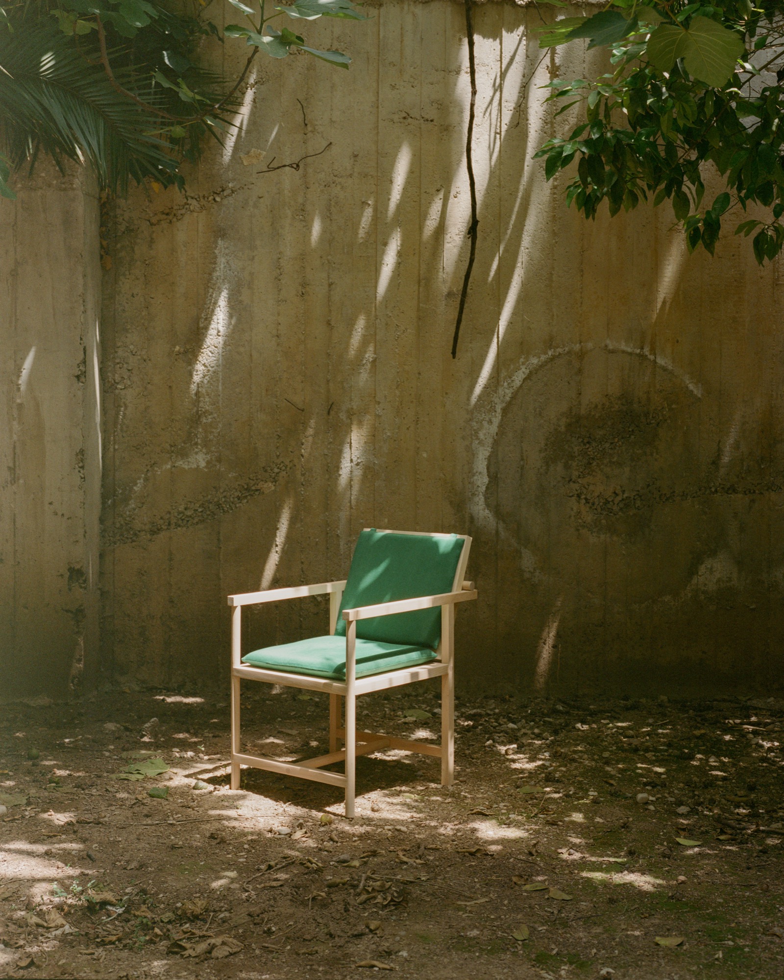
    The telephone shelf has disappeared from Parrot Chair, but the compact, boxy proportions of the old telephone seat remain. Local Local used a piece from Sirigos’s archive as the starting point for the chair, designed in Athens in 2025 to mark the Greek furniture company’s 101st anniversary.

    Telephone seats once combined somewhere to sit with a shelf for the instrument, occupying hallways and living rooms. In Greece they became known as “gossip seats.” Parrot retains a place for conversation as a freestanding chair that can be used alone or in small groups.

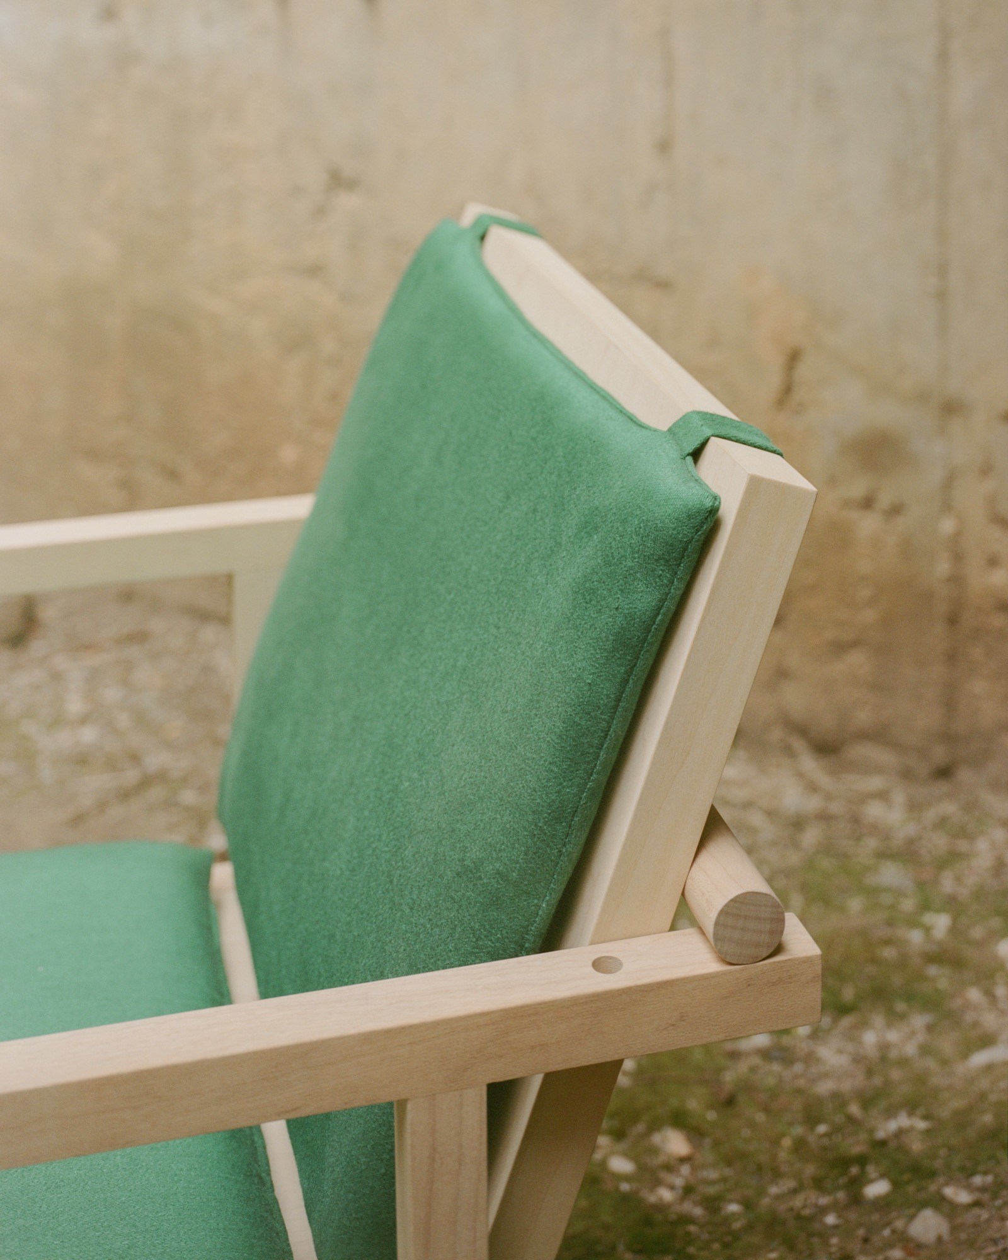
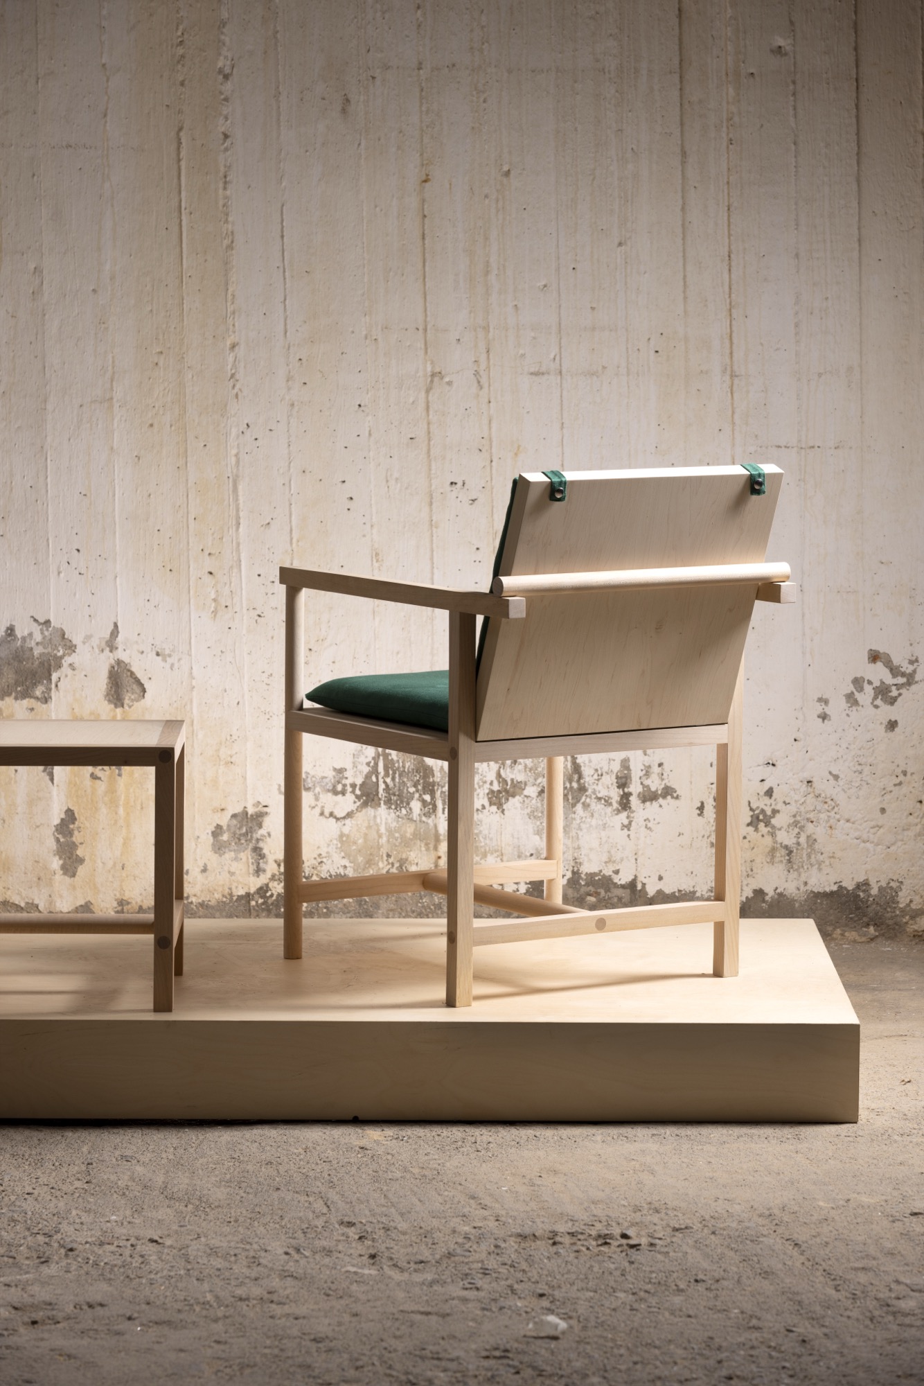
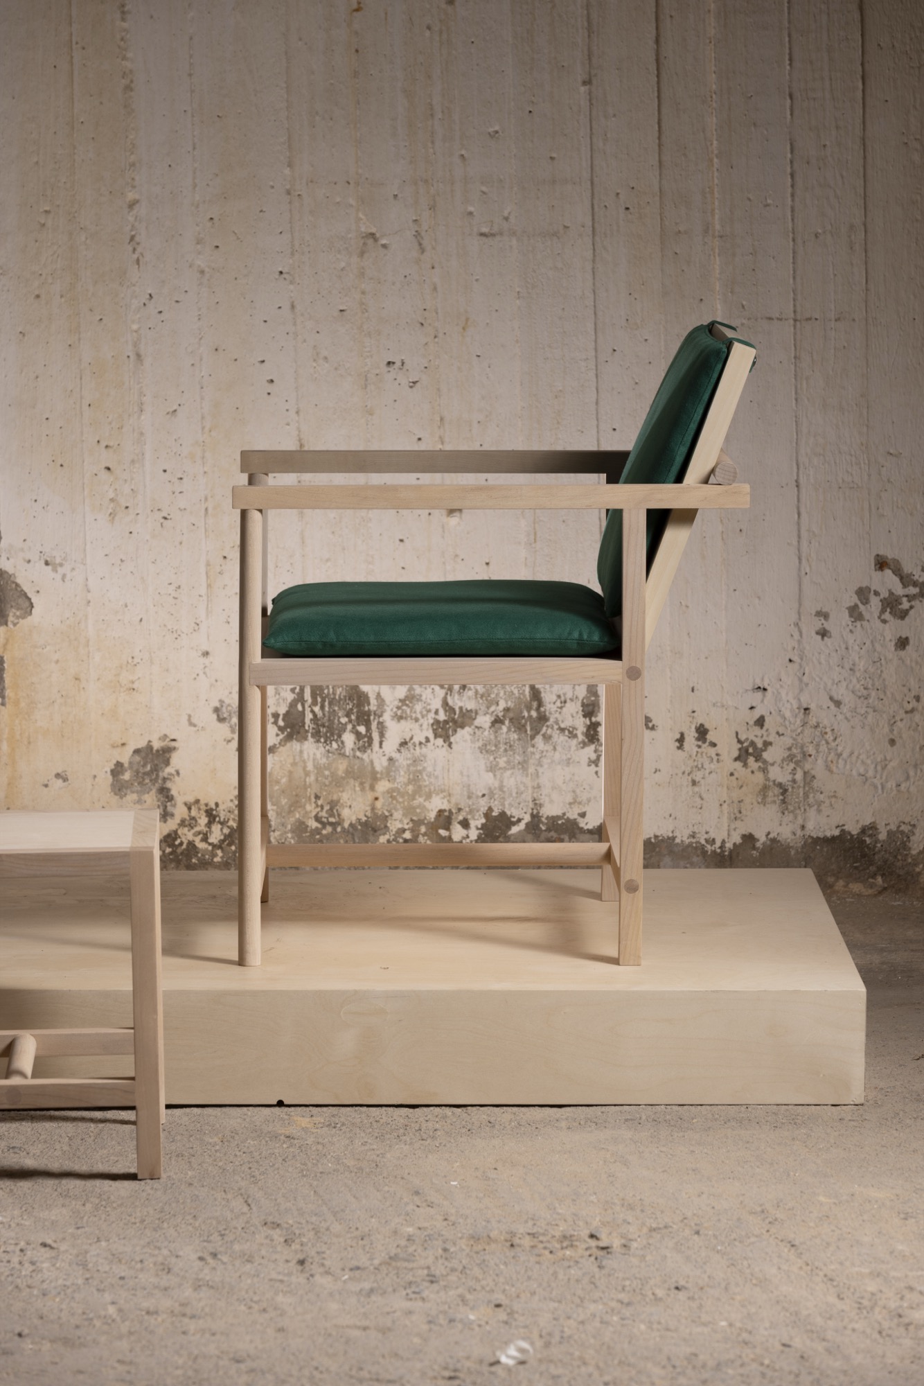
    Its open maple frame is left unvarnished, with separate upholstered elements for the seat and back. Traditional joinery holds the timber together without screws. The joints remain visible at the arms and back, beside the green upholstery.

    Parrot Chair in a courtyard against a tall concrete wall.
    Close view of the green cushion, maple frame and exposed round timber joint.
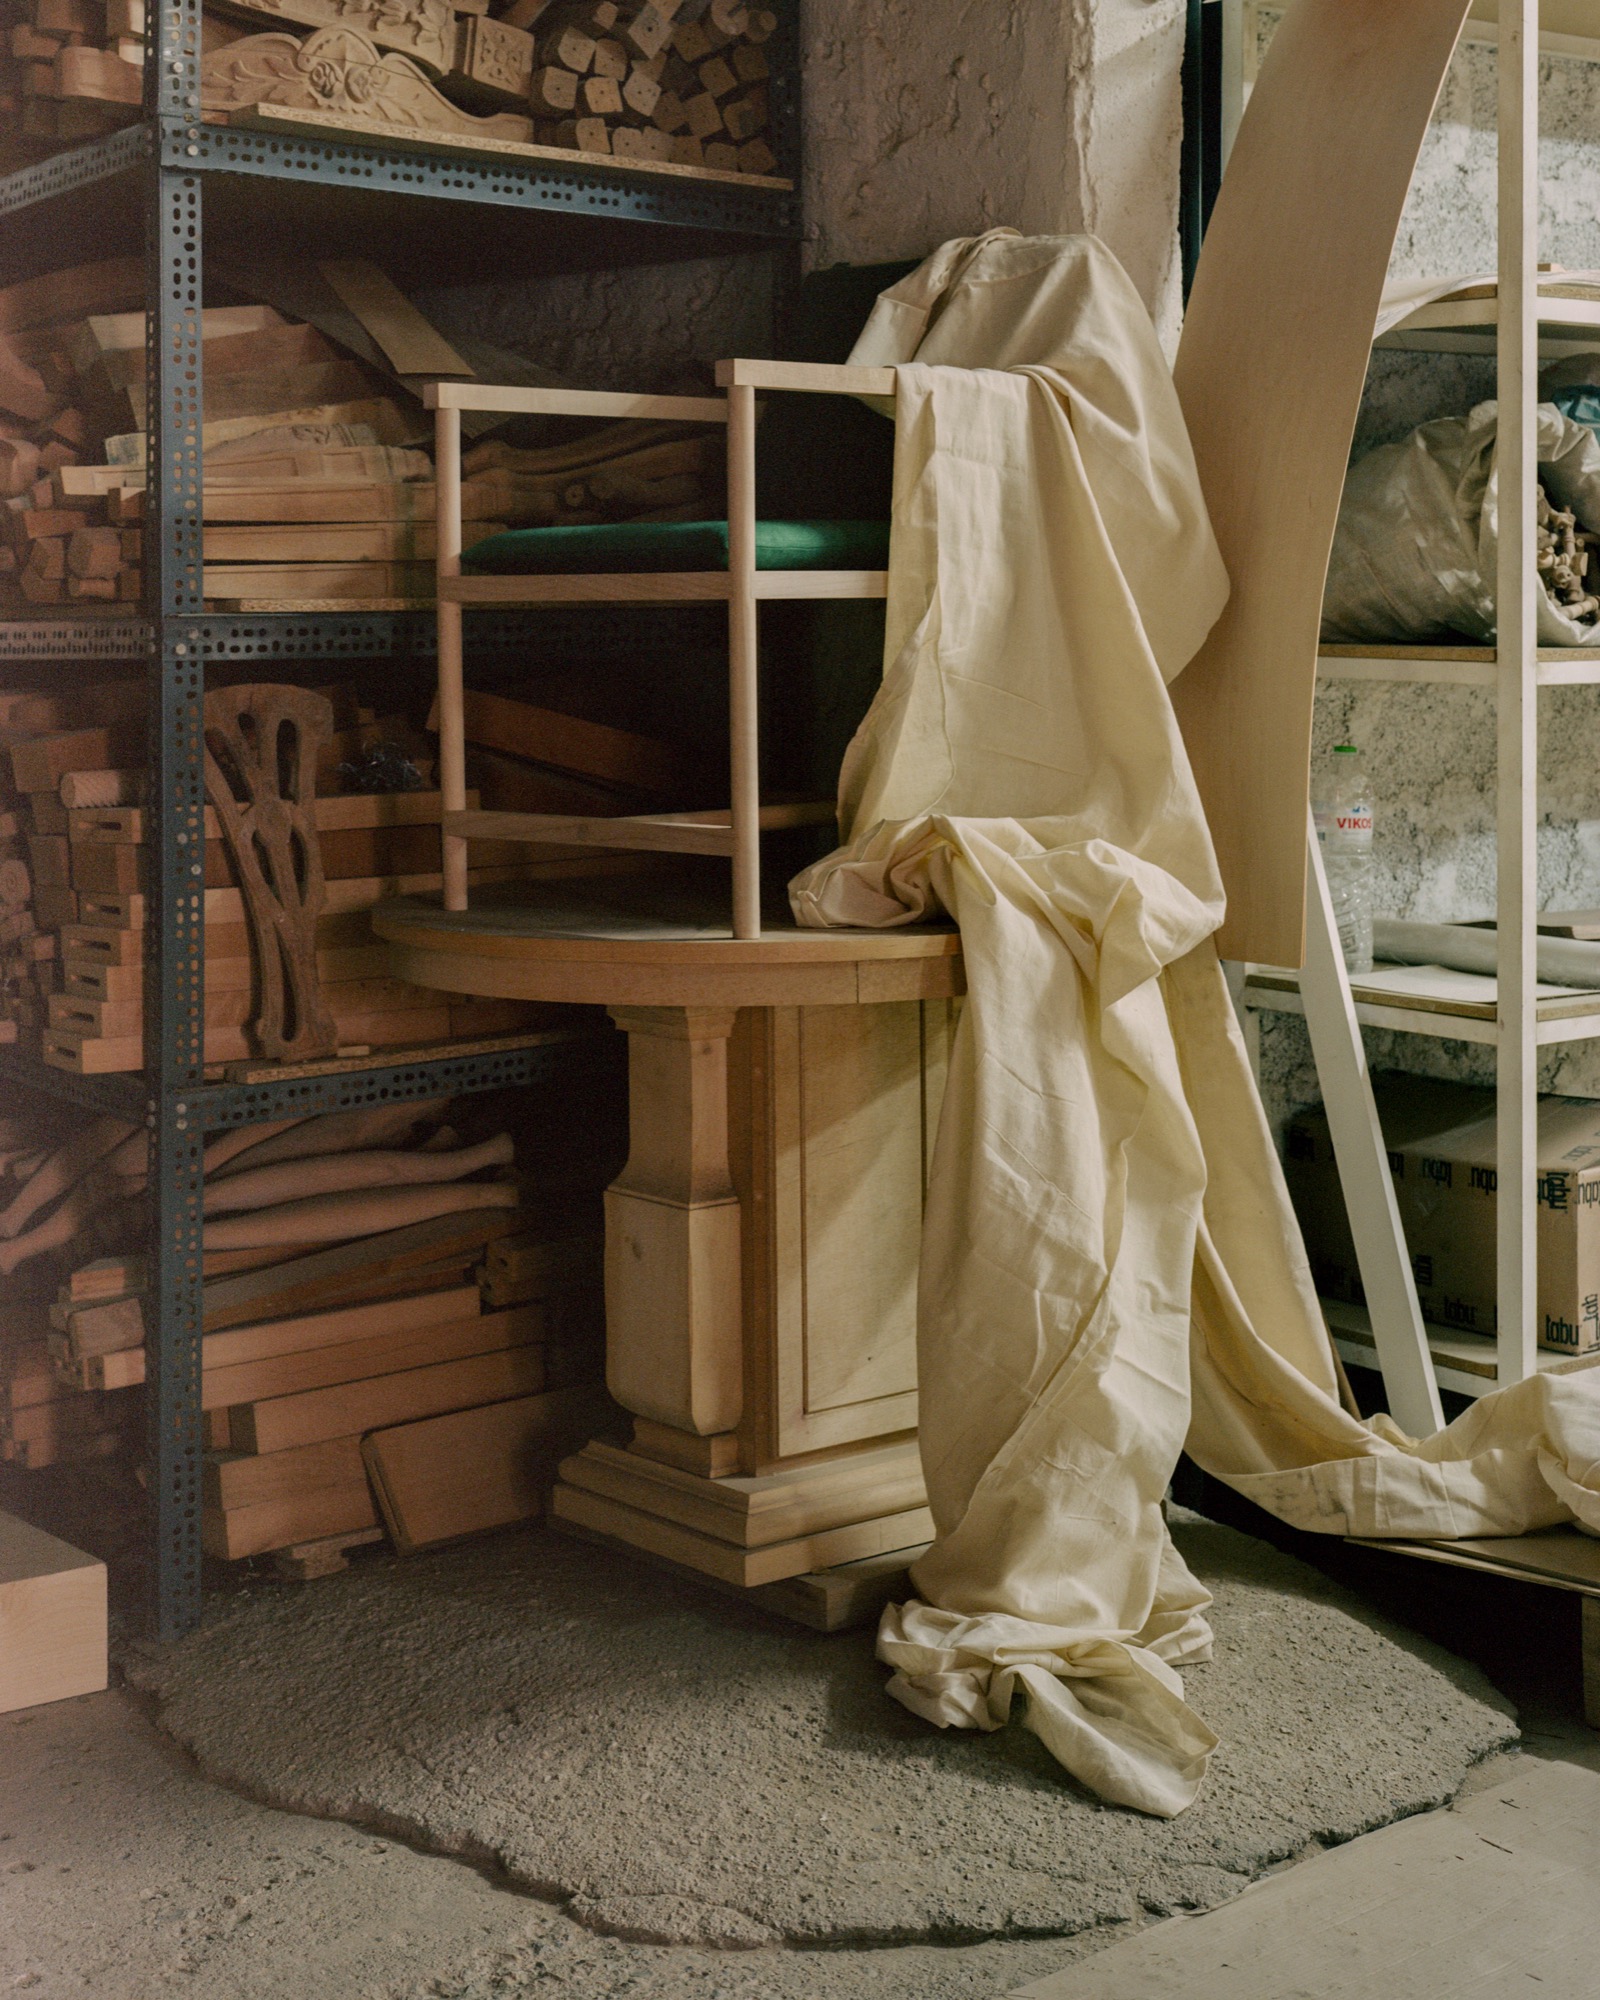
    Parrot Chair beside stacked timber boards inside a workshop.
    Parrot Chair with a person standing beside it in a courtyard.
    Parrot Chair under tree shade in a courtyard.
    Parrot Chair beside a person in a leafy courtyard.
    Maple Parrot Chair with matching stool on a raised display platform.
    Rear view of the maple Parrot Chair and angled back panel.
    Side view of the maple Parrot Chair showing its seat and arms.
  • Tomi House

    Tomi House

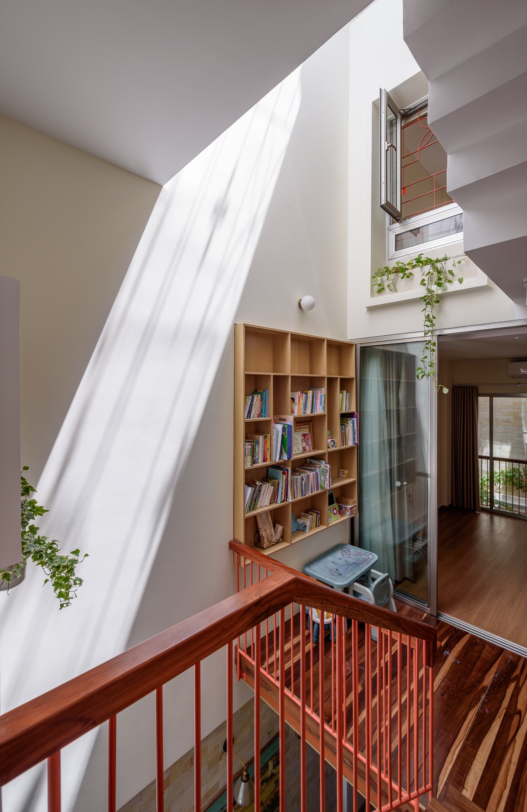
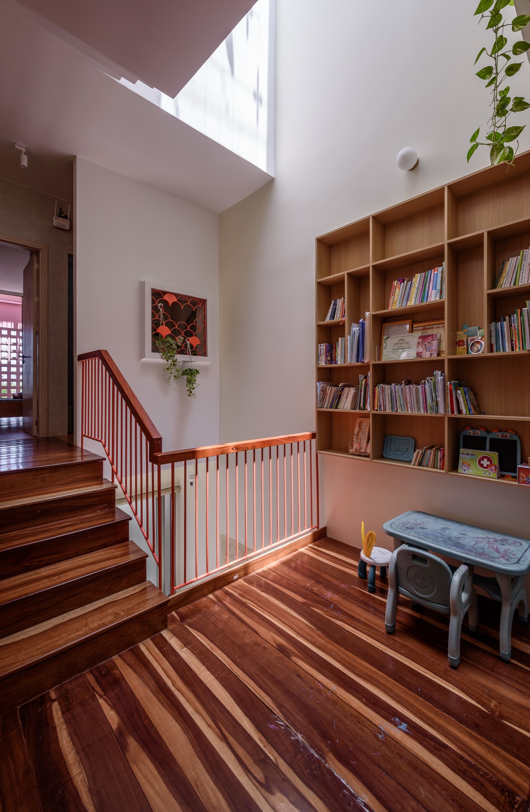
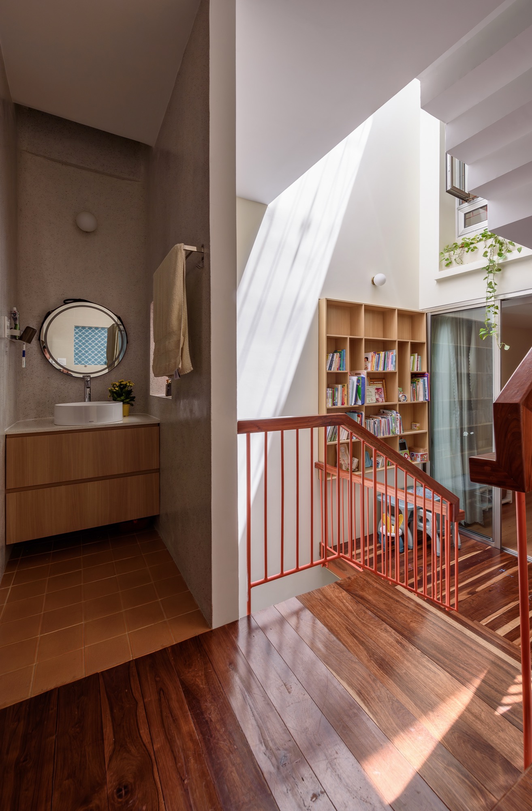
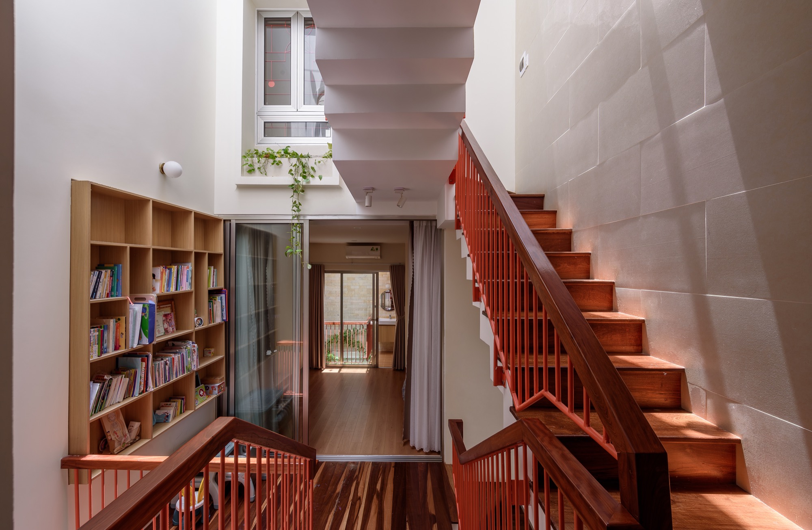
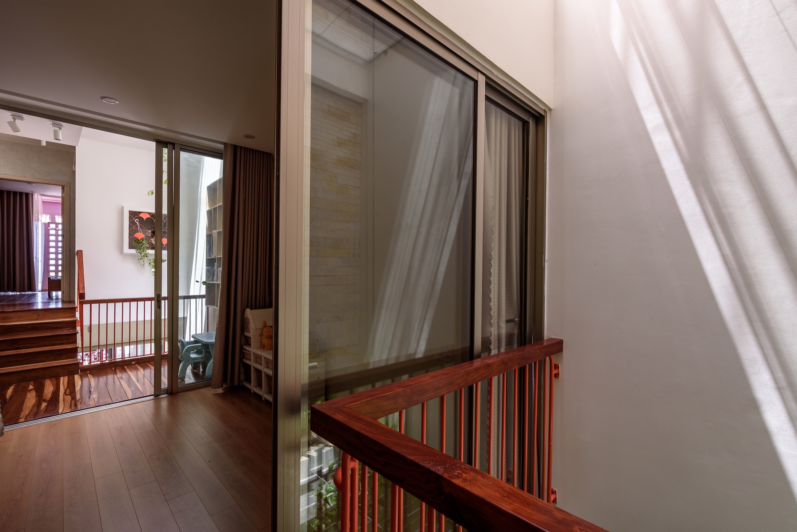
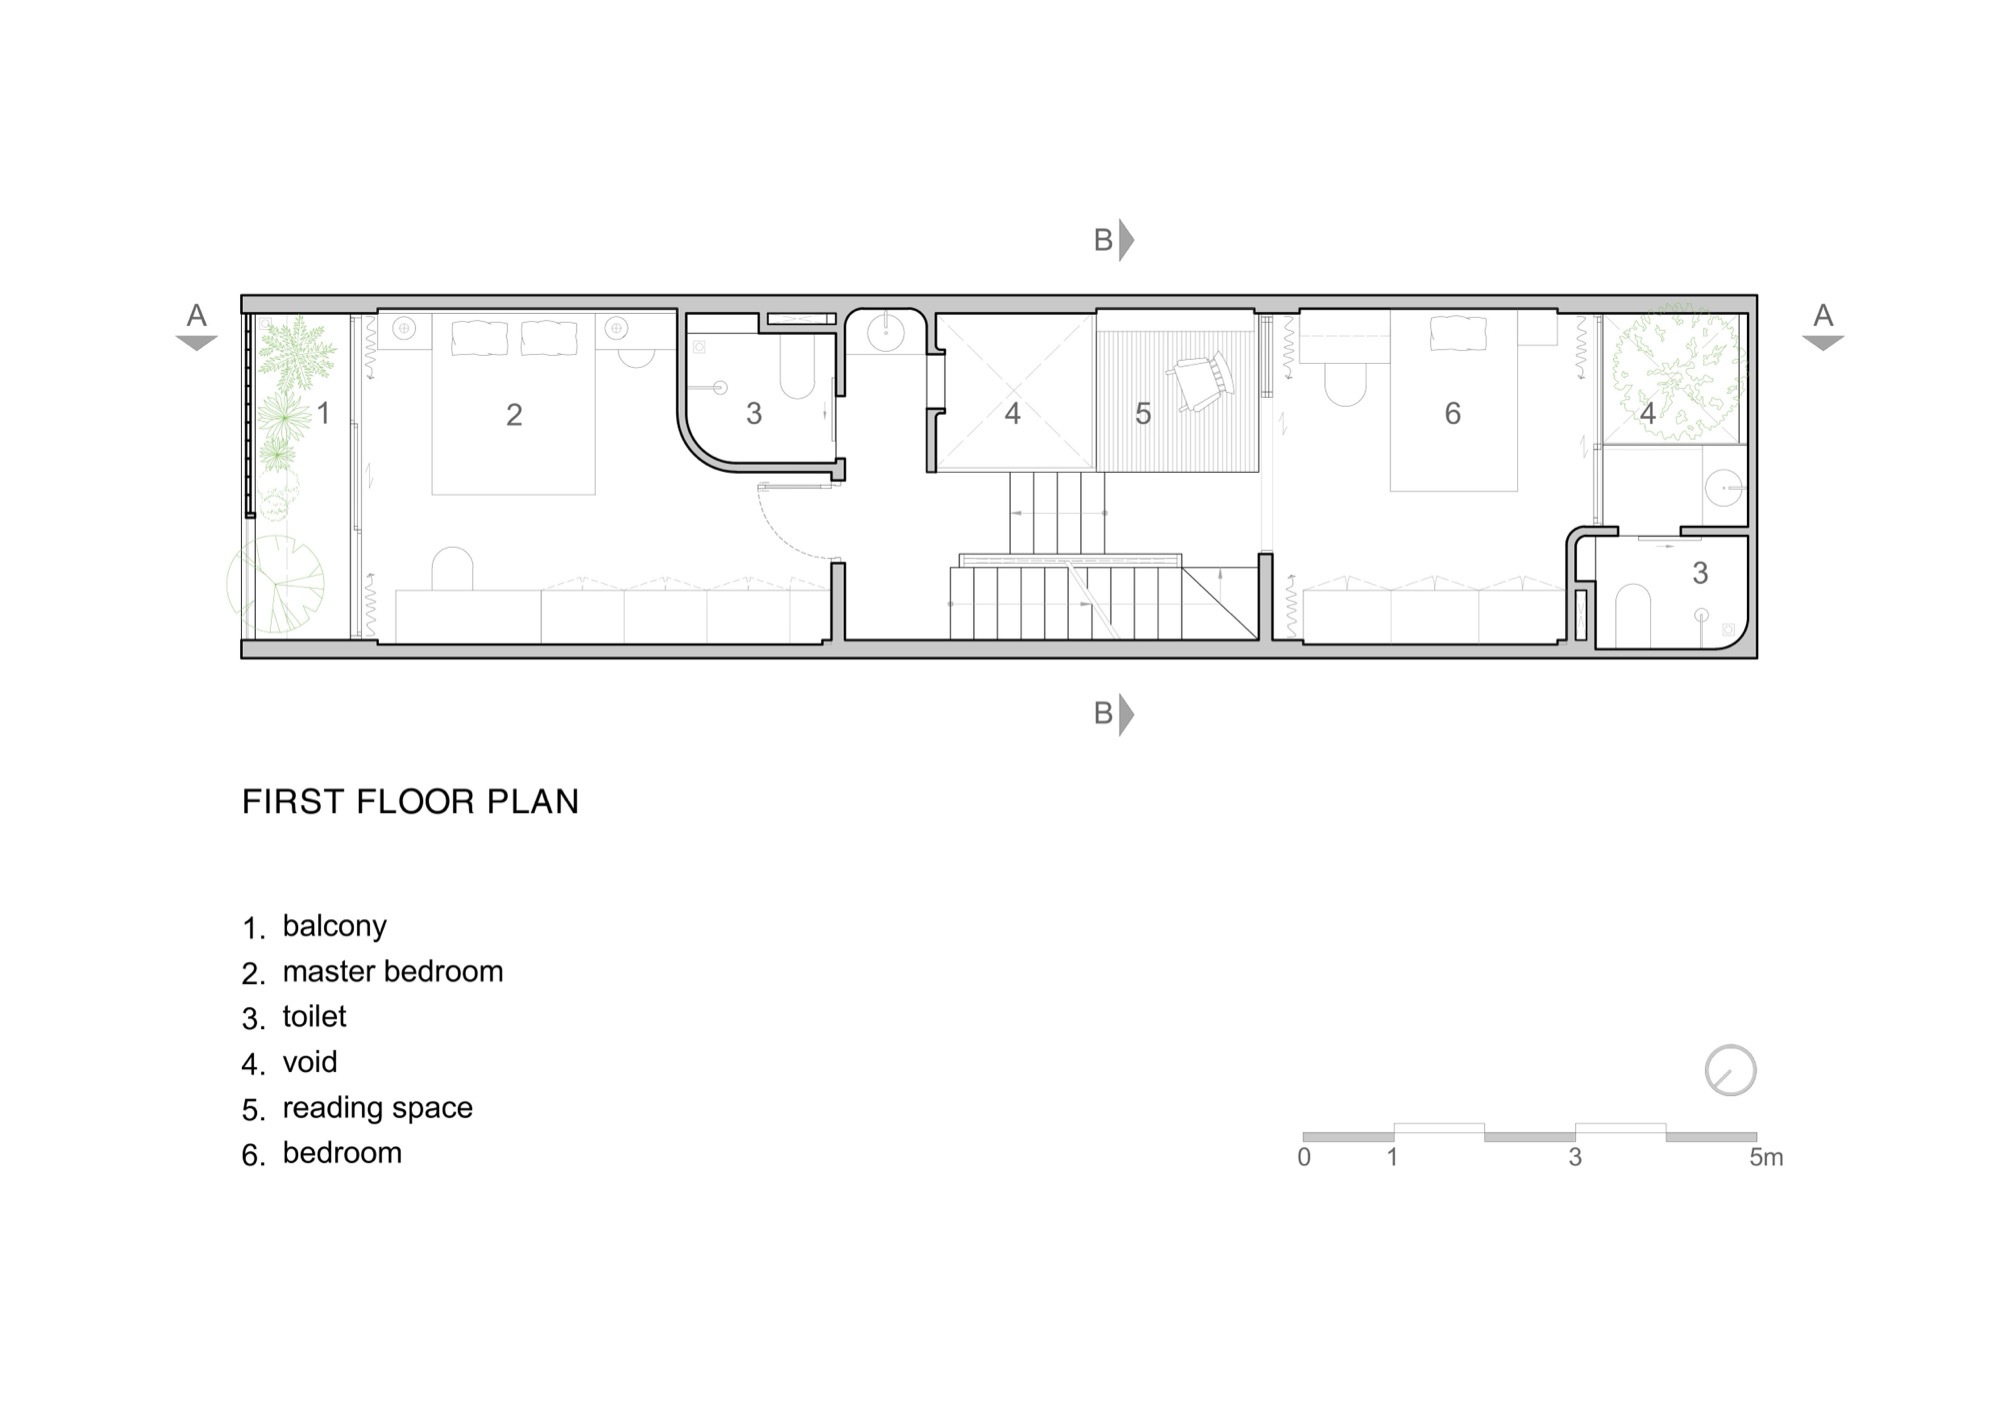
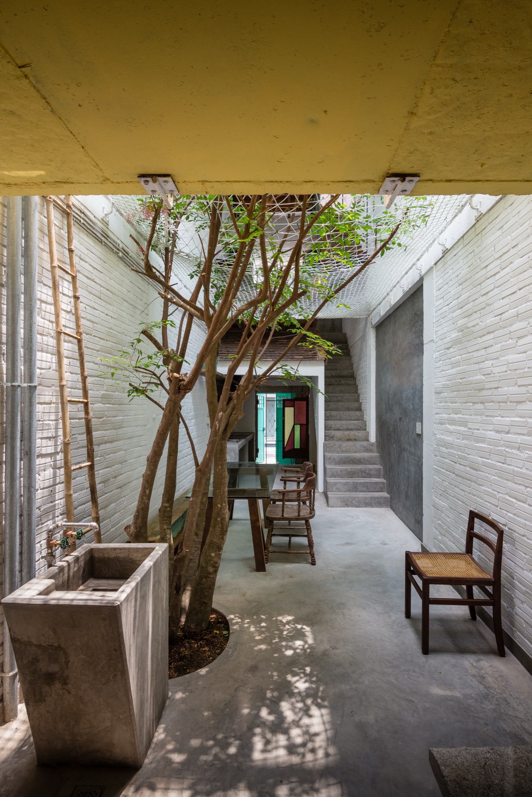
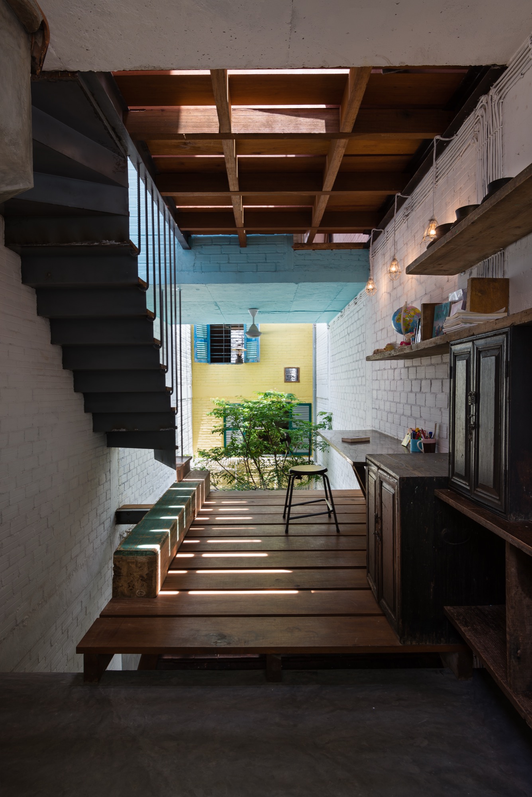
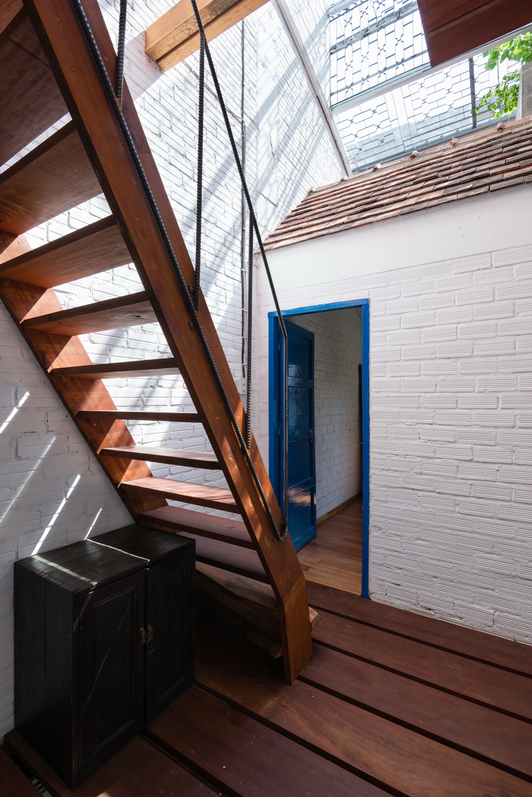
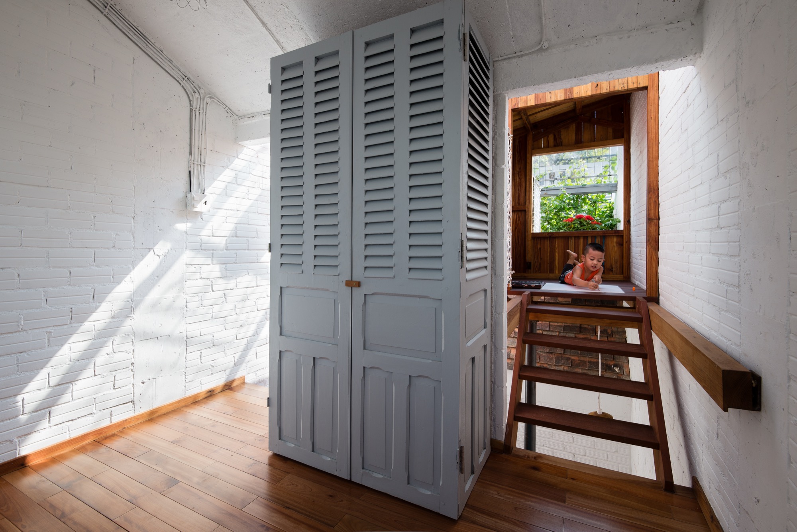
    The landing outside the children’s bedroom is one of Tomi House’s shared rooms. Enlarged for study and play, it sits above the living room, keeping the children’s activities within view of the family below. A reading area also occupies the circulation through the house, while enclosed bedrooms and sliding doors provide privacy.

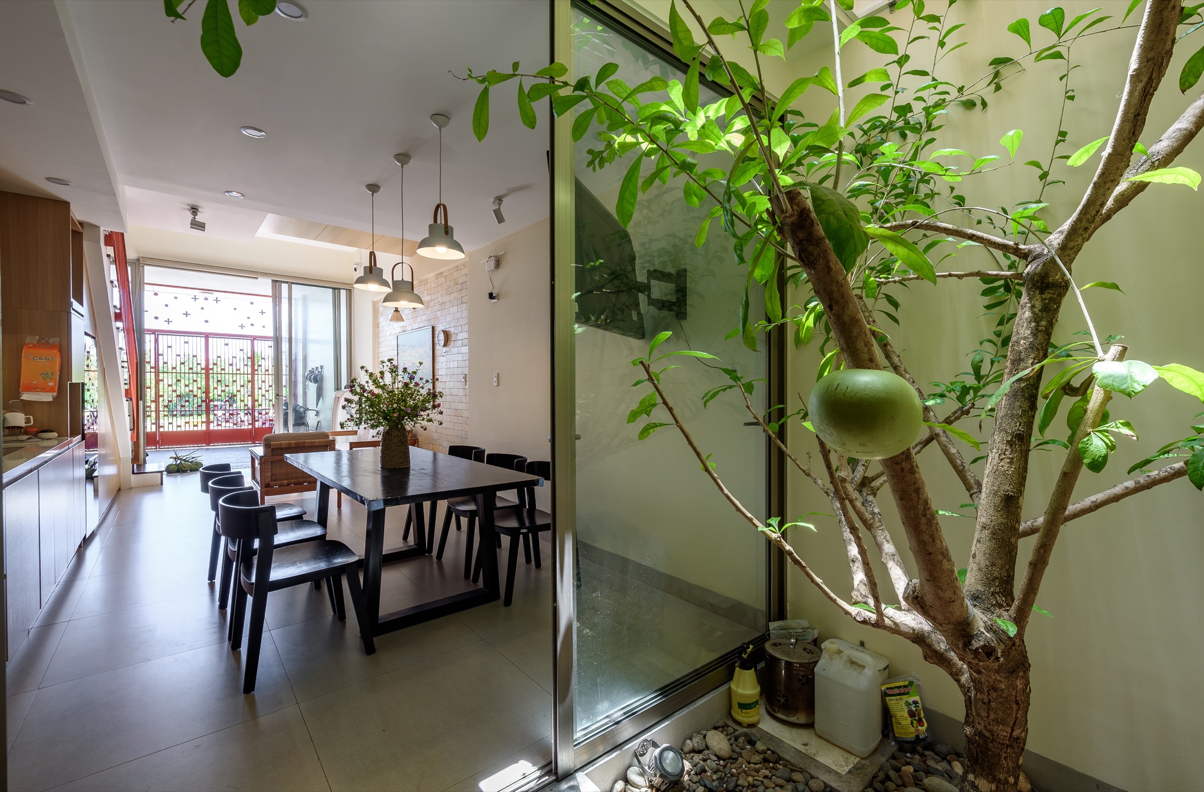
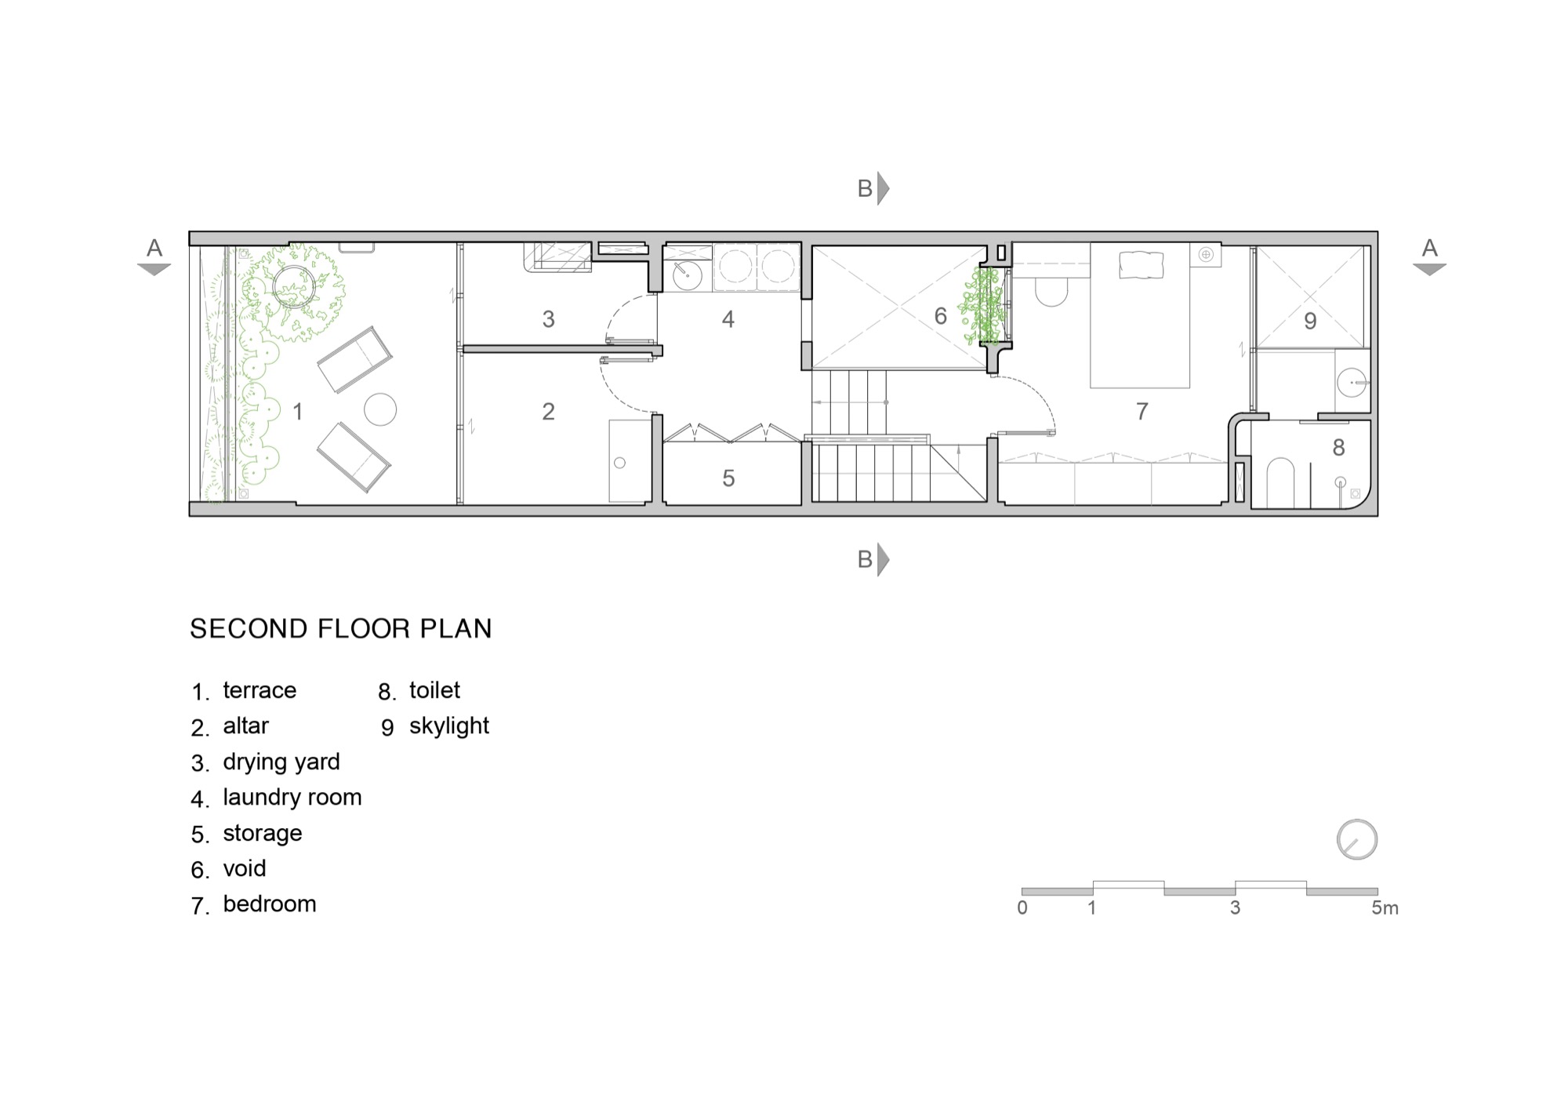
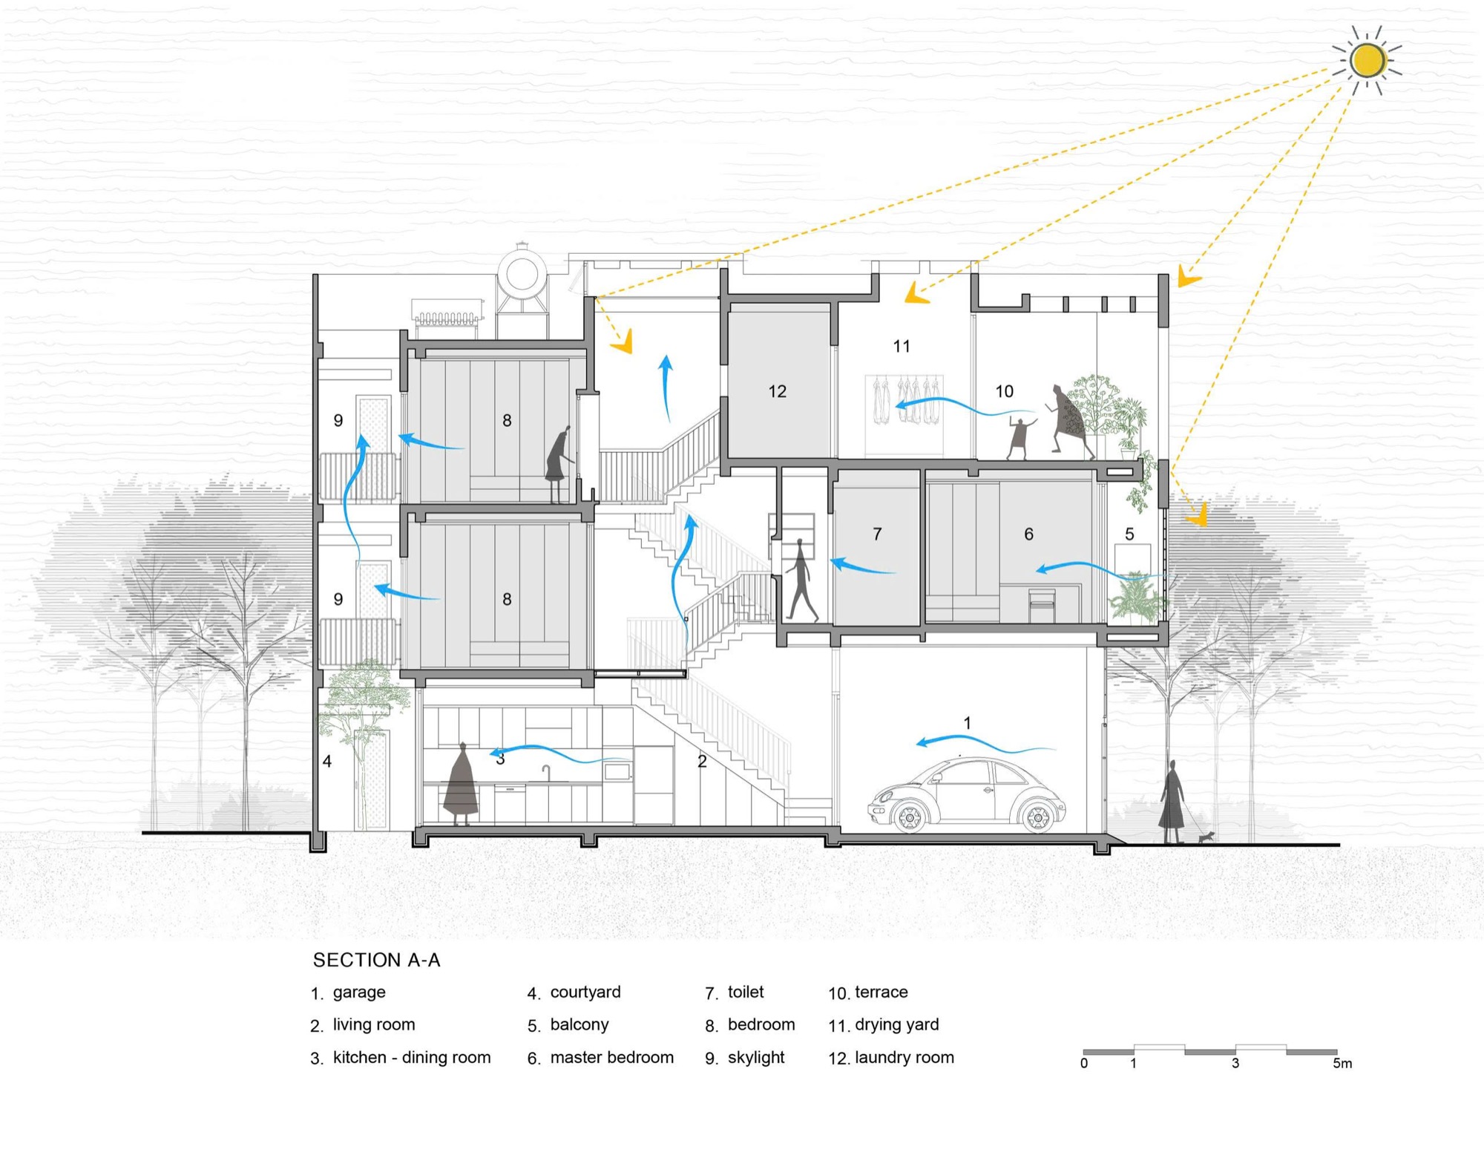
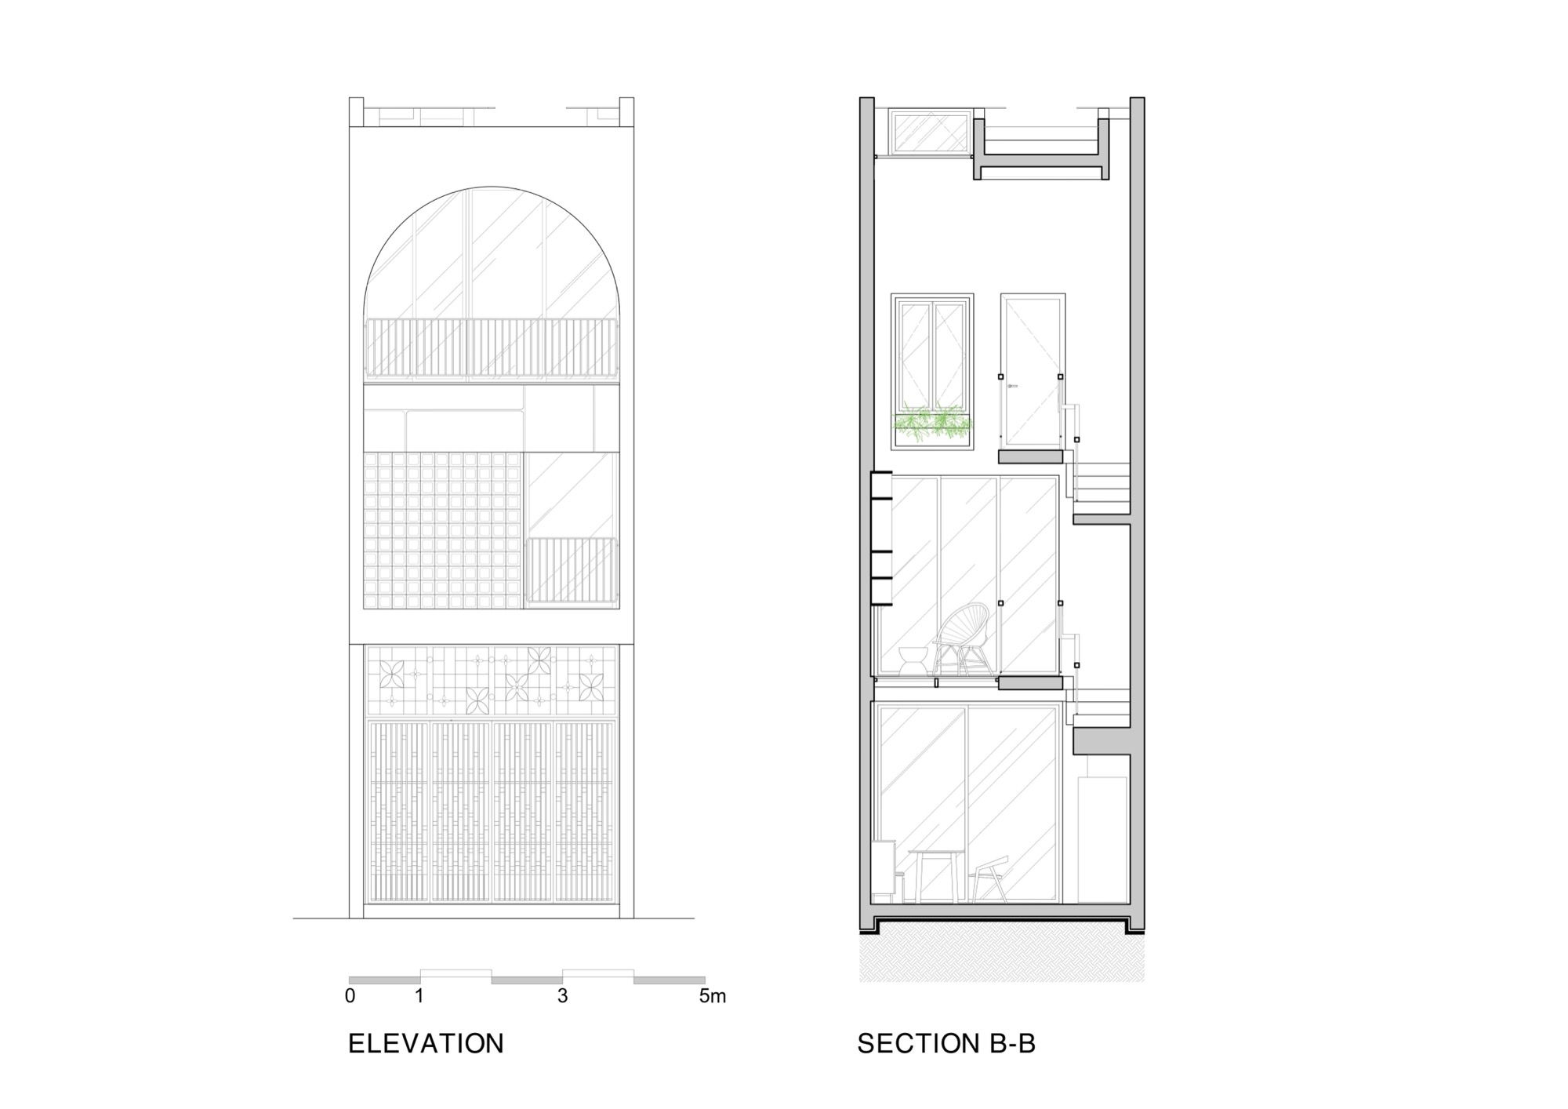
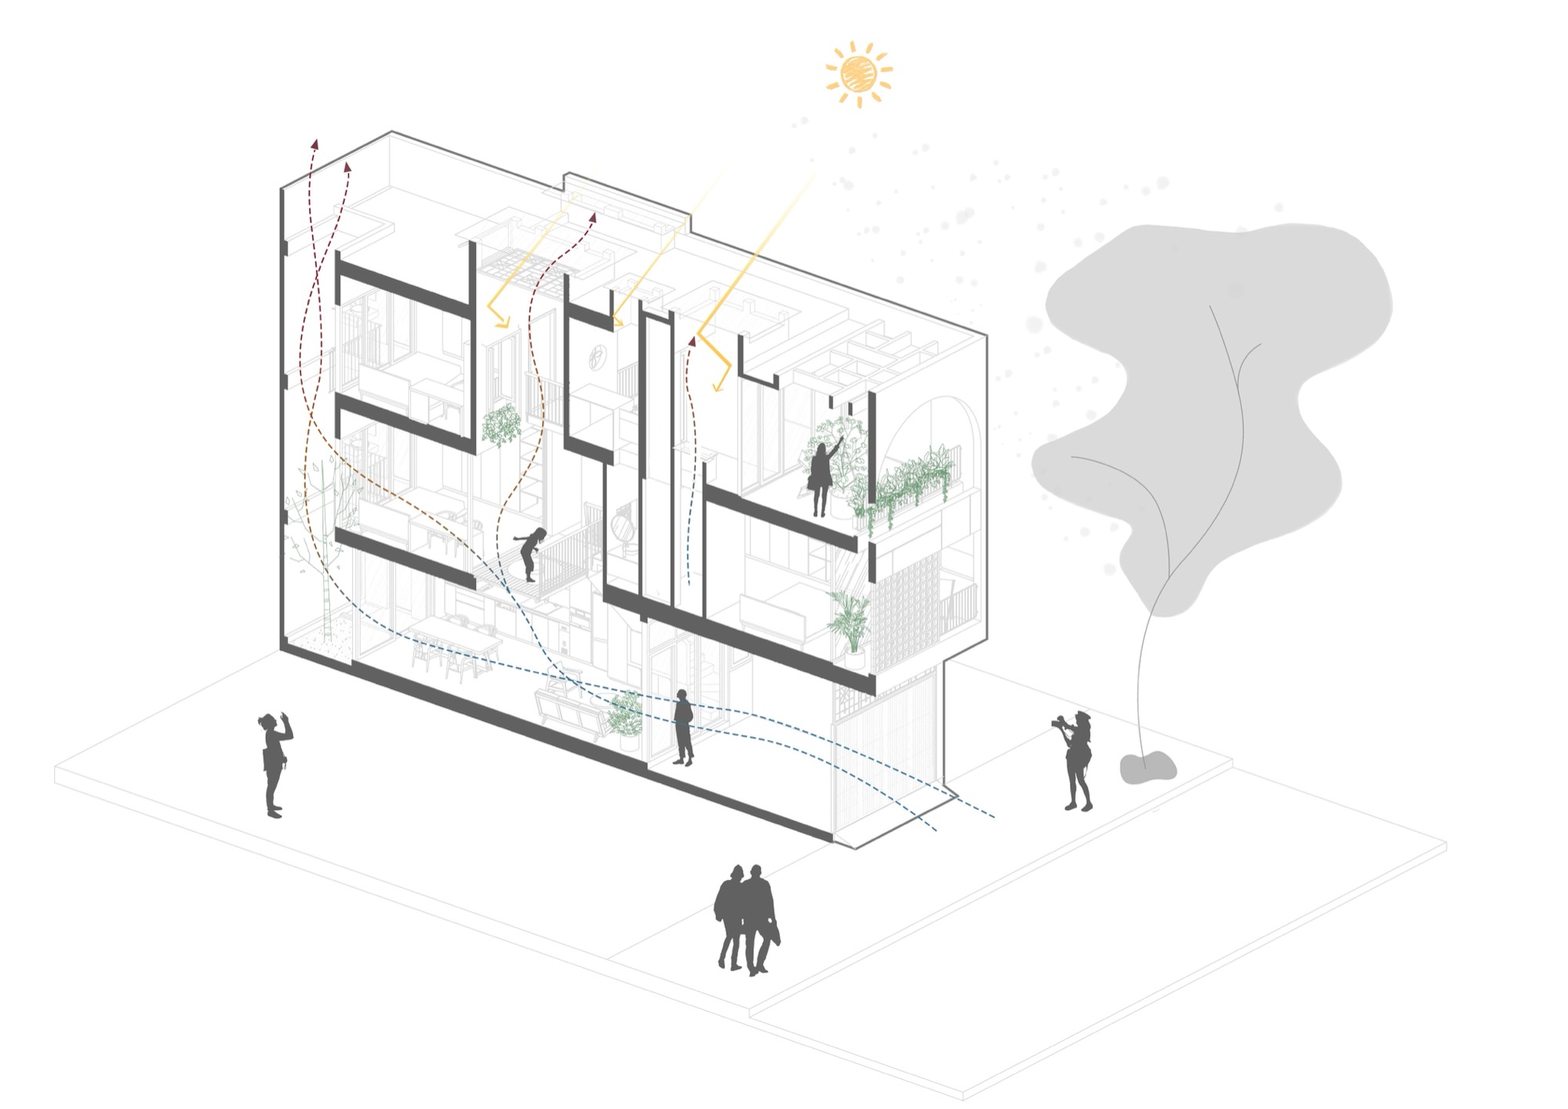
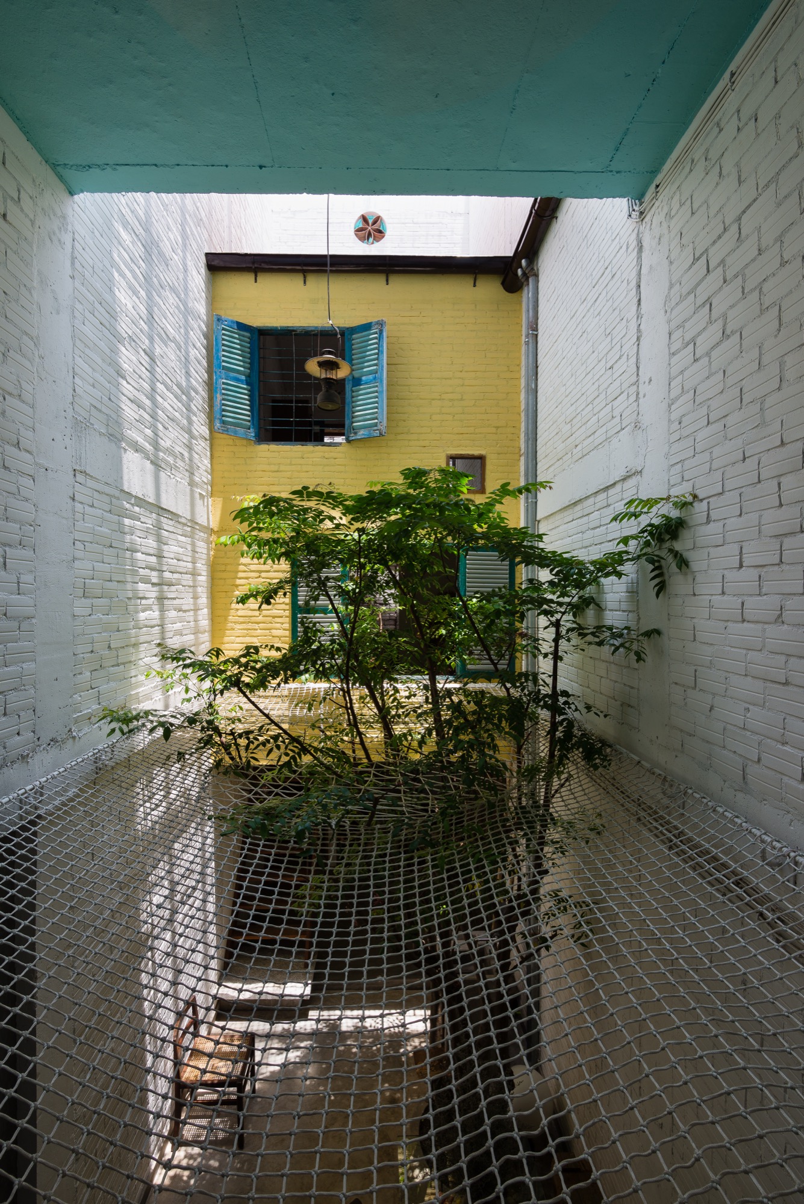
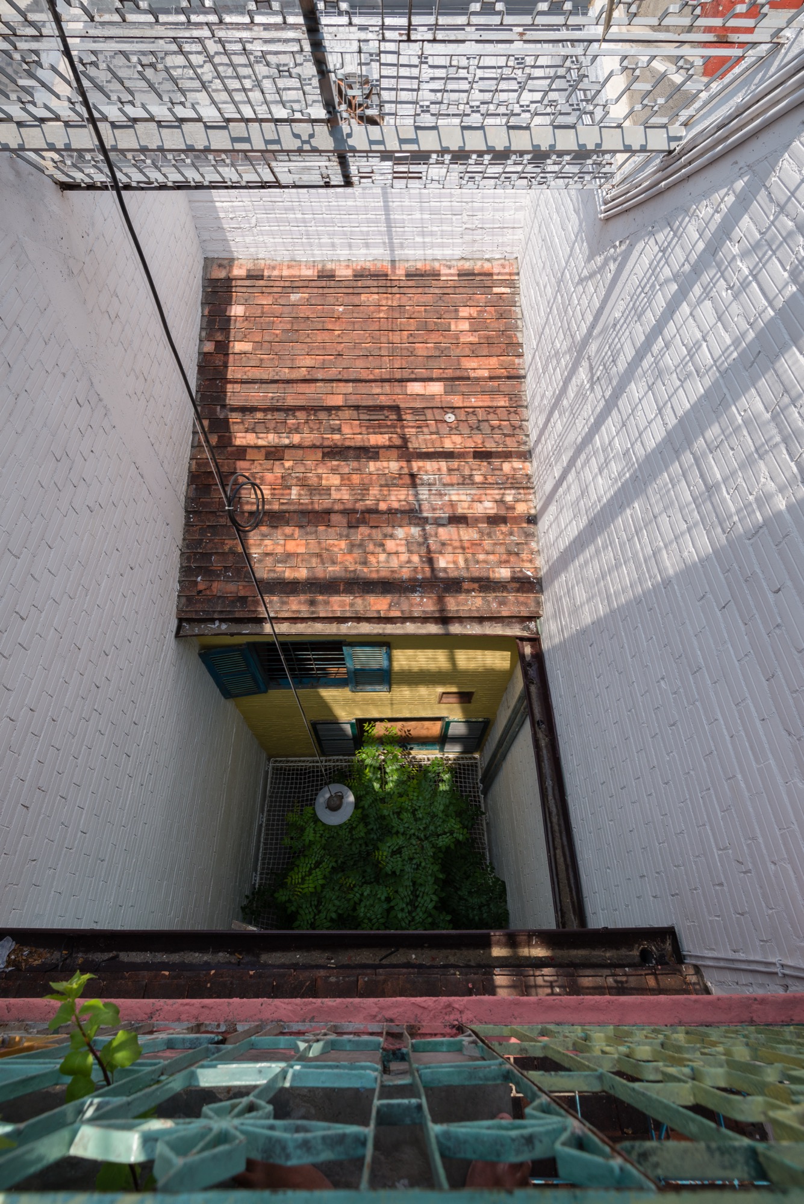
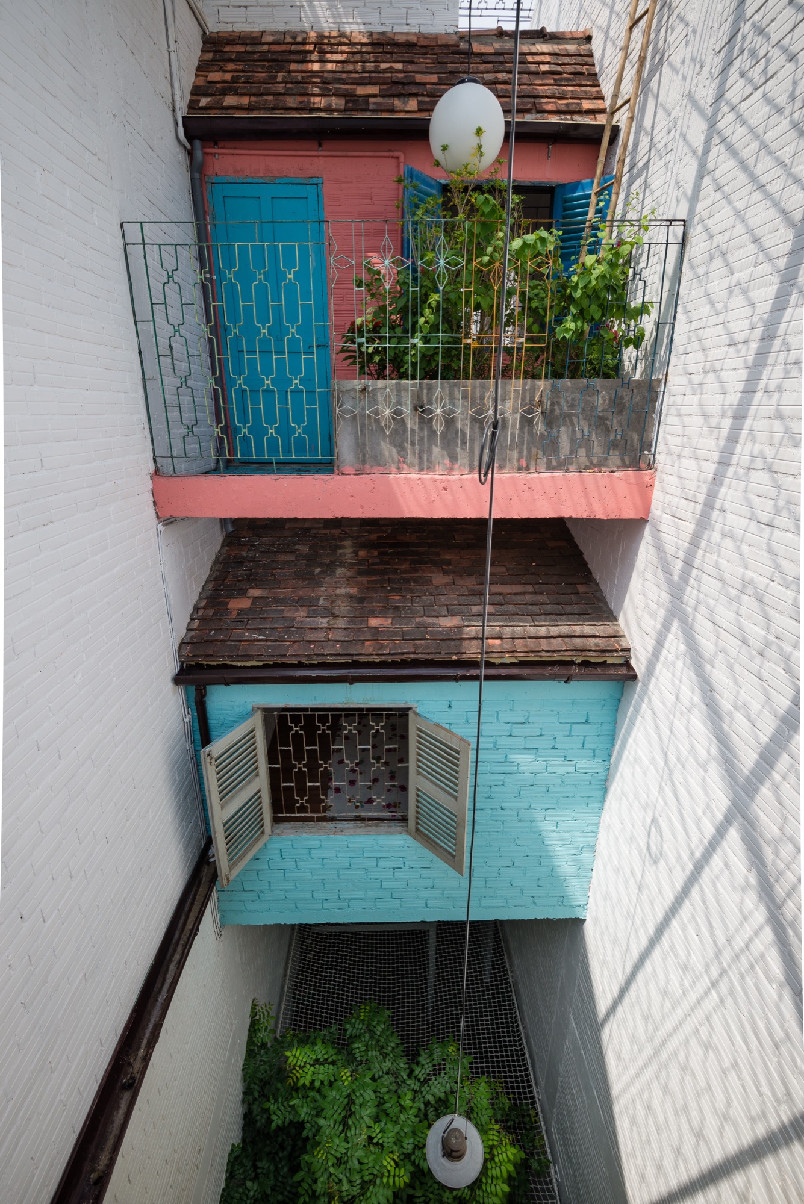
    The studio completed the home in Quy Nhon in 2024 for a young couple and their two children. On a plot only 4 metres wide and 15.5 metres deep, two voids bring daylight into the centre and rear. Split levels and an open stair maintain views between floors and provide a vertical route for air.

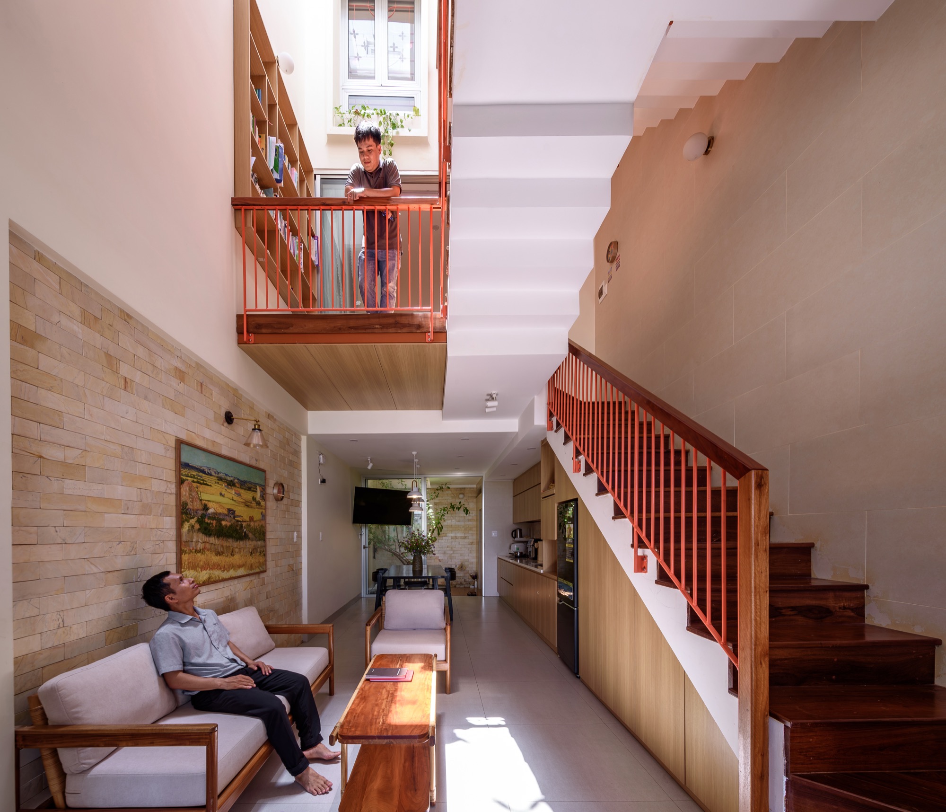
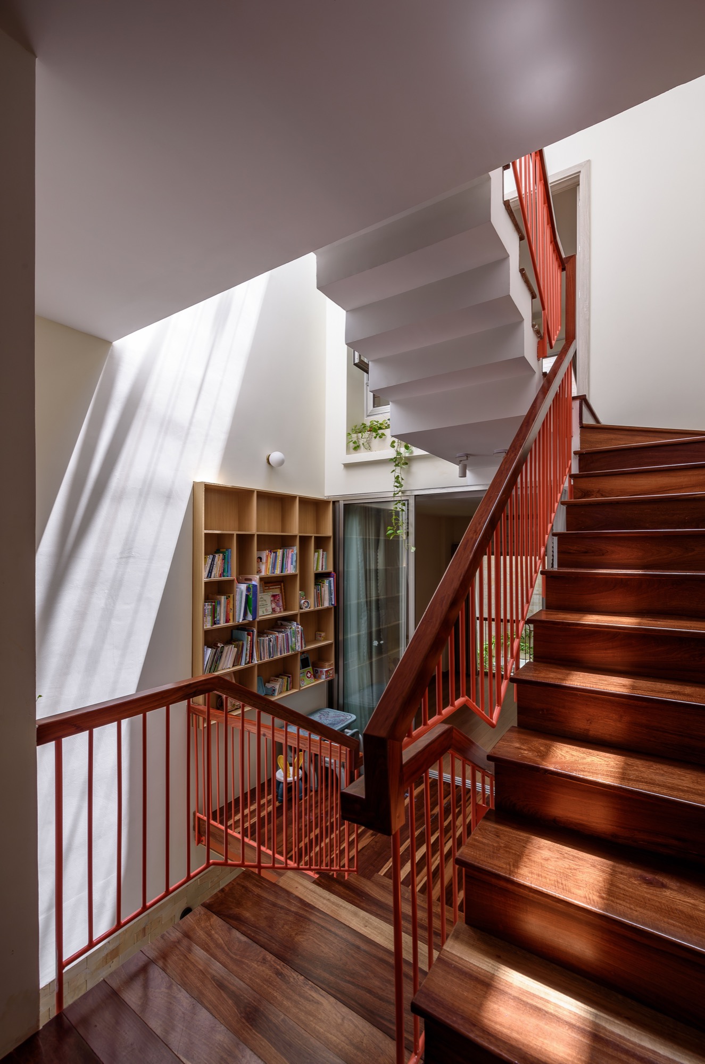
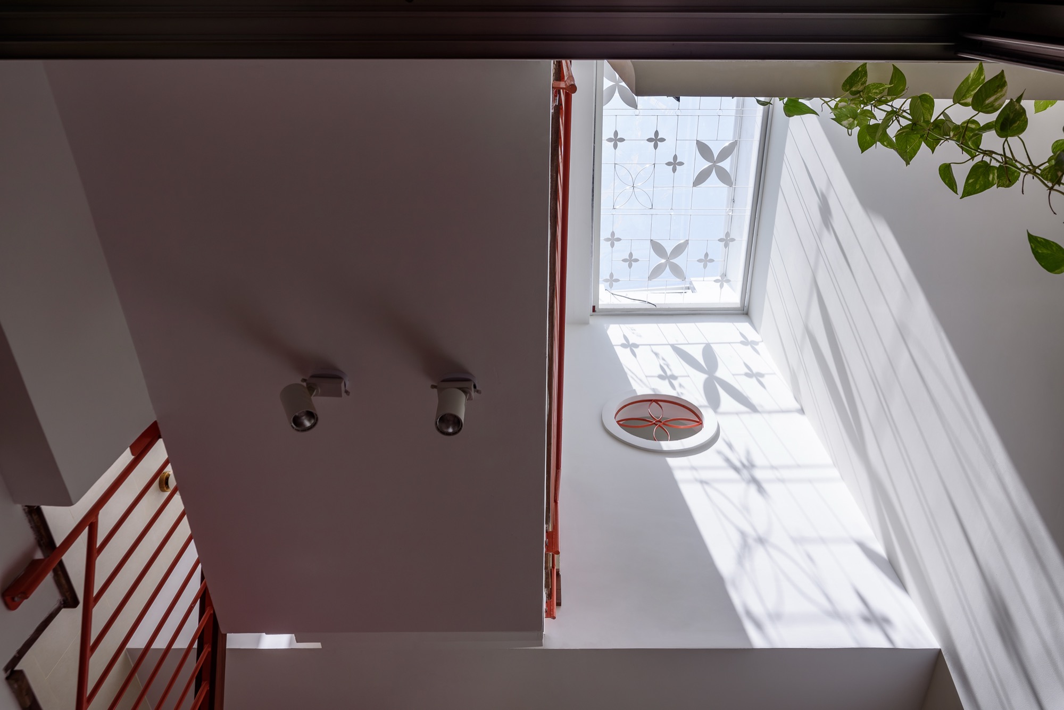
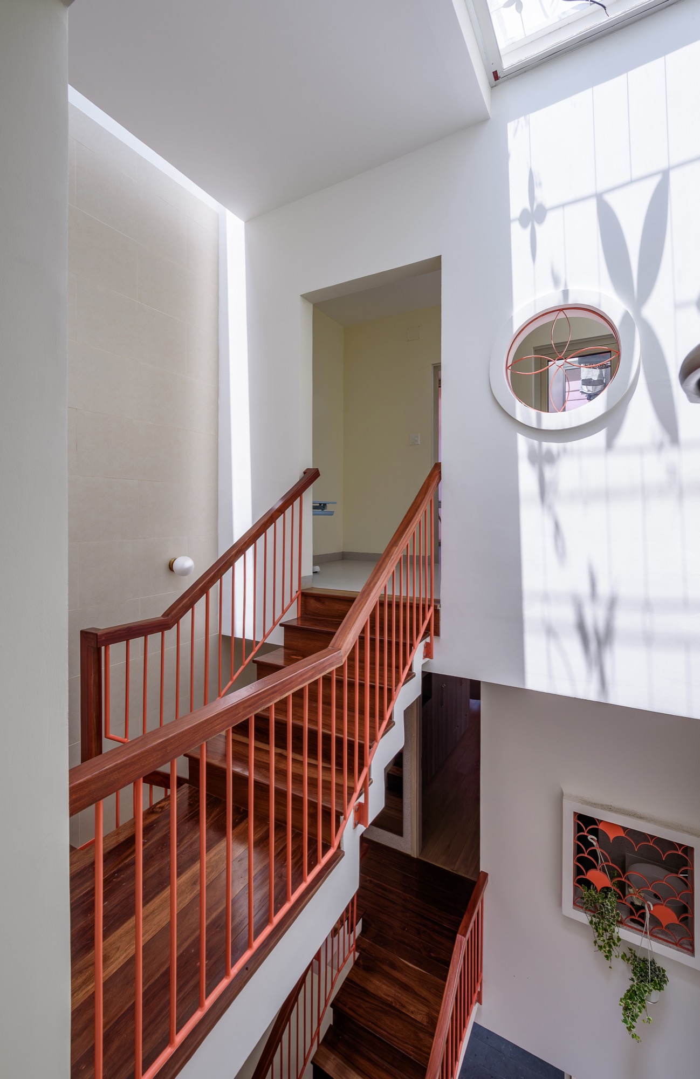
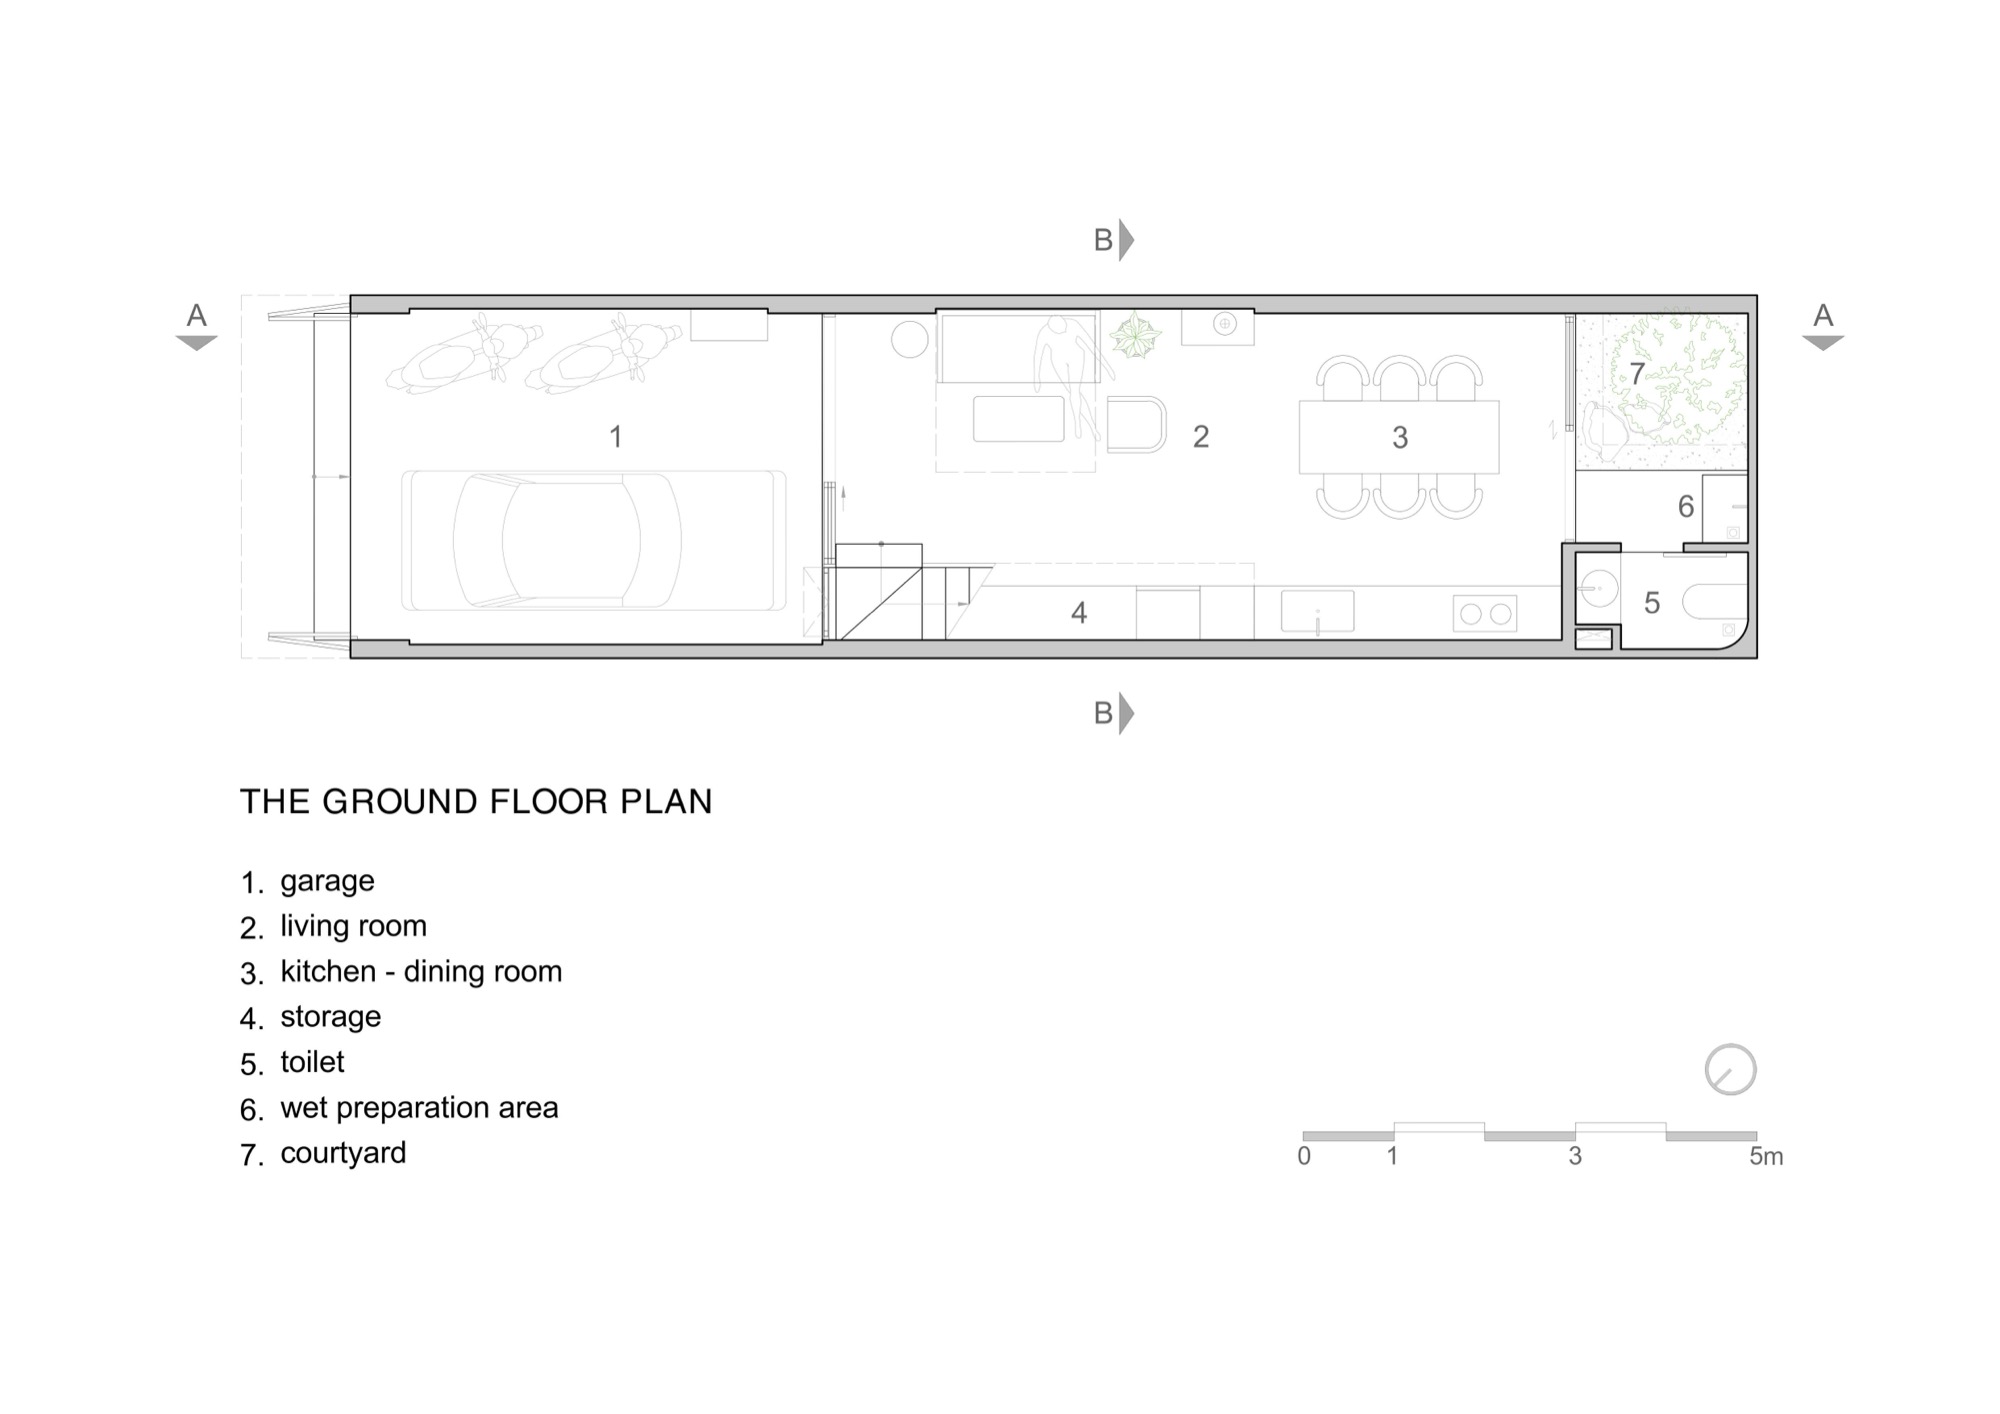
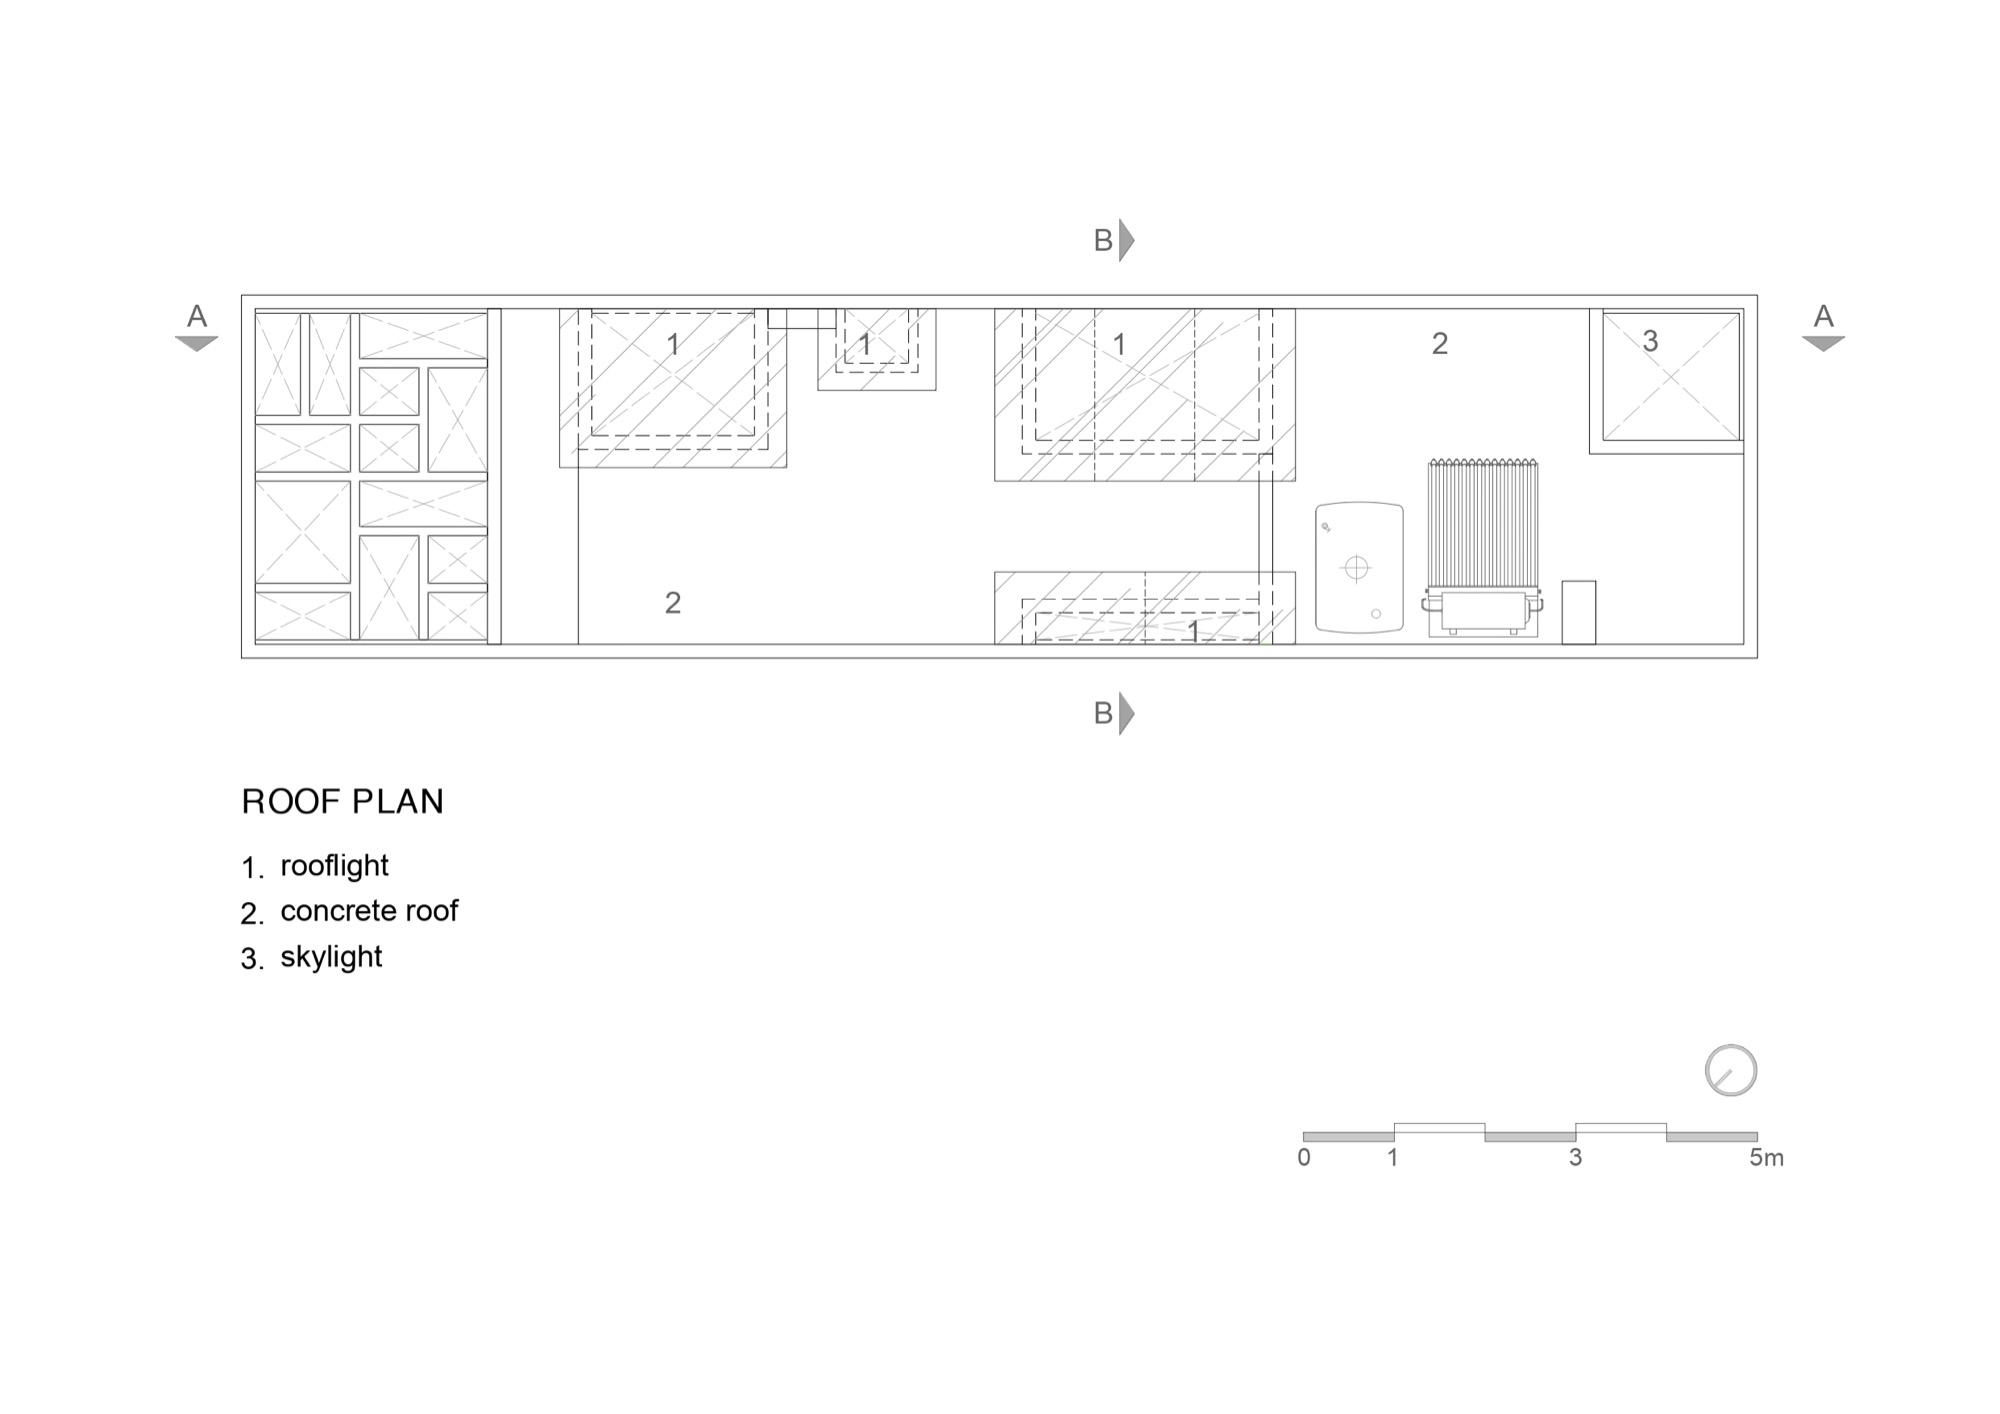
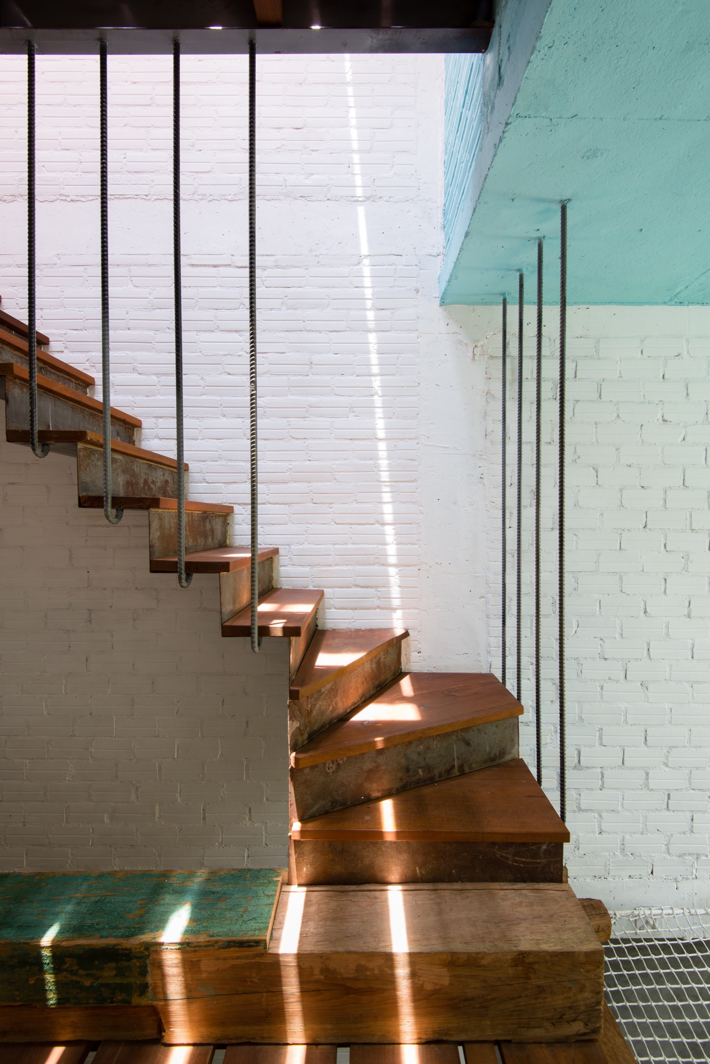
    A garage occupies the street edge, followed by the living area and kitchen-dining space. Bedrooms sit upstairs, with a terrace, laundry and altar on the top level. Timber stair treads and floors meet pale stone cladding and red-painted metal railings. Above the stairwell, roof glazing brings sunlight down into the circulation space.

    Sunlight reaches an upper landing with a timber bookshelf and red metal railing
    The long living room and kitchen beneath an upper landing and timber staircase
    Dining table beside a glass-enclosed courtyard with a mature tree
    Timber stair and reading area arranged around the central void
    Washbasin beside a bright stairwell and upper landing
    Timber stair flights and red metal railings connect the split levels
    Family landing with a bookshelf, glazed doors and timber stairs
    Sunlight passes through patterned roof glazing into the tall interior
    Sliding glass doors open onto the upper landing beside a red metal rail
    Upper stair landing with timber treads and red metal railings
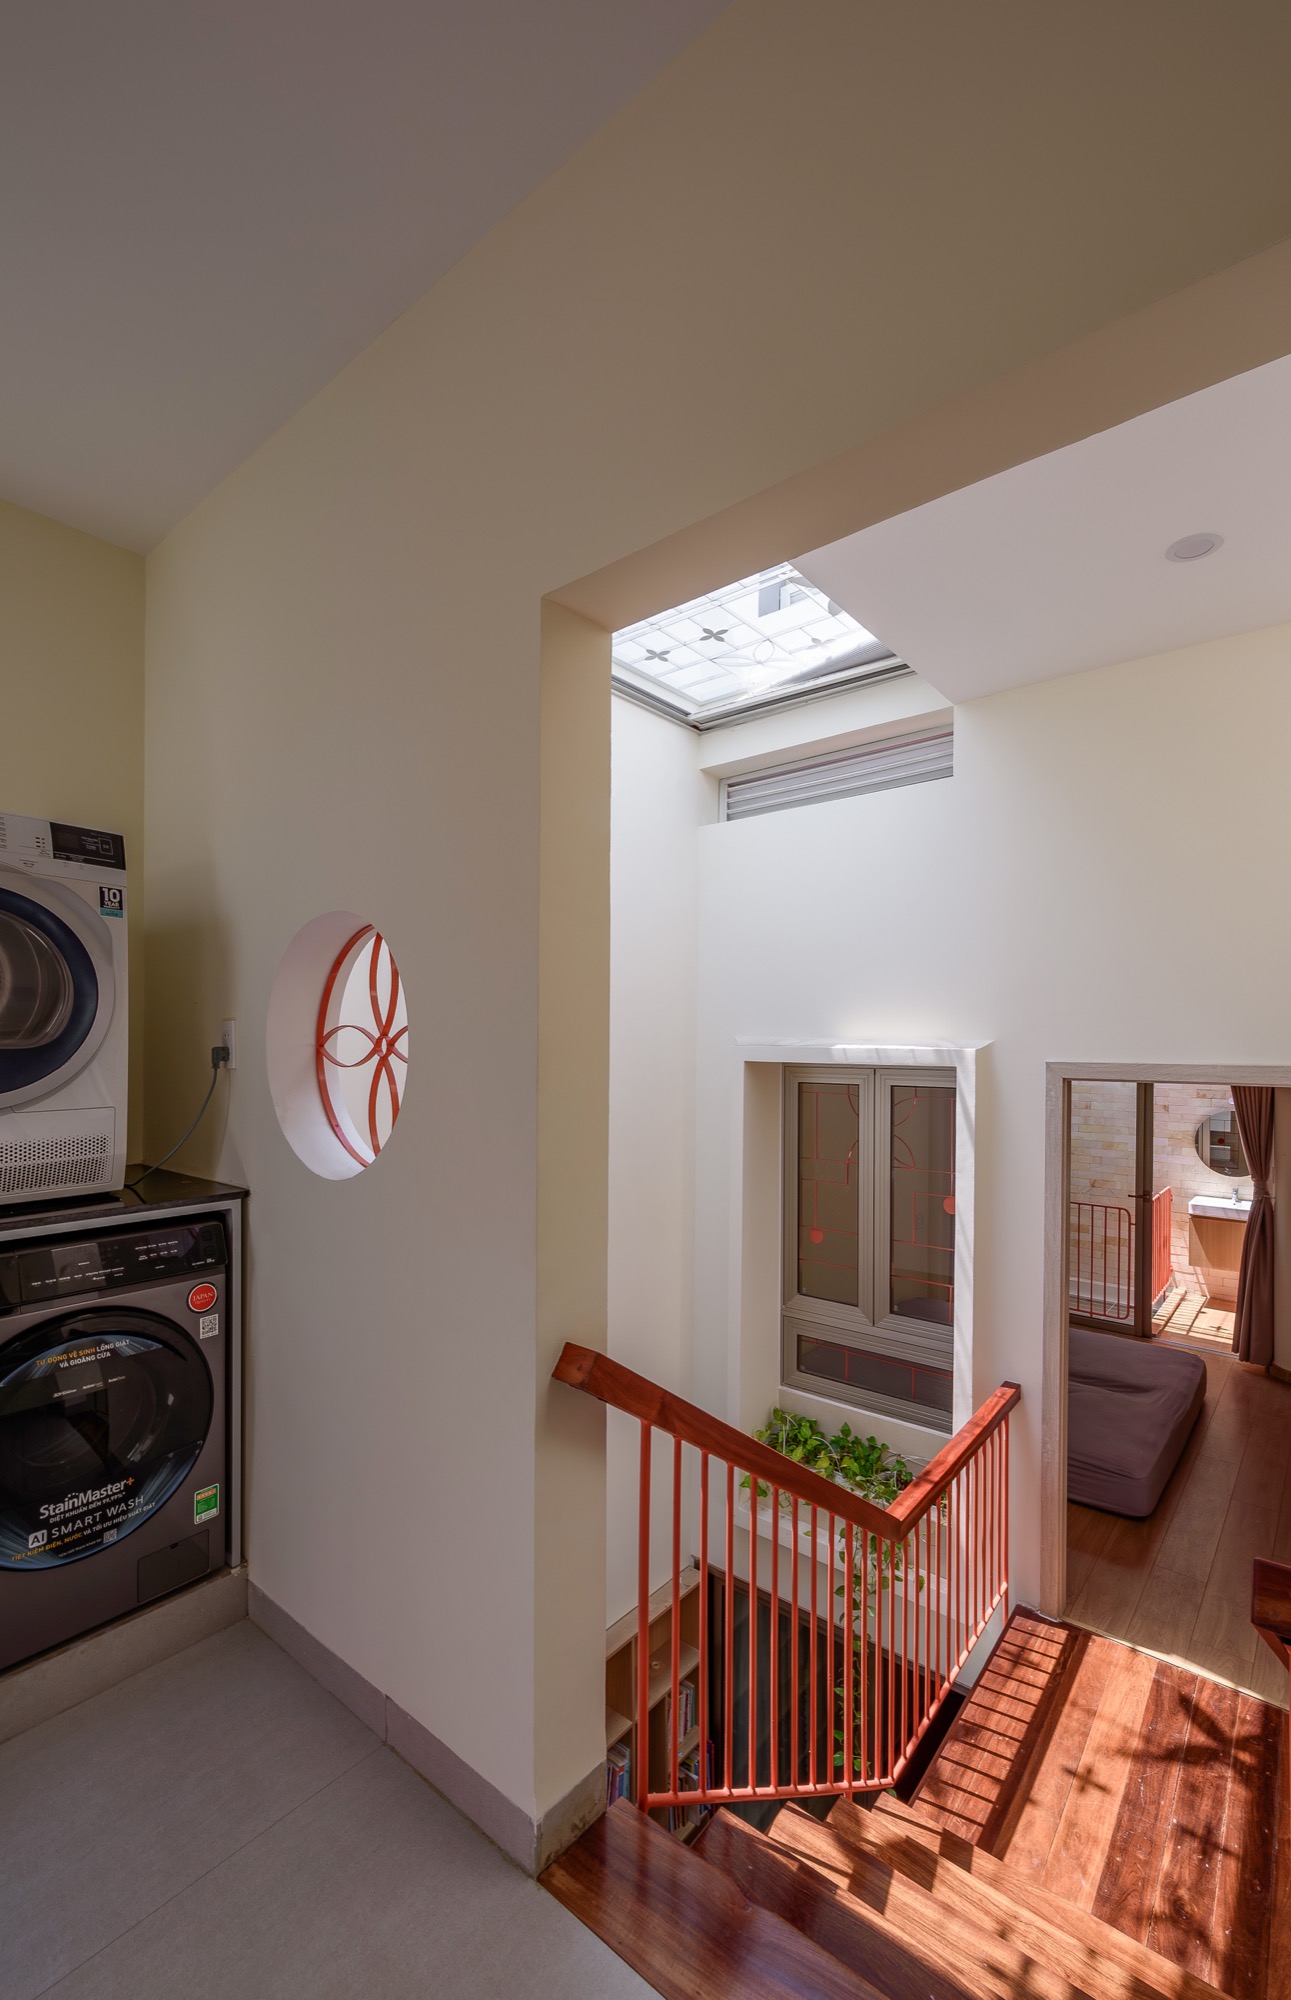
    Laundry area beside the stair void and timber floor
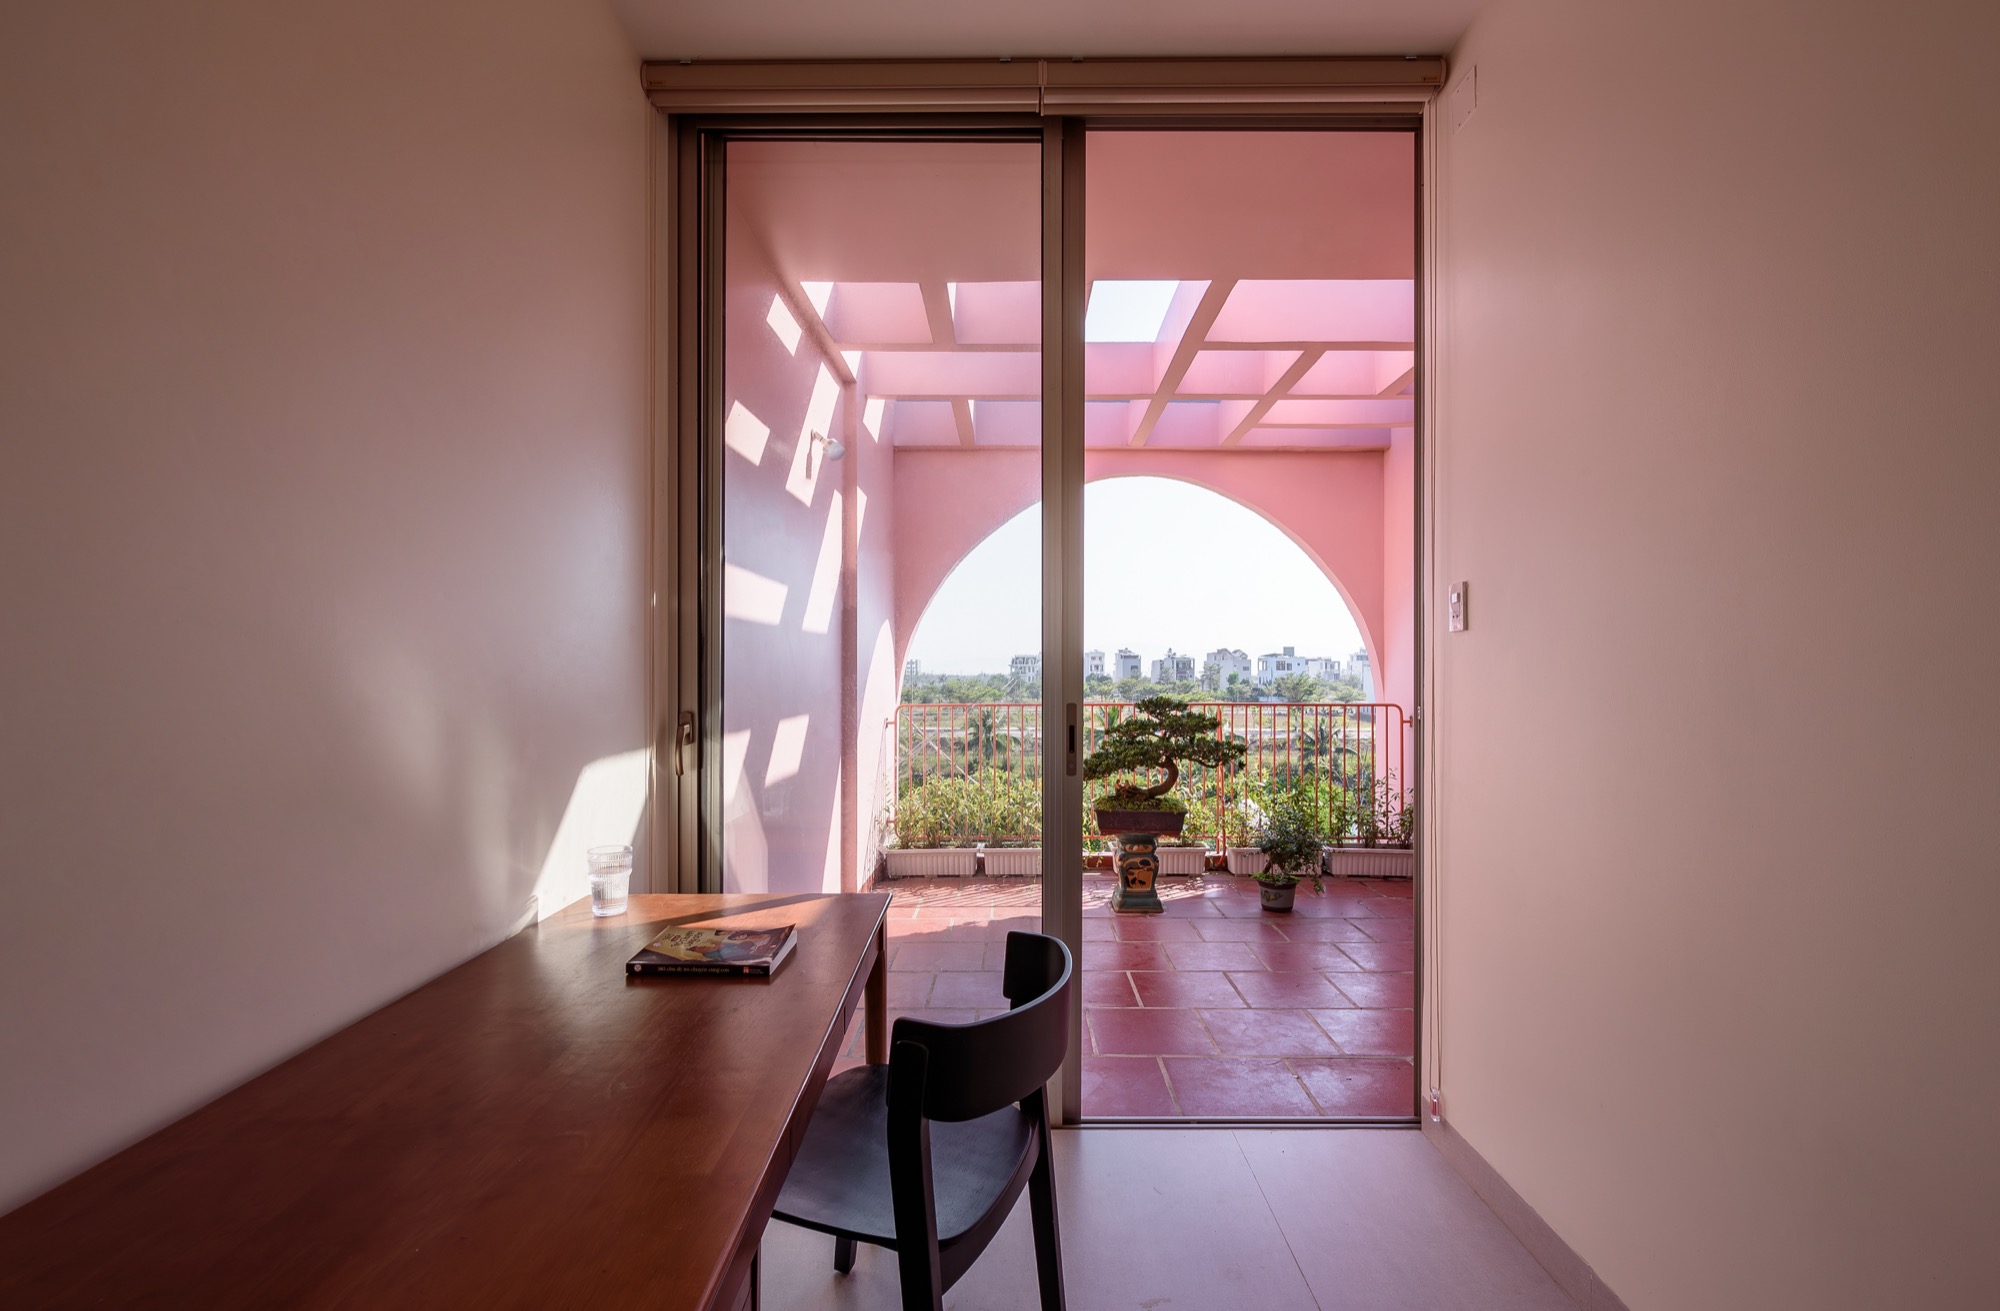
    A small work table faces the rooftop terrace through an arched opening
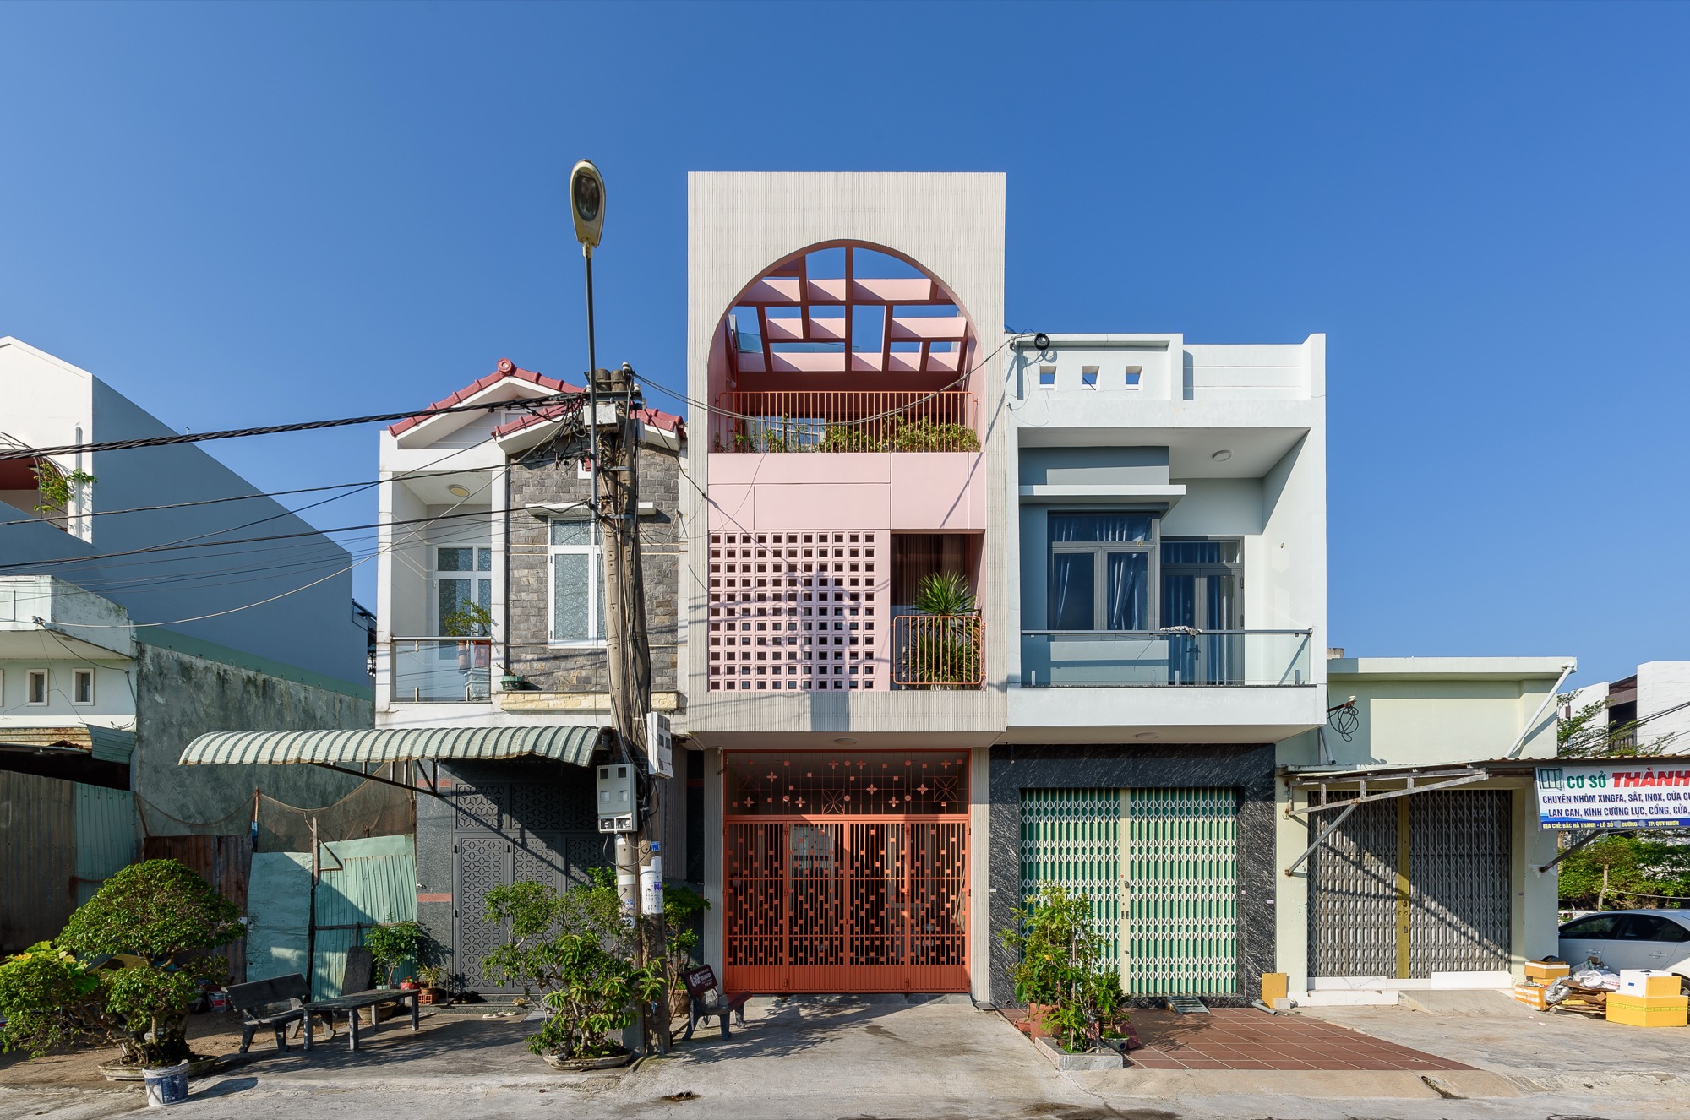
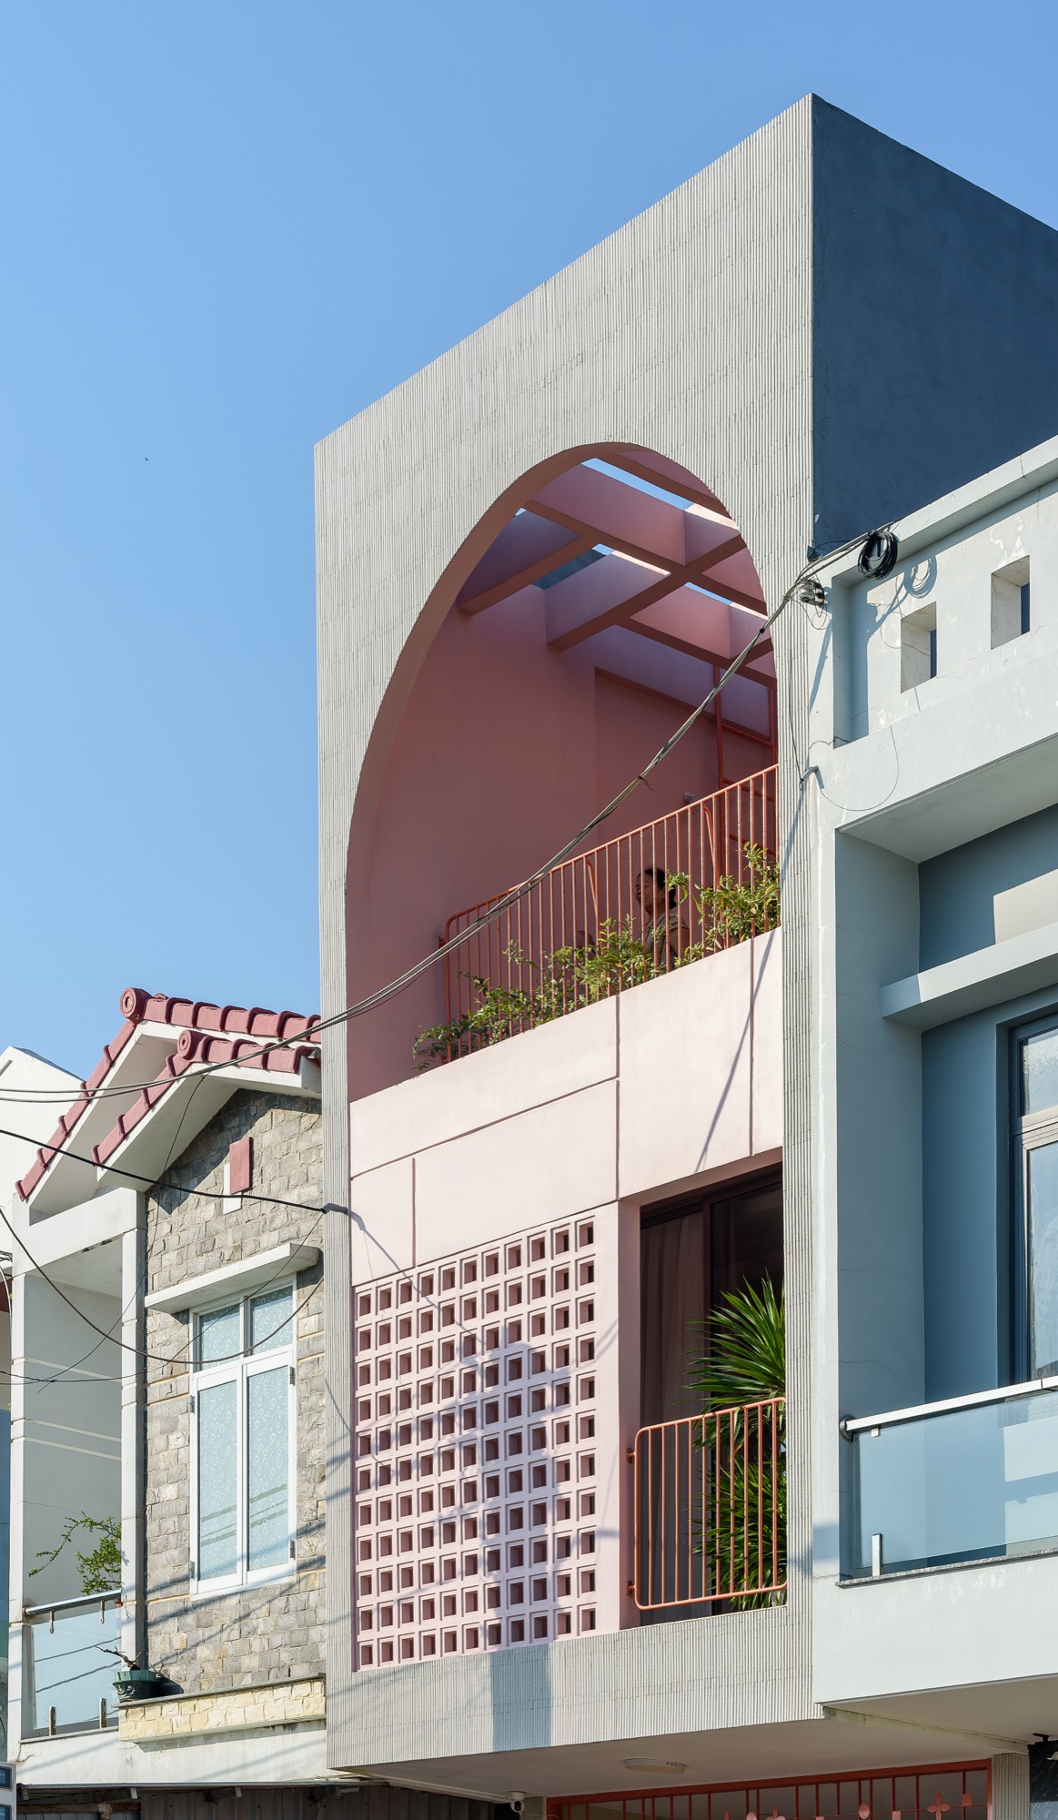
    Tomi House viewed from the street, with a pink balcony and arched opening
    Tomi House facade between neighbouring homes, with an upper arched terrace
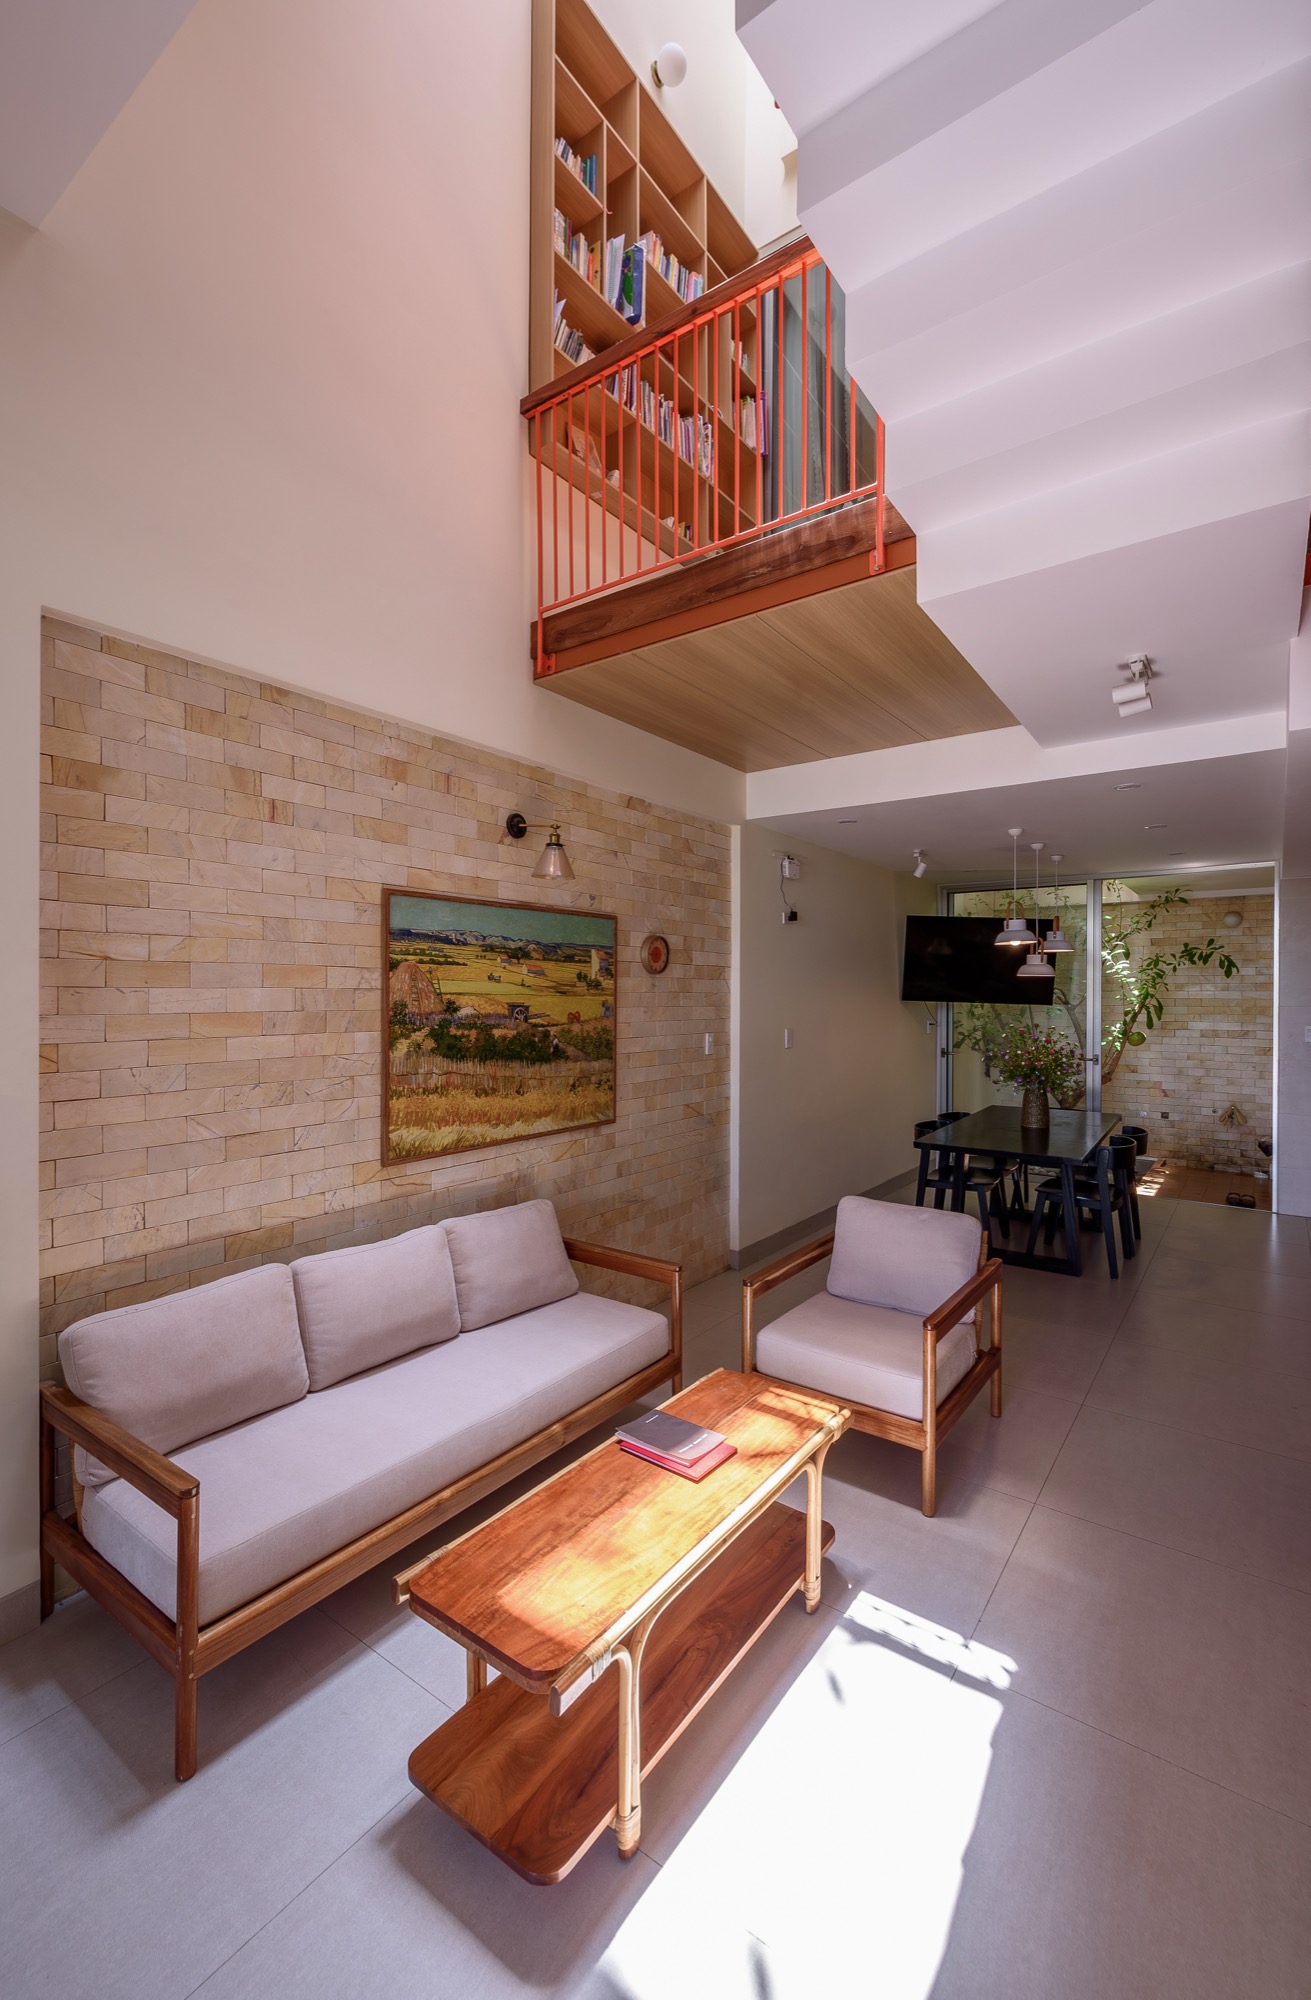
    Living room with timber furnishings below the upper family landing
    Ground floor plan drawing
    First floor plan drawing
    Second floor plan drawing
    Roof plan drawing
    Section A-A drawing
    Street elevation and Section B-B drawing
    Light and ventilation axonometric drawing
  • Echo of the Ruins

    Echo of the Ruins

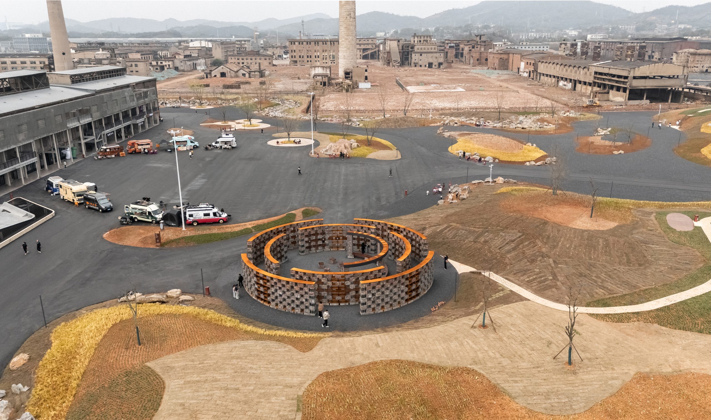
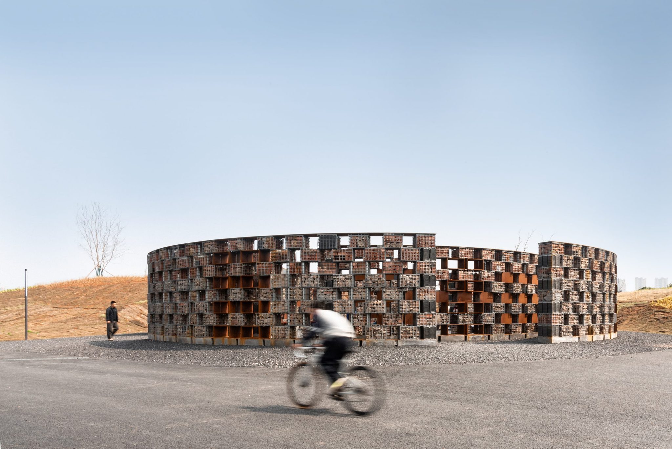
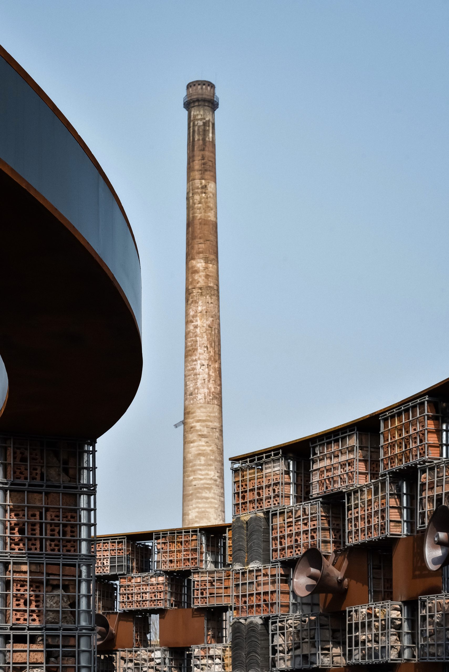
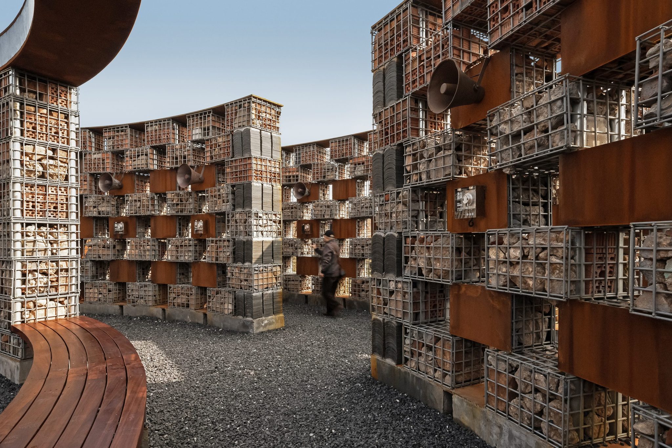
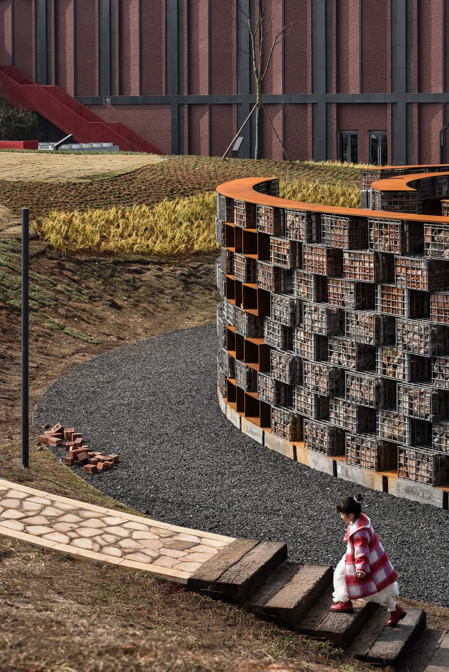
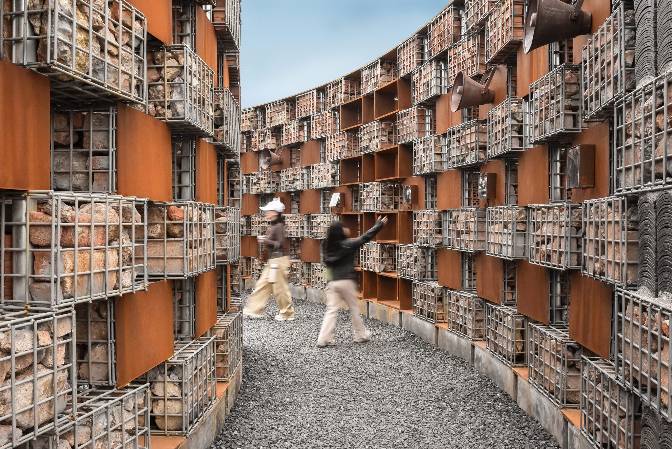
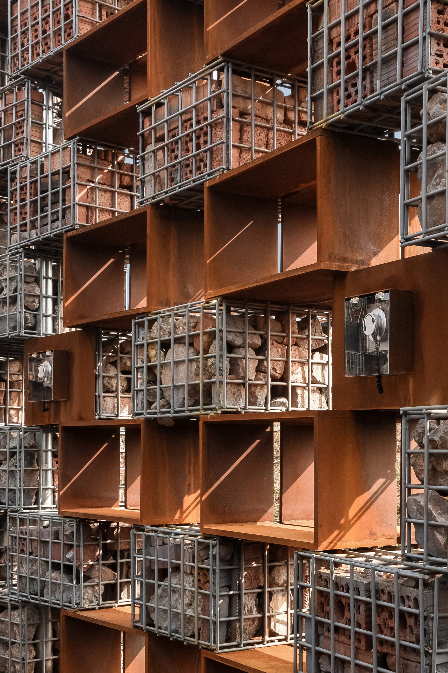
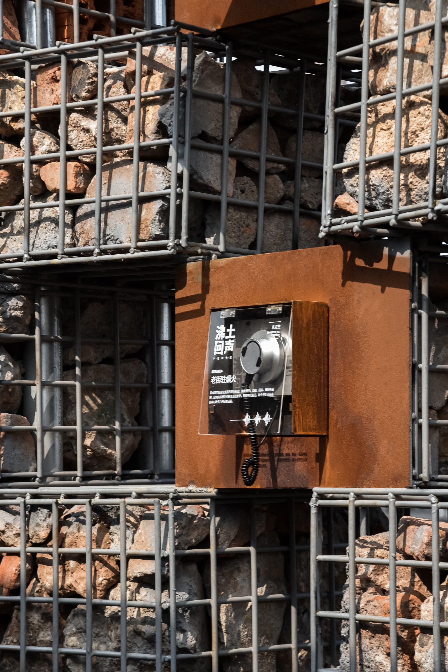
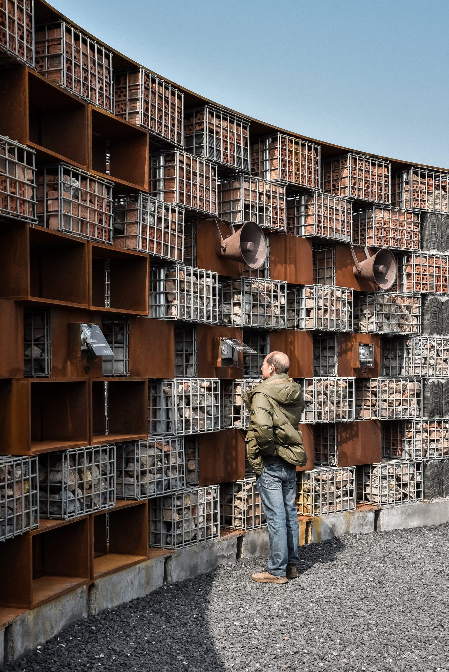
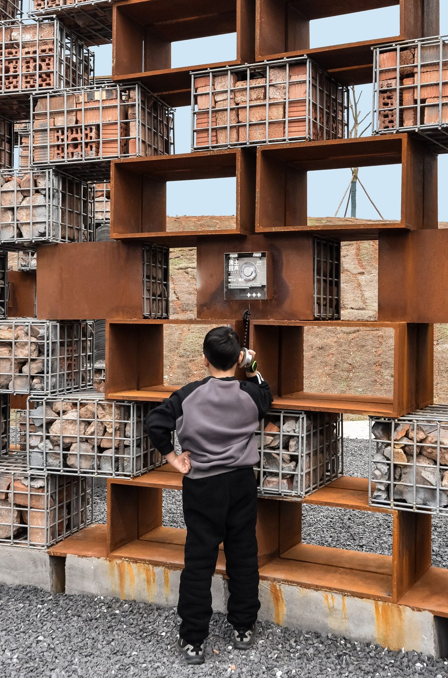
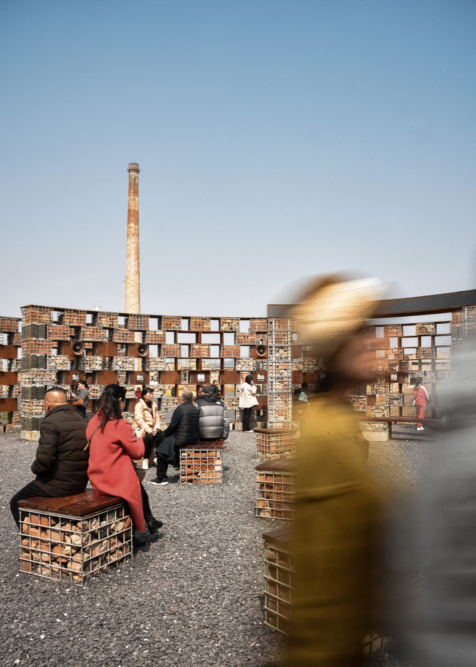
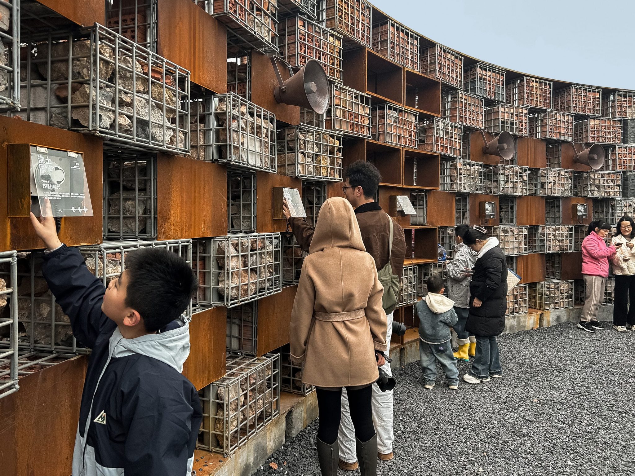
    Recorded voices from Qingshuitang residents play through twenty groups of speakers within the walls of Echo of the Ruins. Visitors listen through magnetic headphones as they follow circular paths across the former industrial area in Zhuzhou. The sound museum, completed by 1Y Architects in 2026, occupies 380 m² within a landscape of factory remains and demolition.

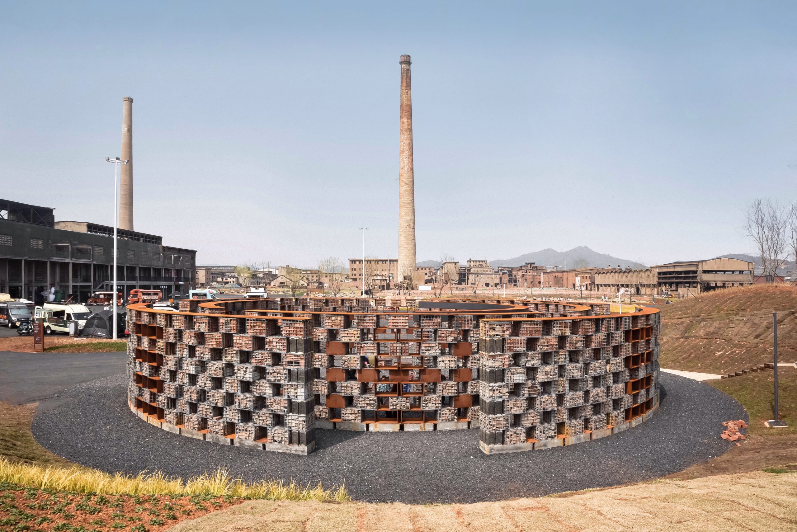
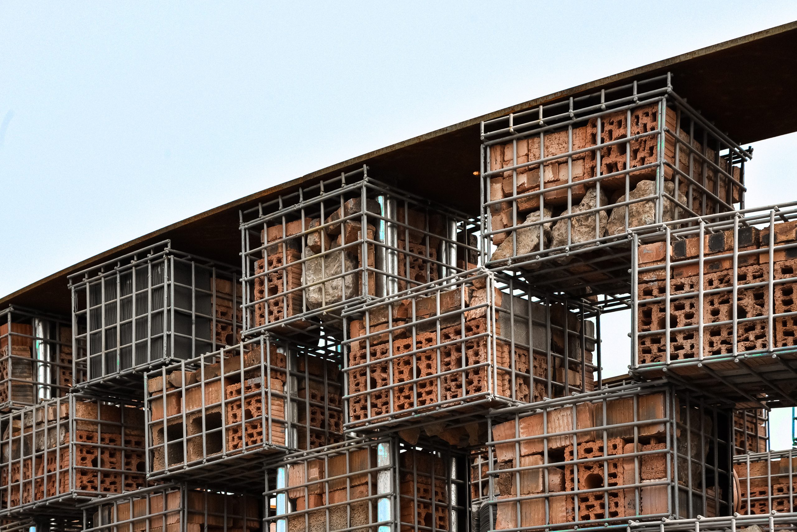
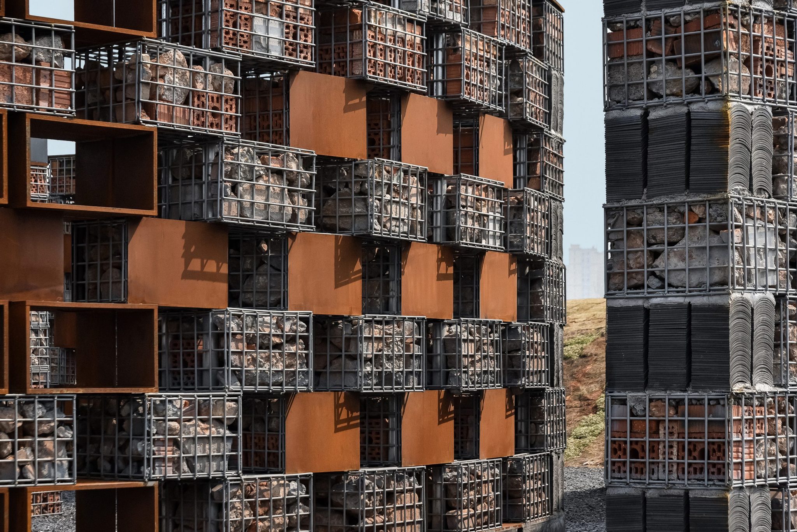
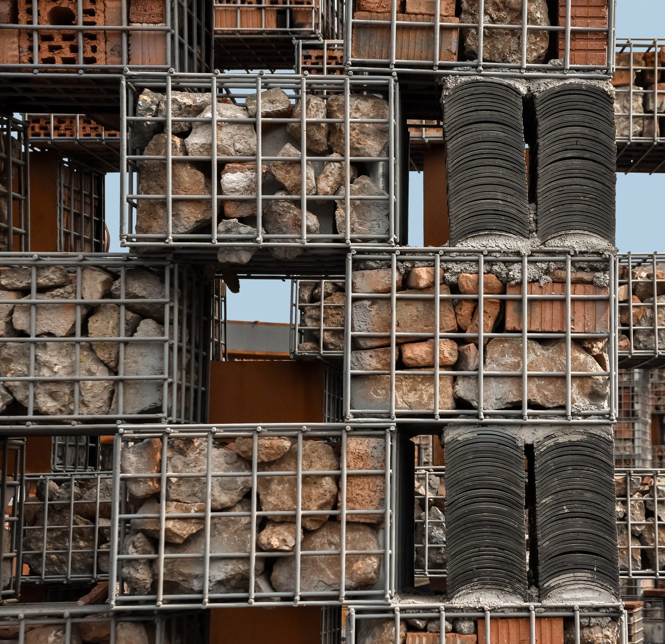
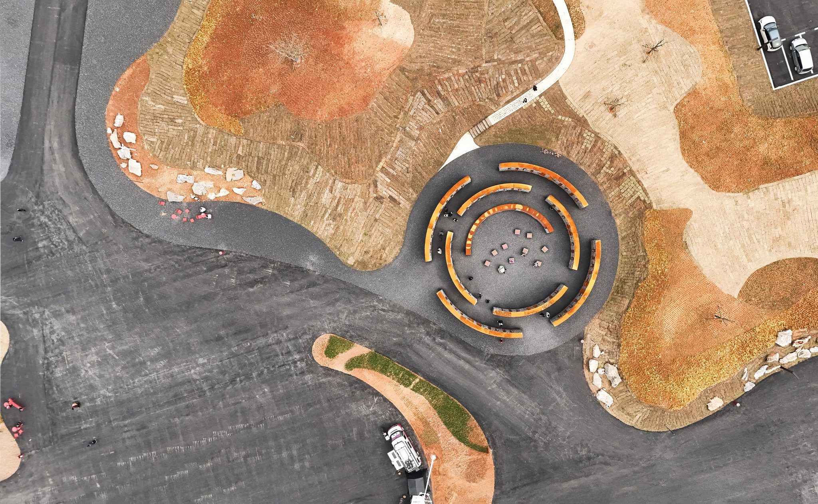
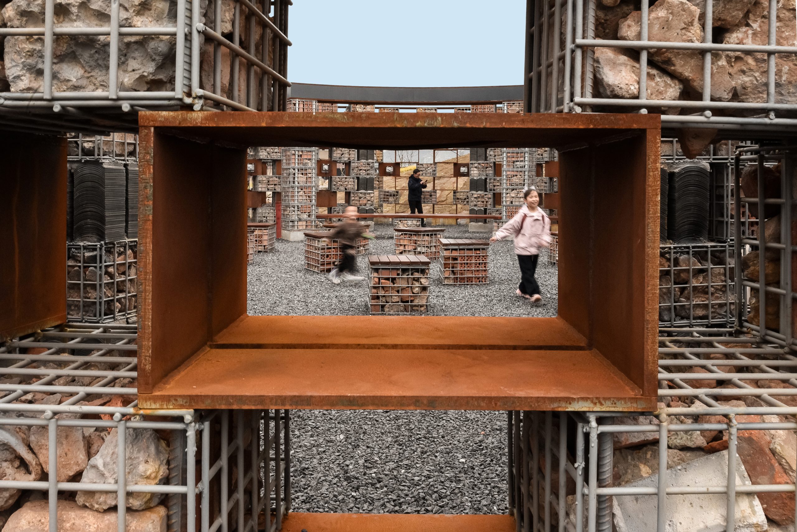
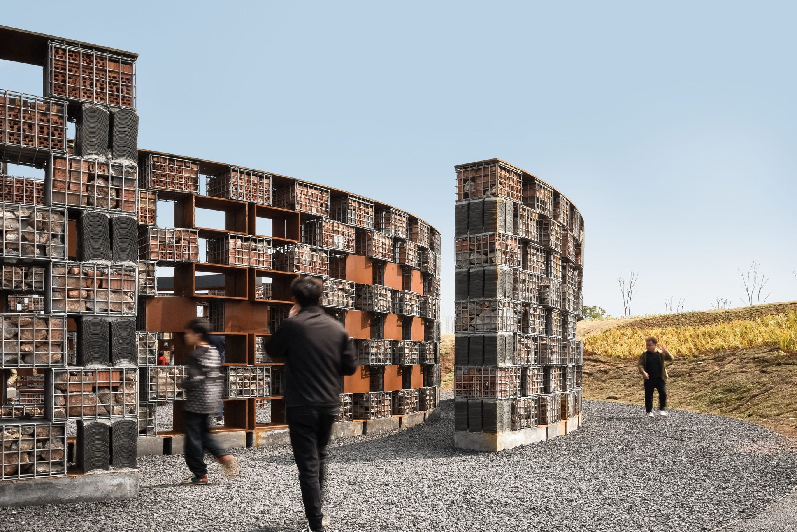
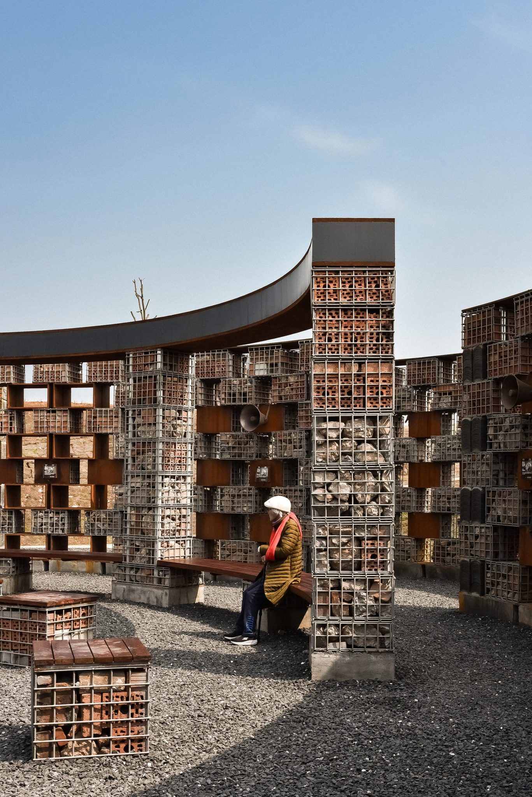
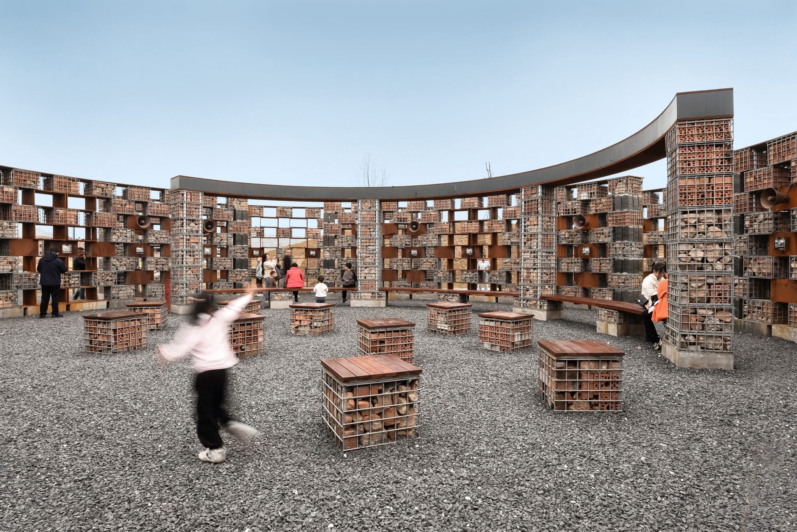
    Its walls contain another record of the site: discarded bricks and tiles packed into steel gabion cages. The fragments remain exposed through the mesh, forming porous boundaries along the listening routes. Concentric paths lead toward Echo Plaza, an outdoor amphitheatre about 16 metres across.

    The archive can continue to grow. Recording stations invite visitors to contribute their own accounts, which enter the collection after processing. In the central plaza, storytelling and readings can take place alongside small musical performances.

    High-angle aerial view of Echo of the Ruins
    Low aerial view of the museum among the industrial remains
    Distant view of the museum within the former factory site
    Circular wall made from reused bricks in steel cages
    Close view of brick-filled gabion facade
    Reused bricks and tiles packed into a steel facade cage
    Former factory chimney beside the circular museum
    Circular paths between the museum walls
    Aerial view across the museum’s circular paths
    Curved gabion wall seen through an opening
    Museum path opening toward the surrounding industrial site
    Entrance to the museum’s circular paths
    Passage through the circular gabion walls
    Sunlight entering a passage between the walls
    Listening device set into a gabion wall
    Visitor listening to an oral-history recording
    Young visitor using the sound archive
    Visitors recording memories at the museum
    Visitors sharing stories at the museum
    Visitors of different ages moving through the open-air museum
    Echo Plaza, an outdoor amphitheatre for gatherings
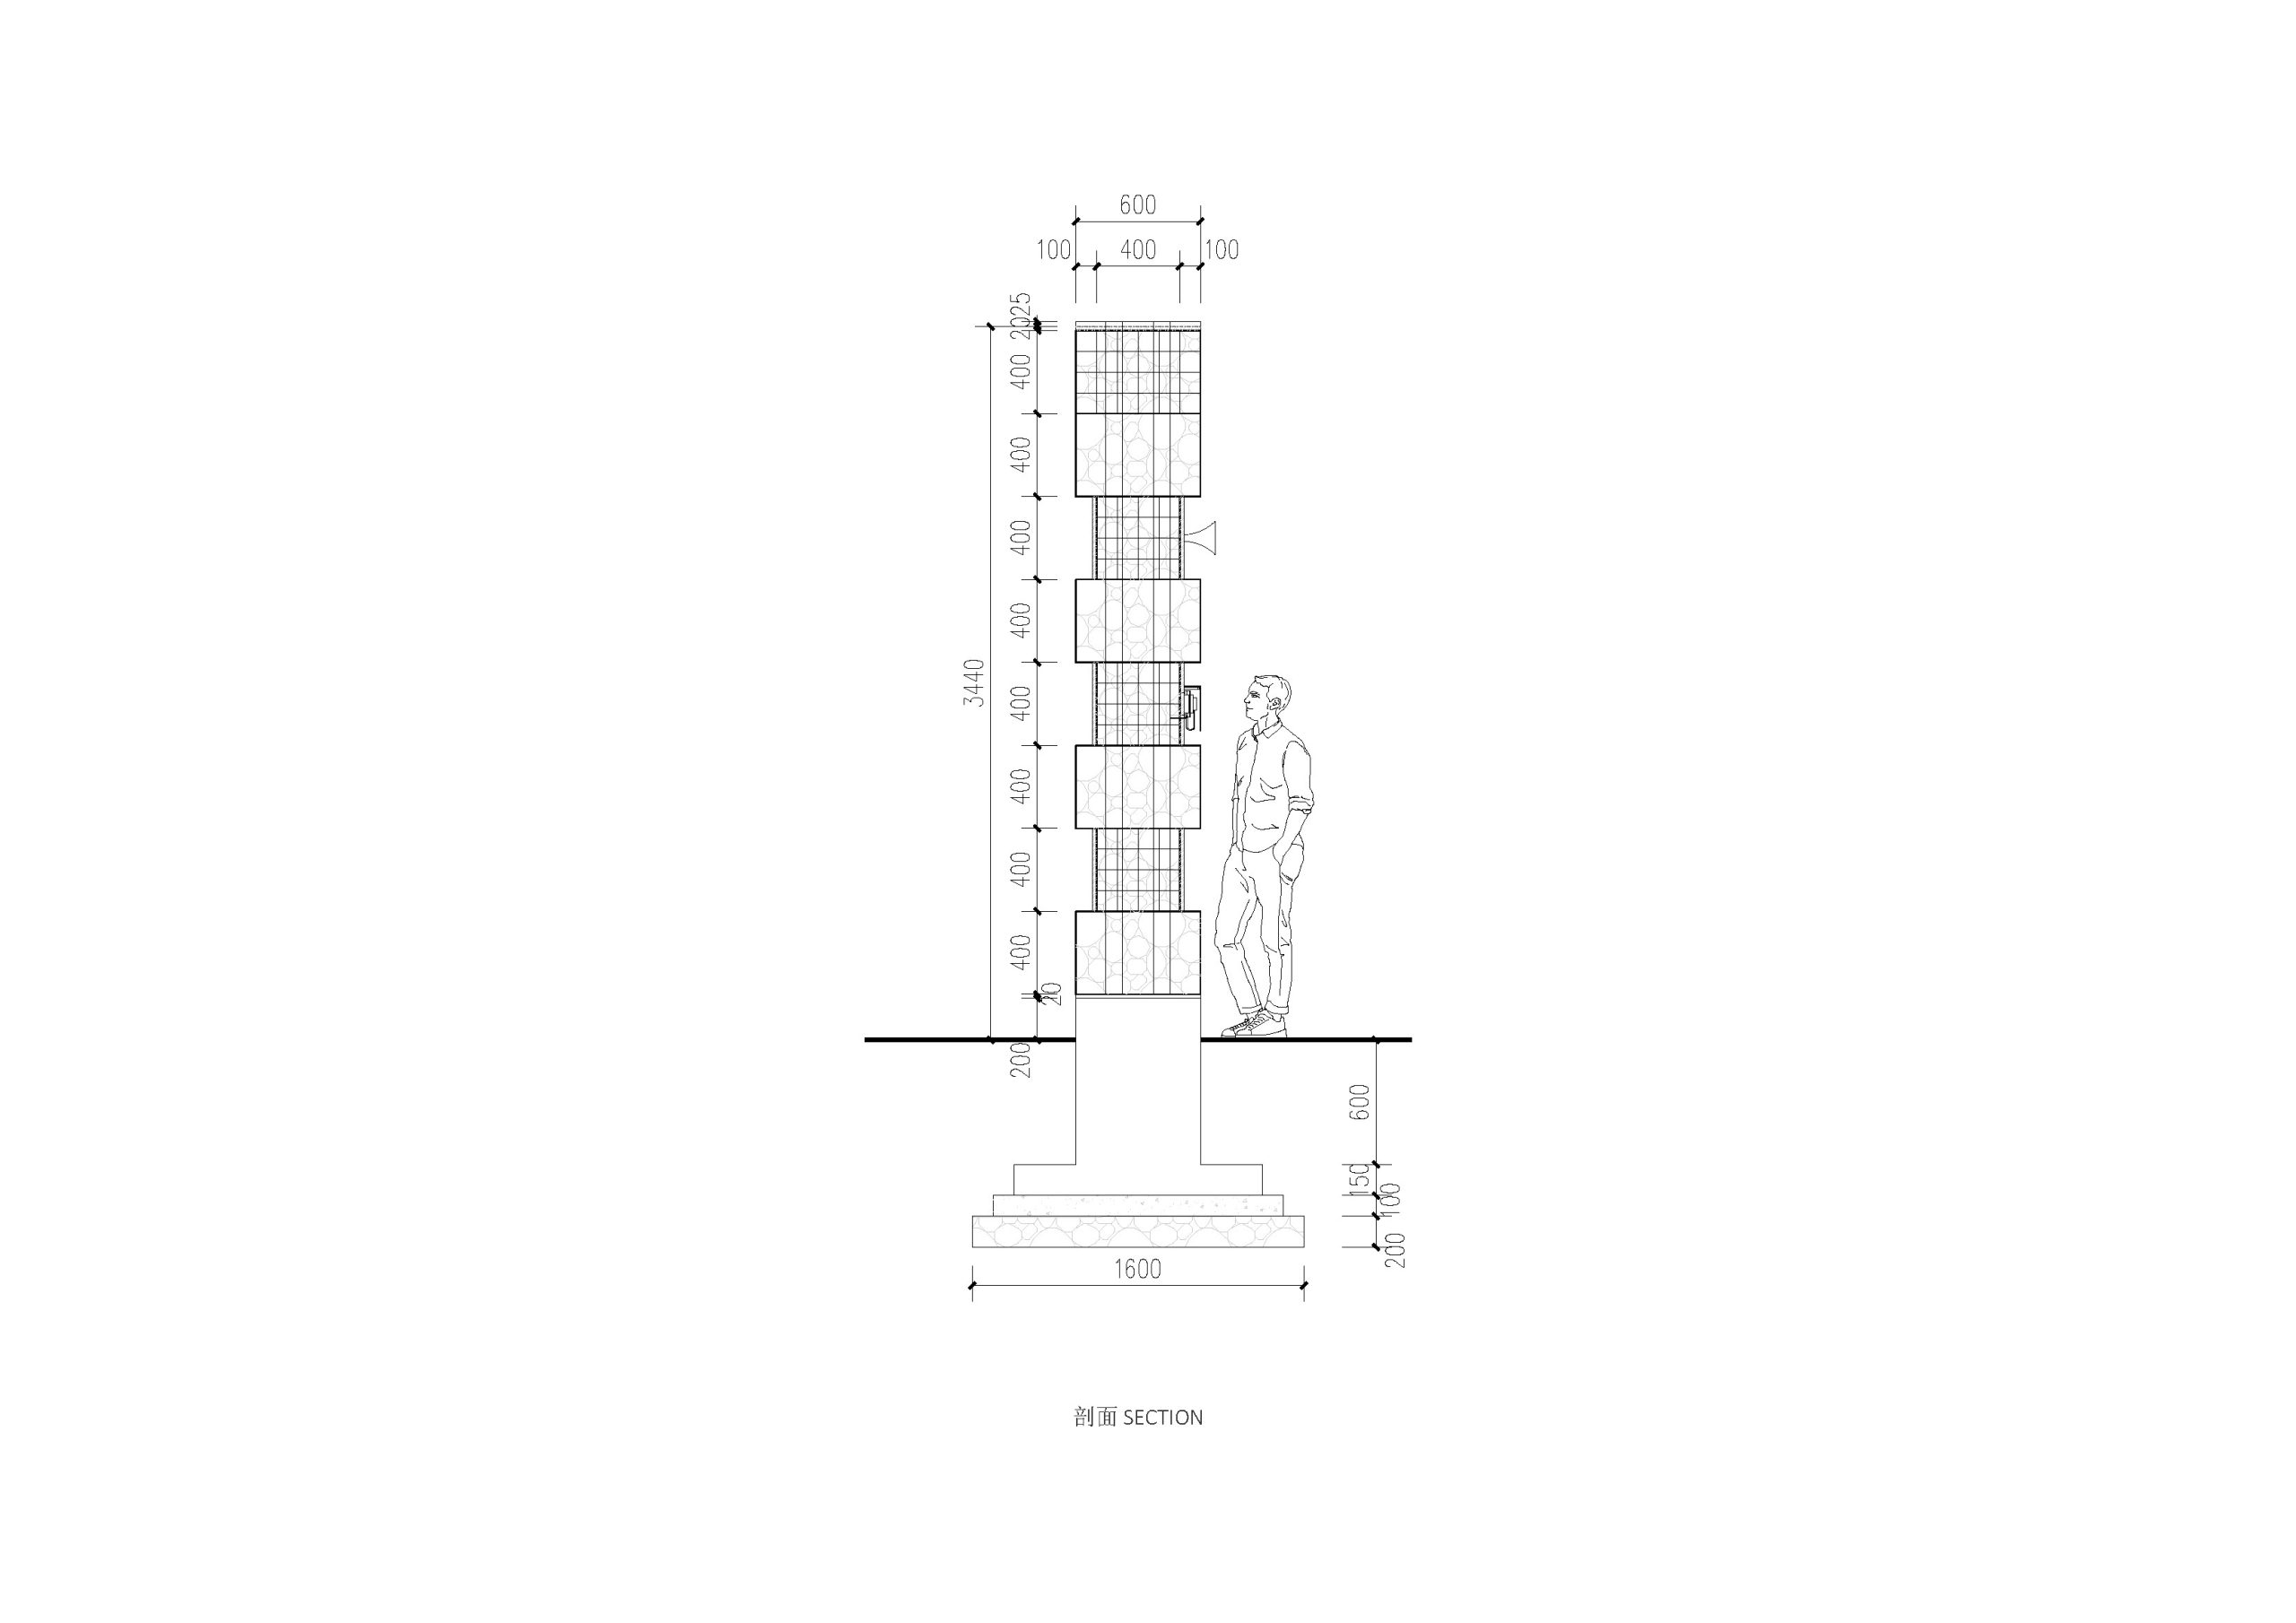
    Section drawing of the Echo of the Ruins museum
  • Elephant World

    Elephant World

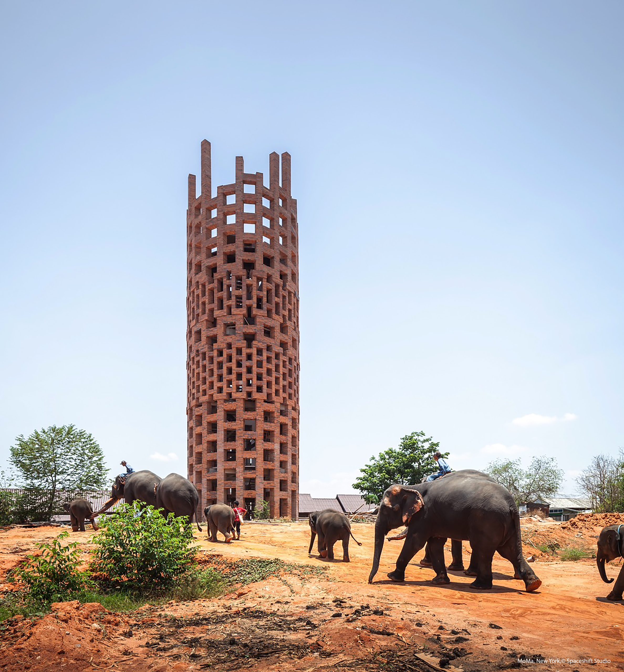
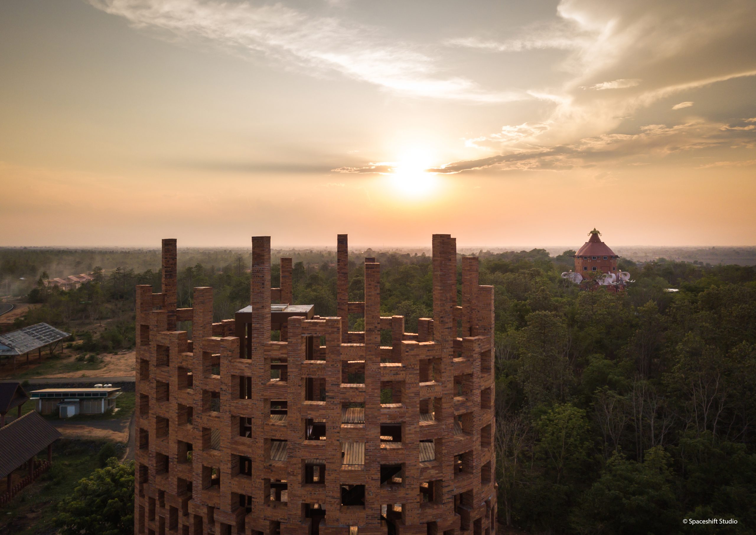
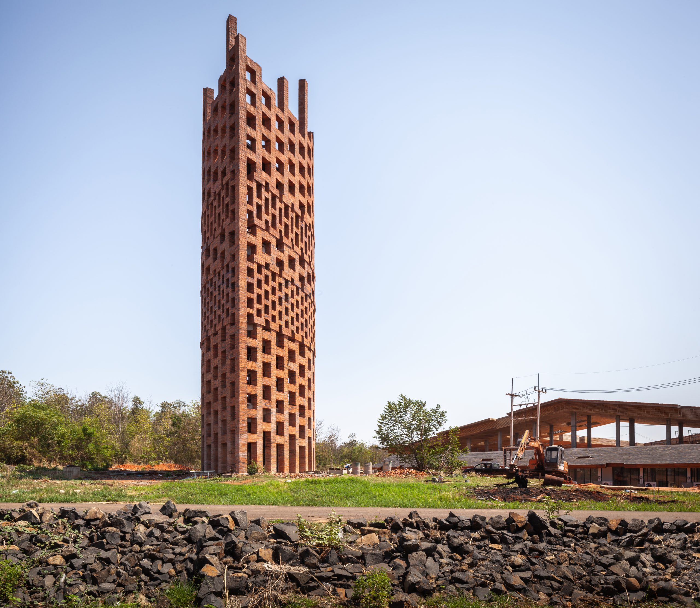
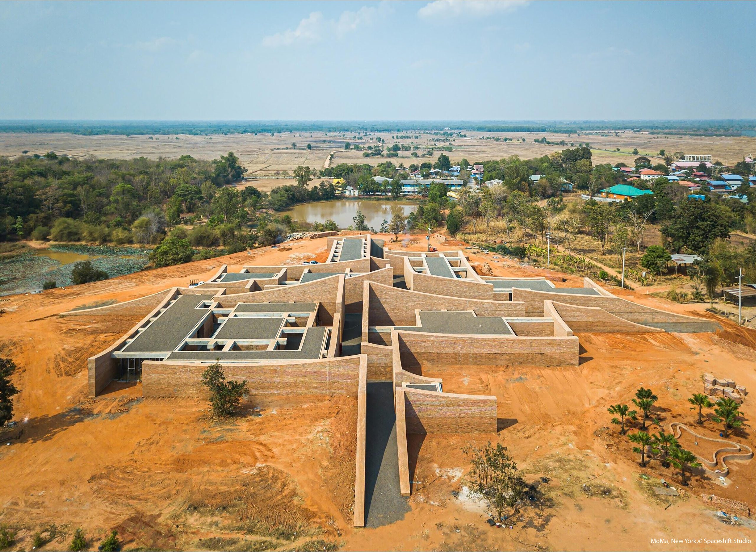
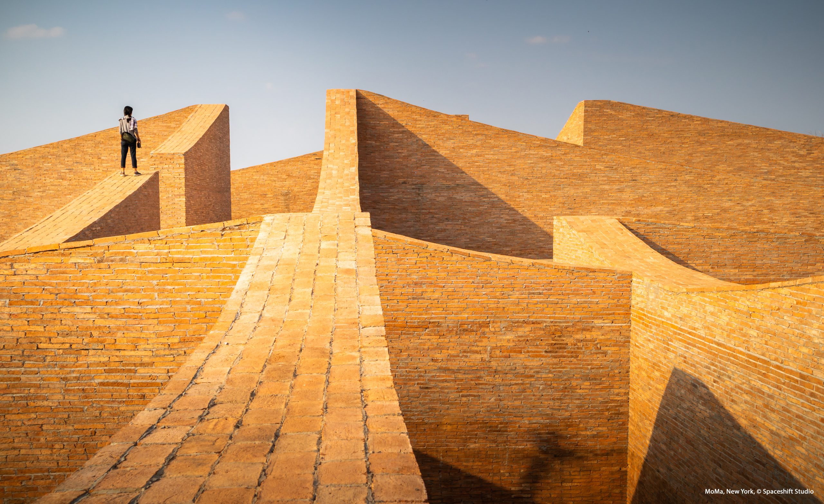
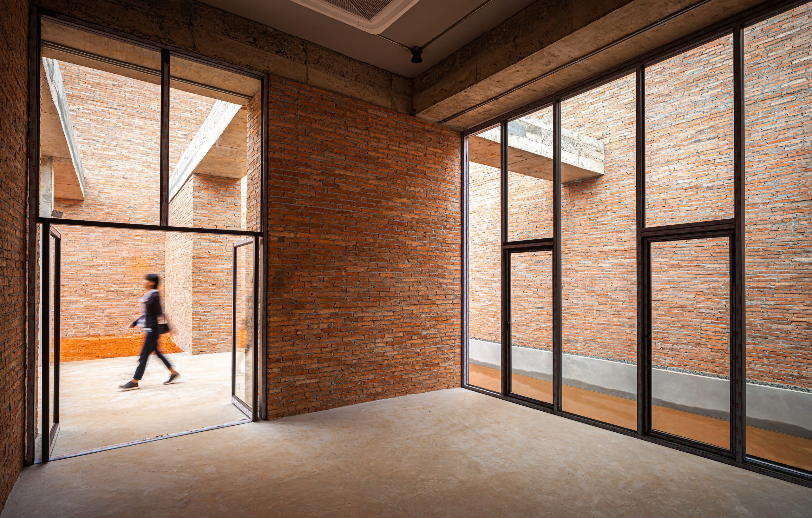
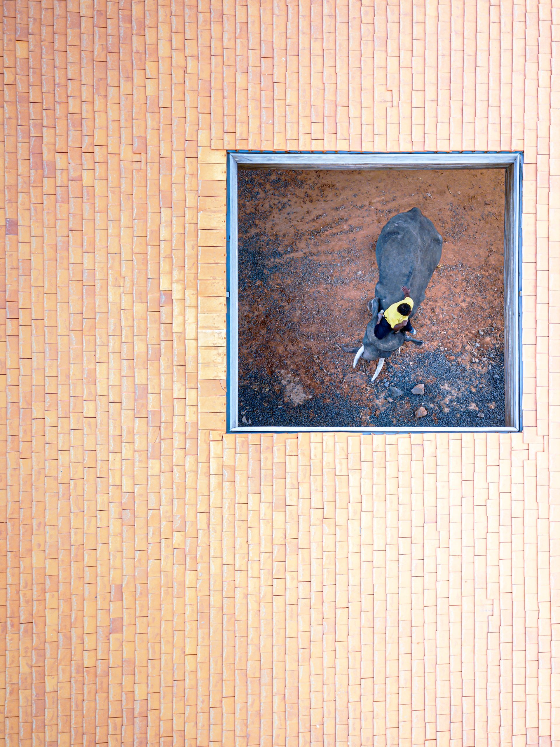
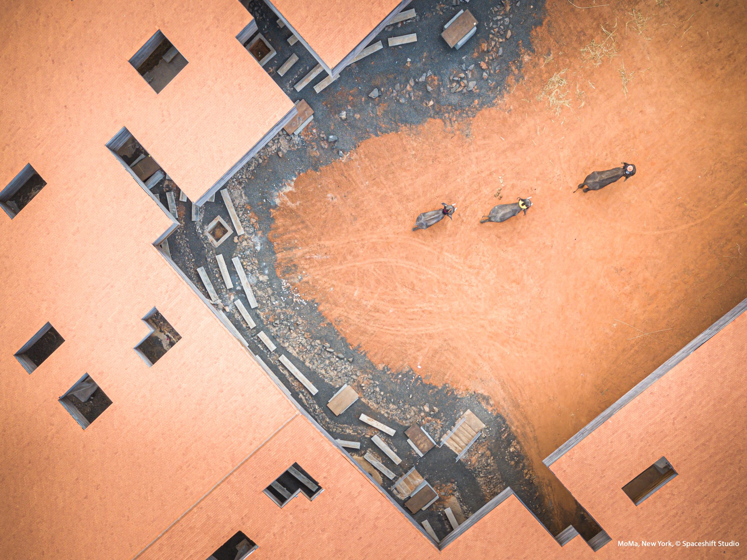
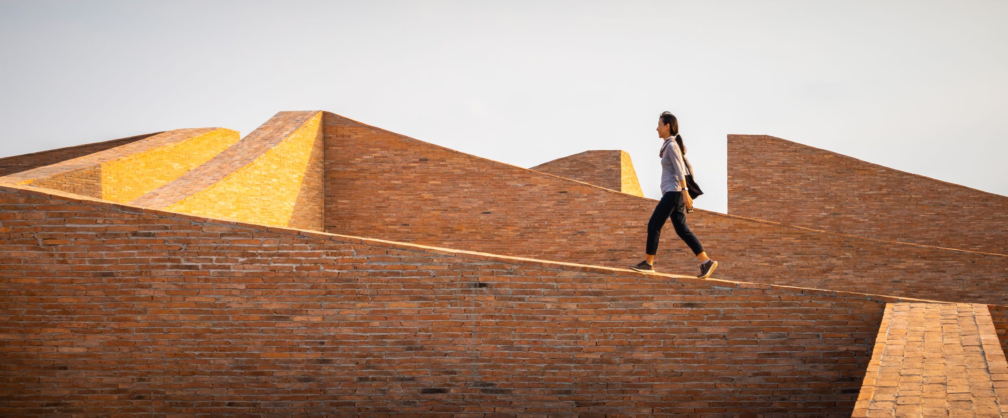
    Earth excavated for a reservoir supplied some of the bricks at Elephant World in Surin Province, Thailand. Locally made fired-clay brick is used across a low museum and a 28-metre observation tower, connecting their construction to the landscape around them. Bangkok Project Studio completed the project in 2020 for a community with a long history of living and working alongside elephants. The buildings form part of a wider effort to support local livelihoods and restore forest and water systems.
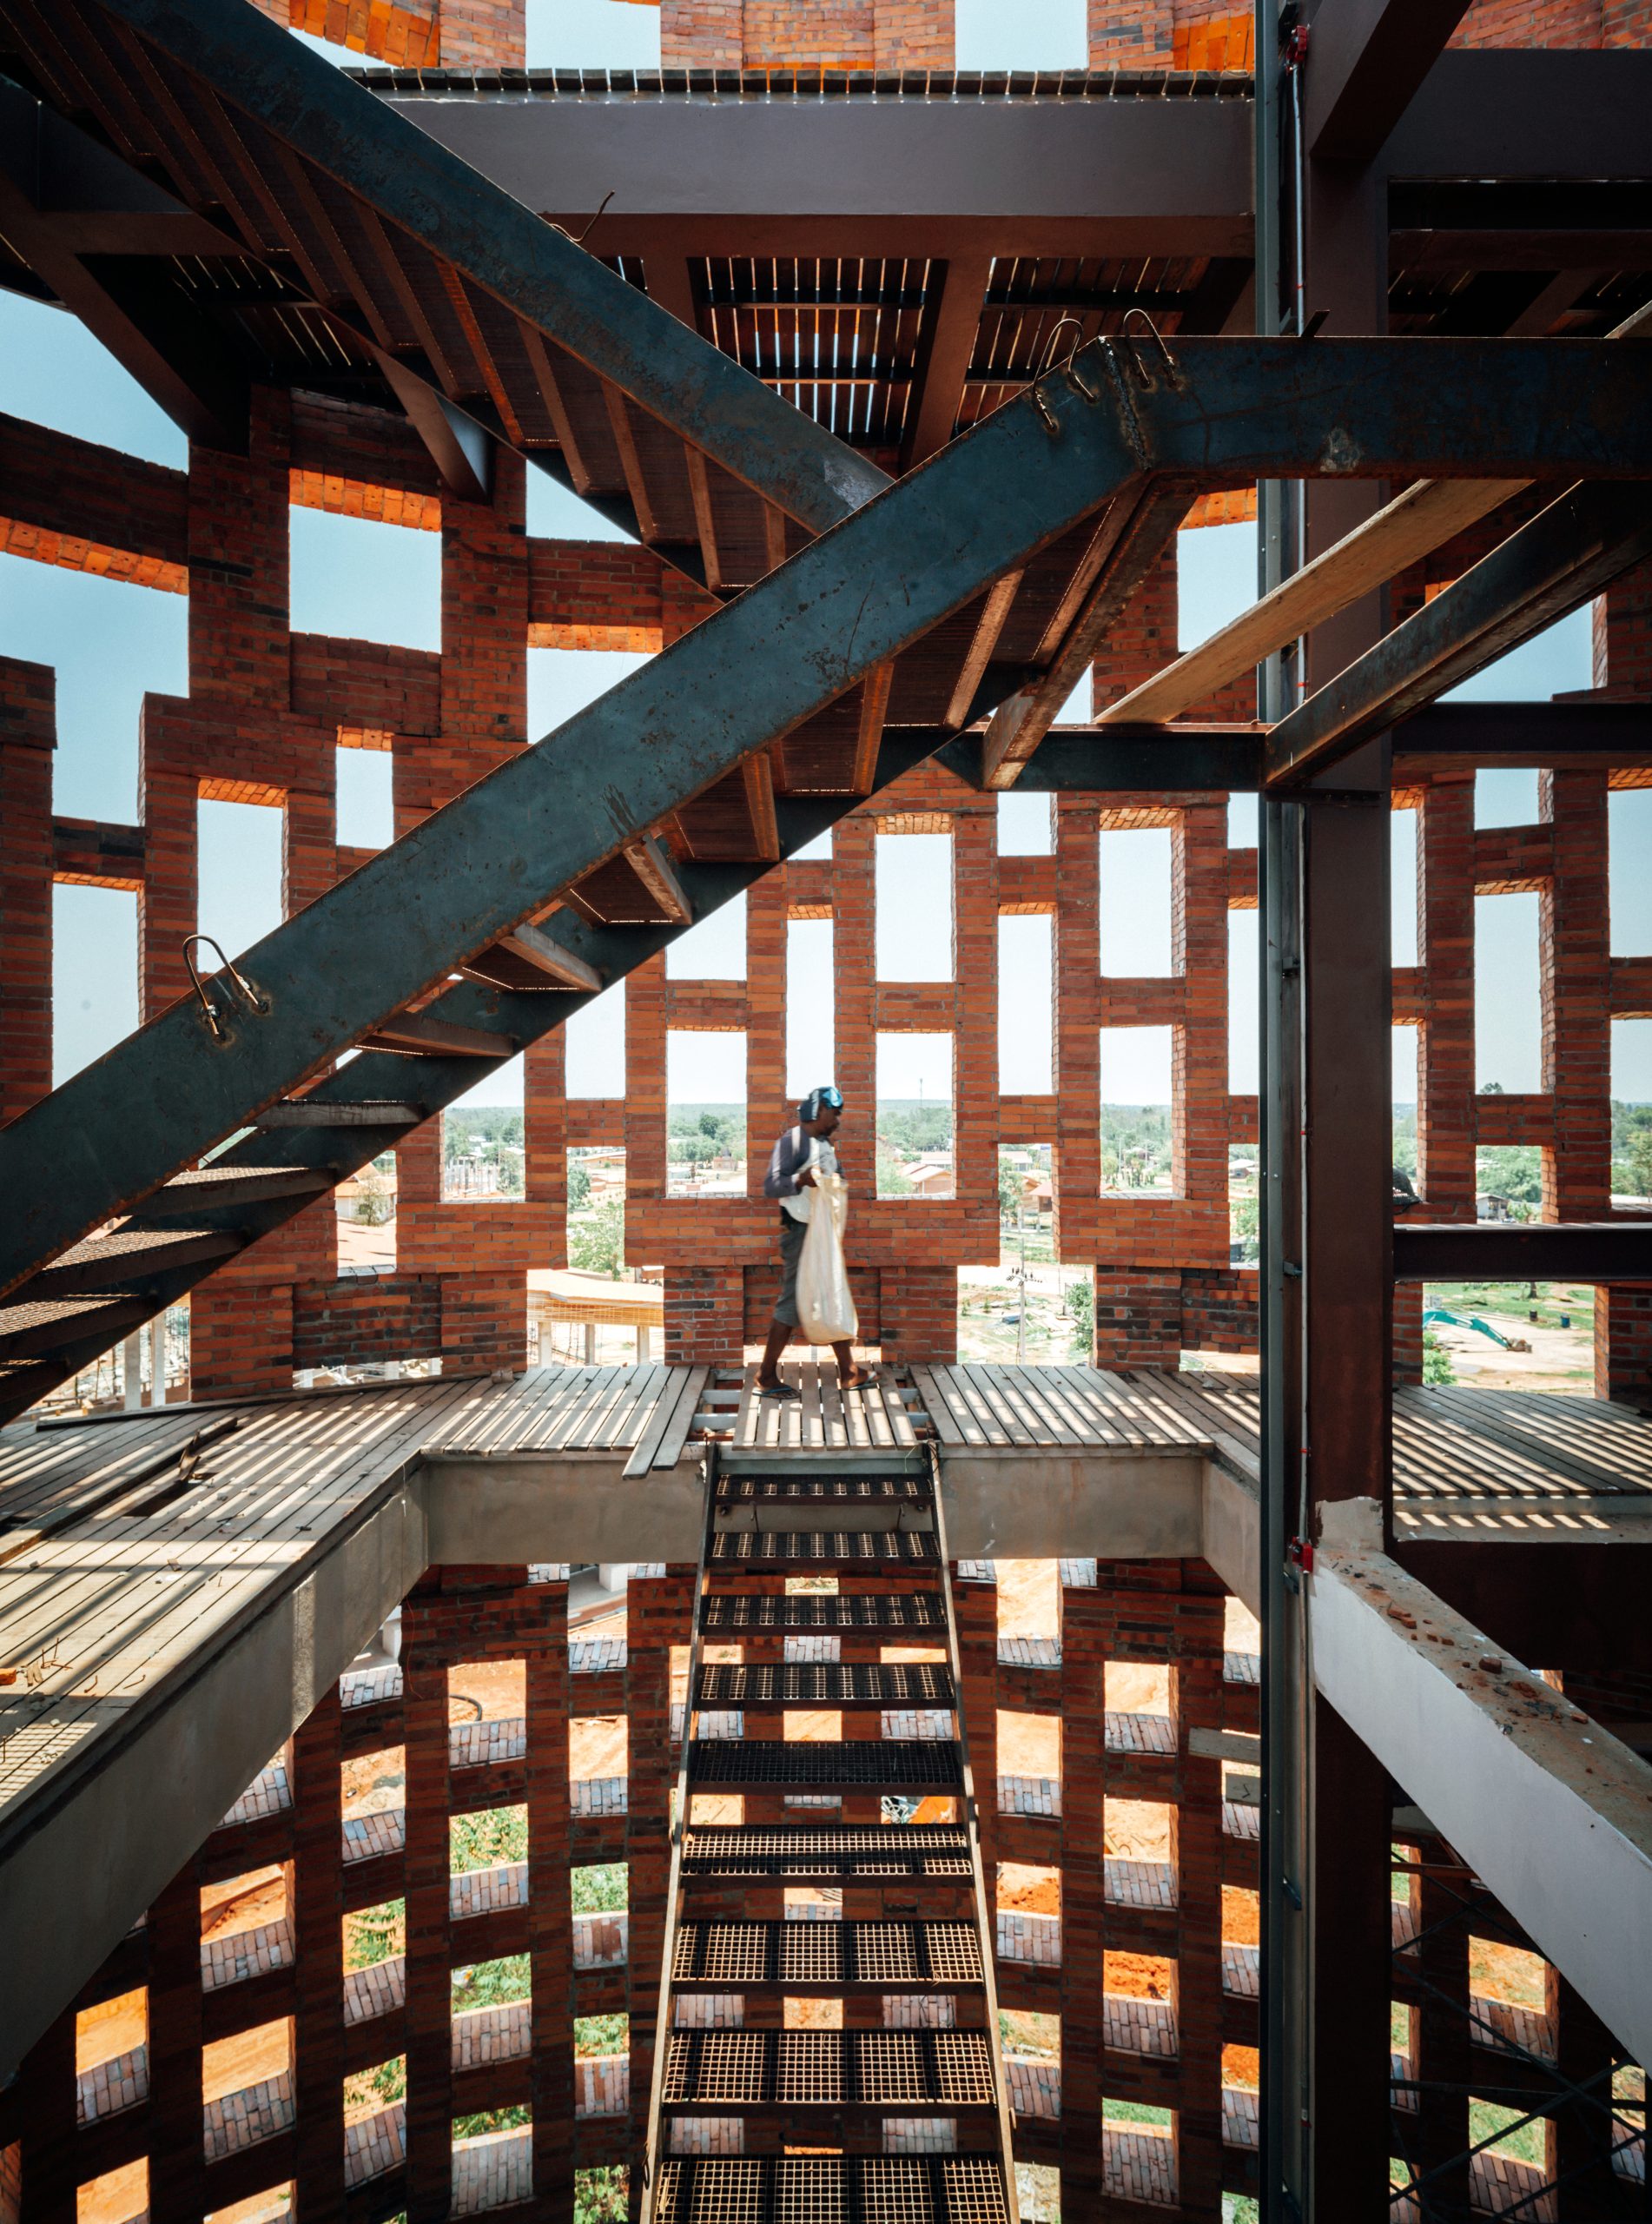
    The tower stands near recovering forest. Brick infill wraps an oval concrete frame, with openings admitting wind and partial views. Steel-mesh stairs climb through the centre, changing the outlook as visitors ascend.
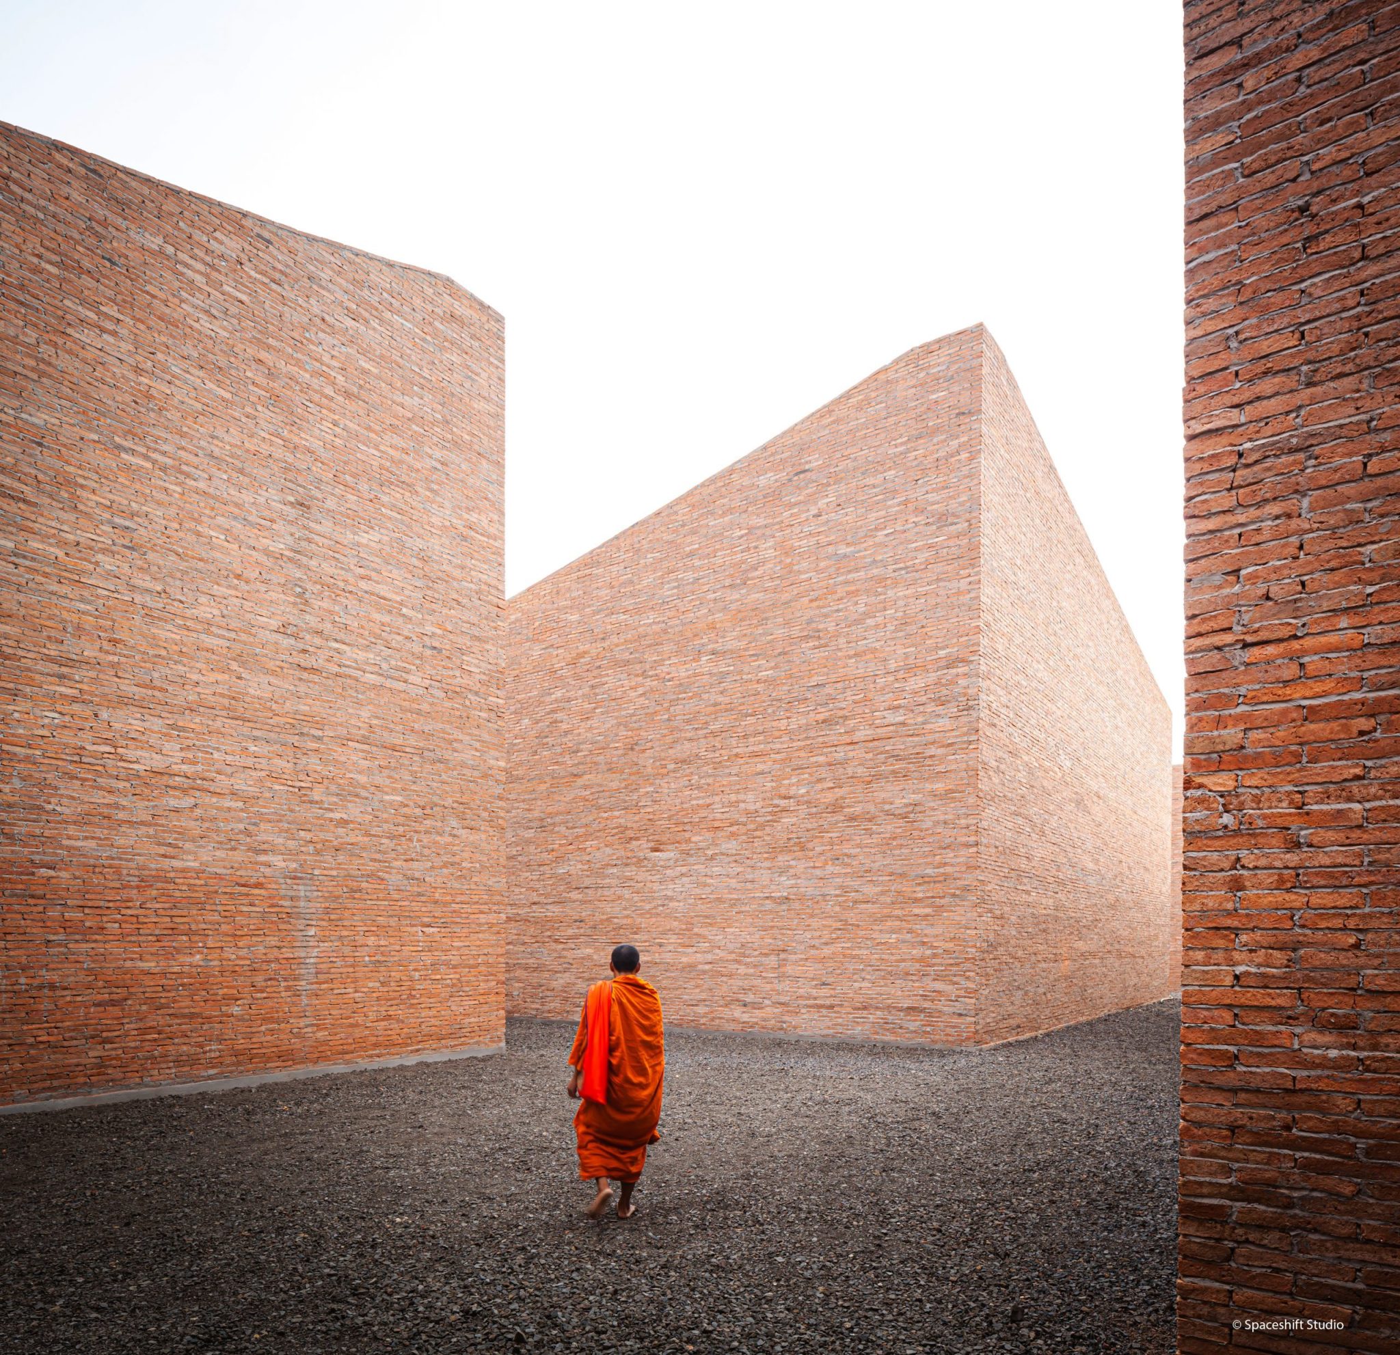
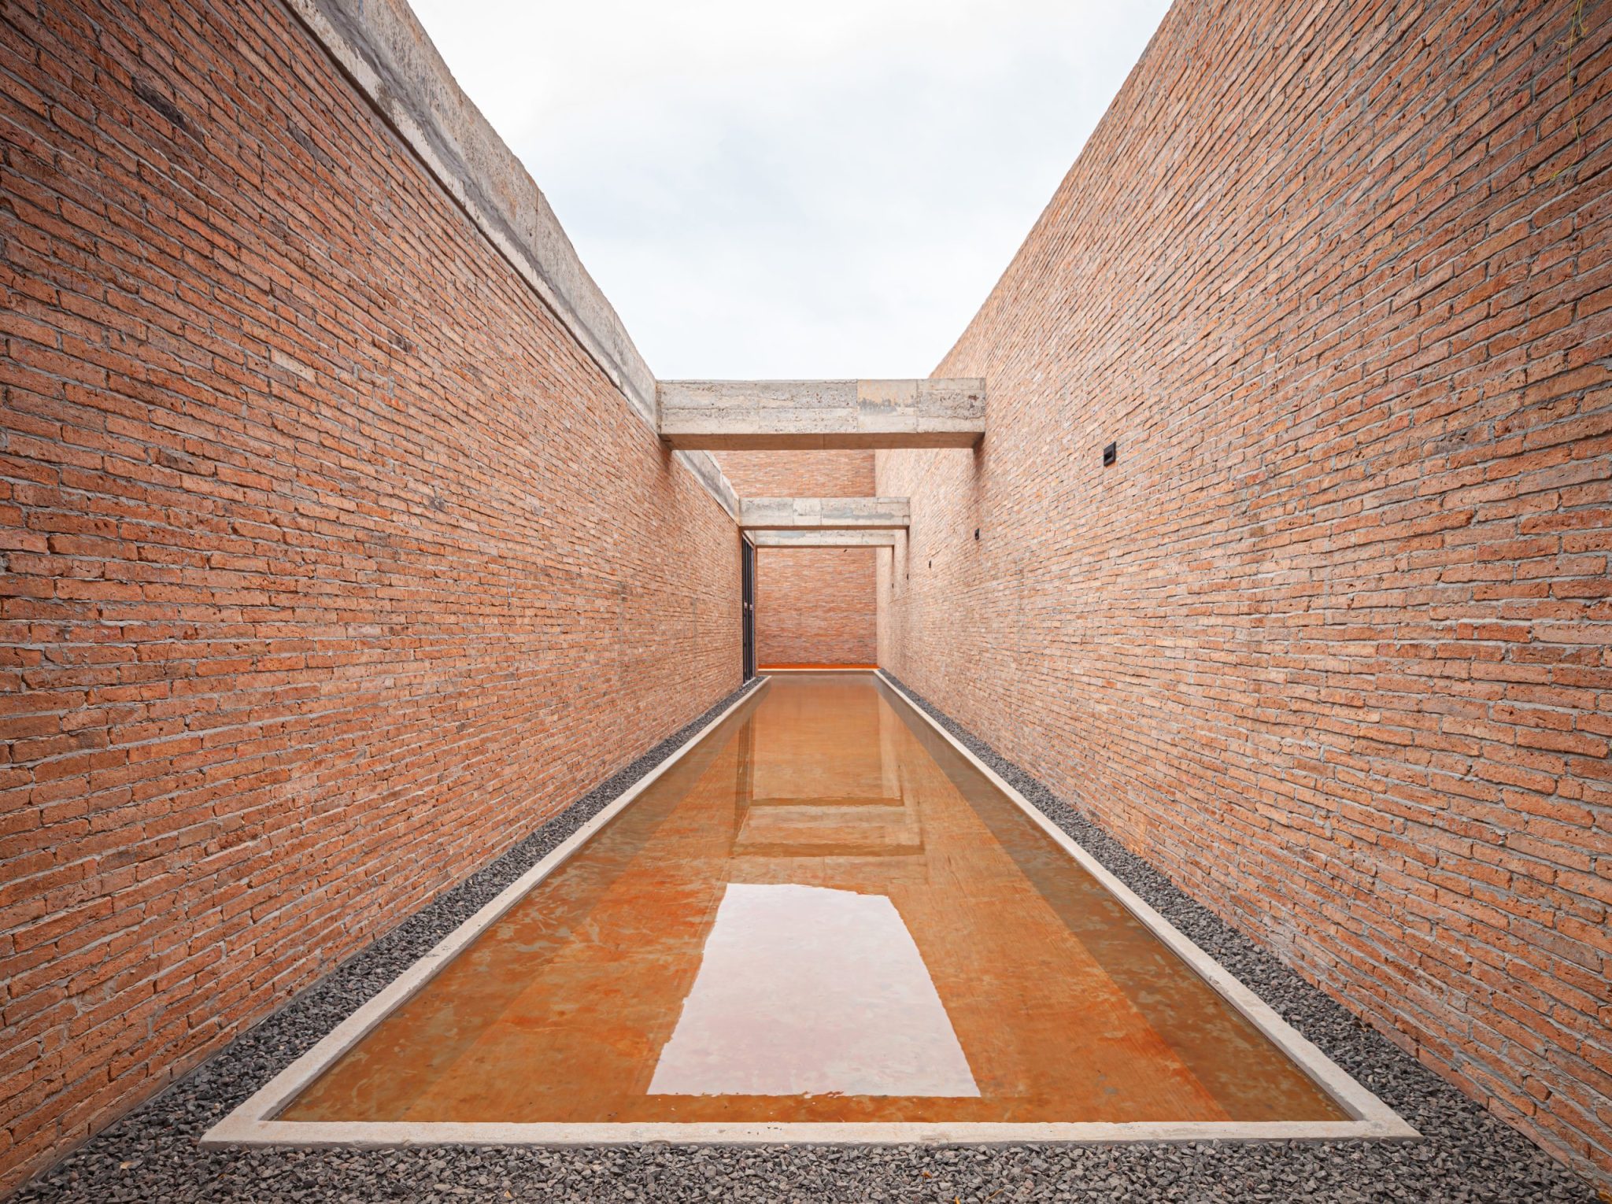
    At ground level, the museum spreads into brick-walled passages and courtyards. Four exhibition areas are accompanied by a library, seminar room and coffee shop. Courts of water alternate with exposed reddish earth, bringing the route repeatedly outdoors.
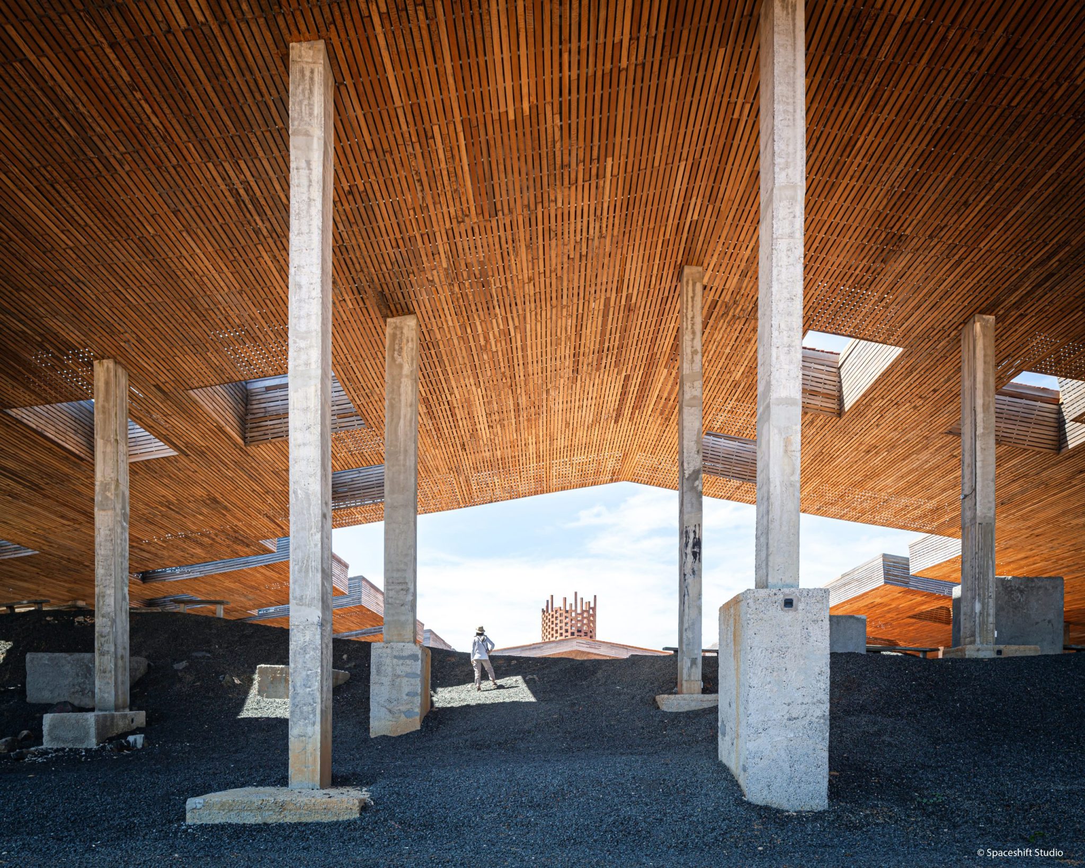
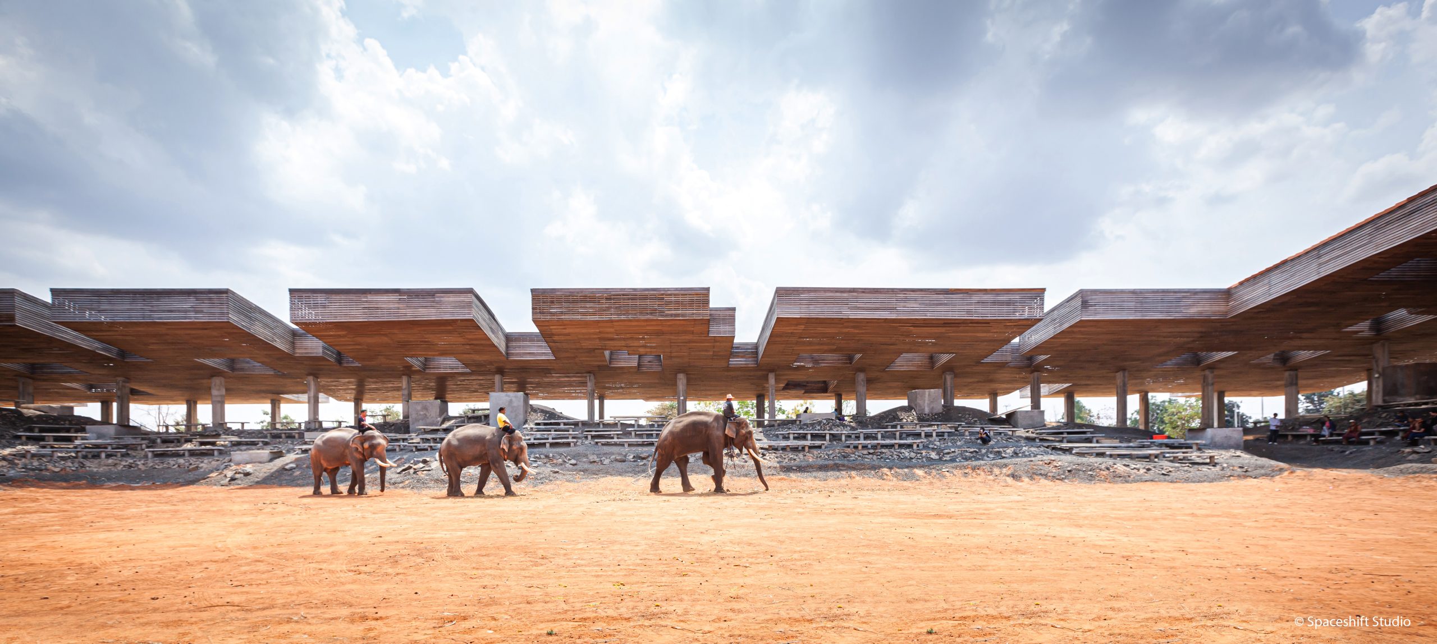
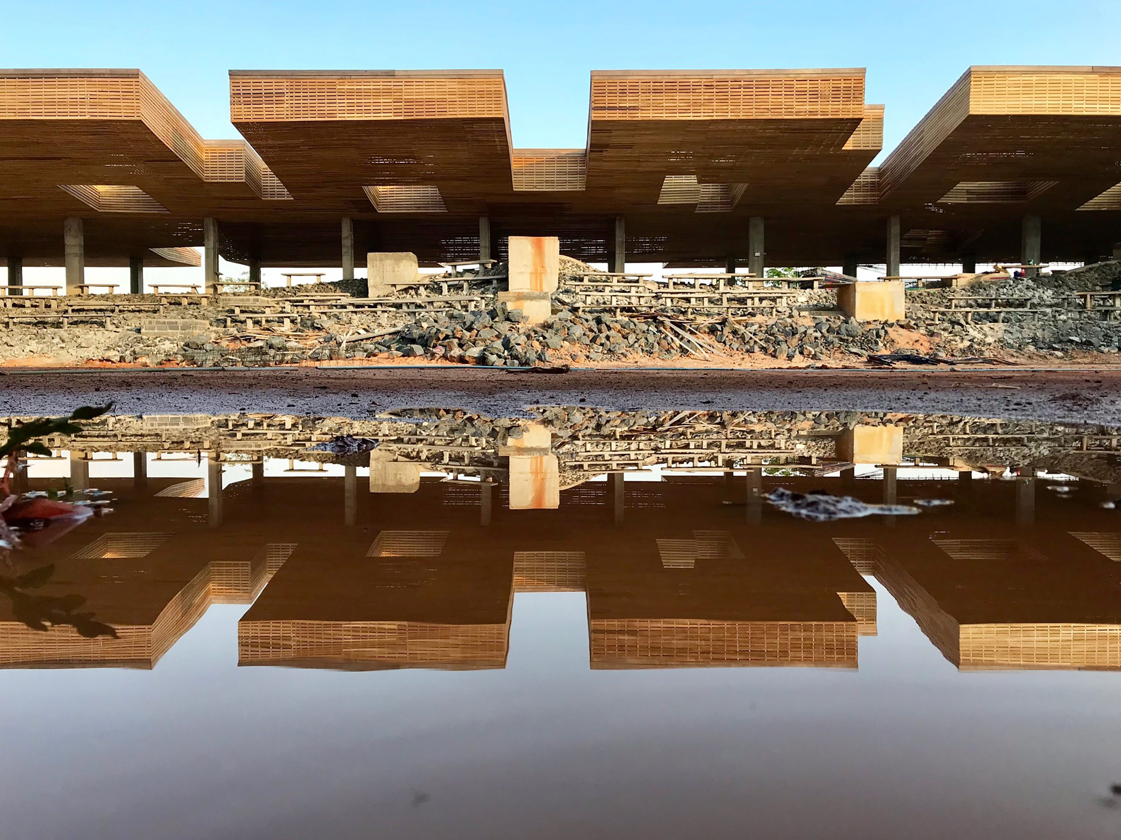
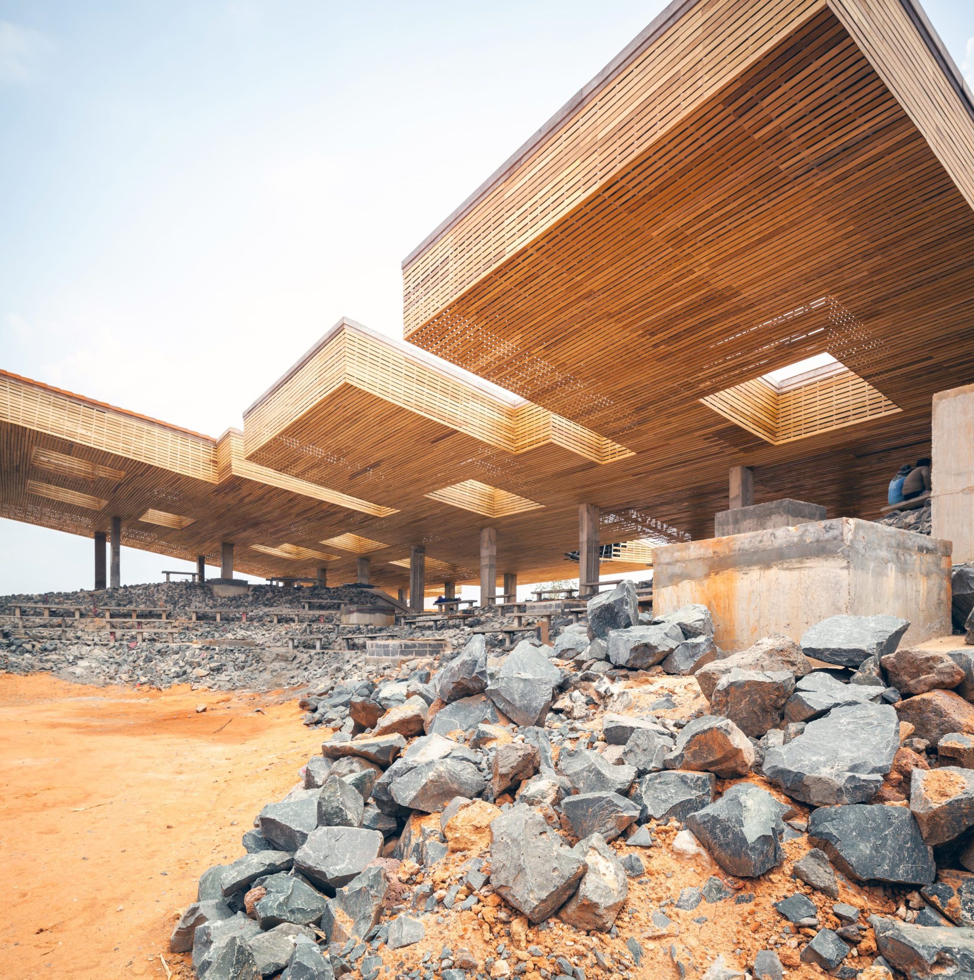
    A separate Cultural Courtyard provides room for ceremonies and everyday gatherings beneath a broad sloping canopy. Shaped earth defines its edges, and timber slats line the roof’s underside. Without solid perimeter walls, the gathering space remains open to moving air.

    Brick Observation Tower rising above the surrounding landscape
    Perforated brick facade of the observation tower
    Steel-mesh staircase inside the brick tower
    View from the upper level of the observation tower
    Elephant Museum among the site landscape
    Brick walls forming outdoor passages at the museum
    Open court framed by the museum's brick walls
    Sheltered passage within the Elephant Museum
    Brick museum rooms beside the surrounding landscape
    Landscape edge beside the museum courtyard
    Cultural Courtyard canopy above the open gathering ground
    Broad sloping roof of the Cultural Courtyard
    Earthen forms meet the courtyard roof
    Open interior beneath the courtyard canopy
    Timber slats under the courtyard roof
    Cultural Courtyard in its wider landscape setting
  • Three-Bay House

    Three-Bay House

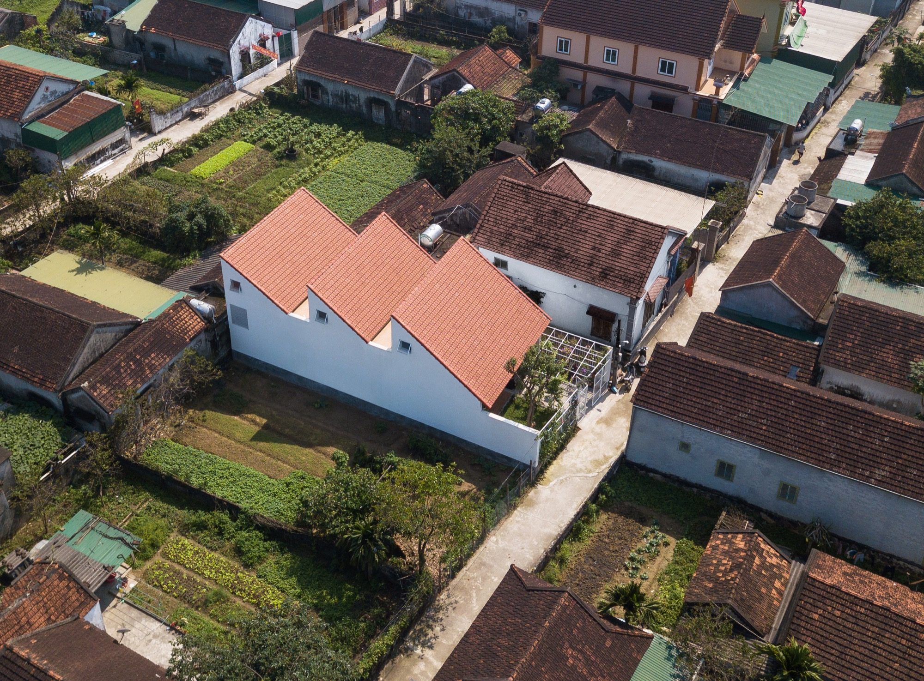
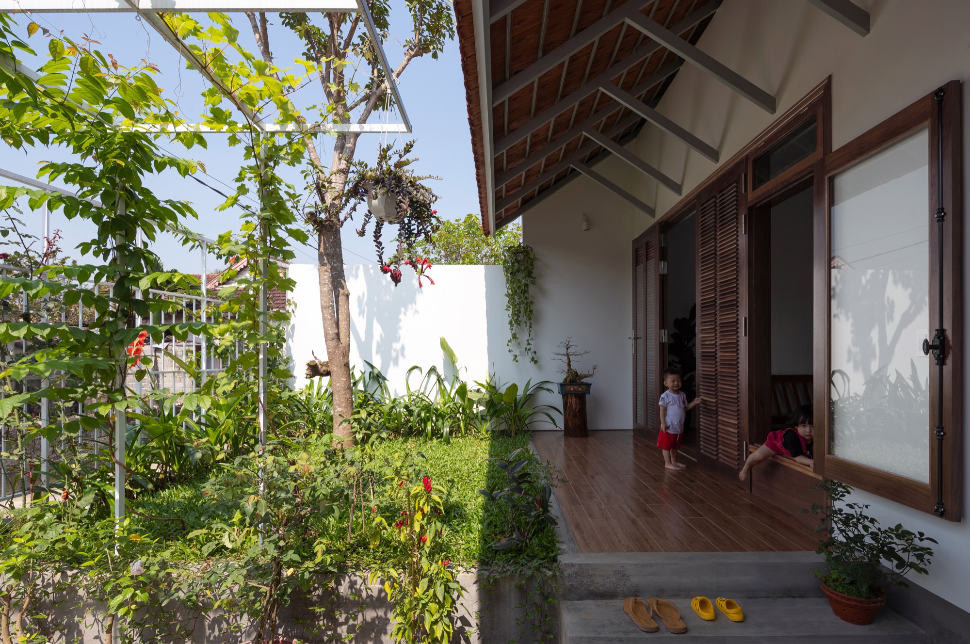
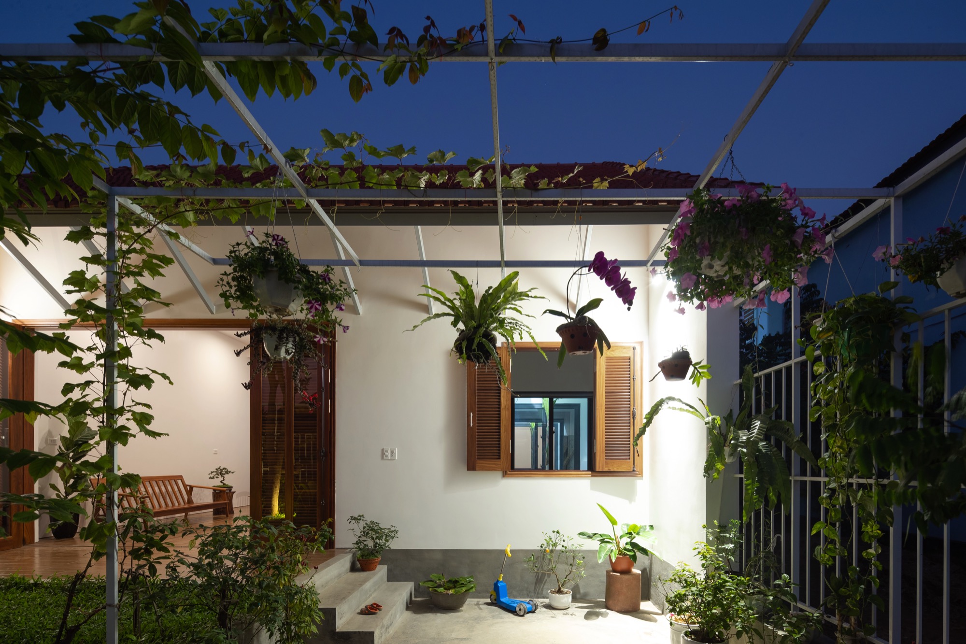
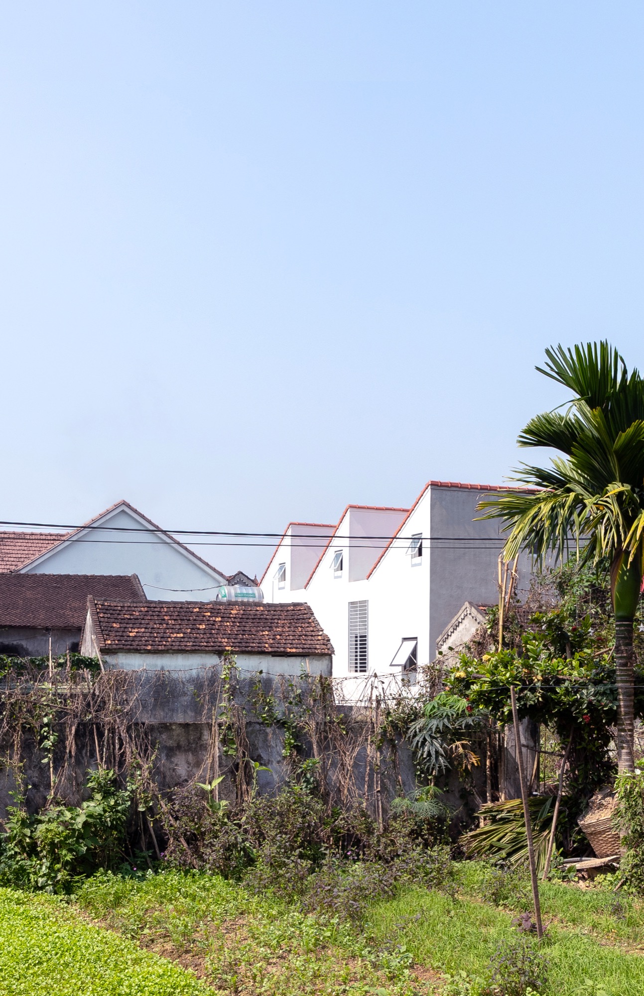
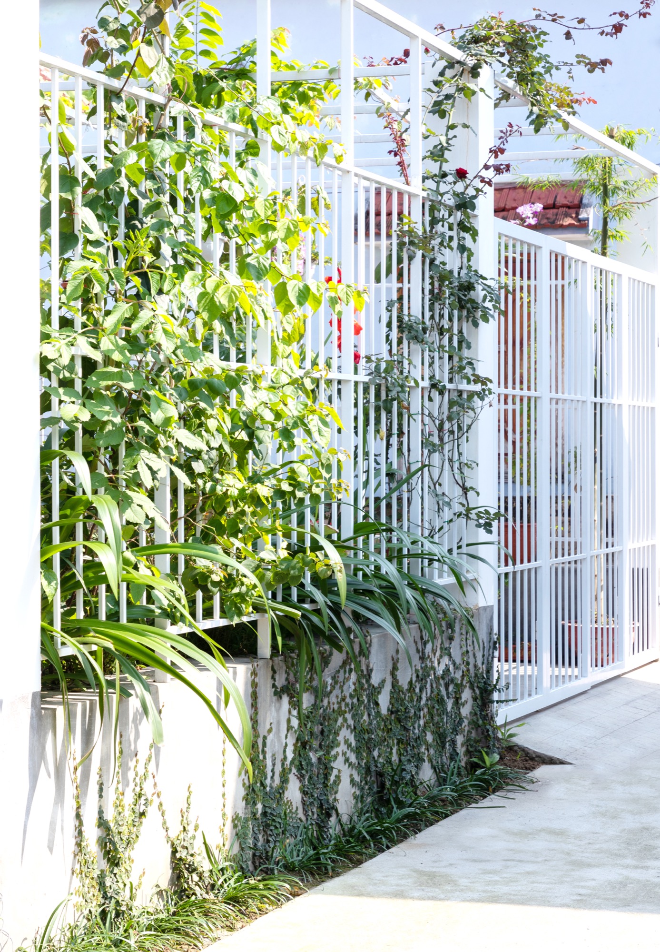
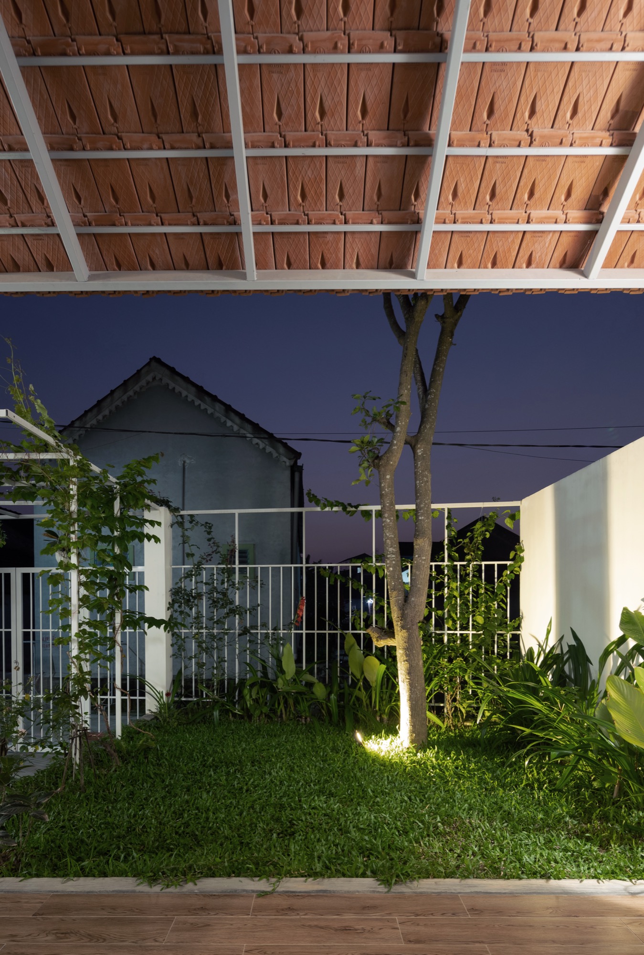
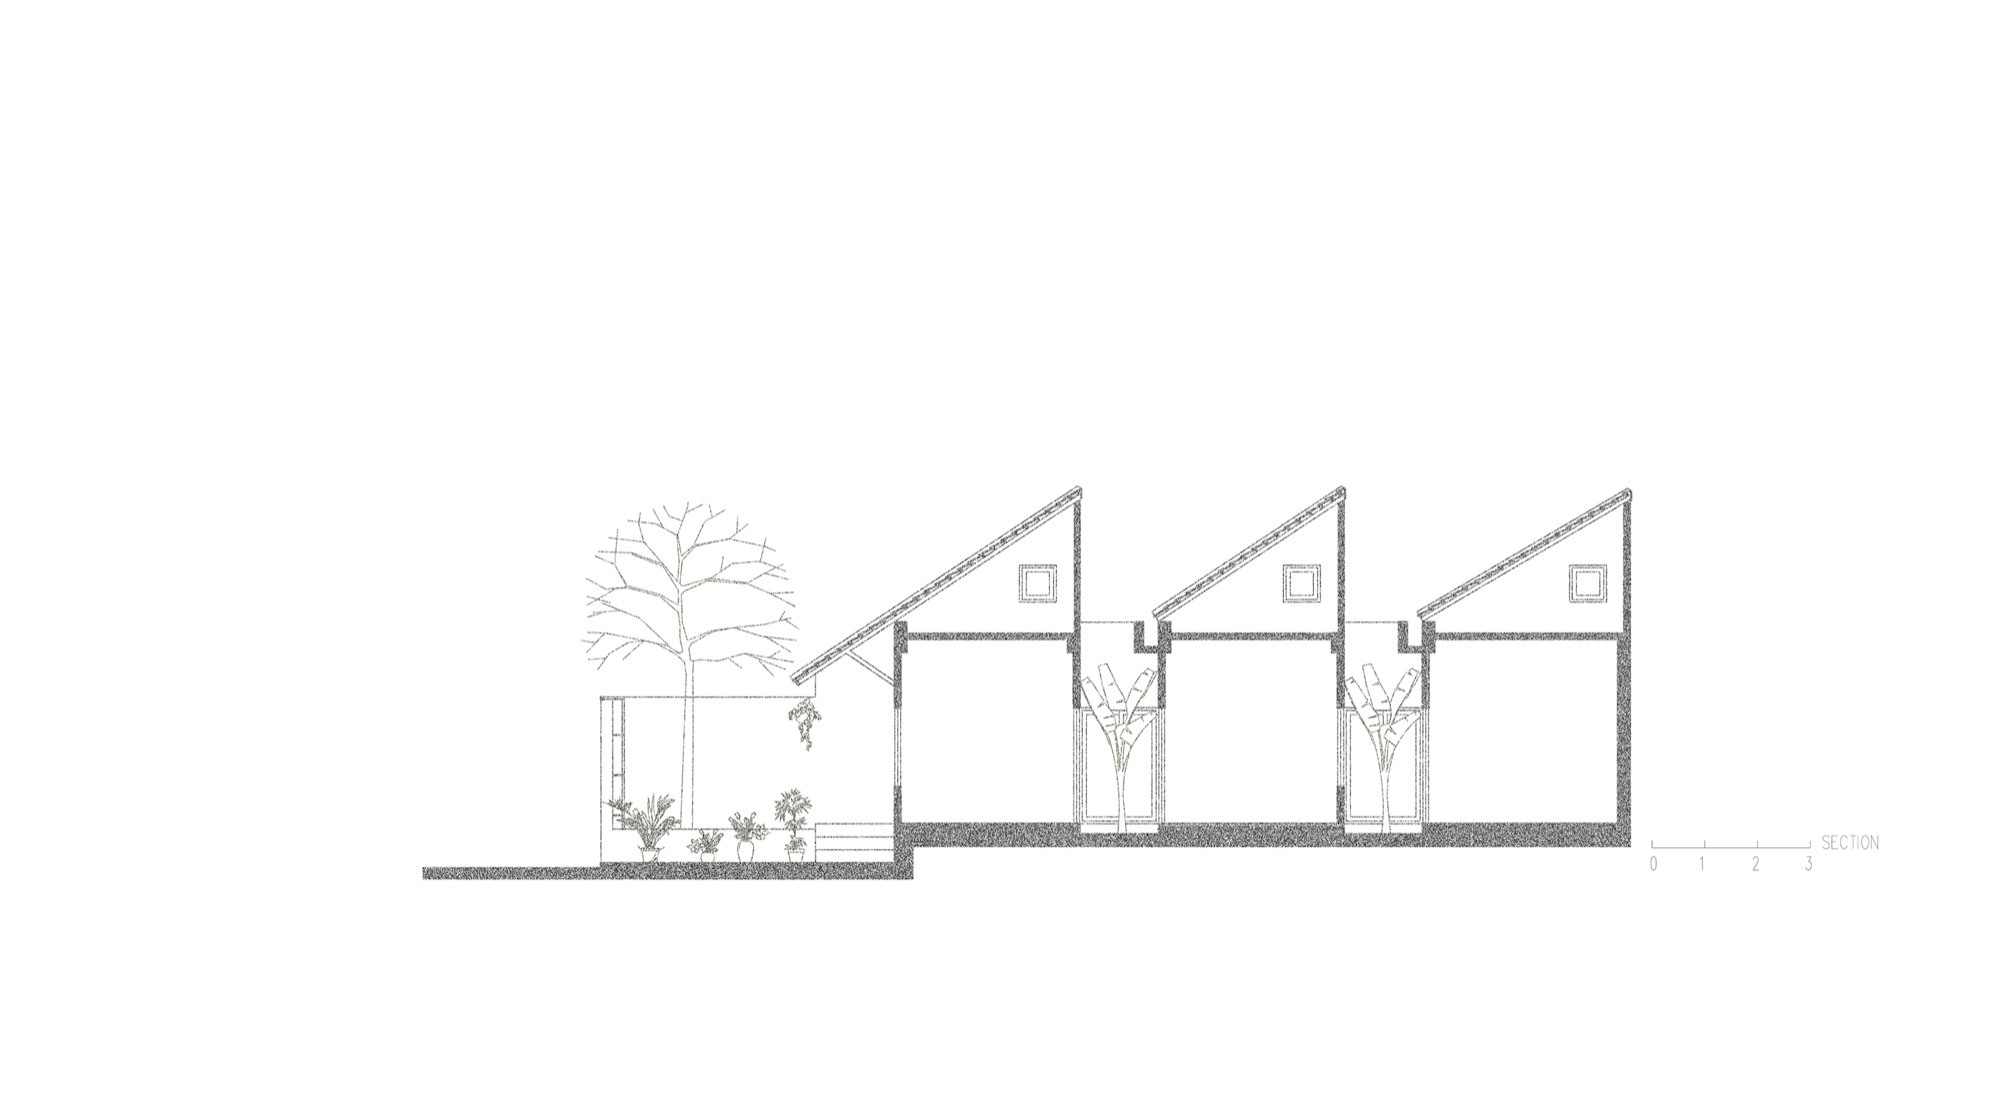
    A garden and covered veranda give Three-Bay House, originally named 3gian House, a place for neighbours to gather at its front edge. Behind them, two courtyards interrupt the rooms, putting outdoor space within the length of a narrow plot in Do Luong, Nghe An.

    Nguyen Khac Phuoc Architects completed the house in 2019 for a couple and their two children. Its name refers to the traditional three-bay rural house, whose spatial divisions are adapted here into a continuous arrangement suited to the plot. The courts separate parts of the family accommodation while keeping the garden close to the shared rooms.

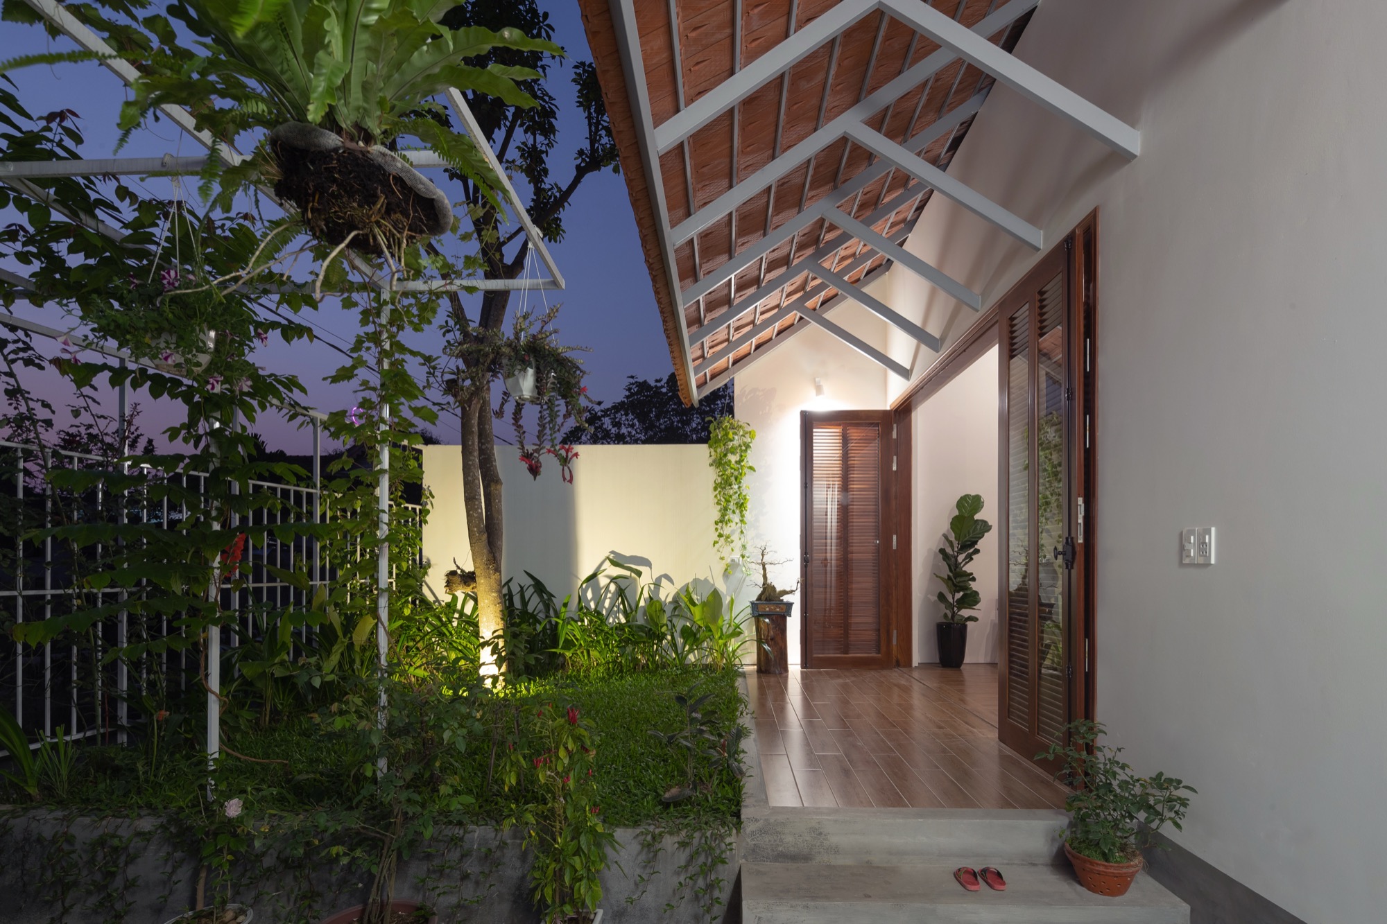
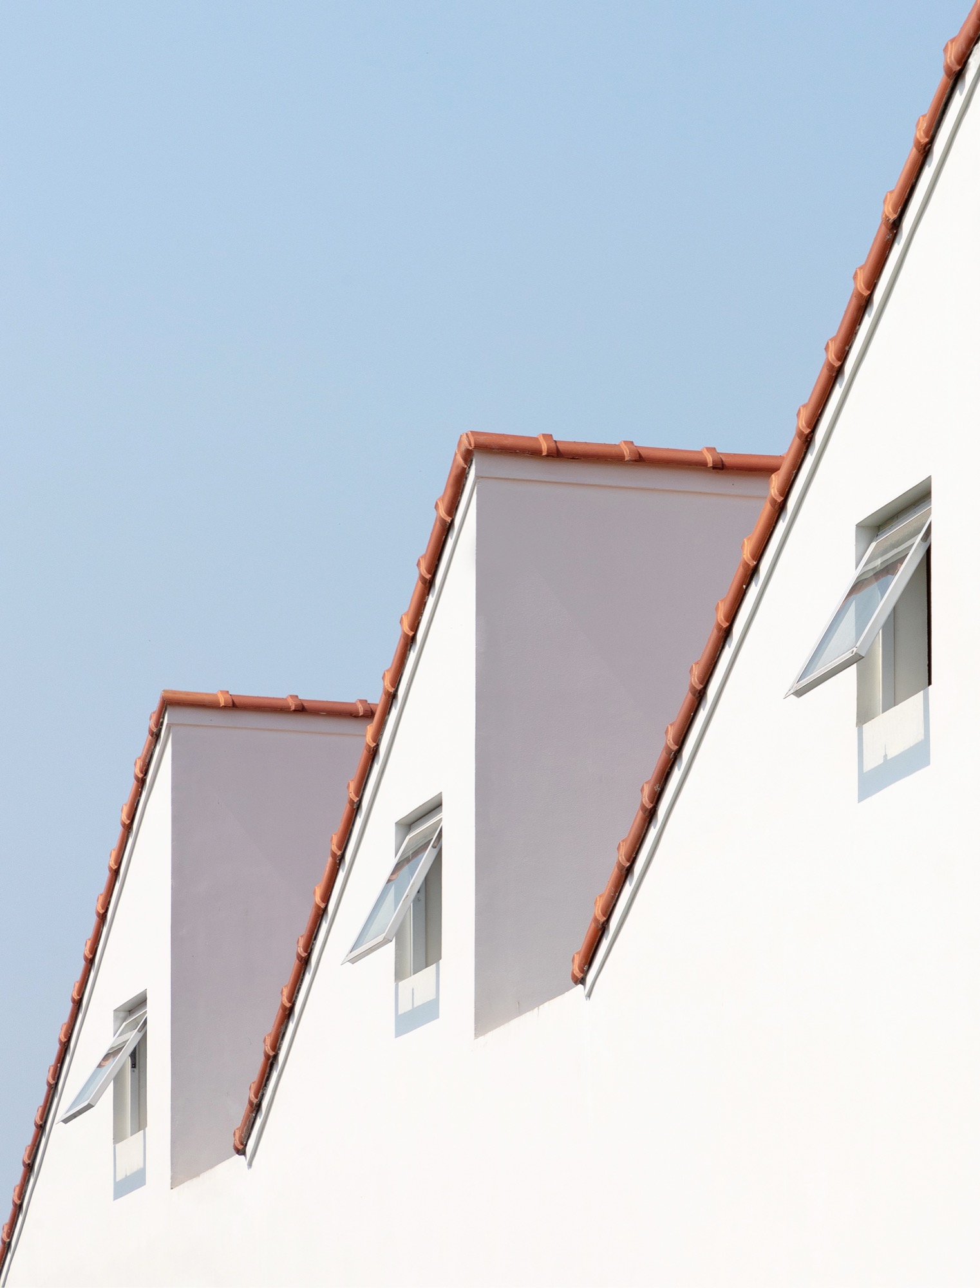
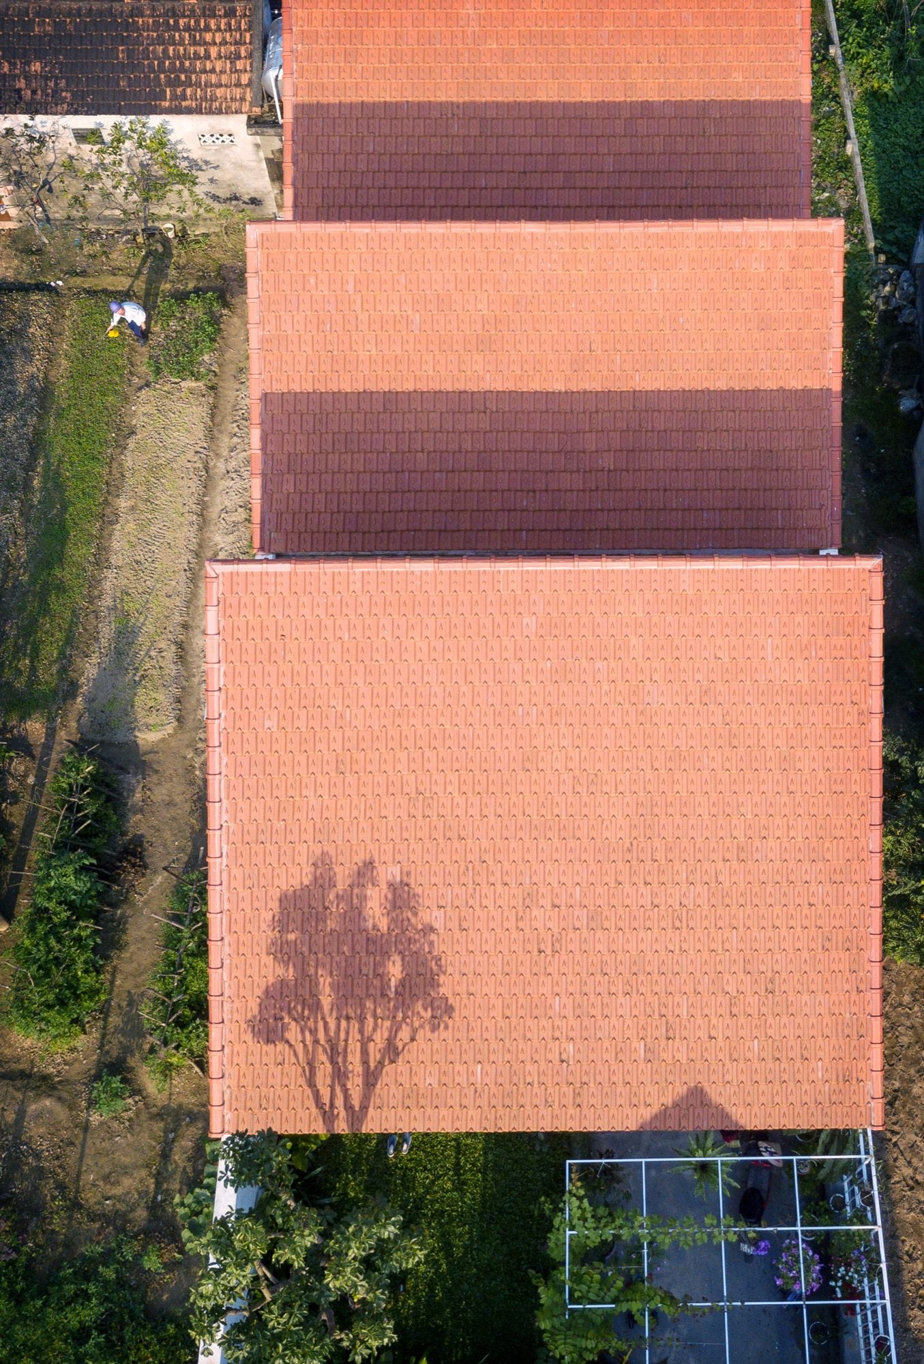
    Traditional roof tiles rest on simplified steel trusses. Working with local builders and a limited budget, the architects used straightforward construction for a home containing shared living and dining spaces alongside the family’s bedrooms.

    3gian House by Nguyen Khac Phuoc Architects, view 01
    3gian House by Nguyen Khac Phuoc Architects, view 02
    3gian House by Nguyen Khac Phuoc Architects, view 03
    3gian House by Nguyen Khac Phuoc Architects, view 04
    3gian House by Nguyen Khac Phuoc Architects, view 05
    3gian House by Nguyen Khac Phuoc Architects, view 06
    3gian House by Nguyen Khac Phuoc Architects, view 07
    3gian House by Nguyen Khac Phuoc Architects, view 08
    3gian House by Nguyen Khac Phuoc Architects, view 09
    3gian House by Nguyen Khac Phuoc Architects, view 10
    3gian House by Nguyen Khac Phuoc Architects, view 11
    3gian House by Nguyen Khac Phuoc Architects, view 12
    3gian House by Nguyen Khac Phuoc Architects, view 13
    3gian House by Nguyen Khac Phuoc Architects, view 14
    3gian House by Nguyen Khac Phuoc Architects, view 15
    3gian House by Nguyen Khac Phuoc Architects, view 16
    3gian House by Nguyen Khac Phuoc Architects, view 17
    3gian House by Nguyen Khac Phuoc Architects, view 18
    3gian House by Nguyen Khac Phuoc Architects, view 19
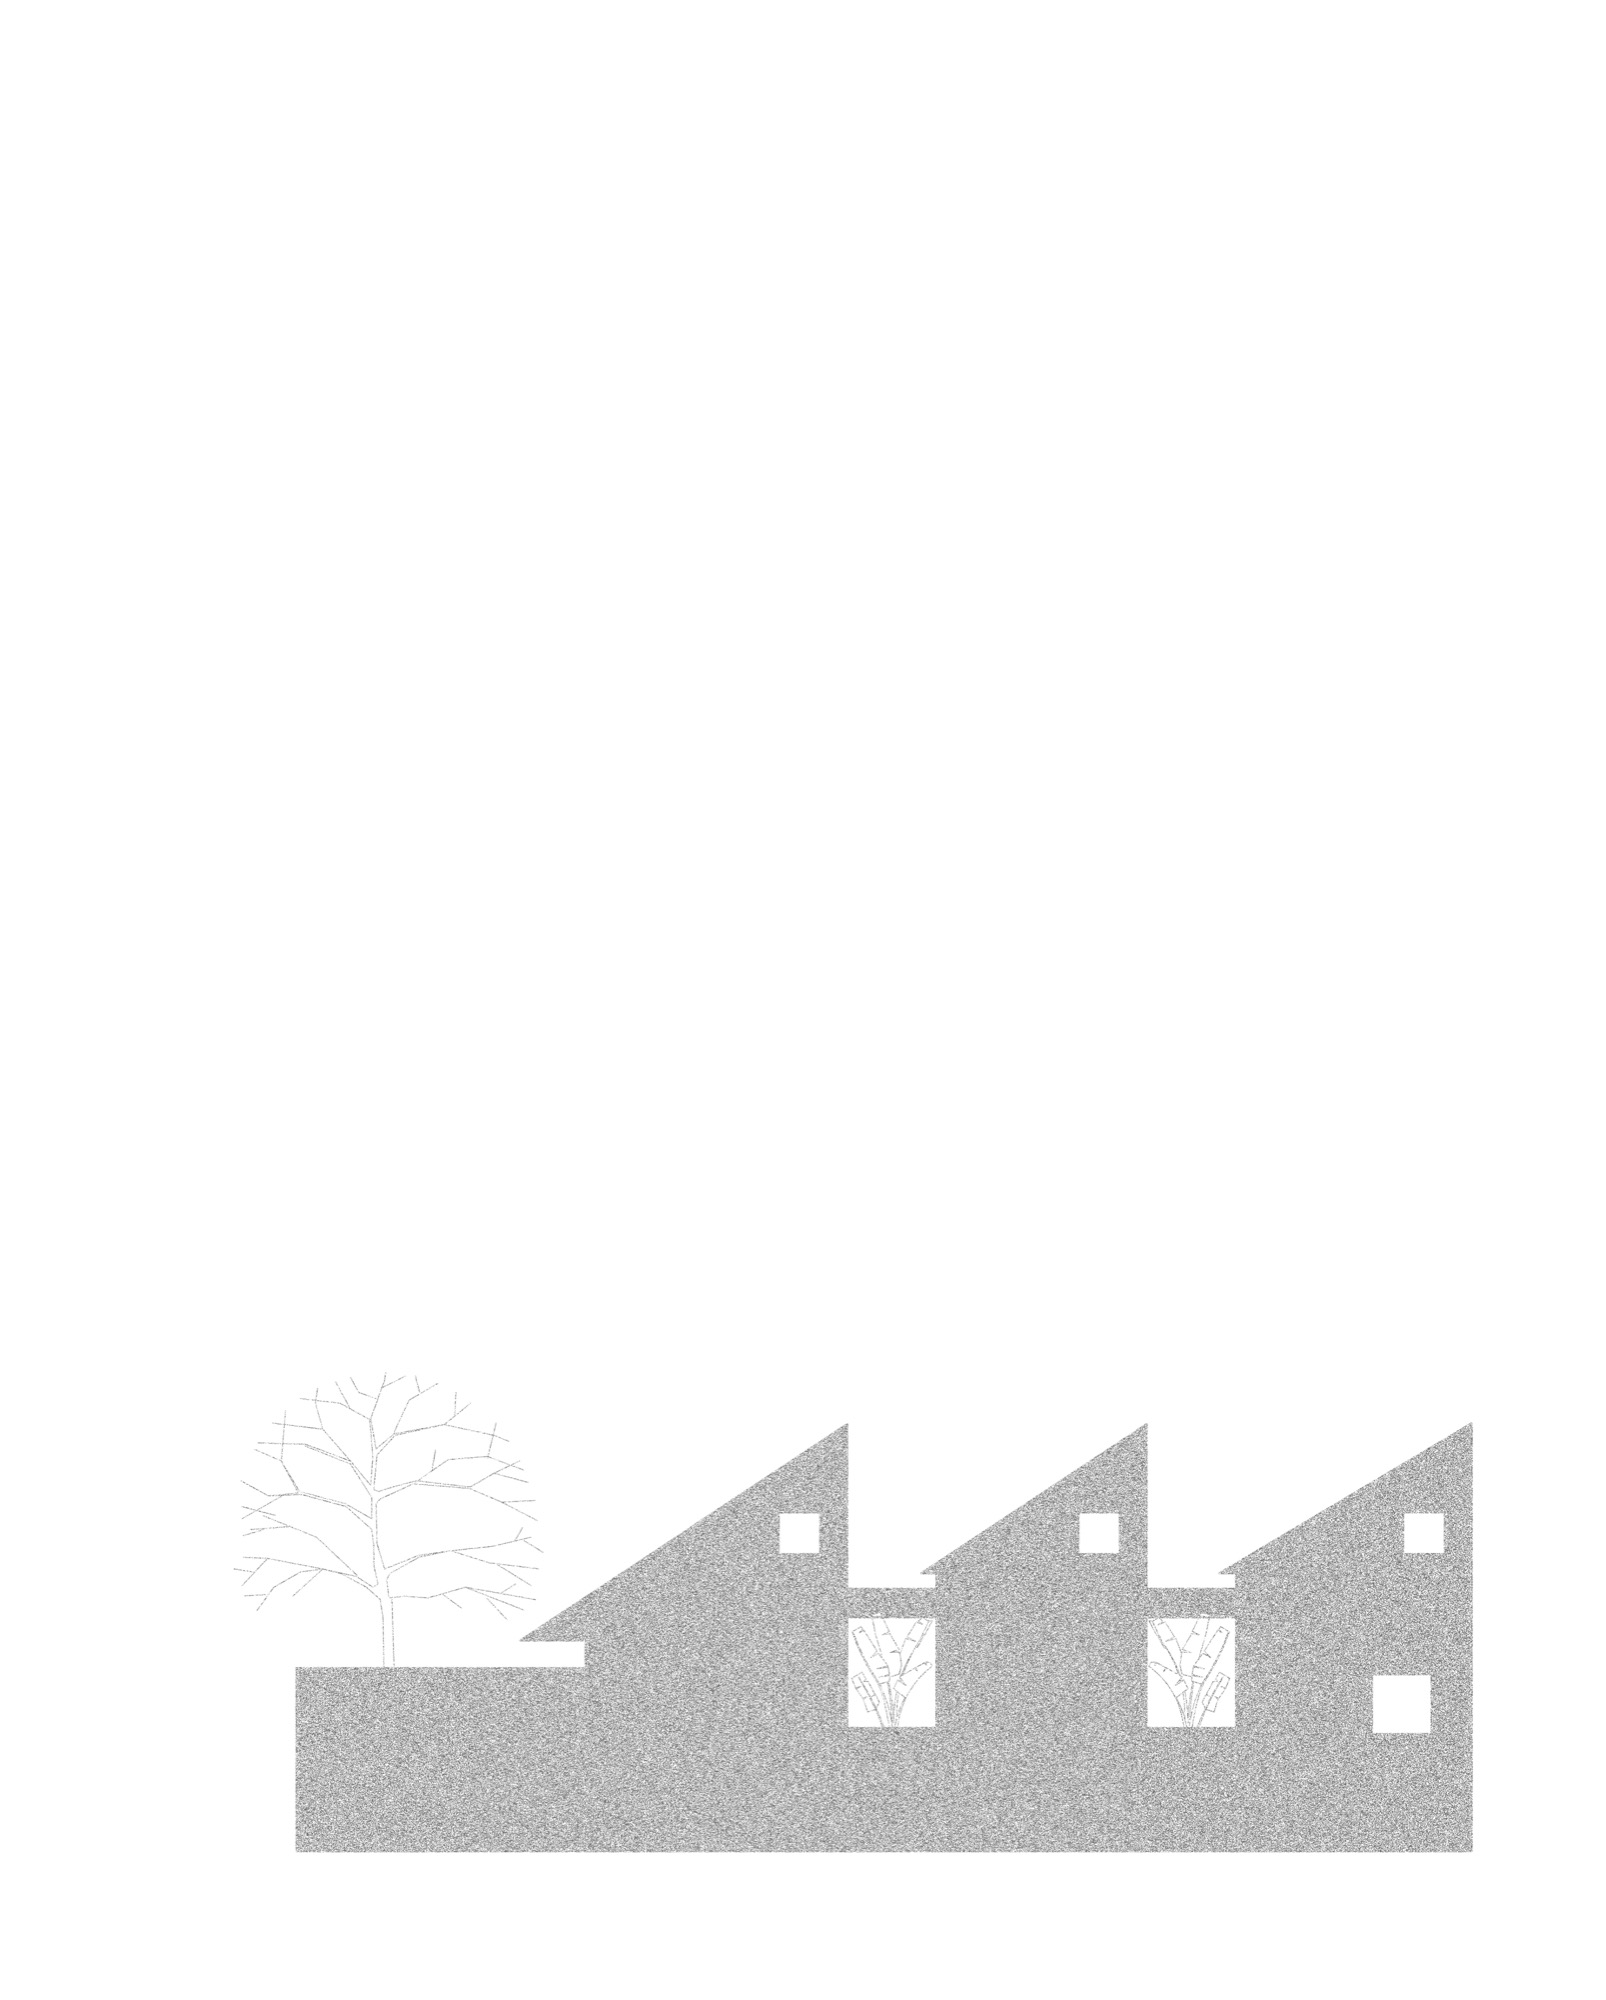
    3gian House architectural drawing, sheet 23
    3gian House architectural drawing, sheet 24
  • Good Morning Saigon

    Good Morning Saigon

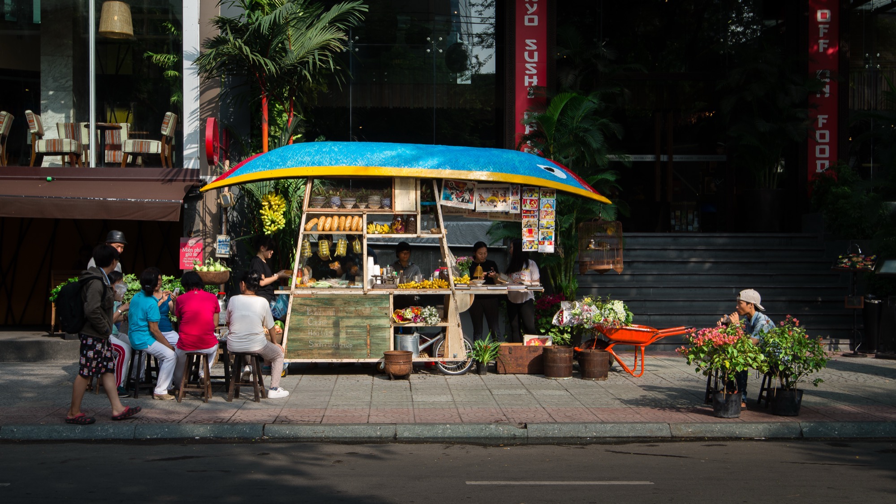
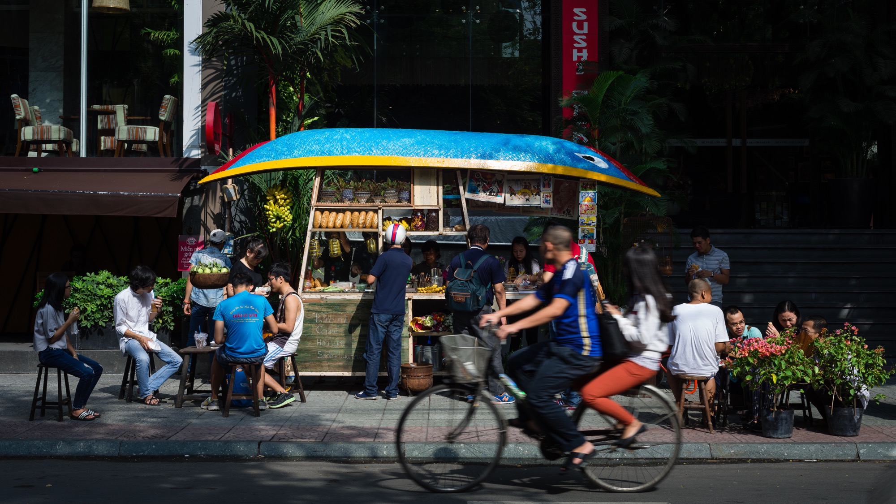
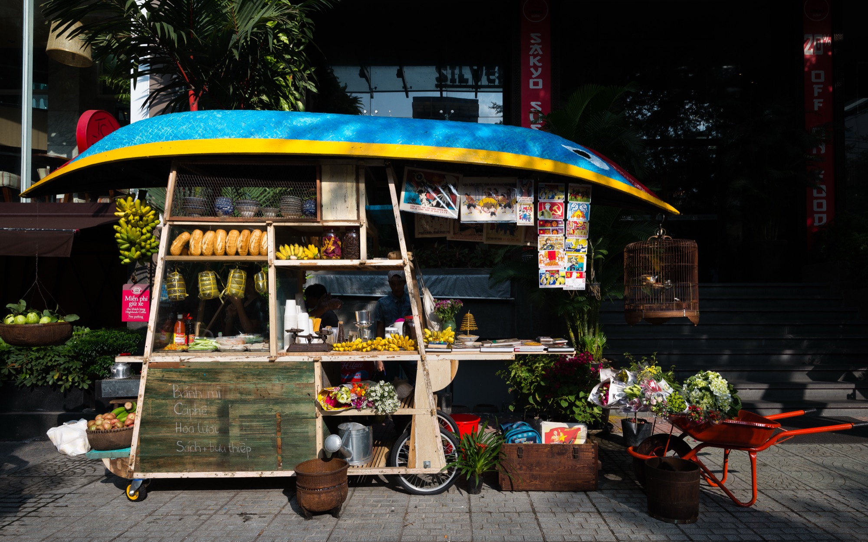
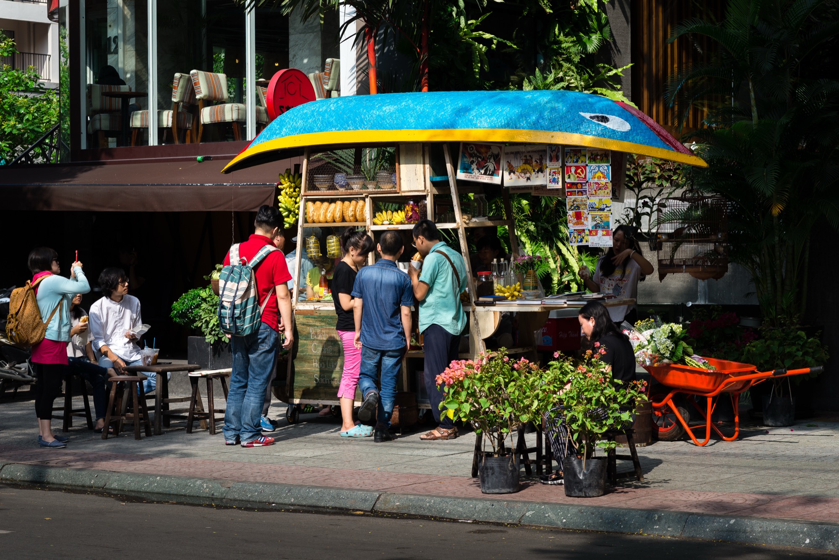
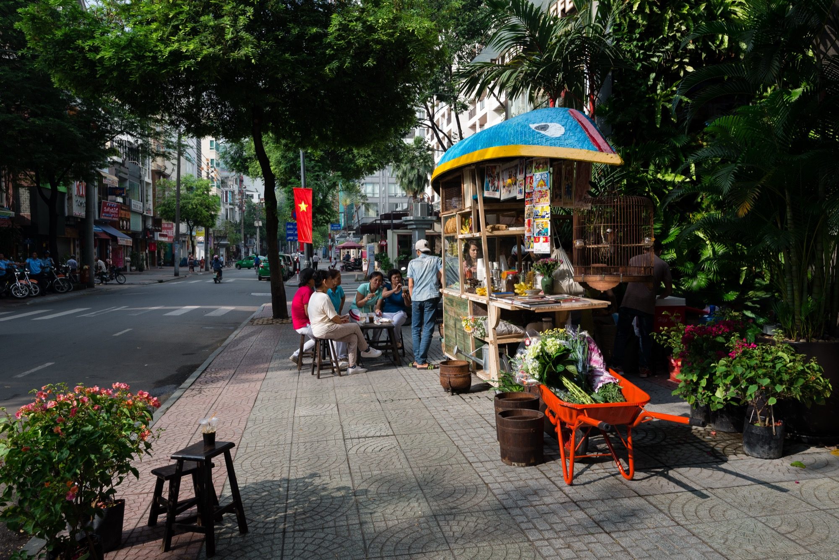
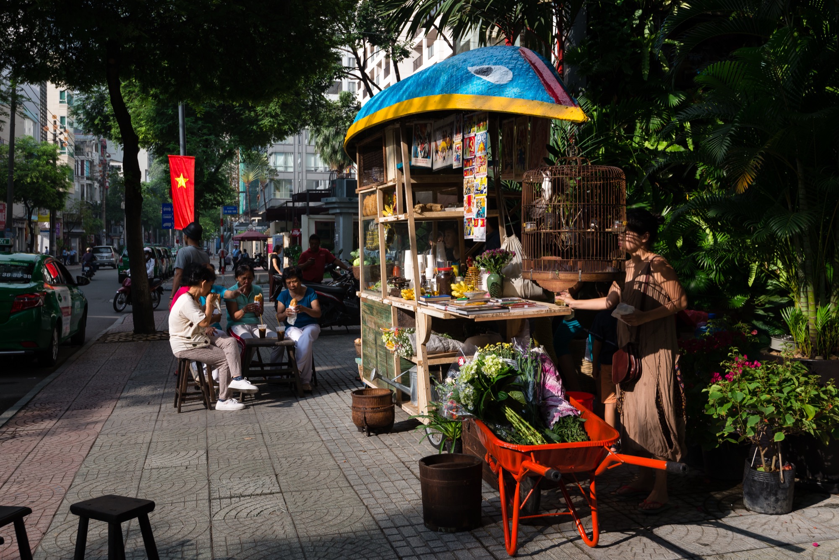
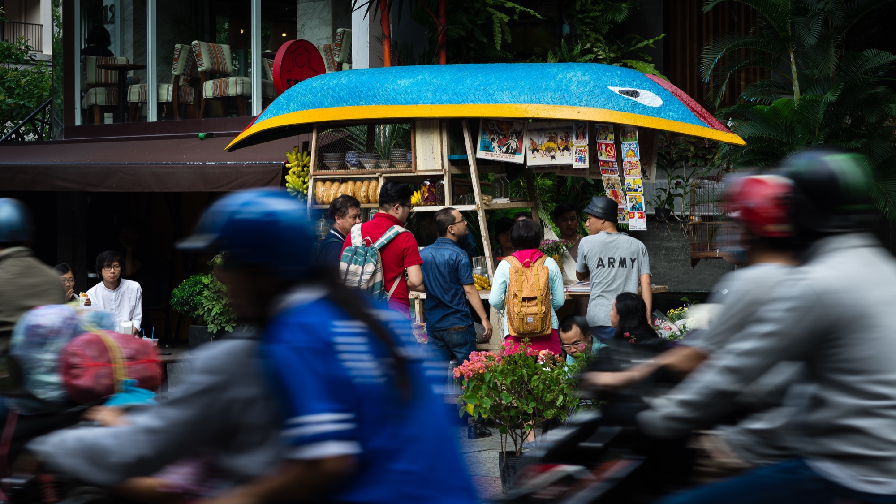
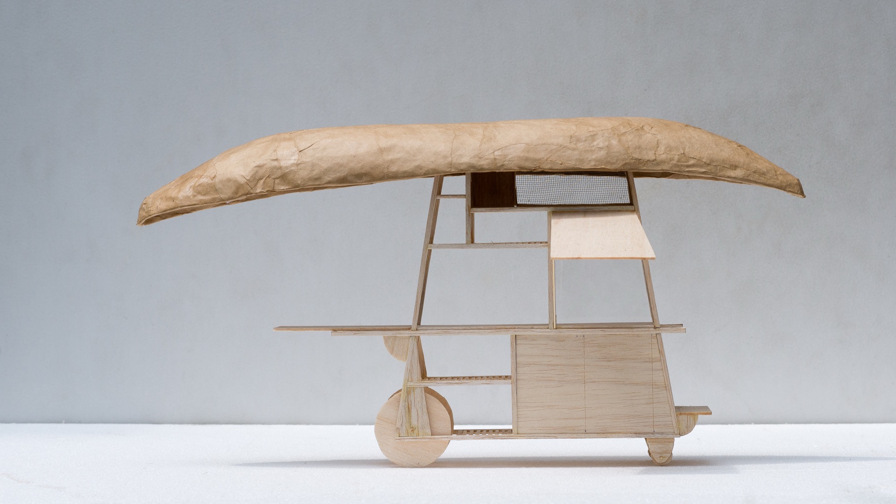
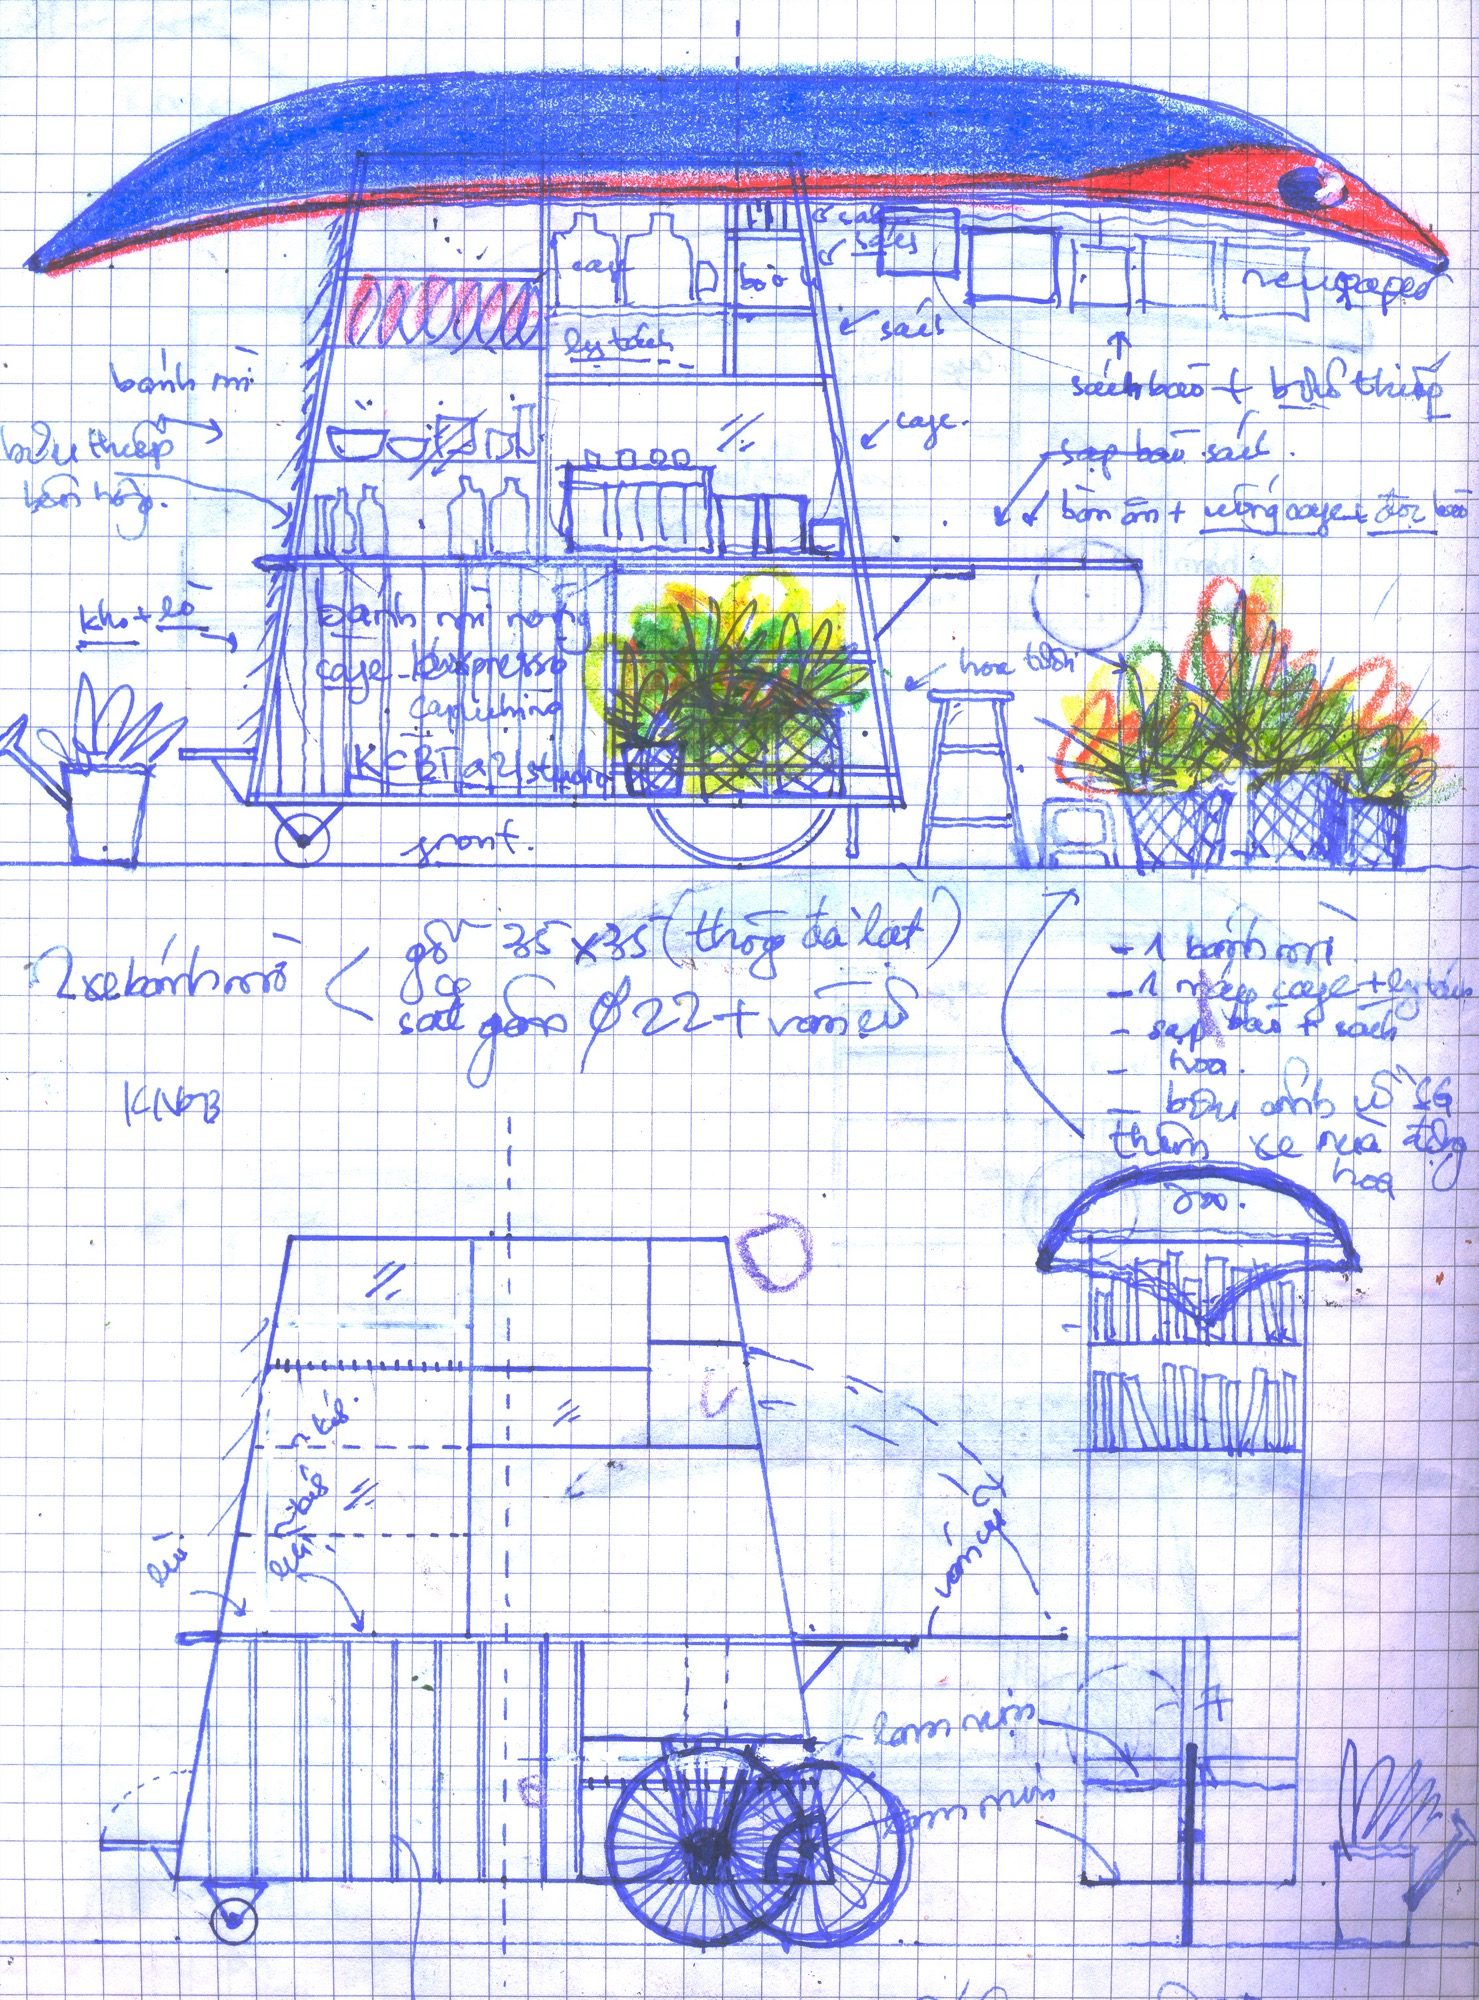
    An upturned boat forms the canopy of Good Morning Saigon. Mounted over a wheeled serving stand, it shelters a mobile stall made with old timber and reinforcing steel. a21studio completed the cart in 2015, proposing it for everyday trading on Nguyen Hue Boulevard in Ho Chi Minh City.

    The boat refers to a street that began as a canal between the Saigon River and the old citadel. It also recalls boat-shaped covers used to shade long-distance trucks in the 1950s. As Nguyen Hue became a flower street and pedestrian promenade, many small vendors gave way to larger shops and cafes.

    Designed for goods ranging from coffee and newspapers to fruit and flowers, the cart could move between locations without a fixed shopfront. The proposal was not approved for mass deployment.

    Good Morning Saigon mobile vending cart on Nguyen Hue Boulevard
    Good Morning Saigon cart with an inverted boat canopy
    Street view of the Good Morning Saigon cart
    Detail of the cart's reused timber and metal frame
    Good Morning Saigon cart assembled from reused materials
    The boat canopy above the Good Morning Saigon street cart
    Side view of Good Morning Saigon's mobile vending cart
    The cart's boat-shaped canopy and serving counter
    Good Morning Saigon cart viewed from the street
    Good Morning Saigon in its Ho Chi Minh City street setting
  • Saigon House

    Saigon House

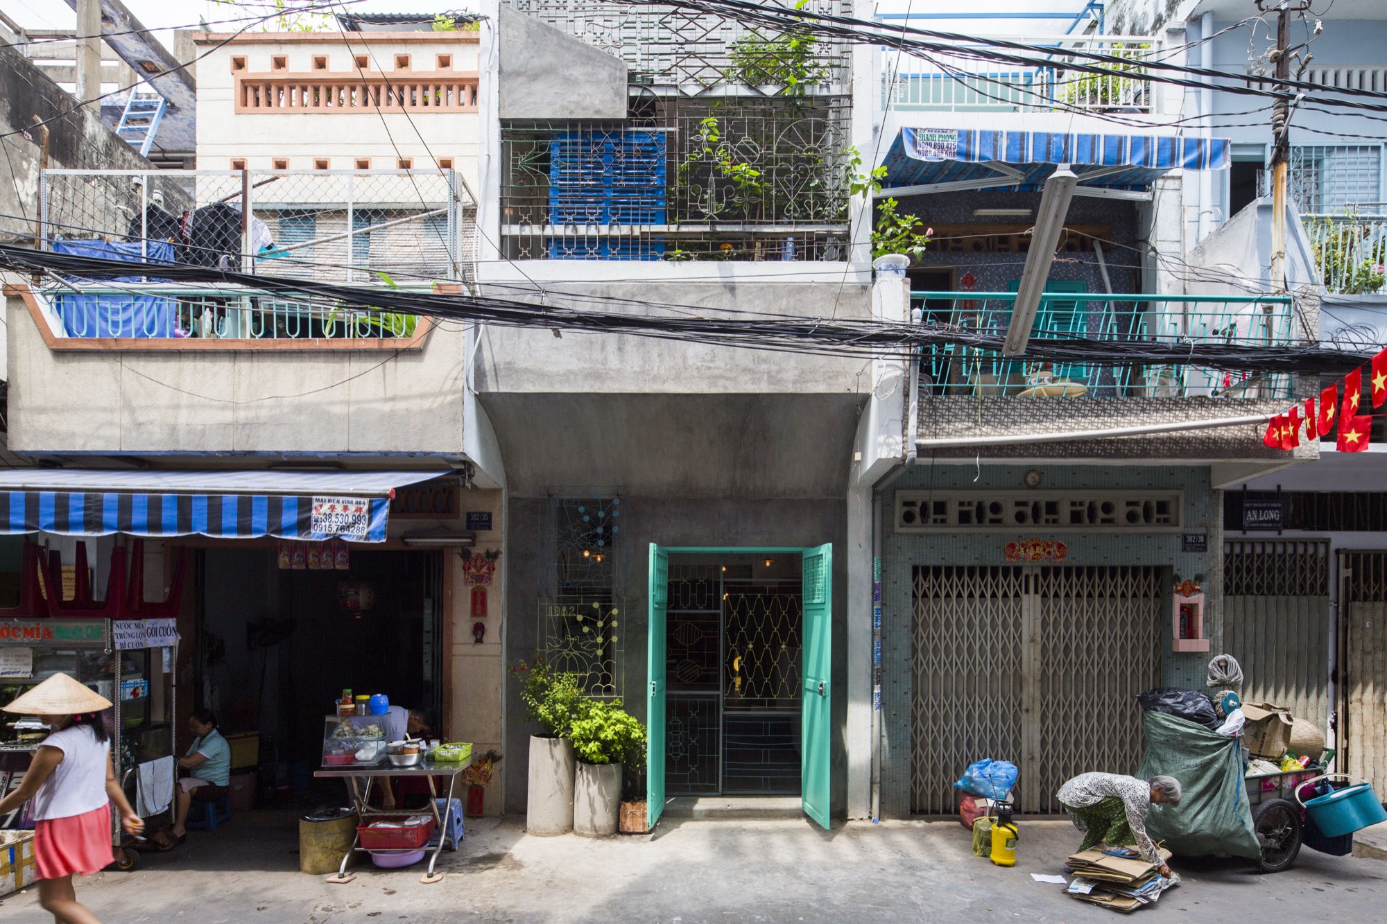
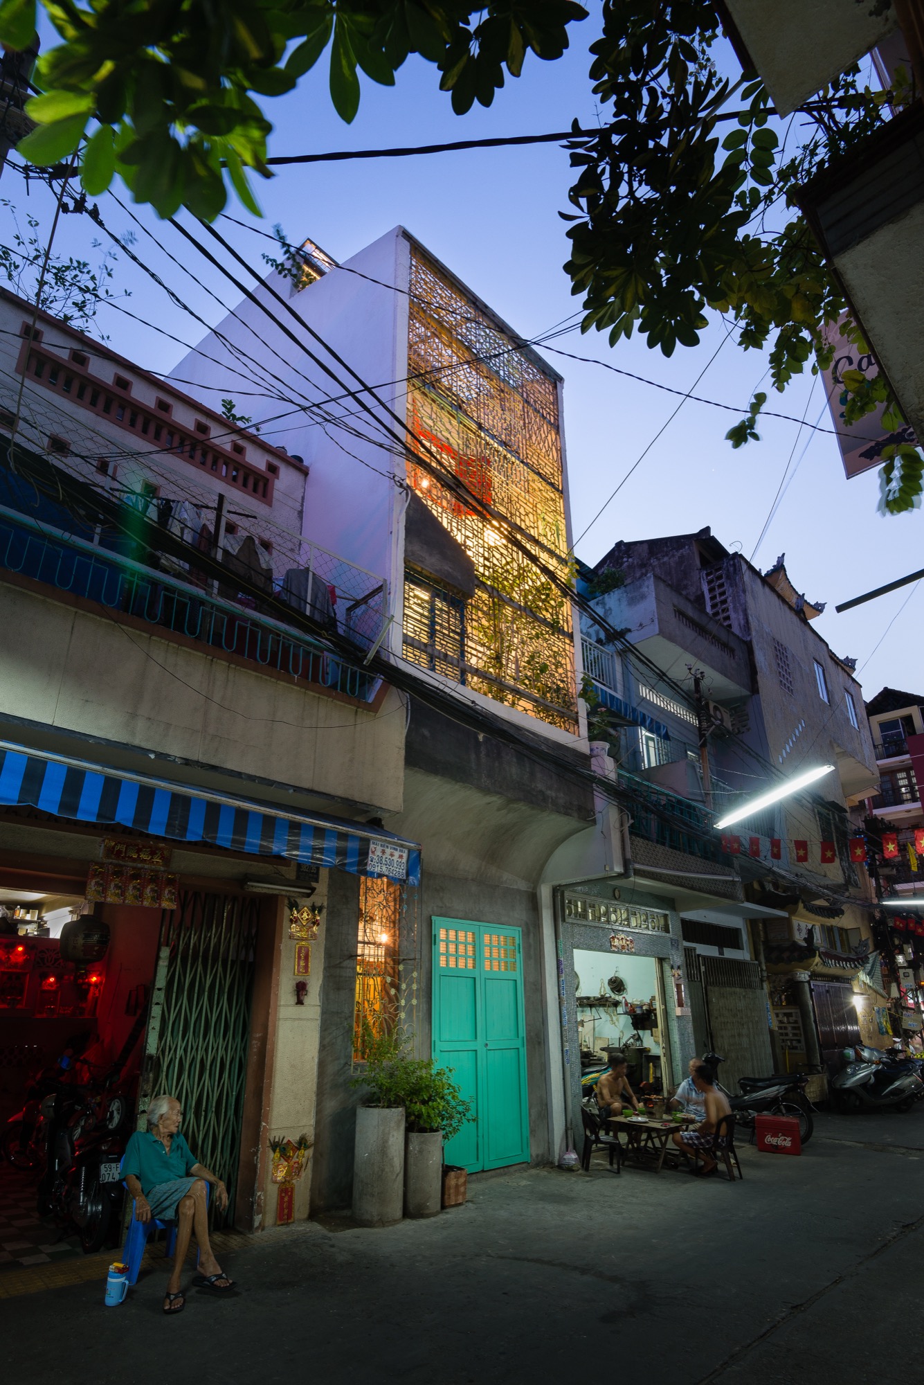
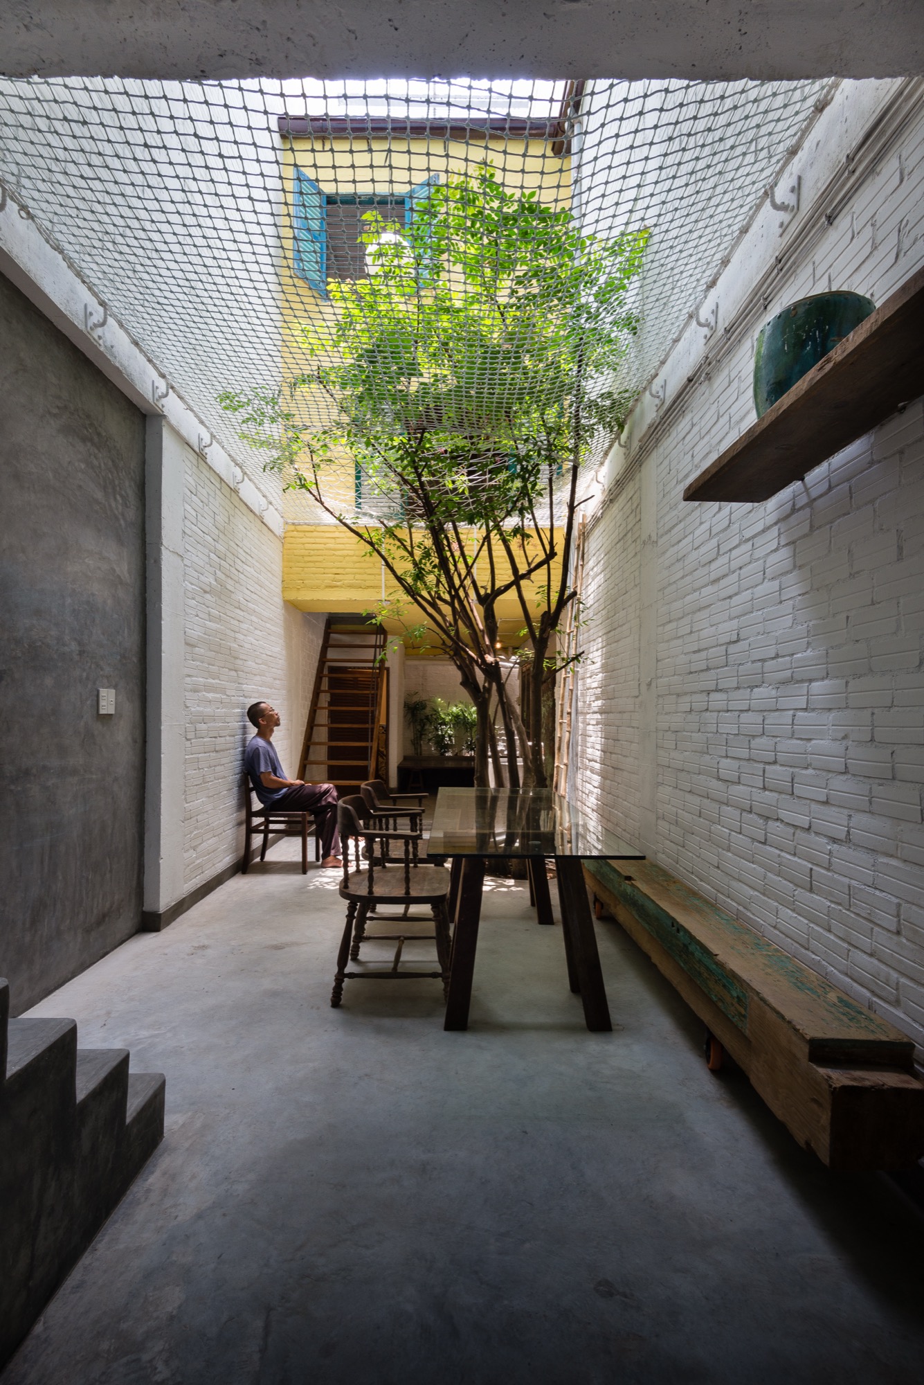
    Private rooms in Saigon House appear as small, brightly coloured volumes around a shared interior. Between them, the common space works like an alley where the family can meet and the children can play. Openings admit daylight into this central area, while the compact rooms allow individual activities close by.

    a21studio completed the house in 2015 on a 3-by-15-metre plot in Ho Chi Minh City for a family with seven children. Its references include the city’s alleys and Van Duong Palace, associated with the collector Vuong Hong Sen. An open steel frame supports greenery around the common space, alongside concrete surfaces.

    Furniture and household objects collected by the owner and architect remain in daily use. Many came from demolished Saigon homes. Their histories offer the adults stories to share with the children about the older houses and the objects now occupying their own.

    Credit: Quang Trần, Hiroyuki Oki
    Credit: Quang Trần, Hiroyuki Oki
    Credit: Quang Trần, Hiroyuki Oki
    Credit: Quang Trần, Hiroyuki Oki
    Credit: Quang Trần, Hiroyuki Oki
    Credit: Quang Trần, Hiroyuki Oki
    Credit: Quang Trần, Hiroyuki Oki
    Credit: Quang Trần, Hiroyuki Oki
    Credit: Quang Trần, Hiroyuki Oki
    Credit: Quang Trần, Hiroyuki Oki
    Credit: Quang Trần, Hiroyuki Oki
    Credit: Quang Trần, Hiroyuki Oki
    Credit: Quang Trần, Hiroyuki Oki
    Credit: Quang Trần, Hiroyuki Oki
    Credit: Quang Trần, Hiroyuki Oki
    Credit: Quang Trần, Hiroyuki Oki
    Credit: Quang Trần, Hiroyuki Oki
    Credit: Quang Trần, Hiroyuki Oki
    Credit: Quang Trần, Hiroyuki Oki
    Credit: Quang Trần, Hiroyuki Oki
    Perspective drawing of Saigon House
  • Am House

    Am House

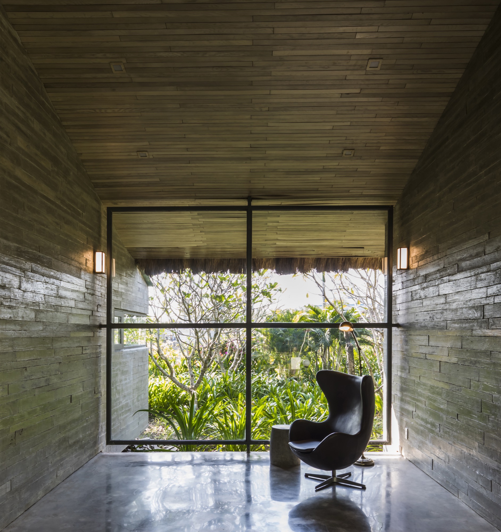
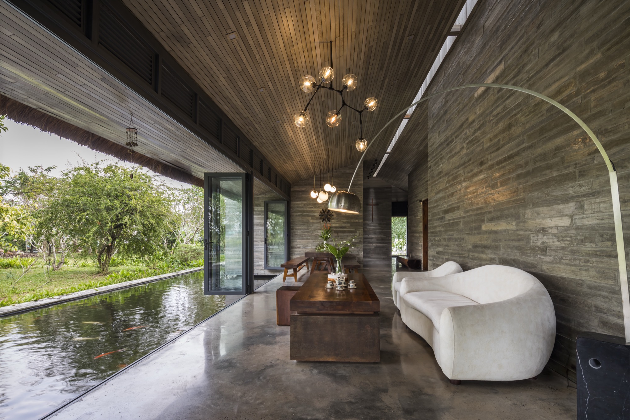
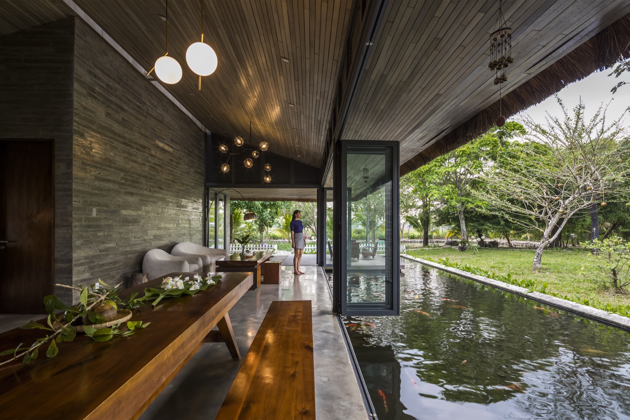
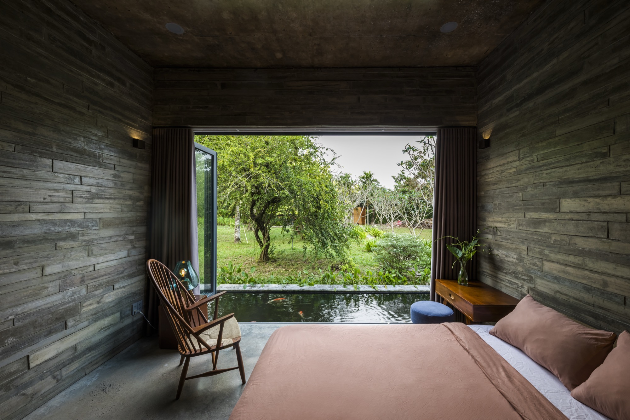
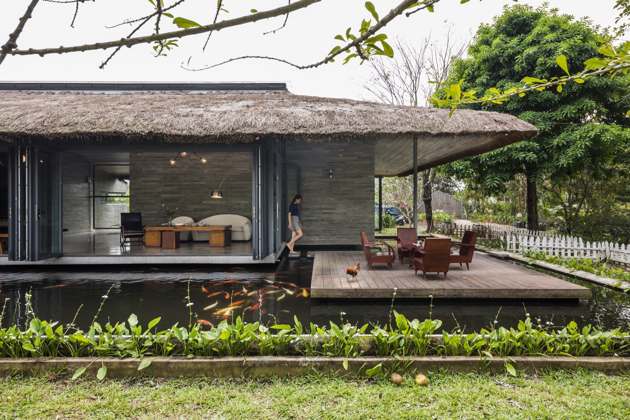
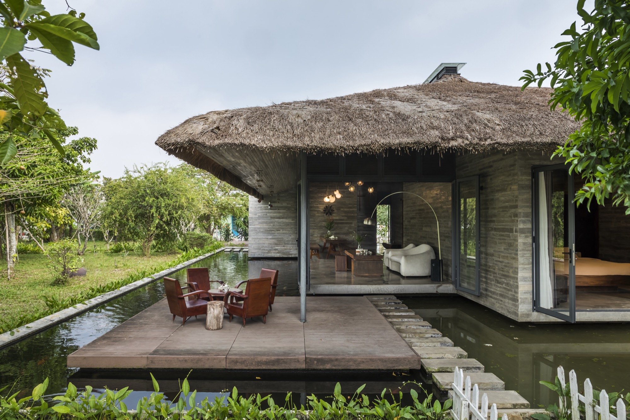
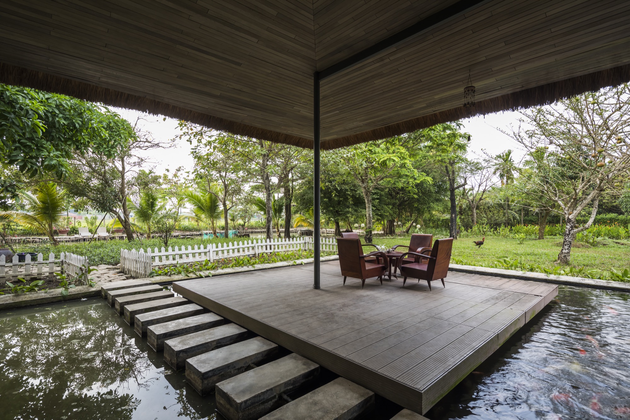
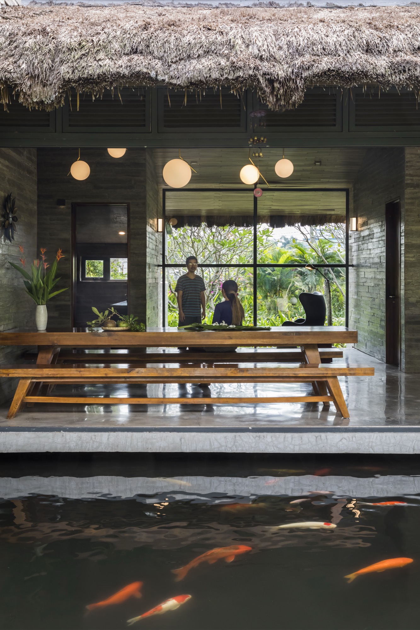
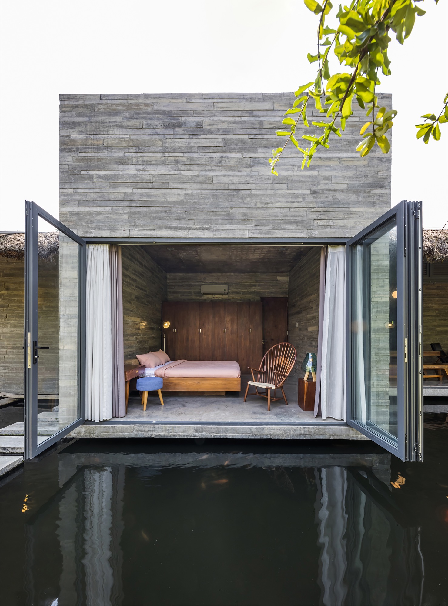
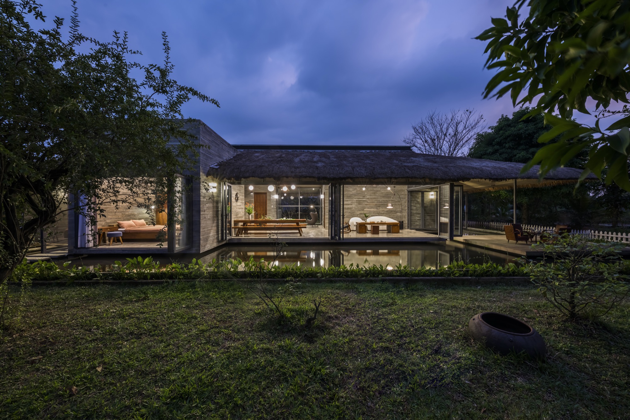
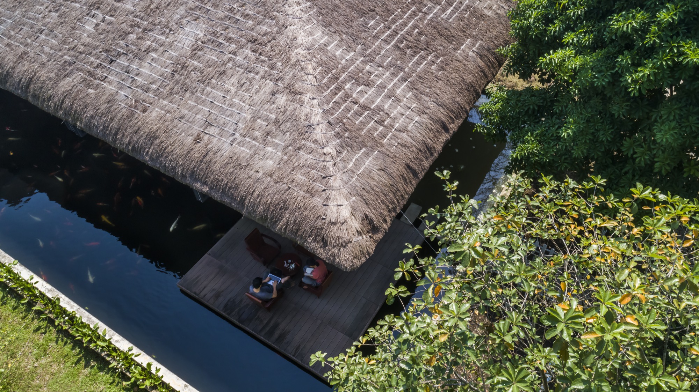
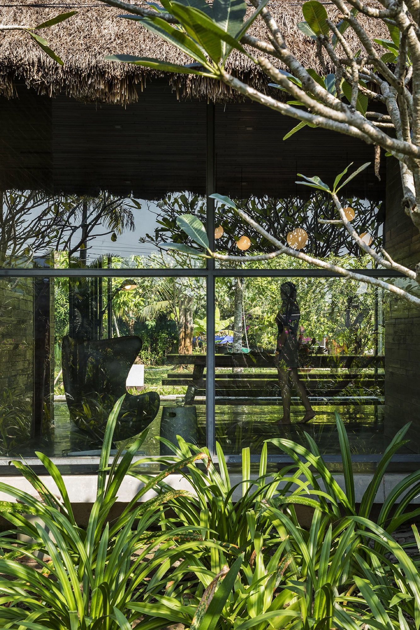
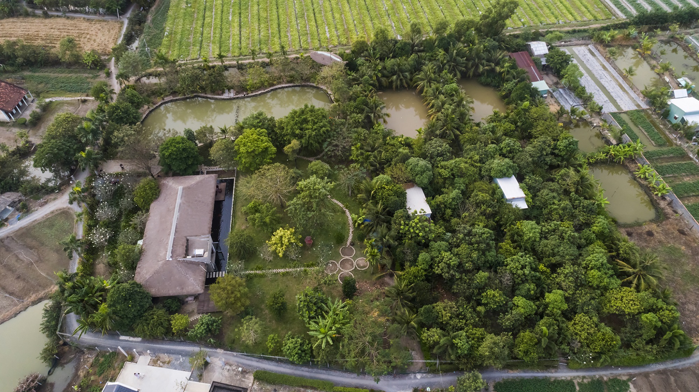
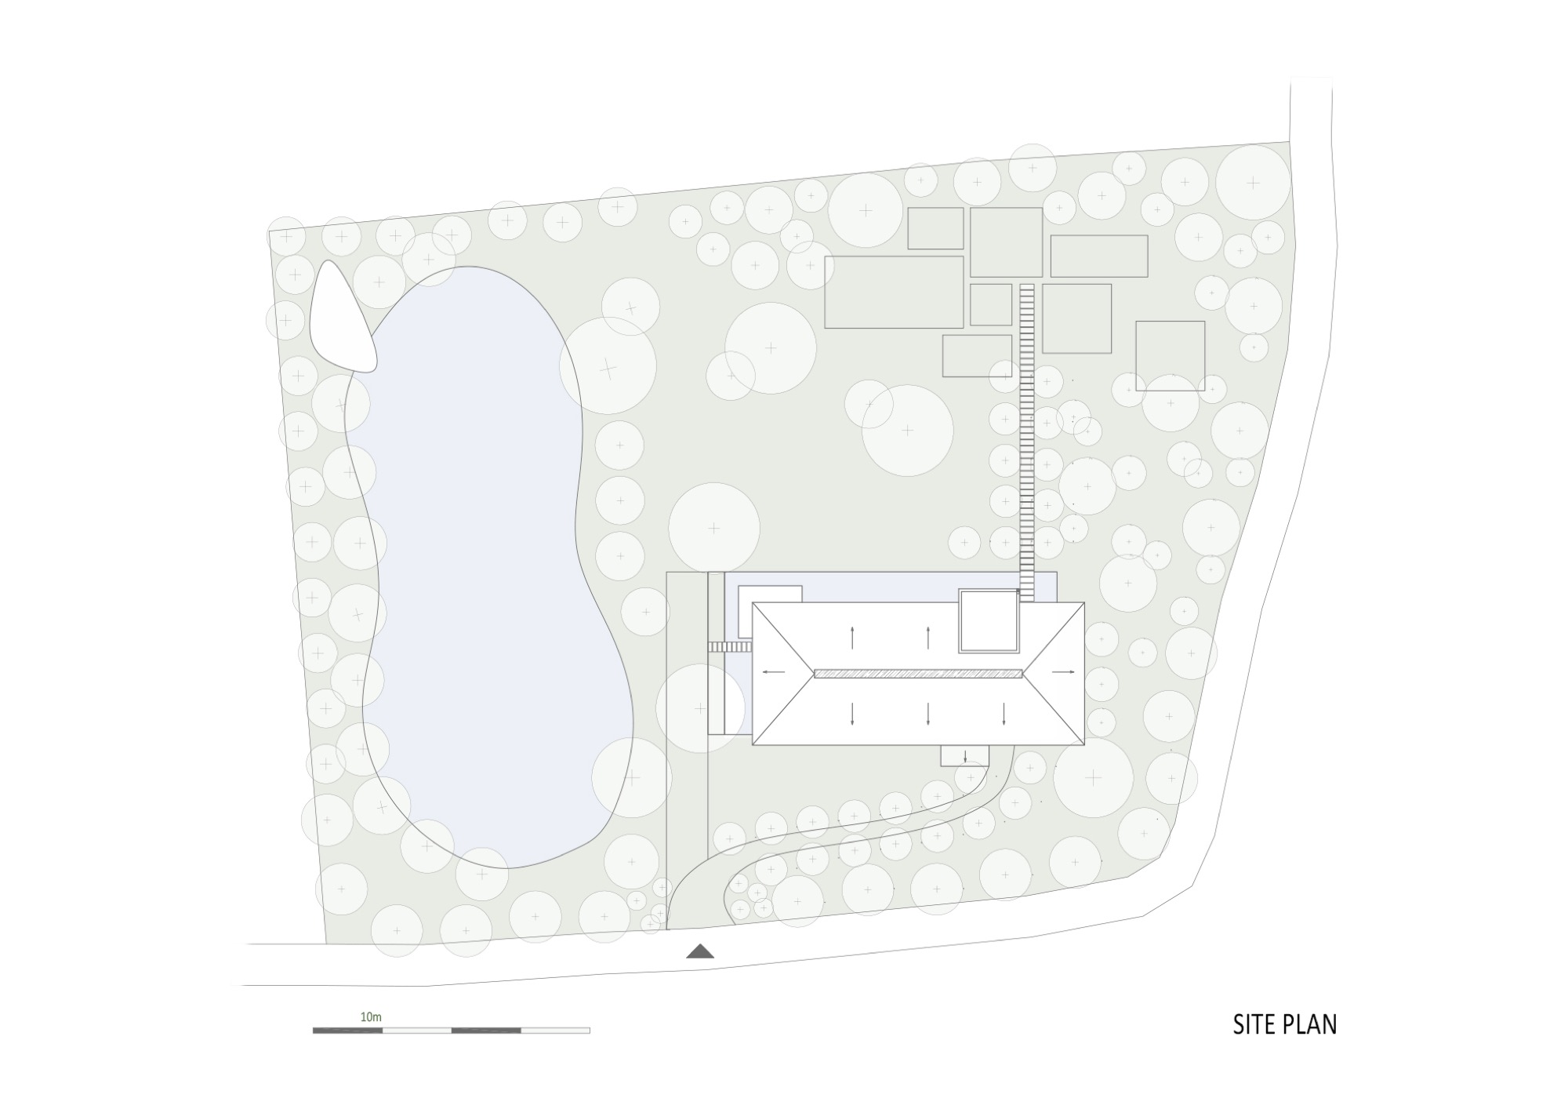
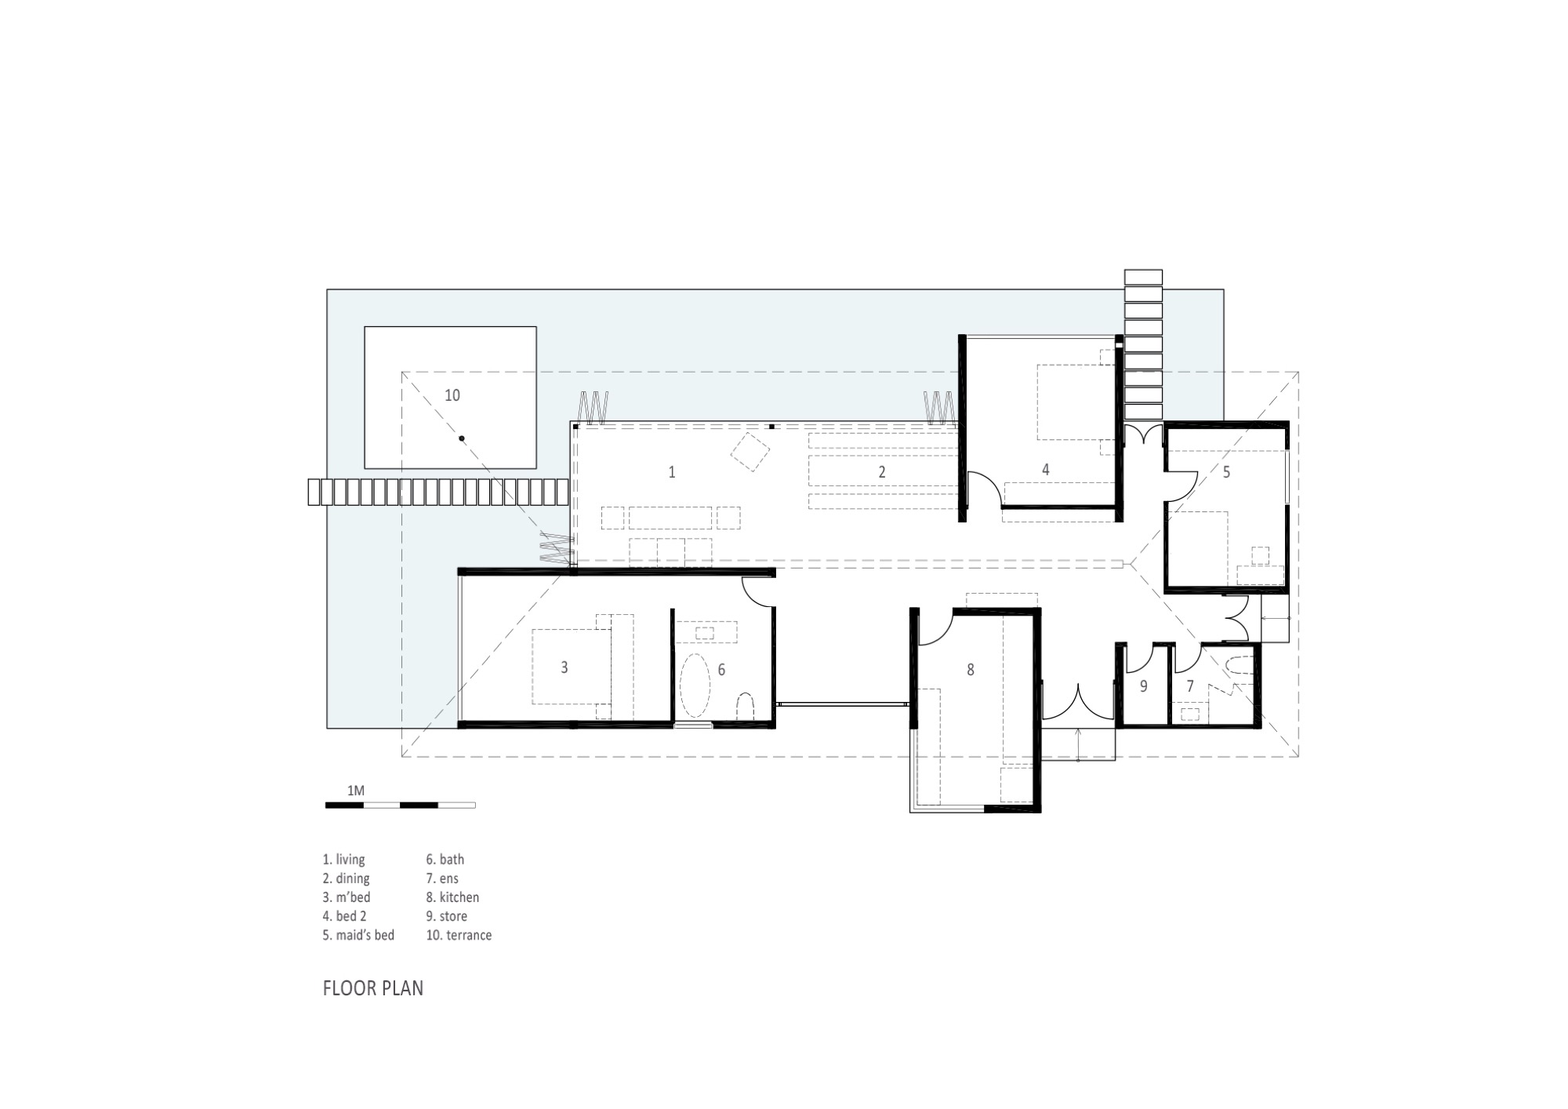
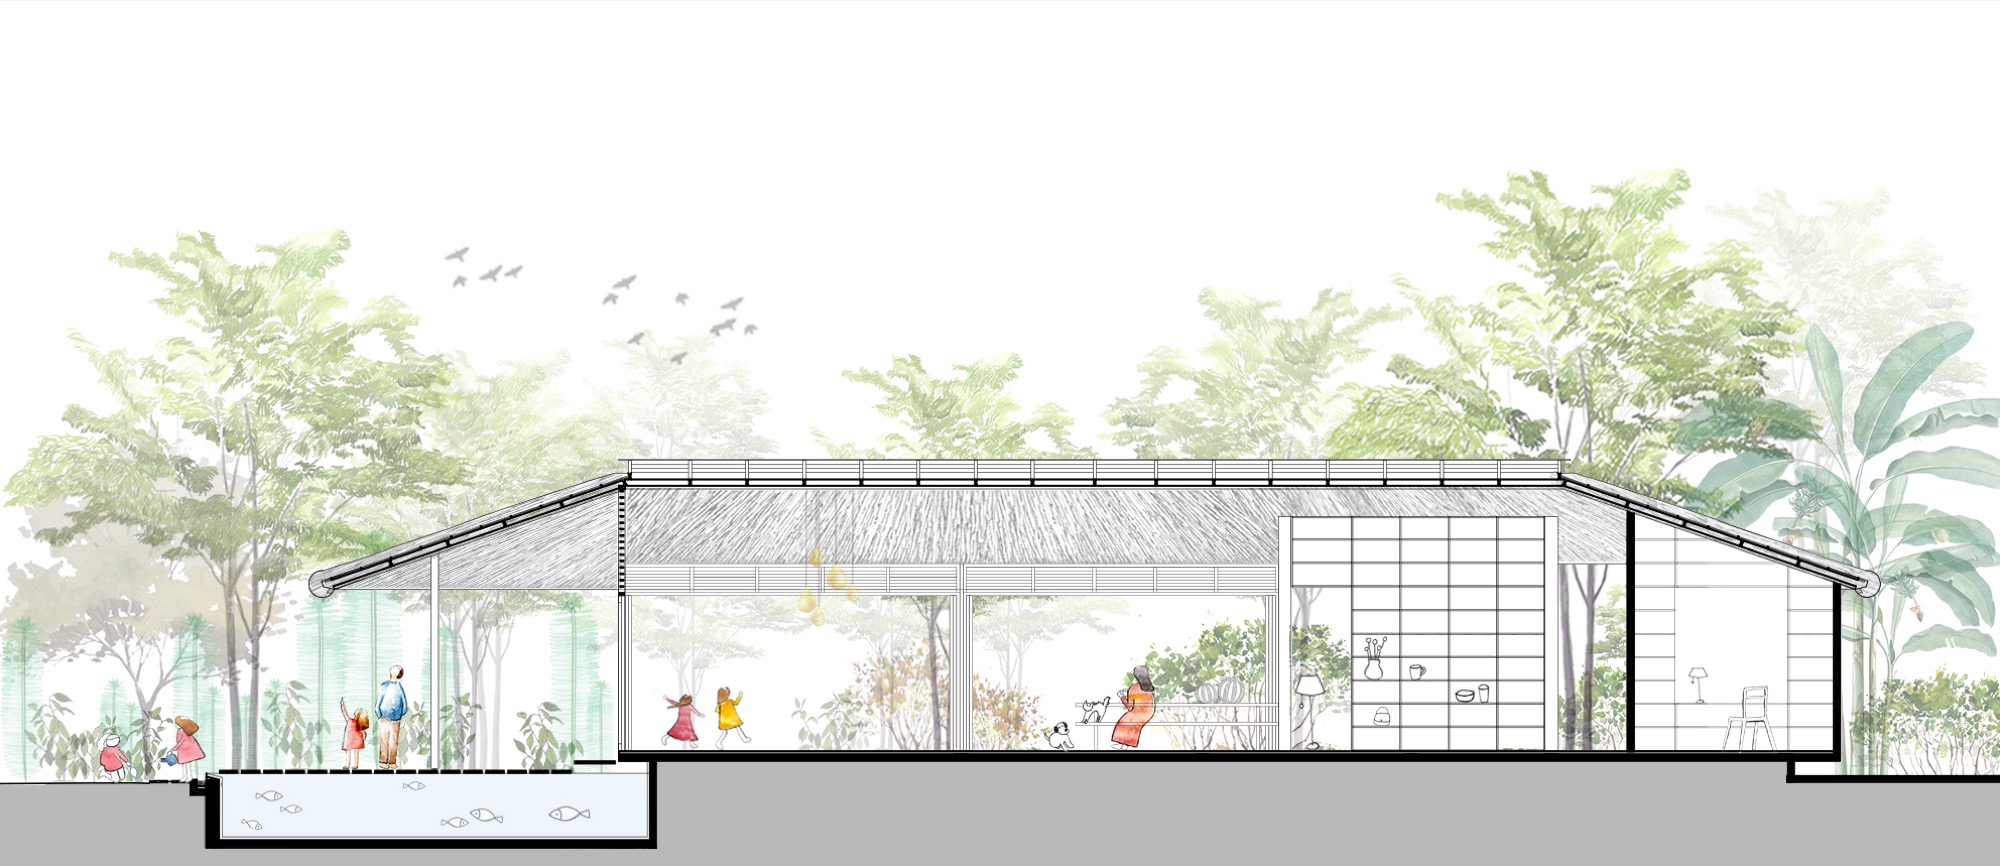
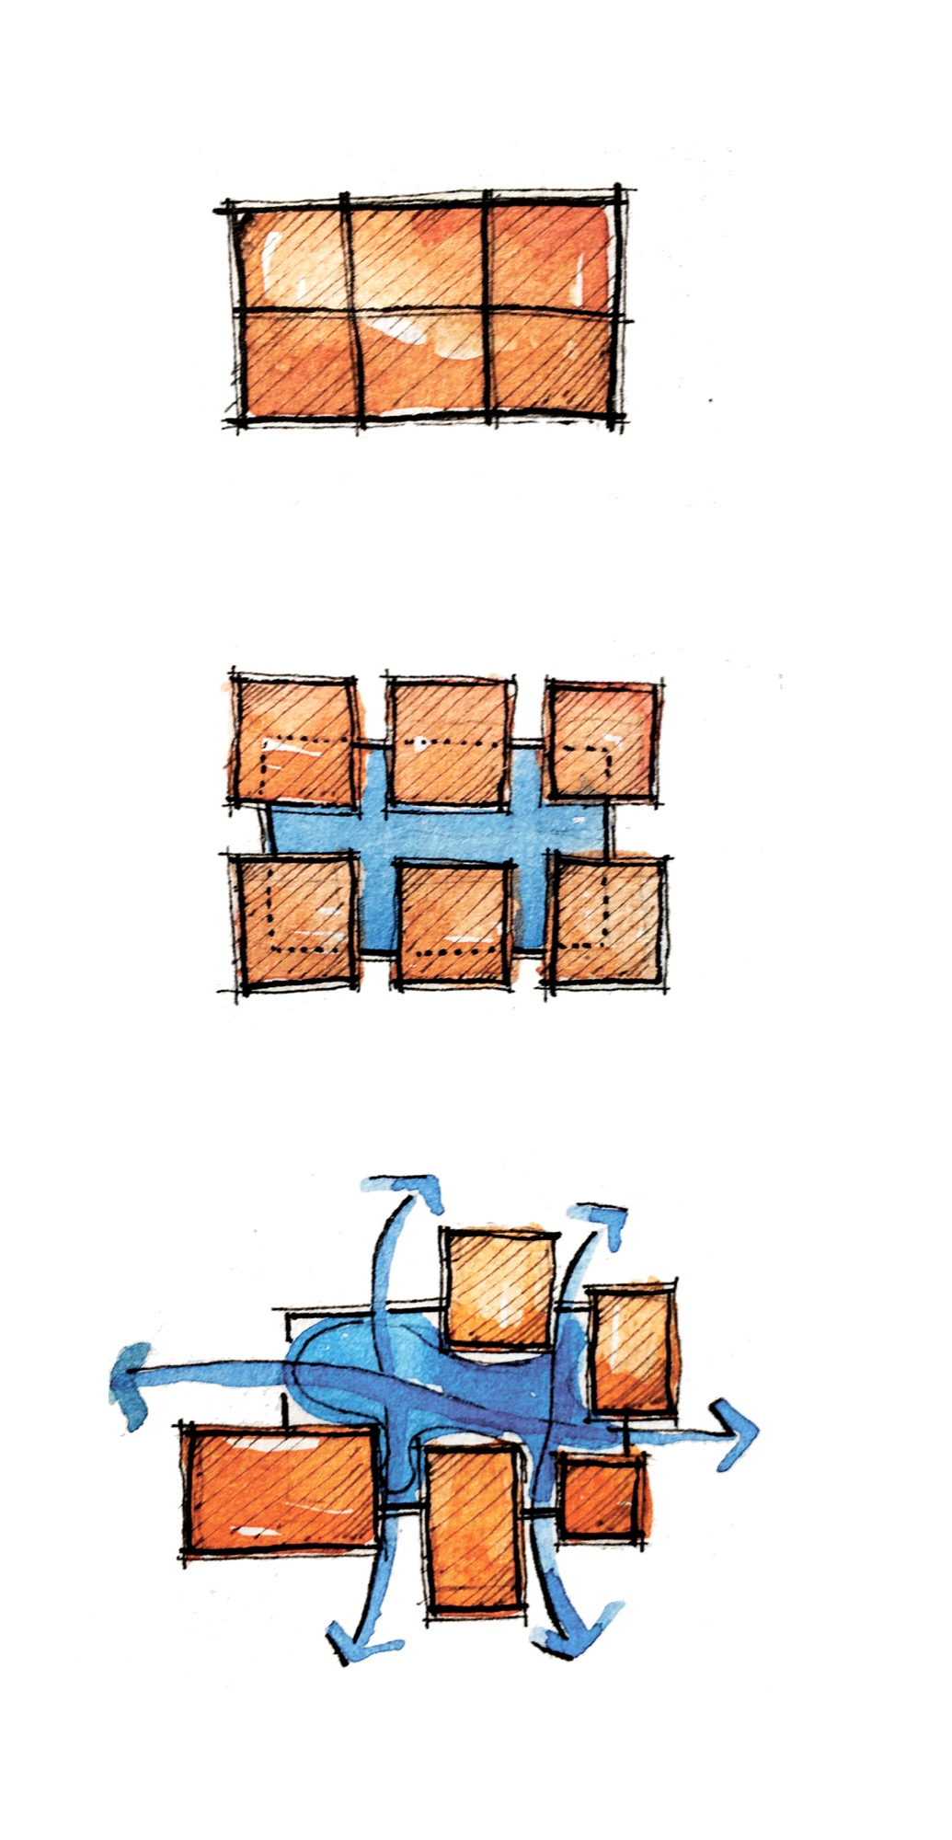
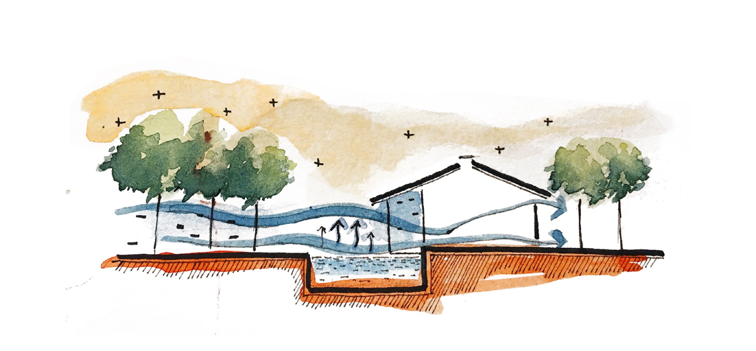
    A pond meets the floor level along two sides of Am House. Five separate volumes face the water and garden beneath one broad thatched canopy, with gaps between them admitting light and air. The arrangement opens the 184 m² home toward a much larger 3,500 m² site in Can Giuoc.

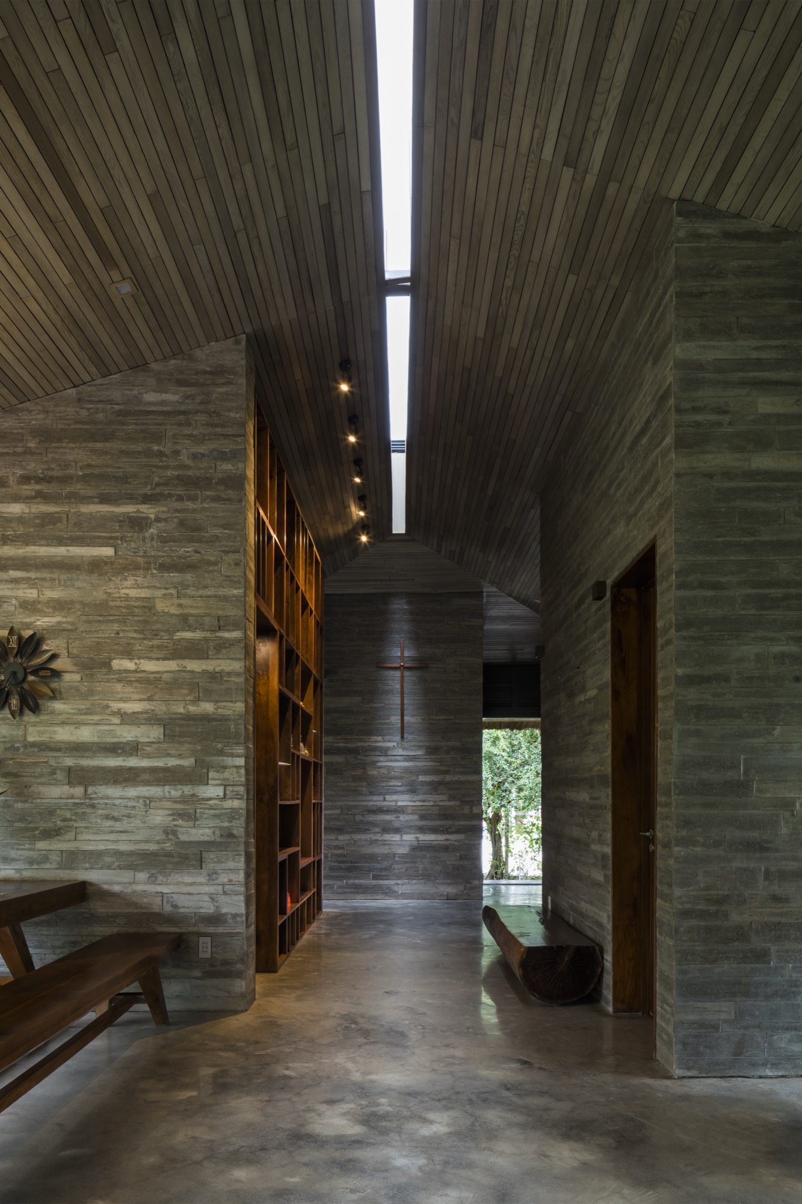
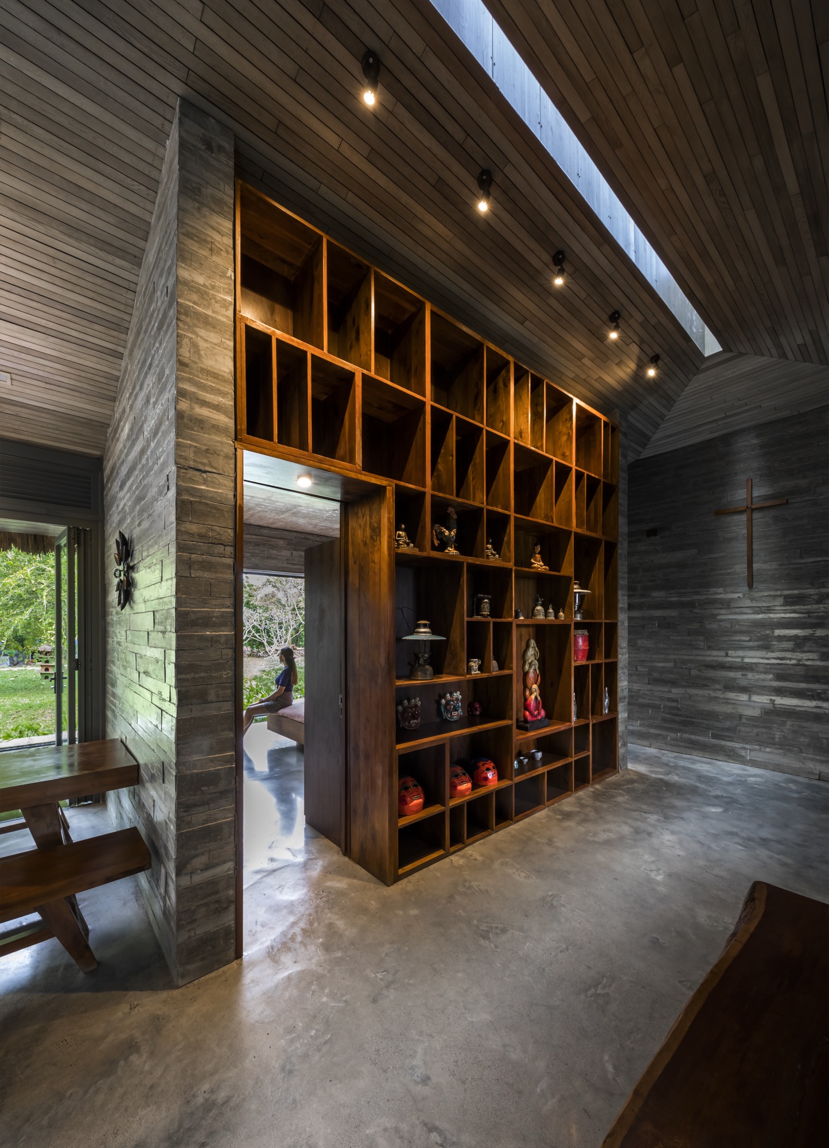
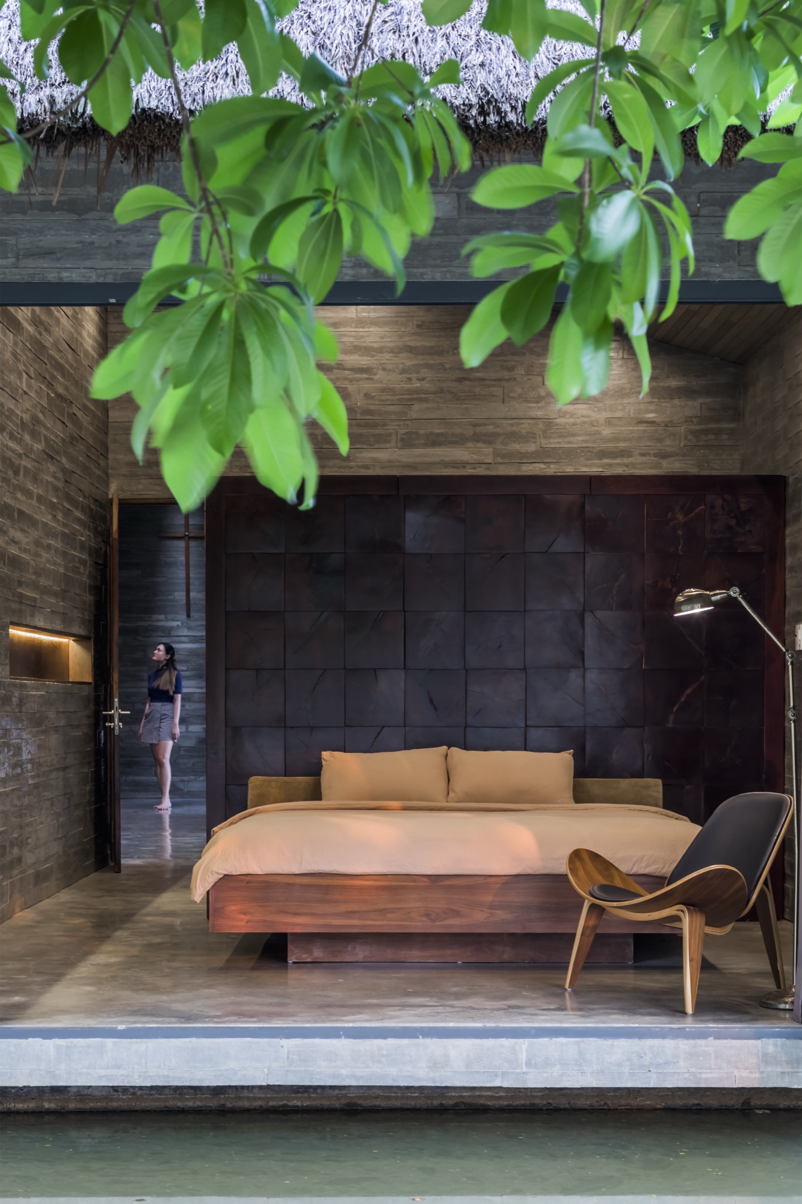
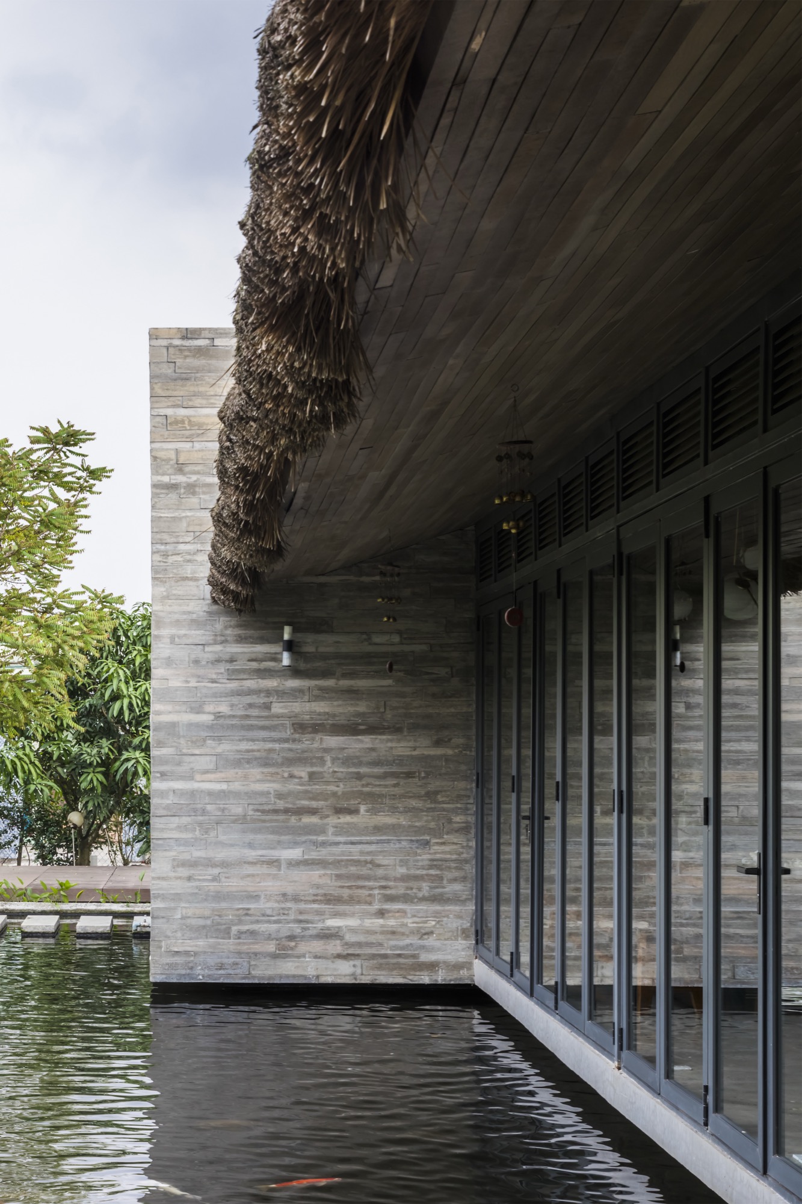
    AmDesign Architects, Time Architects and CTA | Creative Architects completed the house in 2017. Its roof combines thatch above sheet metal with a timber ceiling underneath. A long opening admits daylight into the central area, where the sun’s movement can be seen during the day.

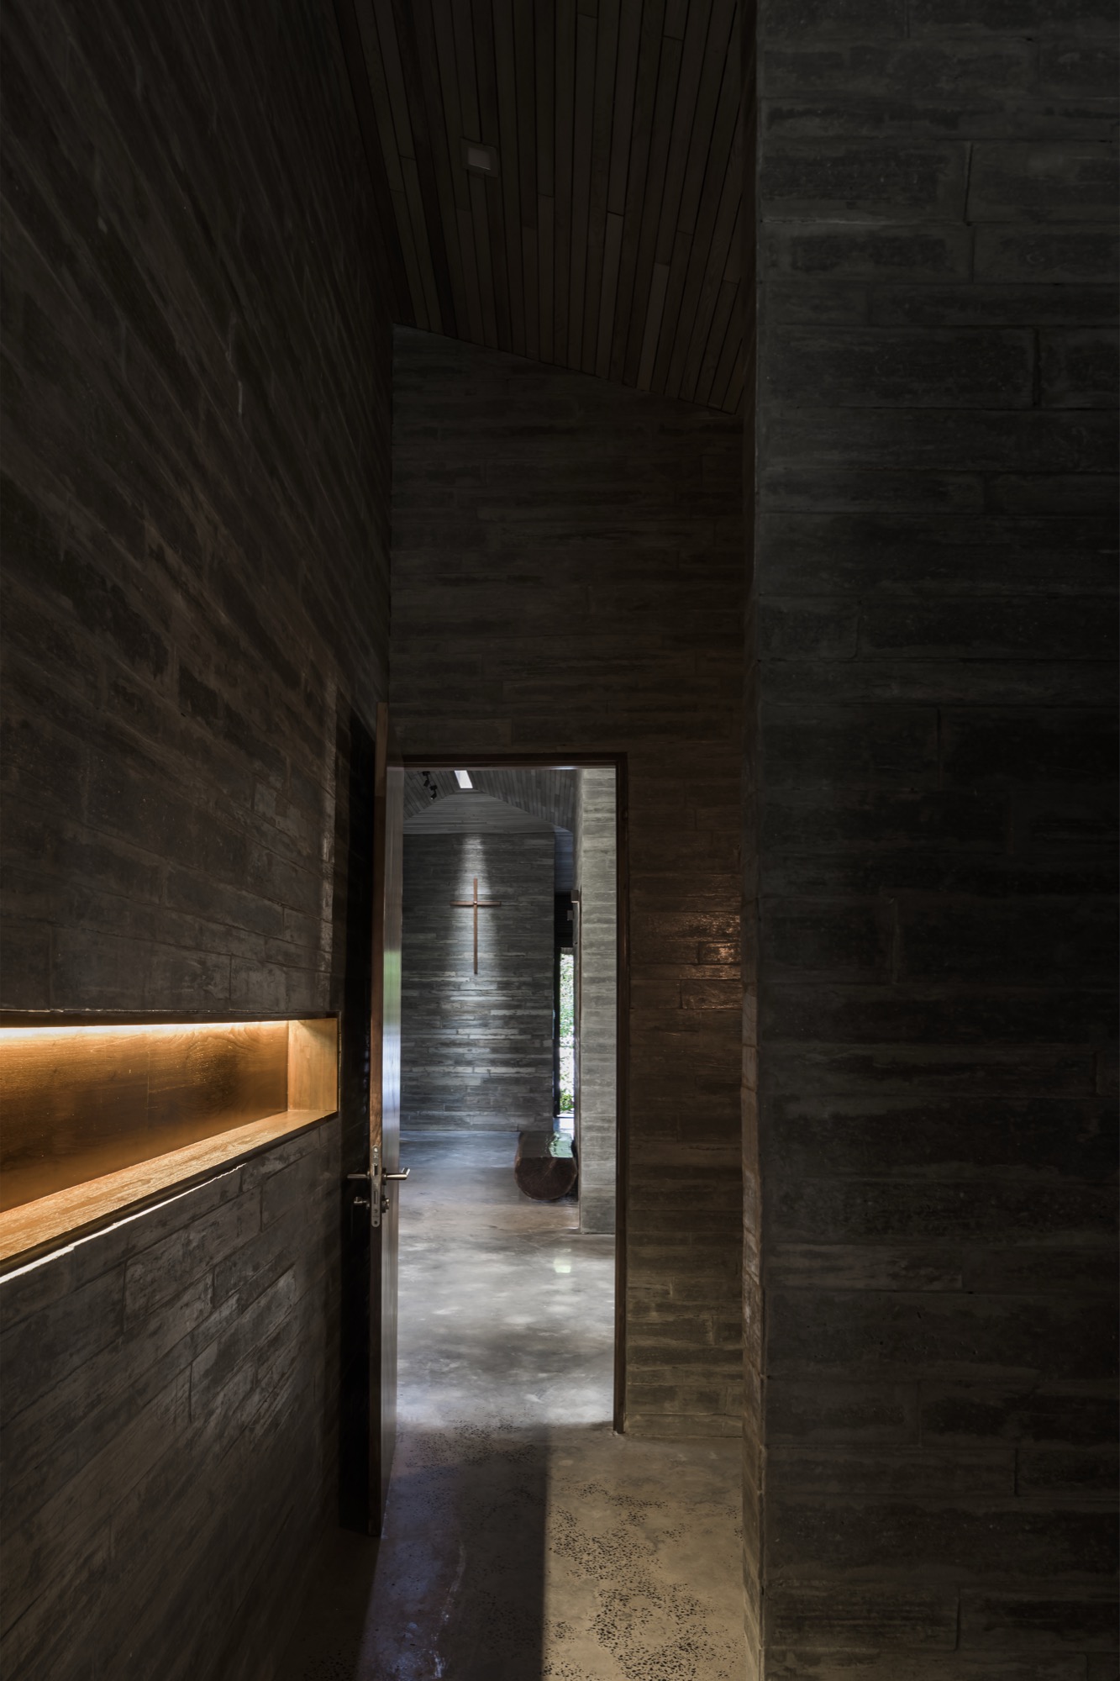
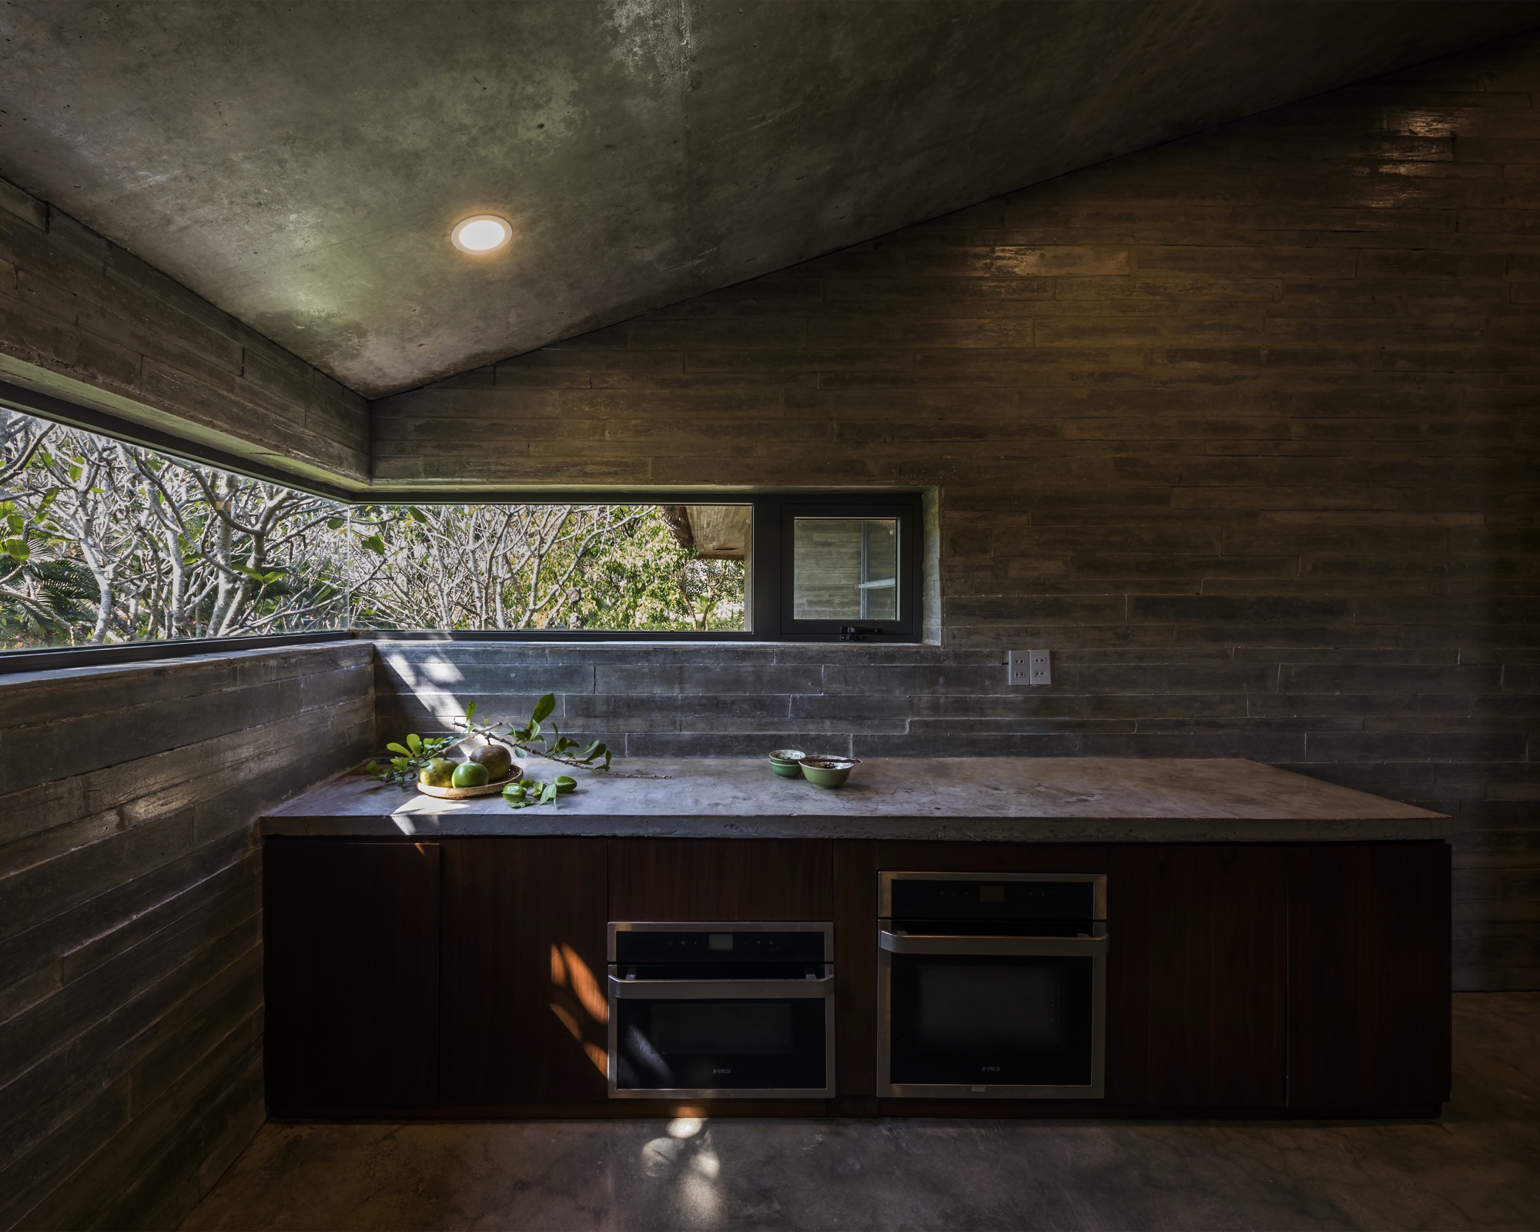
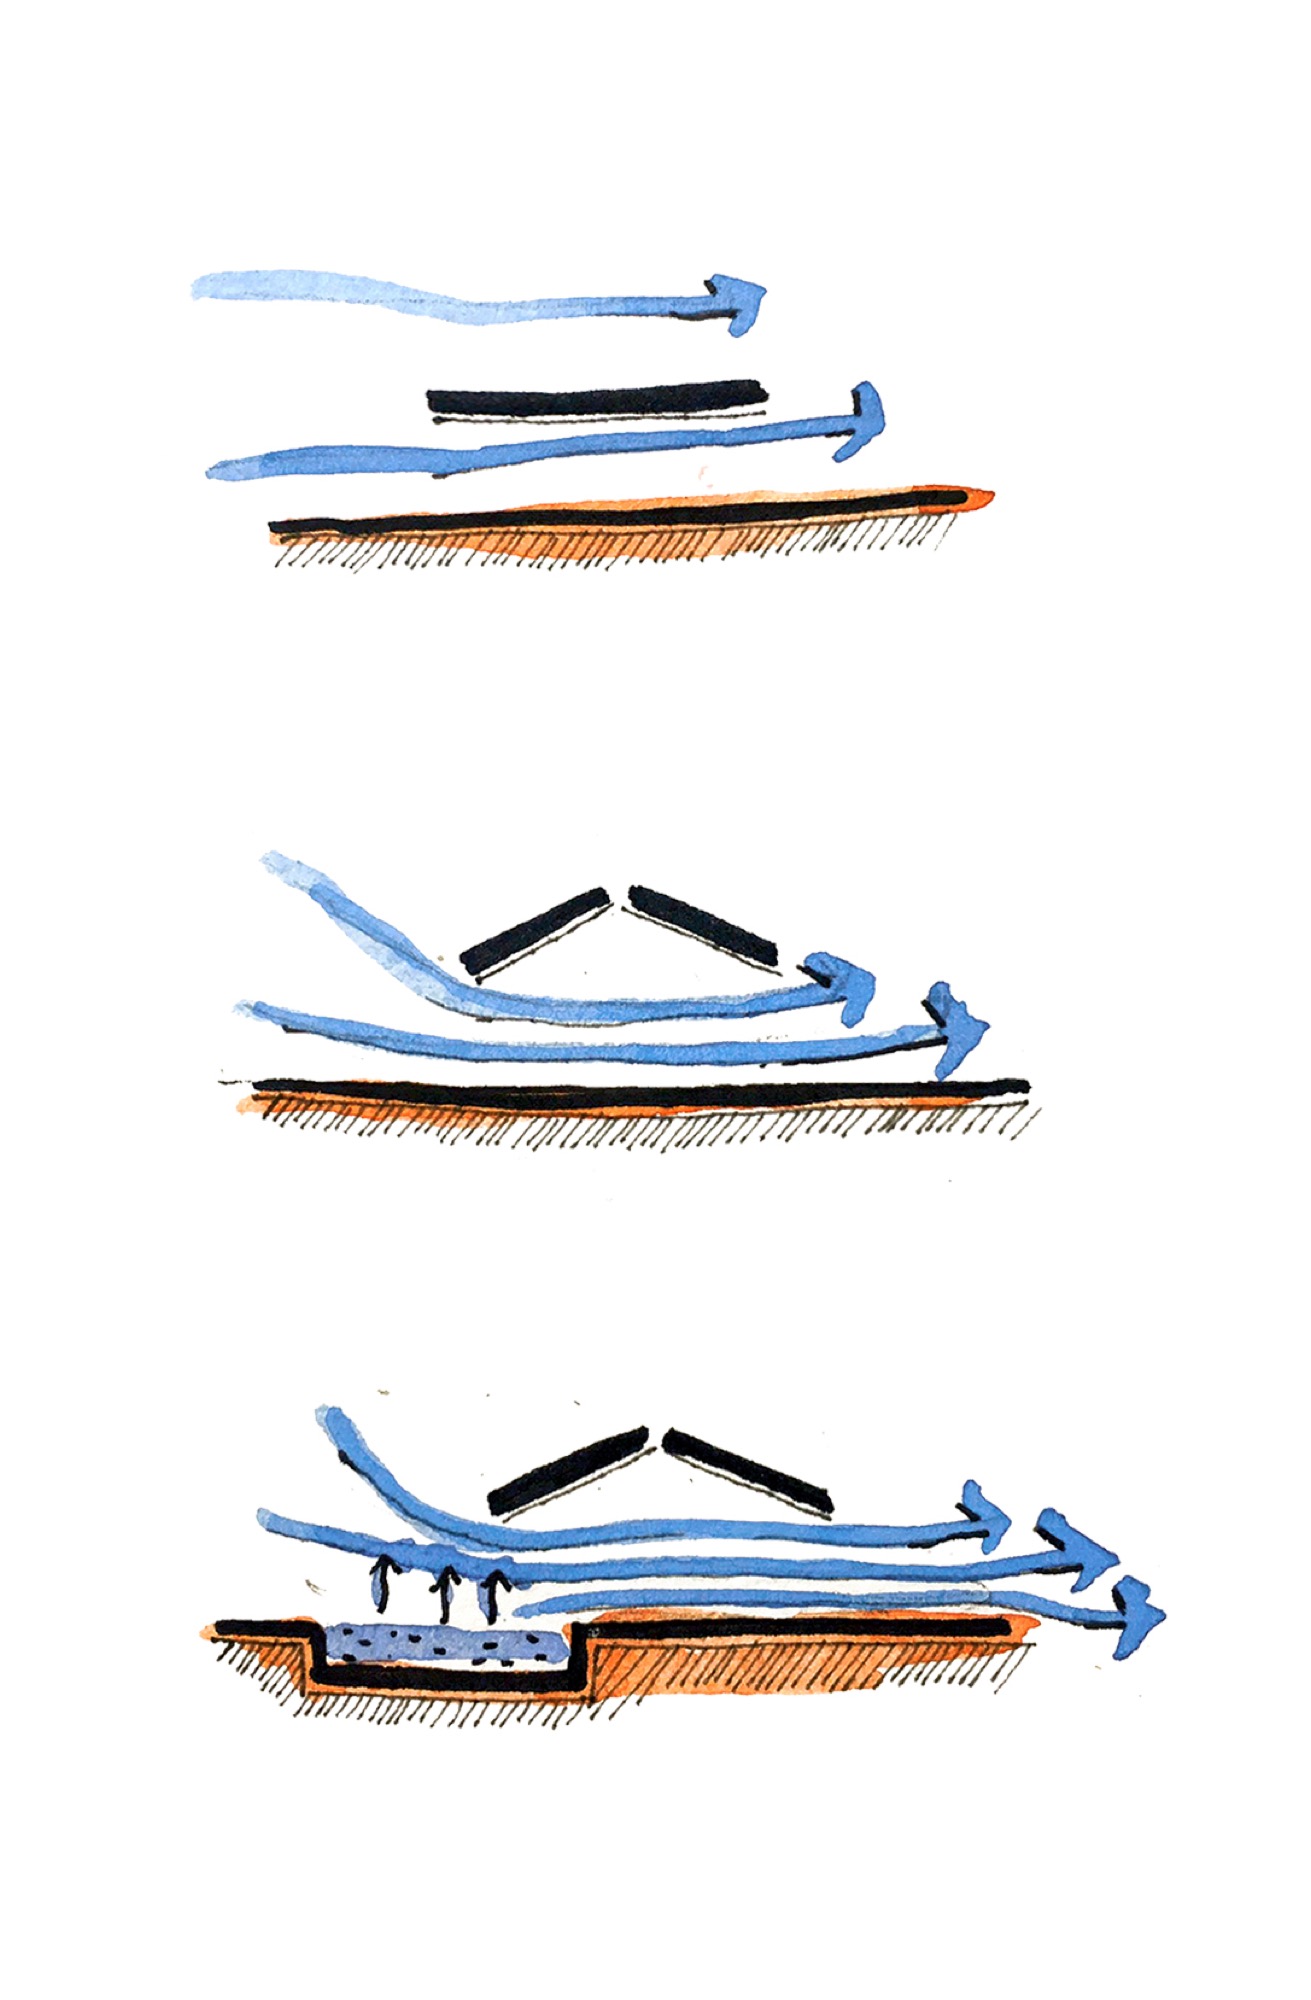
    Wood-grain concrete walls accompany the timber ceilings, and ground concrete provides a continuous floor without tiles. This finish reduced material costs. Outside, the pond extends the garden up to the rooms and helps cool the house in hot weather.

    Interior view of Am House in Can Giuoc, Vietnam
    Interior view of Am House in Can Giuoc, Vietnam
    Interior view of Am House in Can Giuoc, Vietnam
    Interior view of Am House in Can Giuoc, Vietnam
    Interior view of Am House in Can Giuoc, Vietnam
    Interior view of Am House in Can Giuoc, Vietnam
    Interior view of Am House in Can Giuoc, Vietnam
    Interior view of Am House in Can Giuoc, Vietnam
    Interior view of Am House in Can Giuoc, Vietnam
    Exterior view of Am House in Can Giuoc, Vietnam
    Exterior view of Am House in Can Giuoc, Vietnam
    Exterior view of Am House in Can Giuoc, Vietnam
    Exterior view of Am House in Can Giuoc, Vietnam
    Exterior view of Am House in Can Giuoc, Vietnam
    Exterior view of Am House in Can Giuoc, Vietnam
    Exterior view of Am House in Can Giuoc, Vietnam
    Exterior view of Am House in Can Giuoc, Vietnam
    Exterior view of Am House in Can Giuoc, Vietnam
    Exterior view of Am House in Can Giuoc, Vietnam
    Exterior view of Am House in Can Giuoc, Vietnam
    Exterior view of Am House in Can Giuoc, Vietnam
    Site plan drawing of Am House
    Floor plan drawing of Am House
    Architectural illustration drawing 1 of Am House
    Architectural illustration drawing 2 of Am House
    Architectural illustration drawing 3 of Am House
    Architectural illustration drawing 4 of Am House
    Architectural illustration drawing 5 of Am House
  • The Hut

    The Hut

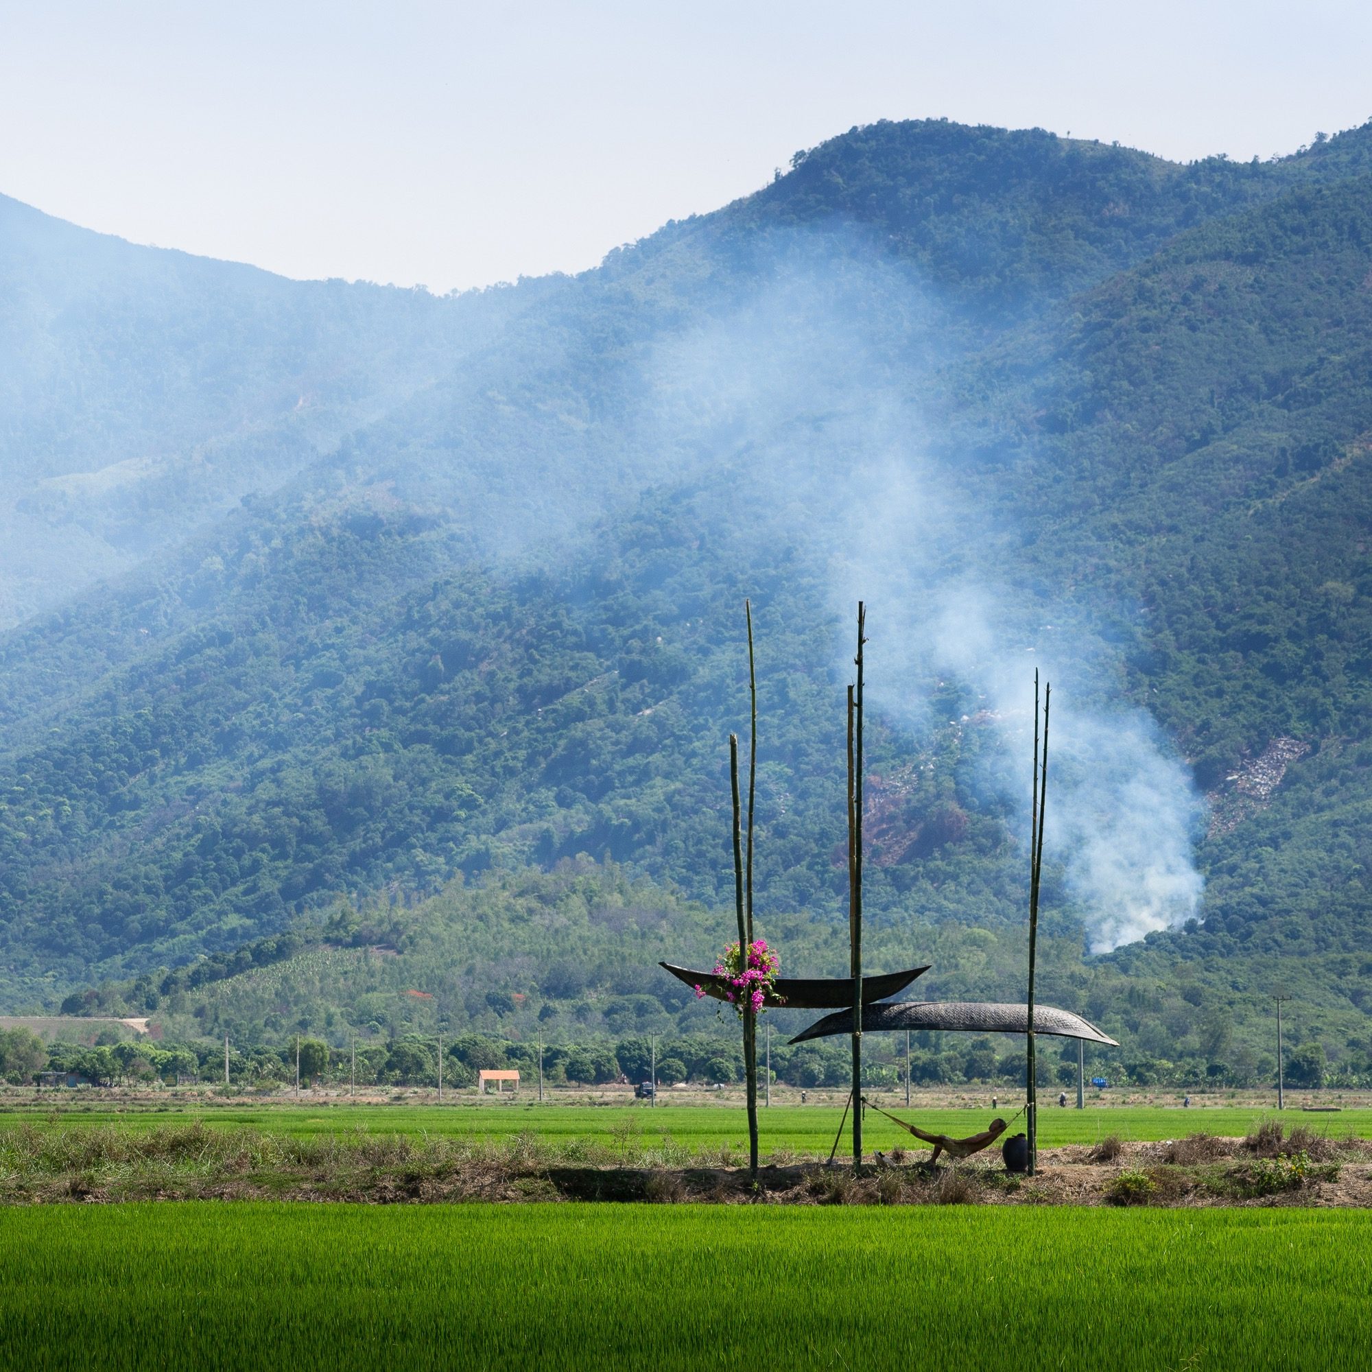
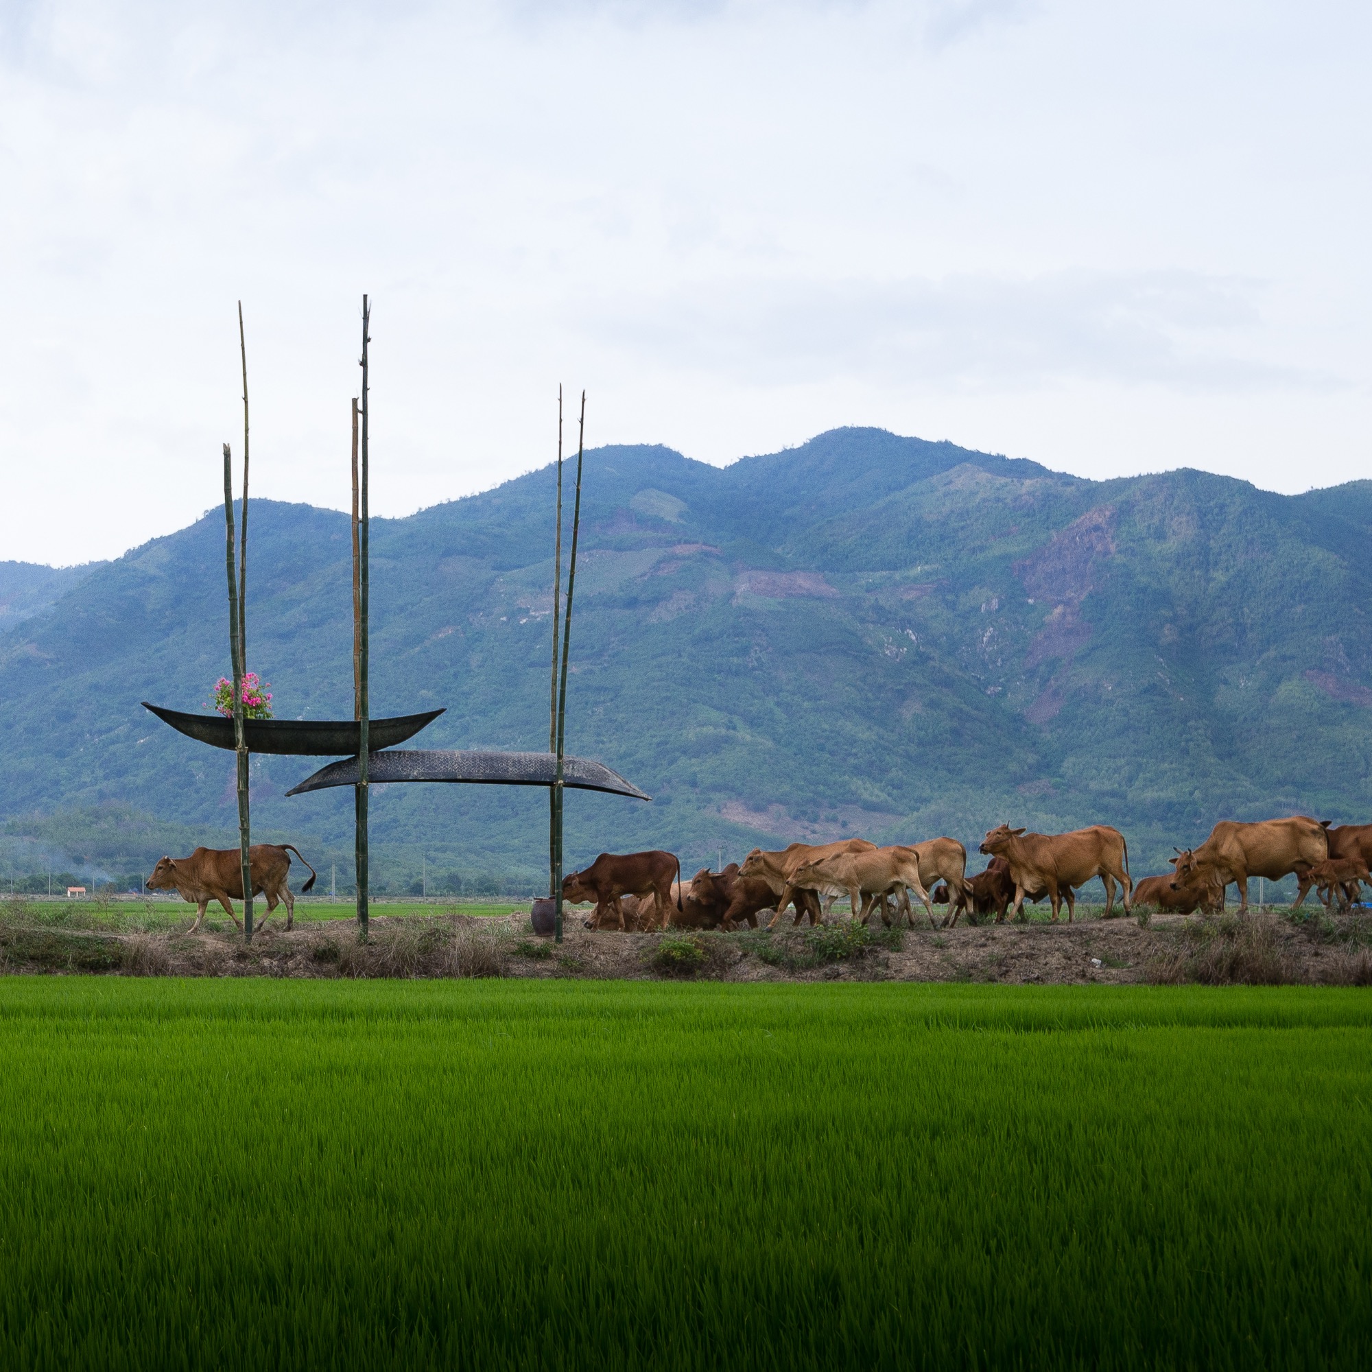
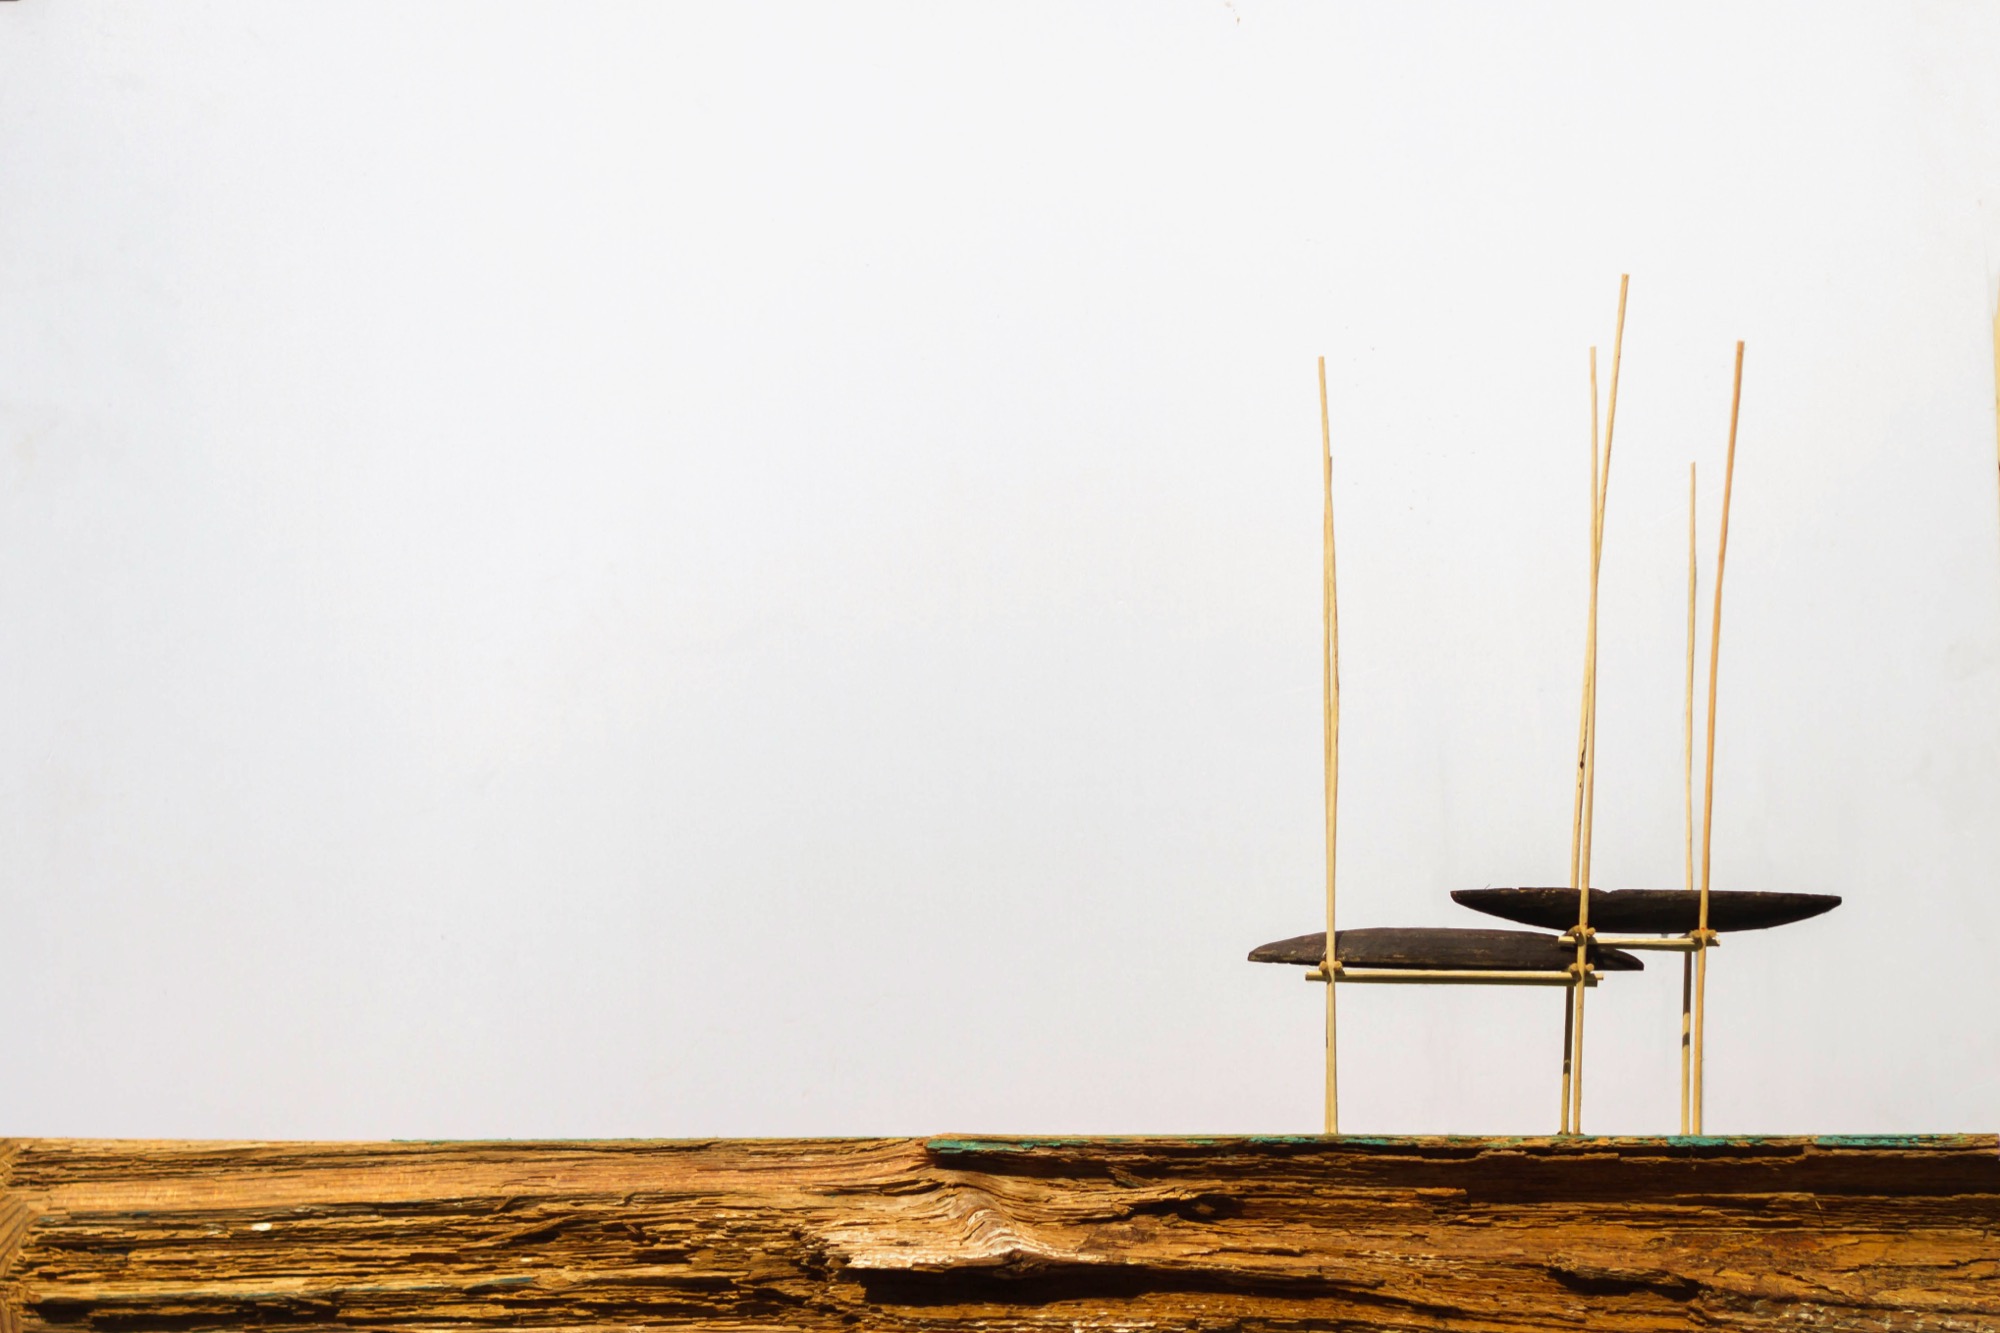
    Two disused woven bamboo boats hang at different heights from tall bamboo poles in a rice field beside the Cai River. Their curved hulls provide shade for farmers taking a break, with the sides left open to the wind. a21studio built the 6.5 m² shelter, The Hut, outside Nha Trang in 2015 for relatives who work the fields.

    The round boats had been used to travel between homes during seasonal floods. As their use declined, some were stored above kitchen fires or left in gardens. The architects returned them to use as overhead shelter, supported without concrete foundations or enclosing walls.

    The hut, small in the distance, across green rice fields
    Rice fields and mountains with the hut near smoke from a field fire
    Woven boats hanging on bamboo poles before a smoky mountainside
    Cattle passing beneath the raised boats
    A figure resting on a boat under a purple dusk sky
    The hut under a starry night sky
    Poles and boats beneath a wide cloudy sky
    The hut at the edge of the field with mountains behind
    Model of the bamboo poles and boats
  • CHICKEN HOUSE

    CHICKEN HOUSE

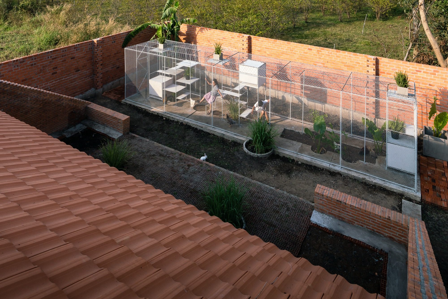
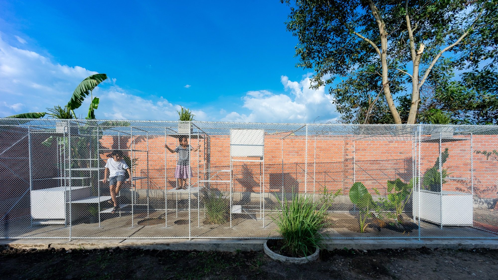
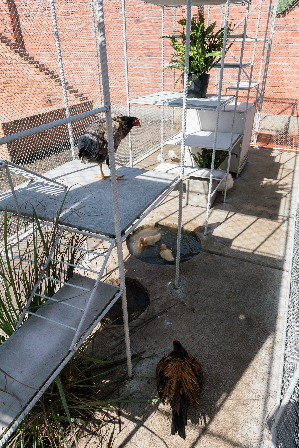
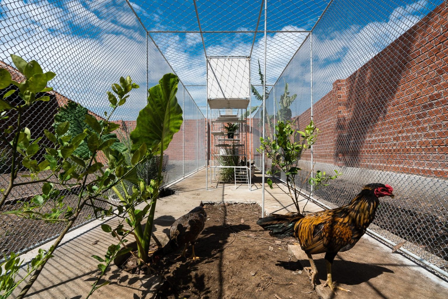
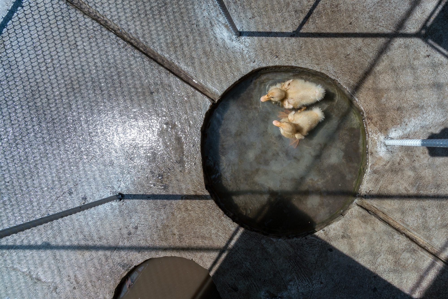
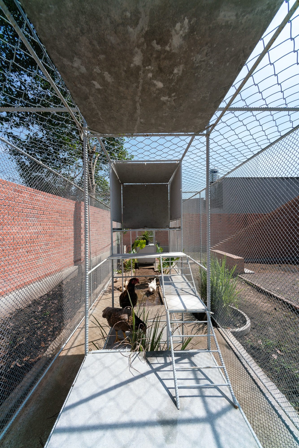
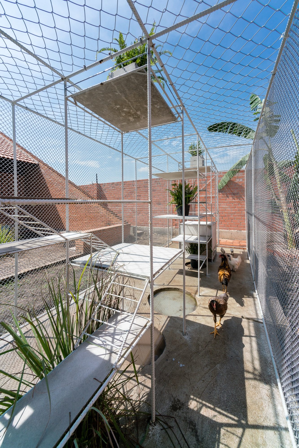
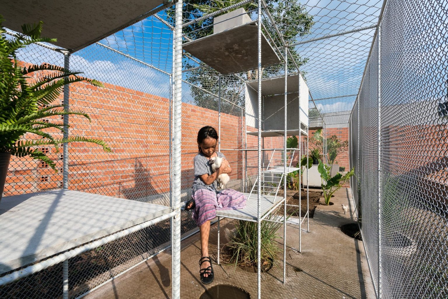
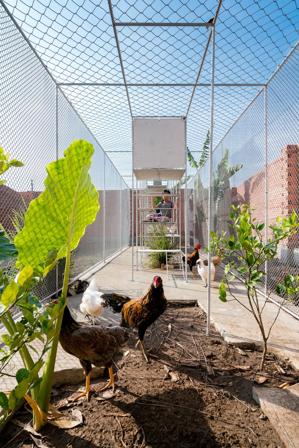
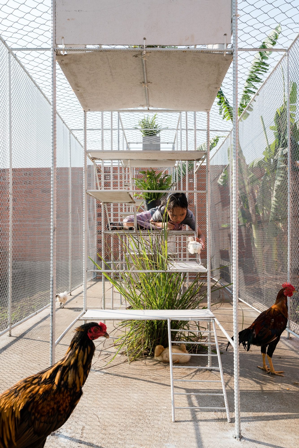
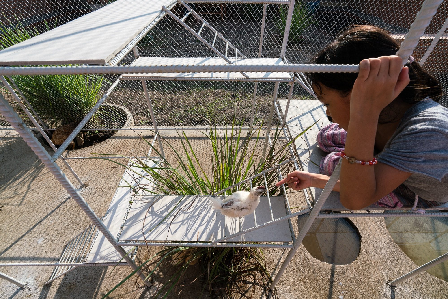
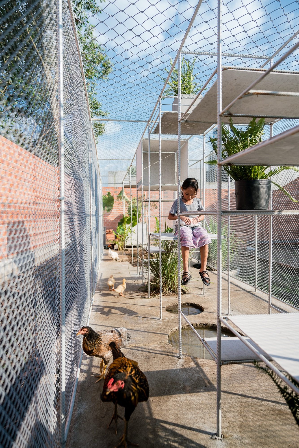
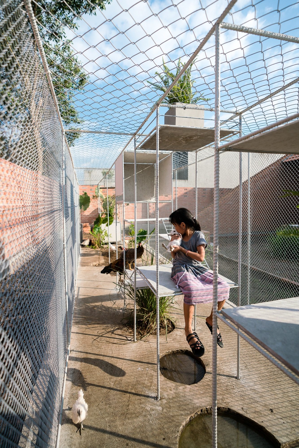
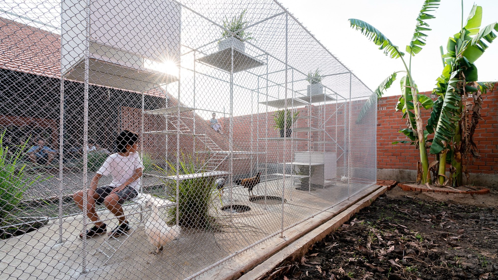
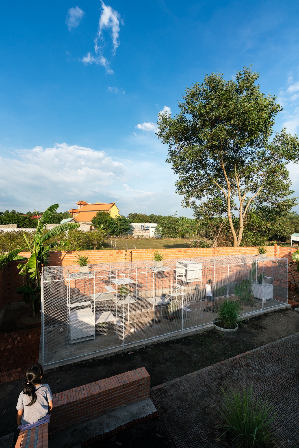
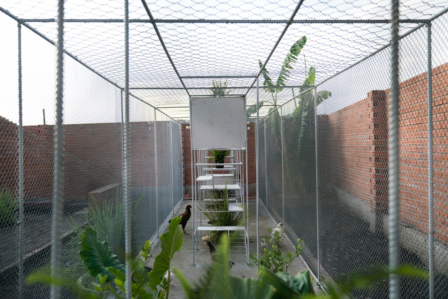
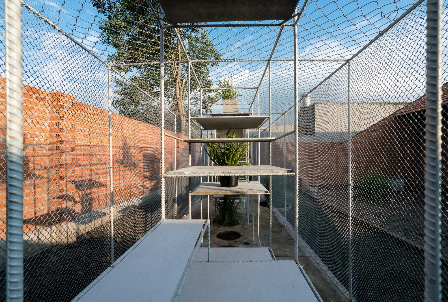
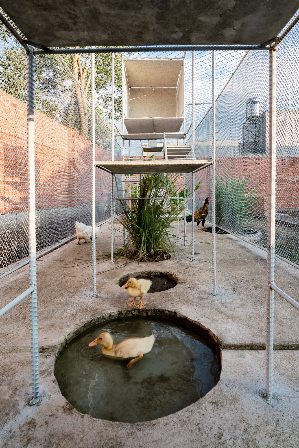
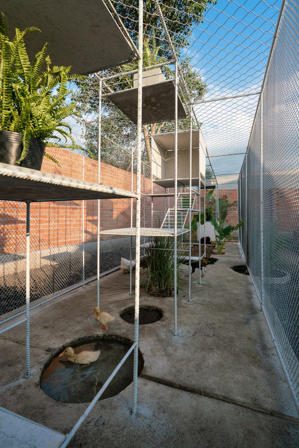
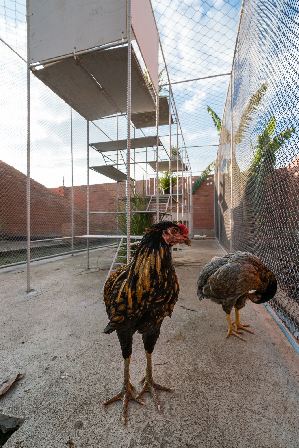
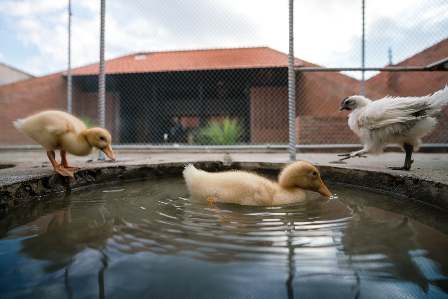
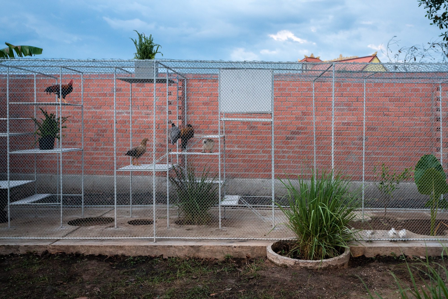
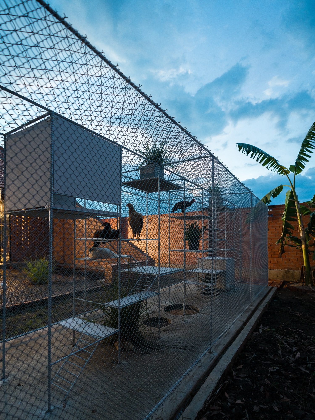
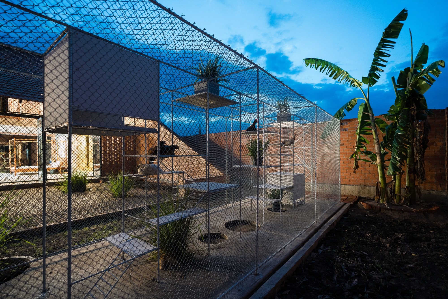
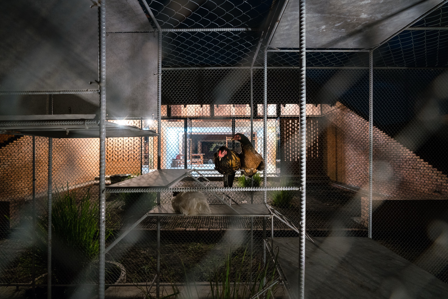
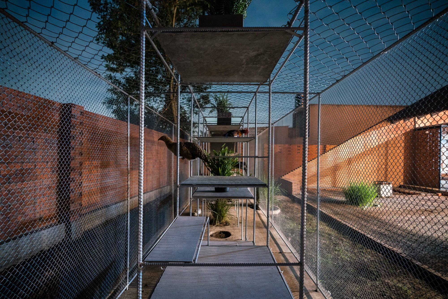
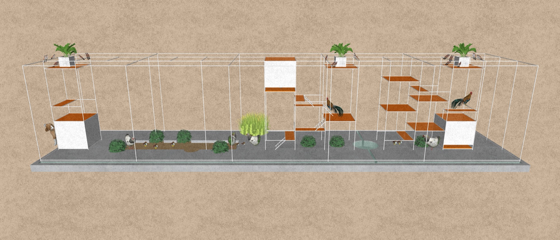
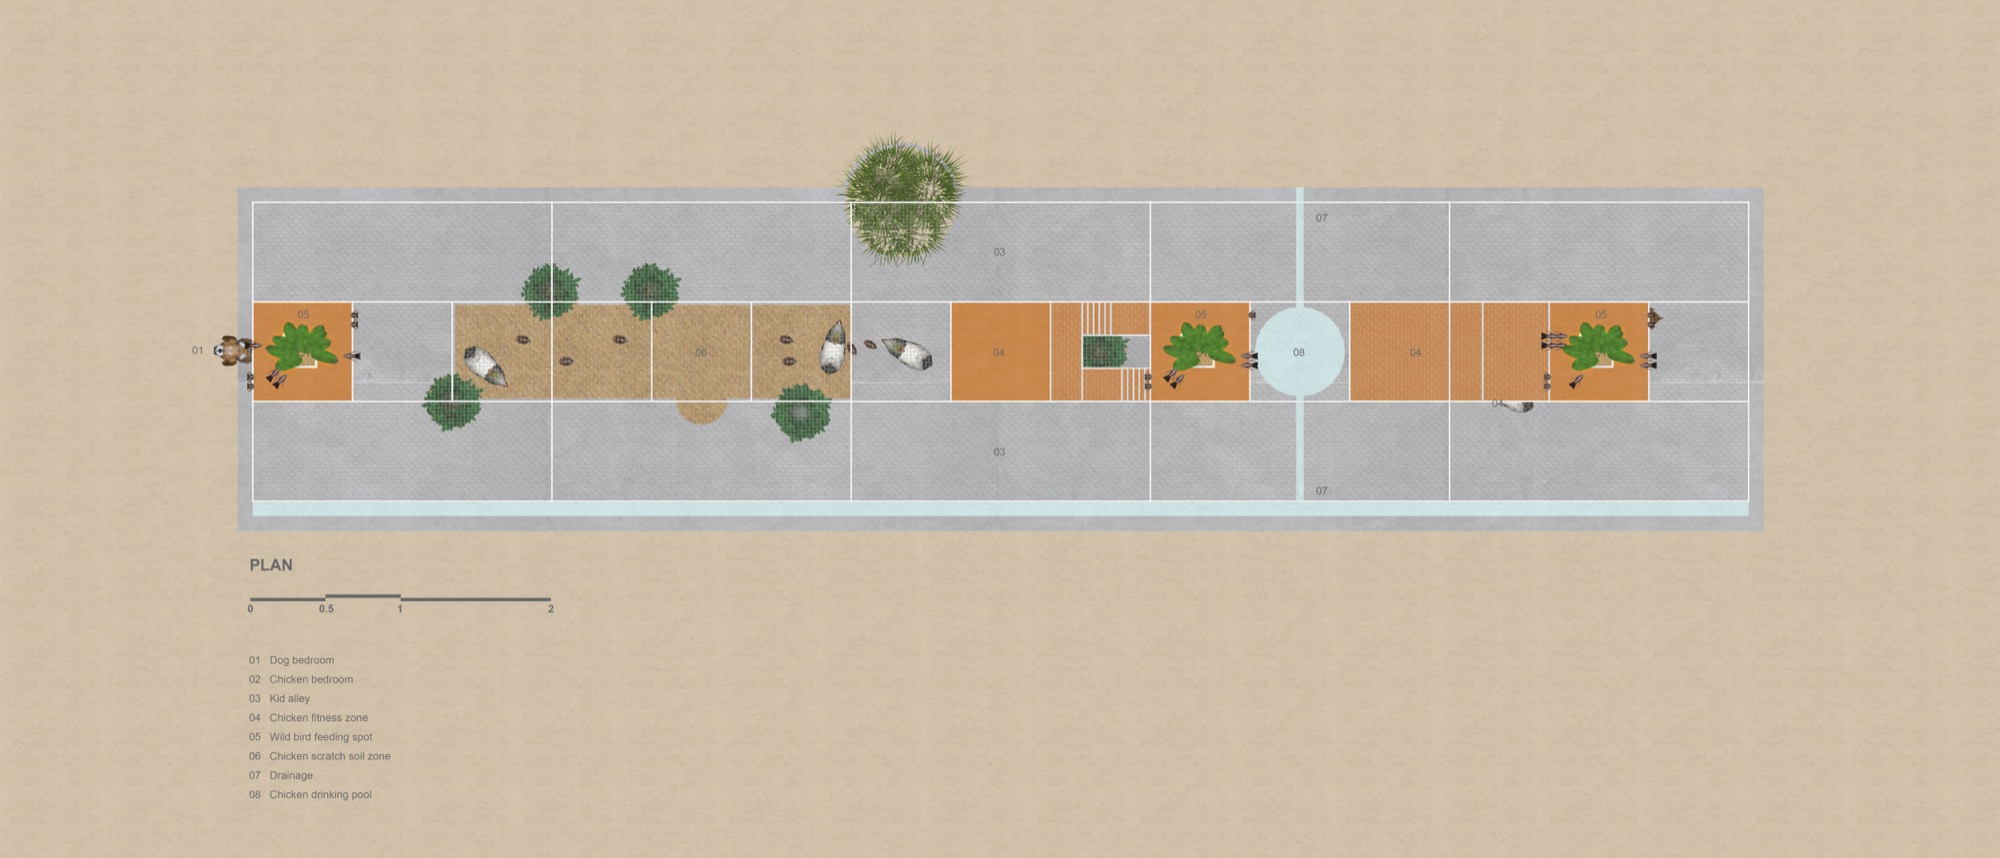
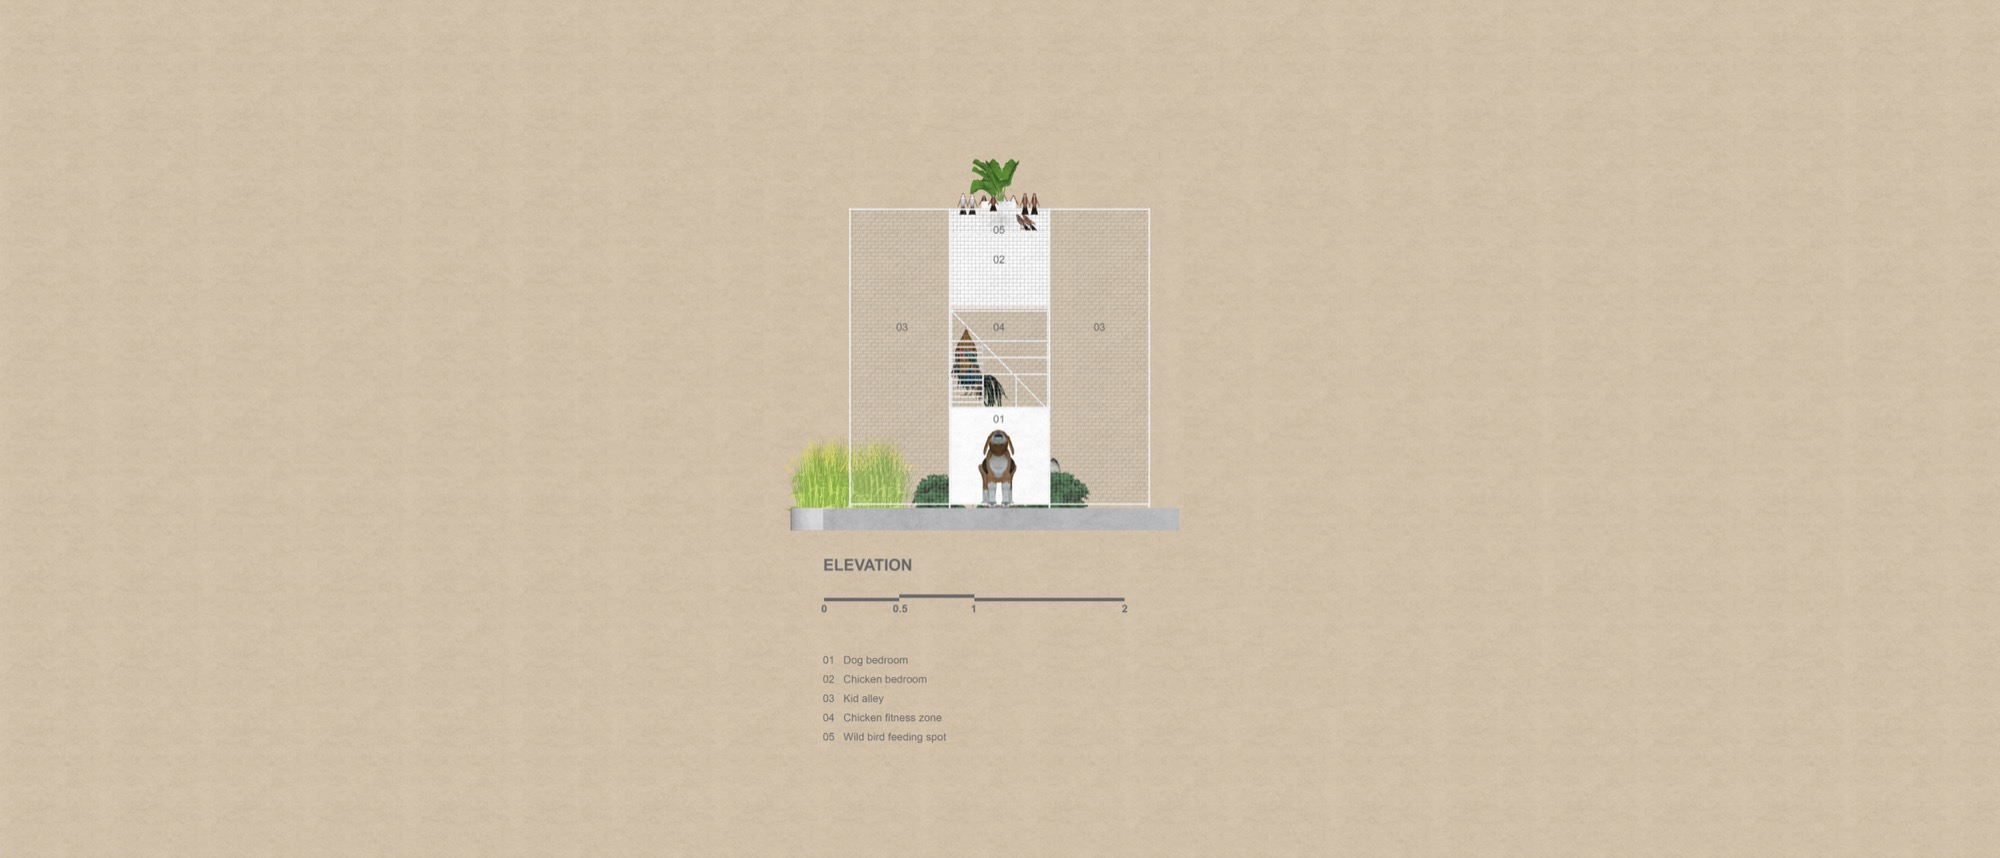
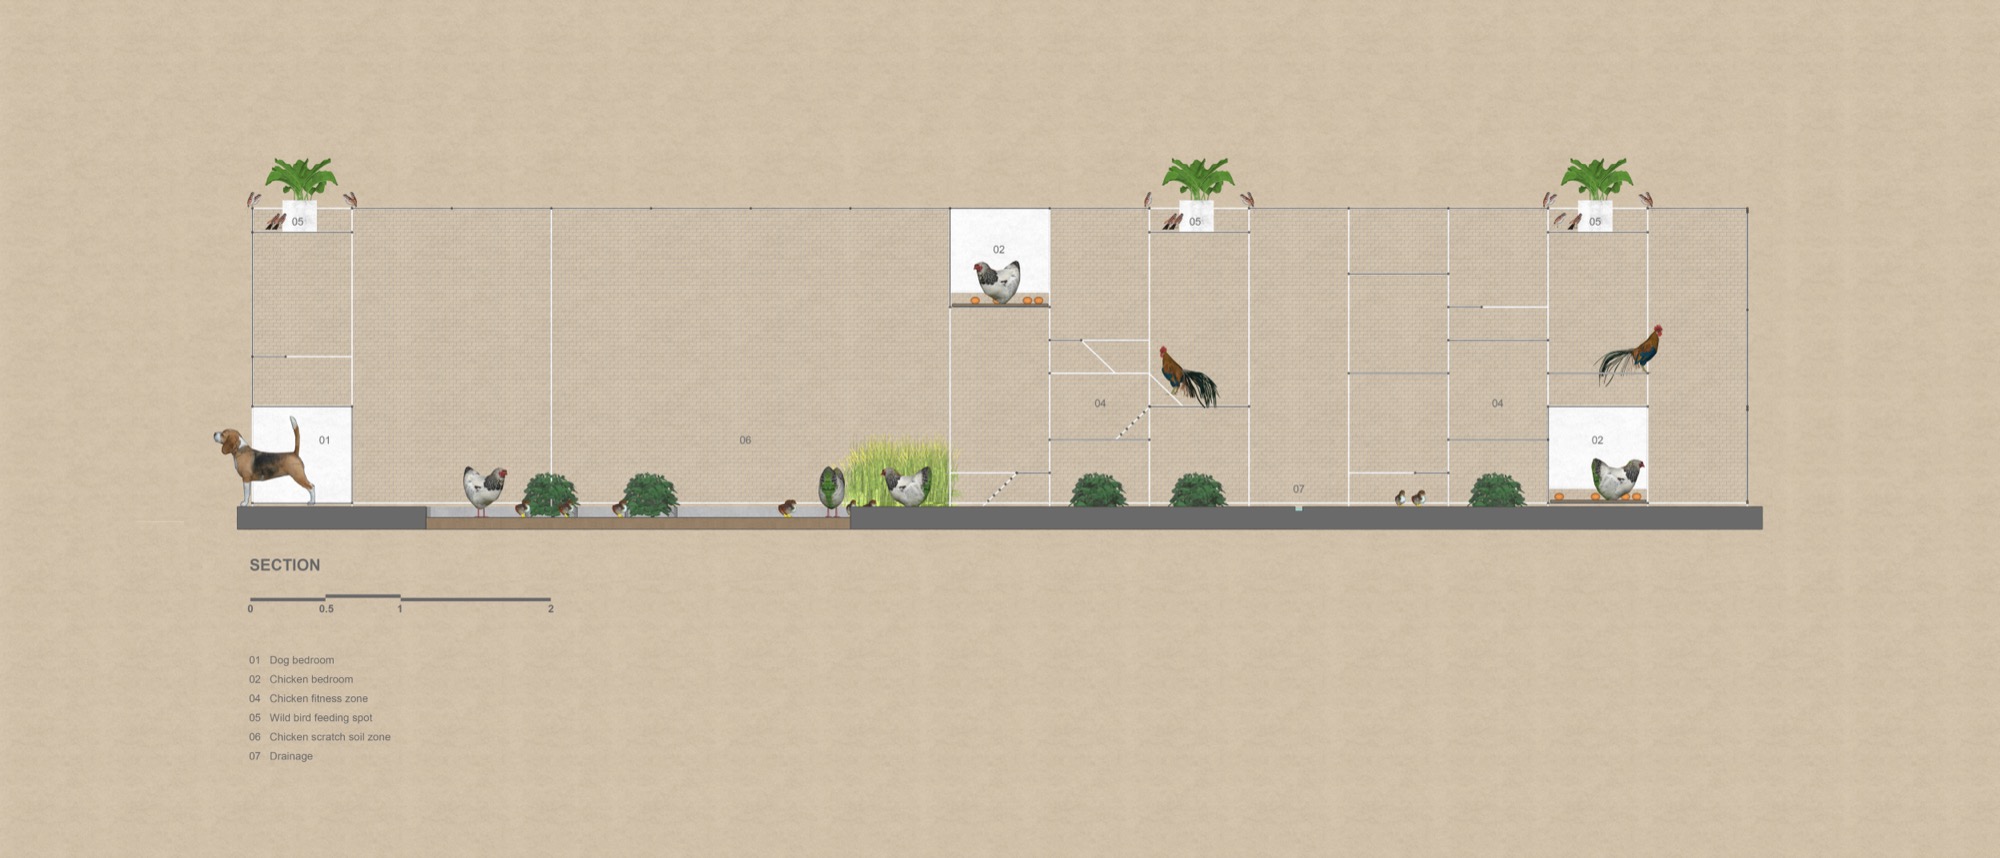
    Small roosting boxes hang at different heights inside Chicken House, linked by light stairs. Below them, chickens can move across shaded ground, while shallow circular pools give ducks access to water. Tropical Space designed the enclosure to provide space for the birds’ daily activities within a secure boundary.

    The owners, an elderly couple moving from the city to the countryside, also wanted their grandchildren to visit and play. Completed in 2017 in My Hanh, the structure is large enough for children to enter: a 2-by-10-metre steel frame, 2 metres high, wrapped in mesh. Cement board forms its solid parts.

    Vegetable beds surround the coop, and luffa vines are trained over the roof for shade. Water from washing the enclosure drains toward the beds on either side. Nearby trees and the suspended boxes provide additional shade at ground level.

    The mesh enclosure stretched along a brick garden wall
    Chickens beneath hanging boxes and a light stair
    Rooster inside the enclosure with boxes overhead
    Chicks drinking at a small round pool
    Looking down the length of the enclosure
    Mesh walls and stacked boxes in daylight
    A child sitting on a box inside the coop
    Chickens among plants inside the mesh
    Hanging boxes at several levels with a child above
    A child climbing between the boxes
    Children playing on the boxes and stairs
    A child perched on a hanging box
    The coop seen from above beside a brick wall
    A child inside the enclosure near a banana plant
    The enclosure under a large tree
    Steel frame and mesh along the garden wall
    Inside the coop with cement board boxes
    Round pool sunk into the floor beneath the boxes
    Mesh wall, planting and the round pool
    Two chickens on the concrete floor
    Ducks in the pool by the brick wall
    The full length of the coop against the wall
    The mesh enclosure at dusk
    The coop lit at dusk with a banana plant
    Interior of the coop at night
    Evening view through the mesh
    Sketch
    Plan
    Elevation
    Section

Newsletter

A monthly letter from NOTES with new projects, dialogues and essays.