Uchida Shoten
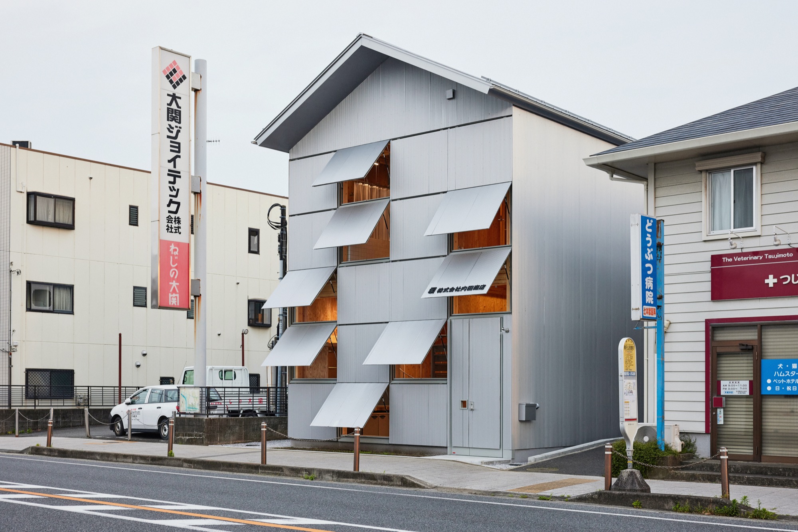
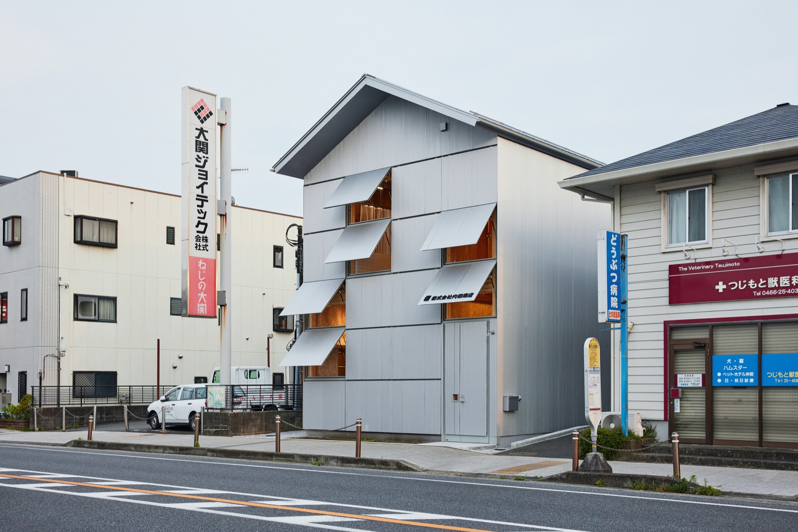
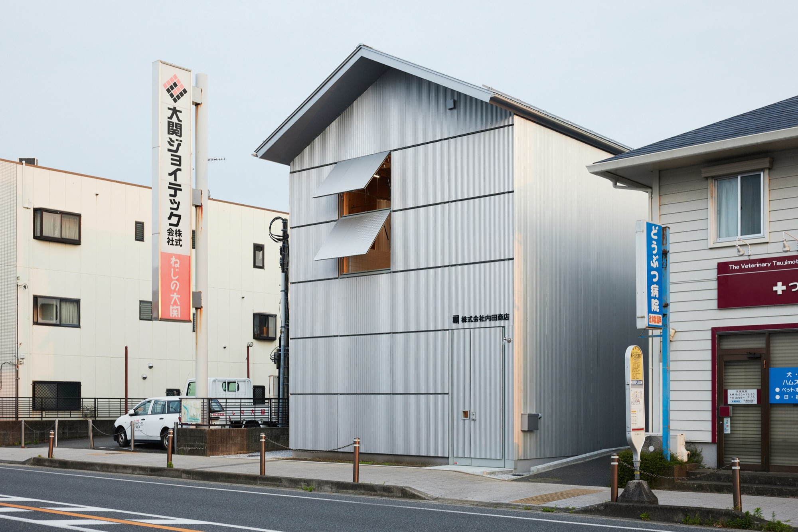
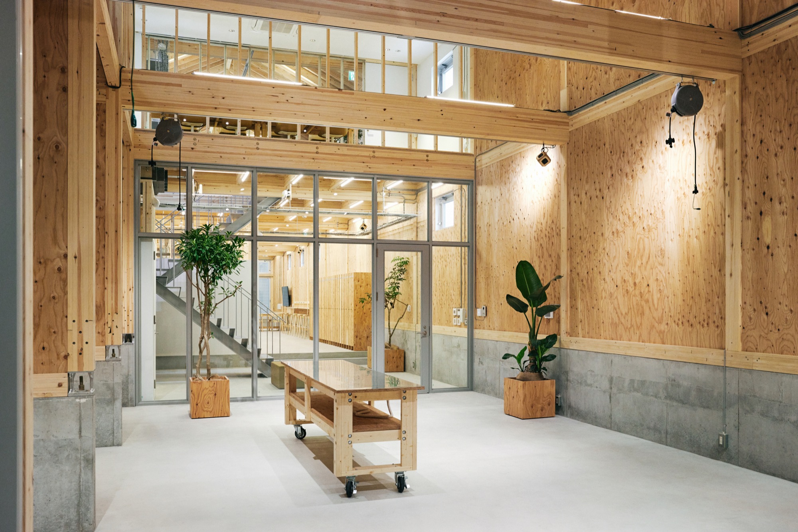
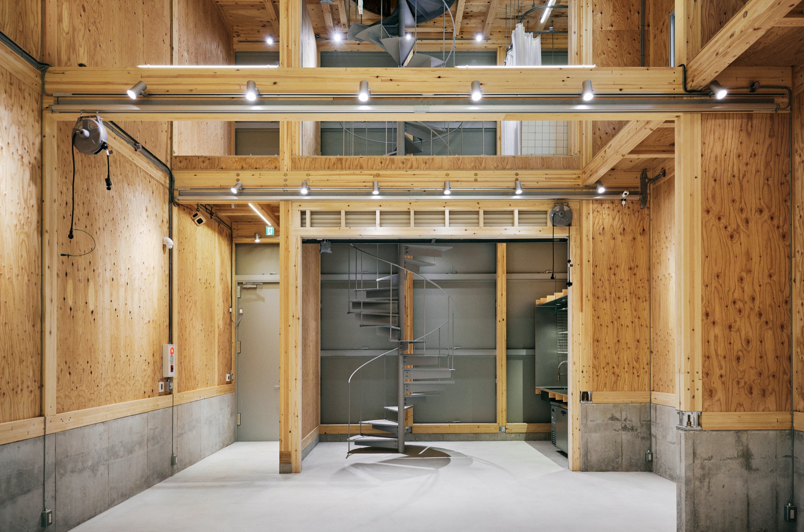
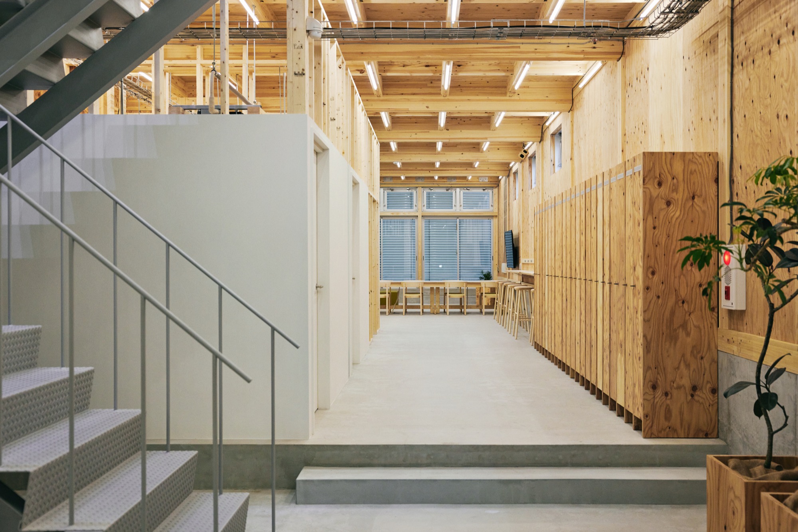
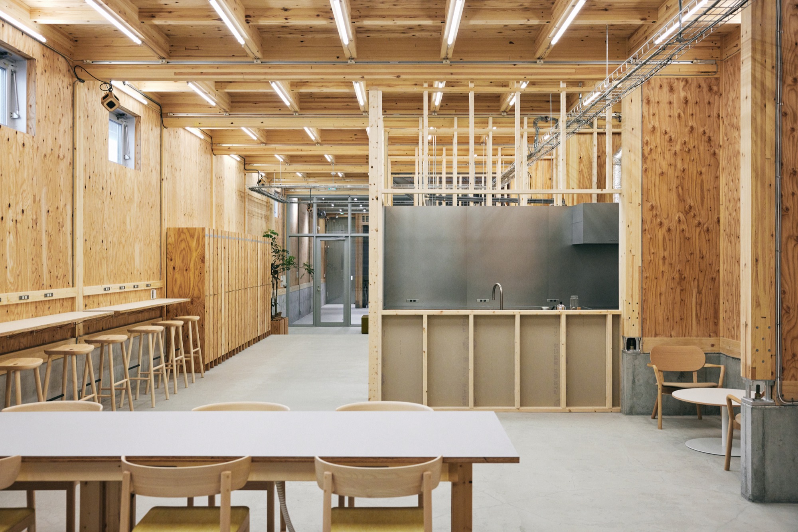
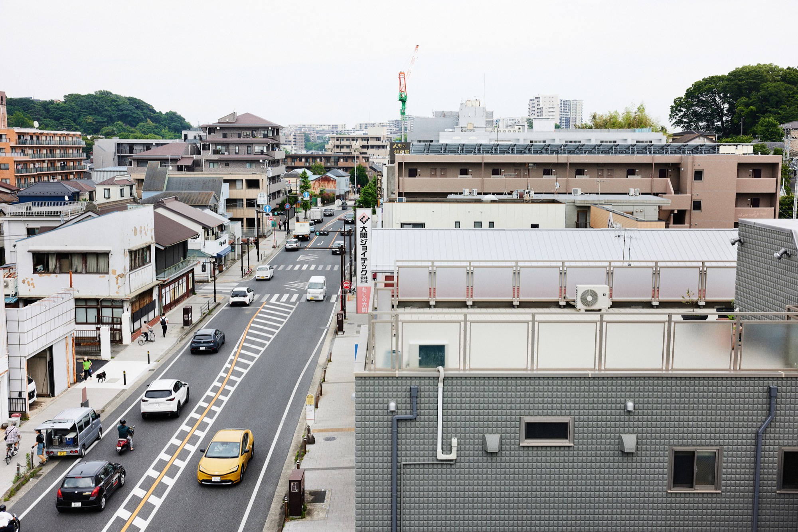
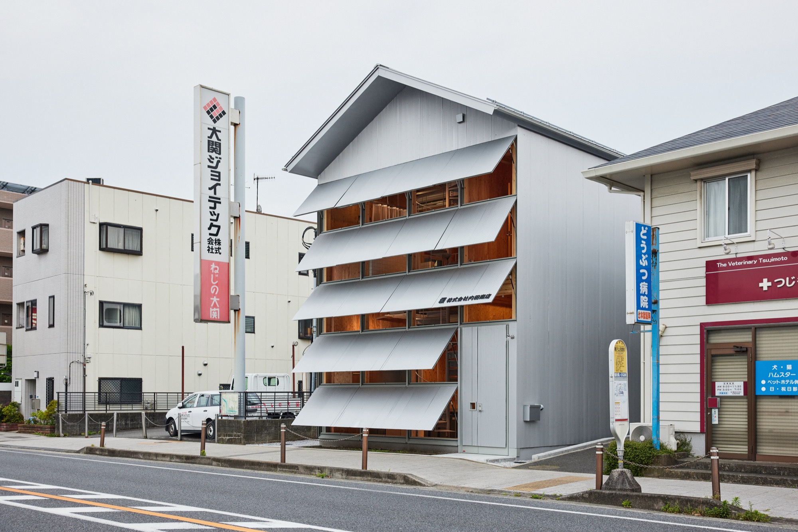
Artists can work, exhibit and stay at the front of Uchida Shoten’s new head office, while the company’s offices occupy the rear. On days without a residency, the front room serves as the entrance and a shared space. Jo Nagasaka and Schemata Architects used this arrangement to bring a public use into the hardware company’s premises on the old Tokaido road in Fujisawa.
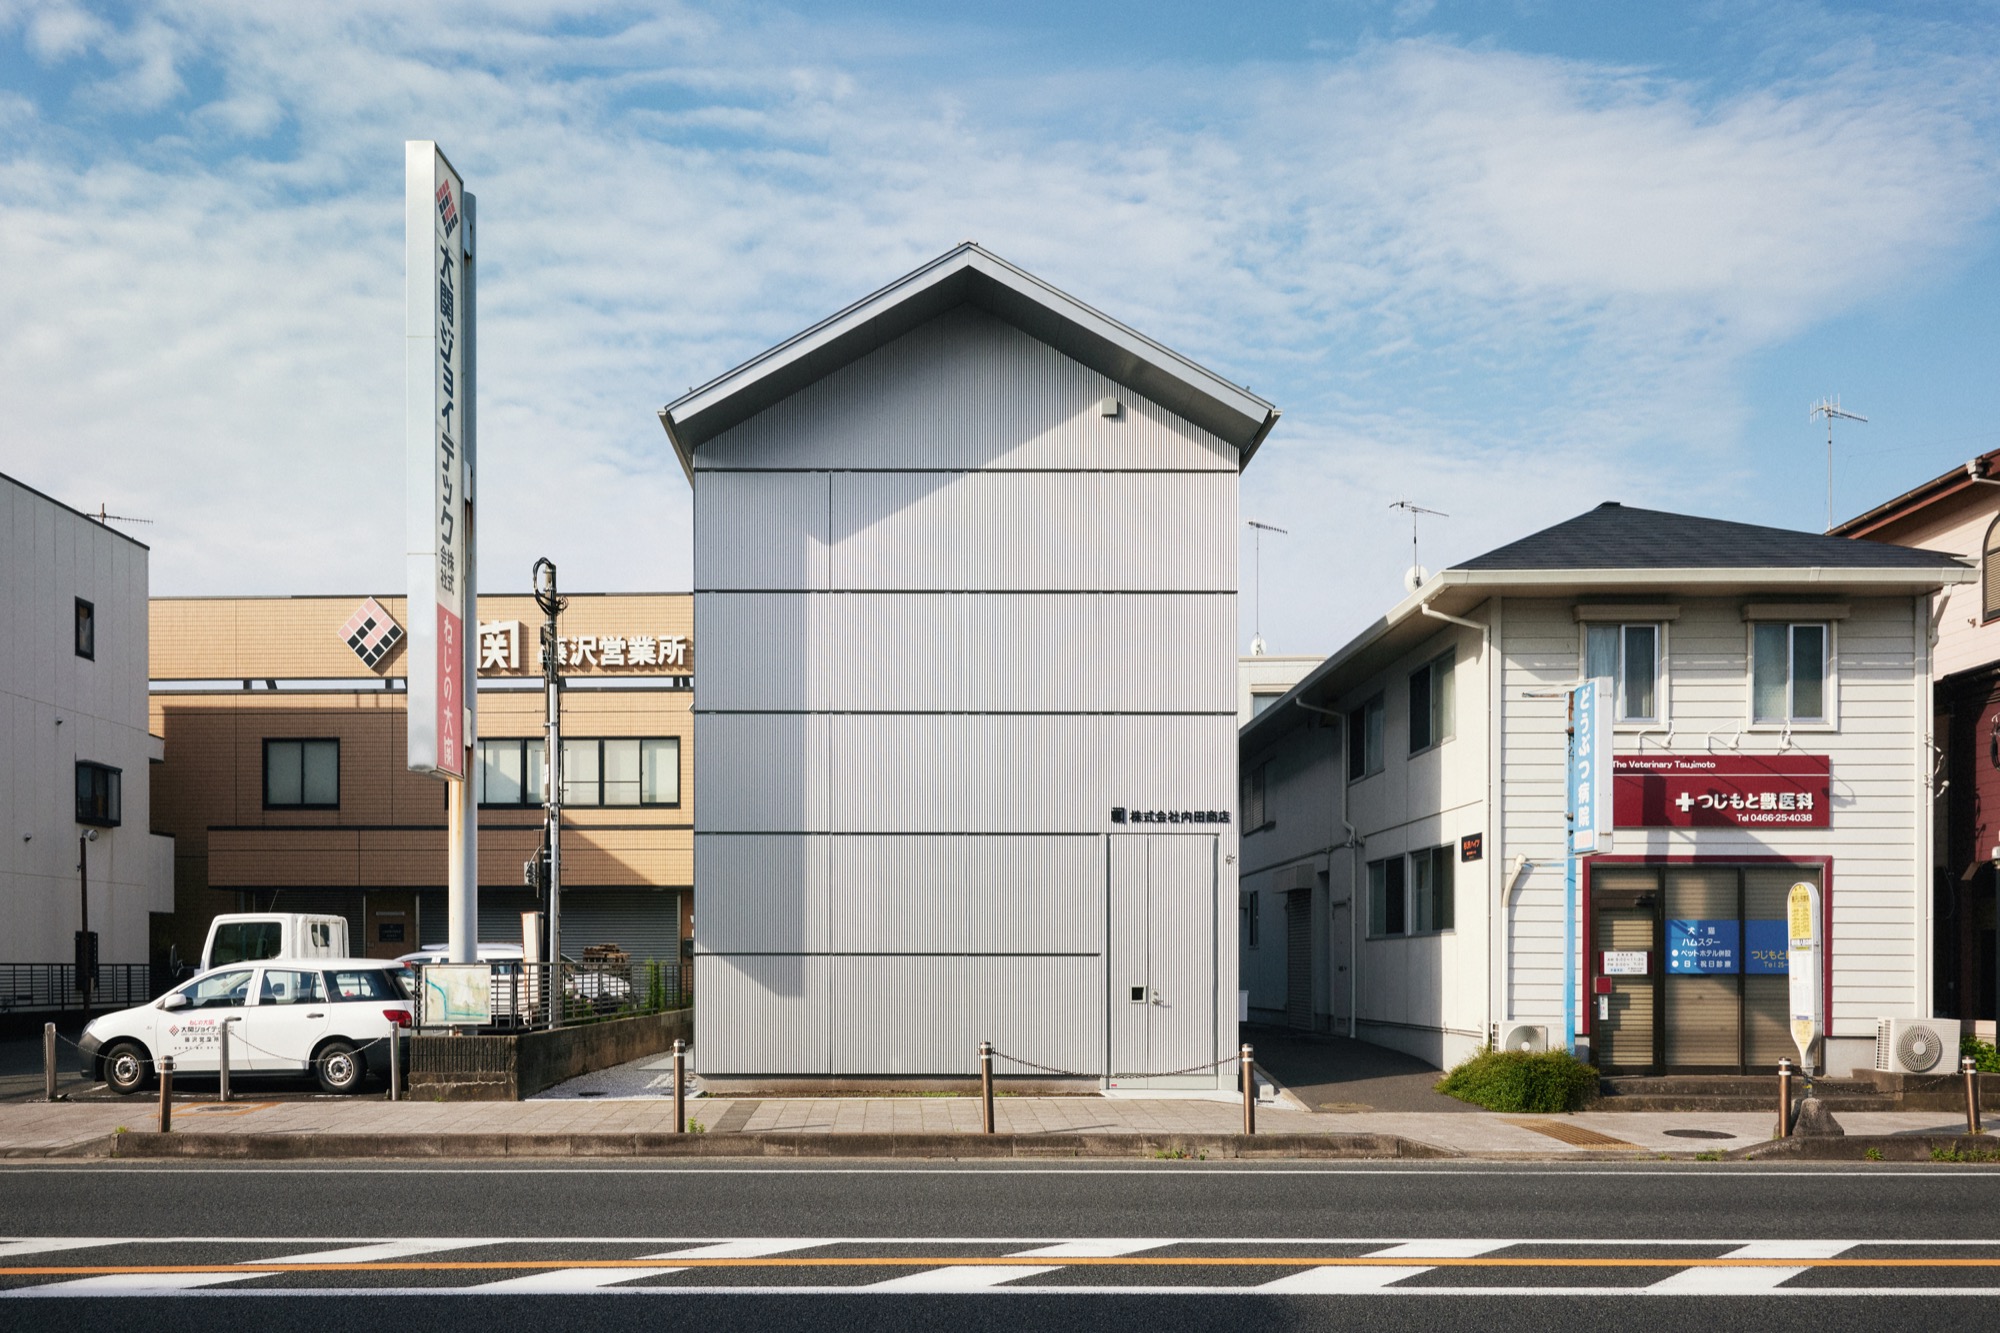
The narrow, deep plot follows the proportions of the street’s traditional townhouses, where commercial rooms faced the road and domestic accommodation sat behind. Uchida Shoten’s family house opposite retains that organisation. Renovating it was the initial brief, but the deteriorated office had to be replaced first because of earthquake concerns.
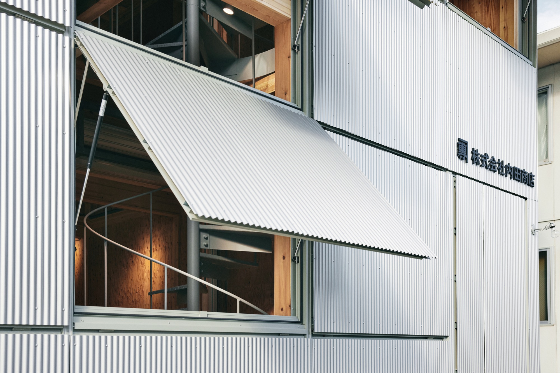
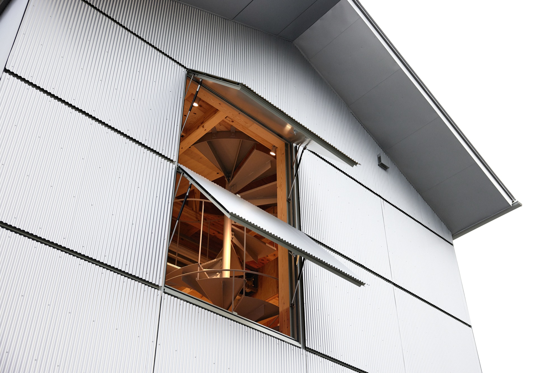
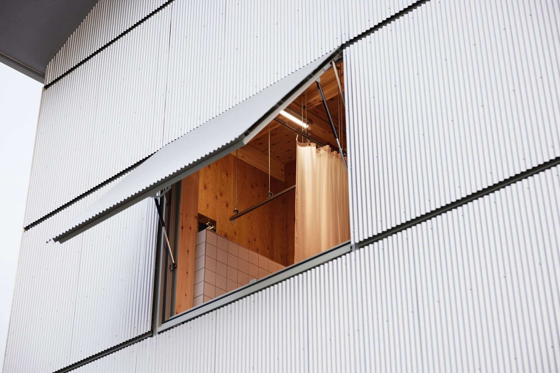
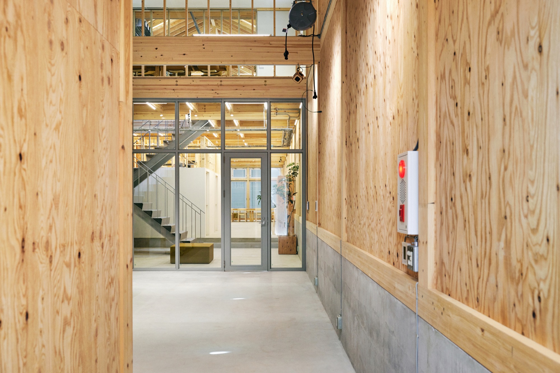
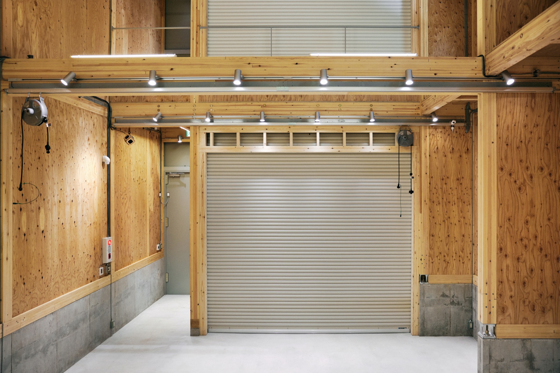
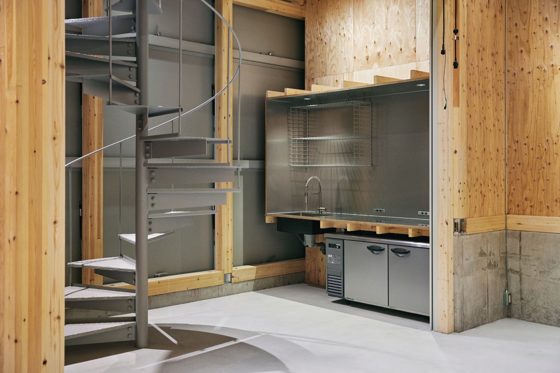
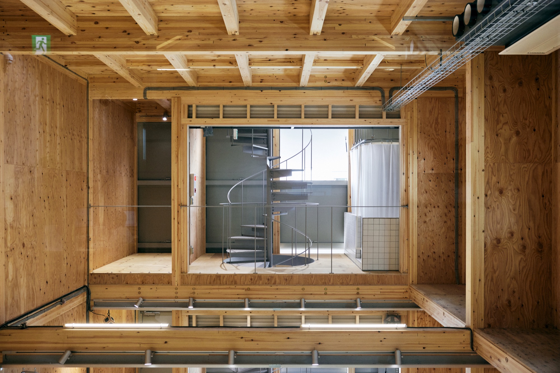
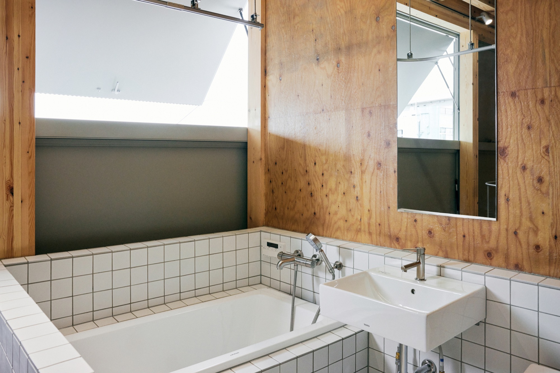
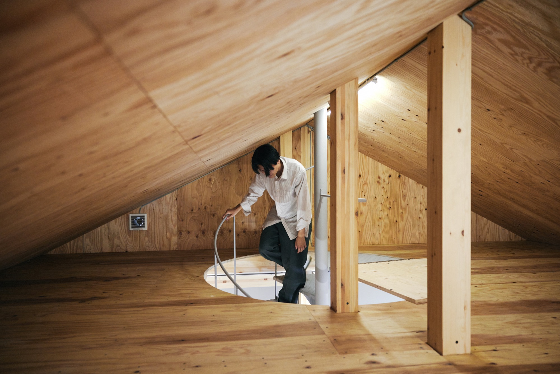
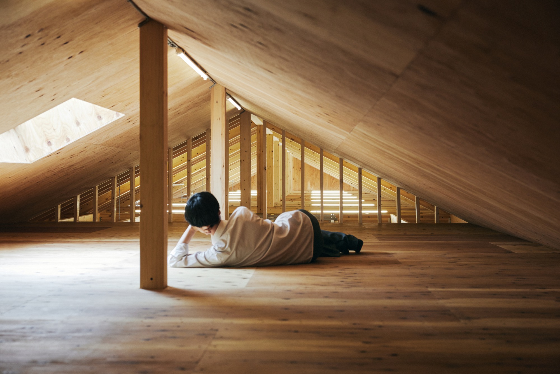
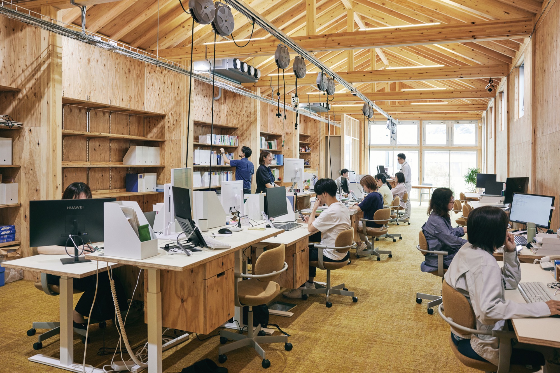
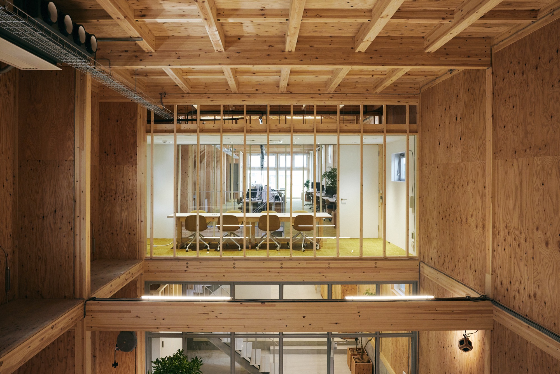
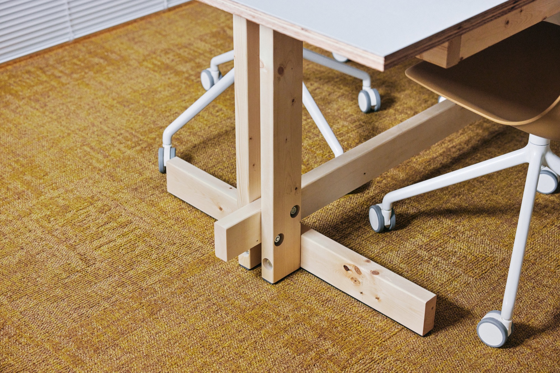
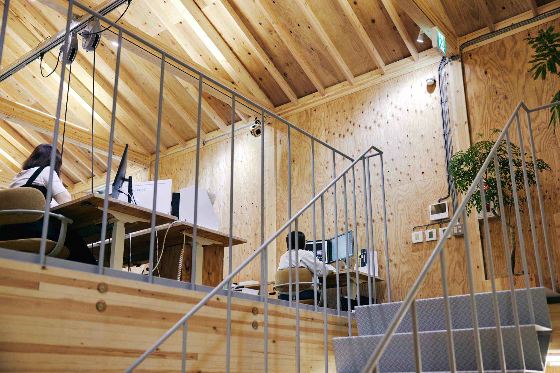
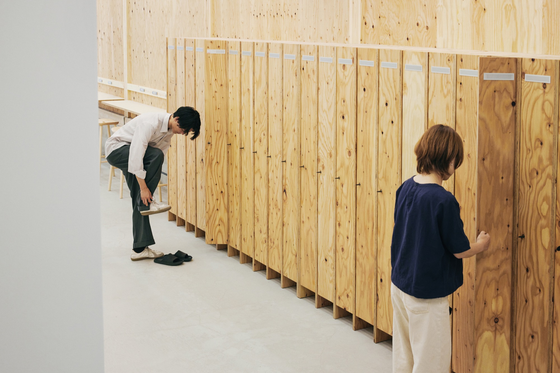
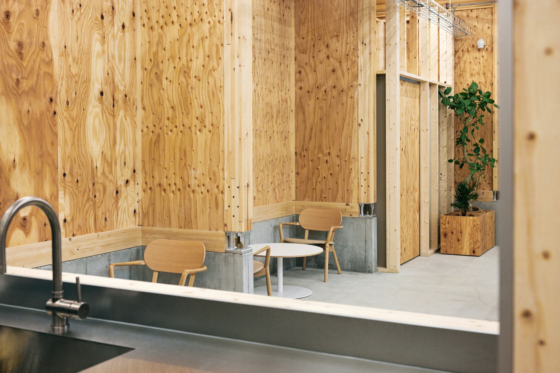
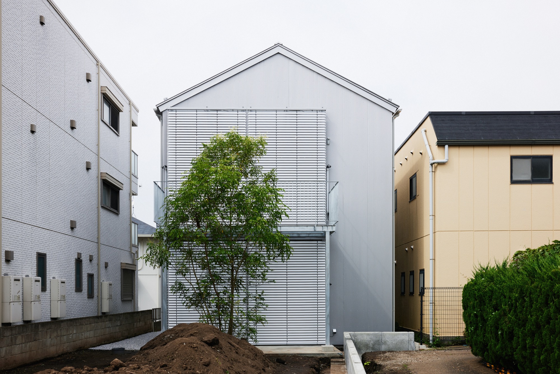
Completed in May 2025, the two-storey building keeps roughly the previous office’s scale at 351 m². Repeated timber frames form a large plywood-lined interior. Behind shutters, a compact accommodation zone contains washing facilities and a loft reached by a spiral stair, allowing resident artists to sleep where they work.
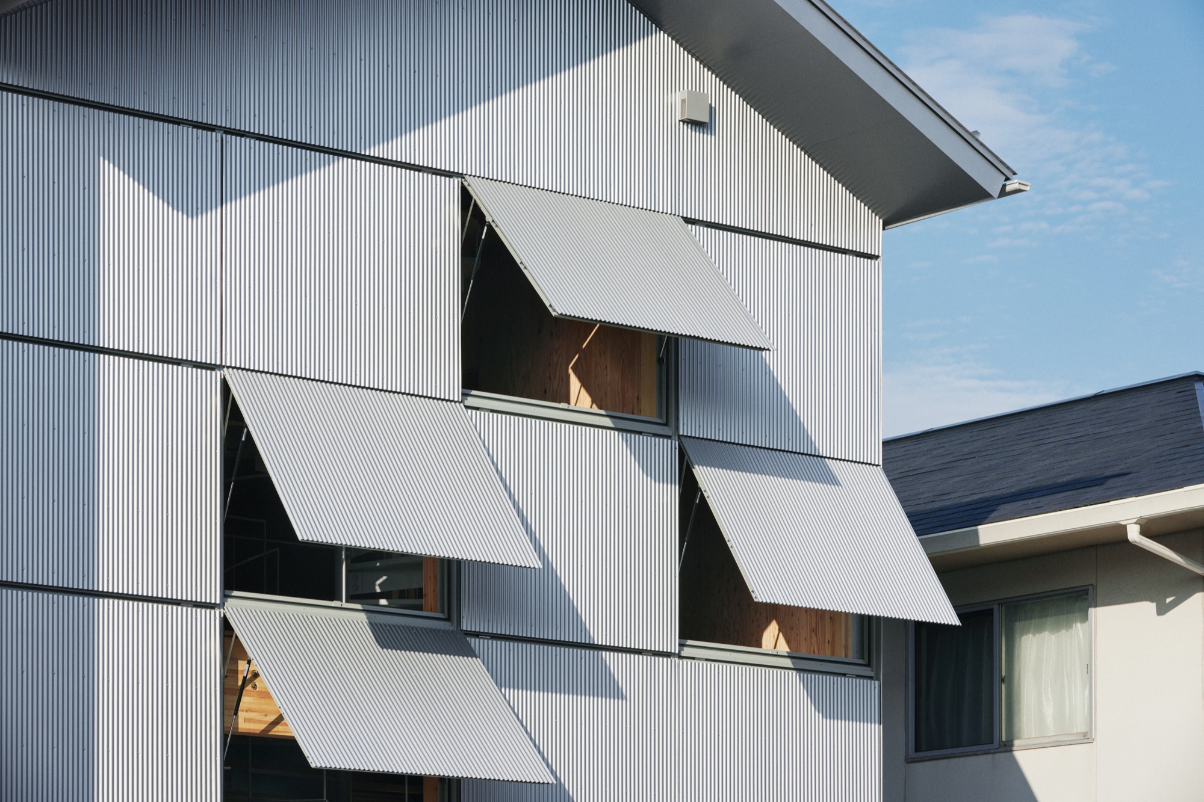
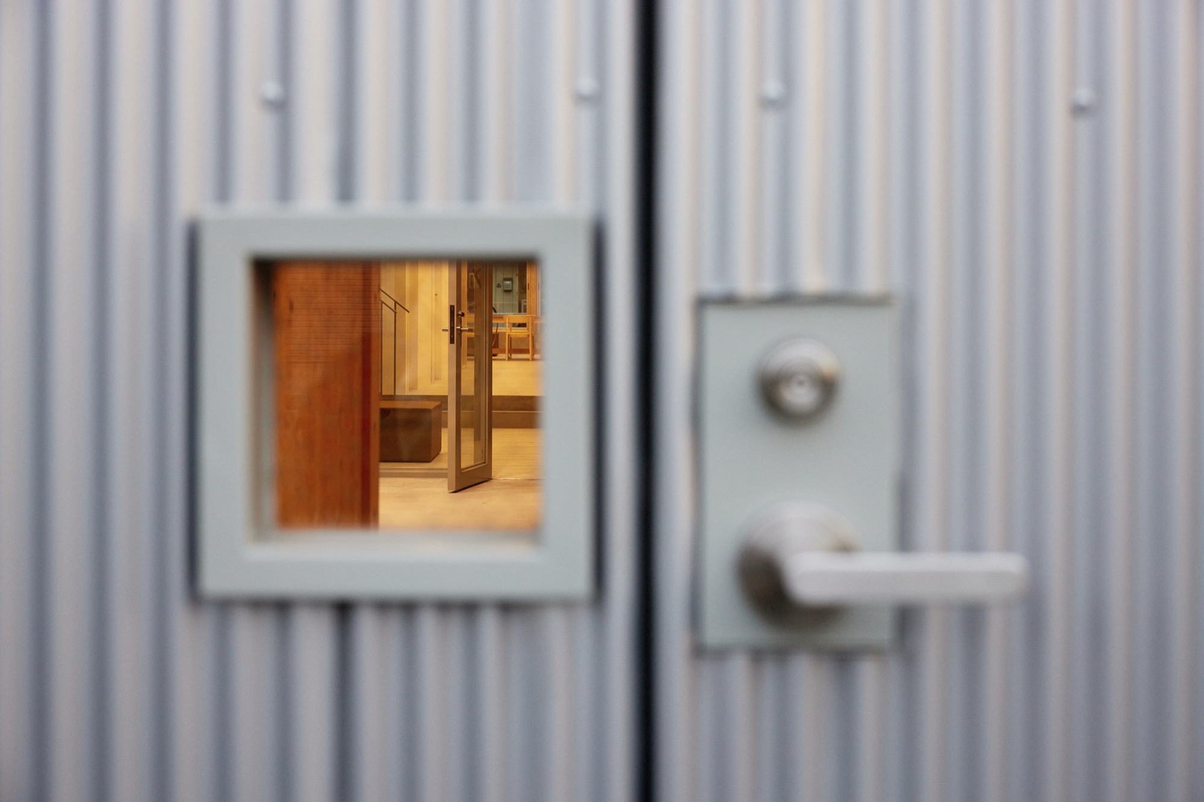
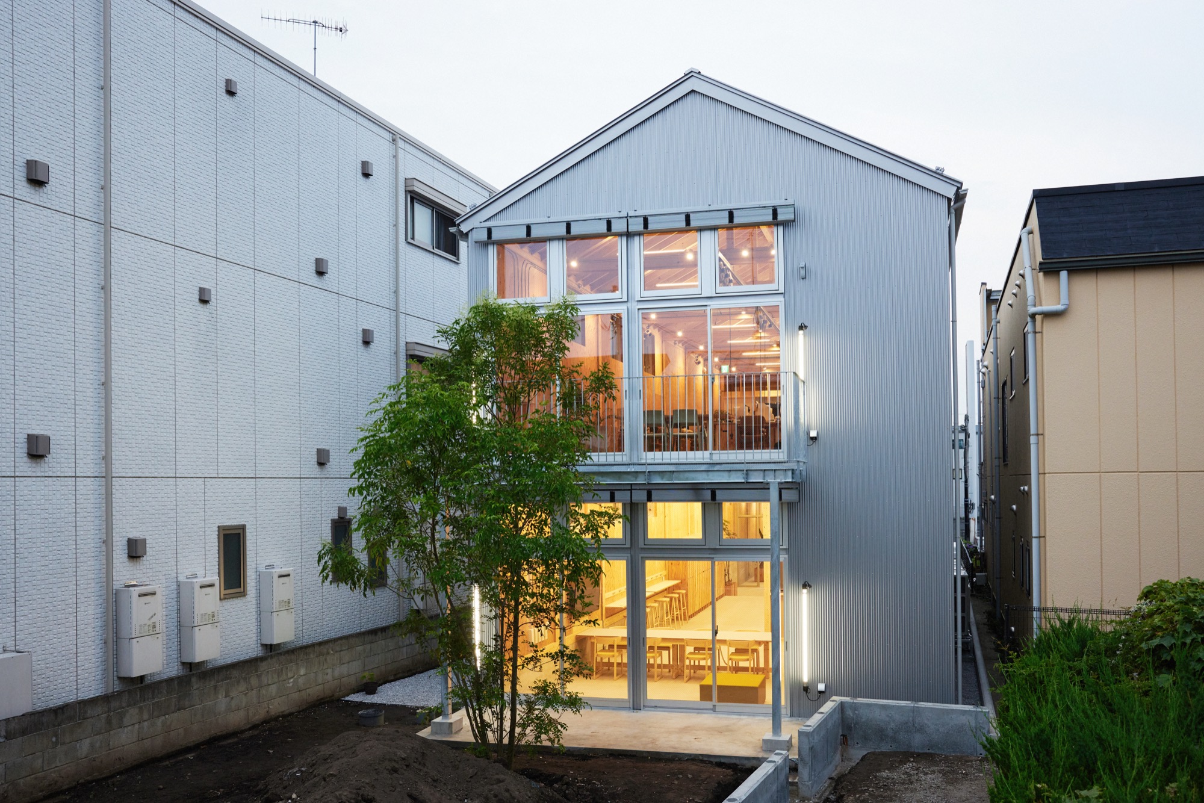
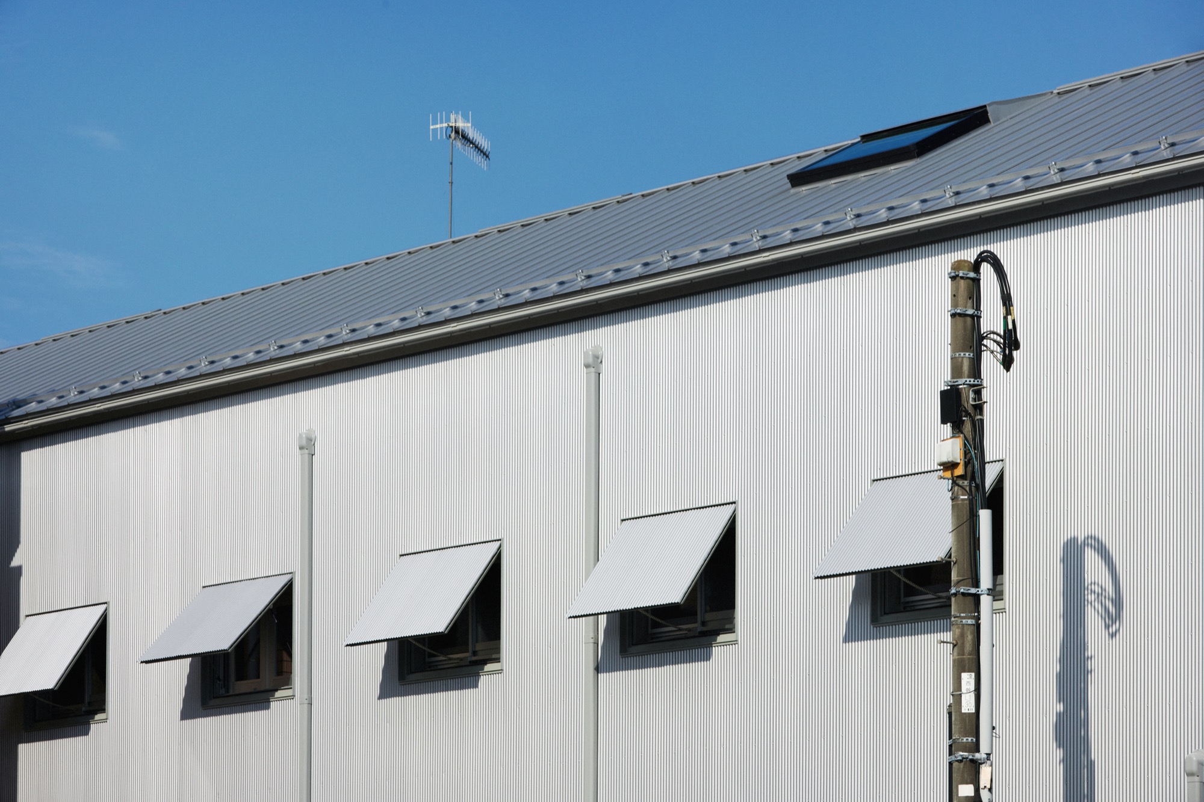
Corrugated metal covers the exterior. When the residence is occupied, north-facing awning windows open toward the road, exposing the activity inside to passers-by.
Project Information
- Design studio
- Schemata Architects
- Area
- 351 m²
- Time
- 2025
- Type
- Office
- Primary materials
- Natural timber, Steel