MÔ He’ritage
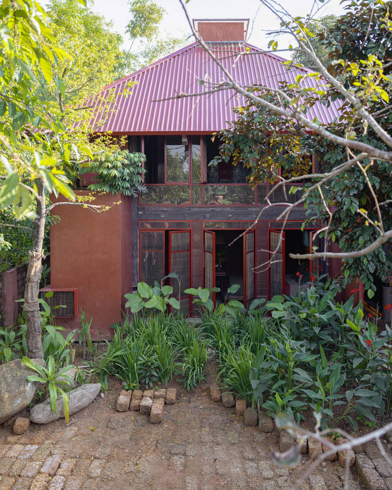
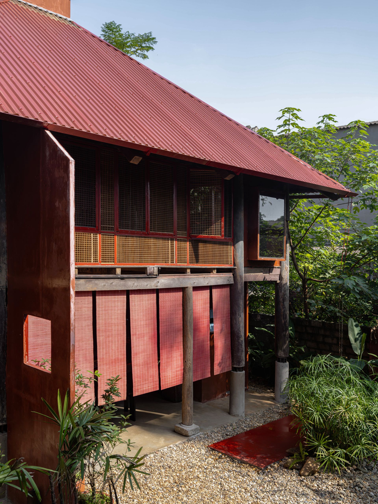
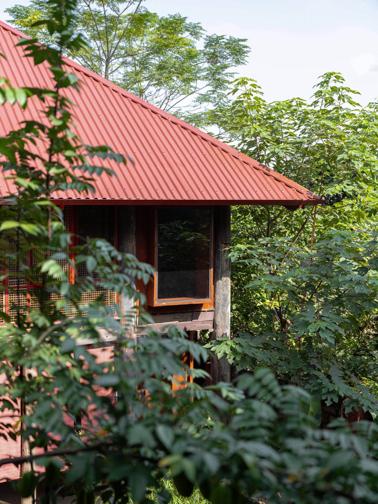
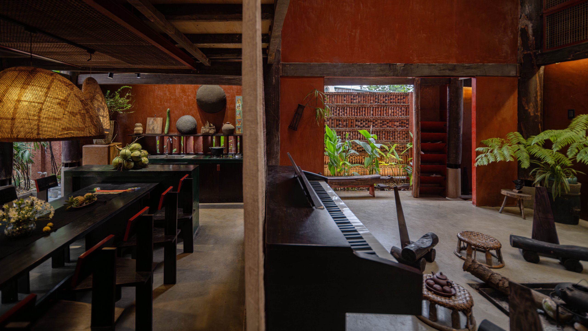
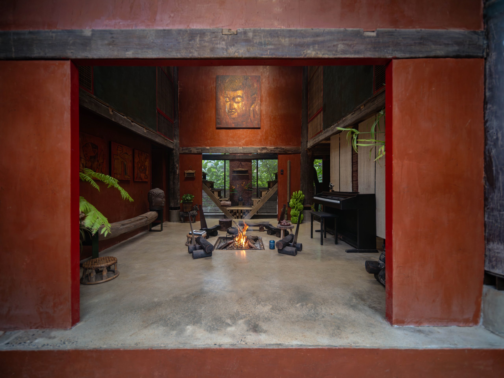
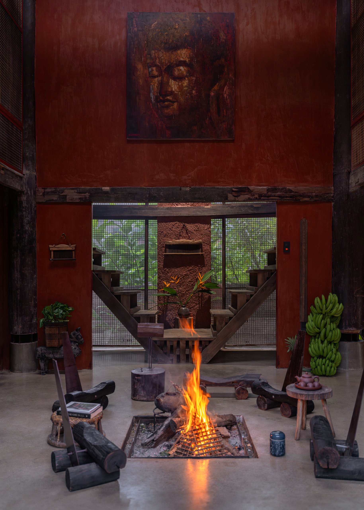
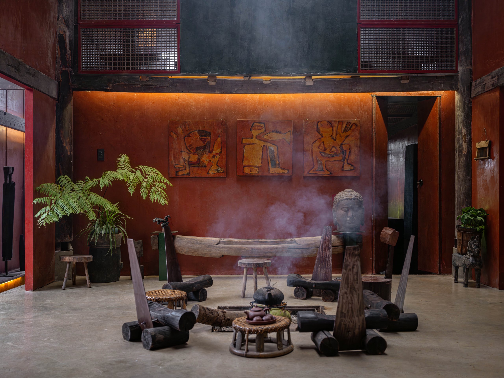
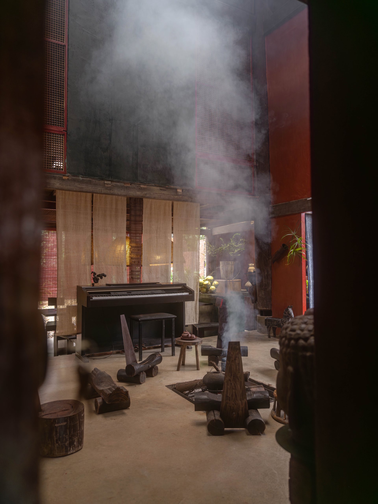
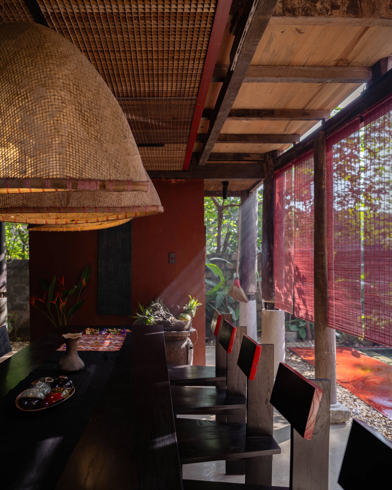
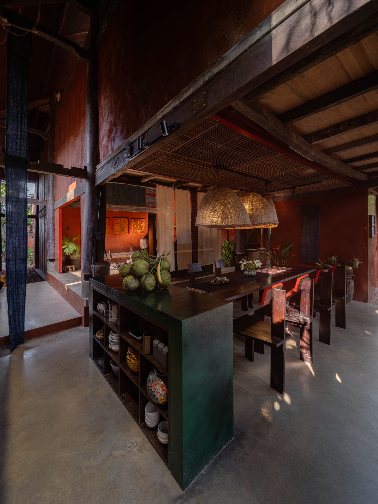
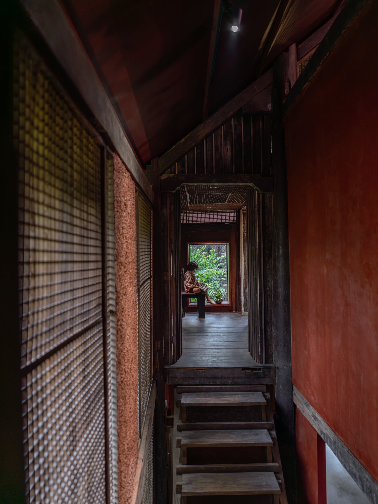
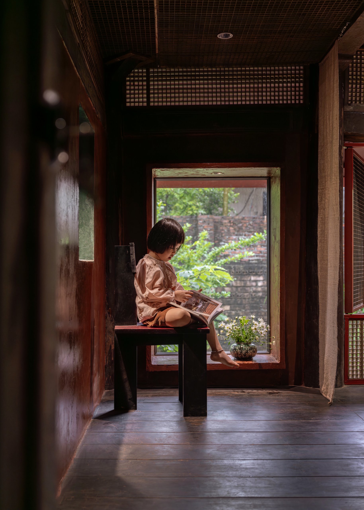
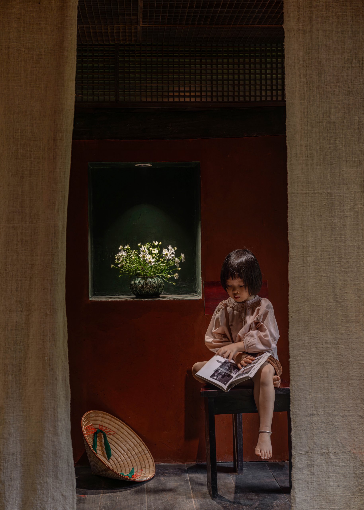
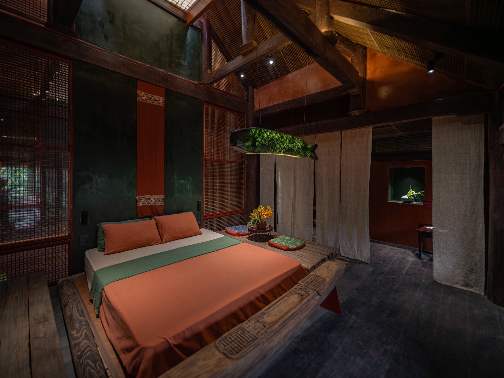
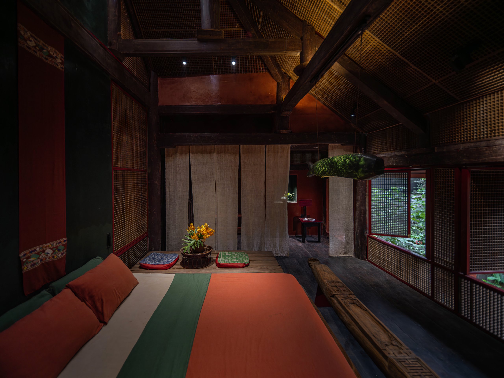
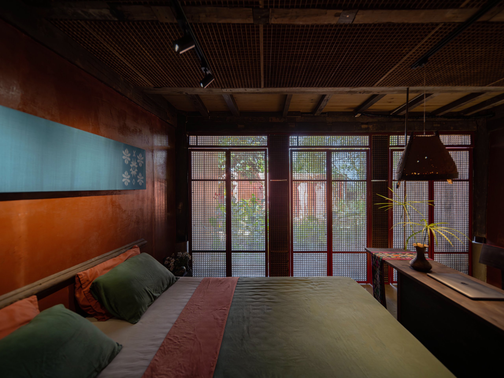
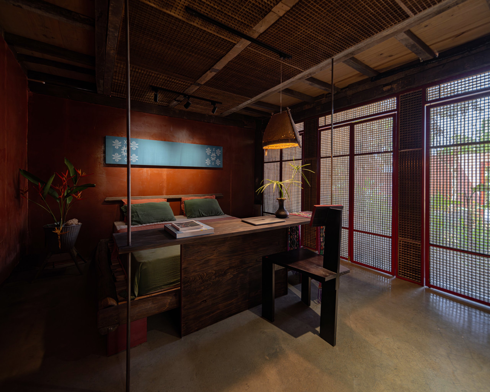
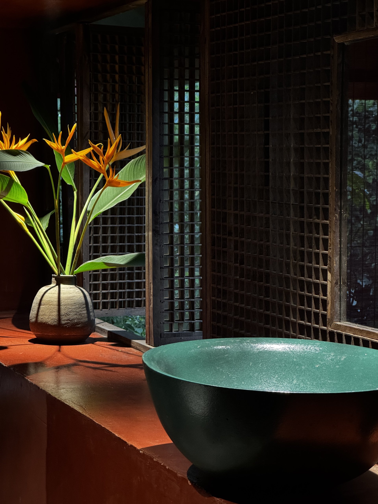
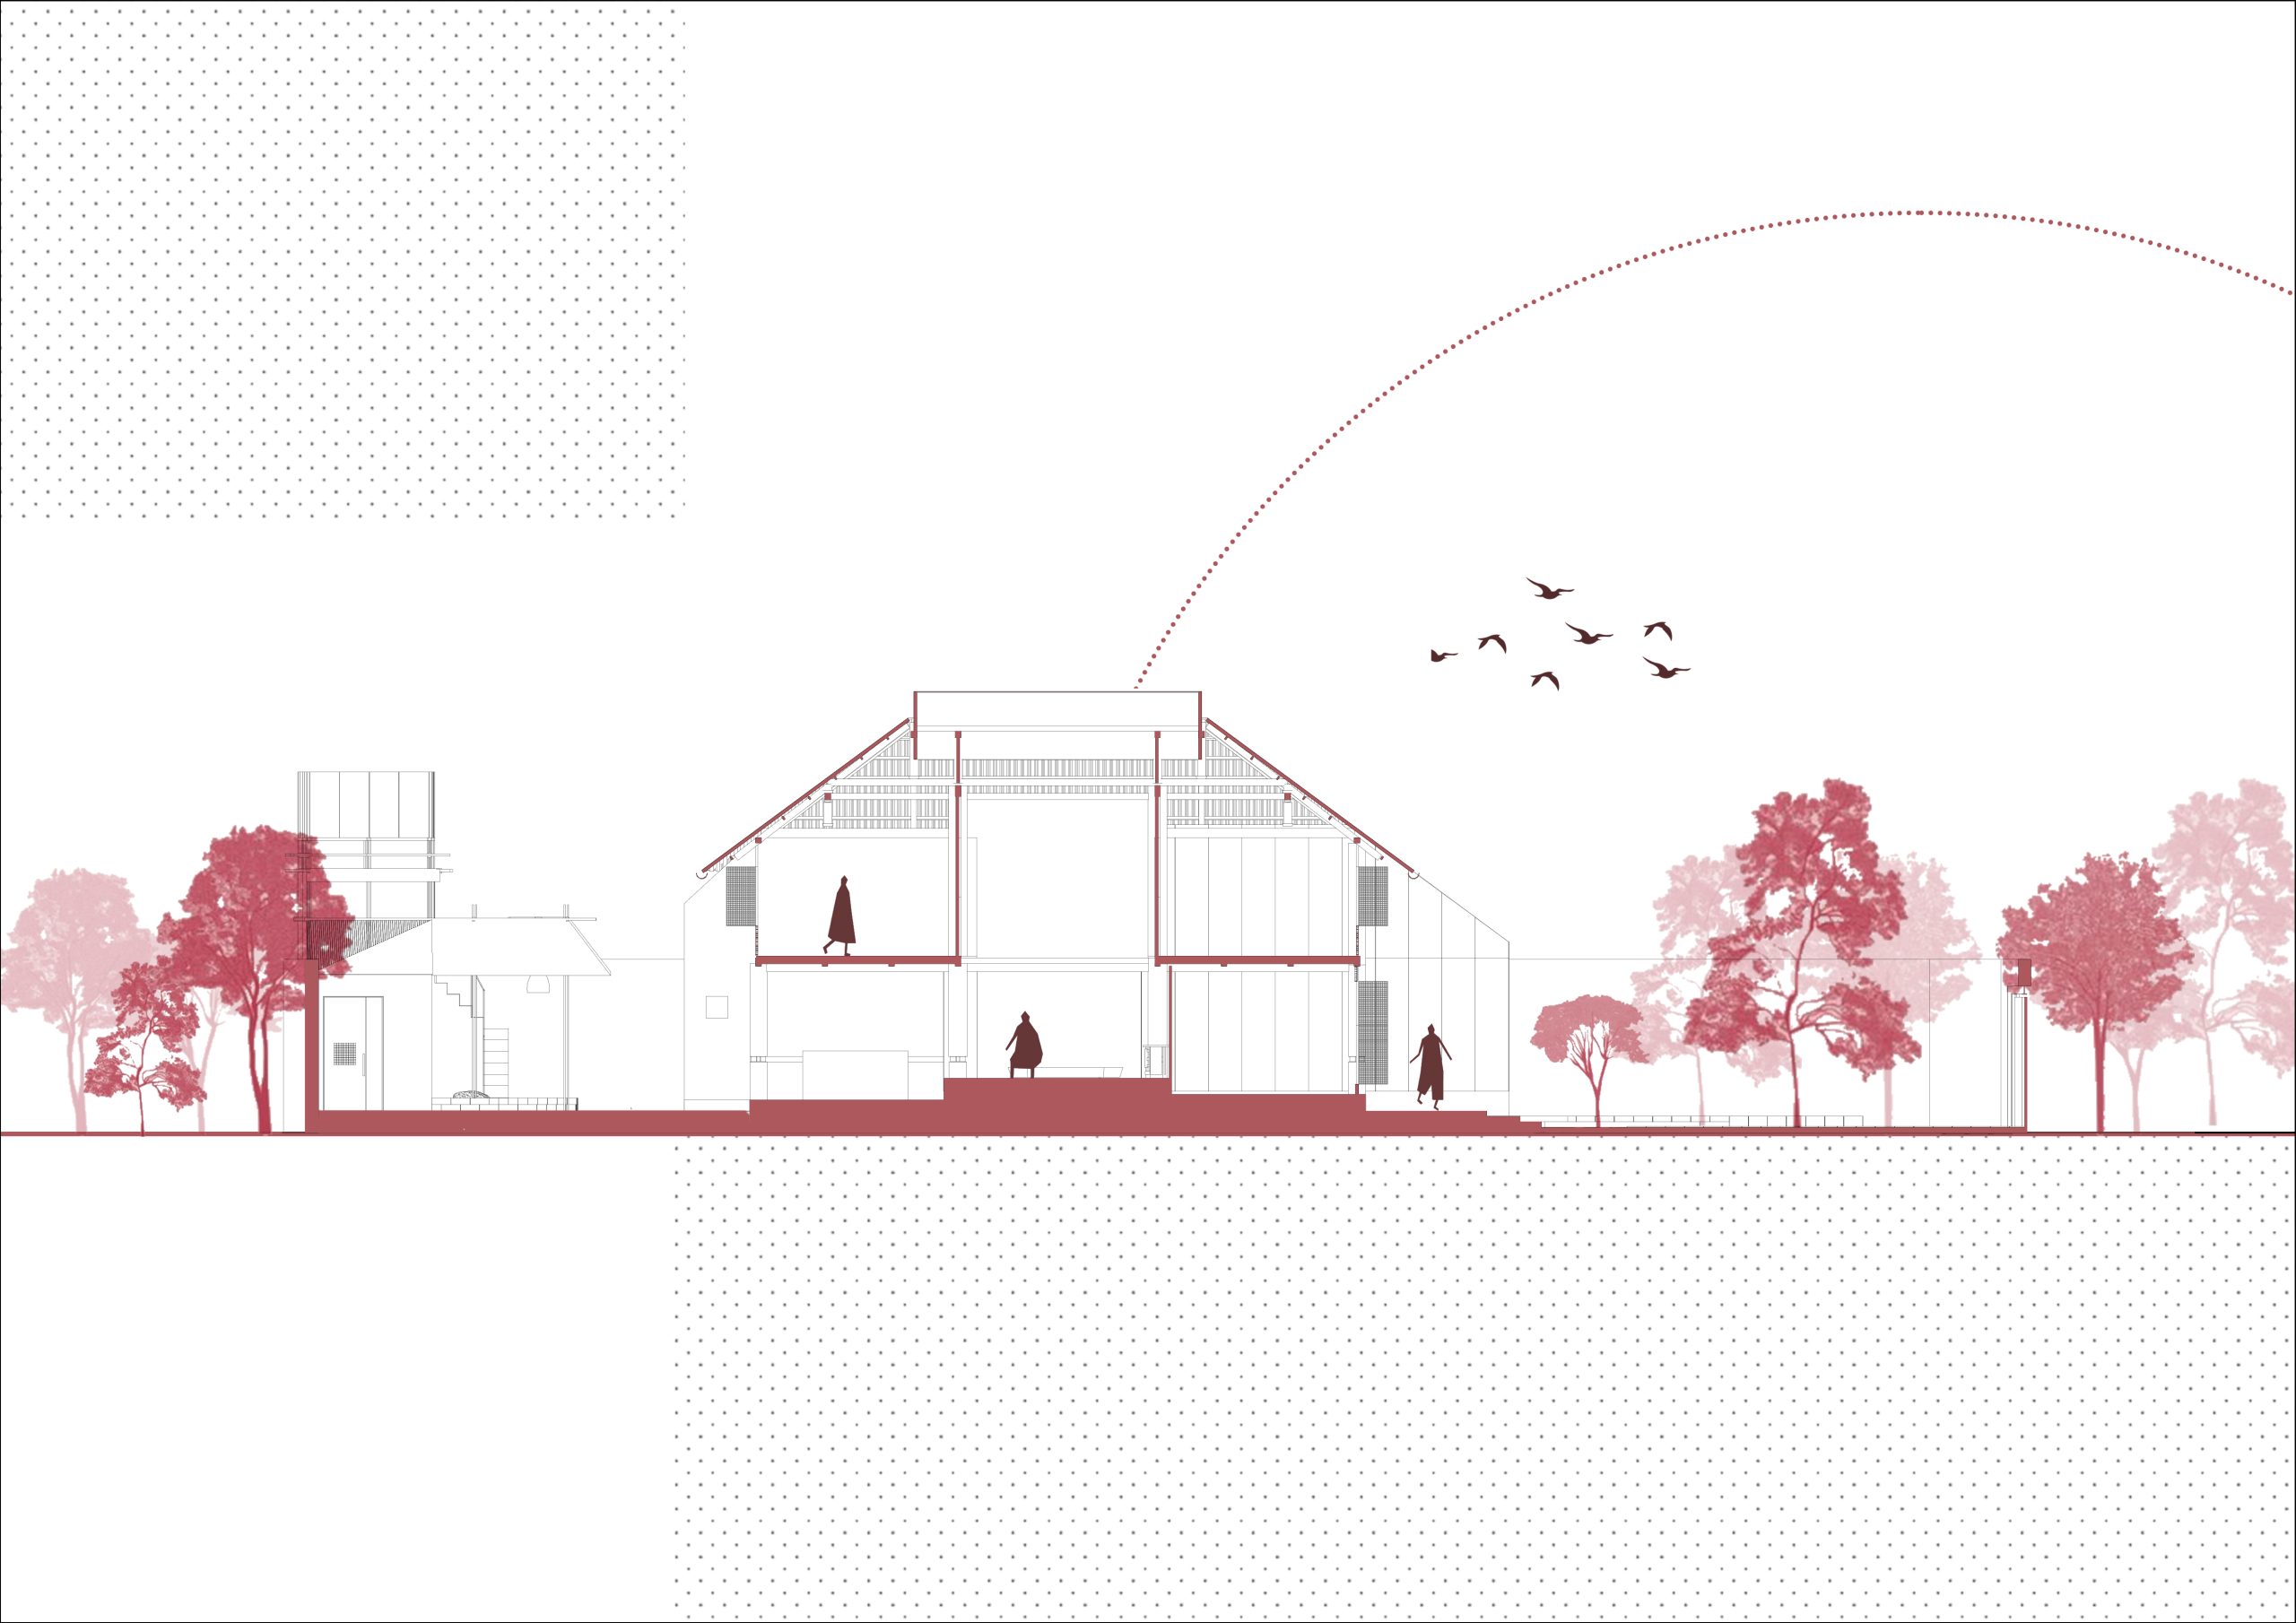
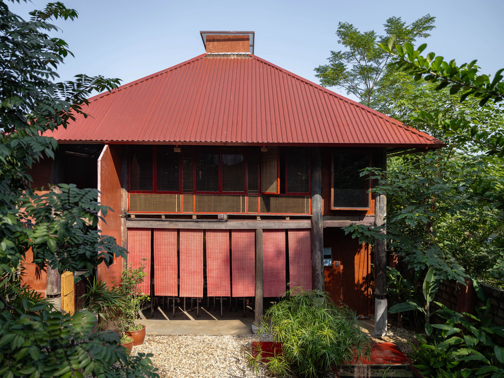
Reclaimed timber from damaged old houses forms much of the structure of MÔ He’ritage. Carved roof fragments have also been reused as benches and furniture, developed with recycling artist Khuat Van Chien. These pieces remain within reach in the shared rooms, alongside exposed columns and rafters.
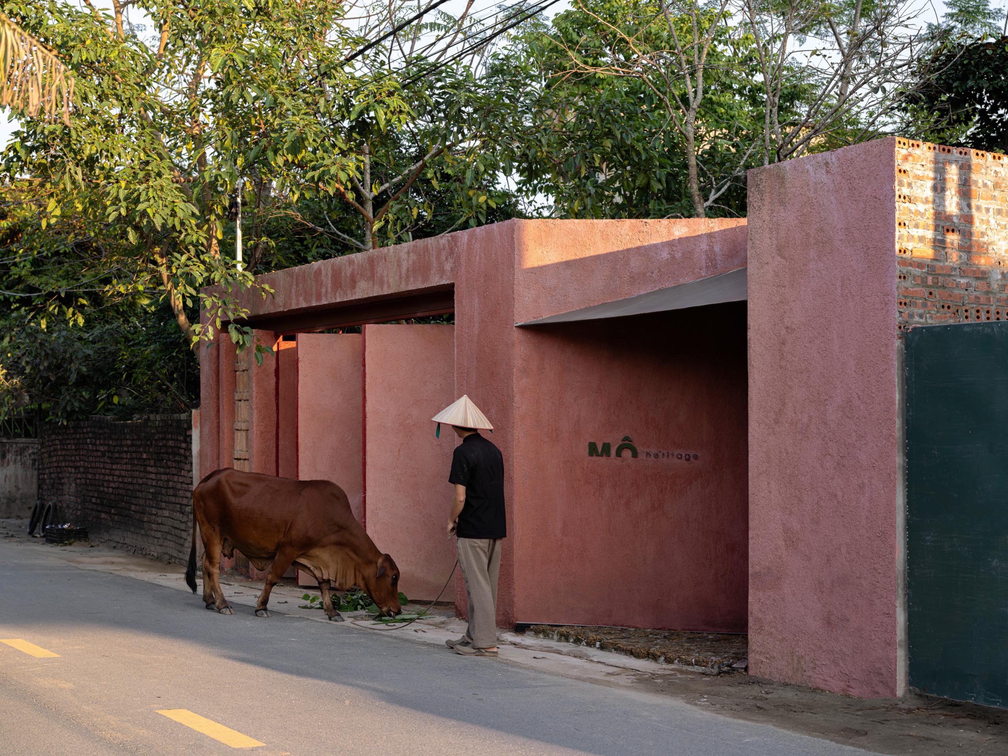
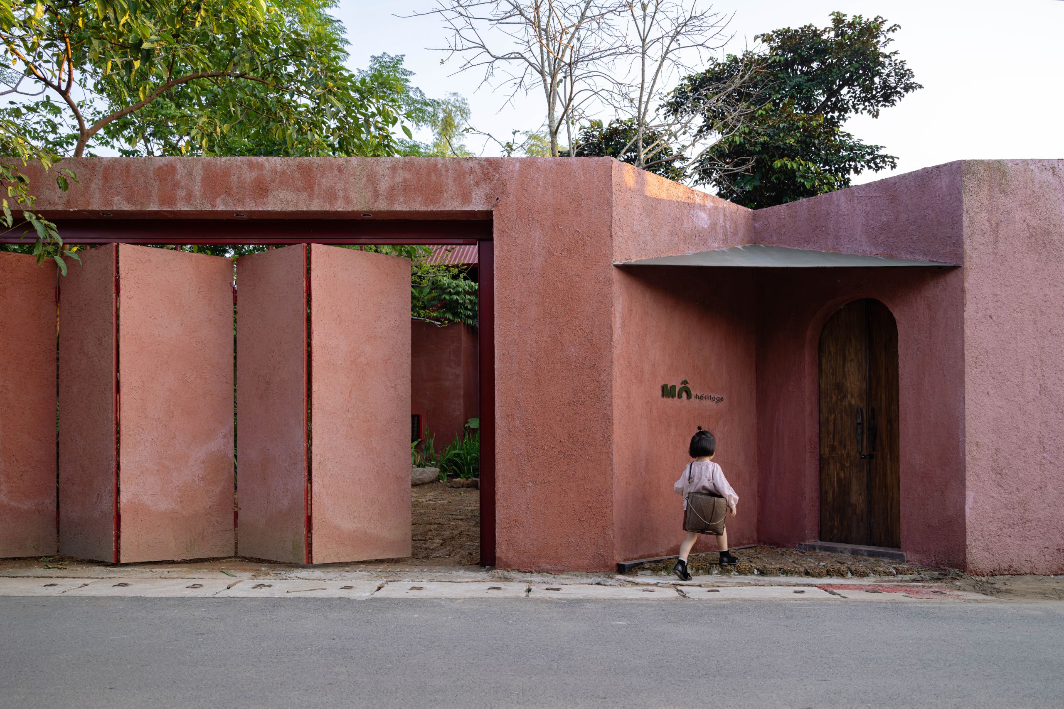
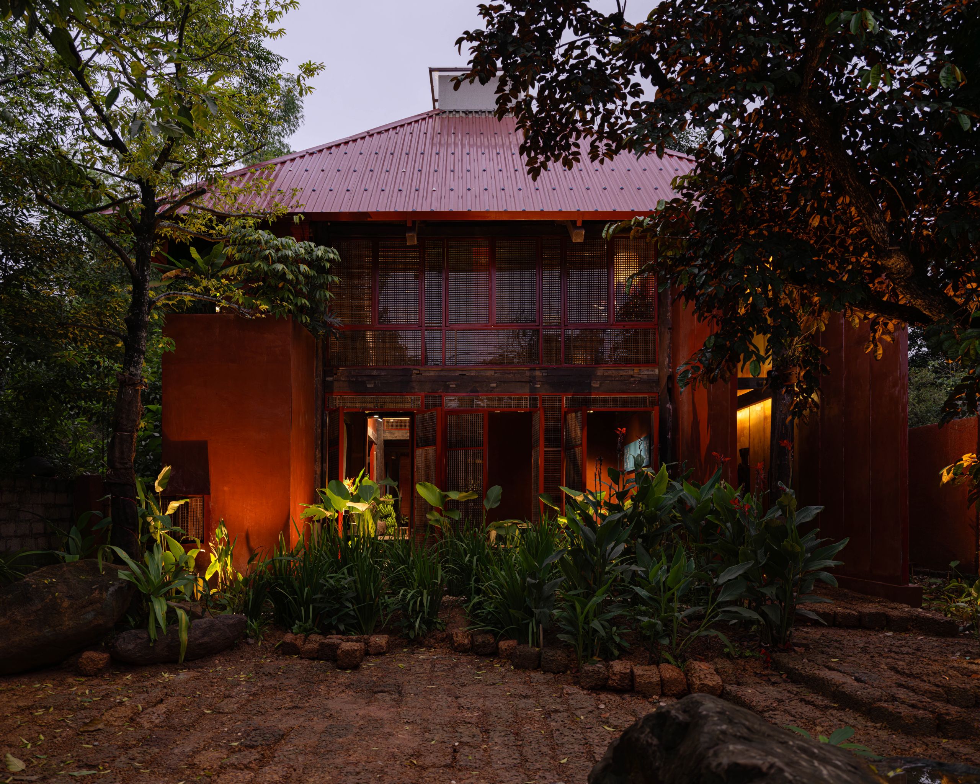
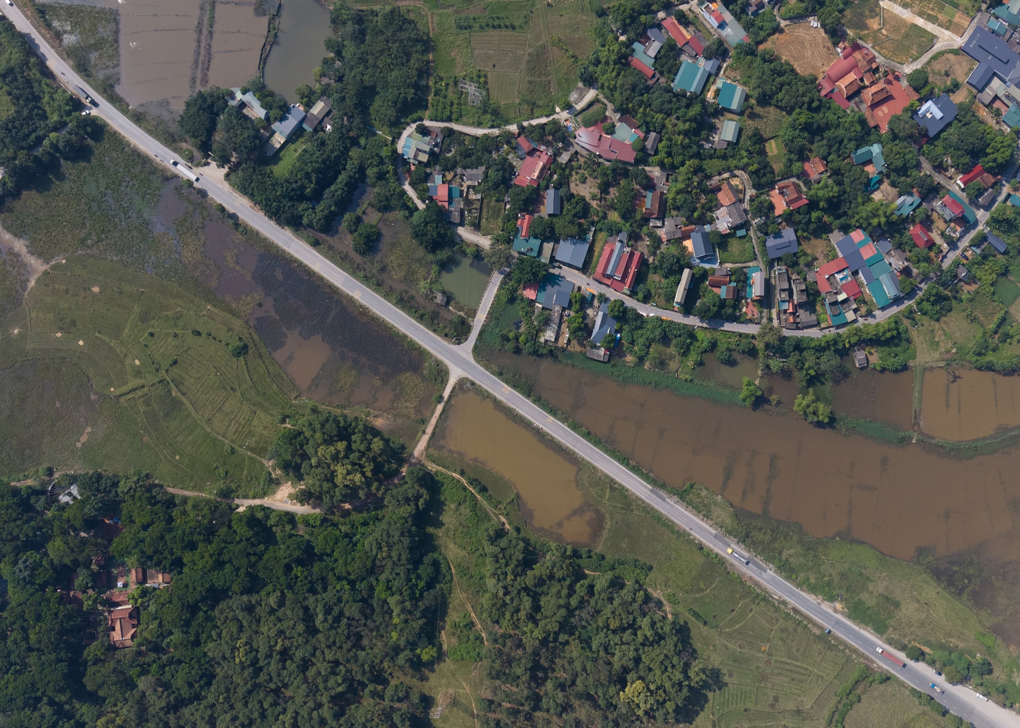
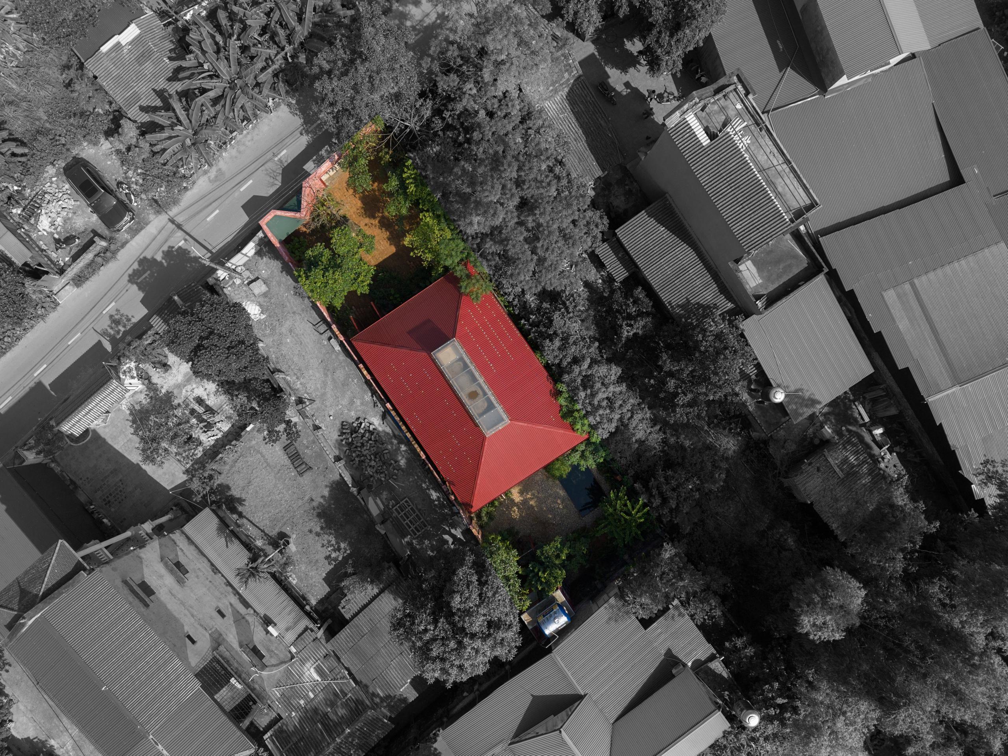
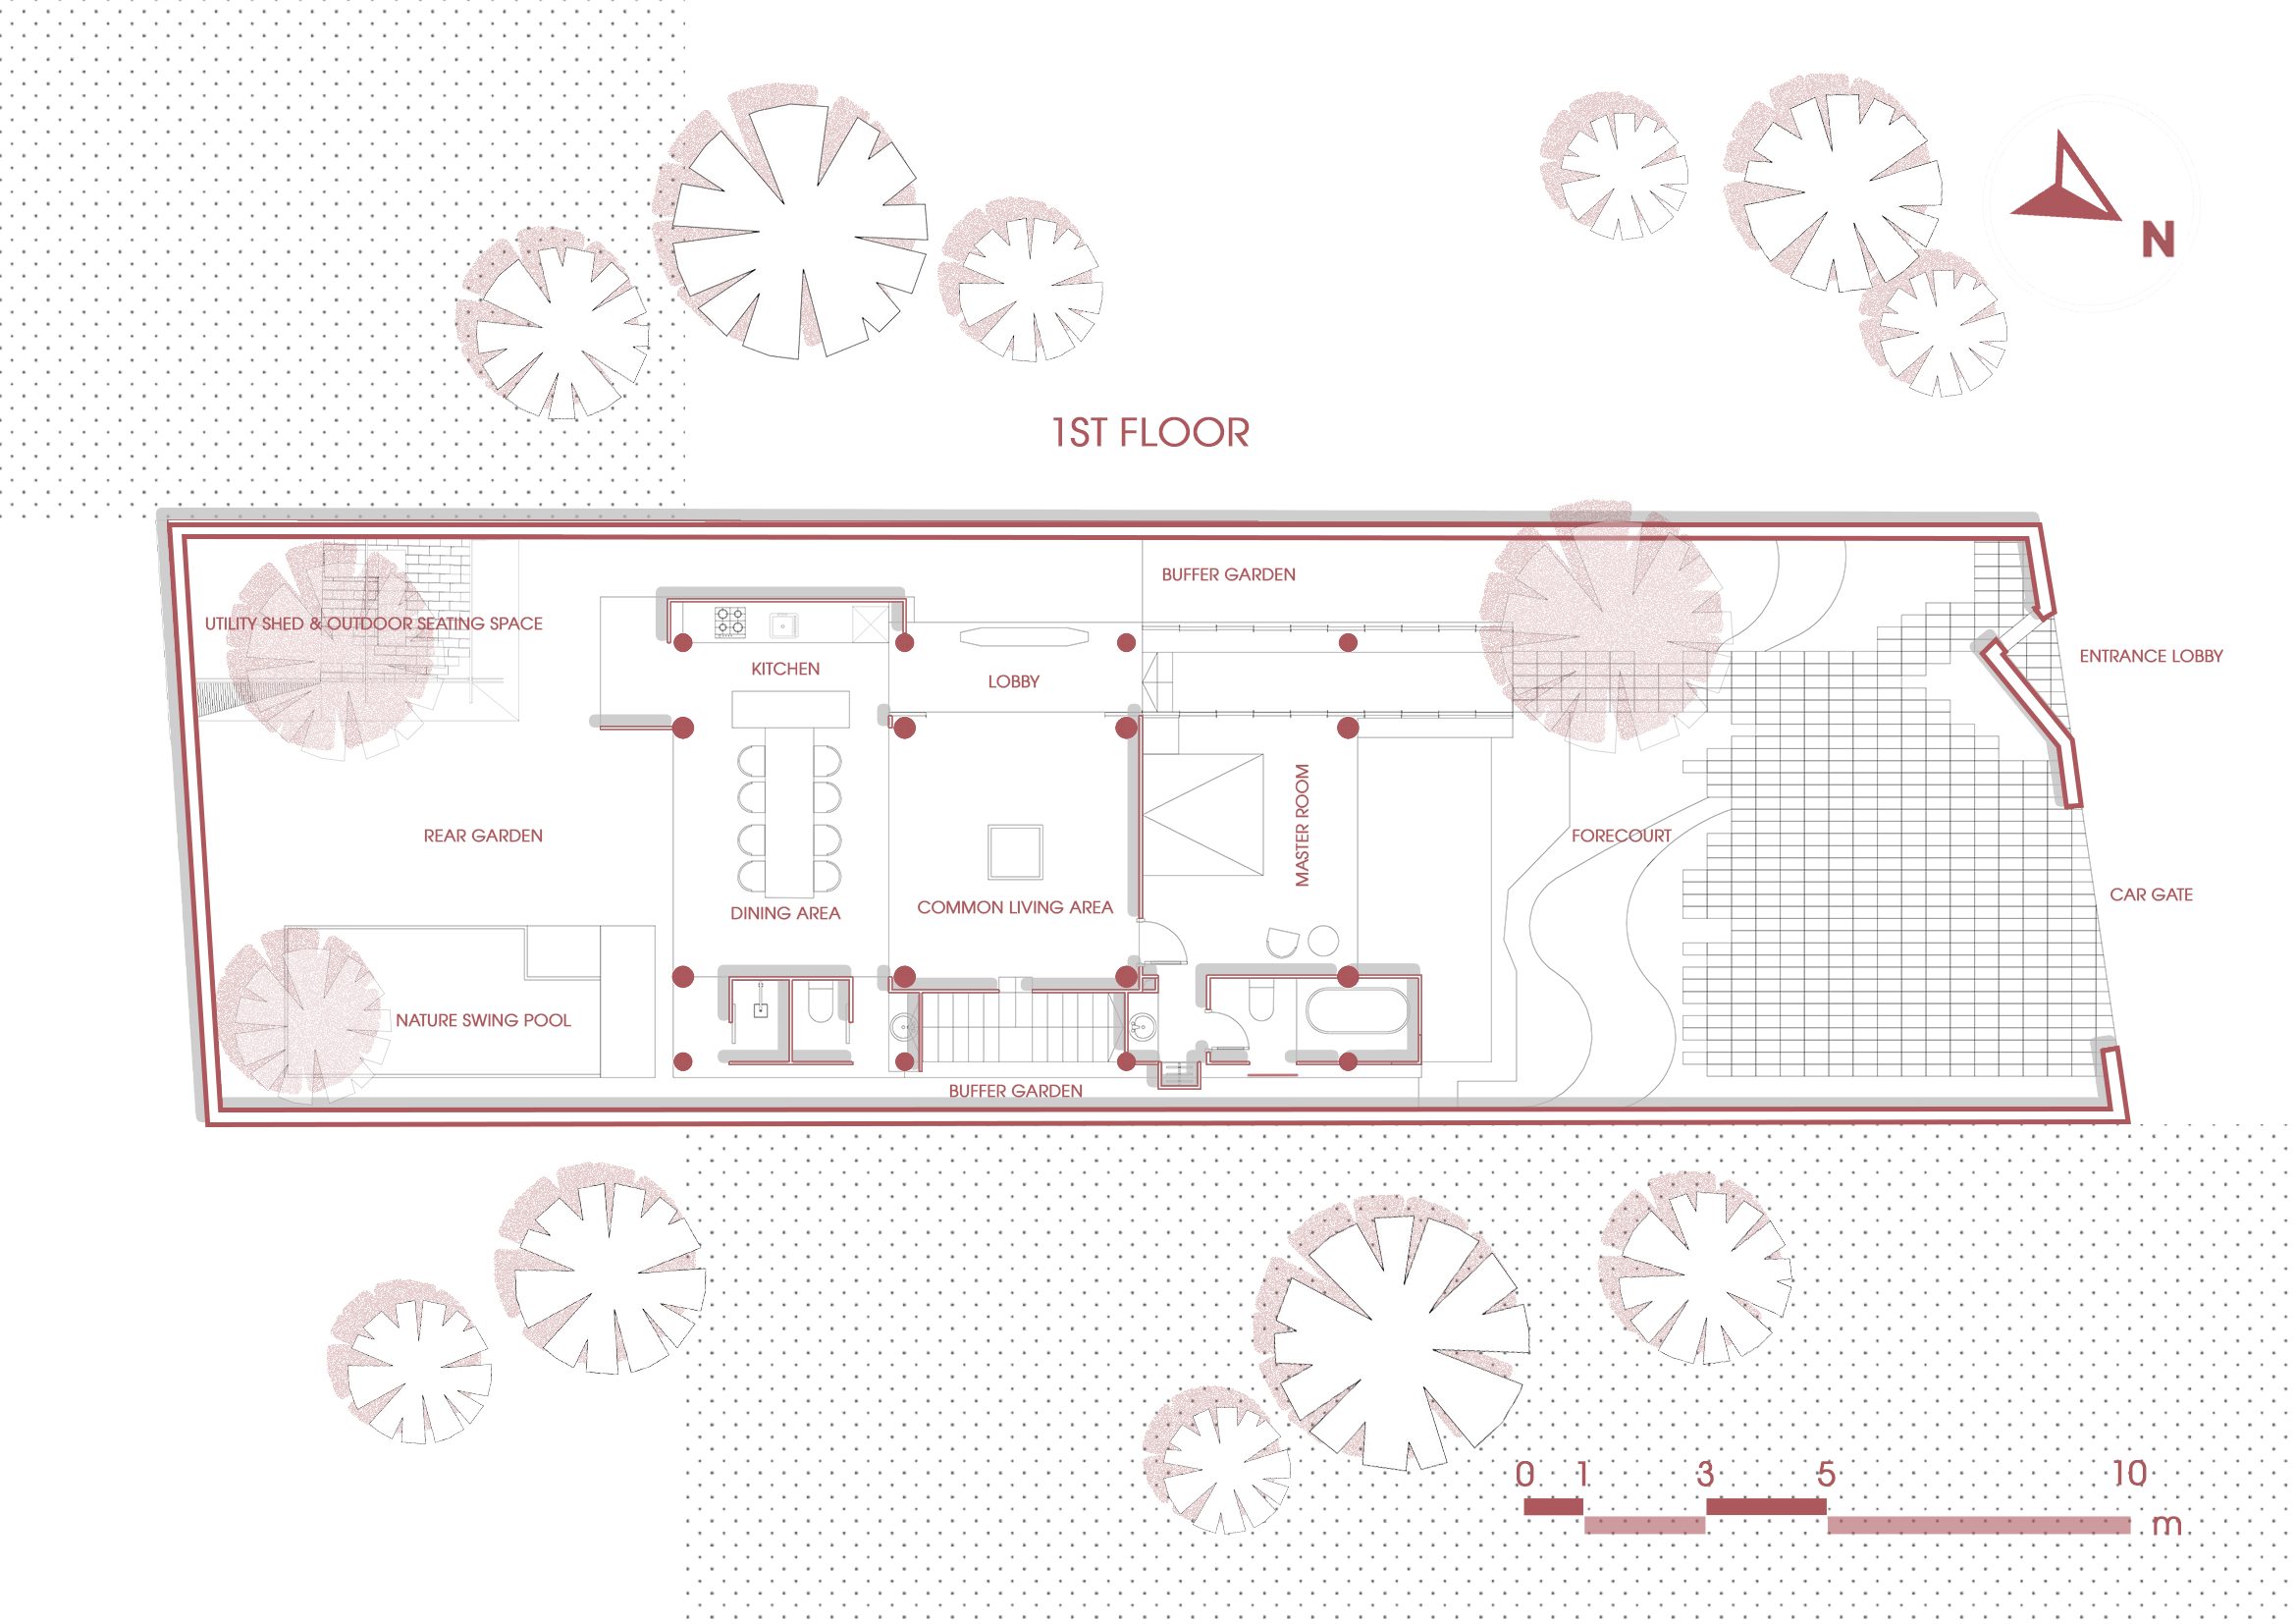
MÔhe Studio, led by Phuong Thanh Tung, built the small two-storey accommodation in Dong Noi village, Son Tay, on Hanoi’s western edge. It occupies a 95 m² footprint within a 307 m² plot. The name retains “Mô”, a word meaning “where” in Central Vietnamese speech.
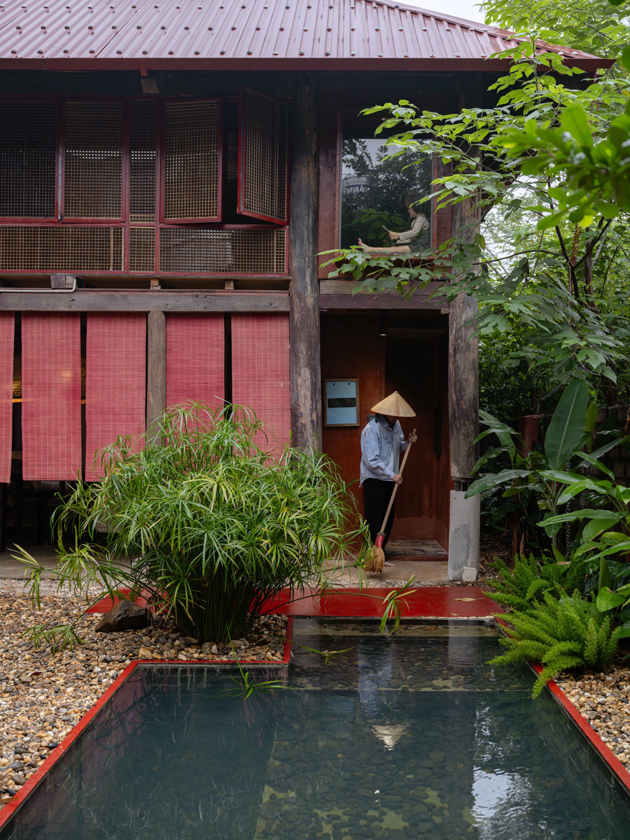
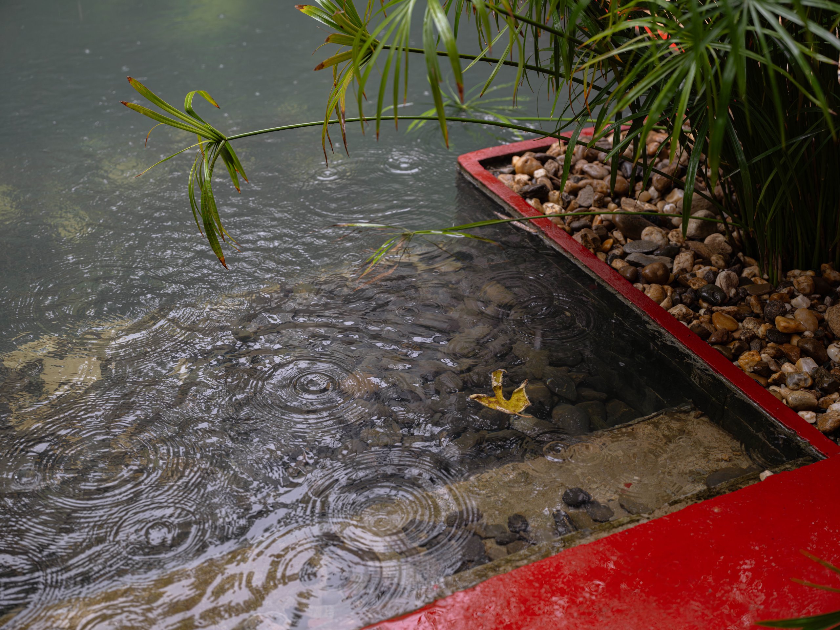
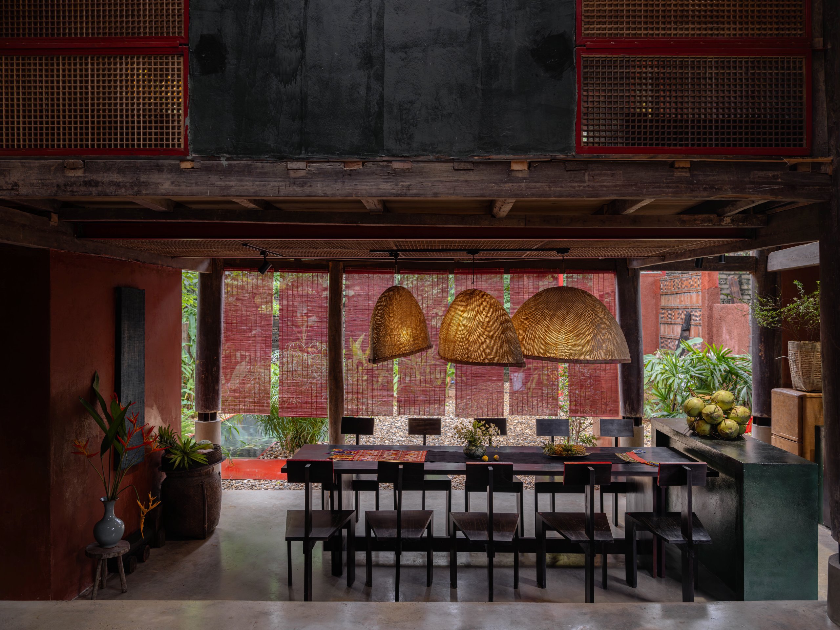
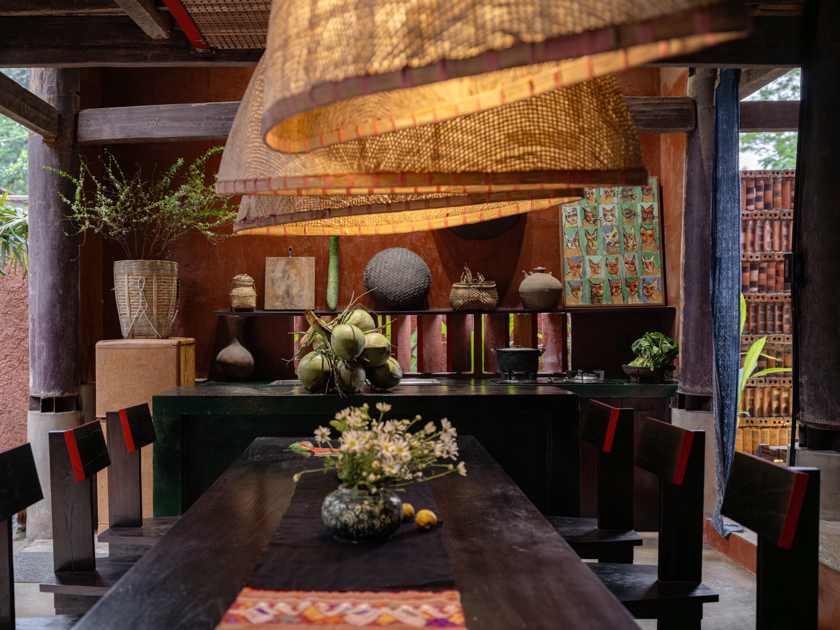
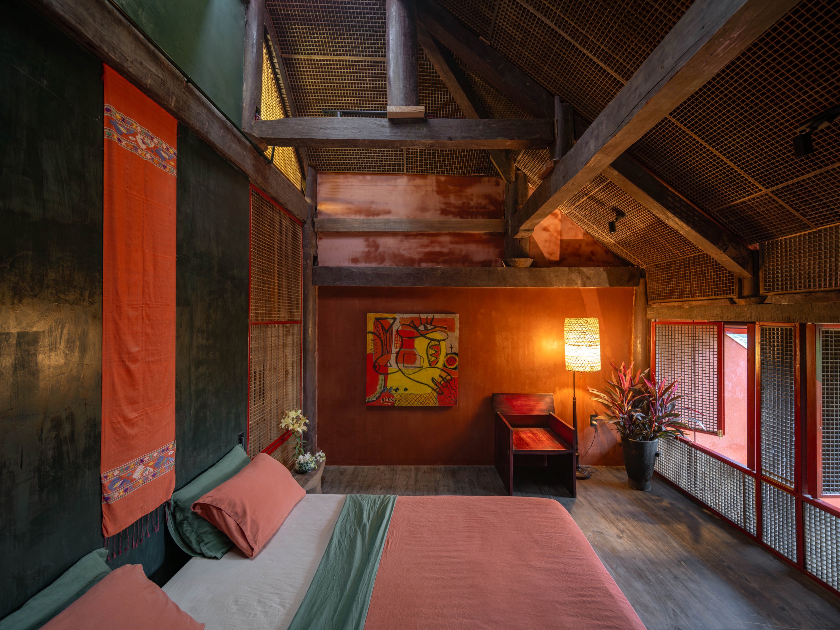
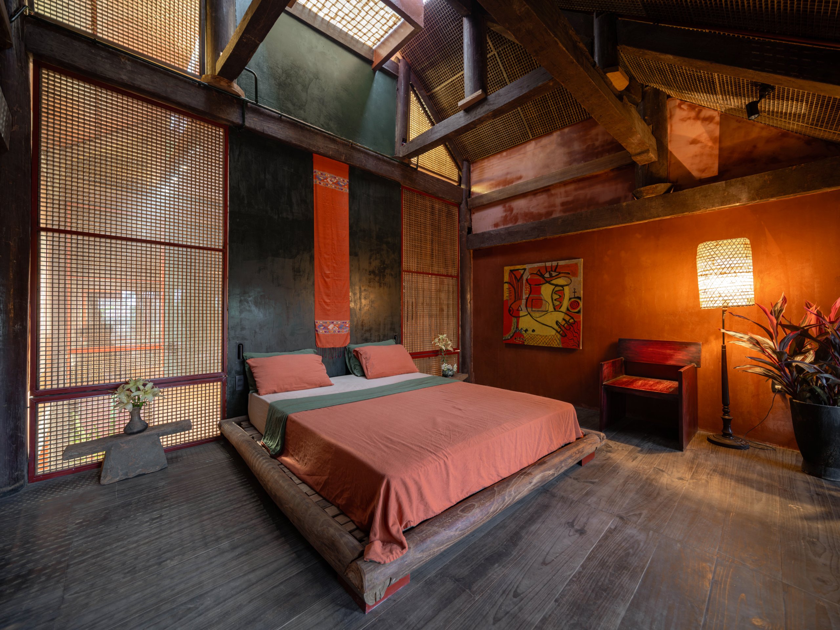
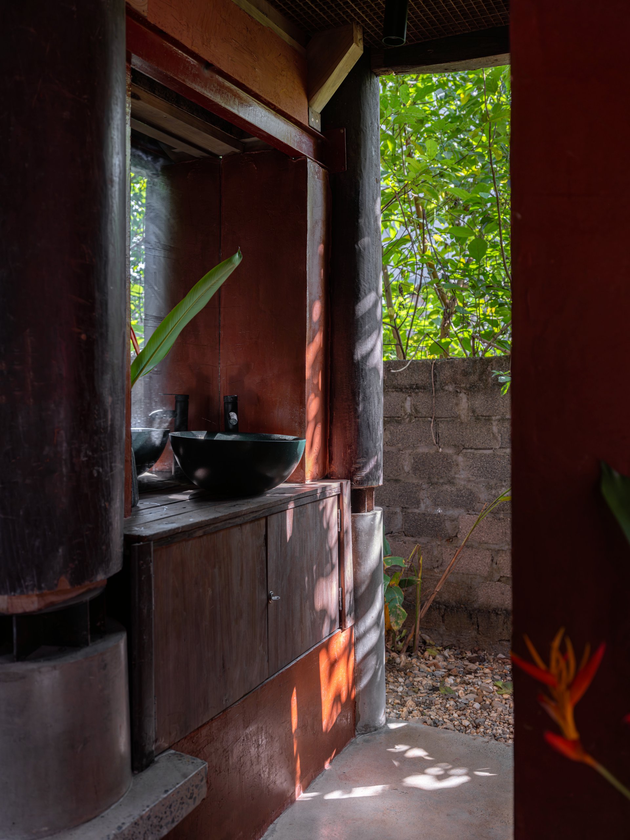
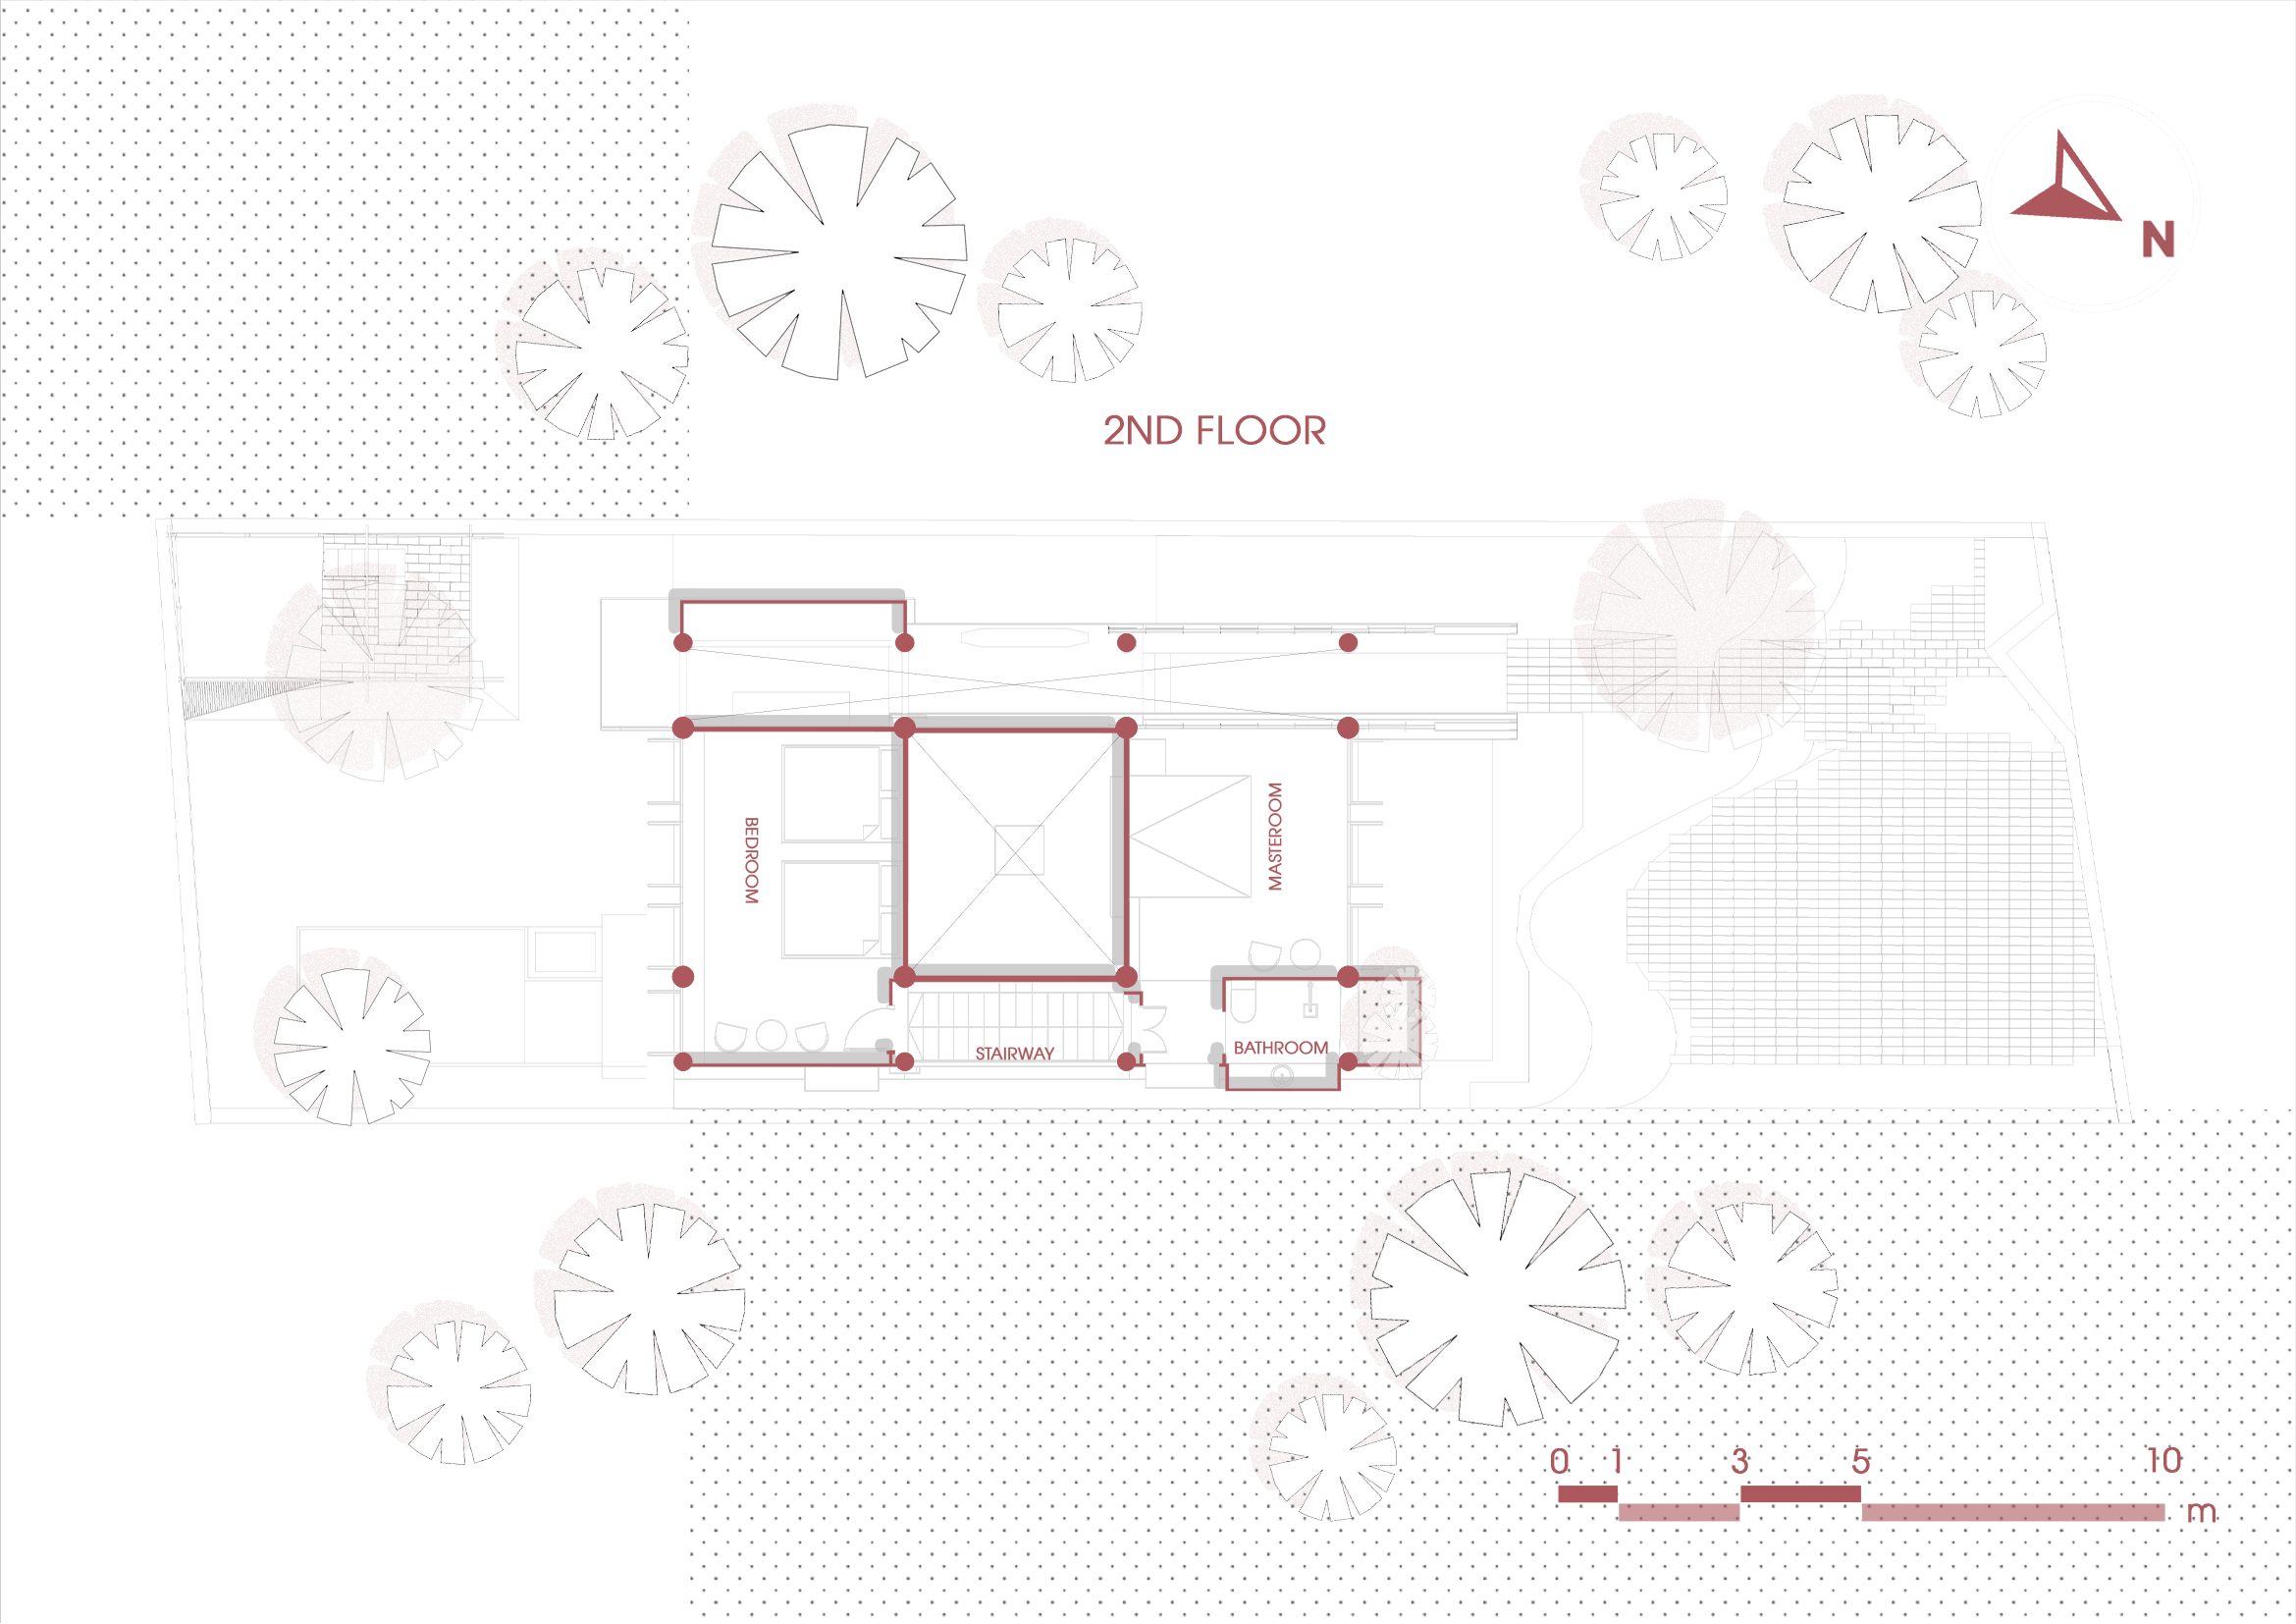
The kitchen and open hearth occupy the centre of the ground-floor living area, with other rooms arranged around them. Outside, a shallow water tank provides a place for children to splash. Bedrooms, each with a bathroom, sit beneath the exposed timber roof structure.
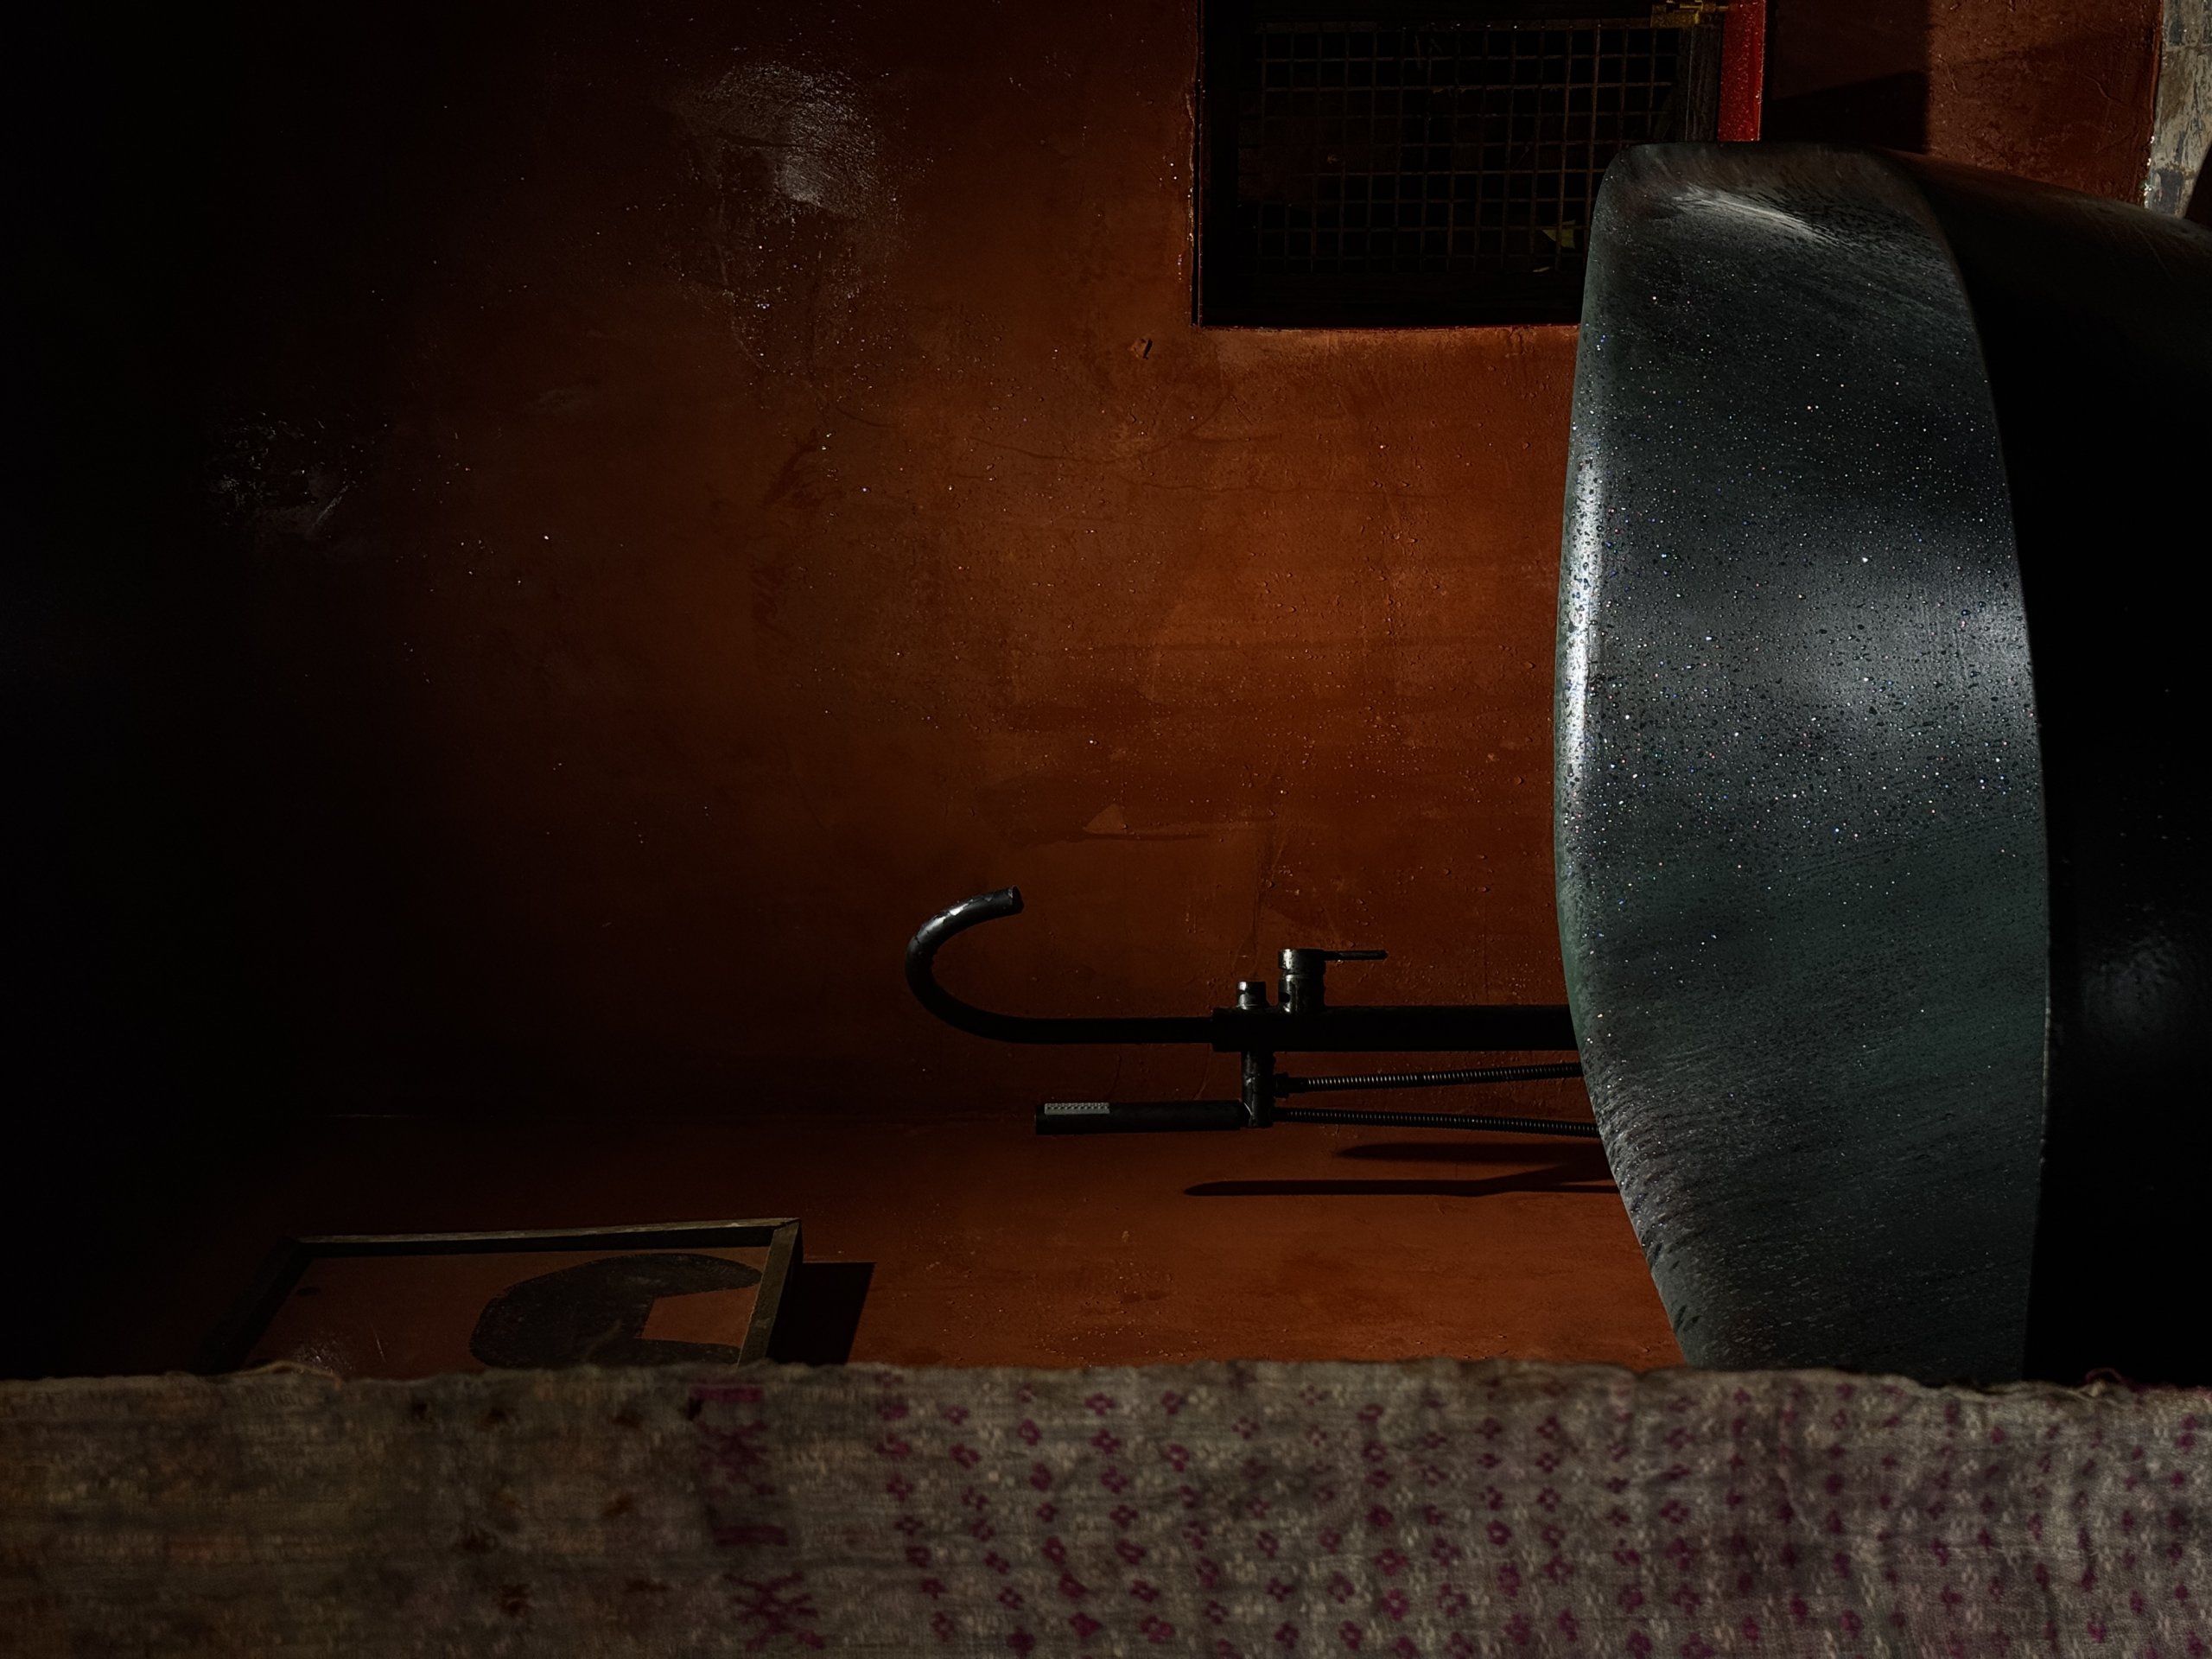
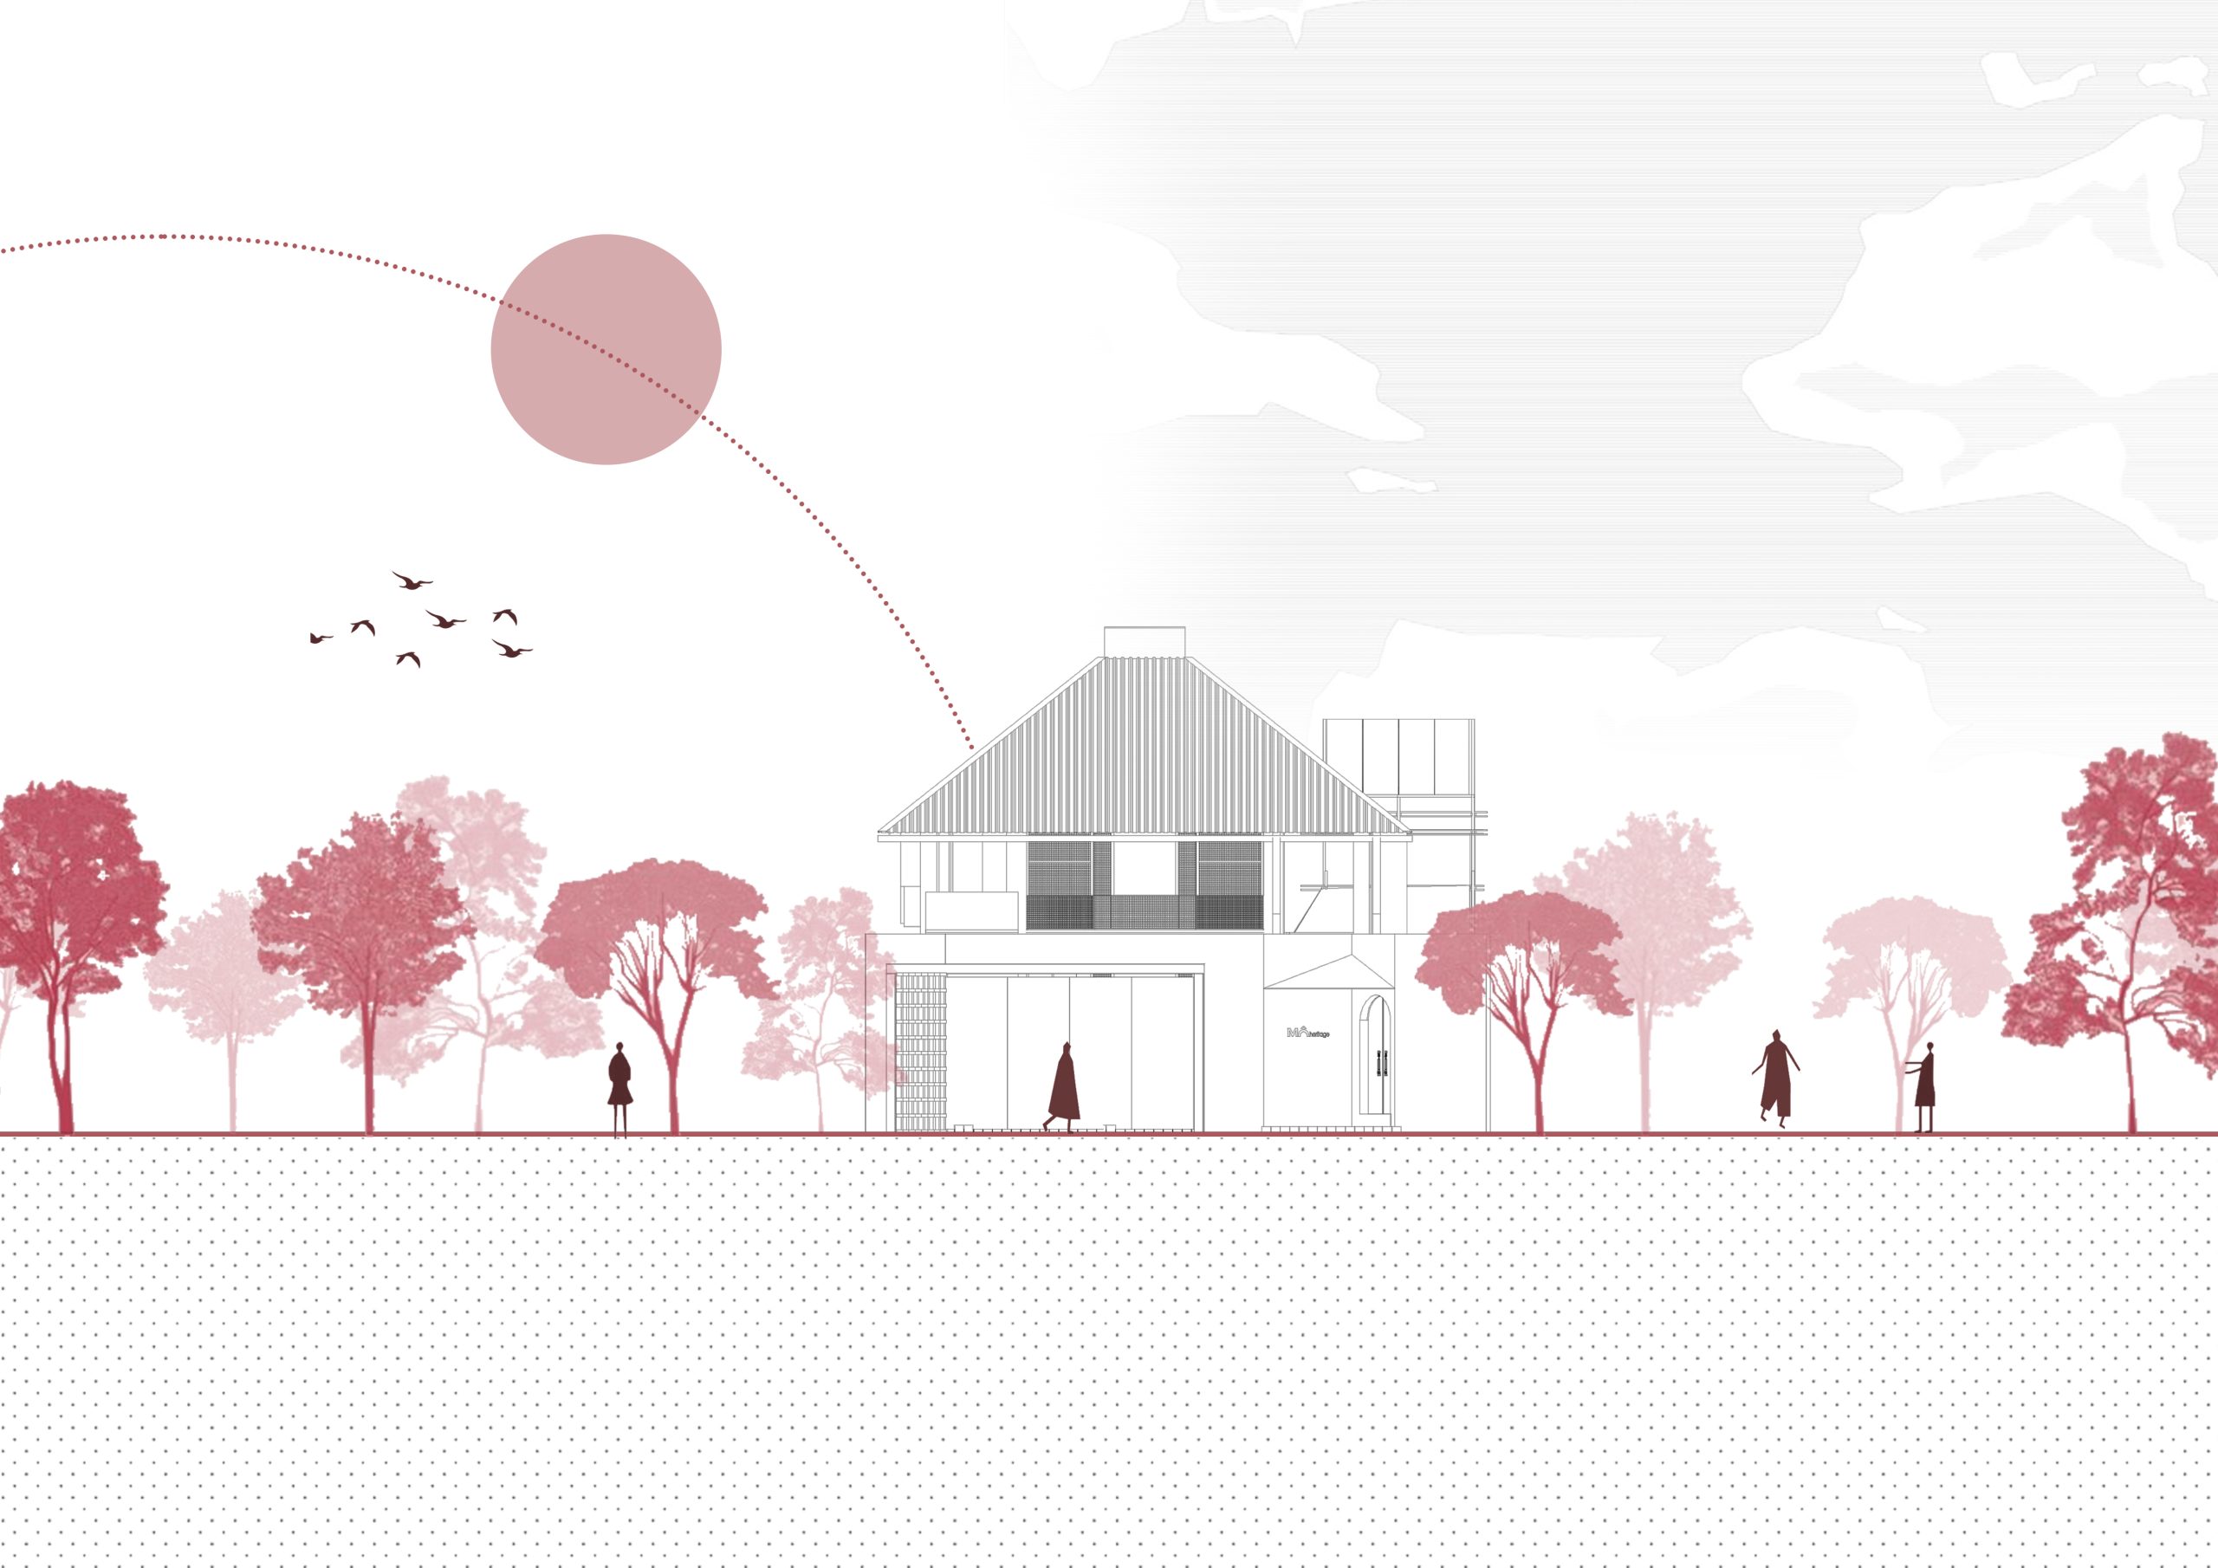
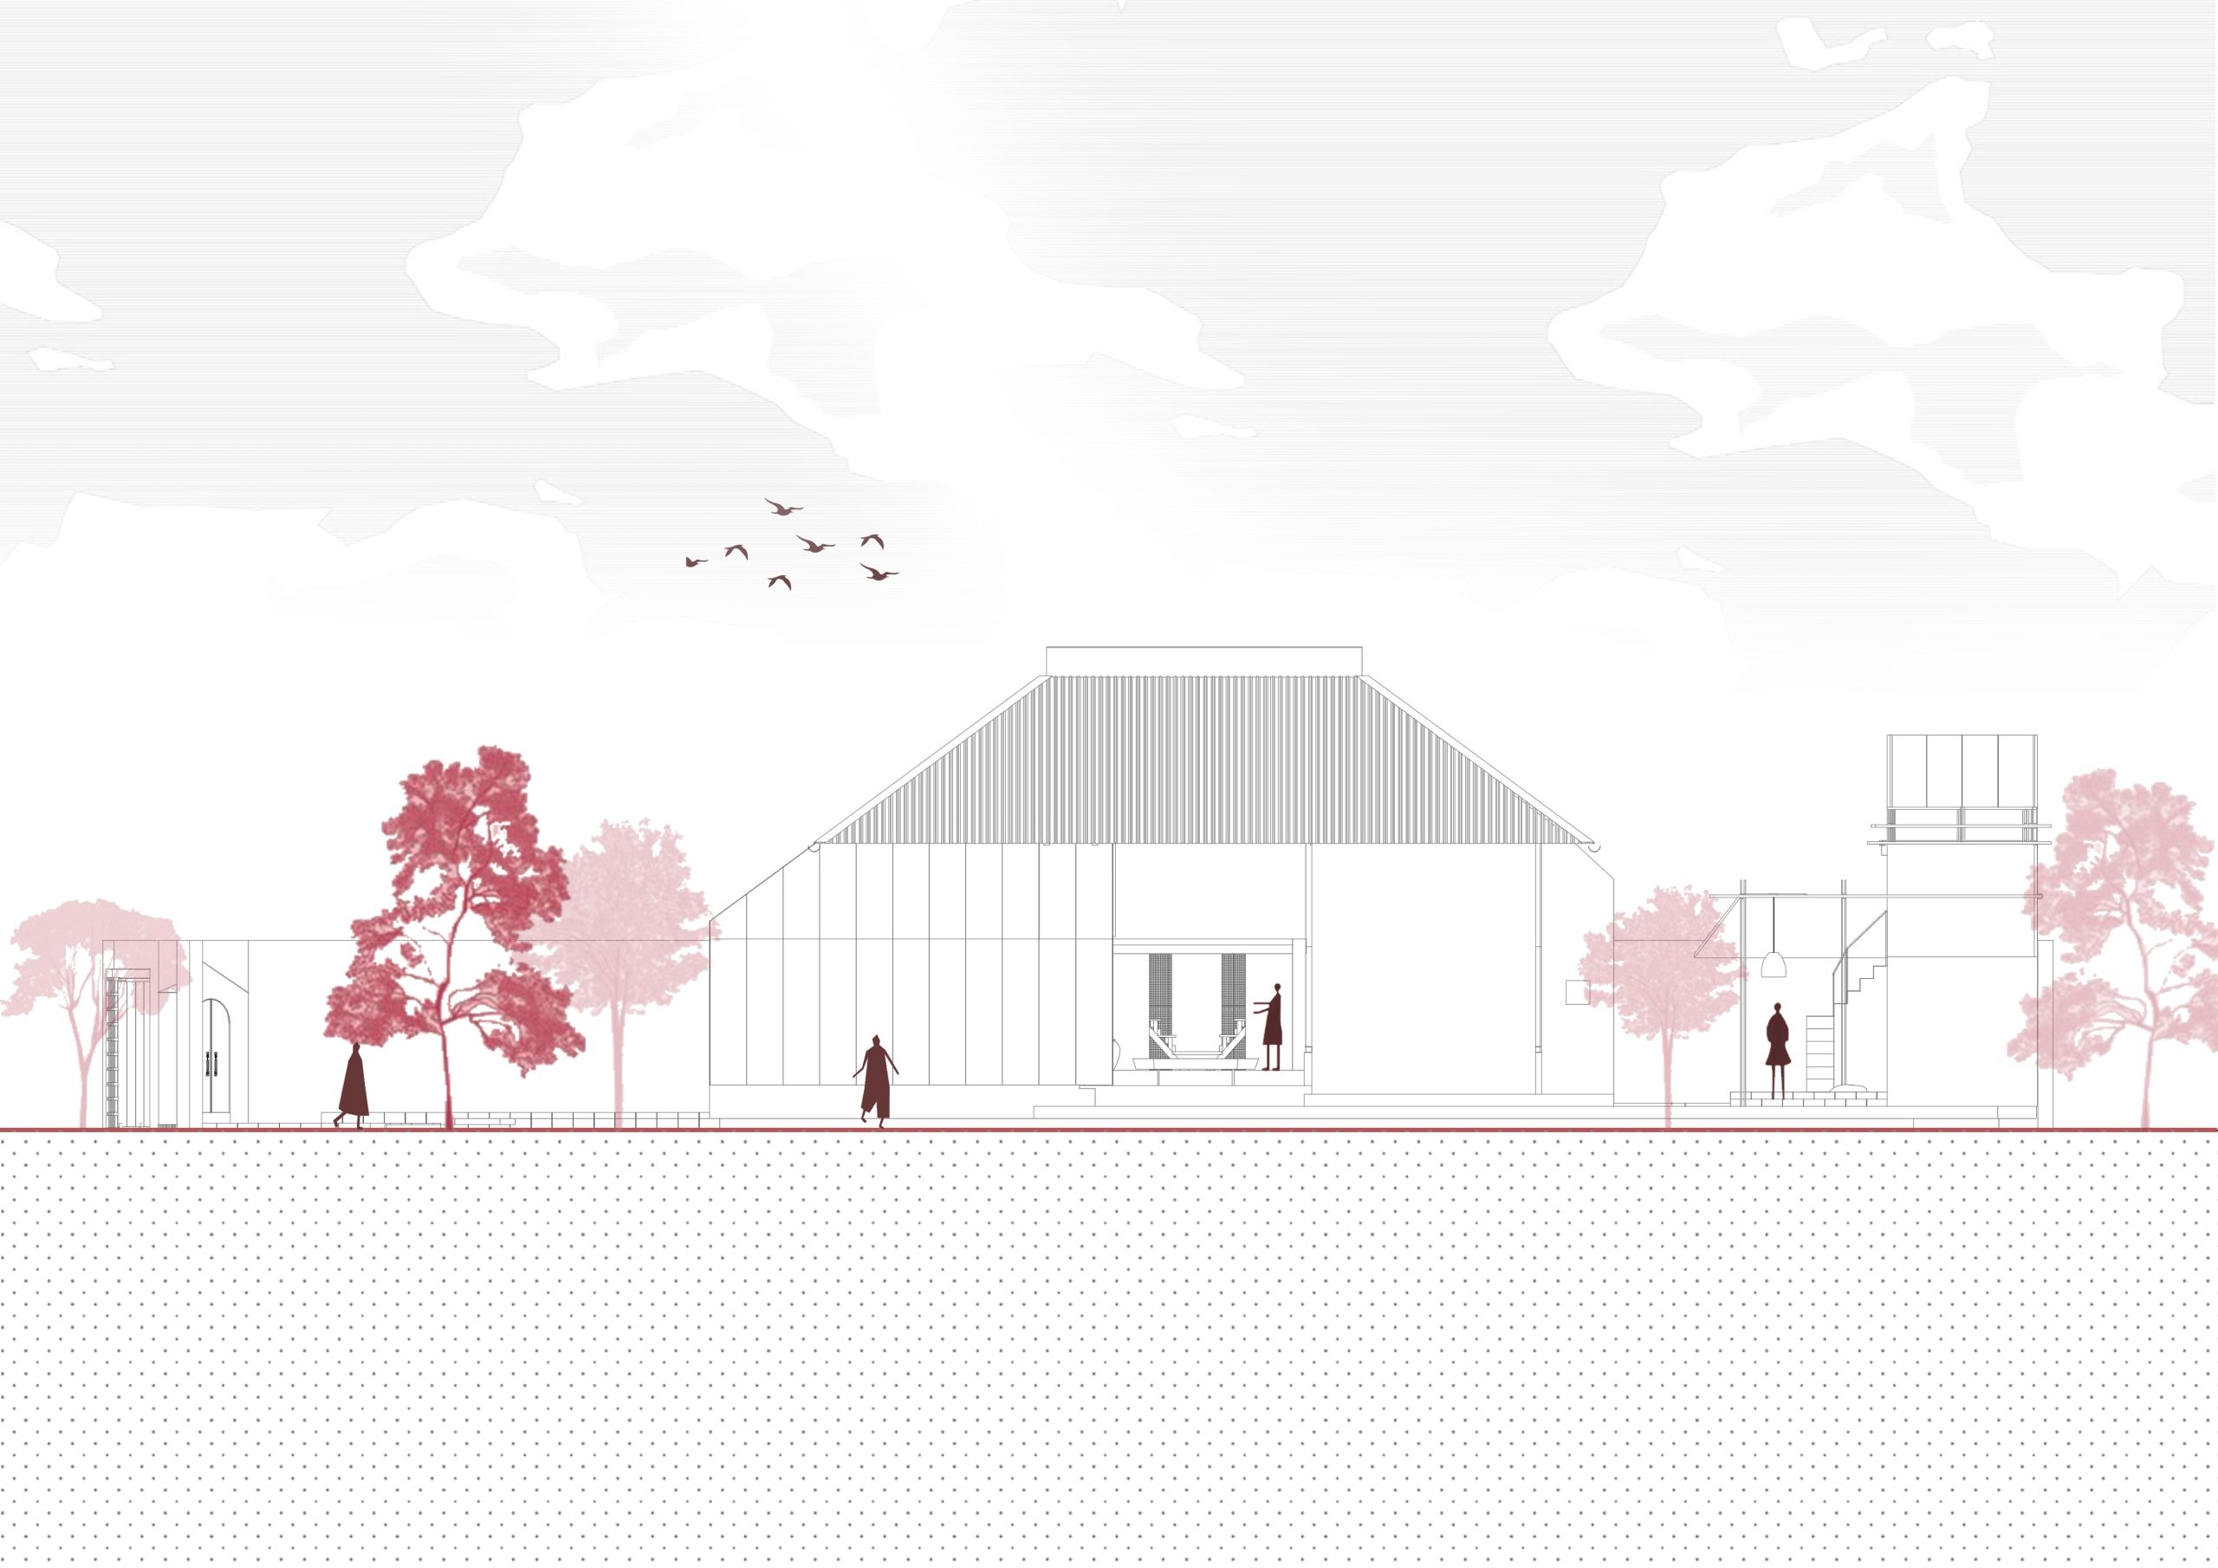
Handmade earthen walls enclose the rooms, and broad roofs use two layers of corrugated metal painted red. Dark reclaimed wood and earth-coloured surfaces continue through the interior, with greenery close to the windows.
Project Information
- Design studio
- MÔhe Studio
- Area
- 95 m²
- Time
- 2025
- Type
- Hospitality
- Primary materials
- Earth, Natural stone, Natural timber, Steel