Author: pluto

  • The Birds

    The Birds

    The aviary stands in a wooded park first laid out in the romantic style in the 1870s, after the estate was given to the city on condition that it remain a place for public walks. Its animal park, enlarged in the 1980s, shows regional fauna and rare domestic breeds.

    Avian flu shaped the brief. To stop the virus spreading, breeding birds must be quarantined during the migration seasons, so the client asked for two aviaries: one for waterfowl in quarantine and one for exotic birds. As the project went on, the second became home to rare native species.

    Aviaries hold a special place in the history of zoos. They are about height and flight, about three-dimensional space made for birds rather than people. They also raise the ethical question of caging animals partly for the pleasure of visitors, and the challenge of simulating something close to a natural habitat.

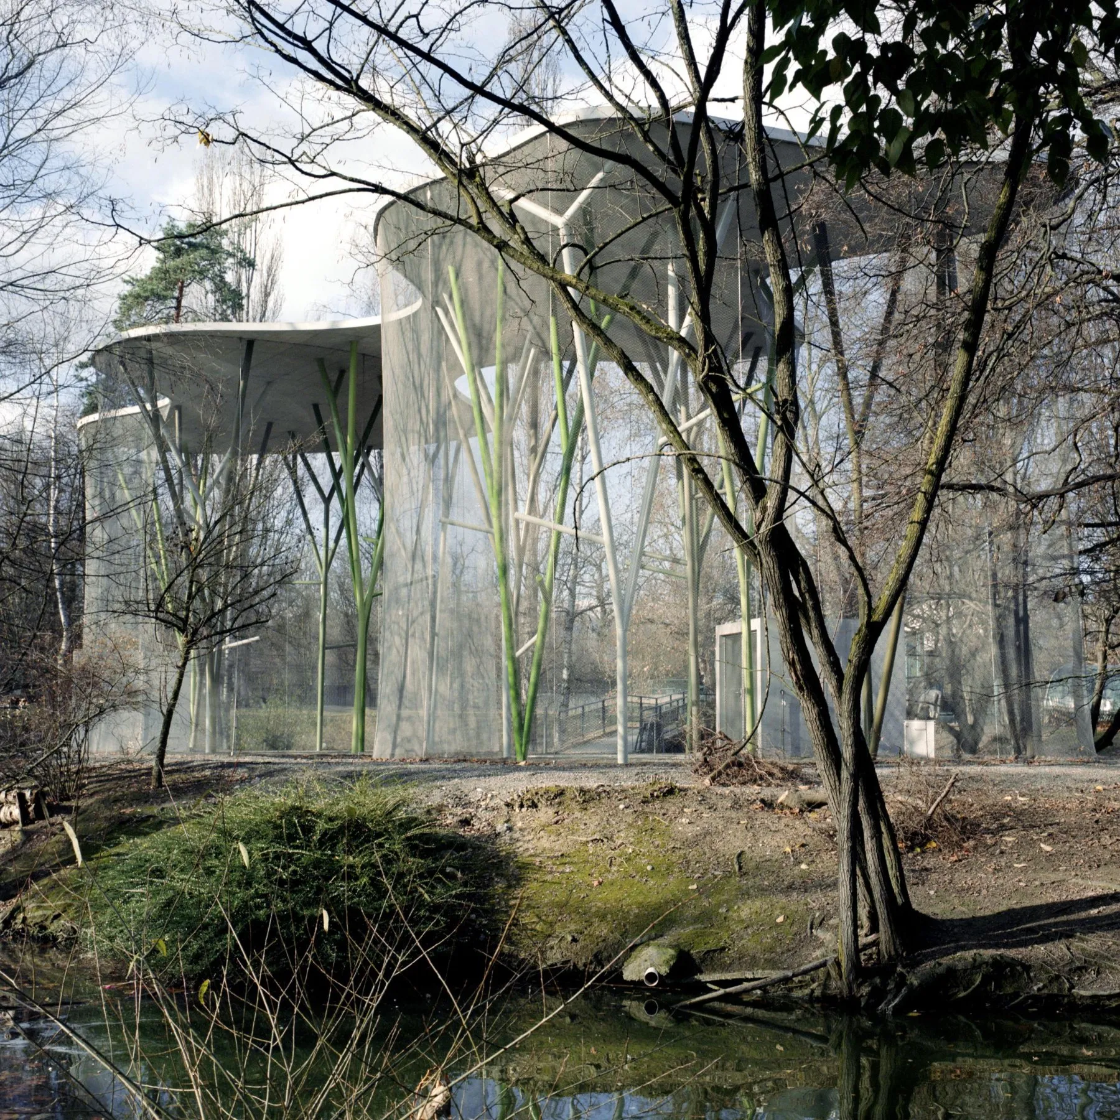
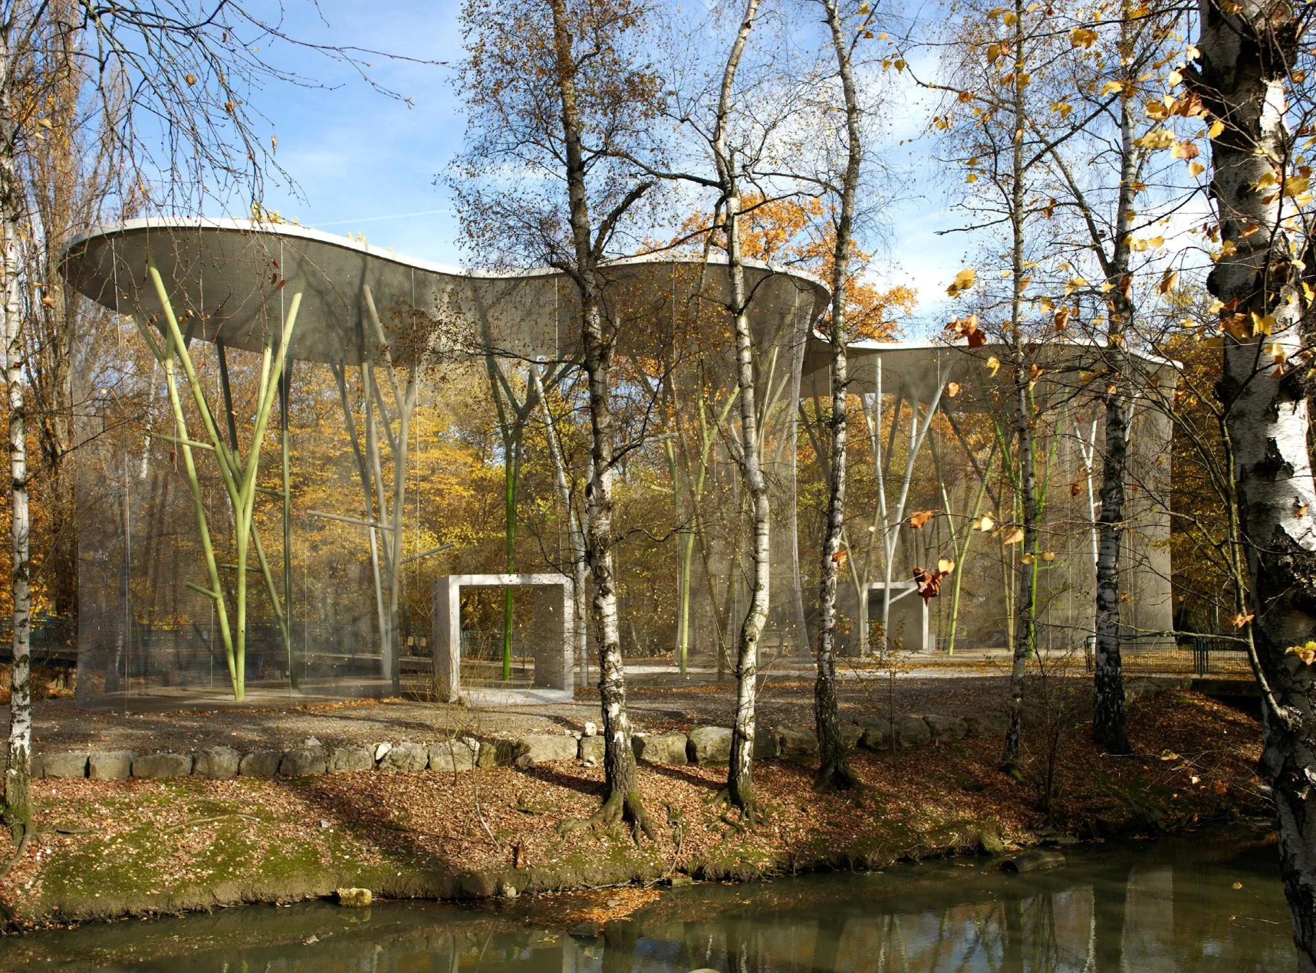
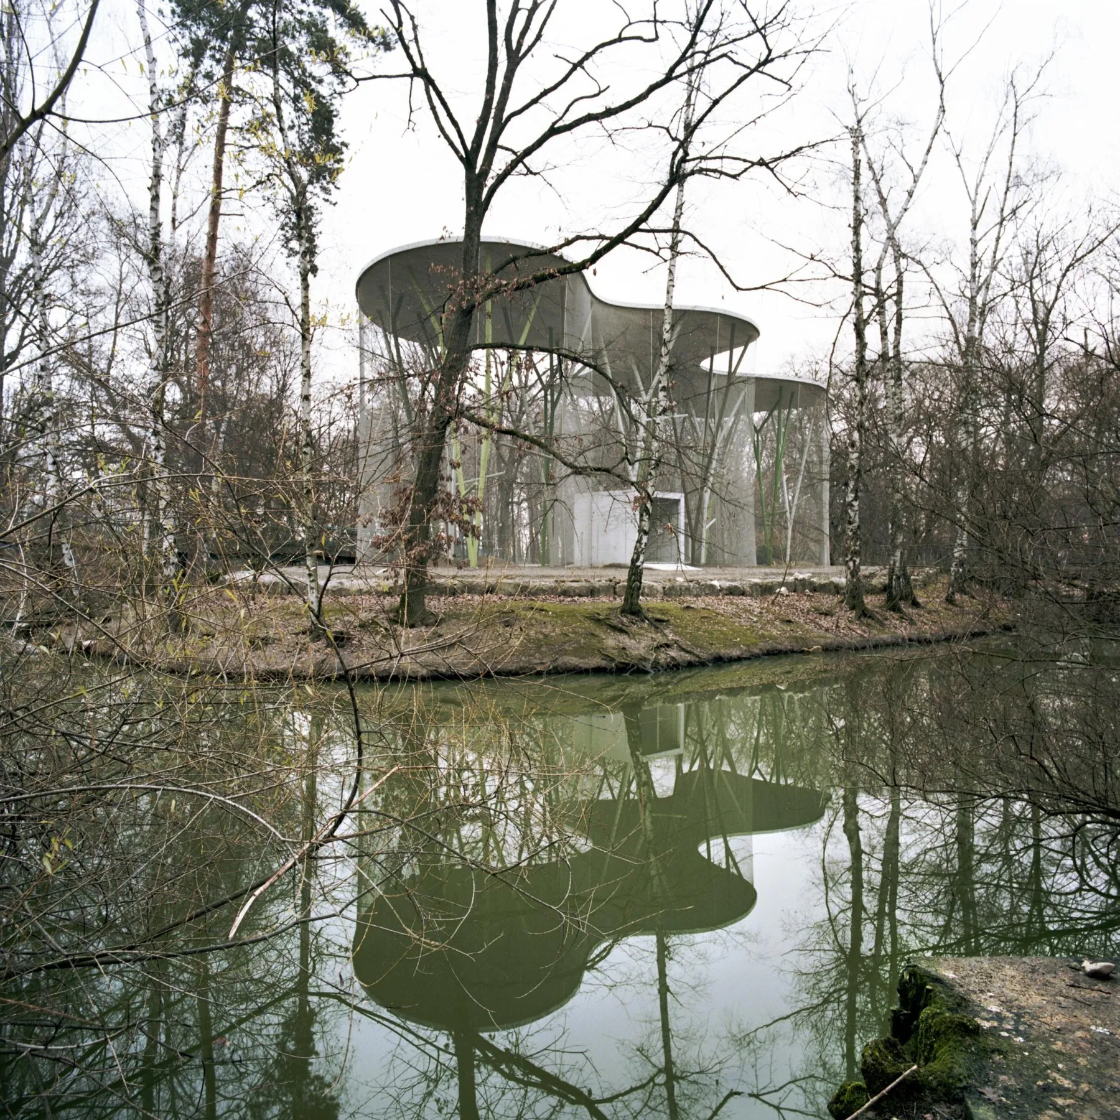
    Unusually, the design team was free to choose the site. They placed the building at the centre of an artificial island that people cross to reach the park, turning it into a bird island. Visitors follow a set, winding path while the birds move freely inside and outside the aviary. To avoid a single fixed view, the form is free and hard to grasp at a glance, and one roof now joins both aviaries and serves as the new entrance to the park.

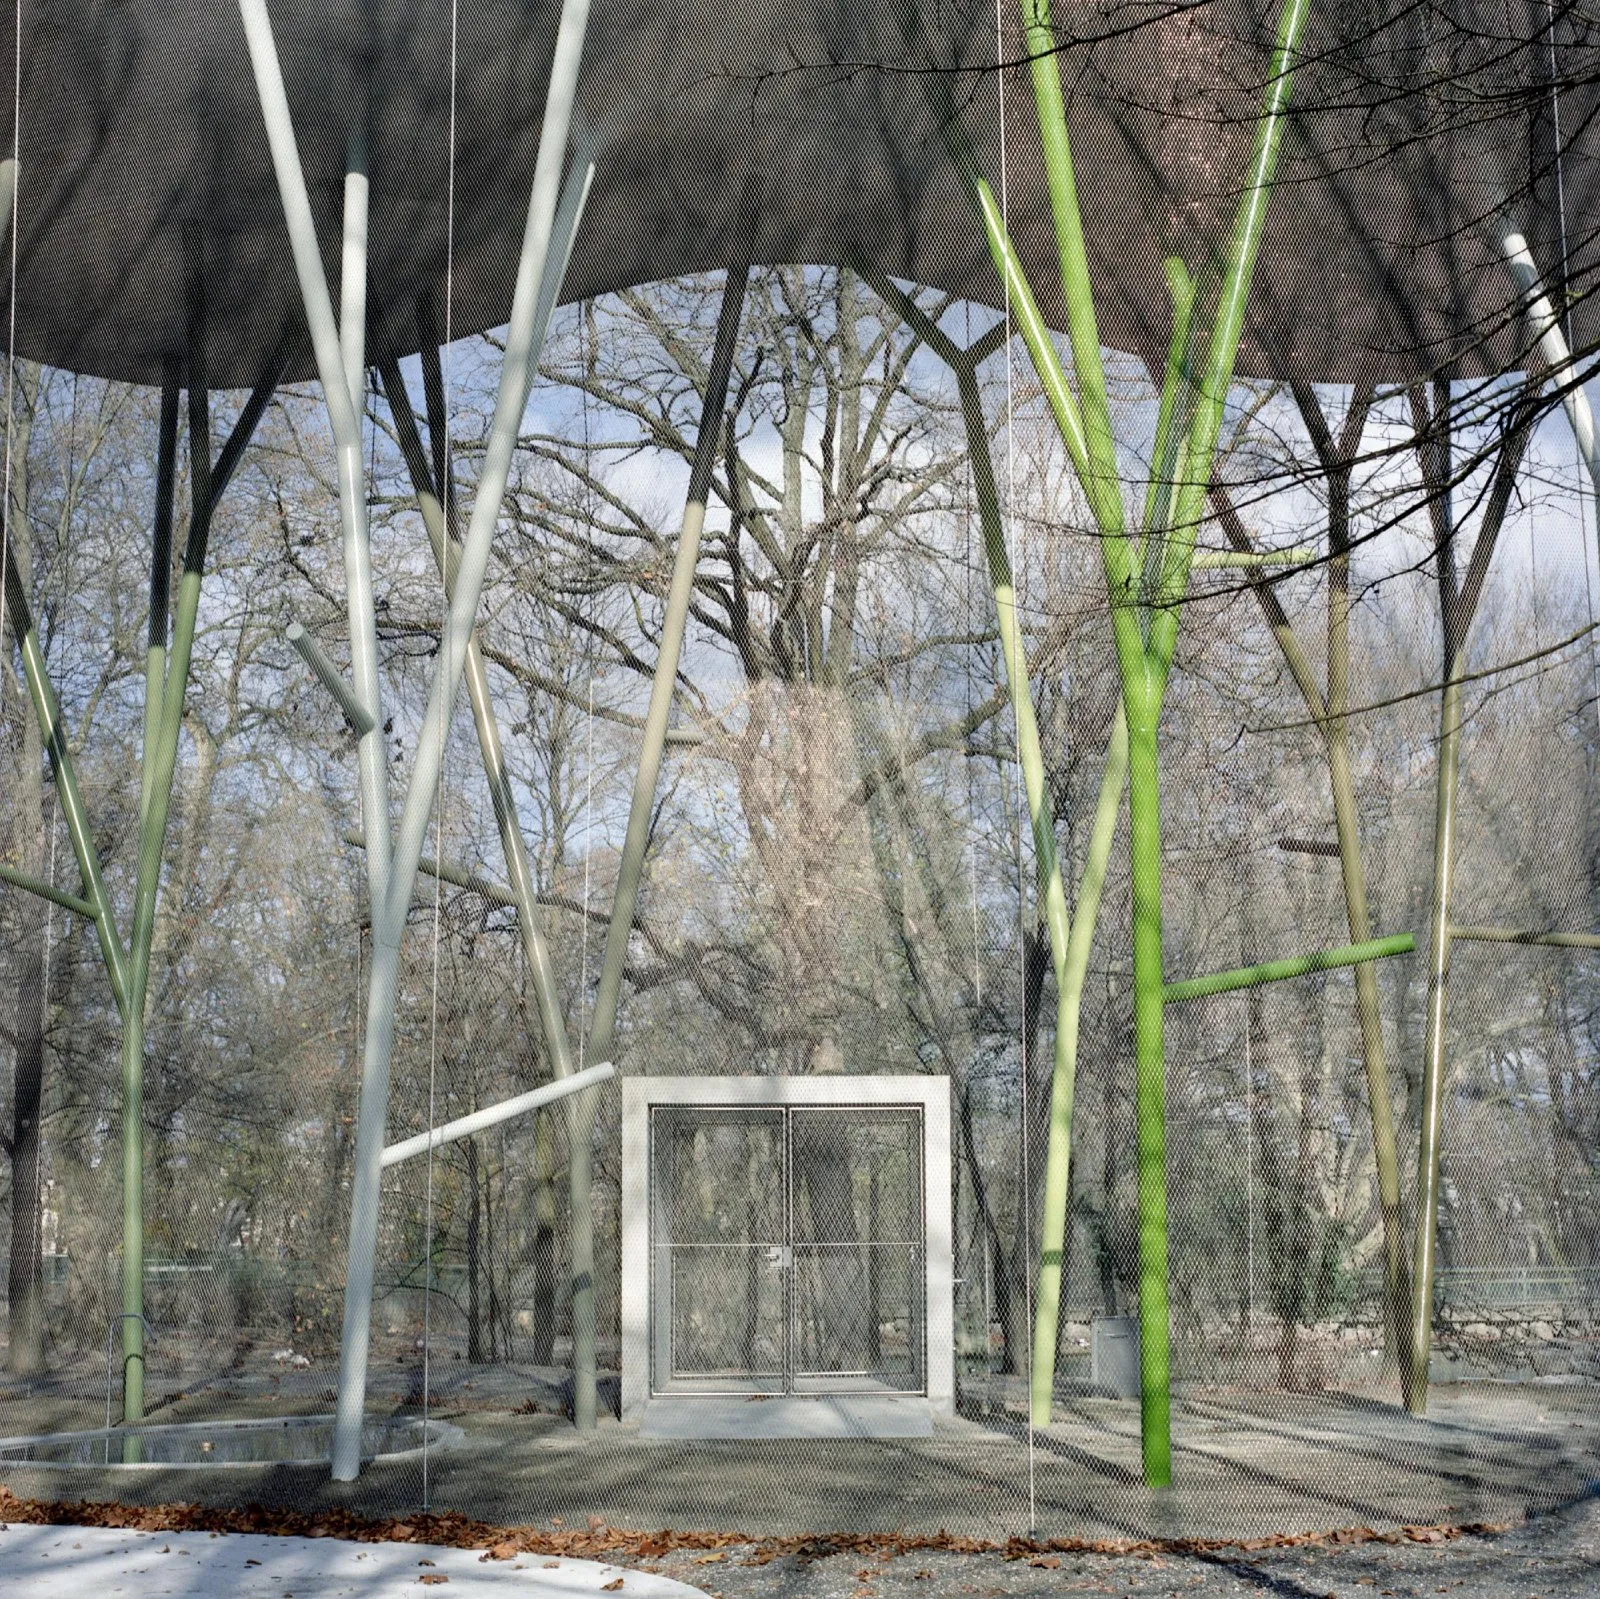
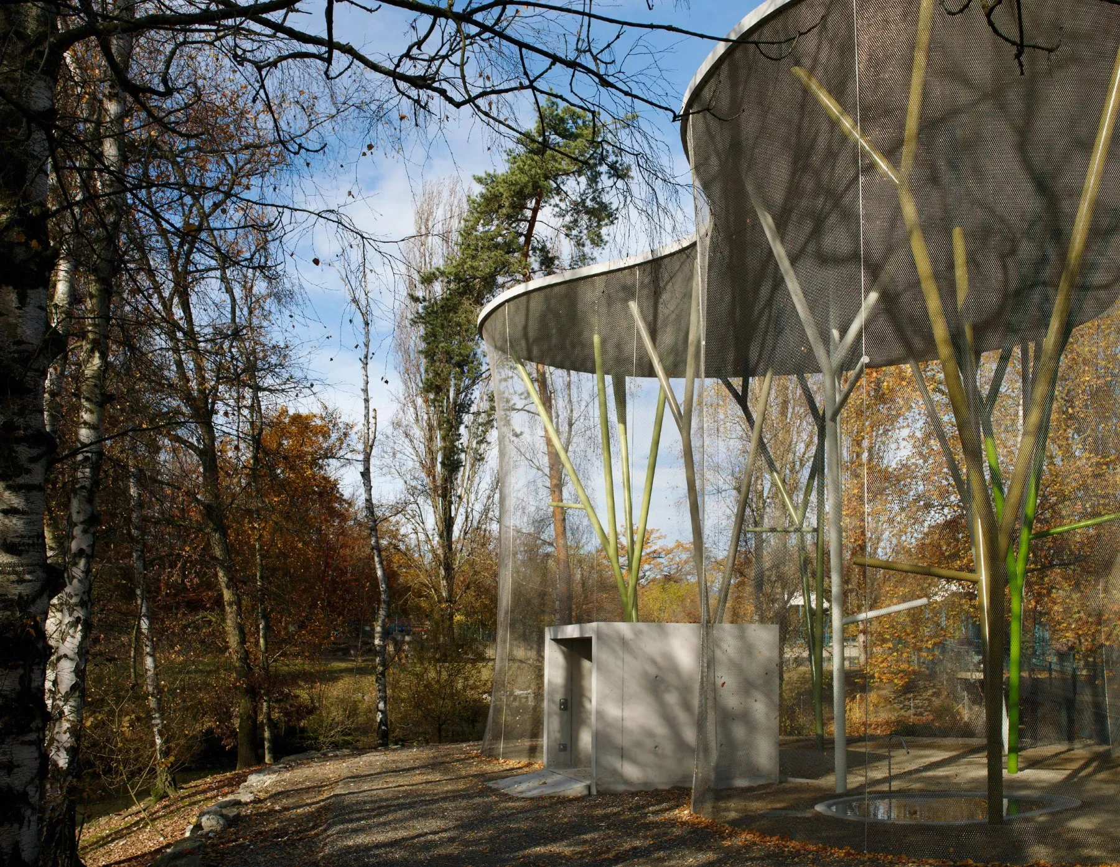
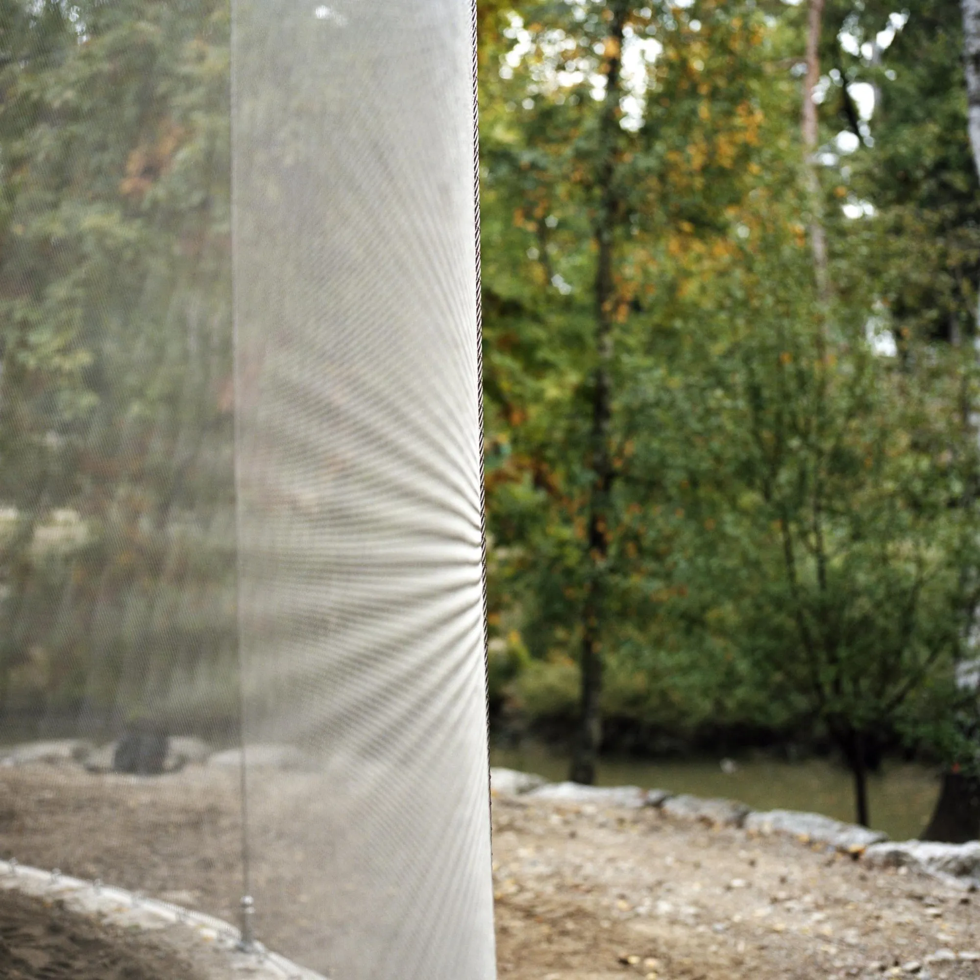
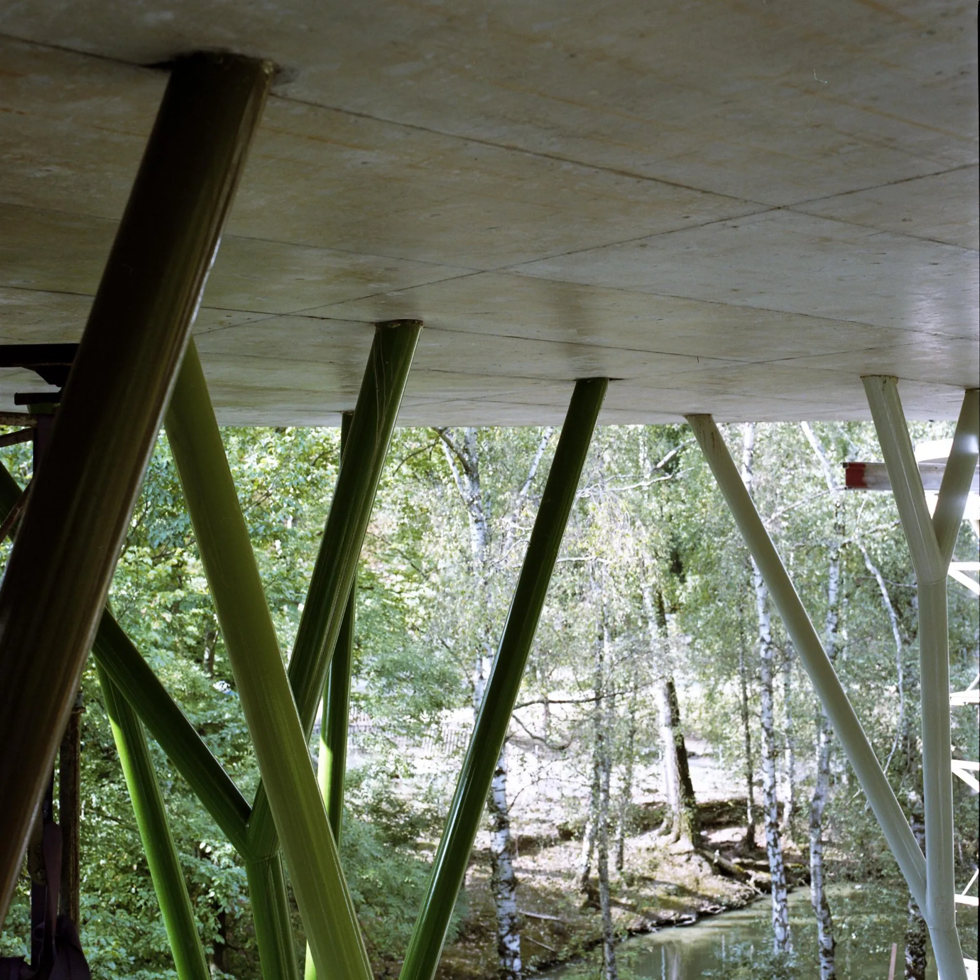
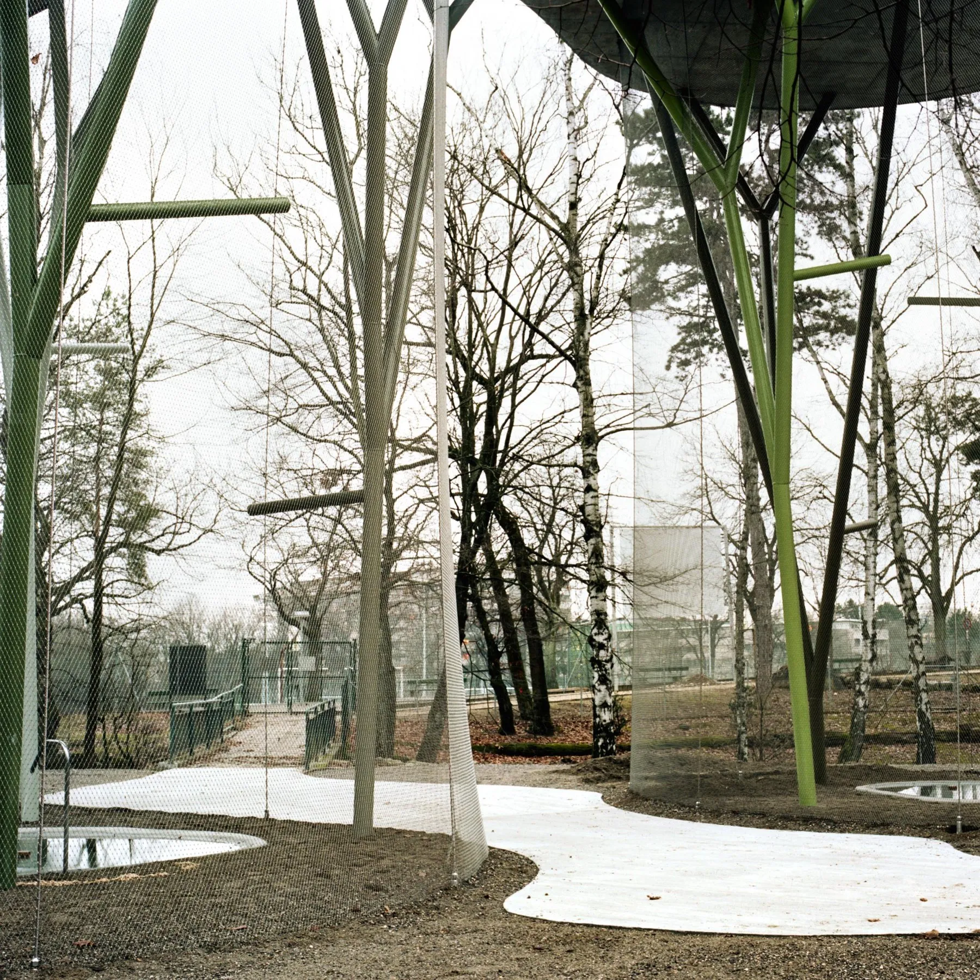
    Two elements tie the aviary to its setting: a roof shaped by the terrain of the site, reaching toward the surrounding tree crowns, and a tree-like structure 9 m high carrying the reinforced concrete slab. Supple metal netting encloses the organic outline of the concrete.

    Each of the sixteen pillars was designed individually, its form drawn from the trees nearby. With the engineers, their balance was found through hanging physical models, a method first used for a famous basilica and later refined by a pioneer of lightweight structures, so that all could stay at 15 cm in diameter. Their colours come from a pixelated photograph of the landscape, reduced to six synthetic tones spread across the pillars to answer the colours around them. The netting gives the whole a soft, light volume full of transparency and moving light.
    The aviary island reflected in the pond
    Coloured tree-like pillars under the roof
    The netting volume among the trees
    Inside the aviary netting
    The aviary roof among the tree crowns
    The aviary across the pond in autumn
    Supple netting in the light
    Pillars branching up to the concrete roof
  • T House

    T House

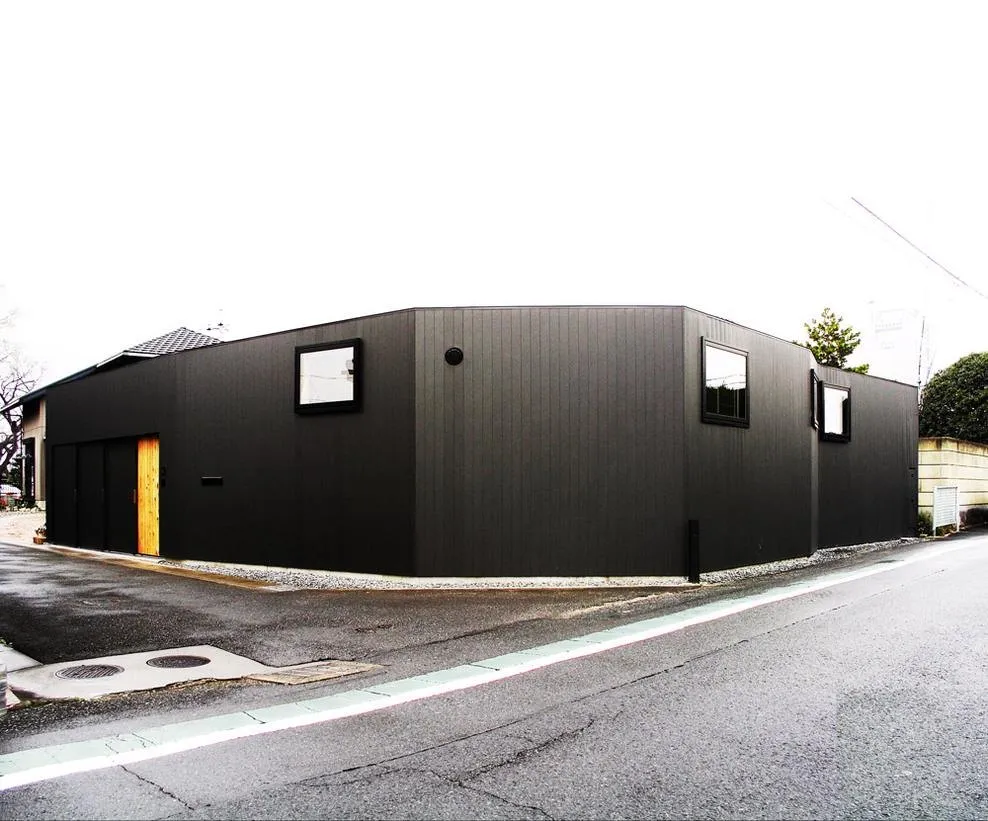
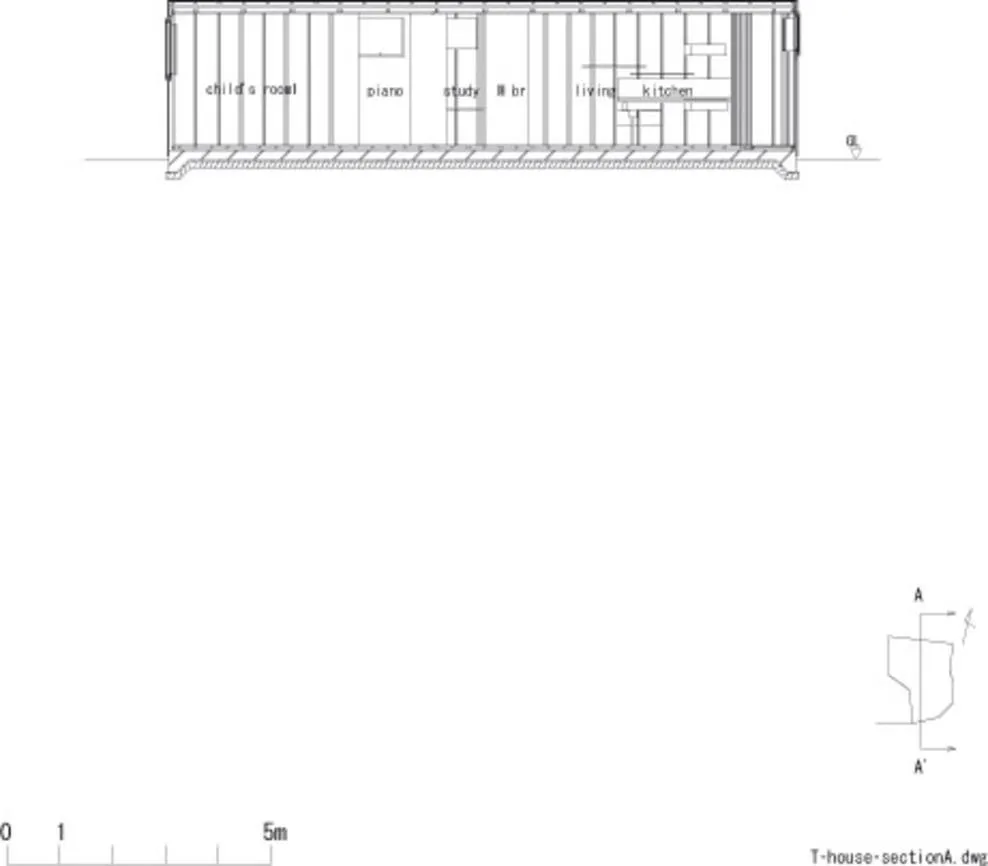
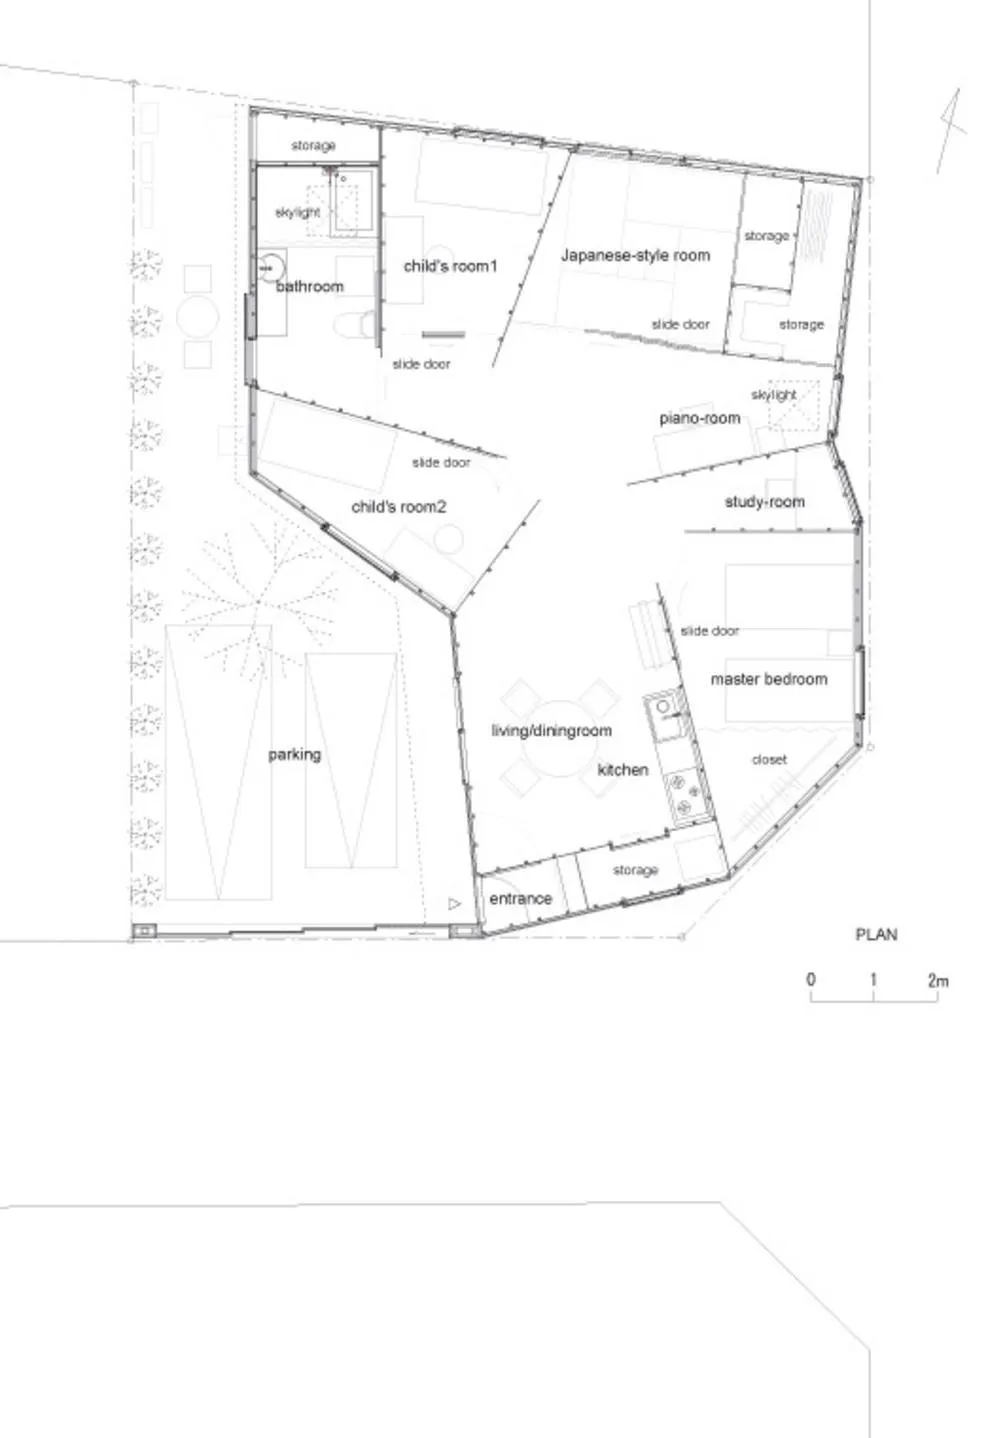
    The house stands in a quiet residential suburb. Home to a family of four, it is also a place to show the clients’ collection of contemporary art.
    It could be called a primitive dwelling, a single convoluted cavern drawn in one stroke. For the design team, making architecture means producing distance. A private room is a situation where distance is long and solid; being apart yet still connected is what gives a space its sense of expanse. The house proposes a new but primal architecture that holds many different feelings of distance within one modulated shape.
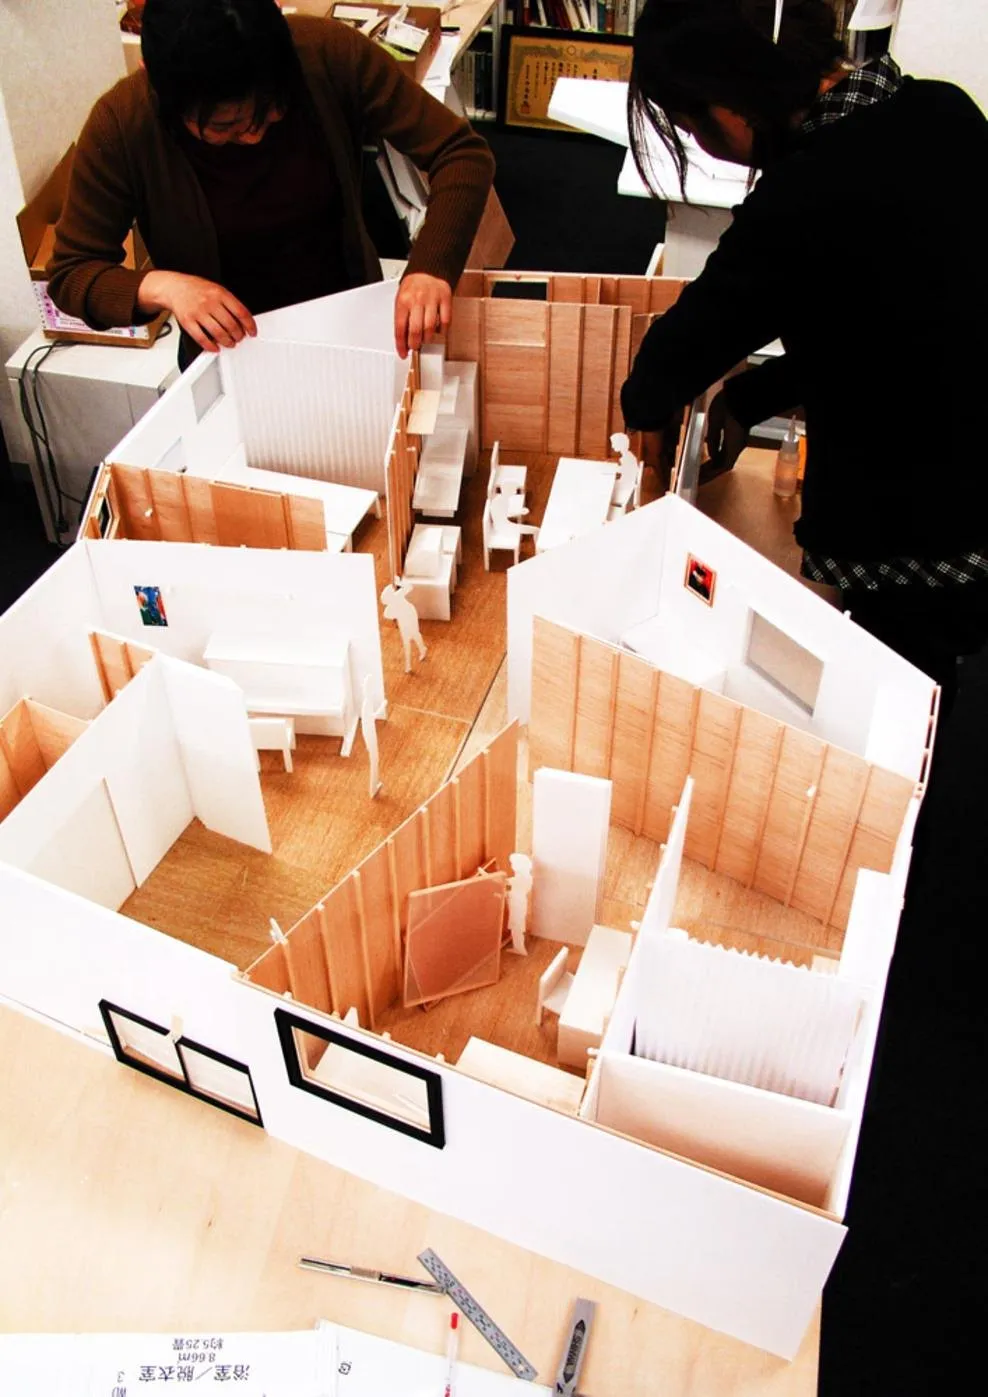
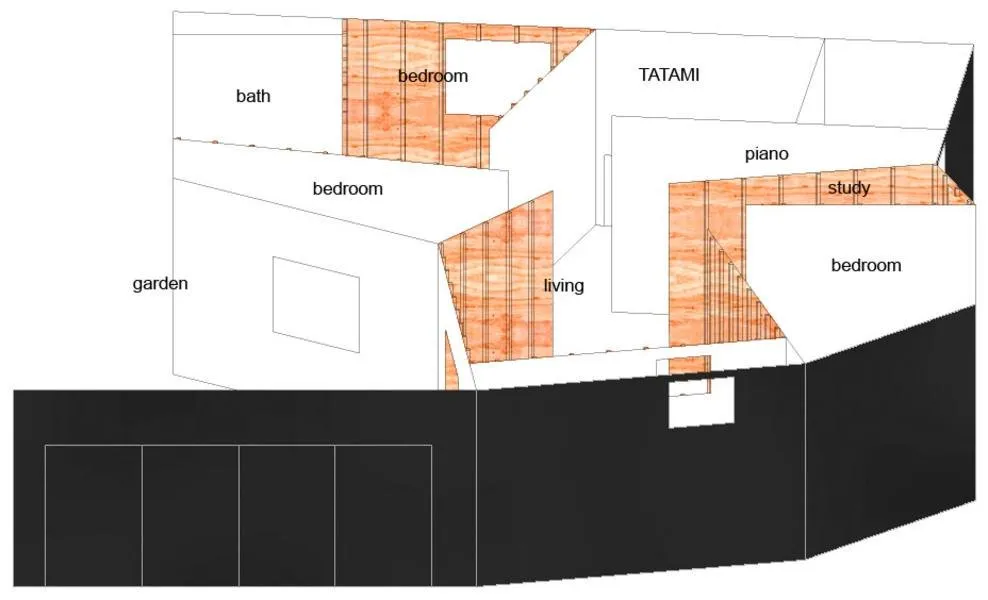
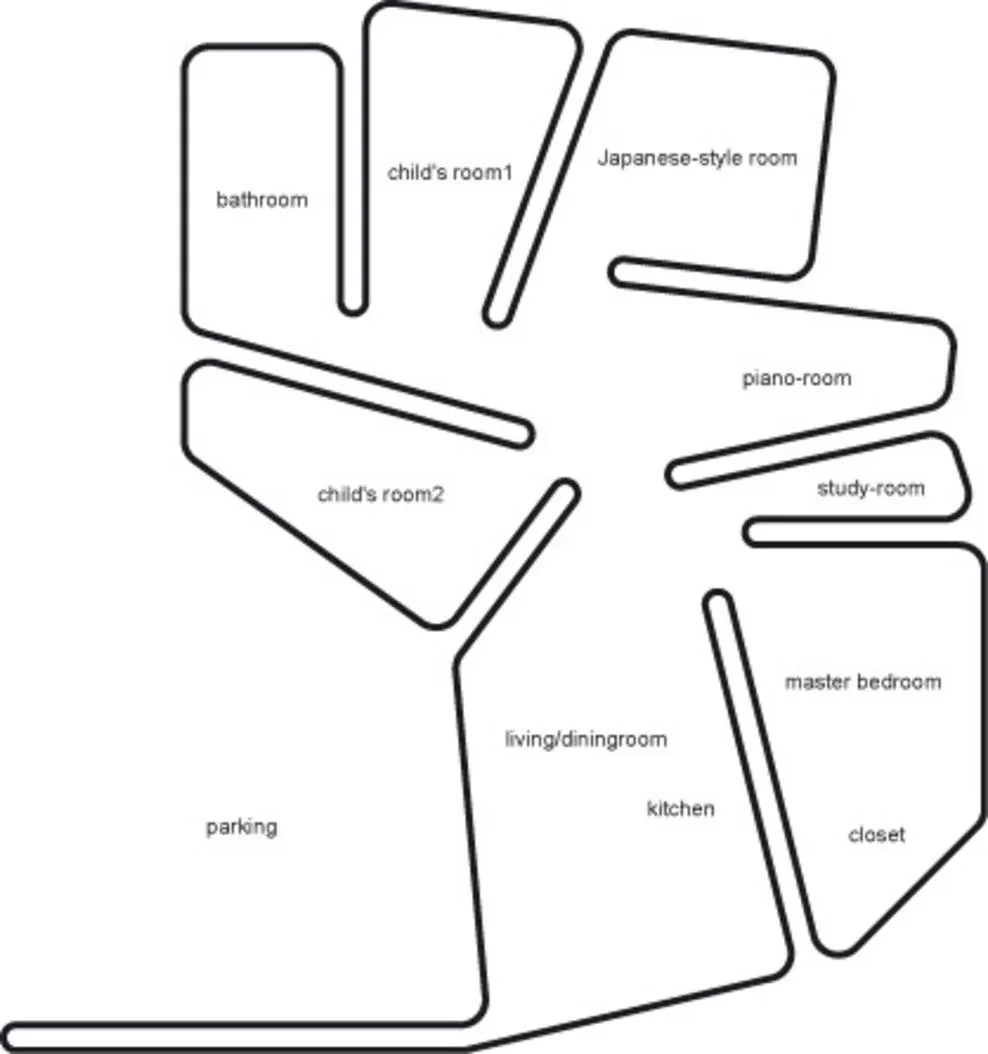
    Walls radiate from the centre of the plan and divide it into deep, wedge-shaped spaces that open toward one another, so each area is at once set apart and joined to the rest.

    The house is close in spirit to old alleys and stepping-stone gardens. On stepping stones the scene keeps changing, and each step renews the relationship between the things around. Wandering, stopping here and there, the experience of the house has much in common with walking such a garden or lane.

    Study model of the house
    Section
    Axonometric drawing with room labels
    Plan diagram of the radiating walls
    Black exterior on the street corner
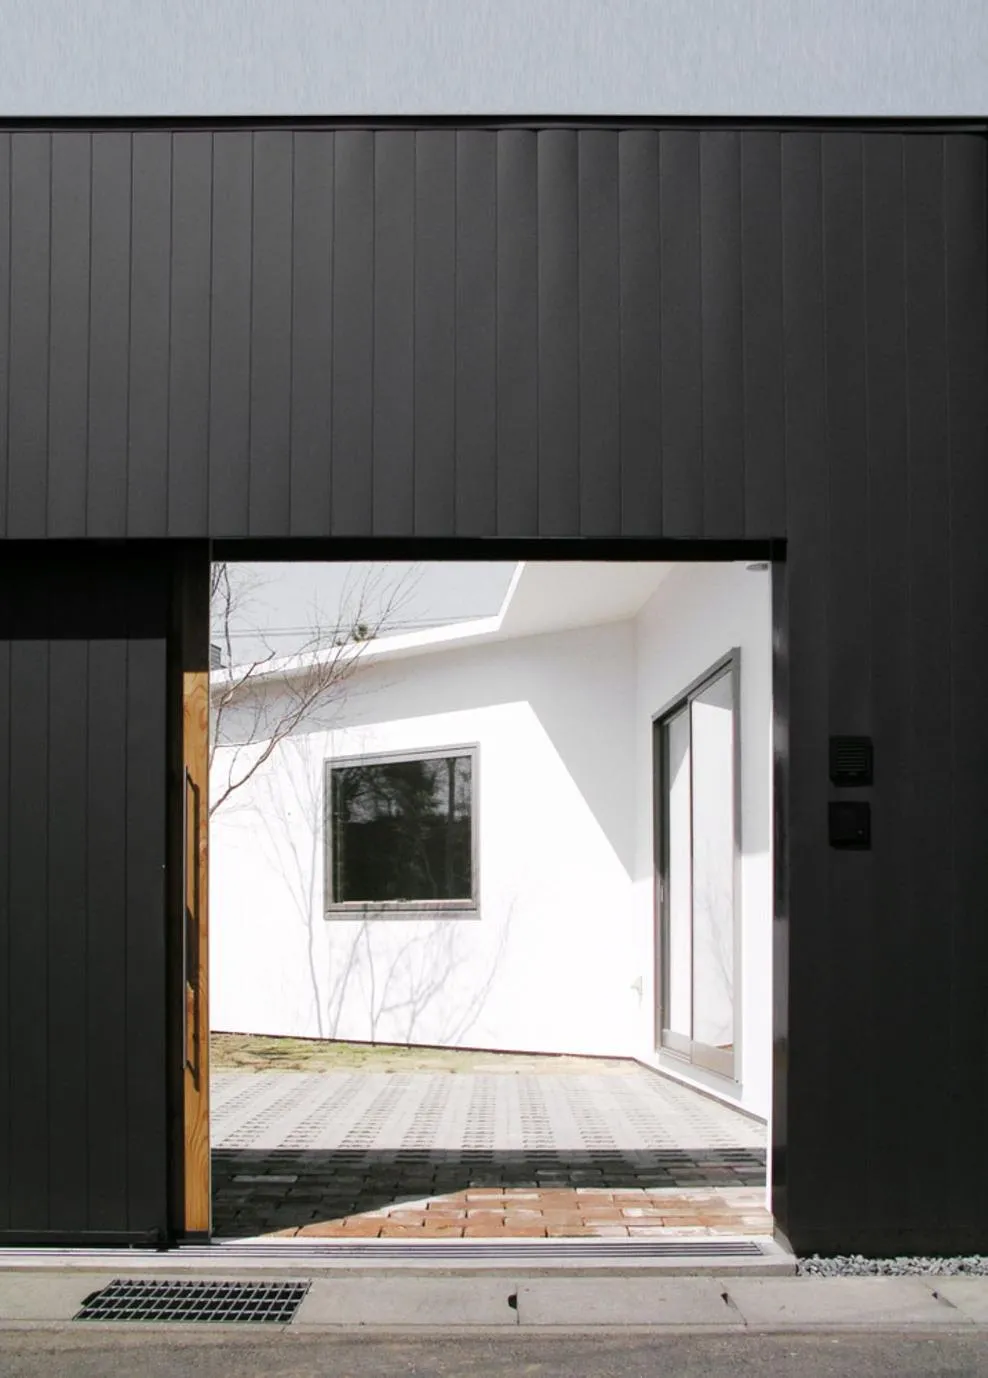
    Entrance in the black facade
    Floor plan
  • Edo-Tokyo Museum

    Edo-Tokyo Museum

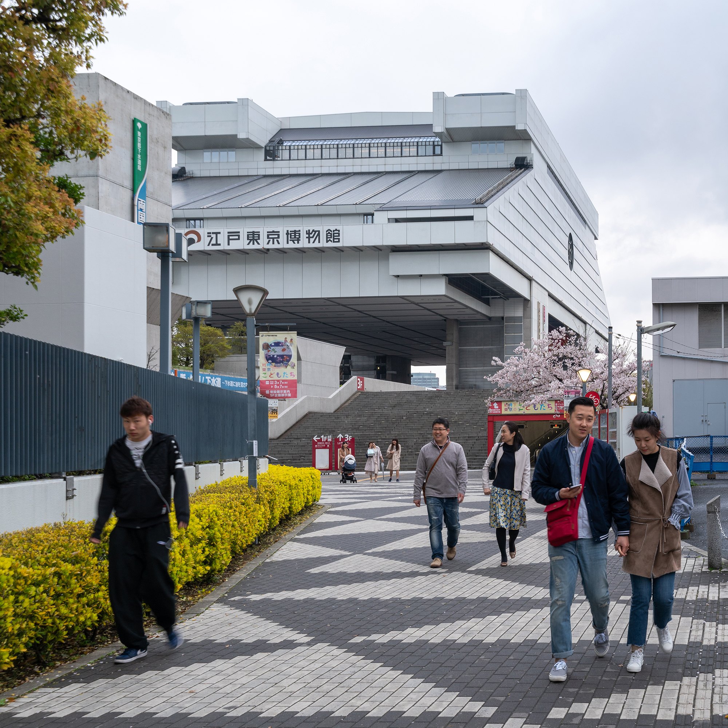
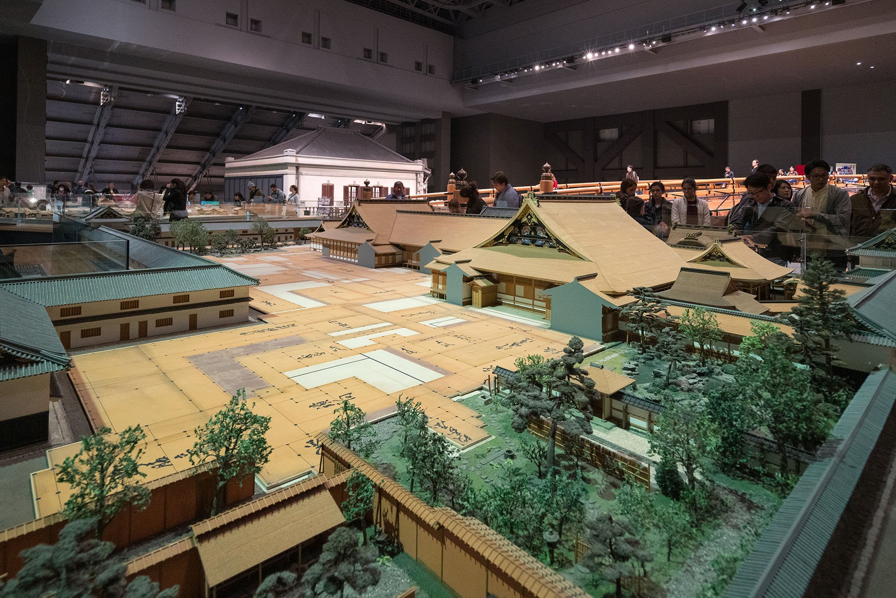
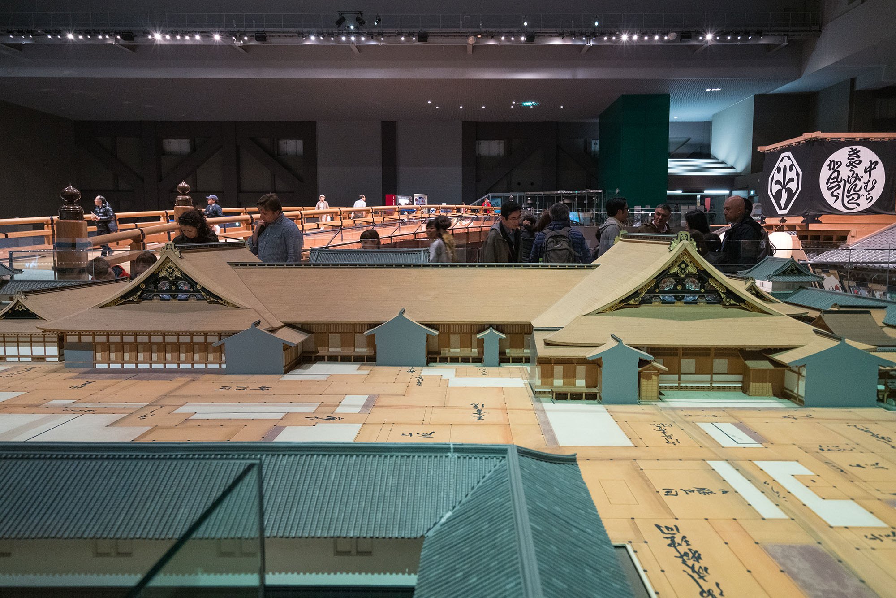
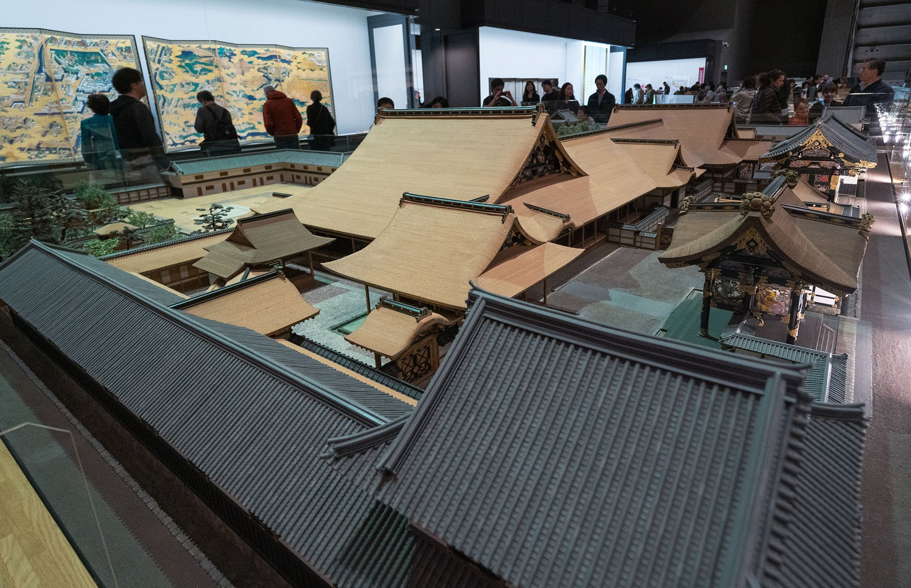
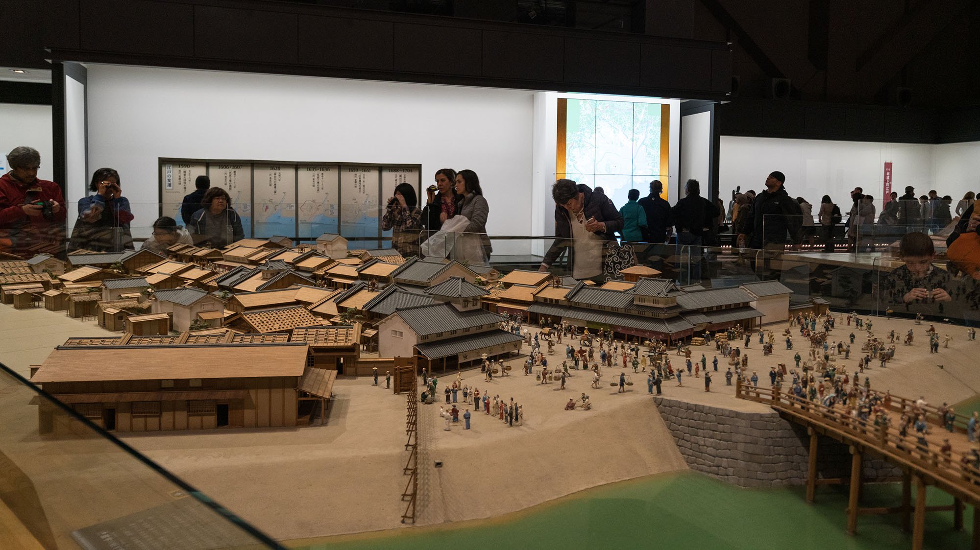
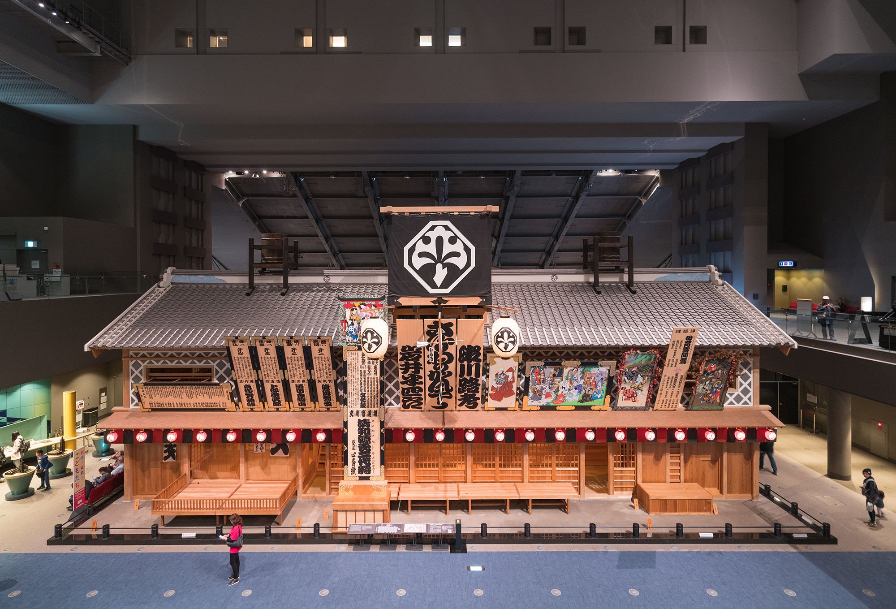
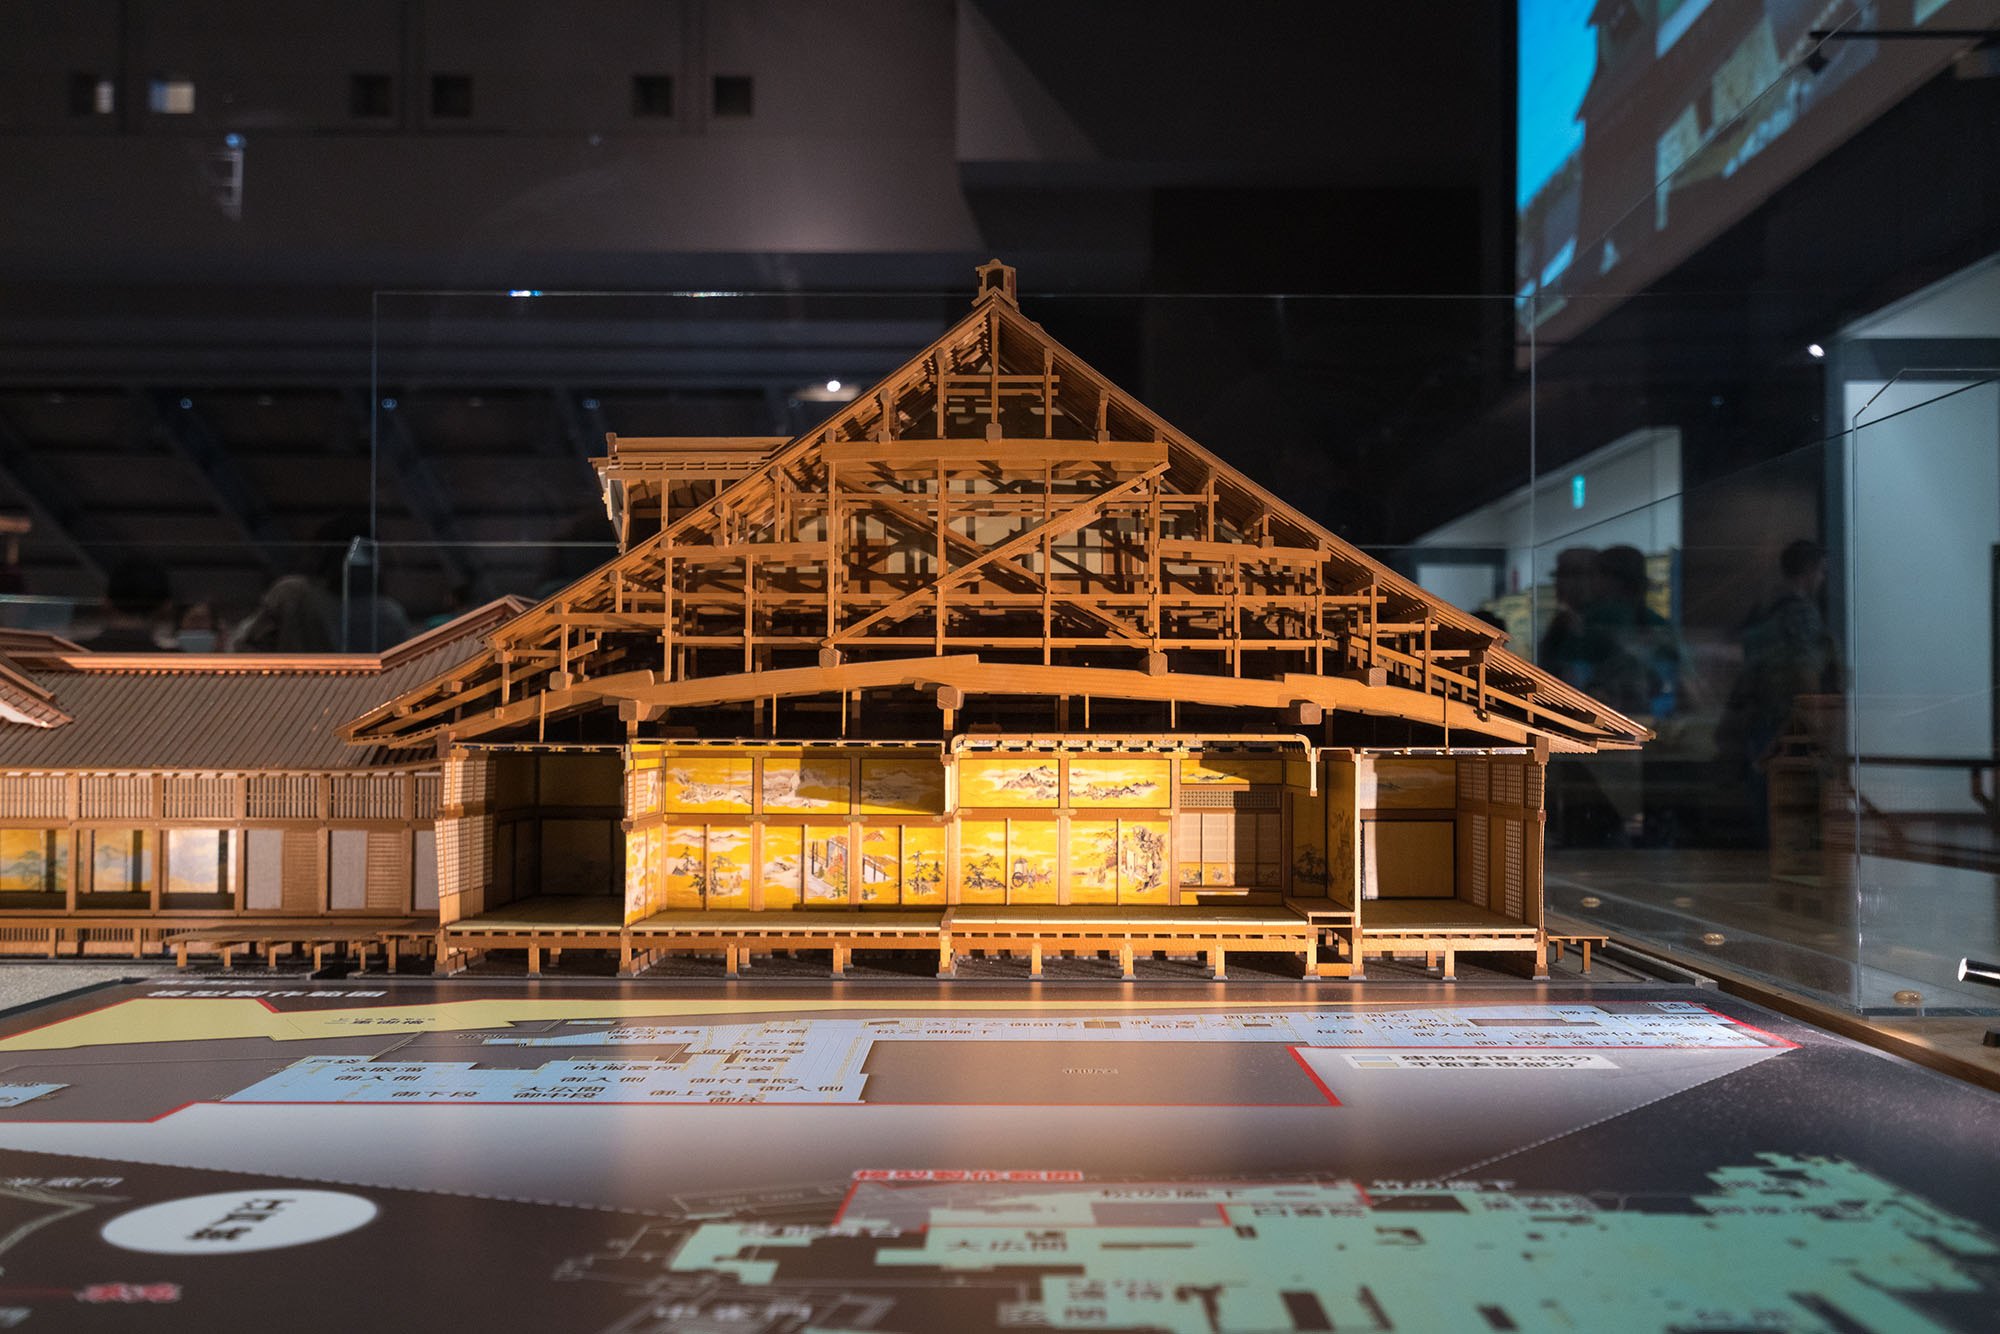
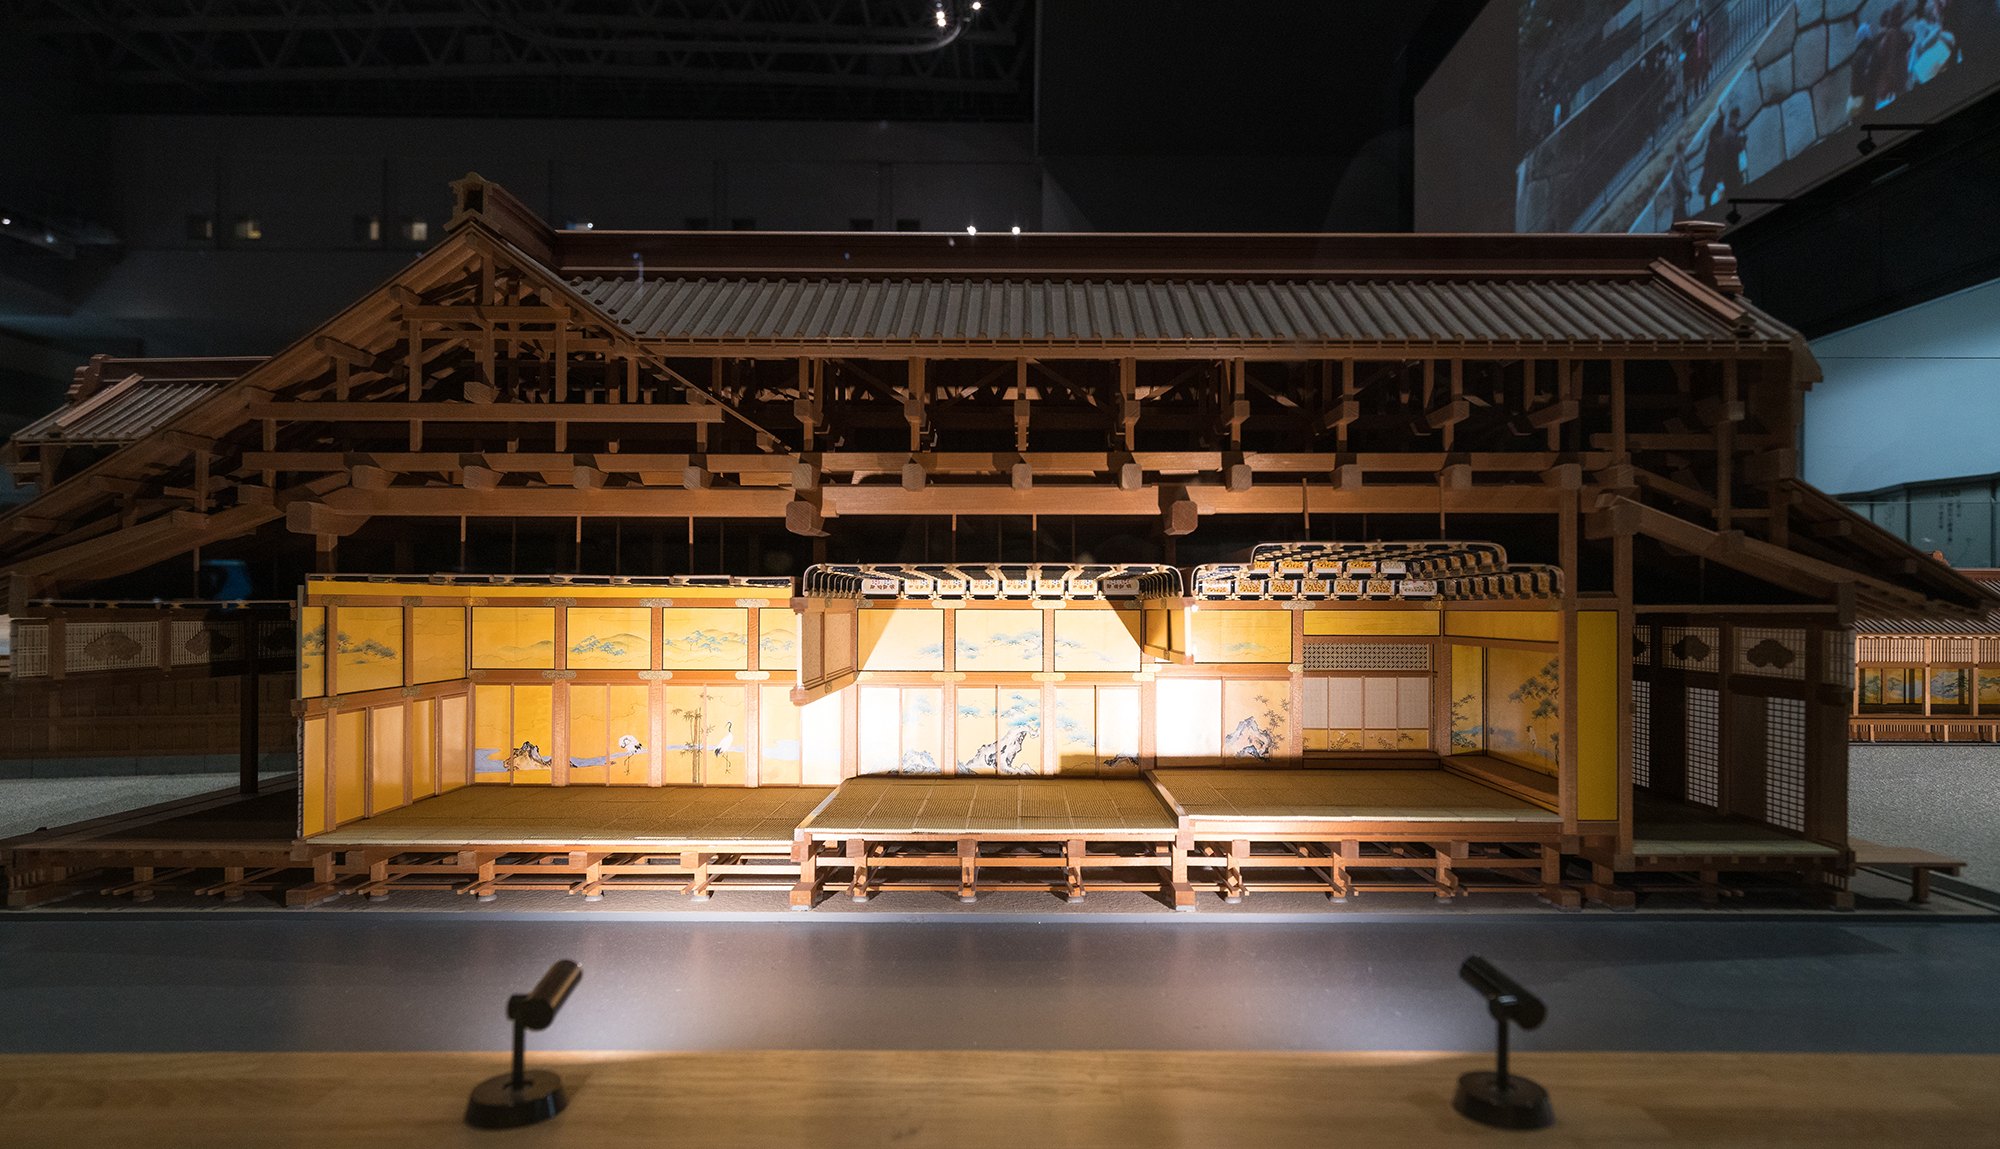
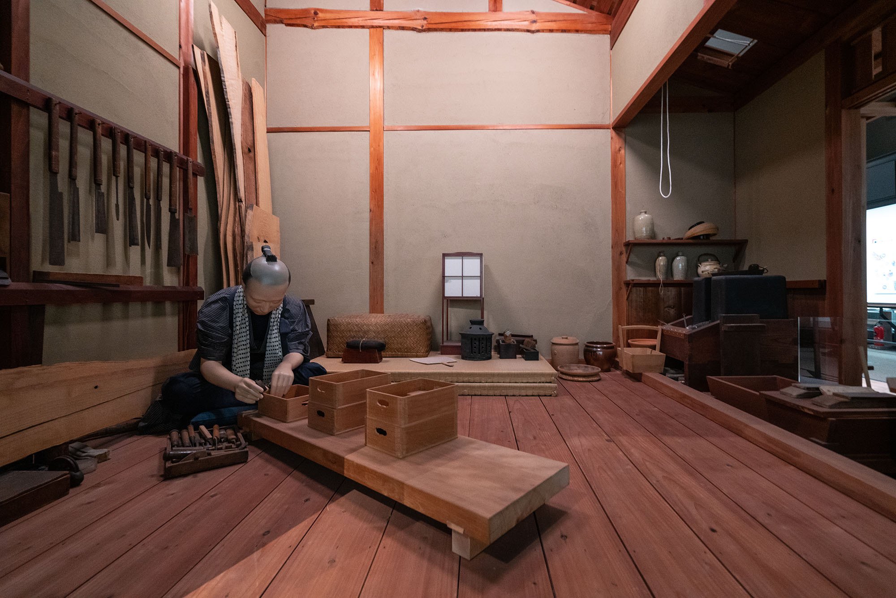
    The museum belongs to the network of national history museums and tells the history and culture of daily life in the city, and how it changed through the Edo period. Its strength lies in how it presents its material, through complete and vivid reconstructions and models at many scales and in many materials.

    A few centuries ago, Edo was a small fishing village on the bay. The emperor and his court were in Kyoto, but when the Tokugawa shogunate was established, Edo became the real seat of power, with Kyoto the capital in name only. Edo grew from a fishing village into a city of more than a million people by 1721, one of the largest in the world. In 1868, when the shogunate fell, the city was renamed Tokyo, and Emperor Meiji moved the imperial palace there. To tell this growth through its different periods, the government decided to build the museum as part of the national system.

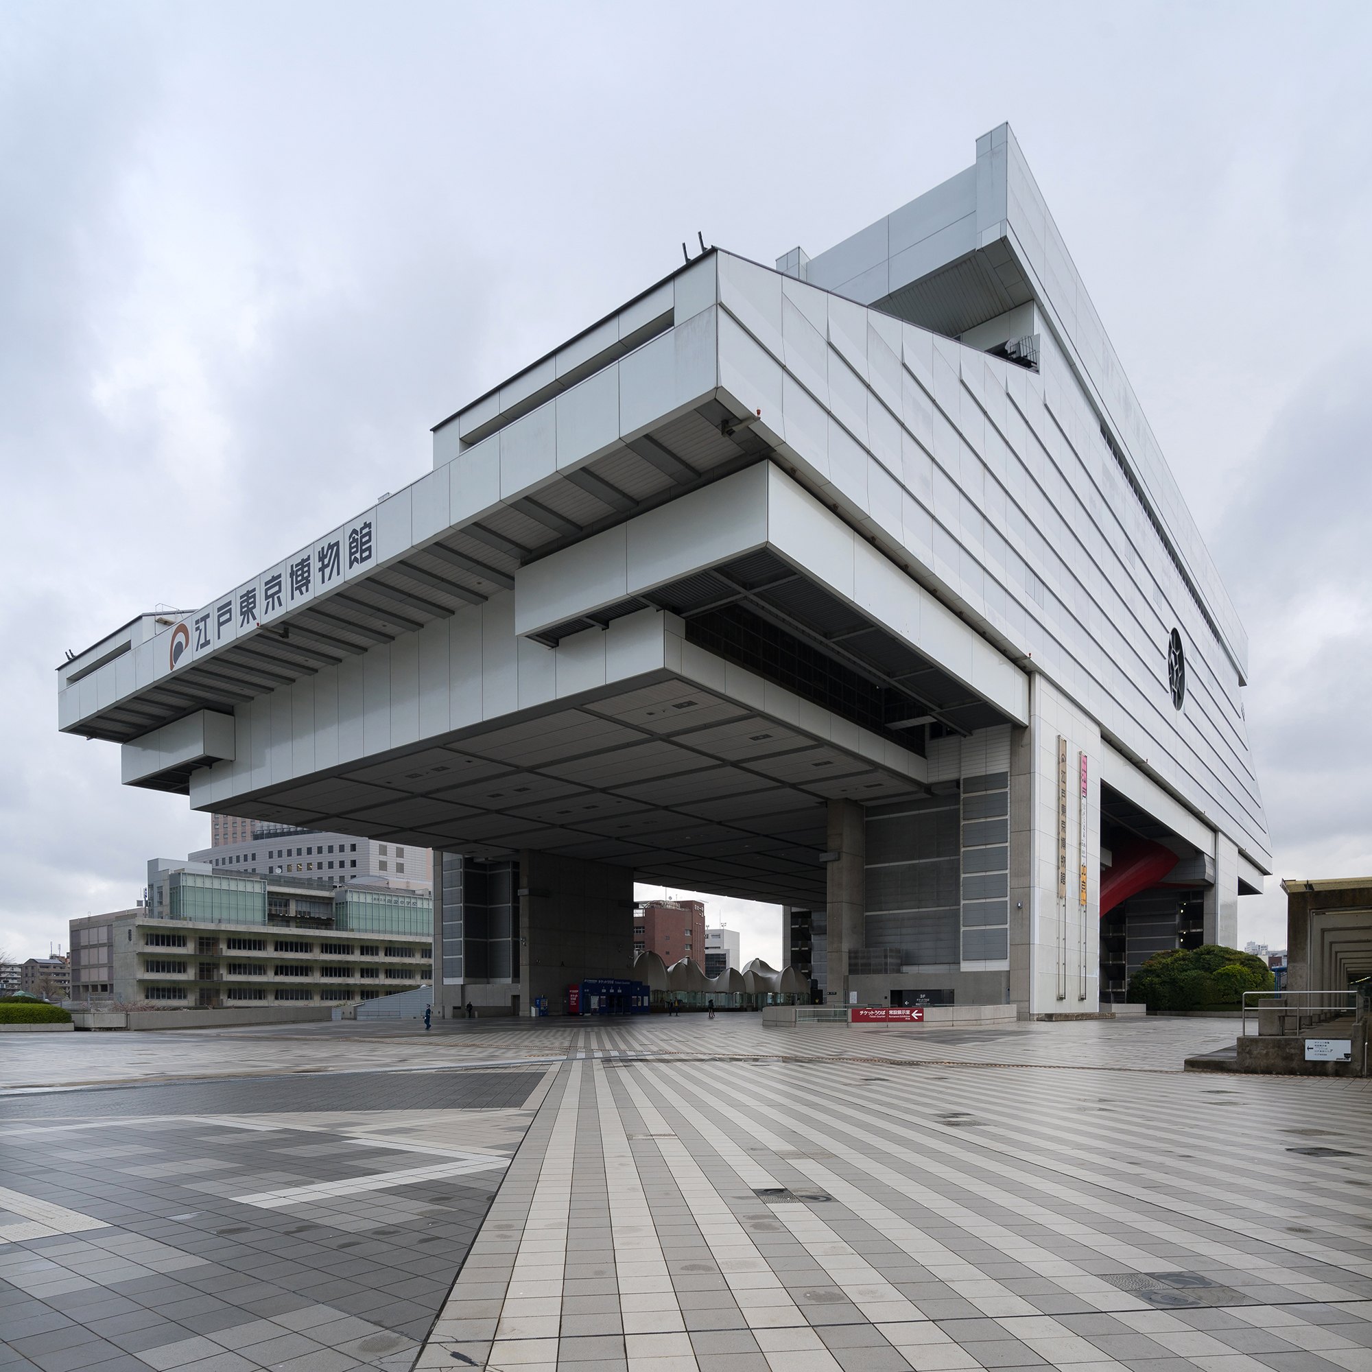
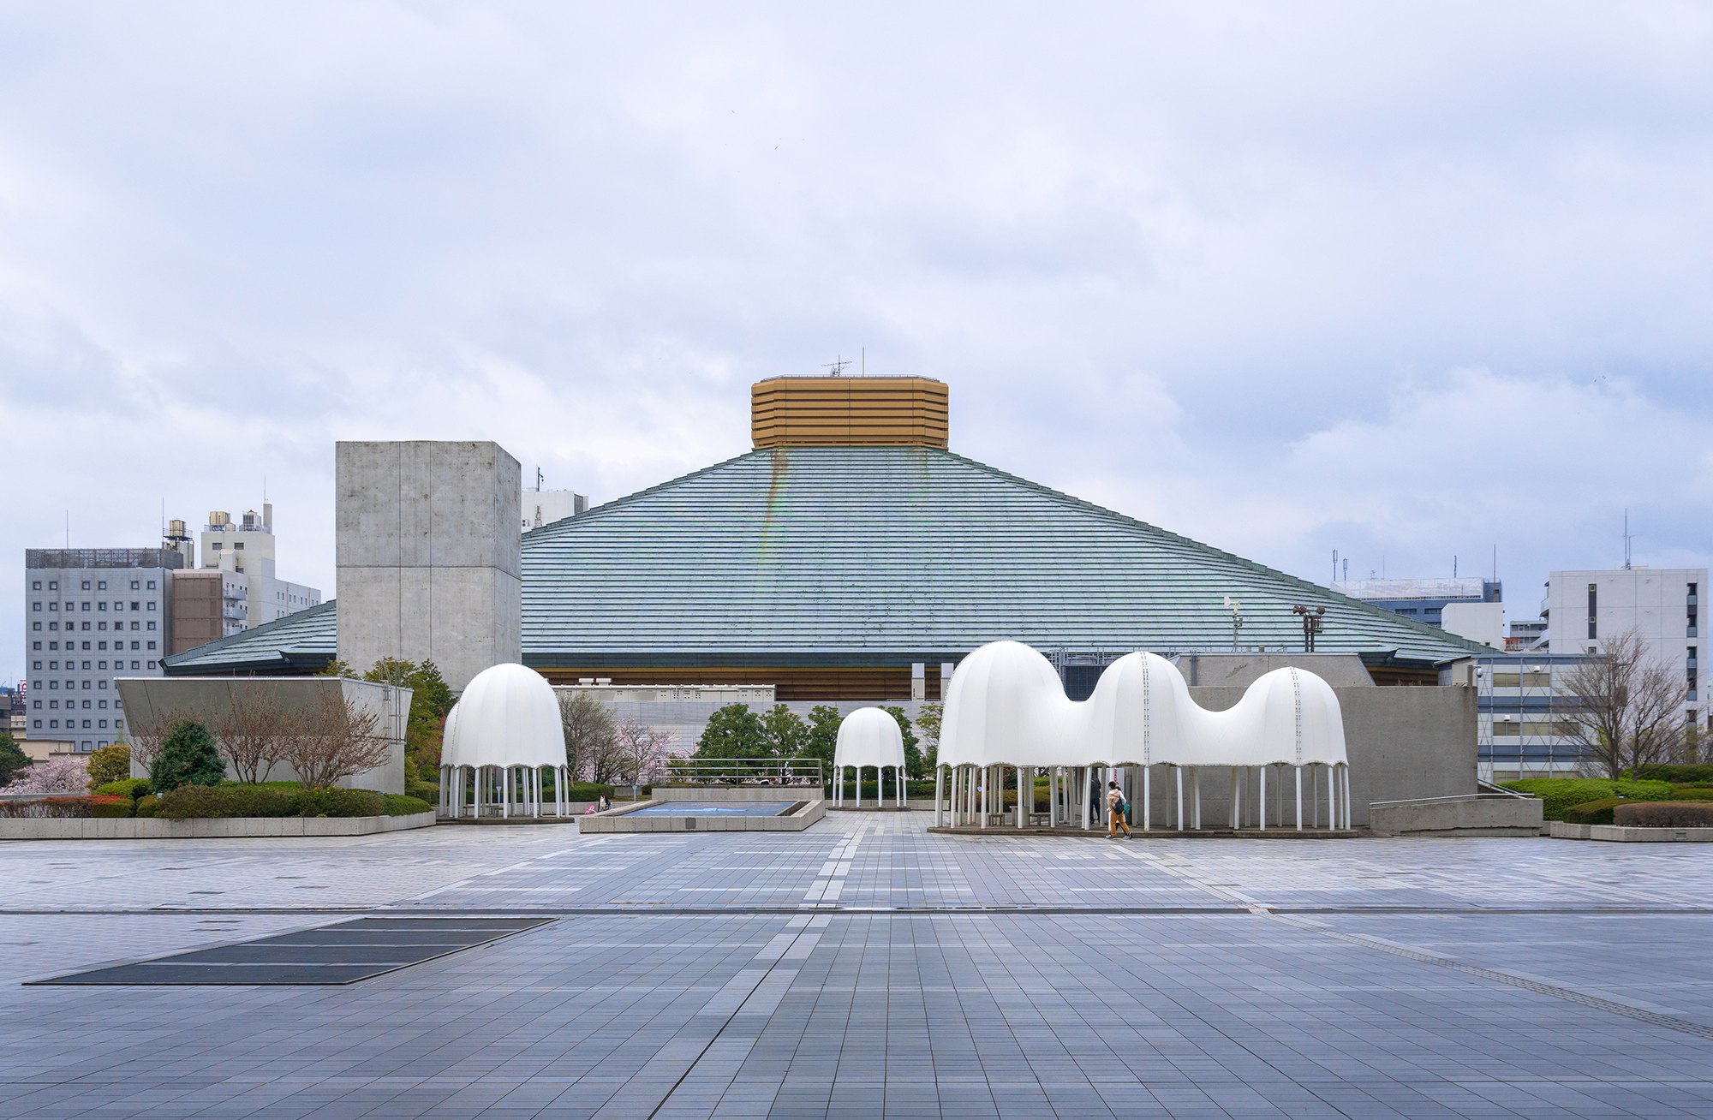
    The building is modern in language and seven storeys high, each level given its own role. The first floor holds a planning gallery and an image library, the third the open-air Edo Tokyo Square, the fifth and sixth the permanent galleries, and the seventh the library.

    The structure uses a precast reinforced concrete frame. Four great piers at the corners carry the vertical circulation. Walls of in-situ concrete make large exhibition halls free of beams, and fully cut off the noise of the surrounding traffic so it does not distract visitors.

    Edo-Tokyo Museum, view 1
    Edo-Tokyo Museum, view 2
    Edo-Tokyo Museum, view 3
    Edo-Tokyo Museum, view 4
    Edo-Tokyo Museum, view 5
    Edo-Tokyo Museum, view 6
    Edo-Tokyo Museum, view 7
    Edo-Tokyo Museum, view 8
    Edo-Tokyo Museum, view 9
    Edo-Tokyo Museum, view 10
    Edo-Tokyo Museum, view 11
    Edo-Tokyo Museum, view 12
  • Cam Ly Church

    Cam Ly Church

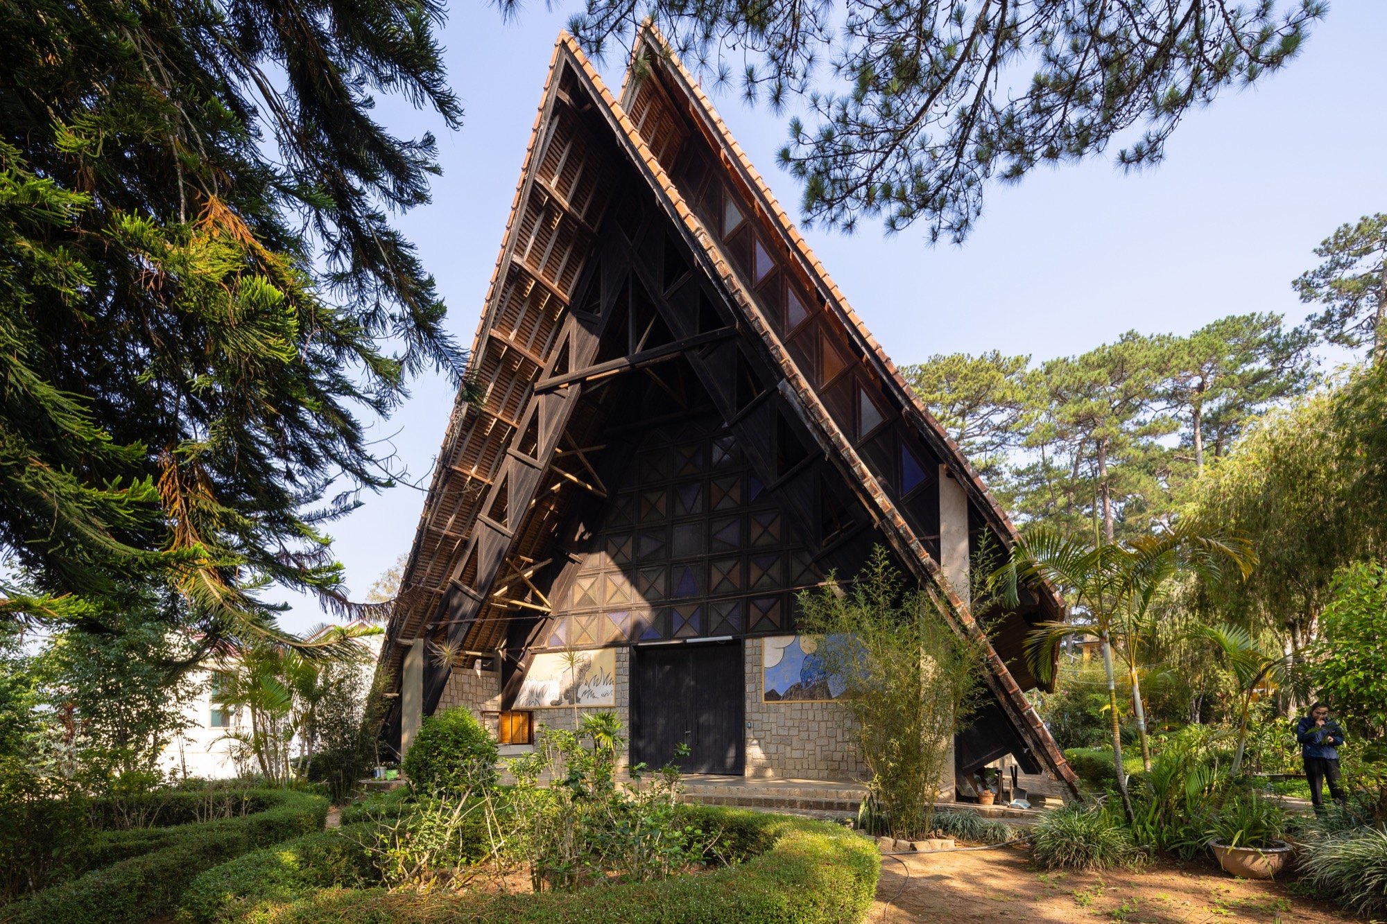
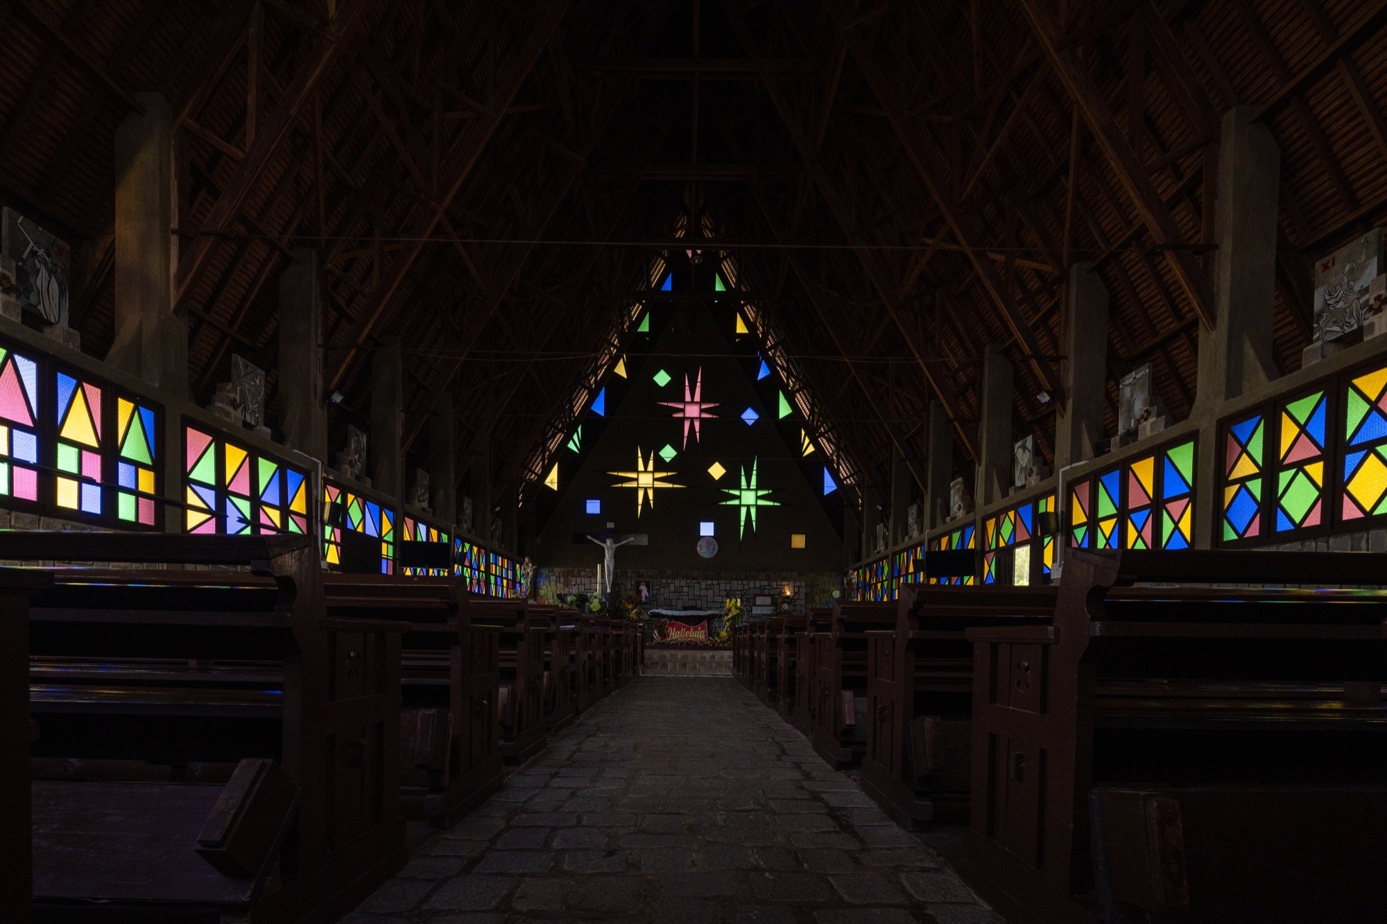
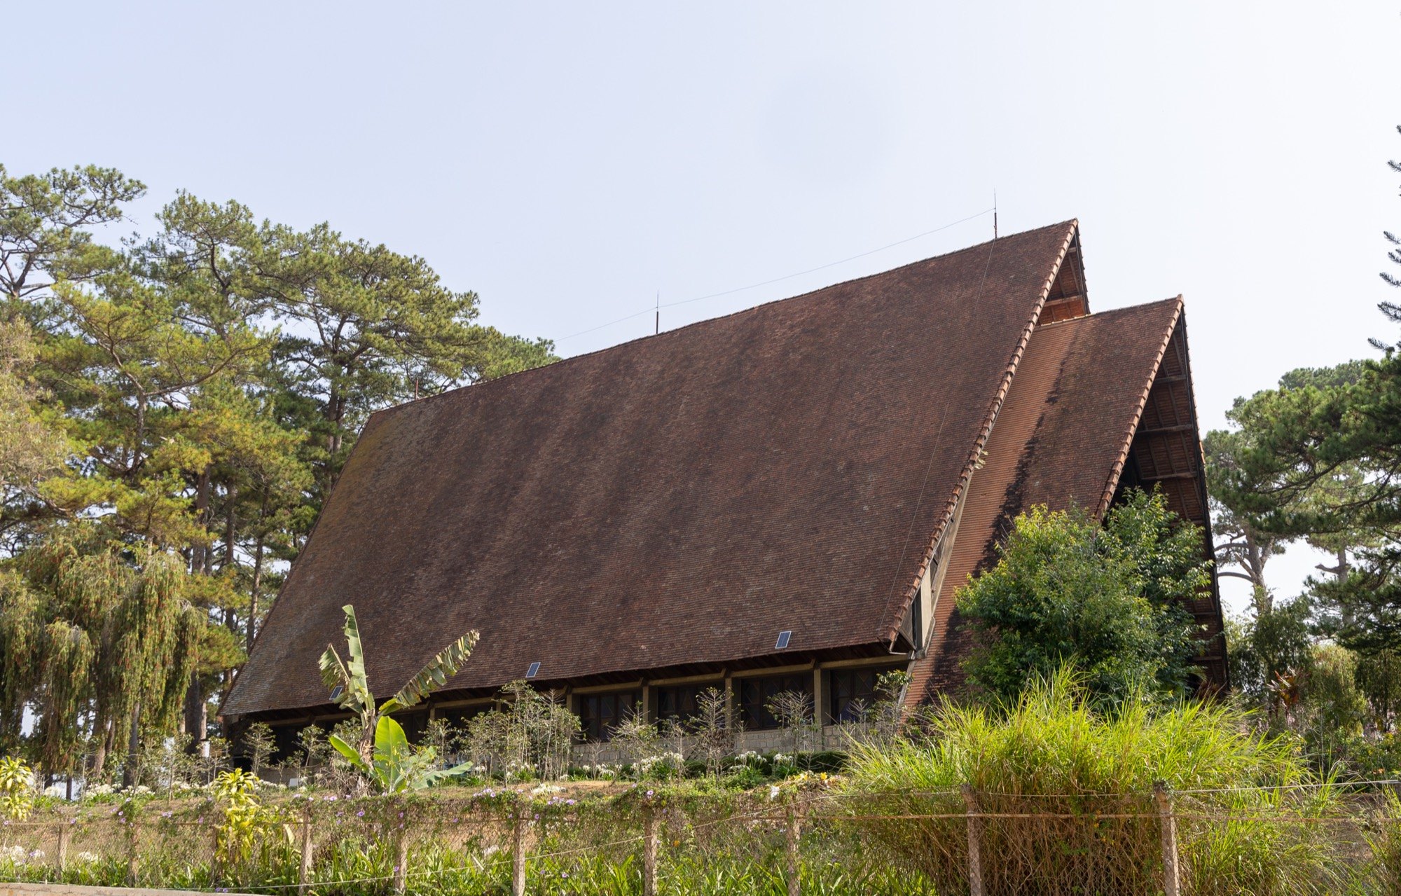
    Also known as Son Cuoc Church, it stands on a hill near Cam Ly waterfall. It is a twentieth-century Catholic building of artistic and spiritual value, and it differs from most Catholic churches: there is no cross on its roof, and it is built entirely of stone and wood in the manner of the rong houses of the highland minority peoples.

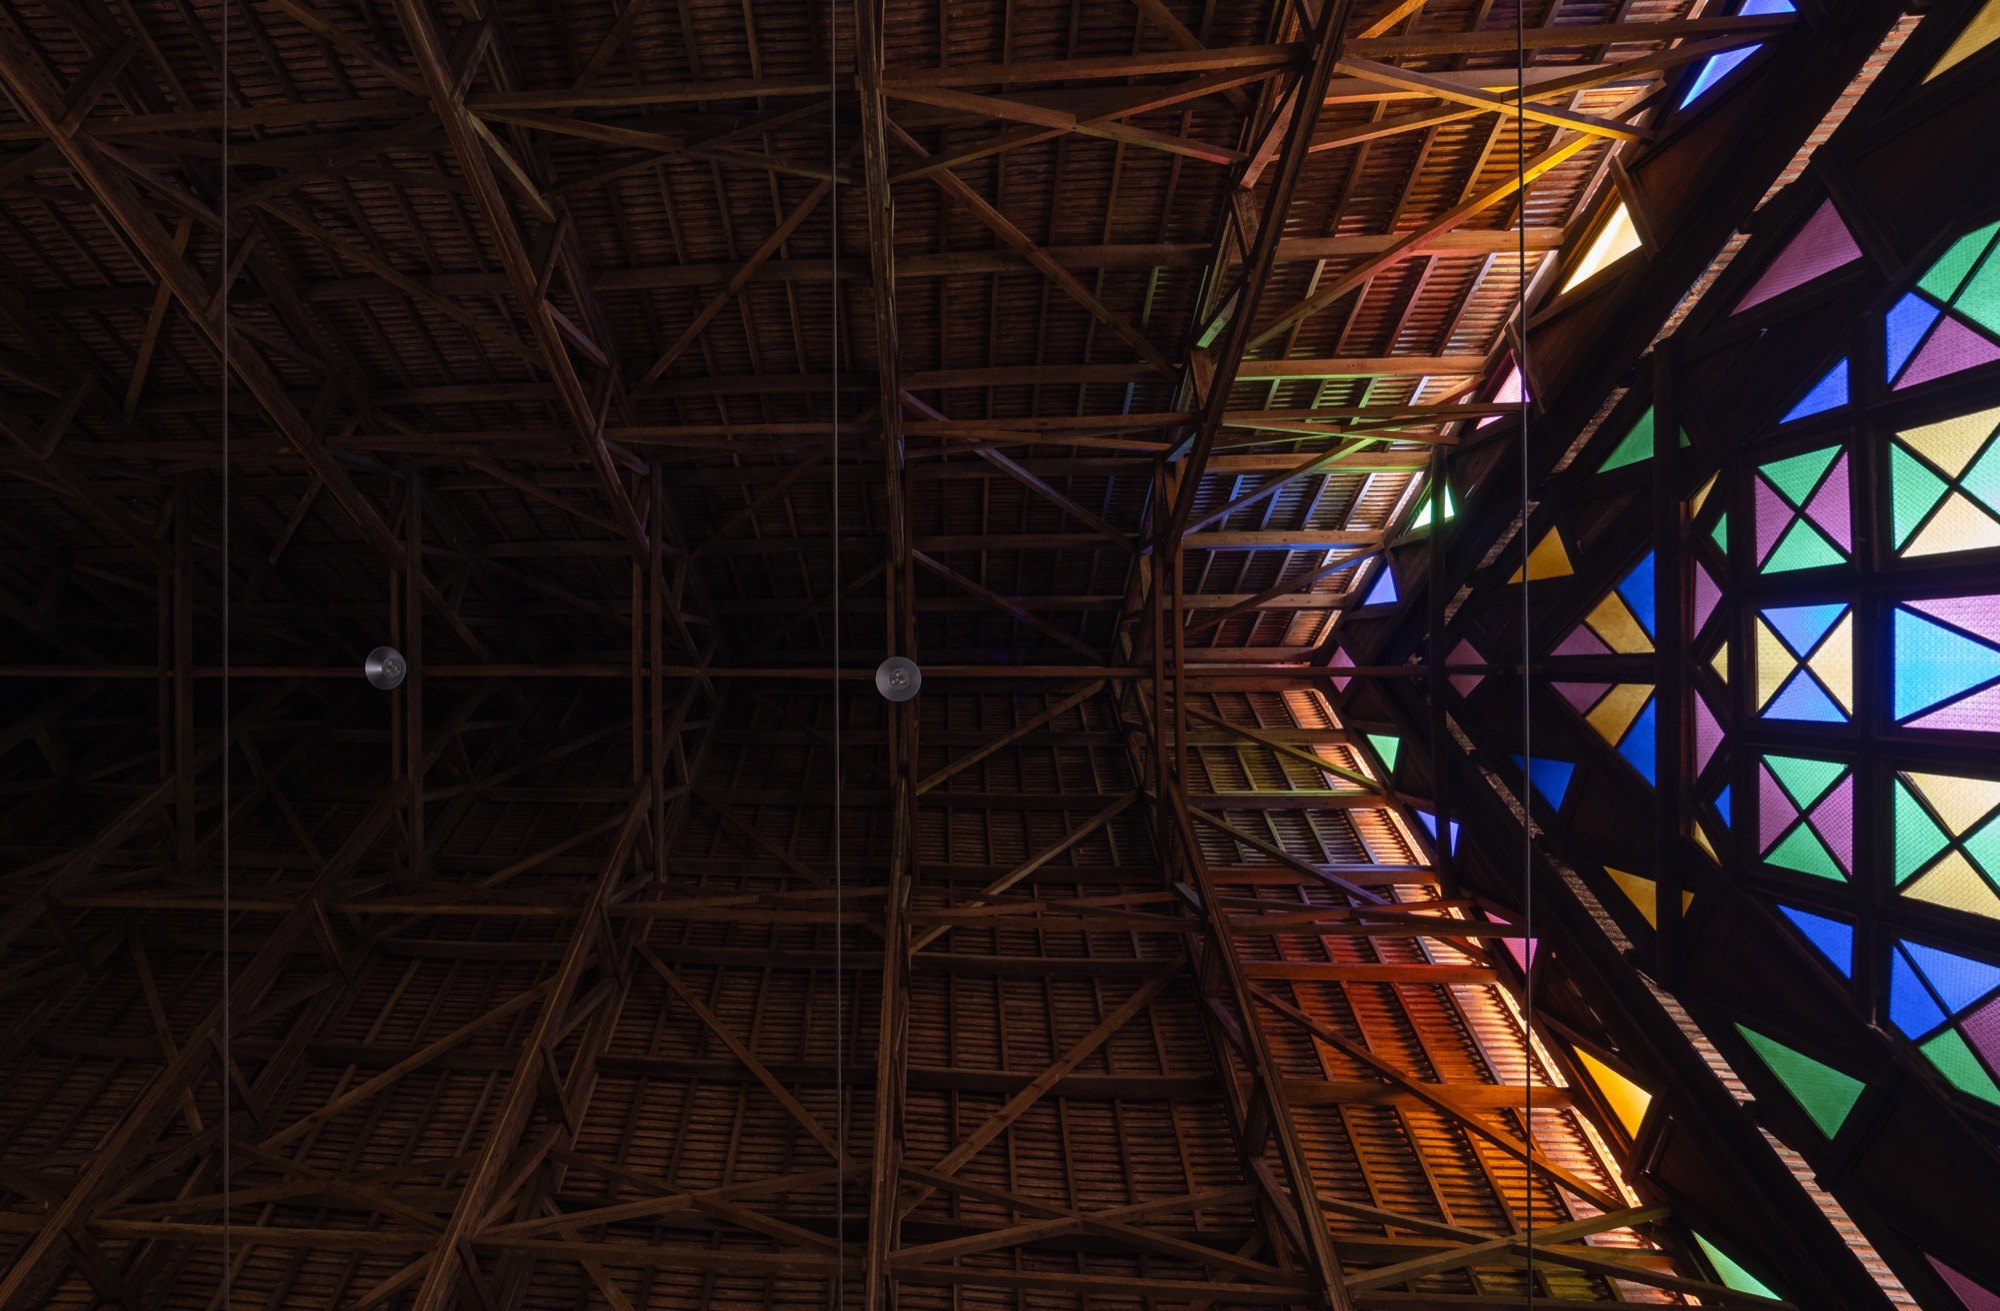
    The form is stylised, with two tall, steep roofs covered in 80,000 flat tiles. It was built by the French priest Boutary with the contractor Nguyen Thanh Ho, from the start of 1960 to early 1968. The builders kept 8,000 spare tiles so damaged ones could be replaced with originals, and set aside panes of the stained glass, brought in from abroad, in case any broke.

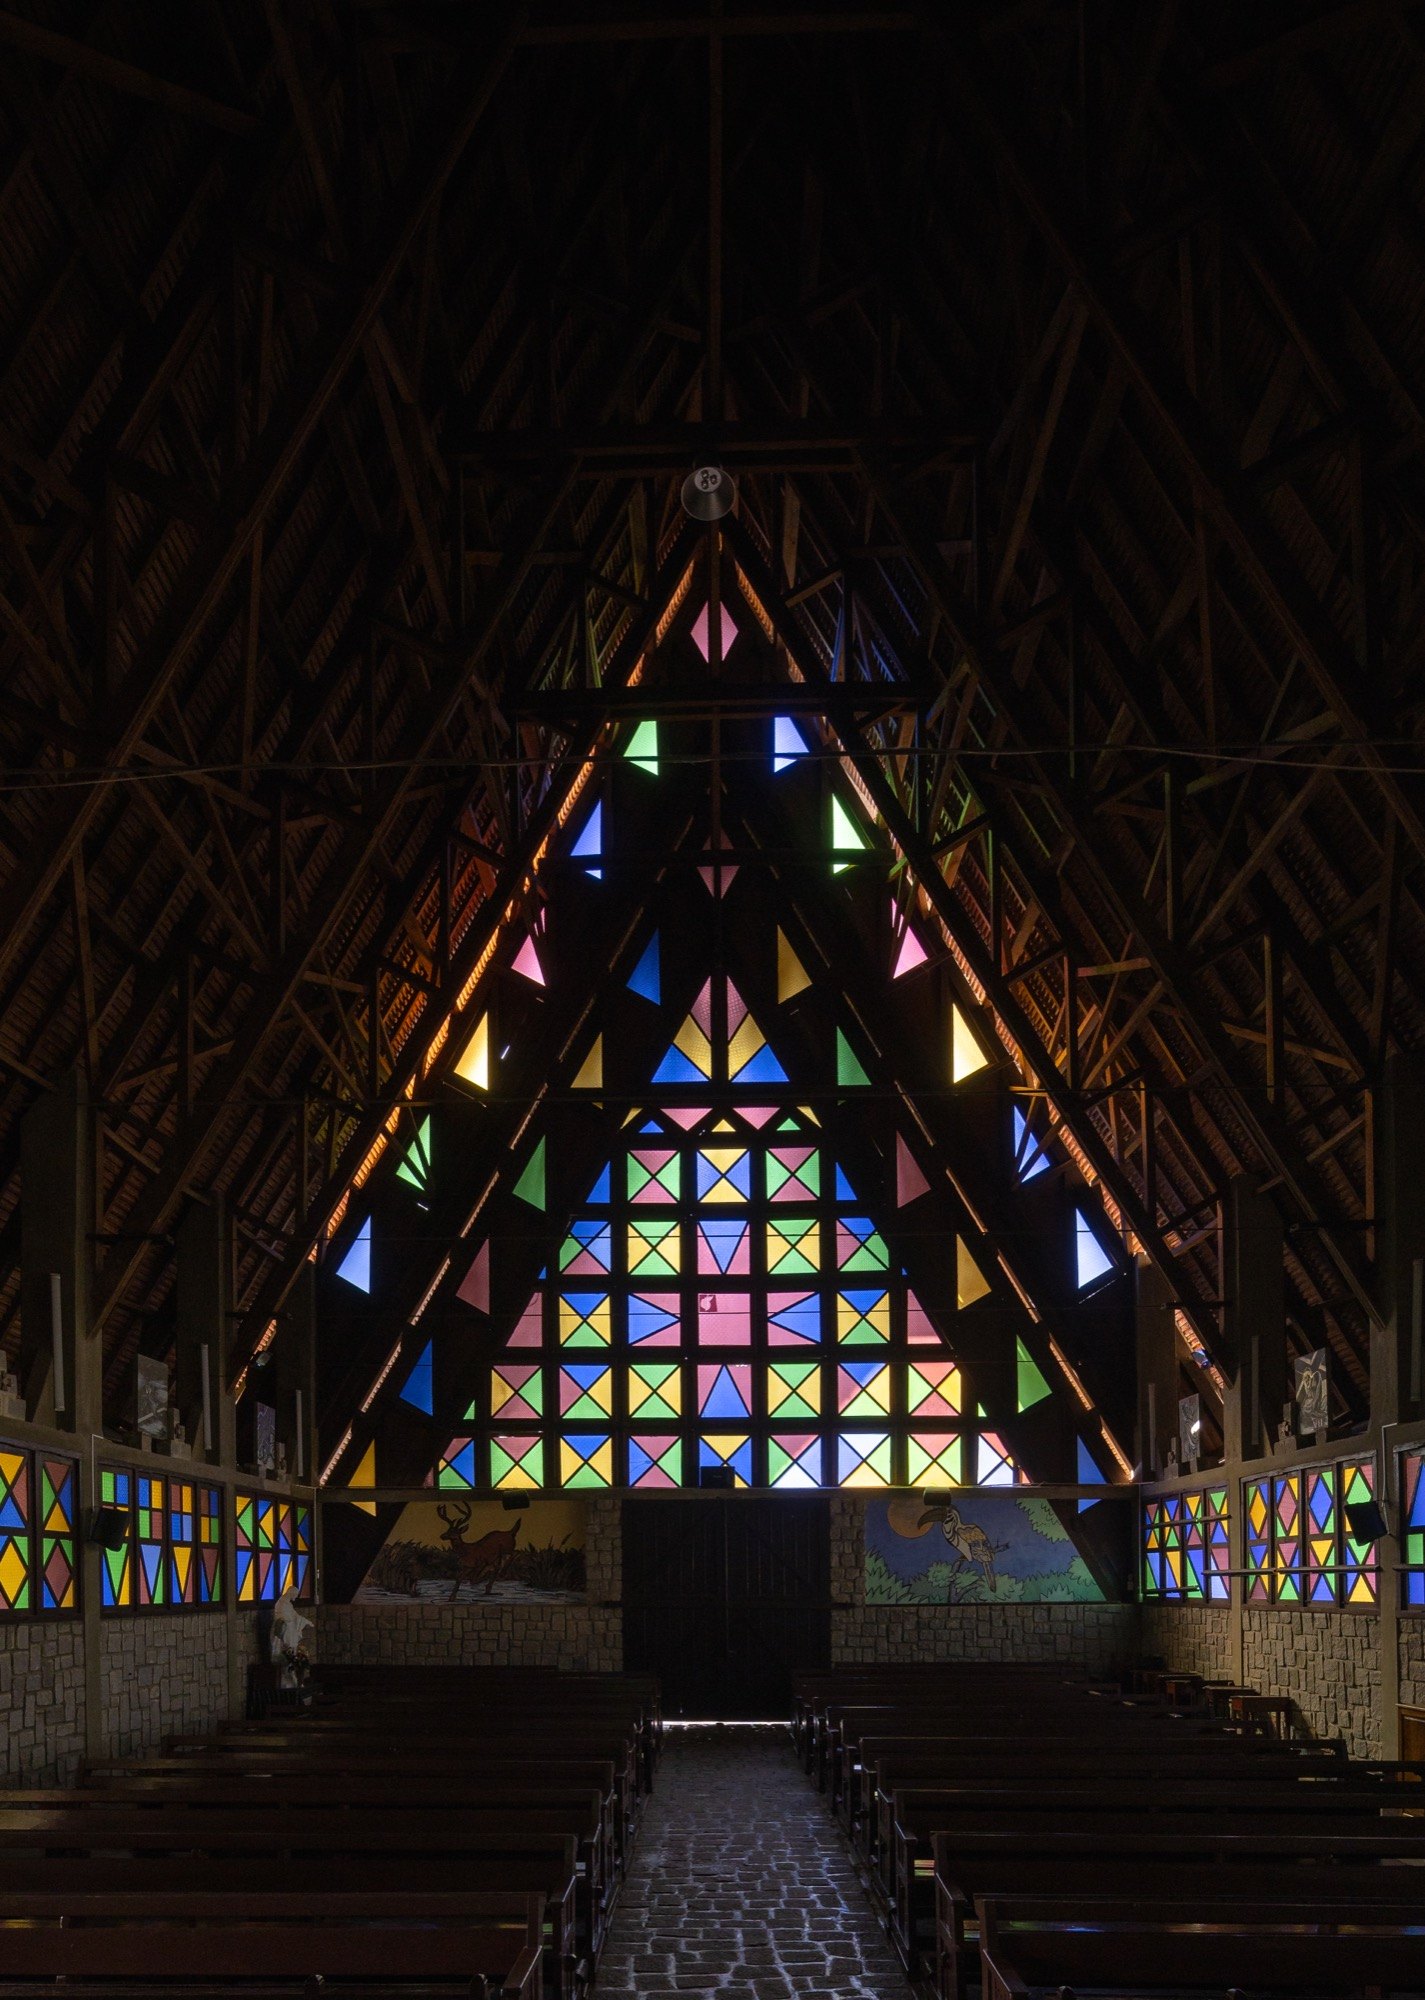
    On the main gable, the Holy Trinity is represented by three large stars made of triangles of coloured glass. Beneath the crucified Christ are three buffalo heads, from large to small, standing for the three persons of God and also for the offerings the minority peoples make to Yang. Inside, many animal figures stand for the character of the highland communities.

    Cam Ly Church, view 1
    Cam Ly Church, view 2
    Cam Ly Church, view 3
    Cam Ly Church, view 4
    Cam Ly Church, view 5
  • St. Mary’s Cathedral, Tokyo

    St. Mary’s Cathedral, Tokyo

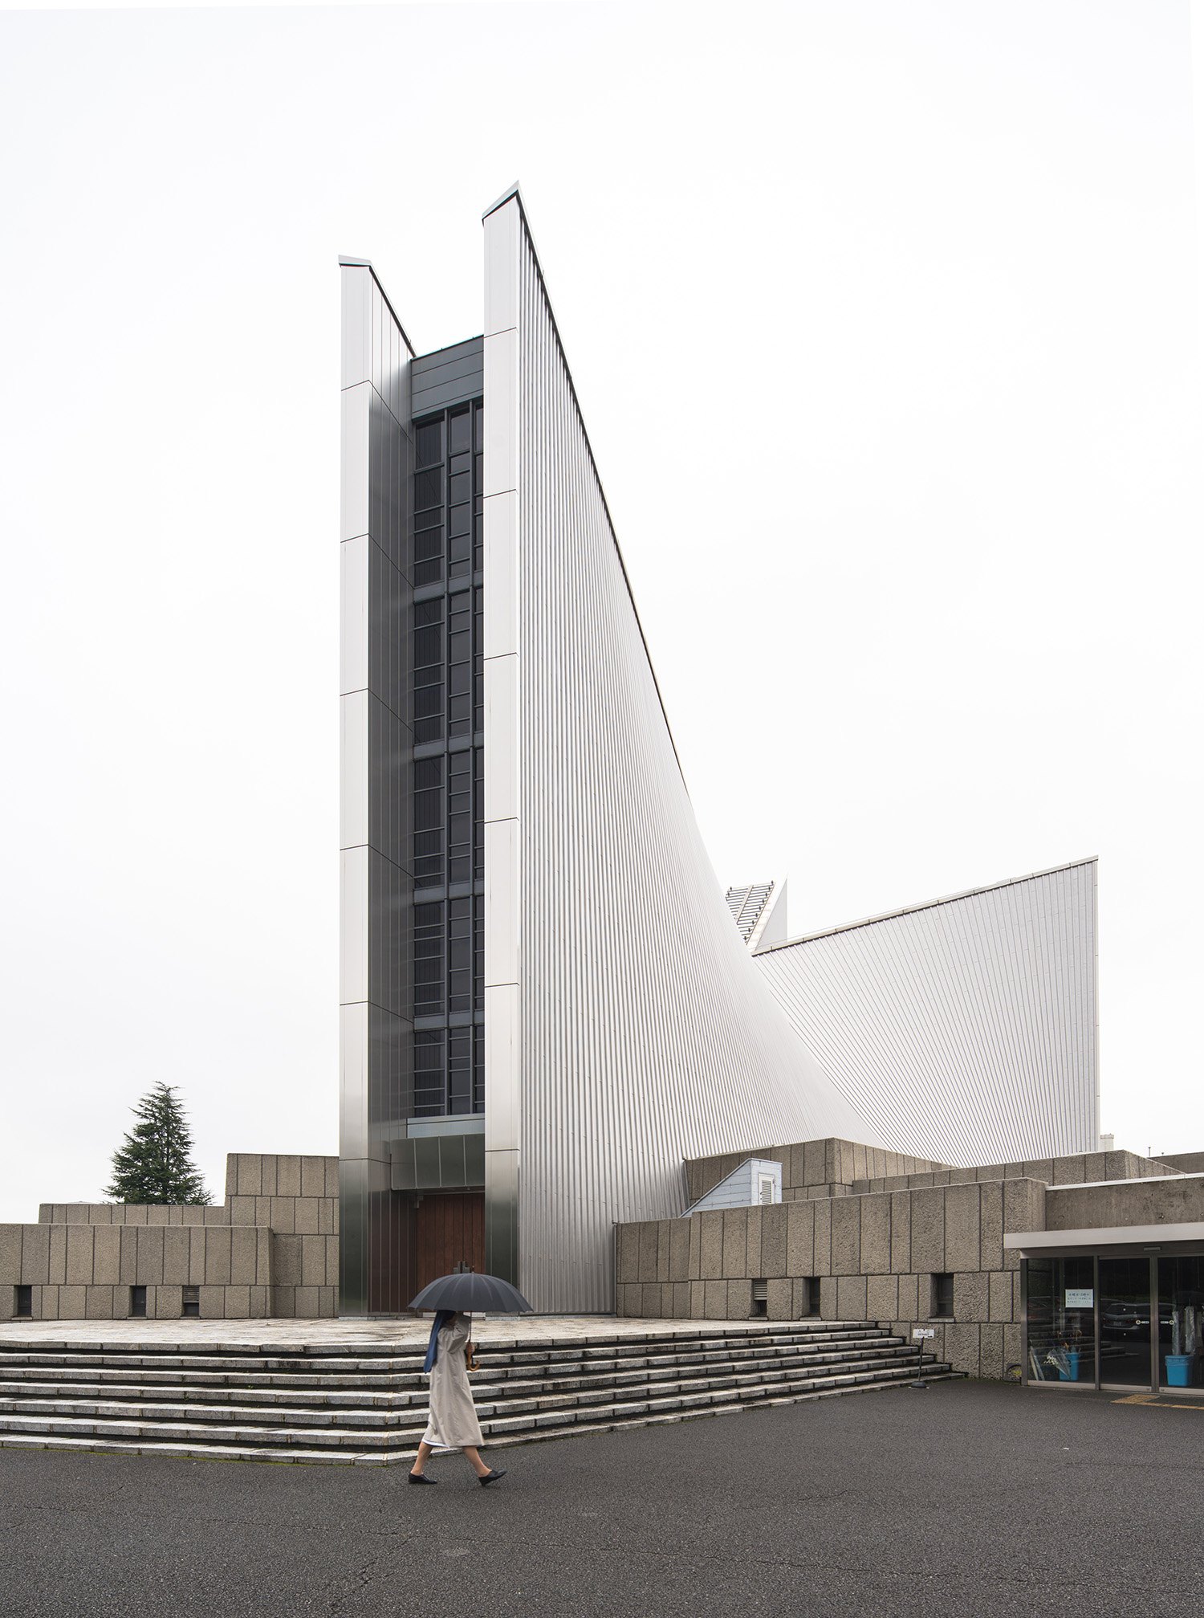
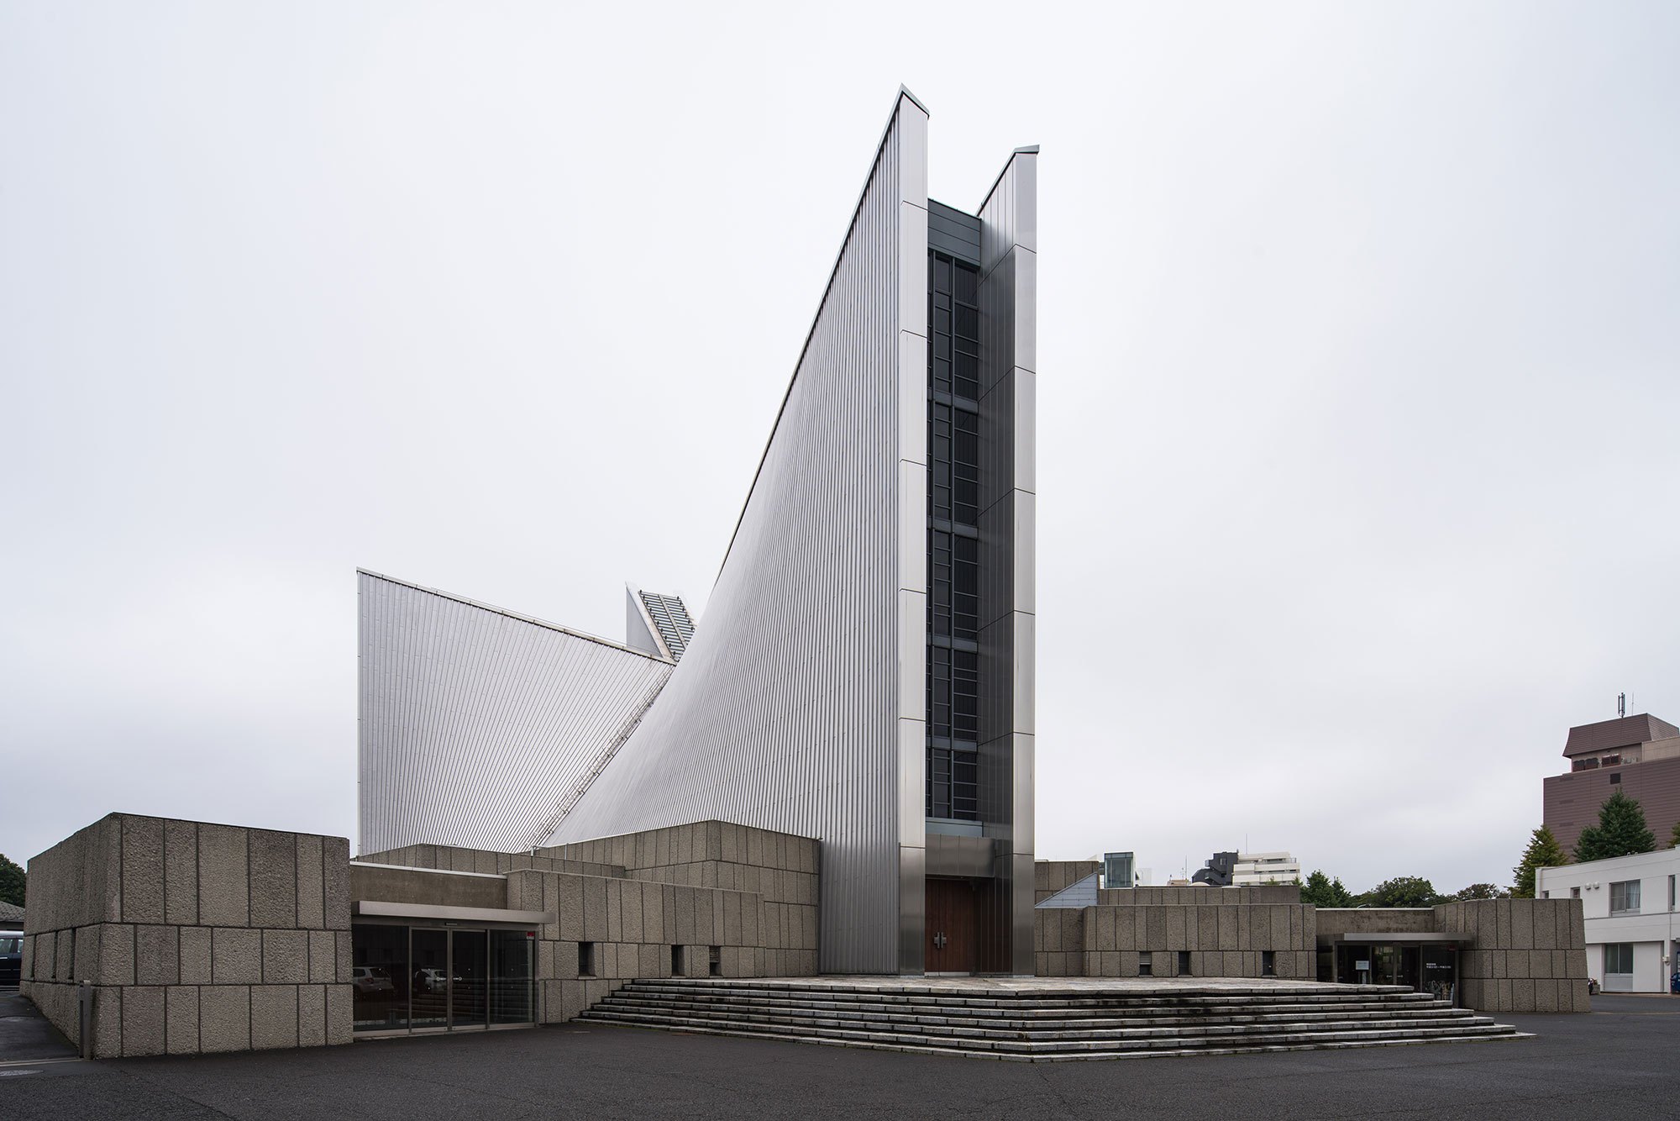
    The present cathedral was won in a 1960 competition, held after the earlier building was destroyed in the Second World War. The original had been a timber chapel built by French missionaries.

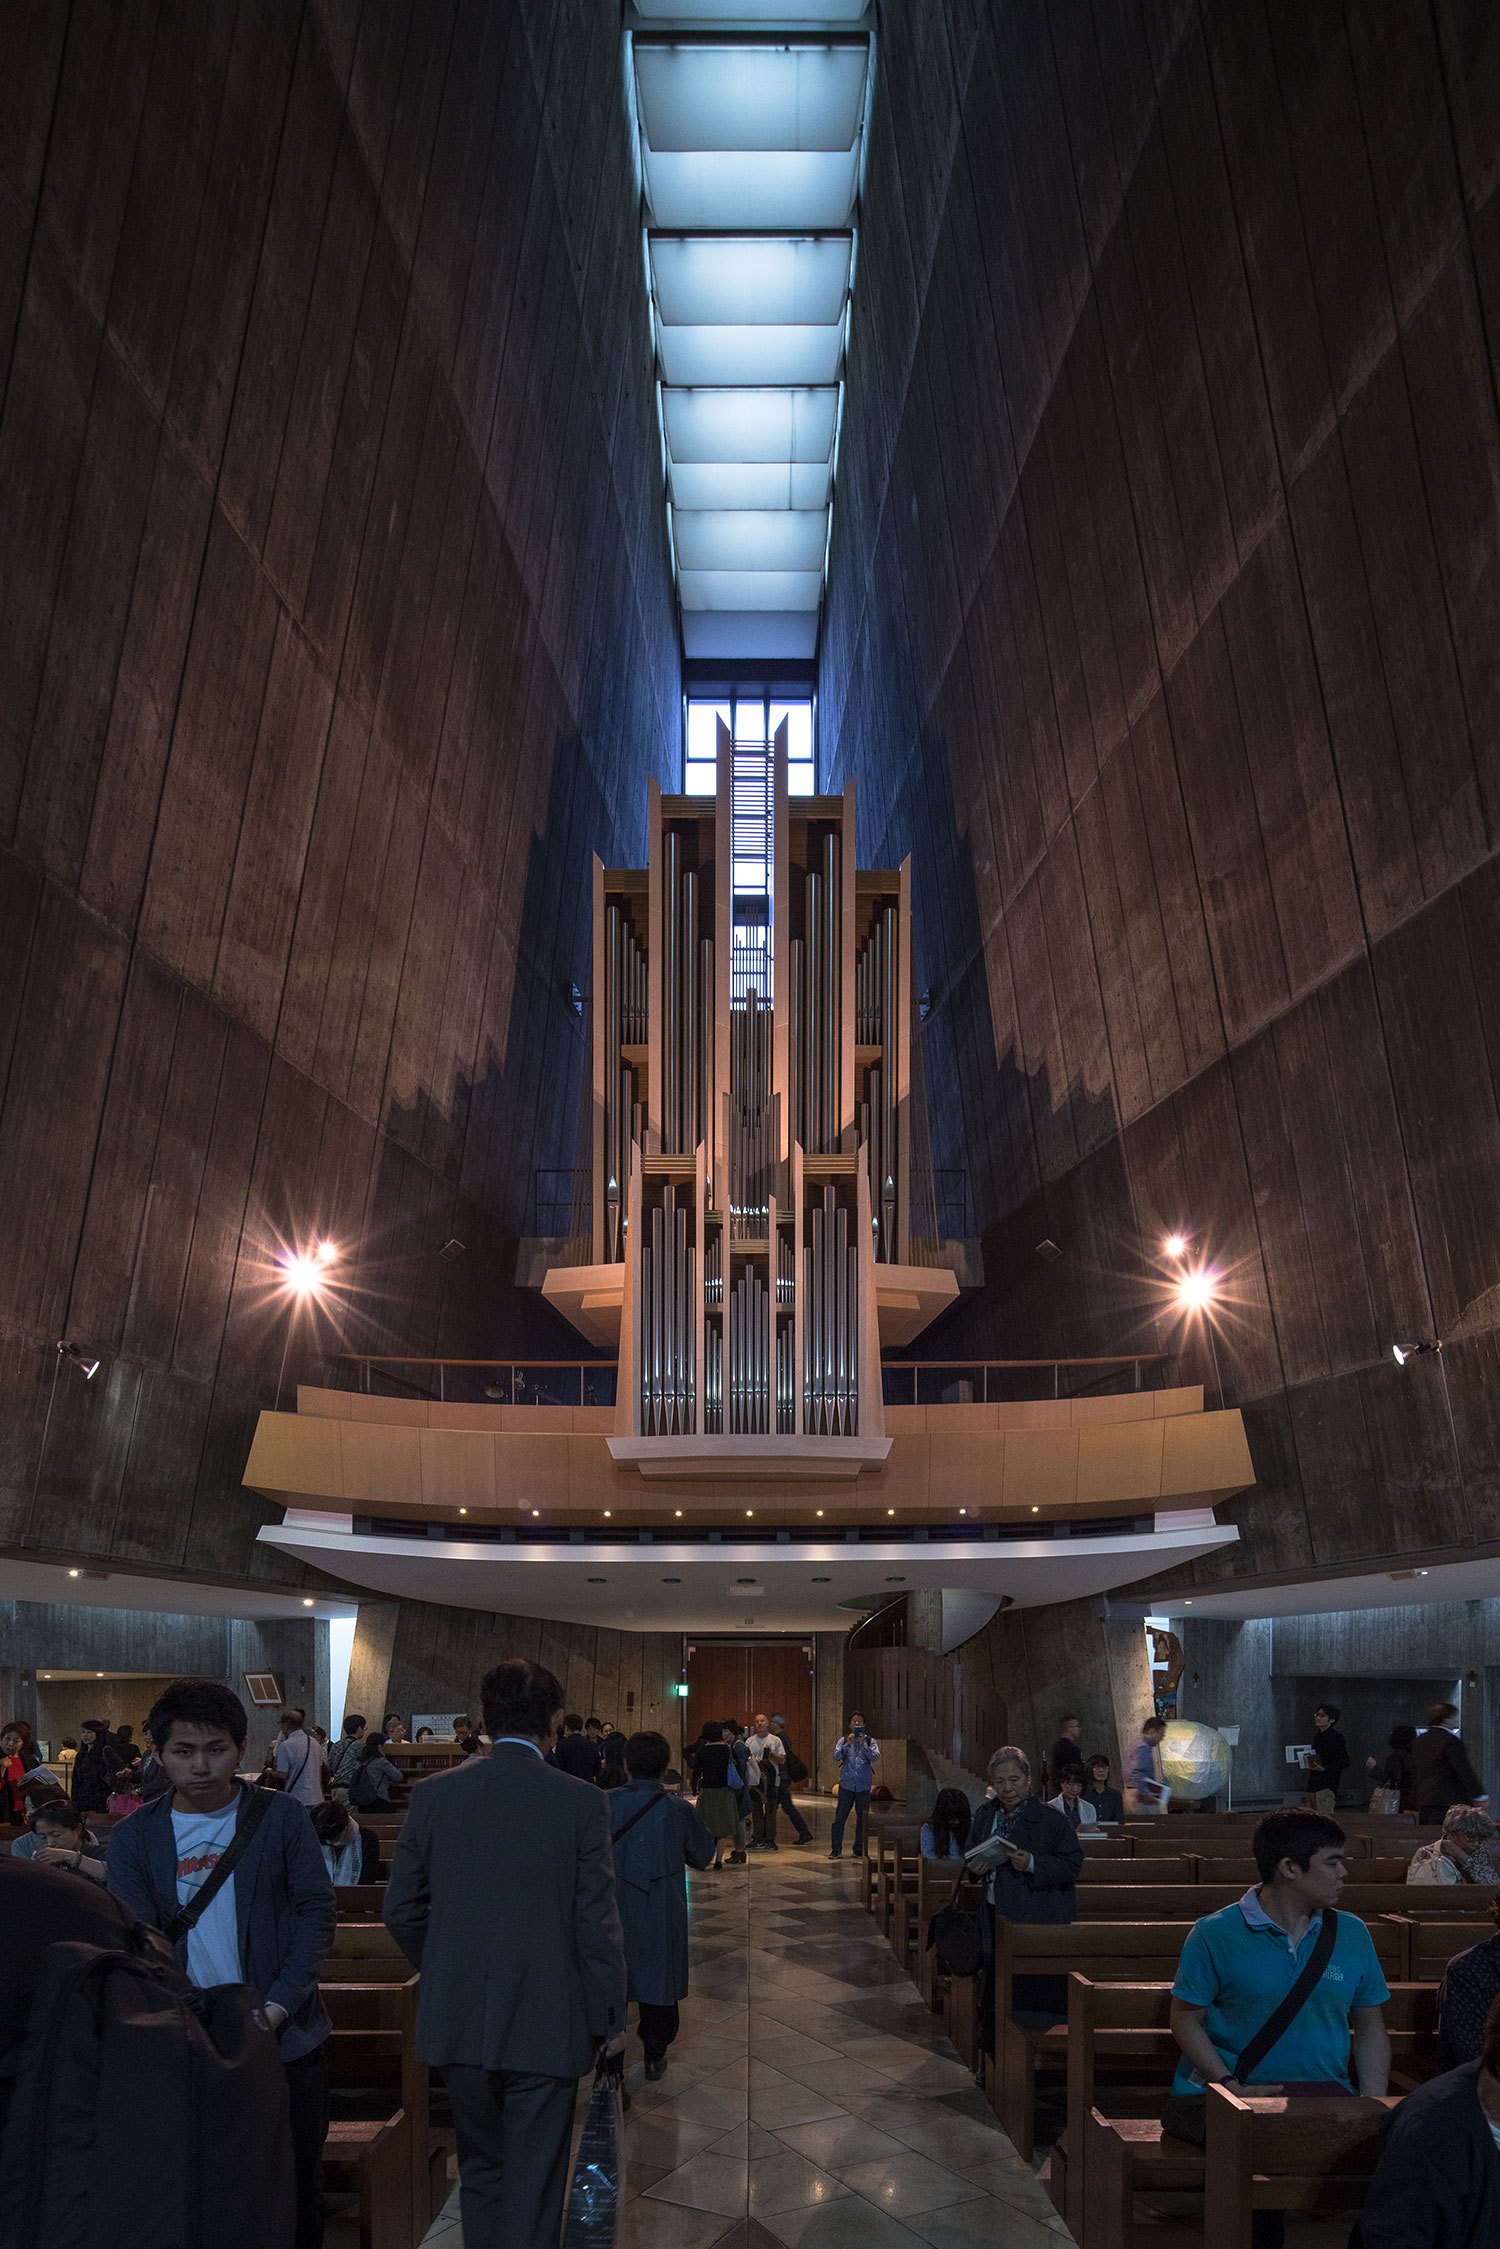
    Its plan is a cross, recalling the symbol of the faith, with a structure of reinforced concrete, typical of a time when modern architecture was at its height in Europe and Japan. The outside is clad in metal, while the interior keeps a raw character, using daylight and shadow as its material.

    The group includes the cathedral, a bell tower and service buildings. Unlike many churches, it has no square around it. It sits woven into an ordinary block of the city. Construction began in 1961 and was completed in 1964.

    St. Mary's Cathedral, Tokyo, view 1
    St. Mary's Cathedral, Tokyo, view 2
    St. Mary's Cathedral, Tokyo, view 3
  • Son La Prison

    Son La Prison

    Twelve ethnic groups have long lived together in the region. Before 1908 it belonged to the province of Van Bu, whose seat stood in the village of Pa Giang on the bank of the Da river. Early that year the colonial administration moved the provincial seat to the small town of Son La, and gave the province the town’s name.

    With the move, the French planned a prison alongside the residency, the barracks and other offices. At the end of 1907, the architecture service of the public works department of Tonkin finished the first plan. Building was rushed through in 1908 and completed by the end of that year, covering 500 m².

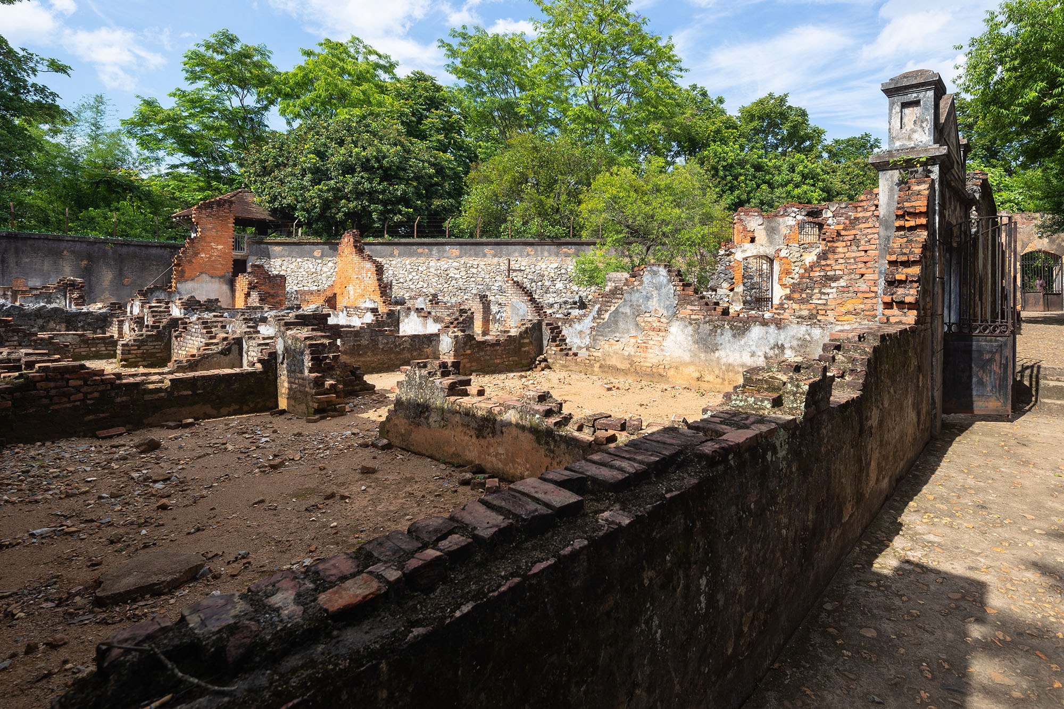
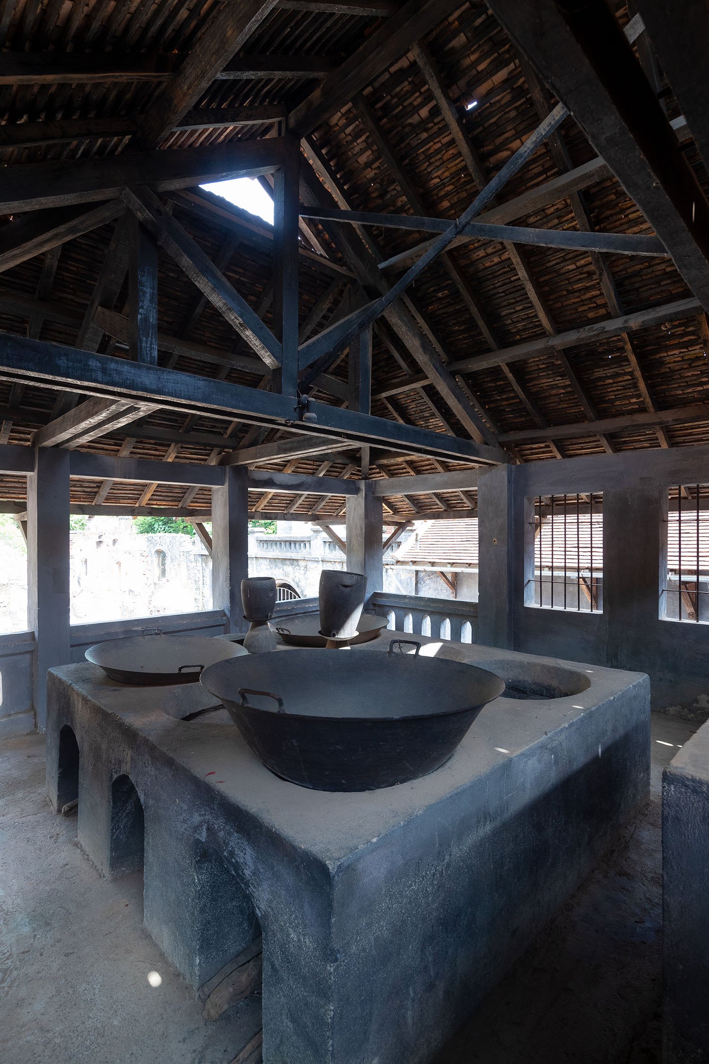
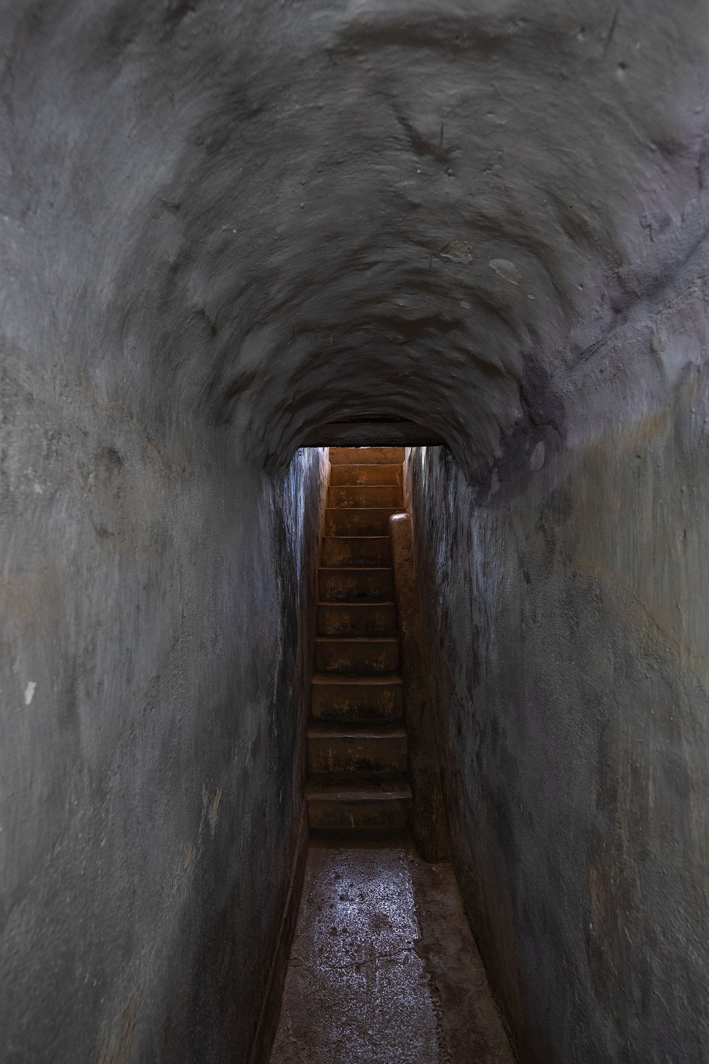
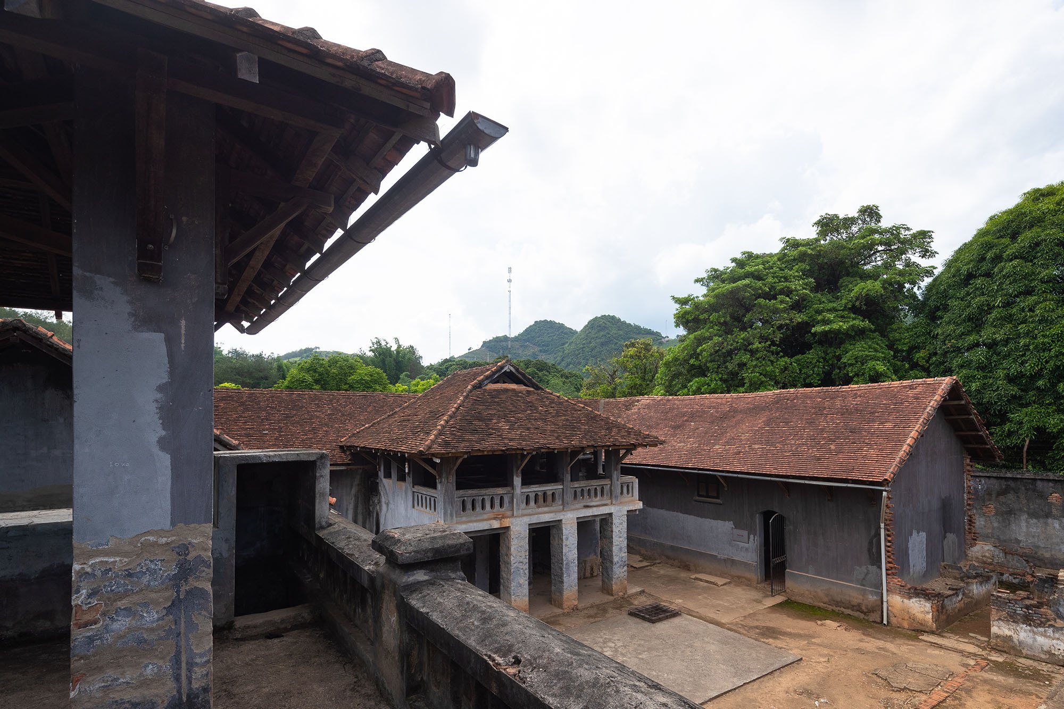
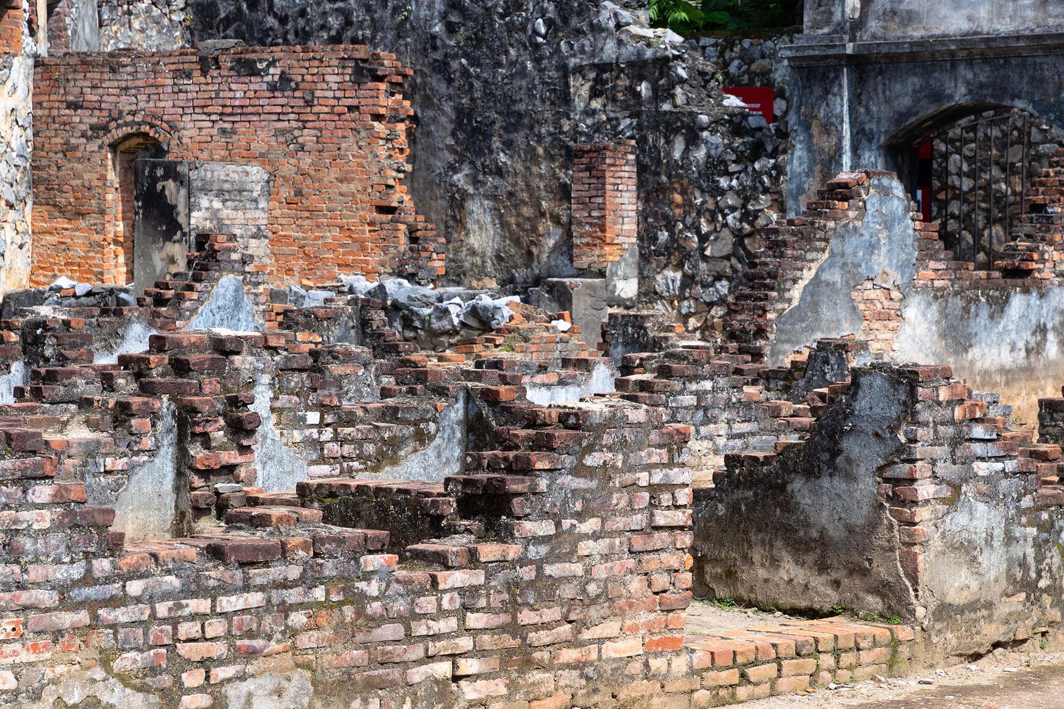
    In 1930, as the movement for national independence grew, the prison was enlarged by another 1,500 m² and renamed a penitentiary. In 1940 a further block was built, intended for women prisoners, though that plan was never carried out. After three phases of building, the prison covered 2,170 m². During the extension, the French also dug a row of cells three metres underground, hidden beneath the kitchen above: five single cells and two shared ones, among them a dark cell.

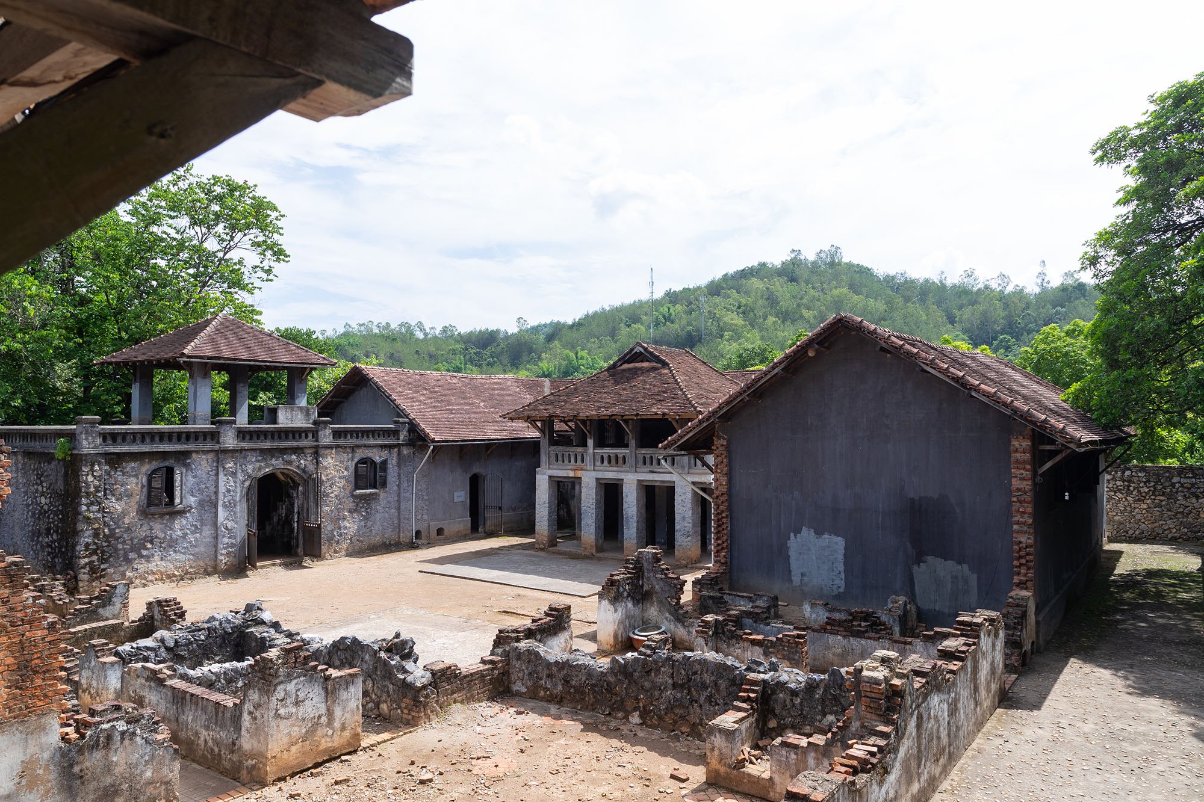
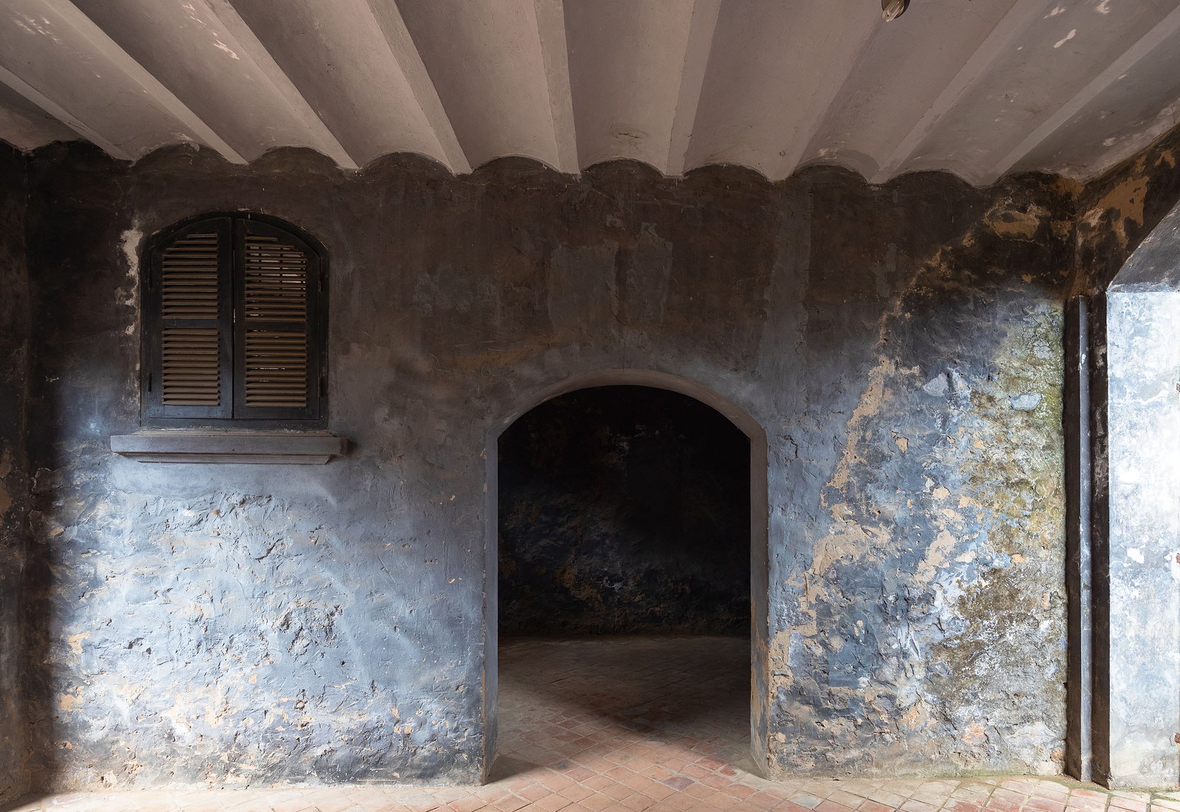
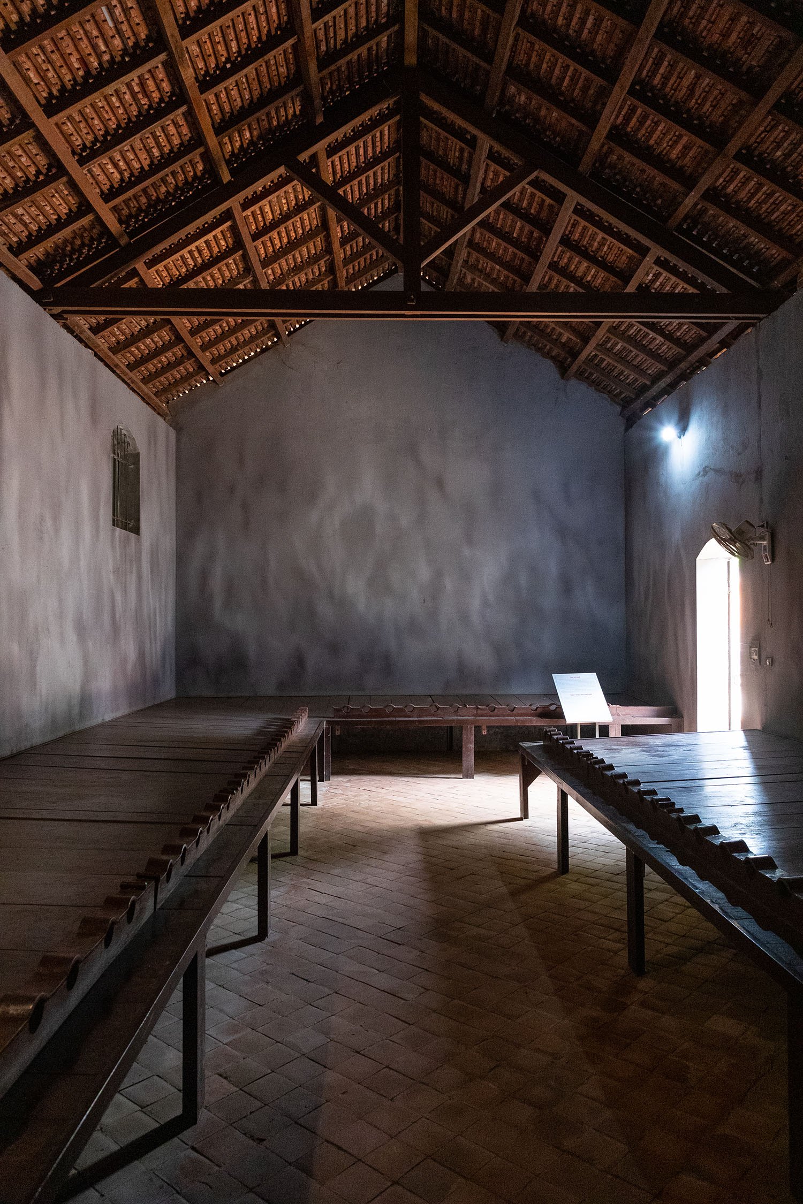
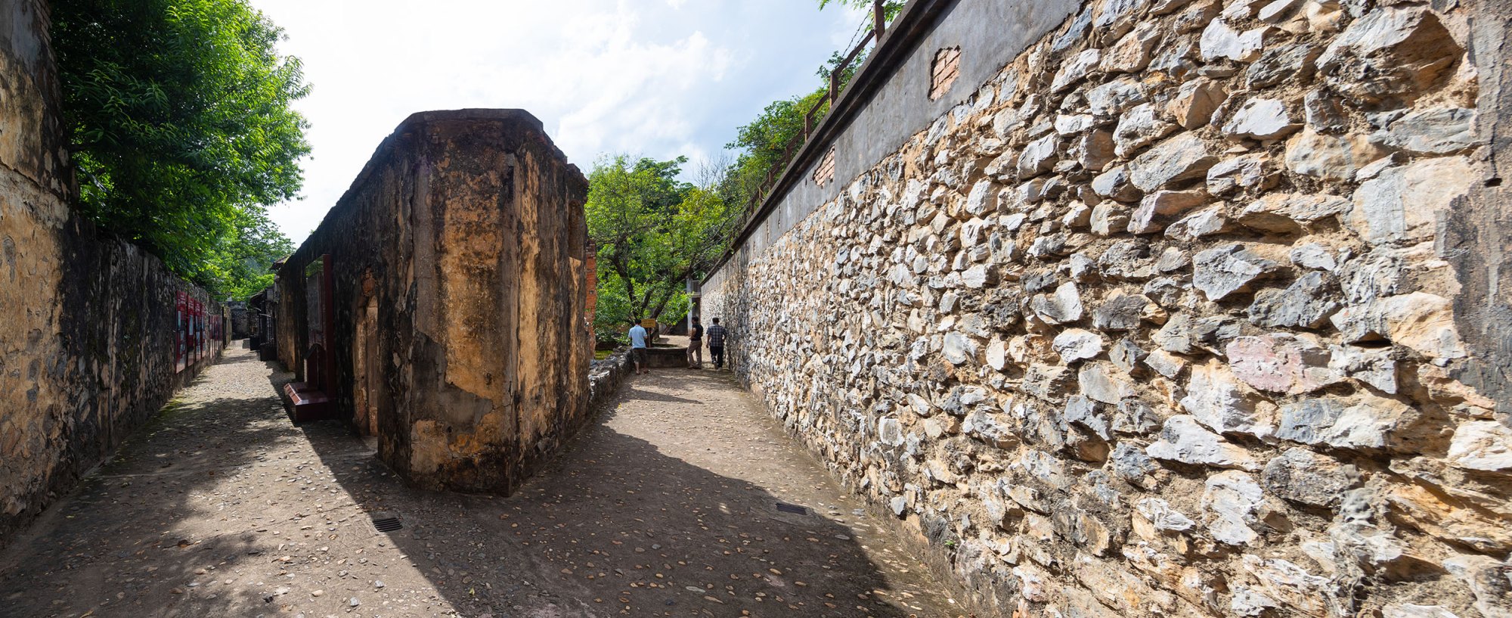
    The prison was built solidly, with walls of stone and brick and a corrugated roof. Prisoners slept on stone platforms finished in cement, with leg shackles fixed along their length. In this structure, the scorching dry winds of the north-west summer and the frosts of winter let disease arise and spread quickly. The prison was likened to an open coffin, waiting only for its prisoners to die.

    Son La Prison, view 1
    Son La Prison, view 2
    Son La Prison, view 3
    Son La Prison, view 4
    Son La Prison, view 5
    Son La Prison, view 6
    Son La Prison, view 7
    Son La Prison, view 8
    Son La Prison, view 9

Newsletter

A monthly letter from NOTES with new projects, dialogues and essays.